

Property Listings
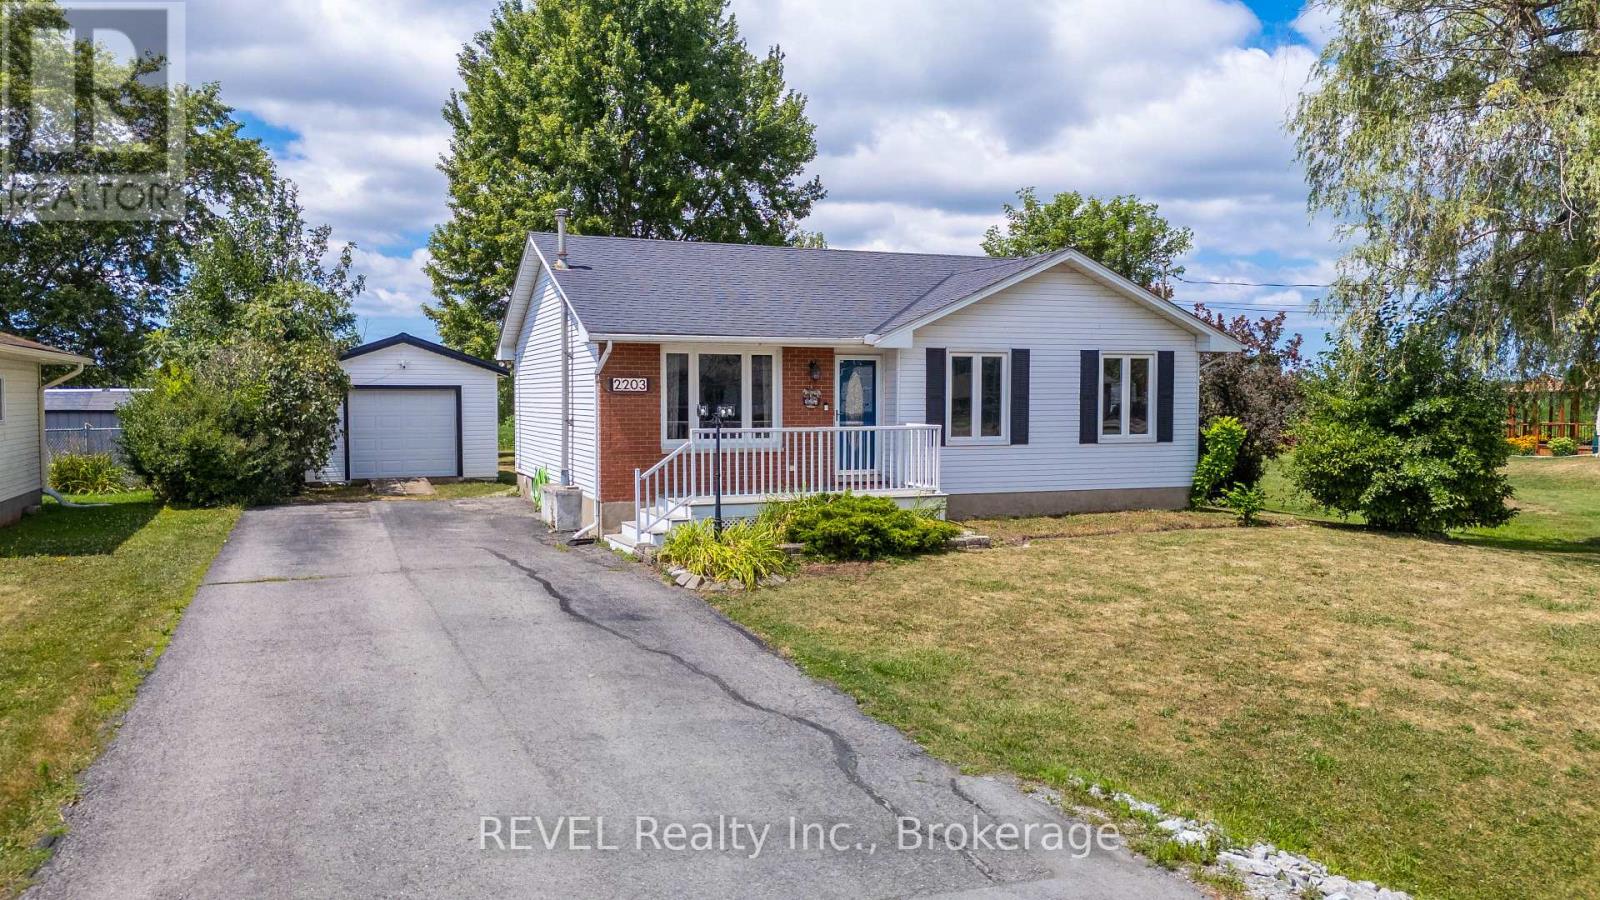
2203 Stevensville Road
Fort Erie, Ontario
Welcome to the perfect blend of peaceful country living and everyday convenience! Nestled on a beautifully manageable lot, this charming 3+1 bedroom, 2-bathroom home offers all the benefits of rural living without the upkeep of a large property. Step inside to discover a warm, inviting interior designed for comfortable family living. The spacious 21' x 12' lower-level bedroom offers exceptional flexibility, serving equally well as a fourth bedroom, recreation room, home gym, or hobby space easily tailored to suit your lifestyle. The eat-in kitchen features patio doors that provide a breathtaking view of the farmland and evening sunsets, and they lead outdoors to the backyard-a true retreat where you can relax, entertain, and take in the beauty of the surrounding countryside. The impressive 27' x 16' composite deck, complete with stylish modern black railings, overlooks an inviting fire pit and picturesque farmland, creating the perfect setting for lively family gatherings or peaceful evenings under the stars. A detached garage provides excellent space for parking, a workshop, or additional storage, adding even more versatility to this wonderful property. Offering the best of both worlds, this home delivers the tranquility and charm of country living while maintaining the comfort of having welcoming neighbors nearby-providing privacy without feeling isolated. If you've been searching for a property where you can unwind, entertain, and enjoy the beauty of nature, this could be the one you've been waiting for. (id:41589)
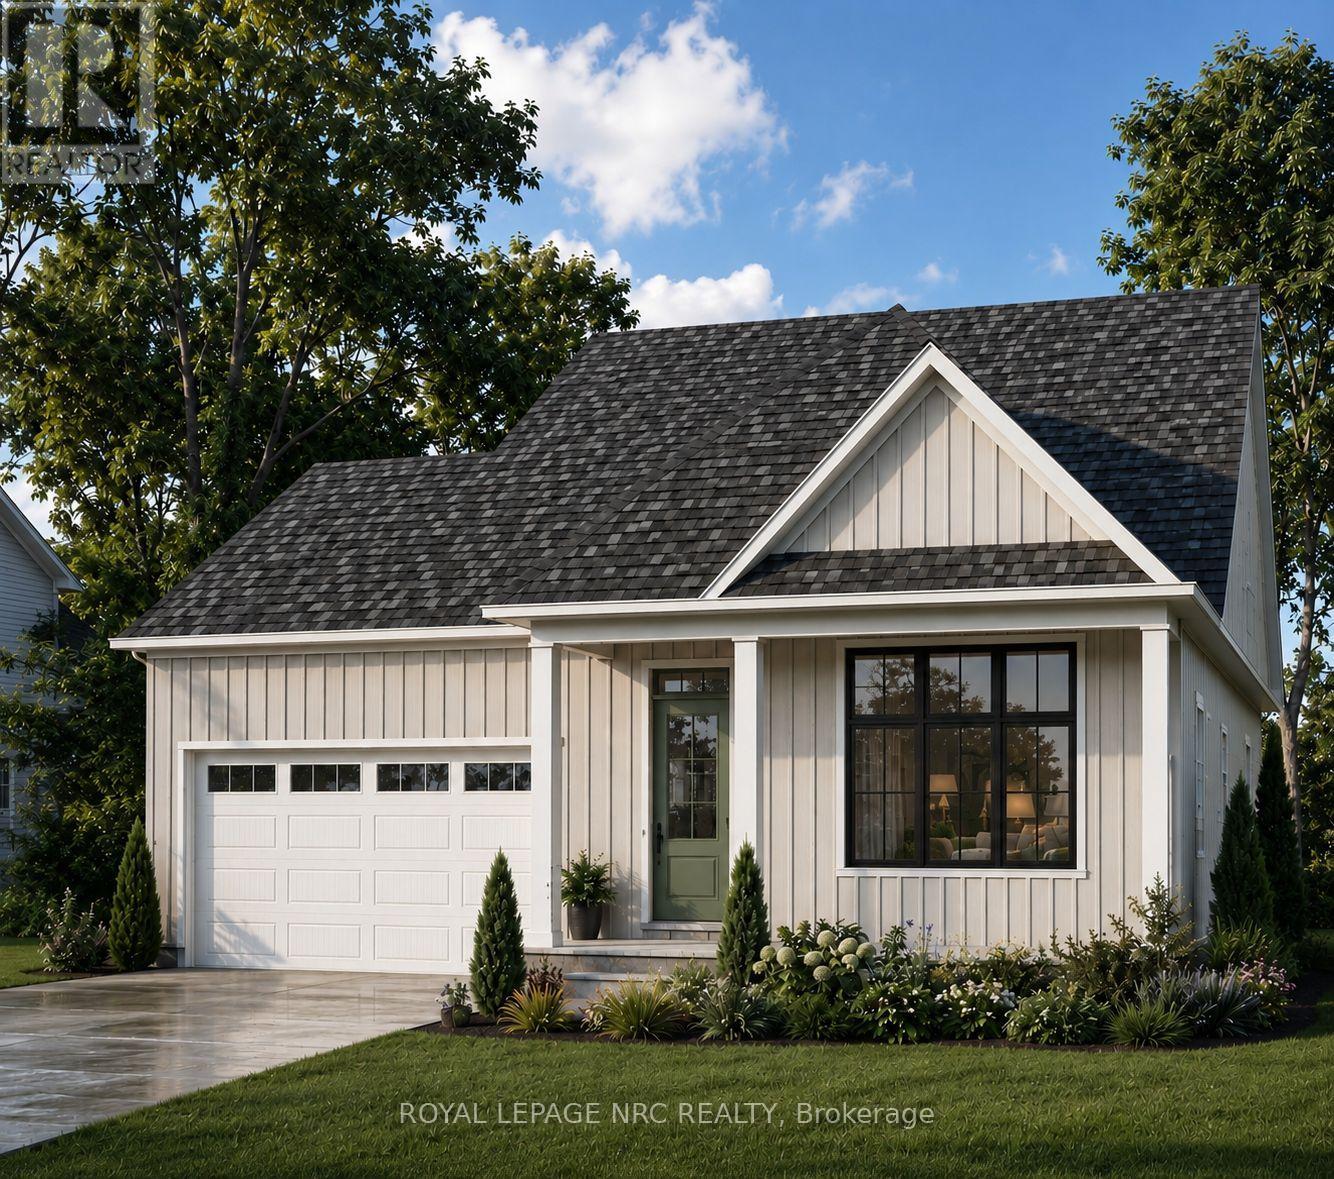
Lot 14 - (#592) Mississauga Avenue
Fort Erie, Ontario
Welcome to the Lakeside, an elegant 1,245 sq. ft. detached bungalow by award-winning Silvergate Homes, featuring 2 bedrooms, 2 bathrooms and a double-car garage. Its thoughtfully designed open-concept layout is enhanced by 9-foot ceilings and oversized windows that fill the home with natural light. Quality finishes include hardwood flooring throughout the main living areas; ceramic tile in the foyer, laundry room, main bathroom and ensuite; contemporary 5-inch trim; and spa-inspired bathrooms. The customized kitchen features quartz countertops, soft-close cabinetry, full-extension drawers and an eat-in island, along with a Whirlpool fridge, stove and dishwasher package. The primary ensuite is completed by a beautiful LUXE glass-and-tile walk-in shower. Exterior features include a fully sodded yard and asphalt driveway. Personalize your new home through Silvergate's one-on-one design experience. Your dedicated design consultant will guide you through each selection while you explore the Silvergate Design Studio. The spacious coastal streetscape of Harbourtown Village, is an exceptional community that offers generous lots with frontages of 50 feet or more, including select properties backing onto the pond with no rear neighbours. Lake Erie, Waverly Beach, the Friendship Trail, wooded walking trails and several area beaches are all close at hand. Enjoy the charm of Fort Erie's Lakeshore district, with its locally owned boutiques, cafés and restaurants, while remaining approximately ten minutes from major shopping and everyday amenities. Convenient access to the QEW and Peace Bridge makes travel throughout Niagara and across the border effortless. The Lakeside can be built on many of the available lots identified on the site plan. Visit the Harbourtown Village model home Sat.-Wed. from 12:00 p.m. to 4:00 p.m.and discover the award-winning luxury builder with 41 years of experience and a commitment to building above industry standards. (id:41589)
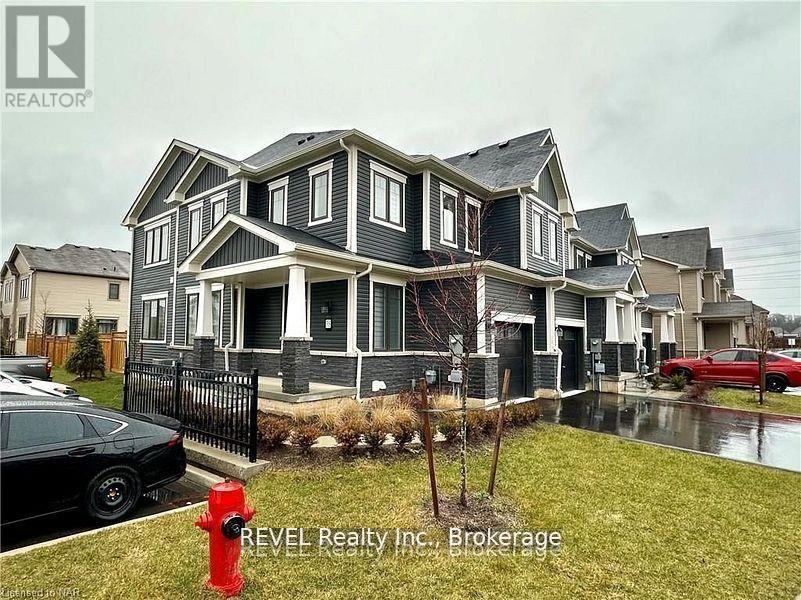
38 - 7789 Kalar Road
Niagara Falls, Ontario
Welcome to this stunning Corner Townhome in Niagara Falls,!Enjoy the beauty of this townhouse, flooded with natural light through massive windows. Main floor features an open concept living and dining area, a spacious kitchen with upgrades, stainless steel appliances, quartz countertops, an oversize island, and a breakfast area. Upstairs, discover the beautiful primary bedroom with ensuite, two additional decent-sized bedrooms, a laundry room, and a full 4-pc bathroom. The property is close to all amenities, schools, community centers, grocery shopping (Costco), recreational shopping, and Niagara Falls. Conveniently located just off the QEW for easy commutes. Basement is finished with 2 bedrooms and 1.5 bathrooms. Don't miss the chance to call this fantastic property home! (id:41589)
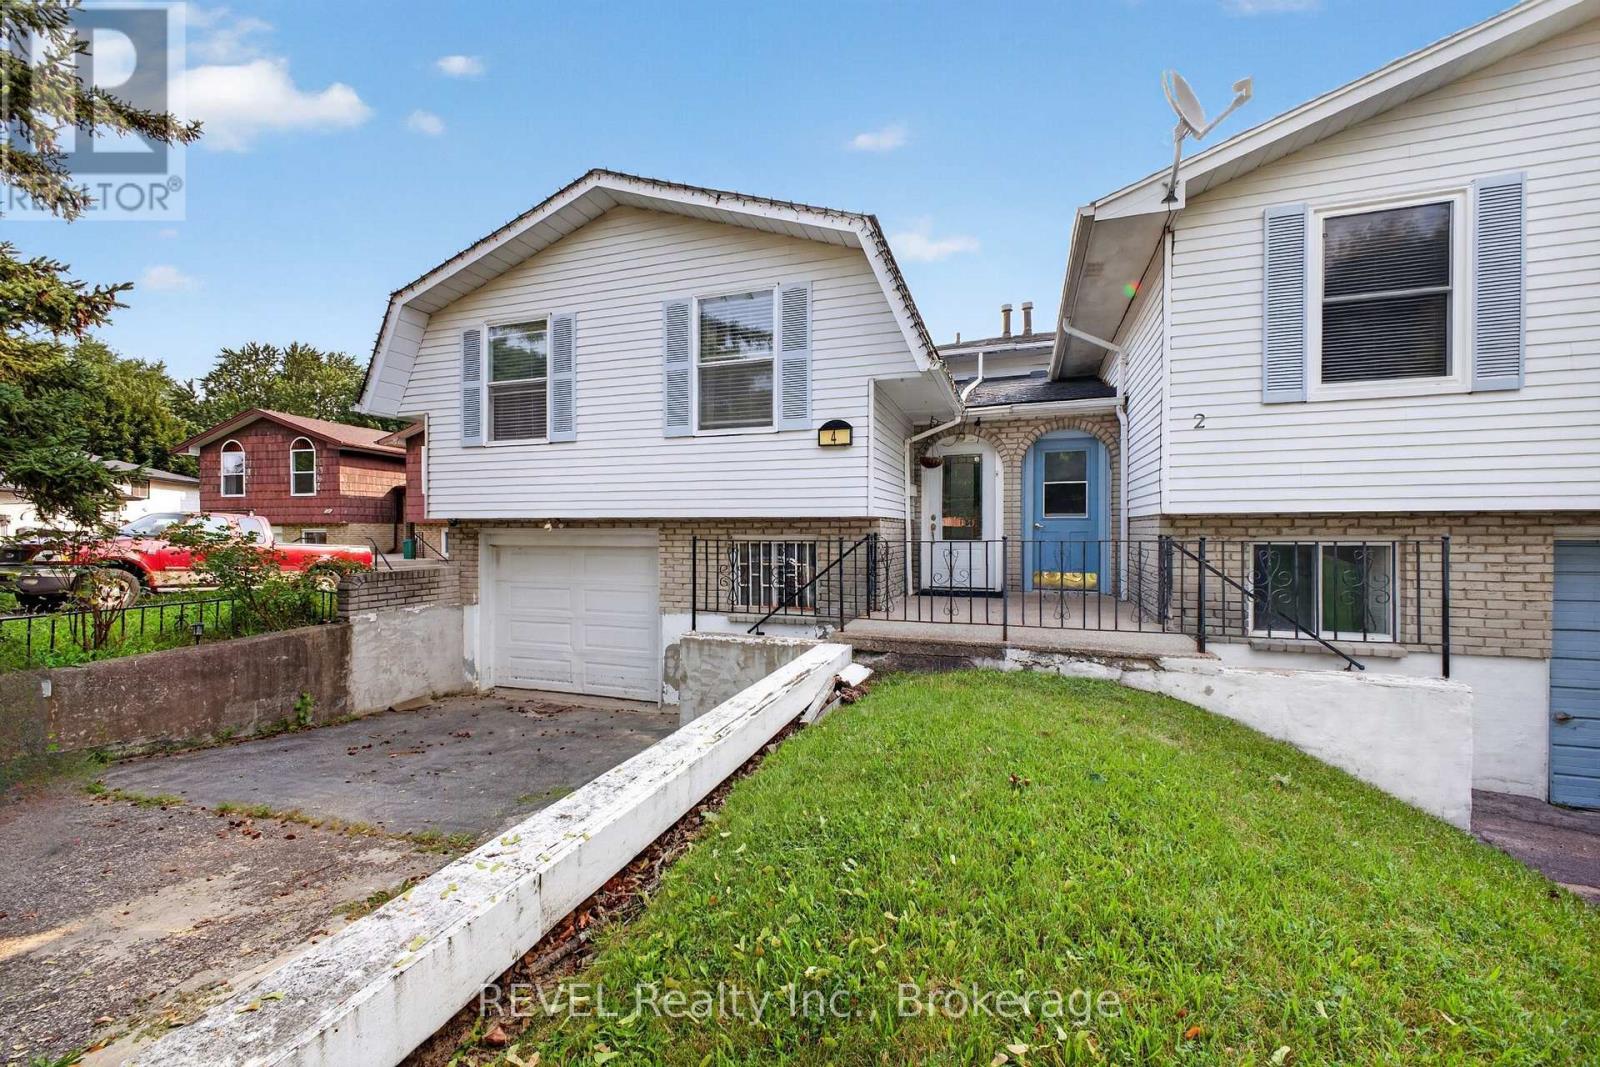
4 Kerwin Gate
St. Catharines, Ontario
Welcome to 4 Kerwin Gate, a spacious raised bungalow tucked on a quiet crescent in St. Catharines' desirable Lakeport neighborhood. Offering approximately 1,804 sq. ft. of total finished living space, this home is ideal for a growing family, with three bedrooms and a full bath on the main floor, plus a finished lower level that gives older kids their own space, including a large family room, an additional bedroom, and a second full bath. The main floor also features a bright kitchen, living and dining areas, and a primary bedroom with ensuite for mom and dad. The backyard offers great outdoor space to enjoy with kids or pets, plus direct garage access from the lower level for everyday convenience. Location is a standout. Lakeport offers quick access to the QEW, nearby elementary and high schools, and is just minutes from the Lake Ontario shoreline, including Lakeside Park's sandy beach, the historic Port Dalhousie waterfront and marina, and the Lake Ontario Waterfront Trail. Port Dalhousie's boutique shops, cafés, and restaurants are close by, along with easy access to downtown St. Catharines and Brock University. This home presents a genuine opportunity for buyers willing to add some cosmetic updating, with real potential to build equity in a well-established, sought-after North End location. (id:41589)
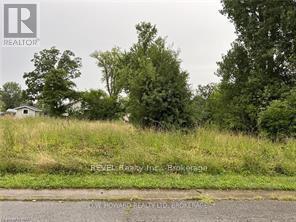
V/l Longtent Avenue
Fort Erie, Ontario
Building lot ready to go. No severance required. The lot 60 X 90. Wonderful location with short walk to popular Niagara River Parkway. Much available in the area with easy access to the Peace Bridge and Buffalo NY.. Famous Crystal Beach and quaint downtown Ridgeway provide much in summer fun, restaurants, weekly market, shopping and year round walking/biking trail. A seldom available project to really be excited about. (id:41589)
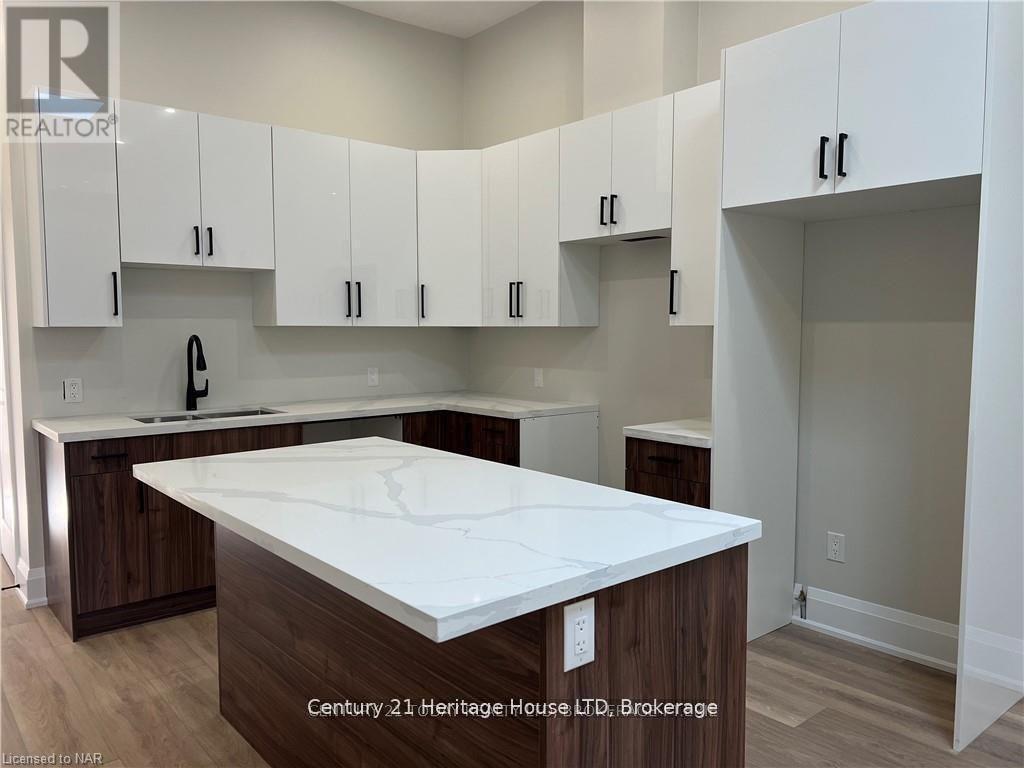
205 - 43 Jarvis Street
Fort Erie, Ontario
Live in style at Unit #205, 43 Jarvis Street in Fort Erie! This newly renovated 2-bedroom unit blends modern comfort with timeless charm in a secure, professionally managed building. Featuring 12-foot ceilings, 8-foot doors, and large windows, the space is bright and open. The custom kitchen includes quartz countertops, a central island, stainless steel appliances, and a built-in dishwasher. The 4 piece bathroom is finished with a tiled tub/shower and sleek fixtures. Enjoy year-round comfort with in-suite heating and cooling, plus Bell Fibe pre-wiring for easy connectivity. The building offers controlled entry, elegant common areas, and an on-site laundry room for added convenience. Unit #205 is the perfect mix of luxury, function, and location in walking distance to trendy restaurants and shops on revitalized Jarvis St. *TENANT IS RESPONSIBLE FOR THEIR OWN HYDRY AND TO CONTRIBUTE $25.00/month TOWARDS WATER; 1 PARKING SPOT WITH UNIT; COIN OPERATED LAUNDRY IN BUILDING. Building is also prewired for BellFibe, tenants must use Bell as service provider. (id:41589)
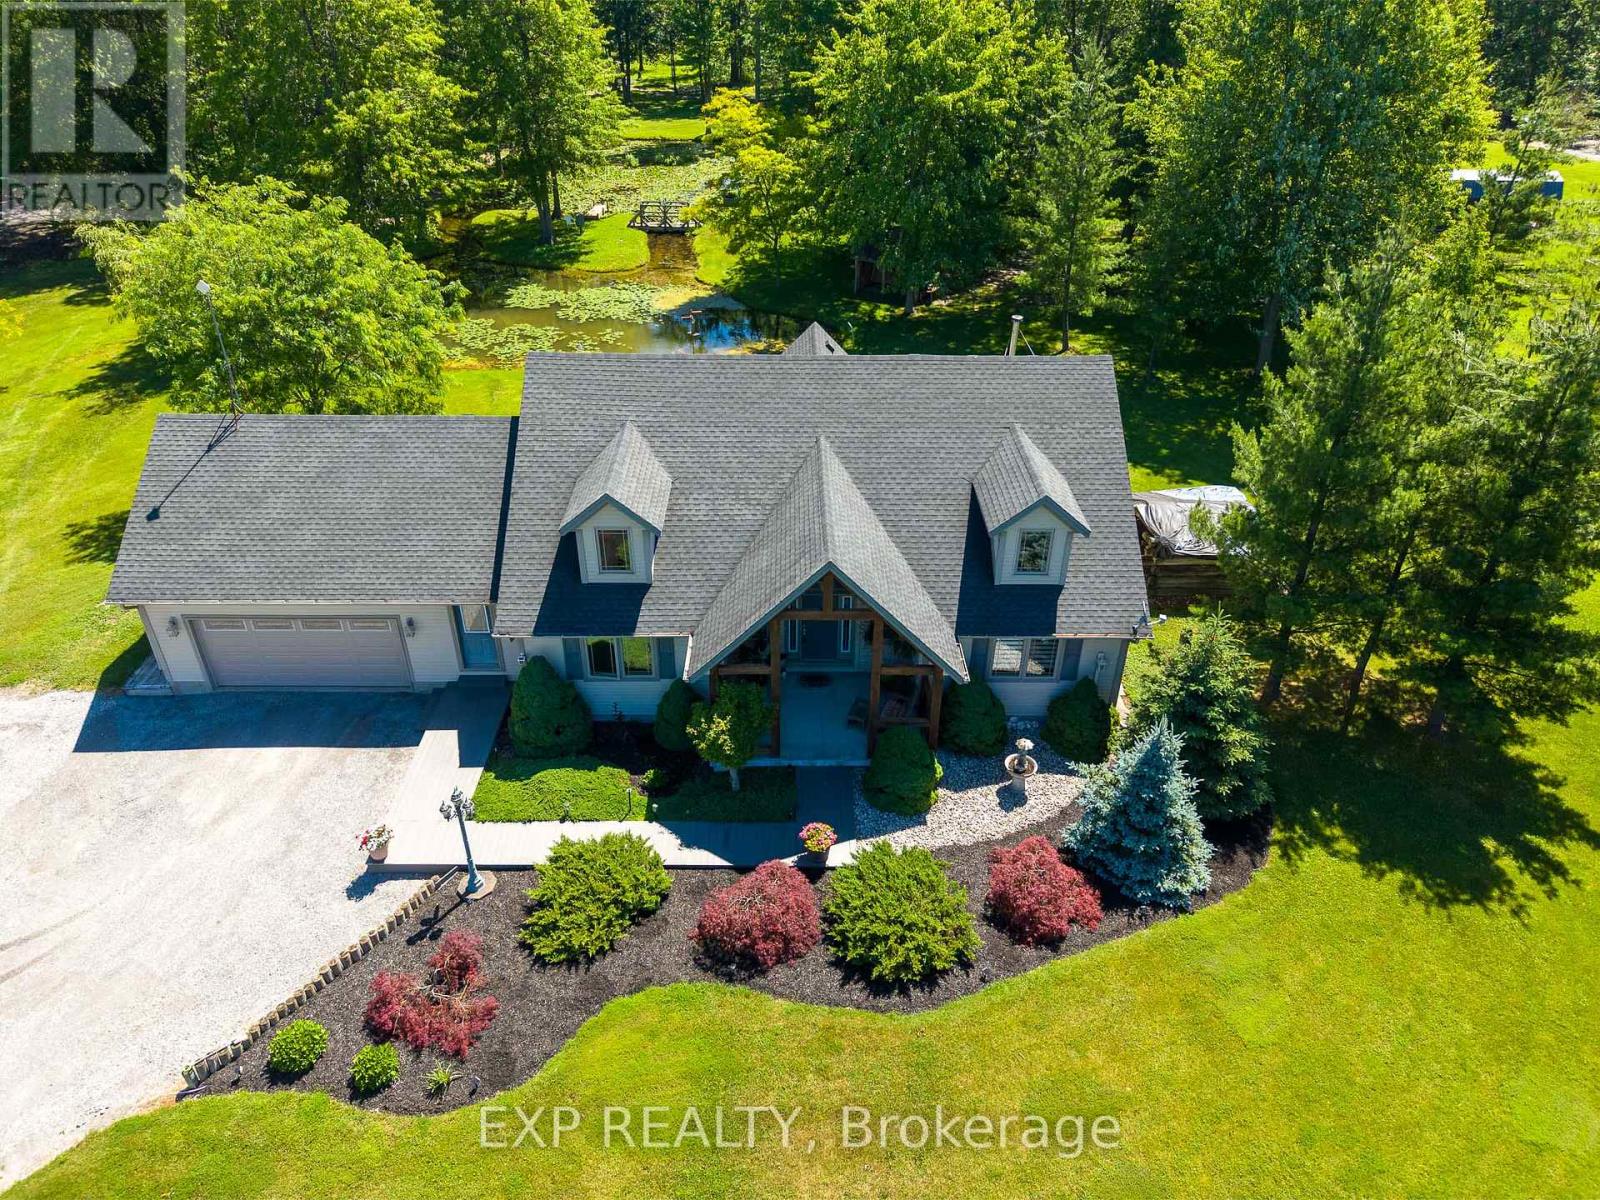
50849 O'reilly's Road S
Wainfleet, Ontario
Welcome to your own private country retreat in the heart of Wainfleet. Situated on an impressive 7.82-acre property, this beautifully maintained bungalow offers the perfect combination of peaceful rural living and modern comfort.The grounds are truly exceptional, featuring a picturesque private pond complete with a charming island and electrical service. Multiple outbuildings provide outstanding storage and functionality, including three sheds ideal for housing a tractor, side-by-side, riding lawn mower, and firewood. Inside, the home offers 3 bedrooms and 3 bathrooms with a thoughtfully designed layout. The spacious main-floor primary suite features a private ensuite and direct access to the expansive rear deck overlooking the pond. Main-floor laundry in the mud room adds convenience, while the open-concept kitchen features a breakfast bar and seamless flow into the dining area. Patio doors lead directly to the sprawling rear deck, creating the perfect indoor-outdoor living experience. The inviting great room features a cozy fireplace and beautiful gunstock ash hardwood flooring. The fully finished lower level provides additional living space with a large recreation/family room centered around a wood-burning stove and dry bar. A third bedroom, 2-piece bathroom with rough-in for a future shower or tub, oversized utility room, cold cellar, and sump pump complete the lower level.Additional features include a brand-new hot water tank, propane heating, an attached 1.5-car garage with interior and exterior access, composite decking along the front of the home, a covered front porch accented with Douglas Fir beams, and an expansive deck spanning the rear of the house to capture the stunning views. Whether you're seeking a peaceful country residence, hobby property, or simply more room to enjoy life outdoors, this remarkable Wainfleet property offers endless possibilities. (id:41589)
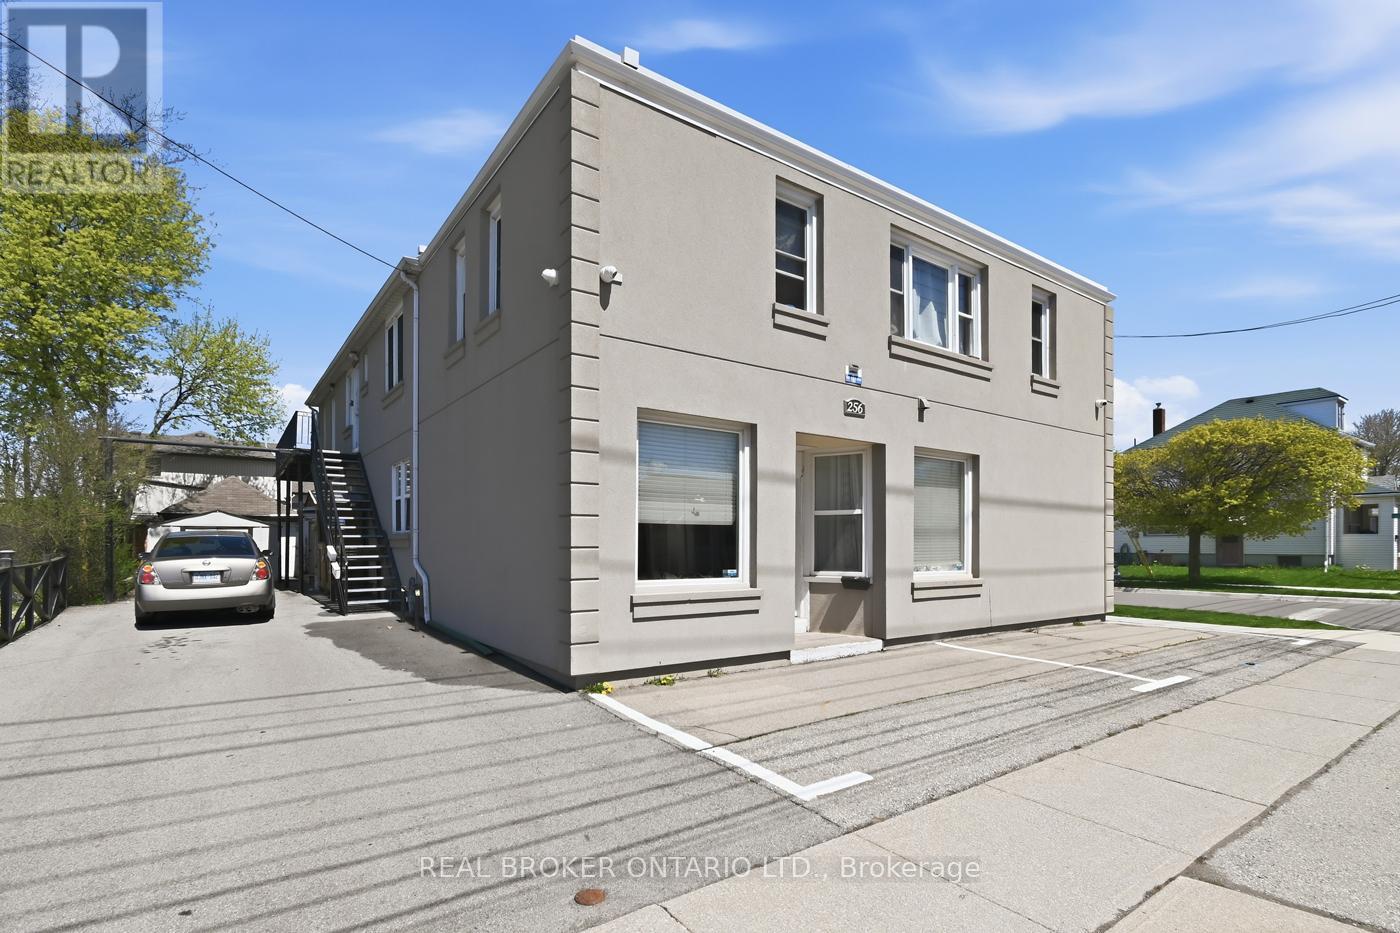
256 Lincoln Street
Welland, Ontario
A turnkey, income generating property in the heart of Welland. This exceptionally well maintained, 5-unit residential apartment building sits in a highly desirable central location, offering strong rental appeal and long-term value, with significant recent capital improvements including a new hot water heating system (2024), newer vinyl thermo windows 2018, and with on-site laundry for all tenants. Most units feature updated flooring and fresh paint, while the exterior stucco 2021 is in excellent condition reflecting the pride of ownership. Tenants benefit from an unbeatable location within walking distance to a major shopping plaza on Lincoln St., two elementary schools, the scenic Welland Canal walking and cycling paths, and vibrant downtown amenities. This property is also serviced by the Niagara Region wide bus route, making it attractive to a broad tenant base. Additional highlights include separate hydro meters, on site parking, and a double car garage at the rear of the property with the potential to generate an additional $1,200 annually by renting out half the garage space. Currently tenanted by quality, reliable residents, this solid and centrally located multi-unit investment asset represents a rare find in one of Niagara's growing communities. (id:41589)
1452 Cataract Road
Thorold, Ontario
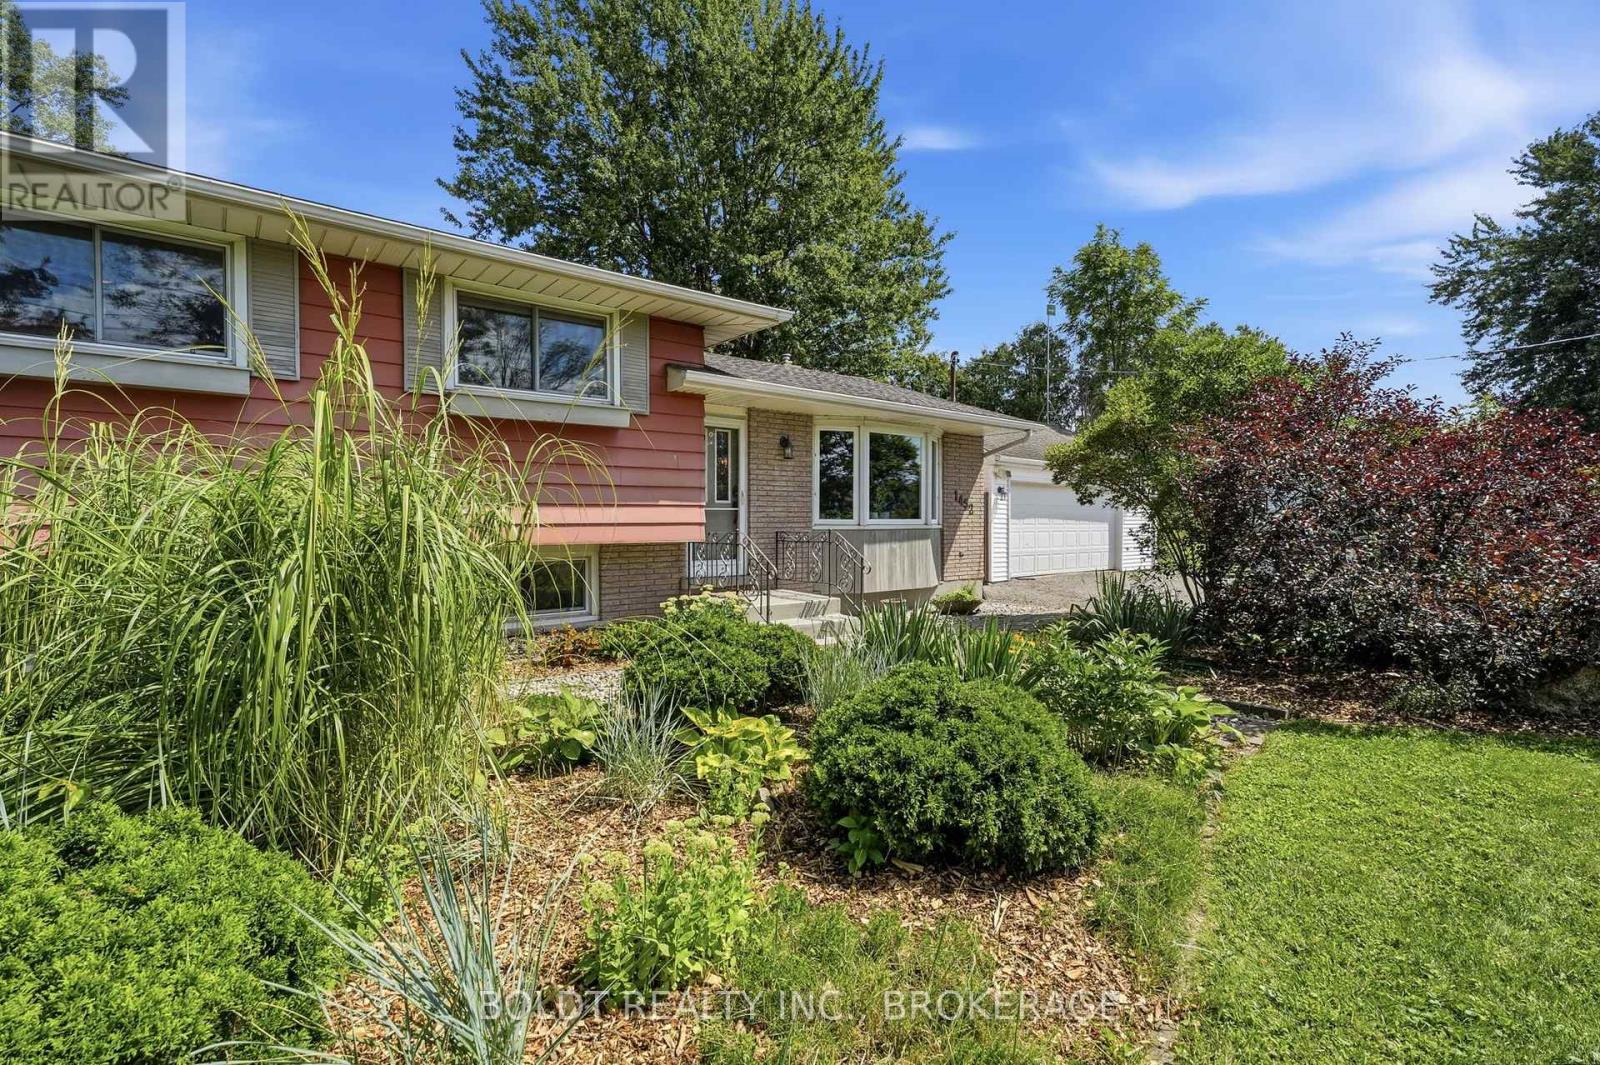
COUNTRY LIVING JUST MINUTES FROM FONTHILL, WELLAND & THOROLD! Enjoy the best of both worlds with peaceful country living, privacy and space, all just minutes from shopping, amenities and major commuter routes. Conveniently located with easy access to Highway 20 and the 406, this private property sits on a generous 107' x 250' lot surrounded by mature trees. The four-level sidesplit features a bright living room with a large bay window, well-appointed kitchen overlooking the spacious backyard, and dining room with patio doors leading to a patio/deck, perfect for family barbecues and entertaining. The home offers 3 good-sized bedrooms, a 4-piece bathroom and hardwood flooring throughout. The cozy recreation room features ceramic tile flooring and a wood-burning fireplace, creating a warm and inviting space to relax. The lower fourth level includes a laundry area with newer washer and dryer, newer laundry area pump and plenty of storage. Car enthusiasts and hobbyists will appreciate the detached heated 24' x 20' garage with insulated vinyl door, radiant heater and 220V outlet. Two storage sheds and a lean-to provide additional space for tools and equipment. Recent updates include septic tank (2022), furnace and A/C (2019), and shingles (2012). If you've been dreaming of affordable country living with privacy, space and convenient access to town, this versatile property is ready for you. Don't miss the opportunity to make it yours! (id:41589)
20 Alan Crescent
Pelham, Ontario
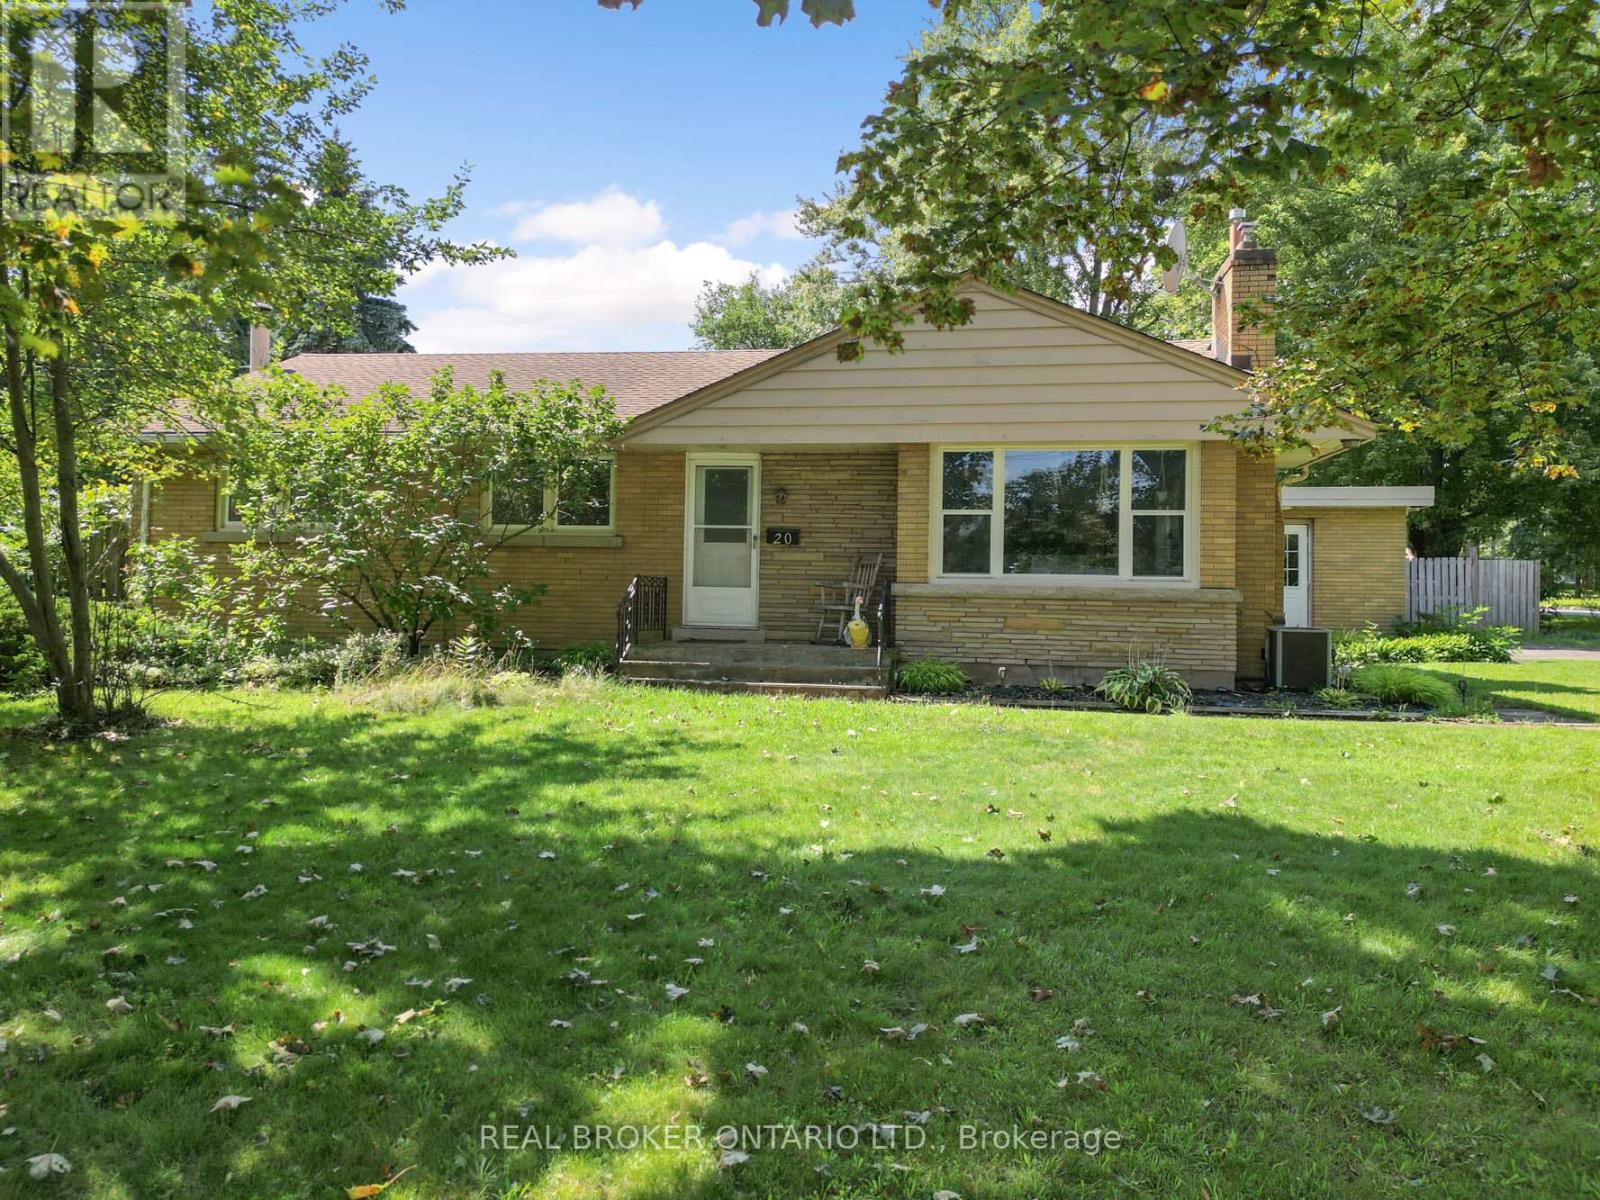
Secluded Setting on a Massive 100 x 140' Lot - Incredible PotentialTucked away on a quiet, secluded crescent in one of Fonthill's most desirable pockets, this 1,662 sq. ft. bungalow sits on an expansive 100 x 140' lot offering space, privacy, and exceptional future potential.The home features three bedrooms with the possibility of a fourth on the main floor, plus three bathrooms across a functional layout. A bright sunroom addition extends the living space and overlooks the private, tree-lined yard, while the fully finished basement adds valuable additional living area - ideal for a growing family, extended living arrangements, or rental potential.Outside, enjoy your own private oasis with an inground pool, oversized two-car garage, and plenty of room to spread out on this rare, oversized lot. Some cosmetic updating is required, offering a fantastic opportunity to renovate and add instant value, or to explore the property's larger development potential.Adding to the appeal, the current owner has had drawings prepared exploring the potential severance of the lot into three separate lots - a compelling option for builders, investors, or end users looking to maximize this exceptional parcel (buyer to conduct their own due diligence with the Town of Pelham).Please note: property is currently tenanted. Proper notice is required for all showings.A rare offering combining privacy, space, and long-term potential in a sought-after Fonthill location. Don't miss this one! (id:41589)
4457 Kathleen Crescent
Niagara Falls, Ontario
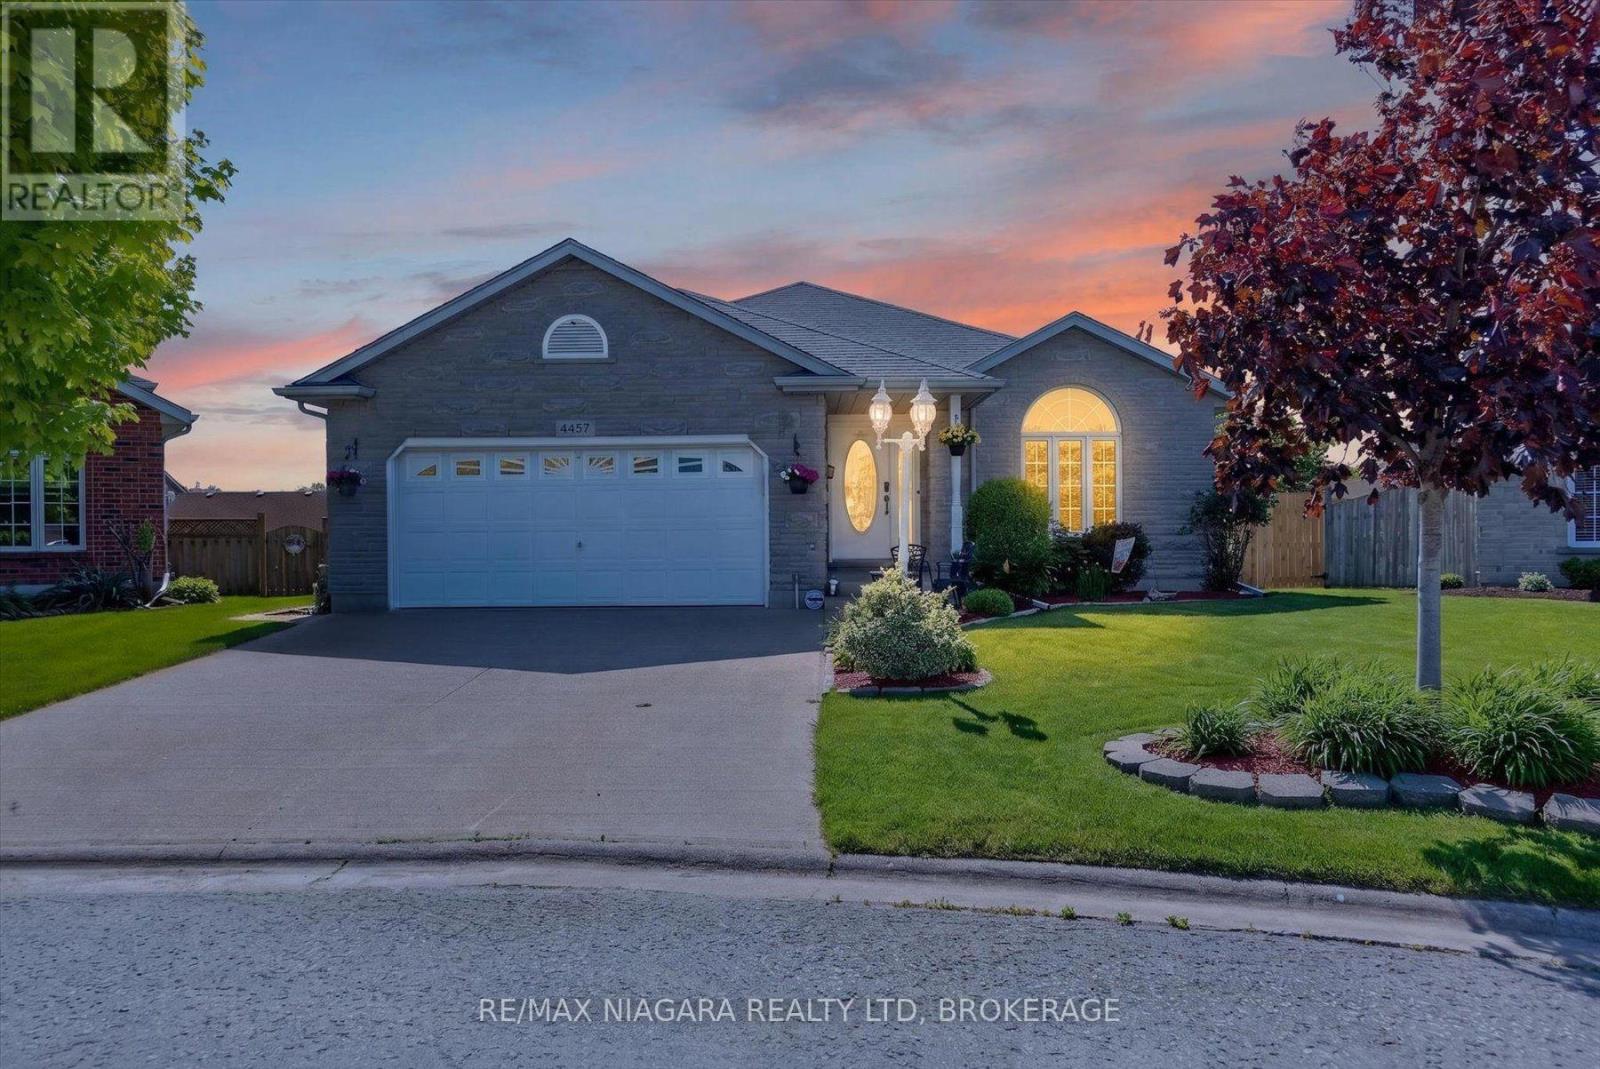
MUCH LARGER THAN IT APPEARS, this impressive north-end home is full of surprises. With over 2,300 square feet above grade, this home is tucked away on a quiet cul-de-sac in the highly sought-after north end 3+1 bedroom, 2 bathroom backsplit offers the perfect combination of space, style, and flexibility for today's modern family. From the moment you walk in, you'll fall in love with the incredible chef-inspired kitchen featuring over $60,000 in upgrades designed to impress. It includes granite countertops, luxury appliances (including a 6 burner stove with grill), and porcelain flooring. Complete with a massive island with seating for 4, this space was made for entertaining, family gatherings, late-night chats, and everyday living. The formal dining room adds the perfect touch for holiday dinners and special occasions, giving this home both warmth and elegance. Step outside and enjoy your own private, fully fenced backyard retreat complete with a 16' x 30' above-ground pool, perfect for summer fun. The family will never go hungry with your concord grapes, cherry, apple, & peach trees. There is even a hook up for your future hot tub. With all 4 levels fully finished, this home offers room for everyone and everything. The spacious layout includes a hobby room plus an additional bonus room that could easily become your dream theatre room, home office, gym, playroom, guest suite, or even another bedroom...the possibilities are endless! Some recent updates: roof (approx. 5 yrs old), 2 patio doors to the ravine walkout (approx. 2 yrs old), hot water on demand (approx. 3 yrs old). Close to great schools, shopping, parks, restaurants, and quick highway access, this home truly checks every box. Homes with this much space, flexibility, and pride of ownership rarely hit the market. This isn't just a house... it's the lifestyle upgrade you've been waiting for. Book your personal showing today! (id:41589)
372 Gilmore Road
Fort Erie, Ontario
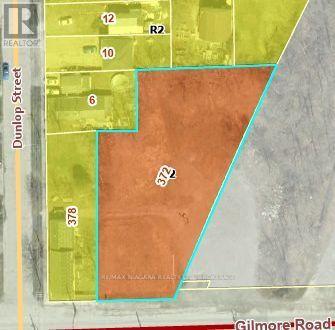
Excellent opportunity in a high-traffic location along a main route into Fort Erie. This irregularly shaped parcel offers excellent exposure and is zoned C2 Commercial, providing potential for a variety of commercial uses, subject to municipal approvals. The site was formerly improved with a hotel, which has since been demolished, offering a cleared property ready for its next chapter. A great opportunity for investors, developers, or business owners looking for a highly visible location with convenient access to Fort Erie amenities, major roadways, and the U.S. border. (id:41589)
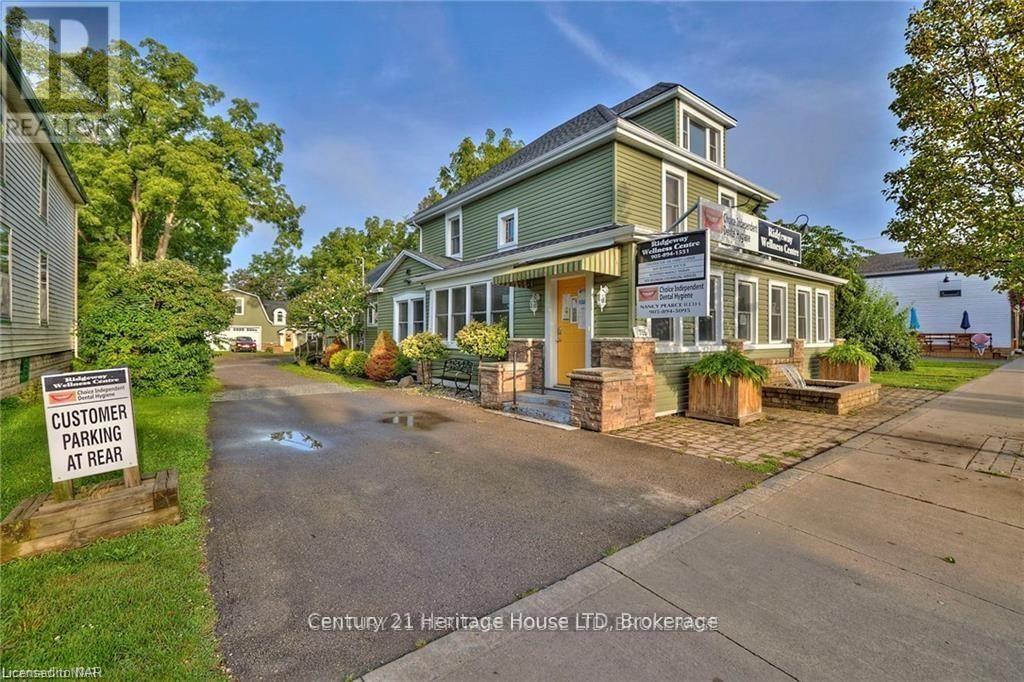
2nd Floor - 355 Ridge Road N
Fort Erie, Ontario
Calling All Health and Wellness Professionals: Join the Ridgeway Wellness Centre Team! Are you a health and wellness practitioner looking for the perfect location to grow your practice? The Ridgeway Wellness Centre, located in the bustling heart of downtown Ridgeway, is expanding and inviting qualified professionals to become part of our thriving community. Affordable therapy treatment room on the second floor in a well established wellness centre in downtown Ridgeway. The therapy room comes complete with common areas kitchenette laundry, as well as a private therapy room with sync lots of street parking as well as on site parking. Our current services include dental hygiene, registered massage therapy (RMT), acupuncture, breast screening, and body waxing. We're seeking additional practitioners, such as chiropractors, acupuncturists, osteopaths, naturopaths, or other wellness professionals, to complement our existing offerings and enhance the care we provide to our valued clients. Why join the Ridgeway Wellness Centre? -Prime Location: Situated in downtown Ridgeway with excellent visibility and accessibility. -Prominent Signage: Visible signage right on the road to maximize exposure. -Established Clientele: Be part of a center with strong community awareness, offering quality services for many years. -Supportive Community: Work alongside a collaborative group of like-minded professionals in a respectful and well-maintained environment. 2 Bathrooms and a common area that seats 6-10 people. Book your private showing today! * Heat and Hydro are included in the rent, tenant to pay a $25/monthly fee for water. (id:41589)
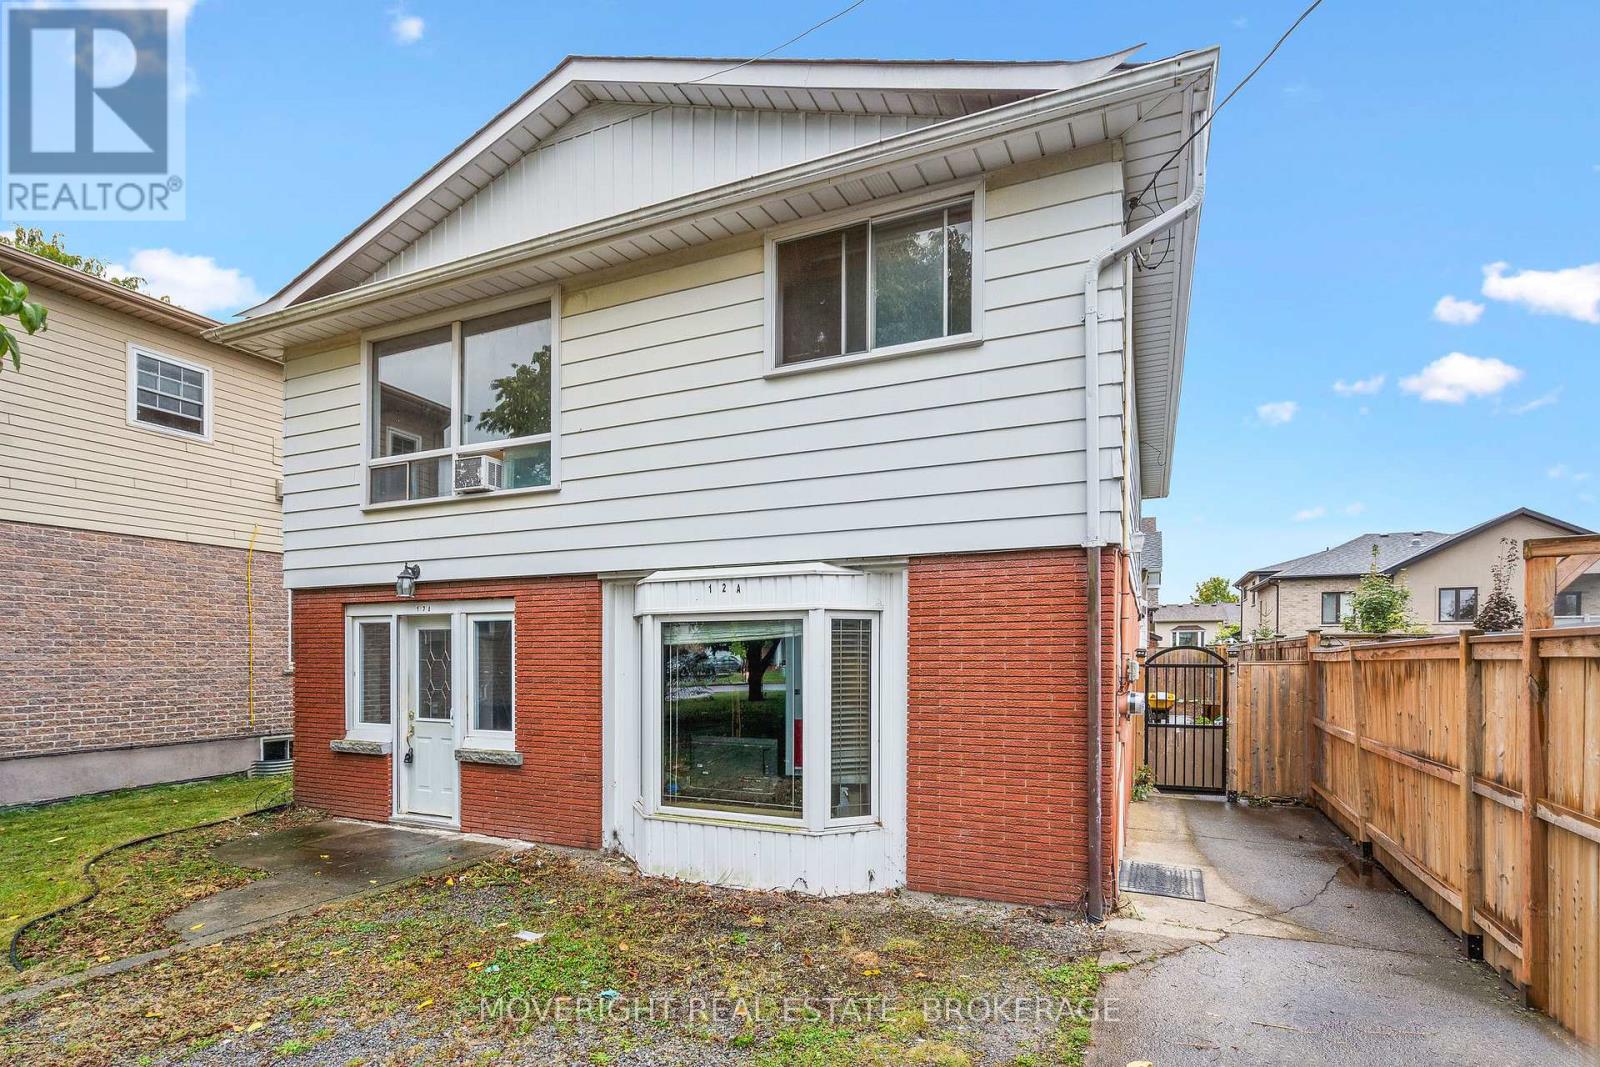
12 A Third Ave Louth Avenue
St. Catharines, Ontario
Welcome to 12A Third Ave Louth, a spacious and versatile home with plenty of potential in the desirable Grapeview neighbourhood. Set on a deep 158-foot lot, the property offers two kitchens, separate living areas on each level and a variety of flexible rooms that can be adapted to suit your needs-ideal for multigenerational living, house hacking, an investment opportunity or a large family. The home needs updating and TLC but provides an excellent opportunity to create your vision and build equity. Generous room sizes offer plenty of flexibility, including an interior workshop that could potentially be converted into additional living space, a home office, recreation room or bedroom. The rear addition features soaring ceilings and a sliding-door walkout, while the large 28 ft. by 16 ft. upper deck is perfect for relaxing or entertaining. Located close to excellent schools, Marotta Family Hospital, shopping and everyday amenities, with Port Dalhousie and Niagara's renowned wineries just a short drive away. A great opportunity in a prime location, offering the space, adaptable layout and potential to bring your vision to life. (id:41589)
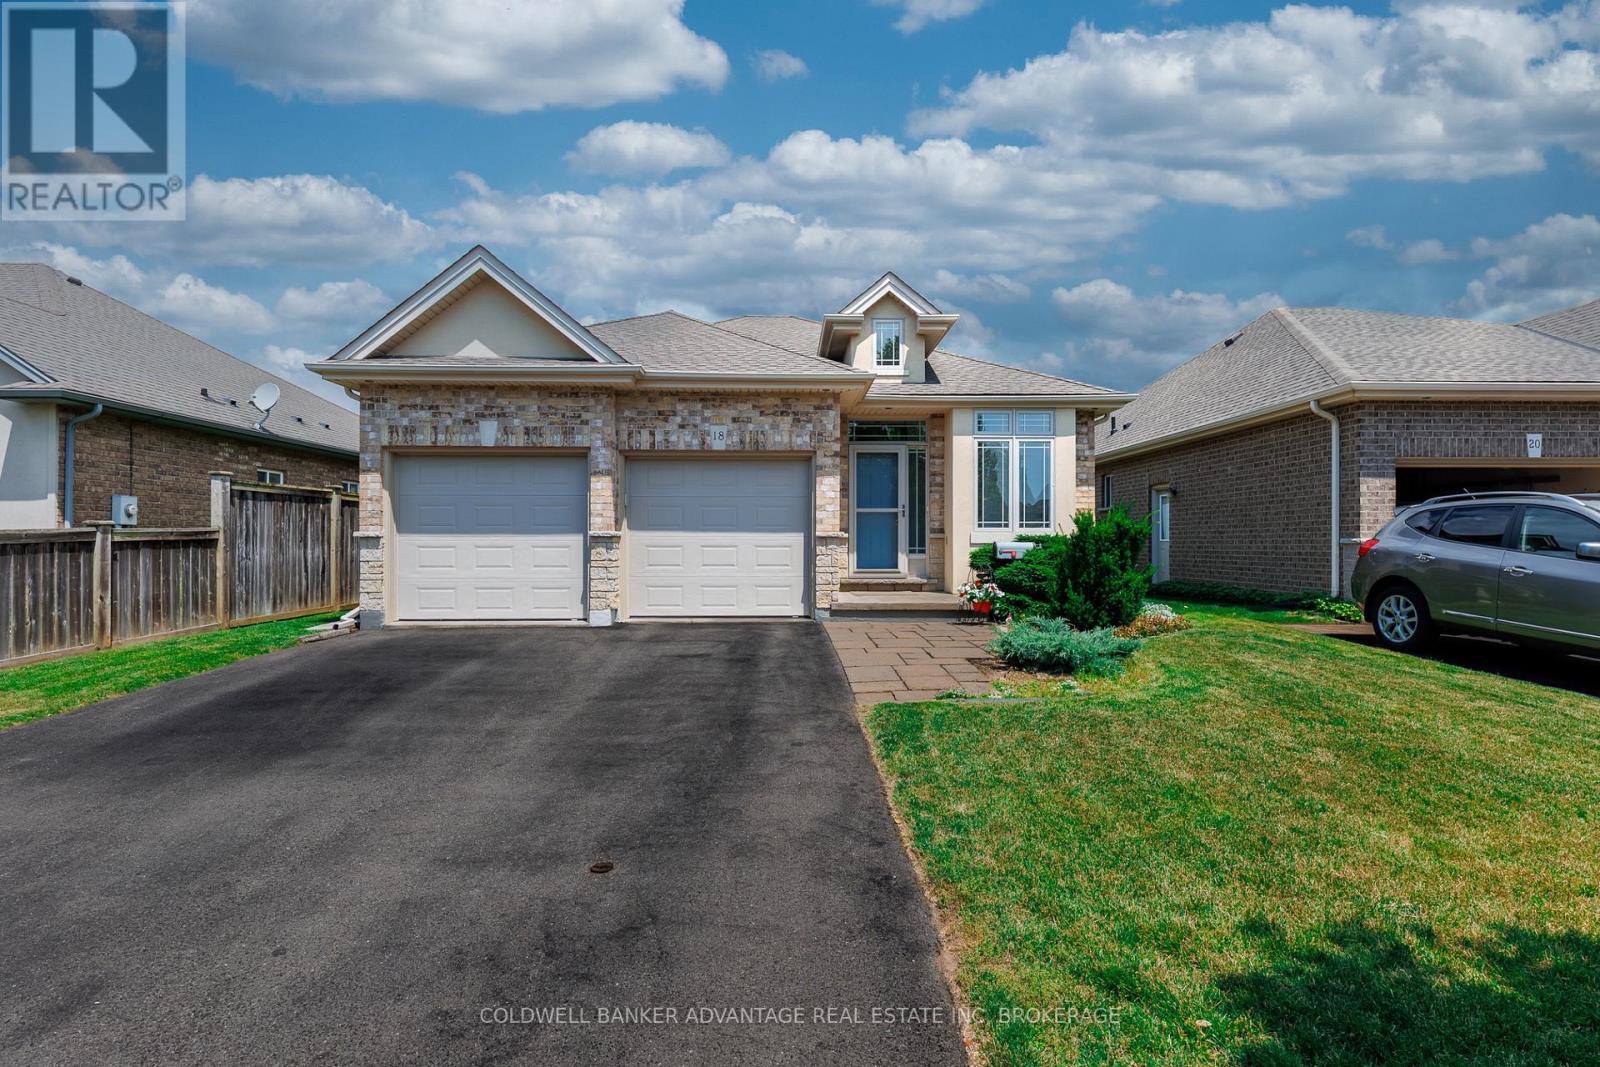
18 Willson Crossing Court
Pelham, Ontario
Welcome to this delightful and impeccably maintained detached bungalow in the heart of Fonthill, set in one of the area's most sought-after locations. This home offers 2+1 bedrooms, 2+1 bathrooms, an attached two-car garage, a bright Aztec sunroom addition completed in September 2019, and a private fenced backyard that feels like your own quiet escape. Notable updates include shingles replaced in 2023, great room wood laminate flooring replaced in 2026, fresh main floor paint in 2026, and a rear shed for additional storage. The basement adds even more living space with a finished rec room, bedroom, third bathroom, and an air filtration system. It's all here and ready for your move-in date! VIRTUAL STAGING NOTICE: Some images have been digitally staged. Furniture and décor shown are for illustrative purposes only and are not included with the property. (id:41589)
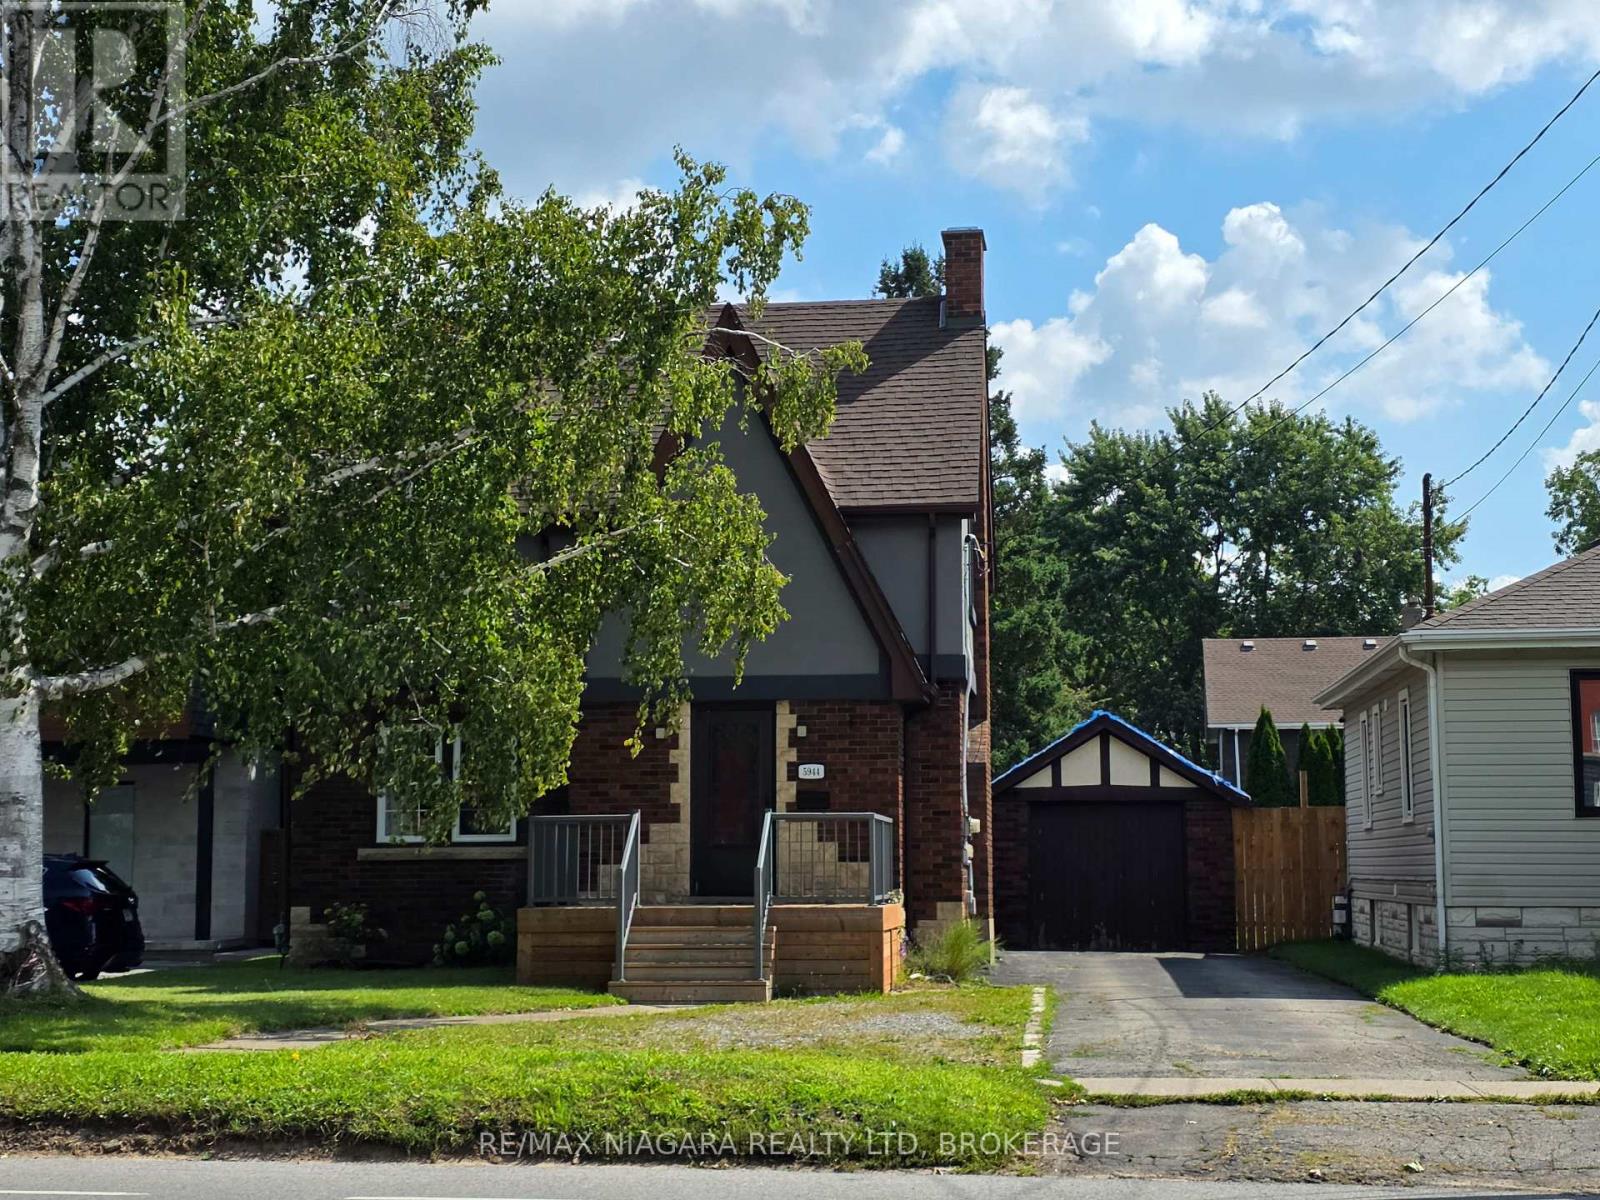
5944 Dorchester Road
Niagara Falls, Ontario
Charming 3-bedroom single-family home for rent in Niagara Falls. This two-storey house features a 4-piece bathroom, bright living room, and an updated kitchen with space for family dining. All three bedrooms are located on the upper level, offering comfortable retreats ideal for families, professionals, or roommates. Enjoy a large fenced yard perfect for kids, or outdoor entertaining, plus convenient access to local schools and transit. Centrally located in a vibrant residential and commercial area just steps away from the Lundy's Lane. This prime location provides exceptional access to grocery stores, restaurants, and so much more. Rent is $2500 per month plus utilities. PLEASE NOTE GARAGE IS NOT INCLUDED. (id:41589)
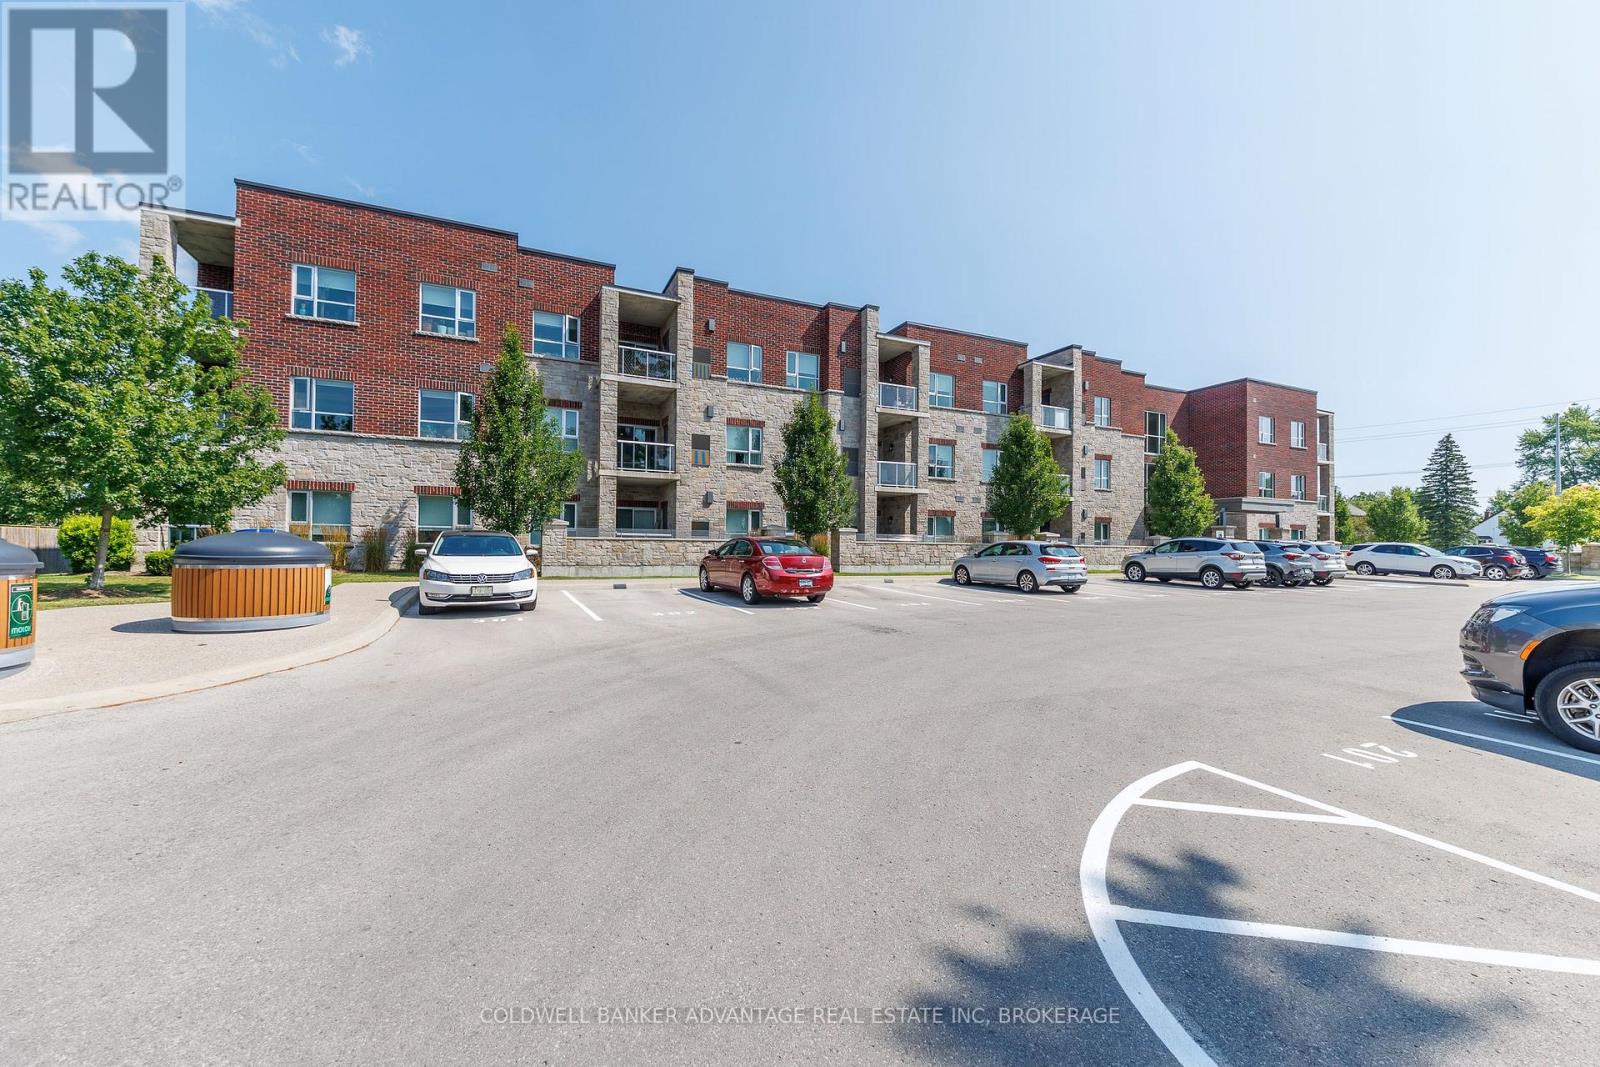
306 - 529 South Pelham Road
Welland, Ontario
Immediate possession available! Welcome to this beautifully maintained third-floor condo offering over 1,000 sq. ft. of bright, functional living space. This move-in-ready & easy to show unit features 2 spacious bedrooms and 2 full bathrooms, providing an ideal layout for professionals, downsizers, first-time buyers, or those seeking low-maintenance living. The open-concept design offers a seamless flow between the kitchen, dining, and living areas, with direct access to a private balcony-perfect for enjoying your morning coffee or unwinding at the end of the day. The primary bedroom includes a full ensuite bath, while the second bedroom and additional full bathroom provide flexibility for guests, family, or a home office. Additional highlights include convenient in-suite laundry, a dedicated storage locker, and the comfort of secure third-floor living. Ideally located close to parks, shopping, restaurants, transit, and everyday amenities, this well-appointed condo offers the perfect combination of comfort, convenience, and lifestyle. Whether you're looking to downsize, invest, or purchase your first home, this exceptional condo is one you won't want to miss. (id:41589)
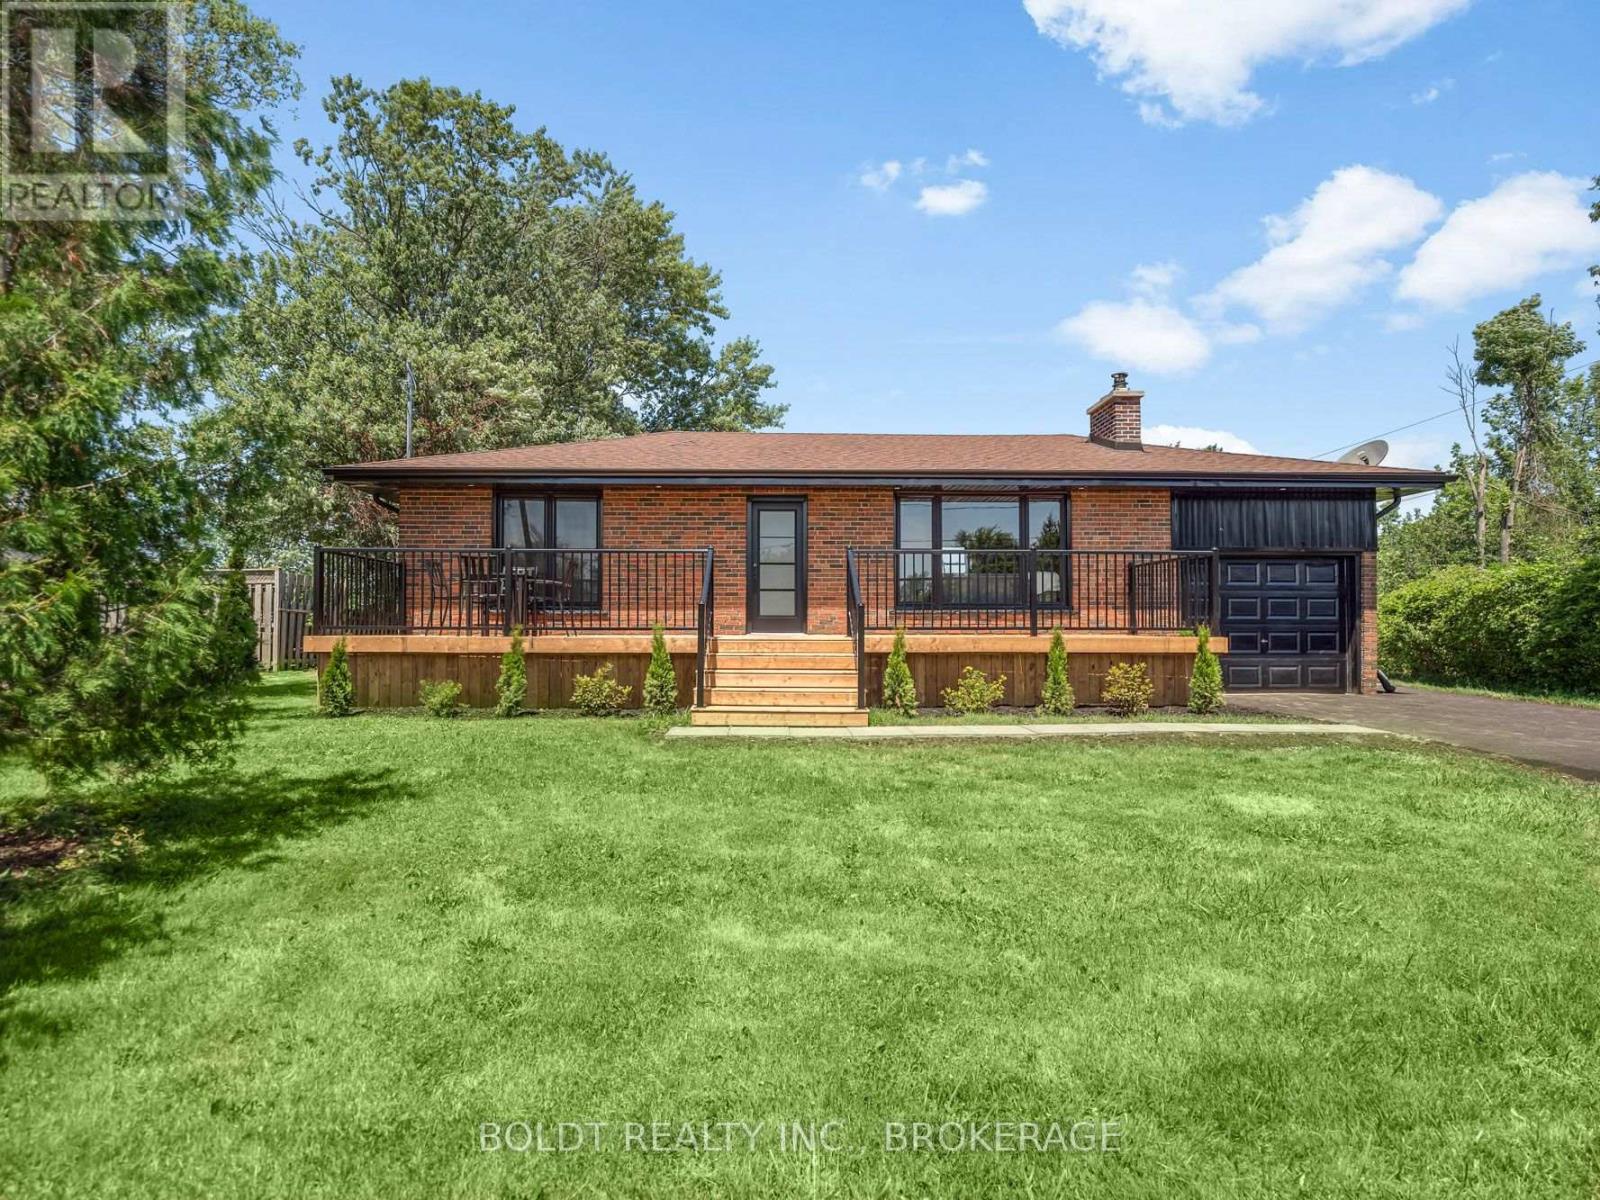
6221 Lyons Creek Road
Niagara Falls, Ontario
Welcome to 6221 Lyons Creek Road, a beautifully renovated all-brick bungalow set on an impressive 100 x 218 ft. lot in the heart of Chippawa. Ideally located just 1 minute from the QEW and the future Niagara Falls hospital, this home is also only minutes from Walmart, Costco, restaurants, grocery stores, schools, and all major amenities.Completely renovated inside and out, this move-in-ready home offers a bright, open-concept main living space featuring vaulted ceilings, a stylish kitchen with a tiled backsplash, and an abundance of natural light pouring in through the large windows. The main floor offers two generously sized bedrooms, including a spacious primary with dual closets, one of which could easily be converted into a vanity or dressing area. Completing the main level is a fully renovated bathroom featuring a custom glass and tile walk-in shower.The finished basement provides even more functional living space with in-law potential, an oversized third bedroom, a large recreation room, and a second full bathroom complete with a bathtub, making it ideal for families or guests.Outside, enjoy the privacy of the expansive lot featuring a 36-foot front deck, a 20-foot rear patio, a freshly seeded backyard, and a new Septic tank. Ample Parking in the newly finished, double wide drive way, plus an attached garage for storage. With nothing left to do but move in and enjoy everything Chippawa has to offer, this is an opportunity you won't want to miss. (id:41589)
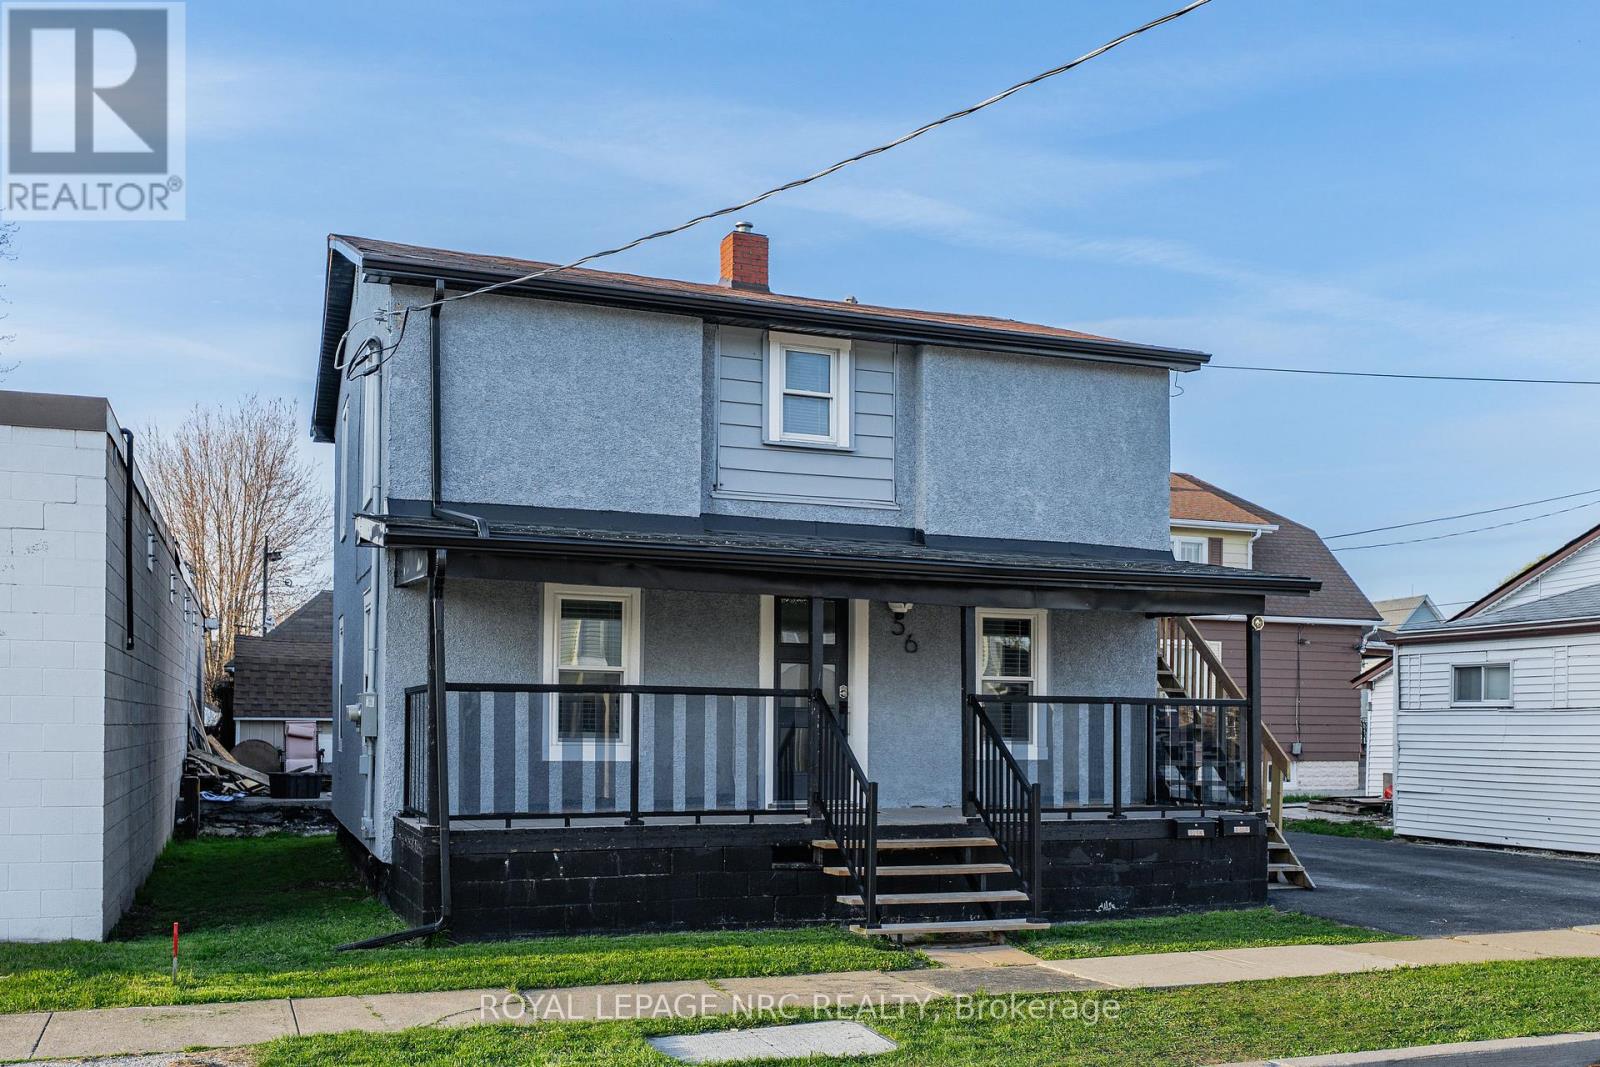
56 Decew Street
Port Colborne, Ontario
Welcome to 56 Decew St, a legal duplex in Port Colborne offering practical flexibility for investors, owner-occupants, or multi-generational living. The updated main-floor unit features two bedrooms, with one bedroom on the main level and an additional bedroom in the basement, along with a functional living room, dining area, kitchen, 3-piece bath, covered porch access, laundry, and utility space. The upper unit offers two bedrooms, a 4-piece bath, kitchen, living room, laundry, and its own porch, creating clear separation between the two living spaces. The property also includes three parking spaces, minimal grass to maintain, and two hydro meters, making it a manageable option for rental ownership or living in one unit while leasing the other. Located close to downtown Port Colborne, the Canal District, local shops, restaurants, parks, trails, and waterfront amenities, this property offers both everyday convenience and strong lifestyle appeal. Whether you are adding to your portfolio, looking for help offsetting ownership costs, or searching for a flexible home with separate living spaces, this legal duplex provides a solid opportunity in a growing Niagara community. (id:41589)
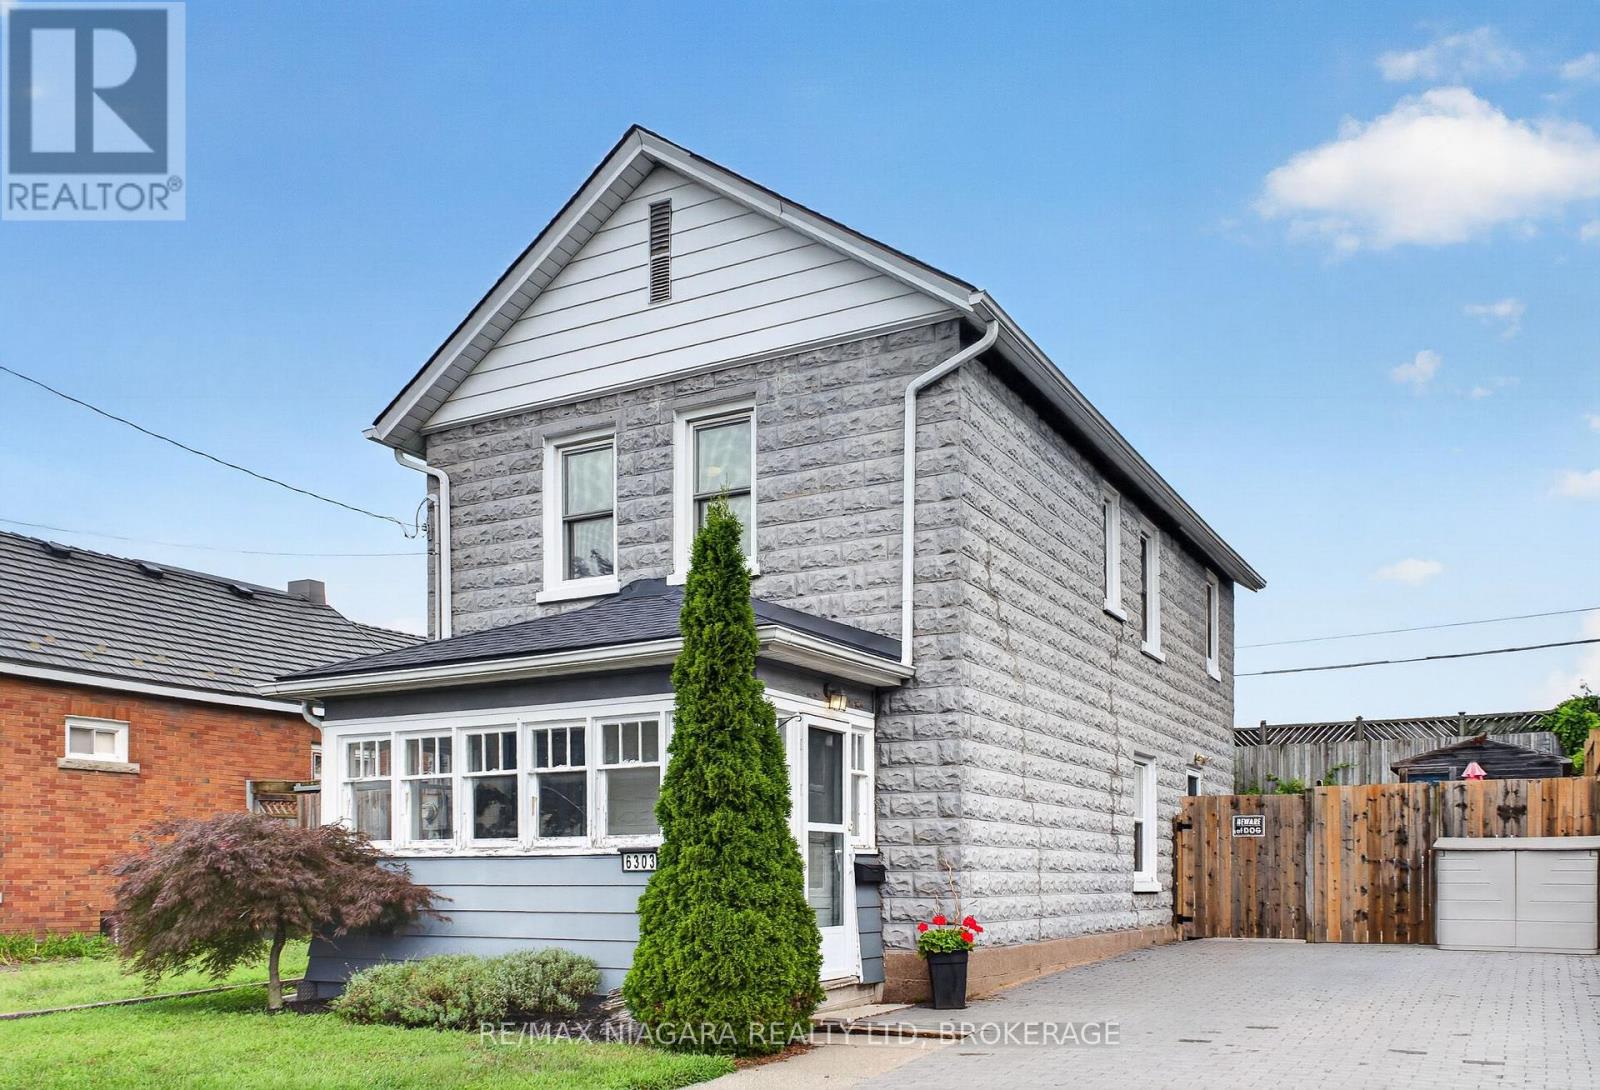
6303 Ker Street
Niagara Falls, Ontario
Welcome to this charming Niagara Falls home, ideally located within walking distance of Lundy's Lane and all the shopping, restaurants, transit and everyday amenities the city has to offer. Inside, the main floor strikes the perfect balance between open-concept living and defined spaces, giving each room its own purpose while still feeling connected, all complemented by just the right amount of original character and charm. Upstairs, you'll find two full bedrooms with closets, a beautifully finished 4-piece bathroom, plus a versatile bonus room that could make the perfect home office, dressing room or walk-through closet.The unfinished basement provides plenty of additional space for storage, a workshop or hobby area. Outside, enjoy a fully fenced backyard with a storage shed and room to relax, entertain or let the kids and pets play. Major updates and features include most windows replaced in 2014, an updated interlock driveway, owned hot water tank (2020), furnace and central air (2012), roof (2021) and 100-amp breaker service.With a bus route right at hand and Lundy's Lane just seconds away, you're close to schools, shopping, restaurants, entertainment and everything Niagara Falls has to offer. A charming, practical home in an incredibly convenient location! (id:41589)
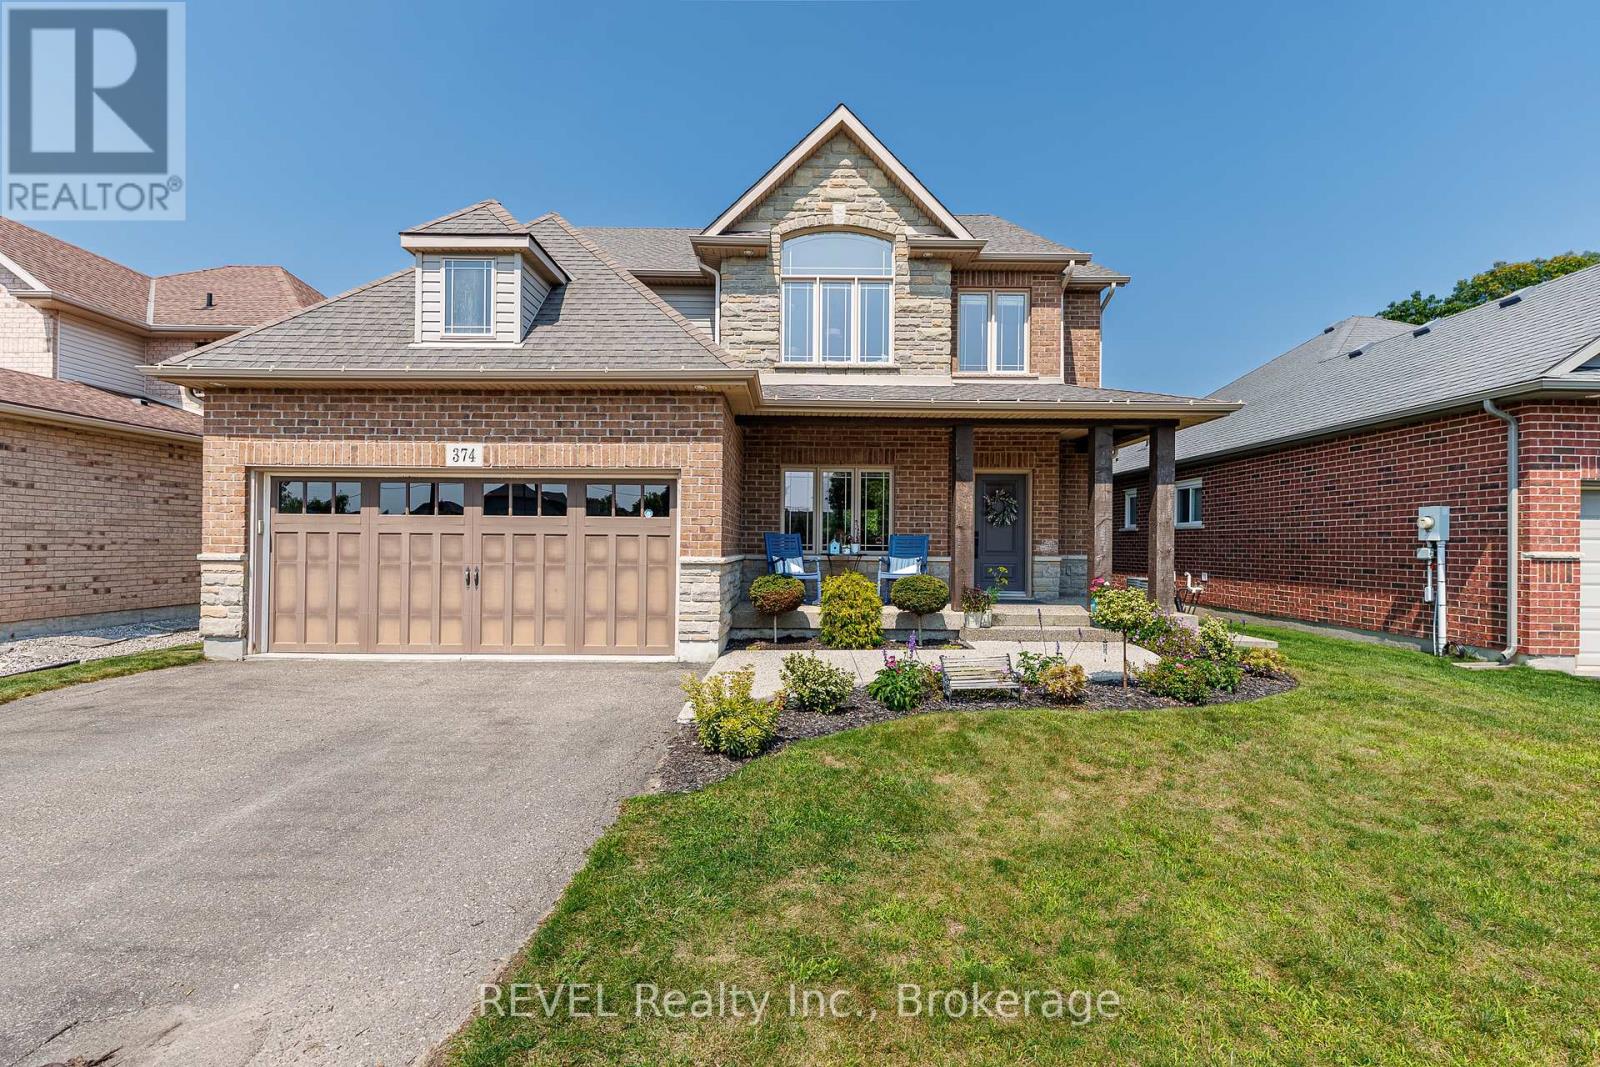
374 Hillsdale Road
Welland, Ontario
Welcome to this exceptional and spacious family home on one of Welland's most desirable settings, offering a rare combination of generous living space, impressive entertaining features and no rear neighbours. From the moment you enter, the scale and quality of this home are evident. An open-concept main floor features 9-ft ceilings, beautiful flooring, granite countertops (including a waterfall island with extra seating), eat-in dinette and beautiful cabinetry (with plenty of storage). The spacious family room offers a gas fireplace and built-in cabinets, and overlooks the private rear yard. The upper level features a loft and three(3) generous bedrooms, including the Primary which has walk-in closets and a completely updated ensuite bathroom. The fully finished walk-out basement includes a living room with a kitchenette, another bedroom and bath, plus storage. Step outside to enjoy the private deck with hot tub; the expansive aggregate concrete with swim-spa, the putting green and absolutely no rear neighbours. Truly a unique and lovely family home. (id:41589)
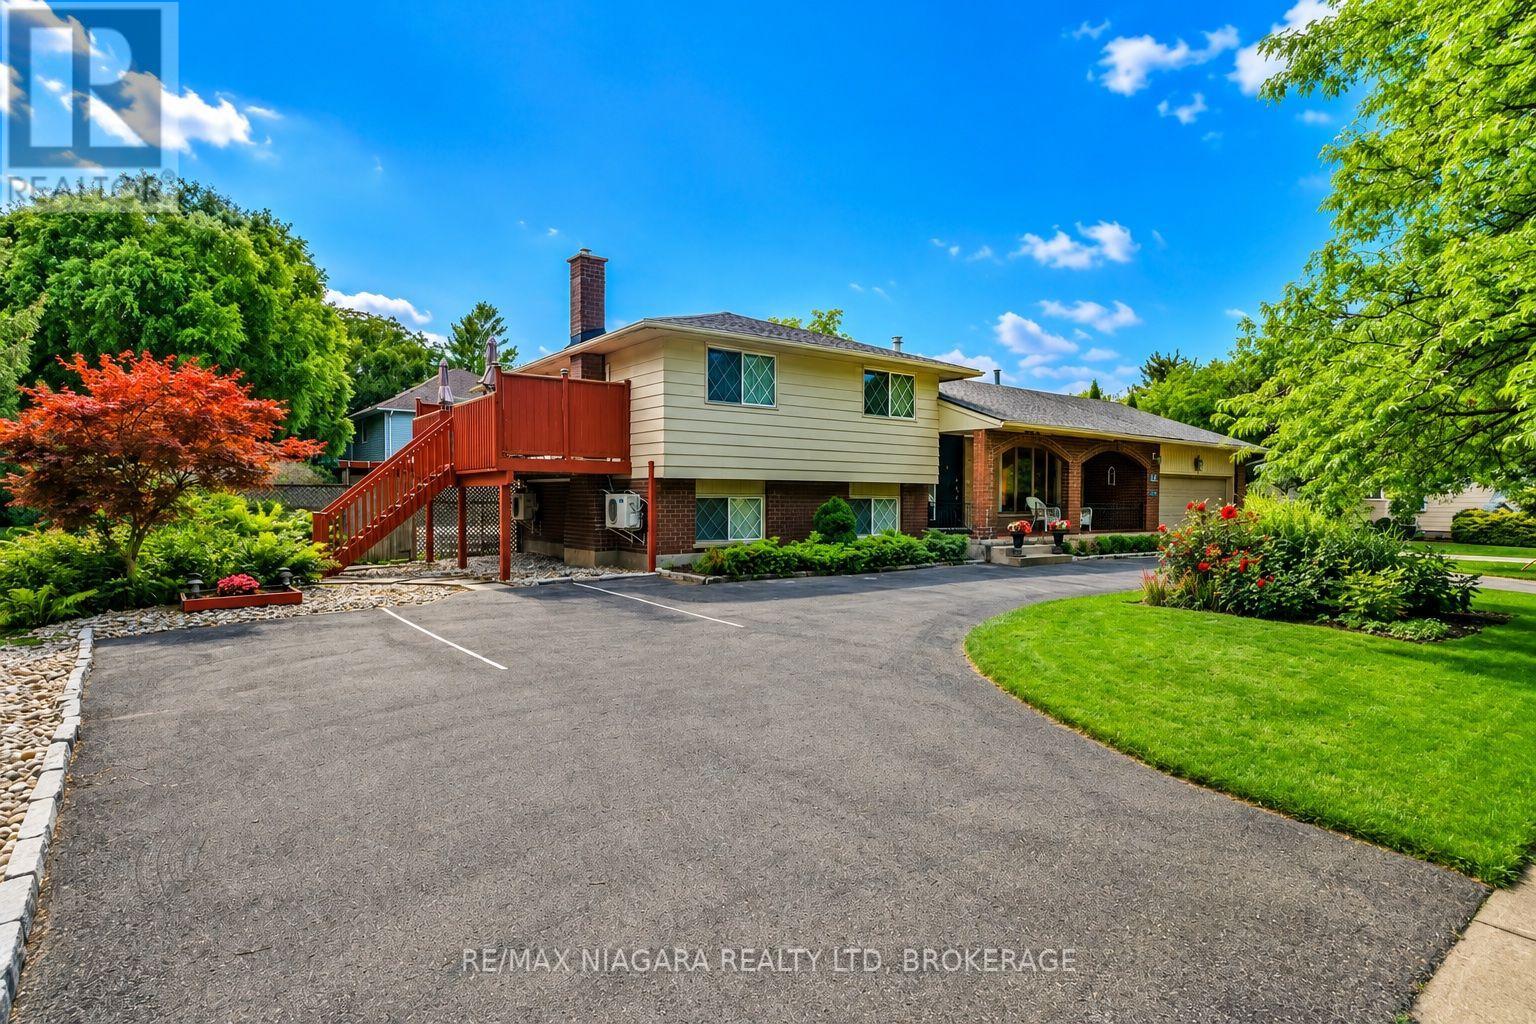
90 Mary Street
Niagara-On-The-Lake, Ontario
Welcome to this stunning home, ideally located in one of Niagara-on-the-Lake's most sought-after neighbourhoods. Set among mature landscaping on a large, private lot, this incredibly versatile property is perfectly suited as a spacious single-family home with separate guest quarters, a spectacular weekend retreat in one of Canada's prettiest towns, or an exciting income-generating property. With three separate entrances in addition to the main front door, the unique layout offers tremendous potential for multiple living spaces and multiple streams of income. An extra-long circular driveway provides parking for up to 8 vehicles, in addition to a double attached garage.Flooded with natural light from an abundance of windows, this carpet-free home features a spectacular main-level layout. Enjoy a spacious living room with a cozy fireplace, a formal dining area, and an open-concept kitchen complete with stainless steel appliances, quartz countertops, and ample cabinetry. A bright and inviting family room provides plenty of space for gatherings and entertaining.Upstairs, you'll find two generously sized bedrooms, each with its own private 4-piece ensuite bathroom. Just a few steps down, two additional beautifully appointed bedrooms share a 3-piece bathroom.The fully finished lower level offers even more living space, including a fifth bedroom, laundry room, and a large recreation room perfect for a home gym, media room, play area, or additional living space.Whether you're searching for a peaceful Niagara-on-the-Lake retreat, a home that can comfortably accommodate extended family and guests, or a property with exceptional income potential, 90 Mary Street offers a rare combination of location, privacy, space and opportunity. (id:41589)
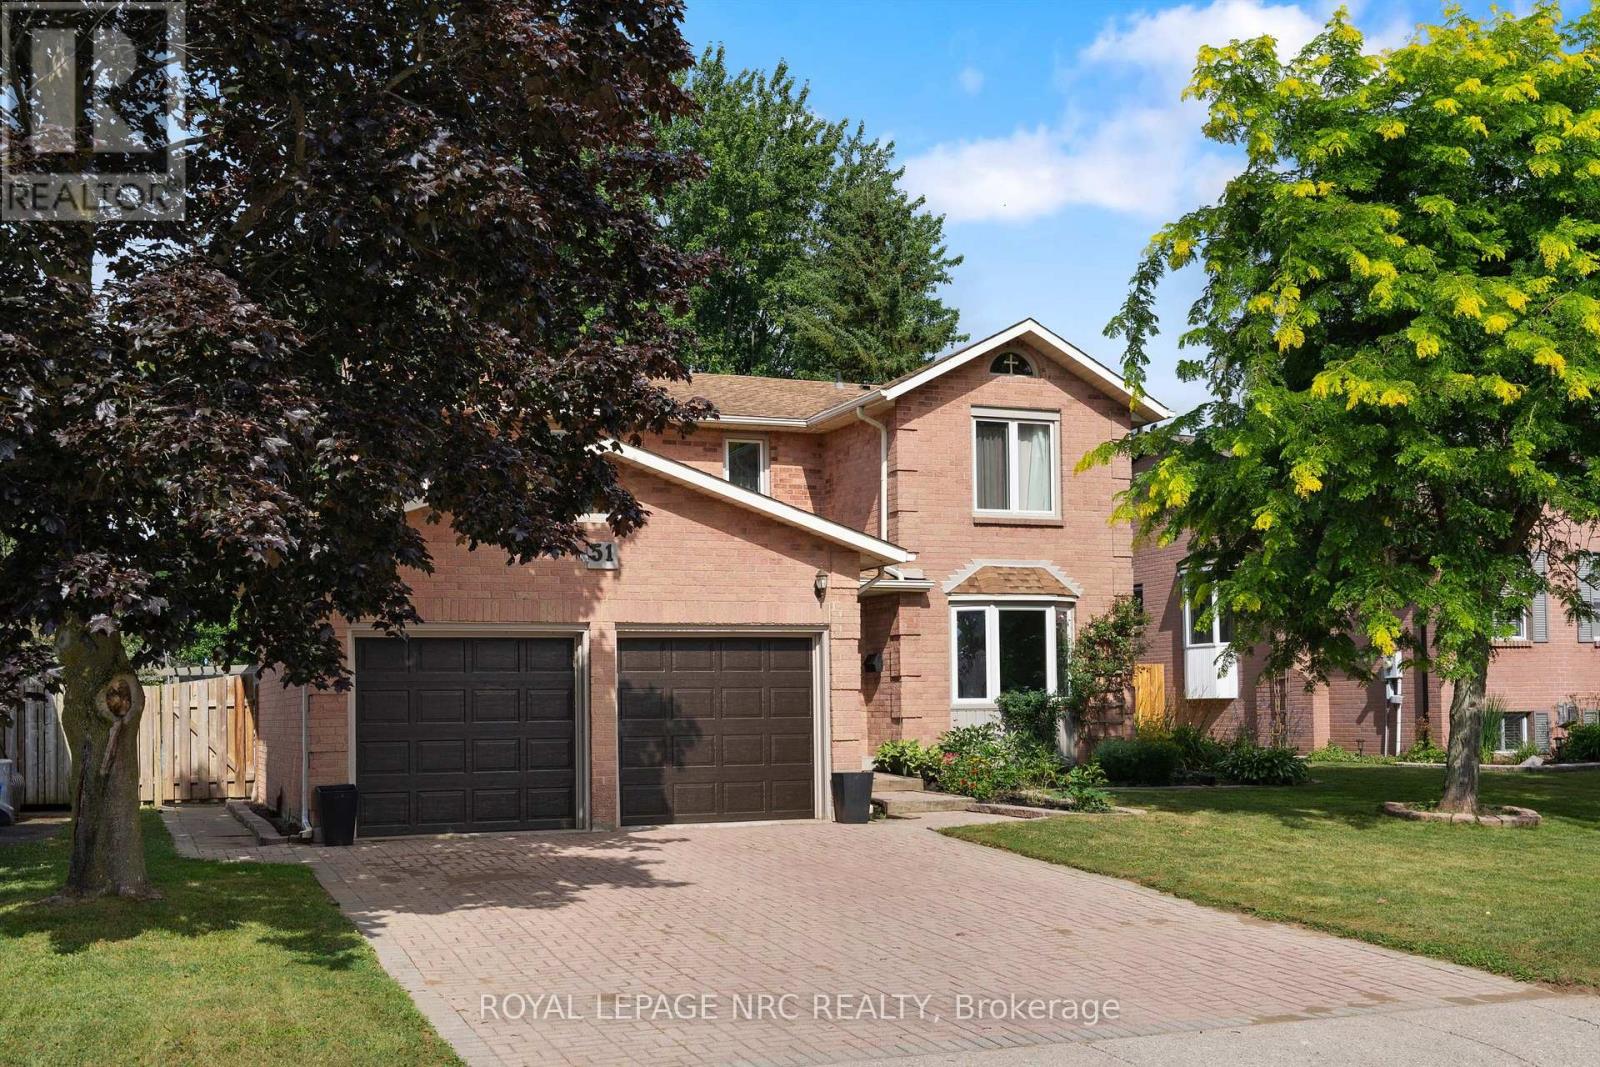
51 Briarsdale Crescent
Welland, Ontario
Welcome to 51 Briarsdale - a spacious and beautifully updated two-storey home set on an exceptional lot backing directly onto the Steve Bauer Trail, one of Welland's most loved recreation spots. This quiet, family-friendly area offers the perfect blend of privacy, nature, and convenience. Inside, the home offers four bedrooms and four bathrooms, providing plenty of room for a growing family. The primary bedroom is generously sized and features a stunning ensuite with a tiled shower. Two separate living areas on the main floor give everyone space to spread out - whether it's relaxing by the fireplace in the cozy family room or gathering in the bright front living room. The stylish, updated kitchen is a standout, complete with modern finishes, ample workspace, and extra cabinetry ideal for a coffee or beverage station. It's perfectly designed for both everyday living and entertaining. The lower level adds even more versatility. Currently set up with three additional bedrooms for international student homestay, it also includes a second kitchen, offering excellent in-law potential or multigenerational living options. If preferred, the space could easily be reimagined as a large recreation room with a bar or serving area. Step outside and you'll find what might be the home's best feature: a massive backyard with direct access to the Steve Bauer Trail. Whether you enjoy walking, biking, or simply being outdoors, it's all right at your doorstep. The lot's size and privacy make it perfect for gardening, play areas, entertaining, or simply soaking up the peaceful surroundings. With its generous layout, thoughtful updates, and unbeatable location, 51 Briarsdale offers space, comfort, and a rare connection to nature - a place to settle in and truly enjoy. (id:41589)
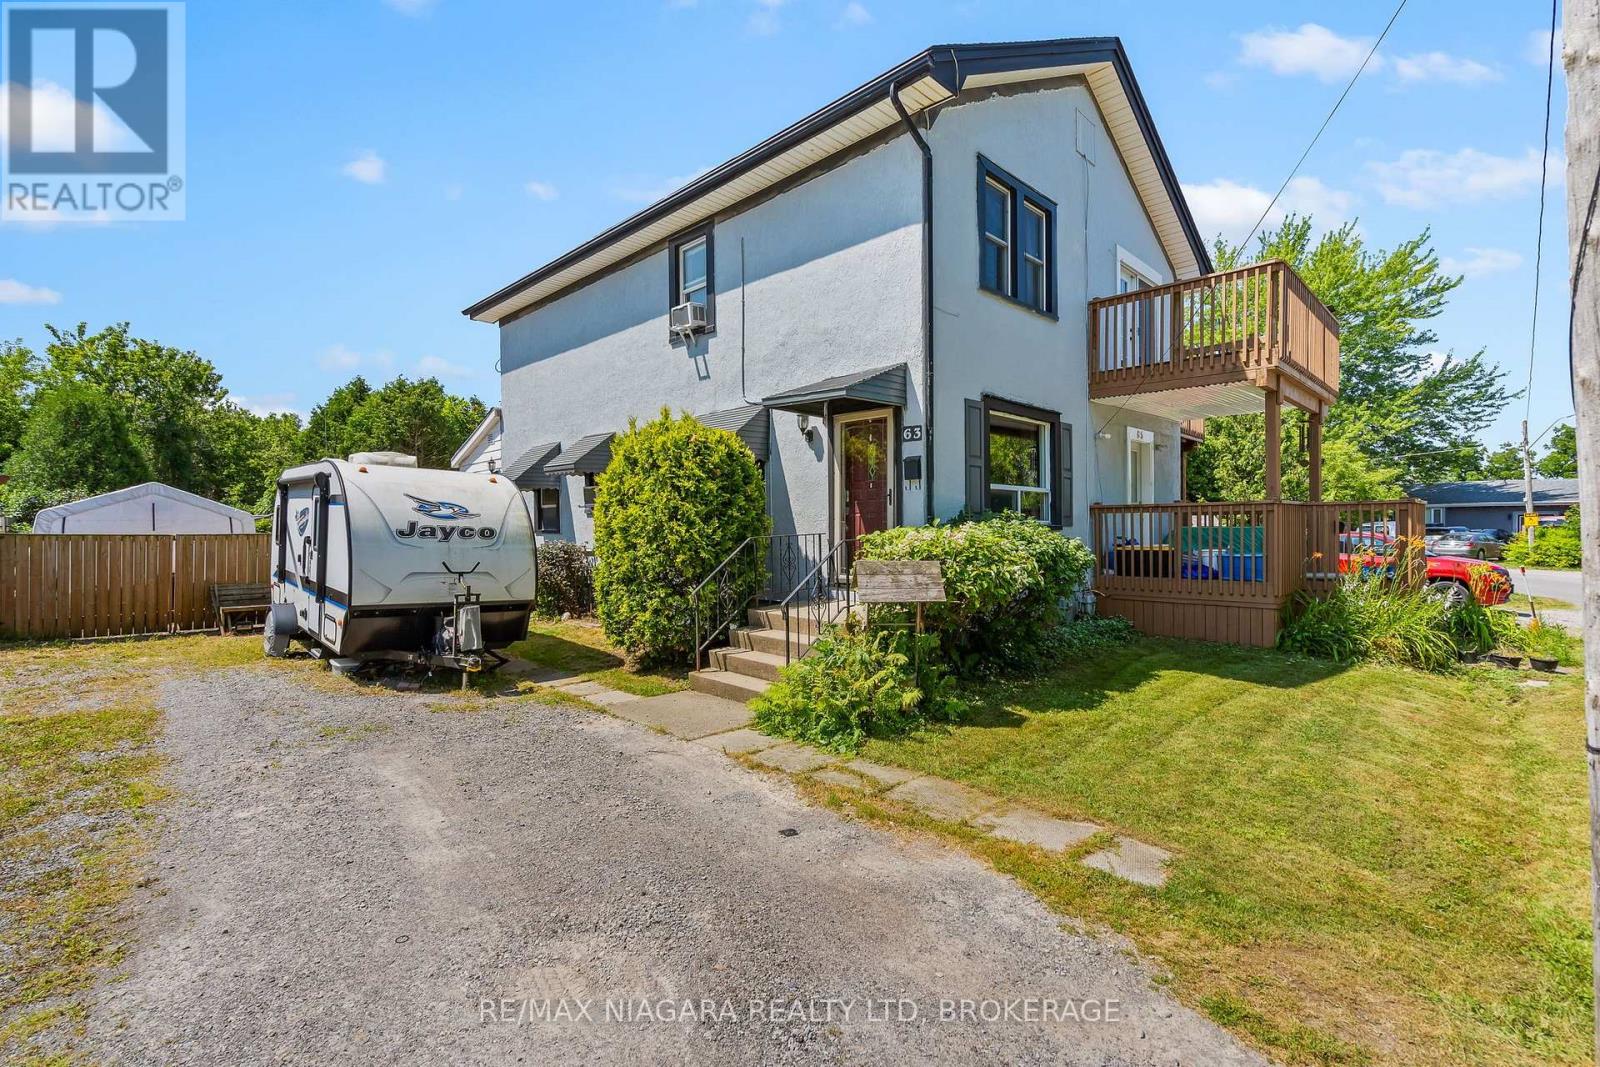
63 Hodgkins Avenue
Thorold, Ontario
Quick possession is available on this 3 bedroom semi in up and coming Thorold! Newer homes in the area. Ideal for 1st time home owners or investment opportunity! Enjoy a bright living area with a combination living room and dining room and stairs to the upper area with three bedrooms and a 4 piece main bath. There are ample cabinets and even room for a small table in the kitchen which leads to a rear enclosed porch/mud room and huge fenced yard. Enjoy warm summer evenings on your rear patio overlooking your landscape pond and deep lot with a treed back drop. The lower level has a fun recreation area, laundry and a rough-in for a 2nd bath. Updates include furnace(2024), Service Panel (2023), Shingles (2019), vinyl windows, exterior painting (2026). Start building your financial future! (id:41589)
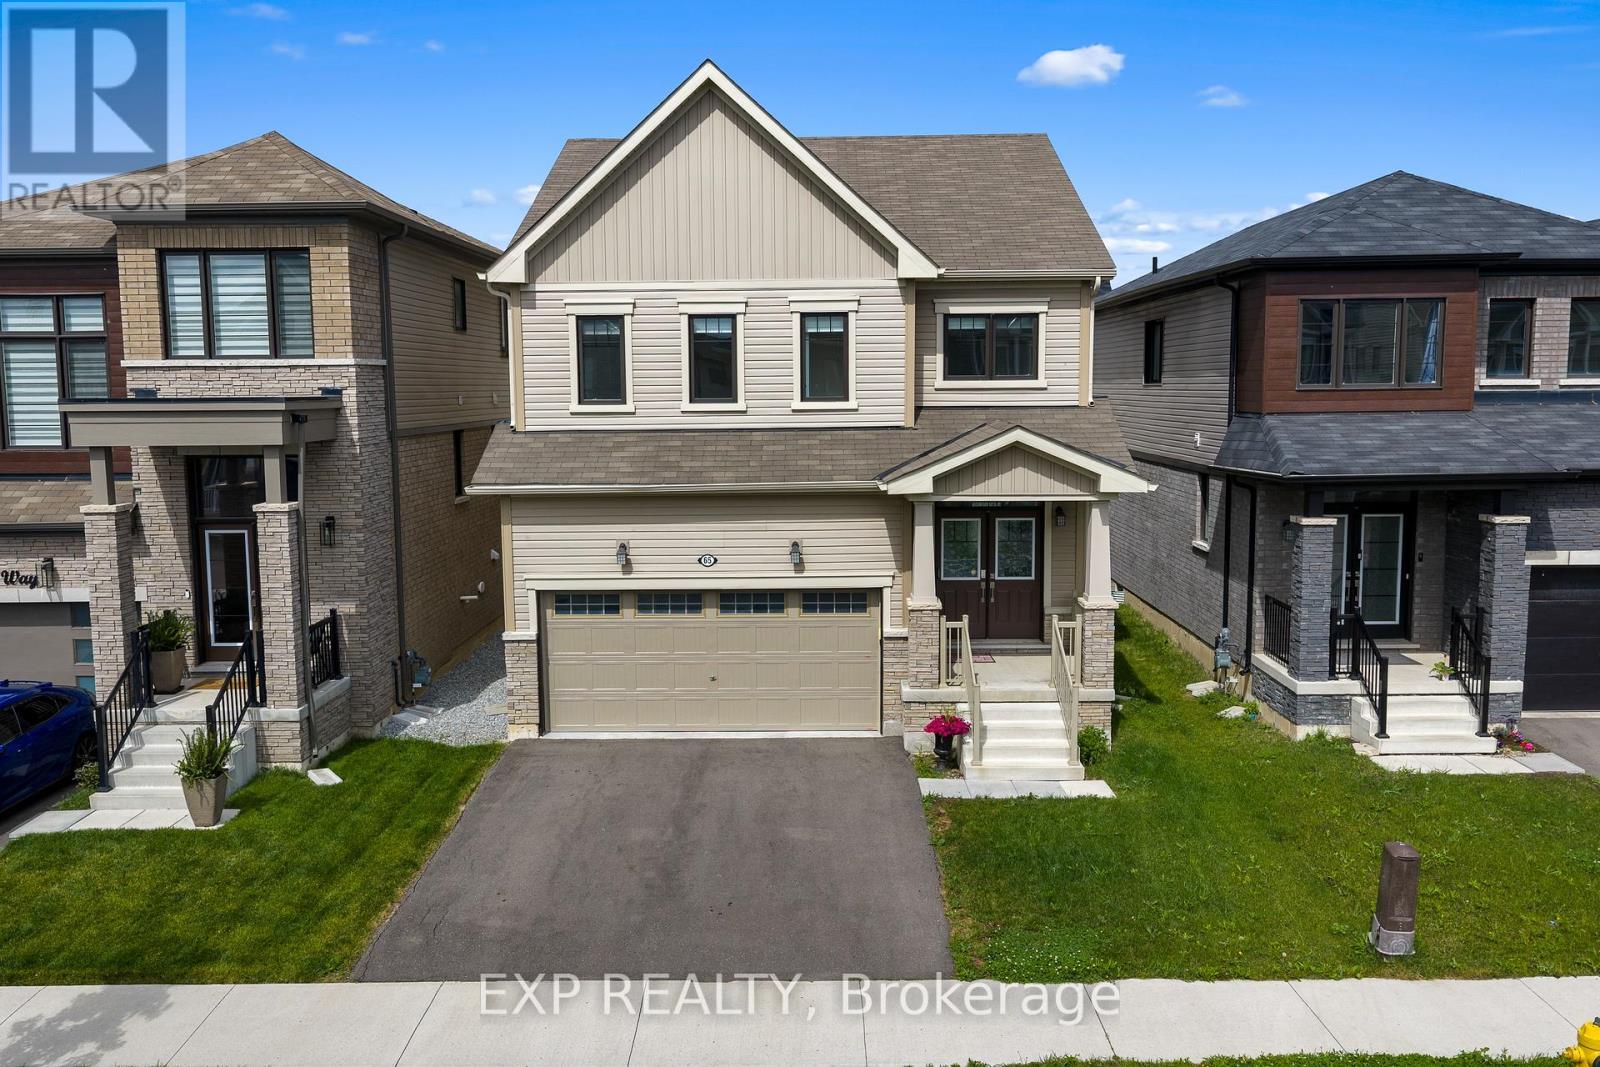
65 Ever Sweet Way
Thorold, Ontario
Welcome to 65 Ever Sweet Way, where lifestyle, flexibility, and opportunity come together in one exceptional property.This spacious 4-bedroom, 2-storey home is ideally located in one of Niagara's fastest-growing communities, just minutes from Brock University, Niagara College, major highways, shopping, and popular tourist destinations.Designed with modern living in mind, the home features four generously sized bedrooms, 2 full bathrooms, a convenient main-floor powder room, and sought-after second-floor laundry. The bright, open-concept layout offers plenty of space for both everyday living and entertaining.The spacious primary suite includes a private ensuite bathroom, while the additional bedrooms provide flexibility for growing families, home offices, guest accommodations, or rental opportunities.With strong demand from students, professionals, and families throughout the Niagara Region, this property offers excellent potential for homeowners and investors alike. Whether you're searching for your next family home or a strategic addition to your real estate portfolio, 65 Ever Sweet Way delivers the space, location, and versatility today's buyers are looking for.A home that works for your lifestyle today-and your goals for tomorrow. Property earns approx. $40,000 per year with nightly rental rate. (id:41589)
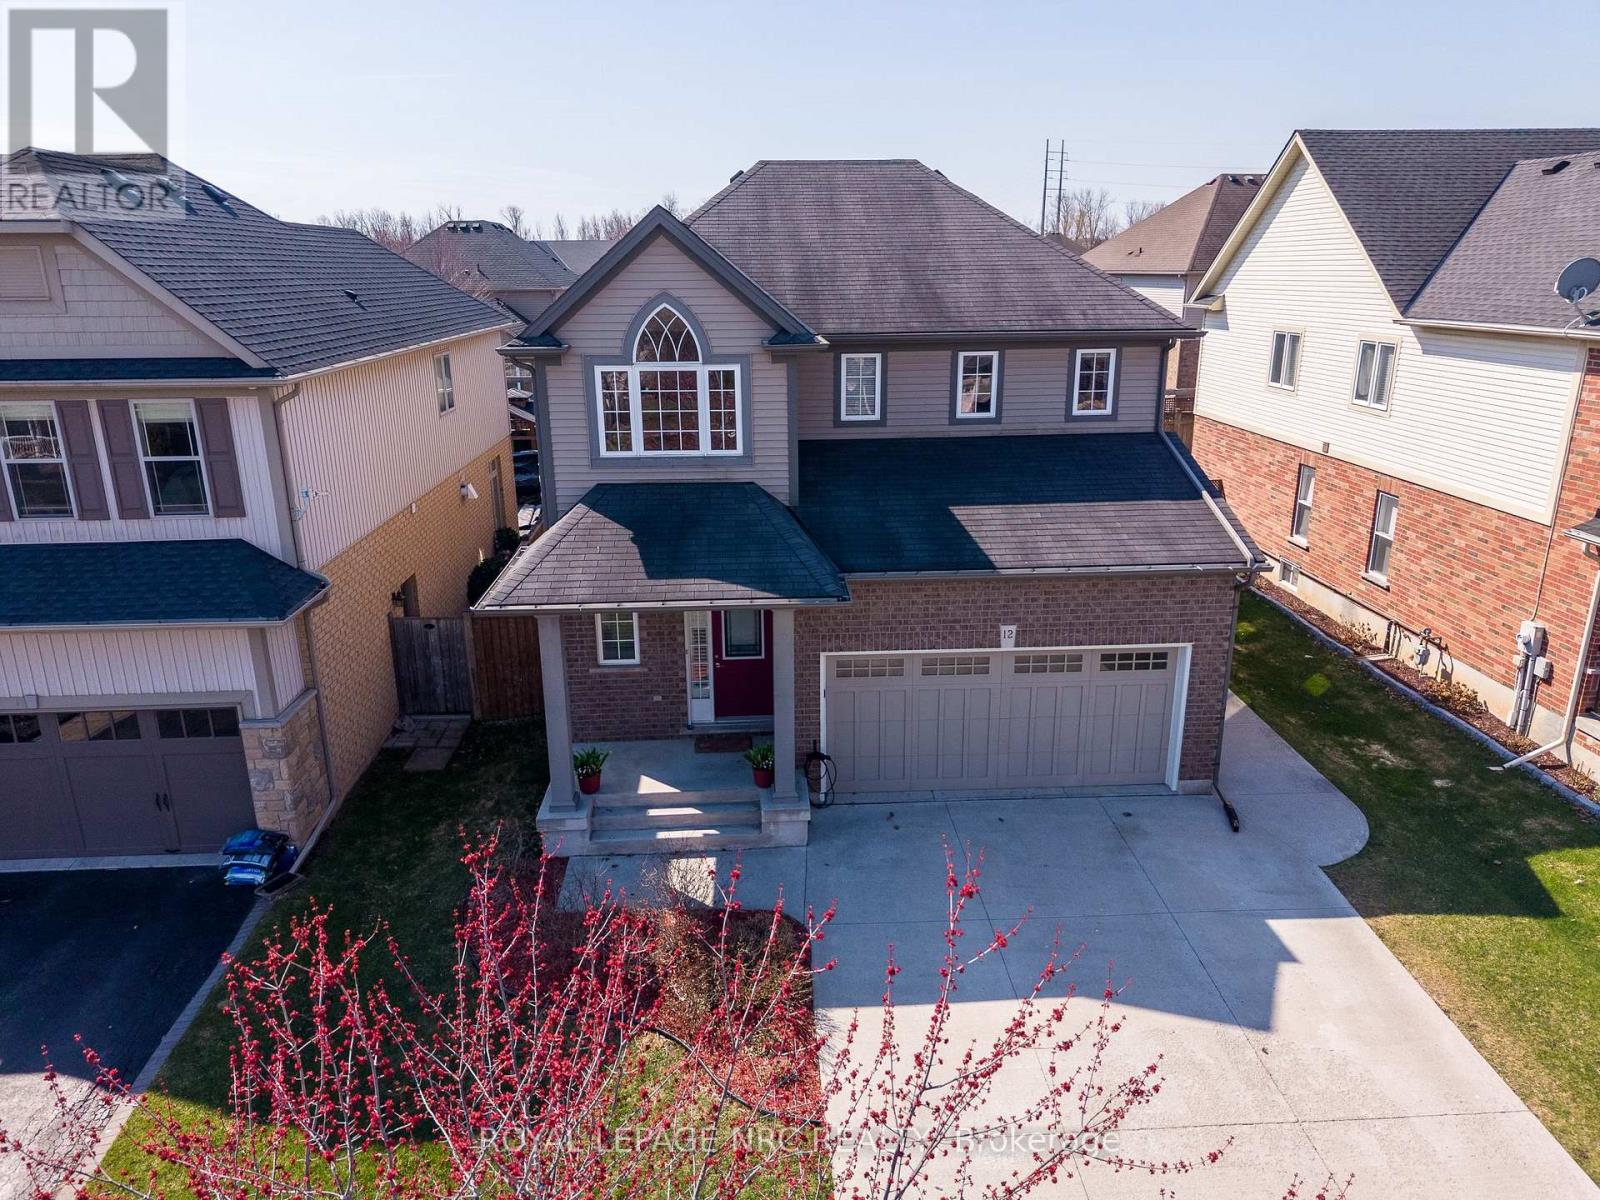
12 Wilfrid Laurier Crescent
St. Catharines, Ontario
Welcome to an exceptional blend of luxury, comfort, and location in one of St. Catharines' most sought after communities. Built in 2010 by the renowned Rinaldi Homes, this stunning two-storey residence sits in the desirable Wilfrid Laurier Crescent neighborhood, just steps from Lock 3 of the Welland Canal. Inside, you're greeted by a breathtaking two-storey foyer highlighted by a grand cathedral window that floods the space with natural light. The main floor offers a beautifully designed layout, seamlessly connecting the kitchen, dining, and living areas-perfect for both everyday living and entertaining. Large windows and a cozy gas fireplace create a warm yet sophisticated atmosphere throughout. This home features 3+1bedrooms and 3+1 bathrooms, thoughtfully designed to provide both space and functionality. Upstairs, you'll find 3 generous bedrooms, including a luxurious primary retreat complete with a private ensuite featuring a jet tub, a spacious walk-in closet, and its own ductless LG heating/cooling unit for personalized comfort. With three walk-in closets throughout the home - one even with its own window - storage, organization and comfort are effortless. Convenience is key with second-floor laundry located just steps from the bedrooms, complete with Samsung appliances and nearby linen storage. The fully finished basement expands your living space with a large rec room, an additional bedroom with a walk-in closet, a full bathroom, cold storage and a separate utility room-ideal for guest accommodation. Additional highlights include a double car garage, EV charging port, updated roof (2017), new hot water tank (2024), new furnace/ac with transferable warranty (2026). Situated in a vibrant and welcoming community surrounded by scenic walking trails, parks, and all major amenities-offering the perfect balance of nature and convenience. A truly remarkable home in an unbeatable location - 12 Wilfrid Laurier not only offers luxury, it provides a lifestyle. (id:41589)
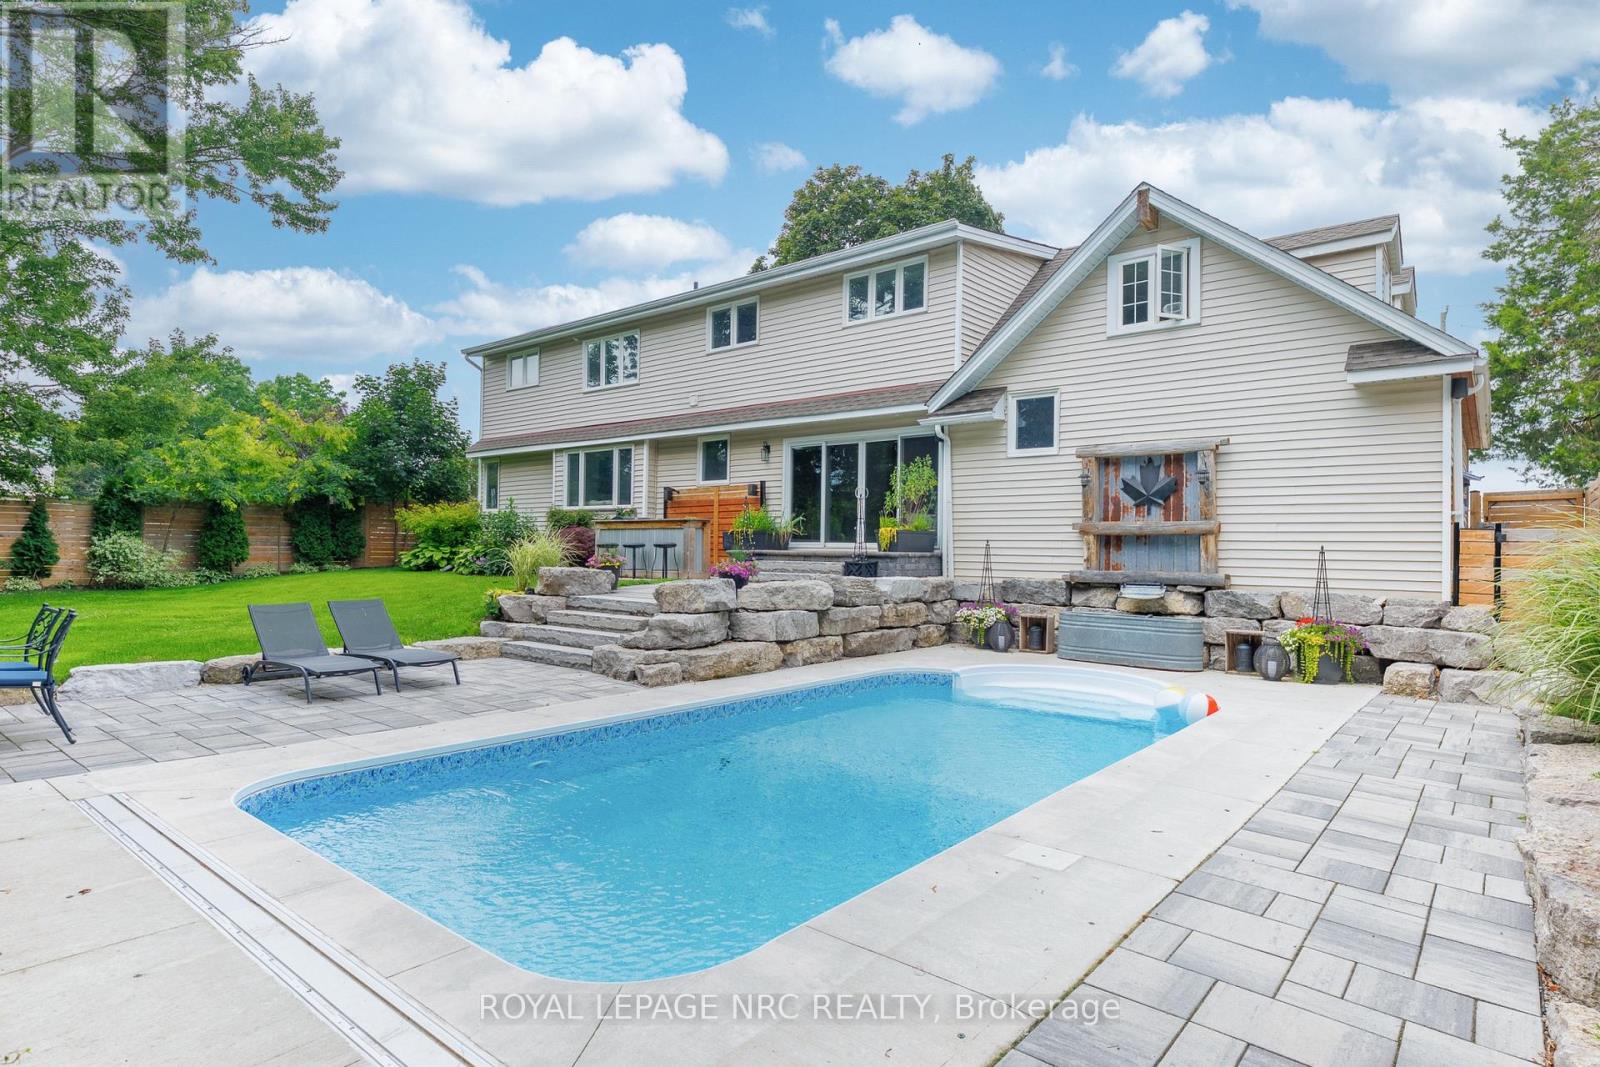
1154 Pelham Road
St. Catharines, Ontario
Welcome to 1154 Pelham Road, a beautifully renovated 5-bedroom, 3-bathroom nestled on a picturesque property backing directly onto the Niagara Escarpment and overlooking the breathtaking natural beauty of Short Hills Provincial Park. This home delivers the feeling of a private northern retreat while being just minutes from every modern convenience. Designed with families, entertainers, and outdoor enthusiasts in mind, this spacious home offers approximately 3,000 square feet of thoughtfully designed living space. The home's flexible floor plan offers exceptional versatility, including a private upper-level loft that can serve as a primary suite, with reading lounge, fitness area, or creative flex space. Outside, the fully fenced property transforms into a resort-style oasis unlike anything else on the market. In the front yard, an exposed aggregate driveway provides ample parking for 8 cars and a pathway leads to a small composite deck porch perfect for taking in the beautiful sunsets over farmer's fields. In the backyard, extensive armour stone landscaping and premium hardscape elements create a series of outdoor living spaces that blend seamlessly into the surrounding natural environment. A stunning heated, salt water inground pool, large cedar gazebo, hot tub, bar top BBQ zone and secluded fire pit area are surrounded by natural stone and mature greenery, creating the perfect setting for evening gatherings under the stars. With the protected forests and trails of Short Hills Provincial Park extending beyond your backyard, every day feels like an escape to cottage country. Hiking, cycling, birdwatching, and outdoor adventures are literally steps away, while the best of Niagara remains within easy reach. Located in the heart of Niagara Wine Country, you'll be minutes from award-winning wineries, renowned restaurants, golf courses, conservation areas, Brock University, top healthcare facilities, shopping districts, and major transportation routes. (id:41589)
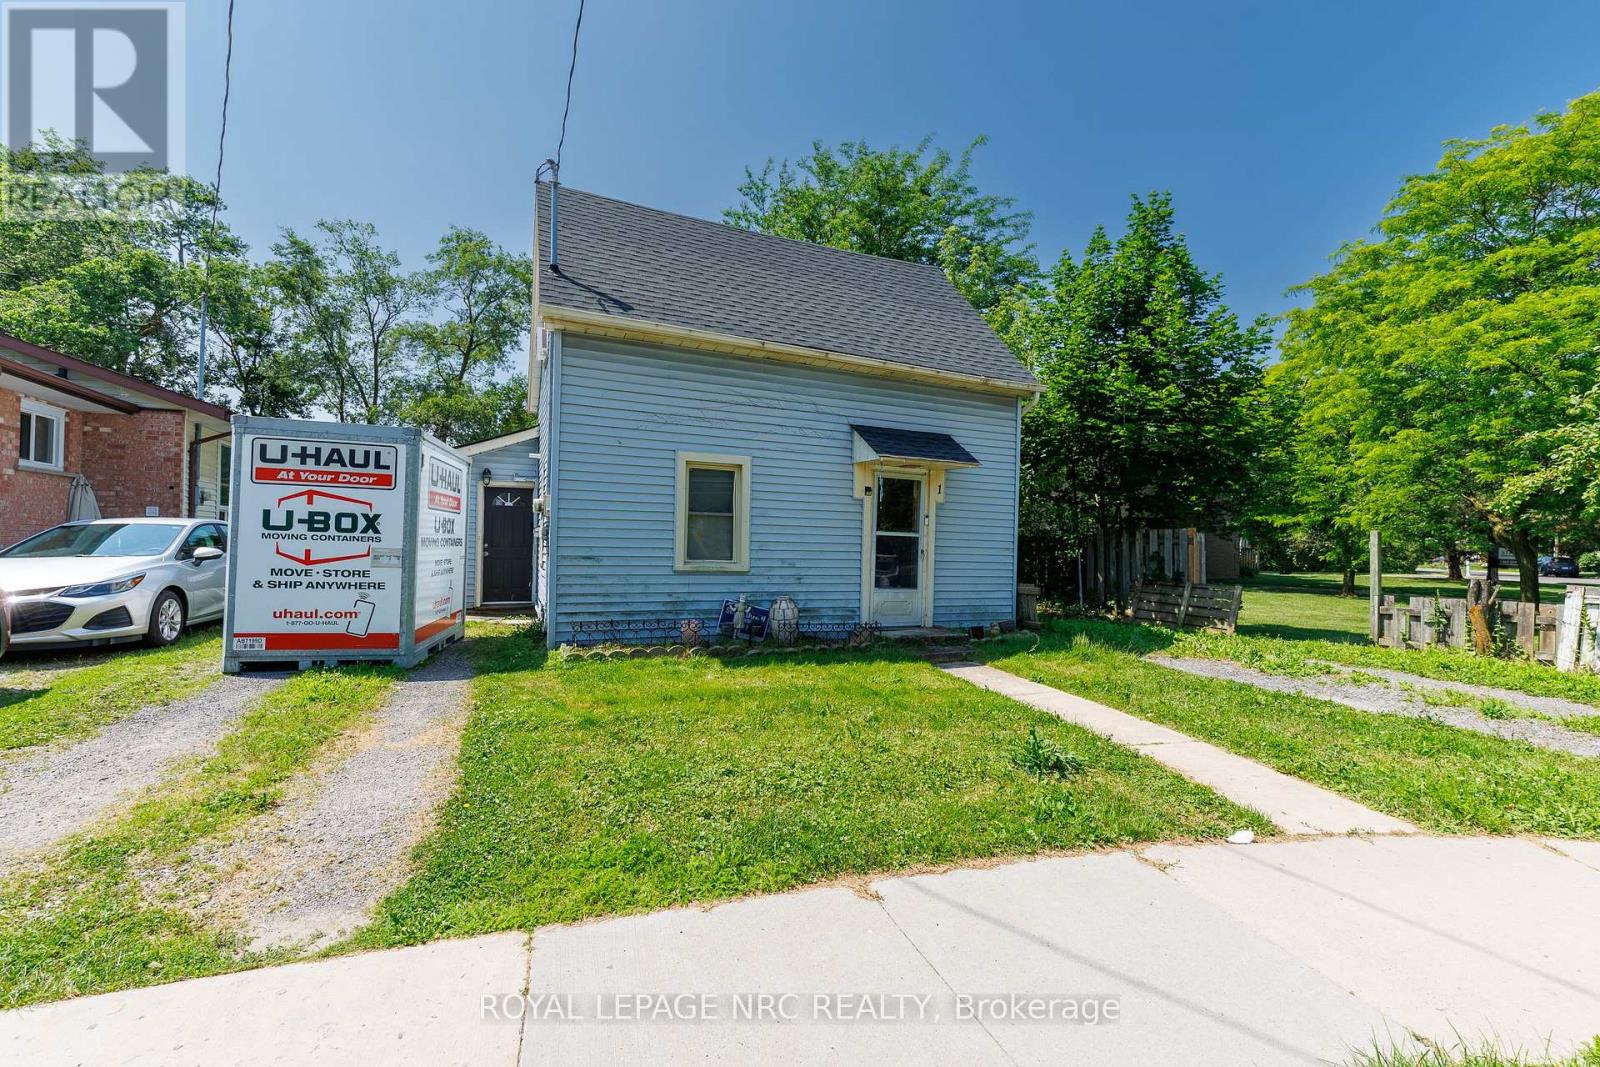
1 Cumming Street
St. Catharines, Ontario
CALLING ALL INVESTORS! Take a look at this great opportunity. Located in the west end of St. Catharines, 1 Cumming Street is a 2 bedroom 1 bath home just minutes away from the Fourth Ave area with shops, resturants and Downtown St. Catharines, while also having both the QEW and 406 highways nearby. This property has a road connection to the parallel street known as Kent Street having the potential to be severed. This is also an equally great opportunity for a first time home buyer to build some equity by putting your own personal stamp on it! (id:41589)
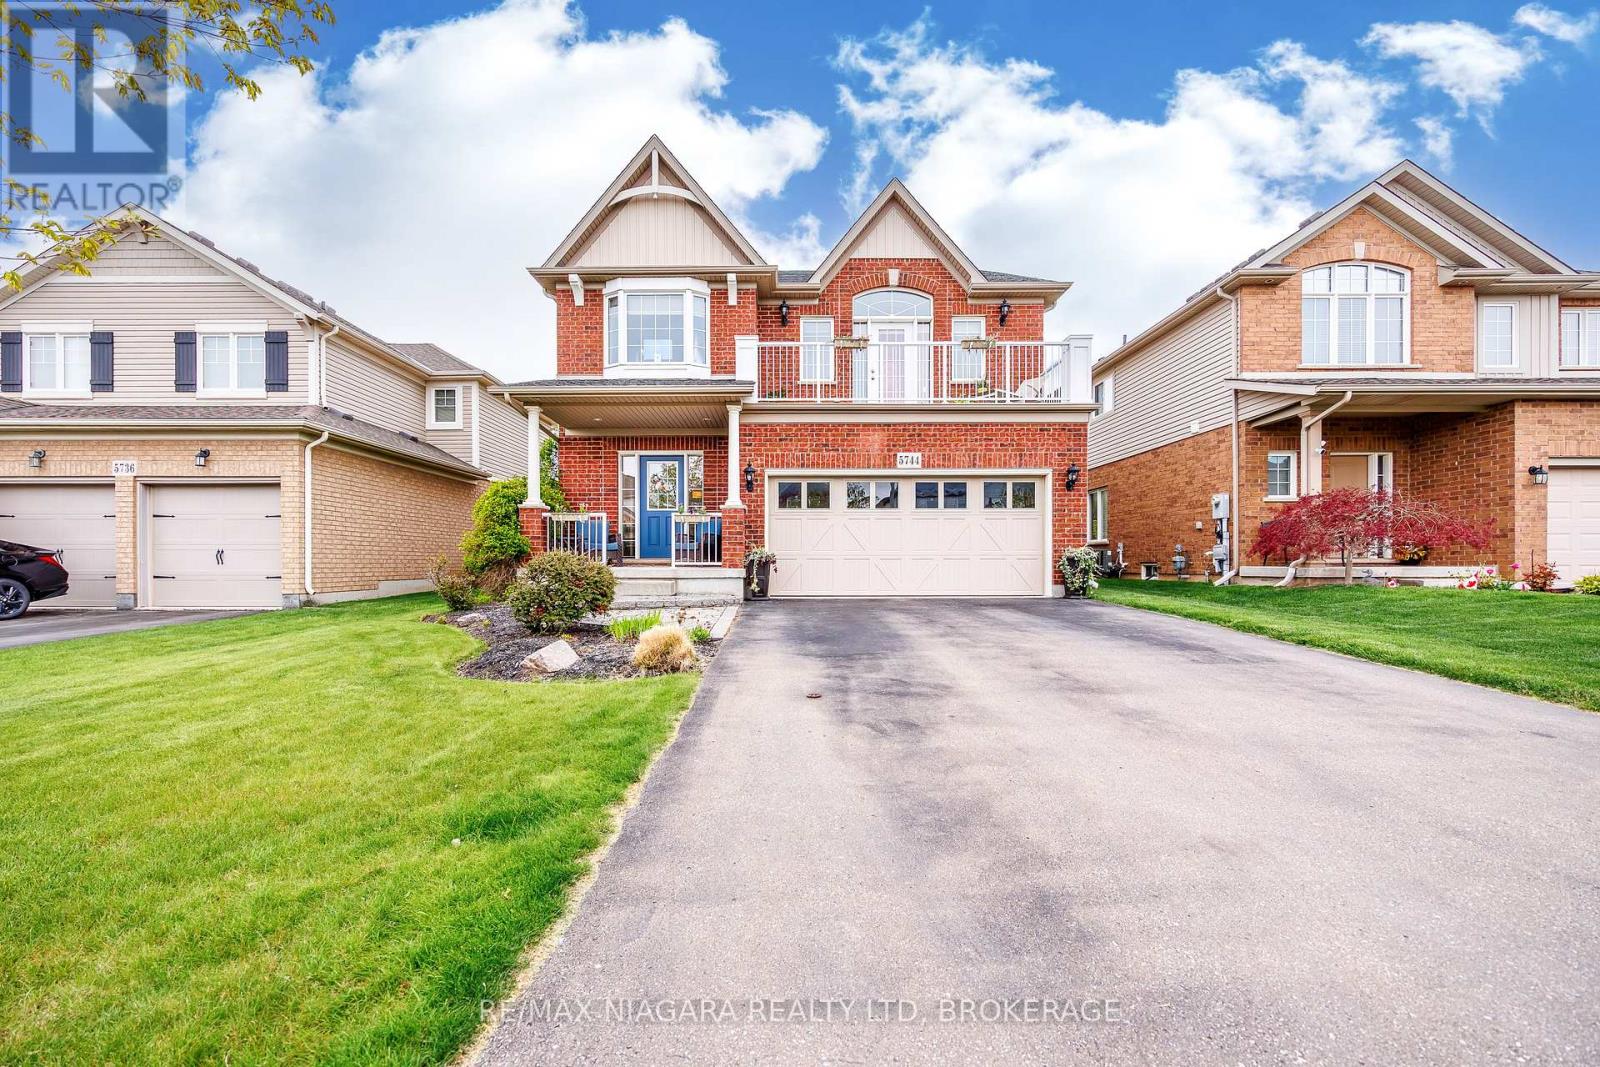
5744 Jake Crescent
Niagara Falls, Ontario
Welcome to 5744 Jake Crescent in Niagara Falls - a beautiful and inviting two-storey custom built home ready for the next family to make it their own. Lovingly maintained and in immaculate condition, with just under 3,000 Sq. Ft. of finished living space, - this 16-year-old home offers exceptional space, comfort, and functionality in one of Niagara Falls' most desirable neighbourhoods. As you enter, you are welcomed into a bright and spacious living and dining area that flows seamlessly into the kitchen, which opens onto a deck overlooking the beautiful backyard - perfect for entertaining, relaxing, and family gatherings. The upper level features four spacious bedrooms, including a wonderful primary suite complete with a private ensuite bathroom. Adding to the home's unique charm is the stunning loft/TV room located at the top of the stairs, with a door leading to a front balcony - an ideal spot to relax and unwind. Conveniently located close to highways, shopping, hospitals, schools, and virtually every amenity, this home offers the perfect balance of peaceful family living and everyday convenience. Experience all that 5744 Jake Crescent has to offer. This exceptional family home combines comfort, space, and an unbeatable location in one of Niagara Falls' most sought-after communities. Don't miss your opportunity to make this beautiful property your next home. (id:41589)
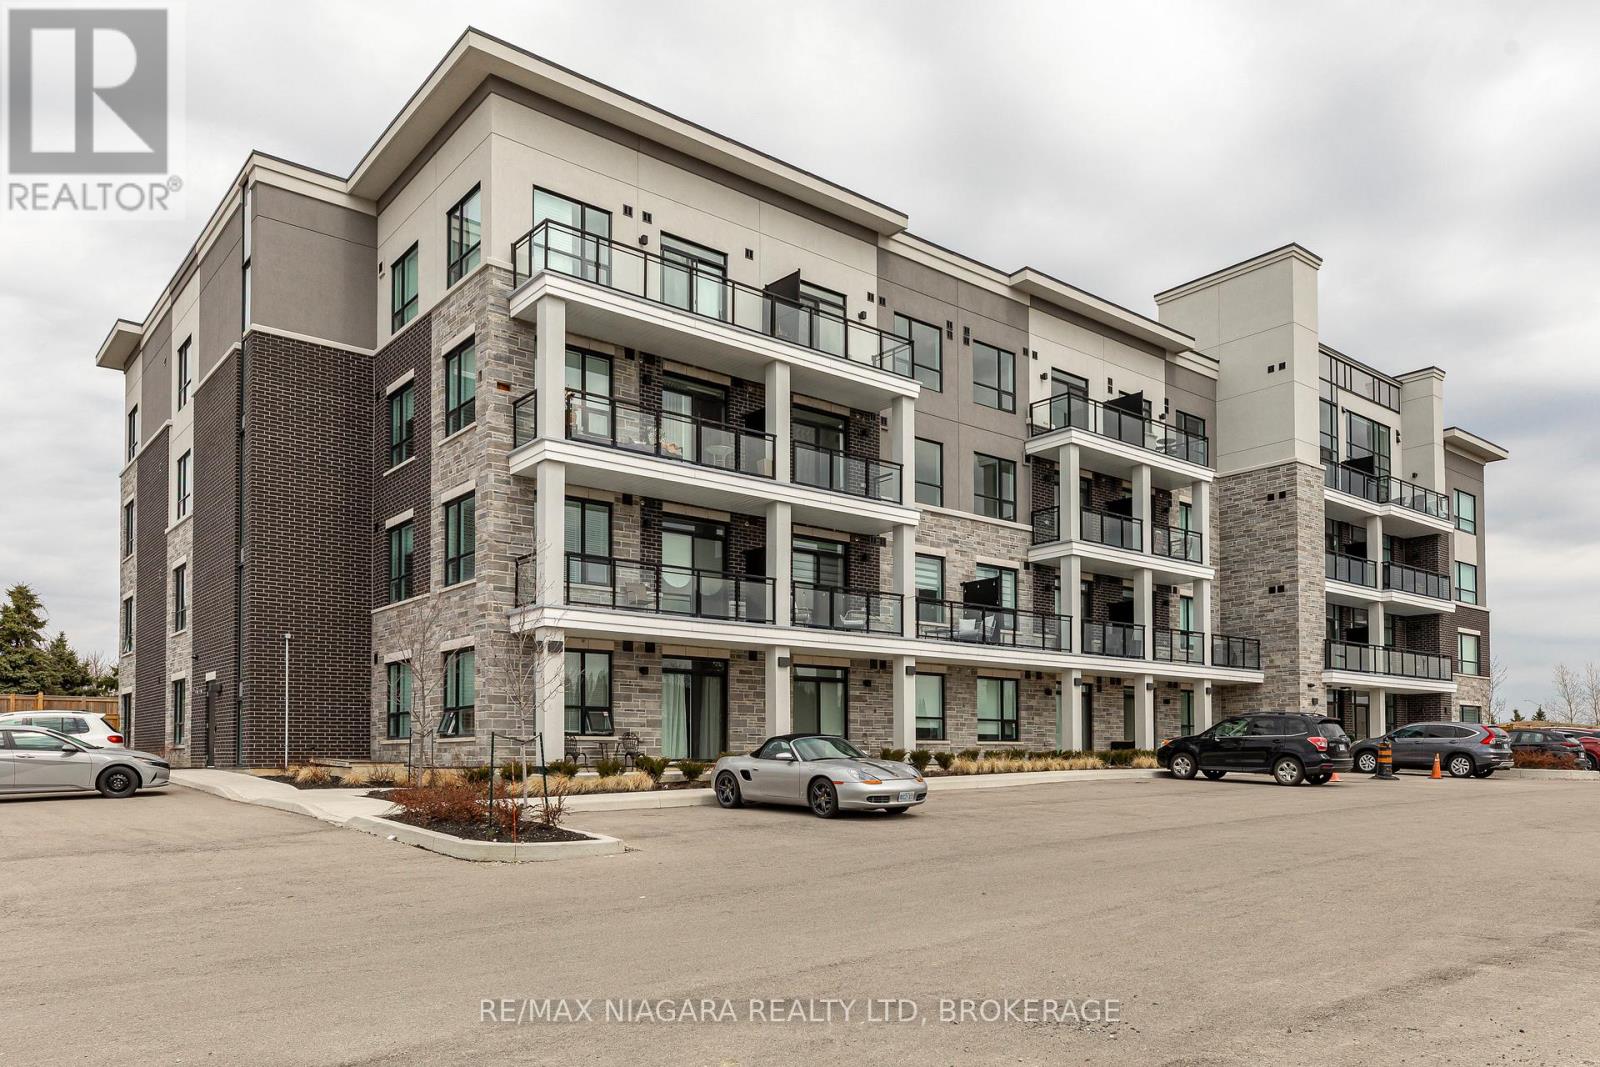
208 - 120 Springvalley Crescent
Hamilton, Ontario
Welcome to the Luxe Condominium Residences by Fontana Homes on Hamilton's West Mountain in the Gourley neighbourhood. This trendsetting condo on the desired 2nd floor will be your destination for a modern & carefree lifestyle. Move in ready! This stunning 1 bed + den offers 9' ceilings, trendy wide plank oak coloured vinyl flooring (no carpet), upgraded kitchen w/ Whirlpool stainless steel appliances including fridge, stove, dishwasher & microwave, custom crafted cabinetry w/ 36" extended height cabinets w/ soft close doors & drawers, Quartz countertops & solid slab quartz backsplash. Black hardware & a kitchen breakfast bar w/ pendant lighting complete this elegant kitchen! The 4-piece bath features 12x24" marble look tile flooring, vanity w/ stone countertop & lots of storage for toiletries, & anti-fog LED vanity light mirror for makeup! Large primary bedroom w/ walk-in closet, massive sun filled window, & ensuite privileges to bathroom. Den has an upgraded barn door for privacy & in-suite laundry. One of the few units w/ an extra-large balcony running the width of the unit - half covered for winter & the other half open for natural sunlight during the summer months. Building amenities include an elegant lobby, beautifully appointed party room, an outdoor BBQ patio, landscaped grounds w/ seating & dog wash area! Steps from major shopping malls, restaurants, parks, public transit & just mins to highway access. Welcome home to this sophisticated lifestyle in the city! (id:41589)
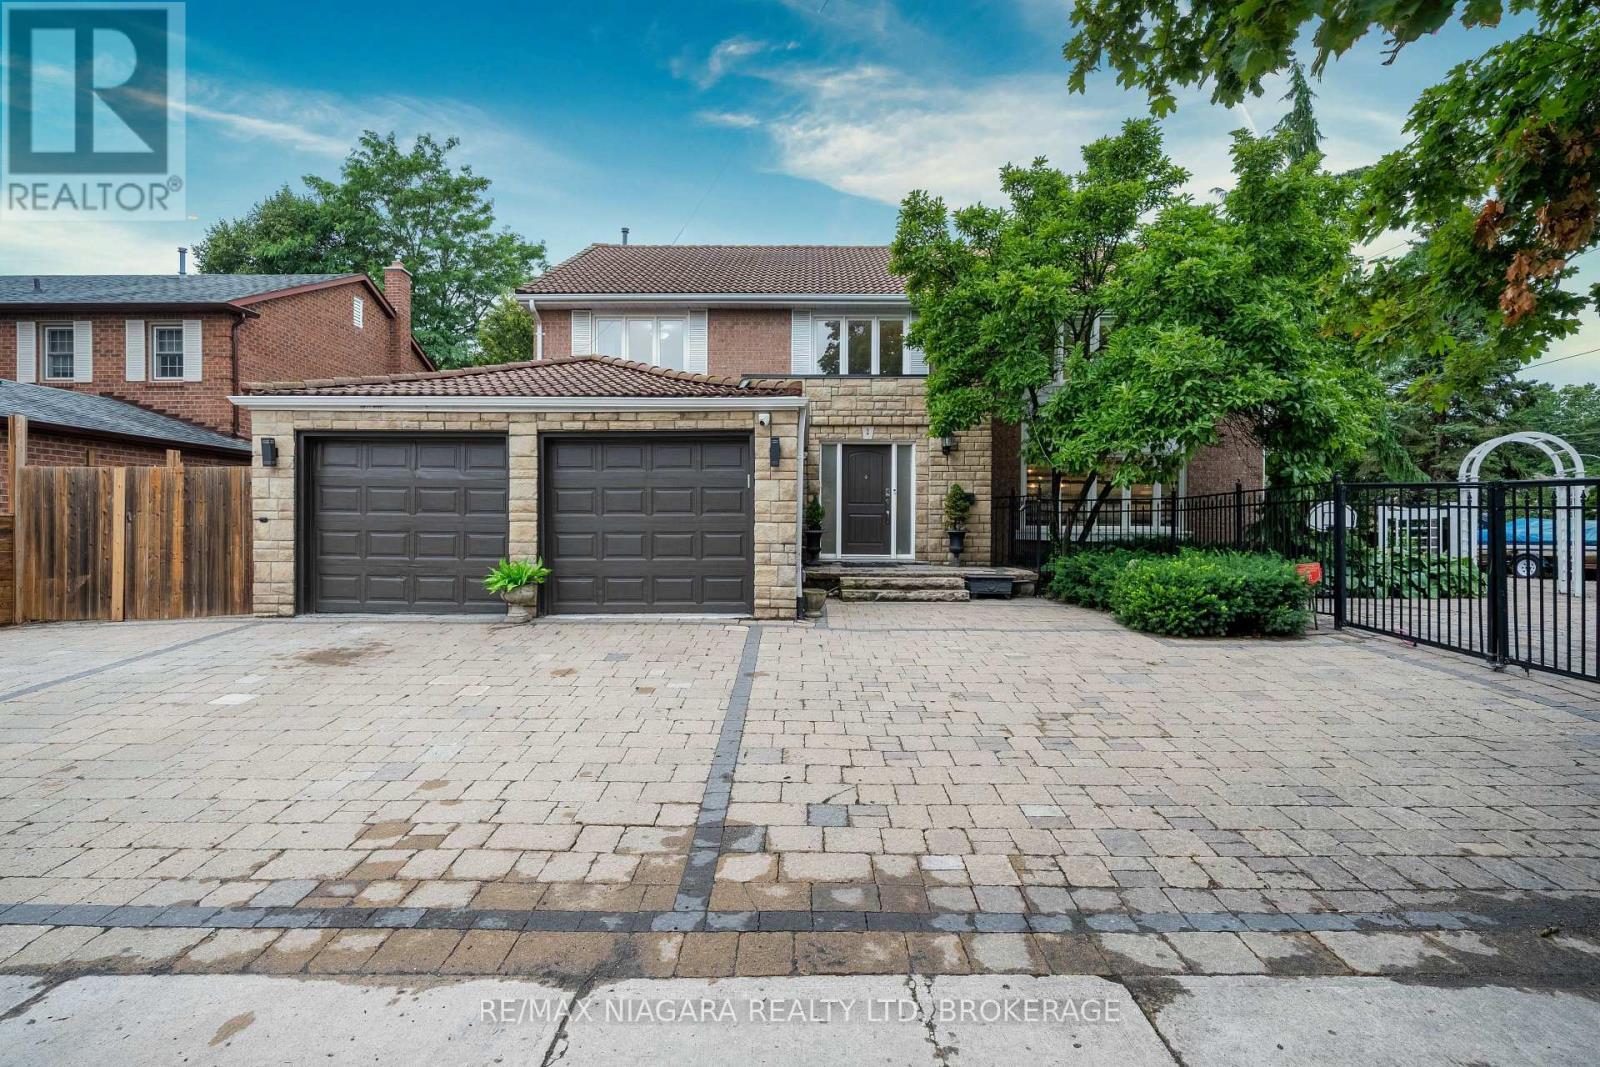
2 Aitken Circle
Markham, Ontario
Nestled on a rare 0.29-acre (approximately 12,700 sq. ft.) corner lot in one of Markham's most prestigious and established neighbourhoods, this exceptional executive residence offers an outstanding combination of luxury, privacy, and everyday convenience. Surrounded by mature trees and elegant homes, the property provides a peaceful setting while remaining close to everything a family needs.Designed for both comfortable family living and effortless entertaining, the home features spacious principal rooms filled with natural light and a functional layout that flows seamlessly throughout. The beautifully landscaped backyard is a true private retreat, complete with an in-ground swimming pool and multiple outdoor sitting areas-perfect for summer entertaining, family gatherings, or relaxing in your own resort-style oasis.Exceptional curb appeal is enhanced by the oversized interlock driveway, generous parking, and attached double garage. Mature landscaping surrounds the property, creating remarkable privacy that is rarely found within the city.Ideally situated just minutes from historic Unionville Main Street, Toogood Pond Park, Angus Glen Golf Club, top-ranked public and private schools, shopping, fine dining, and everyday conveniences. With quick access to Highways 404 & 407, GO Transit, and major commuter routes, this location offers the perfect balance of tranquillity and accessibility.A rare offering combining an oversized lot, resort-style outdoor living, and an exceptional Markham address-an outstanding opportunity for families seeking space, privacy, and lasting value. (id:41589)
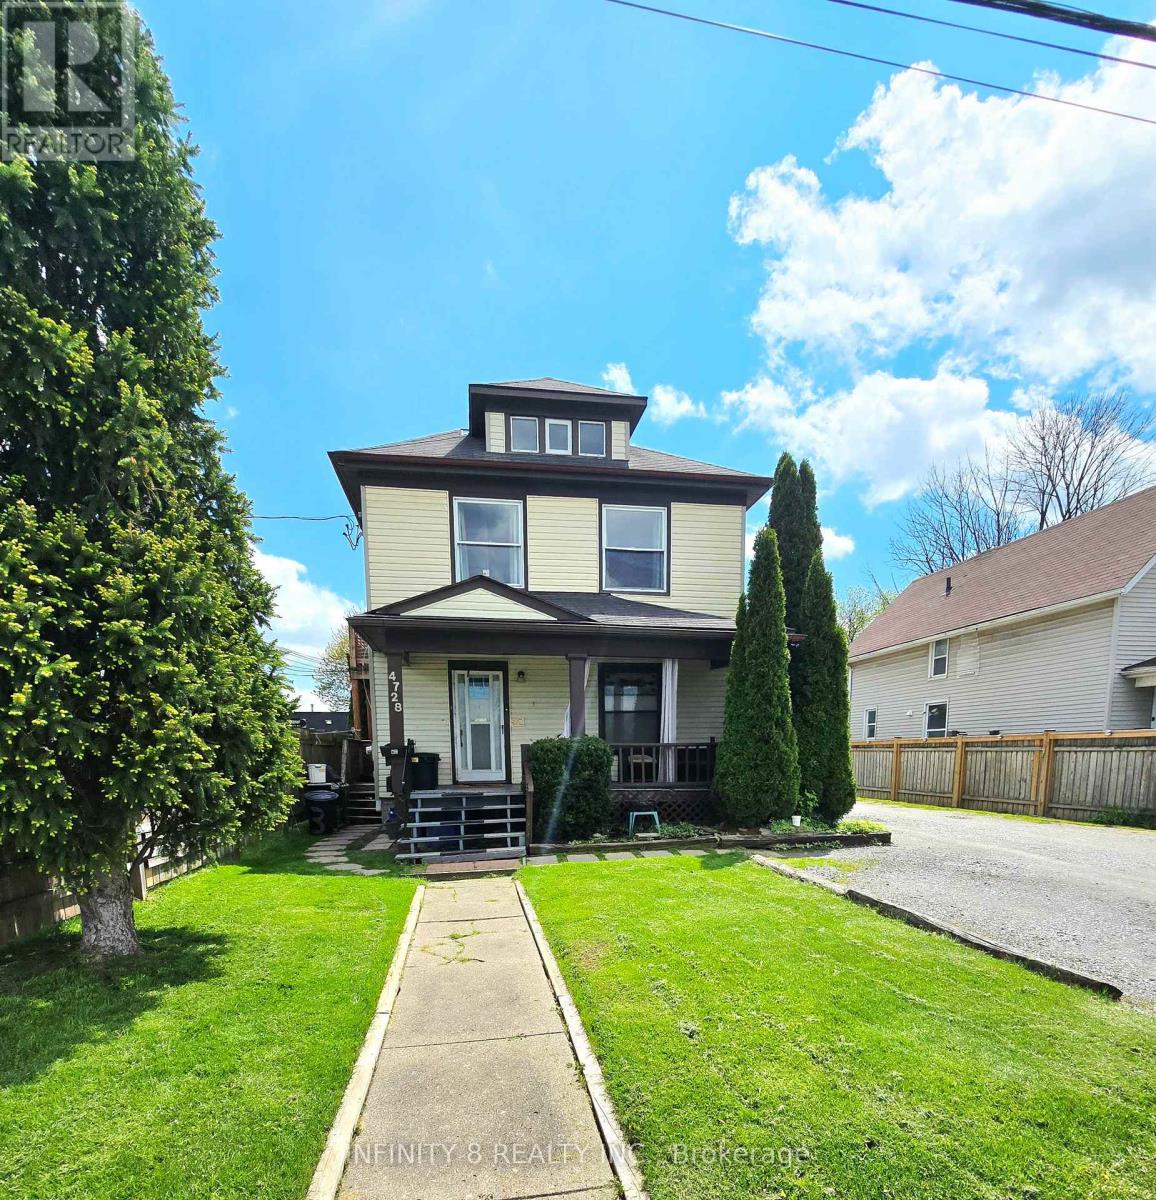
4728 Bridge Street
Niagara Falls, Ontario
Fantastic investment opportunity in the heart of Niagara Falls! This legal duplex features three self-contained one-bedroom units, making it an excellent option for investors or multi-generational living. Two units offer spacious layouts with 4-piece bathrooms, while the basement in-law suite includes a 3-piece bathroom. All three units come complete with their own kitchens. Situated on a deep lot of nearly 190 feet, this property also features a detached 2-car garage and an oversized driveway with parking for up to 5 vehicles - a rare find in this prime location. Conveniently located just steps from the GO Station and bus terminal, this property offers excellent accessibility for commuters and tenants alike. Only minutes from downtown, the world-famous falls, and Fallsview Casino Resort, the location provides exceptional lifestyle and tourism appeal. Adding even more future potential, Bridge Street is part of the downtown core revitalization plan, making this an exciting opportunity in a growing and evolving area of the city. Whether you are looking to expand your investment portfolio or occupy one unit while generating rental income, this property could be the one for you! (id:41589)
4752 Crawford Place W
Niagara Falls, Ontario
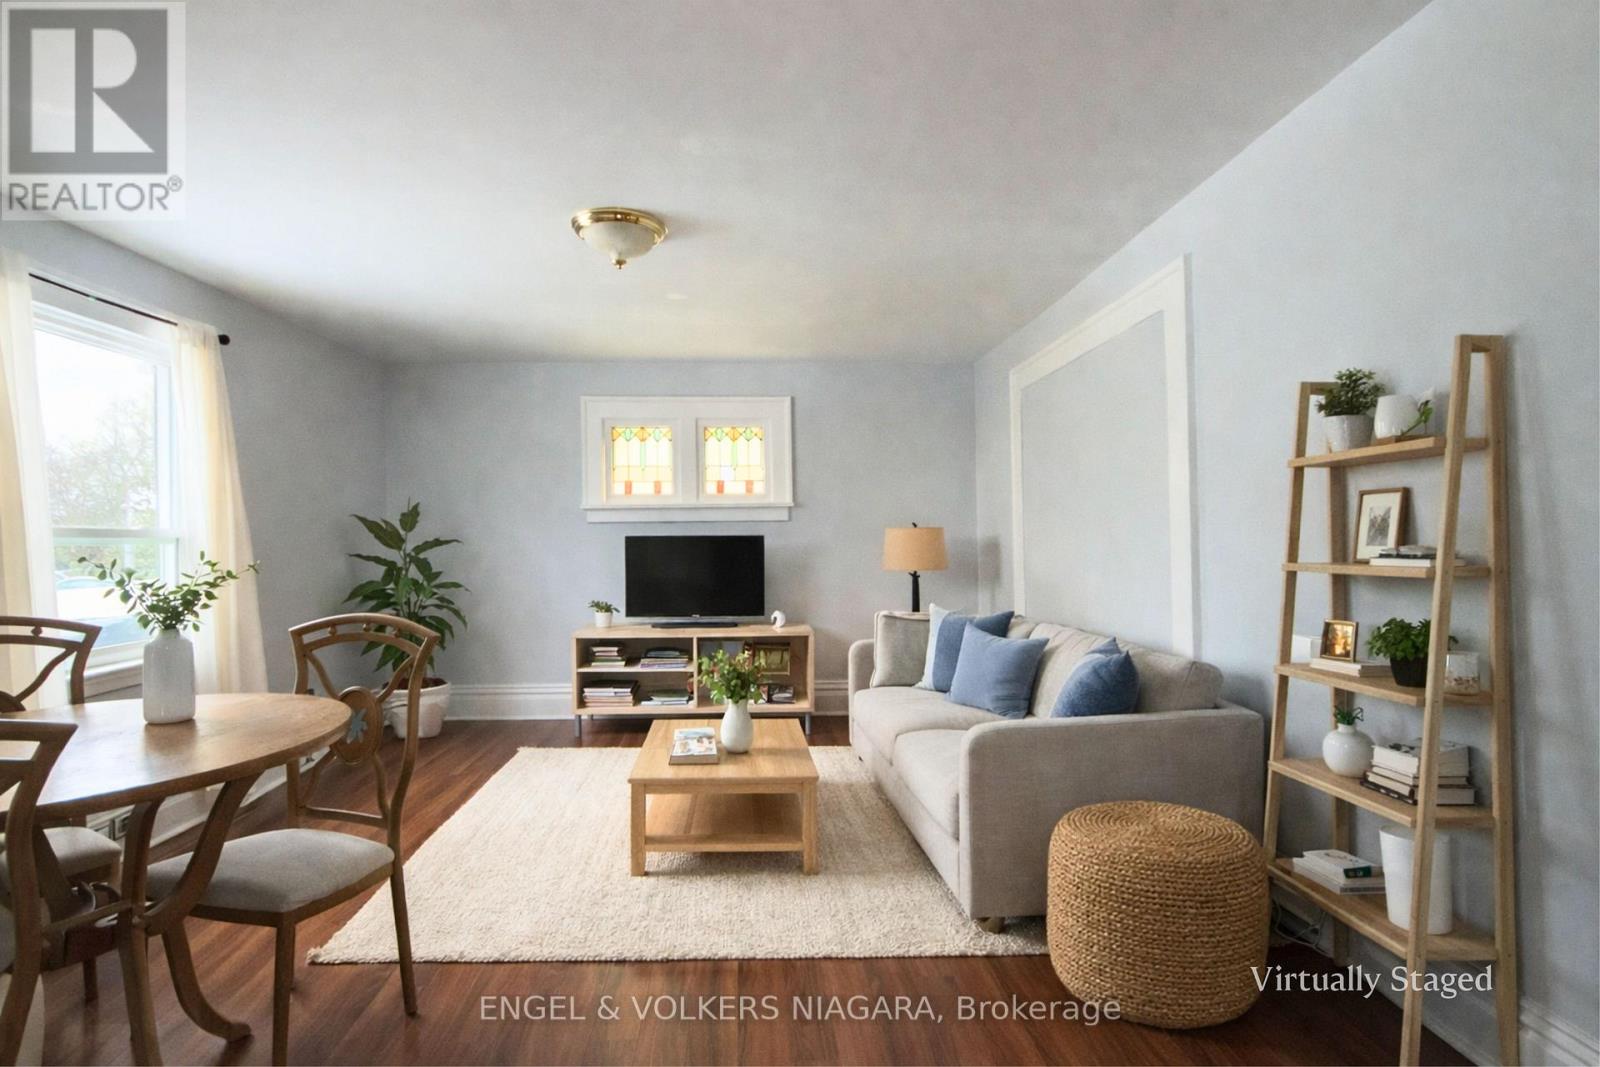
Looking for a 5-bedroom detached home in Niagara Falls with extra space and a flexible layout? Welcome to 4752 Crawford Place, a two-storey home conveniently located near downtown Niagara Falls, the University of Niagara Falls Canada, schools, parks, public transit, shopping, restaurants and everyday amenities. Inside, you'll find five bedrooms, two full bathrooms and bright, functional living spaces with plenty of room for a growing or multigenerational household. The main and upper levels feature carpet-free flooring, while the five-bedroom layout gives you flexibility for bedrooms, a home office, guest space, a playroom or whatever works best for your household. The finished basement provides even more usable space and features separate walk-up access-a valuable feature for buyers looking for a home with additional flexibility. Location is another highlight. The property is close to downtown Niagara Falls, the tourist district, the University of Niagara Falls Canada, parks, schools, the library, public transit, restaurants and shopping, with convenient access to major routes for getting around Niagara and beyond. The property also features R2 and General Commercial zoning, adding another dimension for buyers considering a property with residential and commercial zoning. Buyers are advised to independently verify zoning, permitted uses and requirements for their intended use with the City of Niagara Falls. Whether you're searching for a 5-bedroom home in Niagara Falls, more space for a multigenerational household, or a property with a finished basement, separate entrance and flexible zoning, 4752 Crawford Place offers a combination that's increasingly hard to find. (id:41589)
1208 - 330 Prince Charles Drive S
Welland, Ontario
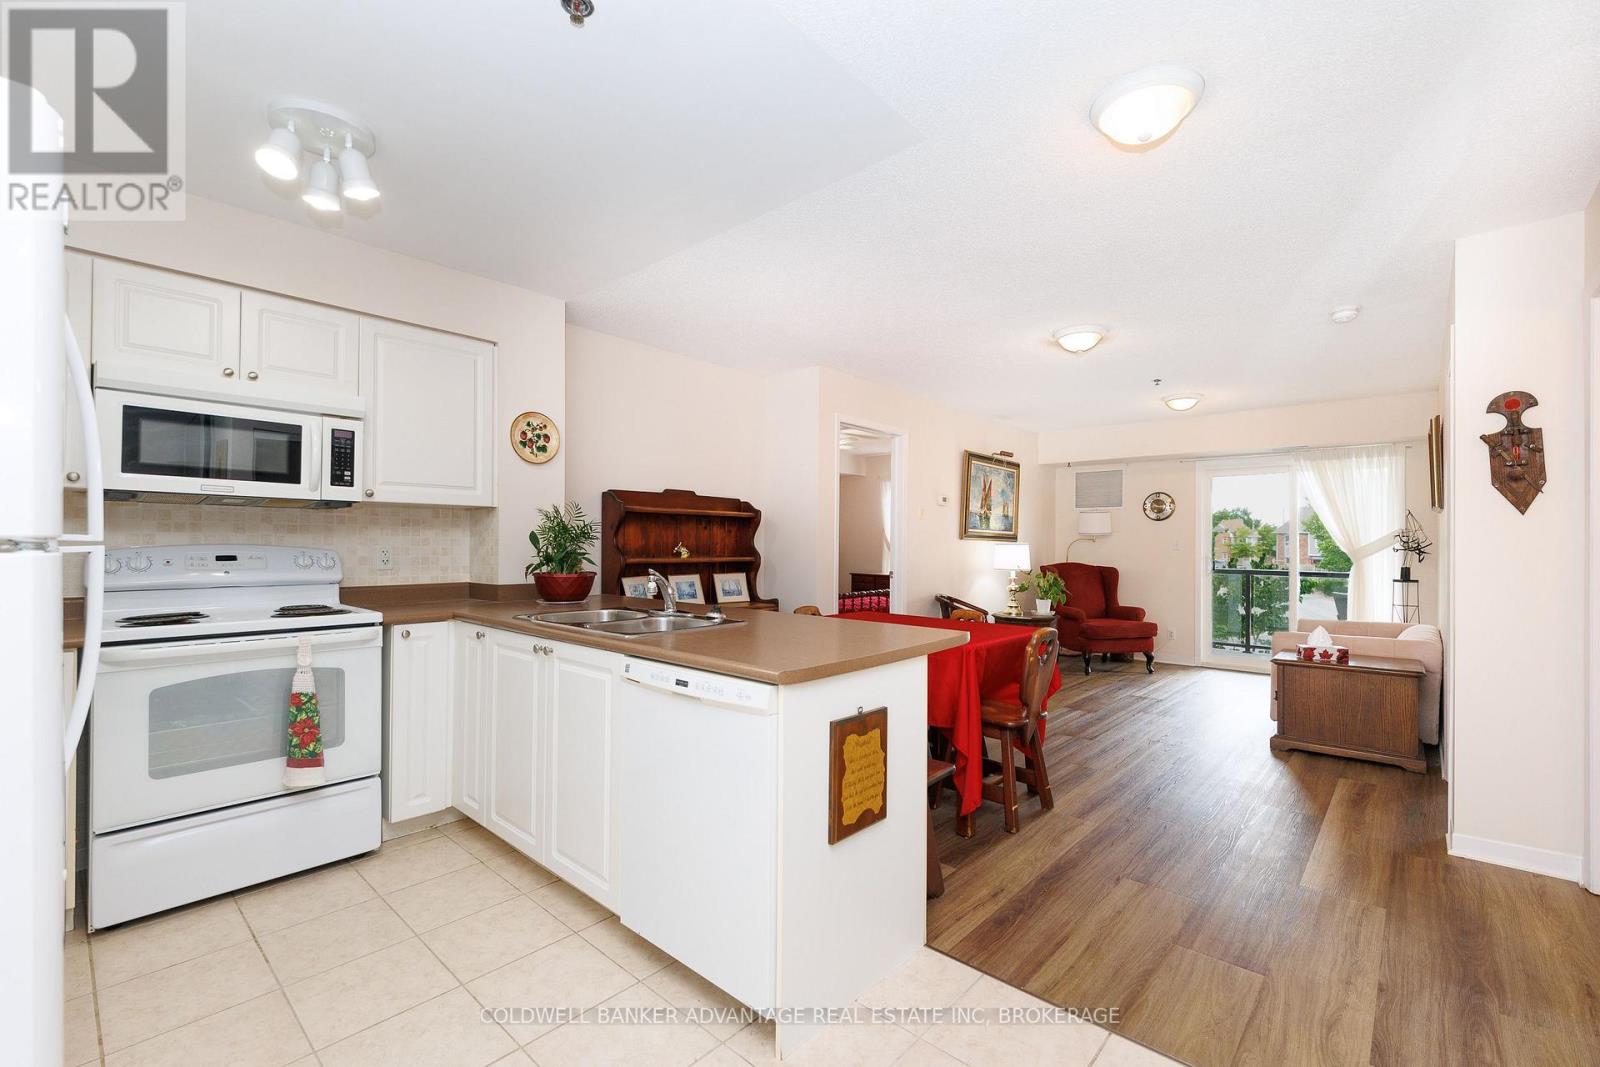
Beautifully positioned along the majestic Weiland Canal, at 330 Prince Charles Drive, is a stunning condominium known as Seaway Pointe. Having been built in 2009, this building has so much to offer! Once you enter the property, you'll immediately appreciate the gorgeous natural surroundings. Whether you enjoy water activities or like to stay ashore and partake in scenic strolls along the trails, this area has something for everyone! The foliage around the building is truly spectacular and provides a wonderful balance for those seeking to downsize but still maintain their connection with nature, something that is often lost when you move into a condo. This unit itself is fabulous! Complete with two bedrooms plus a large den, it features that extra space that you yearn when you make a move from your family home. When you enter, the den is to your right and offers the ideal spot for a home office, dedicated hobby area or a quiet space to sit and relax after enjoying the canal front for the day. The laundry closet is located within the den, the perfect location - tucked away yet ultra convenient! Across the hall from this area is the gorgeous kitchen that is open to the living room beyond. The living room is incredibly spacious and could easily accommodate a table should you wish to have an alternative place to dine in addition to the counter seating. This space flows seamlessly through to the patio, which is equipped with wonderful views of the surrounding area. Next to the living room is the primary bedroom that features a wonderful walk-thru closet. The tour of the unit concludes with the 4-piece bath that is located conveniently in the heart of the home and a 4-piece off the primary bedroom with a walk in shower. In addition to plenty of closet space within the unit, there is also a storage locker located on the garage level and the most important feature is an underground parking spot Come see all that unit #1208 has to offer (id:41589)
Lt 337 Pl 836 Humboldt Parkway
Port Colborne, Ontario
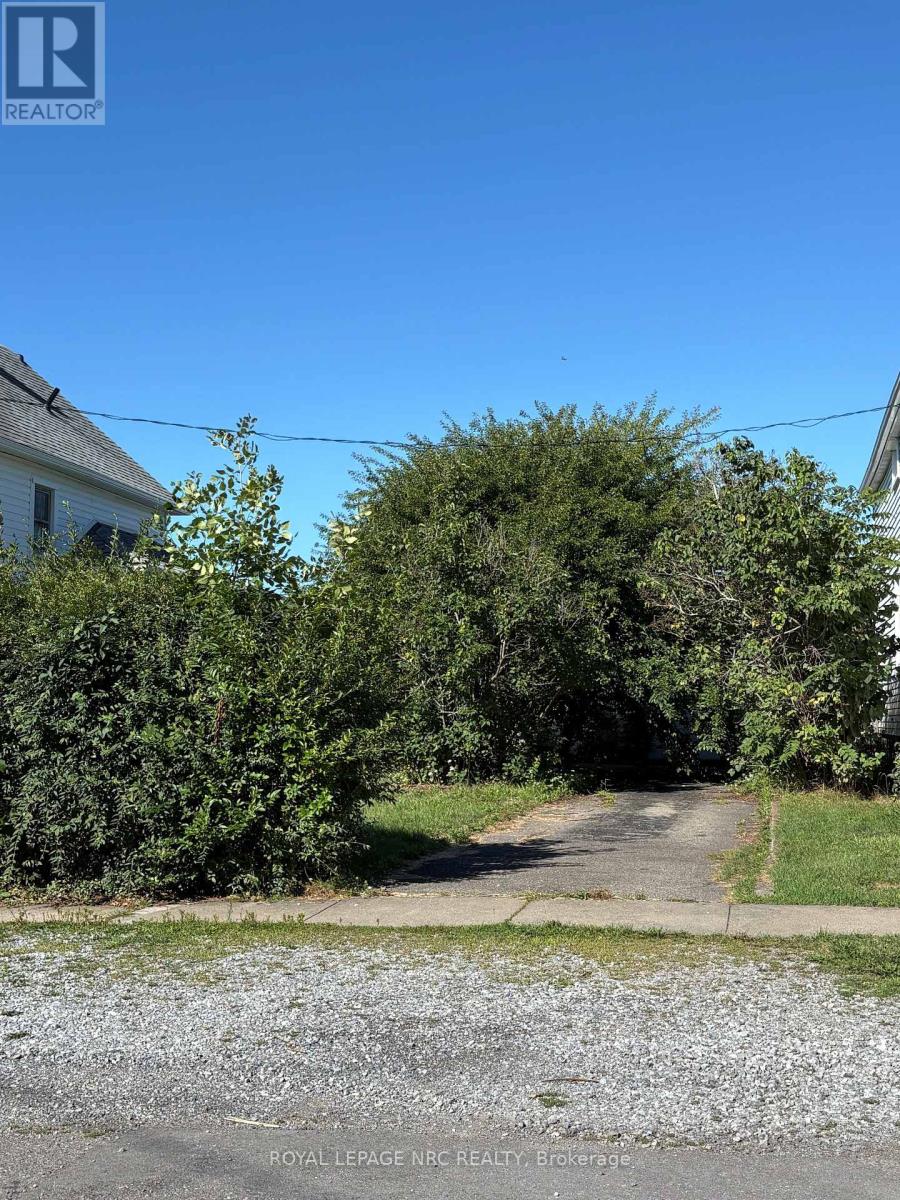
Nice Building Lot 33" X 124" on a Quiet street. Build an Income Property with self contained Attached Dwelling units, or a Family Home. All services at Lot Line. Located between 138 & 144 Humboldt. Currently a garage on the Property (seller willing to remove). Close to Schools, Beaches, Marina, Shopping. Buyer to do due diligence regarding building permit. (id:41589)
Vl Montrose Road
Niagara Falls, Ontario
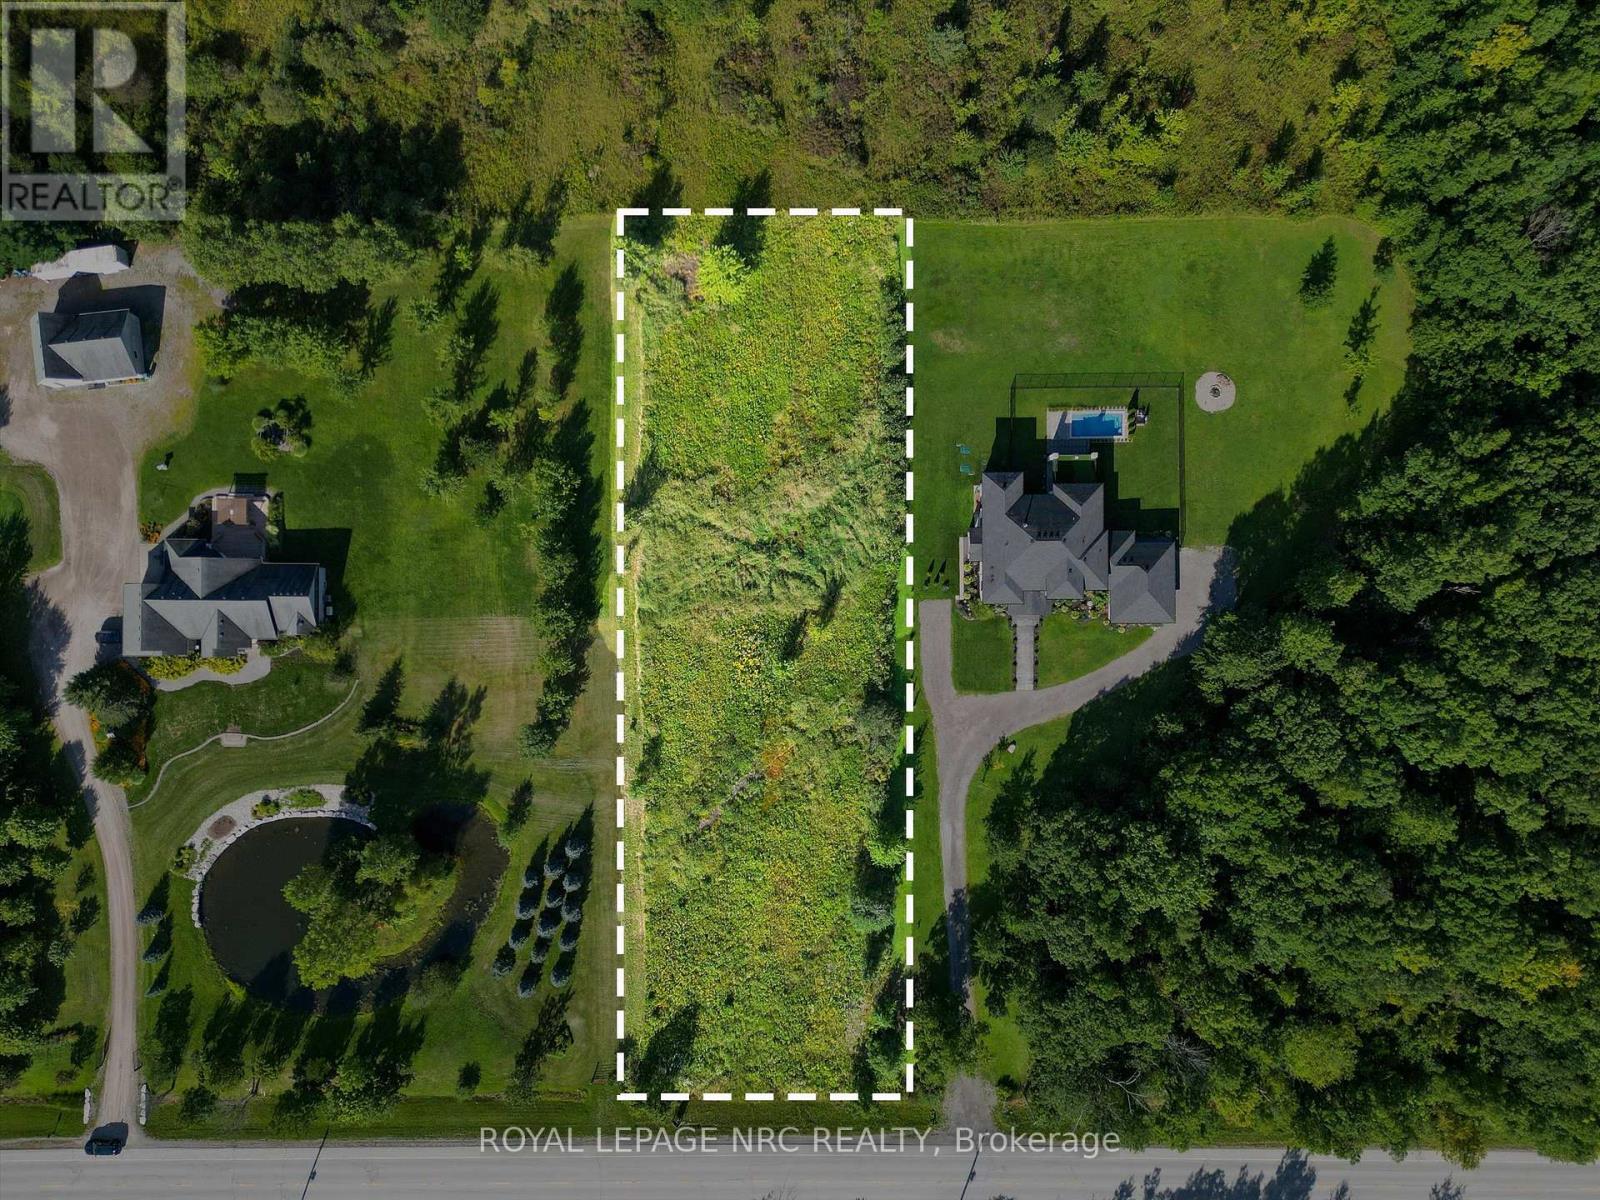
Prime 1.17-Acre (125' x 407') residential building lot zoned Rural Agricultural (RA) in a rapidly growing pocket of Niagara Falls. This flat, cleared, rectangular parcel offers an ideal footprint for an executive custom home, outbuildings, or private estate setting. Essential utilities including Hydro and Natural Gas available at the street. Conveniently situated along Montrose Rd between Netherby and Schisler, just minutes to the QEW corridor, the new South Niagara Hospital site, trails, and urban amenities. Buyer to conduct standard due diligence regarding permits and approvals. (id:41589)
1073 Concession 2 Road
Niagara-On-The-Lake, Ontario
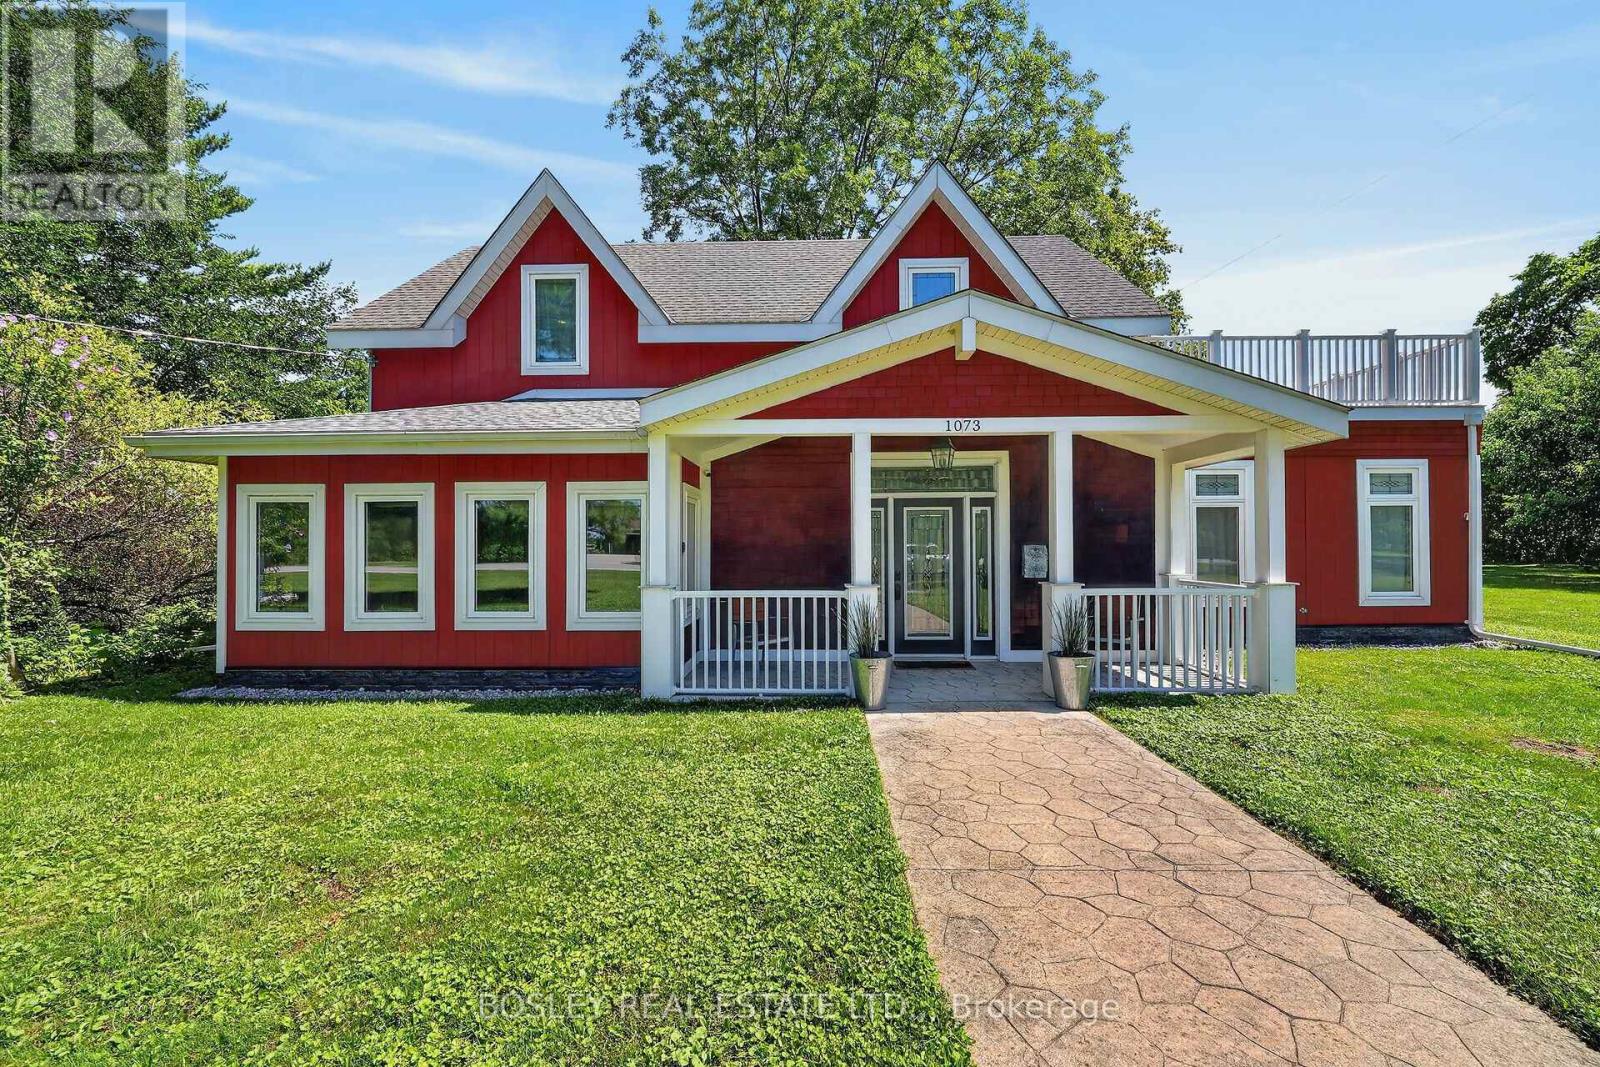
Your Own Piece of Paradise in Niagara Wine Country ! Discover the perfect blend of privacy, comfort, and country living on this stunning 2.58-acre property, complete with its own apple orchard. Nestled in Niagara's renowned wine country, this peaceful retreat is just minutes from historic Old Town Niagara-on-the-Lake.The recently built two-bedroom home is thoughtfully designed for everyday living and entertaining. The bright, open-concept layout features 9 foot ceiling ,an inviting Great Room and Family Room, each with a beautiful gas fireplace. The main floor offers in-floor heating throughout, while abundant natural light provides picturesque views from every angle.The spacious Family Room opens directly to the outdoor patio and pergola, creating the perfect setting for relaxing or entertaining. This versatile space can also serve as a third bedroom when needed.The updated kitchen is stylish and functional, featuring convenient bar seating and a formal dining area-ideal for intimate dinners or larger gatherings.Upstairs, the spacious primary bedroom with vaulted ceiling offers private access to an additional outdoor living area. The second floor also includes a second bedroom, with vaulted ceiling , four-piece bathroom, laundry, and cozy reading nook. Built using high-efficiency Thermapan (Structural Insulated Panels) construction, this home offers superior energy efficiency and long-term value.Surrounded by world-class wineries, golf courses, scenic countryside, and the amenities of Niagara-on-the-Lake, this exceptional property offers a rare opportunity to enjoy privacy and tranquility without sacrificing convenience. Book your private showing today and make this extraordinary Niagara property your own. (id:41589)
8780 Brown Road
Niagara Falls, Ontario
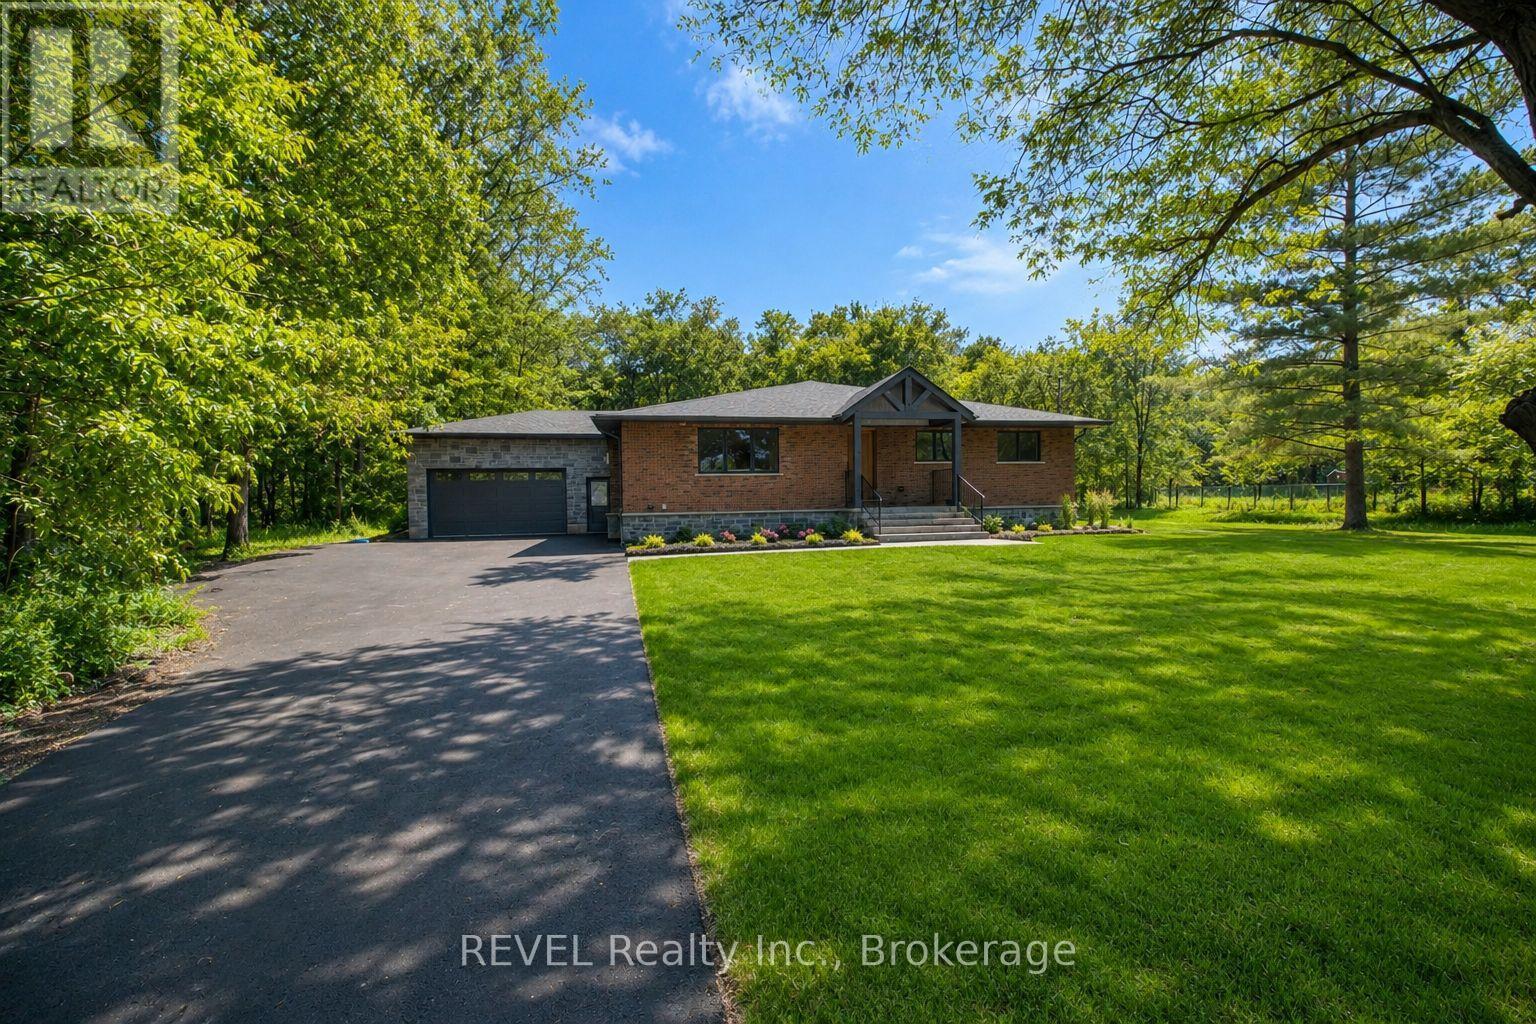
Extensively renovated, expanded and transformed from top to bottom, this impressive 3bdrm, 2bath home offers the look, feel and peace of mind of a newer home, all set on a beautiful 1-acre property in one of Niagara Falls' fastest-growing areas. A substantial recent addition has enhanced the home's living space and functionality, while extensive renovations throughout have created a bright, modern interior designed for today's lifestyle. Major updates include a new roof, furnace, windows and central air conditioning, all completed in 2026. A new septic system installed in 2025 adds even more value and peace of mind for the next owner. Inside, the transformation continues with a bright and spacious open-concept layout filled with natural light and quality contemporary finishes. The heart of the home is the beautifully renovated kitchen featuring quartz countertops, top-of-the-line appliances, a large centre island and plenty of cabinetry, creating a space that's equally suited for everyday family life and entertaining. The thoughtfully redesigned layout offers three spacious bedrooms and two beautifully updated bathrooms, while the addition provides even more comfortable and functional living space. Nearly every aspect of this home has been refreshed, allowing you to simply move in and enjoy. Outside, the full 1-acre lot provides the space and privacy that's becoming increasingly difficult to find. An expansive covered deck extends the living space outdoors and offers the perfect setting for summer dinners, entertaining, morning coffee or simply enjoying the peaceful surroundings. The unfinished basement offers additional potential for a recreation room, home gym, workshop, storage or future living space. Located just minutes from the QEW, shopping, schools, restaurants and everyday amenities, the property is also conveniently close to the new South Niagara Hospital and the significant growth taking place throughout this area of Niagara Falls. (id:41589)
590 Scott Street
St. Catharines, Ontario
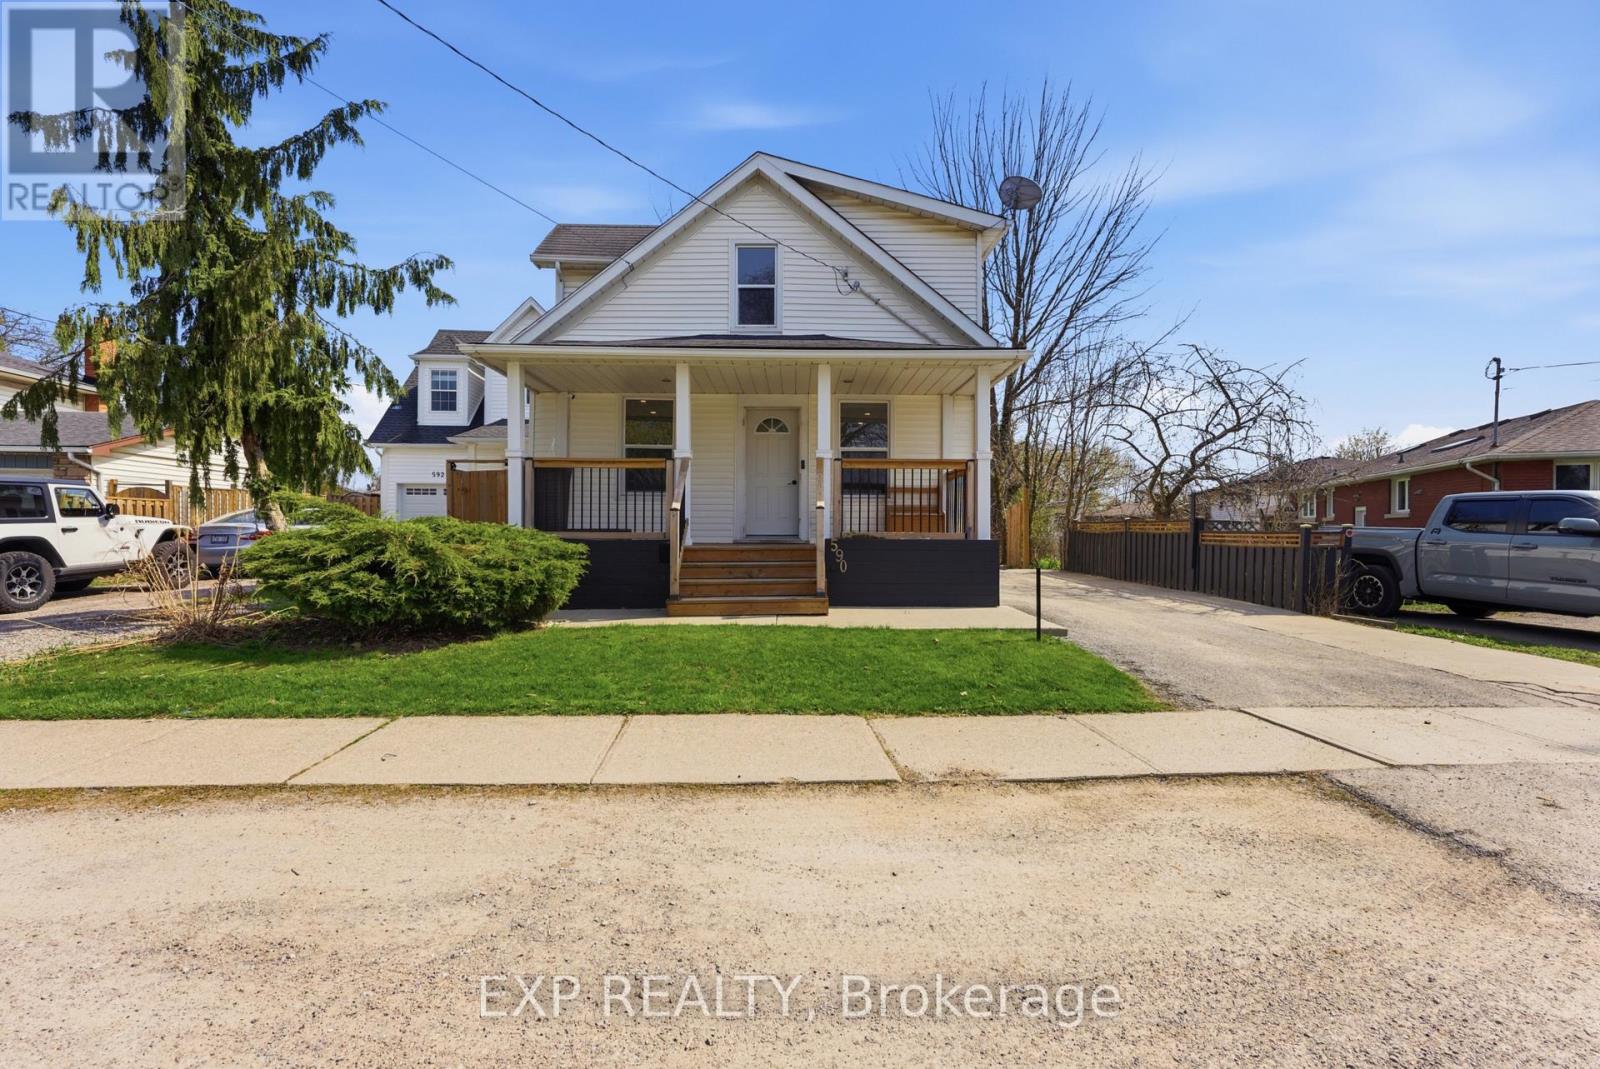
Welcome to 590 Scott Street, ideally located in the highly desirable north end of St. Catharines. This beautifully maintained 3-bedroom, 2-bathroom home offers a perfect blend of modern updates and comfortable living, making it an excellent choice for families and investors alike. Step inside to a bright and spacious living and dining area, freshly painted throughout, creating a clean and inviting atmosphere. The timeless white kitchen, updated in 2019, features ample cabinetry and functional design, while the fully renovated main floor 4-piece bathroom adds a touch of contemporary style.Upstairs, you'll find three generously sized bedrooms, including a primary bedroom with a versatile walk-in closet that can easily double as a home office or nursery. The fully finished basement provides additional living space with a large rec room, a 3-piece bathroom, and brand new vinyl flooring complemented by freshly painted walls-perfect for entertaining or relaxing.Enjoy the convenience of a spacious mudroom with direct access to a fully fenced, private backyard that was professionally landscaped in 2022-ideal for outdoor gatherings or quiet evenings. Additional updates include windows (2020), fencing (2019), roof (2008), furnace (2012), A/C (2017), front porch (2022), and laundry room (2022).Located close to parks, schools, shopping, and all amenities, this move-in-ready home offers exceptional value in a prime location. Book your private showing today! (id:41589)
720 Webber Road
Pelham, Ontario
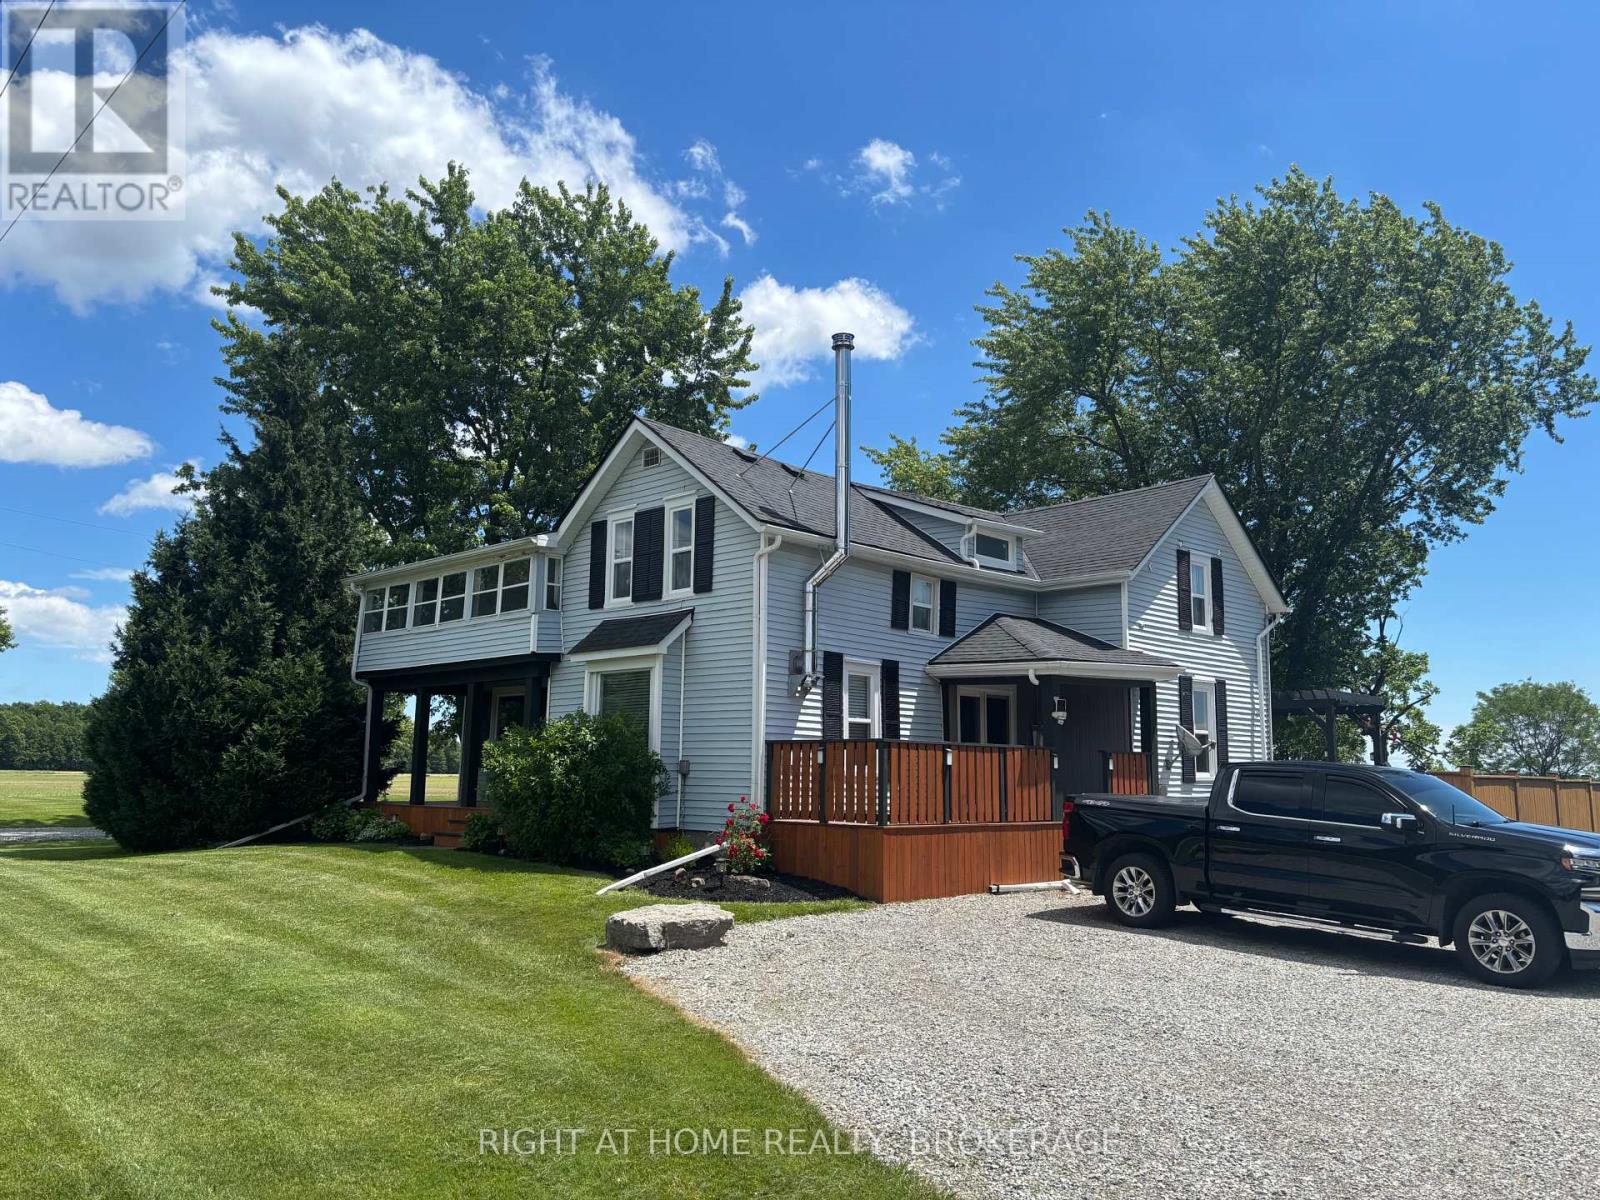
Dreaming of Country Living With Space for the Whole Family? Welcome to 720 Webber Rd a charming two-story home on a spacious 1.5-acre lot, offering the peace of no rear or side neighbours. Close to the E.C Brown Conservation Area next to River Road which is great for fishing or kayaking. This beautifully maintained property features: 4 Large Bedrooms 2 Bathrooms. It has a, Main-Floor Bedroom or Office Attached Garage plus a 60'x 24' Workshop and a bonus 20'X 17' Shop both with hydro (perfect for a second garage/ hobby/ or extra storage). Living/dining room has newly refinished hardwood flooring, Large eat-in kitchen with sliding door to a fenced in backyard with an updated raised deck. Convenient main-floor laundry and a 2-piece guest bathroom. Second Floor Features: 3 spacious bedrooms, Updated 4-piece bathroom, and a large sunroom. Multiple decks and patios for outdoor entertaining. New side driveway for extra parking installed, new 3000-gallon cistern installed. Tons of rock added to both driveways. Additional updates include: Shop resided, Roof, eavestroughs, soffits & fascia, wood-burning fireplace, 2021, most windows 2026, some new flooring, 2 new sump pumps, ceilings drywalled 2026, freshly painted throughout, Most doors done within the last 5 years. Updated sunroom with new door, Concrete patio, fence in the back, Ceiling fans & some light fixtures Updated Front & garage door 2020, garage door opener 2020, A/C 2020, Plumbing in the basement, water pump, and more. Basement can be used for hobbies. The two storey shop has an updated galvanized steel roof. All this within just 10 minutes of shopping and amenities. City said an accessory home could be built on the property. Buyer to verify with city. Owner is Licensed Realtor. (id:41589)
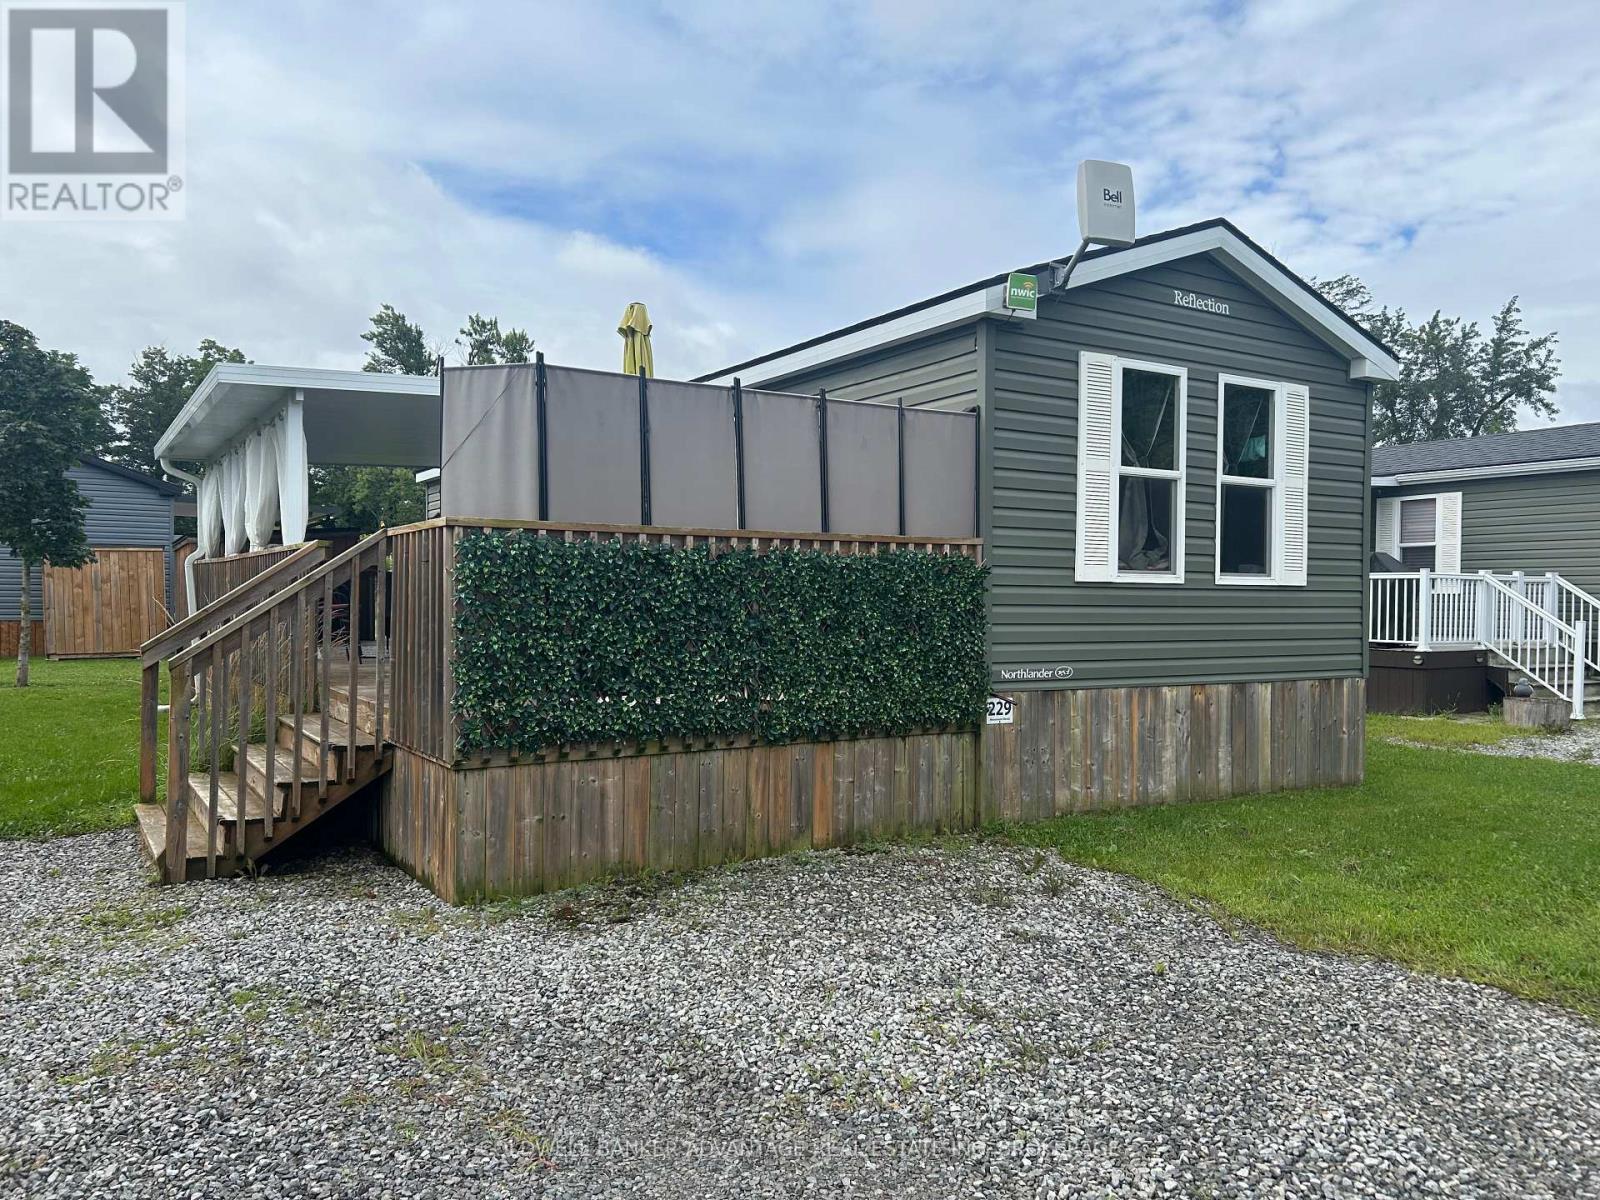
229 - 1501 Line 8 Road
Niagara-On-The-Lake, Ontario
NIAGARA ON THE LAKE SEASONAL LIVING! This beautifully maintained 3 bed, 1 bath Northlander Spruce cottage is located in Vine Ridge Resort in a wonderfully serene area of Niagara-on-the-Lake, close to the Niagara River, Queenston Heights, including beautiful views of the escarpment. Open from May 1 to October 31, this is a fantastic opportunity to acquire this cottage for personal use or as an investment. This unit is turn-key ready, fully furnished, and waiting for you! With UPGRADES including hot water on demand, new A/C, porch roof and some new mattresses, this unit stands out from the others. This resort offers great amenities including the heated in-ground pool, multi-sports court, playground, picnic areas and many scheduled activities and events planned throughout the season. Only minutes away from exquisite wineries, dining, shopping, and theatres, and cute downtown area of Niagara-On-The-Lake. Site fees FULLY PAID for this season! This unit is priced to sell! (id:41589)
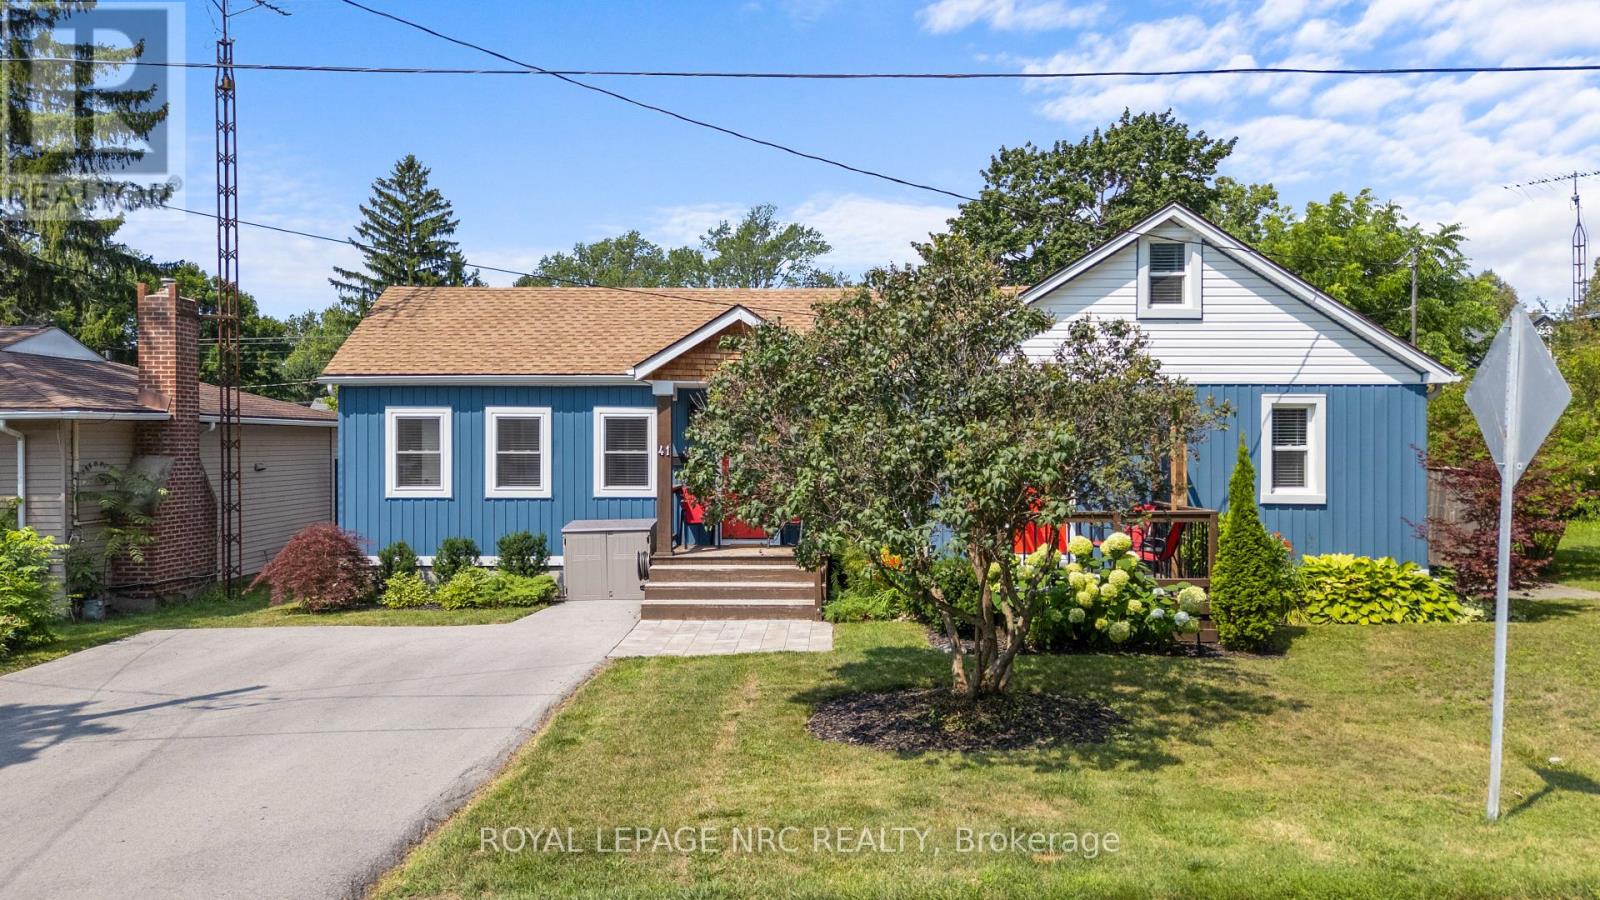
41 Haun Road
Fort Erie, Ontario
Welcome to 41 Haun Road in Crystal Beach - a beautifully updated three-bedroom bungalow perfectly located just minutes from Lake Erie's sandy shores. This home offers 1,140 sq. ft. of living space on a spacious lot, blending modern finishes with a bright, open layout. Step inside and you'll be greeted by a vaulted ceiling and an inviting open-concept design that seamlessly connects the kitchen, dining, and living areas. The modern kitchen features updated cabinetry, stylish open shelving, and a breakfast bar that overlooks the great room - an ideal space for entertaining. Large windows fill the home with natural light, while the carpet-free interior showcases beautiful flooring throughout. The home offers three comfortable bedrooms, a 4-piece bath combined with laundry, plus an additional 2-piece powder room. Outside, the private backyard includes a charming pergola seating area, a fire pit, and a garden shed. Additional highlights include parking for four vehicles, efficient forced-air gas heating, and wall-unit A/C for year-round comfort. Water and the hot water tank are included in the lease, and the home is available either furnished or unfurnished. Ideally situated in the heart of Crystal Beach, you're close to local restaurants, boutique shops, and the beach while still enjoying a quiet residential setting. (id:41589)
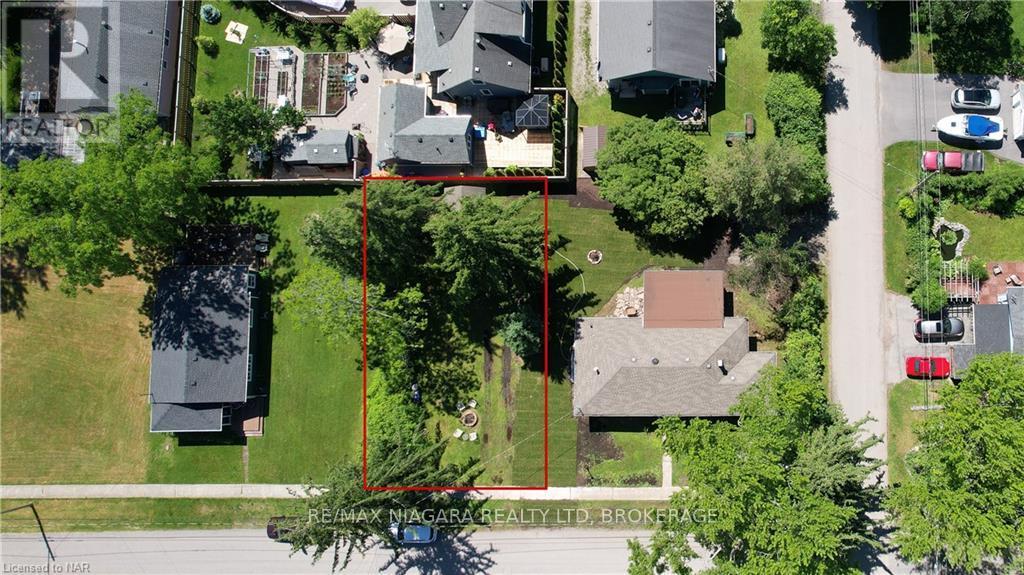
0 Westwood Avenue
Fort Erie, Ontario
If you're looking to construct your dream home or a retreat property in the highly desirable Crystal Beach, search no more! This location is just a brief walk away from Lake Erie and a short drive to shopping and dining options. The area is situated in a peaceful neighbourhood with well-maintained houses. The property line has utilities available. You can create your dream home in this charming town! (id:41589)
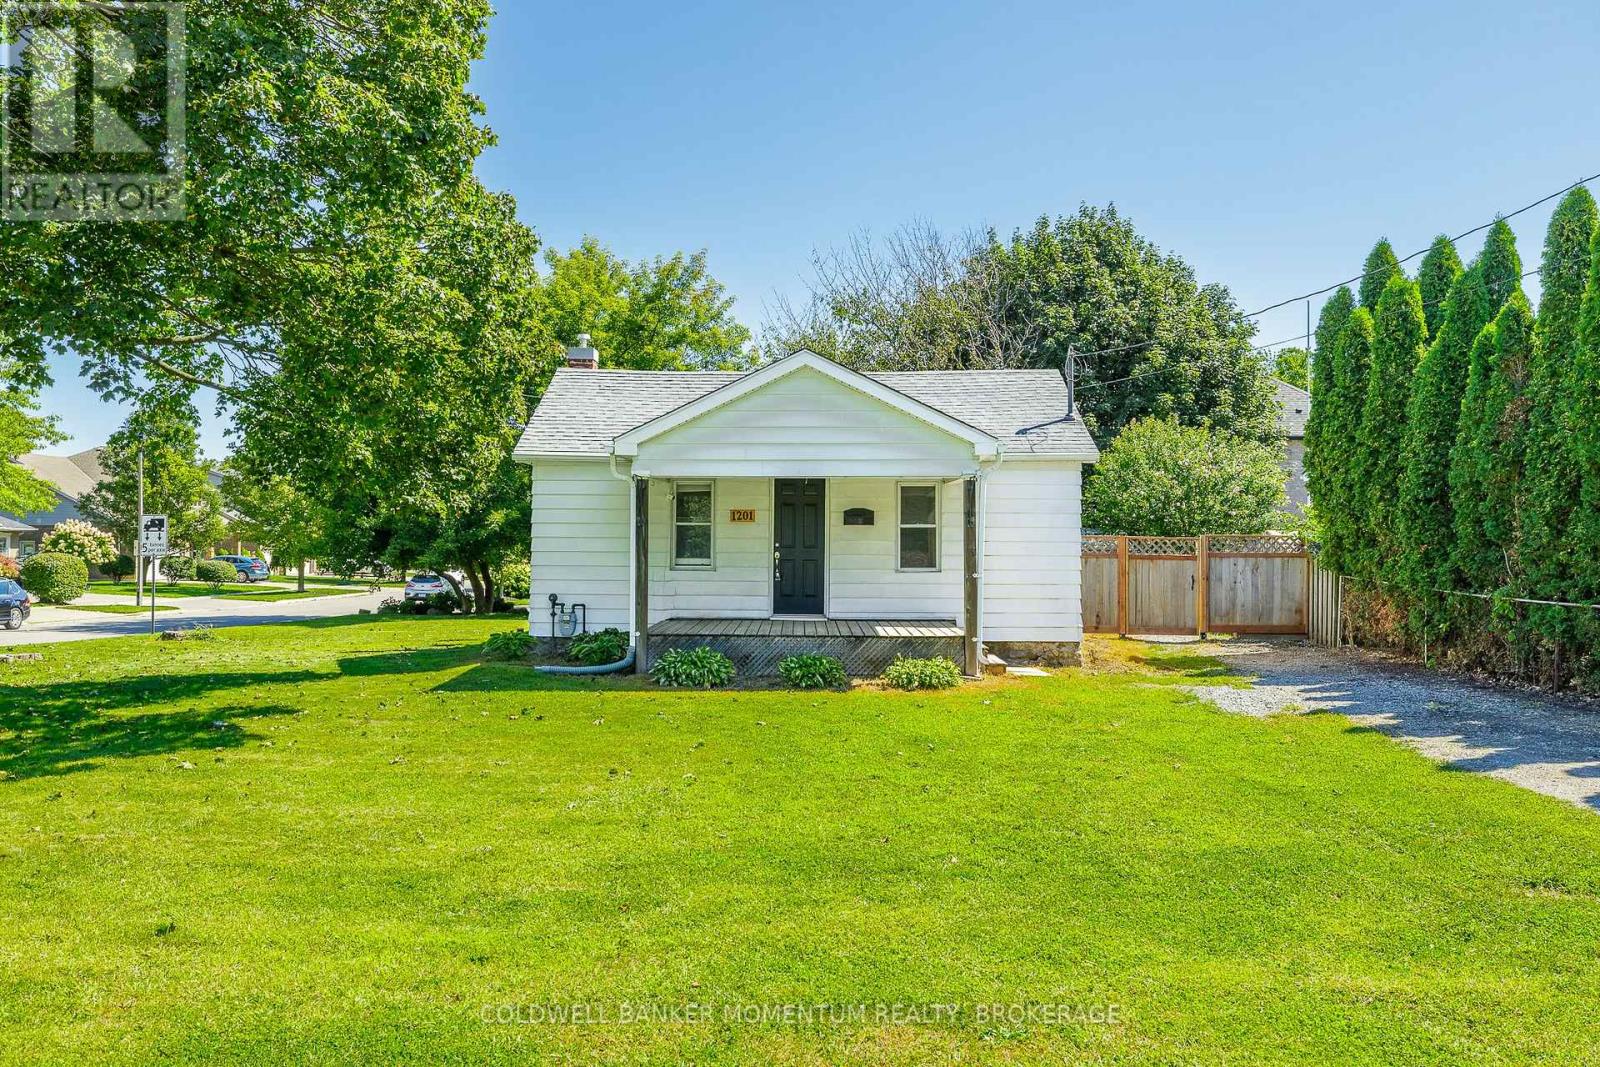
1201 Pelham Street
Pelham, Ontario
Not often do you find an opportunity to get into Fonthill at this price point!This quaint 3-bedroom, 1-bathroom home sits on a generous 72' x 125' corner lot, offering plenty of space and future potential. With the possibility of adding a driveway off the side street, the property provides great flexibility.Located close to Fonthill's amenities and excellent schools, this home is ideal for a variety of buyers. Move in and enjoy it as-is, rent it out as an investment, or take your time putting your own stamp on it. For those with a bigger vision, the lot may also offer the opportunity to build your dream home.A great property with options today and potential for tomorrow - all in a desirable Fonthill location. (id:41589)
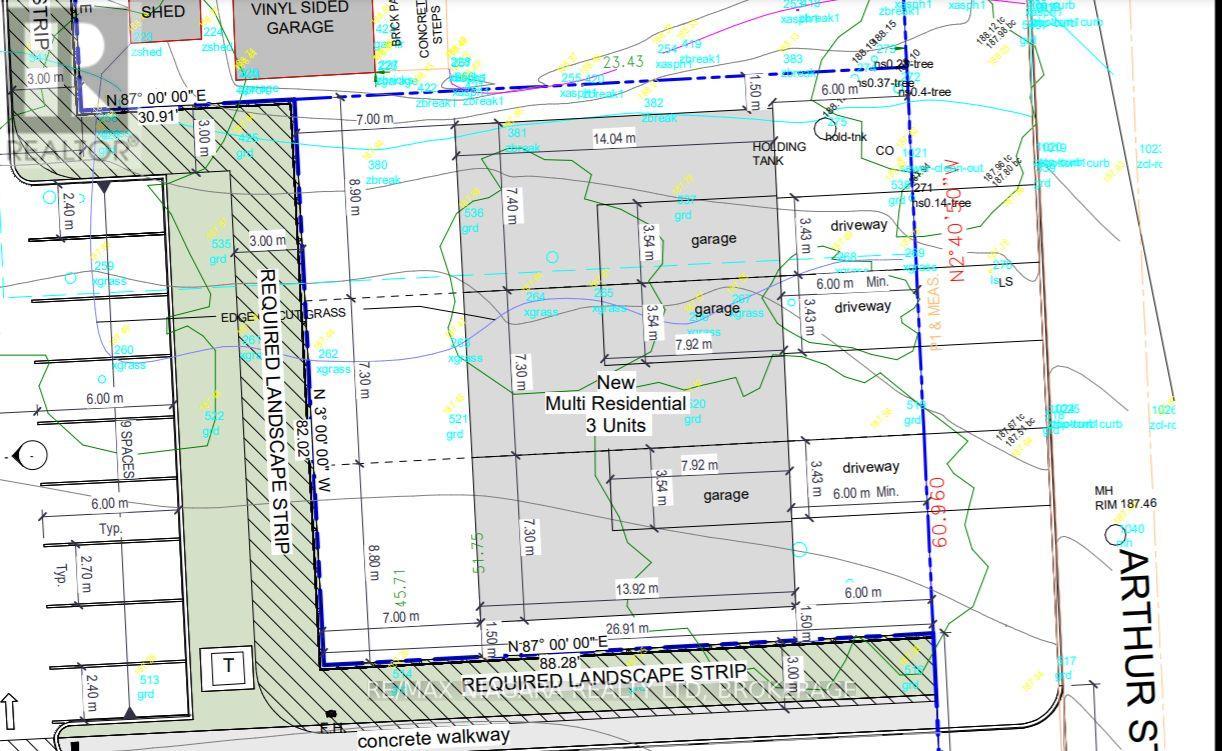
1005 Arthur Street
Fort Erie, Ontario
An exceptional development opportunity in one of Fort Erie's most desirable and growing neighbourhoods. This prime townhouse lot comes with approved configurations for three residential townhouse units, offering builders and investors a rare chance to fast-track their next project.The property's zoning permits the addition of an Accessory Dwelling Unit (ADU) within each townhouse, creating the potential for up to six income-generating living spaces on a single property. Whether you're looking to maximize rental income, create multi-generational living options, or expand your investment portfolio, the possibilities here are outstanding.Ideally situated in a beautiful residential area surrounded by quality homes, parks, amenities, and convenient access to major routes, this lot offers both lifestyle appeal and strong long-term growth potential. Municipal services are readily available at the road, helping streamline the development process and reduce upfront costs.With approvals in place, flexible development options, and an excellent location, this is a turnkey opportunity for developers, builders, and investors looking to capitalize on Fort Erie's continued growth. (id:41589)
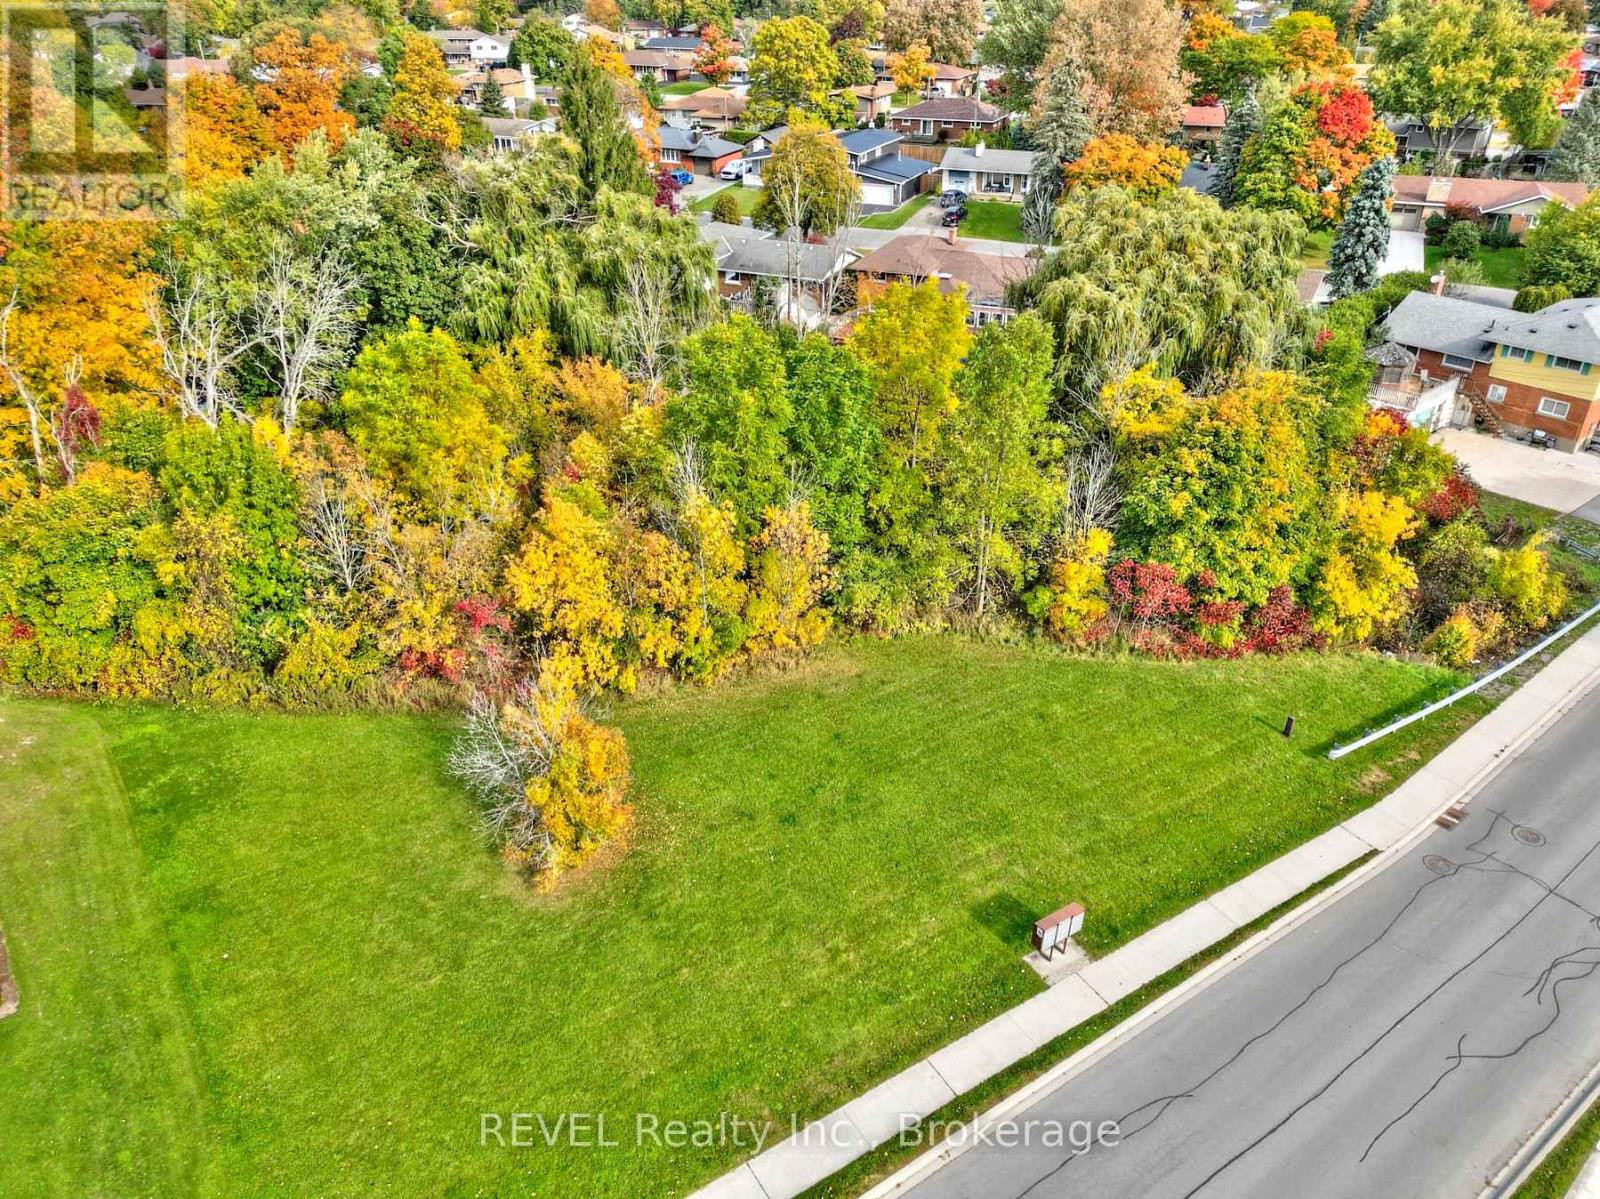
55, 59 & 63 Colbeck Drive
Welland, Ontario
Rare opportunity to buy over half an acre of vacant land in an established subdivision! These lovely lots are located in a highly sought-after residential area in the heart of Welland. This family-friendly neighbourhood features easy access to countless amenities and is close to fabulous schools, shopping, parks, playgrounds, trails and is only moments from the scenic Welland River. With no rear neighbours and a mature tree line spanning the rear of the property - this is your chance to make your dreams a reality. Being only a short stroll to the Welland Recreational Canal, which is home to several community events - this location is truly ideal. Enjoy the beautiful scenery while on a stroll to Chippawa Park (which is only a short walk from the property), or drop by the Welland Farmer's Market on Saturday mornings to pick up delicious, locally grown produce. If you're a golfer, this location is also sure to check some boxes, close by is not one - but two golf courses! Picking up an extra round will never be easier. With opportunity written all over it, these lots are sure to catch some eyes - come see all they have to offer. Buyer to do their own due diligence in regards to their future intended use of this property. (id:41589)
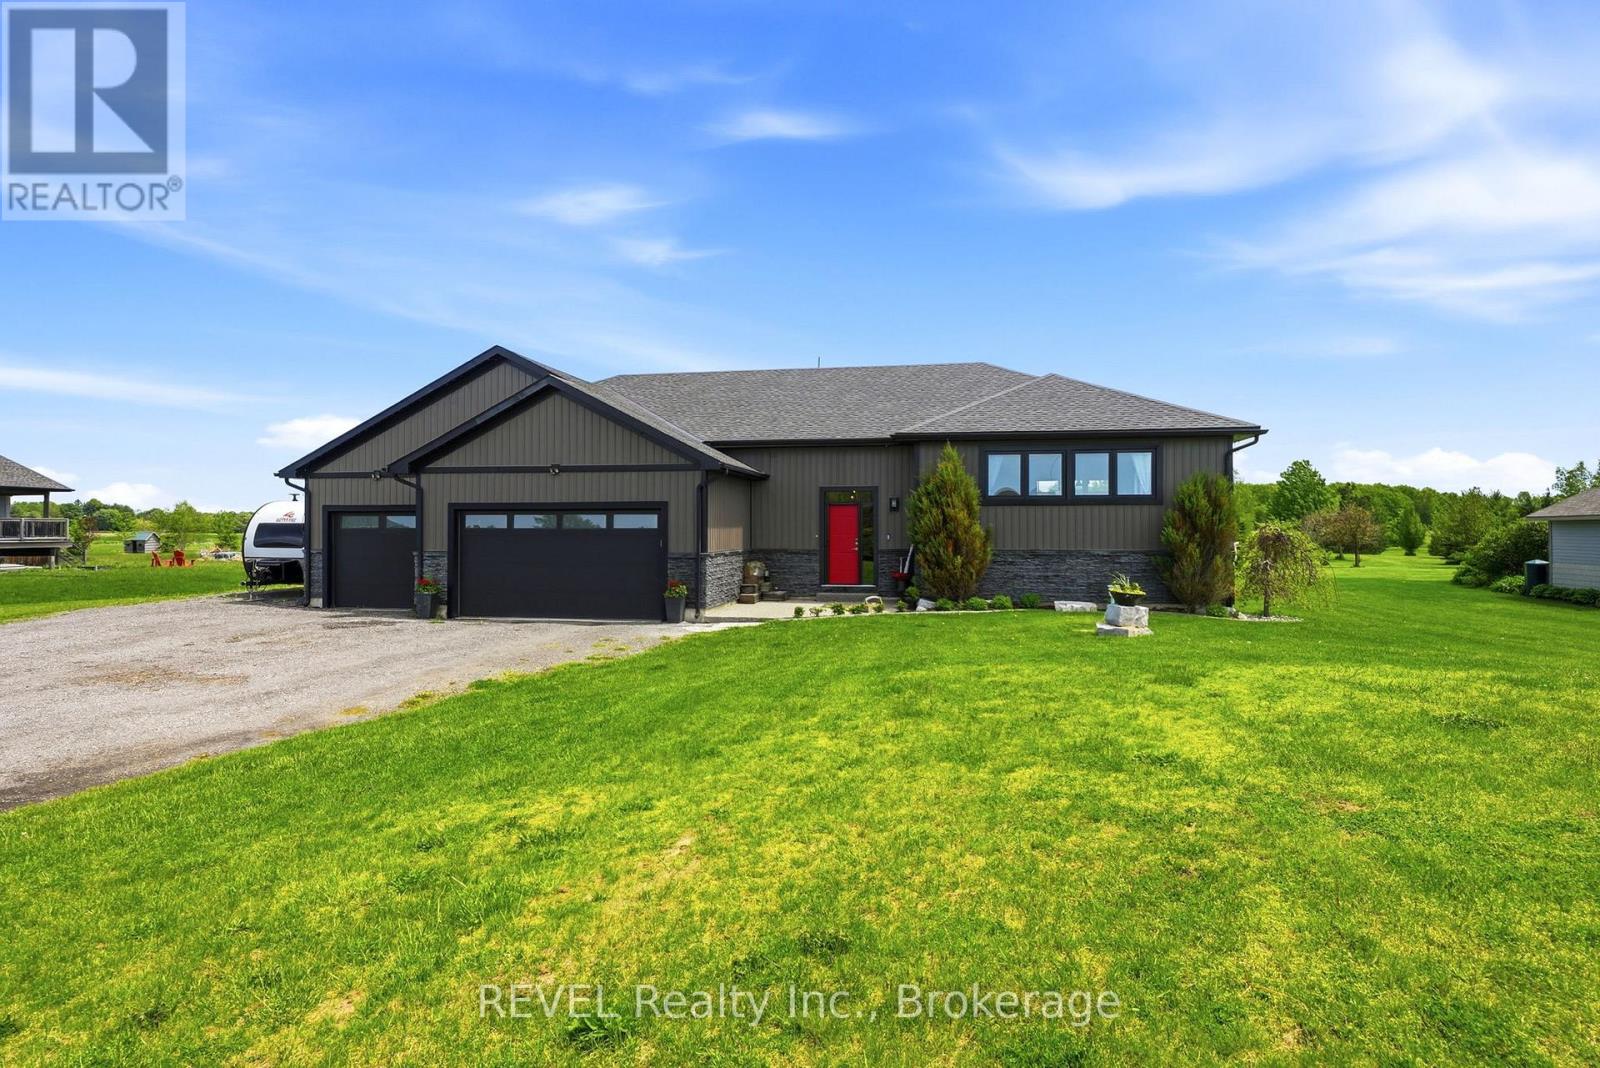
221 Farr Street
Pelham, Ontario
Welcome to 221 Farr Street in Fenwick - the kind of custom-built country home buyers walk into and instantly feel it: finally, this is the one. Set on one beautiful acre with fields, trees, forest views, big blue skies and endless stars at night, this home offers the space, peace and lifestyle so many families are searching for. With over 3,200 sq. ft. of finished living space, including over 1,900 sq. ft. on the main floor, every room feels generous, thoughtful and easy to live in. The open-concept kitchen, dining and living area is the heart of the home, featuring a massive island with prep sink, stainless steel appliances, built-in double fridge/freezer, pantry and walkout to the deck and backyard. It is the perfect space for morning coffee, family dinners, holidays, hosting friends and everyday life. The main floor offers two bedrooms, including a spacious soundproofed primary retreat with walk-in closet and five-piece ensuite - a quiet place to truly unwind. Downstairs, the finished lower level adds a large rec room, three huge bedrooms, full bathroom, laundry, exercise space and excellent storage, giving everyone room to spread out. Outside is where the country lifestyle comes alive: in ground pool, hot tub, fire pit, built-in bar/BBQ area, gardens, huge lawn and peaceful views in every direction. Imagine summer pool days, bonfire nights, kids playing, dogs running, gardens growing and quiet evenings under the stars. The oversized insulated triple garage with extra-high ceilings gives you room for vehicles, tools, toys and hobbies. Added features include NATURAL GAS, reverse osmosis water to the fridge/ice maker, whole-home UV water system, ultra-high-efficiency furnace with DC motor, central air, HRV, variable-speed pool pump, ClearBlue pool system, insulated pool, smart automations for lighting, garage and exterior holiday lights, and bluetooth speakers in the bathroom exhaust fans. (id:41589)
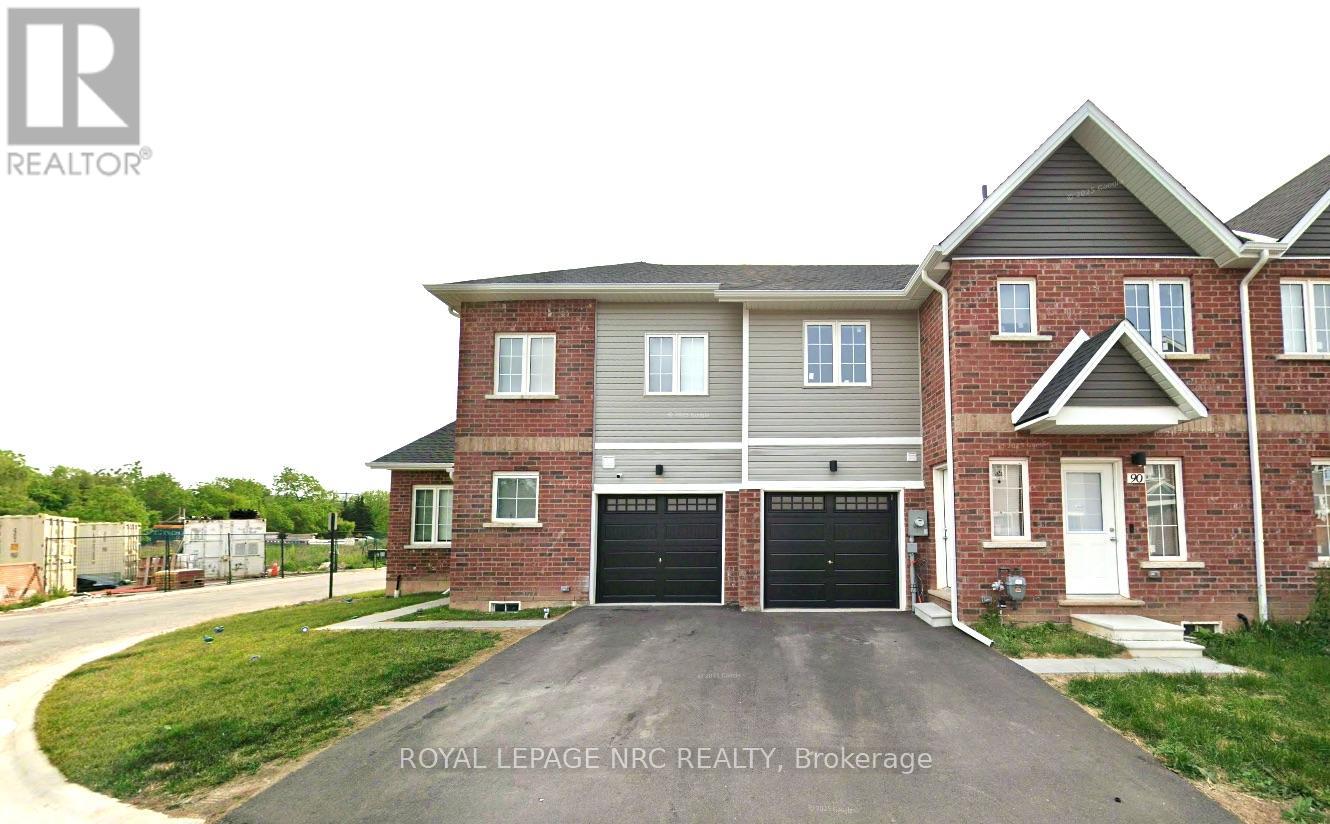
90 Highriver Trail
Welland, Ontario
Stunning 3-bed, 2-bath townhouse available for lease. This well-maintained and modern unit comes with a built-in garage and driveway parking. The main floor features a generously sized primary bedroom with semi-ensuite privilege to a full bathroom, along with convenient in-unit laundry. Large windows throughout provide plenty of natural light, complemented by a bright and functional open-concept layout featuring a spacious living and dining area and a contemporary kitchen with stainless steel appliances.The second floor offers two additional spacious bedrooms and a second full 4-piece bathroom. Ideally situated near the Welland River and scenic walking trails, with convenient access to public transit, shopping, restaurants, parks, schools and everyday amenities. Niagara College Welland Campus is just minutes away, with Brock University also within an easy drive. An excellent rental opportunity for families, professionals or students seeking modern living in a convenient location. Two parking spaces included. LISTING PHOTOS WERE TAKEN PRIOR TO THE CURRENT TENANT'S OCCUPANCY. (id:41589)