

Property Listings
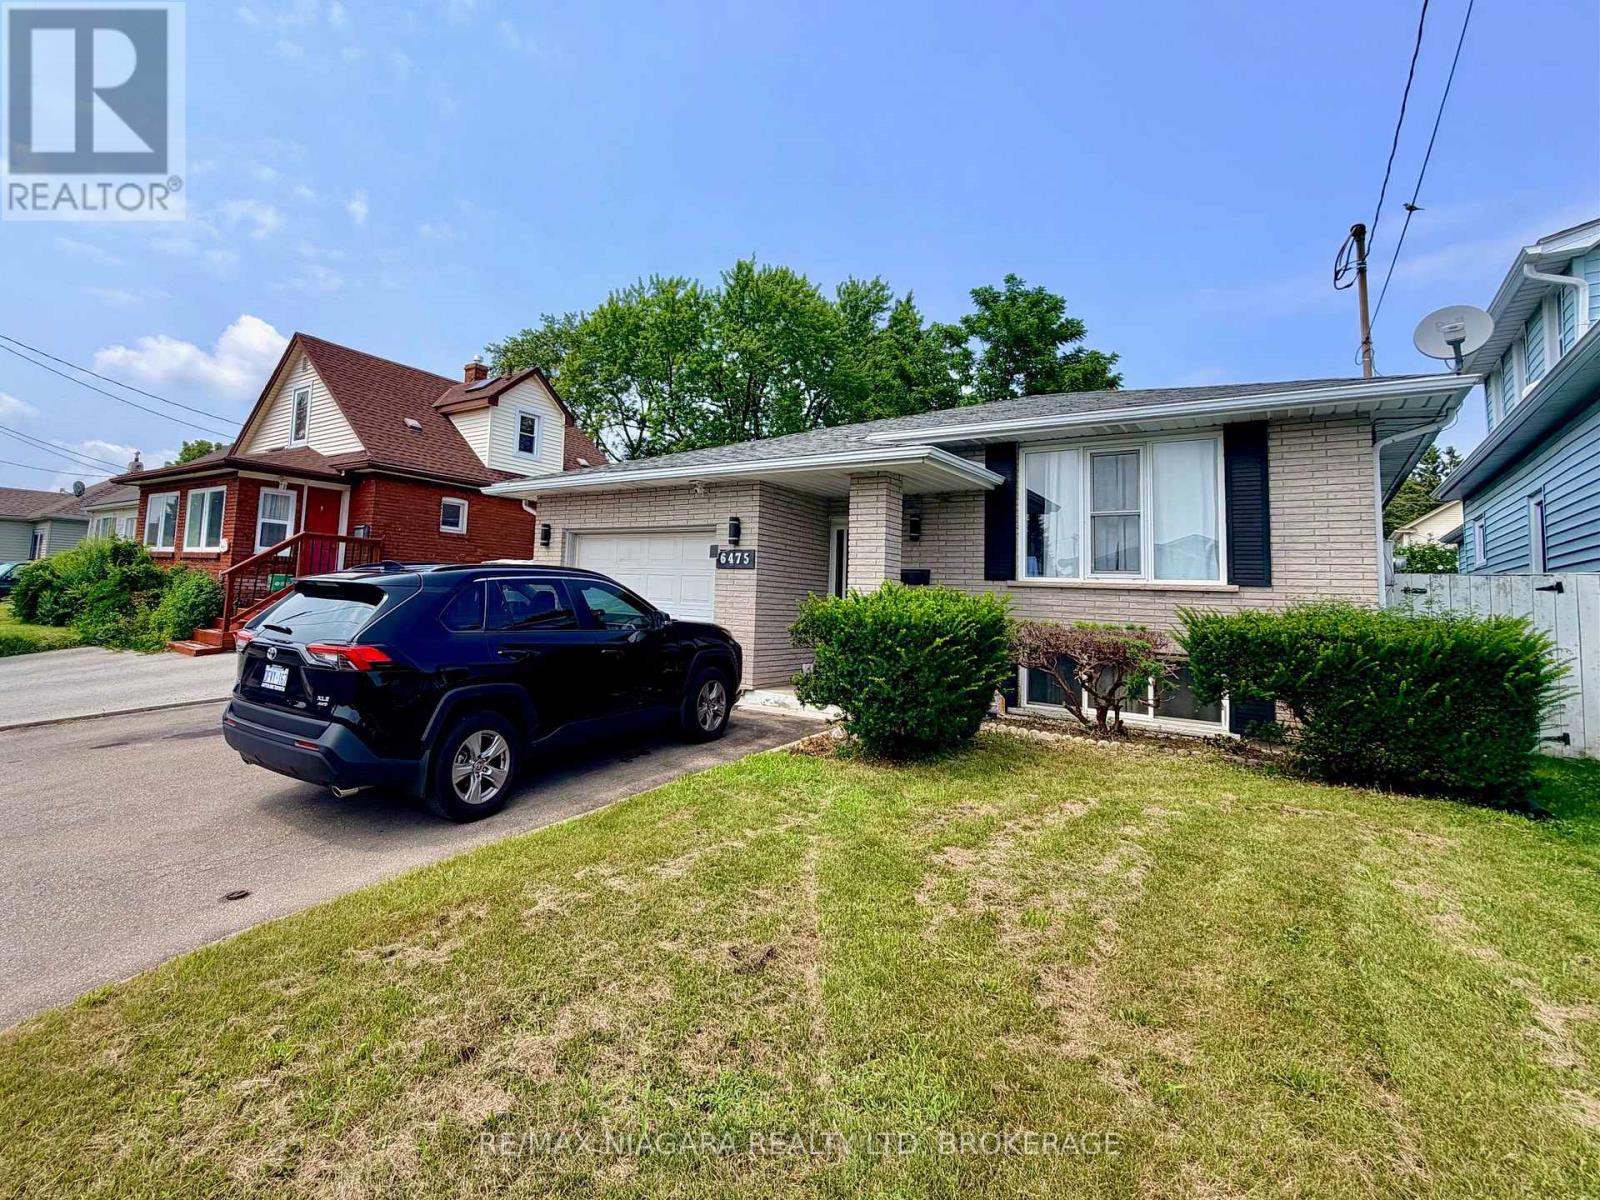
Upper - 6475 Taylor Street
Niagara Falls, Ontario
Bright and well kept main floor of a raised bungalow in the Dorchester area of Niagara Falls. Three bedrooms, and a 4 piece bathroom, and a full kitchen with dining space. Private in unit laundry. One driveway parking space included. Shared use of the backyard. Steps to Lundy's Lane with schools, shopping and restaurants close by. Tenant pays 60 percent of electricity, water and hot water heater rental. Basement is a separate tenancy and is not included. (id:41589)
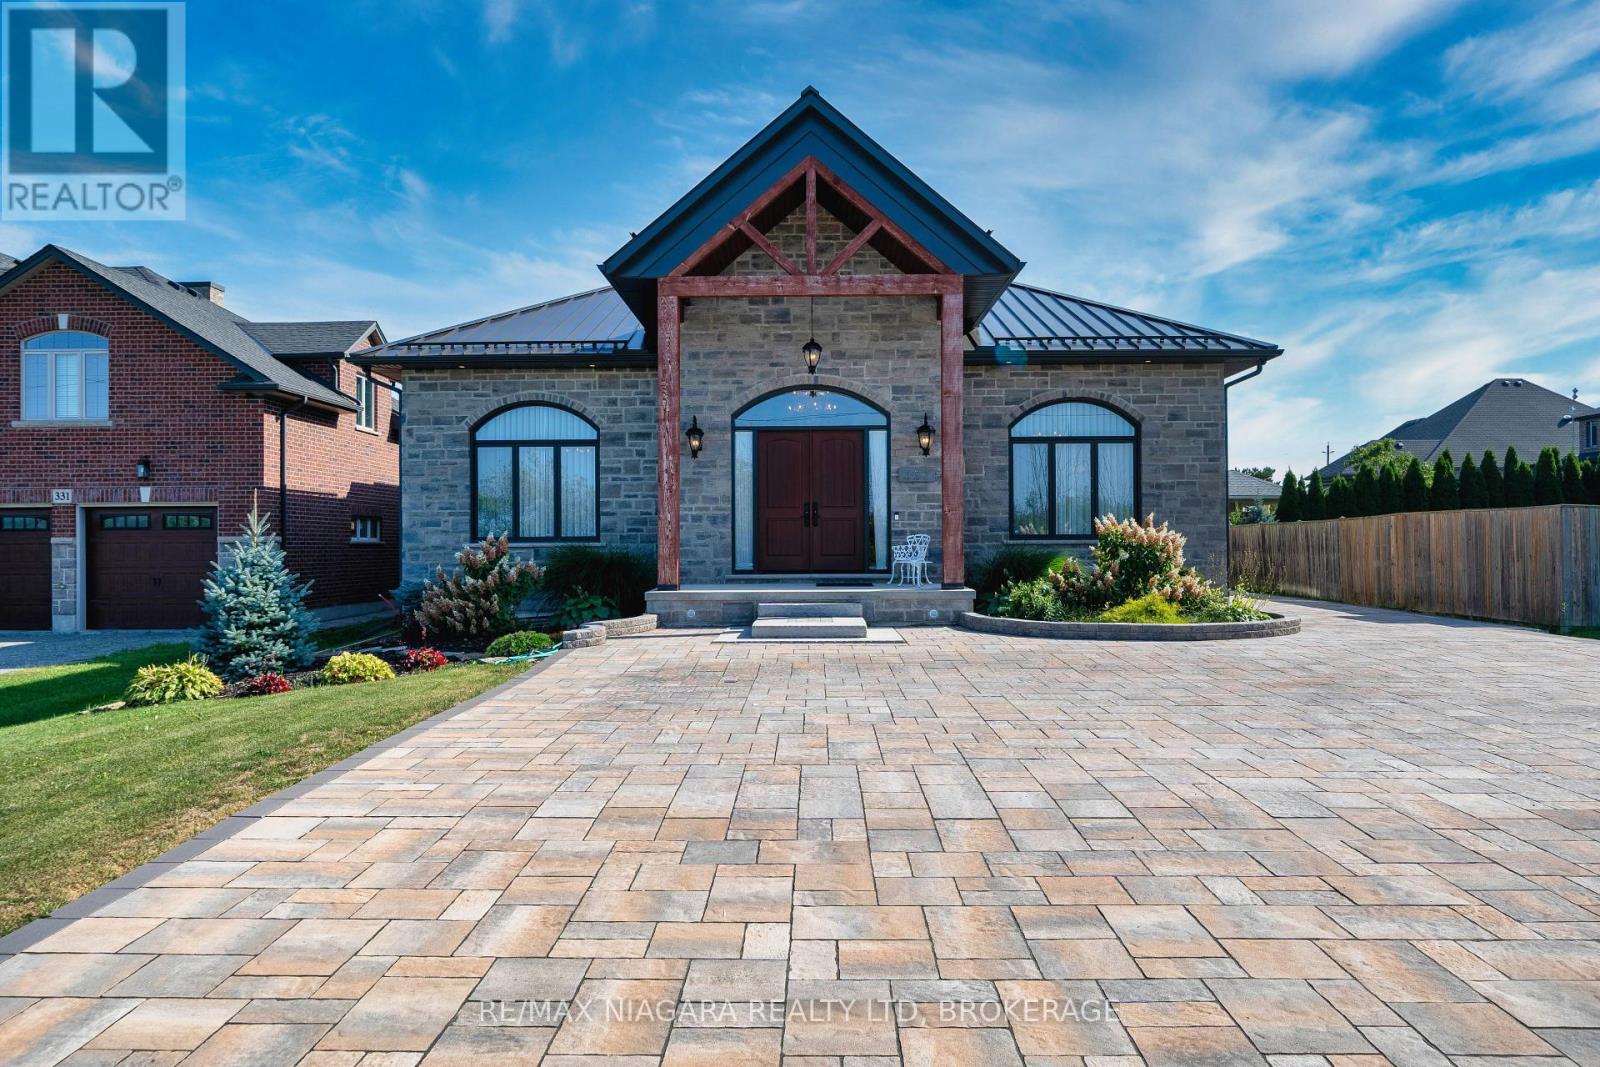
327 Queenston Road
Niagara-On-The-Lake, Ontario
An exceptional 2023-built bungalow offering approximately 3,736 sq. ft. of luxurious single-level living in beautiful Niagara-on-the-Lake. Rarely found at this scale, this impressive home features soaring ceilings, abundant natural light, elegant coffered ceilings, and a striking double-sided stone fireplace that creates a beautiful sense of arrival while adding warmth and privacy.At the heart of the home is a spacious chef-inspired kitchen featuring an oversized centre island, elegant tall cabinetry, generous workspace, and a dedicated wet bar-perfect for both everyday living and entertaining.The thoughtfully designed layout offers four spacious bedrooms, each with its own private ensuite, plus a separate powder room, providing exceptional comfort and privacy for family and guests.Step outside to a large interlock patio offering plenty of space for BBQs, outdoor dining, entertaining friends, or simply relaxing and enjoying the peaceful surroundings. An interlock driveway and durable metal roof further complement the home. The property is equipped with two electrical panels in the basement, plus an additional electrical panel in the garage designated for future EV charging, adding convenience for modern living.Surrounded by the beauty of Niagara wine country and scenic countryside, with convenient access to renowned wineries, the Niagara Parkway, Queenston Heights, and the charm of Niagara-on-the-Lake, this remarkable property combines generous space, elegant design and exceptional functionality. Luxury Certified. (id:41589)
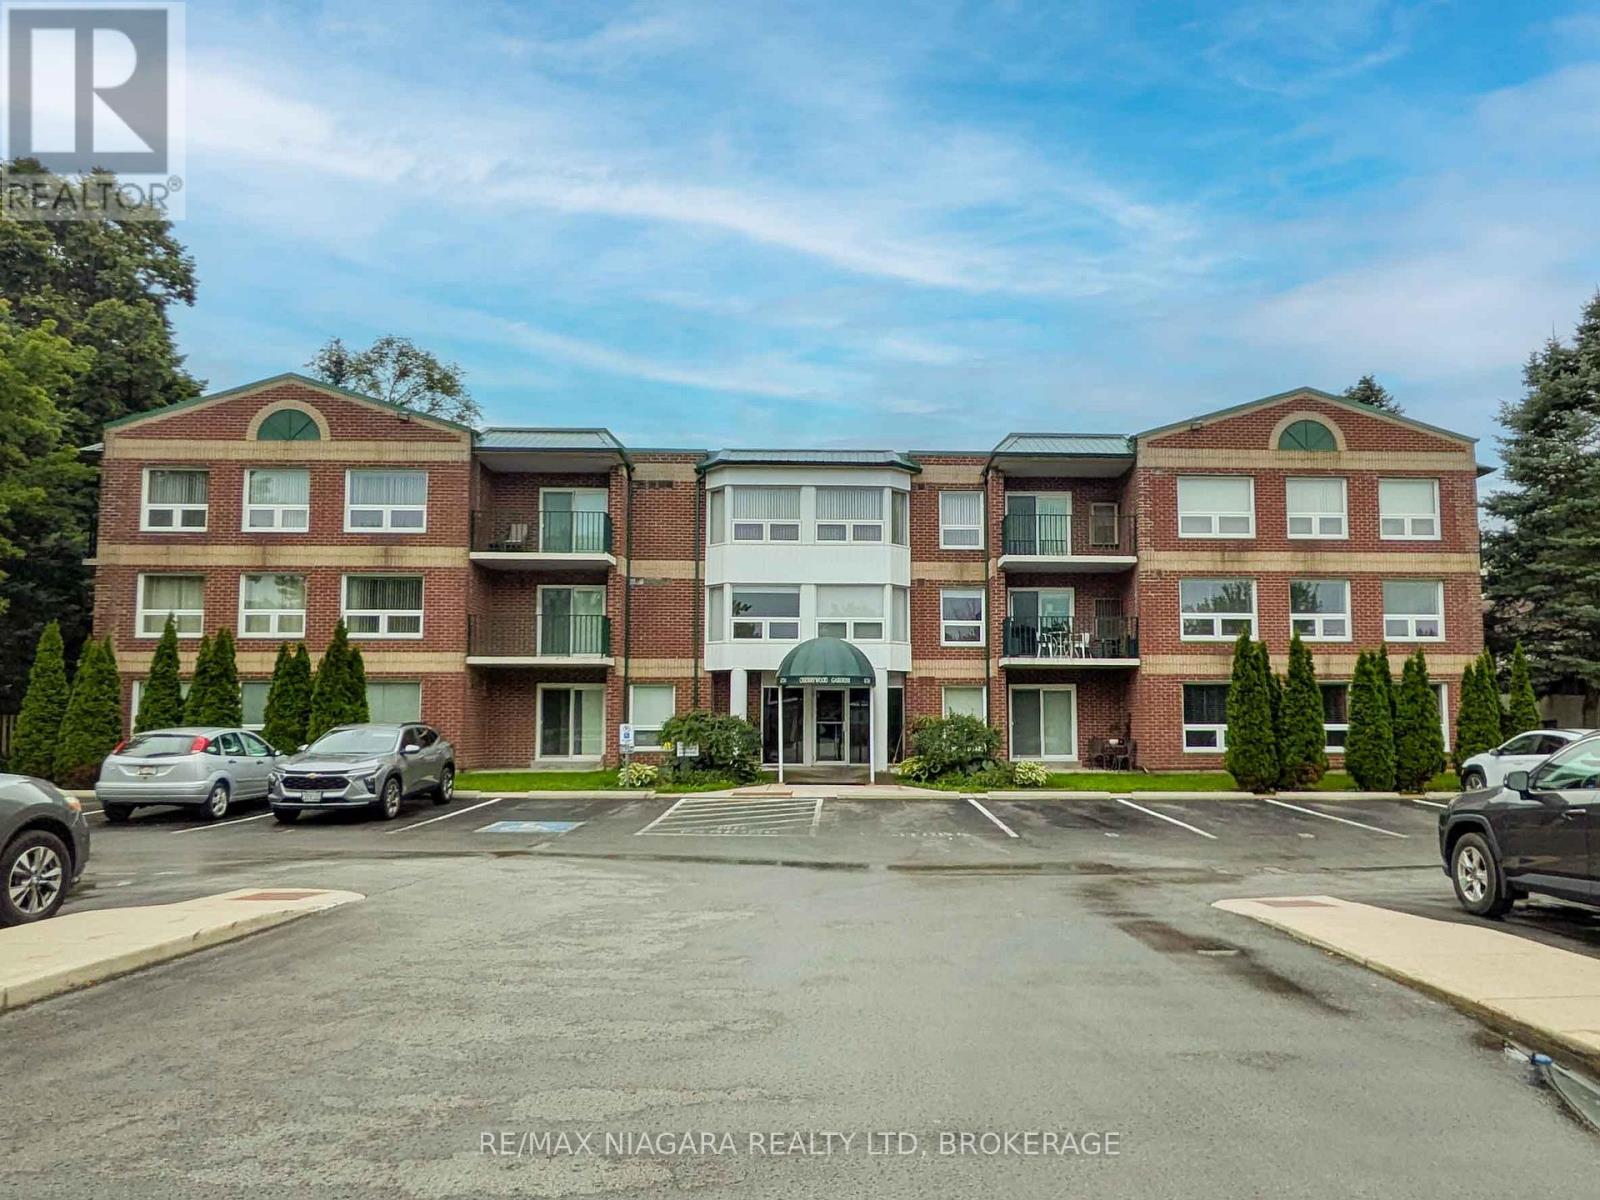
203 - 6704 Thorold Stone Road
Niagara Falls, Ontario
Rarely available corner unit condo in the desirable Cherrywood Gardens building. This bright 2-bedroom, 2-bathroom carpet free layout features two private balconies facing north and east, plus a convenient kitchen breakfast bar. Enjoy in-suite laundry with a stackable washer and dryer included, alongside all kitchen appliances. The unit comes with one dedicated parking space and access to ample visitor parking. Building amenities include an elevator and a conference/party room. Low-stress living with condo fees covering water, building insurance, and all exterior maintenance. Flexible closing date available. (id:41589)
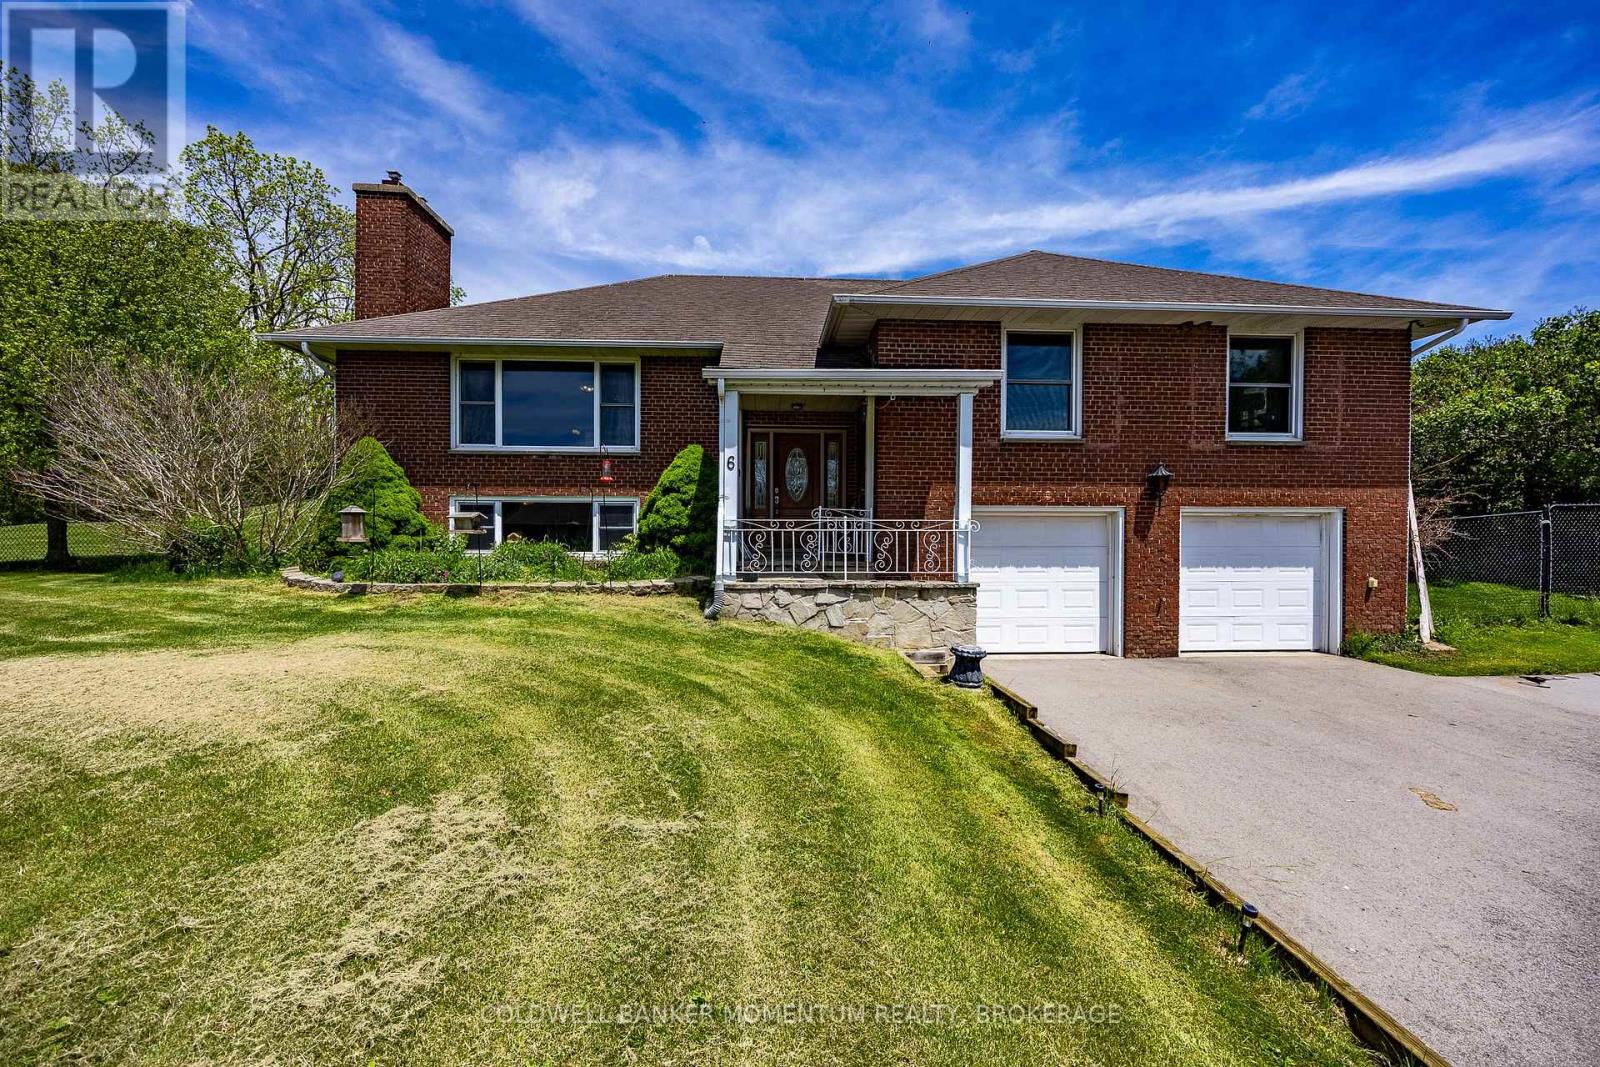
6 Dedrick Road
Norfolk, Ontario
Welcome to 6 Dedrick, a beautifully maintained home situated on nearly an acre at the edge of Port Rowan-a truly rare offering in one of Norfolk County's most sought-after lakeside communities. This spacious 3-bedroom, 3-bathroom property perfectly blends comfort, privacy, and lifestyle, all just minutes from the sandy beaches, marinas, and recreational opportunities of Long Point and Lake Erie. Step inside to discover a warm and inviting layout featuring granite countertops, generous living spaces, fresh paint (2026), and a fully finished basement that provides the perfect space for entertaining, relaxing, or accommodating a growing family. Unwind after a long day in your own private sauna, adding a touch of luxury and wellness to everyday living. This well-cared-for home offers peace of mind with several recent updates, including a furnace (2023) and a resurfaced asphalt driveway (2024). The double-car garage provides ample storage and convenience, while the fully fenced backyard creates a private outdoor retreat ideal for children, pets, gardening, or summer gatherings with family and friends. Nature lovers and outdoor enthusiasts will appreciate the property's exceptional location directly across from the renowned Long Point Bird Observatory, making it a dream setting for bird watchers and those who enjoy the natural beauty of Norfolk County. Enjoy the tranquility of small-town living while remaining close to beaches, boating, golf, restaurants, and all the charm Port Rowan has to offer. Properties offering nearly an acre of land within town limits are incredibly hard to find. Combining space, privacy, modern updates, and an unbeatable location, 6 Dedrick is a unique opportunity to own your own slice of paradise in Port Rowan. Don't miss your chance to call this exceptional property home. (id:41589)
121 - 50 Herrick Avenue
St. Catharines, Ontario
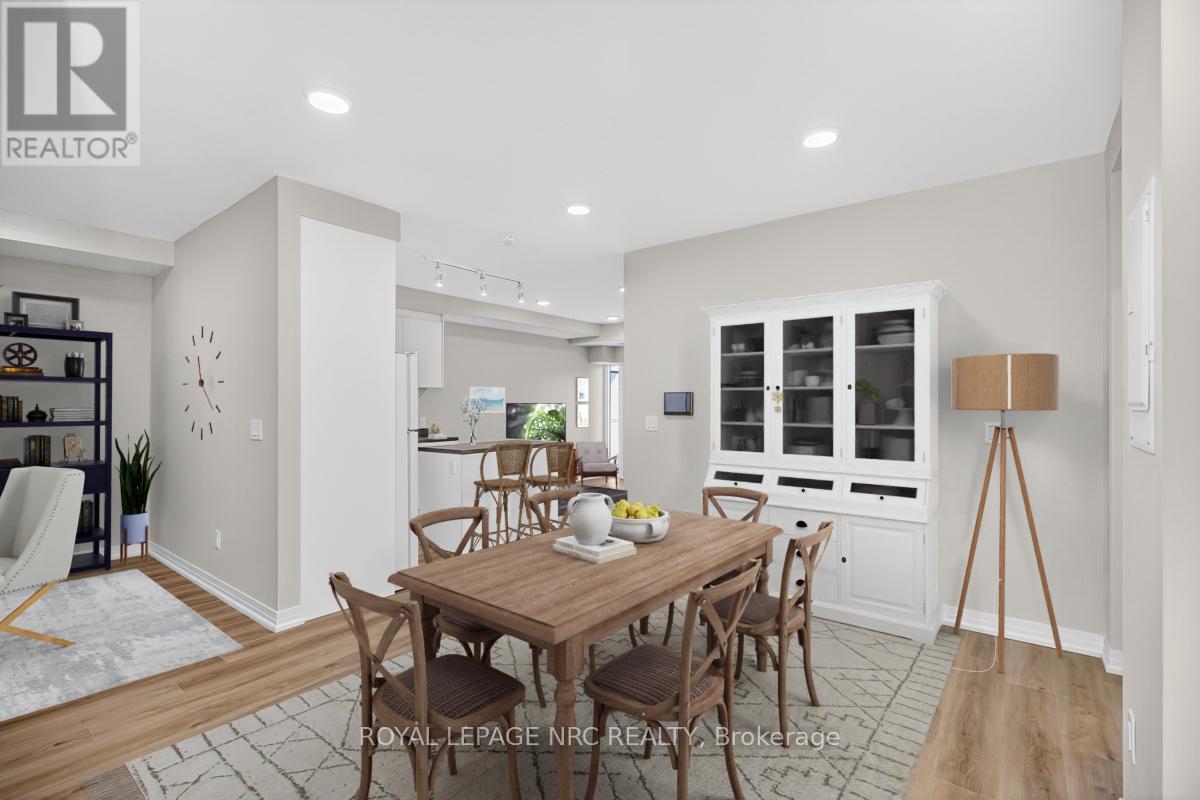
Experience life on your own terms. This bright 970 sqft main level, 2 bathroom, 2-bedroom+den condo with in suite laundry and a large patio allows you to do just that. A place where you can do everything you want without worrying about upkeep. Enjoy the pleasure of staying fit and healthy, hosting a party for friends and family or relaxing on a Patio overlooking a golf course. You can do all of this and more with the spectacular array of amenities at Montebello. If you love the energy and vibrancy of an uptown address, then you want to call this home. Montebello is a luxury condominium development by Marydel Homes at 50 Herrick Avenue, St.Catharines. Enjoy the beautifully landscaped courtyard and grounds, sleek upscale lobby and lounge, state-of-the-art fitness center, elegantly appointed party room with kitchen, spectacular, landscaped terrace, Pickleball court, and underground parking. (id:41589)
Up32 - 50 Herrick Avenue
St. Catharines, Ontario
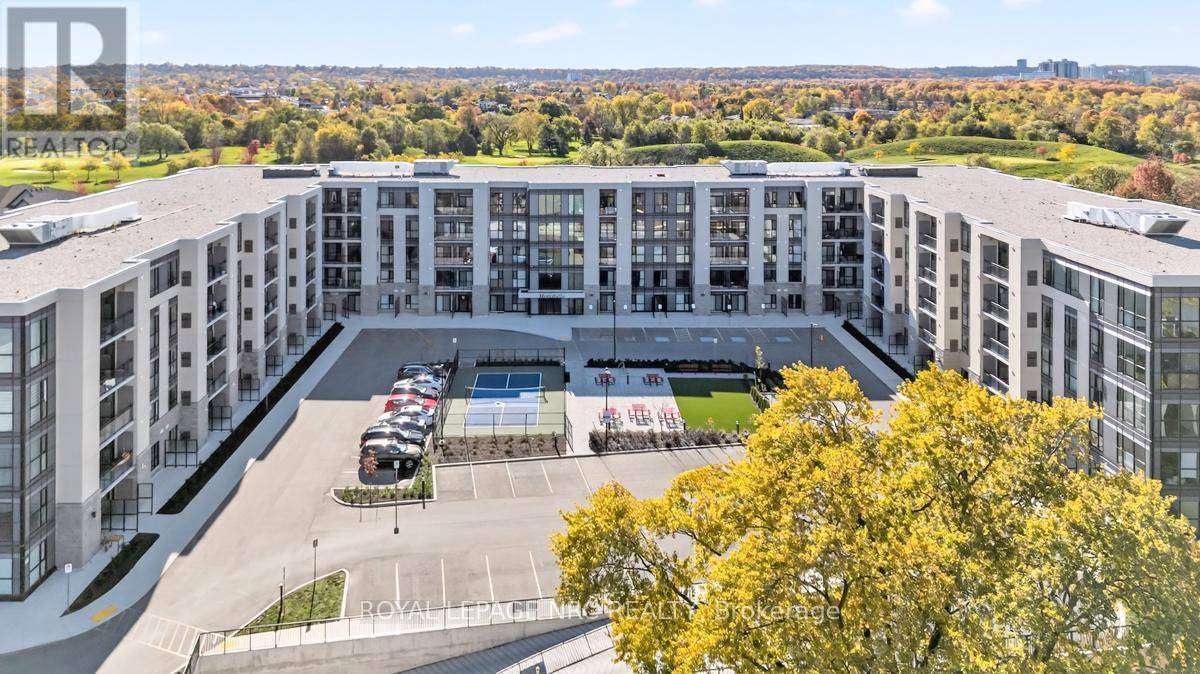
Experience life on your terms in this 2-bedroom, 2-bathroom open-concept kitchen and living room unit overlooking a golf course, with a view of Brock Tower in the distance. This bright, spacious unit has no expense spared on upgrades: luxury vinyl flooring, crown moulding, a custom kitchen, quartz countertops, stainless steel appliances, an upgraded trim package, a fireplace, floor-to-ceiling windows, and 10-foot ceilings. A place where you can do everything you want without worrying about upkeep. Enjoy the pleasure of staying fit and healthy, hosting a party for friends and family, or relaxing on a balcony overlooking nature. You can do all of this and more with the spectacular array of amenities at Montebello. If you love the energy and vibrancy of an uptown address, then you want to call this home. Montebello is a new luxury condominium development by Marydel Homes at 50 Herrick Avenue, St. Catharines. Enjoy the beautifully landscaped courtyard and grounds, sleek upscale lobby and lounge, state-of-the-art fitness center, elegantly appointed party room with kitchen, spectacularly landscaped terrace, Pickleball court, underground parking and much more. (id:41589)
102 Masterson Drive
St. Catharines, Ontario
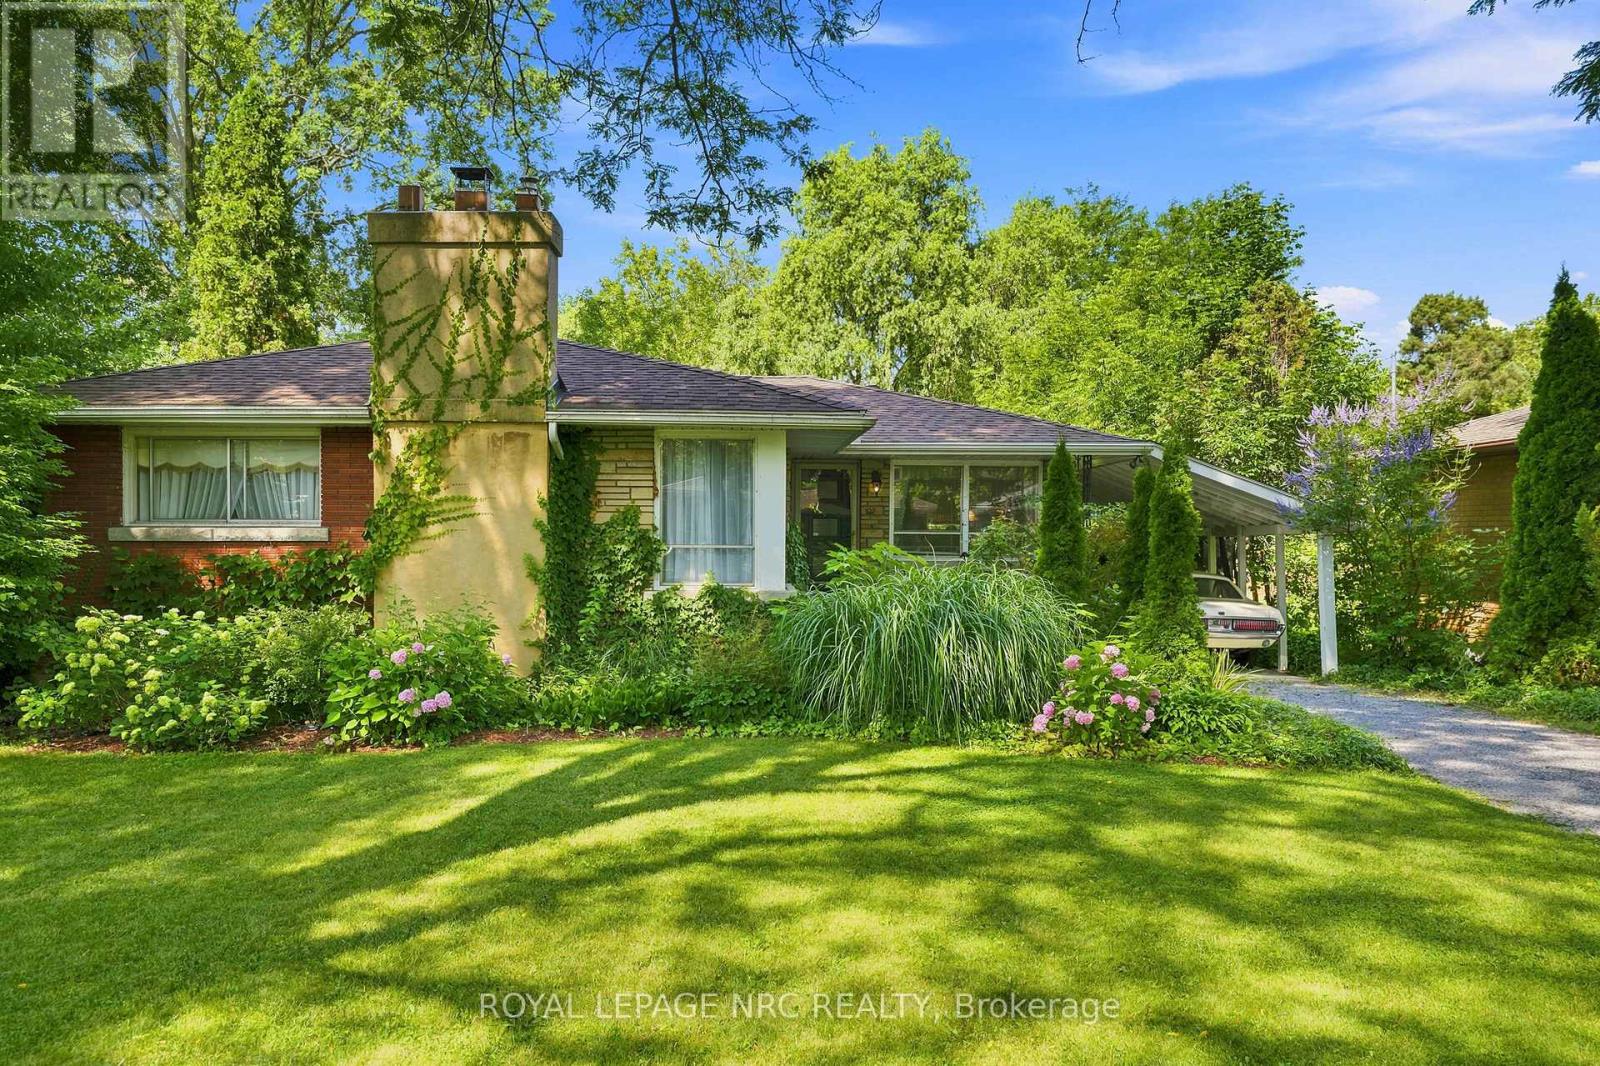
Welcome Home!! South End. Just listed 3+ bdrm bungalow located on a very private backyard with a pool! Whether you are a young couple starting out or a multi-generational family looking for flexible living space or "downsizers" who love to entertain overnight guest, this beautifully appointed south end bungalow offers exceptional versatility & charm. A warm & inviting generous, sunlit living rm plus cozy fireplace as the centerpiece are on the main floor. The functional eat-in kitchen features ample counter space & lots of storage. The convenient built-in computer desk is ideal for working from home, students, or manage household schedules. A corner seating unit allows lots of company for dinner! 3 good-sized bedrooms & 4 pce bath complete this level! Accessible via a separate exterior entrance, make this home ideal for extended family or guest/rental accomodations. A great secondary living area in the spacious rec room make this area ideal for movie nights, hobbies and gaming. The bdrm (presently twin beds) plus the extra open living space (used as bed set-up presently) leaves the lower level open to many desires! The 3 pce bath, also incl laundry facilities, and the traditional fruit cellar complete the lower level. A whole room for storage!! The landscaped private, totally fenced lot features an inviting swimming pool, great for entertaining your family & friends! Nested in one of the city's most accessible & sought after south end neighborhoods, this home is just minutes to Brock University, top rated high schools & local elementary schools, and Niagara College. Also quick access to the Pen Centre, downtown, entertainment, PAC, restaurants & boutique shopping. It is also very close to the Shaver Hospital & access to Hwy 406 for easy commuting. This home can be move in ready with flexible living options for every stage of life. Don't miss out on this south-end gem!! (id:41589)
19 Windle Village Crescent
Thorold, Ontario
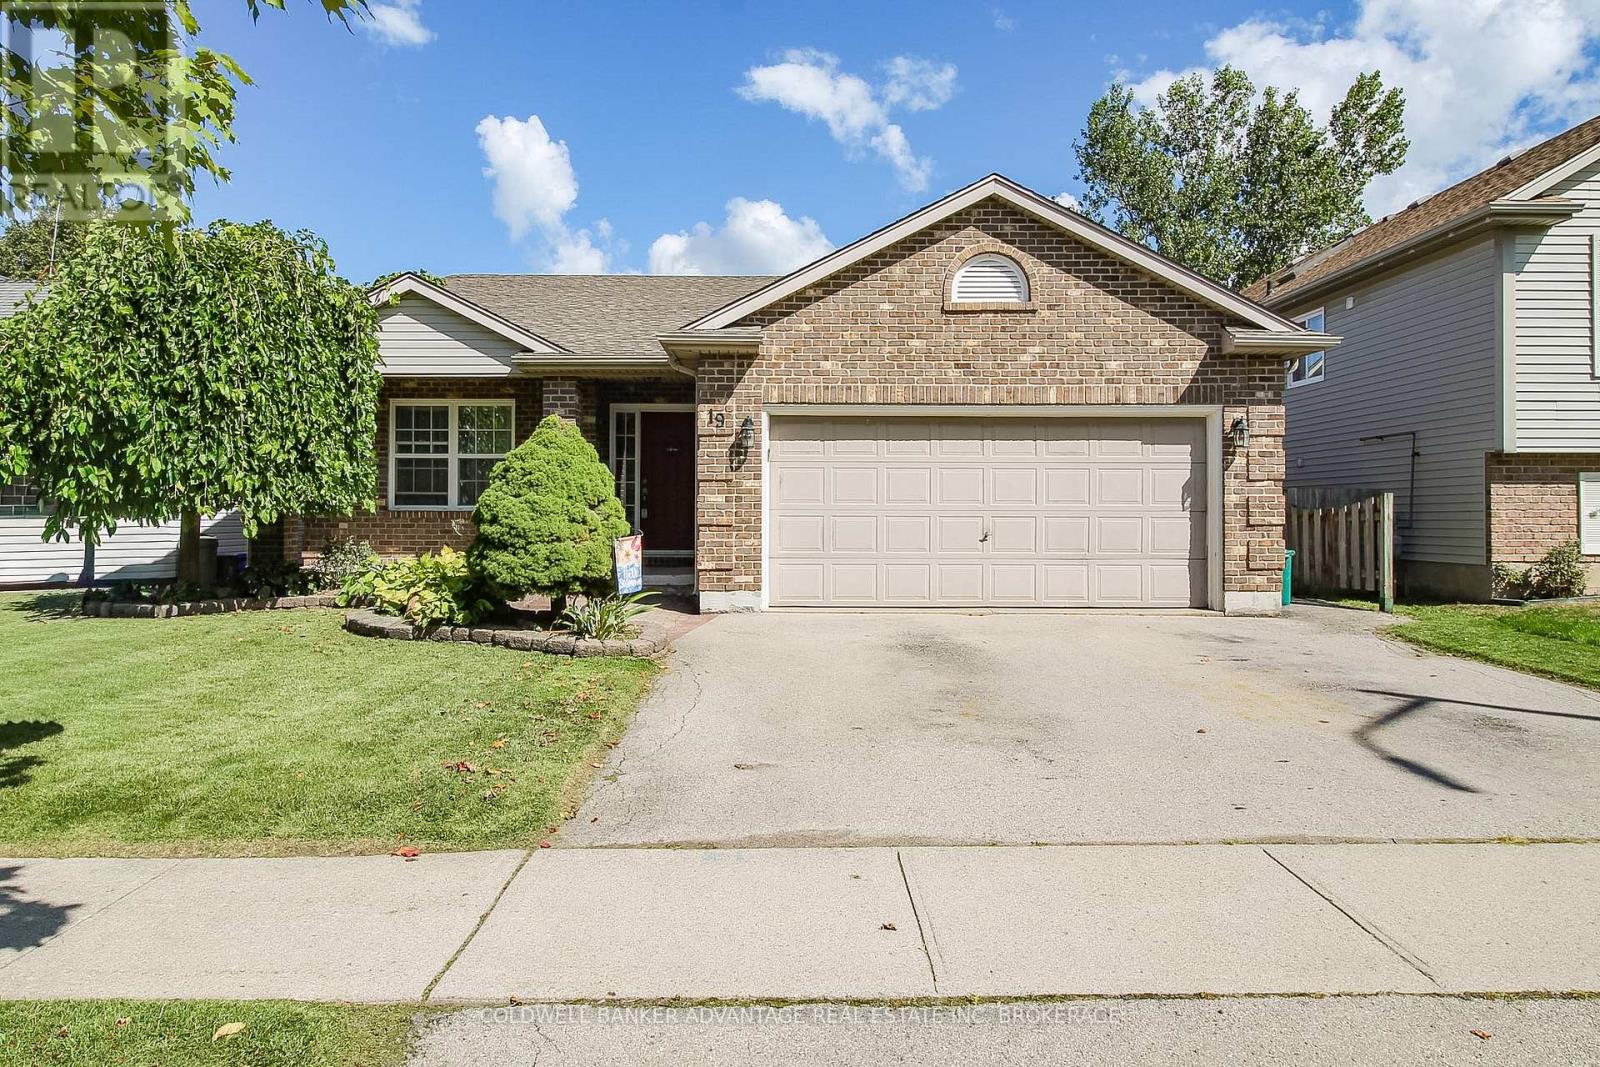
Amazing family home in the heart of Niagara. This 4-level backsplit is roughly 1,265sqft of living space, uniquely designed with great functionality and versatility! Main floor features a front facing living room, formal dining room, and spacious eat-in oak kitchen, with patio doors leading to a private rear deck. Take a few steps to the second level to find a true 4-piece bathroom (walk-in shower & deep soaker tub) along with 3 bedrooms, including a primary bedrooms with ensuite privilege. The lower level is a beautiful open space, carpeted with a gas fireplace. Cozy and warm in the winter, and spacious enough for the whole family + friends! Finally the basement is partially finished, framed and insulated. Unlock additional living space with this basement space, office area, recreation room, storage, or even a 4th bedroom. Another huge bonus is the double attached garage, insulated and heated. Great functionality for storage, studio, workshop, etc. Very private yard, fully fenced. Covered front porch, paved driveway. 100AMP service. Forced air and central air. Stainless steel appliances, all included. This lovely home is situated in a quiet Thorold South neighbourhood, very centralized location, close to major highways, a short walk away from public school, and more! There's lots to love about this home, you have to see it for yourself. (id:41589)
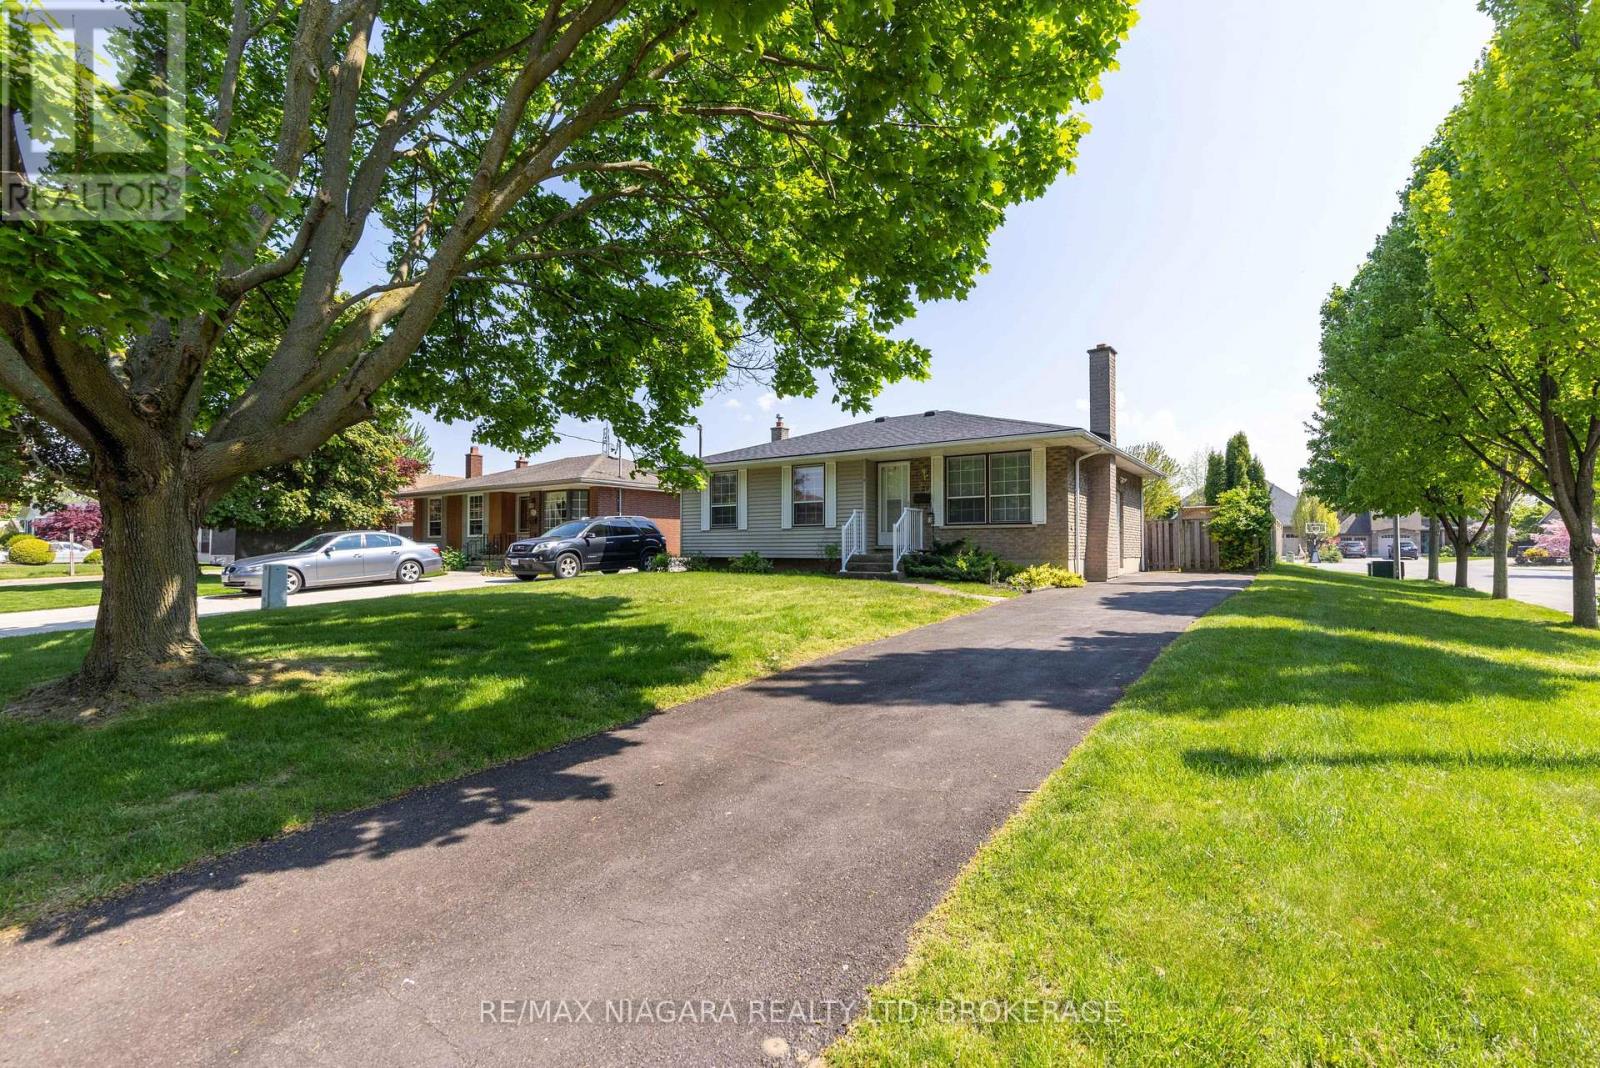
29 Granada Drive
St. Catharines, Ontario
HIGHLY SOUGHT AFTER NORTH END LOCATION! This 3 bedroom bungalow has been refreshed throughout. Main floor layout offers a spacious living room, eat-in kitchen with sliding door walk-out to your fully fenced rear yard. Main floor offers 3 bedrooms and an updated 4-piece bath with tub & shower. Basement level features a separate, side entrance, finished rec room, potential for a 4th bedroom and potential for a 2nd bathroom. All kitchen appliances plus washer & dryer included. Updates include furnace (2022) and central air (2022). Minutes away from waterfront trails, Lake Ontario and Port Dalhousie. Easy access to shopping, restaurants, groceries, banking, pharmacies and more. (id:41589)
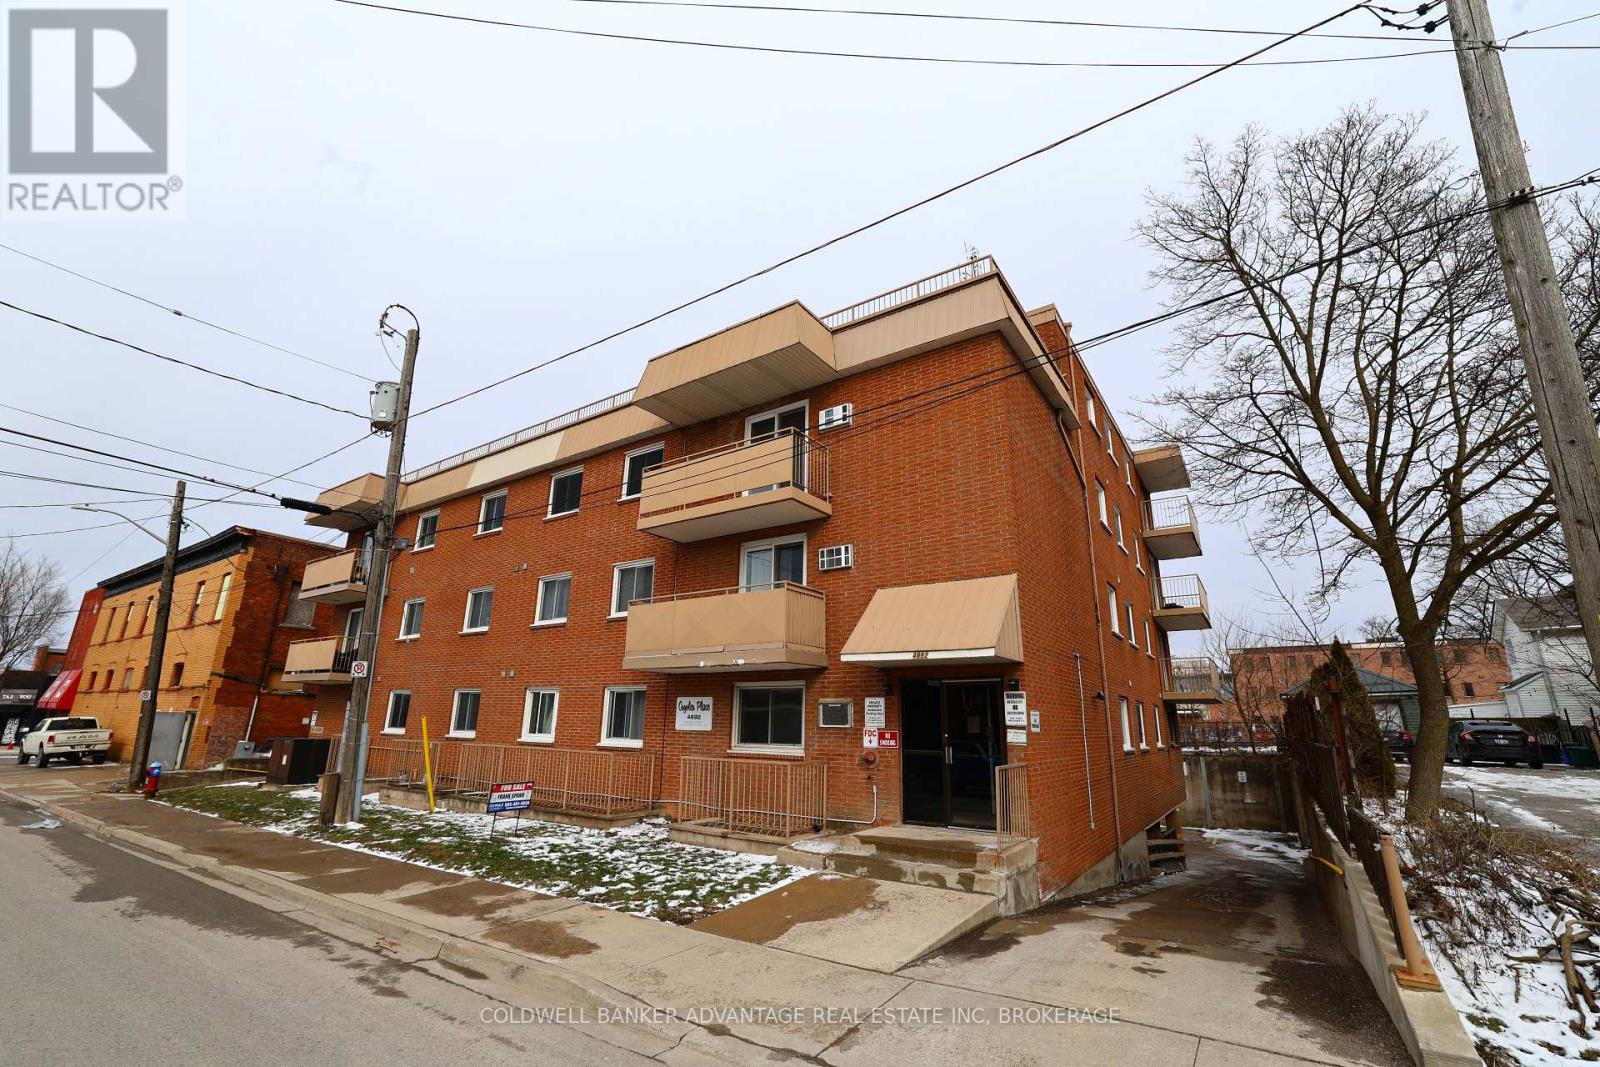
102 - 4692 Crysler Avenue
Niagara Falls, Ontario
This 2 Bedroom condo sits in the heart of downtown Niagara Falls, just steps from restaurants, coffee shops, nightlife and entertainment. It's a location that truly makes everyday living feel easy and connected. Situated on the main floor of the building the unit offers convenient, stair free access and a comfortable, functional layout. Two well sized bedrooms and bright living space create a welcoming feel that's easy to enjoy. A designated parking spot at the back is a valuable bonus in this busy downtown setting. Currently tenanted, the condo provides a steady, reliable income making it an excellent opportunity for investors or anyone looking to offset future living costs. Value add for kitchen layout, seller is willing to renovate kitchen and add dining space for functionality. Whether you're planning for a future home or adding to your portfolio, this is a great chance to own in one of Niagara Falls' most walkable and vibrant neighbourhoods (id:41589)
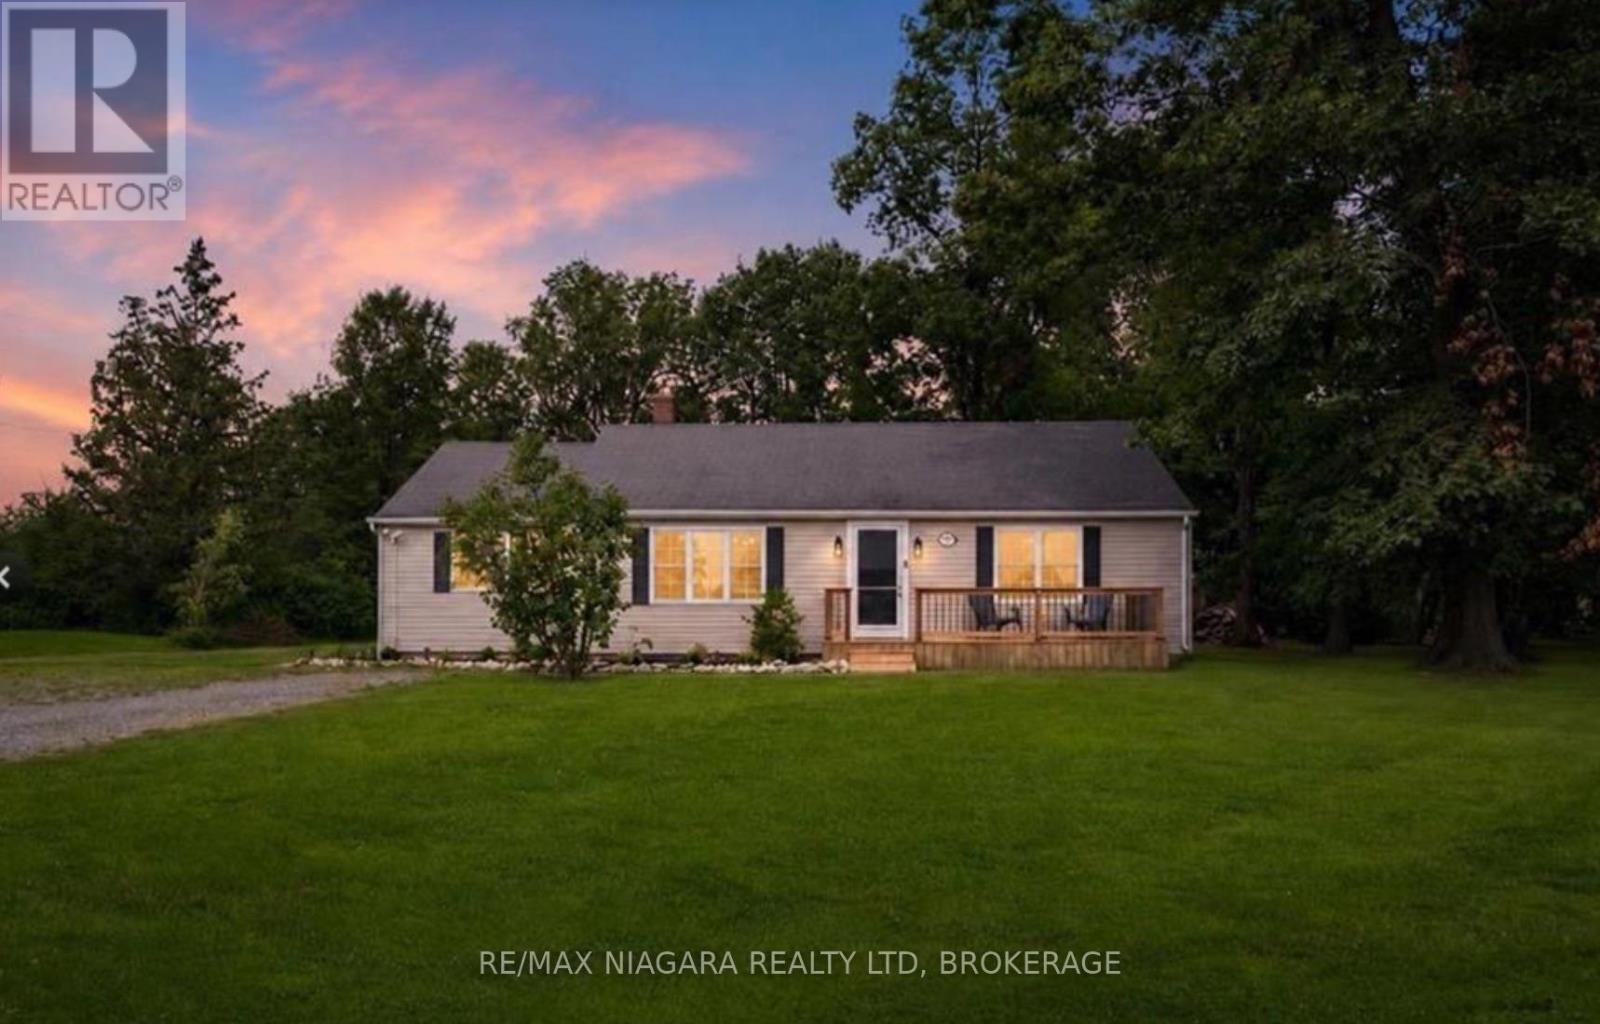
1970 Garrison Road
Fort Erie, Ontario
Brand New Septic System Installed July 2026! Looking for more space without sacrificing convenience? Welcome to 1970 Garrison Road, a beautifully updated bungalow set on an impressive 0.60-acre lot in desirable Crescent Park. Opportunities to own this much property, while enjoying a move-in ready home, are becoming increasingly rare.A welcoming front porch sets the tone before stepping inside to a bright, sun-filled living room where updated flooring flows throughout the main level, creating a warm and inviting feel. The refreshed eat-in kitchen features new countertops and a stylish backsplash, offering the perfect blend of function and modern design. Patio doors lead to an oversized deck overlooking the expansive backyard, an ideal setting for summer barbecues, family gatherings, or simply enjoying the peace and privacy that only a property of this size can provide.The main floor offers three generous bedrooms and an updated four-piece bathroom complete with a new Bath Fitter tub and surround. A versatile bonus room just off the kitchen provides endless flexibility as a mudroom, walk-in pantry, home office, hobby room, or additional storage space.Outside, the true star of the property awaits. The sprawling 0.60-acre lot offers endless possibilities for gardens, a future pool, workshop, play space, or simply room to enjoy wide-open outdoor living. Parking for more than eight vehicles easily accommodates family, guests, trailers, boats, or recreational vehicles.Located just minutes from Lake Erie beaches, schools, shopping, the QEW, and the Canada/U.S. border, this home delivers the perfect combination of privacy, space, and convenience. Whether you're a first-time buyer, downsizer, or someone dreaming of a larger property, this is an opportunity you won't want to miss. (id:41589)
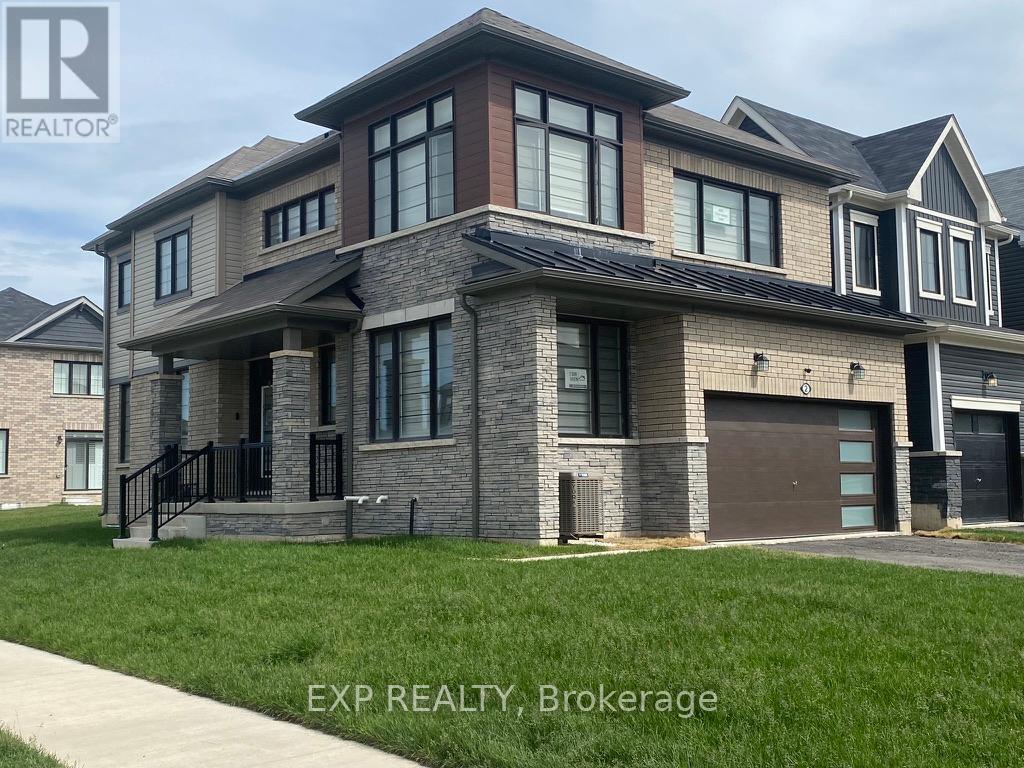
2 Sun Haven Lane
Thorold, Ontario
Welcome to this beautifully upgraded 4-bedroom MARKDALE model, built in 2023 and located in Thorold's popular Rolling Meadows community. Offering a bright, functional layout with a convenient main-floor office/den and second-floor laundry, this impressive home is designed for modern family living.The main floor features engineered hardwood, a spacious living area, a well-appointed kitchen with stainless steel appliances, and a dining area with an oversized patio door that fills the space with natural light. An upgraded oak staircase with modern spindles adds a stylish finishing touch.Upstairs, enjoy four generously sized bedrooms, including a primary suite with a walk-in closet and ensuite featuring double sinks, a separate shower and soaker tub.Additional features include oversized basement windows, cold storage and a rough-in for a future bathroom. The two-car garage and double driveway provide plenty of parking.Ideally located near Hwy. 406 and the QEW, Brock University, Niagara College, schools, parks and shopping. A beautifully upgraded, move-in-ready home in a growing family-friendly community. BONUS: Furnishings and contents are negotiable. Taxes estimated using tax calculator. (id:41589)
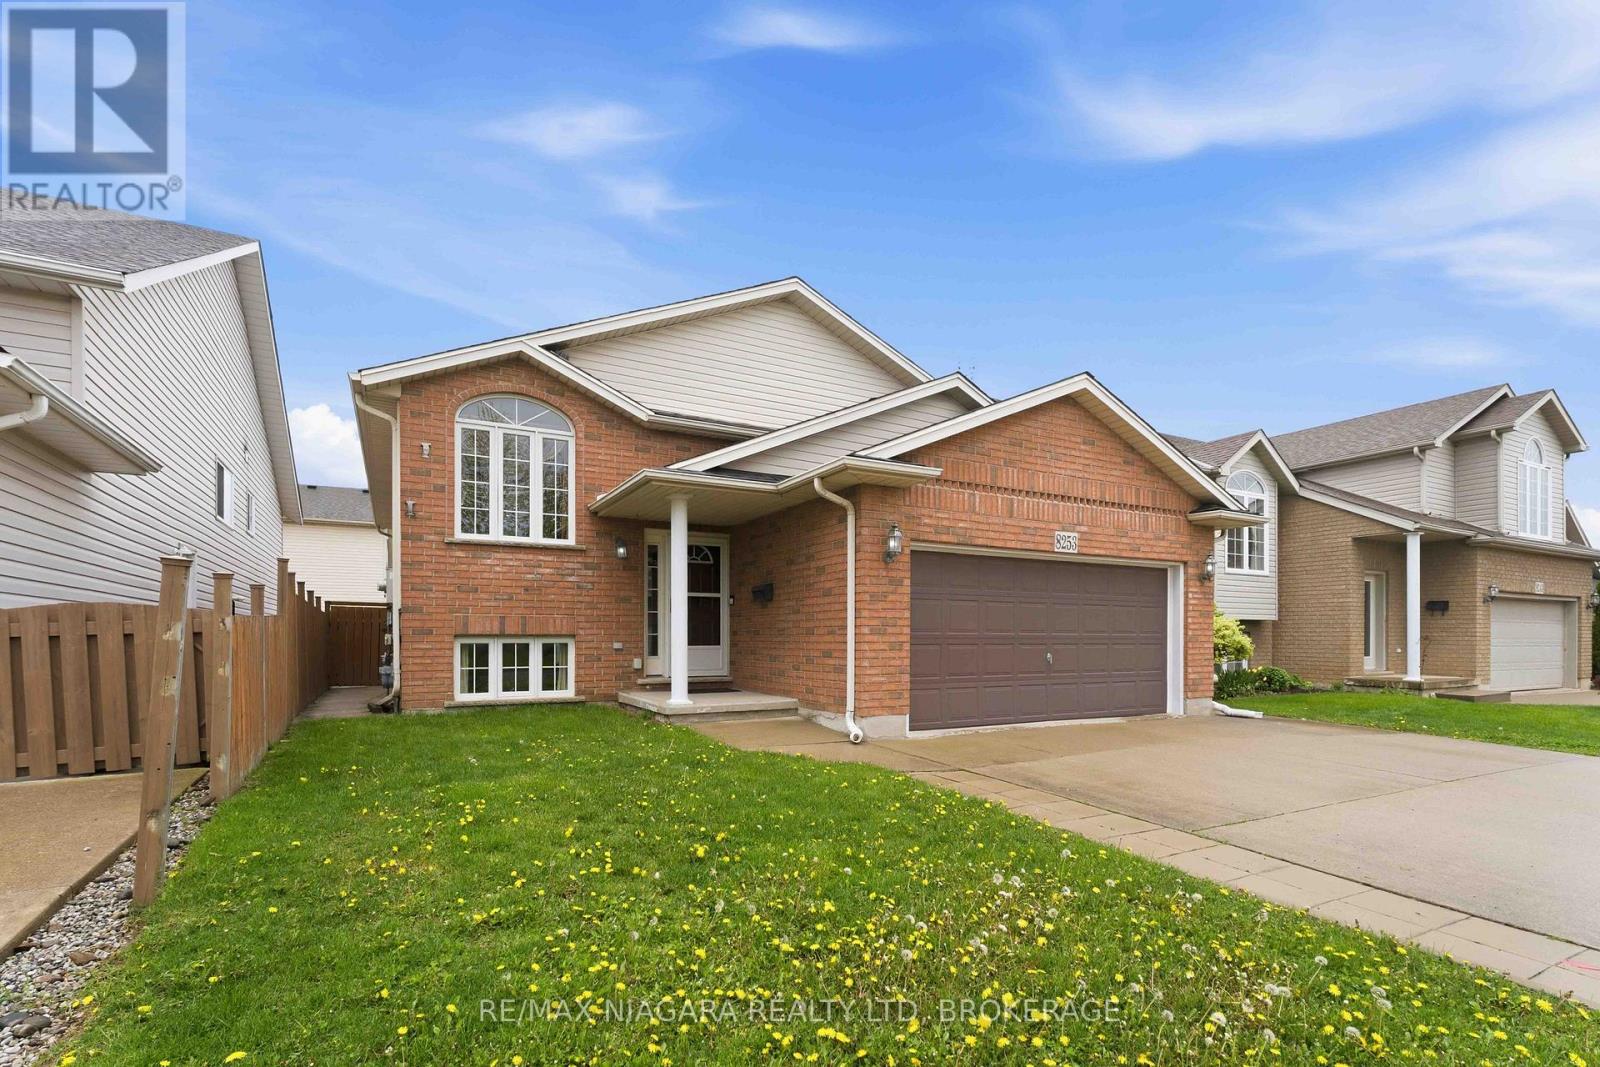
8253 Costabile Drive
Niagara Falls, Ontario
Welcome to this well-maintained bi-level home offering comfort, style, and move-in-ready convenience. This property has been thoughtfully updated to suit modern living.The upper level features updated beautiful engineered hardwood flooring throughout. The recently renovated kitchen is a standout, complete with sleek quartz countertops, contemporary finishes, and ample workspace-perfect for everyday living and entertaining with patio doors to wood deck.3 bedrooms in the upper level large master bedroom with ensuite privilege and double closets. The fully finished lower level adds excellent additional living space, featuring a spacious family room with gas fireplace and large windows throughout, 1 bedrooms, plus office or 2nd bedroom, and a full bathroom-ideal for a growing family, guests, or a home office setup.This home is truly move-in ready, offering a functional layout with modern upgrades already in place. A fantastic opportunity for buyers seeking comfort, space, and value. (id:41589)
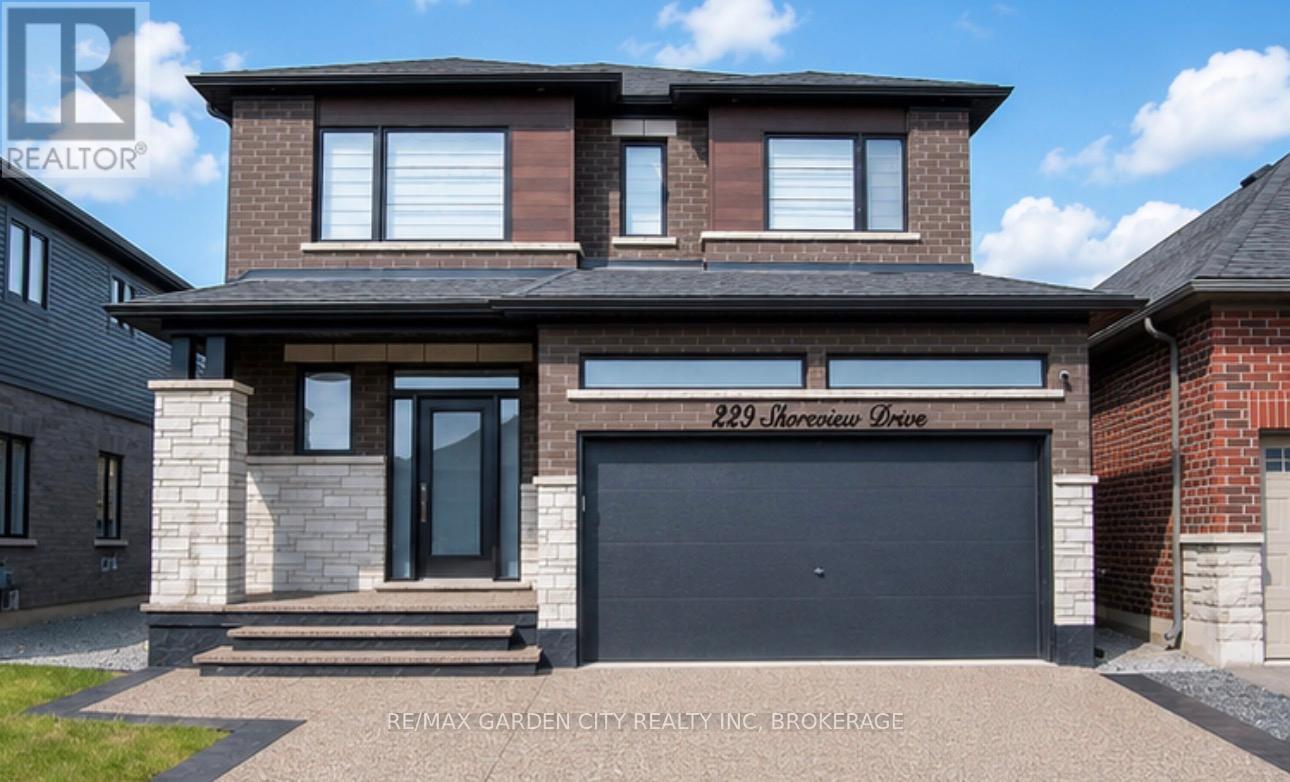
229 Shoreview Drive
Welland, Ontario
Luxury Living in Hunters Pointe!! This gorgeous 3 bedroom, 4 bathroom home boasts 2924 sq ft of total living space. This custom home will stun you with its modern and dazzling interior finishes. Discover elegance and comfort in this exclusive neighbourhood. Large open foyer leads you to a spacious dining &living room with a tiled accent wall & fireplace. Gourmet kitchen with quartz countertops & LG stainless steel appliances. Custom lighting, window coverings & modern flooring throughout. Entertain in the fully finished basement recroom with a games area and ample storage space, or retreat to the tranquil, spacious bedrooms accessed via striking black and white piano staircase. Outside after a long day, enjoy a relaxing evening in your hot tub on your custom concrete patio with steel gazebo, shed for your outdoor storage needs, and stunning exposed aggregate driveway with enough room for 4 cars. Just minutes to all amenities, shopping, Hwy 406 and a convenient carpool lot. The Welland Canal & Canal Trails perfect for all your outdoor activities such as walking, biking, kayaking, and fishing. This home offers convenience and luxury in one package. (id:41589)
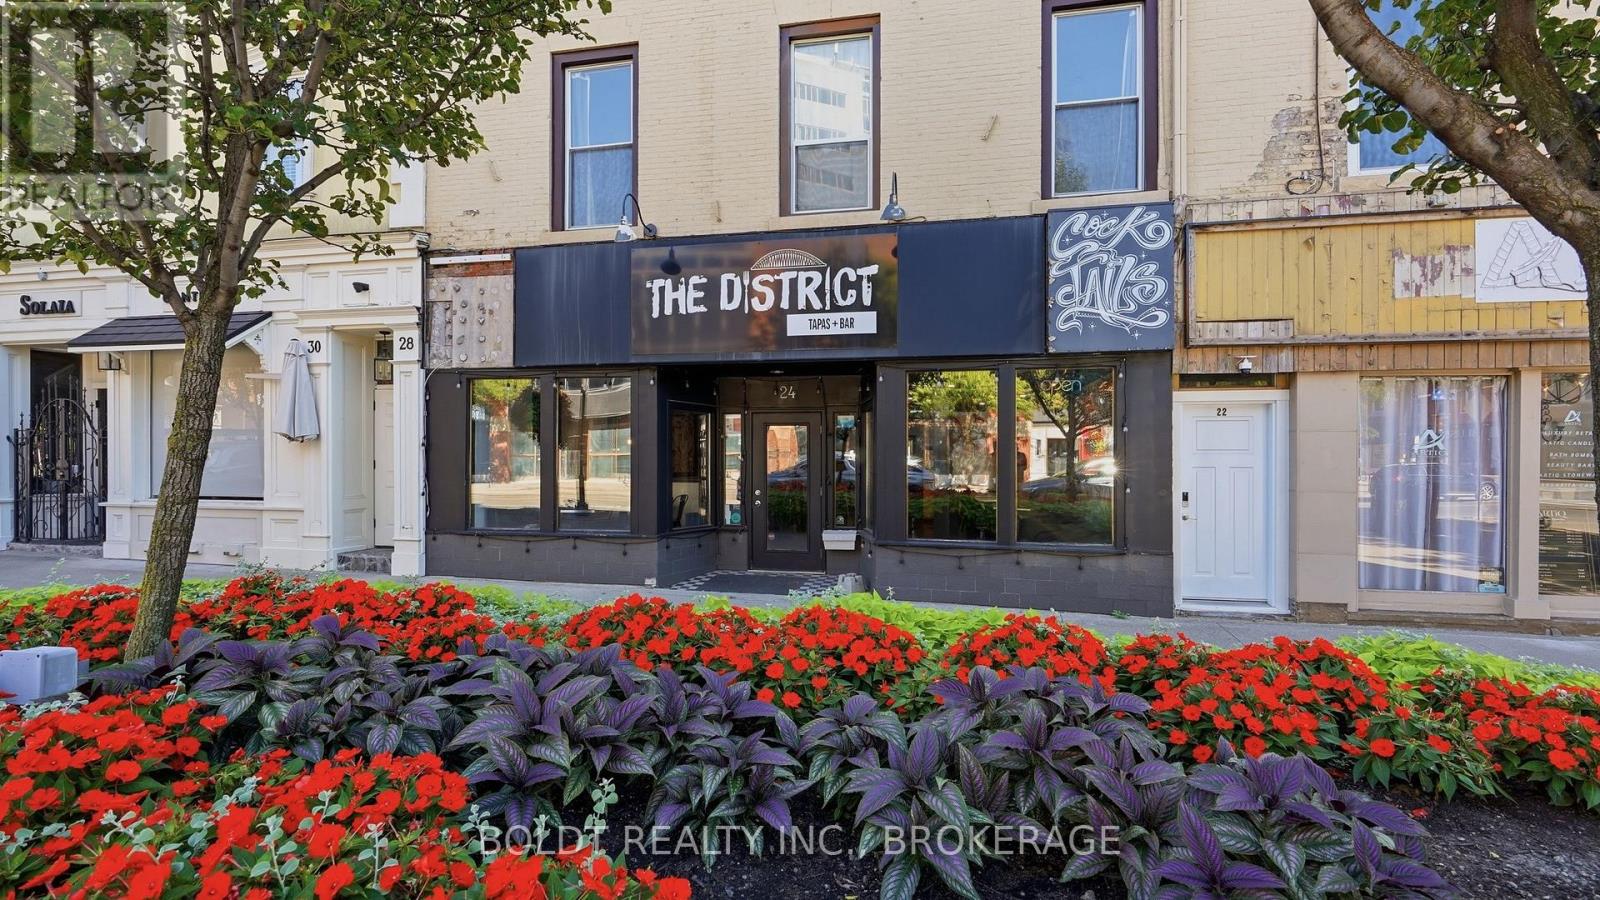
24 St. Paul Street
St. Catharines, Ontario
Welcome to 24 St. Paul Street, an exceptional opportunity to establish your business in the heart of Downtown St. Catharines.This fully equipped restaurant space is ready for its next operator, offering a turnkey opportunity in one of Niagara's most vibrant and rapidly evolving entertainment districts. Surrounded by restaurants, boutique retailers, offices, residential developments, and year round foot traffic, this location places your business at the centre of it all.Designed to accommodate 50+ guests, the thoughtfully laid out dining area creates an inviting atmosphere for patrons while offering flexibility for a variety of restaurant concepts. The fully equipped kitchen and existing restaurant infrastructure allow an incoming tenant to focus on launching and growing their business with ease.Positioned directly beside a city parking lot and just steps from the Meridian Centre, FirstOntario Performing Arts Centre, the Farmers Market, the downtown core, and countless local amenities, this location benefits from a constant flow of visitors, residents, students, and event goers throughout the year.Whether you're an established restaurateur looking to expand or an entrepreneur ready to bring a new concept to life, 24 St. Paul Street offers a rare opportunity to secure a highly visible, sought after downtown address.Bring your vision and become part of the energy, growth, and future of Downtown St. Catharines. (id:41589)
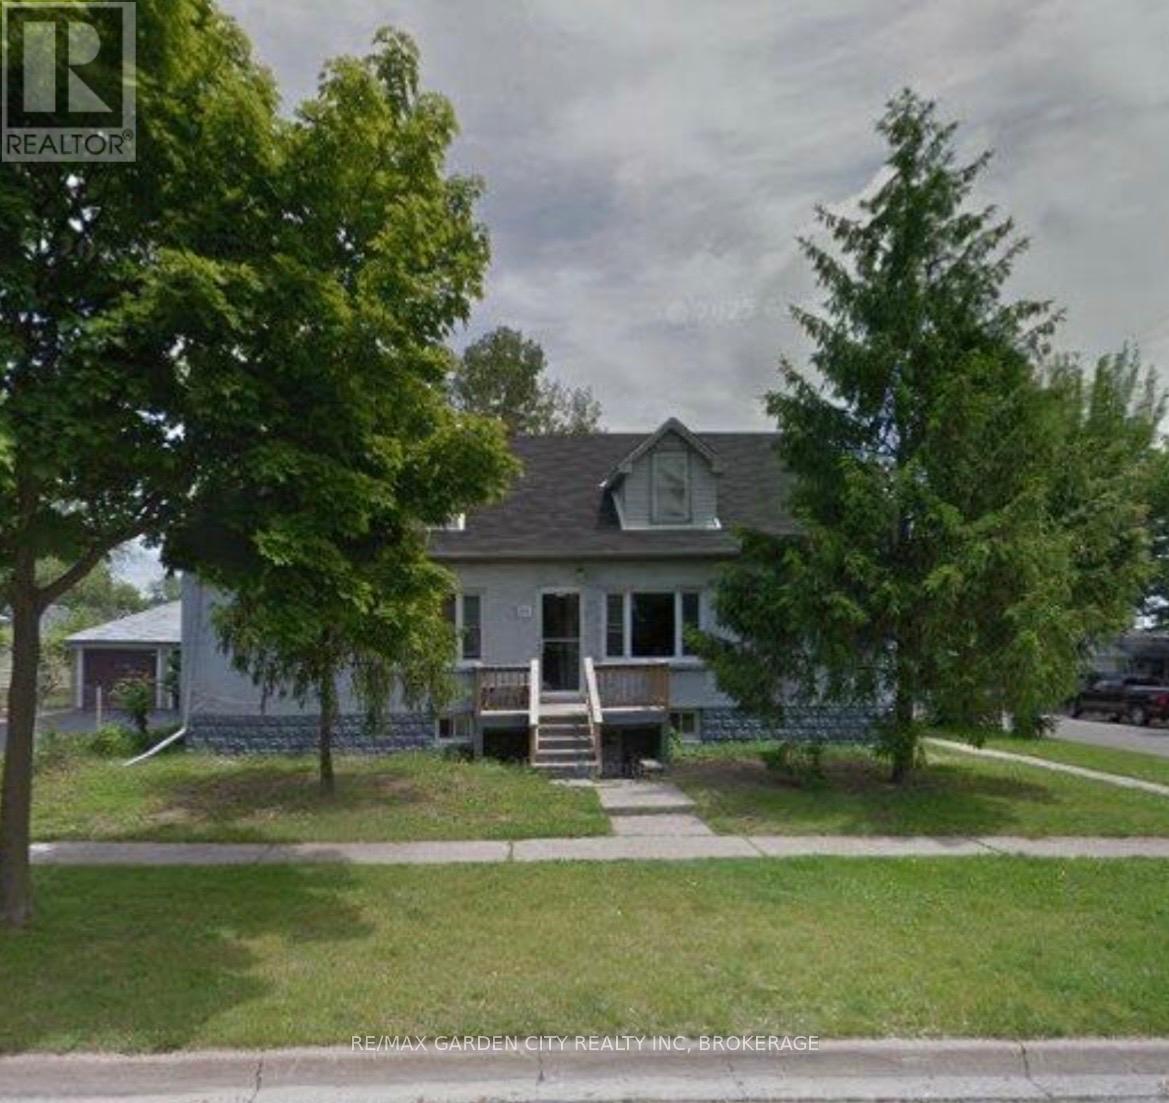
A - 99 Beatrice Street
Welland, Ontario
Welcome to this bright and comfortable two-bedroom, one-bathroom apartment for lease in Welland. This Spacious unit offers great blend of comfort, and convenience. Features: 2 bedrooms, 1 full bathroom, Bright and inviting living area, Well-kept kitchen, and Plenty of storage space. Convenient location. Rent + Hydro. (id:41589)
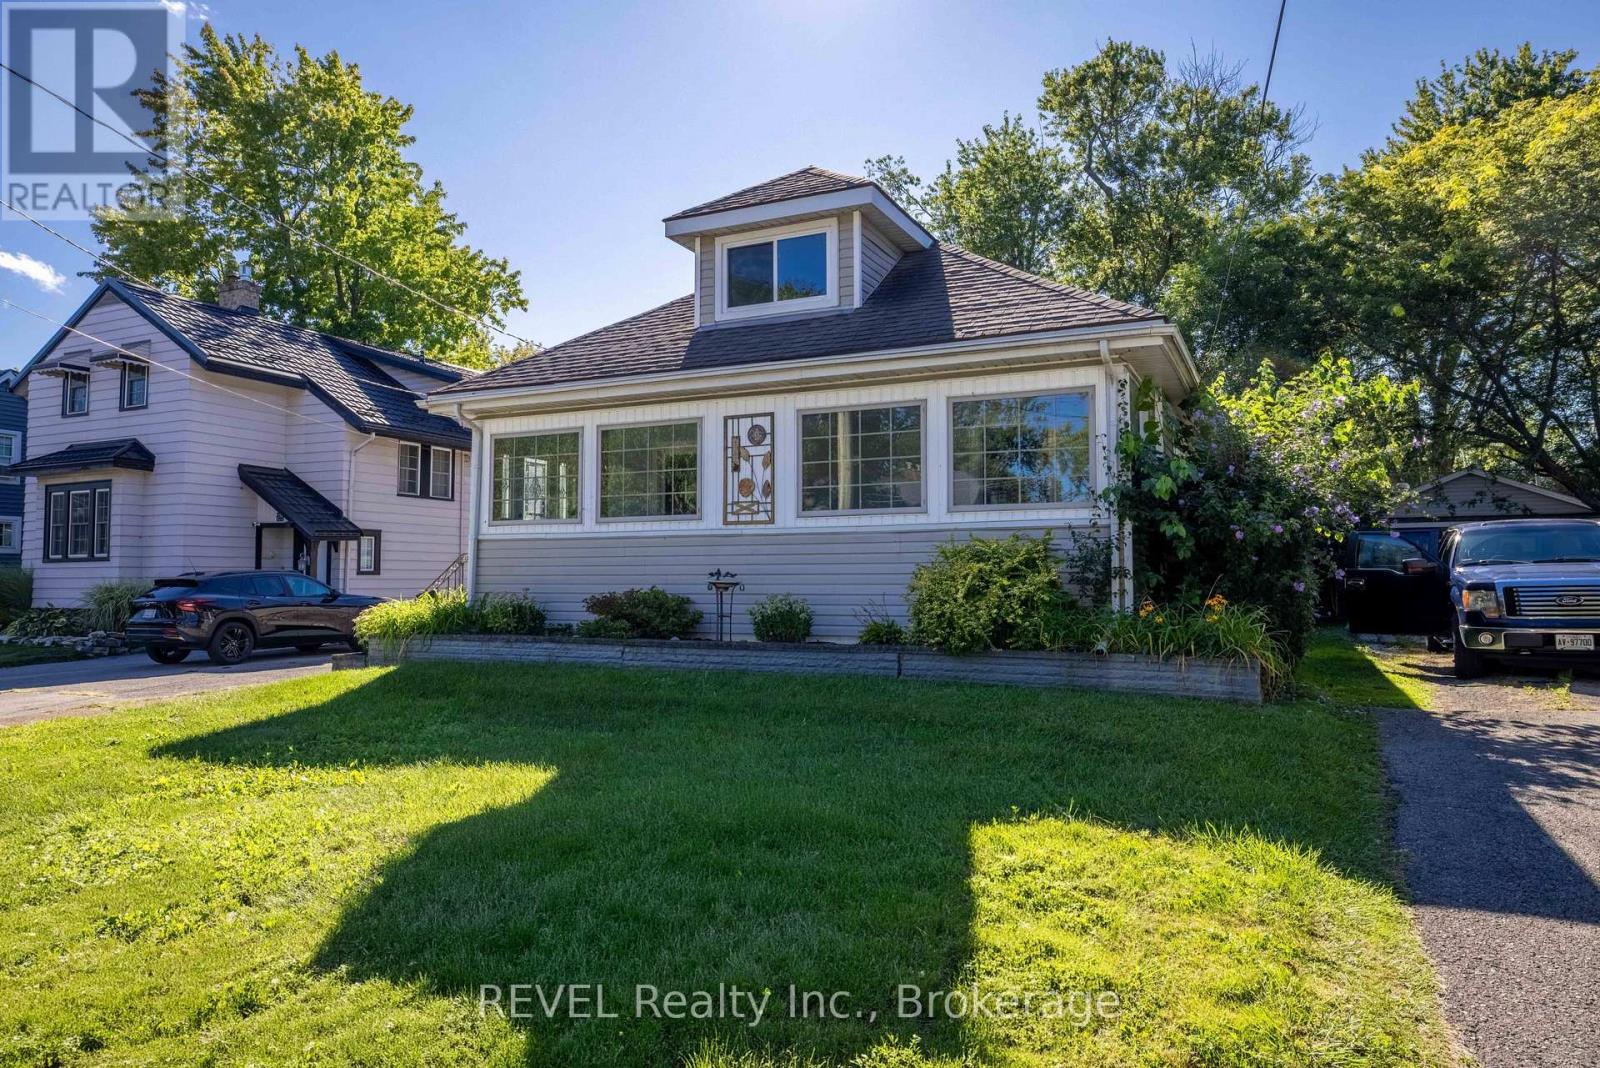
272 High Street
Fort Erie, Ontario
Enjoy the timeless charm of this Craftsman-style home, ideally located in Fort Erie's south end. Just a short stroll to scenic Niagara River, parks, QEW, shops, restaurants and the border going into the U.S. This home is sure to impress with many features such as beautiful woodwork, hardwood flooring, and large enclosed porch with plenty of windows. The spacious kitchen is open to the diningroom and features updated wood cabinetry, a nice size island, a JennAir gas stove, stainless appliances and a large picture window that fills the space with natural light. Two bedrooms and a four piece bath are on the main level. The second floor has its own primary bedroom with a three piece bath, a wall of closets, and a sitting room perfect for a nursery or office. This versatile space also offers potential for an inlaw suite. The basement is unfinished and has plenty of space for storage. The backyard is private and a nice size for family gatherings. There is a detached garage and plenty of parking in the driveway. This home is awaiting your arrival and is close proximity to all Niagara has to offer. (id:41589)
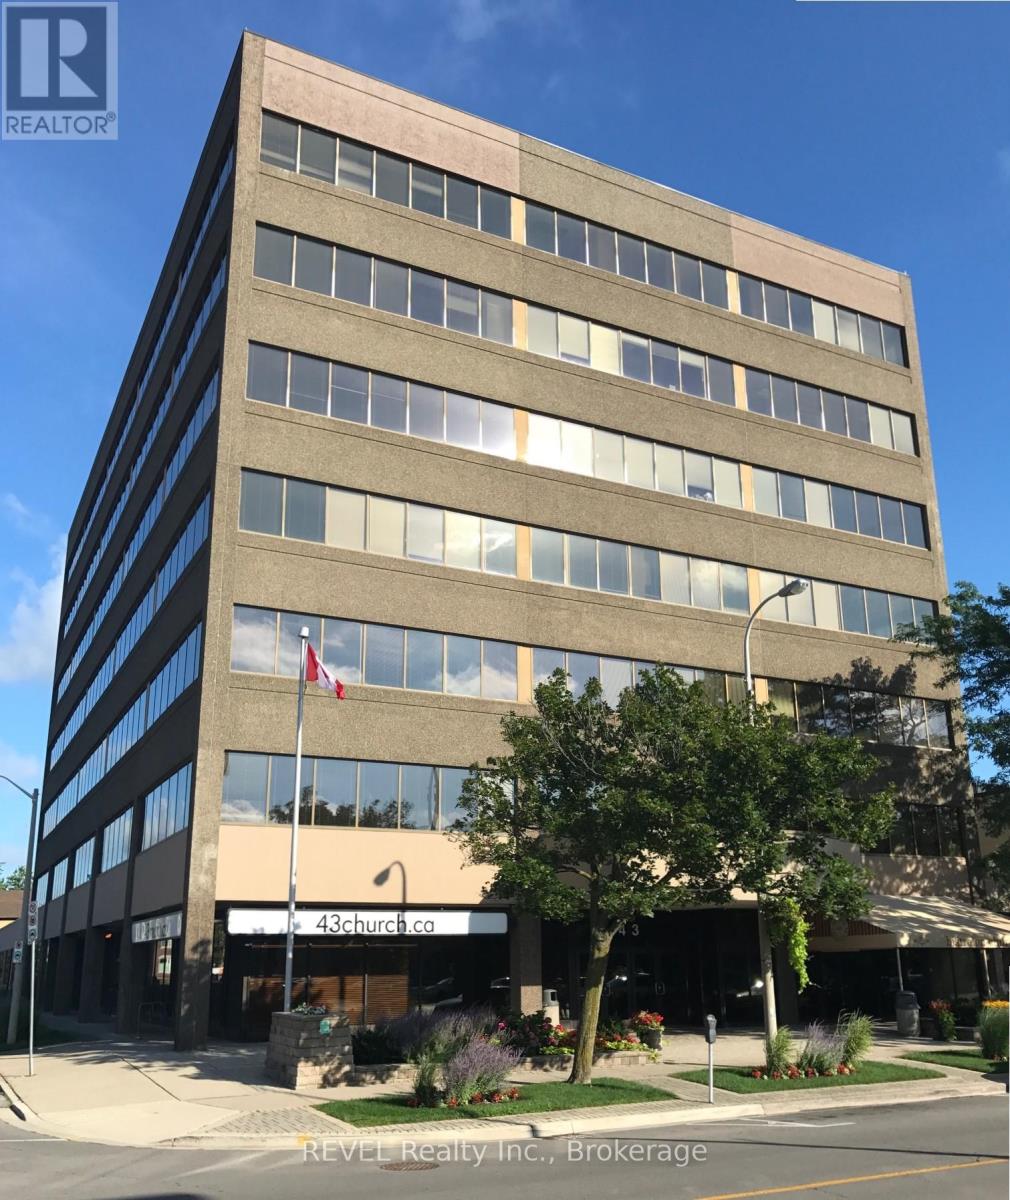
201 - 43 Church Street
St. Catharines, Ontario
Own a fully leased commercial condo in the heart of downtown St. Catharines , an exceptional investment opportunity at Suite 201, 43 Church Street. Secured with a multi year lease, until July 31, 2028, to a AAA tenant, this property delivers immediate, reliable income with an attractive cap rate. Condo area 2,184 sq. ft., Leasable area 2585 sq ft. Base Rent $10 / sq ft. +TMI $13.19 /sq ft. , Common Fees are $1695.46, Property Taxes for 2025 are $9692.12. One Tandem parking and storage included: Unit #23. This beautifully designed office space offers a bright, modern, and highly functional layout in the vibrant Downtown Core. The open concept workspace is flooded with natural light through expansive windows and includes a professional reception area, and the convenience of underground parking. Ideal for investors seeking stable returns, this versatile commercial condo is well-suited for professional offices, service based businesses, or medical related uses. Positioned steps from restaurants, bars, the Courthouse, City Hall , shopping, and countless amenities. This prime location enhances both tenant appeal and long term value. (id:41589)
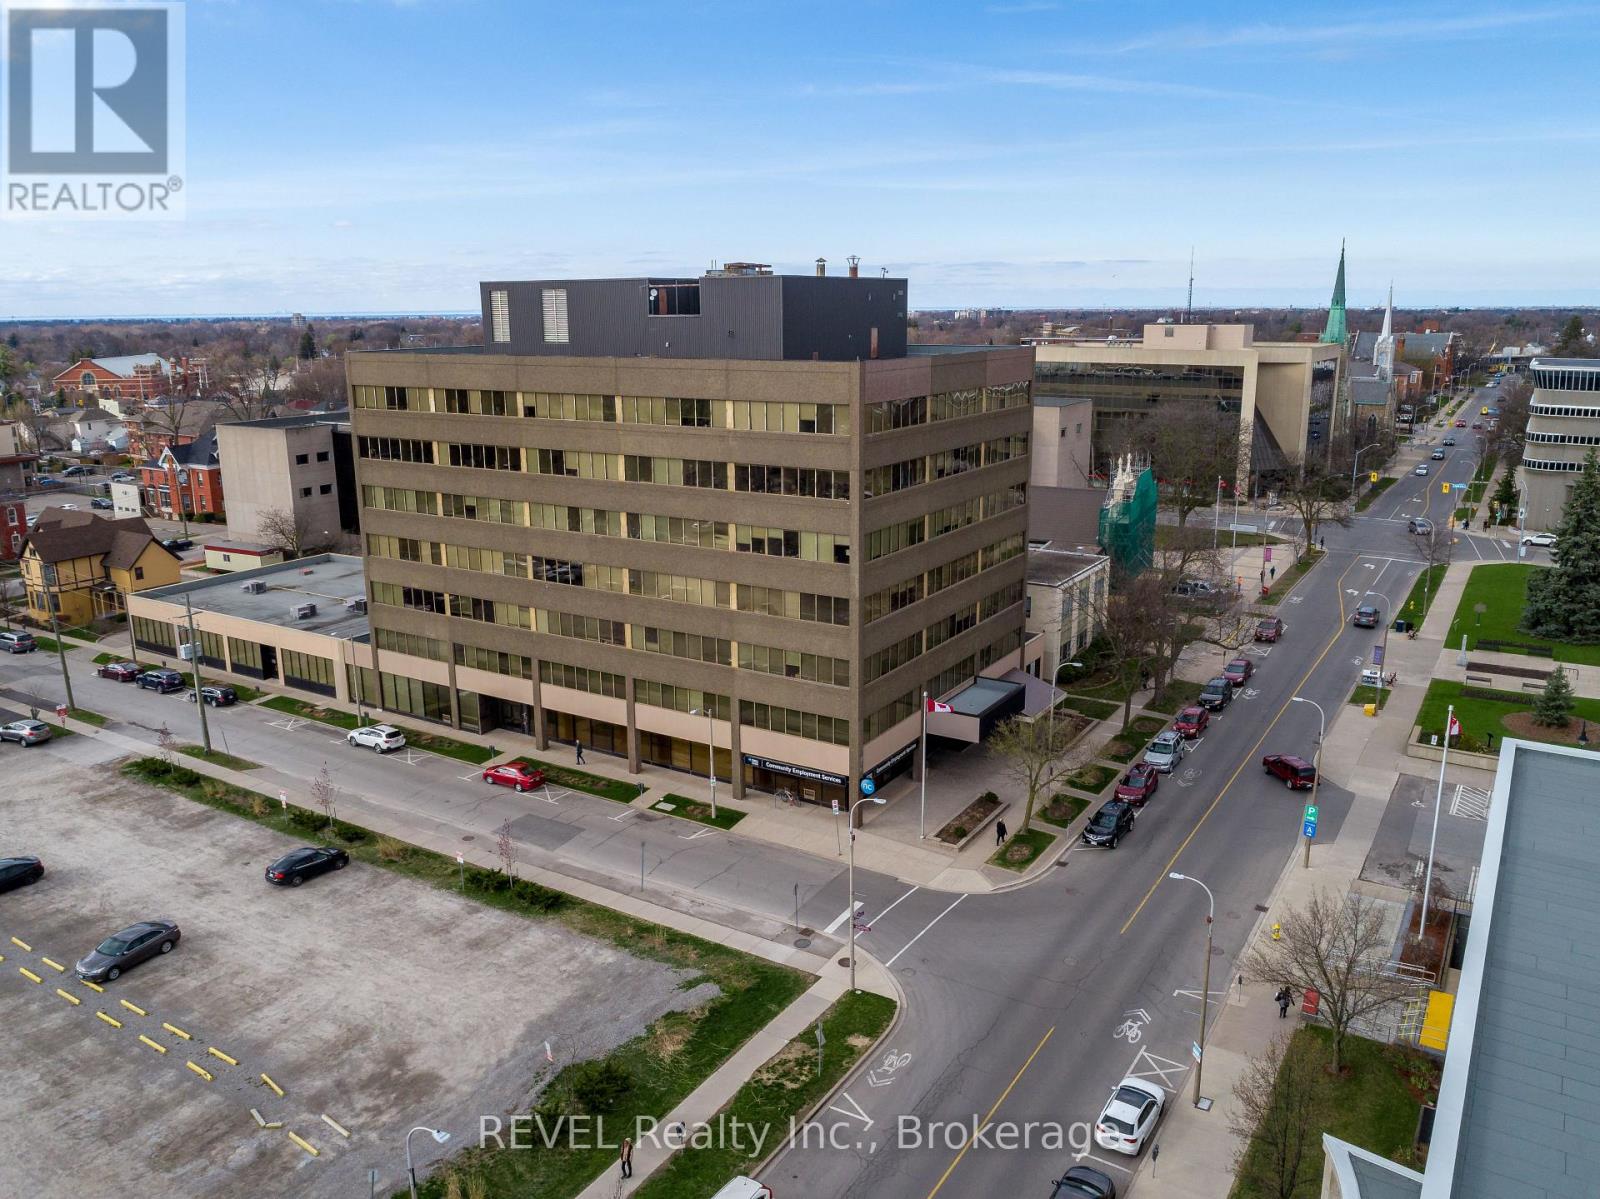
202 - 43 Church Street
St. Catharines, Ontario
Own a fully leased commercial condo in the heart of downtown St. Catharines , an exceptional investment opportunity at Suite 202, 43 Church Street. Secured with a multi year lease, until July 31, 2028, to a AAA tenant, this property delivers immediate, reliable income with an attractive cap rate. Condo area 1,162.2 sq. ft., Leasable area 1,375 sq ft. Base Rent $10 / sq ft. +TMI $13.19 /sq ft. , Common Fees are $901.87, Property Taxes for 2025 are $5406.75. One Tandem parking included: Unit #22. This beautifully designed office space offers a bright, modern, and highly functional layout in the vibrant Downtown Core. The open-concept workspace is flooded with natural light through expansive windows and includes a professional reception area, and the convenience of underground parking. Ideal for investors seeking stable returns, this versatile commercial condo is well-suited for professional offices, service-based businesses, or medical-related uses. Positioned steps from restaurants, bars, the Courthouse, City Hall , shopping, and countless amenities. This prime location enhances both tenant appeal and long-term value. (id:41589)
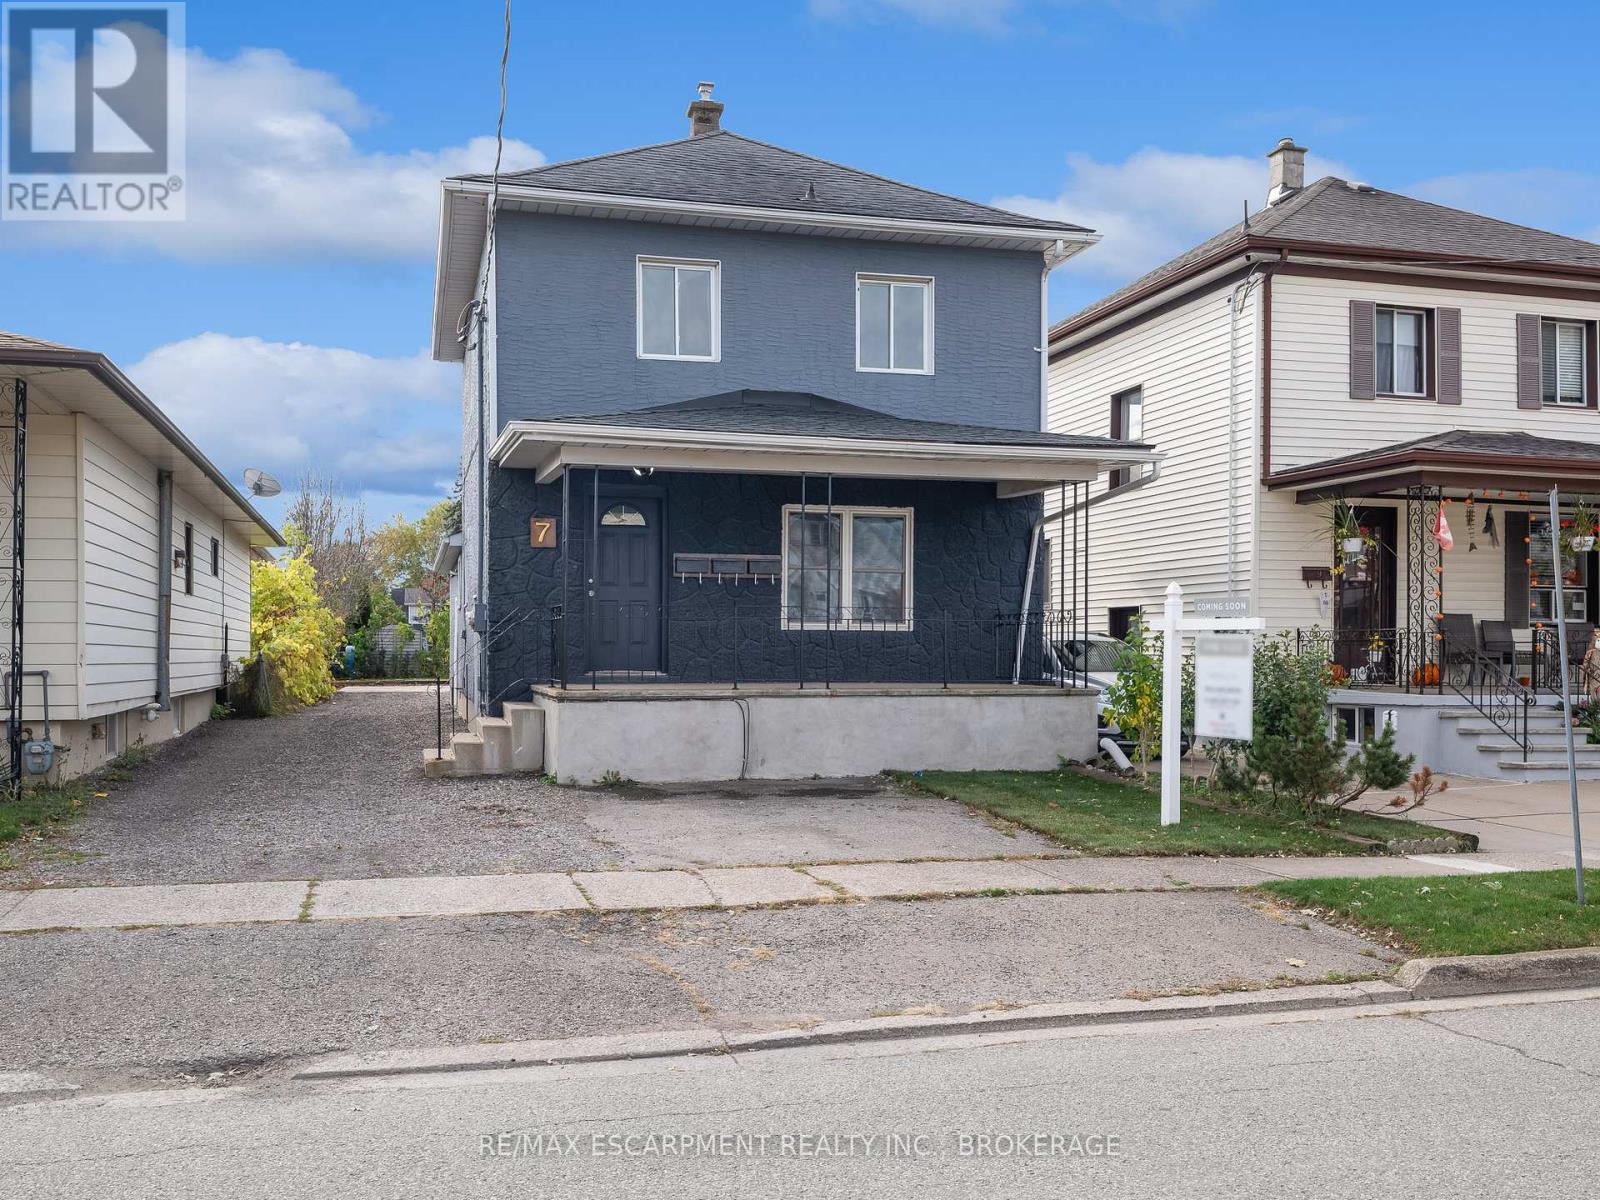
Upper - 7 Maitland Street
Thorold, Ontario
FOR LEASE! Welcome to 7 Maitland Street located in the desirable downtown area of Thorold, with close proximity to various amenities, Brock U, 406 & QEW highways, and more! This beautiful 1 bed, 1 bath upper unit is equipped with your own private entrance & shared laundry. Tenant to pay Hydro. Available September 1st. (id:41589)

218 - 1501 Line 8 Road
Niagara-On-The-Lake, Ontario
Welcome to easy, stress-free summer living at Vine Ridge Resort! This fully furnished Willow True Northlander model is completely turn-key and ready for you to enjoy from day one. Offering approximately 720 sq. ft. of living space plus two spacious decks, there's plenty of room to relax, entertain, and make lasting memories with family and friends.Inside, you'll find 3 bedrooms plus a pull-out sofa, comfortably sleeping up to 10 guests. Whether you're hosting a weekend getaway or spending the entire summer at the resort, this unit comes fully equipped with everything you need.Owners enjoy access to incredible resort amenities, including two large swimming pools, a splash pad, multi-sport court, playgrounds, and more. The location couldn't be better-just minutes from Niagara-on-the-Lake, award-winning wineries, golf courses, shopping, restaurants, beaches, scenic trails, Niagara Falls, and the U.S. border. Annual resort fees of $9825.35 include virtually everything except propane, making ownership simple and hassle-free, and have been fully paid for the 2026 season.If you've been looking for an affordable vacation property in the heart of Niagara's tourism region, this is an opportunity you won't want to miss. Season runs May 1st to October 31st. Pack your bags, bring the family, and start making summer memories. (id:41589)
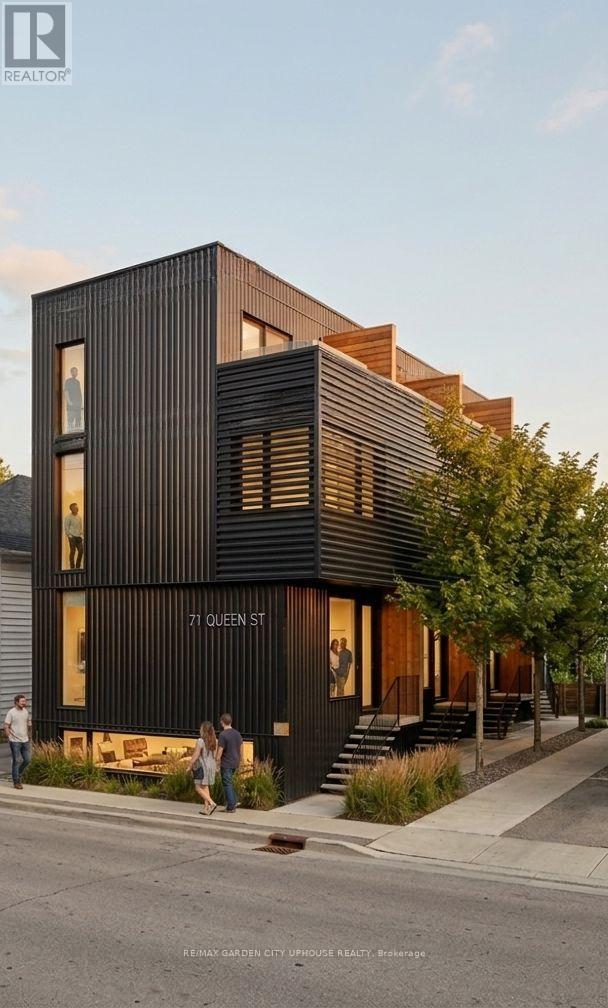
71 Queen Street
St. Catharines, Ontario
Renovate the existing building, turn into a 4-plex with commercial with St. Catharine Forgivable Loan Program (UP to $150k) or take the baton on this stunning new 6-plex rental property designed by Forestgreen Creations. Zoning permits full residential use or retain the commercial component. Minor variances have already been approved for this sleek contemporary design. All options benefit from a full HST Rebate. (There's talk about potential reduced development fees). 6-plex offers four 3-storey townhomes - each offering 3 bedrooms (or flex space) or 2 bedrooms with private rooftop terraces. Two bright 1-bedroom lower-level units, both designed with exceptional natural light. All options allow for no parking requirement. Open-concept layouts throughout, built for strong cash-flow and quality long-term rentals. Located steps from Montebello Park, you're in the heart of downtown St. Catharines with the best of urban living right outside your door. The numbers work. The City is on board. A builder is in place. All details available upon request. (id:41589)
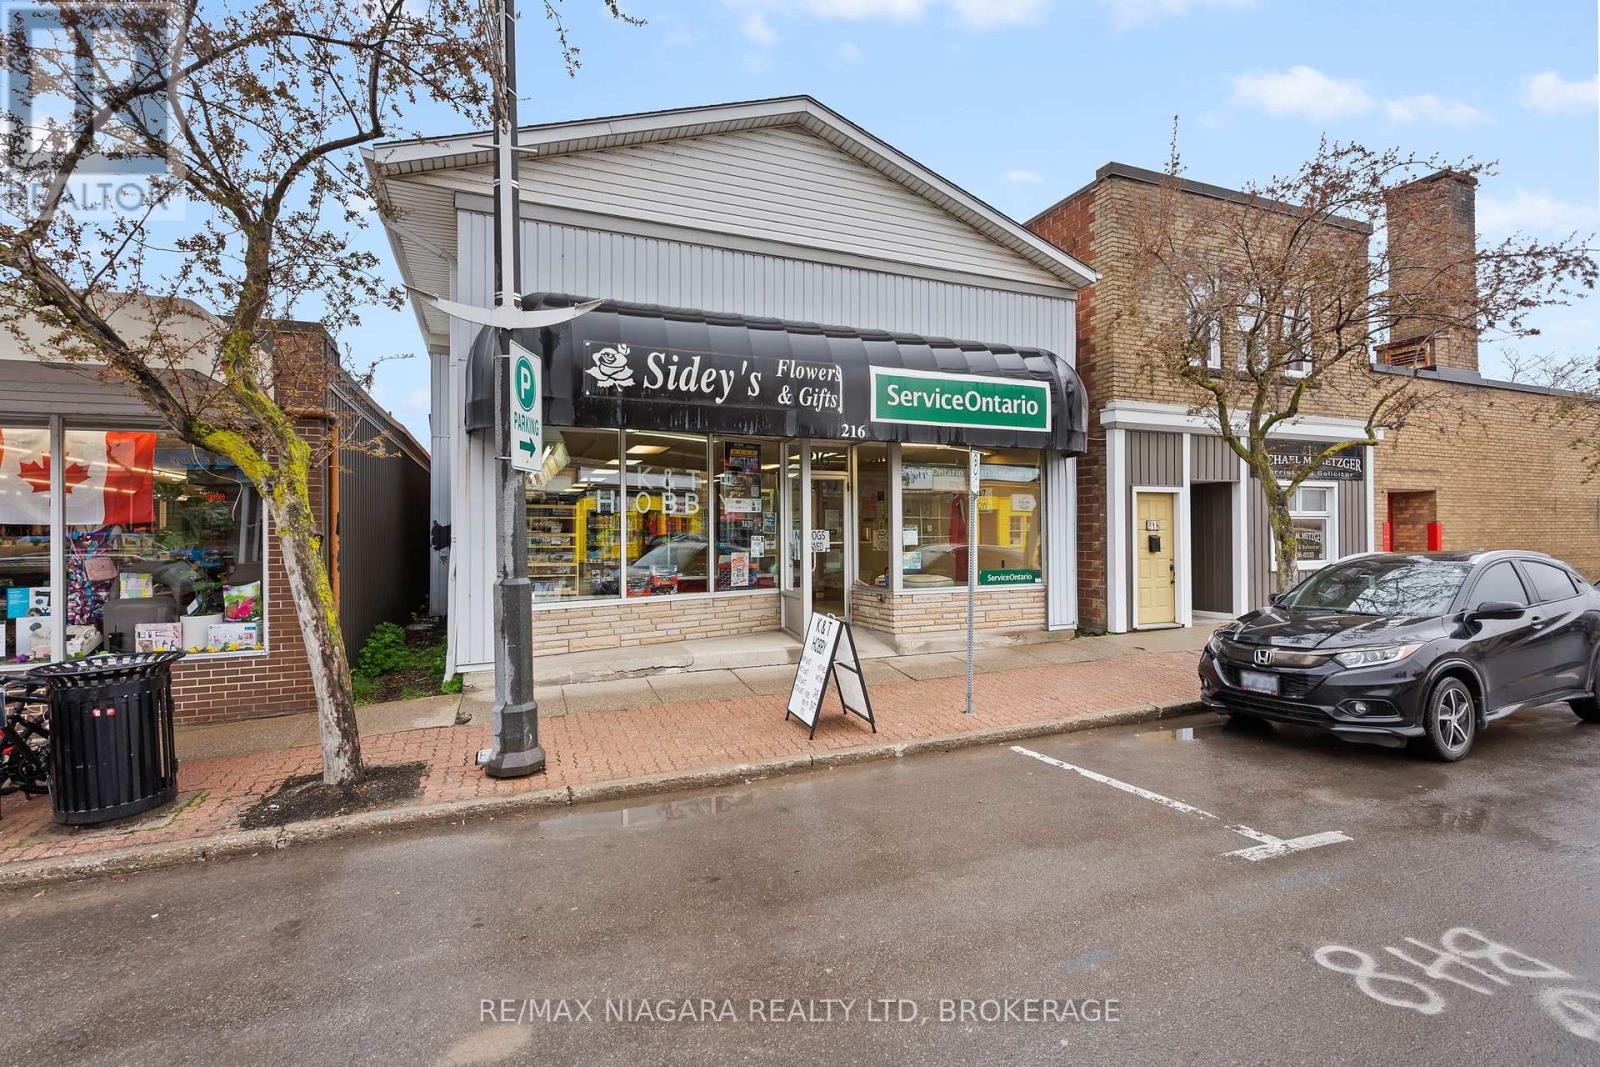
216 King Street
Port Colborne, Ontario
Commercial opportunity in the heart of Downtown Port Colborne! Offering approximately 1,150 sq. ft. of main floor space plus a full basement, this property provides excellent flexibility for a wide range of business uses. Bright front windows offer strong visibility and exposure along one of Port Colborne's busiest downtown streets, while the rear access off Market Square adds convenience for staff, deliveries, or a potential loading area. The back of the property also offers approximately 2-3 parking spaces, with additional public parking nearby. Located close to Market Square and the municipal public parking lot, this property sits within Downtown Commercial zoning, which permits a variety of potential uses, including the possibility of a residential unit in addition to the commercial space. The property is also located within the Façade and Property Improvement Grant CIP Area, offering potential incentive opportunities for future improvements. A great opportunity for retail, service, office, studio, residential/commercial mixed use, or other downtown commercial ventures. (id:41589)
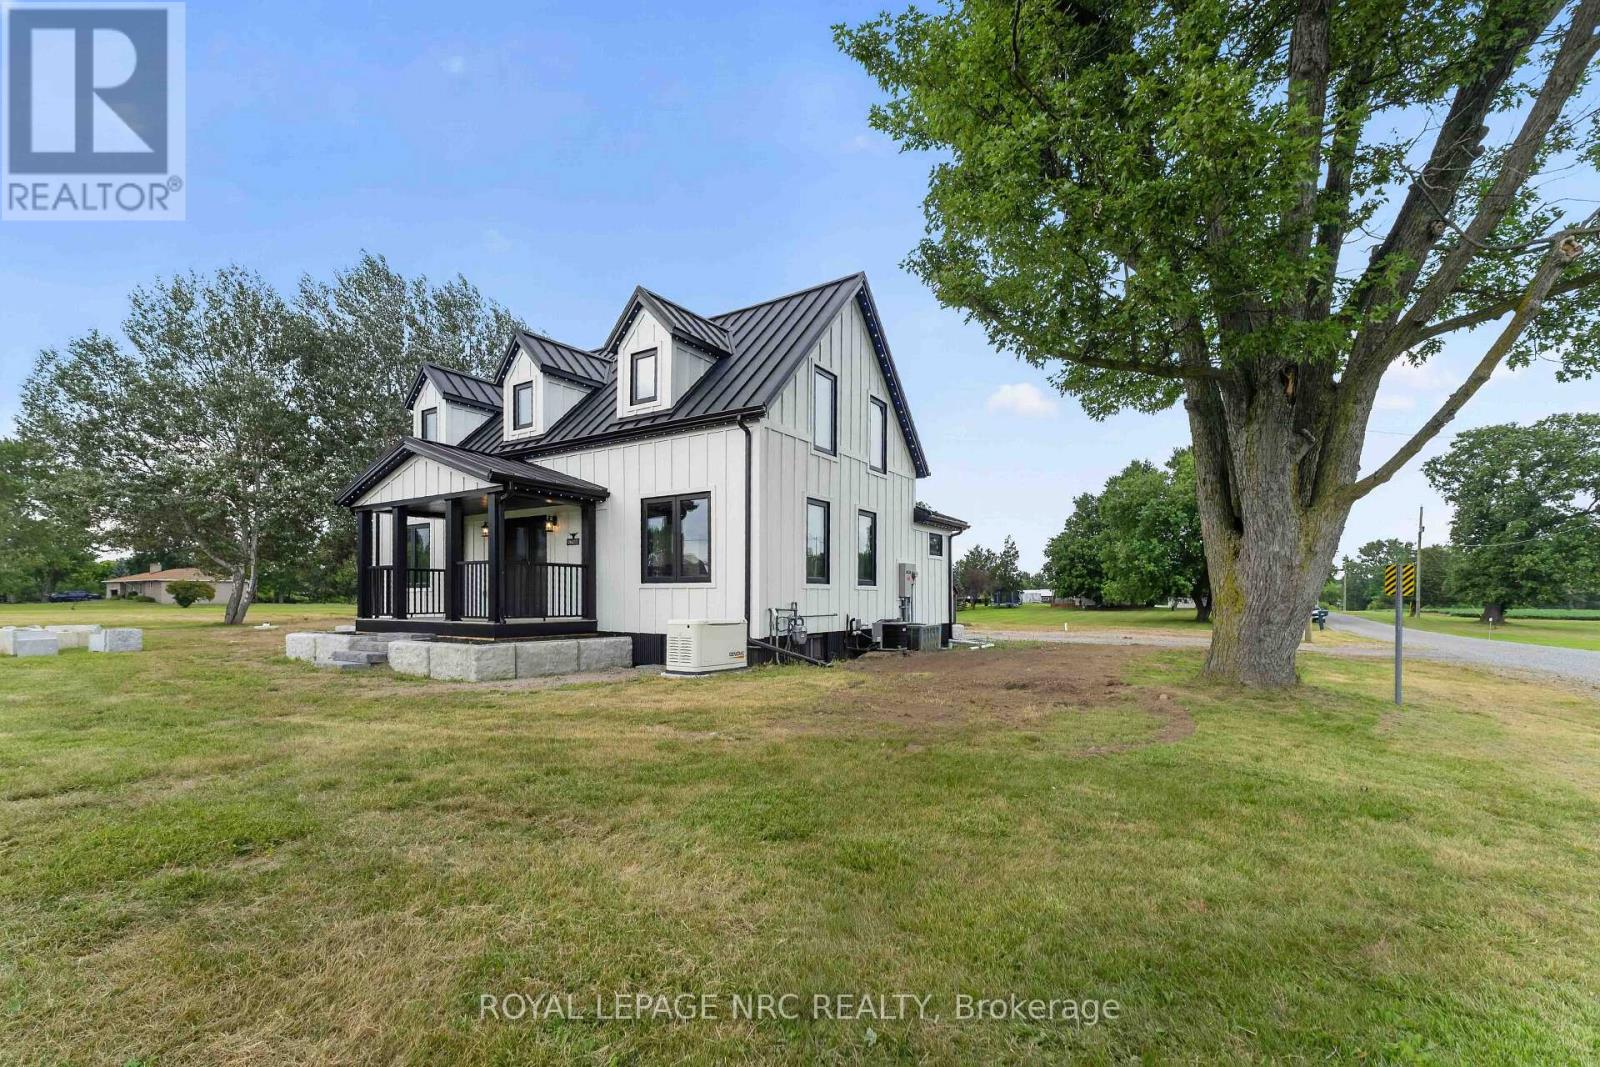
52806 Putman Road
Wainfleet, Ontario
Welcome Home! Designed with quality, longevity, and efficiency in mind, the goal was to create a home that would require little to no maintenance for many many years to come. Every product and material was carefully selected for its durability, energy efficiency, and low-maintenance performance. If a country setting on just over an acre with exceptional craftsmanship and lasting quality are important to you, this is a home you won't want to miss. Starting with Upgraded hydro service to 200 amp with a new hydro pole and service ran from the road. New 200 amp breaker box. All new wire throughout the home! A New Standing Seam Metal Roof installed on both the house and garage. .New sump pump. New pressure tank and water pump new 5,000-gallon cistern and a new 2,000-gallon septic tank .Decorative concrete block landscaping and retaining walls surrounding the home. Newly paved driveway and all the good stuff completely renovated in between. Ask your realtor for a full list of all the exceptional premium materials this seller utilized. There are too many to list online. This exceptional home has been thoughtfully renovated using premium materials and quality craftsmanship throughout. Did I mention Custom Gemstone LED Lighting? Nothing has been missed...Come take a look today! (id:41589)
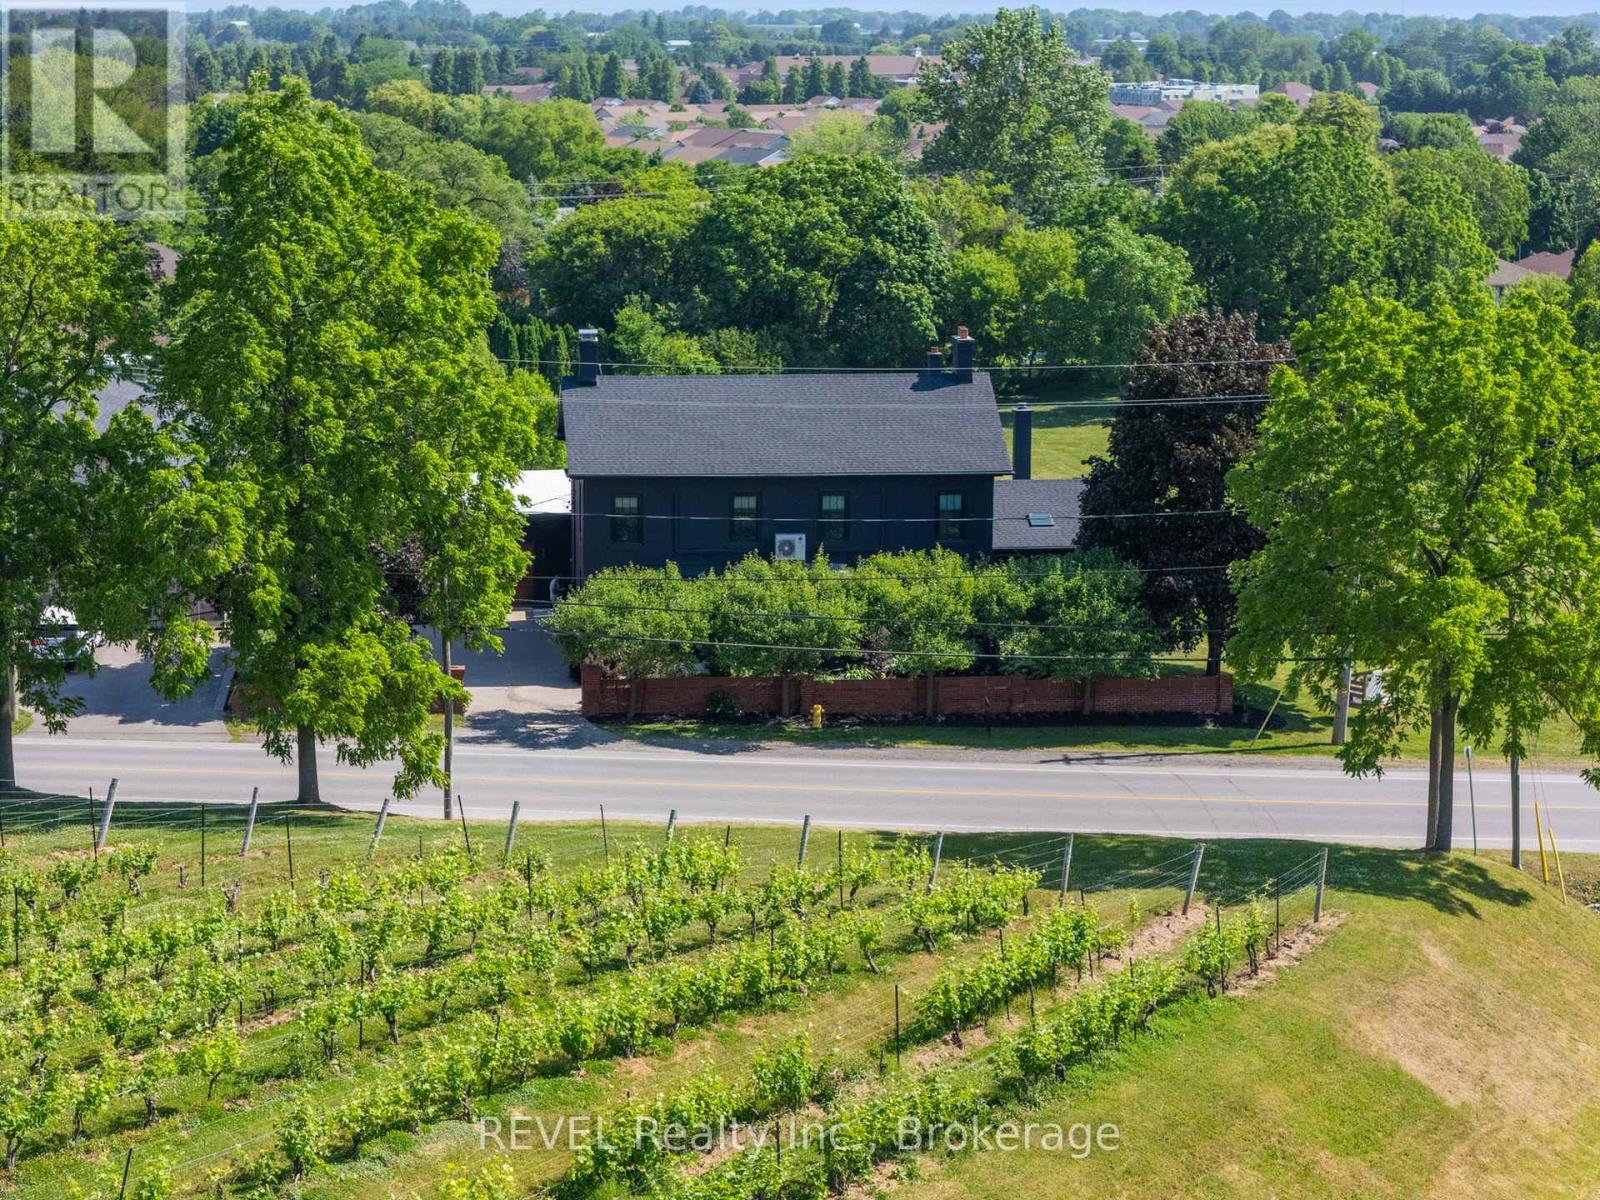
3543 King Street
Lincoln, Ontario
Ideal Niagara region location, in the midst of some of Niagara's best vineyards, epitomizes a luxury lifestyle replete with historical charm and modern, renovated elegance. Welcome to 3543 King Street, a fully upgraded character home with over 4300 sq.ft of finished living space situated among the reticent views of vineyards, and remodelled by a designer's inspired eye with the mission to create dazzling, magazine worthy living spaces in one of the most highly sought after townships in the Greater Horseshore Area. Featuring an exquisite chef's kitchen by Artcraft with authentic wood brick oven, butler's pantry and high end Miele appliances, spacious living and dining areas marry the charm of this home's iconic history with complimentary modern accents, imported design additions, and a cool factor that sets the tone for a true, contemporary vision. Outdoors, a fully landscaped and hardscaped resort like backyard flows seamlessly from newer detached garage and gym. Five bedrooms and renovated bathrooms/ensuites enable family capabilities, while lower level apartment quarters is perfect for in law or nanny suite. If reduced to a checklist, this luxury option emphatically highlights the best and the most unique characteristics conducive to warm, family gatherings and exceptional entertainment potential. With easy QEW access and proximity to local amenities and fruit farms, this beautiful home is confidently expecting its new owner. (id:41589)
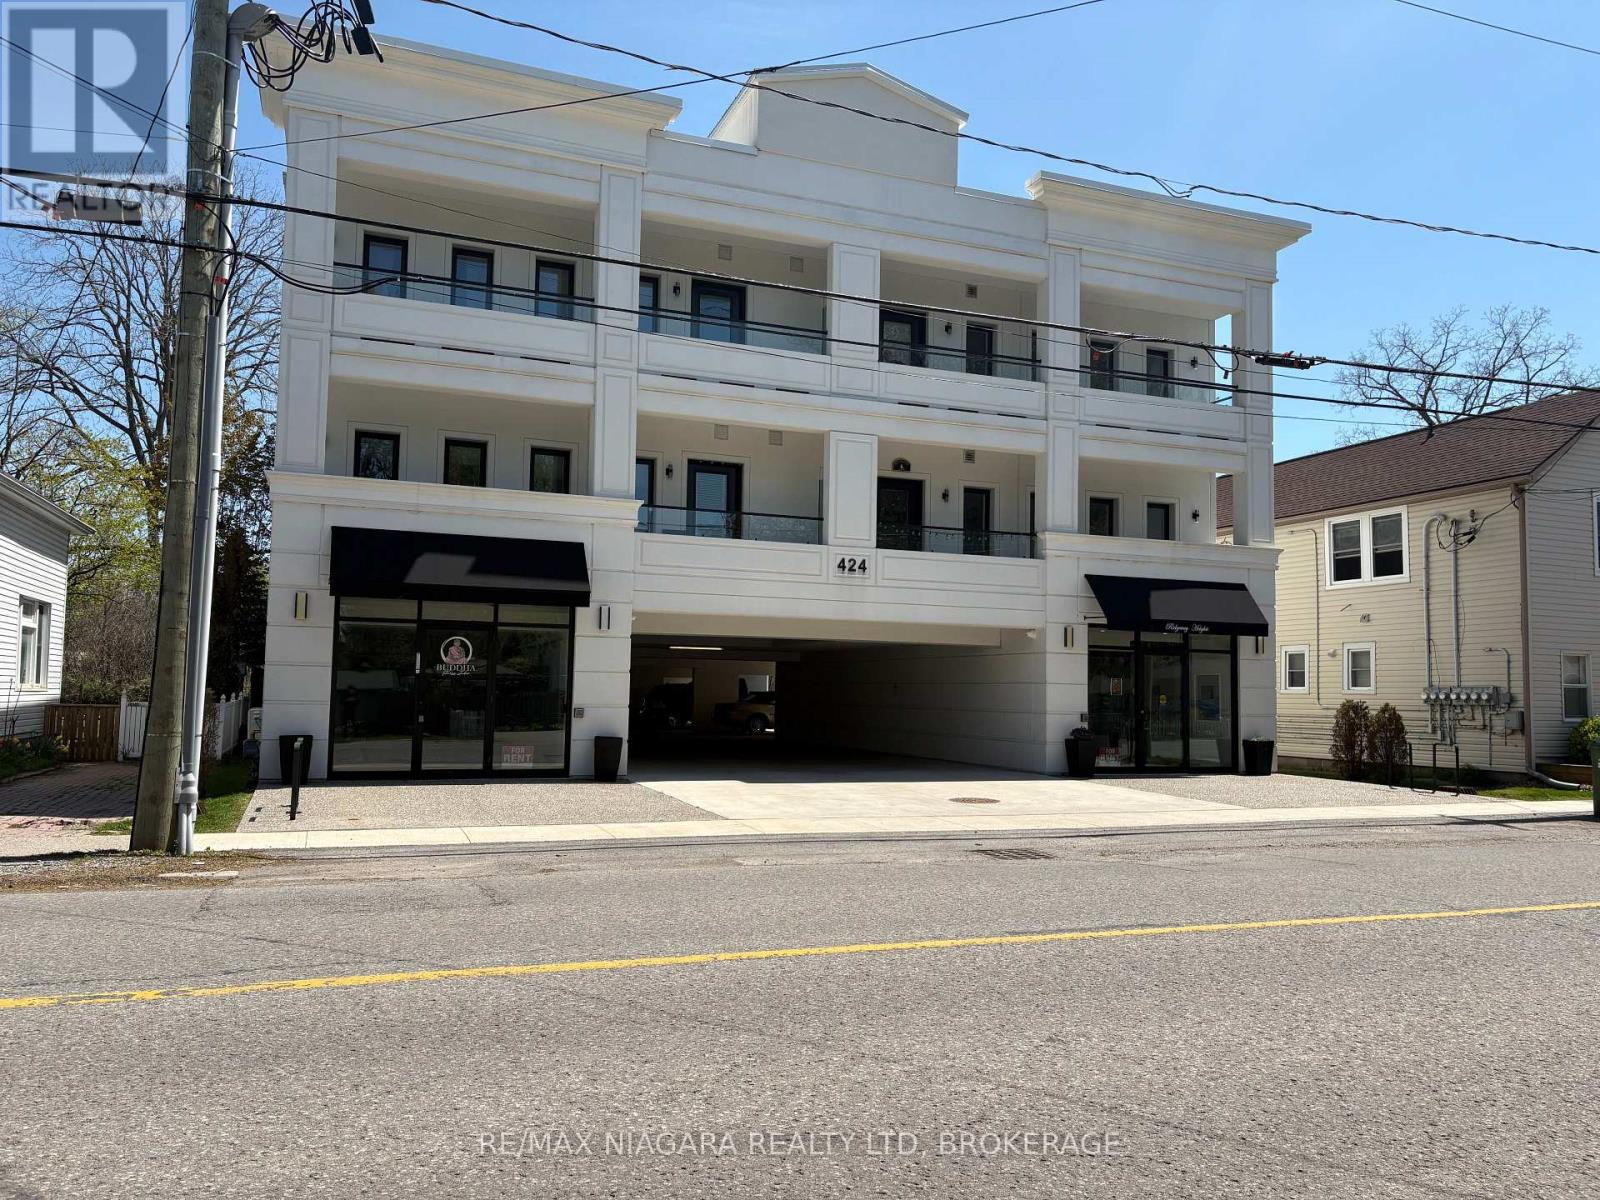
207 - 424 Ridge Road N
Fort Erie, Ontario
RESIDENTIAL LEASE in a Beautiful New Downtown Apartment Building! This second floor unit which features 2 bedrooms, a 3-piece bathroom, ensuite washer and dryer, kitchen and open living space with a door to a covered 10ft by 10ft patio. Common spaces include the main floor lobby entrance off Ridge Rd N, an elevator and two staircases. Enjoy being able to jump in your car in the winter instead of brushing off the snow! Each unit has one reserved/assigned parking space in the street-level covered parking area. Water included in monthly rent, tenant pays hydro and tenant insurance. Great location, steps away from downtown shops, restaurants and services as well as the summer farmer's market and the 26km Friendship Trail. It's only a 2 minute drive to Crystal Beach's sand and surf! (id:41589)
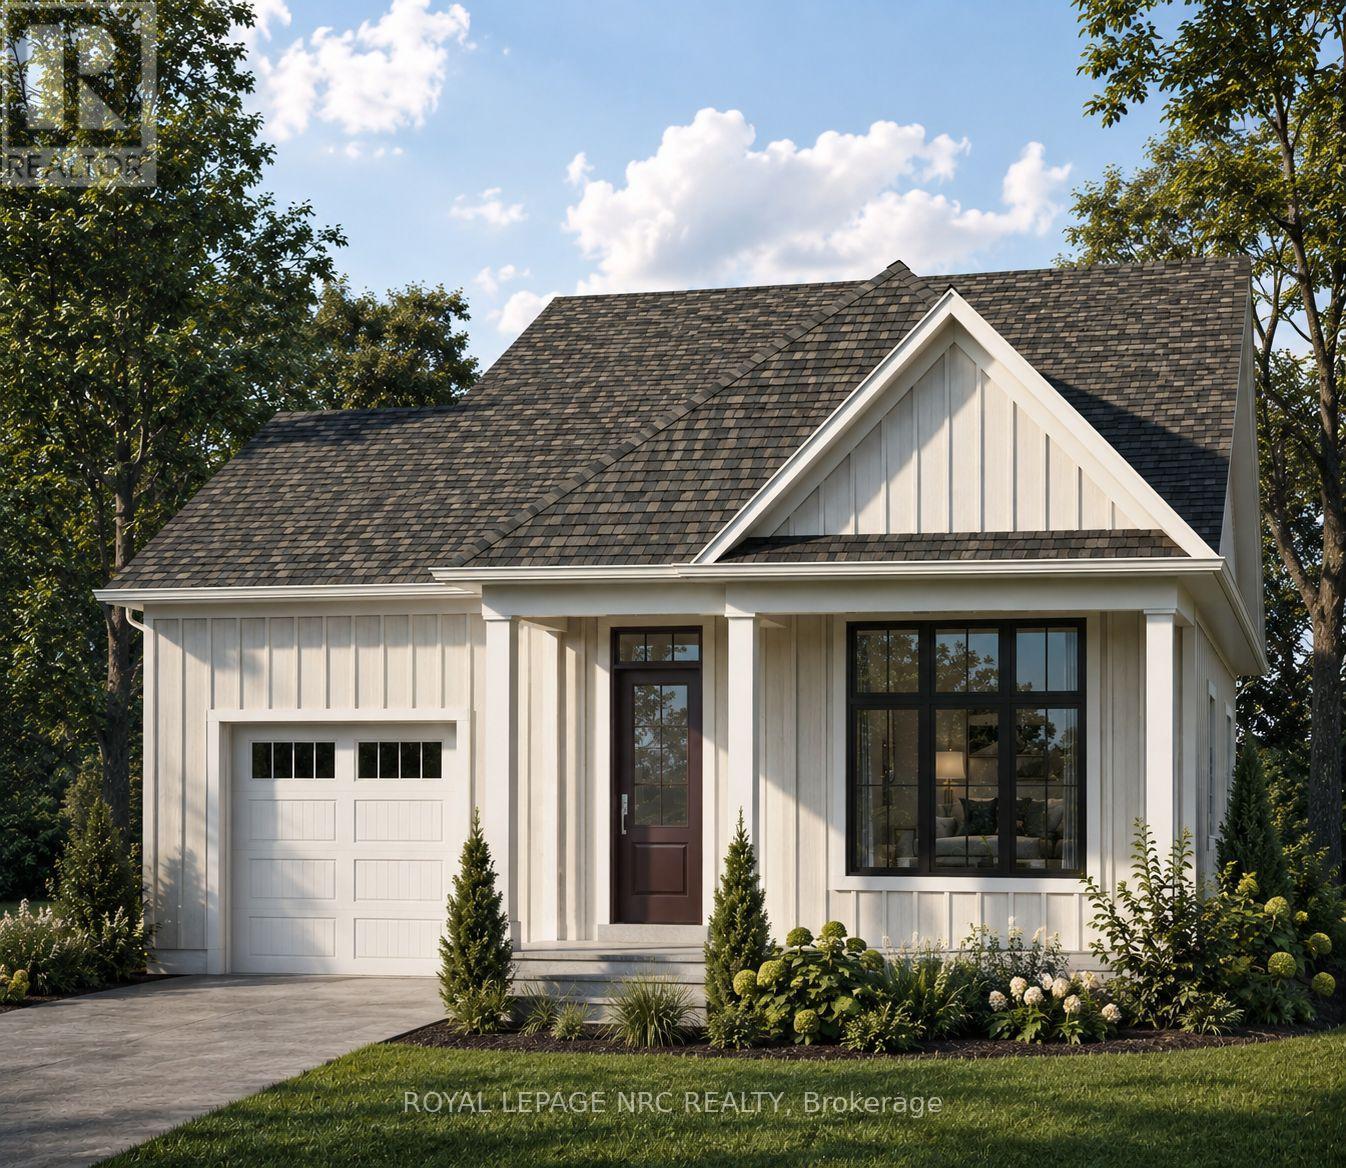
Lot 41 (#517) Mississauga Avenue
Fort Erie, Ontario
Introducing The Pearl, part of Silvergate Homes' new Silver Series at Harbourtown Village at Waverly Beach. This thoughtfully designed detached bungalow features two bedrooms, two bathrooms and spacious, open-concept main-floor living, enhanced by oversized windows, 9-foot ceilings, 6-inch hardwood flooring in the principal living areas and convenient main-floor laundry. The beautifully appointed kitchen offers customizable cabinetry in a selection of maple, oak or laminate finishes, soft-close doors, full-extension drawers, quartz countertops and a generous eat-in island. Spa-inspired bathrooms feature luxurious glass-and-tile walk-in showers, spacious vanities and carefully selected finishes. Make your new home distinctly yours through Silvergate's personalized, one-on-one design experience. A dedicated design consultant will guide you through each step while you explore the latest finishes and products firsthand in the Silvergate Design Studio. Set against the beautiful backdrop of Lake Erie, Harbourtown Village offers an upscale lakeside lifestyle with spacious 50-foot-plus lots, coastal-inspired streetscapes and walking paths throughout the community. The nearby Friendship Trail extends to Port Colborne, providing exceptional opportunities for walking and cycling. Enjoy convenient access to local cafés, boutiques and restaurants, everyday amenities and big-box shopping, along with the QEW and Peace Bridge to the USA. Please refer to the site map for available homesites. The Pearl, Lakeside and Harbourside models may be built on designated detached single-family lots, excluding Lots 15 through 22. Visit the Silvergate Homes model home Monday through Wednesday or Saturday and Sunday, from 12:00 p.m. to 4:00 p.m. (id:41589)
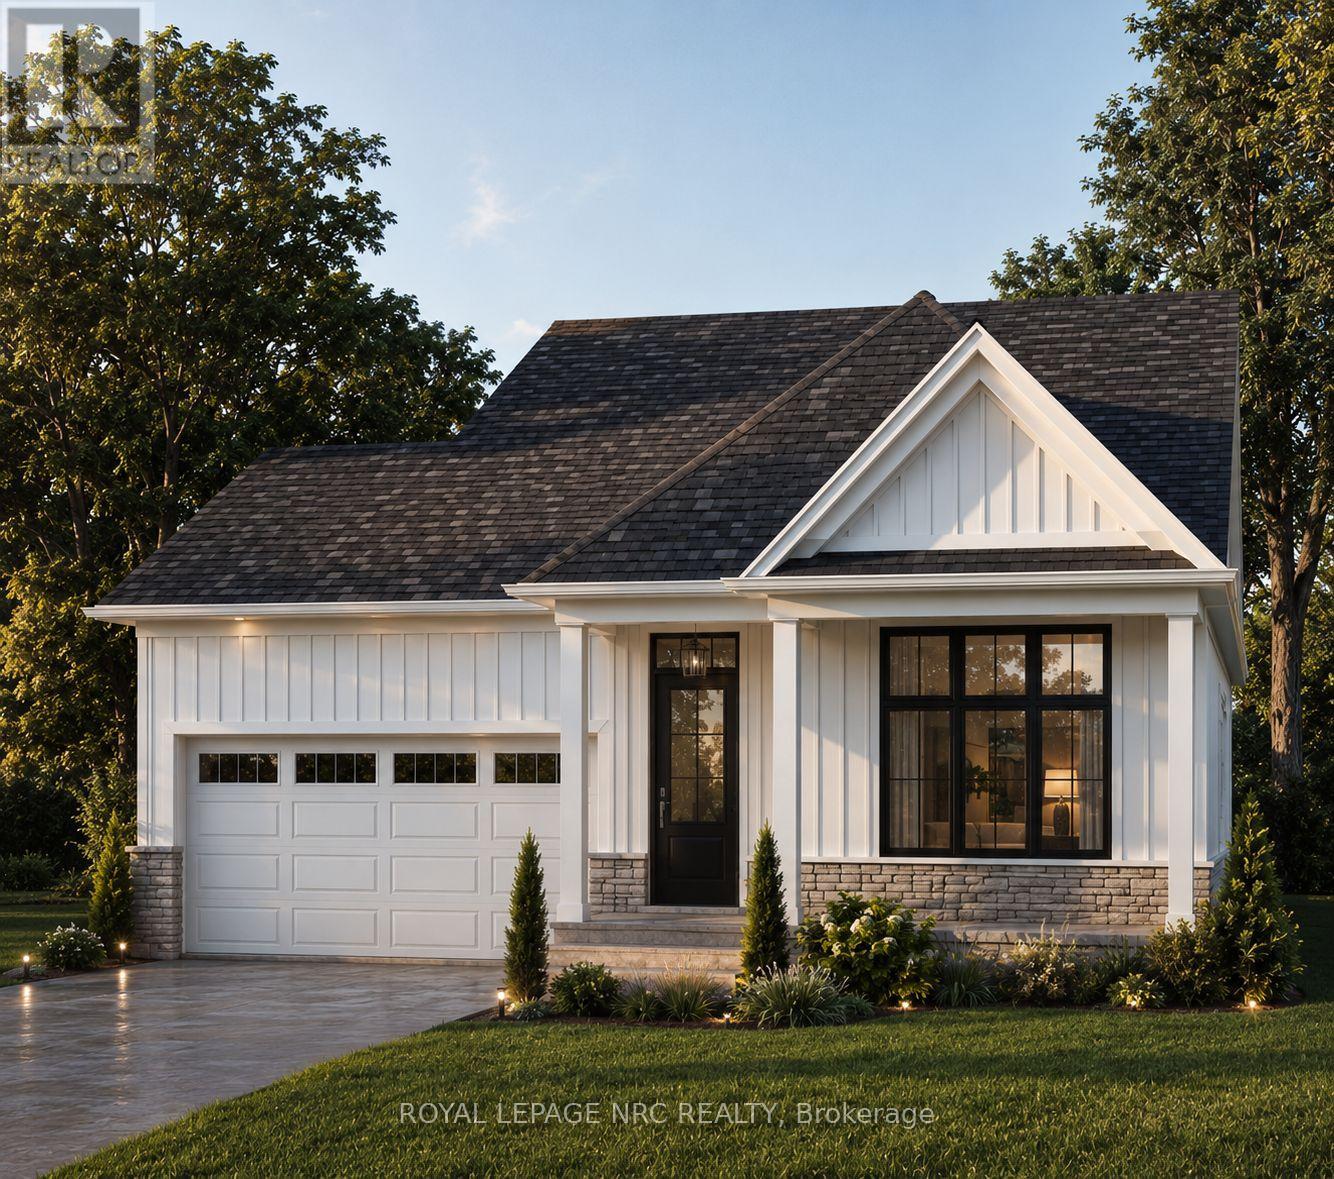
Lot 12 (#584) Mississauga Dr. Drive
Fort Erie, Ontario
Introducing the Harbourside, Part of a Series at Harbourtown Village at Waverly Beach TO BE BUILT. This beautifully designed 1,400 sq. ft. detached bungalow offers two bedrooms, two bathrooms, a double-car garage and an airy open-concept layout filled with natural light from oversized windows. Nine-foot ceilings, 5-inch contemporary trim and engineered hardwood flooring throughout the main living areas create a bright and elevated interior. At the heart of the home, the gourmet kitchen features an eat-in island, quartz countertops and customized cabinetry available in maple, oak or laminate finishes, complete with soft-close doors and full-extension drawers. An optional walk-in pantry provides even more storage and everyday functionality. The private primary suite is a peaceful retreat with a spacious walk-in closet and spa-inspired ensuite featuring a separate soaker tub, a LUXE glass-and-tile walk-in shower and a double vanity. Ceramic tile is included in the foyer, laundry room, main bathroom and ensuite. A stainless-steel Whirlpool appliance package and basement bathroom rough-in are also included. Each purchaser receives a personalized, one-on-one design experience with a dedicated Silvergate design consultant, including private appointments to explore the design studio and discover an exciting selection of finishes and products. Set along Harbourtown's charming coastal streetscape, spacious 50-foot-plus lots are available, with many backing onto a pond and green space. Waverly Beach, Lake Erie and the scenic Friendship Trail are just a short walk away, offering miles of beautifully maintained, tree-lined pathways connecting you to beaches, cafés, boutiques, the farmers' market and other local destinations. The QEW, Peace Bridge and everyday amenities are also only a short drive away. The Harbourside brings together thoughtful design, natural light and relaxed lakeside living-because home should feel like the place you never want to leave. 12-4 Sat-Wed. Model (id:41589)
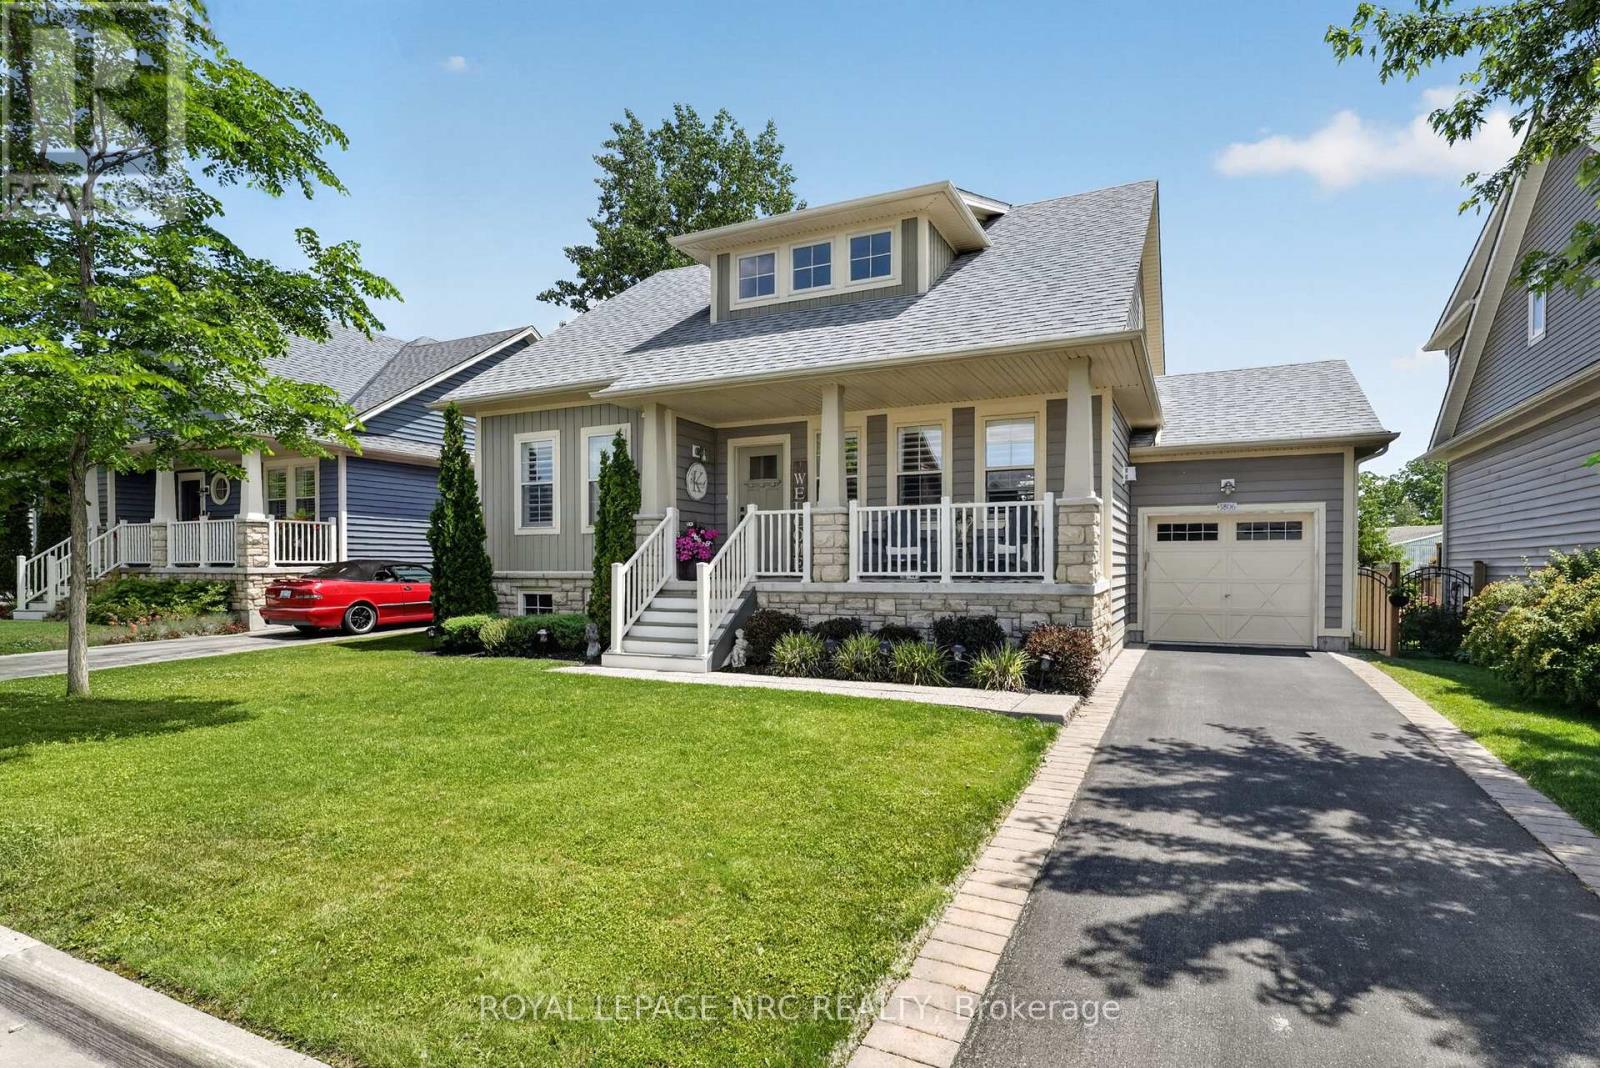
3806 Ryan Avenue
Fort Erie, Ontario
Welcome to one of the prettiest stretches of new homes in Crystal Beach! Bright, colourful and classic designs, all on a quiet street moments from the sand! This 1775 sf 3 bedroom 2.5 bath bungaloft is situated on a large 52' lot and is in better than new condition, having been lovingly maintained both inside and out. You'll step into a large open concept living area complete with gas fireplace, hardwood floors and soaring 18' high ceilings, with a loft area looking down to below, with 9' ceilings throughout the rest of the main floor. Off the living room is a beautiful custom eat in kitchen with island, and a patio door to an elevated rear deck and fenced in yard. The main floor also features the primary bedroom suite with lots of natural light, a beautiful ensuite with double vanity and a custom tile shower as well as large closets. Laundry and an additional 2 pc powder room round round out this level. Upstairs you'll find 2 large bedrooms and another 4 pc bath, as well as a small sitting area looking to below. Finished living space in the basement provides a lot of flexibility. Large rec room, plus a bonus room with double doors, a finished "salon" area as well as a large storage area. 4 pc bath is roughed in and framed in, ready for your finishing touch! Well cared for lawn and landscaping, attached single car garage and paved driveway! Quality built by long time and much respected builder Marz Homes! This community is known as South Coast Village, and comes complete with deeded access to a beach, as well as being only a short walk from shops, restaurants and services...as well as the main public beach. Minutes from historic Ridgeway, the bridge to the USA and Niagara Falls. This home offers an incredible lifestyle! Perhaps it's time to (re)Discover Crystal Beach! (id:41589)
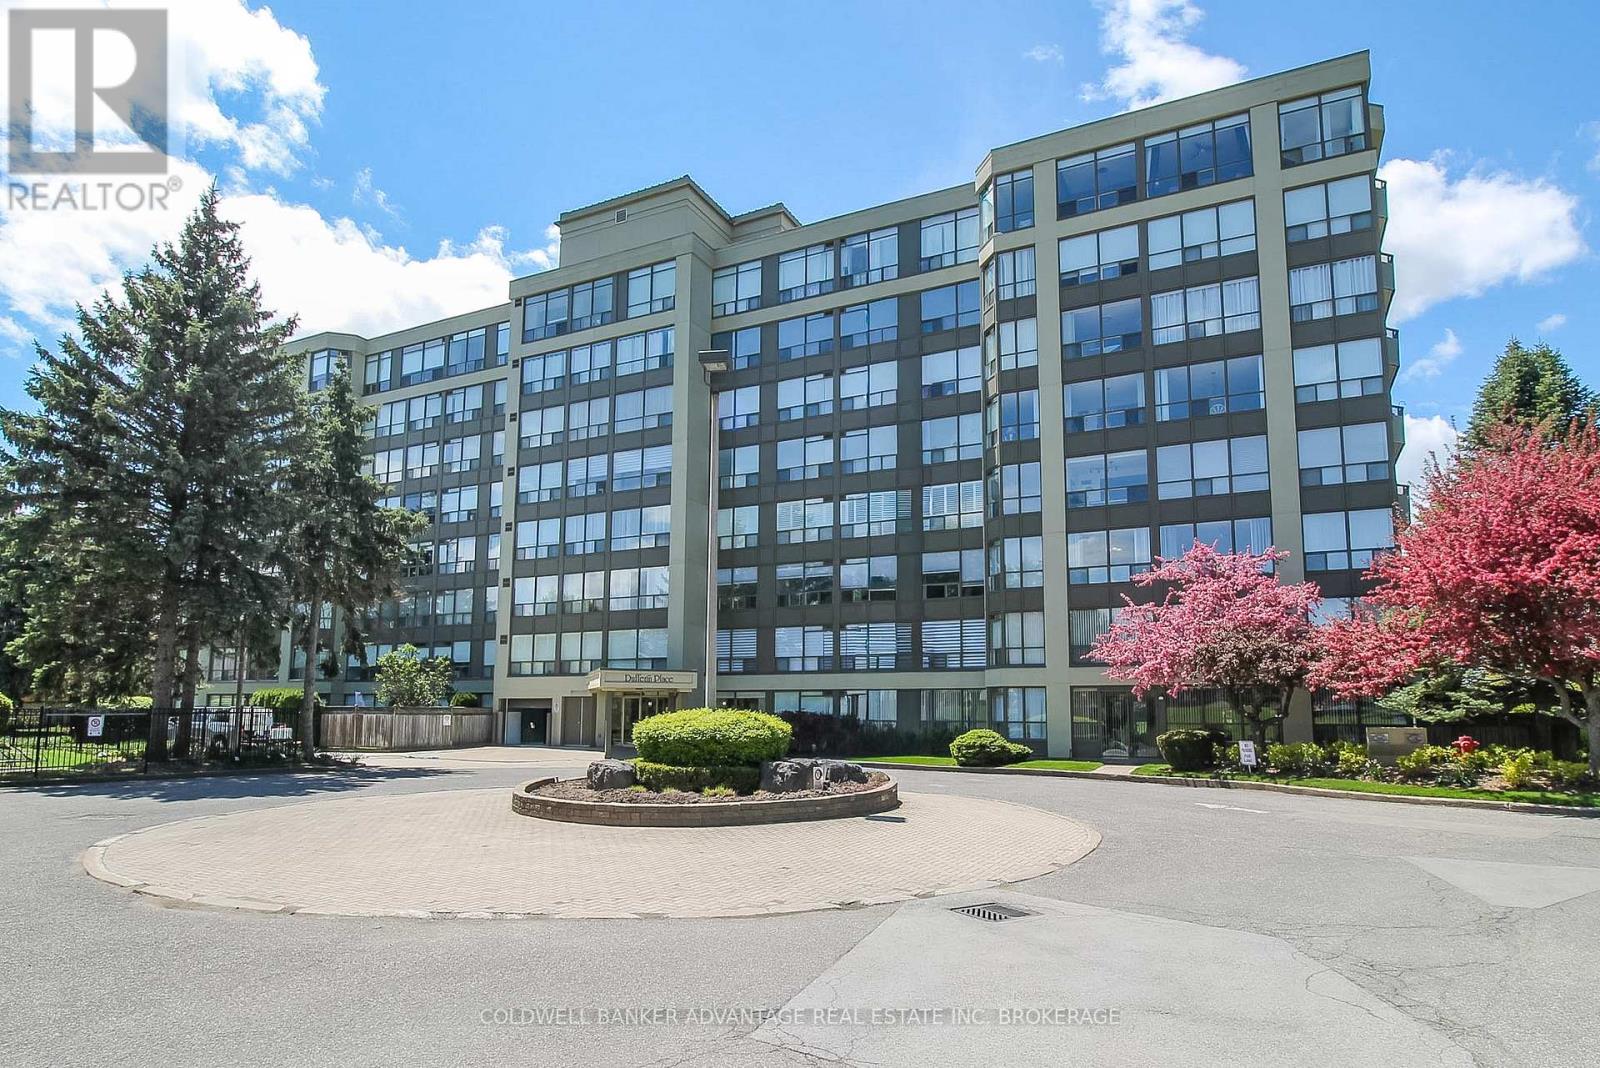
105 - 5100 Dorchester Road
Niagara Falls, Ontario
Modern condo living in Niagara Falls at Dufferin Place - Unit #105! This main floor unit is located right past the front entrance and close to the common condo amenities. Easily accessible on the ground level, this unit offers the optimal convenience & comfort, while having it's own private and exclusive features. This 1075sqft unit has high quality finishings starting with the custom kitchen - quartz countertops, eat-in island, and an opening to the living room for an open concept feel. The living room is warm and bright with the oversized windows facing the west, showcasing the private yard, surrounded by trees and well-kept gardens. 2 bedrooms, 2 bathrooms. Primary bedroom has a walk-in closet. The first bathroom is a 2pc bathroom right off the living room, with in-suite stacked laundry units (included). The second bathroom is updated with a beautiful vanity and mirror (included), and a tiled shower/tub with accessibility grab bars. Enjoy the benefits of condominium living with the amazing amenities this building offers. Only a few steps down the hall, the common games room with couches, library, seating area, kitchen, washrooms, and an outdoor patio area. Exercise room also included. Can't forget about this resort-style outdoor pool area - heated in-ground pool complete with sitting tables & chairs - the perfect place to lounge on hot summer days. This unit includes one parking spot in the safe and secured underground garage. Visitor parking also available. One locker included as well. This condo is well-maintained all year round - landscaping, window washing, snow removal, it's always in tip top shape for the residents enjoyment. Pets allowed, restrictions apply. Condo fees includes all utilities (hydro, gas, water, insurance, maintenance, common elements, garbage, etc). Prime location in Niagara Falls - quick access to QEW, close to shops, restaurants, parks, walking trails, and more. Quick closing available - come enjoy luxury condo living this summer! (id:41589)
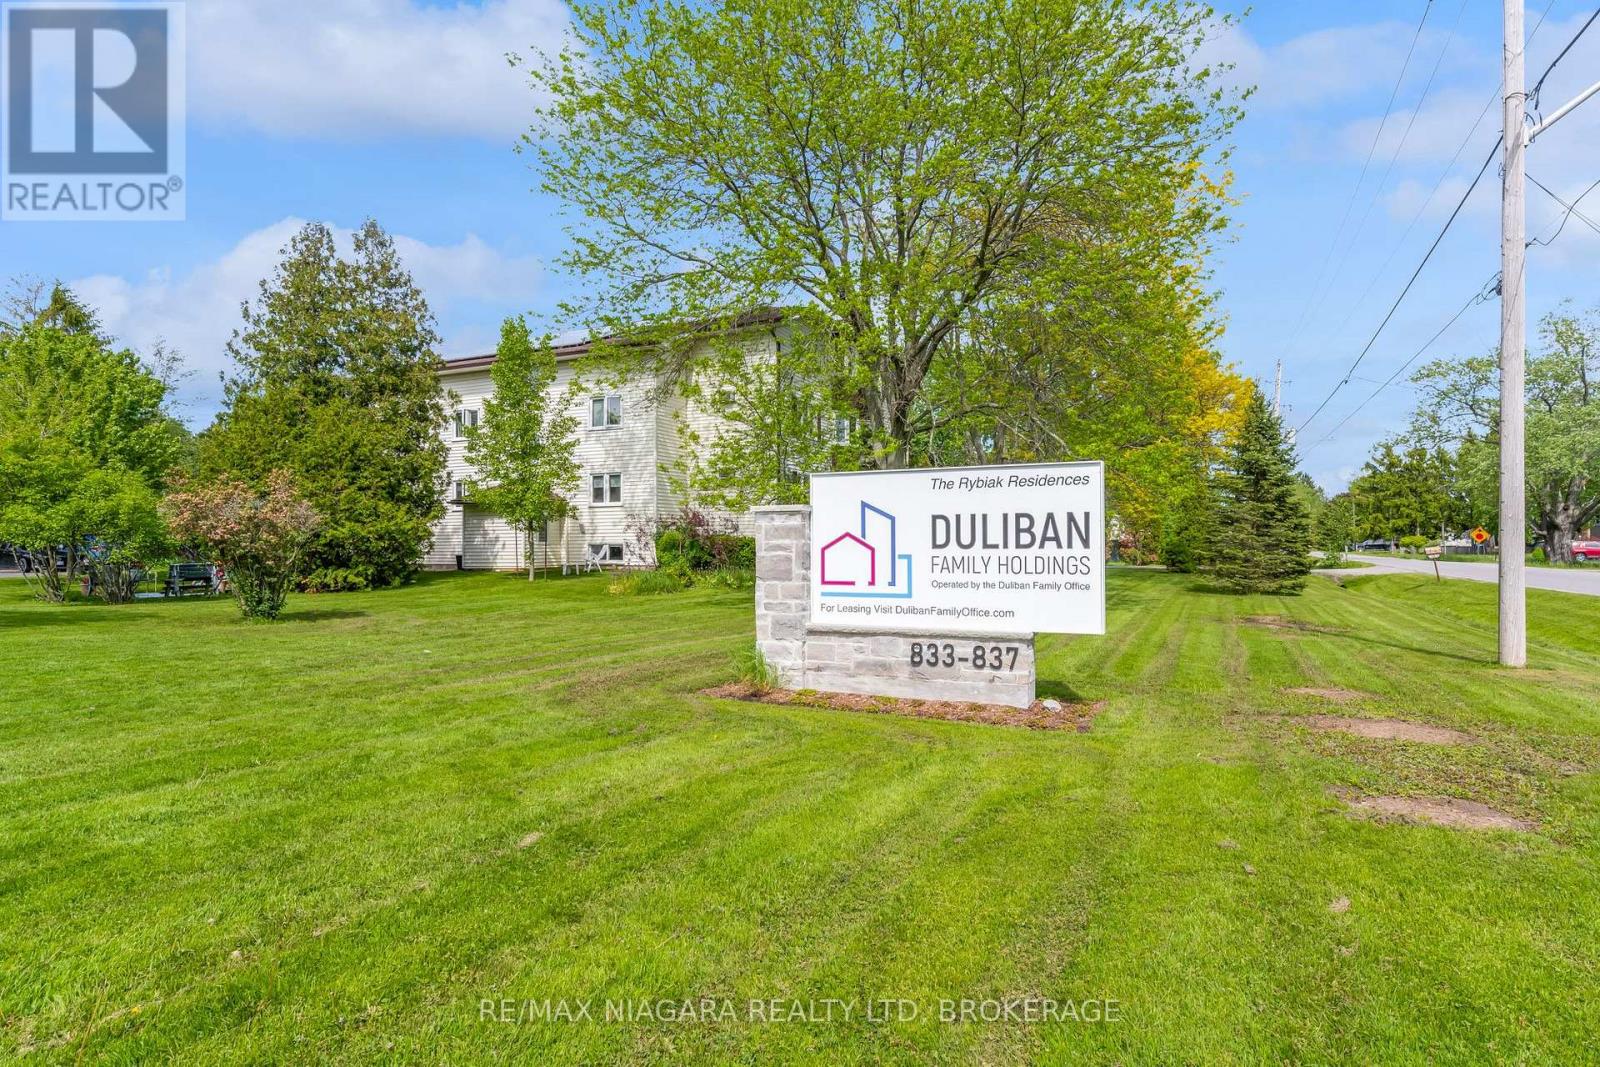
2-3 - 833 Foss Road
Pelham, Ontario
Enjoy quiet, country living in this beautiful rural location where rental units are rarely offered. Situated in an immaculately kept building & grounds, this bright & spacious unit presents an open concept living & dining area with bay window, separate kitchen w/ dishwasher, 4 pc bath and 2 bedrooms with ample closet & storage space. Additional storage is also available for a fee. Tenant pays hydro; unit is hydro heated. Convenient onsite laundry facilities (coin operated), a newly renovated common room plus shared outdoor gardens and sitting area are available to all residents in this warm and friendly community environment. Don't miss out on this unique opportunity to live in one of Niagara Region's most desirable bedroom communities! (id:41589)
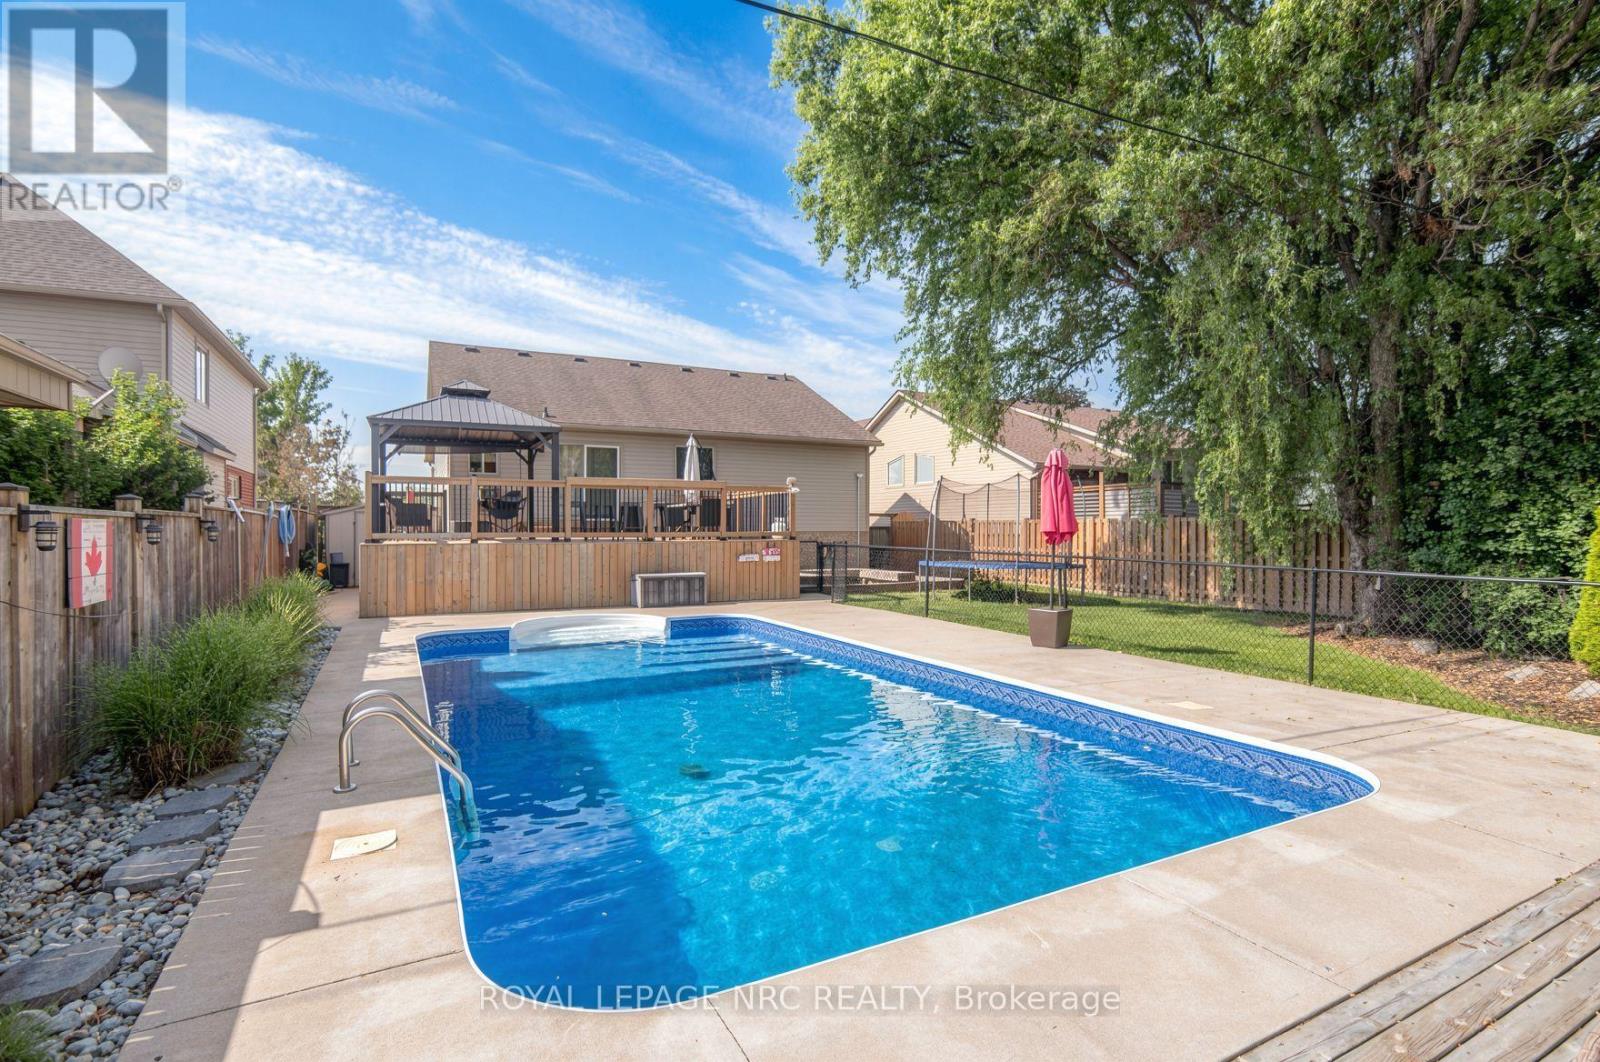
4001 Weinbrenner Road
Niagara Falls, Ontario
Searching for a spacious family home in the heart of Chippawa? This beautifully finished property offers over 2,700 sq. ft. of living space with 3+1 bedrooms and 2+1 bathrooms, delivering far more room than first meets the eye. The main level features vaulted ceilings and an abundance of natural light, creating a warm and open atmosphere. The oversized kitchen is designed for gathering, with plenty of workspace for family meals and direct access to a two-tier deck that overlooks the fully fenced yard and in-ground 32-ft saltwater heated pool. The main floor includes two generous bedrooms and a 4-piece bathroom. A short flight of stairs leads to the private primary retreat, complete with vaulted ceilings, double closets, and a 4-piece ensuite featuring a soaker tub. The fully finished lower level offers an expansive family room with gas fireplace and wet bar, an additional bedroom, a 3-piece bathroom, and a bonus office space. With a separate side entrance through the attached double garage, the layout also provides excellent in-law suite potential. Ideally located directly across from a park, playground, and sports fields, and just a short walk to Betty's for breakfast, this home is also minutes from Legends Golf Course and the scenic Welland River. Updates include: furnace, air conditioner, and hot water tank (2025), roof (2016), pool (2017), deck (2021), and concrete driveway (2017). A complete family home in a sought-after neighbourhood. (id:41589)
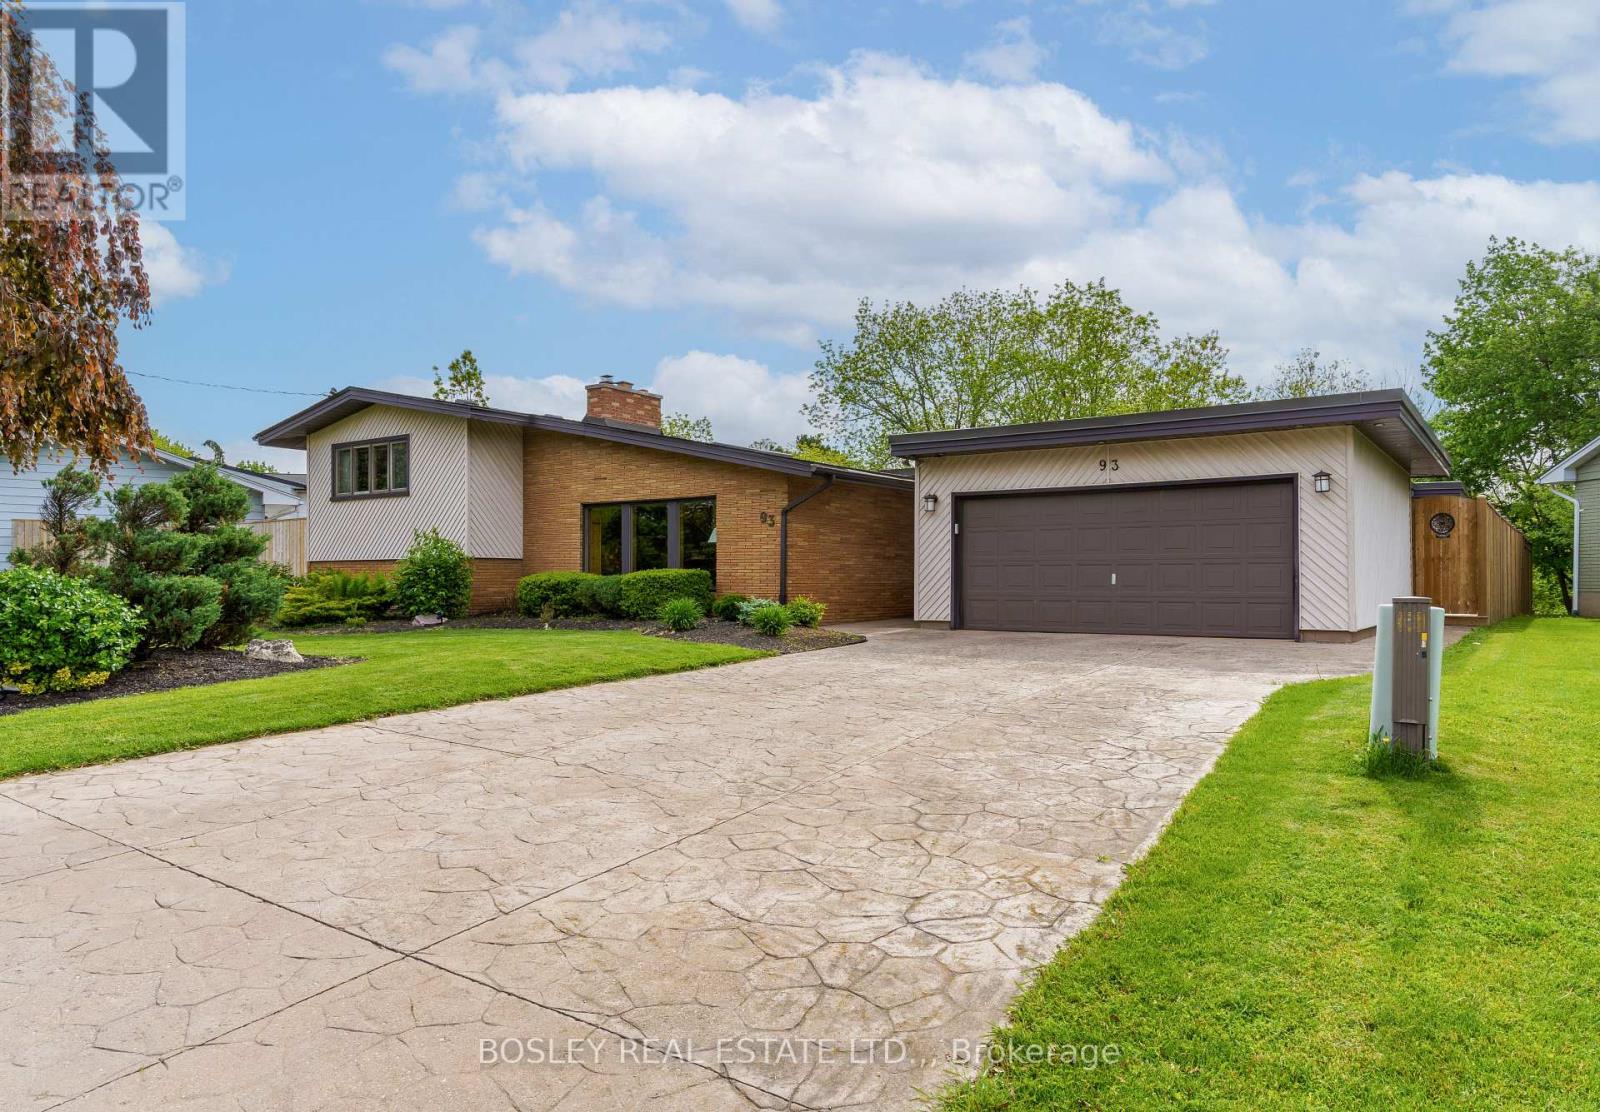
93 Riverview Boulevard
St. Catharines, Ontario
Close to great shopping and downtown St Catharines! Experience refined, mid-century modern living just steps from the creek at 93 Riverview Blvd! Perfectly positioned in one of the area's most desirable neighbourhoods, this stunning 5-bedroom home offers the ideal blend of luxury, comfort, and natural beauty while maintaining it's midcentury charm. Surrounded by scenic walking trails and tranquil views, the location delivers an exceptional lifestyle for families and entertainers alike. Inside, upgrades showcase fine craftsmanship and modern elegance throughout. Four skylights fill the home with natural light, highlighting the custom woodwork and warm, inviting spaces. The chef-inspired kitchen features premium appliances, sleek modern cabinetry, and an open-concept layout that flows effortlessly into the spacious living and dining areas. Three fireplaces create cozy gathering spaces and add timeless character throughout the home. Step outside to your private backyard retreat with an in-ground pool with swim up bar and extended deck overlooking a peaceful ravine setting - a rare combination of privacy and nature near the river. The luxurious primary suite offers a relaxing escape with rich wood accents and its own fireplace, while four additional bedrooms provide plenty of room for family, guests, or home office space. 93 Riverview Blvd is a rare opportunity to enjoy upscale living in an exceptional location, combining elegance, space, and a serene natural setting. (id:41589)
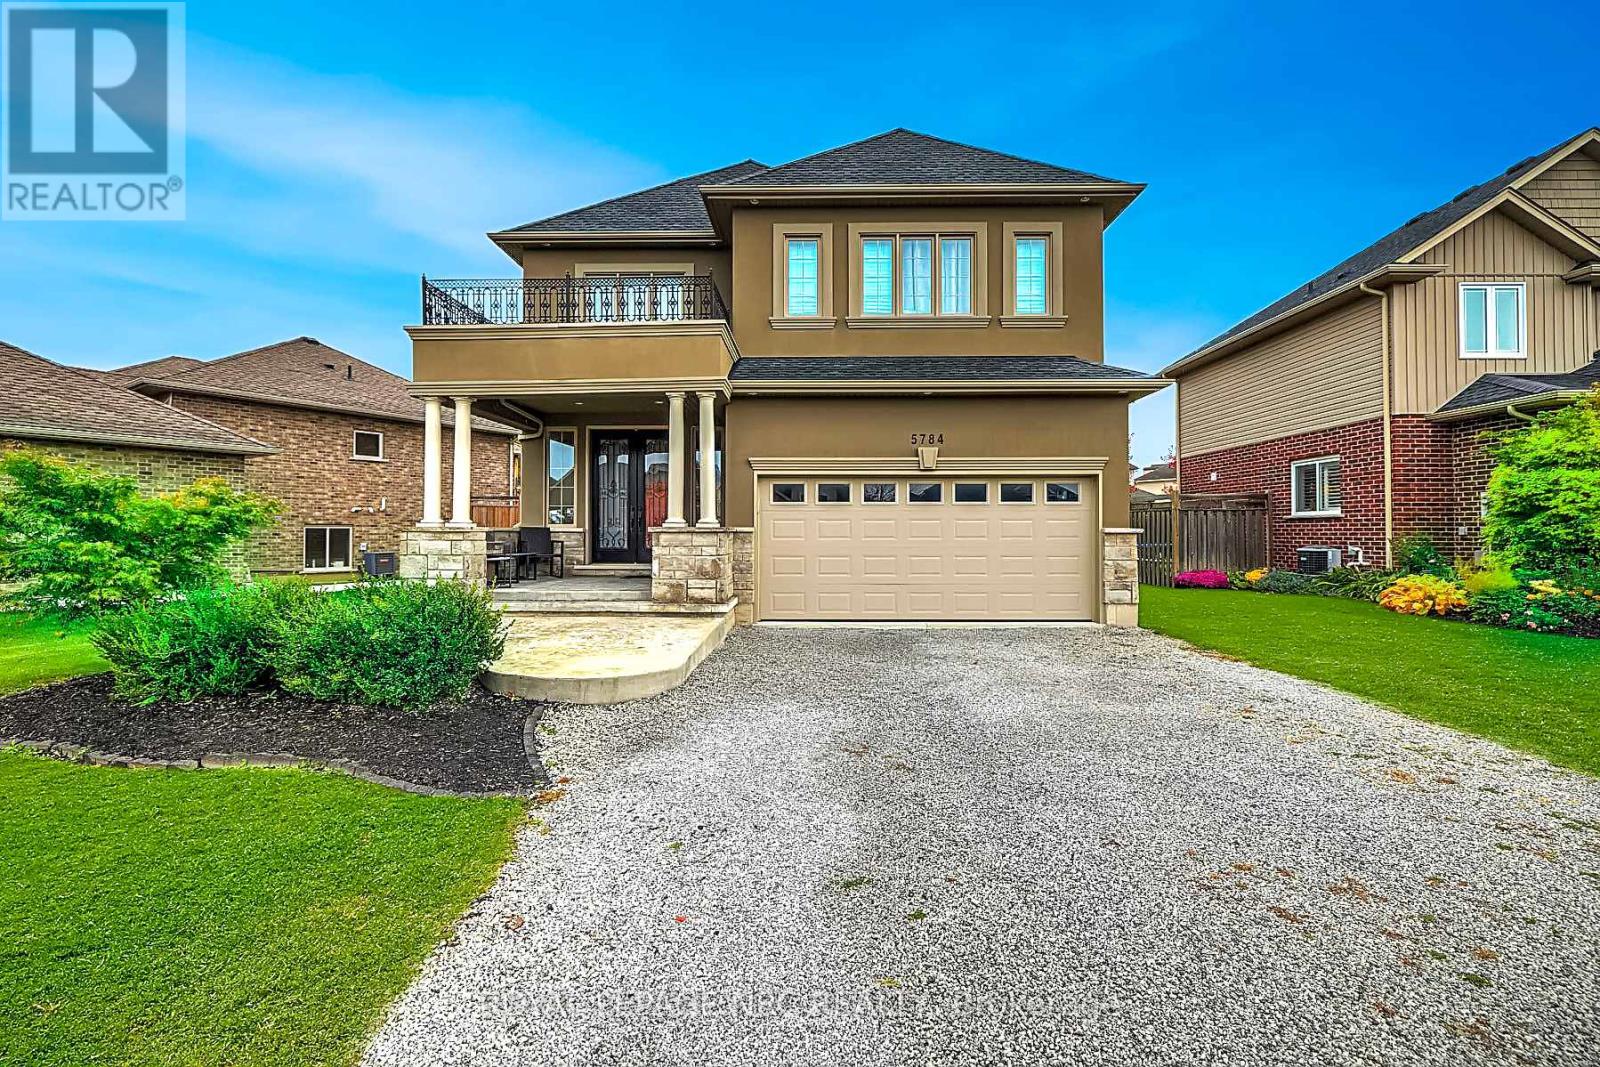
5784 Ironwood Street
Niagara Falls, Ontario
Luxury Lease in Fernwood Estates! Live in comfort and style in this beautifully finished 3+1 bedroom, 3.5 bath home - fully finished on all levels and completely carpet-free. The bright foyer welcomes you with elegant oak staircases, hardwood, and ceramic flooring throughout. The main floor features a gourmet kitchen with granite countertops, stainless steel appliances, an island, and a pantry. The open dining area walks out to a spacious, partially covered large deck, while the living room impresses with crown moulding, pot lights, and a stunning stone gas fireplace. A chic 2-piece bath and inside access to the double garage complete the main level. Upstairs, the primary suite offers a 4-piece ensuite with a jacuzzi tub and walk-in closet. Two additional bedrooms, a 5-piece main bath with double sinks, and a convenient upper-level laundry with extra cabinetry add everyday comfort. The fully finished basement extends the living space with a large rec room, 4th bedroom or office, and a 3-piece bath. Set on a premium lot with a covered front porch in sought-after Fernwood Estates - this home truly has it all! Requirements: rental application, credit report, employment letter, proof of income, and lease agreement. (id:41589)
14 Tulip Tree Common
St. Catharines, Ontario
Enjoy luxury and low maintenance living in this highly sought after condo townhome, backing onto the ravine, 12 mile creek, and Merritt Trail. The expansive balconies, patio, and abundance of windows offers stunning views of the ravine throughout all 3 levels of this home. All located in close proximity to all amenities including shopping, restaurants, the hospital, highway access and more. As you drive up to this home, you'll love the gorgeous gardens and landscaping throughout the entire community, offering a beautiful park-like setting. The upper floor living space offers soaring vaulted ceilings with skylights, and an open concept kitchen, living and dining area with oversized patio doors that lead to your 2nd level balcony with awning, overlooking the ravine. The nicely appointed kitchen features a large island, soapstone counters and stainless steel appliances. The living room features a gas fireplace with built-in shelving and surround sound speakers. A bedroom, which is currently being used as a den and a 3pc bath completes the upper level. The main floor primary suite features a large bedroom with patio doors that lead to another covered deck/balcony with glass railings, a walk-in closet and gorgeous 5pc ensuite with double sinks, separate soaker tub, and custom oversized glass and tile shower. You'll also enjoy the convenience of main floor laundry and inside entry to/from the garage. The lower level offers a family room with a walk-out to your private patio as well as another 3pc bath. Furnace and A/C updated in 2025. All landscaping and snow removal is included in the condo fees, offering a truly low-maintenance lifestyle! (id:41589)
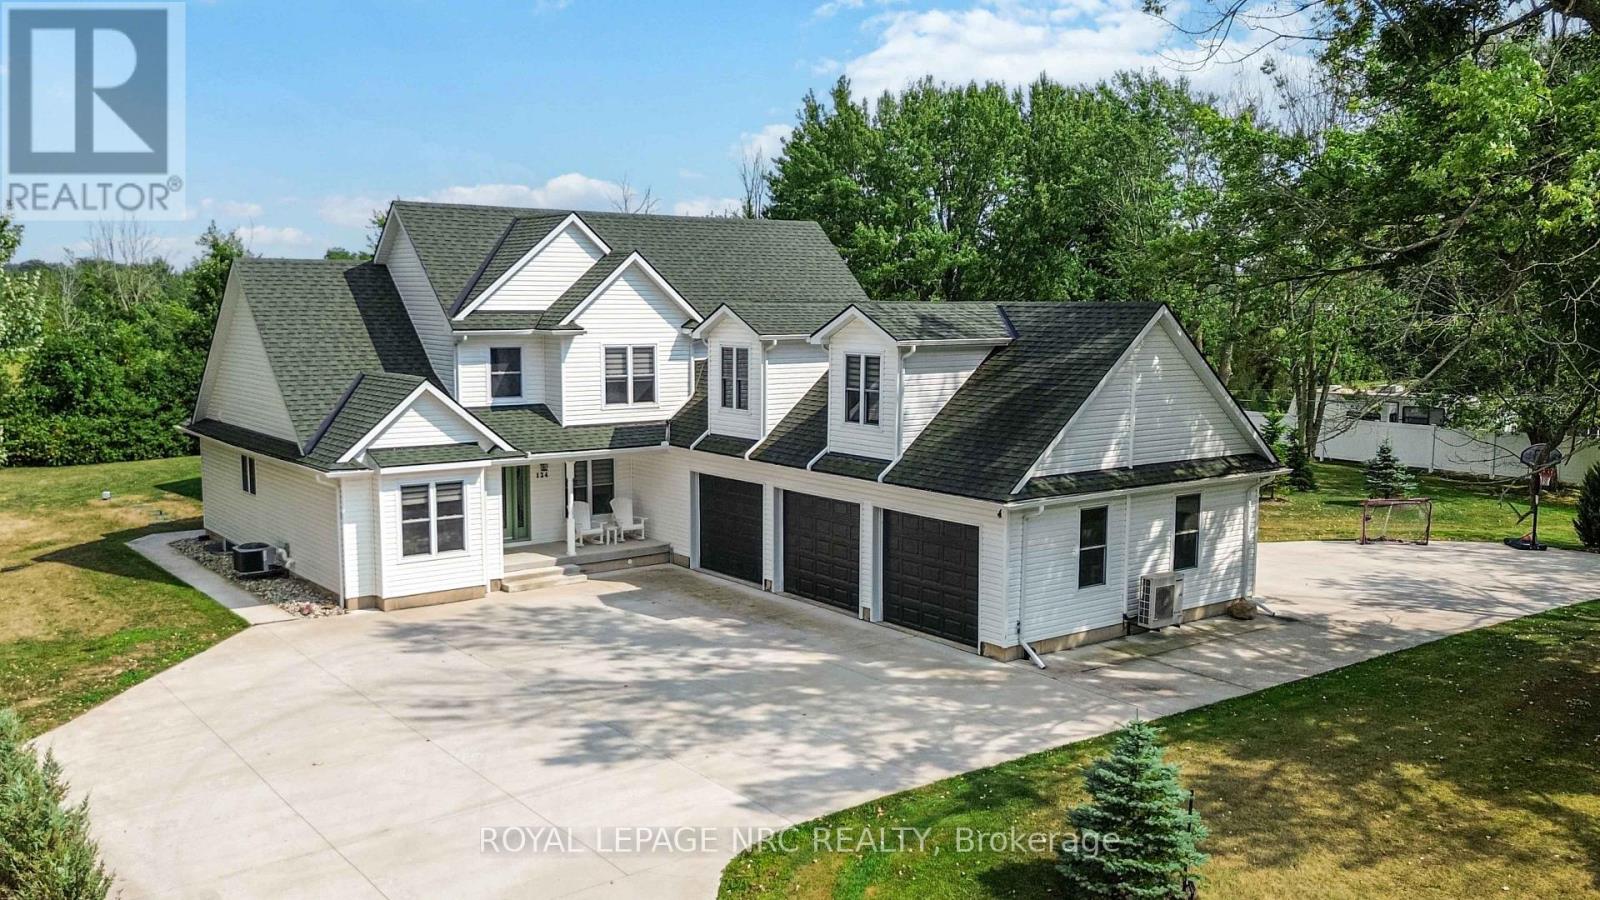
124 Holloway Bay Road
Fort Erie, Ontario
This gorgeous showstopper of a home has spared no expense. It boasts over 5000 sq/ft of total living space. Its beautiful location gives you the feel and peacefulness of living in the country, yet just minutes to town and all amenities. This property is surrounded by trees, with no rear neighbours and steps away from beautiful Sherkston Shores. This meticulous home was Custom Built in 2018. It has 4+ beds, 5 baths, and sits on just under an acre of land. There is a main floor master bedroom with walk in closet & a large en suite bath. The upper level has an enormous loft space, ideal for a gym, game room, 5th bedroom or whatever your families needs may be. Beautiful kitchen with quartz counters, large island and oversized fridge that make it easy to entertain. It has a cozy open living room with a gas fireplace. Walk out to a beautiful timber frame 4 season sunroom with a 2nd gas fireplace. Enjoy all of the different seasons in this beautiful sunroom that is surrounded with windows and glass sliding doors, that open up to your beautiful outdoor space. This incredible backyard is like having your own private oasis. It has a heated fibreglass pool, complete with LED lights with a retractable cover (doubles as a winter cover), Hot tub, & bonfire area. Complementing this backyard oasis is a pool house with outside bar area, creating the perfect outdoor retreat for relaxing or entertaining & hosting guests. It conveniently has a separate entrance to the lower level with 1766 sq ft. of living area. Perfect for a potential in law suite, large or multi family. Large bedroom and bath, kitchenette and dining area, and large family room. Large 3 car garage, has doors on both sides so you can drive right through & enough space to store a boat or so much more. Lots of storage, including 5 walk in closets, a cold room, drilled well, water softener, home water filtration system, Generac generator, 6000g cistern. This home is stunning & has it all. This is a MUST-SEE property! (id:41589)
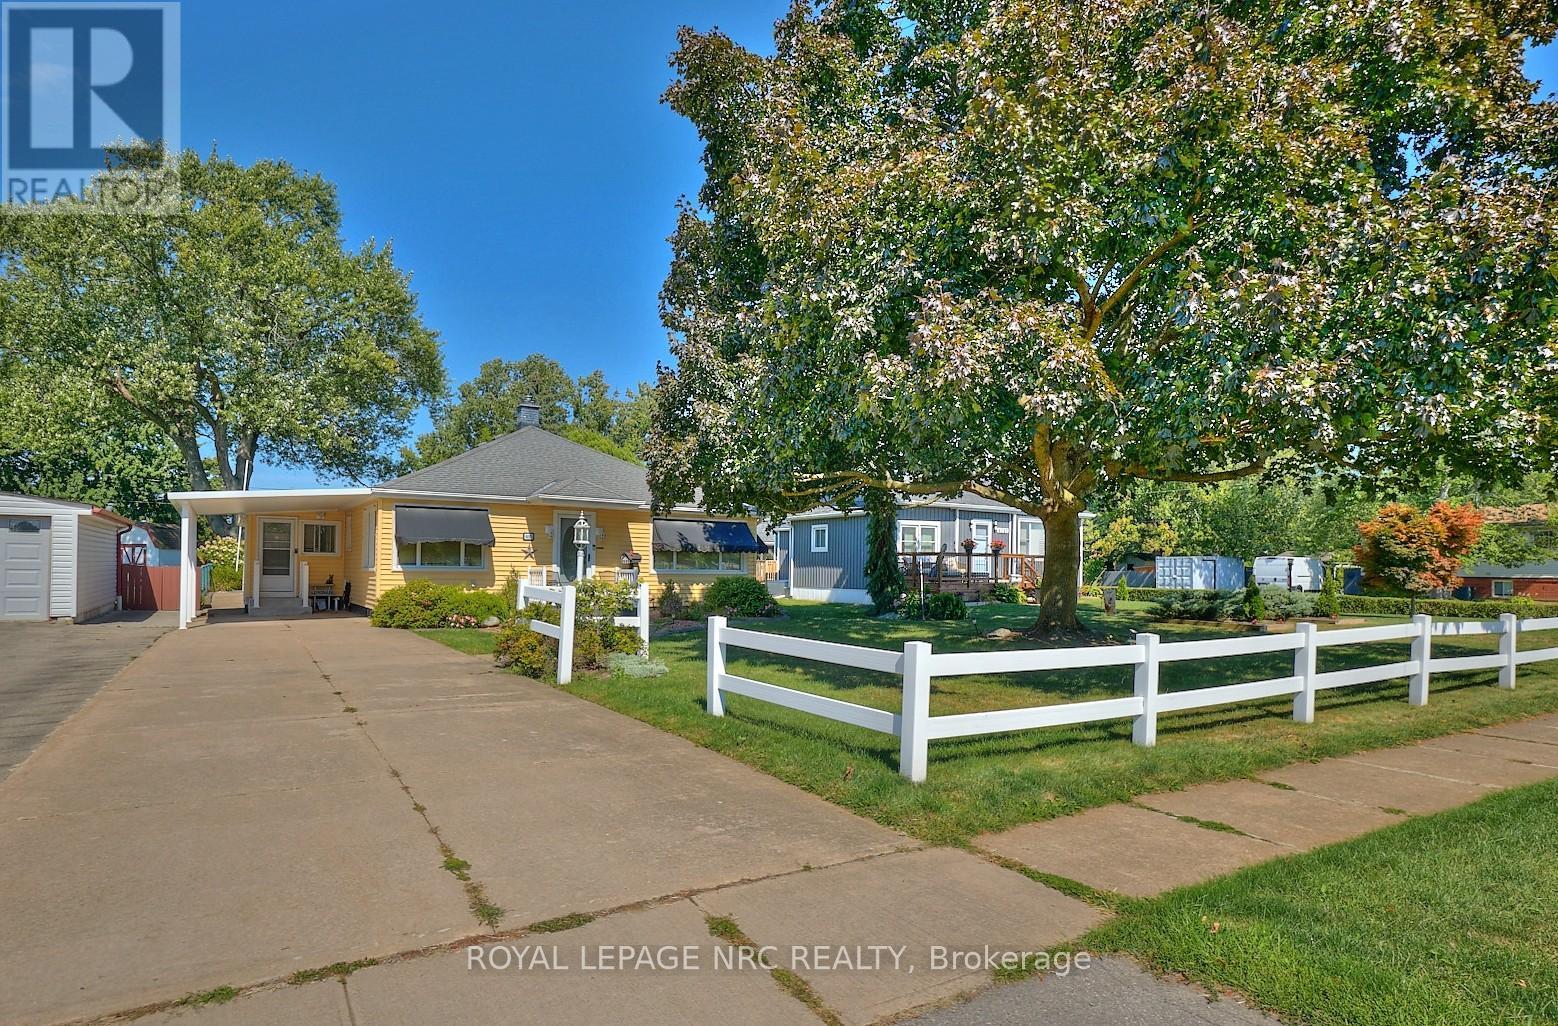
4013 Welland Street
Niagara Falls, Ontario
Pride of ownership in this well maintained 2+1 bedroom, 2 bathroom home on a large 60' x 185' lot situated across the street from Chippawa Lions Park in the quiet community of Chippawa. This spacious home features a large mud room, an eat-in kitchen with updated quartz counter tops, separate dining room, living room, gleaming hardwood flooring, primary bedroom w/wall to wall closet and a beautiful 3 season sun room. The lower level boasts a rec room, a bedroom, 3 pc bathroom, & a laundry room with tons of storage space. You'll love the outdoors with the beautifully landscaped, pool sized back yard with a patio and a storage shed. Other notable features include central vac, natural gas BBQ hook-up, lawn sprinkler system and updated roof, windows, furnace & a/c in recent years. Awnings on the home are removable. Whether you are a first-time buyer or looking for a home to enjoy retirement in, this home is one you won't want to miss. (id:41589)
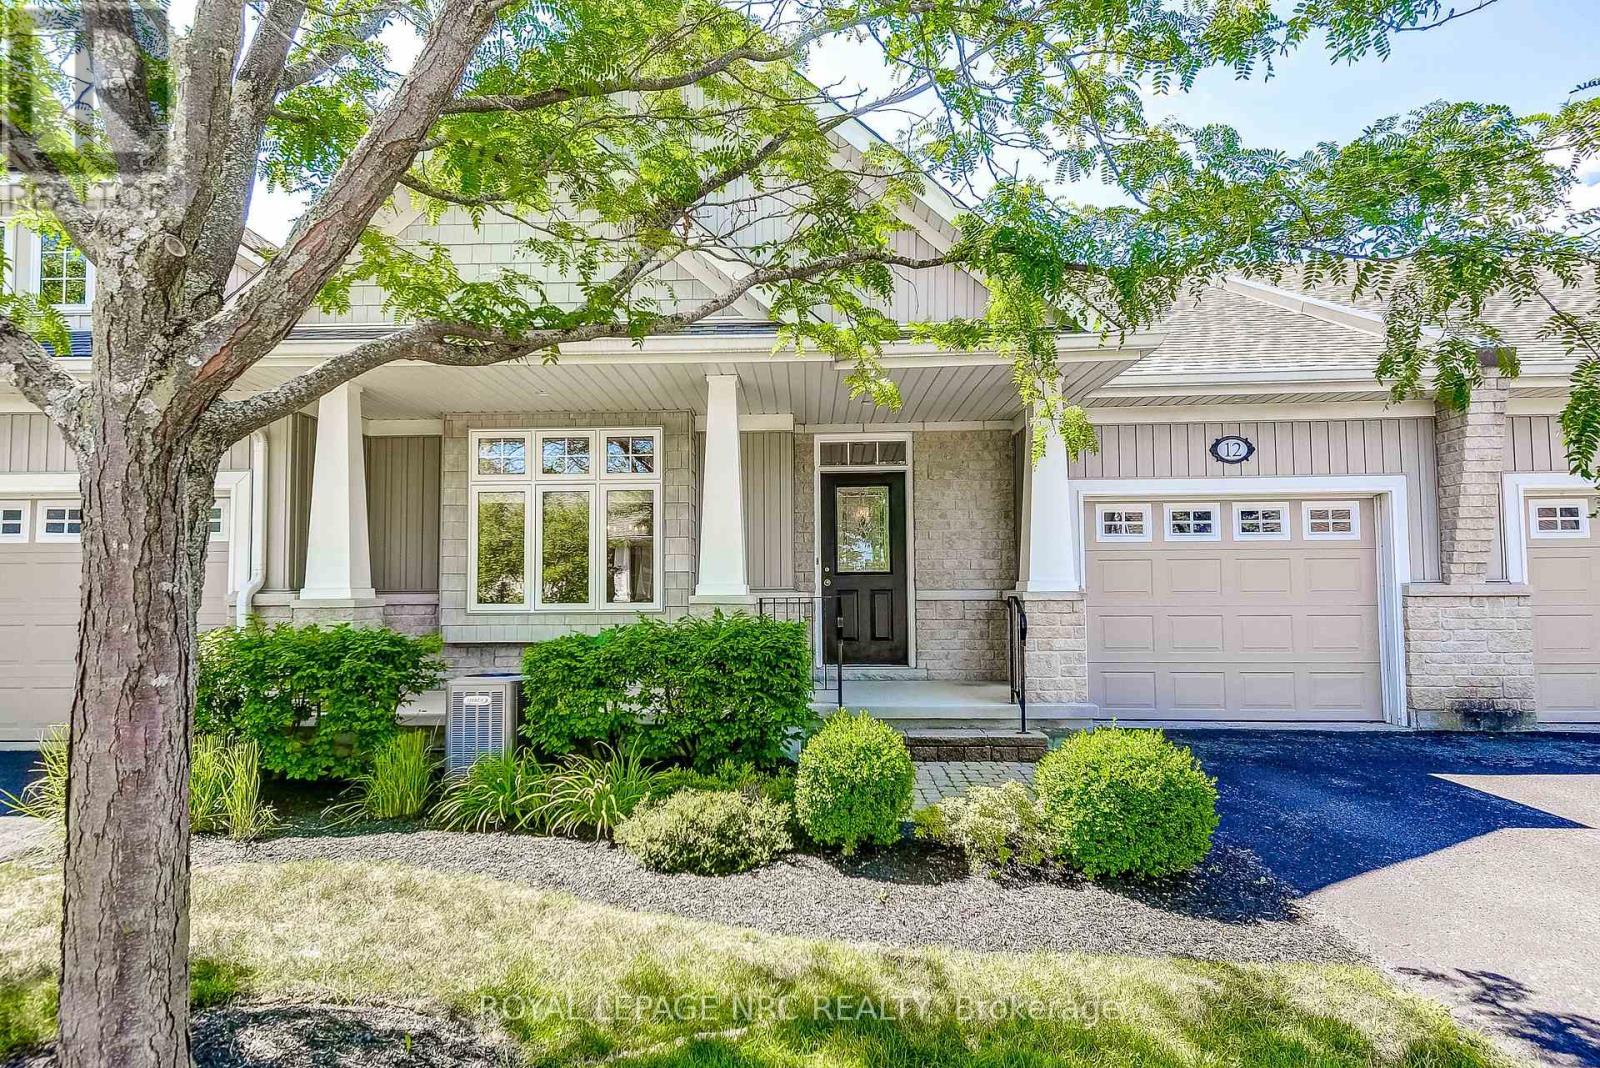
12 - 92 Loretta Drive
Niagara-On-The-Lake, Ontario
Welcome to Stone Gate Park, where sophisticated comfort meets ultimate convenience in the heart of Virgil! This meticulously finished townhome welcomes you with an impressive, bright grand foyer that leads into a magnificent main living area boasting soaring vaulted ceilings and a cozy gas fireplace. The classic oak kitchen features timeless cabinetry and a charming breakfast nook, flowing seamlessly onto a private rear deck, the perfect setting for enjoying local Niagara wines. Designed for versatile living, the main floor hosts a primary retreat complete with a walk-in closet and a 4-piece ensuite, alongside a second bedroom ideal for a bright home office. The fully finished lower level significantly expands your living space, offering a massive recreation room and a private third bedroom for guests. Enhanced by stunning curb appeal with mature, manicured gardens and an inviting covered front porch, this property offers an unmatched walkable lifestyle just a short stroll from award-winning wineries, local craft breweries, and the scenic Virgil Sports Park. (id:41589)
203 - 520 North Service Road
Grimsby, Ontario
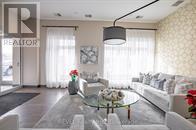
LOCATION and Lifestyle. Cozy 1-bedroom contemporary condo, located in a trendy area of Grimsby just steps to the lakefront with easy access to QEW and proposed go station. This is a small boutique complex with only 40 units. Modern design and minimalist influence help to create a comfortable living space. With lots of natural lighting and open concept, you will enjoy creating perfect harmony in each room. Enjoy walking to shops and restaurants in Grimsby by the Lake community. Includes 2 parking spaces, lots of visitor parking and 3 storage lockers . Rent includes water, heat, parking, use of common areas and party room. AAA tenants only. Tenant to provide photo identification, Credit Check, Employment Letter, 3 MONTH Pay Stub, References and Rental Application. Available November 1, 2026 (id:41589)
55716 Main Street
Bayham, Ontario
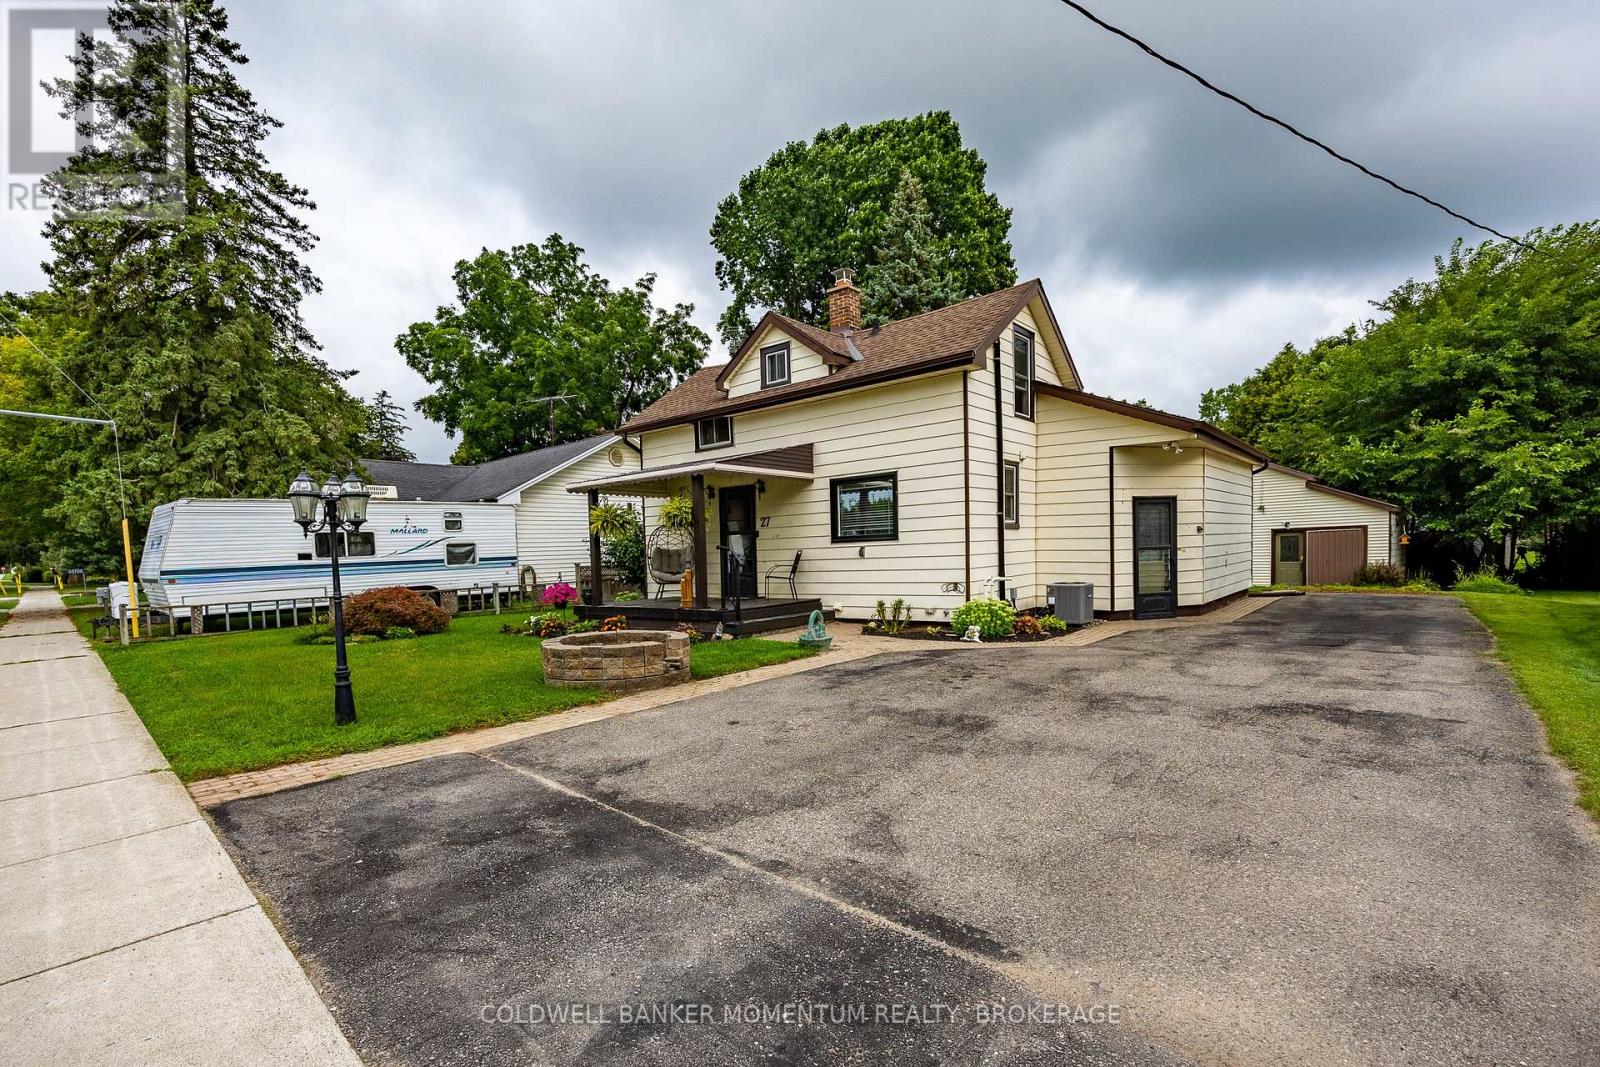
Welcome to 55716 Main Street in Straffordville! This updated 3-bedroom, 1.5-bath home offers a wonderful combination of comfort, functionality and privacy. The bright and inviting interior features thoughtful updates throughout, including updated windows upstairs done 2023 and main level windows 2025 , creating a comfortable, move-in-ready space to call home. Step outside and enjoy the private backyard, offering plenty of room for relaxing, entertaining, children or pets. A detached shop provides valuable additional space for the hobbyist, storage, projects or recreational toys. Conveniently located in the community of Straffordville and close to everyday amenities, this property is an excellent opportunity for first-time buyers, families or anyone looking for a well-maintained home with the added bonus of a shop. A great property with plenty to offer-come see it for yourself! (id:41589)
5037 Jepson Street
Niagara Falls, Ontario
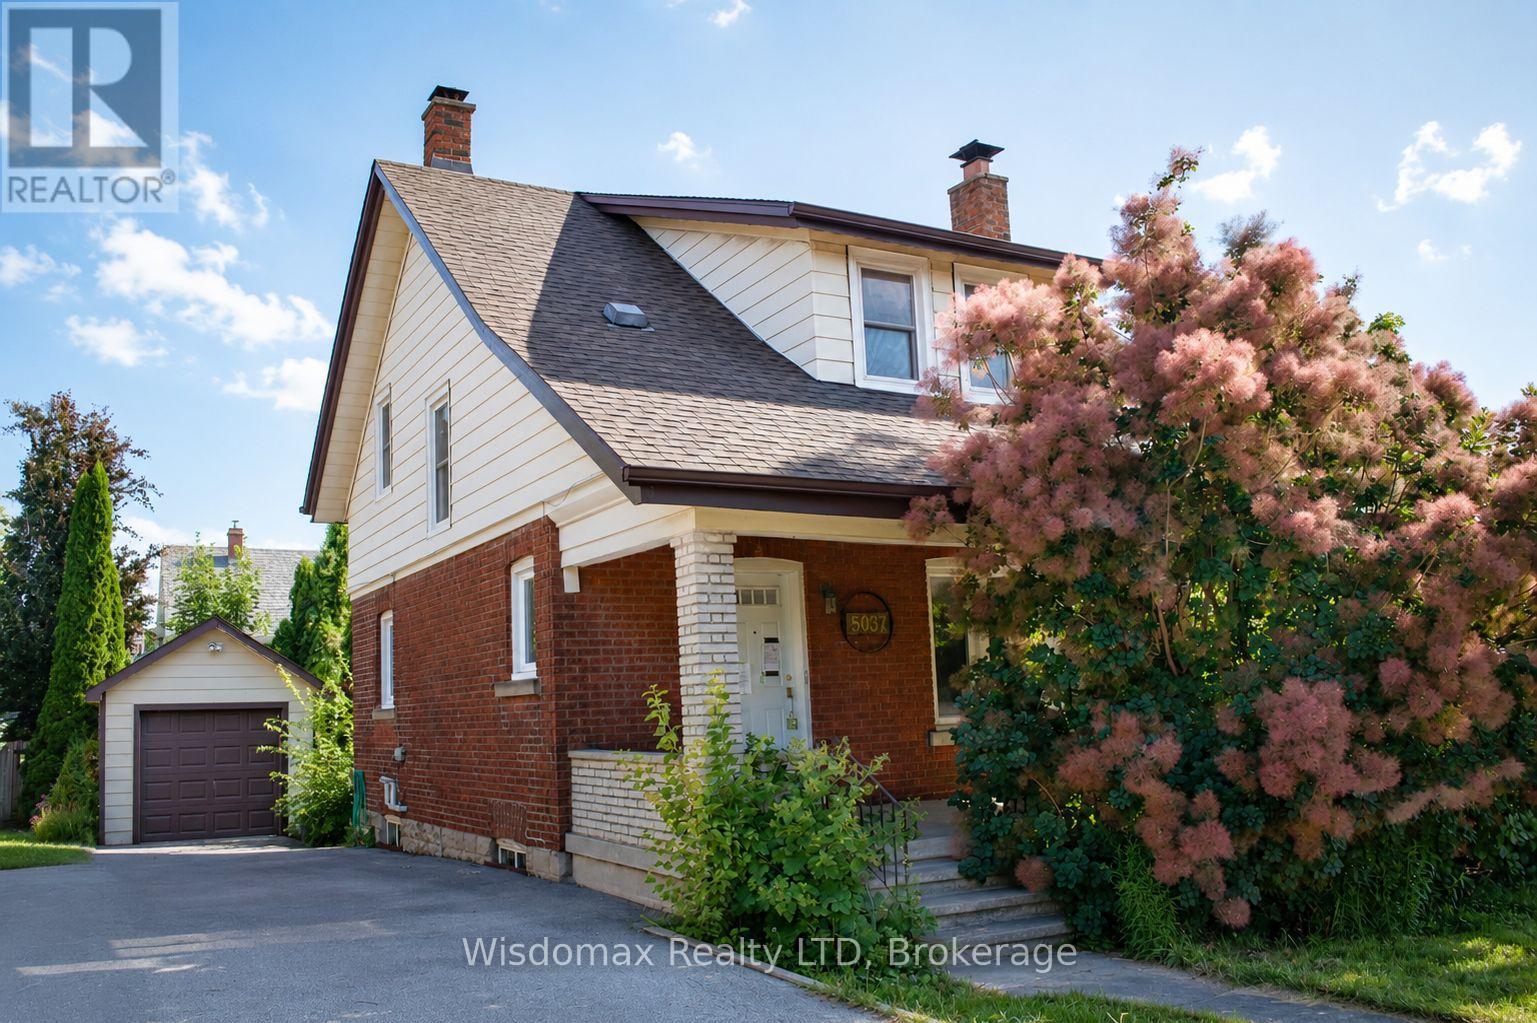
Welcome to 5037 Jepson St in the heart of Niagara Falls. Situated on a oversized corner lot in a quiet, family-friendly neighbourhood, this home will offer you an exceptional lifestyle just minutes from world-famous Niagara Falls, Fallsview Casino, and the GO Train Station.Step inside through the spacious, welcoming foyer into an oversized living room highlighted by a wood-burning fireplace. The formal dining room flows into a sunroom with double sliding patio doors leading to the private backyard. The Kitchen convenient access to the rear deck. The second floor offers three generously sized bedrooms, along with a 4-piece bathroom featuring a restored clawfoot tub.This property sold "as is", "where is"! (id:41589)
3811 King Street
Lincoln, Ontario
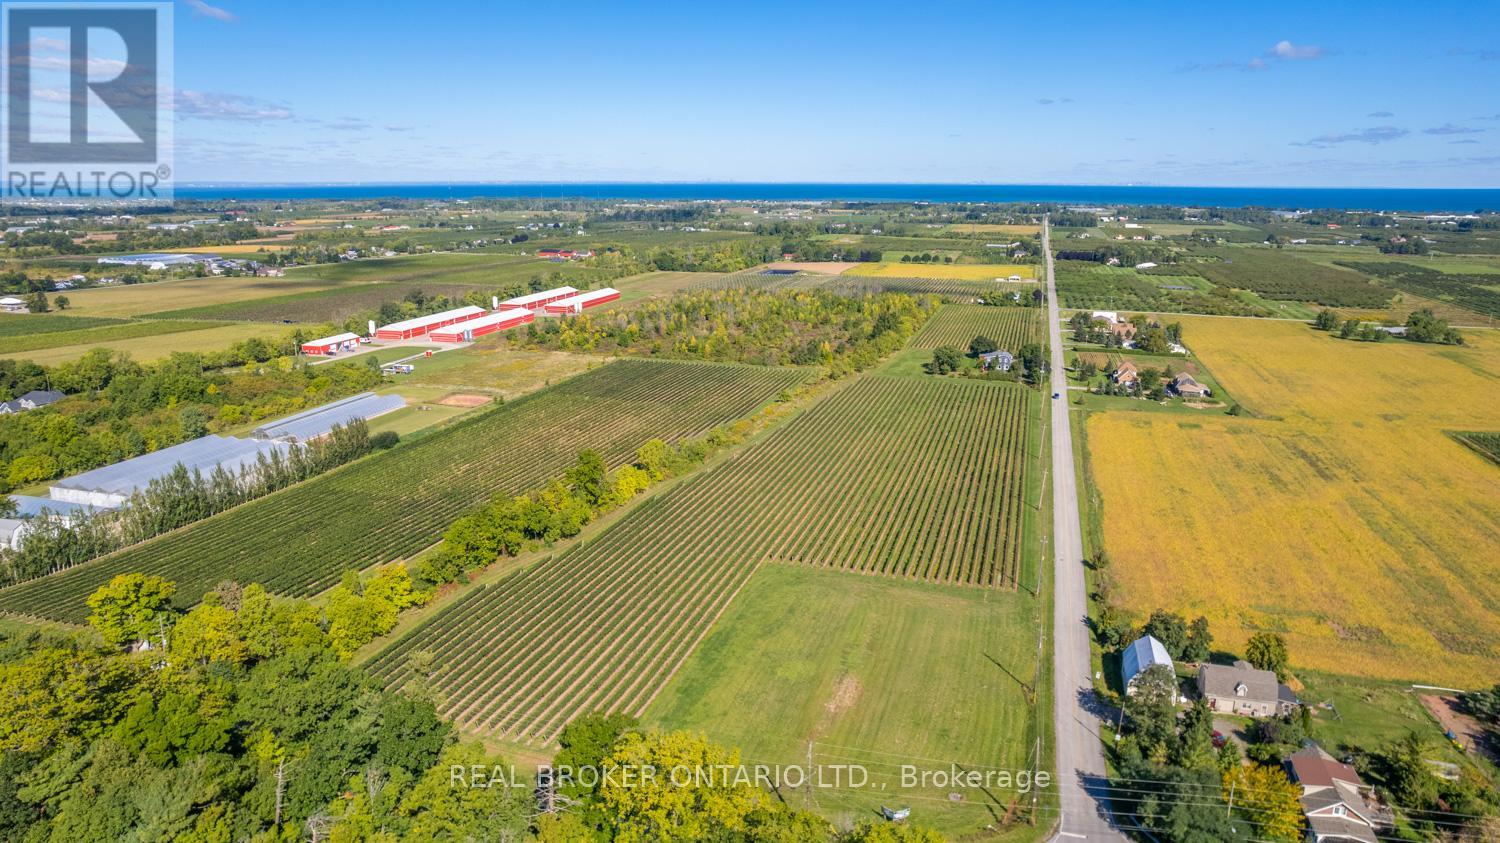
Rare Twenty Valley vineyard offering with 713' of prime frontage along Niagara's renowned Wine Route-Ontario's fastest-rising wine-tourism corridor, often dubbed "Niagara's Sonoma Valley," surrounded by 50+ vineyards and celebrated boutique estate wineries. This exceptional 38-acre parcel includes 19 acres tiled/drained and planted to premium Cabernet Franc, Chardonnay, Pinot Noir and Pinot Gris, with soils proven for top-quality fruit. For the visionary Buyer seeking to create a flagship estate winery and coveted event destination, the groundwork is already in place: the property is fully approved for an Estate Winery with a registered Site Plan Agreement with the Town of Lincoln, and completed/approved architectural plans for a striking winery & cellar, private residence and elegant event centre, supported by VR concept renderings. Adding further value, the Sellers, an accomplished Master Winemaker and proprietor behind a highly successful Niagara-on-the-Lake winery, may be open to partnering to help bring the project to market. A comprehensive "Eukarya" brand/marketing concept is available for qualified Buyers - an extraordinary, once-in-a-generation opportunity in the heart of Niagara's wine country. (id:41589)
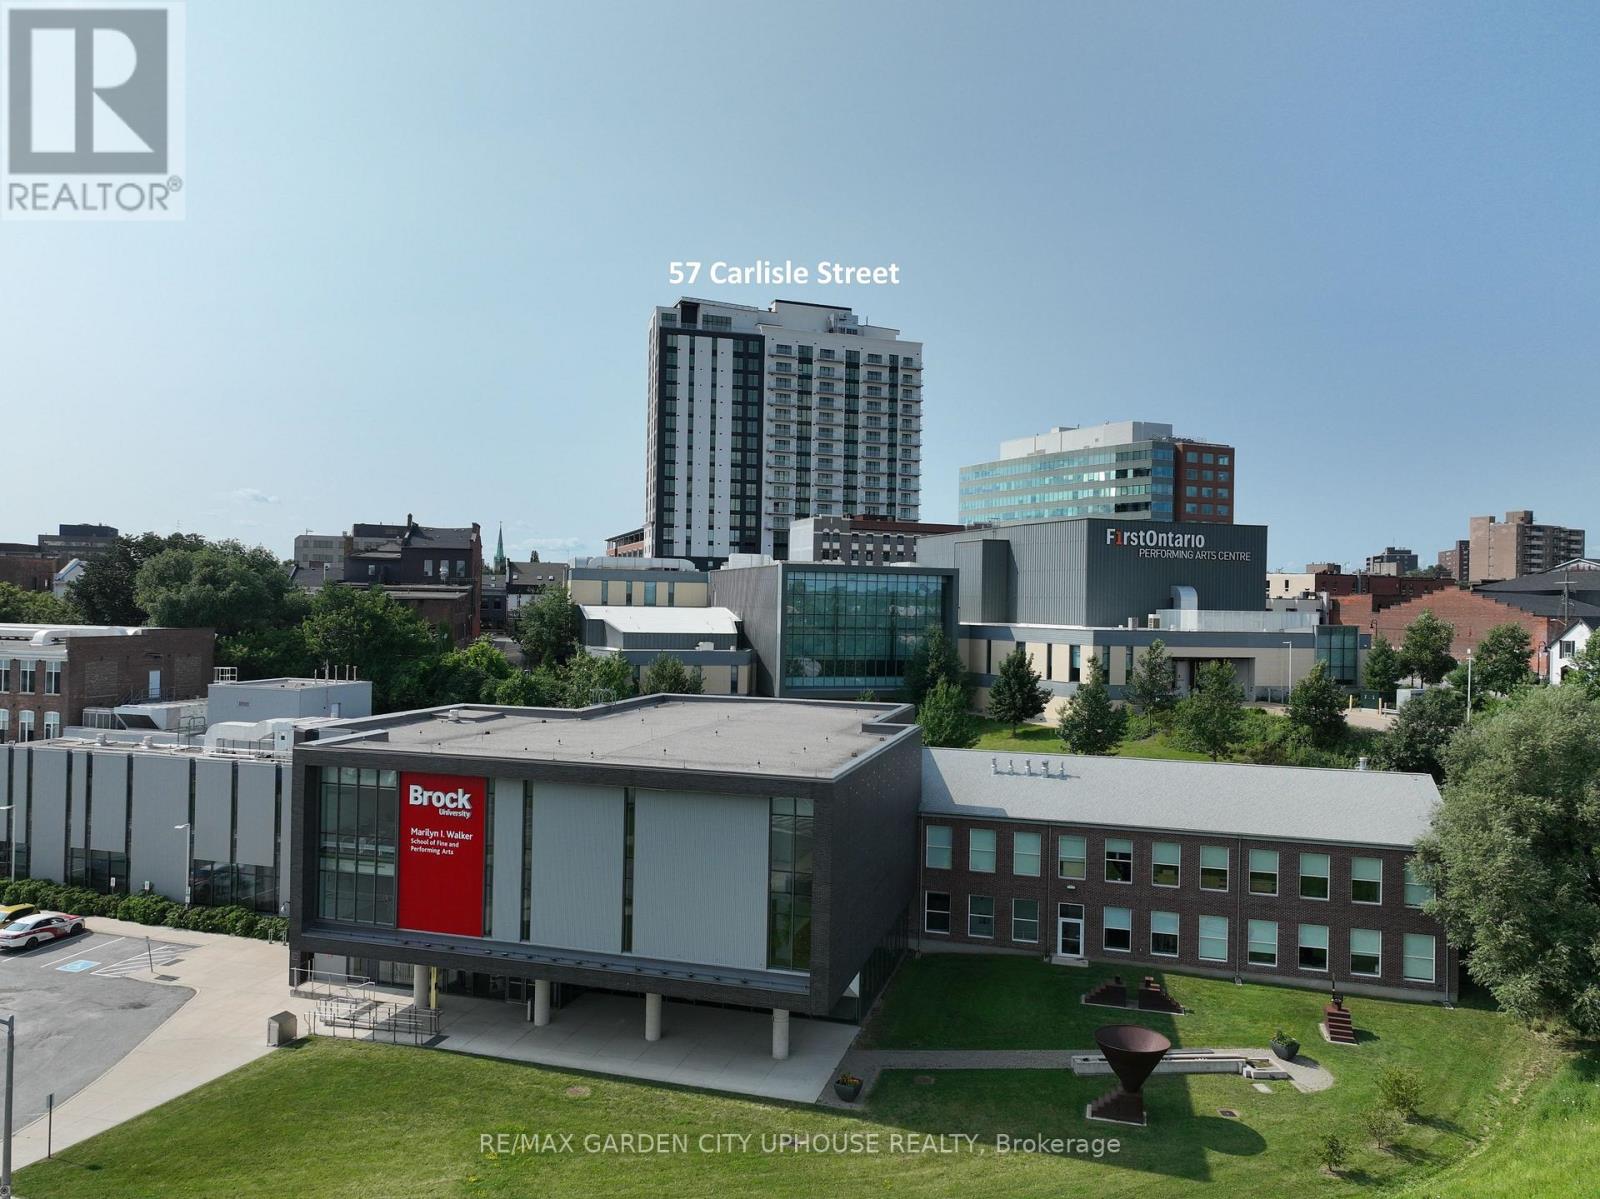
1311 - 57 Carlisle Street
St. Catharines, Ontario
Brand New 1 Bedroom 1 bath unit In the heart of Downtown St. Catharines, THE BEST OF NIAGARA IS WAITING FOR YOU. Steps away from the First Ontario Performing Arts Centre, a short walk to the Meridian Centre, surrounded by amazing culinary experiences and also on Niagara's wine route. Minutes to Port Dalhousie Marina, and also next in line for Go Train. Only 1 minute drive to hop on the 406 and access QEW Toronto and right across from the city bus terminal, making it the most convenient location for commuting in Niagara's newest and most sustainable affordable luxury residential apartments. Unit 1311 is a bright South facing unit with a fantastic view and lots of natural light. Large windows with loads of natural light. Brand-new full size stainless-steel appliances, in-suite laundry and other unique quality finishes that make this rental feel like you're in a condo, without the ridiculous condo fees! Large floor-to-ceiling picture windows for a bright, clean living space. Open-concept living room and kitchen with beautiful brand-new vinyl laminate floors, recessed lighting throughout, ceramic washroom and shower, curbless walk-in shower, glass enclosure, and bedroom ensuite privilege to bath. 24-hour security, advanced entry system with optional facial recognition entry, on-site super, optional parking available. *All room sizes are approximate. (id:41589)
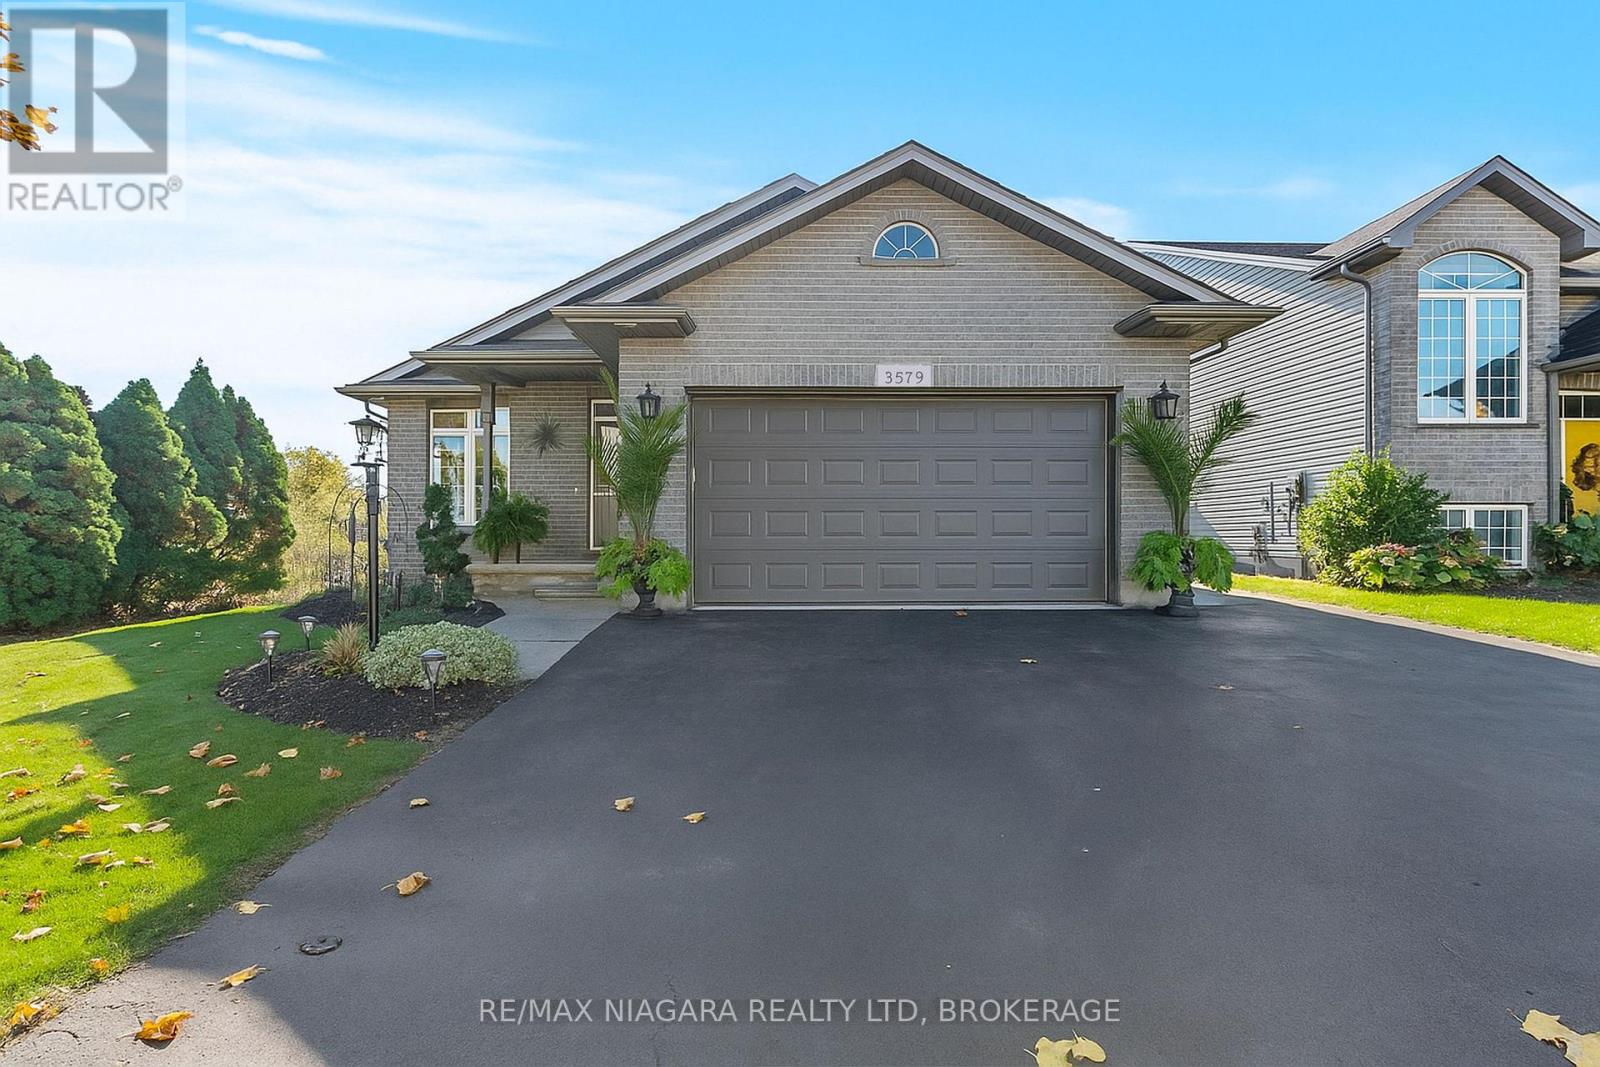
3579 Carver Street
Fort Erie, Ontario
Tucked away in a quiet, family-friendly neighbourhood, this beautifully maintained 2-bedroom, 2-bathroom bungalow is the perfect blend of style, comfort, and easy living. From the moment you step inside, you'll be impressed by the bright, open-concept layout featuring soaring cathedral ceilings, rich hardwood flooring, and oversized windows that flood the space with natural light. The heart of the home is the stunning, updated kitchen with new countertops, sleek lighting, and stainless steel appliances-seamlessly connected to the living and dining areas. Step through the patio doors to your covered deck, creating the perfect indoor-outdoor space for entertaining or unwinding. The primary suite is your private escape, complete with direct access to the spacious deck and a relaxing in your own backyard retreat. Enjoy a walk-in closet and a 4-piece ensuite featuring a jacuzzi tub and separate water closet. Packed with value and peace of mind, this home includes a newer roof (2024), gas generator, heated garage, roughed-in central vacuum, and a fully fenced yard backing onto a serene pond with no rear neighbours. Located minutes to the QEW, this move-in-ready gem offers the best of Stevensville living-quiet surroundings with quick access to shopping, schools, parks, and dining. Don't miss your chance to call this one home! (id:41589)
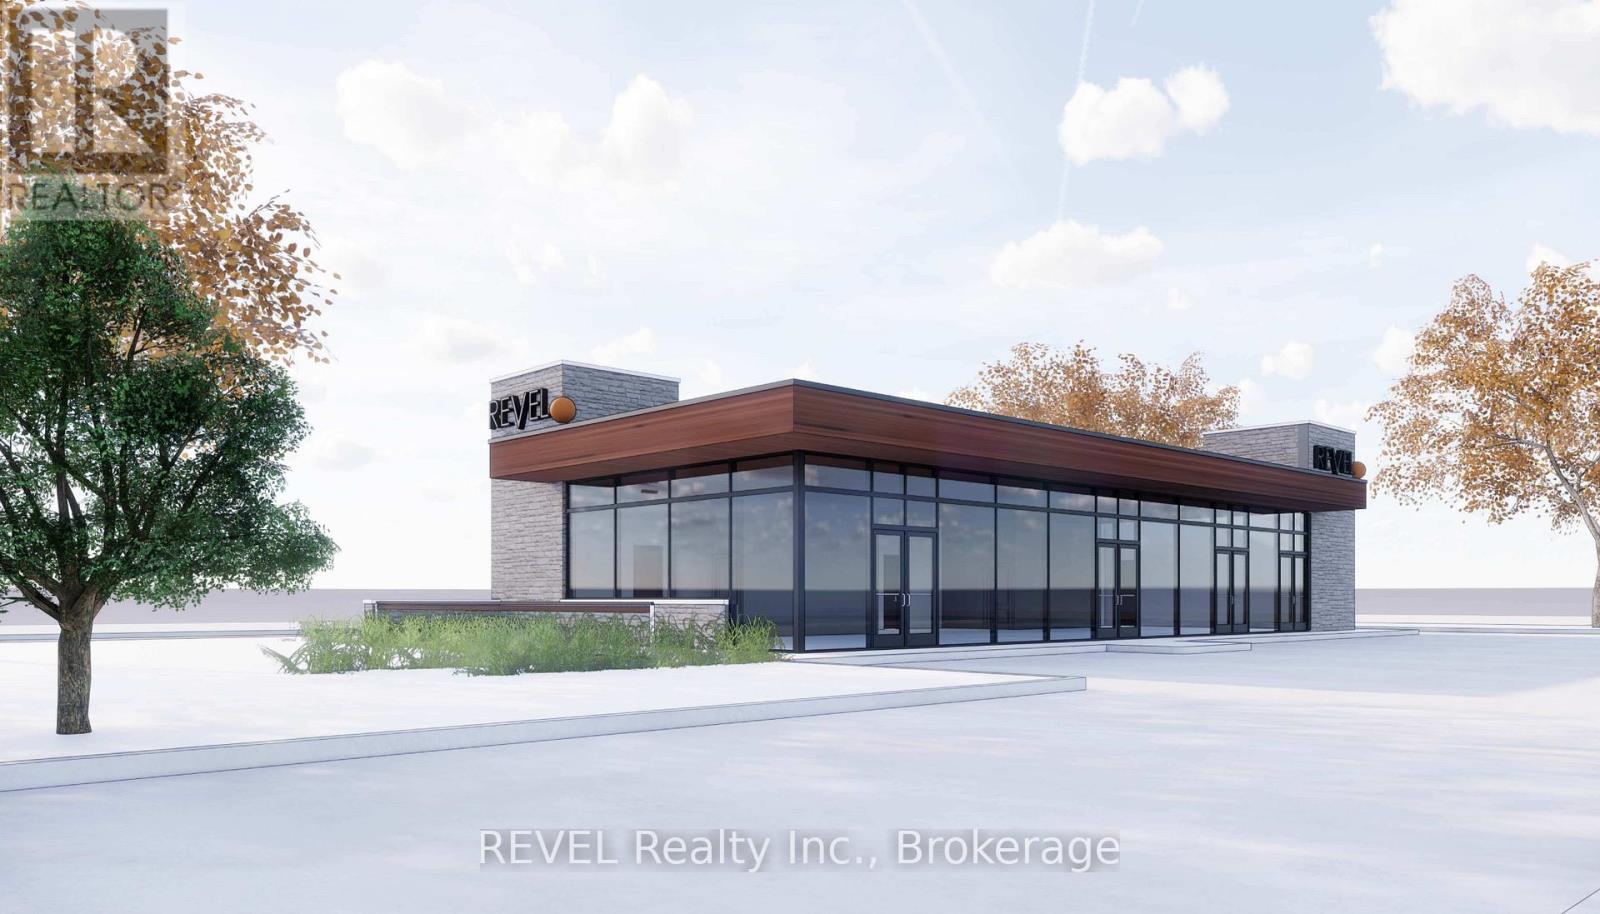
2 - 6 Hwy 20 Highway E
Pelham, Ontario
Exciting to-be-built commercial lease opportunity in the heart of Fonthill with the entire proposed development concept contingent upon city approvals. Ideal for food service, café, or service-based businesses looking to secure a presence in a high-demand area ahead of development. Positioned along one of Fonthill's busiest corridors with over 20,000 vehicles passing daily, the location offers excellent visibility and consistent exposure. Surrounded by established amenities, residential neighbourhoods, and nearby restaurants and service businesses, the site benefits from strong daily traffic and an active commercial area. With easy access to Highway 406 and the QEW, this location provides convenient connectivity throughout the Niagara Region, making it an excellent future opportunity for businesses looking to establish themselves in a growing and vibrant community. (id:41589)
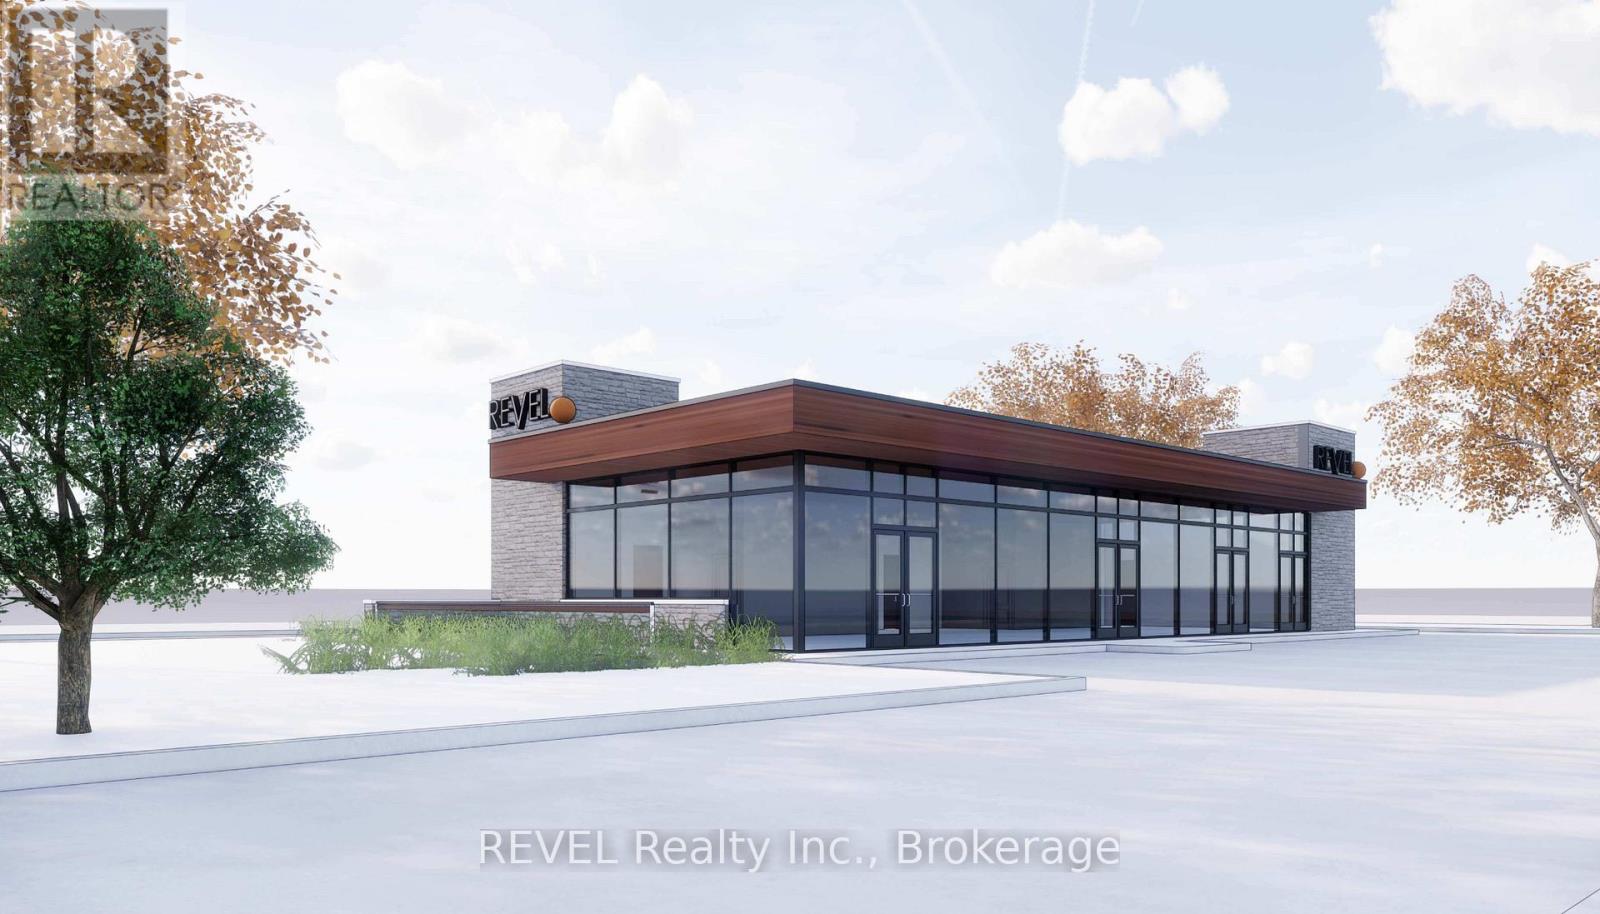
6 Hwy 20 Highway E
Pelham, Ontario
Exciting to-be-built commercial lease opportunity in the heart of Fonthill featuring a proposed drive-thru end-cap unit along with an additional commercial space, with the entire development concept contingent upon city approvals. Ideal for food service, café, or service-based businesses looking to secure a presence in a high-demand area ahead of development. Positioned along one of Fonthill's busiest corridors with over 20,000 vehicles passing daily, the location offers excellent visibility and consistent exposure. Surrounded by established amenities, residential neighbourhoods, and nearby restaurants and service businesses, the site benefits from strong daily traffic and an active commercial area. With easy access to Highway 406 and the QEW, this location provides convenient connectivity throughout the Niagara Region, making it an excellent future opportunity for businesses looking to establish themselves in a growing and vibrant community. TMI estimated $12 per sqft. (id:41589)
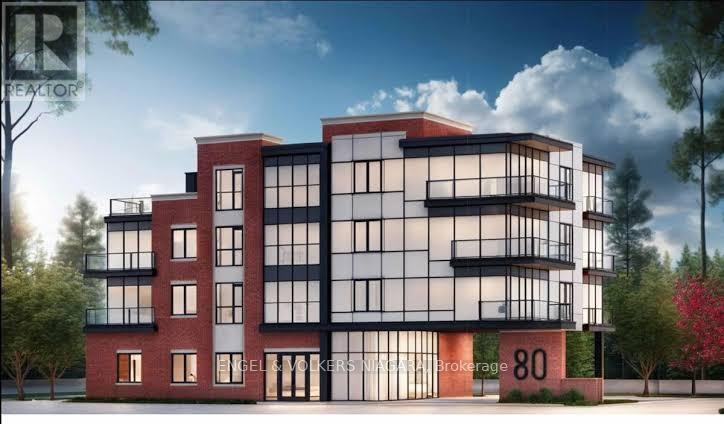
80 Nickel Street
Port Colborne, Ontario
An investment opportunity awaits at 80 Nickel Street in the growing City of Port Colborne. This shovel-ready residential development site is fully prepared for construction, offering approved plans for a 17-unit purpose-built residential building totaling approximately 16,826 square feet of gross floor area.With development approvals in place, investors and builders can significantly reduce the time and uncertainty associated with the planning process and move directly toward construction. Situated in a location with convenient access to downtown amenities, schools, parks, public transit, and the Lake Erie waterfront, the property is ideally positioned to meet the increasing demand for quality rental housing in the Niagara Region. Port Colborne continues to experience steady growth, driven by affordability, infrastructure investment, and expanding regional employment opportunities. This ready-to-build project presents an outstanding opportunity for developers seeking a turnkey multi-residential investment. (id:41589)
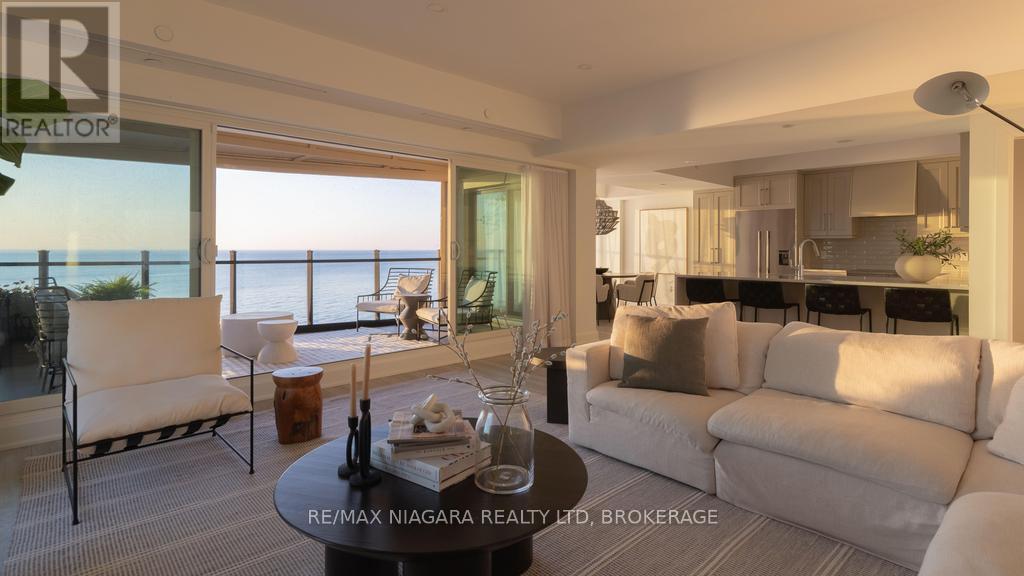
201 - 10 Dalhousie Avenue
St. Catharines, Ontario
Move in, unpack, and start enjoying effortless waterfront living in the heart of Port Dalhousie. This beautifully finished 2-bedroom plus den, 3-bathroom residence offers a rare opportunity to own a truly move-in-ready home overlooking the water in one of St. Catharines' most desirable lakeside communities.The showpiece is the oversized waterfront balcony, where unobstructed lake views, peaceful sunsets, and the sound of the waves create the feeling of being on vacation every day. With direct beach access just steps away, the waterfront lifestyle begins right outside your door. Inside, the bright open-concept design is elevated by premium flooring, designer lighting, custom millwork, and sophisticated finishes throughout. The chef-inspired kitchen features high-end appliances, sleek cabinetry, elegant countertops, and a seamless connection to the living and entertaining spaces. The spacious primary suite offers a private retreat with a spa-inspired ensuite, while the second bedroom provides comfortable accommodations for family or guests. A versatile den is ideal for a home office, media room, or additional sleeping space. Complete with luxurious bathrooms, 1 owned underground parking space, and low-maintenance living, this exceptional residence allows you to enjoy more of what makes Port Dalhousie so special-from the beach, marina, and waterfront trails to its boutique shops and celebrated restaurants.Turnkey, refined, and positioned directly on Lake Ontario, this is an exceptional opportunity to move in and immediately embrace one of Niagara's most sought-after waterfront lifestyles. Luxury Certified. (id:41589)