JORDAN CLARKJORDAN CLARKJORDAN CLARKJORDAN CLARK
  • Welcome
  • About Me
  • Listings
  • Featured
  • Sold
  • Videos
  • Links
  • Contact
  • « Go back

209 - 7277 Wilson Crescent Niagara Falls, Ontario L2G 4S5
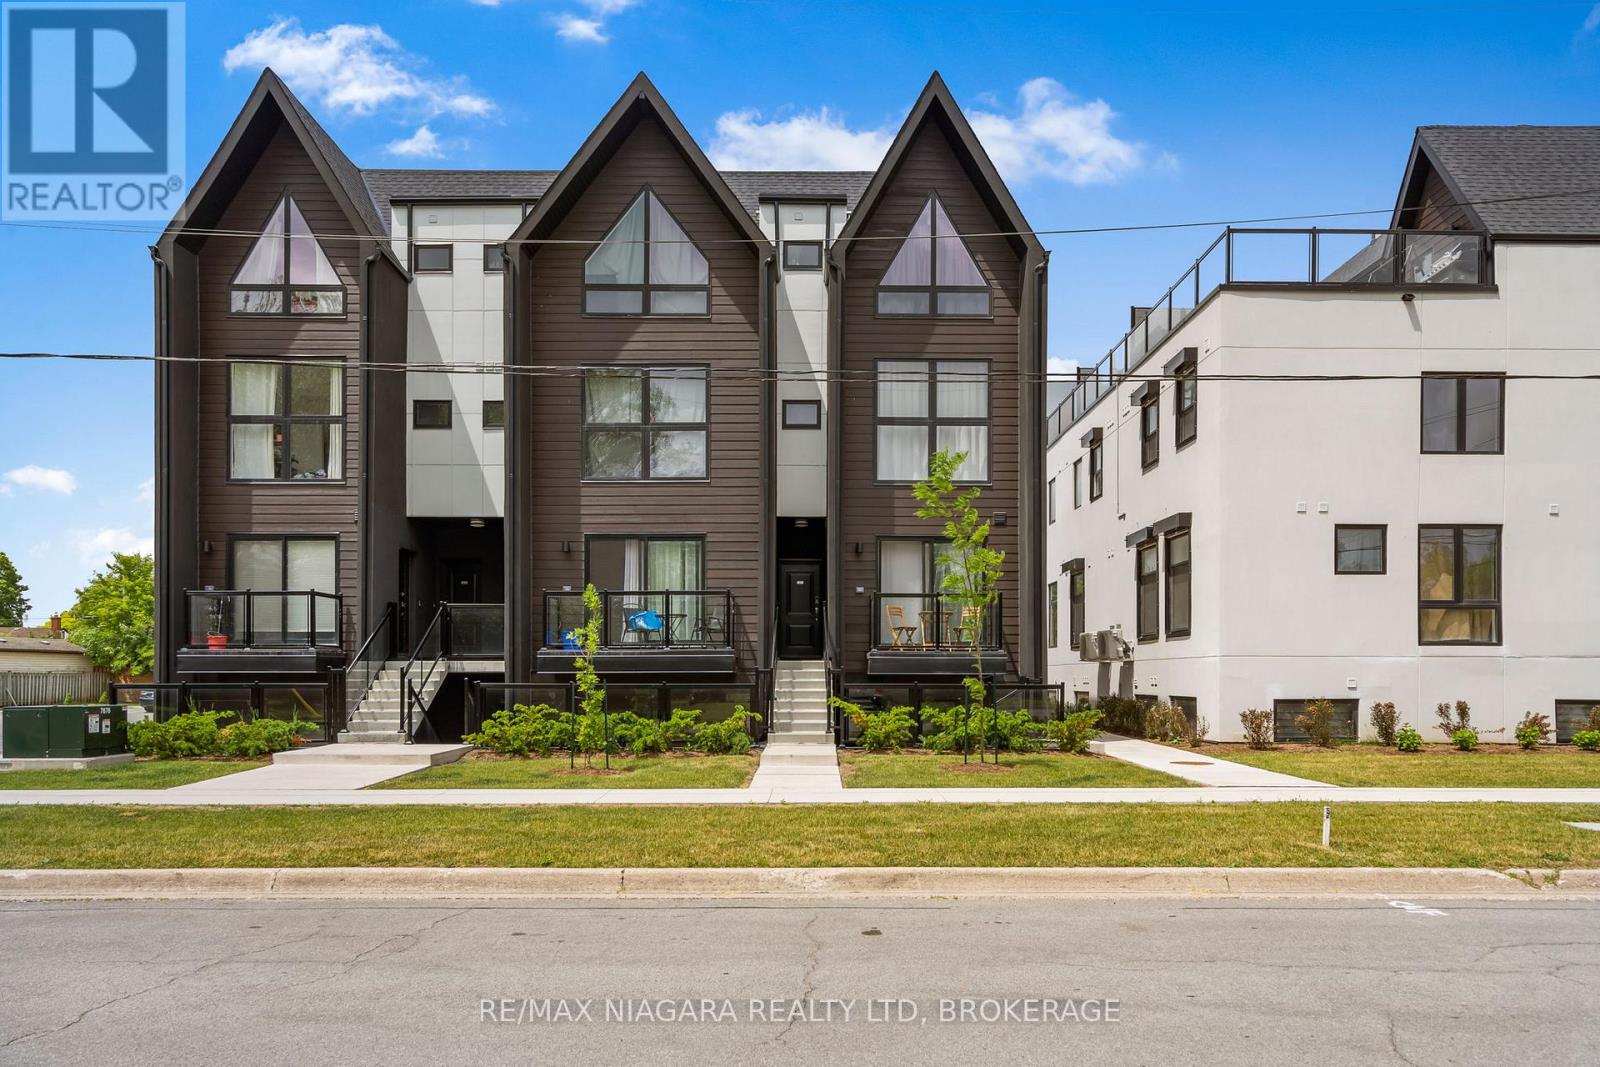
  • 209 - 7277 Wilson Crescent, Niagara Falls, Ontario  L2G 4S5 - Photo 1 - X13852578
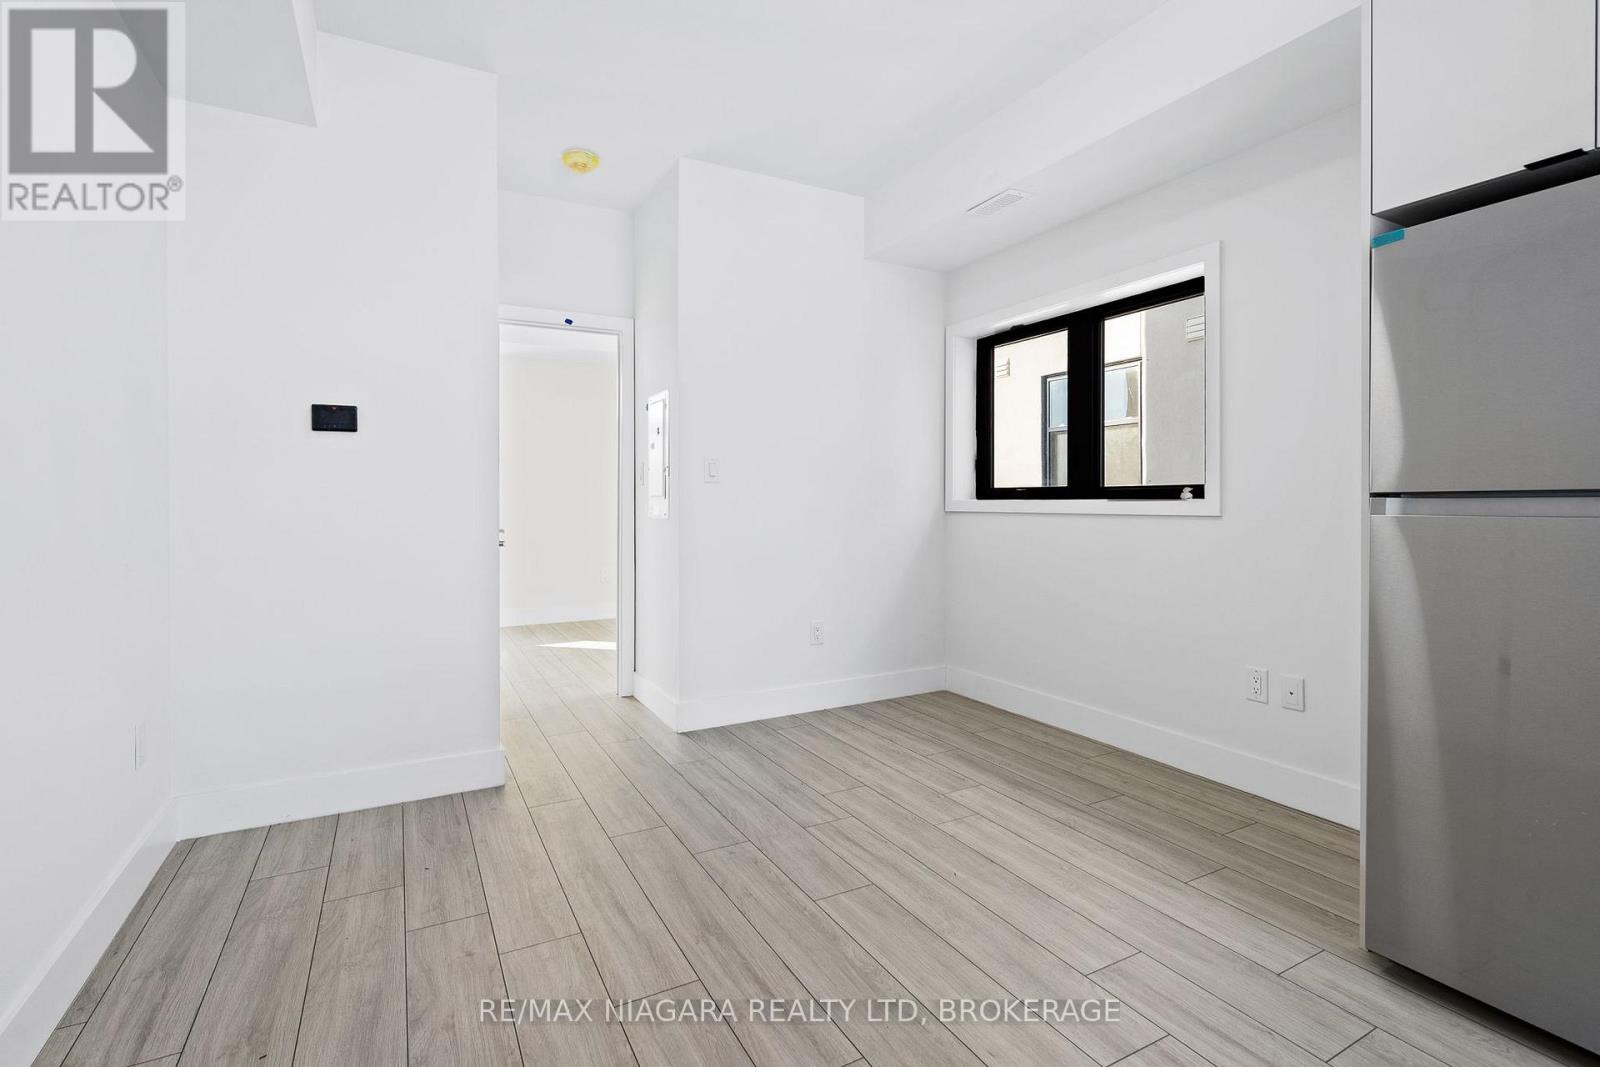
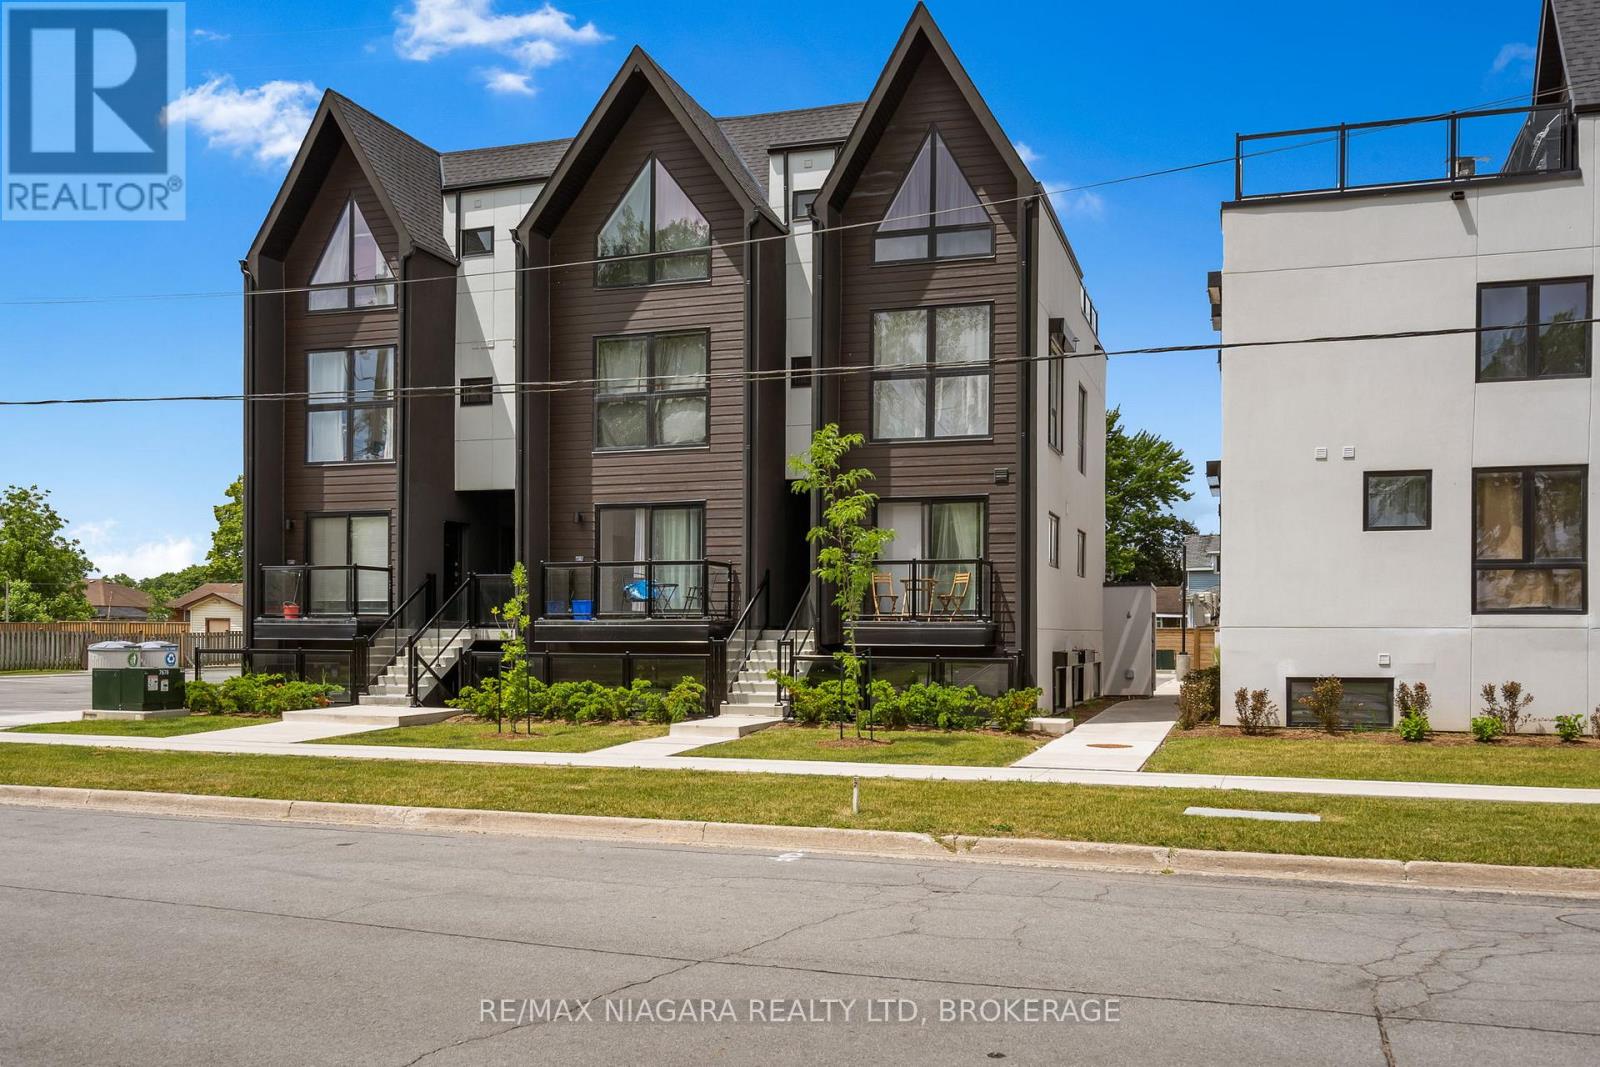
  • 209 - 7277 Wilson Crescent, Niagara Falls, Ontario  L2G 4S5 - Photo 2 - X13852578
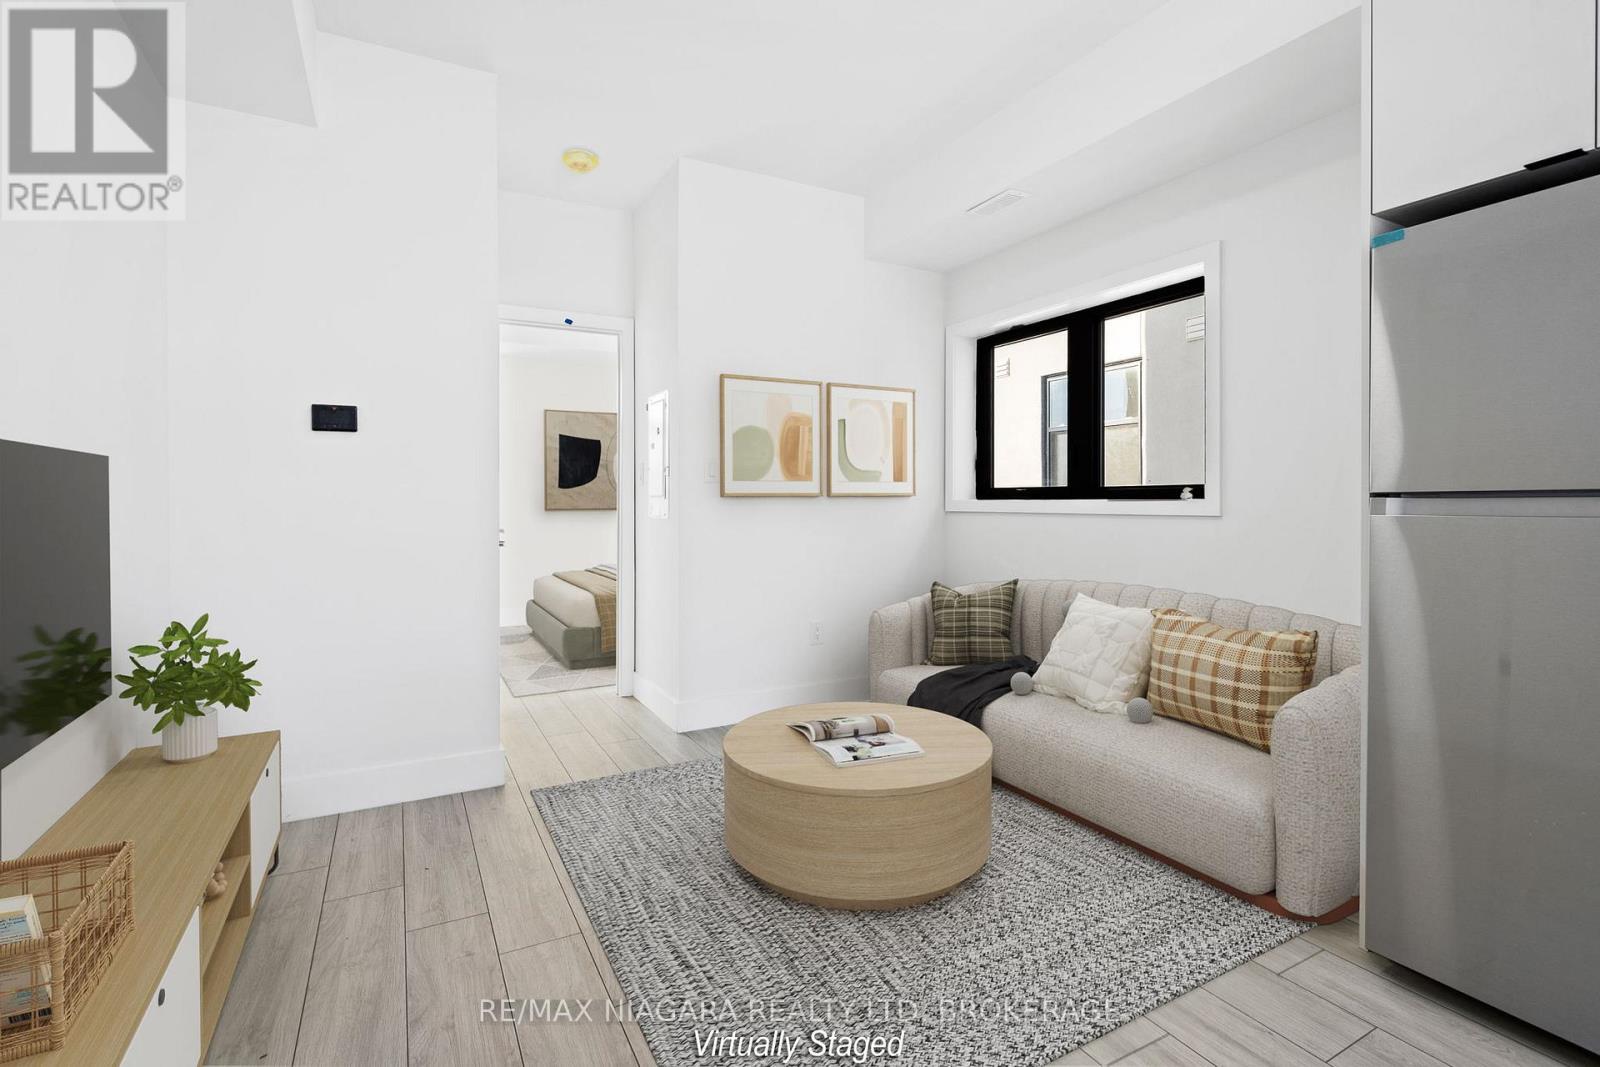
  • 209 - 7277 Wilson Crescent, Niagara Falls, Ontario  L2G 4S5 - Photo 3 - X13852578
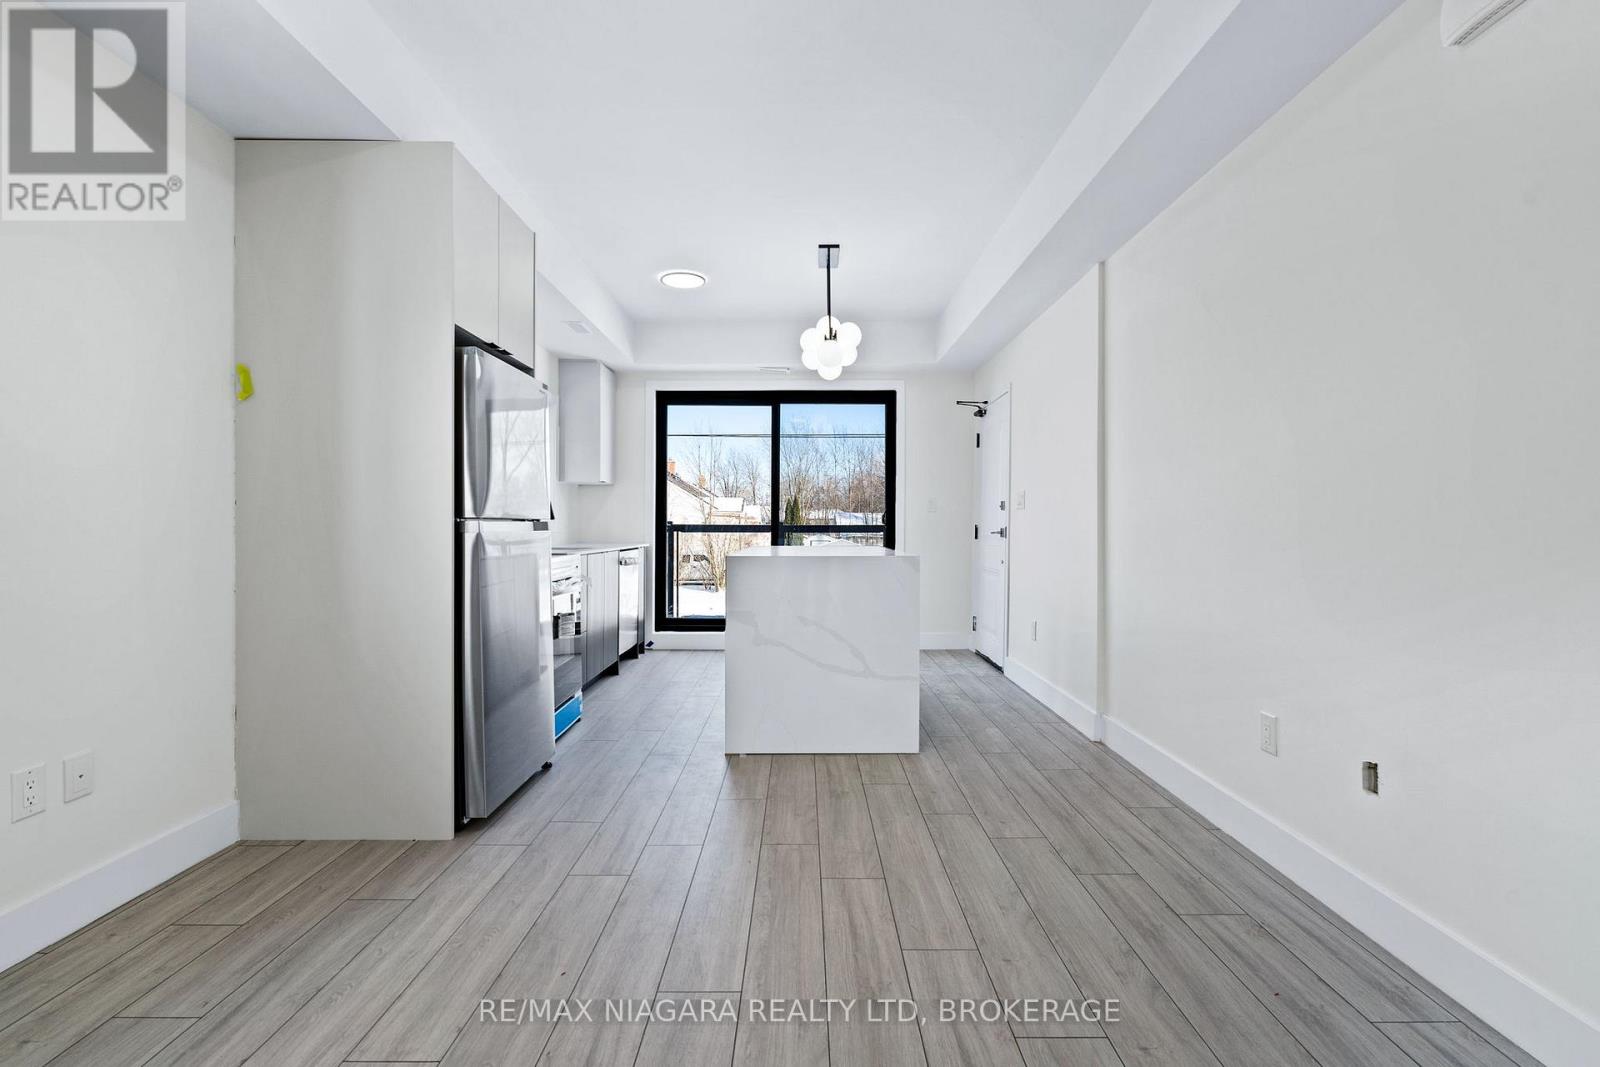
  • 209 - 7277 Wilson Crescent, Niagara Falls, Ontario  L2G 4S5 - Photo 4 - X13852578
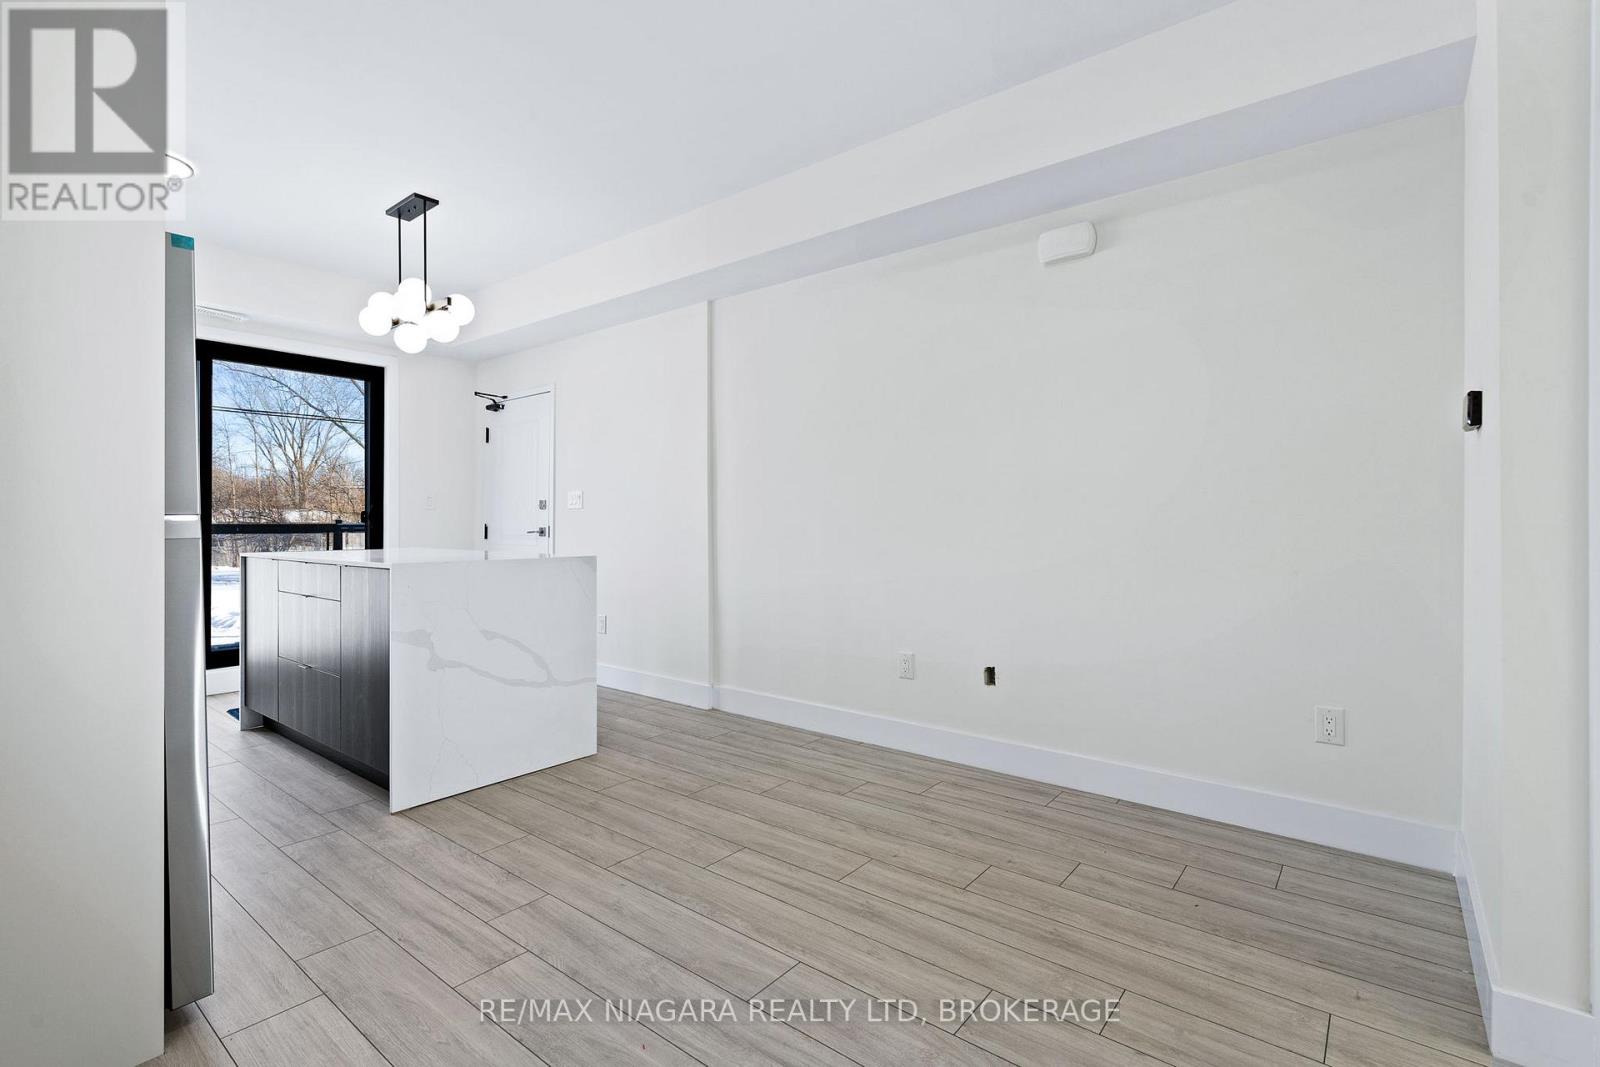
  • 209 - 7277 Wilson Crescent, Niagara Falls, Ontario  L2G 4S5 - Photo 5 - X13852578
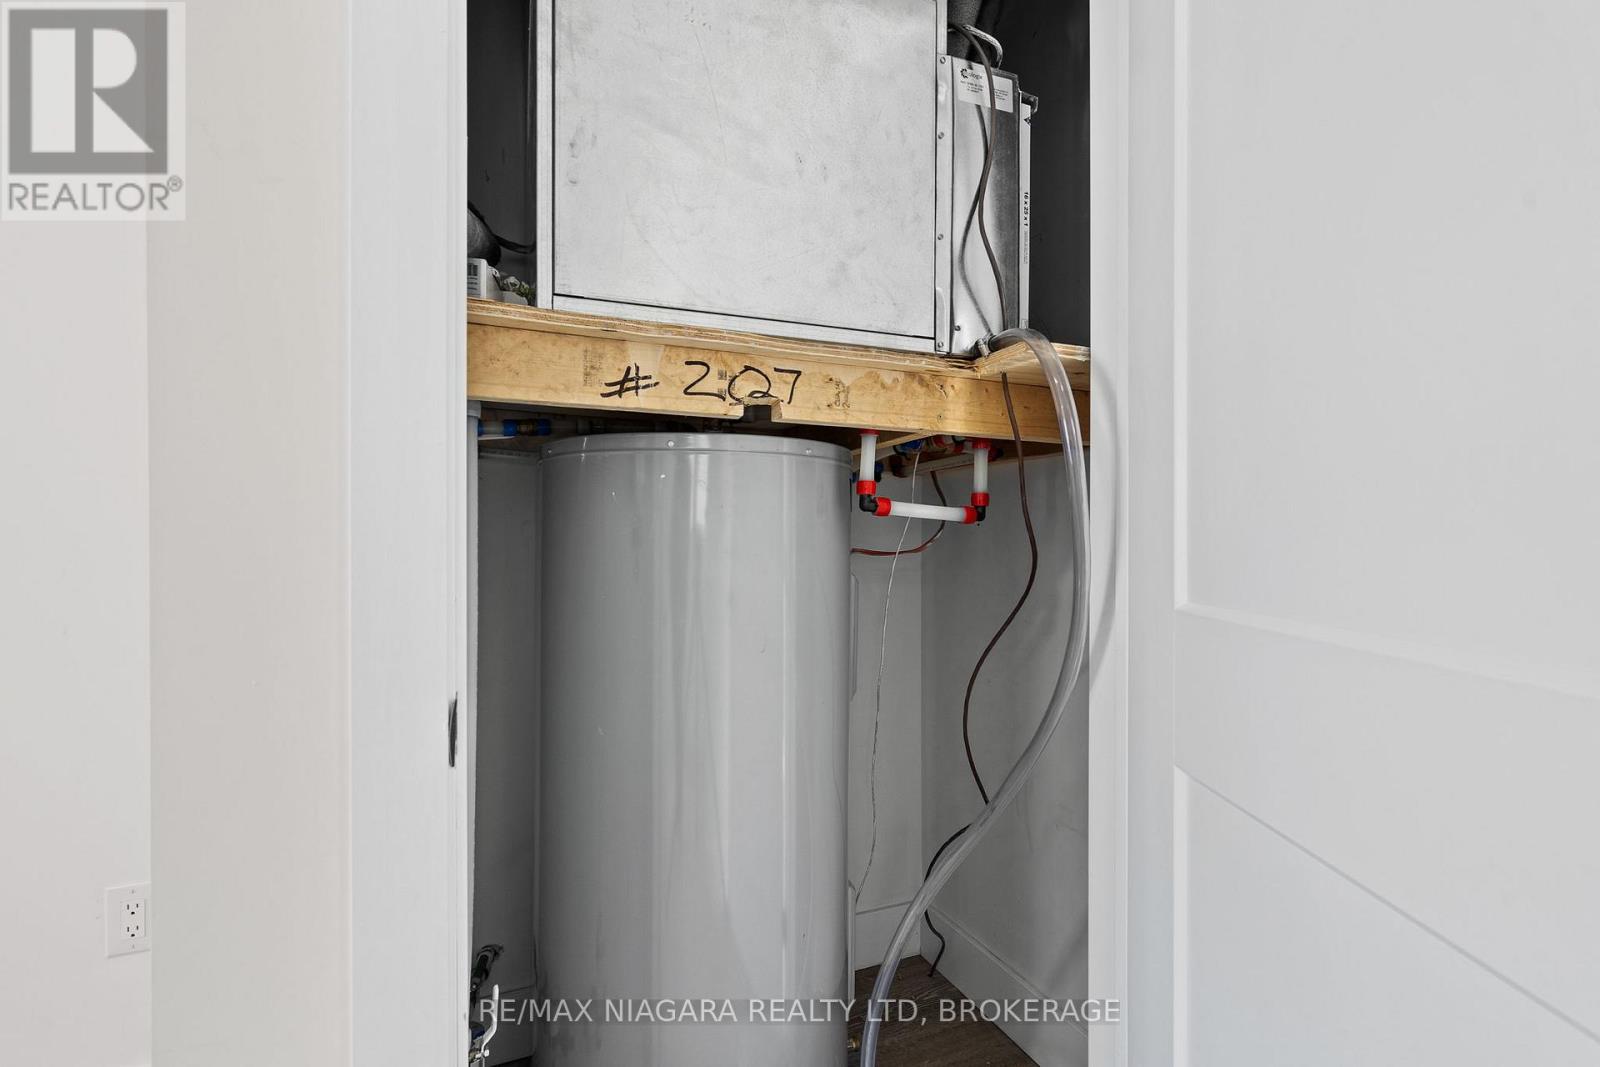
  • 209 - 7277 Wilson Crescent, Niagara Falls, Ontario  L2G 4S5 - Photo 6 - X13852578
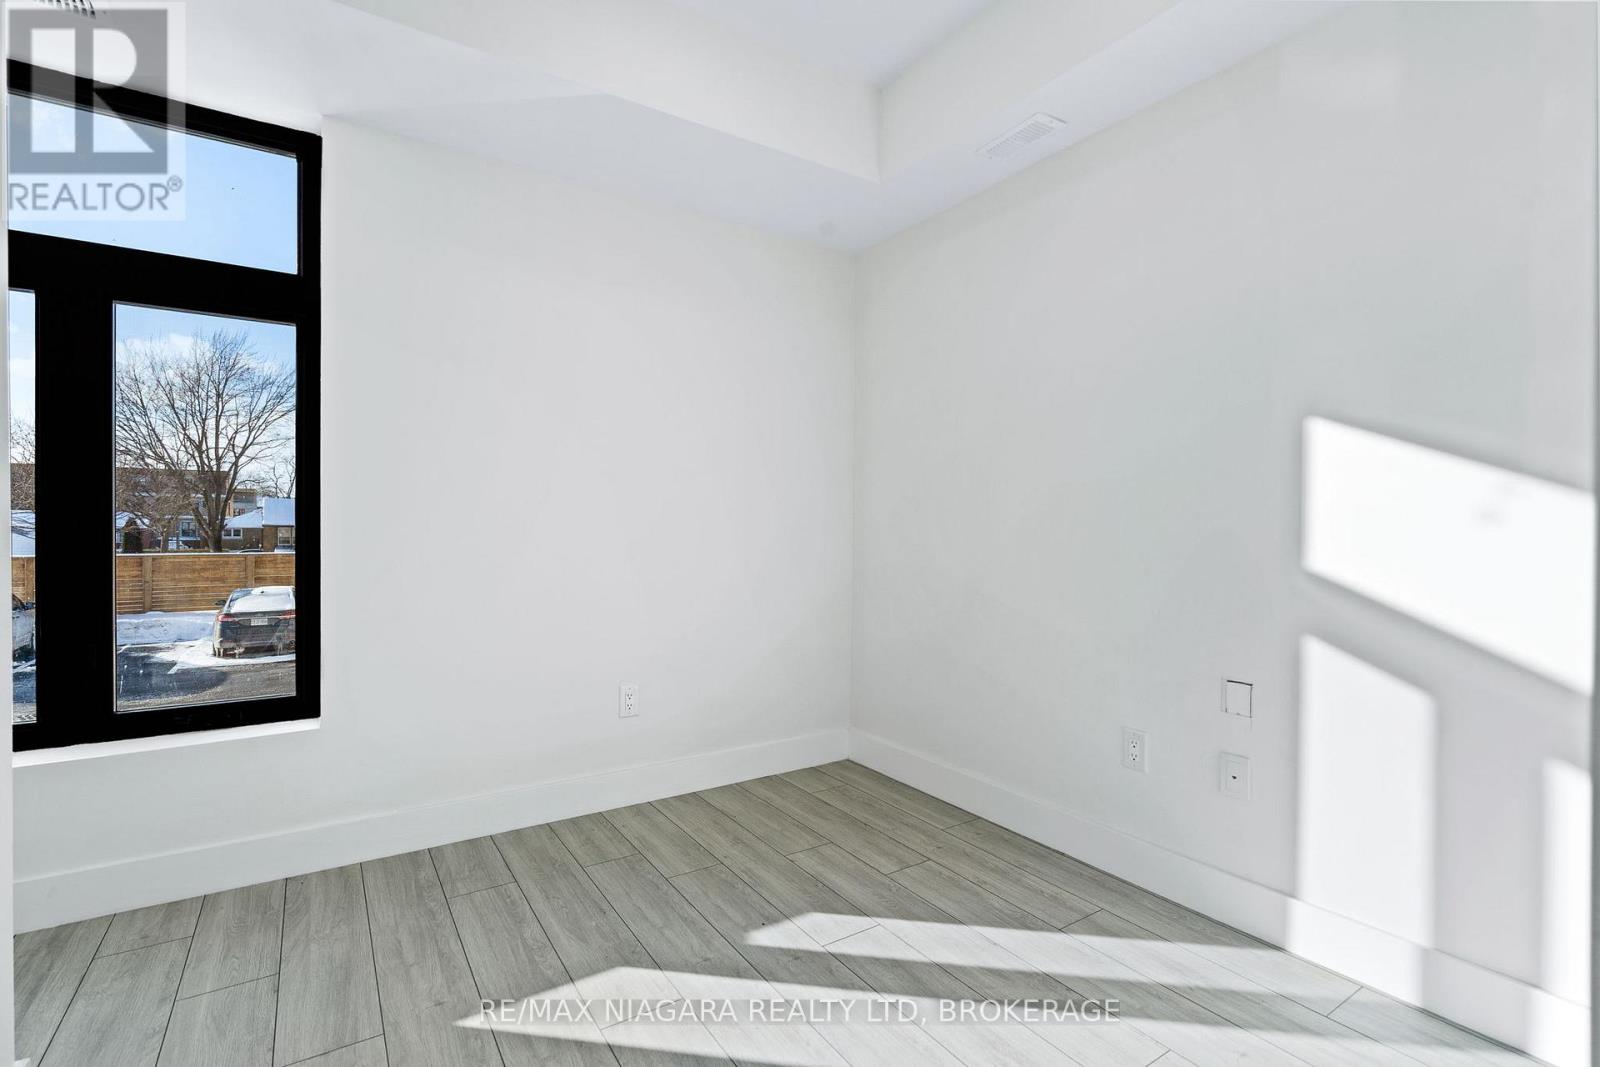
  • 209 - 7277 Wilson Crescent, Niagara Falls, Ontario  L2G 4S5 - Photo 7 - X13852578
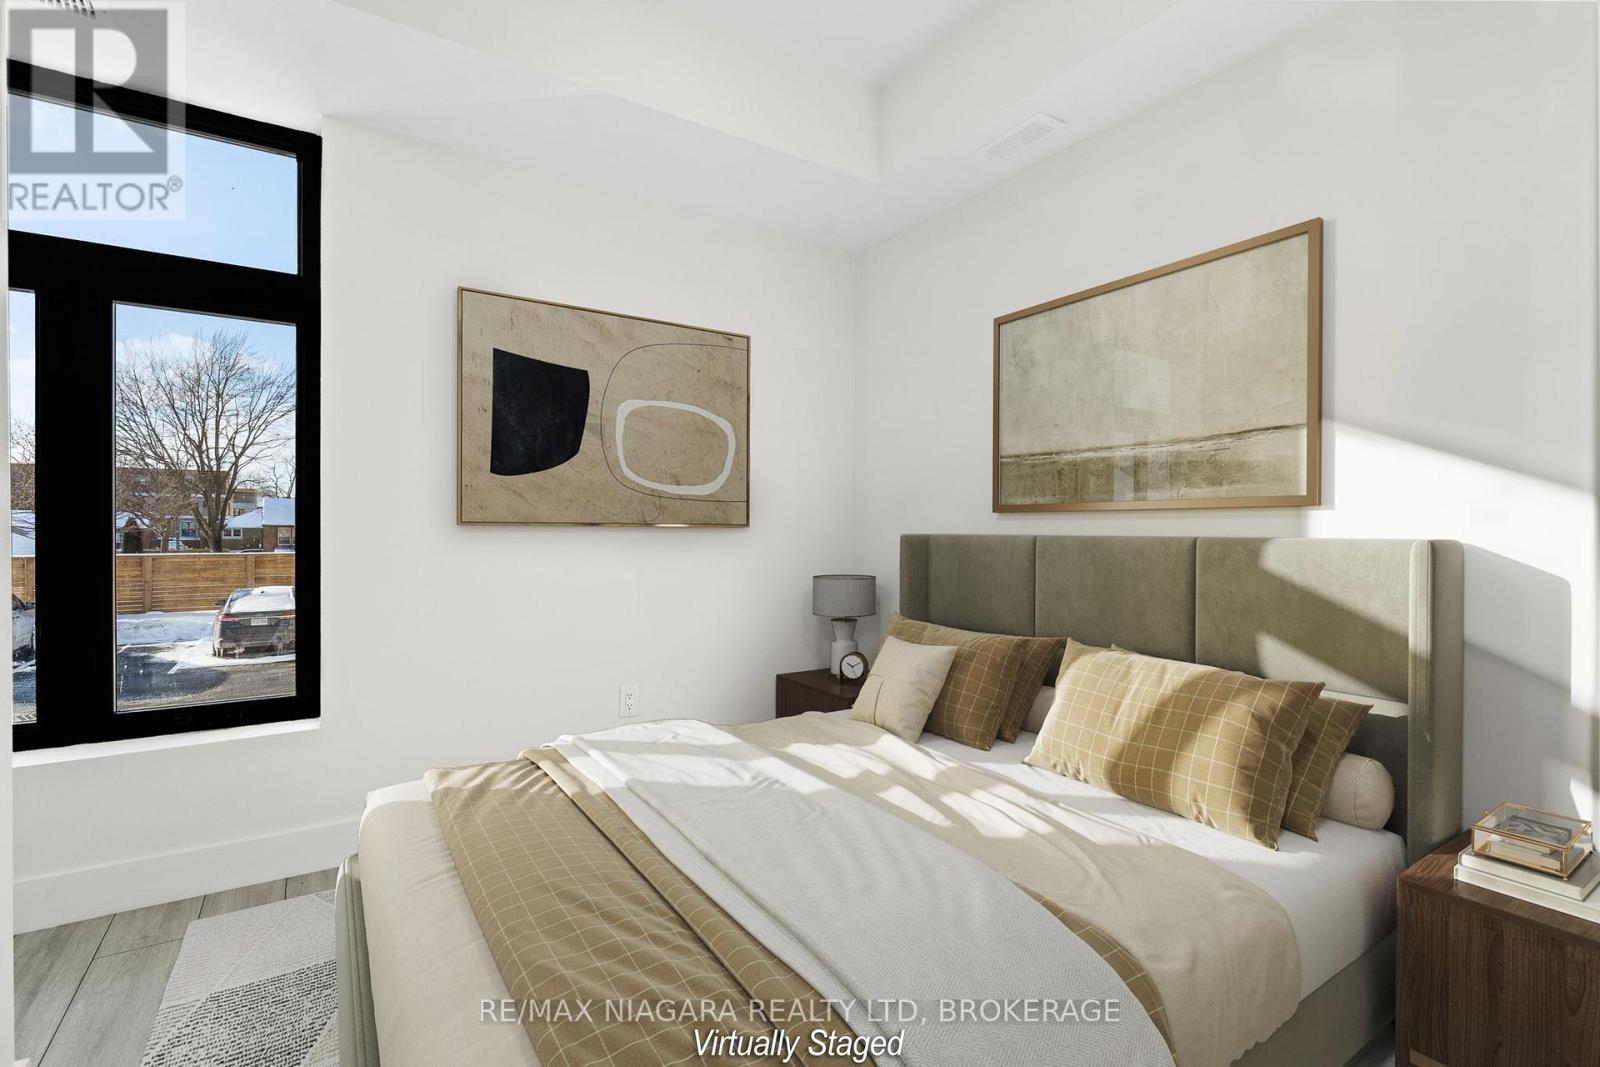
  • 209 - 7277 Wilson Crescent, Niagara Falls, Ontario  L2G 4S5 - Photo 8 - X13852578
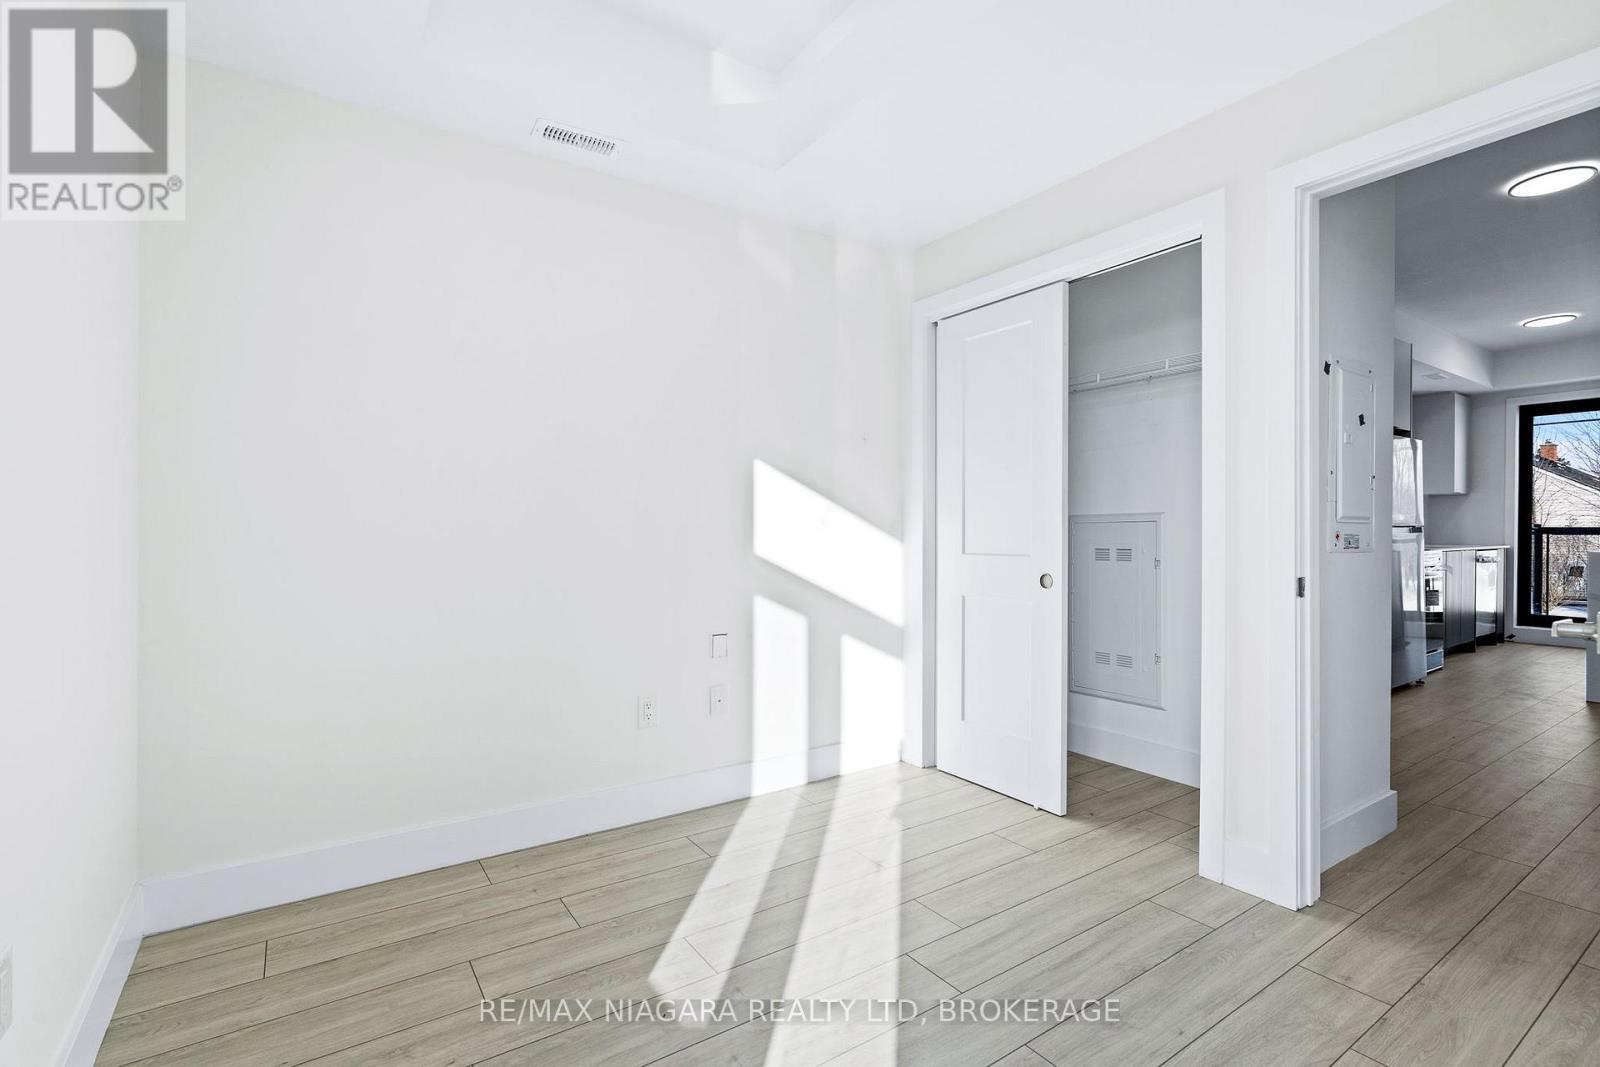
  • 209 - 7277 Wilson Crescent, Niagara Falls, Ontario  L2G 4S5 - Photo 9 - X13852578
  • 209 - 7277 Wilson Crescent, Niagara Falls, Ontario  L2G 4S5 - Photo 10 - X13852578
  • 209 - 7277 Wilson Crescent, Niagara Falls, Ontario  L2G 4S5 - Photo 11 - X13852578
  • 209 - 7277 Wilson Crescent, Niagara Falls, Ontario  L2G 4S5 - Photo 12 - X13852578
  • 209 - 7277 Wilson Crescent, Niagara Falls, Ontario  L2G 4S5 - Photo 13 - X13852578
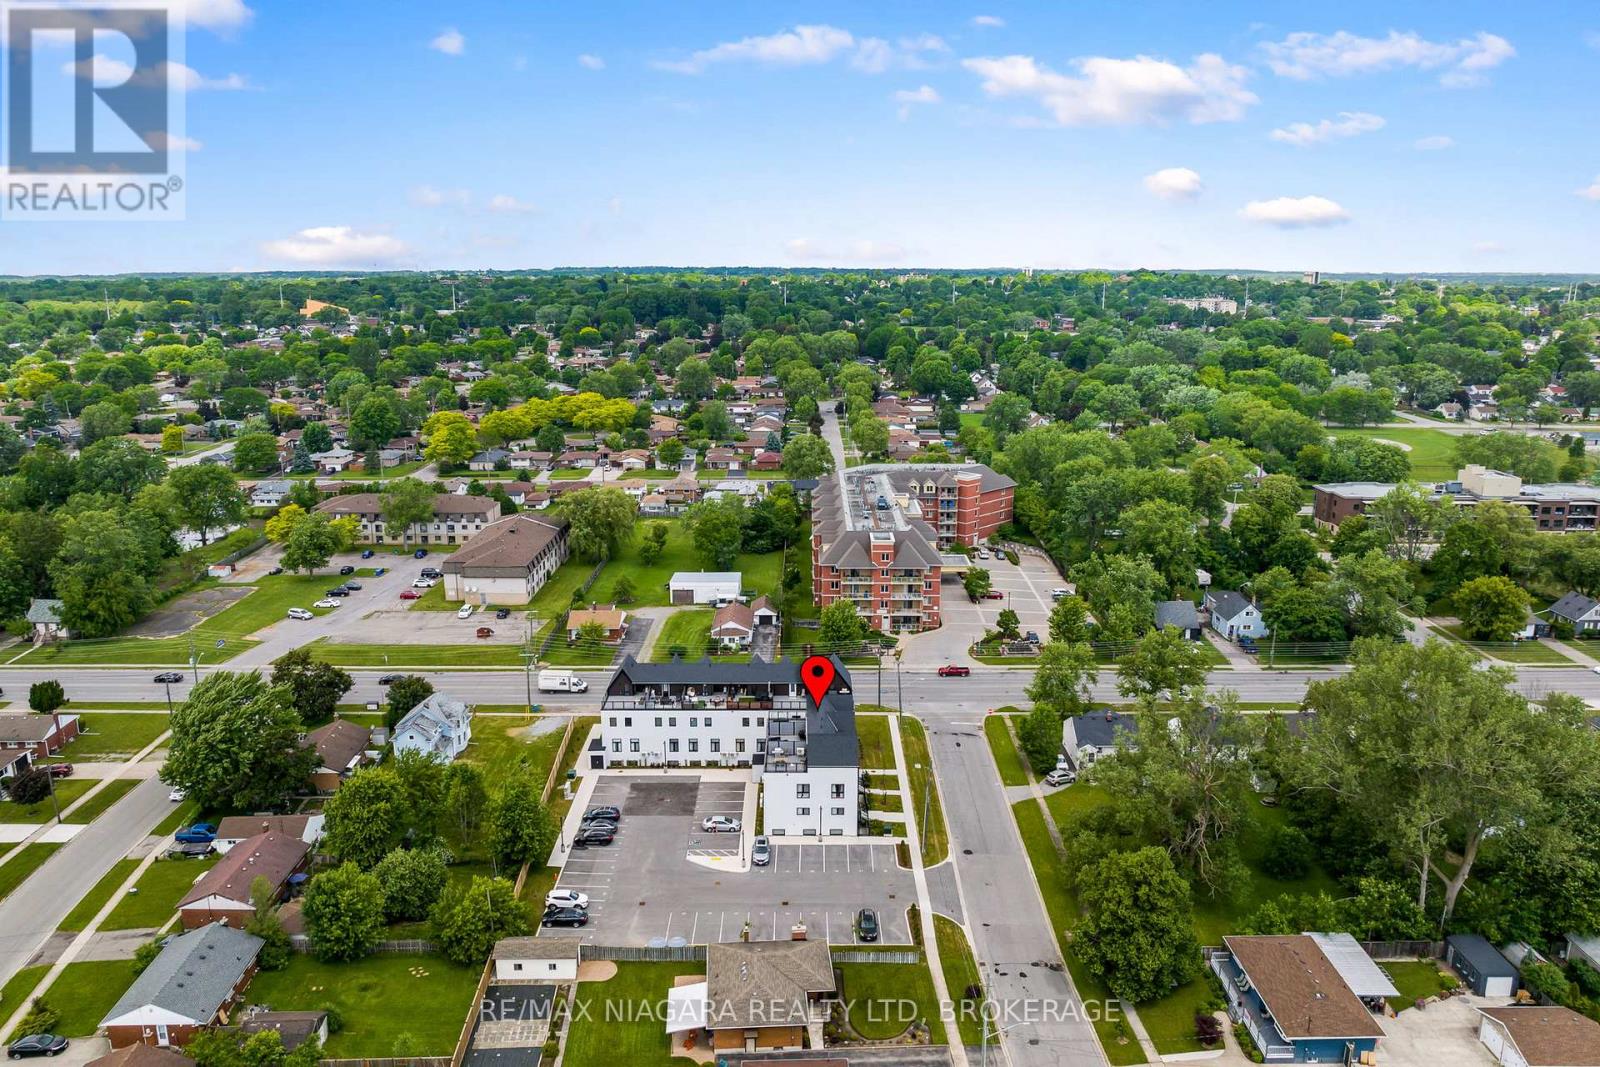
  • 209 - 7277 Wilson Crescent, Niagara Falls, Ontario  L2G 4S5 - Photo 14 - X13852578
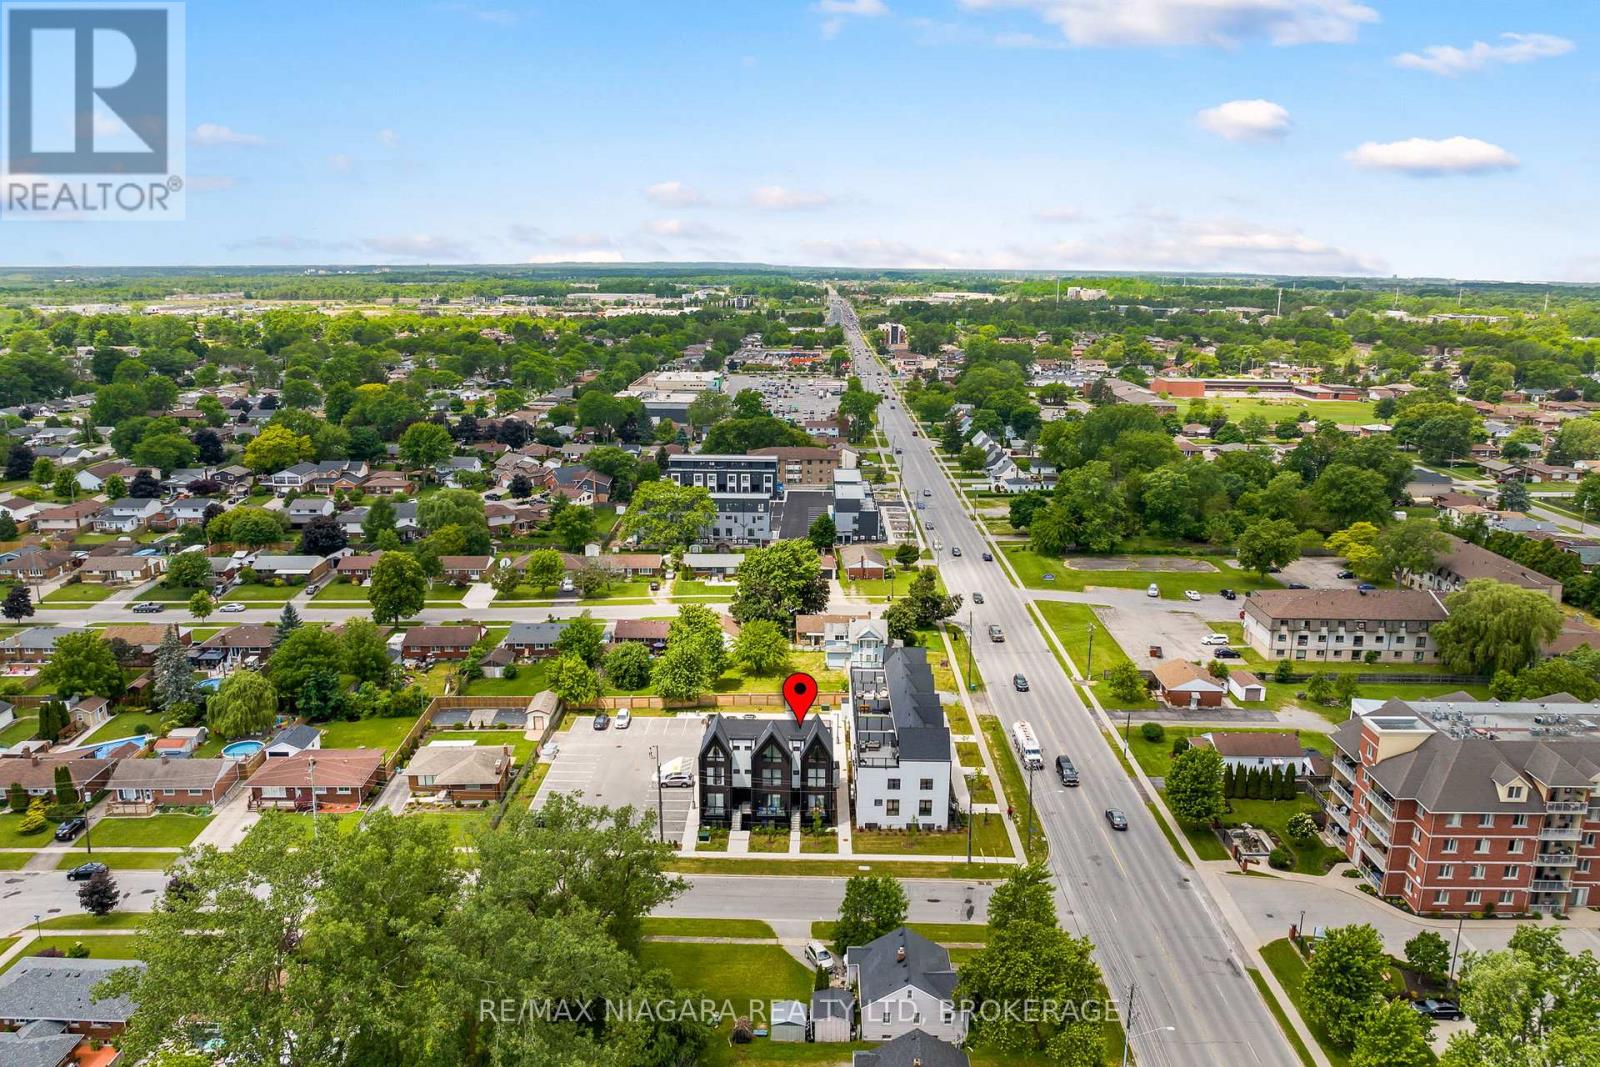
  • 209 - 7277 Wilson Crescent, Niagara Falls, Ontario  L2G 4S5 - Photo 15 - X13852578
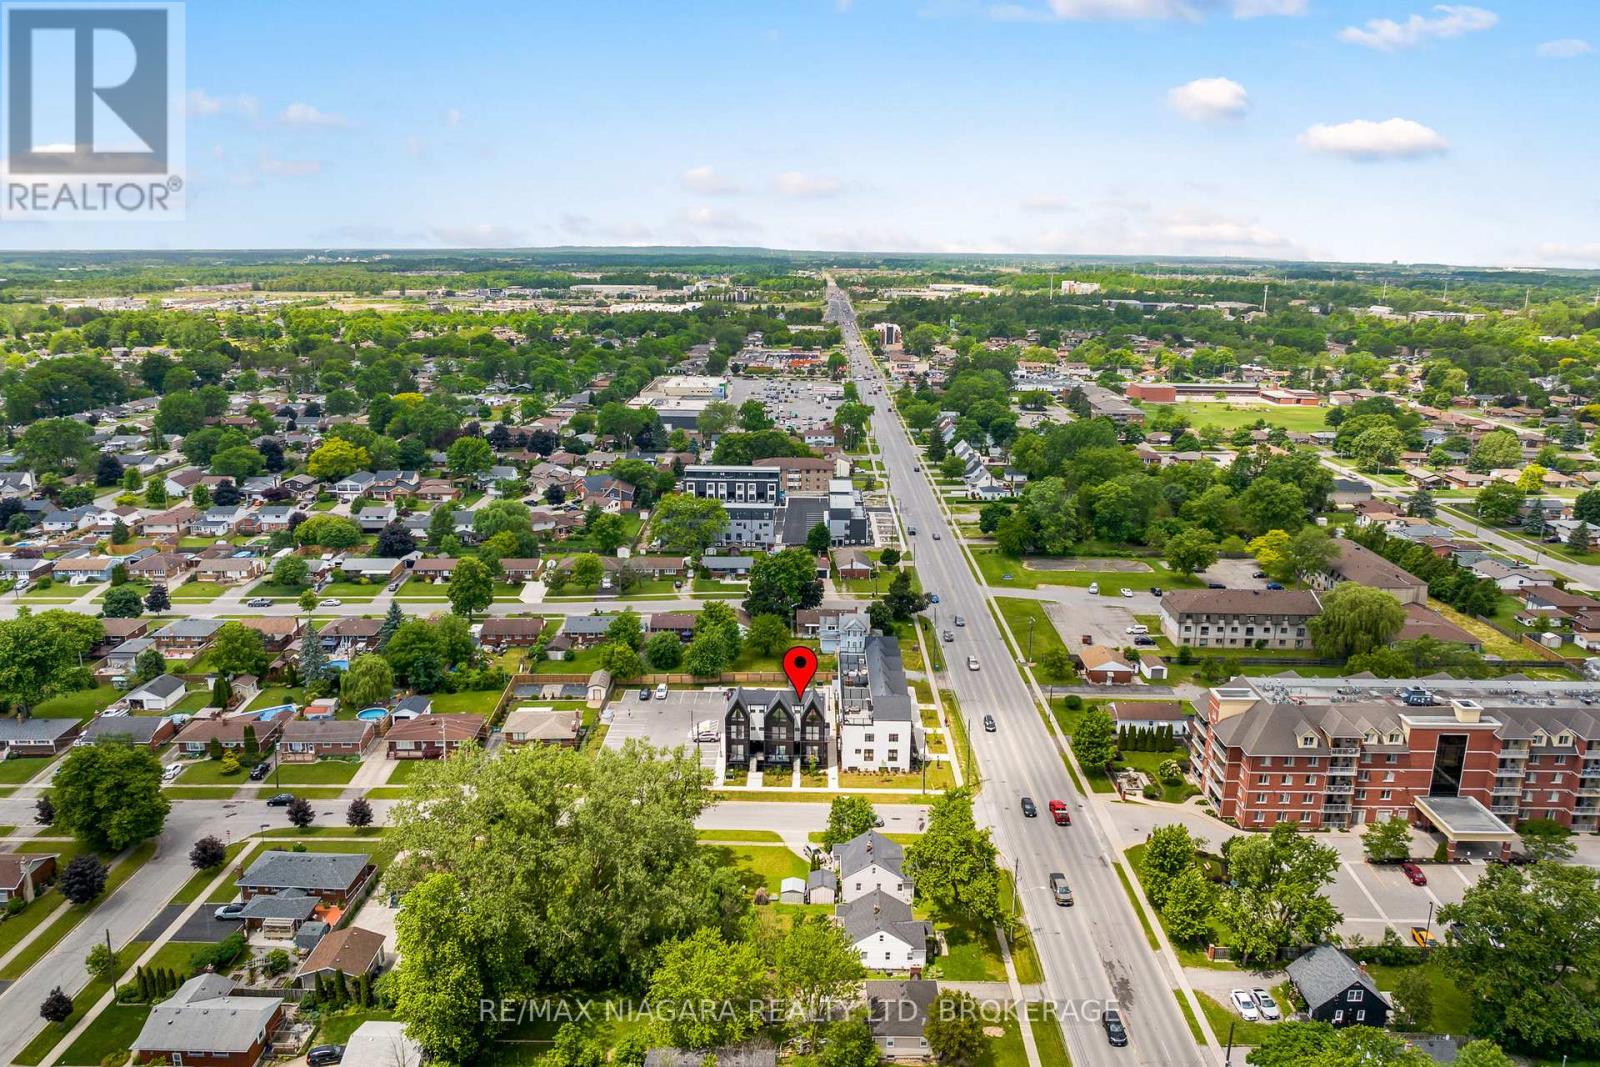
  • 209 - 7277 Wilson Crescent, Niagara Falls, Ontario  L2G 4S5 - Photo 16 - X13852578
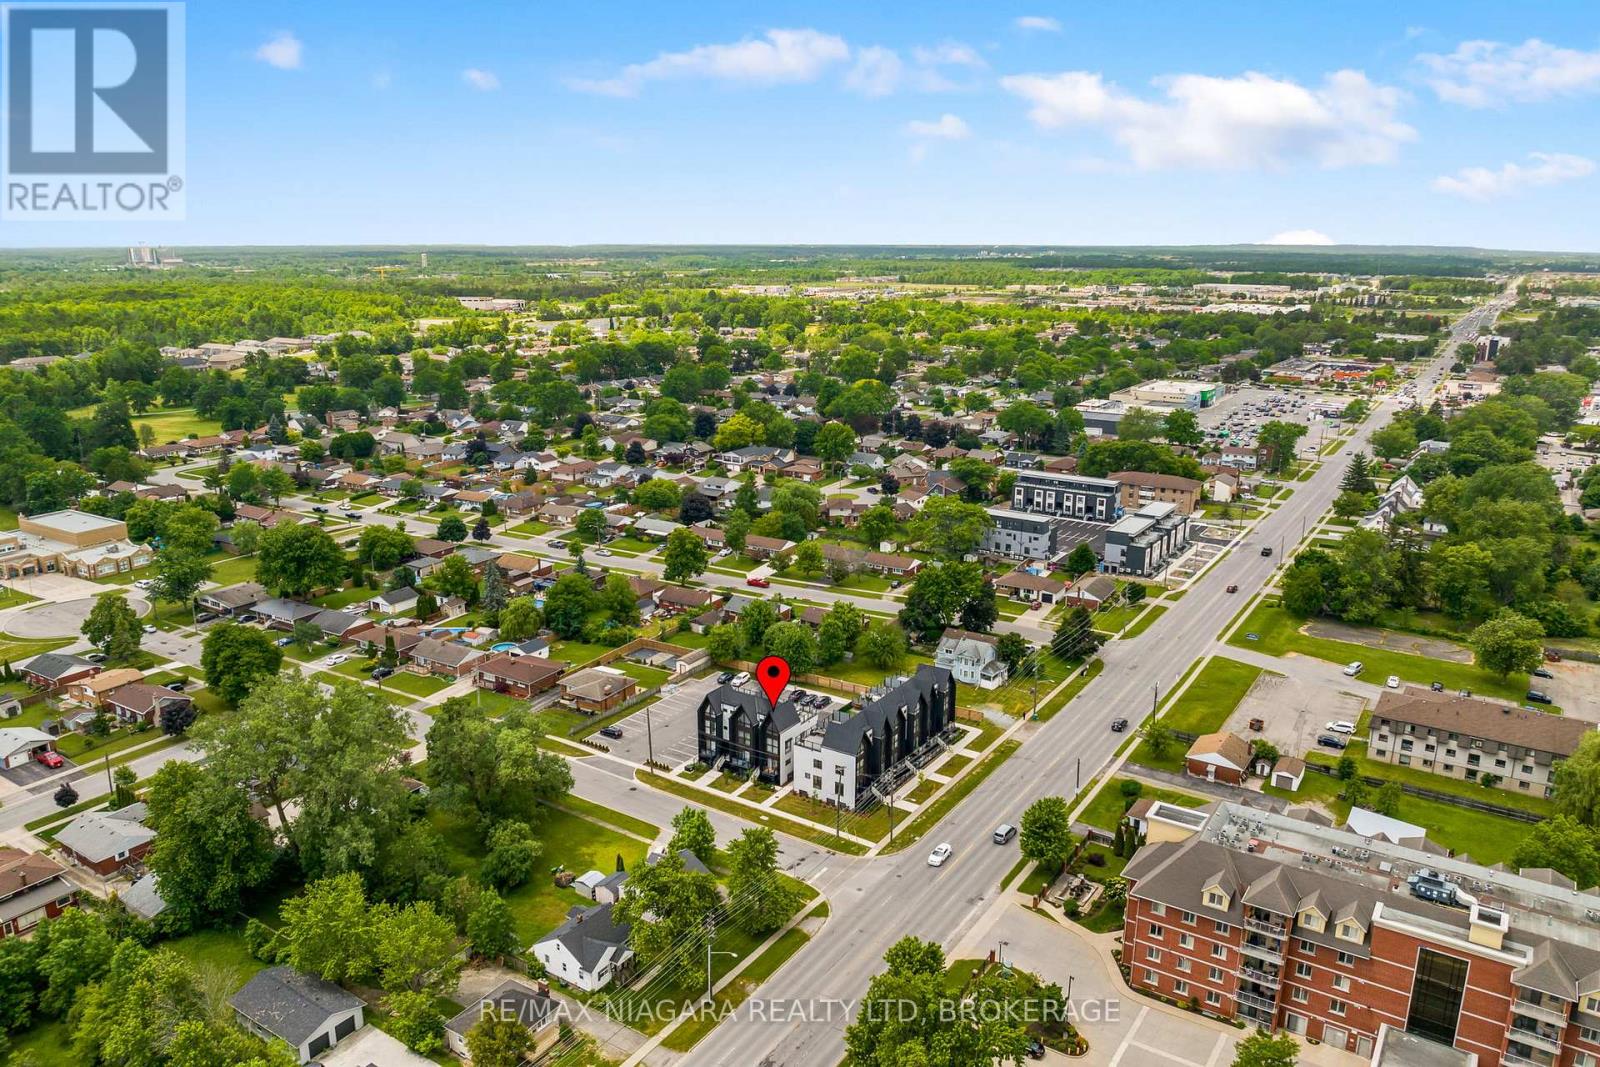
  • 209 - 7277 Wilson Crescent, Niagara Falls, Ontario  L2G 4S5 - Photo 17 - X13852578
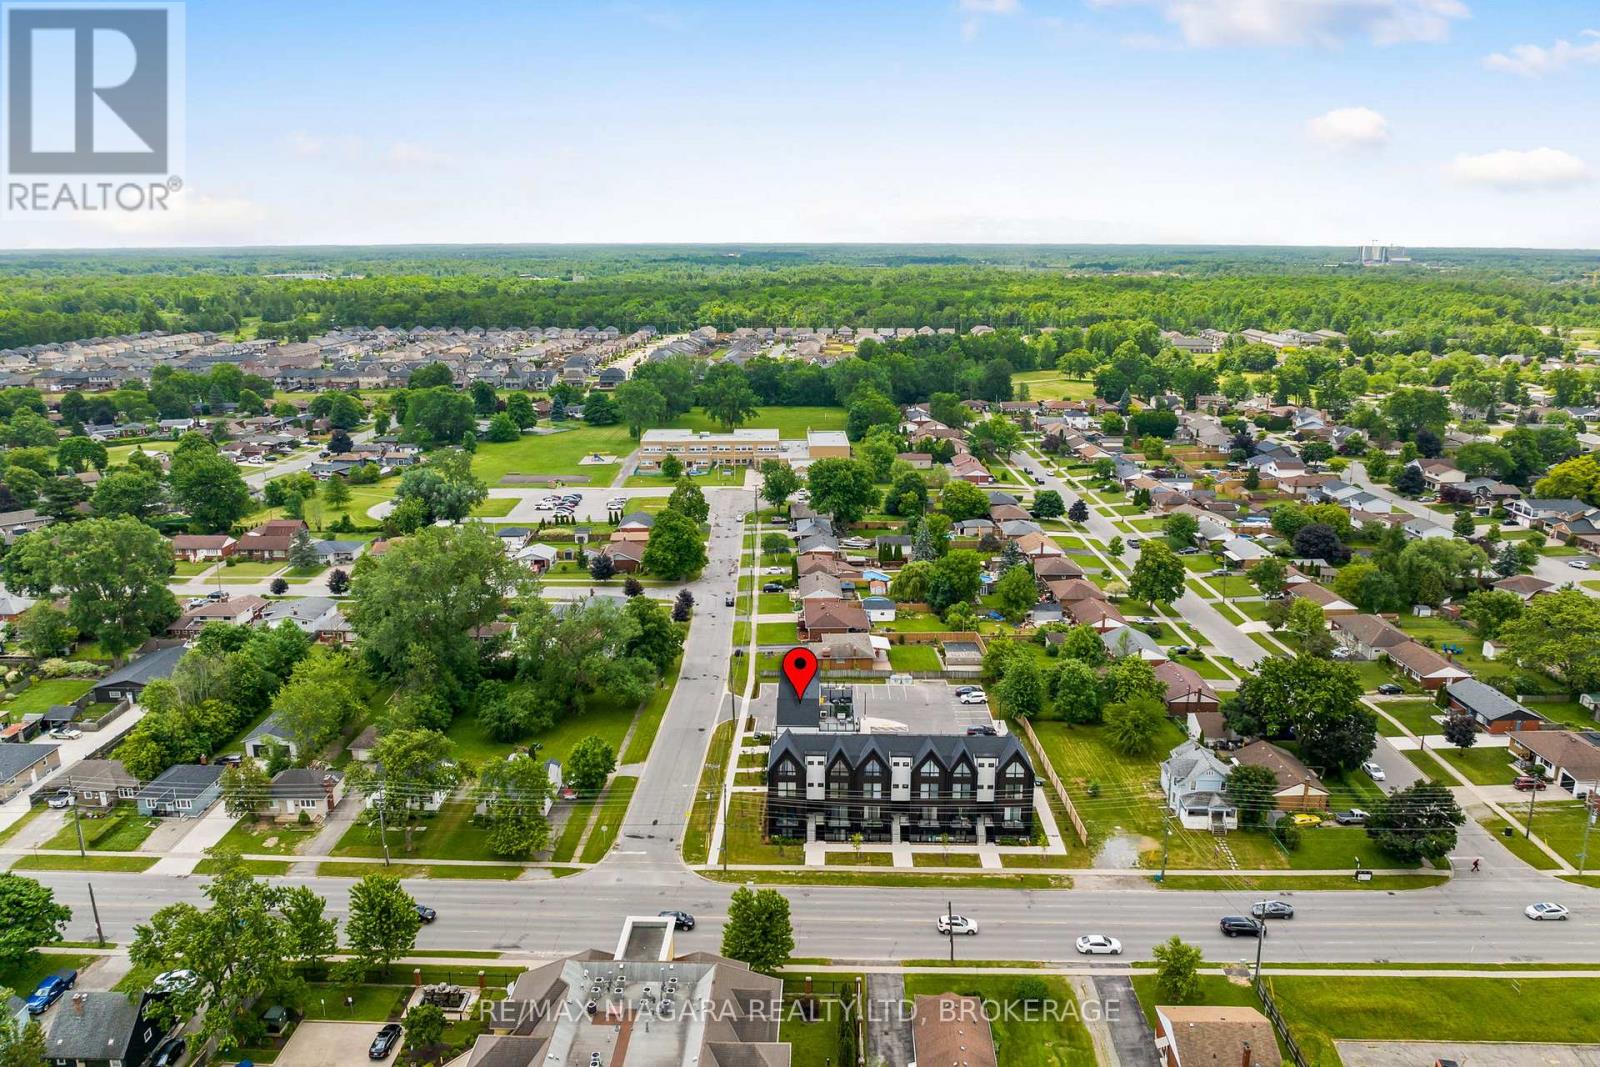
  • 209 - 7277 Wilson Crescent, Niagara Falls, Ontario  L2G 4S5 - Photo 18 - X13852578
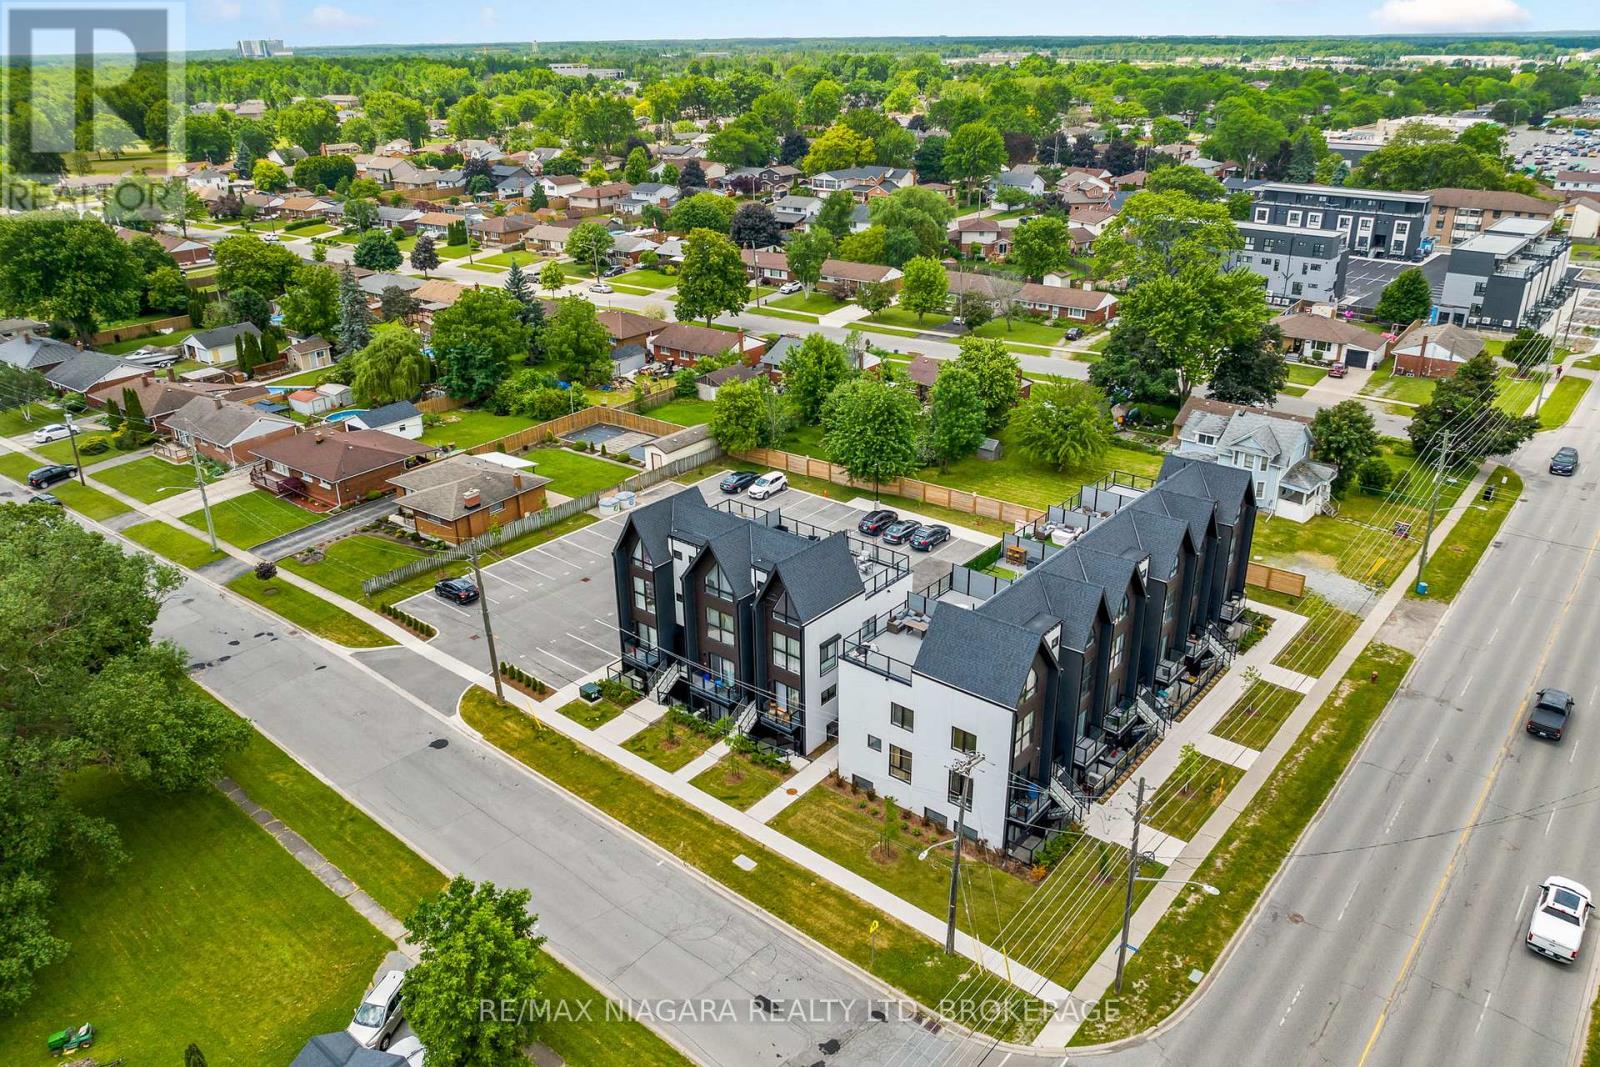
  • 209 - 7277 Wilson Crescent, Niagara Falls, Ontario  L2G 4S5 - Photo 19 - X13852578
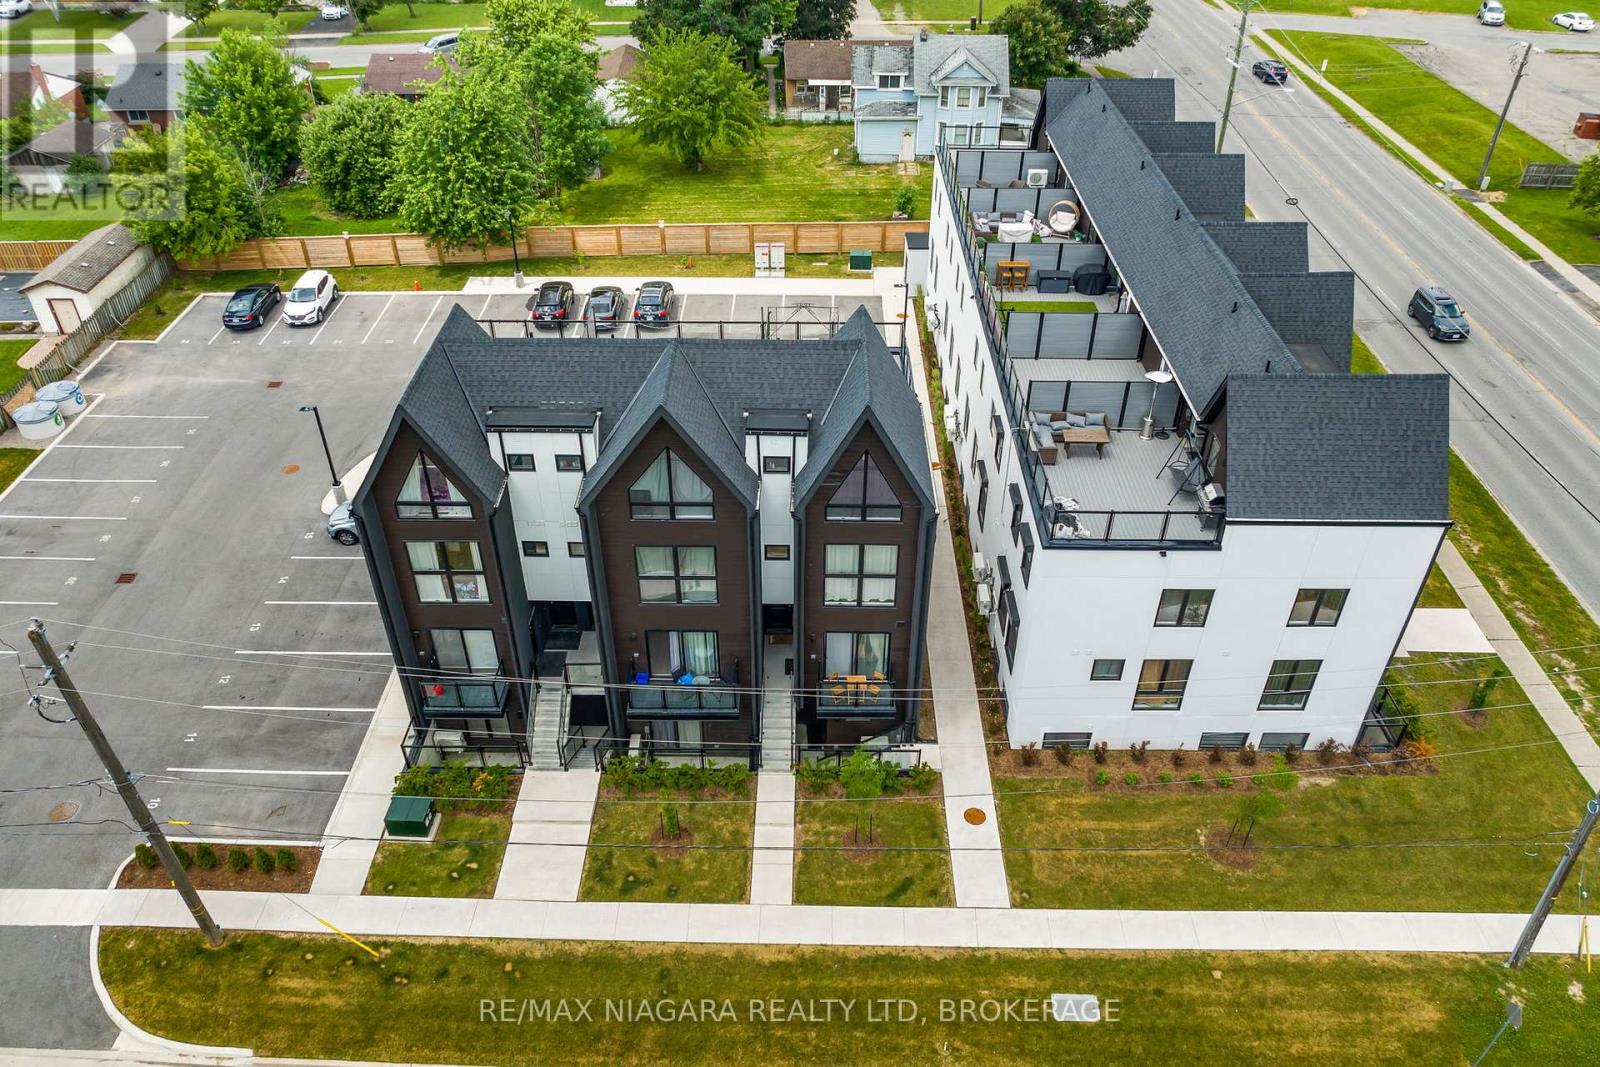
  • 209 - 7277 Wilson Crescent, Niagara Falls, Ontario  L2G 4S5 - Photo 20 - X13852578
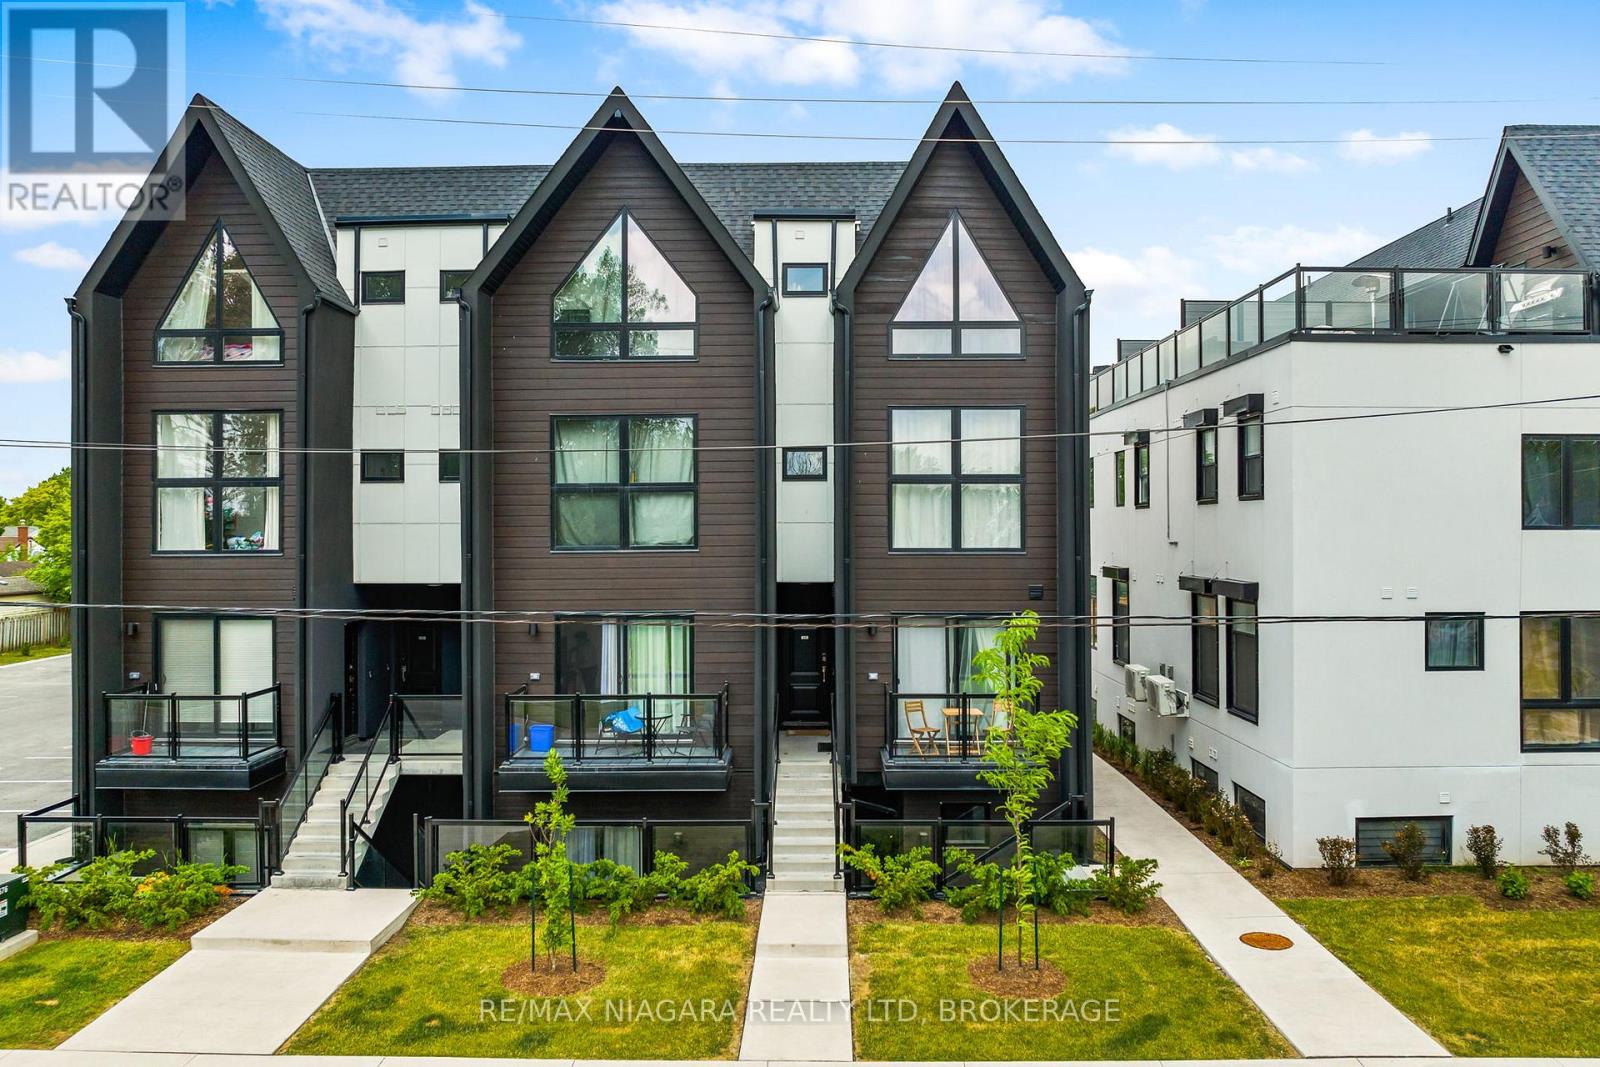
  • 209 - 7277 Wilson Crescent, Niagara Falls, Ontario  L2G 4S5 - Photo 21 - X13852578
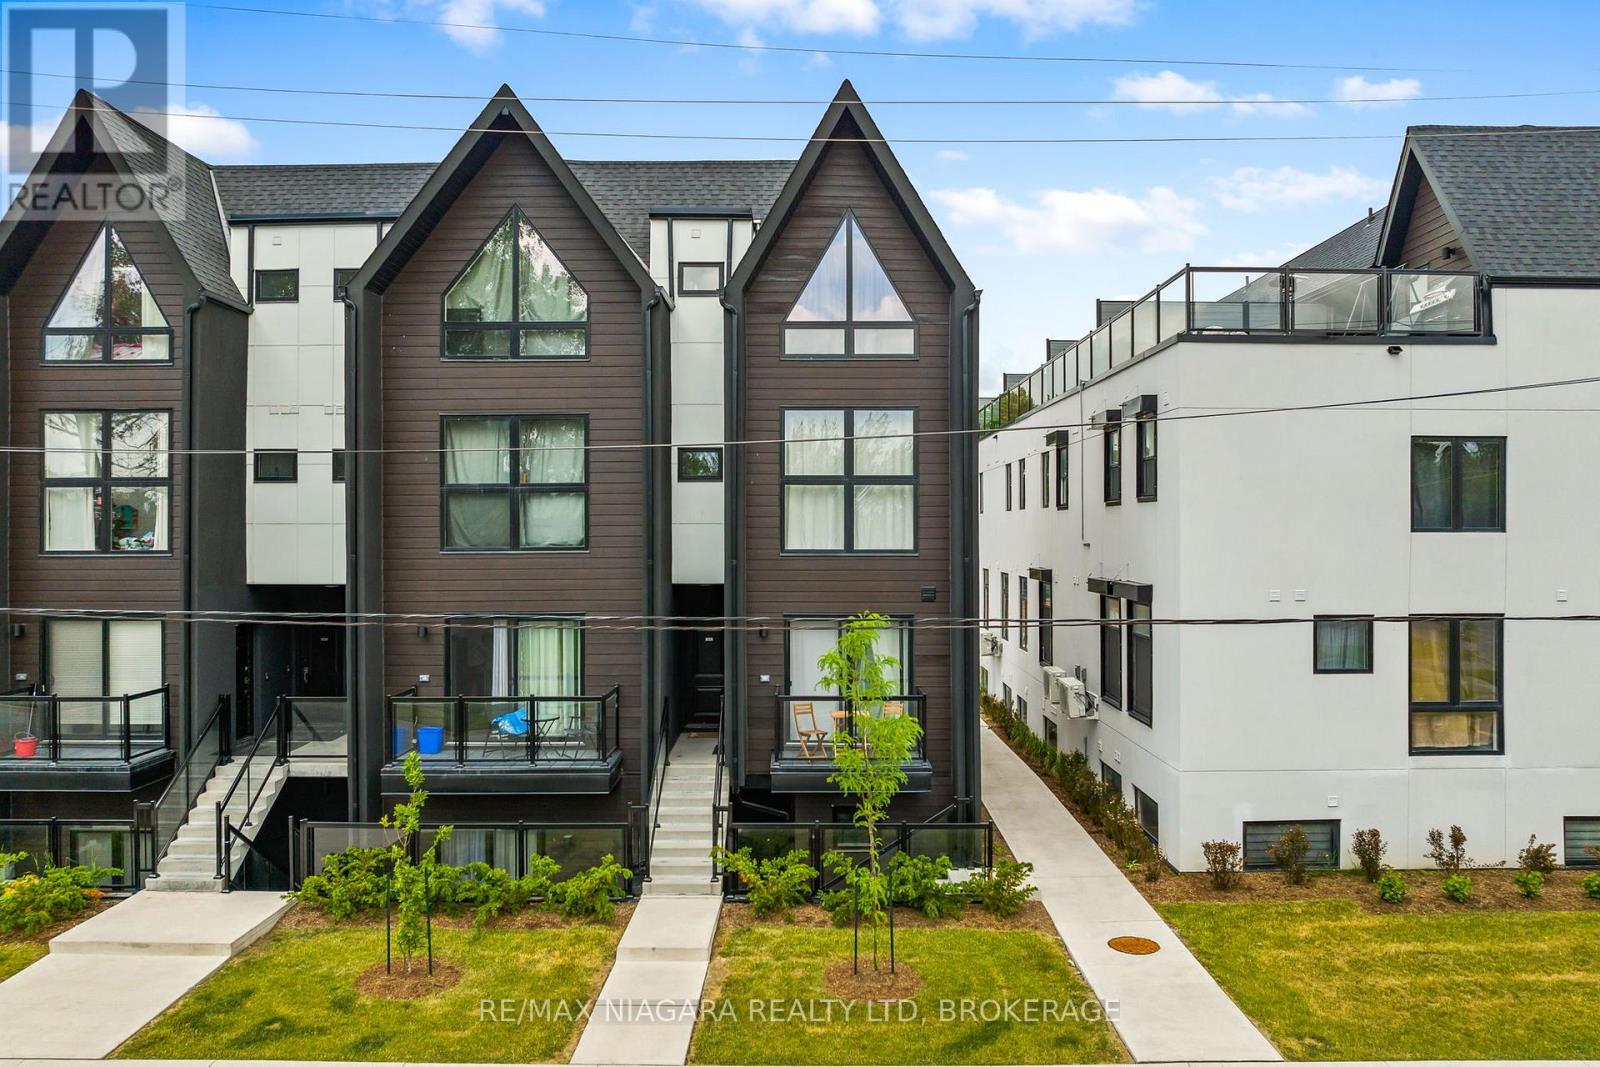
  • 209 - 7277 Wilson Crescent, Niagara Falls, Ontario  L2G 4S5 - Photo 22 - X13852578
  • 209 - 7277 Wilson Crescent, Niagara Falls, Ontario  L2G 4S5 - Photo 23 - X13852578
  • 209 - 7277 Wilson Crescent, Niagara Falls, Ontario  L2G 4S5 - Photo 24 - X13852578
  • 209 - 7277 Wilson Crescent, Niagara Falls, Ontario  L2G 4S5 - Photo 25 - X13852578
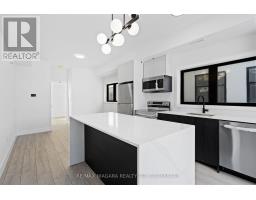
  • 209 - 7277 Wilson Crescent, Niagara Falls, Ontario  L2G 4S5 - Photo 26 - X13852578
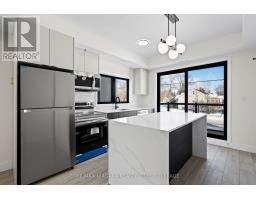
  • 209 - 7277 Wilson Crescent, Niagara Falls, Ontario  L2G 4S5 - Photo 27 - X13852578
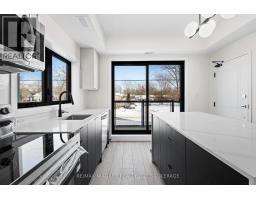
  • 209 - 7277 Wilson Crescent, Niagara Falls, Ontario  L2G 4S5 - Photo 28 - X13852578
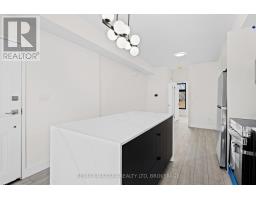
  • 209 - 7277 Wilson Crescent, Niagara Falls, Ontario  L2G 4S5 - Photo 29 - X13852578
1 Bedroom 1 Bathroom 0 - 499 sqft
Central Air Conditioning Heat Pump

$1,950 Monthly

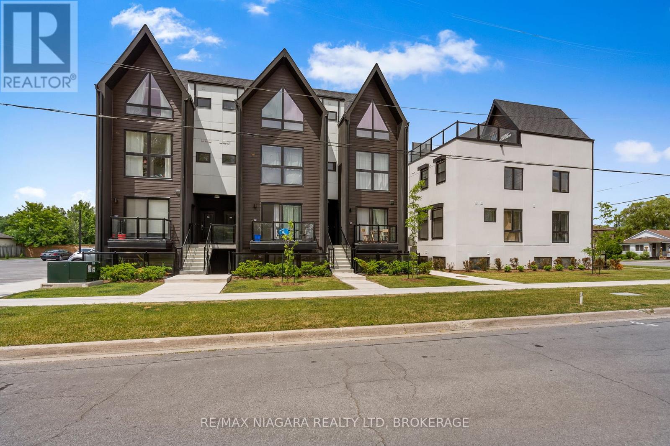
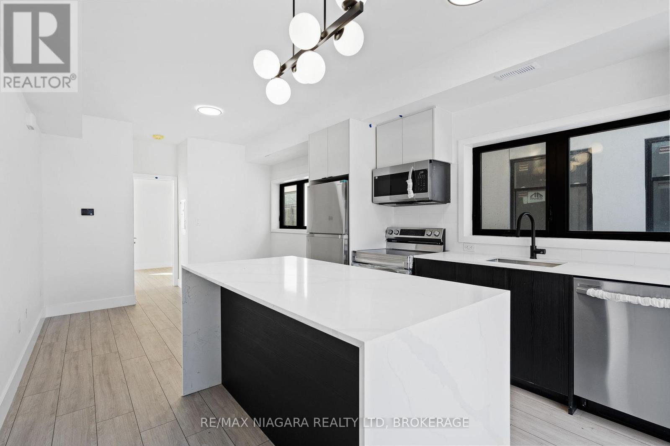
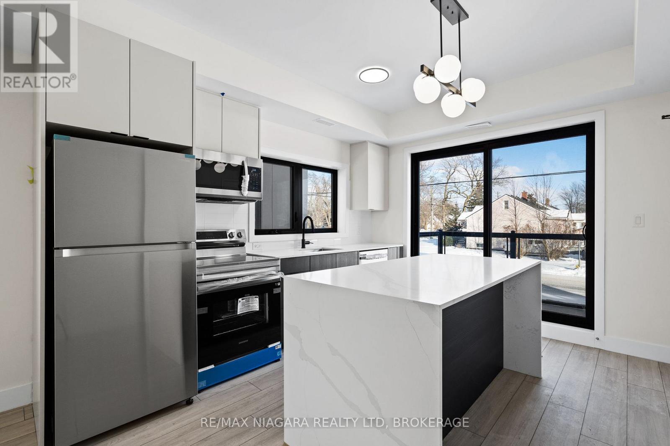
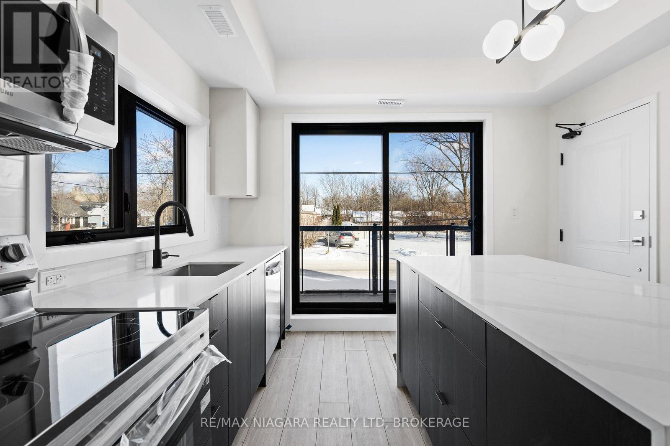
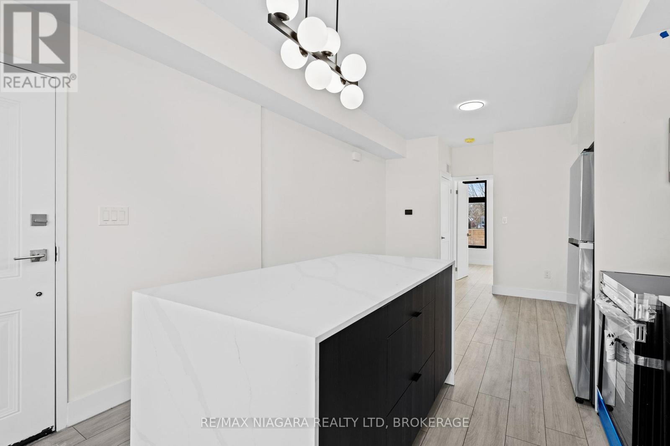
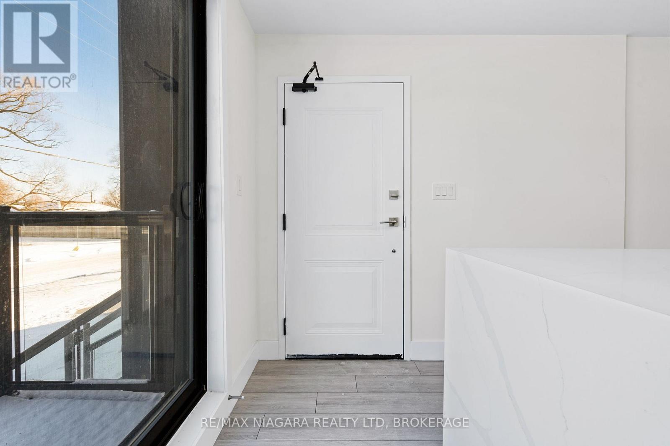
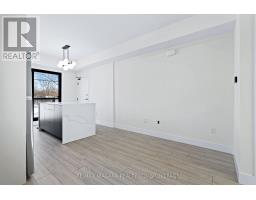
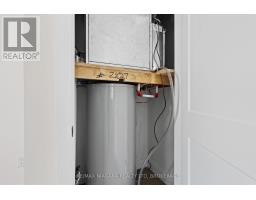
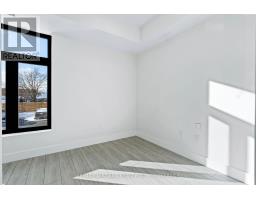
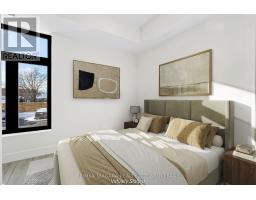
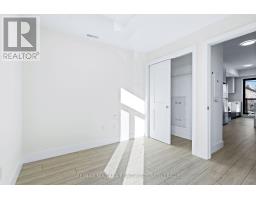
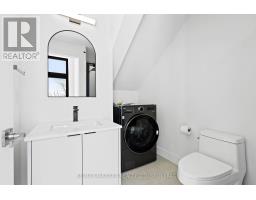
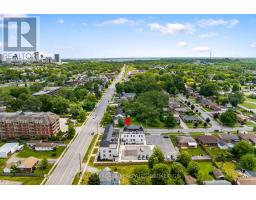
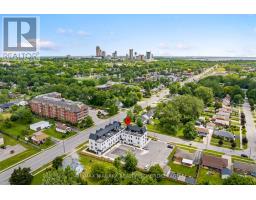
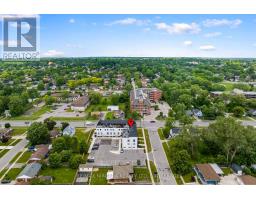
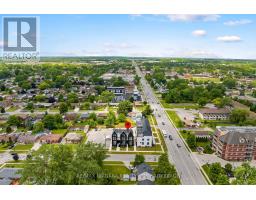
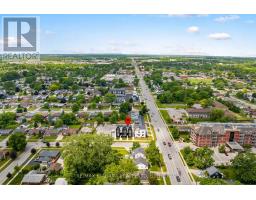
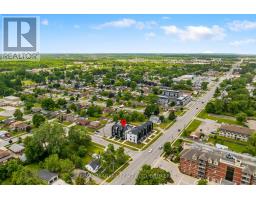
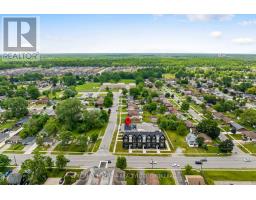
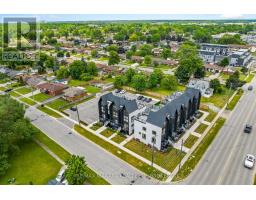
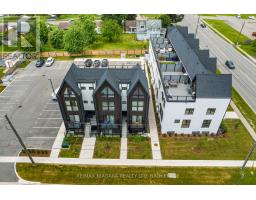
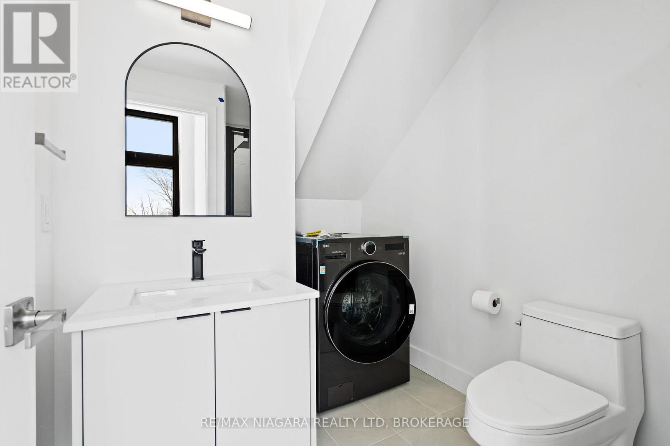
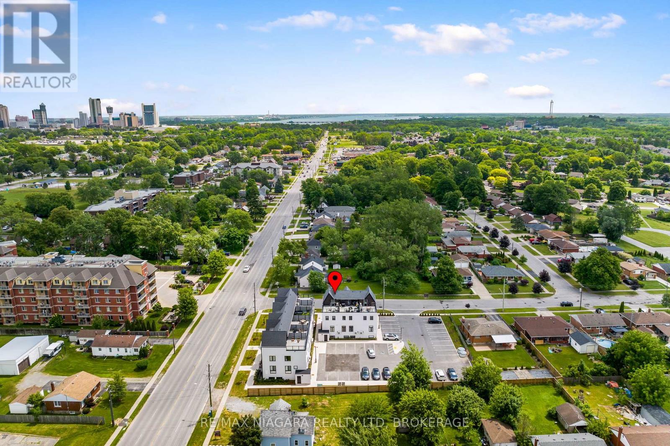
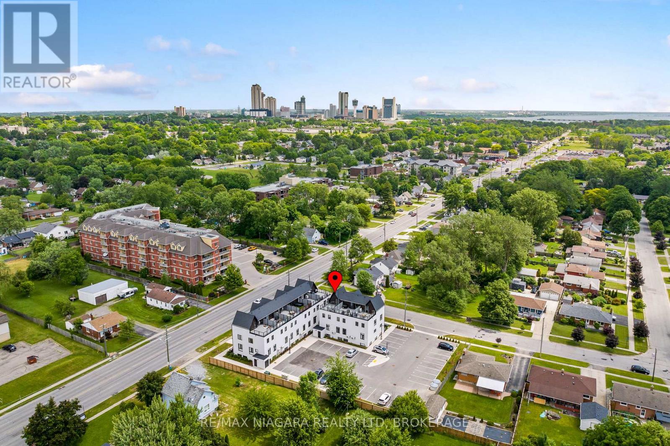
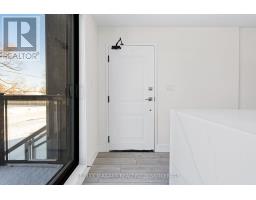
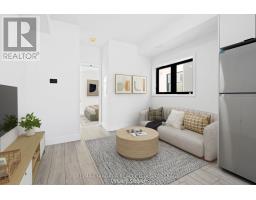
Welcome to easy, modern living in Niagara Falls. This bright 1-bedroom condo offers 480 sq. ft. of thoughtfully designed space with 9-foot ceilings, stylish flooring and a contemporary kitchen featuring quartz countertops and stainless steel appliances. Enjoy the convenience of in-suite laundry and a low-maintenance lifestyle in a great location close to Costco, Walmart, public transit, the new Niagara Falls hospital site and all the amenities of the Falls. Ideal for a professional, couple or anyone looking for a fresh, comfortable place to call home. (id:41589)

Property Details

MLS® Number X13852578
Property Type Single Family
Community Name 220 - Oldfield
Amenities Near By Place Of Worship, Public Transit
Community Features Pets Allowed With Restrictions
Features Balcony, Carpet Free
Parking Space Total 1

Building

Bathroom Total 1
Bedrooms Above Ground 1
Bedrooms Total 1
Age New Building
Appliances Dishwasher, Dryer, Microwave, Stove, Washer, Refrigerator
Basement Type None
Cooling Type Central Air Conditioning
Exterior Finish Vinyl Siding, Stucco
Heating Fuel Other
Heating Type Heat Pump
Size Interior 0 - 499 Sqft
Type Apartment

Parking

No Garage

Land

Acreage No
Land Amenities Place Of Worship, Public Transit

Rooms

Level Type Length Width Dimensions
Main Level Bedroom 2.68 m 3.44 m 2.68 m x 3.44 m
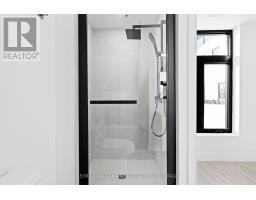
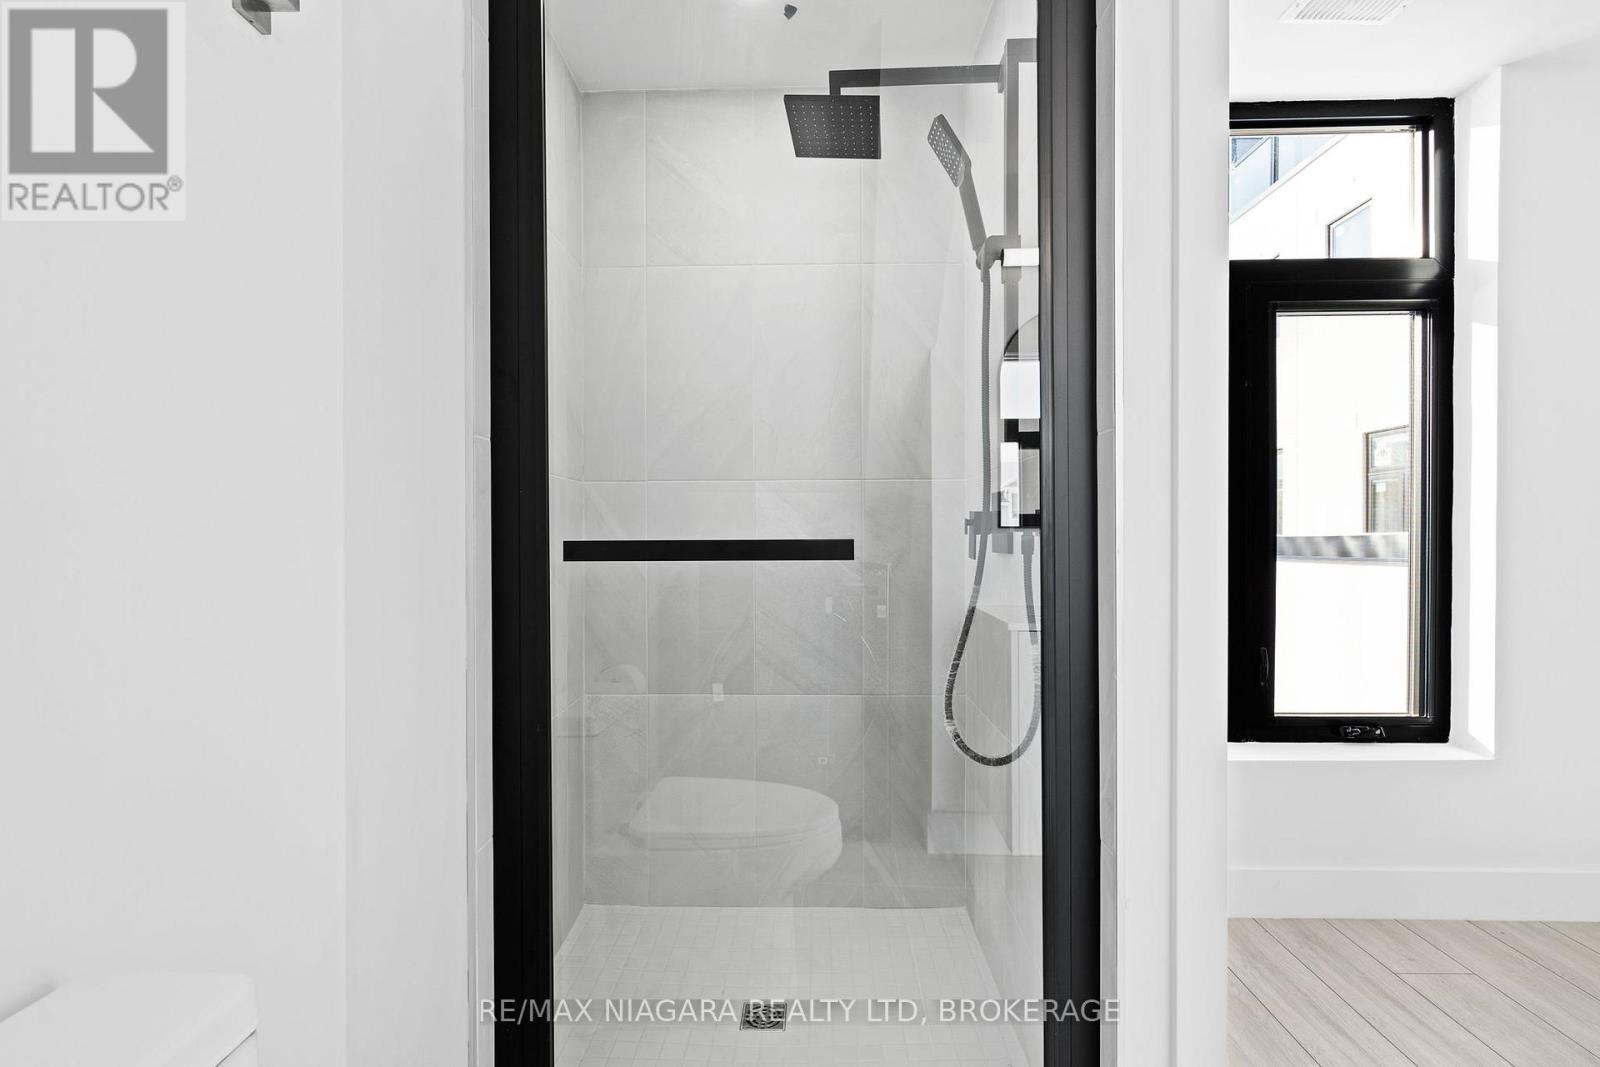
Main Level Bathroom 2.01 m 2.04 m 2.01 m x 2.04 m
Main Level Living Room 3.5 m 2.56 m 3.5 m x 2.56 m
Main Level Kitchen 3.35 m 3.81 m 3.35 m x 3.81 m
  • Aerial

https://www.realtor.ca/real-estate/30354252/209-7277-wilson-crescent-niagara-falls-oldfield-220-oldfield

Debi Chewerda
Salesperson

(905) 321-9997

RE/MAX Niagara Realty Ltd, Brokerage
261 Martindale Rd., Unit 14c
St. Catharines, Ontario L2W 1A2

(905) 687-9600
(905) 687-9494
www.remaxniagara.ca/

Powered by: REALTOR.ca
This REALTOR.ca listing content is owned and licensed by REALTOR® members of The Canadian Real Estate Association

The trademarks REALTOR®, REALTORS®, and the REALTOR® logo are controlled by The Canadian Real Estate Association (CREA) and identify real estate professionals who are members of CREA. The trademarks MLS®, Multiple Listing Service® and the associated logos are owned by The Canadian Real Estate Association (CREA) and identify the quality of services provided by real estate professionals who are members of CREA. The trademark DDF® is owned by The Canadian Real Estate Association (CREA) and identifies CREA's Data Distribution Facility (DDF®)


October 02 2026 01:24:40

Niagara Association of REALTORS®

RE/MAX Niagara Realty Ltd, Brokerage

RealtyPress WordPress CREA DDF® Plugin

RE/MAX Garden City Realty Inc., Brokerage - Each Office Independently Owned and Operated - Design By Center Stage Creative
  • Welcome
  • About Me
  • Listings
  • Featured
  • Sold
  • Videos
  • Links
  • Contact
JORDAN CLARK