

3772 Elm Street Fort Erie, Ontario L0S 1N0
$639,000
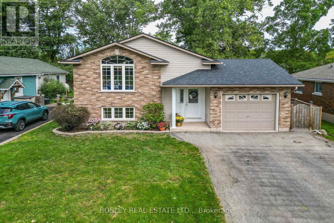
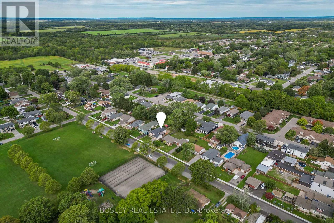
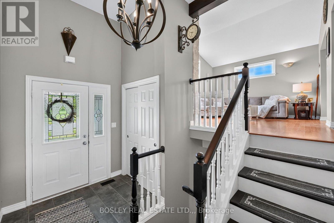
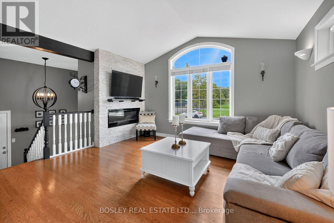
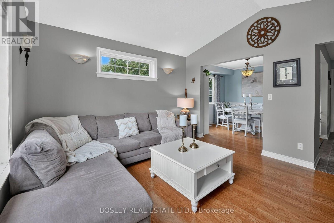
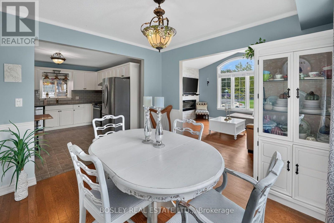
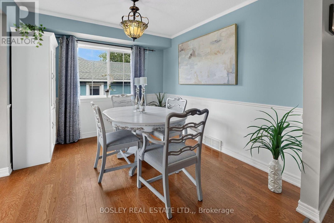
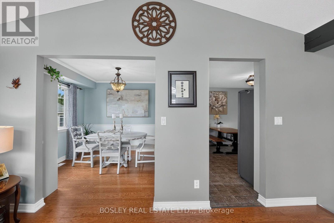
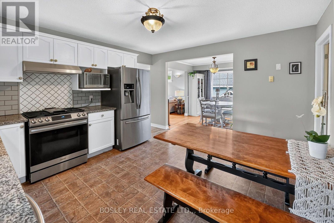
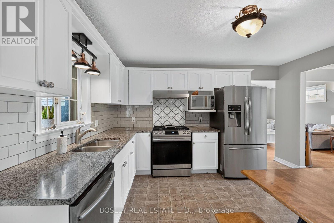
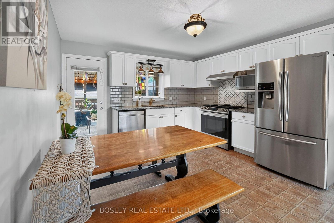
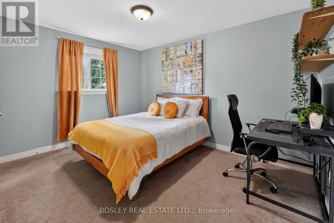
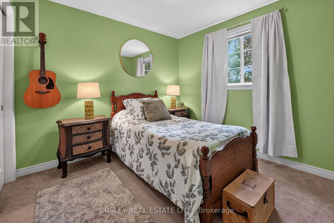
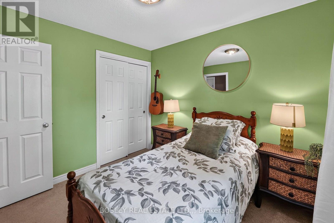
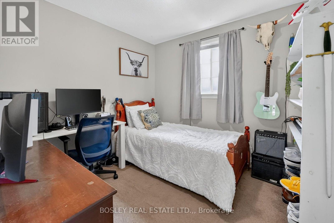
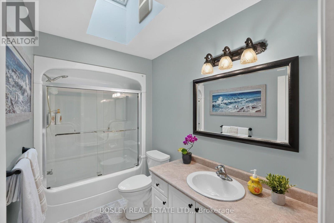
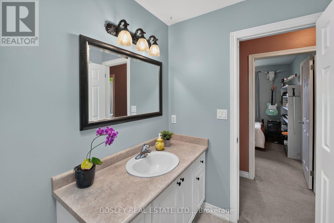
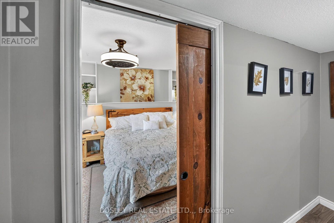
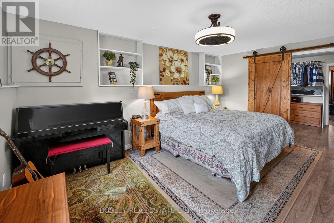
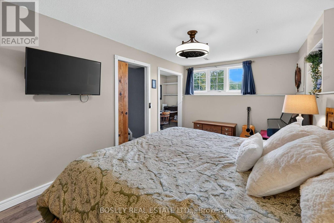
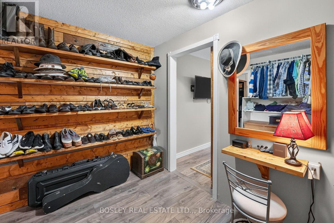
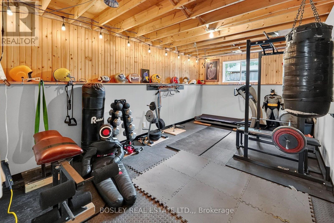
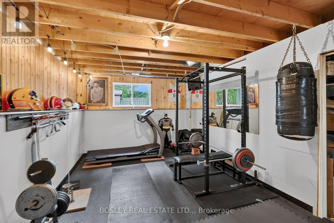
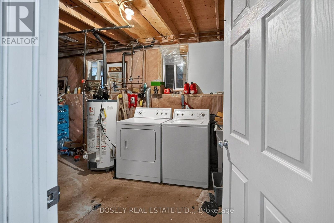
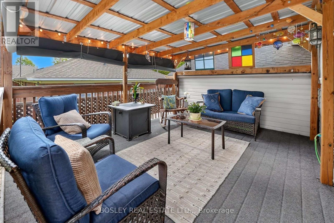
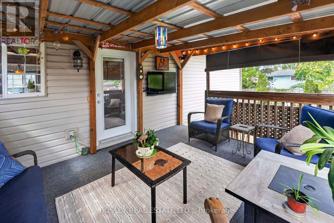
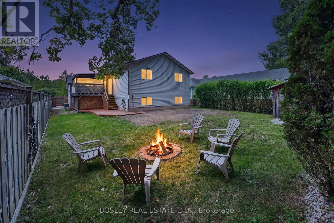
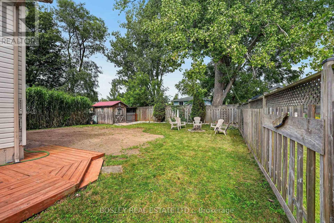
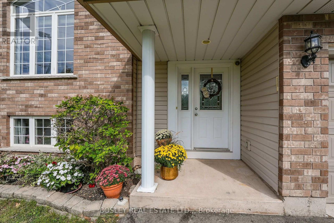
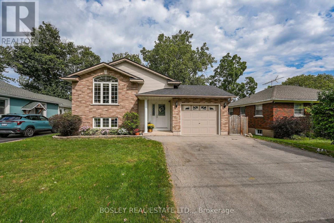
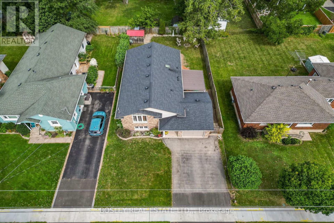
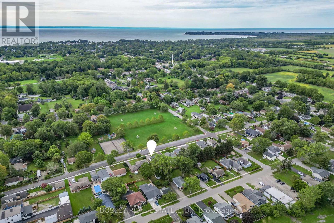
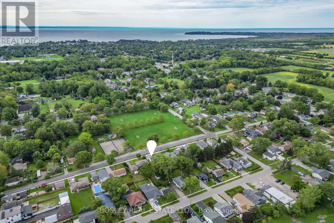
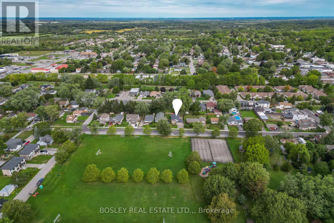
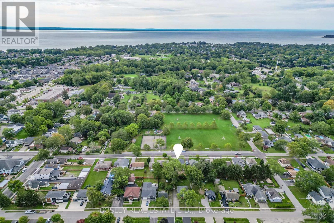
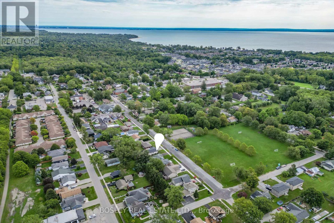
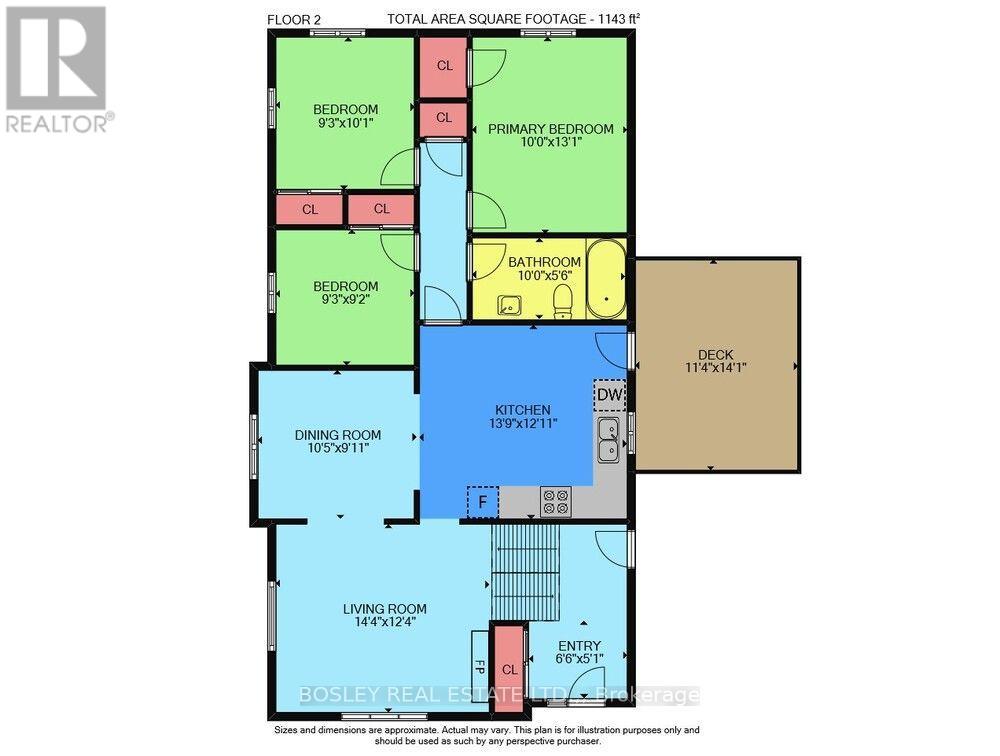
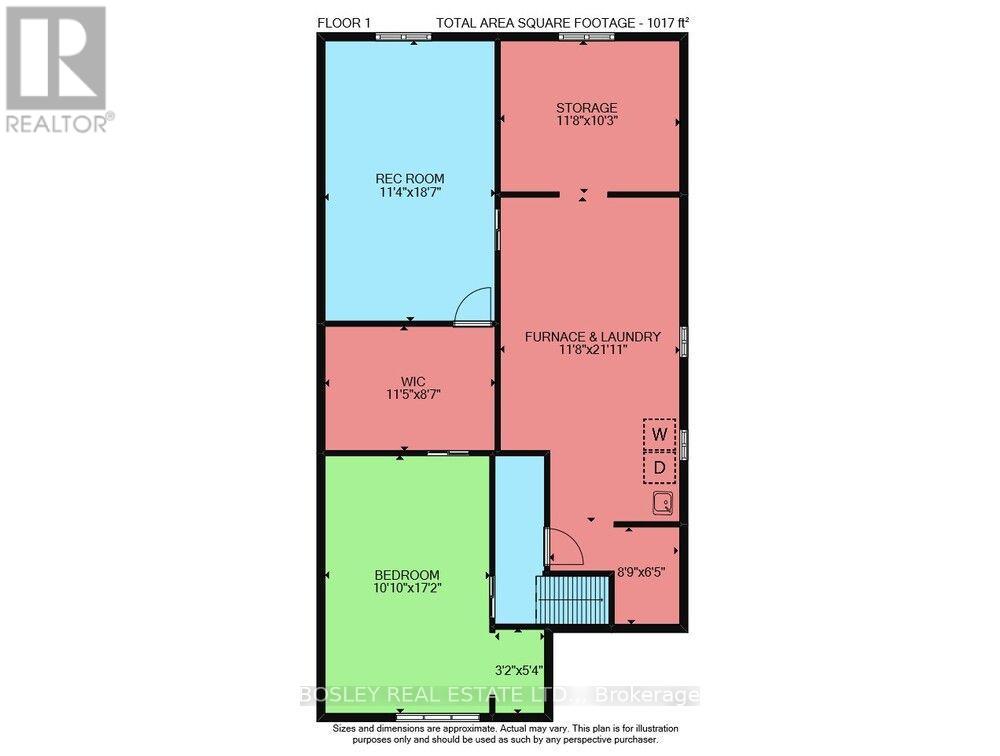
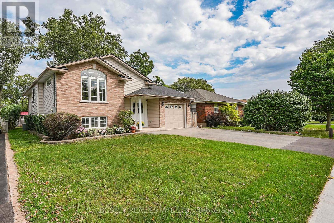
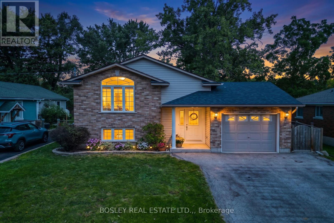
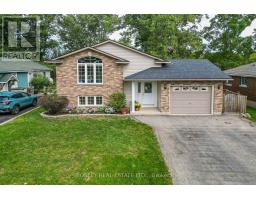
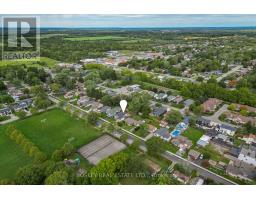
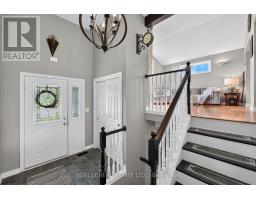
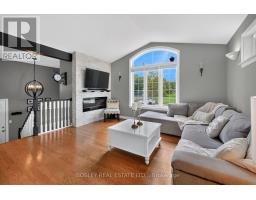
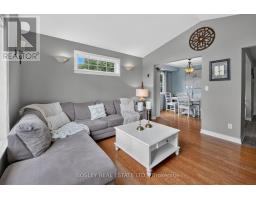
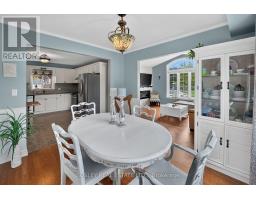
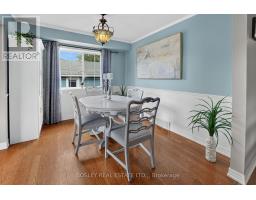
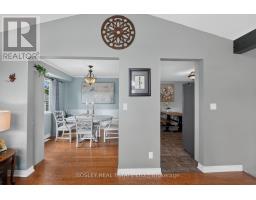
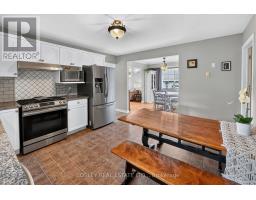
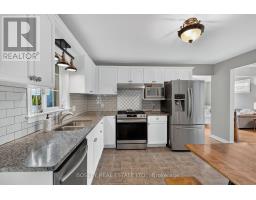
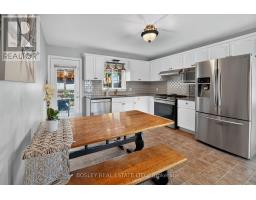
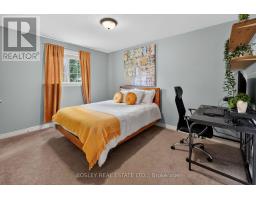
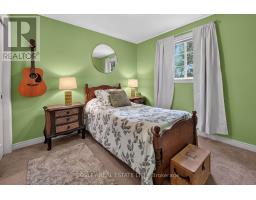
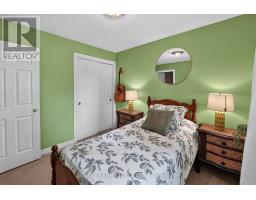
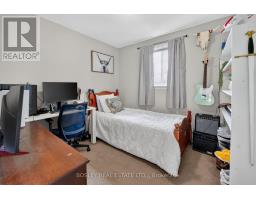
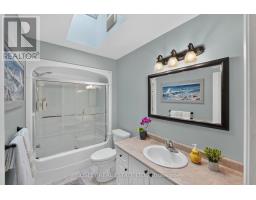
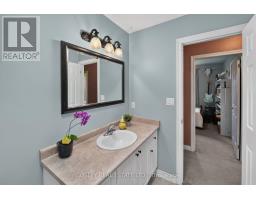
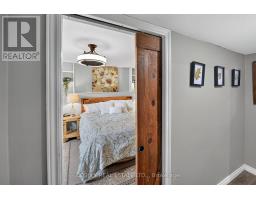
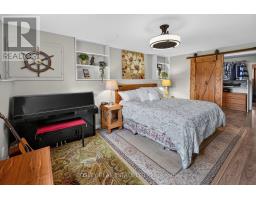
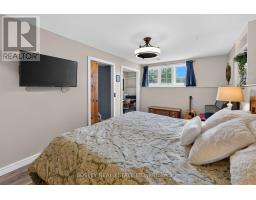
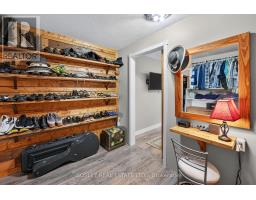
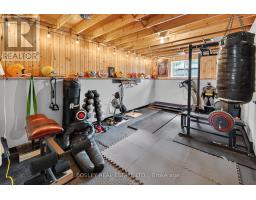
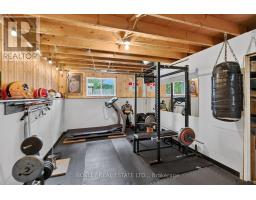
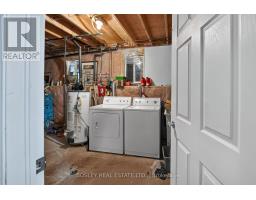
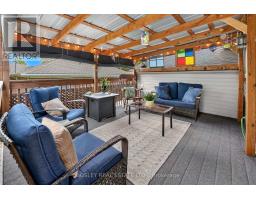
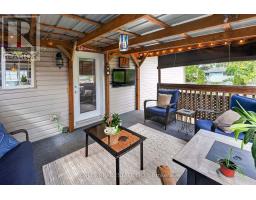
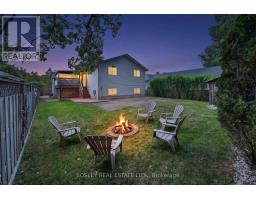
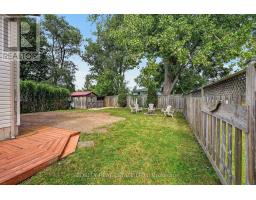
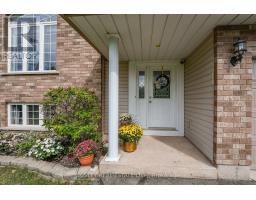
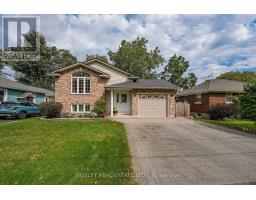
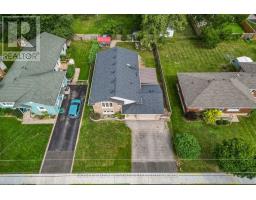
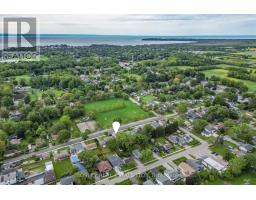
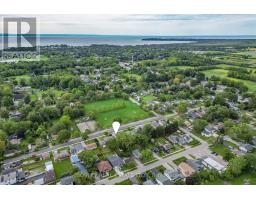
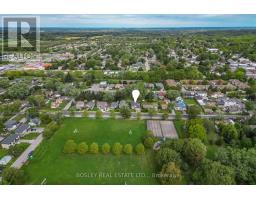
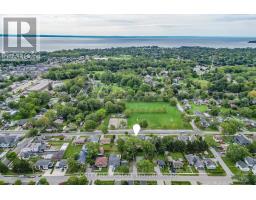
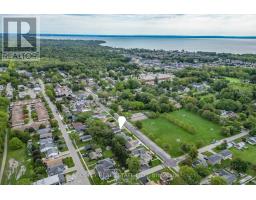
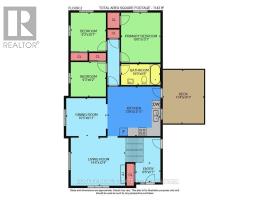
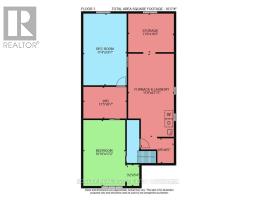
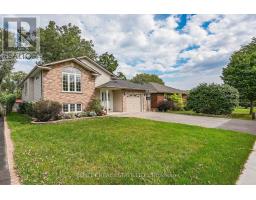
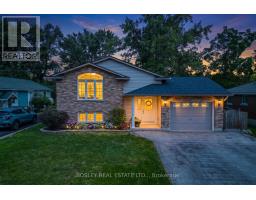
Welcome to your new home in the heart of Ridgeway! This bright and spacious 1100 square foot raised bungalow is perfectly situated in a highly desirable, family-friendly neighbourhood. Located directly across the street from Ridgeway Lions Park, designated as perpetual parkland, you can enjoy the peace and beauty of having green space right outside your door-with no worries about future development. Enjoy the best of South Coast living with shops, restaurants, everyday amenities, and the beautiful sandy beaches all within walking distance.Designed with a growing family in mind, this well-loved home features three bedrooms and a beautifully renovated four-piece bathroom on the main level. The spacious dining area and large bright kitchen include plenty of cabinetry, newer appliances and a walkout to a covered deck - offering the perfect setting for morning coffee, entertaining, or relaxing with family.The lower level provides incredible flexibility, featuring a large primary suite with a spacious walk-in closet, which leads into an additional room currently being used as a home gym. There is abundant storage, laundry facilities, and plumbing for a second bathroom, providing an excellent opportunity to further customize and add value to the home.With an abundance of windows throughout, the home is filled with natural light and boasts a warm, welcoming atmosphere. Purchased new, this 20 year old home has been lovingly cared for and enjoyed by a large, growing family.Recent updates include the newly renovated upstairs bathroom, a new roof. and porcelain tile flooring in the front entranceway. The attached single-car garage, driveway with parking for 2+ vehicles, and quiet street offer space for a multi vehicle family.An incredible opportunity to own a spacious, move-in-ready home - close to parks, schools, amenities, the beach and walking distance to the friendship trail.. Come see all that this wonderful Ridgeway home has to offer! (id:41589)
Property Details
| MLS® Number | X13799456 |
| Property Type | Single Family |
| Community Name | 335 - Ridgeway |
| Amenities Near By | Beach, Marina, Park, Schools |
| Parking Space Total | 3 |
| Structure | Deck, Porch, Shed |
| Water Front Name | Lake Erie |
Building
| Bathroom Total | 1 |
| Bedrooms Above Ground | 3 |
| Bedrooms Below Ground | 1 |
| Bedrooms Total | 4 |
| Age | 16 To 30 Years |
| Amenities | Fireplace(s) |
| Appliances | Water Heater, Dishwasher, Dryer, Microwave, Stove, Washer, Window Coverings, Refrigerator |
| Architectural Style | Raised Bungalow |
| Basement Development | Partially Finished |
| Basement Type | Full (partially Finished) |
| Construction Style Attachment | Detached |
| Cooling Type | Central Air Conditioning |
| Exterior Finish | Aluminum Siding, Brick |
| Fireplace Present | Yes |
| Foundation Type | Poured Concrete |
| Heating Fuel | Natural Gas |
| Heating Type | Forced Air |
| Stories Total | 1 |
| Size Interior | 700 - 1,100 Sqft |
| Type | House |
| Utility Water | Municipal Water |
Parking
| Attached Garage | |
| Garage |
Land
| Acreage | No |
| Land Amenities | Beach, Marina, Park, Schools |
| Sewer | Sanitary Sewer |
| Size Depth | 119 Ft ,6 In |
| Size Frontage | 50 Ft |
| Size Irregular | 50 X 119.5 Ft |
| Size Total Text | 50 X 119.5 Ft|under 1/2 Acre |
| Zoning Description | R2 |
Rooms
| Level | Type | Length | Width | Dimensions |
|---|---|---|---|---|
| Lower Level | Recreational, Games Room | 3.45 m | 5.66 m | 3.45 m x 5.66 m |
| Lower Level | Other | 3.43 m | 3.12 m | 3.43 m x 3.12 m |
| Lower Level | Laundry Room | 3.56 m | 6.68 m | 3.56 m x 6.68 m |
| Lower Level | Primary Bedroom | 3.3 m | 5.23 m | 3.3 m x 5.23 m |
| Lower Level | Other | 3.48 m | 2.62 m | 3.48 m x 2.62 m |
| Main Level | Foyer | 1.98 m | 1.55 m | 1.98 m x 1.55 m |
| Main Level | Living Room | 4.37 m | 3.76 m | 4.37 m x 3.76 m |
| Main Level | Dining Room | 3.18 m | 3.76 m | 3.18 m x 3.76 m |
| Main Level | Kitchen | 4.19 m | 3.94 m | 4.19 m x 3.94 m |
| Main Level | Bathroom | 3.05 m | 1.68 m | 3.05 m x 1.68 m |
| Main Level | Bedroom | 3.05 m | 3.99 m | 3.05 m x 3.99 m |
| Main Level | Bedroom 2 | 2.82 m | 2.77 m | 2.82 m x 2.77 m |
| Main Level | Bedroom 3 | 2.82 m | 2.79 m | 2.82 m x 2.79 m |
Utilities
| Cable | Available |
| Electricity | Installed |
| Sewer | Installed |
https://www.realtor.ca/real-estate/30295537/3772-elm-street-fort-erie-ridgeway-335-ridgeway

Sandra Page
Salesperson
www.facebook.com/SandyPage
www.instagram.com/sandyp_agent
5-233 King Street Po Box 1556
Niagara On The Lake, Ontario L0S 1J0
(905) 468-8600
www.bosleyrealestate.com/

The trademarks REALTOR®, REALTORS®, and the REALTOR® logo are controlled by The Canadian Real Estate Association (CREA) and identify real estate professionals who are members of CREA. The trademarks MLS®, Multiple Listing Service® and the associated logos are owned by The Canadian Real Estate Association (CREA) and identify the quality of services provided by real estate professionals who are members of CREA. The trademark DDF® is owned by The Canadian Real Estate Association (CREA) and identifies CREA's Data Distribution Facility (DDF®)
October 01 2026 05:54:44
Niagara Association of REALTORS®
Bosley Real Estate Ltd.,