

Property Listings
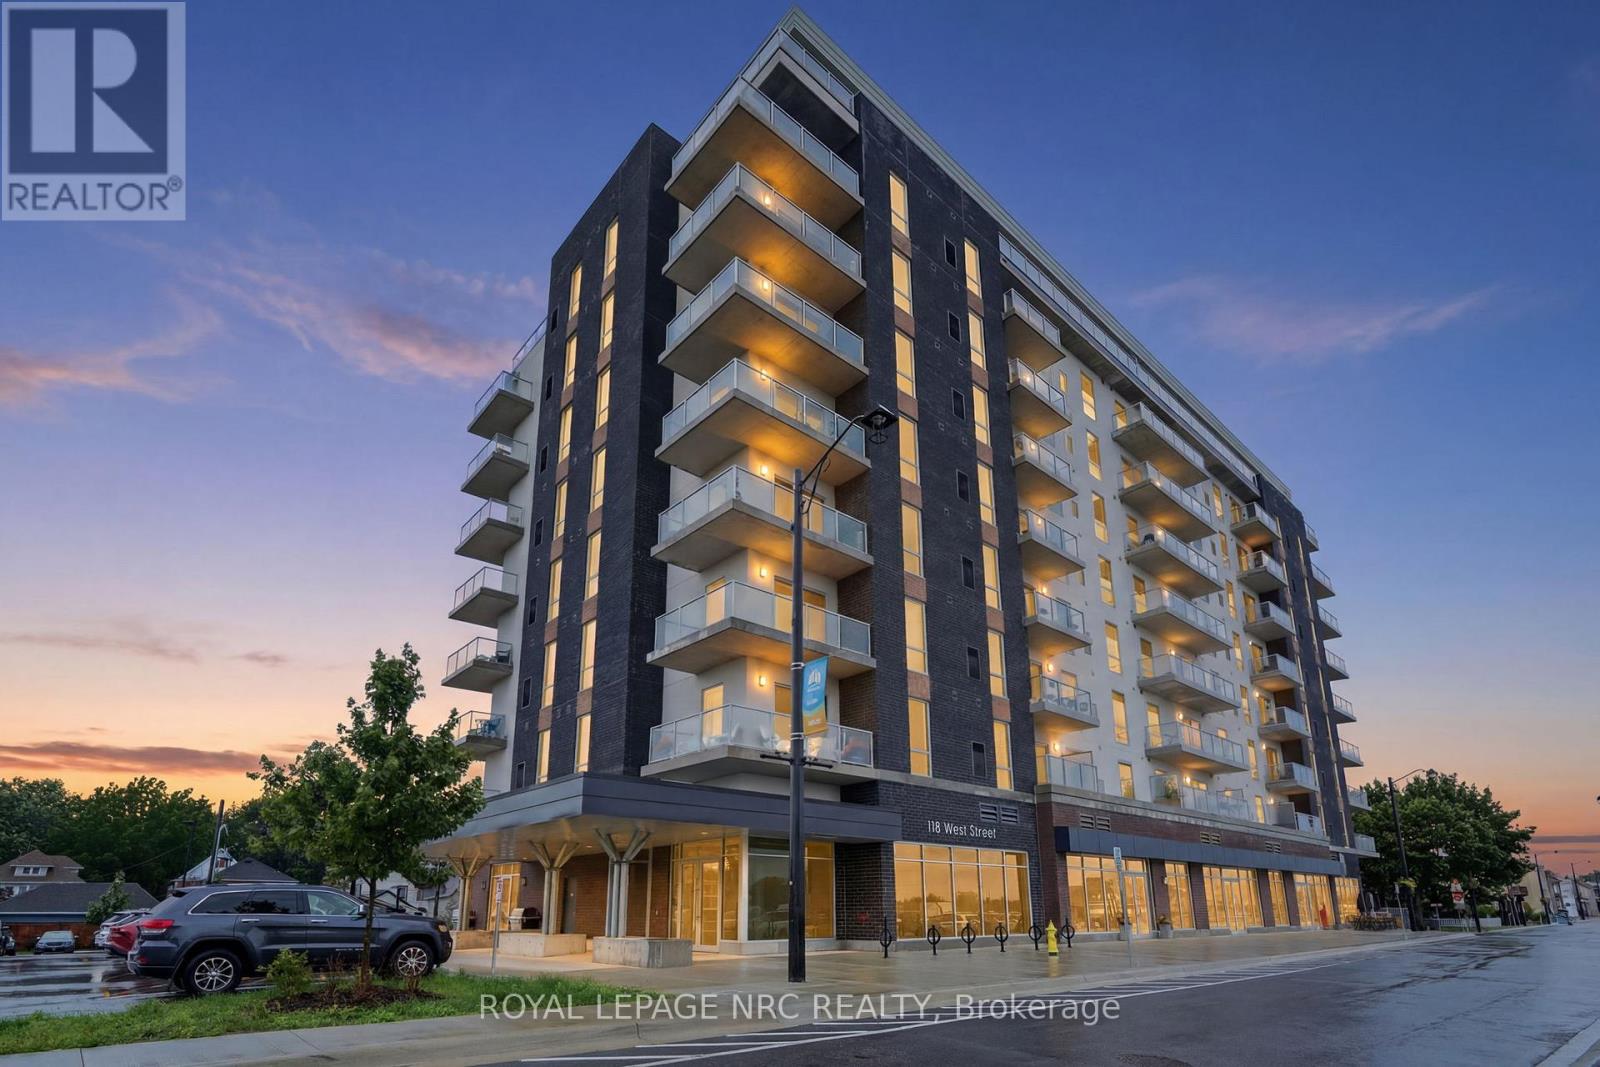
304 - 118 West Street
Port Colborne, Ontario
Welcome to waterfront luxury at South Port Condos! Unit 304 presents "The Pearl"-an exceptional two-bedroom, two-bathroom residence perfectly positioned where the Welland Canal meets Lake Erie. Spanning an impressive 1,103 sq. ft. of contemporary, light-filled living space, this bright suite offers a seamless open-concept layout designed for effortless, low-maintenance living. Step out onto your private balcony to enjoy the fresh air, or cook with ease in a modern kitchen outfitted with brand-new stainless-steel appliances. For ultimate convenience, the unit includes in-suite laundry, a dedicated storage locker, and rare side-by-side parking for two vehicles. Residents of this boutique community enjoy premium amenities, including a fully equipped fitness room, a vibrant party room featuring a communal BBQ space, and a main-floor café ideal for relaxing while watching cruise ships glide down the canal. Situated in the heart of charming downtown Port Colborne, you are just steps from local boutiques, restaurants, scenic walking trails, and popular summer festivals like Canal Days. Offering an idyllic lifestyle with an easy commute to Welland, St. Catharines, and the US border, this turnkey property is perfect for downsizers, professionals, or first-time buyers alike. Schedule your private viewing today! (id:41589)
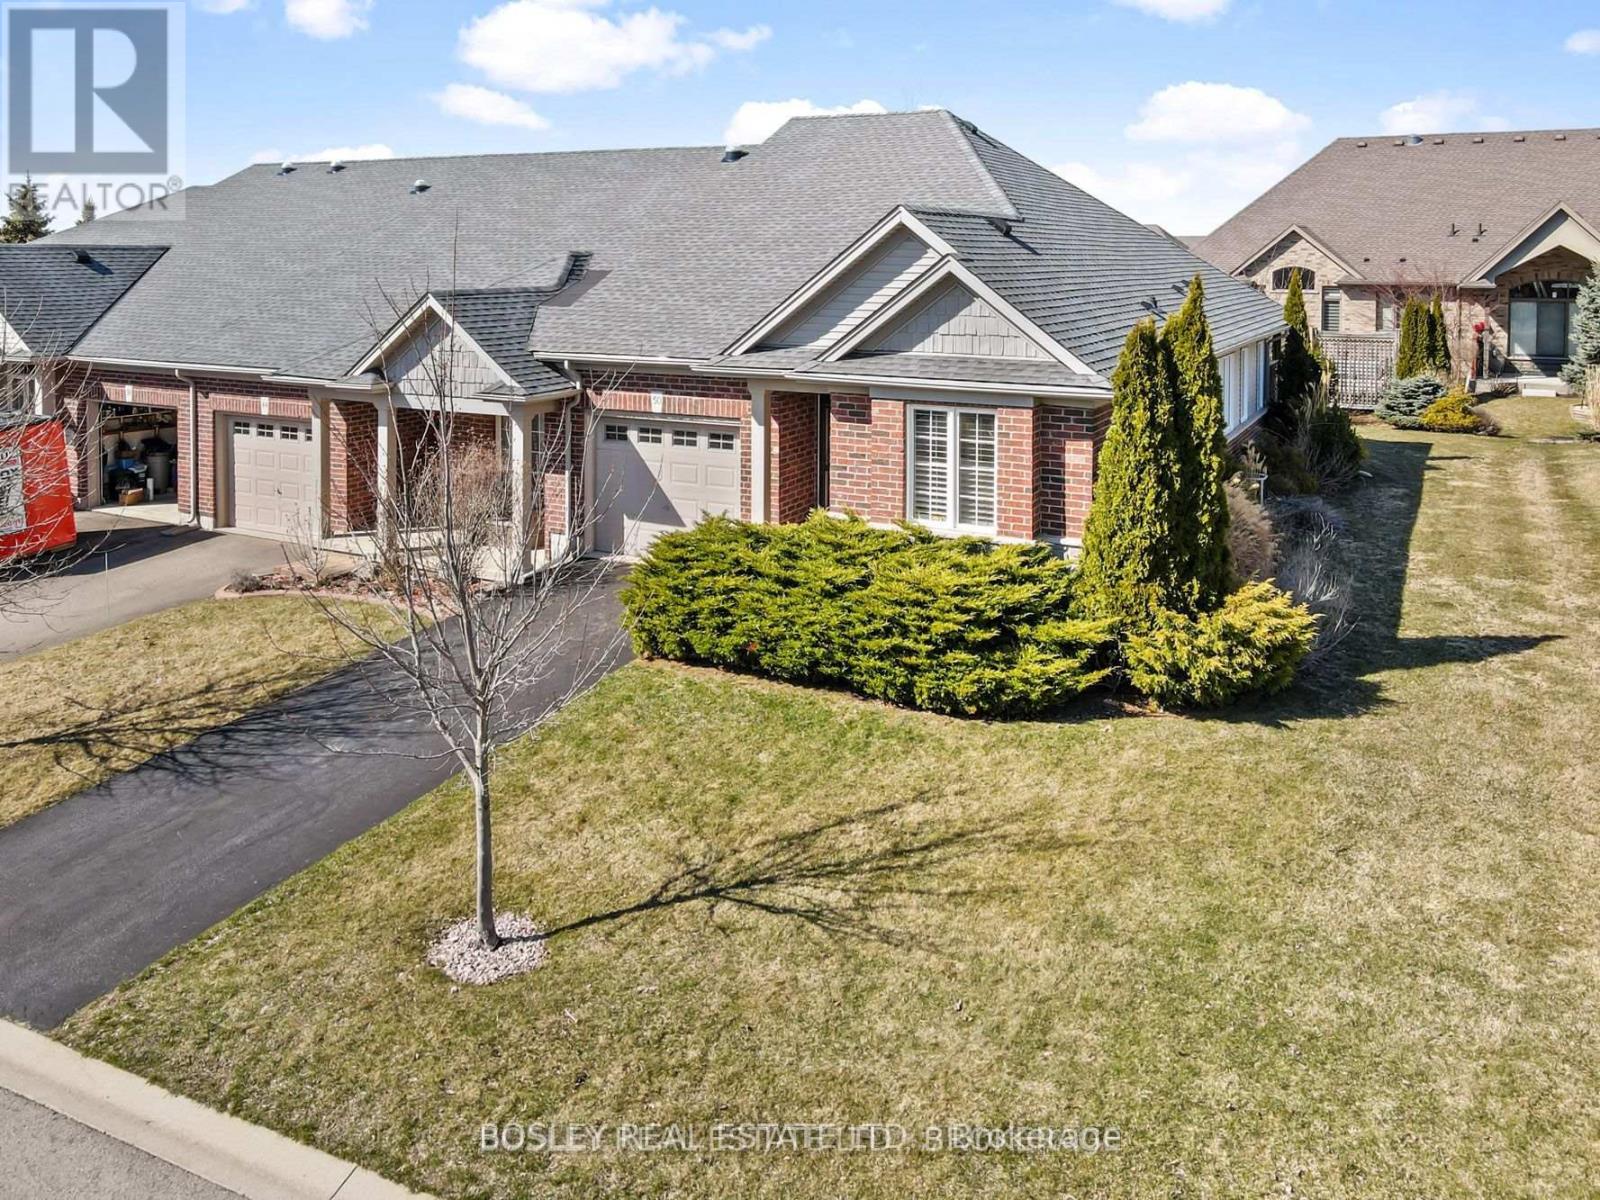
50 Aaron Trail
Welland, Ontario
END UNIT Bungalow townhome with 9 foot ceilings and an open concept design. Situated in the relaxed community of 'The Highlands', this home offers approximately 1800 sqft of finished living space on both levels and is tastefully decorated in neutral tones. The space provides loads of natural light, California shutters and a large sliding door with easy access to the covered patio for outdoor living. The generously sized primary bedroom has a 4 piece ensuite, walk-in closet, as well as two more closets in this exclusive space. The second bedroom, with double closet can also be used as a sitting room or office workspace. A second main floor bathroom with shower is conveniently located next to the main floor laundry closet. Inside access to the garage makes grocery day an easy task. A large kitchen peninsula and an abundance of cupboards will make food prep and entertaining a joy for you and your guests. Downstairs is a large bedroom with 4 pc ensuite and an additional large family room across the hall for movie night. There is no shortage of storage, two more (11x14) rooms with further development potential. There is a monthly homeowner's fee ($300/mo.) which includes lawn maintenance, snow removal, alarm monitoring and use of the community clubhouse that is private with exclusive use for 'The Highlands' neighbourhood members. The clubhouse has an indoor saltwater pool, hot tub, fitness center, pickleball courts and amenities to engage in social activities or host group events. Book your private viewing today! (id:41589)
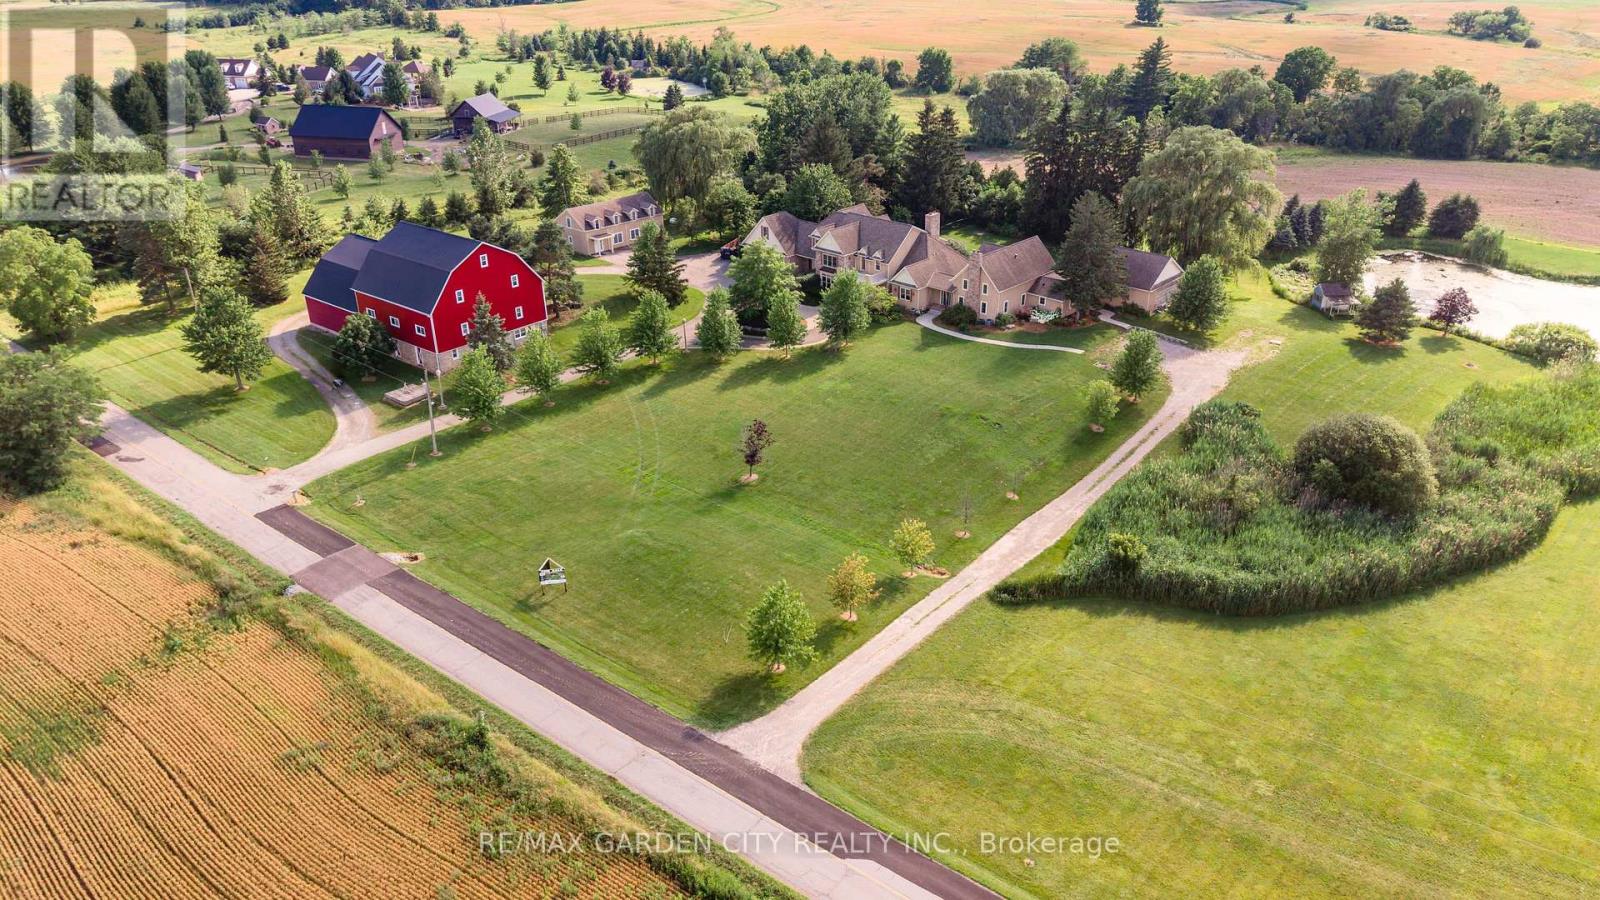
3248 21st Street
Lincoln, Ontario
Dream property with unlimited potential - 3 separate living areas, a century barn, a full commercial workshop, an indoor inground swimming pool, and 18 acres of privacy and freedom! Great income potential from several sources. A multi-generational family homestead, an investment property, or a working farm - the choice is yours. Main house is spectacular post & beam construction (2005) offering 4-5 bedrooms and a huge main floor area encompassing the kitchen, dning room, and living room with amazing soaring exposed beam ceiling and floor to ceiling windows. Downstairs is a home theatre that seats 10-12 people, a wet bar, and plenty of finished spaces. The detached Coachhouse has 3-4 bedrooms and its own kitchen, laundry and living room. The attached acccesory apartment offers 2 bedrooms, private laundry, kitchen and living room. The pool house is 38x28, and could be a fabulous place to relax and enjoy. The barn offers not only great storage space, but a 50'x40' workshop with cement floors and an office. Add the acreage and private pond, and this property dazzles! Make this Your Niagara Home. (id:41589)
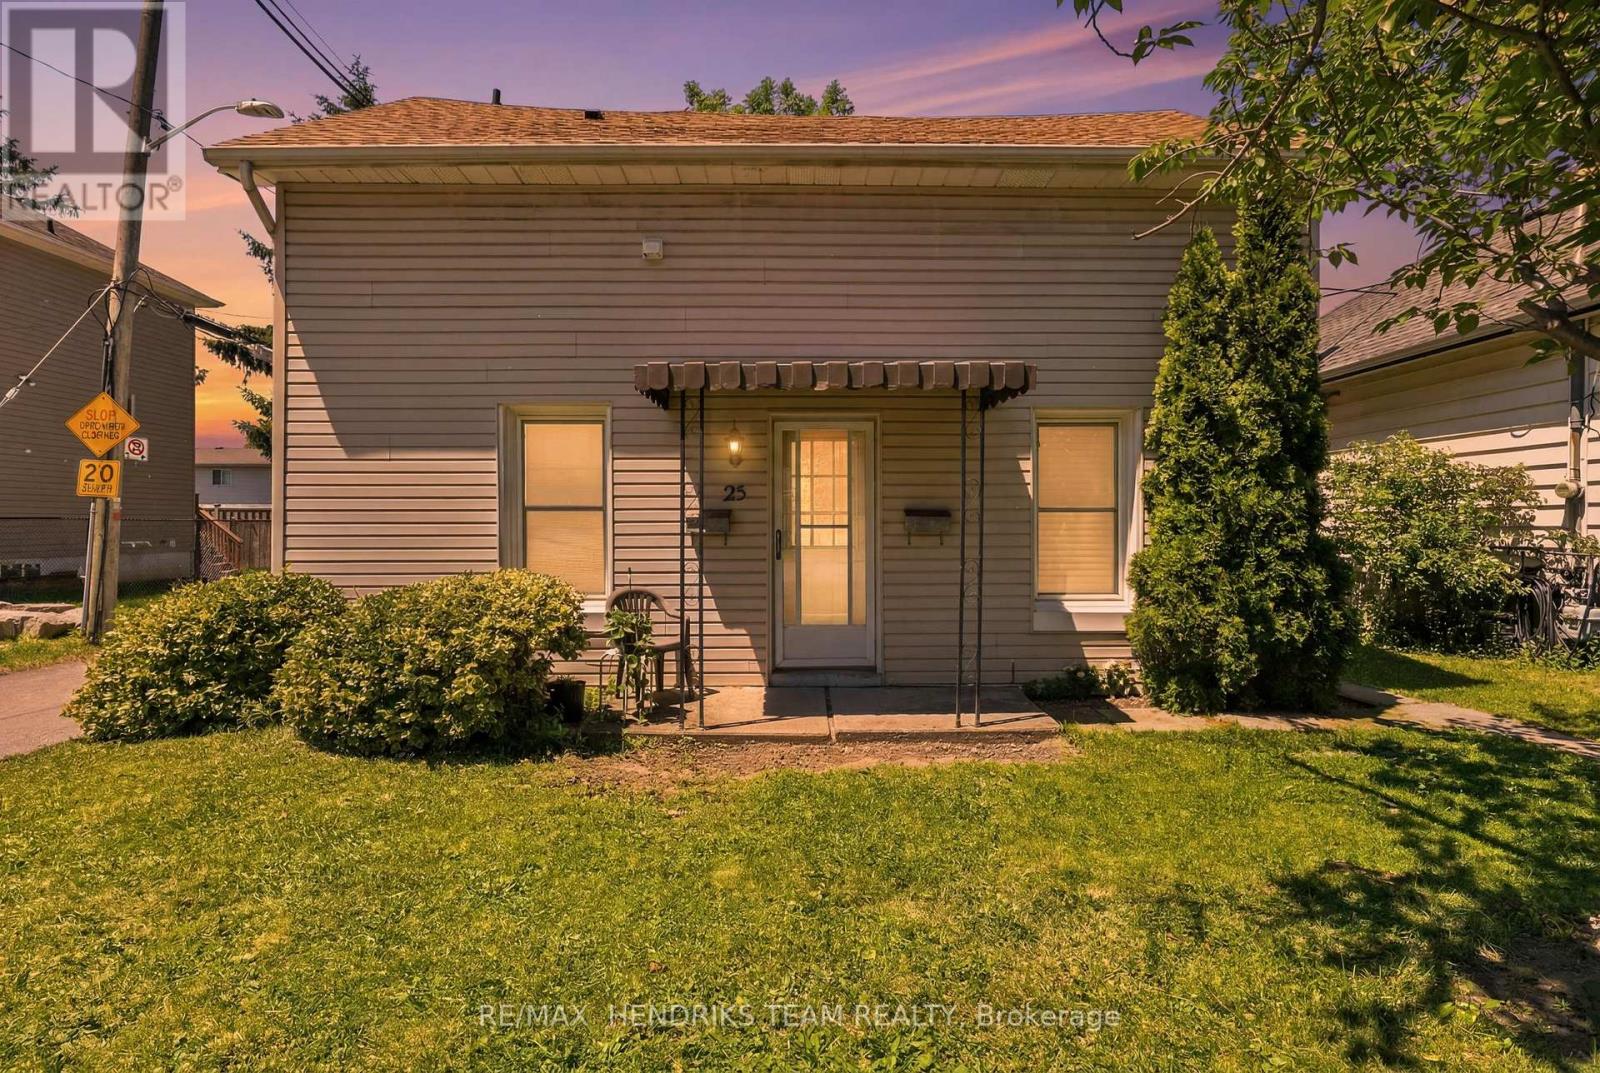
25 Bessey Street
St. Catharines, Ontario
Welcome to 25 Bessey Street! This turnkey, fully legal duplex in the heart of St. Catharines presents an incredible opportunity for savvy investors or buyers looking to "house-hack." Both units feature a highly functional, tenant-preferred 2-bedroom, 1-bathroom layout. Designed for maximum privacy and low-maintenance landlord management, the property boasts separate hydro meters (meaning tenants pay their own electricity!) and independent, private laundry facilities in each unit. The main floor enjoys its own front door access, while the upper unit features a fully separate, private walk-up entrance from the rear. Tucked away on a quiet, family-friendly street with a peaceful backyard and 2 dedicated parking spaces, you truly get the best of both worlds. The location is unbeatable - just 2 minutes from the QEW and Hwy 406, offering a direct, easy commute to Brock University and Niagara College (a total goldmine for student rentals). Plus, you're just steps from top-rated schools, beautiful local parks, Fairview Mall, grocery stores, and major shopping hubs. Whether you want to add a high-yield asset to your portfolio or move into one unit and let the helper suite drastically cut down your monthly mortgage, this property is a guaranteed winner. Both units are completely ready to start generating income on day one! (id:41589)
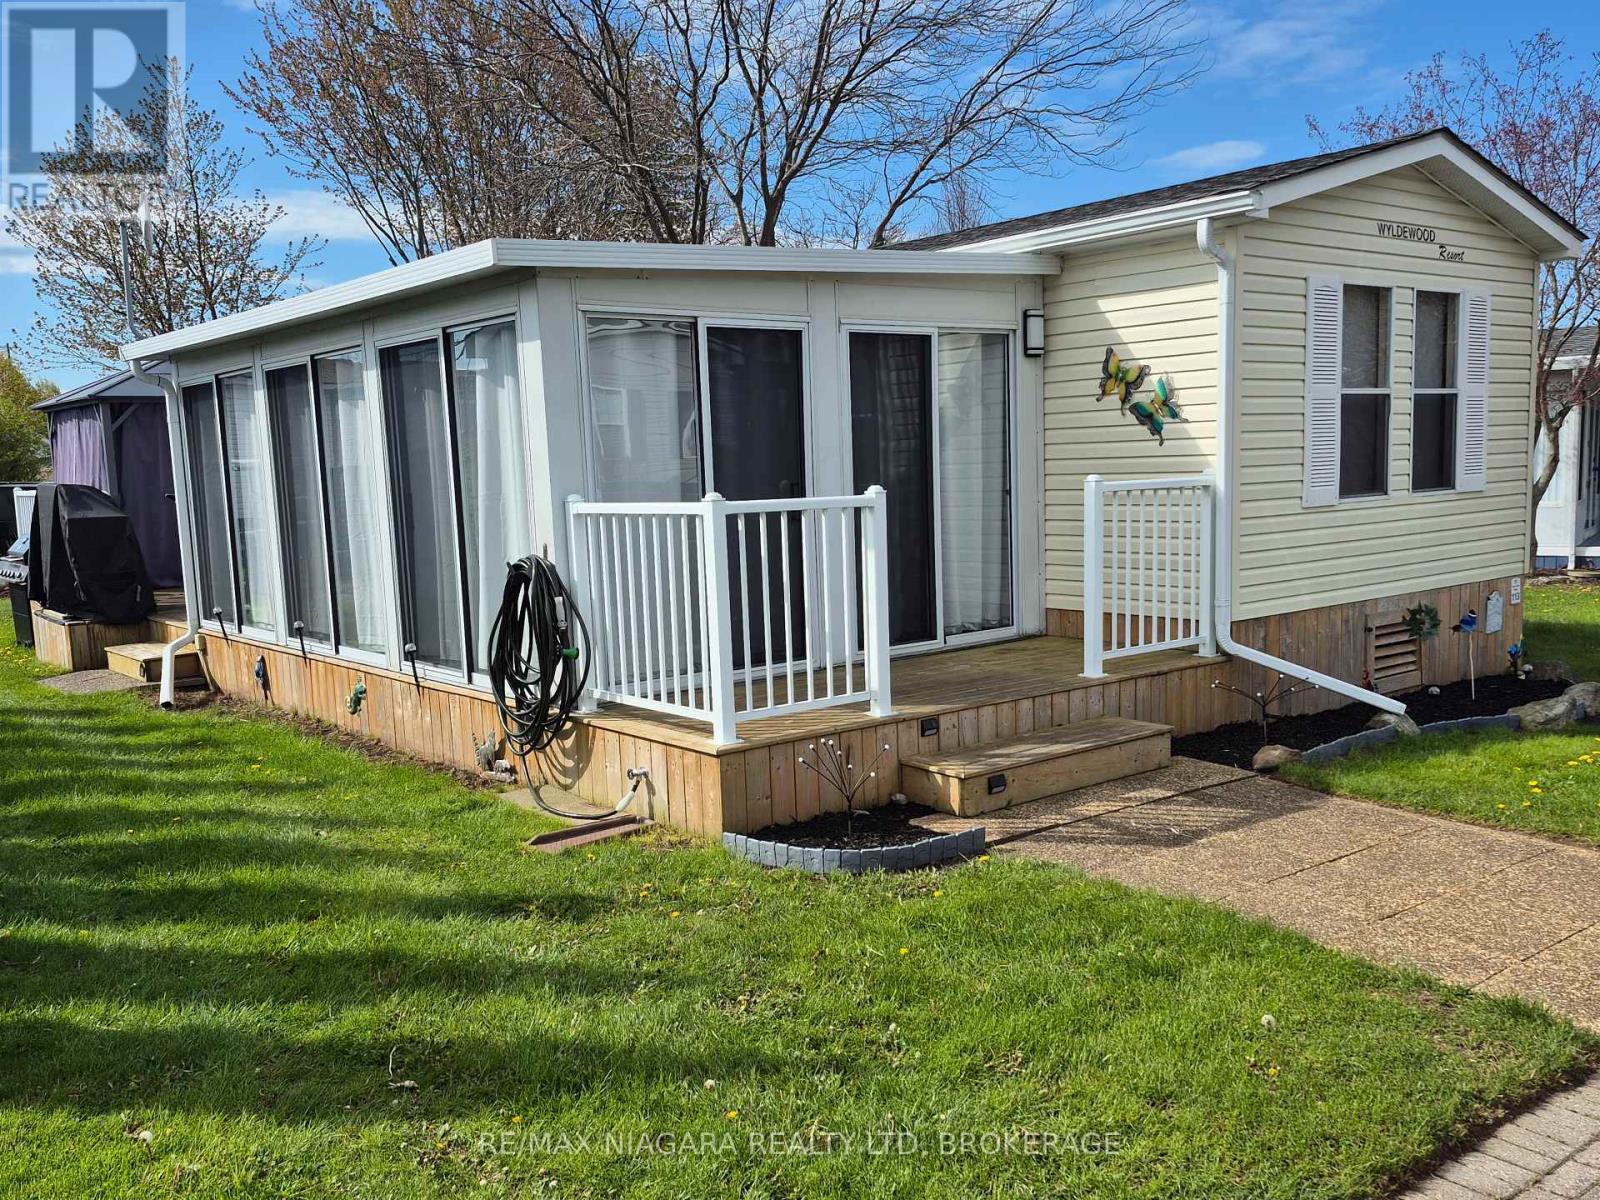
113 Quarry View Village
Port Colborne, Ontario
Located in Quarry View Village, this exceptionally well maintained 3 bedroom vacation cottage with an add a room is a true turnkey gem! Tucked away from the busier areas of the resort, it offers a peaceful setting while still being just minutes from all of Sherkston Shores' amenities. The spacious rear deck with a gazebo creates the perfect outdoor living space to relax and entertain, rain or shine. Inside, the cottage comfortably sleeps up to 8 guests with the addition of two queen sofa beds, making it ideal for enjoying the resort with family and friends. This cottage has seen numerous updates, including the fridge, stove, electric fireplace, gazebo, shed, eavestroughs, hot water tank, and brand new golf cart batteries (May 2026). Even better, golf carts are included, making it easy to explore everything Sherkston Shores has to offer. If you're looking for a move in ready vacation retreat with plenty of updates in a quiet, desirable location, this one is not to be missed! This is a seasonal resort that is open May 1st - November 1st. Seasonal park fees are approximately $12,900 per year which includes full access to the park. (id:41589)
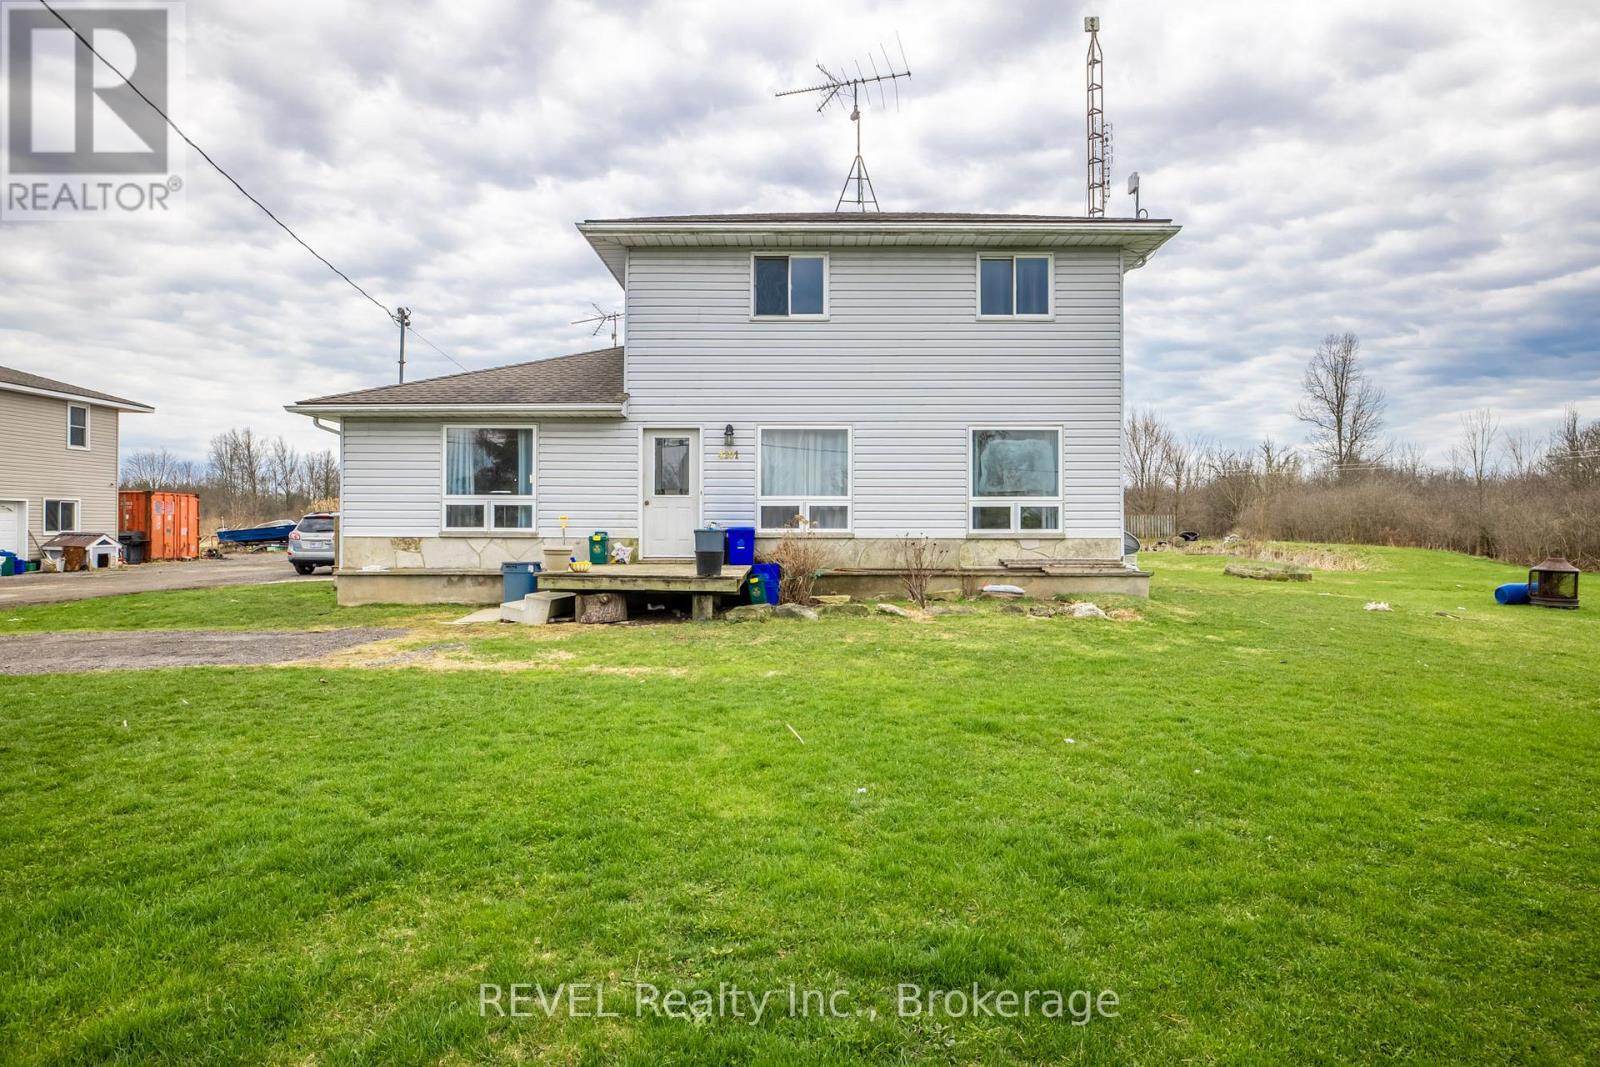
4201 Fox Road
Fort Erie, Ontario
36 acres highlights this farm house backing onto conservation lands. Income galore with 3 further rental units. A beautiful spacious apartment is attached to the main home with a separate entrance. A third open concept unit is above the detached garage and finally a fourth separate unit located to the rear of the property. Hard to believe but all units are furnished with town water and upgraded septic system. Enjoy the privacy of the country throughout and the rear pond Is certainly a spot for sunny afternoon hangouts. Please refer to the many professional pictures for a true understanding of what is offered in this completed package. (id:41589)
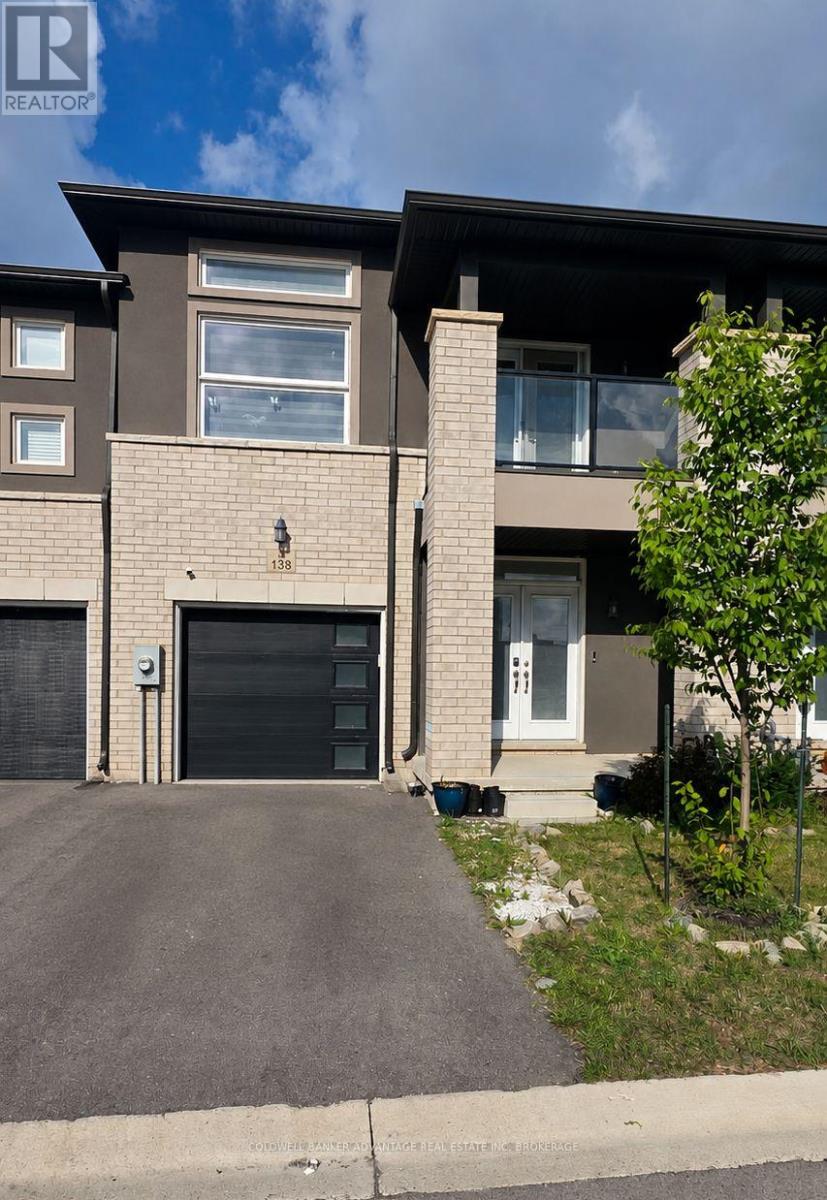
138 Renfrew Trail
Welland, Ontario
This open-concept townhouse offers a bright and welcoming layout with plenty of natural light throughout. The spacious kitchen features a large island with plenty of room for gathering and entertaining. The primary bedroom includes a walk-in closet and a 5-piece ensuite bath. The second bedroom features an extra-large window and high ceilings, while the third bedroom offers its own private walk-out balcony. Additional features include central air conditioning, and in-suite washer and dryer. Tenant is responsible for all utility costs, including the hot water heater rental. Photos virtually staged. (id:41589)
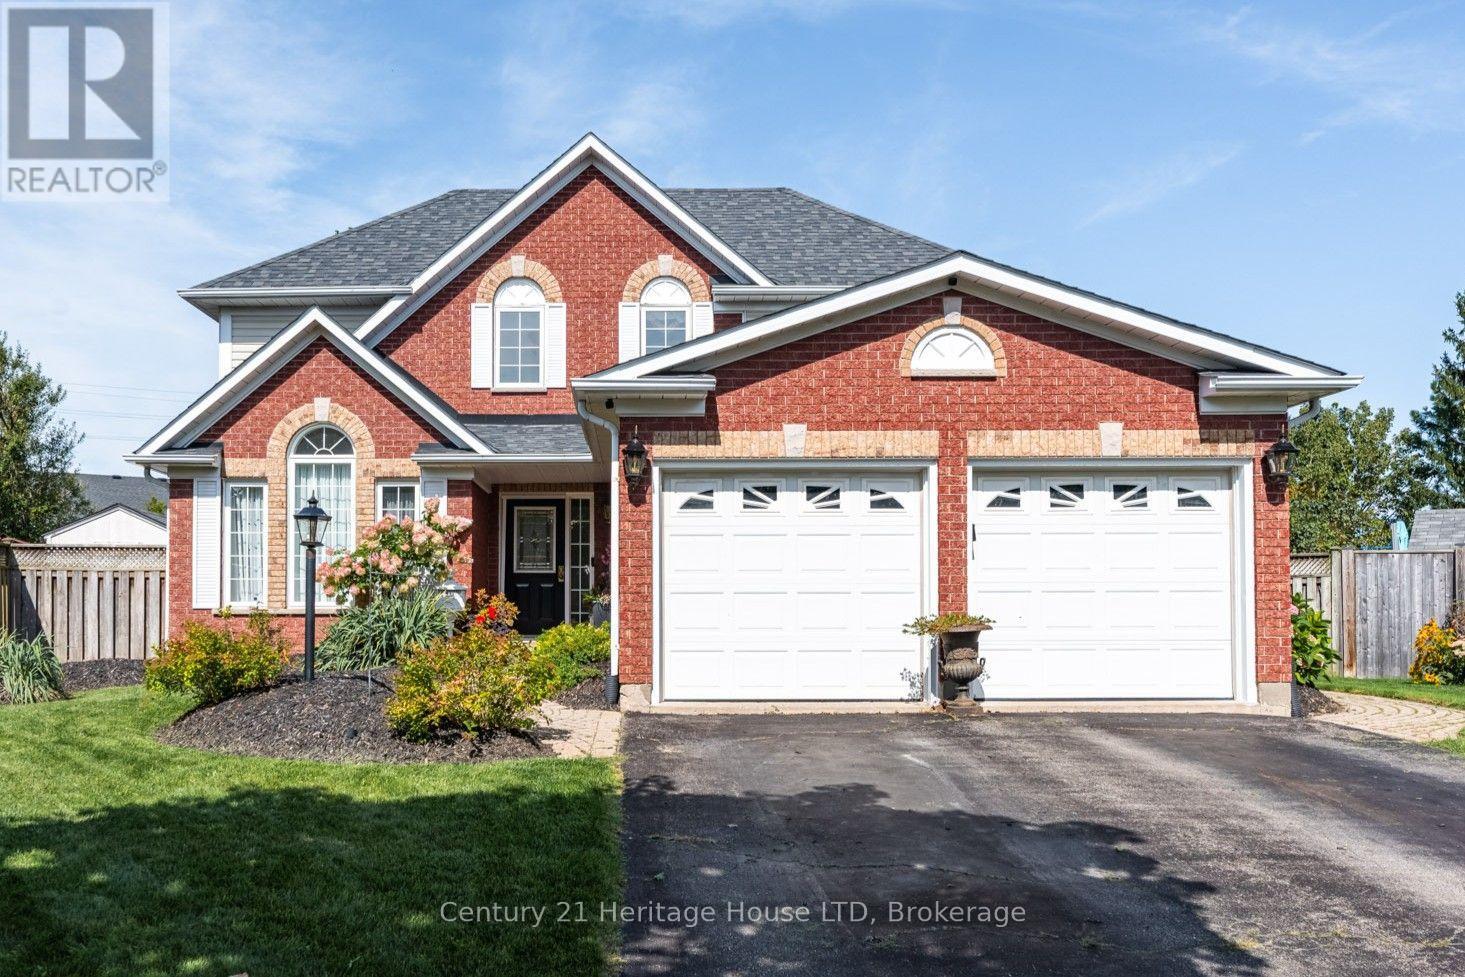
52 Farris Avenue
St. Catharines, Ontario
A Home Designed for Living, Entertaining & Enjoying the Outdoors ~ Welcome to a home where comfortable living meets a truly special outdoor setting. Tucked away on a quiet street in a desirable neighbourhood, this inviting 2-storey home offers 1,750 sq. ft. of thoughtfully designed living space, 3 bedrooms, 3 bathrooms, and an exceptionally deep, pie-shaped 38' x 158' lot. The real magic happens in the backyard. With plenty of sunshine, mature trees, established gardens and beautiful spaces to gather, it feels like your own private garden retreat. Imagine summer dinners beneath the vine-covered lanai, gathering with friends around the cobblestone dining patio, or relaxing in the gazebo surrounded by mature landscaping. There's room here to garden, entertain, unwind and simply enjoy the outdoors. Inside, the cozy kitchen features a gas stove, pantry, coffee station, and heated tile floors. The bright breakfast area is bathed in natural light and features sliding glass doors that open directly to the patio, creating an effortless connection between indoor and outdoor living. A spacious living room offers hardwood floors and a gas fireplace, while the formal sunken dining room provides an inviting space for entertaining. A main-floor laundry/mud room adds everyday convenience. Upstairs, three comfortable bedrooms include a primary bedroom with access to the beautifully appointed 4-piece main bath, complete with a large soaker tub and separate shower. The fully finished basement adds valuable living space with a large open area, gas fireplace, an office/game room and spacious 3-piece bathroom with shower stall - perfect for movie nights, hobbies or guests. Completing the home is a 2-car garage with a 2-car driveway. Close to parks, schools, conservation areas and local wineries, this is a home made for enjoying the seasons, entertaining friends and creating memories. Come experience the warmth, character and exceptional outdoor living this special property has to offer. (id:41589)
Michael St.jean Realty Inc.
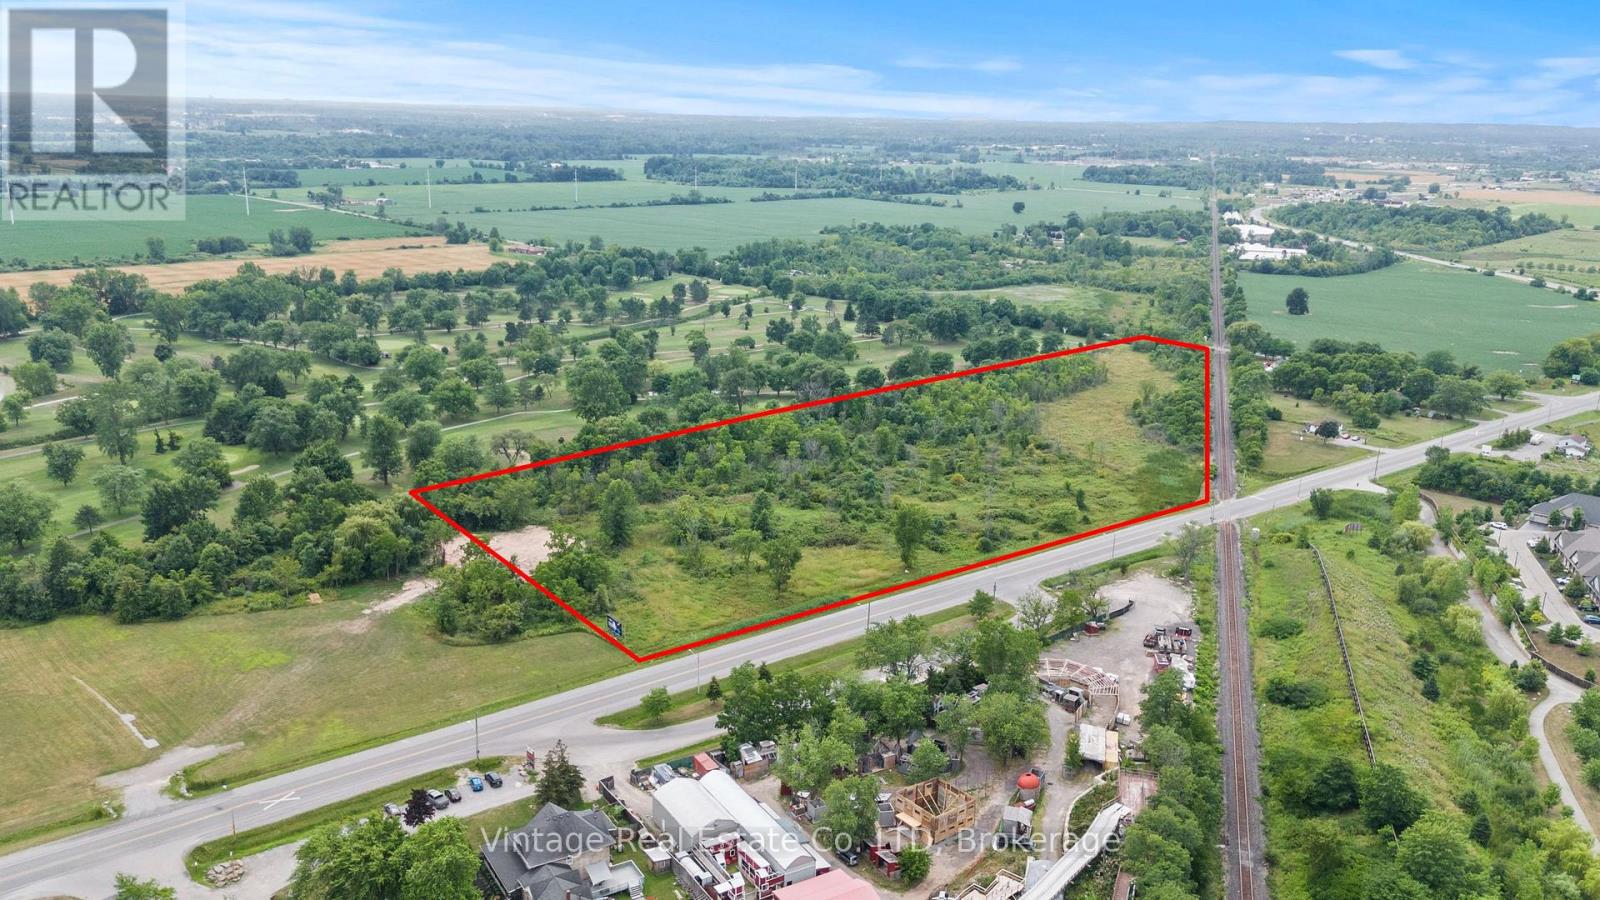
V/l Lundys Lane
Niagara Falls, Ontario
Prime 11-Acre Development Opportunity on Lundys LaneUnlock the full potential of this exceptional 11-acre parcel fronting on high-traffic Lundys Lane, ideally positioned within Niagara Regions newly expanded Urban Growth Boundary. Part of the Garner West Secondary Plan, this strategic location offers incredible potential for future commercial mixed-use and high-density residential development. With major planned residential and commercial projects nearby, this site is poised for rapid appreciation. Whether you're an investor, developer, or visionary builder, the possibilities are endless. Seize this rare opportunity in one of Niagara's most promising growth corridors. (id:41589)

255 Lakeshore Road
St. Catharines, Ontario
A NEWER CUSTOM-BUILT home in an established North End neighbourhood - a combination that's not easy to find. Built in 2015, this beautifully maintained walkout bungalow offers the comfort and efficiency of newer construction without giving up the mature surroundings and convenient location buyers love. Just minutes from Port Dalhousie, Lake Ontario, waterfront trails, parks, shopping, restaurants and everyday amenities, it's ideally positioned for enjoying the best of North St. Catharines. Inside, the home was thoughtfully designed for effortless ONE-FLOOR LIVING. Soaring 12-foot vaulted ceilings, hardwood flooring and oversized windows create a bright, open feel, while the granite kitchen with large island overlooks the dining and living areas and a striking floor-to-ceiling stone gas fireplace. The primary bedroom, second bedroom, two full bathrooms and laundry are all conveniently located on the main floor. The walkout lower level adds a finished third bedroom and an expansive unfinished area ready for whatever comes next, with plumbing in place for a future bathroom and excellent potential for additional living space or an in-law suite. Spray foam insulation contributes to an exceptionally quiet, energy-efficient interior. Outside, enjoy an upper deck, covered stone patio, wood-fired oven, mature gardens and NO REAR NEIGHBOURS. (id:41589)
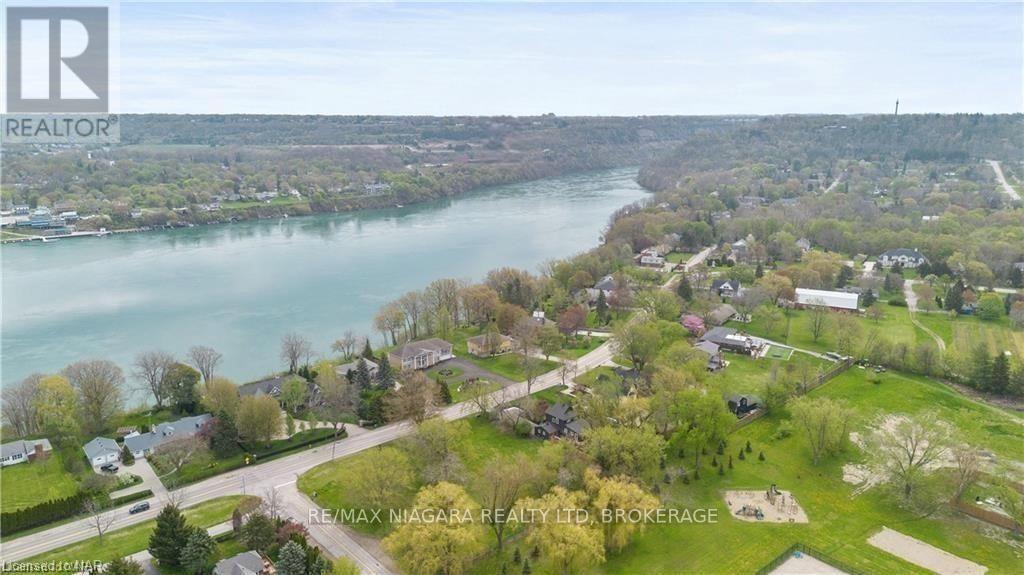
14662 Niagara River Parkway
Niagara-On-The-Lake, Ontario
Build your dream home in one of Niagara-on-the-Lake's most coveted settings. Offered at $899,900, this exceptional building lot presents a rare opportunity to create a custom residence just moments from the Niagara Parkway and Niagara River. Surrounded by the natural beauty, heritage charm, and quiet prestige that define this sought-after area, the generous parcel provides the ideal canvas for a refined family home, private retreat, or timeless Niagara-on-the-Lake estate. Enjoy an unmatched lifestyle close to scenic trails, renowned wineries, golf, Old Town amenities, and some of the region's most picturesque waterfront surroundings. Opportunities to secure a prime lot in this location are increasingly limited. Bring your vision to life and build something truly special in one of Niagara's most iconic addresses. (id:41589)
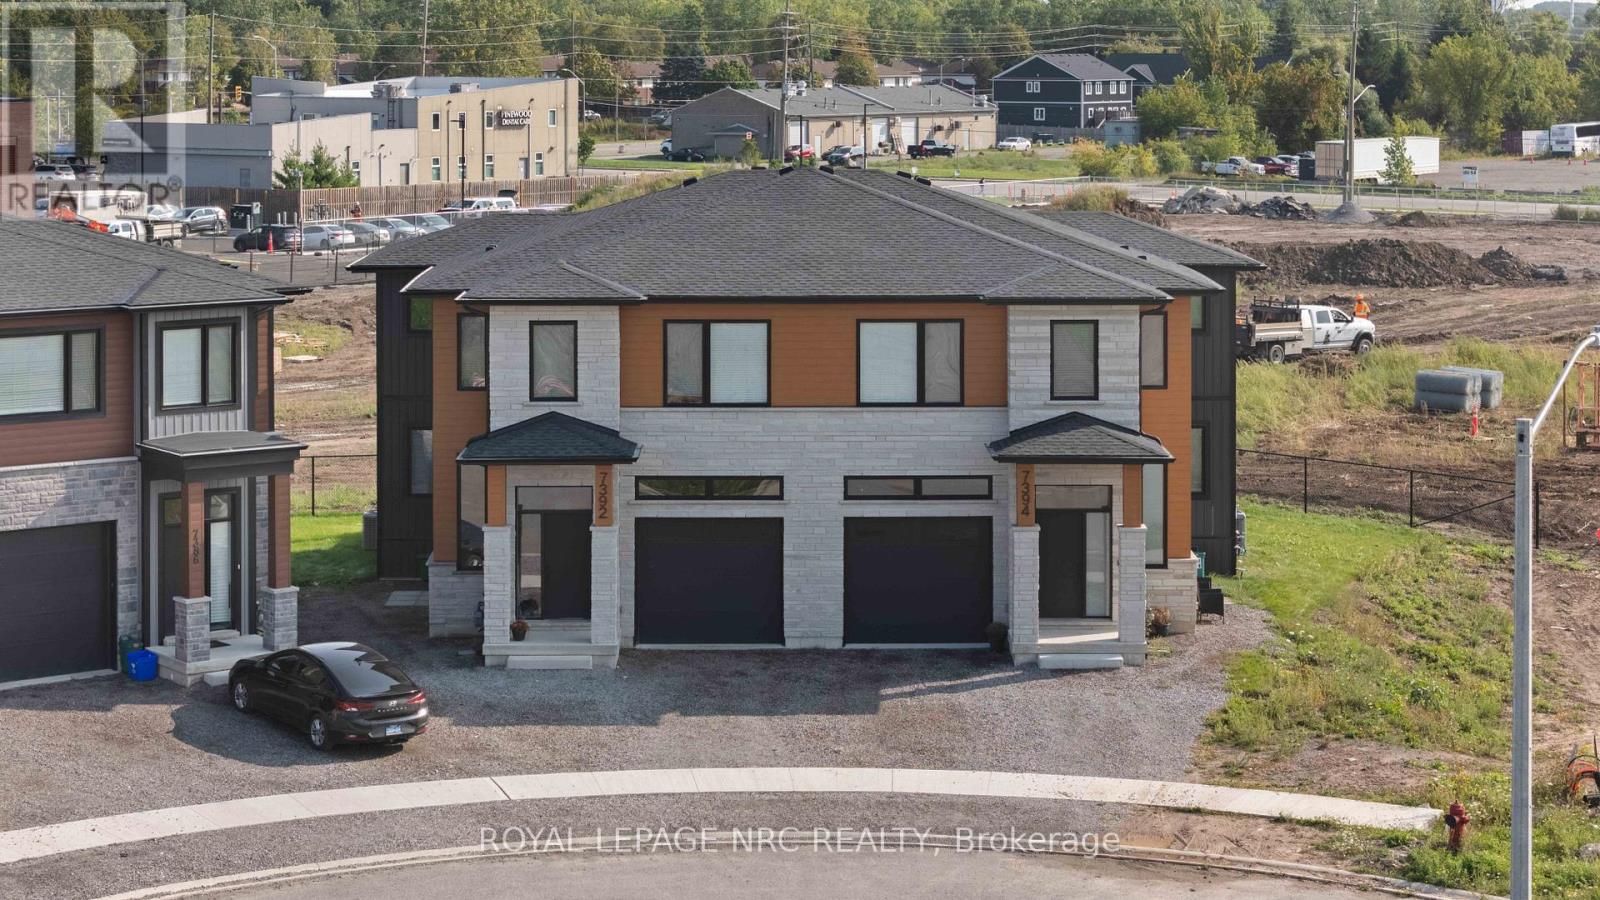
Lower - 7394 Splendour Drive
Niagara Falls, Ontario
Custom built semi-detached well positioned in the Splendour subdivision in Niagara Falls. This lower unit has 1 large bedroom with double closet, 1 bathroom, open concept living/dining area, complete with custom kitchen, stainless steel appliances and quartz countertops. Unit is complete with in-unit laundry, pot lights, 8 foot ceilings with large windows for good natural light. Conveniently located with no rear neighbours, backing onto Thundering Heights Public School. Close to parks, Heartland Forest, walking distance to bigbox retail, grocery, restaurants, and the QEW. Enjoy the best of what Niagara has to offer from this central location. Tenant is responsible for 30% of utility charges. (id:41589)
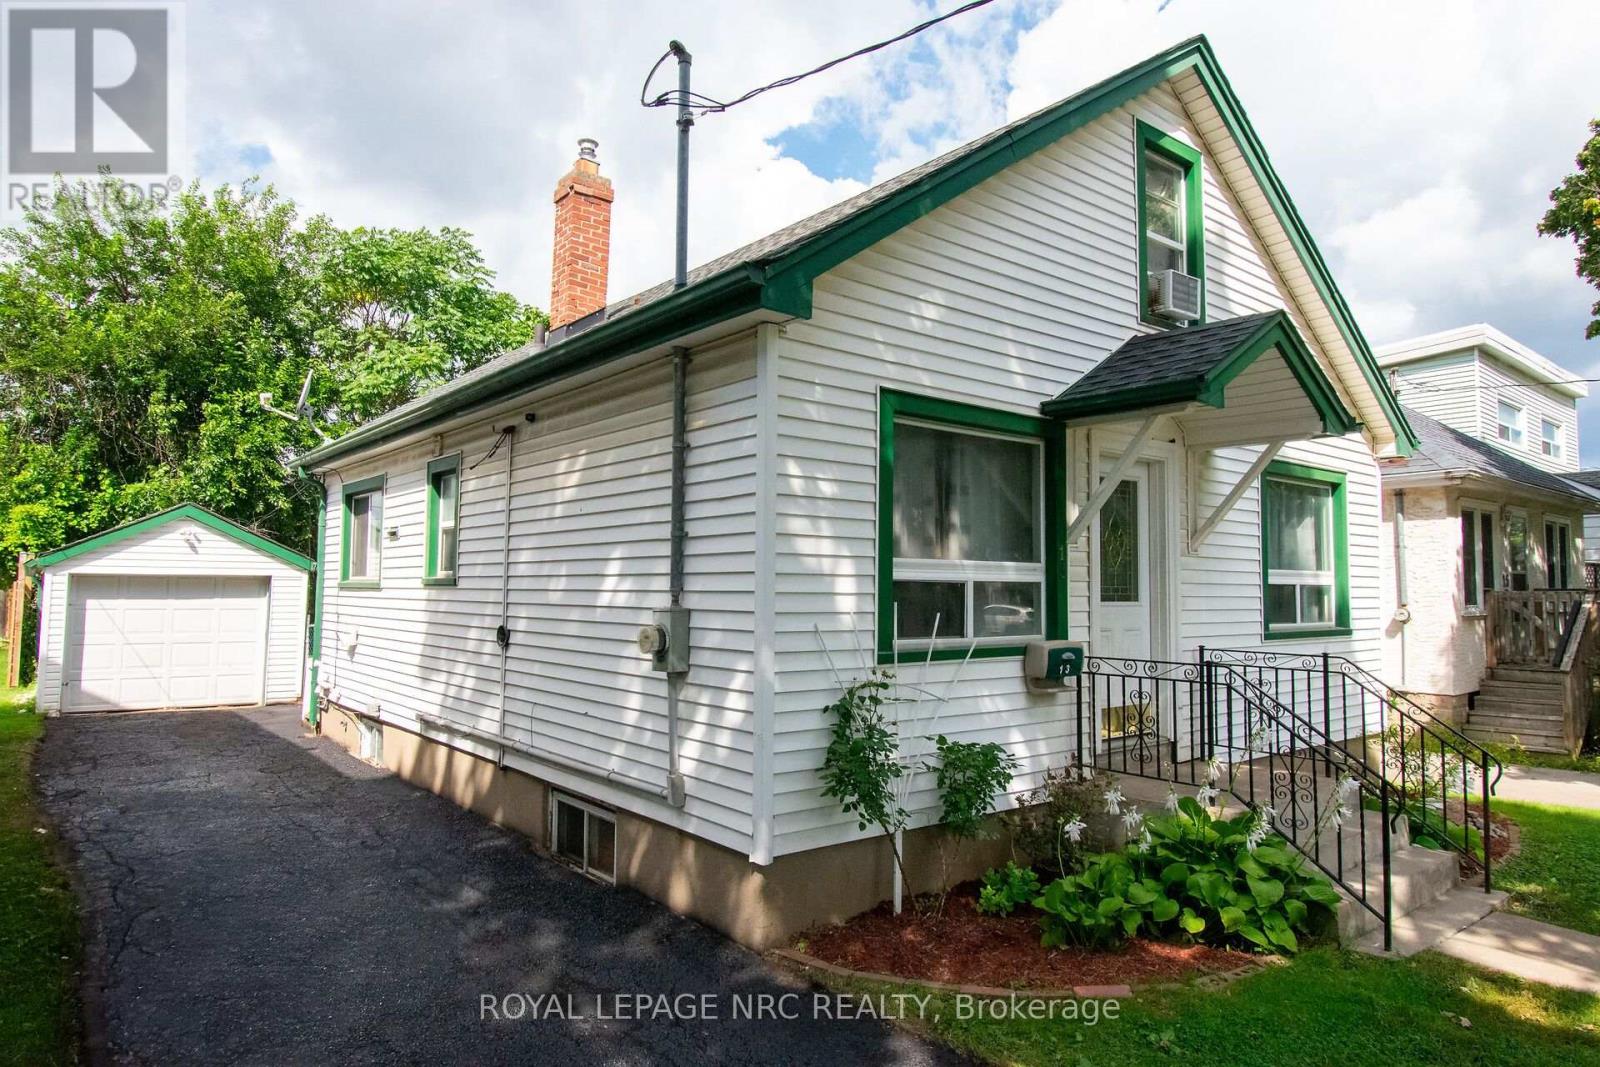
13 Mildred Avenue
St. Catharines, Ontario
""" GREAT ENTRY LEVEL 1.5 STOREY HOME WITH DETACHED GARAGE, 3 BED & 2 FULL BATH, FULL FINISHED BASEMENT, DECK IN PRIVATE BACKYARD IN GREAT AREA OF DOWNTOWN ST. CATHARINES""" Welcome to Downtown 13 MILDRED AVE, St. Catharines! This charming 1.5-storey home is the perfect entry-level opportunity for first-time buyers, growing families, or investors. Featuring 3 spacious bedrooms and 2 full bathrooms, this home offers a functional and welcoming layout. The fully finished basement adds versatile living space-ideal for a rec room, home gym, or office. Step outside to your private backyard complete with a deck made for entertaining and a standalone detached garage providing ample storage or parking. Located in a great downtown neighborhood, you are just minutes away from local shops, restaurants, parks, transit, highway & Fairview Mall, Costco, and amenities. Move-in ready and full of charm! SOME ROOMS VIRTUALLY STAGED (id:41589)
4949 Lyon's Parkway
Niagara Falls, Ontario
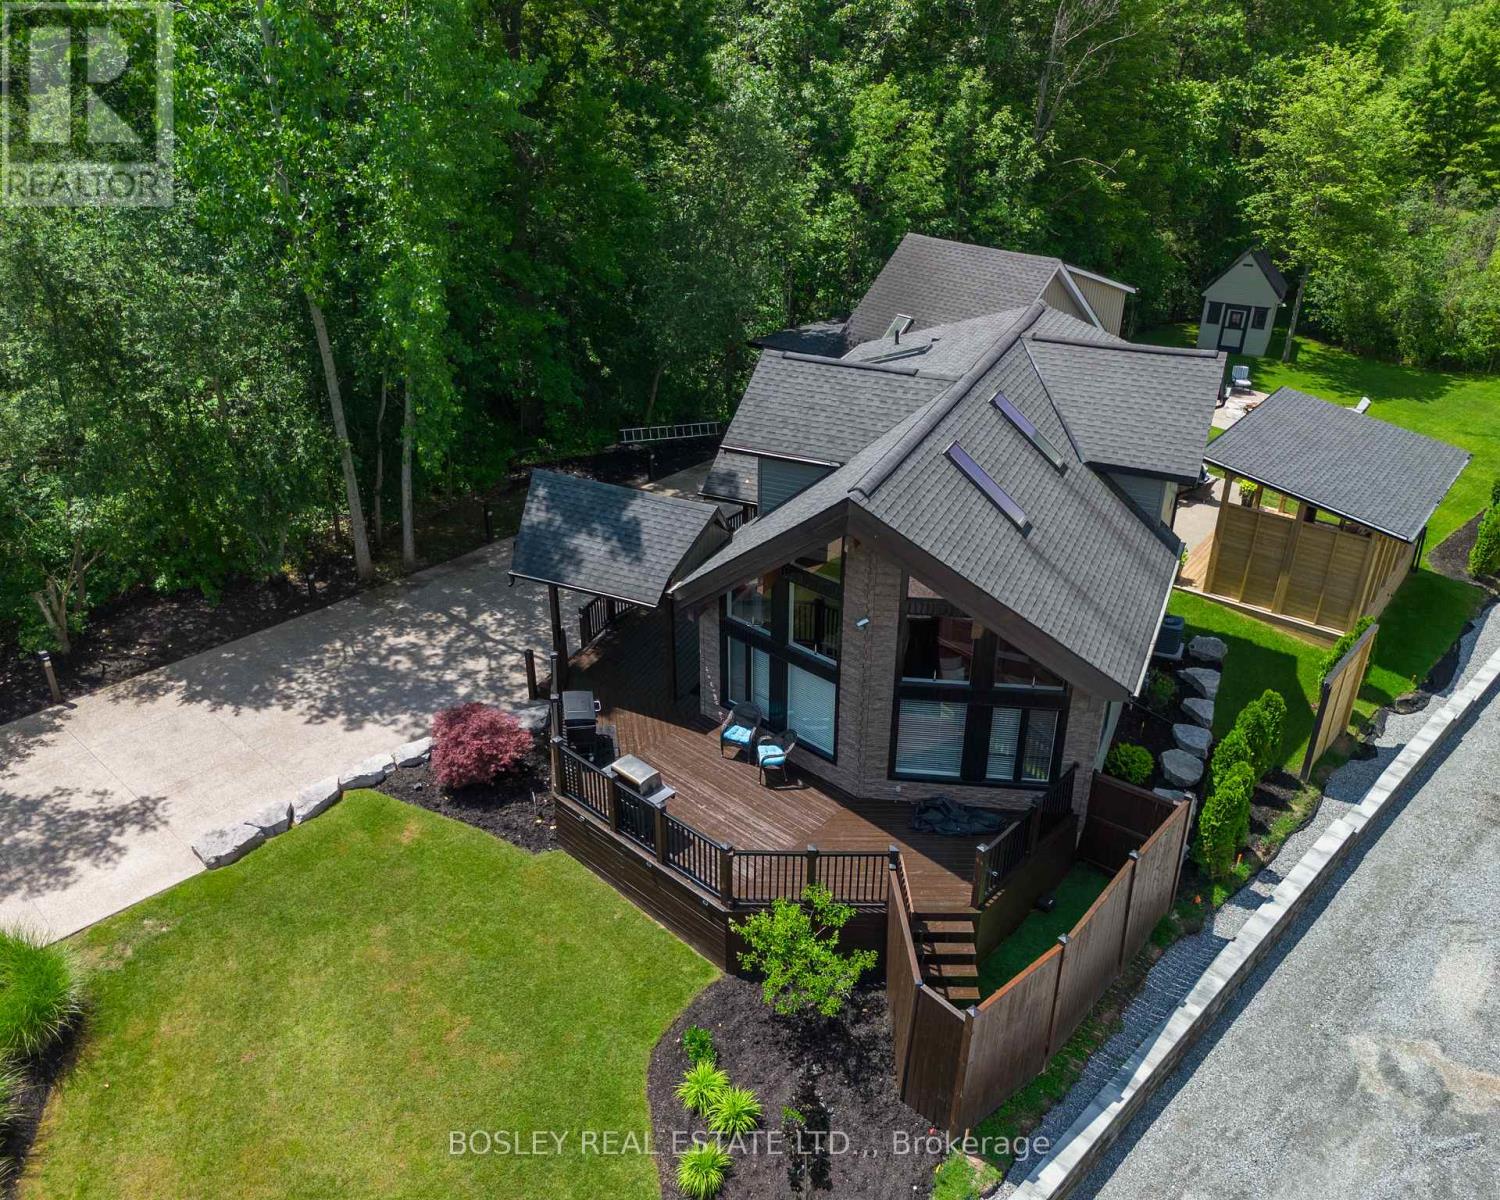
Prepare to be blown away with this home and property. Located at the end of an exclusive Chippawa Street. A true one-of-a-kind in a quiet, sought-after location. This A-frame/Viceroy-style home offers 3 bedrooms, 4 full bathrooms, and a layout unlike anything else on the market. The main floor features cathedral ceilings and floor-to-ceiling windows throughout the living space, an updated custom kitchen with stone countertops and high-end appliances, plus a main floor bedroom and laundry for easy one-level living. Upstairs offers a 2nd bedroom with a private walk-out deck overlooking the beautiful yard, a 5-piece bathroom, and an office space overlooking the main floor below. The fully finished basement adds a third bedroom, full bathroom, second kitchen, and a walk-out to the backyard, ideal for extended family, additional living space or short term rental possibilities. Outside, two detached garages one is 32x16 the other is 32x10 with drive-through capability and offer parking for up to 6 vehicles. The aggregate driveway is 184 feet long and can fit up to 16 cars, or plenty of room for all your trailers, boats etc. The second floor of the main garage offers a finished suite complete with its own 3-piece bathroom, perfect for guests, a home-based business, or work out room. The backyard is fully finished for entertaining: a pavilion deck (22x16), a hot tub in a private location, an outdoor shower, A unique sitting area with outdoor rated TV, and a large fire pit with poured aggregate surround. We are close to all amenities, and if you are a boating enthusiast this home is just a 3-minute drive to the municipal boat ramp. This is Cottage living year round! (id:41589)
3 - 6165 Barker Street
Niagara Falls, Ontario
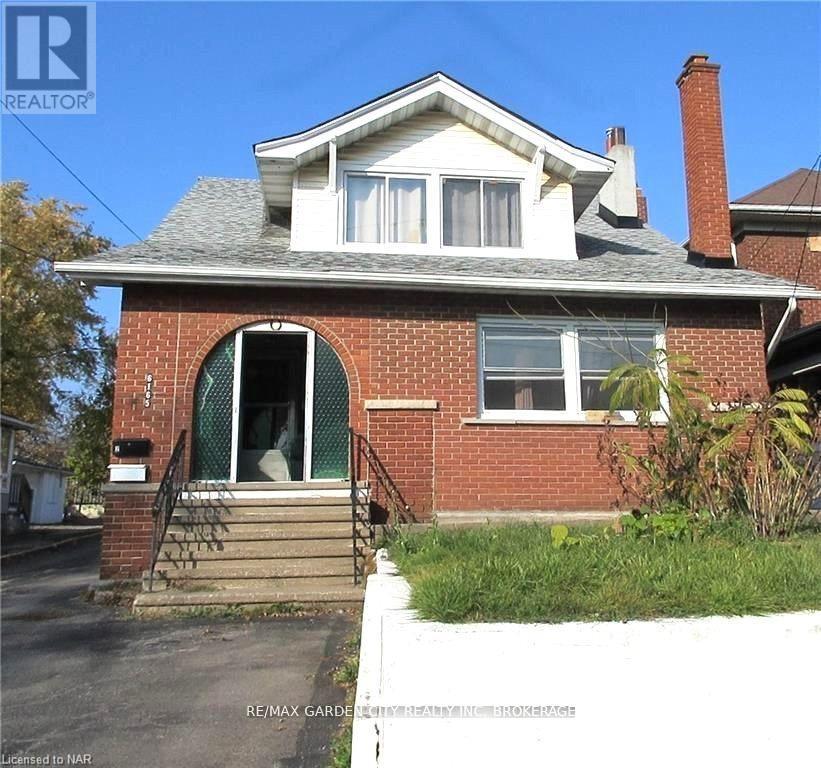
Welcome to this all inclusive versatile and bright top-floor apartment. Inside, you'll find two cozy bedrooms, a tastefully renovated bathroom, and a spacious eat-in kitchen. What truly sets this residence apart are the three additional bonus rooms waiting for your touch: create the home office you've always wanted, a quiet reading nook, a dedicated media den, or a vibrant games room. This apartment is available immediately. Pets are restricted. Inclusions are: hydro, gas (heat), water and internet. Application Requirements: Completed rental application, Lease agreement, full credit report, employment letter with 3 recent paystubs (or verifiable proof of income) and references. (id:41589)
542 Lake Street
St. Catharines, Ontario
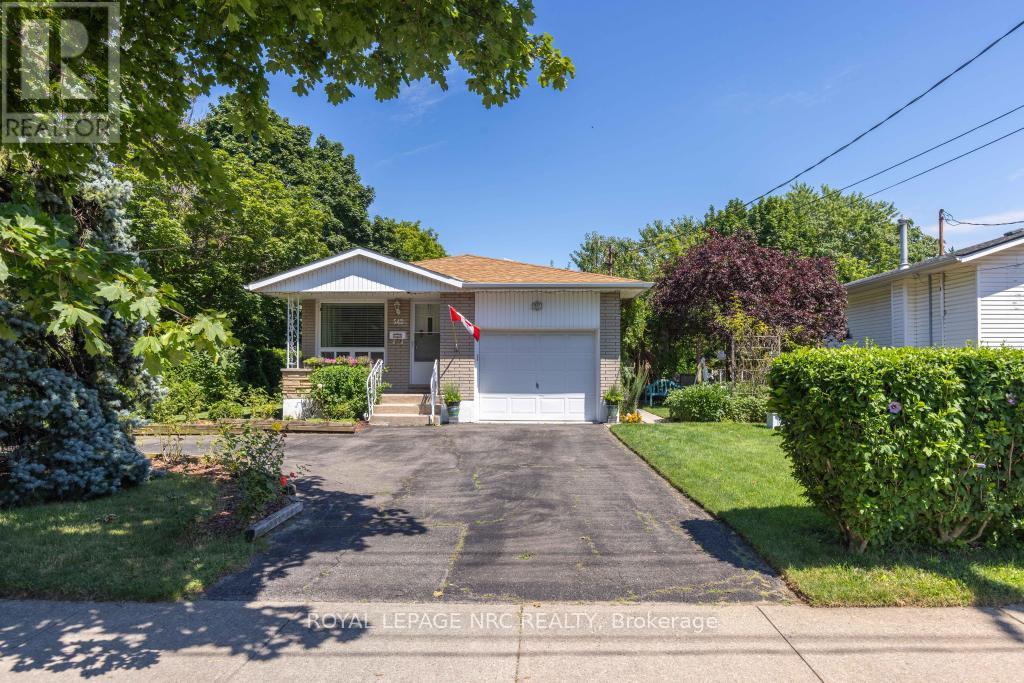
Welcome to 542 Lake Street, a warm and inviting brick bungalow in one of north St. Catharines' most convenient locations. Set on a beautifully landscaped corner lot surrounded by mature trees, this home offers the space, comfort and practicality that makes bungalow living so appealing. Inside, you'll find 3+1 bedrooms, 2 full bathrooms and approximately 2,000 sq. ft. of finished living space. The bright living room features hardwood floors and a large picture window, while the spacious eat-in kitchen offers plenty of cabinetry, stainless steel appliances and room for everyday family meals. Three bedrooms, a full bathroom and convenient main-floor laundry make single-level living easy. Downstairs, the fully finished lower level provides a whole second living space with a large rec room, charming exposed brick, cozy gas fireplace, fourth bedroom or home office, a second full bathroom and workshop. The home is comfortably heated by the gas furnace and fireplace; the supplemental baseboard heaters are not required for normal heating. Outside, mature landscaping creates a lovely sense of privacy, with plenty of room to relax and enjoy the yard. An attached garage with interior entry and generous storage is complemented by two driveway entrances, from Lake Street and Prince Edward Street, with parking for four vehicles. The owned solar panels generate additional income (approximately $2,591 in 2025). Major updates include roof (2018), windows (2009), A/C (2012), Trane furnace (2003), solar panels (2013), plus updated bathrooms, kitchen cabinetry and interior/exterior doors. All of this in an established north-end neighbourhood close to shopping, schools, parks and trails, with Lake Ontario and Port Dalhousie just minutes away. A comfortable, spacious home, a fantastic location. (id:41589)
Upper - 73 Hillview Road
St. Catharines, Ontario
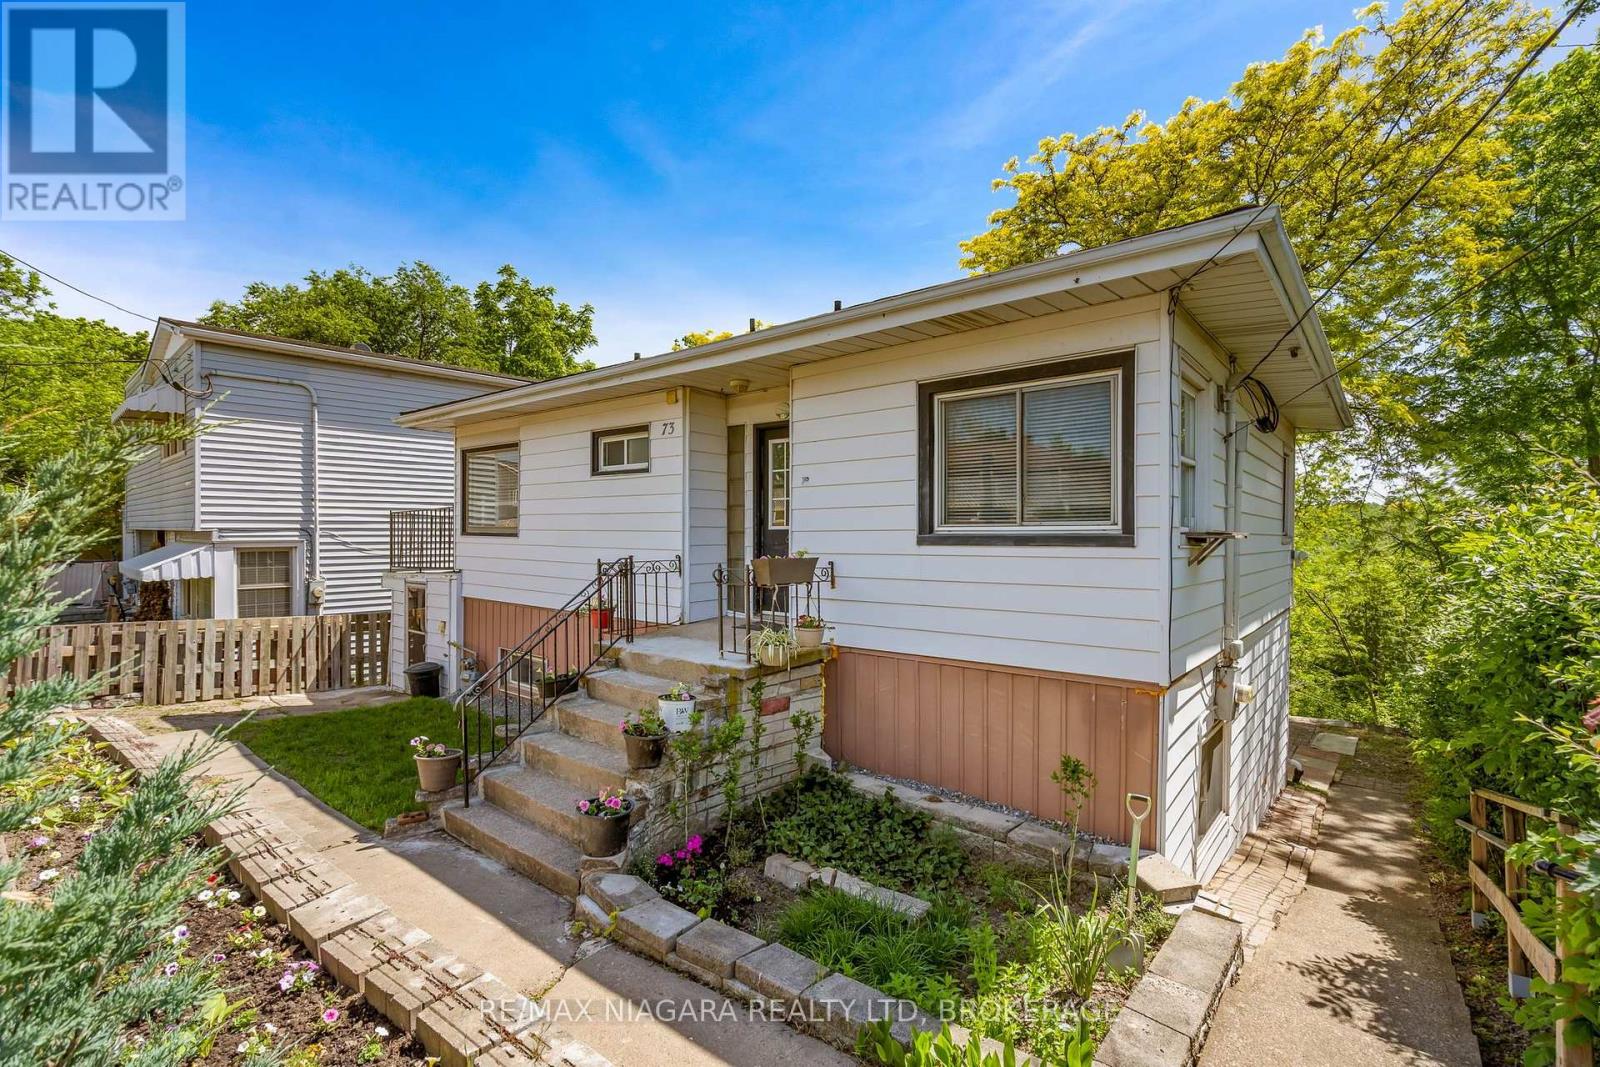
Welcome to this bright and spacious 2-bedroom lease nestled in a quiet, convenient neighbourhood. Enjoy peaceful views from your private balcony overlooking a beautiful ravine, offering the perfect place to relax and unwind. Ideally located just minutes from Brock University, the Pen Centre, downtown restaurants, nightlife, shopping, and scenic walking trails, this home offers the perfect balance of nature and city convenience. A fantastic opportunity for professionals, students, or anyone looking to enjoy comfortable living in a prime location. (id:41589)
1 - 115 Kinnear Street
Port Colborne, Ontario
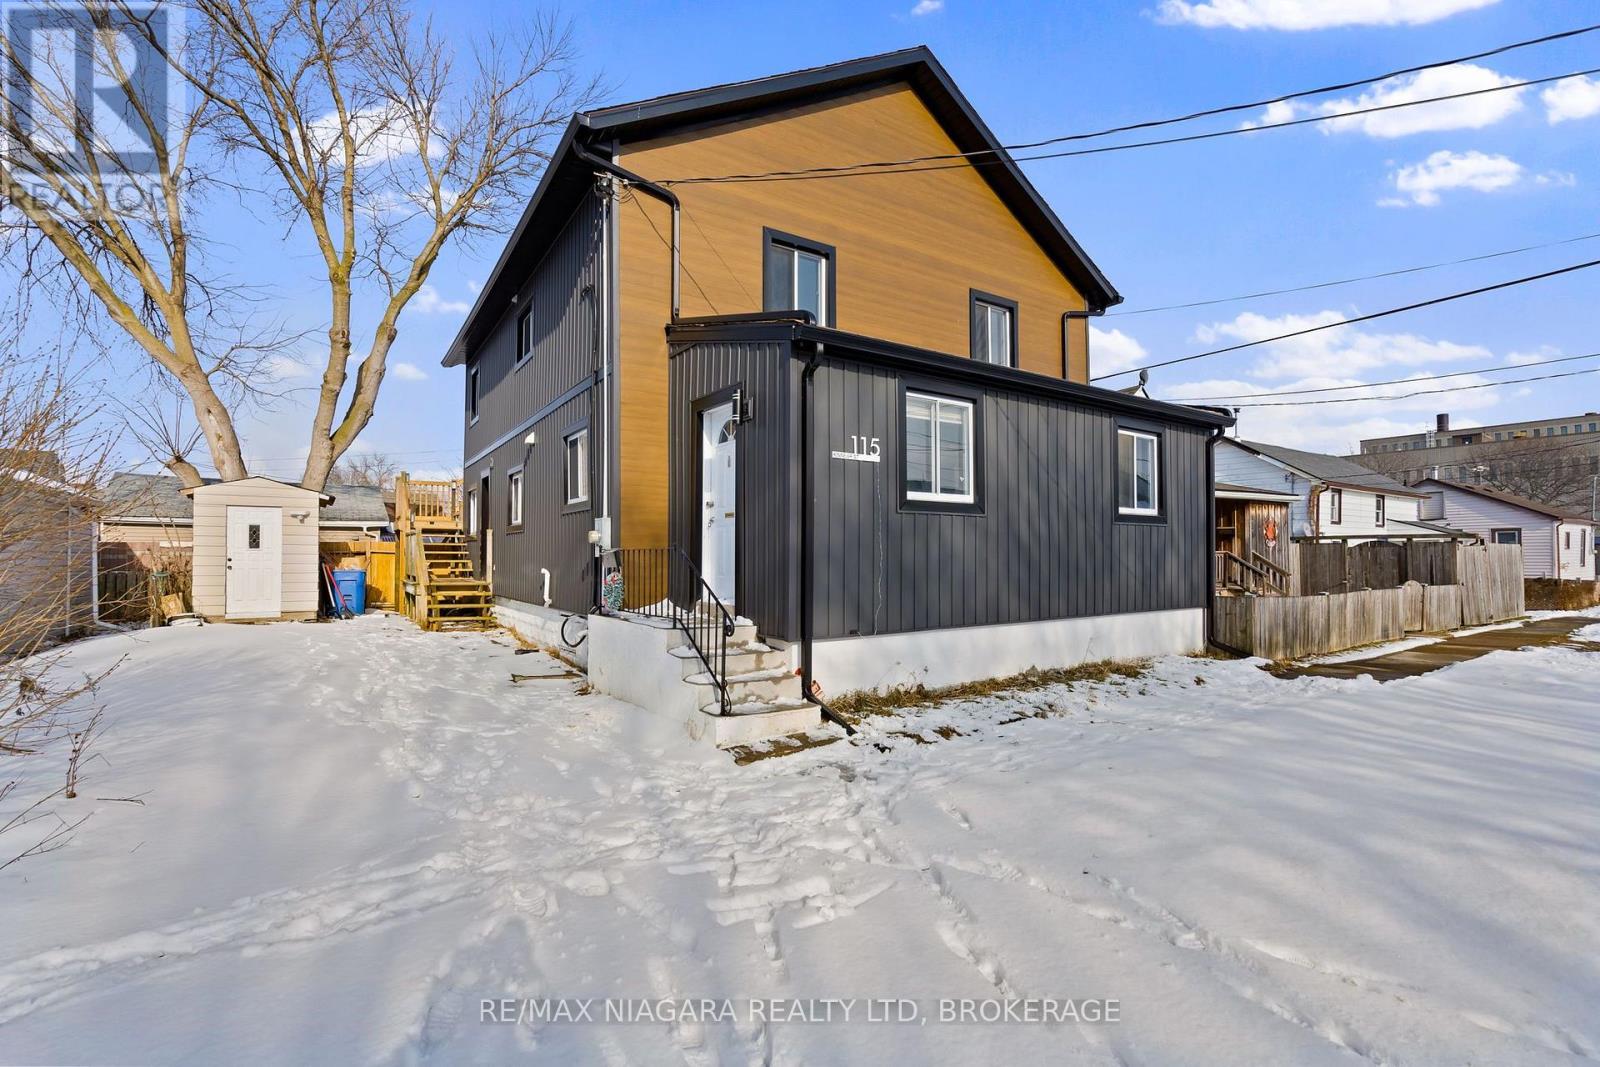
This beautifully renovated 1 bedroom unit is perfect for working individuals or a couple looking to move out of their family homes and have some freedom. This property is located within minutes from Nickel Beach, Downtown area, sugar loaf marina and the QEW. Port Colborne is a lovely town for those who enjoy some peace and quiet away from the hustle and bustle of the main cities. Enjoy the multiple cruise ships that stop in and the new 5 star restaurants that are providing amazing food for the community. Book your private showing today! (id:41589)
405 - 3998 Victoria Avenue
Lincoln, Ontario
Welcome to this bright and inviting one-bedroom condominium apartment, built in 2022. Enjoy the warmth of the morning sun as it fills the living space, creating the perfect start to your day. This thoughtfully designed unit features exceptional privacy, only one neighbour and features a private balcony where you can relax with your morning coffee or unwind at the end of the day. The unit also comes with its own dedicated parking space for added convenience. Located in a quiet setting, this modern condo is ideal for first-time buyers, professionals, downsizers, or anyone looking to enjoy low-maintenance living in a peaceful environment. Conveniently located close to major highways and everyday amenities, this home features easy commuting while placing you in the heart of Niagara's renowned wine country, with award-winning wineries, restaurants, golf courses, and beautiful trails just minutes away. Residents also enjoy excellent building amenities, including a fully equipped fitness centre and a welcoming common room for social gatherings and events. Built with today's lifestyle in mind, this building features contemporary finishes, outstanding amenities, and the comfort of a nearly new home. (id:41589)
5145 Rice Crescent
Niagara Falls, Ontario
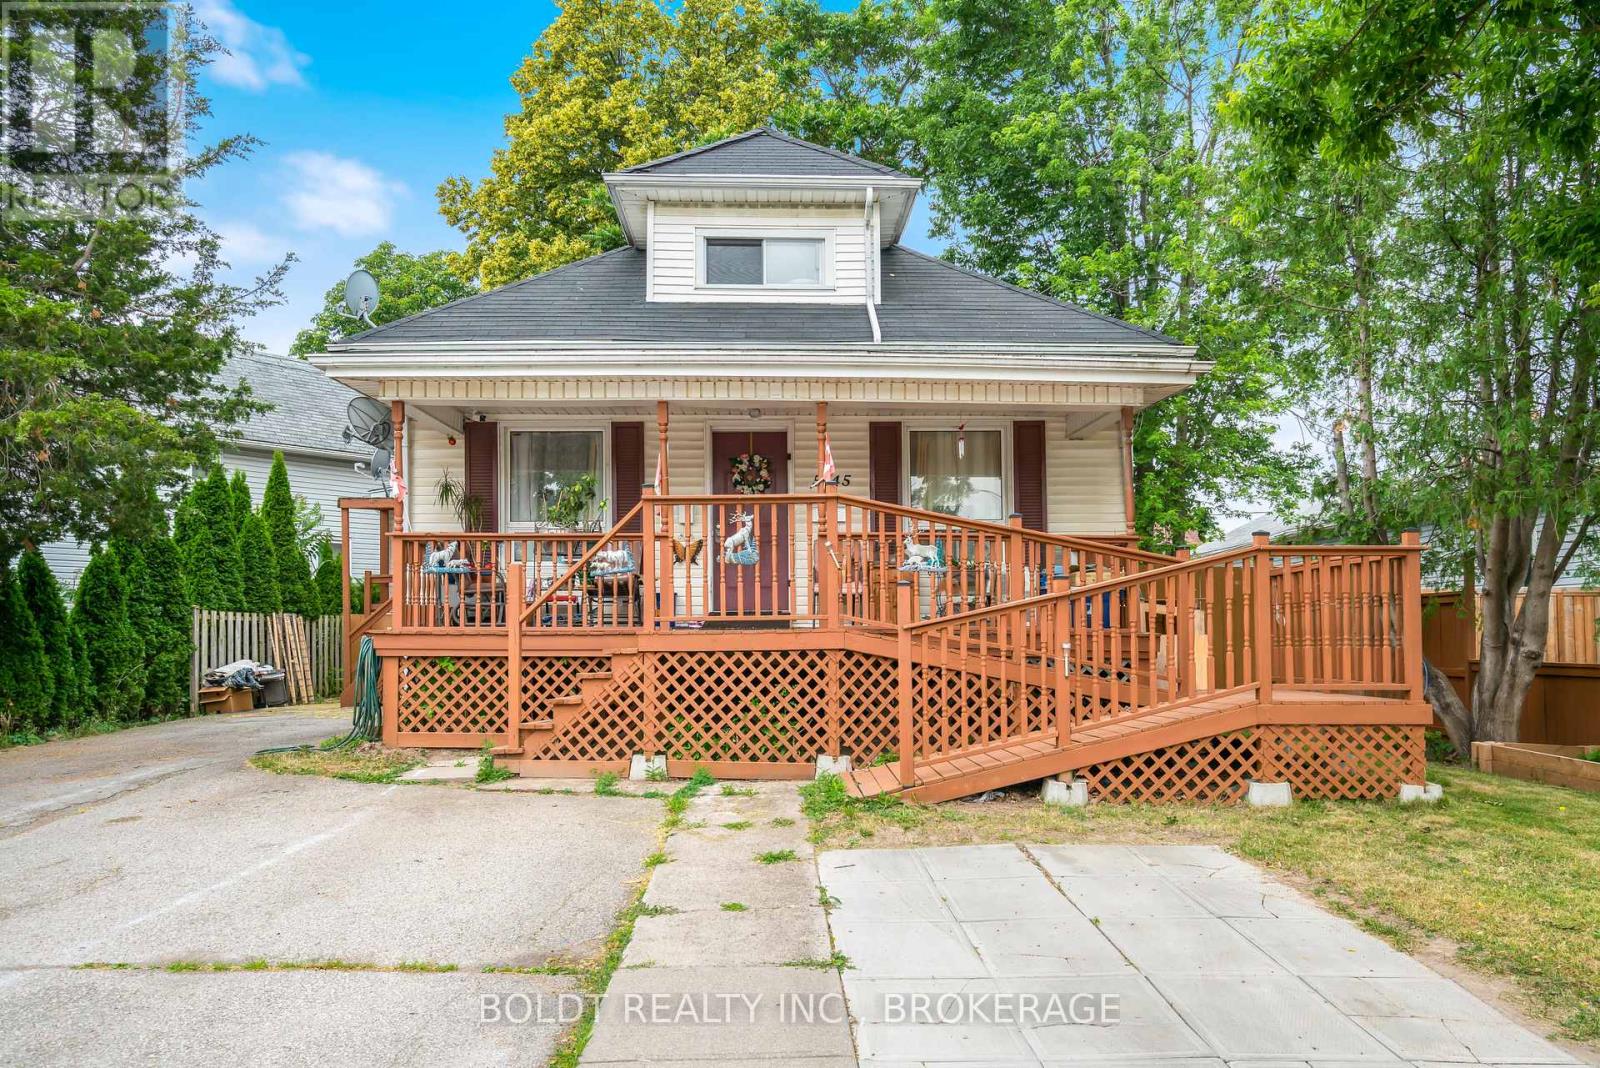
Strong investment opportunity with multiple income streams and excellent flexibility for investors or owner-occupants. This legal duplex features a spacious 2-bedroom main floor unit and a bright 1-bedroom upper unit, each with separate entrances. Additionally there is a lower-level living space with in-law potential offering separate entrance, kitchen, bathroom and two bedrooms. Coin laundry on site provides added revenue opportunity. Property offers parking for 3 vehicles and a low-maintenance backyard for tenant enjoyment. Centrally located in a convenient downtown area within walking distance to shopping, restaurants, amenities, and the Falls. Excellent opportunity to add value and maximize cash flow in a high-demand rental location. 24 hours notice required for all showings. (id:41589)
7944 Woodbine Street
Niagara Falls, Ontario
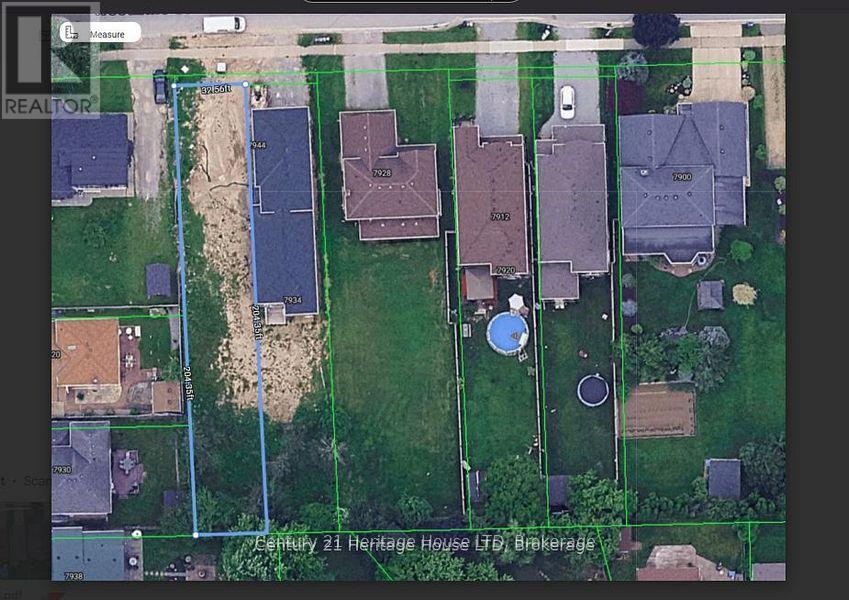
Seize the opportunity to build your dream home on this prime residential building lot, ideally located just minutes from City Hall, the Casino, the new GO Train station, major highways, and the U.S. border. Approved building permits and plans are available for a single-family home with in-law suite potential, providing a significant head start on your build. Draft drawings, building footprint plans, and survey are available. The seller may also be willing to assist with the new construction, offering added flexibility and convenience. An exceptional opportunity for builders, investors, or those looking to create a custom home in a highly convenient location. Bring your vision and take advantage of the groundwork already in place! (id:41589)
56 Henley Drive
St. Catharines, Ontario
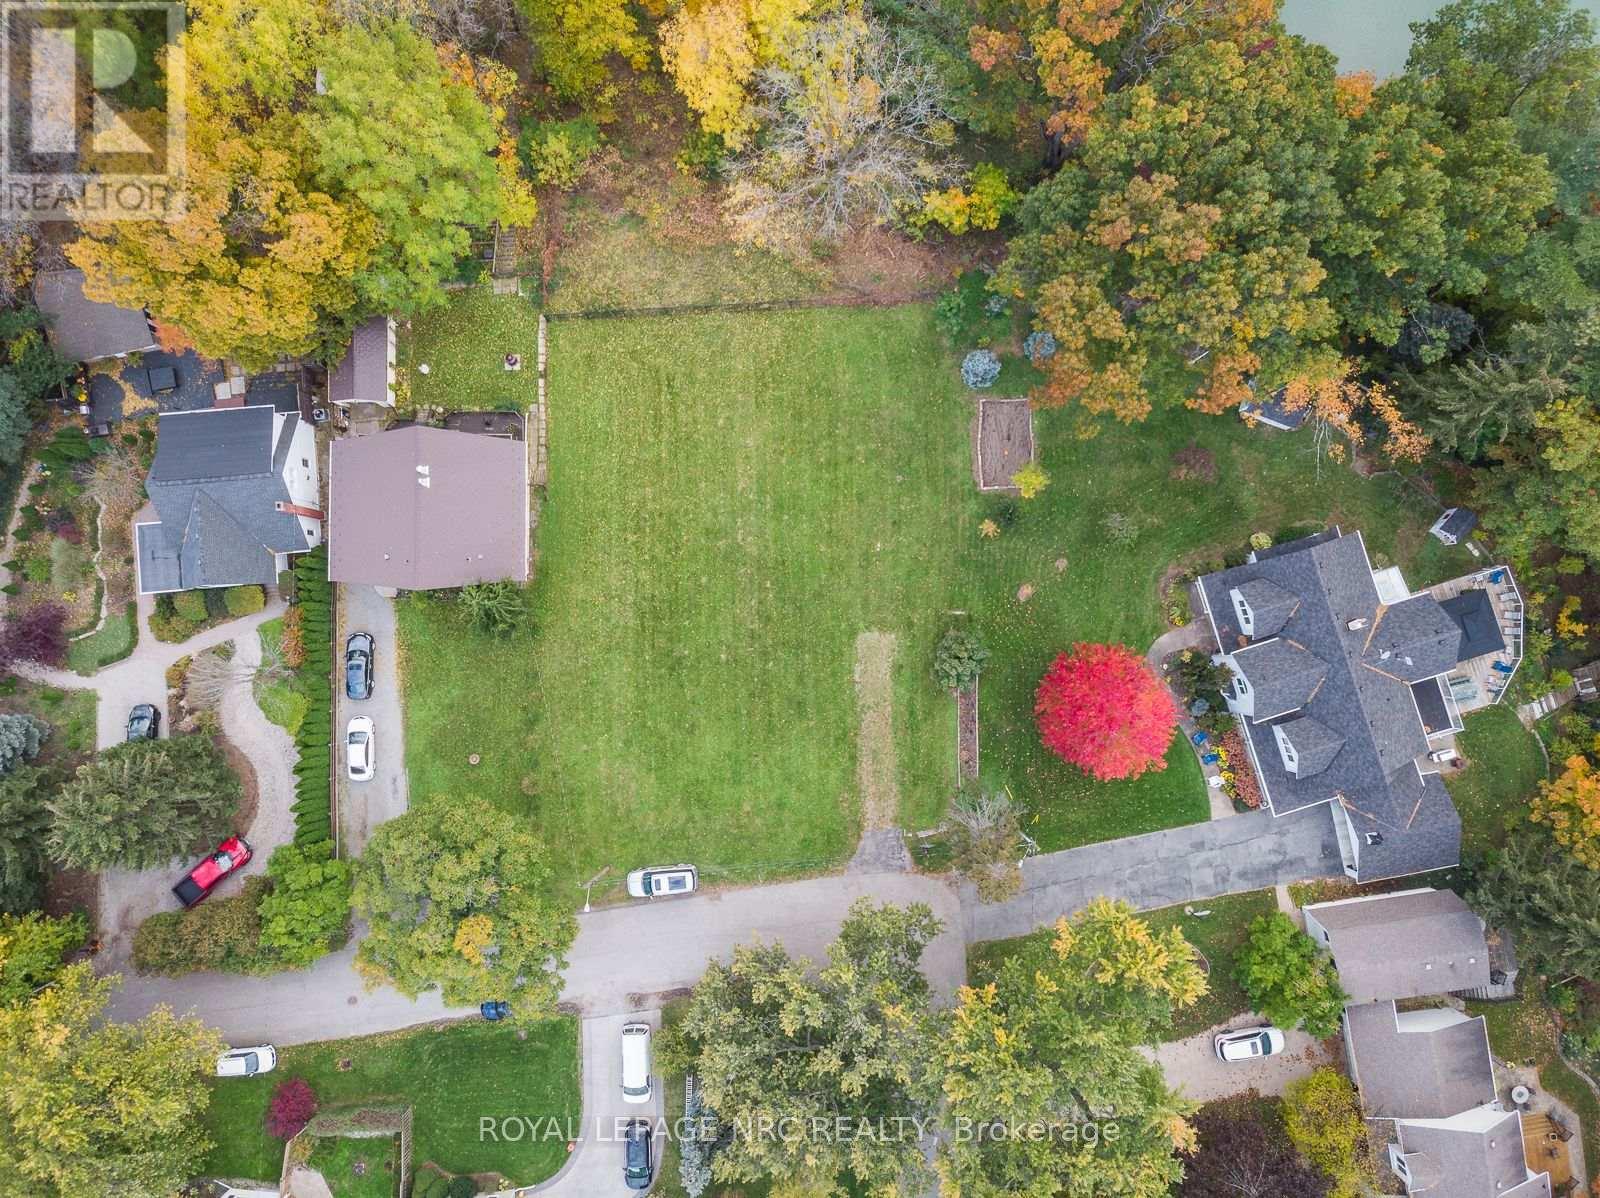
EXCEPTIONAL OPPORTUNITY TO ACQUIRE TWO ADJACENT RESIDENTIAL BUILDING LOTS OVERLOOKING MARTINDALE POND. Offered together, 56A and 56B Henley Drive provide approximately 100 ft. of combined frontage and approximately 11,243 sq. ft. of combined land with an impressive outlook over Martindale Pond and the Royal Canadian Henley Rowing Course. Each lot is separately serviced, with municipal water, sanitary sewer and storm services installed to its respective lot line. Building plans are available for an approximately 3,588 sq. ft. two-storey residence on 56A and an approximately 1,888 sq.ft. bungalow on 56B. With two separate legal building parcels, this is a rare opportunity to create two complementary custom residences in an exceptional setting overlooking Martindale Pond. Enjoy scenic year-round views and an established north-end neighbourhood close to Port Dalhousie, parks, trails, schools, shopping and everyday amenities. Convenient QEW access provides easy travel throughout Niagara and toward Toronto and Buffalo. A distinctive offering for homeowners, builders or investors. (id:41589)
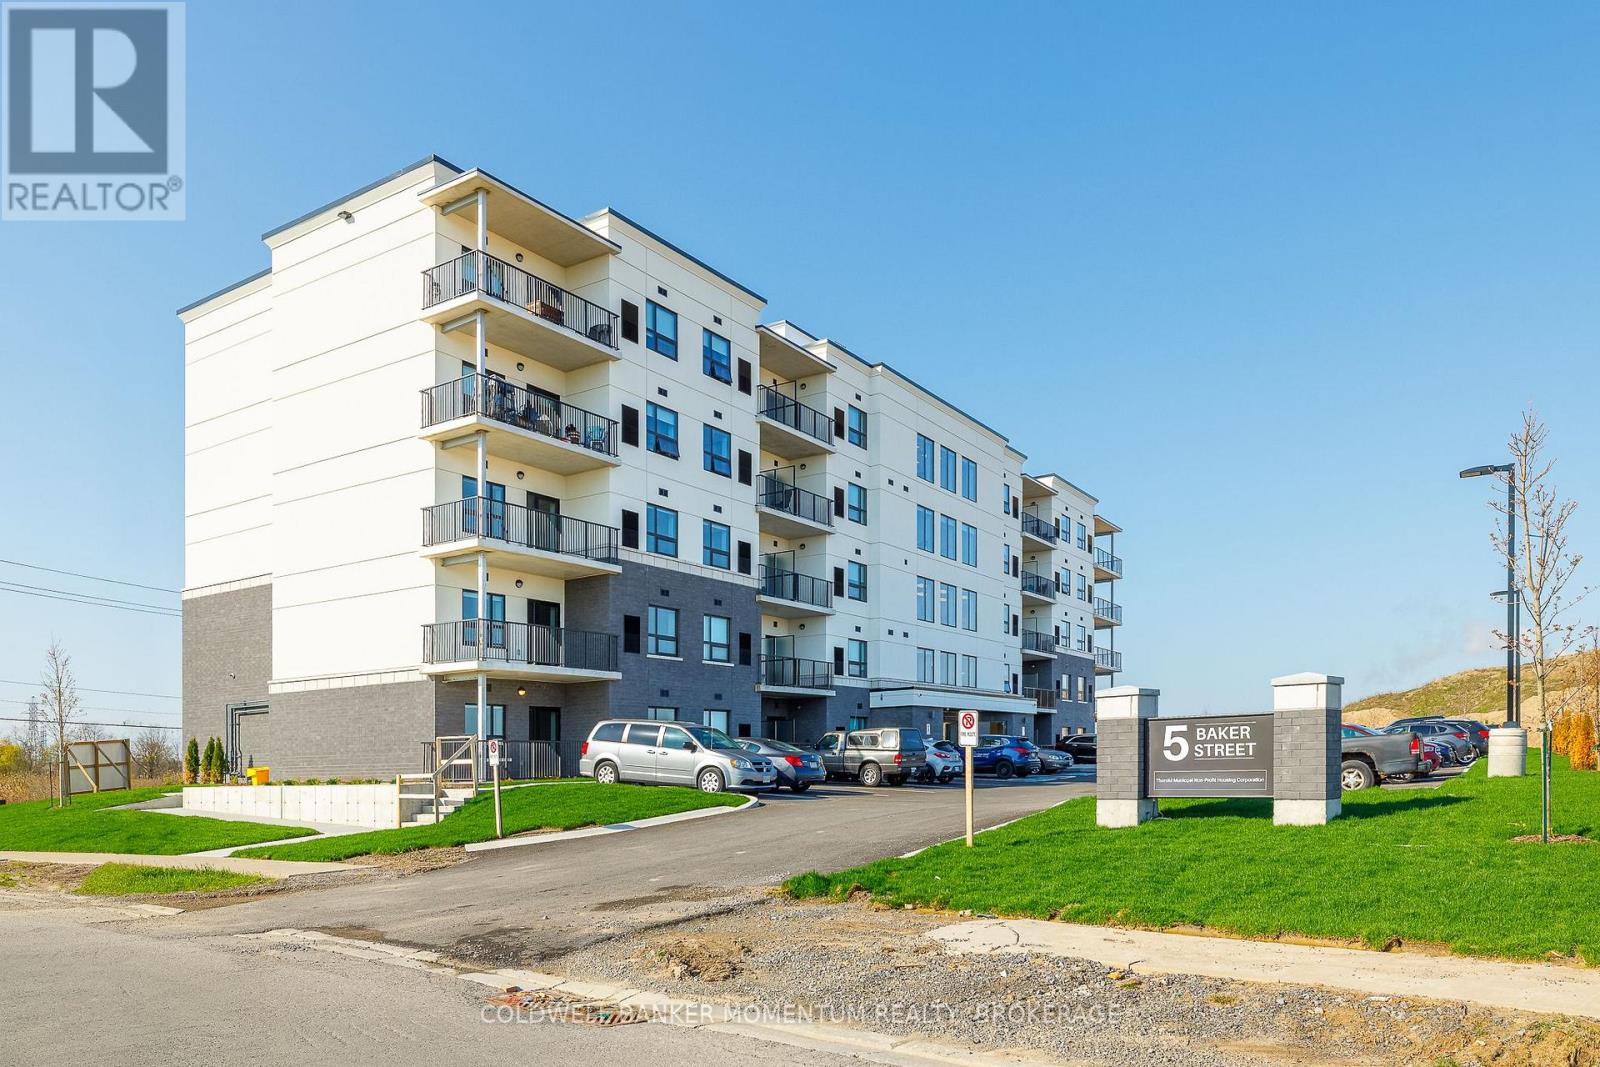
512 - 5 Baker Street
Thorold, Ontario
Welcome to Baker Street Seniors Residences - brand new, purpose-built luxury living designed exclusively for adults 55 and over in the heart of Thorold. This thoughtfully designed one-bedroom suite featuring a modern open-concept layout, contemporary finishes, and a sizable balcony.Every detail has been carefully considered to deliver comfort, convenience, and peace of mind for independent living. Building amenities include two lounge spaces for socializing and events, on-site laundry facilities, secure bike and scooter storage, elevator access to all floors, and barrier free suites available for those requiring accessible living. Wi-Fi, cable, and one dedicated parking spot are included with every unit.5 Baker Street is perfectly positioned close to all amenities with transit steps away to shopping, medical services, and downtown Thorold. Enjoy a quiet neighbourhood while remaining connected to everything the Niagara Region has to offer. Book your private viewing today! Virtual tour is also available on this listing. (id:41589)
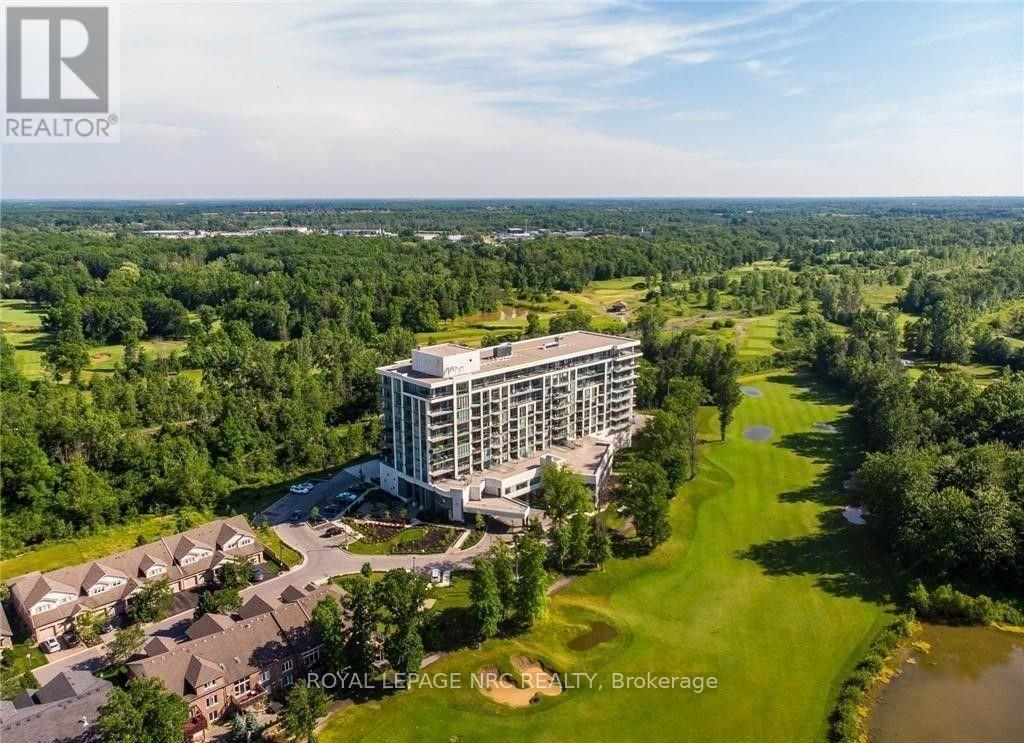
522 - 7711 Green Vista Gate
Niagara Falls, Ontario
This 2 bedroom, 2 bath condo in Upper Vista is currently being totally renovated. Open concept design with 9' ceilings, balcony that overlooks Thundering Waters golf course. Enjoy the amenities which include gym, concierge, party room, media room. guest suite. (id:41589)
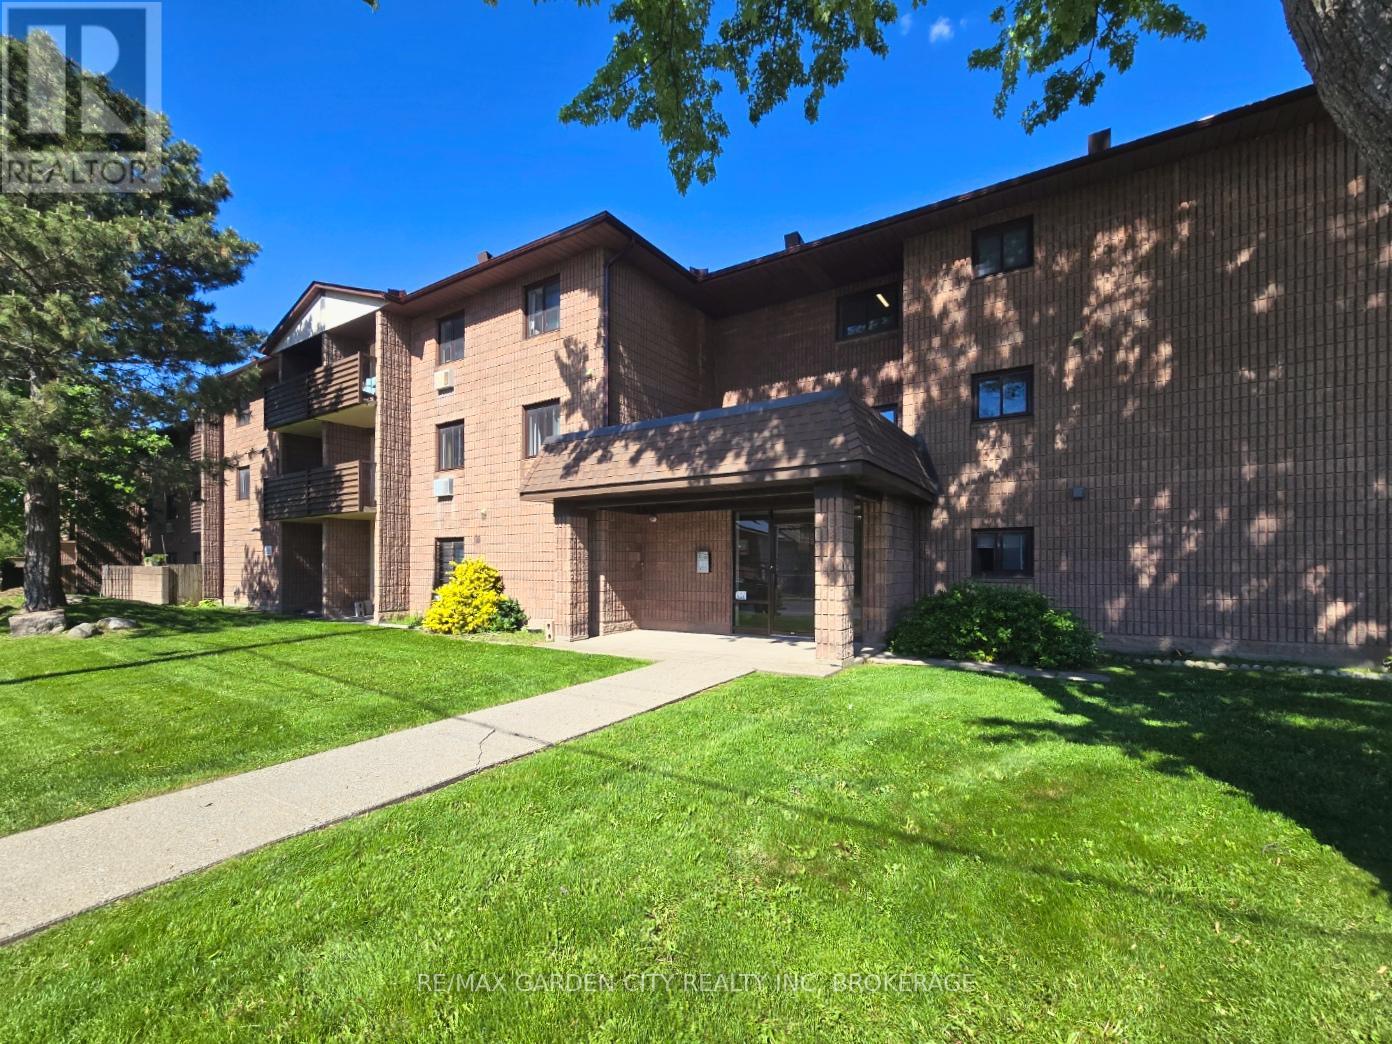
211 - 72 Main Street E
Port Colborne, Ontario
Welcome to 72 Main Street East in the heart of Port Colborne - a well-located 2-bedroom, 1-bathroom condo offering comfortable, low-maintenance living in one of Niagara's fastest-growing waterfront communities. Complete with in-suite laundry and spacious living areas, this home is ideal for professionals, couples, retirees, or investors seeking convenience and lifestyle. Located steps from the Welland Canal, residents can enjoy Port Colborne's vibrant downtown filled with local shops, cafes, restaurants, and year-round events. The area continues to grow in popularity thanks to major regional investment and its affordable waterfront lifestyle. Enjoy easy access to some of the city's top attractions, including Nickel Beach, the Port Promenade, scenic canal-side walking and cycling trails, Sugarloaf Marina, and the Vale Health & Wellness Centre featuring fitness, swimming, and skating facilities. Local dining favourites such as Breakwall Brewing Company, The Smokin' Buddha, and Eh Amigos Cantina are all nearby. Adding to the charm, the iconic Dairy Queen is just steps away - one of Canada's oldest operating Dairy Queen locations, established in 1954 and loved for its nostalgic character. Whether you're looking for a peaceful place to call home or a great investment opportunity, 72 Main Street East offers comfort, convenience, and access to everything that makes Port Colborne one of Niagara's hidden gems. (id:41589)
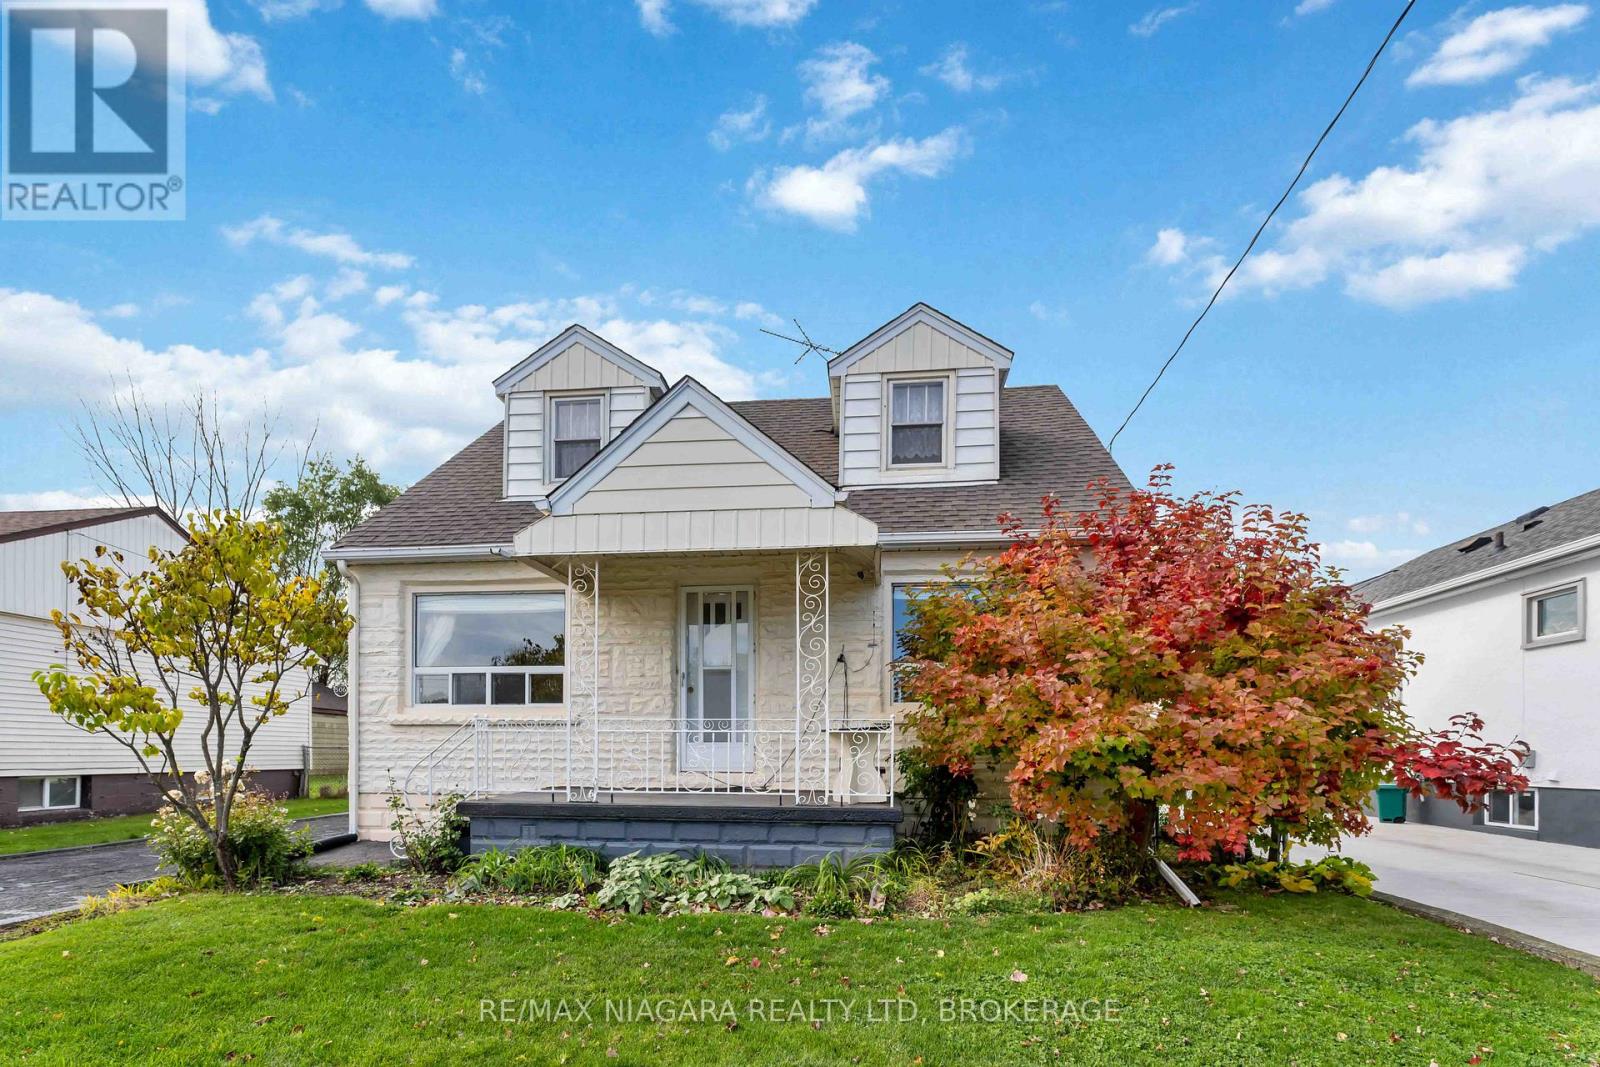
506 Harriet Street
Welland, Ontario
Beautifully Maintained Home in a Peaceful Welland Neighborhood. This cozy cared-for home is nestled on a quiet, family-friendly street and exudes warmth, character, and pride of ownership. Featuring 3 bedrooms and 2 full baths, it perfectly blends timeless charm with everyday comfort.The main floor offers a bright, sun-filled living room, a spacious primary bedroom, and a full bath. Original hardwood floors, adding elegance and classic appeal. Upstairs, you'll find two additional bedrooms and another full bath-ideal for family, guests, or a home office.The full-sized basement is partly finished, providing ample space for storage, hobbies, or future customization. Step outside to enjoy your backyard, detached garage, and workshop-perfect for projects or extra storage.Major updates include a new roof (2019) and furnace and air conditioning (2021), giving you peace of mind for years to come.Move-in ready and meticulously maintained, this home is a fantastic opportunity for first-time buyers or anyone seeking comfort, quality, and character in a welcoming Welland neighborhood. This cherished family home, filled with generations of memories, is ready to embrace your family and create new ones. Conveniently located near all amenities, including highways, schools, parks, shopping, the Welland Canal, and more! (id:41589)
307 - 264 Oakdale Avenue
St. Catharines, Ontario
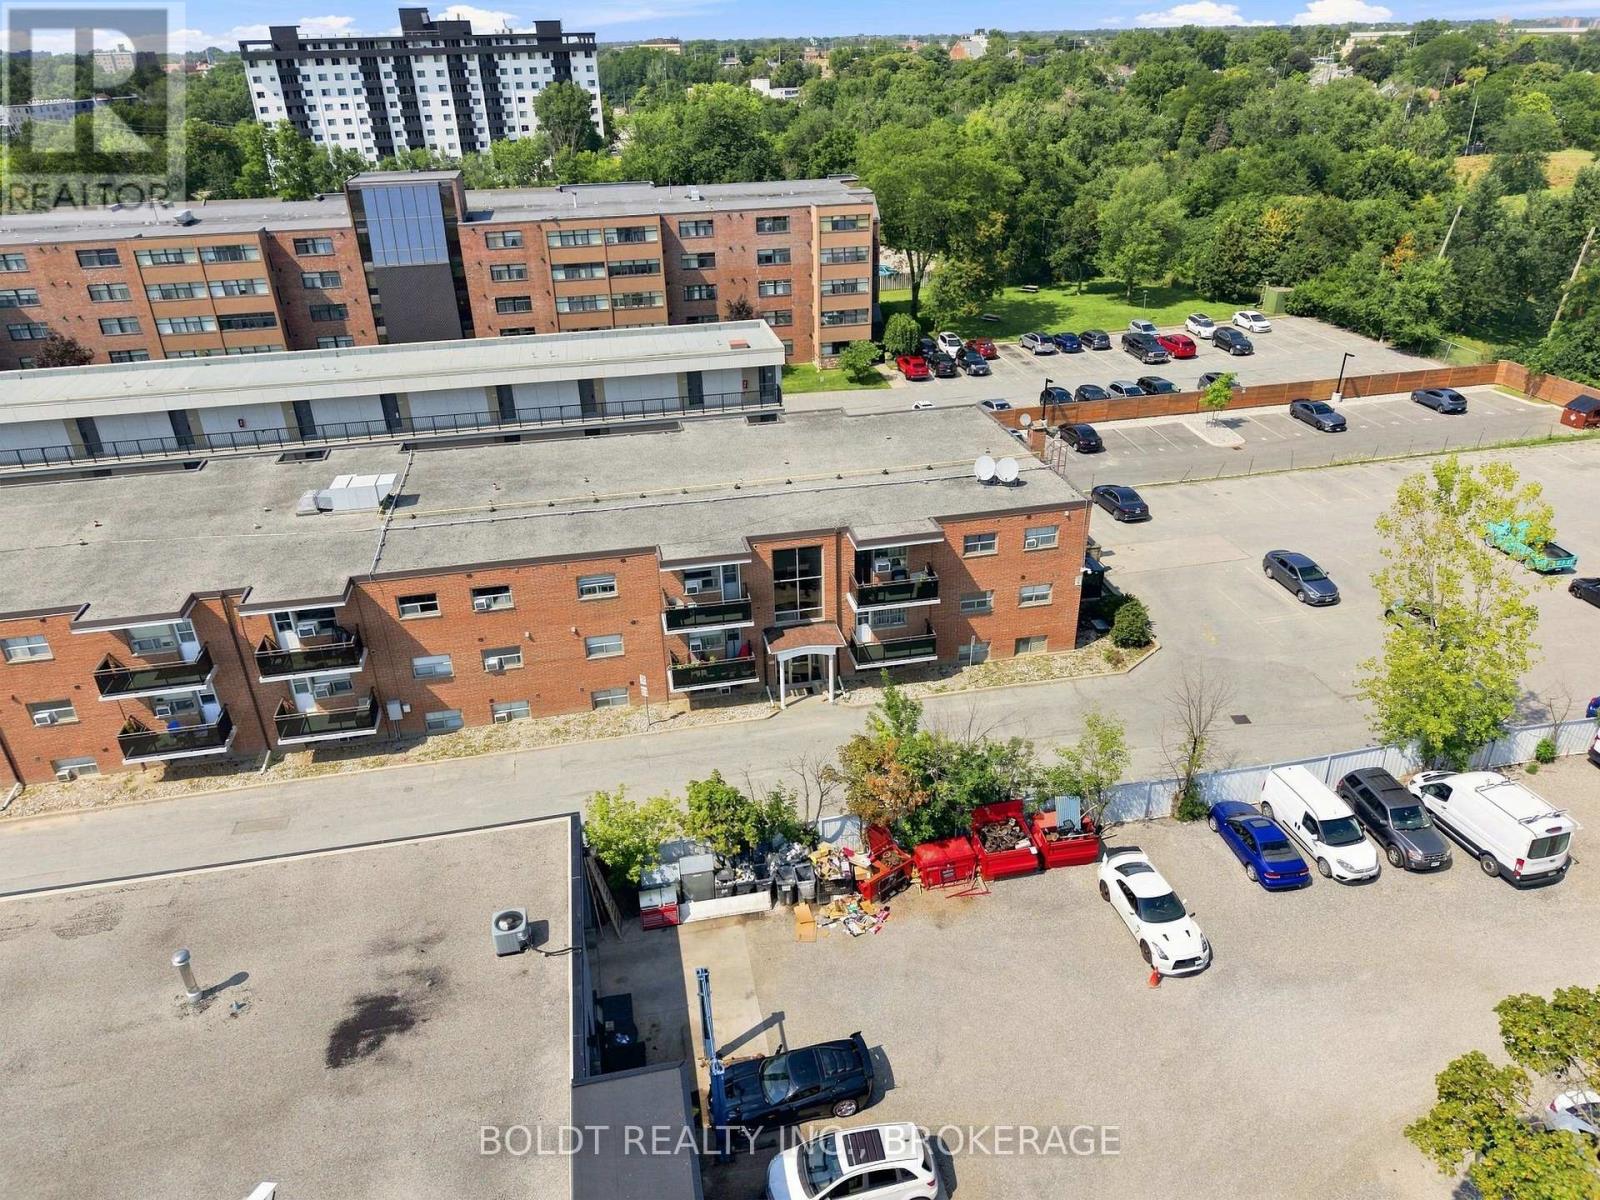
Move-in ready and thoughtfully updated, this 2 bedroom unit in the sought-after 264 Oakdale condominium building is sure to impress. The bright, open-concept main floor features new large-format tile through the entrance and hallway, along with a completely renovated kitchen. The 4-piece bathroom has also been fully renovated, and both bedrooms are generously sized with newer flooring throughout. Add in-suite laundry, a private balcony, stainless steel appliances, and 2 owned parking spots, and this unit checks every box - whether you're enjoying retirement, investing in a growing market, or starting your journey into home ownership. (id:41589)
11 - 98 Woodlawn Road
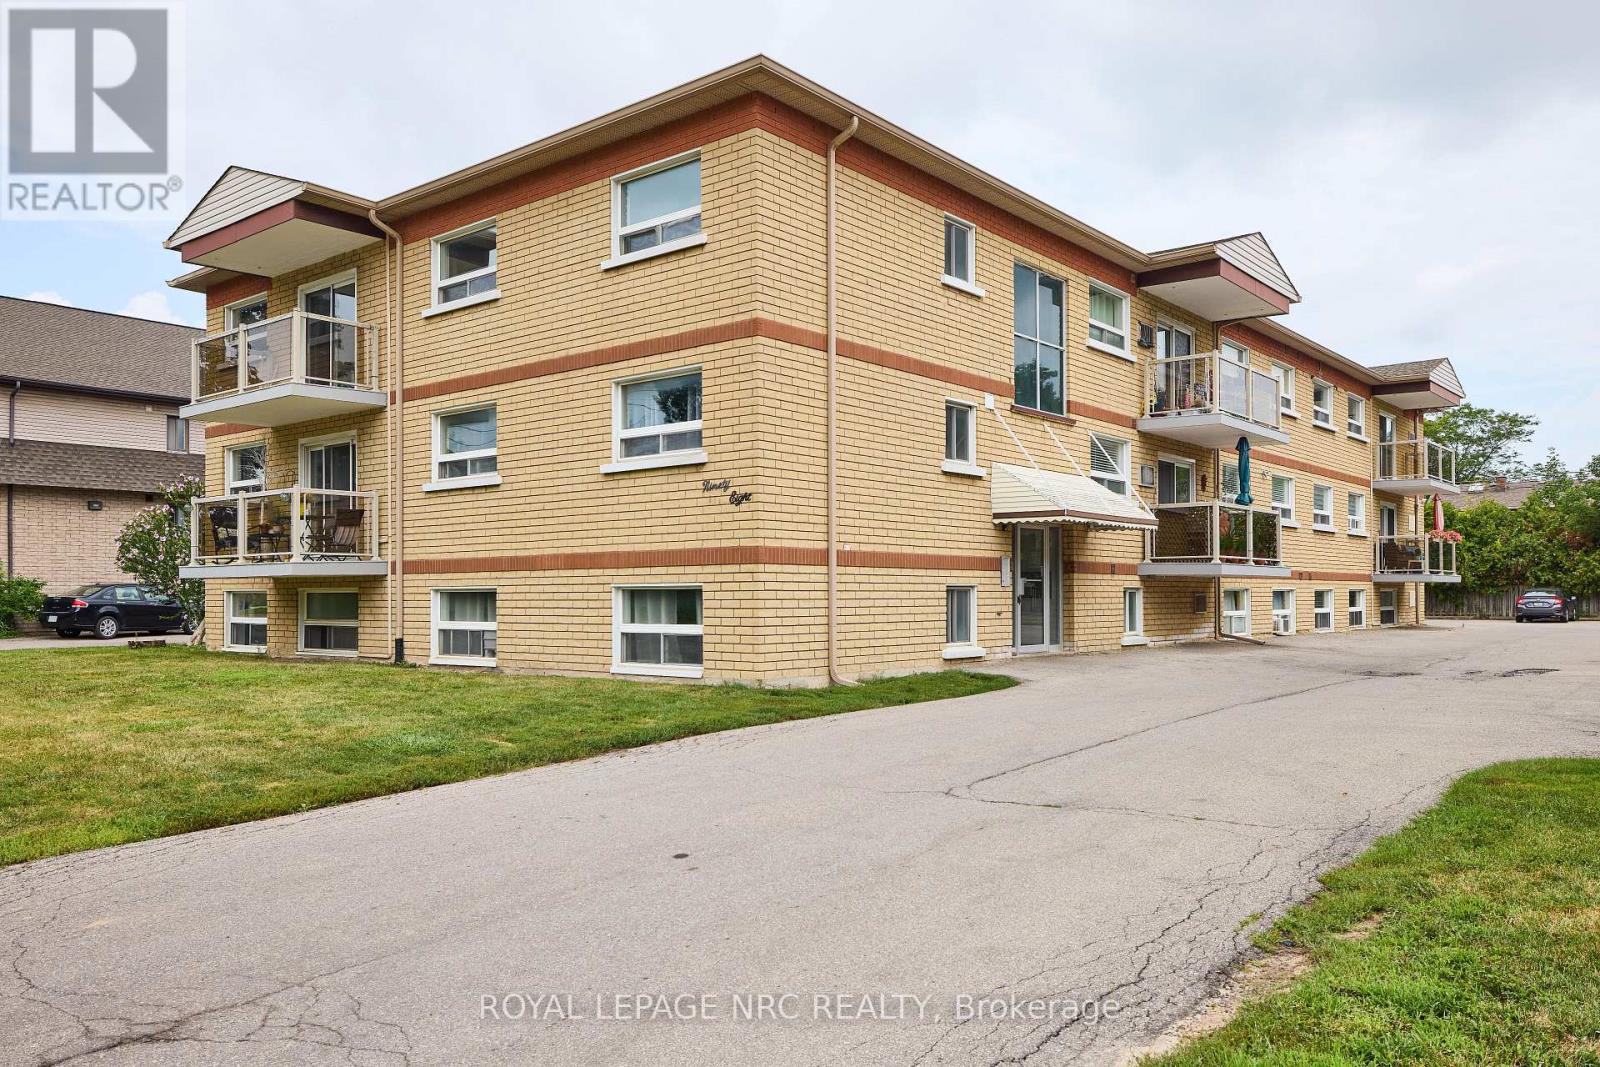
Welland, Ontario
Welcome to 90 Woodlawn road. Located in a locally owned and well maintained building, this spacious 2 bedroom apartment offers a large and bright living space you will be sure to love. Located in a family friendly neighbourhood close to Niagara College, Niagara Street Shopping (all major amenities) and the 406 highway. Coin operated Laundry and parking available on site. Parking and Water included in rent. Tenant is responsible for Electricity, internet/tv and phone. (id:41589)
1 - 476 East Main Street
Welland, Ontario
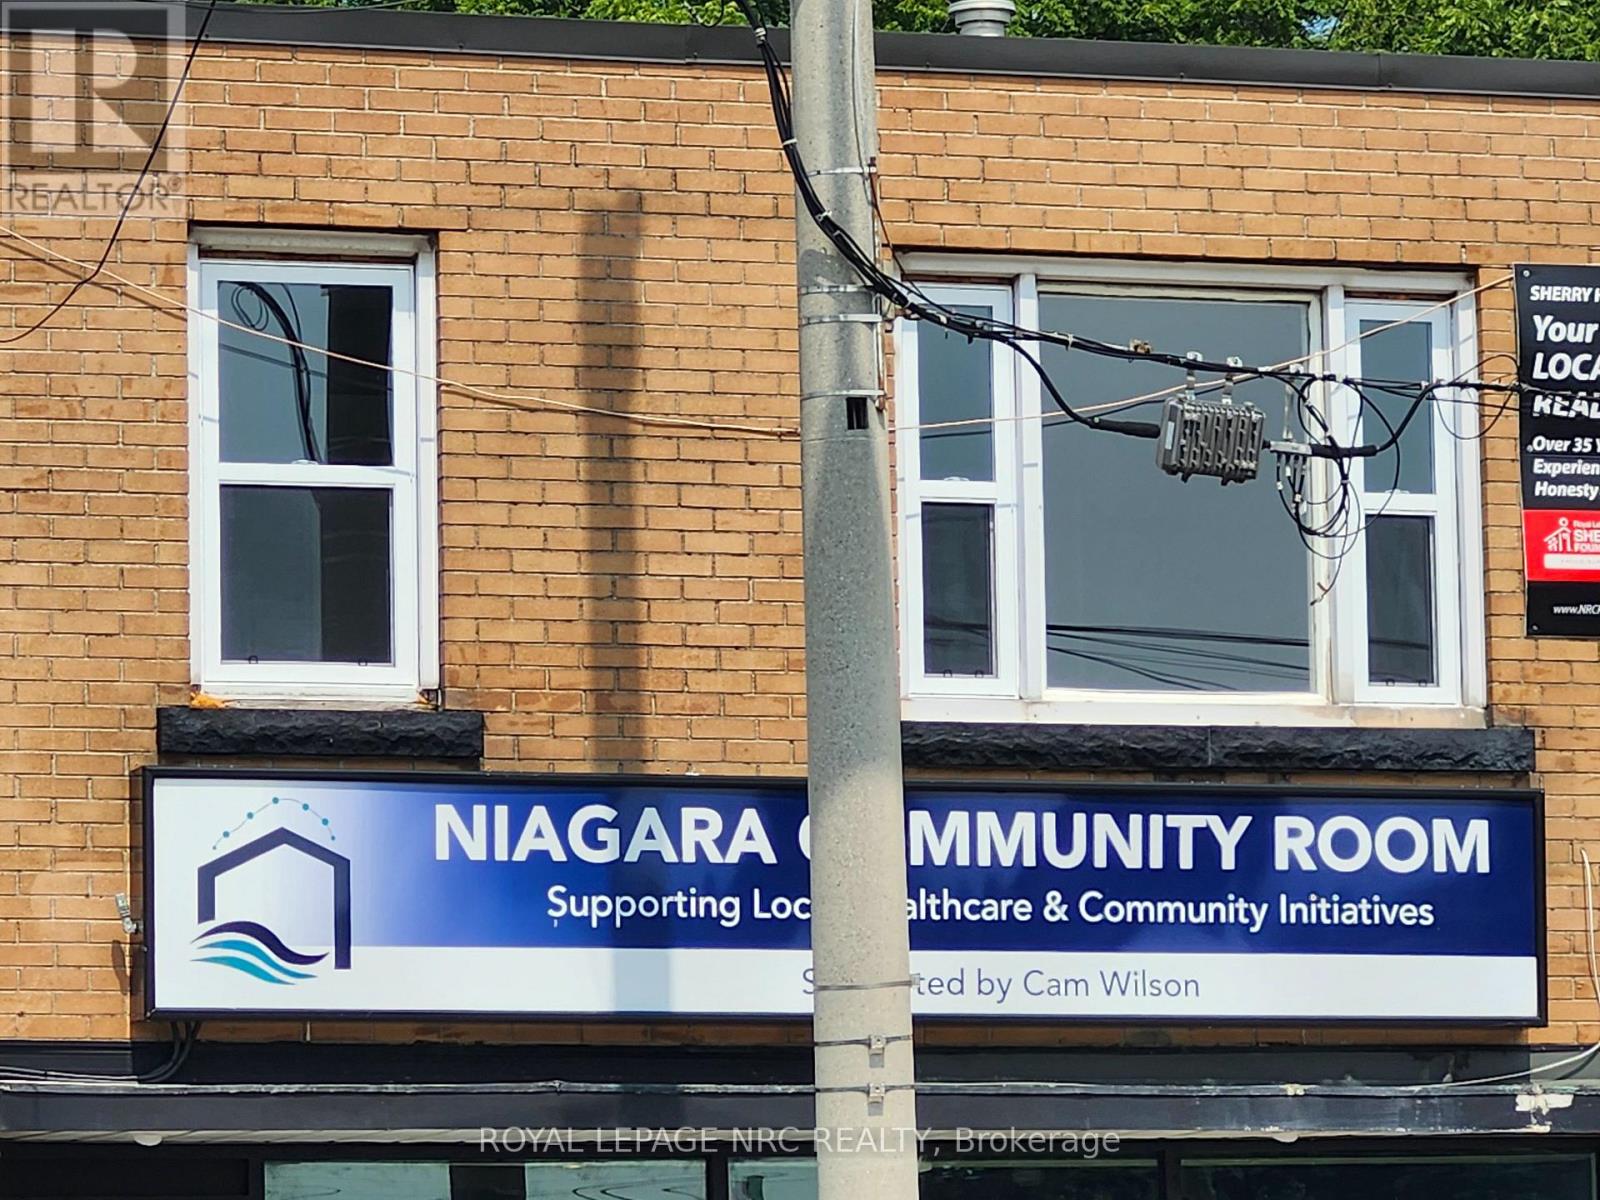
Pride of ownership! The owner is actively updating the building to provide tenants with a clean, comfortable, and enjoyable living experience. Apartment 1 is NEWLY updated with new kitchen cupboards, counters, sink and flooring throughout the apartment. This nice cozy apartment features a large living room/dining room combination with tons of natural light, 4 pc bath, 2 bedrooms and kitchen with fridge and stove. Great location just out of the downtown core but minutes to grocery shopping and malls. Quick access to Hwy 140. Available immediately. Note Chatgbt for first photo only removed the For Lease and my sign. (id:41589)
1970 Garrison Road
Fort Erie, Ontario
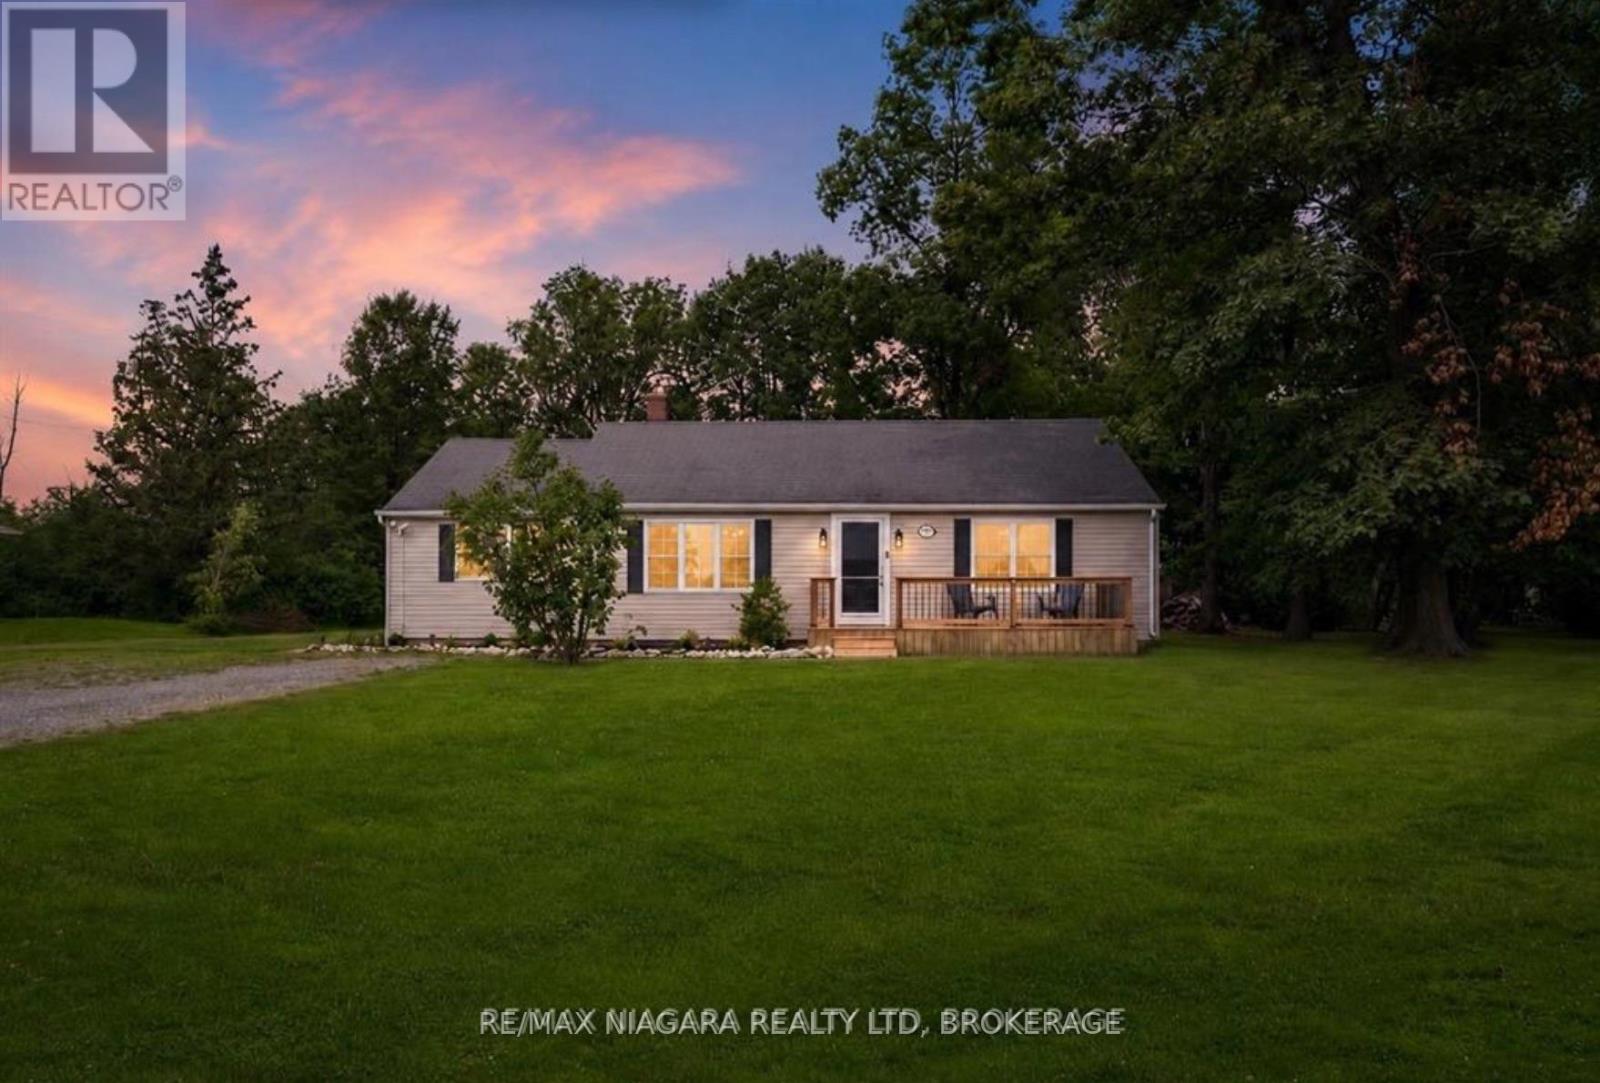
Brand New Septic System Installed July 2026! Looking for more space without sacrificing convenience? Welcome to 1970 Garrison Road, a beautifully updated bungalow set on an impressive 0.60-acre lot in desirable Crescent Park. Opportunities to own this much property, while enjoying a move-in ready home, are becoming increasingly rare.A welcoming front porch sets the tone before stepping inside to a bright, sun-filled living room where updated flooring flows throughout the main level, creating a warm and inviting feel. The refreshed eat-in kitchen features new countertops and a stylish backsplash, offering the perfect blend of function and modern design. Patio doors lead to an oversized deck overlooking the expansive backyard, an ideal setting for summer barbecues, family gatherings, or simply enjoying the peace and privacy that only a property of this size can provide.The main floor offers three generous bedrooms and an updated four-piece bathroom complete with a new Bath Fitter tub and surround. A versatile bonus room just off the kitchen provides endless flexibility as a mudroom, walk-in pantry, home office, hobby room, or additional storage space.Outside, the true star of the property awaits. The sprawling 0.60-acre lot offers endless possibilities for gardens, a future pool, workshop, play space, or simply room to enjoy wide-open outdoor living. Parking for more than eight vehicles easily accommodates family, guests, trailers, boats, or recreational vehicles.Located just minutes from Lake Erie beaches, schools, shopping, the QEW, and the Canada/U.S. border, this home delivers the perfect combination of privacy, space, and convenience. Whether you're a first-time buyer, downsizer, or someone dreaming of a larger property, this is an opportunity you won't want to miss. (id:41589)
7775 Secretariat Court
Niagara Falls, Ontario
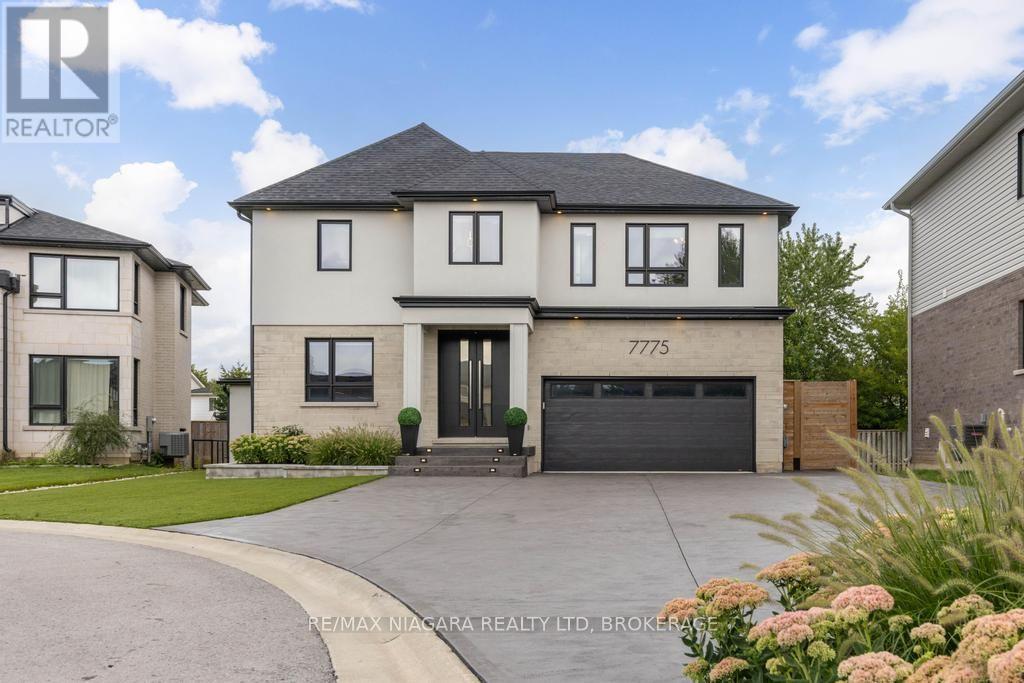
Welcome to 7775 Secretariat Court, an impressive custom-built home tucked away on a quiet, family-friendly court. Offering 3 spacious bedrooms, 5 bathrooms, a fully finished basement, finished driveway, and a stunning heated saltwater pool, this exceptional property blends refined design, modern technology, and low-maintenance luxury living with artificial turf and extensive hardscaping throughout. The main level features a bright, thoughtfully designed layout with an open-concept dining area flowing seamlessly into the kitchen and oversized living space. The kitchen showcases quartz countertops, extensive cabinetry, an oversized island, and premium Thermador and Miele appliances. A full butler's kitchen provides additional preparation space and storage. Thoughtfully designed mudroom adds everyday functionality with custom built-in storage for coats, shoes, and other essentials. Upstairs, each generously sized bedroom features a walk-in closet and its own private ensuite bathroom. The impressive primary suite is highlighted by an extensively upgraded ensuite and a beautifully designed walk-in closet with a centre island and an abundance of custom storage. A second-floor laundry room with built-in cabinetry. The fully finished basement provides an exceptional extension of the home's living and entertaining space, featuring a gorgeous custom bar, spacious living area, and convenient 2-piece bathroom. Outside, the property has been designed for effortless, low-maintenance luxury with hardscape and artificial turf. The private backyard features a heated saltwater pool and a covered deck complete with built-in heaters, a gas fireplace, and integrated speakers. From the fully finished interior and epoxy-finished garage to the resort-inspired backyard, finished driveway, turf, and hardscaping, everything has been thoughtfully completed. All that's left to do is move in and enjoy. Luxury Certified. (id:41589)
Revel Realty Inc.
3 - 206 Jarvis Street
Fort Erie, Ontario
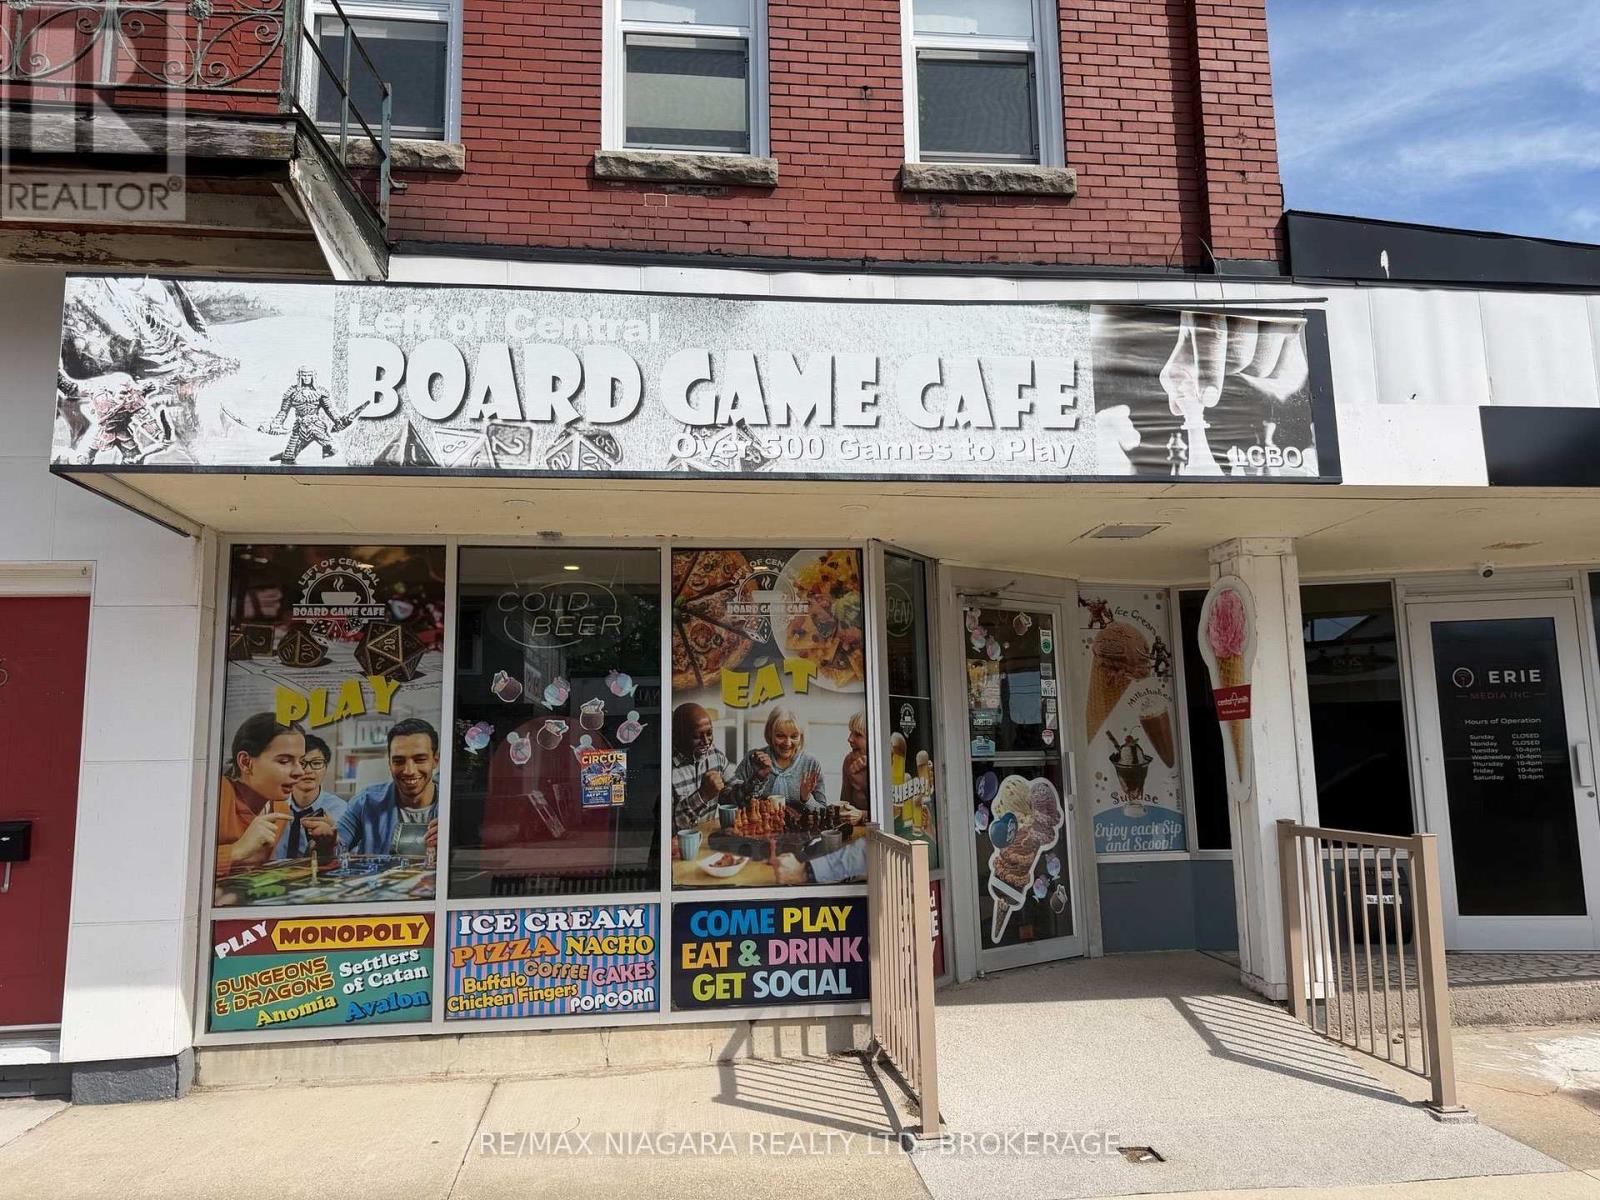
Excellent opportunity to lease a ready-to-operate commercial space with tons of potential! Previously home to a popular board game café for many years, this unit offers a functional setup ideal for a café, coffee shop or other food-related business. For anyone who has dreamed of running their own food business, this complete setup offers an excellent opportunity to open your doors from day one with minimal upfront capital. The unit features an open seating area, open-concept kitchen area and patron washroom. Additional basement space includes a staff washroom and storage area. Front and rear door access add convenience and functionality. With an established history as a café-style business, this space is ready for a new tenant to bring their vision to life. Available immediately! (id:41589)
2505 Stevensville Road
Fort Erie, Ontario
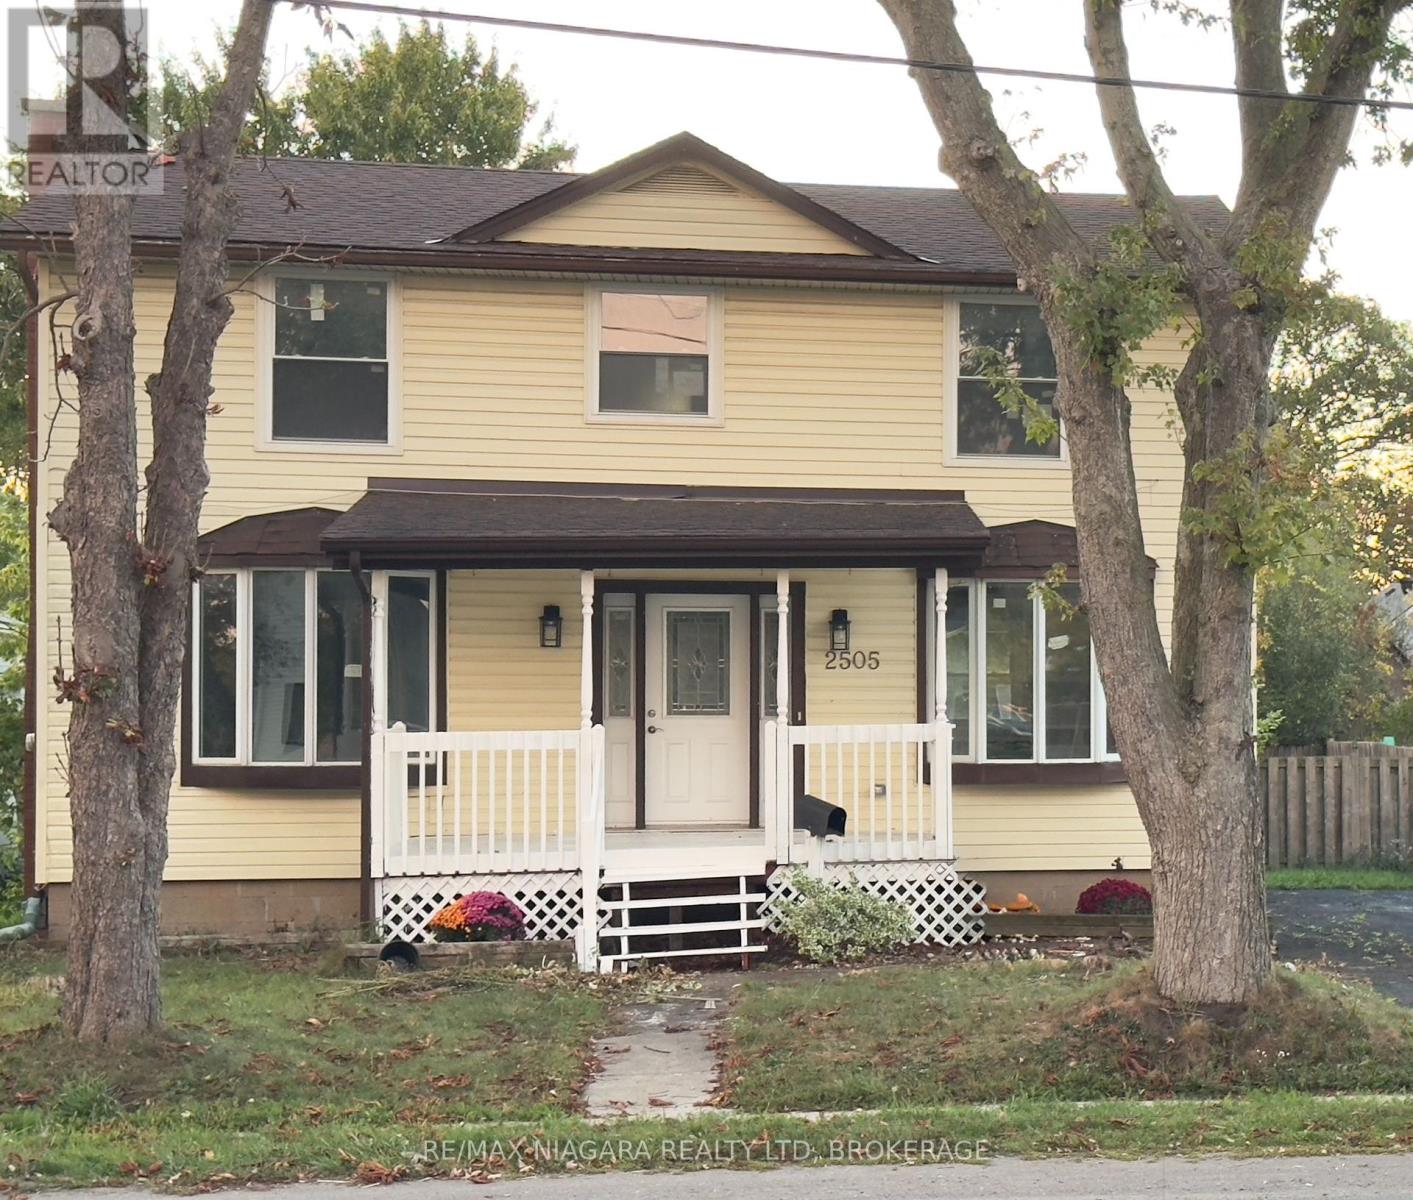
Live. work & invest ! CMU5 zoned. This charming property offers more than just a home - it offers lifestyle and small town feel. Fully renovated, this home spans over 1600 sq ft of above ground living space on a large in-town lot, blending modern comfort with outstanding commercial potential. Zoned for both Residential & Commercial use. Outside of work. this home connects you to the charm of Stevensville. Relax after hours on the family sized front porch. Wave to the neighbours walking their dogs or stroll across the street to the weekly local farmers market for fresh produce and the community park. 4 large bedrooms upstairs provide space for all the family, while the main floor features a custom kitchen , massive dinning area, large living room, rear mudroom, stylish 3pc bath w/ shower. The rear access leads to the unfinished basement which could be altered to suit your own business needs ,while providing privacy for the family. The traditional front foyer is stunning and welcoming. The generous lot adds parking and expansion options, zoning offers long term redevelopment potential for investors looking to maximize value. Every upgrade has been complete for you: New furnace and a/c , HVAC and windows, doors , flooring, bathrooms ,stairs , stainless steel appliances and washer and dryer. You can focus on your Family time or running your business and enjoying the benefits of ownership without an going Honey-do list. The Cmu5 Commercial-mixed use zoning allows A retail shop. office . salon. cafe . personal service business live/work set up or long term redevelopment into mixed use or multi-unit. Located in the heart of Stevensville this property offers unbeatable exposure for signage and customer access. The commercial designation makes ownership more attractive with extensive write-off potential for business expenses and operations. A rare opportunity to own a large family home OR a turn key property .why not both. Come see for yourself. (id:41589)
66 Neff Street
Port Colborne, Ontario
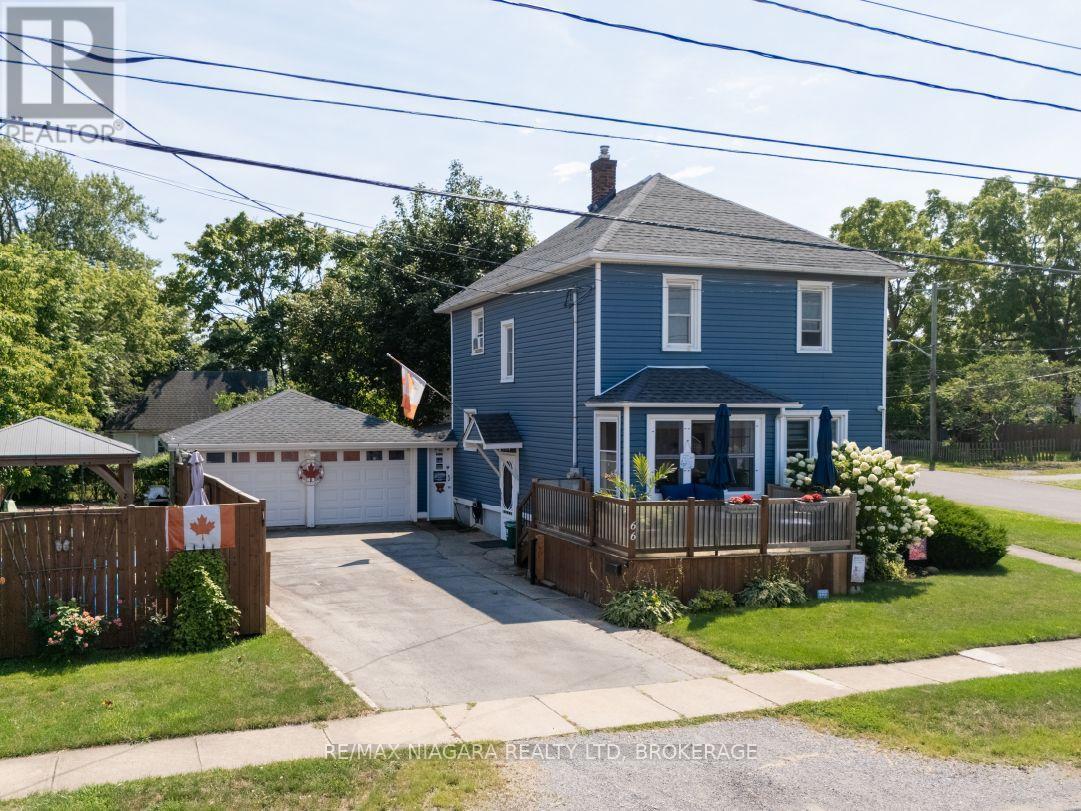
From the enclosed front porch to the classic staircase inside, this full two-storey home has plenty of character. Offering 1,294 sq. ft., three to four bedrooms and two full bathrooms, it is right down the street from Humberstone Shoe Playground and a short walk to Main Street shops and eateries. A large front deck is a great place to watch the neighbourhood and leads to the front entrance. An enclosed front porch opens to the living room with an electric fireplace and a classic staircase leading upstairs. The updated kitchen features granite countertops, and the main floor also includes a four-piece bathroom and an office that could serve as a fourth bedroom. Upstairs are three bedrooms, A double-sized primary bedroom, one currently used as a walk-in closet, and a second four-piece bathroom with an original clawfoot tub. The partially finished basement has a separate side entrance, additional living space, storage and a laundry and utility room. Outside, the private, fully fenced side yard includes a patio, a deck with a gazebo and a gate off the driveway. A large shed in the back yard offers extra storage options and the attached double garage with hydro and a natural gas line provides plenty of room for vehicles, a workshop or hobbies. The roof was redone approximately 10 years ago. (id:41589)
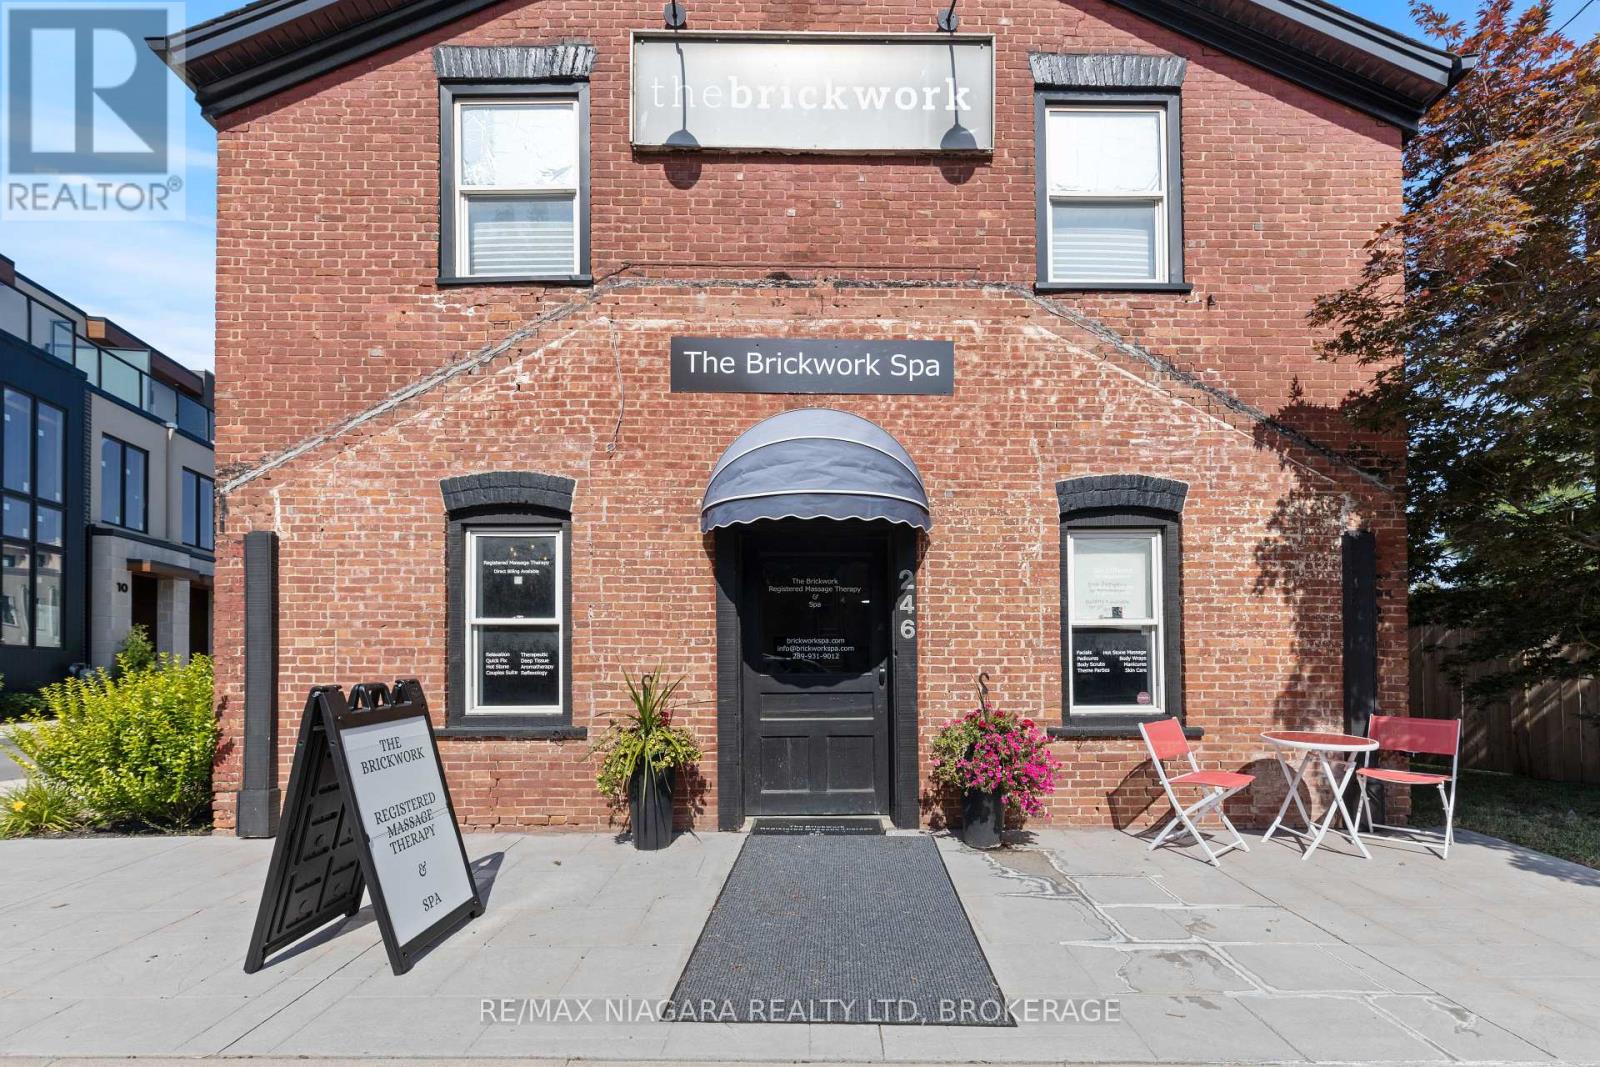
246 Four Mile Creek Road
Niagara-On-The-Lake, Ontario
An incredible opportunity to take over an established and successful spa business in a prime St. David's location, surrounded by a growing and affluent clientele from Niagara-on-the-Lake, Niagara Falls and throughout the Niagara Region. (Business for sale only, building not included). The Brickwork Spa is located in a popular commercial plaza in the heart of St. David's and is currently generating approximately $150,000 in annual gross revenue with very little marketing-leaving tremendous potential for a new owner to grow the business even further. The sale includes the chattels, equipment and existing business infrastructure necessary to step in and begin operating, along with the benefit of an existing lease with a couple of years remaining. Take over the business as it operates today, or introduce additional services, expanded hours and a stronger marketing strategy to potentially increase revenue significantly. With an established client base, excellent location and a truly turnkey setup, The Brickwork Spa represents an exceptional opportunity for an owner-operator or entrepreneur looking to expand within the beauty and wellness industry. Established. Turnkey. Prime Niagara-on-the-Lake location. Ready for its next owner. (id:41589)
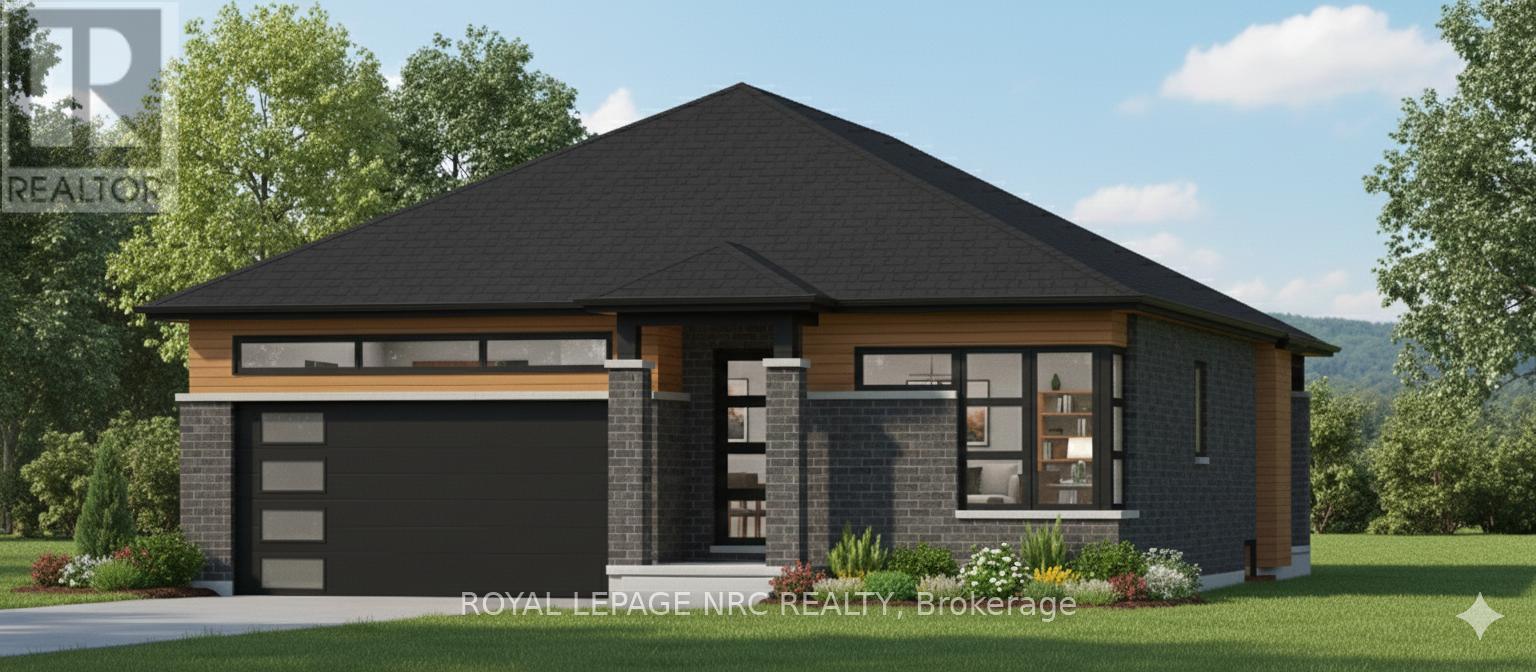
56b Henley Drive
St. Catharines, Ontario
PREMIUM RESIDENTIAL BUILDING LOT OVERLOOKING MARTINDALE POND IN ASOUGHT-AFTER NORTH ST. CATHARINES LOCATION. This approximately 50.79 ft. x114.70 ft. lot offers an impressive outlook over Martindale Pond and the Royal Canadian Henley Rowing Course. Municipal water, sanitary sewer and storm services have been installed to the lot line. Building plans are available for an approximately 1,888 sq. ft. bungalow, providing an excellent starting point for bringing your vision to life. The property combines scenic year-round views with convenient access to Port Dalhousie, parks, trails, schools, shopping and other amenities. Quick access to the QEW makes travel throughout Niagara and toward Toronto and Buffalo convenient. A rare opportunity for homeowners, builders or investors seeking a distinctive building lot in one of the city's most desirable north-end settings. The adjacent property at 56A Henley Drive is also available. (id:41589)
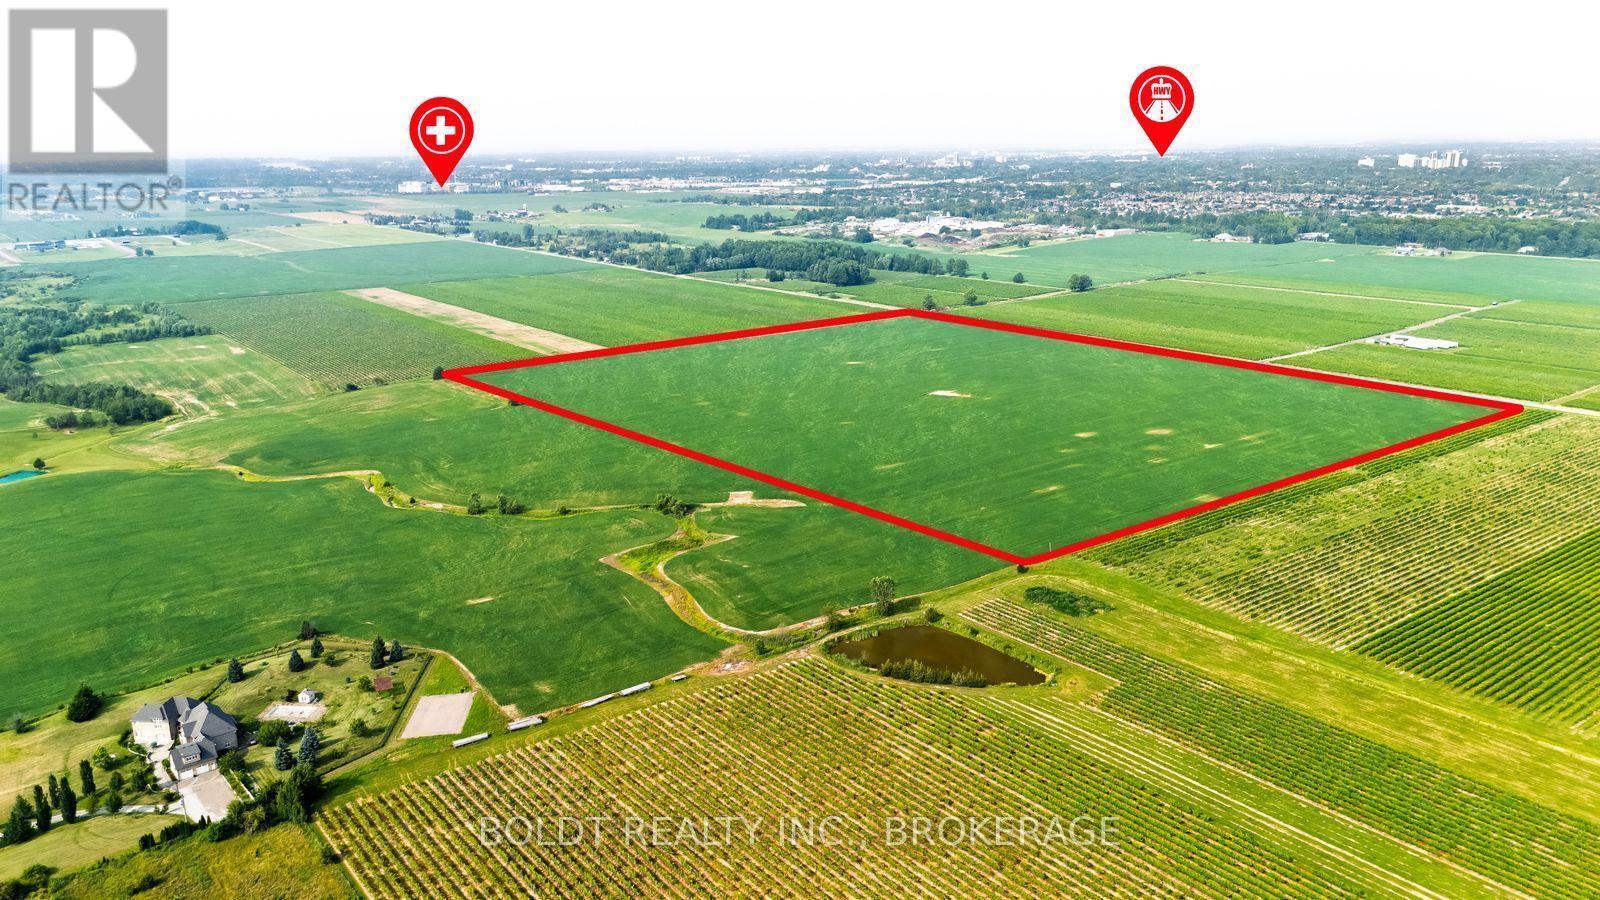
2669 Third Street
St. Catharines, Ontario
ATTENTION INVESTORS AND FARMERS, CANNABIS AND WINE GROWERS! 53 ACRES OF FLAT LAND, UNDER DRAINED SANDY LOAM SOIL IN ST.CATHARINES, 40 MIN TO TORONTO, 25 MIN TO USA. JUST AROUND THE CORNER FROM THE NEW HOSPITAL, SMART CENTRE, "WINE ROUTE", MINUTES AWAY FROM THE NEW SUBDIVISION AND GO-TRAIN STATION. EASY ACCESS TO HWY 406 & QEW.ON WINE ROUTE. AGRICULTURAL/RESIDENTIAL ZONING. OPEN YOUR BUSINESS OR BUILD YOUR DREAM HOME ON 1 ACRE AND HOLD DOWN THE REST FOR FUTURE DEVELOPMENT OR BOTH! some VTB is optional (id:41589)
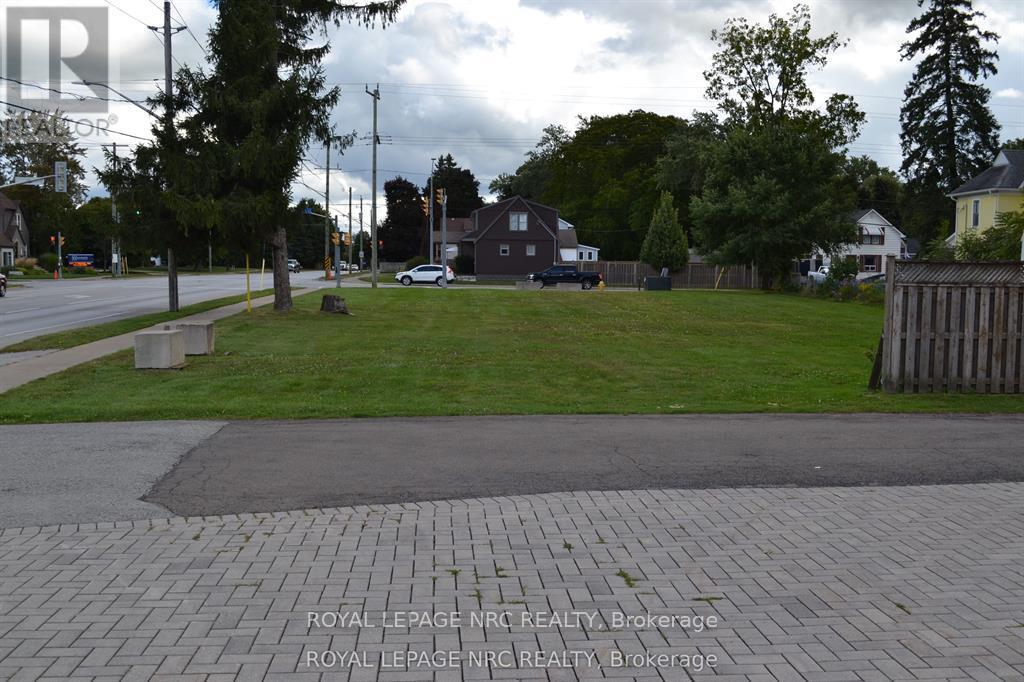
1410 Haist Street
Pelham, Ontario
This prime corner Village Commercial Development Land offers many possible uses. Central Fonthill location within walking distance to many amenities and easy Highway access. Environmental, Archaeological , Traffic Triangle and Noise, and preconstruction meeting completed. Virtual rendering have been included for illustration purpose only. Adjoinging property for sale at 156 Hwy 20 West and can be combined with this property to provide for larger development. (id:41589)
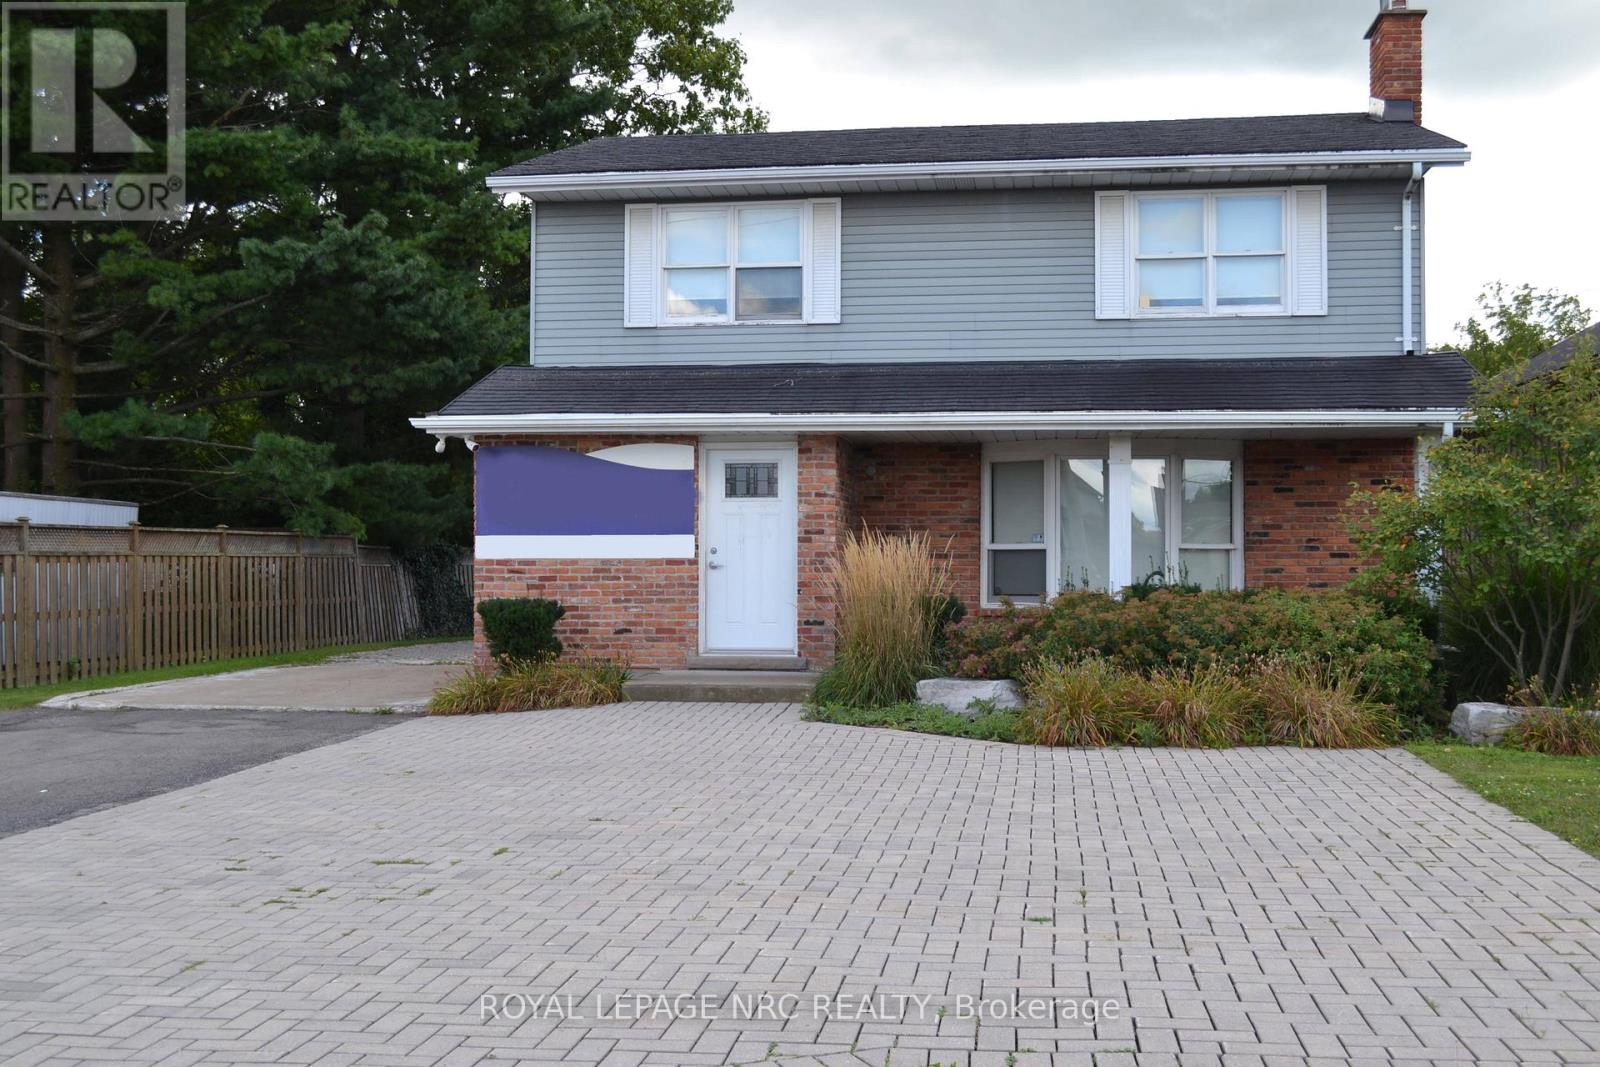
156 Hwy 20 W Highway
Pelham, Ontario
Rare opportunity to invest in one of the fastest growing areas of Niagara Region. This versatile Downtown Commercial property with just over 2000sqft and ample parking, currently operating as a professional office, offers a unique development opportunity. Located in a bustling area with high visibility and easy access, this property is perfect for attracting a steady stream of clients. Whether you want to continue the existing configuration , expand or bring your own professional vision to life, this property offers endless possibilities in a prime location. Virtual rendering have been included for illustration purpose only. Adjoining lot at 1410 Haist available to purchase under seperate listing, can be purchased together for larger development area. (id:41589)
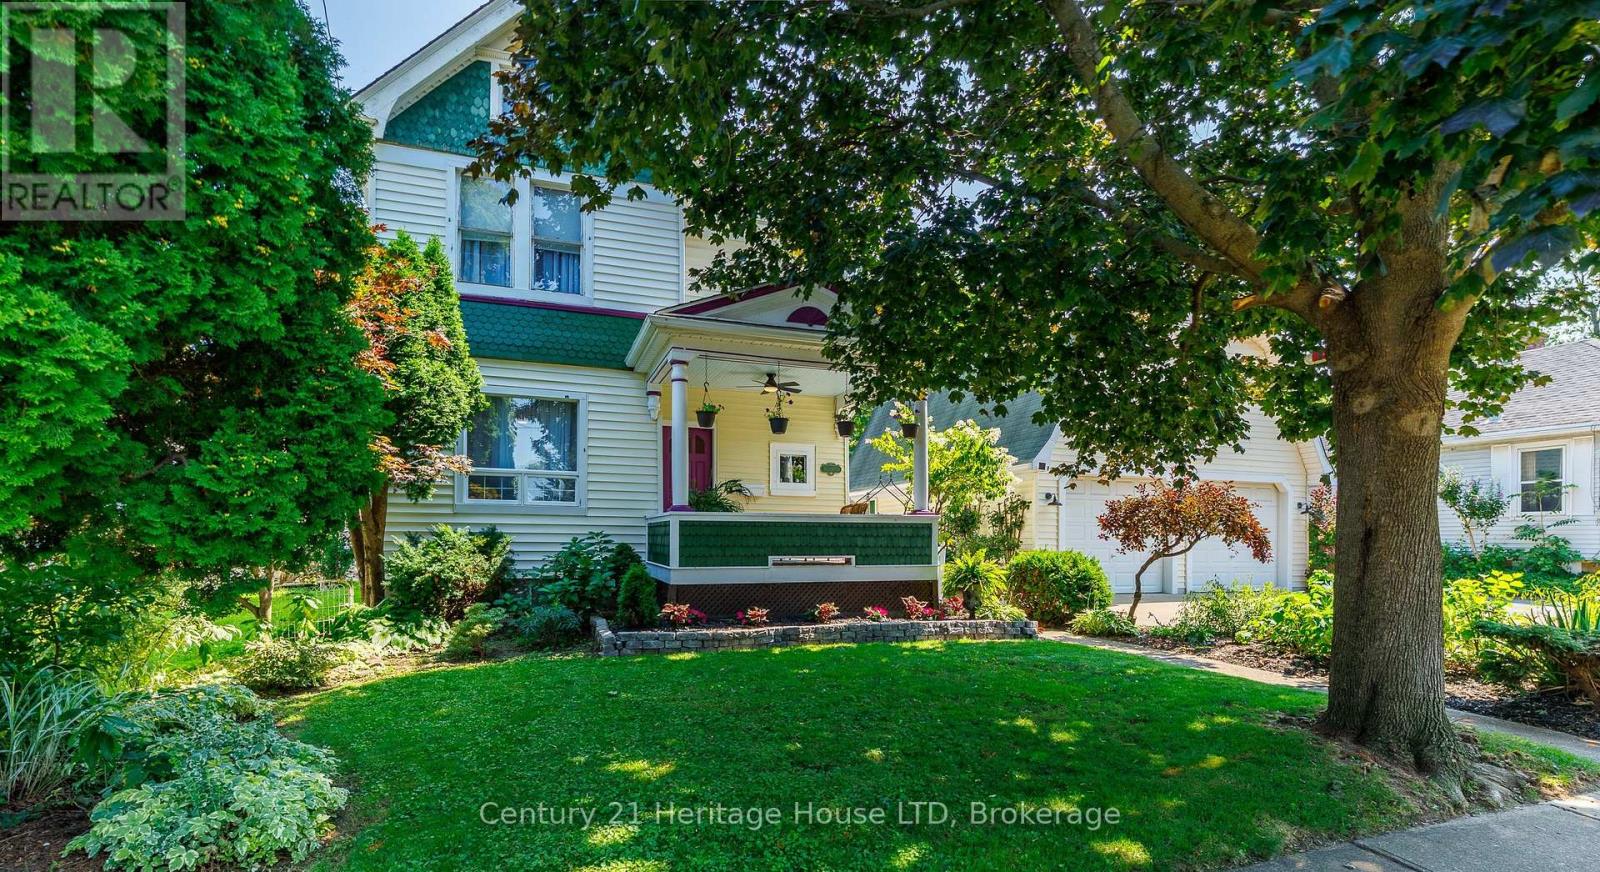
34 Henry Street
St. Catharines, Ontario
Welcome to 34 Henry Street, a beautiful 4-bedroom character home in the heart of St. Catharines, offering timeless charm, generous living space on an oversized 66' x 135' lot with an in-ground pool! This spacious home offers 1,704 sqft of living space & is ideally located within walking distance to shopping, restaurants, schools, parks and everyday amenities, with easy access to major highways for commuters. From the classic curb appeal with a covered front porch, to the original character details throughout, this home is full of warmth and personality. The hardwood floors are complemented by built-in cabinetry, shelving and other charming architectural details. The large eat-in kitchen overlooks the pool, large deck and expansive fenced yard with plenty of green space and gardens. You will appreciate the private outdoor space, perfect for entertaining, relaxing and enjoying summer days by the pool. The inground pool features a liner and heater approximately 5 years old, with a pump replaced in 2026. Four large bedrooms upstairs, updated bathrooms and a generous floor plan provide plenty of room for families, while the impressive 29'6" x 23'7" detached double-car garage offers high ceilings, indoor parking for two vehicles and exciting future possibilities. With R2 zoning, the space above the garage presents potential for additional living or flexible-use space, subject to approvals. The concrete driveway provides two off-street parking spaces, giving you a total of four parking spaces. A rare combination of character, space, pool, oversized lot and prime St. Catharines location-this is a home you won't want to miss! (id:41589)
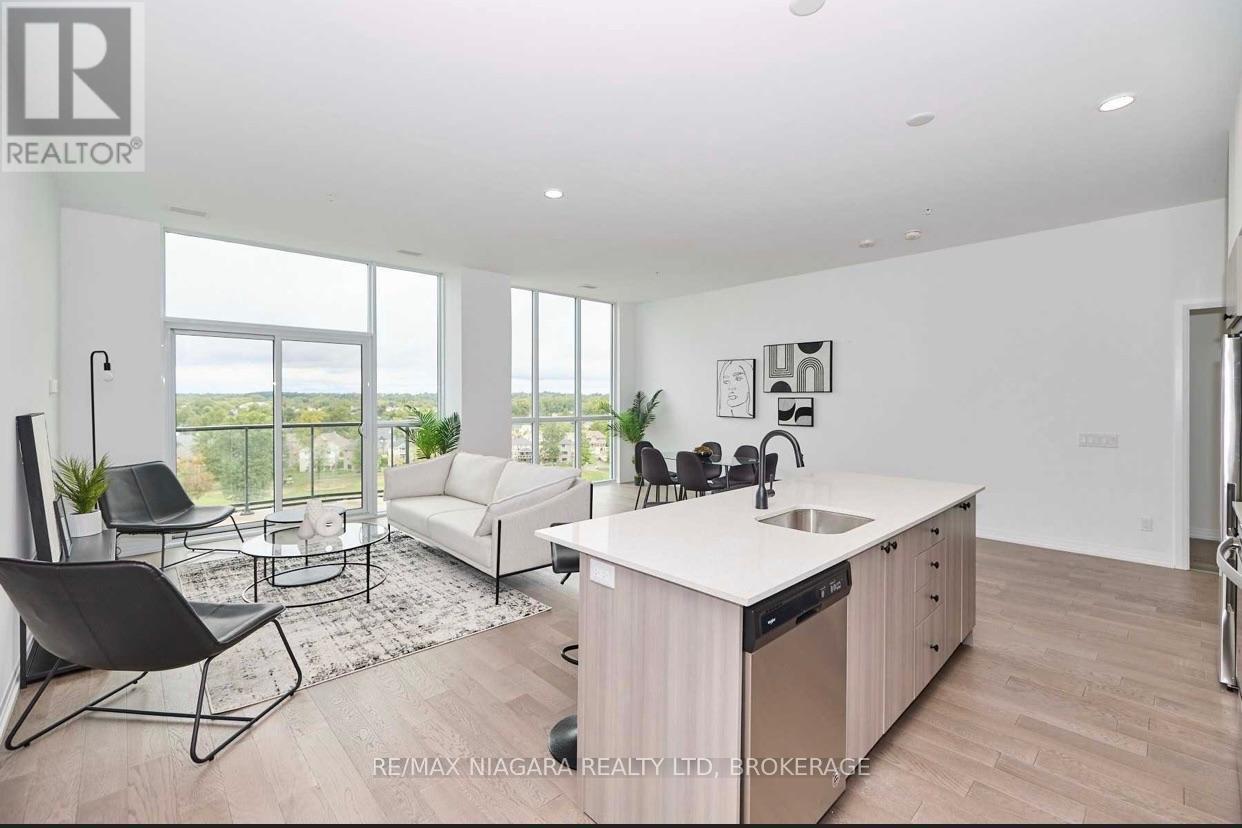
Sub_penthouse #914 - 7711 Green Vista Gate
Niagara Falls, Ontario
Experience the luxury lifestyle in this 9th-floor sub penthouse suite overlooking Thundering Waters Golf Course, with breathtaking views. Enjoy 1500 + sq ft of living space featuring 10-ft ceilings and dramatic floor-to-ceiling windows, creating a bright, open interior, complemented by a terrace to take in the views. A thoughtfully curated layout offers an impressive primary suite with a spa-inspired 5-piece ensuite. An additional bedroom are tucked away beyond the elegant open-concept living, dining, and chef's kitchen, complete with premium quartz surfaces and stainless steel appliances. All appliances are included, and the unit also offers the convenience of in-suite laundry. Each principal room enjoys breathtaking views.Enjoy an elevated lifestyle with access to a full suite of upscale amenities including concierge, fitness and yoga studios, theatre room, party lounge, guest suite, and secure underground tandem parking for two vehicles with storage locker. Ideally situated just minutes to the QEW, premier golf, wineries, dining, and entertainment-this is sophisticated penthouse living in the heart of Niagara. (id:41589)
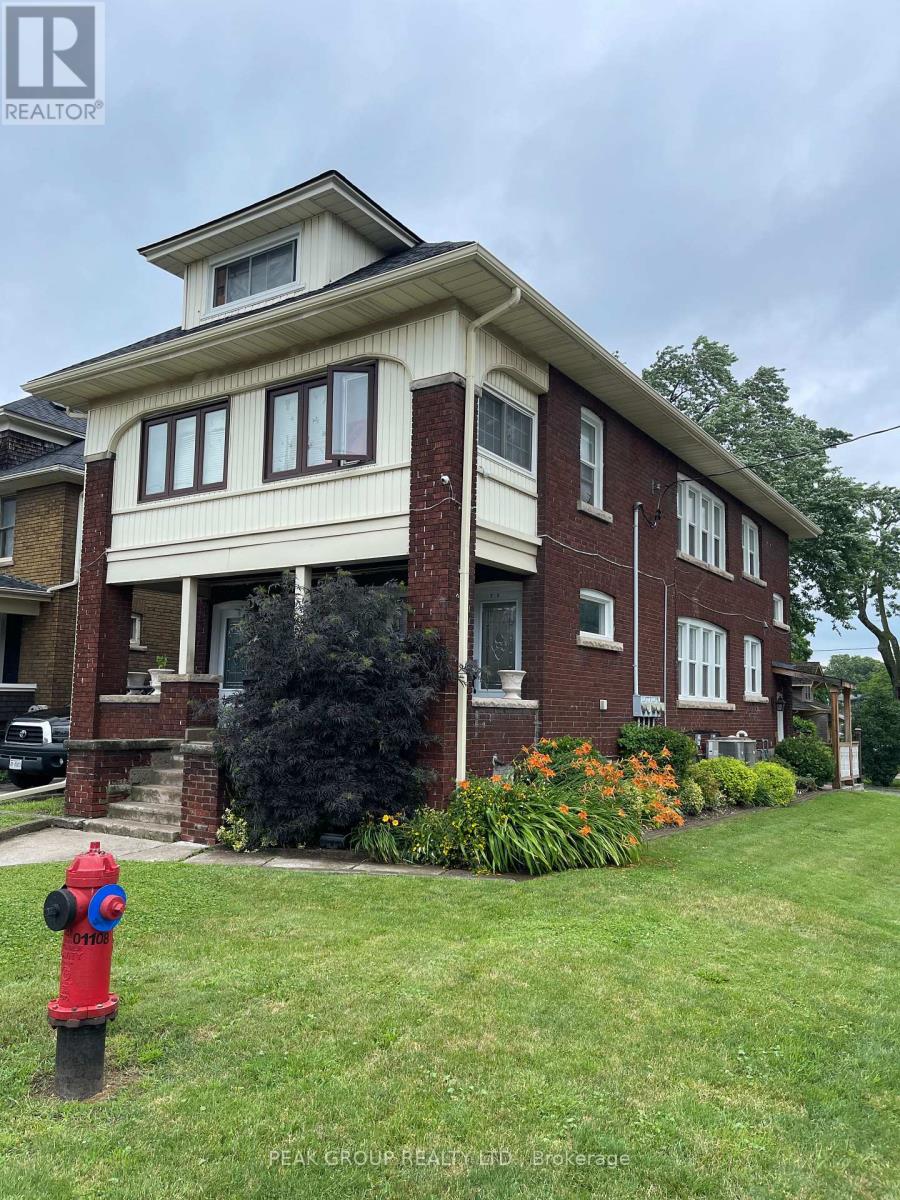
Lower - 4961 Armoury Street
Niagara Falls, Ontario
This lower apartment unit is in the heart of the Downtown/Fallsview area with parking and a rear yard is available for lease. It has a nicely decorated kitchen with modern appliances, coin laundry and a bright living room area. Located in a tranquil neighbourhood, you'll enjoy easy access to local attractions, parks, dining options and easy highway access. Revised - Rent is $1,700 All Inclusive. (Internet & Cable not included). (id:41589)
25 Milburn Drive
Pelham, Ontario
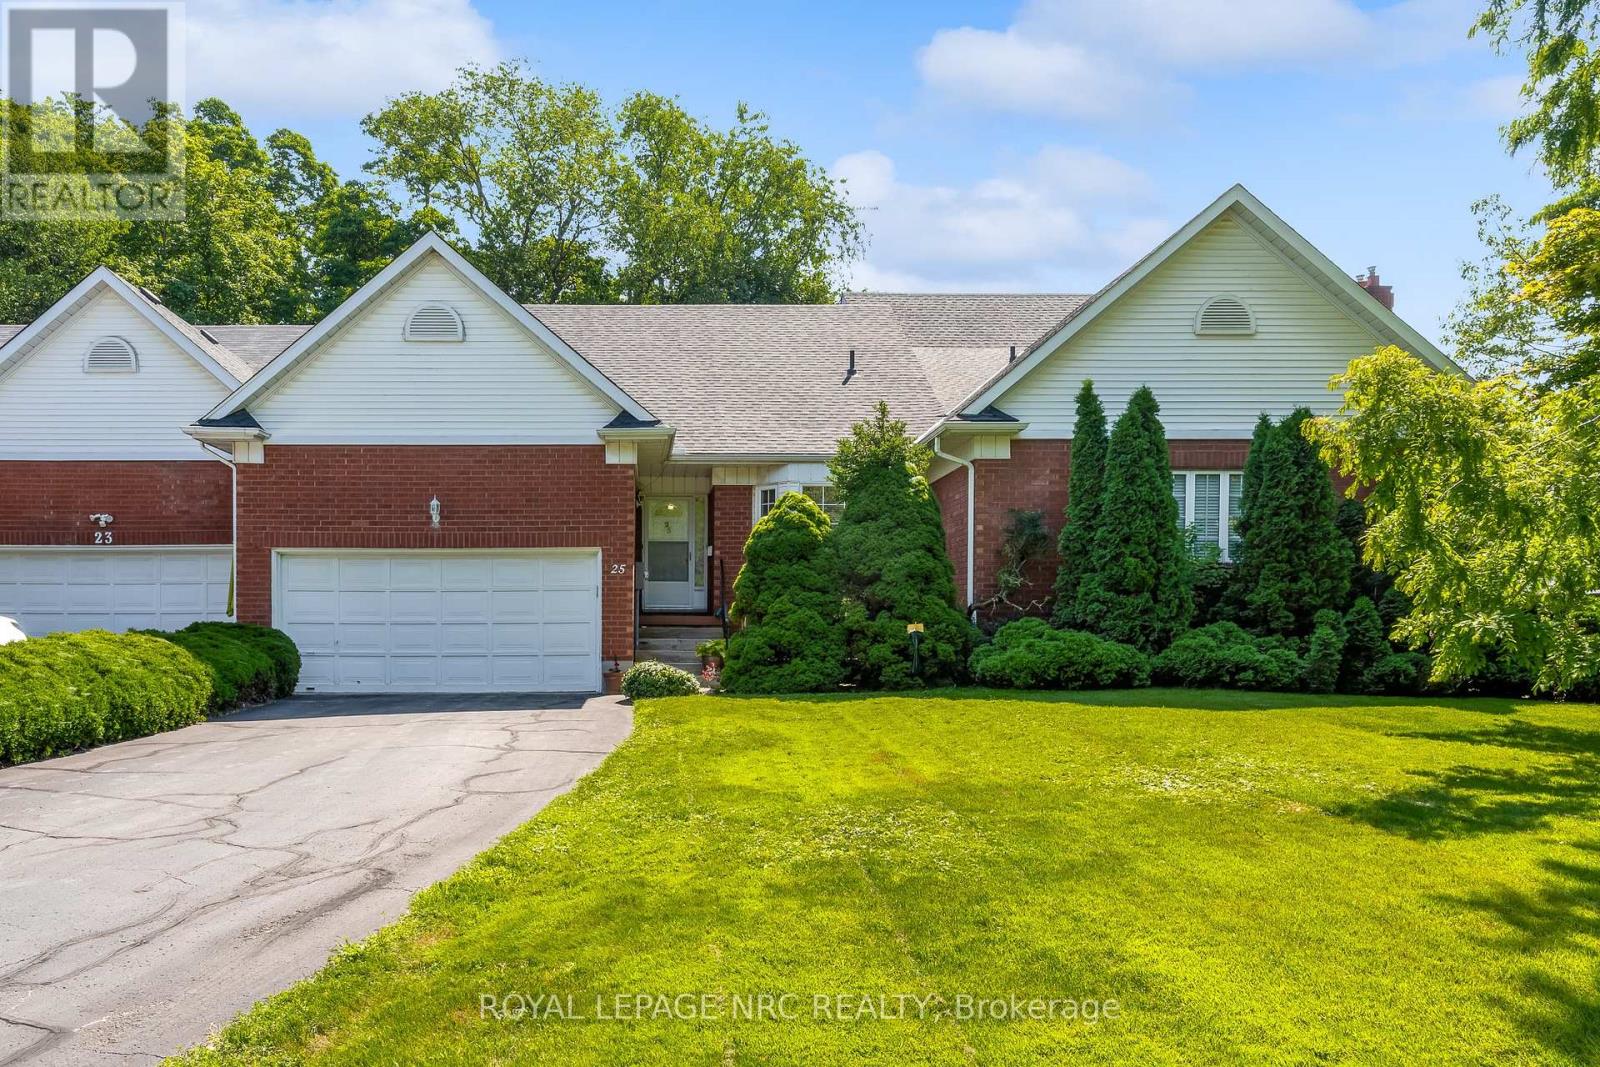
A rare Milburn freehold townhome has arrived! Welcome to 25 Milburn Drive! This 2+1 bedroom, 2 bathroom bungalow townhome is located on a quiet treelined street only steps away from the beautiful Steve Bauer Trail. Those looking for an In-Law set up or basement rental option will love the separate entrance to basement just next to the front door of the home. Step inside to find 2 large bedrooms, a full 4 piece bathroom, a large living room with sliding door access to the fenced backyard, a well equipped kitchen with oak cabinets, a spacious dining area and even main floor laundry. The finished basement offers a bar area (would also make a great spot for a second kitchen), Rec room with a gas fireplace, the third bedroom, a cozy den, a cold cellar and plenty of storage. The fenced backyard is like stepping into your own private oasis and features a partially covered deck surrounded by beautiful plant-life including a large mature tree in the back that offers fabulous privacy. Parking for 6 vehicles is available between the attached 2 car garage and the huge asphalt driveway. Only minutes away from downtown Fonthill, Niagara Street Shopping, the 406, some of Fonthill's favourite parks and world class golf. These townhomes are hard to come by - don't delay! (id:41589)
281 Niagara Street
Welland, Ontario
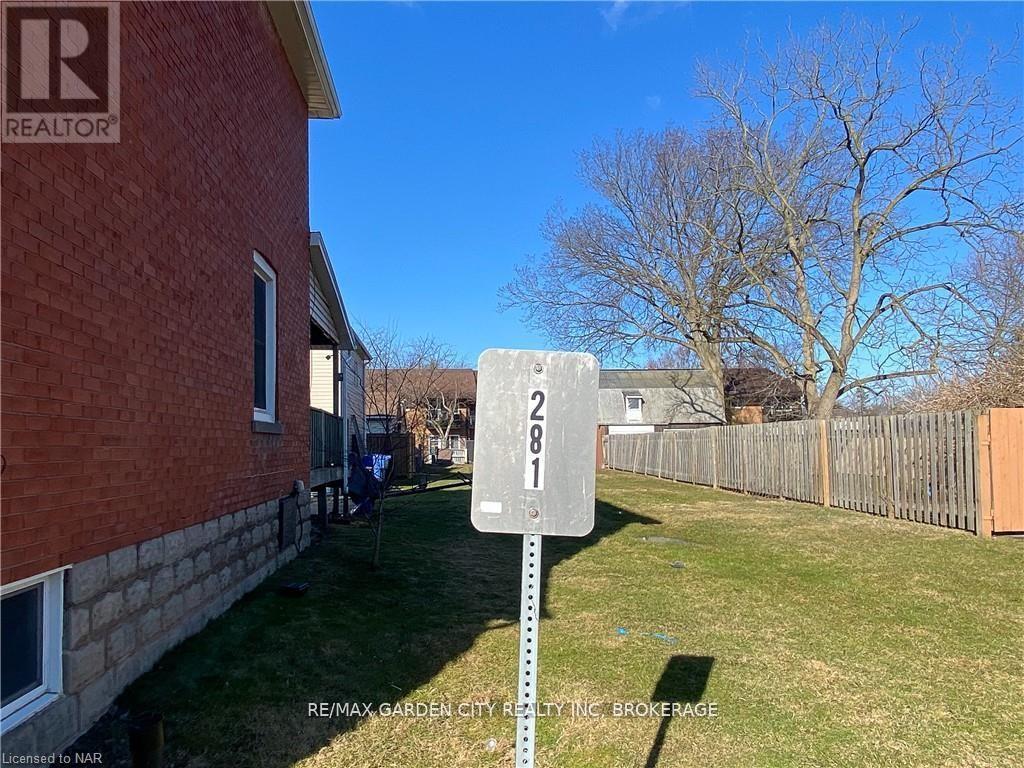
Welcome to this building lot in the heart of Welland. A contemporary bungalow has been laid out for this lot with a thoughtful design, approximately 1,488 sq. ft. of main-floor living space, this floor plan combines timeless architectural character with the comfort and convenience today's buyers are looking for. The striking exterior makes an immediate impression, this rendering (using AI ) uses a stone and siding combination, welcoming covered front porch, attached garage and beautifully balanced rooflines. Inside, the single-storey design offers an easy, functional flow ideal for a variety of lifestyles, whether you are purchasing your first home, downsizing without compromise or simply looking for the ease of main-floor living. Outdoor living has also been considered, with a covered rear porch creating the perfect extension of the home for morning coffee, summer evenings or relaxed entertaining. The location adds another layer to the appeal. Situated in an established Welland neighbourhood, you'll be within walking distance of the Welland Canal and its scenic pathways, while everyday shopping, restaurants, services and amenities are all close at hand. Enjoy concerts and community events at the amphitheatre near the East Main Street bridge, explore the canal trails or simply take advantage of everything this increasingly vibrant part of the city has to offer. A rare opportunity to enjoy the efficiency and peace of mind of a newly built home while remaining connected to one of Welland's most recognizable neighbourhoods. Modern living, architectural charm and a walkable canal-side lifestyle come together beautifully here. (id:41589)
159 - 659 Port Maitland Road
Haldimand, Ontario
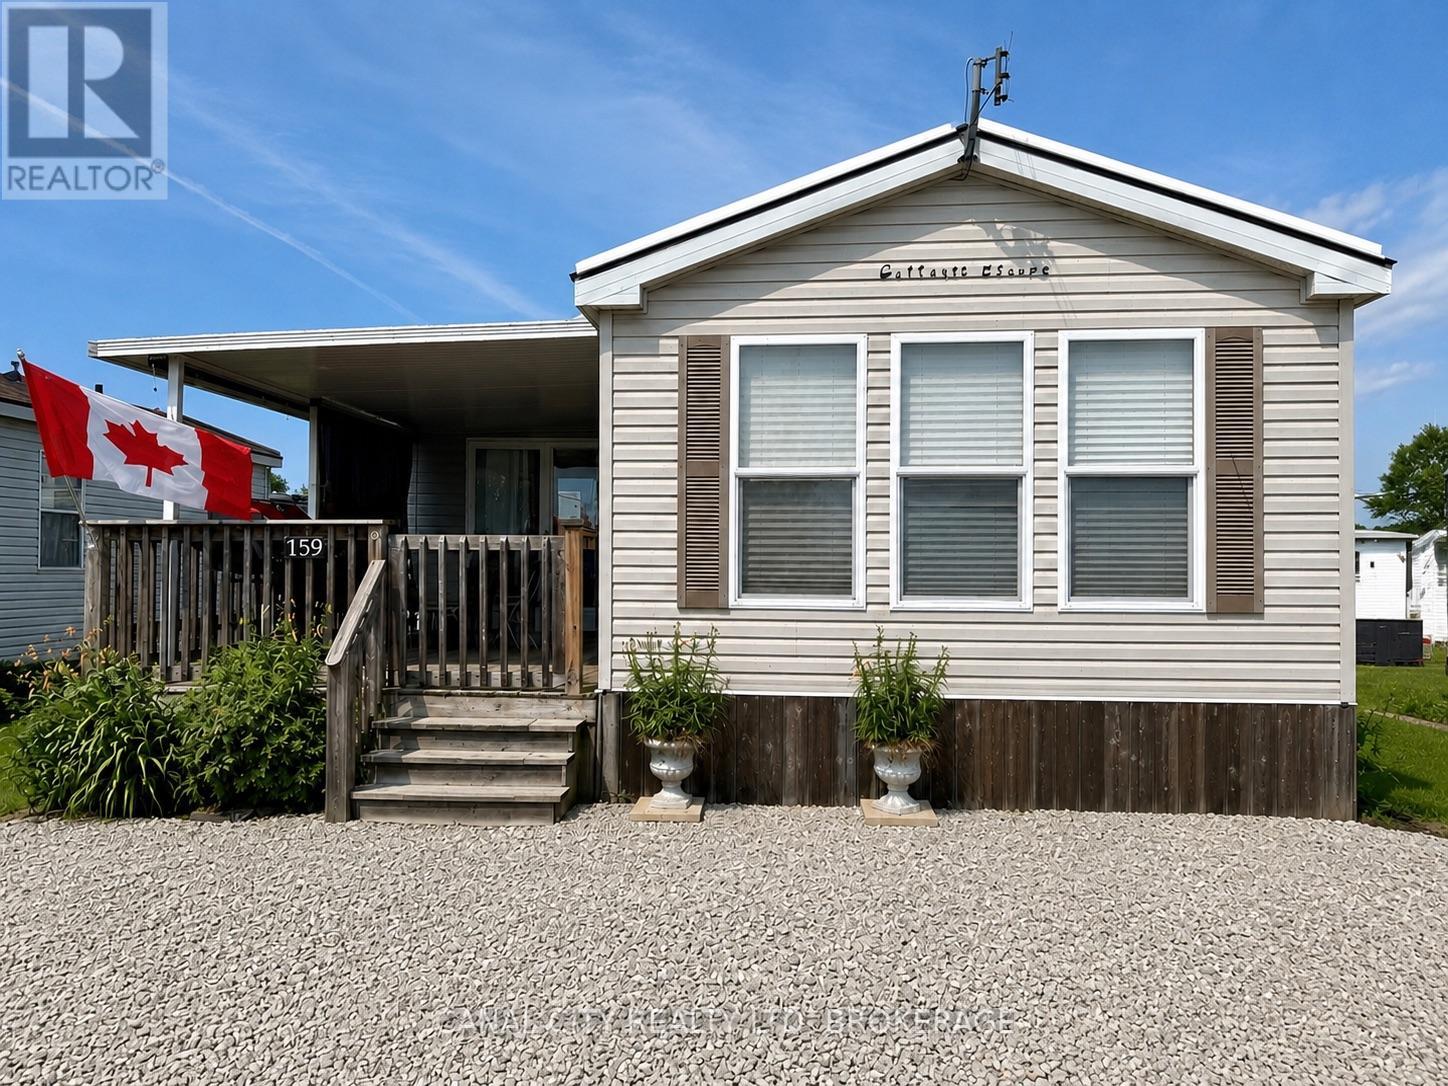
Escape to resort living at beautiful Maitland Shores. This well maintained 2008 Northlander Cottager Escape offers a bright and inviting 3 bedroom layout, perfect for relaxing weekends or spending the entire season with family and friends. The primary bedroom features a walk in closet, and the 3 pc bathroom provides added convenience. The functional kitchen is finished with attractive maple cabinetry and comes complete with a gas stove and refrigerator. Sliding patio doors lead to a generous wood deck, perfect for outdoor dining and entertaining, while the block patio provides additional space to relax and enjoy the outdoors. The seasonal retreat is being sold with any extras, including a T.V., window coverings, table and 4 chairs, sofa bed, BBQ and golf cart, making it ready for you to move in and start enjoying immediately. Enjoy all that Maitland Shores community has to offer, including a heated salt water pool, fishing and boating on the beautiful shores of Lake Erie. Whether your are looking for a peaceful getaway or a fun filled summer retreat, this turnkey property is ready for you to make lasting memories. Park is open from April 15 - October 31. (id:41589)
214 King Street
Welland, Ontario
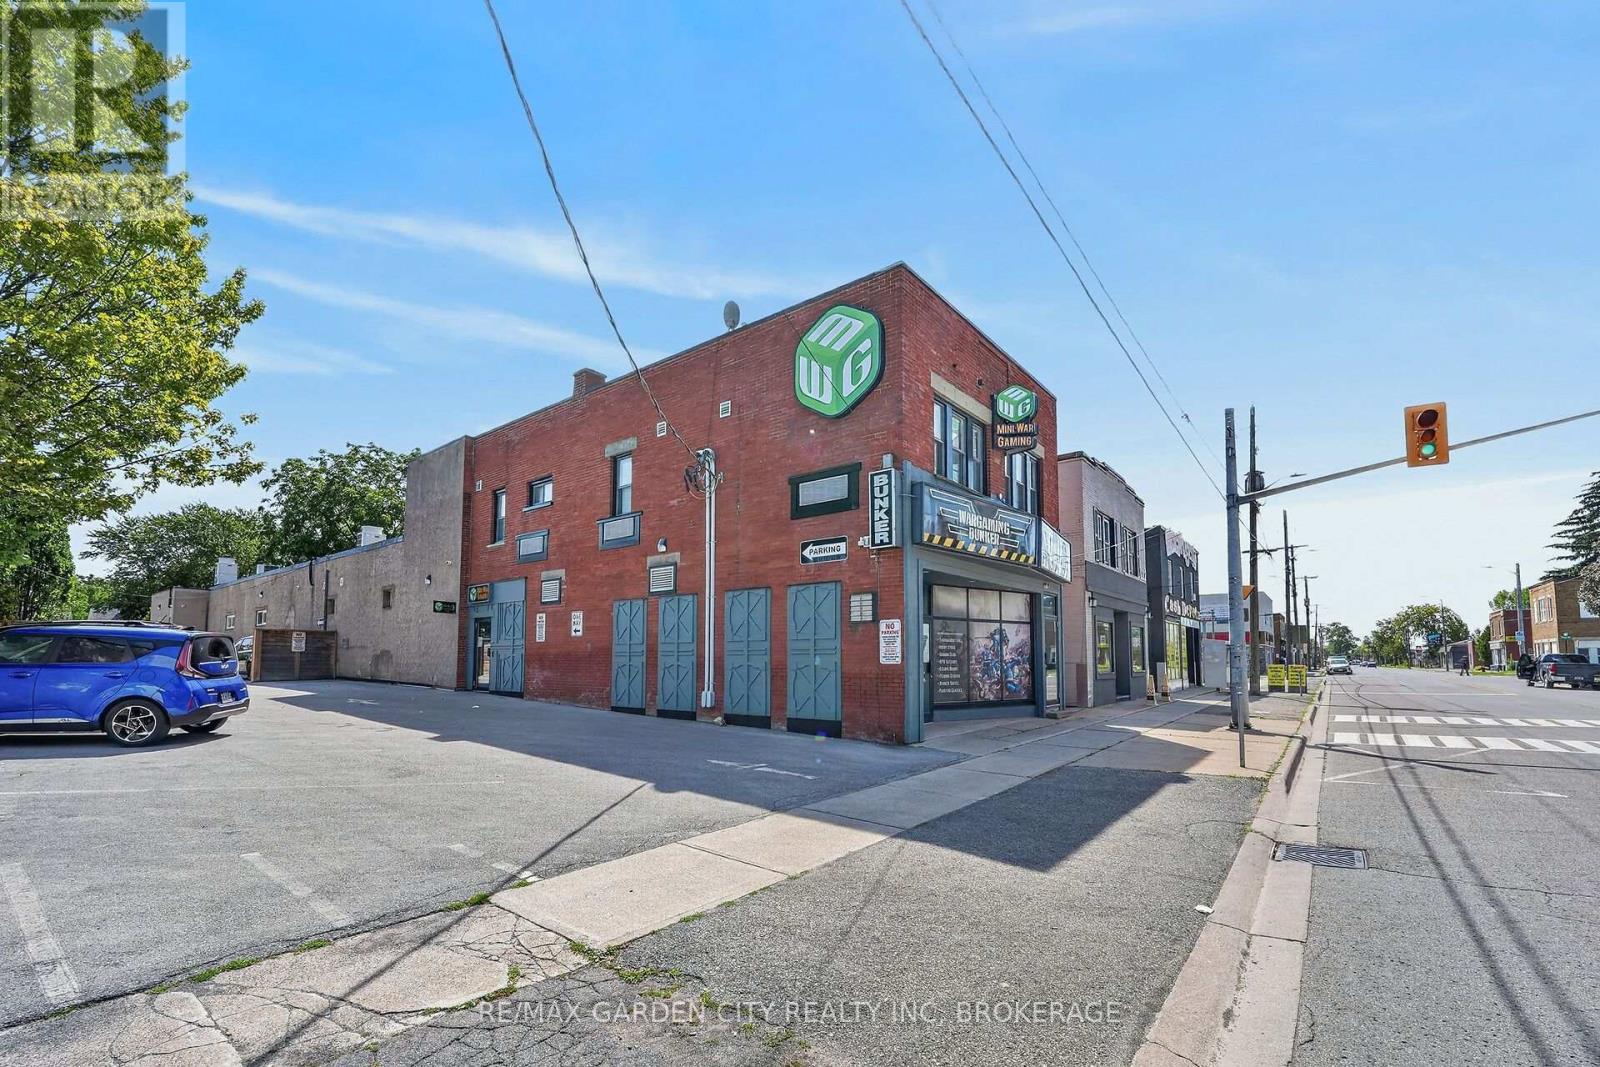
Exceptional opportunity to acquire an extensively modernized 11,324 sq. ft. commercial property in Downtown Welland with access to 16 parking spaces via registered easement. The true value lies in the substantial investment made in the building's infrastructure, systems, and highly adaptable three-level configuration. Major improvements include 400-amp, 120/208V 3-phase electrical service, extensive multi-zone Mitsubishi commercial HVAC, energy recovery ventilation, upgraded plumbing and sanitary systems, commercial fire/life-safety systems, and significant security, access-control and technology infrastructure. Features include key-card/fob-controlled access to designated zones, alarm/video surveillance, network/data infrastructure and multiple wireless access points. The flexible interior incorporates office, studio, production, meeting, retail, employee and multi-purpose areas together with 10 washrooms. The second floor offers five private room/bedroom spaces, each with dedicated bathroom facilities, providing excellent flexibility for hospitality, lodging or other permitted uses, subject to applicable approvals. Zoned DMC - Downtown Mixed Use Centre, allowing a broad range of potential uses including office, medical/clinic, retail, restaurant, hotel/motel, recreation/fitness, educational, entertainment, community, residential and lodging-related uses, among others. Additional improvements include extensive commercial flooring, accessibility upgrades, a professionally redesigned exterior façade with restored brickwork and architectural detailing, exterior lighting/signage infrastructure, heavy-duty fencing and gated access. A highly adaptable downtown facility with substantial improvements already completed. More than conventional commercial space-the costly infrastructure and modernization are already in place. An outstanding opportunity for an owner-user, investor or organization seeking a highly adaptable downtown facility. (id:41589)
84 State Street
Welland, Ontario
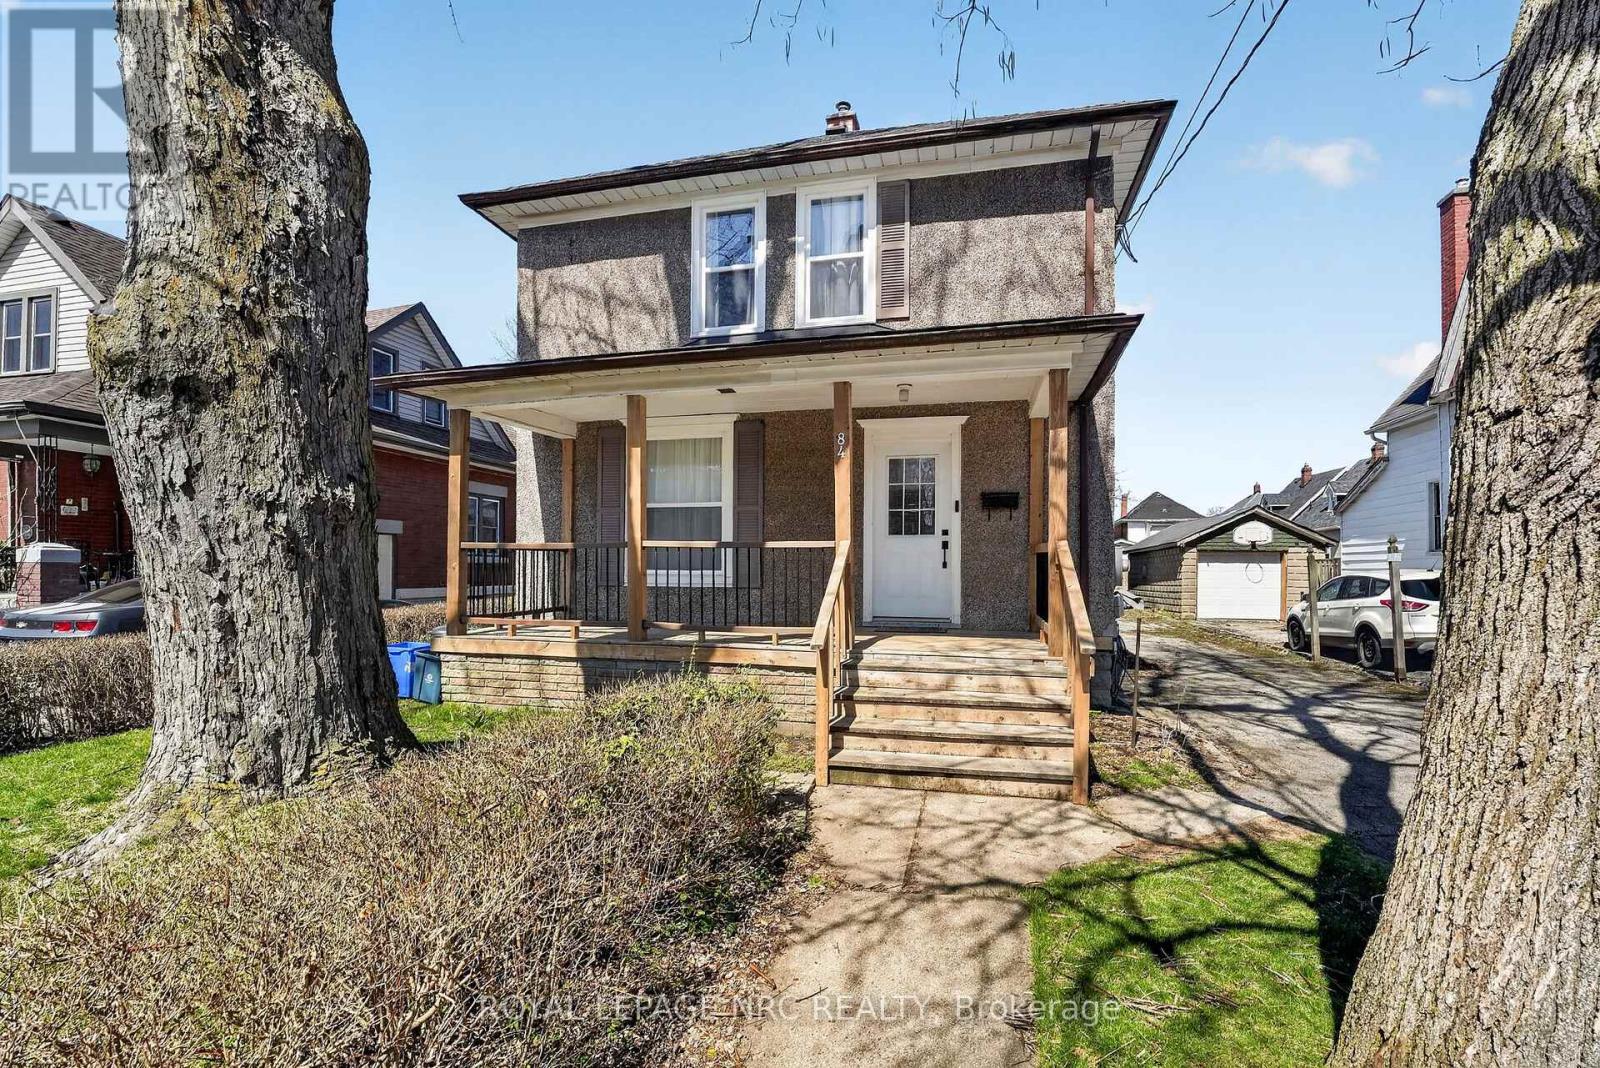
Welcome to 84 State Street, a stunning two-story residence in the heart of Welland. This beautifully updated home offers a bright, open-concept main floor, featuring a modern kitchen, spacious living area, and a dining space perfect for entertaining. A convenient half-bath completes the main level. Upstairs, you'll find four generously sized bedrooms and an additional full bathroom. The home also includes a detached double-car garage and ample parking for up to six vehicles. Situated just moments from shopping, schools, and all essential amenities, this home is truly move-in ready, with key updates including a new roof, windows, furnace, ac unit and hot water tank. Don't miss your chance-book a private viewing today! (id:41589)
7059 Parkside Road
Niagara Falls, Ontario
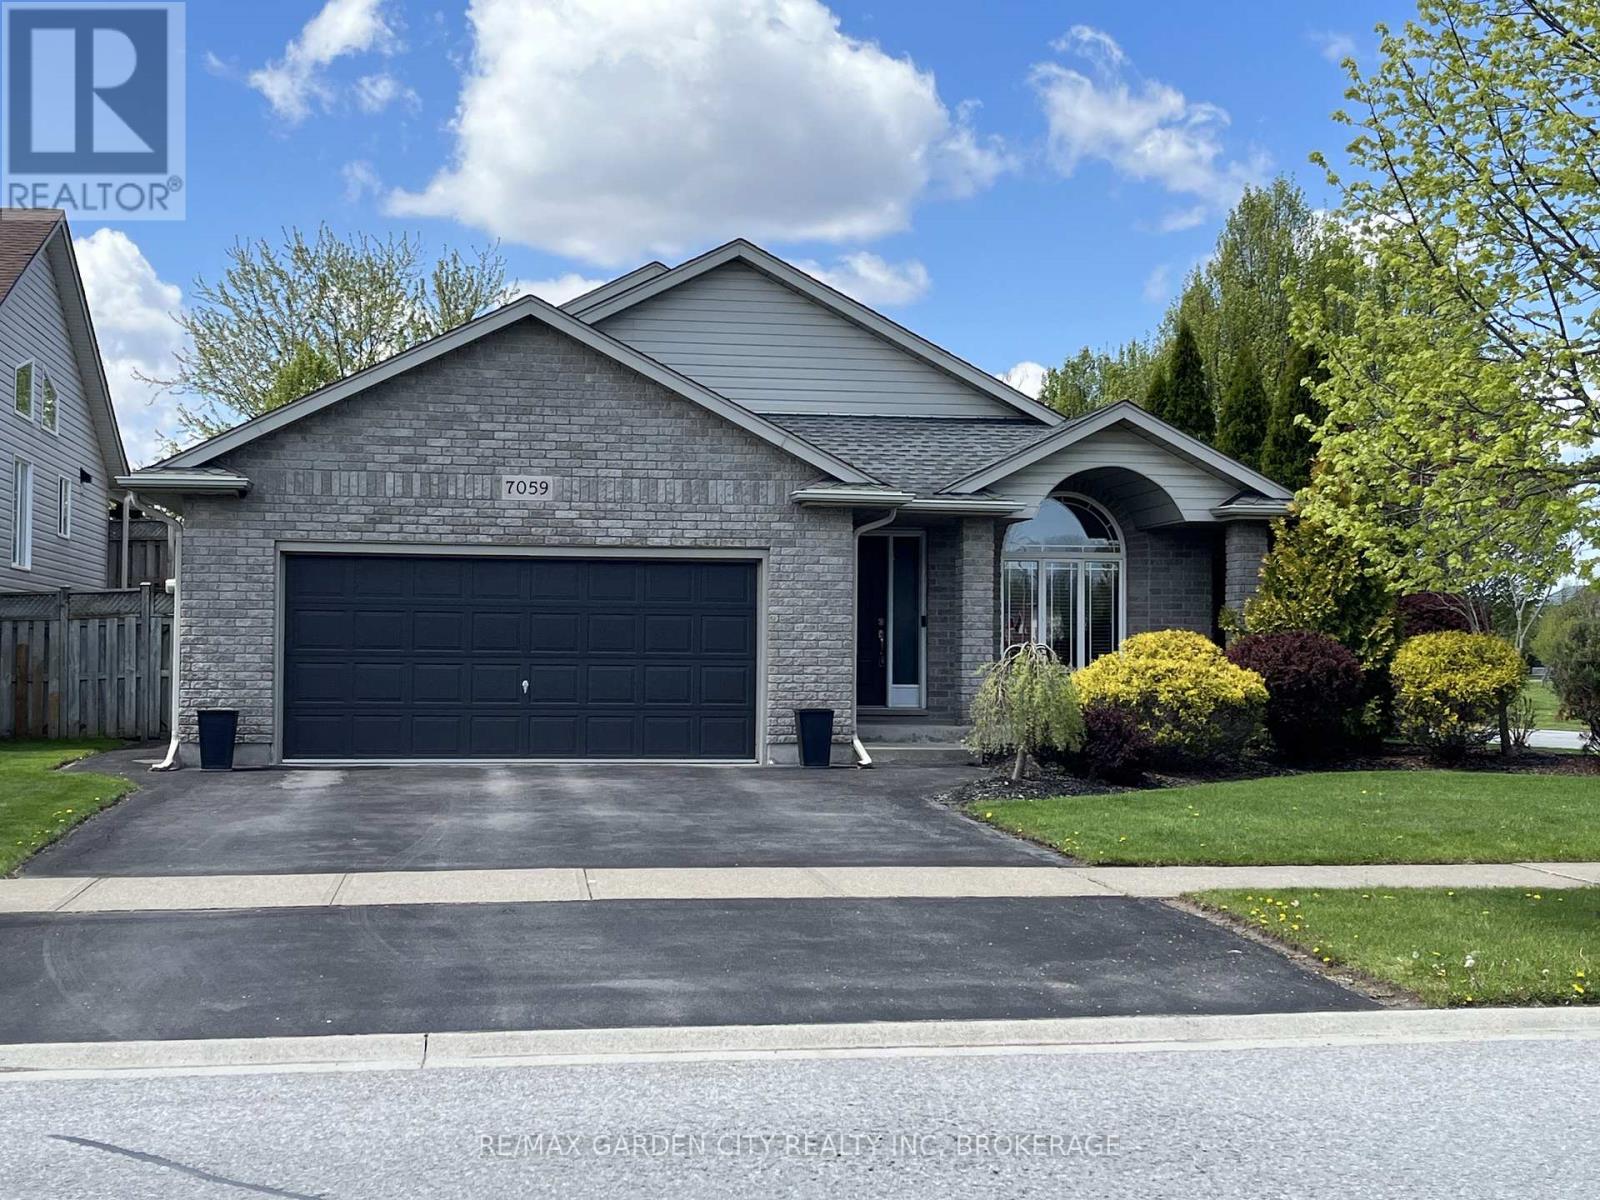
Welcome to a home that offers more than just beautiful living space - it offers a lifestyle. Exceptionally maintained and truly move-in ready, this bright, carpet-free home combines comfortable everyday living with an outdoor setting that is increasingly difficult to find. The spacious main floor feels open and inviting, with an easy flow between the kitchen, dining and living areas. The kitchen features generous cabinetry, abundant counter space and a large 7' center island with seating, creating a natural gathering place for family and friends. An open staircase connects the levels while adding to the home's airy, welcoming feel. The finished lower levels provides valuable additional living space with a large recreation room and full bathroom, offering endless possibilities for a family room, home theatre, games area, gym, guest space, teenager's retreat or home office. Upstairs, the generous semi-ensuite bathroom offers a relaxing escape with a separate soaker tub and walk-in shower. Then step outside - where this property truly stands apart. With no rear neighbors, mature trees and thoughtfully landscaped grounds, the backyard offers exceptional privacy and a peaceful setting for everyday enjoyment. Entertain beneath the impressive covered patio with adjustable louvers, relax with friends in the shaded outdoor seating area, or enjoy the three-season Aztec sunroom with its expansive windows and views of the yard. From morning coffee to summer evenings and family gatherings, there are multiple spaces here designed to be enjoyed. The attractive exterior, double garage and generous driveway add to the home's curb appeal and everyday functionality. Recent improvements include the furnace, central air conditioner, on-demand hot water system and most windows, offering added comfort and peace of mind. Beautifully maintained inside and out, this is a home where the work has been done, the outdoor space is ready to enjoy, and all that is left to do is move in. (id:41589)