

Property Listings
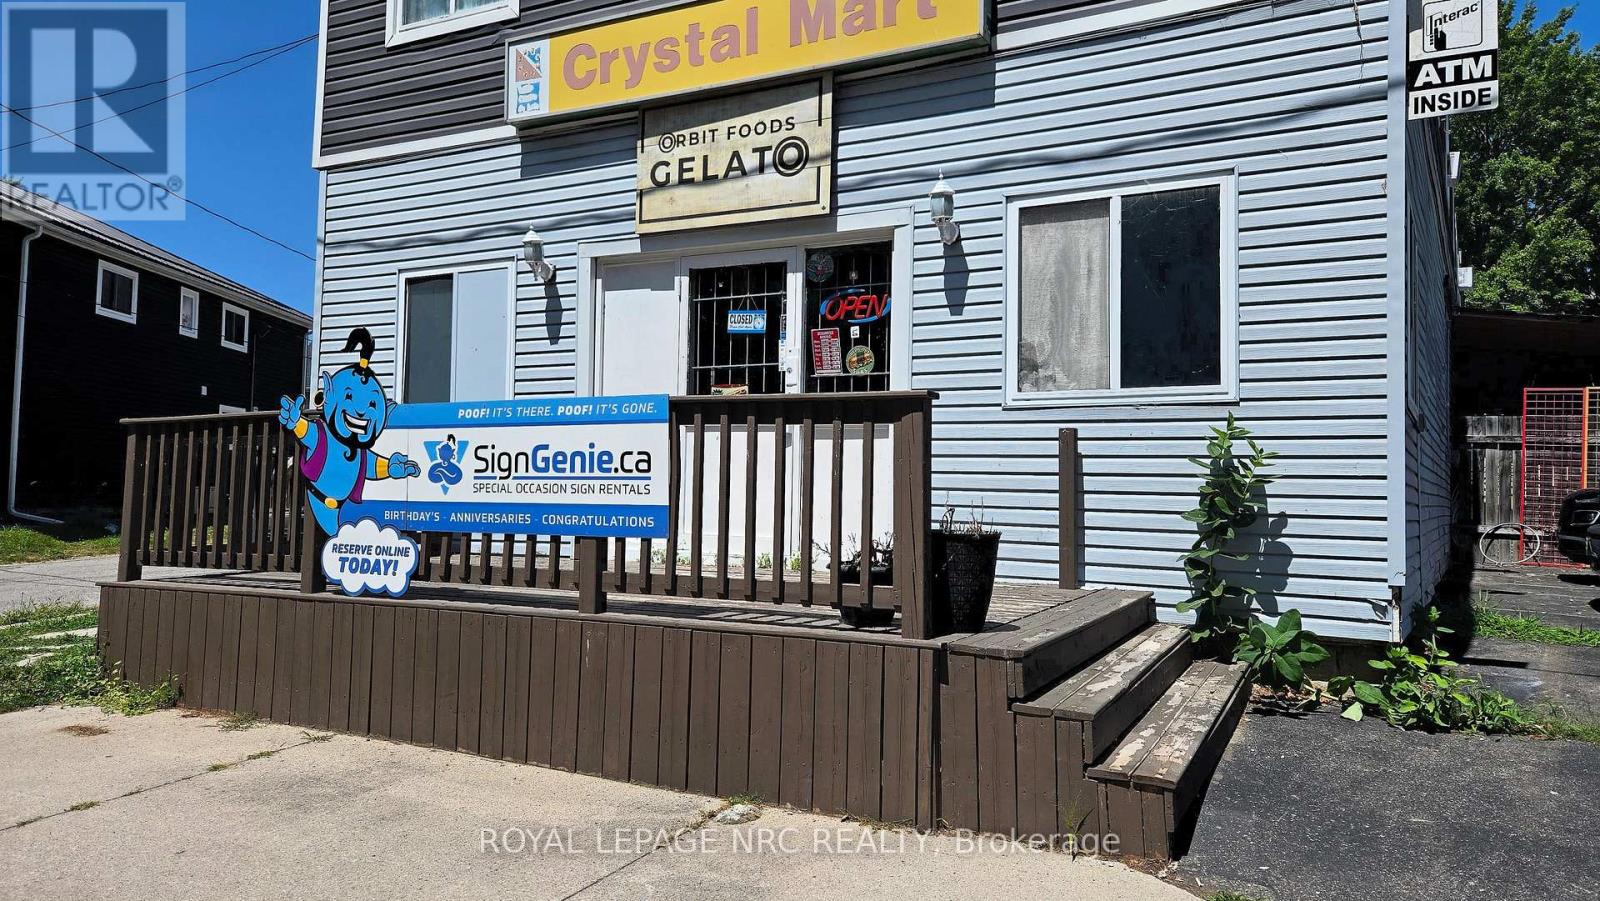
#2 - 74 Queens Circle
Fort Erie, Ontario
PRIME QUEENS CIRCLE EXPOSURE! Outstanding front-facing commercial Unit #2 in bustling Crystal Beach, available Oct 1, 2026. Premium visibility with dedicated front deck entry, making it the focal point of the building. Currently operating as a Gelato & Snack shop, potential for light food service, café, ice cream shop, boutique retail, or professional office! ZONED CMU2: Multi-use zoning accommodates retail, office, clinic, or personal services (no heavy cooking/grease trap). LEASE TERMS: Attractive $1,200/month gross lease. Rent includes property taxes, building insurance, common area maintenance, and basic utilities (current tenant pays an additional $100/month for hydro due to 24-hour freezer usage). Tenant is responsible for phone and internet. Benefit from high summer foot traffic and a vibrant community presence. Financial verification, credit check, and commercial application required. (id:41589)
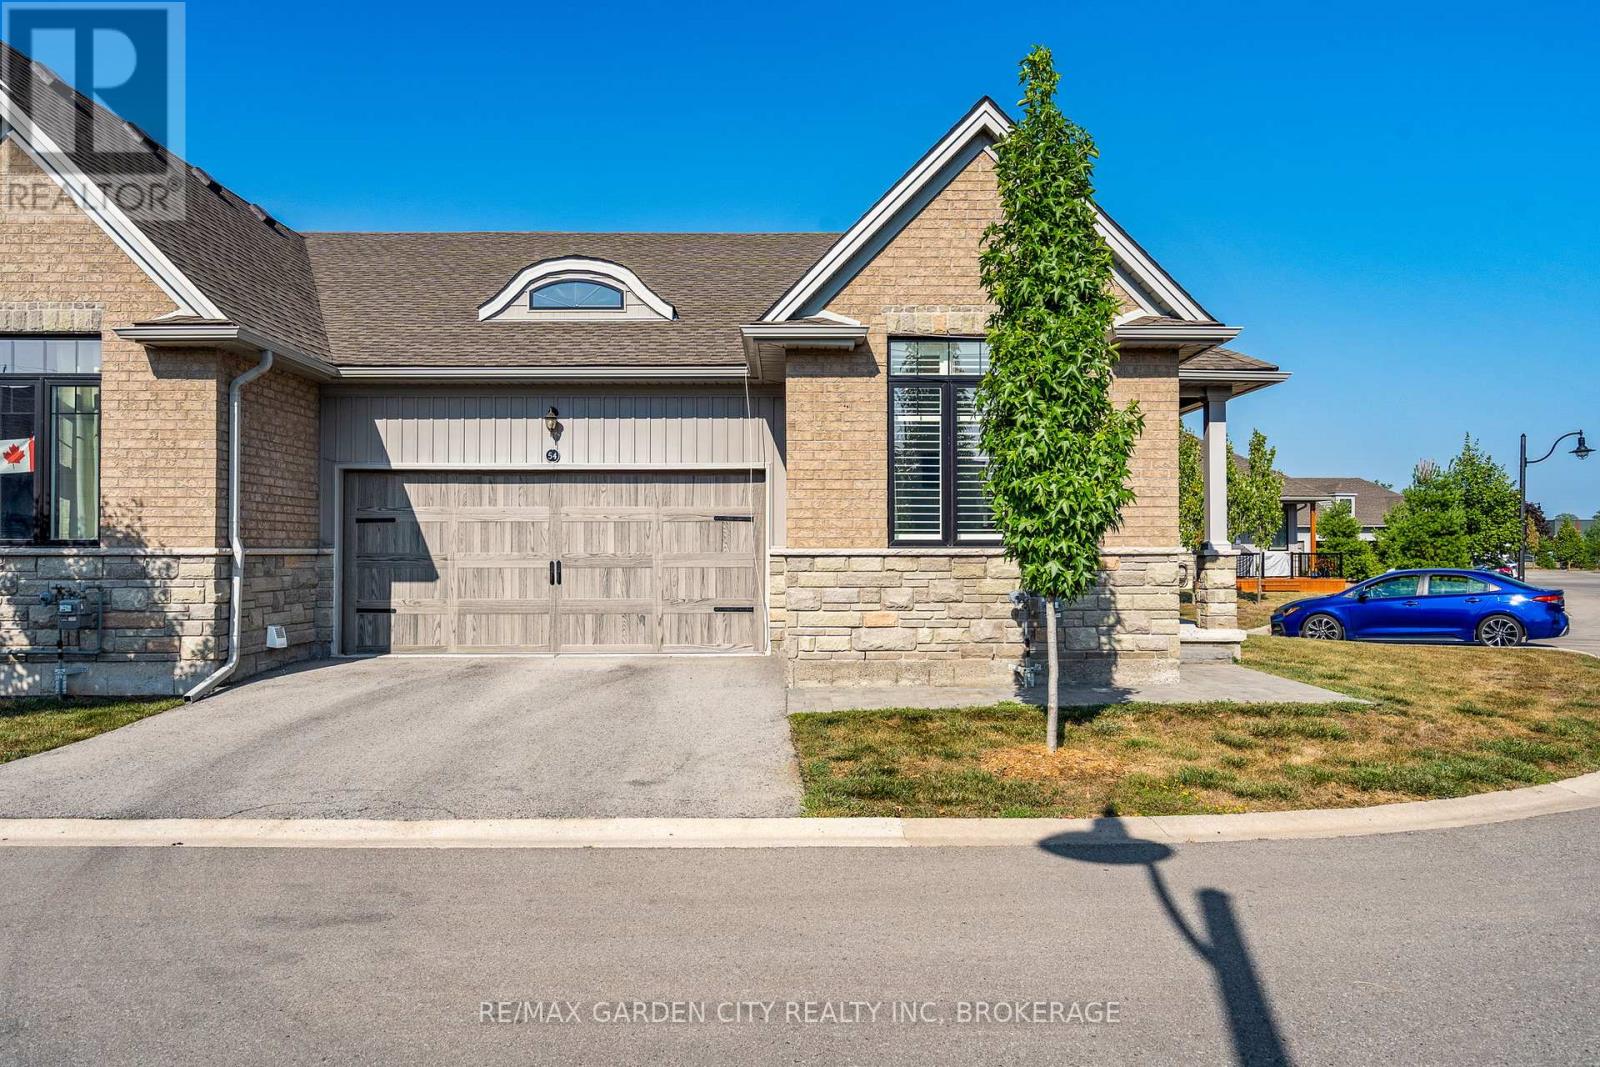
54 Borden Trail
Welland, Ontario
Sought-After "End Unit Bungalow Townhome" in the Village on Prince Charles. Welcome to this beautifully maintained end unit bungalow townhouse condominium in the highly desirable Village on Prince Charles. Nestled in a prime location, this bungalow townhome combines convenience with a relaxed, maintenance-free lifestyle. The main floor offers hardwood floors, 9-foot ceilings, and southern exposure, filling the space with natural light. Enjoy the open-concept layout featuring a spacious chefs kitchen with granite countertops, an island, and stainless-steel appliances, perfect for entertaining family & friends. The dining area is well-appointed, and the inviting living room includes a cozy gas fireplace and direct walkout to a private covered patio. The primary bedroom offers a large walk-in closet and a luxurious 3-piece ensuite, with custom vanity, heated floors and a custom walk-in shower. A light & airy second bedroom, with an oversized window, and appreciate the convenience of a second 4-piece bathroom, also with heated floors and stylish finishes. Additional highlights completing the main living area, include main-floor laundry with plenty of storage, and mudroom, with direct access to the double car garage, double-wide "private driveway", and plenty of visitor parking. The full unfinished basement offers 9ft ceilings, three large windows, a rough-in for a bathroom...endless potential to increase future living space, in-law quarters or additional storage. Let the condo lifestyle pamper you, where every day feels like the weekend; with the lawn care and snow removal right to your front door, including your driveway...life doesn't get better then that - kick your feet up and take it all in!! Located in a central, sought-after area close to shopping, an abundance of medical services, pharmacy, and public transit this is carefree living at its finest, do not miss your chance to make this townhome yours! (id:41589)
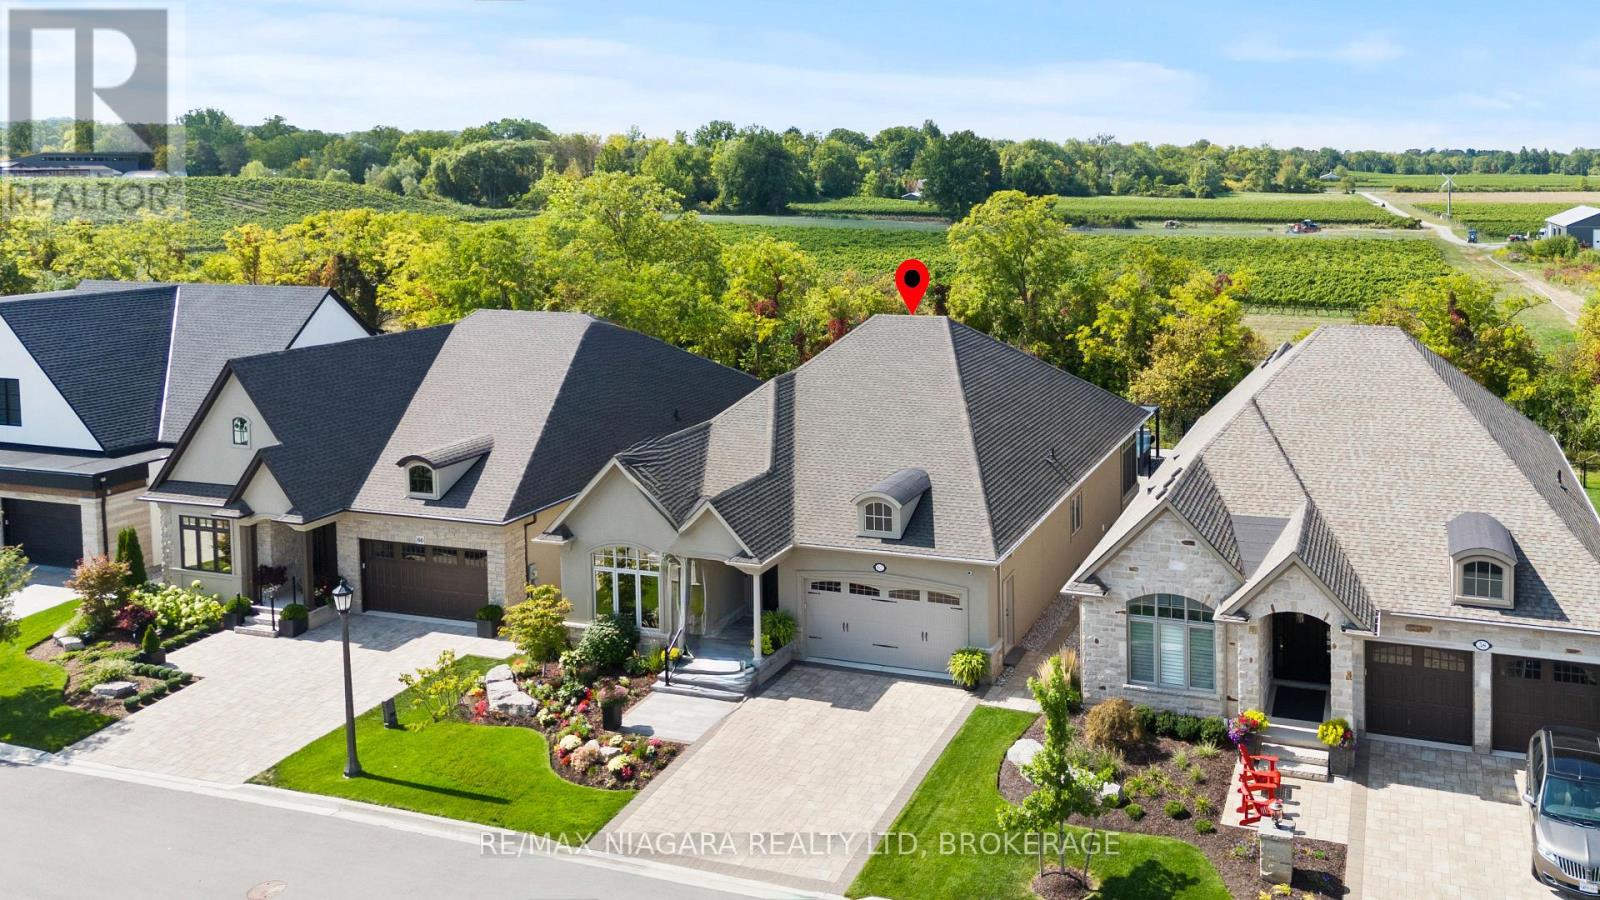
62 Millpond Road
Niagara-On-The-Lake, Ontario
An exceptional opportunity at an incredible price, this impressive bungalow offers more than 4,000 sq. ft. of beautifully finished living space, premium upgrades, and one of the largest lots in the neighbourhood. With 5 bedrooms, 3 full bathrooms, and approximately 2,100 sq. ft. above grade, the spacious layout is ideal for families, professionals, and those who love to entertain. The main level features a vaulted ceiling in the second bedroom or home office, convenient laundry, quartz countertops throughout, a custom floor-to-ceiling butler's pantry, and inviting living spaces enhanced by two gas fireplaces. The fully finished lower level adds three generous bedrooms, a full bathroom, and exceptional additional living space. Outside, enjoy more than $100,000 in professional landscaping, an irrigation system, and an 11-foot hot tub complete with a custom enclosure and retractable privacy screens. Additional highlights include a Generac generator, a three-season sunroom, and a double garage with durable polished-concrete flooring. Set on a premium oversized lot with no rear neighbours and unobstructed views, this home delivers outstanding space, privacy, and luxury features at a price that represents exceptional value. This is an opportunity you won't want to miss! (id:41589)
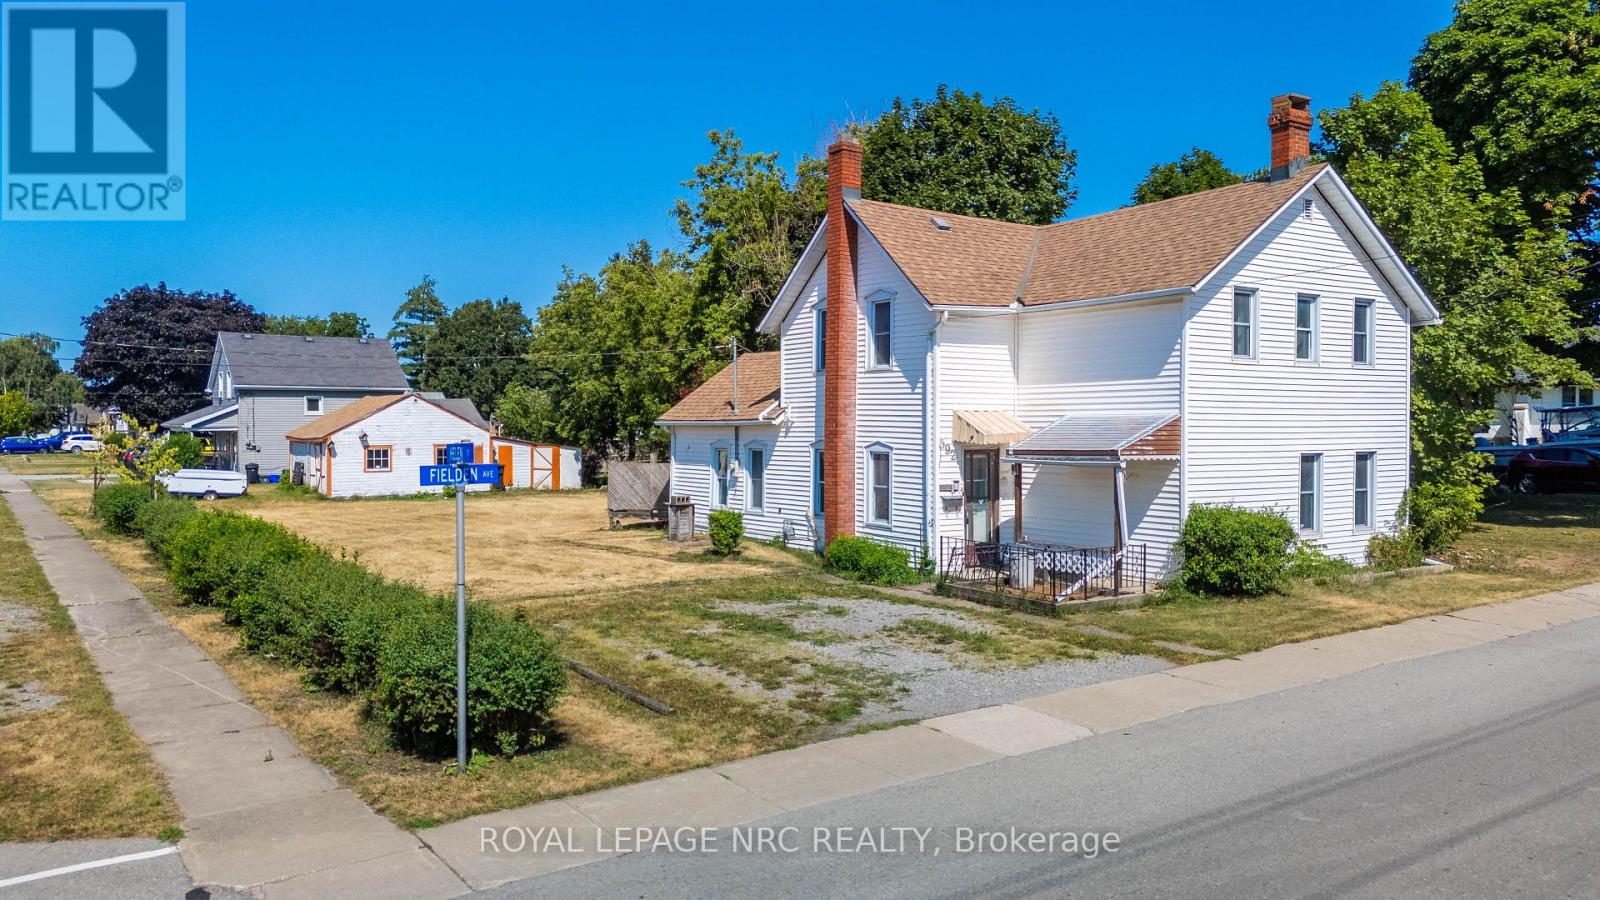
592 Fielden Avenue
Port Colborne, Ontario
Situated on a generous 66 x 165 ft lot, this spacious 2-storey home offers 3 bedrooms, 1 bathroom, and large principal rooms full of potential. Whether you're looking to renovate, invest, or create a home tailored to your own style, this property provides a fantastic opportunity to build equity. The detached 2-car garage offers excellent storage or workshop space, while the expansive backyard provides plenty of room to enjoy or expand. There may also be future severance potential, presenting an exciting opportunity for added long-term value. With solid room sizes, a functional layout, and endless possibilities, this property is ready for its next chapter. Bring your ideas and unlock the potential this home and property have to offer. (id:41589)
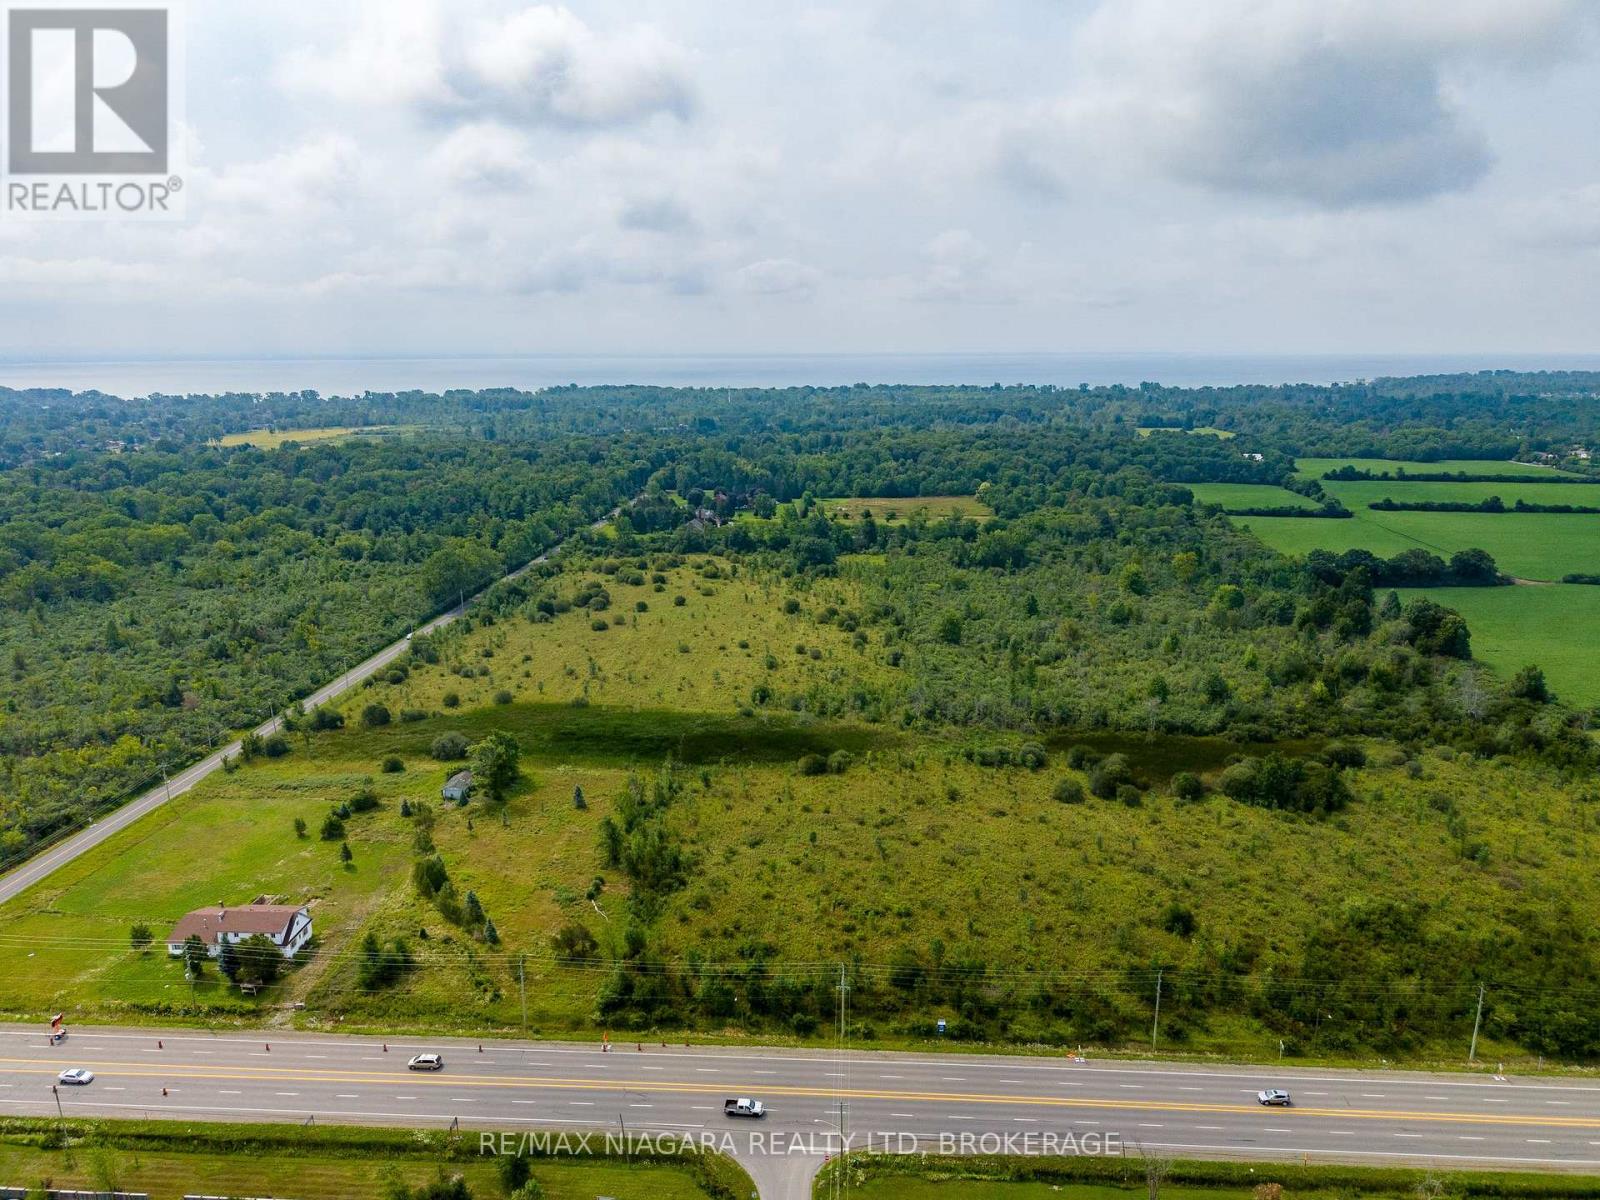
N/a Garrison Road
Fort Erie, Ontario
Rarely offered 49 Acre parcel of land directly across from proposed urban boundary expansion. Close proximity to urban centre and existing residential as well as easy access to QEW and Peace Bridge connecting Fort Erie to the US/Buffalo Border. 860 feet of frontage along highly trafficked Garrison Road. RU Zoning (id:41589)
RE/MAX Escarpment Realty Inc.
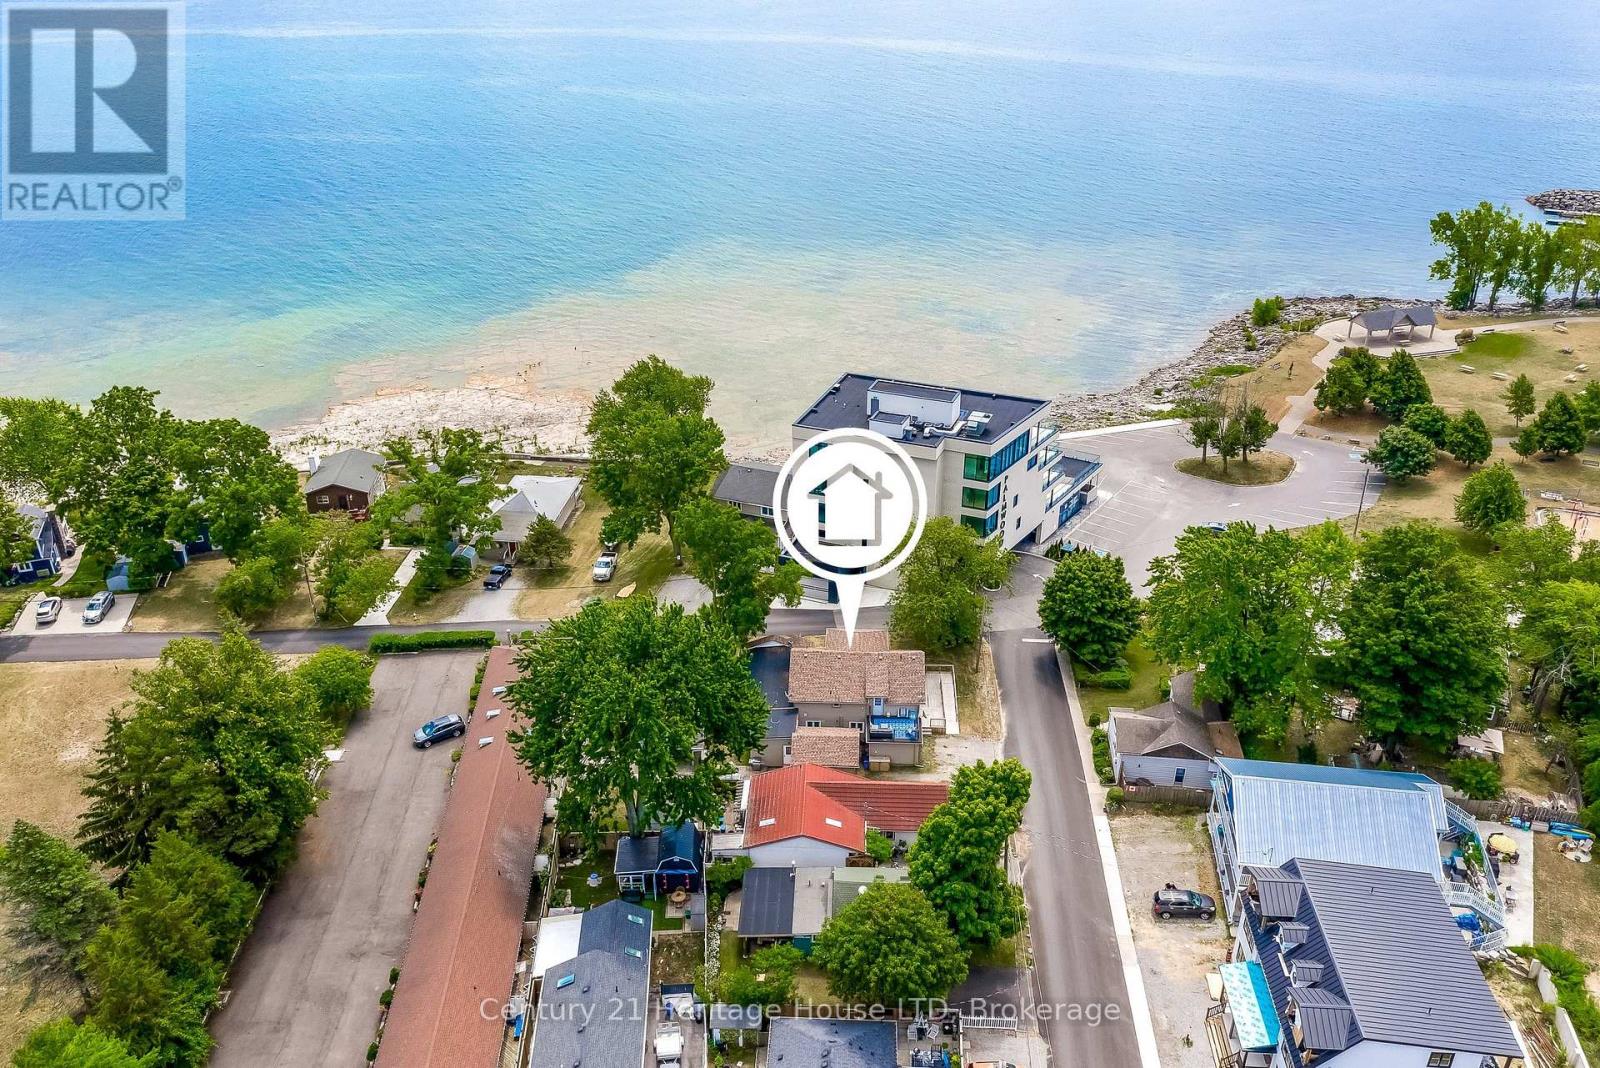
3820 Terrace Lane
Fort Erie, Ontario
RARE OPPORTUNITY to invest in a water view property in crystal beach with 3 turn key units. Ideal for multi generational living with 3 separate self contained units all fully furnished. Currently used for a combo of long term rentals and airbnb. Live in one unit and rent the other 2 or rent all 3.The possibilities are endless. Unit #1 was fully renovated back to the studs in 2023 including new 200 amp electrical panel, new plumbing new roof. HIgh end finishings include quartz counters, heated bathroom floor, pot filler, charging station for electric cars. includes 15 appliances and all furniture, decor and kitchen contents. This great location is steps to the beach, boat launch, park and a short walk to the Erie Rd strip with restaurants and popular Bay Beach. (id:41589)
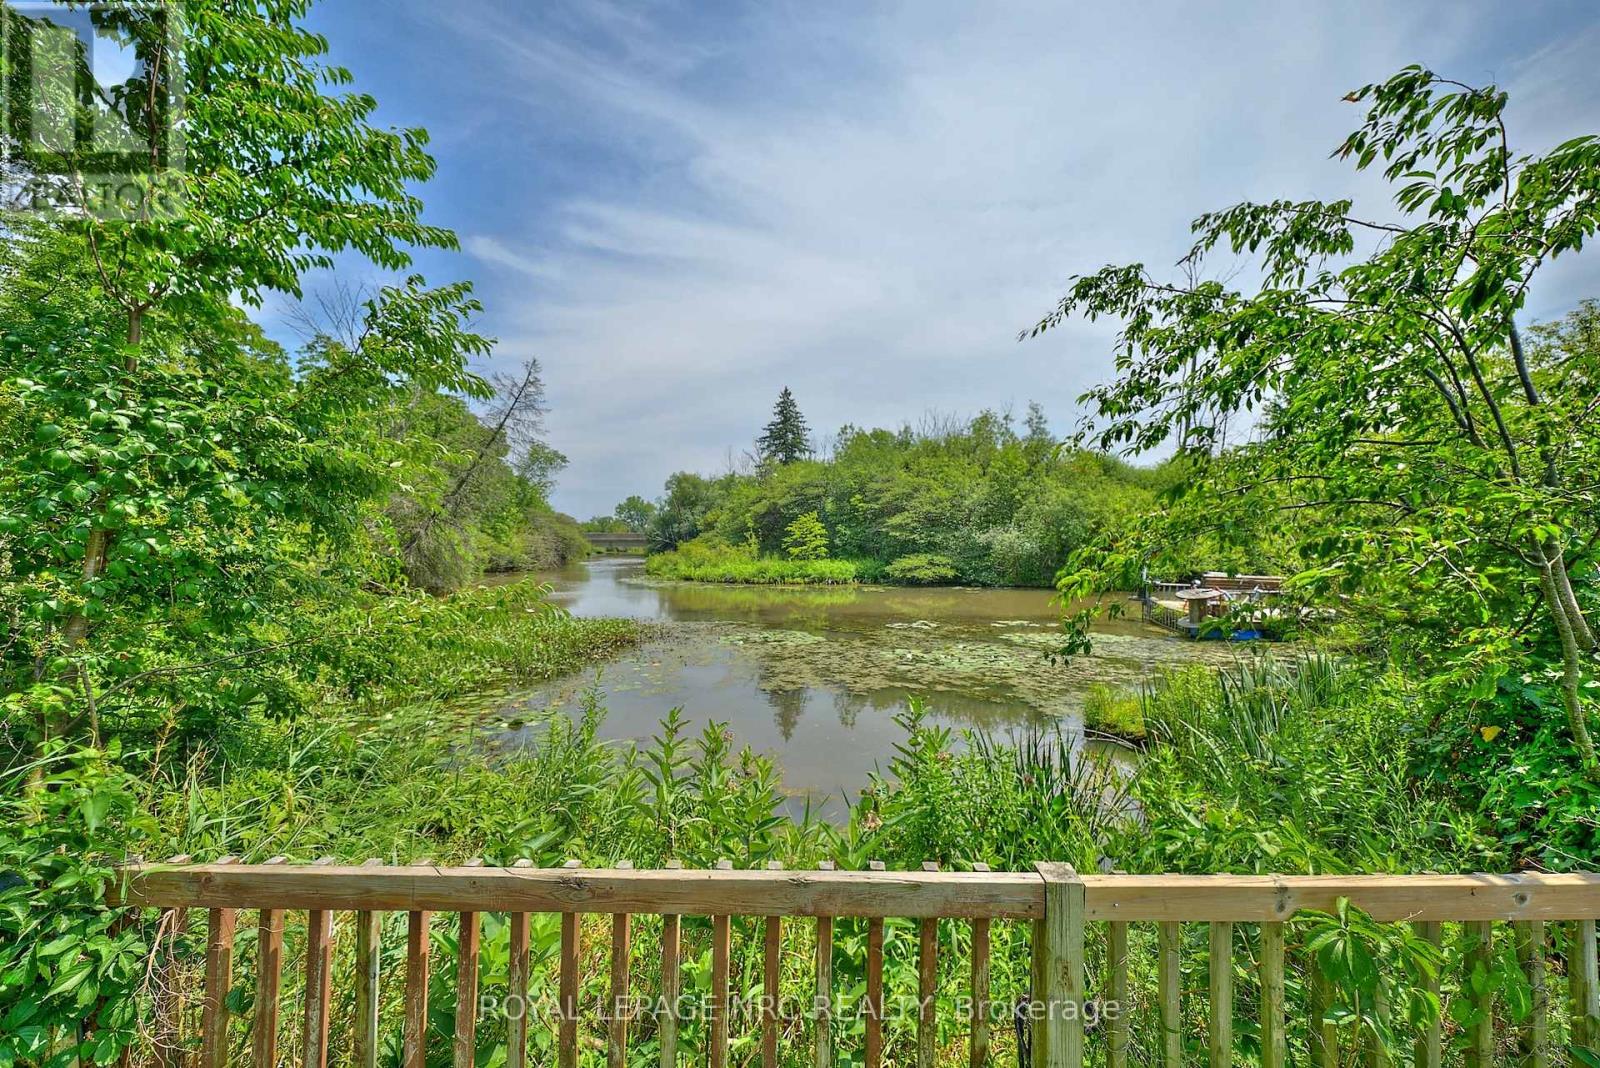
10266 Willodell Road
Niagara Falls, Ontario
OVER 3 ACRES OF PICTURESQUE WATERFRONT PROPERTYAND PRIVATE DOCK!! WELCOME TO THIS 1119 SQFT 1.5 STOREY HOME WITH CARPORT SITUATED ON A BEAUTIFUL TREED, ROLLING AND WATERFRONT PARCEL ON A GRADED LOT WITH HUGE GARDENS AND PARTIALLY FENCED! THIS PROPERTY OFFERS A LIVING ROOM, SEPARATE DINING ROOM GRANITE KITCHEN ON THE MAIN FLOOR WITH 2 BEDROOMS AND MAIN BATH ON THE UPPER LEVEL. THE BASEMENT IS A GROUND LEVEL WALK-OUT THAT IS UNFINISHED BUT HAS A BUILT-IN SAUNA. THE PROPERTY BOASTS A, HUGE GARDEN, SWEET 5 FT CIRCULAR INGROUND POOL AND TIERED BACKYARD. ACROSS THE STREET FROM A GOLF COURSE, CLOSE TO THE QEW AND A SHORT WALK TO THE NEW HOSPITAL, THIS PROPERTY IS A WONDERFUL DEVELOPMENT OPPORTUNITY!! THE 2 BEDROOM 1 BATHROOM HOME IS A RETREAT IN A RURAL SETTING YET CLOSE TO CITY AMENITIES!! RECENTLY PAINGTED THROUGHOUT. COME AND VIEW THIS INCREDIBLE OPPORTUNITY TO CREATE YOUR OWN PRIVATE OASIS! (id:41589)
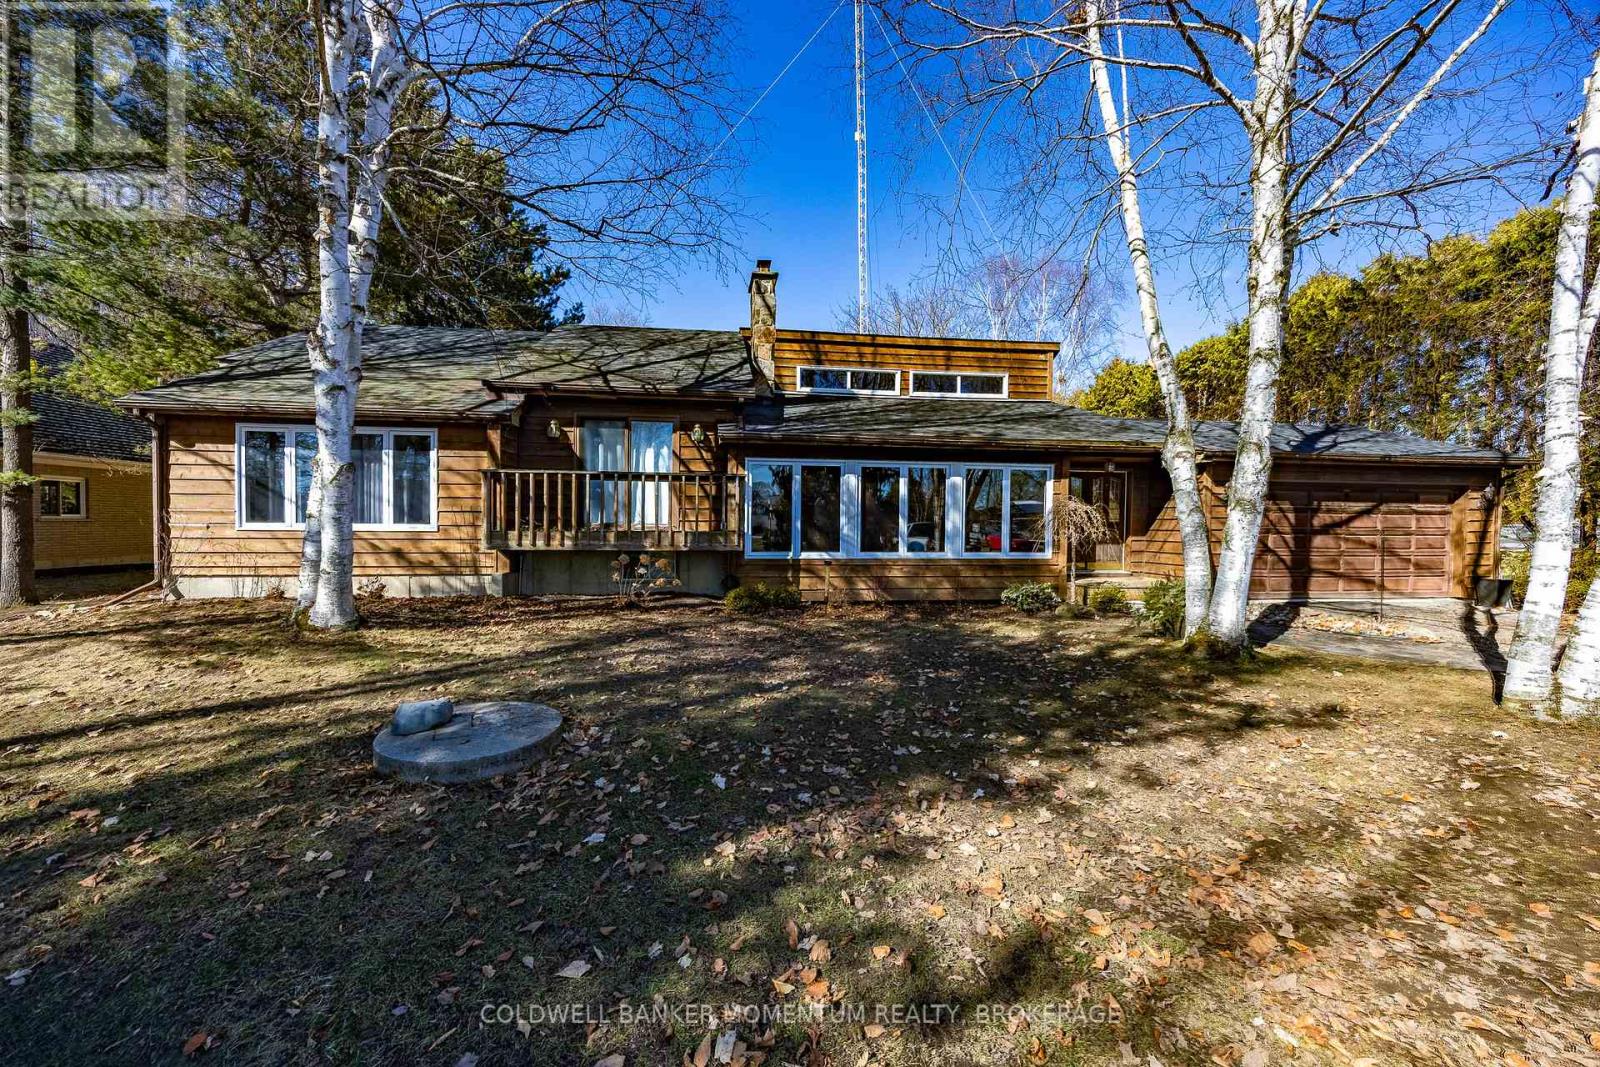
917 Concession Road 6 Road E
Norfolk, Ontario
Welcome to this charming 2+1 bedroom, 2 bathroom home nestled on nearly an acre in a quiet hamlet just minutes from Waterford. Offering the perfect blend of rural tranquility and modern updates, this property provides space, privacy, and comfort in a beautiful country setting. Step inside to discover an updated kitchen featuring stylish quartz countertops, offering both durability and elegance for everyday living and entertaining. The home also features a functional layout with two bedrooms on the main level and an additional bedroom in the lower level, providing flexible space for family, guests, or a home office. Important updates bring peace of mind, including water system (25) an updated furnace(26), air conditioner(19) roof (20) and dishwasher. The home is well maintained and ready for its next owners to move in and enjoy. Situated on nearly one acre, the property offers plenty of outdoor space for gardening, composite deck , relaxing, or enjoying country living while still being conveniently close to the amenities of Waterford and surrounding Norfolk County communities. If you've been looking for a quiet rural lifestyle with modern updates and room to breathe, this property is a must-see. (id:41589)
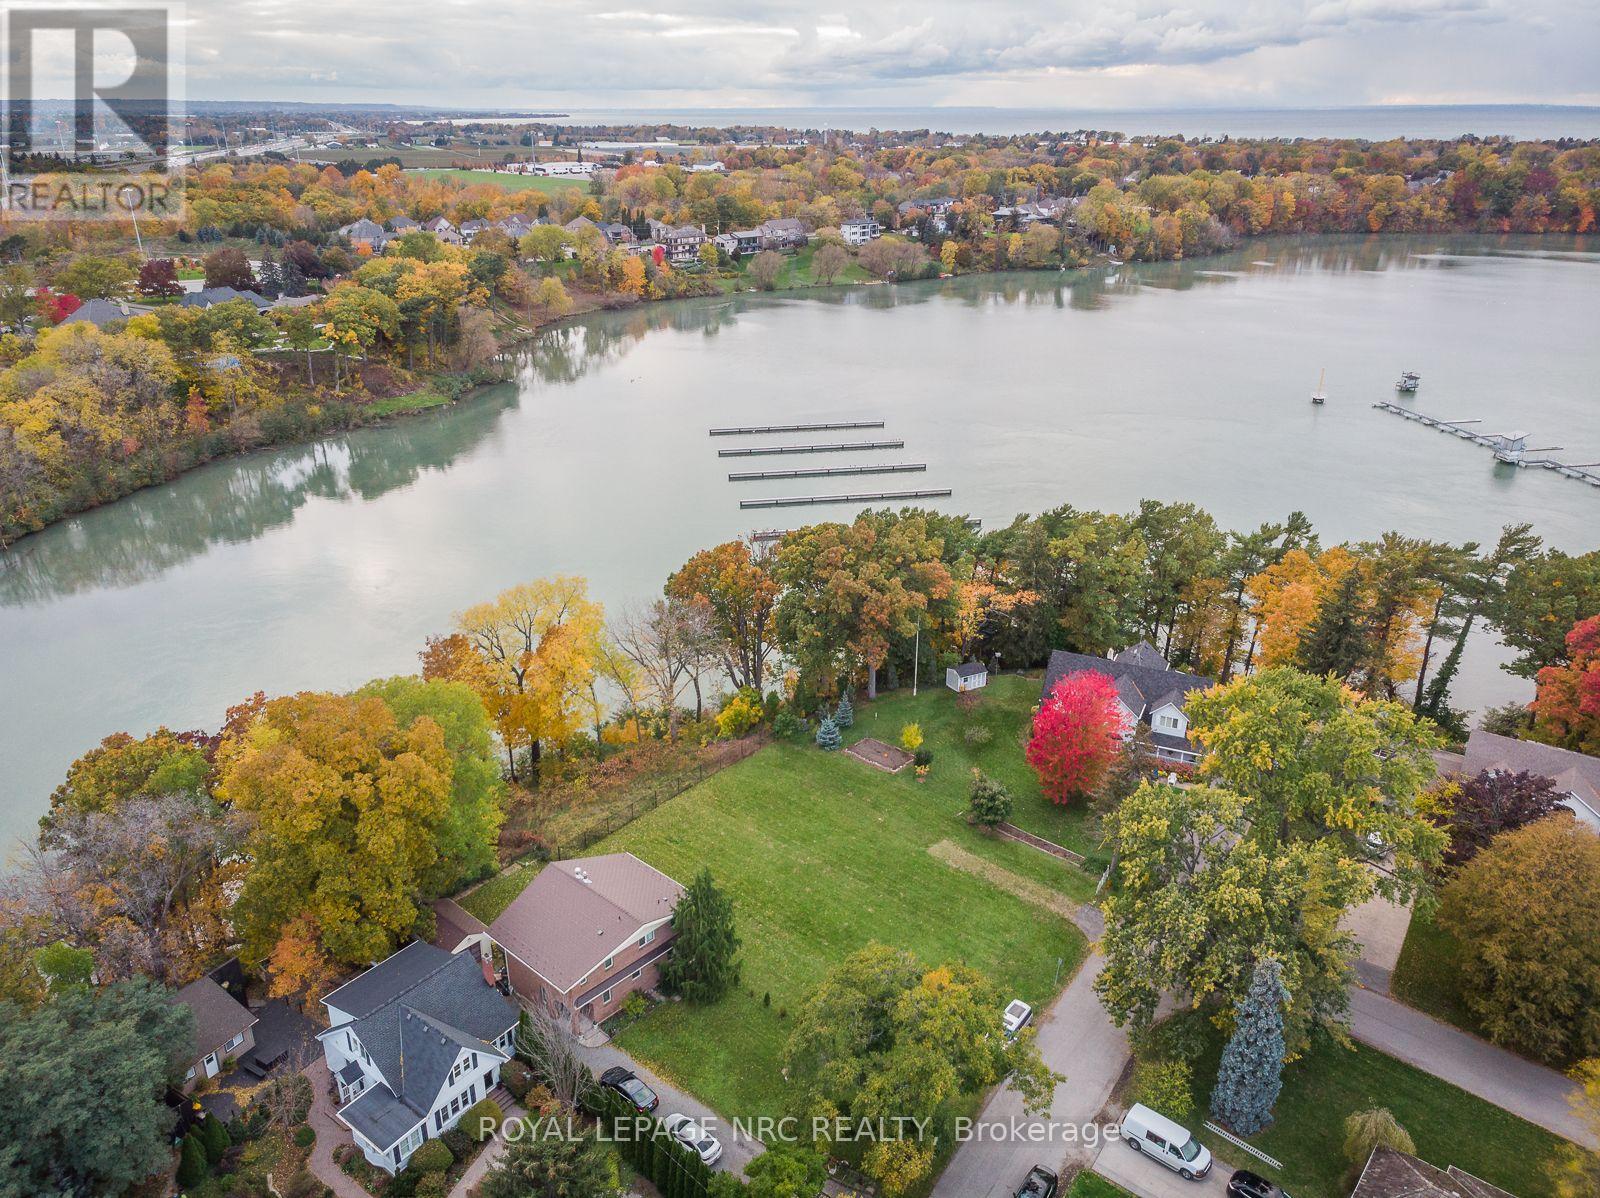
56a Henley Drive
St. Catharines, Ontario
RARE OPPORTUNITY TO BUILD OVERLOOKING MARTINDALE POND IN ONE OF NORTH ST.CATHARINES' MOST DESIRABLE NEIGHBOURHOODS. This approximately 49.21 ft. x110.07 ft. residential lot enjoys an exceptional outlook over Martindale Pond and the Royal Canadian Henley Rowing Course. Municipal water, sanitary sewer and storm services have been installed to the lot line. Building plans are available for an approximately 3,588 sq. ft. two-storey residence, providing an excellent starting point for bringing your vision to life. Enjoy impressive year-round views, particularly during Henley season, while remaining close to Port Dalhousie, parks, trails, schools, shopping and everyday amenities. Convenient QEW access provides easy travel throughout Niagara and toward Toronto and Buffalo. An outstanding opportunity to create a custom home in an established neighbourhood with a truly distinctive setting. The adjacent property at 56B Henley Drive is also available. (id:41589)

1684 4th Concession Road
Norfolk, Ontario
WHERE EQUESTRIAN LIVING MEETS COUNTRY LUXURY - 1684 4th Concession Road Welcome to an exceptional 17+ acre equestrian property where country living, thoughtful upgrades, and incredible versatility come together. Whether you're an avid horse enthusiast, looking to operate an equestrian business, or simply dreaming of a private rural retreat, this property is an opportunity you won't want to miss. The beautifully maintained 3-bedroom home is warm and inviting, featuring solid walnut hardwood flooring, tasteful upgrades and finishes throughout, and an updated furnace/heat pump for year-round comfort. The partially finished lower level offers even more living space, complete with a cozy W.E.T.T.-certified wood-burning fireplace-perfect for relaxing after a day outdoors. Step outside and unwind in the hot tub while taking in the peaceful country surroundings. For the equestrian enthusiast, the property truly shines. Multiple paddocks 14 box stalls high percentage white oak, expansive pastures, a riding arena and round pen provide an excellent setup for training, boarding, breeding, or enjoying your own horses at home. The barn goes well beyond the traditional, offering a gym and kitchen area, adding flexibility for personal use, clients, staff, or potential business opportunities. The grounds are just as impressive, with extensive gardens, two picturesque ponds and beautifully maintained outdoor spaces spread across more than 17+ acres. There is room to ride, roam, entertain and enjoy the privacy of country living. With its established equestrian infrastructure, acreage and versatile barn facilities, this property also offers exciting income potential for the right buyer. (id:41589)
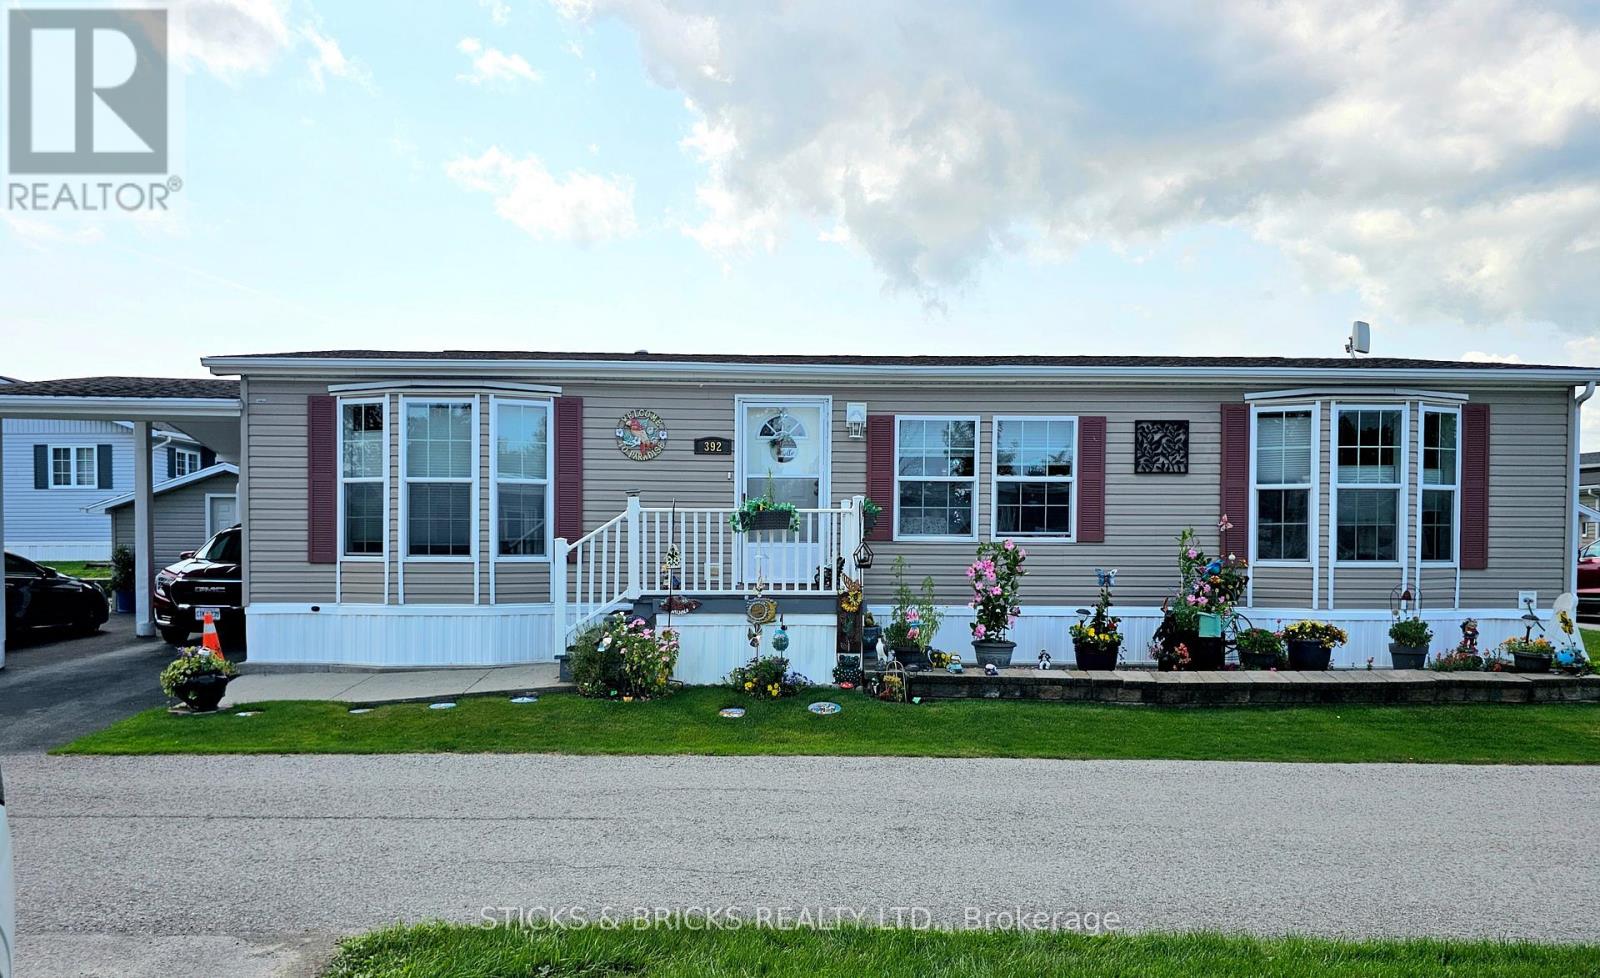
392 - 3033 Townline Road
Fort Erie, Ontario
Welcome to 392 Cricket Lane care free living!! This double wide modular home with carport and double driveway is perfectly located for your maintenance free living in a beautiful Niagara adult lifestyle community. Walk in to an open concept kitchen/living area with quartz kitchen island and modern touches. Vinyl flooring throughout for low maintenance and carpet free. 3 bedrooms with master bedroom featuring a private 4pc ensuite and walk in closet, separate 4pc bath and separate laundry room. The sunroom is an added touch to create an even more spacious feel! the yard has 2 storage sheds for added storage and fencing for extra privacy. Beyond this fantastic home, the community offers many amenities to enjoy including indoor and outdoor pools, clubhouse, sauna, tennis/pickleball courts, shuffleboard, fitness classes and an active social calendar. Don't wait to call this your home!! Monthly fees: $1153.67 ($875 land lease + $218.67 estimated taxes). (id:41589)
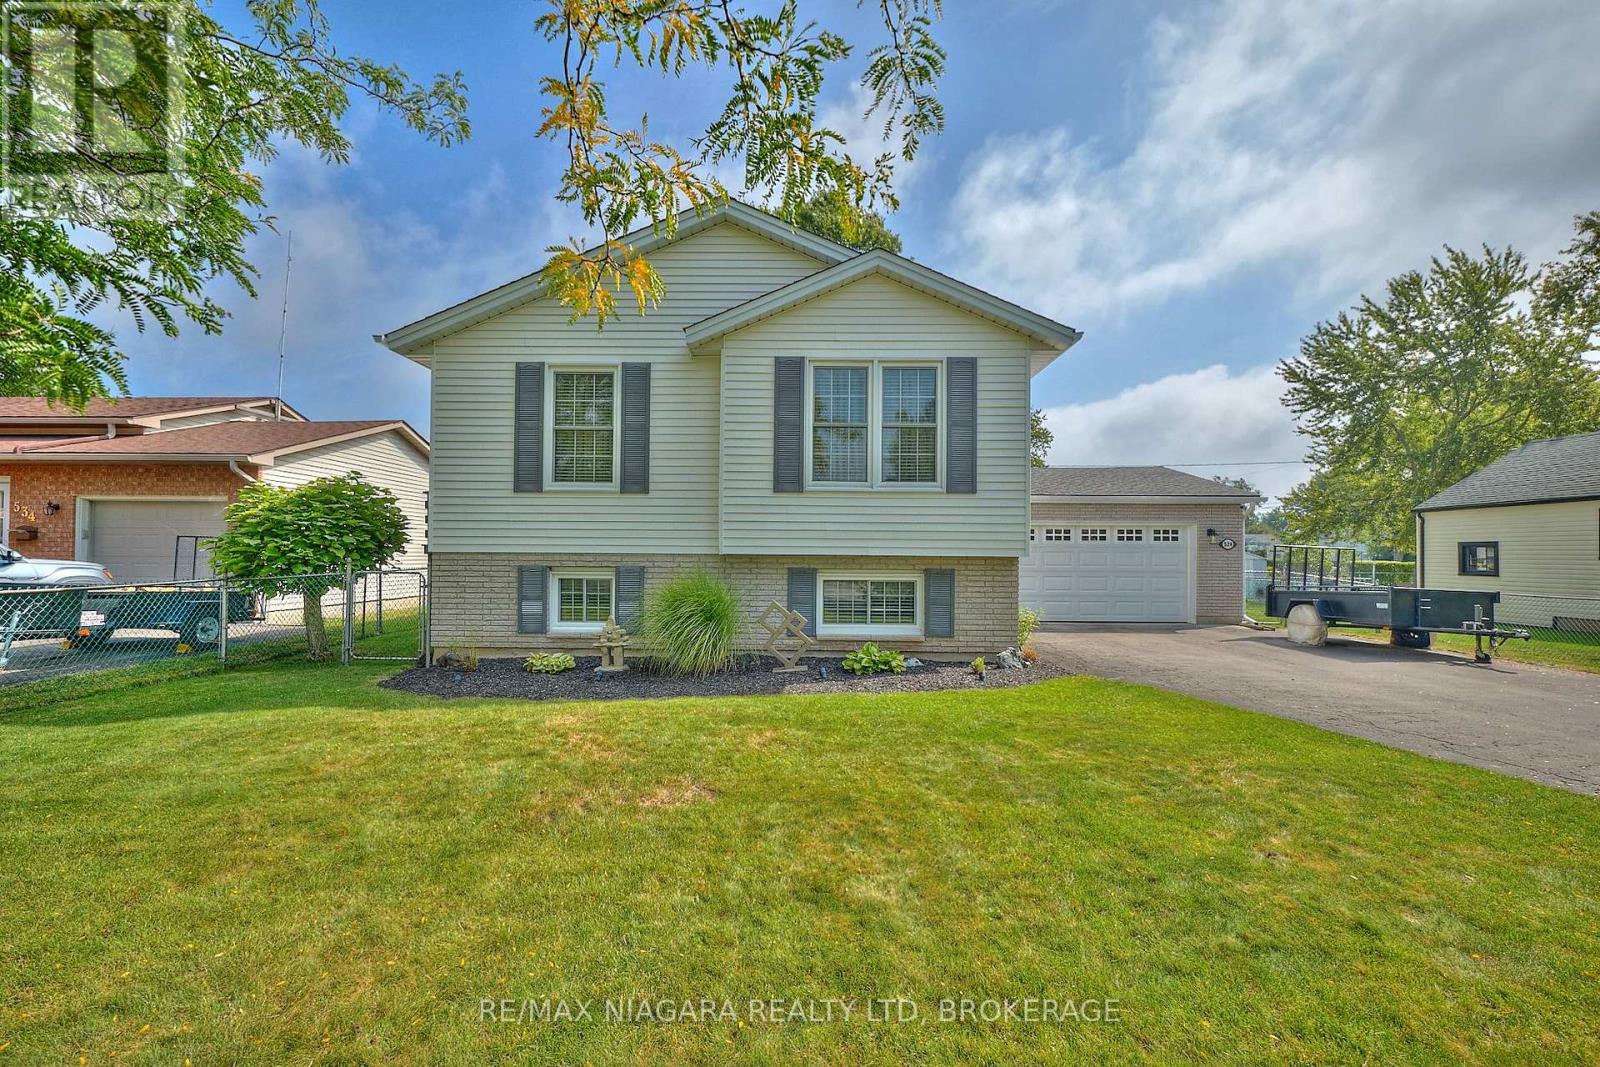
524 Lakeview Road
Fort Erie, Ontario
Welcome to 524 Lakeview Road, a meticulously maintained 3-bedroom, 2-bath raised bungalow in desirable Crescent Park. Built in 1990 with 2x6 construction and quality upgrades throughout, this home combines comfort, efficiency, and functionality just two and a half blocks from Lake Erie. Step inside to find gleaming hardwood floors, a spacious main living area, and an upper-level washroom with a tub/shower combination. The finished lower level offers a cozy family room, an additional washroom with shower, a convenient laundry/mud room with inside garage access, and a large storage area that could easily be converted into a 4th bedroom. The attached heated garage is fully insulated, equipped with a factory-insulated door, door opener, and a 220-volt, 30-amp outlet perfect for hobbyists or EV charging. Outdoors, enjoy a side patio off the kitchen, a covered concrete deck accessible from the garage, and a fenced side and rear yard with a shed and generator hookup. Recent updates include new windows and doors, wide eavestroughs with gutter guards, LED lighting throughout, and security cameras. Mechanical features include a two-stage high-efficiency furnace, central air conditioning, and battery backup sump pump for peace of mind. Situated on a 66 x 110 lot, this property is just a short walk to both public and private Crescent Park beaches. If you're looking for a solid, thoughtfully built home in a sought-after community near the lake this is it! (id:41589)
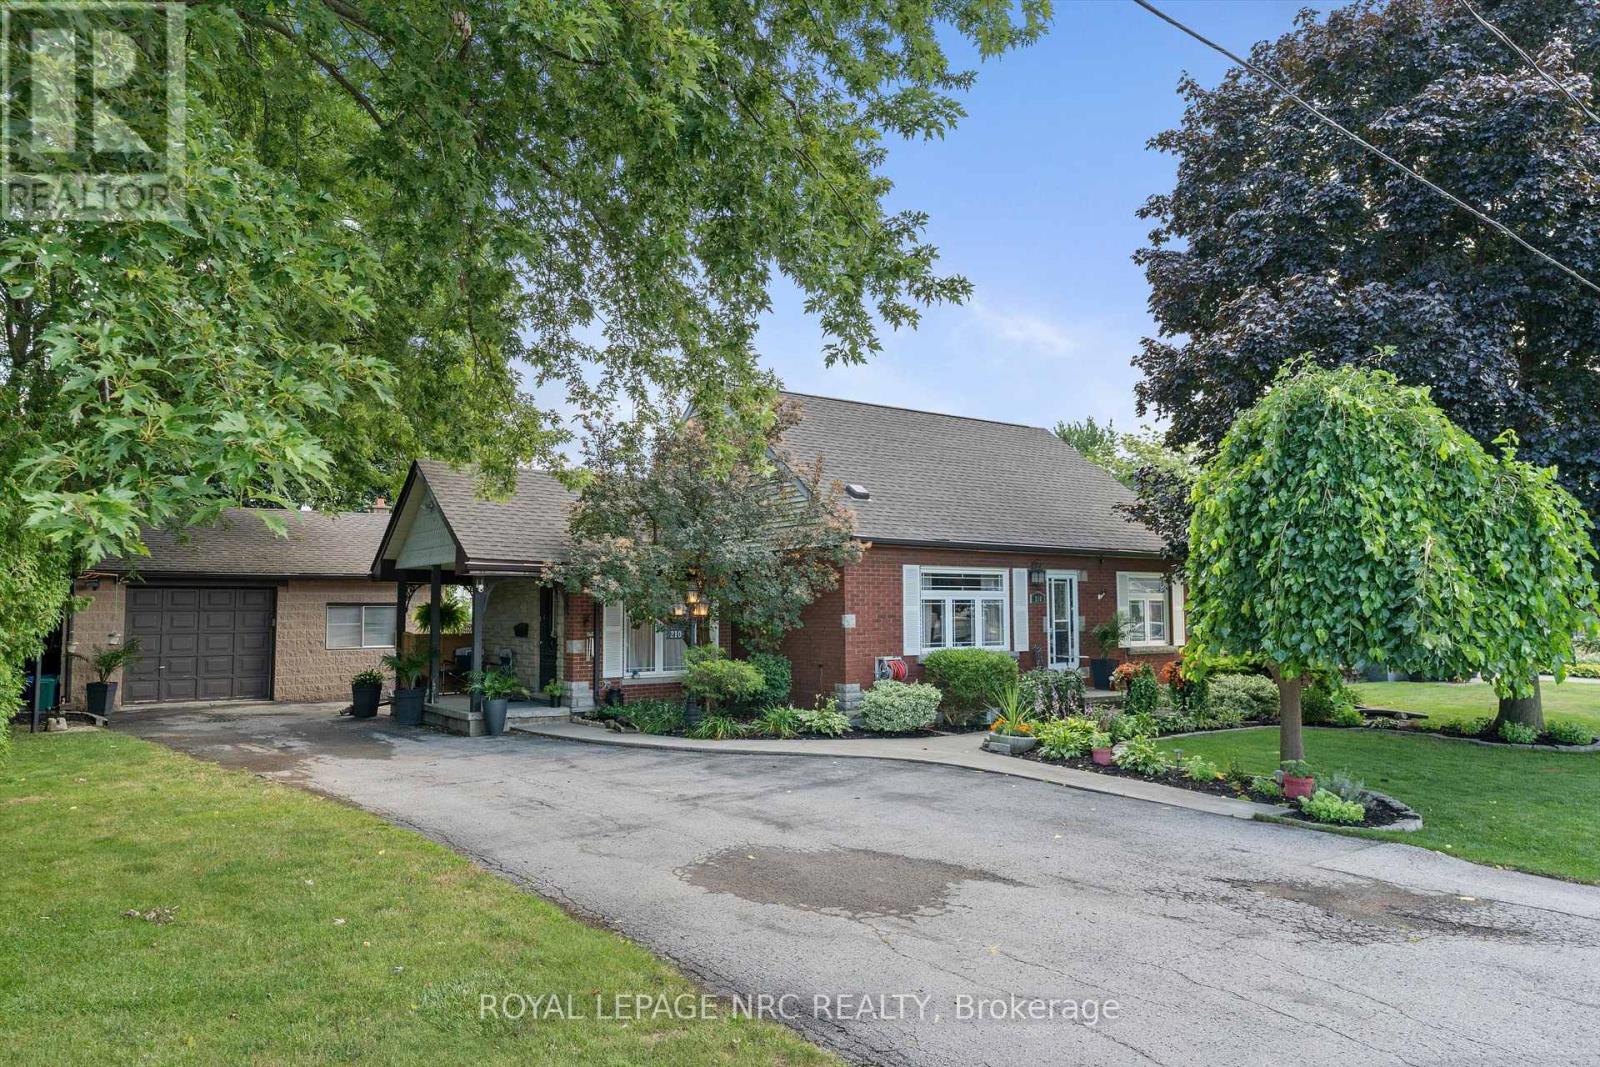
210 Ontario Street
Thorold, Ontario
For almost 50 years, this family has written the story of their lives in this home. Now it's your turn! Welcome home to this wonderful 1 1/2 storey filled with the warmth and charm that makes a house a home. Nestled right next to a park, there are so many things to love about this home, such as the stunning curb appeal, double lot, drive for 6 cars, cozy covered side porch, welcoming entrance, convenient main floor laundry, spacious kitchen with island, gas range, and lots of cupboard and counter space! The living room is formal yet comfy, and the main floor bedroom and bath with soaker tub are a nice touch! Head up to 2 more good size bedrooms and a beautifully updated bathroom with a large shower! The back door serves as a separate entrance to the lower level in-law suite with a kitchen, dining area, large recroom, bedroom, bathroom, and laundry/utility room! Awesome possibilities! The large fenced backyard has a beautiful deck with gazebo, storage shed with hydro, and lots of room for family fun! The large detached garage/workshop is also a huge plus! You'll love the small town feel of the area while being minutes to St. Catharines, Niagara Falls, Fonthill and Welland. The inviting curb appeal will make you want to visit, the warmth and charm will make you want to stay. The time is now for you to write your chapter! (id:41589)
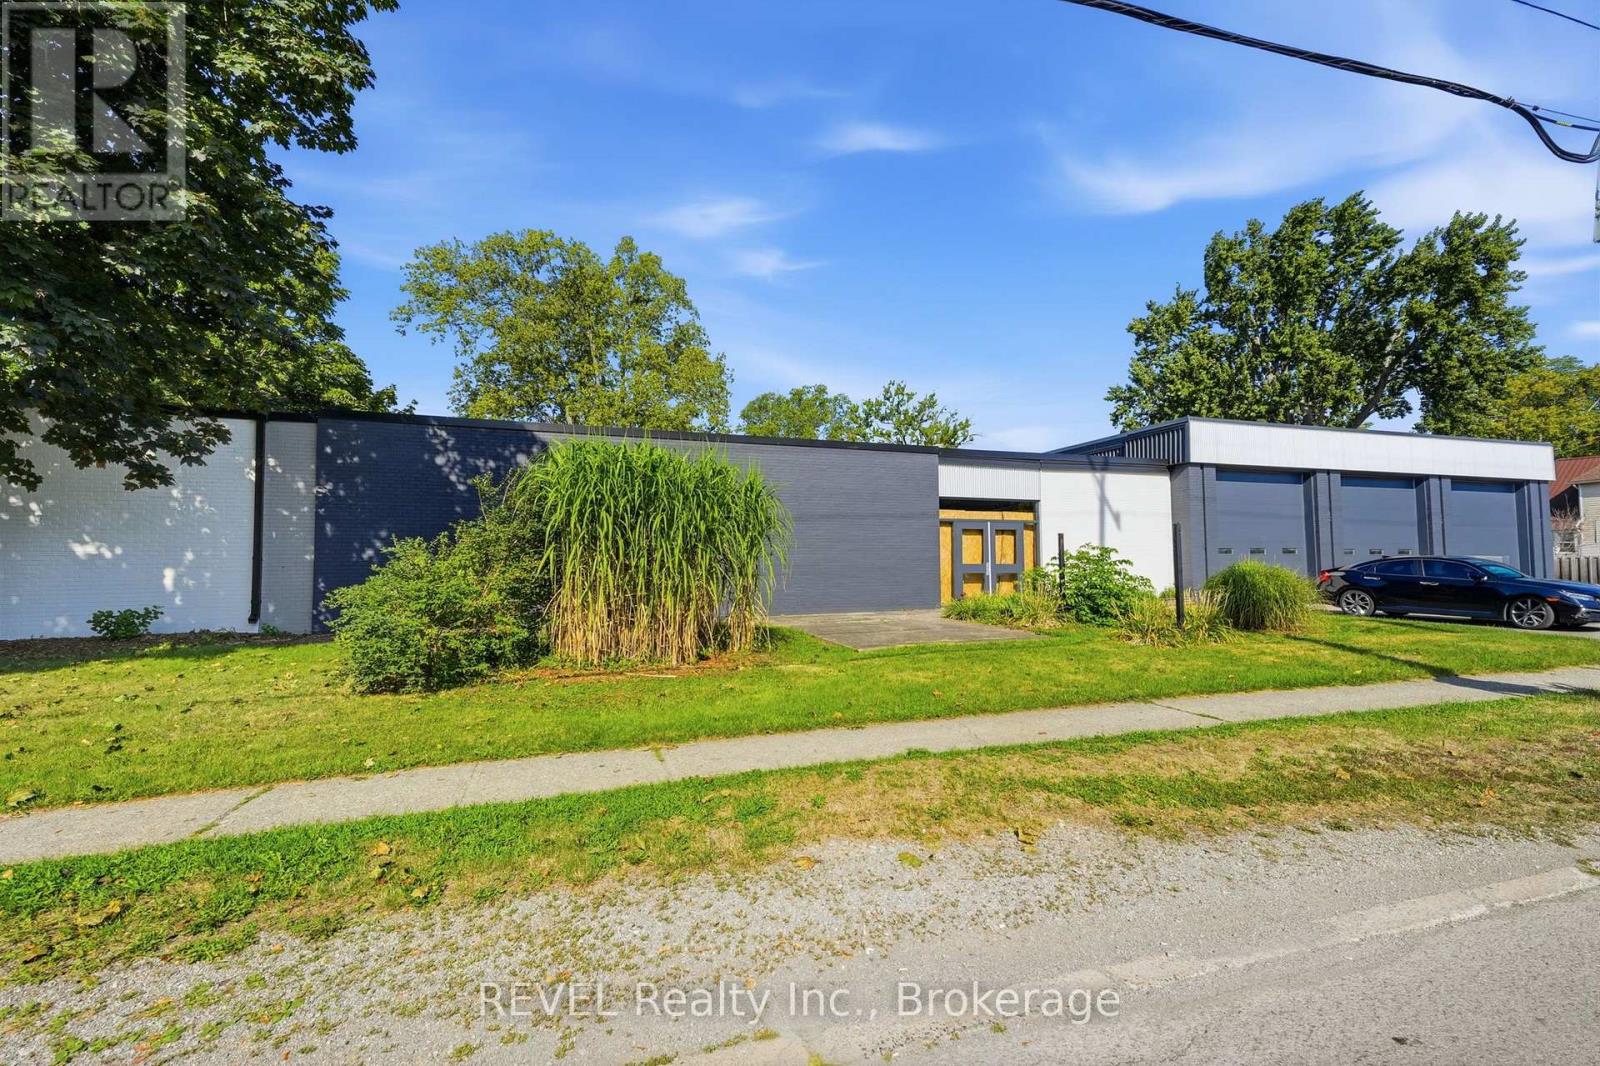
271 Ridgeway Road
Fort Erie, Ontario
Incredible opportunity to own or lease a unique commercial space in the heart of Crystal Beach. Formerly a firehall, this versatile property offers over 5,000 square feet of open, ready-to-customize space with endless potential. Located on Ridgeway Road the main route to the beach and also accessible from Cambridge Road, the property sits in a prime high-traffic area surrounded by local shops, restaurants, and tourist activity.The building has been fully opened up to allow for a wide range of tenant improvements. Concrete has already been cut and new plumbing installed, with the option to have it filled in prior to closing. Zoned commercial with residential permissions, making it ideal for retail, service-based businesses, mixed-use development, or a unique live-work concept.Features include a triple garage bay facing the front, an additional garage bay at the rear, and an abundance of on-site parking. With excellent visibility and flexible usage options, this is a standout opportunity in a thriving beachside community. TMI negotiable. (id:41589)
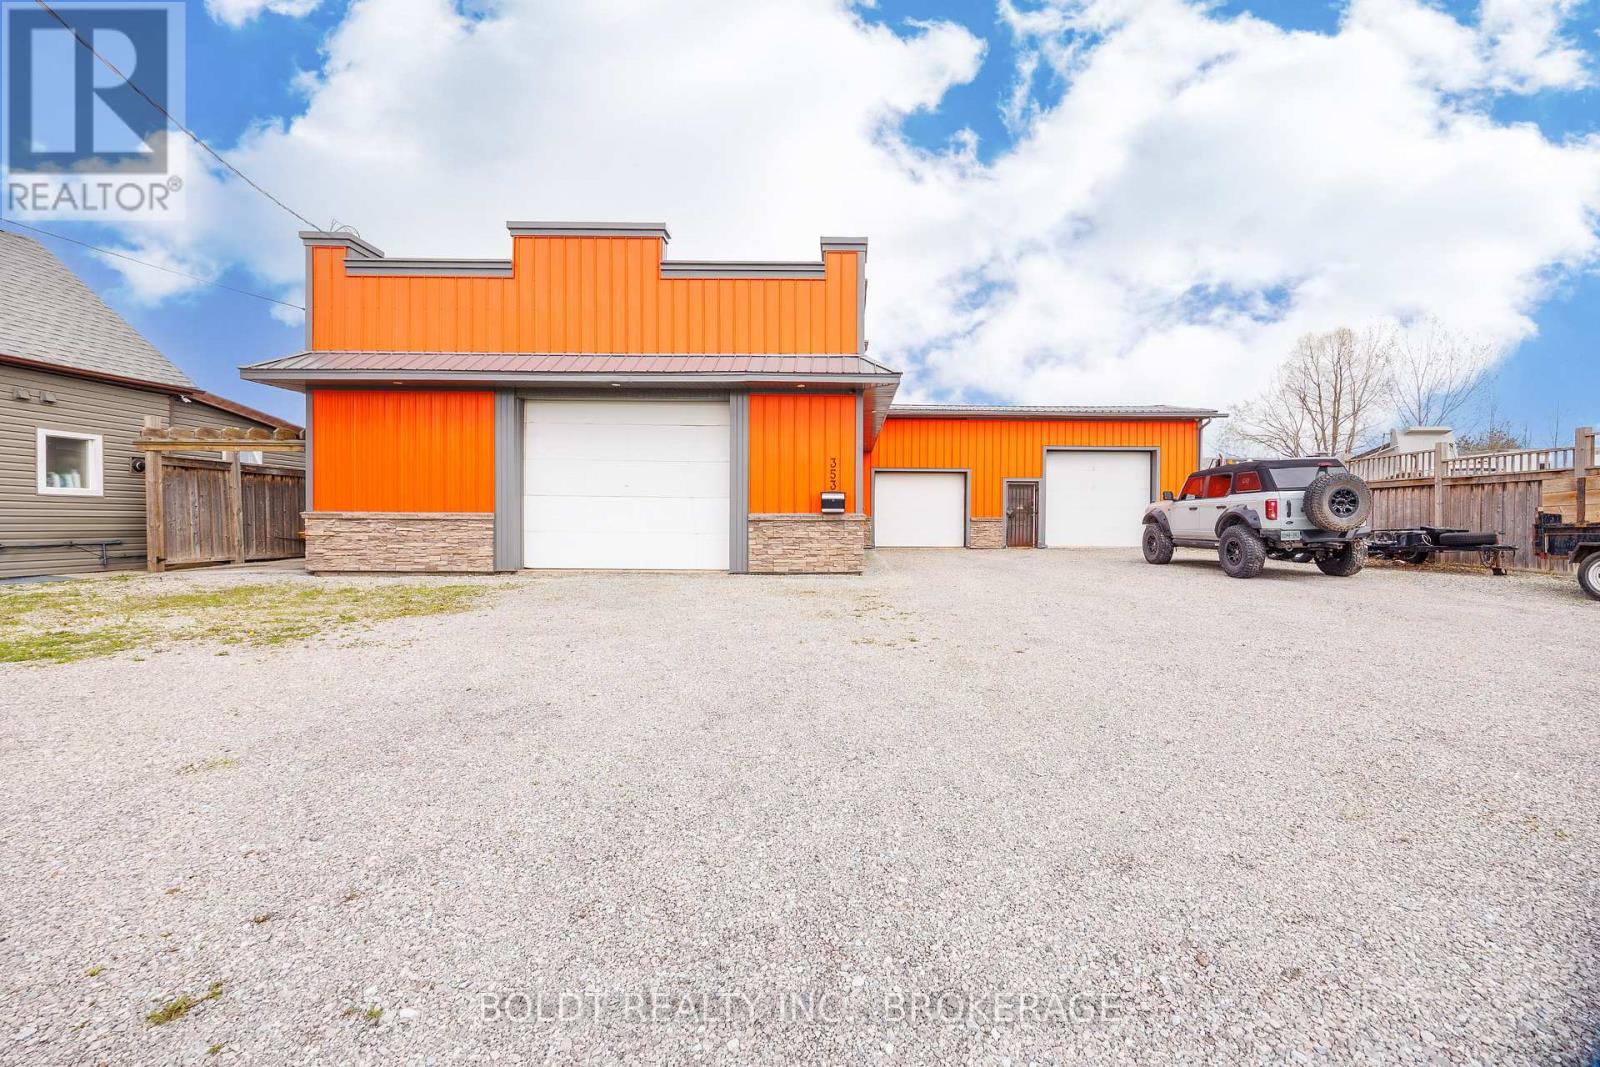
353 Dain Avenue
Welland, Ontario
Excellent opportunity to own a versatile mixed-use residential/light commercial property in Welland! Situated on a generous double lot with 80' frontage, 353 Dain Avenue features a solid block construction with durable metal siding and offers approximately 3,100 sq. ft. of flexible space. Currently operating as a vehicle repair facility, the main shop spans 30' x 60' (approx. 1,800 sq. ft.) and includes a loft area, while an additional 1,300 sq. ft. garage provides ample workspace and storage. The building is equipped with 600-volt, 3-phase electrical service, propane heating, a bathroom, and a flat tar and gravel roof. A survey is available for added convenience. The expansive gravel parking area accommodates multiple vehicles with ease, making it ideal for commercial use or future redevelopment. Zoned RL2, this property offers excellent potential for conversion or redevelopment, including the possibility of up to four residential units. Natural gas is available at the property line. A rare opportunity for investors, contractors, or entrepreneurs seeking space, flexibility, and future potential in a growing area. (id:41589)
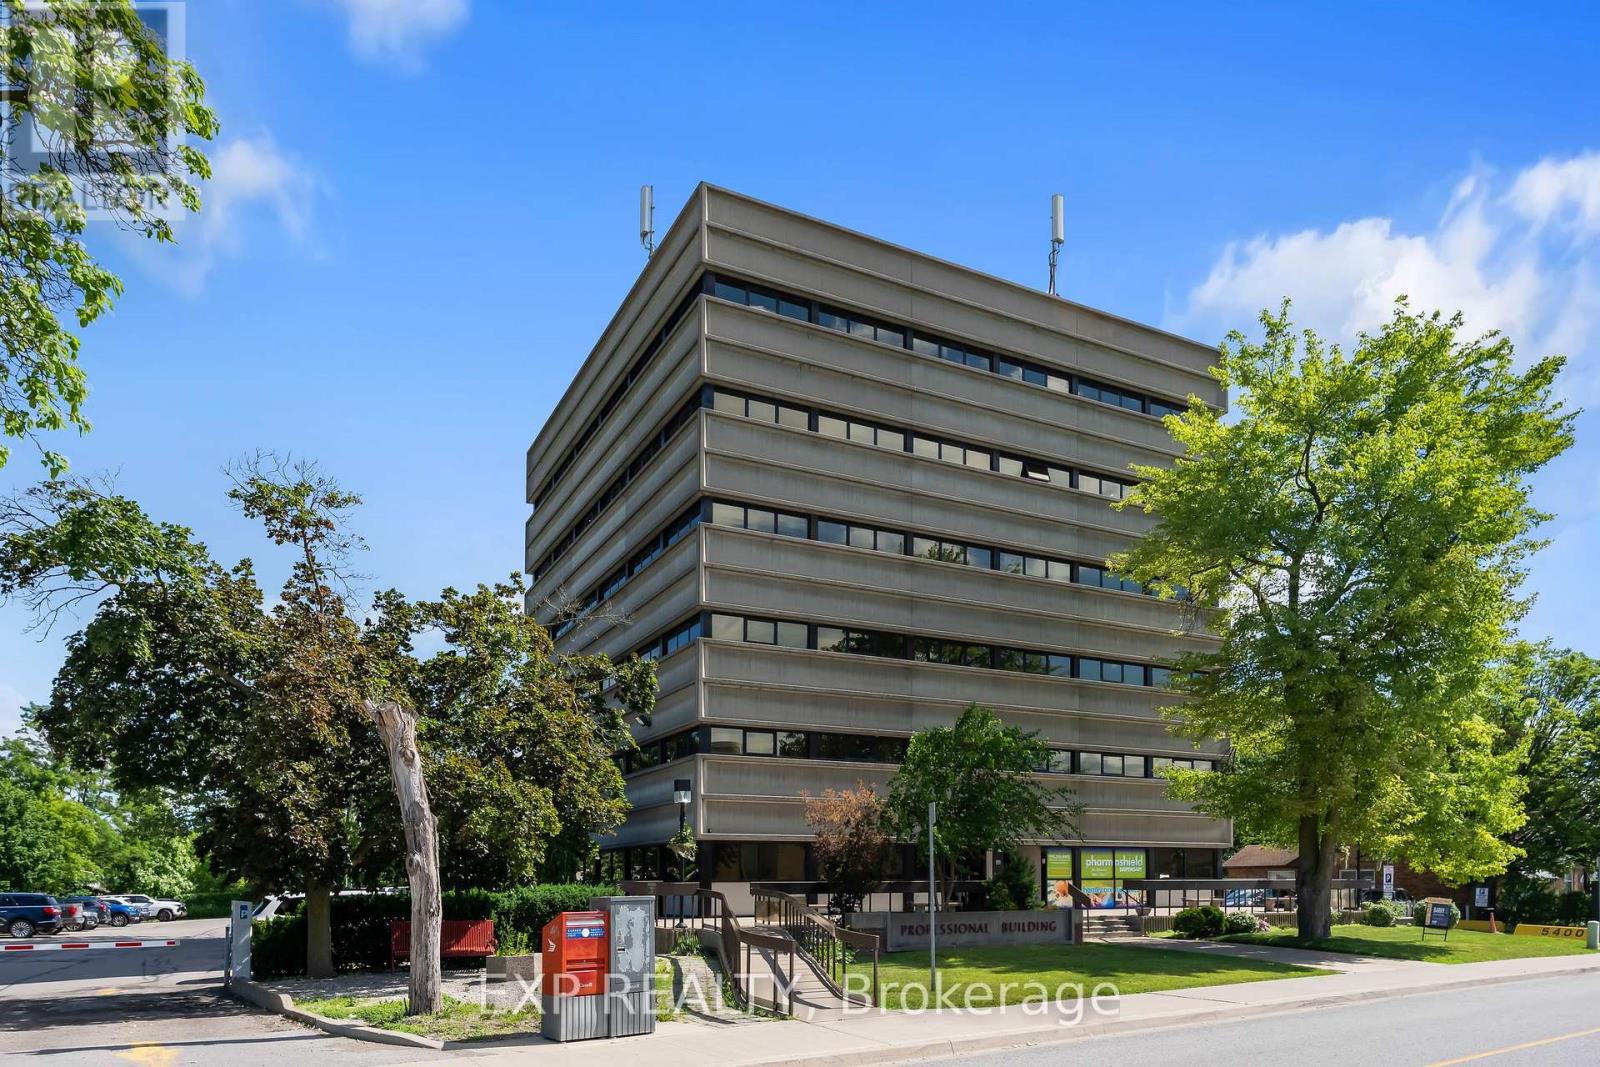
603-604 - 5400 Portage Road
Niagara Falls, Ontario
Why lease when you can own? Rare opportunity to acquire a penthouse double office suite in a well-known professional medical building directly across from the Greater Niagara General Hospital. The condo unit offers a functional layout with four exam rooms, two consultation rooms, lab space, reception area, private in-suite washroom, and a shared waiting room. This bright professional space has elevated views, and recent building updates include new elevators.The building is home to a strong network of referring physicians and medical professionals, including family doctors and specialists, and has a pharmacy and lab on site. It is centrally located with convenient access to the QEW and public transit, and has ample on-site parking. The condo fees include all utilities (excluding phone and internet), on-site superintendent/handyman, parking lot and garden maintenance, and snow removal. This is a professionally managed condominium with an owner-led board. Medical, dental, and health-related uses only. Potential to join existing family health team. (id:41589)
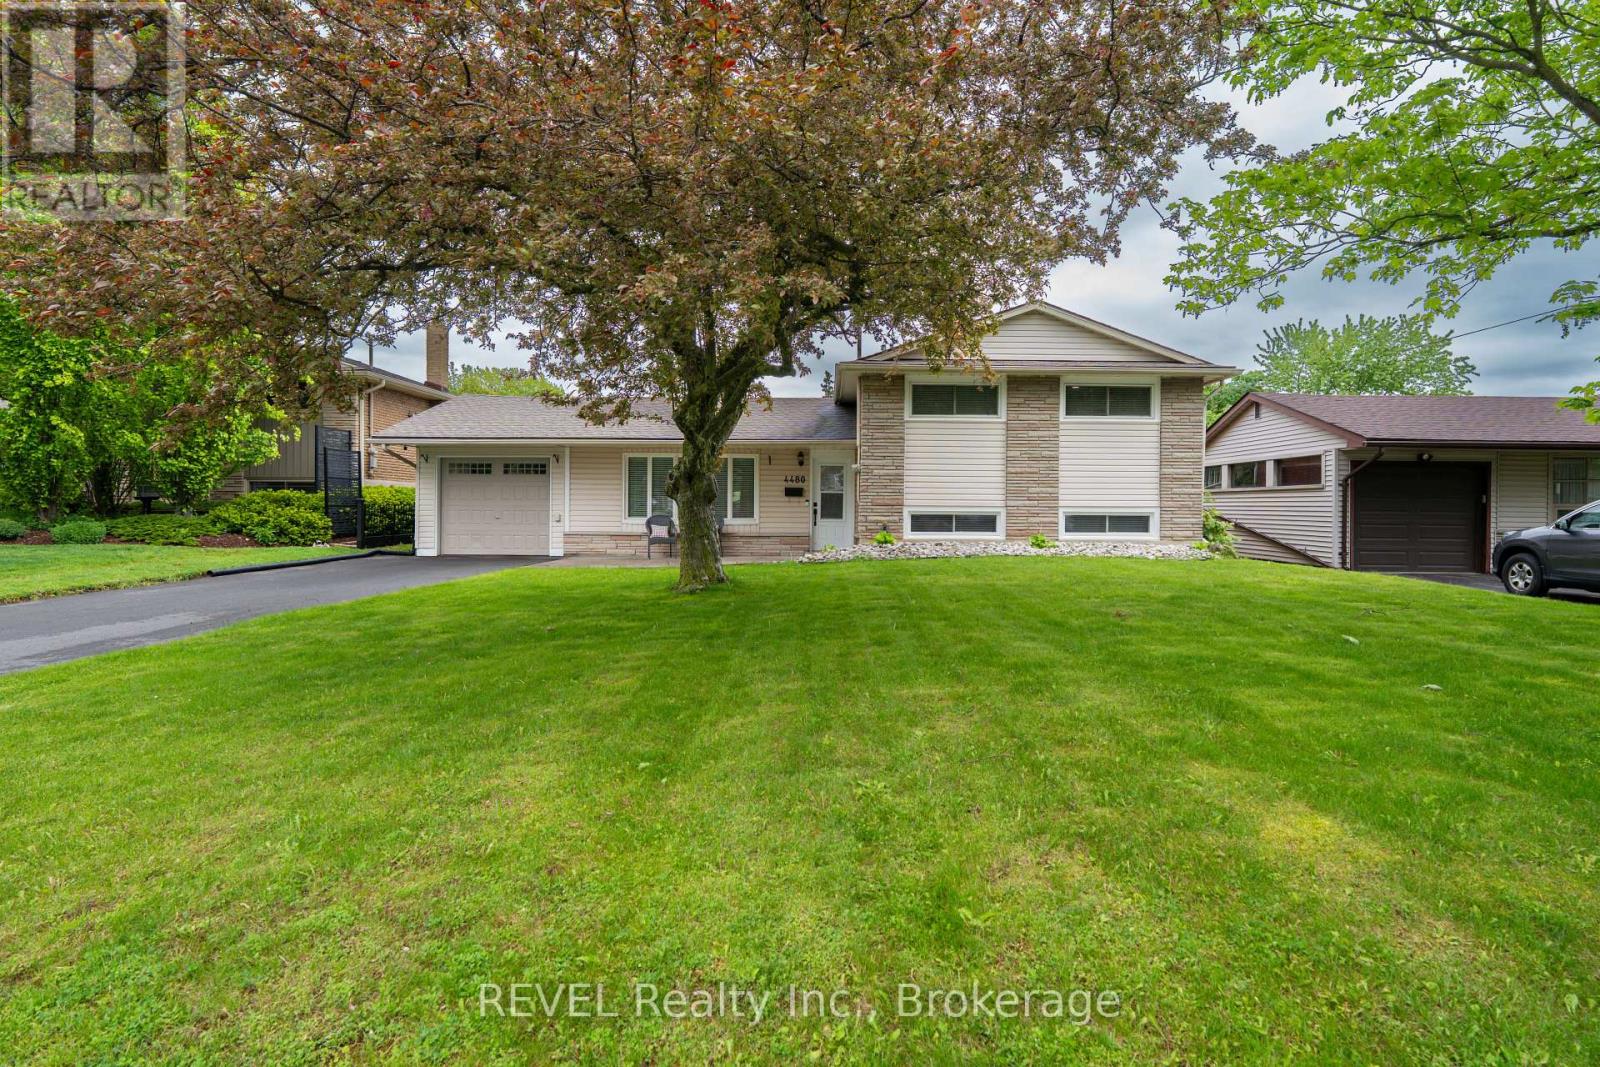
4480 Queensway Gardens
Niagara Falls, Ontario
Welcome to this beautifully updated 3-level sidesplit nestled in a highly desirable central Niagara Falls location, just minutes from schools, shopping, restaurants, parks, recreational facilities, public transit, and all major amenities. Offering an exceptional combination of comfort, functionality, and outdoor enjoyment, this move-in-ready home is perfect for families, professionals, or retirees alike. Step inside to discover a bright and inviting interior featuring numerous tasteful updates throughout. The spacious main floor offers a warm and welcoming living area filled with natural light, creating the perfect space for both everyday living and entertaining. The updated kitchen provides ample cabinetry and workspace while seamlessly connecting to the dining area, making family meals and gatherings effortless. The upper level features three generously sized bedrooms and a beautifully updated full bathroom, while a second full bathroom adds convenience and flexibility for growing families or visiting guests. The versatile lower level provides additional living space ideal for a family room, recreation area, home office, or hobby space. One of the standout features of this property is the enclosed sunroom, offering a comfortable space to relax and enjoy views of the backyard throughout the seasons. Step outside to your own private outdoor retreat complete with a covered concrete patio, perfect for outdoor dining, entertaining friends and family, or simply enjoying a quiet evening. The above-ground pool provides the perfect place to cool off and enjoy summer days, while the fully usable yard offers plenty of room for children, pets, and outdoor activities. Additional highlights include an attached single-car garage, attractive curb appeal, updated finishes, and pride of ownership throughout. Don't miss your chance to own this wonderful Niagara Falls property where comfort, convenience, and outdoor living come together perfectly. (id:41589)
196 Hodgkins Avenue
Thorold, Ontario
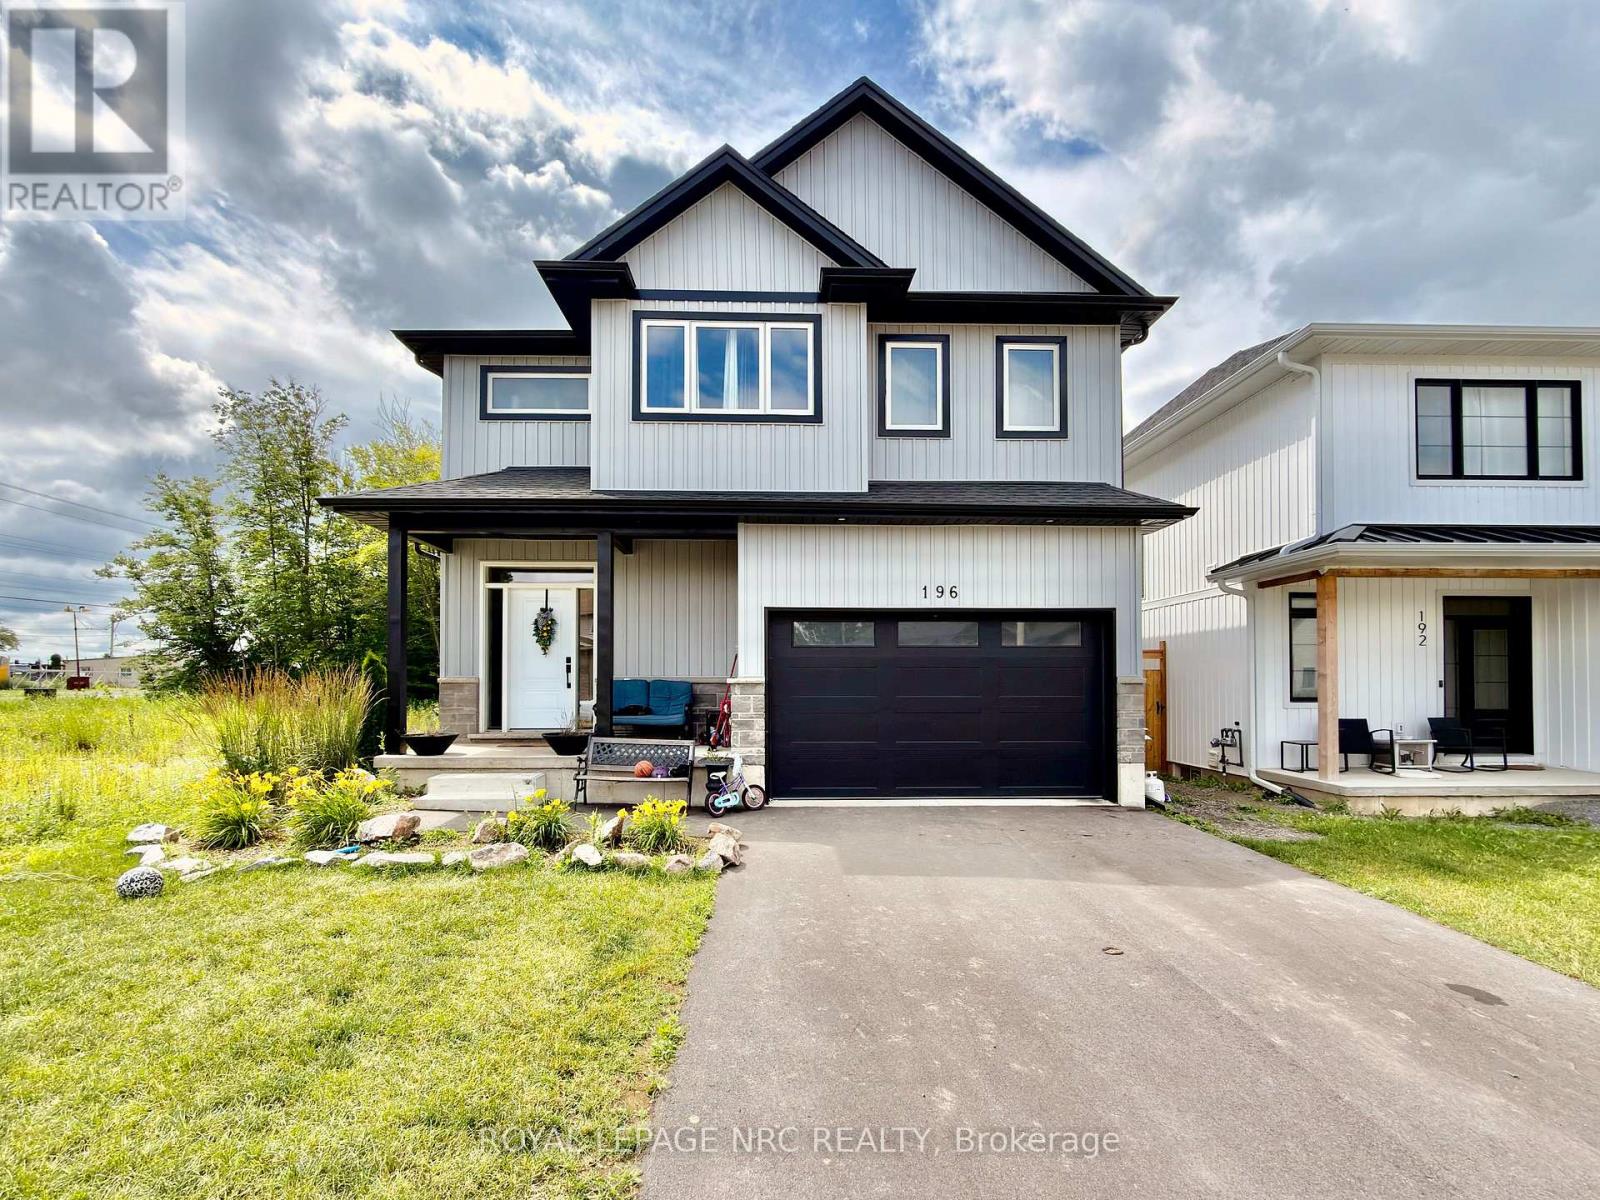
This newly constructed "Multi- Generational", 2-storey home offers your family the very best in accommodations. Step inside to find a spacious main floor complete with gleaming tile and hardwood floors, kitchen with gorgeous white ceiling height cabinets, stainless steel appliances and quartz counters, a large dining area and a massive living room. Travel upstairs to find 2 full primary suites (one at the front and one at the back - each with its own walk-in closet and private ensuite bathroom), a 3rd and 4th bedroom and a full 4 piece bathroom. The basement features a separately contained 1 bedroom inlaw suite. Bring the whole family, there is lots of room! Income potential 🙂 (id:41589)
270 Doans Ridge Road
Welland, Ontario
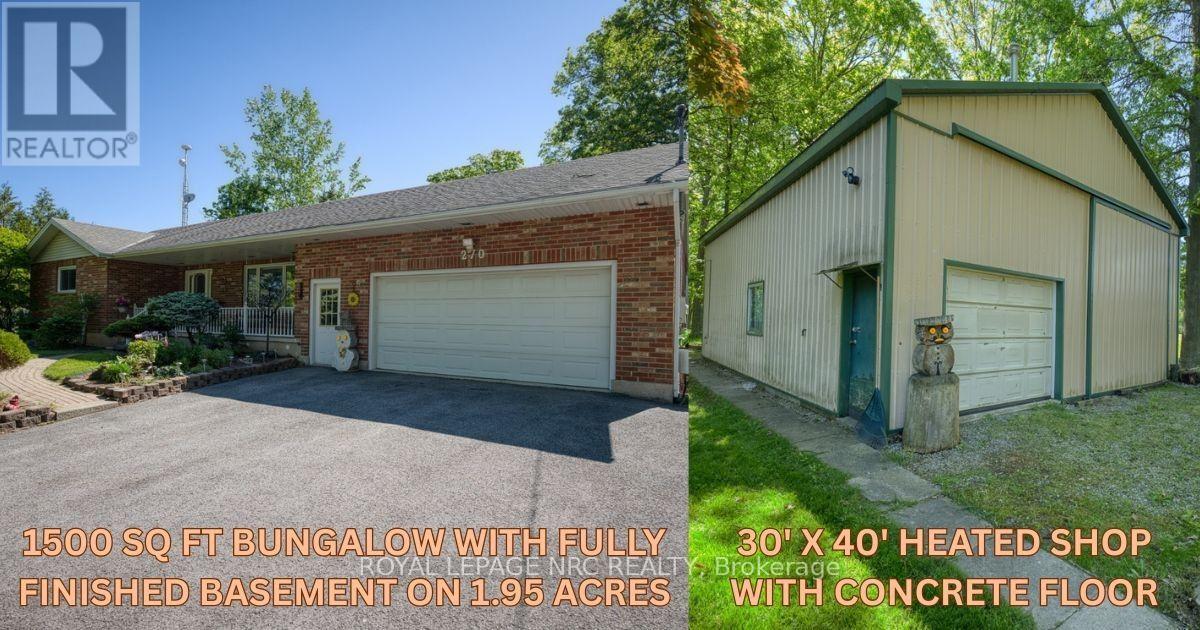
SHOP! WORKSHOP! GARAGE SHOP! Welcome to Cooks Mills and this FRESH & FABULOUS 1500 sq ft country BUNGALOW that has it all. Did I mention it has a BIG SHOP! Fully finished up and down, 3 + 1 beds, 2 baths, quick and easy INLAW potential with separate entrance, oversized 24' X 30' attached GARAGE with gas heat PLUS a 162 sq ft 3-season SUNROOM with rough-in for in-floor heating, looking out over 1.95 ACRES, mature trees and all. Long, private, paved driveway with enough parking for ALL THE TOYS, cars, atv's, trailers, boats, motorhomes, etc. The added BONUS of this beauty is a 30' X 40' SHOP with a concrete floor and radiant gas heat, just steps away. All new mechanicals with the furnace & A/C replaced in 2025, sump pump Aug/26. Extremely well maintained and it shows. Come to Cooks Mills, where peaceful, easy, feelings flow. P.S. Don't forget the SHOP!! (id:41589)
Upper - 52 Bula Drive
St. Catharines, Ontario
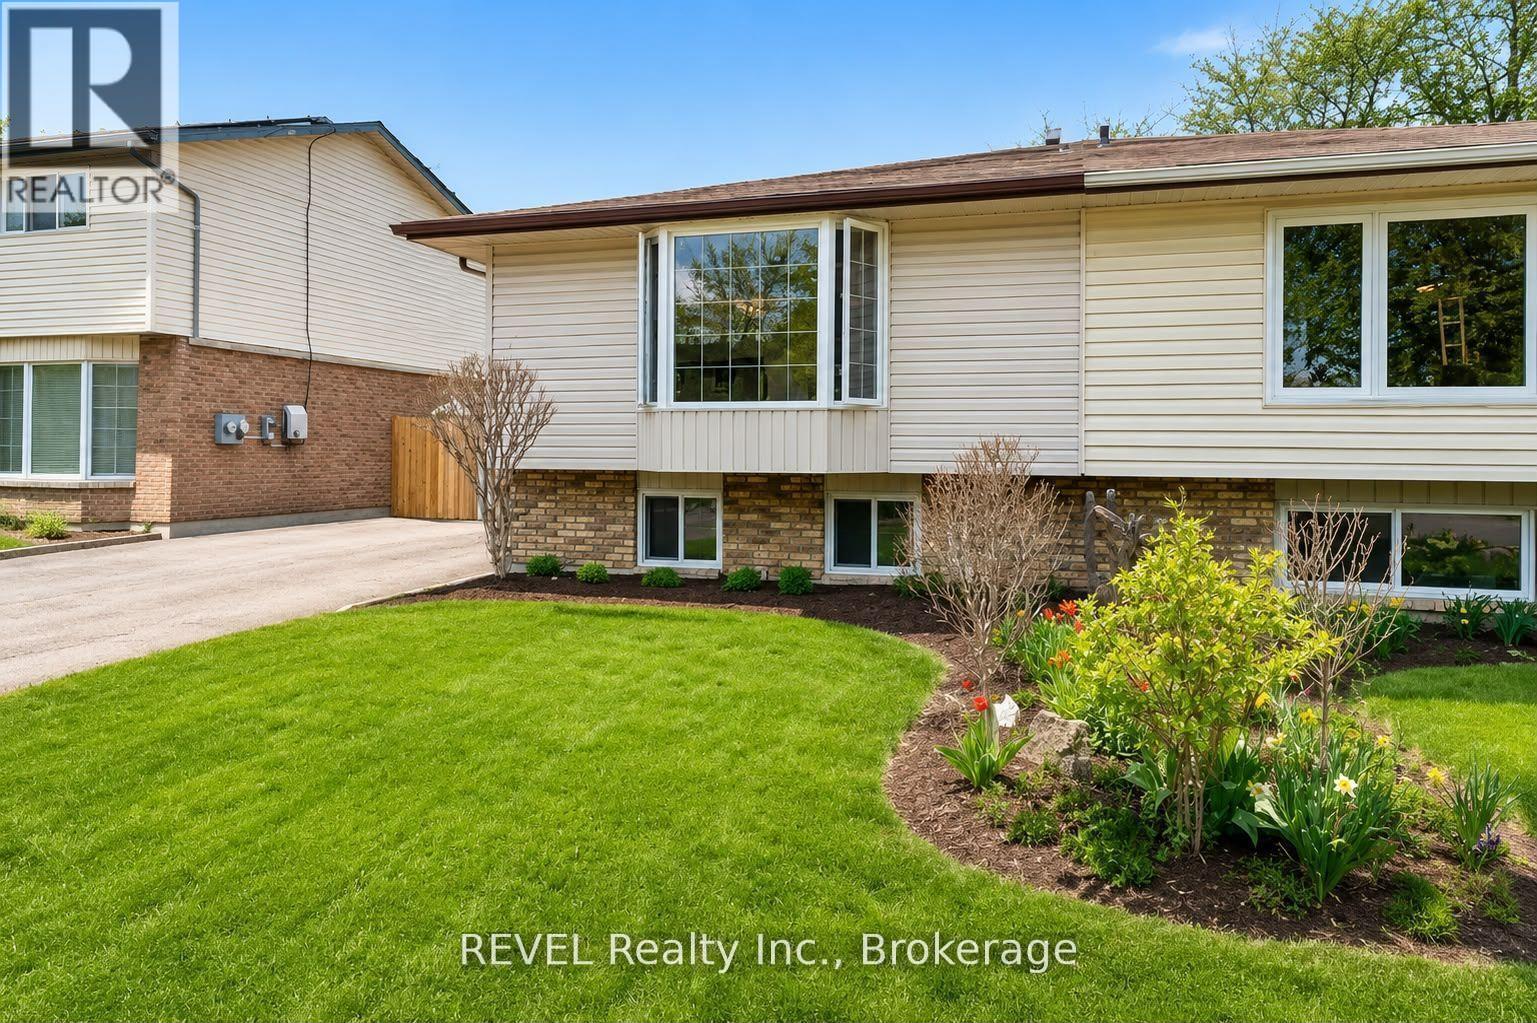
Bright and inviting 2-bedroom, 1-bath semi-detached home featuring an open-concept layout, an updated modern kitchen with endless storage, ramp access, added accessibility. Conveniently located close to shopping, transit, parks, and all amenities. (id:41589)
190 Carlton Street
St. Catharines, Ontario
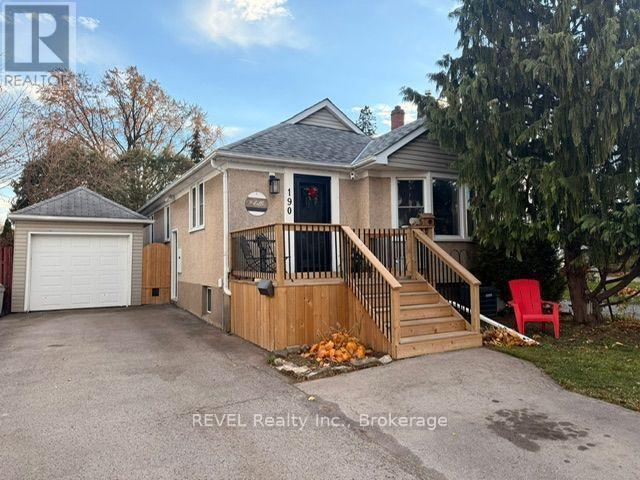
Complete in law suite already set up and ready for the new owners, Conveniently located to public transit, highway access, shopping, public and catholic schools. You couldn't ask for a more complete home for those with extended family needs. The main level features a lovely functional kitchen that overlooks the spacious living room and dining area. The main 4 piece bathroom and 2 bedrooms complete the main living level. There's a convenient set of patio doors that lead from one of the bedrooms to a private wood deck and the above ground pool. The lower level features an in law suite with kitchen, large living room, formal bedroom , 3 piece bathroom and laundry facilities. The property has a detached single car garage and driveway parking for 2-3 vehicles. The property is located just down the street from St. Denis Catholic school and close to Harriet Tubman Public School. Seller is including all pool equipment and accessories and the appliances are negotiable. (id:41589)
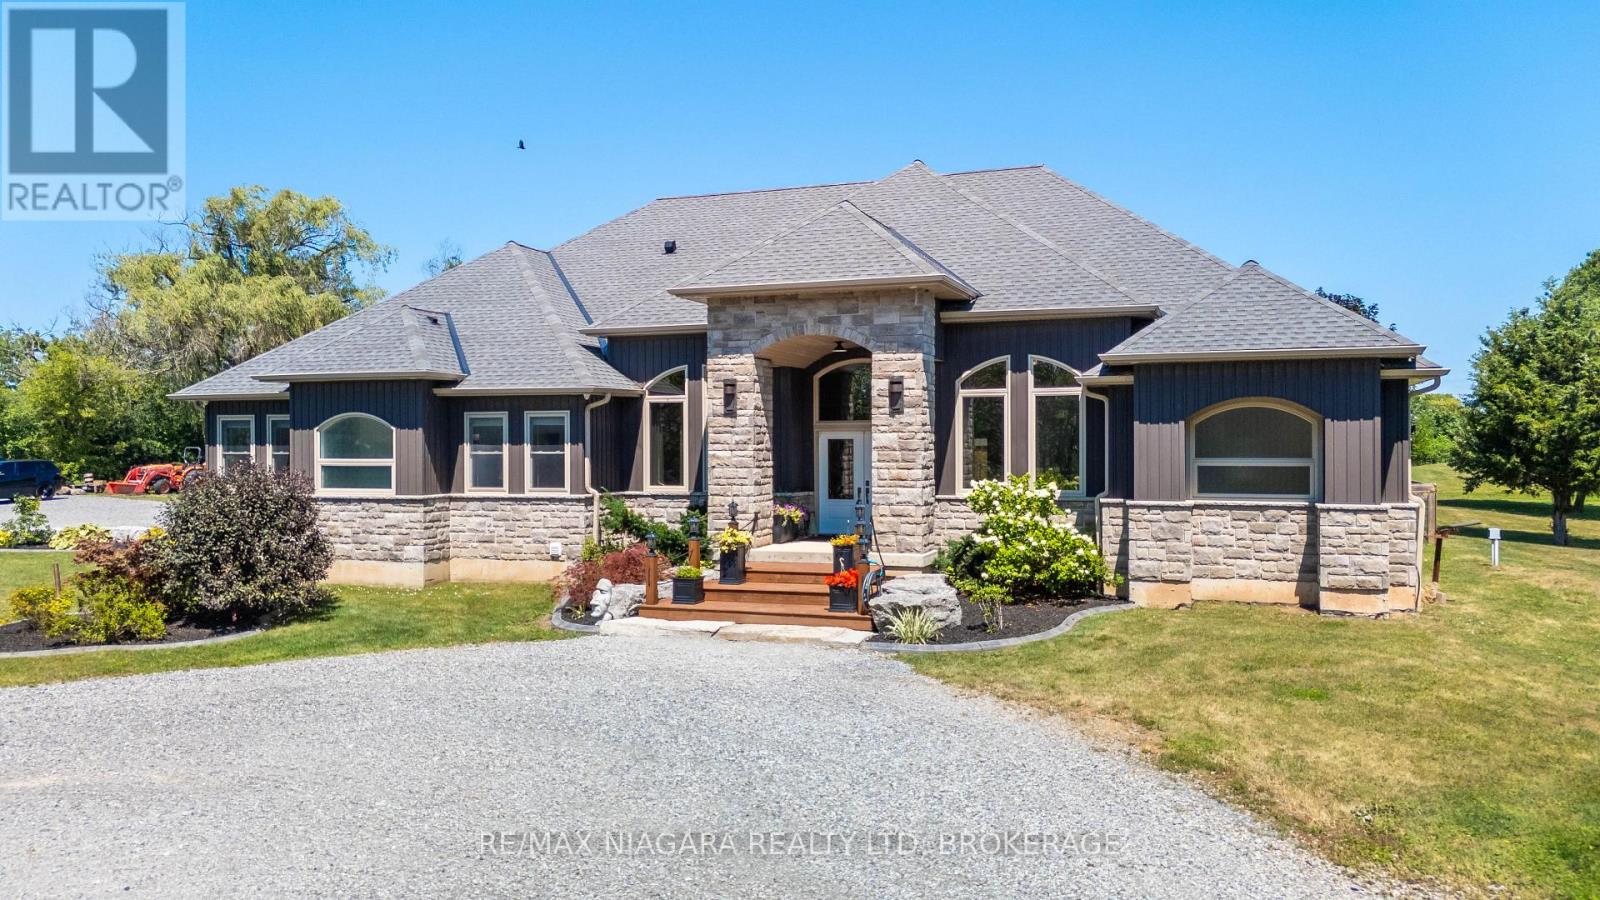
2439 Miller Road
Port Colborne, Ontario
Exceptional Luxury & Private Estate Living on 4.7 Acres.Welcome to a stunning country retreat where architectural elegance meets ultimate functionality. Situated on 4.7 sprawling acres, this executive home offers breathtaking ceiling heights up to 14 feet, efficient, infloor hydronic heating keeps the bills low and a warm feeling throughout the home, seamless main-level wheelchair accessibility, and an outdoor entertainer's paradise designed to impress.Grand Living Spaces: Soaring 9', 10', and 14' ceilings paired with brand-new continuous flooring and a sleek custom glass railing leading to the lower level.Gourmet Chef's Kitchen: Equipped with rich granite countertops and a dedicated 66" Frigidaire side-by-side fridge/freezer set (33" individual units).Thoughtfully Designed Layout 3 spacious bedrooms plus a dedicated main-floor office. Functional Jack & Jill bath connecting the secondary bedrooms Primary suite featuring a spa-inspired ensuite finished with premium quartz countertops.Convenient Pool Access: A main-floor 2-piece powder room with direct exterior access-ideal for guests enjoying the backyard oasis.Resort-Style Backyard & A massive 20' x 48' saltwater pool complete with sun ledge and custom water features, framed by expansive stamped concrete patio space.Outdoor Bar & Kitchen Area: Features granite countertops and full water/plumbing hookups for effortless outdoor entertaining. Expansive acreage with a grand, oversized driveway accommodating 30+ vehicle parking spaces.Finished Walk-Out Lower Level featuring executive bar with stool seating and a sprawling games room. Walk-out access with seamless potential to add an additional bedroom or multi-generational suite. Full double-car garage with independent heating. Front South-facing windows feature 3M Evolution window tinting for enhanced UV protection and privacy (id:41589)
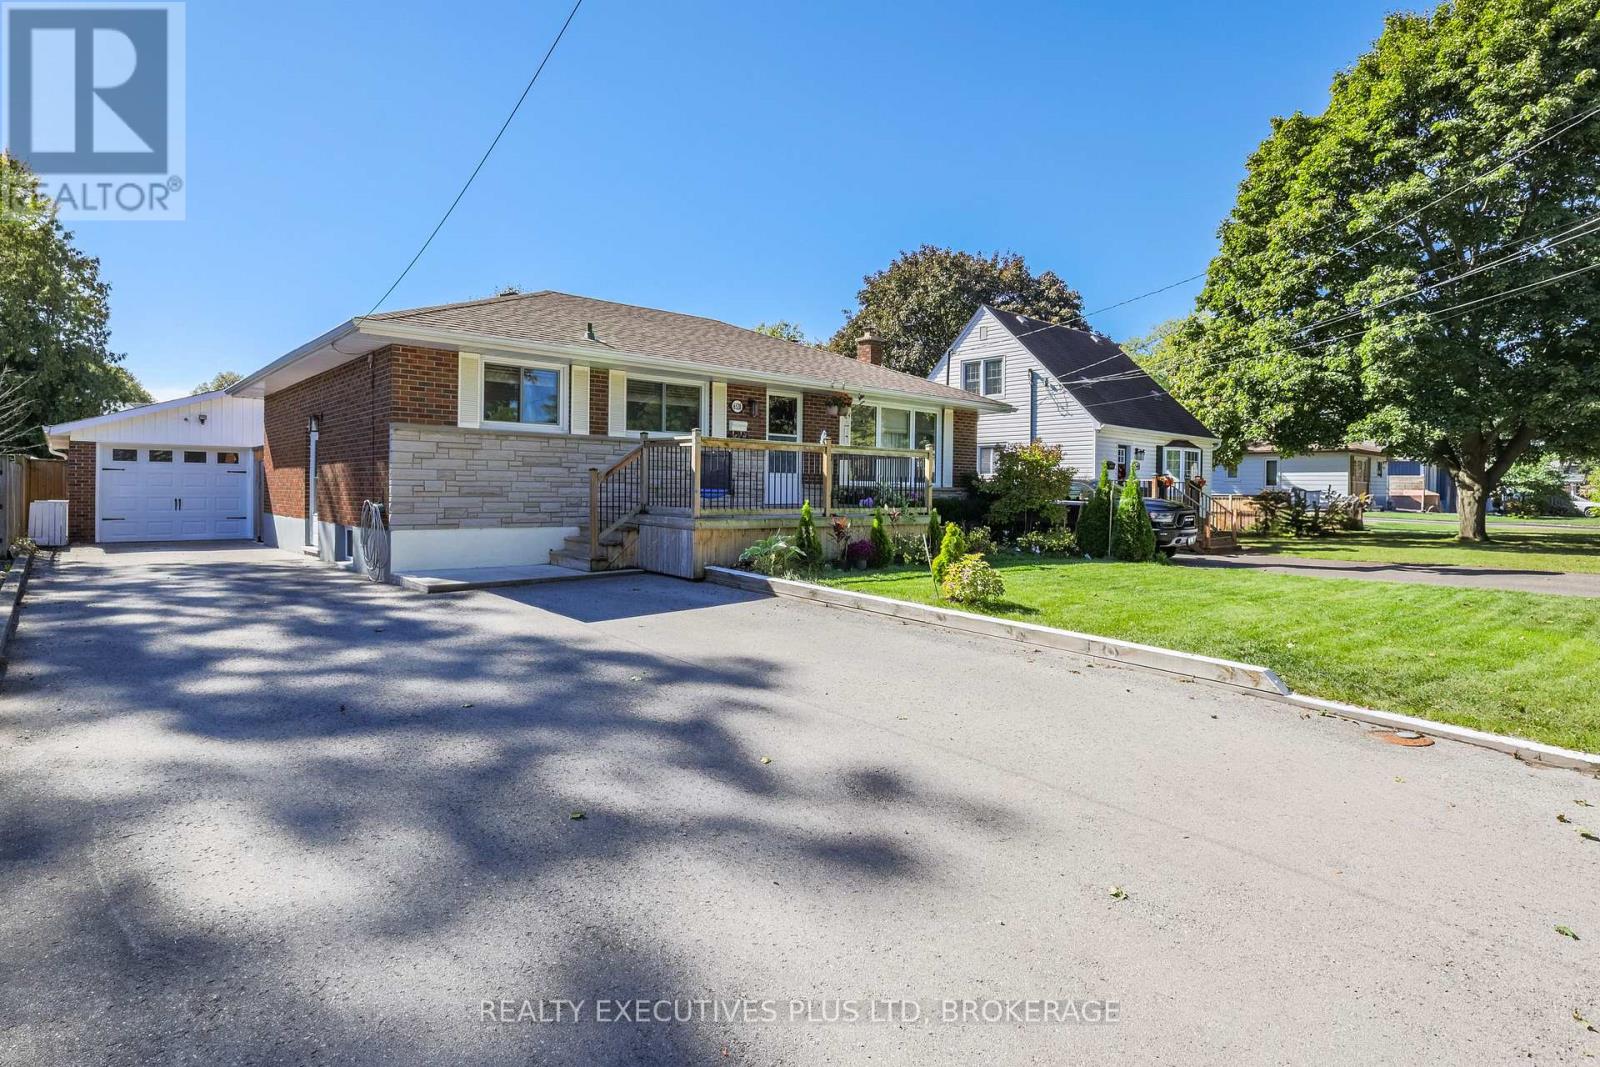
6528 Stamford Green Drive
Niagara Falls, Ontario
Nicely updated brick bungalow located in the North end of Niagara Falls! This 3br bungalow features a large living room with big, bright windows an updated 5pc bath and updated kitchen with granite counters and tile backsplash, custom island, coffee station and dining area with built in seating. All appliances included! Side entrance takes you down to the rec room which you could easily add a 4th bedroom or add a kitchen and make an inlaw. 3pc bath downstairs and large storage/laundry room round out this move in ready home. Detached garage with full yard awaits your touch! Located minutes from the QEW, shopping, dining, parks and you have your choice of good schools all close by. (id:41589)
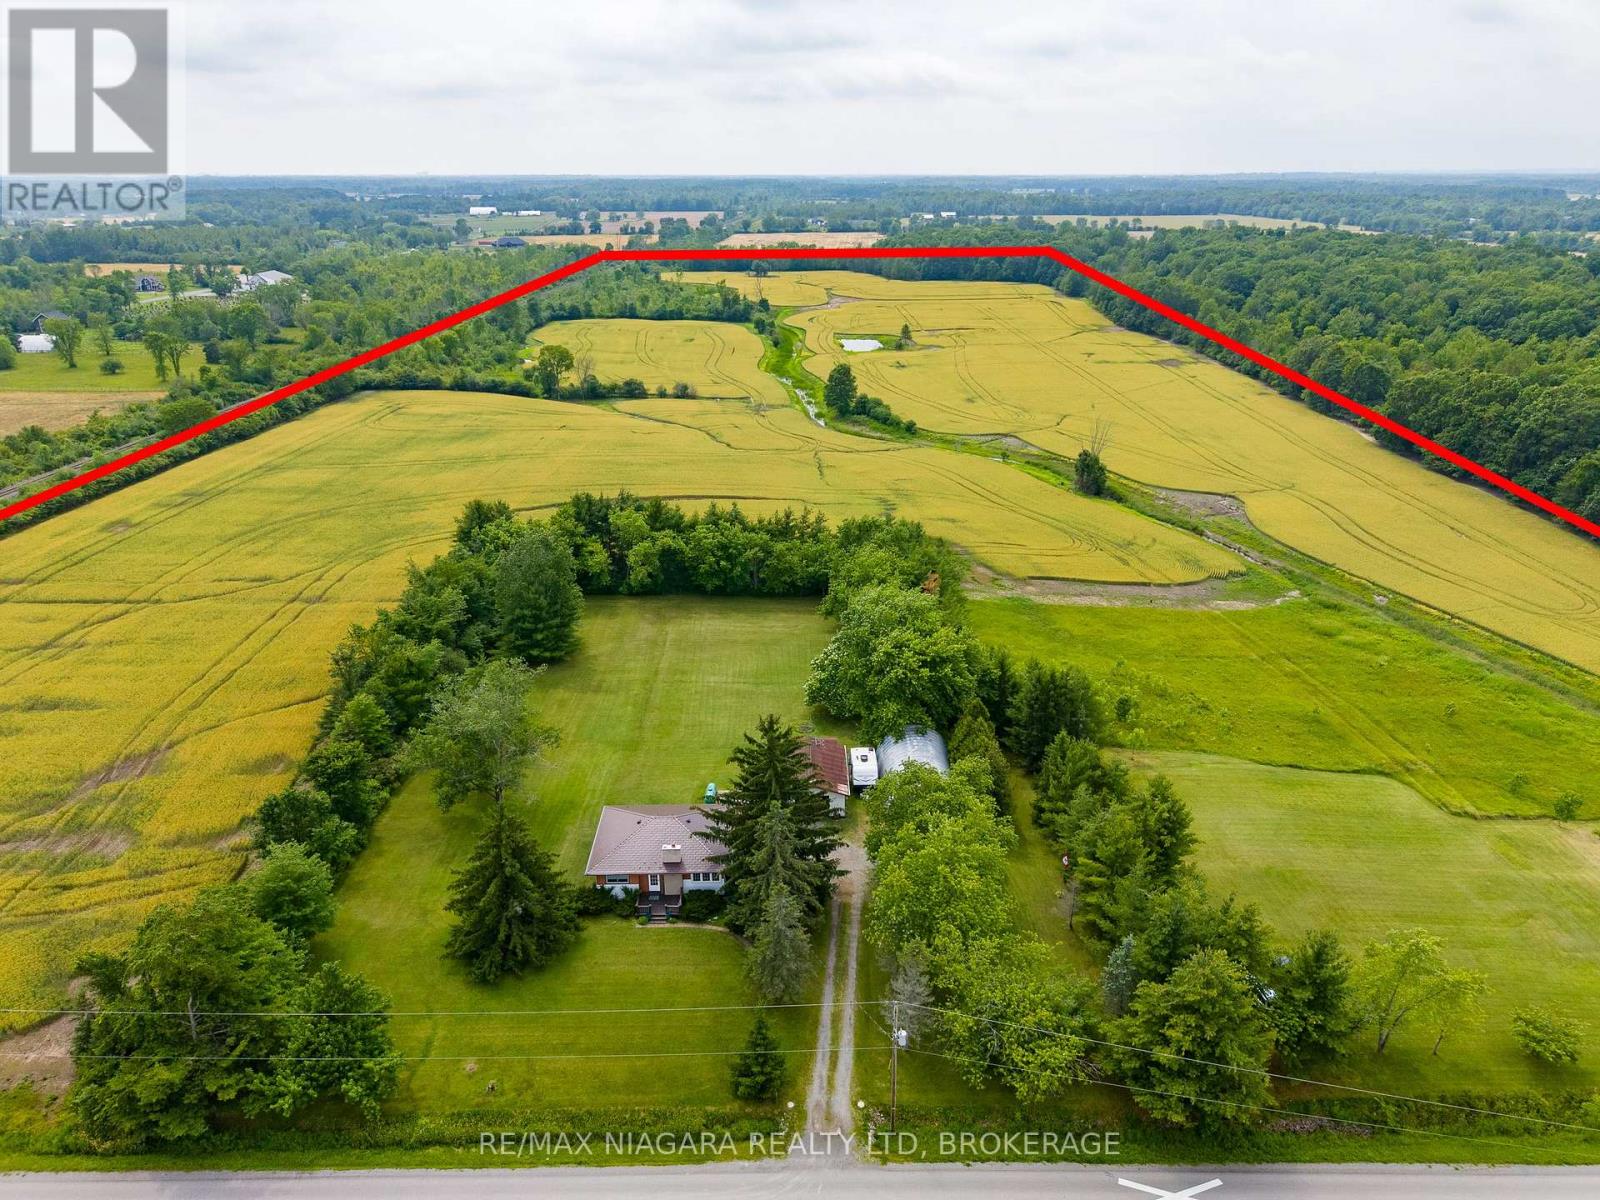
2561 Point Abino Road N
Fort Erie, Ontario
Welcome to 2561 Point Abino Rd N, a picturesque 46-acre farm property offering the peace, privacy, and beauty of rural Niagara living. Surrounded by productive farmland, mature trees and a pond, this remarkable property provides spectacular views and endless opportunities for farming, recreation, or simply enjoying the tranquility of country life.The well-maintained bungalow offers the convenience of one-floor living with two bedrooms, a 4-piece bathroom, a functional kitchen, and a bright living room overlooking the surrounding countryside. Two decks - one at the side with a gazebo and one at the front of the home - provide the perfect places to relax, enjoy your morning coffee, watch wildlife, and take in the peaceful rural setting. The unfinished basement offers excellent future potential and peace of mind, with the concrete block foundation having been completely rebuilt and reinforced with rebar approximately ten years ago, allowing the next owner to customize the space to suit their needs. Outside, the property features a detached 1.5-car garage constructed with durable 2x4 tongue-and-groove wood framing, along with an impressive 25' x 40' Quonset hut built in 1982, complete with a concrete floor and 220-volt electrical service-ideal for equipment storage, workshop use, hobbies, or agricultural operations. Recent improvements include a new metal roof (2024) and a whole-home Generac generator (2025), providing added value and peace of mind. Despite its private rural setting, the property is centrally located within South Niagara, offering convenient access to Fort Erie, Port Colborne, Welland, and Niagara Falls. Whether you're looking for a hobby farm, agricultural investment, recreational property, or a peaceful country retreat, this exceptional 46-acre property offers the space, privacy, and natural beauty that make rural living so special. (id:41589)
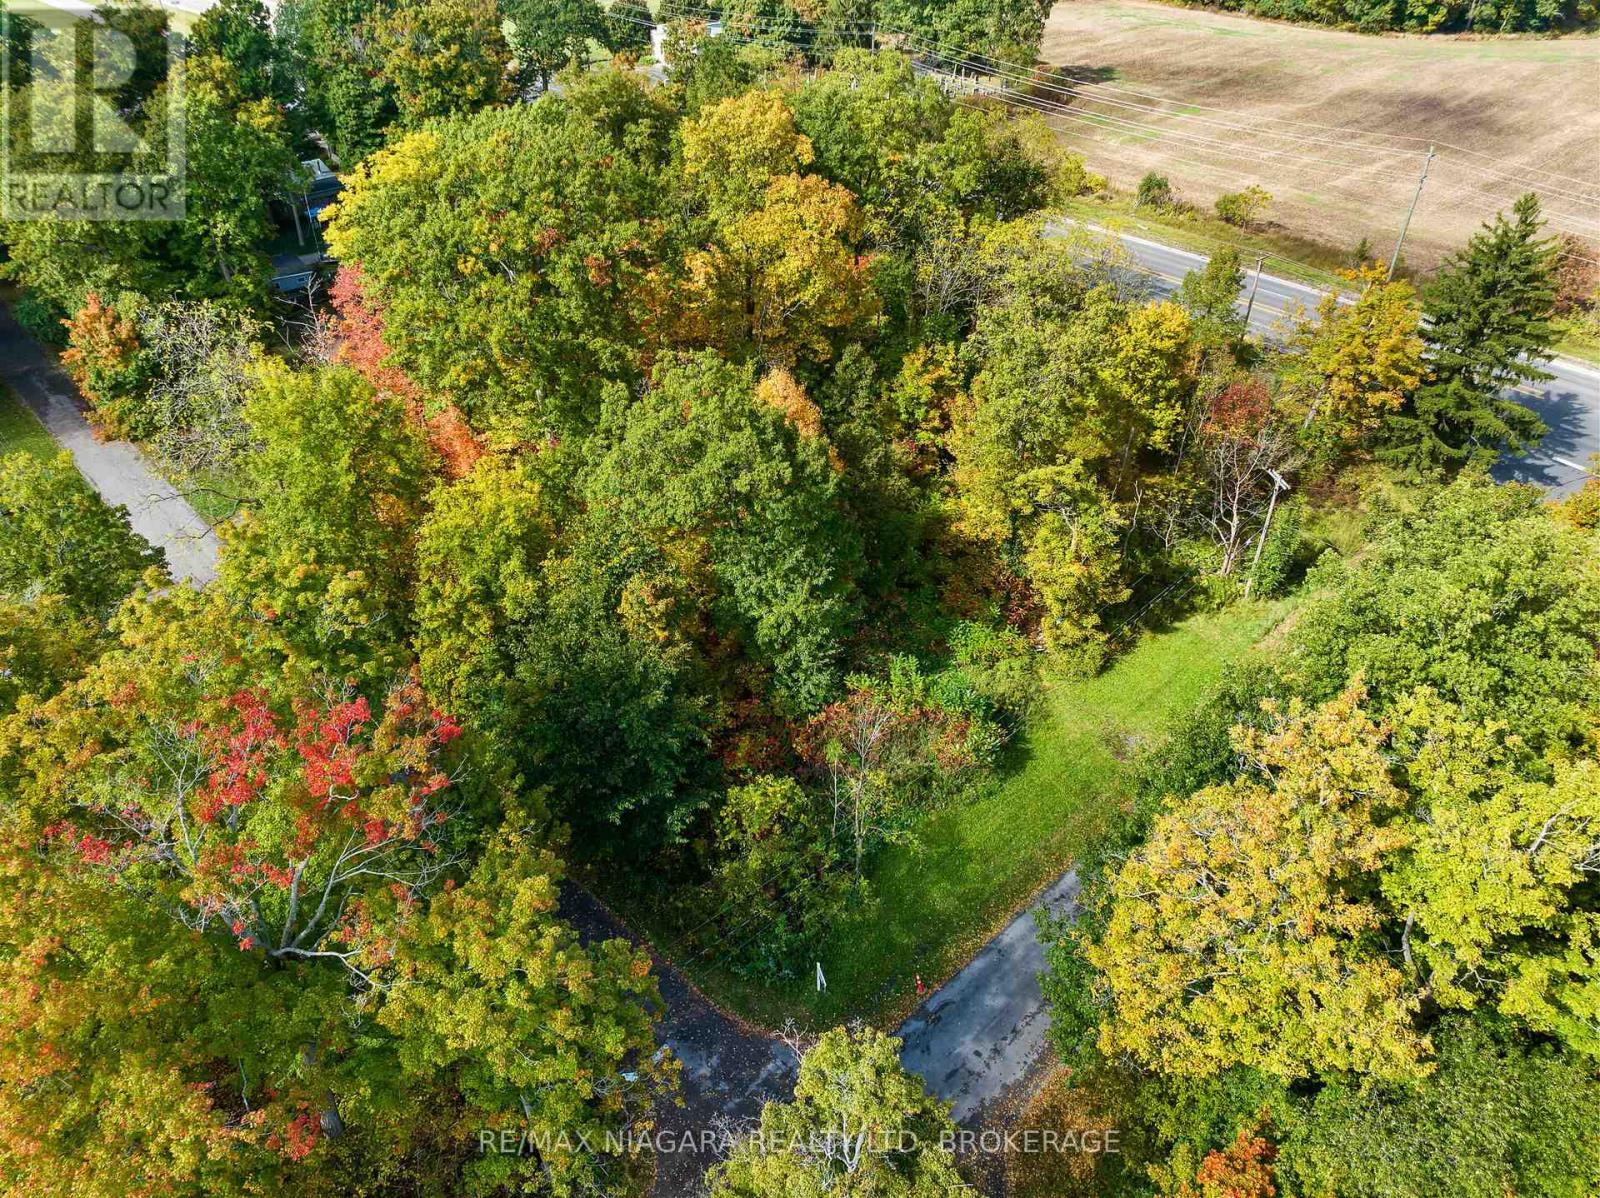
N/s Hiawatha Avenue
Fort Erie, Ontario
Build your dream home on this private lot in desirable Ridgeway. Municipal services are just south of this property but rural living is available immediately with on-site septic and water systems. Some newer homes in the area. Easy access to Hwy 3, Q.E.W. and the U.S. border. Enjoy all that quaint Ridgeway has to offer including unique eateries, boutique shops, farmer's markets and beautiful beaches! (id:41589)
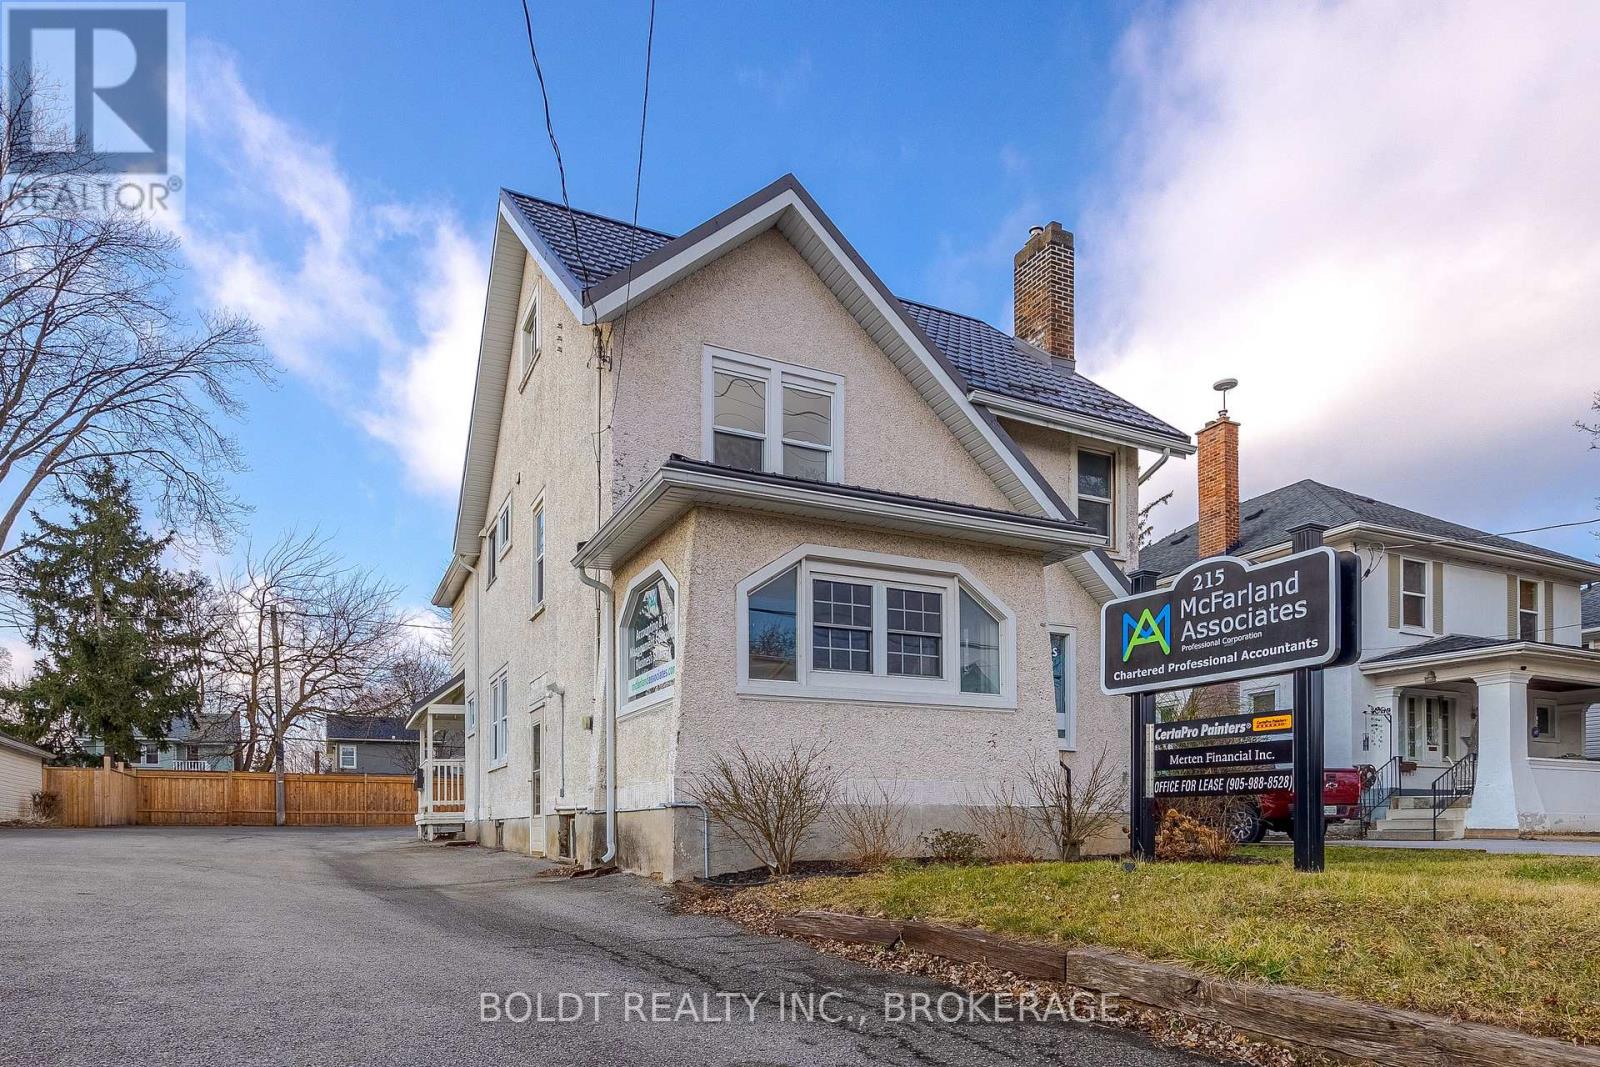
2d - 215 Ontario Street
St. Catharines, Ontario
Office Space in the Heart of St. Catharines, Seeking professionals that can operate with a private office with shared amenities. Prime Location! Situated in a bustling area of St. Catharines, this office enjoys excellent visibility and accessibility, making it ideal for client meetings and networking opportunities. Use of shared kitchenette and waiting area on main floor, internet connectivity, on-site parking, and nearby dining options for your convenience. Just minutes away from the vibrant downtown core, you'll have easy access to a plethora of dining, shopping, and entertainment options. Enjoy seamless connectivity with nearby highways and public transit options, including a bus stop right out front of the building, simplifying commutes for both you and your clients. Join a dynamic community of professionals in St. Catharines, where opportunities for collaboration and growth abound. Available for immediate occupancy, this space is ready to accommodate your business needs. For one inclusive monthly cost, don't miss out on this exceptional opportunity to elevate your business in St. Catharines! (id:41589)
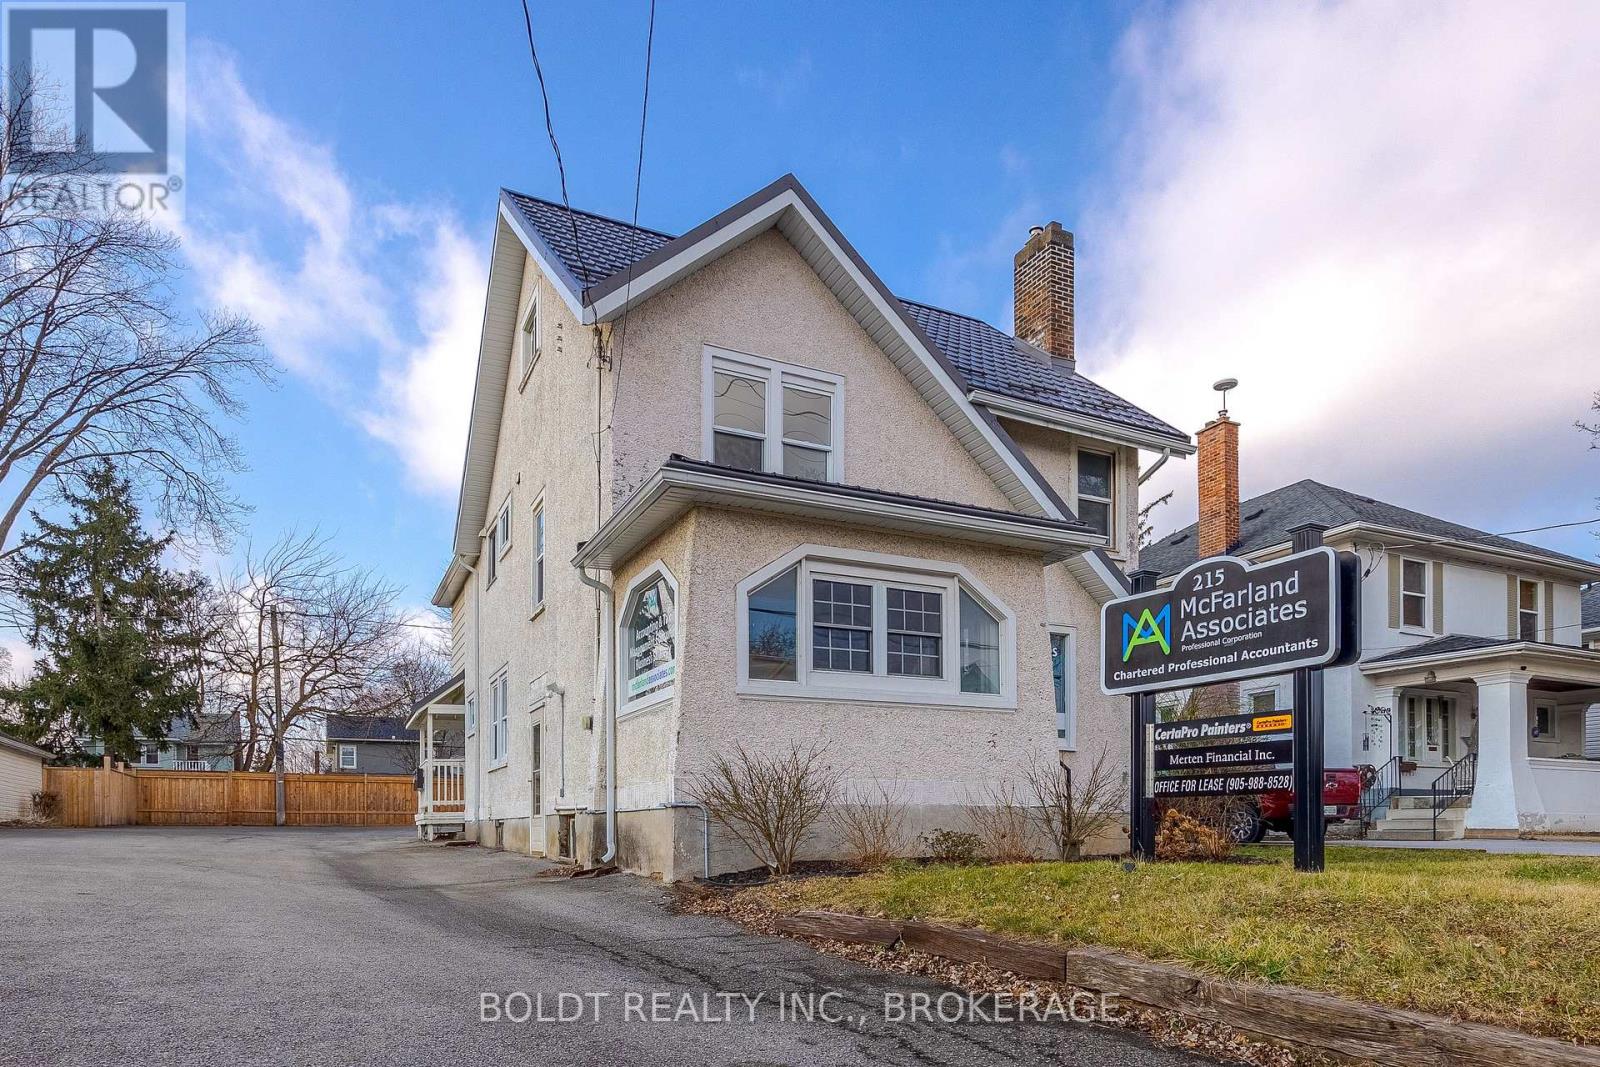
3a - 215 Ontario Street
St. Catharines, Ontario
Office Space in the Heart of St. Catharines, Seeking professionals that can operate with a private office with shared amenities. Prime Location! Situated in a bustling area of St. Catharines, this office enjoys excellent visibility and accessibility, making it ideal for client meetings and networking opportunities. Use of shared kitchenette and waiting area on main floor, internet connectivity, on-site parking, and nearby dining options for your convenience. Just minutes away from the vibrant downtown core, you'll have easy access to a plethora of dining, shopping, and entertainment options. Enjoy seamless connectivity with nearby highways and public transit options, including a bus stop right out front of the building, simplifying commutes for both you and your clients. Join a dynamic community of professionals in St. Catharines, where opportunities for collaboration and growth abound. Available for immediate occupancy, this space is ready to accommodate your business needs. For one inclusive monthly cost, don't miss out on this exceptional opportunity to elevate your business in St. Catharines! (id:41589)
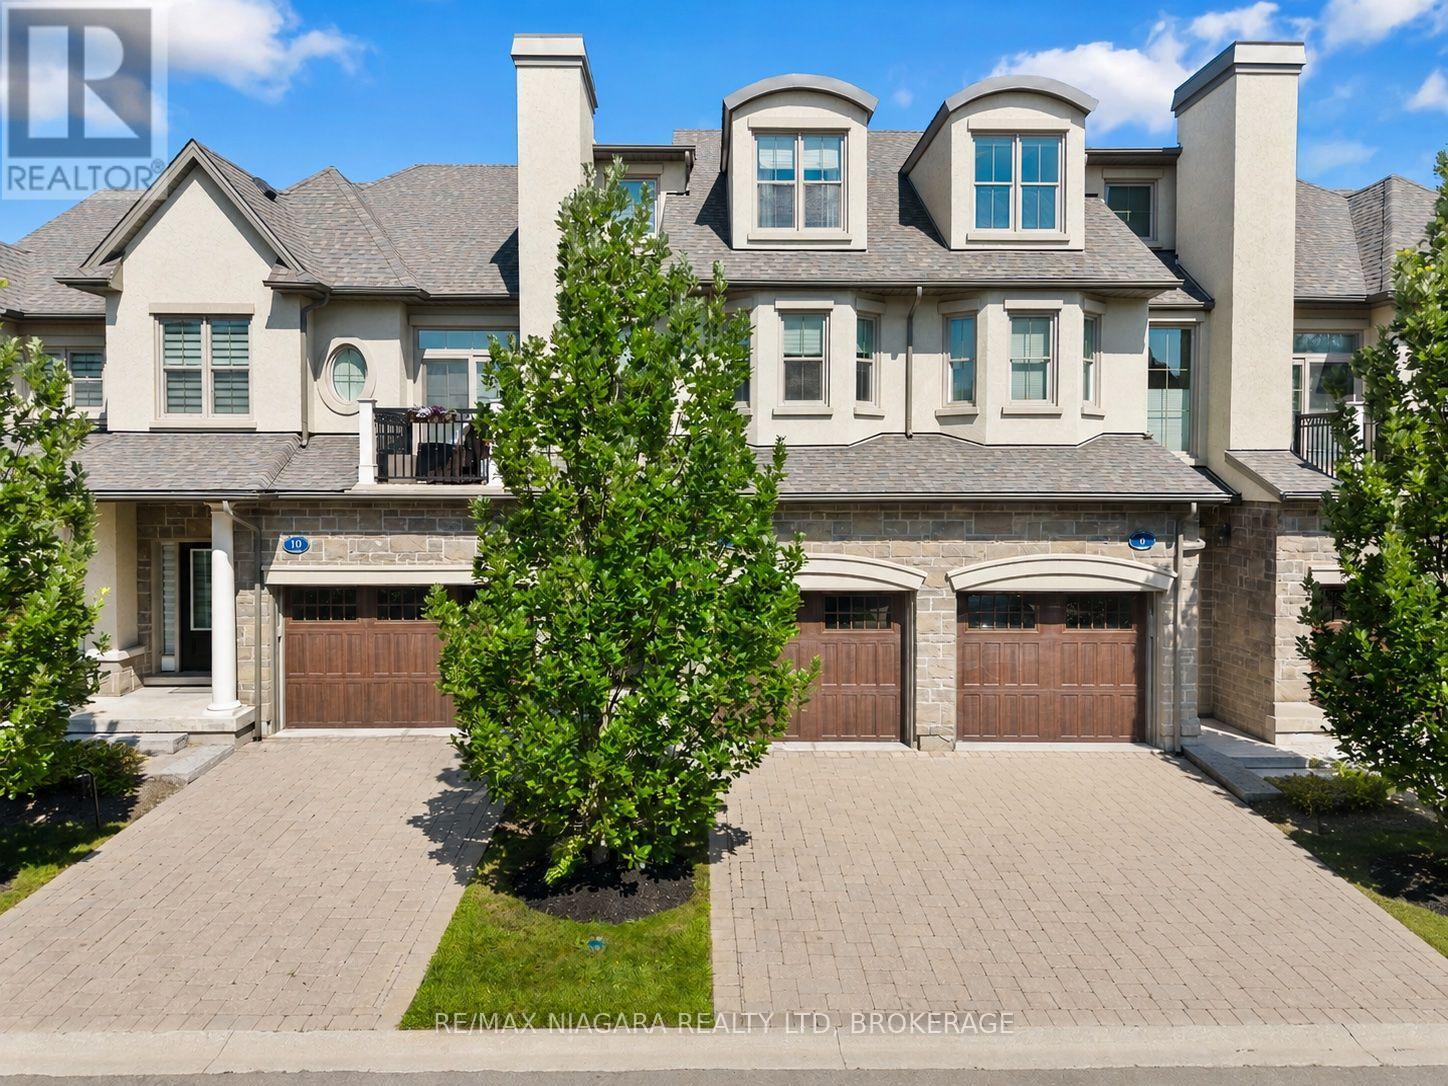
8 St. Andrews Lane S
Niagara-On-The-Lake, Ontario
Welcome to this exceptional luxury condo townhouse offering sophisticated, low-maintenance living in one of Niagara-on-the-Lake's most desirable locations. Overlooking a peaceful, treed setting, this beautifully finished home combines elegance, comfort, and thoughtful design.The open-concept main level features soaring vaulted ceilings, expansive windows that flood the home with natural light, and high-quality finishes throughout. The spacious primary suite includes a stunning ensuite bathroom, while generous guest accommodations, abundant storage, and beautifully appointed living spaces make this home as practical as it is impressive. An in-home elevator provides effortless access between levels, adding comfort and convenience for everyday living.Perfectly situated directly across from the Niagara-on-the-Lake Community Centre and just minutes from the world-famous shops, restaurants, theatres, wineries, and waterfront of Old Town, this home offers an unmatched lifestyle. Completely finished and impeccably decorated, all that's left to do is move in and enjoy luxury living at its finest. (id:41589)
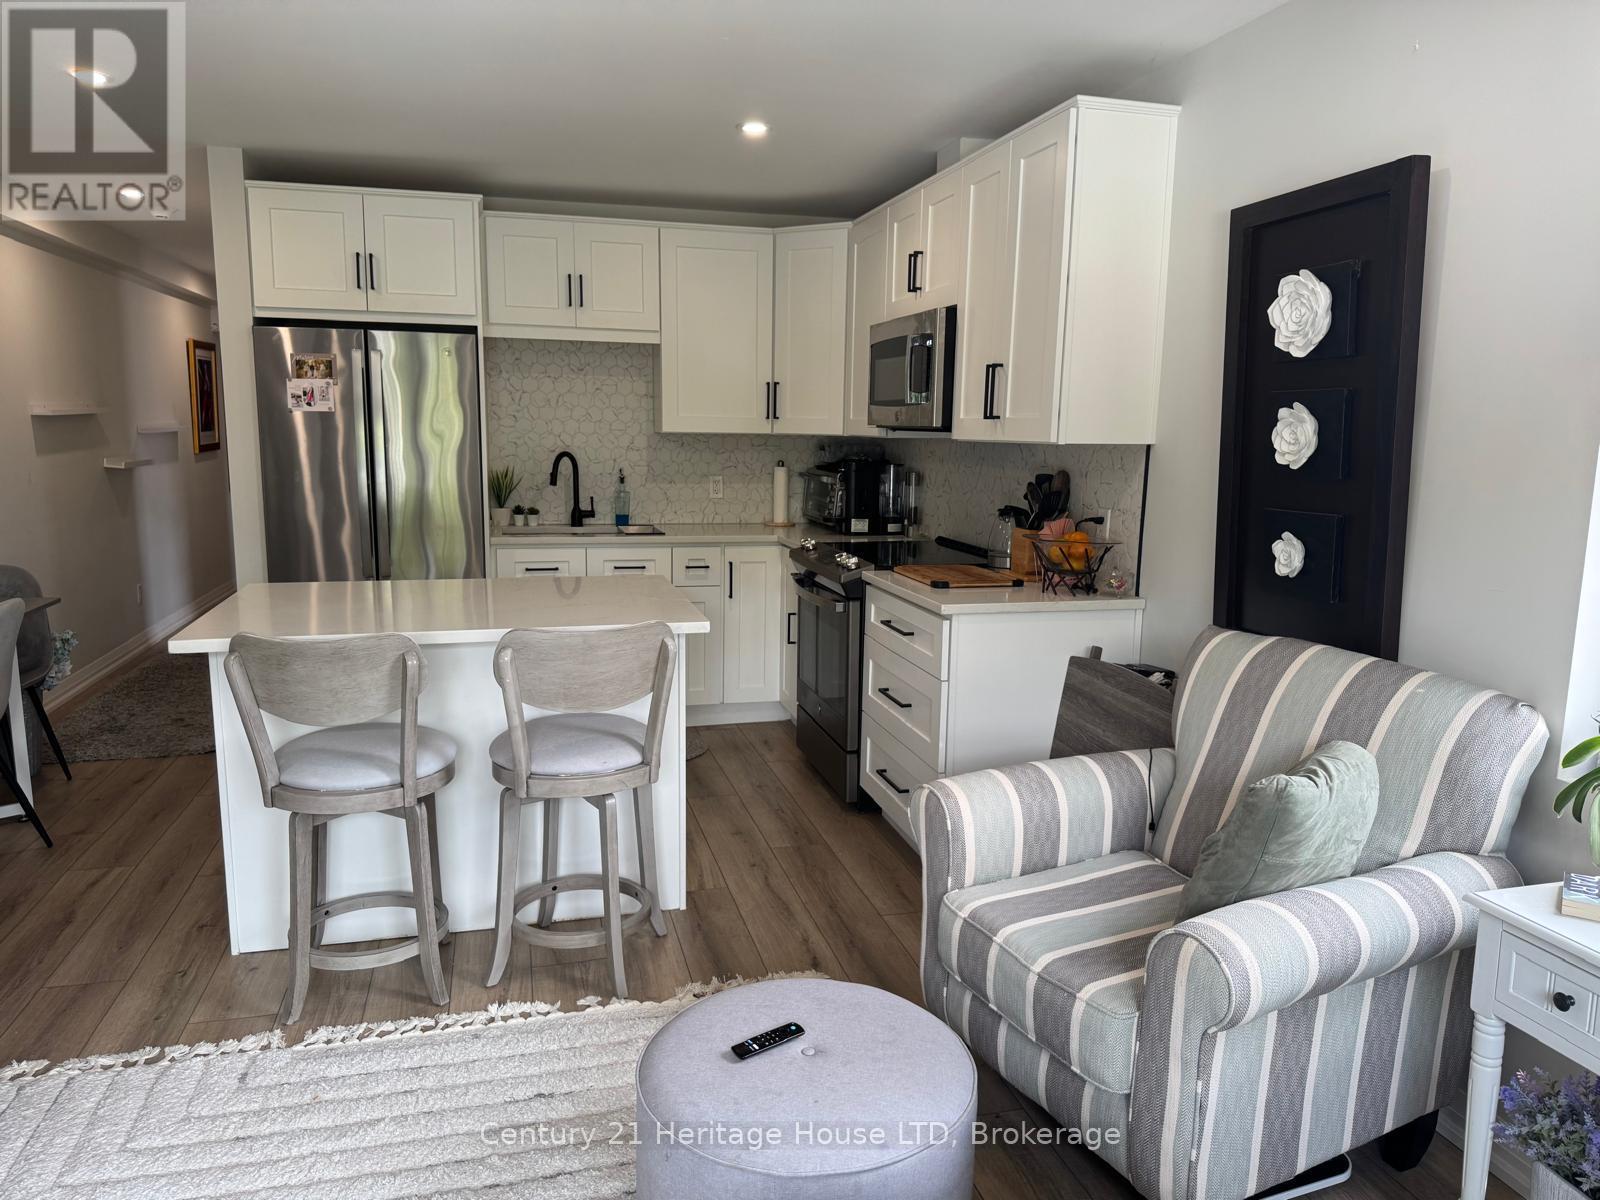
#202 - 344 Ridge Road N
Fort Erie, Ontario
Enjoy executive living in this beautifully designed 1 bedroom apartment featuring high-end finishes throughout, including quartz countertops, custom vinyl flooring, and stylish modern details. Located in the heart of the charming town of Ridgeway, you'll appreciate its rich history, welcoming community, and convenient access to restaurants, grocery stores, boutique shopping, and everyday amenities. The apartment also includes the convenience of in-suite laundry, central air, while a centrally located elevator provides easy accessibility throughout the building. Don't miss this opportunity to make this exceptional new apartment your home. Tenant pays for hydro and $25/month for water in addition to the base monthly rent and 1 parking space at the rear, along with street parking for guests. (id:41589)
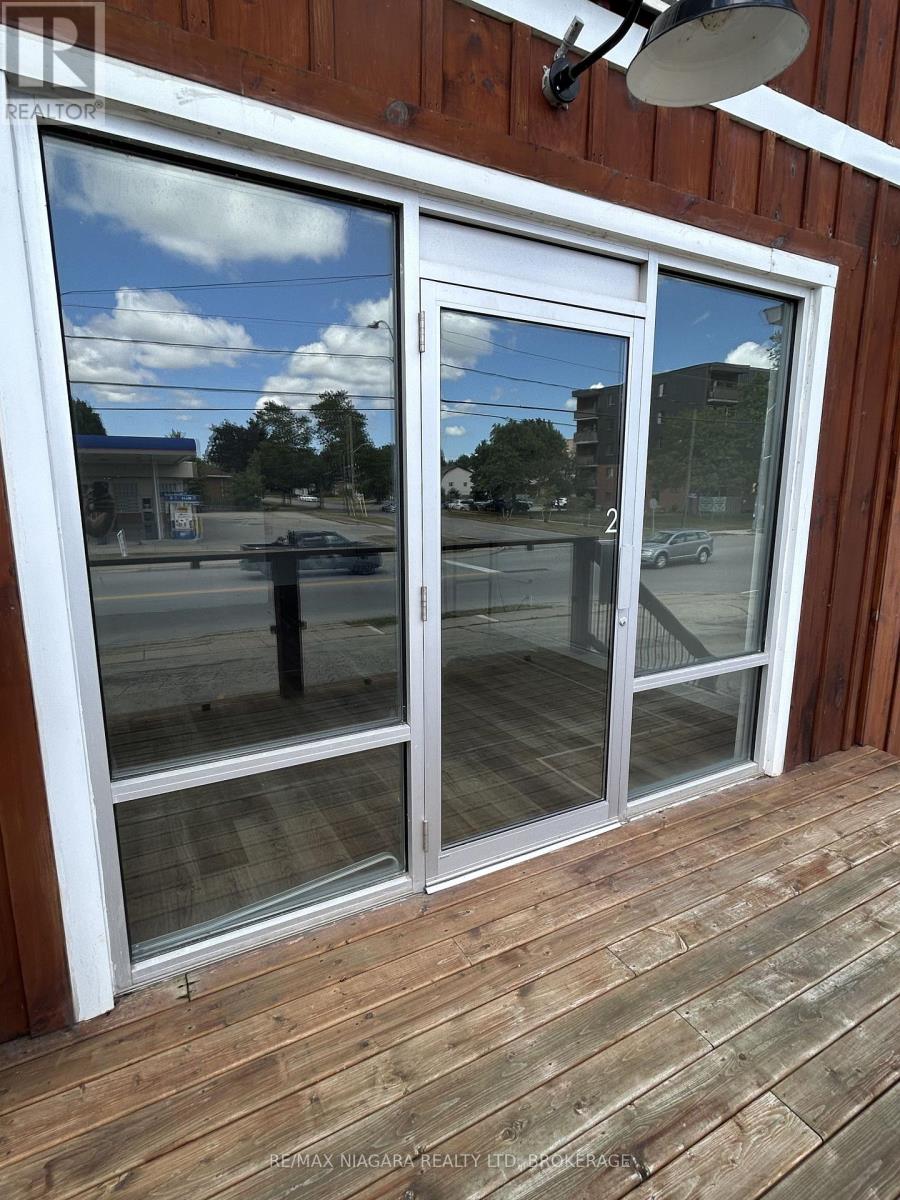
2 - 335 Wellington Street
Port Colborne, Ontario
Great unit with exposure, many permitted uses. Take this opportunity to open/move your business to a diverse building with parking and good mix of tenants. $1250 plus $285 TMI, very affordable! (id:41589)
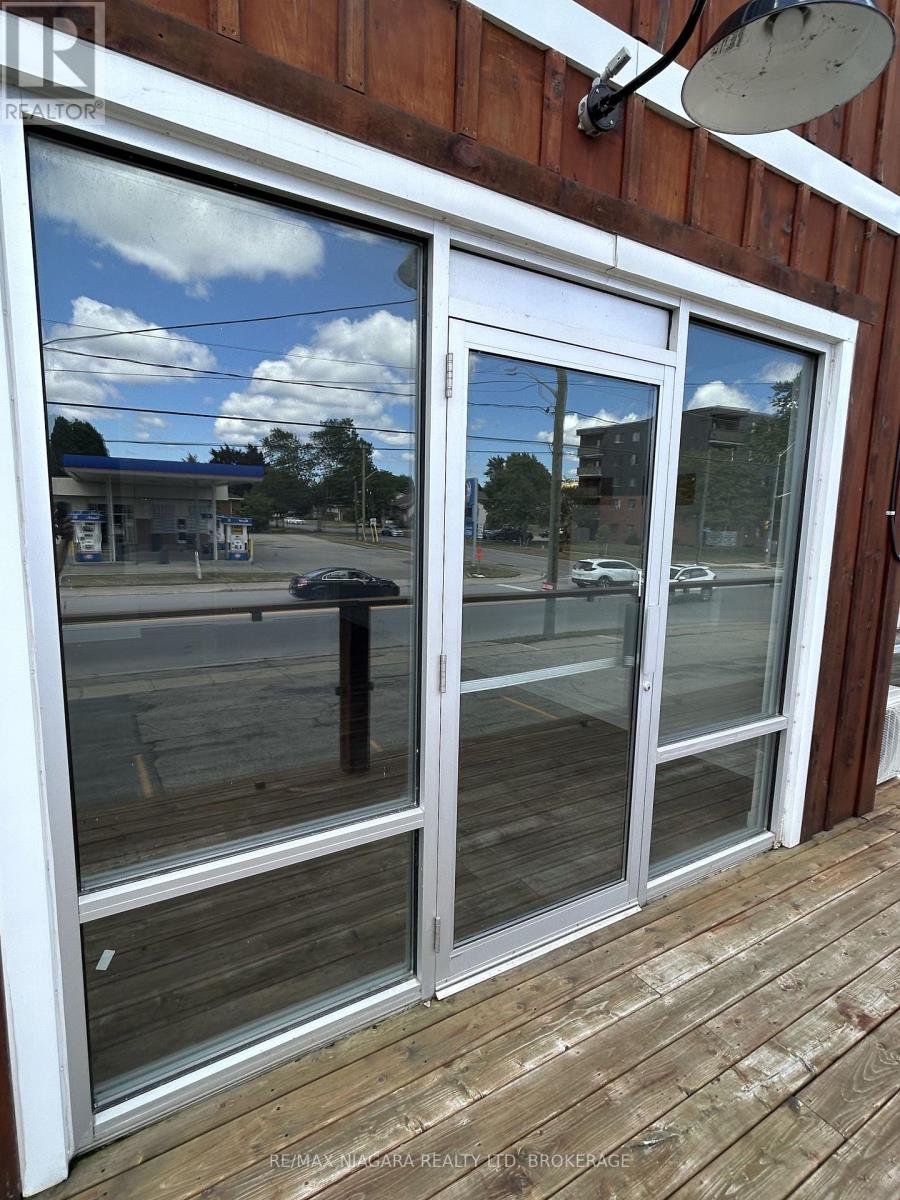
1 - 335 Wellington Street
Port Colborne, Ontario
Great unit with exposure, many permitted uses. Take this opportunity to open/move your business to a diverse building with parking and good mix of tenants. $1250 plus $285 TMI, very affordable! (id:41589)
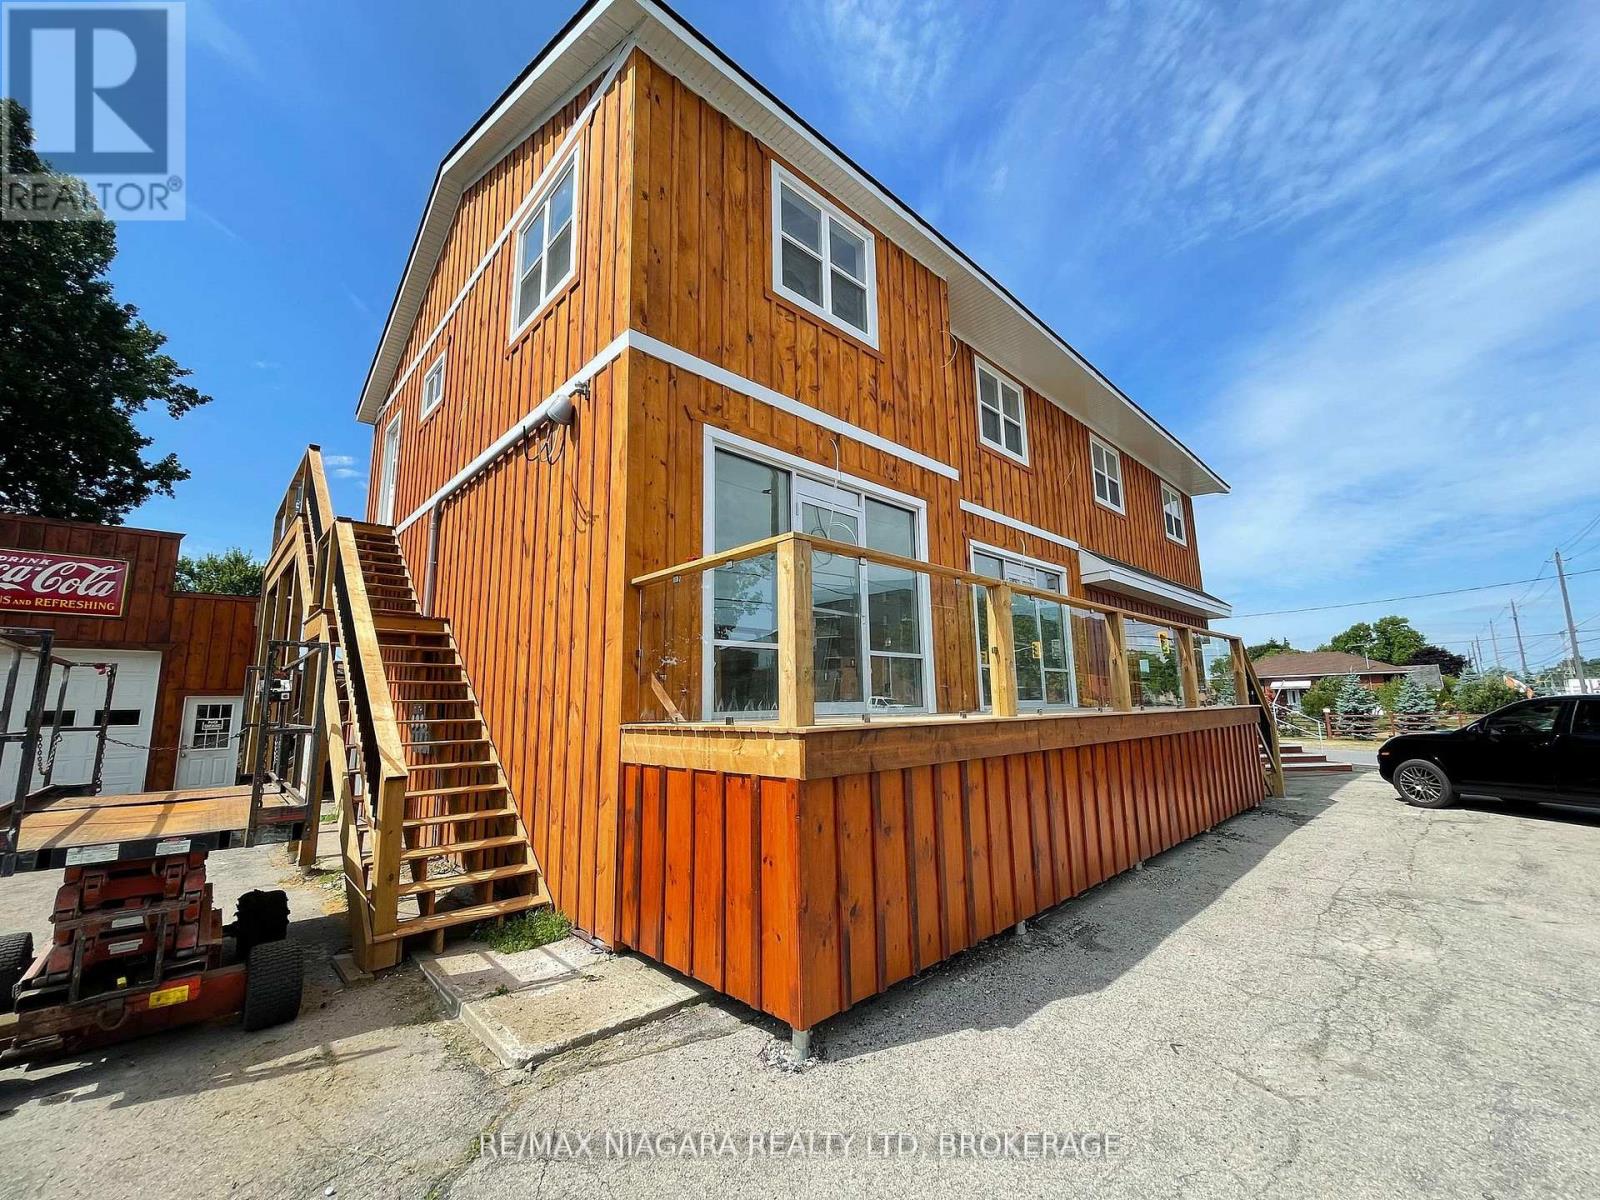
335 Wellington Street
Port Colborne, Ontario
Move in ready, immediate occupancy available! Renovated one bedroom unit with in-suite laundry! High ceilings, efficient layout, deck, $1500 plus hydro (id:41589)
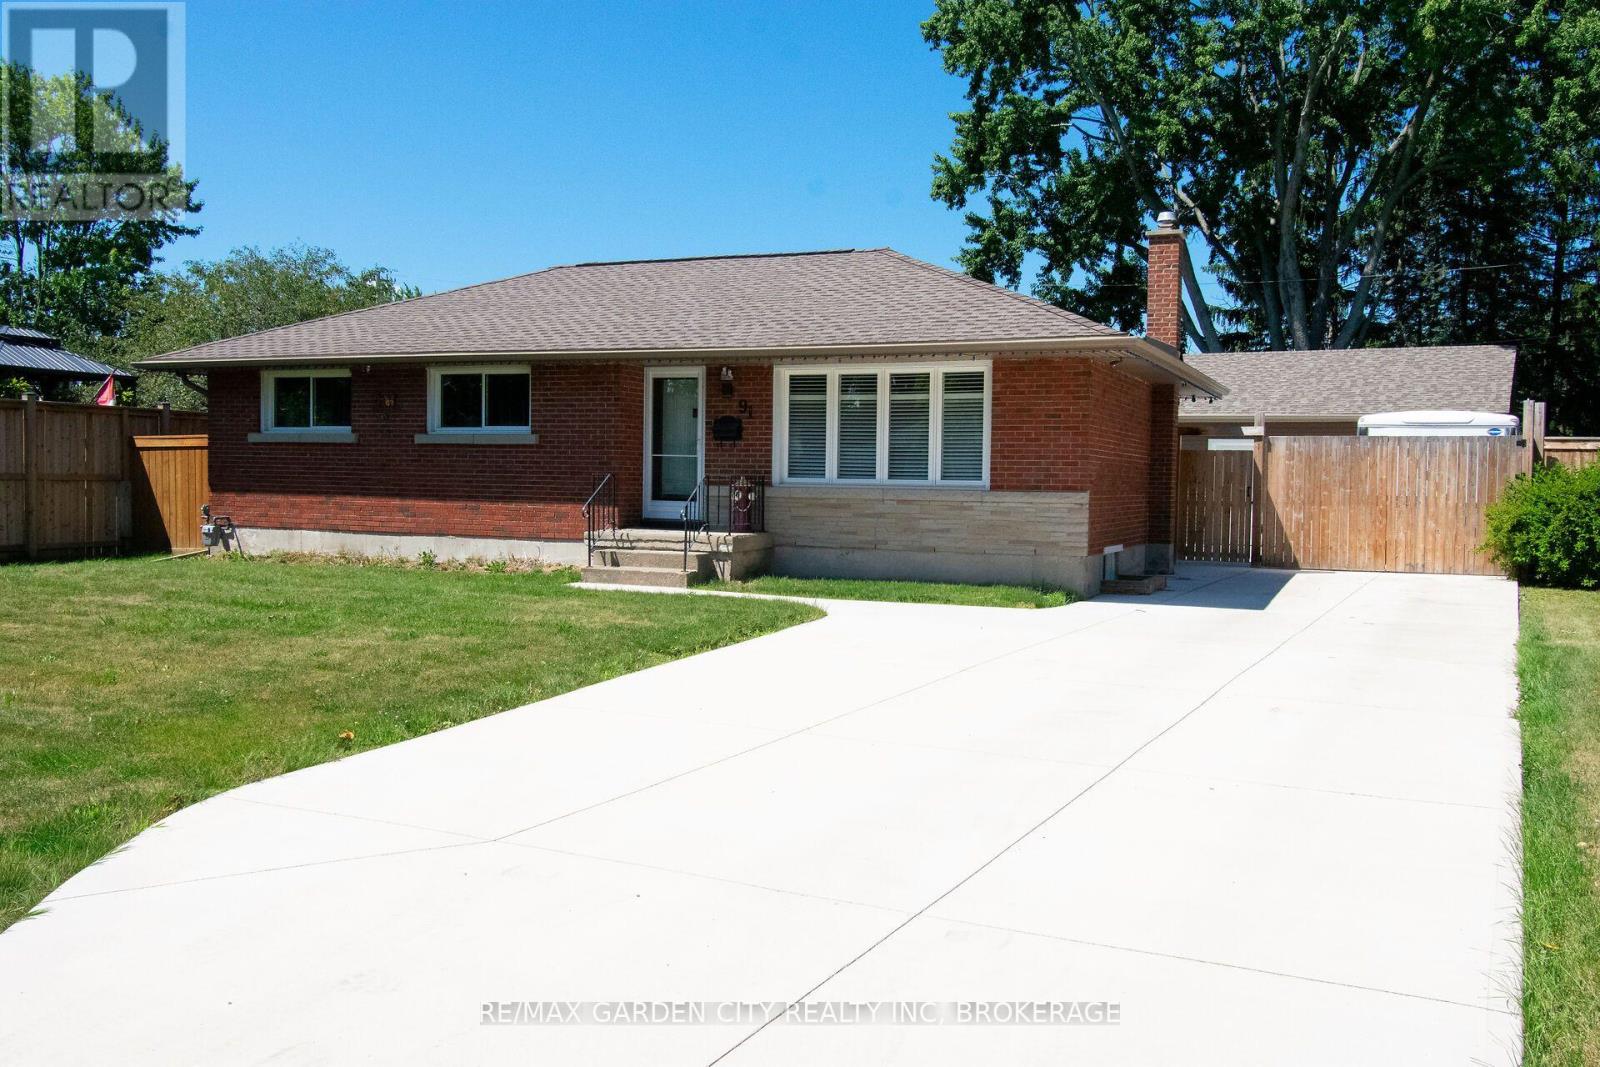
91 Crescent Drive
Welland, Ontario
All the bells & whistles!! Located in Dain City, the gem of South Welland. This 5 bedroom, 2 bathroom home is in an up and coming area with lots of new homes and great developments happening. Fully remodeled in the last several years, features engineered hardwood flooring throughout the main floor. The renovated open concept kitchen and living room in (2022) is great for entertaining and all your gourmet cooking. The updated main bathroom (2021) with a freestanding tub, walk in shower and double sinks. Basement is fully finished (2024) with a large recroom area, full bedroom and office area that could be converted into a 5th bedroom. Spa bathroom with 2 sinks and a double rain head and fully tiled shower. Perfectly set up for in-law potential. More upgrades includes furnace, windows, roof, soffits & eavestroughs. Outside sparing no expense with a fully enclosed sunroom waiting for your personal touch. This could be a great addition to the main level living space. A huge partially enclosed deck with hot tub, great for all your entertaining. A full concrete driveway front to back, and a fully heated 3 car garage easily makes it an ultimate mancave or personal workshop dream. The home also comes with a back up generator. Close to parks, golf and major highway access. Don't miss out on this one!!! (id:41589)
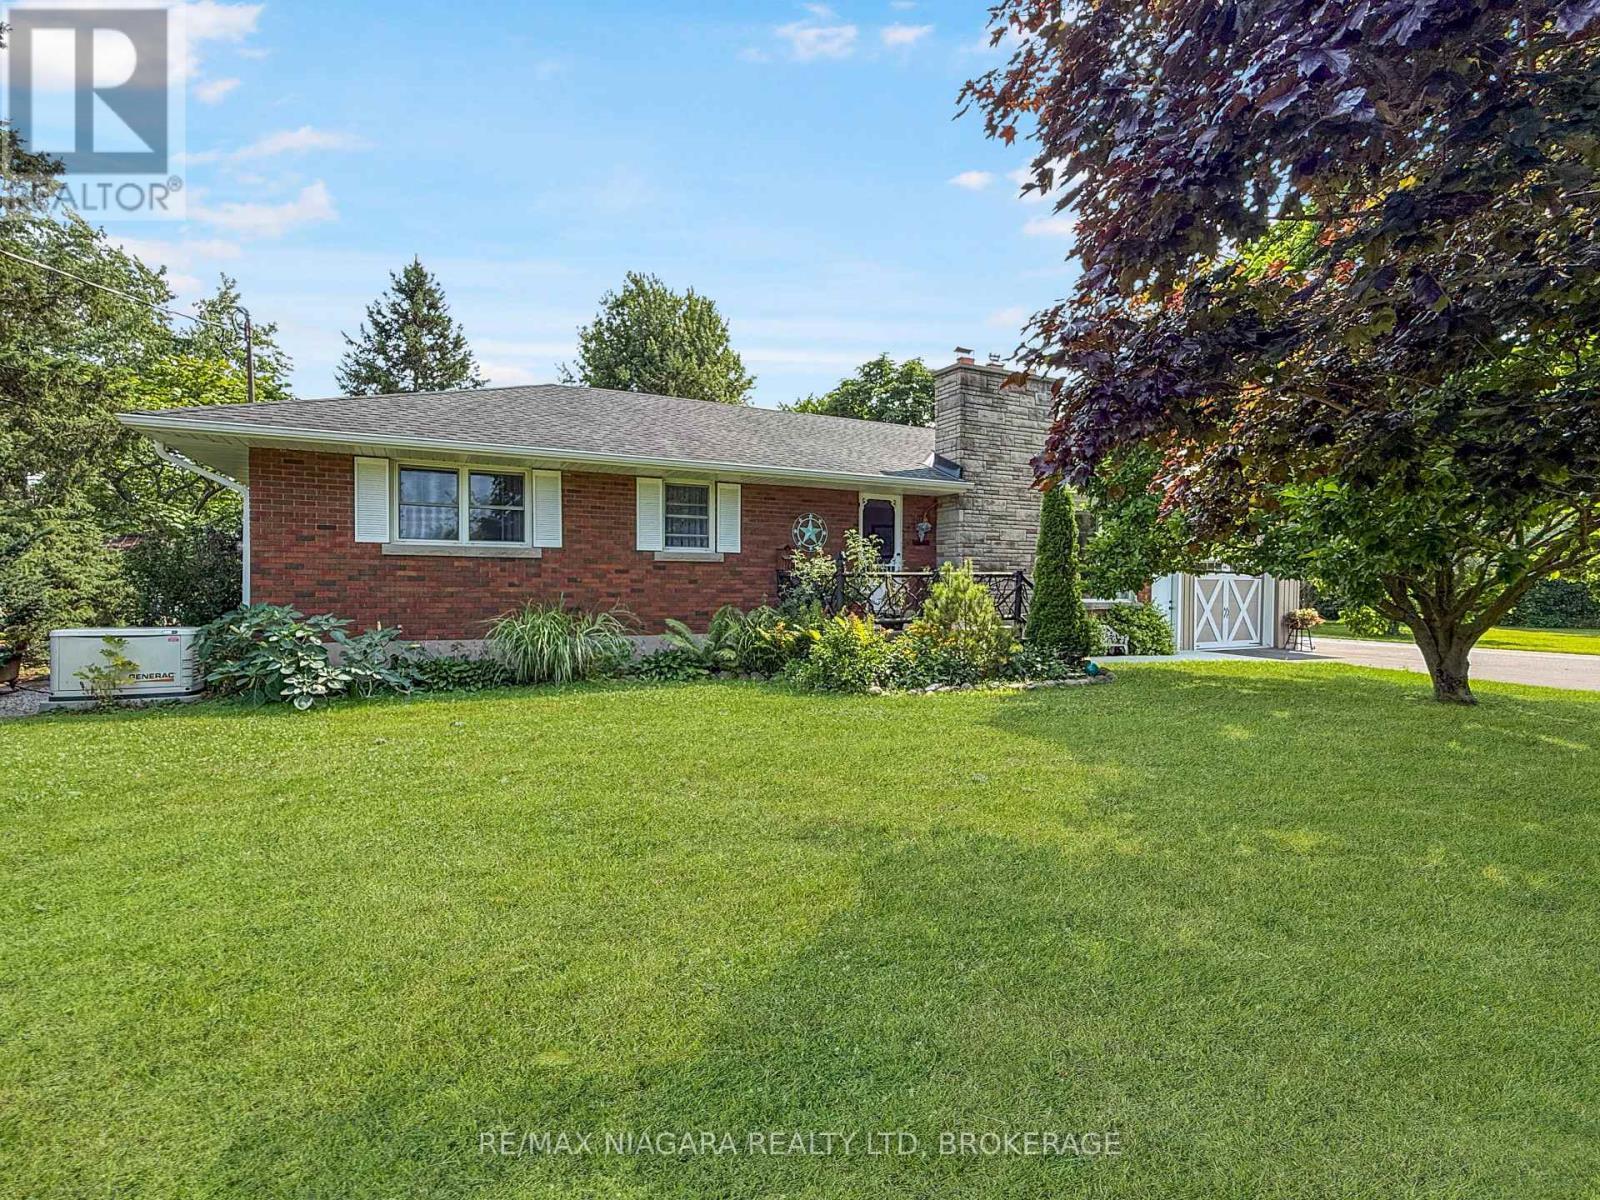
2223 Turner Road
Thorold, Ontario
Welcome to 2223 Turner Road in Thorold, Ontario, a versatile 13-acre country property located just five minutes from the many amenities of Fonthill, Thorold, Welland, and surrounding communities. The property features a three-bedroom bungalow with a full unfinished basement and an attached 1.5-car garage, offering comfortable living space with room for future expansion. Equestrian enthusiasts will appreciate the newer five-stall barn and impressive 60-by-80-foot indoor riding arena. The barn includes a tack room, a wash stall with hot water, concrete floors throughout most areas, and a spacious loft for hay storage. Multiple paddocks provide plenty of room for horses, while the covered rear patio offers the perfect place to relax and enjoy the peaceful views. The property is serviced by both a well and cistern, along with an advanced filtration system designed to purify the water and remove rust. The main driveway has recently been repaved, and a separate driveway provides convenient access and ample parking for the barn. For buyers seeking additional storage, the riding arena offers excellent potential for RVs, boats, equipment, or other uses. The original barn provides further storage for tractors and lawn equipment, as well as a shaded area for horses. A charming "she shed" with hydro completes this unique rural offering. With space, privacy, and countless possibilities, this exceptional property is ready to suit a variety of lifestyles. (id:41589)
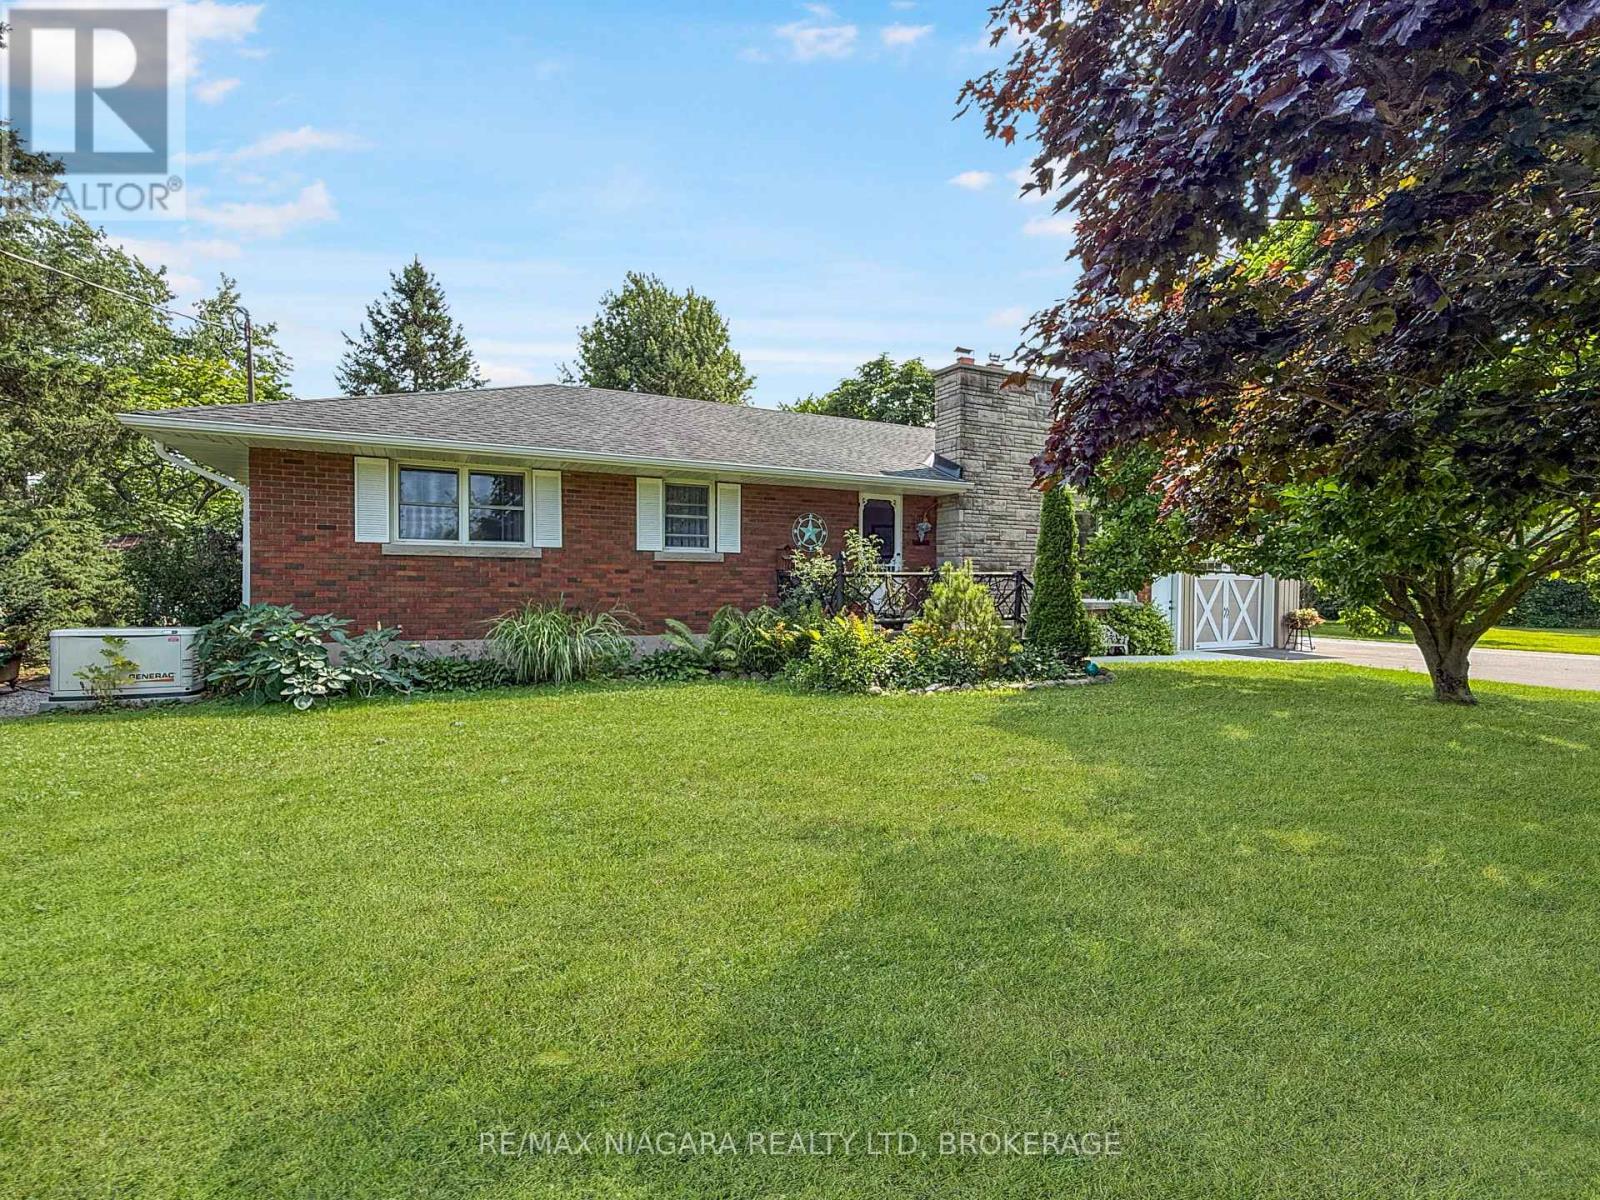
2223 Turner Road
Thorold, Ontario
Welcome to 2223 Turner Road in Thorold, Ontario, a versatile 13-acre country property located just five minutes from the many amenities of Fonthill, Thorold, Welland, and surrounding communities. The property features a three-bedroom bungalow with a full unfinished basement and an attached 1.5-car garage, offering comfortable living space with room for future expansion. Equestrian enthusiasts will appreciate the newer five-stall barn and impressive 60-by-80-foot indoor riding arena. The barn includes a tack room, a wash stall with hot water, concrete floors throughout most areas, and a spacious loft for hay storage. Multiple paddocks provide plenty of room for horses, while the covered rear patio offers the perfect place to relax and enjoy the peaceful views. The property is serviced by both a well and cistern, along with an advanced filtration system designed to purify the water and remove rust. The main driveway has recently been repaved, and a separate driveway provides convenient access and ample parking for the barn. For buyers seeking additional storage, the riding arena offers excellent potential for RVs, boats, equipment, or other uses. The original barn provides further storage for tractors and lawn equipment, as well as a shaded area for horses. A charming "she shed" with hydro completes this unique rural offering. With space, privacy, and countless possibilities, this exceptional property is ready to suit a variety of lifestyles. (id:41589)
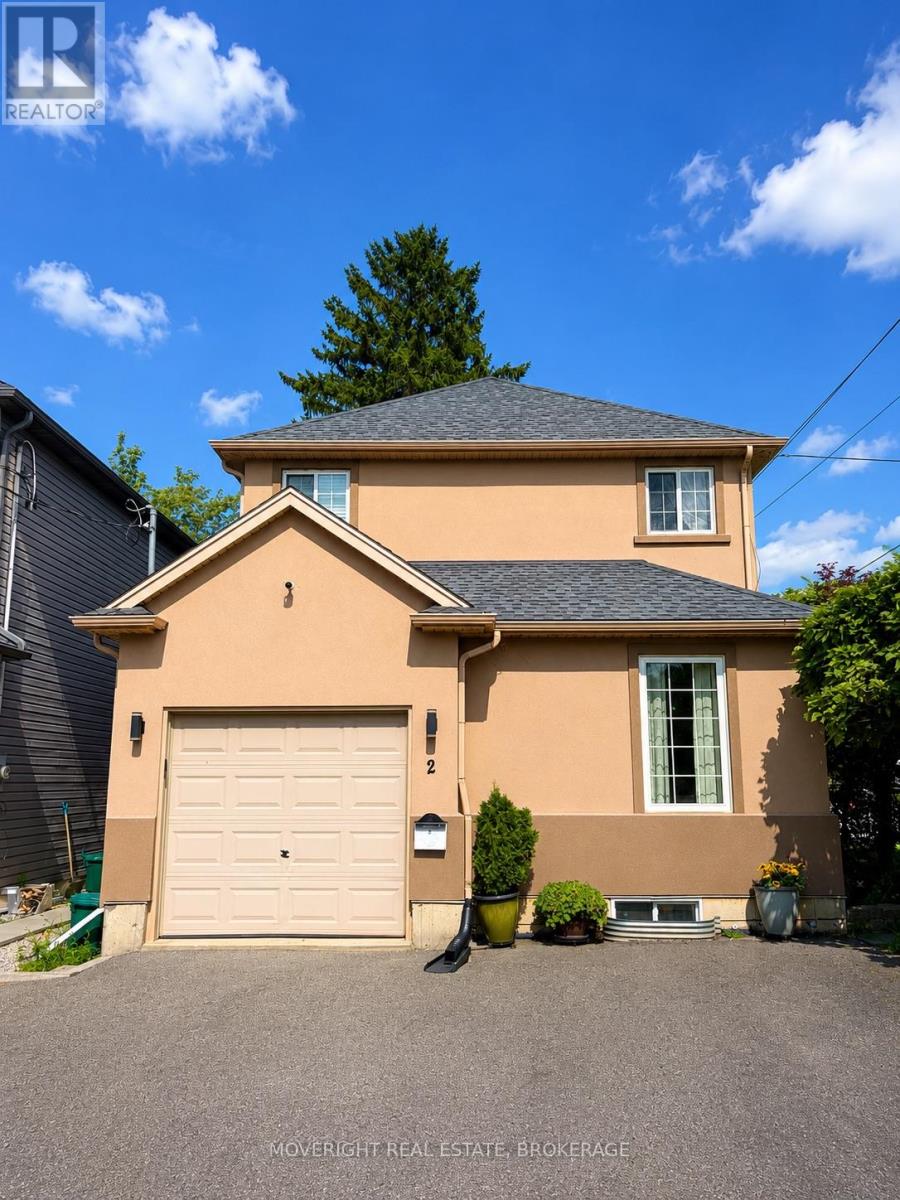
2 Leeson Street
St. Catharines, Ontario
Welcome to 2 Leeson Street - a well-cared-for two-storey home in a convenient St. Catharines/Thorold border location, perched at the top of Burleigh Hill and close to Brock University, the Pen Centre, shopping, and highway access. The neighbourhood has recently benefited from provincial redevelopment, including new sidewalks, improved boulevards, streetscape upgrades, and enhanced walkability. Enjoy a 5-minute drive to Brock University, the Pen Centre, Hwy 406, and several public schools. With two nearby bus routes, the location is ideal for commuters, students, and families. Inside, the main floor offers a bright, functional layout with hardwood flooring, a comfortable living room, and a spacious eat-in kitchen refreshed in 2022 with quartz counters and newer appliances, plus a walkout to a private rear deck. The deck connects to a built-in kids' playground, adding a fun, family-friendly touch. The low-maintenance yard means less grass to cut and more time to enjoy the space. A main-floor laundry/mudroom provides direct access to the attached garage. Upstairs are three generous bedrooms, a bright 4-piece bath, and a charming nook ideal for reading or homework. Refinished stairs and railings, high ceilings, and plenty of natural light keep the upper level feeling open and bright. The finished basement adds a second living area with a cozy rec room and gas fireplace, full bath, and flex room ideal for a home office, music room, or guest space. A cold cellar and sump pump add extra storage and practicality. A great opportunity for families, professionals, and investors seeking a move-in-ready home in a desirable, well-connected neighbourhood. Book your private showing today! (id:41589)
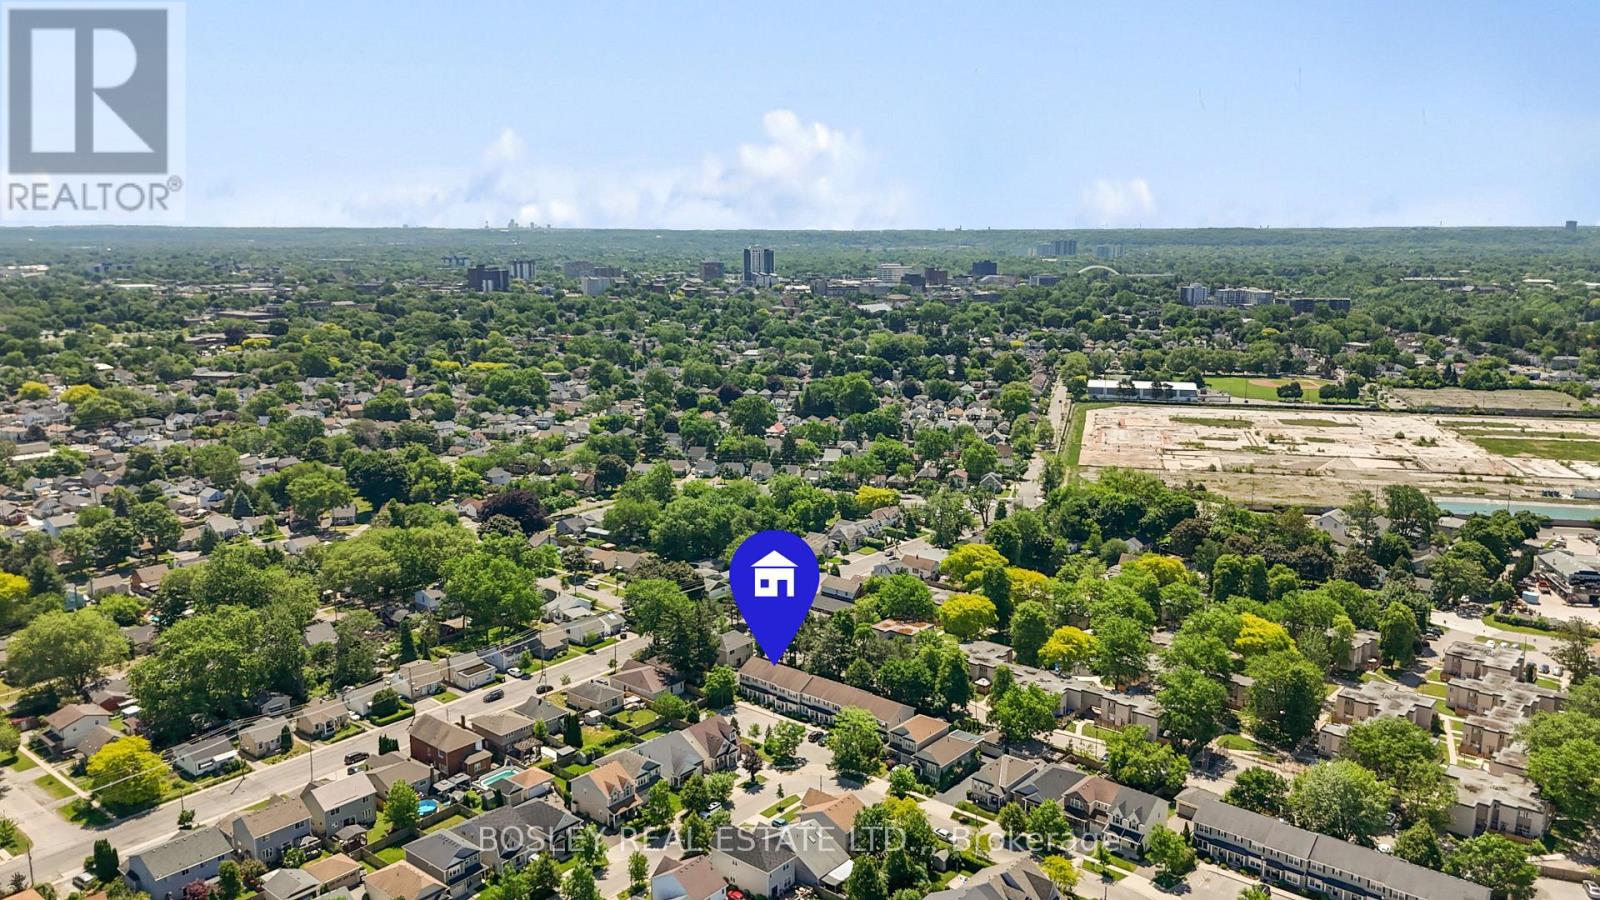
26 Chicory Crescent
St. Catharines, Ontario
Beautifully upgraded 3 bedroom home on a leafy, private Crescent. This townhouse has been recently renovated with a stunning white kitchen, new flooring and light finishes that give it a clean, Scandinavian feel. The custom kitchen offers quartz countertops, soft-close cabinetry, built-in storage systems, new stainless steel LG appliances, and a beautiful quartz breakfast bar island with deep sink and dishwasher. Conveniently overlooking the dining room & sitting room with sliding doors to the backyard, summer BBQs and entertaining are easy in this layout. The front living room has large, bright windows, and a main floor 2pc washroom is great for guests. Upstairs, three beautifully maintained bedrooms include an exceptional primary bedroom with walk-in closet and wide, north-facing windows. A 4pc bathroom features updated luxury vinyl flooring & quartz vanity, and a convenient 2nd floor laundry closet. A high & dry, unfinished basement has tons of storage, a brand new sump pump and bathroom rough-in. In a small complex built just 15 years ago, the low condo fees cover nearly everything you need for a turn-key lifestyle including parking and exterior maintenance. Walkable to downtown restaurants, groceries, parks, and situated between on-ramps to both the QEW & the 406, access to anywhere in Niagara & out to Toronto is so close by. This home is worth an in-person view, the care and upgrades gleam! (id:41589)
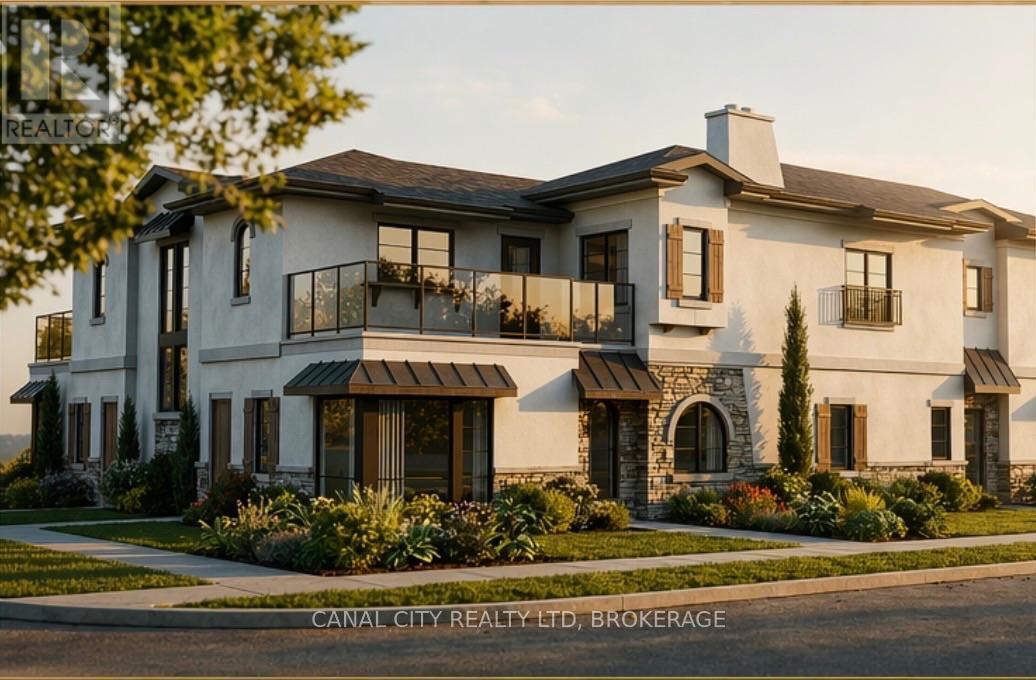
5a - 22 Cunningham Street
Thorold, Ontario
Welcome to Lyndon Mews - Thorold's newest apartment enclave, thoughtfully designed to offer a sense of community, style, and modern comfort. Choose from spacious one- and two-bedroom suites featuring stainless steel appliances, ample storage, in-suite laundry, large windows, and an abundance of natural light. Each unit also offers a private entrance and one parking space, with an additional parking space potentially available for a monthly fee. Ideally located within walking distance to Downtown Thorold, parks, shopping, dining, and entertainment, with a public transit stop conveniently located at the corner. Tenants enjoy control of their own hydro and gas for personalized comfort and convenience. With easy access to Highway 406 and the QEW, Lyndon Mews is conveniently located near Niagara Falls, Welland, Fonthill, St.Catharines, and surrounding Niagara communities. Experience modern living and a welcoming sense of community at Lyndon Mews. Available Fall 2026. (id:41589)
Boldt Realty Inc.
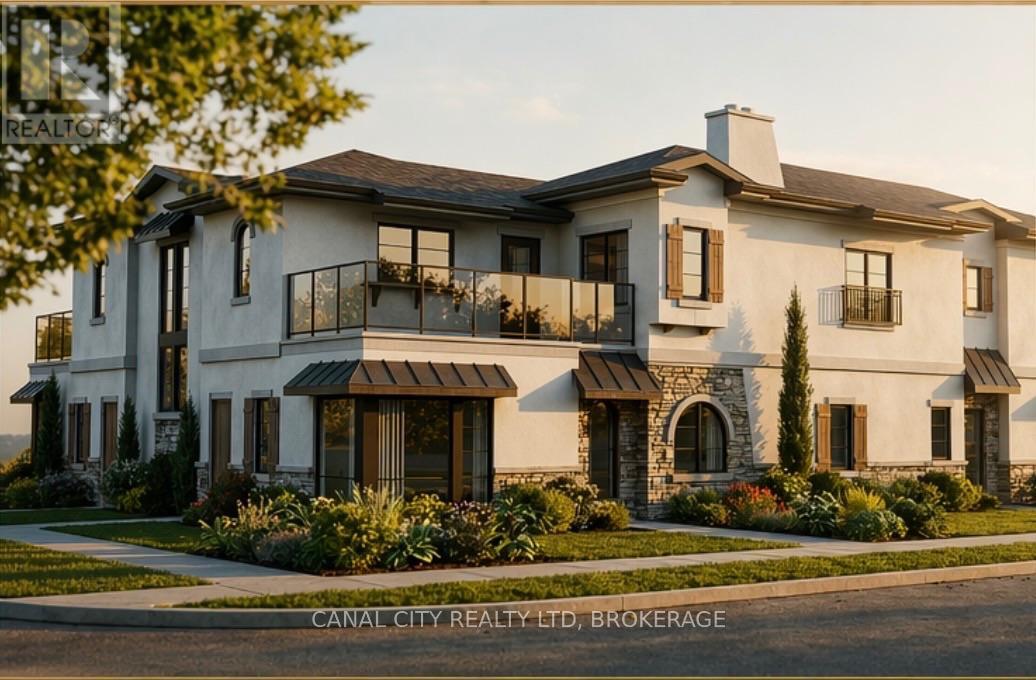
1a - 22 Cunningham Street
Thorold, Ontario
Welcome to Lyndon Mews - Thorold's newest apartment enclave, thoughtfully designed to offer a sense of community, style, and modern comfort. Choose from spacious one- and two-bedroom suites featuring stainless steel appliances, ample storage, in-suite laundry, large windows, and an abundance of natural light. Each unit also offers a private entrance and one parking space, with an additional parking space potentially available for a monthly fee. Ideally located within walking distance to Downtown Thorold, parks, shopping, dining, and entertainment, with a public transit stop conveniently located at the corner. Tenants enjoy control of their own hydro and gas for personalized comfort and convenience. With easy access to Highway 406 and the QEW, Lyndon Mews is conveniently located near Niagara Falls, Welland, Fonthill, St.Catharines, and surrounding Niagara communities. Experience modern living and a welcoming sense of community at Lyndon Mews. Available Fall 2026. (id:41589)
Boldt Realty Inc.
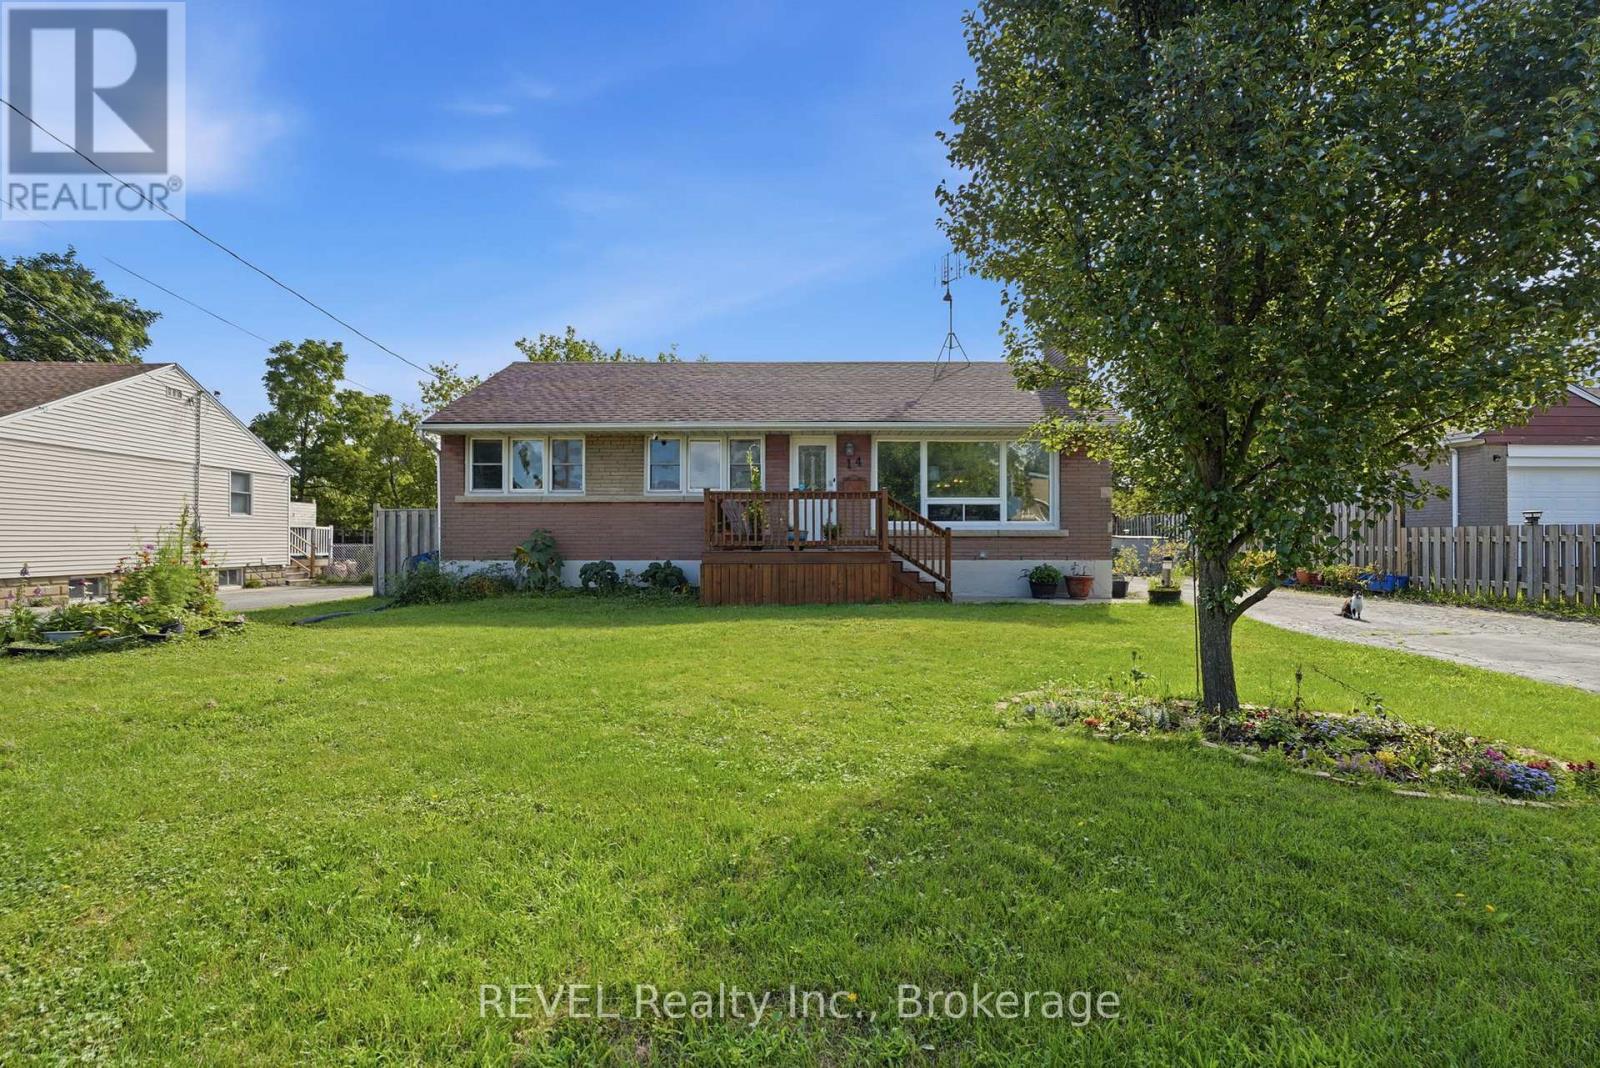
14 Gram Avenue
Welland, Ontario
Welcome to 14 Gram Avenue in the beautiful city of Welland! This 3+1 bedroom, 2 full bathroom bungalow is sure to impress. Located in a quiet neighbourhood close to Niagara College, the Seaway Mall, Glendale Public School, restaurants, quick highway access and just down the road from Gram Park with its new playground and grass area that is flooded and maintained in the winter for family ice skating!This gorgeous home has been exceptionally cared for with almost every square inch thoughtfully updated. The main floor features engineered hardwood flooring, built-in shelving, wainscotting, updated light fixtures and a beautiful kitchen with concrete countertops. The wall between the kitchen and living space has been opened up that creates a more open concept feel making entertaining a breeze. Updated bathrooms and a finished basement make this home truly move in ready. The important updates continue behind the scenes! The furnace, central air and hot water heater were all updated in 2024. The basement received new luxury vinyl flooring in 2024, Kasa Wi-Fi/smart light switches have been installed throughout the home, the fireplace was professionally cleaned and serviced in 2024 and four exterior security cameras have been added for peace of mind. The backyard is where the real magic happens though. Beautifully landscaped with large gardens, a pond, apple, peach and pear trees, a covered deck and a new solar powered storage shed. And then there is the most adorable greenhouse! Finished in cedar with heated floors, skylights and a ceiling fan. This unique space could be used for so many different things. Let your imagination run wild! A separate entrance to the basement makes this home perfect for a work from home setup, additional living space or potential in-law suite. With the updates, location, unique backyard features and big ticket items already taken care of, this home checks all the boxes. Come see it for yourself today before it's too late! (id:41589)
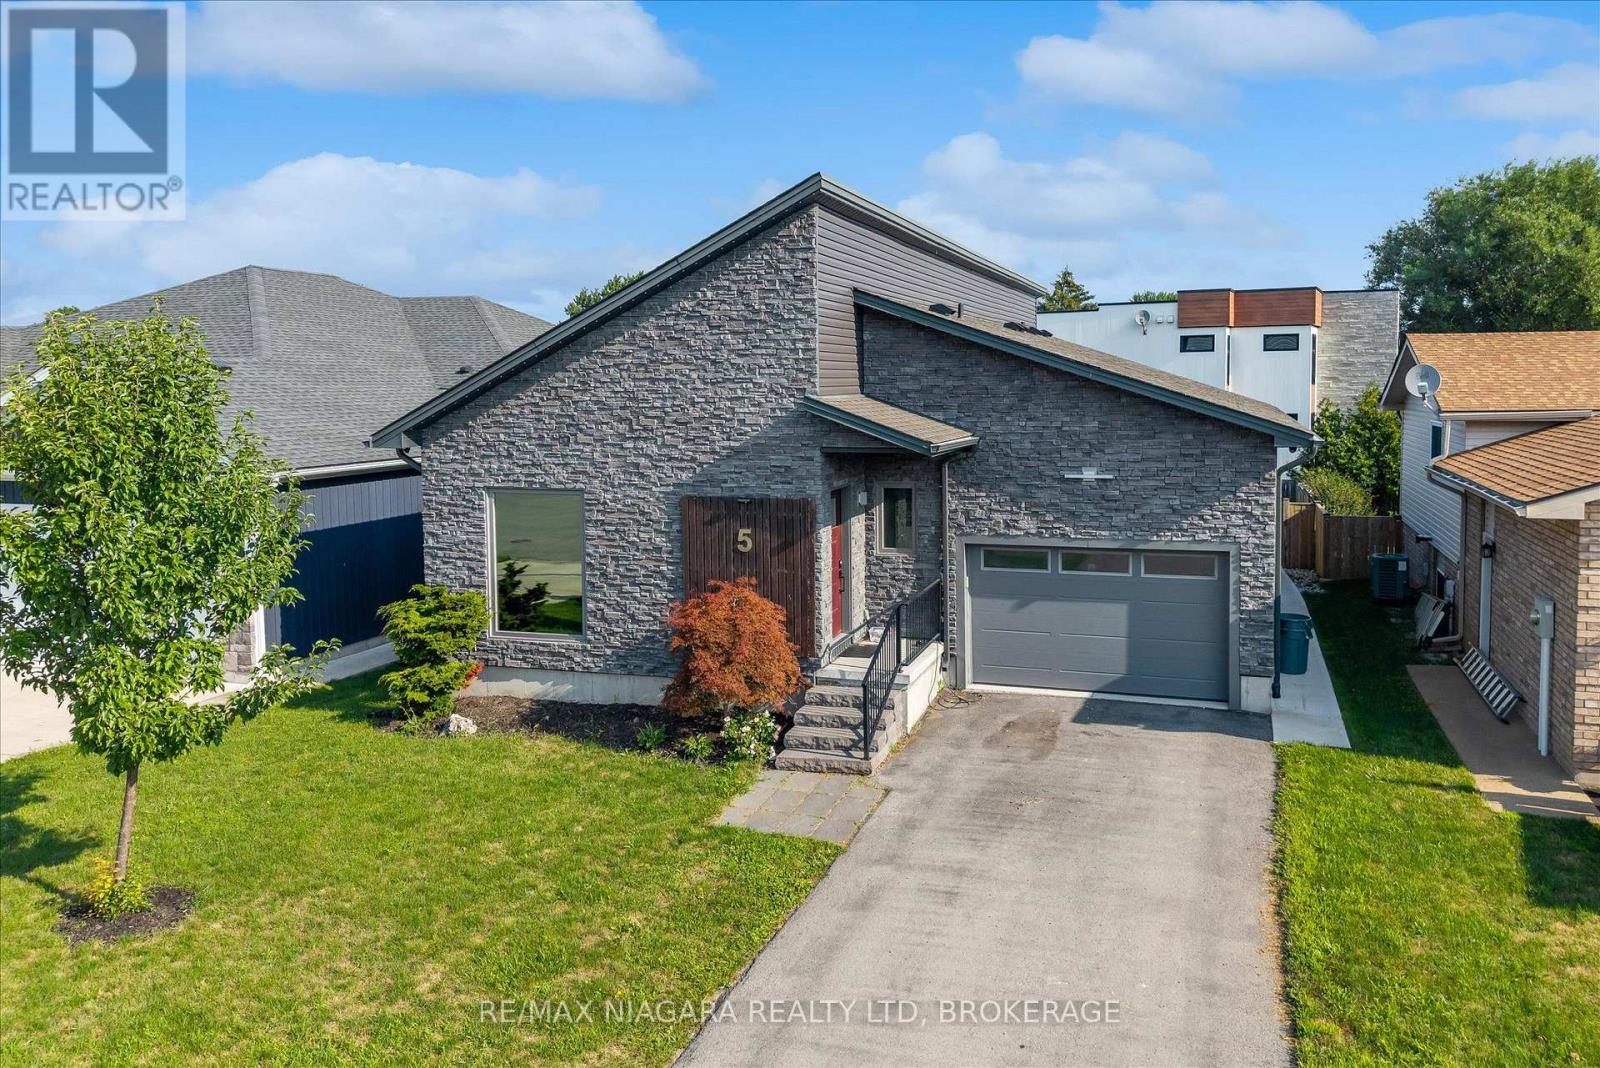
5 Heron Pointe Road
Port Colborne, Ontario
Beautiful 4-bedroom home on a quiet cul-de-sac in the charming lakeside town of Port Colborne, just a short walk to Lake Erie. Built in 2019 and enhanced with even more recent upgrades. This home offers a functional layout with modern finishes throughout. Updates include hardwood flooring, paint, custom barn doors, and an updated kitchen with granite countertops, centre island, gas stove(2025), built-in microwave, and cabinetry. The kitchen flows into the dining area with a gas fireplace and bright living room with vaulted ceilings. The primary suite includes patio access to the rear deck, custom barn doors, walk-in closet, and a 4-piece ensuite. A second bedroom offers its own 3-piece ensuite, while a third main-floor room is ideal as a den, office, or exercise space. Main-floor laundry and direct access to the 1.5-car garage add convenience. The finished basement features two additional bedrooms, a spacious rec room with dry bar and wall-mounted electric fireplace, a 3-piece bath with glass shower, storage areas, and space for a home theatre or gym. Vinyl flooring, 100-amp panel, and gas furnace complete the lower level. The modern exterior, fully fenced yard, rear deck access, and custom window coverings add to this incredible home. Exceptional value in a sought-after lakefront community. (id:41589)
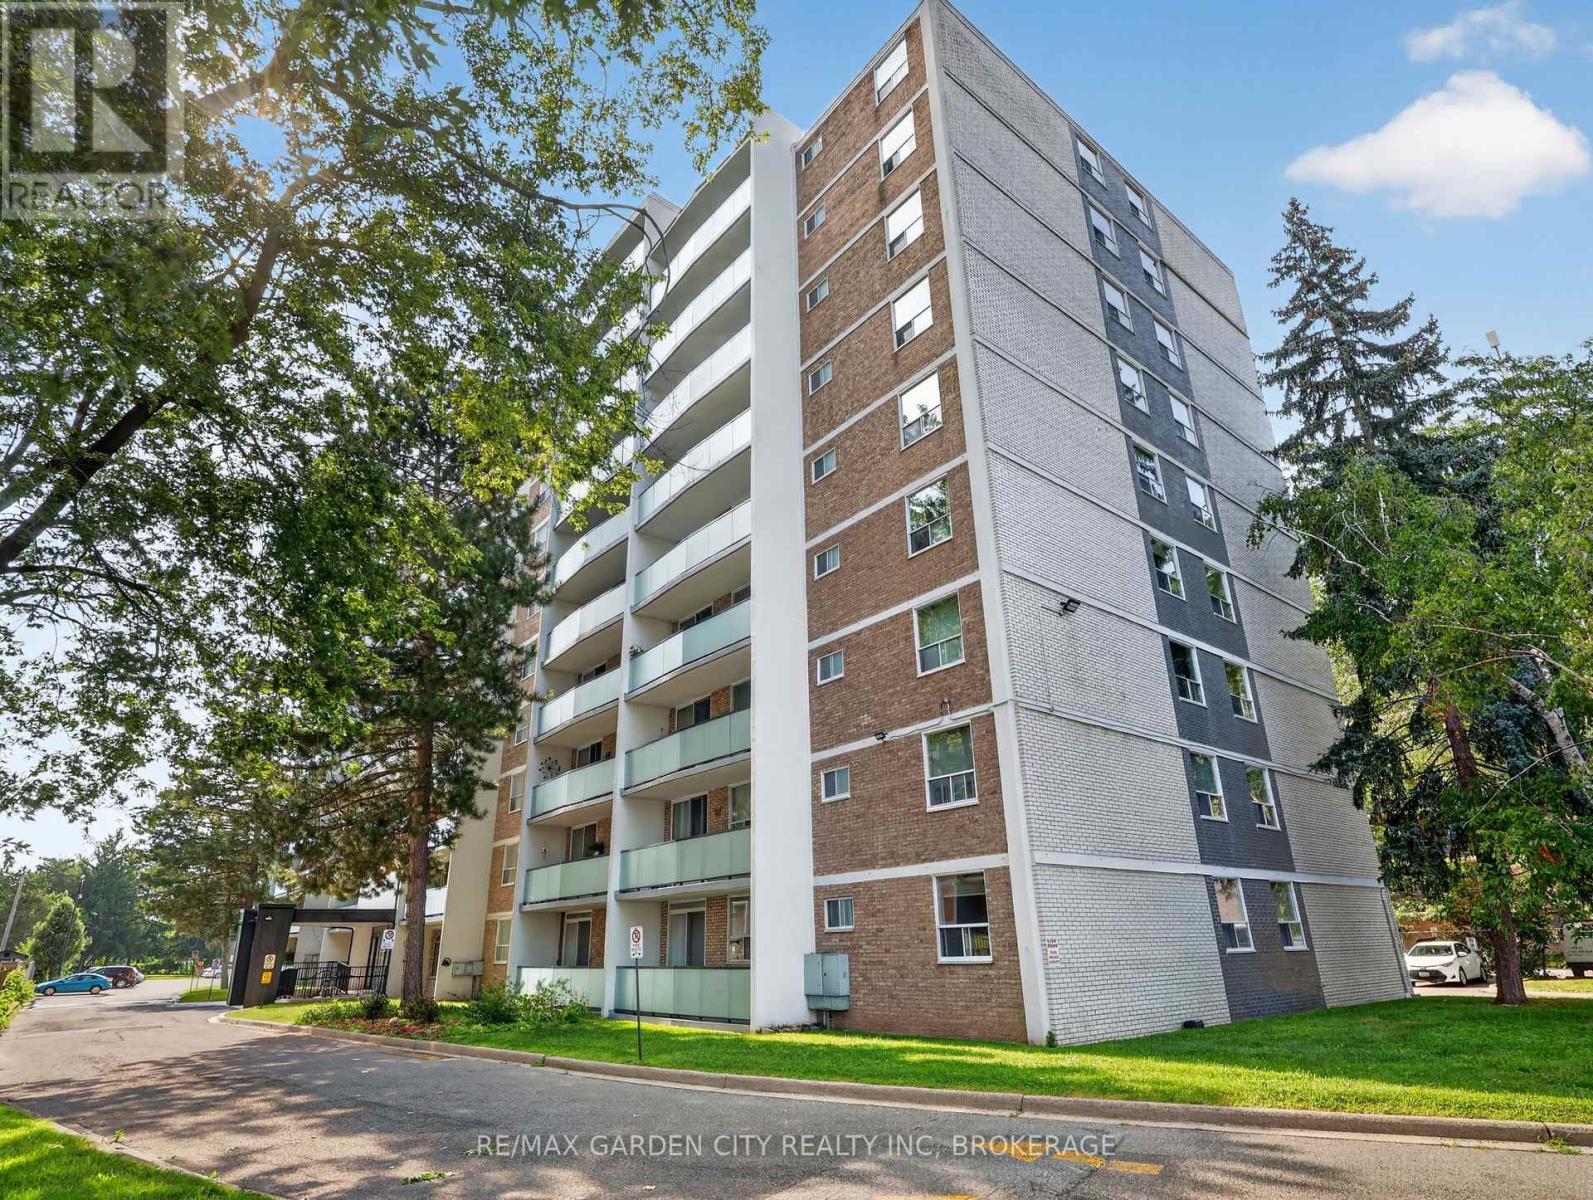
701 - 359 Geneva Street
St. Catharines, Ontario
Rare Find: Spacious 3-Bed, 1.5-Bath Corner Unit - Room to GrowHomes this size in a condo footprint don't come around often in St. Catharines - and this one's move-in ready. This 1,119 sq ft corner unit gives a growing family real breathing room, with three bedrooms and a full main bathroom. The primary bedroom features its own private ensuite half bath - a nice touch of privacy for parents while the kids share the main.The kitchen has been cosmetically updated for a fresh, move-in-ready feel, and the corner position provides the unit with natural light throughout - bright and open, not boxed in. Storage won't be a scramble here either: an unusually generous set of built-in cabinets throughout, plus a dedicated in-suite storage room, means gear, seasonal items, and everyday clutter all have a home.Enjoy your own private balcony - a quiet spot for morning coffee, evening wind-down, or just extra outdoor space to call your own. Step further into the building's grounds and you're backing onto green space - a natural spot for kids to play or enjoy a walk - with the outdoor pool adding a summer perk most standalone homes can't match without the upkeep.Location covers what families actually need: Fairview Mall and multiple grocery stores minutes away, a Home Depot for the never-ending house-project list, and a gym for the athlete in the family. Great for retirement, young couple or growing family. (id:41589)
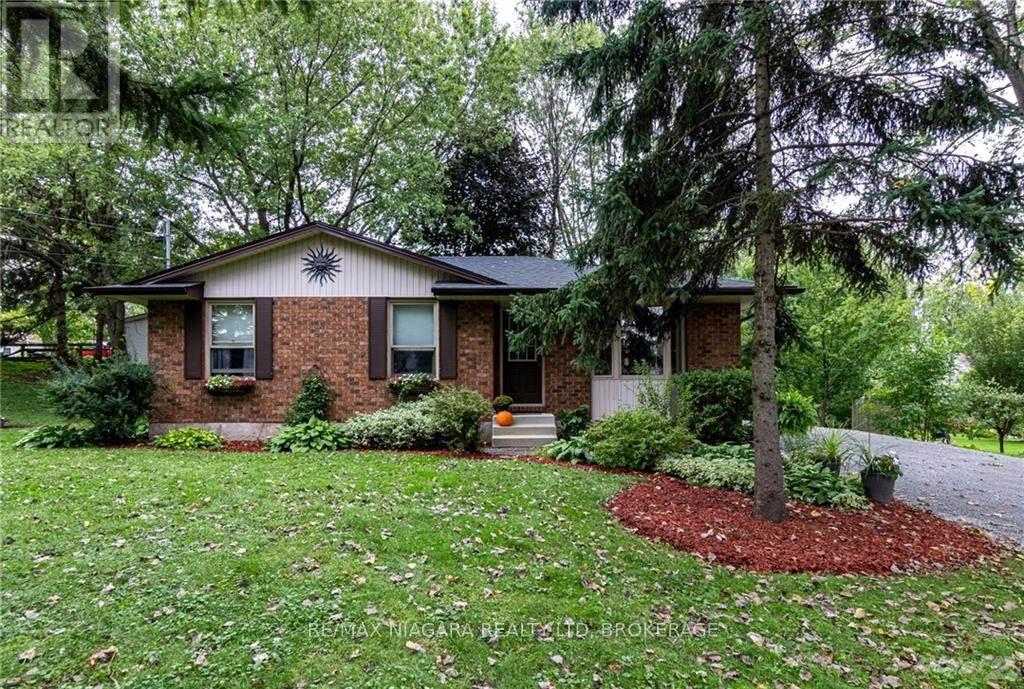
150 Elmwood Avenue
Fort Erie, Ontario
Well maintained Crystal Beach brick bungalow. Fresh and inviting. Amazing 159' X 78' ravined corner lot. Peaceful residential neighborhood within waking distance to the beach, restaurants, shops and other wonderful local amenities. Relax anytime on the very private oasis like 33' X 12' covered deck (2024) with hot tub. Other recent updates include bath redo (2024) and new eat in sized kitchen (2024) featuring beautiful butcher block counters. Bathroom skylight adds great natural light. Freshy painted throughout. Full basement offers in-law potential, rental potential, or room for the whole family. Roughed in bath. Attractive low maintenance landscape. Nice firepit area. Perfect parking for RV. Ample parking for 6 vehicles. (id:41589)
291 Alberta Street
Welland, Ontario
Welcome to this beautifully updated 1.5-storey home with a detached garage, ideally situated in a quiet, family-friendly neighbourhood. This move-in-ready 3+1 bedroom home offers the perfect blend of comfort, functionality, and modern updates-there's truly nothing to do but kick your feet up, relax, & enjoy. The heart of the home is the large, updated kitchen featuring newer appliances, modern cabinetry, sleek countertops, and a peninsula island that opens seamlessly to the main living area, making it ideal for everyday living and entertaining. Large, windows flood the space with natural light, creating a warm and inviting atmosphere. To complete the main floor, enjoy the convenience of a spacious primary bedroom with a large walk-in closet, along with a generous four-piece bathroom. The second floor offers two additional bedrooms, perfect for children, guests, or home office space. The finished basement expands your living options with a comfortable family room, an additional bedroom, & a convenient two-piece bathroom, functional laundry room, plus a walk-up to the exterior for added flexibility. Recent updates include newer windows, doors, flooring, trim, bath, kitchen, freshly painted & a new brand new furnace 12/2025, providing peace of mind & energy efficiency. Step outside to a fully fenced backyard, ideal for pets, kids, and entertaining. Enjoy summer gatherings on the large deck and patio area, along with a dedicated garden space for the green thumb in the family. Both the detached garage & shed are equipped with hydro, creating endless possibilities for hobbies, workshops, home-based businesses, or leisure space. A large double-wide driveway offers parking for 6+ vehicles. Conveniently located close to shopping, hospitals, parks, schools, library, public transit, & quick access to Hwy 406, this home truly checks all the boxes. Carefree living at its finest, do not miss your chance to make this home yours...Book an appointment to view today! (id:41589)
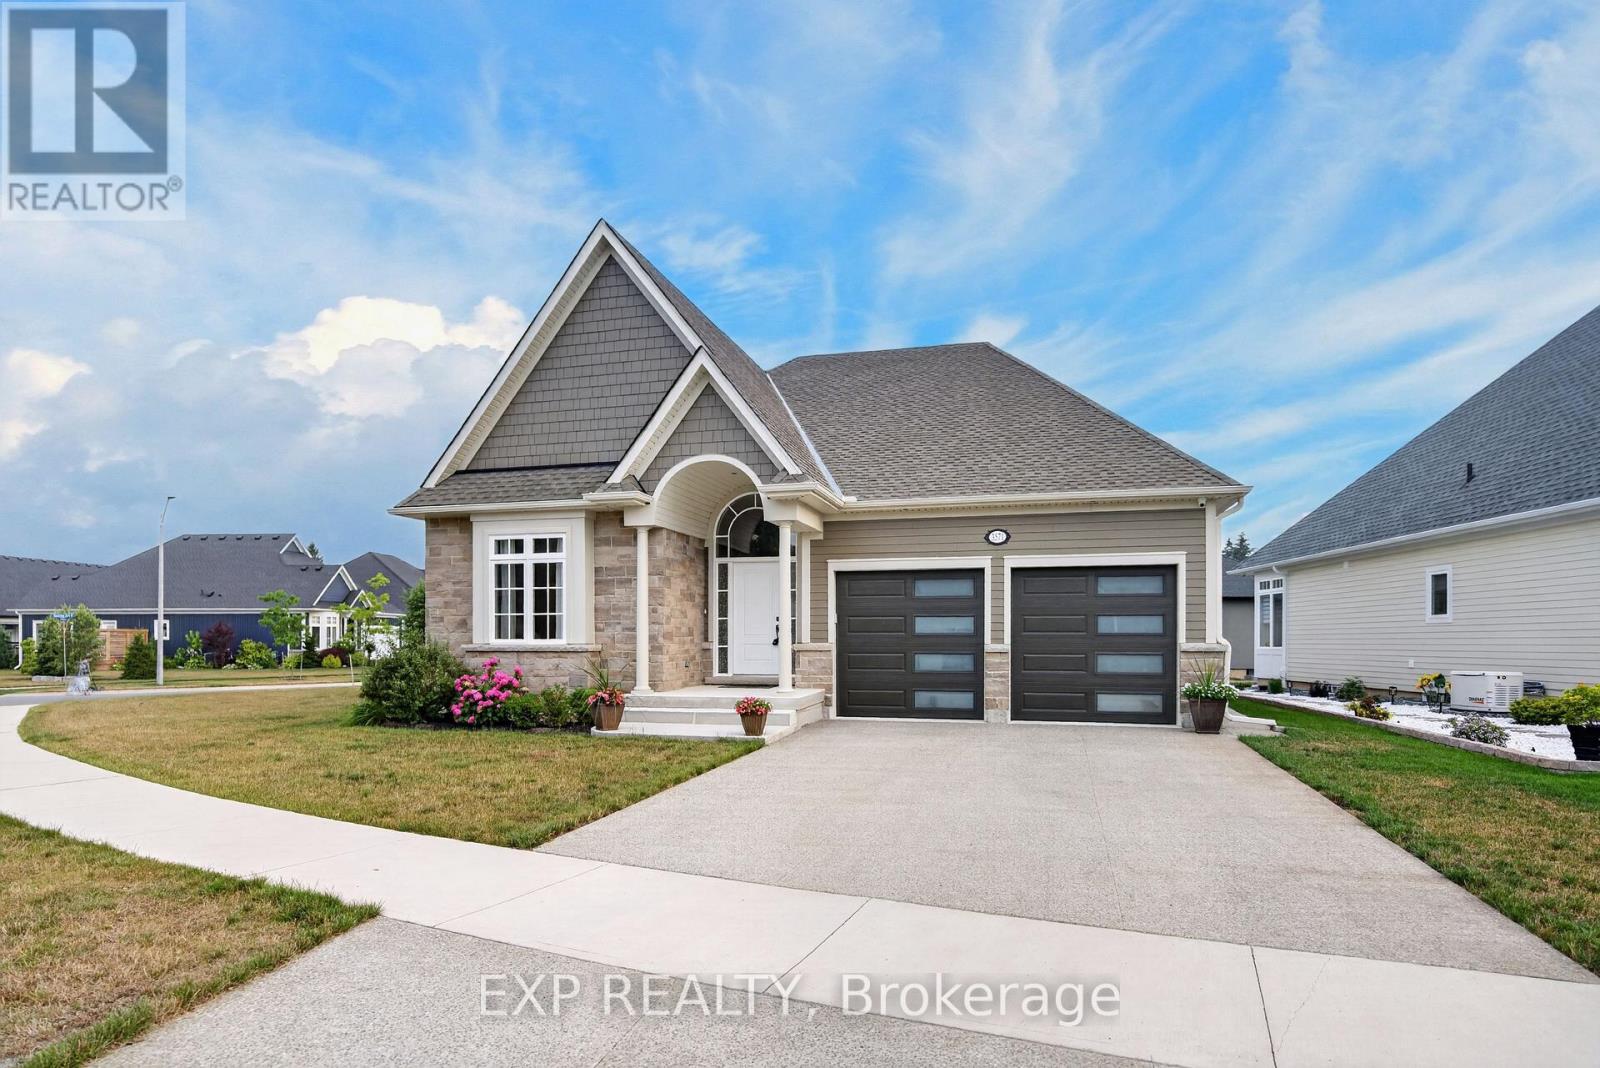
3571 Whispering Woods Trail
Fort Erie, Ontario
Stunning luxury bungalow, ideally situated in one of Ridgeway's most sought-after neighbourhoods. Showcasing an attached double-car garage, a double-wide driveway and more than 3,400 square feet of beautifully finished living space on a double lot with almost 100 ft of frontage, this exceptional home offers the perfect balance of elegance, comfort, and privacy. Inside, you'll be greeted by 11-foot ceilings, quality craftsmanship and timeless neutral finishes. The open-concept layout features a welcoming living room featuring a cozy gas fireplace that flows seamlessly into the dining area and out to the covered rear porch. The chef-inspired kitchen is complete with stainless steel appliances, quartz countertops, a large centre island, built-in double ovens, abundant cabinetry, and a generous walk-in pantry. The spacious primary suite is a peaceful retreat with 9-foot ceilings, a walk-in closet, and a luxurious ensuite featuring a deep soaker tub, custom walk-in glass shower, double quartz vanity and elegant finishes. A second main-floor bedroom with its own adjoining bathroom provides comfort and privacy for family or guests. Convenient main-floor laundry includes direct access to the attached garage.The fully finished lower level has been thoughtfully designed as a self-contained in-law suite with a separate entrance, offering outstanding flexibility for multigenerational living or excellent income potential. The space features large egress windows, an expansive family room, a modern kitchen with quartz countertops and large island, a dedicated dining area, two spacious bedrooms, a stylish four-piece bathroom, and plenty of storage. Located in a quiet, upscale community this home is within walking distance of Ridgeway's charming downtown, local shops, restaurants, and everyday amenities, while beautiful beaches, scenic walking trails, and parks are only minutes away. A rare opportunity to experience luxury living in one of Ridgeway's most desirable locations. (id:41589)
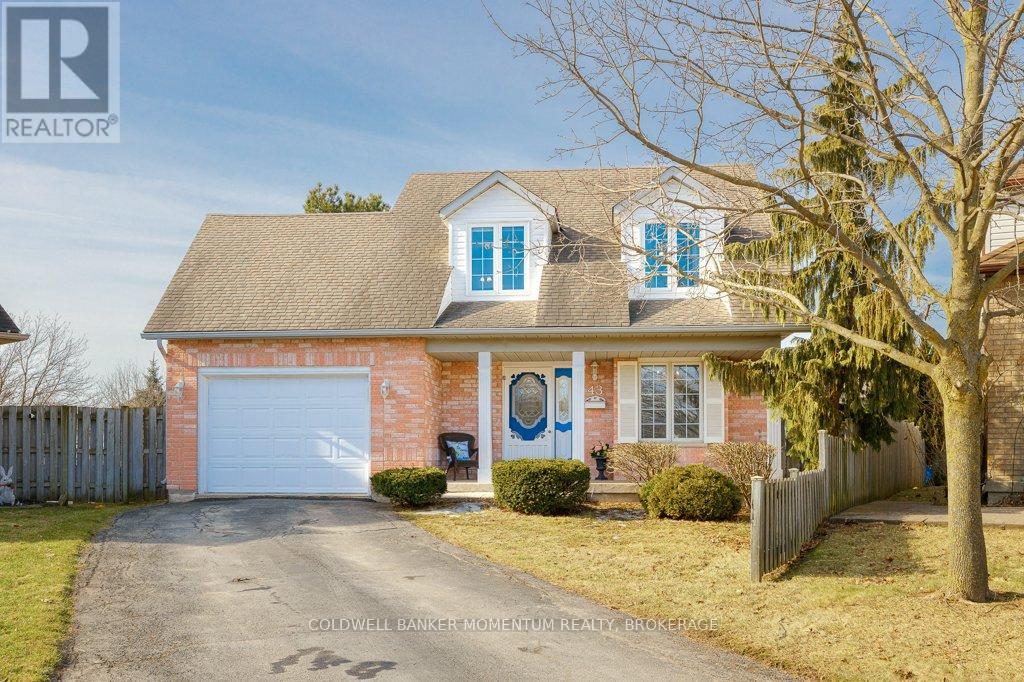
43 Silvercrest Court
Thorold, Ontario
Family-Friendly Comfort Meets Accessible One-Level Living in Confederation Heights! Welcome to this charming Cape Cod-style home, tucked away on a quiet court in the sought-after Confederation Heights neighbourhood. Set on a spacious pie-shaped lot, there's plenty of room for children to play, family gatherings, gardening, or simply relaxing in your private backyard. Offering nearly 2,000 sq. ft. of thoughtfully designed living space, this 3-bedroom, 3 full bathroom home blends comfort, accessibility, and flexibility. The main floor provides true one-level living with wide doorways and an easy-to-navigate layout. A main-floor bedroom and full bathroom featuring a roll-in shower, roll-under vanity, and jacuzzi tub make it ideal for multigenerational families, guests, or anyone seeking accessible living. The bright, open-concept kitchen and breakfast area flow seamlessly to a 16' x 16' covered patio, creating the perfect space for morning coffee, family dinners, or entertaining in any season. Main-floor laundry adds everyday convenience. Upstairs offers two generous bedrooms, a full bathroom, and a bright office nook, ideal for working from home, studying, or creative pursuits. The finished basement provides additional living space with a spacious recreation room, games area, bar, and abundant storage, offering endless possibilities for entertaining or relaxing. Solidly built and thoughtfully maintained, this home is perfectly suited for growing families, multigenerational living, or those looking to age in place. Conveniently located close to parks, schools, shopping, and everyday amenities, it offers the perfect balance of comfort and convenience. Fridge, stove, and dishwasher are included. Book your private showing today and discover everything this exceptional home has to offer! (id:41589)
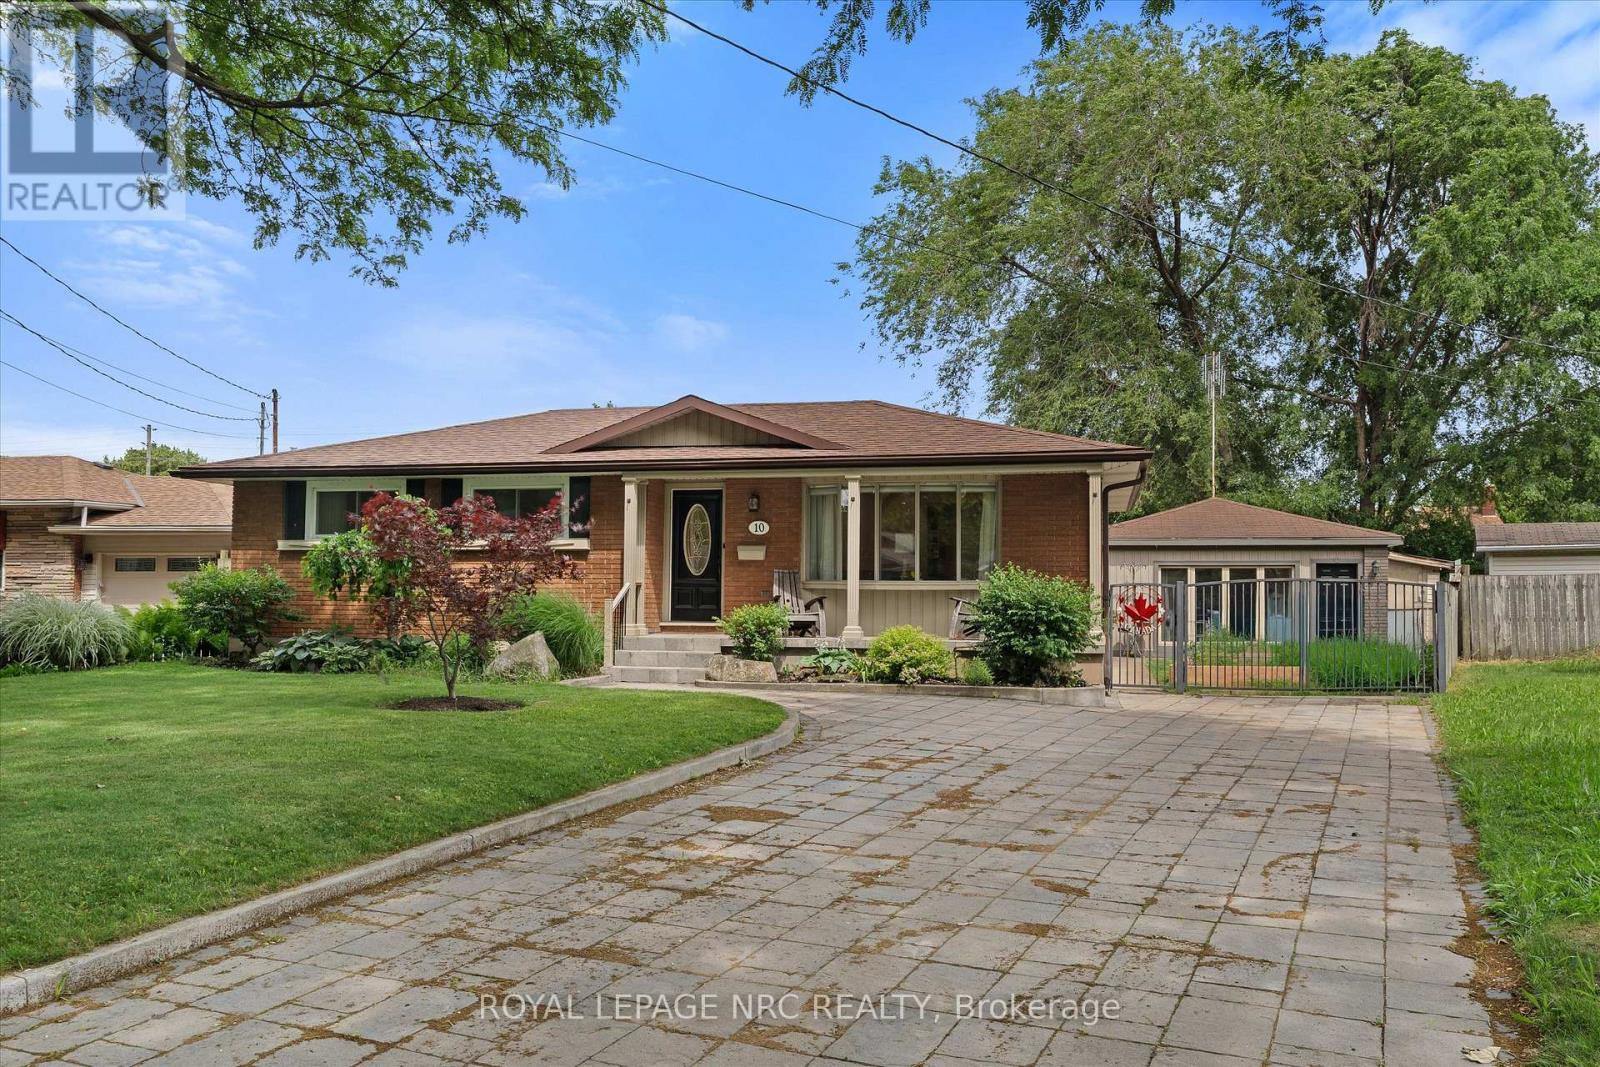
10 Wakelin Terrace
St. Catharines, Ontario
Welcome to 10 Wakelin Terrace, a unique North End bungalow offering exceptional flexibility, thoughtful updates, and incredible outdoor lifestyle. Situated on a pie-shaped lot in a highly sought-after neighbourhood, this 3-bedroom, 3-bathroom home is just steps from excellent schools and within walking distance of shopping, restaurants, the Welland Canal Parkway Trail, parks, and everyday amenities. Inside, pride of ownership is evident. Brand-new flooring, a stunning 3-year-old kitchen, updated light fixtures, and added pot lights create a fresh, modern feel from the moment you enter. The spacious lower level offers endless possibilities with a large recreation room, an additional bathroom, a separate office/flex room, and plenty of space for a home gym, media room, or future bedroom. Even the utility room has been finished, showcasing the care and attention invested in this home. What truly sets this property apart is the fully finished detached building, formerly a two-car garage, now transformed into a self-contained one-bedroom suite complete with its own full bathroom (4th bath), and in-floor heating. Whether you're accommodating extended family, operating a home-based business, creating a private office, or seeking additional living space, this versatile bonus area is a rare find. The backyard is designed for making memories. A large four-season sunroom addition provides year-round enjoyment and includes a convenient bathroom for pool guests. Step outside to the newly created covered patio overlooking the beautifully maintained inground pool and yard-an ideal setting for entertaining family and friends all summer long. Completing the package is a stunning paver stone driveway with parking for six or more vehicles, delivering exceptional curb appeal and functionality. This is a rare opportunity to own a property that combines modern updates, and resort-style outdoor amenities in one of St. Catharines' great North End locations. (id:41589)
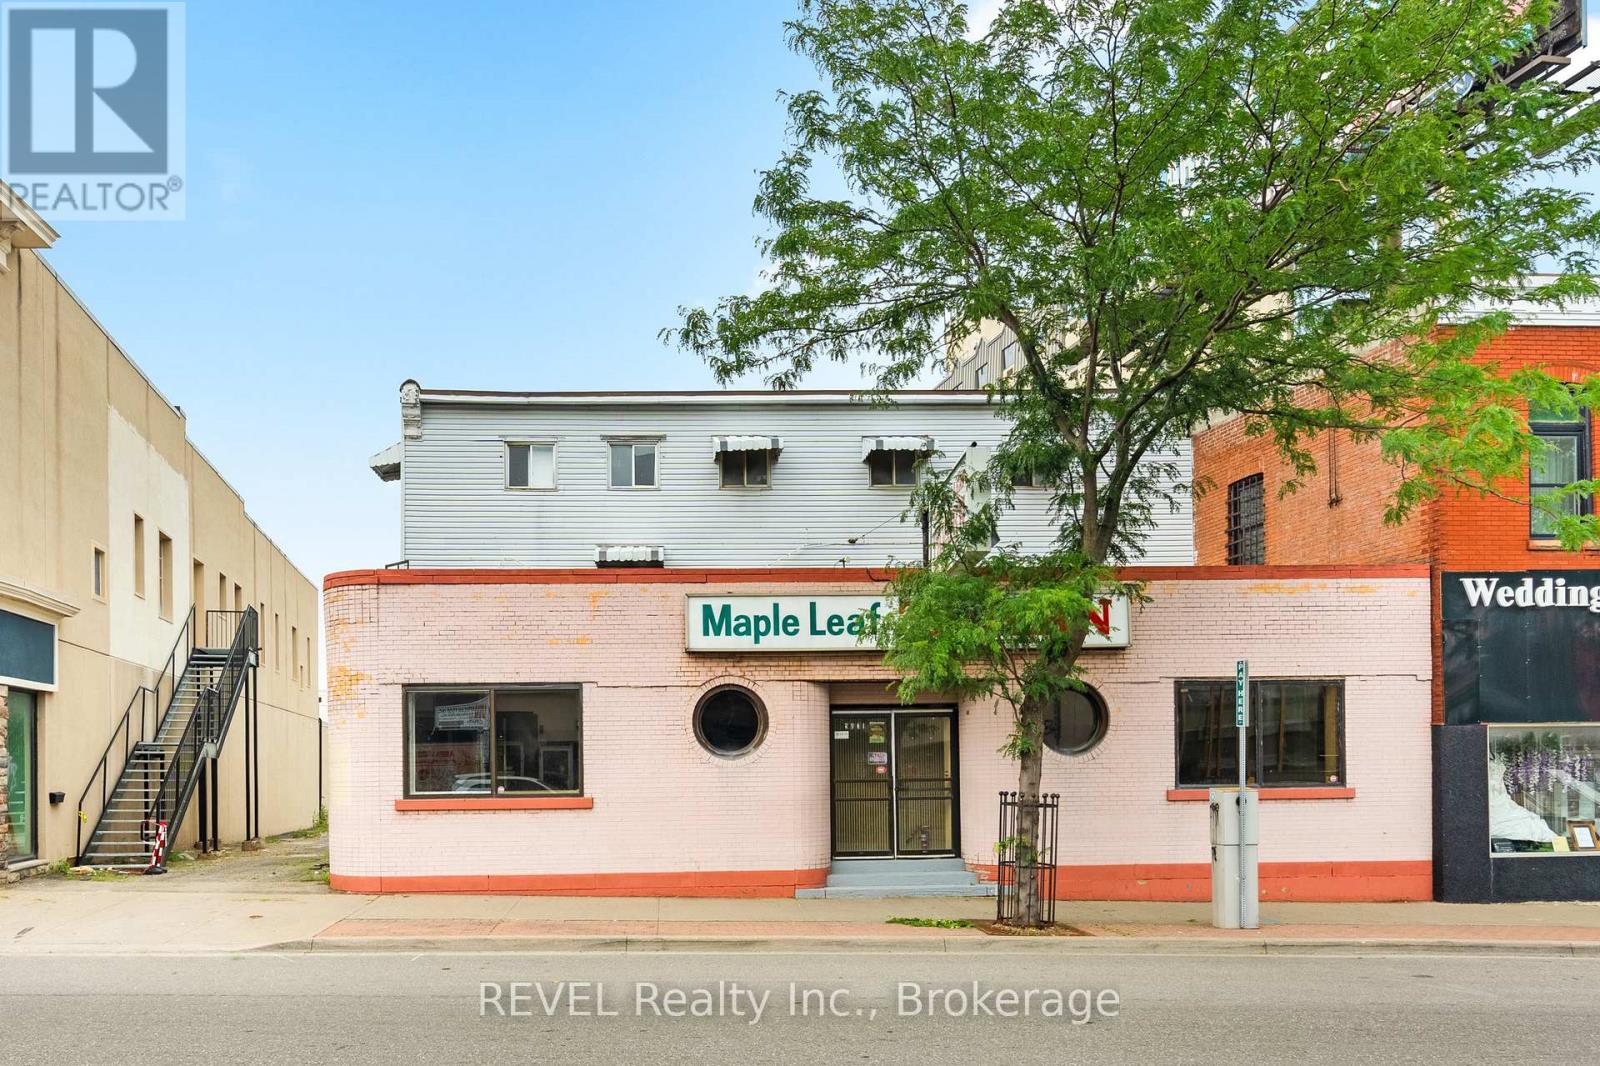
5829 Ferry Street
Niagara Falls, Ontario
Excellent Commercial Investment Opportunity Near Niagara Falls!Versatile commercial building featuring a large restaurant on the main floor and 10 rental rooms across the first and second floors. We recently renovated the entire building for strong potential for revenue . Ideal for investors seeking immediate cash flow. With renovation of this building we are expecting revenue between 10 to 12000 Per month. Property is zoned General Commercial, allowing for multiple future uses - easily convert to a hotel, motel, or multi-residential units (subject to approvals). High-traffic location just minutes from world-renowned Niagara Falls, major highways, and tourist attractions. A rare find in a high-demand area! Key Investment Advantages: Year-Round Tourist Attraction: High foot traffic due to proximity to Niagara Falls and entertainment areas. Development Potential: Opportunities for building hotels, mixed-use plazas, retirement homes, and more. Capital Appreciation: Increasing demand with the expansion of shopping, dining, and entertainment developments nearby. Future Growth: This area is witnessing rapid growth, making it a hotspot for investors and developers. (id:41589)