

Property Listings
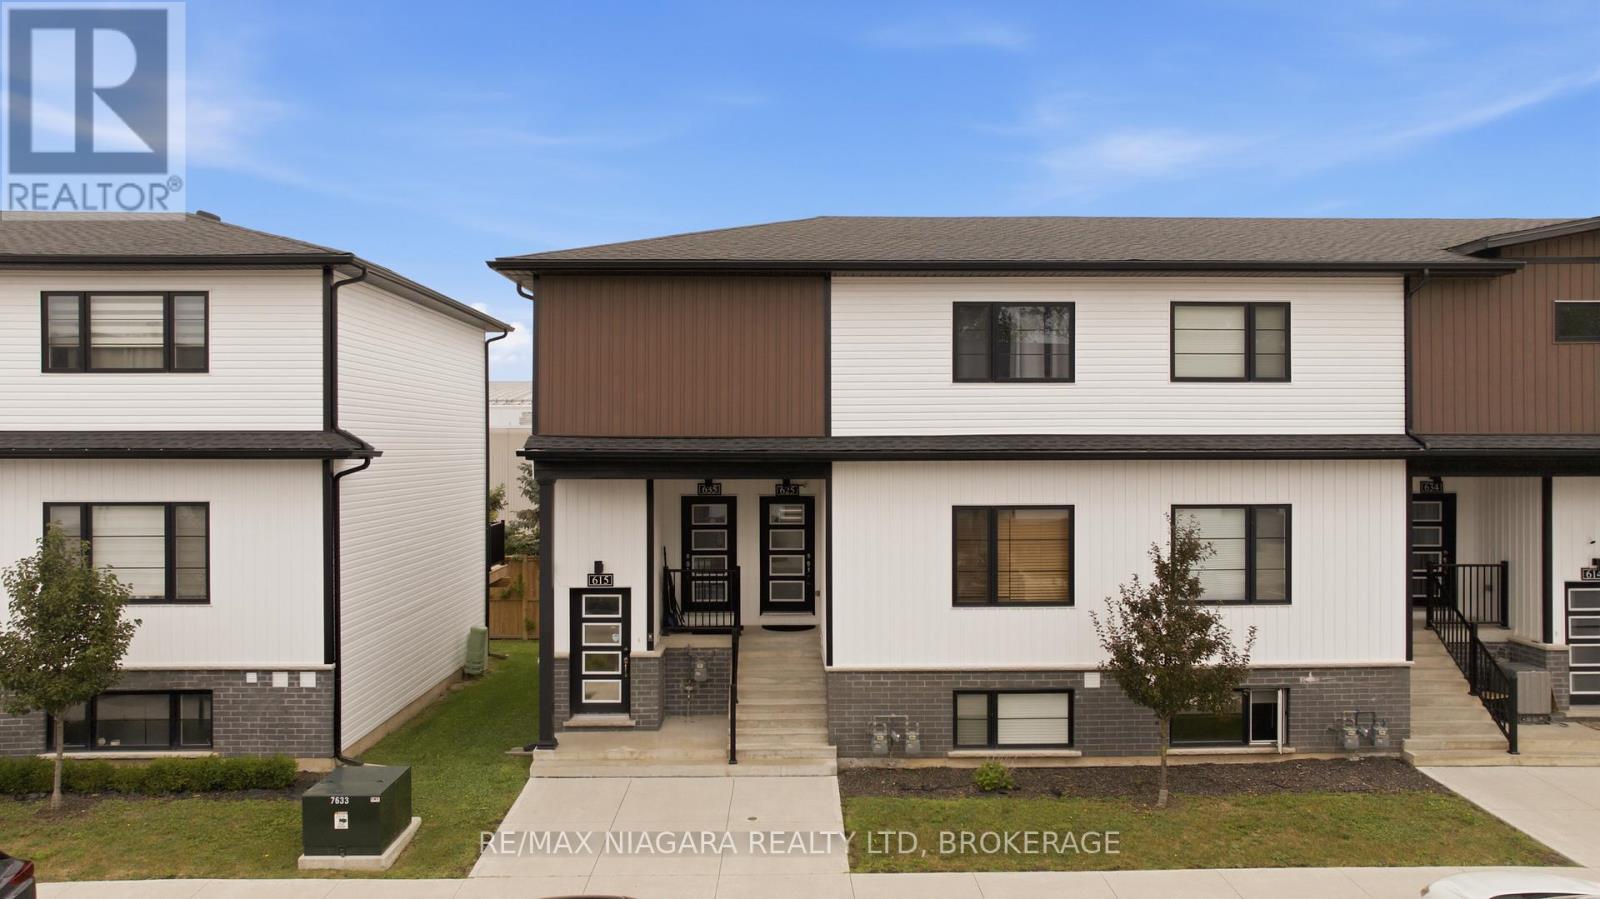
635 - 4263 Fourth Avenue
Niagara Falls, Ontario
Welcome to this beautifully maintained, fully furnished top-floor unit for lease in Clifton Modern Towns. Offering 2 bedrooms, 2 bathrooms, and 821 sq. ft. of thoughtfully designed living space, this condo is an ideal choice for those seeking a comfortable, modern, and low-maintenance lifestyle. The bright, open-concept layout features luxury vinyl plank flooring throughout, large windows that fill the space with natural light, and a contemporary kitchen complete with stainless steel appliances, quartz countertops, and a stylish backsplash. The spacious primary bedroom offers the convenience of a private ensuite and walk-in closet. A solid oak staircase adds warmth and character to the home, while one surface parking space provides added convenience. Located in a desirable community, this top-floor unit offers modern living with easy access to everyday amenities, shopping, dining, and more. (id:41589)
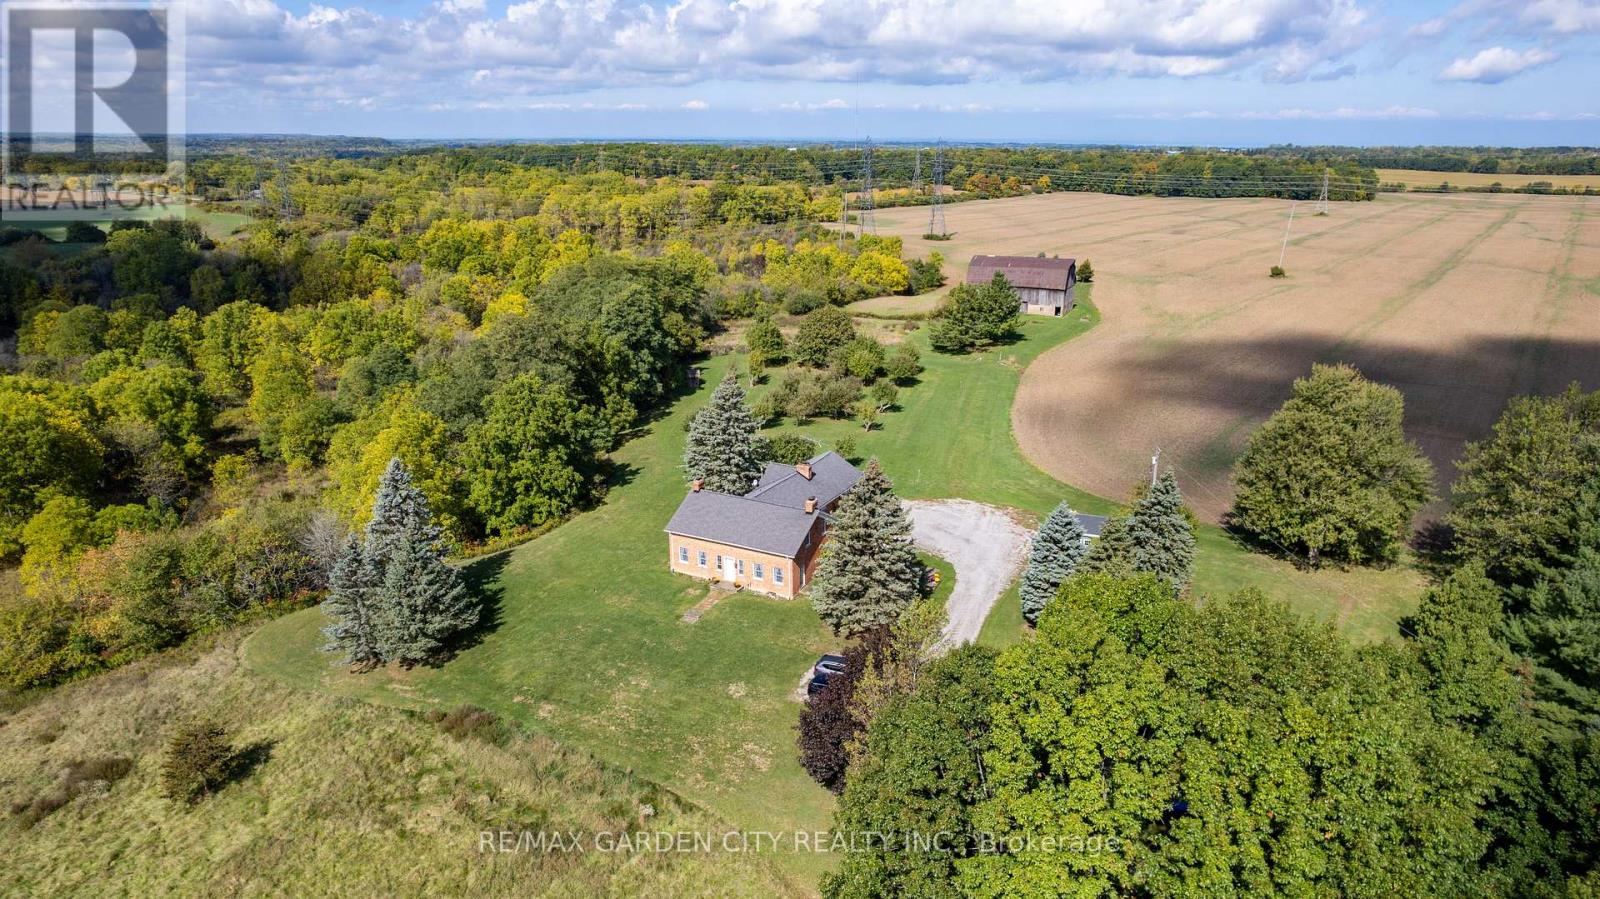
2432 Seburn Road
Thorold, Ontario
ITS YOUR CHOICE: You can step back in time and enjoy the warmth and comfort of a homestead built back in the early 1800's, OR you can take advantage of a fabulous opportunity to create a new destination for Niagara Agri-Tourism, OR you can take the already subdivided 3 separate properties and explore other options such as executive homes or hobby farms. The possibilities here are truly endless. Included is a 3 bedroom, 3 bath farmhouse built in 1803, fully renovated in the 1970s. The home, previously featured in "Century Home" magazine, is complemented by Niagara's earliest historic swing beam barn built in 1819.The mature red oak lined driveway provides a spectacular sense of arrival to the hilltop house, surrounded by a beautiful natural landscape. Adjacent to the house is a productive heirloom apple and pear orchard. This includes heritage trees over 100 years old and 5 rare Swayze Apple trees named after the Swayze family that pioneered the region while owning the farm. The 94-acre site has 66 acres of farm fields, 11 acres of mature oak and sugar maple bush, and 16 acres of beautifully treed valley, dominated by the spring fed Swayze Creek with potential for trout fishing. The barn is in good shape. It was recently featured in "Swing Beam Barns of Niagara" by local historian Hugh Fraser. Combine history, food, art, entertainment, and weddings with facilities dedicated to branded product grown and produced on site. Bringing this historic property into the future, the Harley-Swayze Farm could potentially become a prominent new player in the Agri-Tourism world for which Niagara is justly famous. Visionary concept plans have already been drawn up to illustrate the significant potential that might be embraced by new owners upon purchasing the farm. With quick access to/from Highway 406, this is a great spot for the development of a cidery, a brewery, or even a winery. Schedule an appointment, bring your imagination and come see for yourself! (id:41589)
RE/MAX Hendriks Team Realty
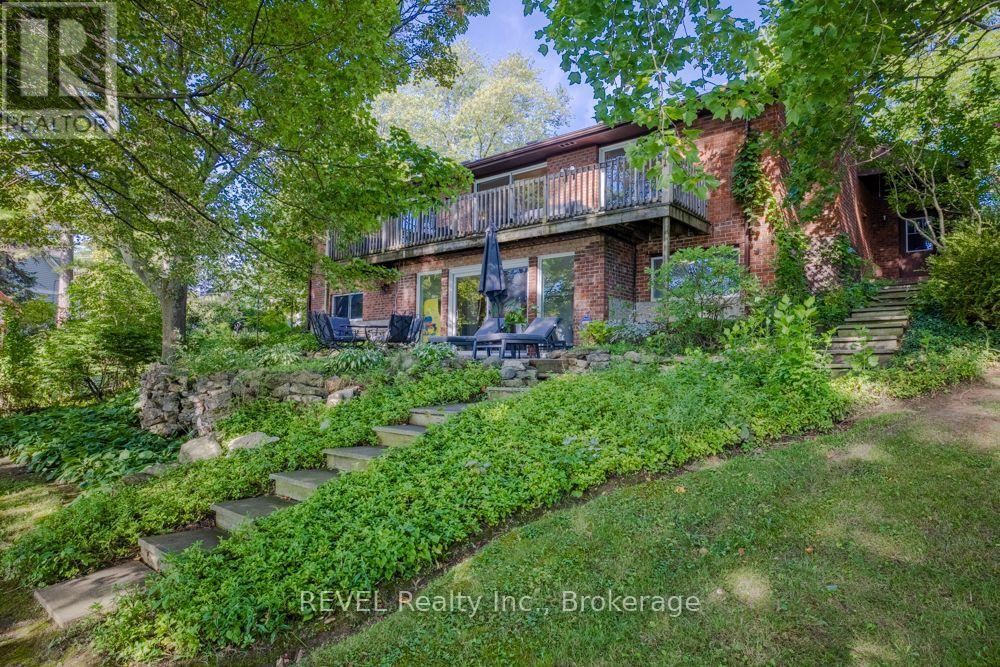
254 Prospect Point Road
Fort Erie, Ontario
Welcome to 254 Prospect Point Road- A Rare Lakefront Opportunity in the Heart of Ridgeway-Crystal Beach, where lakefront living meets exceptional opportunity.Situated on the shores of Lake Erie in the Niagara region's South Coast, bordering between the quaint town of Ridgeway and the white sands of Crystal Beach. this remarkable estate-sized lot boasts 155 feet of frontage and 400 feet of depth, making this one of the largest fully serviced in-Town lots along Lake Erie's North ShoreWith its executive presence and impressive curb appeal, the property immediately captures attention from the moment you arrive. A well positioned main floor entrance, double car garage and Lakefront walkout, this home boosts approximately 2850 square feet of expansive living space. The home provides a wonderful canvas for those looking to renovate, modernize, or expand into a spectacular lakefront residence.The expansive property is truly the star of the show. With 155 feet of frontage within the urban boundary, the lot presents exciting potential for those wishing to explore development possibilities. Subject to municipal approvals, buyers may wish to investigate the potential to create two - and possibly three - lakefront lots, making this an extraordinary opportunity for investors or builders seeking premium serviced waterfront land.Whether you are searching for a magnificent lakefront estate property, a renovation project with tremendous upside, or a unique development opportunity along the shores of Lake Erie, 254 Prospect offers a truly rare combination of location, size, and potential. A strong, well-built breakwall is an incredibly important feature for any waterfront property. This one provides excellent protection from waves, erosion, and changing lake conditions while helping preserve and protect the shoreline for years to come property of this scale and waterfront presence seldom becomes available, making this opportunity at 254 Prospect Point South truly unique. (id:41589)
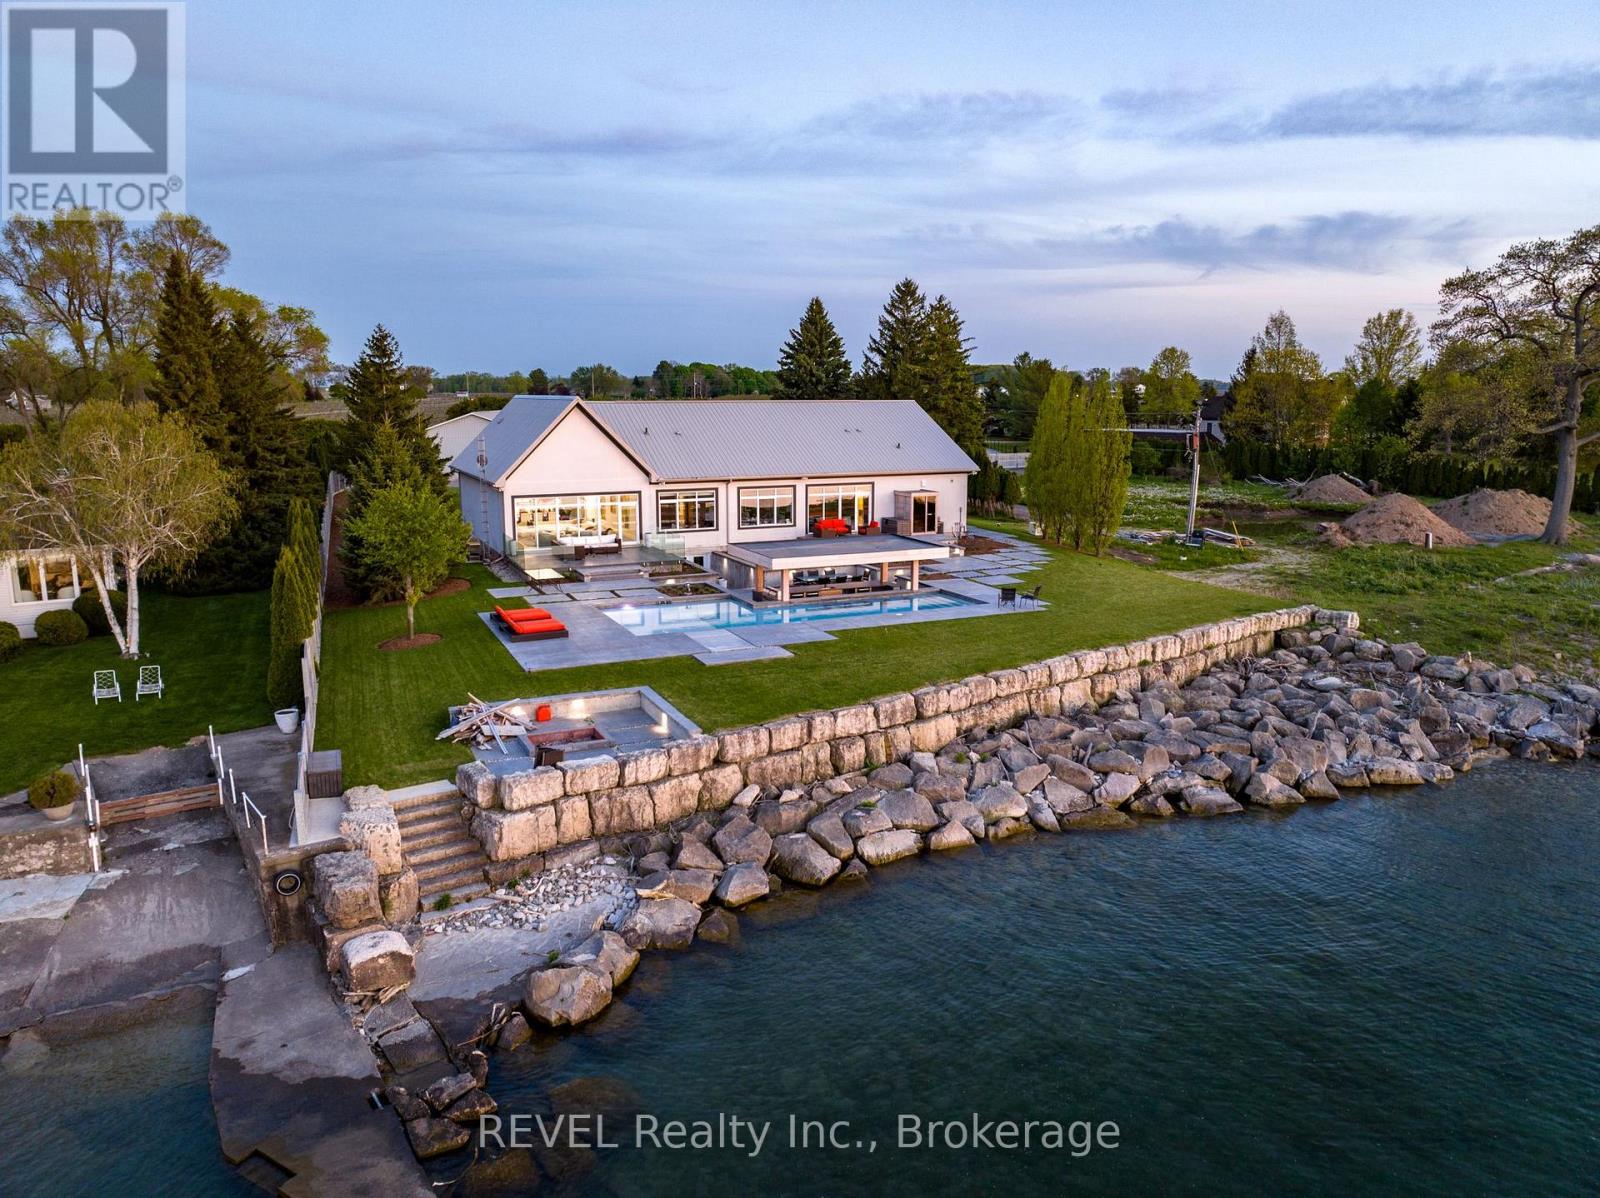
4 Firelane 4b
Niagara-On-The-Lake, Ontario
Experience your own private resort in the heart of wine country. A scenic drive through the vineyards leads to this gated modern farmhouse-inspired waterfront estate, where breathtaking lake views and an unmatched lifestyle await. The backyard is an entertainer's dream, featuring an ICF concrete infinity pool with a swim-up bar, tanning ledge, sunken hot tub, and spectacular views of the Toronto skyline. Stroll down to the shoreline and enjoy direct access to Lake Ontario for boating or Sea-Doo adventures. Inside, the contemporary open-concept design showcases exceptional craftsmanship and panoramic lake views throughout. The spacious kitchen and living area flow seamlessly to the lakeside lawn through expansive glass walls. The main level offers three spacious bedrooms, including a luxurious primary suite with stunning waterfront views, as well as two full bathrooms designed for comfort and convenience. The finished lower level includes a gym, workshop, bonus room, and ample storage.This exceptional property also includes riparian rights, shoreline protection, and direct water access. The attached double garage has its own private entrance, while the detached eight-car garage is perfect for car collectors or the ultimate hobby shop.Built for lasting quality and efficiency, the home features ICF concrete exterior and interior walls, a Hambro floor system with in-floor heating throughout, laminated windows and patio doors, and a backup generator. 4 Firelane 4B is a rare opportunity to own an extraordinary waterfront estate where luxury, privacy, and resort-style living come together in one of Niagara-on-the-Lake's most prestigious settings. (id:41589)
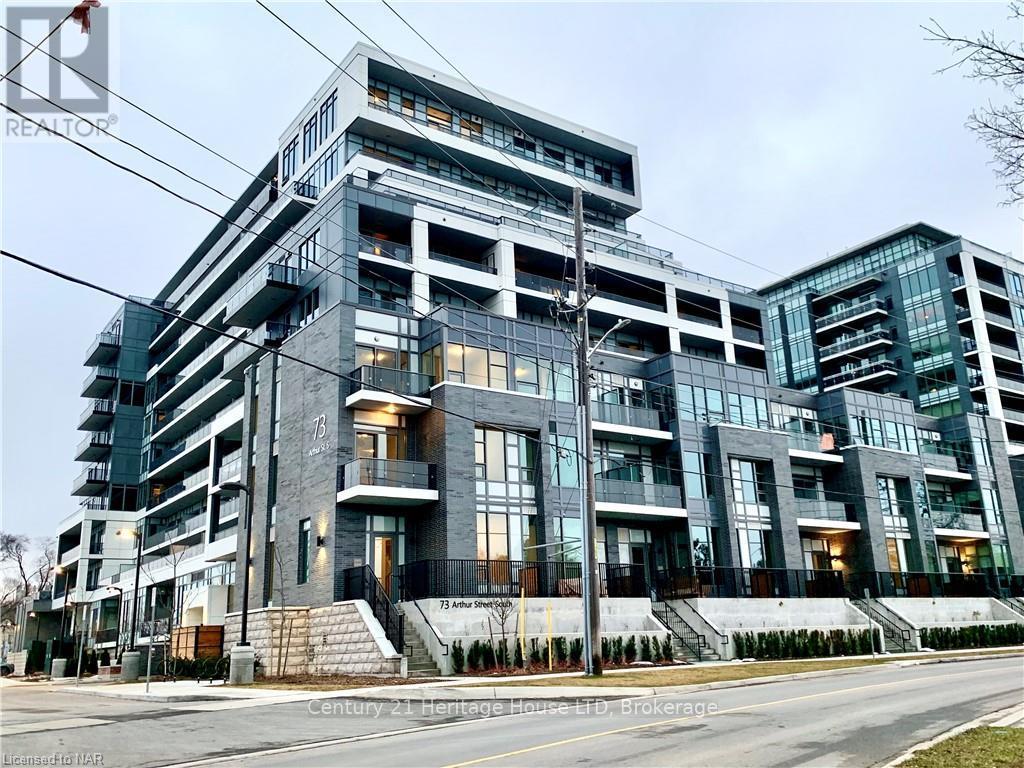
501 - 73 Arthur Street S
Guelph, Ontario
The Metal Works! "Known as The Copper Club" You will be Impressed with the Quality & Design of this Amazing High End Building. This 5th Floor Private Suite Features 9 FT Ceilings Open Concept Large Kitchen to Spacious Family Rm with 8 ft Patio Doors to Huge Private Covered Balcony with Amazing River Views. This 1 BR, Plus Den or (2nd BR size is 6.10 X 6.4 inches) Barn door added to this Extra BR & 1 Full BATH, Luxury Modern Kitchen with Quartz Counter-tops, under-mount sink, Stainless Steel Appliances which include Fridge with Ice Maker, Stove/Oven, Dishwasher, Built in Microwave/Exhaust, Tiled, Engineered Laminate & Luxury Carpet Floors. Tiled shower, In-Suite Washer & Dryer. Includes 1 Underground Heated Parking Spot & 1 Heated Indoor 3rd Floor Storage Locker. Amenities Include Luxury Private Exclusive Lounge, Chief's Kitchen, Private Family/Friends Eating Area, Library, Den, Study Station, Pet Spa, TV Room, Gym, Guest Suite, Barbecue Area, Out Door Play Area, Bocce Ball Court, Out Door Fire Pits & Lounge Seating, 24 Hr/Concierge. You will be Impressed! Enjoy Life in this High End Luxury Condo! Walking distance to downtown, fine restaurants, Pubs, Breweries, cafe's, shopping, Famer's Market, Entertainment Facilities, trails & Parks, Guelph University. Great Investment! Available ASAP for either six months, nine months or one year. (id:41589)
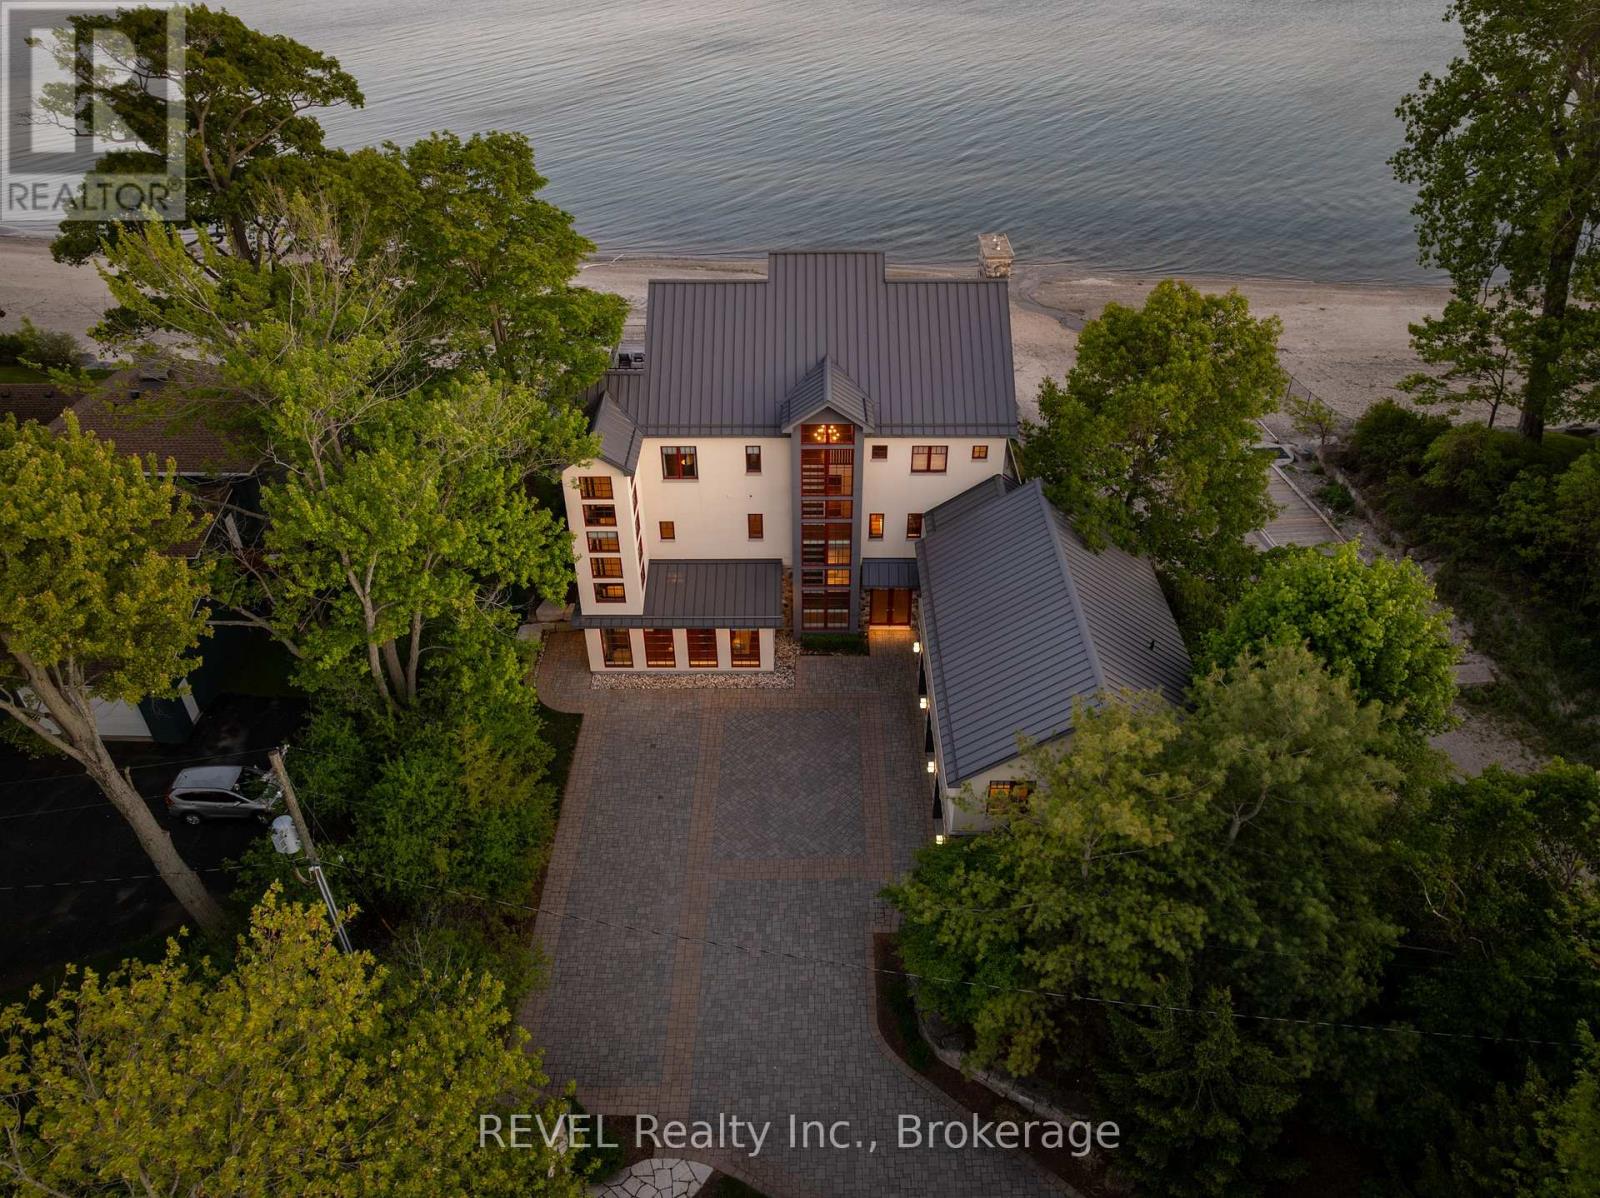
3067 Thunder Bay Road
Fort Erie, Ontario
Experience luxury waterfront living at this exceptional custom estate built by Sider Bros. in 2012. Set on a spectacular 100' x 700' lot extending to the shores of Lake Erie, this fully landscaped property offers breathtaking water views, a private beach, new boat ramp with stairs to the shoreline, and a boathouse for storage and parking.A stunning drive leads past a full tennis court, powered Arctic Dome greenhouse, and powered gazebo before arriving at the impressive stone and concrete residence. The main living area showcases panoramic lake views from the living room, dining room, and chef-inspired kitchen featuring an oversized island, limestone hood, Cambria countertops, Miele coffee machine, and premium Viking appliances. The living room is anchored by a beautiful stone gas fireplace, while the office offers custom built-ins and inspiring lake views.A major addition completed approximately four years ago includes an elevator servicing the home. The luxurious primary suite features a gas fireplace, walk-in closet, and stunning Lake Erie views. A glass-enclosed hot tub area, third-floor laundry, drink fridge, and ice machine complete the upper level.The self-contained guest/in-law suite includes a second kitchen with Sub-Zero refrigerator, laundry, and direct garage access. The lower level offers in-floor heating, a large fitness room with cork flooring, electric sauna, and an extraordinary theatre room professionally designed for superior sound quality.Additional features include custom Marvin wood windows and doors, powered blinds, surround sound throughout, water purification system, steel roof with ice guards, ICF foundation, spray foam insulation, four furnaces, three A/C units, individual floor thermostats, and a heated three-car garage with epoxy floors, in-floor heating, and hot water on demand.A rare opportunity to own one of Ridgeway's most impressive waterfront estates right next to Bernard Avenue Beach. (id:41589)
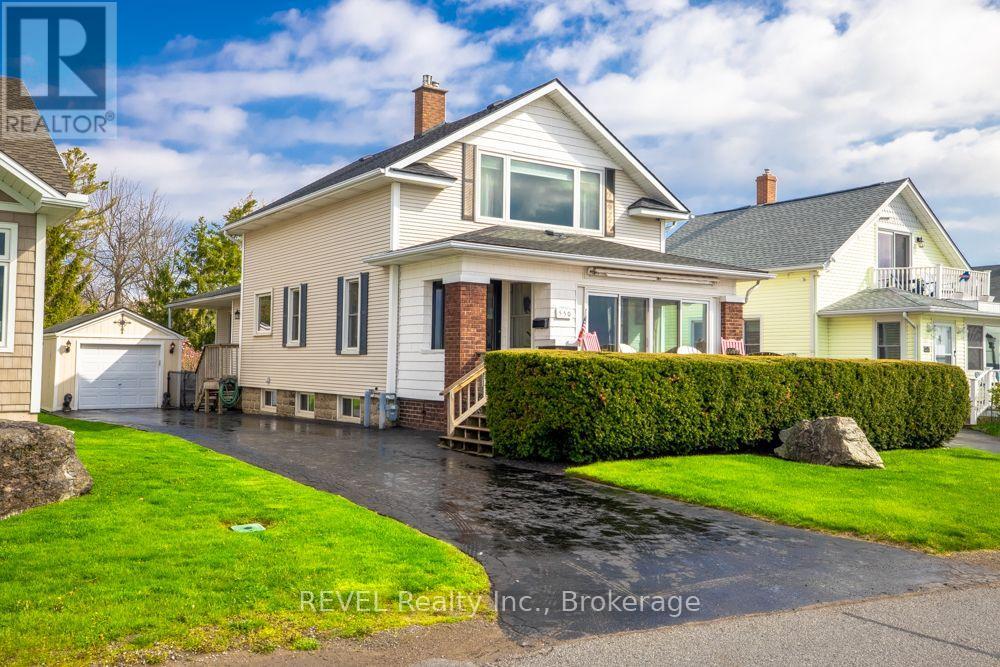
550 Lakeshore Road
Fort Erie, Ontario
Welcome to 550 Lakeshore Road - an incredible opportunity to own a piece of Lake Erie shoreline living at an affordable price. Perfectly positioned to capture breathtaking views of the Buffalo skyline and the sparkling waters of Lake Erie, this charming property offers the lifestyle so many dream about.Situated on a deep, desirable lot, this solidly built and well-kept home has been lovingly maintained throughout the years and offers endless potential for year-round living, a weekend retreat, or future personalization. A separate detached garage adds valuable storage and functionality, while the property itself provides space, privacy, and exceptional outdoor enjoyment.Wake up every morning to panoramic water views, peaceful lake breezes, and unforgettable sunsets right from your own property. Whether you're relaxing with your morning coffee overlooking the water or entertaining family and friends in this exceptional location, 550 Lakeshore Road delivers the perfect blend of character, comfort, and opportunity.Cool house. Exceptional location. Desirable lot. Desirable price.A rare and affordable chance to enjoy waterfront living and experience the beauty of Lake Erie each and every day. (id:41589)
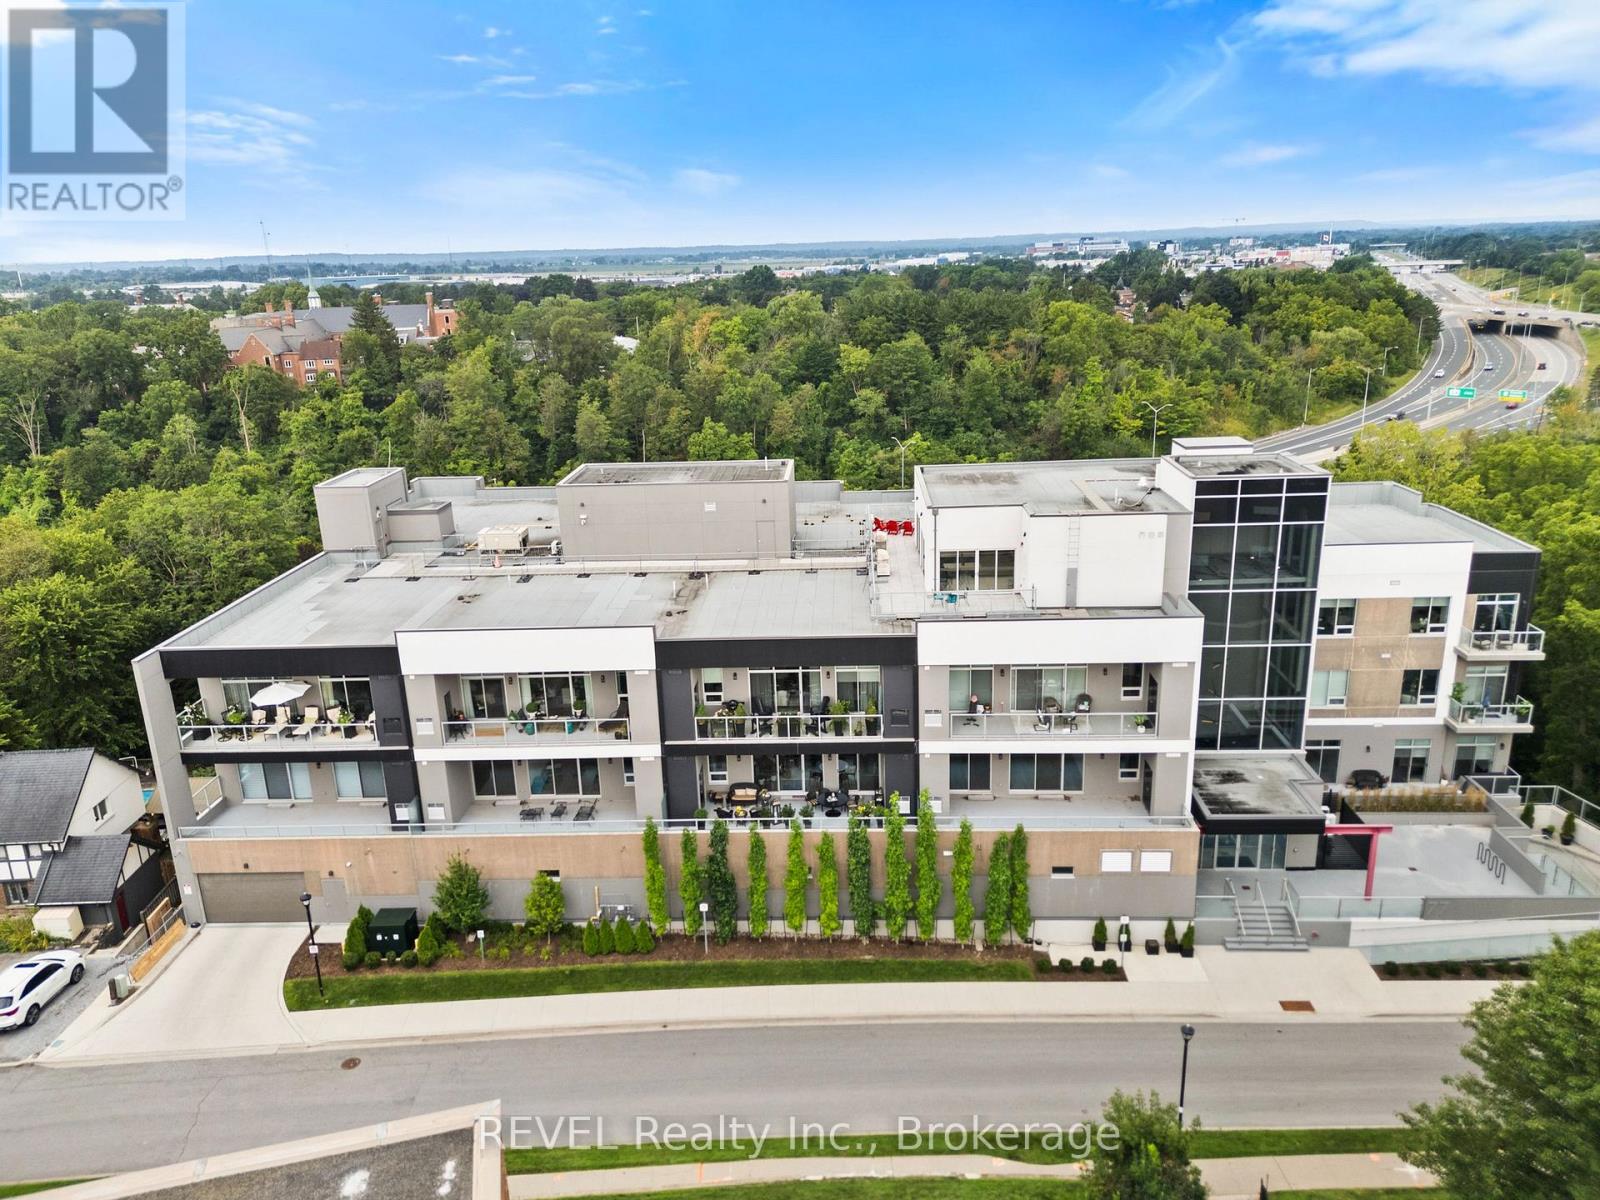
404 - 77 Yates Street
St. Catharines, Ontario
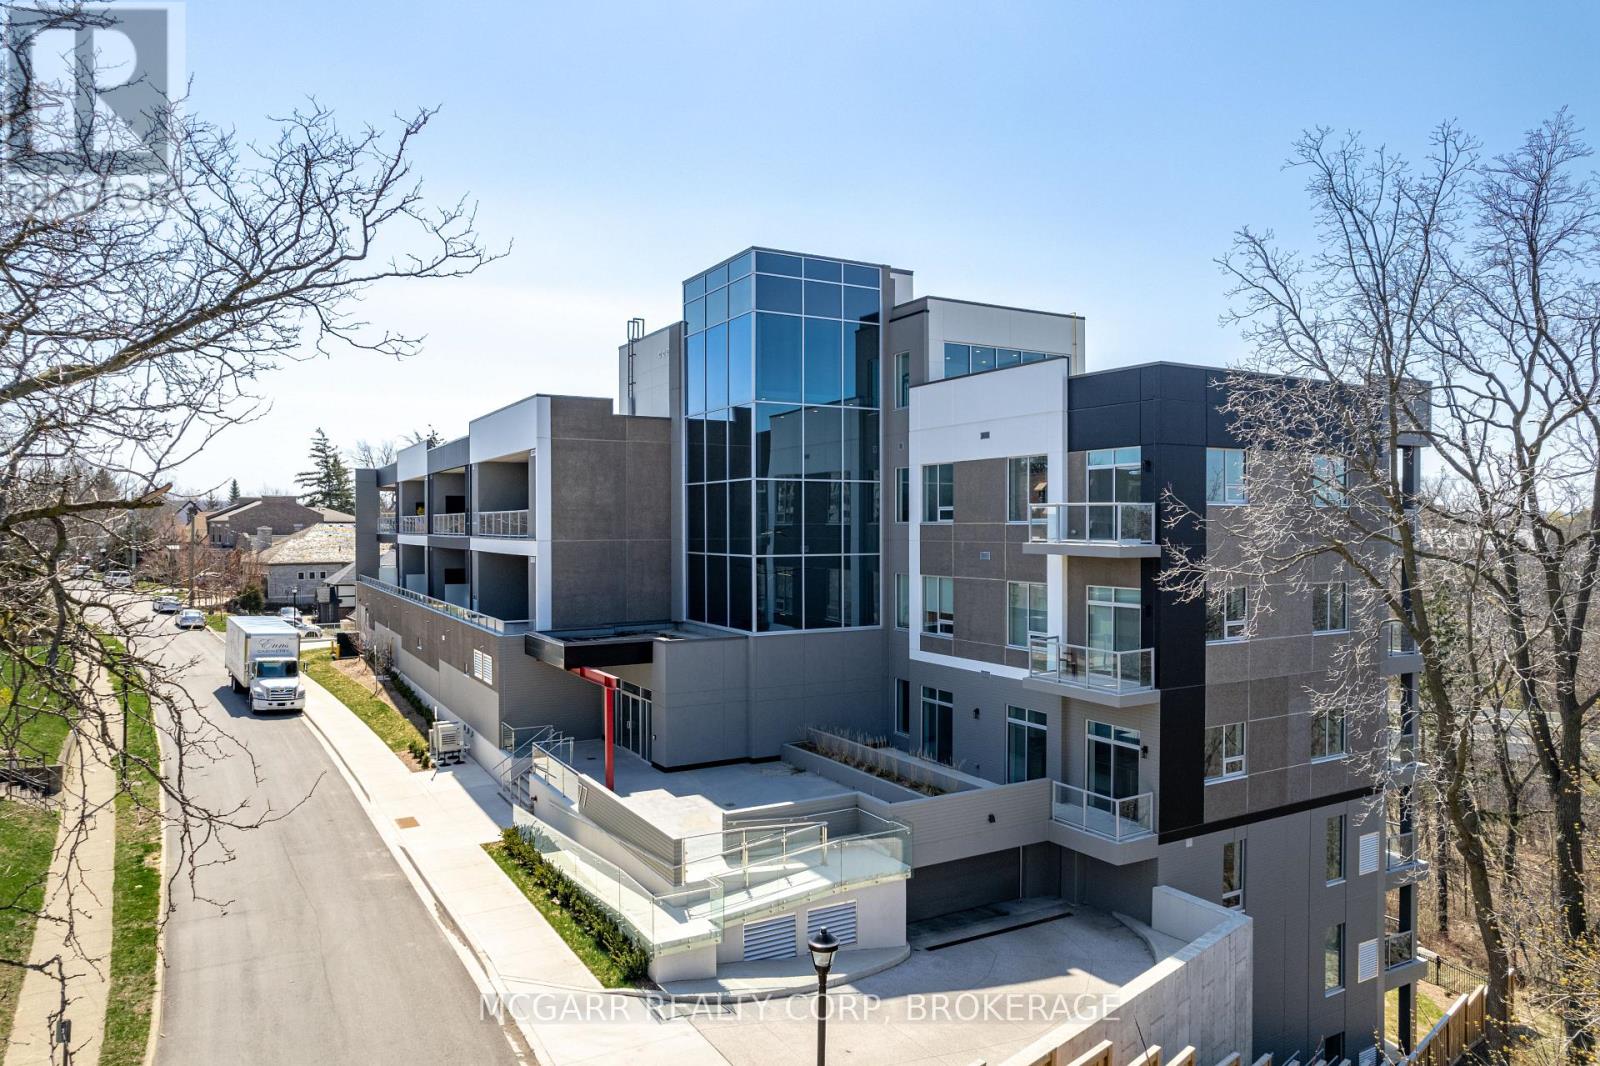
Welcome home to sophisticated, light-filled living in this extraordinary 1,639-square-foot residence, where refined finishes, intentional design, and sweeping outdoor views meet to create an exceptional luxury lifestyle. Designed seamlessly for both grand entertaining and quiet everyday comfort, this floor plan offers the perfect balance of open gathering spaces and private retreats.At the heart of the home is a spacious, open-concept Living, Dining, and Kitchen area bathed in natural light. The chef-inspired kitchen boasts an abundance of cabinet storage and extensive counter space, paired with a premier, high-end appliance package that includes a Fisher & Paykel induction cooktop, a sleek cabinet-front integrated dishwasher, and a counter-depth French door refrigerator. Slide open the living area's balcony doors directly onto a 14 -footprivate balcony - ideal for morning coffee or evening fresh air capturing stunning westerly views and vibrant sunsets. This suite comes complete with high-value owned additions, including an owned indoor parking space and an owned private storage room featuring solid walls and a locking door. Residents also enjoy premium building amenities, including a state-of-the-art Fitness Room, an expansive Rooftop Terrace, and a sophisticated Rooftop Party Room perfect for entertaining guests. (id:41589)
12 Hamdun Lane
Haldimand, Ontario
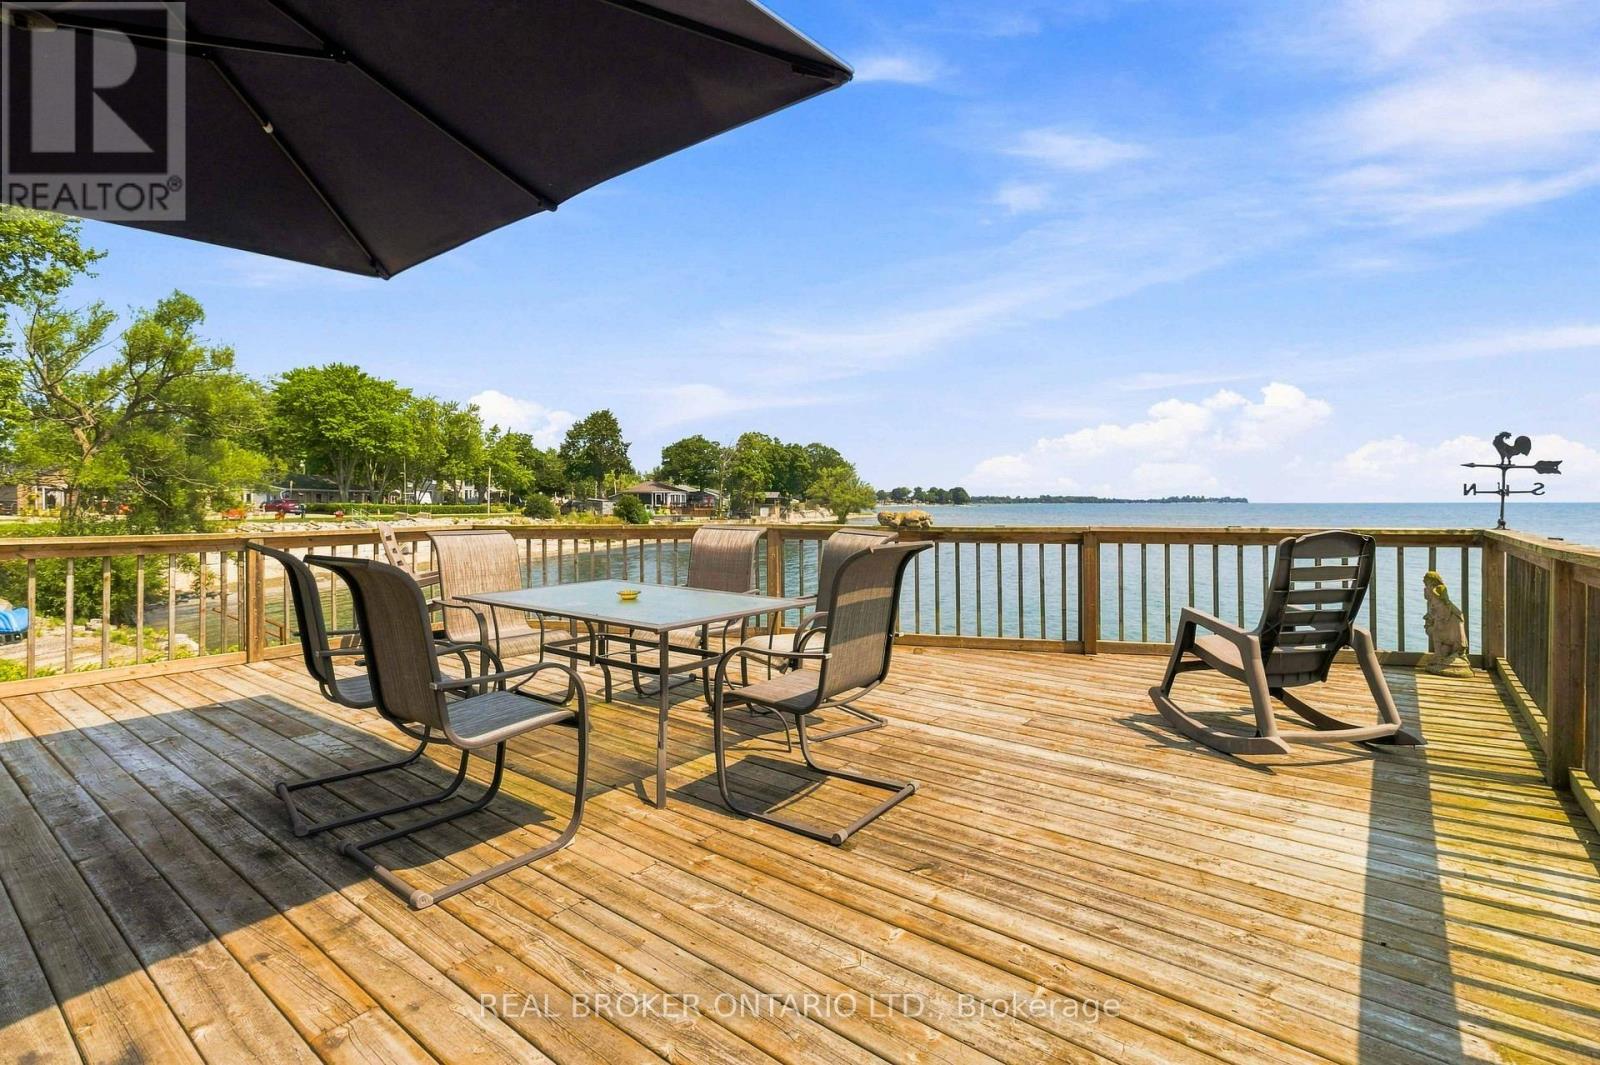
Welcome to 12 Hamdun Lane, Selkirk! Don't let the exterior fool you-once you step inside, you'll discover a truly unique waterfront property with incredible views, surprising space, and so much potential. Offering approximately 2,469 sq. ft., 3+2 bedrooms, and a bathroom on every level, this home is truly one of a kind. From nearly every room, enjoy breathtaking, ever-changing views of Lake Erie. Designed for flexibility, this home offers two separate living quarters, making it ideal for multi-generational living, extended family, or potential Airbnb/short-term rental opportunities, subject to local regulations. An oversized heated and air-conditioned double garage with stunning lake views adds even more versatility.The main level is the primary living space and features a shared kitchen and laundry, two bedrooms, a 4-piece bath with skylight, and an amazing living room with large windows and incredible lake views. Step out from the living room onto the deck and enjoy the spectacular waterfront setting.The lower level offers an additional bedroom, 3-piece bath, and storage. The upper level features two bedrooms, a 3-piece bath, cozy wood stove, and private deck overlooking Lake Erie.Outdoor living is where this property truly shines. Enjoy multiple decks overlooking the water, swim right from your own backyard, launch a kayak and explore Lake Erie, or simply relax and take in the incredible views. The driveway accommodates approximately four vehicles, and the concrete breakwall was rebuilt in 2000 for added shoreline protection.Additional features include two furnaces, two central air units (one approximately 6 years old), one hot water tank, a 13,000-gallon cistern, reverse osmosis system, durable metal roof, and skylights throughout.Unique, flexible, and offering an incredible waterfront lifestyle, this is a must-see property. Come see for yourself-you may be surprised by what's waiting inside. (id:41589)
3522 East Main Street
Fort Erie, Ontario
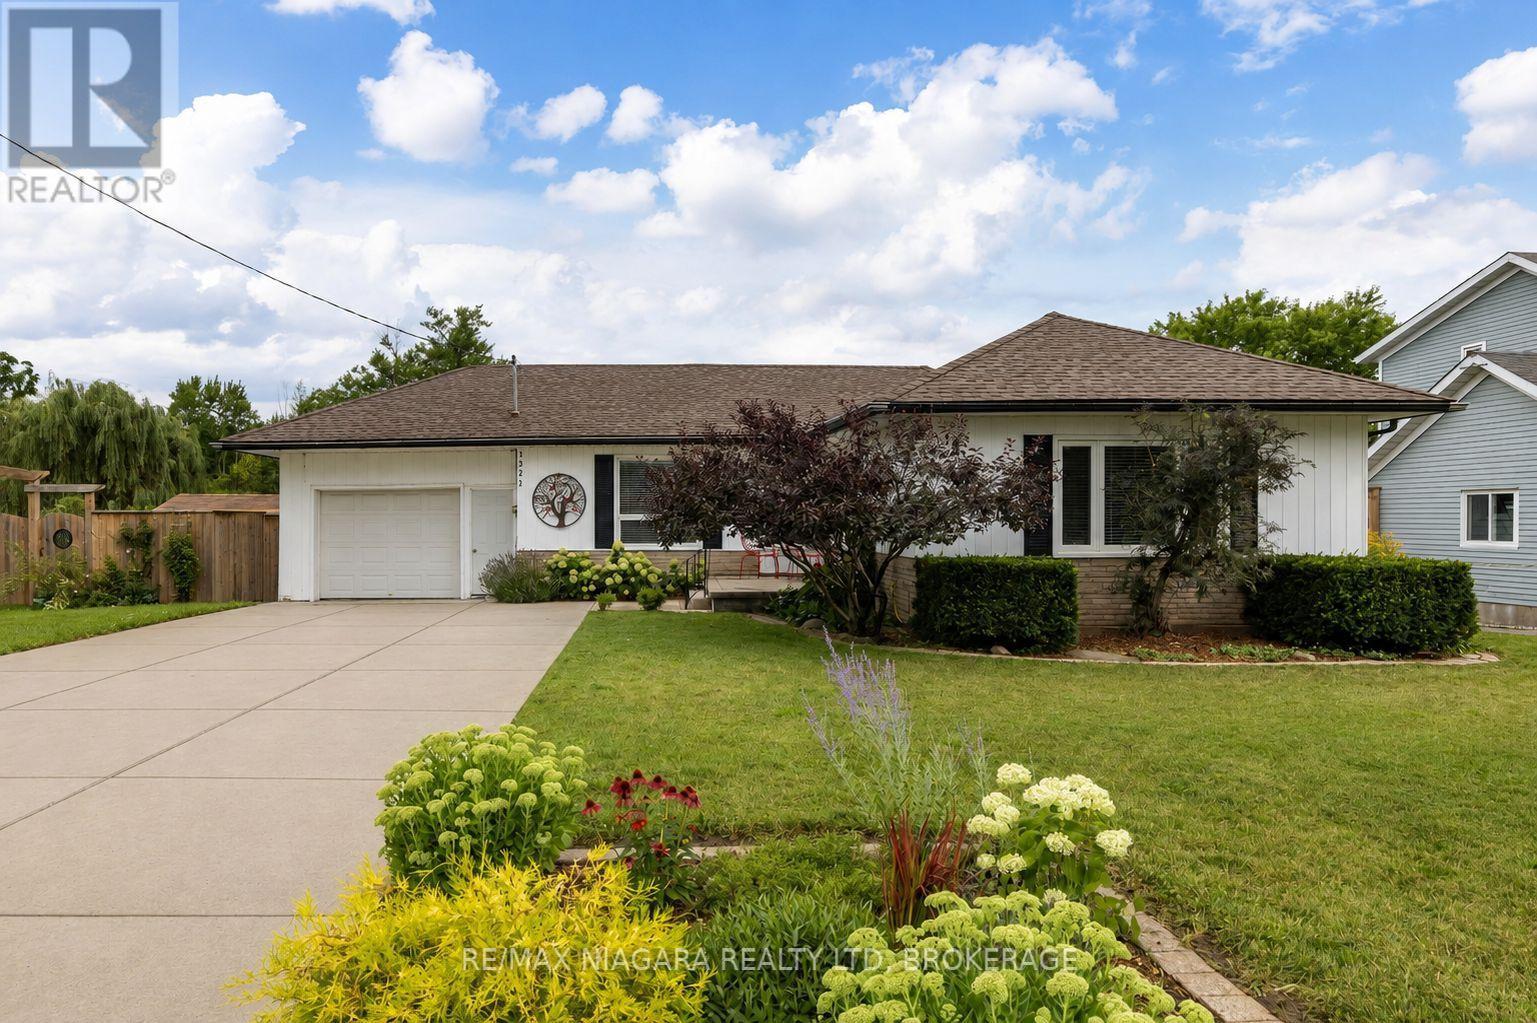
Waterfront living meets small-town charm at 3522 East Main Street, an updated 3-bedroom, 2-bathroom bungalow backing onto Black Creek in the heart of Stevensville. Offering 1,273 sq. ft. of main-floor living, this inviting home sits on an impressive 230' deep lot, creating plenty of room to enjoy the outdoors. A large front porch, newer landscaping and double concrete driveway with parking for four create a welcoming first impression, while the 1.5-car garage offers additional storage and workshop space. Inside, the bright main floor features an open living and dining area anchored by a striking floor-to-ceiling gas fireplace. The kitchen offers a raised breakfast bar, built-in pantry, double sink and stainless steel appliances, while double glass doors open to the wood deck for easy indoor-outdoor living. Two bedrooms are located on the main floor, including a spacious primary overlooking the backyard with a walk-in closet. The bright second bedroom features a built-in bookcase and generous closet. An additional walk-in closet--ideal for storage or a compact home office--and a 4-piece bathroom complete this level. The finished lower level adds flexibility with a third bedroom, rec room, laundry area with cabinetry and double sink, storage and a 2-piece bathroom. A separate exterior entrance adds convenience and offers excellent potential for extended family, guests or additional living space. Relax on the deck, gather around the fire pit or head down to the creek to launch a canoe or kayak. The natural, soft-bottom shoreline and wooded setting provide a peaceful backdrop right in your own backyard. Located across from Stevensville Public School and close to local shops, dining, parks and golf, with Ridgeway, Crystal Beach, the QEW, Niagara Falls and Peace Bridge within easy reach, this is a unique opportunity to enjoy bungalow living with Black Creek in your own backyard. (id:41589)
3689 Niagara Boulevard
Fort Erie, Ontario
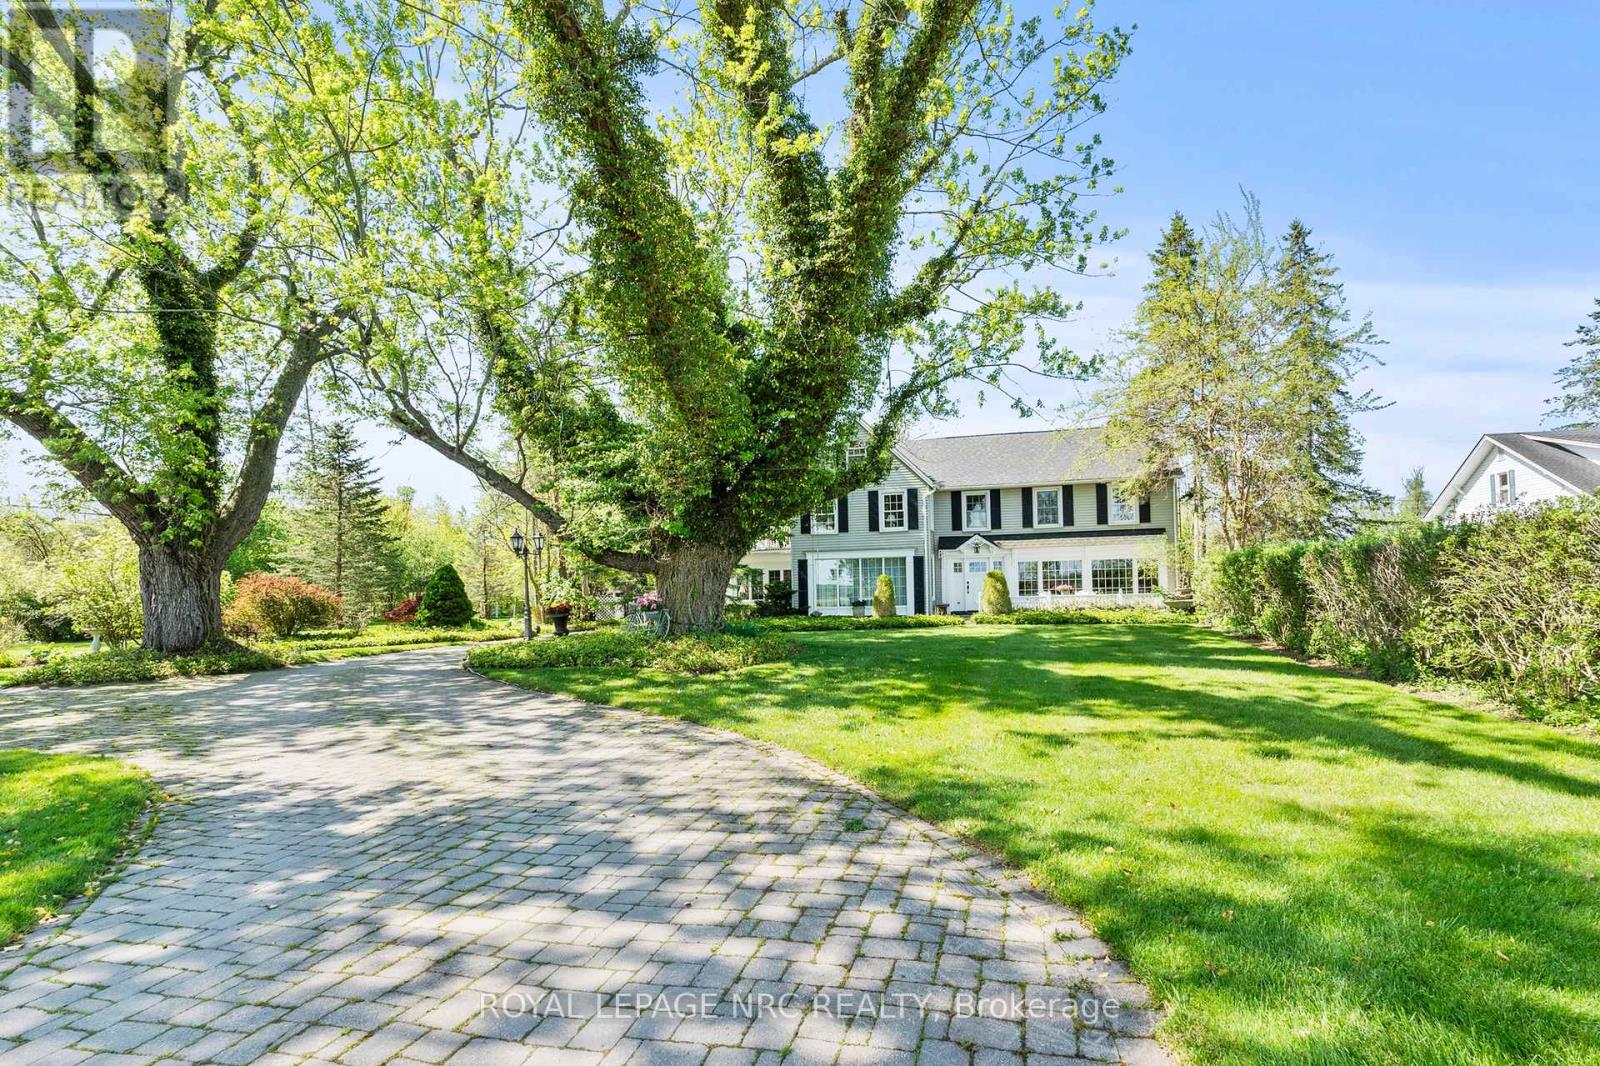
Set along the iconic Niagara Parkway, this extraordinary waterfront estate presents a once-in-a-generation opportunity to own an irreplaceable piece of Niagara-on-the-Lake's landscape. Originally built in 1922, the timeless character of the residence has been beautifully preserved, showcasing remarkable pride of ownership and a level of charm that is rarely found today. Encompassing approximately 67.14 acres with an impressive 438 feet of frontage along the Niagara River, the property offers a lifestyle defined by privacy, natural beauty, and endless potential.The main residence is rich in character and scale, offering three spacious bedrooms and an elegant blend of classic architecture, expansive principal rooms, and breathtaking waterfront views throughout the home. Thoughtfully designed for both everyday living and entertaining, the residence showcases exceptional craftsmanship, inviting living spaces, an outdoor balcony overlooking the water, and an unmistakable warmth that reflects generations of careful stewardship. An attached 2-plus car garage is complemented by a large bonus space above, ideal as a home office, additional bedroom, studio, or recreation room. A picturesque entrance and outstanding curb appeal further elevate the setting.Adding to the uniqueness of the offering is a beautifully designed second residence featuring two bedrooms, gracefully positioned along a winding creek that enhances the tranquil atmosphere of the property. Ideal for extended family, guests, or a private retreat, the second home is an exceptional complement to the estate in its own right.Surrounded by mature landscape, sweeping waterfront vistas, and the serenity of Niagara Parkway living, this is a truly rare offering where heritage charm, natural beauty, and exceptional land value come together in one remarkable package. Properties of this calibre and scale are seldom available. This spectacular waterfront estate welcomes your calls and questions alike. (id:41589)
34 Vincent Avenue
Niagara-On-The-Lake, Ontario
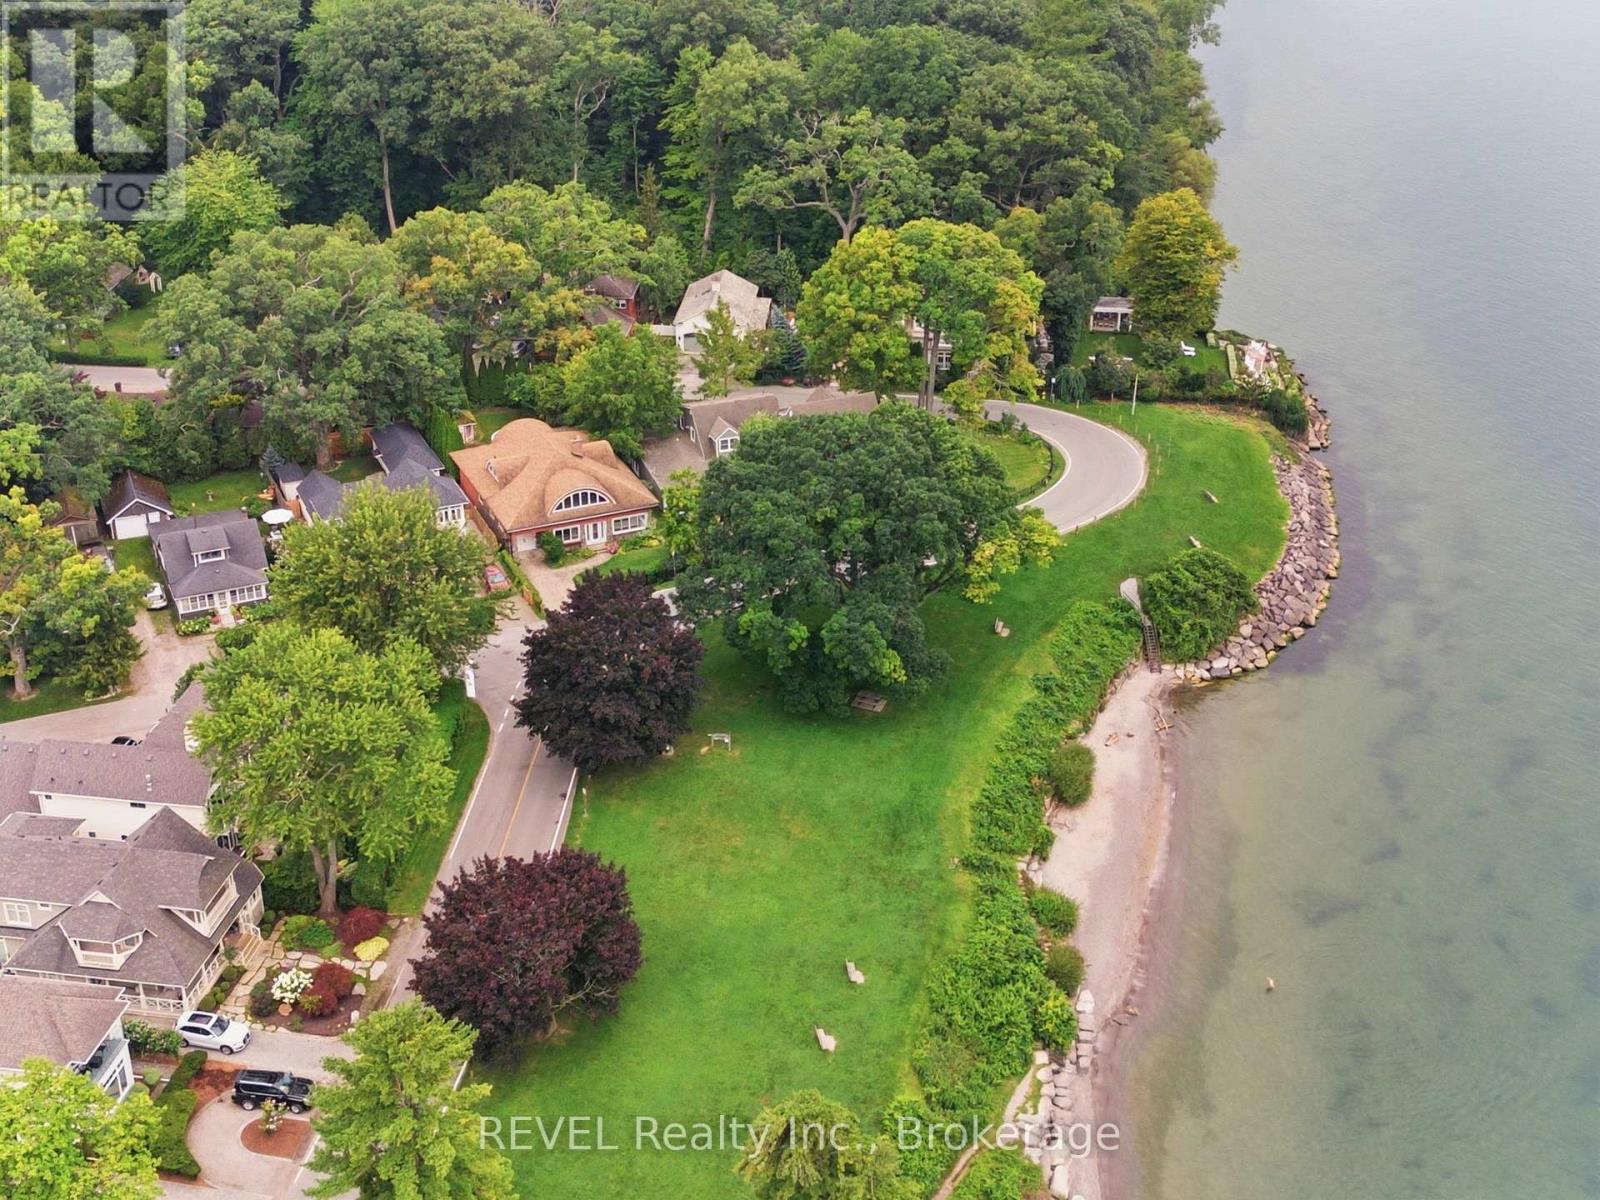
A rare opportunity to make one of Niagara-on-the-Lake's most desirable locations entirely your own. Welcome to 34 Vincent Avenue, an exceptional 3,532 sq. ft. home in Chautauqua, Old Town Niagara-on-the-Lake, where the value begins with something you cannot recreate: the location. This is one of only a select few homes in the area offering direct water views, with Lake Ontario and Ryerson Park steps from your front door. Walk the waterfront, enjoy sunsets, head into Old Town NOTL for restaurants, cafés, shopping and the Shaw Festival, visit nearby wineries, or spend the afternoon golfing at the historic Niagara-on-the-Lake Golf Club. Then there's the opportunity inside. With more than 3,500 sq. ft. of living space, this is a home where the next owner can bring their own style, design and vision. Featuring 4 bedrooms, 3 full bathrooms, a four-season sunroom, and generous living spaces throughout, the foundation is here to create something truly special. Upstairs, the expansive second-floor great room with private balcony offers incredible flexibility. Create an impressive recreation room and lounge, or transform the space into an oversized private primary retreat. Outside, enjoy a fully fenced, landscaped garden, a private backyard studio/workshop, mature surroundings and a rare property configuration extending between Vincent Avenue and Shakespeare Avenue, providing two access points and four total parking spaces, another advantage in an area where additional parking can be difficult to find. This isn't about buying someone else's finished vision. It's about securing the space, setting, water views and an irreplaceable Niagara-on-the-Lake location, then making it entirely your own. For buyers moving to Niagara-on-the-Lake, relocating from Toronto or the GTA, searching for a luxury home near Lake Ontario, or looking for Old Town property with incredible potential, 34 Vincent Avenue deserves to be experienced. The location can't be recreated. The rest is your vision. (id:41589)
12113 Augustine Road
Wainfleet, Ontario
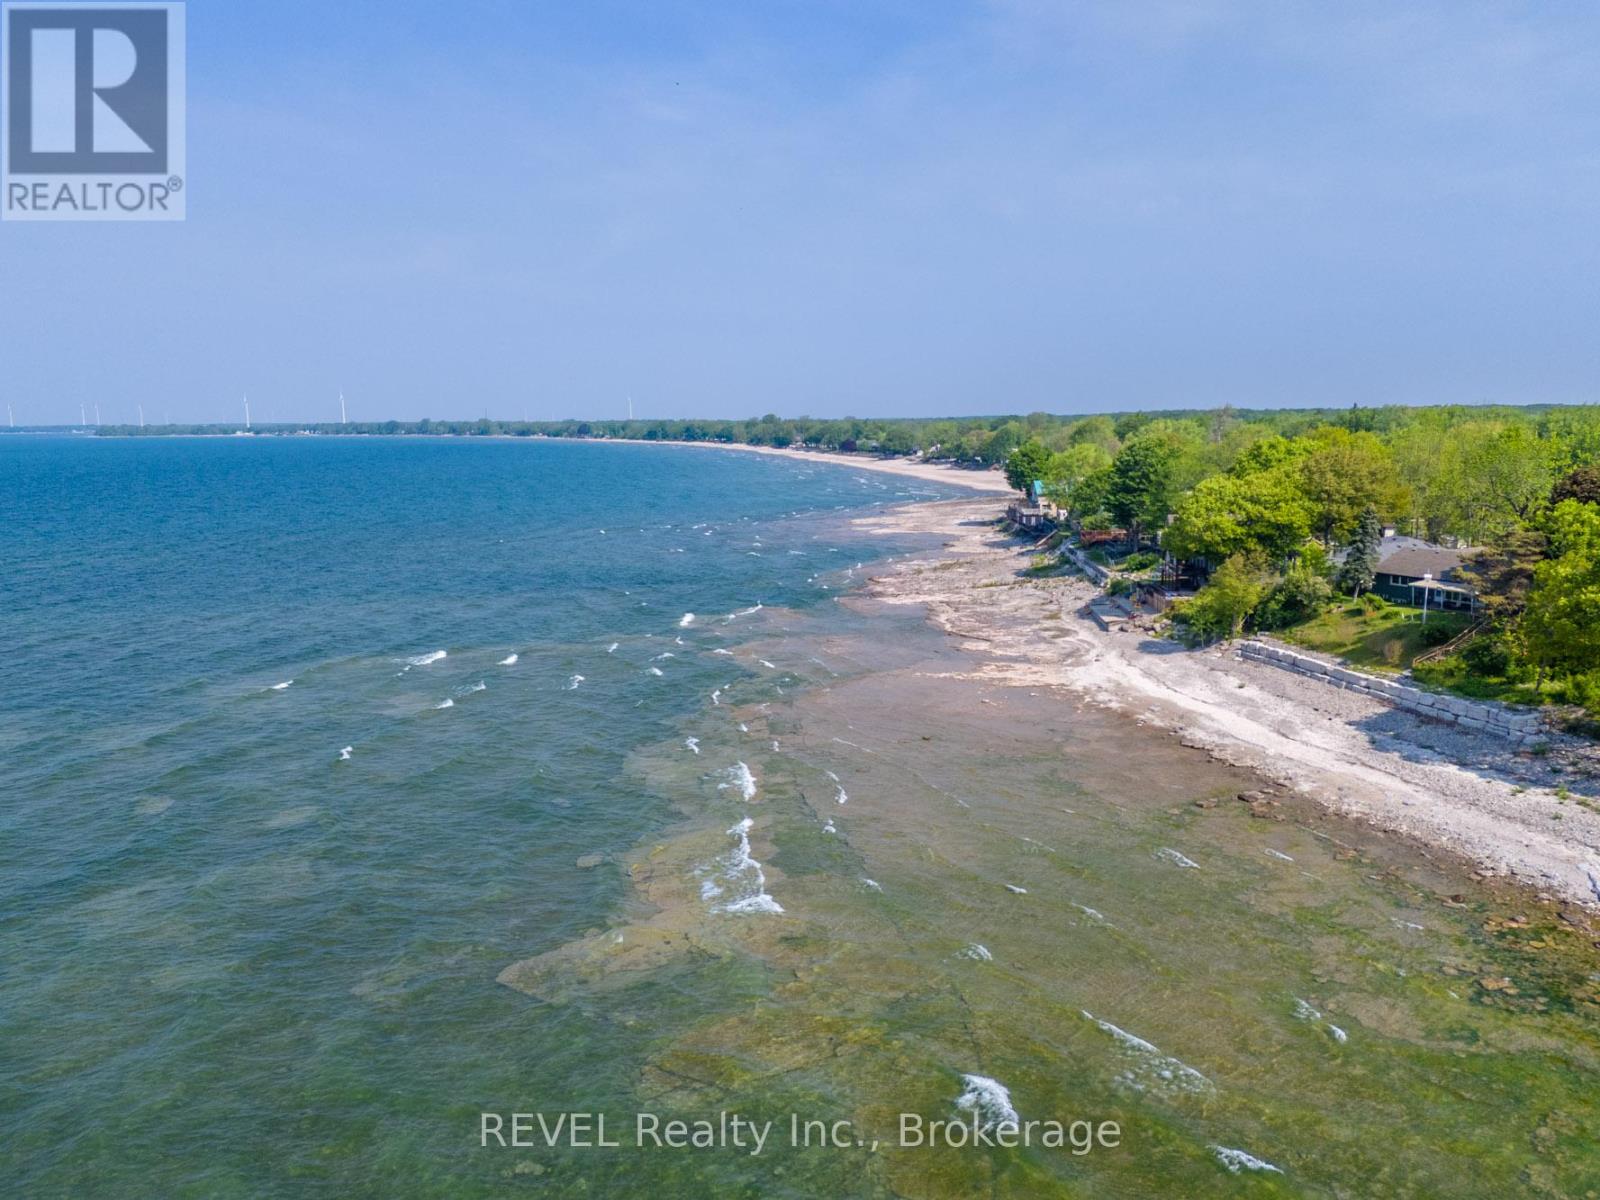
Direct Lake Erie waterfront in the heart of Long Beach - a rare 40 x 125 ft lot where you can build your beachfront escape. The property sits right on the water with stunning, unobstructed views and some of the most spectacular sunsets you'll ever see. An 8-minute stroll puts you in the centre of a vibrant yet laid-back beach community, steps from one of the finest sandy stretches of shoreline, with local favourites like DJ's Roadhouse within easy walking distance.Much of the groundwork is already done: hydro and gas services have been brought to the lot, and the septic tank and weeping tiles were updated in 2016. Architectural concept drawings for a proposed 1.5-storey home are available and may be included with the sale. The drawings are conceptual only and have not been submitted for municipal or conservation authority approval; no building permit applications have been made or issued.Waterfront lots on this shoreline rarely come to market - fewer still with services in place and a design concept ready to bring your vision to life. Strong appeal for Canadian and cross-border buyers alike. Your beachfront dream home is closer than you think! Decisions have already been made with the OLT to allow for the minimum rear yard setback to be reduced to 1.7 m instead of 10 m and the maximum lot coverage permitted is increased to 27 percent instead of 20%! (id:41589)
45 Erie Heights Line
Haldimand, Ontario
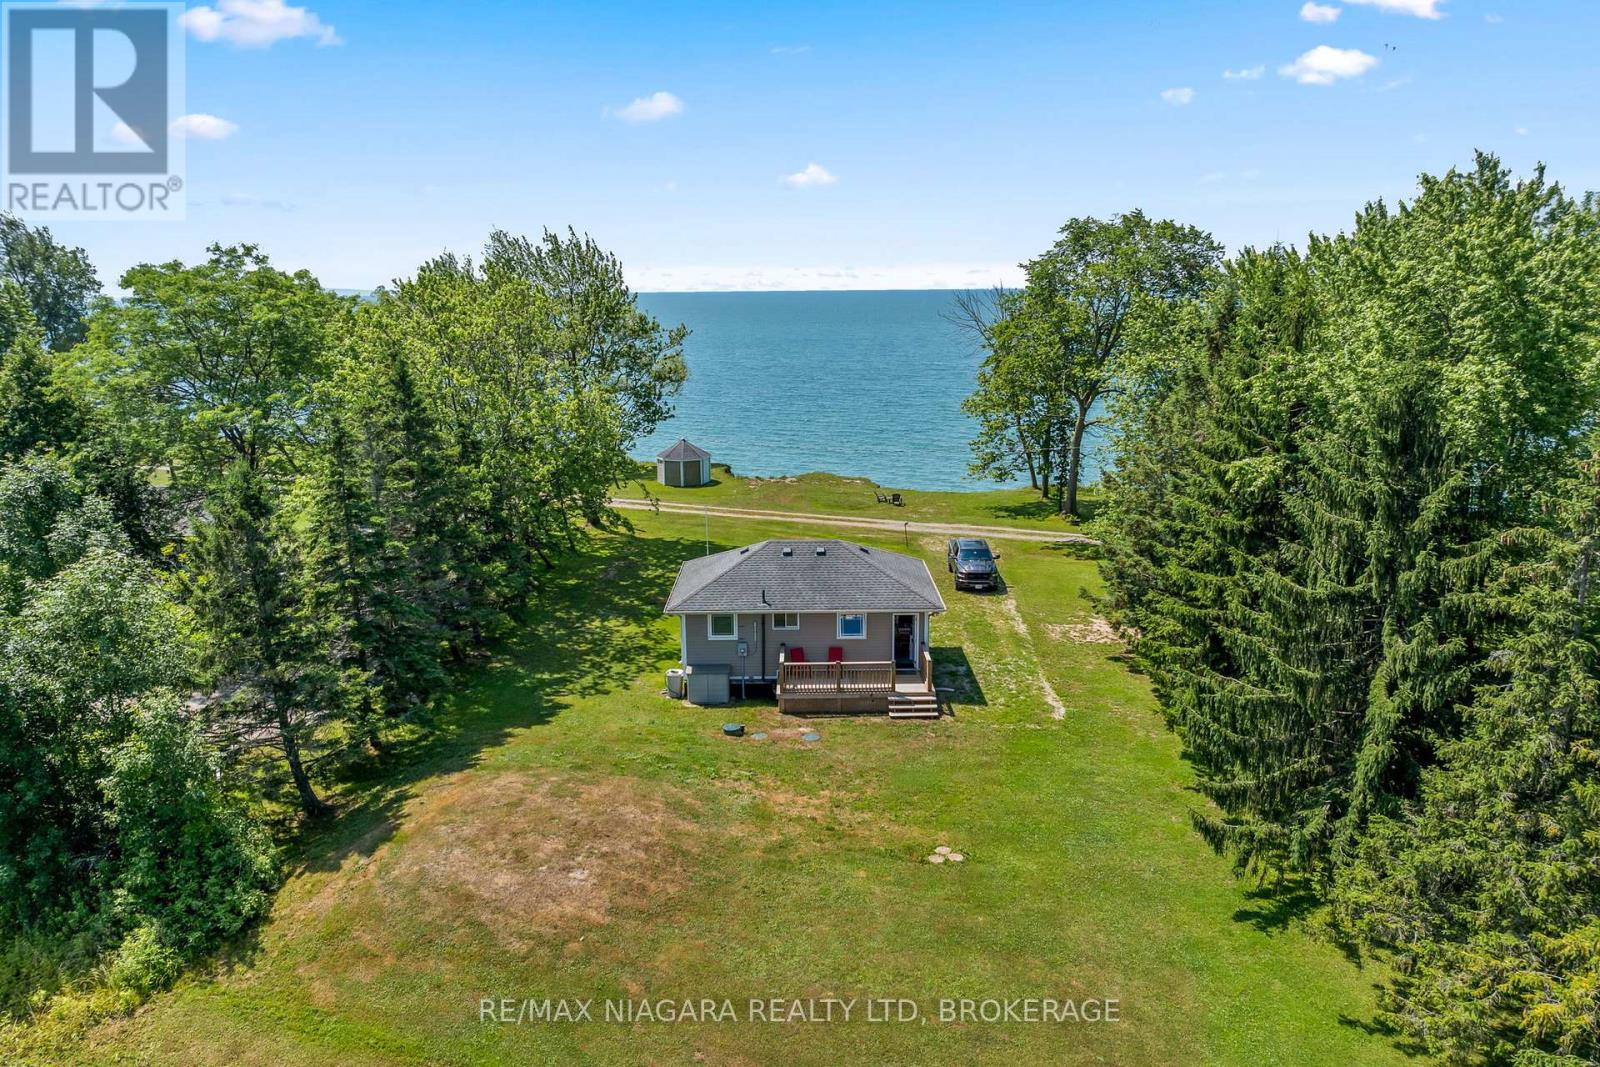
Perched high above Lake Erie, this 2-bedroom, 3-season cottage is your peaceful escape.Tucked down a quiet private lane off Hoto Line, this well-maintained retreat offers rare elevation, panoramic water views, and true privacy - with no through traffic, just calm and nature in every direction. The drive in alone feels like a reset.Set on high banks, the cottage delivers an unobstructed vantage point over the lake, with the iconic Mohawk Lighthouse standing watch in the distance. Recent updates, including a new septic system (2022), mean the property is truly turn-key and ready for immediate enjoyment. Neighbours are collectively completing shoreline protection work, with the new buyer to complete their portion.Spend your days unwinding on the deck and your nights falling asleep to the sound of waves below. Whether you're a weekender, a creative in search of inspiration, or simply craving a low-maintenance seasonal getaway, this is a rare opportunity to slow down, reconnect, and make the lake your own.Leave the city behind. Come home to the lake. Property includes the parcel on the north side and south of Erie Heights (2 PINS). All furniture and appliances included in purchase price. (id:41589)
3819 Terrace Lane
Fort Erie, Ontario
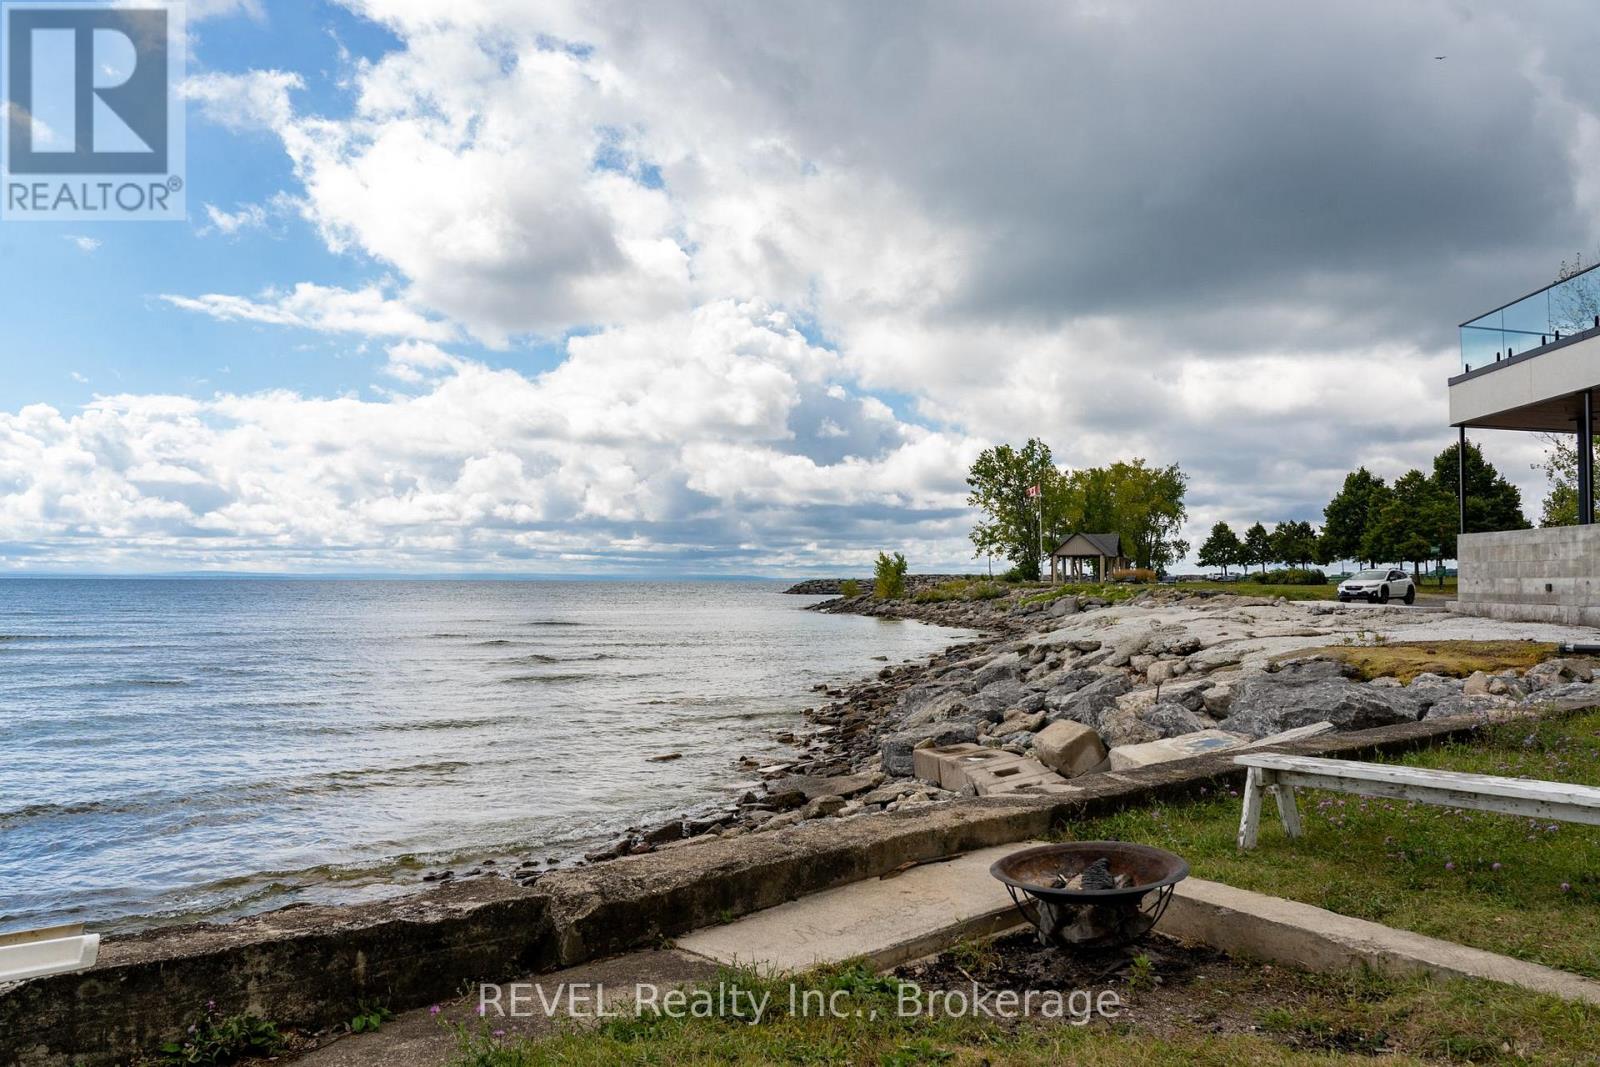
This charming 2-bedroom, 2-bathroom home offers a rare opportunity to own a low-maintenance waterfront retreat with stunning views of Lake Erie. Light-filled and full of coastal charm, it features a breezy sunroom that opens onto a spacious back deck, perfect for relaxing or entertaining with the sound of the waves in the background. Located right by The Waterfront Park, you're just steps away from the Crystal Beach Supper Market, where you can grab a bite or sip a cold drink once a week throughout the summer while enjoying live music and mingling with locals. Whether you're paddle boarding at sunrise, lounging lakeside, or strolling to the village core filled with shops and restaurants, this home offers the perfect mix of comfort, convenience, and coastal living. Even in the winters are special here! When the lake freezes, the shoreline comes alive with skating, snowmobiles, ATVs, and community gatherings right on the ice. Lake life in Crystal Beach is truly magical, in every season. Furniture and utilities included! (id:41589)
1321 Kam Road
Fort Erie, Ontario
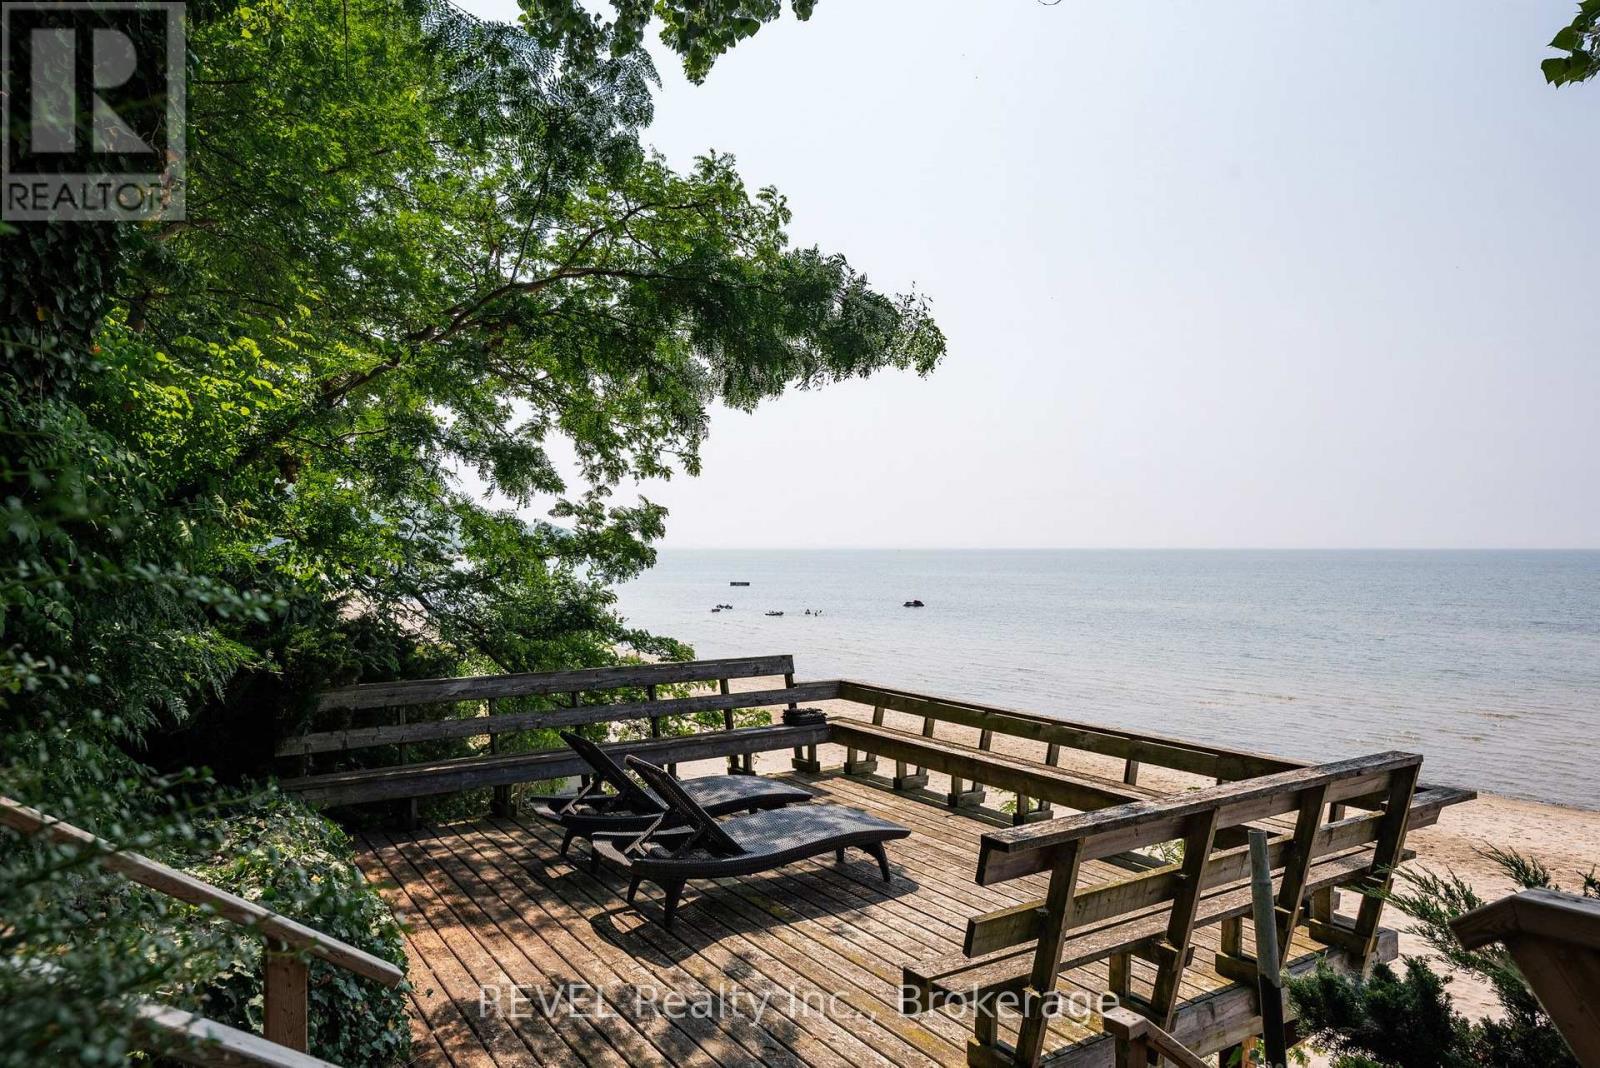
Crescent Beach has long been considered one of the finest beaches along the Lake Erie shoreline in the Niagara Region. Not only does it offer a beautiful private sand beach but it is also perfect for mooring your boat! The shallow water makes it safe for even the youngest swimmers. The home itself is full of character, featuring a stone fireplace, beamed ceilings and beautiful built-ins. The rooms are spacious and bright offering wonderful lake views. A large sunroom stretches along the lakeside, perfect for relaxing with a book while catching the lake breeze, and a charming second sunroom is used as a breakfast nook to enjoy your morning coffee. The second floor adds four bedrooms, each enjoying lake views. The lakeside deck allows a spectacular vantage point to watch water activities. Located along a quiet private road, the home is serviced by municipal water, sewer and high-speed internet. The well known "Friendship Trail" bike path is just across the road. This property is conveniently located close to shops and restaurants and the US border. You'll want to venture just a bit farther to explore the charming towns of Ridgeway, Crystal Beach and Niagara-on-the-Lake. Challenging golf courses (both private and public) are also nearby. There's still time for your family and friends to enjoy the summer at this wonderful spot! (id:41589)
Unit 2 - 4711 River Road
Niagara Falls, Ontario
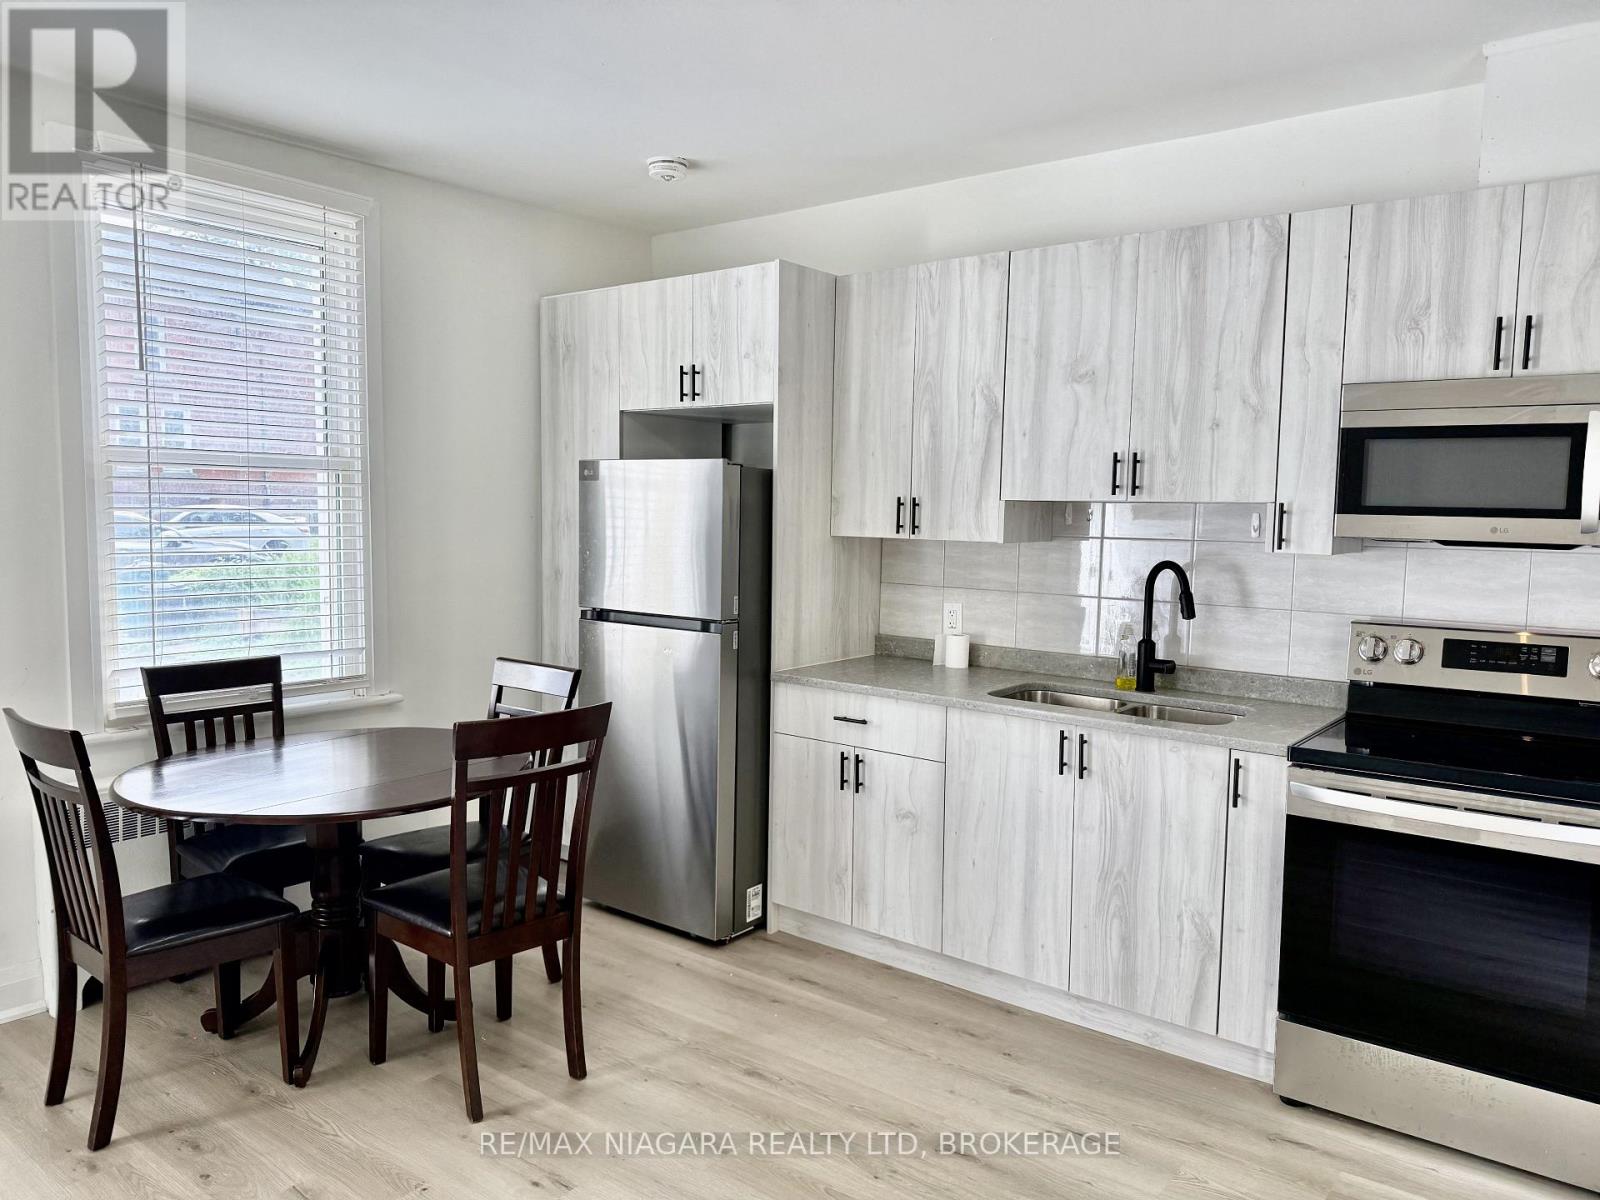
Moving to Canada to study at the UNIVERSITY OF NIAGARA FALLS Canada? Your search ends here.Designed with international students in mind, this FULLY FURNISHED, ALL-INCLUSIVE rental is the perfect place to begin your new life in Canada. Skip the stress and expense of buying furniture, setting up utilities, or wondering what you'll need after you arrive. Simply bring your suitcase-everything else is ready for you. This TURNKEY home offers EXCEPTIONAL VALUE, comfort, security, and convenience, allowing you to focus on your studies while enjoying a SMOOTH, WORRY-FREE TRANSITION to life in Canada.Just a SHORT WALK to the University of Niagara Falls Canada, this newly renovated unit offers modern comfort in the heart of downtown. Located in a SECURE, well-maintained building, it features energy-efficient LED lighting throughout, a bright open-concept kitchen and living area, and a welcoming space perfect for studying, relaxing, or entertaining friends.Rent is ALL-INCLUSIVE, including high-speed internet, parking, heat, hydro, and water, so there are no unexpected monthly expenses. The unit is fully furnished, including furniture and kitchen essentials, providing a true turnkey living experience from your very first day in Canada.Wake up to beautiful views of the majestic Niagara River and enjoy access to a large, furnished outdoor patio with BBQ-an ideal place to unwind, meet fellow students, or enjoy your free time.Located just steps from restaurants, cafés, grocery stores, shopping, public transit, the library, parks, Clifton Hill, casinos, and the world-famous Niagara Falls, you'll have everything you need within walking distance.Start your Canadian journey with confidence in a safe, comfortable, fully furnished home just minutes from campus. Opportunities like this are limited - reserve your new home before the next semester begins. (id:41589)
3307 Lakecrest Court
Fort Erie, Ontario
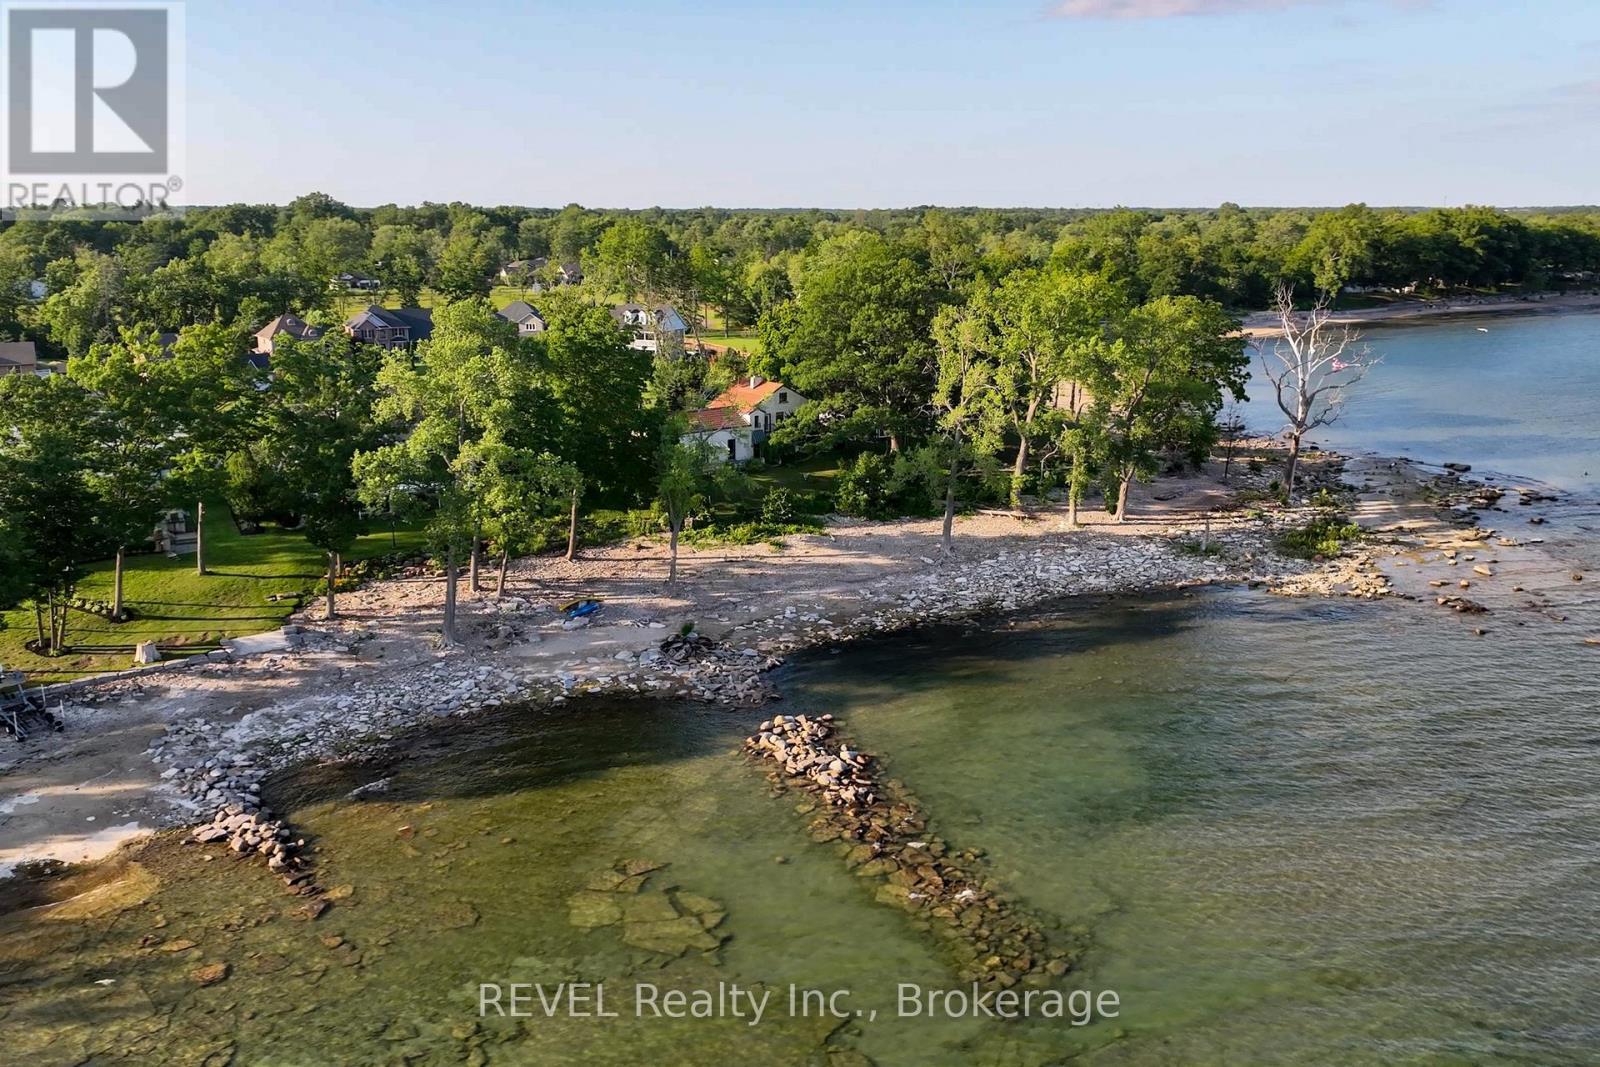
Stunning vacation or year-round opportunity to live life on the Lake with your own private beach in the quaint, picturesque town of Ridgeway! Predominantly LAND VALUE - the current home is brought down to the studs and in serious general disrepair. Reimagine this unique structure into a truly charming, one-of-a-kind abode, start fresh and build that dream exactly how you've envisioned, or alternatively investigate its development/severance potential. Incredible views and a tranquil lifestyle on Lake Erie, with over 100 ft of private beach and waterfront, all situated at the end of a quiet cul-de-sac. Extremely close proximity to public beaches, Marinas, walking/biking trails, shops, cafes and restaurants! Ridgeway is long-loved by those who call this lovely town home year-round, as well as a Summer Home destination. Close to the Canadian/US border, and major highways nearby for those looking to live the peaceful life yet commute easily into larger cities. Imagine the opportunity to lie on the beach, swim, boat, kayak, paddle board, Sea-Doo, and fish right in your own backyard! (id:41589)
2203 - 701 Geneva Street
St. Catharines, Ontario
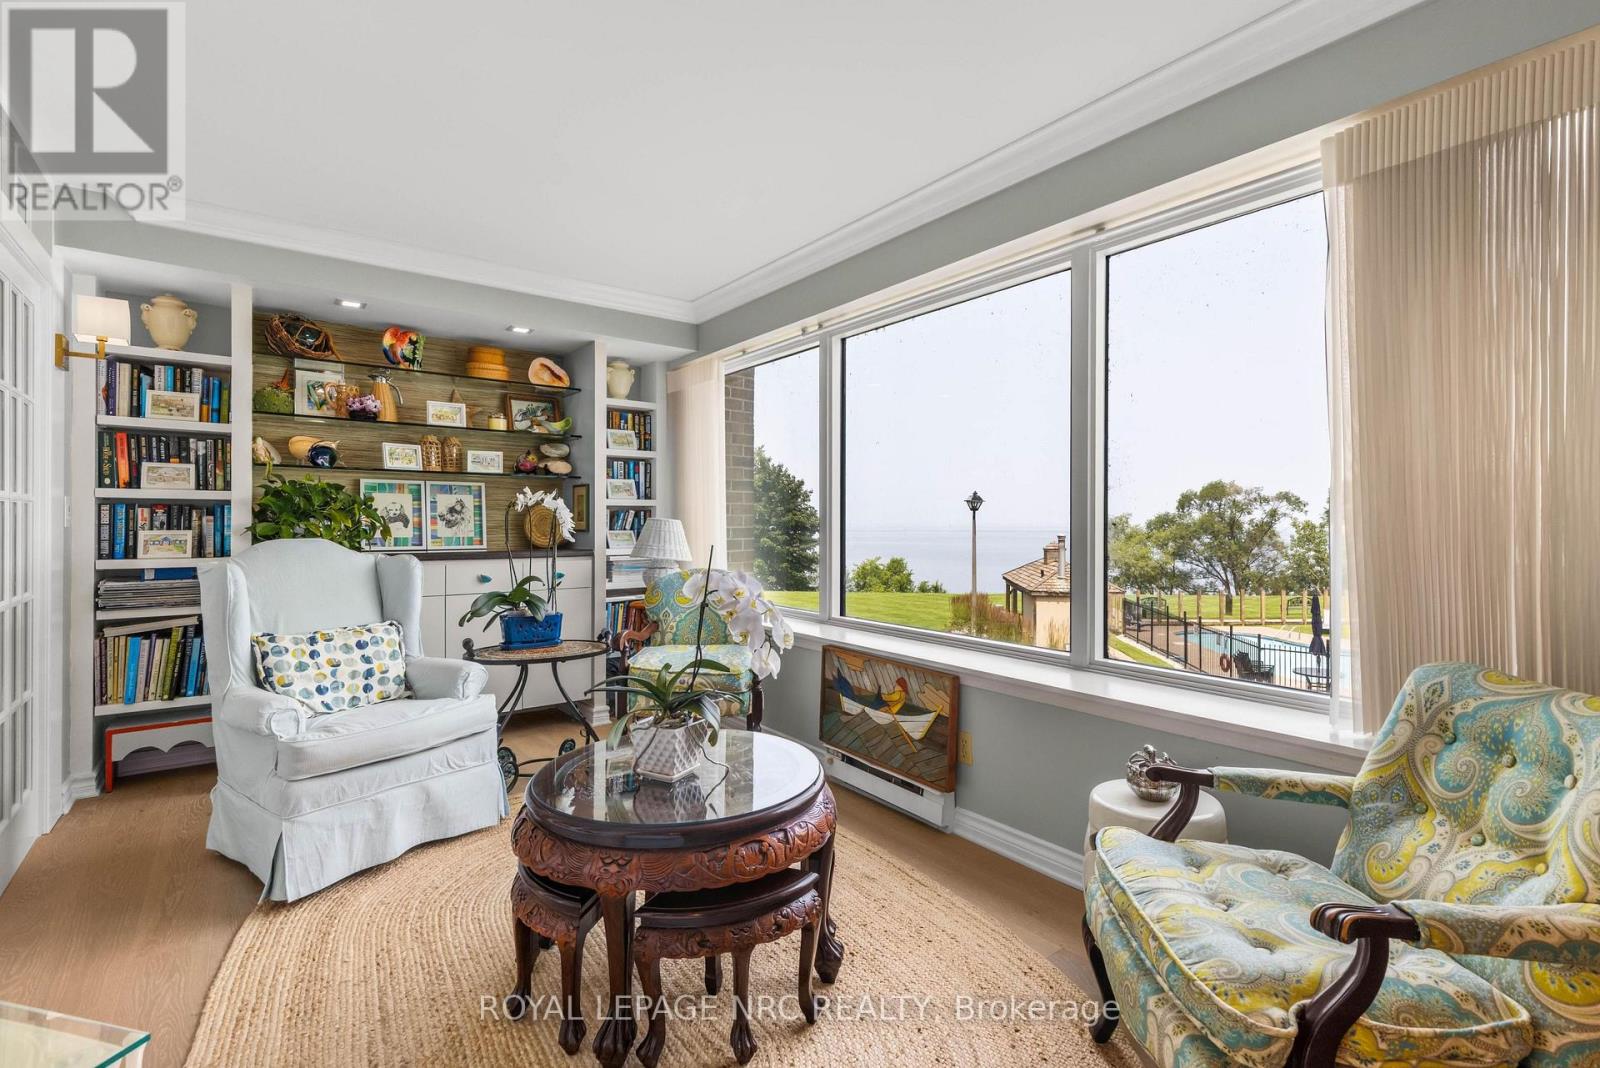
Experience exceptional waterfront living in this rare corner residence at prestigious Beachview Place. Offering 2,128 sq. ft. of beautifully redesigned living space plus an impressive 875 sq. ft. private terrace, this one-of-a-kind suite showcases breathtaking panoramic views of Lake Ontario from nearly every room. Priced to sell, this outstanding residence offers exceptional value in one of Niagara's most sought-after waterfront condominium communities. Completely renovated in 2024 with more than $200,000 in premium upgrades, the home blends timeless elegance with modern comfort. The chef-inspired kitchen features quartz countertops, premium stainless steel appliances, a spacious walk-in pantry/laundry room, and a casual dining area. The expansive open-concept living and dining room is anchored by a sleek contemporary electric fireplace and surrounded by large windows that fill the home with natural light while framing spectacular lake views. A bright den with custom built-in cabinetry provides the ideal space for a home office, library, or quiet retreat. The luxurious primary suite features French doors, stunning lake views, a newly enclosed sunroom, and a spa-inspired ensuite with a triple quartz vanity and oversized glass shower. A generous second bedroom and beautifully renovated marble bathroom provide comfortable accommodations for family and guests. Additional highlights include engineered hardwood flooring throughout, new windows, designer lighting, underground parking, and a large private storage locker. Beachview Place offers an exceptional collection of resort-style amenities, including a heated outdoor pool, sauna, fitness centre, BBQ terrace, elegant atrium lobby, and abundant guest parking. Best of all, the all-inclusive condominium fees cover heat, hydro, air conditioning, water, cable, internet, and common area maintenance, providing a truly carefree lifestyle. (id:41589)
0 Lakeshore Road
Fort Erie, Ontario
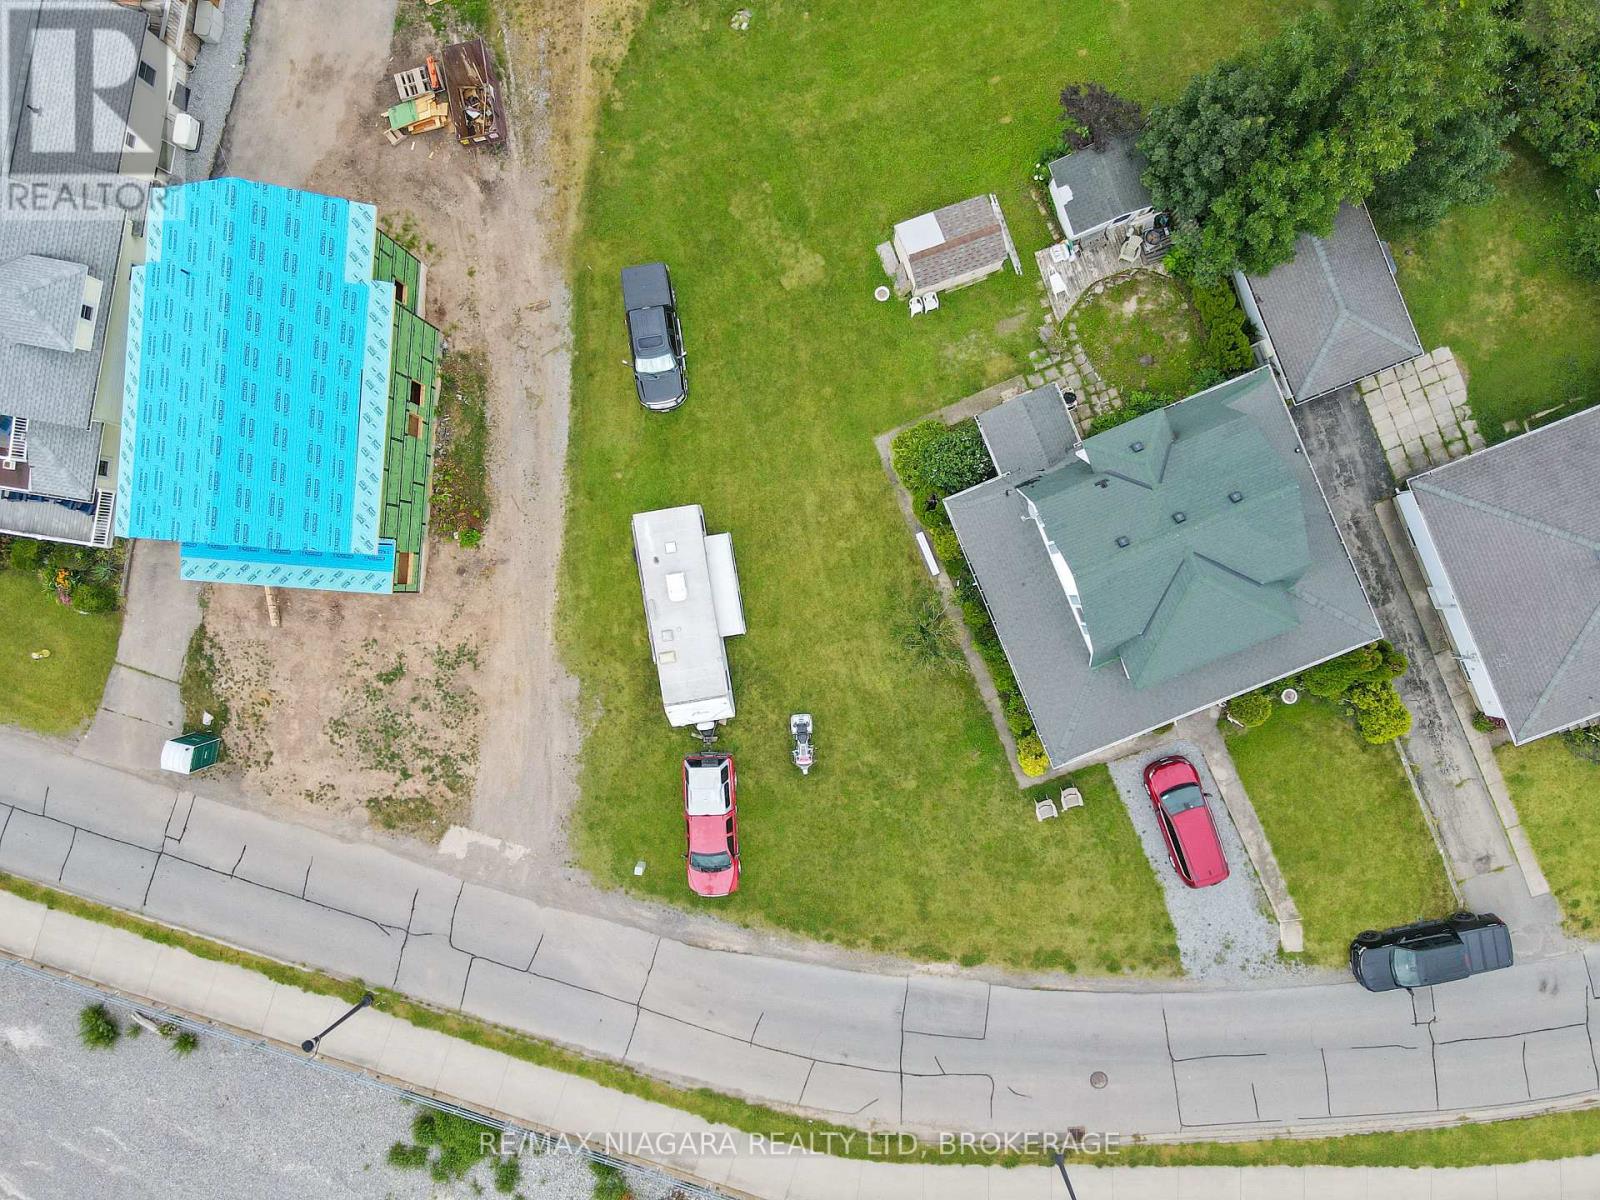
An exceptional opportunity to build your dream home in a highly desirable location with unobstructed views of the Niagara River, Lake Erie, and the Buffalo skyline. This scenic lot measures approximately 53.86 feet by 109.46 feet, with rear and side measurements of approximately 51.62 feet by 125.06 feet along the east side. Much of the preliminary work has already been completed, including a survey and archaeological assessment with the accompanying report. Enjoy beautiful sunrises, colourful sunsets, and convenient access to the Friendship Trail directly across the road, perfect for walking and cycling. This is believed to be the last remaining vacant building lot along this stretch between Old Fort Erie and Bardol Avenue. (id:41589)
3561 Yacht Harbour Road
Fort Erie, Ontario
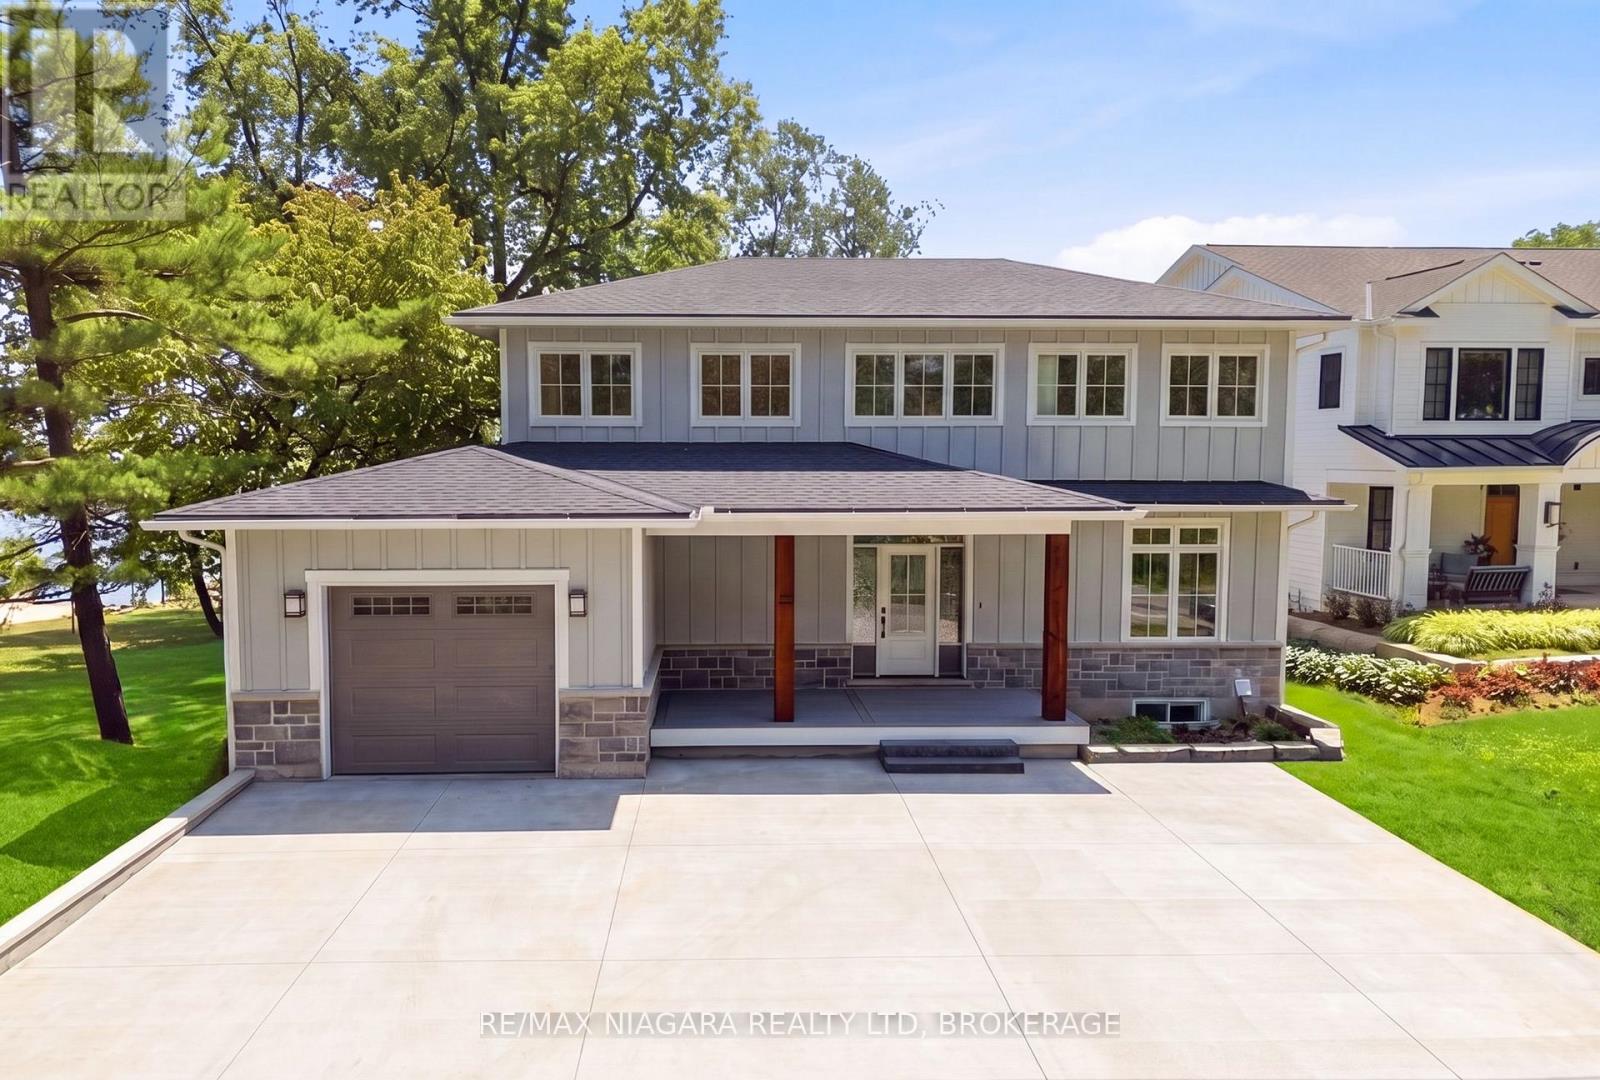
Welcome to an extraordinary Lake Erie waterfront retreat tucked away on a coveted private road in the prestigious Ridgeway shoreline community. Offering panoramic lake views and a private sandy beach, this fully completed luxury residence perfectly blends refined design with peaceful lakefront living. Thoughtfully finished from top to bottom, the home showcases timeless Hardie board siding accented with beautiful stonework, creating striking curb appeal that complements the natural waterfront setting. Inside, the spectacular open-concept main level is centered around an oversized quartz island designed for gathering and entertaining. The chef-inspired kitchen features all-new Bosch appliances with transferable extended warranty, while oversized patio doors frame breathtaking Lake Erie views and fill the space with natural light. A dramatic floor-to-ceiling gas fireplace anchors the living area, complemented by engineered hardwood flooring, quartz countertops, an elegant oak staircase, and a stylish bar station with beverage fridge. The second level offers three bedrooms, including an impressive primary retreat with a large walk-in closet and spa-inspired four-piece ensuite. Two additional bedrooms, another four-piece bath, and a well-designed laundry room complete the upper level. The fully finished walkout lower level is ideal for entertaining or relaxed lakeside living, featuring luxury vinyl plank flooring, a spacious family room with gas fireplace, dry bar and BBQ station, an additional bedroom, three-piece bath, utility room, and a covered stamped concrete patio walkout leading directly to the beach. Additional features include a 200-amp electrical panel, EV charger hookup in the garage, owned on-demand hot water system, and fresh air system. Located minutes from charming Ridgeway, Friendship Trail, boutiques, restaurants, marinas, yacht clubs, and boat launches, this rare offering is ideal as a year-round residence or luxury waterfront escape. Luxury Certified (id:41589)
508 - 118 West Street
Port Colborne, Ontario
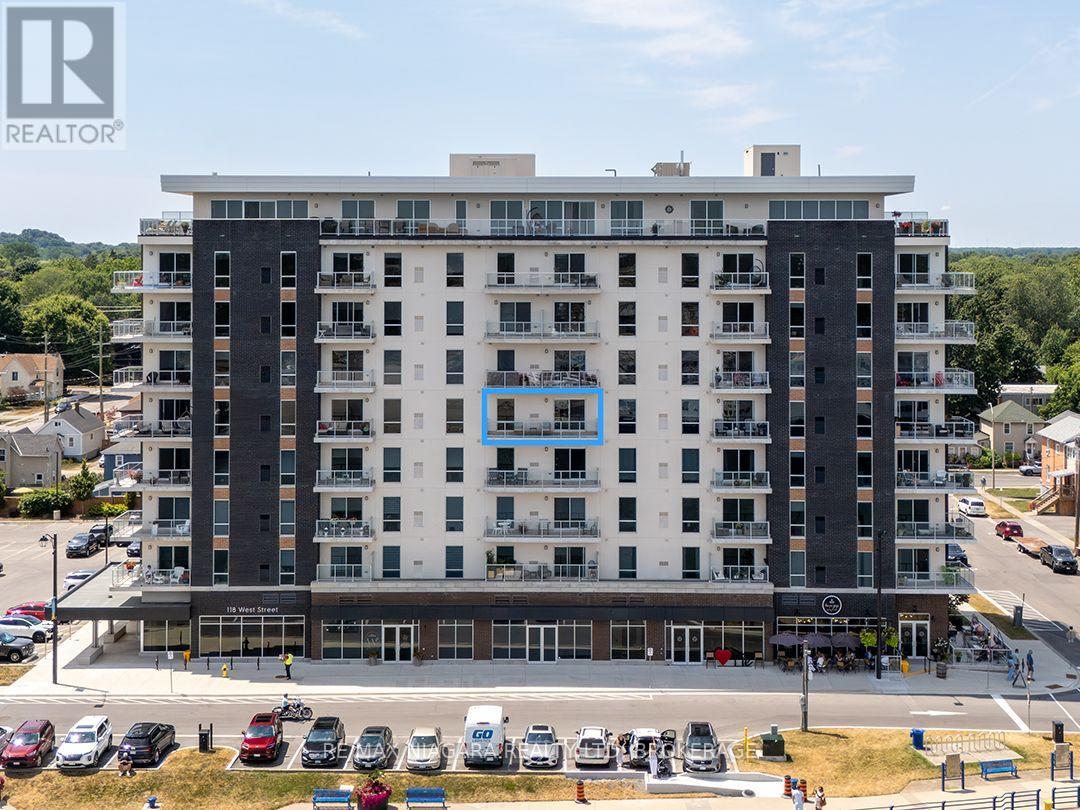
There is always something to see from Suite 508, "The Sailor."With direct, east-facing views of the Welland Canal and an extra-long balcony off the main living area, this 723 sq. ft. South Port condo provides a front-row seat as ships pass through and dock at Lock 8 in Port Colborne.Canal views can be enjoyed from the kitchen, living area and bedroom, giving the entire suite a strong connection to the waterfront. Luxury vinyl plank flooring runs throughout, creating a clean and consistent look from room to room. The white kitchen is finished with stainless steel appliances and an island with seating, while the bedroom offers a spacious closet and a large window overlooking the canal. The four-piece bathroom has heated flooring. The suite is completed by the in-suite laundry facilities.A private parking space and extra-large storage locker are included.Condo fees include water for the suite including the hot water supplied to the forced air, fan coil system for heating. The owner pays the electricity used to operate the Central Air for summer cooling.The South Port Condo amenities feature a fitness centre, party room, social lounge, outdoor barbecue area, bicycle storage, video security and ground-floor entrance to Pie Guys Bakery & Cafe.Enjoy a low-maintenance condo lifestyle with building amenities at your doorstep and no yard work to worry about.West Street shops and cafes are at your door step and the marina, waterfront trails, and all of downtown Port Colborne are all just steps away. (id:41589)
4912 Brown Road
Fort Erie, Ontario
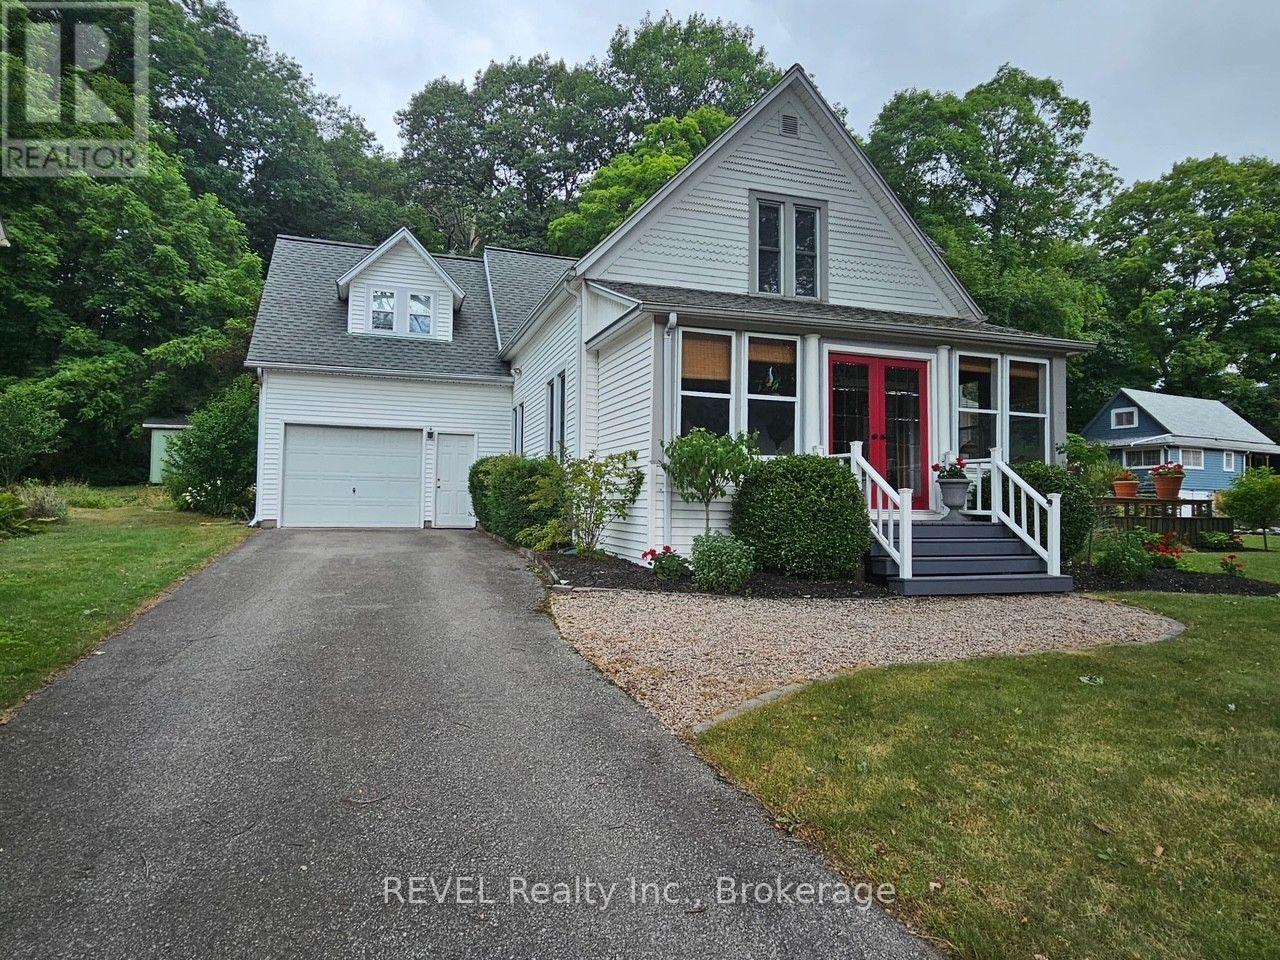
Welcome to the privacy and tranquility of exclusive Point Abino, where you can truly relax and unwind. This beautifully updated home sits on a generous lot and offers three comfortable bedrooms and two bathrooms, nestled among peaceful woods with shared access to a private sand beach on the west shore. The bright, spacious kitchen features a center island and a large dining area, with two sets of French doors opening onto a deck that's perfect for entertaining loved ones. You'll find special touches throughout, including a cozy fireplace, gleaming hardwood floors, vaulted ceilings, an inviting enclosed front porch, and convenient laundry nearby. Upstairs, the large primary bedroom includes a lovely sitting room, with two additional bedrooms and a spacious bonus room above the attached garage - perfect for movie nights or family fun. Main floor Den and office could be used for additional bedrooms. The property is beautifully landscaped with mature trees and a wide, welcoming lawn, ideal for gatherings and celebrations. You'll also enjoy being close to the Buffalo Canoe Club, Yacht Club, and Bertie Boat Club. Whether you're looking for a year-round home or a peaceful getaway, this charming house and its gorgeous surroundings are ready for you to create wonderful memories. Come Take A Peek! (id:41589)
803 - 118 West Street
Port Colborne, Ontario
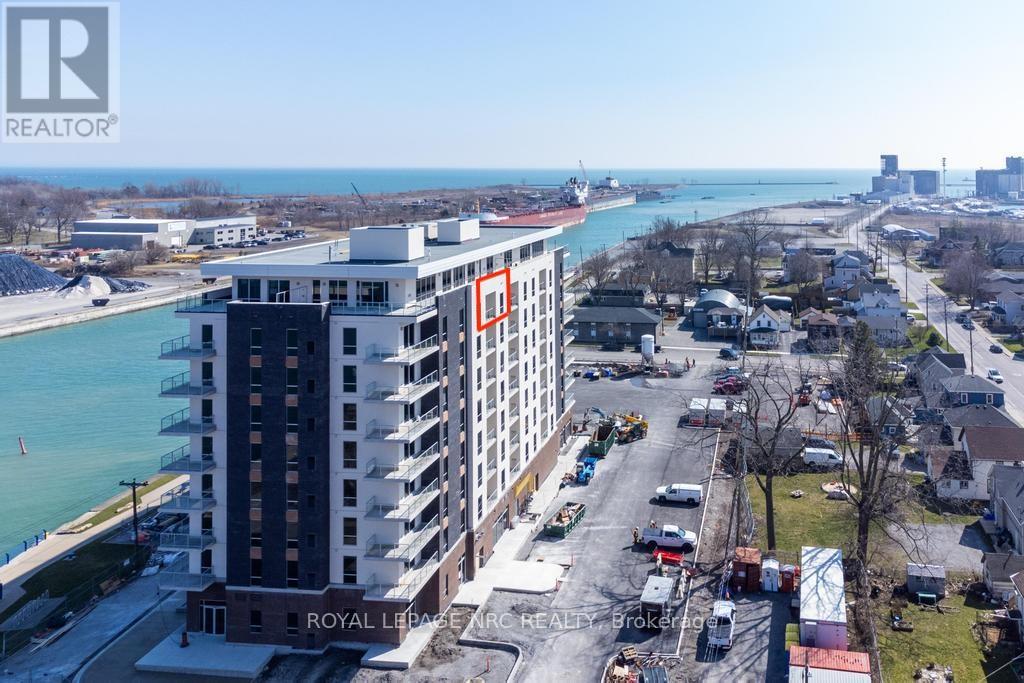
Enjoy carefree waterfront living in one of Port Colborne's most desirable newer developments. Offered for lease directly by Rankin Construction, this beautifully appointed 1-bedroom, 1-bathroom suite is ideal for professionals, retirees, or those looking to embrace a simpler, maintenance-free lifestyle without sacrificing comfort or quality. Offering 764 sq. ft. of thoughtfully designed living space plus a 69 sq. ft. west-facing balcony, you'll enjoy breathtaking sunsets over the canal and Lake Erie. Inside, the open-concept layout features 9-foot ceilings, quartz countertops, stainless steel appliances, and convenient in-suite laundry. One parking space and a locker are included. Residents enjoy exceptional amenities, including a social lounge with outdoor BBQs, fitness room, bicycle storage, EV charging stations, and secure video-monitored entrances. A minimum one-year lease is required, with longer-term tenancy welcomed. Rent includes heat, air conditioning, and water. Tenant is responsible for hydro, internet, TV, and phone. Step outside and discover the best of Port Colborne, Morning walks along the canal, coffee at local cafés, fresh baking from Pie Guys Bakery, afternoons at Sugarloaf Marina or HH Knoll Park, and easy access to beaches, golf courses, and boutique shopping. If you've been waiting for an opportunity to enjoy waterfront living in a vibrant and walkable community, this is it. (id:41589)
750 Lakeshore Road
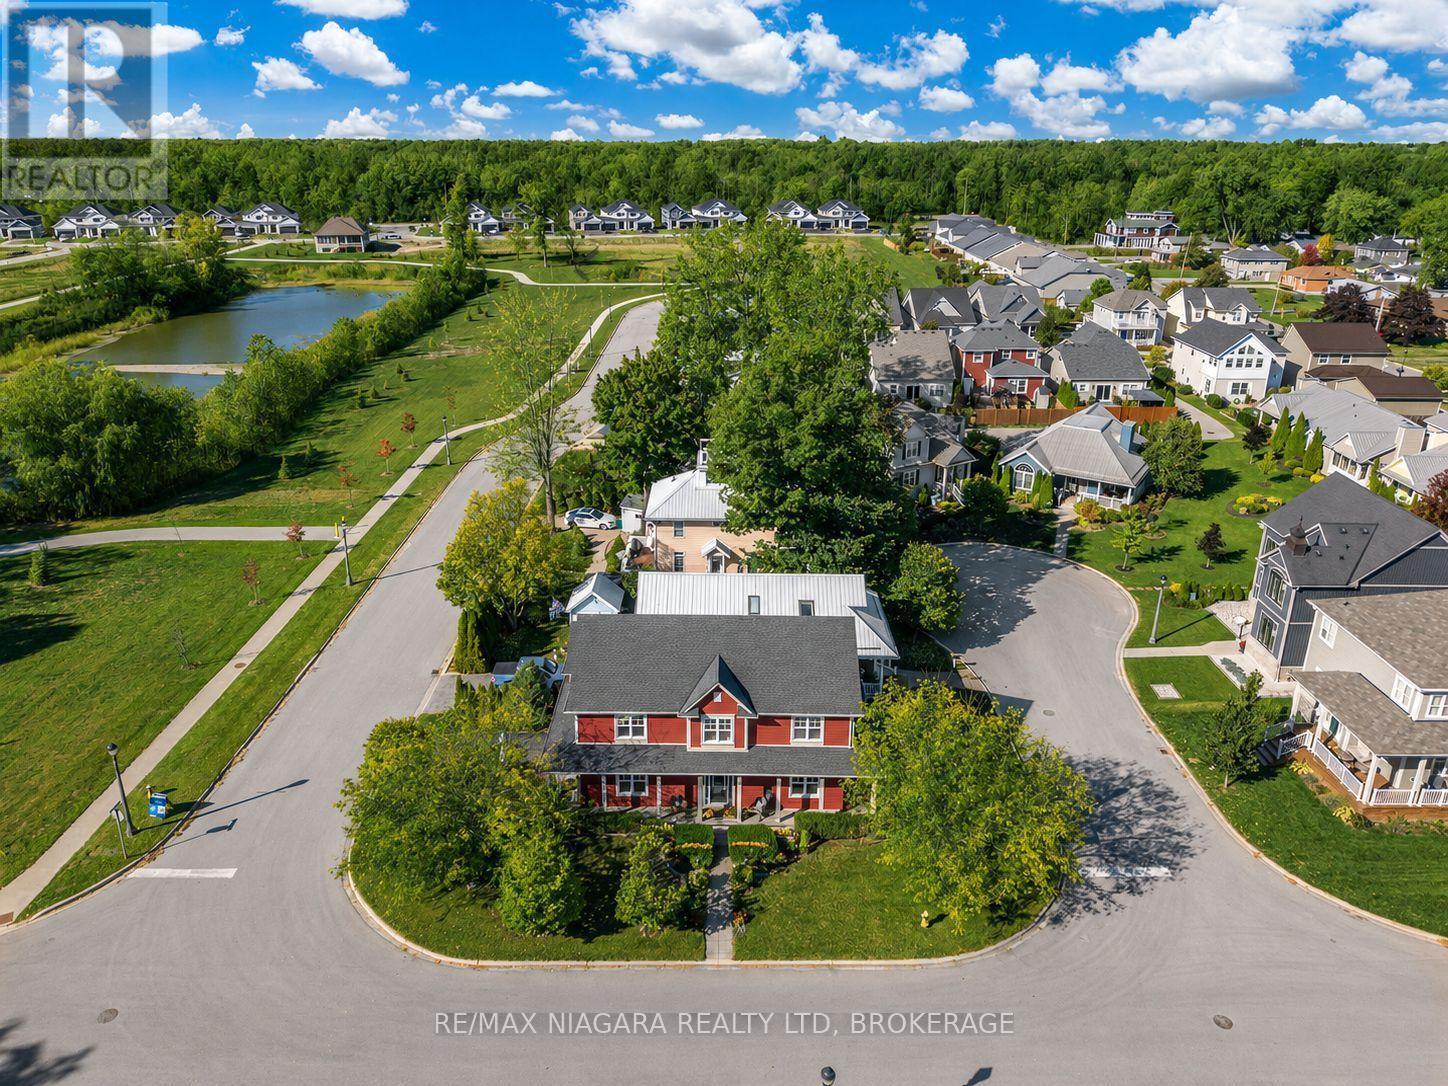
Fort Erie, Ontario
Coastal living meets everyday comfort in one of Fort Erie's most sought-after lakefront neighbourhoods. Set at the quiet western end of Lakeshore Road-directly across from Lake Erie, this beautifully maintained home enjoys scenic views, mature trees, and a peaceful setting. The wrap-around porch captures both sunrise and sunset views, while inside, an open-concept main floor features engineered hardwood, 9-ft ceilings, transom windows, and matching wood cabinetry for a timeless look. The layout flows easily between the kitchen, dining, and living areas-ideal for entertaining or relaxing. Upstairs, the spacious primary suite includes lake views, and two additional bedrooms overlook the treed surroundings, plus a bright loft area perfect for a study or reading space. Energy Star Certified and carefully maintained, this home offers copper plumbing, HRV ventilation, new furnace (2024), new roof (2020), central air, central vac, Security System, stainless steel appliances, and second-floor laundry. The finished basement adds extra living space with an additional room, sauna, and ample storage. Discover the lifestyle waiting at 750 Lakeshore Road; where quality, comfort, and lakefront living come together beautifully. (id:41589)
4698 Sandy Cove Drive
Lincoln, Ontario
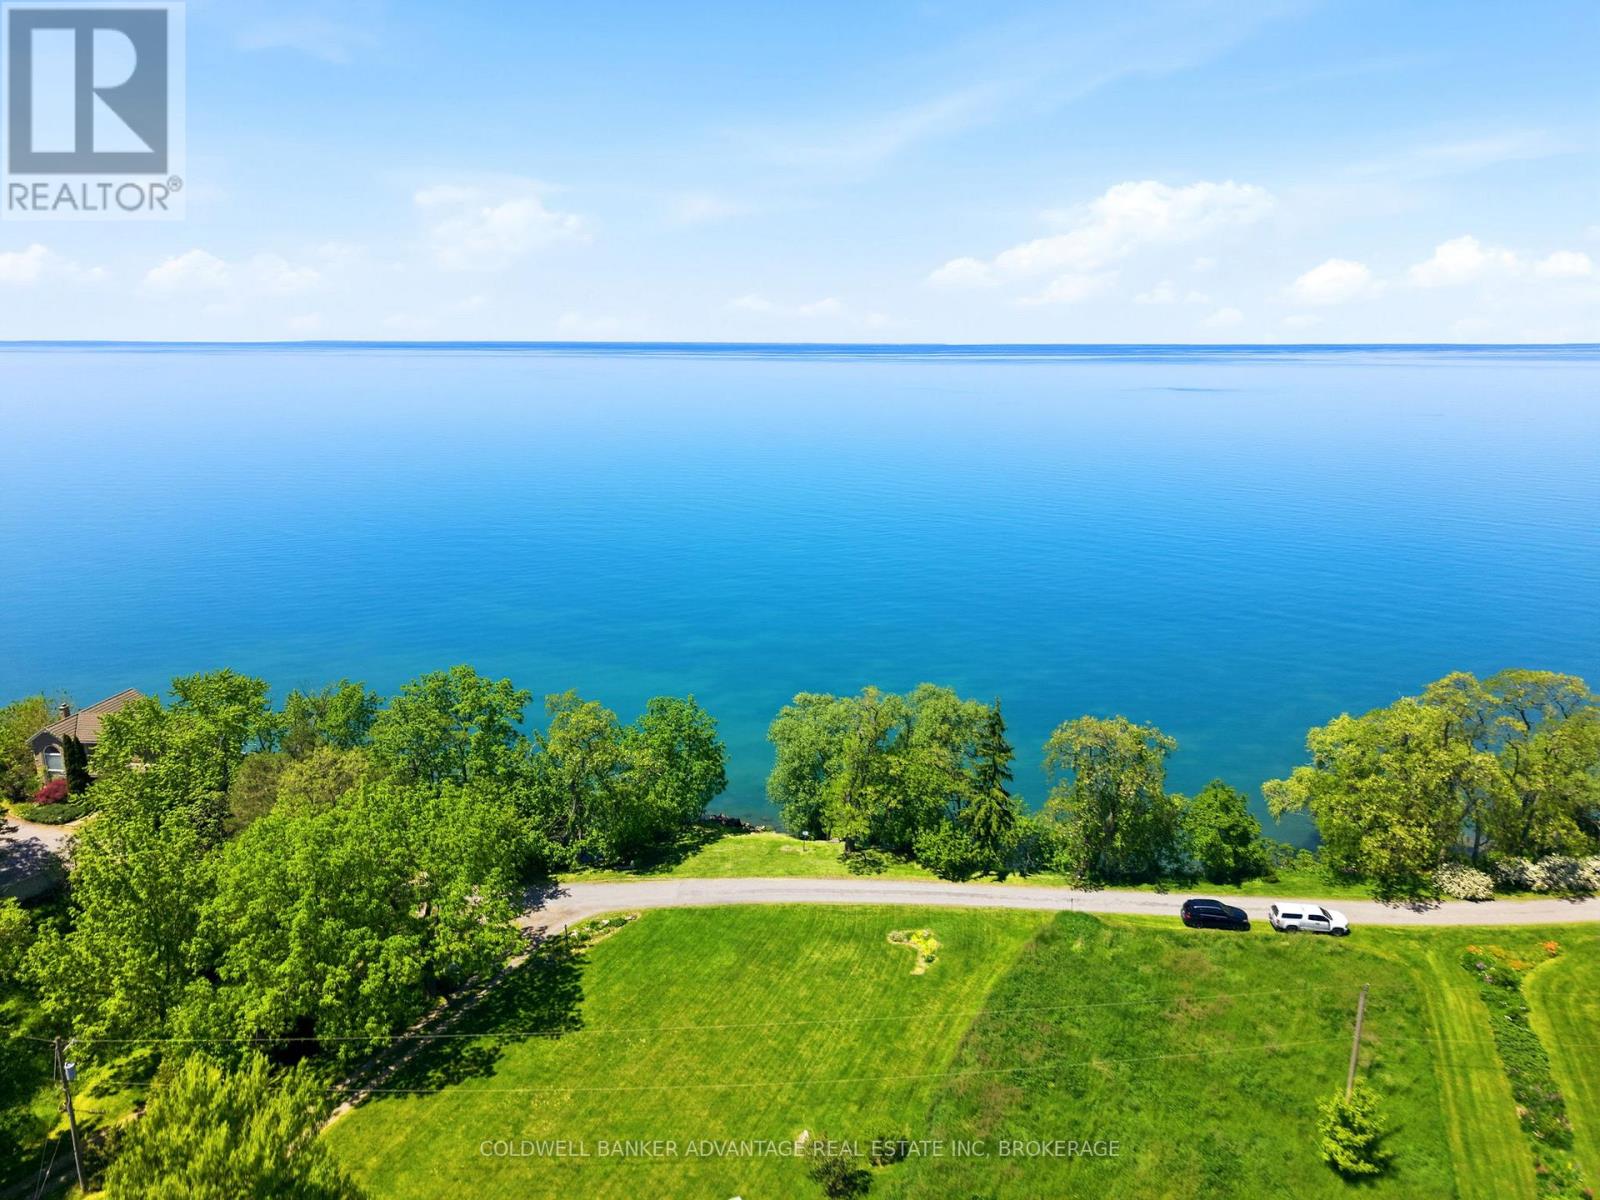
Welcome to 4698 Sandy Cove where every day feels like a getaway. Tucked away on a quiet dead-end road and set on approximately 1.13 acres along the shores of Lake Ontario, this special property offers the space, privacy and waterfront lifestyle buyers dream about.The home features two bedrooms with a potential main floor Primary with ensuite, two bathrooms and a beautiful chef-inspired kitchen designed for both everyday living and entertaining. Step outside and enjoy the wraparound porch, two upper-level decks, an inground pool and direct access to the water. Whether you're sipping your morning coffee while watching the lake, spending summer afternoons by the pool or hosting family and friends, this is a home made for memorable moments.With two cisterns, generous outdoor space and a peaceful setting, 4698 Sandy Cove offers a rare opportunity to enjoy relaxed country living without giving up convenient access to Beamsville, Grimsby, the QEW, wineries, restaurants and everyday amenities.This isn't simply a home it's a lifestyle you'll look forward to coming home to. (id:41589)
5 Mohawk Point Road
Haldimand, Ontario
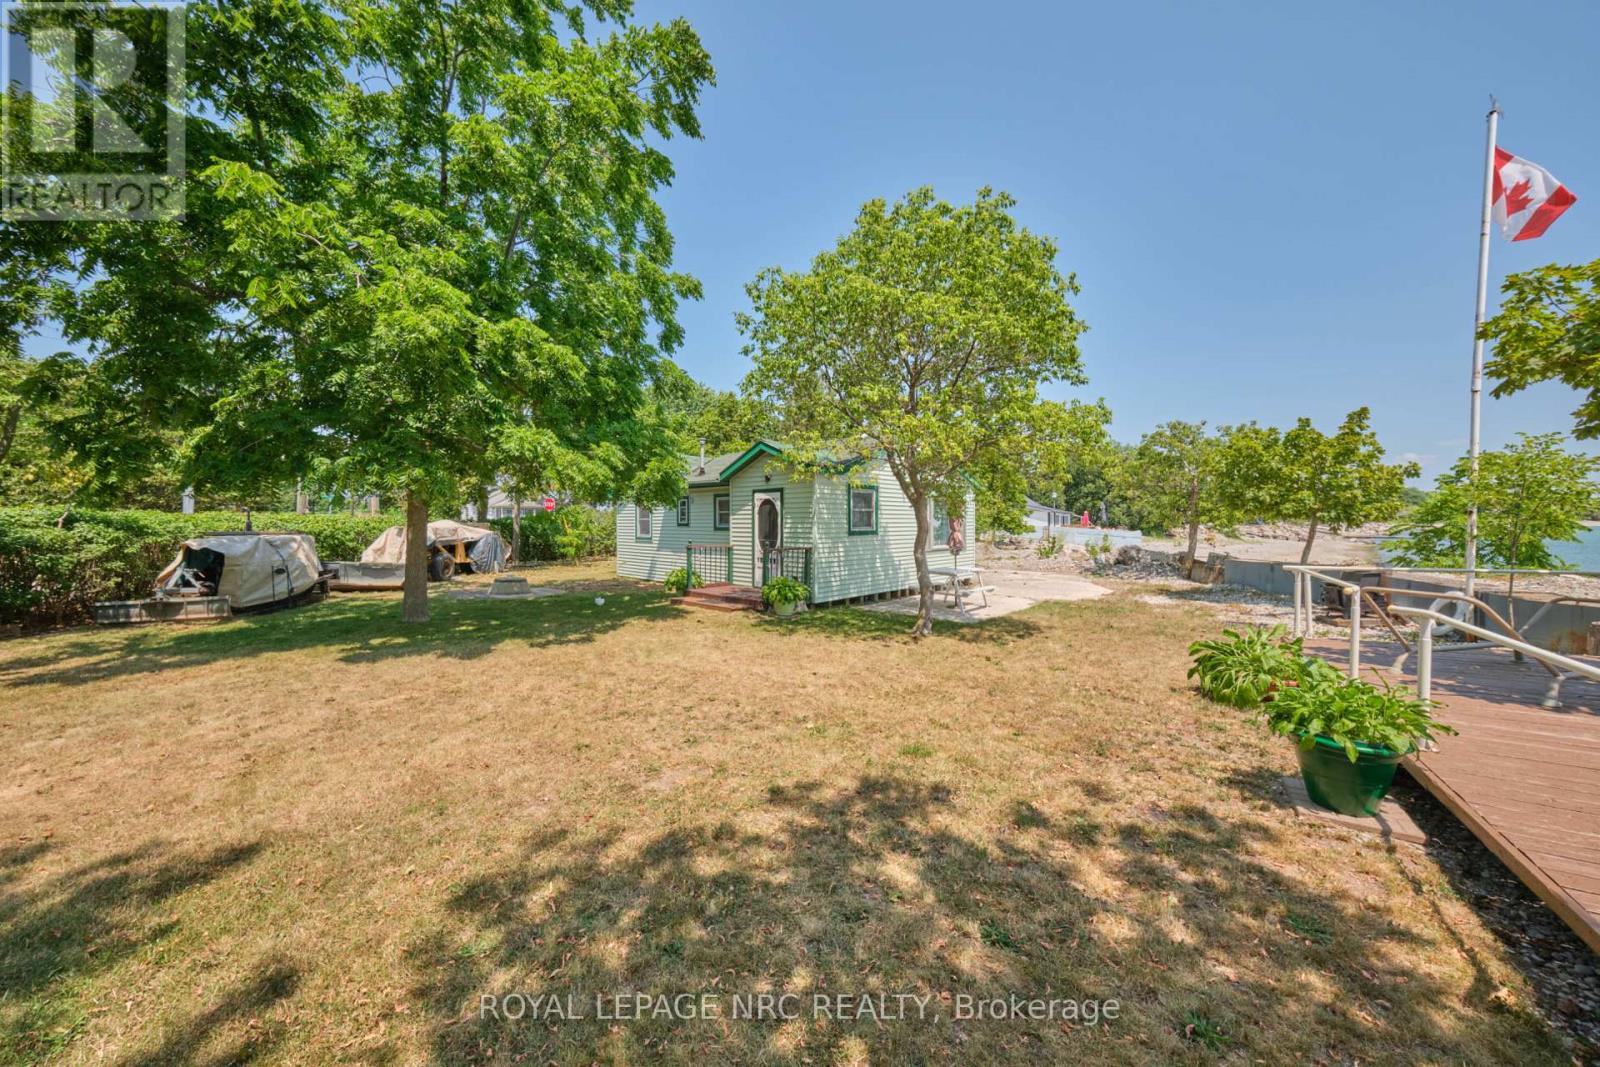
Live your cottage dreams on Mohawk Point Road! Welcome to 5 Mohawk Point Road - only steps from Lake Erie in much loved Low Banks. This 2 bedroom seasonal cottage offers an incredible view of the gorgeous Sunrises & Sunsets over Lake Erie. Step inside to find a fully outfitted kitchen, an open concept living room/dining room, full 3 piece bathroom and 2 bedrooms. A concrete patio and separate lakeside deck make relaxing and enjoying lakefront living easy. A large storage shed offers plenty of room to store toys and tools. With 0.4 acres of property, there is plenty of green space to enjoy with your loved ones. Plenty of parking available on site. Everyone's favourite summer time restaurant - Hippos @ Mohawk Marina is just up the road. There is still plenty of warm weather - don't delay and book your showing today! (id:41589)

4031 Crystal Beach Hill Lane
Fort Erie, Ontario
Welcome to the Crystal Beach Hill Cottagers Association-a private, gated enclave of just 43 cottages perched along the stunning, sandy shores of Lake Erie. This classic, well-maintained century cottage offers space for the whole family, delivering a million-dollar view and a beachside lifestyle at a fraction of the price! Brimming with original woodwork and nostalgia, the home is currently set up as a duplex, boasting a minimum of six bedrooms, two kitchens, two living rooms, two washrooms, and a newer roof for solid structural peace of mind. Best of all, two-tiered front porches afford panoramic, unparalleled views of the beach and bay. Access is a true coastal escape, walking up three to four flights of stairs over the hill to reach your secluded retreat. The Hill Association is a sanctuary like no other-private and serene, yet minutes from local shops and dining, with private beach access via an association right-of-way. Ownership is secured through a corporate share transfer granting exclusive use of your cottage, surrounding land, and parking access, alongside a partial interest in adjacent land leased long-term to the Town of Fort Erie, which keeps annual association fees remarkably low ($1,000-$1,800/year; taxes under $2,500/year). Fees conveniently cover security, maintenance, beach cleanup, insurance, and garbage pickup. Because of this unique structure, properties here are rarely available and typically non-mortgageable. Please note: Association rules do not permit the use of these cottages as short term rentals. Connected to town water, sewer, and natural gas, this property is available with year-round access. Picture your family running along the beach, visiting neighbors, dining on the porch, and gathering around late-night campfires under the stars. It's far more than four walls-it is a rare heritage lifestyle waiting to be lived. (id:41589)
725 Point Abino Road S
Fort Erie, Ontario
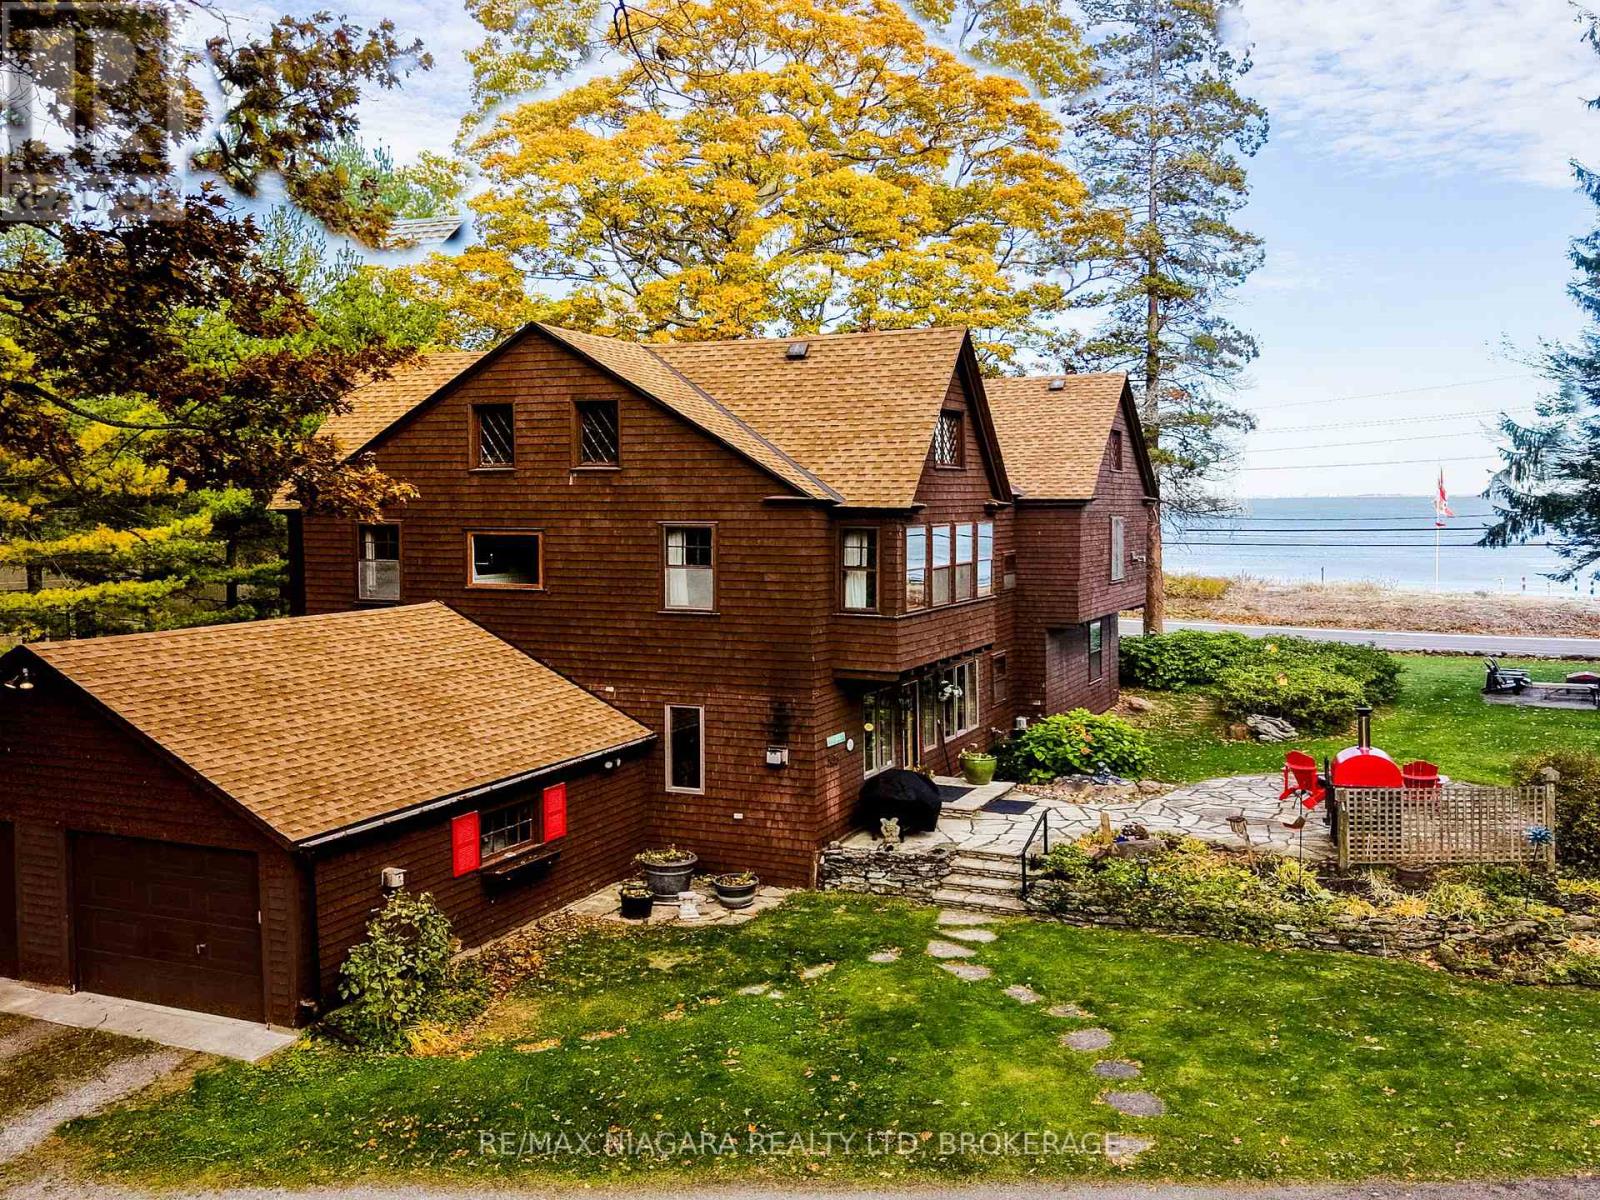
Set on nearly three acres along the prestigious Point Abino shoreline, 725 Point Abino Rd South is a rare waterfront estate offering history, privacy, and beautiful views of Lake Erie. Owned by just three families since the home was built in 1900, this unique property features 121 feet of frontage and over 1,200 feet of depth stretching back into mature forest, creating a peaceful retreat surrounded by nature. The 4-bedroom, 3-bathroom cedar shake home blends timeless character with thoughtful updates. Light-filled living spaces and classic architectural details create a warm, welcoming atmosphere. The updated living room features a gas fireplace and views toward the lake, while the renovated kitchen includes a large centre island with seating for five and connects to a convenient servery / butler's pantry with sink and storage. Designed for both entertaining and everyday living, the home offers several gathering spaces including a family room with wood-burning fireplace and bay window overlooking the water, and a formal dining room with lake views and elegant double doors opening to the front yard and gardens. Hardwood floors and open-beamed ceilings add warmth and character throughout. Upstairs, four spacious bedrooms include two with Lake Erie views and fireplaces, while the primary suite features generous closet space and a walk-in dressing area. Outdoors, the property offers mature trees, expansive lawns and perennial gardens with irrigation, a circular driveway, and a flagstone patio and firepit area, both overlooking the lake. Deeded beach access allows you to enjoy the shoreline just steps away. A detached two-car garage with an apartment above provides flexible space for guests or extended family. Located minutes from Crystal Beach, Ridgeway, boat clubs, golf courses, and the historic Point Abino Lighthouse, this exceptional property offers a rare opportunity to own a piece of Niagara's lakeside history. (id:41589)
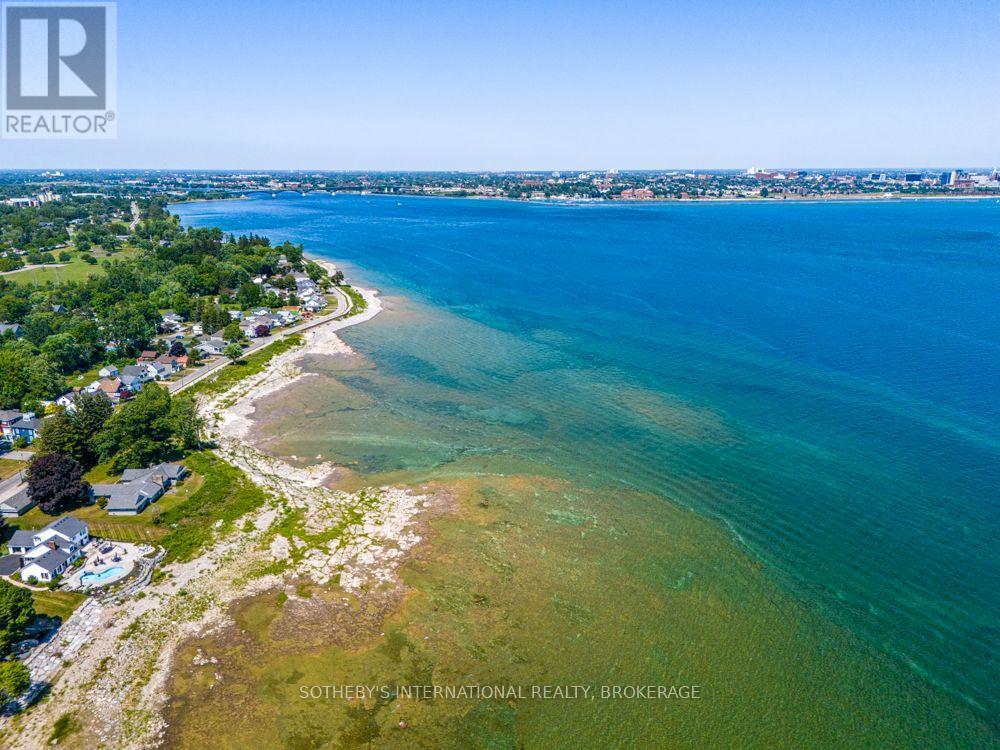
Ss Lakeshore Road
Fort Erie, Ontario
This exceptional Lake Erie waterlot property offers an extraordinary opportunity to own a rare stretch of natural shoreline with breathtaking panoramic views across the lake. Positioned along Ontario's scenic south coast, the site showcases crystal-clear waters that transition from vibrant turquoise near the shore to deep blue on the horizon, creating a spectacular backdrop in every season.The gently sloping limestone shoreline and shallow, clear waters provide a unique natural landscape, ideal for enjoying kayaking, paddleboarding, birdwatching, or simply relaxing while taking in the ever-changing lake views. The expansive waterfront captures stunning sunrises and moonlit evenings, while the open southern exposure allows for abundant natural light throughout the day.From the property, uninterrupted vistas extend across Lake Erie toward the distant city skyline. Mature trees, established neighbouring homes, and a peaceful shoreline setting create an atmosphere of privacy and serenity, while nearby parks, marinas, wineries, golf courses, and charming lakeside communities provide endless recreational opportunities. This property is zoned for Marina and Dock use. (id:41589)
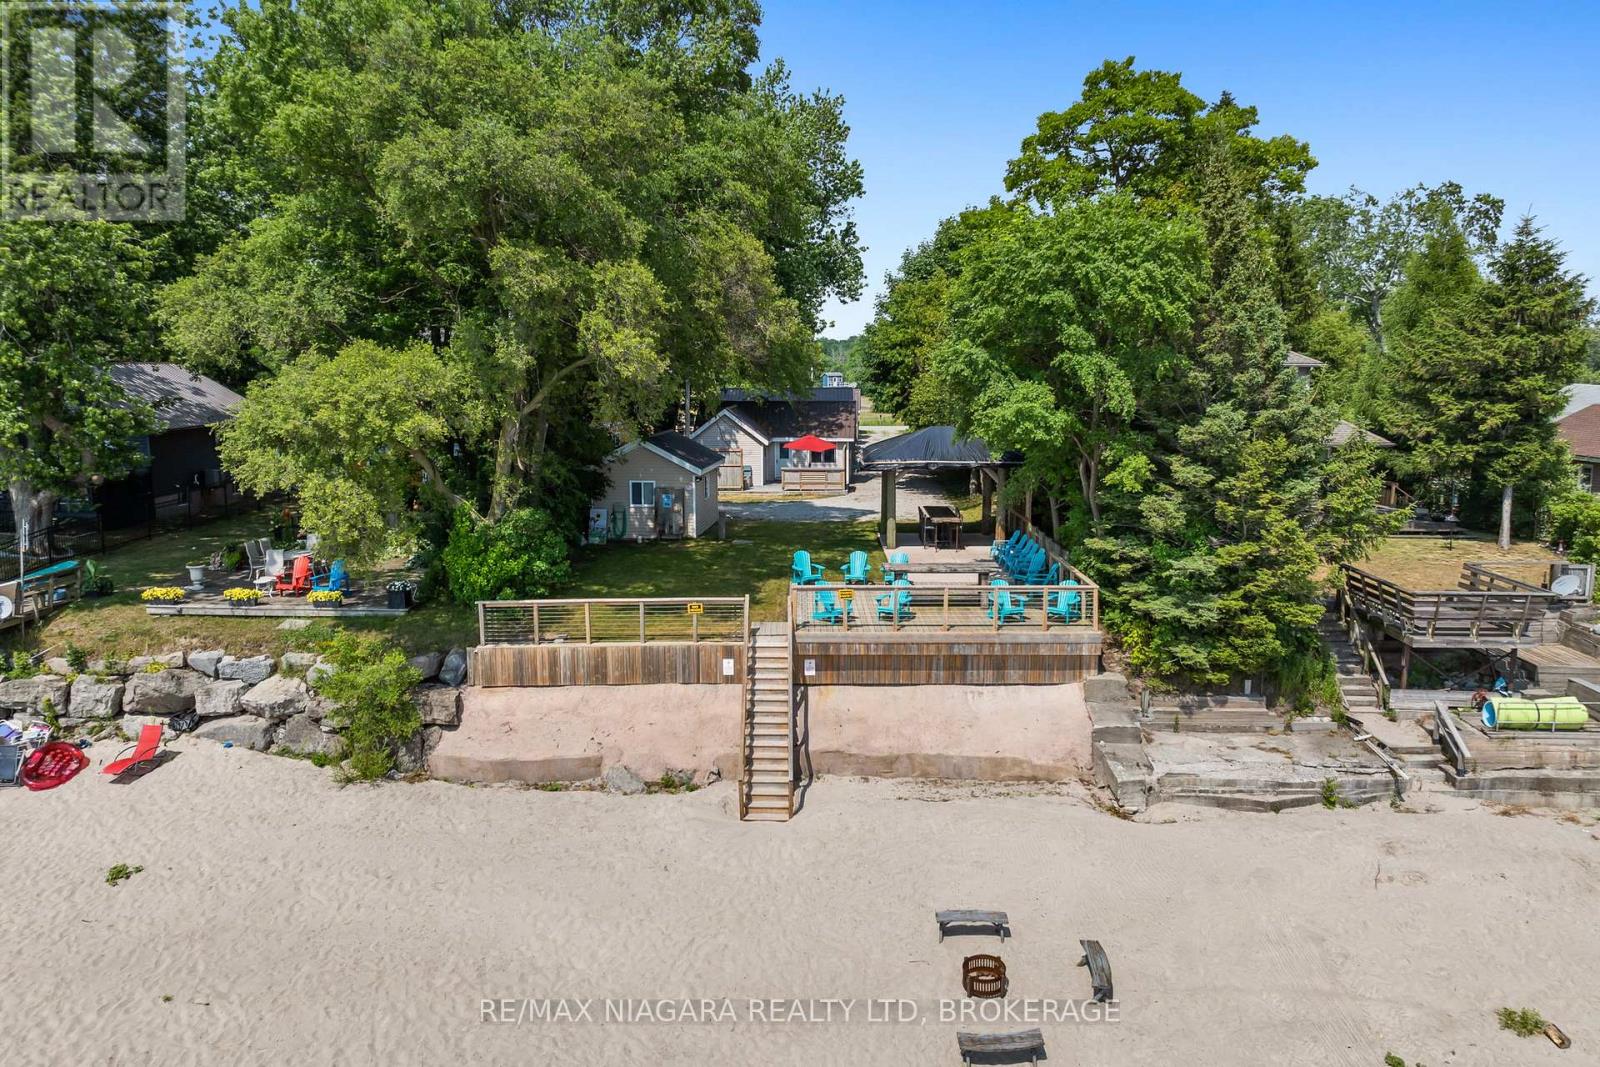
12343 Lakeshore Road
Wainfleet, Ontario
This is an opportunity of a lifetime! Seven adorable cottages on one lot with an incredible sand beach in beautiful Long Beach. Two cottages are fully winterized. On-site water system services all cottages and 3 holding tanks are available for sewage disposal. Cottages come fully furnished with all amenities including bedding, kitchen supplies and furnishings. Enjoy balmy evenings sitting on your concrete patio as you watch the best sunsets ever or enjoy a cool cocktail under the Tiki umbrella while the kids play on the endless sand beach and float in the warm waters of Lake Erie. Enjoy all that this area has to offer including Famous DJ'S restaurant, Hippos, family friendly Long Beach Country Club and beautiful Port Colborne with its unique eateries and boutiques. Love hiking...Niagara has amazing trails. Thinking wine or craft beer...Niagara has endless options. So call your family and friends and enjoy Lake living this season. Immediate possession is available. Most cottages totally renovated within the last few years. Can be used as a monthly rental with no license. An additional lot on the North side of Lakeshore is also available for sale for $250,000 for additional parking. (id:41589)
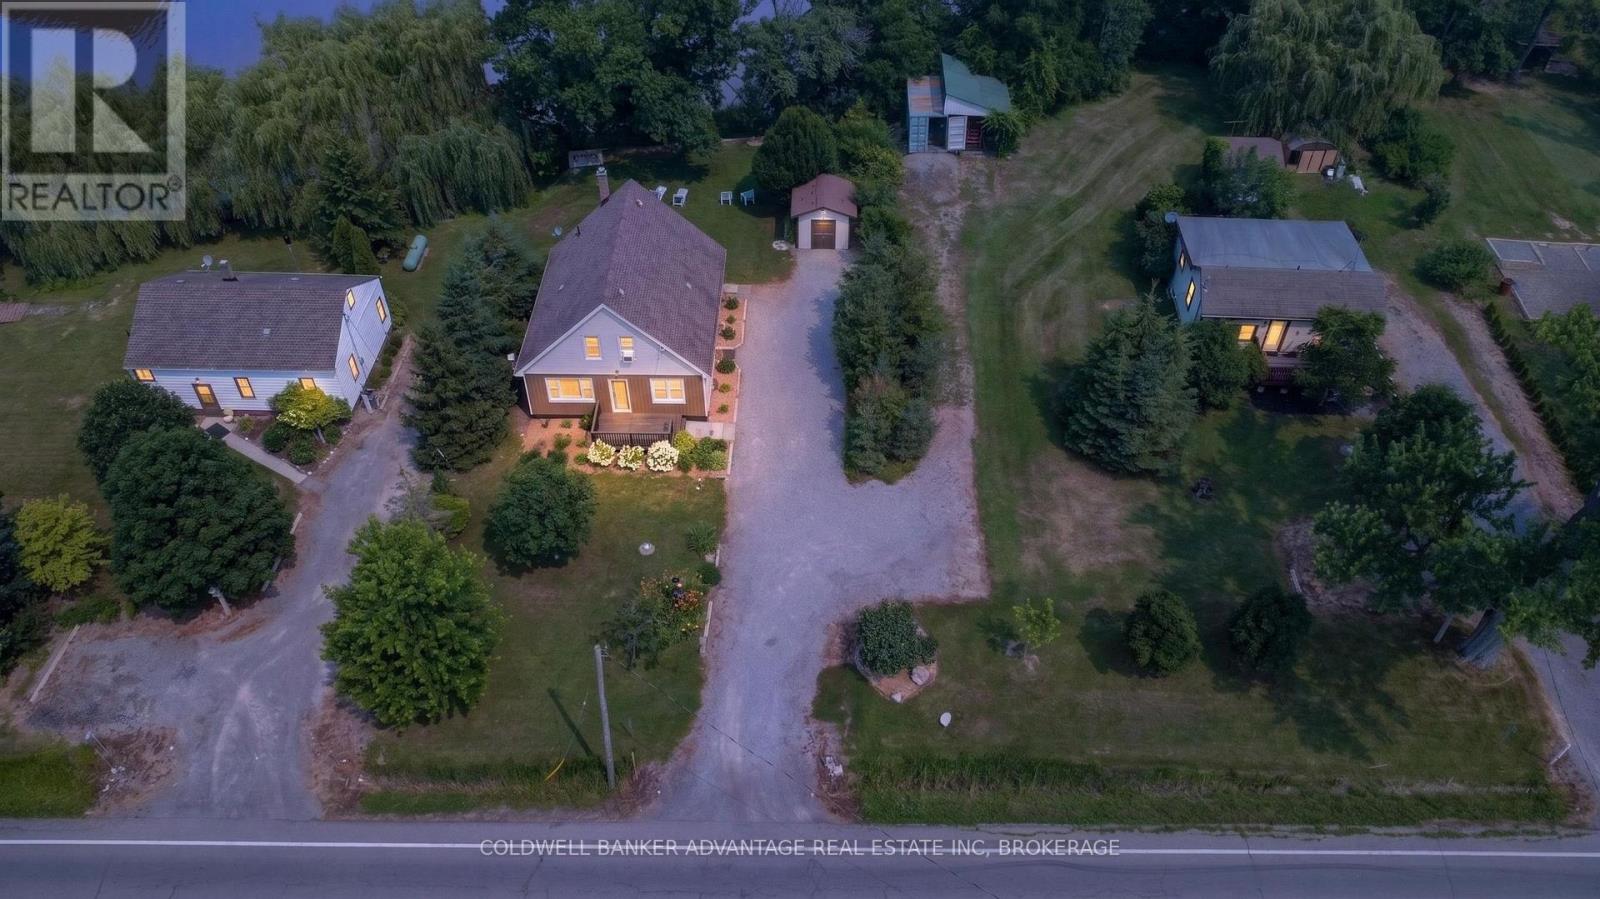
81360 Regional Road 27 Road
Wainfleet, Ontario
Rare Waterfront Compound: 3 Homes on 1 Parcel. Discover a unique real estate opportunity at 61362, 61364, & 61366 Regional Road 27. Backing directly onto the Welland River, this property features three distinct, well-maintained homes on a single lot-perfect for multi-generational families or savvy investors.The Residences: Two standalone bungalows and one 1.5-storey home. Excellent condition throughout, ready for immediate occupancy. Direct waterfront for boating, fishing, and recreation. Independent Infrastructure: Unlike typical multi-unit properties, this estate offers complete utility independence for each dwelling to simplify maintenance or tenant billing: 3 Separate Septic Systems 3 Separate Cisterns 3 Separate Propane Tanks Endless Possibilities: Ultimate Family Compound: Keep extended family or in-laws close while maintaining private living spaces. Smart Live and Rent: Live in one home and lease the other two to significantly offset your mortgage. Premium Investment: Rent all three waterfront units to maximize monthly cash flow. A rare waterfront compound with unmatched flexibility and income potential. (id:41589)
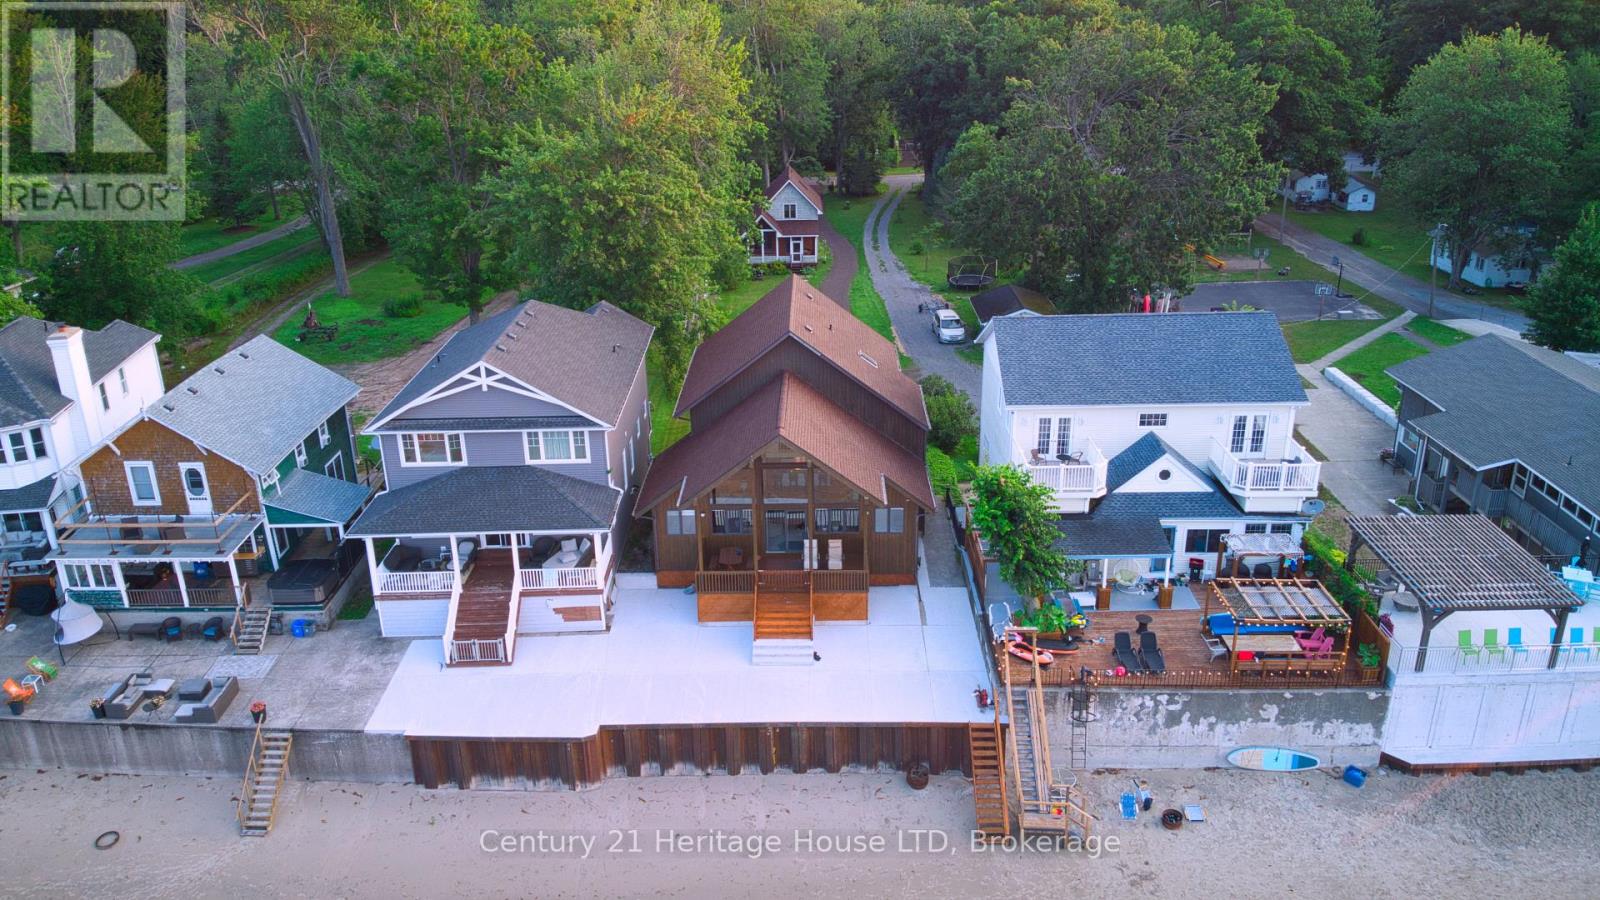
4337 Erie Rd Road
Fort Erie, Ontario
WELCOME TO BAY BEACH! Need help with the mortgage payment? Huge income potential in Short Term Rental program.! One of the finest white sand beaches in all of Niagara. Outstanding Beach front opportunity. Here sits a Beachfront Paradise with NOT 1 BUT 2 year round homes. The Front home offers a MILLION DOLLAR VIEW of Lake Erie. Whether it's the Sunrise, Sunset or Stormy day you will be mesmerized by the beauty of this view. 24 foot Cathedral ceilings with floor to ceiling windows offer a full view of the lake from the open concept Kitchen, Dining and Family. Built in 1987 this home offers 5 bedrooms, 4 bathrooms. Brand new break wall just completed with Steel pilings 13 feet in to the ground backfilled with concrete. Large concrete deck for summer time entertaining. Garage with inside entrance and 9 ft. ceilings offers plenty of room for parking and beach toys. Walk out in the crystal clear water to your Moored boat and Sea-do's. In minutes you can enjoy a short ride to the local Bertie Boat Club for drinks and dinner. Take a spin on the Niagara River and visit the Buffalo water front restaurants. Join the Bay Beach Club or the Buffalo Canoe Club for further entertainment. The rear fully winterized 3 bedrooms, 2 bathrooms, lovely screened in porch, perfect for your guests or as a rental income. Opportunity to operate both homes as possible short term rental or Bed and Breakfast. Within walking distance to the quaint village of Crystal Beach with its unique shops, restaurants, and weekly summer time bands and food trucks. Pictures, virtual tour and video attached gives you a great peek at what this property offers. Book your private tour and seize this opportunity to enjoy true Beach Front living. Take a look at the video, the beach is calling you! (id:41589)
3089 Niagara River Parkway
Fort Erie, Ontario
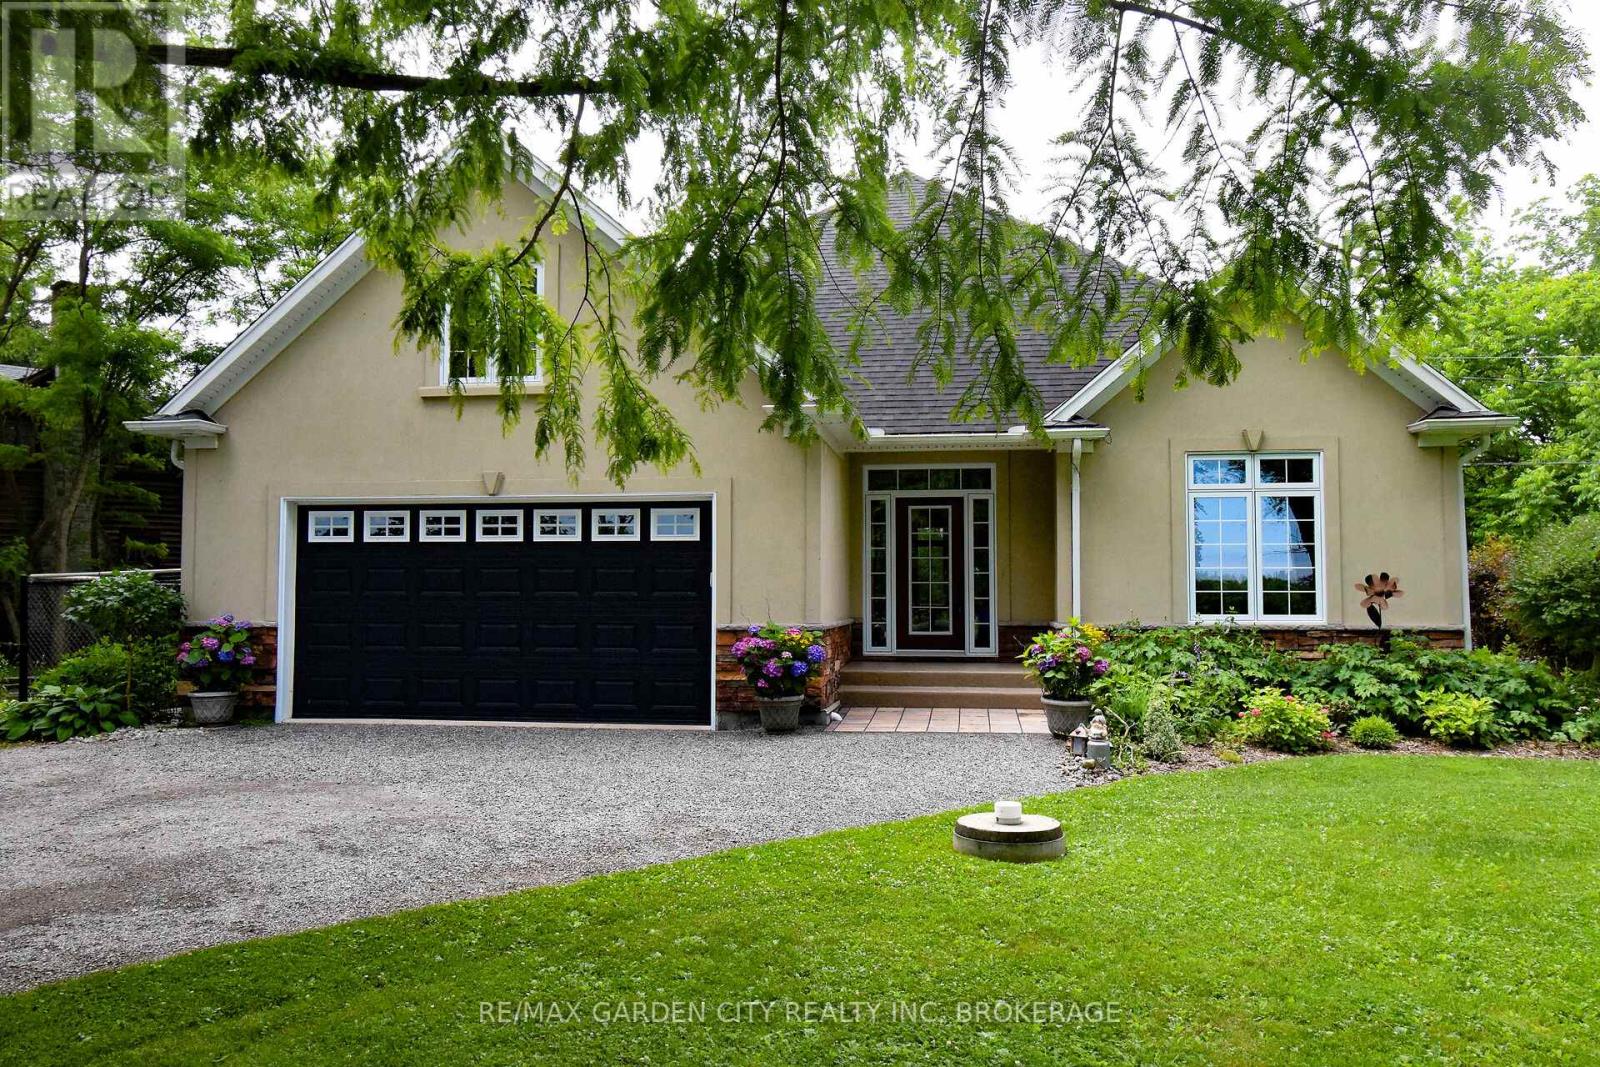
Situated on the historic Niagara Parkway with views of the Niagara River. This custom built 2+2 bedroom, 3 bathroom bungalow has so much to offer. From an open concept main floor living room with gas fireplace & gorgeous stone mantle, custom kitchen with stainless appliances & hardwood floors throughout. Main floor primary bedroom boasts a spa like 4 piece ensuite, complete with large walk-in closet. Fully finished basement includes a rec-room, 2 beds and a 4 piece bathroom. An additional space could easily be used for storage, another bedroom or would make an excellent home gym. Main floor separate mudroom leading to the 2 car garage is complete with a dog washing station!! This could potentially be converted into main floor laundry. This is a one of a kind property with an enclosed porch with views of a beautiful wooded, secluded backyard. Whether it's for enjoying those peaceful quiet days or entertaining, this property has it all, with no rear neighbours - conservation protected lands. (id:41589)
559 Lakeshore Road E
Port Colborne, Ontario
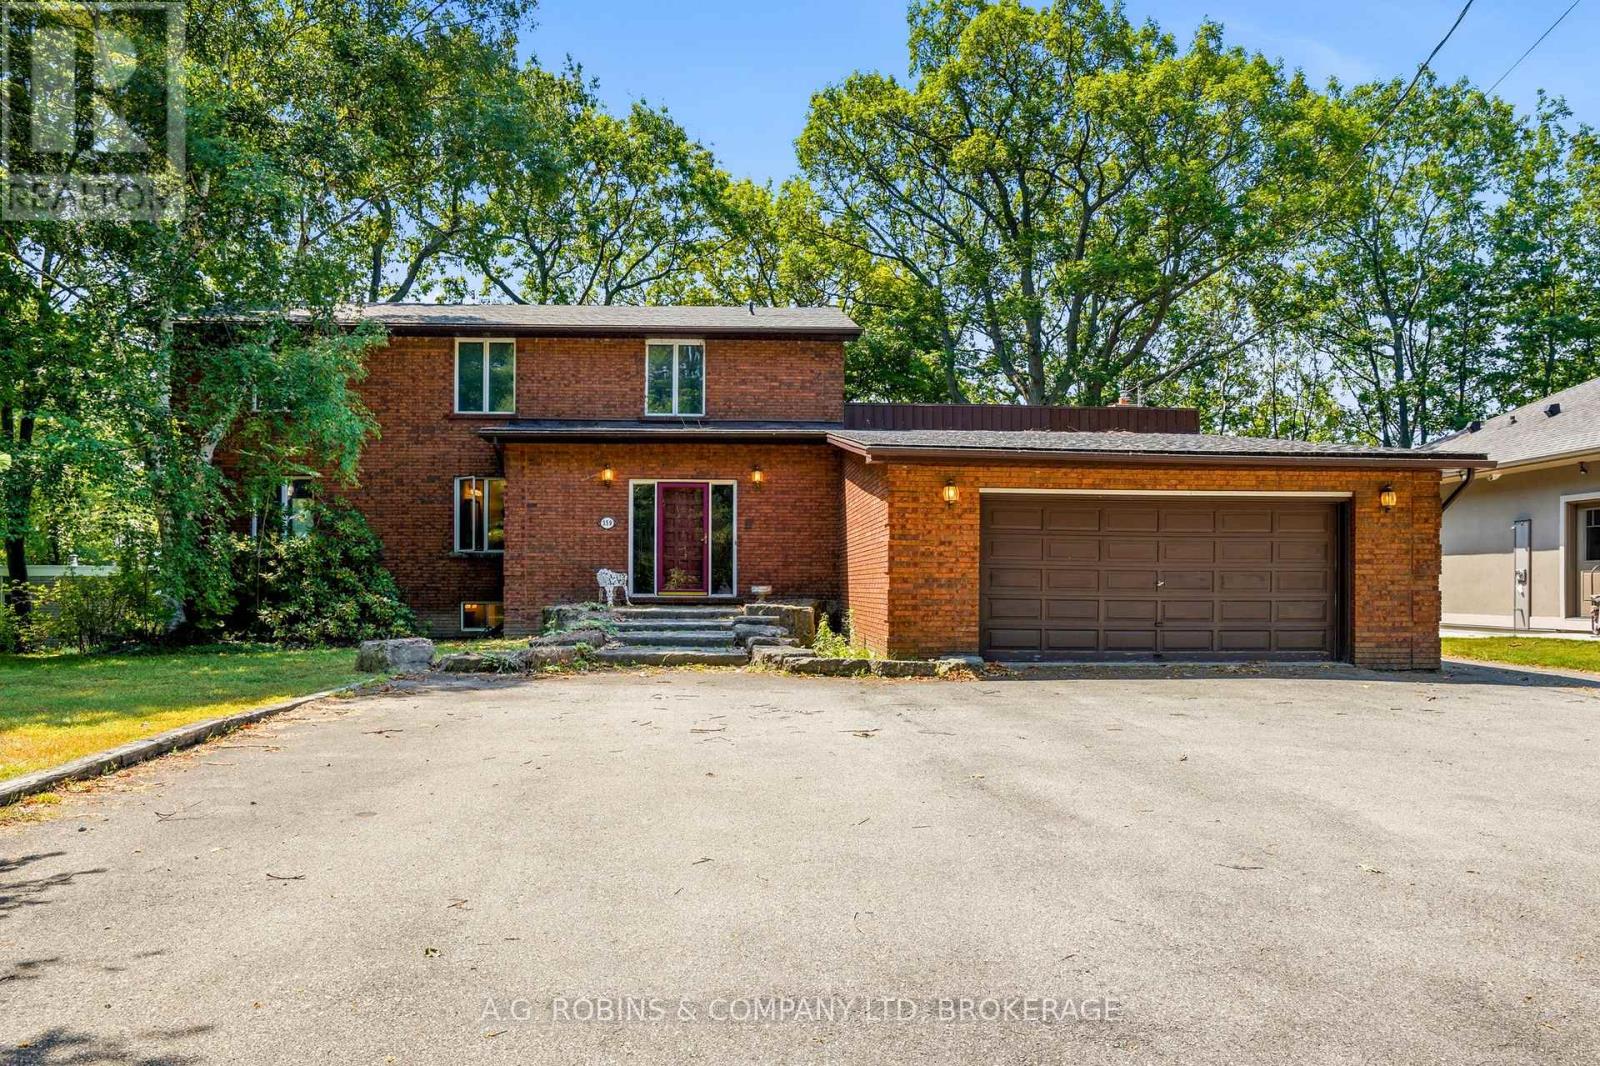
There are waterfront homes... and then there are waterfront estates. Welcome to 559 Lakeshore Road East-an exceptional waterfront estate tucked away on one of Port Colborne's most prestigious and private stretches of shoreline. Set on over an acre with nearly 100 feet of pristine, privately owned white sand beach, this is the kind of legacy property that rarely comes to market.A grand foyer with a sweeping curved staircase welcomes you into over 3,800 sq. ft. of finished living space, where timeless architecture meets breathtaking lake views. Nearly every principal room captures the beauty of the water. The spacious eat-in kitchen opens onto an expansive lakeside deck, perfect for entertaining or simply soaking in the view. A formal dining room is ideal for family gatherings, while the beautifully wood-clad office features its own private deck. The inviting family room, complete with fireplace, is the perfect place to unwind after a day on the beach.Upstairs offers four generous bedrooms, including an impressive primary suite with charming lake views, a dream walk-in closet, and a spacious 4-piece ensuite.The fully finished walkout lower level extends the living space with a large recreation room, wet bar, fifth bedroom, full bathroom, and direct access to the beautifully landscaped grounds and spectacular shoreline-ideal for guests, extended family, or entertaining.What truly sets this property apart is the location. Lakeshore Road East is one of Port Colborne's most coveted waterfront enclaves, where estate-sized properties, mature trees, exceptional privacy, and breathtaking sandy beaches define the neighbourhood. These are homes that rarely change hands. If you've been waiting for an estate with timeless character on one of Niagara's finest private sandy beaches, your search ends here. (id:41589)
599 Lakeshore Road E
Port Colborne, Ontario
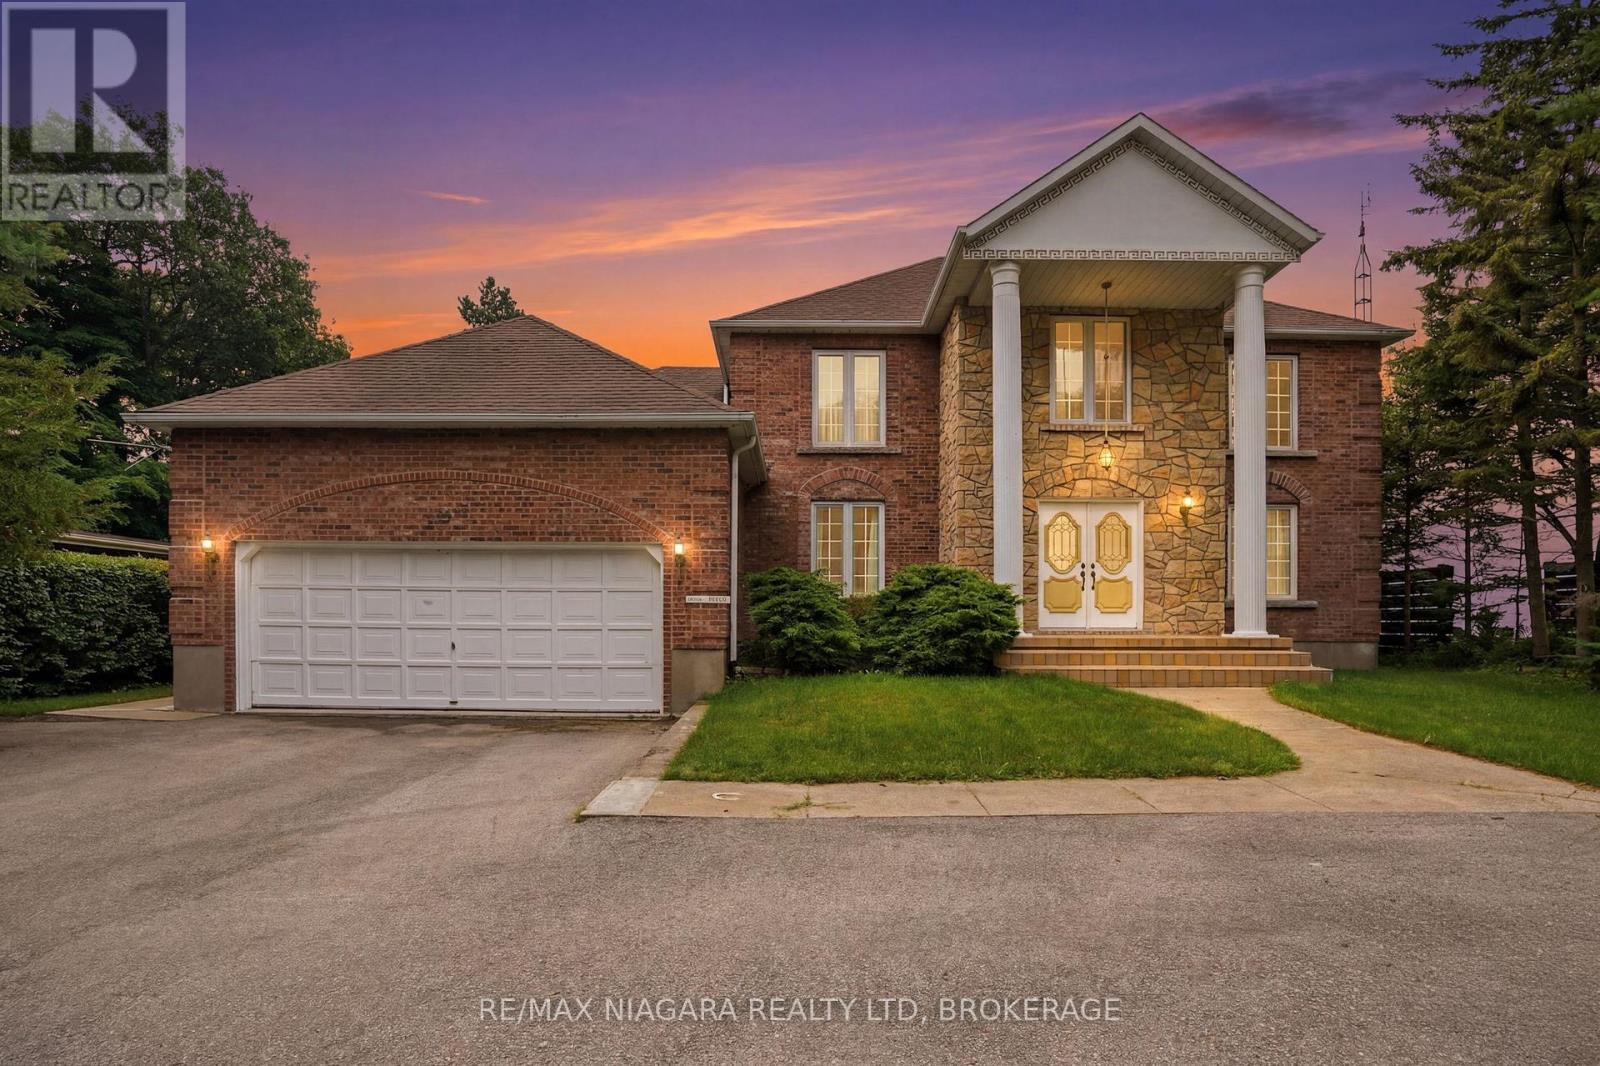
Welcome to a rare lakefront estate making its debut on the market. Meticulously built and impeccably maintained, this distinguished residence showcases exceptional pride of ownership and offers a private sandy beachfront with ownership extending 100 feet into the water. The shoreline is beautifully preserved and protected by a professionally maintained armor rock break wall, with the most recent service completed in 2020 - ensuring lasting waterfront integrity for years to come. Featuring four spacious bedrooms and five bathrooms, the home offers generous proportions, abundant closet space, and breathtaking lake views from multiple vantage points. Solid hemlock and oak doors add warmth and timeless craftsmanship, while hurricane brackets enhance the home's structural strength and durability. Designed for comfort in every season, the residence is equipped with a high-efficiency furnace (2018), central air conditioning (2003), a 200-amp electrical panel, and a roof approximately 10 years old. The exterior entryway features weather-detecting heated tile to prevent snow and ice accumulation, complemented by heated eavestroughs for seamless winter lakefront living. The fully finished basement is thoughtfully designed for entertaining, complete with a games room, home office, wet bar, additional bathroom, and extensive storage. The kitchen offers a great workspace with a view and Corian countertops, offering an excellent opportunity to personalize or modernize to suit your design vision. A comprehensive water treatment system - including reverse osmosis, ultraviolet purification, water softener, and full filtration - ensures exceptional water quality throughout the home. A hot water tank is currently rented at $53 per month. This is an extraordinary opportunity to own a true legacy property where refined luxury, structural integrity, and serene waterfront living come together in perfect harmony. (id:41589)
118 River Road
Pelham, Ontario
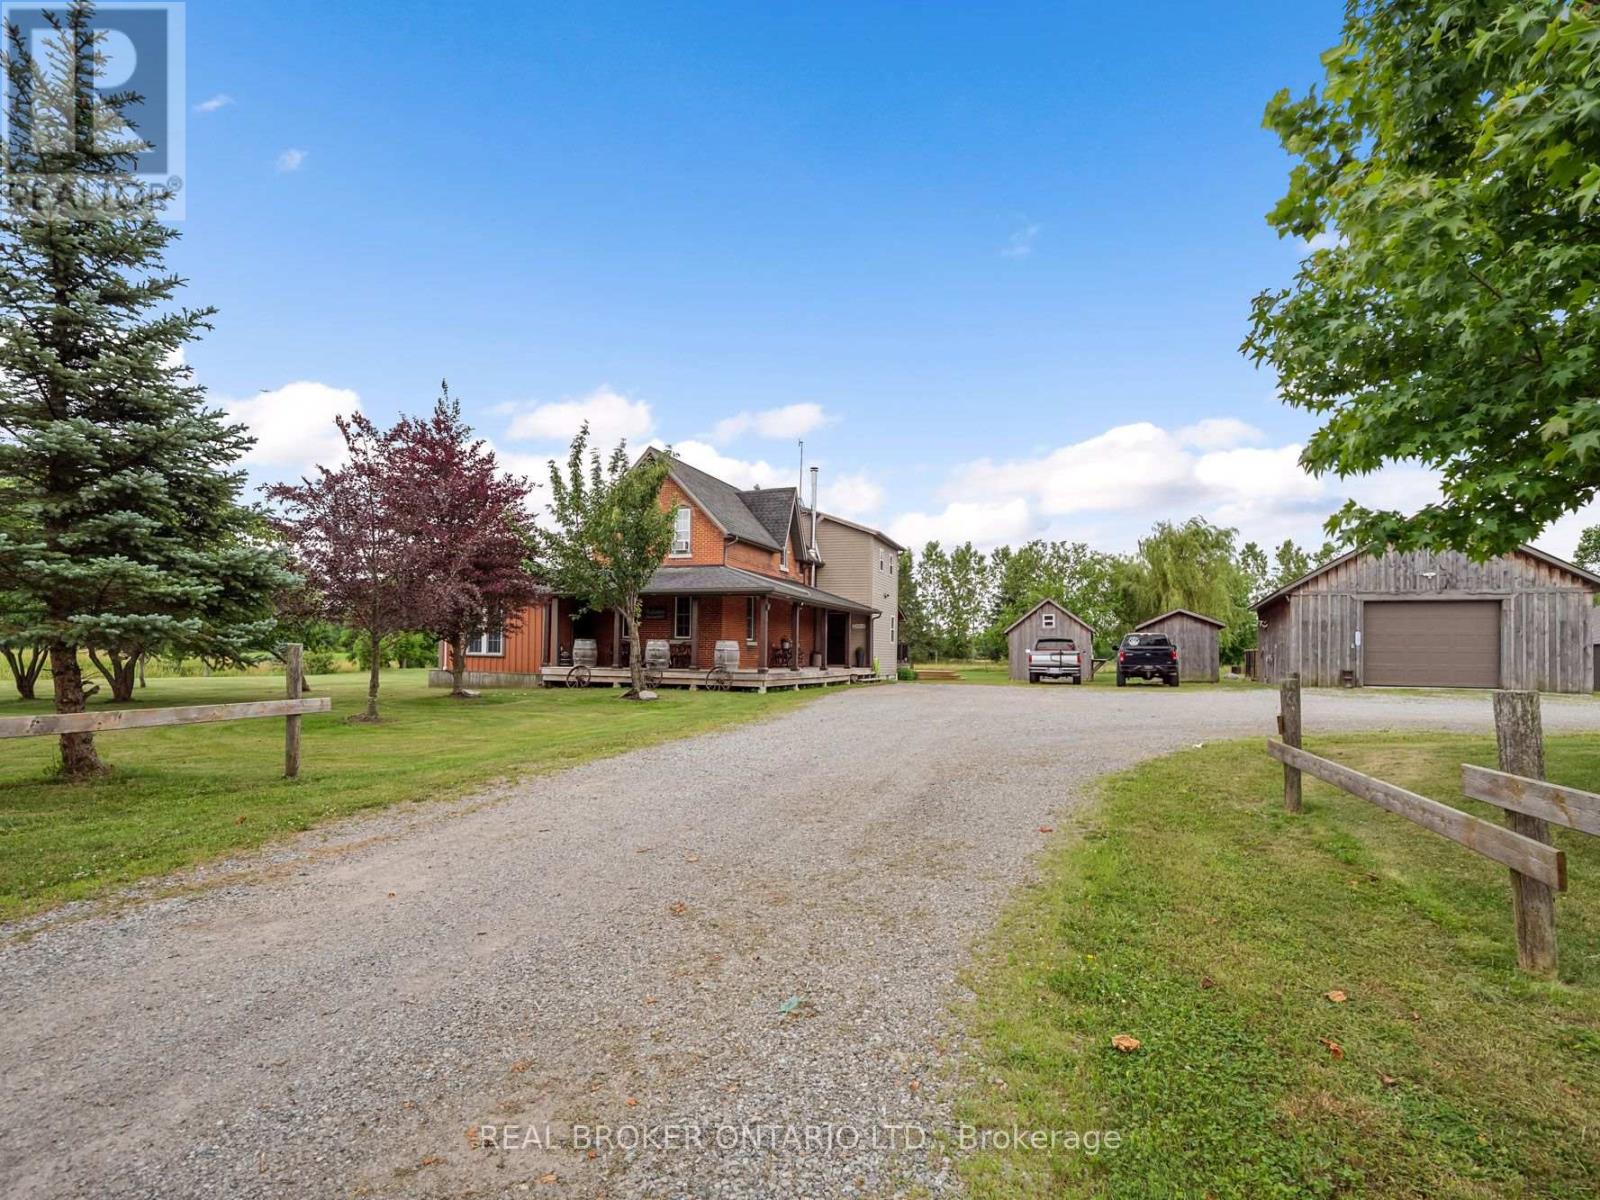
Rare 30+ Acre Waterfront Farm on the Fenwick/Welland Border! Attention farmers, golfers, hunters and outdoor enthusiasts! Experience ultimate privacy and "country in the city" living with this stunning 30+ acre waterfront farm, located just minutes from town and within walking distance to Cardinal Lakes Golf Course. Boasting over 1,000 feet of prime frontage along the Welland River, this expansive property offers incredible versatility, including approximately 19 acres of income-generating farmland + hayfield and electric fenced paddock. The property features 4+ highly functional outbuildings, making it a dream setup for hobbyists or professionals. Amenities include a large workshop, a dedicated dog kennel, a horse paddock with an adjacent drive shed with 2-stalls and pig pen, plus an incredible outdoor insulated and heated man/woman cave with bar - perfect for large-group entertaining, hunting enthusiasts, or weekend gatherings. Parking is never an issue with a circular drive plenty of parking for cars, trailers, RV, boats and all your toys. The center piece of the property is a character-filled, warm and welcoming 4-bedroom, 2.5-bath century home (circa 1870). The interior beautifully blends historic charm with modern comfort, showcasing exposed brick walls, a cozy wood stove in the living room, and a generous farm kitchen, plus a family room with pellet stove. Relax in the gorgeous primary suite featuring a 4-piece spa like ensuite with a corner soaker tub, all while enjoying panoramic views of the water and rolling pastures. Step outside onto the massive rear deck, complete with an above-ground pool (requires new liner), overlooking your private, scenic acreage. Don't miss this rare opportunity to own a piece of paradise with endless potential! (id:41589)
515 Sandy Bay Road
Haldimand, Ontario
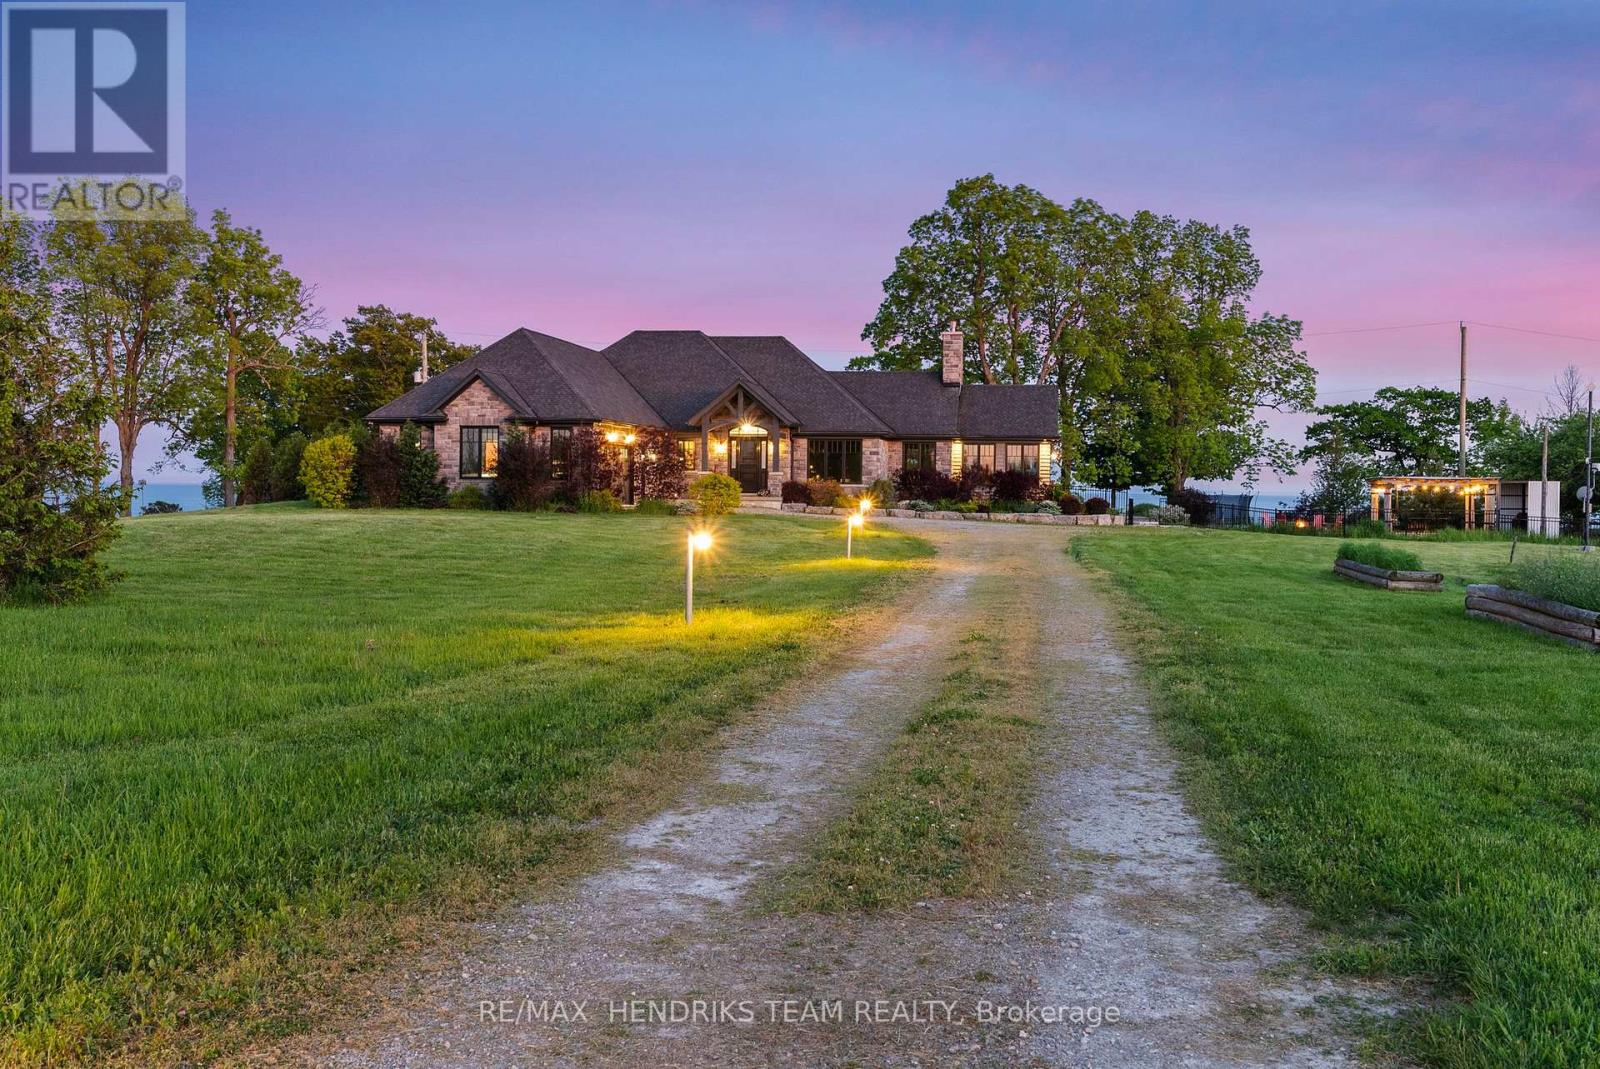
Behind a gated entrance and down a winding tree-lined driveway sits a lakefront estate along the shores of Lake Erie in the community of Dunnville. Welcome to 515 Sandy Bay. Set on over 5.5 acres with more than 270 feet of shoreline, this sprawling bungalow blends contemporary design with natural materials including stacked stone, wood accents, exposed beams & steel structural elements. The layout captures lake views from the main living areas. From the foyer, sightlines extend through the kitchen & dining area toward the water. The kitchen features black cabinetry, suede granite countertops, a large island with seating, pebble stone backsplash, Wolf gas range, double built-in ovens, custom panel refrigerator & a walk-in pantry accessed through a repurposed horse stable door. The main level is divided into two wings. One side includes the bedrooms & bathrooms, while the other opens to the living room, glass sunroom & home office. Vaulted ceilings, exposed beams & stone fireplaces frame the lake views while large windows provide natural light. The primary suite features a walk-in closet & an ensuite with tin ceilings, floating wood vanity with chain detail, walk-in glass shower & black soaker tub positioned toward the lake. The fully finished lower level is accessed by a steel beam staircase with wood capping. Stone feature walls and an electric fireplace are featured throughout. Bedrooms include barn doors, wood & log feature walls, a custom lake mural & a converted wine cellar now used as a children's bedroom. Exterior features include a gated entrance, winding driveway with lighting, fruit trees, raised garden beds and a fenced yard. Massive stone walkways, a fire pit area & rock steps lead to the shoreline. A covered patio off the kitchen provides space for outdoor dining & entertaining. A detached shop offers space for storage, boats or hobbies & includes a finished one-bedroom apartment ideal for guests or extended family. (id:41589)
5 - 23 Michigan Avenue
St. Catharines, Ontario
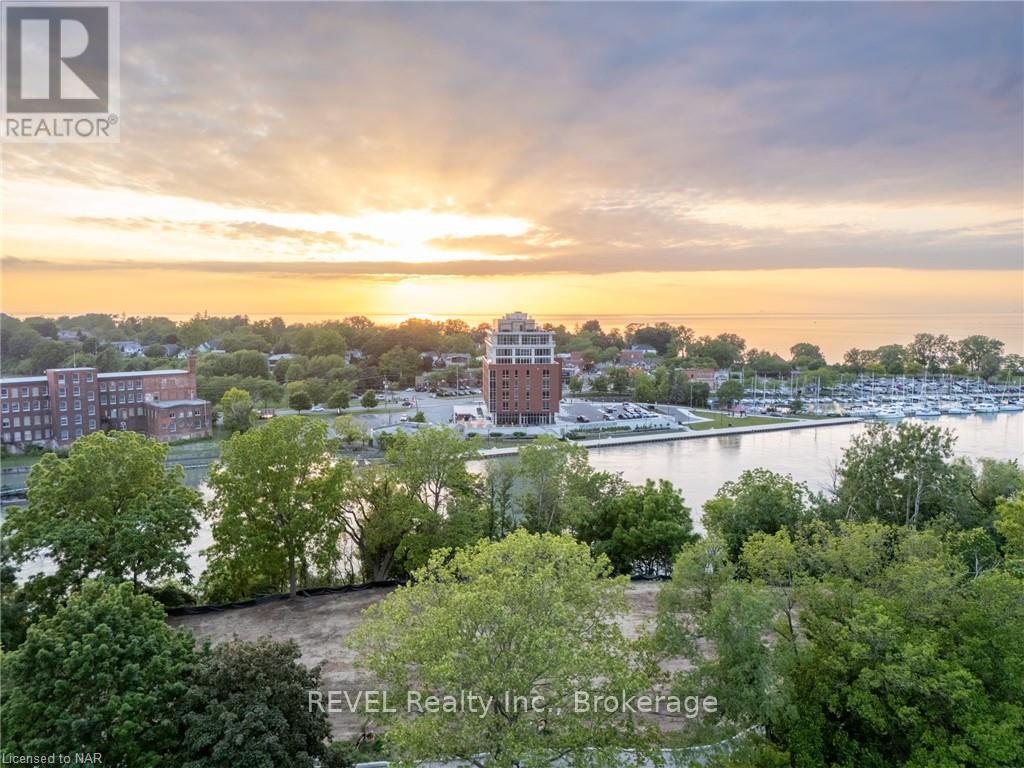
Welcome to Port Dalhousie! This exquisite home development perched above the marina includes stunning views of Lake Ontario and the Toronto skyline. Consider a build with rooftop patio and views that can truly take your breath away. This is the best setting where you can locate restaurants, marinas, the pier and of course the beach; just about everything to see and do. The lot is serviced and ready to start building!! It is truly one of the best places in the region to find incredible lifestyle elements within walking distance from your front door. Don't miss your chance to take your lifestyle to the next level and build your custom dream home! This is serviced land listing only. (id:41589)
33 Cedar Drive
Norfolk, Ontario

Experience an extraordinary custom-built waterfront residence where luxury, craftsmanship, and lifestyle come together in one remarkable property. Featured on HGTV's Lakefront Luxury, this stunning three-level home showcases breathtaking water views, premium finishes, and seamless indoor-outdoor living. Set on a spectacular direct waterfront lot, the home is designed to maximize its incredible setting. Three expansive LaPage bi-fold doors open effortlessly to the shoreline, creating an unparalleled connection between the elegant interior and the waterfront beyond. Offering five spacious bedrooms, three beautifully appointed bathrooms, two kitchens, and the convenience of a private elevator, this home has been thoughtfully designed for both everyday living and entertaining. The chef-inspired kitchens feature premium cabinetry, granite & quartz countertops, and high-end finishes, while custom built-ins, designer feature walls, stone accents, exposed beams, and shiplap add warmth and sophistication throughout. The lower level is a true retreat, complete with heated floors, a stylish Italian-tiled bar, sauna, fitness room, and direct access to the waterfront. Three fireplaces-including a striking double-sided indoor/outdoor fireplace and a second outdoor fireplace-create inviting spaces to enjoy every season. Additional luxury features include hardwood flooring, a walk-in pantry, a beautifully finished mudroom with granite counters and farmhouse sink, built-in speakers, premium fixtures, custom closet organizers, a whole home generator, and exceptional storage throughout. Adding even more value is the approximately 1,000 sq. ft. garage loft, already roughed in and ready to be completed as a private guest suite, luxury studio, or income-producing rental (buyer to complete ). This is a rare opportunity to own a turnkey luxury waterfront property that combines exceptional design, premium construction, and future income potential all in one unforgettable home. (id:41589)
247 - 350 Prince Charles Dr Drive
Welland, Ontario
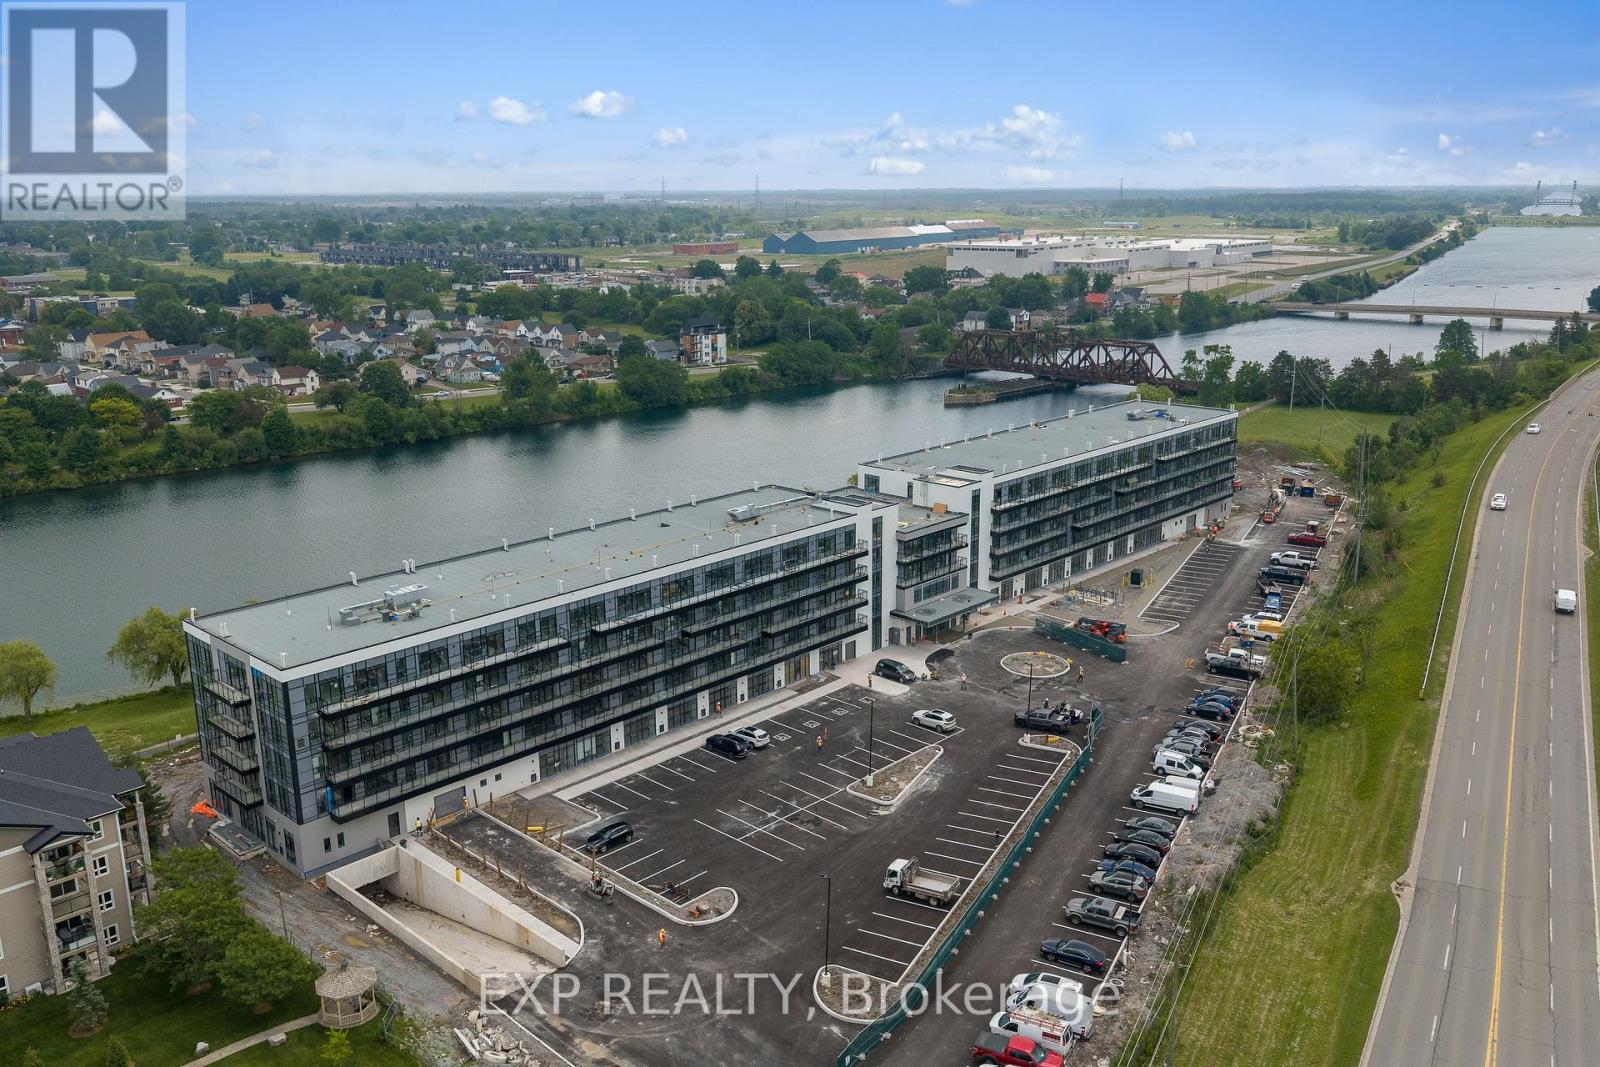
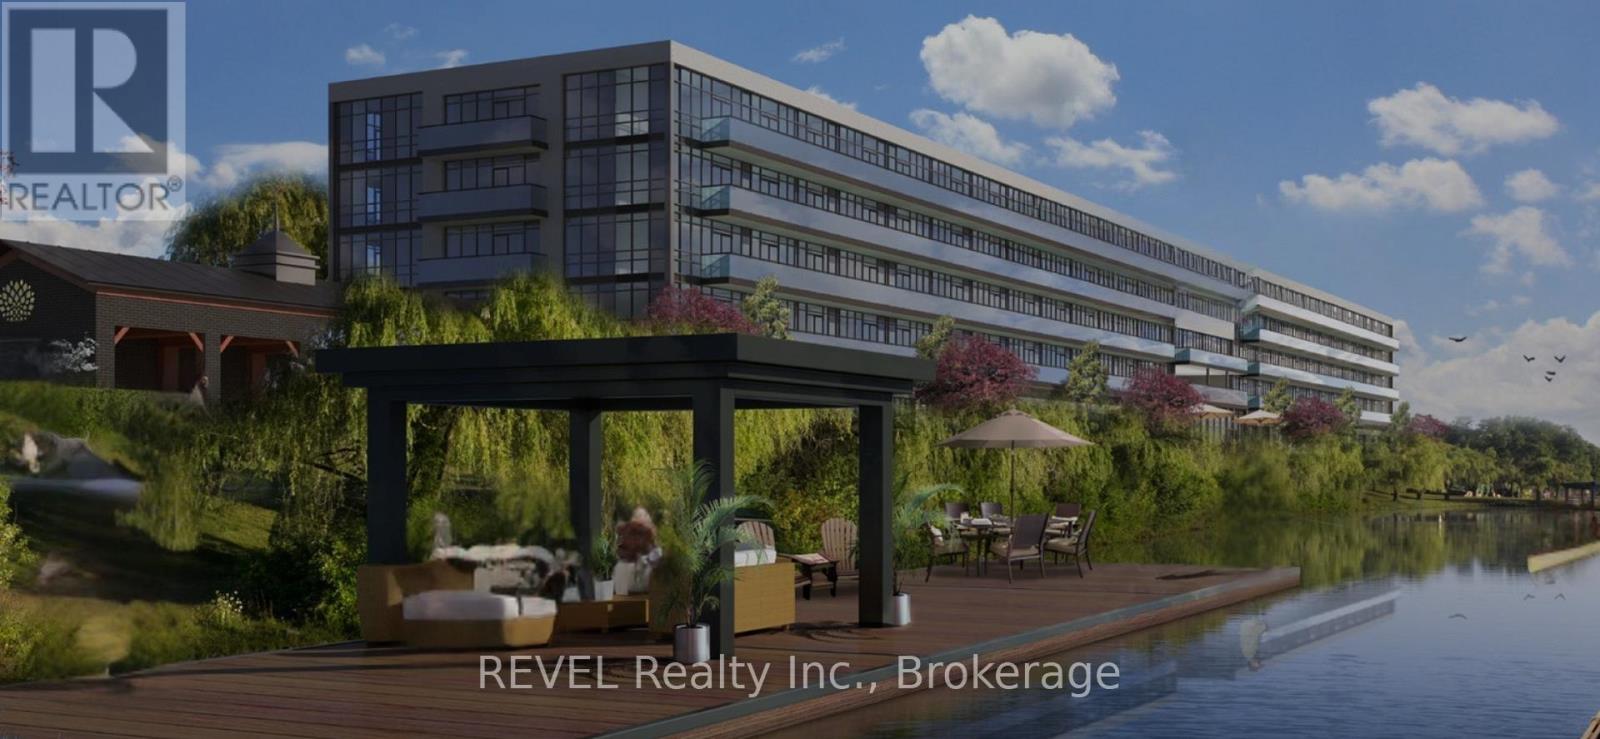
New, never lived in and ready for occupancy. Welcome to Upper Vista Welland, where contemporary design meets the tranquil beauty of canal-side living. This stylish 1-bedroom plus den suite offers 549 sq. ft. of thoughtfully designed living space, blending modern finishes with everyday functionality.The open-concept layout creates an inviting atmosphere, seamlessly connecting the kitchen, dining and living areas before extending to a private balcony-perfect for enjoying your morning coffee or unwinding at the end of the day. The designer kitchen features quartz countertops, stainless steel appliances, under-cabinet lighting and sleek cabinetry, while durable flooring flows throughout the main living spaces for a clean, cohesive look. The bright primary bedroom is complete with sliding doors that maximize natural light, and the versatile den provides the ideal space for a home office, reading nook, guest area or additional storage. Upper Vista offers an exceptional lifestyle with concierge service, individually controlled heating and cooling, Energy Recovery Ventilation (ERV), underground parking, locker storage, kayak storage and a stunning canal-facing community terrace, where residents can relax and take in the waterfront views. Perfectly situated along the Welland Canal, this growing waterfront community places you just minutes from shopping, restaurants, parks, recreational trails and major commuter routes, offering the ideal balance of convenience, comfort and peaceful waterfront living. Suite to include one owned underground parking space and one owned locker. (id:41589)
0 Niagara River Parkway
Niagara Falls, Ontario
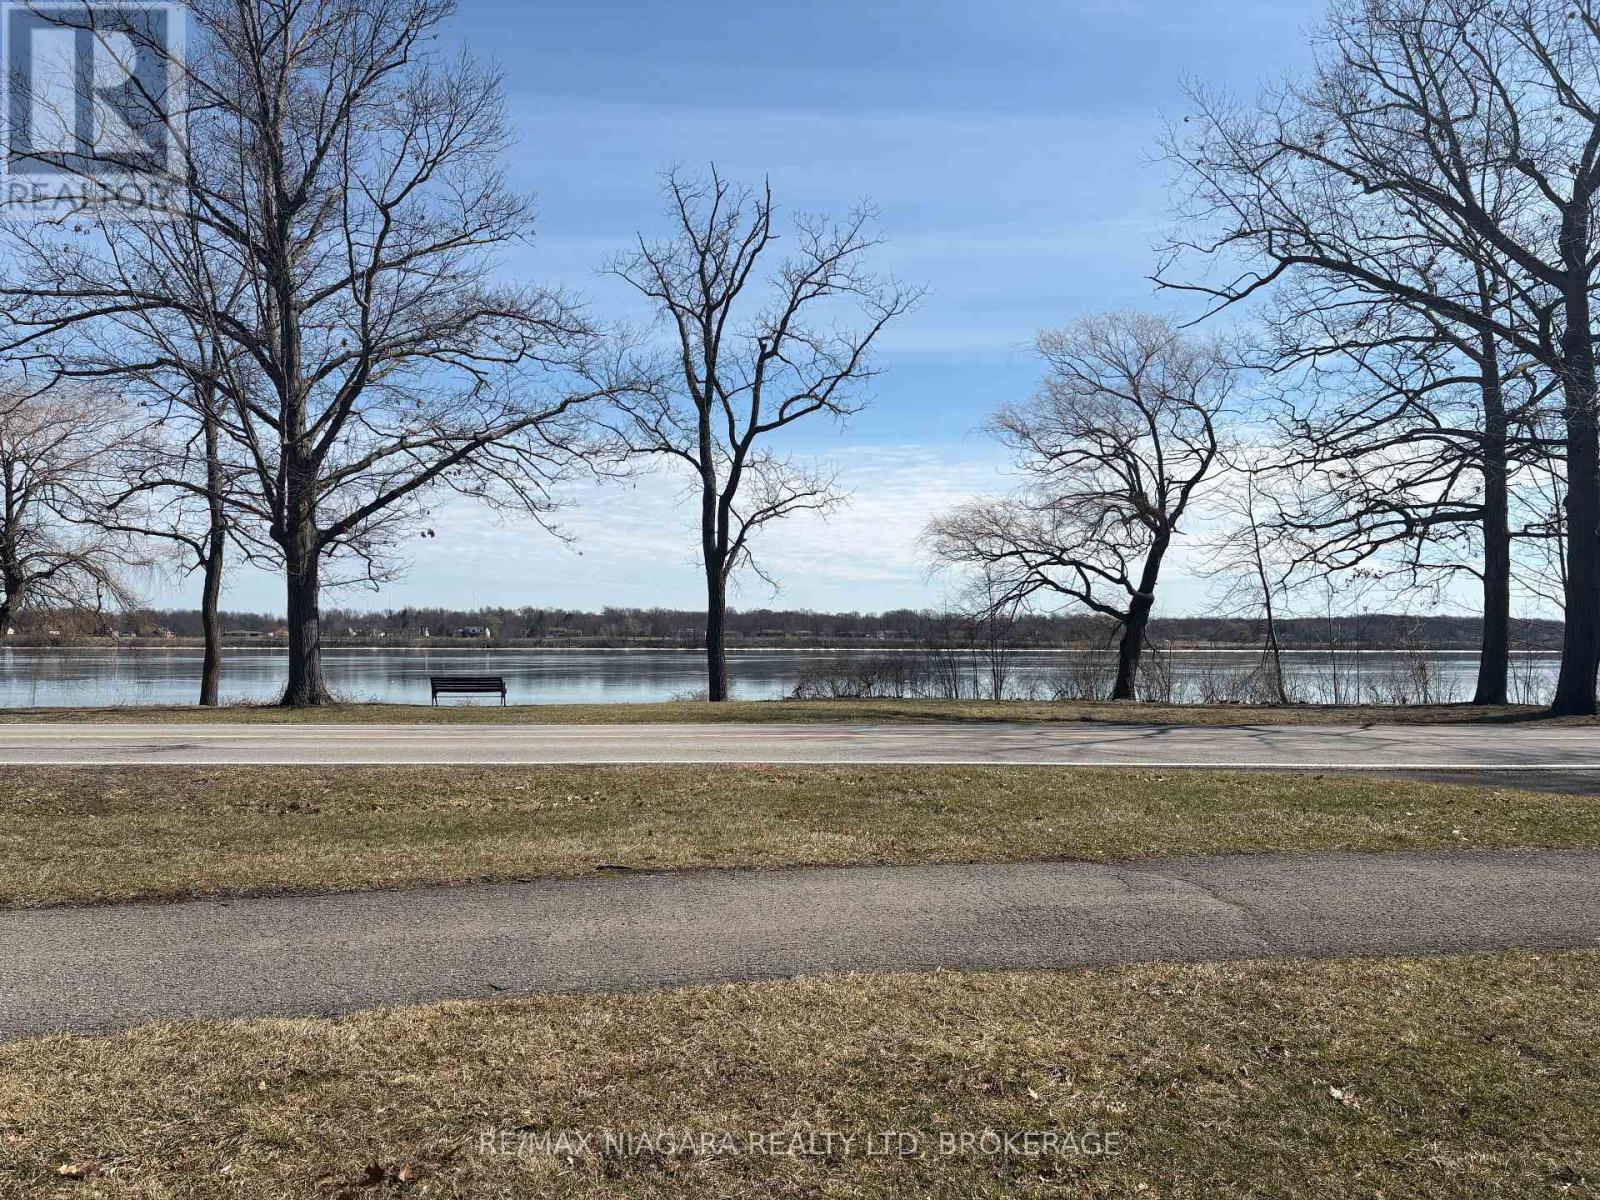
An exceptional opportunity awaits with this 1.5-acre waterfront building lot offering 155 feet of frontage along the Niagara River Pkwy and stretching approximately 439 feet in depth. With stunning panoramic water views and a generous footprint, this property provides the perfect canvas to design and build a custom home in one of Niagara's most scenic and sought-after locations. The lot has been recently severed and cleared, making it ready for development, with services available at the lot line to streamline the building process. Whether you envision a modern waterfront retreat or a timeless estate, the size, proportions, and setting of this property allow for endless possibilities. Set along the iconic Niagara River Parkway, this location offers more than just a beautiful view-it's a lifestyle. Step outside to the nearby Niagara River Parkway Trail, ideal for walking, running, and cycling along the water's edge. Enjoy watching boats pass by, taking in breathtaking sunrises and sunsets, and embracing the natural beauty that surrounds you. Despite its peaceful setting, the property offers excellent convenience with QEW highway access just 3 minutes away, connecting you quickly to Niagara Falls, Fort Erie, St. Catharines, and Toronto, as well as the Peace Bridge to Buffalo. Rarely does an opportunity arise to secure a waterfront lot of this size and setting - create your vision and enjoy life along the Niagara River. (id:41589)
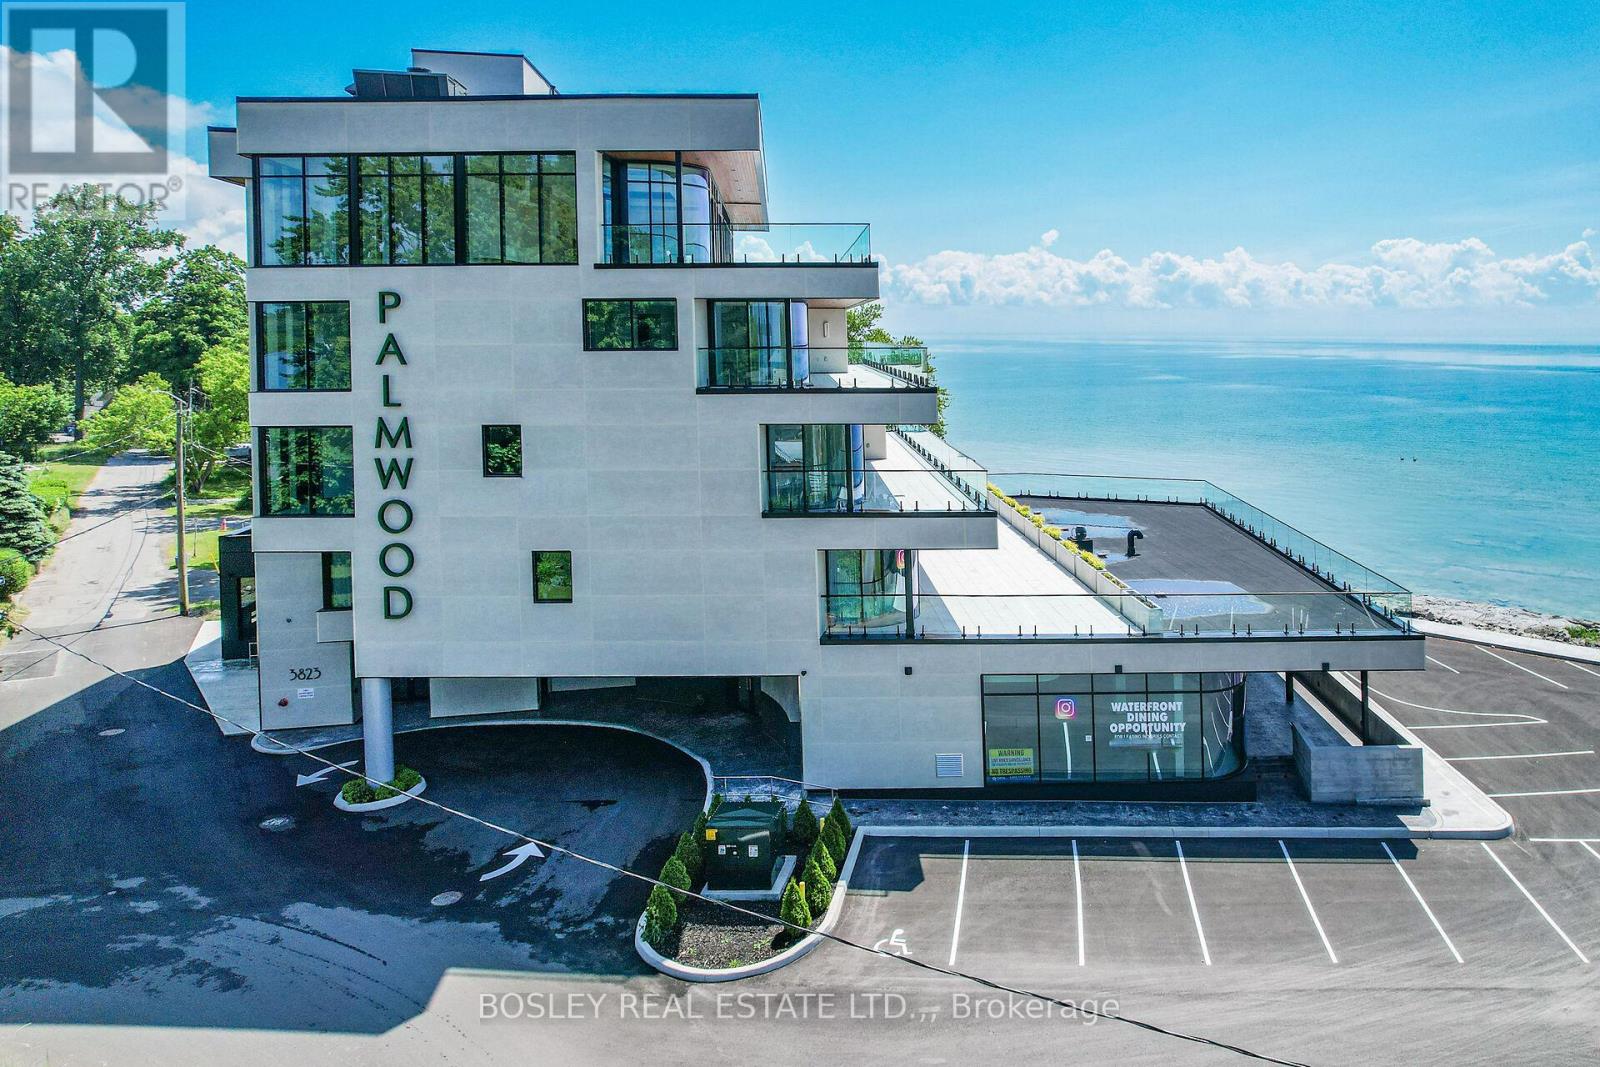
405 - 3823 Terrace Lane
Fort Erie, Ontario
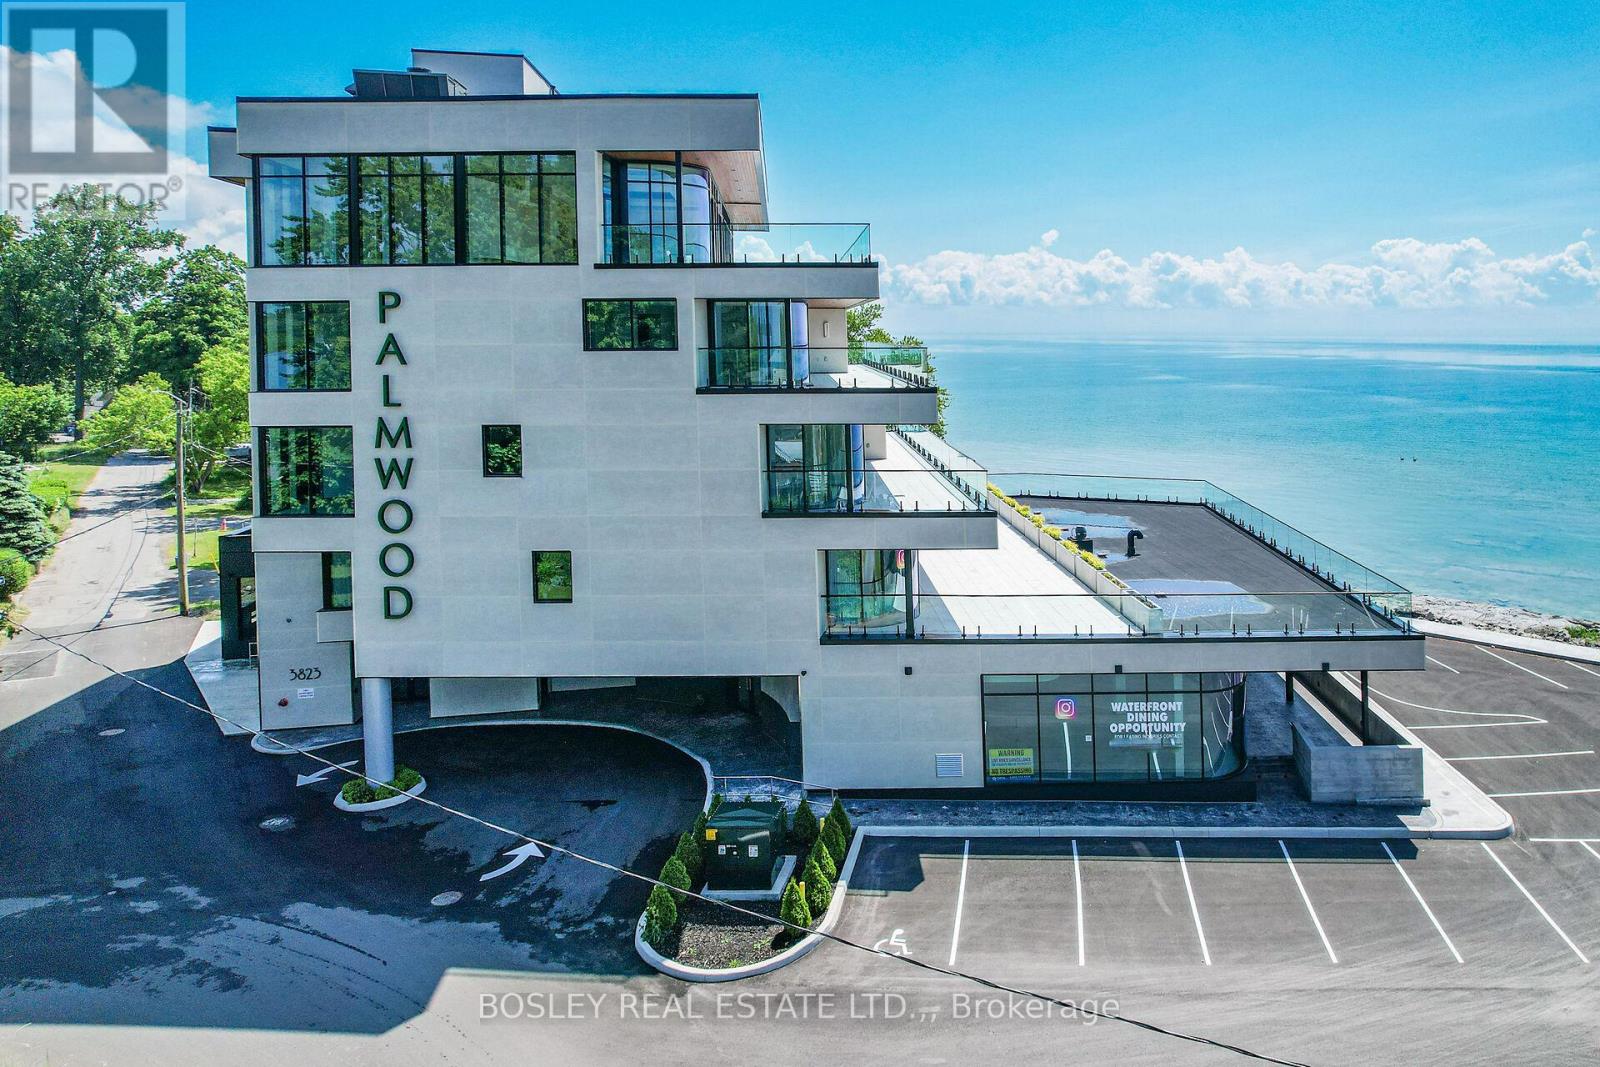
Located in historic Crystal Beach on the shores of Lake Erie - Canada's "South Shore", the suites at THE PALMWOOD offer an incomparable lakeside living adventure only available to six fortunate participants; this is an exceptional once-in-a lifetime opportunity. Designed by ACK Michael Allan with interiors by B.B. Burgess & Associates, they are the perfect blend of sophistication, quality, and understated elegance. Each offers a great-for-entertaining open plan with walkouts to an impressively large private lakeside terrace. Expect a well-appointed galley-styed gourmet kitchen with an abundance of cupboard and counter space, pot-filler and filtered water faucets, lighting, impressive quartz counters with water-fall edge finish, plus 6 Miele Appliances - you won't be disappointed! You will appreciate the practical step-saving amenities including utility / storage room, in-suite laundry with Gorenje Stacking Washer and Dryer and the individually controlled forced air electric heating and cooling with energy saving programable ECOBEE Smart Thermostat and the cozy two-sided fireplace, two bedrooms and opulent spa baths of course. You will have the exclusive use of two assigned parking spaces - one underground and one outdoor. Secure intercom entry with only-to-your-floor elevator service. Come and experience the perfect blend of tranquility and sophistication at THE PALMWOOD. SUITE 405 offers 1520 SQ FT and 573 SQ FT Terrace. The Palmwood is a smoke-free, pet friendly building (id:41589)
303 - 3823 Terrace Lane
Fort Erie, Ontario
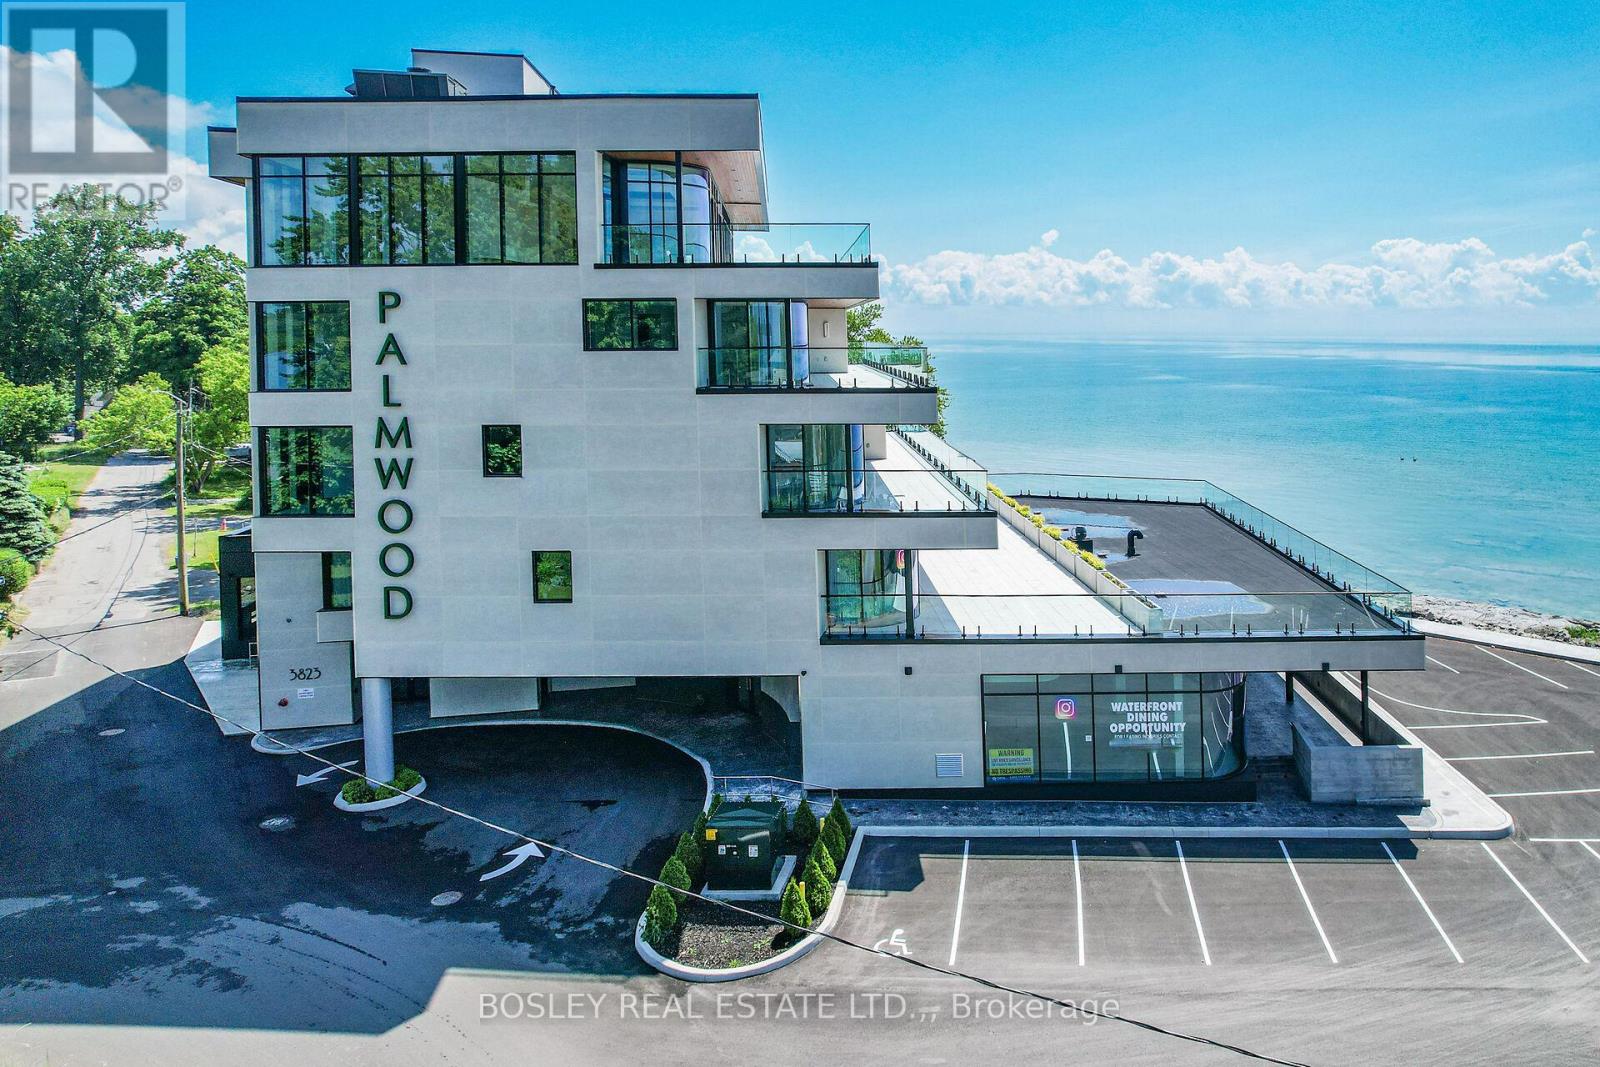
Located in historic Crystal Beach on the shores of Lake Erie - Canada's "South Shore", the suites at THE PALMWOOD offer an incomparable lakeside living adventure only available to six fortunate participants; this is an exceptional once-in-a lifetime opportunity. Designed by ACK Michael Allan with interiors by B.B. Burgess & Associates, they are the perfect blend of sophistication, quality, and understated elegance. Each offers a great-for-entertaining open plan with walkouts to an impressively large private lakeside terrace. Expect a well-appointed galley-styed gourmet kitchen with an abundance of cupboard and counter space, pot-filler and filtered water faucets, under-valance lighting, impressive quartz counters with water-fall edge finish, plus 6 Miele Appliances - you won't be disappointed! You will appreciate the practical step-saving amenities including utility / storage room, in-suite laundry with Gorenje Stacking Washer and Dryer and the individually controlled forced air electric heating and cooling with energy saving programable ECOBEE Smart Thermostat and the cozy two-sided fireplace, two bedrooms and opulent spa baths of course. You will have the exclusive use of two assigned parking spaces - one underground and one outdoor. Secure intercom entry with only-to-your-floor elevator service. Come and experience the perfect blend of tranquility and sophistication at THE PALMWOOD. SUITE 303 offers 1750 SQ FT and 568 SQ FT Terrace. The Palmwood is a smoke-free building, pet friendly. NOTE: Minimum One-Year Lease (id:41589)
202 - 3823 Terrace Lane
Fort Erie, Ontario
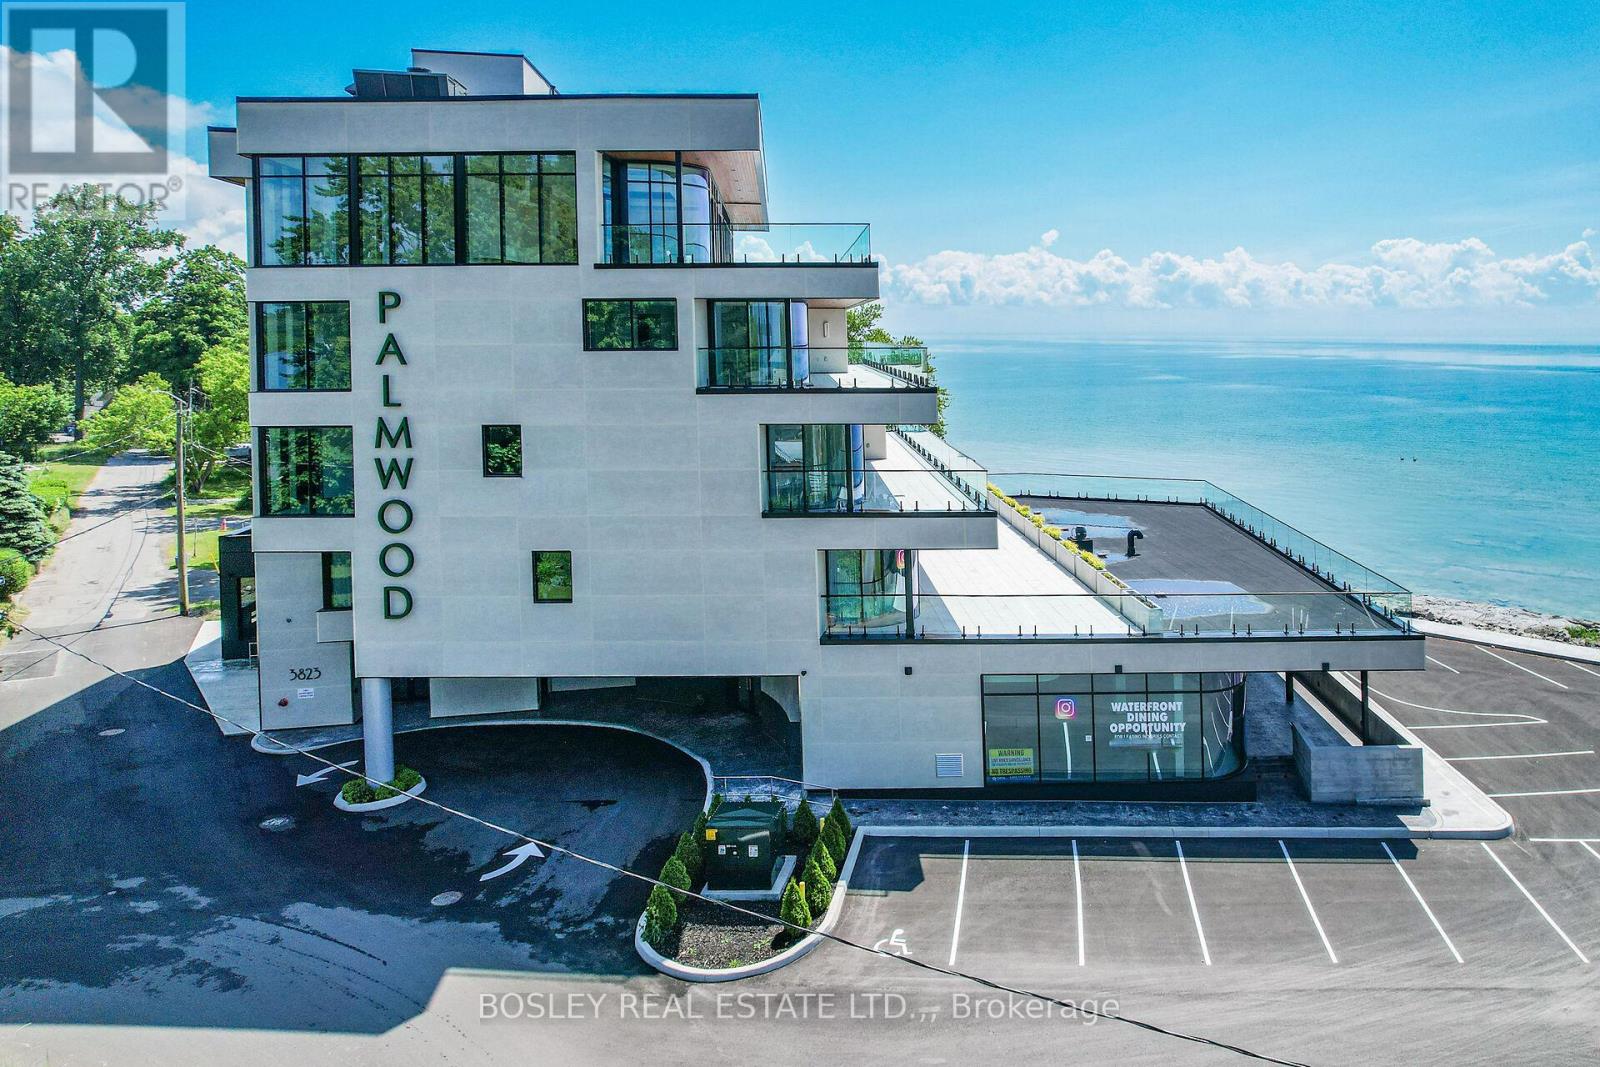
Located in historic Crystal Beach on the shores of Lake Erie - Canada's "South Shore", the suites at THE PALMWOOD offer an incomparable lakeside living adventure only available to six fortunate participants; this is an exceptional once-in-a lifetime opportunity. Designed by ACK Michael Allan with interiors by B.B. Burgess & Associates, they are the perfect blend of sophistication, quality, and understated elegance. Each offers a great-for-entertaining open plan with walkouts to an impressively large private lakeside terrace. Expect a well-appointed galley-styed gourmet kitchen with an abundance of cupboard and counter space, pot-filler and filtered water faucets, under-valance lighting, impressive quartz counters with water-fall edge finish, plus 6 Miele Appliances - you won't be djsappointed! You will appreciate the practical step-saving amenities including utility / storage room, in-suite laundry with Gorenje Stacking Washer and Dryer and the individually controlled forced air electric heating and cooling with energy saving programable ECOBEE Smart Thermostat and the cozy two-sided fireplace, two bedrooms and opulent spa baths of course. You will have the exclusive use of two assigned parking spaces - one underground and one outdoor. Secure intercom entry with only-to-your-floor elevator service. Come and experience the perfect blend of tranquility and sophistication at THE PALMWOOD. SUITE 202 fully furnished and accessorized including window treatments offering 2100 SQ FT and 793 SQ FT Terrace;. Notice the architectural detain in the coffered ceilings and the indirect lighting, The Palmwood is a smoke-free, pet friendly building. (id:41589)
201 - 3823 Terrace Lane
Fort Erie, Ontario
Located in historic Crystal Beach on the shores of Lake Erie - Canada's "South Shore", the suites at THE PALMWOOD offer an incomparable lakeside living adventure only available to six fortunate participants; this is an exceptional once-in-a lifetime opportunity. Designed by ACK Michael Allan with interiors by B.B. Burgess & Associates, they are the perfect blend of sophistication, quality, and understated elegance. Each offers a great-for-entertaining open plan with walkouts to an impressively large private lakeside terrace. Expect a well-appointed galley-styed gourmet kitchen with an abundance of cupboard and counter space, pot-filler and filtered water faucets, under-valance lighting, impressive quartz counters with water-fall edge finish, plus 6 Miele Appliances - you won't be disappointed! You will appreciate the practical step-saving amenities including utility / storage room, in-suite laundry with Gorente Stacking Washer and Dryer and the individually controlled forced air electric heating and cooling with energy saving programable ECOBEE Smart Thermostat and the cozy two-sided fireplace, two bedrooms and opulent spa baths of course. You will have the exclusive use of two assigned parking spaces - one underground and one outdoor. Secure intercom entry with only-to-your-floor elevator service. Come and experience the perfect blend of tranquility and sophistication at THE PALMWOOD. SUITE 201 is fully furnished and accessorized including window treatments offering 1846 SQ FT and 1026 SQ FT Terrace; Barrier-free accessibility to the second bedroom and main bath. Notice the architectural detain in the coffered ceilings and the indirect lighting, The Palmwood is a smoke-free, pet friendly Building (id:41589)
125 - 350 Prince Charles Dr Drive S
Welland, Ontario
Condo fees and taxes are included for TWO YEARS in purchase price!! Enjoy serene waterfront living in this bright and efficiently designed studio suiteThe Flatwater at Upper Vista Welland, located at 350 Prince Charles Drive. This open-concept space seamlessly blends a combined living, dining, kitchen, and bedroom area, creating a functional flow ideal for everyday comfort or entertaining. Offering 422 square feet, the suite delivers a minimalist and cozy retreat, complete with in-suite laundry and one parking space for added convenience. Step out onto your private patio, the perfect place to unwind and take in peaceful water views. Set along Welland's scenic waterfront and close to trails, parks, and local amenities, this suite combines comfort, convenience, and an enviable location. Appliances included. (id:41589)
401 - 77 Yates Street
St. Catharines, Ontario
Come home to the corner suite 401 at luxurious 77 Yates St. Drive straight in to your street level garage and have the convenience of 2 owned parking spaces. Walk straight into the stunning 3 storey lobby and then right into your new home. No need for the elevator or stairs. Suite 401 was extensively updated and redesigned by a local architect and interior designer. Enjoy 3 sided views and the only suite that has its own east-facing terrace for morning coffee plus a west-facing balcony for stunning sunsets. Very spacious open living and dining with natural light and a gas fireplace. The eat-in kitchen has 2 patio doors to the front terrace and a walk-in pantry with a large wine cooler. Custom cabinets with 5 high end built in appliances and a large center island with seating. There are 2 bedroom suites both with 4-piece ensuites. The one bedroom that is currently used as a den has patio doors to the terrace. The primary one has all built in cabinets and closets. The multi purpose room has a built-in cabinet and 2 window walls for light and amazing sunsets, trees and water views...work from home office. A 2-piece and a real laundry room with sink and full size washer and dryer complete it all. Some furniture may be negotiable. (id:41589)