

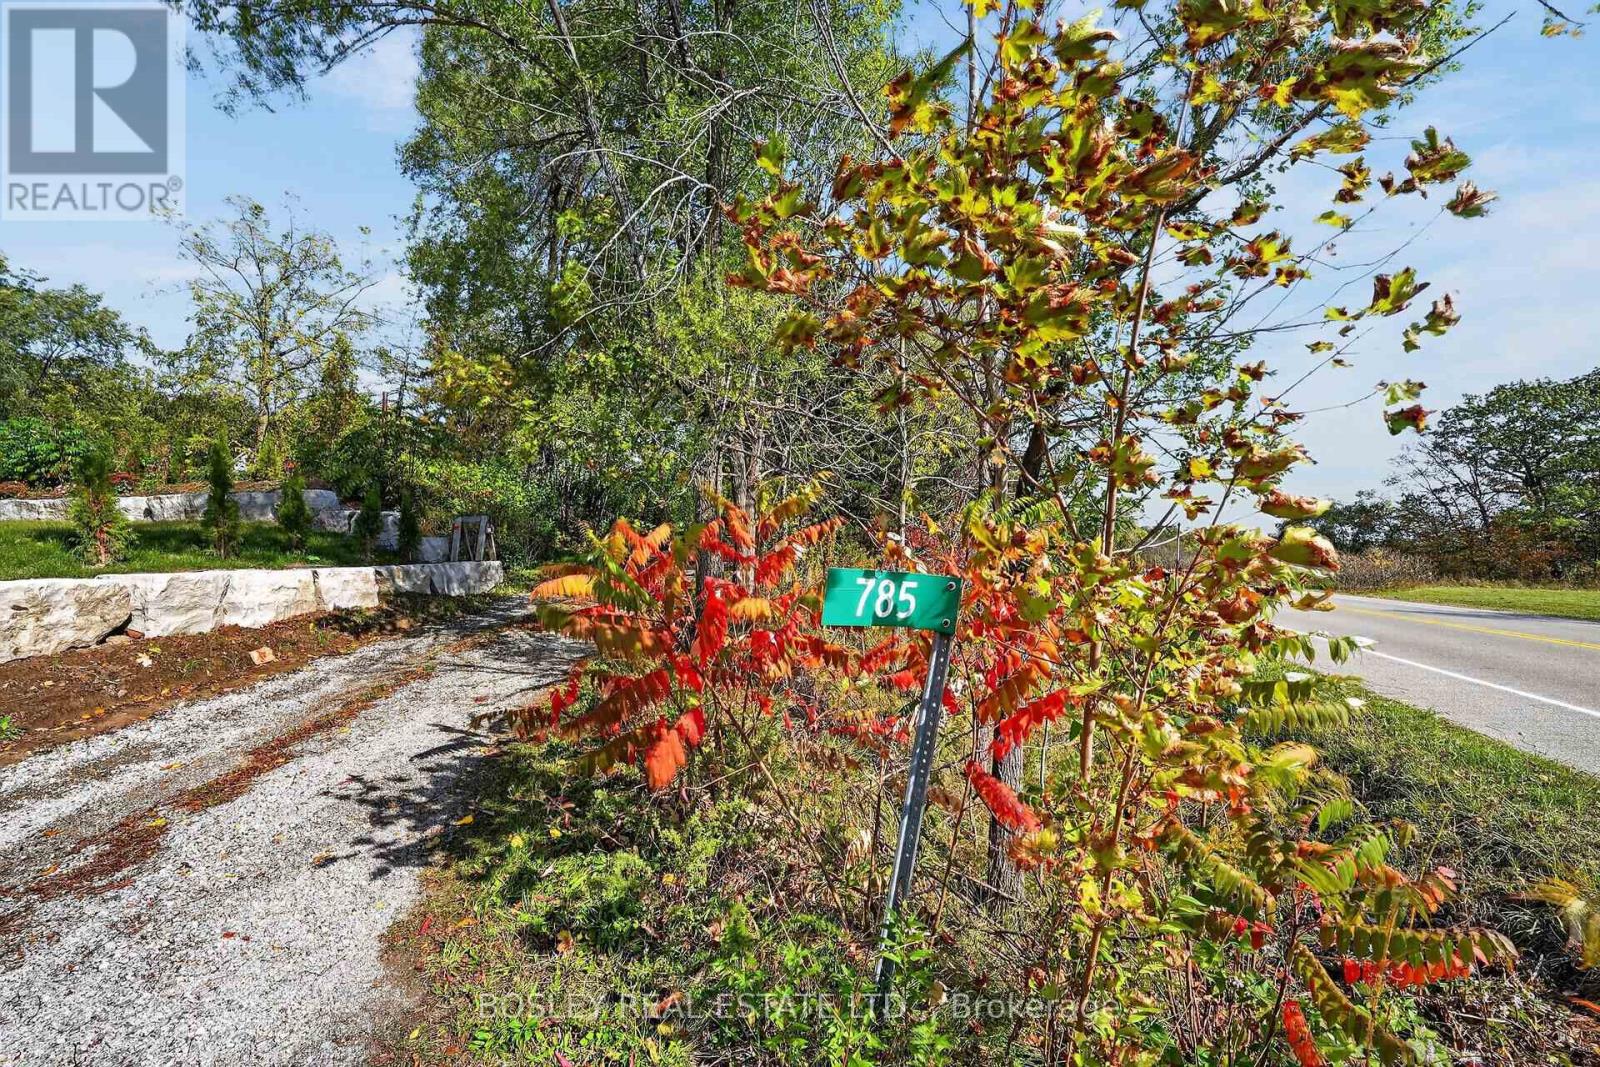
785 Hillsdale Avenue Burlington, Ontario L7T 1L3
$949,000
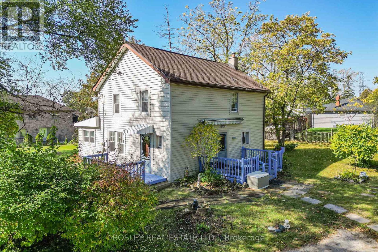
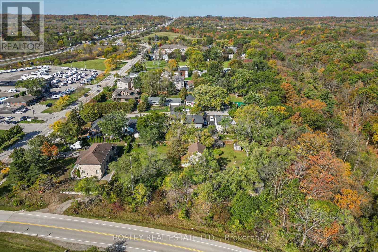
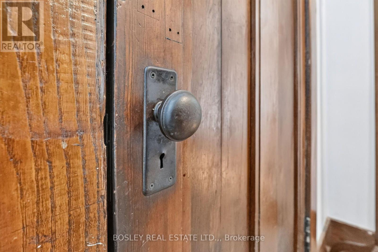
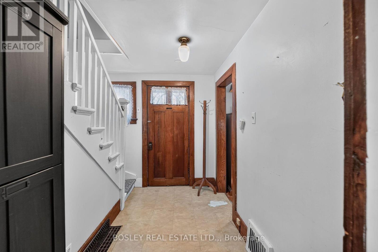
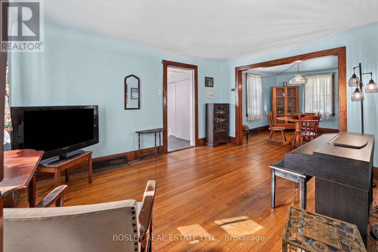
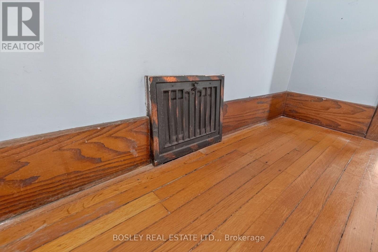
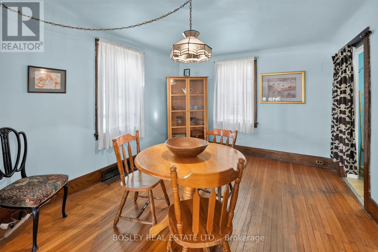
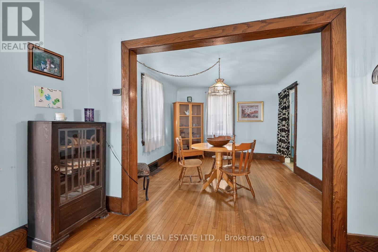
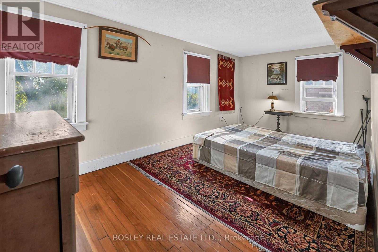
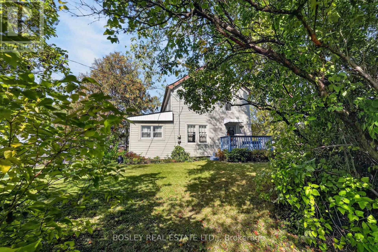
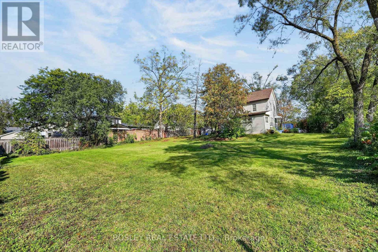
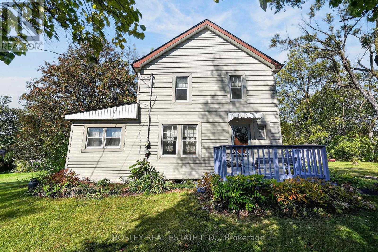
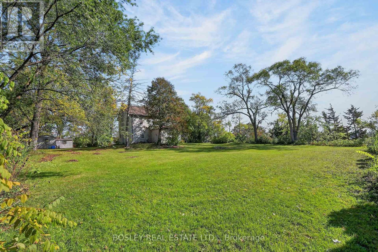
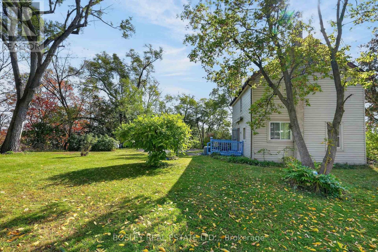
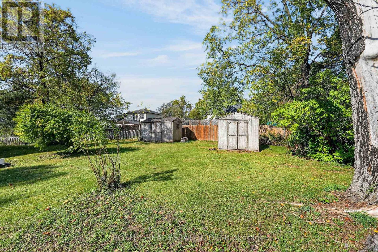
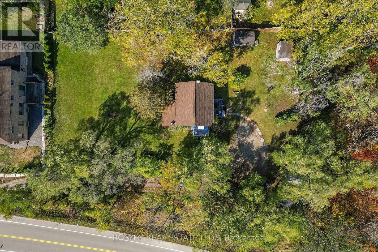
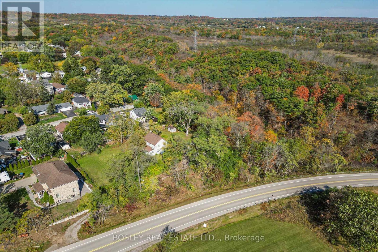
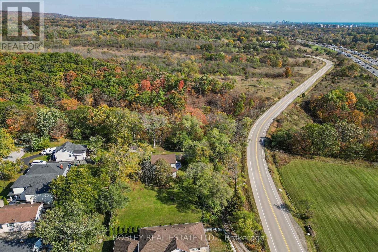
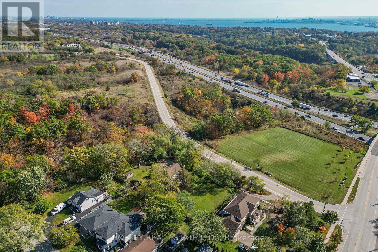
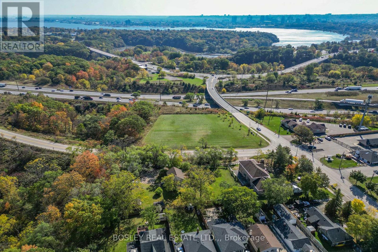
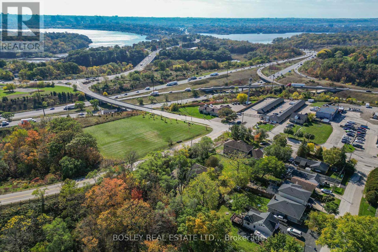
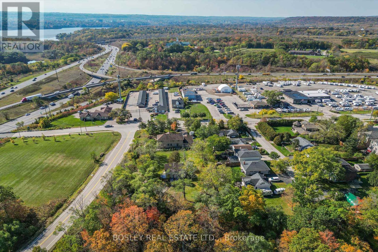
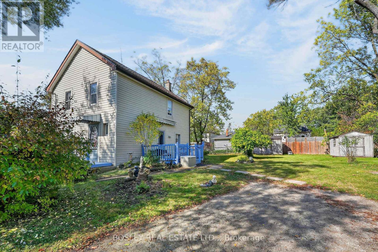
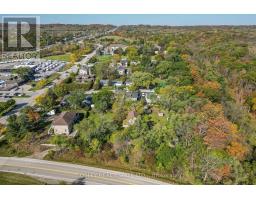
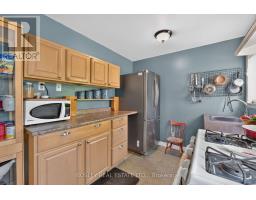
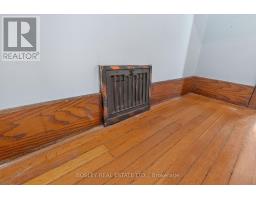
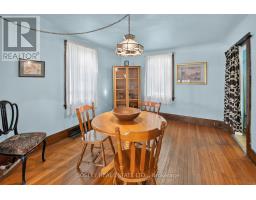
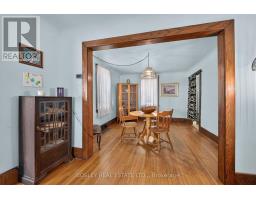
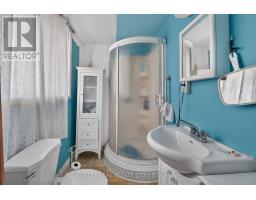
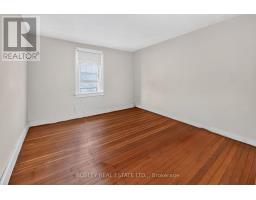
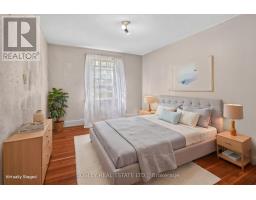
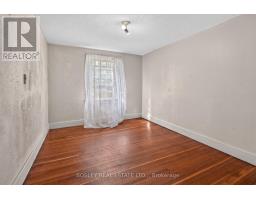
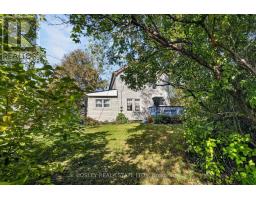
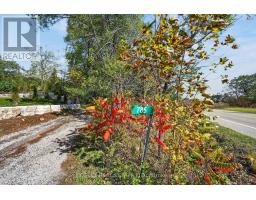
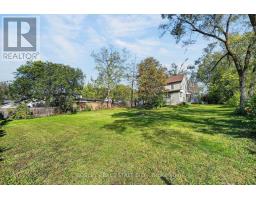
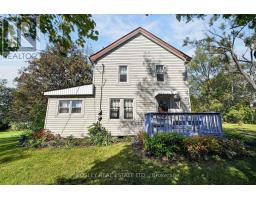
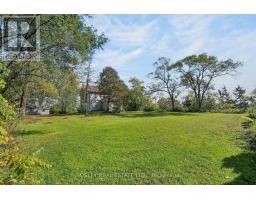
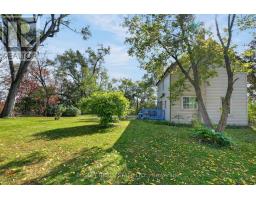
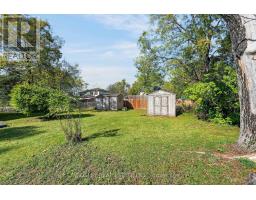
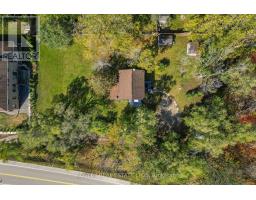
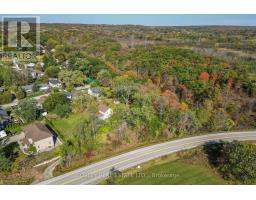
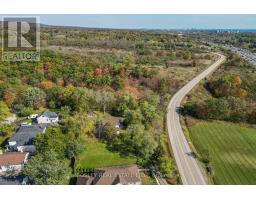
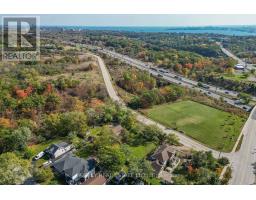
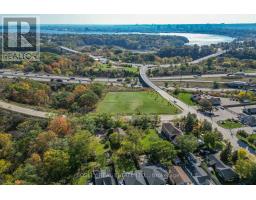
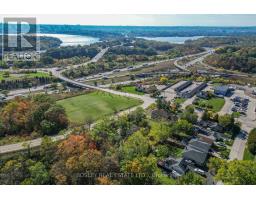
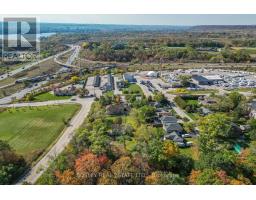
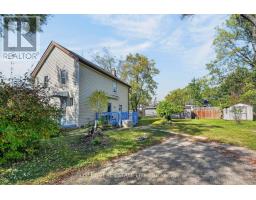
A rare opportunity on a generous lot close to the Botanical Gardens in Burlington; Held by the same family for generations, 785 Hillsdale Avenue offers an older home on a beautiful lot, tucked away off the beaten path. Both central to amenities yet private, this ravine lot is under the jurisdiction of the Halton Conservation Authority. Legally described as 4 lots, the property spans 174 ft across with a 110 ft depth. Mature trees and shrubs, flowering perennials, and several outbuildings speckle the property. Set up high on a promontory with a beautiful view, the existing home is tucked away in Burlington's established Aldershot West community .The home has been maintained over the years but requires updating, while the property may also appeal to Buyers exploring its potential, subject to all planning approvals regarding use and redevelopment. Bring your vision and your plans, and explore what this unique and timeless property has to offer. (id:41589)
Property Details
| MLS® Number | W14083016 |
| Property Type | Single Family |
| Community Name | Grindstone |
| Equipment Type | Water Heater, Furnace |
| Features | Carpet Free |
| Parking Space Total | 6 |
| Rental Equipment Type | Water Heater, Furnace |
| View Type | City View |
Building
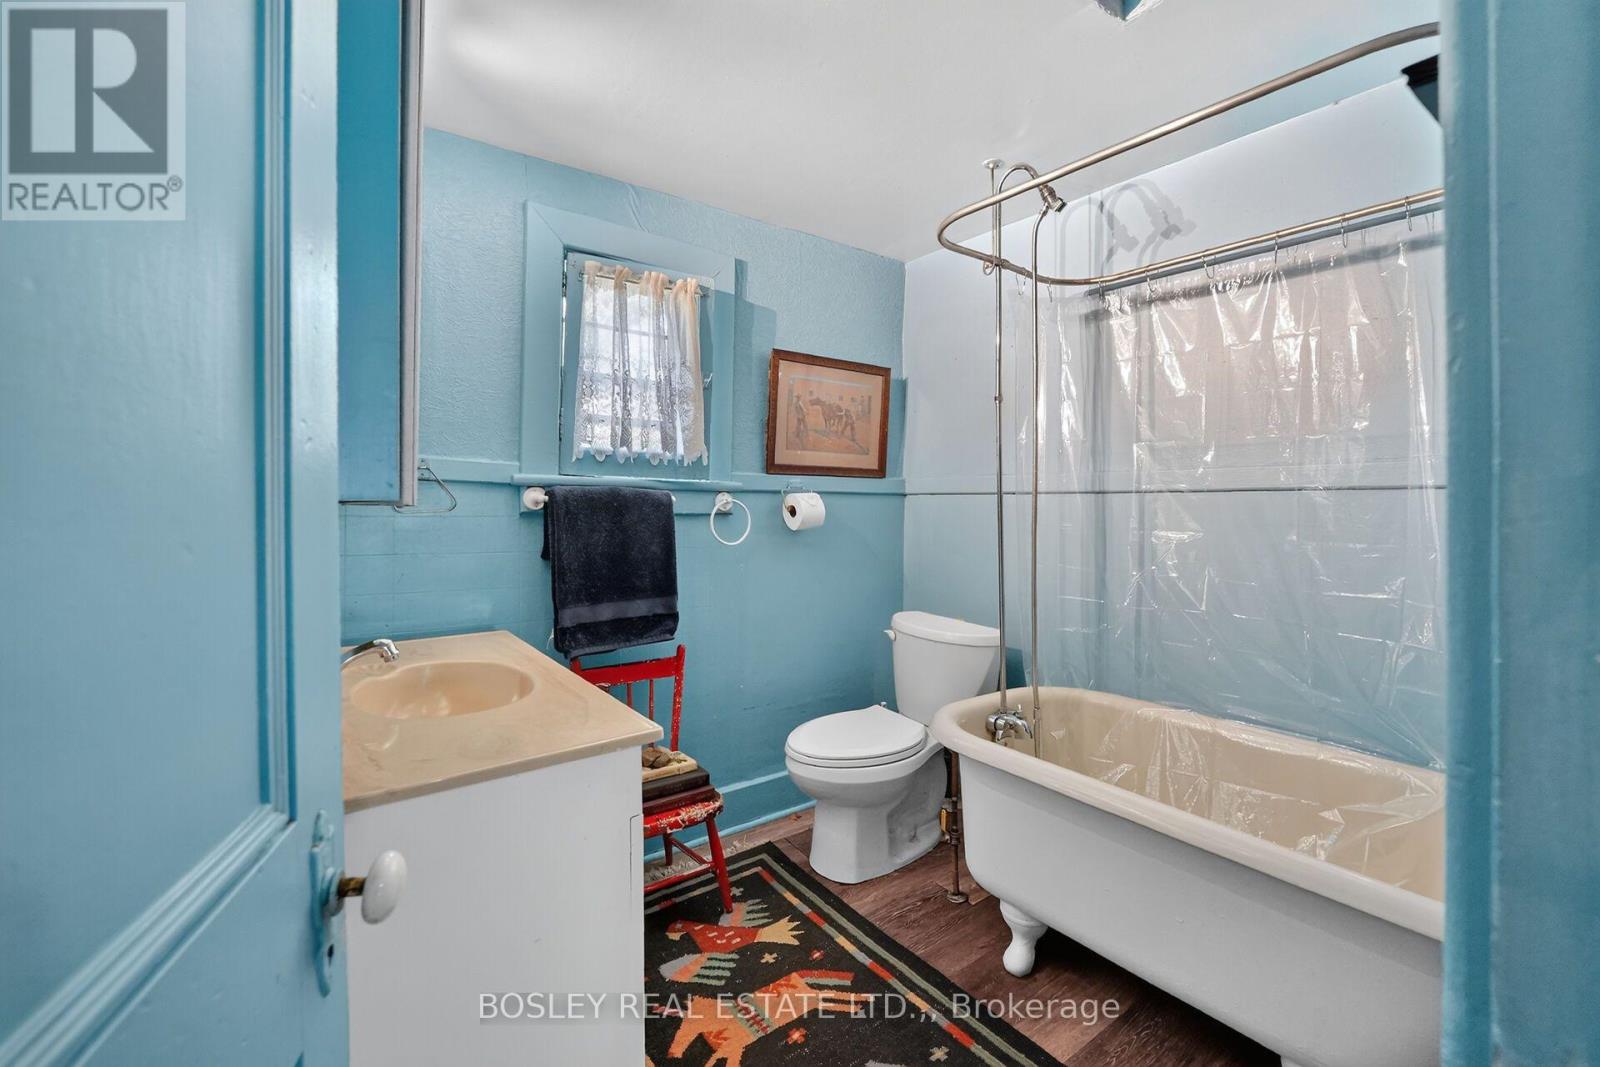
| Bathroom Total | 2 |
| Bedrooms Above Ground | 3 |
| Bedrooms Total | 3 |
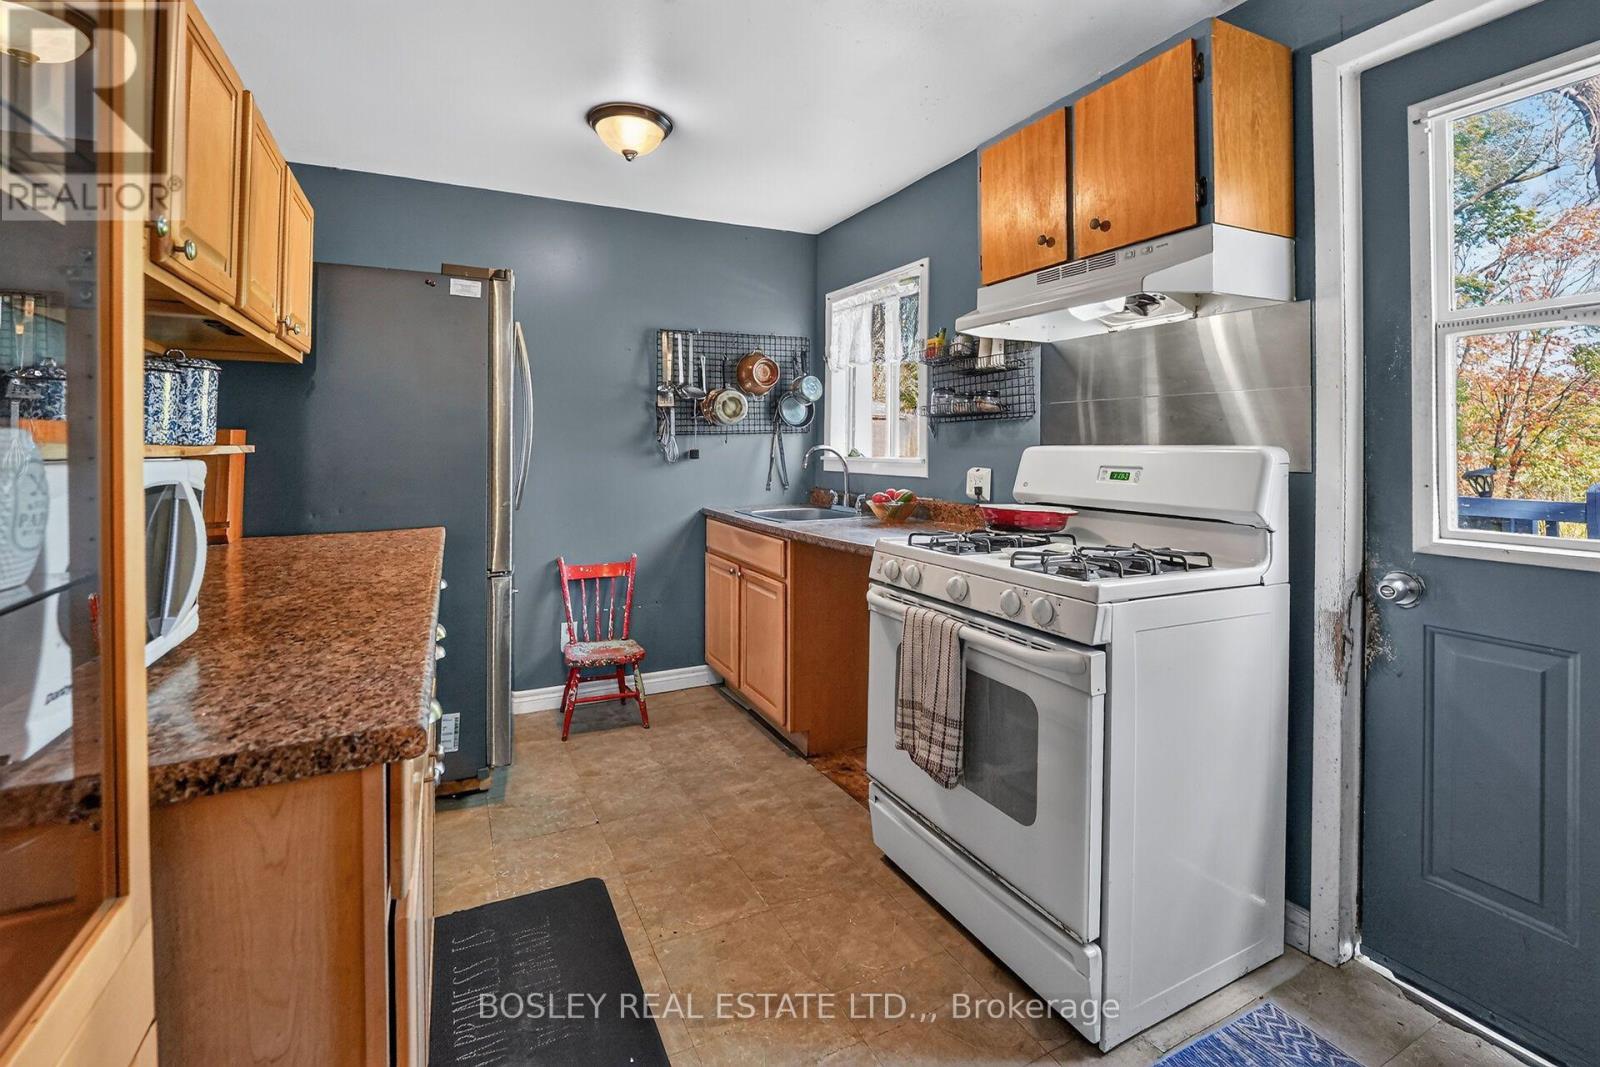
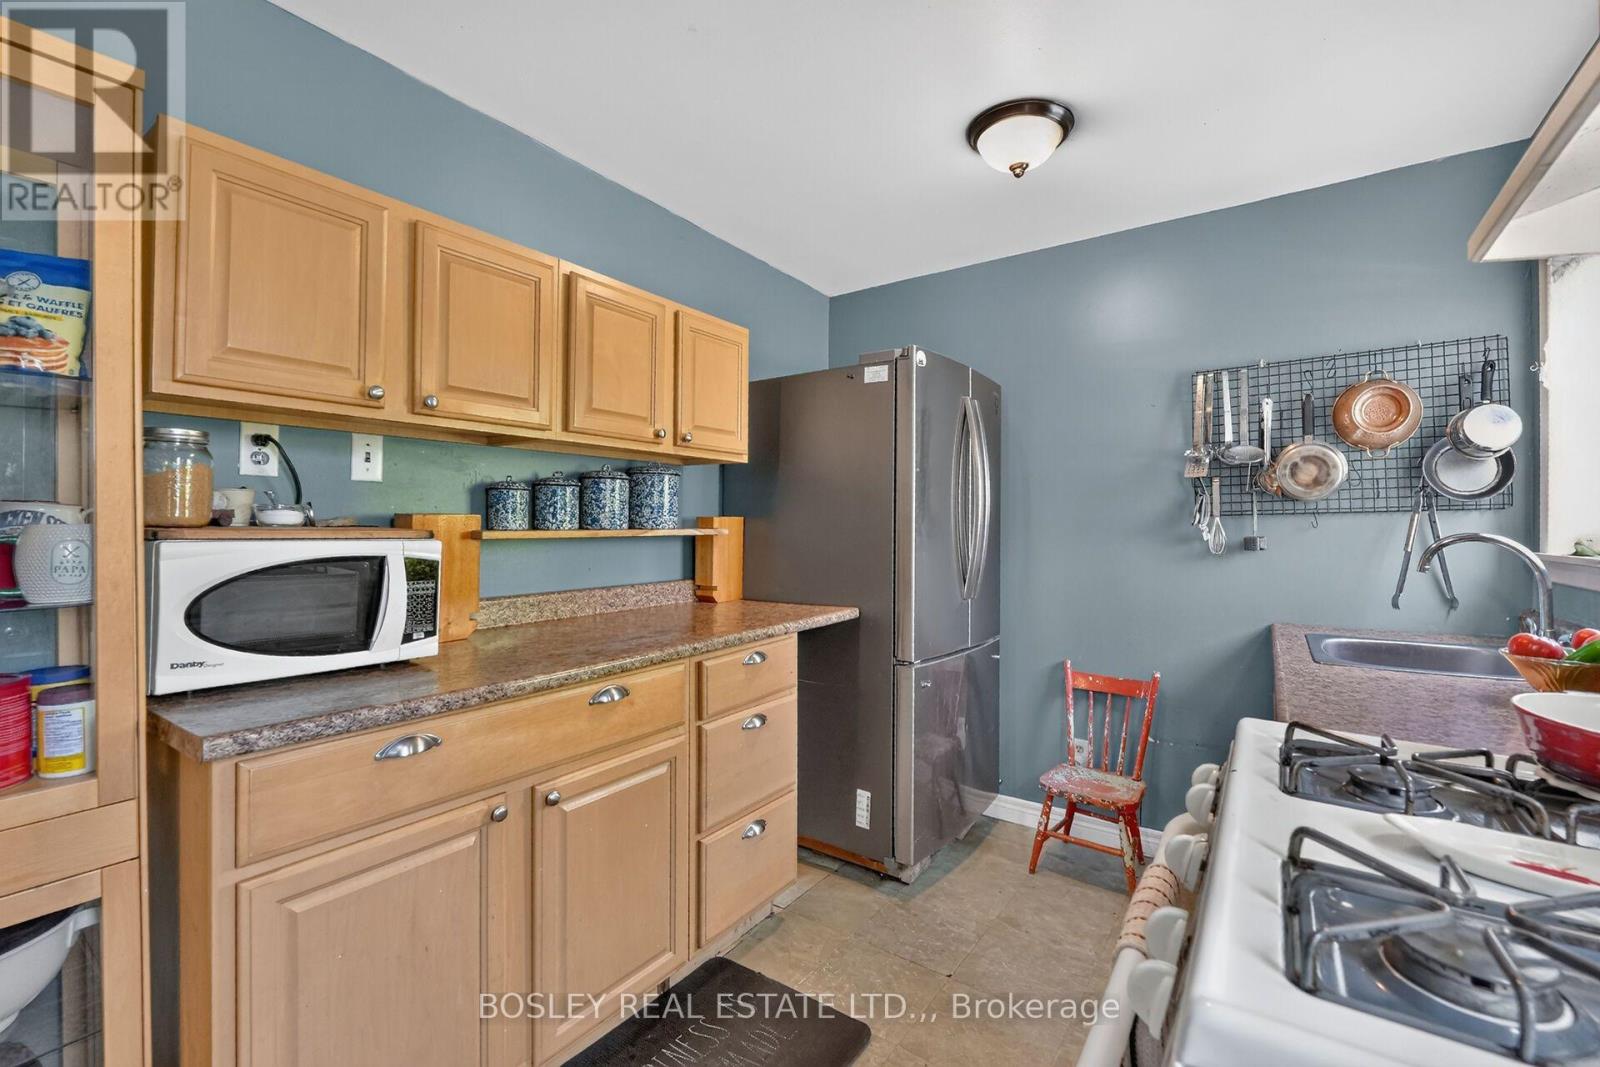
| Appliances | Stove, Refrigerator |
| Basement Development | Unfinished |
| Basement Type | N/a (unfinished) |
| Construction Style Attachment | Detached |
| Cooling Type | None |
| Exterior Finish | Vinyl Siding |
| Foundation Type | Stone, Poured Concrete |
| Heating Fuel | Natural Gas |
| Heating Type | Forced Air |
| Stories Total | 2 |
| Size Interior | 1,100 - 1,500 Sqft |
| Type | House |
| Utility Water | Municipal Water |
Parking
| No Garage |
Land
| Acreage | No |
| Sewer | Sanitary Sewer |
| Size Depth | 110 Ft |
| Size Frontage | 174 Ft |
| Size Irregular | 174 X 110 Ft |
| Size Total Text | 174 X 110 Ft |
Rooms
| Level | Type | Length | Width | Dimensions |
|---|---|---|---|---|
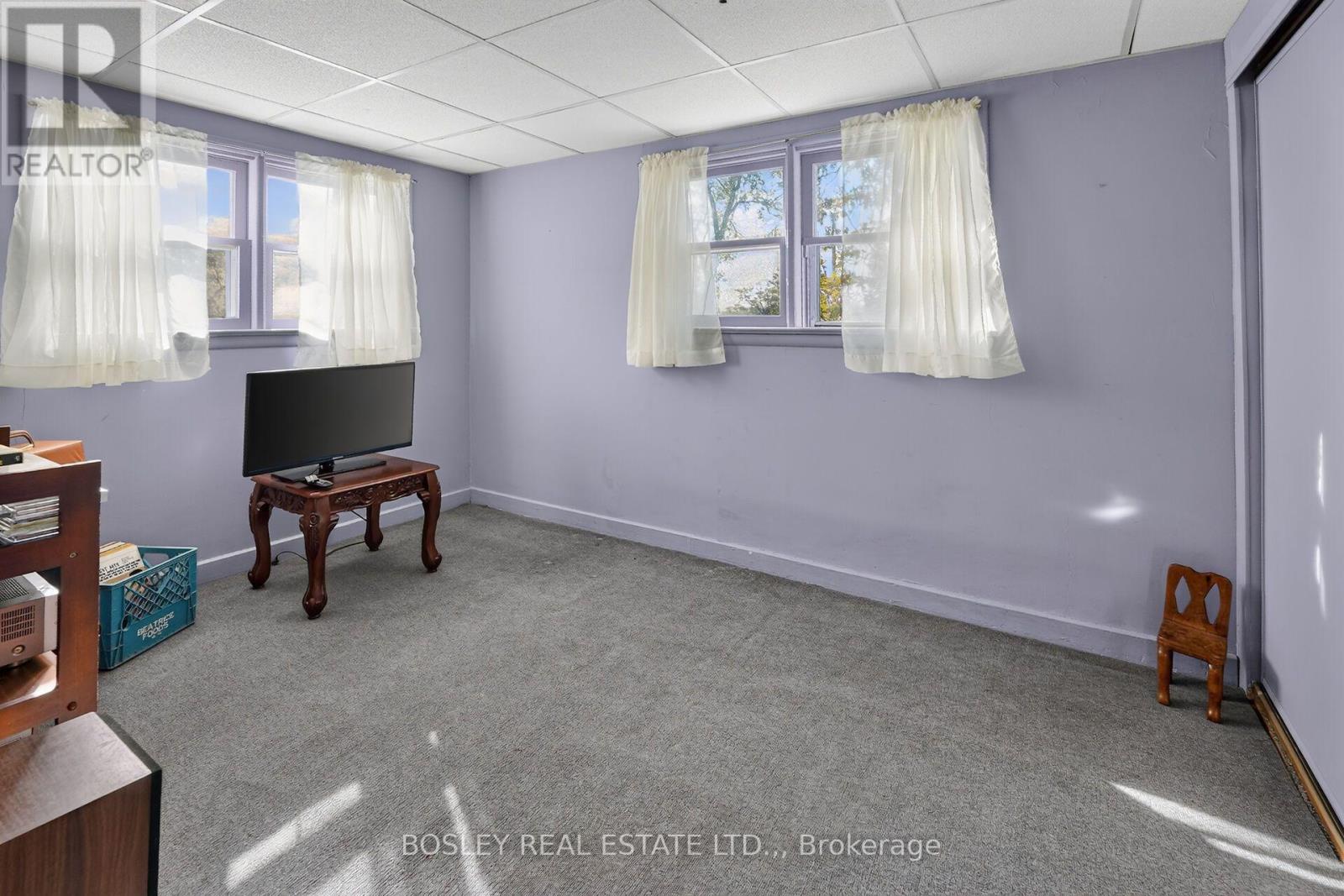
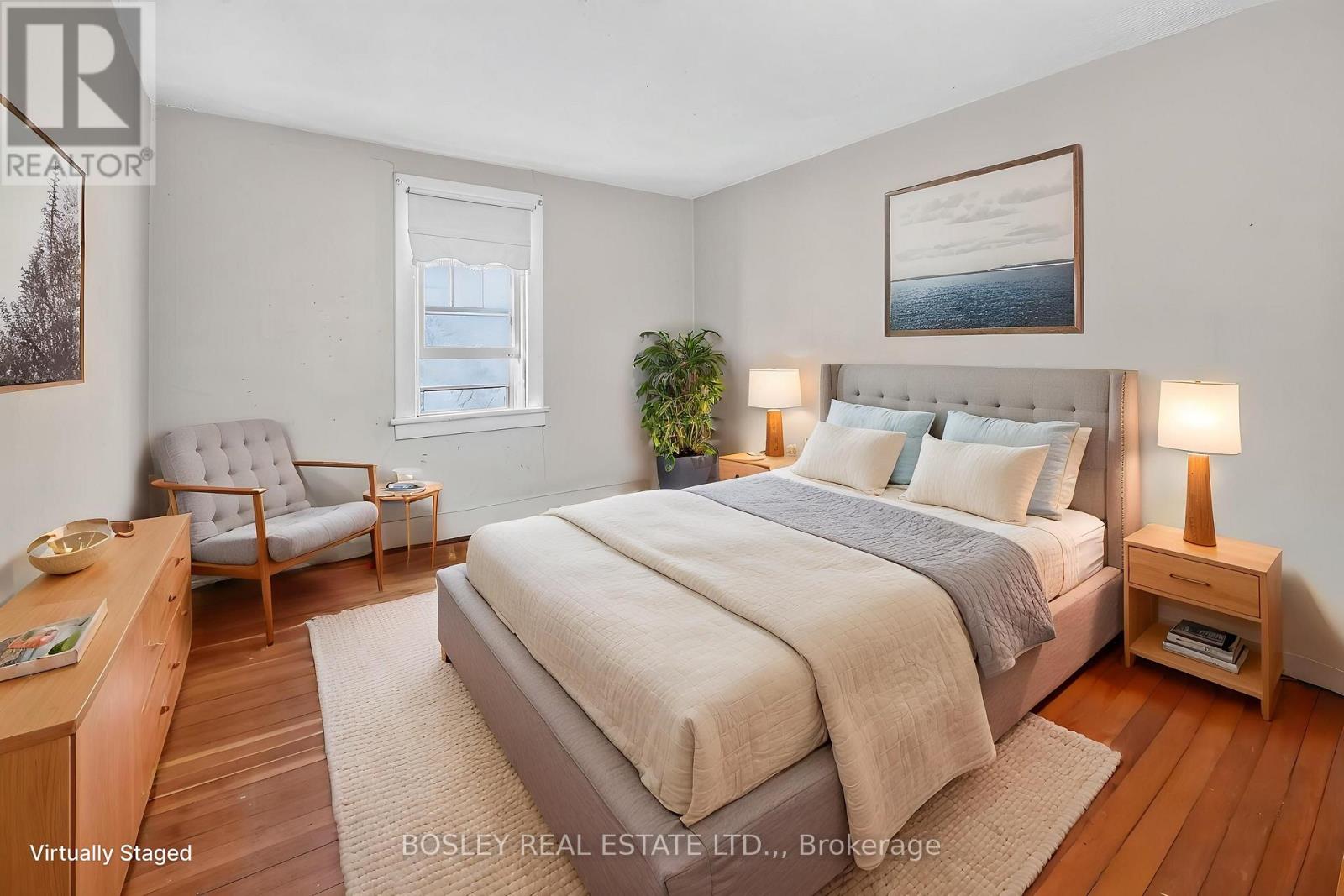
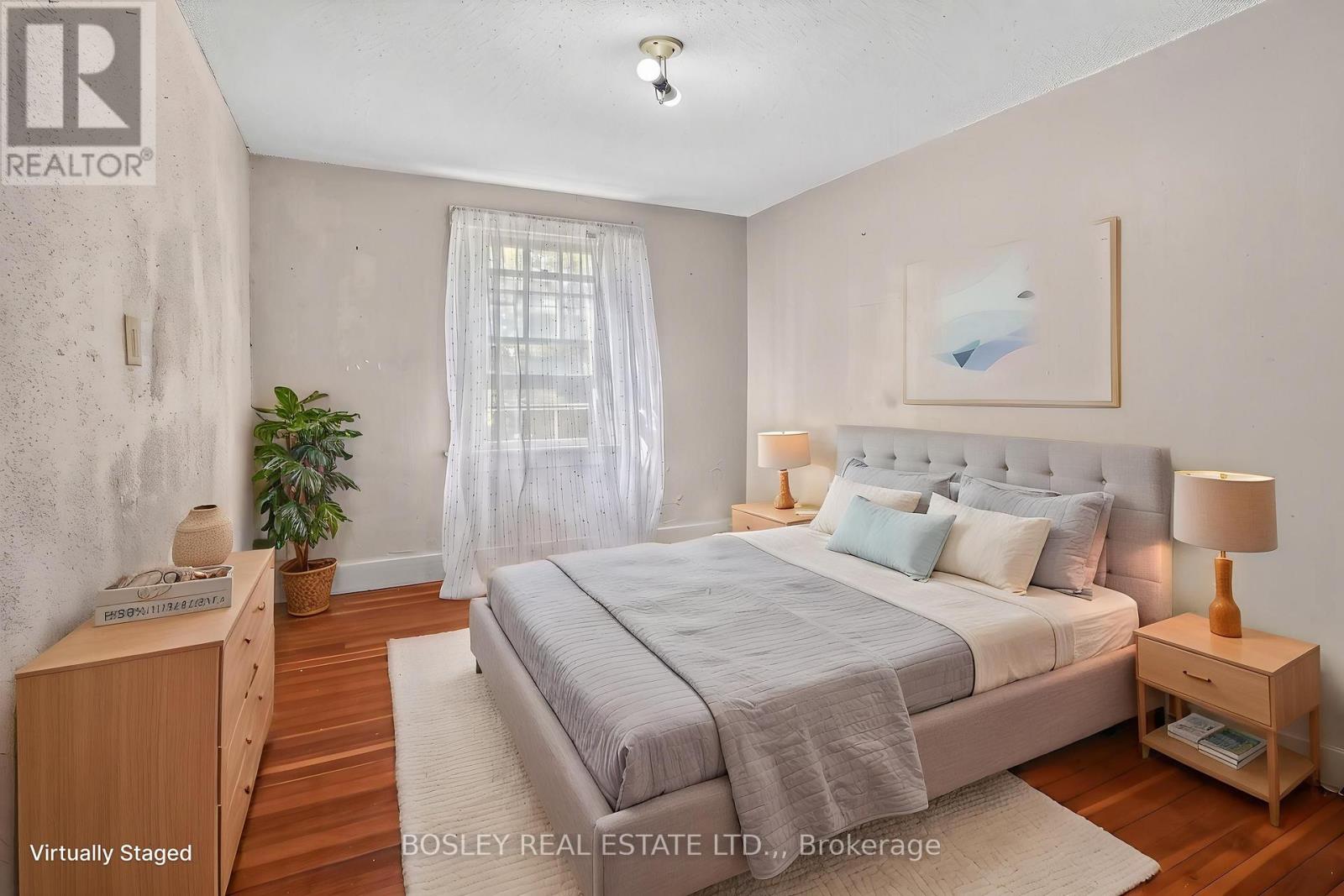
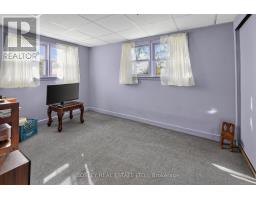
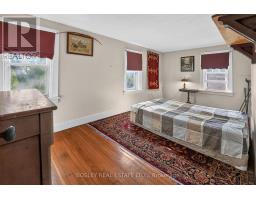
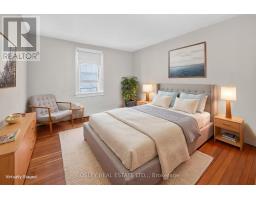
| Second Level | Primary Bedroom | 4.91 m | 2.62 m | 4.91 m x 2.62 m |
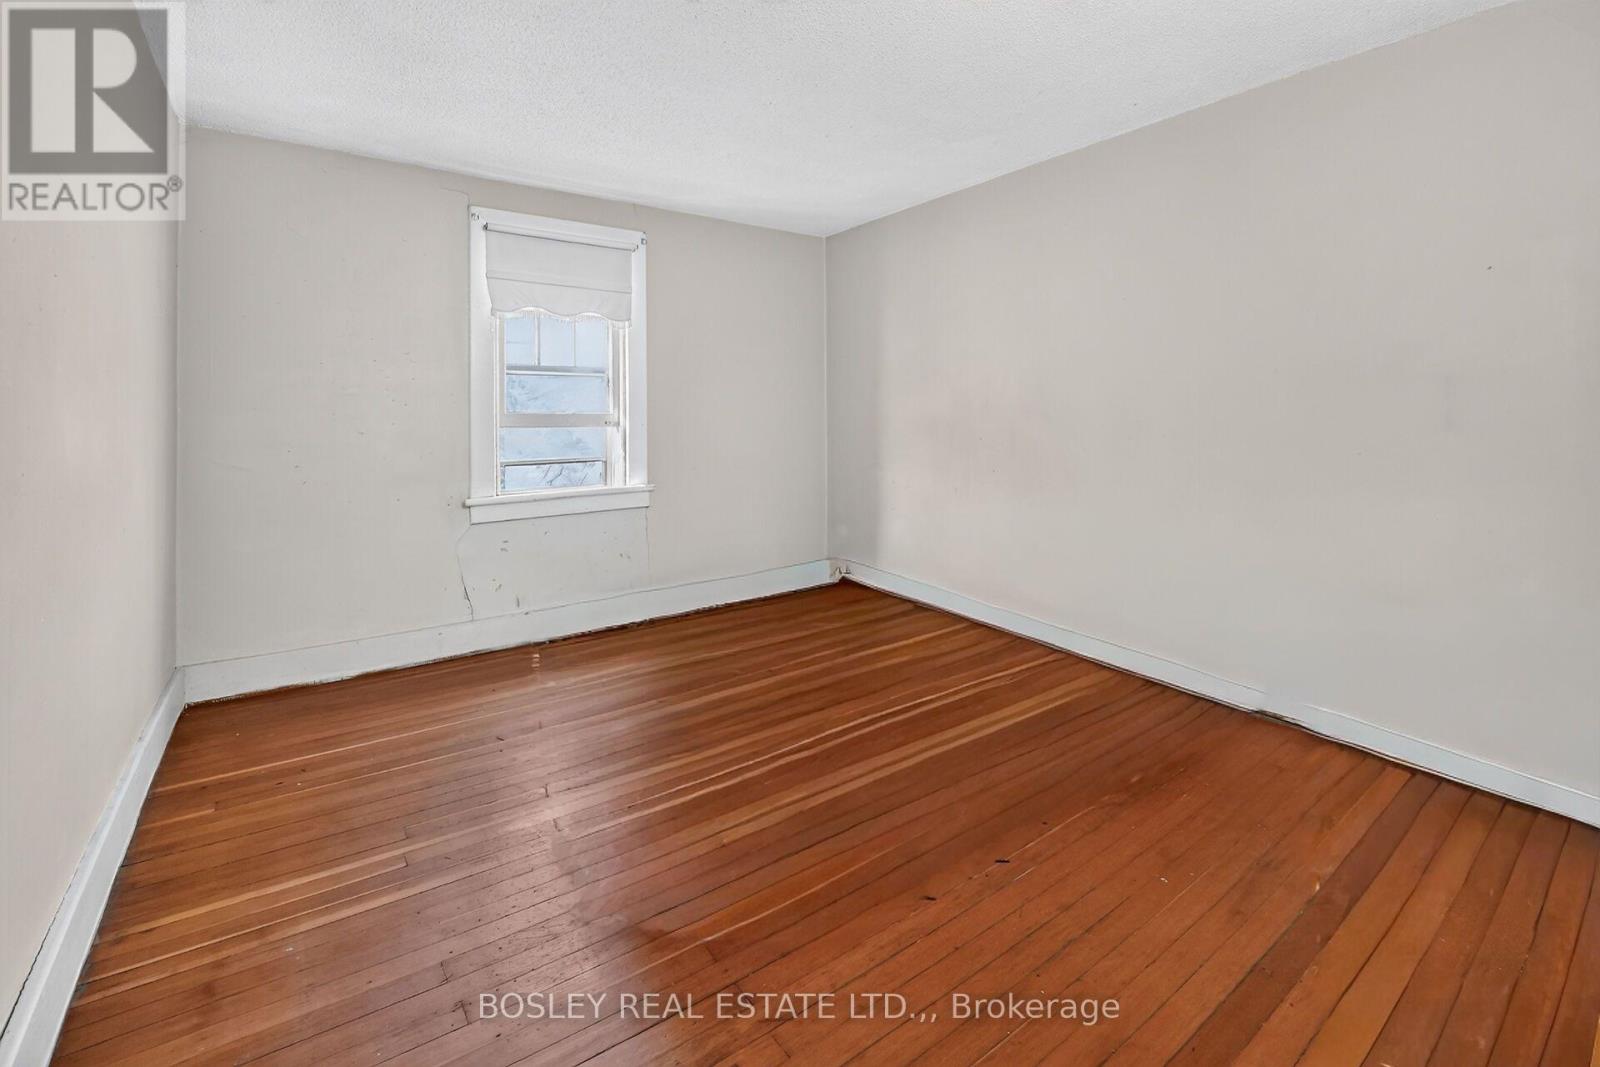
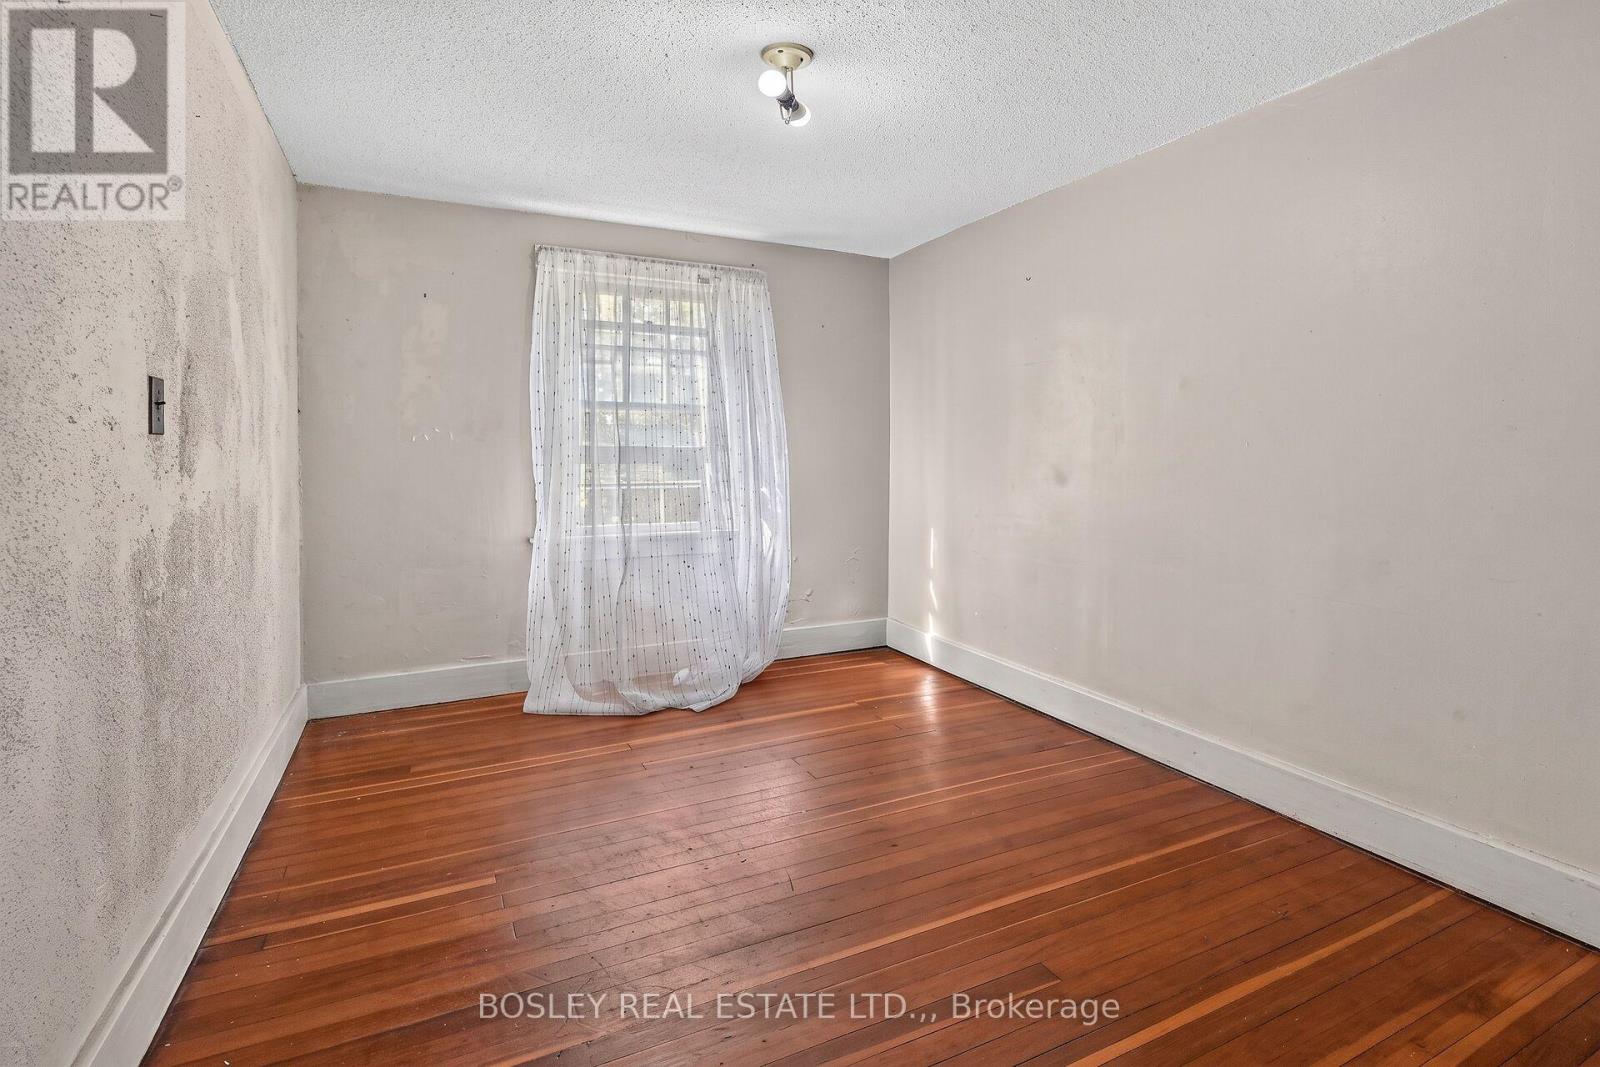
| Second Level | Bedroom | 3.35 m | 2.31 m | 3.35 m x 2.31 m |
| Second Level | Bedroom | 3.35 m | 3.05 m | 3.35 m x 3.05 m |
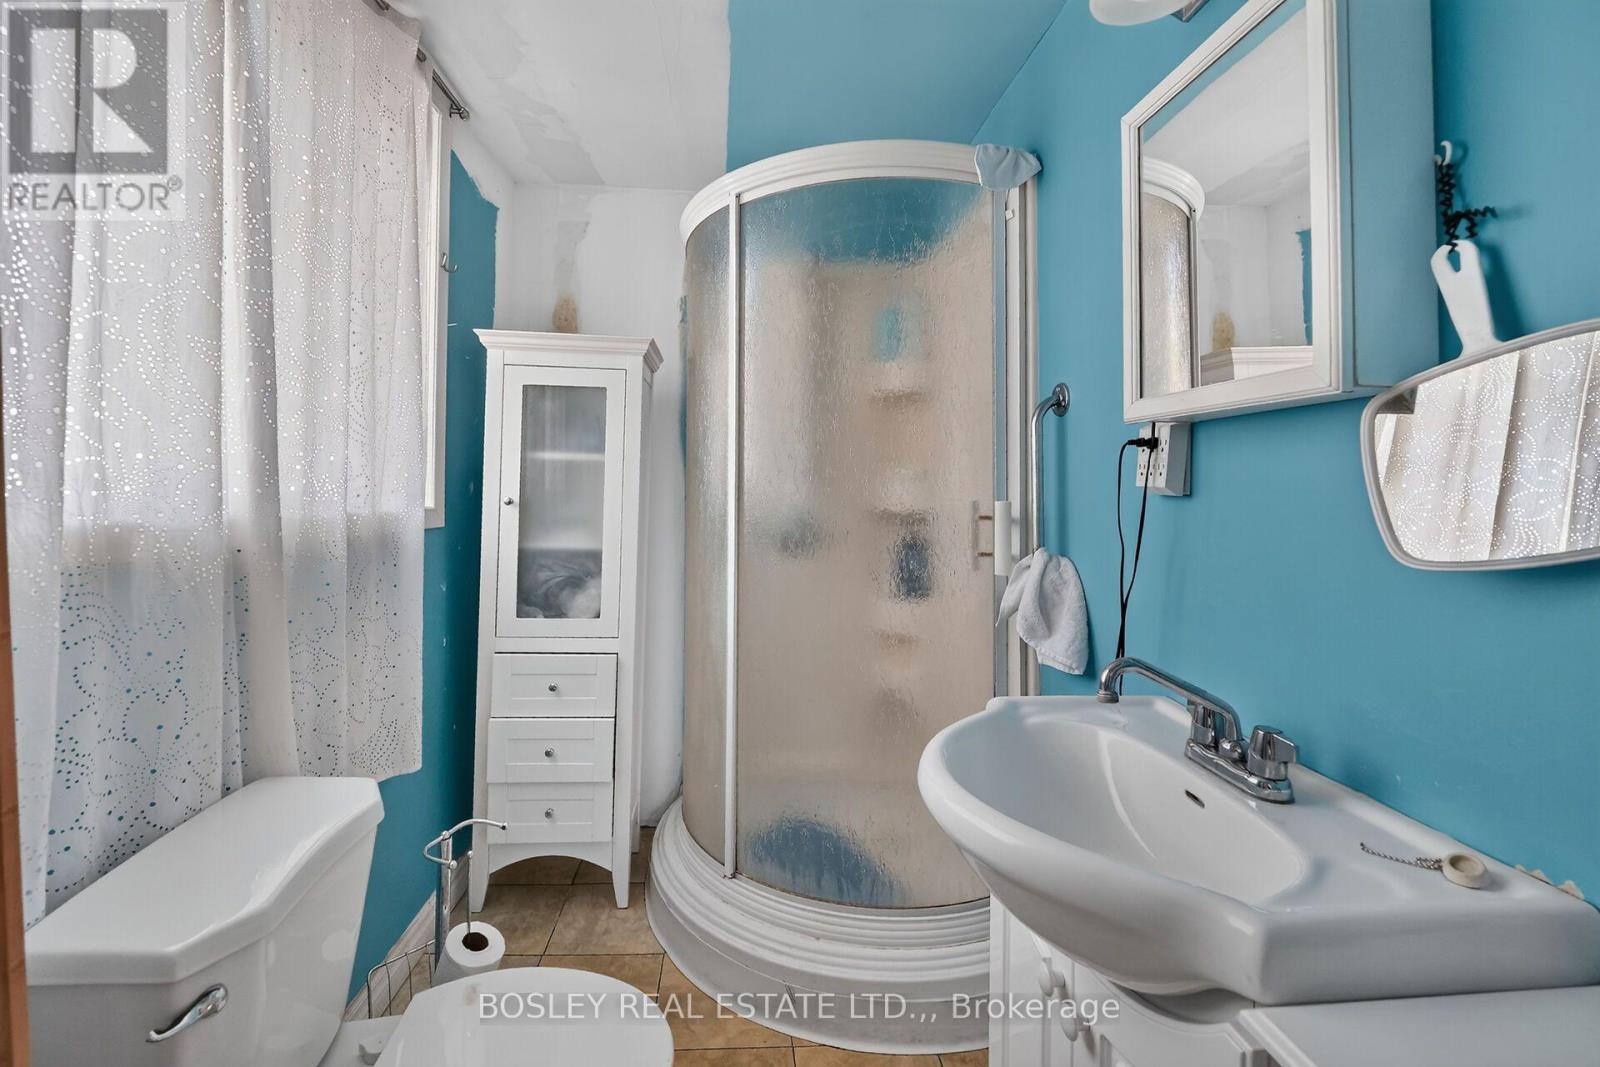
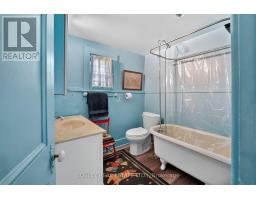
| Second Level | Bathroom | 2.06 m | 2.34 m | 2.06 m x 2.34 m |
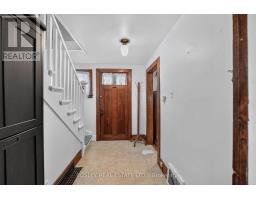
| Main Level | Foyer | 1.63 m | 3 m | 1.63 m x 3 m |
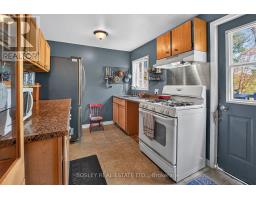
| Main Level | Kitchen | 2.54 m | 3.35 m | 2.54 m x 3.35 m |
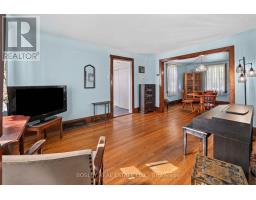
| Main Level | Living Room | 3.38 m | 4.37 m | 3.38 m x 4.37 m |
| Main Level | Dining Room | 3.38 m | 3.66 m | 3.38 m x 3.66 m |
| Main Level | Bathroom | 2.54 m | 1.52 m | 2.54 m x 1.52 m |
| Main Level | Sunroom | 2.57 m | 3.73 m | 2.57 m x 3.73 m |
https://www.realtor.ca/real-estate/30407104/785-hillsdale-avenue-burlington-grindstone-grindstone

Lisa Palmer
Broker
www.facebook.com/palmerhomesniagara.realestate/
www.instagram.com/palmerhomesniagara/p/CgPZqS2u_FF/?img_index=1
5-233 King Street Po Box 1556
Niagara On The Lake, Ontario L0S 1J0
(905) 468-8600
www.bosleyrealestate.com/

Christine Mcintyre
Salesperson
5-233 King Street Po Box 1556
Niagara On The Lake, Ontario L0S 1J0
(905) 468-8600
www.bosleyrealestate.com/

The trademarks REALTOR®, REALTORS®, and the REALTOR® logo are controlled by The Canadian Real Estate Association (CREA) and identify real estate professionals who are members of CREA. The trademarks MLS®, Multiple Listing Service® and the associated logos are owned by The Canadian Real Estate Association (CREA) and identify the quality of services provided by real estate professionals who are members of CREA. The trademark DDF® is owned by The Canadian Real Estate Association (CREA) and identifies CREA's Data Distribution Facility (DDF®)
October 15 2026 07:25:05
Niagara Association of REALTORS®
Bosley Real Estate Ltd.,