

517807 5th Concession Road N Meaford, Ontario N4K 5W4
$2,699,000
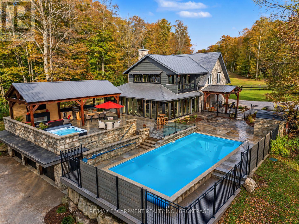
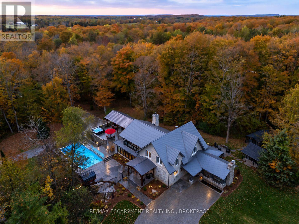
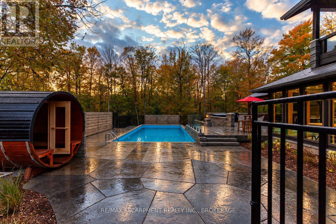
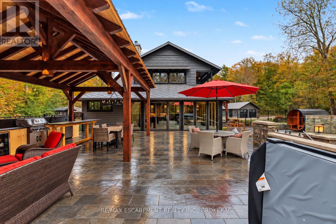
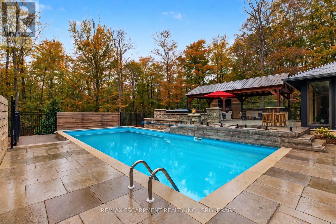
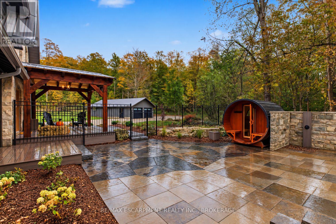
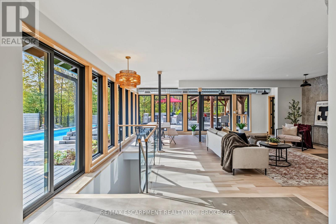
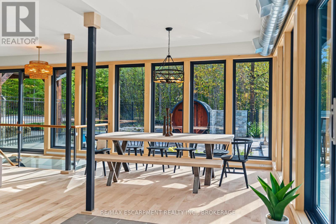
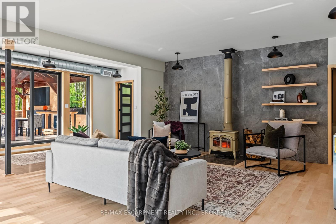
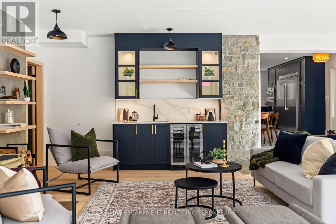
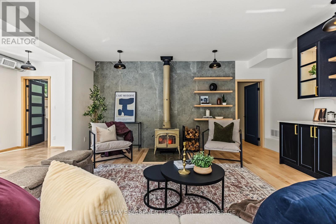
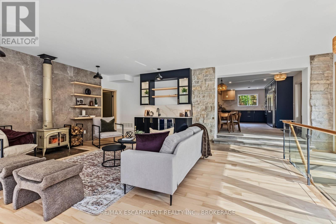
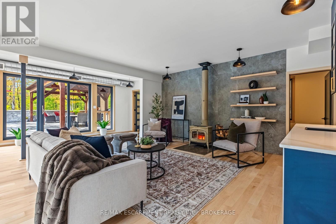
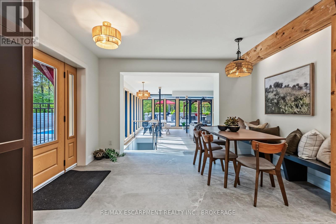
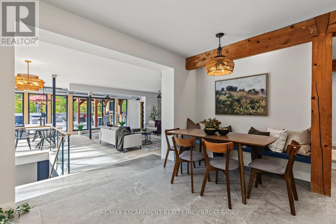
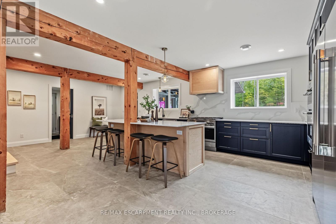
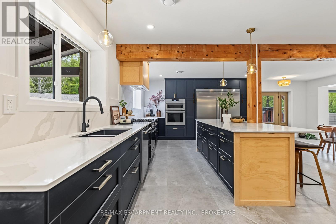
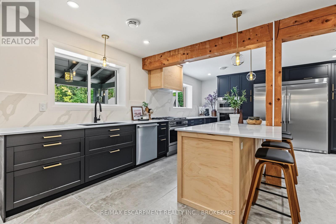
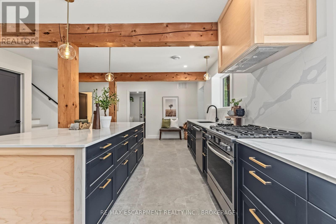
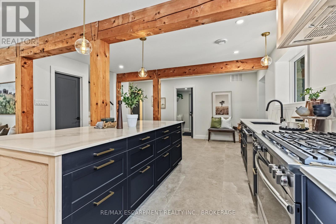
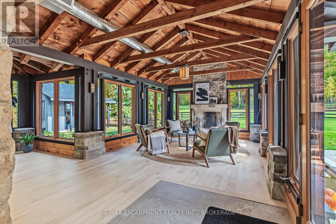
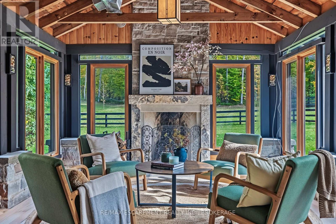
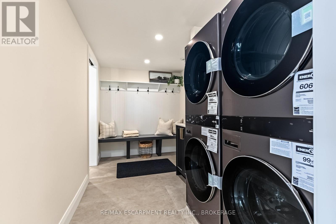
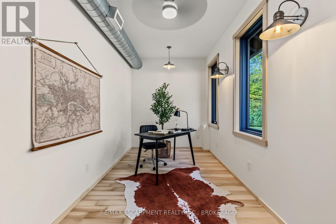
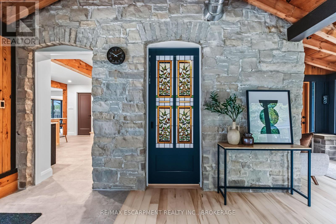
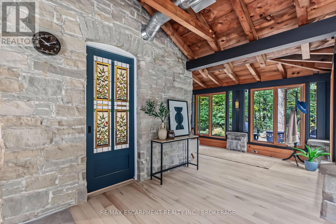
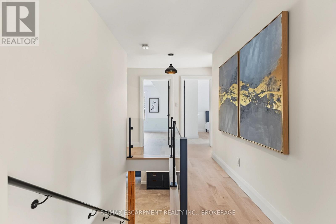
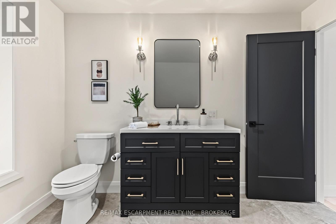
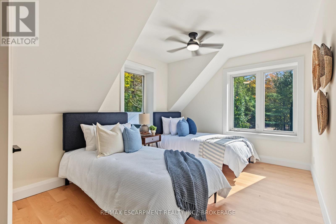
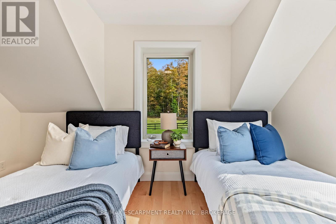
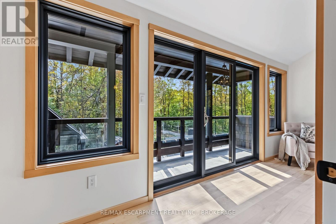
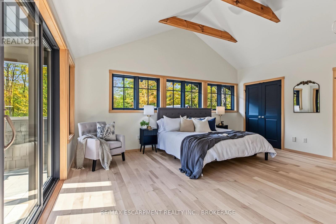
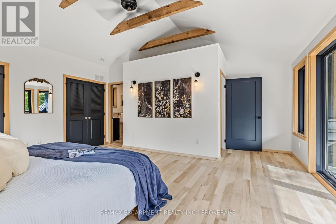
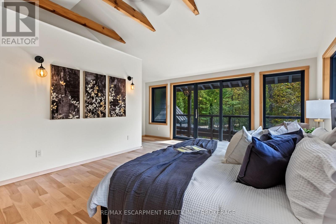
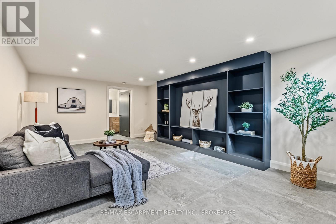
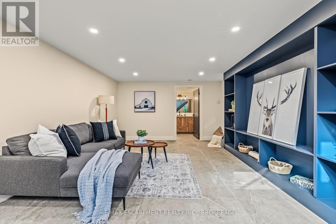
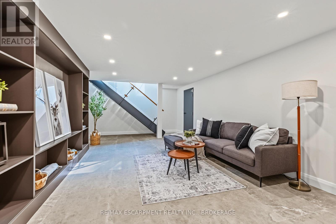
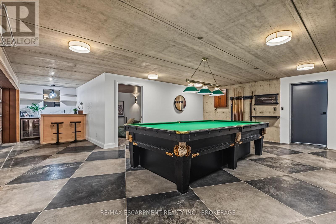
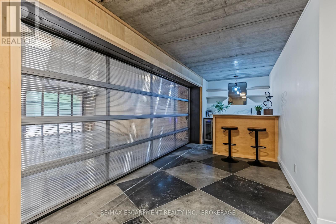
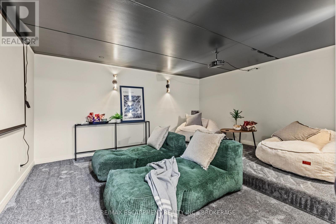
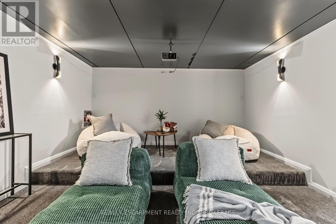
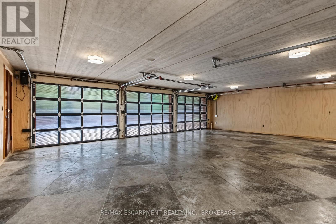
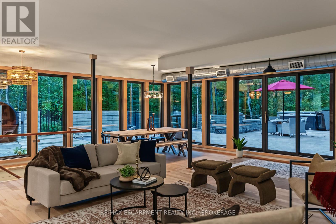
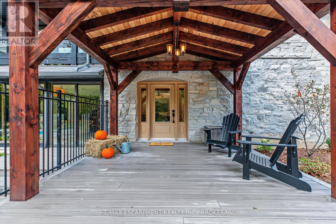
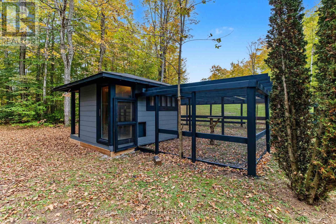
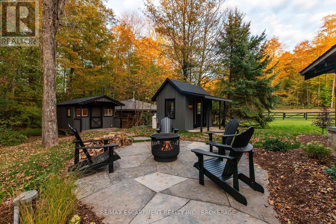
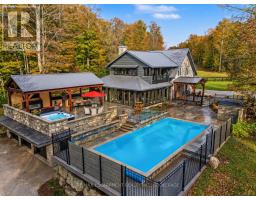
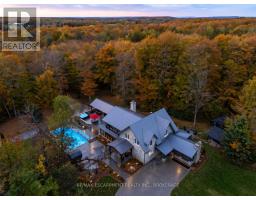
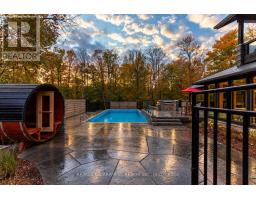
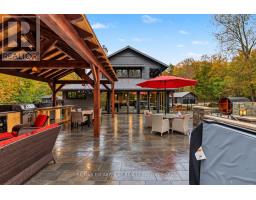
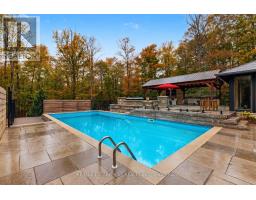
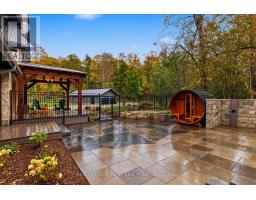
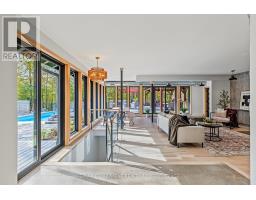
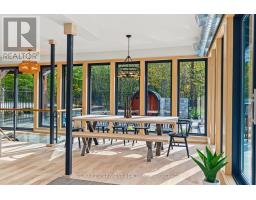
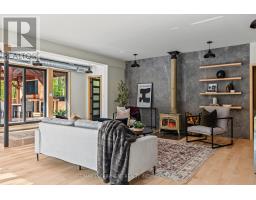
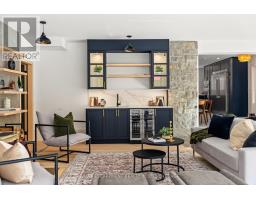
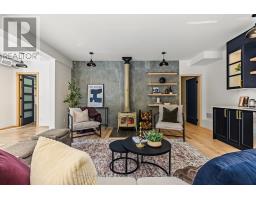
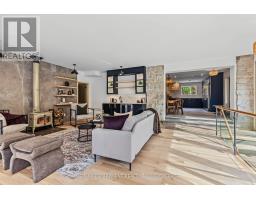
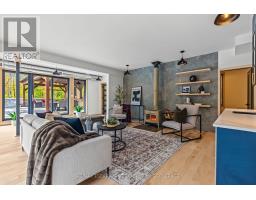
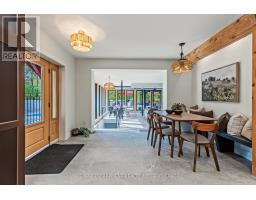
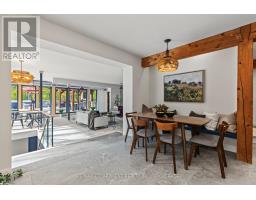
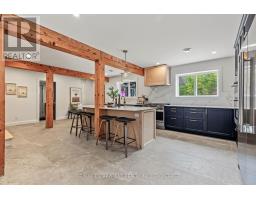
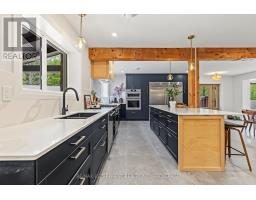
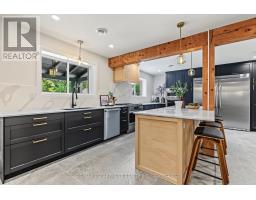
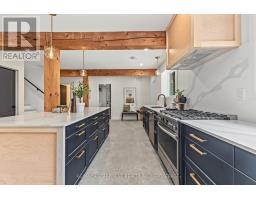
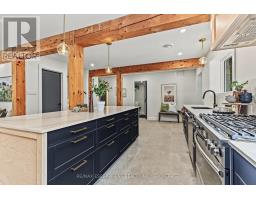
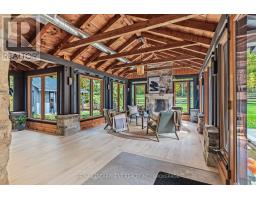
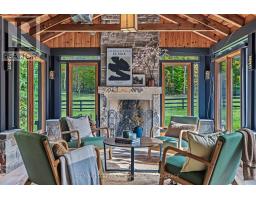
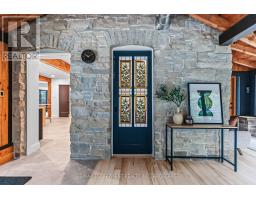
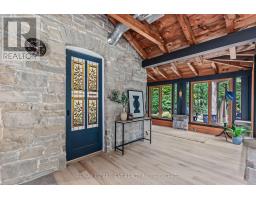
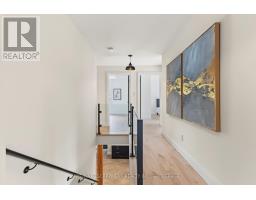
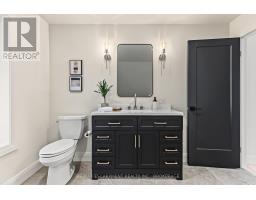
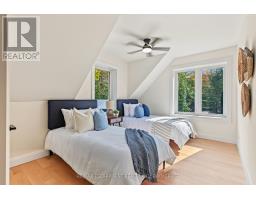
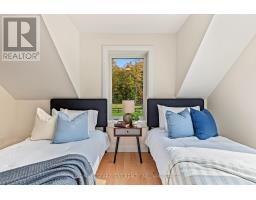
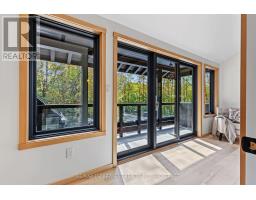
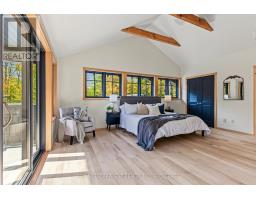
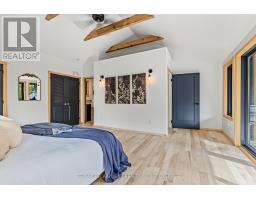
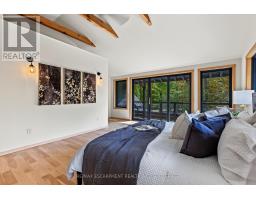
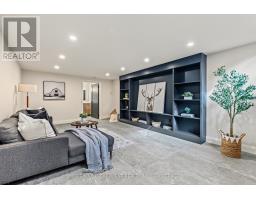
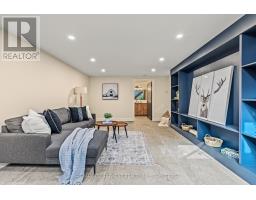
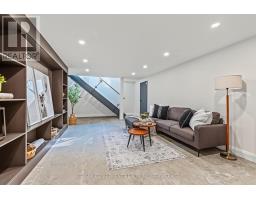
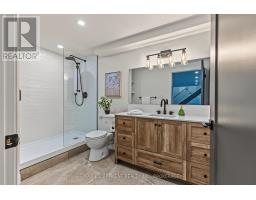
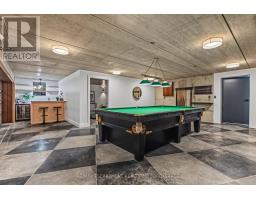
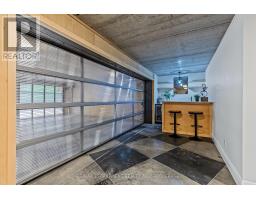
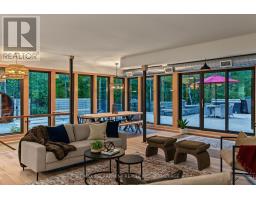
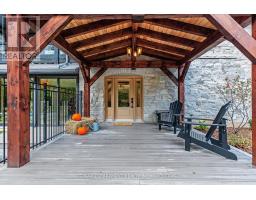
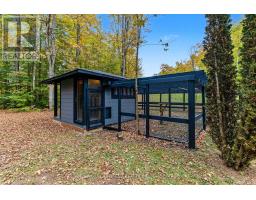
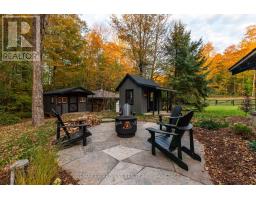
Welcome to 517807 5 Concession N, a charming country property set on a peaceful stretch in the Municipality of Meaford. This well-maintained home has a functional layout with spacious principal rooms, large windows, and an abundance of natural light throughout. The main floor features a bright living area, an open dining space, and a practical kitchen with ample storage and counter space. Upstairs you'll find comfortable bedrooms and well-sized bathrooms, making it ideal for family living or hosting guests. The lower level provides additional space that can be tailored to your needs, whether for recreation, office use, or storage. Situated on a generous 25-acre lot, the property is surrounded by mature trees and open views, providing privacy and a true country feel. The outdoor space is perfect for gardening, outdoor activities, or relaxing on warm summer evenings. A detached garage/workshop adds convenience and flexibility for hobbies, parking, or extra storage. Located just minutes to downtown Meaford and Owen Sound, residents will enjoy easy access to schools, shopping, dining, and the beautiful shores of Georgian Bay. Outdoor enthusiasts will appreciate the close proximity to hiking trails, ski hills, golf courses, and cycling routes. With convenient highway access, commuting to surrounding communities is simple. This property combines the best of rural living with nearby town amenities, offering an excellent opportunity to enjoy life in Grey County. Luxury Certified. (id:41589)
Property Details
| MLS® Number | X13883848 |
| Property Type | Single Family |
| Community Name | Meaford |
| Parking Space Total | 6 |
| Pool Type | Indoor Pool |
Building
| Bathroom Total | 5 |
| Bedrooms Above Ground | 4 |
| Bedrooms Total | 4 |
| Age | New Building |
| Appliances | Central Vacuum, All, Dishwasher, Dryer, Microwave, Stove, Washer |
| Basement Development | Finished |
| Basement Type | Partial (finished) |
| Construction Style Attachment | Detached |
| Cooling Type | None |
| Exterior Finish | Stone, Vinyl Siding |
| Fireplace Present | Yes |
| Fireplace Total | 1 |
| Foundation Type | Concrete |
| Half Bath Total | 1 |
| Heating Fuel | Electric |
| Heating Type | Forced Air |
| Stories Total | 2 |
| Size Interior | 3,500 - 5,000 Sqft |
| Type | House |
Parking
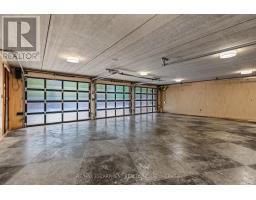
| Detached Garage | |
| Garage |
Land
| Acreage | Yes |
| Sewer | Septic System |
| Size Depth | 2251 Ft ,2 In |
| Size Frontage | 25 Ft ,4 In |
| Size Irregular | 25.4 X 2251.2 Ft |
| Size Total Text | 25.4 X 2251.2 Ft|25 - 50 Acres |
| Zoning Description | A1 |
Rooms
| Level | Type | Length | Width | Dimensions |
|---|---|---|---|---|
| Second Level | Bathroom | 2.72 m | 1.52 m | 2.72 m x 1.52 m |
| Second Level | Primary Bedroom | 5.51 m | 5.26 m | 5.51 m x 5.26 m |
| Second Level | Bedroom | 3.15 m | 5.11 m | 3.15 m x 5.11 m |
| Second Level | Bedroom | 3.91 m | 3.48 m | 3.91 m x 3.48 m |
| Second Level | Bedroom | 2.79 m | 3.91 m | 2.79 m x 3.91 m |
| Second Level | Bathroom | 3 m | 3.91 m | 3 m x 3.91 m |
| Lower Level | Recreational, Games Room | 6.93 m | 7.47 m | 6.93 m x 7.47 m |
| Lower Level | Family Room | 3.94 m | 7.47 m | 3.94 m x 7.47 m |
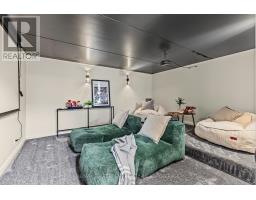
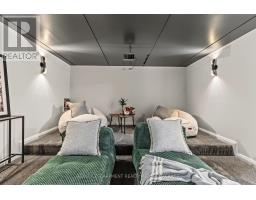
| Lower Level | Media | 4.6 m | 4.04 m | 4.6 m x 4.04 m |
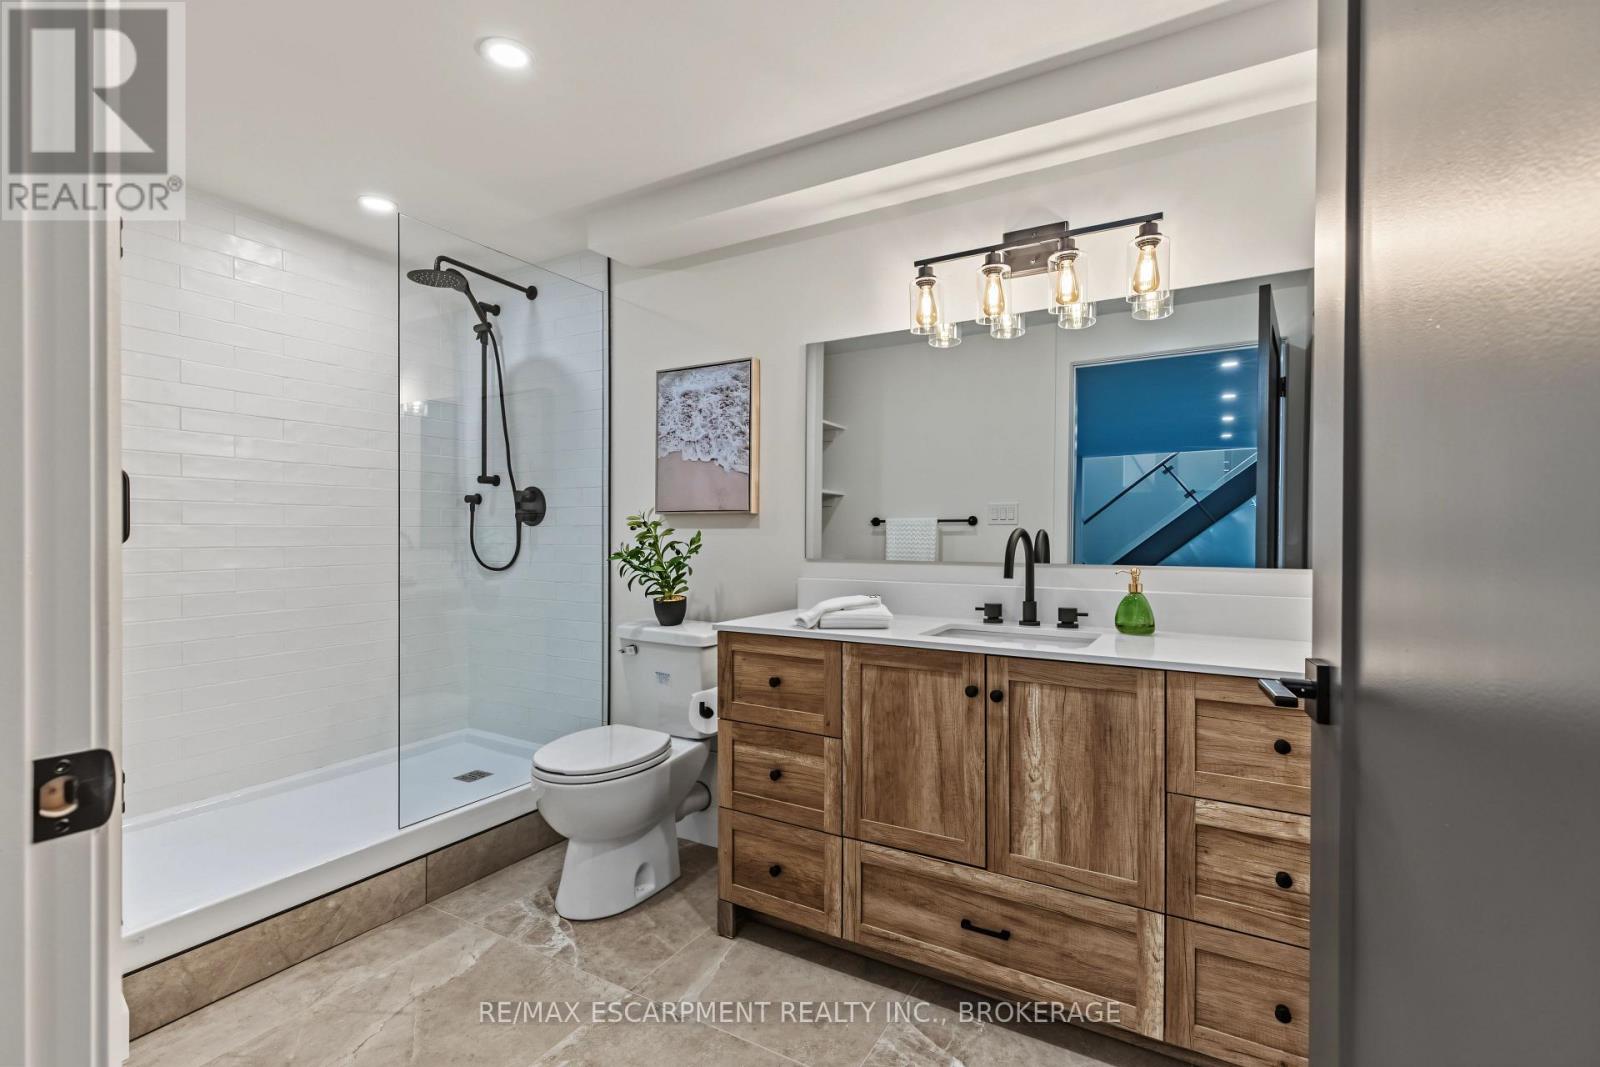
| Lower Level | Bathroom | 3.28 m | 1.93 m | 3.28 m x 1.93 m |
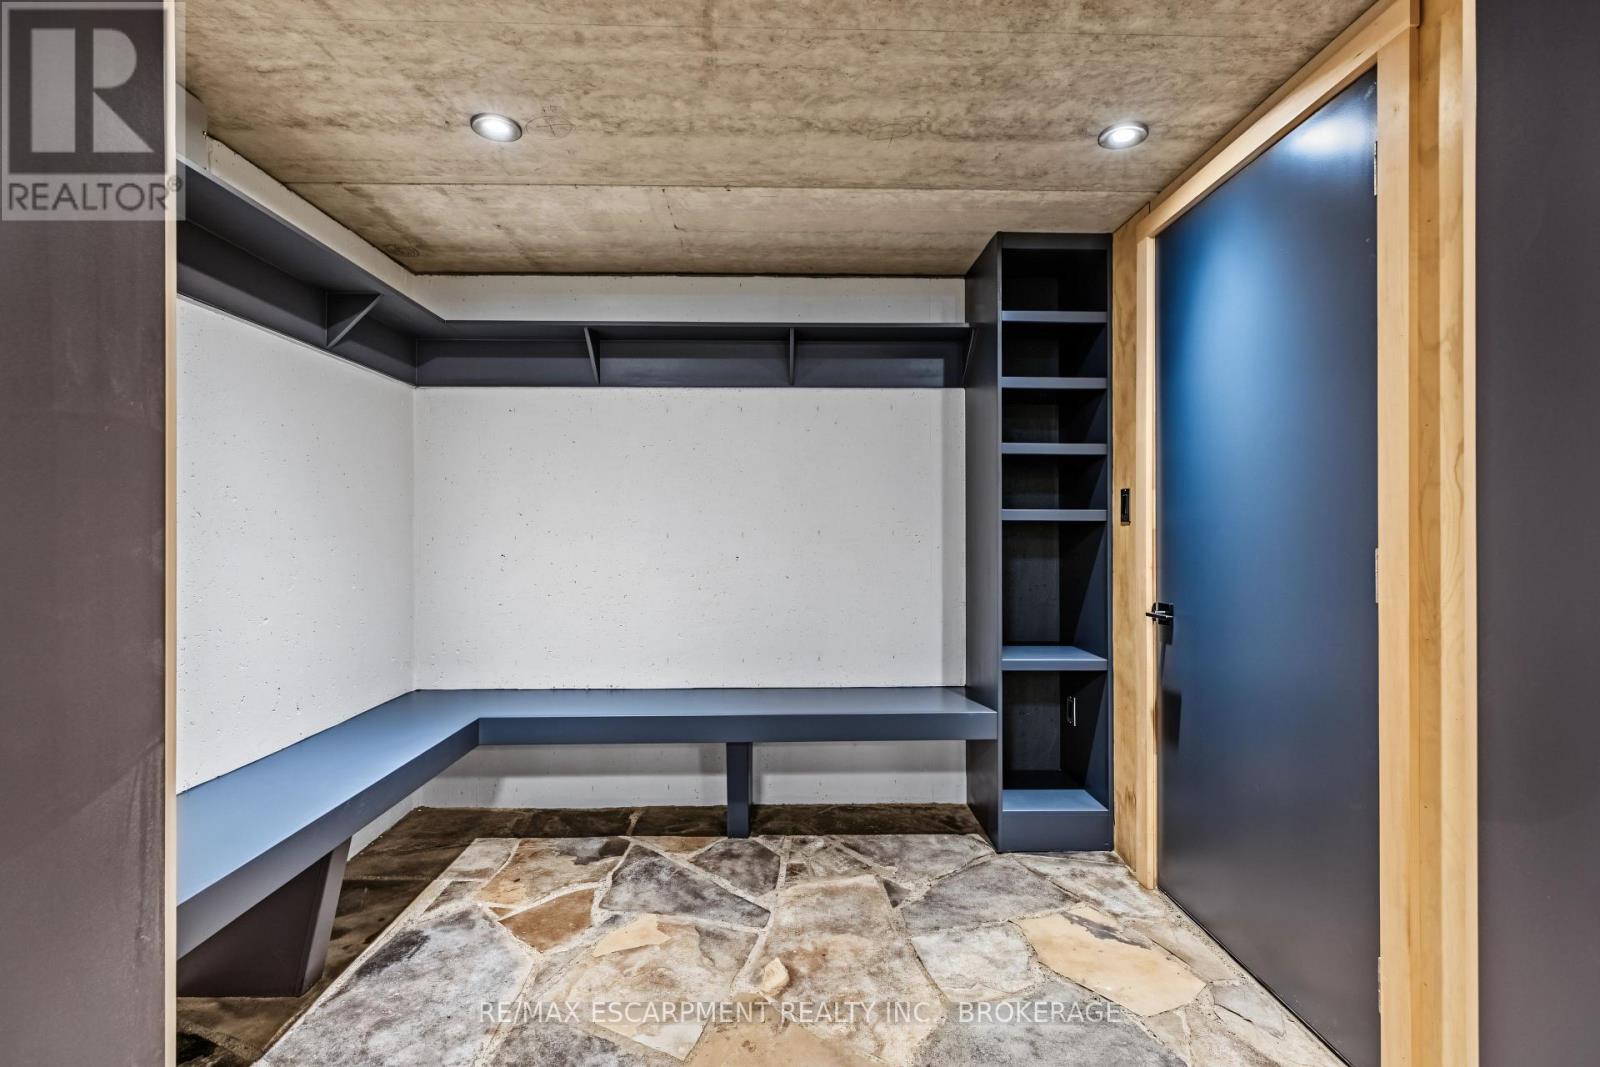
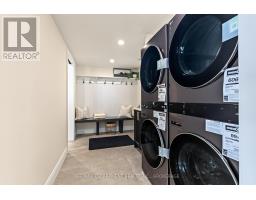
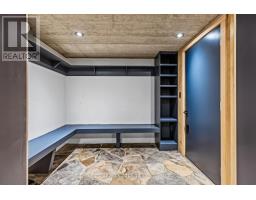
| Lower Level | Mud Room | 2.11 m | 2.08 m | 2.11 m x 2.08 m |
| Main Level | Living Room | 7.75 m | 7.52 m | 7.75 m x 7.52 m |
| Main Level | Bathroom | 1.73 m | 2.03 m | 1.73 m x 2.03 m |
| Main Level | Kitchen | 4.55 m | 7.67 m | 4.55 m x 7.67 m |
| Main Level | Family Room | 6.71 m | 6.38 m | 6.71 m x 6.38 m |
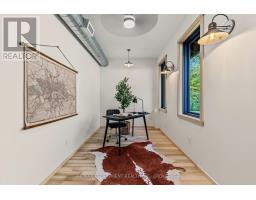
| Main Level | Office | 5.38 m | 2.18 m | 5.38 m x 2.18 m |
| Main Level | Bathroom | 2.21 m | 2.18 m | 2.21 m x 2.18 m |
Utilities
| Cable | Installed |
| Electricity | Installed |
| Sewer | Installed |
https://www.realtor.ca/real-estate/30389251/517807-5th-concession-road-n-meaford-meaford
Tim O'connor
Salesperson
#2a-1595 Upper James Street
Hamilton, Ontario L9B 0H7
(905) 575-5478

The trademarks REALTOR®, REALTORS®, and the REALTOR® logo are controlled by The Canadian Real Estate Association (CREA) and identify real estate professionals who are members of CREA. The trademarks MLS®, Multiple Listing Service® and the associated logos are owned by The Canadian Real Estate Association (CREA) and identify the quality of services provided by real estate professionals who are members of CREA. The trademark DDF® is owned by The Canadian Real Estate Association (CREA) and identifies CREA's Data Distribution Facility (DDF®)
October 15 2026 08:54:39
Niagara Association of REALTORS®
RE/MAX Escarpment Realty Inc., Brokerage