

Property Listings
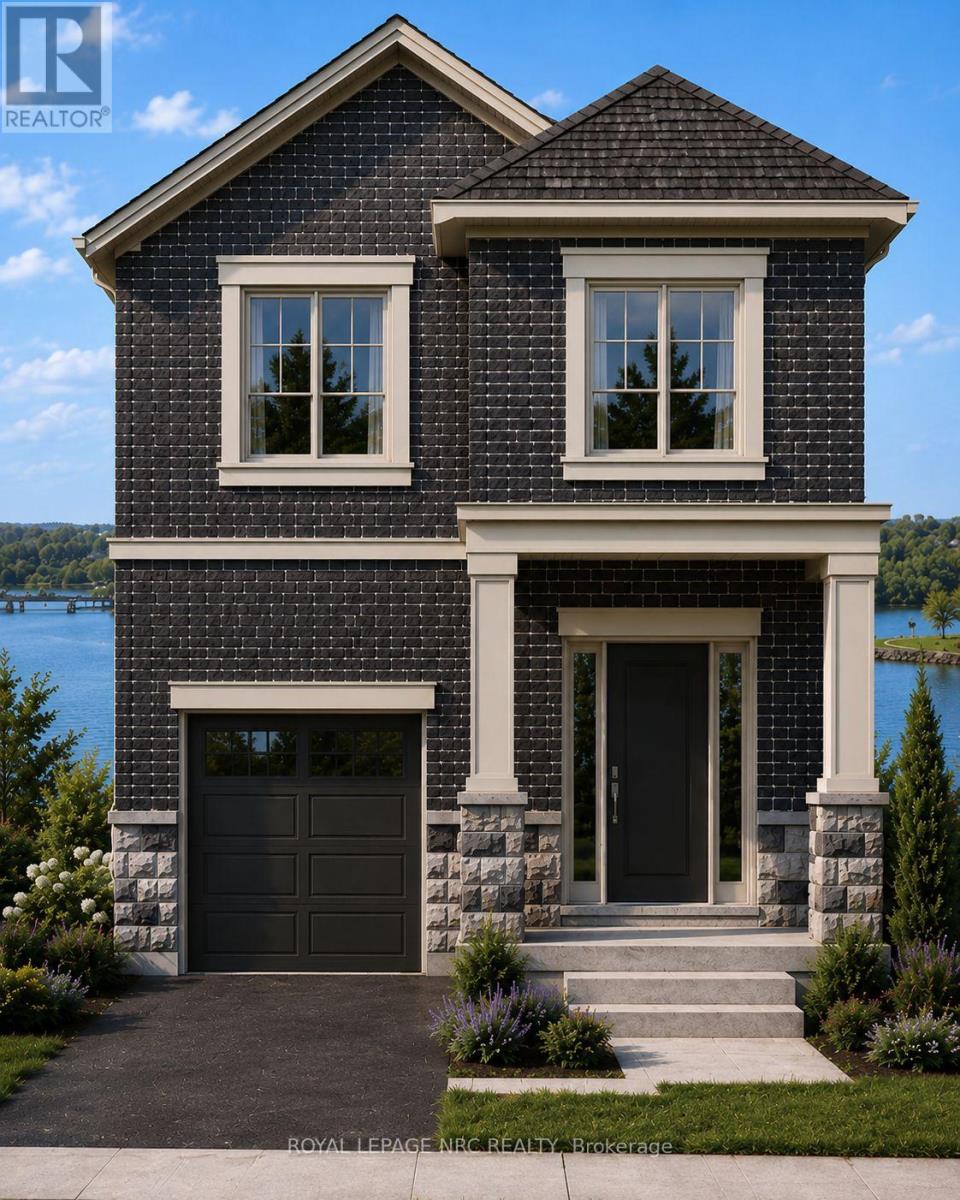
119 Main Street
St. Catharines, Ontario
Discover an exceptional opportunity to own a beautifully designed new home in the heart of Port Dalhousie. Perfectly positioned to capture views of Martindale Pond, this thoughtfully crafted 2000 plus sq. ft. residence combines contemporary elegance with the relaxed waterfront lifestyle that makes this community so desirable.Features You'll Love 2000 sq. ft. of expertly designed living space 3 spacious bedrooms 2.5 bathrooms Open-concept main floor ideal for entertaining Designer kitchen with large island and premium finishes Bright great room and dining area with abundant natural light Main floor powder room Attached garage with interior access Convenient second-floor laundry Luxurious primary suite featuring:Walk-in closet Spa-inspired ensuite Private balcony overlooking Martindale Pond Flexible second-floor loft/family spaceTwo additional bedrooms and full bathroom TAXES NOT YET ASSESSED (id:41589)

12893 Old Lakeshore Road
Wainfleet, Ontario
Ahhh... Life at the Beach! Nestled on a quiet dead-end street along the shores of beautiful Lake Erie, this charming 2-bedroom home offers the waterfront lifestyle you've been dreaming of. Take in breathtaking lake views from the stunning great room, featuring soaring vaulted ceilings and a wall of windows that fills the space with natural light. Step outside to the front patio and enjoy spectacular sunsets that paint the sky each evening. The main floor also offers an updated kitchen, two comfortable bedrooms, and a 3-piece bathroom. A full basement provides excellent storage and offers potential for future upgrades, including accommodation for a forced-air gas furnace. Additional features include vinyl windows, baseboard heating, hot water tank (2026), insulation in walls and attic, 2500 gallon cistern and a newer breakwall. A wonderful opportunity to own your own slice of Lake Erie and create lasting family memories for years to come. (id:41589)
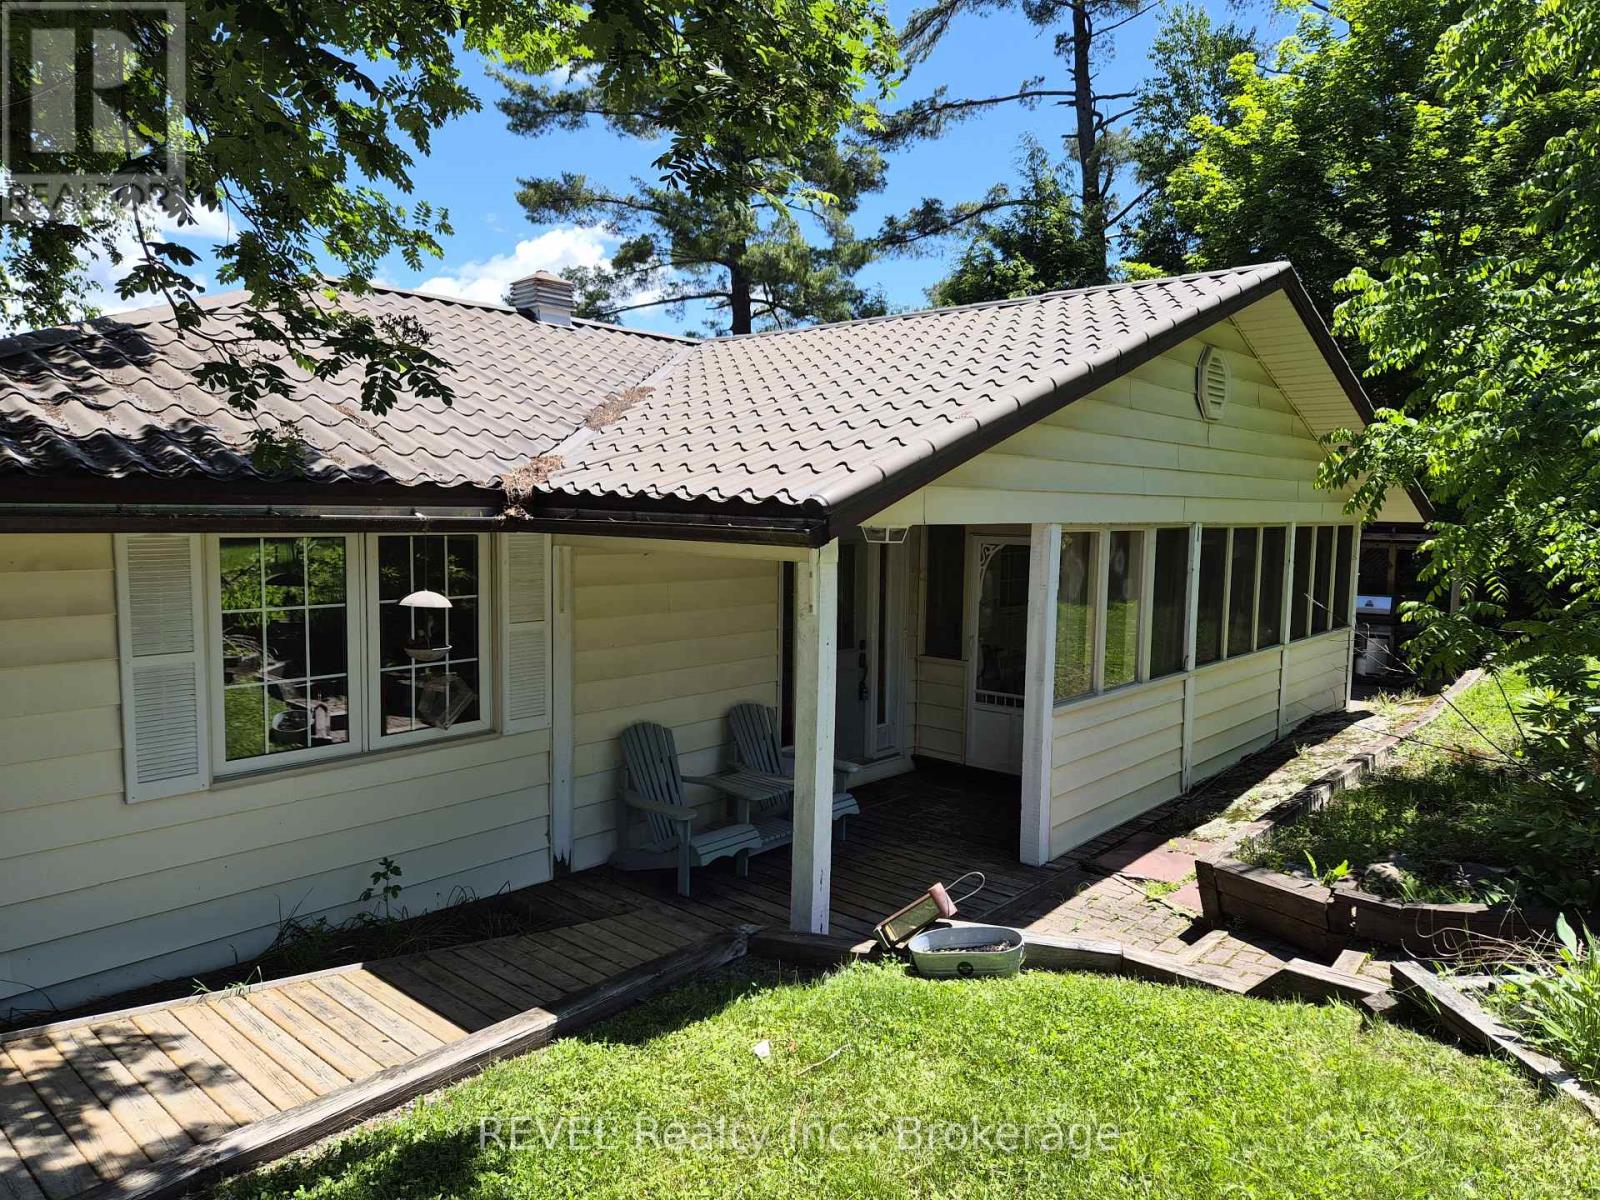
1031 Butterfly Road
Muskoka Lakes, Ontario
Fully winterized cottage/home in the hub of Muskoka on Butterfly Lake. Large level lot, beautiful hard packed sand at water's edge, year round easy access with welcoming long level driveway, lots of land for summer activities! Three bedroom bungalow, hardwood floors throughout. Appliances, most furnishings included. Convenient and central location between Bala & Port Carling! A number of recent upgrades this spring. Great opportunity to own year round home or cottage!! (id:41589)
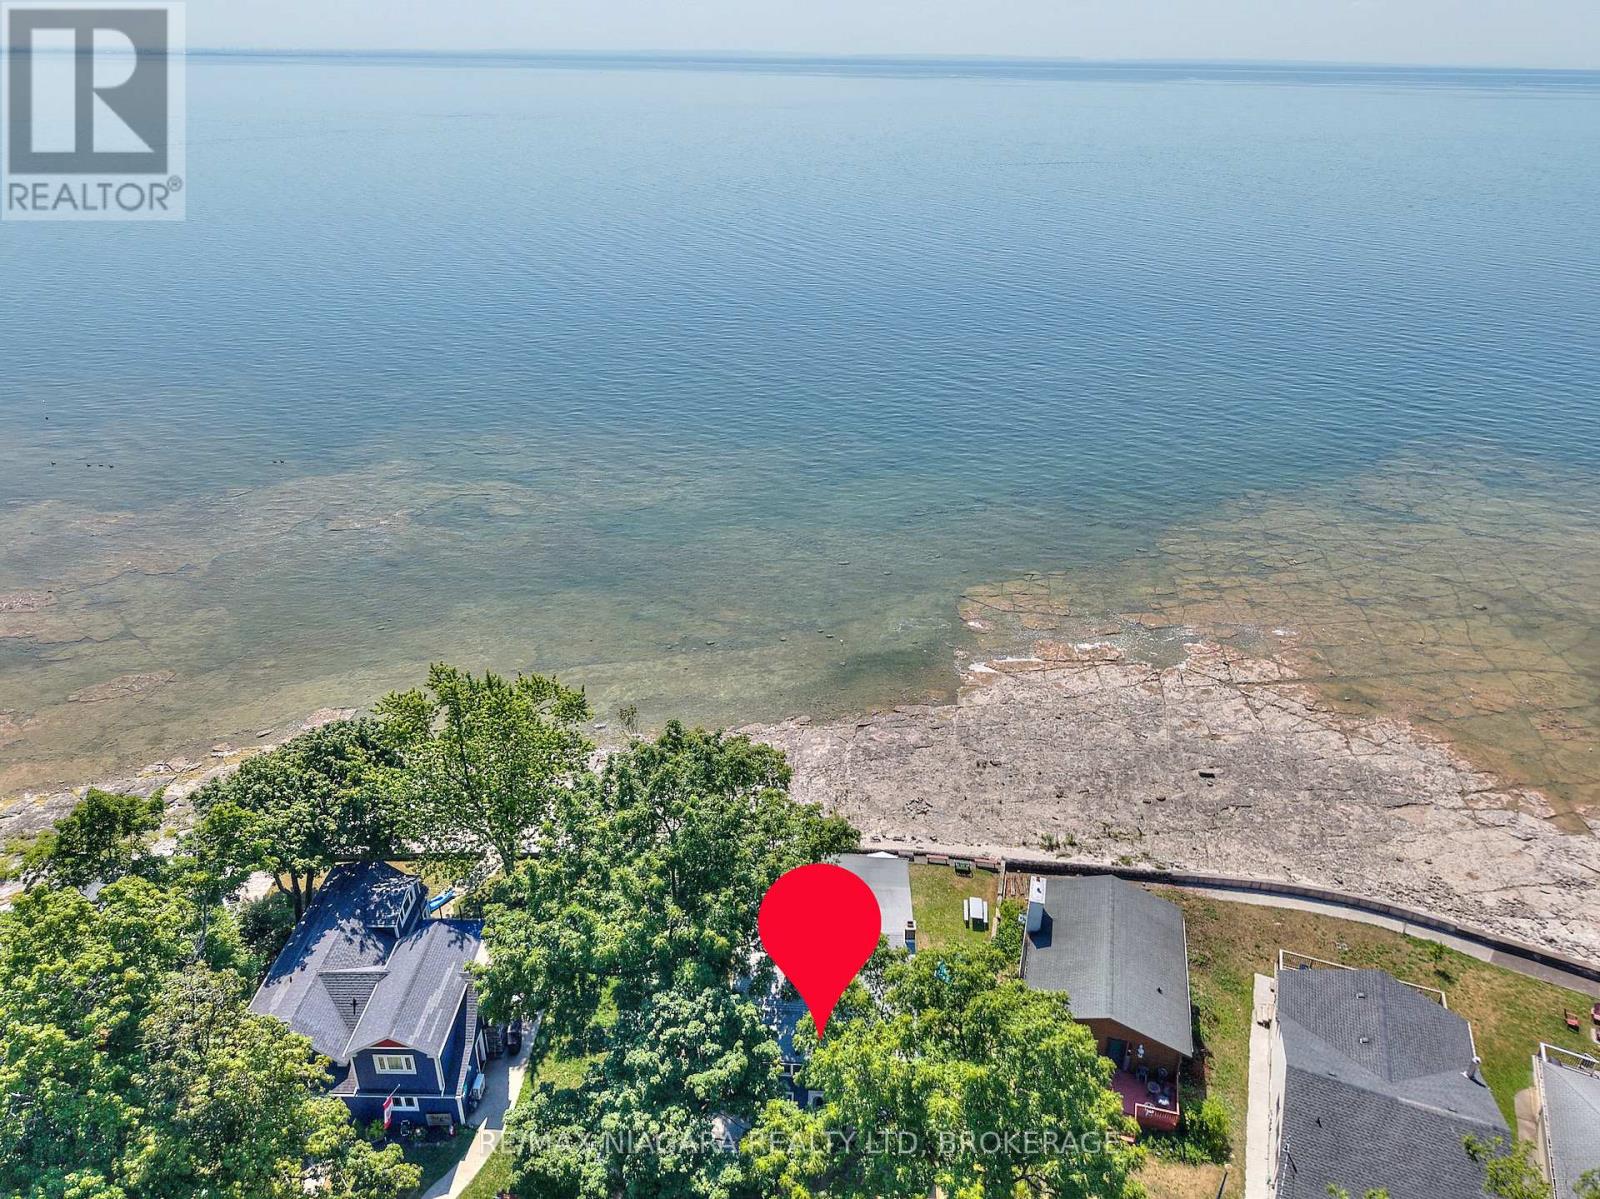
3803 Terrace Lane
Fort Erie, Ontario
Welcome to your family's next chapter of lakeside memories. This charming seasonal cottage sits on a generous 50 x 141 lot directly on the water - offering endless opportunities to swim, paddleboard, float, BBQ, relax, and watch both sunrises and sunsets from your own backyard. Though this humble 2-storey cottage needs some TLC, the potential is undeniable. With plenty of room inside and out, it's a rare chance to invest in prime waterfront and make it your own. The main floor features a sprawling open-concept dining & living area complete with a classic wood-burning fireplace surrounded by lake-stone, plus a lake-facing sunroom and family room that invites natural light and stunning views. A full kitchen, servery, pantry, laundry area, and two 3-piece bathrooms add practicality and space for hosting family and friends. Upstairs, the cottage surprises with ample sleeping accommodations - space for up to 18 guests - and a 4-piece bathroom, perfect for large family gatherings or shared seasonal retreats. The front yard offers shaded areas for lawn games, parking, a storage shed and is set back from the road for added privacy. Enjoy beach days right in your backyard, then unwind around a campfire under the stars. Located just steps from Crystal Beach Waterfront Park with its playground, pavilion, boat launch, and popular summer events like food trucks and live music. You're also within walking distance to Crystal Beach's shops, restaurants, and beautiful sandy shoreline. Whether you're dreaming of a personal summer getaway or looking for a waterfront investment, this is your chance to secure a piece of Lake Erie paradise. (id:41589)
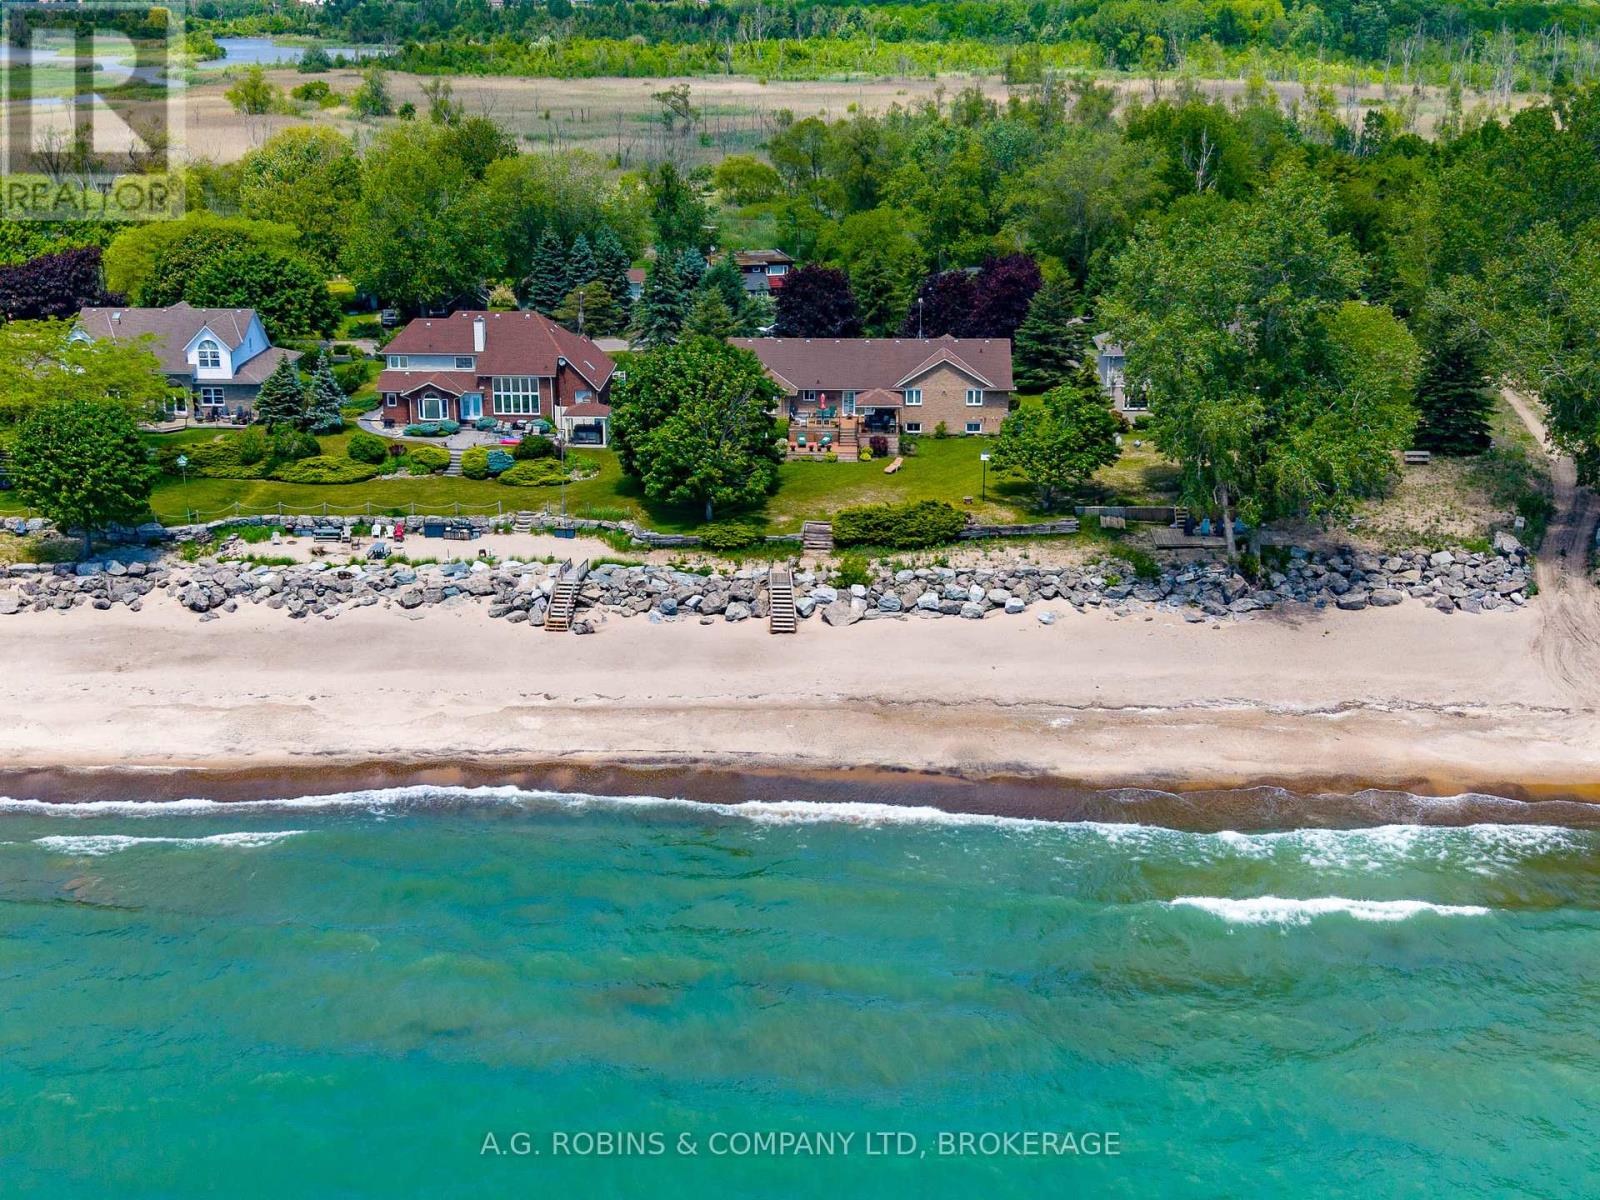
10321 Lakshore Road W
Wainfleet, Ontario
This is the stretch of shoreline Lake Erie lovers whisper about. Imagine owning one of the largest private sand beach lots in one of Niagara's most exclusive waterfront communities. Widely regarded as one of the finest stretches of sandy beach on Lake Erie, this remarkable waterfront property offers nearly one acre of prime beachfront land with an impressive 100 feet of private shoreline, breathtaking lake views, and the kind of setting that rarely becomes available.Protected by an armour stone break wall and surrounded by mature trees, this impressive raised brick bungalow offers over 4,000 square feet of finished living space, making it an ideal year-round residence, family retreat, or multi-generational home. Inside, you'll find an abundance of space with 6 bedrooms, 3 bathrooms, 2 generously sized kitchens, and a fully finished in-law suite with separate entrance. The heart of the home is the massive kitchen opening onto the formal dining room, perfectly suited for hosting large family gatherings, holiday celebrations, and memorable dinners with friends. The inviting living room offers beautiful views of the water, direct access to the lakeside deck, and a cozy wood-burning fireplace that creates the perfect atmosphere year-round. Outside, the composite waterfront deck provides a front-row seat to spectacular sunsets and endless days spent enjoying the beach. A circular driveway offers ample parking for family and guests, while the attached double-car garage provides plenty of room for vehicles, water toys, and all the essentials of waterfront living.Whether you're searching for a prestigious waterfront estate, a multi-generational family compound, or a legacy property to enjoy for generations, opportunities like this are few and far between. Welcome to Sand Hills-one of Niagara's best-kept waterfront secrets. (id:41589)

11803 Lakeshore Road
Wainfleet, Ontario
ONE ACRE. SAND BEACH. WATERFRONT DREAM. Opportunities like this are becoming increasingly rare along the shores of Lake Erie. Set on an incredible one-acre waterfront lot with beautiful armour stone break wall and ownership right to the water's edge, this unique property offers the chance to secure a true legacy property in one of Wainfleet's most sought-after beachside communities. Nestled among mature trees and surrounded by prestigious multi-million dollar homes, this charming 4 bedroom bungaloft cottage is far more spacious than it appears from the road. Inside, you'll find four well-appointed bedrooms, a bright loft with skylights that's perfect for kids or guests, and a stunning sunroom overlooking the lake where you'll enjoy breathtaking views and unforgettable sunsets.The detached double-car garage provides excellent storage for vehicles, boats, water toys, and all the essentials of waterfront living, while the expansive lot offers ample parking, privacy, and endless room for future expansion.A rare feature for a property of this era, the home also boasts an impressive 8+ foot poured concrete basement, providing outstanding potential for additional living space, storage, or a complete transformation into your dream year-round waterfront residence.Whether you're looking for a family cottage to enjoy today, a renovation project to make your own, or the perfect location to create a spectacular waterfront estate, the possibilities here are endless. Large parcels with sandy beach frontage, ownership to the water's edge, mature trees, and this level of privacy are becoming increasingly difficult to find.Unassuming from the road but truly exceptional once inside, this is a rare opportunity to own one of Wainfleet's most coveted waterfront properties. (id:41589)
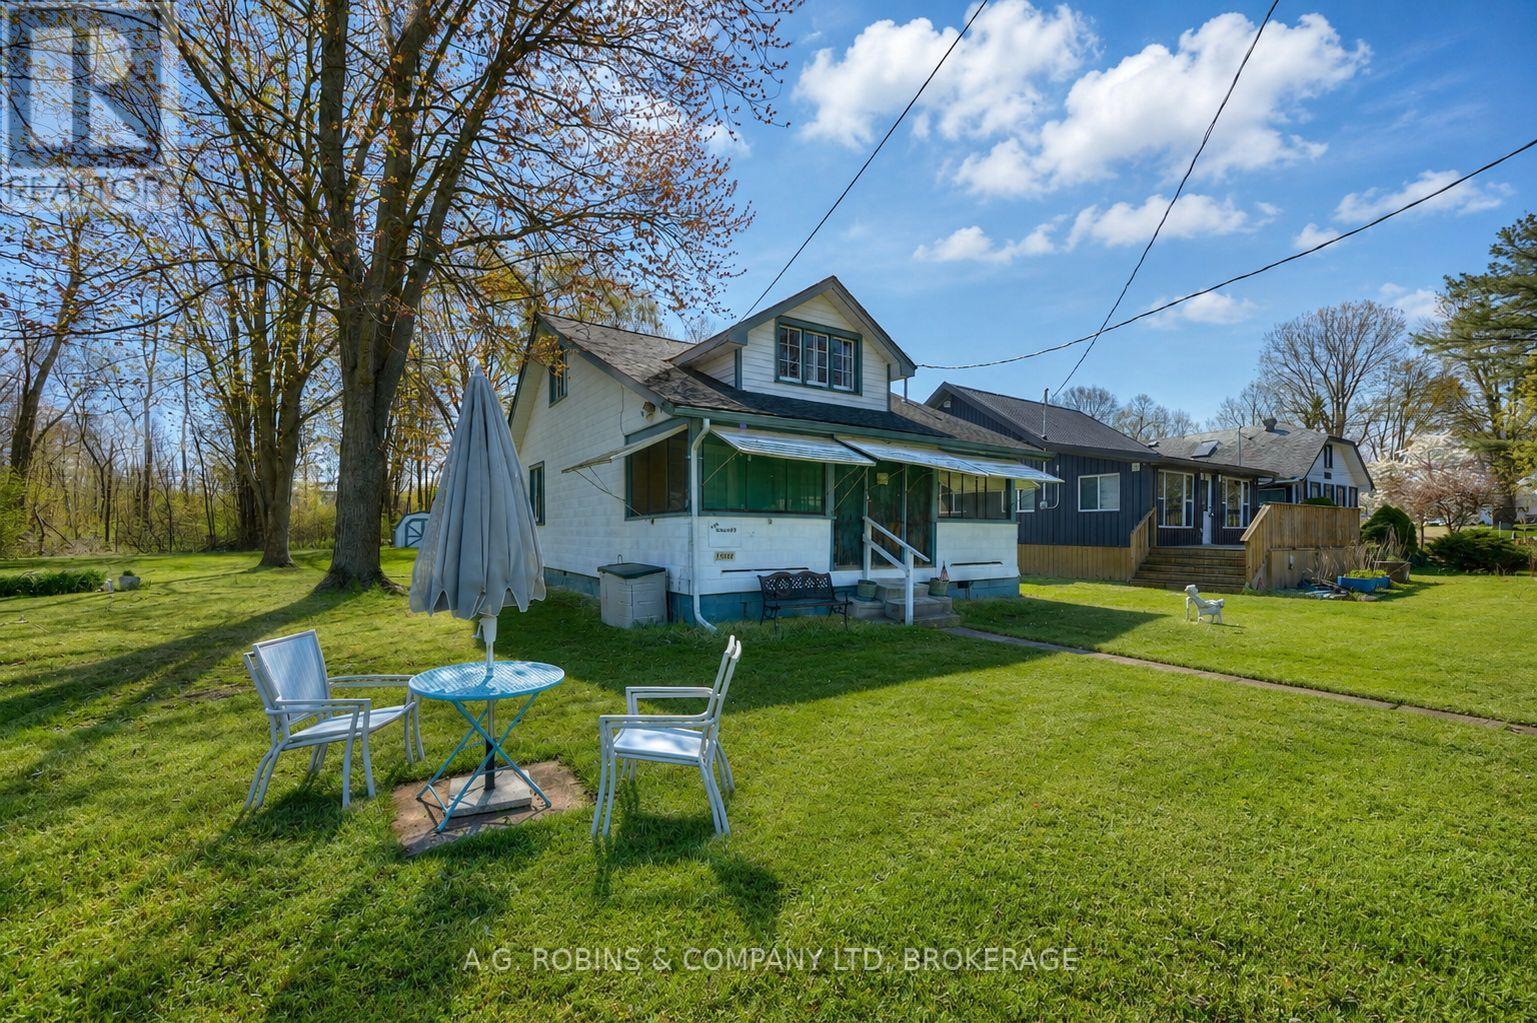
12645 Schooley Road
Wainfleet, Ontario
Welcome to Long Beach living at its most authentic. Nestled on a rare double lot in one of Wainfleet's most beloved beachside communities, this charming 3-season cottage is the kind of place that brings back memories of simpler times family barbecues, sandy feet, evening card games, and summers that seemed to last forever.Warm wood interiors and classic cottage character create a cozy, nostalgic atmosphere that harkens back to the golden days of lakeside living. While the cottage does require updating and repairs, it offers an incredible opportunity for those with vision to restore, renovate, or simply enjoy it as a rustic summer retreat.Just a 60-second stroll from your deeded access to the prime sandy shores of Long Beach, you'll spend your days swimming, sunbathing, beachcombing, and taking in some of the most beautiful sunsets Lake Erie has to offer. The expansive double lot provides exceptional outdoor space, privacy, and endless possibilities for future enjoyment.Whether you're seeking an affordable cottage getaway, a family summer retreat, or a property with future potential in a highly sought-after beach community, this is your chance to own a piece of Long Beach. Surrounded by friendly neighbours, a relaxed atmosphere, and generations of cherished memories, this property is all about embracing the cottage lifestyle. Ready for immediate possession and a summer full of possibilities! (id:41589)
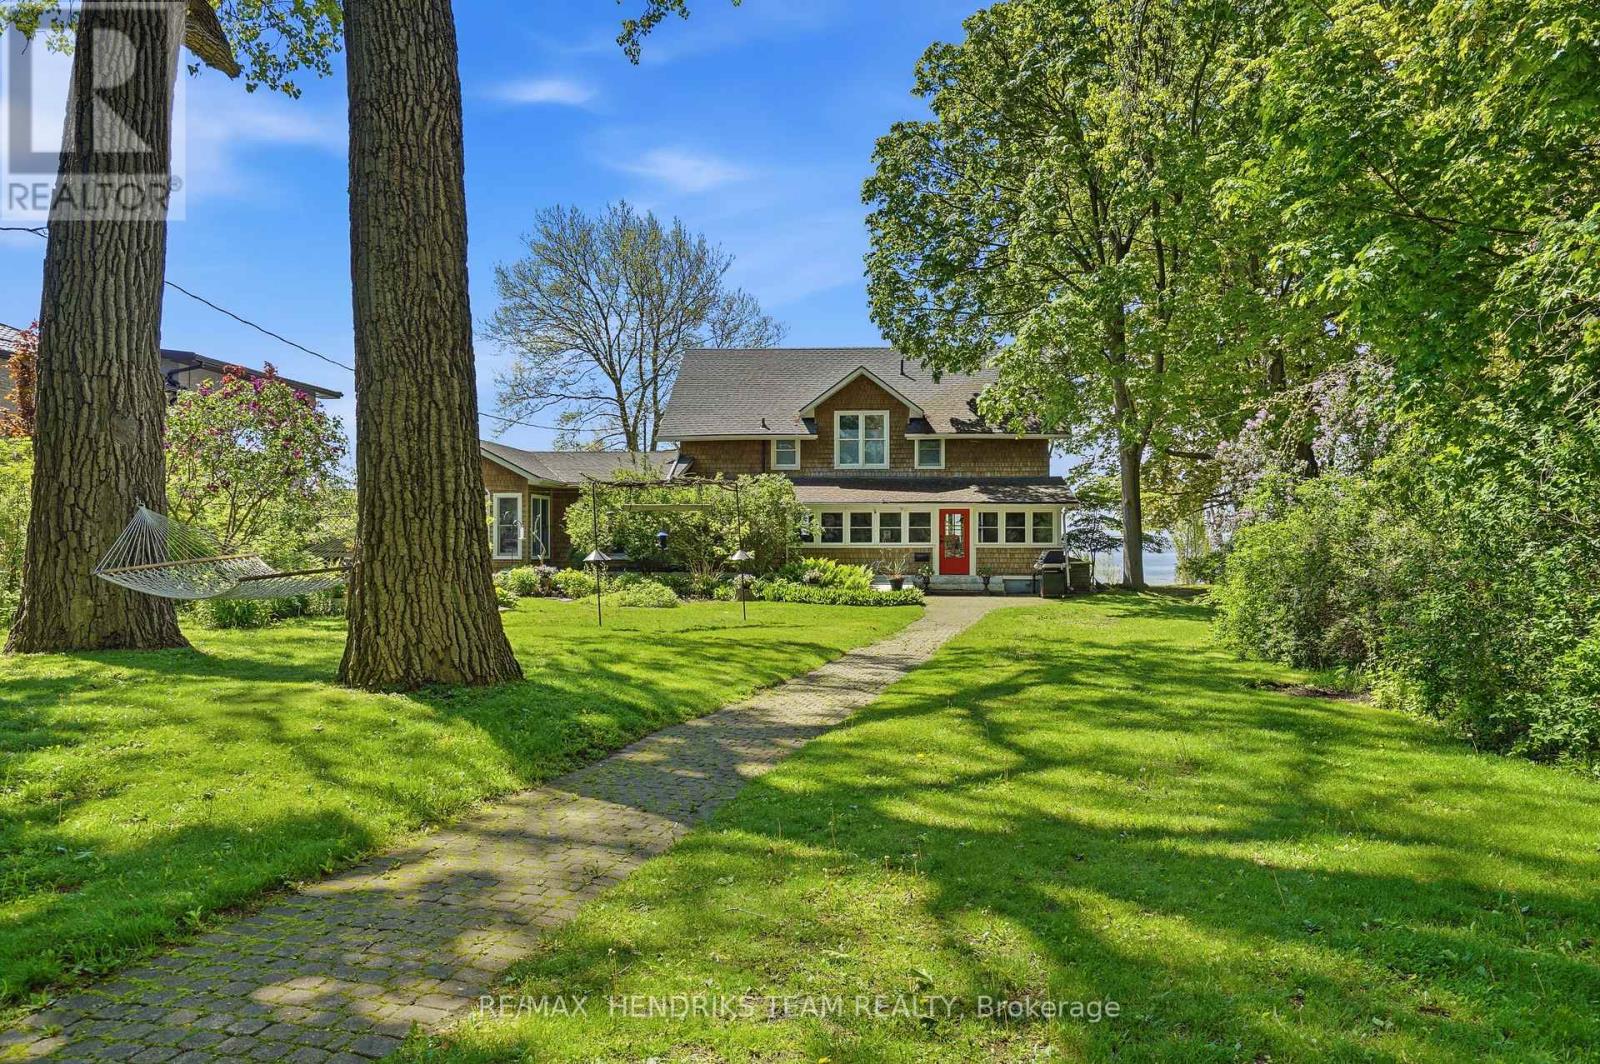
2497 Windmill Point Lane E
Fort Erie, Ontario
PRIVATE LAKE ERIE WATERFRONT - WINDMILL POINTA rare chance to own a coveted Windmill Point, where homes are tightly held and rarely sell. In 100 years, only three owners. What sets it apart is the shoreline. The waterfront sits on a natural bedrock shelf that helps keep the water clear, with far fewer seasonal algae issues than on softer shorelines elsewhere on the lake. The break wall appears to be the original and still stands after generations, a sign of how well this stretch is protected at this point. Because the shore is bedrock rather than sand, your waterfront stays quiet and private, while owners enjoy a designated association sandy beach a short walk away. Beautifully restored and modernized while keeping its original charm. Approximately 3,800 sq ft, insulated throughout for four-season comfort and energy efficiency. East and West wings give natural separation, up to 6 bedrooms and 3.5 baths, ideal for extended family, guests, or multi-generational living. The west wing features a showpiece chef's kitchen built for multiple cooks, with a 14-ft quartz island, exposed beams, and a pass-through window onto a screened porch stretching 55+ feet along the lake. A separate structure of approximately 1,250 sq ft with a full bath and a loft suits guests, a studio, or conversion to a garage/workshop. A 20kW whole-home generator keeps the living room running through any outage. Owners enjoy association access to over 1 km of shoreline, sunrise-to-sunset views, the Buffalo skyline, Point Abino Lighthouse, and tennis, with approximately 25 acres on the west side, collectively owned by the association members. Inside: a stone fireplace with gas insert, home theatre, Andersen windows, and engineered hardwood throughout. A bedrock shoreline and protected association setting, space to gather, host, and hold for generations. Love where you live, at the water's edge, Windmill Point. (id:41589)
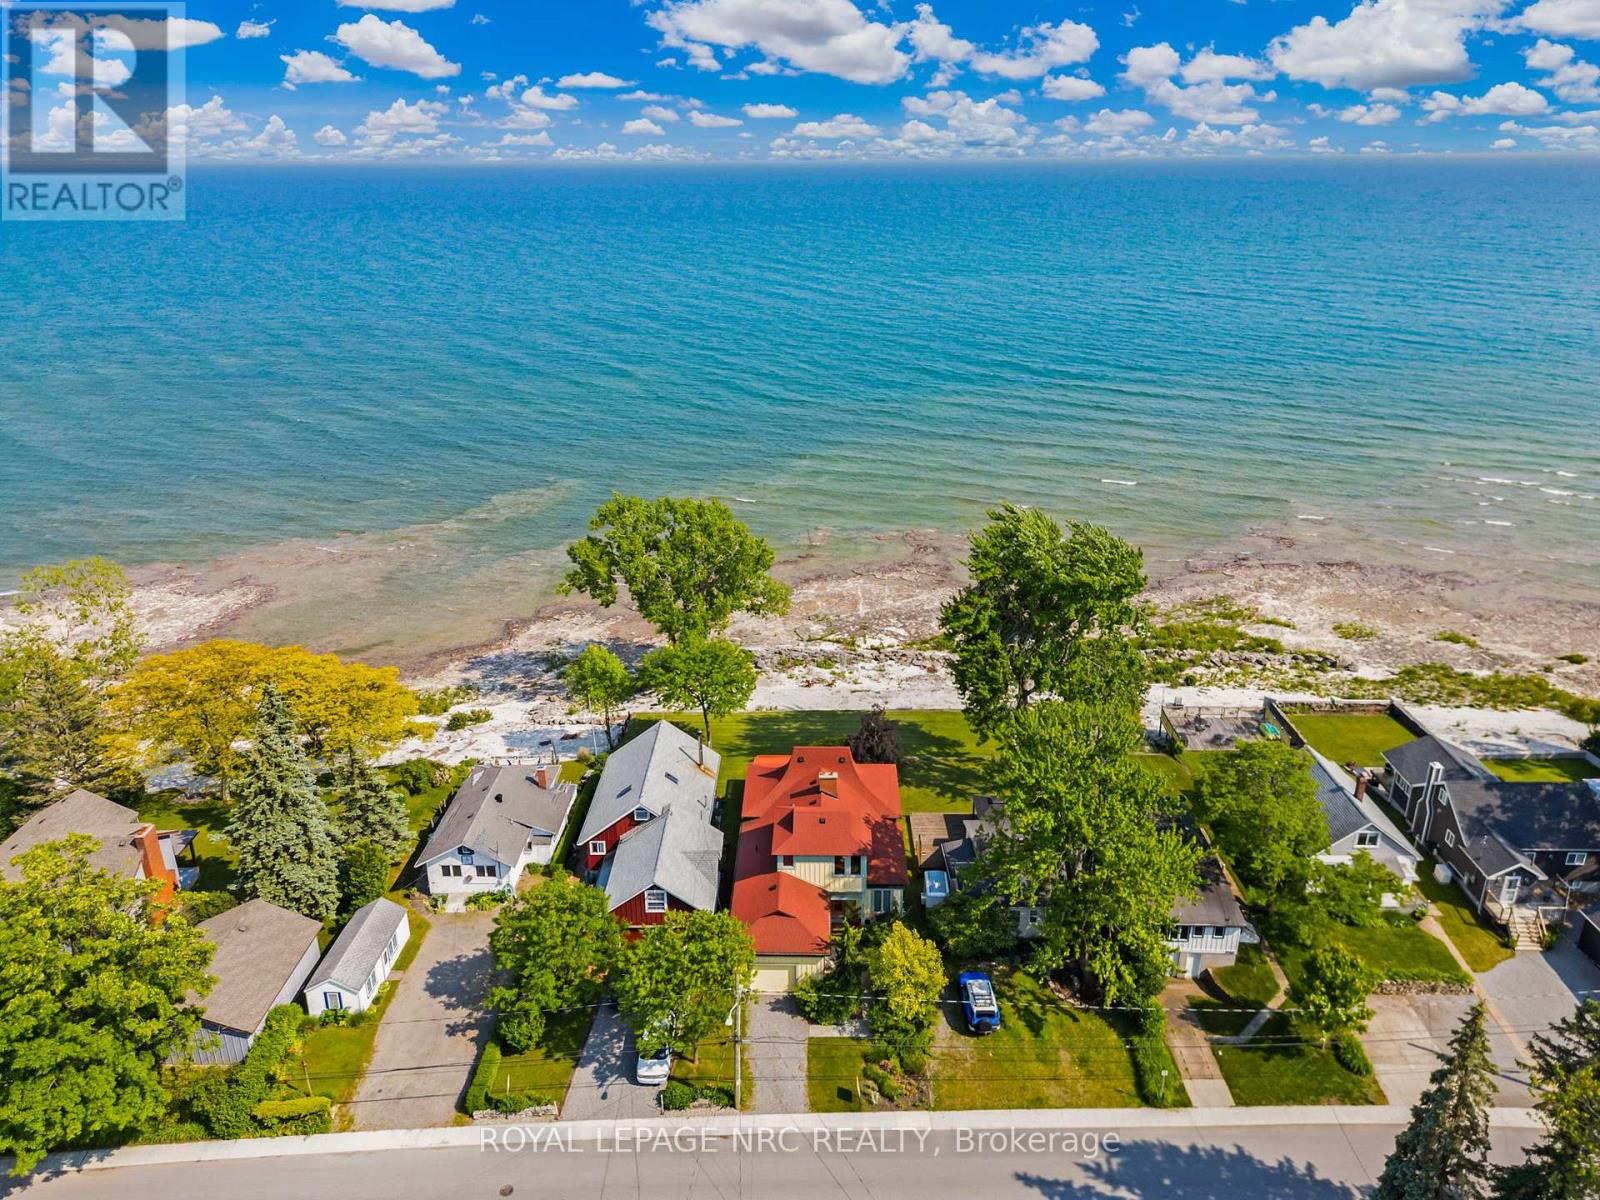
3765 Crystal Beach Drive
Fort Erie, Ontario
Unlike many older properties in the area, this home was constructed from the ground up in 2002, offering the peace of mind of modern building standards paired with timeless character. With over 1,500 sq. ft. of thoughtfully designed living space, a full dry walkout basement and a rare attached garage, this property combines everyday functionality with the beauty of lakeside living. The basement presents exciting potential for future finished space with loads of room and a bathroom rough-in.Inside, the main floor features two bedrooms and two full bathrooms, including a primary suite with serene water views and a spa-inspired en-suite. Sliding doors open to the covered deck, where you can take in sweeping lake views. The open-concept design makes the home ideal for both year-round living and seasonal getaways, with a hand-laid stone fireplace anchoring the living area in warmth and character. Upstairs, a versatile office space provides quiet separation for work or hobbies.The homes unique design pays tribute to Crystal Beach history, with its iconic tented roofline and board-and-batten exterior echoing the golden era of the Crystal Beach Amusement Park. While rich in character, this is a well-built 23-year-old home ready for its next chapter.Located within easy walking or biking distance to Ridgeway and Downtown Crystal Beach, youll enjoy a friendly, walkable community filled with local shops, vibrant restaurants, and a relaxed pace of life. The sandy and rocky shoreline offers endless opportunities for exploration, and with Buffalo only 20 minutes away and Niagara-on-the-Lake just 30 minutes, youre at the heart of it all.This is more than a home its a lifestyle, where modern construction meets historic charm on the shores of Lake Erie. Dont miss your chance to own a piece of Crystal Beach paradise (id:41589)
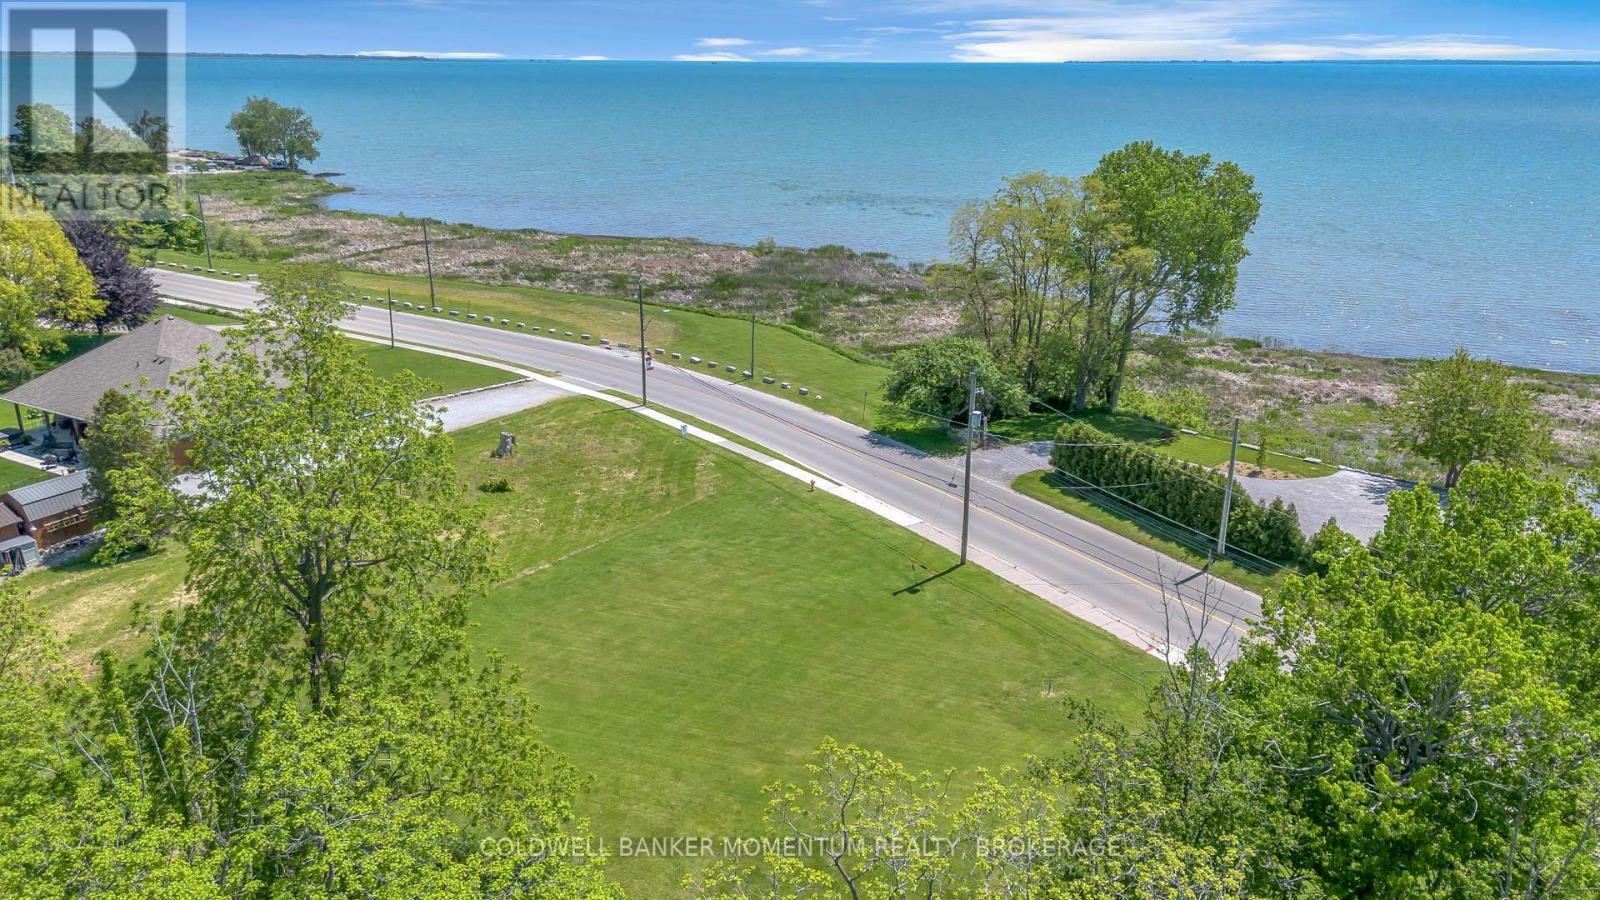
71 Wolven Street
Norfolk, Ontario
Discover a rare opportunity at 71 Wolven Street! This unique building lot offers beautiful water views and includes an incredible bonus - 20% ownership in 94 Wolven Street Inc., providing shared ownership of the waterfront parcel directly across the street. Imagine enjoying the beauty of the water, stunning sunsets, and the charm of lakeside living, all while having a stake in the waterfront property. Maintenance costs for the shared parcel are divided among the shareholder group, making waterfront enjoyment more accessible and affordable. 1. Building Lot Ready for Your Vision 2. Water Views 3.Shared Waterfront Ownership Opportunity 4.Quiet Port Rowan Location 5.Minutes to Long Point, Marinas, Beaches & Fishing Properties offering this combination of building potential and shared waterfront ownership are incredibly hard to find. Don't miss your chance to create your perfect retreat in one of Norfolk County's most desirable waterfront communities. (id:41589)
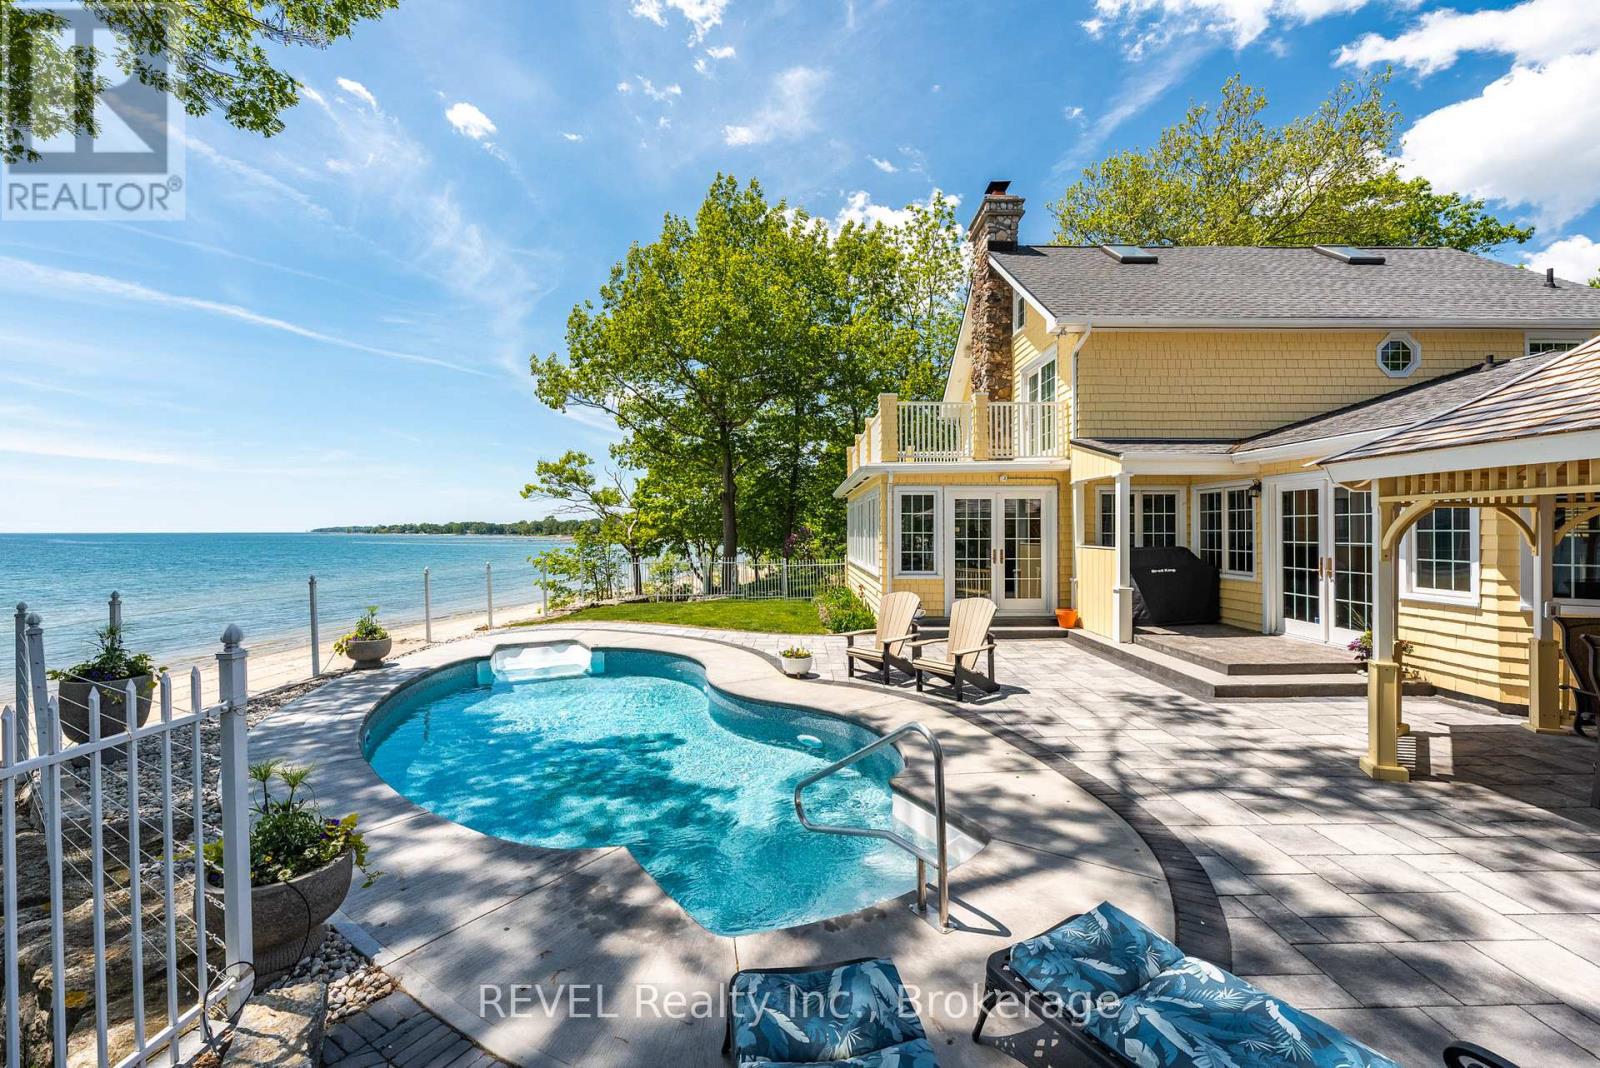
3091 Thunder Bay Road
Fort Erie, Ontario
The Most Spectacular Lakefront Home Awaits. Welcome to a truly extraordinary waterfront estate where luxury meets the beauty of nature. Perfectly positioned to capture breathtaking panoramic lake views, this stunning residence offers an unparalleled lifestyle of relaxation, recreation, and unforgettable entertaining. From sunrise coffees with easy access from your beverage bar a step away to your expansive waterfront patio to evenings spent watching the sun melt into the horizon, every moment here feels like a vacation. Inside, you'll find generous living spaces designed to bring family and friends together, with walls of windows that showcase the sparkling water from nearly every room. Featuring spacious bedrooms and a master that has a stunning spa bath and a walk in closet to envy., elegant gathering areas, and seamless indoor-outdoor living, this remarkable home is ideal as a year-round residence or the ultimate lakeside getaway With income potential from this amazing guest home that sleeps 10 comfortably . Step outside and plunge into your lakeside salt water pool and enjoy your private shoreline, sandy beach, and endless opportunities for swimming, boating, and making lifelong memories. The brand new Man cave is beyond words. In floor heating with separate utility bays. State of the art security system as well. This is more than a home-it's a destination, a retreat, and a rare opportunity to own one of the area's most spectacular lakefront properties. Come experience waterfront living at its finest. Please check out the to videos attached. First one is the main house & second is the guest house and mancave. (id:41589)
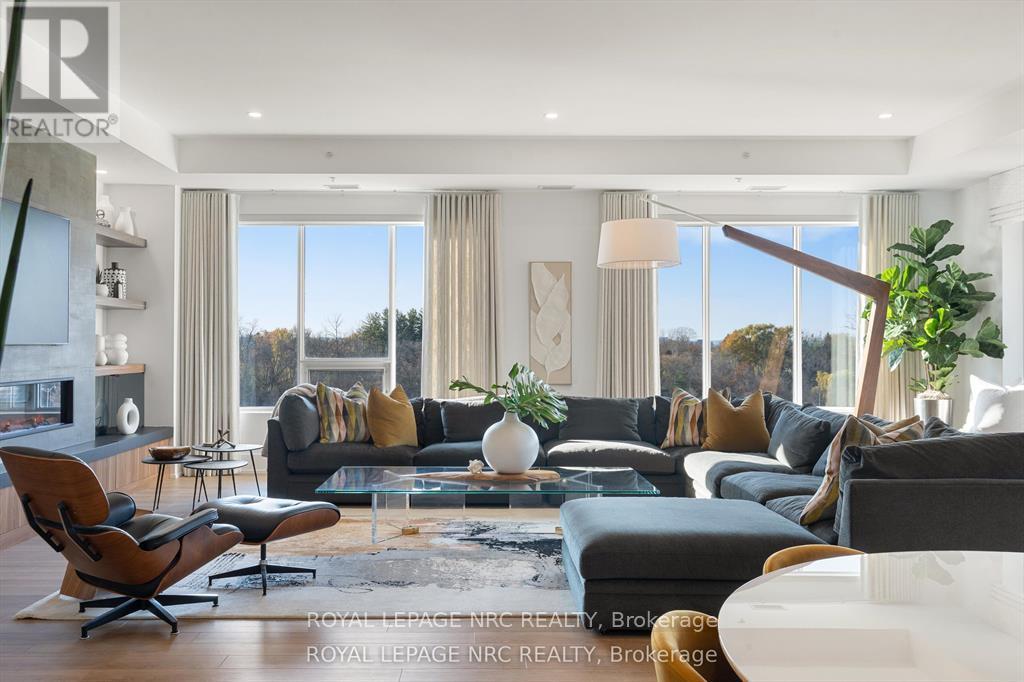
601 - 77 Yates Street
St. Catharines, Ontario
WELCOME TO YOUR DREAM LUXURY CONDO IN NIAGARA! This STUNNING Penthouse corner suite is located in the highly sought after Yates Street Historic District and nestled amongst an enclave of historic Executive homes backing onto 12 Mile Creek on a picturesque tree-lined street. Enjoy panoramic scenic nature and WATER views from 3 sides in this boutique mid-rise condominium residence, home to just 37 custom designed units. This upscale 2600 sq. ft. model is a stand out, being the largest residence in the building with high end luxurious upgrades and custom features throughout. Features an elegant, open layout with wall to wall windows, lots of natural light with an incredible view in 3 directions, and designer finishes. Rare 3 Bedroom PLUS Den unit offers Chef's Kitchen by Enns Cabinetry w/Fisher Paykel appliances, large 12 ft. island, walk out to large balcony overlooking scenic valley. Huge Great room with built in bookshelves with built in reading nook, fireplace, Den with ribbed paneling, 2nd balcony. Custom lighting and millwork throughout. Exceptional Primary suite with walk in closet, spa like ensuite featuring a heated soaker tub. This setting is irreplaceable and close to the City's vibrant downtown, St. Catharines Golf Club, Meridian Centre, First Ontario PAC, Montebello Park, major highways, Ridley College, Brock U, Hospital, hiking and cycling trails, major airports, Niagara Wine Route. And, it is one of the only units to come with two owned parking spots with convenient garage location. See virtual tour. Amenities include stunning rooftop terrace with scenic views, fabulous Club 77 rooftop outdoor lounge w/barbeque areas, glass enclosed lounge/multi-purpose area, professionally equipped exercise room. Make this exceptional home yours! Please see supplemental documents for full list of Building Features and Amenities. (id:41589)
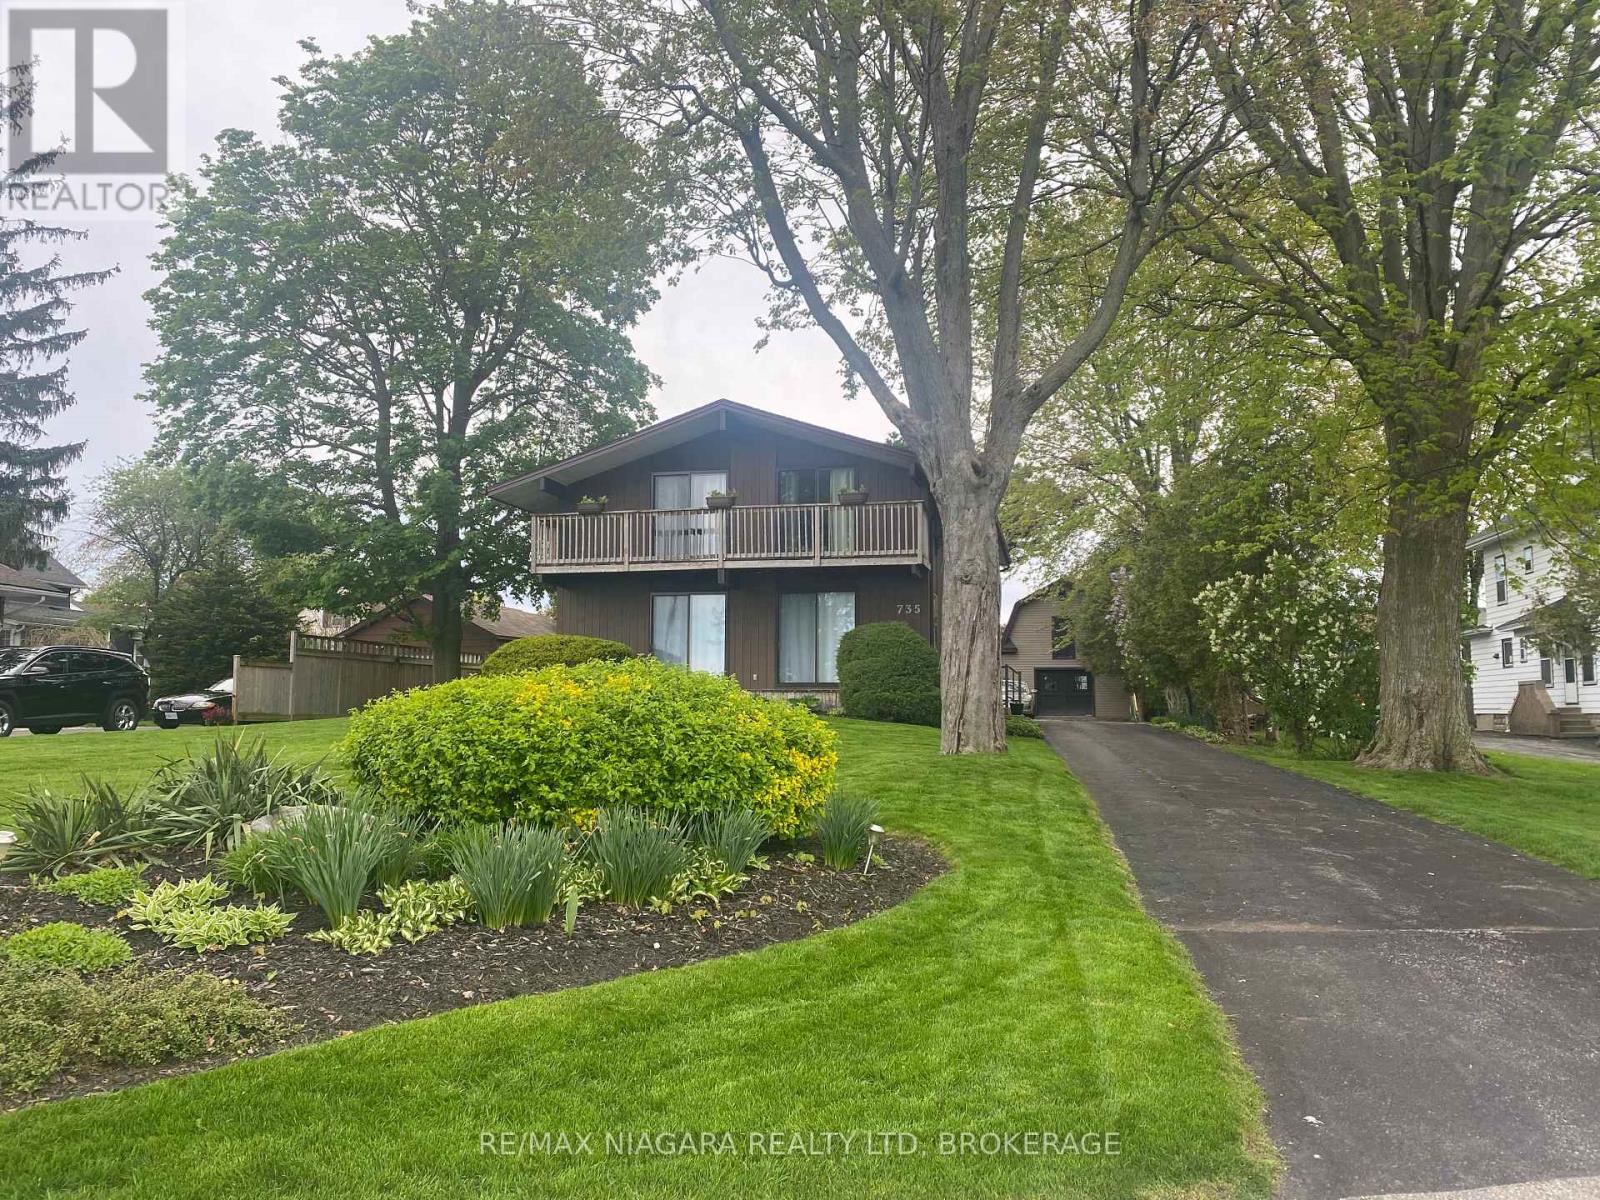
735 Niagara Boulevard
Fort Erie, Ontario
WATERVIEW 5-bedroom, 3-bath family home offering PANORAMIC views of the Niagara River from its prime Niagara Blvd location. The main floor begins with a bright foyer and a skylight above the staircase. Spacious living and dining areas feature river views through sliding patio doors that open onto decks overlooking the water. The warm family room includes a fireplace framed by custom built-ins with shelving, direct access to the deck, and the flexibility to double as a hobby room. The well-appointed kitchen offers quality cabinetry, numerous custom built-ins, a pantry, garburator, a dishwasher, and opens to a charming side deck ideal for morning coffee with river breezes. A large bedroom on the main floor can also be used as an office and includes direct access from the garage. A main-floor laundry area, and a main floor powder room with its own heat lamp, complete this level. Upstairs are four generous bedrooms with large closets and many built-ins, and two bathrooms with heat lamps. The primary bedroom includes an ensuite bathroom. The two front bedrooms enjoy private decks with sliding patio doors overlooking the water. Any of the upstairs bedrooms could also serve as an office or hobby room, offering flexible space for family needs. Additional updates include new blinds in several rooms and plush carpeting. There is central vacuum throughout. Outside, the property offers an attached 2-car garage with hydro and direct house access, a 2-car carport, and a large barn with an updated metal roof and updated siding, electricity, and two full floors ideal for storage or hobbies. The deep backyard is private and serene, and the home benefits from municipal water and sewer services. The scenic Friendship Trail right outside the property provides easy access to peaceful walks, bike rides, and the natural beauty of the waterfront. (id:41589)
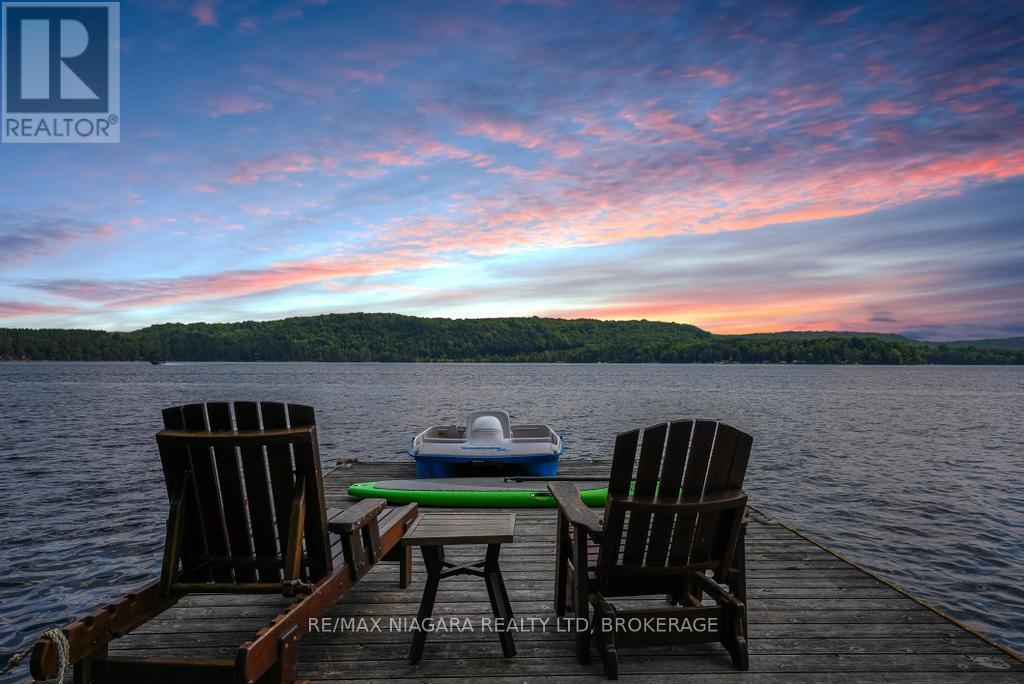
1009 Mercedes Drive N
Minden Hills, Ontario
A Rare Point Property on the 12 Mile Lake Chain. Set on a private point on 12 Mile Lake, this one-acre property offers approximately 500 feet of waterfront and direct access to one of Haliburton's best lake chains, connecting through to Little Boshkung, and Boshkung Lake. Add another 4 acres of shared woodland trails and you have room to roam well beyond the shoreline. The point itself is the showpiece. With 270 degrees of sun exposure, you can chase the light or find shade at any hour. Three docks anchor the waterfront: a ski dock built for boats and watersports, a point deck for taking in the view, and a dining deck for long lunches by the water. A rustic bunkie sits right at the water's edge, ideal for guests or kids who want their own space. The main cottage runs about 1,750 square feet, fully winterized, with three bedrooms, two bathrooms, and an open kitchen, living, and dining area. The kitchen and bathrooms have been renovated, distressed hemlock floors run throughout, and a stone fireplace anchors the living room. Out back, the deck is its own retreat, with a hot tub, a barbecue, and plenty of room to host or wind down at the end of the day. Above the two-car garage, a separate bunkie adds two more bedrooms, a bathroom, a living room, and its own deck. There's also a cabin with a loft bedroom, a sauna, a fire pit area, and a children's playhouse tucked into the trees. Beyond the buildings, a level field opens up for soccer, baseball, or whatever the weekend calls for. Stunning lake views, towering pines, and a level of privacy that's hard to find on a lake chain such as this. A true family compound, built for every season. (id:41589)
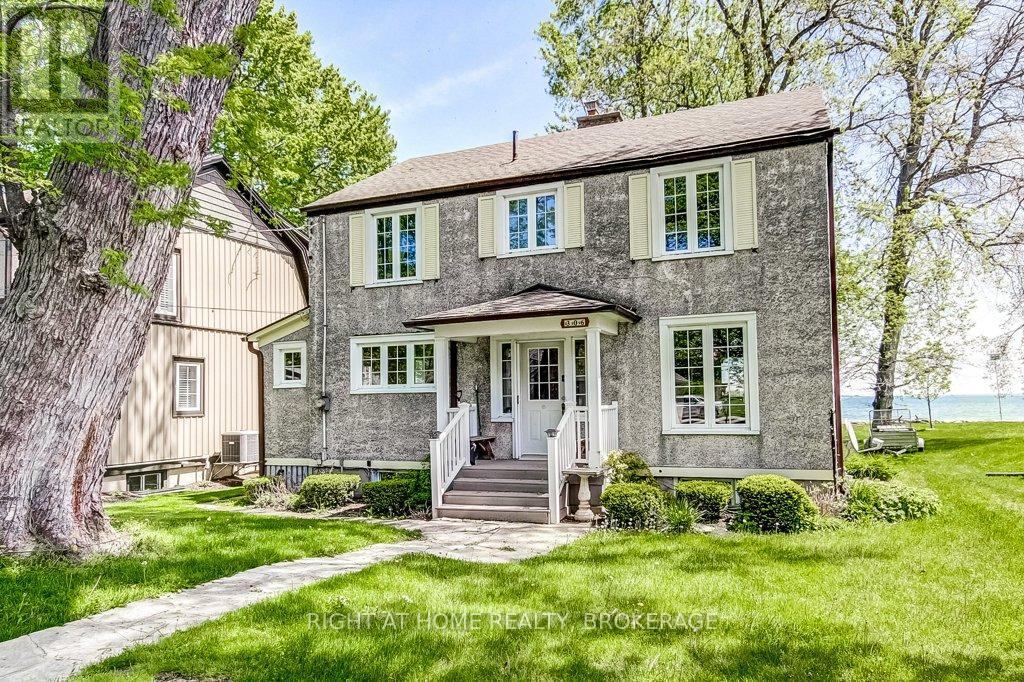
306 Prospect Point Road S
Fort Erie, Ontario
Waterfront living in your very own little corner of beautiful Niagara Region. Enjoy beautiful expansive views of Lake Erie, Thunder Bay and the Buffalo nighttime skyline. Spacious 100yr old home with many outstanding characteristics expected from a home such as this including trim & baseboards, doors, formal Dining Rd/Den, old fashioned soaker tub, French doors, hardwood floors + plenty of nooks & crannies. Windows, hydro panel, furnace, AC, Guardian generator have all been added or updated over time. Enjoy the views from the all-season Sun Rm, unwinding by the LR Gas FP, formal dining or curl up with a good book in the DR/Den. Walkout from the Kitchen to the backyard. 2 baths incl; main floor 3pc with exposed brick wall & 2nd floor 4pc. Detached 1.5 car garage. Nearby amenities including the quaint villages of Crystal Beach, Downtown Ridgeway and their unique assortment of boutiques & eateries, Crystal Beach Community Centre, Bay Beach, marinas + Niagara Falls & Buffalo for you Sabres, Bills & Shea Theatre fans. Flexible closing available. Amazing location with no thru-traffic. There are a lot of great features to work with in this home - it just needs your sense of style to take it to the next level. (id:41589)
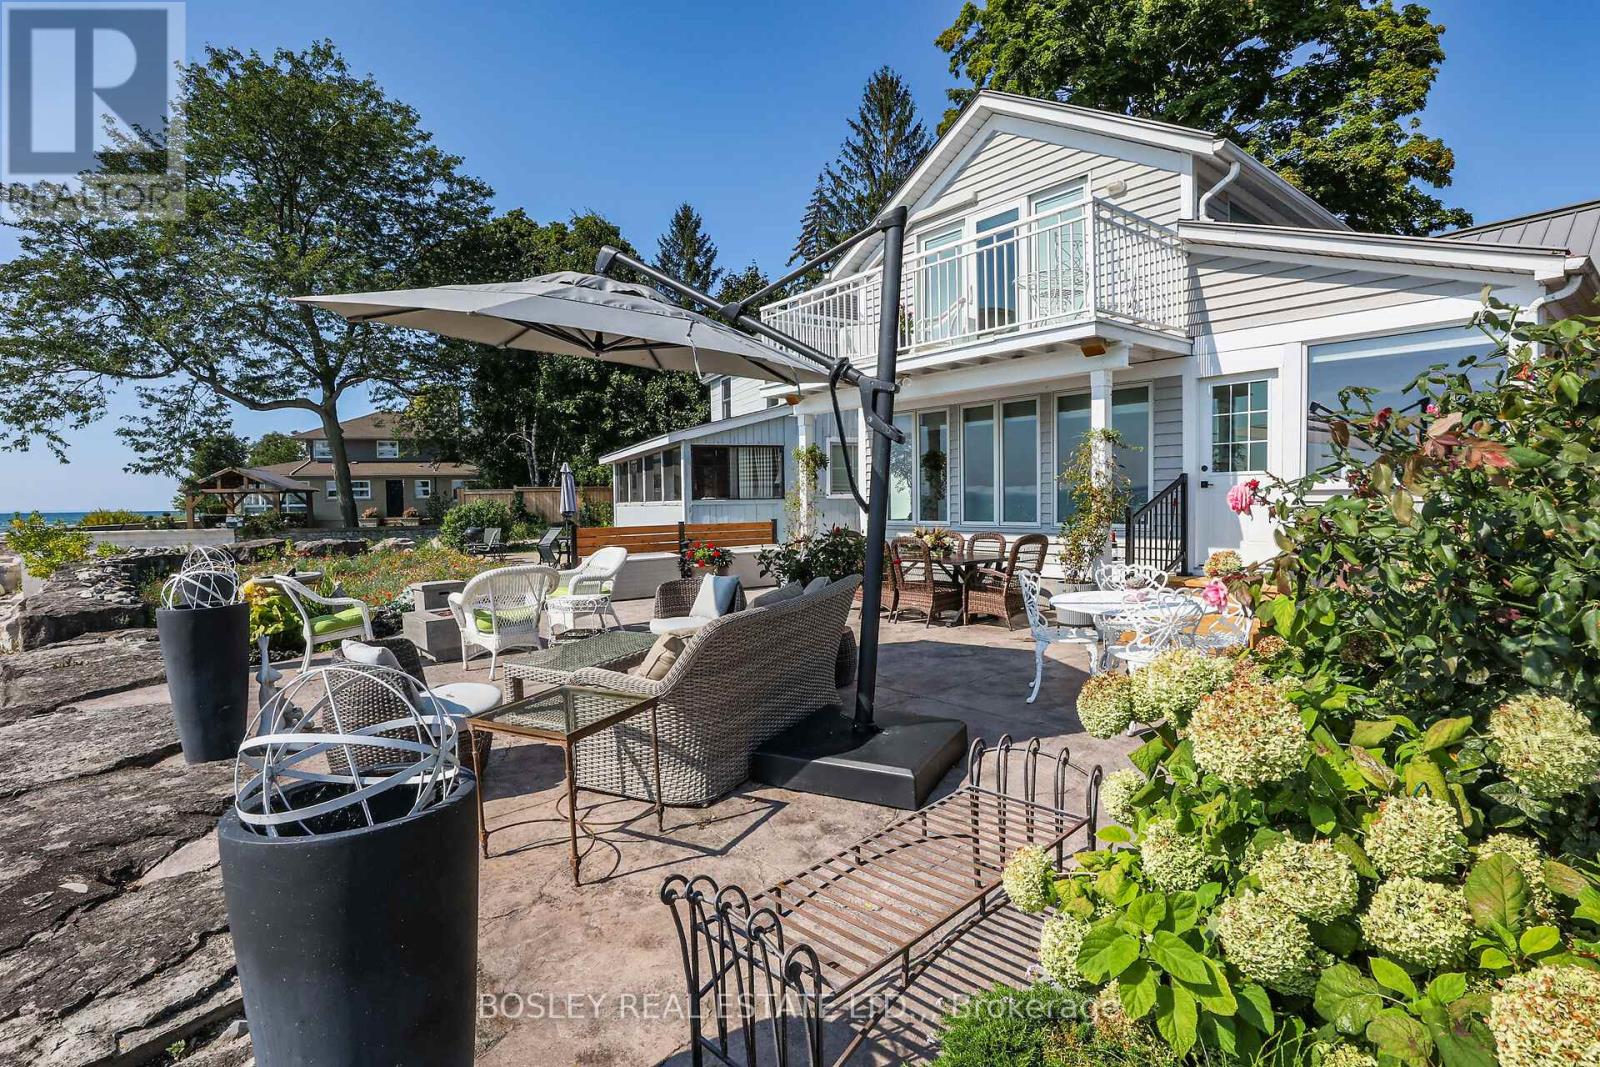
3711 Crystal Beach Drive
Fort Erie, Ontario
Have you ever dreamed of lakeside living? Perfectly situated on the shore of Lake Erie, 3711 Crystal Beach Drive provides that opportunity. This 3 bedroom, 2 bath 4-season home blends the charm and character of cottage living with the modern conveniences you would expect and appreciate; it is where the beauty of Nature and breathtaking panoramas unfold before your eyes. With wall-to-wall, floor-to-ceiling windows and cozy gas fireplace, the living room is certain to please. There is a walkout from the den and perfect for entertaining, the dining room adjoins the kitchen where you will find an abundance of cabinetry including pantry, granite counters, decor lighting, stainless steel appliances of course. The shaded front courtyard opens the the reception hallway off which is the bed / siting room, 3 piece bath and laundry room. Off the upper level landing are two bedrooms both with fitted wardrobes and one with walkout to a lakeside balcony and 4 piece bath with separate shower and spa tub. In-wall, thermostatically controlled heating & cooling units provide zoned comfort[ there is an efficient on-demand hot water system, 100 Amp service with 18kw back-up generator - full municipal services of course. A sun-filled patio great for outdoor living is a requisite of lakeside living; the 800 SQ FT stamped concrete patio on offer will fill the bill; so too will be the convenient private beach shower and there is storage for your outdoor furniture in the side yard locker. In the front yard you will find a 5ft X 6ft utility shed and Cornerstone custom built 14ft X 8ft "barn"; with hydro, lighting and storage loft it can be a workshop, craft studio or storage. There is no grass to cut but there is parking for multi vehicles on the paved drive. Located close to parks, beaches, boat launch, community amenities and shops. No matter the time of year, sunny or stormy weather, life at Canada's South Shore is like none other; its all here, just waiting for you and your family. (id:41589)
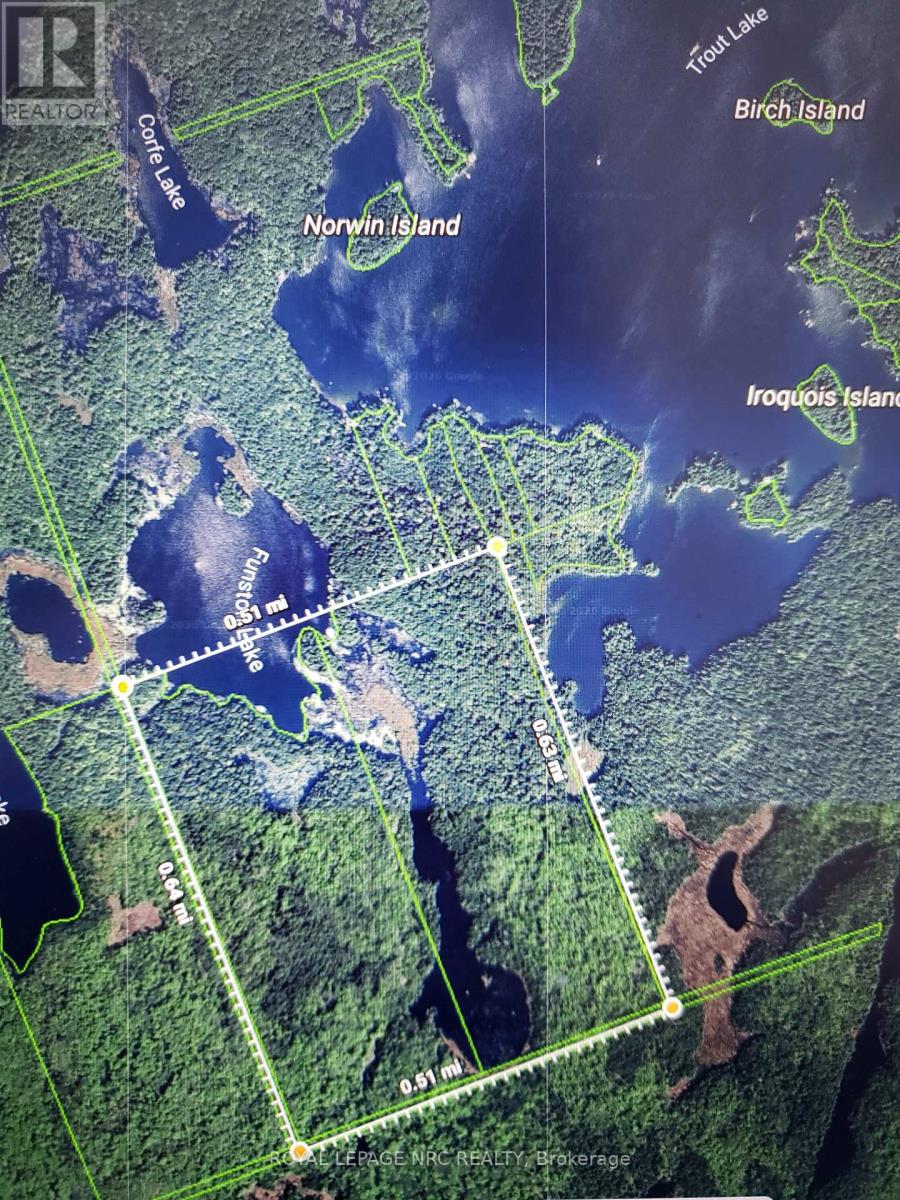
00 N/a
Mcdougall, Ontario
Escape to 176 acres raw, mature secluded wilderness with many trails for hiking, quads, or snowmobiling. This expansive property is accessed by boat from the marina at the end of Trout Lake Road, or through trails from the town of McDougall. This hidden gem offers a 2000 ft + shoreline on the South side of Funston Lake and backs to Trout Lake on the East. The North and East side of the property is surrounded by Crown land, so you would not share Funston Lake with anybody else. If you are looking for privacy, this is a rare opportunity for you. The listing includes two parcels of land with PINs 521220004 and 52122005. Vendor take back mortgage is a possibility. Owner would show the property to serious buyers. (id:41589)
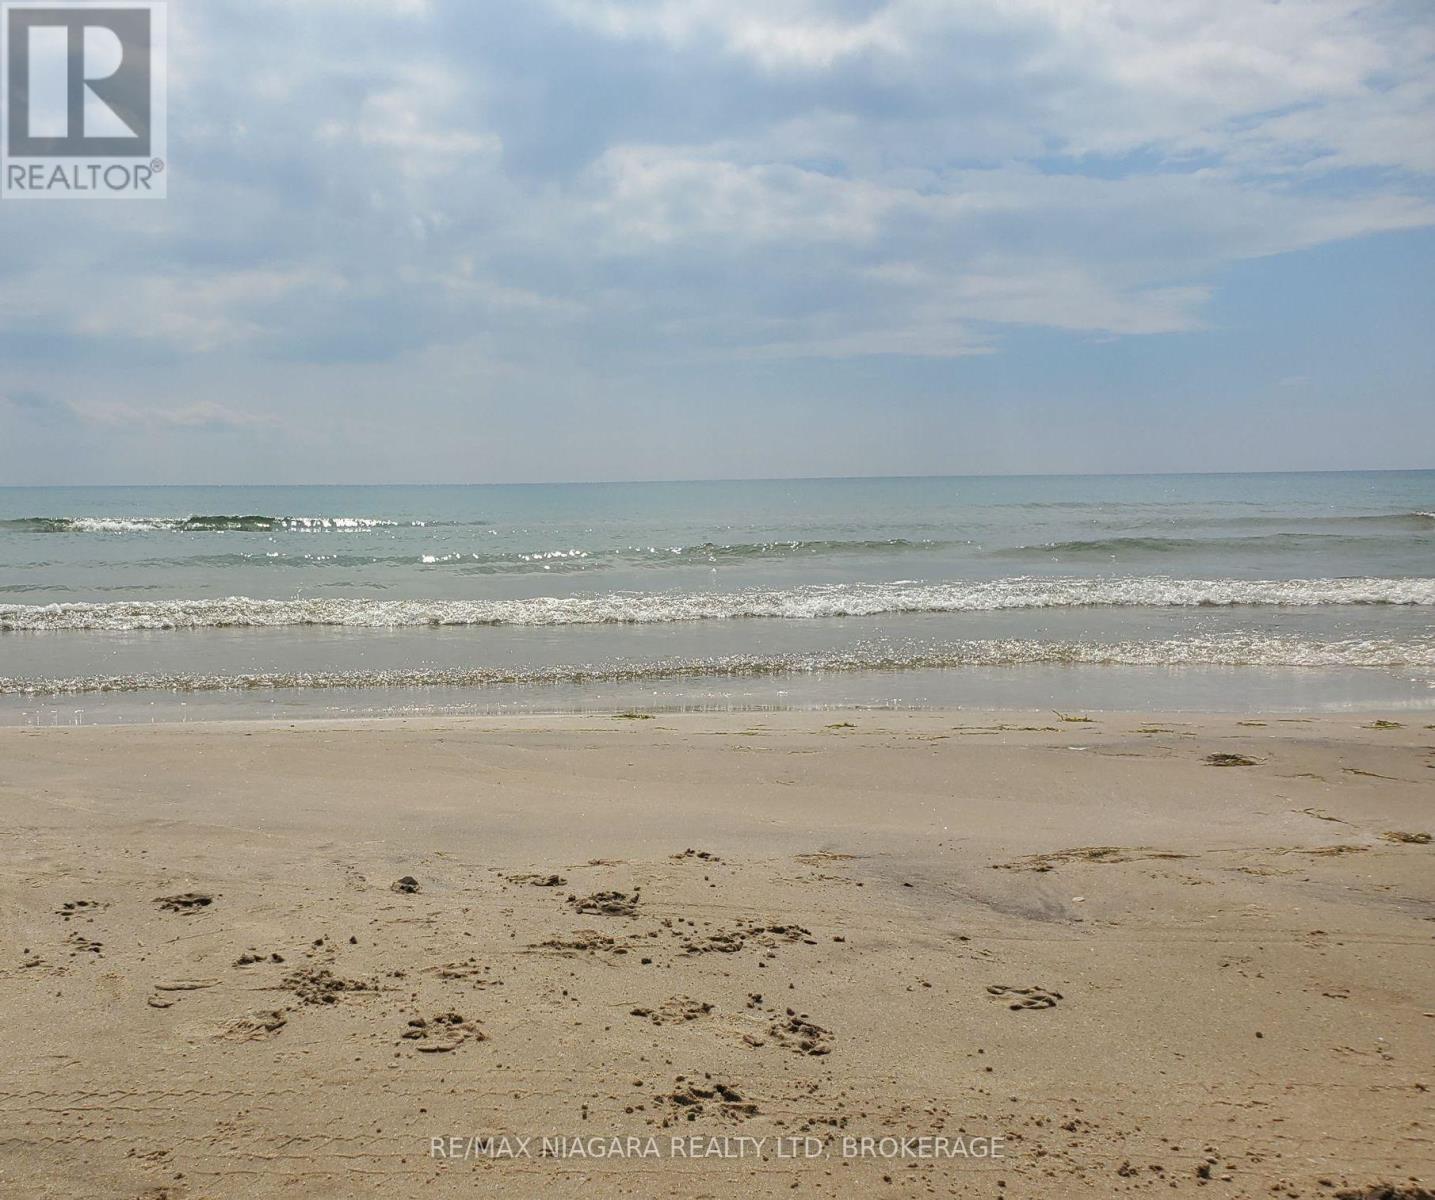
Lot #3 - 11705 Lakeshore Road
Wainfleet, Ontario
WATERFRONT LOTS FOR SALE! Welcome to Lakewood Beach Developments - an extraordinary gated waterfront condominium community offering a rare opportunity to build your dream home on the shores of Lake Erie. This exclusive coastal enclave features over 1,800 feet of pristine sandy beachfront with warm, shallow waters, considered among the warmest in Ontario. Choose from 30 direct beachfront lots and 8 premium beach-view lots, each approximately 50' x 260', raised just above the shoreline, fully serviced, and permit-ready for immediate planning and construction. Architectural guidelines ensure a cohesive upscale beachside aesthetic while still allowing flexibility to design a home that fits your lifestyle. Opportunities include walk-up basements, pools, expansive outdoor living areas, and multi-car garages. A selection of professionally designed floor plans is available, and preferred builders can be recommended. Lakewood Beach Developments offers the convenience and peace of mind of a modern communal water and wastewater system with backup generators already in place, creating a truly turnkey opportunity for luxury lakeside living. The sandy beach is a common element - owned and maintained by the condo corporation. The public isn't allowed to use the beachfront, however there is a shore-walkers easement for a walk-through and no stopping is allowed by non-residents of Lakewood Beach. This rare south-facing beachfront community is unlike anything else in Ontario. Whether you envision a year-round waterfront residence or a seasonal escape, this is an opportunity to secure a legacy property in one of Ontario's most remarkable waterfront settings. Located just 15 minutes to Port Colborne's marina, shops, restaurants and the Welland Canal, 25 minutes to Niagara Falls, and under an hour to Oakville. Build your dream. Live the beach lifestyle. Secure your place at Lakewood Beach Developments today. (id:41589)
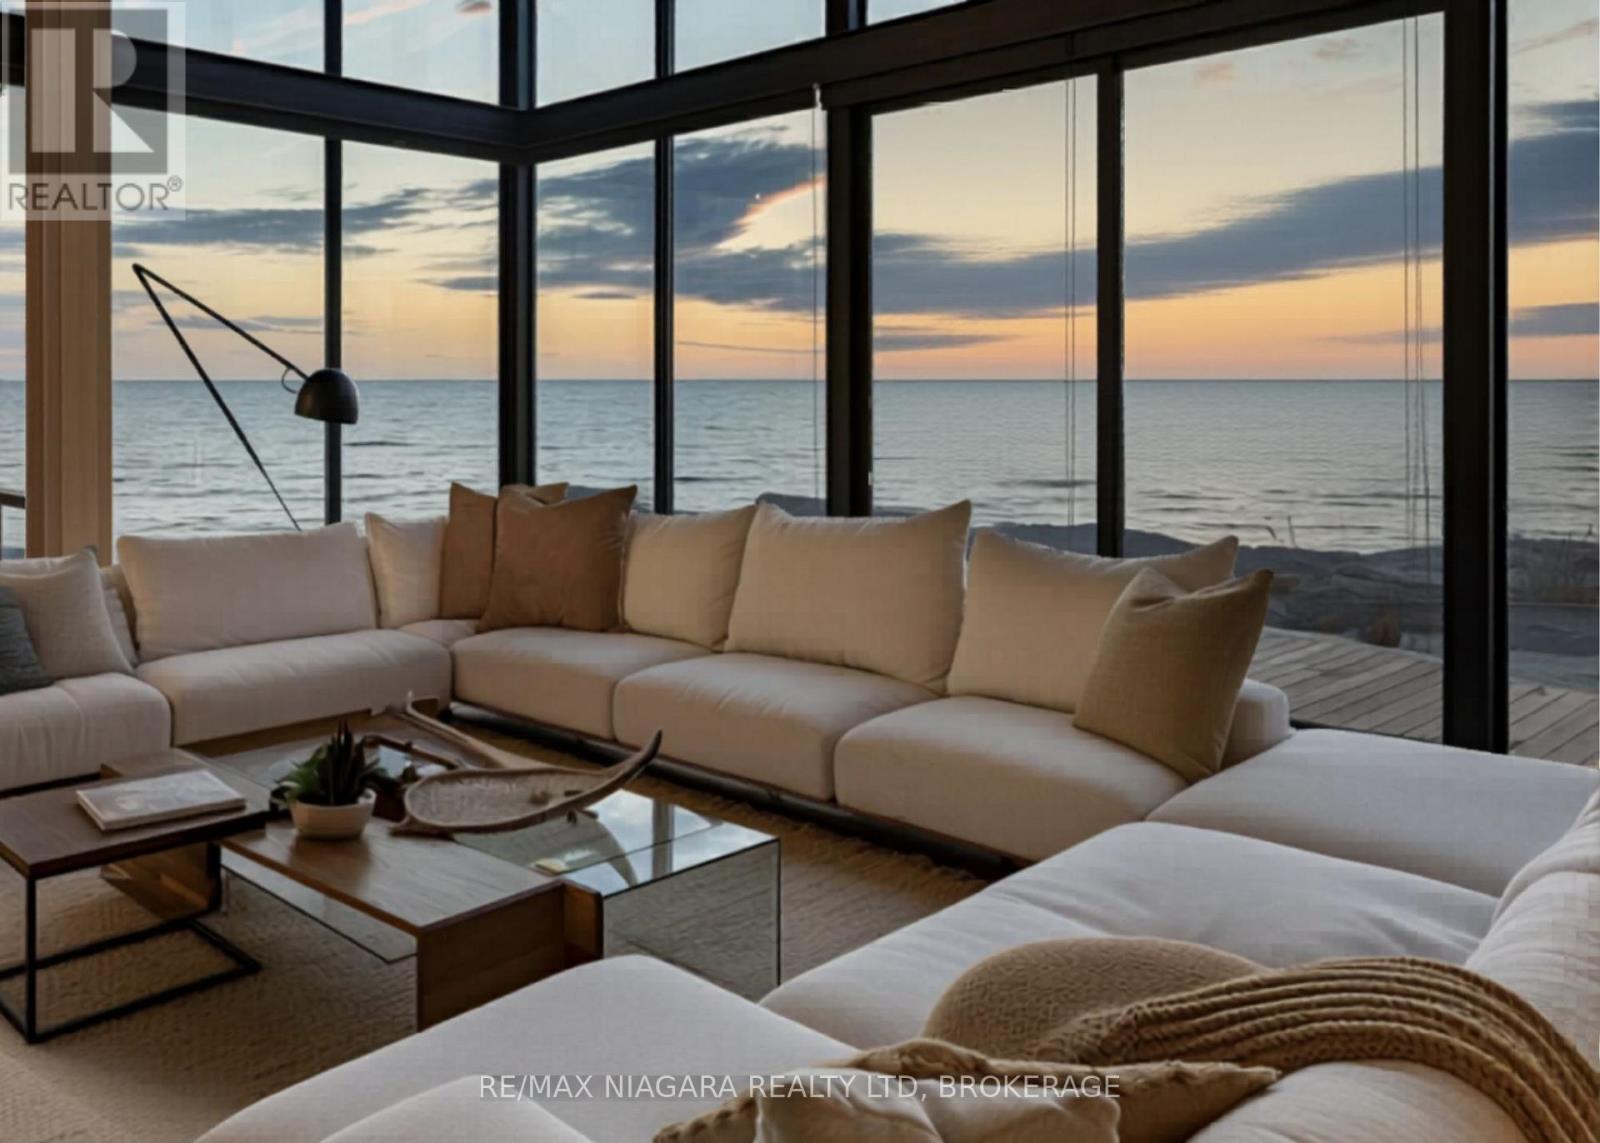
Lot #5 - 11705 Lakeshore Road
Wainfleet, Ontario
WATERFRONT HOME FOR SALE - TO BE BUILT! Welcome to Lakewood Beach Developments - an extraordinary gated waterfront condominium community offering a rare opportunity to build your dream home on the shores of Lake Erie. This exclusive coastal enclave features over 1,800 feet of pristine sandy beachfront with warm, shallow waters, considered among the warmest in Ontario. Choose from 30 direct beachfront lots and 8 premium beach-view lots, each approximately 50' x 260', raised just above the shoreline, fully serviced, and permit-ready for immediate planning and construction. Architectural guidelines ensure a cohesive upscale beachside aesthetic while still allowing flexibility to design a home that fits your lifestyle. Opportunities include walk-up basements, pools, expansive outdoor living areas, and multi-car garages. A selection of professionally designed floor plans is available, and preferred builders can be recommended. Lakewood Beach Developments offers the convenience and peace of mind of a modern communal water and wastewater system with backup generators already in place, creating a truly turnkey opportunity for luxury lakeside living. The sandy beach is a common element - owned and maintained by the condo corporation. The public isn't allowed to use the beachfront, however there is a shore-walkers easement for a walk-through and no stopping is allowed by non-residents of Lakewood Beach. This rare south-facing beachfront community is unlike anything else in Ontario. Whether you envision a year-round waterfront residence or a seasonal escape, this is an opportunity to secure a legacy property in one of Ontario's most remarkable waterfront settings. Located just 15min to Port Colborne's marina, shops, restaurants & the Welland Canal, 25min to Niagara Falls, and under an hour to Oakville. Build your dream. Live the beach lifestyle. Secure your place at Lakewood Beach Developments today. (id:41589)
616 Lakeshore Road
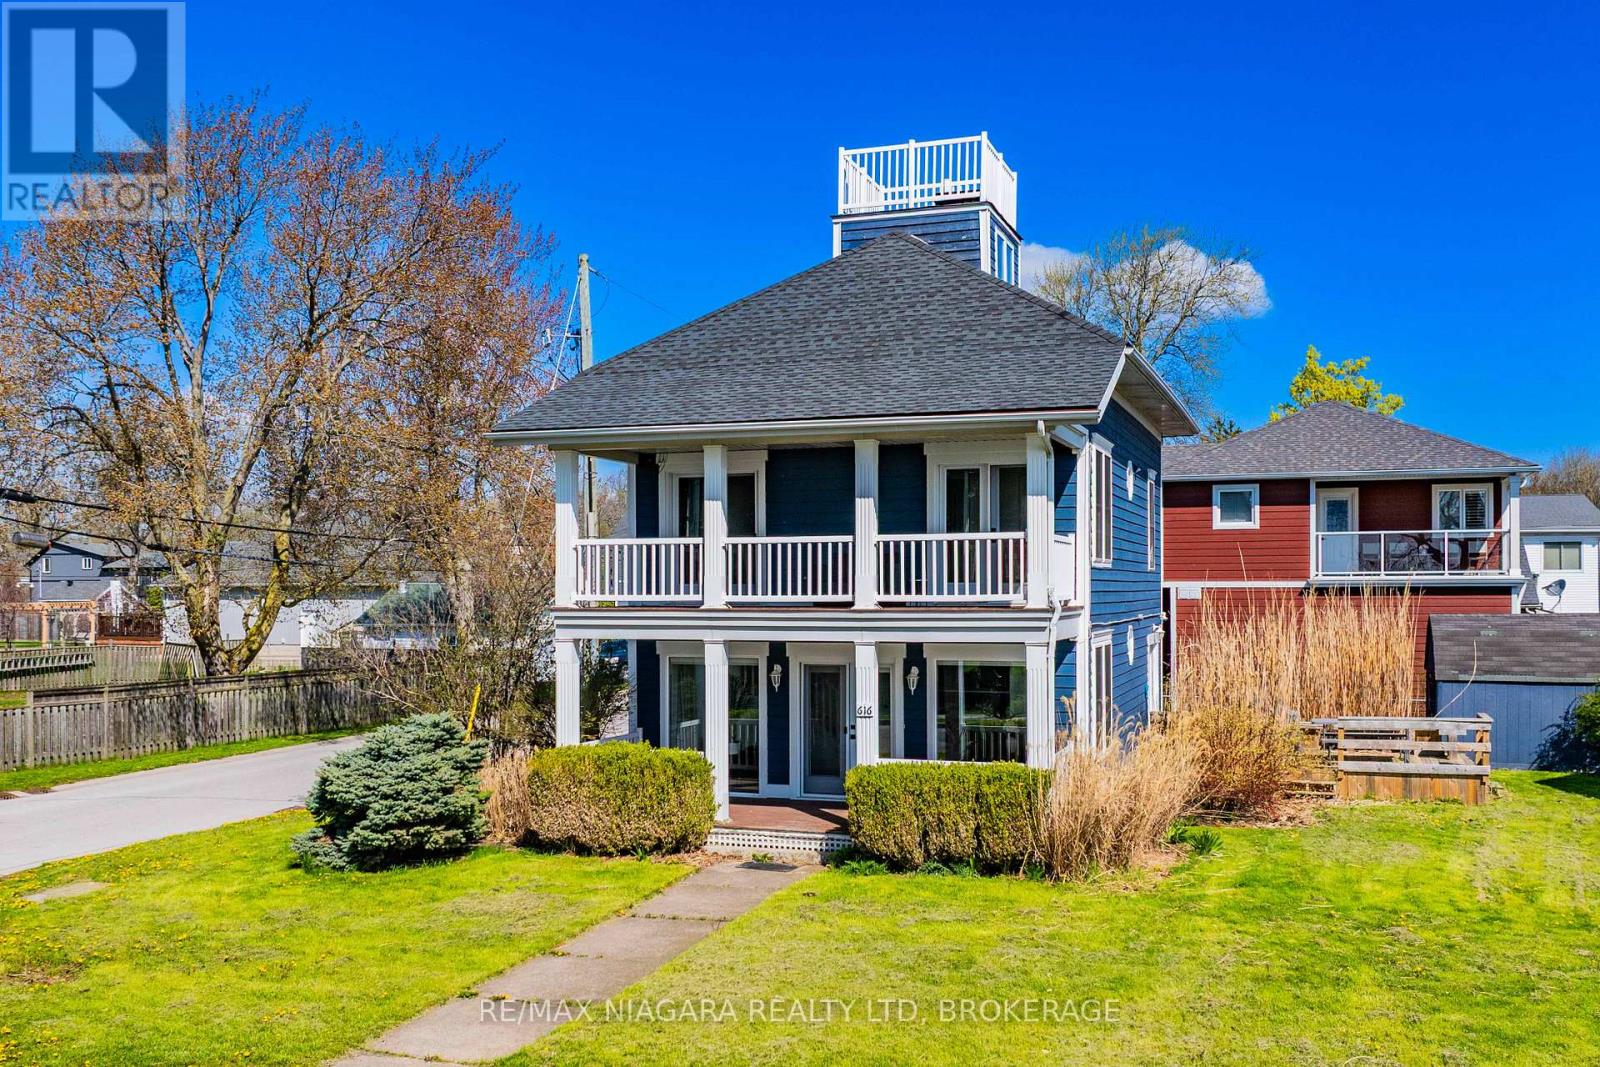
Fort Erie, Ontario
Experience refined waterfront living in this fully renovated beach house offering breathtaking panoramic views of Lake Erie and the Buffalo skyline. Thoughtfully redesigned from top to bottom, this stunning property blends modern comfort with the relaxed charm of lakeside living. The home features a beautifully updated kitchen, 3 spacious bedrooms, and 1.5 stylish bathrooms, along with extensive upgrades throughout including new flooring, trim, electrical, doors, windows, roof, deck, and freshly painted wood siding. Professionally landscaped grounds and mature trees create a private, serene setting where the sights and sounds of the water provide the ultimate backdrop. Perfectly located with easy access to the QEW, Peace Bridge, and the Friendship Trail, this exceptional property offers the feel of a year-round vacation retreat while remaining close to everyday amenities. Currently licensed as a bed and breakfast, this unique waterfront opportunity is ideal as a personal escape, investment property, or turnkey hospitality venture. (id:41589)
83 Wyldewood
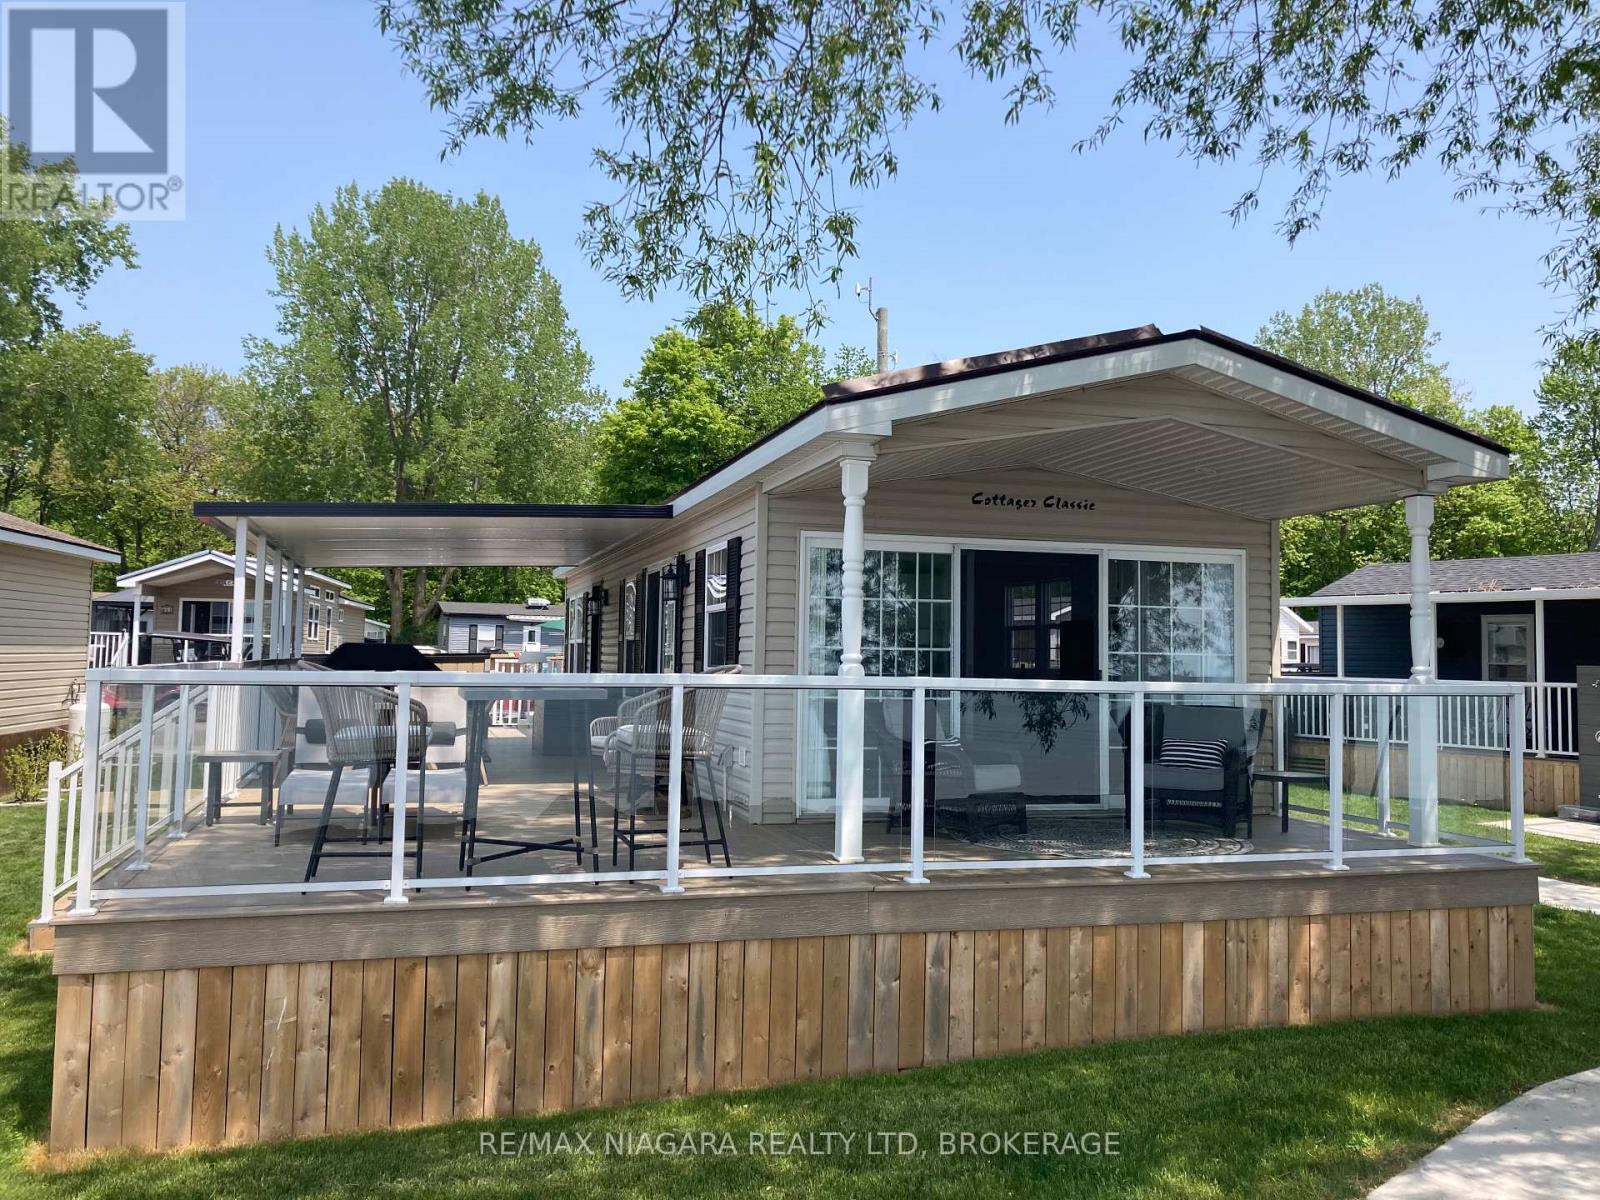
Port Colborne, Ontario
Beachfront Living at its finest. Welcome to WBC083, a stunning 1 bedroom, 14' wide cottage nestled under the big tree in a prime beach front location. This move in ready gem offers panoramic lake views from multiple windows, flooding the spacious interior with natural light and serene vistas. Enjoy outdoor living with a covered front porch and covered side deck, both finished in durable composite, perfect for relaxing or entertaining. Additional highlights include extra interlock for parking, an outdoor shower, and low maintenance landscaping. Whether you're seeking a peaceful retreat or the ultimate summer hangout, this charming cottage has it all. Don't miss your chance to own this beachfront bliss. This is a seasonal resort that is open May 1st - November 1st. Seasonal park fees are approximately $24,000 per year which includes full access to the park and breakfast on Saturdays and Sundays. (id:41589)
9 Shoreline Trail
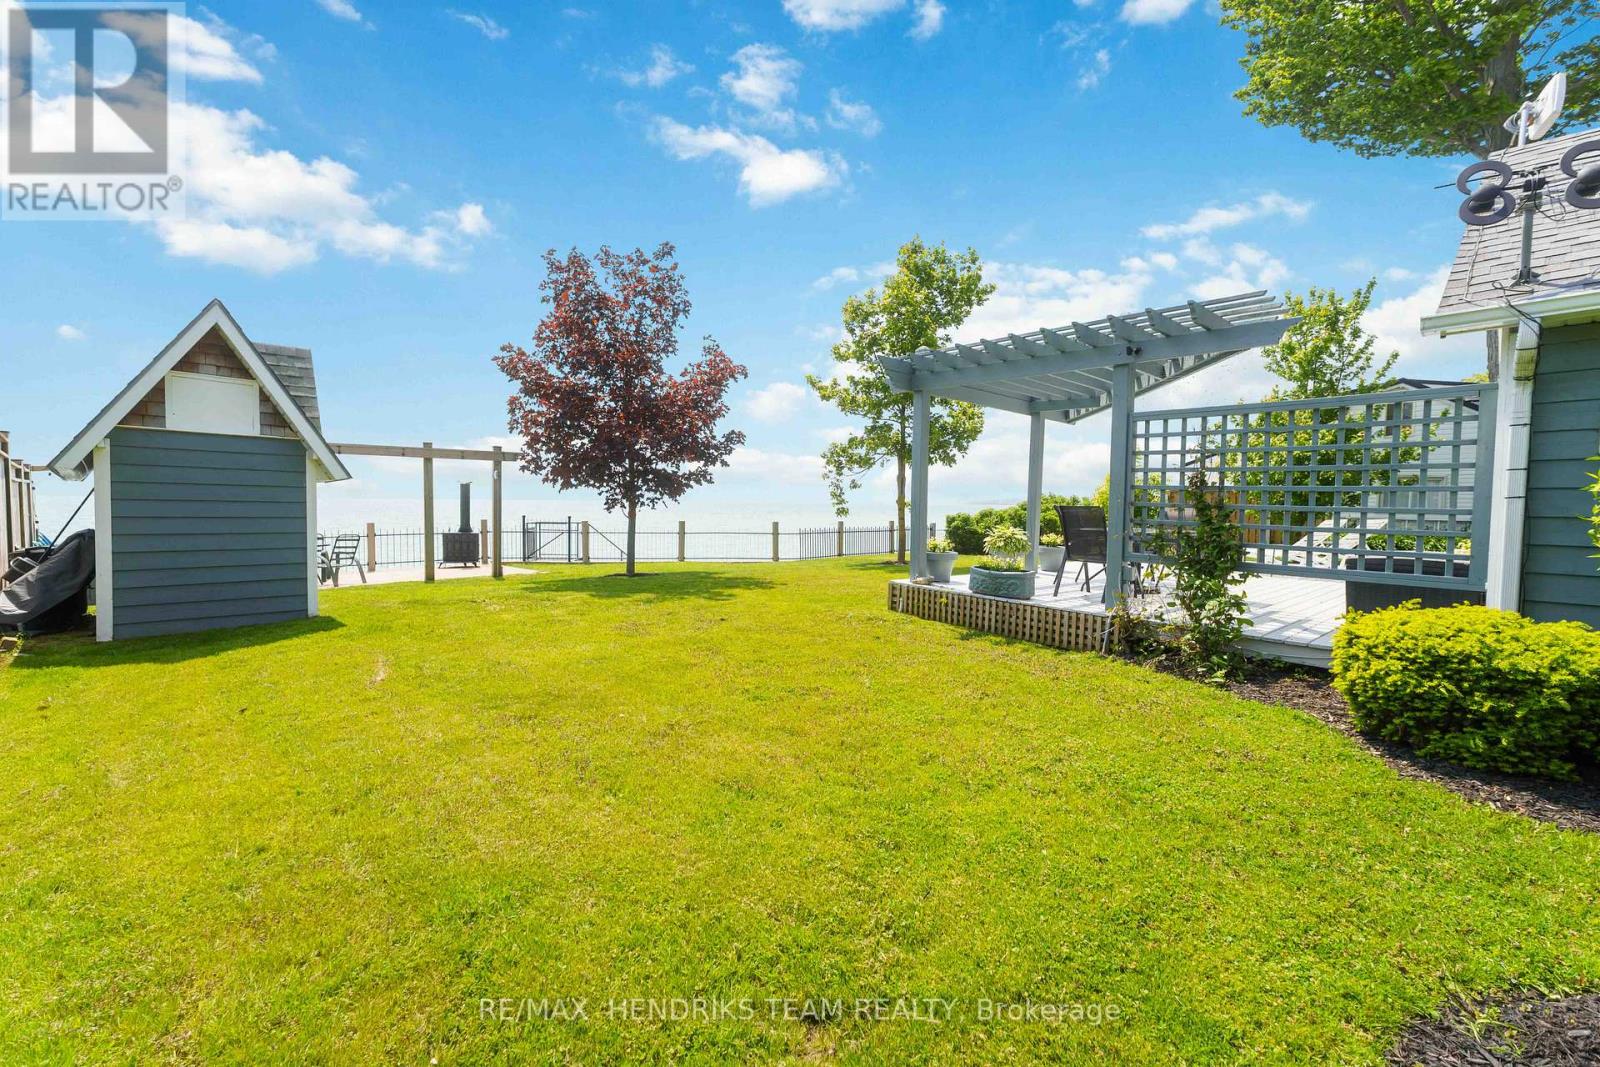
Haldimand, Ontario
Whether you are looking for your own private getaway, successful short term rental investment or the flexibility to enjoy a little of both, this charming waterfront property offers exactly that. From the moment you arrive, there is an immediate sense of relaxation. Set on a beautifully manicured lot with panoramic views of Lake Erie, this property delivers the kind of setting that makes it hard to leave. While the home may be modest in size, it makes excellent use of the space and offers plenty of functionality. A welcoming entrance leads into the open concept living, kitchen and dining area, all finished with beautiful hardwood flooring and positioned to take full advantage of the lakefront setting. The cozy gas fireplace adds warmth and charm throughout the season and offers the potential for extended use beyond the summer months. Above the main living area, the loft provides additional sleeping space and is a great bonus for guests or family, despite it's lower ceiling height. The main floor also features a bedroom and a well appointed three piece bathroom, making the layout both practical and comfortable. The true highlight of this property is the outdoor space. The backyard is absolutely stunning, with manicured lawns, mature trees, a spacious deck for entertaining and stairs leading down to the water below. It is the perfect setting to relax, host friends and family or enjoy everything waterfront living has to offer. An added bonus is the option to purchase the property fully furnished, making it completely turnkey for personal use or rental income. With the potential to generate approximately $40,000 annually from May through September and possibly more with an extended season, this is an excellent opportunity for both lifestyle buyers and investors alike. This is a smart purchase with endless enjoyment, whether you are starting a family legacy or adding a strong income producing property to your portfolio. (id:41589)
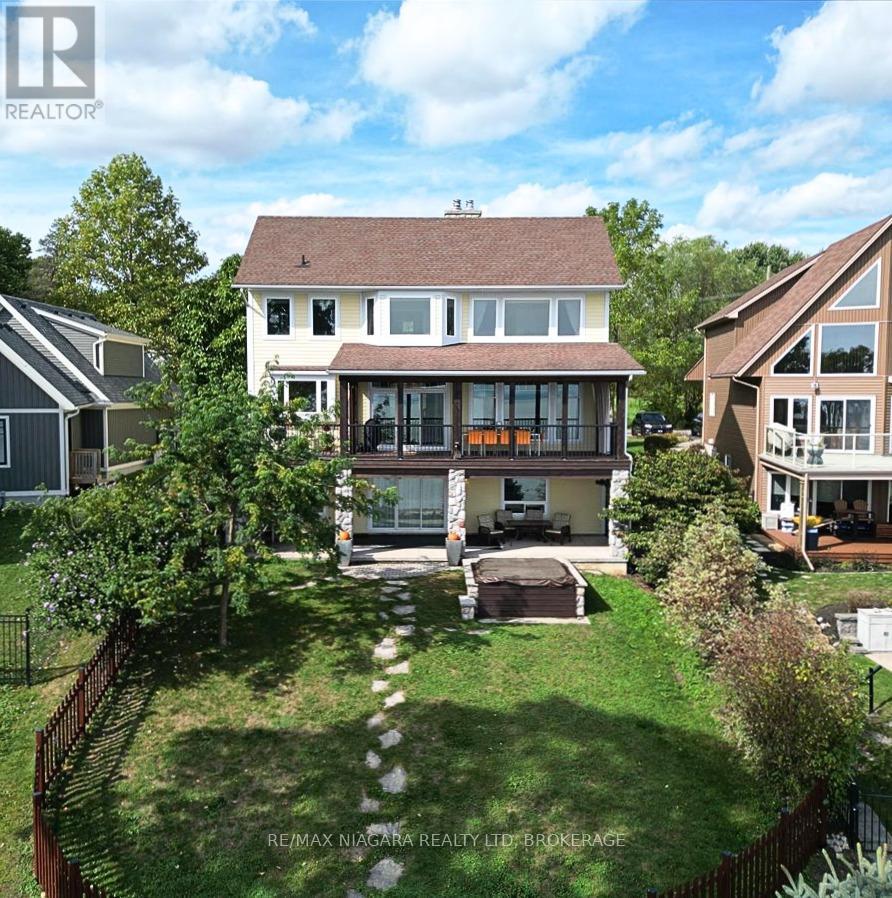
3585 Yacht Harbour Road
Fort Erie, Ontario
Imagine waking up to the sound of the waves in this custom-built Pym & Cooper Custom home, where refined design meets the serene beauty of the water. Tucked away on a private road in one of Ridgeway's most coveted pockets, this retreat offers the perfect balance of high-end design and total relaxation. The 350-foot lot provides a sense of seclusion that is hard to find.The home welcomes you with a grand two-story entryway featuring heated stone floors that flow into an open living space.With nine-foot ceilings, crown molding, and engineered hardwood, the main level feels both sophisticated and warm.The heart of the home is a gourmet kitchen, complete with a classic farmhouse sink stainless steel appliances, a large island with a veg sink and Corian countertops.On evenings, you can retreat to the living room to enjoy the wood-burning fireplace or step out to the screened-in cedar deck for a sunset BBQ overlooking the water.Designed with both current luxury and future flexibility in mind, one main floor pantry can be easily plumbed for a future bathroom, offering a seamless option for a main-floor primary suite.Upstairs, the current primary is an impressive escape with a wall of windows offering breathtaking lake views.The primary also features a spacious walk-in closet and an ensuite that will take your breath away. The lower level adds even more room to unwind, with a cozy family room with a gas fireplace that walks out to a concrete covered patio and a built-in hot tub, all with full lake views.Every detail has been considered, from the whole home speaker system and convenient laundry chute to the laundry room that is currently electric but already fitted for gas.Modern peace of mind includes a furnace and air exchanger both updated in 2021.Outside, the low-maintenance designer gardens lead you through a fenced yard directly to the water's edge.This is a rare opportunity to own a piece of the shoreline that is as functional as it is breathtaking. Luxury Certified (id:41589)
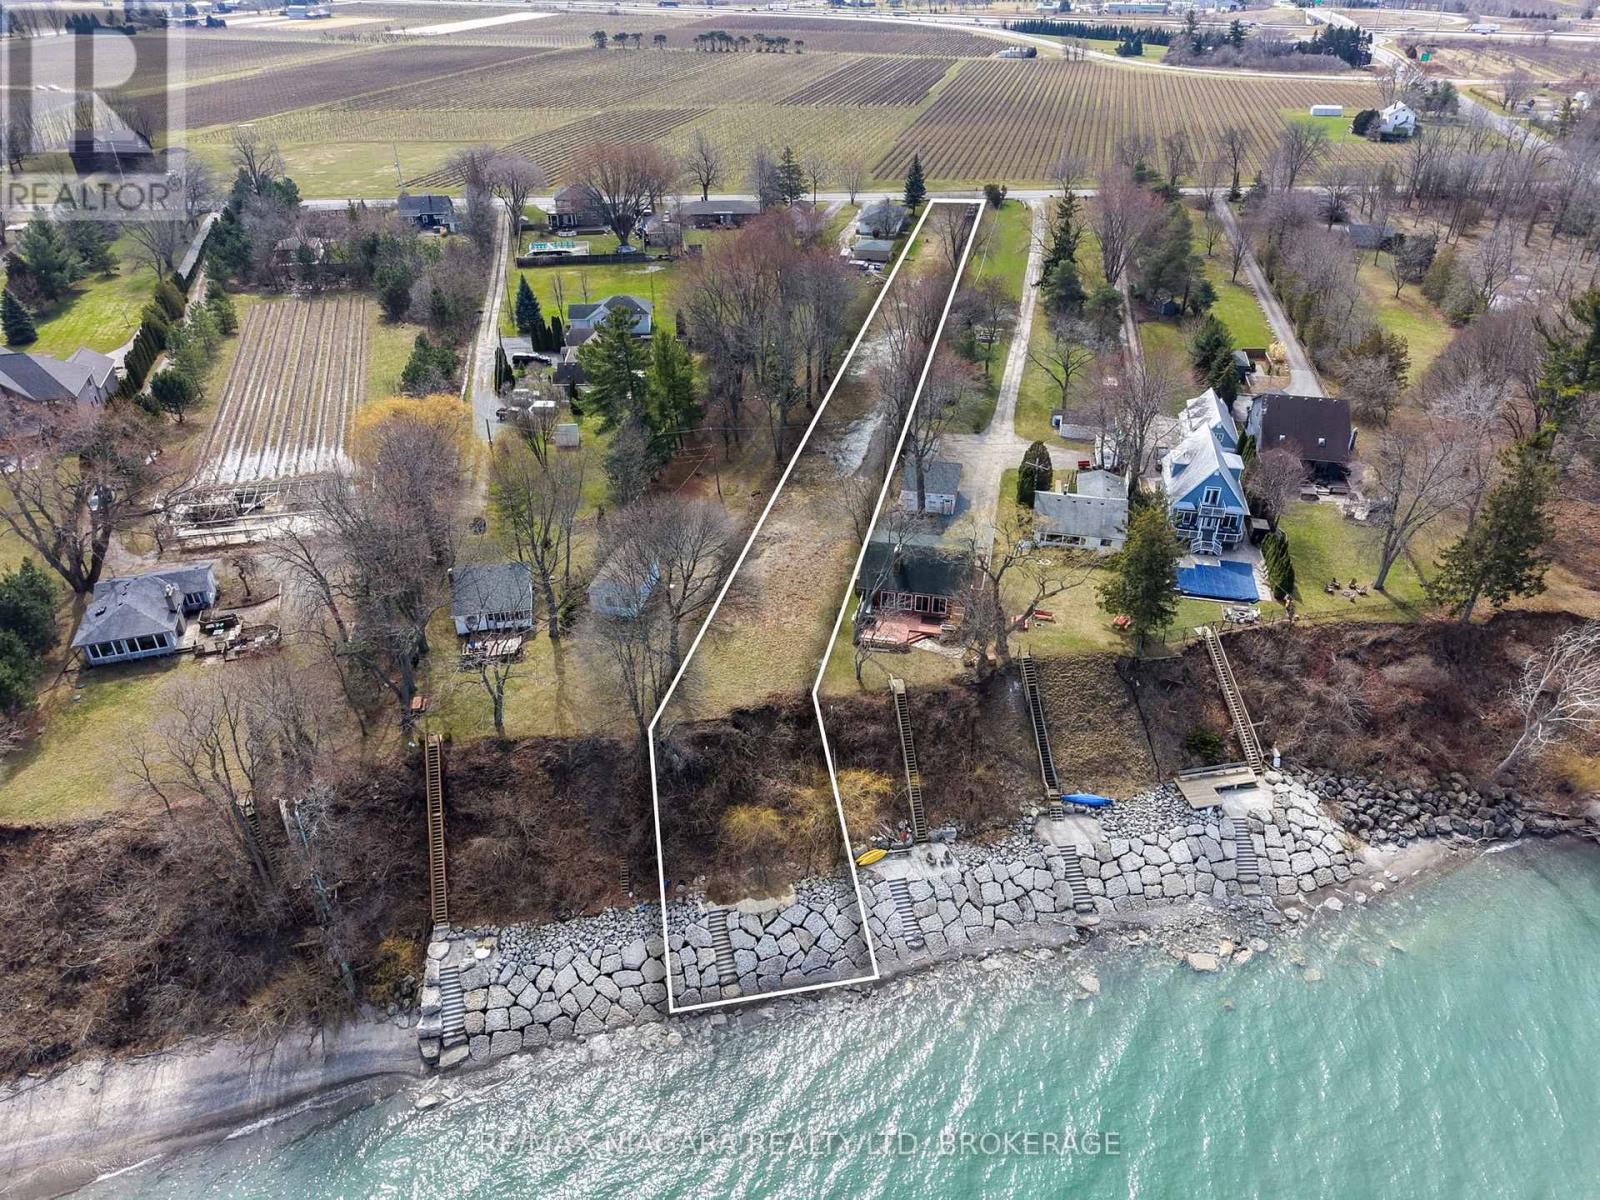
1204 Lakeshore Road W
St. Catharines, Ontario
Let your vision come to life on this exceptional lakefront property. Offering an impressive 52 x 805 ft lot, this cleared, ready-to-build parcel presents a rare opportunity to create your dream home exactly how you've imagined it. Set in a quiet, private setting, the property features extensive shoreline protection, including a solid stone retaining wall with easy access to the water-perfect for swimming, boating, or simply enjoying the lake. The depth and size of the lot allow for endless possibilities, whether it's a custom home, pool and cabana, or even additional recreational space. Ideally located just steps from Port Dalhousie and minutes to the QEW, this property blends lifestyle and convenience. And of course, the true showstopper-unobstructed, breathtaking sunsets over the water every single night. (id:41589)
Revel Realty Inc.
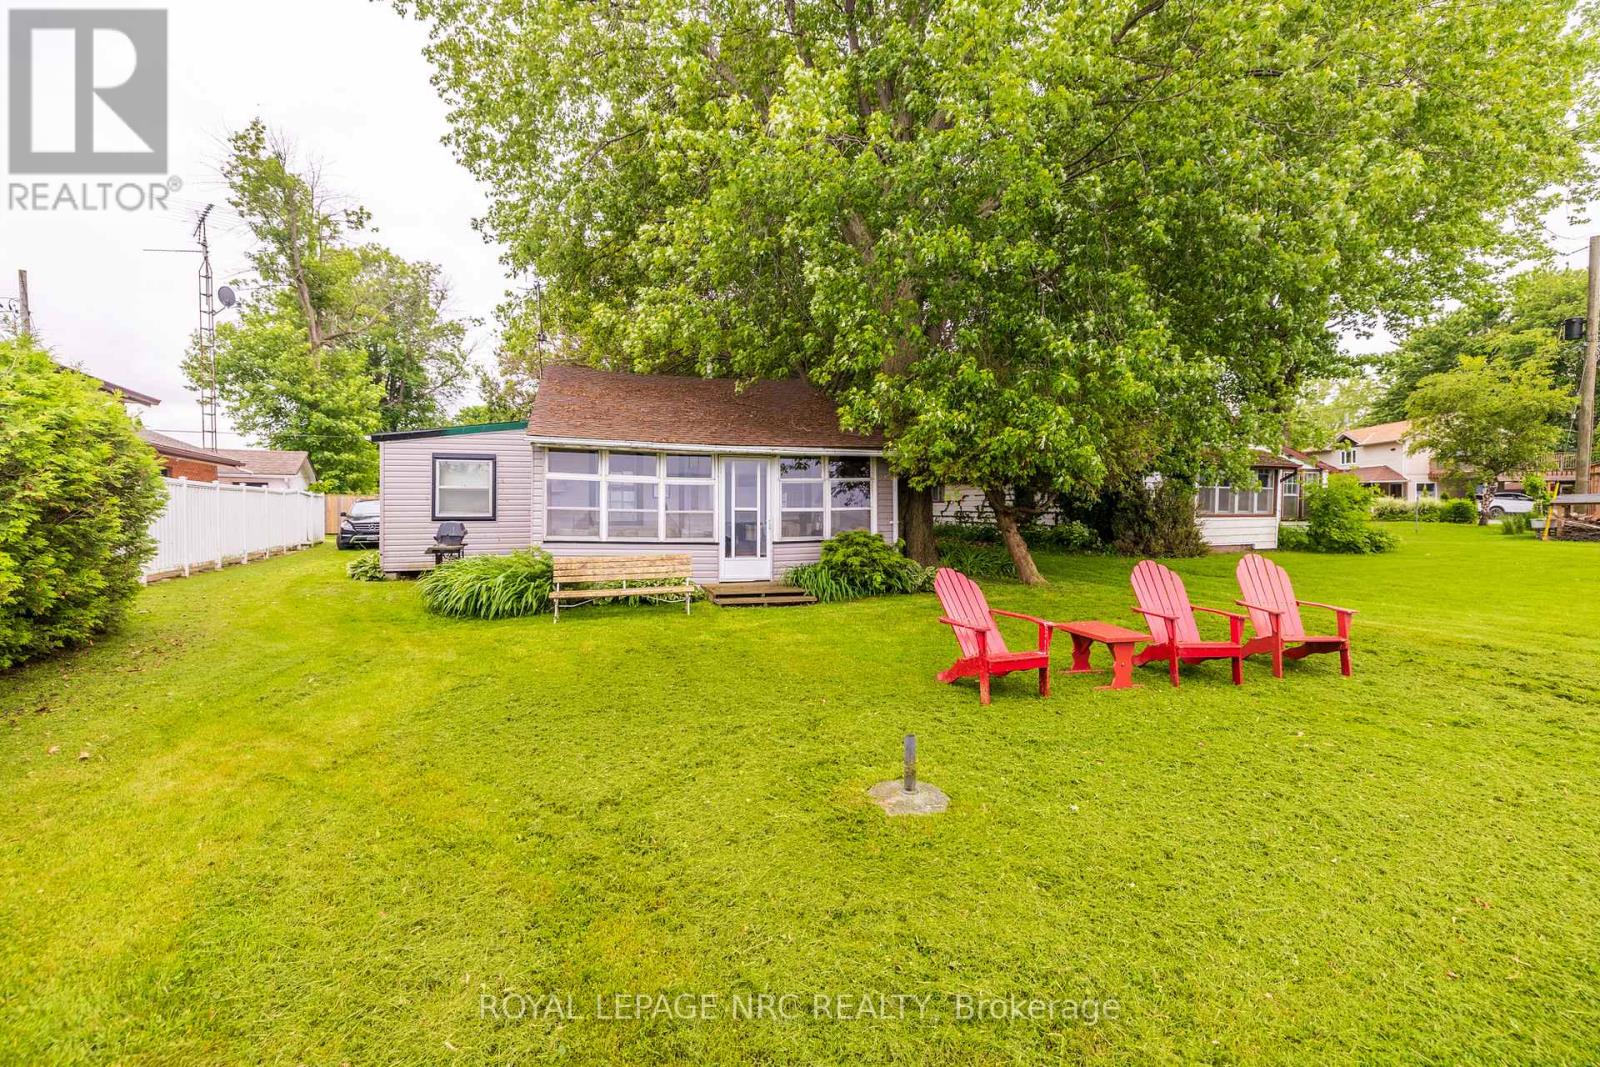
6 Firelane 14d Road
Niagara-On-The-Lake, Ontario
Situated within the peaceful and picturesque Share Co-Operative community, welcome to cottage number 6 in the distinguished "Pinegrove Owners" neighbourhood. This rare seasonal retreat presents a wonderful opportunity to create your own personal sanctuary in the tranquil setting of Lake Ontario. The charming two-bedroom, one-bath cottage features a delightful enclosed porch and offers the perfect space for weekend getaways. Enjoy direct water access for swimming and paddle crafts, ensuring countless moments of relaxation. Pinegrove stands out with the most affordable maintenance fees, taxes, share buy-in, and lease values, making it an excellent investment for those seeking value. Revel in the expansive yard space and breathtaking views of the sparkling waters and Toronto skyline, along with the serene starry skies. Immerse yourself in the rich history and renowned culinary offerings of Niagara-on-the-Lake, and transform this exceptional property into your very own retreat. This is a truly unique opportunity with endless potential. (id:41589)
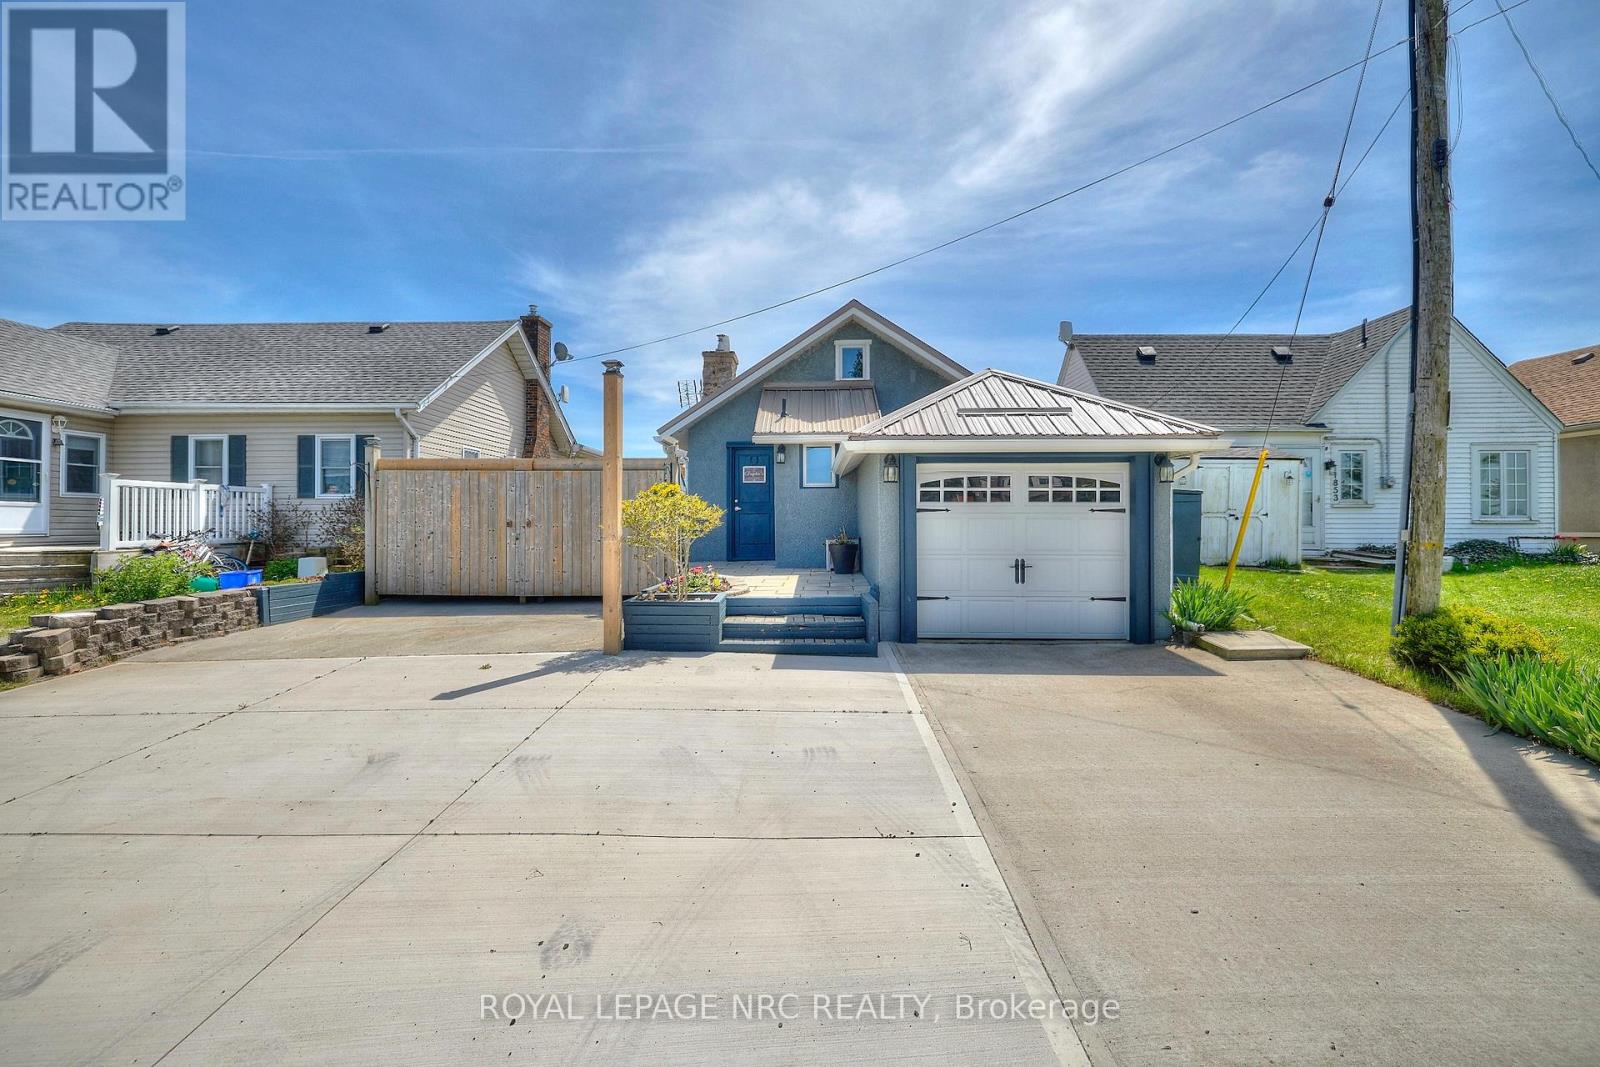
11851 Lakeshore Road
Wainfleet, Ontario
Location location location. Centre of bay, elevated 15 feet off of a cliff, overlooking the shallowest and warmest of the great lakes, Lake Erie, this cottage cannot be compared to. Solid concrete back and front patio means no maintenance required and giant recreation area for guests, the outdoor living is so unique it can only be experienced. Whether you want to feel the cool breeze off the lake in the hot summer or enjoy a night under stars with a bon fire, anything is possible in this fully winterized cottage. Swim in the lake and experience the true cottage life with direct water access. Invite family and friends over for barbecues, beach days, get a tan near the beautiful pergola, or float on water tubes, the possibilities are endless! Large break wall prevents erosion to the property and there are two levels of concrete with a metal railing and stairs for safety. Natural gas fireplace and heat pump provides low-cost heat and natural well water means no water and sewer charges. The interior of the cottage is the perfect size with giant sliding doors for those lazy summer days, bathroom with a glass shower, large dining area, 2 bedrooms, and a beautiful kitchen. Located 2 minutes from long beach, and 10 minutes from grocery stores, gas stations, fast food restaurants, convenience stores, golf, sky diving, schools, and churches. The cottage is move-in ready with all appliances included, new metal roof (2021), new paved driveway (2022) and 240v amp-plug for EV-charging in the garage This picture-perfect view is remarkable, don't miss your chance to see it! (id:41589)
101 Tennessee Avenue
Port Colborne, Ontario
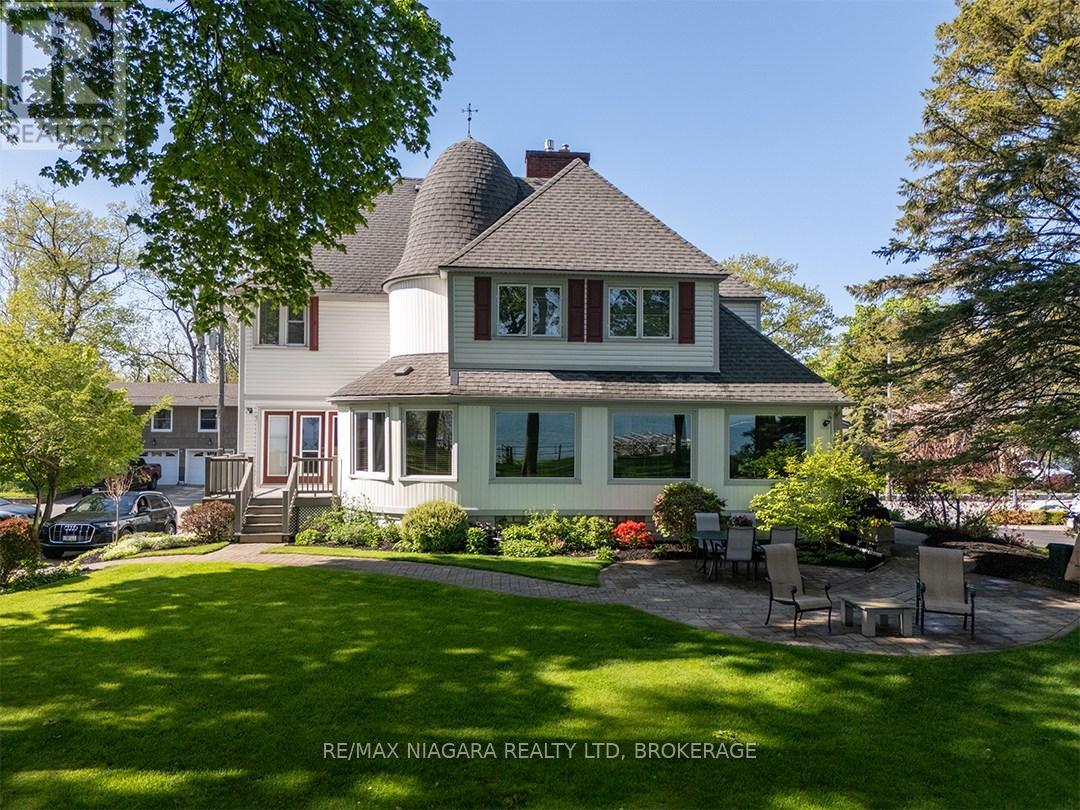
Some addresses give you a home. This one gives you a piece of Port Colborne history. Lakefront estate living on Port Colborne's historic and prestigious Tennessee Avenue. Beautifully preserved and extensively renovated over the past 20 years, this remarkable century home blends timeless character with the confidence of modern updates. Set on a spectacular 500' deep lot extending into Gravelly Bay on Lake Erie, the property offers over 3,300 sq. ft., 4 bedrooms and 2.5 baths.The home's signature turret creates a distinctive curved living room with wall-to-wall lakefront windows, a gas fireplace and space for a grand piano. The main floor also features a formal dining room with garden doors to a lakeside deck, a bright white kitchen with built-in appliances, adjoining breakfast nook, and a library with board-and-batten detailing and a quiet reading alcove.The spacious primary suite enjoys sweeping lake views, a gas fireplace, spa-inspired ensuite with clawfoot soaker tub and a walk-in closet. Three additional generous bedrooms, a convenient second-floor laundry closet, original hardwood floors, a classic oak staircase and a grand centre hall complete the home.Outside, mature trees, tiered gardens and stone patios lead to a private waterfront retreat with a double boathouse, beach area and calm waters ideal for kayaking and paddleboarding. The driveway extends right to the shoreline.Extensive improvements completed during the current ownership include updated electrical, copper plumbing, most windows and all exterior doors, added exterior insulation with new siding, new interior doors, trim and staircase, renovated bathrooms and updated fixtures. Additional features include a full unfinished basement, double garage, dual HVAC with separate climate control for each level, new furnaces and central air units (2023), whole-home generator (2024), city services, and an unbeatable Lake Erie setting. (id:41589)
1373 Chippawa Creek Road
Thorold, Ontario
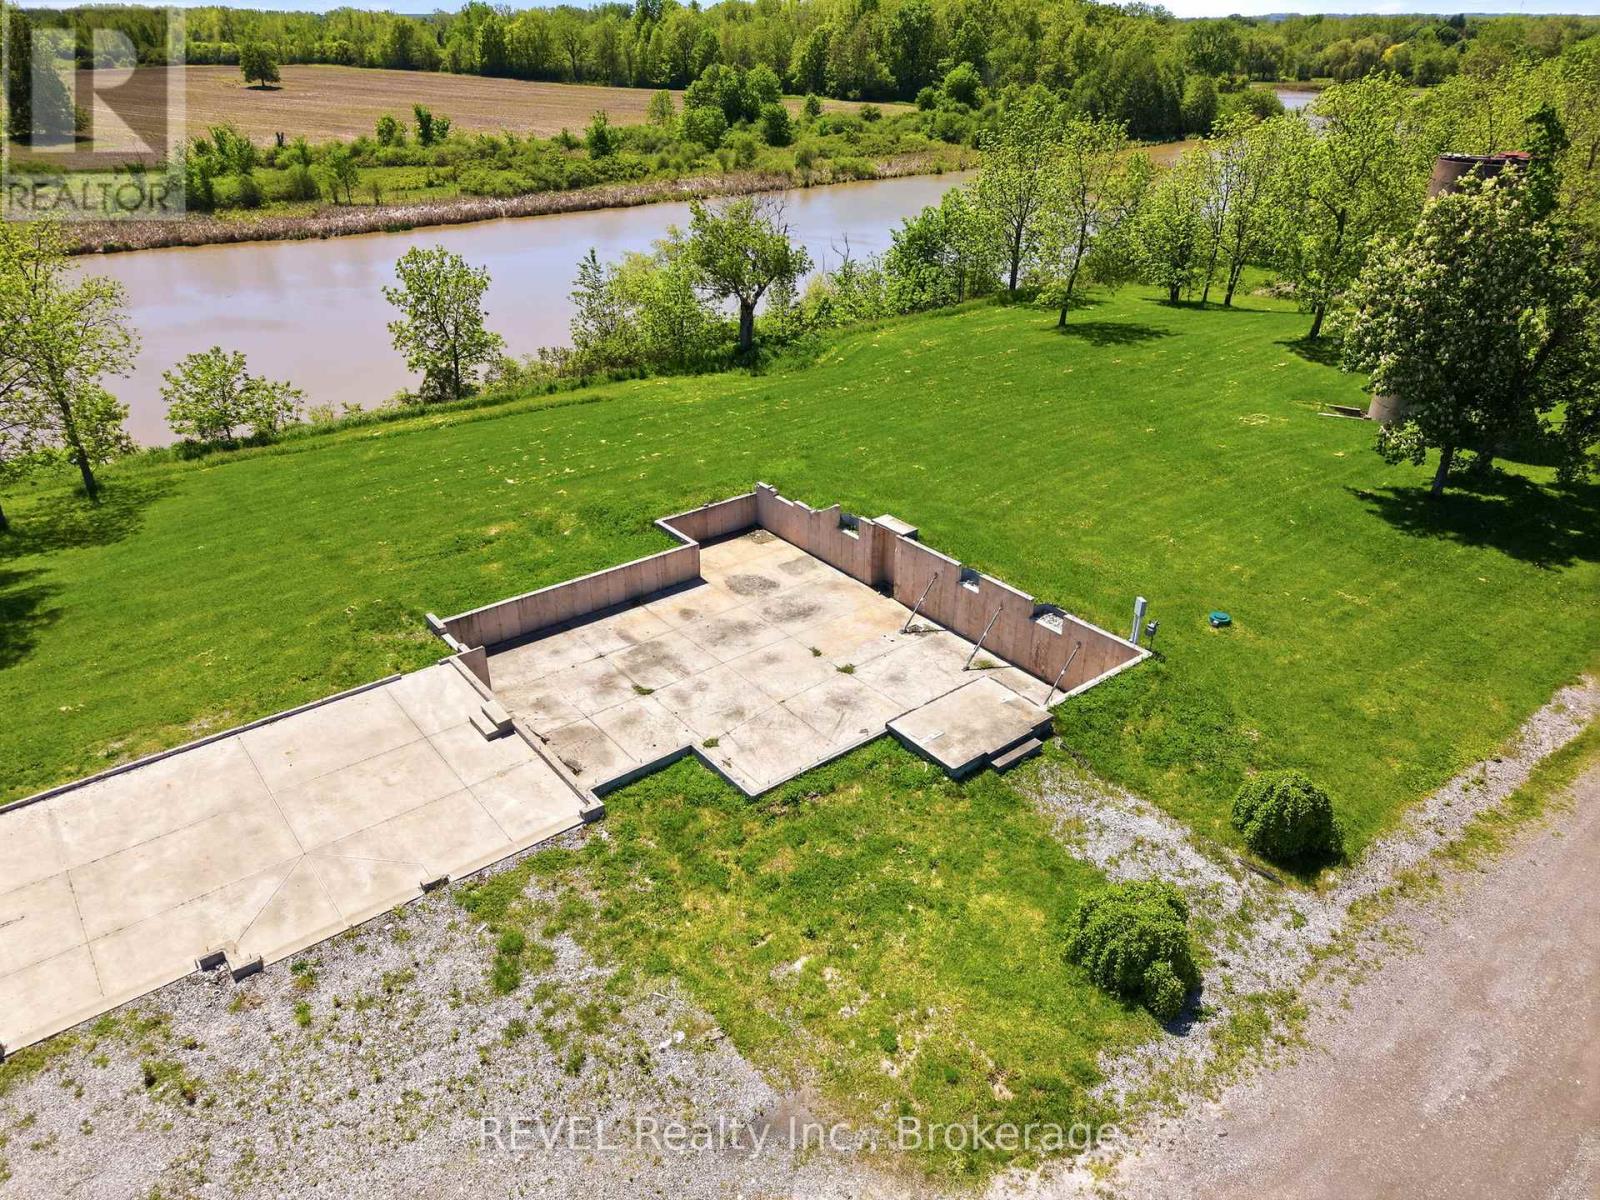
RARE 10.2 acres Waterfront property offering approximately 1000' of waterfront in a peaceful, private setting. This remarkable parcel offers privacy, serenity, and breathtaking water views, making it the perfect setting for an executive-style custom home. An existing foundation is already in place saving time and expense while allowing you to bring your vision to life. Surrounded by nature the property provides a tranquil retreat with ample space for landscaping grounds, walking trails ,or outdoor entertaining areas, while enjoying expansive waterfront with docking access. Buyers responsible for due diligence on any permits required and available services to property. (id:41589)
1033 Firelane 1 Road
Port Colborne, Ontario
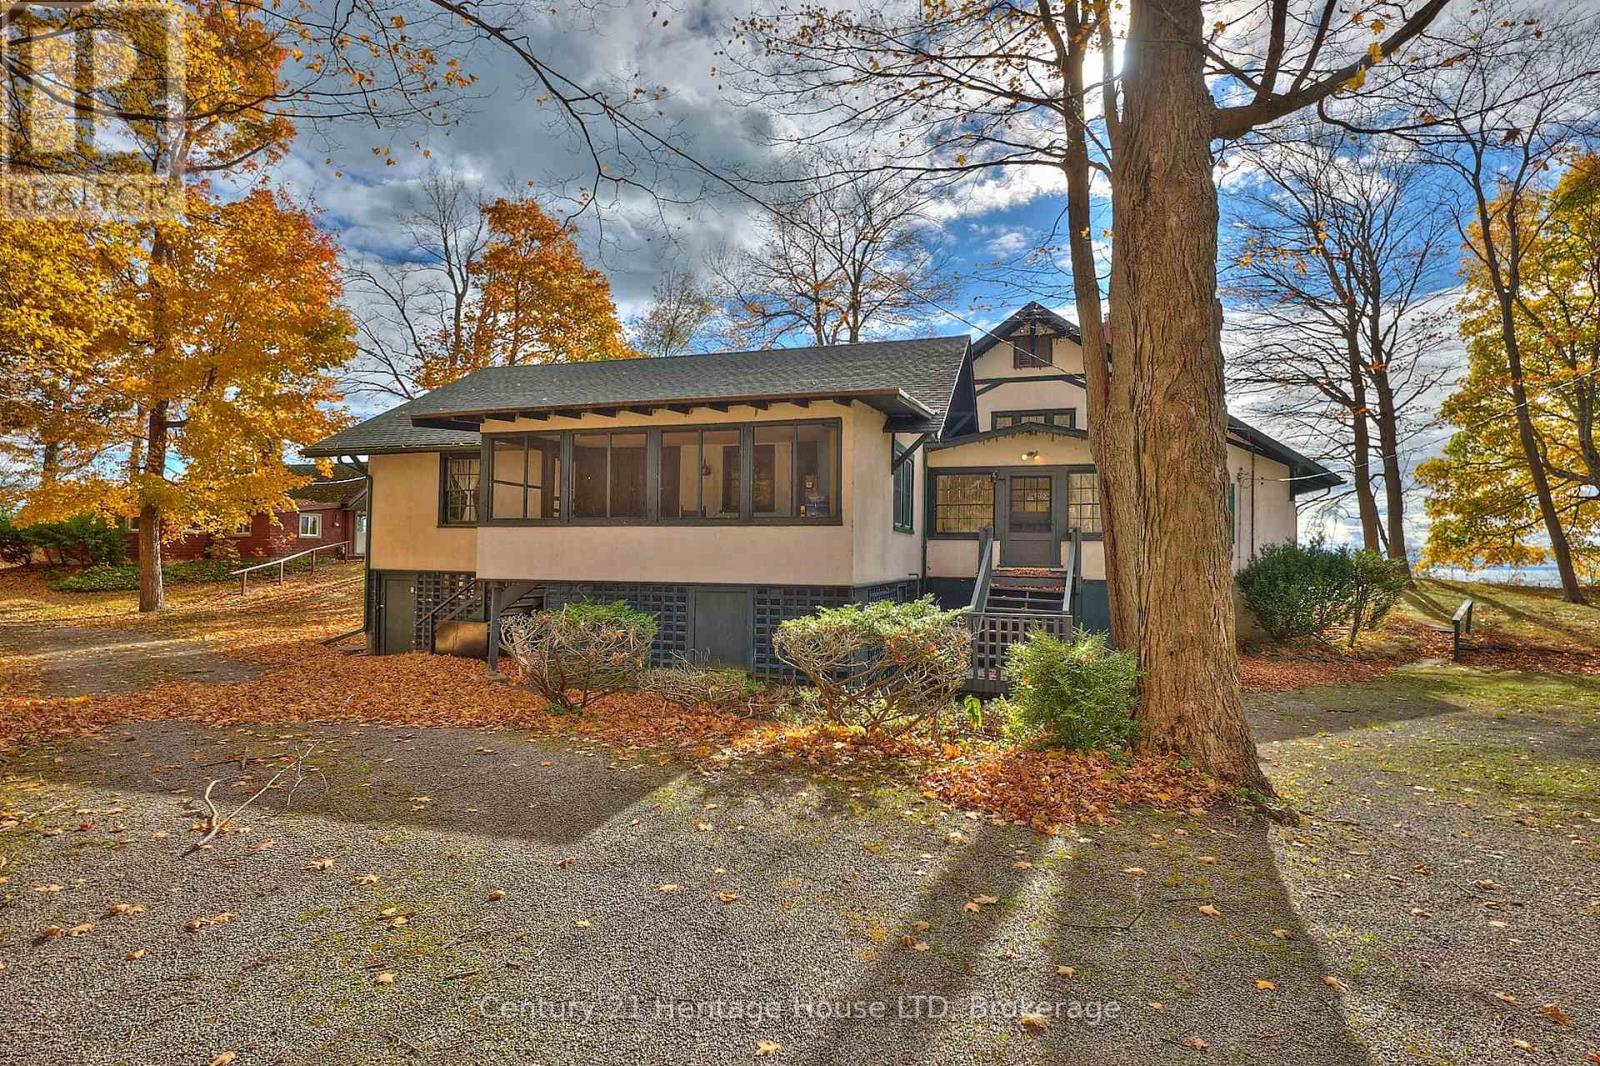
This extraordinary Lake Erie waterfront property, offers 205 feet of shoreline and 2.7 acres on beautiful Lorraine Bay. With a sandy beach, shallow entry and direct southern exposure, you'll enjoy sun-filled days & panoramic views across the lake to New York State.This estate features two idyllic homes positioned side by side, each with its own driveway, lakeside porch & water access. The guest home is 1061sqft & has been fully renovated & winterized. Live in one and invite family or friends to enjoy the other.The main residence is 3595sqft showcasing a grand living room with vaulted ceilings, wood floors, built-in bookshelves & a cozy reading loft. A stunning stone fireplace & built-in bench seating frame the breathtaking views of Lorraine Bay. With 7 bedrooms, 3 full bathrooms and an additional large attic room that could serve as a playroom, studio, or sleeping quarters, there's space for everyone. The bright dining area & a covered porch with custom swings make this home ideal for gathering & entertaining.The guest home offers three bedrooms, one bath & a charming stone fireplace in the open-concept living & dining area with easy access to a covered deck overlooking the lake. An unfinished attic provides additional potential for expansion or storage.The north side of the property, across Firelane 1, includes a tennis court with a shaded seating area & a large barn once used for horses, bordering Whiskey Run Golf Course. The sandy beach ensures endless summer enjoyment in a peaceful and family-friendly bay.Conveniently located close to restaurants, marinas, major hwys, this property is just 25 minutes from Buffalo & Niagara Falls, and 1.5 hours from Toronto. The potential here is unlimited - whether as a private family estate, vacation retreat, or investment opportunity. Severance may be possible; buyer to conduct their own due diligence.Don't miss your chance to own this rare piece of lakeside paradise! (id:41589)
140 Lakeshore Road
Fort Erie, Ontario
ESTATES LIKE THIS DONT COME UP OFTEN, ALMOST 5000 SQ FEET OF LUXURY LIVING OVERLOOKING THE MIGHTY NIAGARA RIVER AND BUFFALO SKYLINE!! INGROUND CONCRETE POOL WITH YOUR VERY OWN POOLHOUSE TO ENTERTAIN. GLEAMING HARDWOOD FLOORING THROUGH MAIN LEVEL, NEWER HVAC , ROOF APPORX 11 YEARS OLD, ULTIMATE PRIVACY AND UNMATCHED ELEGANCE COULD BE YOURS, LOADS OF ROOM FOR THE EXTENDED FAMILY (id:41589)
1367 Niagara Stone Road
Niagara-On-The-Lake, Ontario
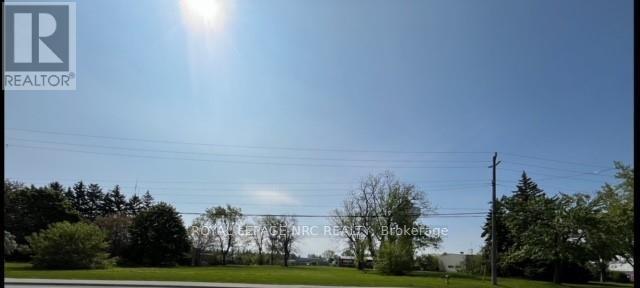
2.38 acres of vacant land in a Commercial Zone area of Virgil of Niagara-on-the-Lake on Niagara Stone Road (HWY 55) near Four Mile Creek Road. Suitable for many uses. The property is being "Sold As is and Where is". (id:41589)
7752 Willey Street
Niagara Falls, Ontario
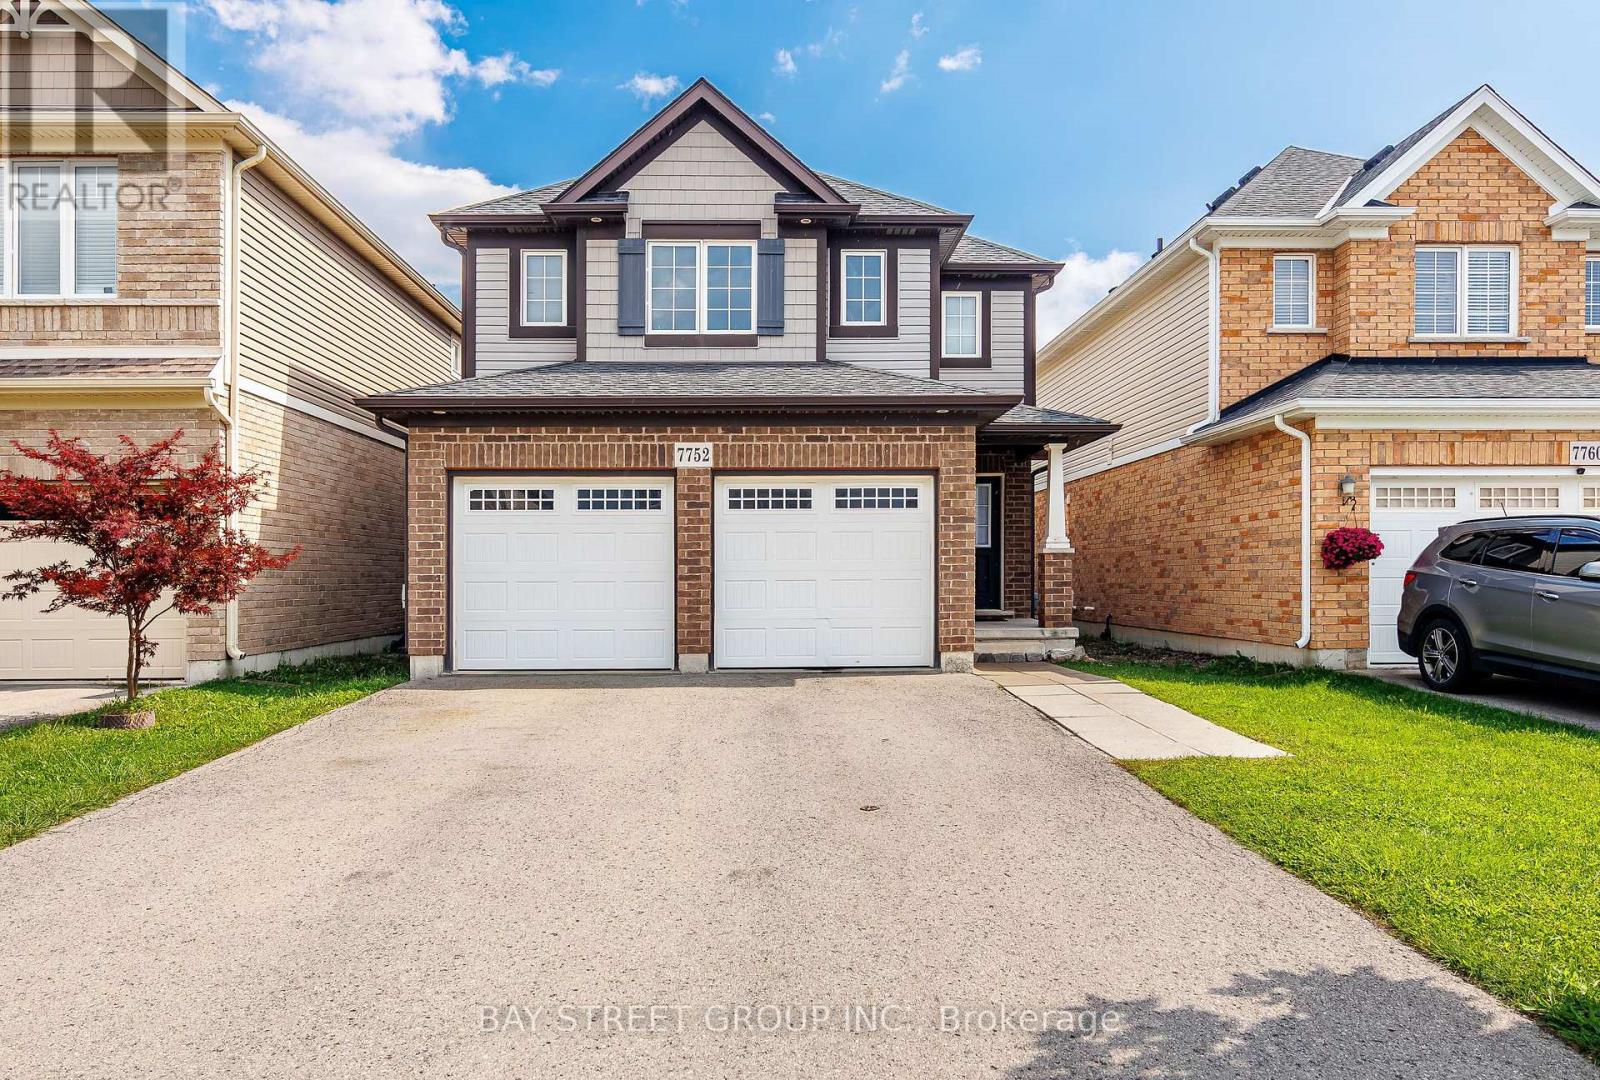
Welcome to 7752 Willey Street! This spacious 2-storey detached home offers approximately 1,850 sq. ft. above grade, featuring 4 bedrooms, 3.5 bathrooms, a double-car garage, and a fully fenced backyard. The bright main floor offers an open-concept kitchen, dinette and great room, highlighted by a coffered ceiling and a functional layout ideal for family living and entertaining. Upstairs features four generous bedrooms and a versatile den/study area. The spacious primary suite includes a windowed walk-in closet and a bright 4-piece ensuite with soaker tub and separate shower. Three additional bedrooms share a full bathroom. The finished basement adds valuable living space with a kitchen, recreation/living area and 3-piece bathroom - perfect for extended family or guests. Set on a 32 x 105 ft lot with parking for up to six vehicles, including two in the garage and four on the driveway. A fantastic opportunity for families looking for space, functionality and flexibility in Niagara Falls. (id:41589)
105 Glenwood Parkway
Welland, Ontario
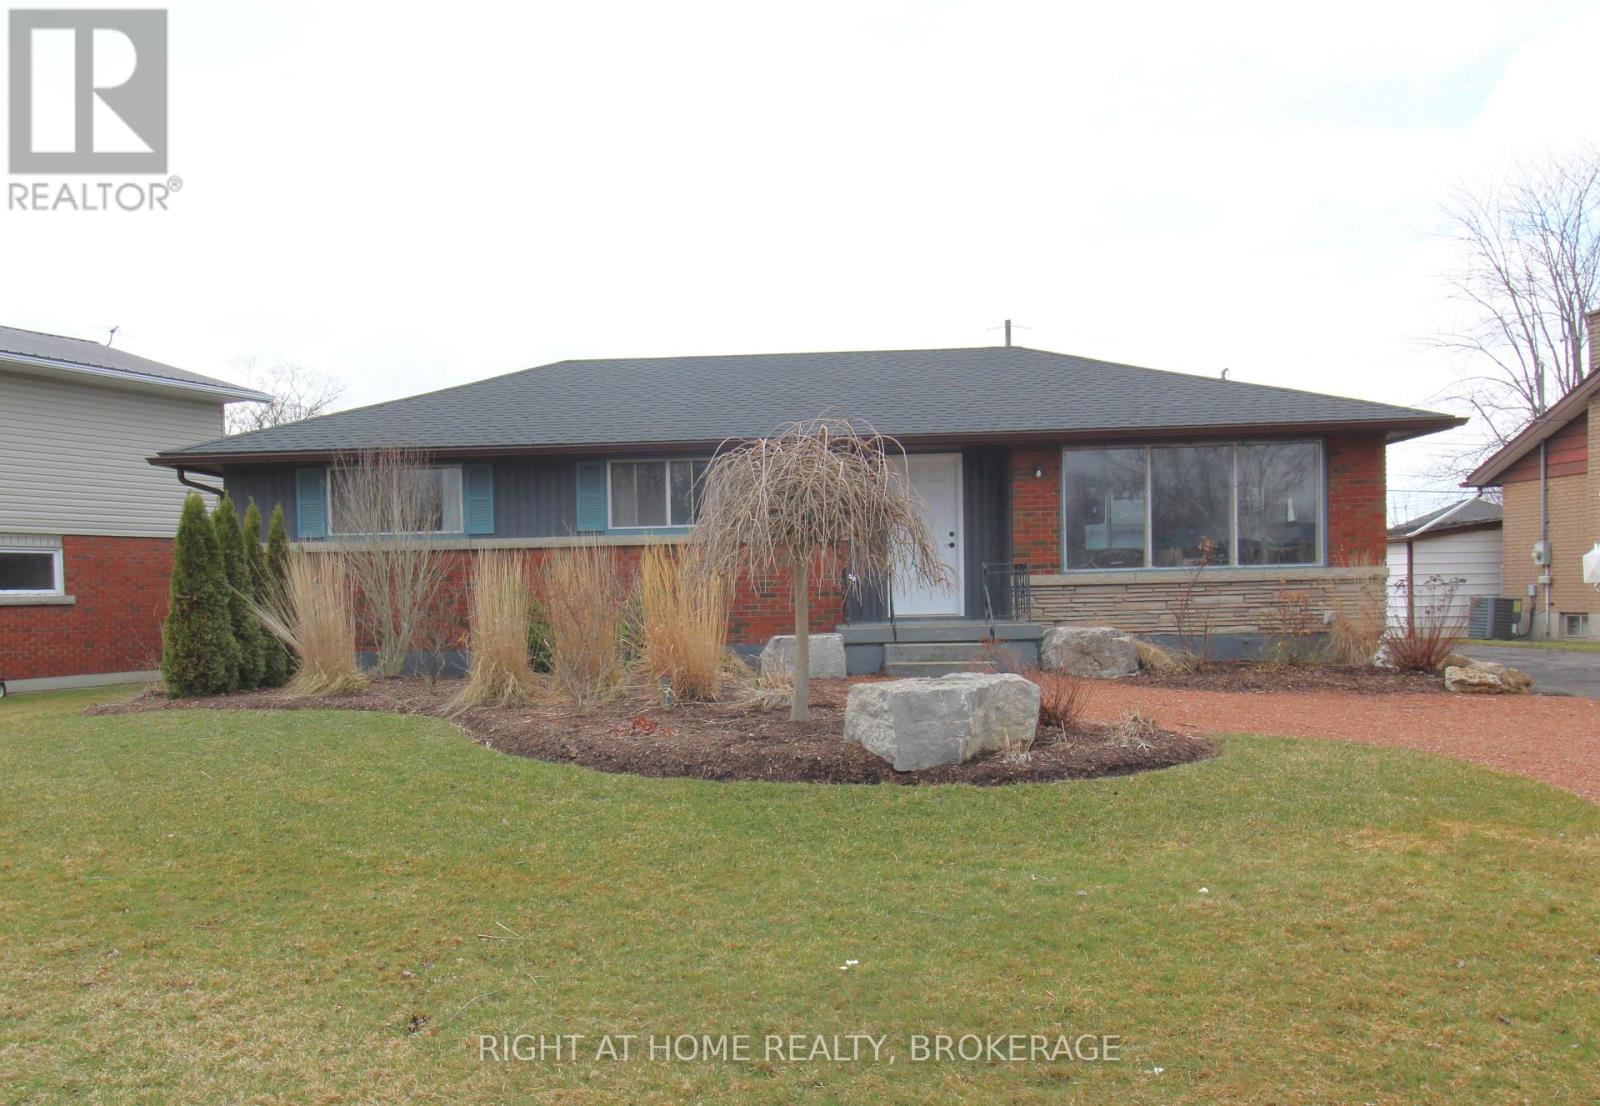
Brick Bungalow with 1.5 car detached garage in friendly Dain city, a Welland suburb by the Welland Canal. Great sized rooms, Furnace and Air 2019, Owned hot water heater, updated 100amp panel, loads of parking, a 1.5 car garage, Nicely landscaped fully fenced yard with new interlock walkway and patio, newer roof. Wide open partially finished basement to finish the way you want, or put in a in law suite with the separate entrance (id:41589)
77 Balmoral Avenue
Welland, Ontario
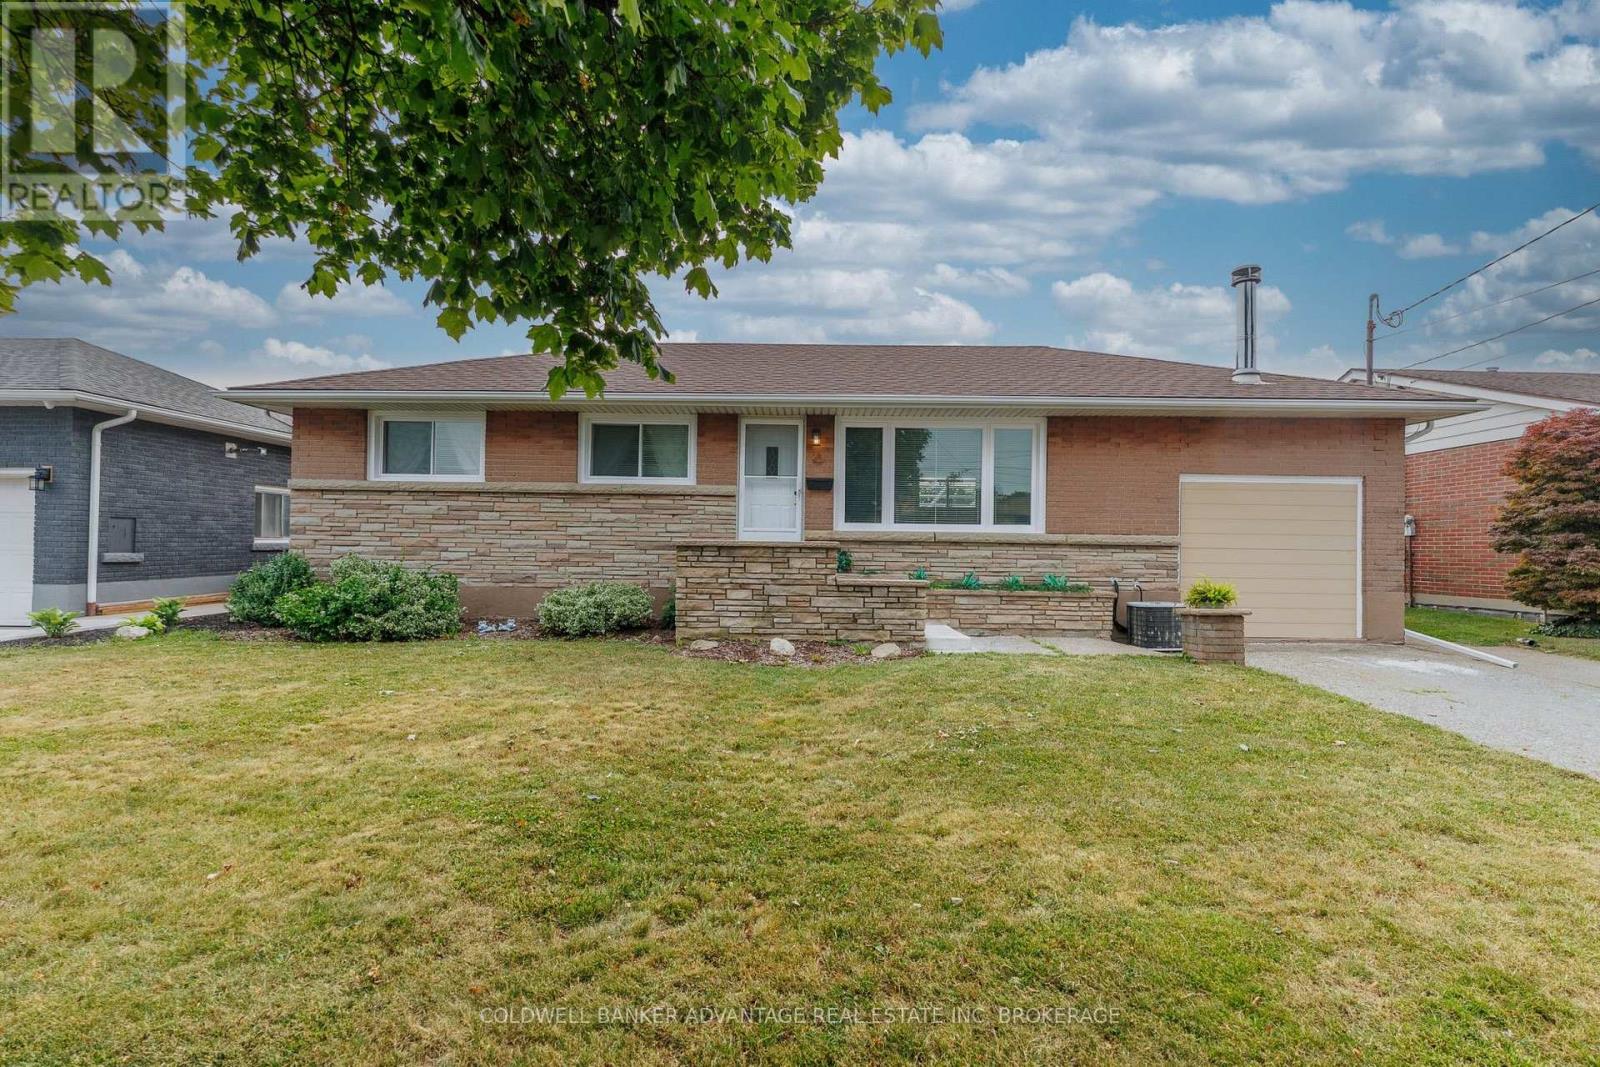
Welcome to this beautifully updated all-brick bungalow offering 1,256 sq. ft. of comfortable living space on a spacious lot in a desirable Welland neighbourhood. This move-in-ready home features 2 bedrooms, with a versatile third room currently used as a dining/den area that can easily be adapted to suit your lifestyle. The extensively renovated main floor offers a bright and welcoming living room with a cozy fireplace, an updated kitchen, and a flexible floor plan that blends everyday comfort with functional living. The sunroom provides the perfect place to unwind while overlooking the private backyard. Step outside and enjoy your own backyard retreat featuring a pergola and a fully redone in-ground pool-ideal for entertaining, family gatherings, or simply relaxing all summer long. The generous lot offers plenty of space for outdoor enjoyment. Conveniently located close to schools, parks, shopping, and all major amenities, this well-maintained home delivers exceptional value both inside and out. Don't miss your opportunity to make this wonderful property your next home. (id:41589)
1581 Rice Road
Pelham, Ontario
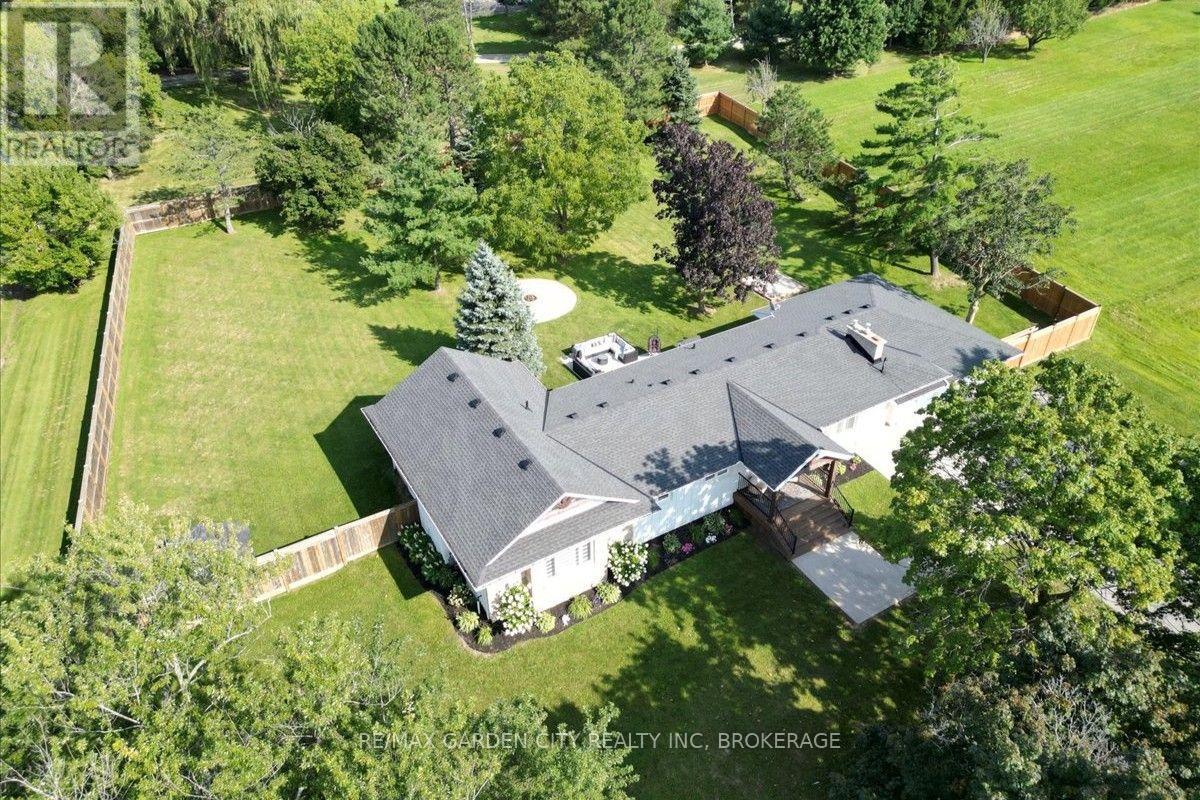
An absolutely gorgeous rural home and property located on the doorsteps of the welcoming town of Fonthill. This 191 x 230 foot lot features an impressive 2,130 square foot above grade ranch bungalow plus fully finished basement, massive two car garage, and a peaceful fully fenced backyard space to top it all off. This wonderful home was transformed originally in 2020 with a large addition almost doubling the square footage and then again updated in 2023 with a brand-new open concept kitchen, dining, and living room space, thoughtful upgrades throughout, as well as completing the fully finished basement in 2025. On the main floor you will find 4 bedrooms in total including a large primary with a walk-in-closet and 5-piece ensuite bathroom, as well as an additional full 4-piece main bathroom, and a spacious main floor laundry room. The fully finished basement adds almost another 2,000 square feet of finished living space including a fifth bedroom, an additional living room area, a third full 3-piece washroom and a massive entertainment room including a fireplace feature wall and bar area. As you enter the backyard space you can't help but to feel the calm as you are surrounding by healthy mature trees, multiple lounge areas, access to the garage, a breezeway though from the front driveway, and loads of greenspace with amazing potential for even more backyard fun. Within walking distance to the charming city centre, restaurants, grocery store, and all necessities as well as quick access to the highway and central to everywhere you want to be in Niagara. This is an absolutely perfect example of a the ideal rural family property with the luxury of being right next to everything suburban life has to offer. An amazing option that you must see in person! (id:41589)
9 Stella Street
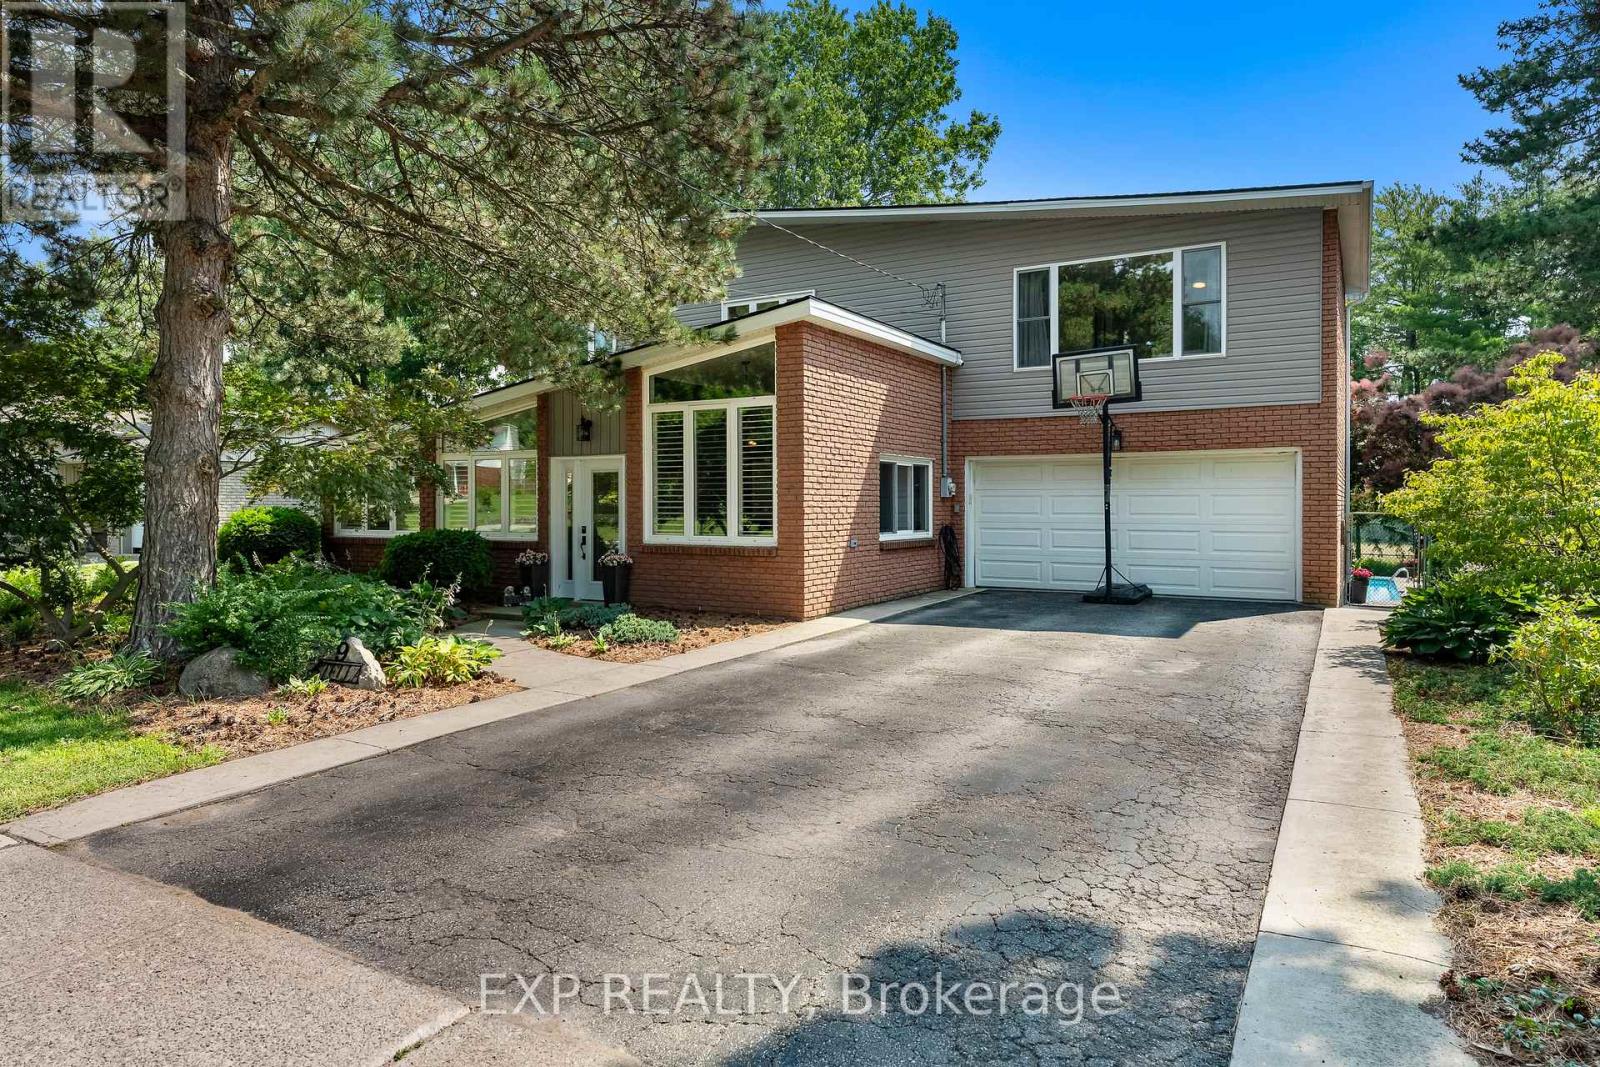
Pelham, Ontario
Welcome to 9 Stella Street in the heart of Fonthill, a beautifully unique custom-built family home offering 4 spacious bedrooms, a dedicated home office, and 3 well-appointed bathrooms. Thoughtfully designed for everyday living and entertaining, the functional eat-in kitchen provides plenty of space for family gatherings and flows seamlessly into the home's inviting living areas.One of the home's standout features is the stunning sunroom overlooking the heated saltwater pool, creating the perfect place to relax and enjoy the private backyard oasis. The dining room is ideal for hosting special occasions, while the sunken front living room adds warmth and character. Upstairs, you'll find generously sized bedrooms, including a primary suite and a walk-in closet , providing exceptional storage.The partially finished basement can offer even more living space, you can create your own space, complete with a workshop for hobbies or projects. Situated on a quiet dead-end street in one of Fonthill's most sought-after neighbourhoods, children can safely walk to school or ride their bikes, while the nearby Steve Bauer Trail provides easy access to nature and recreation.This is a rare opportunity to own a lovingly maintained family home in a location known for its wonderful neighbours, peaceful setting, and outstanding lifestyle. Owner is a REA (id:41589)
8278 Thorold Stone Road
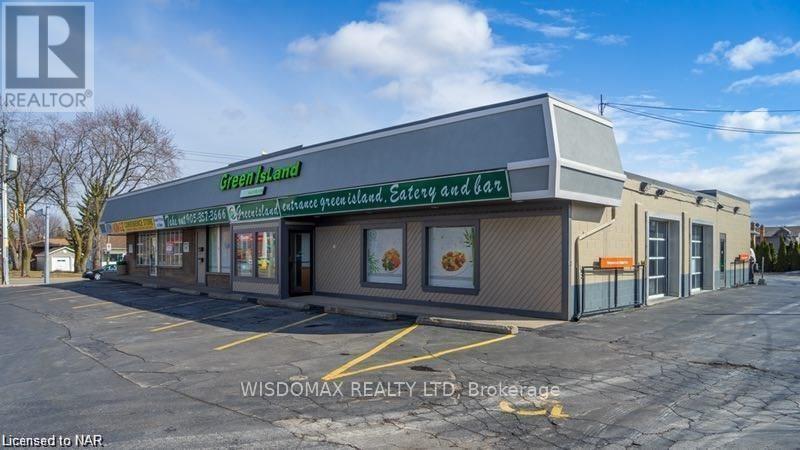
Niagara Falls, Ontario
ATTENTION INVESTORS & BUSINESS OWNERS! Rare opportunity to own a prime corner commercial property on approximately 1 acre in Niagara's desirable north end. Highly visible location with excellent exposure, high traffic volumes, and a public transit stop directly in front.The property features multiple income-producing components, including a well-established pizza & wing franchise operating under a 5-year franchise term commencing July 2025, a busy Chinese restaurant & sports bar with approximately 120 indoor seats and a 60-seat outdoor patio, plus a 3-bedroom, 1.5-bathroom detached home currently rented.The residential property has been extensively updated with renovated bathrooms, flooring, windows and more, and features a separate basement entrance. The commercial areas have also seen recent improvements, including new furniture/tables, a new flat roof and new air-conditioning system.Located in a growing community surrounded by new residential development, this property offers a rare combination of existing income, strong visibility, multiple business uses and future potential. An exceptional opportunity for investors, owner-operators or developers. Don't miss your chance to make your mark in Niagara! (id:41589)
86 Rykert Street
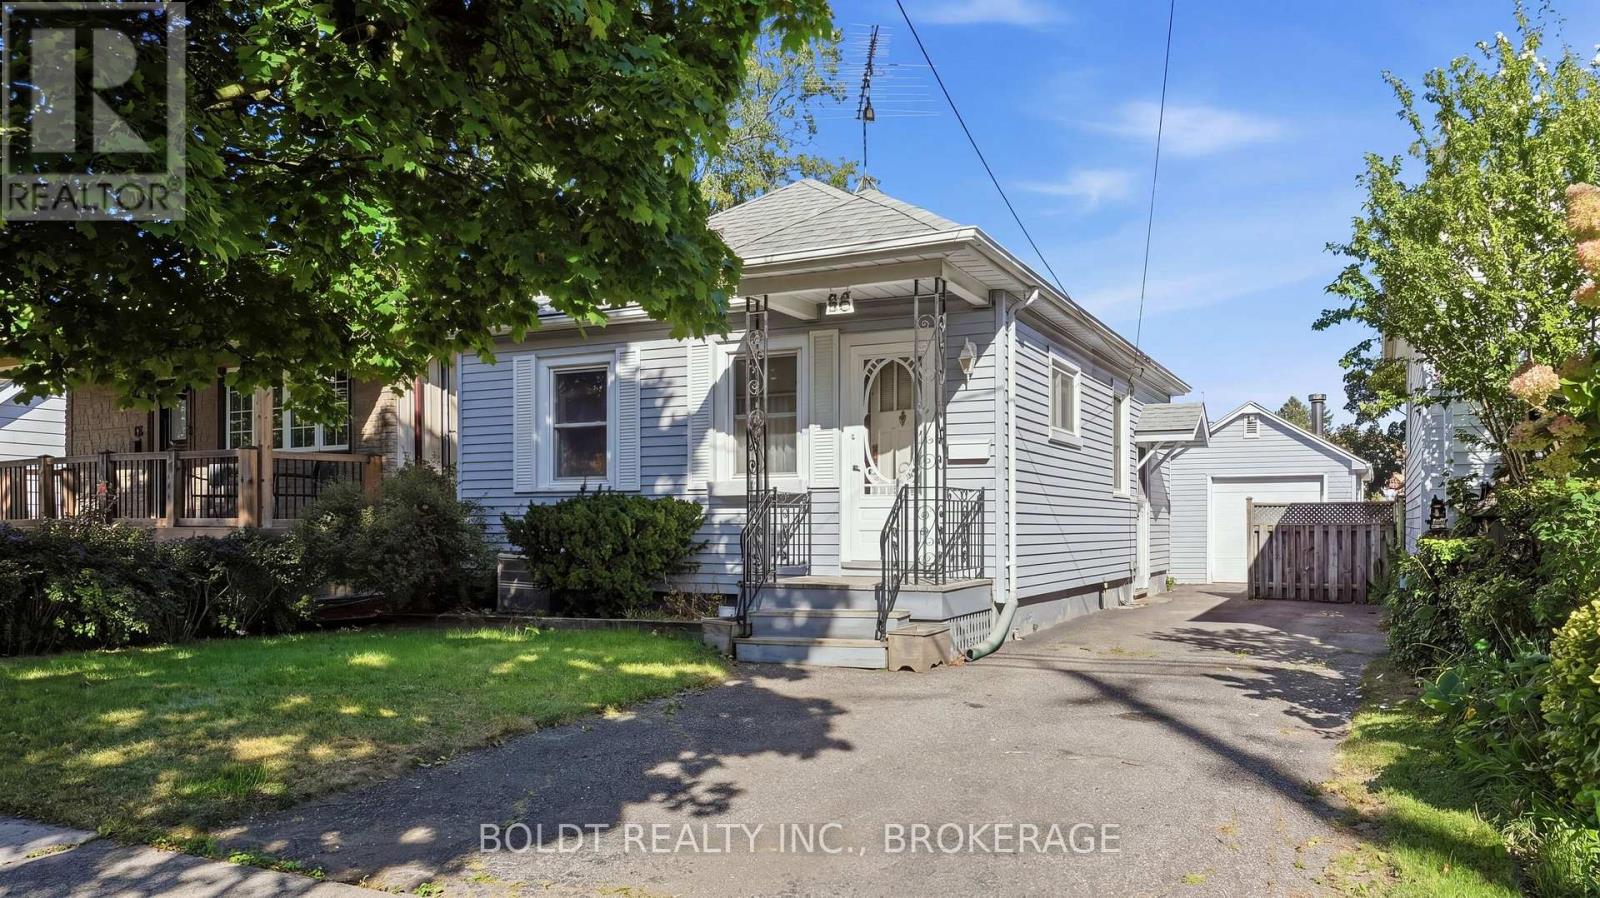
St. Catharines, Ontario
Over 60 years. One owner. And now, for the first time in generations, this sweet little home is ready for someone new. Cute as a button and packed with possibility, this 2-bedroom, 1-bathroom home is the kind of opportunity first-time buyers and downsizers have been waiting for. Step inside to a bright, open-concept layout that feels welcoming and easy to live in. The partial basement offers laundry and plenty of additional storage, while the detached garage, previously used as a woodworking shop, is a huge bonus for the hobbyist, DIYer or anyone craving their own dedicated workspace.Whether you're looking to break into the market, simplify your lifestyle or find a home you can truly make your own, there's a lot to love here.Close to the hospital, shopping, schools, highways and everyday amenities, everything you need is minutes away.After more than six decades with the same owner, this home has a story. (id:41589)
57 - 25 Linfield Drive
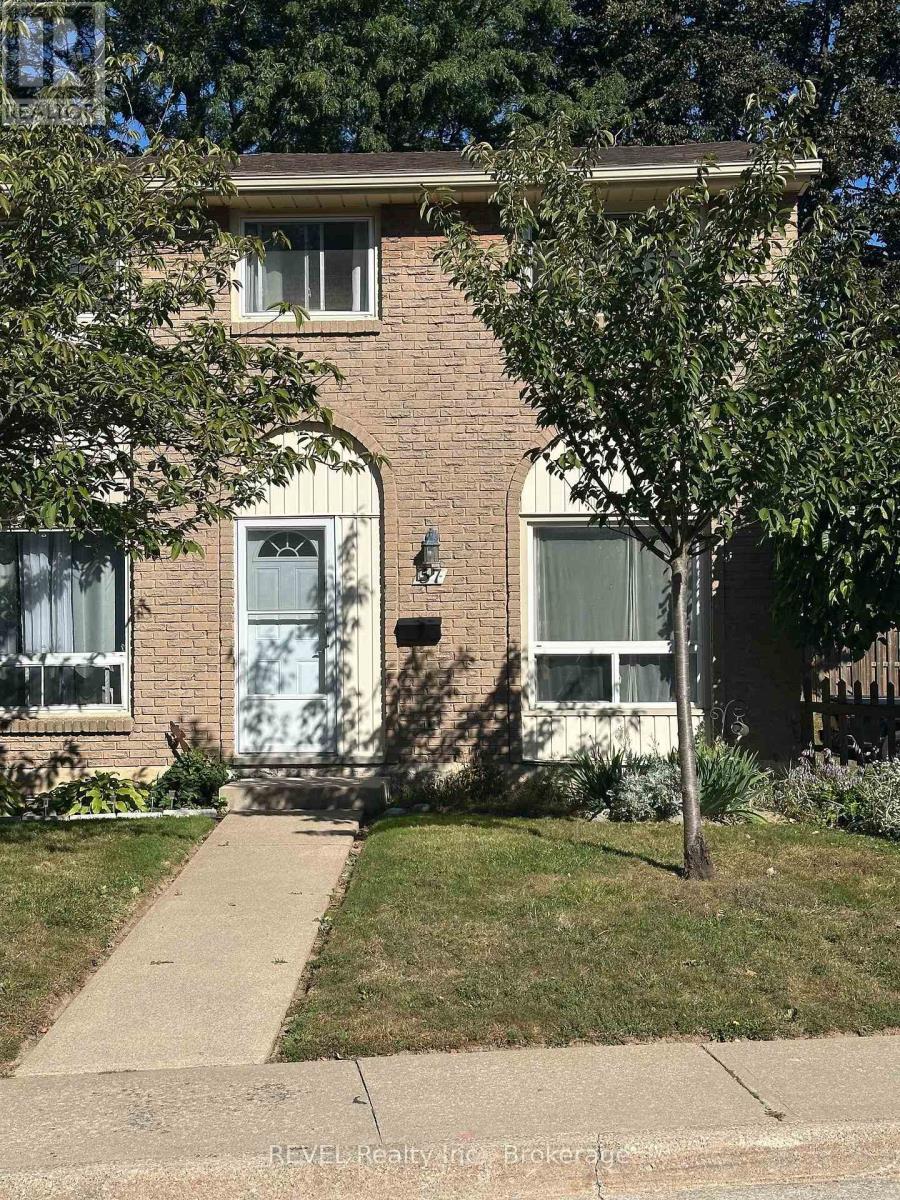
St. Catharines, Ontario
Welcome to Linfield Village located near Lake St. and Linwell Rd., close to schools, shopping and transportation routes. At $363 per month, these condo fees are the lowest in the area. This condo includes 3 bedrooms on the second floor with a bathroom and partially finished lower level with a bathroom. There is a large living room and separate kitchen with eating area on the main floor. The lower level includes the laundry and mechanical room. The location of unit 57 is a most desirable end unit. There is a dedicated parking spot behind the condo with easy access leading to a private fenced rear yard. The complex has visitor parking and Linfield Drive has additional free street parking available. (id:41589)
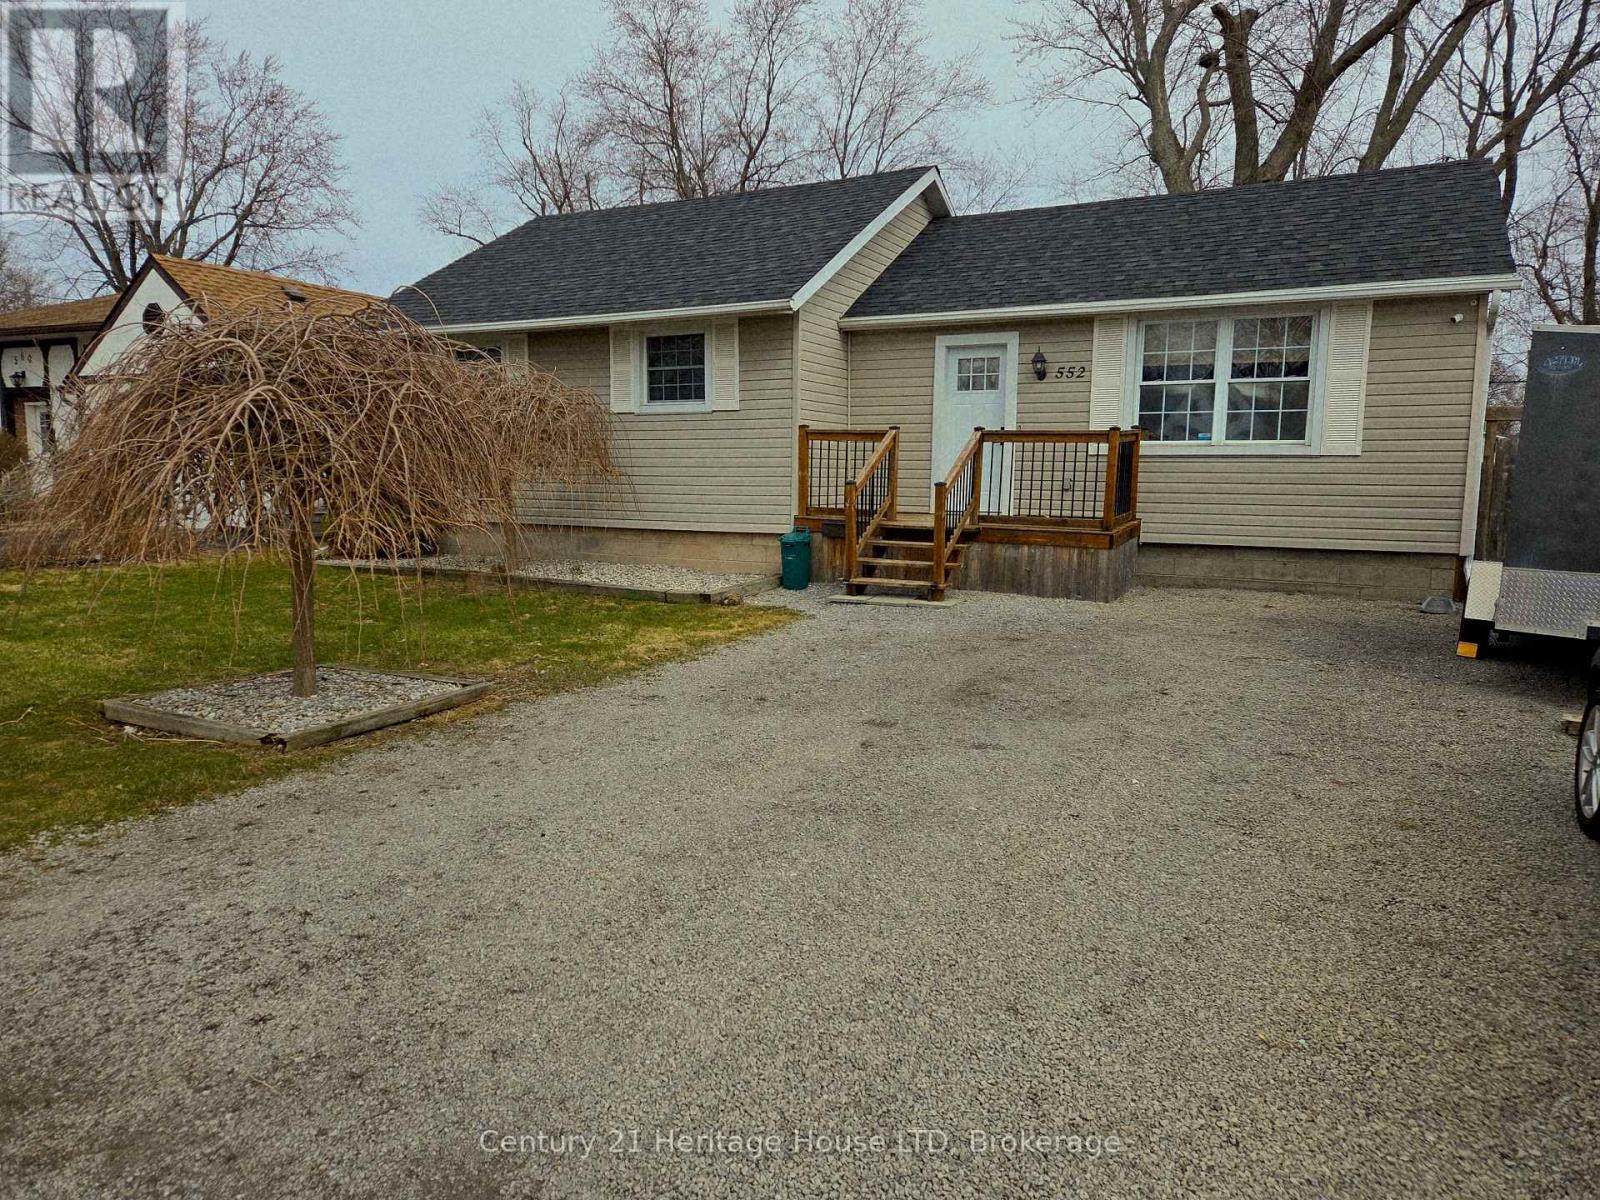
552 Lakeview Road
Fort Erie, Ontario
Modern bungalow. Easy living. Amazing vibes. Welcome to 552 Lakeview, tucked into a great Fort Erie neighbourhood and designed for those who appreciate a home that feels as good as it looks. This stylish 2-bedroom, 1-bathroom bungalow offers a bright, open-concept layout with carpet-free living throughout. Clean lines, modern finishes and an inviting flow make this home perfect for relaxing, entertaining or simply enjoying life without the fuss. But the real showstopper? The backyard. Step outside and discover your own private oasis, complete with a great deck and hot tub - the perfect spot for morning coffee, summer BBQs, evening drinks or soaking under the star (id:41589)
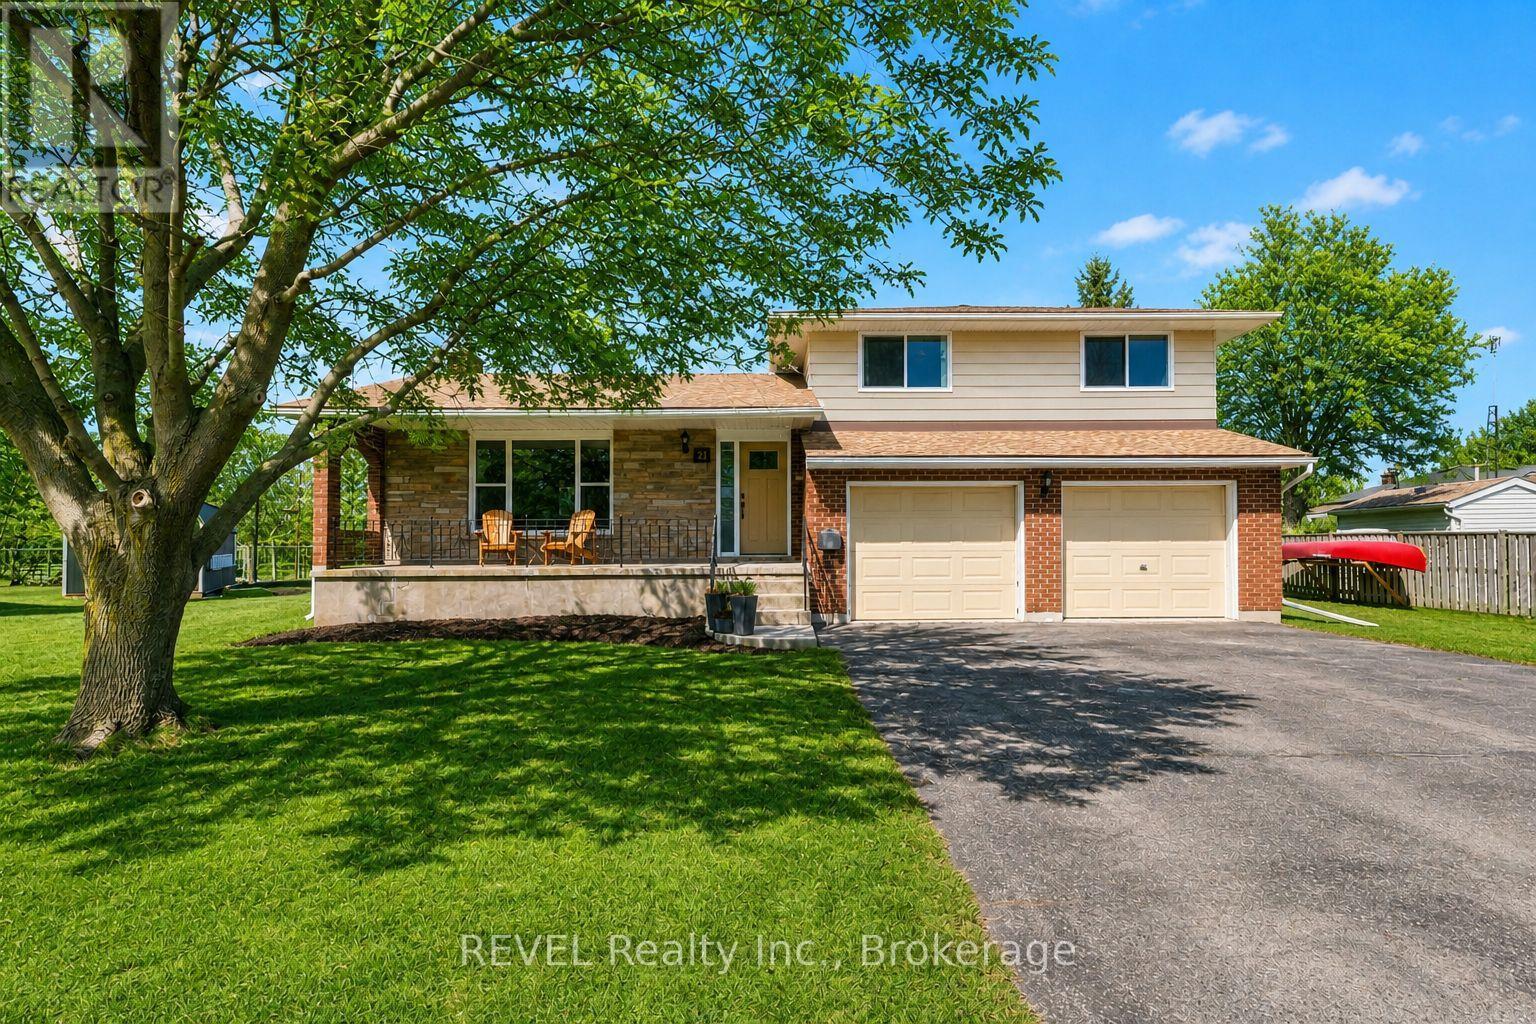
21 Lena Crescent
Port Colborne, Ontario
This beautifully updated sidesplit checks all the boxes! Nestled on a quiet cul-de-sac in one of Port Colborne's desirable neighbourhoods. Just a short stroll to the shores of Lake Erie, this property offers the perfect balance of peaceful living and convenient access to the best the area has to offer. Set on a spacious pie-shaped lot, the backyard provides plenty of room for kids to play, summer gatherings, and outdoor entertaining in a private setting. Start your mornings with a coffee on the large covered front porch and enjoy the charm of this welcoming home. Inside, you'll find a bright and inviting main living space that flows seamlessly into a generous dining area-perfect for hosting family dinners or holiday celebrations. The custom kitchen is sure to impress, featuring thoughtful design and luxury vinyl flooring that runs throughout the main level. Just a few steps up, the home offers three comfortable bedrooms and a beautifully updated five-piece bathroom. Convenience continues with an updated three-piece bathroom located near the entrance from the heated (electric) double-car garage and backyard-ideal for guests or busy family life. The lower level offers a private laundry room and a large rec room complete with a cozy wood fireplace and cold cellar. This versatile space is a blank canvas ready for your personal vision, whether it's a home theatre, playroom, gym, or additional living area. Located on Lena Crescent, you're just minutes from the Port Colborne Yacht Club, marina, local restaurants, charming shops, schools, Sunset Park, and more. Some additional updates include windows (2020), interior and exterior doors (2021), eavestrough, soffit and fascia (2021), air conditioning (2021), and roof (approx. 2018). A wonderful opportunity to enjoy comfort, updates, and location all in one beautiful home. (id:41589)
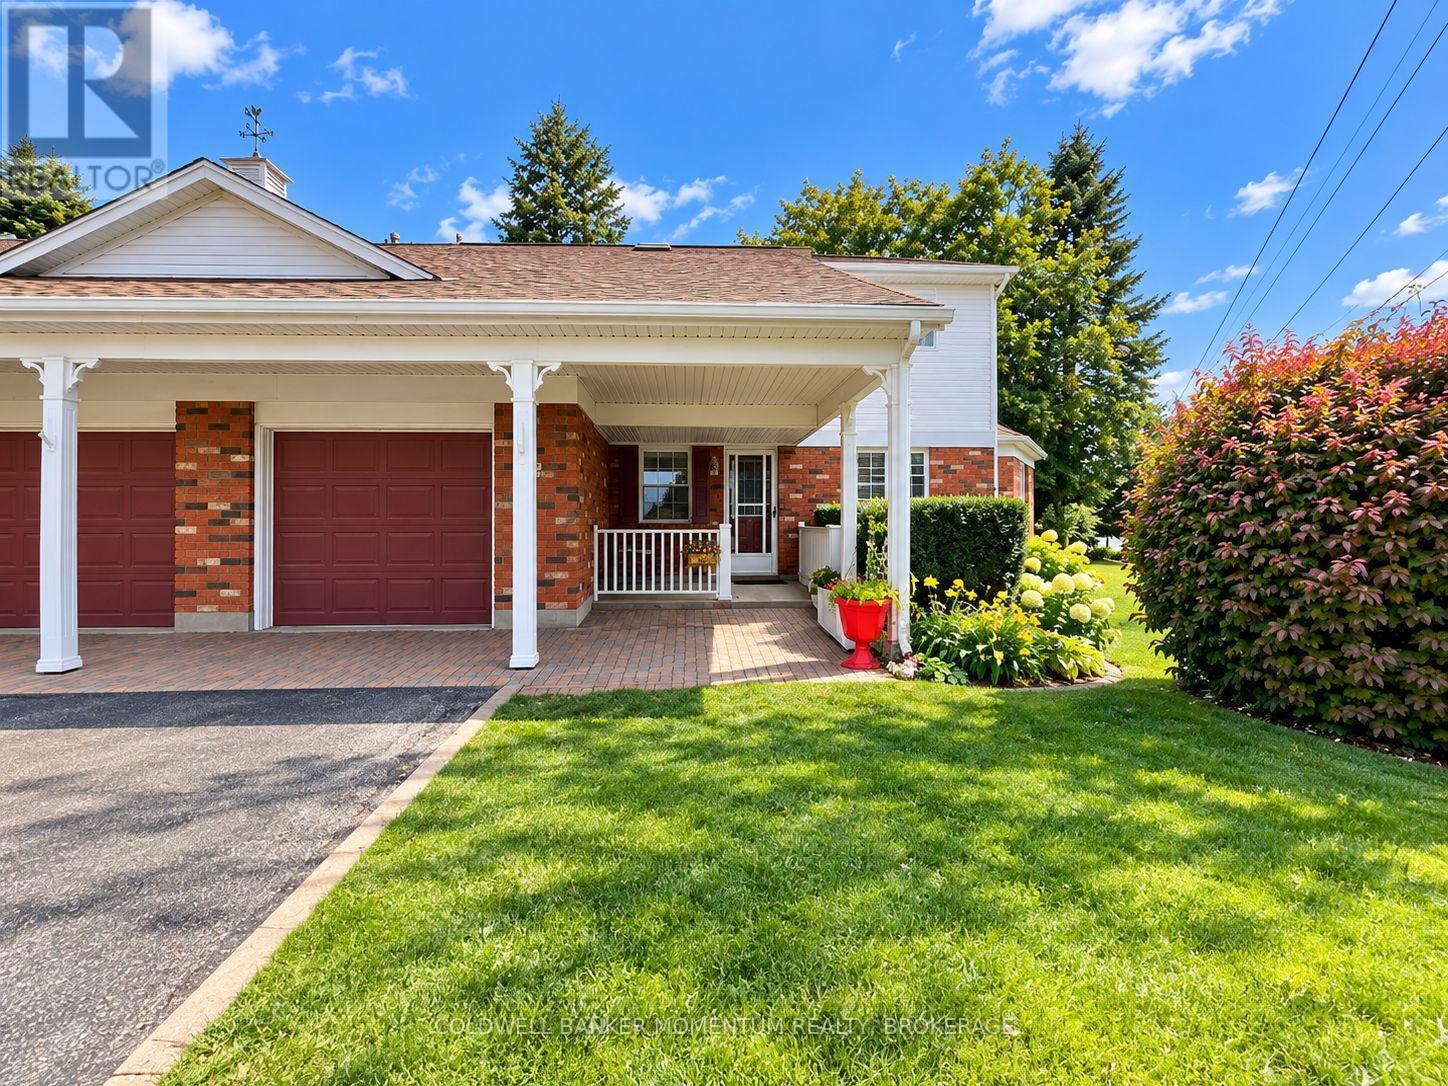
1 - 4114 Butternut Court
Lincoln, Ontario
Welcome to Heritage Village, a sought after adult lifestyle community in the heart of Niagara! This beautiful end-unit loft bungalow townhome offers approximately 1,860 sq. ft. of bright, airy living space with soaring ceilings, 2 bedrooms, 3 baths, sunroom and convenient main-floor laundry. Enjoy true one-level living with the added bonus of a spacious loft overlooking the main floor, featuring a large family room and additional space ideal for an office or potential 3rd bedroom. Approximately $70,000 in recent renovations and improvements include both main-floor bathrooms and laundry room (2026), new loft flooring, wood stair treads, fresh neutral paint, updated kitchen counters and subway tile backsplash, newer stove, kitchen and sunroom skylights, garage door, front door, matching shutters, entrance closet doors and additional doors in the basement. The partly finished basement also offers additional space and a 2-piece bath.Heritage Village residents enjoy an impressive clubhouse offering social, recreational and fitness amenities, all within a welcoming, well-maintained community. Conveniently located close to wineries, restaurants, shopping and easy QEW access. Condo fee of $670/month includes the mandatory $70/month clubhouse fee. (id:41589)
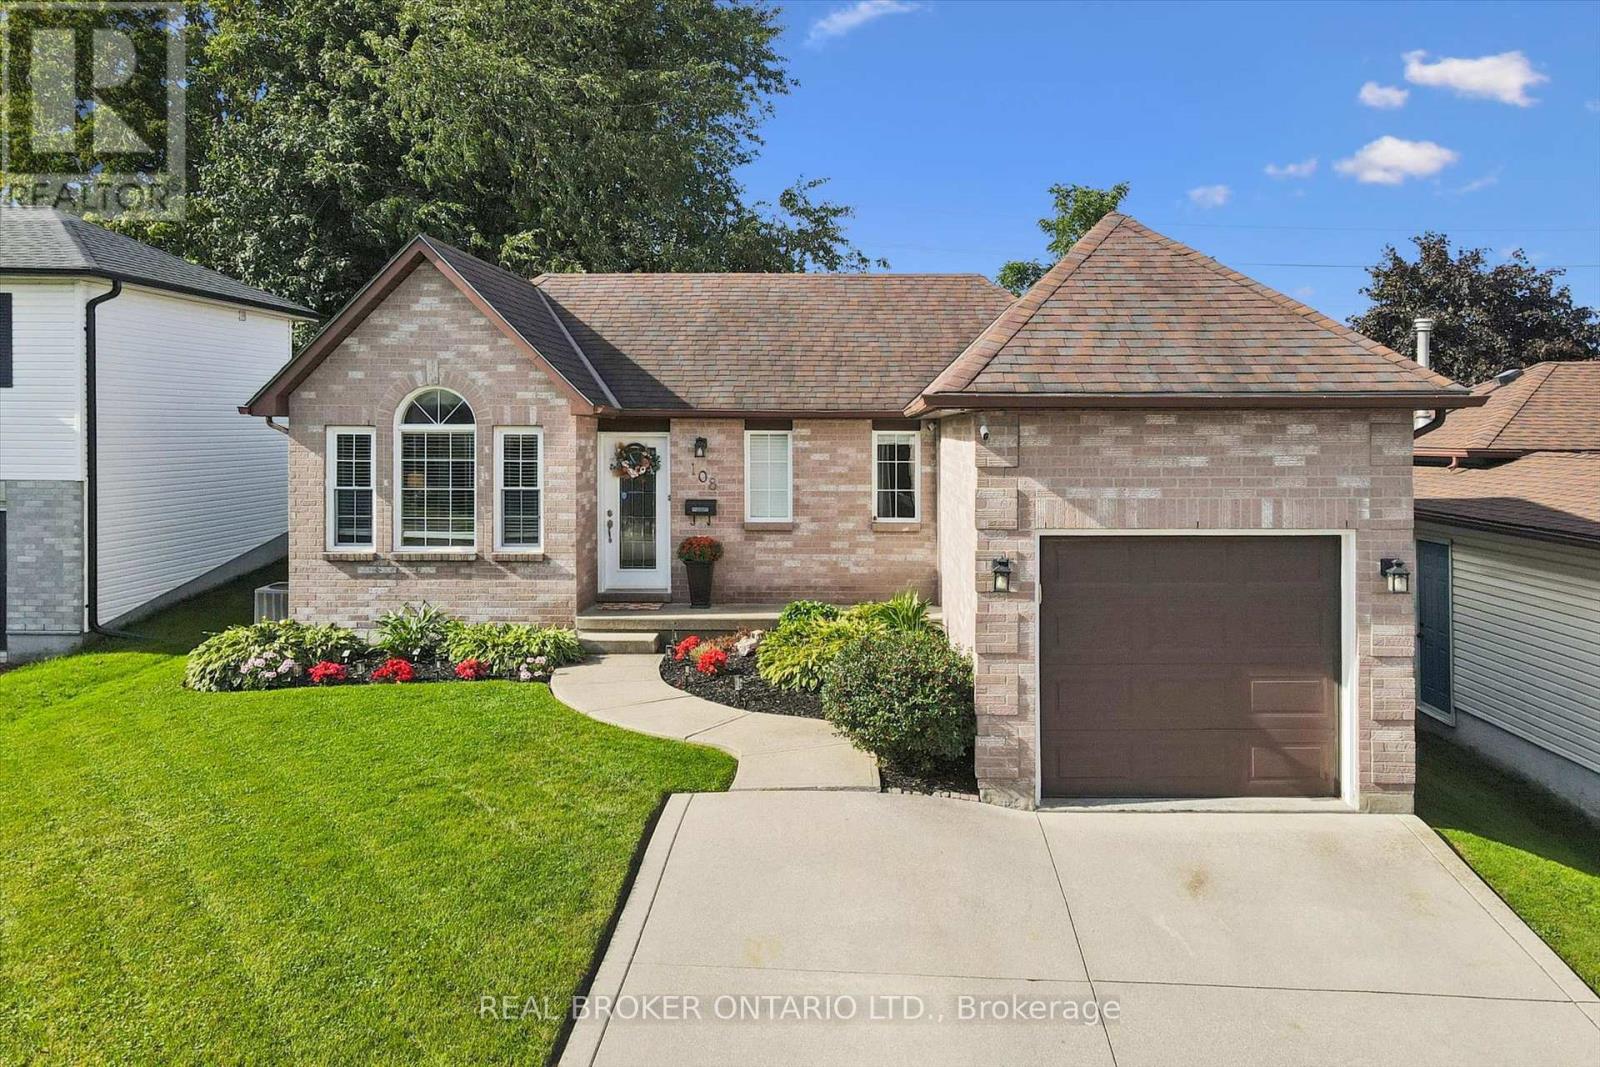
108 Canrobert Street
Woodstock, Ontario
Welcome home to this charming and well-maintained bungalow, offering comfortable living inside and plenty of space to enjoy outdoors. The bright, open-concept main floor features warm hardwood flooring, a spacious living area and an inviting kitchen with plenty of cabinetry, counter space and a breakfast bar-perfect for everyday living and entertaining.The home offers two bedrooms on the main level plus an additional bedroom downstairs, along with a finished lower level providing extra living space for a family room, home office, guest area or whatever suits your lifestyle.Step outside to a beautiful, private backyard with no rear neighbours, complete with a deck and plenty of green space to relax, entertain or let the kids and pets play. Even better, the lands behind the property are planned for future park space, adding to the open feel and long-term appeal of this location.With great curb appeal, an attached garage, functional layout and a backyard setting that's becoming harder to find, this is a wonderful opportunity for first-time buyers, downsizers or anyone looking for easy bungalow living in a welcoming neighbourhood.Cute, clean, move-in ready and backing onto green space-this one is easy to love. (id:41589)
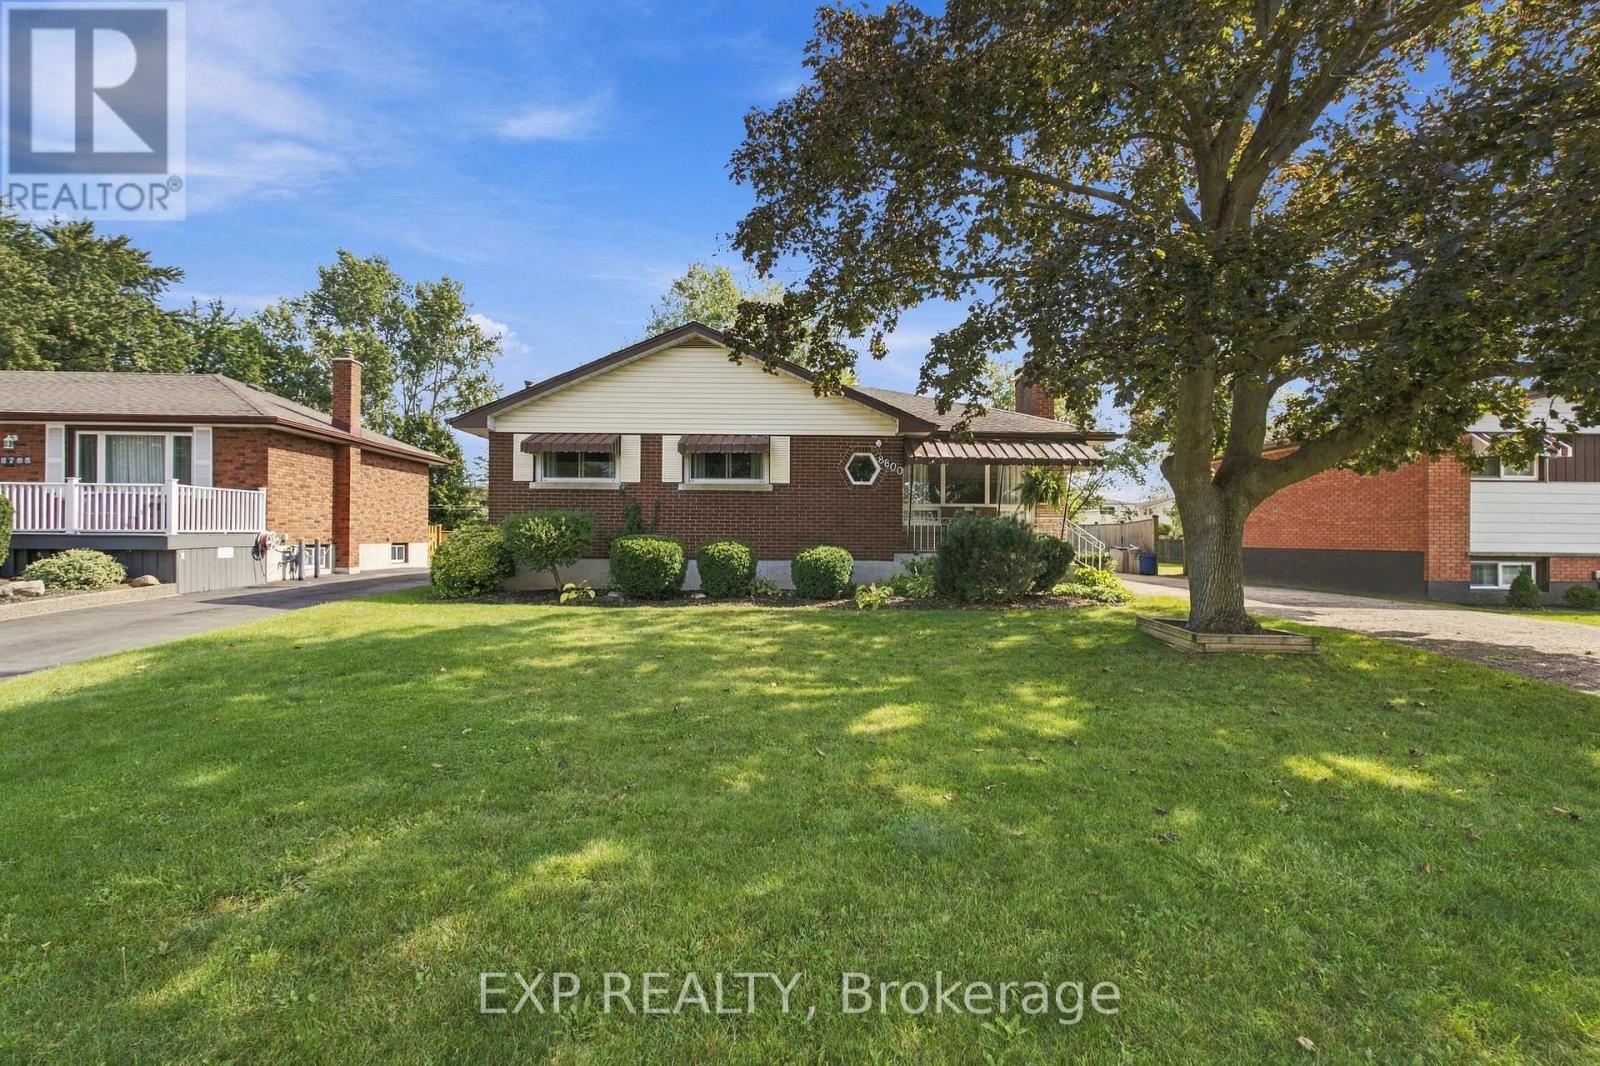
8800 Champlain Drive
Niagara Falls, Ontario
Set on a beautifully maintained property in the sought-after village of Chippawa, this solid brick bungalow offers generous living space, timeless character and a wonderful opportunity to create a home that truly reflects your style. From the moment you arrive, the covered front porch, mature greenery and welcoming exterior create a warm first impression. Inside, the bright and spacious living room is filled with natural light from an oversized picture window and features elegant crown moulding and a charming stone fireplace. The kitchen offers abundant cabinetry and counter space, flowing naturally into the dining area. Hardwood flooring is believed to be beneath the main-floor carpet, offering added potential. One of the home's most inviting features is the impressive sunroom, where large windows showcase peaceful views of the backyard and fill the space with sunlight. Whether enjoyed as a cozy sitting area, reading room or relaxing space for morning coffee, it is a beautiful place to unwind. The finished lower level adds even more room to enjoy, with an expansive recreation room ideal for movie nights, games, entertaining or creating a comfortable family retreat. An additional bedroom offers valuable extra space for larger families, overnight guests or a private home office, while a second bathroom, laundry area and ample storage add everyday convenience. Outside, the private backyard is surrounded by mature greenery, with a spacious deck perfect for summer barbecues or relaxing at the end of the day. Located in a quiet, established Chippawa community close to schools, parks, playgrounds, local shops, restaurants and everyday amenities, this home is also just minutes from the Welland River, Niagara Parkway and scenic walking trails. Enjoy the charm of village living while remaining a short drive from the Falls, golf courses, major attractions and highway access. Filled with warmth, character and potential, this well-loved home is ready for its next chapter. (id:41589)
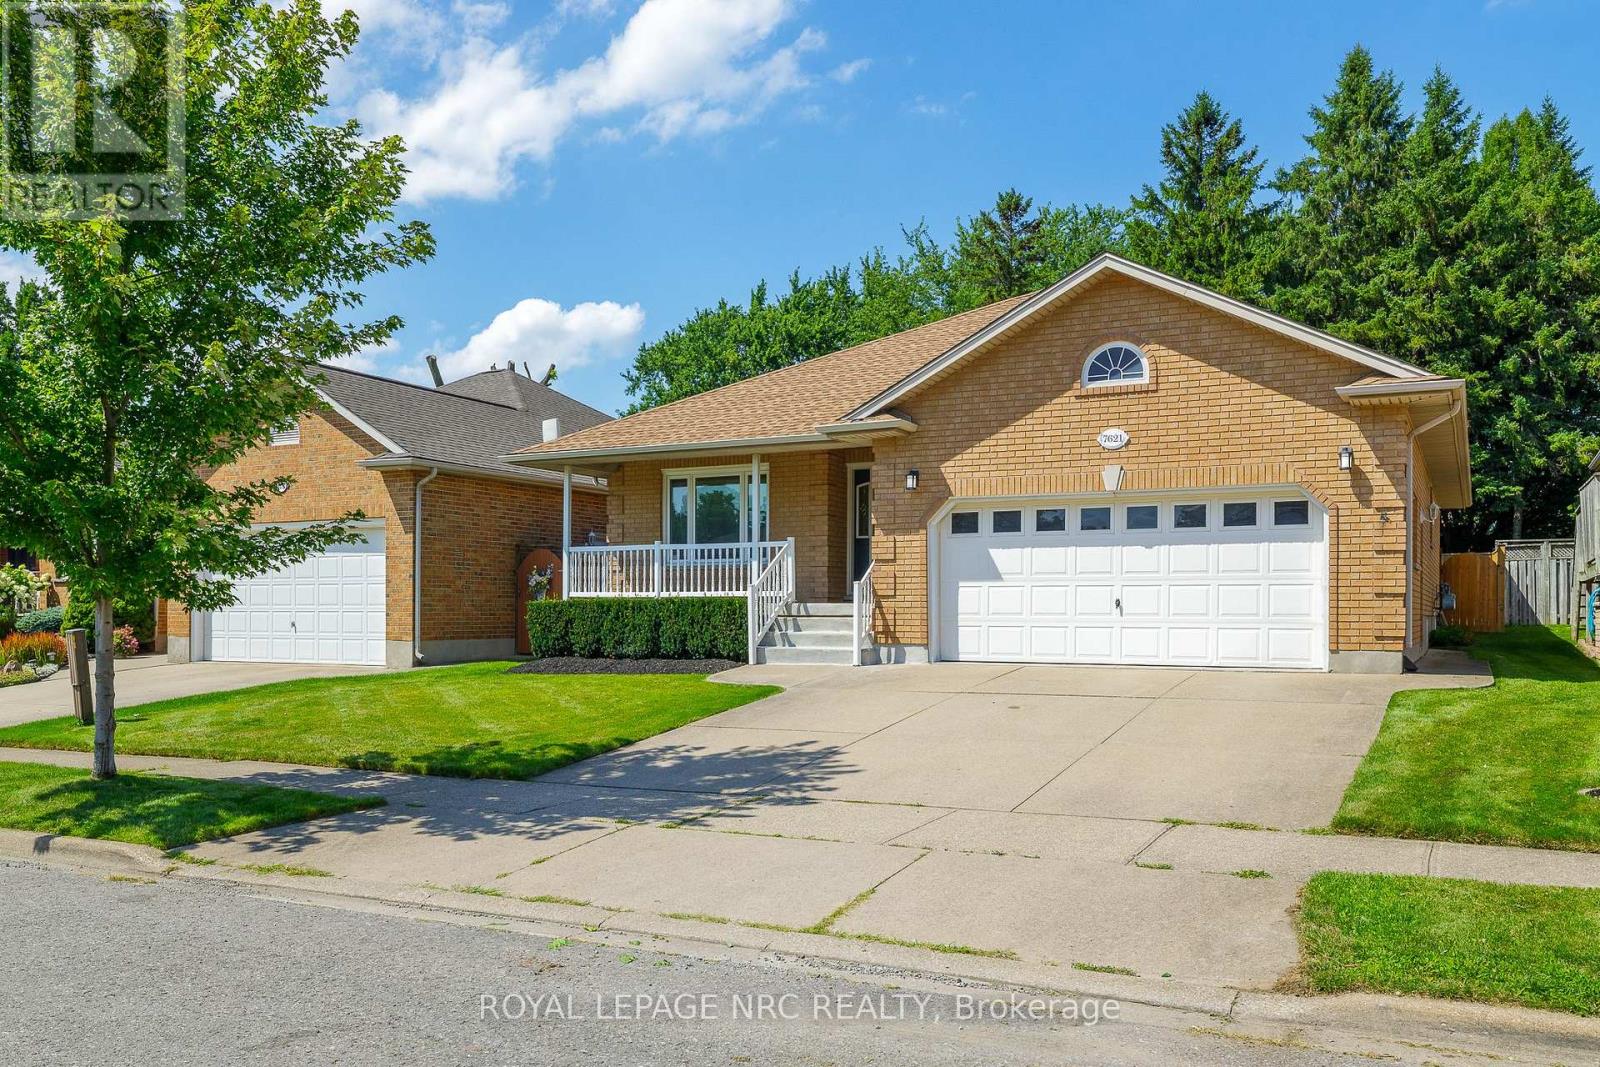
7621 Cameron Court
Niagara Falls, Ontario
Welcome to 7621 Cameron Court, a spacious bungalow located on a quiet court in the desirable Mount Carmel neighbourhood. Offering approximately 3,300 sq. ft. of finished living space, this home features two bedrooms plus a large office on the main floor, two additional bedrooms downstairs and three full bathrooms.The updated main floor features wide-plank flooring, modern lighting and a bright white kitchen with quartz countertops, stainless steel appliances, plenty of cabinetry and a large peninsula with seating. The kitchen opens to the dining area and three-season sunroom overlooking the private, tree-lined backyard.The spacious primary bedroom features a five-piece ensuite with a separate tub and shower, along with a large walk-in closet. The second bedroom offers ensuite privilege to the additional main-floor bathroom. A large office and convenient main-floor laundry complete this level.The finished lower level offers a large family room with a cozy fireplace, two additional bedrooms, a full bathroom, a cold cellar and plenty of storage.Outside, you'll find an attached double garage, double concrete driveway, covered front porch, mature landscaping and a peaceful backyard with a patio area. Conveniently located within walking distance of shopping and transit, and only minutes from schools, parks, restaurants and highway access. (id:41589)
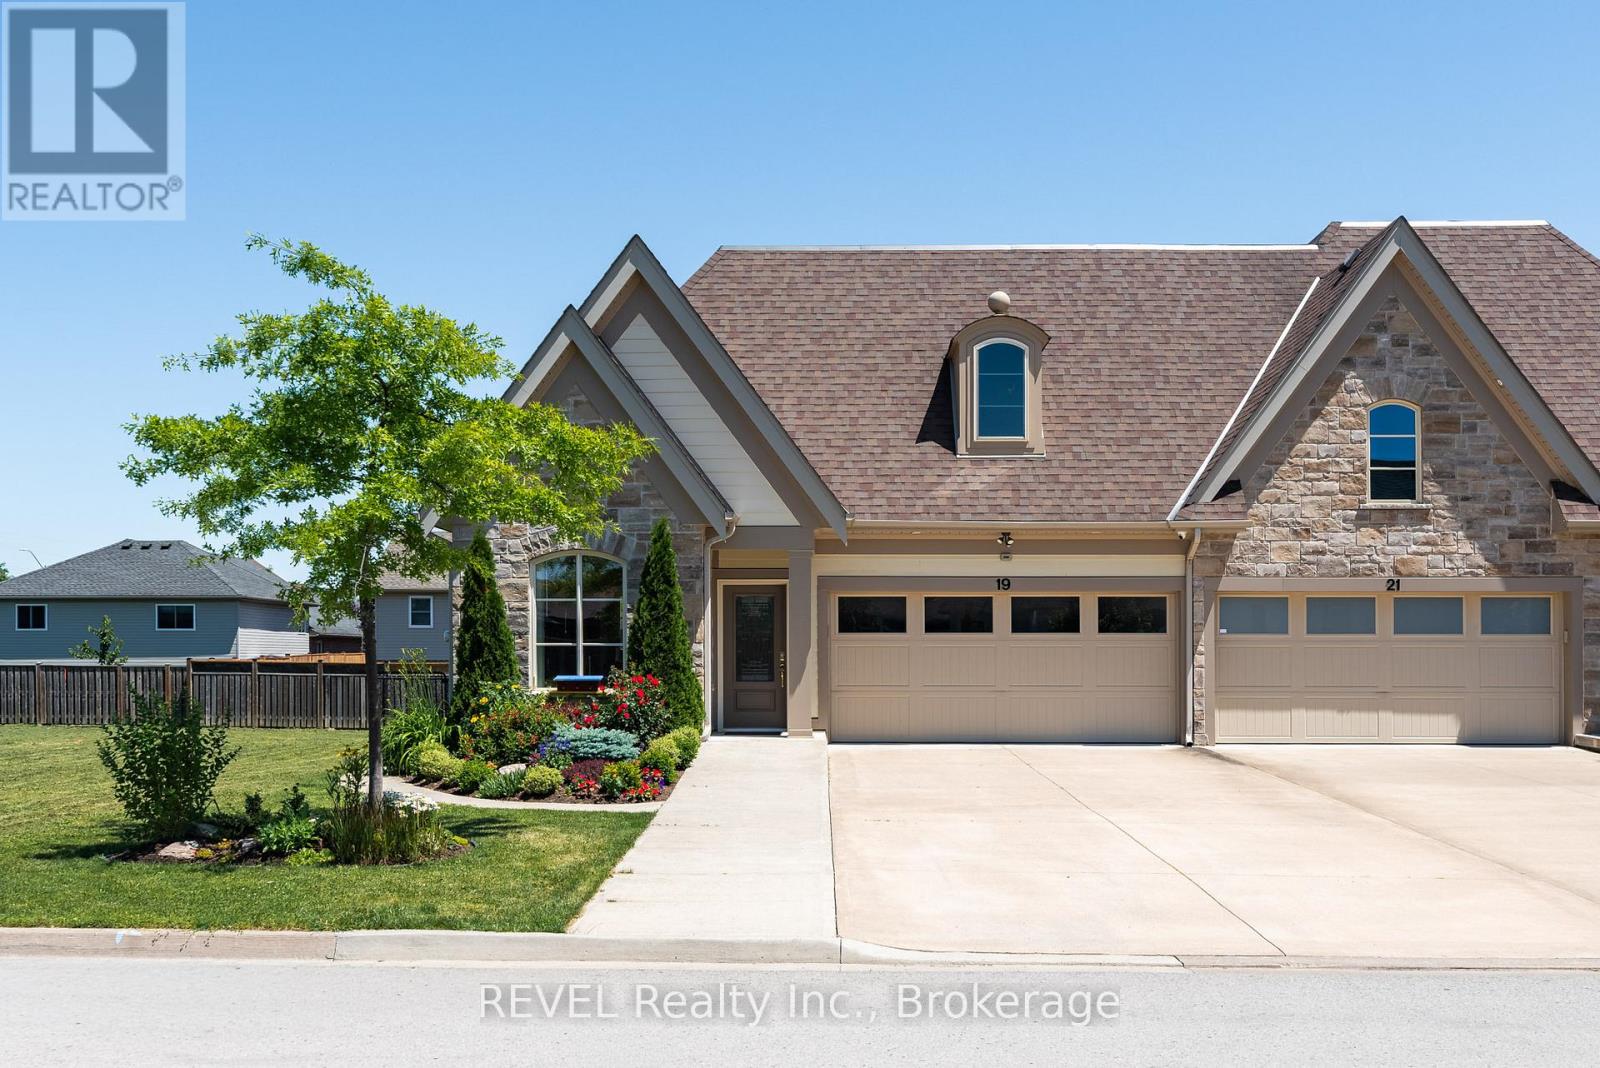
19 Francesco Crescent
St. Catharines, Ontario
Luxury Freehold Accessible Bungalow Townhome. Experience the ease of bungalow living without sacrificing style or space in this beautifully maintained freehold townhome, ideally situated in the Power Glen area of St. Catharines. Thoughtfully designed with an open concept layout, this exceptional end unit, offers bright, airy living spaces, quality finishes, and the convenience of main floor living. The welcoming ramp entrance, leads to the foyer and then onto a wonderful living space, featuring 10 foot ceilings, abundant natural light, and a seamless flow into the dining and living room area. Perfect for entertaining family and friends. The well appointed kitchen offers ample cabinetry, generous counter space, and high end appliances for everyday living. The main level, features a spacious primary bedroom, with easy access to the back deck, complete with an outstanding private ensuite with easy step in glass shower and a huge soaker tub. Main floor has an additional bedroom that can easily serve as a guest room or home office. Convenient main floor laundry with lower threshold access from the 2 car Garage, adds to the home's effortless lifestyle. The fully finished lower level significantly expands the living space with a large recreation room, an additional bedroom, full bathroom, and plenty of storage that is ideal for overnight guests, extended family, or a hobby area. The workshop is what woodworkers dream of. Step outside to enjoy your private backyard retreat on the covered deck or the lower patio area, offering a peaceful setting for morning coffee, summer barbecues, or simply relaxing at the end of the day. Located just minutes from shopping, restaurants, parks, golf courses, wineries, and easy access to the QEW, this home combines low-maintenance living with all the benefits of freehold ownership with no condo fees and no compromises. (id:41589)
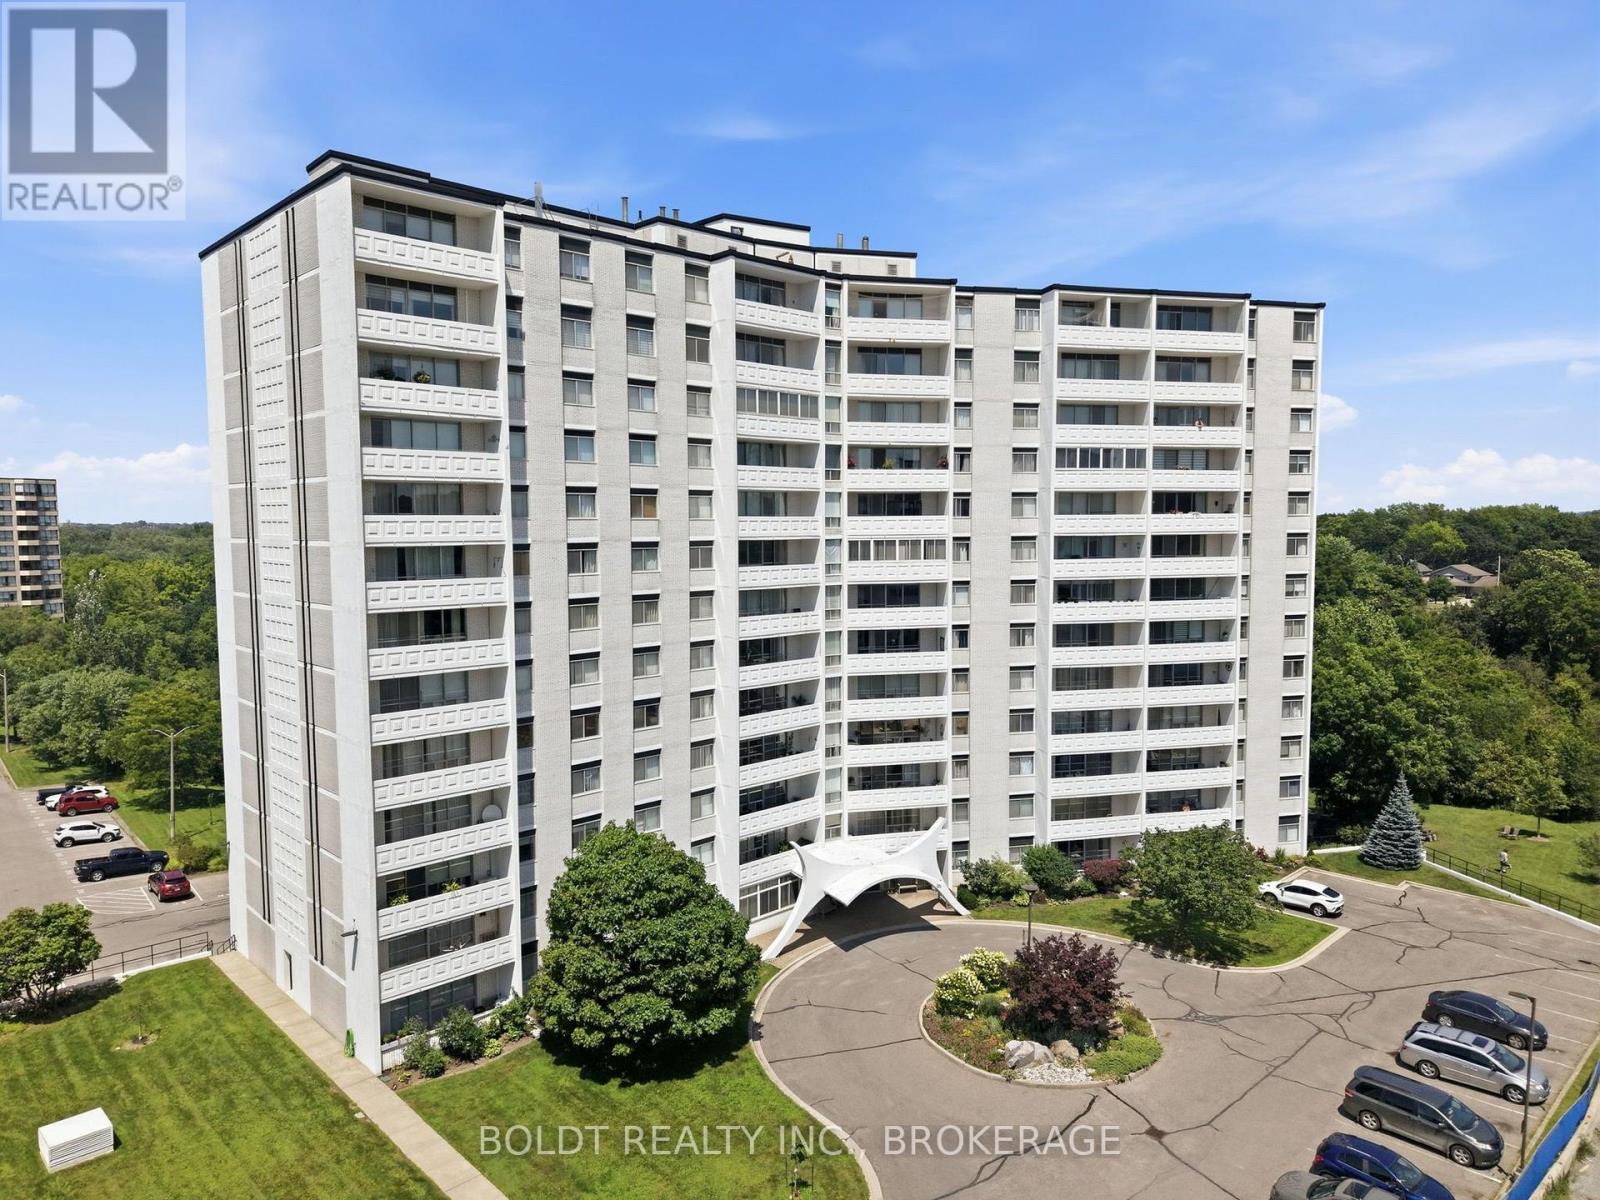
1206 - 15 Towering Heights Boulevard
St. Catharines, Ontario
NEWLY ADJUSTED PRICE! Welcome home to Unit #1206 at 15 Towering Heights Boulevard! Ideally situated in the highly desirable south end of St. Catharines. This prime location offers exceptional convenience, with grocery stores, shopping, parks, walking trails, and everyday amenities all within walking distance. This bright and spacious 2-bedroom, 1.5-bathroom condominium presents an excellent opportunity to personalize and make it your own. Large windows fill the unit with natural light, creating a warm and inviting atmosphere throughout. The standout feature of the home is the beautifully renovated kitchen, completed in 2023. Designed with both style and functionality in mind, it boasts quartz countertops, an abundance of cabinetry, backsplash and under-cabinet lighting that enhances the space. Both bedrooms offer generous space, including a spacious primary bedroom complete with a convenient 2-piece ensuite bathroom. The second bedroom provides flexibility and can easily serve as a guest room, home office, den, or hobby space to suit your lifestyle. The unit is freshly painted in neutral tones throughout. Whether you're a first-time buyer, downsizer, or investor, this well-maintained unit offers comfort, convenience, and outstanding potential in one of St. Catharines' most sought-after condominium communities. Don't miss the opportunity to make this fantastic unit your next home. (id:41589)
84 - 3033 Townline Road
Fort Erie, Ontario
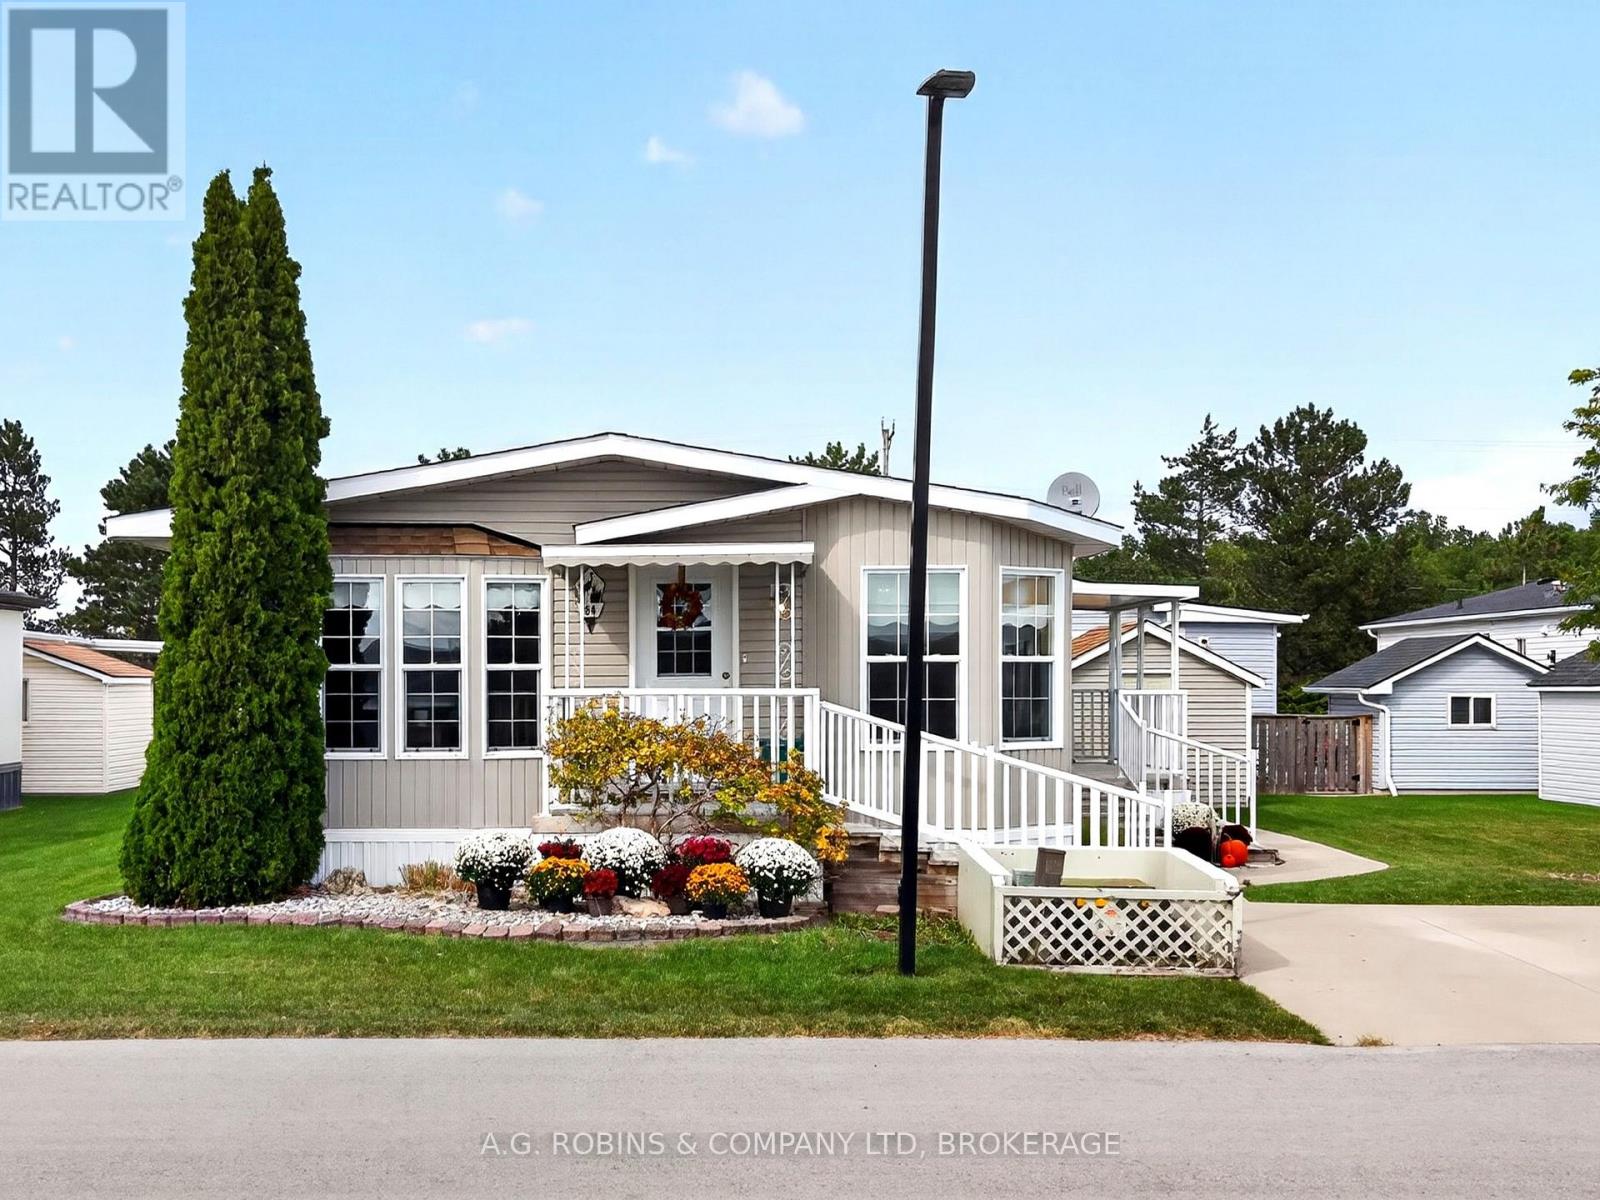
This home in the Black Creek Retirement Community is S-P-A-C-I-O-U-S. Both bright bedrooms have walk in closets, and ample room for anything you need to put in there. The primary bedroom also has a huge ENSUITE BATHROOM with a walk in shower, and a WALK IN/SIT IN TUB! There are grab bars and lots of room for mobility assisting devices allowing you to stay home for the long run. The living room is both elegant and comfortable with a cozy gas fireplace, and an excellent place to either relax or entertain guests. The sunlit dining room has an open concept giving you the flexibility of adding the extra leaf to the dining table to eat together with family and friends. The kitchen is designed to have everything within reach and has plenty of storage. Outside the home you have very gradual steps leading to both porches entrances, and a handy, solid shed. There is a double width concrete driveway for easy parking, and since this lovely home sits on A DOUBLE LOT.... you could have the possibility of building a garage if you wish! As a resident of this community, you have access to both a heated indoor pool, and an outdoor pool, a whirlpool tub, his & hers saunas, a billiards room, games room, library, tennis courts, bocce ball, shuffle board, nature trails, and lots of activities! Outside the community you can enjoy shopping at the Outlet Mall, golf at a variety of clubs including TWO CHAMPIONSHIP GOLF COURSES, beaches, wineries, and of course a short trip to the Buffalo International Airport to escape to the sunny south. Yes, there is a designated R.V parking area too. The only thing you can't do is what you decide not to! (id:41589)