JORDAN CLARKJORDAN CLARKJORDAN CLARKJORDAN CLARK
  • Welcome
  • About Me
  • Listings
  • Featured
  • Sold
  • Videos
  • Links
  • Contact
  • « Go back

62 Lillian Place Fort Erie, Ontario L2A 5M2
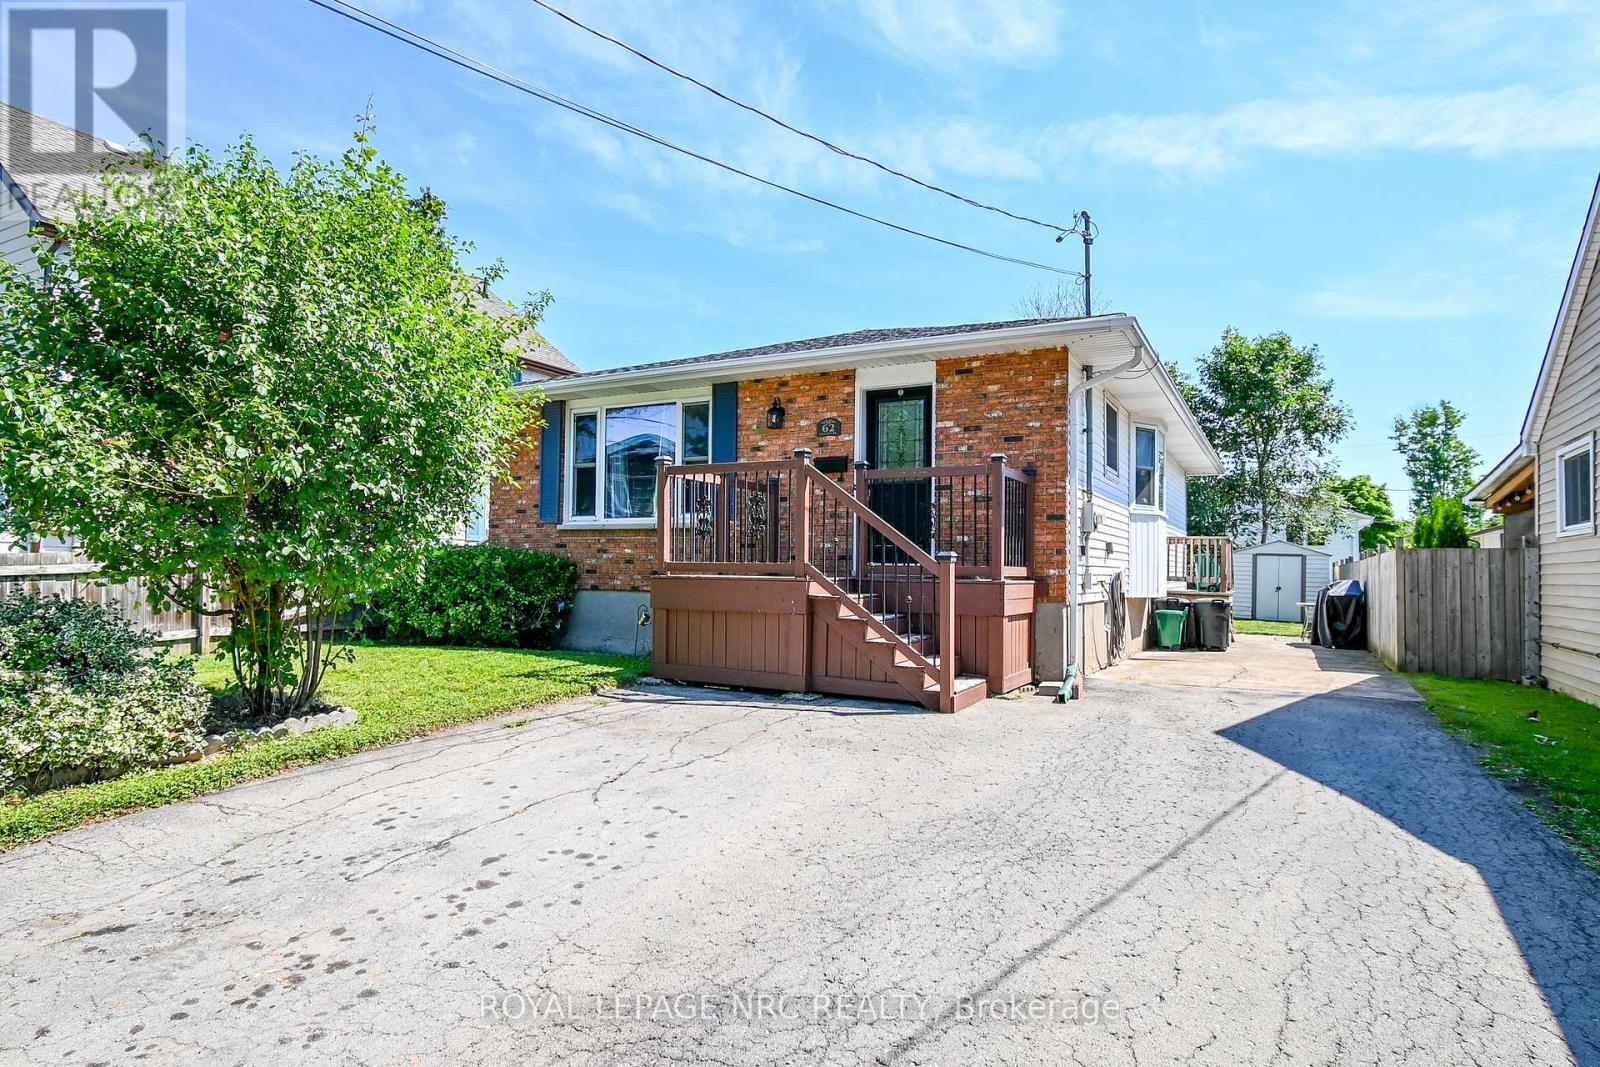
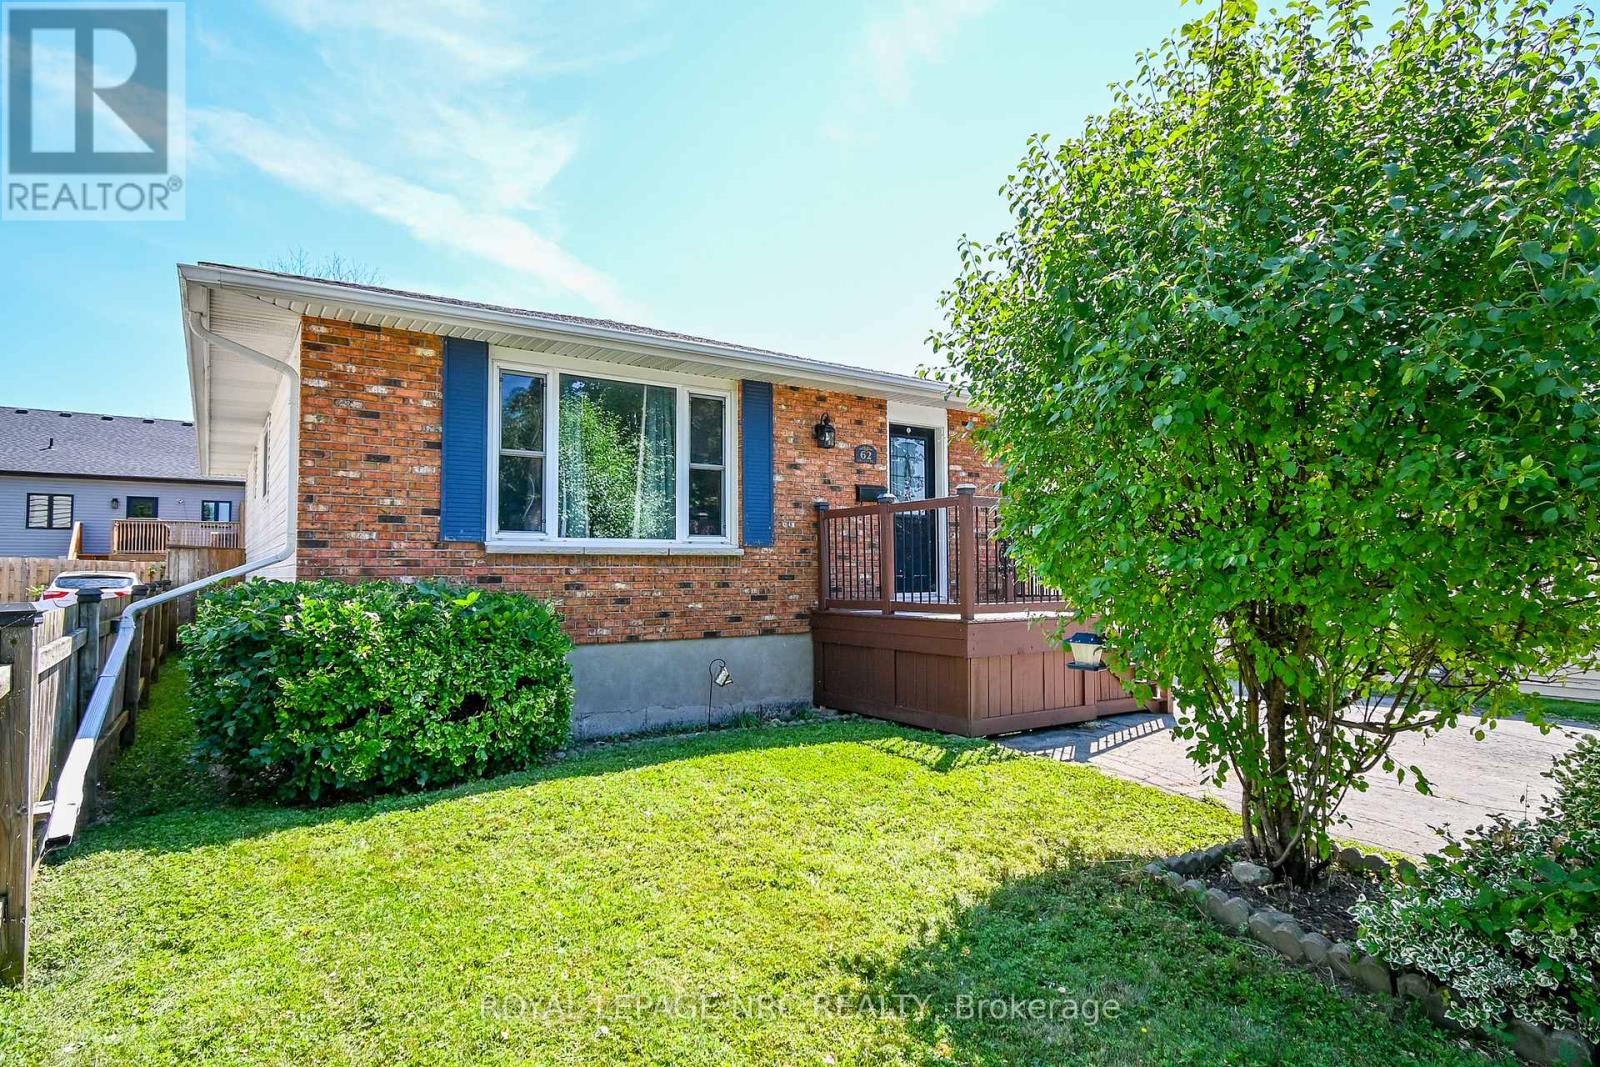
  • 62 Lillian Place, Fort Erie, Ontario  L2A 5M2 - Photo 1 - X13795864
  • 62 Lillian Place, Fort Erie, Ontario  L2A 5M2 - Photo 2 - X13795864
  • 62 Lillian Place, Fort Erie, Ontario  L2A 5M2 - Photo 3 - X13795864
  • 62 Lillian Place, Fort Erie, Ontario  L2A 5M2 - Photo 4 - X13795864
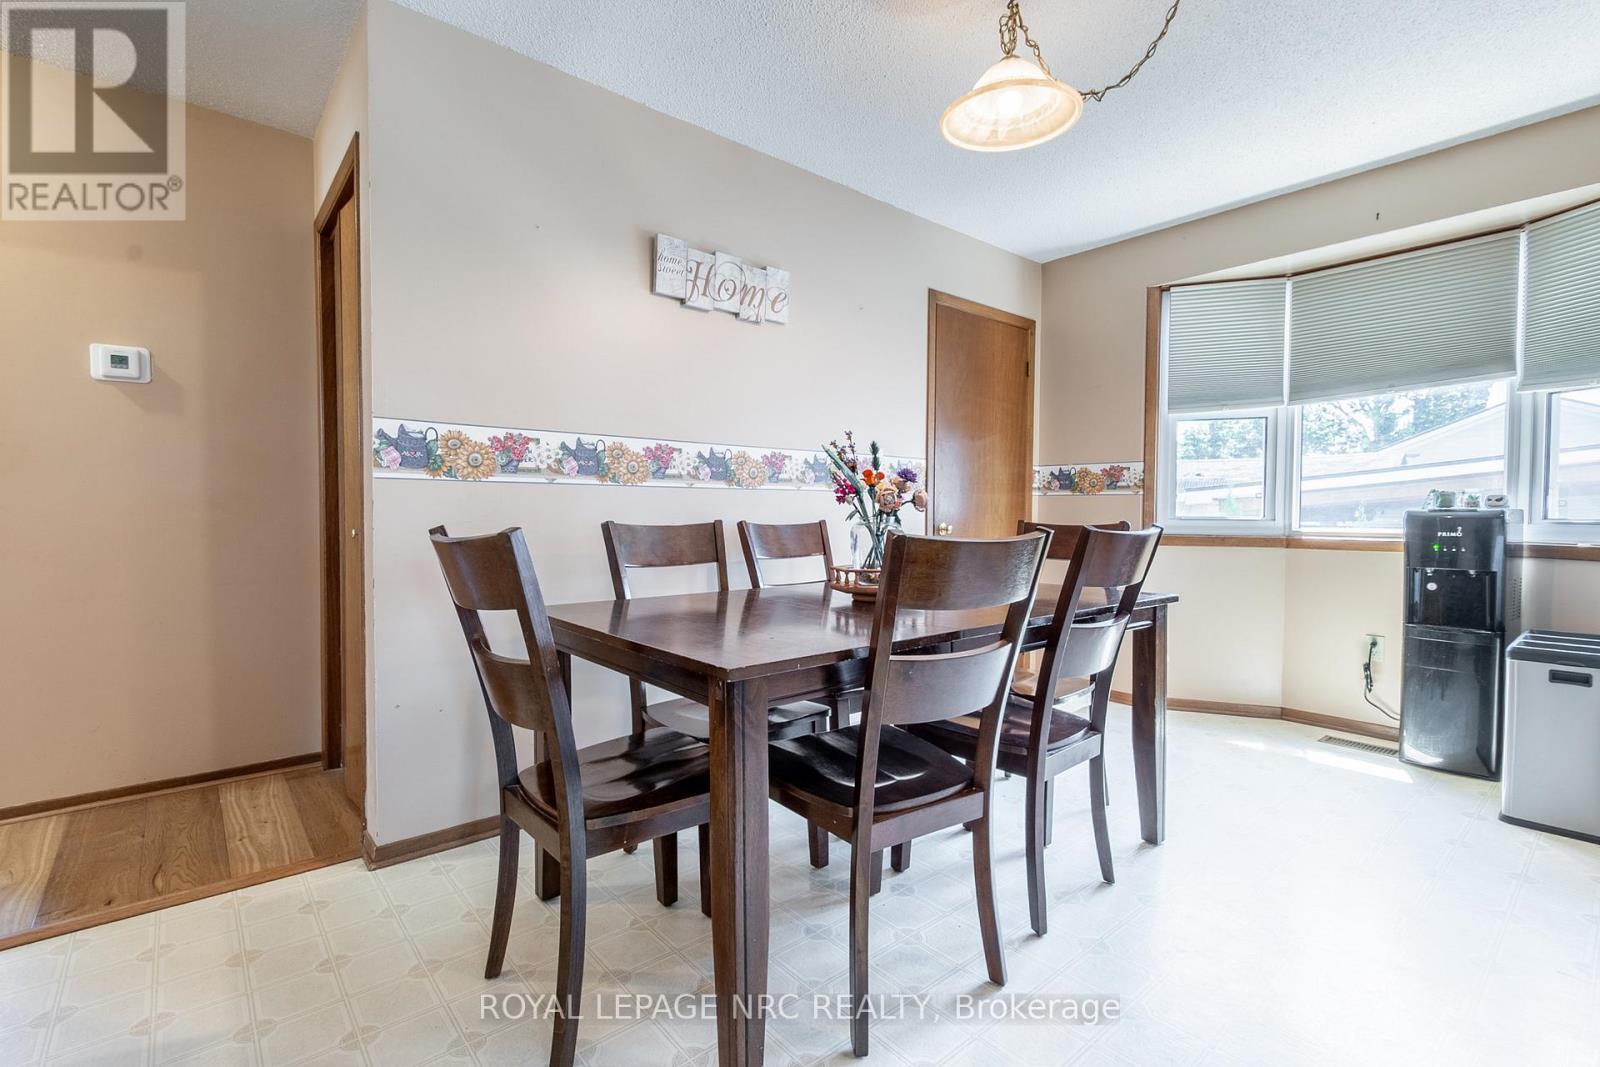
  • 62 Lillian Place, Fort Erie, Ontario  L2A 5M2 - Photo 5 - X13795864
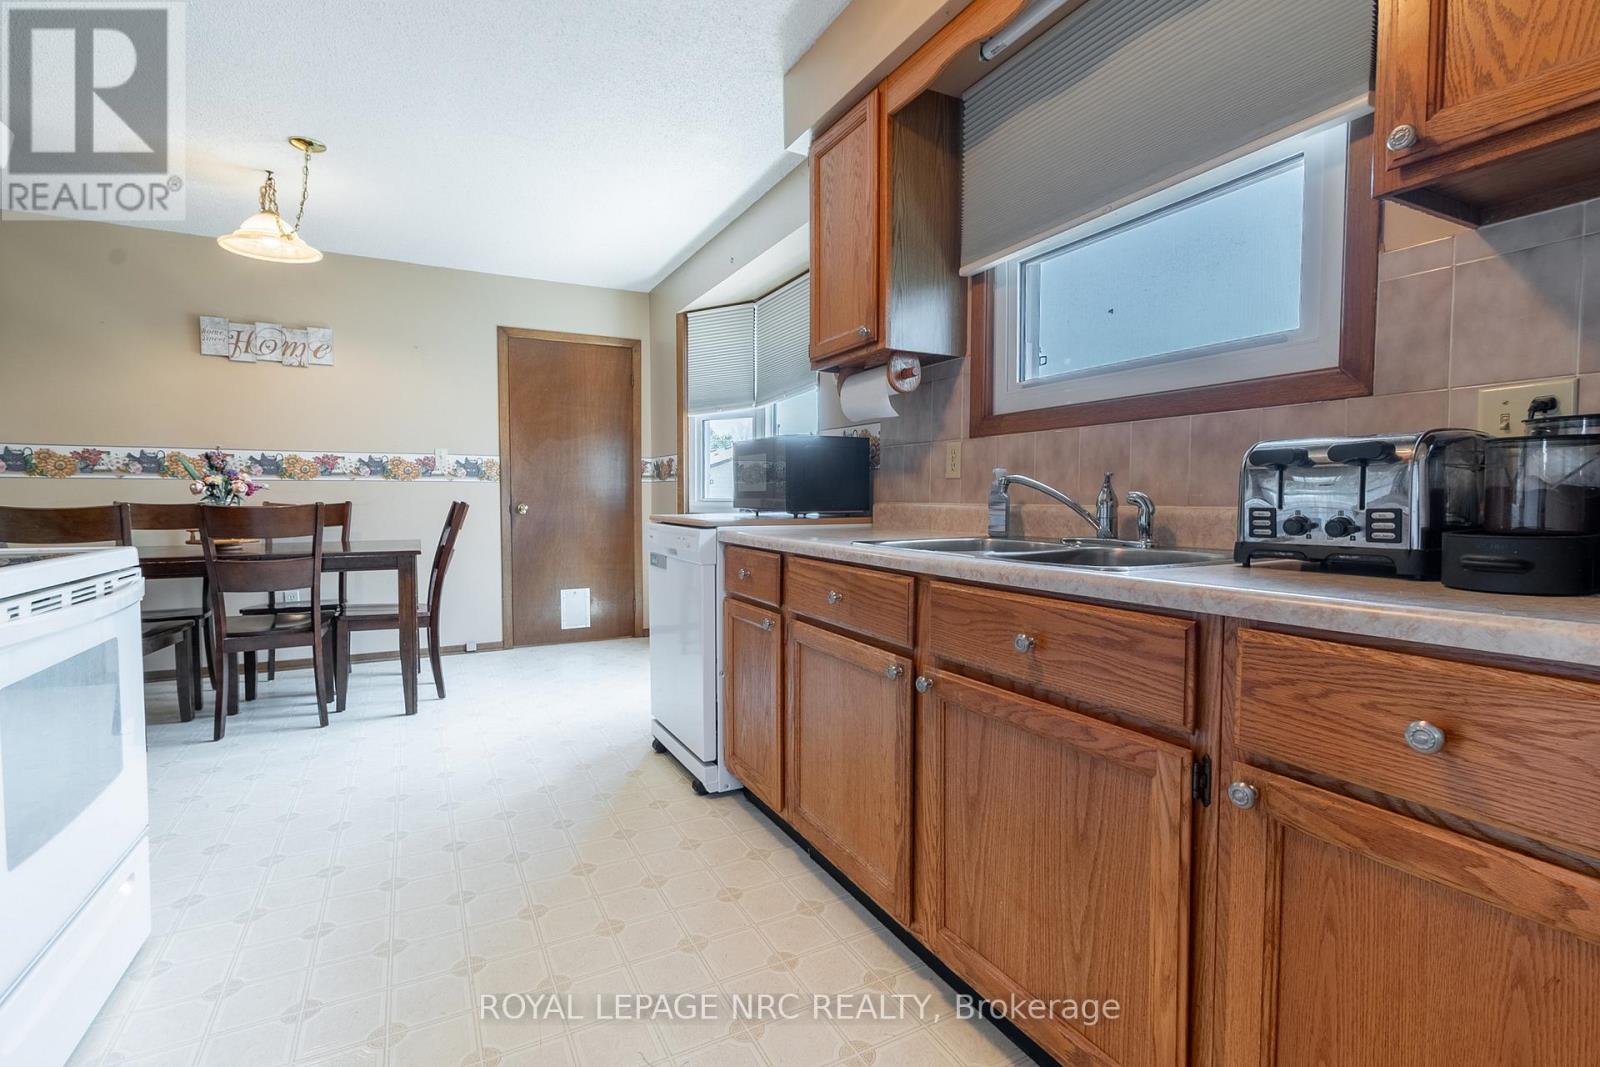
  • 62 Lillian Place, Fort Erie, Ontario  L2A 5M2 - Photo 6 - X13795864
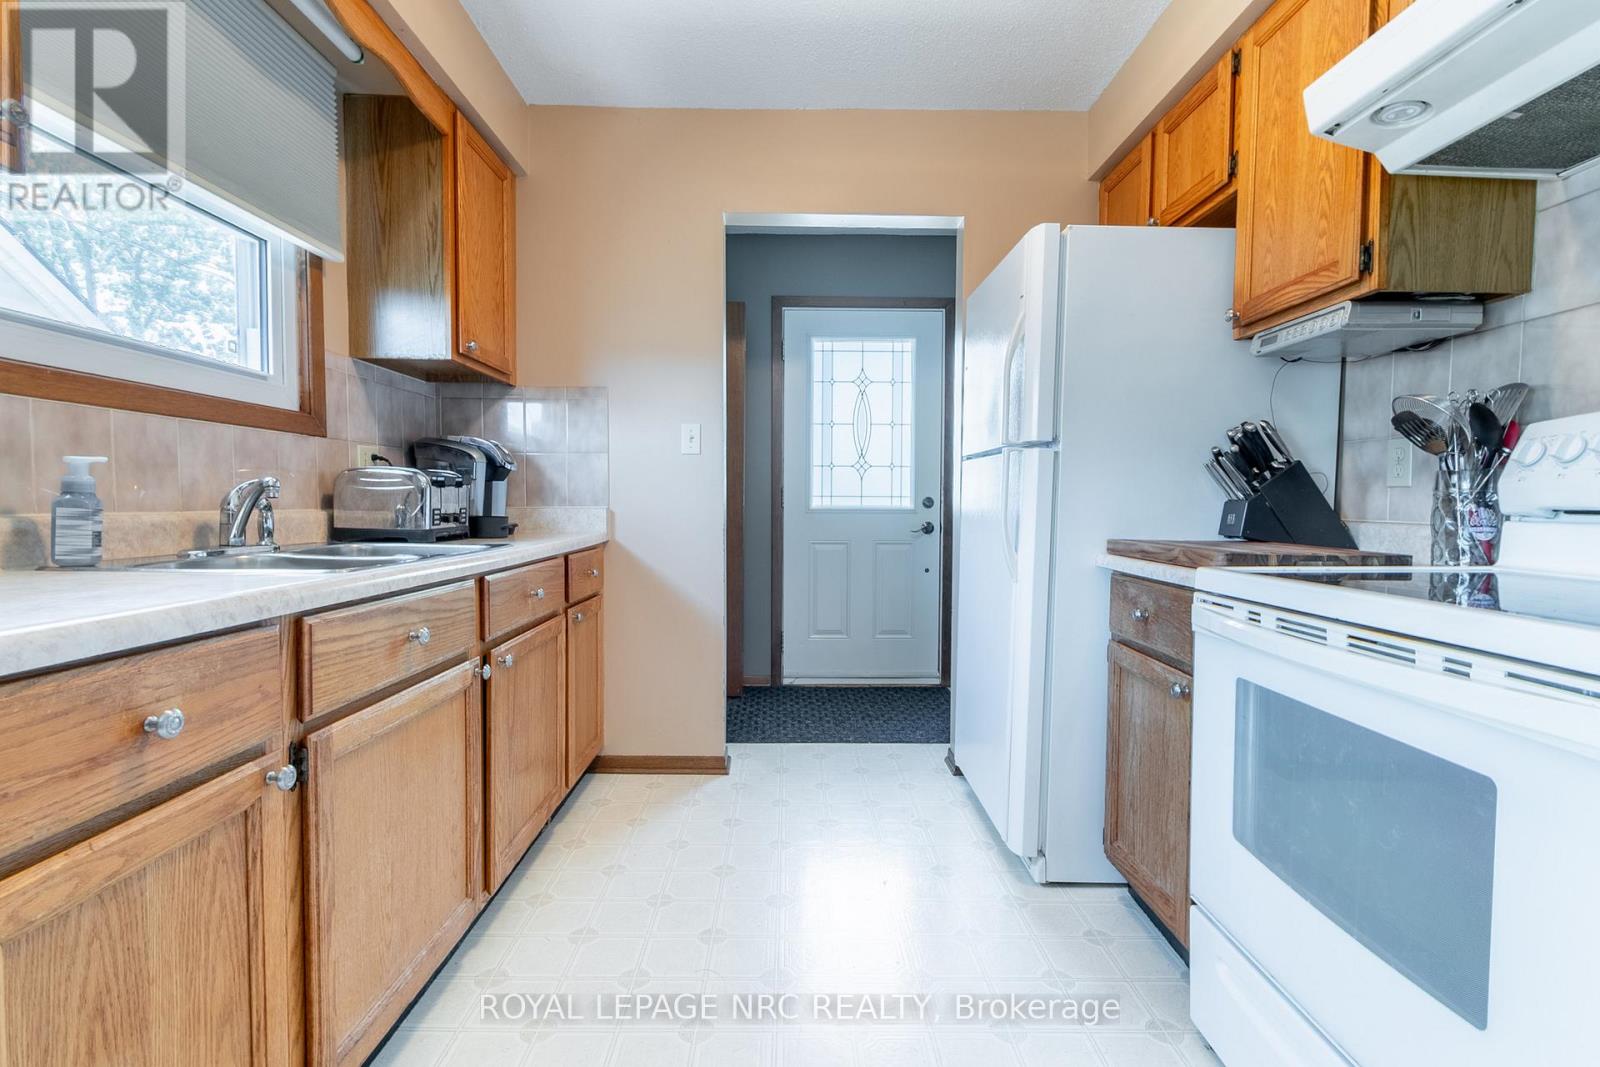
  • 62 Lillian Place, Fort Erie, Ontario  L2A 5M2 - Photo 7 - X13795864
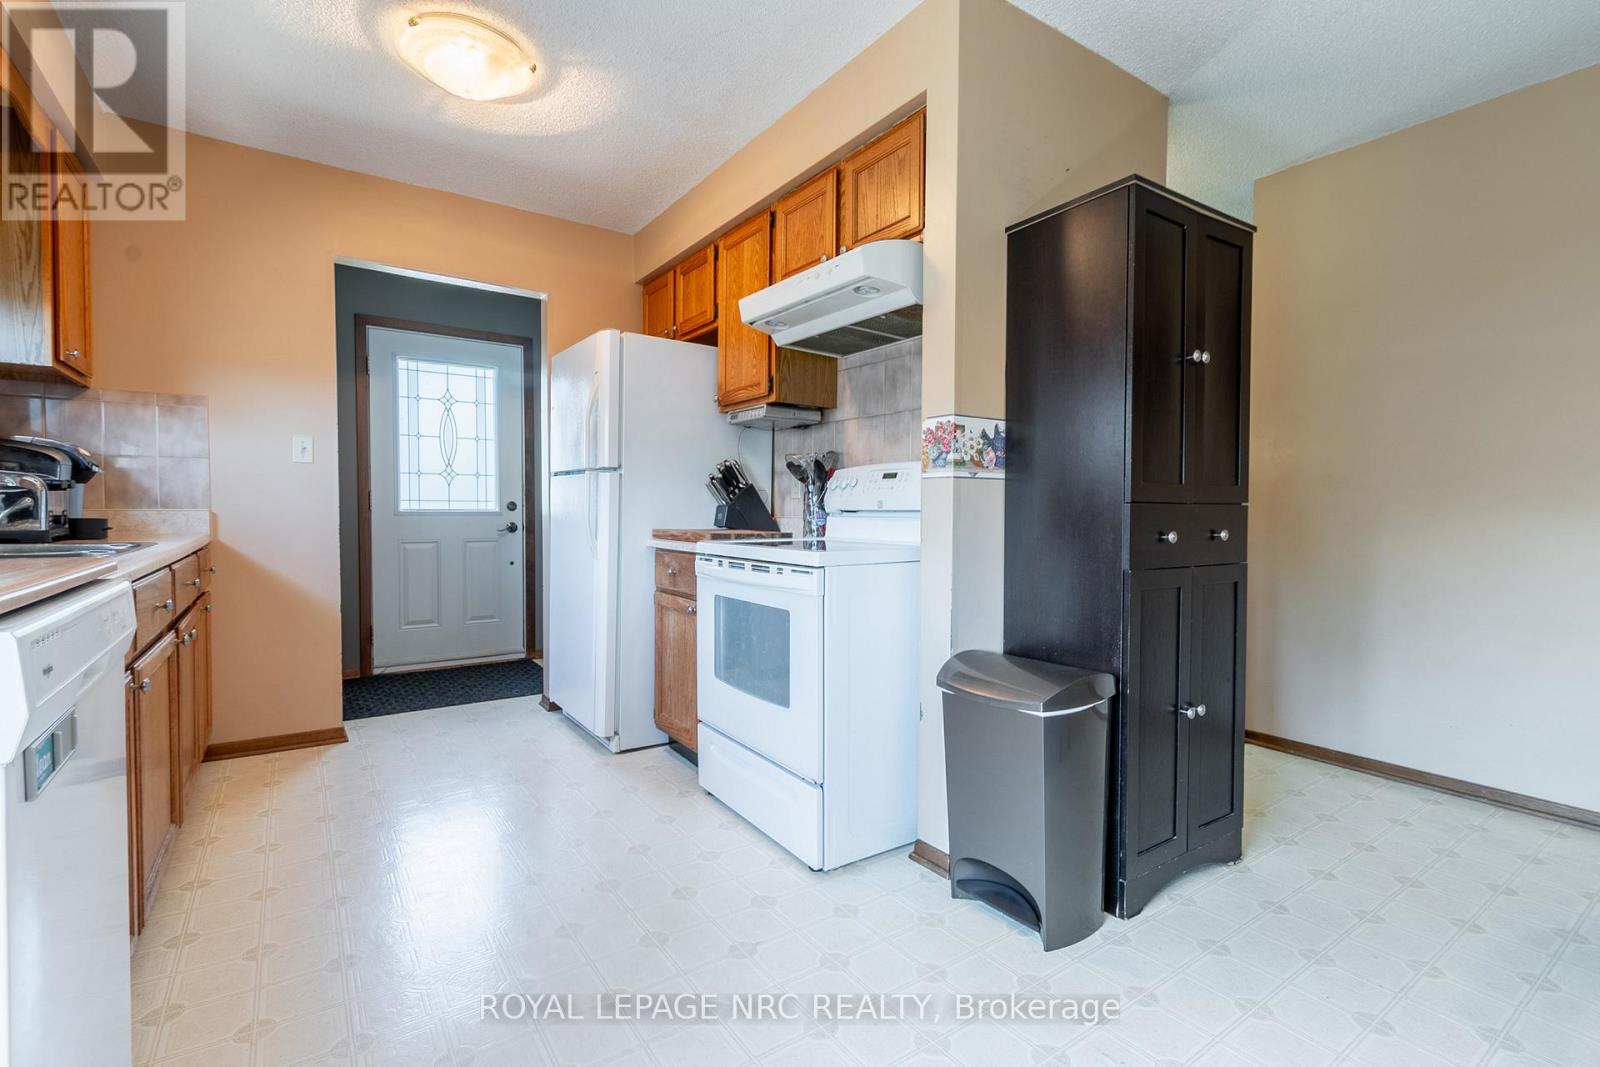
  • 62 Lillian Place, Fort Erie, Ontario  L2A 5M2 - Photo 8 - X13795864
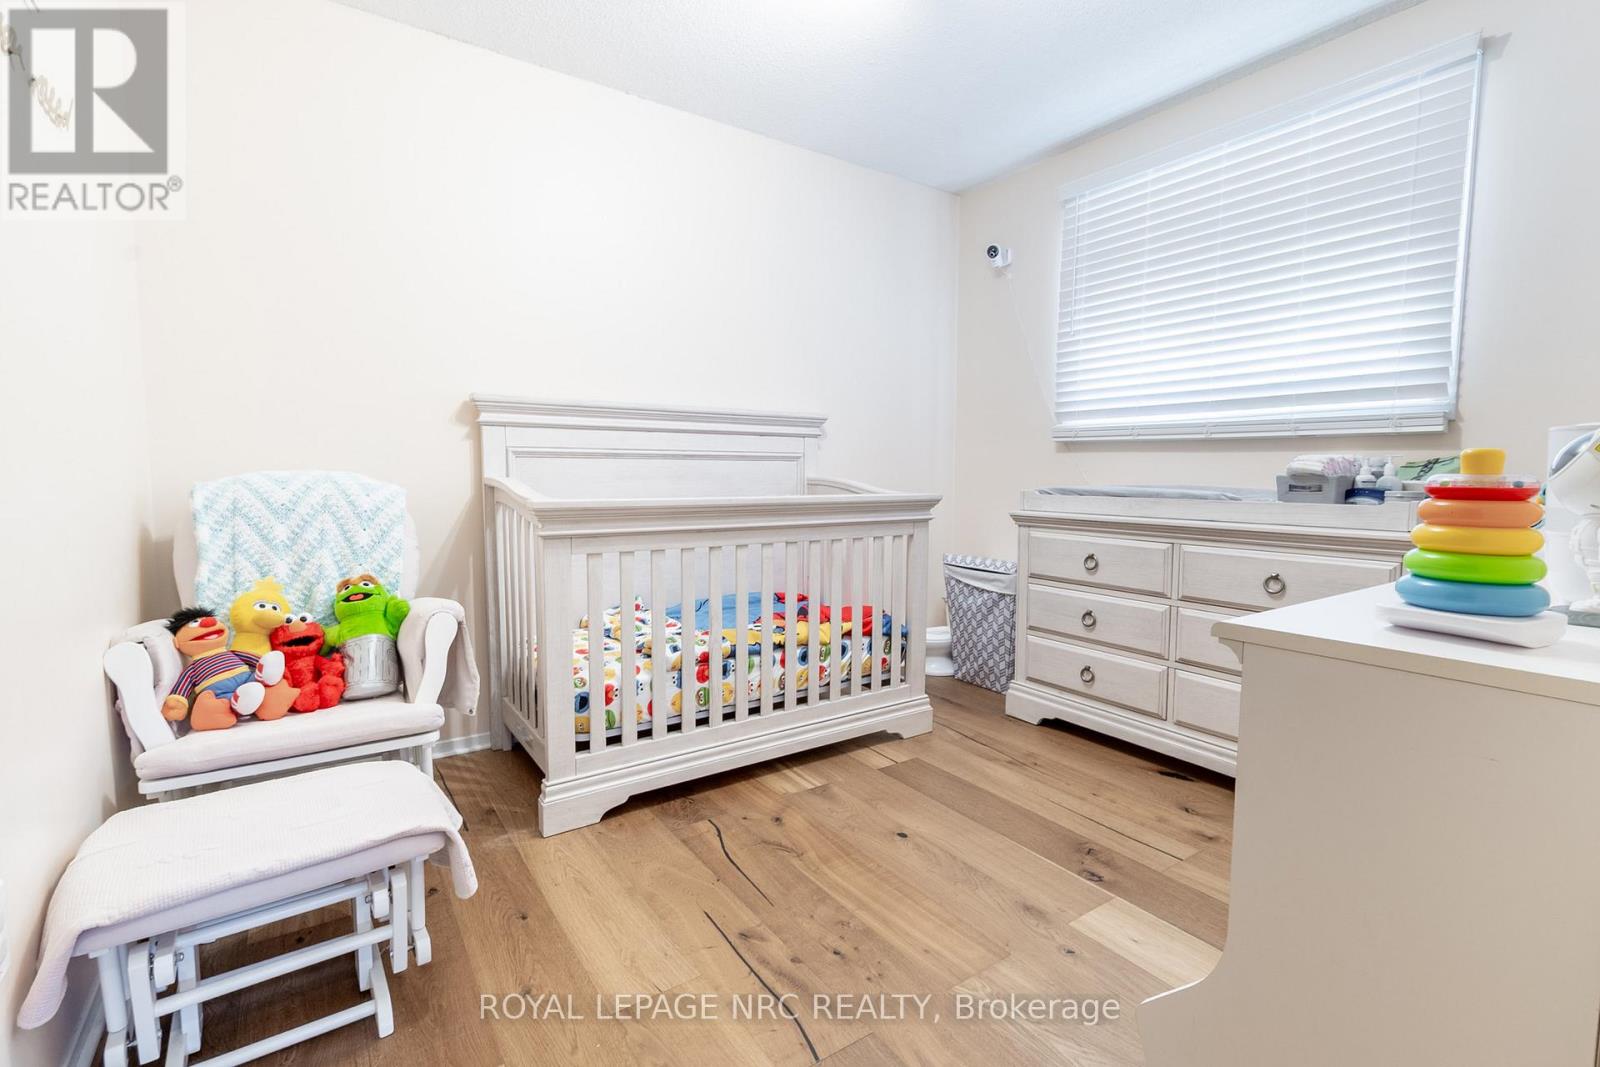
  • 62 Lillian Place, Fort Erie, Ontario  L2A 5M2 - Photo 9 - X13795864
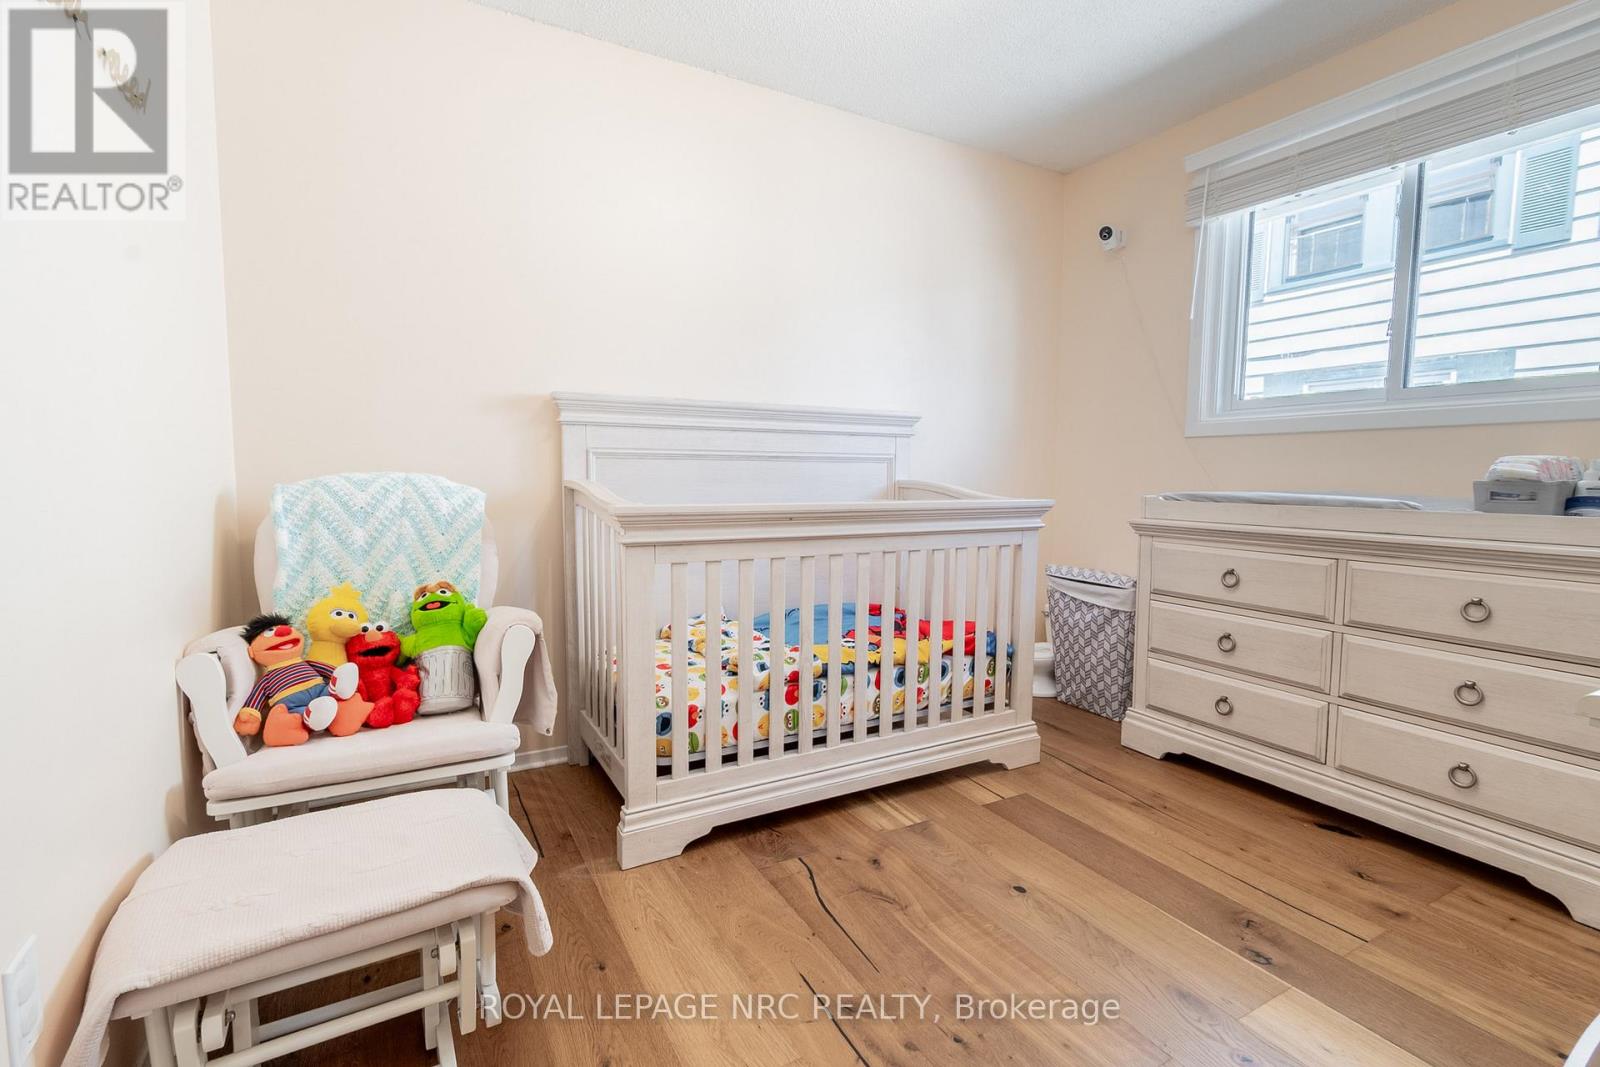
  • 62 Lillian Place, Fort Erie, Ontario  L2A 5M2 - Photo 10 - X13795864
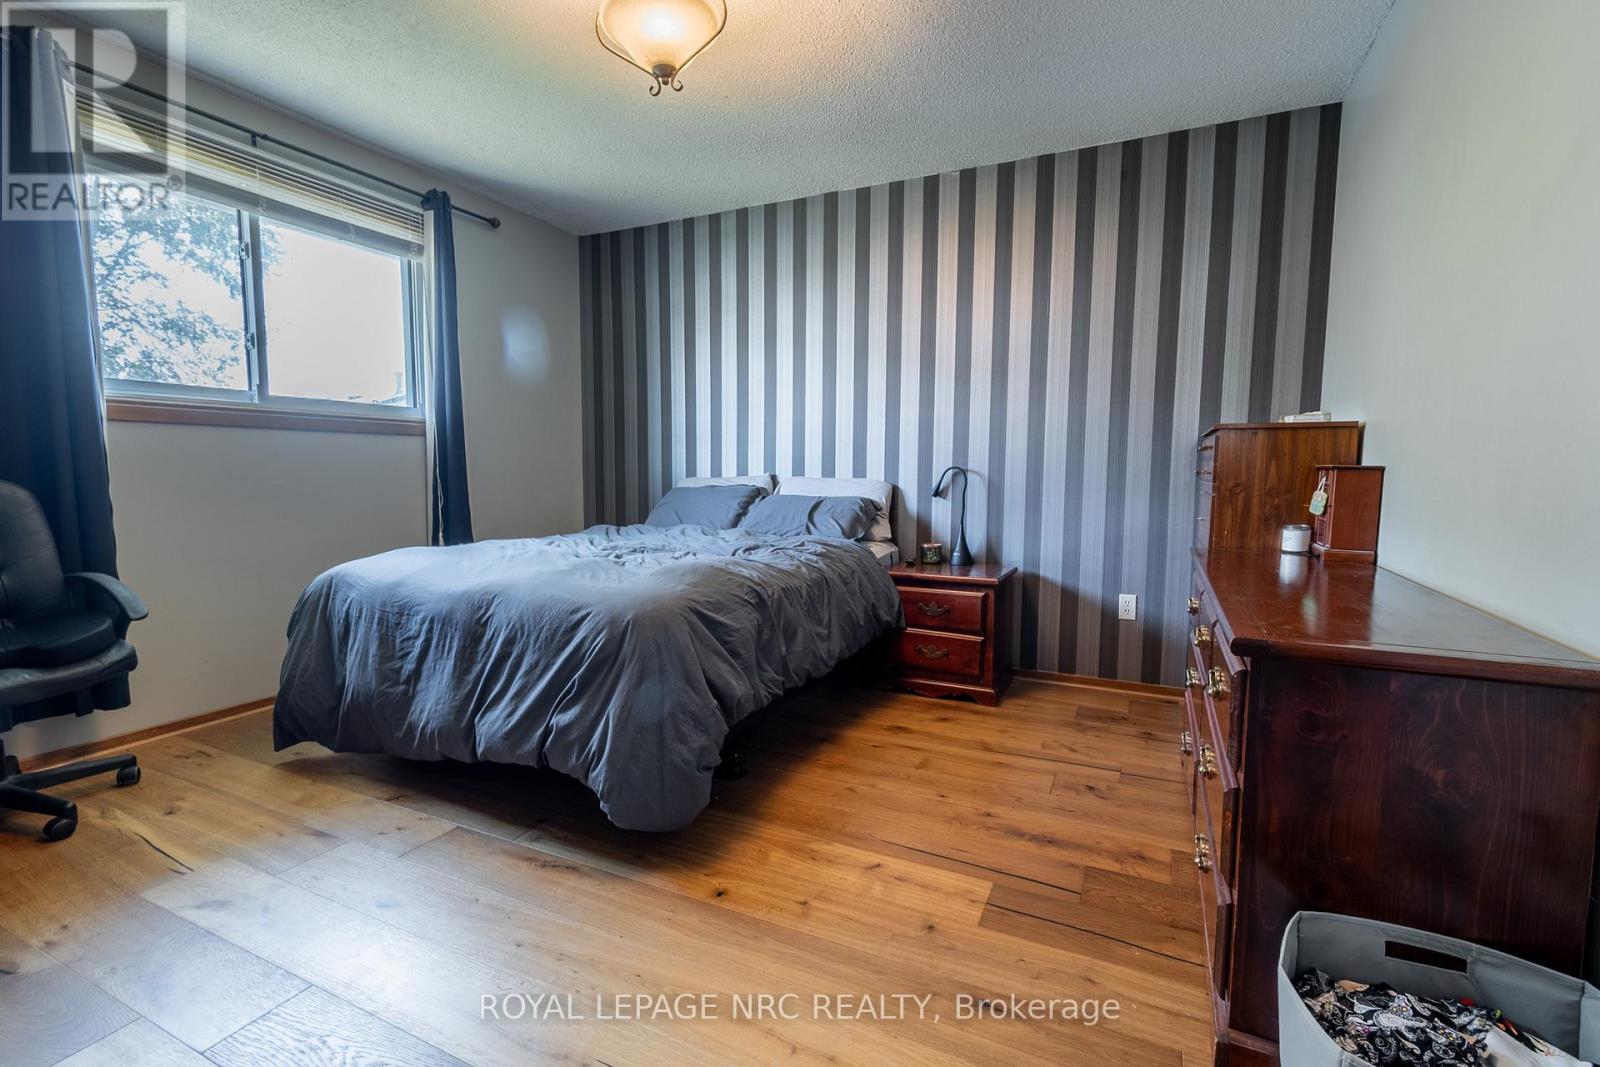
  • 62 Lillian Place, Fort Erie, Ontario  L2A 5M2 - Photo 11 - X13795864
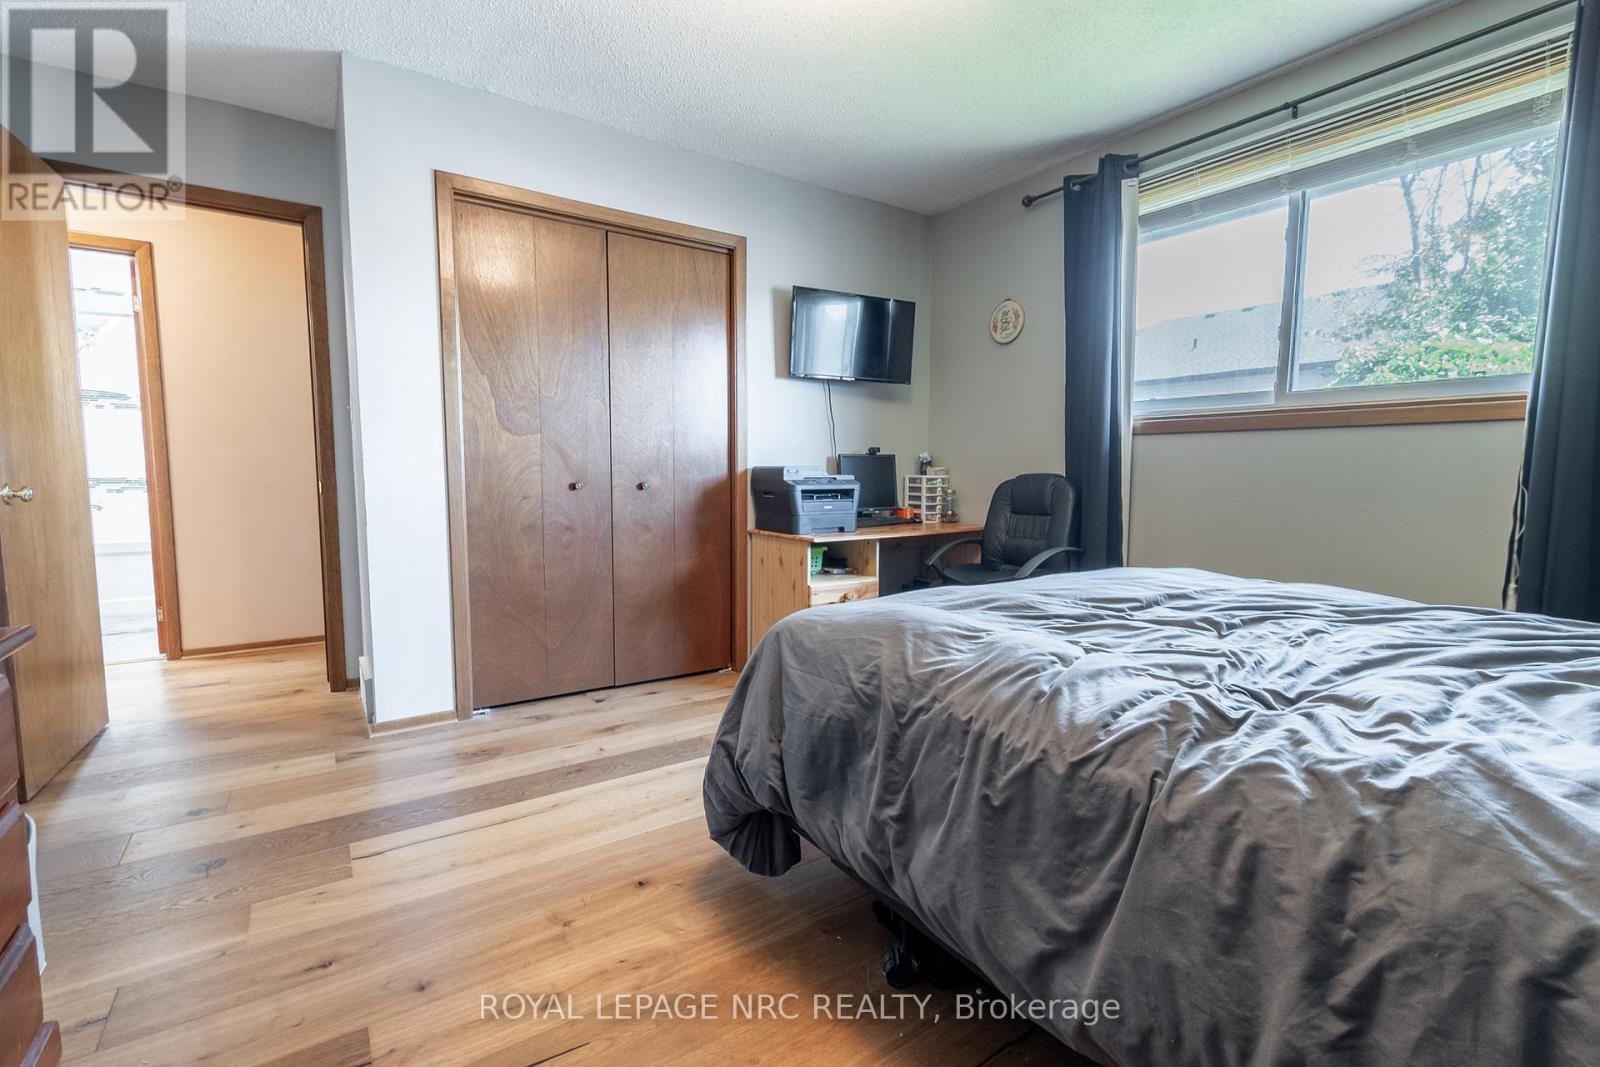
  • 62 Lillian Place, Fort Erie, Ontario  L2A 5M2 - Photo 12 - X13795864
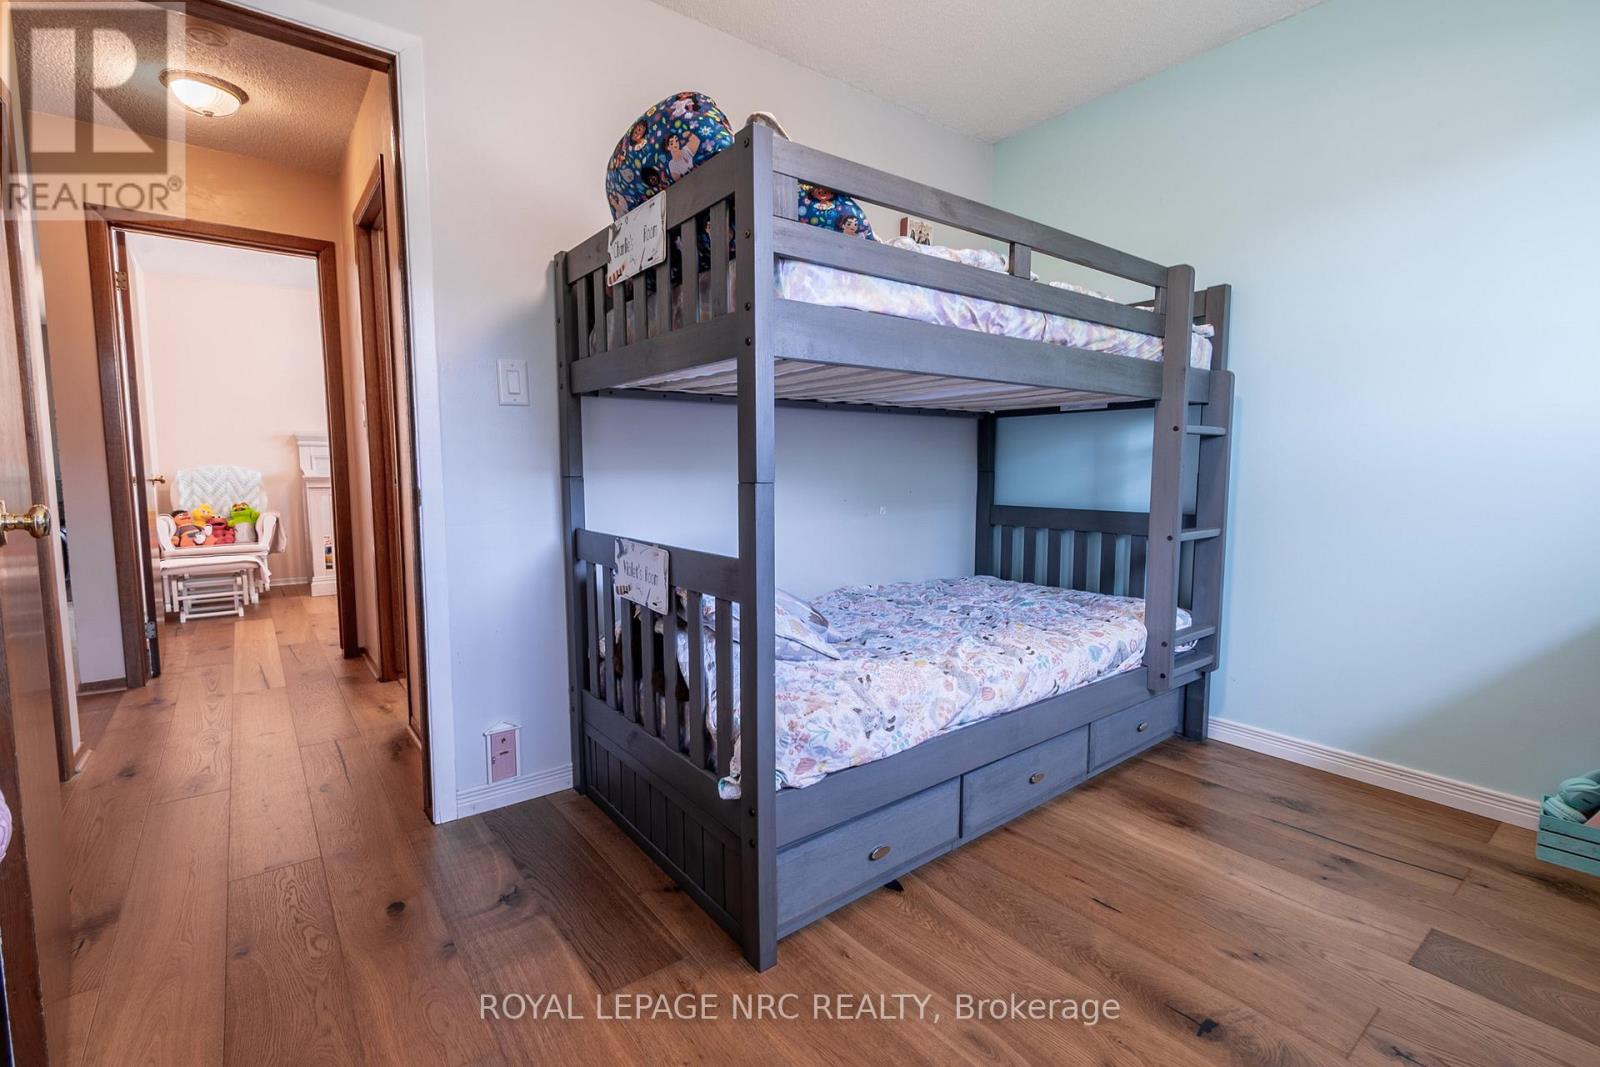
  • 62 Lillian Place, Fort Erie, Ontario  L2A 5M2 - Photo 13 - X13795864
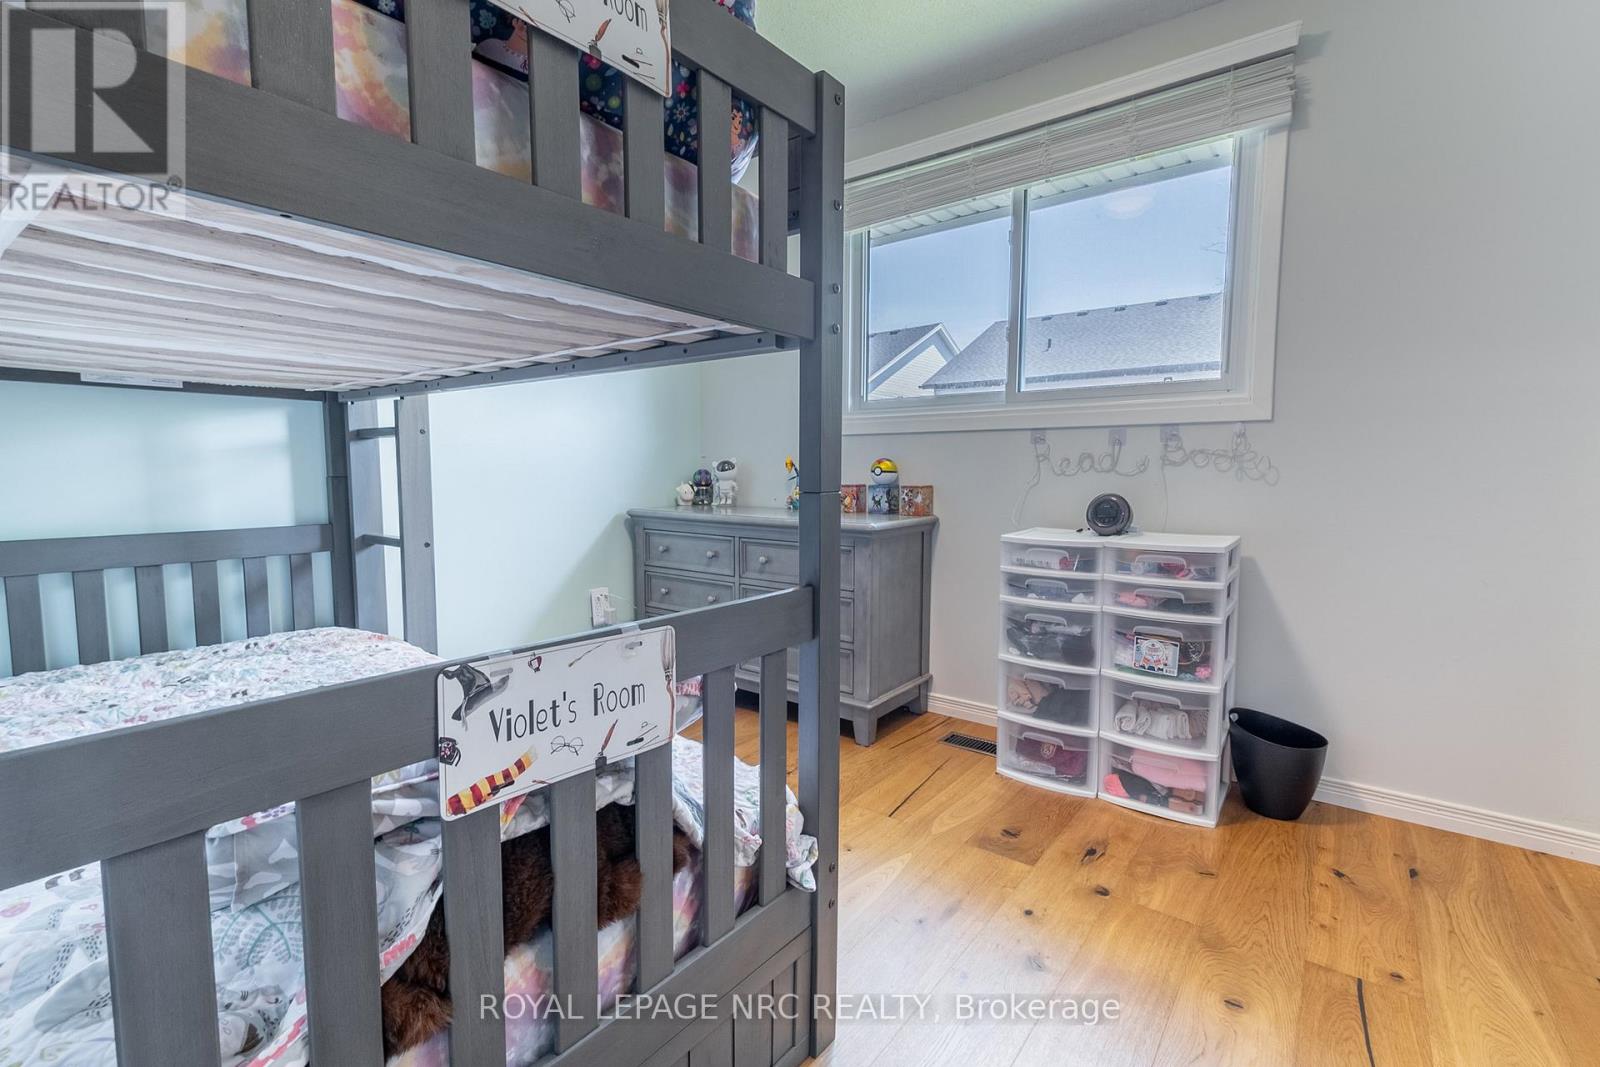
  • 62 Lillian Place, Fort Erie, Ontario  L2A 5M2 - Photo 14 - X13795864
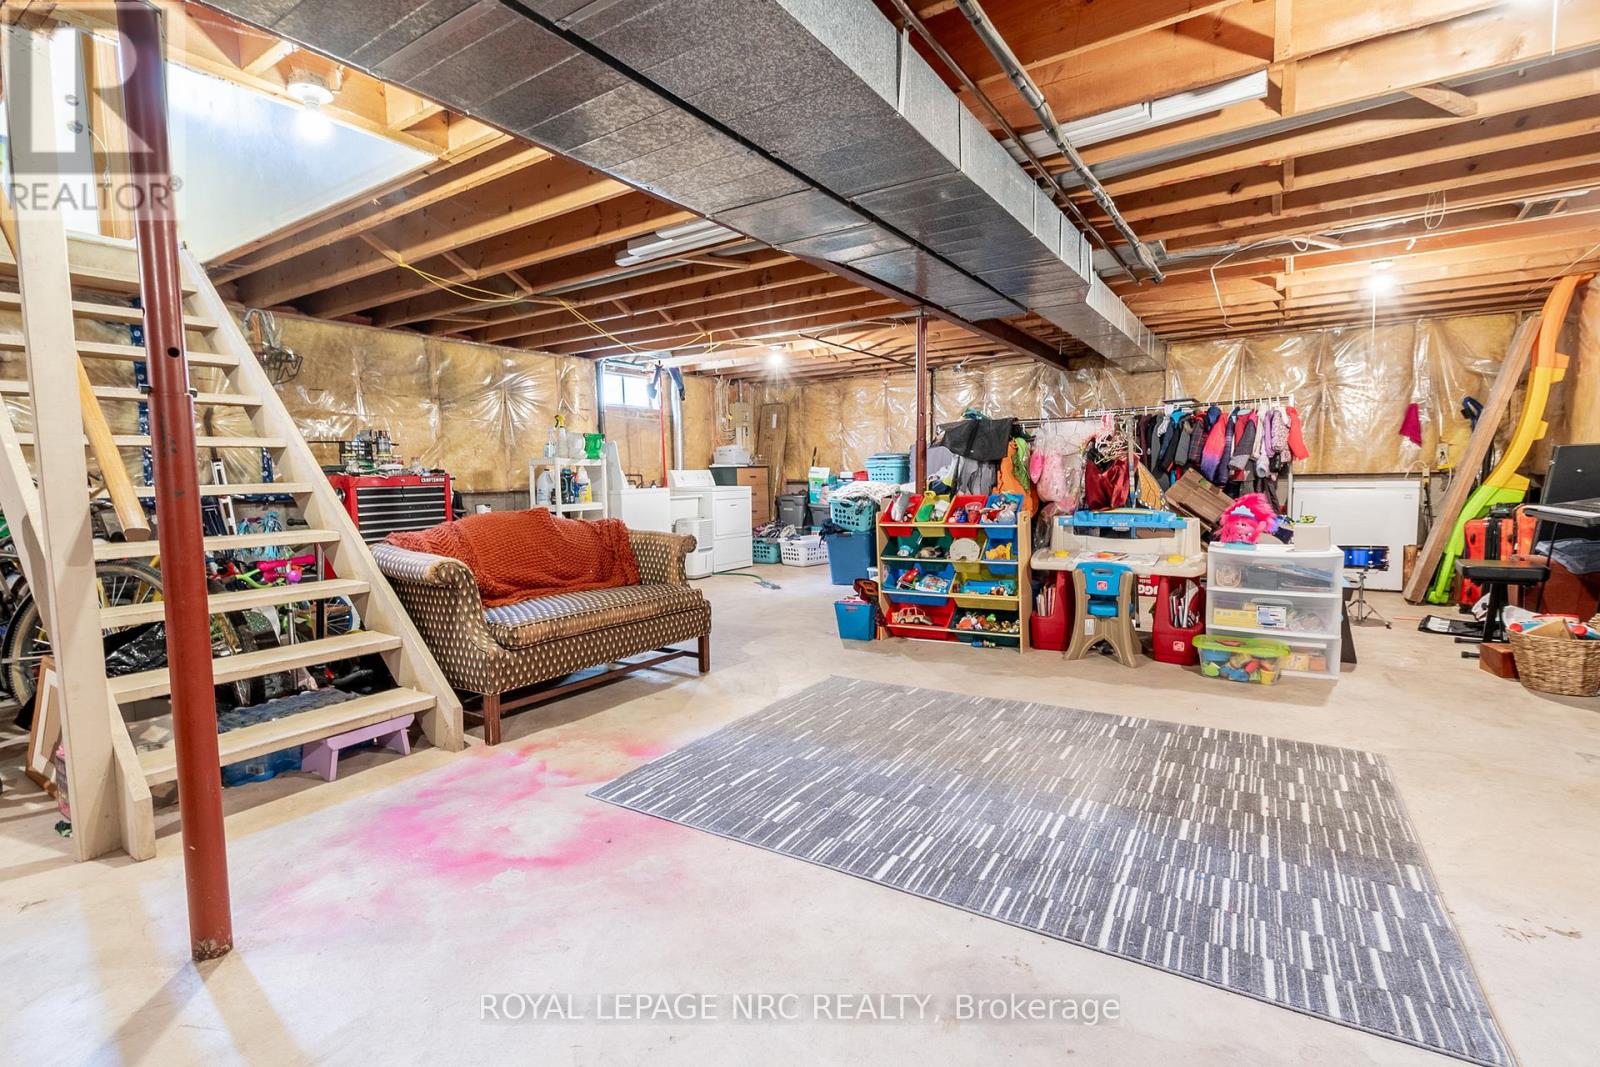
  • 62 Lillian Place, Fort Erie, Ontario  L2A 5M2 - Photo 15 - X13795864
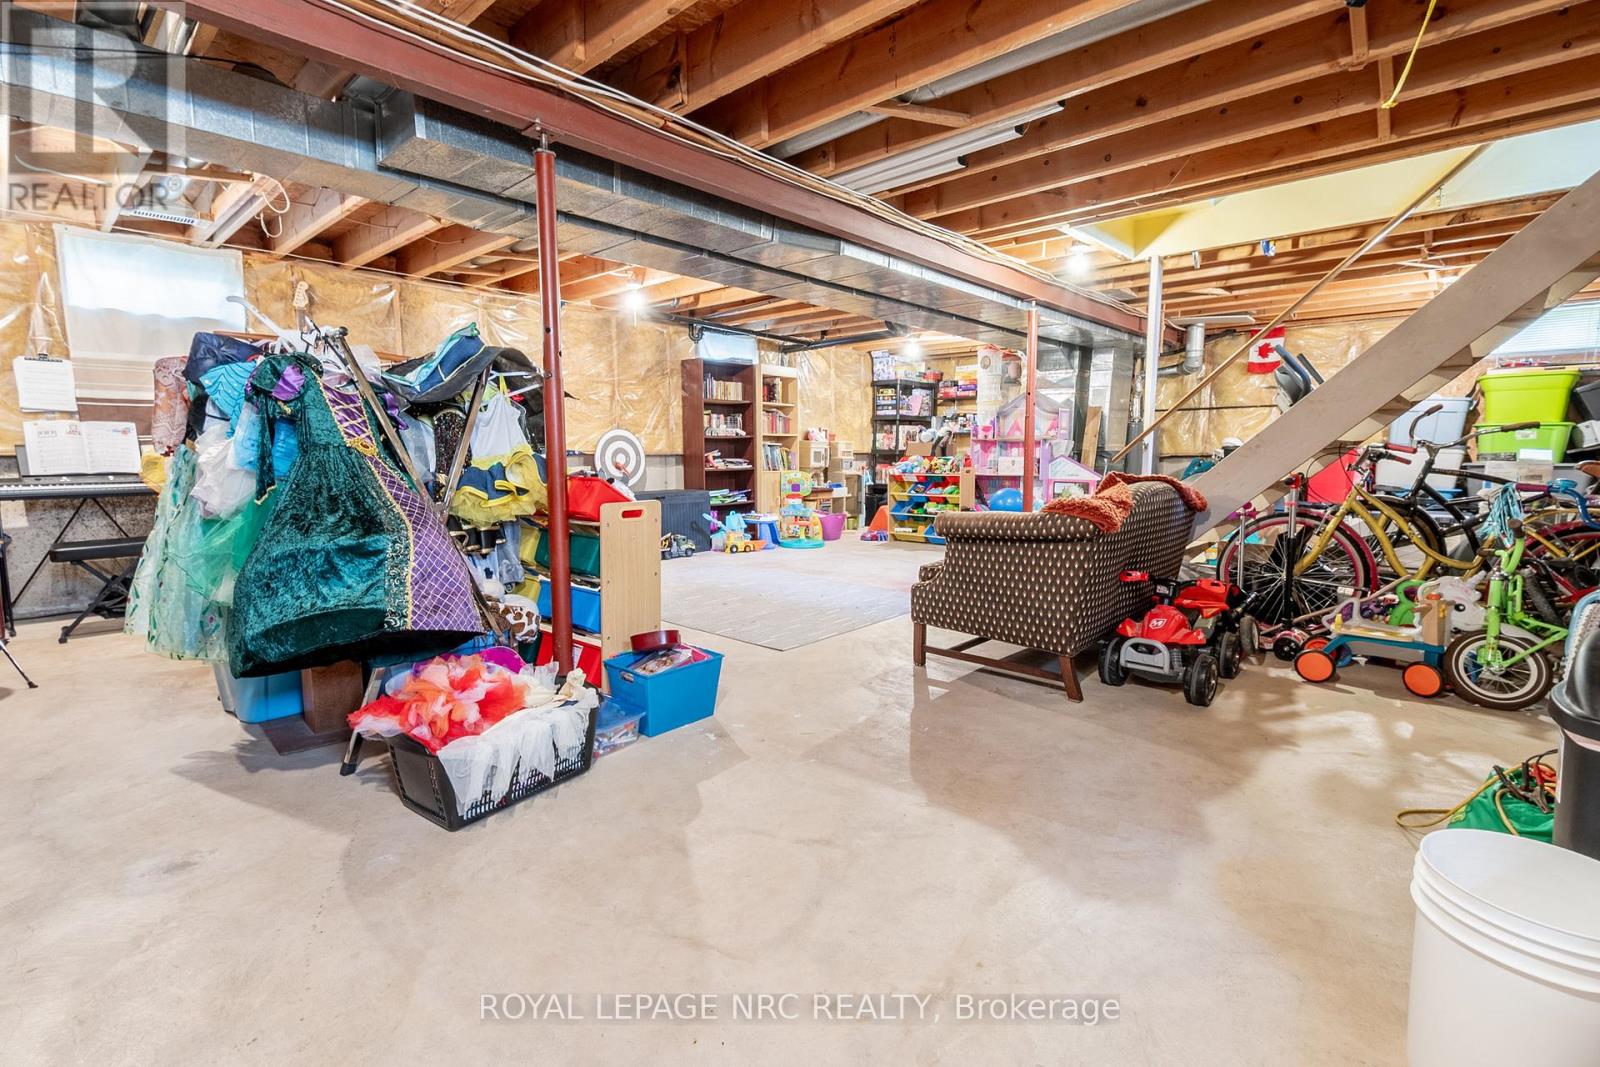
  • 62 Lillian Place, Fort Erie, Ontario  L2A 5M2 - Photo 16 - X13795864
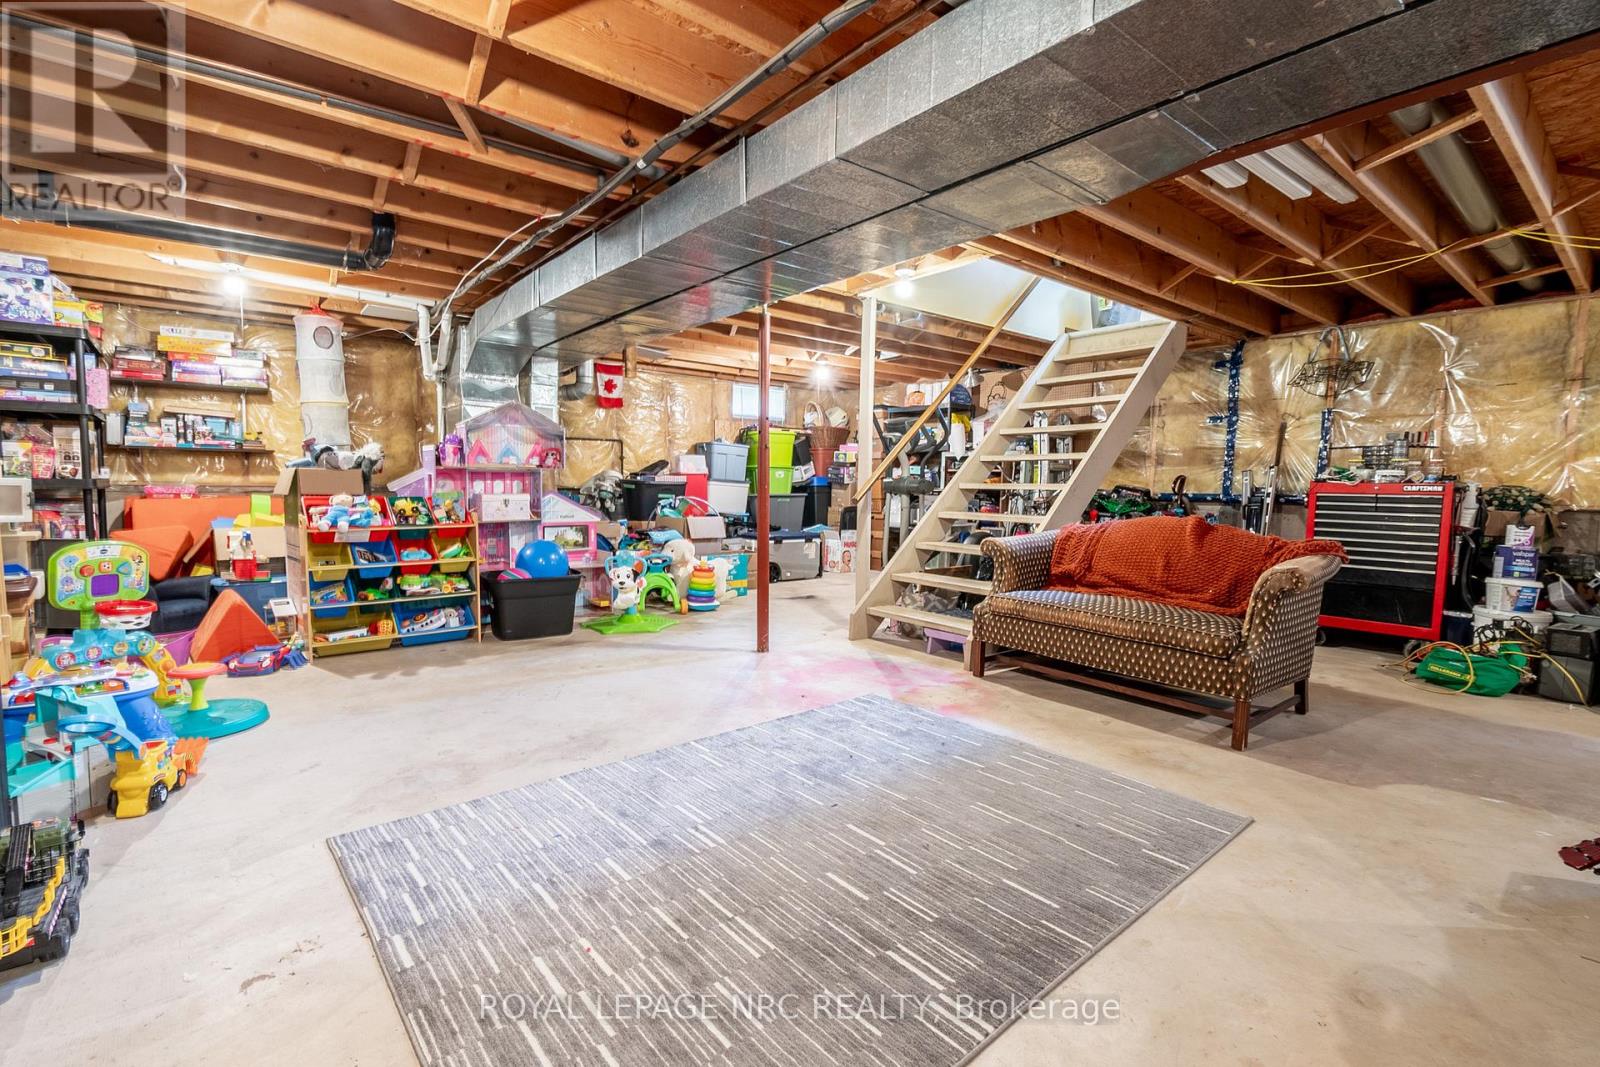
  • 62 Lillian Place, Fort Erie, Ontario  L2A 5M2 - Photo 17 - X13795864
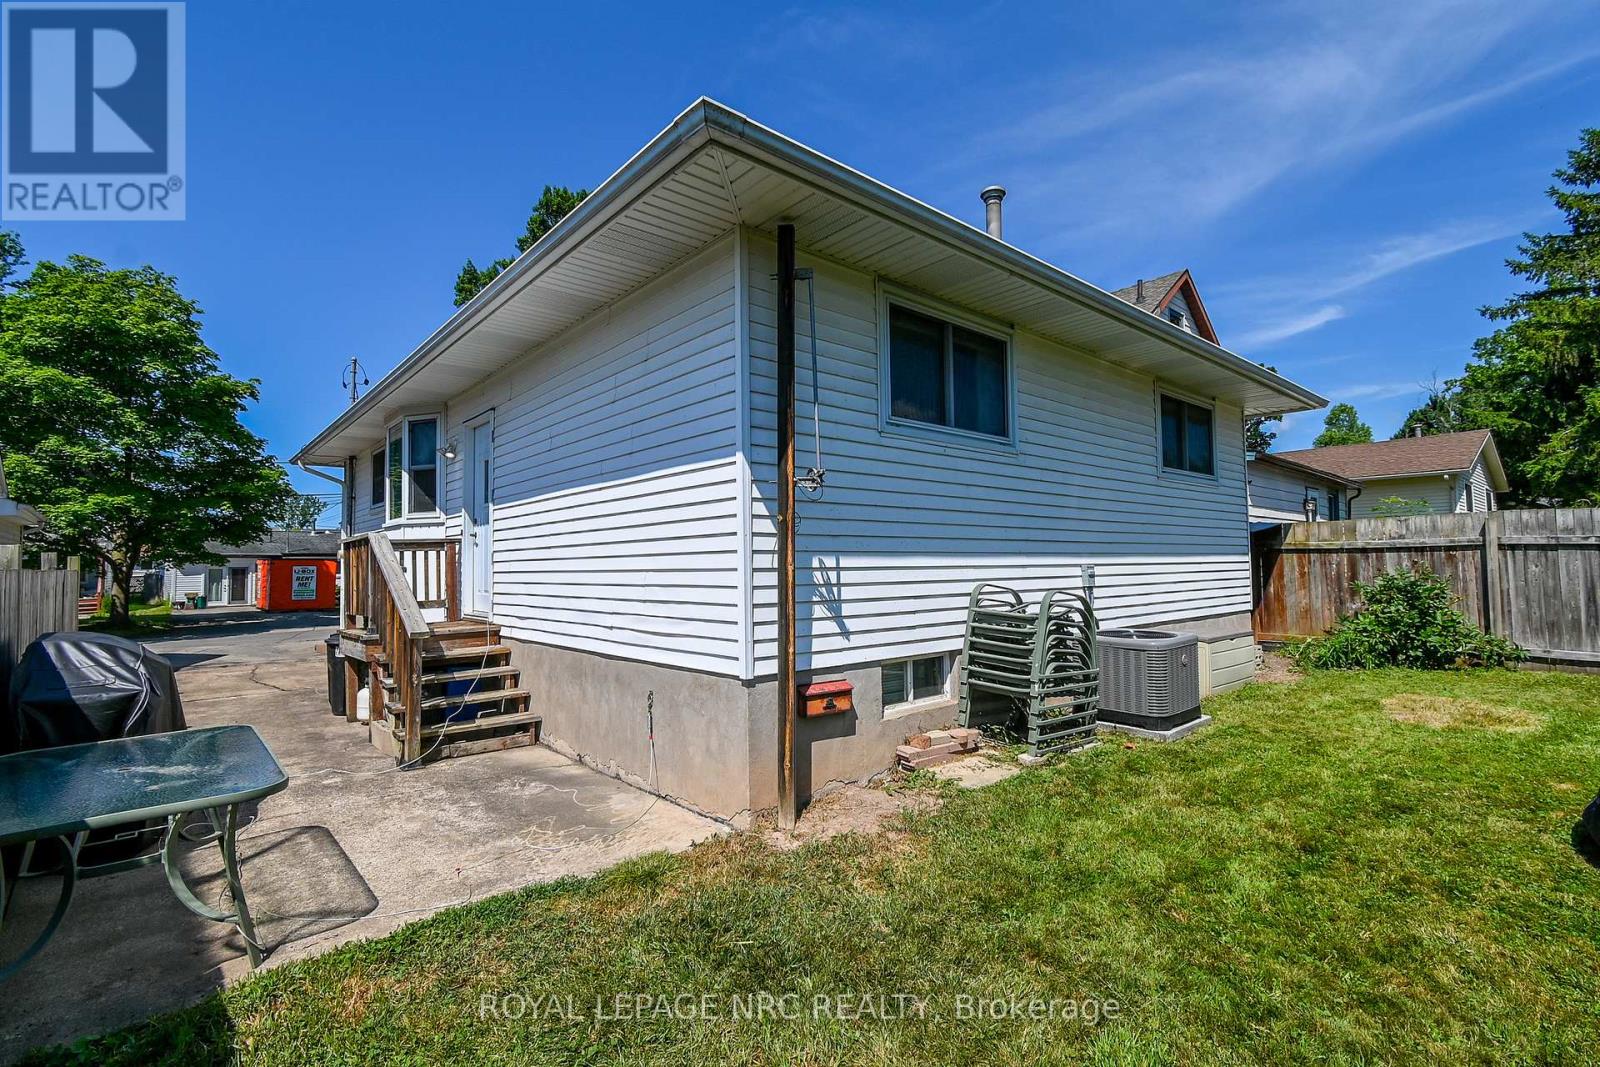
  • 62 Lillian Place, Fort Erie, Ontario  L2A 5M2 - Photo 18 - X13795864
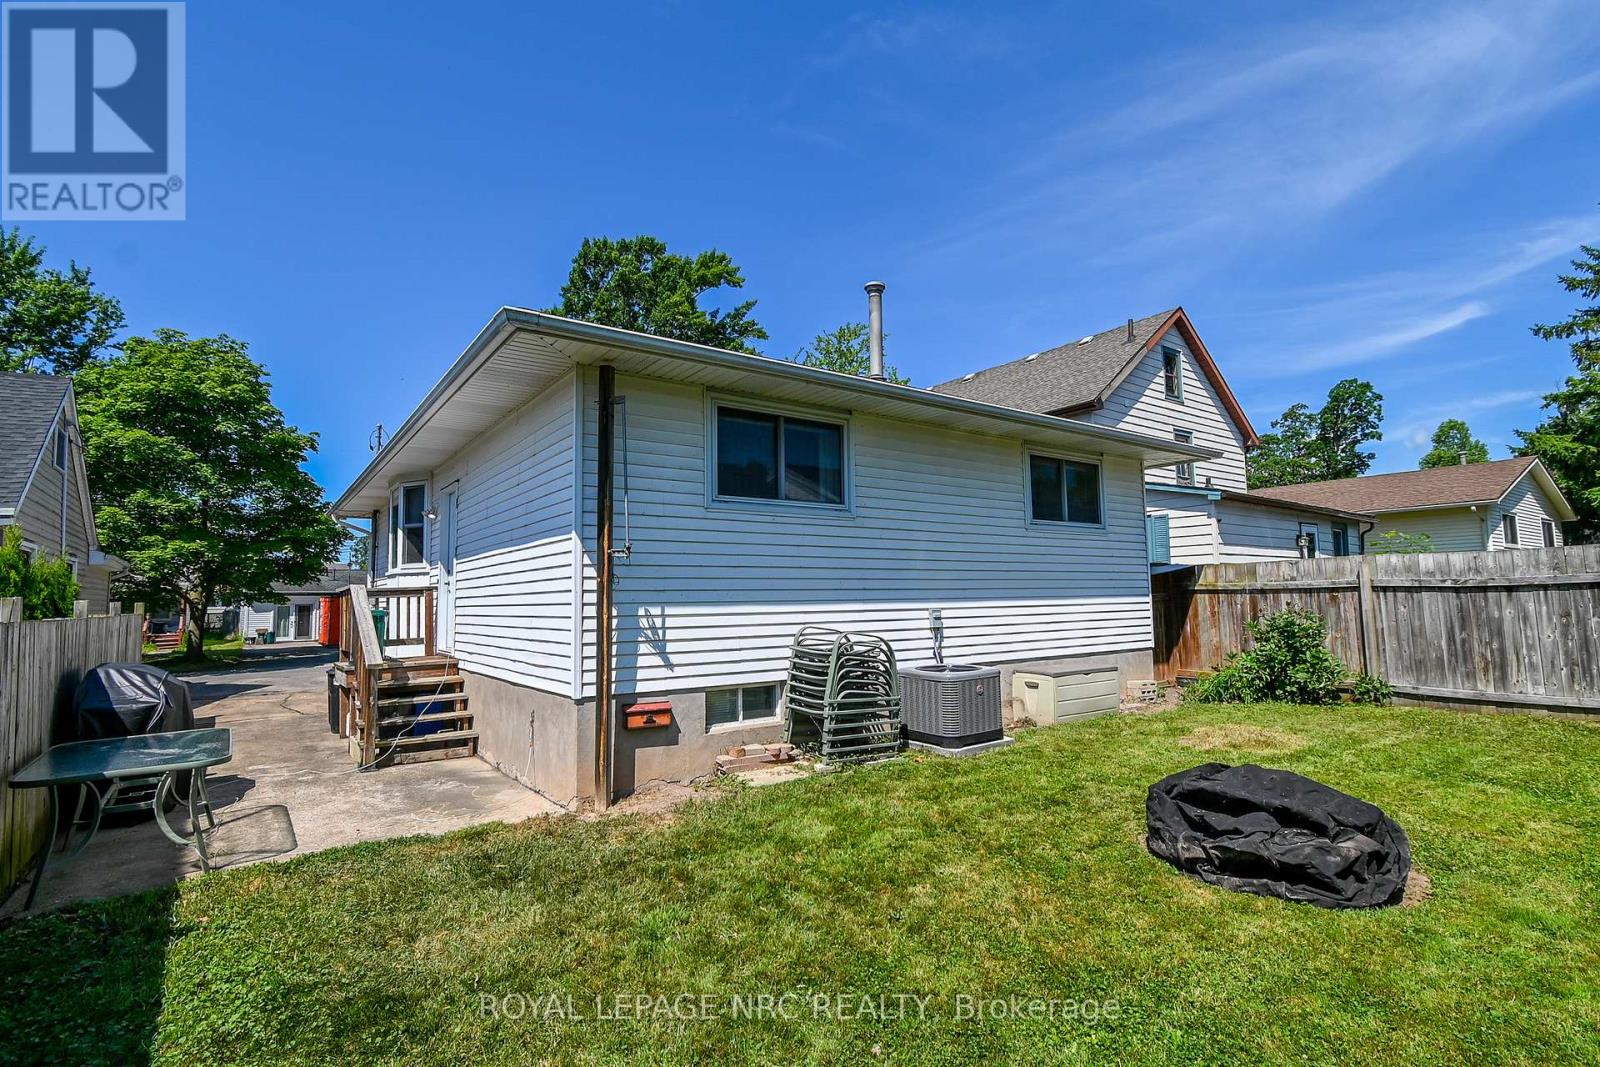
  • 62 Lillian Place, Fort Erie, Ontario  L2A 5M2 - Photo 19 - X13795864
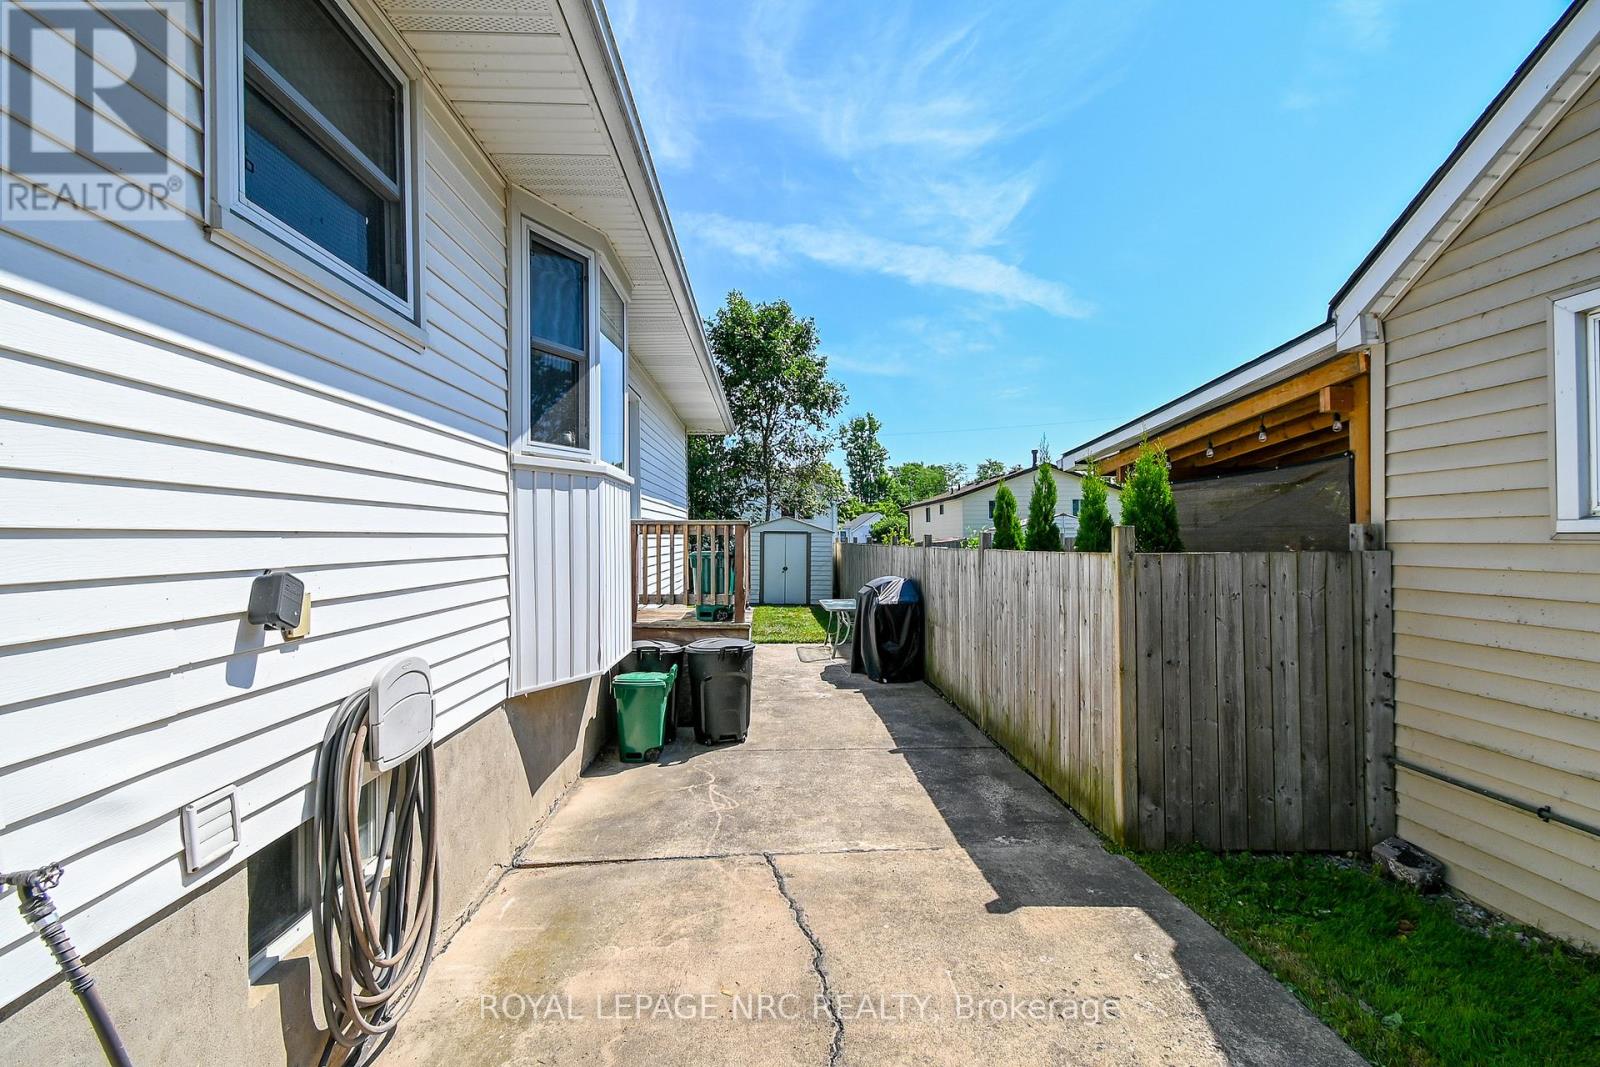
  • 62 Lillian Place, Fort Erie, Ontario  L2A 5M2 - Photo 20 - X13795864
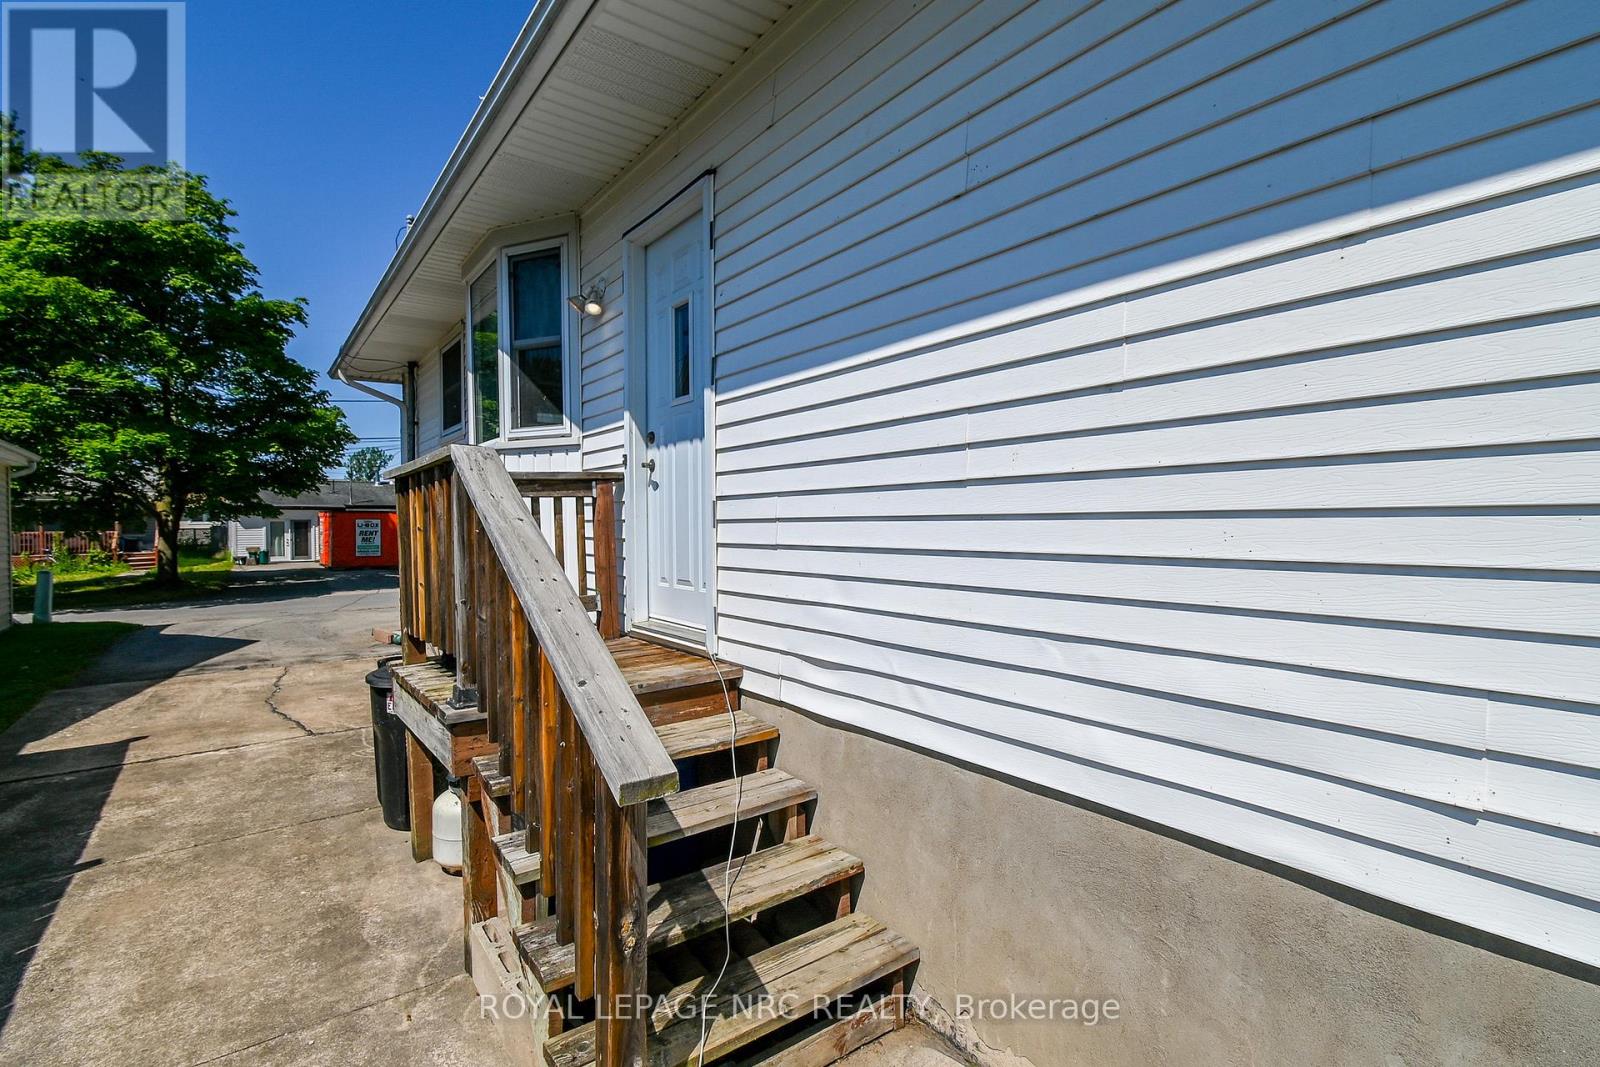
  • 62 Lillian Place, Fort Erie, Ontario  L2A 5M2 - Photo 21 - X13795864
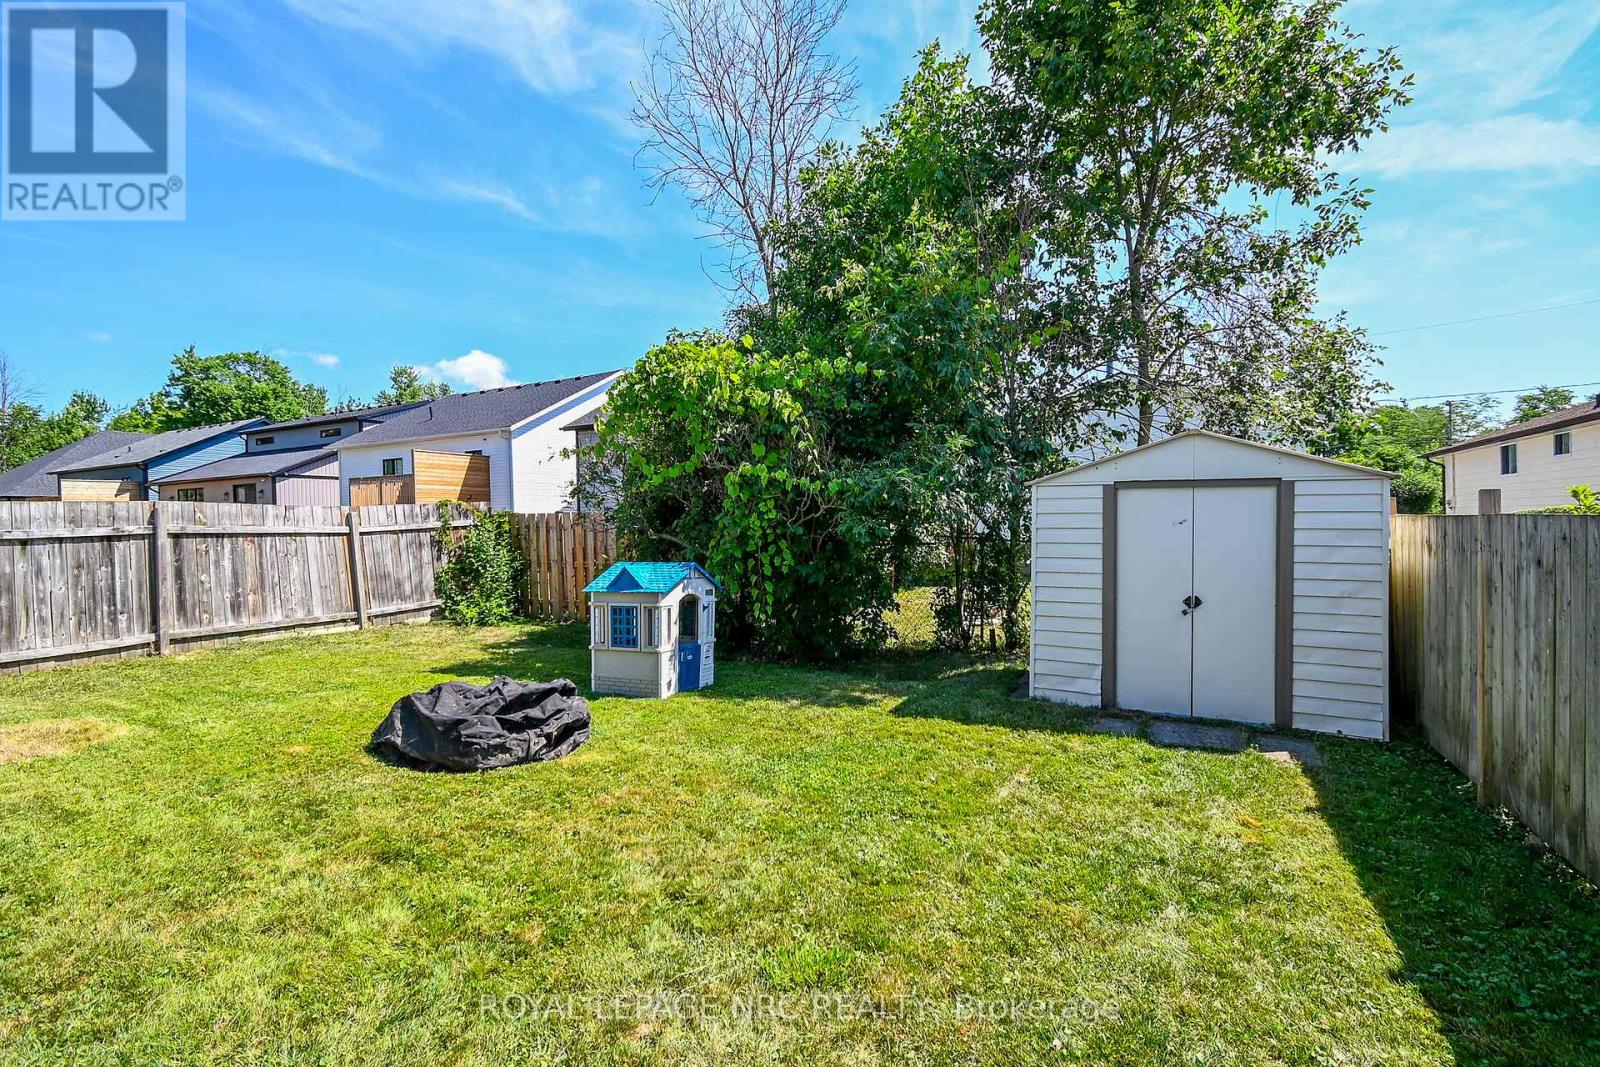
  • 62 Lillian Place, Fort Erie, Ontario  L2A 5M2 - Photo 22 - X13795864
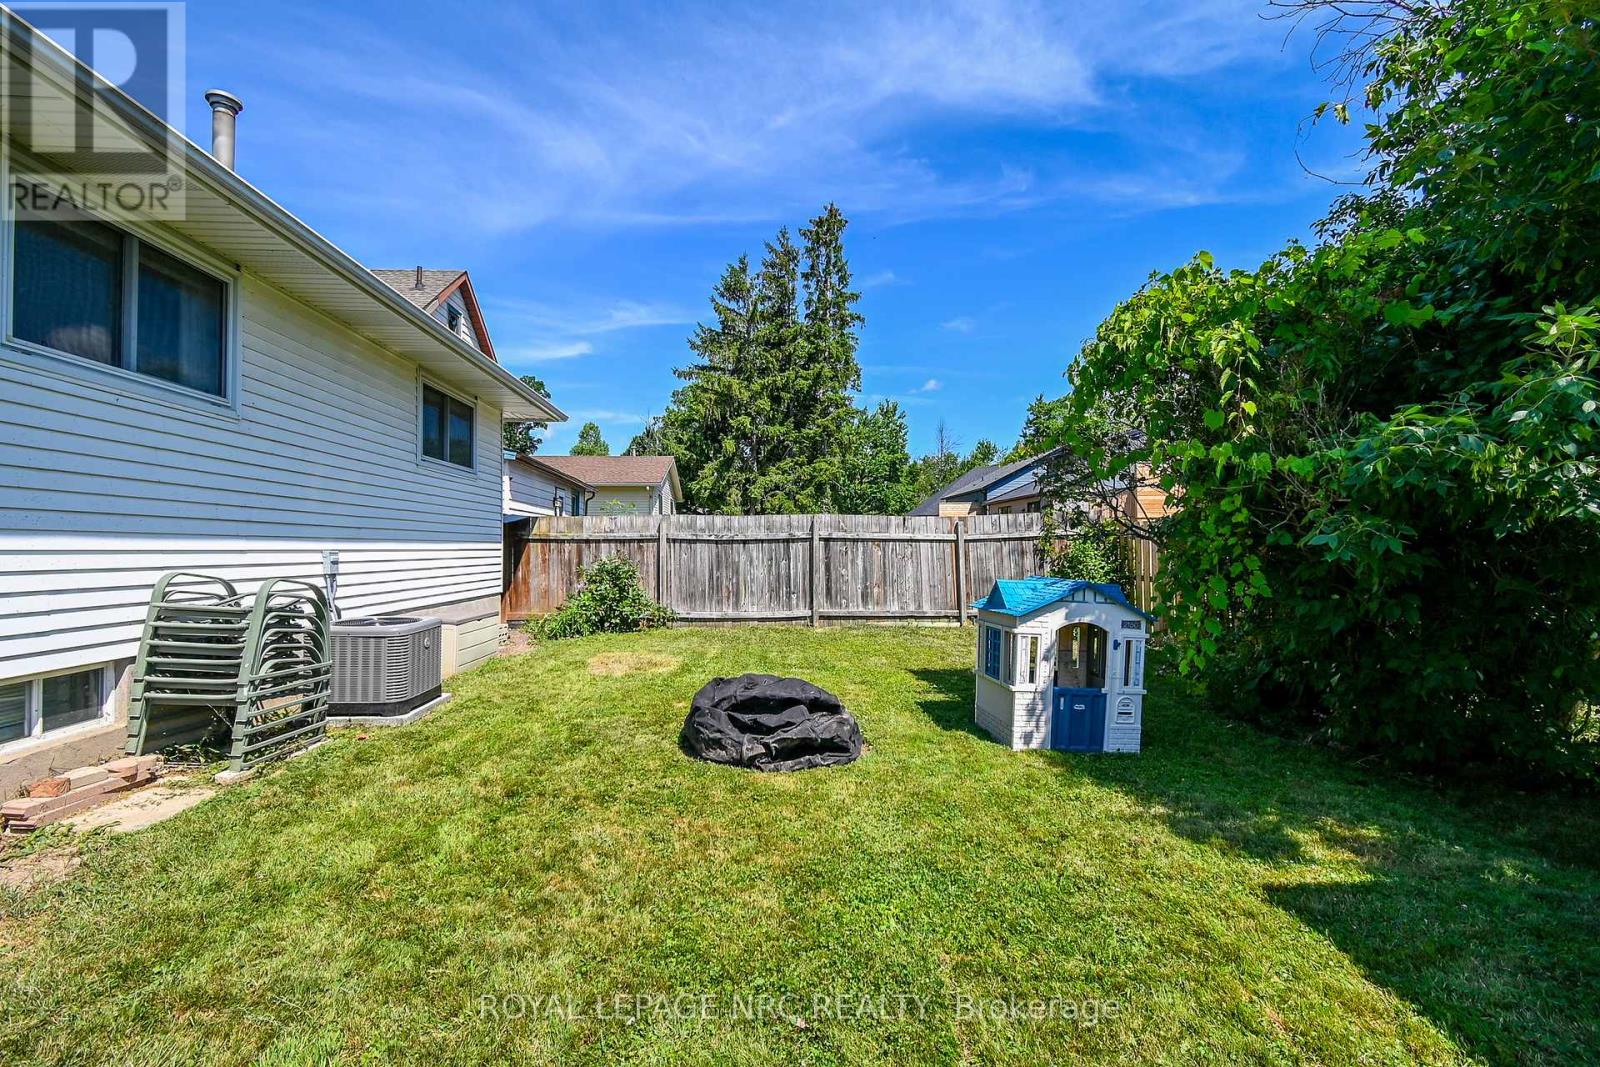
  • 62 Lillian Place, Fort Erie, Ontario  L2A 5M2 - Photo 23 - X13795864
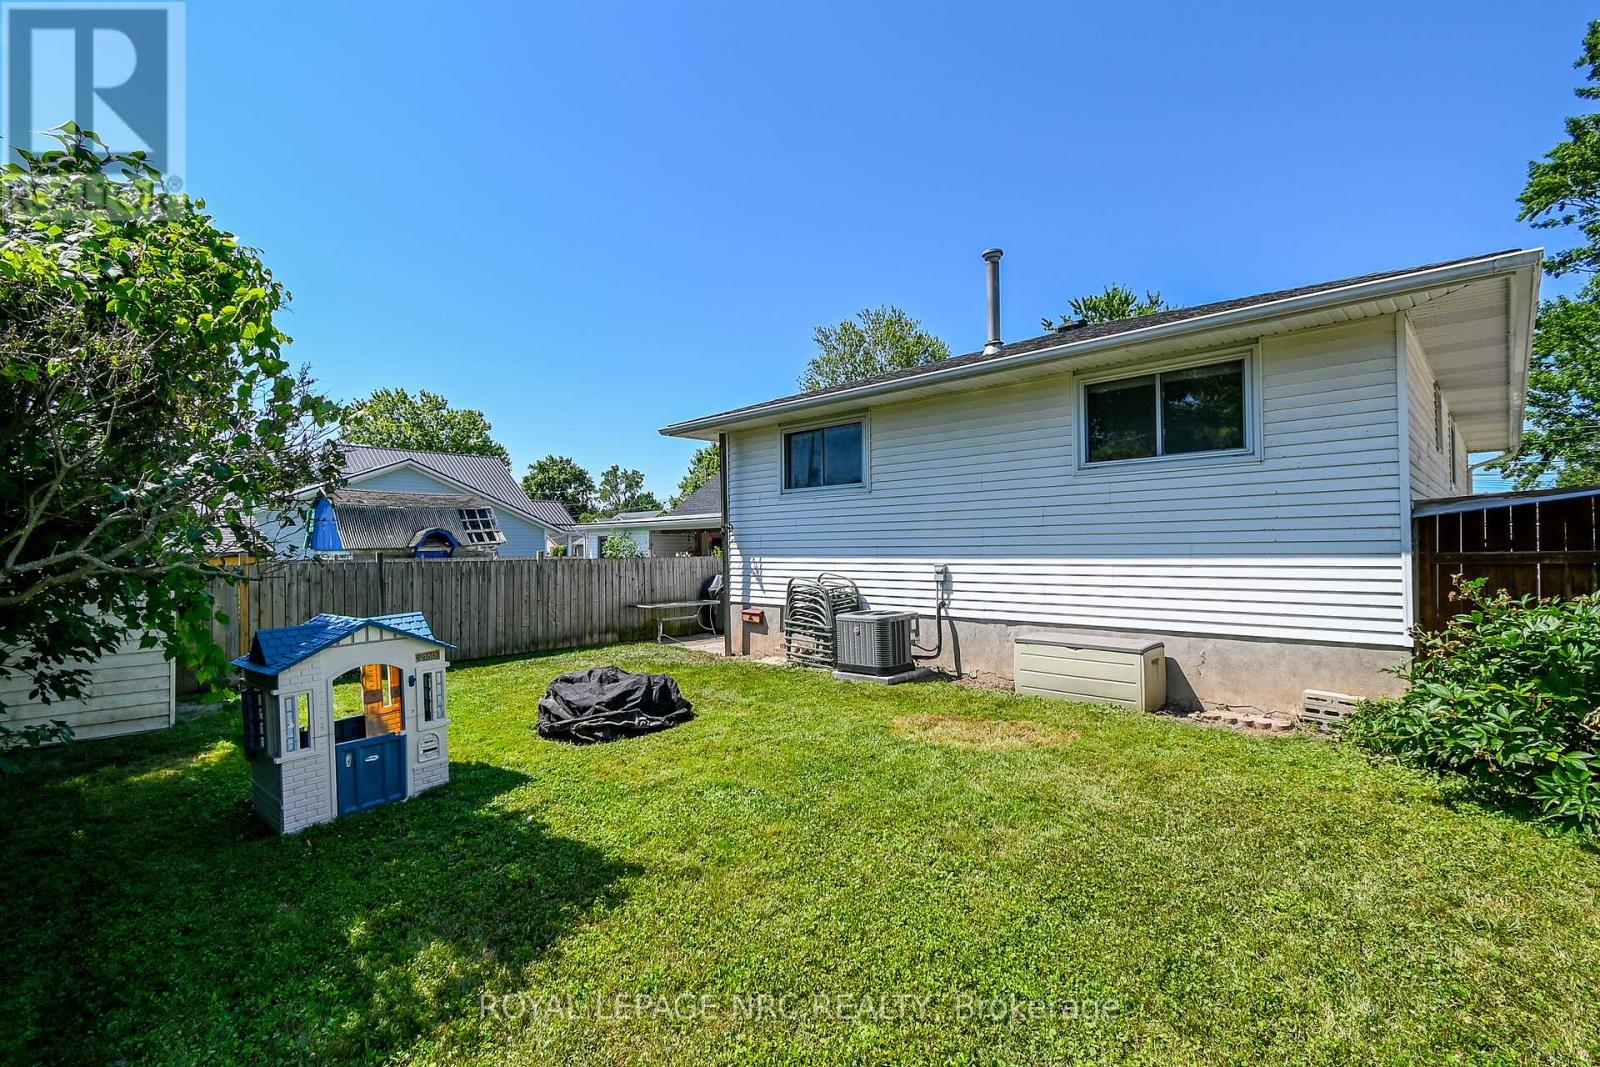
  • 62 Lillian Place, Fort Erie, Ontario  L2A 5M2 - Photo 24 - X13795864
  • 62 Lillian Place, Fort Erie, Ontario  L2A 5M2 - Photo 25 - X13795864
  • 62 Lillian Place, Fort Erie, Ontario  L2A 5M2 - Photo 26 - X13795864
  • 62 Lillian Place, Fort Erie, Ontario  L2A 5M2 - Photo 27 - X13795864
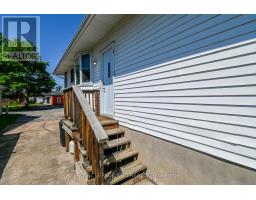
  • 62 Lillian Place, Fort Erie, Ontario  L2A 5M2 - Photo 28 - X13795864
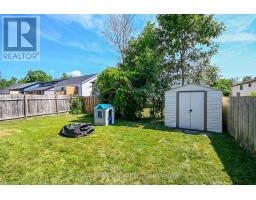
  • 62 Lillian Place, Fort Erie, Ontario  L2A 5M2 - Photo 29 - X13795864
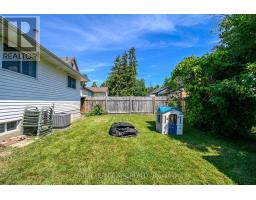
  • 62 Lillian Place, Fort Erie, Ontario  L2A 5M2 - Photo 30 - X13795864
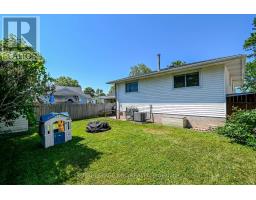
  • 62 Lillian Place, Fort Erie, Ontario  L2A 5M2 - Photo 31 - X13795864
  • 62 Lillian Place, Fort Erie, Ontario  L2A 5M2 - Photo 32 - X13795864
  • 62 Lillian Place, Fort Erie, Ontario  L2A 5M2 - Photo 33 - X13795864
  • 62 Lillian Place, Fort Erie, Ontario  L2A 5M2 - Photo 34 - X13795864
  • 62 Lillian Place, Fort Erie, Ontario  L2A 5M2 - Photo 35 - X13795864
  • 62 Lillian Place, Fort Erie, Ontario  L2A 5M2 - Photo 36 - X13795864
  • 62 Lillian Place, Fort Erie, Ontario  L2A 5M2 - Photo 37 - X13795864
  • 62 Lillian Place, Fort Erie, Ontario  L2A 5M2 - Photo 38 - X13795864
  • 62 Lillian Place, Fort Erie, Ontario  L2A 5M2 - Photo 39 - X13795864
  • 62 Lillian Place, Fort Erie, Ontario  L2A 5M2 - Photo 40 - X13795864
  • 62 Lillian Place, Fort Erie, Ontario  L2A 5M2 - Photo 41 - X13795864
3 Bedroom 2 Bathroom 700 - 1,100 sqft
Bungalow Central Air Conditioning Forced Air

$435,000

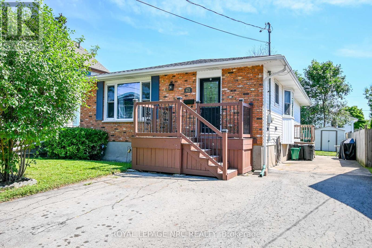
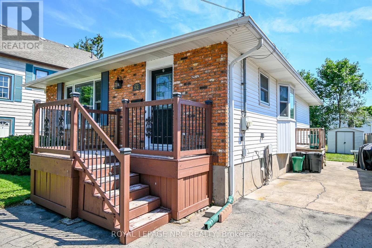
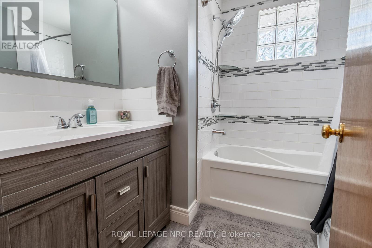
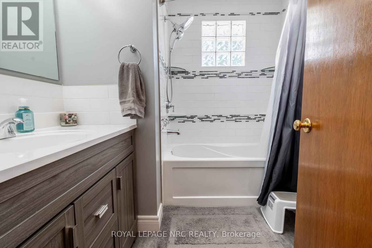
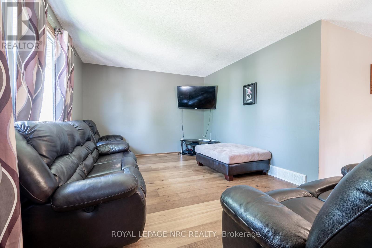
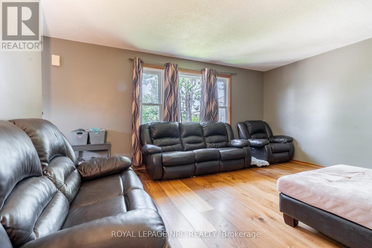
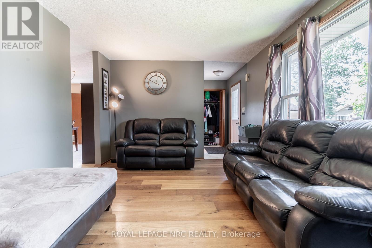
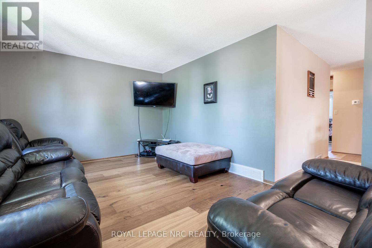
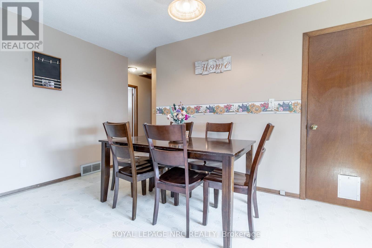
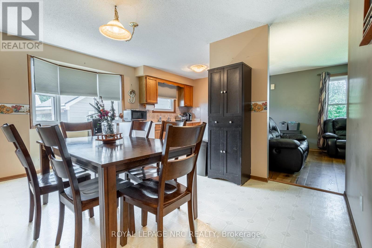
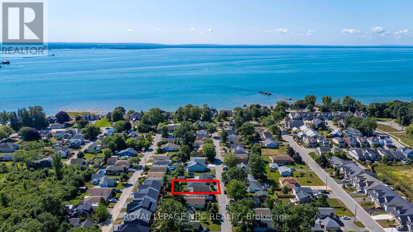
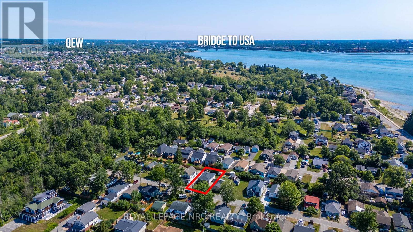
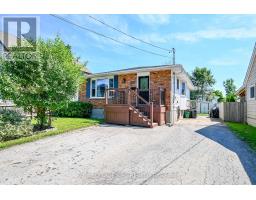
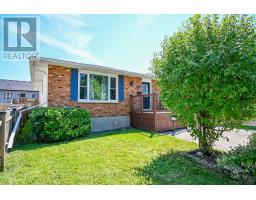
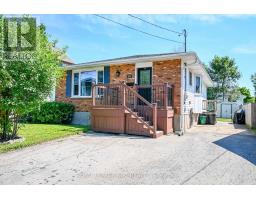
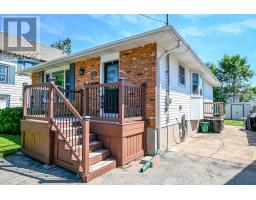
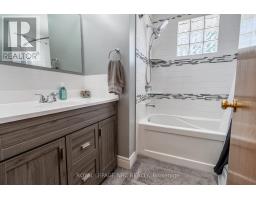
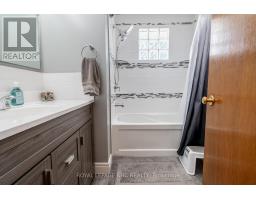
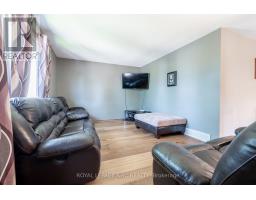
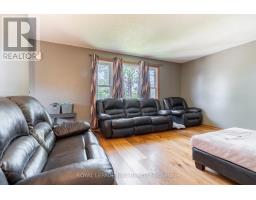
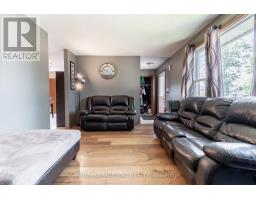
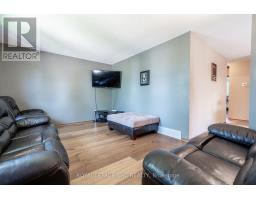
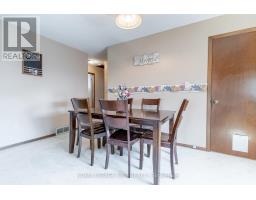
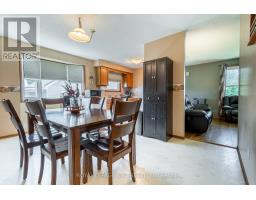
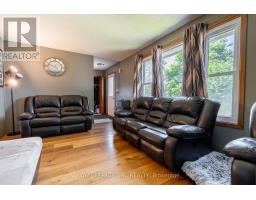
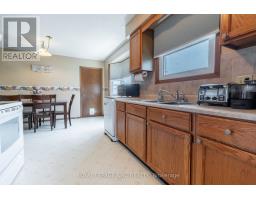
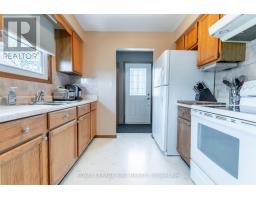
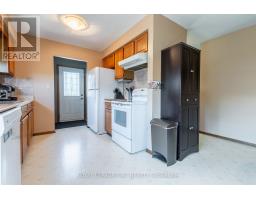
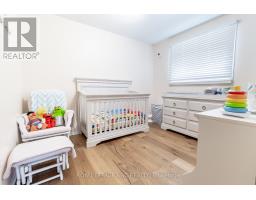
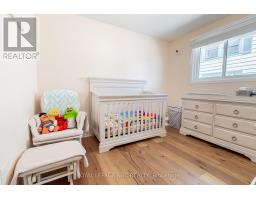
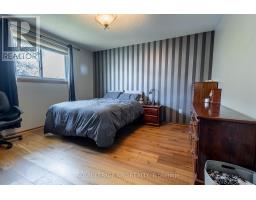
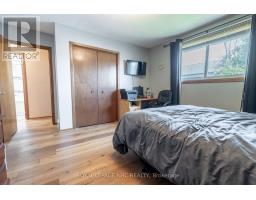
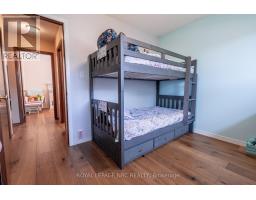
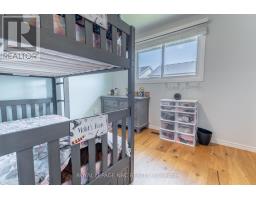
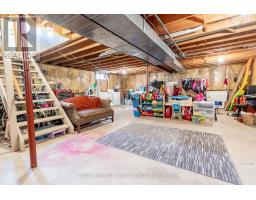
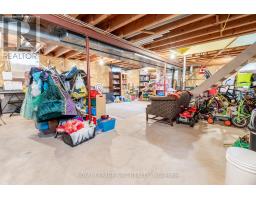
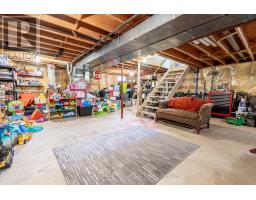
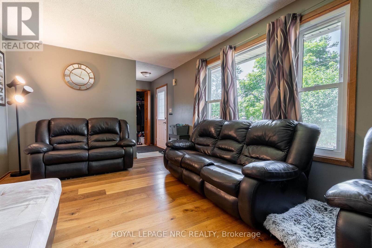
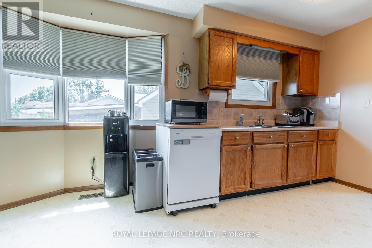
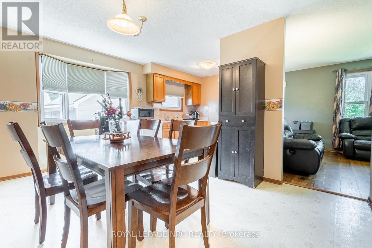
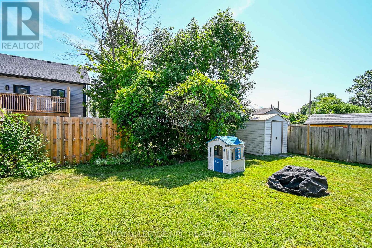
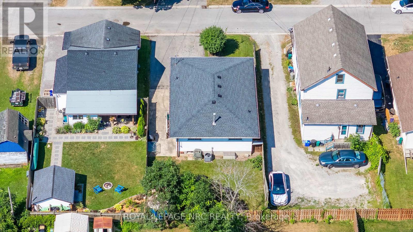
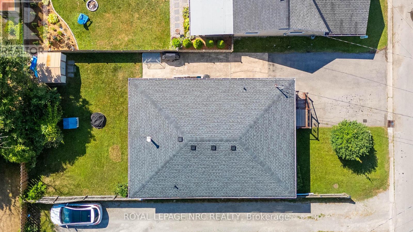
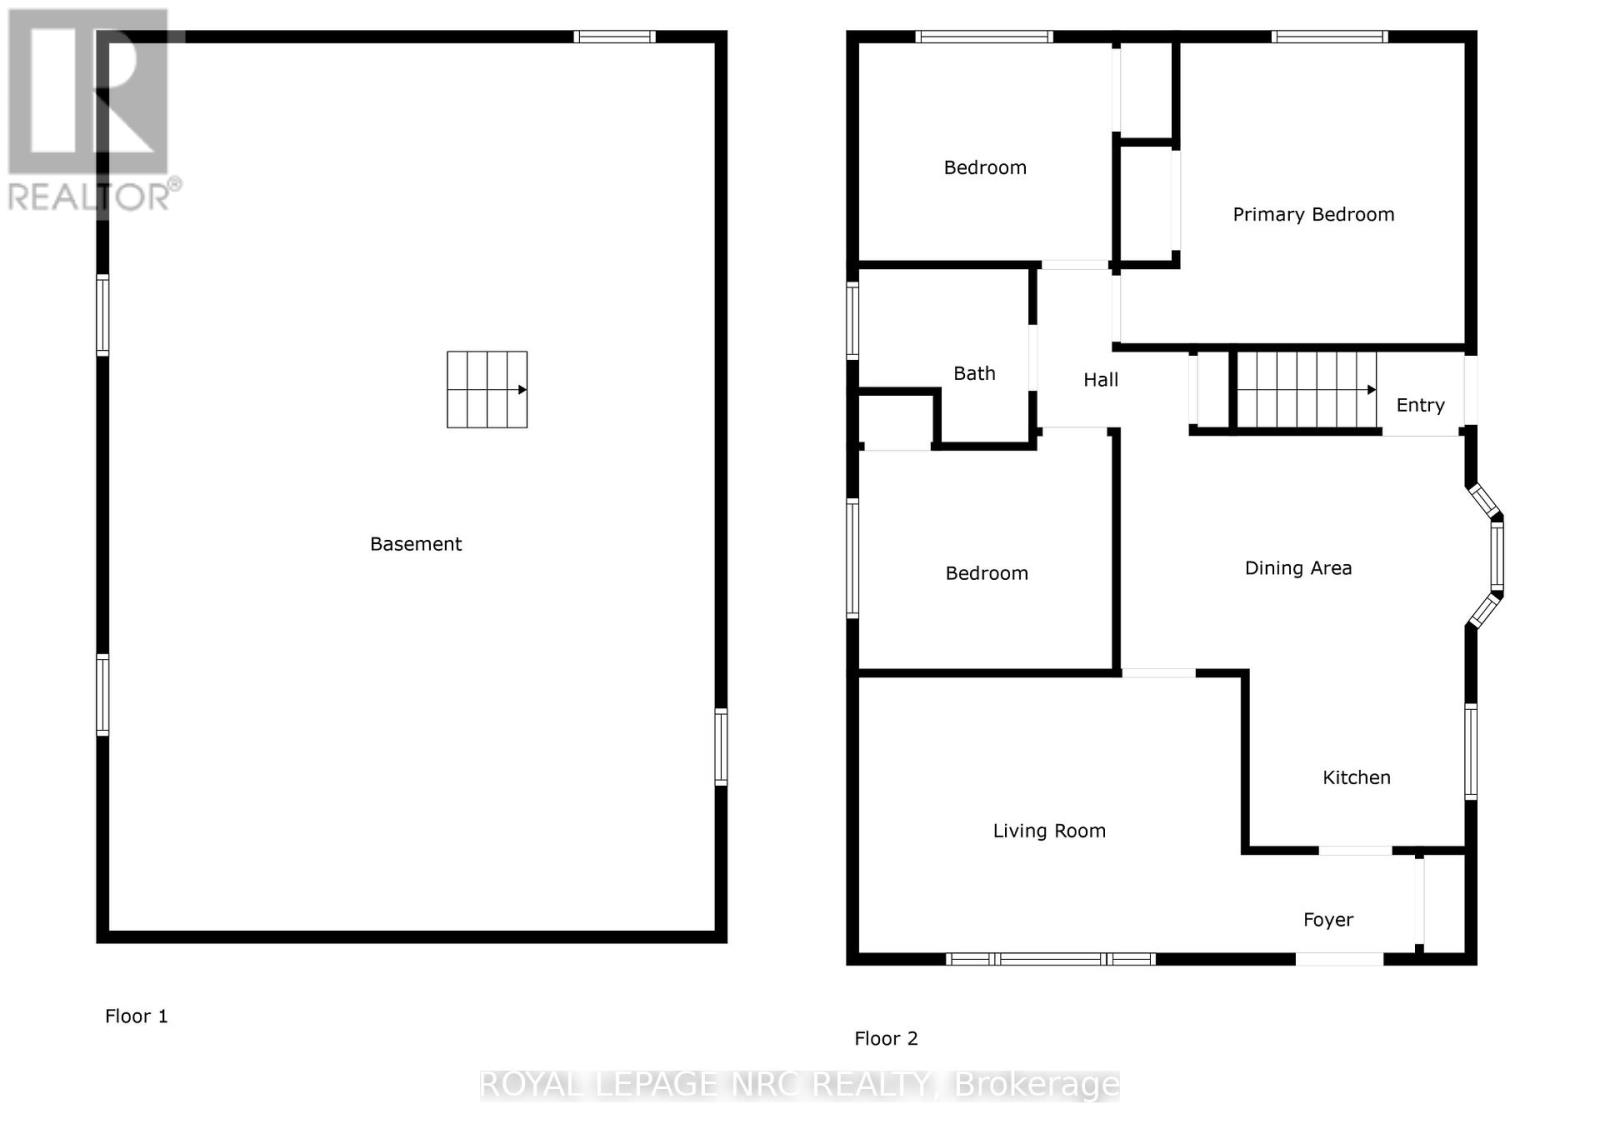
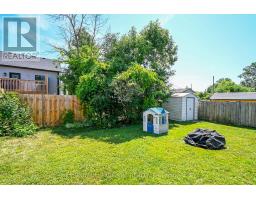
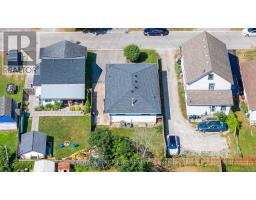
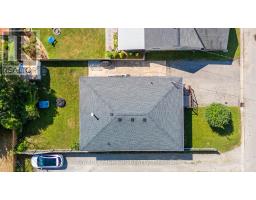
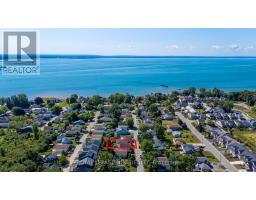
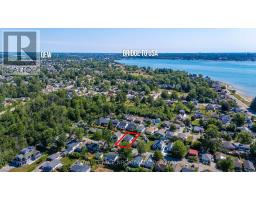
Welcome Home to 62 Lillian Place in Fort Erie! This move-in-ready 3 bedroom bungalow is tucked away on a quiet dead-end street just off Lakeshore road and only a short walk from Lake Erie! The home features hardwood floors throughout, newly renovated bathroom, vinyl windows, and a new furnace and central air in 2024! The full, high and dry poured-concrete basement offers a separate entrance and bathroom rough-in, providing excellent potential for an in-law suite, apartment, or additional living space! Outside, youll find a double paved driveway, and a low maintenance brick and vinyl exterior! Located in a family-friendly neighbourhood, this home is a great option for first time buyers, retirees, or anyone looking for a property with room to grow! Book your private showing today! (id:41589)

Property Details

MLS® Number X13795864
Property Type Single Family
Community Name 333 - Lakeshore
Features Carpet Free, Sump Pump
Parking Space Total 4

Building

Bathroom Total 2
Bedrooms Above Ground 3
Bedrooms Total 3
Appliances Water Heater
Architectural Style Bungalow
Basement Development Unfinished
Basement Type Full (unfinished)
Construction Style Attachment Detached
Cooling Type Central Air Conditioning
Exterior Finish Vinyl Siding, Brick
Foundation Type Poured Concrete
Heating Fuel Natural Gas
Heating Type Forced Air
Stories Total 1
Size Interior 700 - 1,100 Sqft
Type House
Utility Water Municipal Water

Parking

No Garage

Land

Acreage No
Sewer Sanitary Sewer
Size Depth 89 Ft
Size Frontage 40 Ft
Size Irregular 40 X 89 Ft
Size Total Text 40 X 89 Ft

Rooms

Level Type Length Width Dimensions
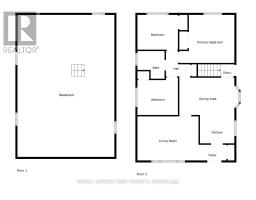
Main Level Bedroom 3.18 m 2.74 m 3.18 m x 2.74 m
Main Level Primary Bedroom 4.32 m 3.78 m 4.32 m x 3.78 m
Main Level Bedroom 3.2 m 2.92 m 3.2 m x 2.92 m
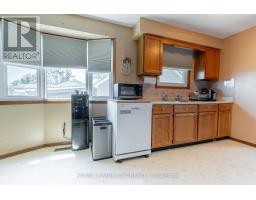
Main Level Kitchen 2.69 m 2.21 m 2.69 m x 2.21 m
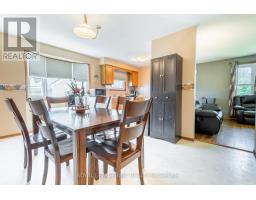
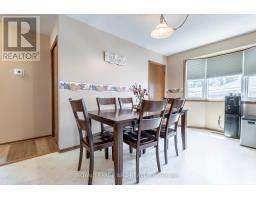
Main Level Dining Room 4.65 m 2.95 m 4.65 m x 2.95 m
Main Level Living Room 4.8 m 3.48 m 4.8 m x 3.48 m
Main Level Bathroom 2.13 m 2.18 m 2.13 m x 2.18 m
  • Aerial

https://www.realtor.ca/real-estate/30291737/62-lillian-place-fort-erie-lakeshore-333-lakeshore

Cameron Kostuk
Salesperson

(905) 351-9467

Royal LePage NRC Realty
4850 Dorchester Road #b
Niagara Falls, Ontario L2E 6N9

(905) 357-3000
www.nrcrealty.ca/

Powered by: REALTOR.ca
This REALTOR.ca listing content is owned and licensed by REALTORĀ® members of The Canadian Real Estate Association

The trademarks REALTOR®, REALTORS®, and the REALTOR® logo are controlled by The Canadian Real Estate Association (CREA) and identify real estate professionals who are members of CREA. The trademarks MLS®, Multiple Listing Service® and the associated logos are owned by The Canadian Real Estate Association (CREA) and identify the quality of services provided by real estate professionals who are members of CREA. The trademark DDF® is owned by The Canadian Real Estate Association (CREA) and identifies CREA's Data Distribution Facility (DDF®)


September 28 2026 03:54:34

Niagara Association of REALTORSĀ®

Royal LePage NRC Realty

RealtyPress WordPress CREA DDF® Plugin

RE/MAX Garden City Realty Inc., Brokerage - Each Office Independently Owned and Operated - Design By Center Stage Creative
  • Welcome
  • About Me
  • Listings
  • Featured
  • Sold
  • Videos
  • Links
  • Contact
JORDAN CLARK