

Property Listings
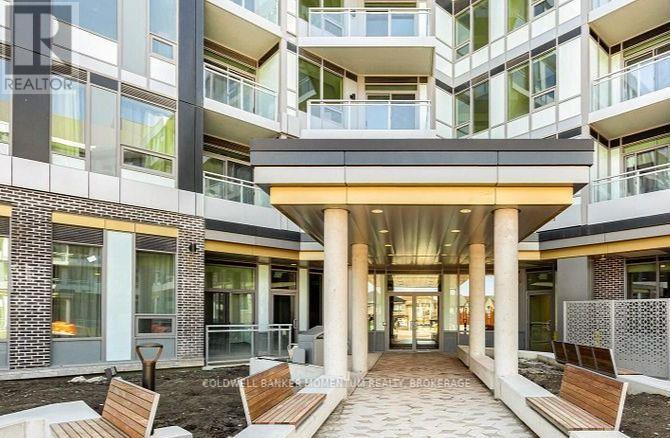
115 - 2501 Saw Whet Boulevard
Oakville, Ontario
Welcome to The Saw Whet, a brand-new luxury condominium in Oakville's prestigious Glen Abbey community. This Open-Concept 1 Bedroom, 1 Bathroom Suite Offers a Contemporary Design. Unit Includes 1 Parking And 1 Locker. Located in South Oakville and Conveniently Near QEW, Bronte Go Station, Golf Course, Shopping Centres, Restaurants and Sheridan Colleges, Oakville Trafalgar Memorial Hospital And Much More. (id:41589)
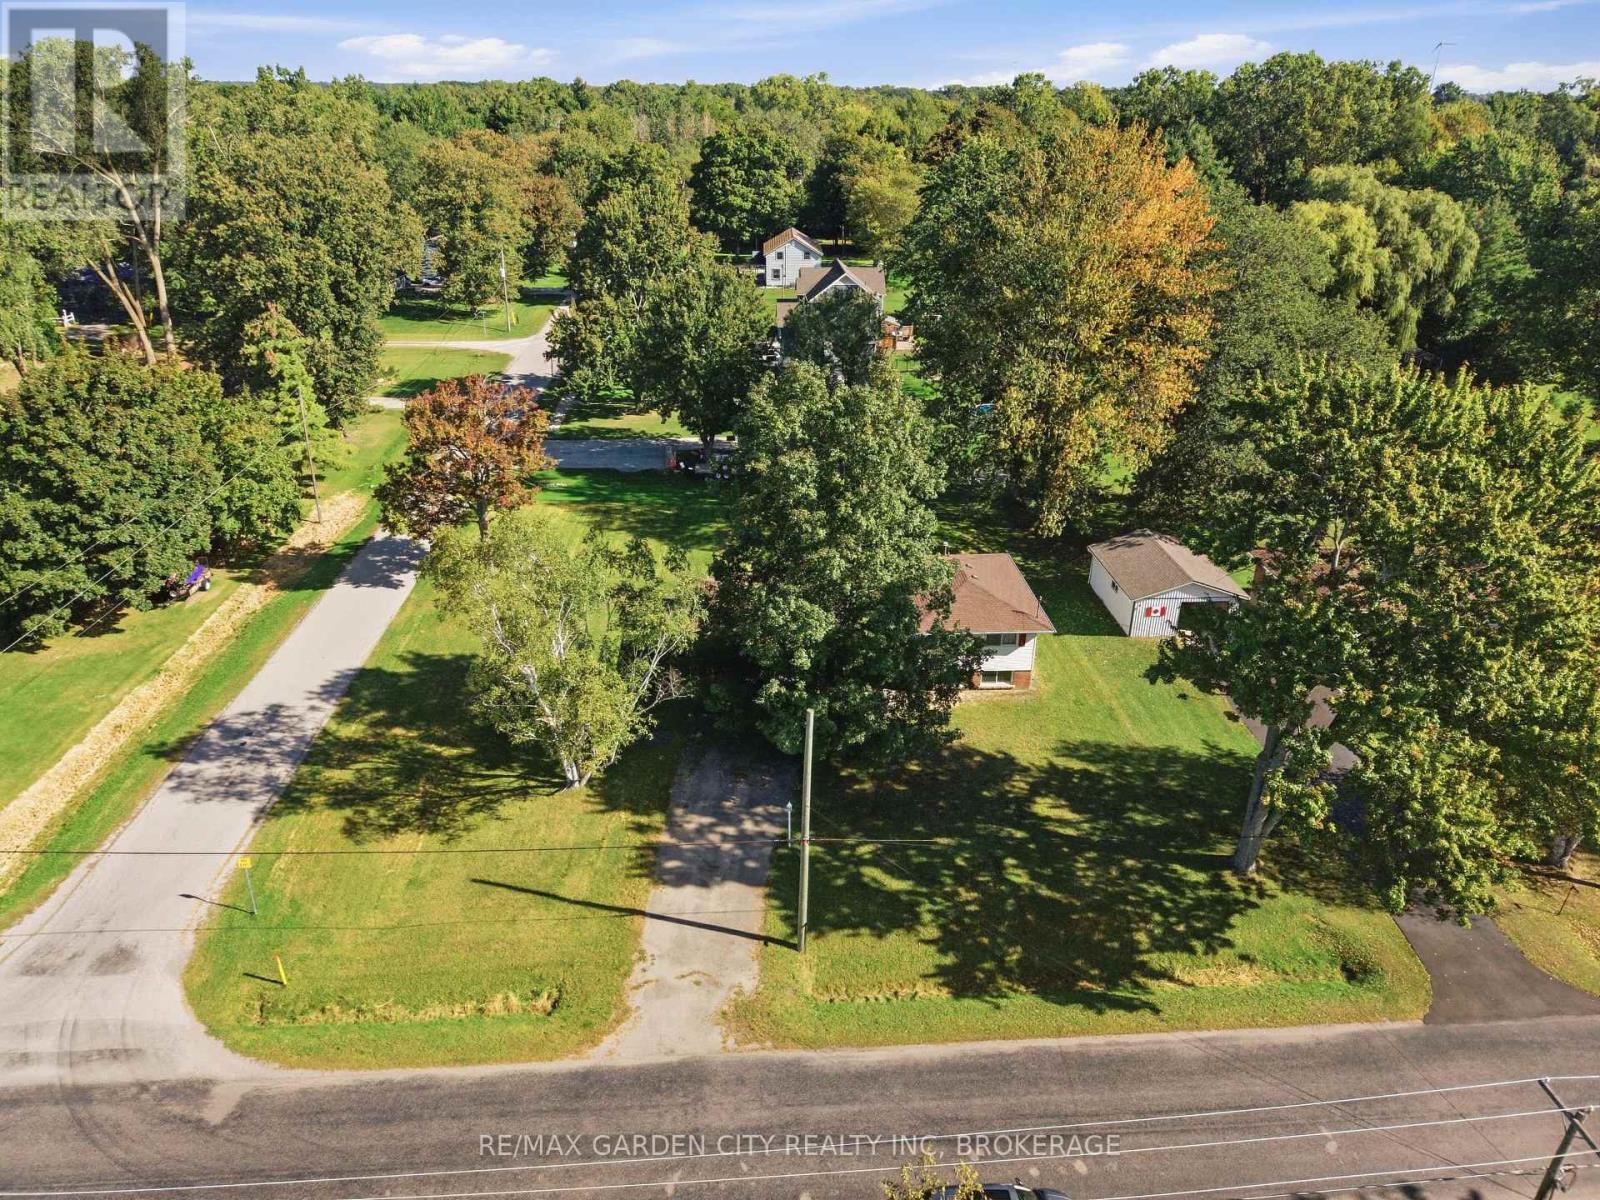
125 Inman Road
Haldimand, Ontario
Welcome to 125 Inman Road, a well-maintained 3-bedroom, 1-bathroom side-split situated on a spacious corner lot in Haldimand County. Offering a practical layout with comfortable living spaces, this home is a great opportunity for first-time buyers, families, downsizers, or anyone looking for a little more room to enjoy both inside and out.The side-split design provides excellent separation between living and sleeping areas, while three bedrooms offer flexibility for family, guests, or a home office. Outside, the large corner lot provides plenty of space for entertaining, gardening, kids, pets, or simply enjoying the outdoors.Located along Inman Road with convenient access to Dunnville and the surrounding Haldimand countryside, this property combines the space and relaxed setting of rural-community living with everyday amenities within easy reach. A solid home on a generous lot with plenty of potential to make it your own. (id:41589)
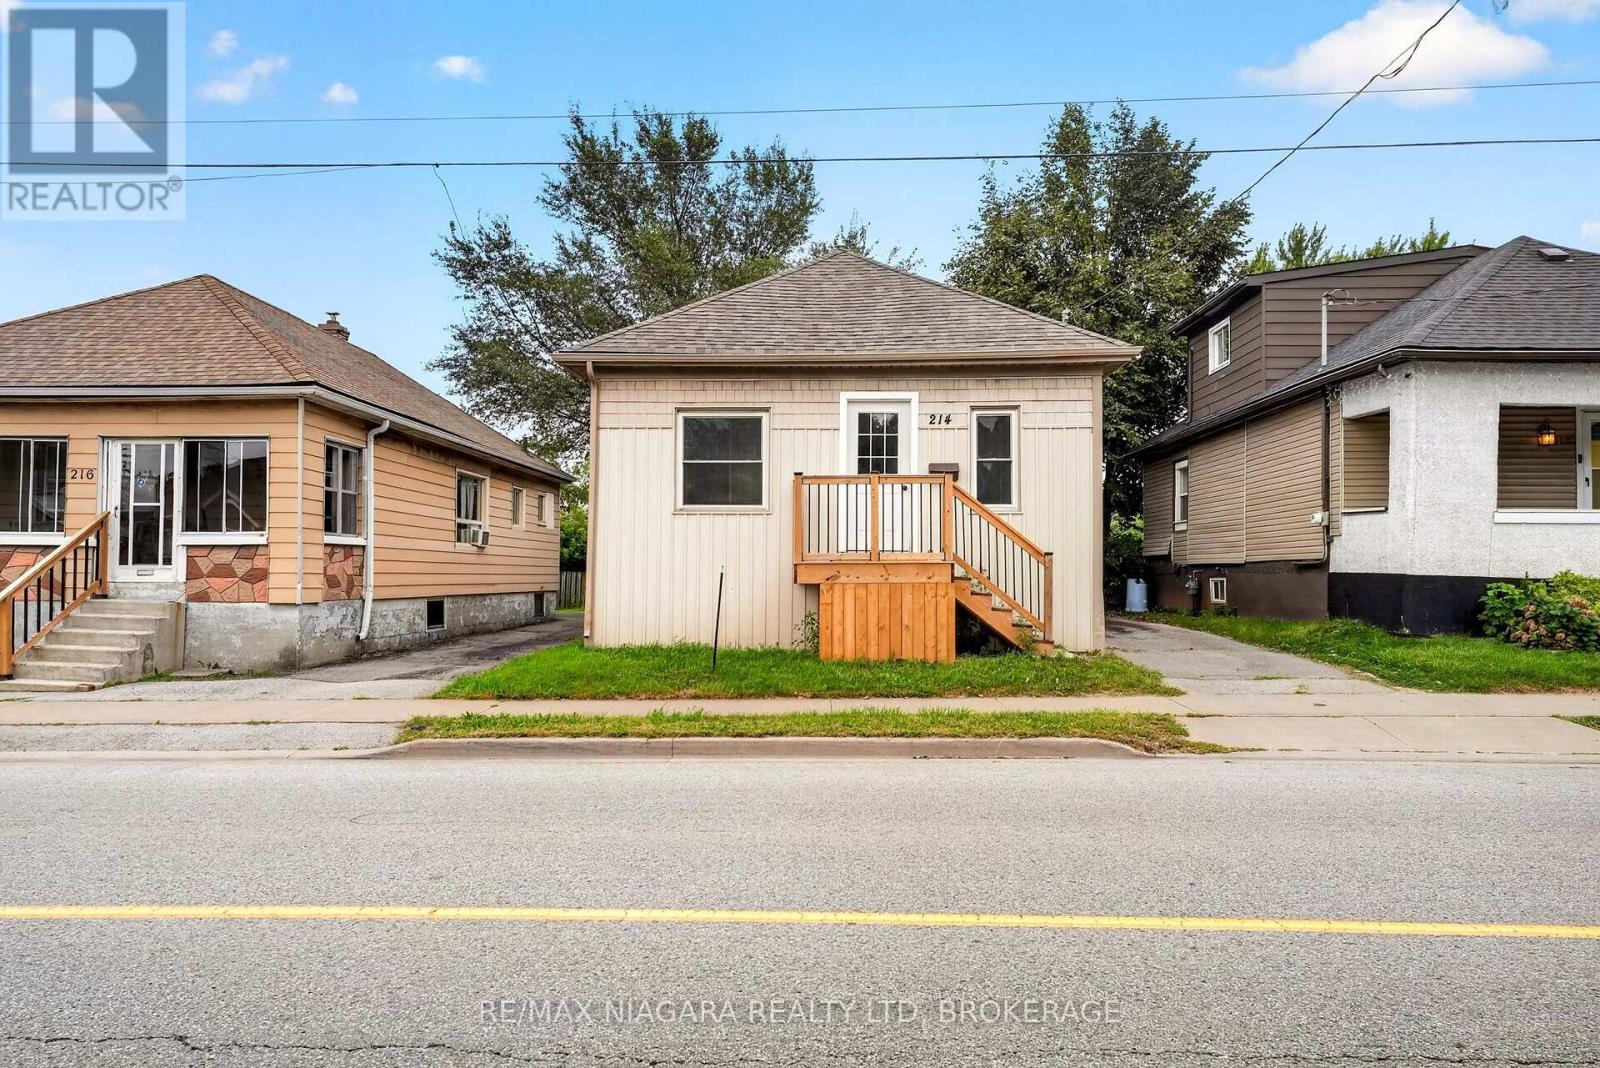
214 Niagara Street
St. Catharines, Ontario
The perfect multi-generational bungalow awaits! Your new home features 2+2 bedrooms, 2 full bathrooms, and 2 kitchens with perfectly functional layouts across both levels. The main floor includes an updated kitchen, 4 piece bathroom, bright living area, two bedrooms, and in-suite laundry. The fully finished lower level offers a separate rear entrance, second kitchen, spacious living area, two bedrooms, a 3-piece bathroom, and its own laundry facilities. The layout may be suitable for in-law or extended family use, with added flexibility for buyers seeking additional living space. Private single driveway and convenient location close to schools, shopping, Pearson park, Kiwanis Aquatics Centre and Library and all amenities! Don't miss this one! (id:41589)
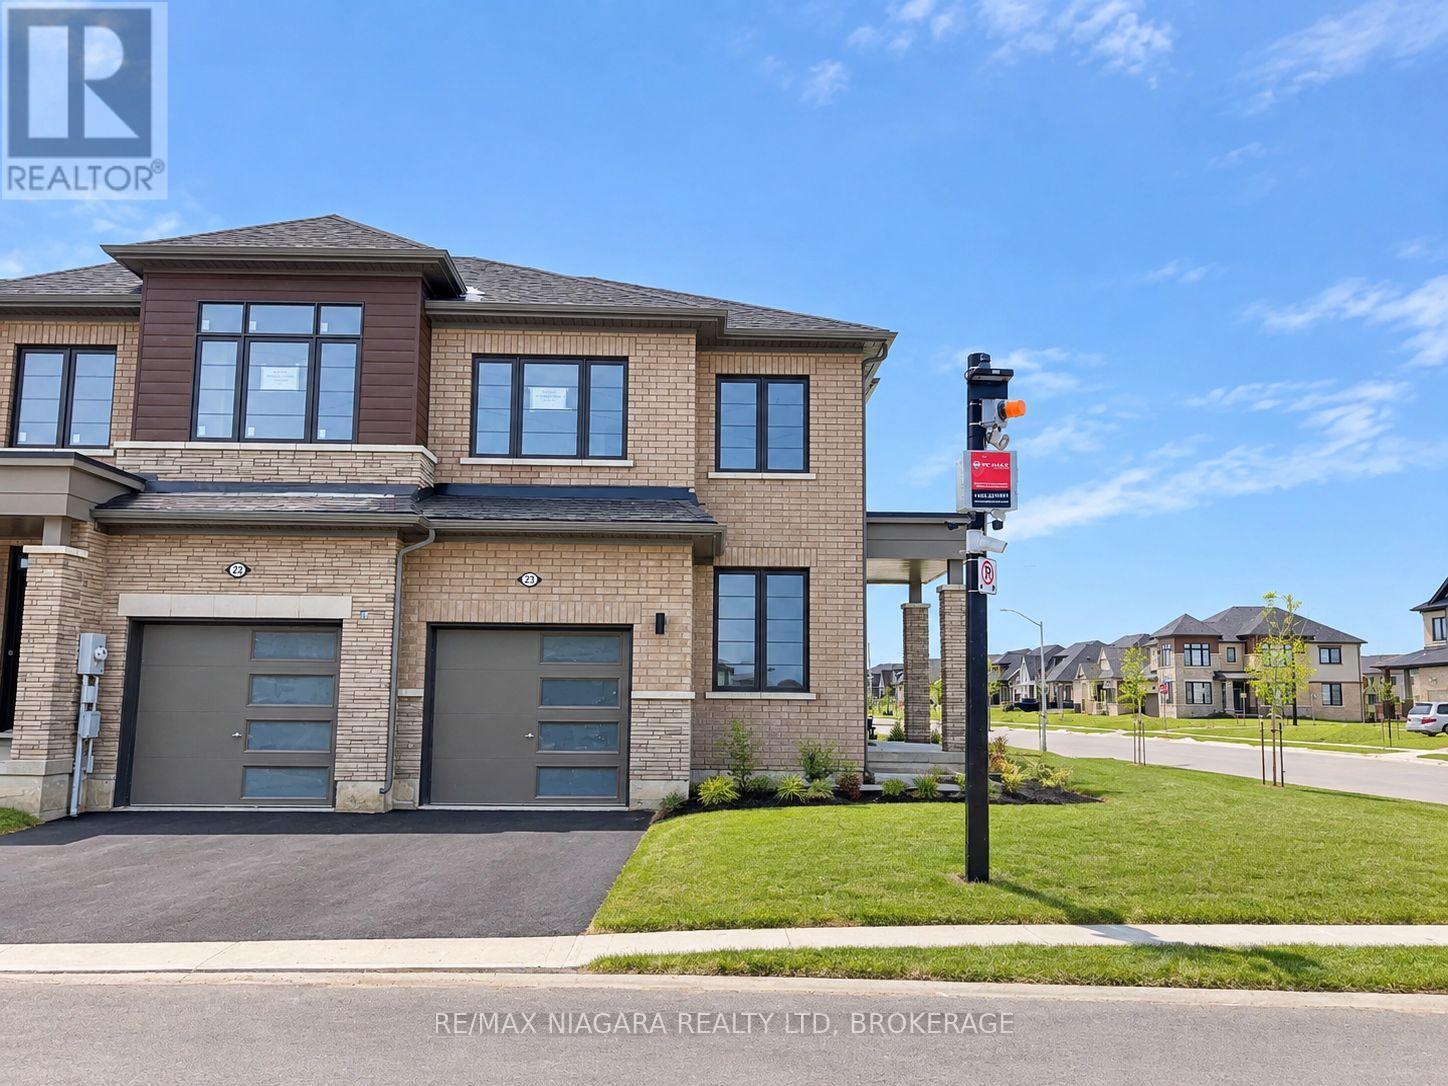
23 - 15 Peach Street
Thorold, Ontario
Shows like a model home! Stunning end unit townhome featuring 3 bedrooms, 3 bathrooms located in the beautiful Rolling Meadows neighbourhood! Enjoy maintenance free living - lawn care and snow maintenance on the street are included in the lease! Open concept main floor layout with tons of windows for you to enjoy natural daylight all day long! A chef's kitchen features stainless steel appliances, sleek countertops, and ample storage space. Upper level boasts large master bedroom with a walk-in closet and 4 piece private ensuite bathroom. Two additional bedrooms both with double closets share another 4 piece bathroom. Convenient second floor laundry saves you time and effort! Unfinished full basement for all storage needs. Hardwood and tile throughout! Single car attached garage and additional parking for guests located in the centre of Peach St and alongside Barker St! Close to all amenities, schools, shopping, QEW/406 highways. Available for immediate possession. (id:41589)
8272 Woodsview Crescent
Niagara Falls, Ontario
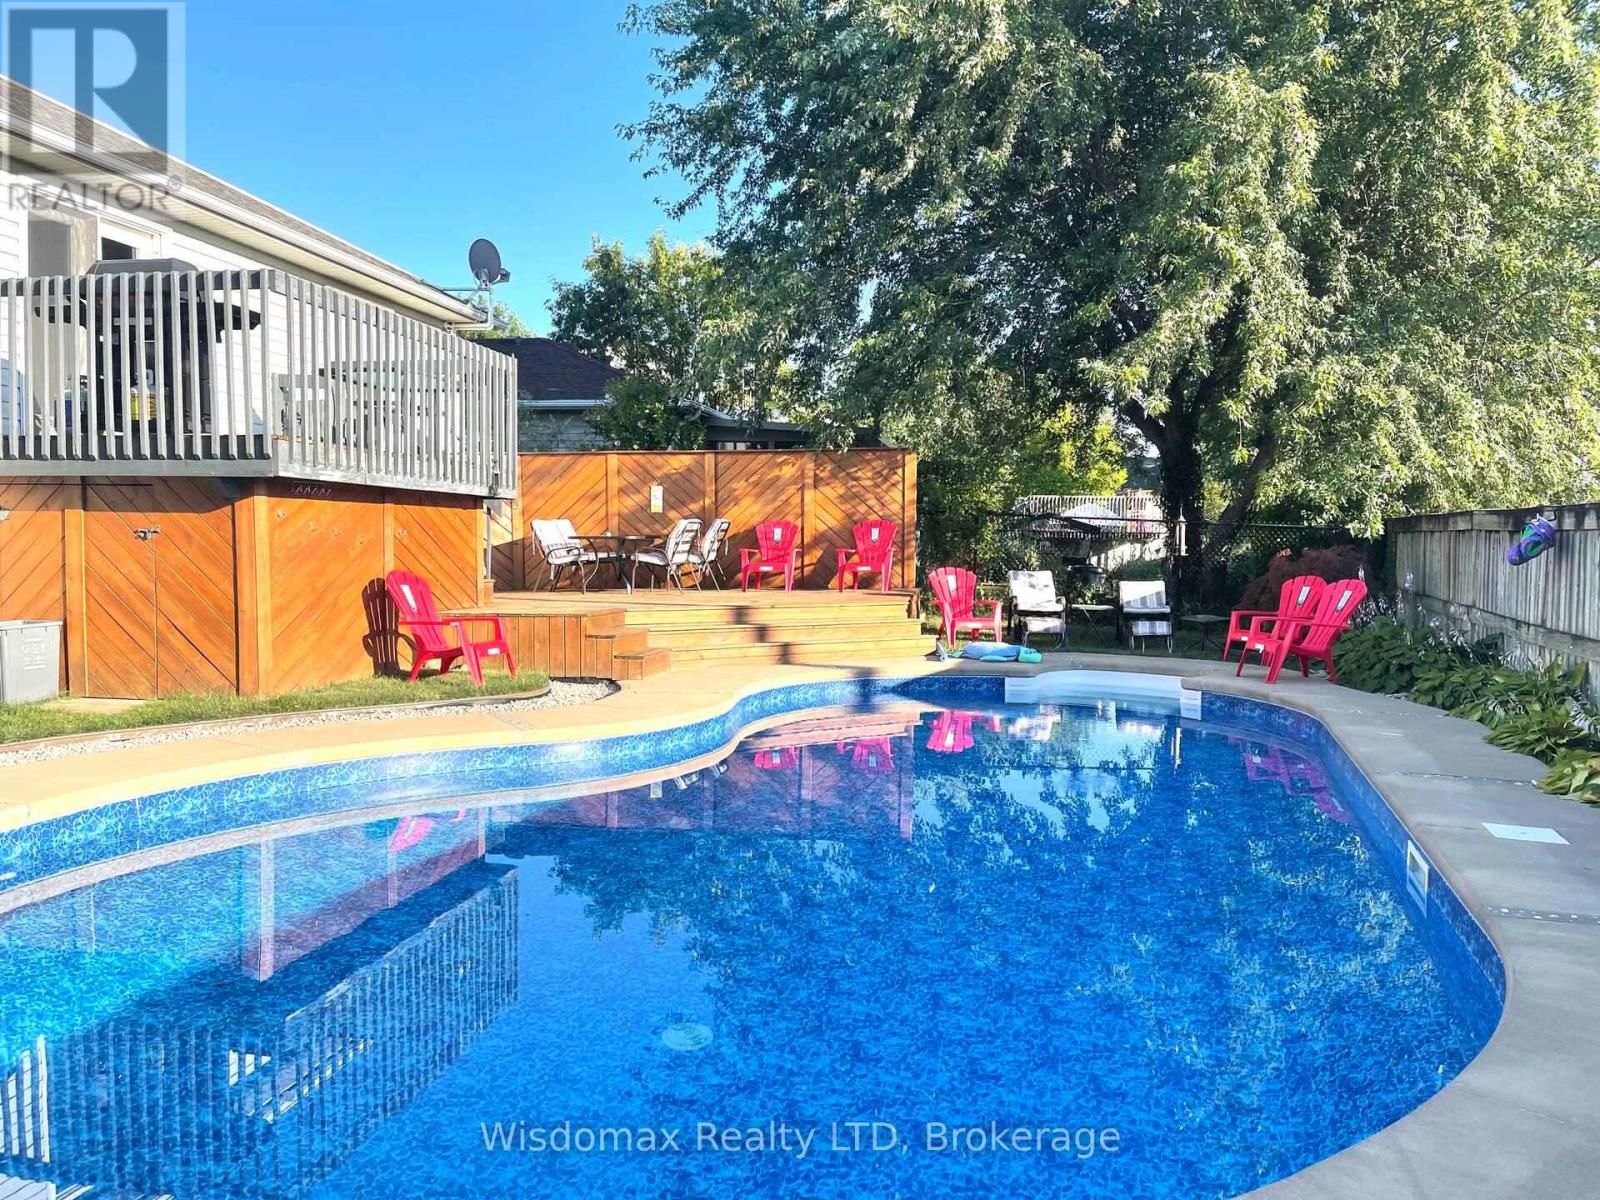
This beautiful raised bungalow offers over 2300 sqft of finished living space with 3+1 bedrooms, 2 full baths, attached double garage plus a gorgeous inground pool. Spacious foyer with front hall closet and garage door access. Main floor layout offers an open living room & dining room area with hardwood flooring, kitchen with stainless steel appliances included, quartz countertops and sliding door walk-out to your rear yard with 2-tiered deck overlooking your inground pool. Main floor also offers 3 generous sized bedrooms with closets plus main 4-piece bath with tub & shower. Lower level features big & bright windows with an open concept family room with gas fireplace, wet bar, high top dining area and games area plus 4th bedroom with wall-to-wall closets. Lower level also offers unfinished laundry room with washer & dryer included plus room for storage. The exterior features over sized driveway with parking for 5+ car plus double garage. Rear yard is a wonderful entertaining space with the 2-tiered deck, fully fenced yard, no side neighbours (Larry Delazzer Nature Park) and gorgeous inground pool with an eco-friendly solar heating system. Convenient location walking distance to bus stops, pharmacies, restaurants, groceries & shopping and short drive/easy access to the new Costco Shopping Centre and QEW highway access to Fort Erie/USA and Toronto. All appliances included. (id:41589)
302 - 57 Lakeport Road
St. Catharines, Ontario
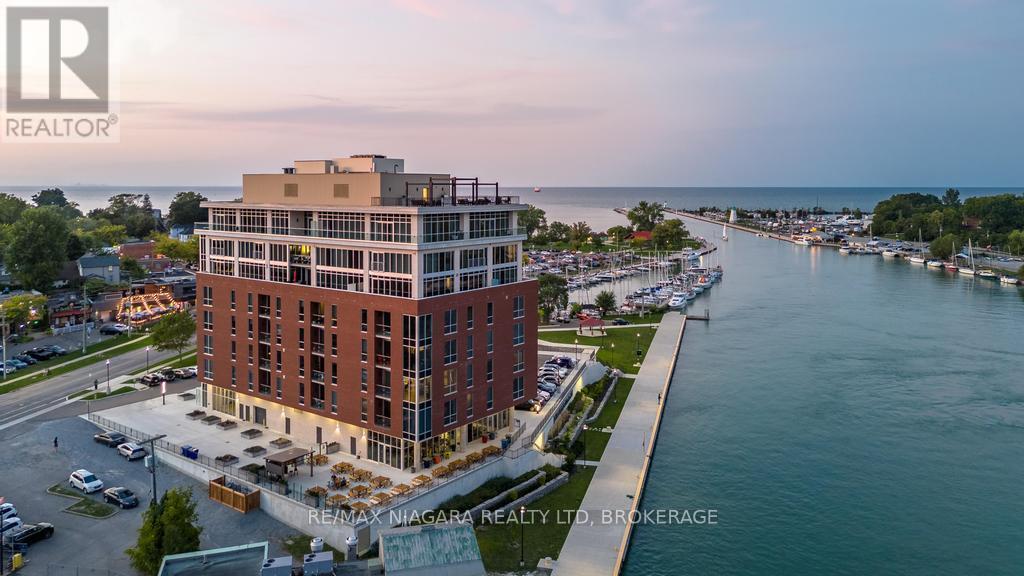
Welcome to 57 Lakeport Rd, Unit #302, an exquisite residence in the highly desirable Port Dalhousie. Known for its serene waterfront lifestyle, this boutique building offers a perfect mix of luxury and tranquility. Surrounded by breathtaking views, fine dining, scenic parks, the marina, and the newly rebuilt pier, it showcases the best of Niagara. This spacious 2 bedroom & 2 Bathroom unit features premium upgrades and an open-concept design. Floor-to-ceiling windows provide natural light and stunning panoramic views of Lake Ontario. The kitchen is a chefs dream with quartz countertops, a gas stove, custom cabinetry, and a built-in coffee and wine bar with hidden storage. The living area offers remote-controlled blinds for seamless light control. The primary bedroom serves as a retreat with a feature wall, walk-in closet, and private balcony. The ensuite bathroom boasts high-end tiles, a quartz vanity, and heated floors. A second bedroom is ideal for guests or a home office, with a second full bathroom offering the same elegant finishes. The laundry area includes quartz countertops for added convenience and a polished look. Amenities include a rooftop terrace with 360-degree views of Lake Ontario, the Toronto skyline, and the Niagara Escarpment. With two deluxe BBQs, a gas fire pit, and ample seating, its perfect for entertaining or relaxation. Additional features include bike racks, a dog wash station, and TWO owned parking spots in the underground garage. Cutting-edge smart home technology lets you control climate, lighting, and door access remotely. Conveniently located near the QEW and 406 highways, you're minutes from Niagara's wine country, Niagara Falls, and Buffalo Airport. Whether you're enjoying your morning coffee with serene lake views, strolling along the waterfront, or exploring vibrant local cafes, this home offers a lifestyle of comfort and luxury.40k in Upgrades! (id:41589)
4731 Saint Lawrence Avenue
Niagara Falls, Ontario
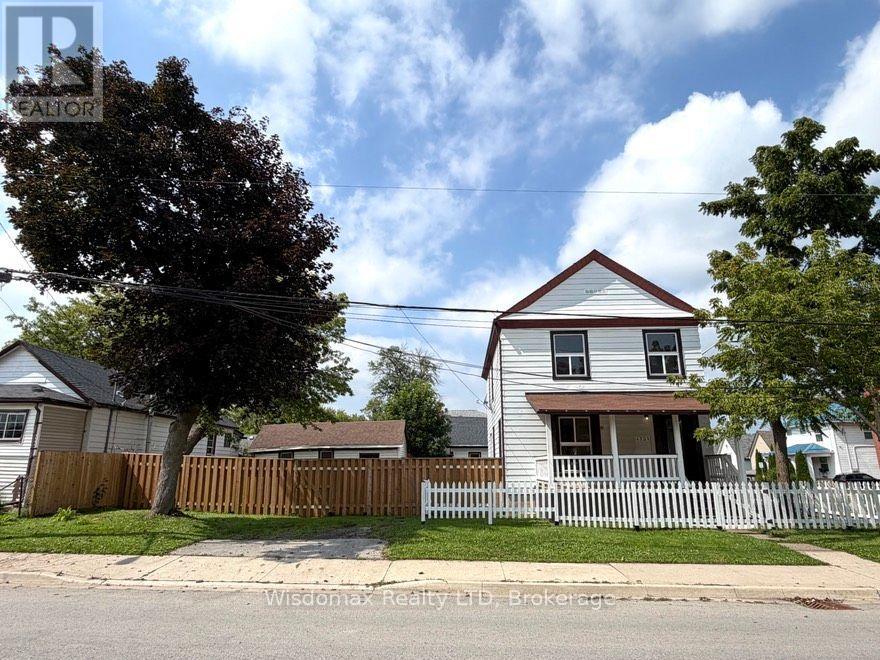
Solid Legal duplex with big corner lot 64X75 at R5F zoning. One bed room one bathroom and 2 living rooms unit at mainfloor and two bedrooms one bathroom one living room unit on second floor. basement partcially finnished with seperate entrance . totally renovated recently : new wire, new AC , furnance , new floor , doors and windows, front and back deck for each unit. new bathrooms and both kitchens. All appliance are brand new and hot water tank owned. Fence around with double driveway for 5 cars. huge wide frontage still have potencial for ADU or extra parking. (id:41589)
54 Weller Avenue
Kingston, Ontario
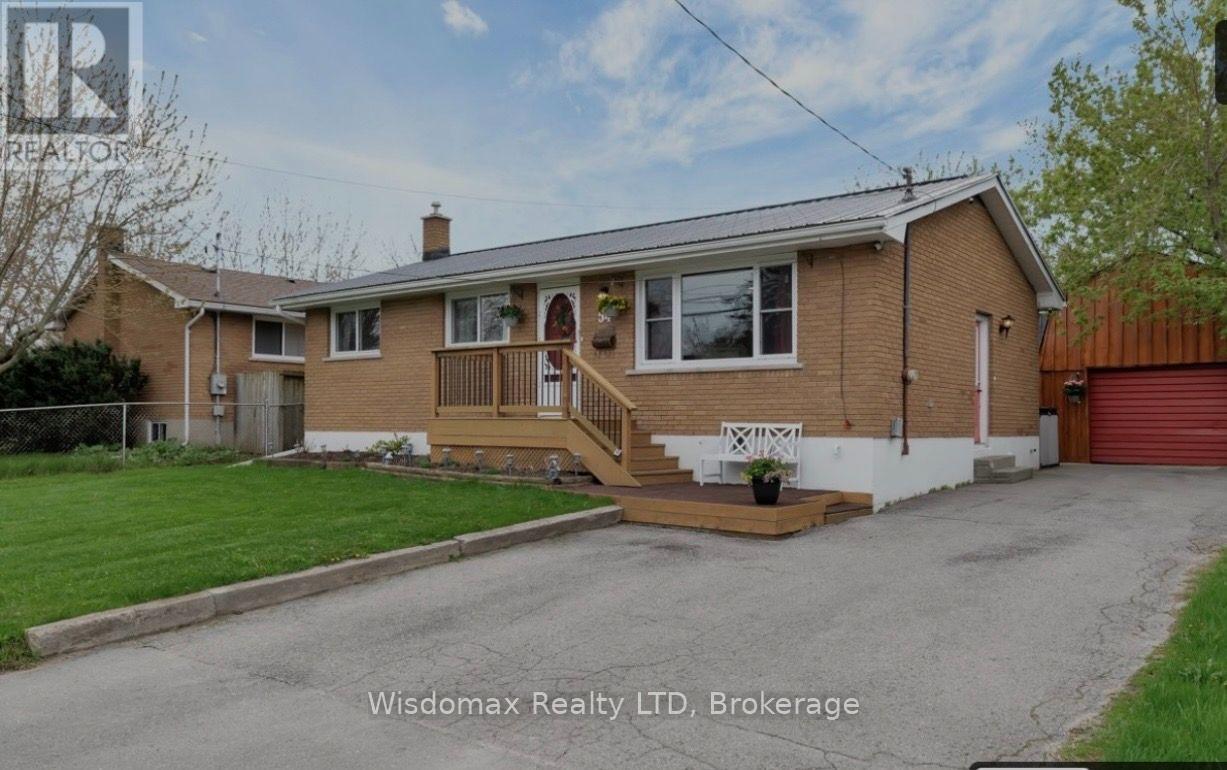
Newly renovated spacious basement one bed room unit. $1650 all inclusive gas, water, hydro and internet. Own laundry and seperate entance with big window. 2 -3 parkings available. Main floor is one quiet PHD male student. Quiet and clean tenant ONLY. (id:41589)
1213 Concession 6 Road
Niagara-On-The-Lake, Ontario
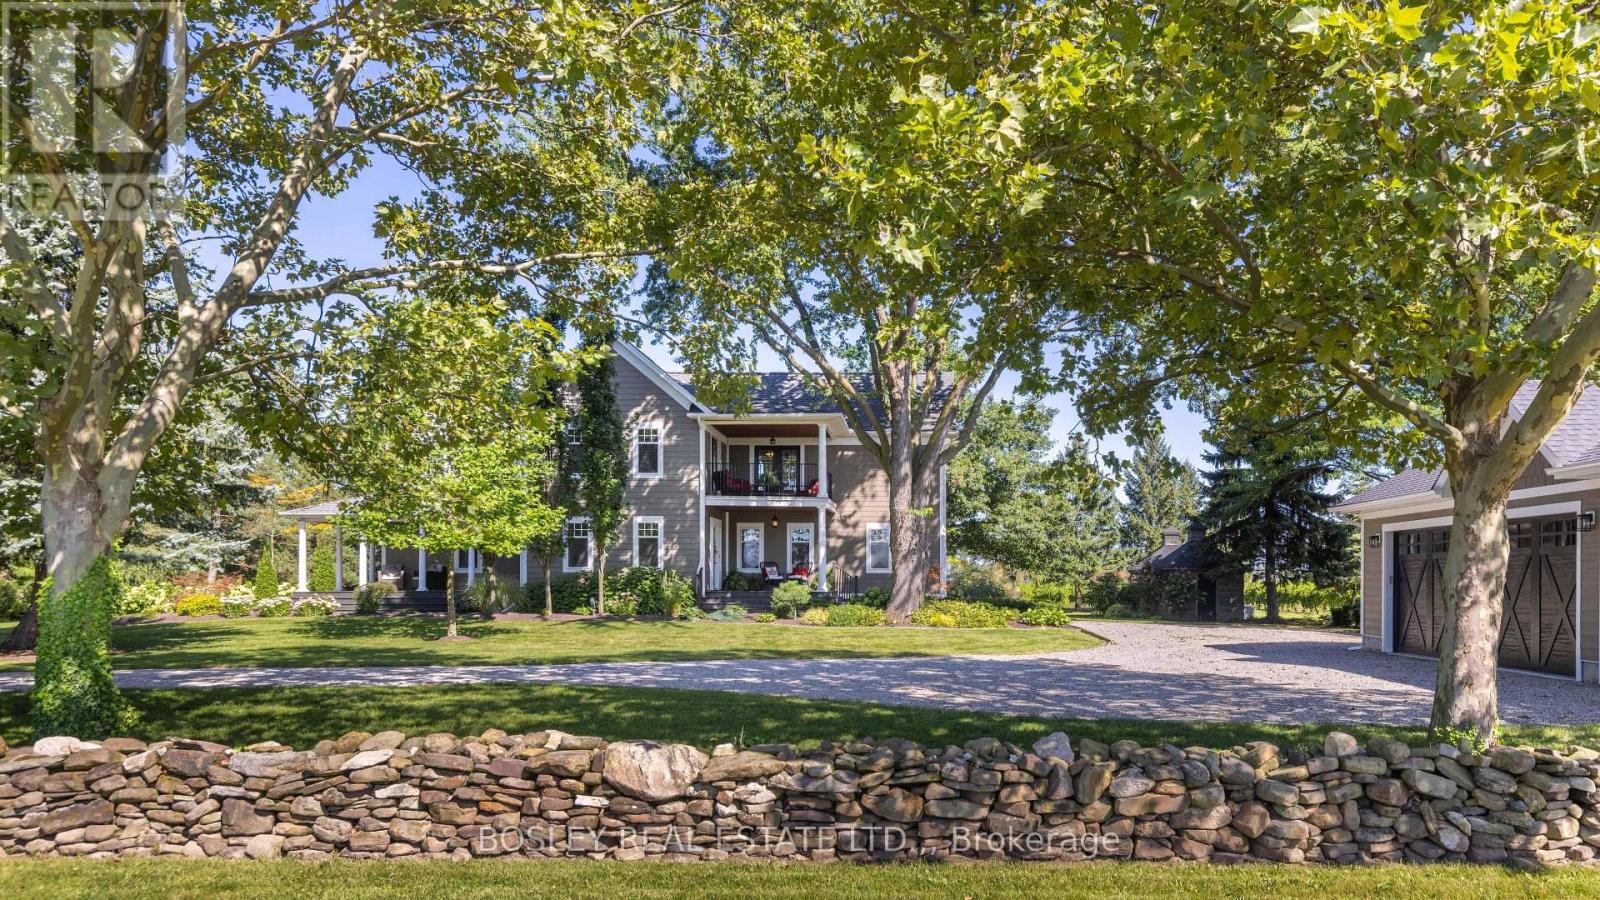
ONE-OF-A-KIND MODERN FARMHOUSE | NIAGARA-ON-THE-LAKE Surrounded by tranquil vineyards and set one acre of beautifully landscaped grounds, this extraordinary 3006 sq. ft. modern farmhouse offers a rare combination of timeless charm, sophisticated design, and effortless turnkey living. Major renovations including NEW CUSTOM KITCHEN, ALL NEW BATHROOMS, NEW HVAC SYSTEM, NEW FULL HOUSE GENERAC GENERTOR, NEWLY FINISHED BASEMENT , NEW THREE CAR GARAGE amongst many other features have been completed from top to bottom - there is truly nothing left to do but move in and enjoy. Featuring 4 bedrooms and 4 bathrooms, this thoughtfully renovated home provides generous space for family living and entertaining, with the flexibility to accommodate a potential in-law suite or private guest quarters.At the heart of the property is a spectacular new 1,000 sq. ft. three-car garage, making this a true car enthusiast's dream. Whether you envision a private collection, workshop, hobby space, or simply want exceptional storage for your vehicles and recreational toys, this impressive garage delivers.Step outside and discover a peaceful private oasis. Beautiful gardens, mature landscaping, and a charming dry-stone fence create an idyllic country setting, while the surrounding vineyards provide a breathtaking backdrop and a sense of tranquility rarely found so close to the amenities of Niagara-on-the-Lake.The location is equally exceptional. Enjoy being close to six award-winning wineries, renowned dining, and the very best that Niagara wine country has to offer. Fine dining is right at your doorstep, including a Michelin-starred restaurant nearby, along with picturesque vineyards, charming villages, and the many attractions that make Niagara-on-the-Lake one of Ontario's most coveted destinations.This is more than a renovated home - it is a lifestyle property. (id:41589)
1107 - 7 Gale Crescent
St. Catharines, Ontario
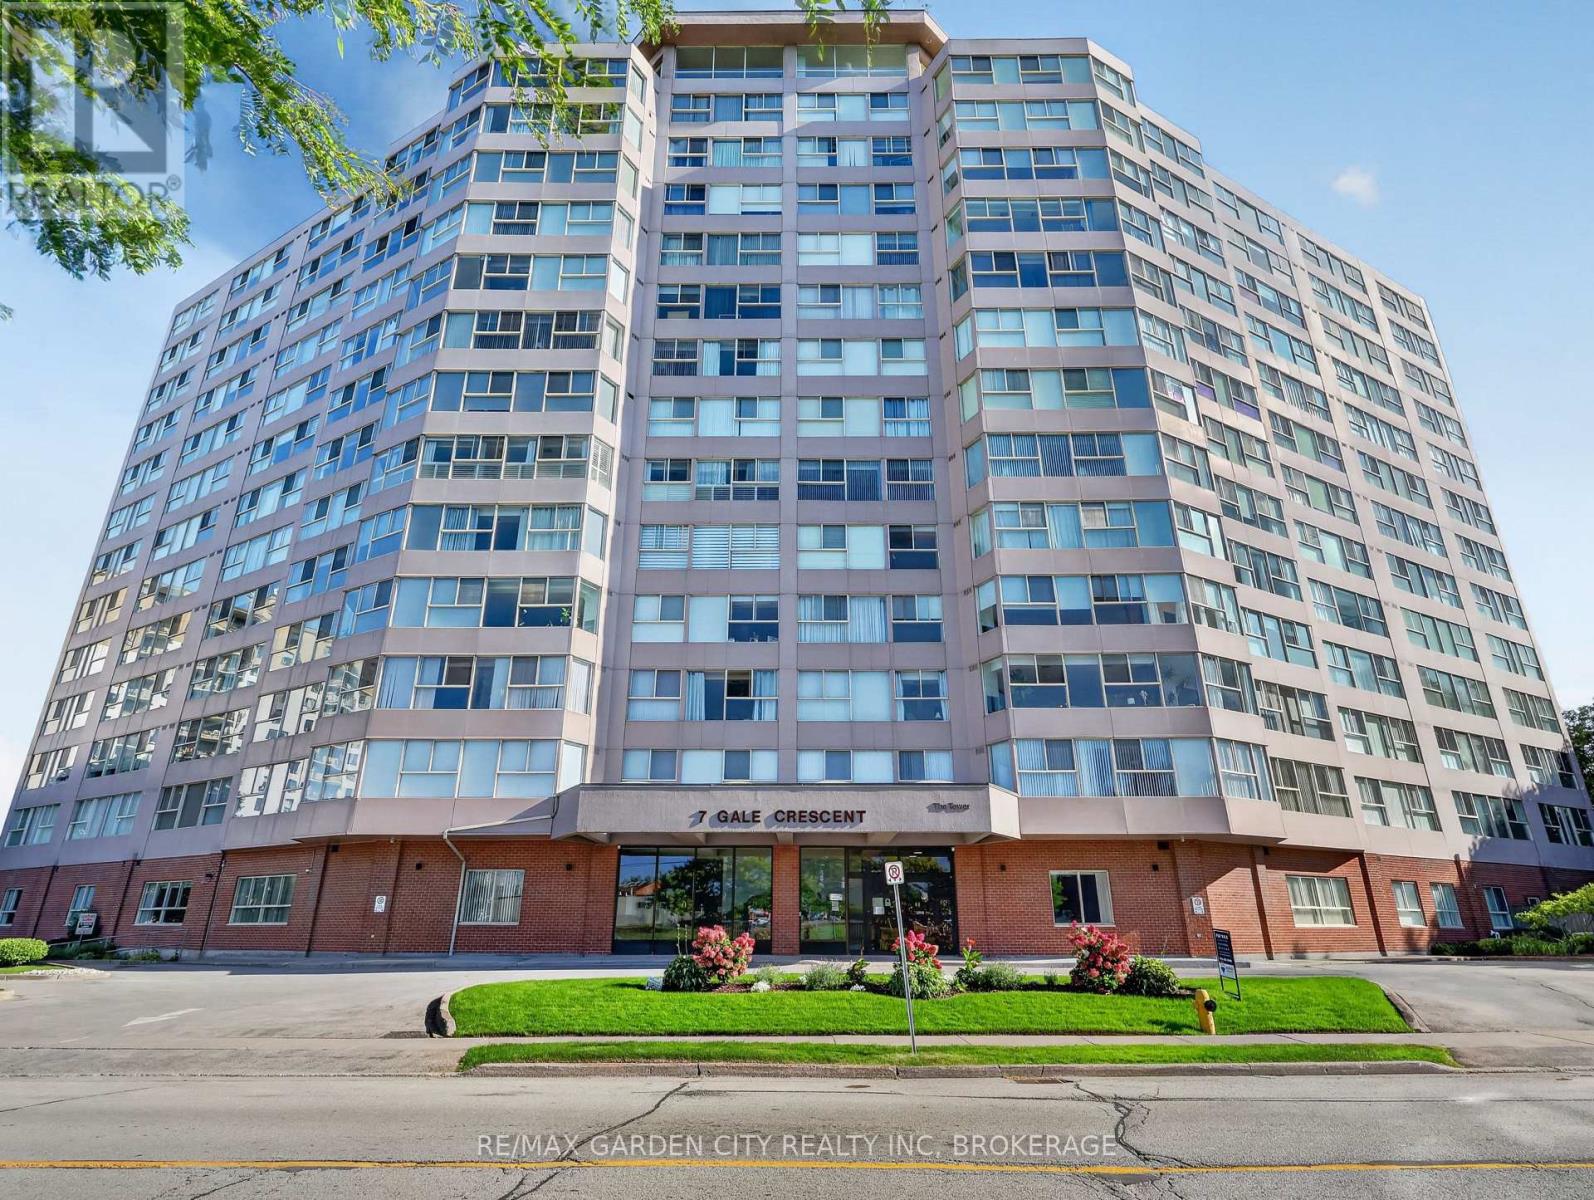
Panoramic view from your living room and bed room windows! This Unit has been professionally painted, & features upscale stainless steel appliances. It even boasts Hunter Douglas remote control blinds. The building is scheduled for renovations in Fall 2026. Currently a beautiful building that is only going to get more beautiful when reno's are completed! Impressive amenities! The Unit has an assigned parking space underground conveniently located for easy access to your vehicle. (id:41589)
1372 Concession 6 Road
Niagara-On-The-Lake, Ontario
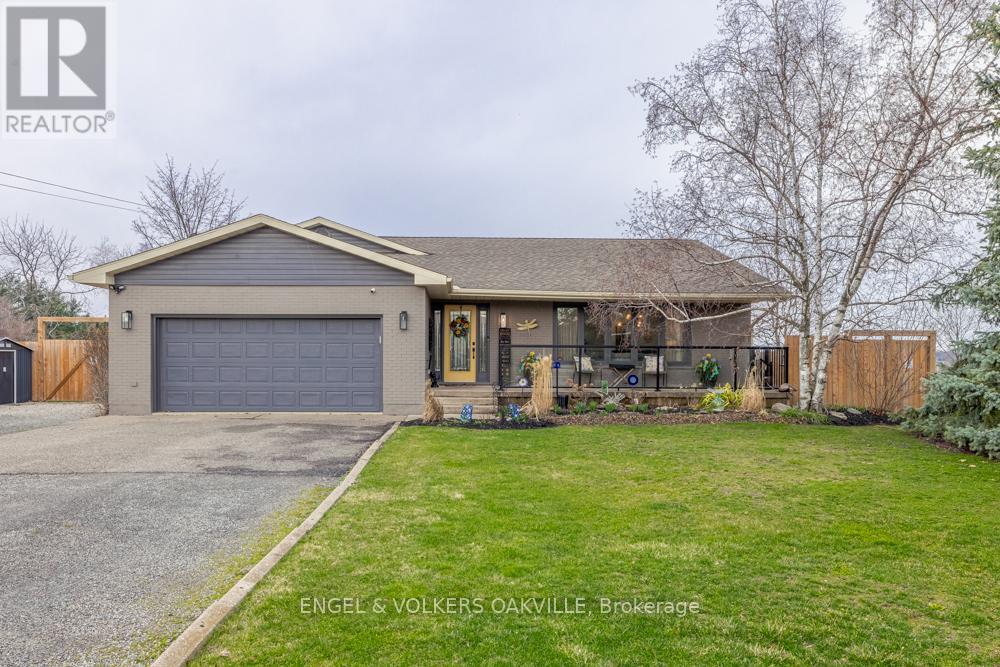
Discover refined living in this beautifully renovated sidesplit, perfectly positioned on an impressive 1/3 acre lot backing onto picturesque vineyards. Offering a seamless blend of elegance and functionality, this home has been thoughtfully updated throughout.The heart of the home features a stunning open concept kitchen and family room, ideal for both everyday living and entertaining. A sun-filled living room welcomes you with an abundance of natural light, while a dedicated piano room provides a unique and sophisticated space to relax or entertain.The spacious primary suite is a true retreat, complete with multiple closets. A well-appointed guest bedroom and stylish washroom complete the upper level.The finished basement extends the living space with an additional bedroom with ensuite, along with a large recreation room perfect for family gatherings, hobbies, or a home theatre.Set on a generous and private lot with vineyard views, this property also presents a unique opportunity for those seeking to operate a licensed bed and breakfast (subject to municipal approvals), making it an ideal option for both lifestyle and income potential. A double car garage and waterproof vinyl floors throughout completes this exceptional offering-where modern comfort meets scenic charm. (id:41589)
220 Geneva Street
St. Catharines, Ontario
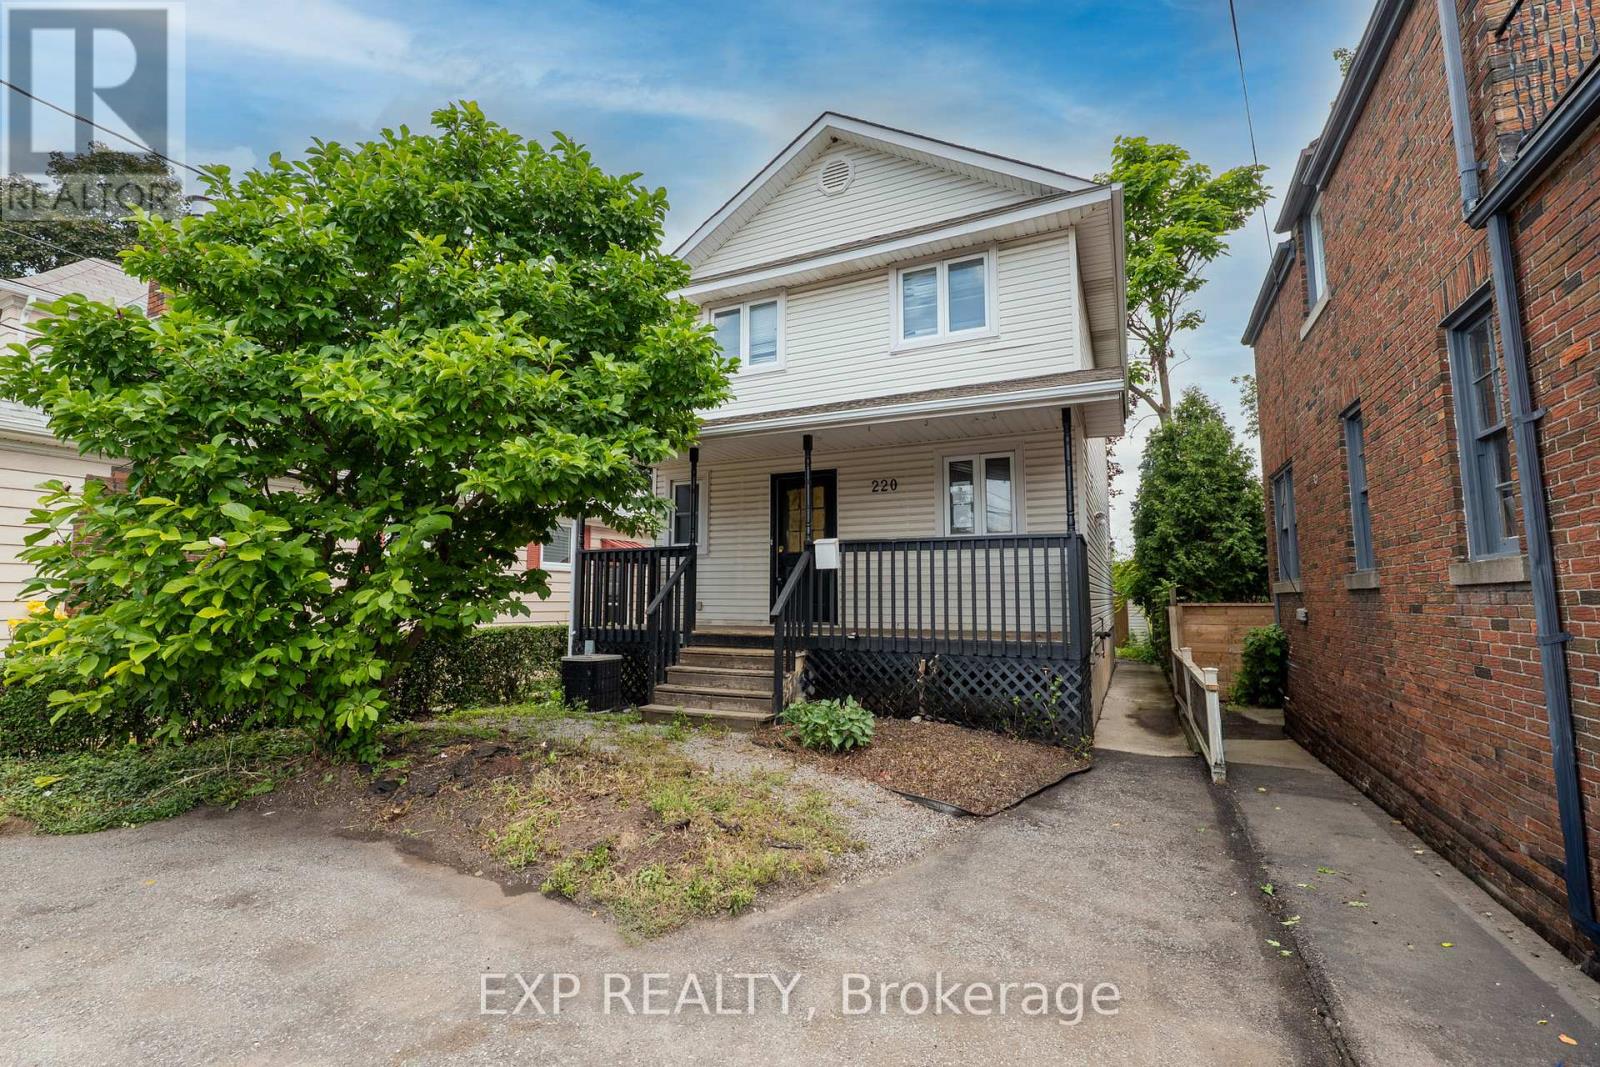
Centrally located two-storey duplex offering incredible potential for investors, contractors, or buyers looking for a full renovation project. This vacant property requires extensive cosmetic updates throughout and should be viewed as an opportunity to completely transform the space and make it your own. The home features a functional layout with 3 bedrooms and 2.5 bathrooms in the main unit, including a primary bedroom with an ensuite and walk-in closet. The basement unit has a separate entrance with 1 bedroom and 1 bathroom, offering excellent future income potential once renovated. With no rear neighbours and mature trees, the backyard has the potential to become a private oasis. Conveniently located close to shopping, grocery stores, restaurants, and just minutes from the QEW, this property is ideal for commuters and those looking to add value through significant improvements. (id:41589)
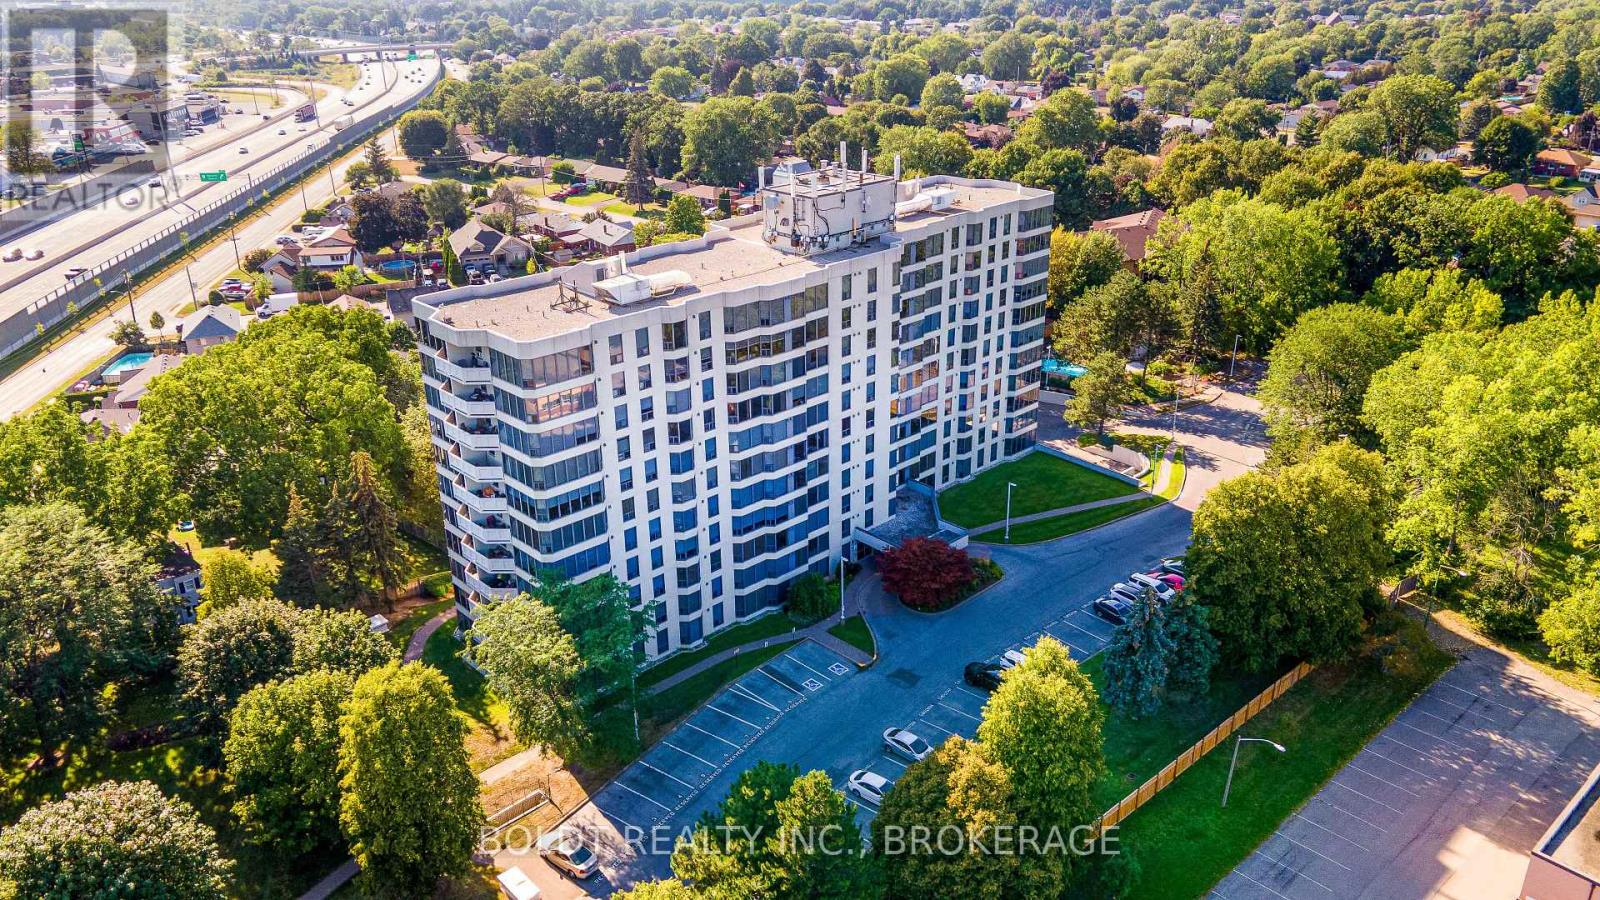
812 - 81 Scott Street
St. Catharines, Ontario
Carefree condo living awaits at Meadowvale Green, a desirable and well-maintained condominium complex nestled in the north end of St. Catharines. Welcome to Unit #812, a lovely 900 sq. ft. two-bedroom suite offering a spacious, functional layout, large windows with scenic views, a covered balcony, in-suite laundry, exclusive storage locker and one underground parking space. Simply unpack and enjoy! Step inside to a bright and freshly painted open-concept living and dining area featuring stylish new laminate flooring throughout. The well-appointed kitchen offers plenty of cabinetry and stainless-steel appliances, fridge (2026), while the convenient in-suite laundry room features a stackable washer and dryer and walk-in storage room with custom shelving (2025). The generous primary bedroom includes a large walk-in closet featuring custom shelving (2025), complemented by a comfortable second bedroom and a refreshed four-piece bath (2025). Two heat pumps for heating and cooling provide year-round comfort. Electrical and light fixtures updated 2025. Surrounded by beautifully landscaped grounds in a peaceful, park-like setting, Meadowvale Green offers an impressive array of amenities designed to enhance your lifestyle. Enjoy the heated salt-water inground pool, picturesque sitting areas with waterfalls, common-use BBQs and picnic tables, guest suite for overnight visitors, billiards room, exercise room and party room. Residents also benefit from private underground parking with a convenient car wash, plus ample visitor parking. Ideally located close to shopping, local restaurants, Fairview Mall, public transit and everyday amenities, with quick and easy access to the QEW. Whether you're looking to simplify your lifestyle, enjoy low-maintenance living or have more time to relax and entertain, this wonderful unit and amenity-rich building offer an ideal opportunity for retirees, professionals or anyone seeking carefree condominium living. (id:41589)
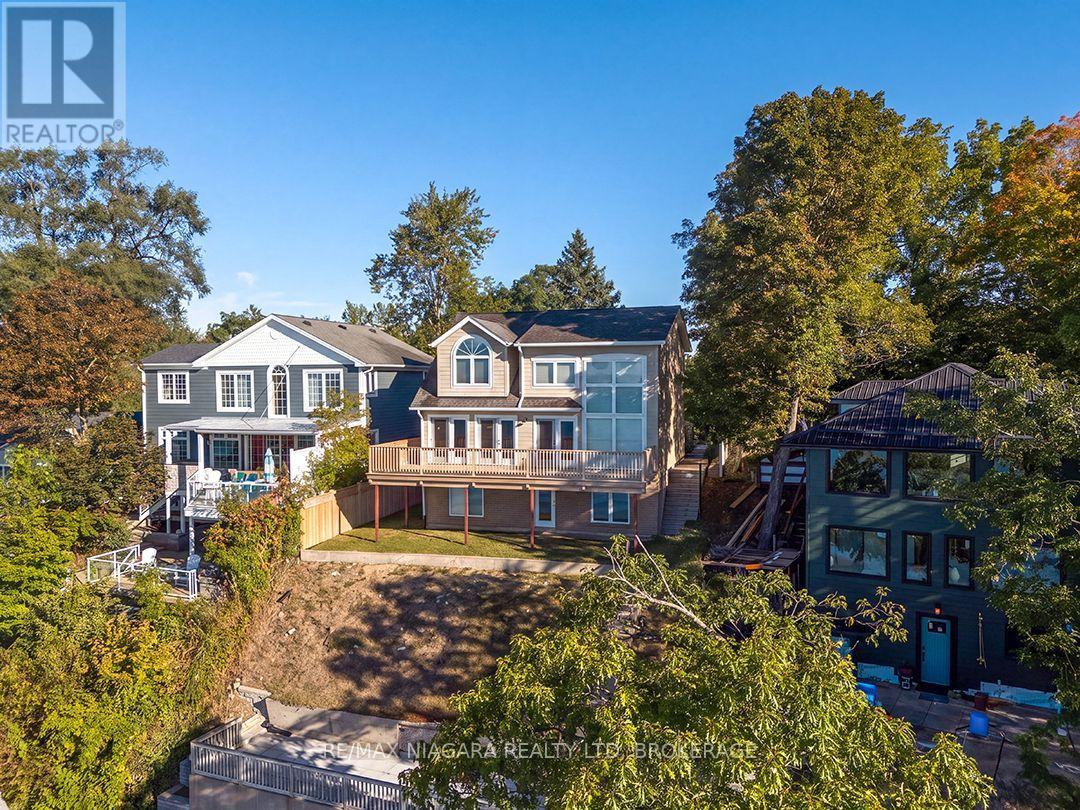
10429 Lakeshore Road
Wainfleet, Ontario
Set above Reeb's Bay, this lakefront home enjoys sweeping views of Lake Erie and a hillside setting that leads down to the sandy shoreline at Camelot Beach. The 275-foot-deep lot stretches from Lakeshore Road and right out into the water. Built in 1996, this property includes an approx. 1,819 sq. ft., 3 bedroom, 1.5 bath home and a detached carriage house with a self-contained one-bedroom apartment. Stone walls and tiered gardens on the north side line the walkways and stairs to the house, with hydrangeas, perennials and beautiful tall trees. The gradual-slope driveway leads from Lakeshore Road to a hillside carriage house. Its first level has a large storage room with double garage doors; above, the 1 bedroom apartment has an eat-in kitchen, living room, three-piece bathroom and large south-facing deck. A covered deck protects the entrance to the main floor. On this level the kitchen, dining area and breakfast space take in the lake views and garden doors open to an expansive south-facing deck. The the living room also opens to this deck and has soaring two-storey ceilings with tall windows offering up panoramic lake views. The upstairs hallway overlooks the living room and leads to two bedrooms and main bathroom. The third bedroom is in the ground-level basement that has a direct walkout to the yard & stairs to the Lake.On the lake side, partway down the hillside, a large patio offers a place to pause on the way to the water's edge and the beachside gazebo with concrete stairs to the beach. The shoreline along Camelot beach is beautifully sandy and the lake has a shallow, soft-bottom entry. Located just west of Port Colborne and minutes from its downtown amenities. (id:41589)
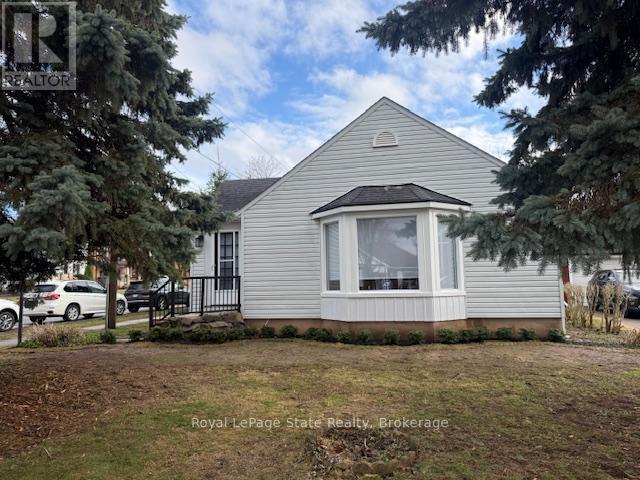
6988 High Street
Niagara Falls, Ontario
Here's a Charming 2-bedroom bungalow in a quiet, family-friendly neighbourhood. Conveniently located to all amenities including QEW highway, Shopping, Banking & Restaurants. This home features recent upgrades including flooring on the main level and a beautifully renovated bathroom. Enjoy a functional layout with a bright living space and a finished basement offering a cozy recreation room, additional bathroom, workbench area and laundry room. A new dishwasher adds everyday convenience and a baby grand piano is included. The property also includes an inground Pool and a detached 1-cargarage. (id:41589)
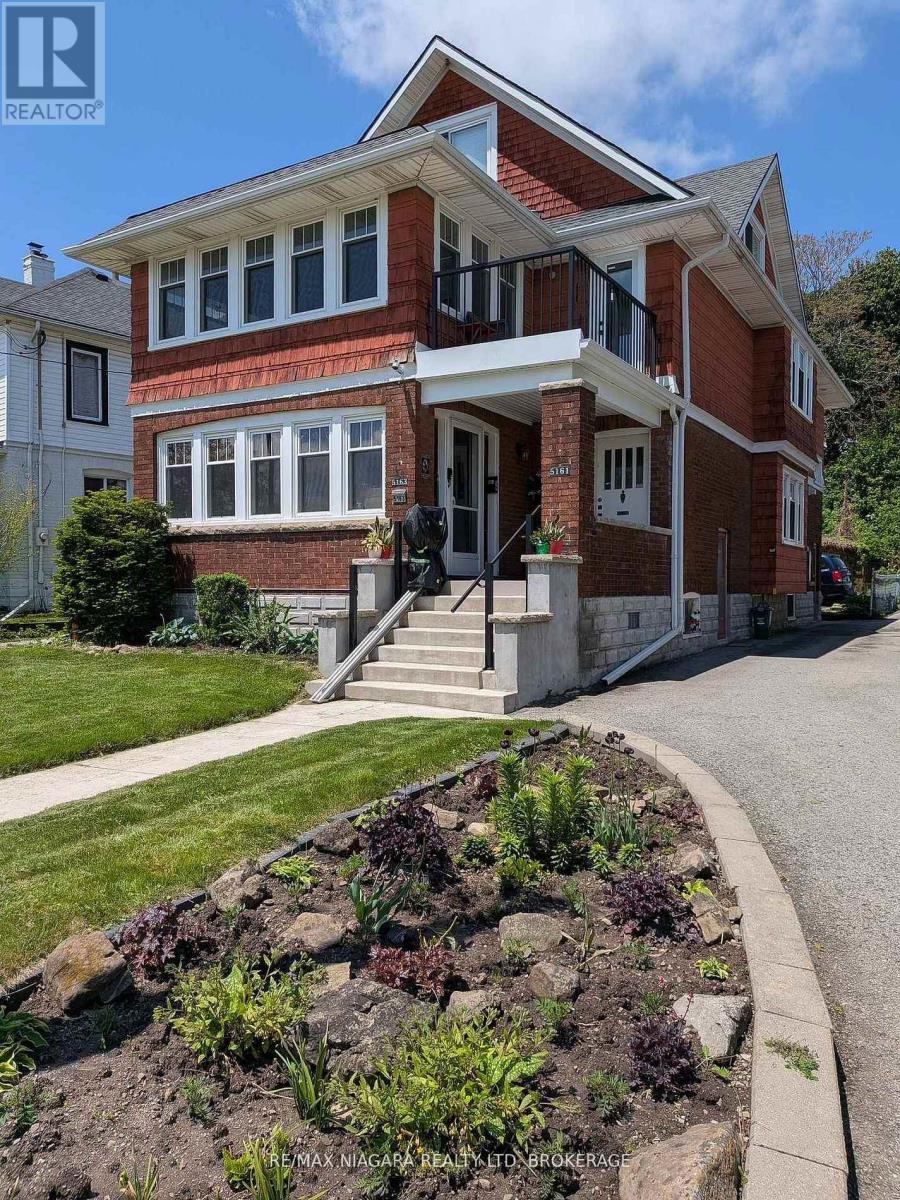
5161-5163 River Road
Niagara Falls, Ontario
SPECTACULAR NIAGARA RIVER DUPLEX WITH INCREDIBLE INCOME POTENTIAL! Situated on prestigious River Road, one of Niagara's most highly sought-after neighborhoods overlooking the majestic Niagara River, this massive, fully upgraded property offers an exceptional opportunity for savvy investors or owner-occupiers. The property features two expansive 1,300-square-foot units, each offering 2 spacious bedrooms, a beautifully updated bathroom, a bright sunroom, a kitchen, a formal dining room, and a living room complete with elegant French doors and gleaming hardwood floors. Both main and second-floor units boast individual full basements for ample storage, separate gas and hydro meters, and two owned hot water tanks. Capital improvements abound with a complete electrical rewiring in 2023 featuring pot lights throughout and hardwired smoke detectors, along with fully replaced windows and air conditioning spanning all three floors. A detached double garage with concrete floors provides excellent parking or storage. Financially rewarding, the main floor currently generates $1,940 per month plus heat and hydro. The identical second-floor unit also commands $2,500 per month plus heat and hydro, and will be delivered vacant-perfect for an owner-occupant or an investor looking to set current market rents. Massive upside awaits in the 800-square-foot, partially finished third-floor loft Already framed and plumbed for a kitchen, bathroom, and living area, this space offers the opportunity to create a separate Additional Dwelling Unit (ADU) for rental income. Alternatively, it can be integrated into the second-floor apartment as a spectacular master suite with an ensuite bathroom, transforming the unit into a high-value three-bedroom apartment. Turnkey mechanics, premium location, and undeniable value-add potential make this River Road gem a rare find (id:41589)
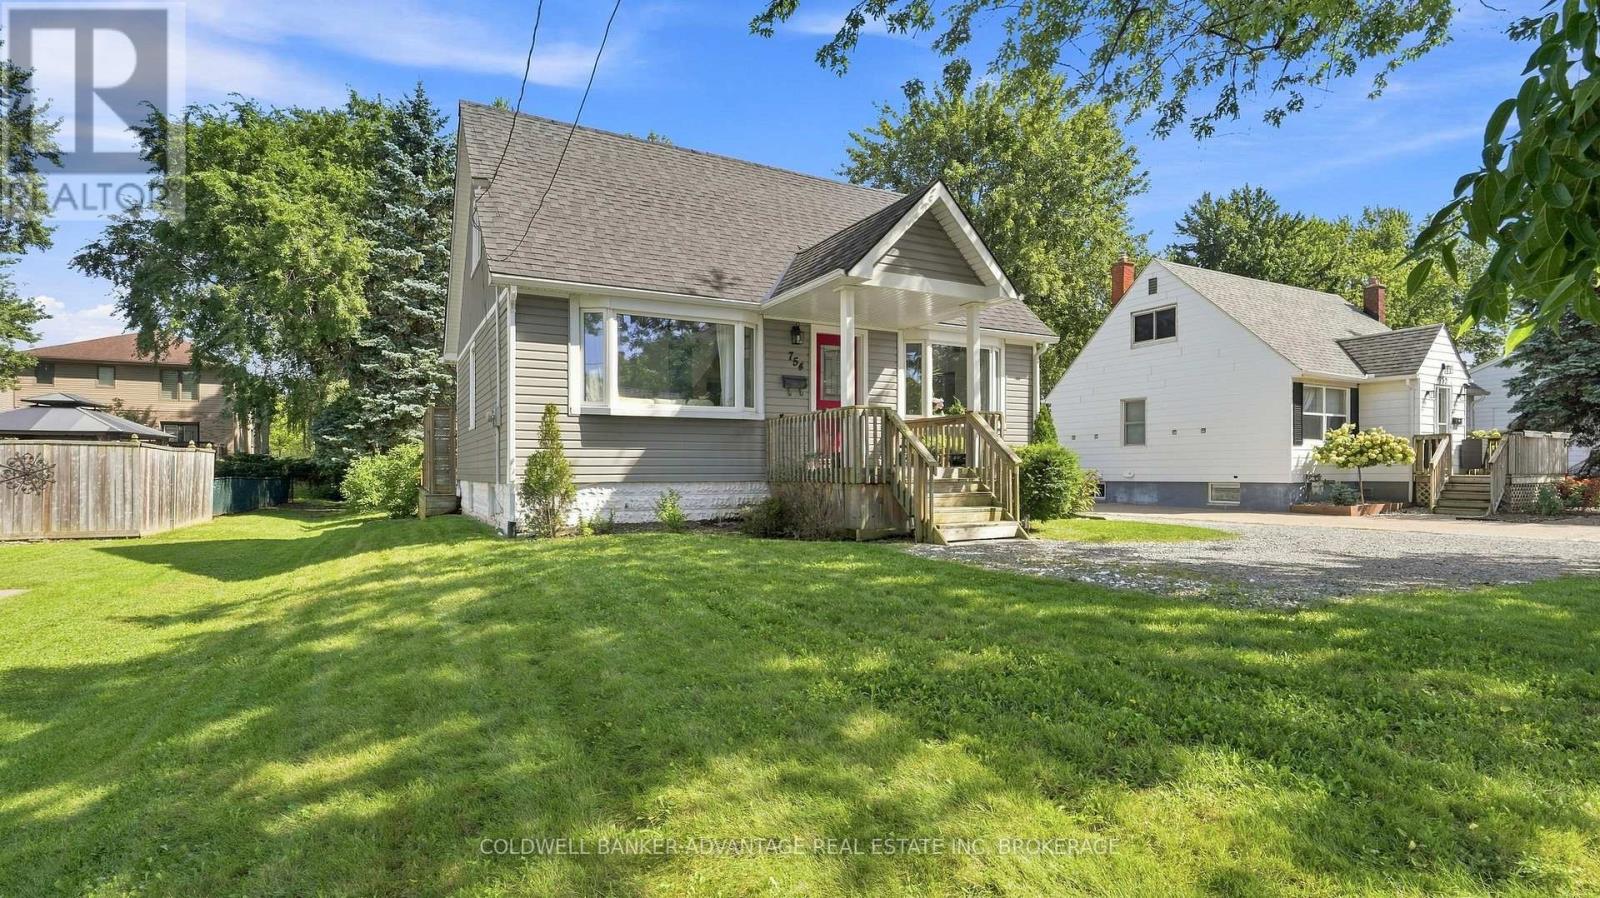
754 South Pelham Road
Welland, Ontario
Welcome to this beautifully maintained, move-in-ready home situated on an impressive 51 x 200 ft lot on the Welland/Fonthill border. Offering a great combination of comfort, space, and convenience, this fully finished home is warm, welcoming, and ready to enjoy.The main floor features modern colours, a stylish kitchen, and plenty of storage, including a spacious pantry added in 2020. The fully finished lower level offers additional living space, ideal for a family room, recreation area, home office, or guest space.The true highlight is the exceptional 200 ft deep backyard, offering plenty of space for entertaining, gardening, children, pets, or relaxing around the fire. Dog owners will appreciate the existing invisible fence system.The main bathroom was updated in 2025 with new , window, vanity, and toilet.Enjoy a peaceful, country-like setting while remaining close to city amenities. With nothing left to do but move in and enjoy, this wonderful property is ready to welcome you home! (id:41589)
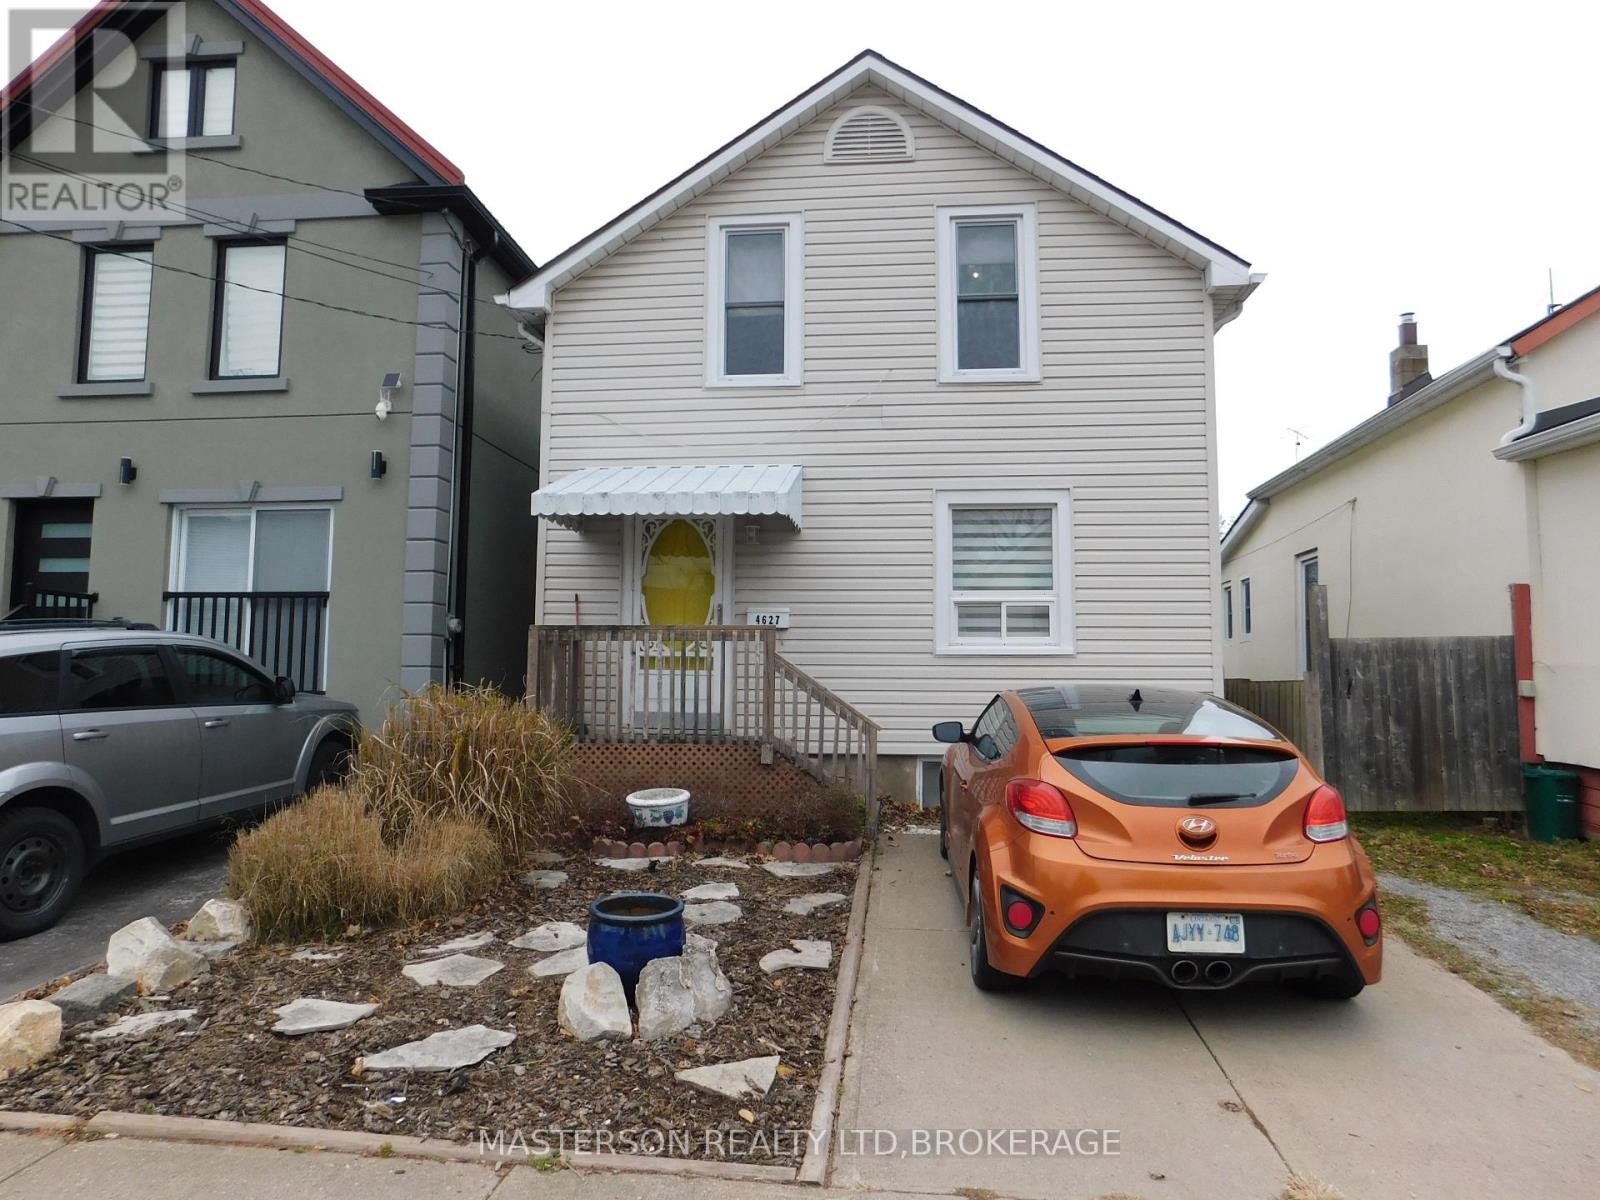
4627 Jepson Street
Niagara Falls, Ontario
NICELY UPDATED AND WELL MAINTAINED 3 BEDROOM TWO STORY, IN THE DOWNTOWN AREA. THIS HOME SITS ON A QUIET STREET. THE FIRST FLOOR FEATURES AN UPDATED LIVING ROOM AND DINING AREA, WITH NEWER FLOORS AND NEWER WINDOWS. THE KITCHEN HAS UPDATED CABINETS AND COUNTERTOPS. A DOOR IN THE KITCHEN ALLOWS FOR ACCESS TO THE BACKYARD DECK AND FENCED YARD. THE UPPER LEVEL FEATURES 3 GOOD SIZED BEDROOMS AND A FOUR PIECE BATH. THE FLOORING AND WINDOWS ON THE UPPER LEVEL HAVE ALSO BEEN UPDATED. SITUATED CLOSE TO SHOPPING, SCHOOLS, CHURCHS, ENTERTAINMENT, AND HIGHWY ACCESS. GREAT FOR A YOUNG FAMILY OR FOR DOWN SIZING. THIS WOULD BE AN IDEAL INVESTMENT RENTAL PROPERTY, ITS MOVE IN READY. (id:41589)
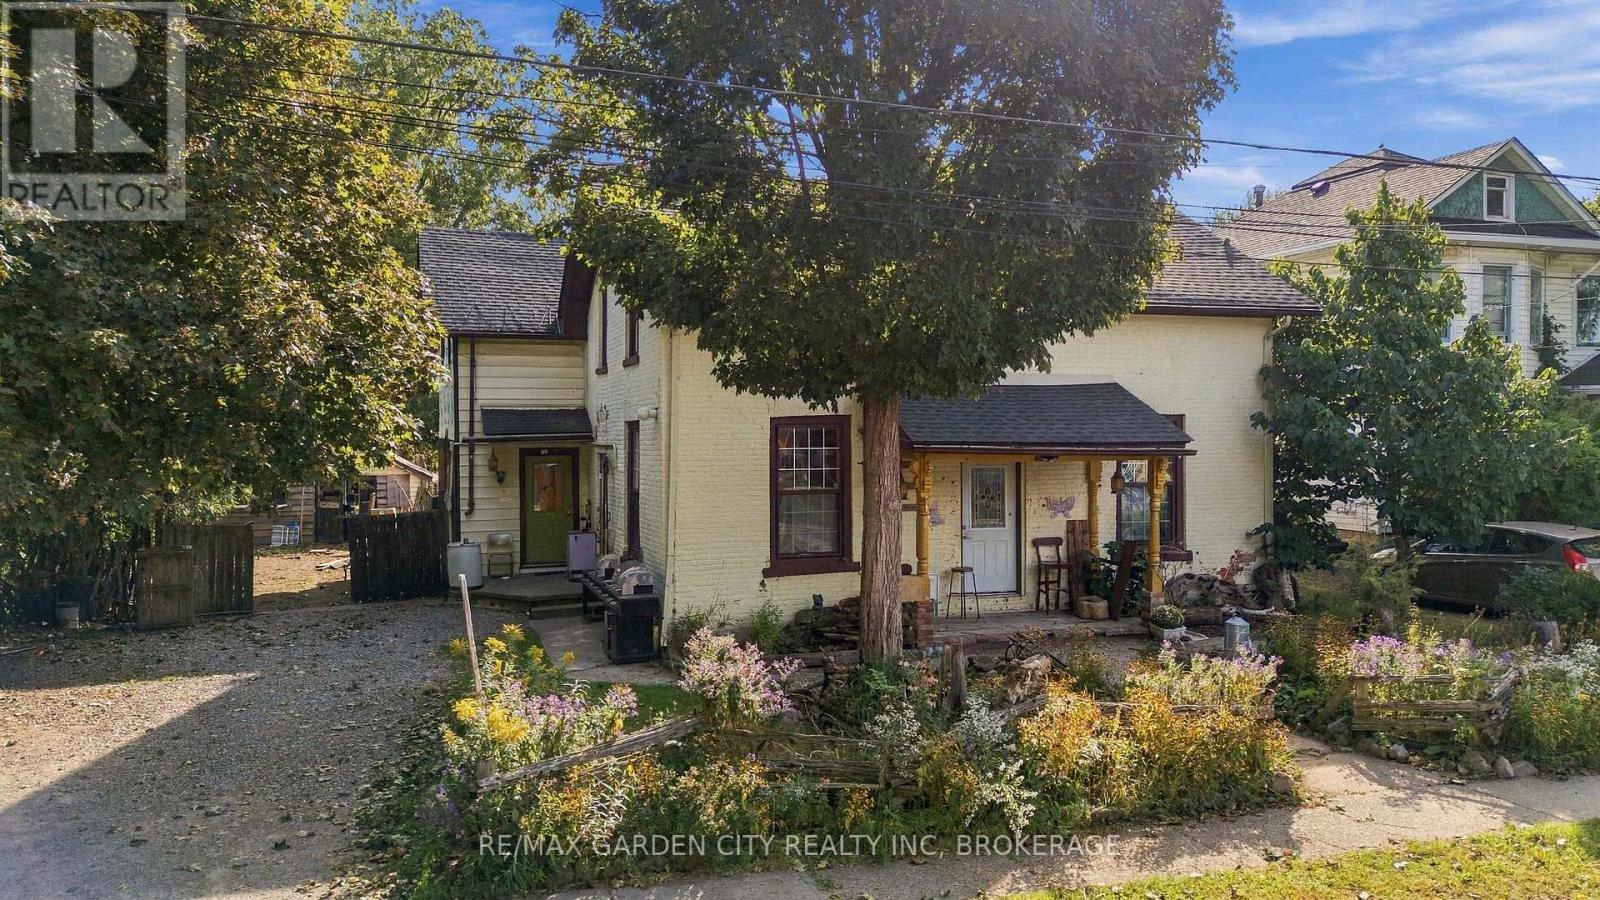
409-407 Maple Street
Haldimand, Ontario
**OPPORTUNITY AWAITS - TWO ADDRESSES, ONE EXCEPTIONAL OPPORTUNITY!** Located in Dunnville, 409 & 407 Maple Street are being offered together, creating a rare opportunity for buyers with vision, the right skill set and an action plan. This is a property where the upside lies in the possibilities - bring your expertise, take on the work required, make your mark and build equity.The two-storey property currently functions as a duplex and offers **7 bedrooms, 2 full bathrooms, 2 kitchens and two separate staircase configurations from the main level to the second floor, providing flexibility for future use and the potential to accommodate a triplex or quadplex, subject to municipal approvals and any required permits. A crawl space provides additional utility.**409 Maple Street; is owner occupied and currently configured with a spacious open-concept main floor featuring living, dining and kitchen areas with a centre island. Upstairs offers 5 bedrooms, a dedicated laundry room and 4-piece bathroom.**407 Maple Street; is currently occupied and features a main-floor kitchen, living room, 4-piece bathroom, bedroom and den. Patio doors from the living room open directly to the expansive rear yard, extending the living space outdoors.Outside, the property delivers an exceptionally sized lot with potential for future development, a generous double-car garage with hydro, plus driveway parking for approximately 5 vehicles. The combination of lot size, two addresses, existing multi-unit configuration and flexible layout creates a compelling opportunity for those prepared to take a property to its next level.Conveniently located close to Dunnvilles historical sites, downtown, hospital, schools, parks, Grand River, greenspace and golf. This is not a turnkey opportunity - it is an opportunity to create one. Bring your vision, assemble your action plan and unlock the potential. (id:41589)
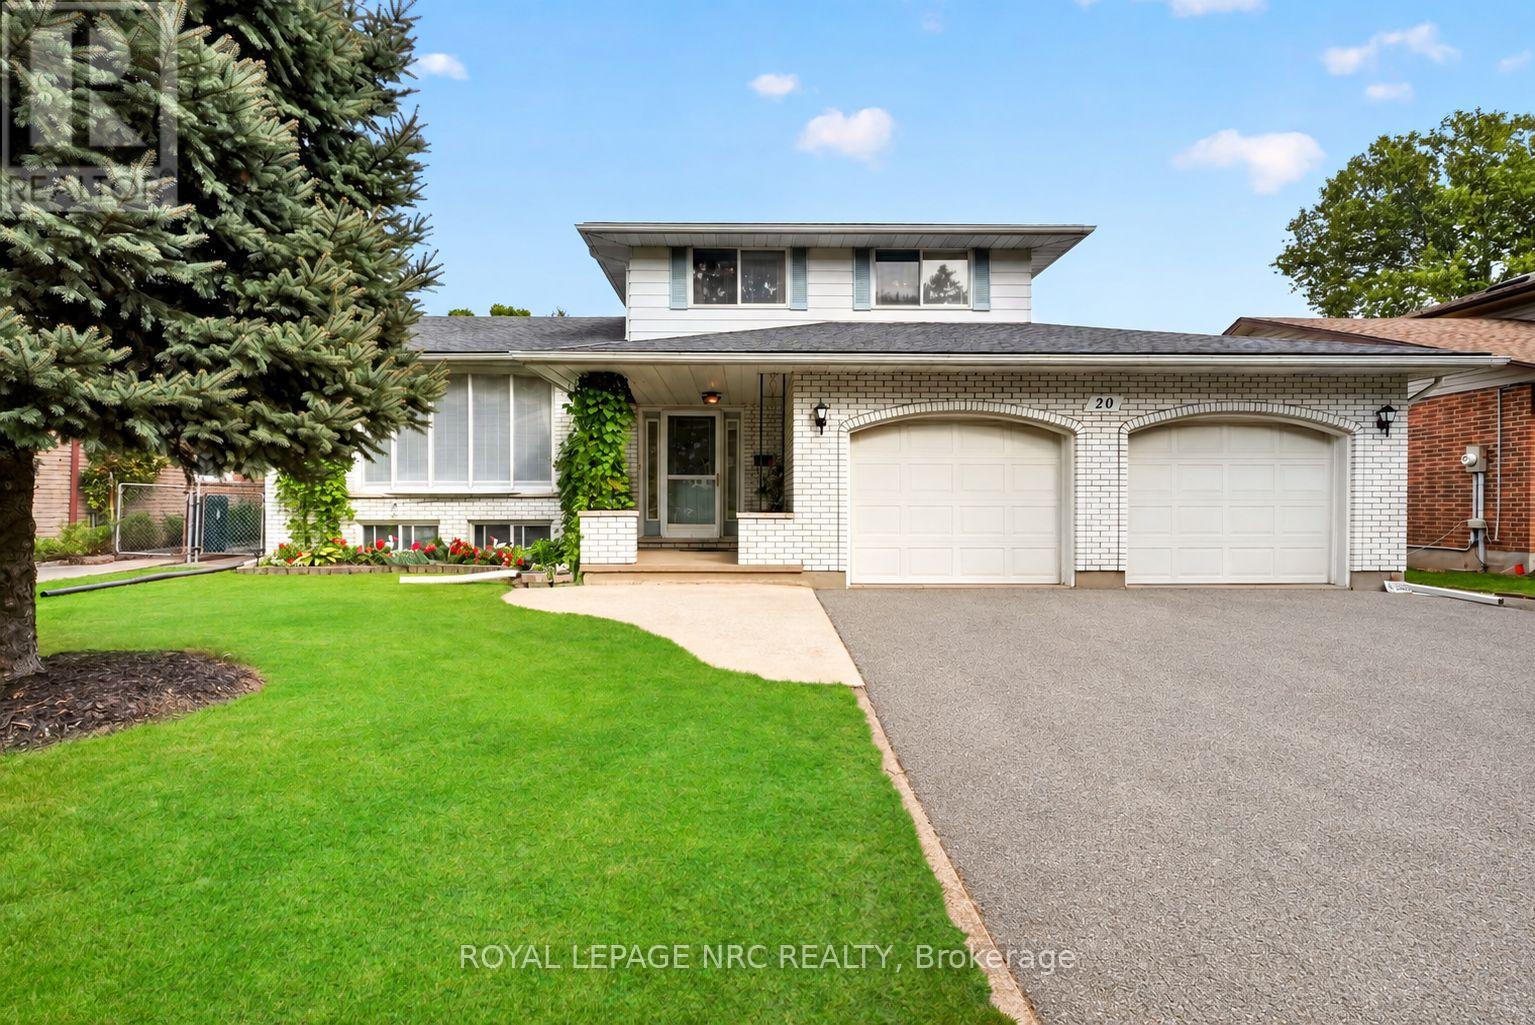
20 Jessica Drive
St. Catharines, Ontario
Welcome to this well-built and well-maintained home in the desirable North End of St. Catharines. Offering generous living space, a flexible layout, an oversized two-car garage, and a spacious driveway, this inviting property is well suited to comfortable family living. The bright, open-concept main level is filled with natural light from a large bay window and offers an easy flow between the living room, dining area, and kitchen. The kitchen features stainless steel appliances, a breakfast bar, and direct access to the patio and backyard, perfect for outdoor dining, gardening, or simply relaxing. Two versatile rooms on the main level provide valuable additional space and can be adapted as home offices, a sitting room, playroom, or guest rooms. A spacious laundry room with cabinetry, a sink, and direct backyard access adds everyday convenience. Upstairs, you'll find three comfortable bedrooms and a full bathroom with a tub-and-shower combination. The basement extends the living space with a large recreation room, a cold cellar, and additional storage. Conveniently located close to Sunset Beach, the Welland Canal, parks, schools, shopping, and public transit, this welcoming home offers the space and flexibility to meet a variety of needs. Book your private showing today! (id:41589)
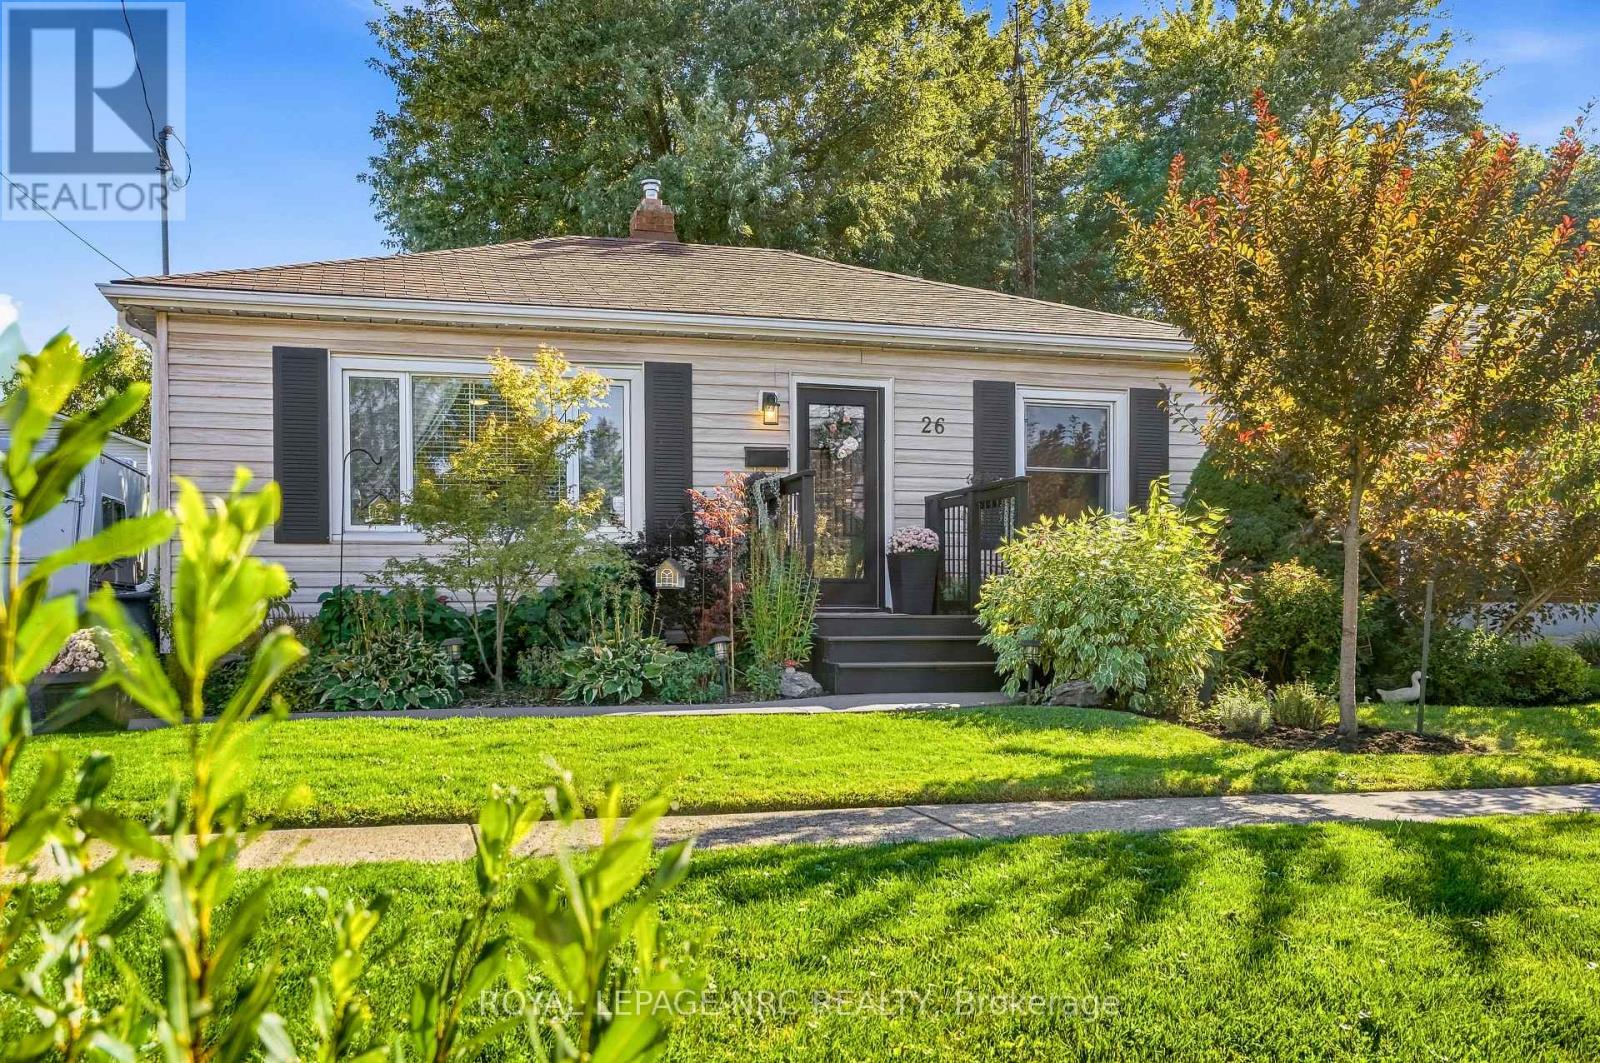
26 Battersea Avenue
St. Catharines, Ontario
Picture slow mornings with a coffee in the garden, summer evenings gathered around the fire, and a place that feels just as welcoming when it's filled with friends and family as it does when it's just you. Whether you're dreaming of stepping into homeownership or looking to downsize and simplify, 26 Battersea Avenue is ready to welcome you into your next chapter. Inside, you'll find a home that has been lovingly updated throughout. The renovated kitchen features Moen faucets and a new countertop (2026), while thoughtful touches throughout include board and batten detailing in both bedrooms and a cozy fireplace in the living room that practically begs you to kick your feet up and stay awhile. And then of course there's the backyard. Set on a generous 50 x 110 foot lot, this is the kind of outdoor space you'll find yourself wanting to show off. The mature gardens, front and back, have been recognized with Trillium Awards and create a beautiful backdrop for everyday life. Spend summer evenings on the deck, gather around the fire pit, enjoy a quiet morning in the gazebo overlooking the gardens and let the irrigation system and exterior lighting take care of some of the work for you. There's even a 12 x 12 shed for all your gardening gear and outdoor essentials! When you're ready to venture out, you're close to the QEW, 406, Welland Canal, shopping, restaurants, parks and everything else that makes life in Niagara so easy to enjoy. 26 Battersea Avenue isn't just a house, it's a place to slow down, put down roots, enjoy a little peace and make memories with the people you love, and that's exactly what makes this house feel like home! (id:41589)
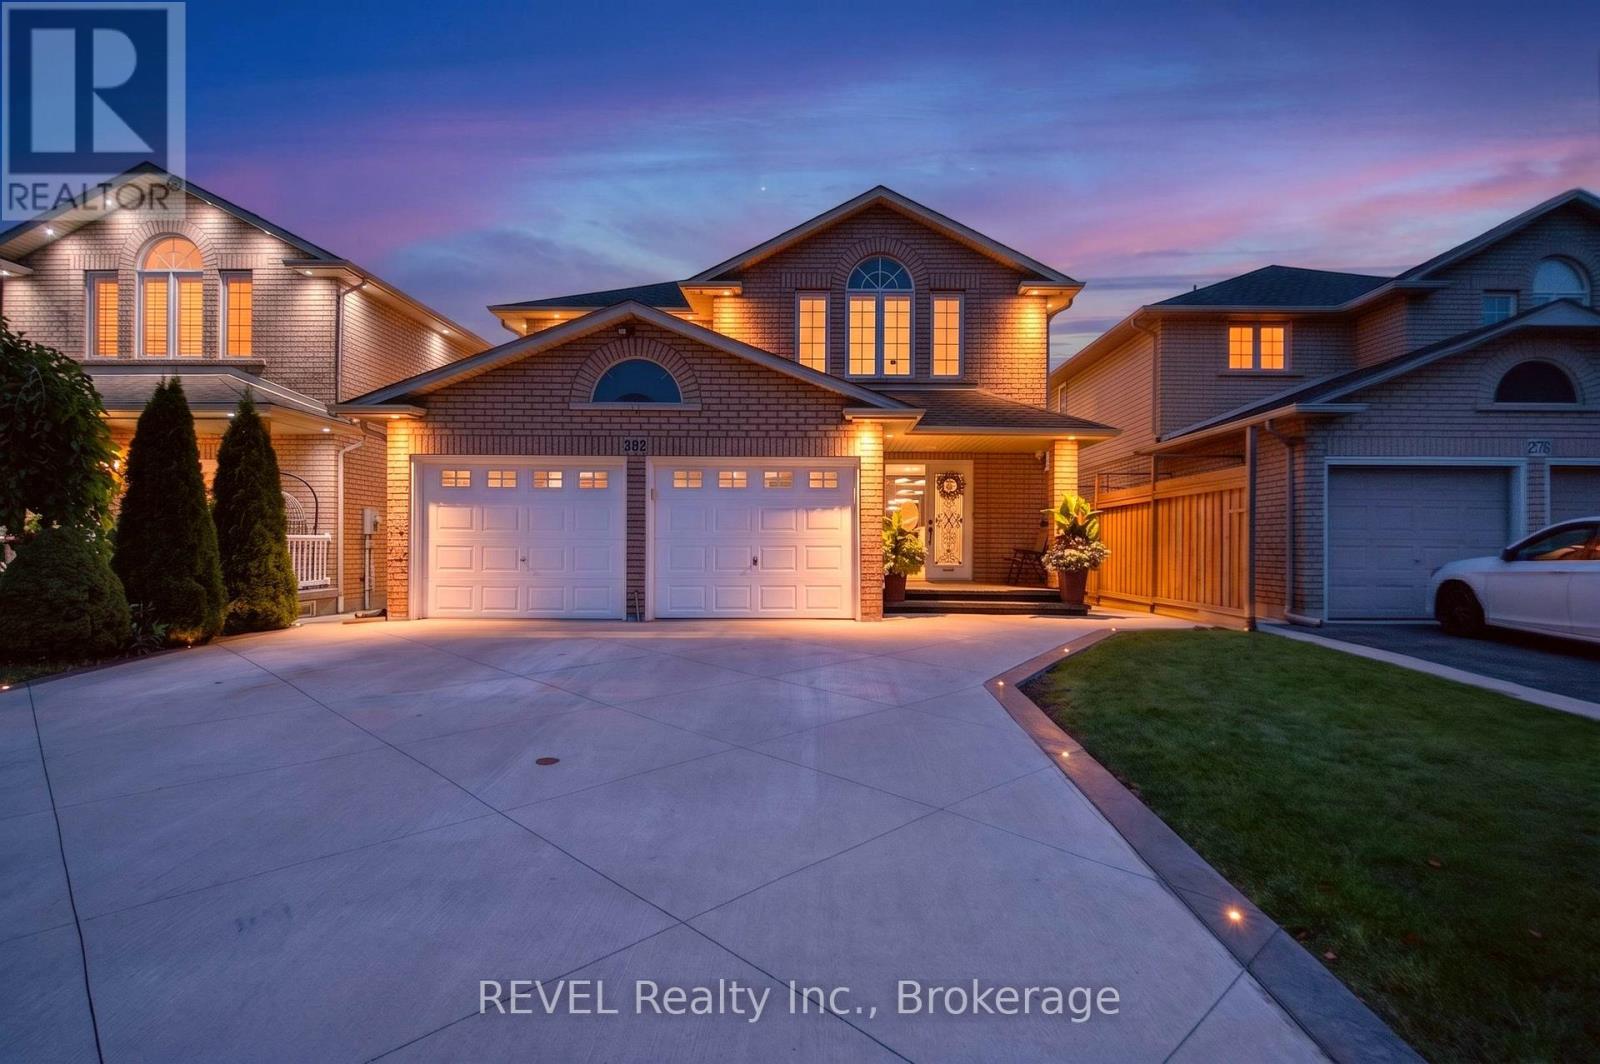
282 Webster Road
Hamilton, Ontario
Welcome to 282 Webster Rd, an impressive solid-brick, two-storey home situated in one of Hamilton's highly sought-after, peaceful communities. From the beautiful curb appeal, concrete driveway and double-car garage to the elegant exterior lighting, this home makes a statement before you even step inside. With a total finished living space of close to 3300 sq ft, the interior is loaded with luxury upgrades and offers a spacious, functional layout with separate living and dining areas, plus a versatile main-floor bedroom that can also serve as a private home office or 5th bedroom. The inviting family room features a sleek electric fireplace, while the show-stopping kitchen is beautifully finished with extended cabinetry and crown moulding, quartz countertops and backsplash, built-in appliances, stainless-steel finishes, wine fridge and an oversized centre island perfect for entertaining. Walk out from the dining area to your own backyard oasis featuring a hot tub, covered gazebo and sitting area, extensive concrete patio space and two large storage sheds. Upstairs offers 4 spacious bedrooms and 2 full bathrooms, including an impressive primary retreat with a custom walk-in closet and luxurious ensuite featuring a dual vanity and custom glass shower. There are 2 laundry rooms inside the home. The fully finished basement takes this home to another level, highlighted by a private home theatre with premium Valencia seating, plus an additional spacious bedroom, full bathroom, separate kitchen and laundry-an excellent setup for extended family or in-law living. A beautifully upgraded home offering exceptional space, style, entertainment and functionality in a fantastic Hamilton location-this is one you won't want to miss! (id:41589)
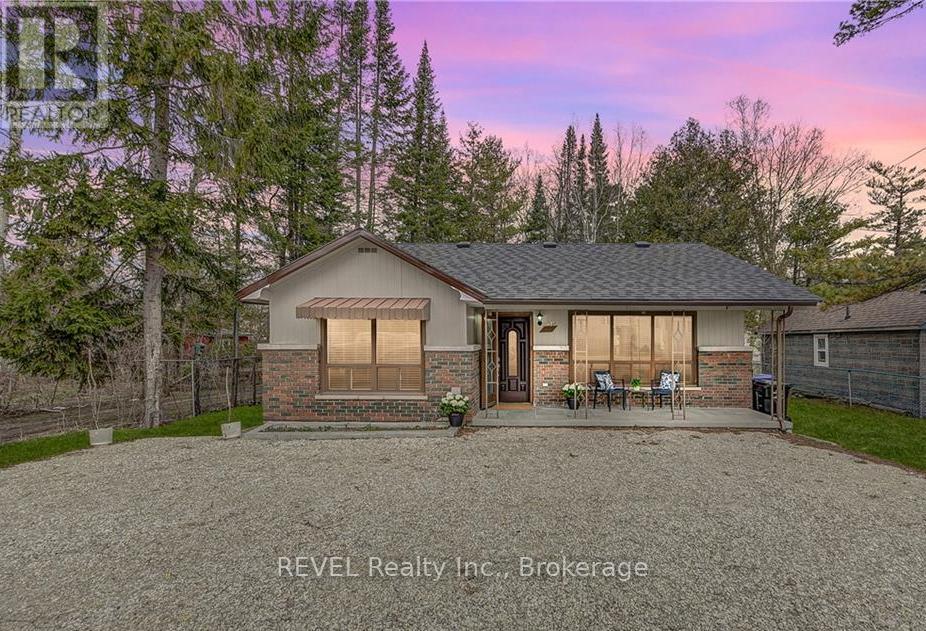
3184 Mosley Street
Wasaga Beach, Ontario
Charming, updated 3-bedroom bungalow located on the beach side of Mosley Street, just a 3-minute walk to a quiet residential beach below Beach Area 6. Features 1 updated bathroom, spacious parking, and a finished bunkie ideal for an office, studio, or hobby space.The home is partially furnished, with furnishings removable upon request. Utilities are extra and the responsibility of the tenant. Conveniently located near the beach, Collingwood, local amenities, and year-round recreation. (id:41589)
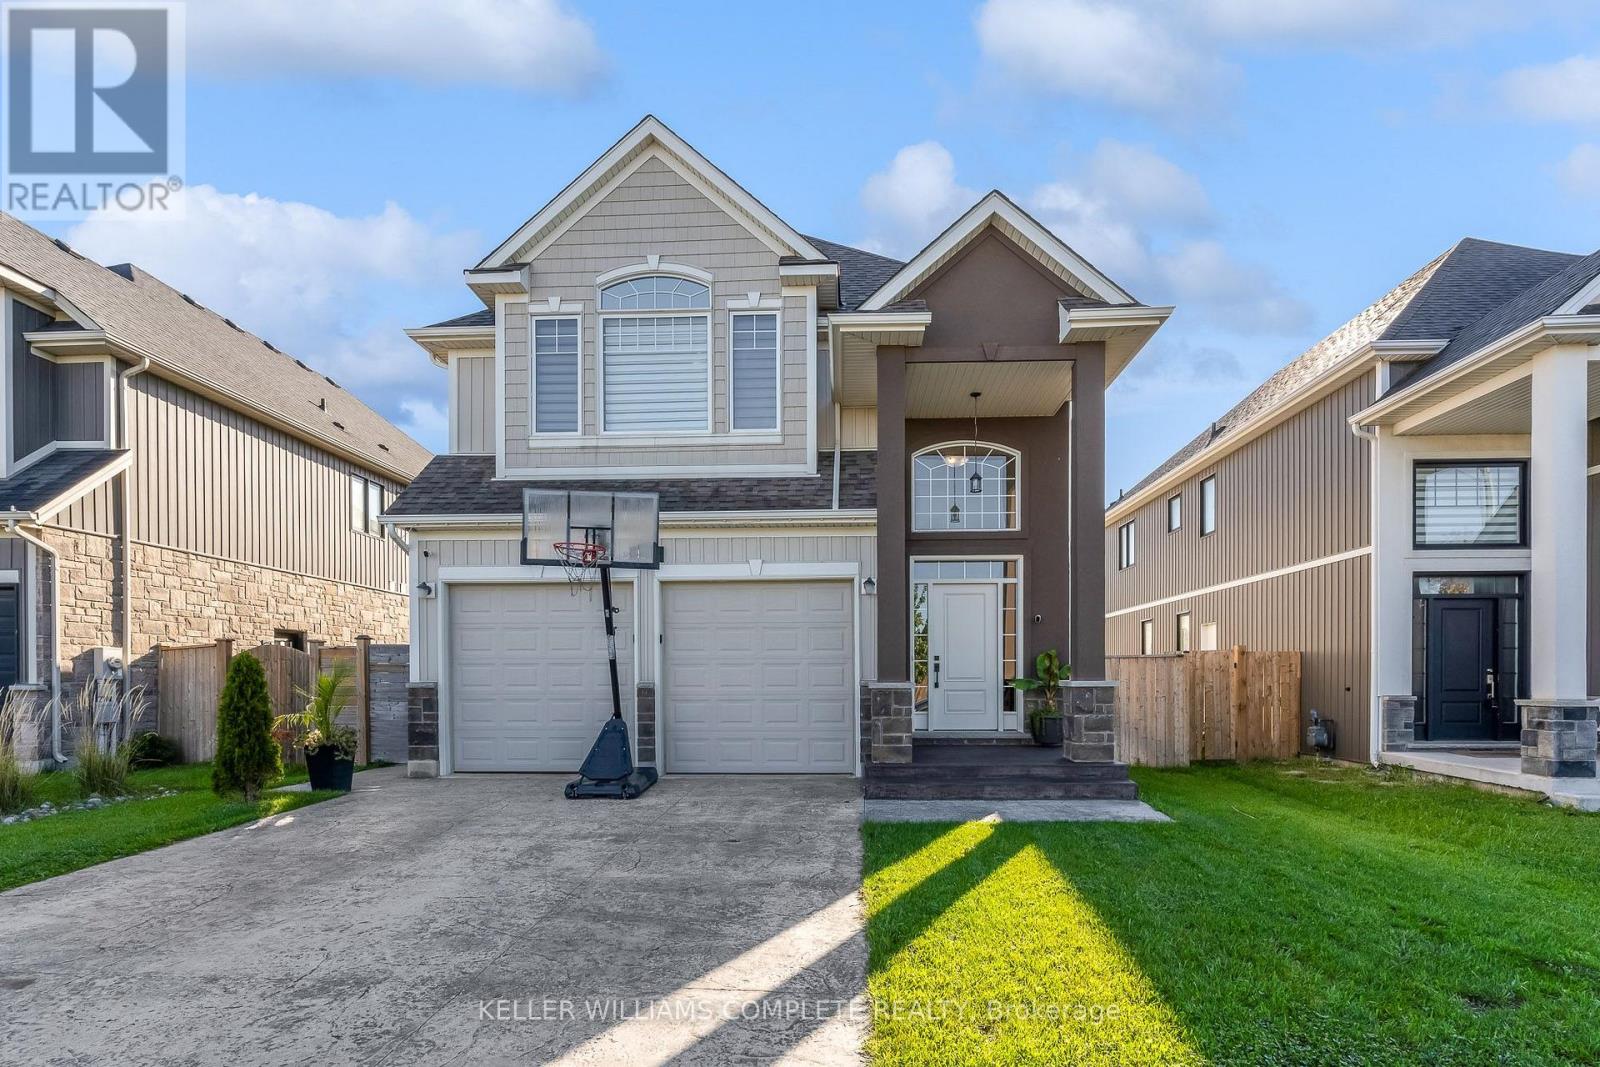
1208 Hansler Road
Thorold, Ontario
Step Into This Quality-Built Home - Only 6 Years New! Offering just under 3,500 sq. ft. of professionally finished living space, this impressive home provides plenty of room for family, guests, and entertaining. The main floor features a bright, open-concept layout that seamlessly connects the living room, dining room, and dream kitchen. Large patio doors lead to a beautiful deck, creating the perfect setting for entertaining family and friends while making lasting memories. Upstairs, you'll find 4 spacious bedrooms plus a large family room, which could easily be converted into a 5th bedroom to accommodate a growing or larger family. The professionally finished basement adds even more living space, featuring 2 additional bedrooms, a large bathroom, and a generous recreation room - perfect for extended family, guests, teenagers, or overnight visitors. With quick access to Highway 406, close proximity to local amenities, and just 20 minutes to Niagara Falls, this home offers both space and convenience. There's room for everyone in this impressive home - come see it and make it yours! (id:41589)
1470 Killaly Street E
Port Colborne, Ontario
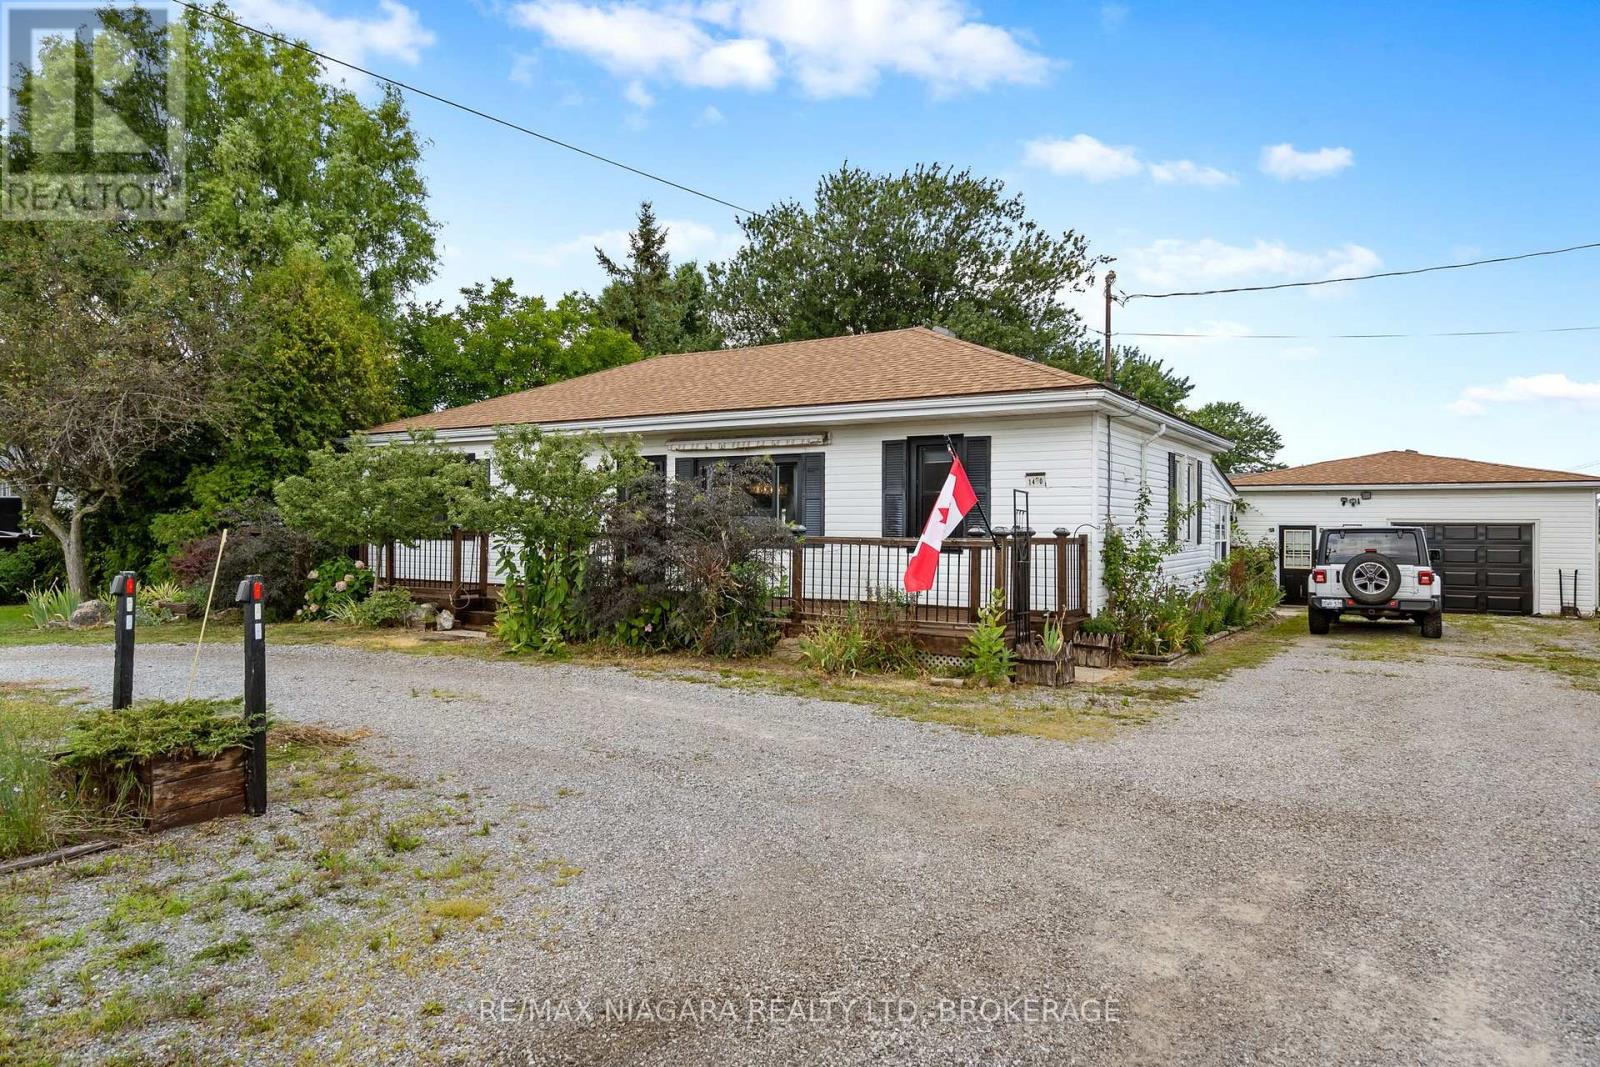
Ideal as your 1st home...ideal as your retirement home. Spacious 2 bedroom bungalow in a convenient location on the fringe of desirable Port Colborne. You will love relaxing in front of your cozy fireplace on cold winter nights or family meals in your formal dining room after you cooked your feast in your spacious kitchen with tons of updated cabinets, granite counters and an incredible copper sink! Work from home...the sunroom at the rear of the house is ideal then enjoy a cocktail in your insulated Tiki bar. Love to restore vehicles or need a place to store your boat...you will love this amazing detached garage (735 sq.ft) with an extra driveway and access from Weaver Road! Full basement, natural gas BBQ connection, fenced yard with gazebo complete this great property just a short drive to downtown Port Colborne with its quaint shops and unique eateries, gorgeous Nickel Beach and multiple golf courses! Furnace and A/C (2020), Drilled Well(2020), gas dryer in main floor laundry, hard wood floor (2025), stone counters(2026) new weeping tile with exterior sump pit in the rear yard for year round enjoyment. (id:41589)
Unit 5 - 242 Mary Street
Niagara-On-The-Lake, Ontario
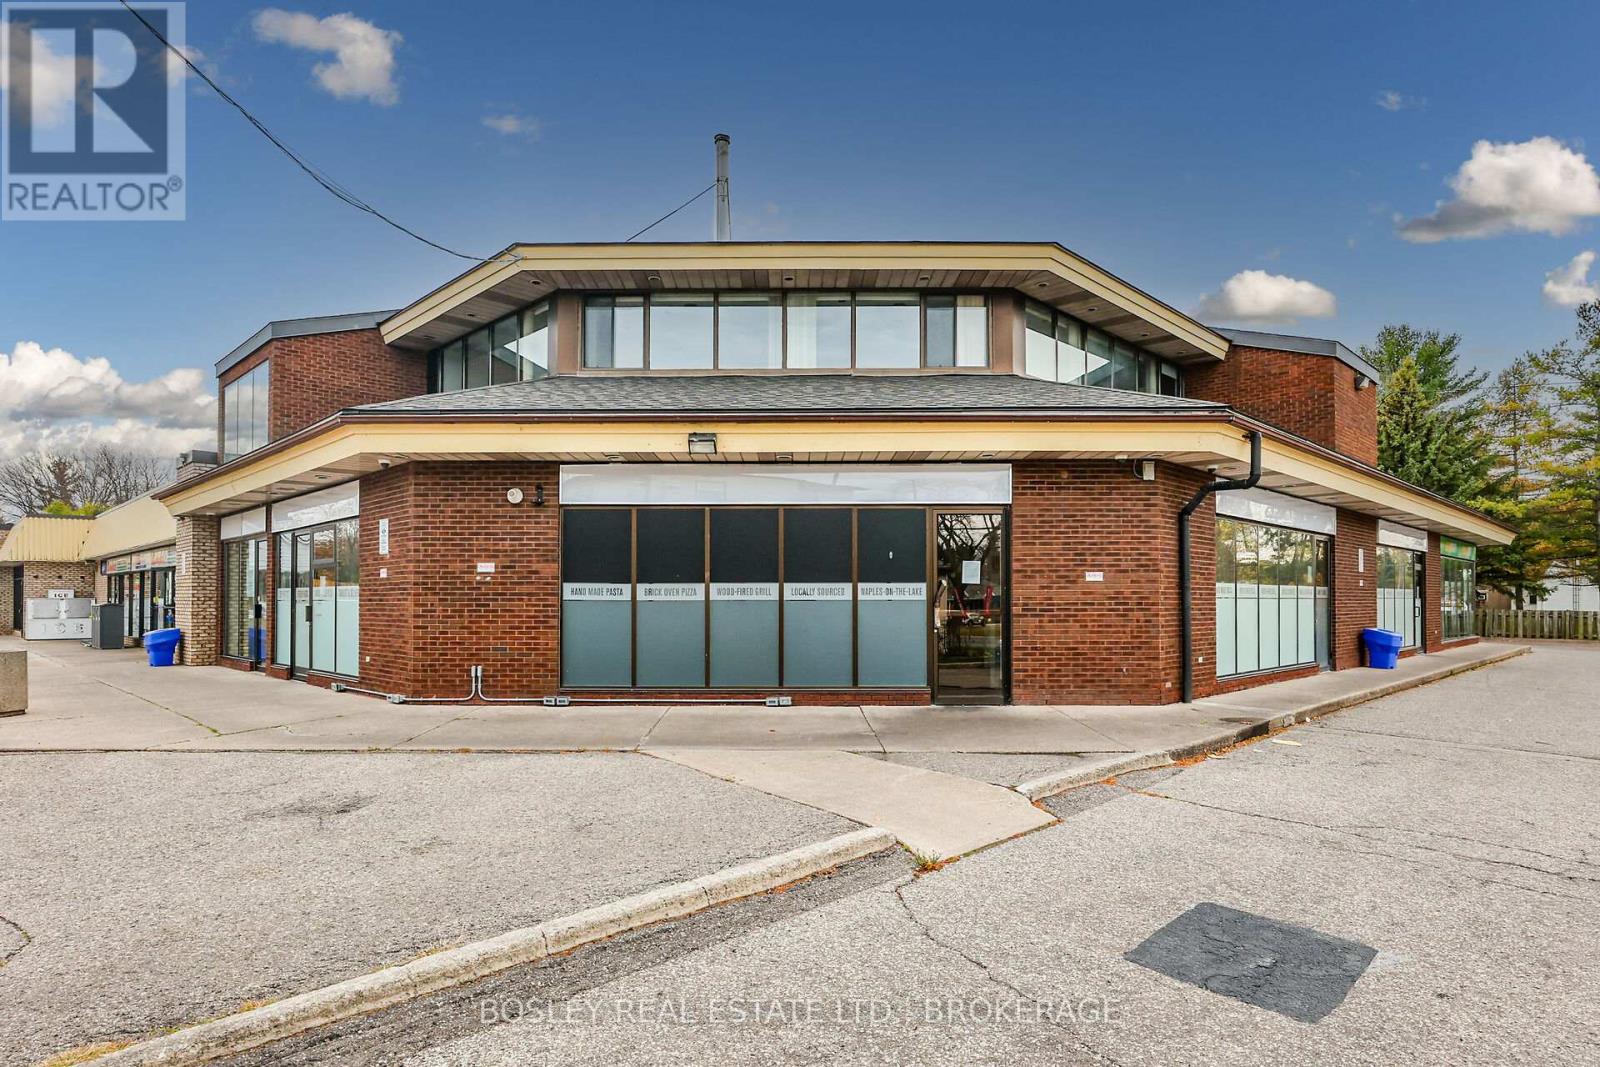
Located at Niagara-on-the-Lake's busiest Commercial Intersection, Garrison Plaza offers high vehicular and foot traffic and has access off of both Mississauga and Mary Street with ample off-street parking. The plaza is anchored by Royal Bank and Avondale Convenience Store. 1208 SQ FT, Unit 5 is ground-level and provides a high-viability space ideally suited for professional offices, medical or health-related uses, boutique retail, personal services, or take-out bakery and dessert, confectionery, or other specialty food retailers. Attractively Priced at $2,517 per month plus CAM/TMI $1,890 (adjusted annually) includes water; tenant pays Hydro, Gas, and bi-annual HVAC maintenance & repairs; Pylon & Over-door signage available. (Total per month $4,407) 3-month build-out (Tenant pays CAM/TMI plus in-unit utilities) .Shared Garbage and Recycling. Minimum 5 year with option to renew. ( 10 year term option can be negotiated ). (id:41589)
82 Regent Drive
St. Catharines, Ontario
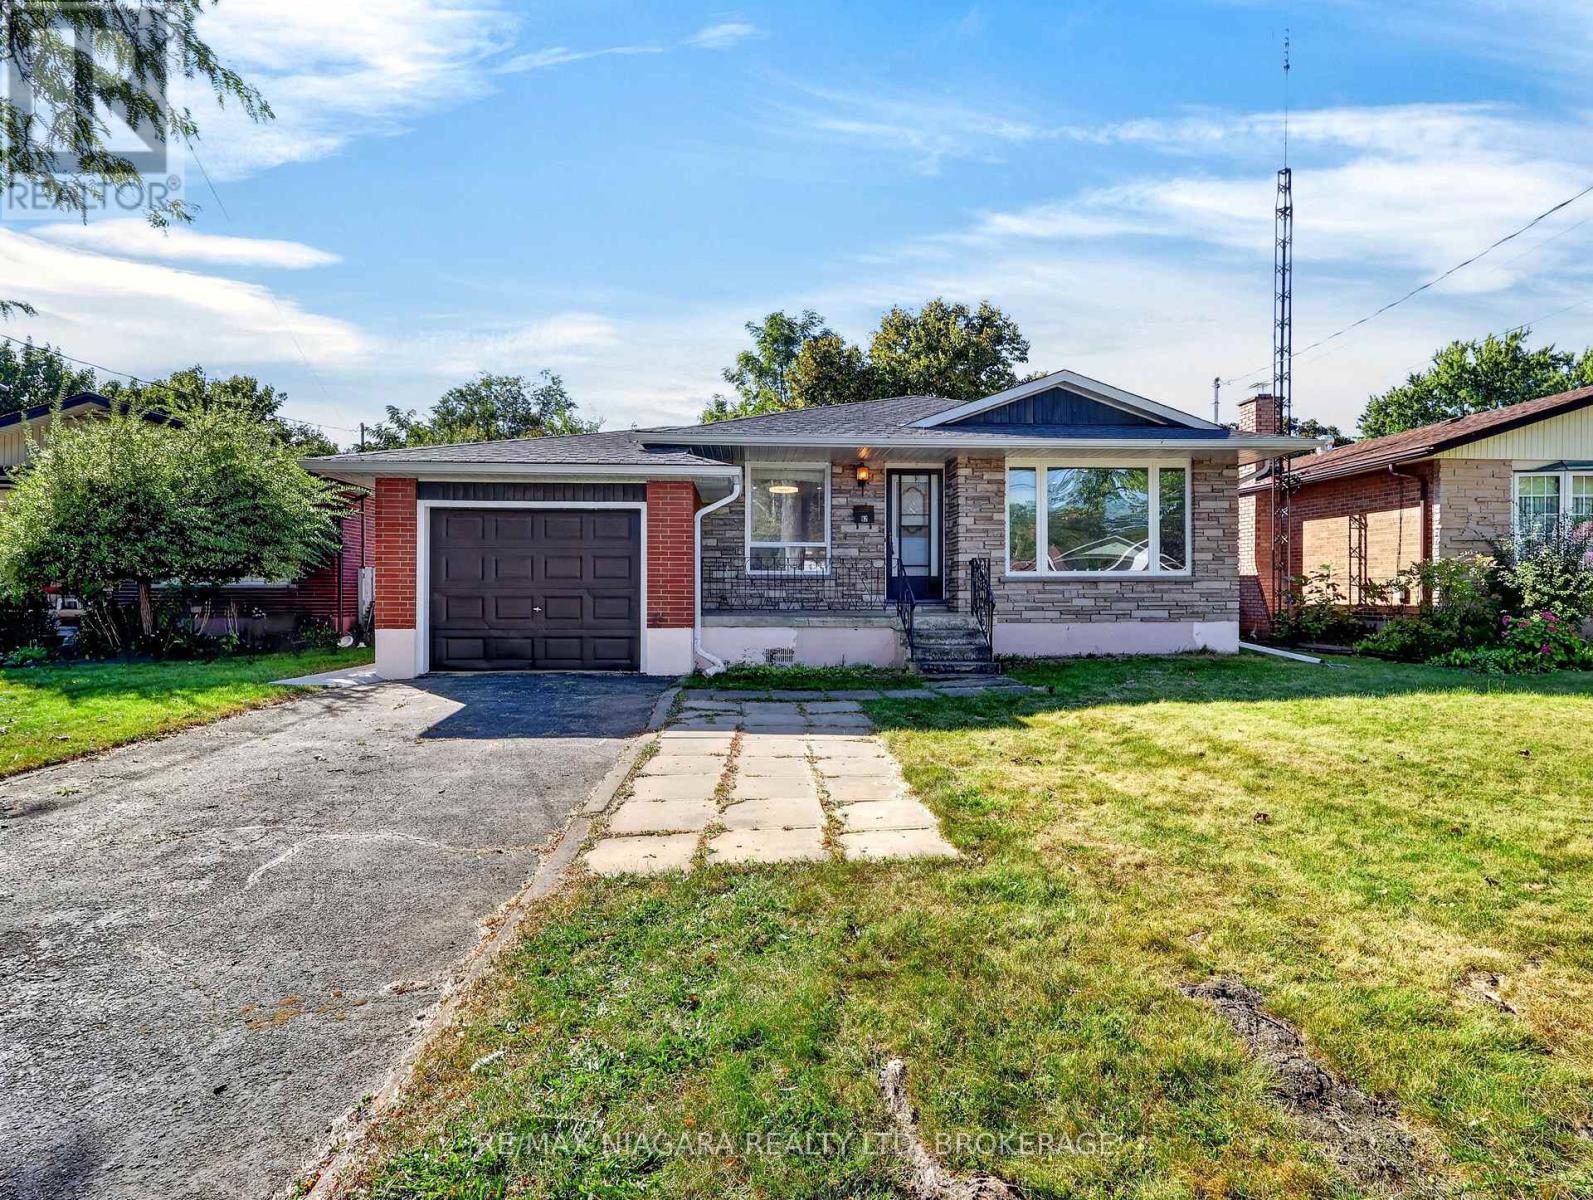
NEWLY updated home on a quiet, peaceful, tree-lined street in the family-friendly Vine / Linwell neighbourhood.The upper level has been completely refreshed and is move-in ready: a brand-new kitchen with new fridge, stove and dishwasher, all-new carpet-free flooring, fresh paint throughout, three bright bedrooms upstairs and a recently updated main bathroom.Downstairs, the partially finished basement includes a three-piece washroom and offers excellent potential, easily finished as an in-law suite with a separate entrance .Perfect for multi-generational living, a home office, or extra income.Peace of mind comes standard: a brand-new electrical panel professionally installed by a licensed electrician and passed ESA inspection(2026), newer roof and soffits (2025), furnace and central air (~10 years),and all appliances included.The oversized lot sits on an established residential street, yet you're only minutes to nearby schools, parks, everyday shopping, The Pen Centre, the QEW and downtown St. Catharines.Ideal for first-time buyers, growing families, or anyone who sees the in-law-suite opportunity. (id:41589)
37 - 6118 Kelsey Crescent
Niagara Falls, Ontario
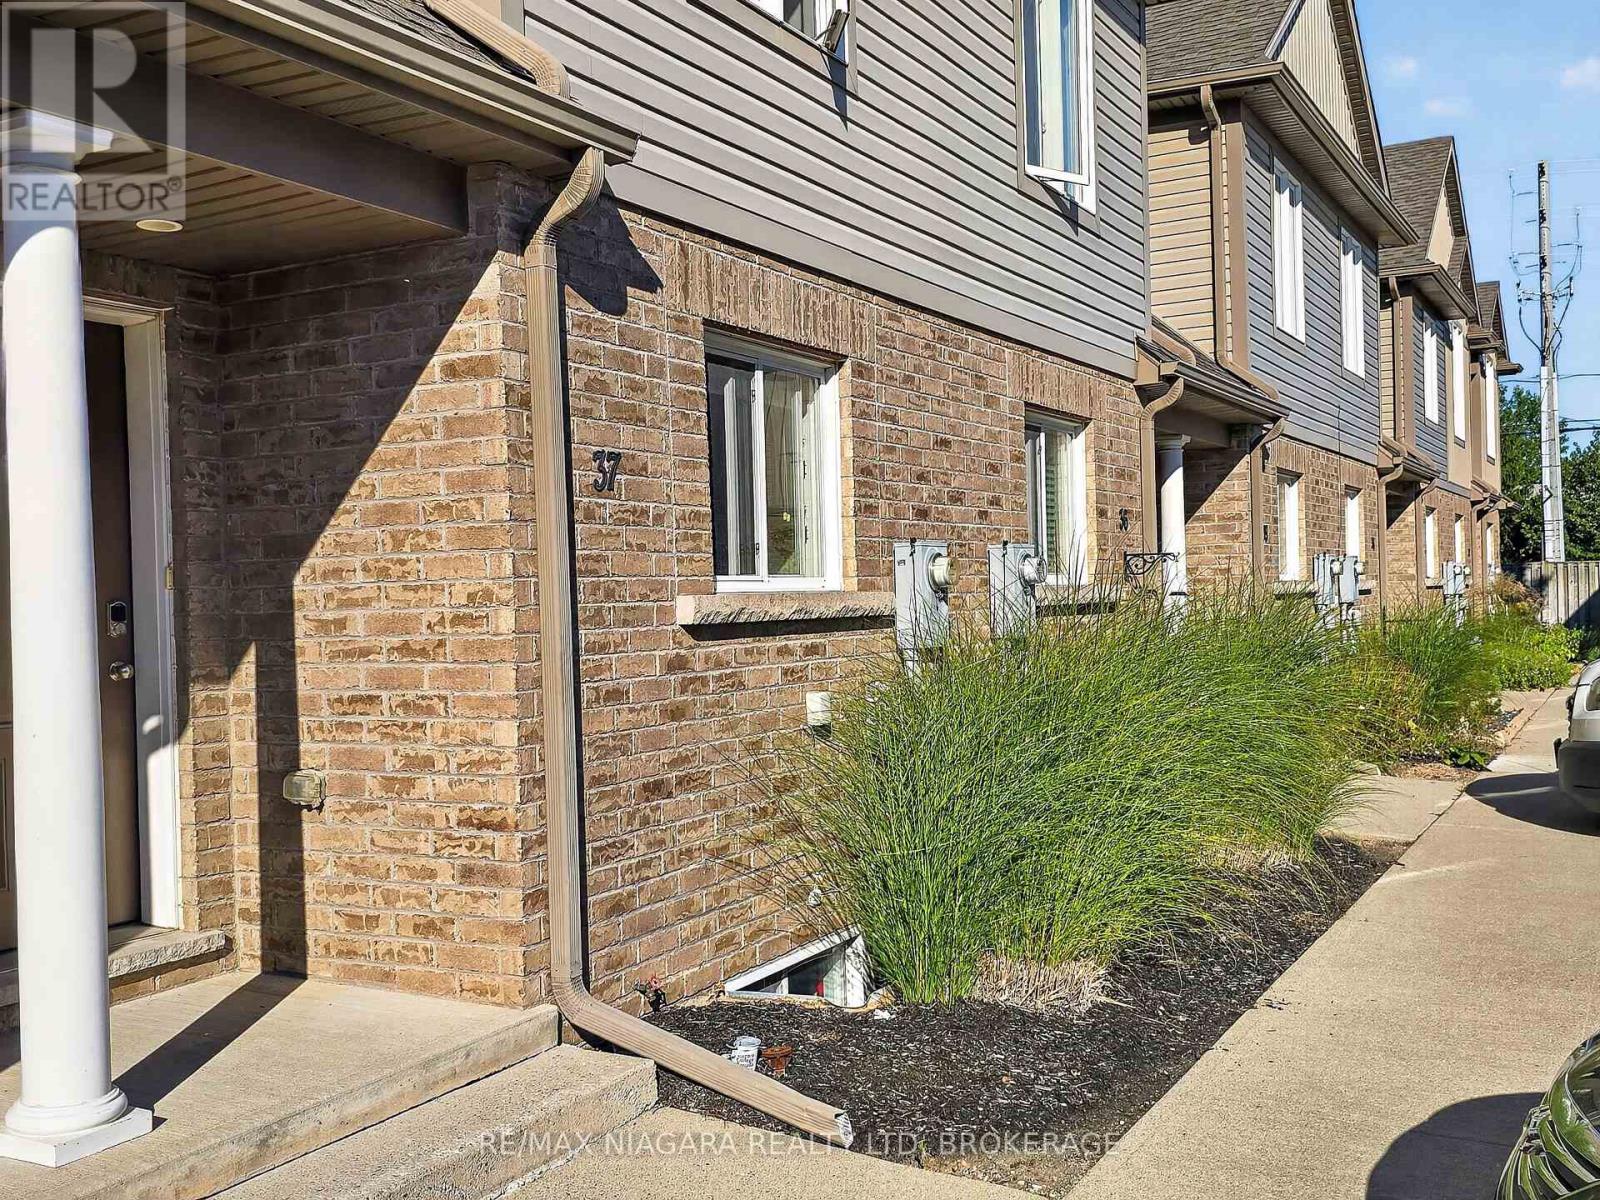
Unit 37, 6118 Kelsey Cres, Niagara Falls. 2 bed / 1 & half bath condo townhouse featuring generously sized bedrooms on the second level. Built in 2015, approximately 11 years old, original owner. Recent upgrades: brand new matching flooring installed throughout main floor, second floor and staircase all at once, plus fresh paint throughout. Move-in ready! Includes 1 assigned parking spot right in front of the unit. Fantastic location with easy access to schools, grocery stores, shops, restaurants, parks, public transit and quick access to QEW. Ideal starter home for first-time buyers. (id:41589)
25 Sherwood Forest Trail
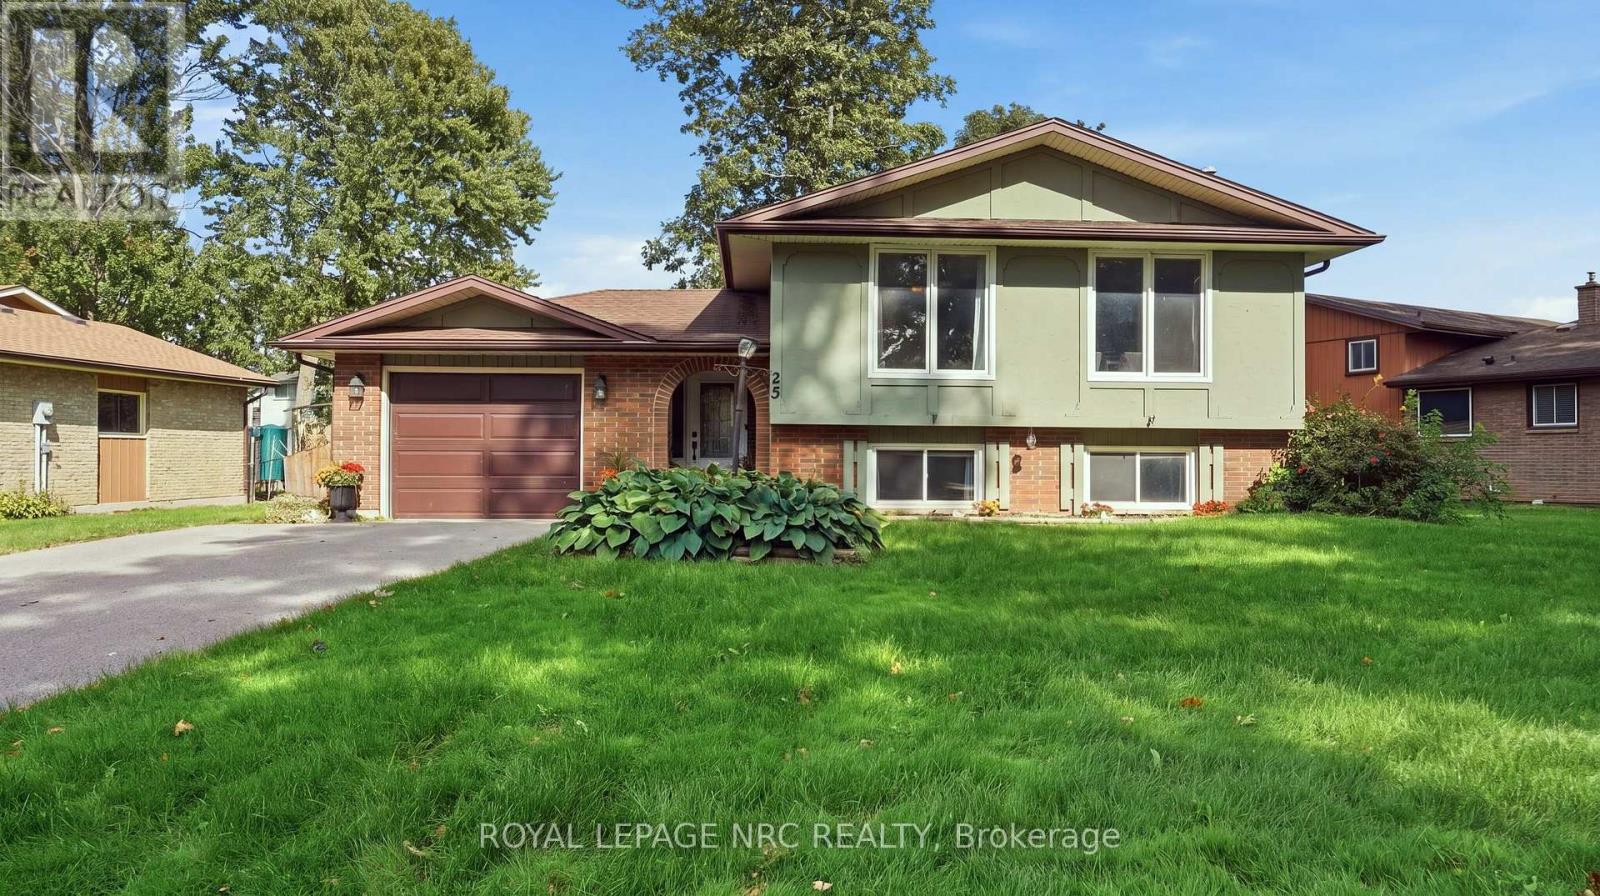
Welland, Ontario
Welcome to 25 Sherwood Forest Trail, a classic raised bungalow situated on a quiet, mature street in one of Welland's most desirable neighborhoods. Set on an impressive lot with 85 feet of frontage and a depth of 131 feet, this single-family detached home offers exceptional curb appeal, a private driveway, and an attached garage. Inside, the bright main floor features three comfortable bedrooms, a full bathroom, and an inviting layout, while the fully finished basement doubles your functional space with a large recreation room anchored by a cozy fireplace, a second full bathroom, and an adaptable extra room ideal for a private office, workout studio, or guest suite. This property balances quiet residential living with immediate access to essential amenities, putting you just minutes from Fitch Street shopping plazas, the Niagara Centre YMCA, local parks, and major routes across the Niagara Region. (id:41589)
5004 Pettit Avenue
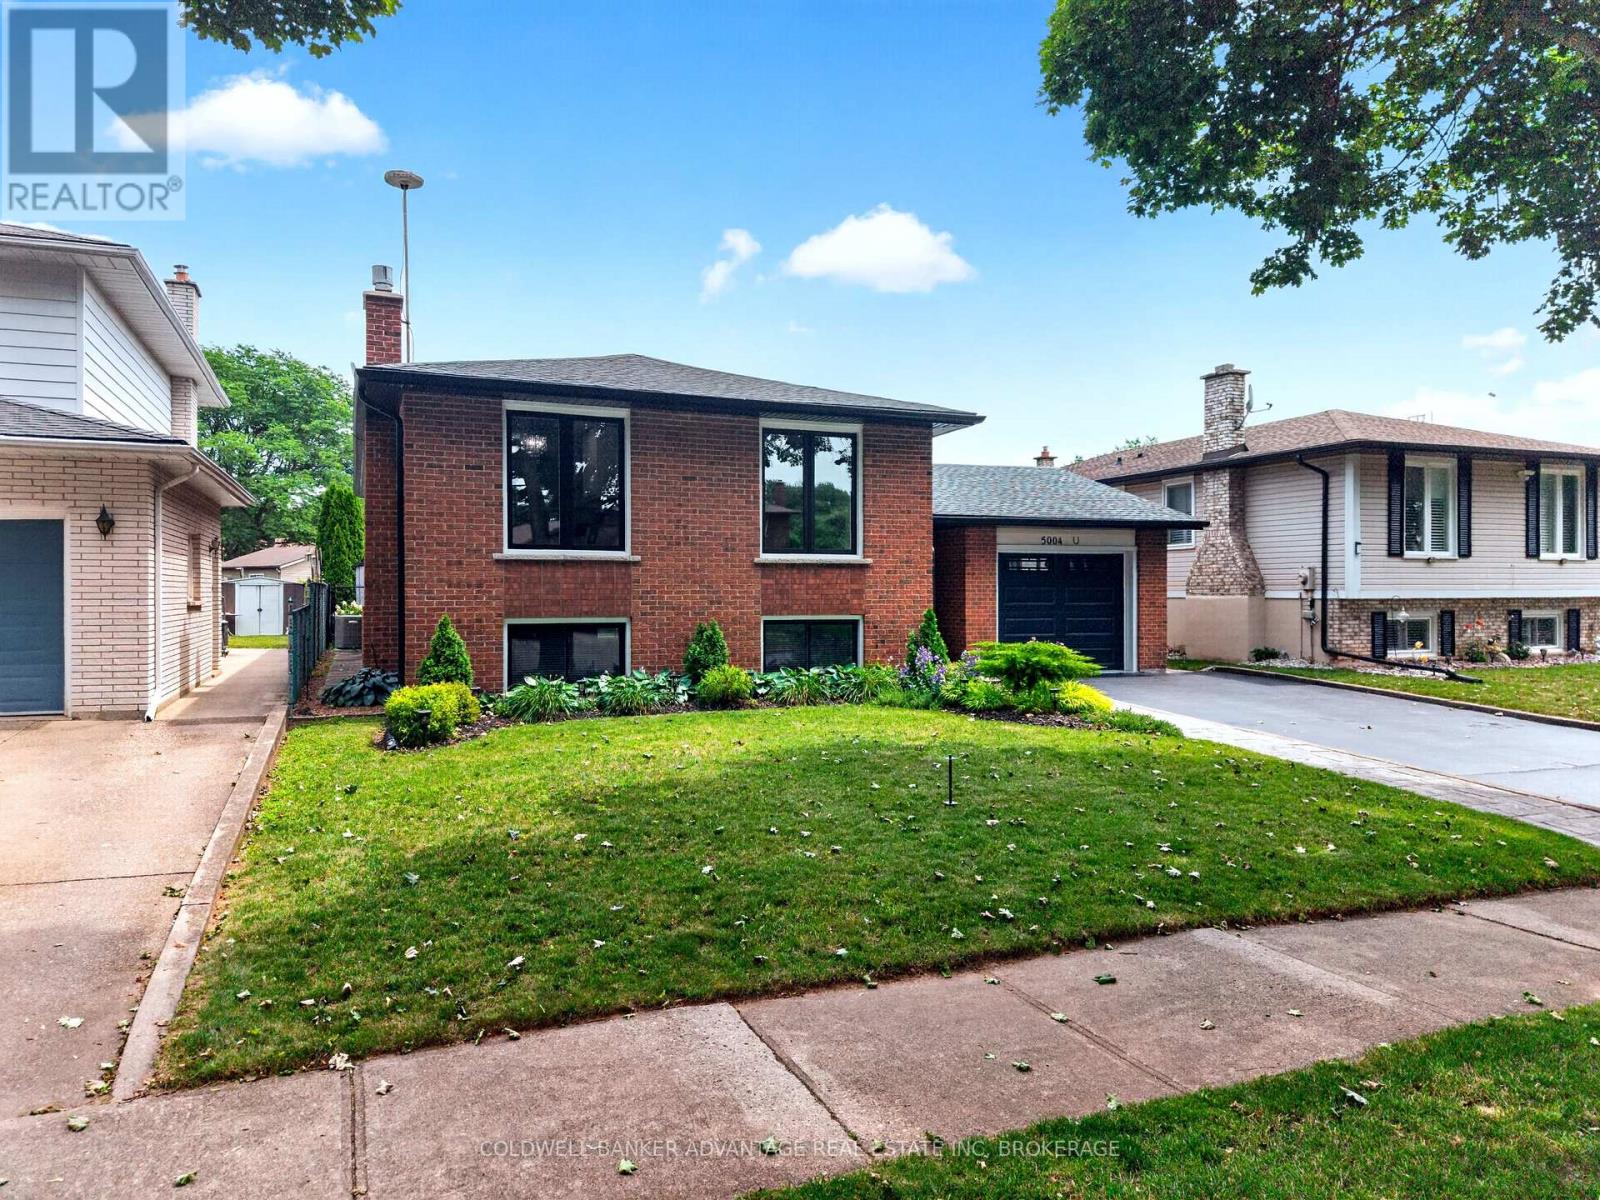
Niagara Falls, Ontario
Welcome to 5004 Pettit Avenue in the heart of Niagara Falls! Nestled on a beautiful tree-lined street with quiet, respectful neighbours, this meticulously maintained 3-bedroom, 2-bathroom home offers the perfect blend of comfort, quality, and convenience. Backing directly onto a park with the Millennium Trail just steps away at the end of the street, this location is ideal for families, outdoor enthusiasts, and anyone who appreciates a peaceful setting. Inside, you'll find two full kitchens, making this home an excellent option for multi-generational living, extended family, or added flexibility. The stunning main-floor kitchen was completely renovated in 2022, featuring premium appliances.This move-in-ready home has been extensively updated from top to bottom. Recent improvements include a high-efficiency furnace, central air conditioning, owned hot water tank, gas fireplace with beautiful stacked stone surround, all but 4 windows (2022), attic insulation (2022), all newer interior and exterior doors, trim and baseboards, updated lighting throughout, pot lights, fresh paint, and new flooring in the kitchen, bedrooms, foyer, and recreation room. Outside, enjoy a fully fenced backyard with low-maintenance perennial gardens, two storage sheds, a spacious 22.4' x 11.9' garage with new door and opener, flake epoxy garage floor (2026). The front porch, back patio and sidewalk finished with durable quartz epoxy (2026), and a driveway resealed in both 2025 and 2026. Along with the extensive renovations and upgrades, all the big ticket items have been added, making this a solid reliable home with carefree living for years to come. Downstairs is a huge room with a 2nd fully functional kitchen where large families can gather for those special dinners. Along with a 2nd bath with large shower, There is a large cozy rec room with gas burning Fireplace. It would be simple to put up a wall to create another bedroom for that multi-generational Living. Or just move in and enjoy! (id:41589)
3474 Garrison Road
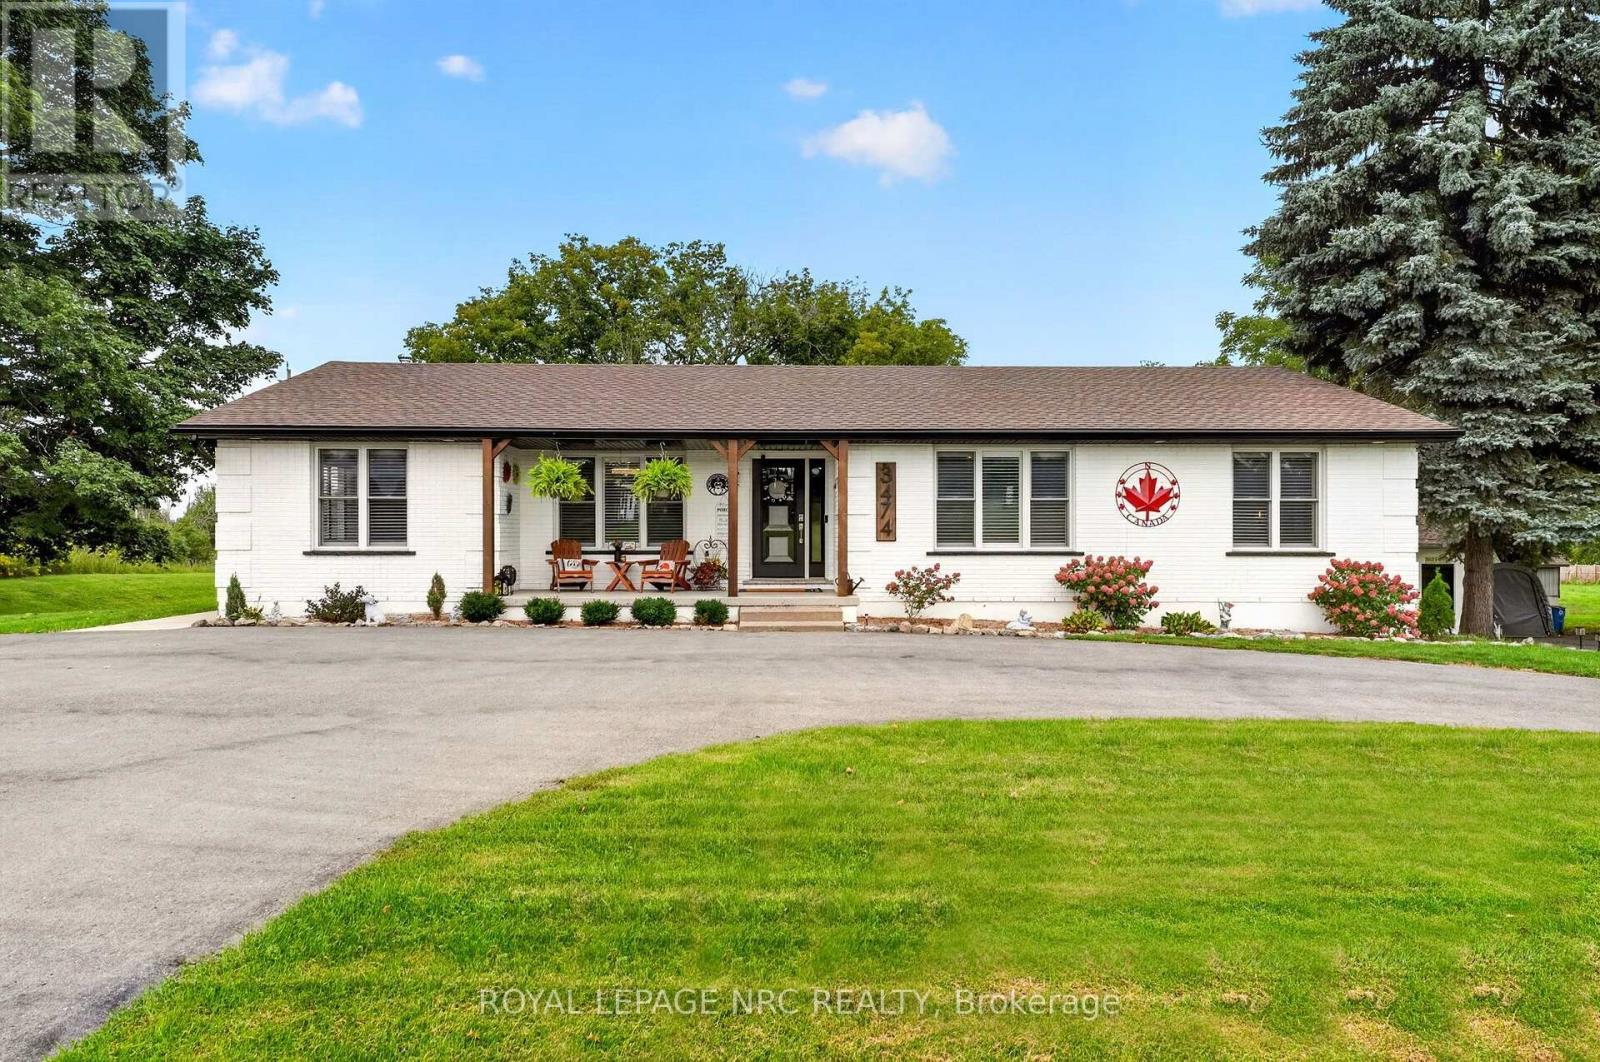
Fort Erie, Ontario
Incredibly rare and special opportunity! This property has too many qualities to list fully. Incredible fully updated bungalow on a large 1.76 lot. High end custom kitchen with quartz island and tops, open concept, south facing sun room, 3 bedrooms and a bath, along with a custom cabinetry laundry room, with a patio door off the kitchen to an elevated 3 season room. Stylish and tasteful. Living room features an oversized gas fireplace. But that's just the start....downstairs is an equally impressive fully finished space, which could take the total living area to over 3300 sq ft! Easily set up as an inlaw suite with brand new kitchen, gas fireplace, large bedroom, dining room, bonus room, 3pc bath and a walkout to the back yard! But that's still not all.....a 1600 sf separate workshop with heat and water is in incredible condition, and lends itself to limitless possibilities. A shop, an accessory dwelling, or both! (to be confirmed with Town of Fort Erie). Zoning is rare. Existing commercial uses allows for a wide variety of uses and applications. Outside is just as nice! 3 year old roof, AC 3 months old, all new soffit/fascia/gutter guards/a newer generac natural gas generator, new oversized septic system, paved parking for many vehicles, covered front porch.....and on and on! Incredible set up for a multi-gen family with a business. Located on a high profile corner. This house is special. Don't miss out! (id:41589)

56 Kenmir Avenue
Niagara-On-The-Lake, Ontario
Welcome to 56 Kenmir Avenue, an exceptional luxury residence available for lease in the Niagara Region. Built just three years ago, this home offers nearly 6,000 sq. ft. of finished living space, 4+1 bedrooms, five bathrooms and a three-car garage.The grand entry opens to a main floor with 12-foot ceilings, a private executive office and a chef's kitchen featuring a 48-inch Thermador range and two dishwashers built into the island. Full Crestron home automation, concealed speakers and a commercial-grade walnut-finished elevator add comfort and convenience throughout. Upstairs, the primary suite features heated floors. The finished lower level offers radiant floor heating, a home theatre, gym, family room and a second laundry room.Outside, enjoy a resort-style backyard with a heated fiberglass pool, motorized privacy screens, an outdoor kitchen and a double-sided gas fireplace. Additional features include European tilt-and-turn windows, security cameras, ultraviolet air purification, separate upper-level climate control and wireless access points on all three floors. For tenants seeking an extraordinary home, 56 Kenmir Avenue offers space, privacy and luxury living. (id:41589)
7365 Jonathan Drive
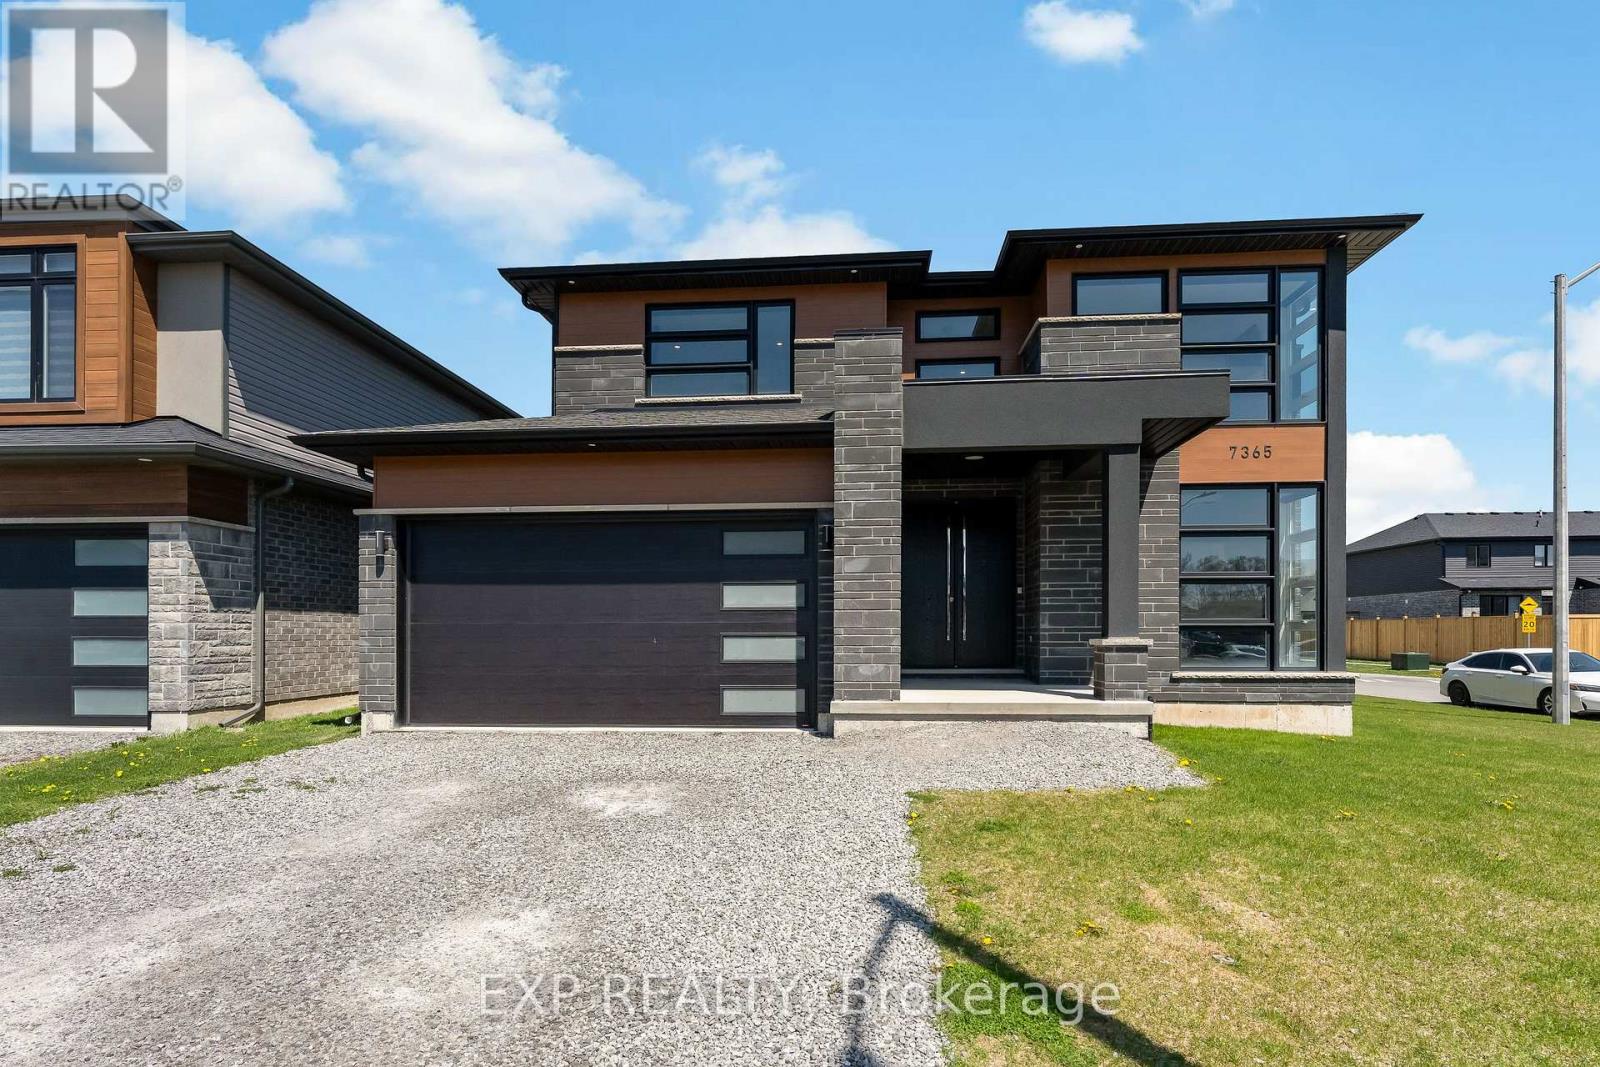
Niagara Falls, Ontario
Welcome to 7365 Jonathan Drive, a custom-built home offering over 3,000 sq. ft. of above-grade living space, with 4 bedrooms and 4 full bathrooms. Designed with style and functionality in mind, the main floor features soaring ceilings and a bright, open-concept layout ideal for everyday living and entertaining. Just off the foyer, a private office can easily be converted into a 5th bedroom. With a full 3-piece bathroom also conveniently located on the main floor, this space offers the flexibility and convenience of main-floor living, making it well suited for extended family or multi-generational living. At the heart of the home is the chef-inspired kitchen, featuring quartz countertops and backsplash, a large island with waterfall edge, high-end stainless steel appliances, soft-close cabinetry, and a large pantry for extra storage. The living and dining areas flow seamlessly together, while a large sliding glass door opens to the covered patio, ideal for outdoor dining, entertaining, or relaxing. A striking oak staircase with glass leads to the upper level. The spacious primary suite features two walk-in closets and a spa-like 5-piece ensuite with a floating live-edge vanity, double sinks, freestanding tub, and glass shower with custom tile work. Two additional bedrooms share a modern 4-piece bathroom, while the fourth bedroom enjoys its own private 3-piece ensuite.The basement offers even more potential with high ceilings, large windows, a bathroom rough-in, and walls already drywalled, providing a head start for future finishing. Whether envisioned as additional living space, a recreation room, home gym, or in-law suite, the possibilities are there to make it your own. Located in a desirable neighbourhood close to schools, parks, wineries, restaurants, golf courses, shopping, and everyday amenities, 7365 Jonathan Drive brings together generous living space, standout finishes, and a flexible floor plan. (id:41589)
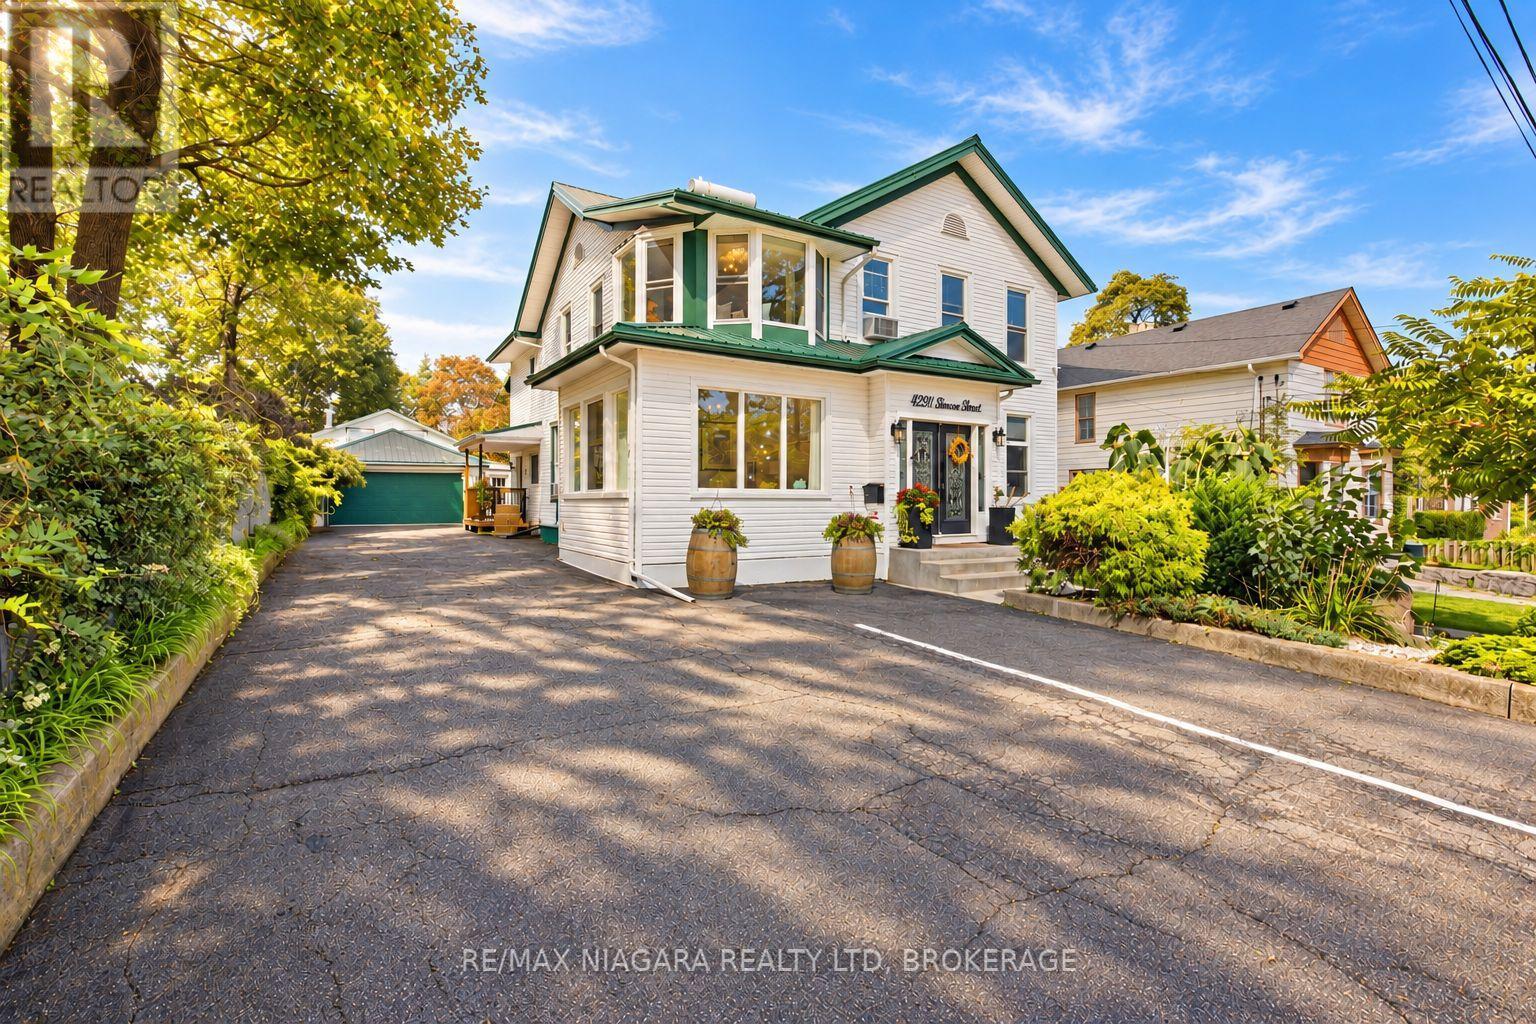
4291 Simcoe Street
Niagara Falls, Ontario
9 BEDROOMS, 9 BATHROOMS, STEPS FROM WORLD-FAMOUS NIAGARA FALLS! An incredible estate-style property and turnkey Bed & Breakfast opportunity in the heart of Niagara Falls' tourist district, offering approximately 4,400 sq. ft. of total living space across two separate residences and 9 parking spaces!The impressive main house features 7 bedrooms and 7 ensuite bathrooms, with four bedrooms on the second floor and three on the main floor. A separate detached cottage-style guest house offers another 2 bedrooms and 2 bathrooms, complete with its own kitchen, living room and forced-air heating-creating an ideal setup for private owner's quarters or additional living space.Currently operating as Serenity Inn, the property has earned exceptional guest ratings of 9.9 and 4.9 on Airbnb and is ideally located just a short walk to River Road and a pleasant stroll to the Falls, restaurants, attractions and everything Niagara's world-famous tourist district has to offer.The property has been extensively renovated and updated, including newer flooring, kitchen and bathrooms, updated plumbing and electrical, nearly all newer windows, new hot water heater, engineered structural supports, double-drywall fire protection, updated sprinkler system with yearly inspections completed by Troy Fire, new fencing, improved drainage, waterproofing along the east side of the main house, newer driveway and parking area, deck and sunroom. The main residence features hot water heating with window-unit air conditioning.Very clean, well maintained and truly turnkey, this is a rare opportunity to own a substantial 9-bedroom, 9-bathroom property in one of Canada's most recognizable tourist destinations, with the ability to live and work in the same exceptional location.Property is being offered without existing rental tenancies. (id:41589)
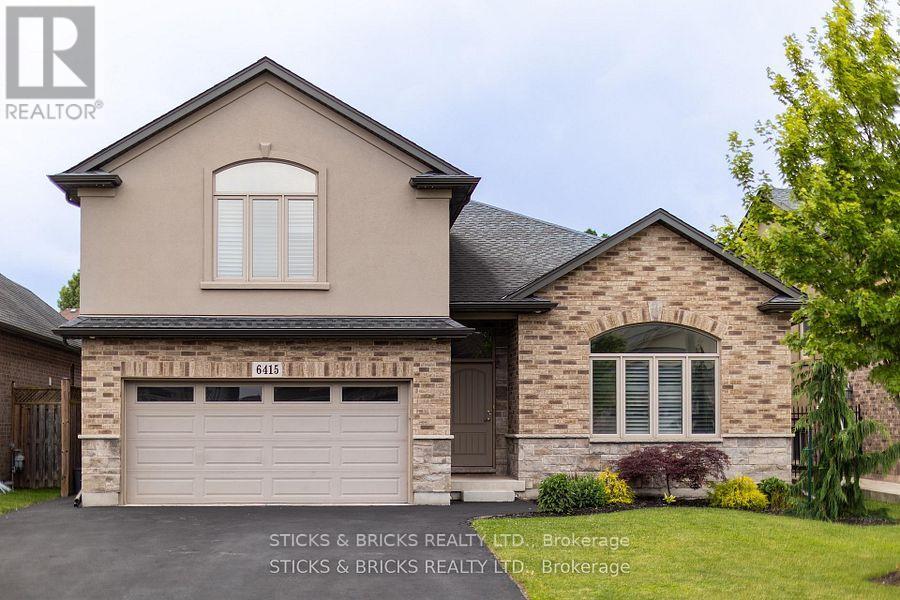
6415 Christopher Crescent
Niagara Falls, Ontario
Welcome to this conveniently located, central Niagara family home in the prestigious Parkside neighbourhood! Boasting with over 2,300 sq ft of living space this modern side split with attached double car garage is everything you could ask for! The Main floor features high ceilings, large windows and an open concept layout with beautiful chef's kitchen, formal dining, and stairs down to a large family room with natural gas fireplace. Upstairs consists of four bedrooms with the master having its own retreat-like ensuite and walk-in closet. Lower level has full in law suite with second kitchen, bedroom and living area. The backyard is a private oasis with above ground pool and entertainers deck. You don't wanna miss this beautiful home to call yours close to many amenities, schools, shopping, and more! (id:41589)
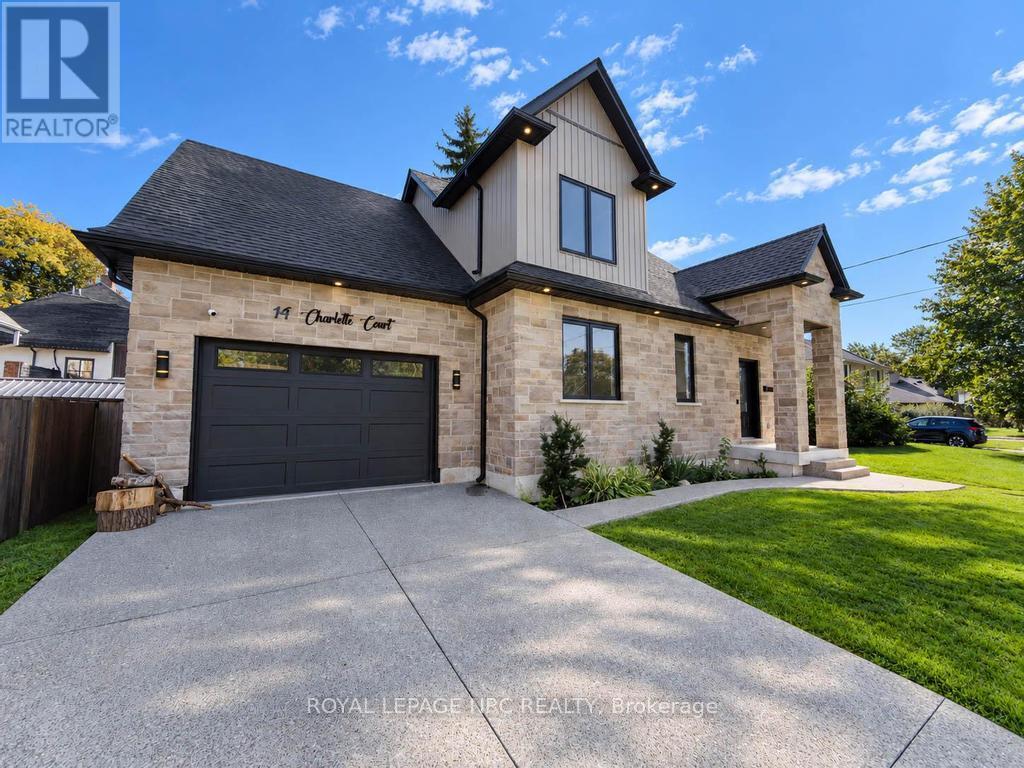
14 Charlotte Court
Welland, Ontario
Welcome to 14 Charlotte Court in the sought after Chippawa Park neighbourhood of Welland. This gorgeous open concept bungalow-loft style home was built in 2022 and has a great floor plan simply loaded with quality upgrades. From the moment you walk in the front door, you will be taken back by the high-end finishings including the open hardwood staircases, glass partitions, tasteful hardwood flooring and quality trim-work. Main floor features include vaulted ceilings with plenty of pot lights, custom kitchen with huge island and lots of storage space, quartz countertops, living room with sliding doors leading to private backyard, master bedroom with walk-in closet and full ensuite bath, 2nd bedroom, 3 piece bath and separate laundry room. Travel upstairs to discover the open loft living space, 3rd spacious bedroom and a full 4 piece bathroom. The basement is fully finished including a giant family room, 4th bedroom, a 4 piece bath, storage/utility room and cold cellar. Other features of the home include 200 Amp electrical service, central air, 1.5 car garage, exposed aggregate concrete driveway/sidewalk/patio and fully fenced backyard. This one is truly in move-in condition, gorgeous inside and out, shop and compare! (id:41589)
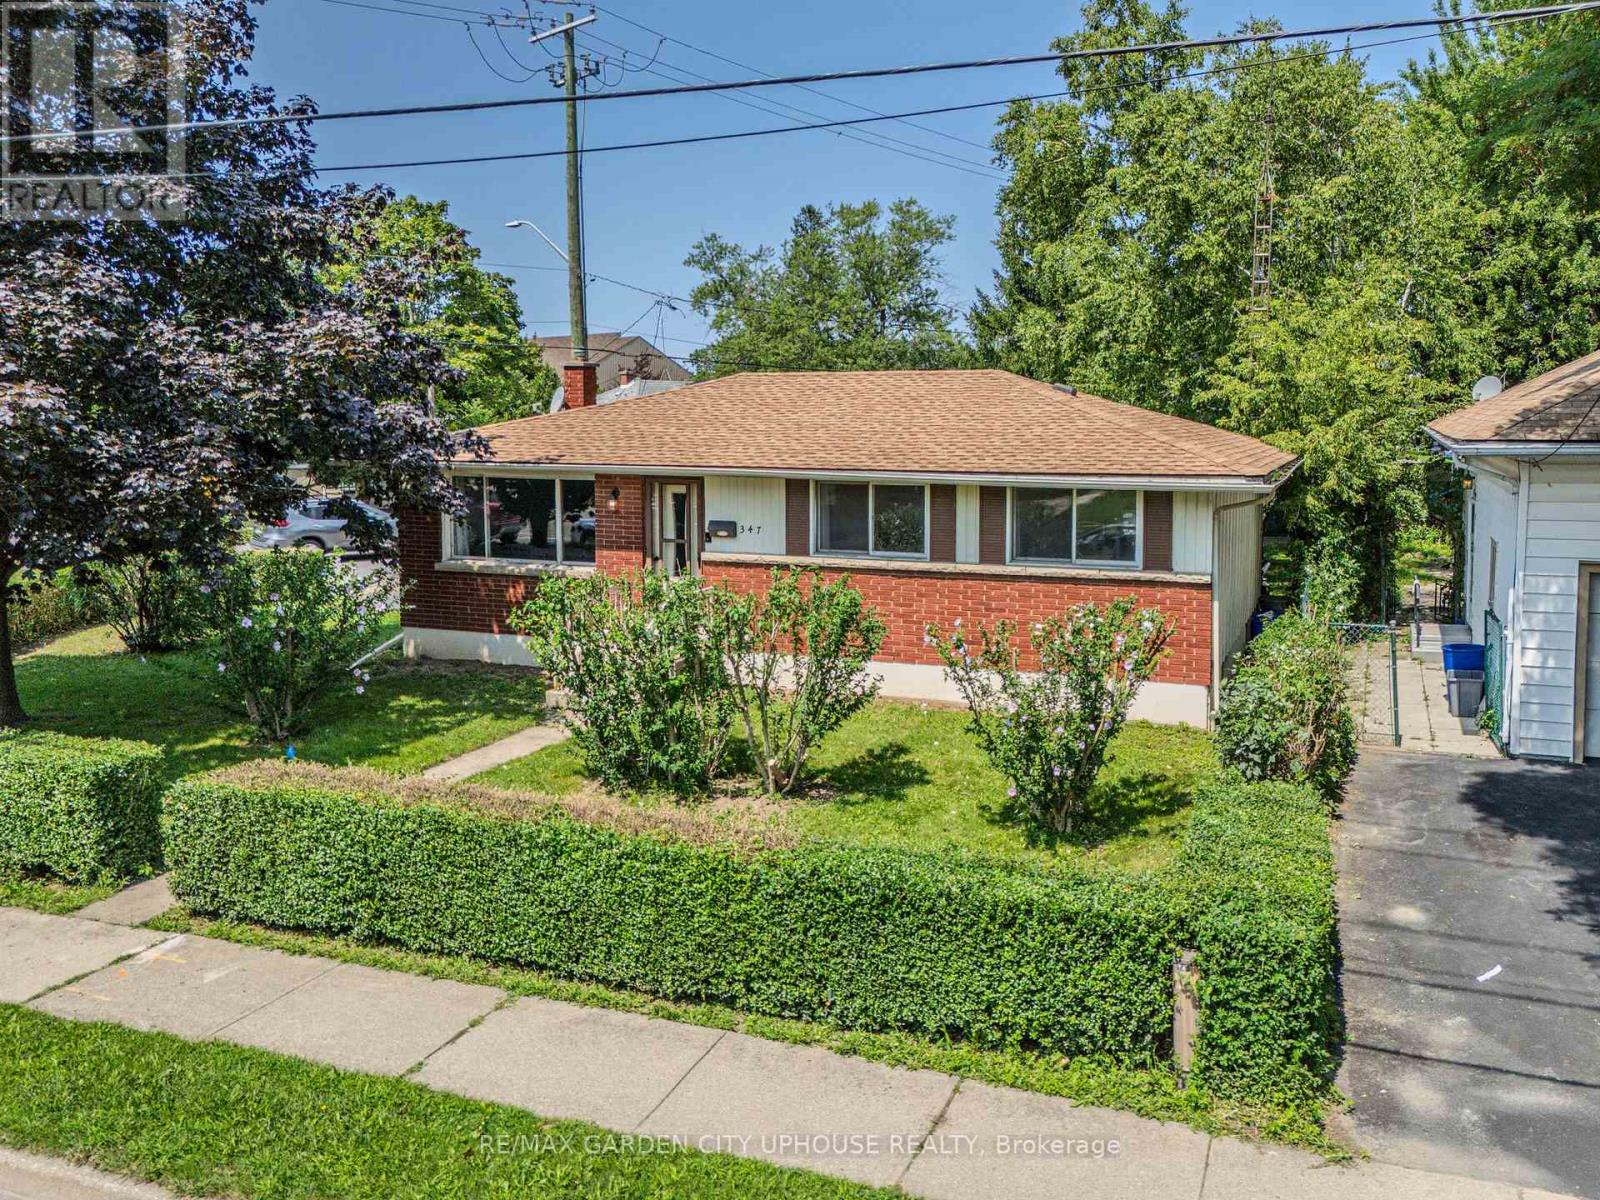
347 Linwell Road
St. Catharines, Ontario
Tucked away amongst the mature gardens and tree canopy sits this charming bungalow right in the heart of the North End. It has been well kept, the basement has stayed dry, and there have been plenty of upgrades along the way. This 1,050 sq.ft. home has been freshly painted throughout and offers three good-sized bedrooms upstairs, a 4-piece bathroom, timeless -inch oak hardwood floors throughout, and an open eat-in kitchen that is perfect for keeping an eye on the backyard. The basement features a fourth bedroom, a spacious rec room ideal for watching the big game, and plenty of storage in the furnace/laundry room complete with a workbench for all your tools. There is also an opportunity here to create an in-law suite. Enjoy the convenience of being near great park trails, some of the best schools, and a wonderful community. Updates & Features: Washer, Dryer & Dishwasher purchased in 2024, Furnace & heat pump (2024), Water softener and reverse osmosis system (2024), Ducts cleaned (2024), Hood vent, new faucet, light fixtures, and GFI kitchen outlets (2026),Shingles are less than 10 years old. (id:41589)
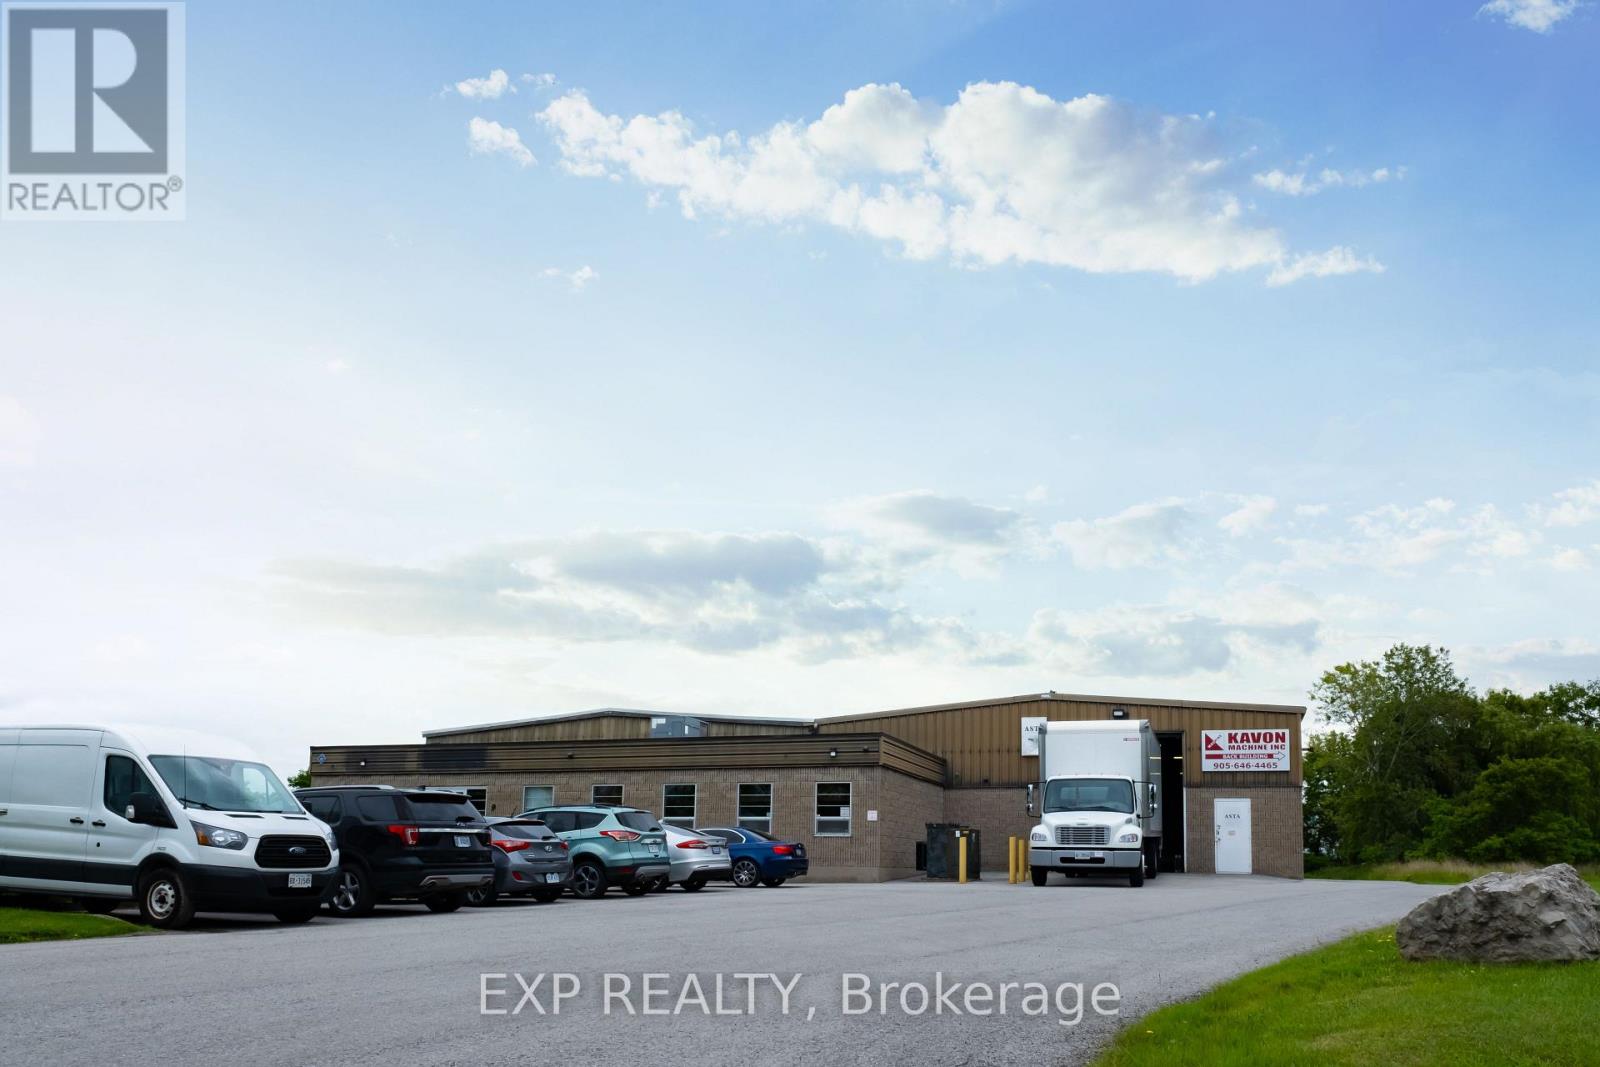
9 Keefer Road
St. Catharines, Ontario
Great Opportunity- 2,600 square feet of clean warehouse/light industrial space for lease in Port Weller Industrial Park in North St. Catharines. Extremely clean unit. Concrete block and steel construction. Warehouse features 13'-21' clear heights and grade level shipping door. Ample parking on site. 600 Volt, 3-Phase. Zoned E2 General Employment offering wide range of uses. Currently vacant, easy showings. (id:41589)
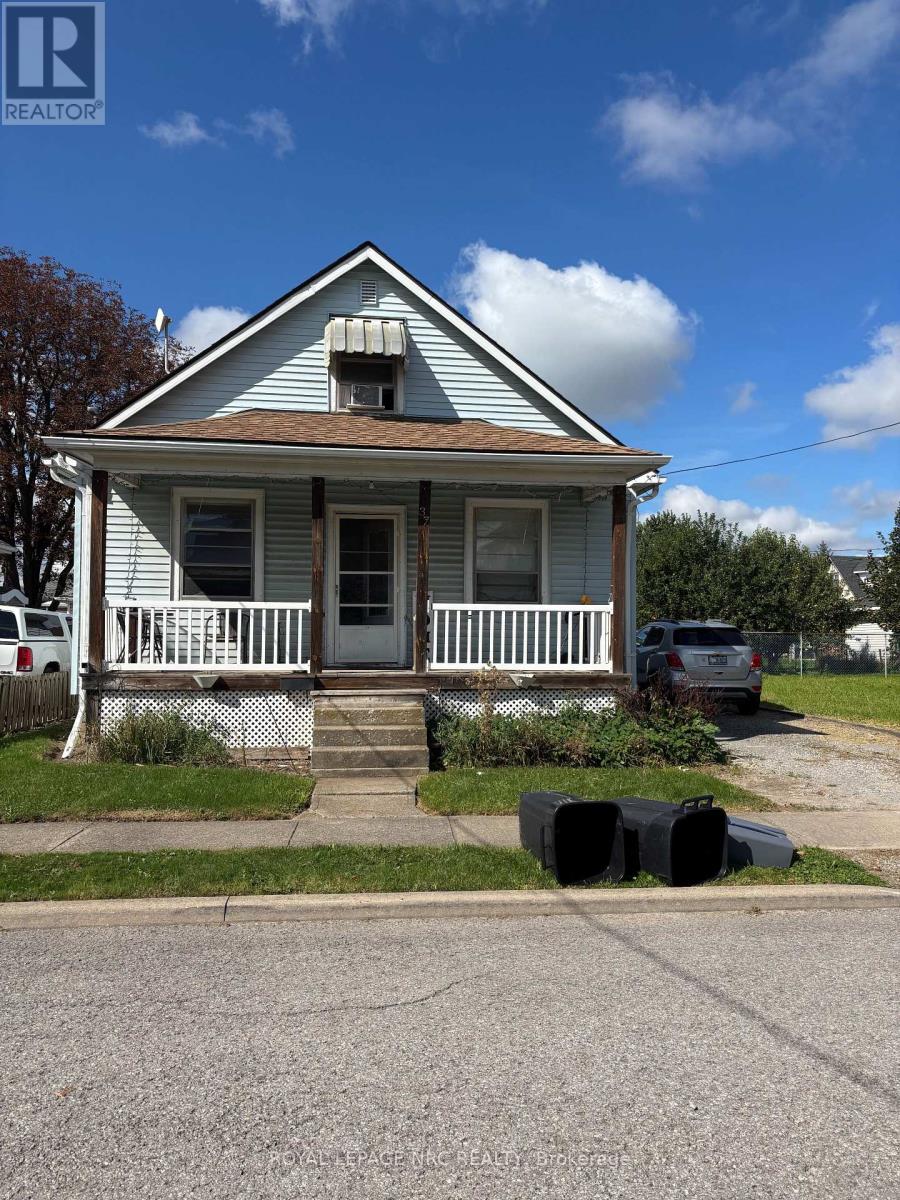
37 Battle Street
Thorold, Ontario
Attention Builders, and Investors. This Property is situated on two lots. Live in the current home while you build a new home beside it. 3 bedroom 1 1/2 story. main floor family room and living room. Current in home is in need of repairs. 24 hours notice for showings. (id:41589)
233 Fruitland Road
Hamilton, Ontario
Looking to run your business out of your home? Or live upstairs and rent the rest? This rare mixed-use raised bungalow opportunity in Stoney Creek has a lot to offer. Its perfect for the entrepreneurial buyer who dreams of running their own business while keeping family life steps away. Zoned for professional services including wellness, tutoring, hairdresser, massage massage therapy, childcare, repair or hospitality/short-term rental and more.... Parking for six vehicles, high-visibility frontage, along with direct access to Highway 8 and QEW. Aprox. 2000 square feet of bright living space features hardwood floors, four bedrooms (or three plus office). The office space on the main floor was a Kitchen area in the past and can be easily converted back to the 2nd Kitchen as all plumbing is still there, and Full Bathrm. The ground lvl has a Large kitchen with walkout to the yard, sitting area, full Bathrm and oversized (1.5 car ) garage. Large lot offers a pergola-covered patio, shed and more. Minutes to the lake, schools, soccer fields, arenas, marina, parks, Costco and shopping mall. Own your workplace! (id:41589)
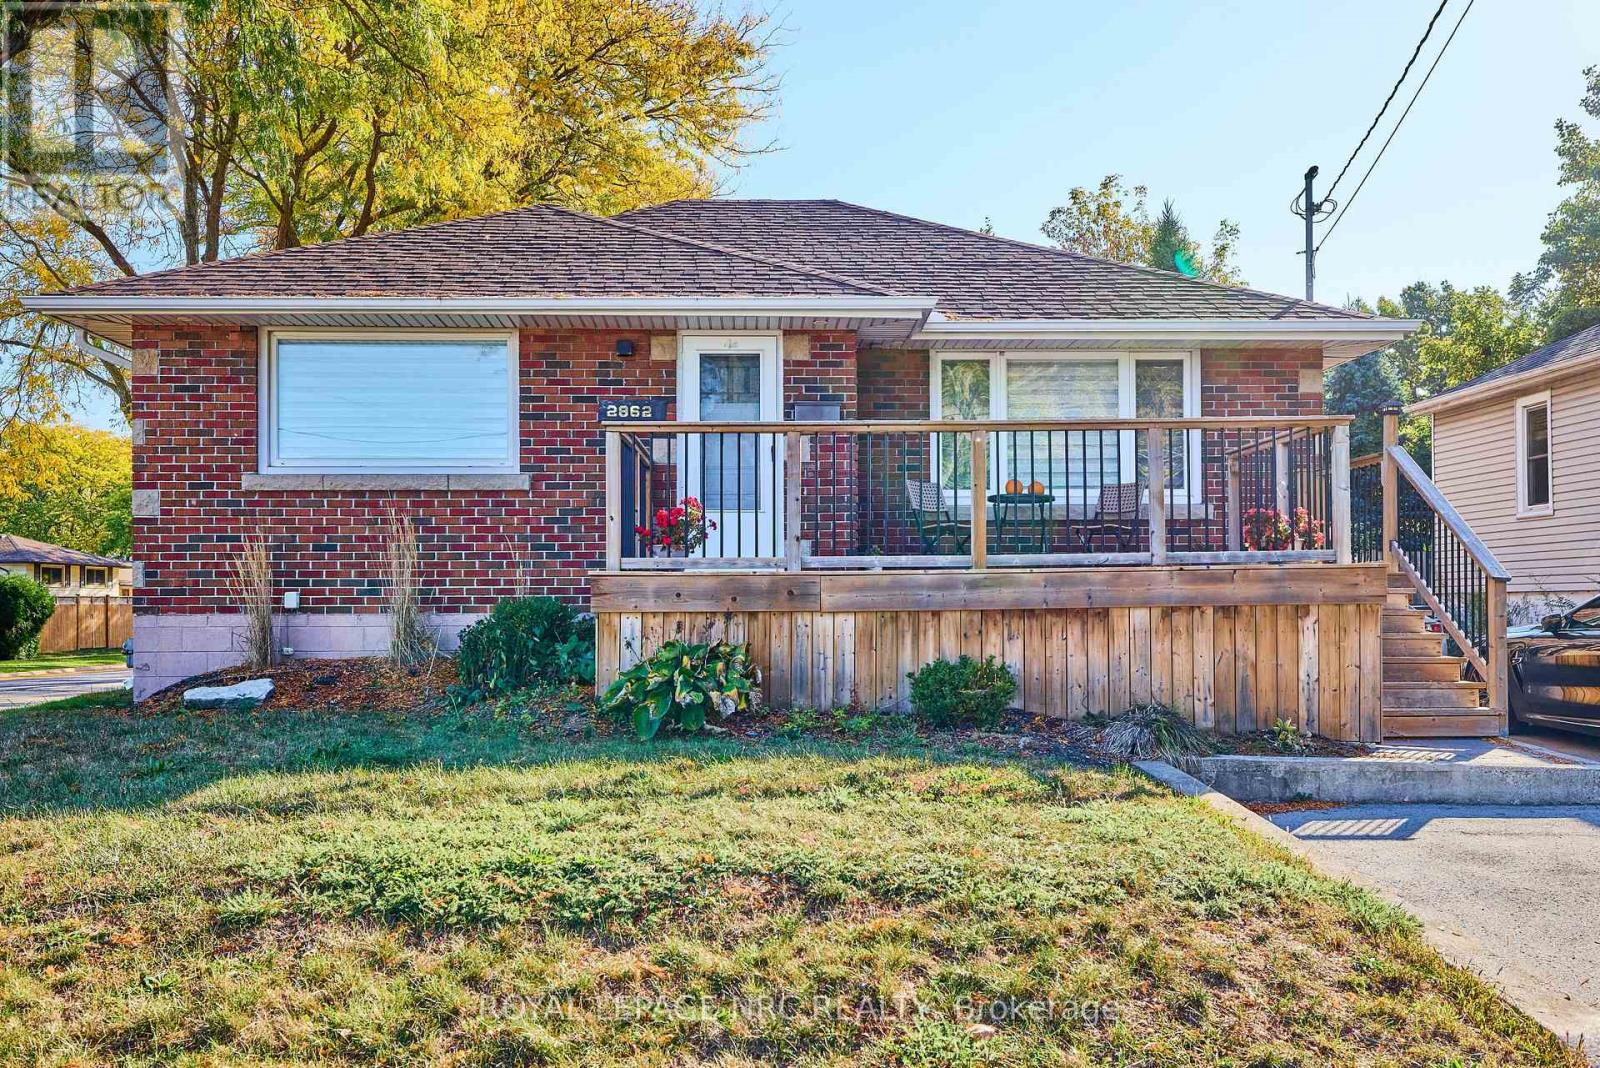
2862 Dorchester Road
Niagara Falls, Ontario
This captivating brick bungalow offers a modern and inviting living experience. With its updated kitchen featuring sleek countertops and ample storage space, it's the perfect place to entertain friends and family. The main floor boasts two bedrooms and a four-piece bathroom, while the lower level primary suite offers a custom walk-through closet to the ensuite bath.One of the standout features of this property is the sliding doors that lead to an outdoor wooden deck overlooking a spacious 50X150-foot property. Imagine hosting gatherings or simply enjoying a peaceful morning coffee in the serenity of your own outdoor space surrounded by mature trees. For those who love to entertain, the detached garage is a true gem, capable of being transformed into the ultimate outdoor living area. Vendor financing available**...6% rate with 20% down ( subject to approval) (id:41589)
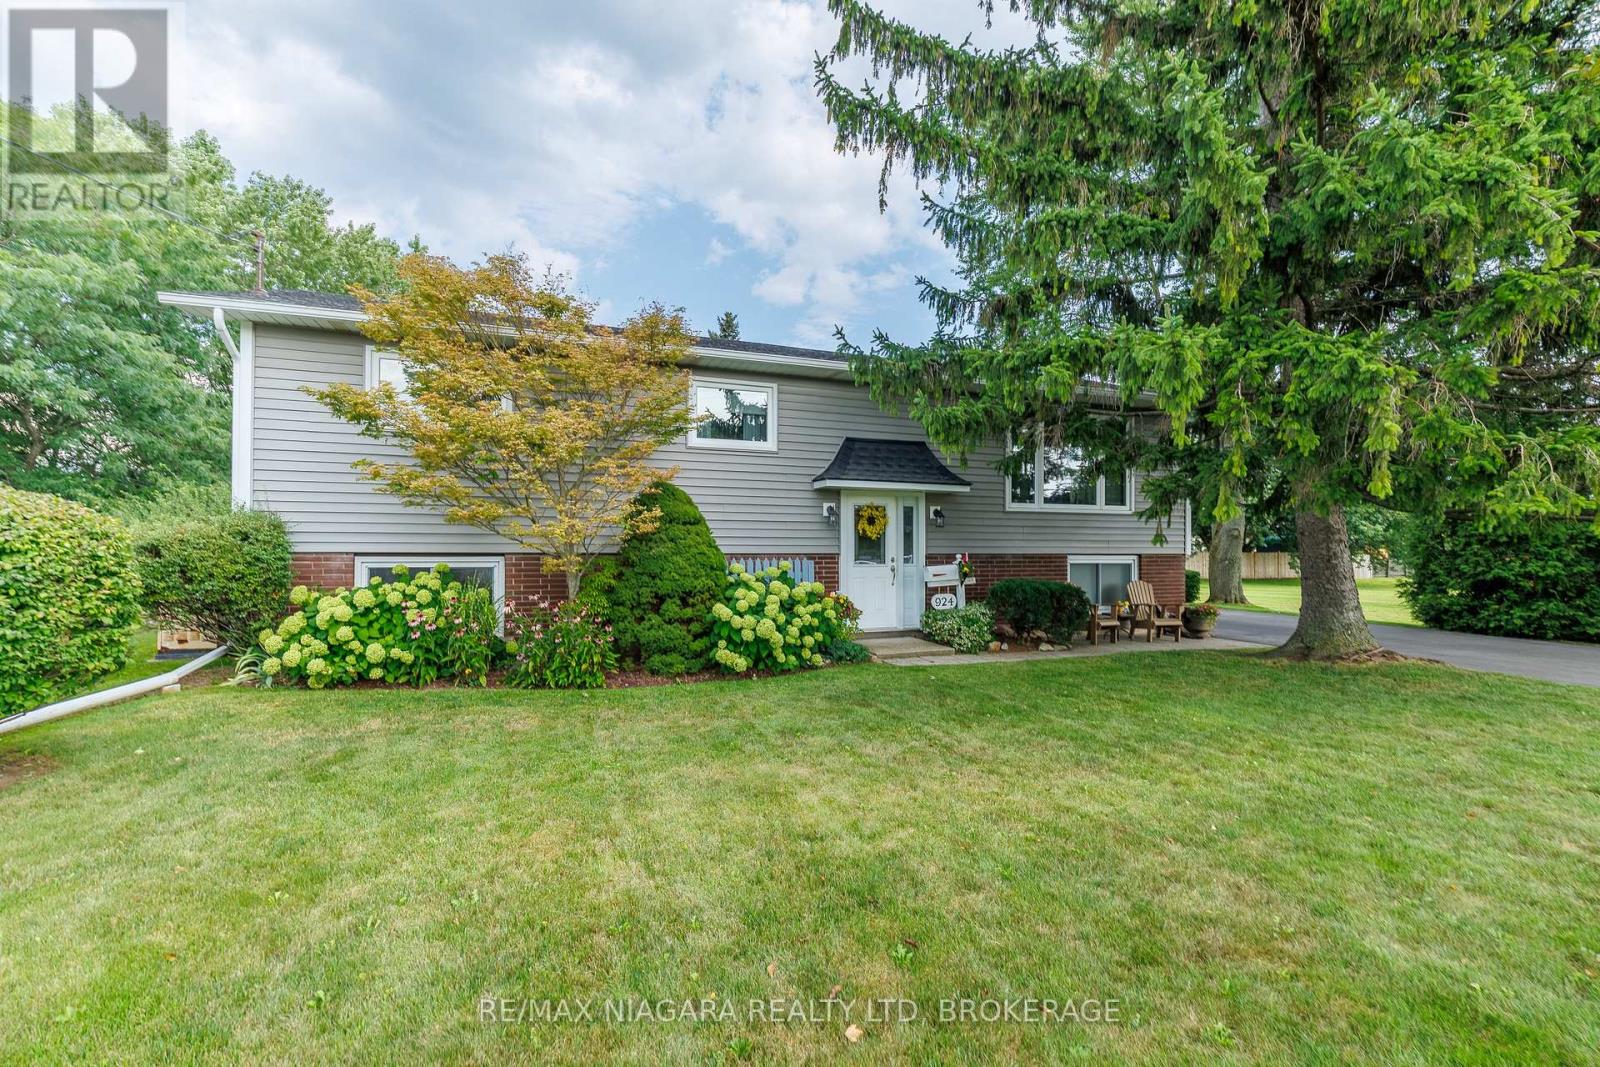
924 Daytona Drive
Fort Erie, Ontario
Nestled on an expansive 90 x 125 ft lot in the heart of Fort Erie's highly sought after Crescent Park neighbourhood. This 3+1 bedroom home offers the perfect blend of comfort and convenience. Meticulously maintained both inside and out, this spacious layout is ideal for family life and entertaining. Designed with relaxation in mind, the fully finished basement adds ample storage and offers endless design possibilities, including potential of an in-law suite. The outdoor space features generous parking for multiple vehicles, beautifully landscaped gardens, a detached garage providing a sunlit 3 season area for outdoor gatherings or calm down time. This move in ready home presents endless opportunities to decorate your dream living space. Complete with newer windows, eavestroughs, downspouts, leaf guards, Generac generator, paved driveway, mature trees and well kept back deck. (id:41589)
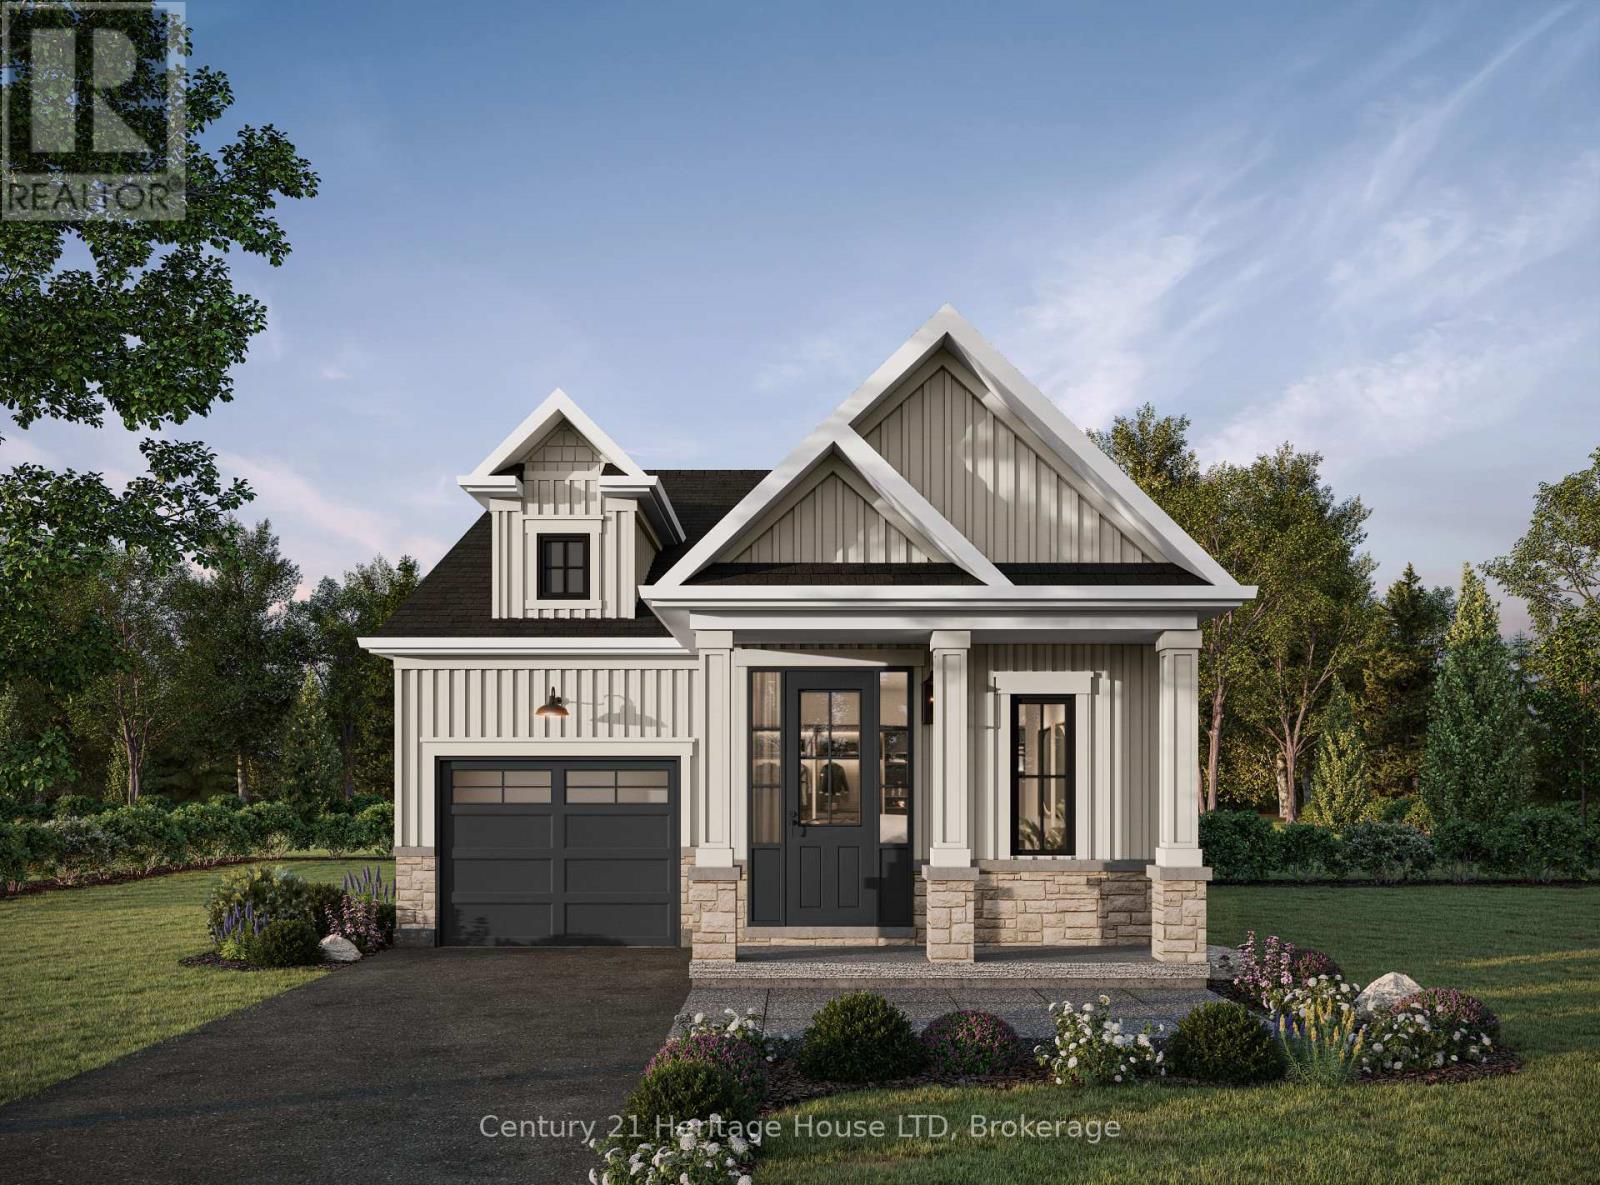
Lot 16 Kirby Road
Welland, Ontario
Take advantage of no HST on new construction homes before March 31,Welcome to Riverbend Grove - One of Welland's newest communities. The McIntosh model is a beautifully designed 1,194 sq. ft. bungalow. This thoughtfully planned 2-bedroom, 2-bath new construction home offers an ideal combination of modern comfort, functionality and low-maintenance single-level living. Perfect for first-time buyers, downsizers, retirees or anyone looking for a brand-new home in a convenient Welland location. The bright, open-concept layout creates an inviting flow between the kitchen, dining and living areas, making everyday living and entertaining effortless. The spacious primary bedroom offers a comfortable retreat with 4-piece ensuite, while the second bedroom provides flexibility for guests, a home office or additional living space. High ceilings add to the home's sense of space and light. Main floor laundry makes this true bungalow living, Bonus rough-in in the basement for future development. Make your home uniquely yours with the ability to select your finishes and personalize your interior, along with your choice of Modern, Traditional or Farmhouse exterior elevation. A range of great-value upgrades and features are available to further customize your new home. For added flexibility and investment potential, ADU options are available on select models, subject to City of Welland approvals and applicable requirements. Located in North Welland, Riverbend Grove is close to shopping, restaurants, new school, parks, recreation and everyday amenities. New Longo's plaza within walking distance, offering exceptional convenience for groceries, dining & daily essentials. Easy access to major highways, connecting you to the GTA& Niagara Region. Ask about available buyer incentives and current builder offerings. Book your appointment today to visit our model home. View the many plans and stunning designs. Reserve your lot today. This price is for the 15 purchases. Original is $609900 (id:41589)
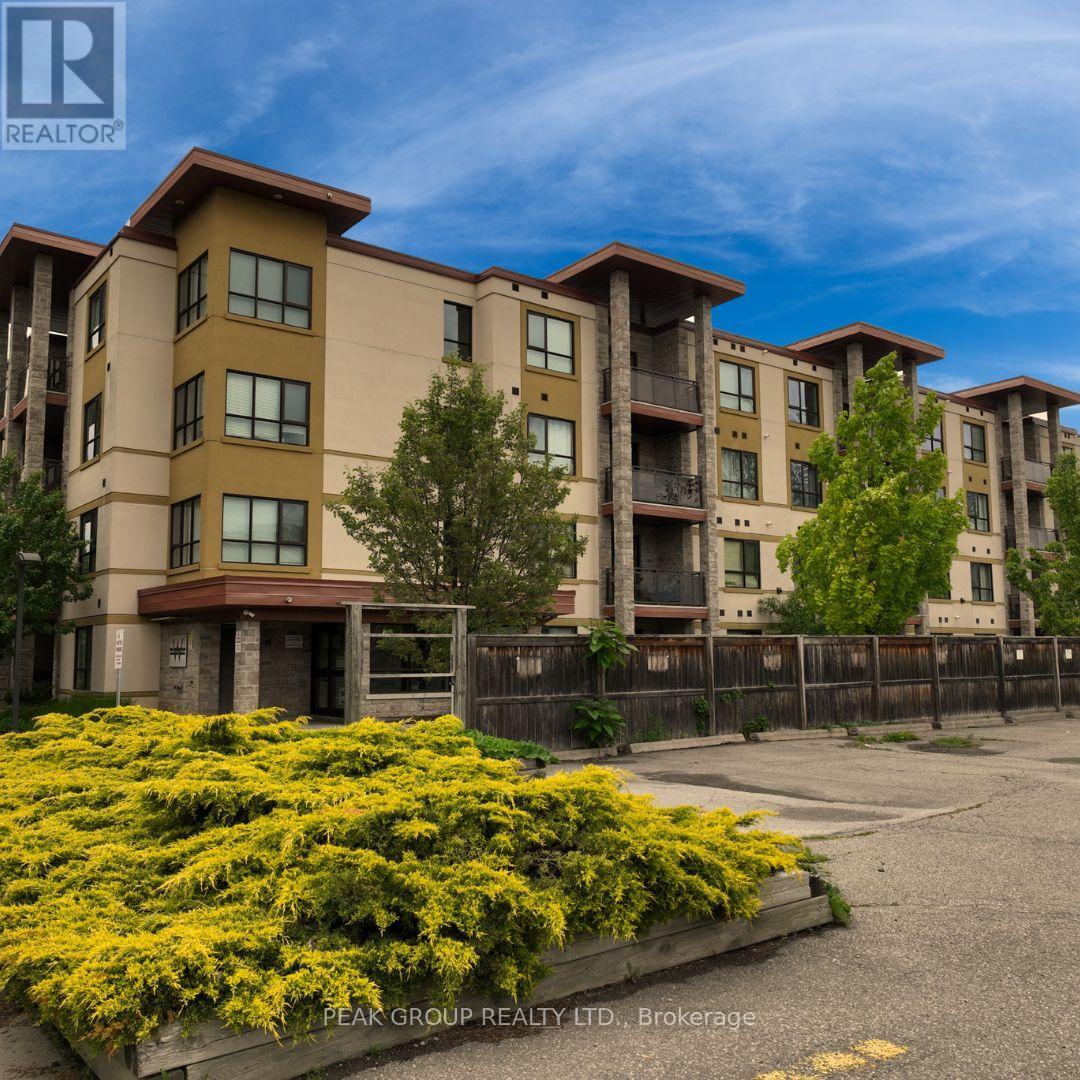
106 - 26 Wellington Street
St. Catharines, Ontario
Welcome to comfortable and convenient condo living in this well-designed 2-bedroom, 2-bathroom main-floor unit, offering easy access and a functional layout ideal for a variety of lifestyles. Step into the bright open-concept kitchen and living area, perfect for both everyday living and entertaining. Sliding doors lead to a ground-level patio space, providing a great spot to enjoy fresh air and easy outdoor access. The spacious primary bedroom features a 5-piece ensuite, offering added comfort and privacy, while the second 3-piece bathroom is conveniently located for guests or additional household members. Located within walking distance to downtown, this home provides excellent access to shops, restaurants, services, and everyday amenities. An added bonus is the owned hot water on demand system, helping improve efficiency while avoiding rental fees often found in comparable units.Whether you're a first-time buyer, downsizing, or looking for a low-maintenance investment opportunity, this thoughtfully laid-out main-floor condo is a fantastic option in a convenient location. (id:41589)
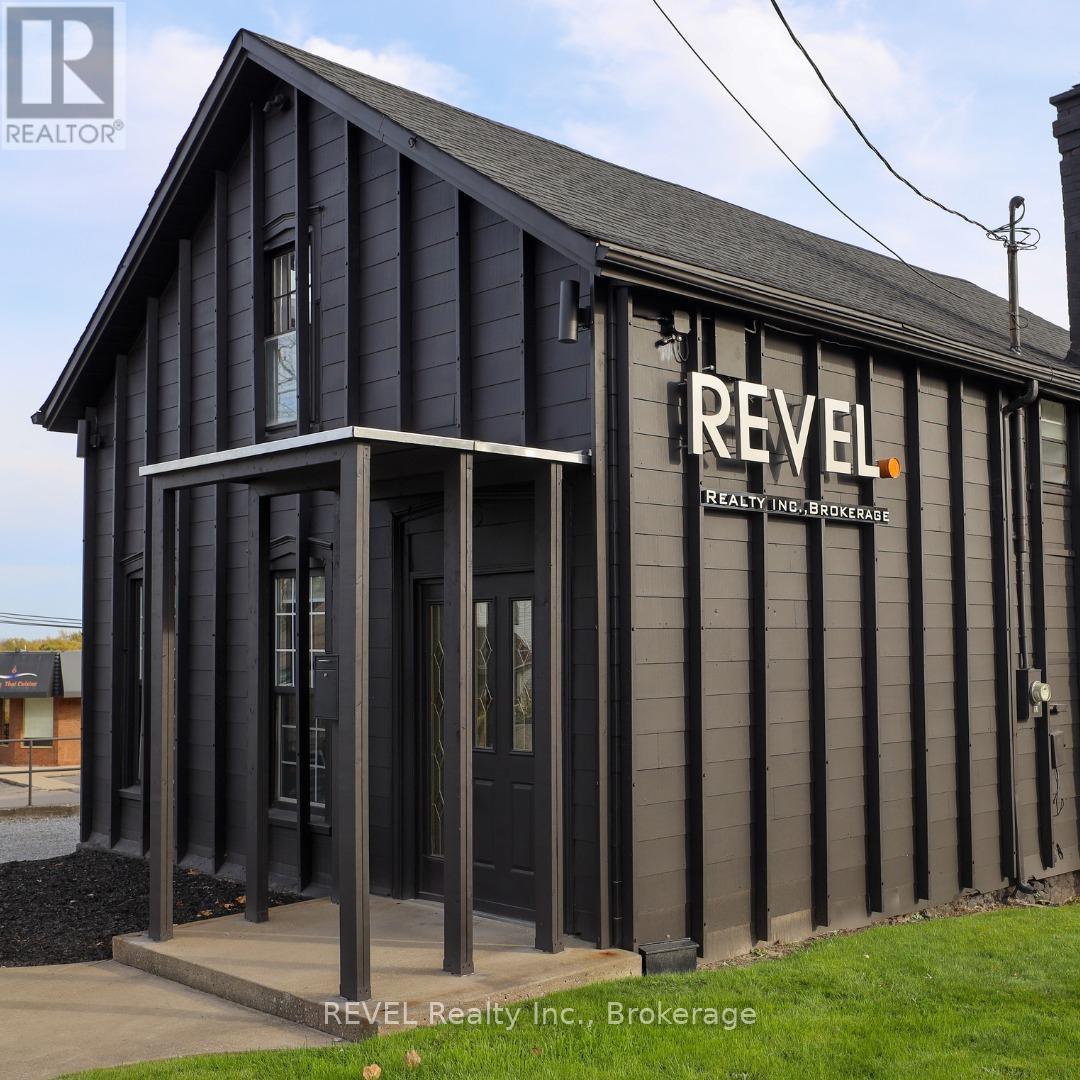
Upper - 6 Hwy 20 Highway E
Pelham, Ontario
Upper-level office space available for lease in the heart of Fonthill. Approximately 700 sq. ft., the space consists of two private offices, an updated 2-piece bathroom, and an open common area ideal for a reception area or small meeting space. The flexible layout suits a variety of professional uses and The property benefits from strong exposure with over 20,000 vehicles passing daily. Conveniently located within walking distance to shops, restaurants, and everyday amenities, and just minutes from Highway 406, the property offers excellent accessibility for staff and clients. The space also includes shared rear parking and opportunities for pylon and potential building signage for added exposure. Utilities included. (id:41589)
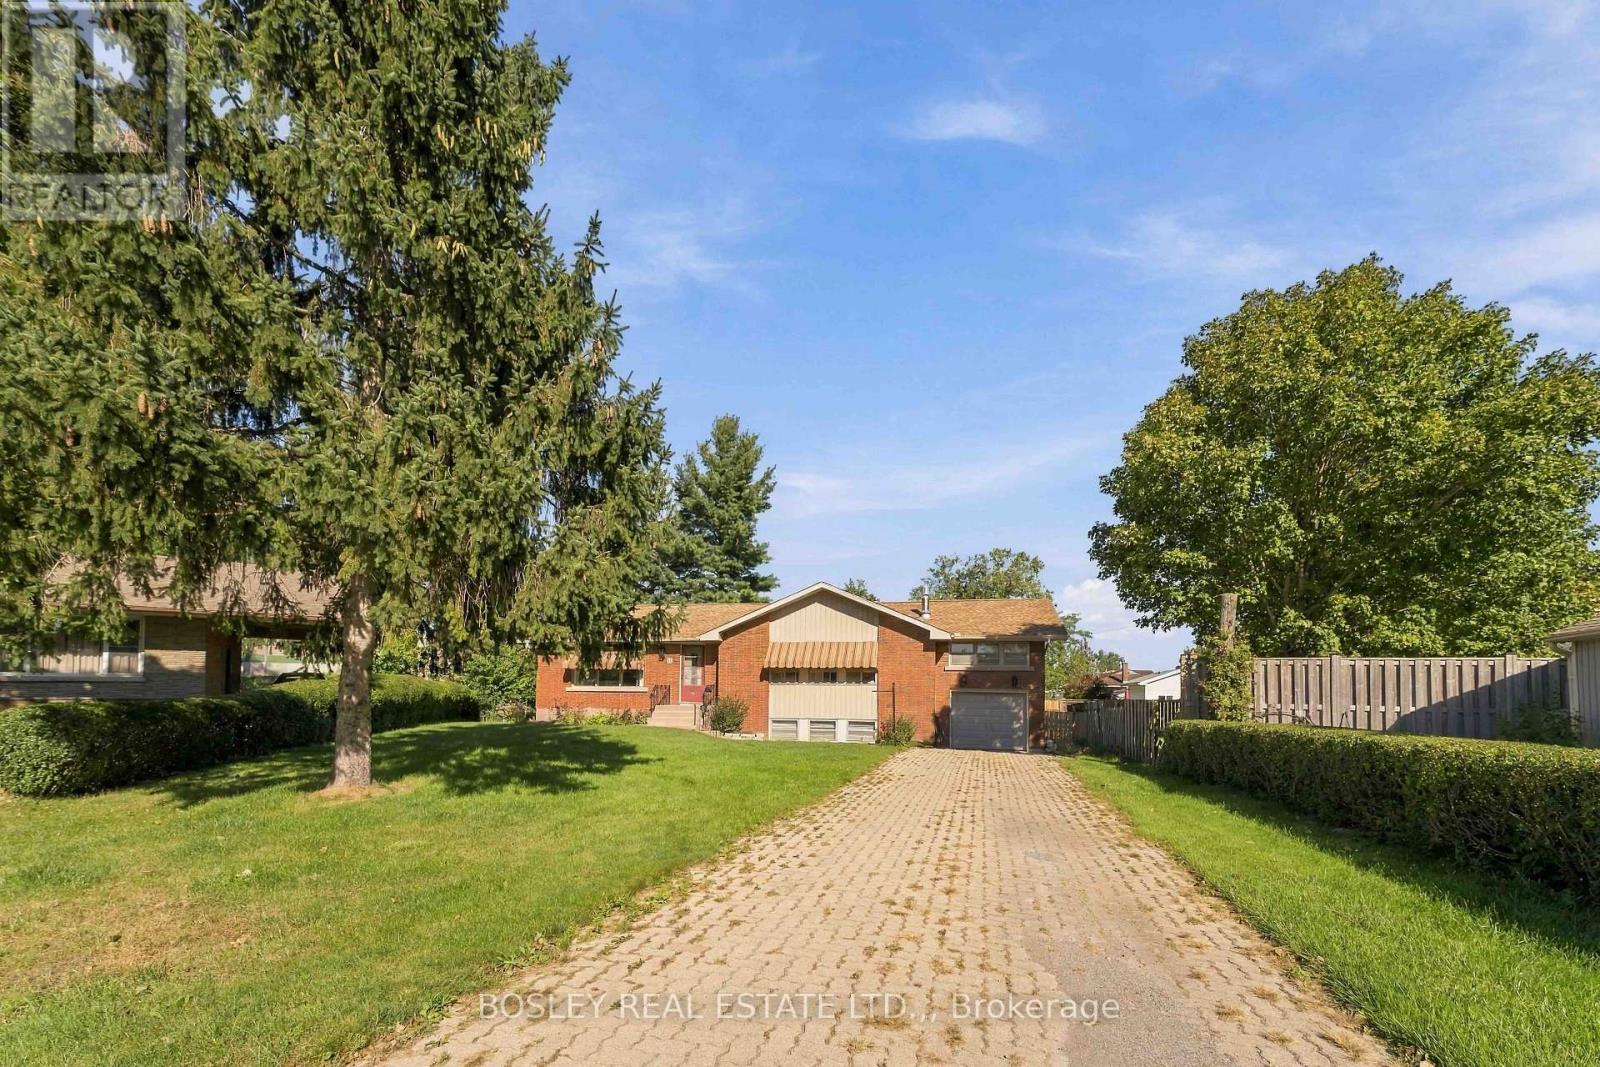
12 Glenhurst Circle
St. Catharines, Ontario
An opportunity for multi-generational families or investors looking for income potential! Tucked away on a quiet cul-de-sac in an ultra-convenient location, this 6-bedroom (5+1), 2-bath side-split offers a highly flexible layout for a variety of needs. The main floor features a bright living room, a functional dining area connecting to the kitchen. Down the hall, three bedrooms and a bathroom, and just a few steps up, there are two additional bedrooms which provide flexibility for a large family, home offices, or an extended rental setup. There are 5 bedrooms total on this level! The fully finished basement accessed through the kitchen plus its own separate entrance includes a kitchenette, a bathroom, and a large recreation room with a cozy gas fireplace. This layout makes it an ideal setup for a secondary income suite or a student rental. Outside, the property has a spacious backyard with a large patio framed by mature evergreen trees. Everyday convenience is a breeze with a single attached garage and an oversized driveway that easily accommodates 3+ vehicles. Location is everything: you are close to major amenities with easy access to transit routes serving local shopping centres, Brock University, and Niagara College. With its unbeatable space, layout, and location, this property makes perfect sense as both a forever family home and a turnkey investment. (id:41589)
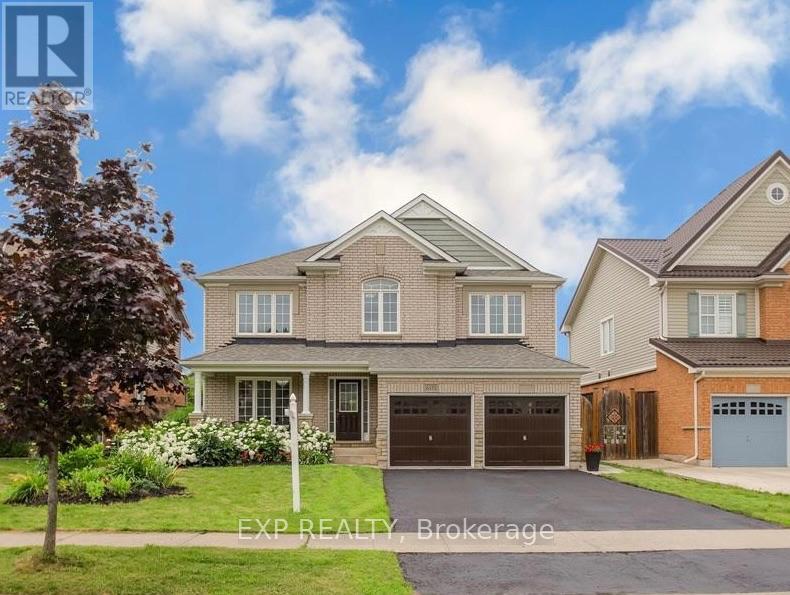
6373 St Michael Avenue
Niagara Falls, Ontario
This all-inclusive basement unit features a private side entrance and an open-concept living room and kitchen. With 2 bedrooms plus a den, a 3-piece bathroom, additional powder room, separate private. laundry room, and laminate flooring throughout, there's plenty of space and flexibility to make it feel like home. Located in a sought-after, family-friendly neighbourhood close to schools, parks, shopping, and easy QEW access. Move-in ready and waiting for its next tenants! (id:41589)
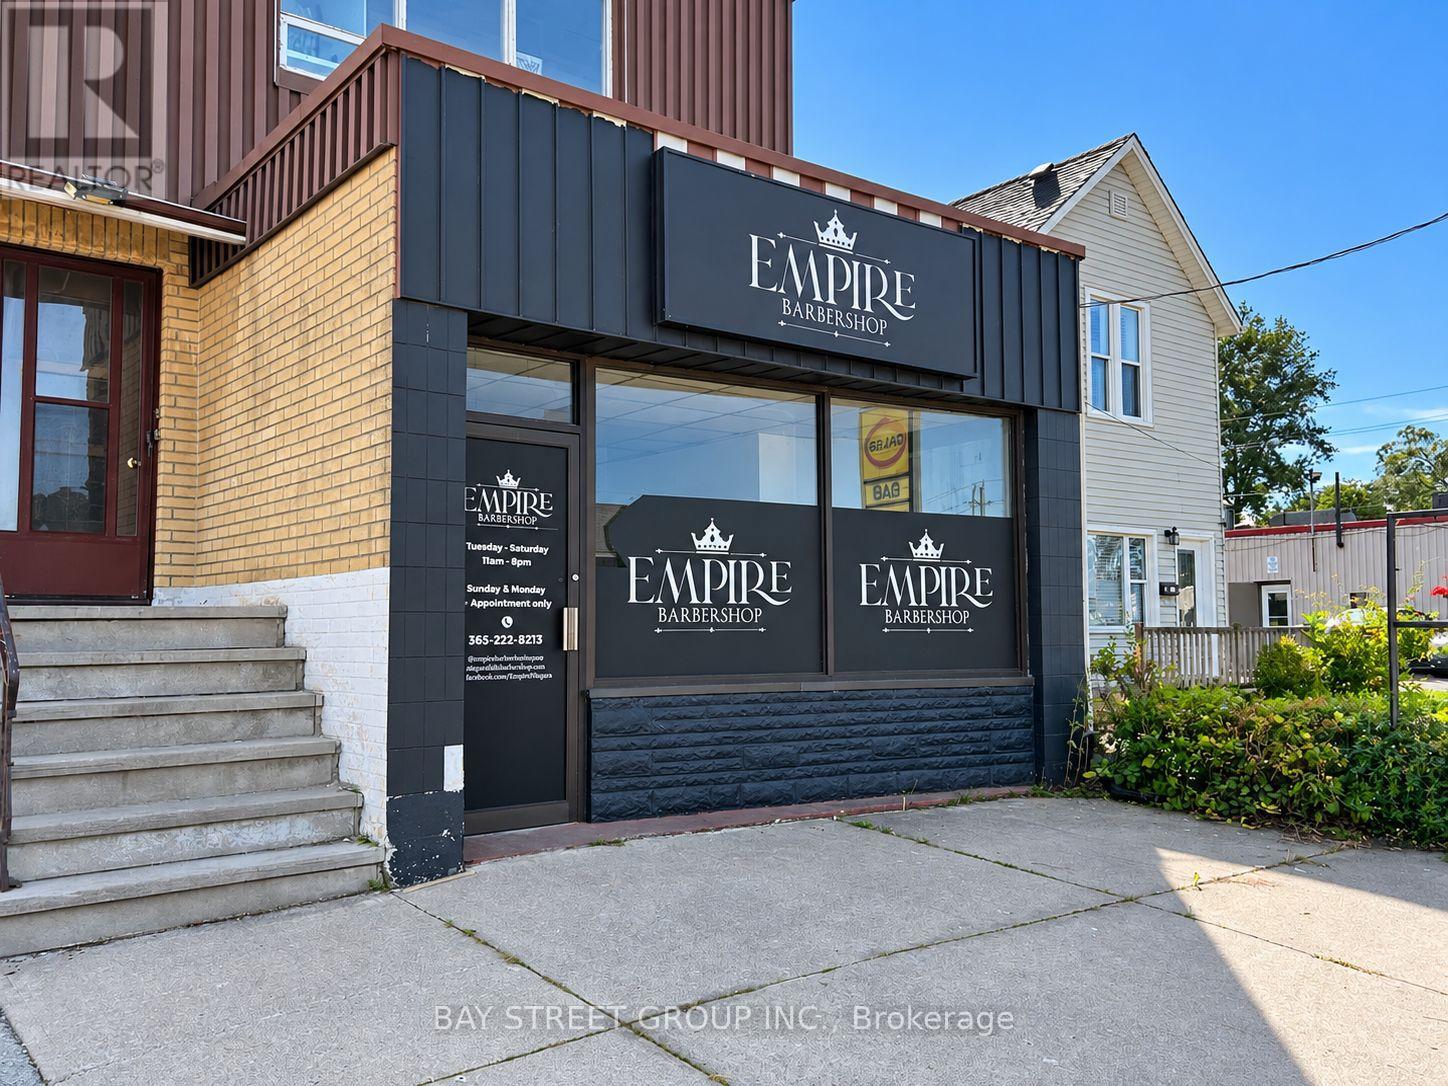
4830 Bridge Street
Niagara Falls, Ontario
xcellent opportunity to establish your business in the heart of Downtown Niagara Falls! Located near the high-traffic intersection of Bridge Street and Victoria Avenue, this highly visible storefront offers excellent street exposure, large front windows and strong vehicle and pedestrian traffic. The space features a bright open-concept layout, private washroom and kitchenette, making it ideal for a variety of retail, personal service, office or studio uses. Water, hydro and heat are all included in the rent. Flexible space, prime location and excellent value - ready for your business vision! (id:41589)