

Property Listings
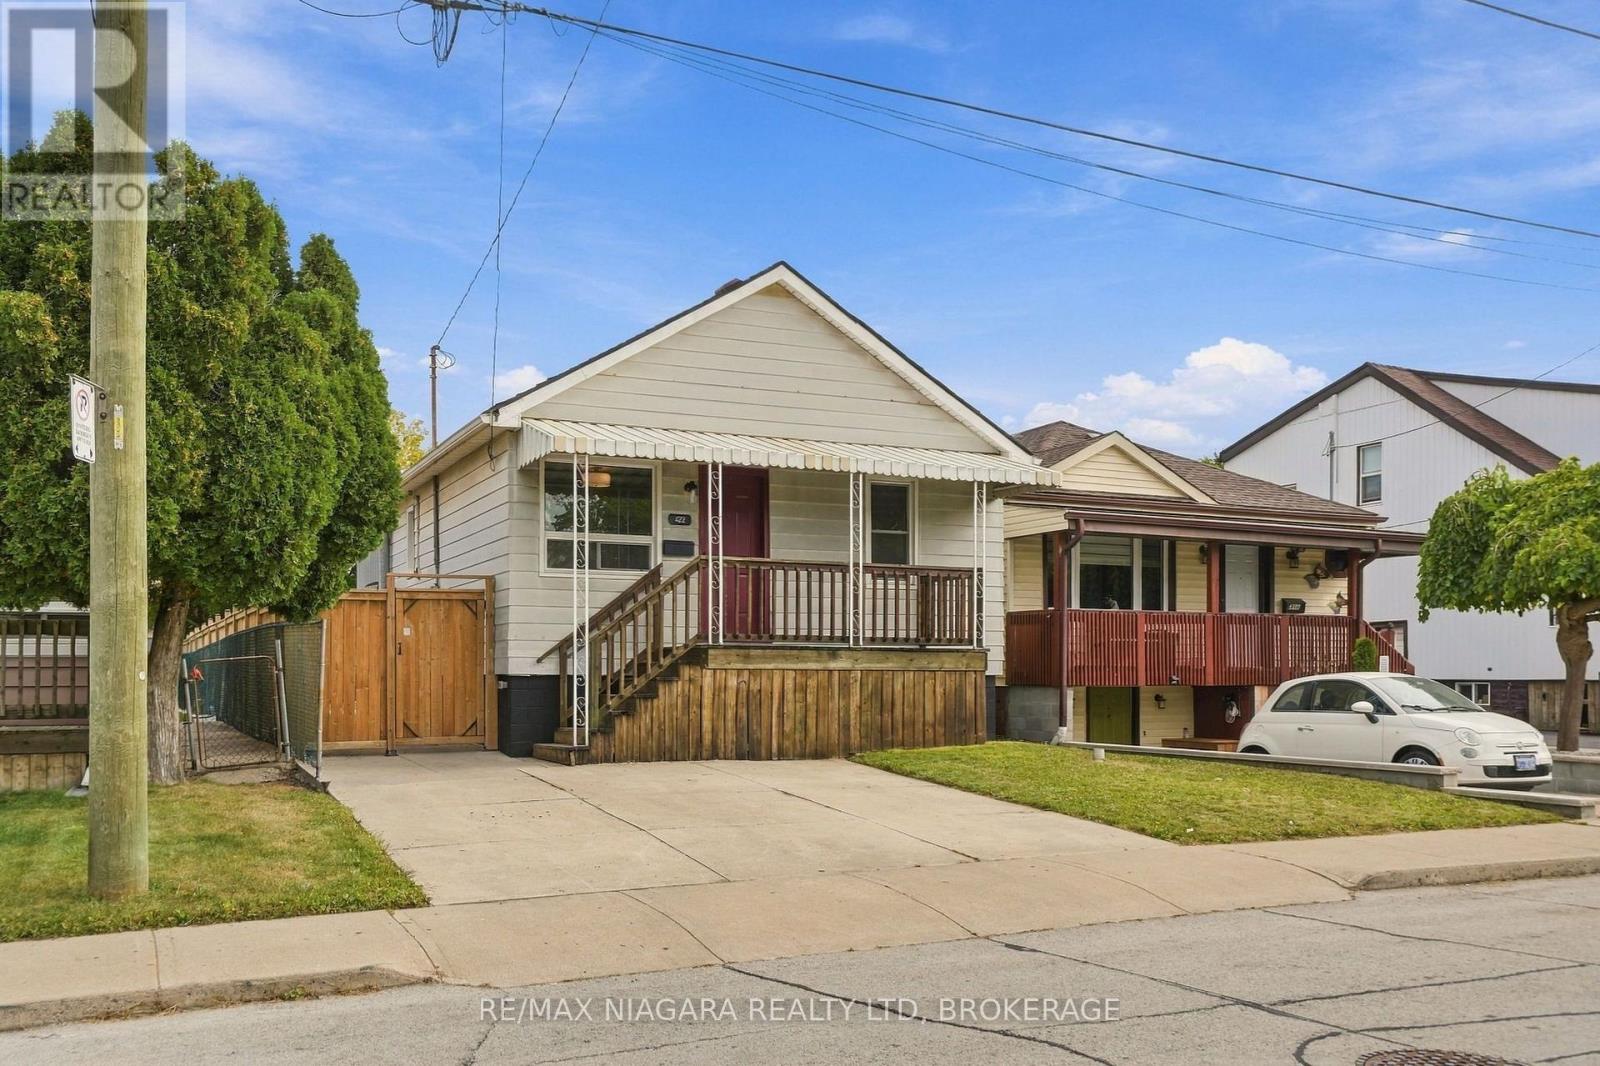
422 Brunswick Street
Hamilton, Ontario
This beautifully renovated bungalow has been done from top to bottom in 2026. Offering three bedrooms upstairs and two bedrooms downstairs, this home provides plenty of space for a growing family, extended family, or those looking for added flexibility. Both levels feature their own full kitchens, complete with upgraded stainless steel appliances and elegant Spanish quartz countertops. With a separate entrance to the lower level, the possibilities are endless. Enjoy the entire home for multigenerational living, or live on one floor while renting the other to help offset your monthly costs. The major updates don't stop there. The windows and roof were replaced in 2021, and the fence was built in 2025, giving you even more peace of mind. With extensive renovations, two complete living spaces, and a layout designed for flexibility, this home offers a rare combination of style, functionality, and opportunity. (id:41589)
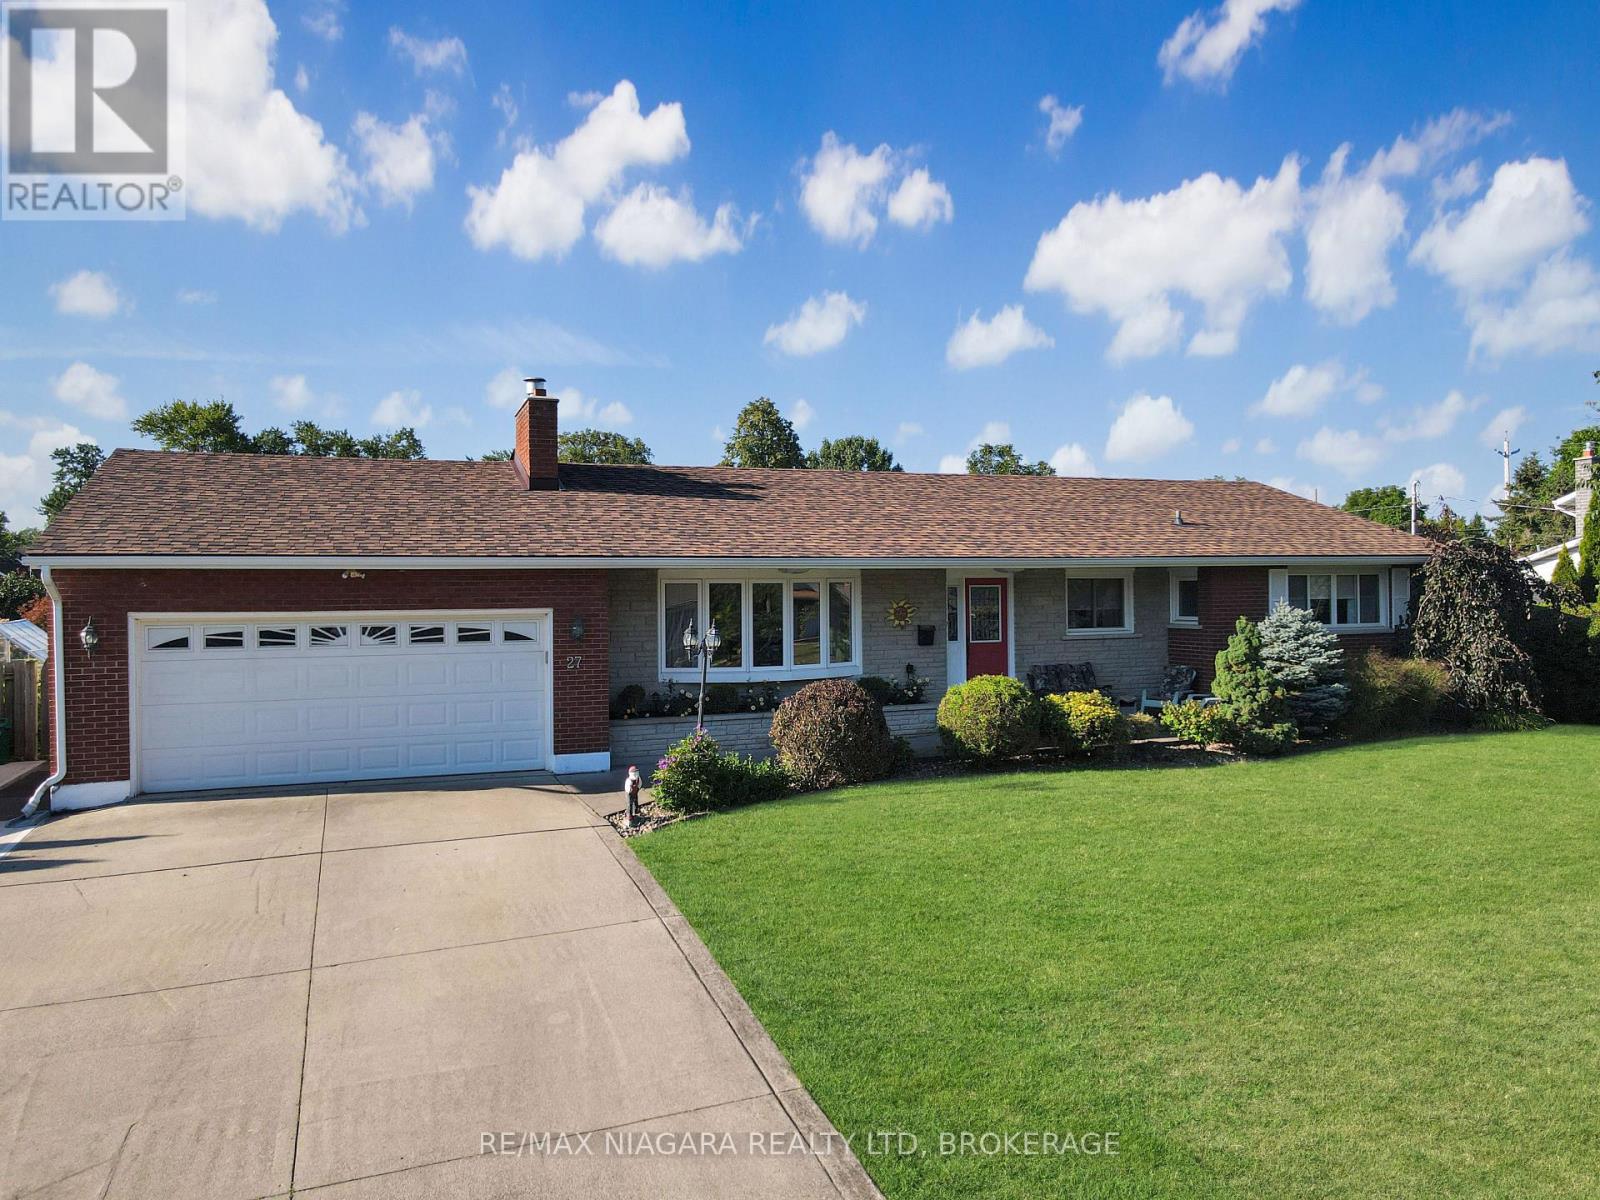
27 Lindbergh Drive
Fort Erie, Ontario
Meticulously maintained 3 bedroom brick bungalow located on one of Fort Erie's most prestigious streets, just one block from the Niagara River and the Friendship Trail. This inviting home offers a well-designed layout with an updated kitchen overlooking the fully fenced backyard and heated inground pool. A bright sunroom, featuring beautiful bamboo flooring, provides direct access to the rear yard, where a spacious deck with pergola creates an ideal setting for outdoor dining and relaxing. The main floor features a comfortable living room with a gas fireplace, a formal dining room, and three generous bedrooms. The primary bedroom includes the added convenience of a private 3-piece ensuite. The fully finished basement provides excellent additional living space with two recreation rooms, including one with a fireplace, as well as a workshop and a large laundry room that also doubles as a craft or hobby area. Numerous recent improvements add to the home's appeal and value, including a new roof, eavestroughs, soffit and fascia, a new air conditioning unit, a newer rented hot water tank, newer fencing, and a new pool liner and heater. A separate pad beside the garage provides convenient additional parking or storage space for a boat or recreational vehicle. Pride of ownership is evident throughout this exceptionally well-kept property. (id:41589)
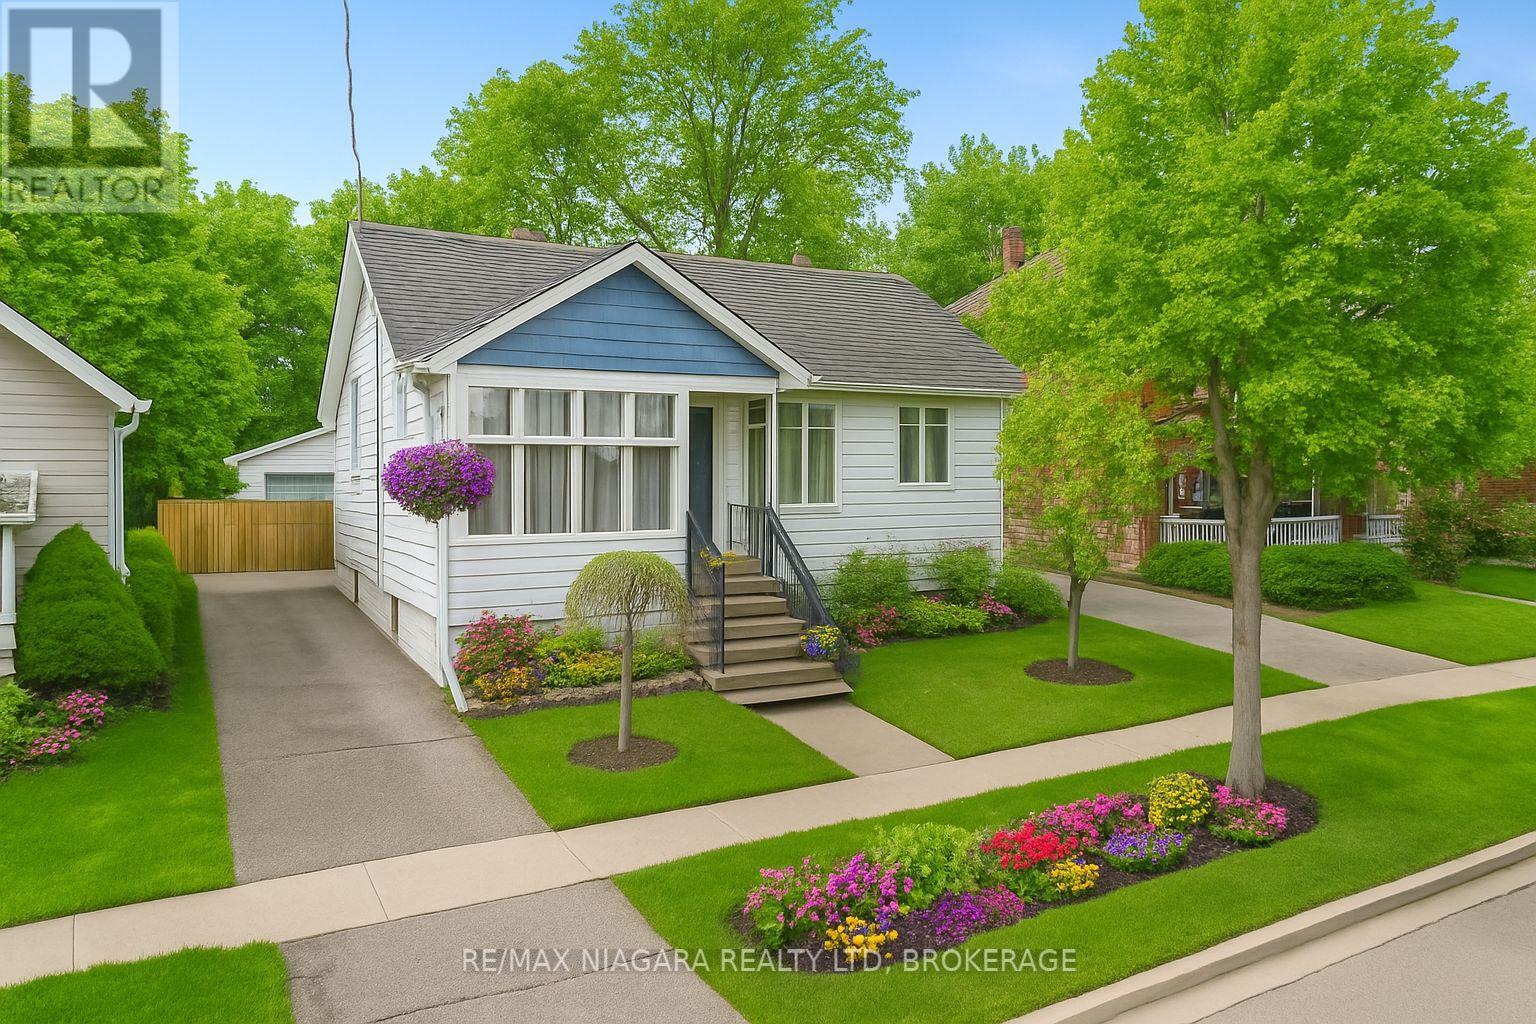
215 Phipps Street
Fort Erie, Ontario
Steps from the Niagara River Parkway. This solid family home features hardwood floors, a practical layout, central air, and warm, comfortable living spaces. The fenced backyard offers room for kids, pets, gardening, and entertaining. A powered garage adds great storage and workspace. Located in a quiet, tree-lined neighbourhood close to scenic walking and biking routes. (id:41589)
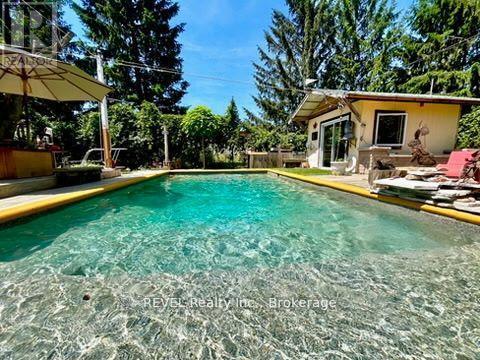
3816 Crystal Beach Drive
Fort Erie, Ontario
Welcome to 3816 Crystal Beach Drive. This is no ordinary home! If you seek a unique year-round getaway, this space invites you in. The open concept layout, adorned with a vaulted ceiling and galley kitchen, transforms entertaining into a joyful experience. The cozy interiors radiate a nautical charm, featuring a built-in sleeping alcove and a charming loft. The master bedroom boasts a private ensuite with an oversized travertine shower. Enter the family room, where you overlook a tranquil courtyard that inspires relaxation. The inground pool offers a serene escape, and a separate sleeping bunkie awaits additional guests who will cherish their stay. The upper viewing deck provides delightful glimpses of Lake Erie, reminding you of the beauty around you. This retreat awaits you as a personal sanctuary or a promising rental opportunity, allowing you to embrace both comfort and investment. A short stroll takes you to the waterfront park and boat launch, inviting endless adventures. Family room that over looks a private court yard you will love. Inground pool extremely private. Separate sleeping bunkie for added guest that will not want to leave. A upper viewing deck for peeks of Lake Erie. You can enjoy this retreat of have rental potential if your looking for an investment to off set expenses. You're a short stroll to the waterfront park and boat launch. Come take a peek! (id:41589)
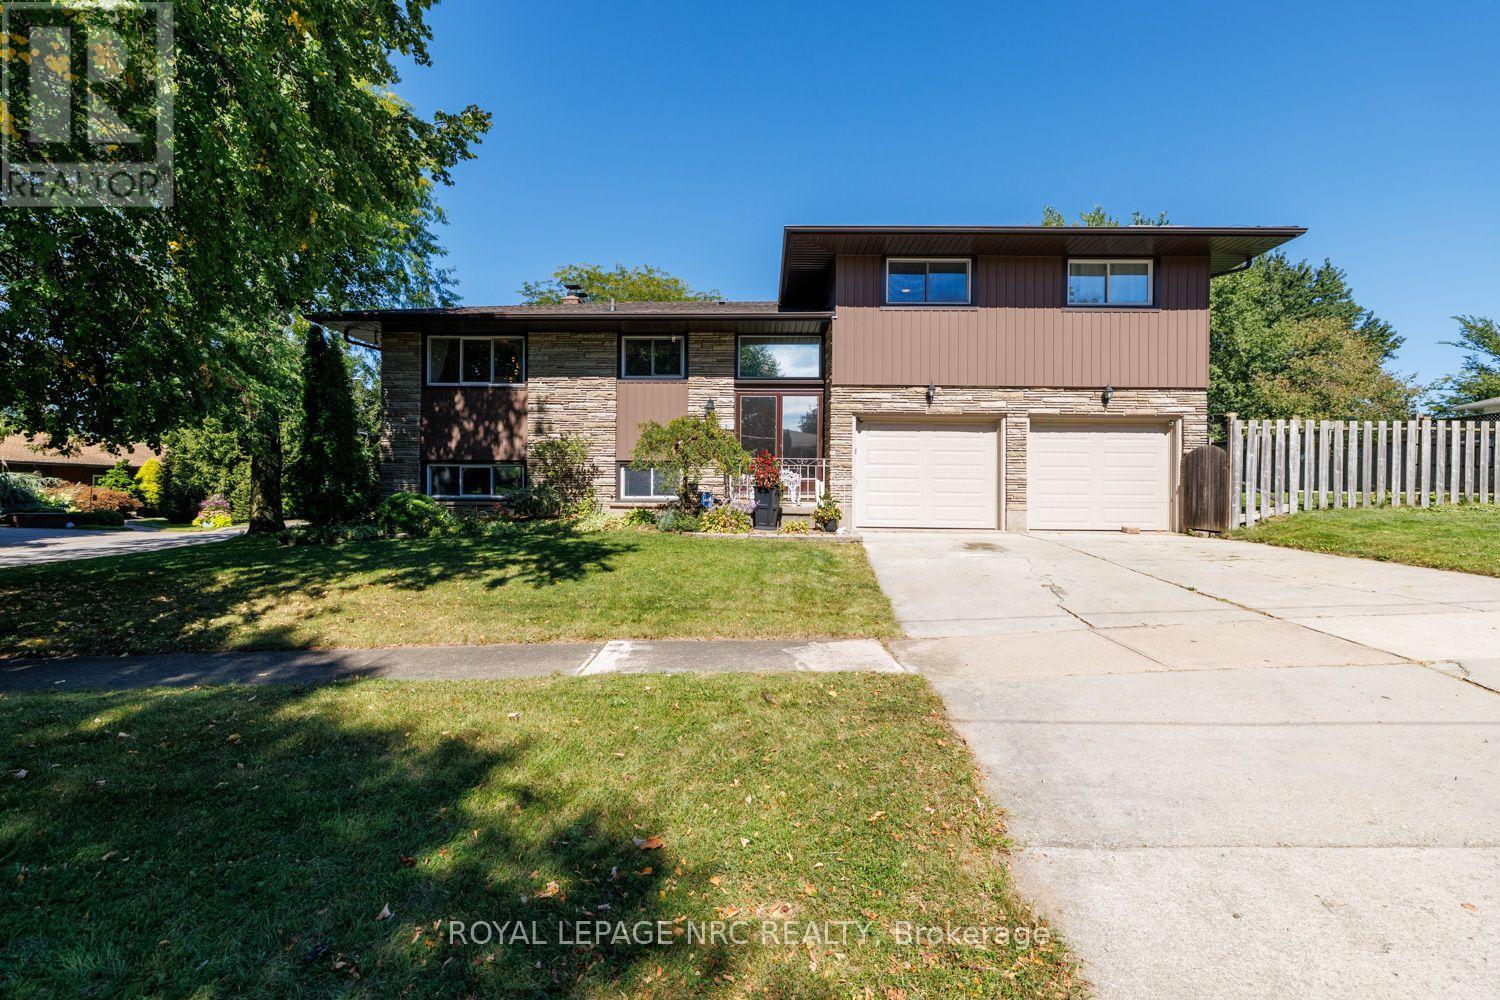
2 Glenbrae Avenue
St. Catharines, Ontario
Perched atop the escarpment in a highly desirable neighborhood, this 1967-built multi-level family home perfectly blends timeless charm with versatile living spaces. Step inside to find a bright, open living room anchored by a cozy wood-burning fireplace and framed by expansive windows. The large kitchen flows effortlessly into a formal dining room, which opens directly onto an entertaining balcony complete with a gas barbecue hookup. Walking up to the Second level, it accommodates three spacious bedrooms with original hardwood floors, a 4 Piece bath as well as a 2 Piece En-suite off the Primary Bedroom. The home also features a massive lower-level family room with a second fireplace and a private walkout-offering fantastic potential for an in-law suite. Outside, your personal oasis awaits with a heated 16x30 foot inground pool set within an extra-large fenced yard with additional open space to make your own. Complete with an over-sized attached two-car garage with workbench and tons of storage including a large additional storage area and abundant parking, this exceptional property is ready for its next chapter. Recent updates include Furnace/AC, Windows, Siding, Eaves & Fascia, Hot Water Tank, Roof, Pool Liner, Heater & Filter. (id:41589)
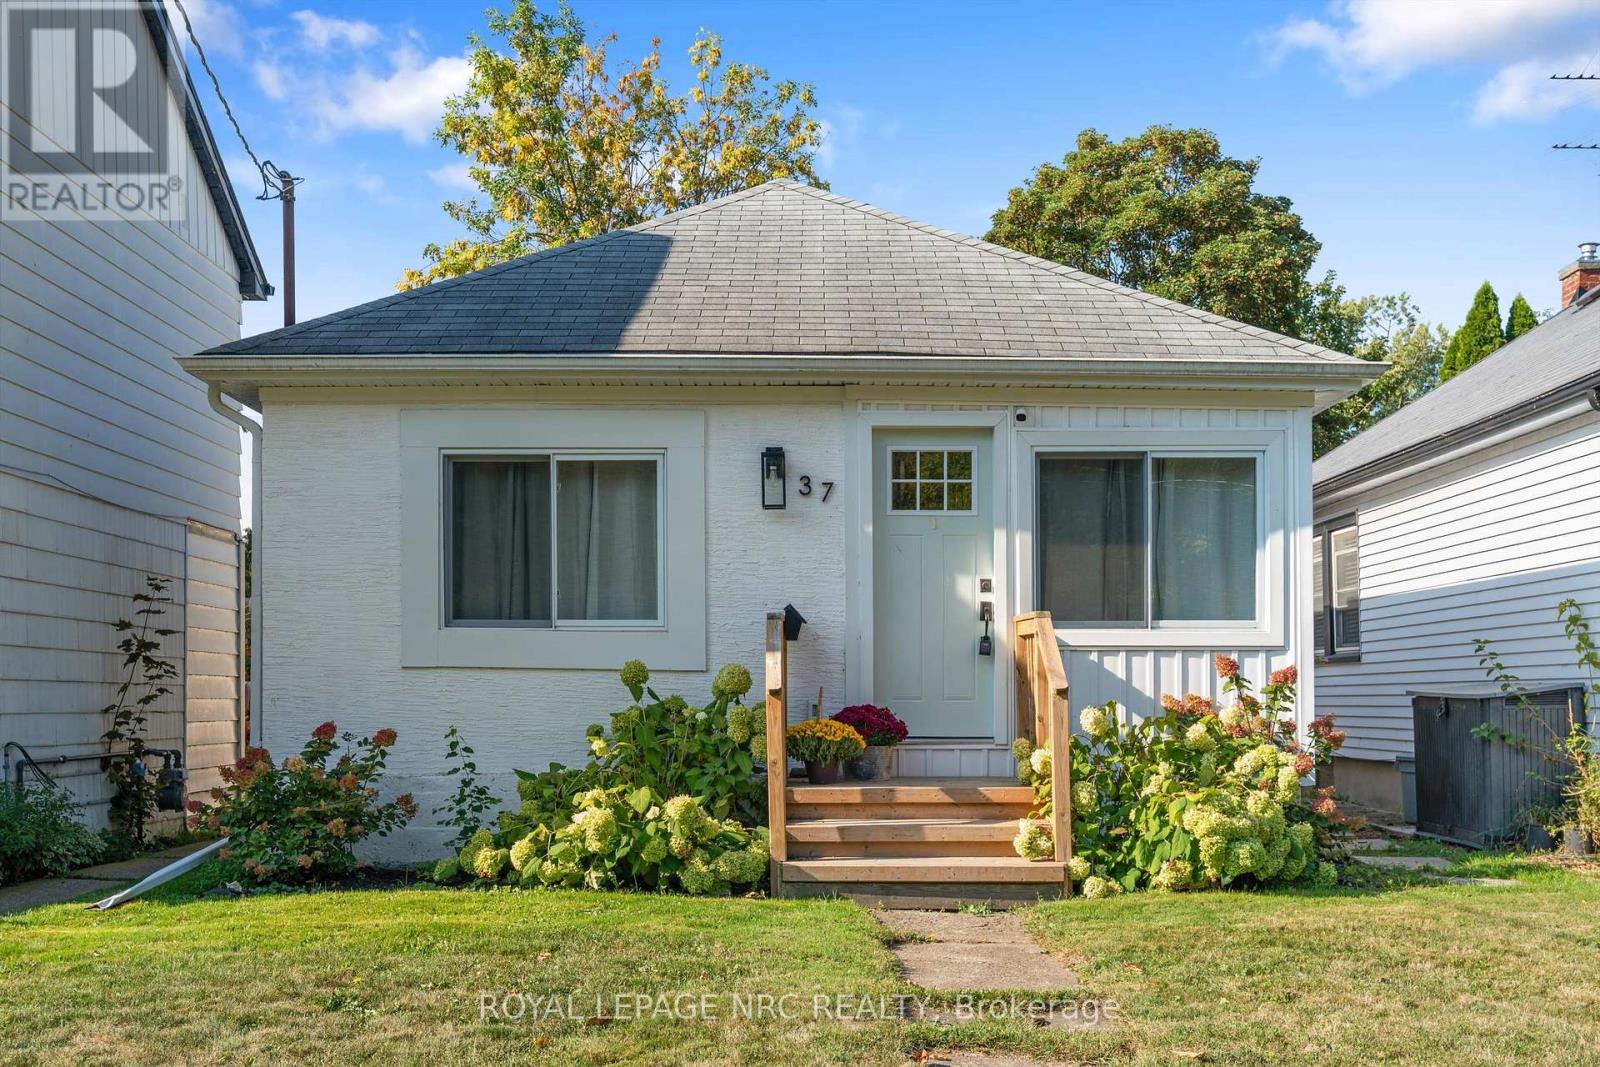
37 Lock Street
St. Catharines, Ontario
Welcome to 37 Lock Street, ideally located in the heart of historic Port Dalhousie! This charming and fully updated 2-bedroom, 1-bathroom home offers bright, comfortable living just steps from Lakeside Park, the beach, marina, pier, shops, restaurants and everything Port has to offer. Enjoy views of Lake Ontario from the cozy front sitting room, while the open-concept main living area features a spacious kitchen with large island and direct access to the backyard-perfect for summer BBQs and entertaining. The home is available furnished or unfurnished and features modern vinyl windows, upgraded insulation, interior waterproofing and a sump pump with backup system. Utilities are not included. Hot water tank rental is additional. Existing security camera can be removed prior to occupancy or tenants may choose to keep the service for an additional $45/month.Tenant is responsible for lawn maintenance and snow removal, including keeping the public sidewalk cleared of snow and ice. (id:41589)

307 - 57 Lakeport Road
St. Catharines, Ontario
Life at Royal Port awaits. This two-bedroom, two-bathroom suite is beautifully appointed, and before you ask, yes, it comes with two parking spaces, one of which is EV! The lifestyle that this location offers is something special. After enjoying breakfast on your balcony overlooking the Old Welland Canal and Royal Canadian Henley rowing course, you can head downstairs and cross the street, where you'll have your choice of the most charming cafes in town. Then, stroll down to the pier, read a book on the beach, and wander back to your suite to prepare some lunch and plan your evening. Your friends arrive, and you head upstairs to the most incredible rooftop terrace in Niagara. With breathtaking views over Lake Ontario, the Port Dalhousie Pier Marina, the entire city of St. Catharines, and the rowing course to the south, your friends will be in awe. With multiple seating areas, BBQs, and views, it is the perfect spot for pre-dinner beverages before, once again, you stroll across the street where you'll have your choice of multiple dining options. Back to the suite: this is a beautiful two-bedroom, two-bathroom condo with notable attention to detail and beautiful finishing choices, including 9' ceilings, engineered hardwood flooring, and a decor palette that is very easy to move into. The primary suite includes ample closet space and a gorgeous ensuite bathroom with walk-in tiled shower and double vanity with quartz counters. The kitchen, with a quartz waterfall, is outfitted with high-quality appliances, tiled backsplash, and beautiful cabinetry. You'll love the SMART home automation, which gives you control of your lighting and HVAC. This is condo living at its finest, with surrounding amenities that are unparalleled in the city. (id:41589)
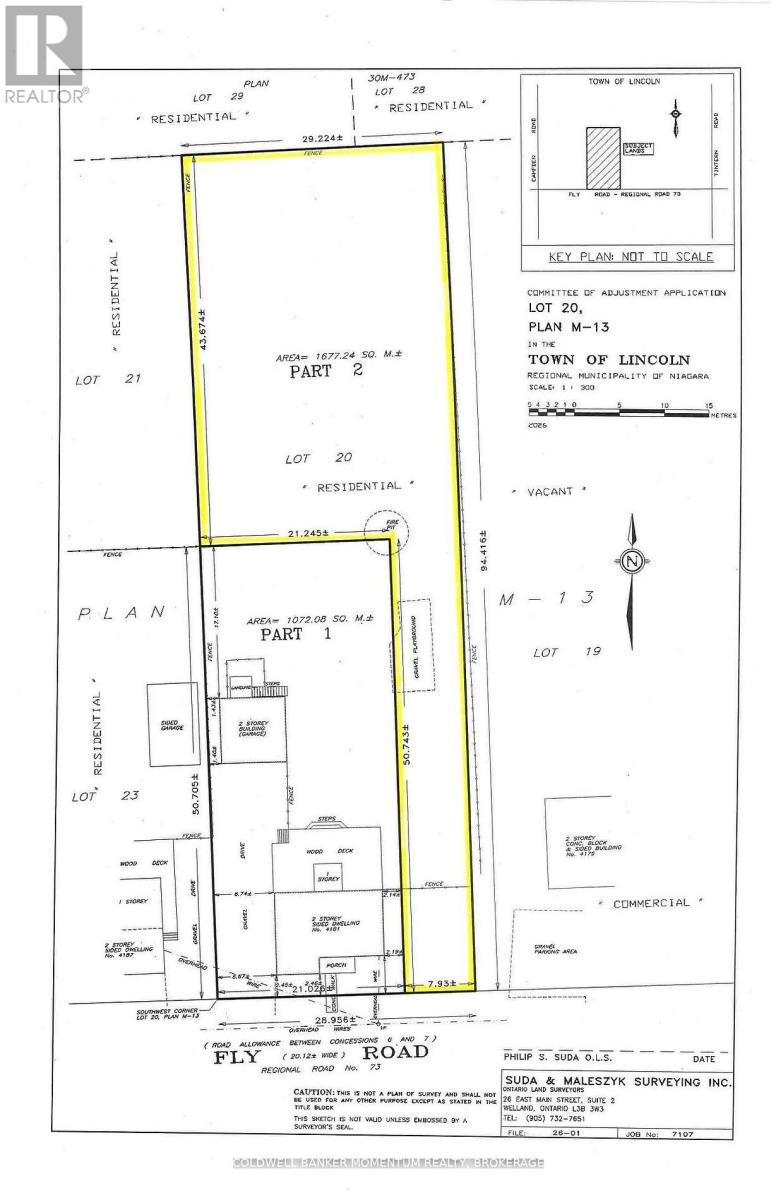
4179 Fly Road
Lincoln, Ontario
Build your dream home on this beautiful building lot located in the Hamlet of Campden and only minutes away from the Village of Vineland and the Town of Beamsville. This residential building lot has recently been severed! Municipal sewers are available and will be installed into the lot and included in the list price. Hydro and natural gas are also available. This beautiful area still has that 'country' feel but is close to all amenities making it a desirable and fantastic location. Taxes to be determined. Zoning allows for 2 units to be built on the property which makes it ideal for in-law apartment for the kids or in-laws or build an accessory dwelling with the house and then rent it to help pay for the mortgage. (id:41589)
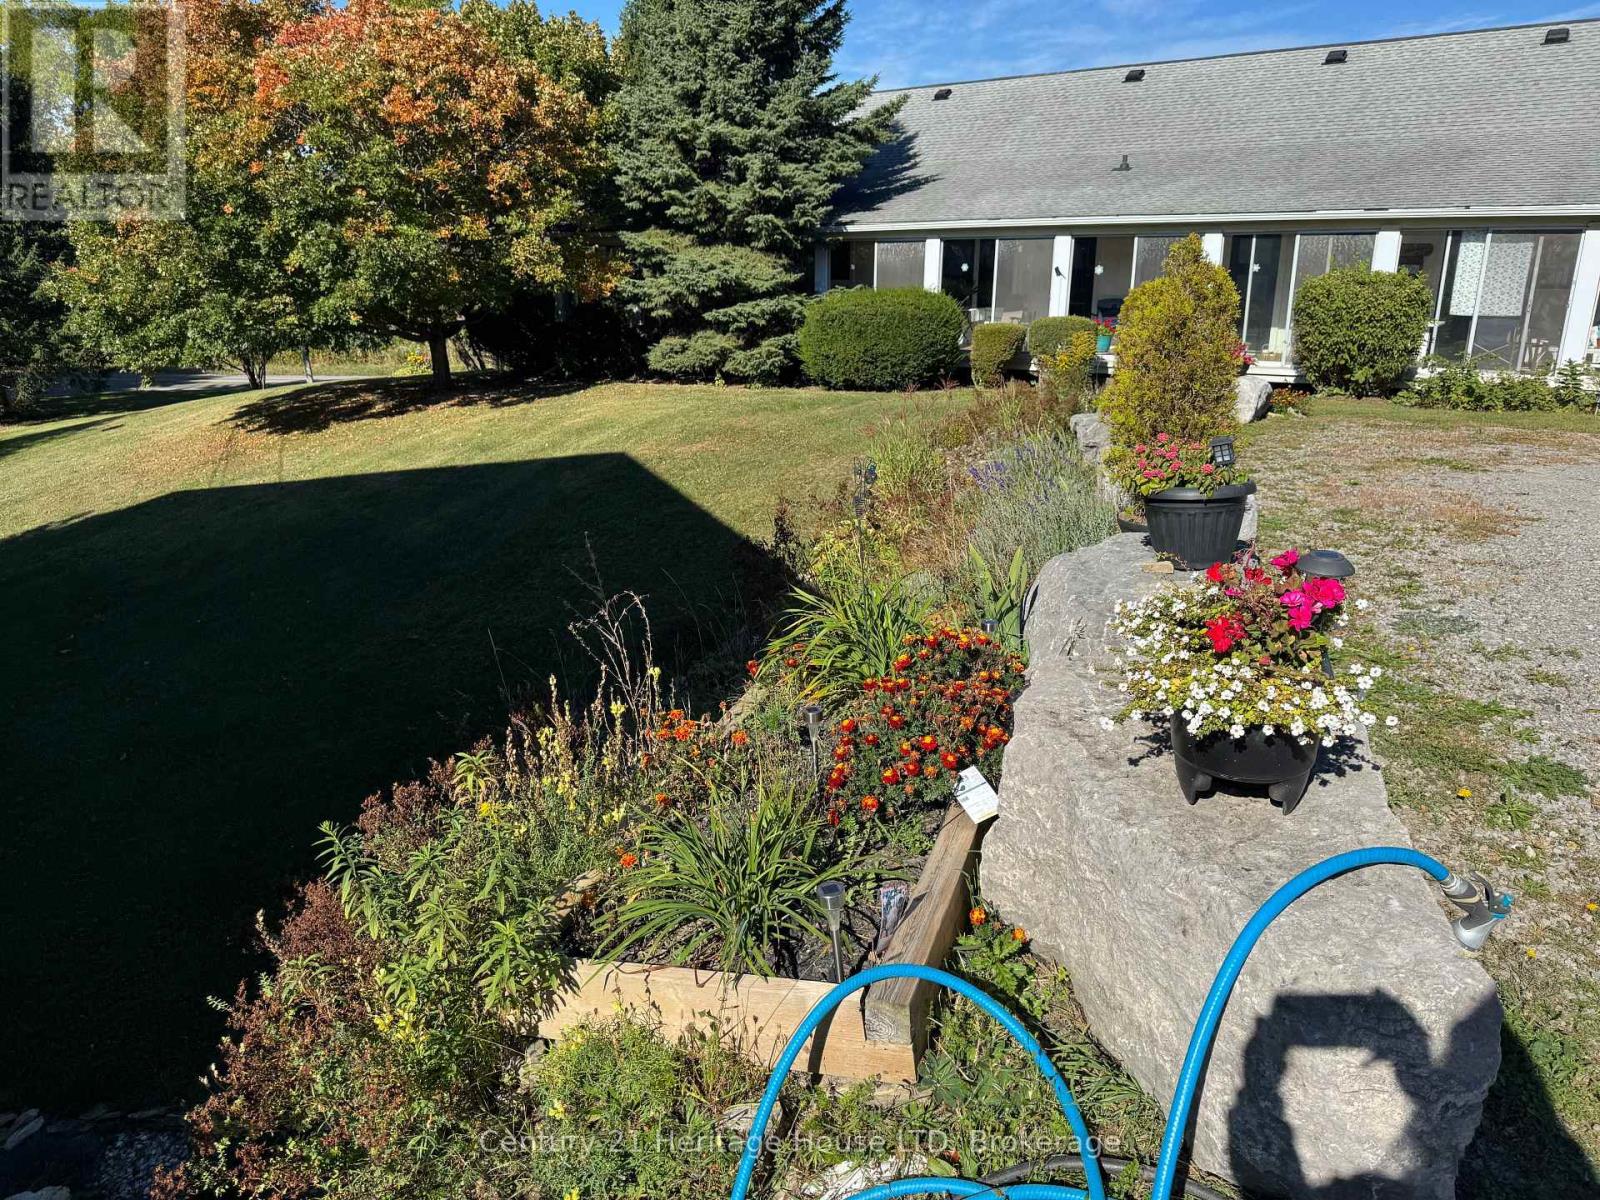
Unit 1 - 1022 Ridge Road
Fort Erie, Ontario
2 bedroom renovated apartment at the corner of Garrison Rd an Ridge Rd N in beautiful Ridgeway on the ground floor. Stainless steel appliances, spacious raised deck, and a beautiful property with lots of grass to enjoy. Heat and hydro are included in the monthly rent and $25/month for water are in addition to the monthly rent. The unit comes with one parking space and in-suite laundry. Minutes to Fort Erie and Ridgeway, close to schools, amenities, recreation, partks, and the QEW. (id:41589)
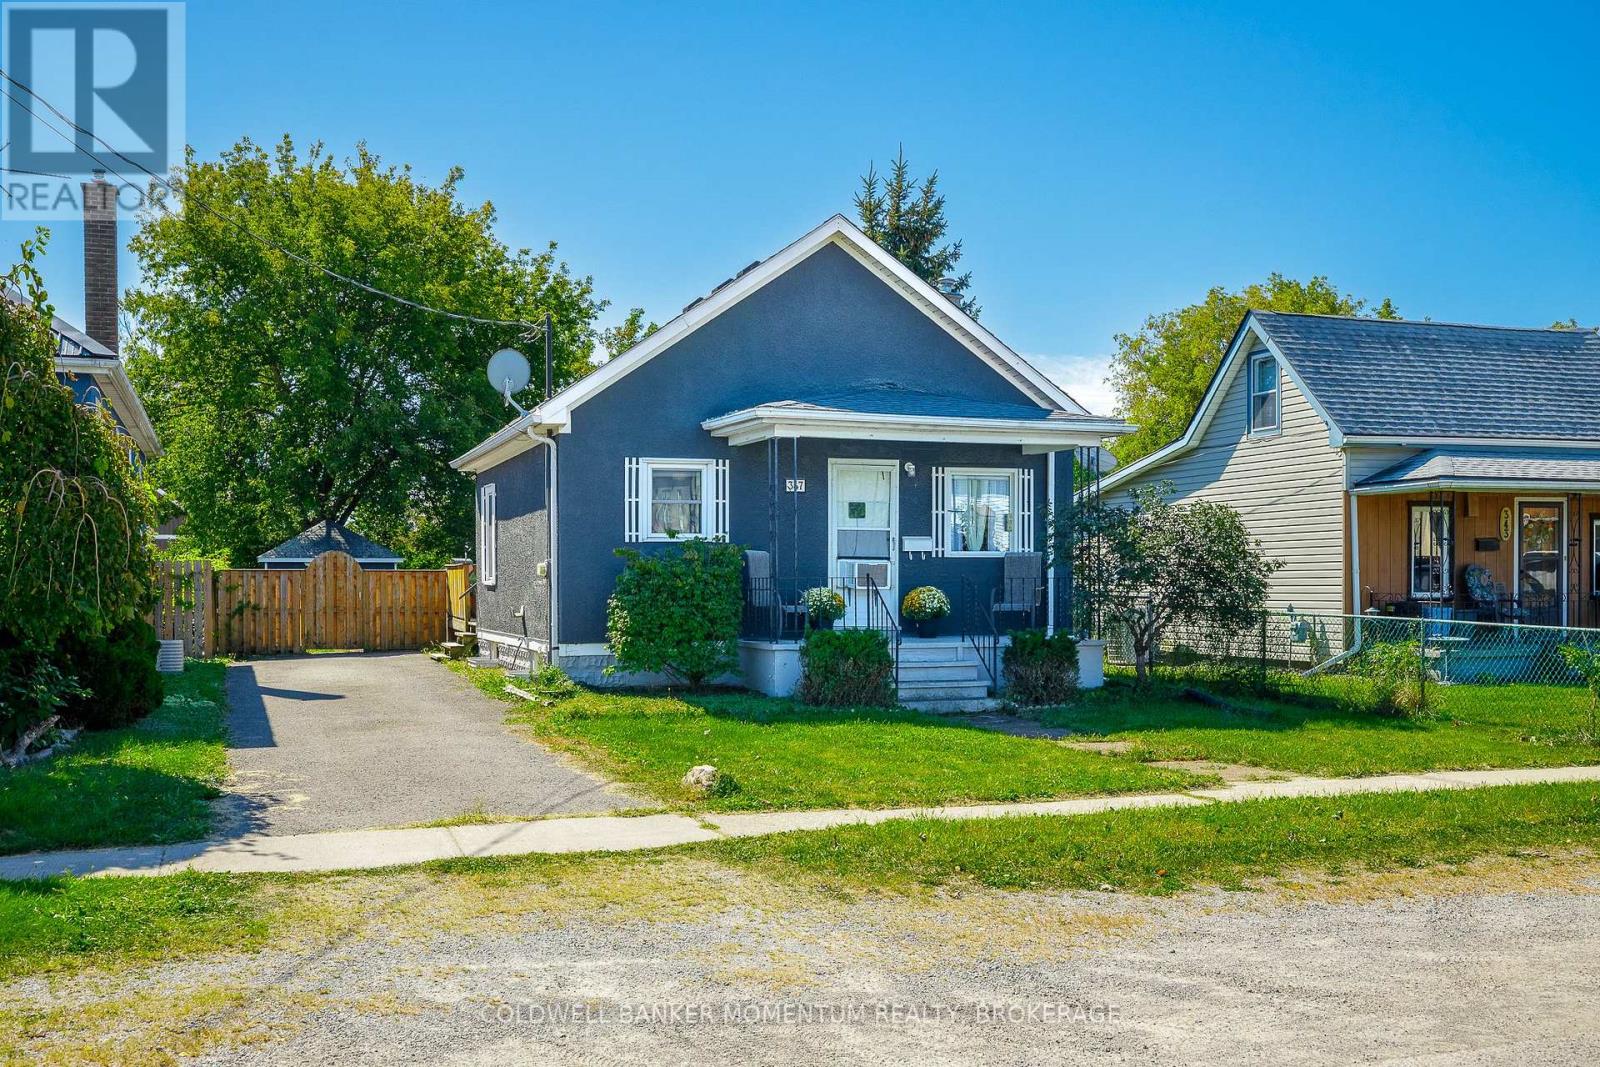
347 Bell Street
Port Colborne, Ontario
Welcome to 347 Bell Street, a charming and exceptionally well - maintained bungalow in the heart of Port Colborne. Designed for effortless, low-maintenance main - floor living, this bright and inviting home is ideal for first - time buyers, downsizers, or anyone seeking a relaxed lakeside lifestyle. Start your mornings with a fresh cup of coffee under the pergola on your private back deck, or step out to explore everything Port Colborne has to offer. Just minutes from Nickel Beach, Centennial Beach, top-rated schools, shopping, and everyday amenities, this move-in-ready home offers the perfect balance of comfort, convenience, and small - town charm. (id:41589)
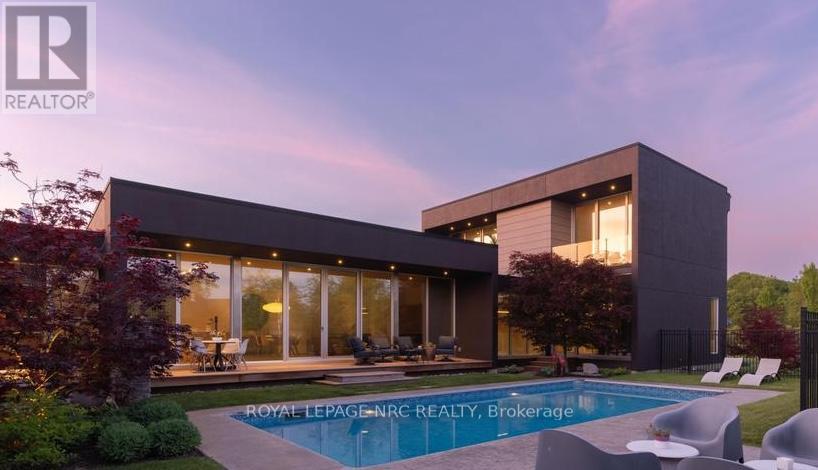
2705 Maple Street
Pelham, Ontario
A masterclass in minimalist modern design, this custom-built residence offers the openness and sophistication of a luxury penthouse within the privacy of your own detached home. Designed and built by its owners and privately positioned on a secluded 1-acre estate lot among Pelham's finest executive residences, every detail was thoughtfully conceived with a focus on light, privacy, and seamless indoor-outdoor living. Clean contemporary lines, soaring ceilings, walls of glass, and curated finishes create a living environment that feels both dramatic and comfortable. The open-concept main living space is anchored by a striking linear fireplace feature wall and a sleek designer kitchen featuring minimalist custom cabinetry, integrated appliances, and expansive views of the resort-inspired backyard. Floor-to-ceiling windows and multiple walkouts blur the line between indoors and out, creating a seamless connection to covered outdoor living spaces and a heated in-ground pool. The main-floor primary suite serves as a true sanctuary, highlighted by a breathtaking ensuite featuring a sculptural freestanding tub, oversized walk-in shower, custom walnut cabinetry, and a dramatic stone feature wall. Thoughtfully designed to connect with the outdoors, the suite opens directly to a secluded hot tub grotto nestled within the home's architecture. 2 upper-level bedrooms, each with their own balcony and ensuite, provide comfort and privacy for family and guests. The fully finished lower level offers beautifully designed spaces tailored for both entertaining and everyday enjoyment, including an exceptional custom home theatre with professional-grade projection, a fourth bedroom, and multiple recreation and lounge areas. Outside, the heated in-ground pool is surrounded by landscaping, mature trees, architectural lighting, natural stone accents, and outdoor living areas. Sophisticated yet welcoming, this one-of-a-kind modern residence delivers exceptional design, privacy, and lifestyle. (id:41589)
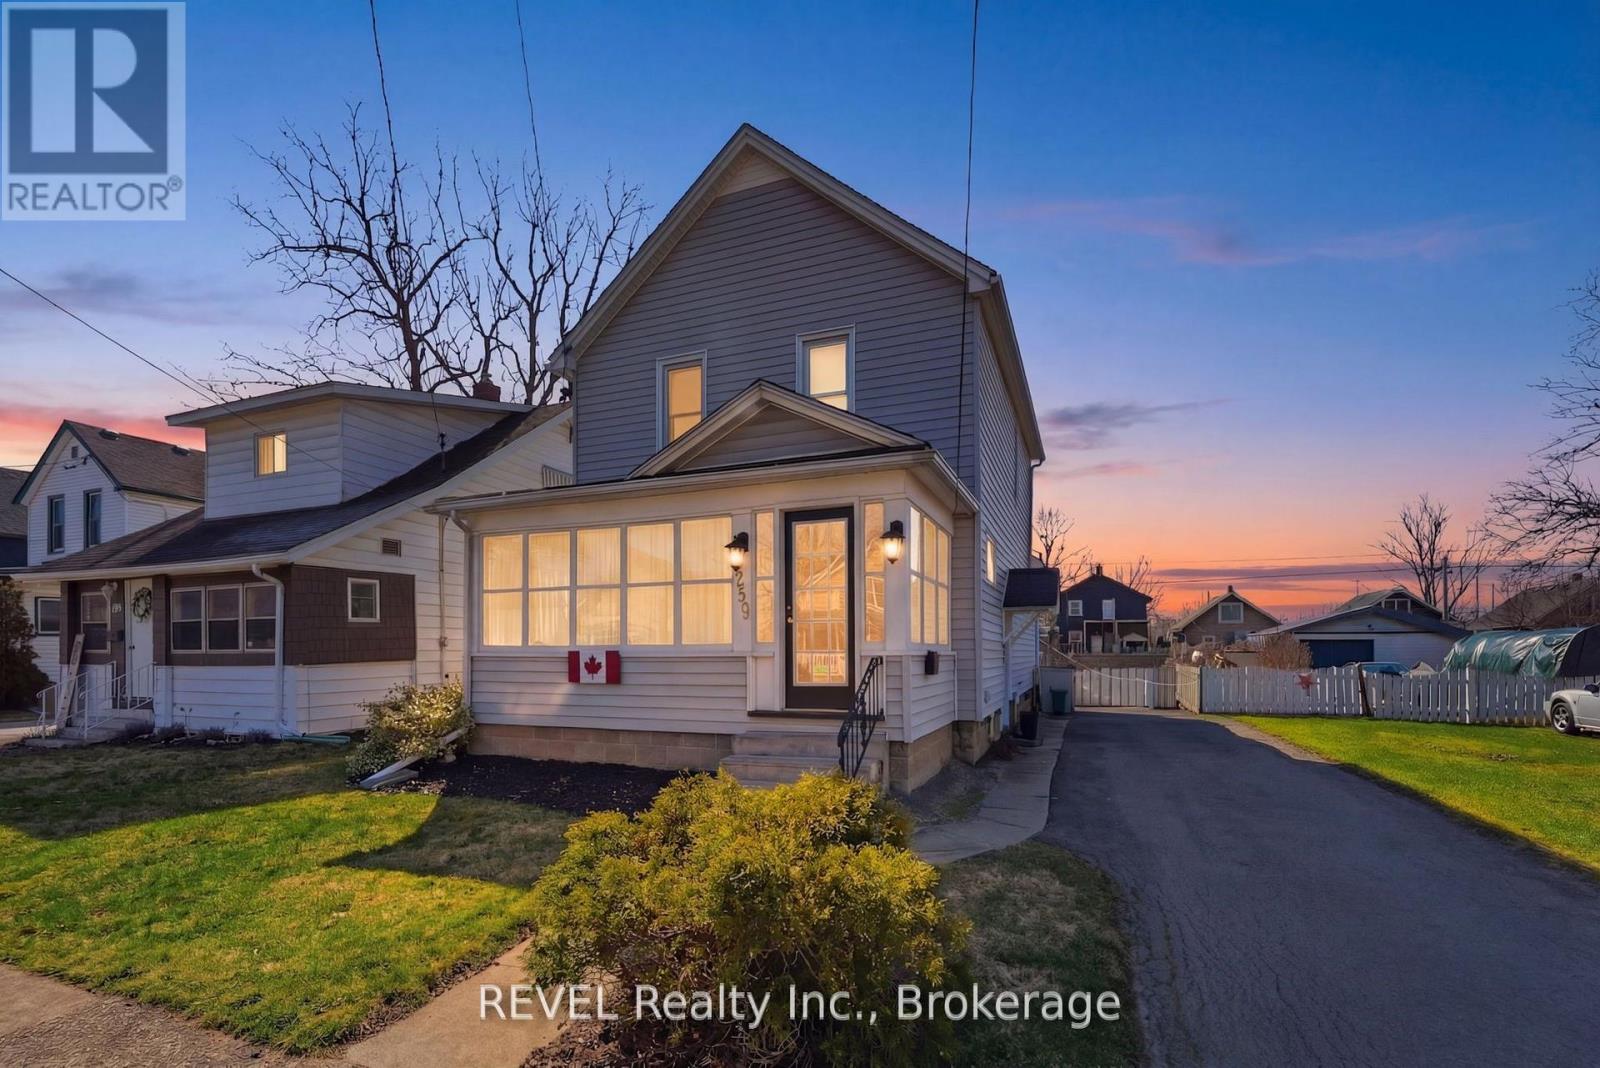
259 Dufferin Street
Fort Erie, Ontario
Classic 2 Storey 1400 Sq Ft Family Home in the Historical Bridgeburg section of Fort Erie with timeless character, modern conveniences and upgrades. Wide Galley kitchen features ample storage, soft close drawers and plenty of cabinetry. Modern appliances and stylish finishes. Designer inspired for the cooking enthusiast complete with Gas Stove and oversized Fridge, truly a kitchen of pride! Three generous sized Bedrooms, large closets, updated one and a half bathrooms. The enclosed front porch serves as a 3 season sunroom, provides a welcoming entry and a cozy spot to relax or enjoy as additional living space. The full basement offers plenty of storage and potential for a variety of uses, including a separate cold storage room. Large fenced yard featuring colourful perennials an over sized above-ground pool, (15X30) complete with a new pump, pool motor and cordless vacuum. Enjoy the Sojag gazebo, built to last and known for its durability and and engineered quality. The Generac generator ensures you are always prepared for any power outages, offering peace of mind year-round. Niagara River is within walking distance to enjoy leisurely strolls and scenic waterfront views. Schedule a viewing today of 259 Dufferin Street and experience all this property has to offer. (id:41589)
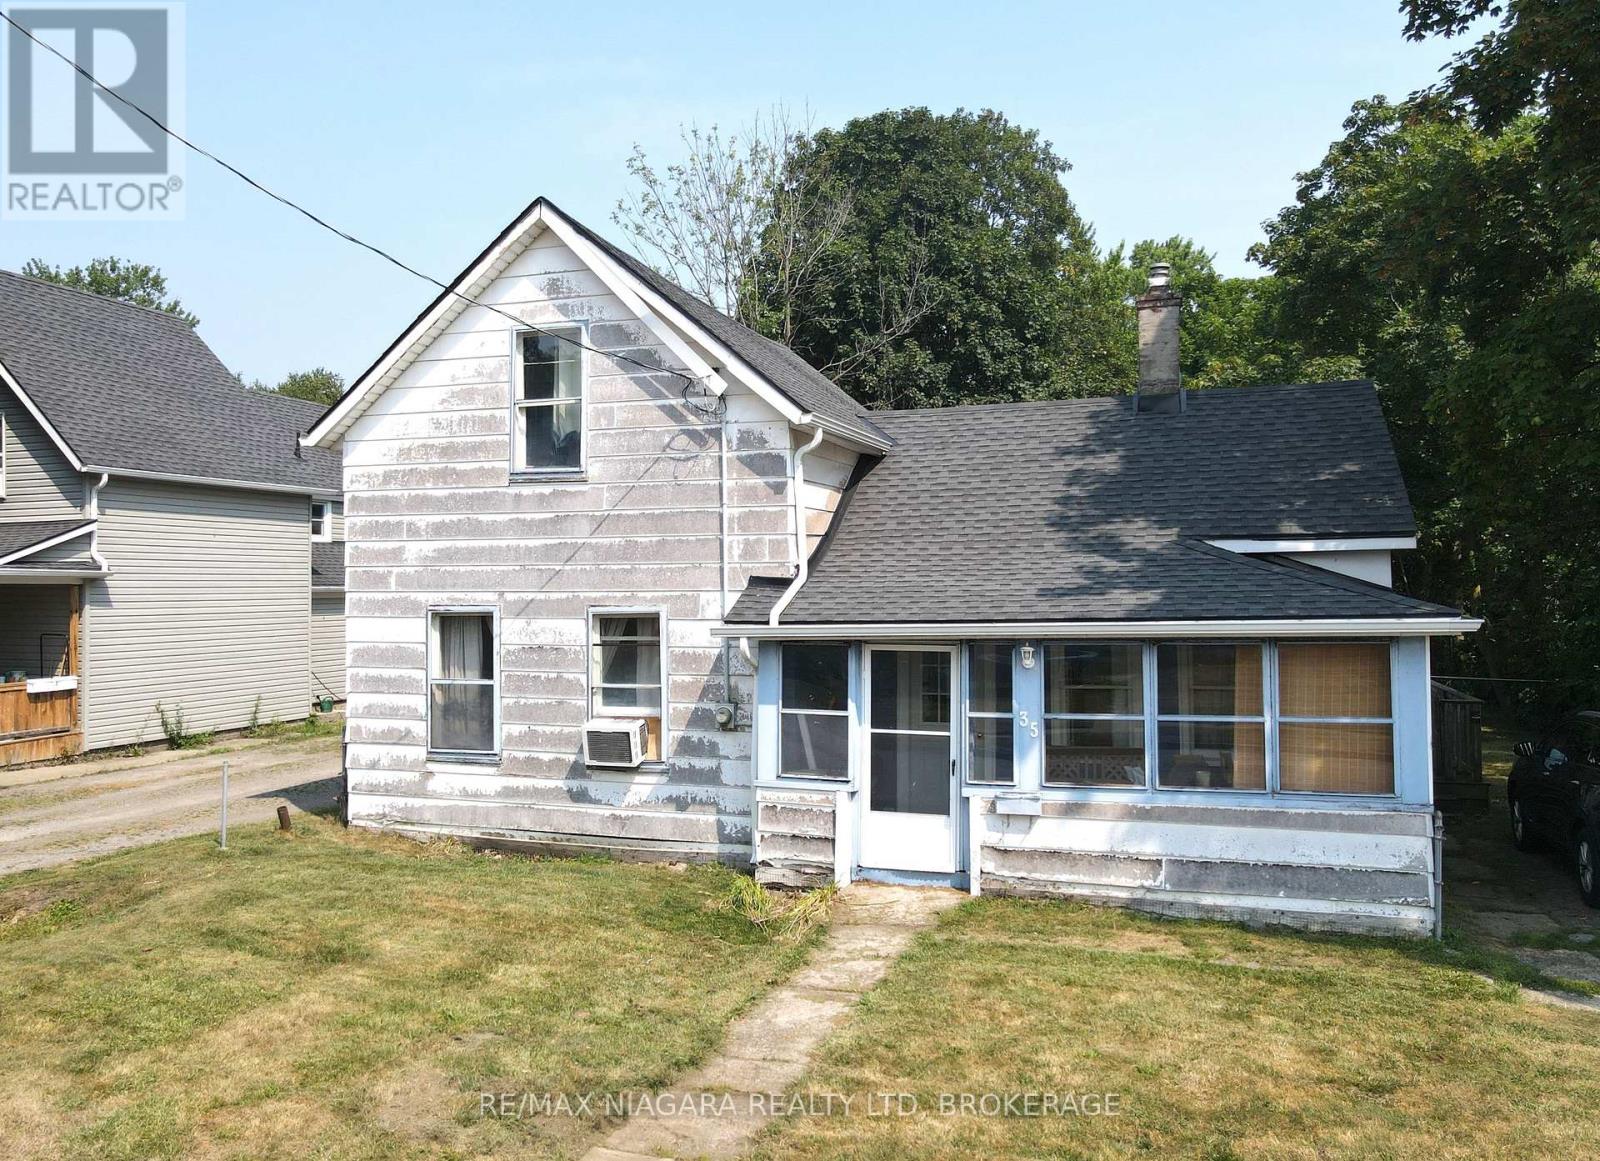
35 Forsythe Street
Fort Erie, Ontario
Great opportunity for first-time buyers or those looking to invest in a home with potential. This charming 3-bedroom property is ideally located just a few blocks from the Niagara River, the Friendship Trail, and the scenic Niagara Parkway; making it perfect for outdoor enthusiasts and nature lovers alike. The home features a convenient layout with a main floor bedroom and two additional bedrooms upstairs, offering flexibility for families, guests, or a home office setup. The main floor laundry adds to the practicality of the space, while the partial basement houses a newer furnace and hot water tank, ensuring peace of mind when it comes to essential utilities. Set on a generous, fully fenced lot, the backyard offers excellent privacy and ample room for entertaining, gardening, or pets to roam freely. A large detached garage provides plenty of space for parking, hobbies, or additional storage. While the home does require some TLC, it presents an excellent chance to build equity and customize to your taste. (id:41589)
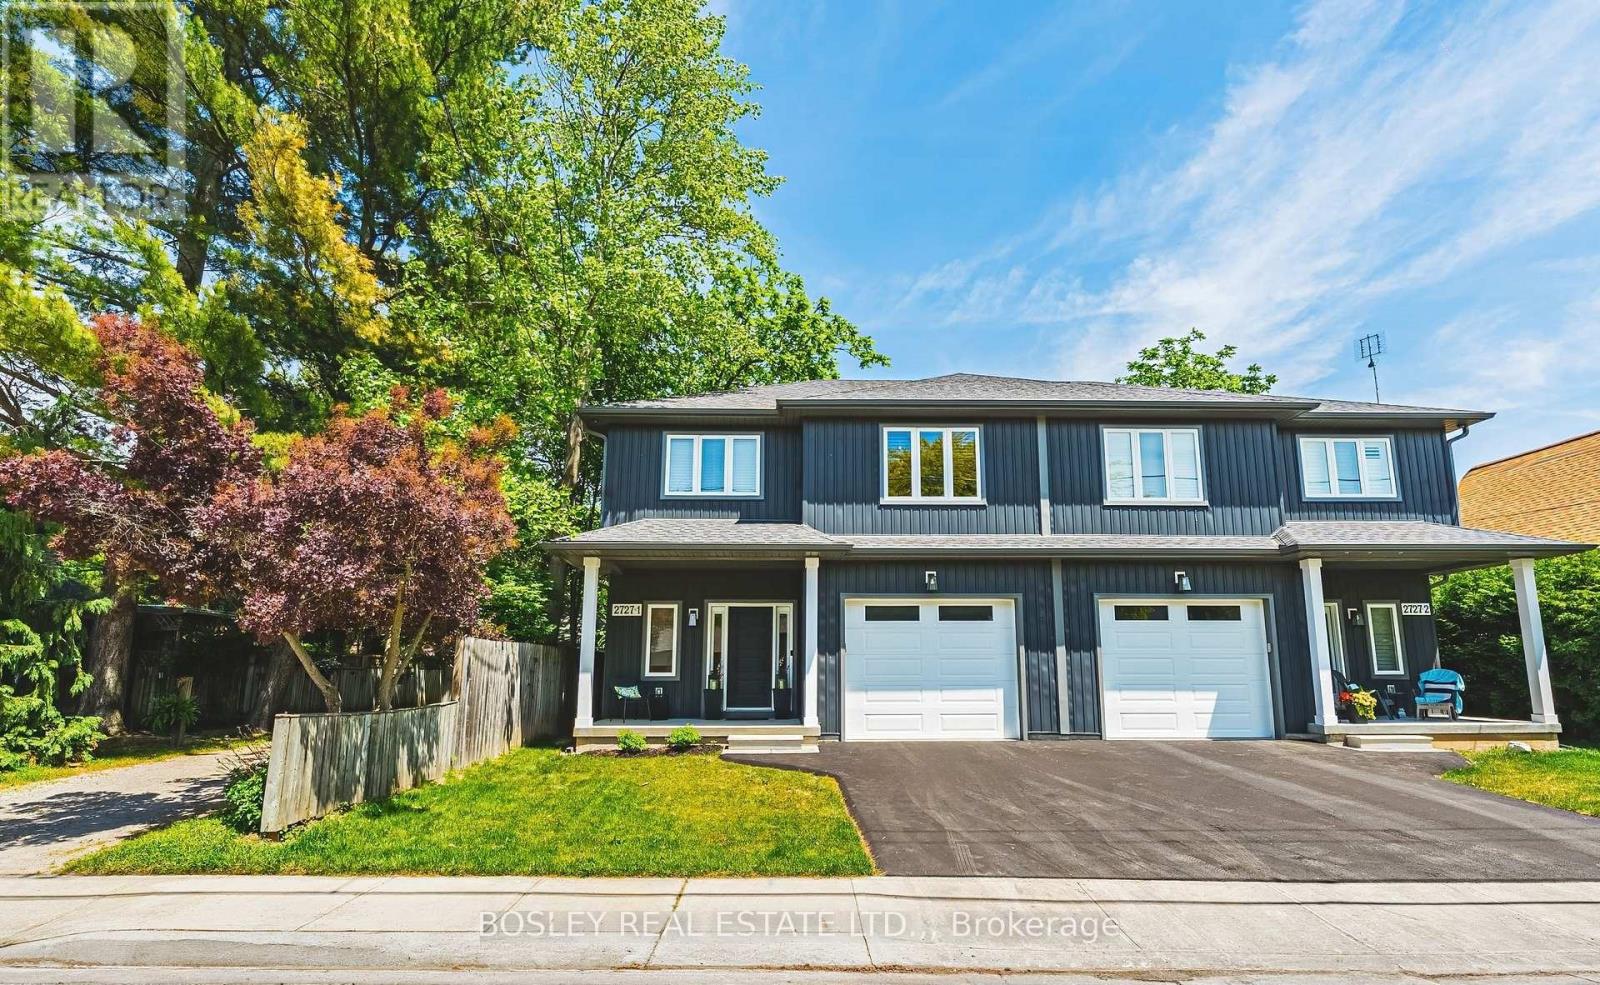
1 - 2727 Prince William Street
Lincoln, Ontario
Look no further... this home checks all the boxes. NEWLY BUILT in 2022, with 1900 sqft (above grade) finished space; this luxury home provides the lifestyle and location in charming Jordan Station. A modern home that offers main floor 9-foot ceilings , open-concept design and an abundance of customized upgrades. A 2-storey semi where everyday comfort does not lack sophistication. Engineered hardwood, premium grade porcelain tile, 6-inch poplar baseboards, 3 1/2" poplar casing trim, crown molding & upgraded lighting package are what you can expect in this home. Quartz countertops, a double-glazed graphite sink, shaker style cabinets with under cabinet lighting & a pot filler are the highlights of this kitchen. Recessed ceiling and a wood surround shaker style mantle accents the gas fireplace, truly the focal point of this living space. Yes! there is a designated space for dining, and it is conveniently accessible to your over-sized, 90-foot-deep private and newly fenced (June 2026) backyard. On the upper level, you will find the spacious primary bedroom retreat with walk in California closet that has an even more impressive, enormous, spa-like ensuite bathroom with tiled, glass shower & separate extra deep free-standing tub. The other two generously sized bedrooms, each with double closets, share the other 4 pc bathroom. The laundry room, conveniently located on this level, has full cabinetry & quartz countertop with single graphite laundry tub. The basement is unfinished and wide open, with high ceilings and endless possibilities. The garage is equipped with insulated steel door and garage door opener. New asphalt driveway in 2026. A security system, google thermostat for high efficiency furnace and A/C, HRV unit and On-demand hot water make this home as efficient as it is stylish. Close to the QEW and amenities, not to mention the wonders of Niagara including wineries, several superb dining options, golf, beaches, parks and trails. (id:41589)
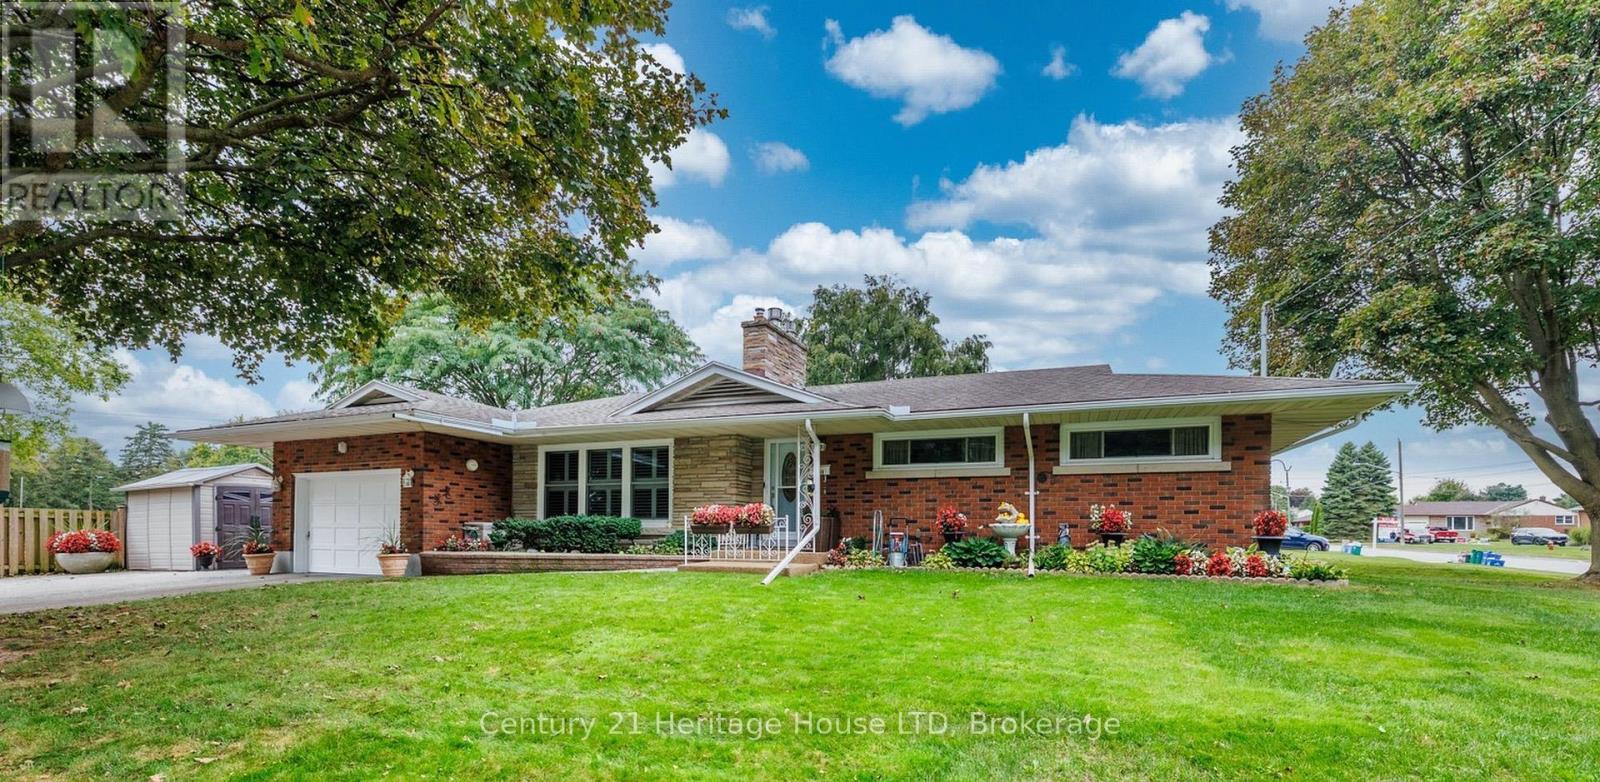
5159 Shirley Avenue
Niagara Falls, Ontario
Privacy, Space, & Pride-of-Ownership... Tucked away on a quiet corner in Niagara Falls' private Northend, this sprawling brick bungalow is the kind of home buyers hope to find-but rarely do. Peaceful, private and beautifully cared for, it offers the space to live comfortably, entertain effortlessly and create memories for years to come. Imagine pulling into your driveway, parking for 6+, without worrying about side neighbours. Discover beautiful, pristine hardwood floors, inviting living spaces plus LR gas fireplace framed in angel brick, creating warmth and character throughout the home. The kitchen is both practical and thoughtfully equipped, with a built-in cooktop, dishwasher, water purifier, gas rough-in, 2025 frige and dinette area. The dining room, with California shutters, provides the perfect setting, from casual family dinners to holiday gatherings. Then the feature that may quickly become your favourite - the L-shaped three-season sunroom. With 2 sets of sliding glass doors and access to the interlock BBQ patio, it creates a wonderful connection between the home and outdoors. Picture morning coffee, afternoon conversations and summer evenings with friends. Finished downstairs, the home surprises you with even more space. A huge 25-foot tiled laundry room, 4th bedroom, and a huge family room with its own gas fireplace provide room for hobbies, recreation, family time. Best of all, many of the big-ticket updates have been taken care of: 2025 furnace and A/C, 2025 water softener, 2026 chlorine removal tank and an owned 2024 hot water tank. This isn't simply a house that's been maintained, it's a home that's been loved. Every detail reflects genuine pride of ownership. If you've been waiting for a home that offers privacy without isolation, space without compromise, and character with modern updates, your search may have just ended. Discover the hidden gem that is 5159 Shirley Ave. You may walk in as a Buyer and walk out imagining yourself living there! (id:41589)
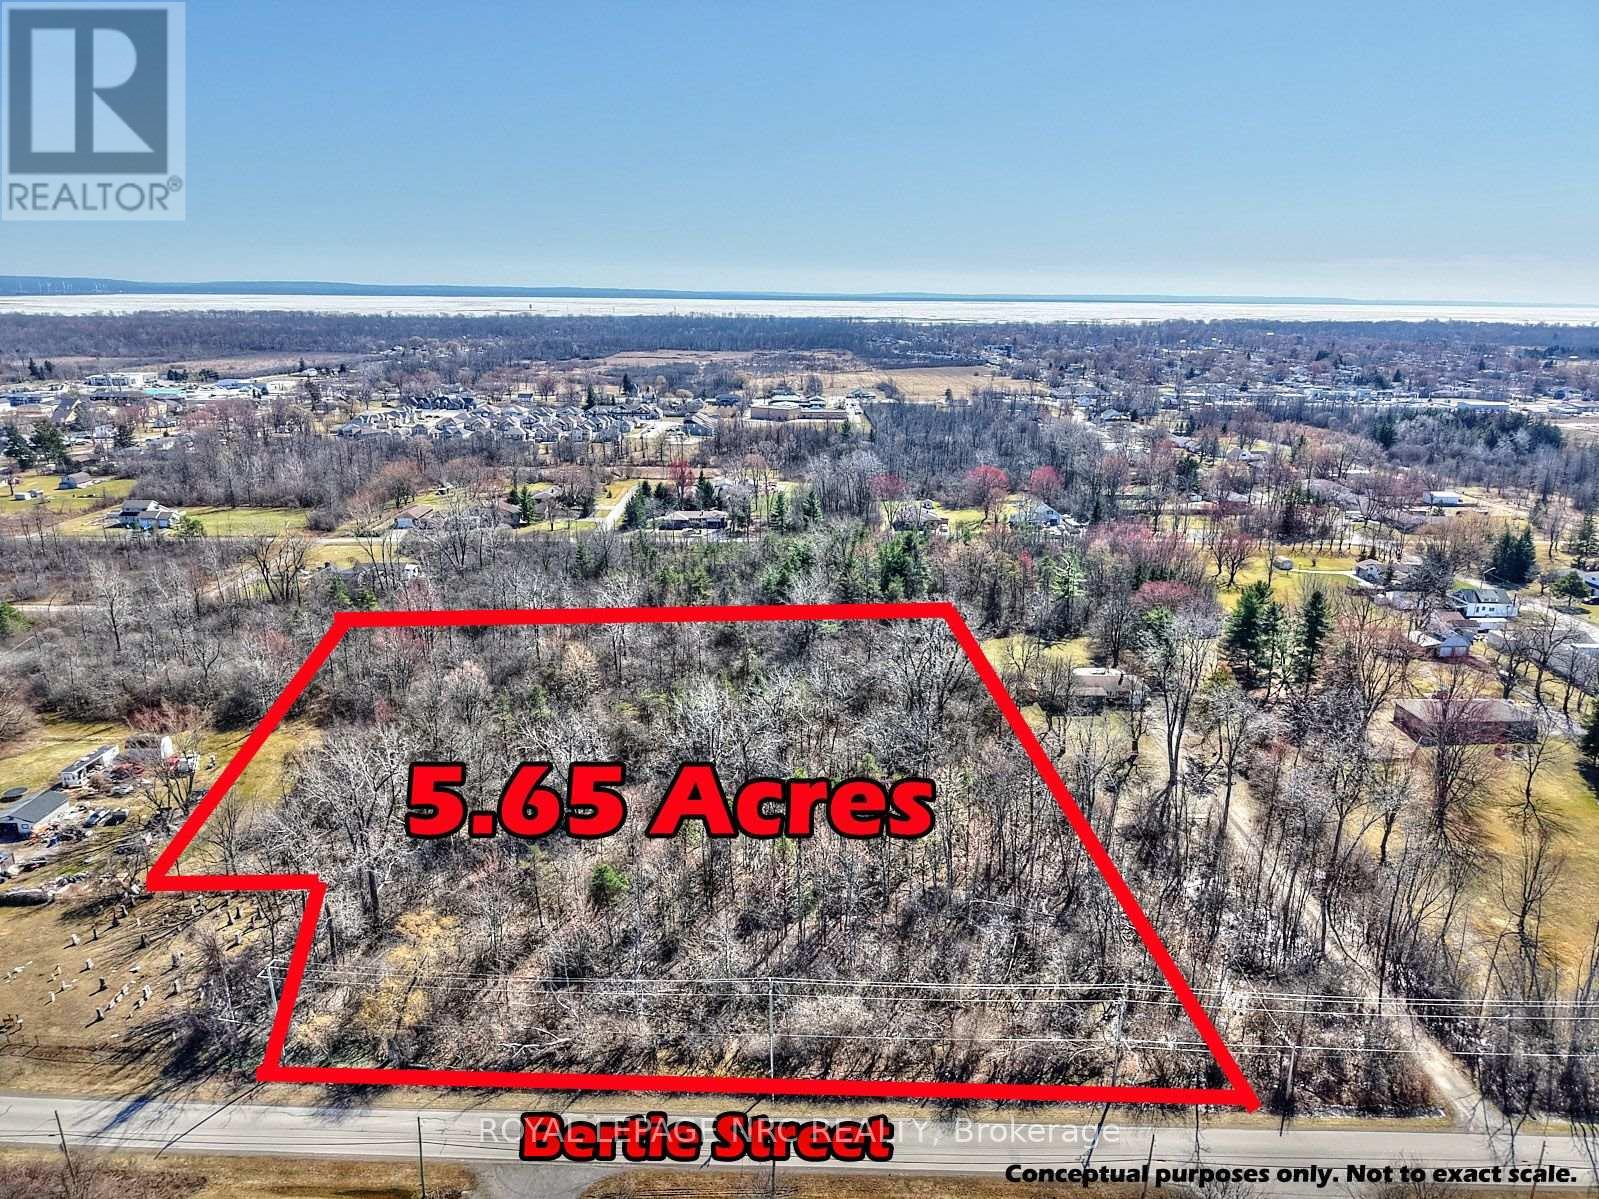
Pt Lt 2 Bertie Street
Fort Erie, Ontario
Approximately 5.65 acres of vacant land located in a growing area of Fort Erie, within the Spears High-Pointe Neighbourhood Plan. The property is situated near existing and proposed residential subdivision developments, offering a strategic location in an area experiencing continued growth. Conveniently located with quick access to the QEW and close to schools, shopping, Walmart, Tim Hortons and many amenities. An excellent opportunity to acquire a parcel of land in a rapidly developing area of Fort Erie. (id:41589)
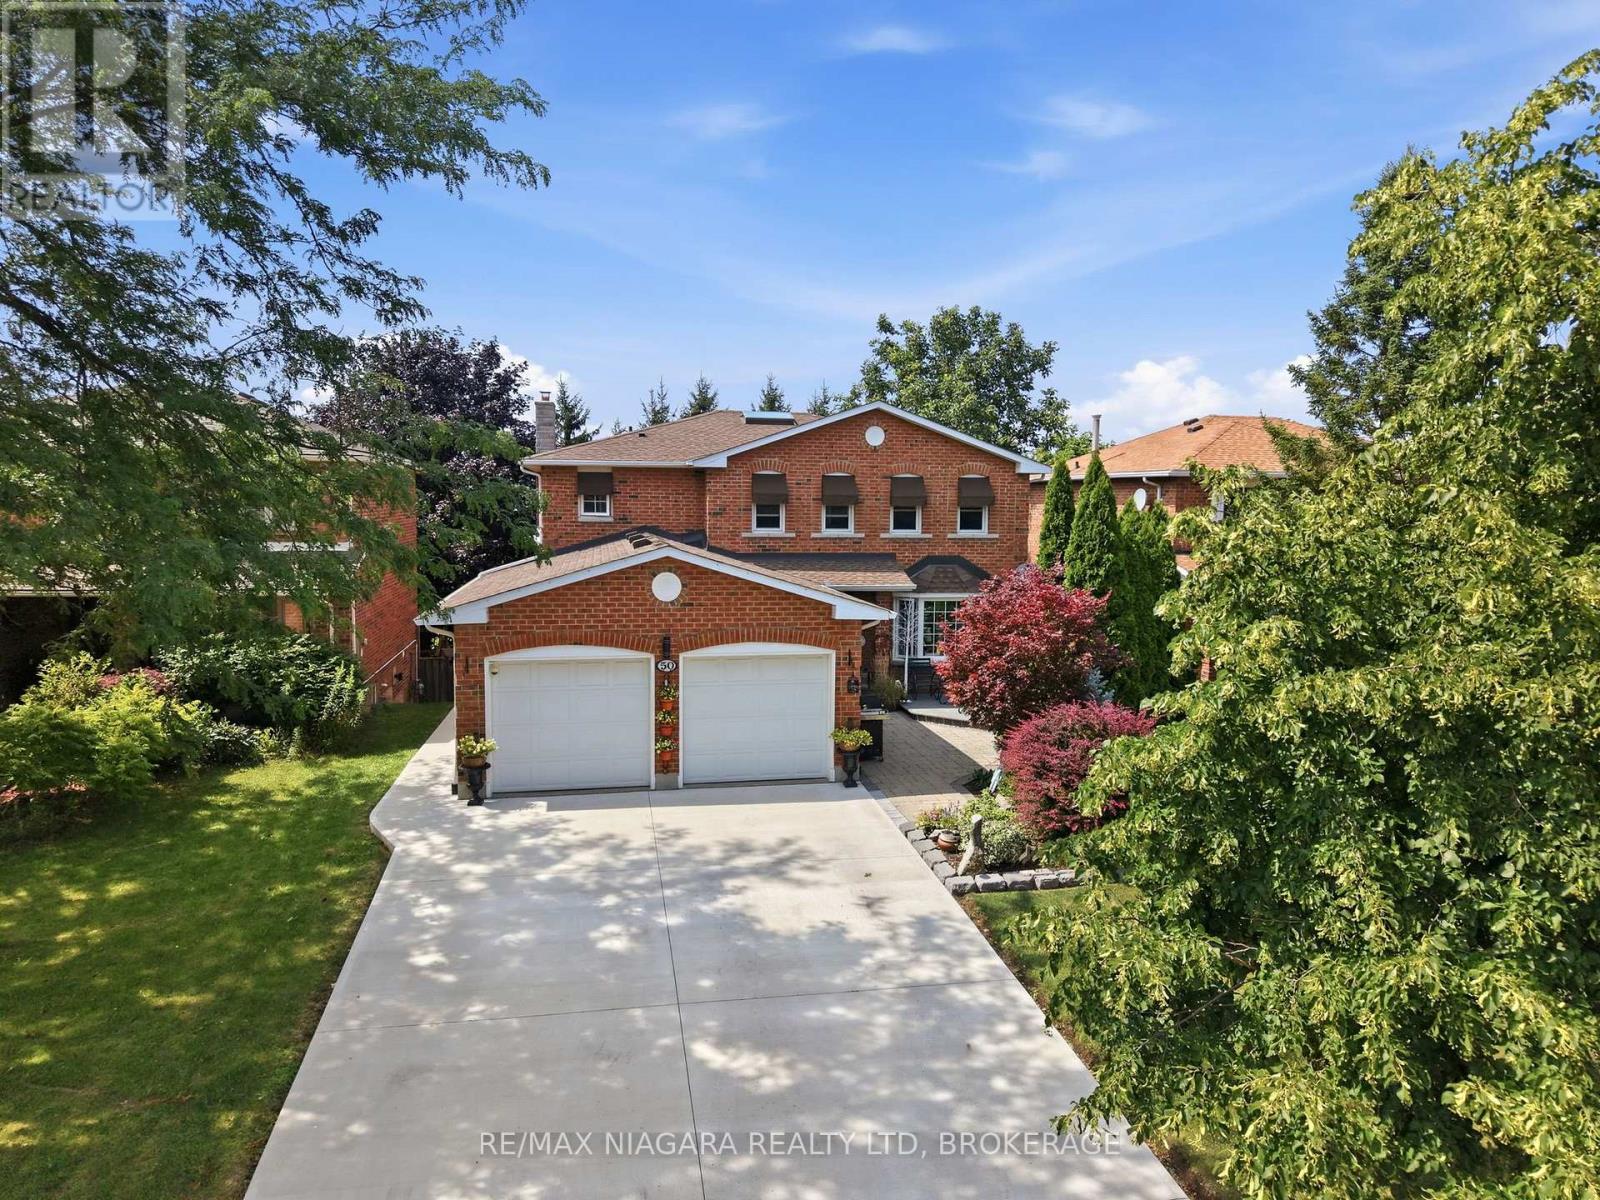
50 Barbican Trail
St. Catharines, Ontario
Welcome to 50 Barbican Trail, an all-brick executive home set on a deep 50 x 150 ft lot with no rear neighbours. Offering over 3,800 sq. ft. of finished living space, this spacious 2-storey features 4+2 bedrooms, 4 bathrooms, a double garage and parking for six. Designed with flexibility in mind, the fully finished walkout basement features a separate entrance, second kitchen, 2 additional bedrooms, full bathroom and in-law suite; an excellent setup for multi-generational living or extended family. The home offers 2,554 sq. ft. above grade plus 1,323 sq. ft. of finished lower-level space, along with two fireplaces and convenient main-floor laundry. Recent improvements include A/C (2026), concrete driveway and walkway (2024), bathrooms (2023), roof (2018) and front windows (2015). Located in an established executive neighbourhood with a fenced yard and convenient access to schools, public transit, shopping, everyday amenities and Brock University. A substantial family home combining space, privacy and versatility in a desirable St. Catharines location. (id:41589)
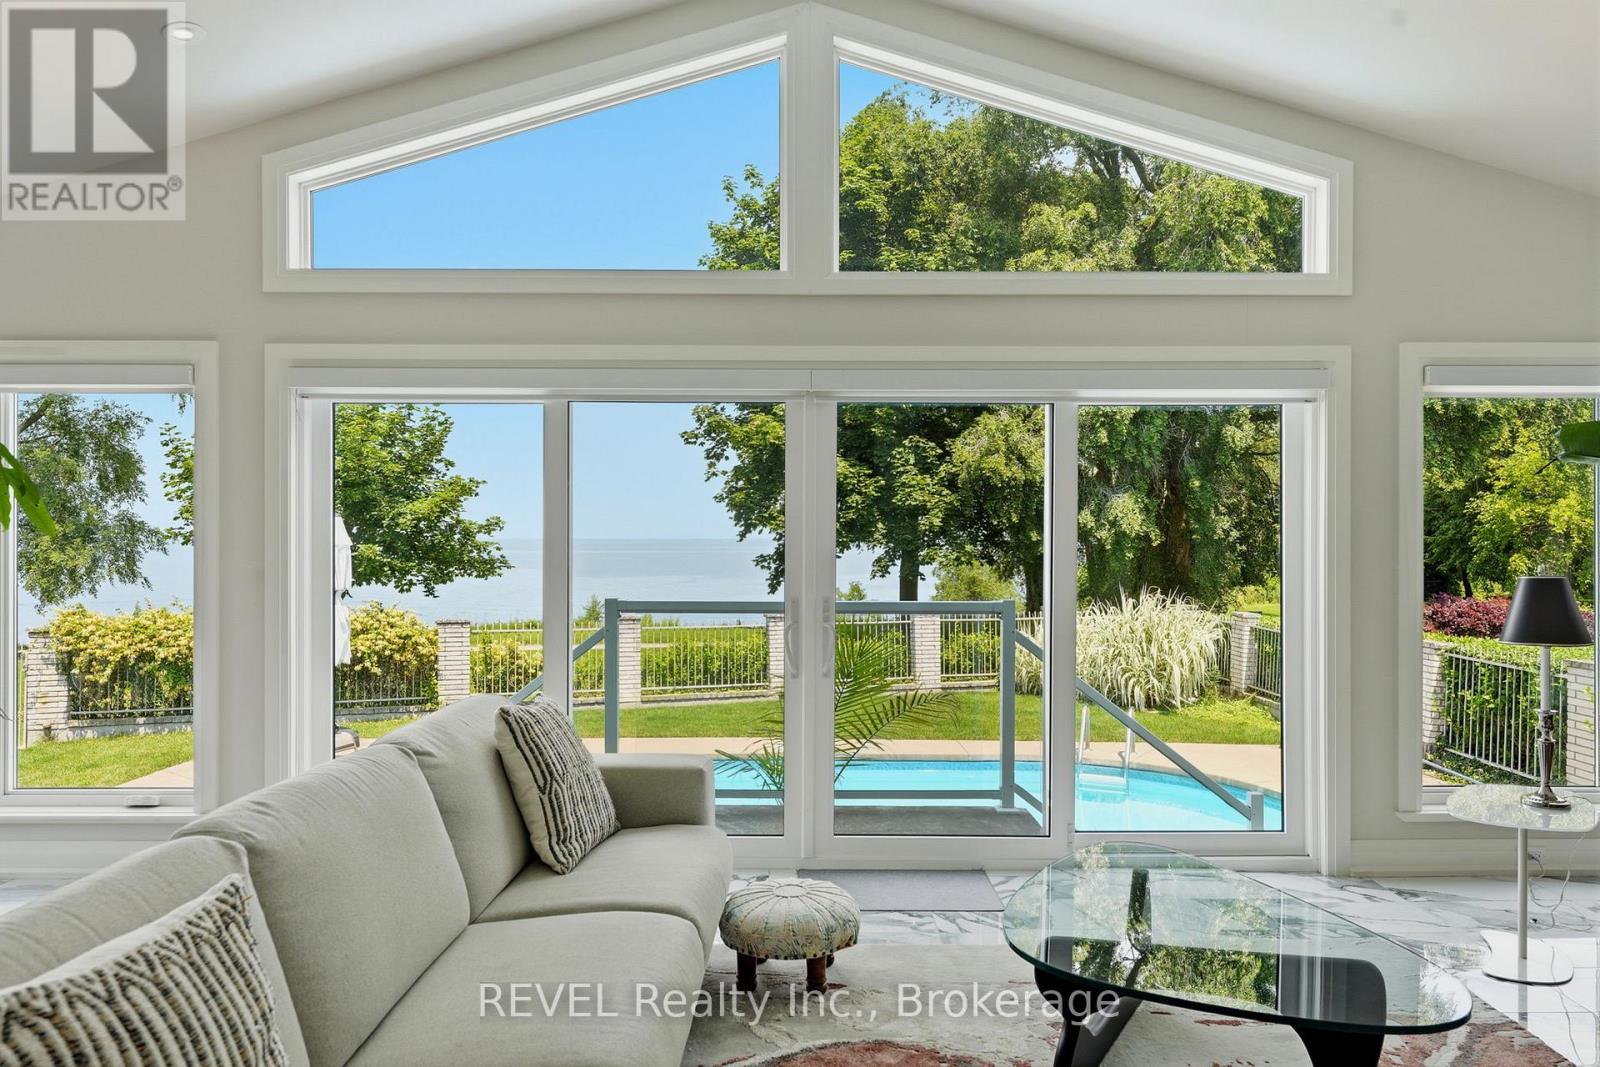
53 Beachview Drive
St. Catharines, Ontario
Welcome to 53 Beachview Dr. Exceptional executive 3+1 bedroom 2,500 sq ft bungalow located just steps from the shores of Lake Ontario on a premium 69' x 157' lot. Beautifully renovated with a substantial addition completed in 2021, this impressive home offers elegant living spaces and an outstanding layout for everyday living and entertaining. The bright, welcoming foyer opens to a spacious open-concept kitchen, breakfast area, and living room featuring a cozy wood fireplace and expansive wall-to-wall windows with patio doors that fill the home with natural light and provide beautiful lake views. Perfect for entertaining, the home also features an immaculate great room and a formal dining room designed for executive gatherings, family celebrations, and holiday dinners. The private backyard is a true outdoor retreat, complete with a sparkling inground pool and exceptional entertaining space ideal for large gatherings, summer BBQs, and relaxing with family and friends. Recent updates include the 2021 addition and renovations, along with replacement of the main-floor windows. Offering generous principal rooms, quality upgrades, spectacular outdoor living, and an enviable location just a leisurely walk or bike ride along the Waterfront Trail to Port Dalhousie and the Port Dalhousie Pier Marina. or just a short walk to enjoy the day out at the Sunset (Municipal) Beach, this is a rare opportunity to own an exceptional lakeside property. (id:41589)
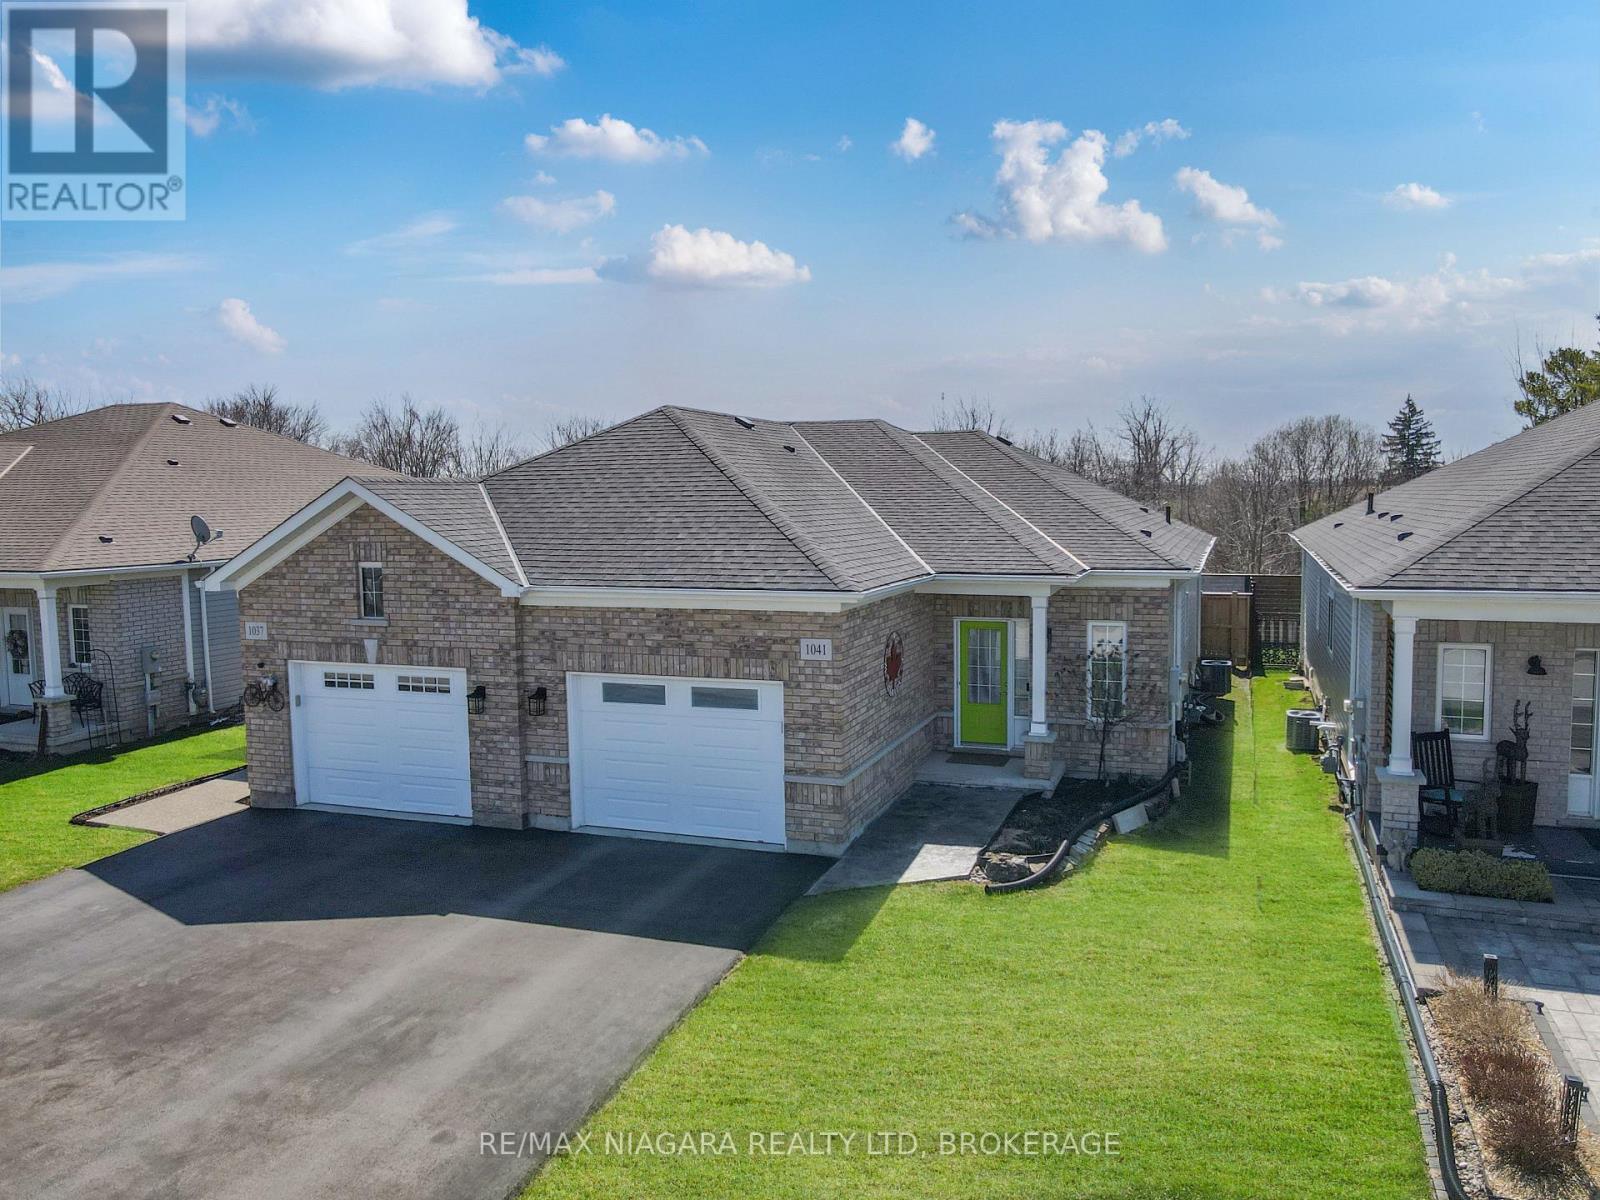
1041 Meadowood Street
Fort Erie, Ontario
This well-maintained semi-detached bungalow offers comfortable one-floor living with plenty of potential. Featuring 2 bedrooms, this home welcomes you with a bright entranceway and convenient main floor laundry, along with inside access to the attached single-car garage. The spacious kitchen is designed for both function and gathering, complete with an island and separate dining area. The large living room is filled with natural light, highlighted by a picture window and sliding patio doors leading to the private rear yard. Outside, you will find stamped concrete at the front entrance and on the rear patio deck, adding to the home's curb appeal and outdoor enjoyment. The fenced backyard offers privacy and includes a gate for easy rear yard access. The primary bedroom features double closets, while the full unfinished basement provides excellent storage space and is already roughed in for a second bathroom, offering future development potential. A wonderful opportunity to enjoy easy living in a desirable Fort Erie location. (id:41589)
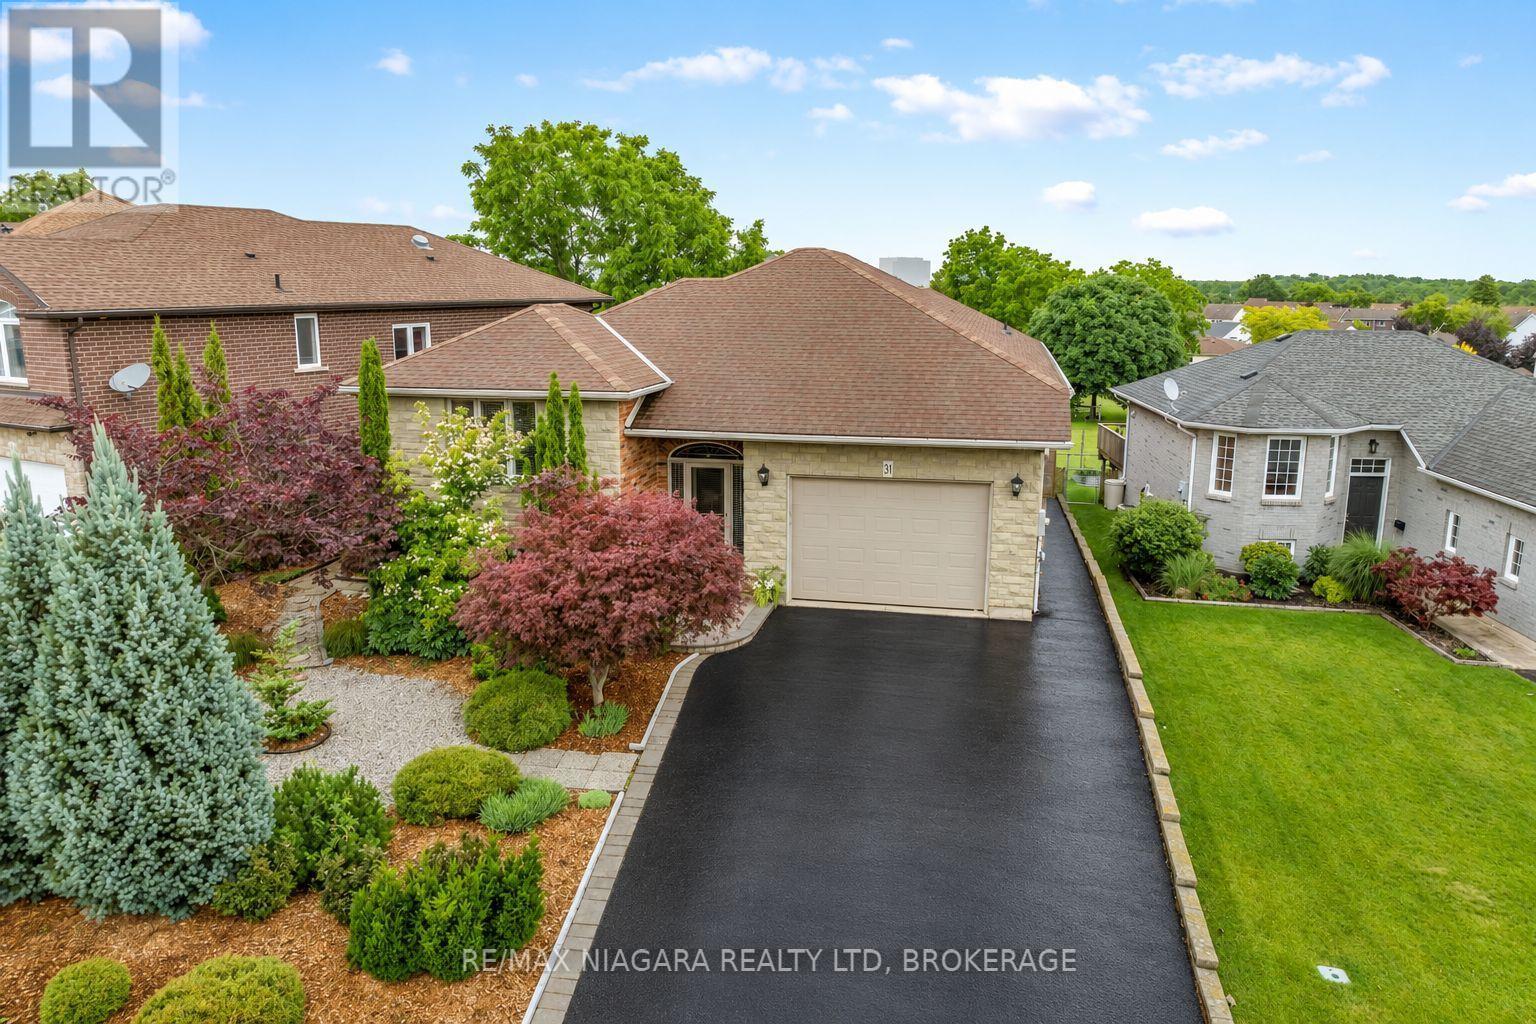
31 Hillcrest Road
Port Colborne, Ontario
Exceptional pride of ownership shines throughout this beautifully maintained and thoughtfully updated home! From the stunning curb appeal and meticulously landscaped grounds to the inviting interior, every space has been cared for with attention to detail. The main level offers a versatile layout with two spacious bedrooms, including a primary suite with private ensuite, formal dining room, comfortable living area, updated kitchen with built-in two-drawer dishwasher, full main bathroom, and a bright upper-level sunroom perfect for enjoying year-round. The fully finished lower level adds incredible flexibility for multi-generational living, extended family, or potential supplemental income, featuring two additional bedrooms, open-concept living space, laundry, utility and storage rooms, plus a walkout to a beautiful four-season sunroom overlooking the private, fully fenced, low-maintenance backyard. Numerous updates offer peace of mind, including furnace (2019), central air (2020), main floor kitchen (2017), lower-level in-law suite (2015), bathrooms (2020), and quality Pella windows. Move-in ready, impeccably maintained, and offering exceptional flexibility-this is a home you'll be proud to call your own! (id:41589)
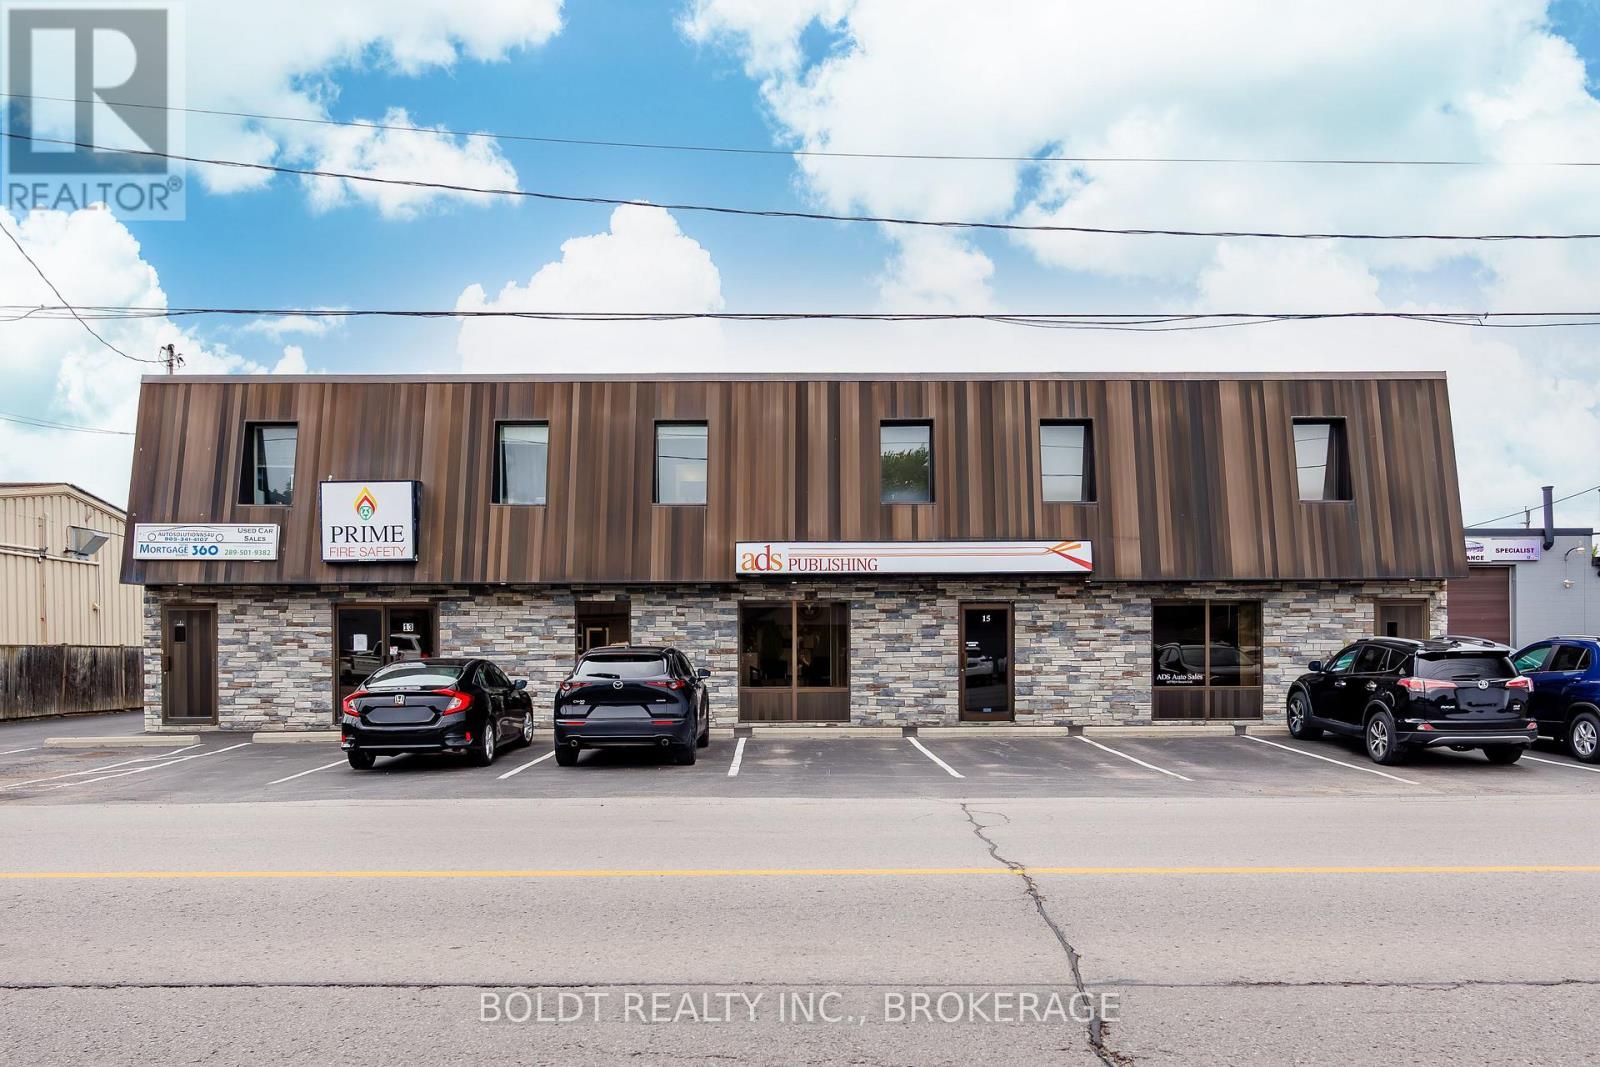
13-15 Secord Drive
St. Catharines, Ontario
Investment Opportunity! Exceptional mixed-use commercial building situated along one of St. Catharines' most sought-after business corridors. Offering approximately 6,800 sq. ft. of well-maintained space, this income-producing property presents an outstanding opportunity for investors seeking stable cash flow and long-term appreciation. This two-storey building offers a versatile layout featuring multiple private offices, eight bathrooms, kitchenettes, storage and two spacious warehouse areas with 10' x 10' shipping doors, accommodating a variety of commercial tenants and business operations. A standout feature is the beautifully renovated (2018) second-floor residential apartment, complete with 1 bedroom, 2 bathrooms, in-suite laundry, ample storage, and a dependable long-term tenant, providing an additional diversified income stream. Situated on a good size lot with ample on-site parking, the property benefits from outstanding visibility, strong street presence and convenient access to the QEW, ensuring seamless connectivity for employees, customers, and deliveries. Additional features include forced-air gas heating and central air conditioning for year-round comfort. Zoned E1 - Business Commercial Employment, this property permits a broad range of uses including office, retail, restaurant, light industrial, residential, recreational facilities, animal care services, and many other commercial applications. This is a rare opportunity to acquire a high-visibility, investment property with a 6% cap rate, in a prime commercial location with excellent tenant appeal, flexible zoning, and strong long-term income potential. (id:41589)
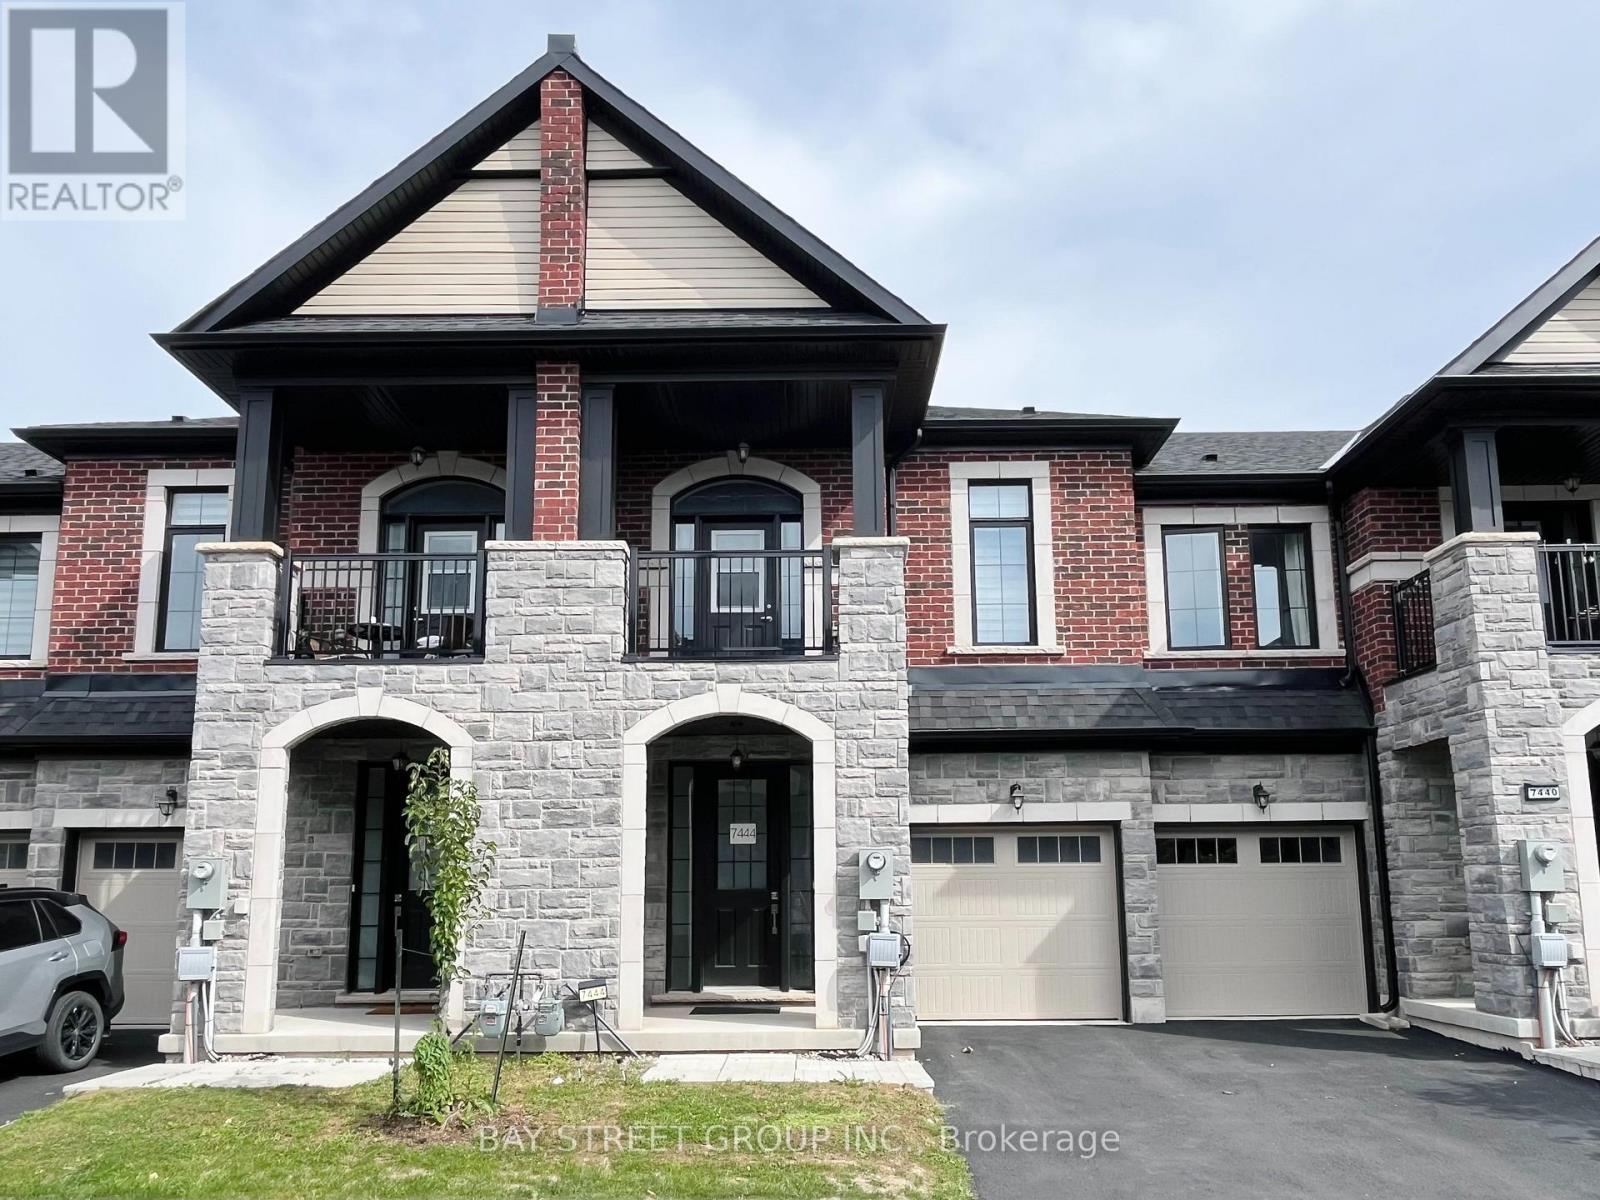
25 - 7444 Baycrest Common
Niagara Falls, Ontario
Welcome to 7444 Baycrest Common - a bright, well-maintained, carpet-free 3-bedroom, 2.5-bath townhome offering approximately 1,442 sq. ft. of functional living space. The open-concept main floor features upgraded wood flooring, a spacious living room, and a bright kitchen with a breakfast bar, extended upper cabinetry, and upgraded hardware. Sliding doors lead to the rear deck with a pleasant treed outlook. Upstairs, the primary bedroom offers a walk-in closet and private ensuite, while two additional bedrooms share a full bathroom. One bedroom also features access to a covered front balcony. Additional builder upgrades include stained stairs and upgraded railings. The unfinished basement offers excellent future potential with a 3-piece bathroom rough-in, laundry area, and ample storage. Attached single-car garage with interior access. Ideally located just minutes from Niagara Falls' world-famous attractions, shopping, restaurants, schools, parks, and highway access. (id:41589)
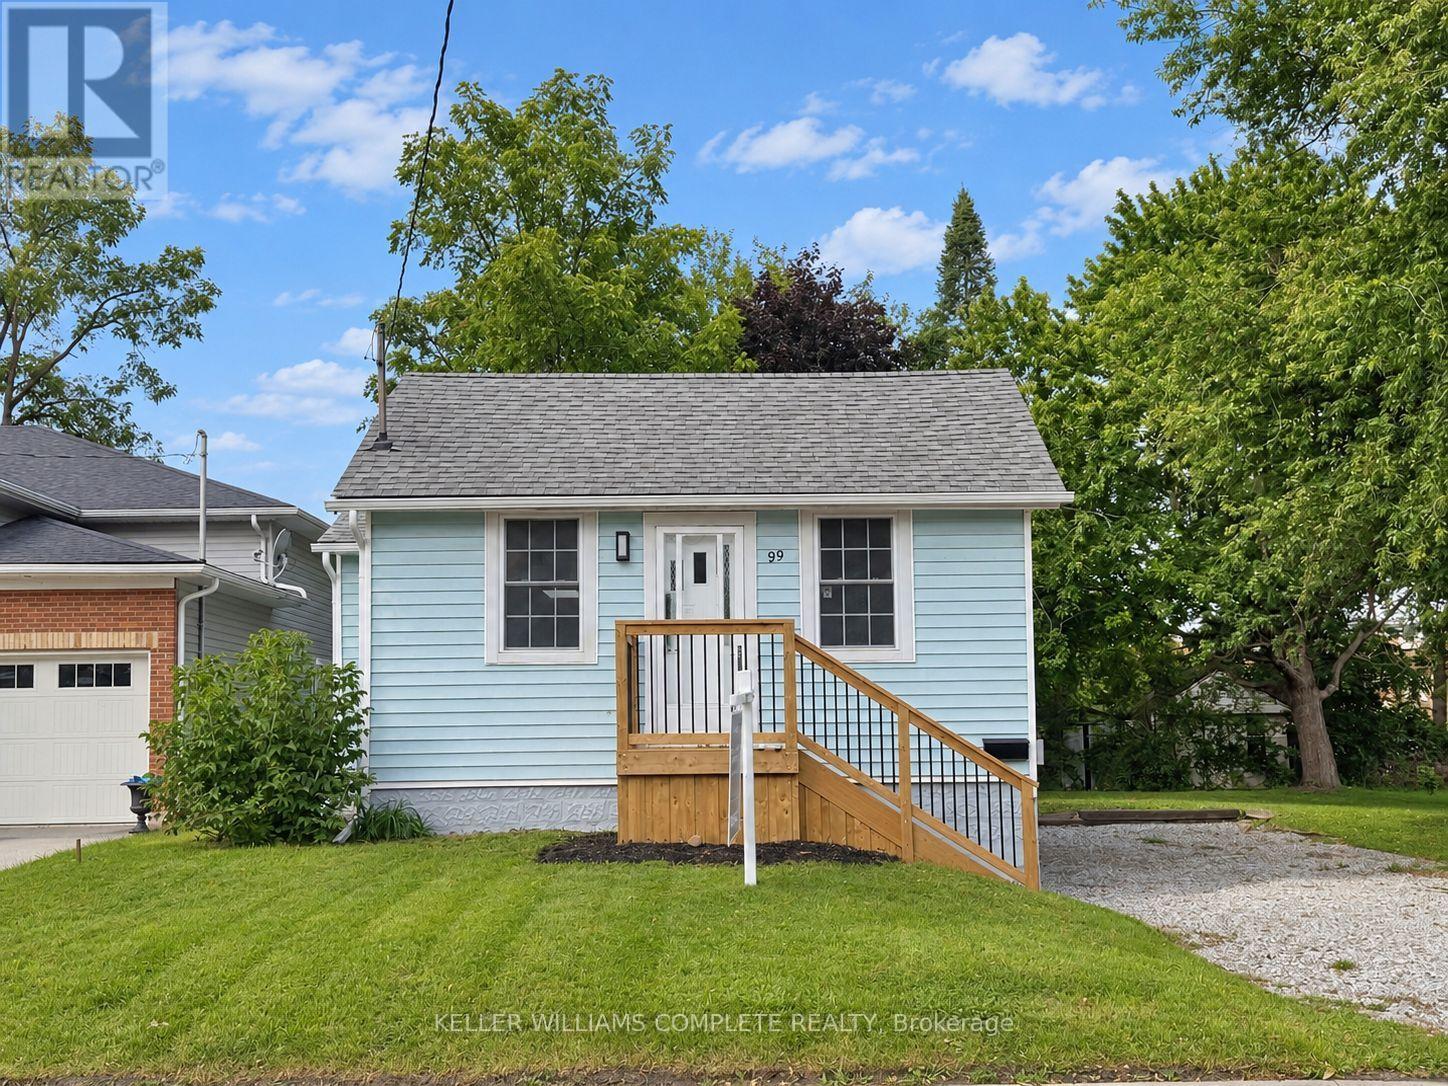
99 Bunting Road
St. Catharines, Ontario
Welcome to 99 Bunting Road in St. Catharines, a move in ready home offering flexible living space ideal for families, retirees, and investors alike. The main floor features 2 bedrooms, an updated 4 piece bathroom, fresh paint, new flooring, modern pot lights, and upgraded kitchen countertops and a skylight that fills the space with natural light. A newly built front porch further enhances the home's warm and inviting curb appeal.The lower level provides two additional versatile rooms suitable for potential bedrooms, home offices, a gym, or hobby space, along with a roughed in bathroom, offering the potential for up to 4 bedrooms in total. Additional recent improvements include a newly installed gravel driveway. Please note the driveway is single lane in width for the full length of the drive.The home has been virtually staged to help illustrate potential furniture layout and lifestyle possibilities.Conveniently located close to schools, parks, shopping, transit, and everyday amenities. The subject parcel is currently in the process of being severed, with the severance application having received conditional approval. Proposed lot dimensions are approximately 37.5 ft x 117.7 ft and are based on the conditionally approved severance application, subject to the expiry of the appeal period, fulfillment of all conditions of consent, final survey/reference plan, and registration. The seller can provide a survey/reference sketch to assist buyers in understanding the proposed boundary lines and lot configuration. (id:41589)
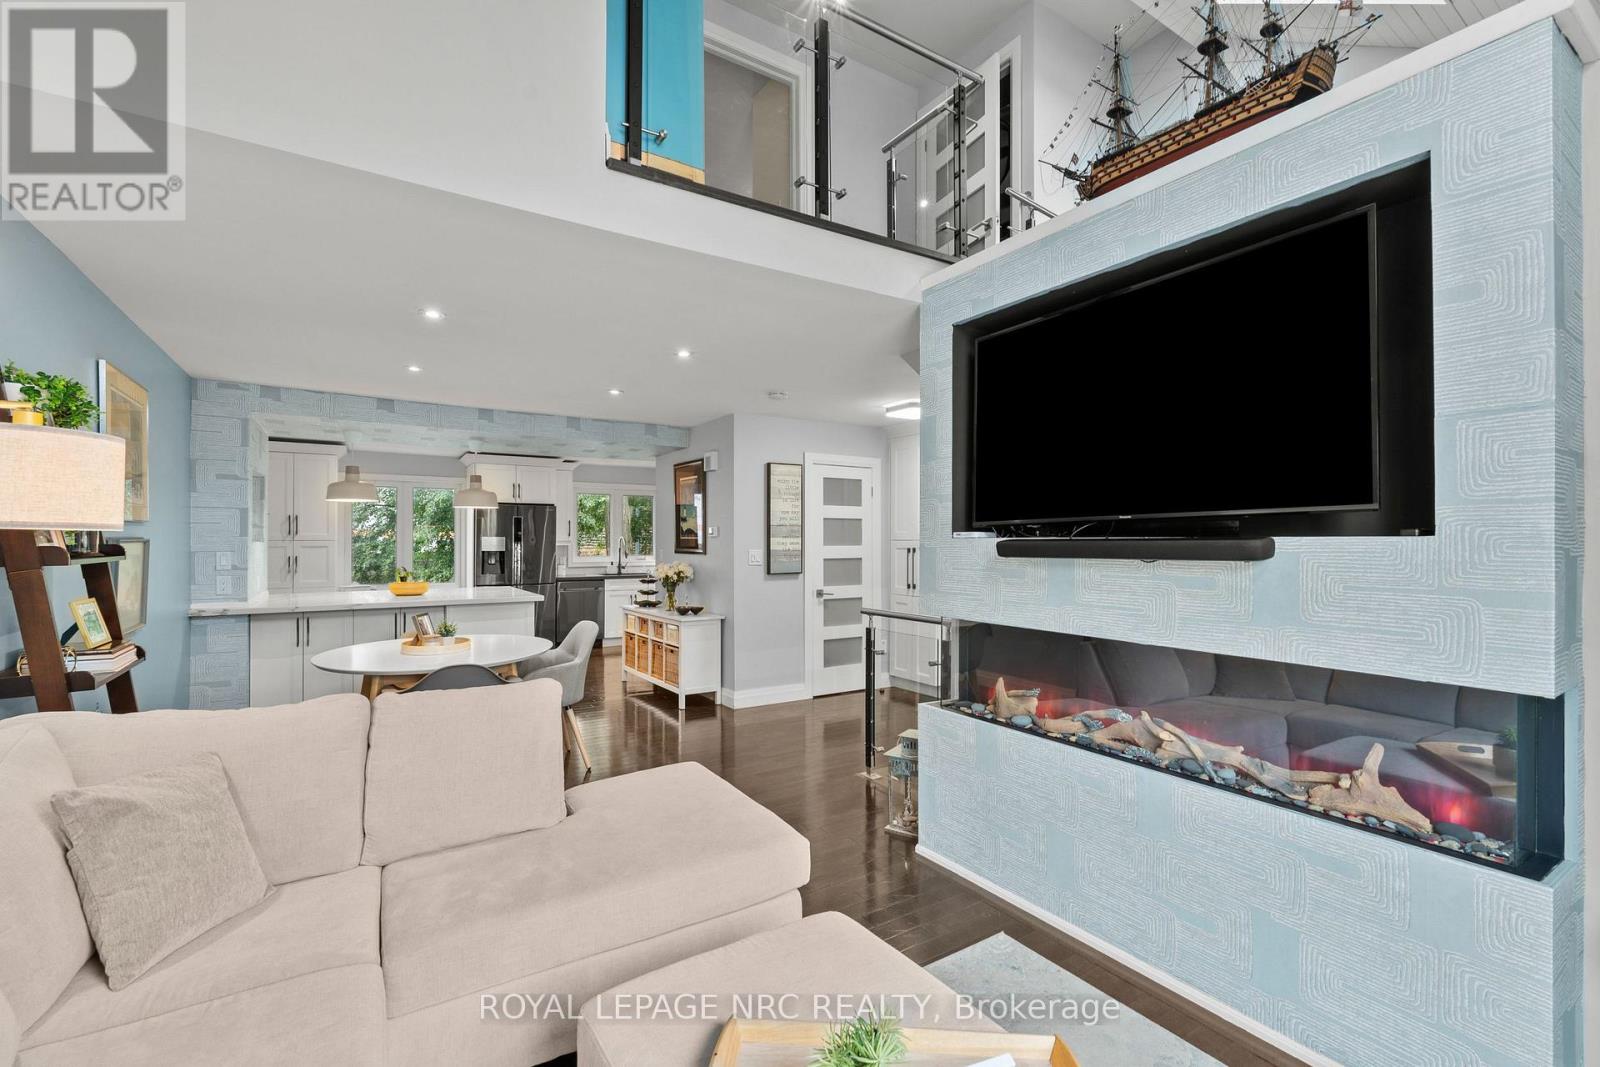
15 - 178 Scott Street
St. Catharines, Ontario
Dreaming of living at 'The Clusters'? Now is your chance with this move-in ready home at #15 in one of Niagara's most unique townhouse communities! Offering a carefree lifestyle with a beautifully renovated interior and calming, modern cozy vibes from the moment you walk through the door. The heart of the home is the open-concept kitchen, dining and living space, featuring a gorgeous cathedral ceiling and massive windows that give the space an airy feel, while the fireplace creates the perfect spot to cozy up and unwind. The custom kitchen features an extra-large island with quartz countertops, high-end fixtures and appliances including a gas stove, a built-in wine rack, a designated spot for a beverage fridge, plenty of storage, and a built-in desk. Upstairs, you'll find two generous bedrooms and a stylishly updated bathroom with a glass-enclosed shower, rain shower head, slide bar and a built-in speaker for grooving to your shower tunes! Laundry has also been added at the bedroom level for convenience. The lower level (at grade) adds even more living space with an additional family room, gas fireplace and sliding glass door walk-out to your private ground-level patio. Gas BBQ hookup on the patio makes for easy summer grilling. This ground level also offers convenient interior access to the attached heated garage, making it an ideal space for a home gym or man cave/she-shed. 'The Clusters' is known for its unique chalet-style architecture, park-like grounds, manicured courtyards and lush green spaces. Residents also enjoy exclusive use of the resort-style heated outdoor pool, perfect for cooling off on warm summer days. Located adjacent to John Page Park with gated access directly from the complex. Close to Lake Ontario beaches, shopping, restaurants and convenient transit routes, making it easy to enjoy everything Niagara has to offer. A truly special community, a beautifully renovated home, and a lifestyle that feels like a getaway every day. (id:41589)
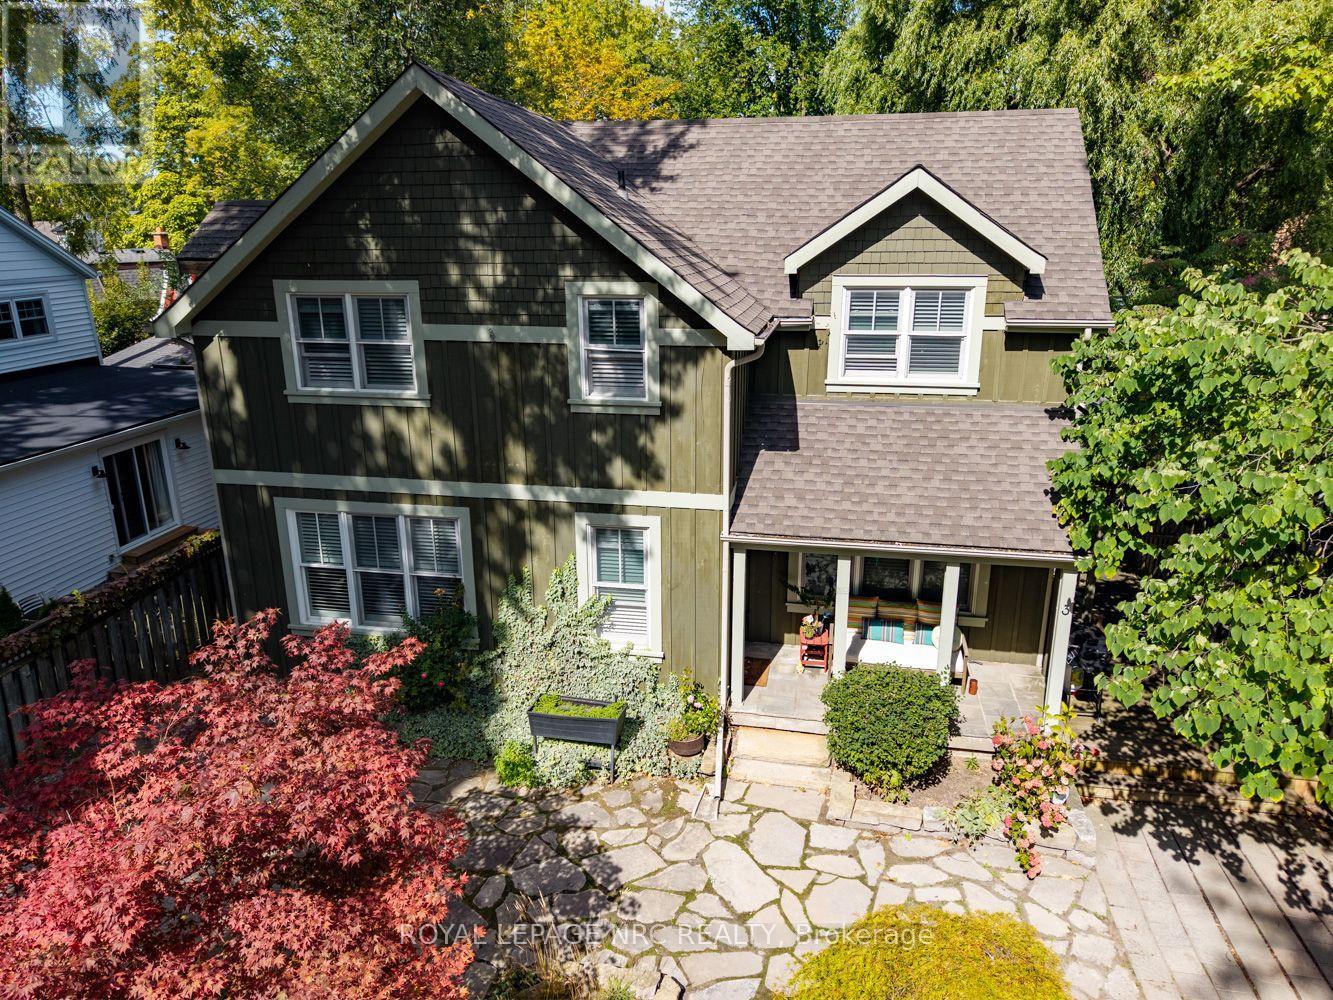
3 Luther Avenue
Niagara-On-The-Lake, Ontario
Tucked away in one of Niagara-on-the-Lake's most desirable locations, 3 Luther Avenue offers easy, low-maintenance living just steps from the waterfront and a short stroll to the shops, restaurants and charm of Old Town. This beautifully maintained 2-storey home features 2 spacious bedrooms and 2.5 bathrooms, with hardwood flooring throughout both levels. The bright main floor features an open-concept layout, gas fireplace, powder room and a generous kitchen with granite countertops and custom white cabinetry. Upstairs, both bedrooms feature vaulted ceilings, along with a 4-piece bathroom and an additional 3-piece bathroom. The finished basement provides plenty of extra space for entertaining, hosting family and friends, or simply spreading out. Out front, the welcoming porch is a perfect spot for morning coffee, while the private side yard adds another comfortable outdoor space. With a low-maintenance yard and an exceptional location, this home is well suited for year-round living, a Niagara getaway or retirement in the heart of Niagara-on-the-Lake. (id:41589)
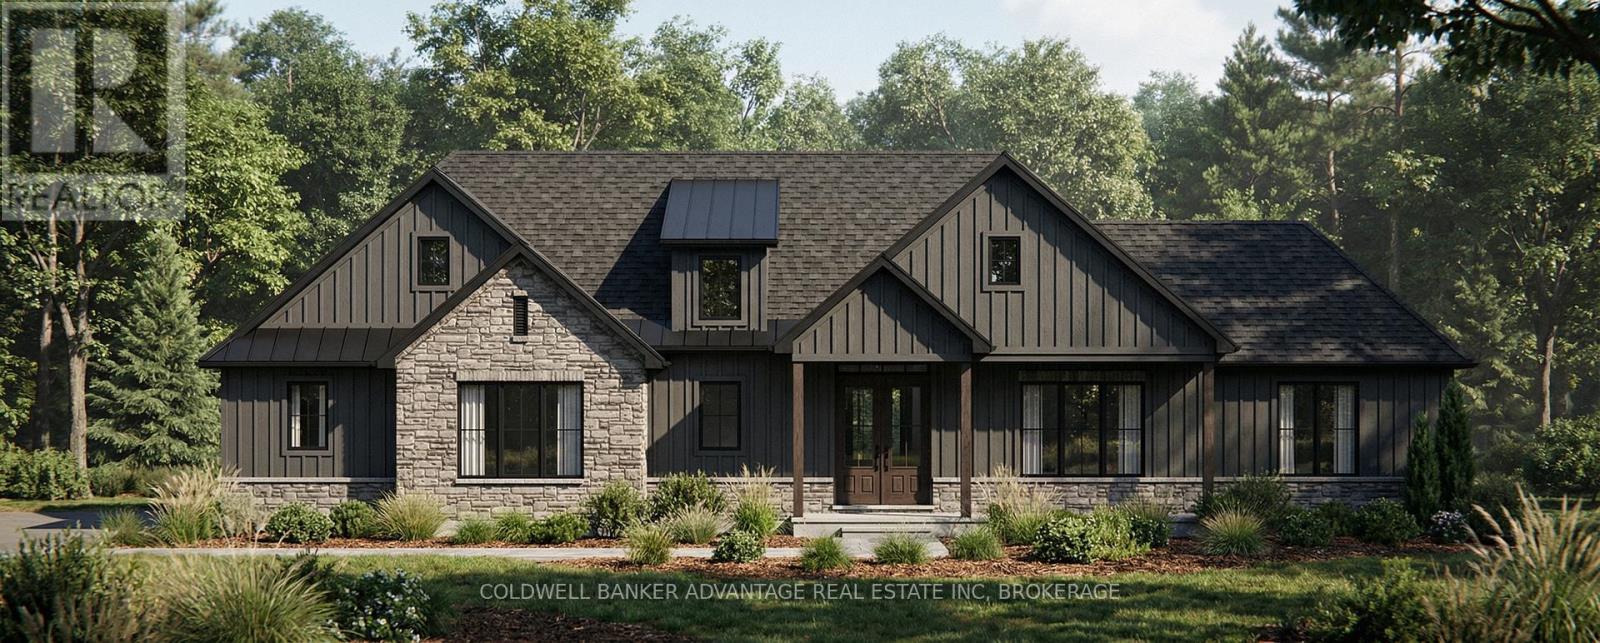
3507 Canboro Road
West Lincoln, Ontario
Your next chapter deserves a home that feels like you from the very beginning. Set on approximately 1.25 acres with mature trees and surrounding farmland views, 3507 Canboro Road offers the opportunity to create a personalized country retreat with Lecki Homes. Choose the featured Bismark bungalow, explore other available models or work with the builder on a custom design tailored to the way you live. The proposed Bismark offers a thoughtful three-bedroom layout, a side-entry three-car garage and comfortable main-floor living. Picture relaxed mornings on the covered rear porch, friends gathering around the kitchen island and evenings unwinding in a primary suite thoughtfully separated from the additional bedrooms. Nine-foot ceilings, quartz kitchen countertops and soft-close cabinetry set the stage, while the primary suite features a walk-in closet and an ensuite with a tiled shower and freestanding tub. Main-floor laundry, a mudroom and a separate powder room bring practical ease to the design. With demolition of the existing home scheduled and construction still ahead, there is time to explore layout changes, finishes, additions and upgrades, subject to builder approval and additional costs where applicable. Cistern water, natural gas heating, a private septic system and Tarion warranty coverage included. Bring your vision, explore the possibilities and discover what life could look like here. Renderings are artist's concepts and may show optional upgrades. *Price includes HST and reflects the expanded HST Rebate available from April 1, 2026 - March 31, 2027.* Interior photos depict a previously built Bismark, staged Lecki Homes model, not 3507 Canboro Road. Layout, finishes and features may differ. Upgrades, furnishings and décor shown are not included unless expressly specified. (id:41589)
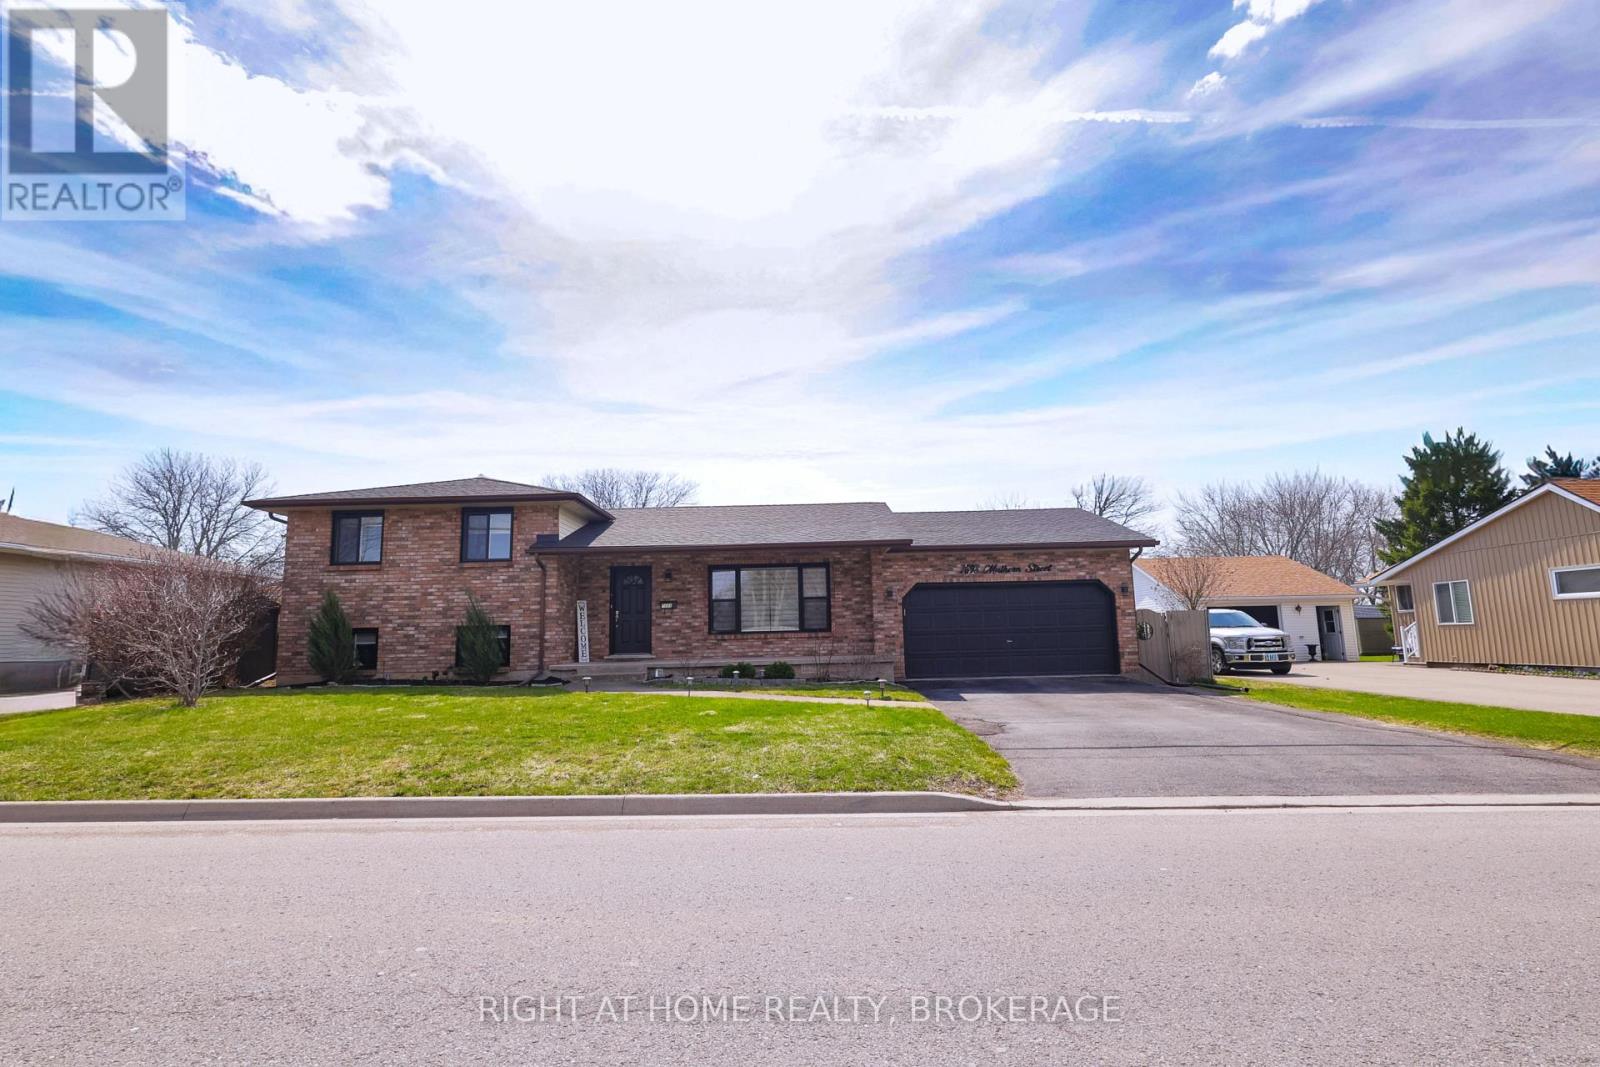
7698 Mulhern Street
Niagara Falls, Ontario
Your perfect family home awaits! Beautifully maintained and thoughtfully upgraded, this spacious four-level side-split is ready to welcome its new owners. Situated in one of Niagara Falls' most convenient and family-friendly neighbourhoods, this home is just minutes from excellent schools, scenic parks, and the popular shopping and dining options along Lundy's Lane. With easy access to the QEW, the location offers the perfect balance of peaceful family living and everyday convenience.As you enter the home, you will immediately notice the bright and welcoming atmosphere. The spacious main floor features an open-concept living and dining area that flows seamlessly, providing plenty of room for everyday family life and entertaining guests. Stylish zebra blinds can be found throughout the home, while all windows were replaced in 2024 and a new sliding patio door was installed in 2025, offering added comfort, efficiency, and long-term value.Spread across four thoughtfully designed levels, this home provides excellent flexibility for a growing or multi-generational family. The lower level features its own private entrance, a second kitchen, and a large recreation room complete with a cozy gas fireplace. This versatile space is ideal for extended family members, overnight guests, or additional private living space.Outside, the fully fenced backyard offers a private setting where children and pets can safely play. The brand-new custom deck, completed in 2025, provides the perfect place for summer barbecues, outdoor dining, or relaxing at the end of the day.Featuring three plus two bedrooms, three full bathrooms, and a two-car garage, this impressive property combines space, thoughtful upgrades, and an unbeatable Niagara Falls location. Come experience everything this wonderful family home has to offer! (id:41589)
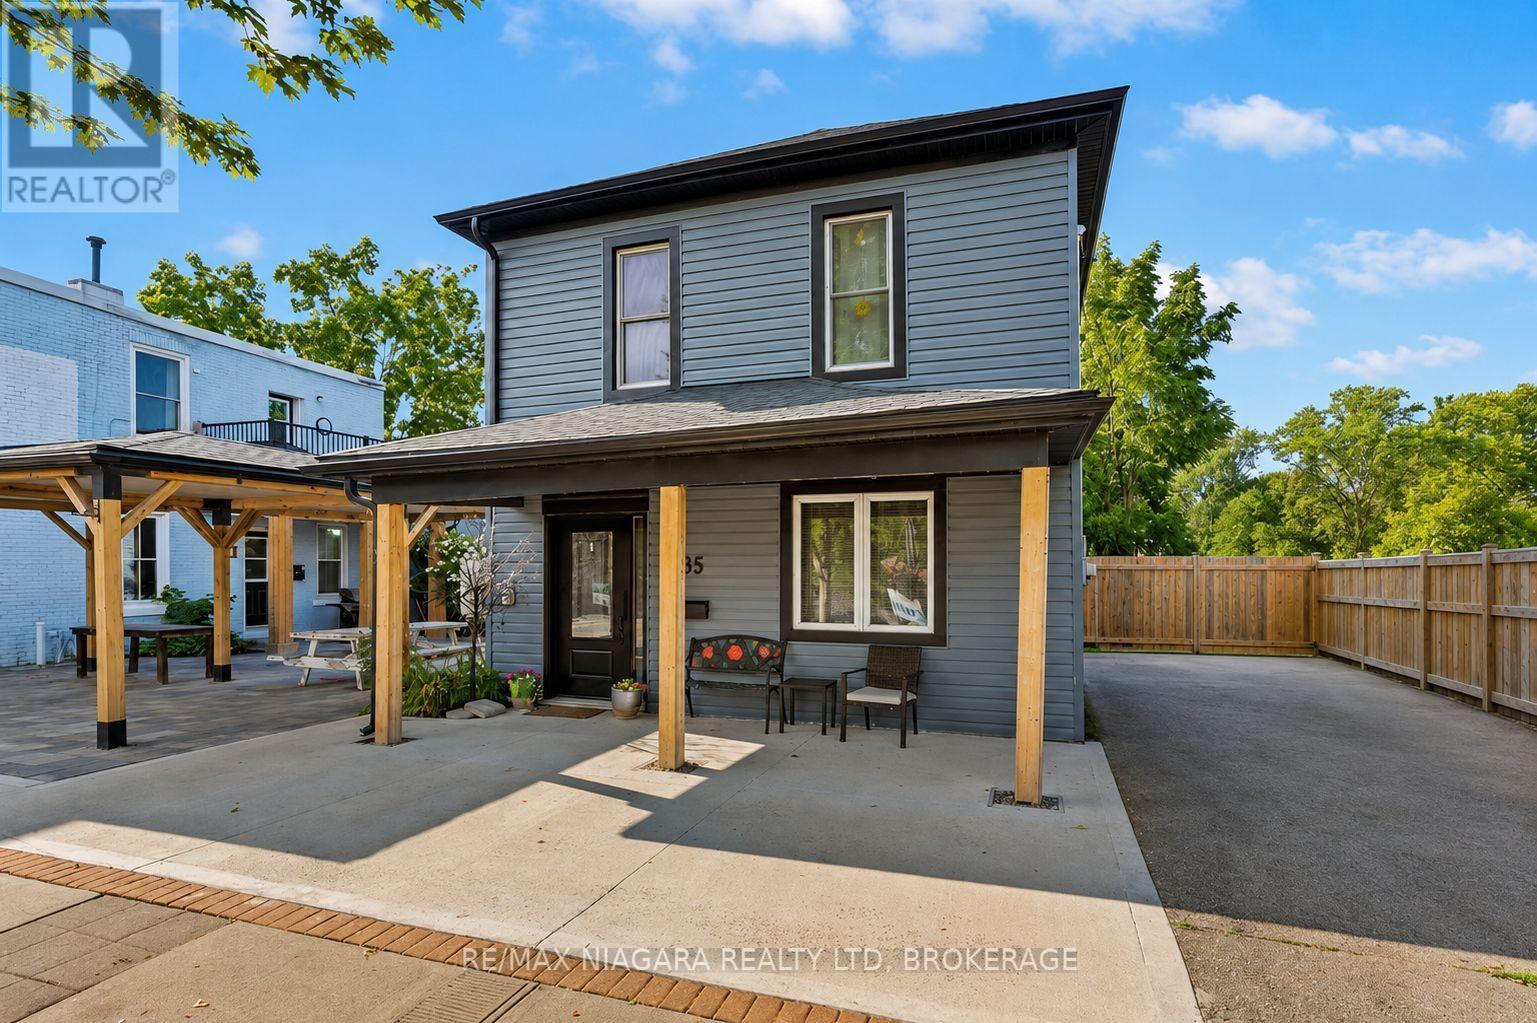
85 Main Street W
Port Colborne, Ontario
Welcome to this beautifully updated **2-storey home** featuring the perfect blend of comfort, functionality, and future potential. Featuring **3 bedrooms**, a spacious **main floor 4-piece bathroom with convenient laundry**, and numerous modern upgrades, this move-in-ready property is ideal for first-time home buyers, families, investors, or business owners looking for a property with added flexibility. The bright and inviting kitchen has been refreshed with **brand-new quartz countertops**, stylish pot lights, a bar fridge, and a large pantry complete with a beverage fridge and extensive additional cabinetry, providing exceptional storage and workspace. The sun-filled living room creates a warm and welcoming atmosphere, while the **separate rear sunroom** features the perfect space for relaxing, entertaining, or creating a home office. Recent improvements include **new flooring throughout**, a **new front door**, **new awning**, and **new fencing**, giving the home a fresh, modern feel. Enjoy a **fully fenced, low-maintenance backyard with no grass to cut**, making outdoor living simple and stress-free. Parking for **up to three vehicles**, **central vacuum**, efficient **boiler heating**, and **ductless central air conditioning** add to the home's comfort and convenience. A standout feature of this property is its **commercial zoning**, opening the door to a variety of potential uses (subject to municipal regulations). Whether you're searching for a home with business potential, an investment property, or a versatile space in a growing community, this property features exceptional value and endless possibilities. If you're looking for a **3-bedroom home with commercial zoning**, modern updates, low-maintenance living, and excellent flexibility, this is an opportunity you won't want to miss. (id:41589)
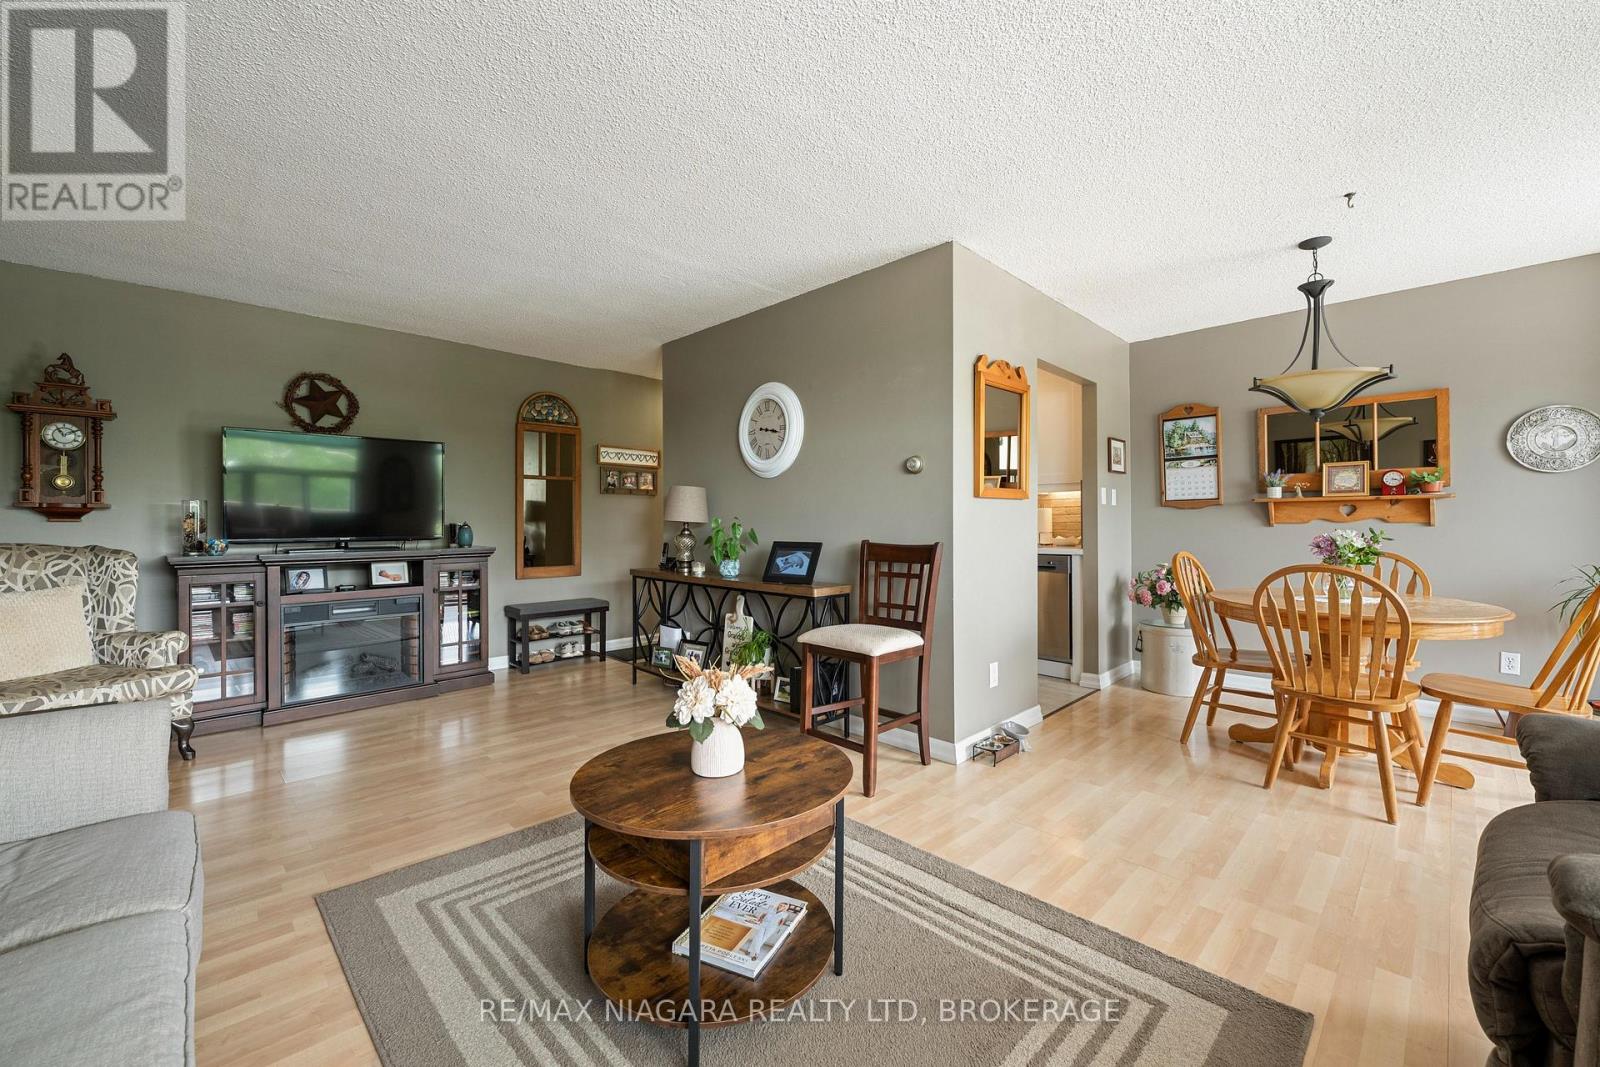
407 - 365 Geneva Street
St. Catharines, Ontario
Welcome to unit 407 at 365 Geneva St. in St. Catharines. This spacious 3 bedroom, 2 bathroom condo is located in the Parklands building. Offering over 1000 square feet of comfortable living space, this well-maintained unit features an updated kitchen with beautiful quartz countertops and the convenience of a dishwasher, lots of storage throughout the unit, and a bright, functional layout. The primary bedroom includes a convenient 2-piece ensuite bath and large closet, while the second 4-piece bathroom serves the additional bedrooms and guests. There is an in-suite storage room, and each room has generous sized closets. The electrical panel was redone recently in the unit. The spacious living room overlooks the balcony and the back yard, and the dining room has patio doors that lead outside. Enjoy your morning coffee or evening sunset on the large, private balcony. Residents have access to excellent shared amenities including an exercise room, reservable family/party room for gatherings, regularly scheduled community games and movie nights, and a cozy shared library. The condo fees include your heat, your water, and your building insurance and common elements, grass cutting, and snow removal. The gardens and common grounds are well-maintained, and super clean and welcoming. This is a rare opportunity to own a spacious condo, in an ideal location, close to parks, schools, churches, and shopping and restaurants. Book your showing today! (id:41589)
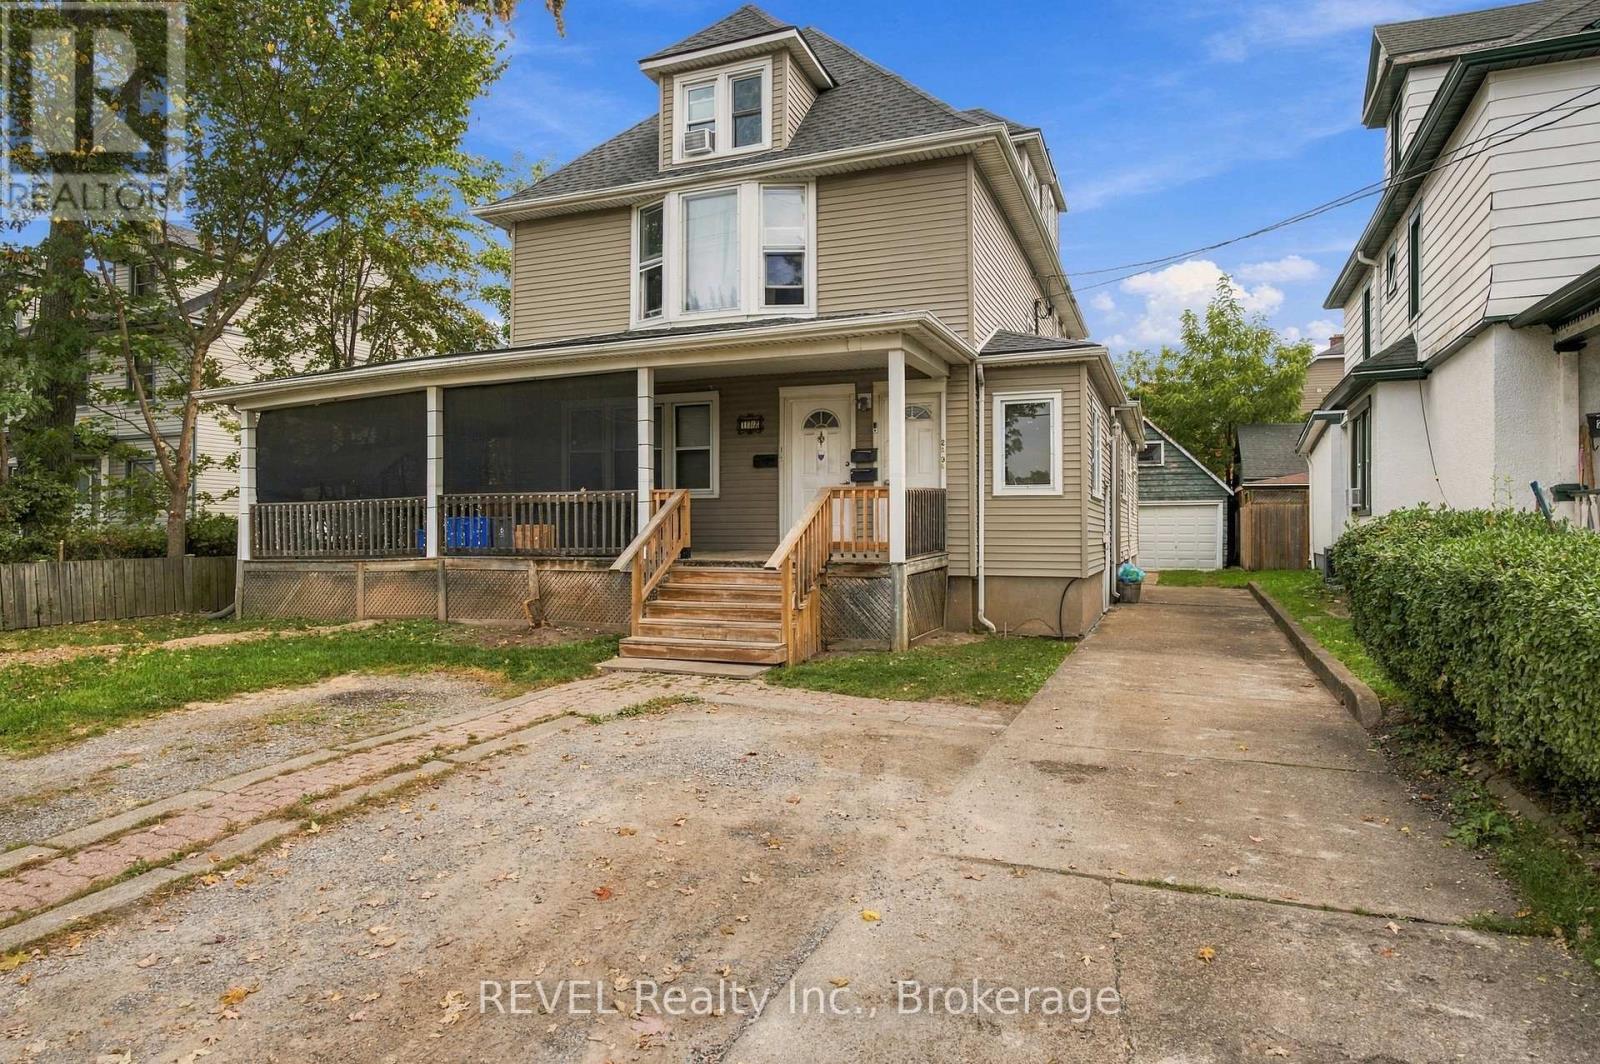
132 Hellems Avenue
Welland, Ontario
Investor opportunity with a 7.5 Cap rate and two units available for new tenancies! This legal non-conforming fourplex offers a versatile unit mix with a spacious 3-bedroom main-floor unit, a 3-bedroom upper unit, a 2-bedroom upper unit, and a 1-bedroom lower-level unit. The 1-bedroom lower unit is currently vacant, with the 2-bedroom upper units becoming vacant November 1, 2026, giving a new owner the valuable opportunity to select tenants and establish new tenancies for two of the four units. Additional income potential is offered through coin-operated laundry and a detached garage. With generous unit sizes, multiple income streams and the flexibility provided by two vacant units, this property offers plenty of potential for an investor looking to reposition and add value over time. Roof updated in the last 10 years and the boiler was updated in 2013. (id:41589)
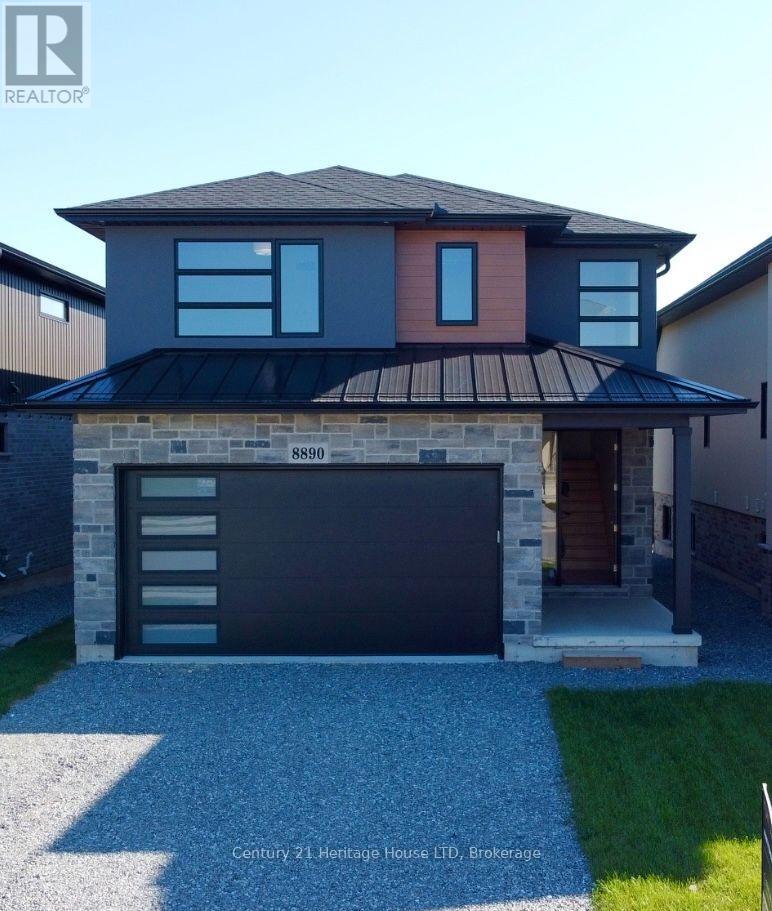
8890 Angie Drive
Niagara Falls, Ontario
Brand New Luxury Custom Built 2000 SqFt. 2- Storey! High end quality throughout. Unique open concept design. Four Bedrooms upstairs, second floor laundry, custom fireplace wall. Patio Doors off breakfast area walk out to covered patio. Basement entrance and walk-out great for in-law suite set up! Vacant Immediate Possession. (id:41589)
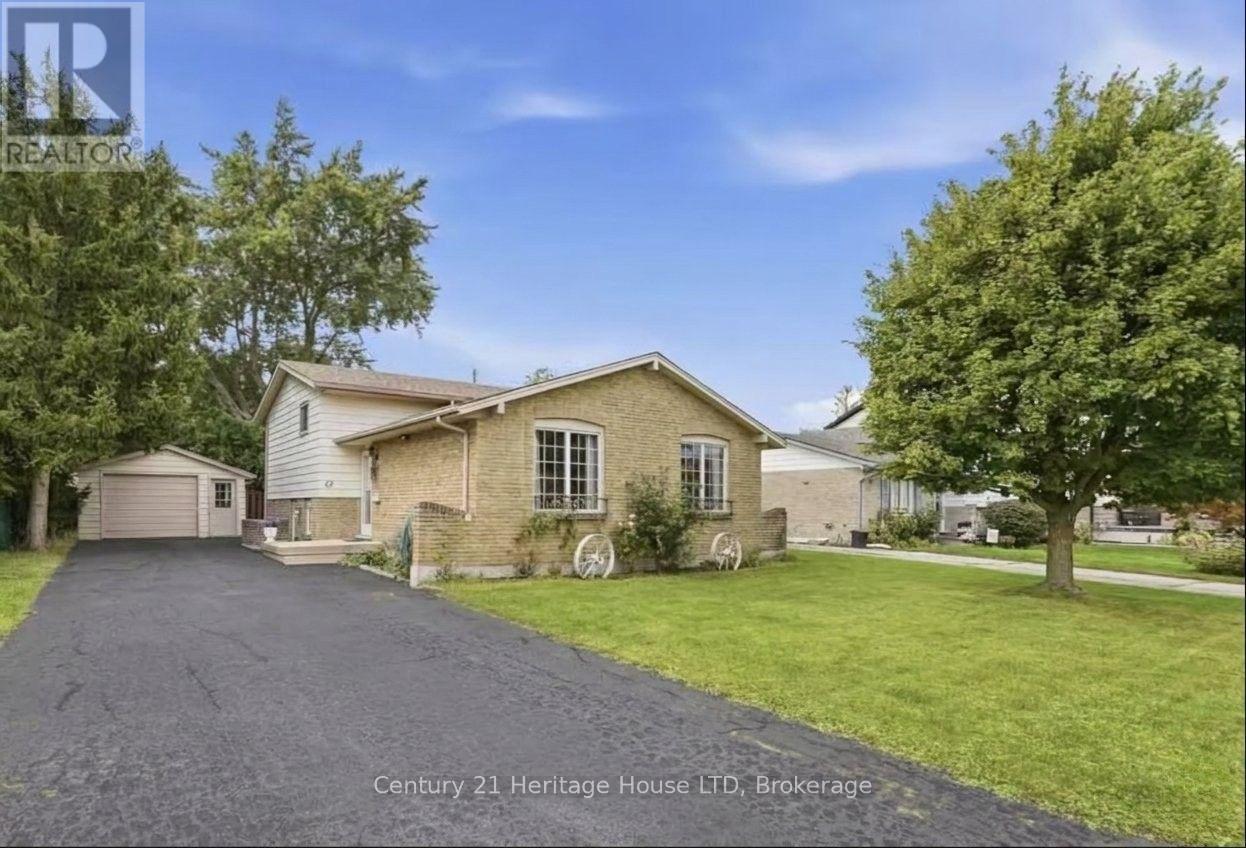
62 Northgate Drive
Welland, Ontario
Welcome to 62 Northgate Drive in North Welland! This home has been lovingly cared for by the same family for the past 40 years. Located in a fantastic, family-friendly neighbourhood, it sits within walking distance of Niagara College. This prime location makes it an excellent option for anyone looking to participate in Niagara College's International Homestay Program, which can generate an additional $1,100 per student, per month (subject to homestay program approval).This property is ideal for first-time homebuyers, growing families, or investors. The main floor features large, bright windows and a highly functional layout that flows seamlessly between the living room, dining room, and kitchen. Upstairs, you will find three comfortably sized bedrooms and a full 4-piece bathroom.The lower level offers excellent in-law potential, complete with a 3-piece bathroom, a fourth bedroom, and a spacious recreation room featuring a convenient walk-out. The basement adds even more functional space with a large furnace room/workshop, a spacious cold cellar, and an additional large den.You will also enjoy peace of mind with a newer roof (2025) with a 10-year transferable warranty, a newer furnace, and some updated windows. The property is complete with ample parking and a detached 1.5-car garage. Come see all the incredible potential this home has to offer! (id:41589)
40356 Forks Road
Wainfleet, Ontario
Welcome home to your own private country retreat, where over 4 acres of picturesque property provide the perfect backdrop for a lifetime of family memories. At the heart of the home is the beautifully updated kitchen and dining area-a warm and inviting space designed for everything from leisurely morning coffee while watching the kids explore the expansive backyard to unforgettable holiday gatherings with family and friends. As the seasons change, cozy up beside the wood-burning stove on crisp winter evenings or unwind on the spacious rear deck beneath a canopy of stars on warm summer nights. The upper level offers three generous bedrooms, two walk-in closets, two well-appointed bathrooms, and abundant storage throughout. For those who work remotely or run a home-based business, the main floor office with its own private entrance offers exceptional flexibility and privacy. The full basement provides endless potential for additional living space, recreation, or future expansion.Property includes 2+ acres of bush and plenty of room to build a shop or extra detached garage! Ideally situated just 10 minutes from Port Colborne and Welland, with convenient access to the QEW, this exceptional country property offers the perfect balance of peaceful rural living and modern convenience. Enjoy the best of Niagara with renowned wineries, craft breweries, scenic cycling and hiking trails, beautiful beaches, golf courses, and countless year-round attractions just moments away. (id:41589)
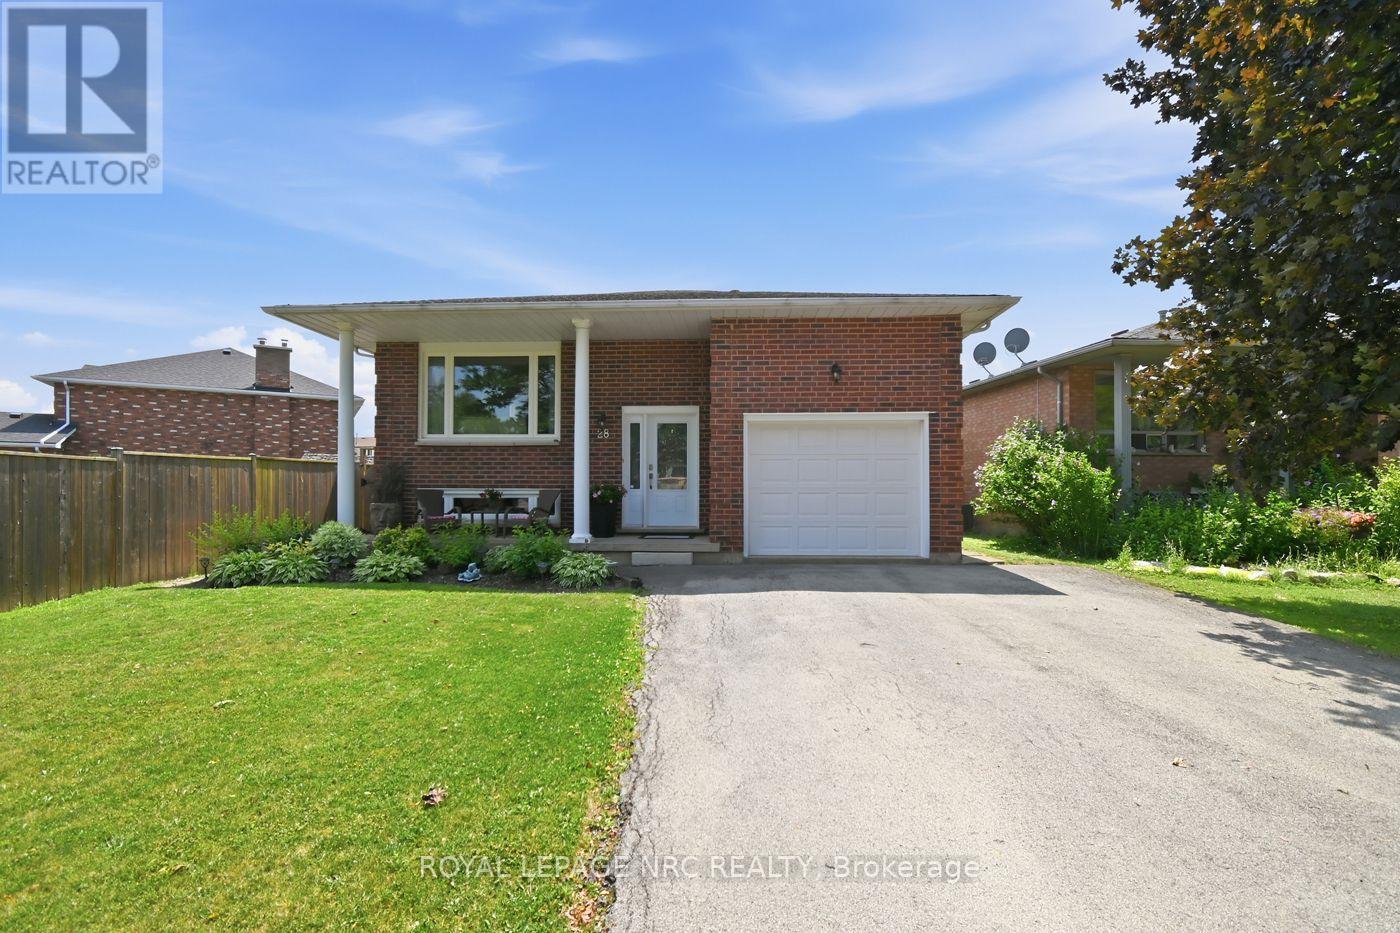
28 Rollins Drive
Welland, Ontario
Welcome Home! Step inside and discover a home designed for making memories. This solid brick raised bungalow offers bright, inviting living spaces where family and friends can gather with ease. Featuring 3 spacious bedrooms on the main level plus 2 additional bedrooms on the lower level, this home provides exceptional flexibility for growing families, multi-generational living, or two families looking to share expenses while still enjoying their own space. The true showstopper is the oversized backyard, a rare find with endless possibilities. Imagine hosting summer barbecues, relaxing around the firepit on cool evenings, watching the kids play, or creating your own private backyard oasis. It's a space you'll enjoy in every season. Located in a sought after, family friendly neighbourhood, you'll appreciate being just minutes from excellent schools, restaurants, Niagara College, parks, shopping, and convenient Highway 406 access, making commuting a breeze. Whether you're searching for extra space, an affordable multi-family living arrangement, or a home where lasting memories can be made, this property checks all the boxes. Come see the possibilities for yourself! (id:41589)
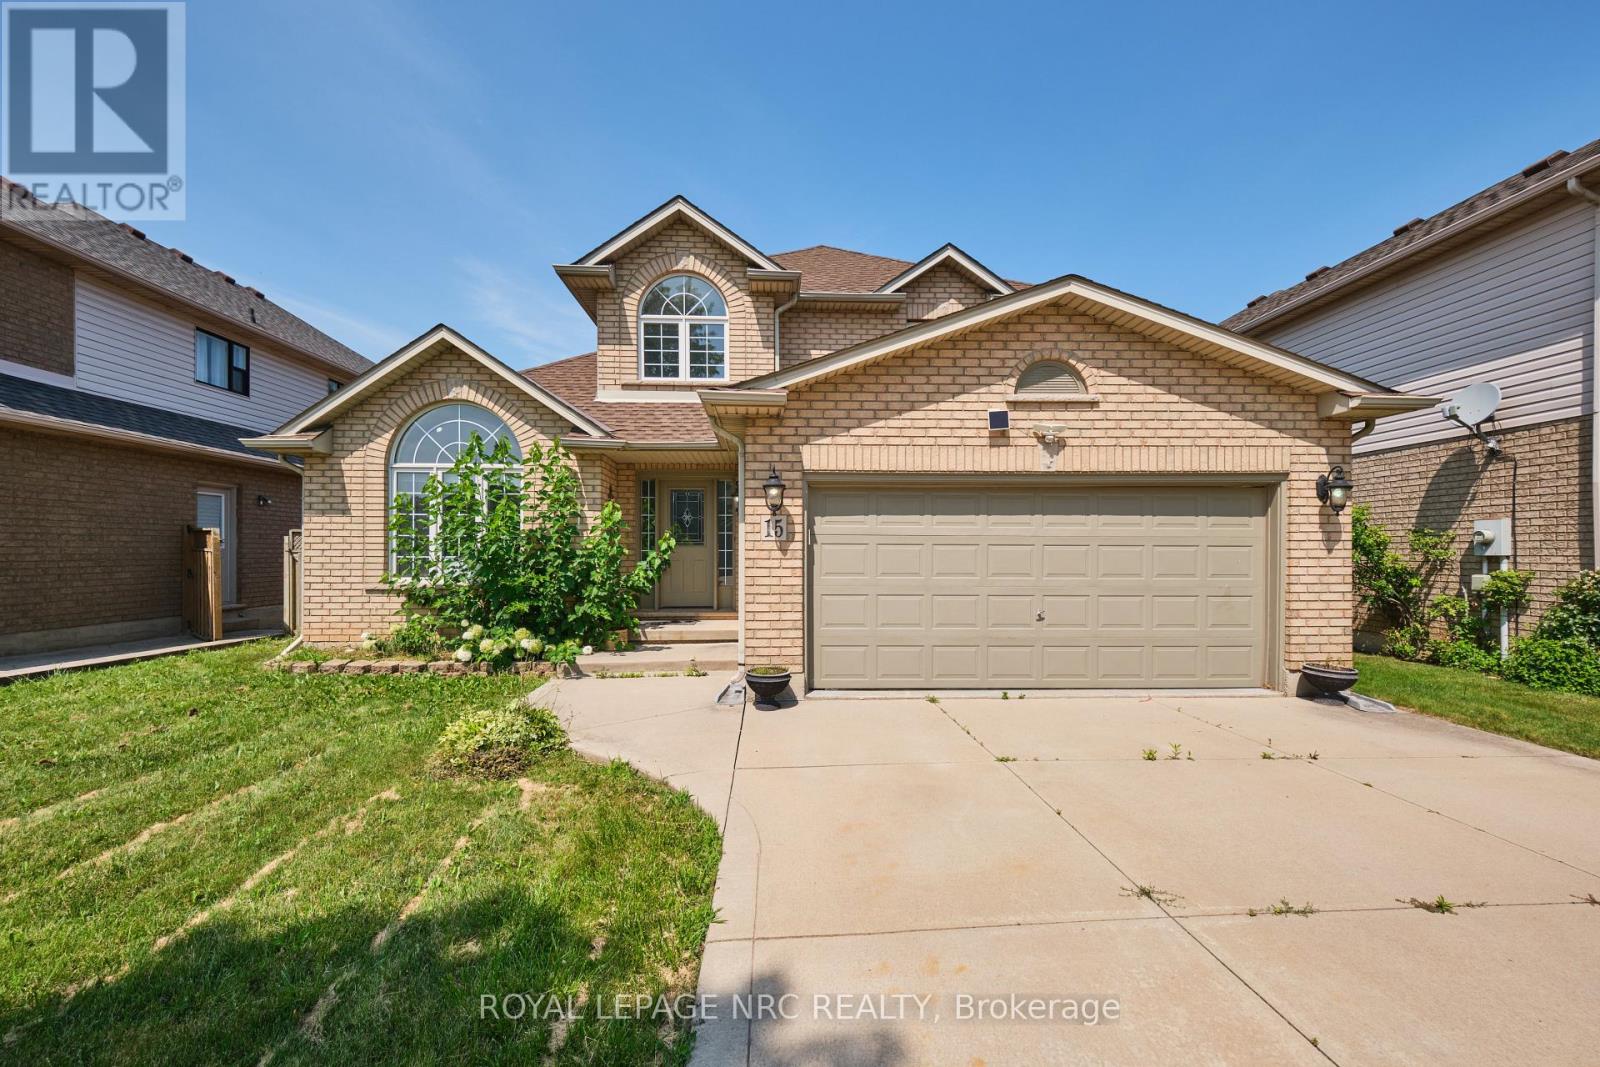
15 Creanona Boulevard
Hamilton, Ontario
Welcome to 15 Creanona Boulevard! This 3 bedroom, 3 bathroom 2 storey home is set in the beloved Winona Park neighbourhood and offers easy access to Lake Ontario, the QEW and the new Costco shopping complex. Step inside to find a beautiful family room/dining room with vaulted ceiling, a spacious eat-in kitchen with direct access to the back deck/yard, a large living room with gas fireplace, a 2 piece bathroom, and a main floor laundry/mud room that has access to the attached double car garage. The second level of the home offers a large primary bedroom (with walk-in closet and private 4 piece ensuite bathroom), a separate 4 piece bathroom and 2 additional bedrooms. The finished basement includes a huge rec room, private office, workshop/storage area and a lovely games area. The fully fenced backyard includes a spacious deck, plenty of lawn and a nice sized storage shed. A wonderful family home in a superb family friendly neighbourhood close to the best amenities in Stoney Creek! (id:41589)
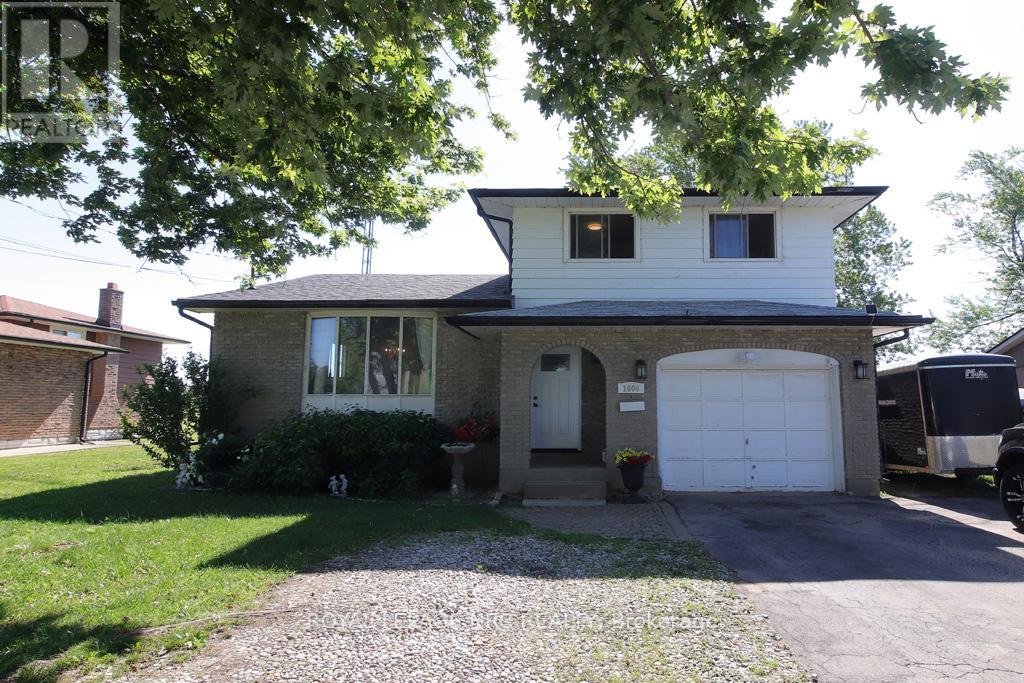
1006 Crescent Road
Fort Erie, Ontario
Welcome to 1006 Crescent Road located in the ever so popular area of Crescent Park and just minutes from the public sandy Crescent Beach on Lake Erie. This Side Split Home features Open Concept Eat-In Kitchen w/Stainless Steel Appliances, Formal Dining Room, Large Living Room, Family Room w/Wood Burning Fireplace, 3 Season Sun Room, 3 Bedrooms & 1 1/2 Baths and Inside Entry from 1 Car Attached Garage. The Basement Level Rec-Room is very spacious for additional play area for kids, workout room or a third sitting area. Laundry Level/Utility & Storage Room is just off the Rec-Room area. Sit in your Sunroom for your morning coffee or walk out your back sunroom door to your Fully Fenced In Back Yard for evening fires and watch the wild life in the green space behind. Close to all amenities, QEW, Schools, Parks, Shopping and more. Call for your viewing today you won't want to miss out on this great opportunity to make this your new home in a spectacular area. (id:41589)
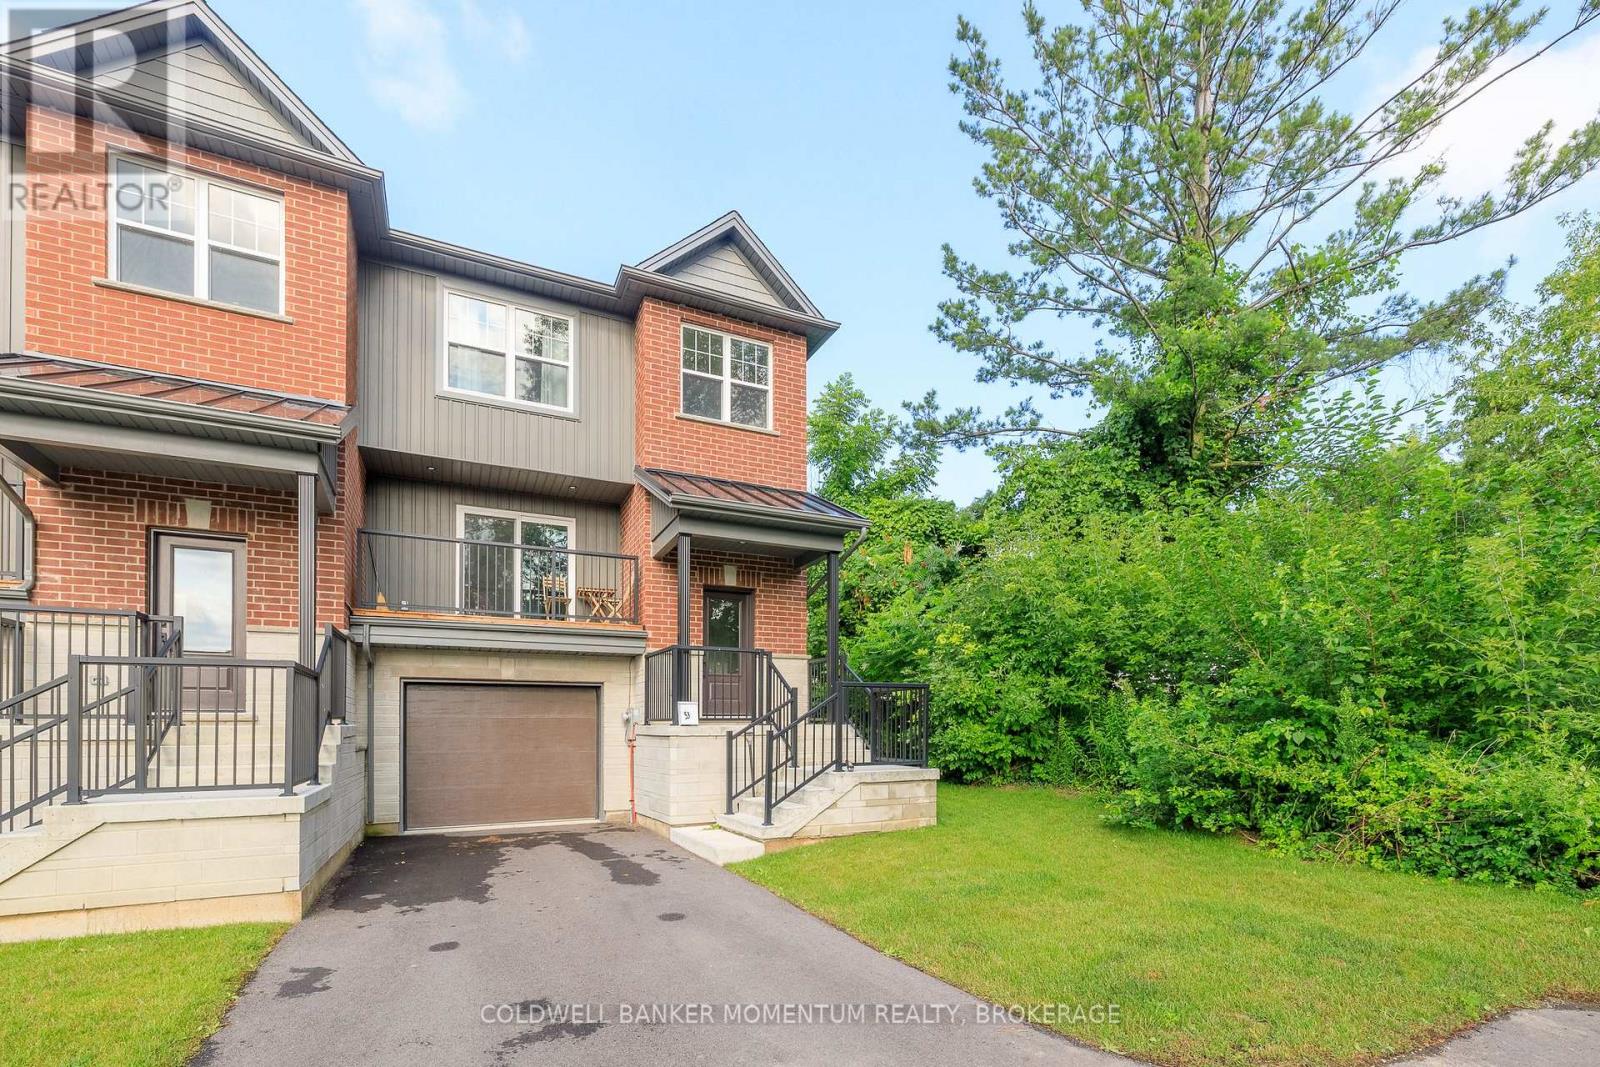
B - 153 B Moffatt Street
St. Catharines, Ontario
Welcome to this beautifully designed end unit townhome featuring a unique layout with 3 bedrooms, 2.5 baths, and approximately 1,600 square feet of living space. Perfectly positioned to capture natural light from multiple exposures, this home feels bright and airy throughout thanks to its many windows and neutral interior décor.The front balcony offers unobstructed views - an ideal spot for morning coffee - while the rear deck and separate basement walkout provide extra options for outdoor living and entertaining. Inside, an open-concept main level combines living, dining, and kitchen spaces seamlessly, creating a welcoming flow for both daily life and gatherings.Upstairs, you'll find three well-proportioned bedrooms, including a spacious primary suite with ample closet space. The attached garage adds convenience, and the basement walkout offers flexible use for a family room, home office, or guest area. (id:41589)
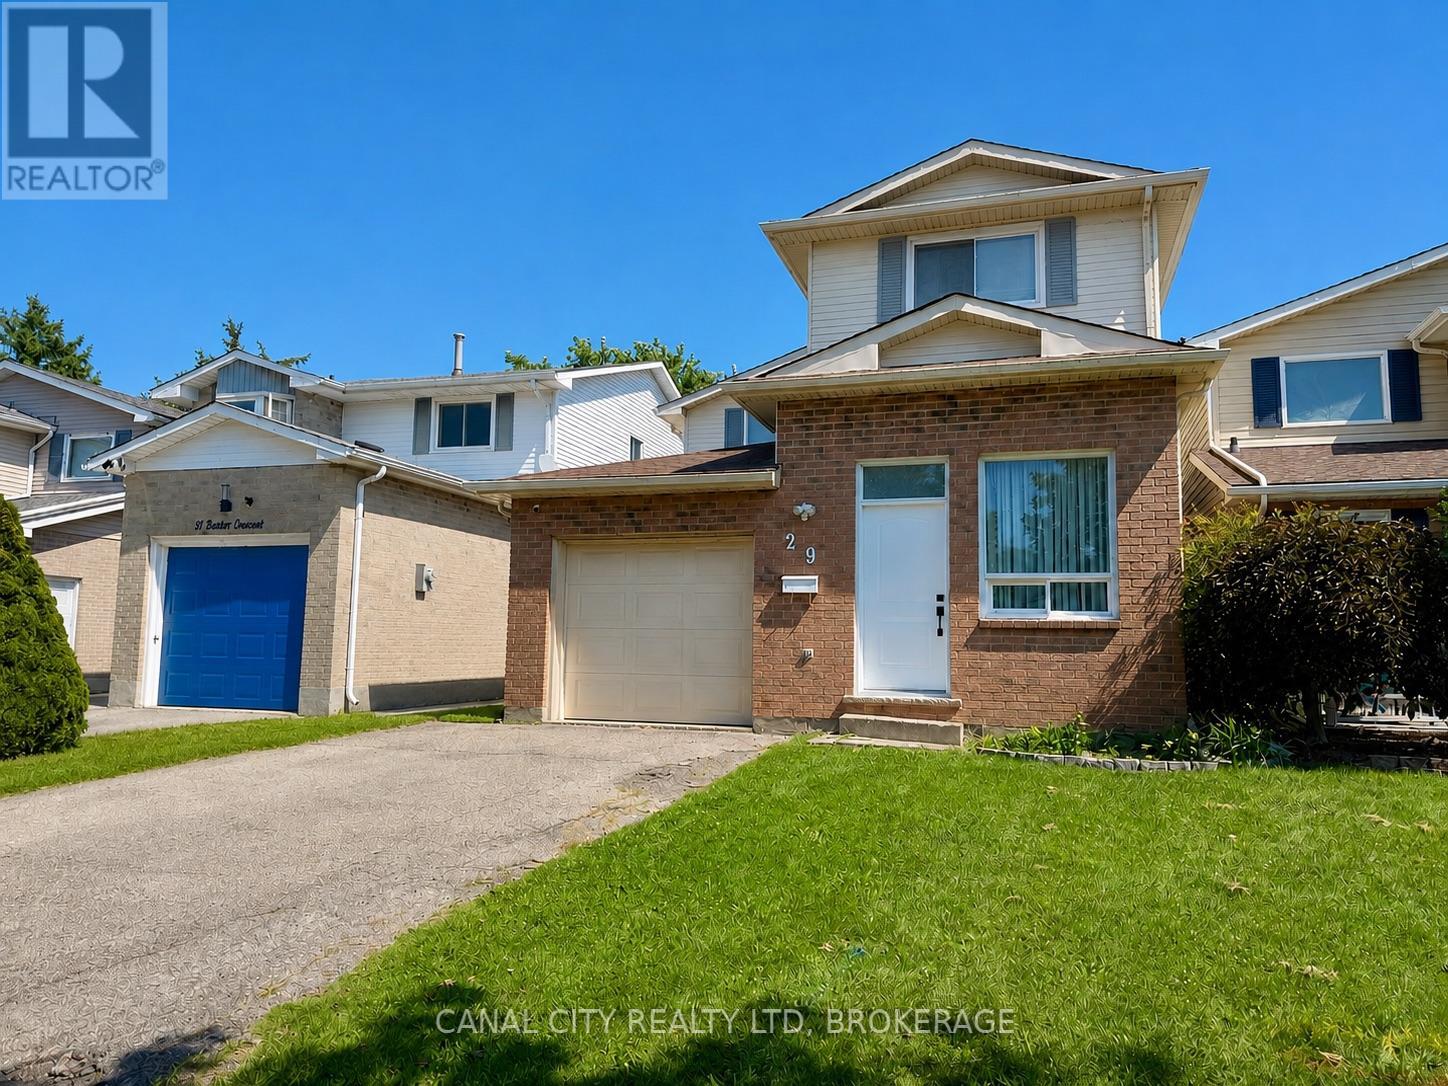
29 Baxter Crescent
Thorold, Ontario
Welcome to this well maintained 2 storey home located in the desirable Confederation Heights neighbourhood of Thorold! Offering a versatile layout with 2 bedrooms on the upper level plus 2 additional bedrooms in the finished lower level, this home provides plenty of space for families, guests or a home office. The main level features a convenient 2 pc powder room, while the second level offers a full 4 pc bathroom. The finished basement adds valuable additional living space and includes a 3 pc bathroom, making it ideal for older children, guests or extended family. This home also boasts a single attached garage with inside entry. Located in a popular, family-friendly neighbourhood close to schools, parks, shopping, Brock University, public transit, major highway access and all amenities. A great opportunity to make Confederation Heights home! (id:41589)
2 - 3930 Erie Road
Fort Erie, Ontario
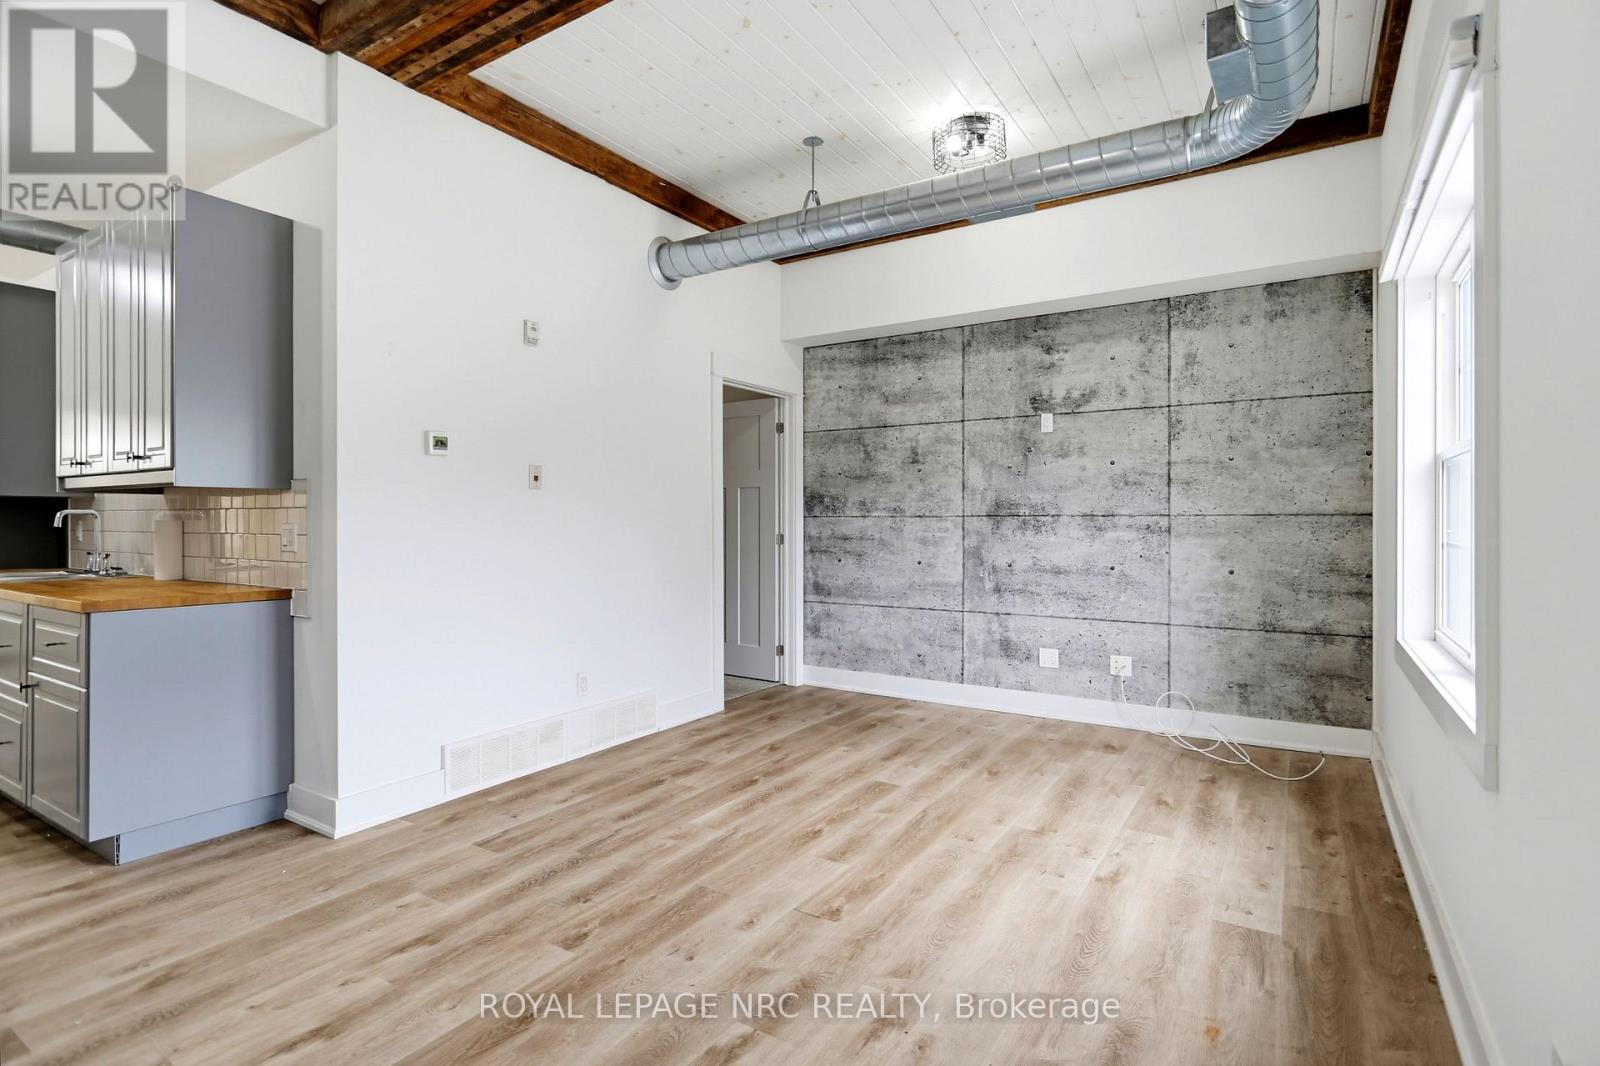
This main floor one-bedroom has a lot more than your typical Crystal Beach rental. Wood beams across white plank ceilings, industrial ductwork overhead, and a faux concrete accent wall that makes the living room. The kitchen backs it up with butcher block counters, subway tile, and stainless appliances. Laundry in the unit, a private entrance, and water included. Step outside and you've got your own little village of shops and restaurants, you won't ever have to leave home. Available October 1st. (id:41589)
347 Schooley Road
Fort Erie, Ontario
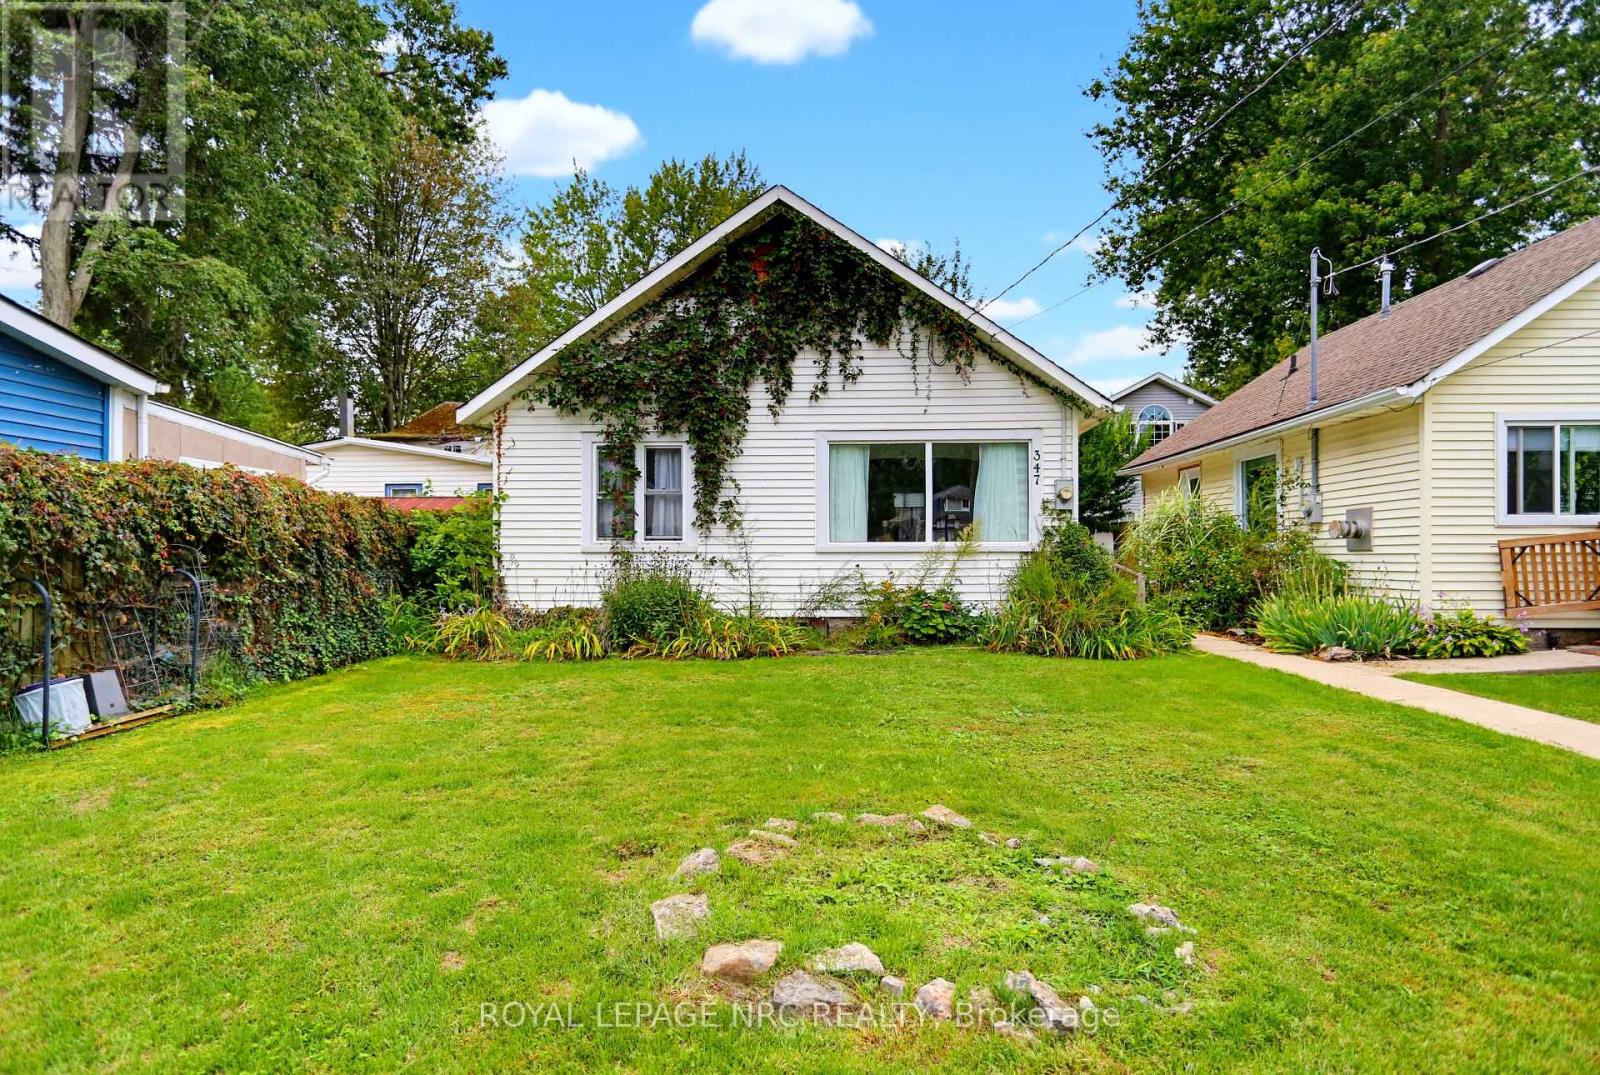
Say hello to your own little bungalow in Crystal Beach. 347 Schooley Road has more character than most rentals in town. Walk in and you'll notice stained wood ceilings and wide arched doorways - character you won't find everywhere. Add a gas fireplace with built-in shelving and you've got the coziest hangout around. The kitchen is bright and clean with white shaker cabinets and a subway tile backsplash. Two bedrooms and a 4-piece bath make it just enough space. Outside, step through your private entrance onto a fenced side deck. Only a 2-minute walk to the beach and a couple more minutes and you'll be at all the great shops and restaurants that Crystal Beach has to offer. Available October 1st on a 12 month lease. (id:41589)
3970 Durban Lane
Lincoln, Ontario
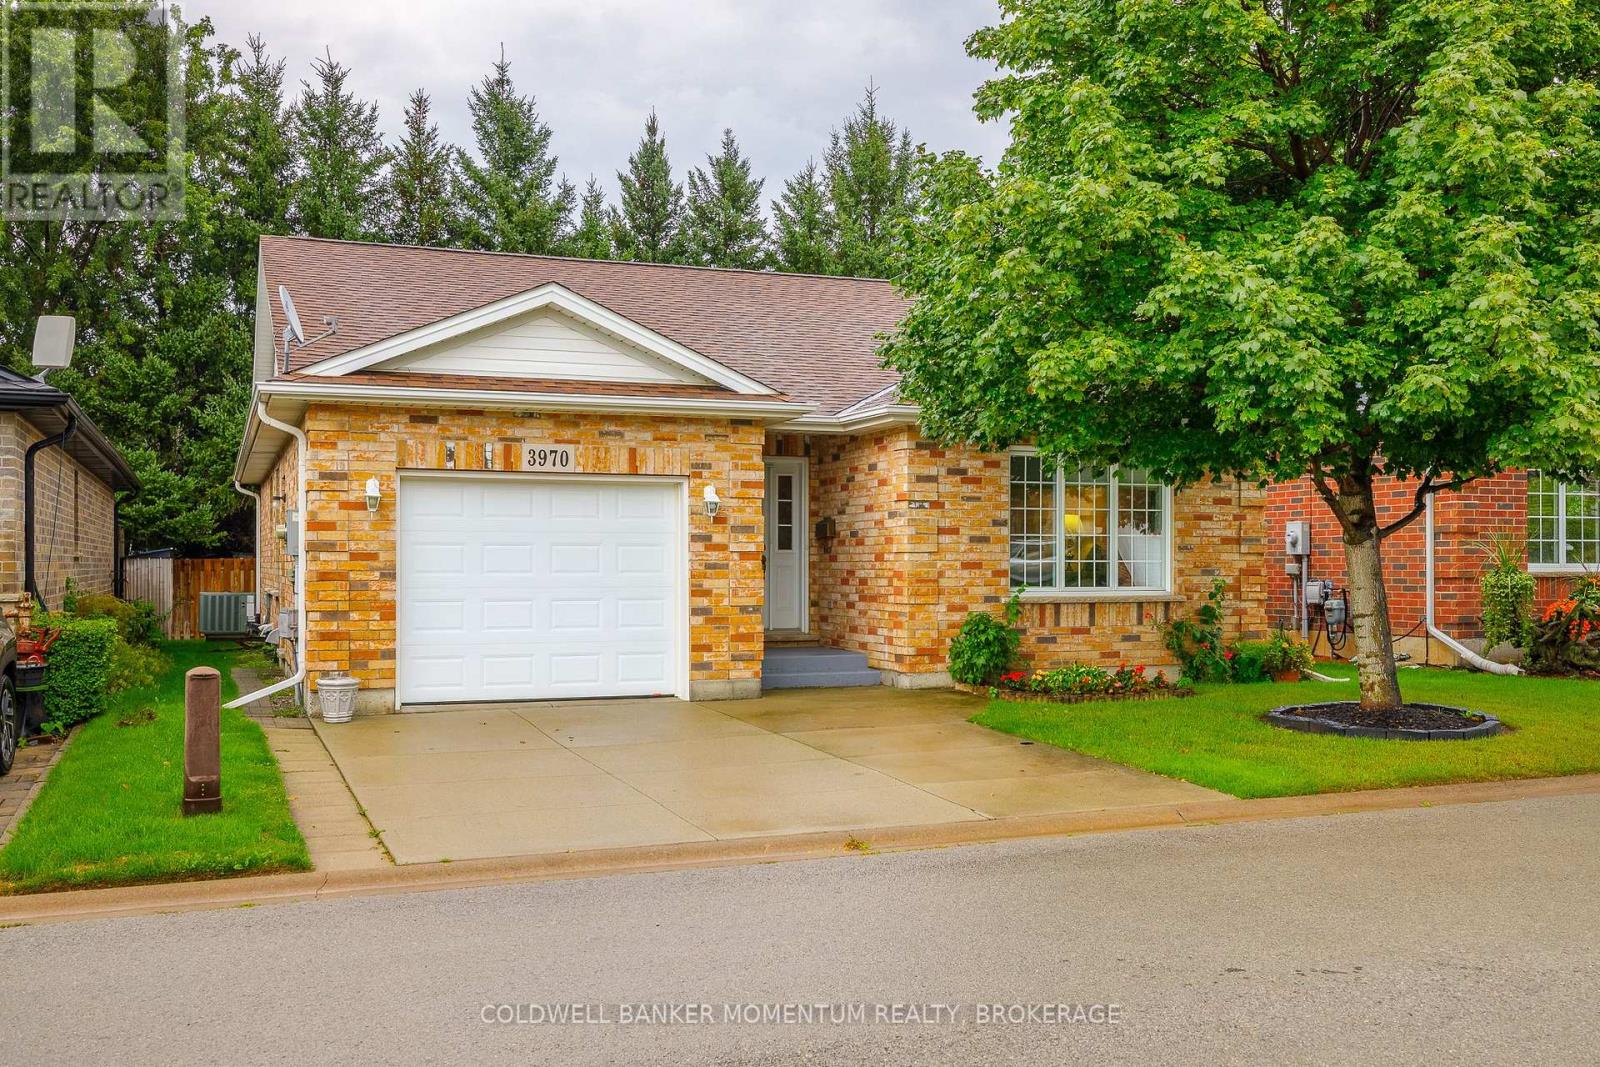
The Ever Popular Vidal floor plan! Located in the Retirement Community of Cherry Hill. This home offers a spacious foyer, 2 bedrooms and 2 full bathrooms all conveniently located on the main floor. The Livingroom with Coffered ceiling is open and inviting. The Kitchen has lots of storage, counter space and ready for the handy chef and doors from the dining room lead to a lovely newly refinished private deck overlooking trees and ready to entertain. The primary bedroom has a walk-in closet and laundry room with stackable washer and dryer. Not only that it has a large ensuite bathroom with glass walled shower and comfortable soft stone base. The house has been Equipped with highly specialized extra-supportive handrails tailored to different physical needs at the front exterior steps, in the garage and down the steps to the basement. Cherry Hill is a well maintained community for 55 years and up, 2 person per occupancy and offers a large Club House with numerous activities, an exterior salt water pool and 3 Parkettes. Vineland offer access to major highway, numerous churches, an abundance of Wineries, a golf course, grocery store, library, pharmacy and boutique shops. Retire in Style! (id:41589)
3941 Bellwood Lane
Lincoln, Ontario
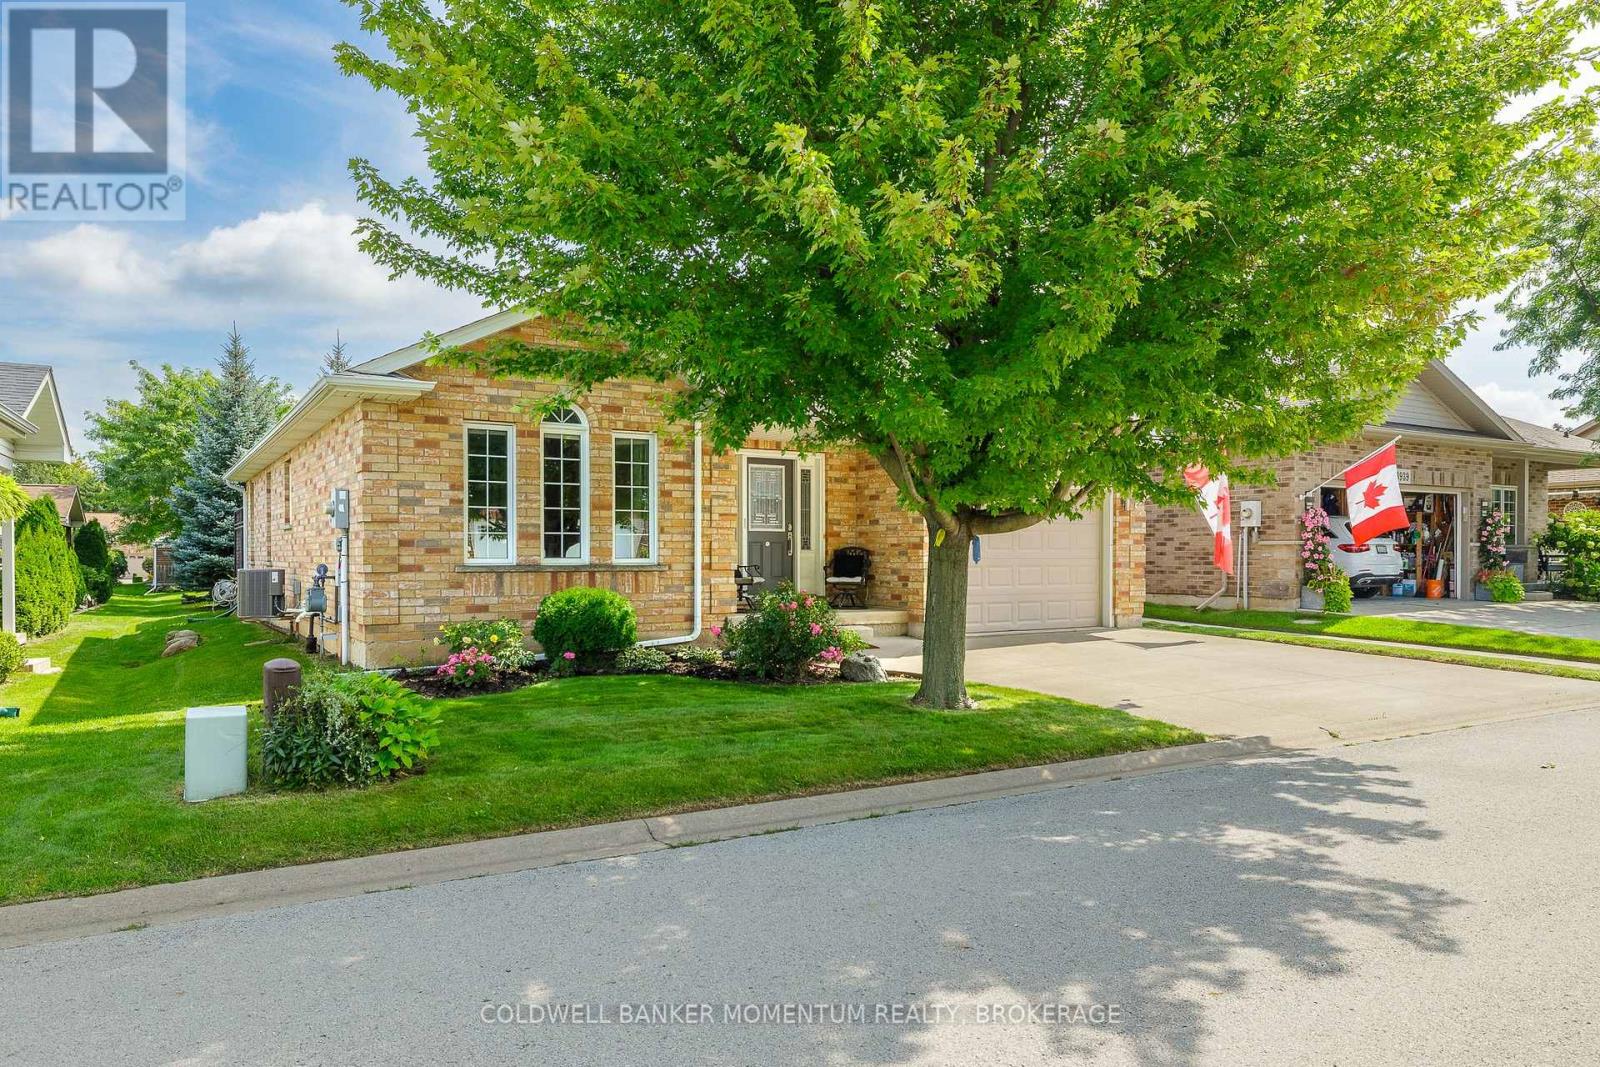
This is one of the Largest and most popular bungalow layouts that Parkbridge built...The Shiraz. The Spacious foyer opens up to the formal dining room. Once you are in the kitchen with maple cabinets, appliances and more that is flooded with natural light you then enter into the spacious Livingroom with 2 Electric fireplaces and ample area to entertain. The patio doors open to a large deck with iron spindles and two gazebos with netting and curtains plus steps to guess what? No back neighbours. This deck opens up the parkette with pathway to the shared pretty Gazebo. A rarity indeed! The primary bedroom has a beautiful 5 piece ensuite, walk in closet and is bathed in natural light. The main floor is completed with a 3 pc bathroom and laundry room. The basement is 3/4 finished with a large family room with gas fireplace and a 2 pc washroom. This along with a one car garage with inside entry plus landscaping will be yours to start your retirement. (id:41589)
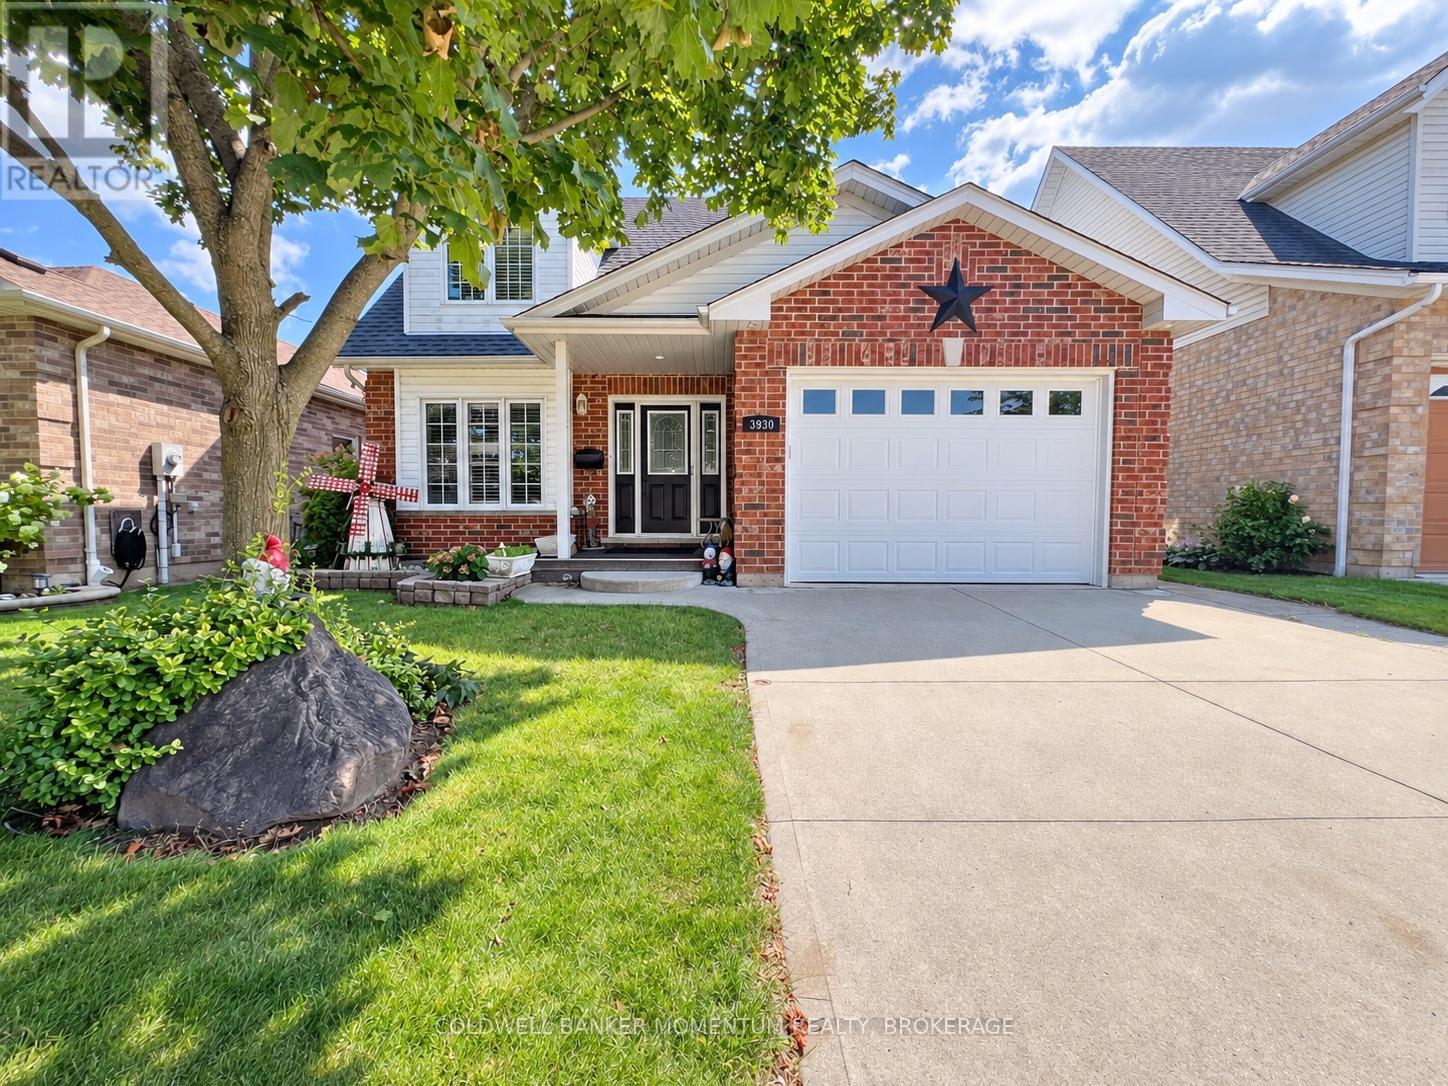
3930 Durban Lane
Lincoln, Ontario
Exceptional space, timeless comfort, and effortless retirement living. Welcome to 3990 Durban Lane, the highly desirable Riesling model in Vineland, one of the most sought-after retirement neighbourhoods in Cherryhill Estates. At approximately 1,590 sq. ft., this is one of the larger homes in the community, offering an impressive combination of spacious main-floor living, versatile loft space, and an extensively finished lower level.From the moment you enter the generous foyer, you'll appreciate the home's inviting sense of space and refined details. The main level showcases vaulted ceilings and new blonde vinyl plank flooring, creating a bright, sophisticated atmosphere throughout.The elegant main-floor primary suite is thoughtfully designed as a private retreat, featuring a generous walk-in closet and a luxurious 5-piece ensuite bath. A second main-floor bathroom with conveniently located laundry provides added comfort and practicality for everyday living and guests.The open and versatile loft level offers wonderful flexibility, with space for a home office, private retreat, and second bedroom. This thoughtfully designed upper level provides an ideal setting for visiting family, overnight guests, or simply enjoying additional personal space.The beautifully finished lower level significantly expands the home's living and entertaining possibilities. A spacious family room, games room, den, and 3-piece bathroom create a comfortable and versatile area for relaxation, hobbies, entertaining, or hosting family and friends.Outside, enjoy your own private deck and yard, complete with a gas BBQ hookup-the perfect setting for morning coffee, summer entertaining, or relaxing at the end of the day.For added convenience, the home features a car-and-a-half attached garage, providing excellent parking and storage space, along with a two-car driveway for additional parking for family and guests.Beyond the home itself, Cherryhill Estates offers an appealing lifestyle for retirees. (id:41589)
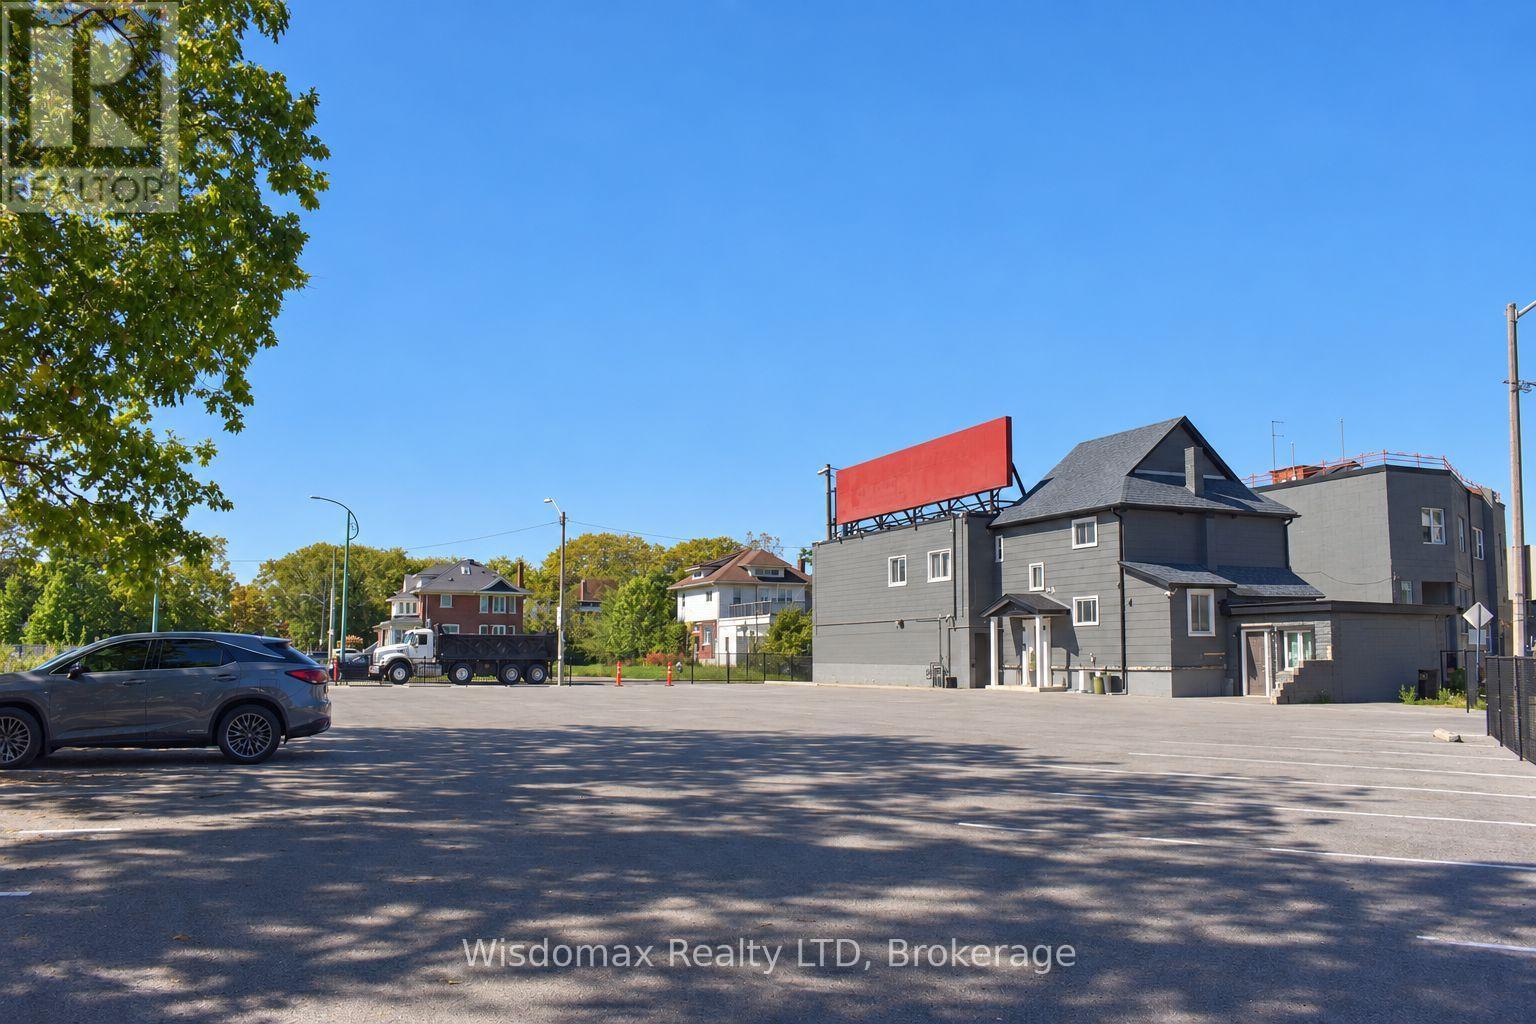
5306 Victoria Avenue
Niagara Falls, Ontario
Prime Niagara Falls Investment Opportunity! Exceptional location at 5306 Victoria Ave., within walking distance to the Falls, Clifton Hill, Casino Niagara and major tourist attractions. Excellent access to Highway 420 and the QEW.Property features 16 fully furnished and renovated hotel rooms, currently operating as short-term rentals. Approximately 6,000 sq. ft. of restaurant space with two kitchens; approximately half is currently leased, with the remaining space available for an owner-user or additional tenant.Also includes a 4-bedroom upper-level apartment and a 1-bedroom basement apartment, both tenant-occupied and with separate entrances. Ample on-site parking adds significant value in this high-demand tourist area.A versatile property offering multiple income streams and excellent potential for investors, hospitality operators and owner-users. Rare opportunity to own a substantial income-producing property in a premium Niagara Falls location. (id:41589)
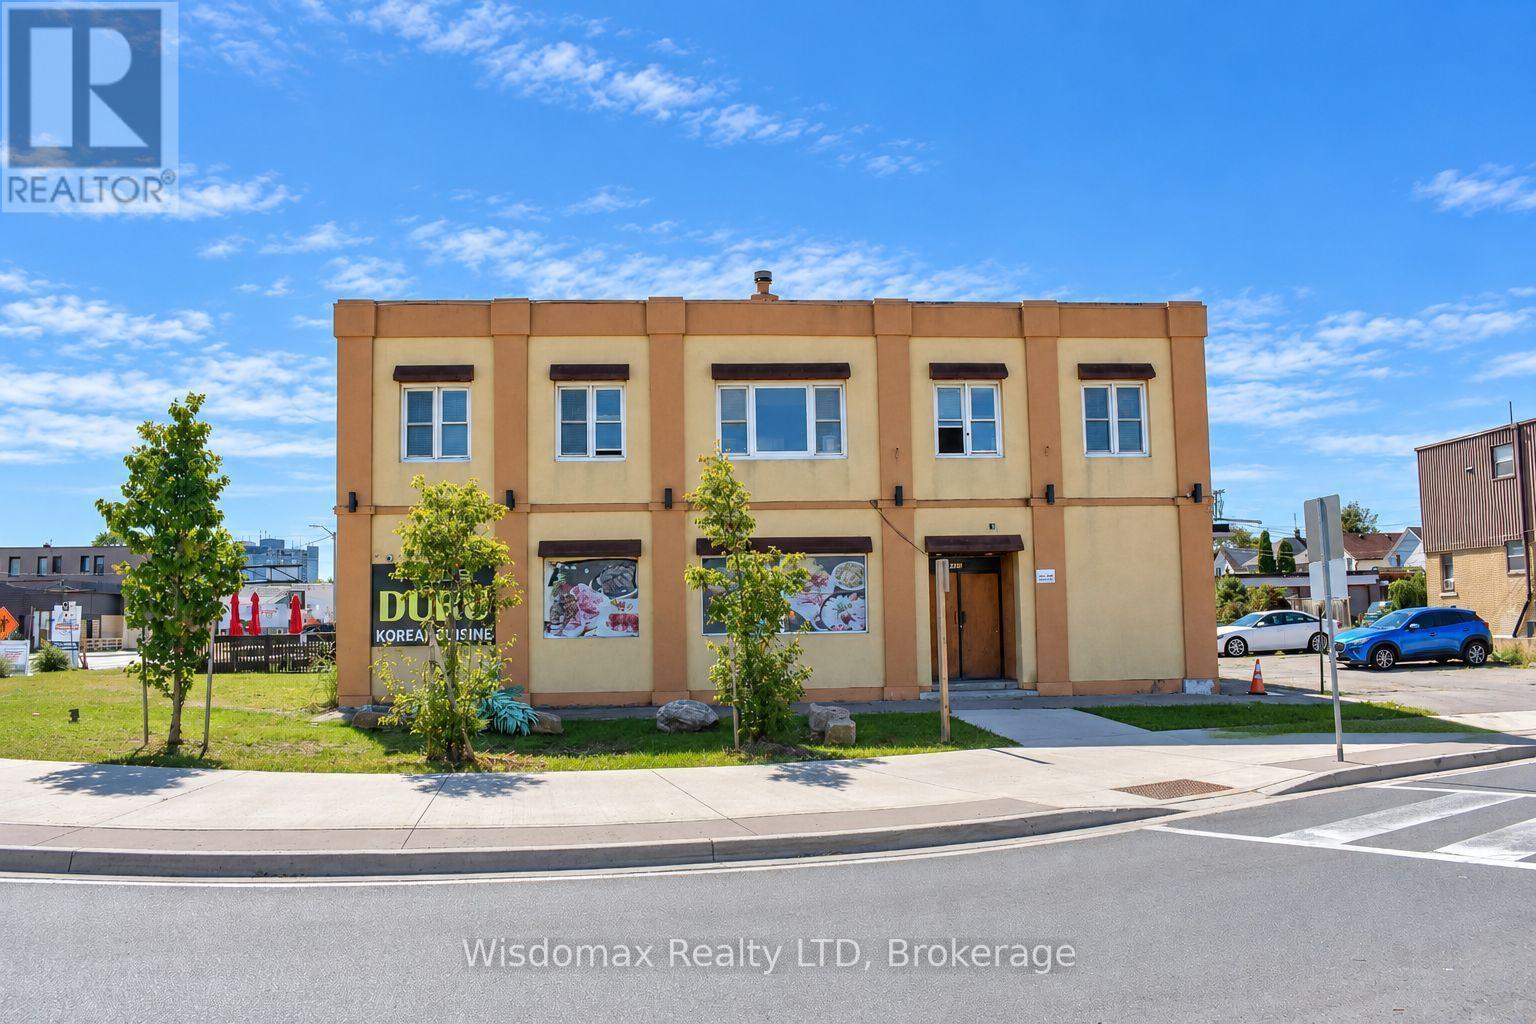
4816 Bridge Street
Niagara Falls, Ontario
Rare Downtown Niagara Falls Investment & Development Opportunity! Approximately 1.2 acres with 3 buildings (4816 Bridge, 4830 Bridge, and 4840 Bridge), ample parking, and two road entrances on a corner lot. Main building features approx. 7,000 sq. ft. restaurant/souvenir retail space plus 19 recently renovated hotel rooms, each with a private bathroom, one shared kitchen, laundry and living area. Basement includes a club space currently not operating. Second building offers a commercial unit plus multiple residential units. Third building is a fully renovated house with a tenant. Excellent location within walking distance to the GO Train station, bus terminal and new Niagara university. Potential for student-oriented accommodations, or Senior home, and future expansion/redevelopment, subject to zoning and municipal approvals. Excellent opportunity for investors, developers and owner-operators. Buyer to verify zoning, permitted uses and development potential. (id:41589)
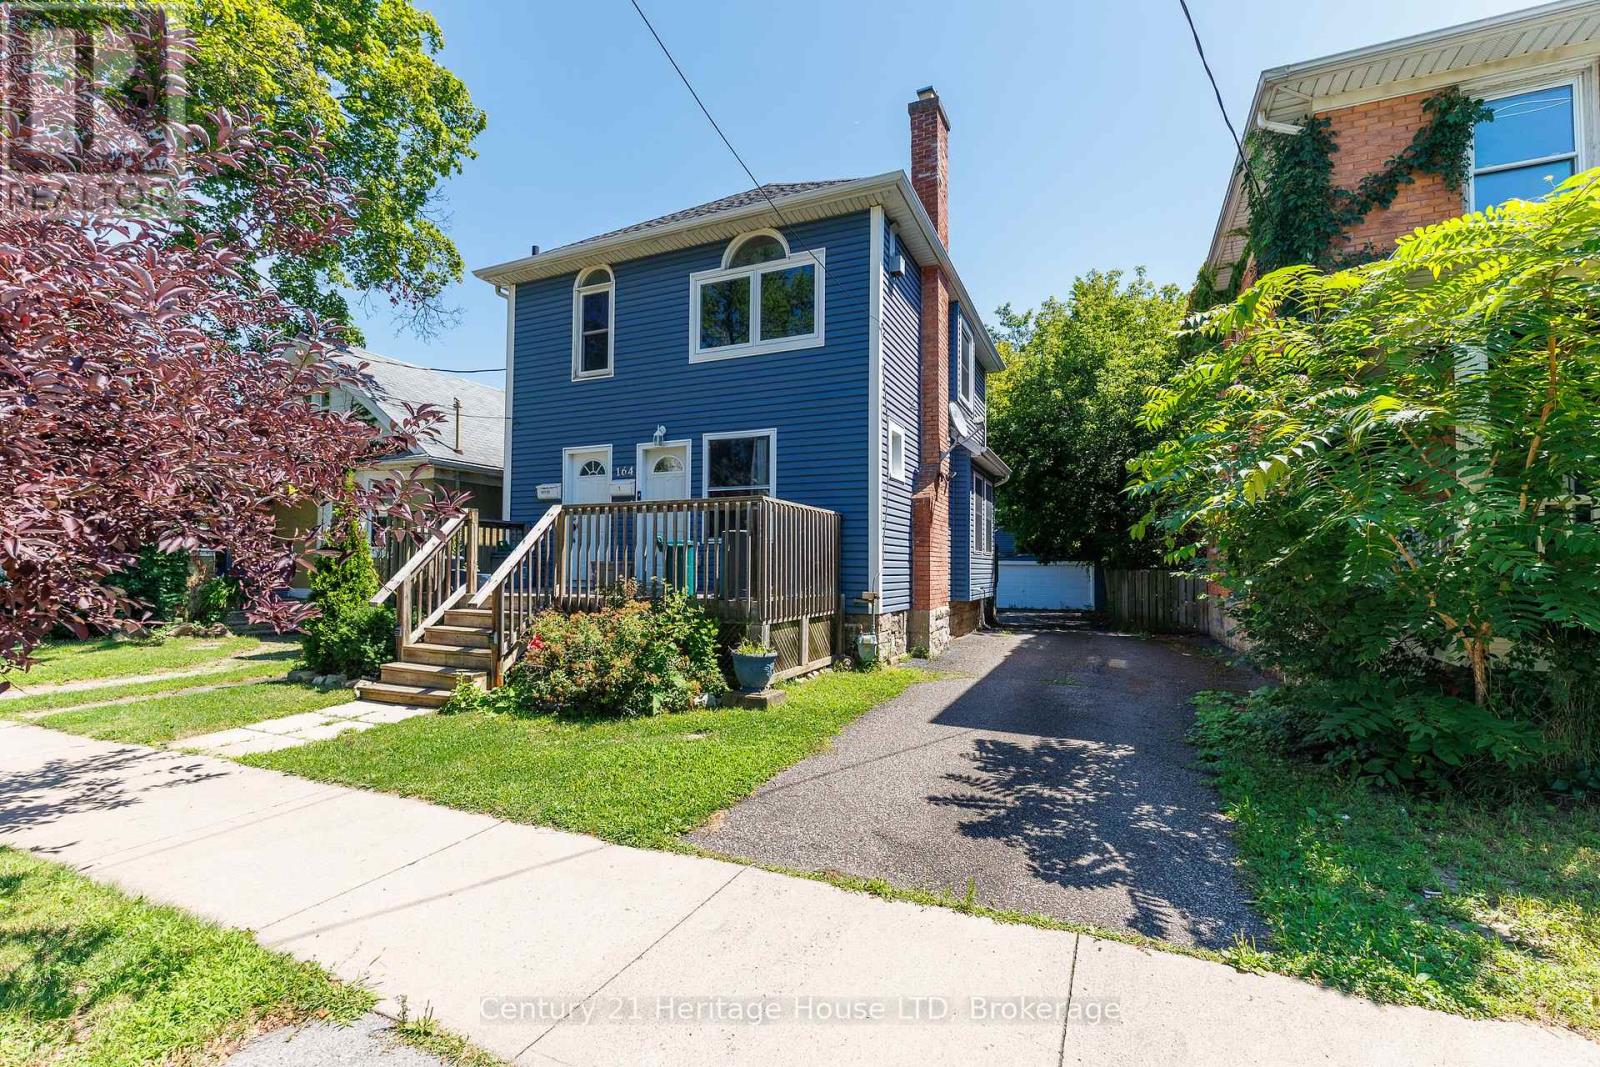
164 Lake Street
St. Catharines, Ontario
Character, Income & Convenience - A Duplex With Personality! Unique character duplex, very well taken care of, with fantastic income potential and plenty of parking, outdoor space and updates! Whether you're looking for an investment property, a mortgage helper, or a comfortable home for the extended family, this one offers flexibility that is hard to find. The upstairs unit is truly one-of-a-kind, blending a cool retro vibe with an art-deco-inspired feel. The bright, modern open-concept layout features a charming pot-belly stove, stylish kitchen and an incredible jacuzzi tub bathroom. A staircase leading to the storage loft adds even more character and visual appeal. Both units have convenient side-door access to the shared laundry and basement. The main-floor unit is equally inviting, featuring a character-filled living room with fireplace, currently being used as a second bedroom, and stained glass windows. The primary bedroom has sliding glass doors onto a large rear deck, creating a wonderful indoor/outdoor living space. Outside, you'll find a fenced yard, front and rear decks, a double garage and three-point parking at the rear - plenty of room for vehicles, tenants and entertaining. Major improvements and features include waterproofed basement, mostly newer windows, renovated units and low-maintenance outdoor spaces. And the location is hard to beat - centrally located with easy access to the highway, shopping and everyday amenities. Live in one unit and rent out the other to help with the mortgage, add this to your investment portfolio, or keep it as a fantastic extended-family setup. The possibilities are yours! Unique character. Multiple income options. Plenty of parking, great location. Just collect the rent! (id:41589)
233 - 3033 Townline Road
Fort Erie, Ontario
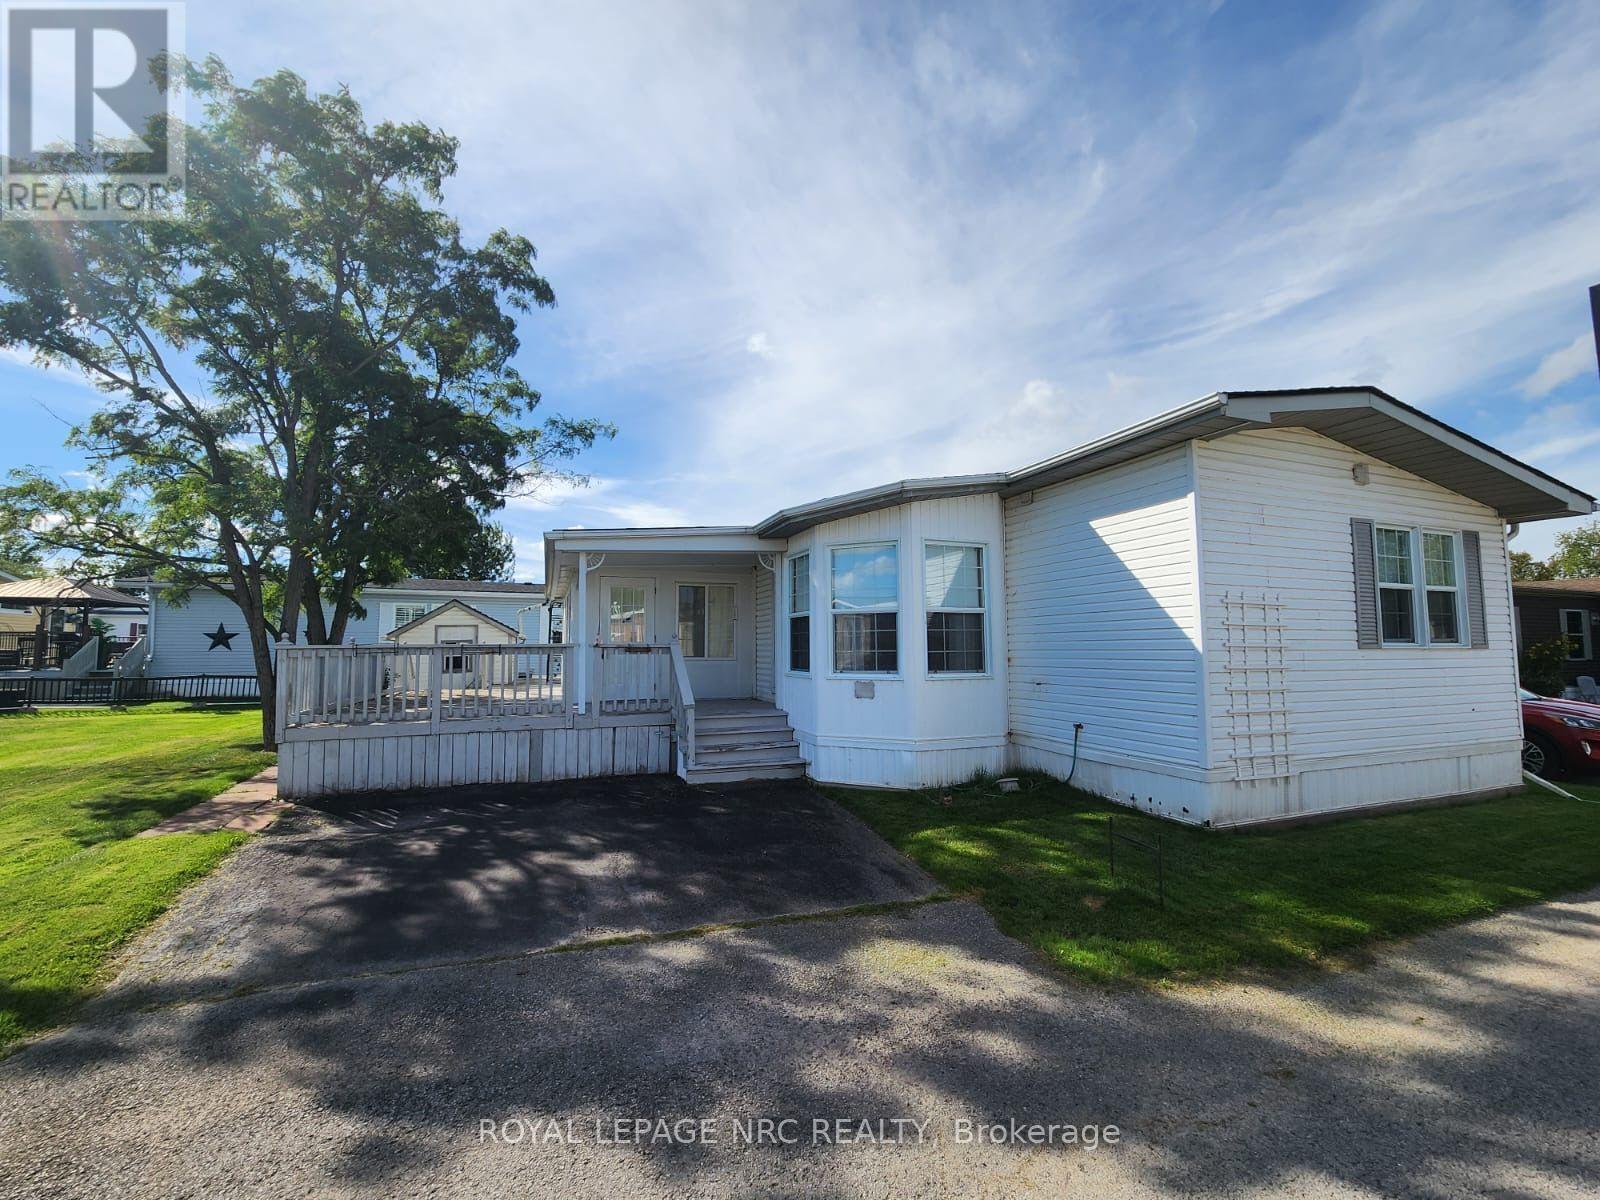
Welcome to 233 Timber Lane! An opportunity to step into a lifestyle that's as relaxing as it is vibrant. This 2-bedroom, 2-bathroom 1206 sqft modular home offers a bright and welcoming feel, with large windows that fill the space with natural light. Picture yourself starting your mornings in the cozy enclosed porch/sunroom or enjoying warm evenings on the partial wrap-around deck. With two dedicated parking spaces and plenty of potential to make it your own, this home is full of possibilities. Nestled in the Black Creek Residential Retirement Community, you'll have access to an incredible clubhouse featuring indoor and outdoor pools, a sauna, shuffleboard, tennis courts, and a lively calendar of activities like yoga, water aerobics, line dancing, bingo, poker, and more. With the QEW just minutes away, you'll enjoy a peaceful, active lifestyle while staying conveniently connected to everything you need. (id:41589)
3600 Hibbard Street
Fort Erie, Ontario
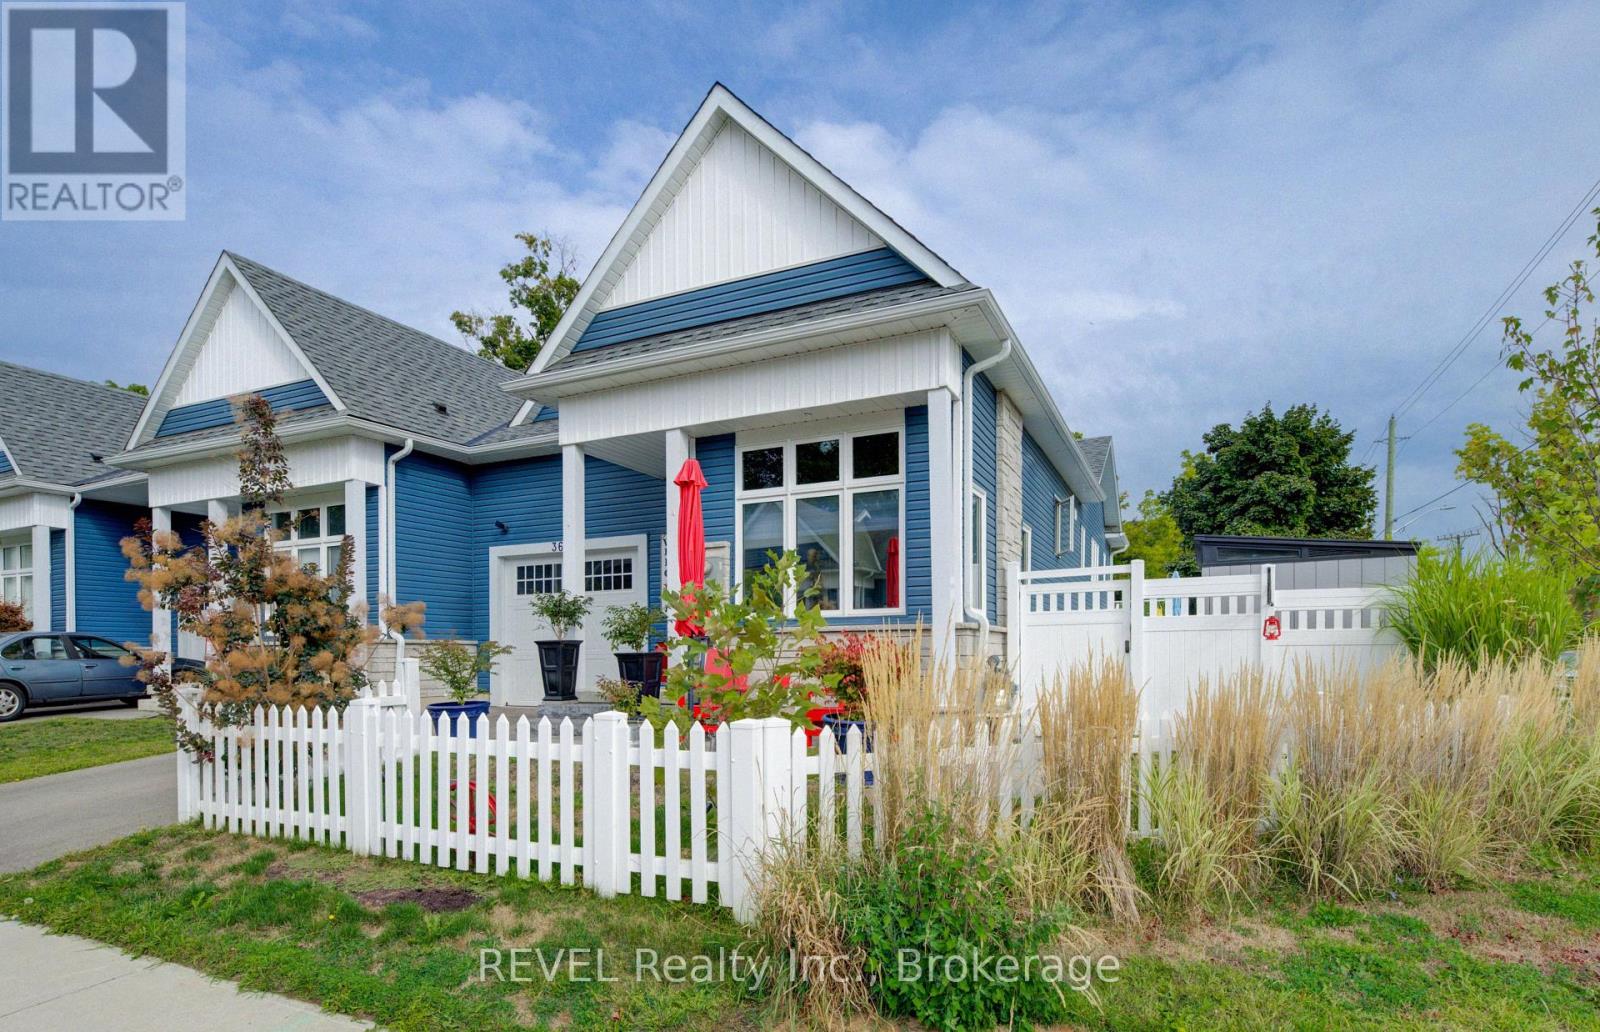
No HST payable on purchase!! Style and elegance have come together to show case this amazing home. This is a home you would see in the Home and Garden magazines. Every detail has been meticulously thought out and implemented. Nothing to do but move in and enjoy easy living. This 5 year old custom built bungalow style Town home with uniquely high ceilings throughout (including the main floor, basement and garage) shows pride of ownership throughout. Some of the recent updates include but not limited to., white vinyl fencing around property, basement with in-law suite, Generac Generator, 2nd driveway-paved, landscaping in the front, side & back interlock and patio stones, stone front steps, 2 decks vinyl decking, whole house painted with custom molding, upgraded cabinets and large granite island, base and shed for large walk in shed, garage floor tile, gas stove in kitchen, gas line for bbq, cabinets and sink in laundry room, moved gas meter from front of house to side, air cleaner on furnace, walk up for basement, ovo bidet toilet, 2 storm doors, build in fireplace in front, fireplace in family room, soundproofing adjoining walls. The first bedroom is currently being used as a dining room. The open concept kitchen/dining/living room is full of natural light from the many large windows through out. Primary bedroom with 4 piece ensuite and walk in closet. The basement is set up with a 3rd bedroom, large family room and plenty of storage. Walk/out and separate entrance & separate driveway for easy conversion to in-law suite or separate unit giving the opportunity for extra income. This end unit town home has been fully fenced and a second driveway (off Prospect Point Rd) has been added. The backyard is a beautiful hidden oasis, perfect for chill days and nights with enormous privacy. You are minutes to the Beach and marina and walking distance to shop, restaurants and amenities. You are going to fall in love and immediately want to make this your forever home. (id:41589)