

4 Fox Trail Drive St. Catharines, Ontario L2S 3T7
$579,000
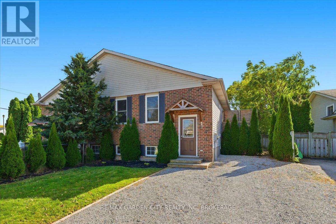
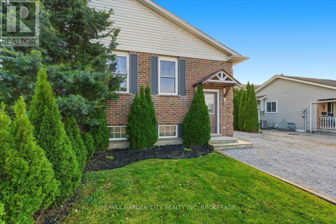
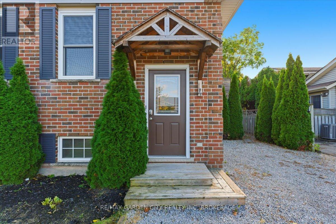
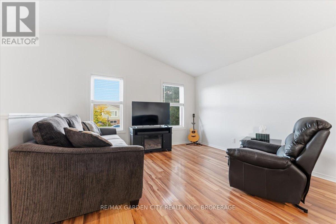
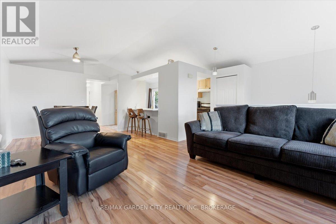
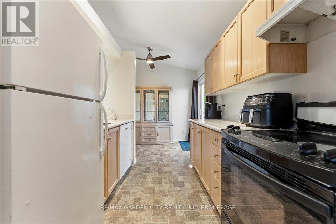
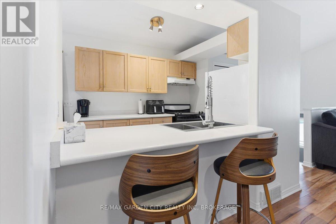
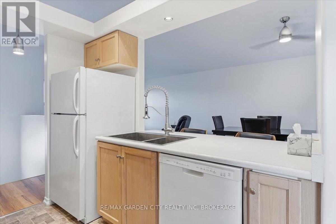
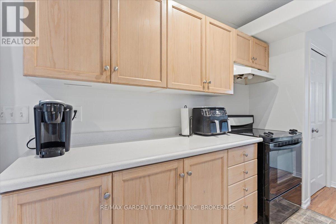
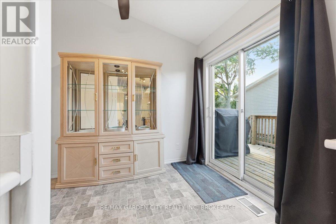
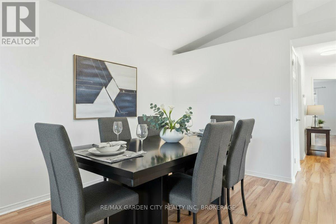
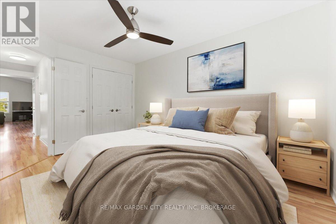
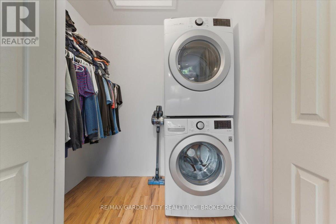
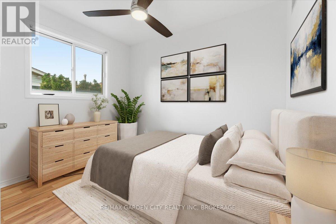
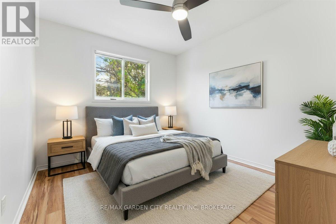
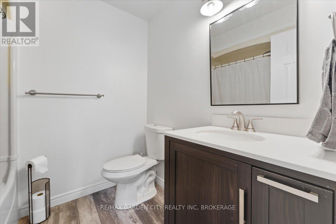
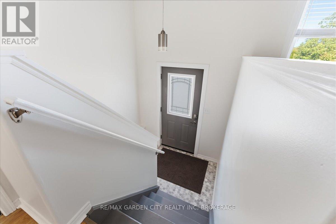
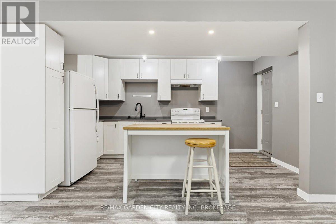
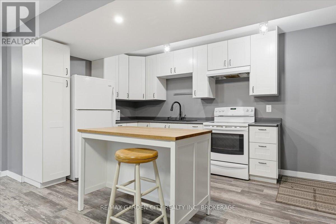
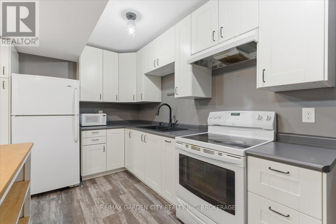
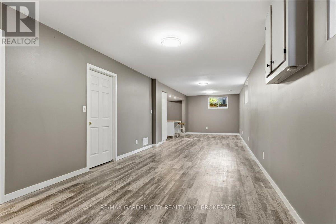
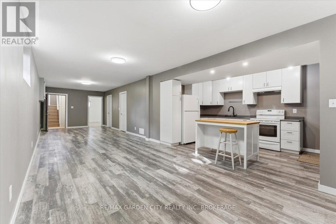
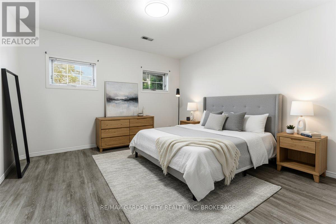
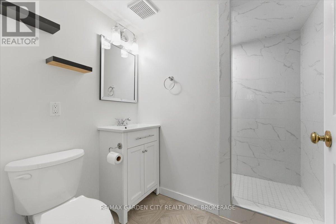
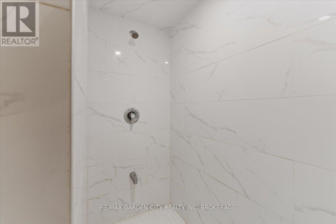
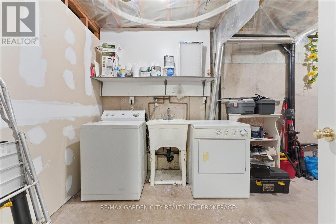
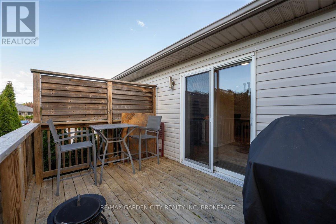
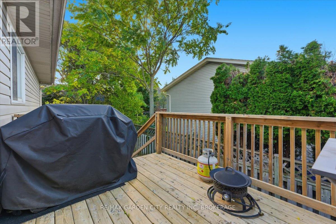
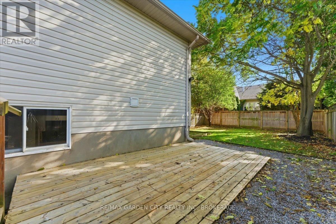
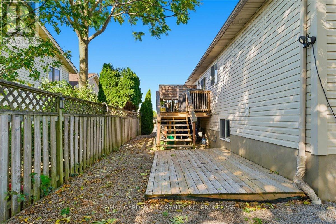
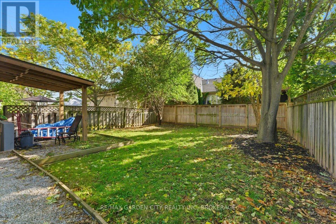
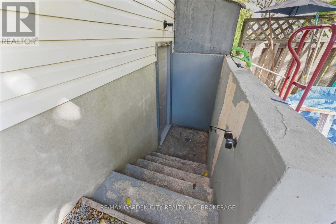
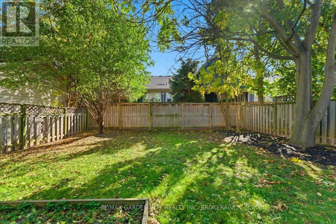
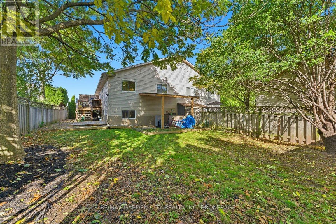
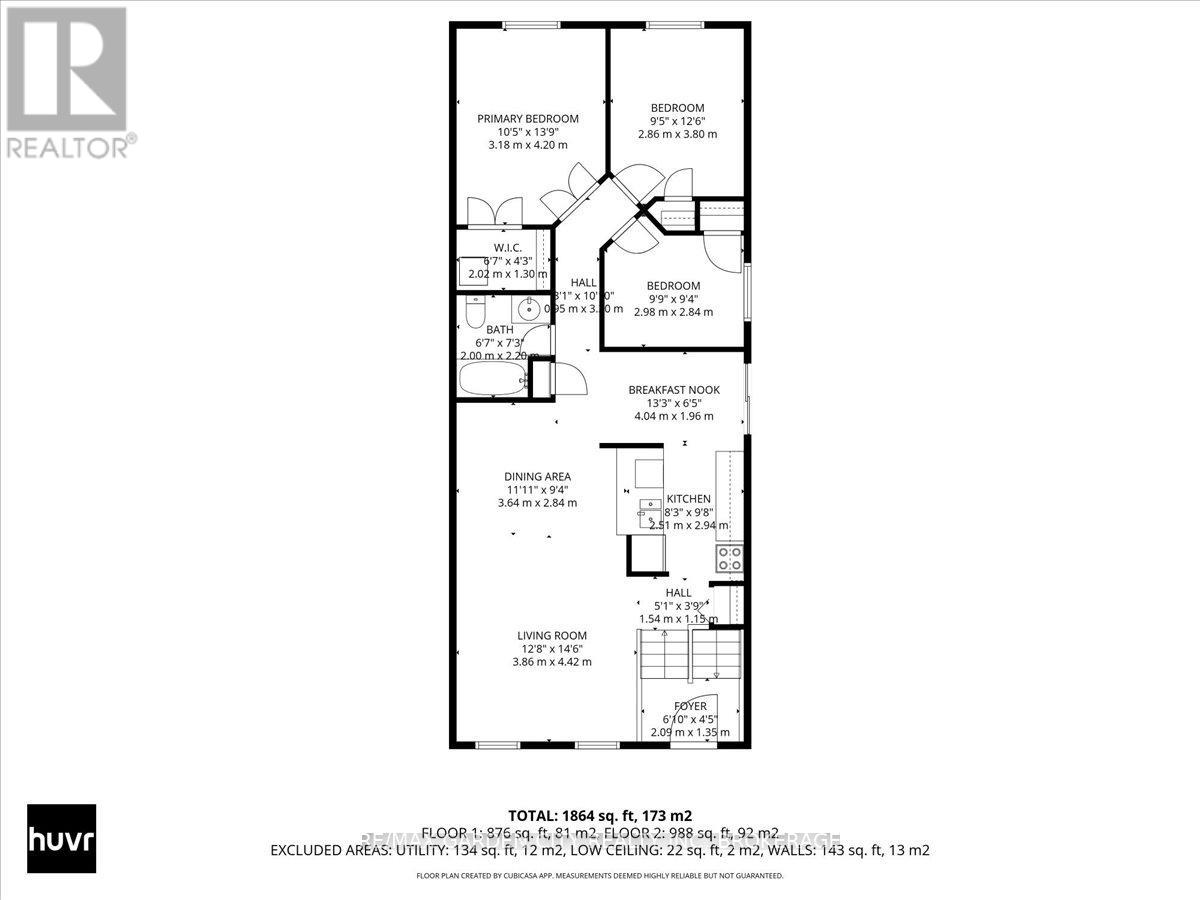
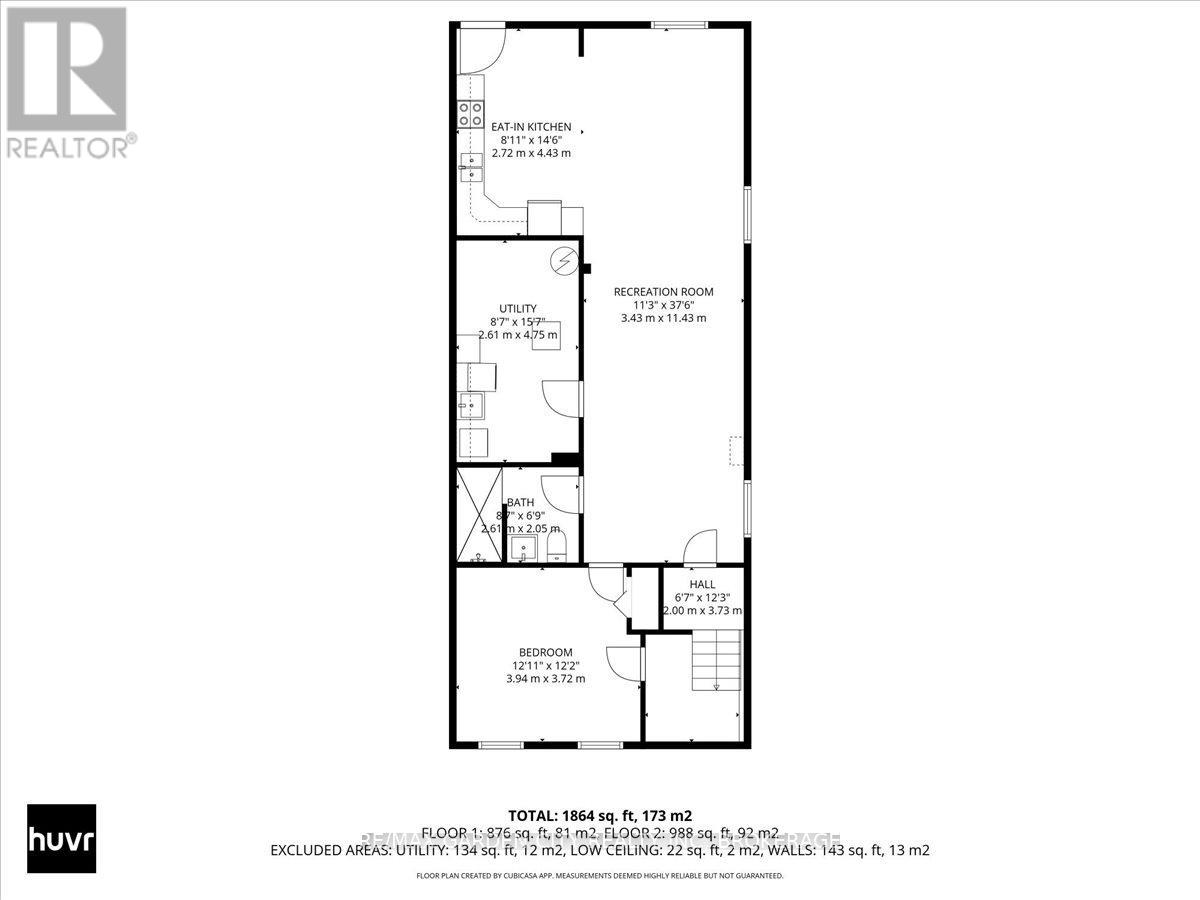
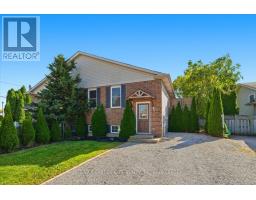
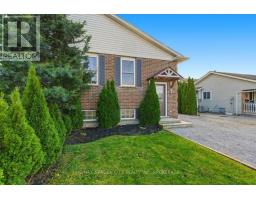
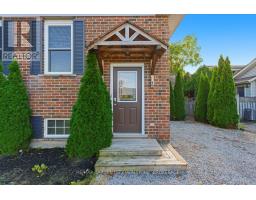
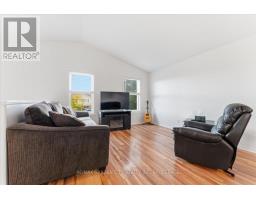
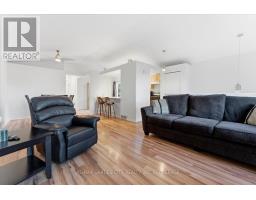
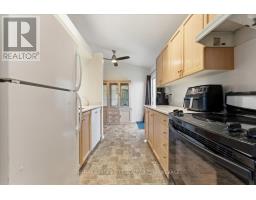
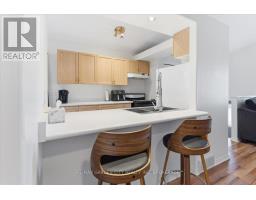
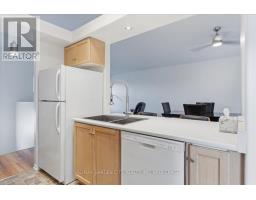
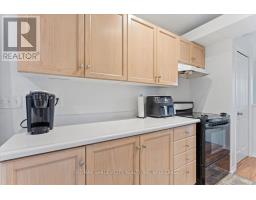
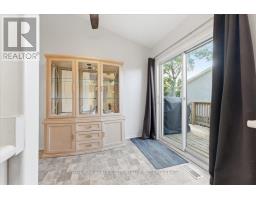
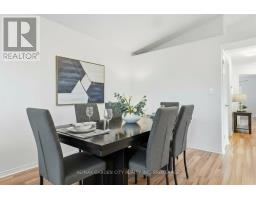
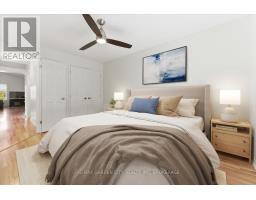
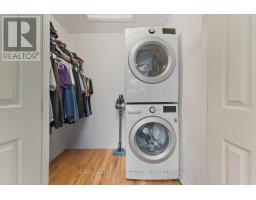
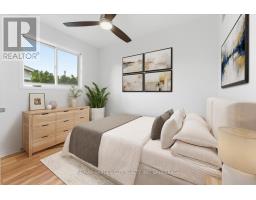
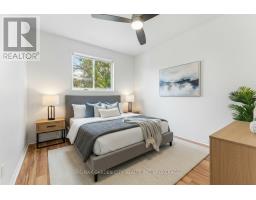
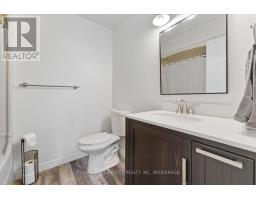
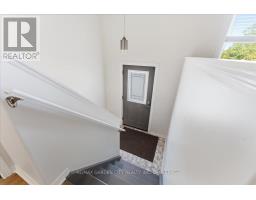
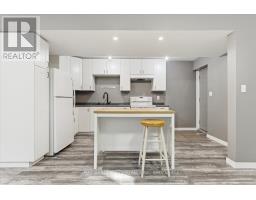
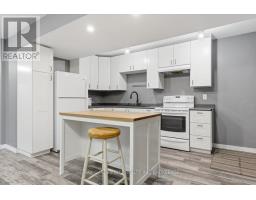
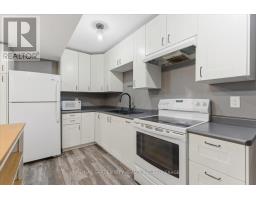
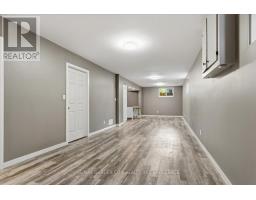
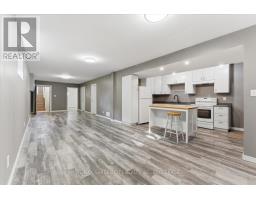
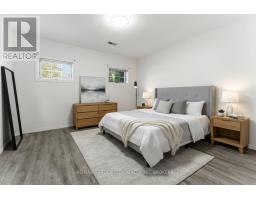
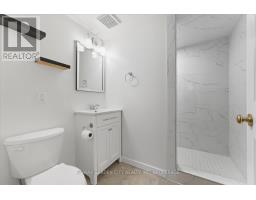
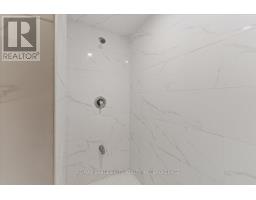
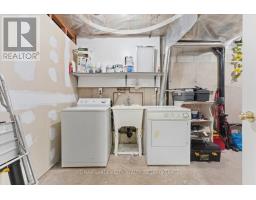
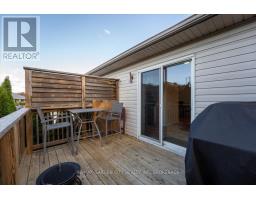
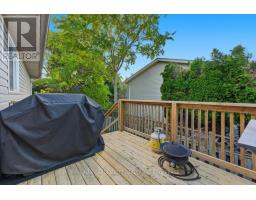
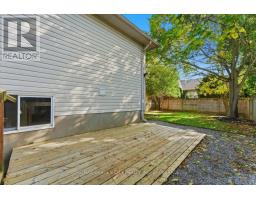
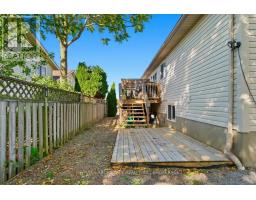
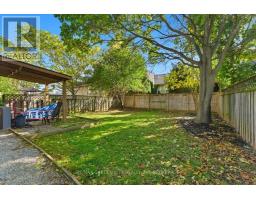
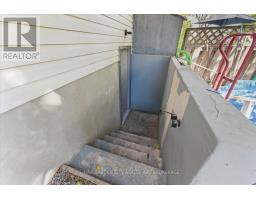
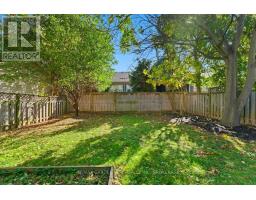
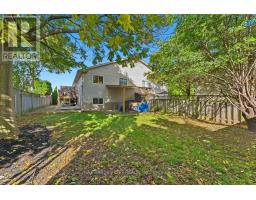
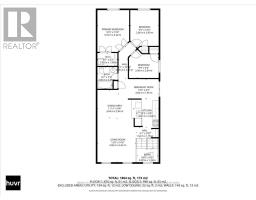
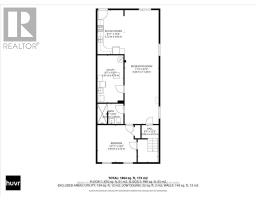
2 Homes in 1 - Live in one unit and rent out the other apartment - Lovely raised Bungalow semi nicely updated throughout. Situated on a Quiet cul-de-sac this home offers endless possibilities. The Main floor has been freshly painted open concept kitchen/living room and dinning room with kitchen island and patio doors to large patio perfect for BBQ's and watching the sunsets. There are 3 large bedrooms, 4pc updated bathroom and laundry. The completely Separate and independent 1 bedroom In-Law Apartment has great value for Multi-generational families with its large bright windows, high ceilings, newer White kitchen and full walk-up to the backyard and separate laundry. Walkable to great schools it's an ideal setting for families. This property is more than just a house it's a home you'll be proud to call your own. 3+1Bedrooms 2 full bathrooms, 2 full kitchens and 2 laundry rooms, separate walk-up from lower level. Owner Occupied property (id:41589)
Property Details
| MLS® Number | X14096496 |
| Property Type | Single Family |
| Community Name | 462 - Rykert/Vansickle |
| Amenities Near By | Hospital, Park, Place Of Worship, Schools, Public Transit |
| Community Features | Community Centre |
| Equipment Type | Water Heater |
| Features | Carpet Free |
| Parking Space Total | 4 |
| Rental Equipment Type | Water Heater |
| Structure | Deck, Patio(s), Porch |
Building
| Bathroom Total | 2 |
| Bedrooms Above Ground | 3 |
| Bedrooms Below Ground | 1 |
| Bedrooms Total | 4 |
| Age | 16 To 30 Years |
| Amenities | Canopy |
| Appliances | Water Meter, All, Dishwasher, Dryer, Two Stoves, Two Washers, Two Refrigerators |
| Architectural Style | Raised Bungalow |
| Basement Development | Finished |
| Basement Features | Apartment In Basement, Walk Out |
| Basement Type | N/a, N/a (finished) |
| Construction Style Attachment | Semi-detached |
| Cooling Type | Central Air Conditioning |
| Exterior Finish | Brick Facing, Vinyl Siding |
| Foundation Type | Poured Concrete |
| Heating Fuel | Natural Gas |
| Heating Type | Forced Air |
| Stories Total | 1 |
| Size Interior | 700 - 1,100 Sqft |
| Type | House |
| Utility Water | Municipal Water |
Parking
| No Garage |
Land
| Acreage | No |
| Fence Type | Fully Fenced |
| Land Amenities | Hospital, Park, Place Of Worship, Schools, Public Transit |
| Sewer | Sanitary Sewer |
| Size Depth | 116 Ft ,6 In |
| Size Frontage | 33 Ft ,6 In |
| Size Irregular | 33.5 X 116.5 Ft |
| Size Total Text | 33.5 X 116.5 Ft|under 1/2 Acre |
| Zoning Description | R1 |
Rooms
| Level | Type | Length | Width | Dimensions |
|---|---|---|---|---|
| Basement | Kitchen | 2.72 m | 4.43 m | 2.72 m x 4.43 m |
| Basement | Great Room | 3.43 m | 11.43 m | 3.43 m x 11.43 m |
| Basement | Utility Room | 2.61 m | 4.75 m | 2.61 m x 4.75 m |
| Basement | Bedroom 4 | 3.94 m | 3.72 m | 3.94 m x 3.72 m |
| Basement | Bathroom | 2.61 m | 2.05 m | 2.61 m x 2.05 m |
| Main Level | Foyer | 2.09 m | 1.35 m | 2.09 m x 1.35 m |
| Main Level | Bathroom | 2 m | 2.2 m | 2 m x 2.2 m |
| Main Level | Living Room | 3.86 m | 4.42 m | 3.86 m x 4.42 m |
| Main Level | Dining Room | 3.64 m | 2.84 m | 3.64 m x 2.84 m |
| Main Level | Kitchen | 2.51 m | 2.94 m | 2.51 m x 2.94 m |
| Main Level | Eating Area | 4.04 m | 1.96 m | 4.04 m x 1.96 m |
| Main Level | Primary Bedroom | 3.18 m | 4.2 m | 3.18 m x 4.2 m |
| Main Level | Bedroom 2 | 2.86 m | 3.8 m | 2.86 m x 3.8 m |
| Main Level | Bedroom 3 | 2.98 m | 2.84 m | 2.98 m x 2.84 m |
Utilities
| Cable | Available |
| Electricity | Installed |
| Sewer | Installed |

Christine Gazzola
Salesperson
121 Hwy 20 E
Fonthill, Ontario L0S 1E0
(905) 892-9090
(905) 892-0000
www.remax-gc.com/fonthill

The trademarks REALTOR®, REALTORS®, and the REALTOR® logo are controlled by The Canadian Real Estate Association (CREA) and identify real estate professionals who are members of CREA. The trademarks MLS®, Multiple Listing Service® and the associated logos are owned by The Canadian Real Estate Association (CREA) and identify the quality of services provided by real estate professionals who are members of CREA. The trademark DDF® is owned by The Canadian Real Estate Association (CREA) and identifies CREA's Data Distribution Facility (DDF®)
October 20 2026 11:54:03
Niagara Association of REALTORS®
RE/MAX Garden City Realty Inc, Brokerage