JORDAN CLARKJORDAN CLARKJORDAN CLARKJORDAN CLARK
  • Welcome
  • About Me
  • Listings
  • Featured
  • Sold
  • Videos
  • Links
  • Contact
  • « Go back

71 #upper - 4552 Portage Road Niagara Falls, Ontario L2E 6A8
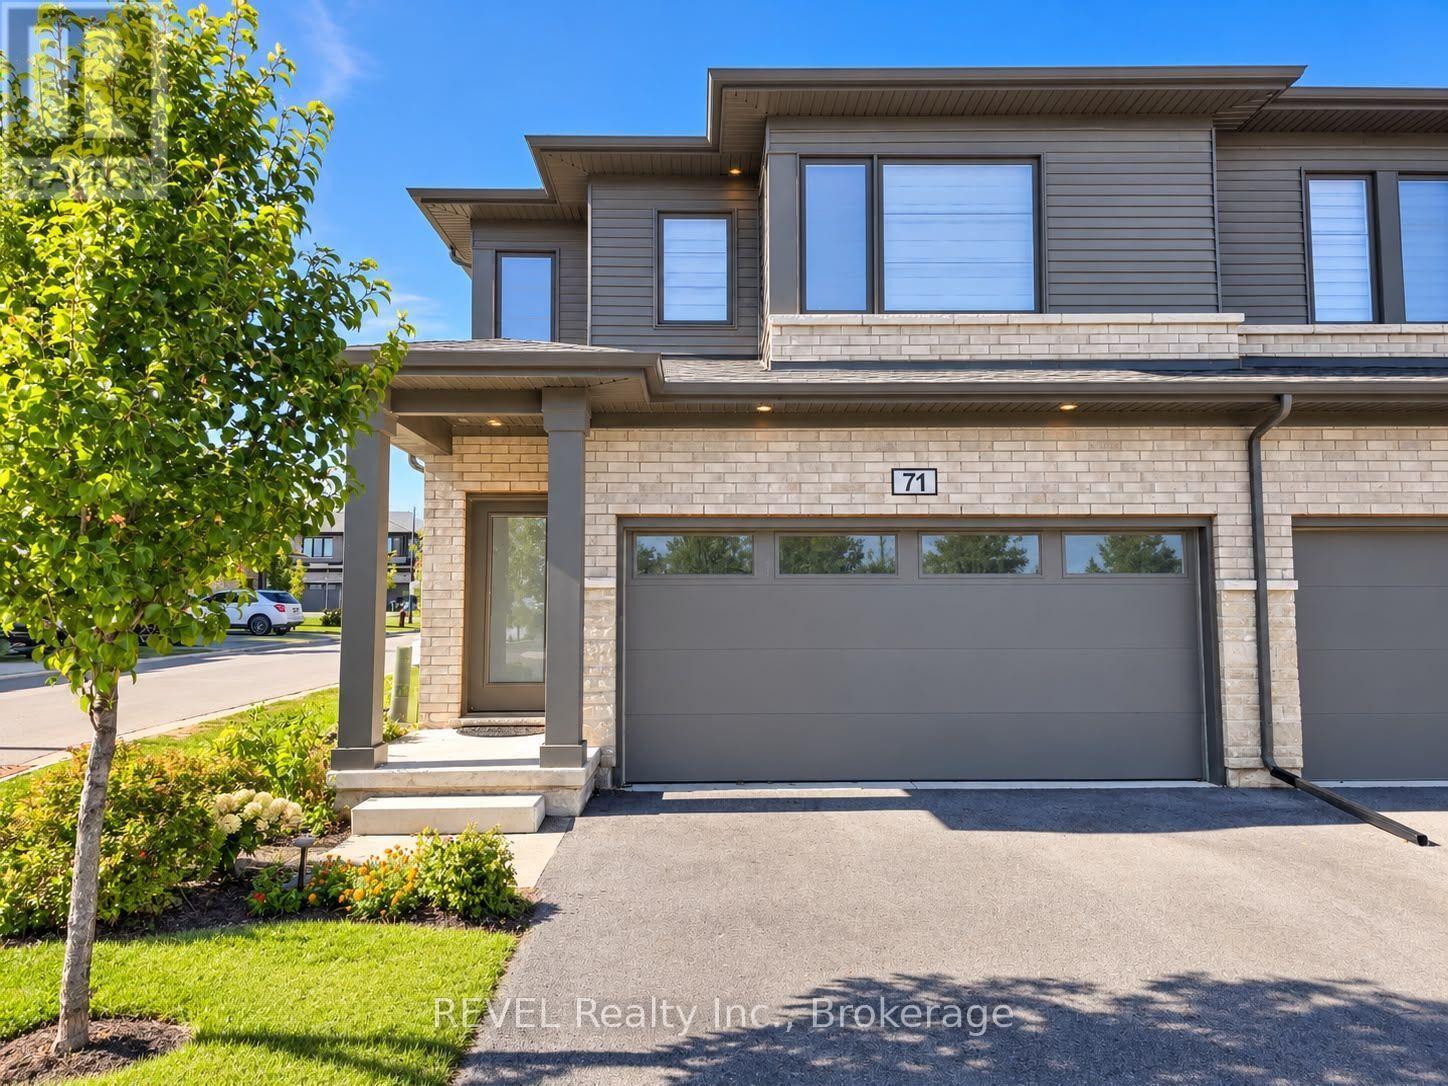
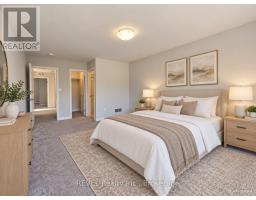
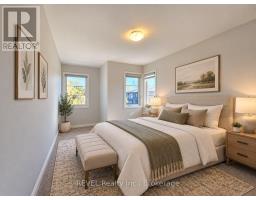
  • 71 #upper - 4552 Portage Road, Niagara Falls, Ontario  L2E 6A8 - Photo 1 - X14096856
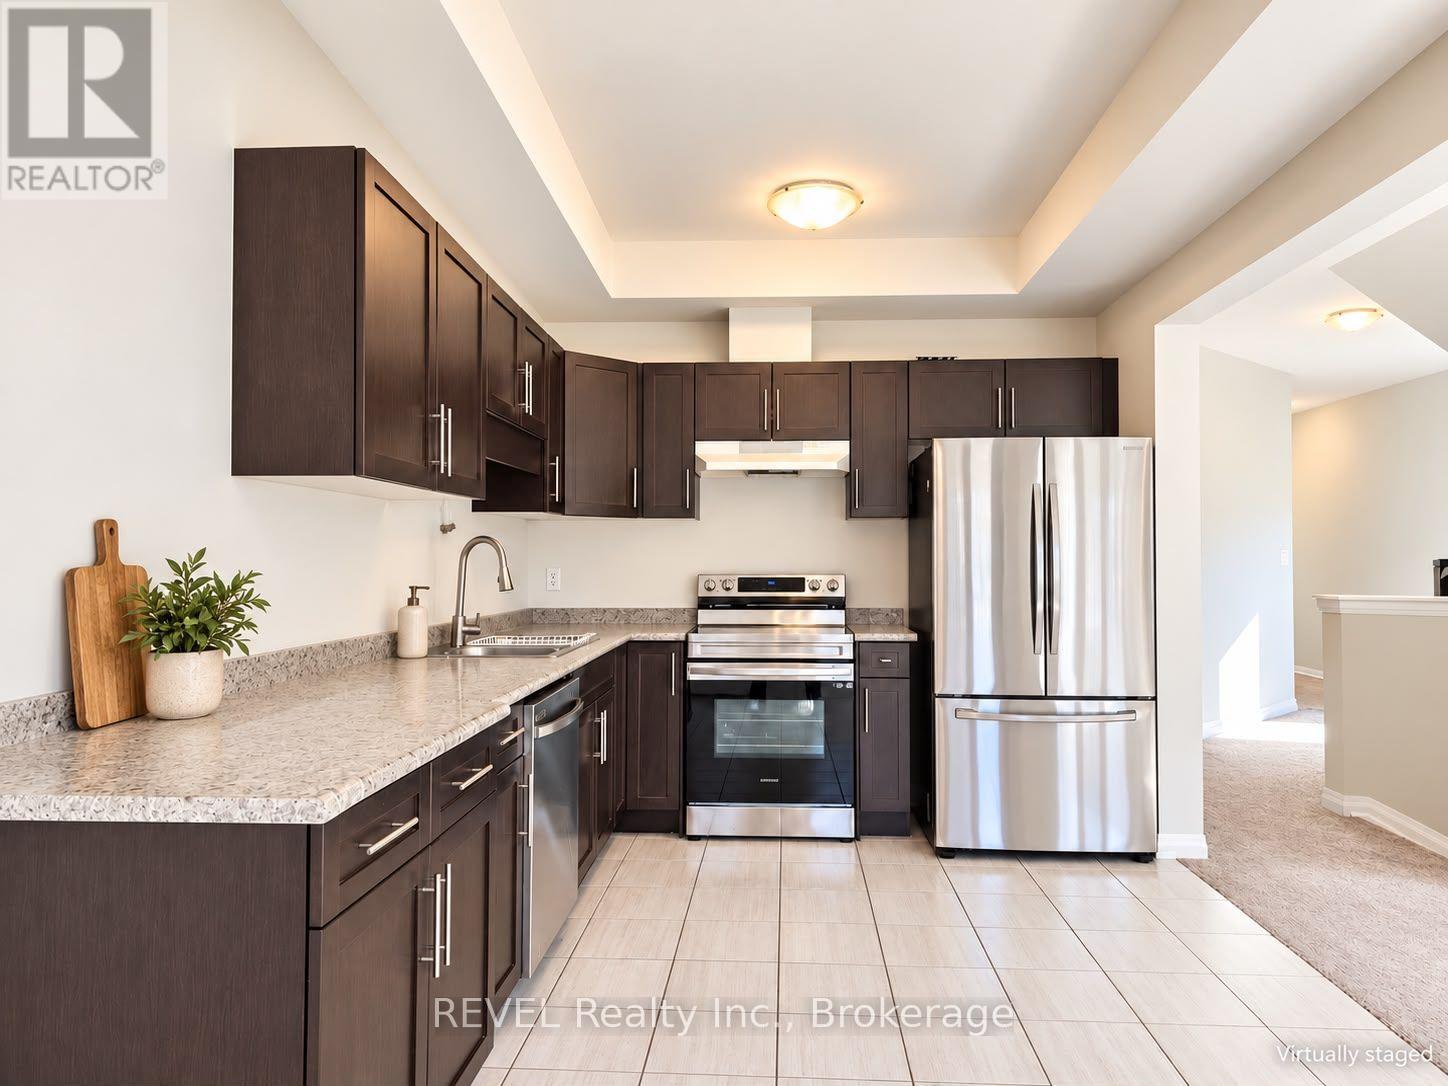
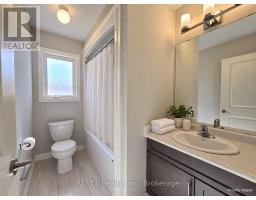
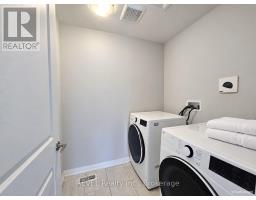
  • 71 #upper - 4552 Portage Road, Niagara Falls, Ontario  L2E 6A8 - Photo 2 - X14096856
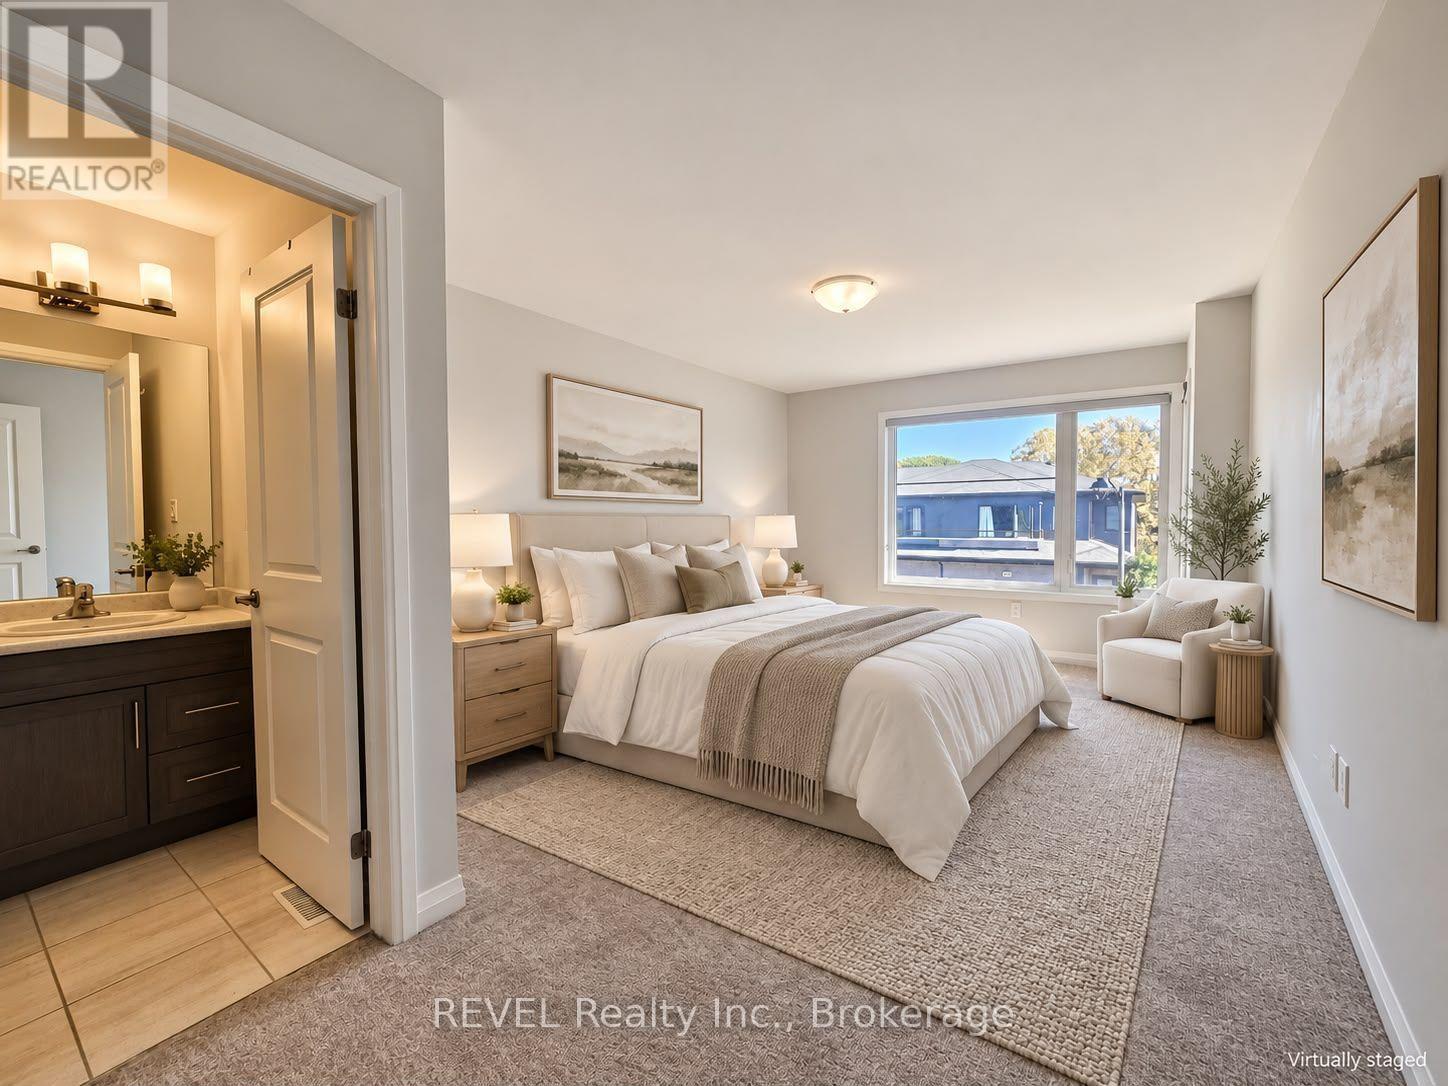
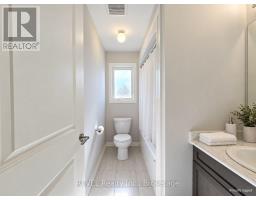
  • 71 #upper - 4552 Portage Road, Niagara Falls, Ontario  L2E 6A8 - Photo 3 - X14096856
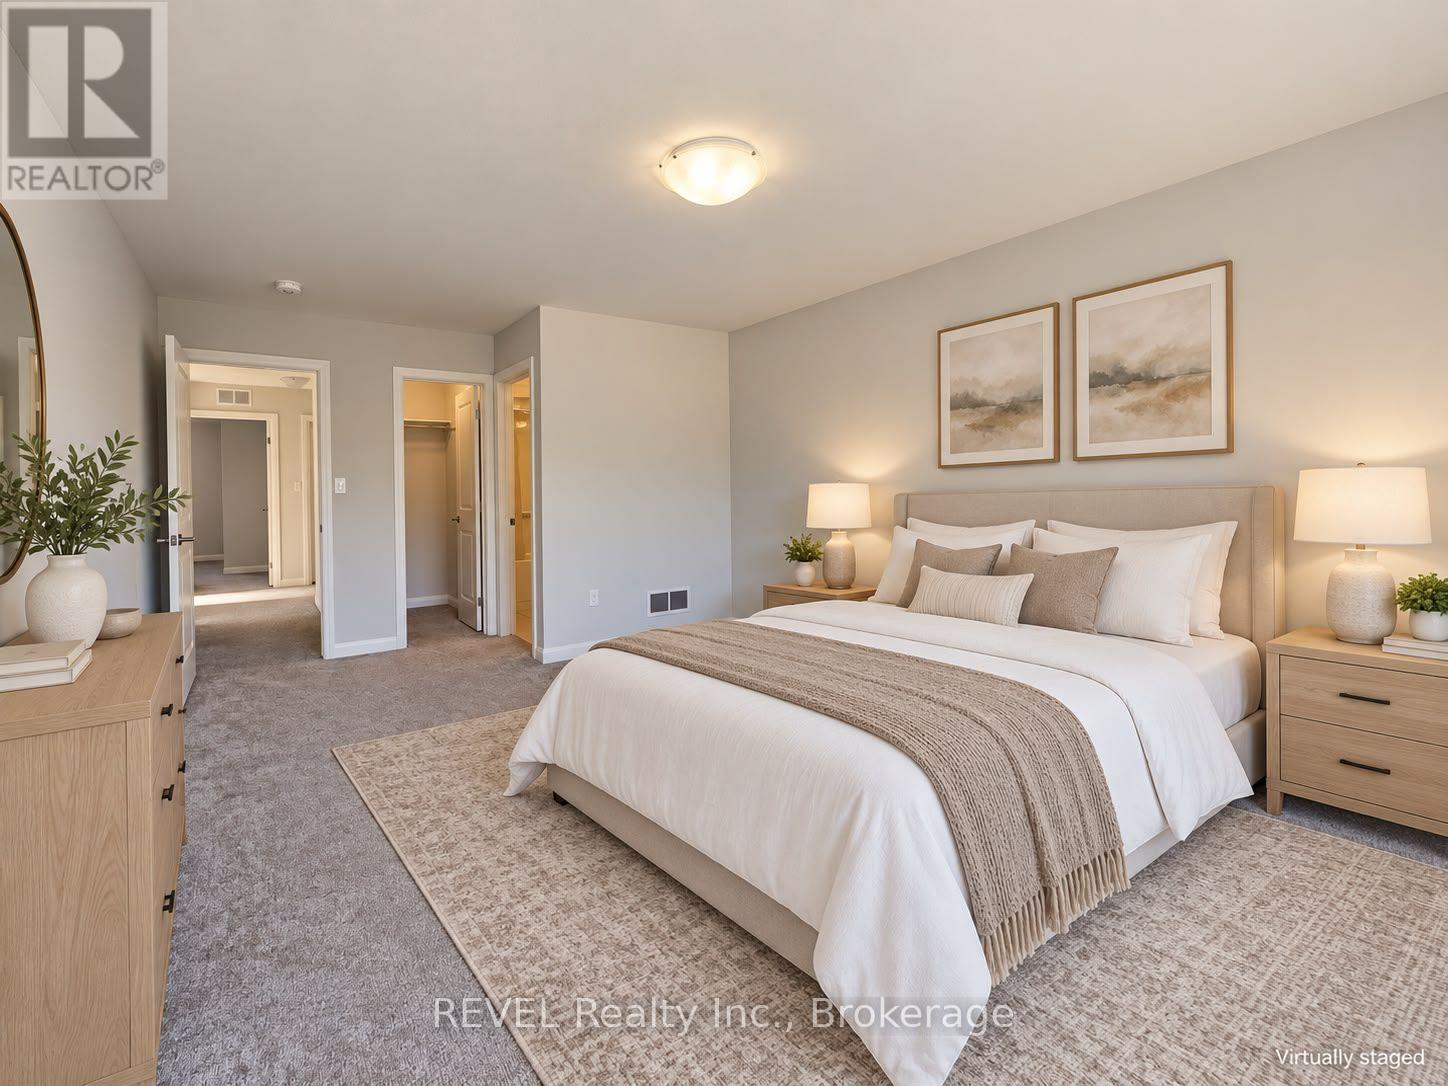
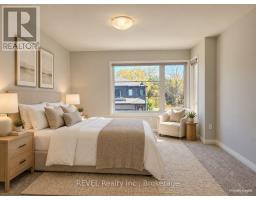
  • 71 #upper - 4552 Portage Road, Niagara Falls, Ontario  L2E 6A8 - Photo 4 - X14096856
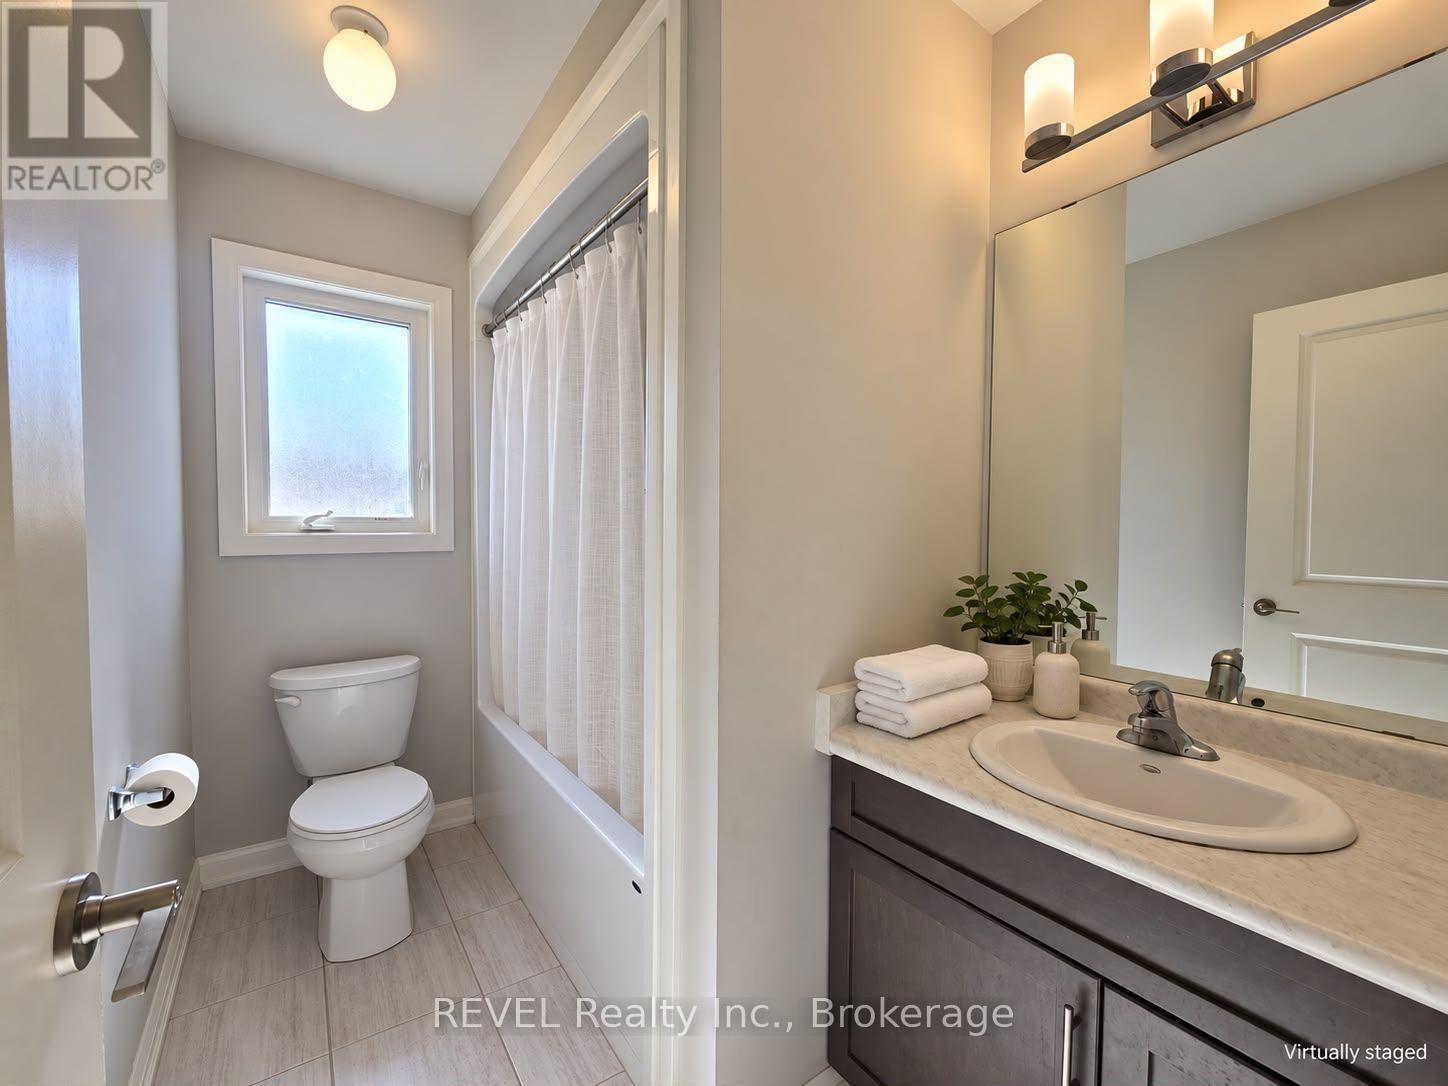
  • 71 #upper - 4552 Portage Road, Niagara Falls, Ontario  L2E 6A8 - Photo 5 - X14096856
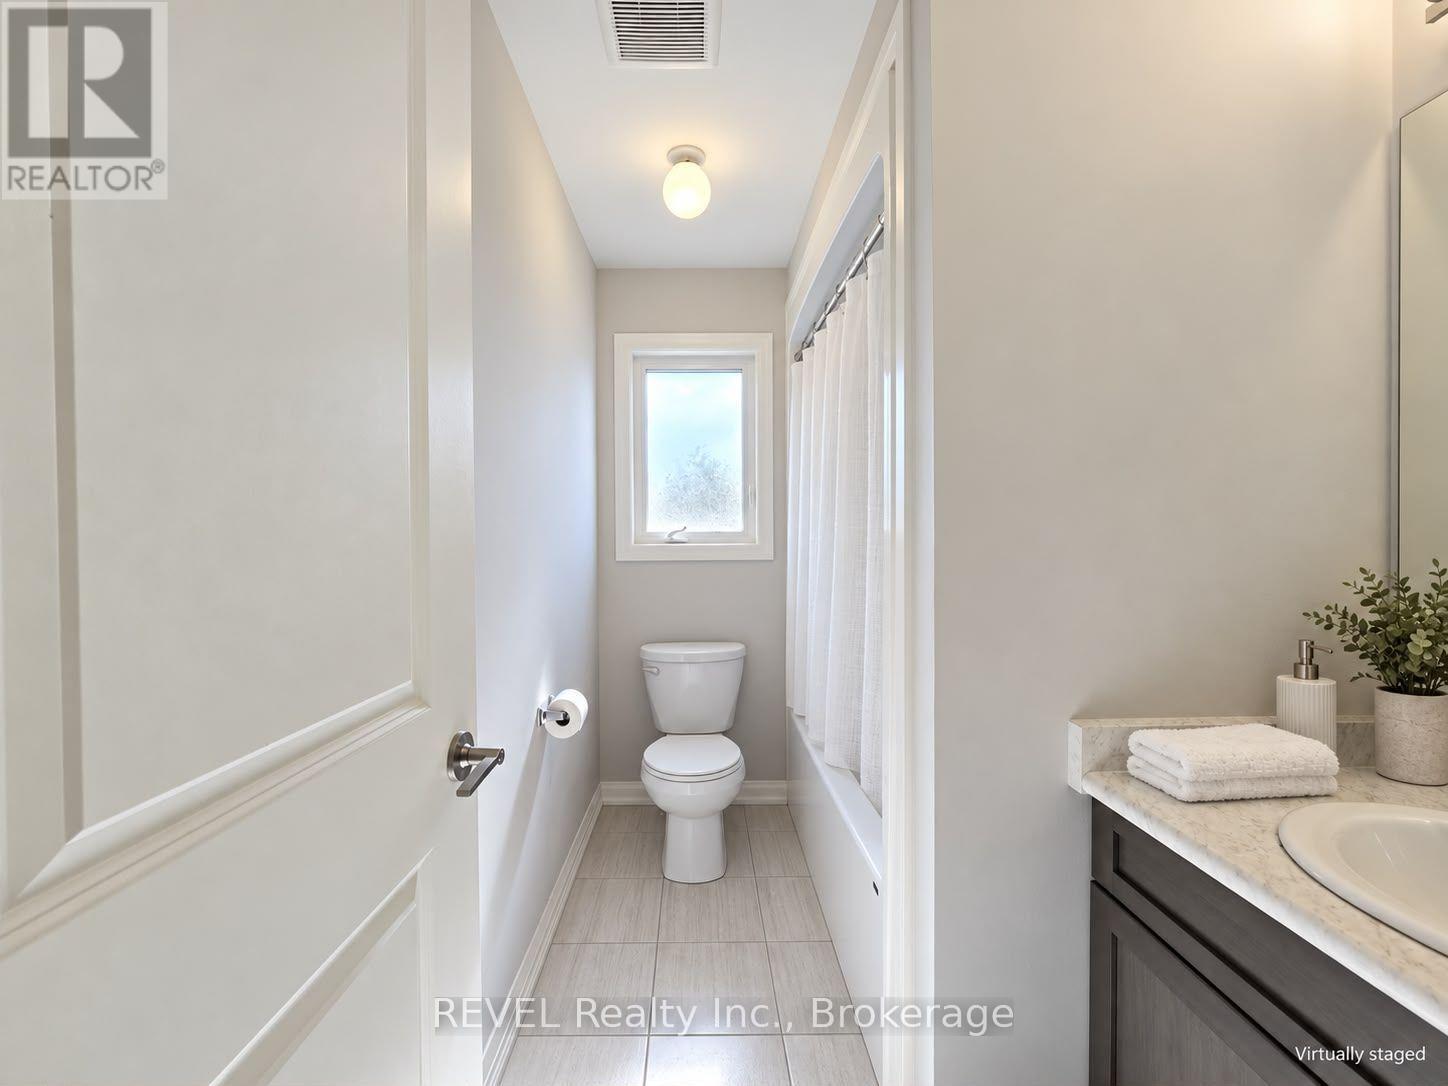
  • 71 #upper - 4552 Portage Road, Niagara Falls, Ontario  L2E 6A8 - Photo 6 - X14096856
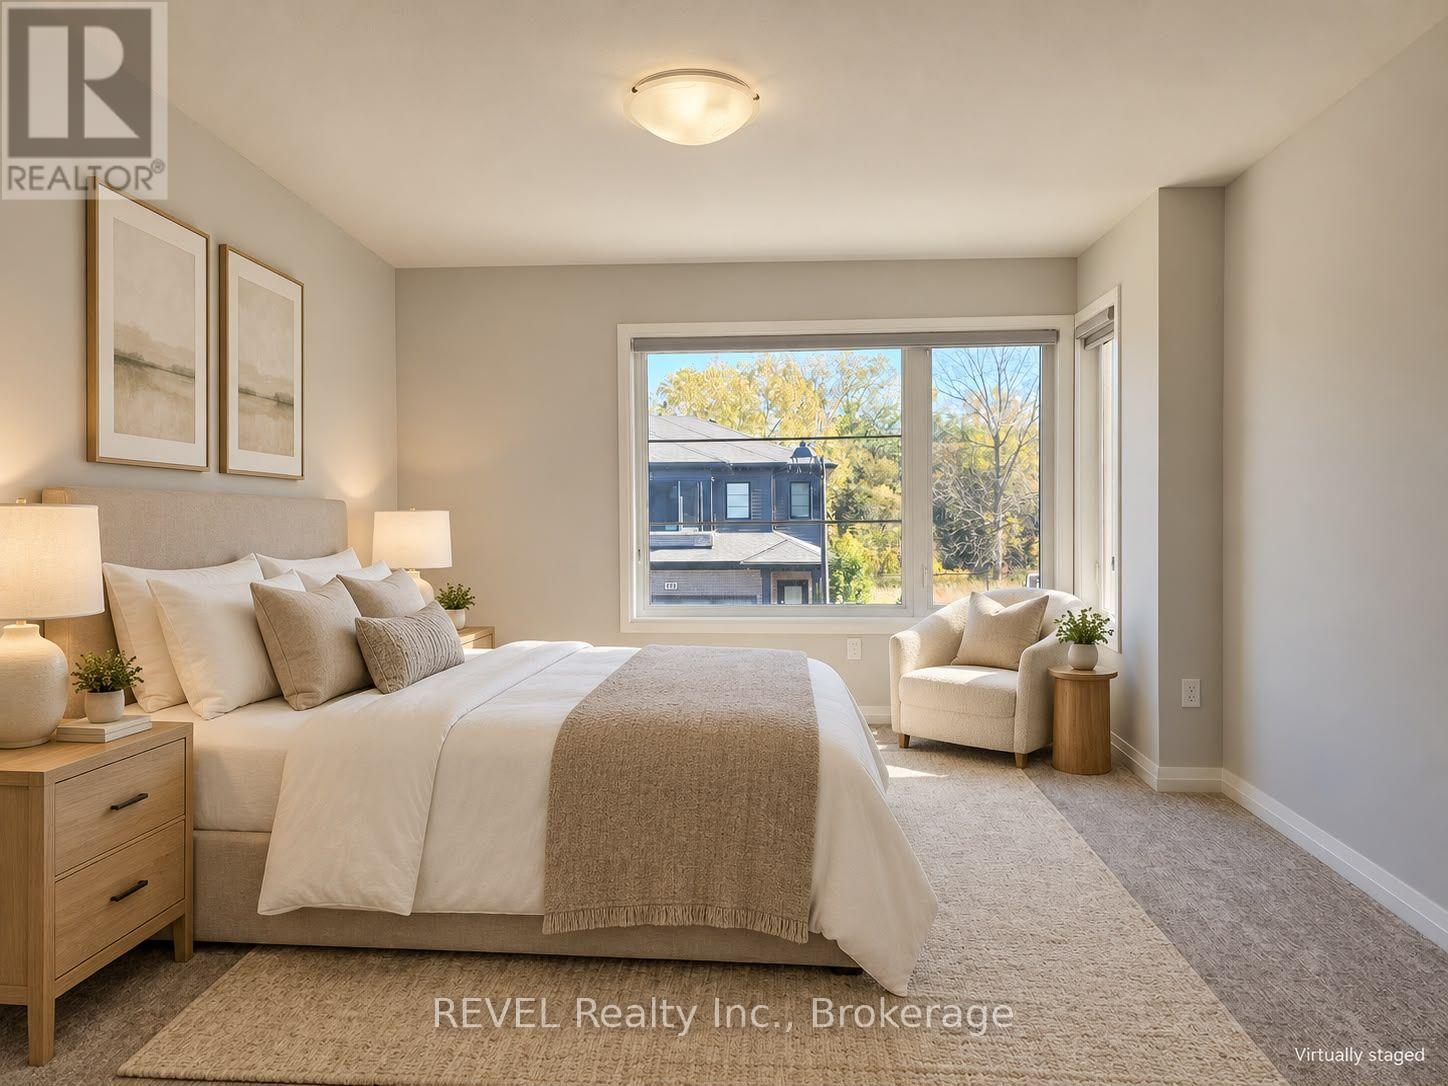
  • 71 #upper - 4552 Portage Road, Niagara Falls, Ontario  L2E 6A8 - Photo 7 - X14096856
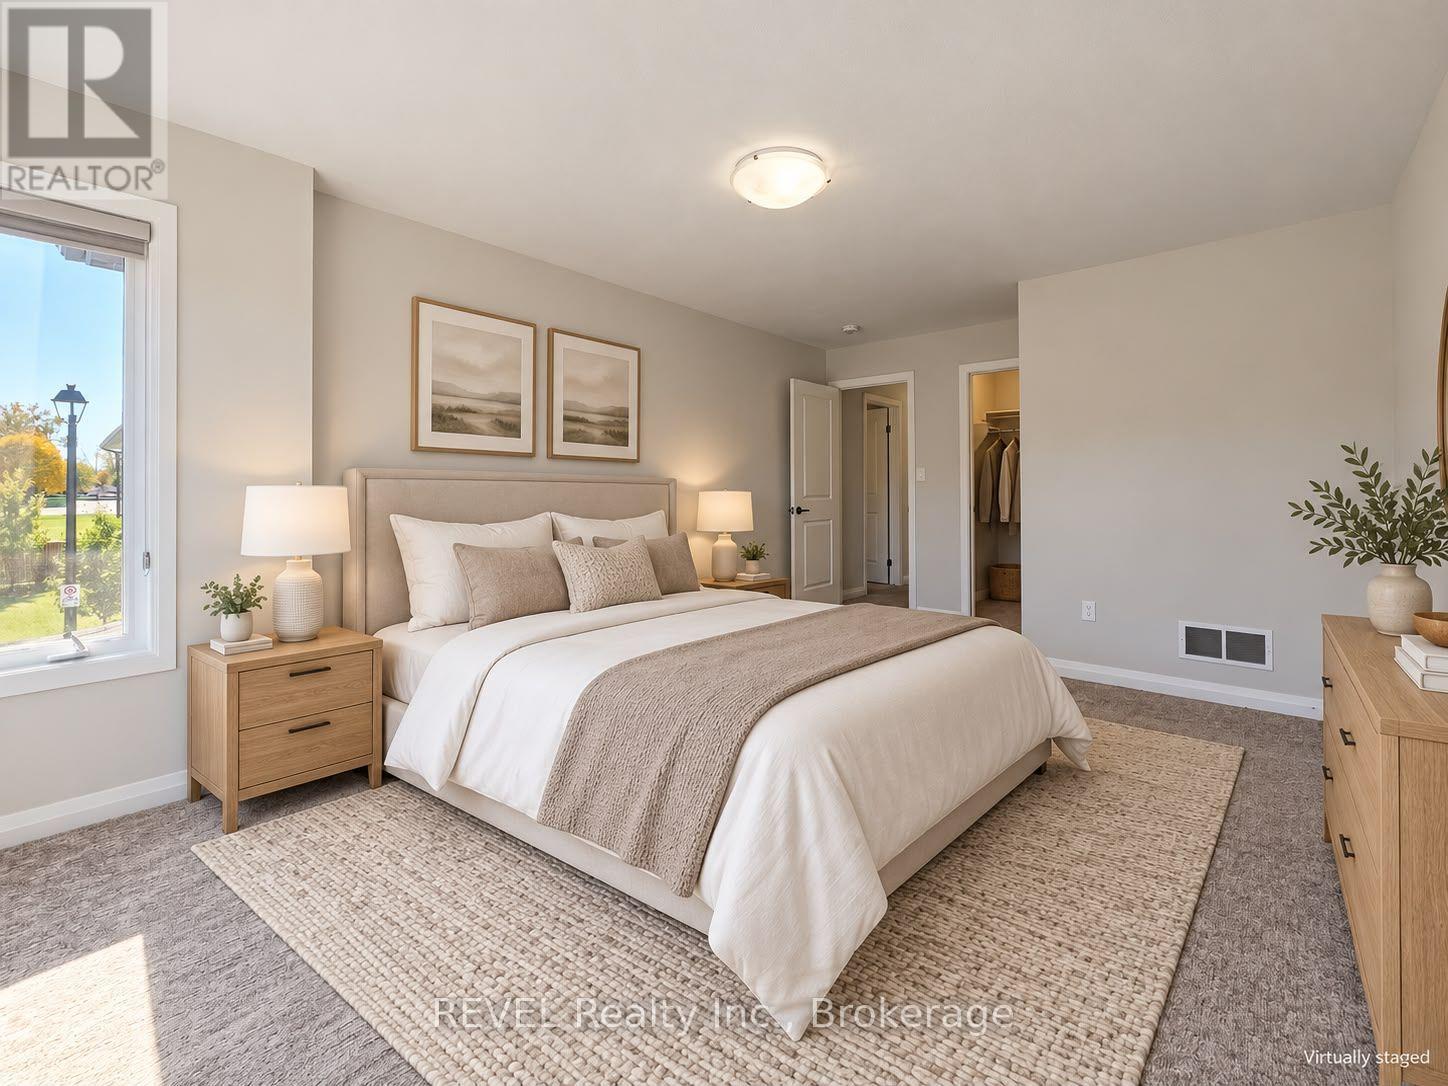
  • 71 #upper - 4552 Portage Road, Niagara Falls, Ontario  L2E 6A8 - Photo 8 - X14096856
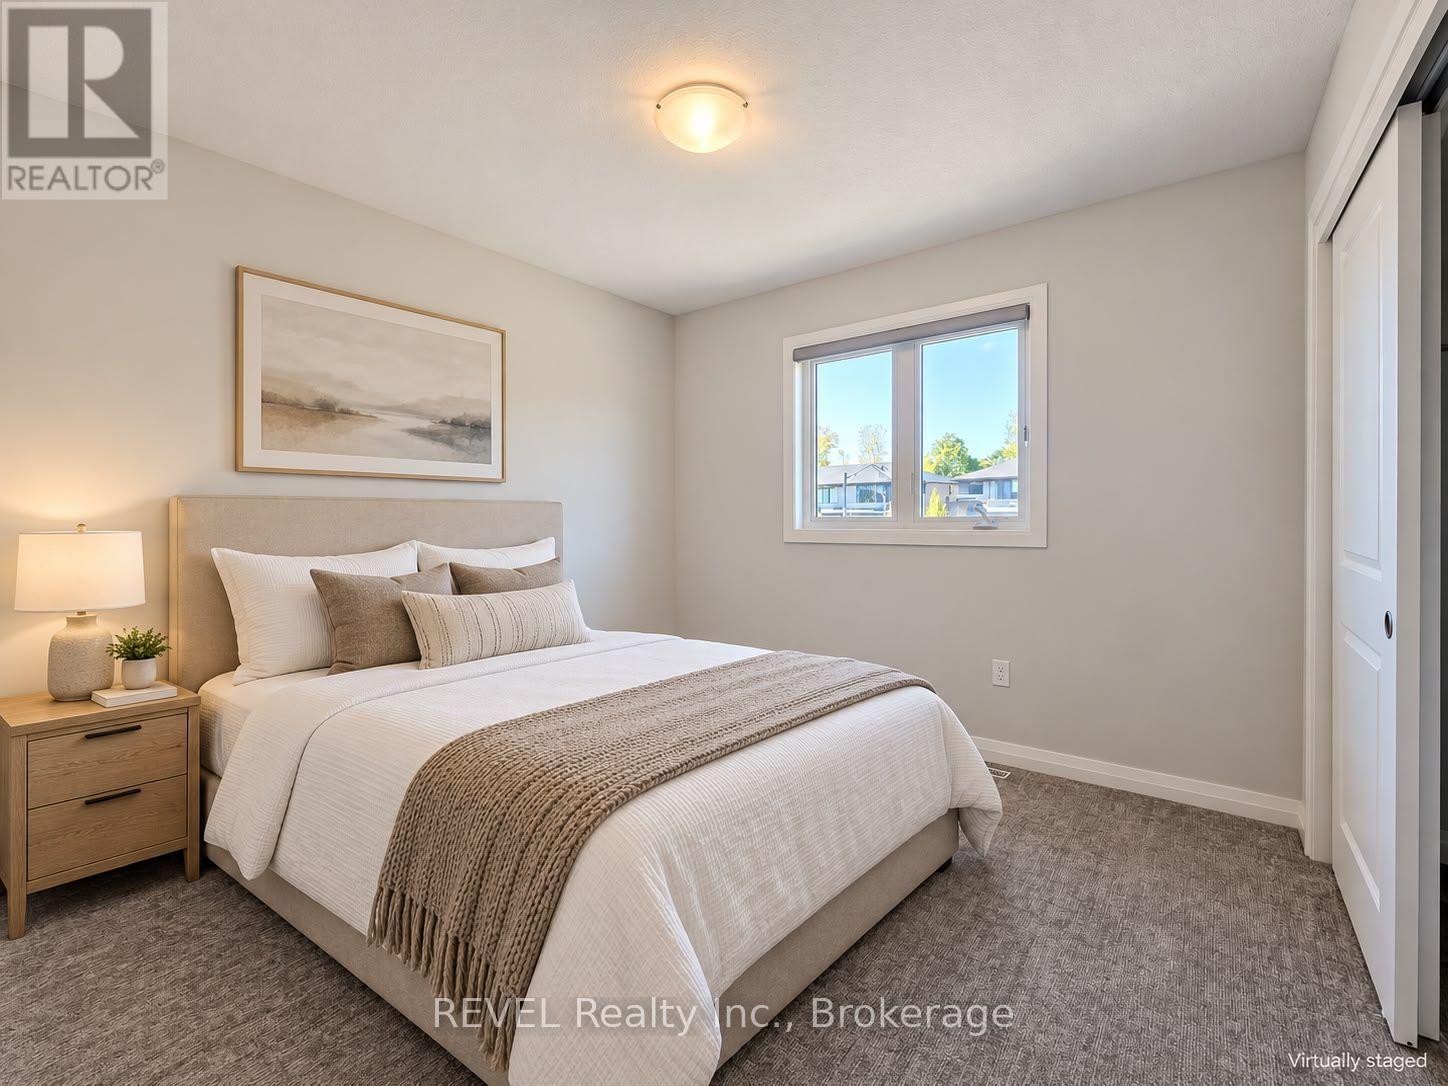
  • 71 #upper - 4552 Portage Road, Niagara Falls, Ontario  L2E 6A8 - Photo 9 - X14096856
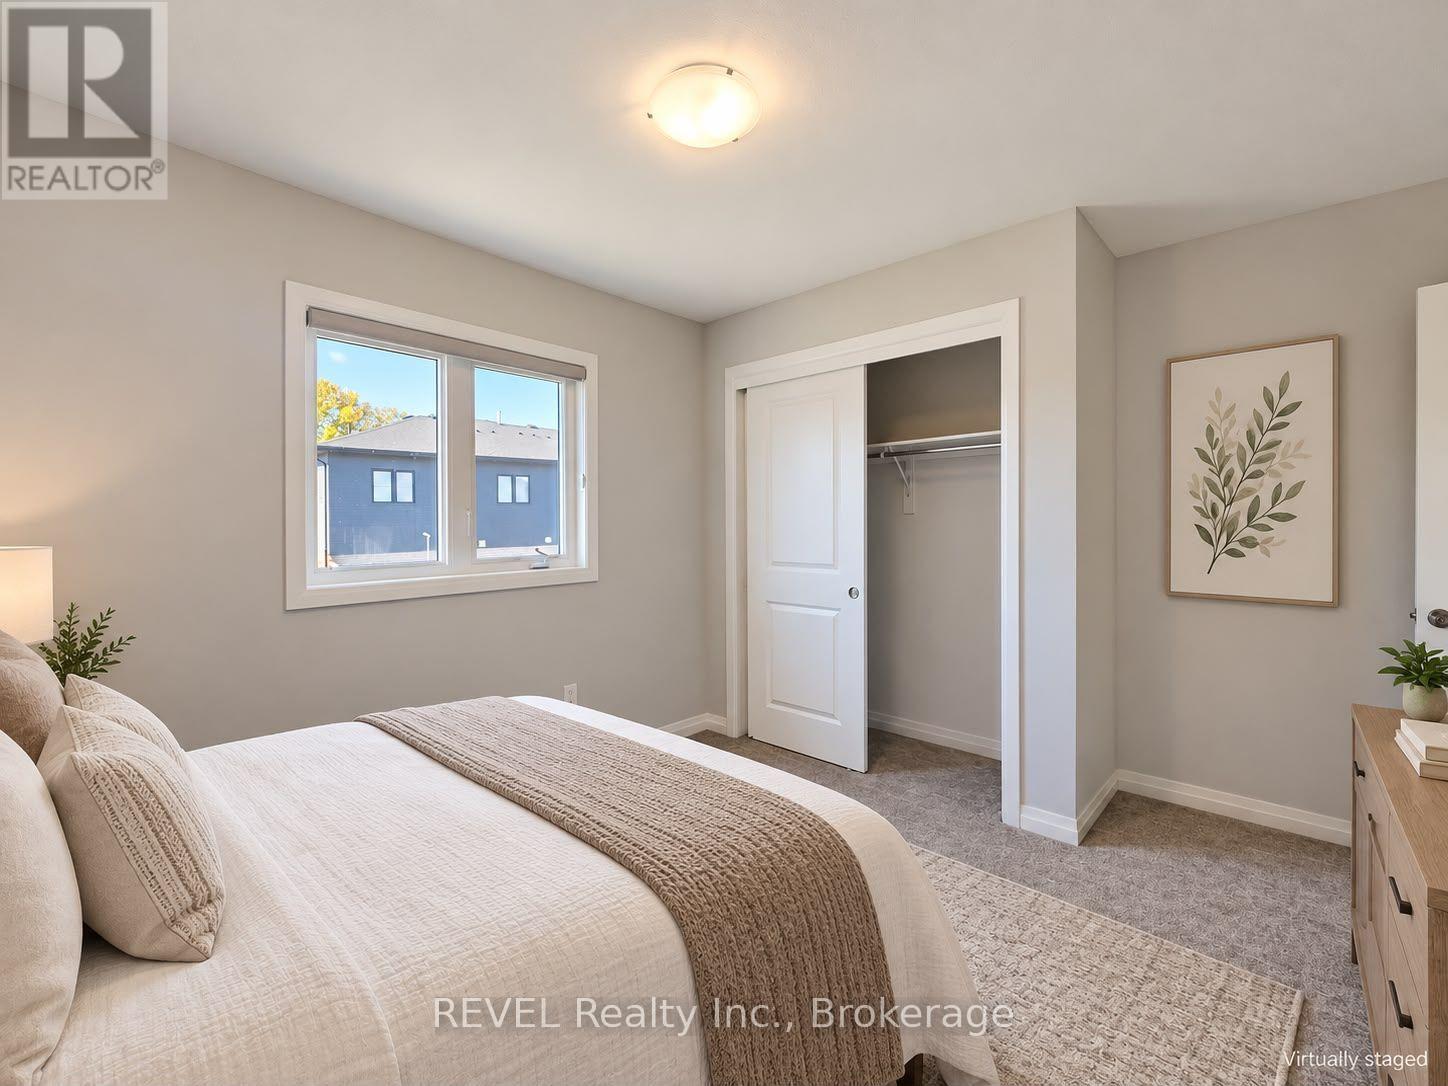
  • 71 #upper - 4552 Portage Road, Niagara Falls, Ontario  L2E 6A8 - Photo 10 - X14096856
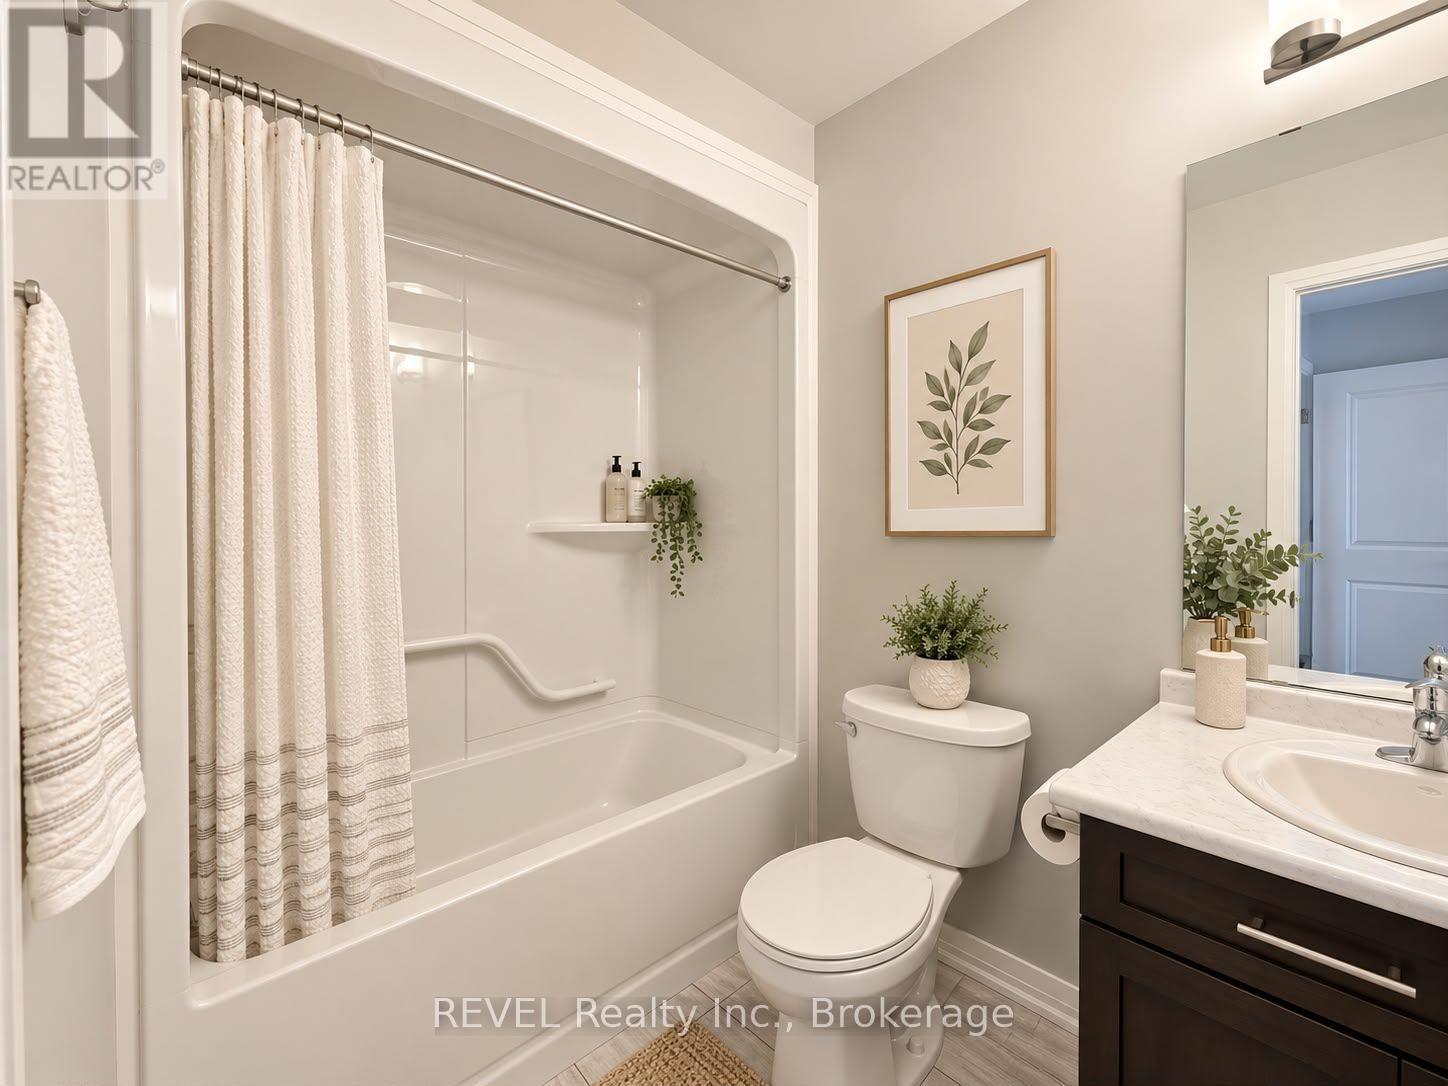
  • 71 #upper - 4552 Portage Road, Niagara Falls, Ontario  L2E 6A8 - Photo 11 - X14096856
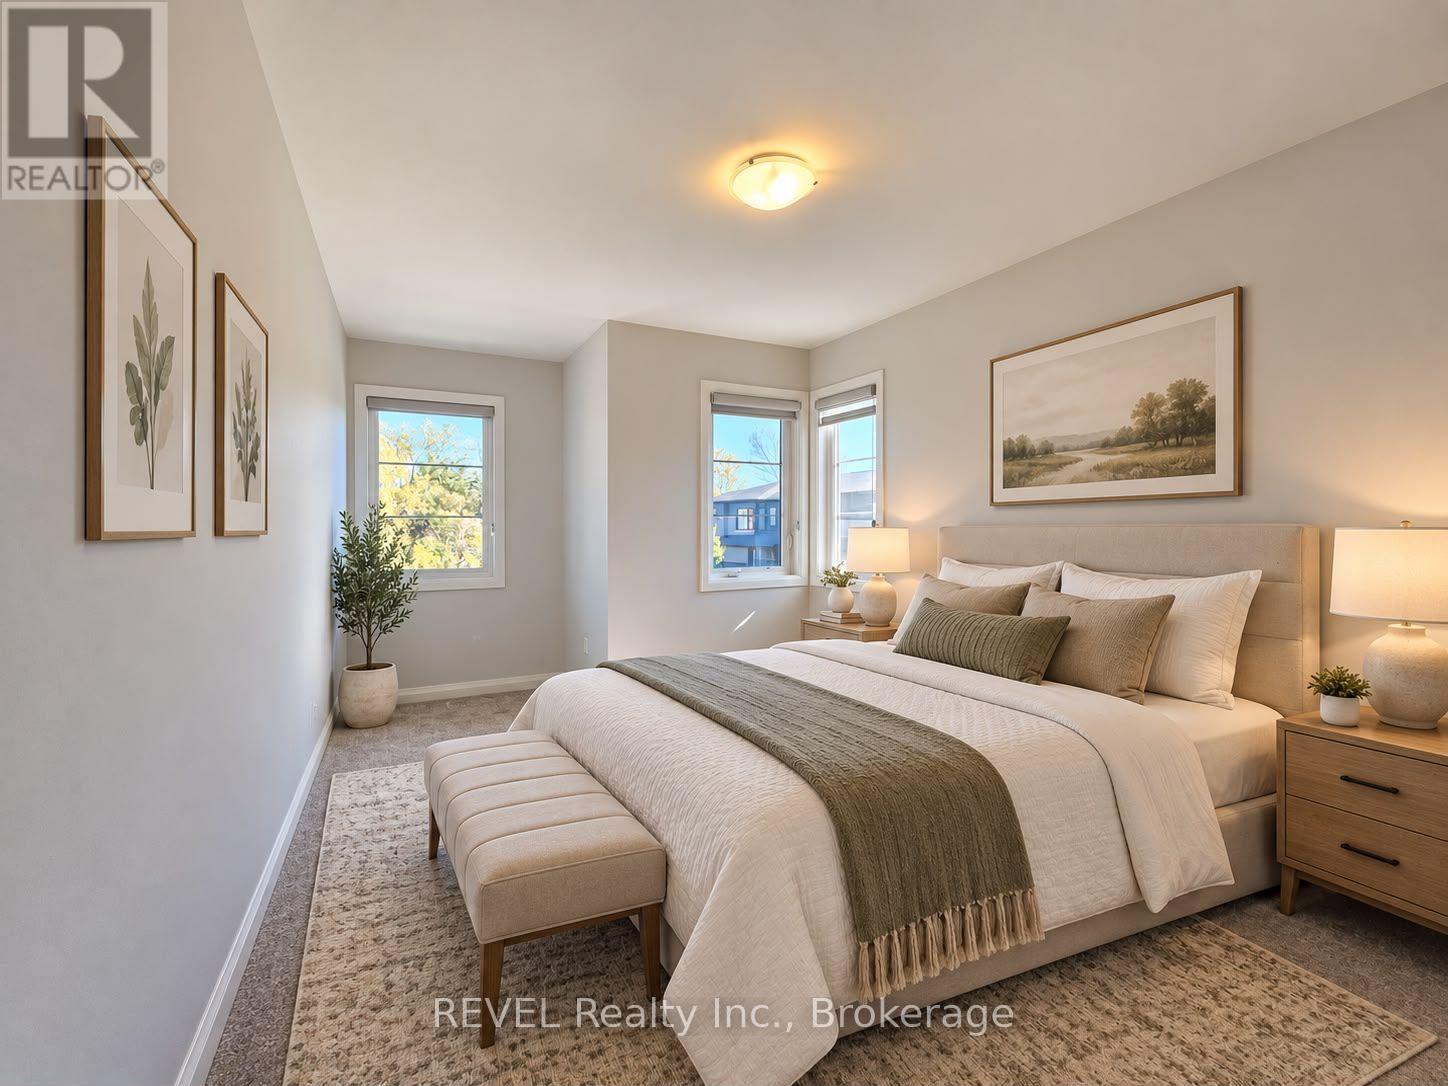
  • 71 #upper - 4552 Portage Road, Niagara Falls, Ontario  L2E 6A8 - Photo 12 - X14096856
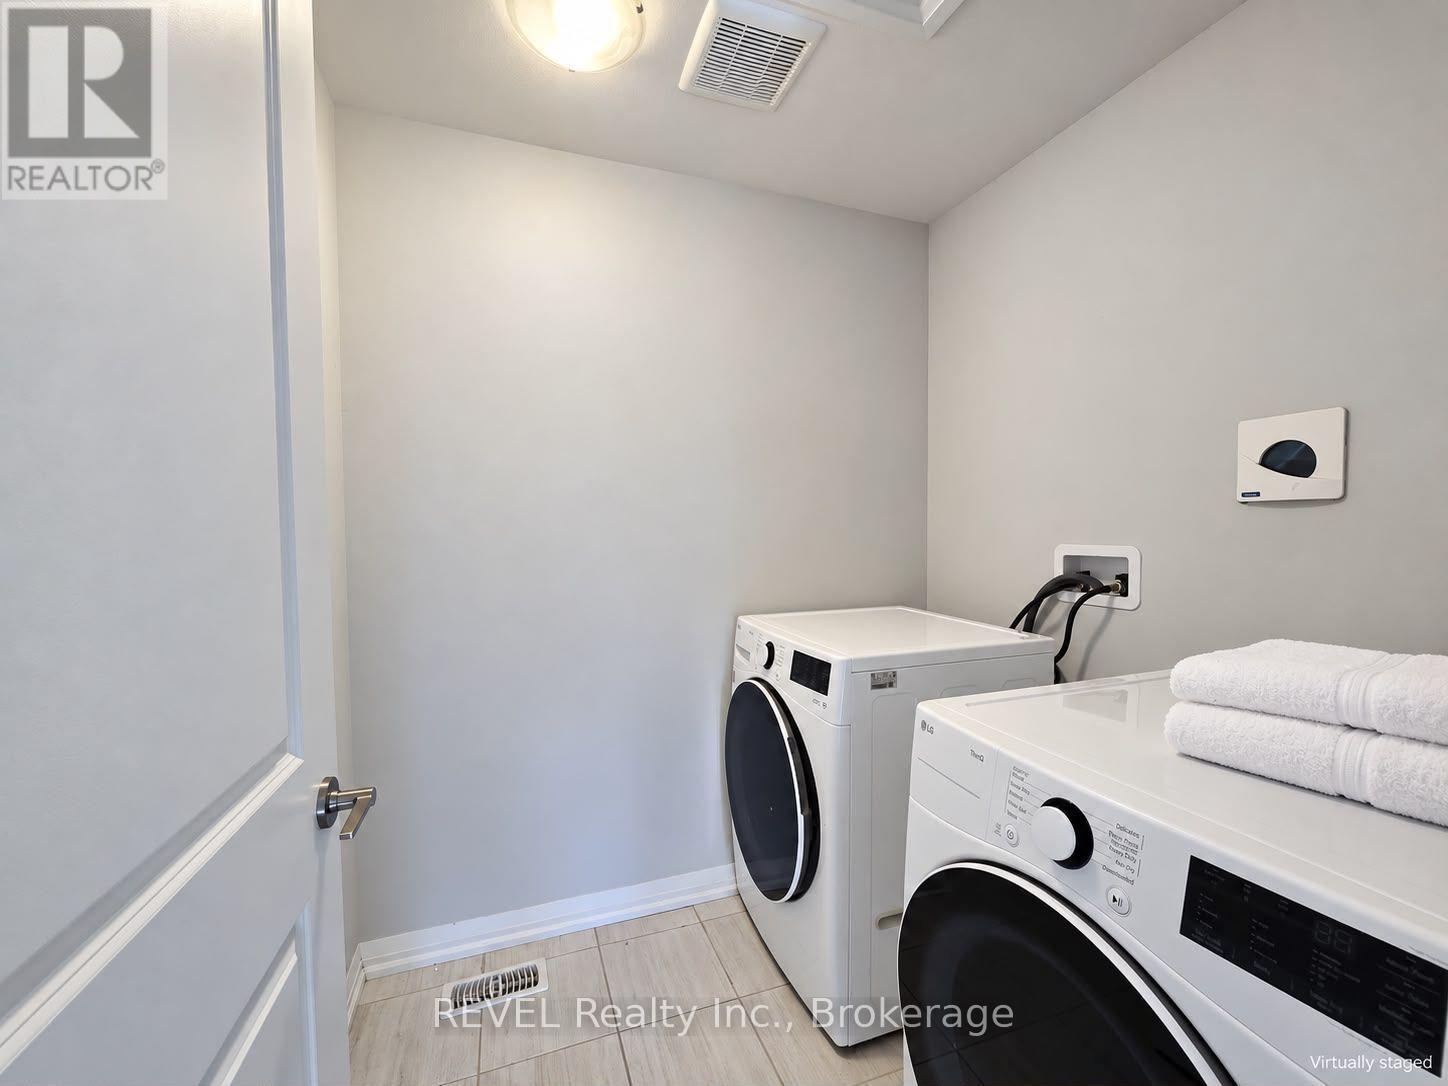
  • 71 #upper - 4552 Portage Road, Niagara Falls, Ontario  L2E 6A8 - Photo 13 - X14096856
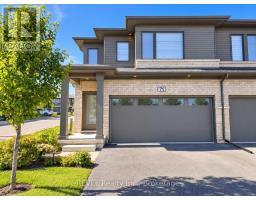
  • 71 #upper - 4552 Portage Road, Niagara Falls, Ontario  L2E 6A8 - Photo 14 - X14096856
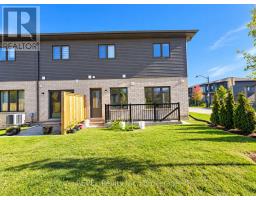
  • 71 #upper - 4552 Portage Road, Niagara Falls, Ontario  L2E 6A8 - Photo 15 - X14096856
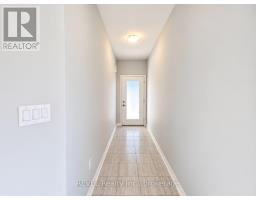
  • 71 #upper - 4552 Portage Road, Niagara Falls, Ontario  L2E 6A8 - Photo 16 - X14096856
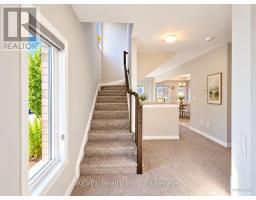
  • 71 #upper - 4552 Portage Road, Niagara Falls, Ontario  L2E 6A8 - Photo 17 - X14096856
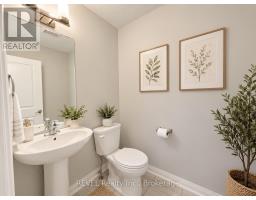
  • 71 #upper - 4552 Portage Road, Niagara Falls, Ontario  L2E 6A8 - Photo 18 - X14096856
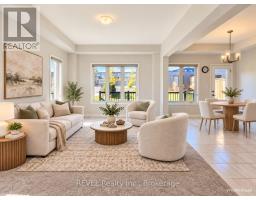
  • 71 #upper - 4552 Portage Road, Niagara Falls, Ontario  L2E 6A8 - Photo 19 - X14096856
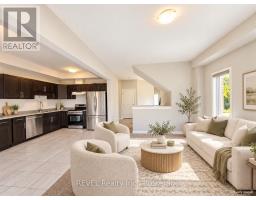
  • 71 #upper - 4552 Portage Road, Niagara Falls, Ontario  L2E 6A8 - Photo 20 - X14096856
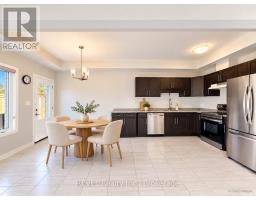
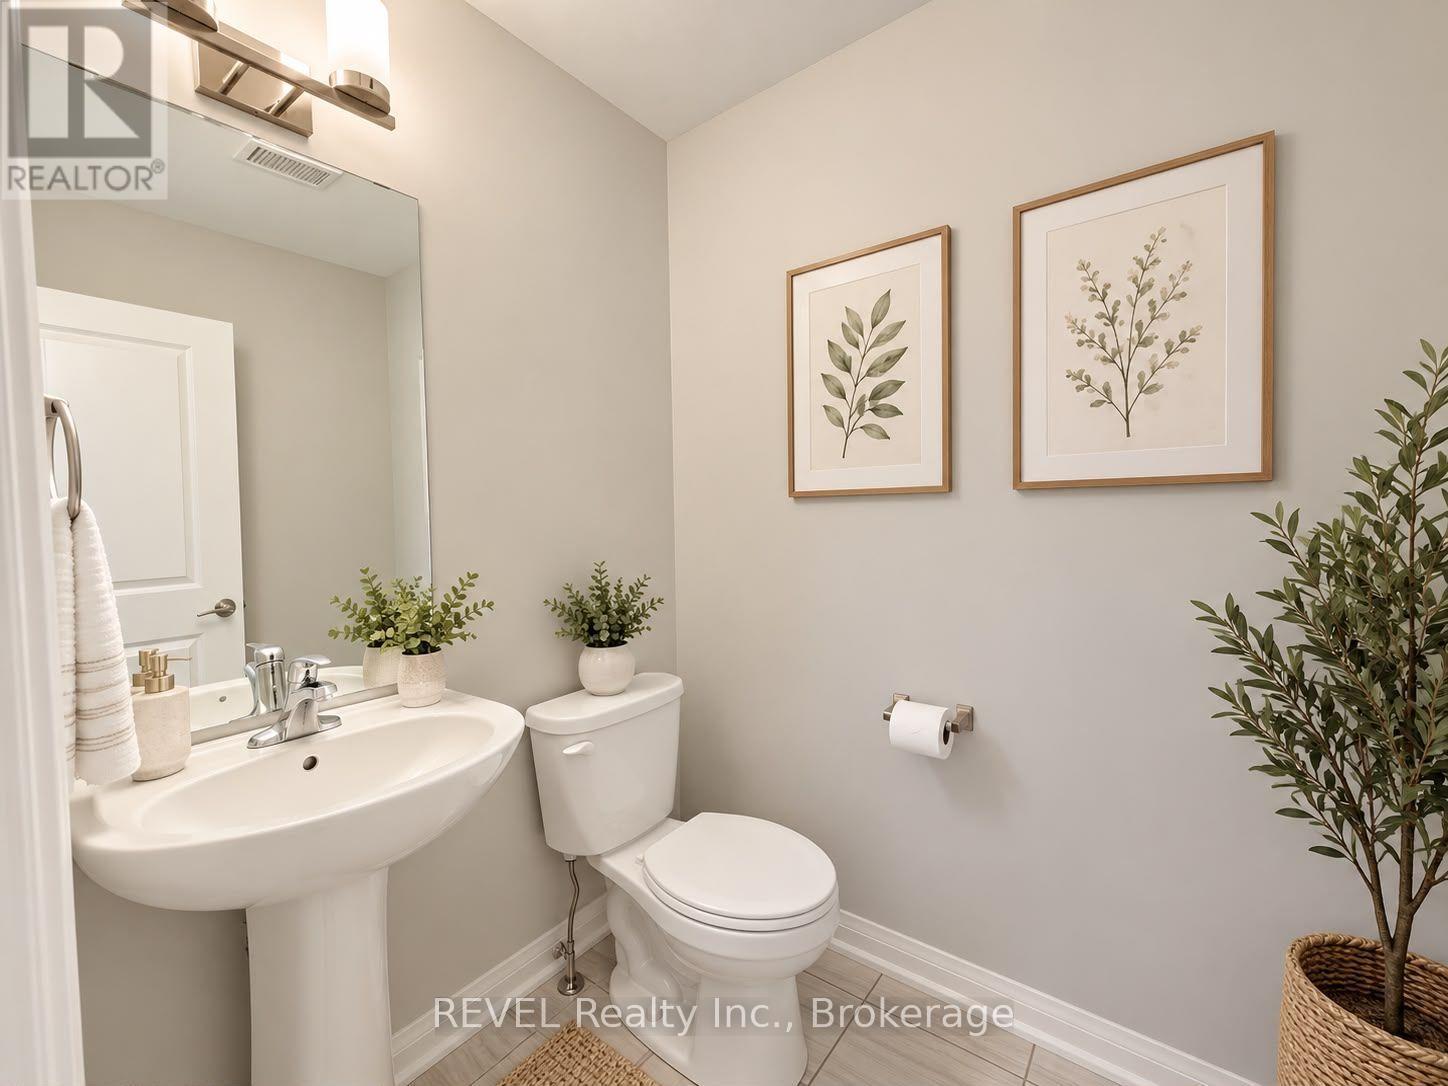
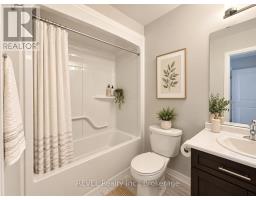
4 Bedroom 3 Bathroom 1,600 - 1,799 sqft
Fireplace Central Air Conditioning Forced Air

$2,499 Monthly

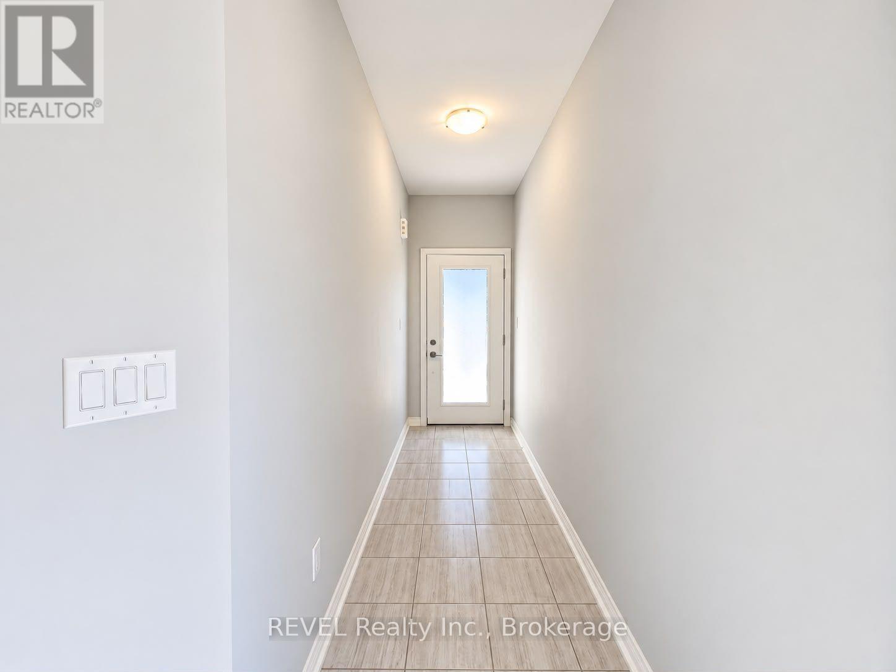
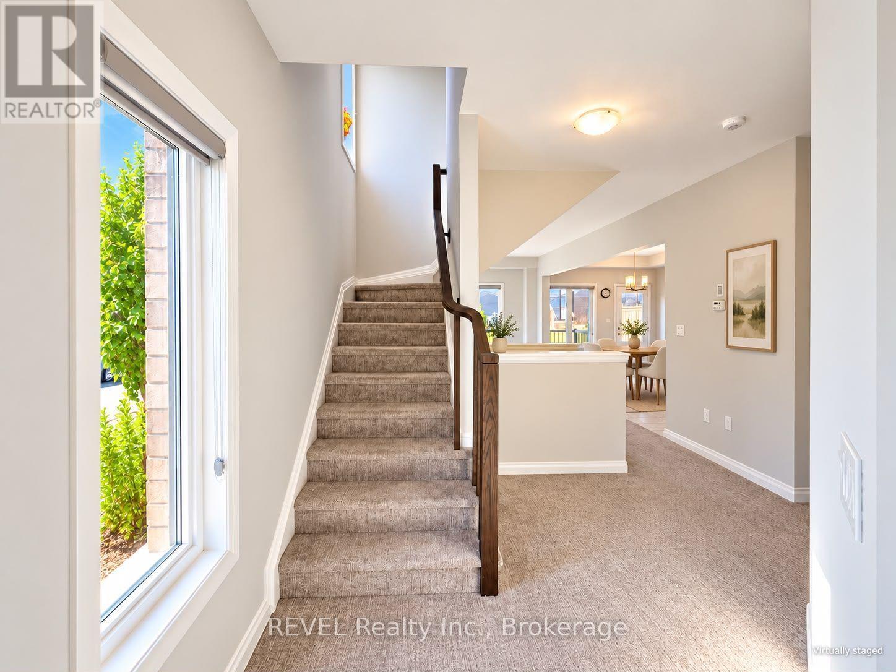
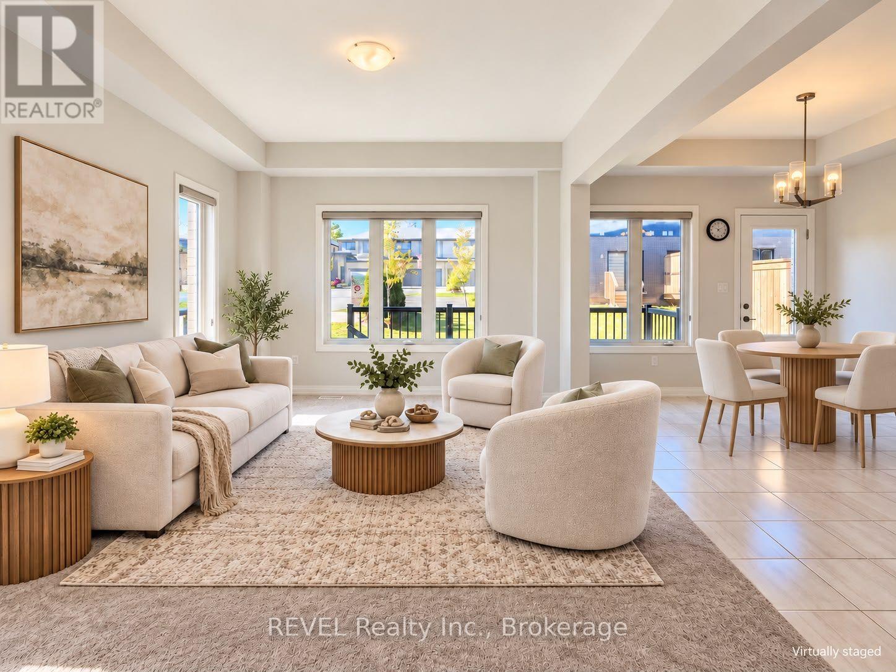
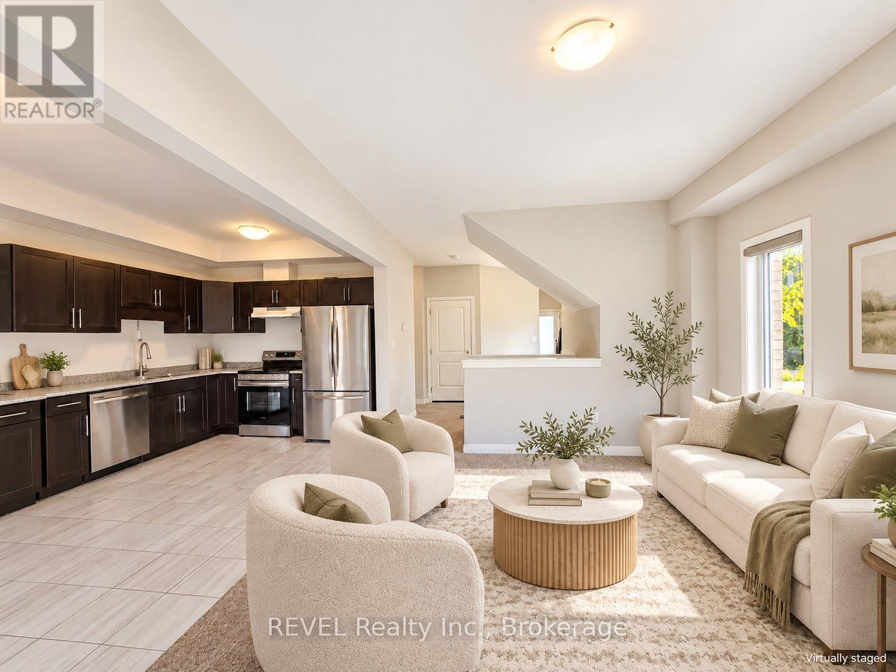
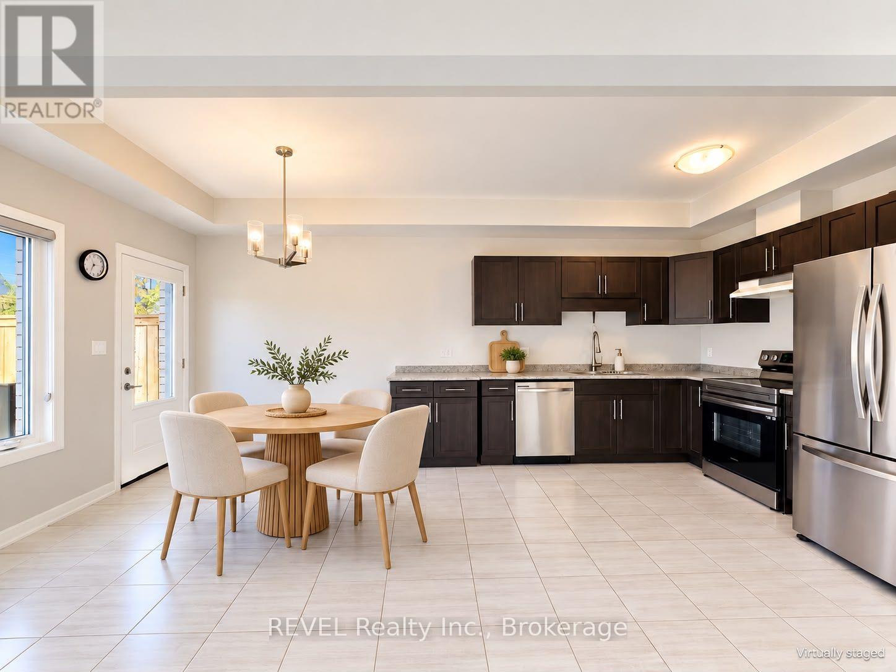
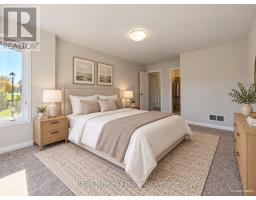
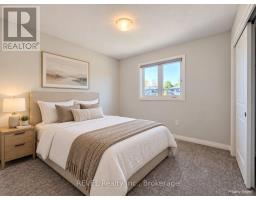
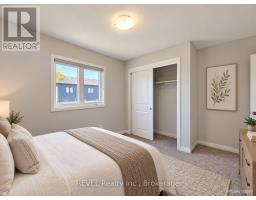
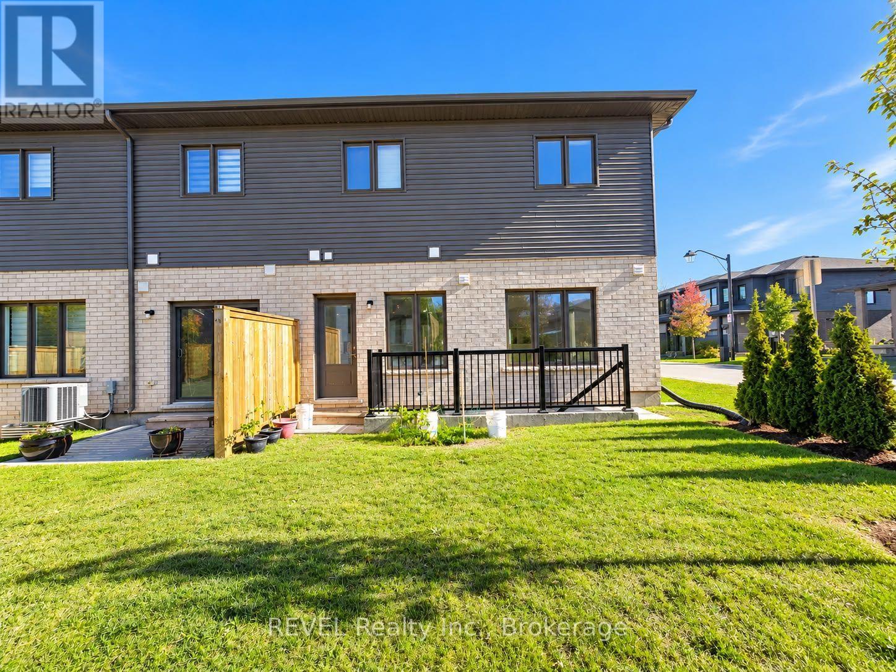
UPPER UNIT ONLY. Spacious 4-bedroom upper-level end-unit townhouse available for lease in a convenient Niagara Falls location. Features a bright, open-concept living area, oversized windows, and generously sized bedrooms. Ideally situated close to schools, shopping, restaurants, parks, public transit, and everyday amenities. Ample visitor parking available throughout the complex. Move-in ready and ideal for families seeking comfort, space, and convenience. TENANT TO PAY 70% OF THE UTILITIES (id:41589)

Property Details

MLS® Number X14096856
Property Type Single Family
Community Name 211 - Cherrywood
Community Features Pets Allowed With Restrictions
Parking Space Total 3

Building

Bathroom Total 3
Bedrooms Above Ground 4
Bedrooms Total 4
Basement Type None
Cooling Type Central Air Conditioning
Exterior Finish Brick Facing
Fireplace Present Yes
Half Bath Total 1
Heating Fuel Natural Gas
Heating Type Forced Air
Stories Total 2
Size Interior 1,600 - 1,799 Sqft
Type Row / Townhouse

Parking

Attached Garage
Garage

Land

Acreage No
  • Aerial

https://www.realtor.ca/real-estate/30421903/71-upper-4552-portage-road-niagara-falls-cherrywood-211-cherrywood

Amanjot Kaur
Salesperson

(289) 968-6882

Revel Realty Inc., Brokerage
8685 Lundy's Lane, Unit 1
Niagara Falls, Ontario L2H 1H5

(905) 357-1700
(905) 357-1705
www.revelrealty.ca/

Parveen Chhabra
Salesperson

(289) 931-1111

Revel Realty Inc., Brokerage
8685 Lundy's Lane, Unit 1
Niagara Falls, Ontario L2H 1H5

(905) 357-1700
(905) 357-1705
www.revelrealty.ca/

Powered by: REALTOR.ca
This REALTOR.ca listing content is owned and licensed by REALTOR® members of The Canadian Real Estate Association

The trademarks REALTOR®, REALTORS®, and the REALTOR® logo are controlled by The Canadian Real Estate Association (CREA) and identify real estate professionals who are members of CREA. The trademarks MLS®, Multiple Listing Service® and the associated logos are owned by The Canadian Real Estate Association (CREA) and identify the quality of services provided by real estate professionals who are members of CREA. The trademark DDF® is owned by The Canadian Real Estate Association (CREA) and identifies CREA's Data Distribution Facility (DDF®)


October 20 2026 01:53:36

Niagara Association of REALTORS®

Revel Realty Inc., Brokerage

RealtyPress WordPress CREA DDF® Plugin

RE/MAX Garden City Realty Inc., Brokerage - Each Office Independently Owned and Operated - Design By Center Stage Creative
  • Welcome
  • About Me
  • Listings
  • Featured
  • Sold
  • Videos
  • Links
  • Contact
JORDAN CLARK