

Property Listings
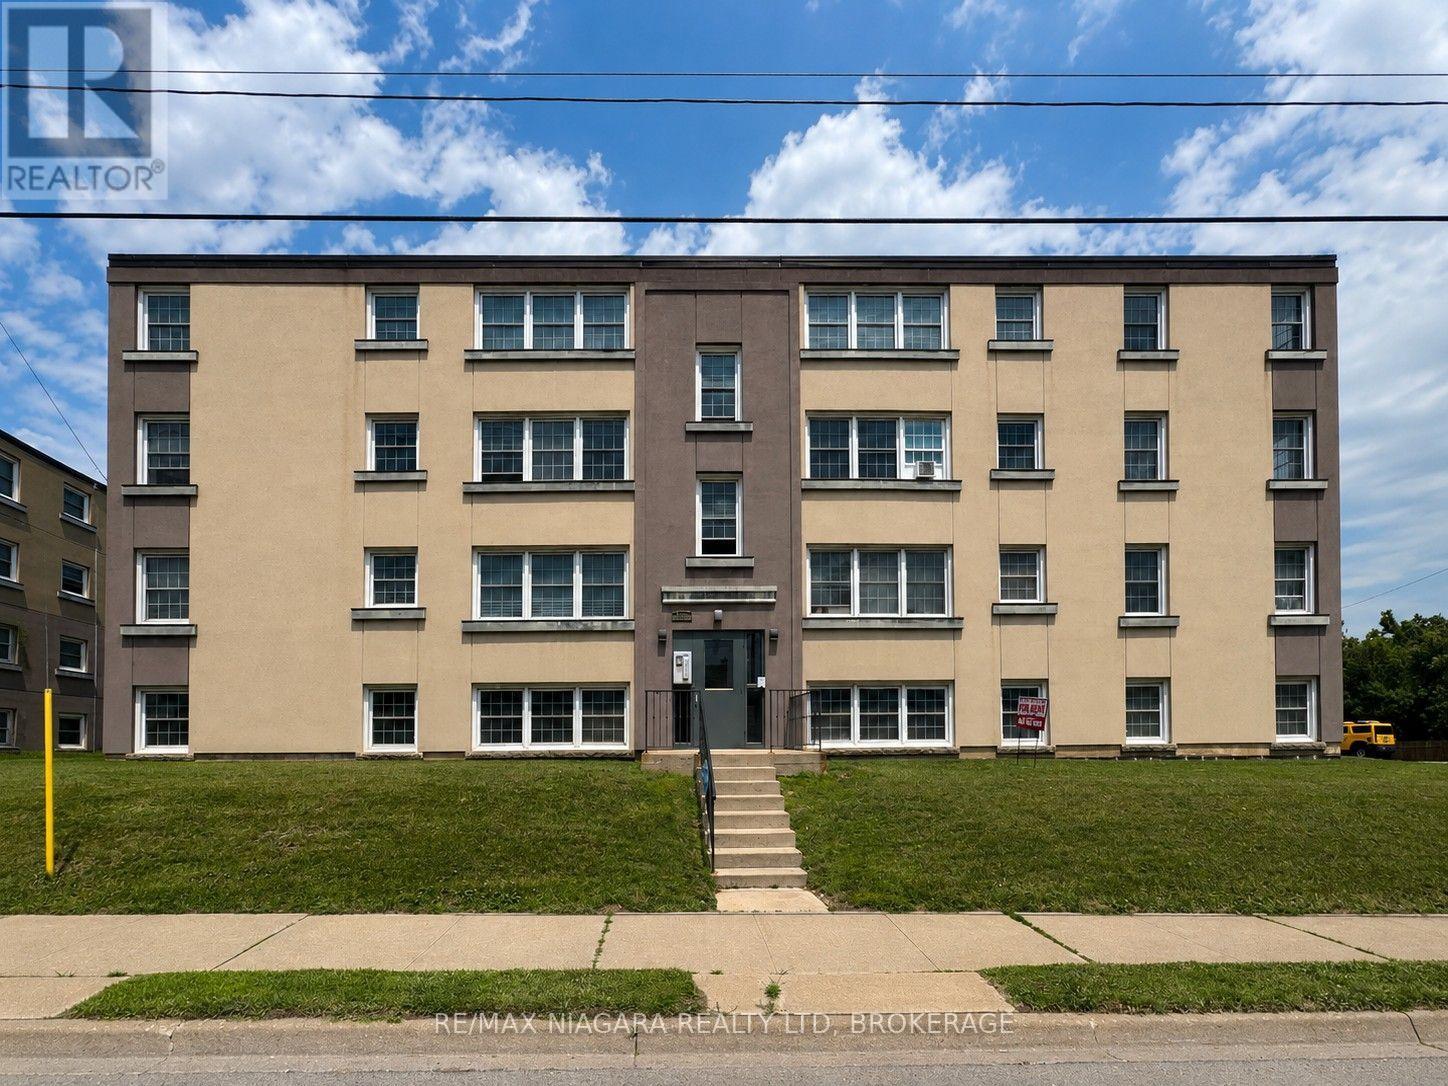
6 - 143 Westchester Crescent
St. Catharines, Ontario
Welcome to 143 Westchester Crescent, where comfort, convenience, and value come together! This spacious 2-bedroom apartment offers a practical layout with plenty of room to relax and make yourself at home. Enjoy the added value of gas and water included in the monthly rent, along with property and building maintenance, providing easy, worry-free living. Located in a convenient and well-established area of St. Catharines, this property offers quick access to downtown, shopping, restaurants, grocery stores, schools, parks, public transit, and everyday amenities. Commuters will appreciate the convenient access to the QEW, Highway 406 and major routes throughout Niagara, while Brock University, Niagara College, the Pen Centre and St. Catharines' vibrant downtown core are all within easy reach. Whether you're a working professional, couple, small family, or simply looking for a comfortable place to call home, this apartment delivers an excellent combination of location, convenience and value. Available for lease - book your private showing today! (id:41589)
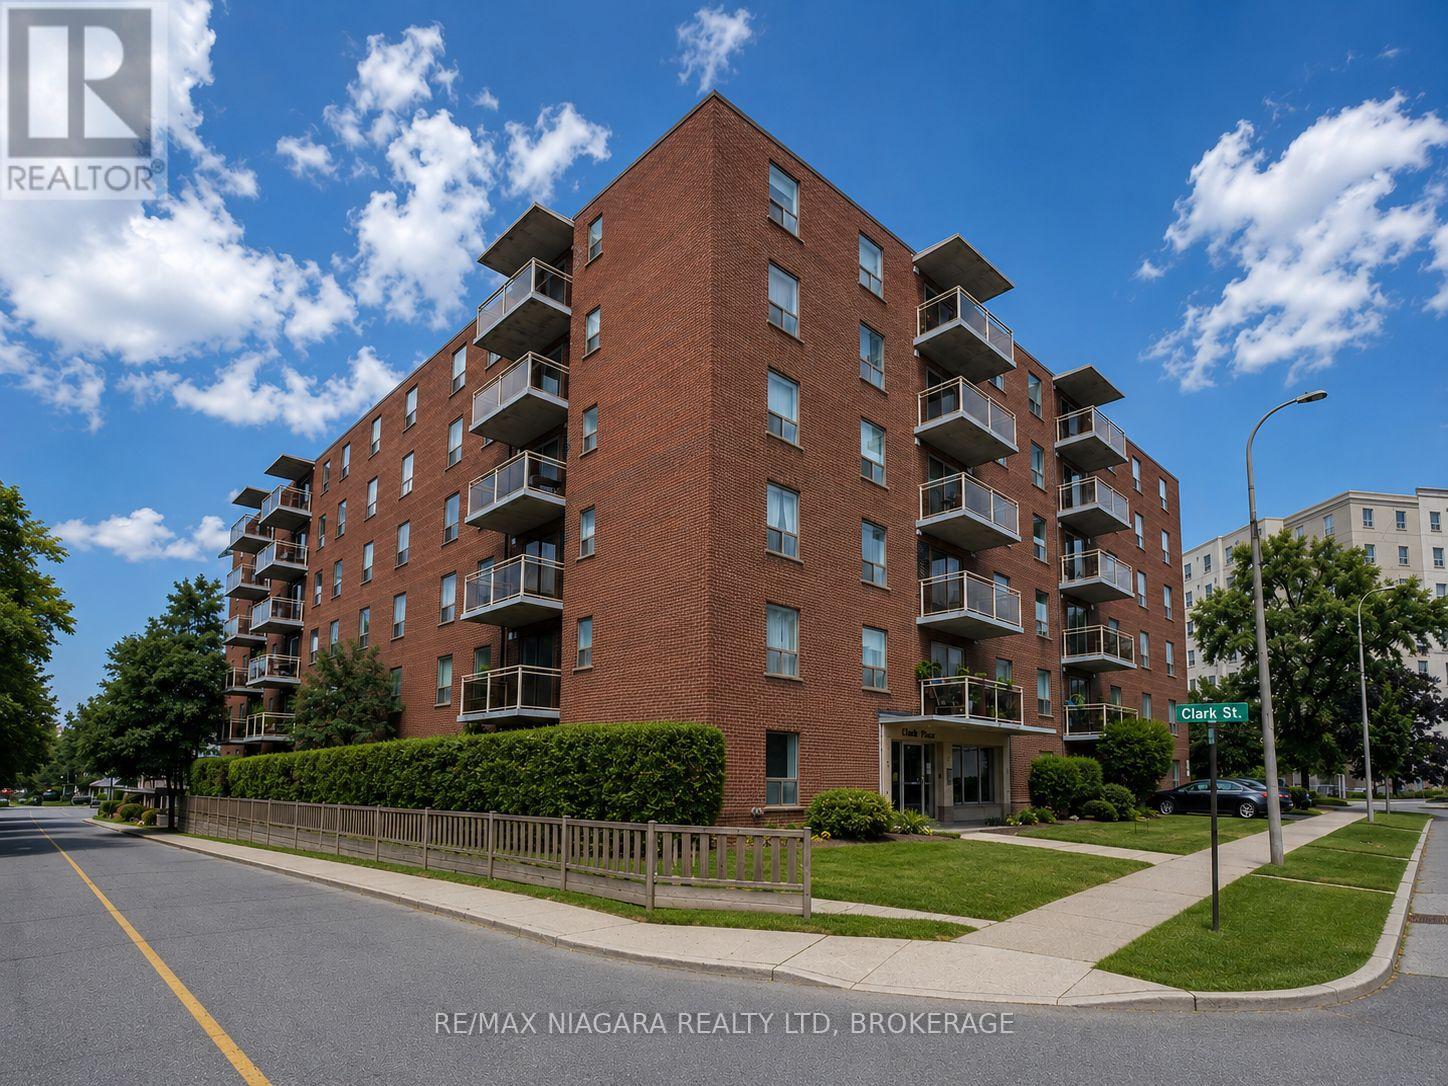
605 - 99 Church Street
St. Catharines, Ontario
Welcome to 99 Church Street, ideally located in the heart of Downtown St. Catharines! This spacious 2-bedroom apartment features a bright and inviting open-concept layout, offering comfortable and convenient urban living in a fantastic central location. The unit features two well-sized bedrooms and a functional open living space perfect for relaxing or entertaining. HEAT AND WATER ARE INCLUDED IN THE MONTHLY RENT, providing excellent added value and helping keep monthly expenses predictable. Parking and laundry are also available for added convenience. Location is a major highlight! Situated just steps from the vibrant downtown core, you'll have easy access to restaurants, cafés, shopping, entertainment, public transit and everyday amenities. Enjoy being close to Montebello Park, the Meridian Centre, FirstOntario Performing Arts Centre, St. Catharines Farmers Market and the shops and restaurants along St. Paul Street. Commuters will appreciate convenient access to Highway 406 and the QEW, while Brock University, Niagara College, the Pen Centre and Niagara Health - St. Catharines Site are all within easy reach. A fantastic opportunity for professionals, couples, students or anyone looking for a spacious 2-bedroom apartment in a central St. Catharines location with excellent access to everything the city has to offer. Book your private showing today! (id:41589)
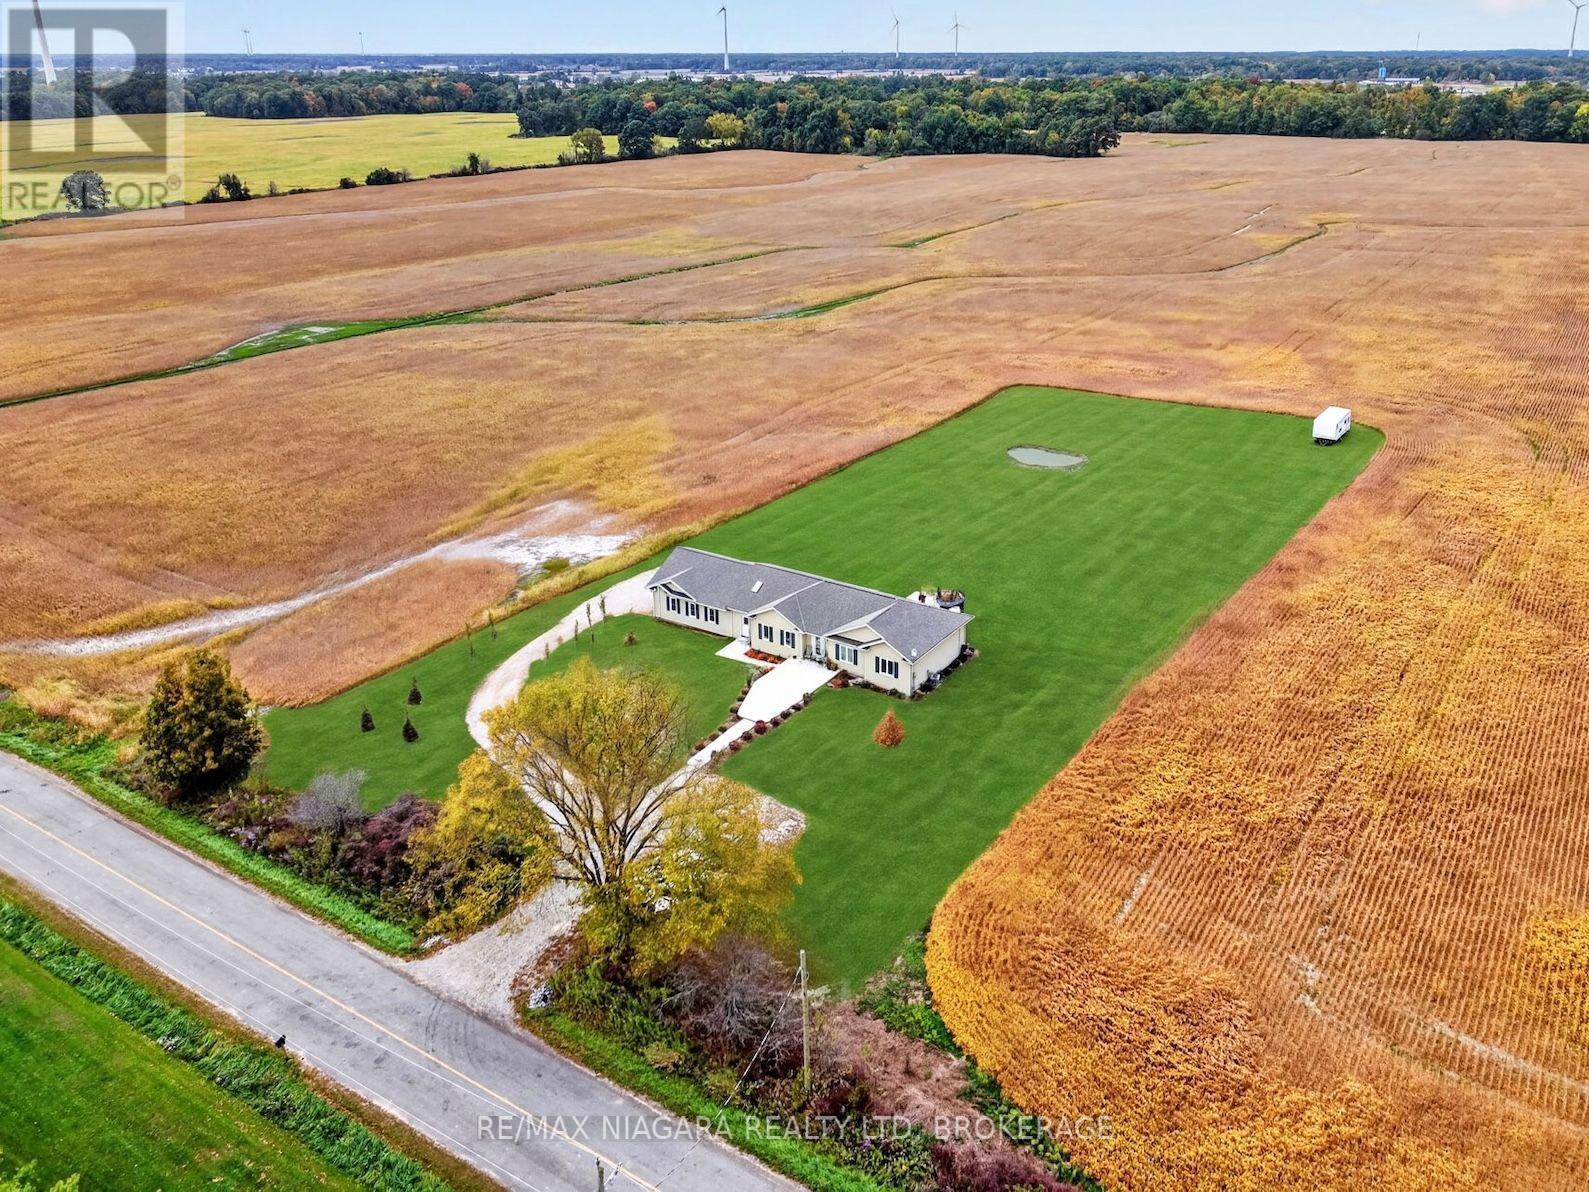
4891 Vaughan Road E
West Lincoln, Ontario
Built in 2025 and set on a beautifully maintained 1.39-acre lot surrounded by open fields, this 1,538 sq. ft. bungalow offers the space, privacy and flexibility of country living while remaining close to everyday amenities. Inside, the home features 3 bedrooms and 2 bathrooms with wood flooring, pot lights and crown moulding throughout. The living room is highlighted by a coffered ceiling, while the kitchen features granite countertops, full-height cabinetry extending to the ceiling and a large pantry with plenty of storage. Granite counters continue into both bathrooms, including the spacious primary ensuite with a dual vanity. A large mudroom connecting the home and garage features 2 skylights, filling the space with natural light while offering excellent additional storage and everyday functionality. The massive 3-car garage measures approximately 28' wide by 26' deep, providing plenty of room for vehicles, storage, hobbies or a workshop. Outside, a wide concrete walkway leads from the turnaround driveway, with parking for 15+ vehicles, directly to the home. The expansive rear concrete patio is ideal for entertaining, outdoor dining, a future hot tub or additional outdoor living space. With 1.39 acres to enjoy, there is also plenty of room for a future pool, gardens, landscaping and more, with the grounds offering a blank slate to create the outdoor space you want. The unfinished basement features a poured concrete foundation and provides even more flexibility for future living space, a recreation room, gym, workshop or storage. Additional features include a 200-amp panel, 3,000-gallon cistern and septic system. Approx. 10 minutes to Smithville amenities, 22 minutes to West Lincoln Memorial Hospital in Grimsby and 21 minutes to Haldimand War Memorial Hospital in Dunnville. (id:41589)
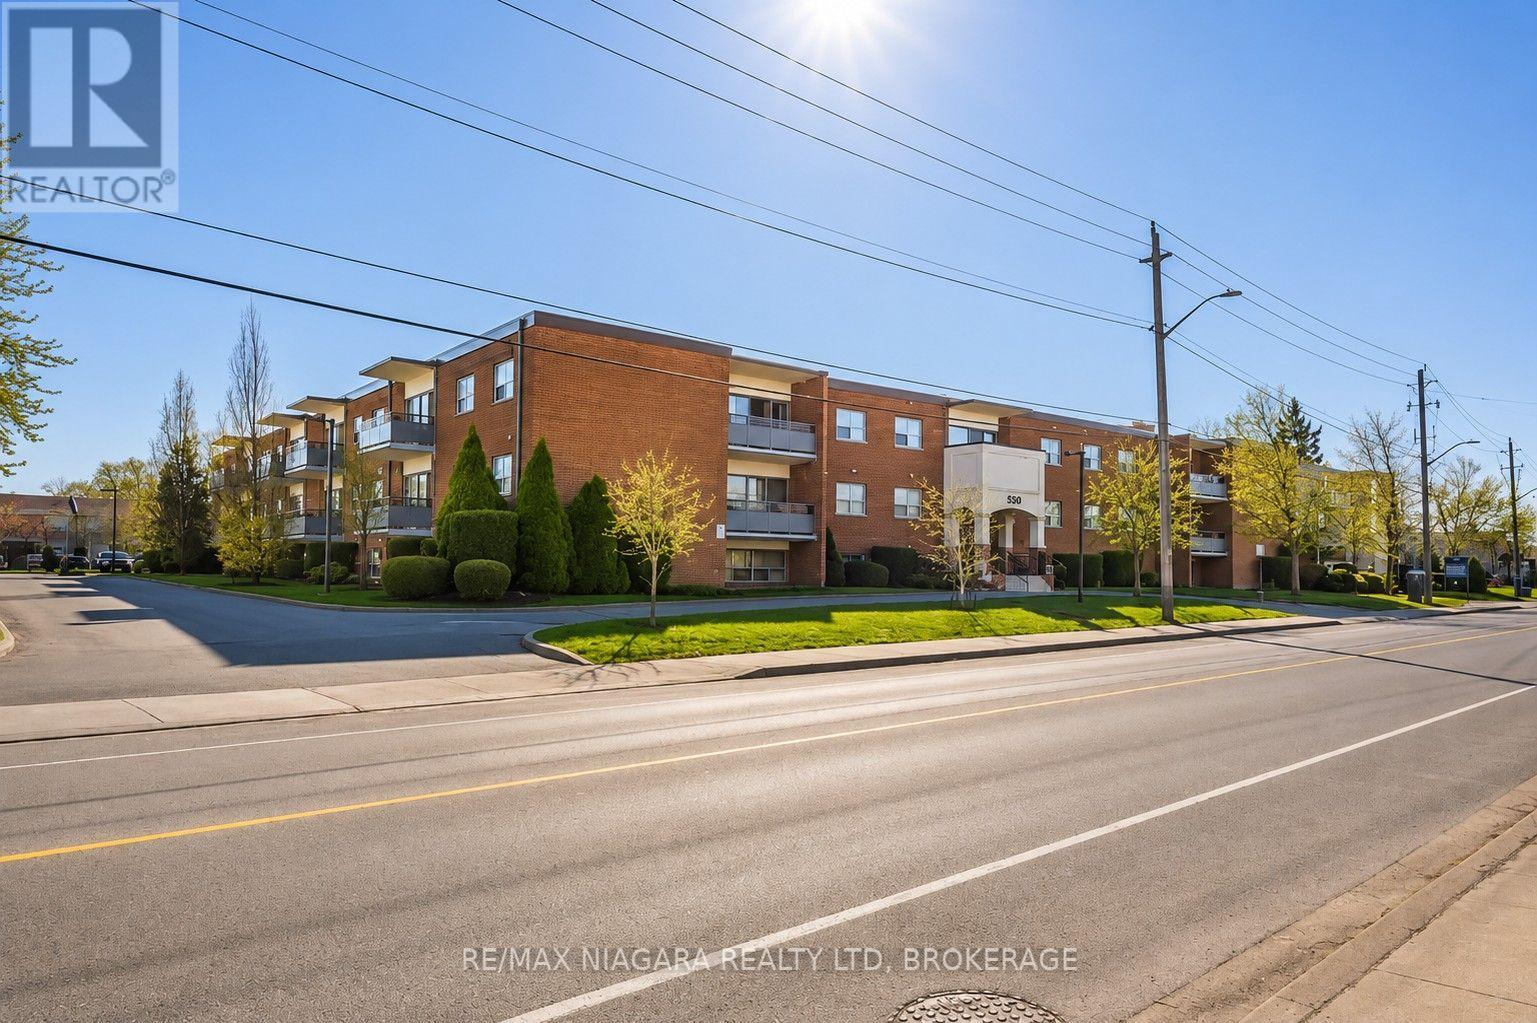
201 - 242 Oakdale Avenue
St. Catharines, Ontario
ALL INCLUSIVE!!! Welcome to 242 Oakdale Ave, a well-maintained 2-bedroom, 1-bathroom condo offering spacious and modern living in a desirable location. This second-floor unit features a private balcony that fills the living room with natural light, creating a bright and comfortable living space. The functional kitchen includes a breakfast bar and opens seamlessly to the living area, making it ideal for everyday living or entertaining. Two generously sized bedrooms and ample hallway closet space provide plenty of storage, while a modern 4-piece bathroom completes the suite. The unit includes one exclusive assigned parking space, and condo fees are included, covering heat, hydro, water, property management, common area/exterior insurance, and lawn care & snow removal-offering hassle-free living. Ideally located close to shopping malls, outlets, downtown, golf courses, the library, and major highways, this condo offers convenient access to the entire region while remaining tucked away from heavy traffic. Available for lease-book your private showing today. (id:41589)
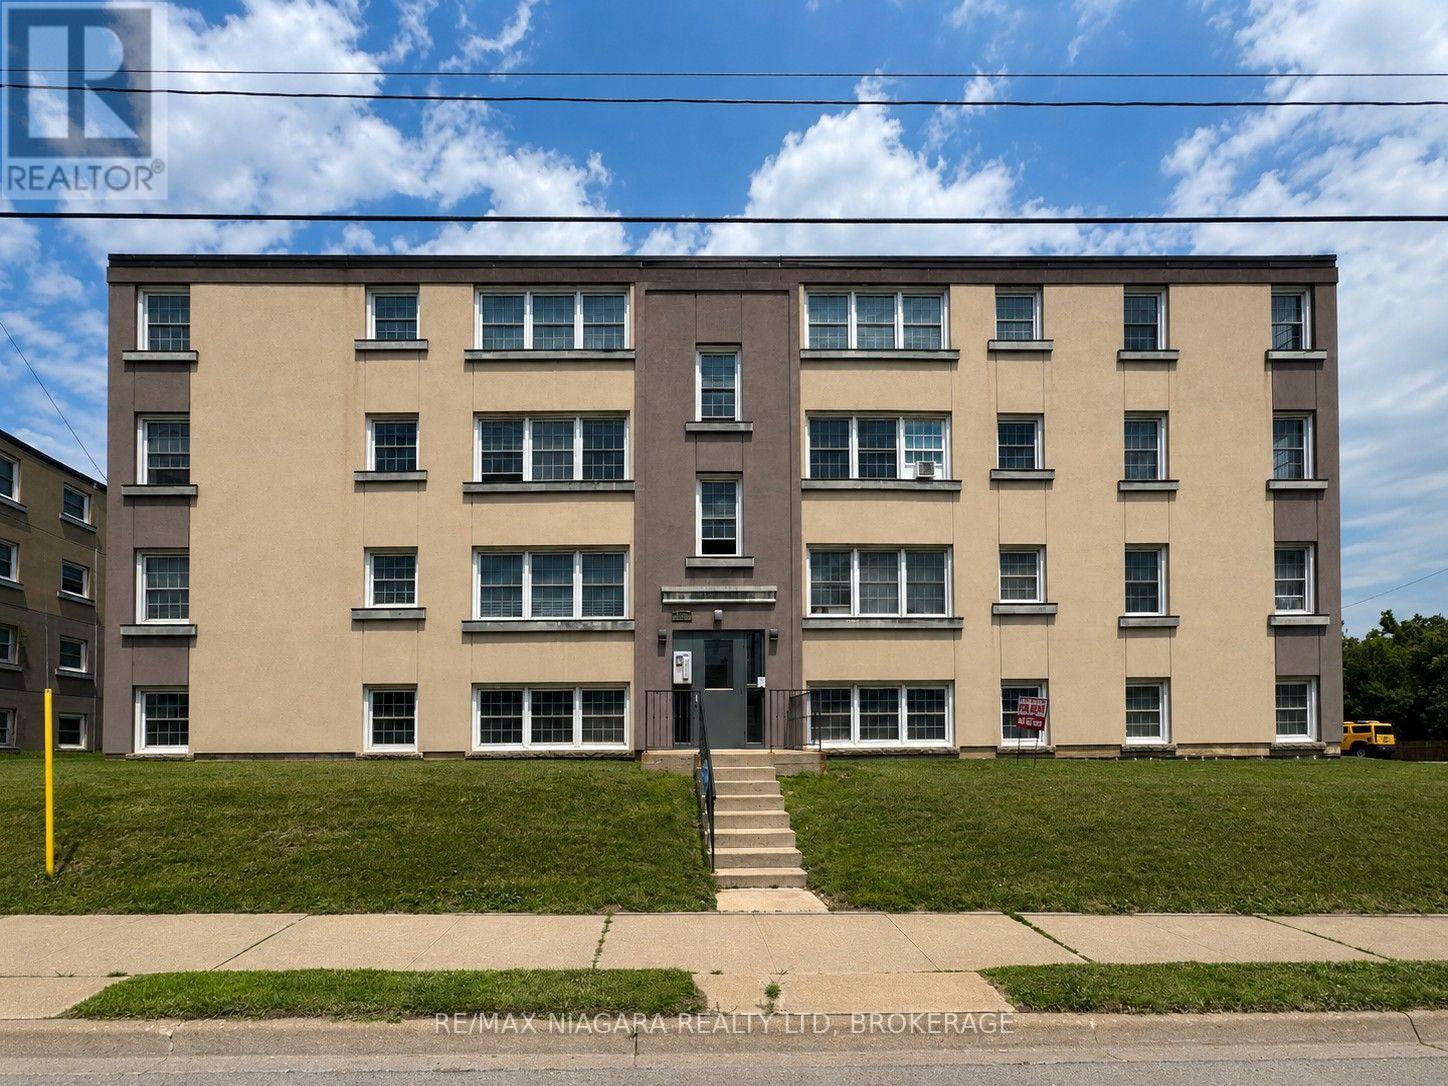
5 - 143 Westchester Crescent
St. Catharines, Ontario
Welcome to 143 Westchester Crescent, where comfort, convenience, and value come together! This spacious 2-bedroom apartment offers a practical layout with plenty of room to relax and make yourself at home. Enjoy the added value of gas and water included in the monthly rent, along with property and building maintenance, providing easy, worry-free living. Located in a convenient and well-established area of St. Catharines, this property offers quick access to downtown, shopping, restaurants, grocery stores, schools, parks, public transit, and everyday amenities. Commuters will appreciate the convenient access to the QEW, Highway 406 and major routes throughout Niagara, while Brock University, Niagara College, the Pen Centre and St. Catharines' vibrant downtown core are all within easy reach. Whether you're a working professional, couple, small family, or simply looking for a comfortable place to call home, this apartment delivers an excellent combination of location, convenience and value. - book your private showing today! (id:41589)
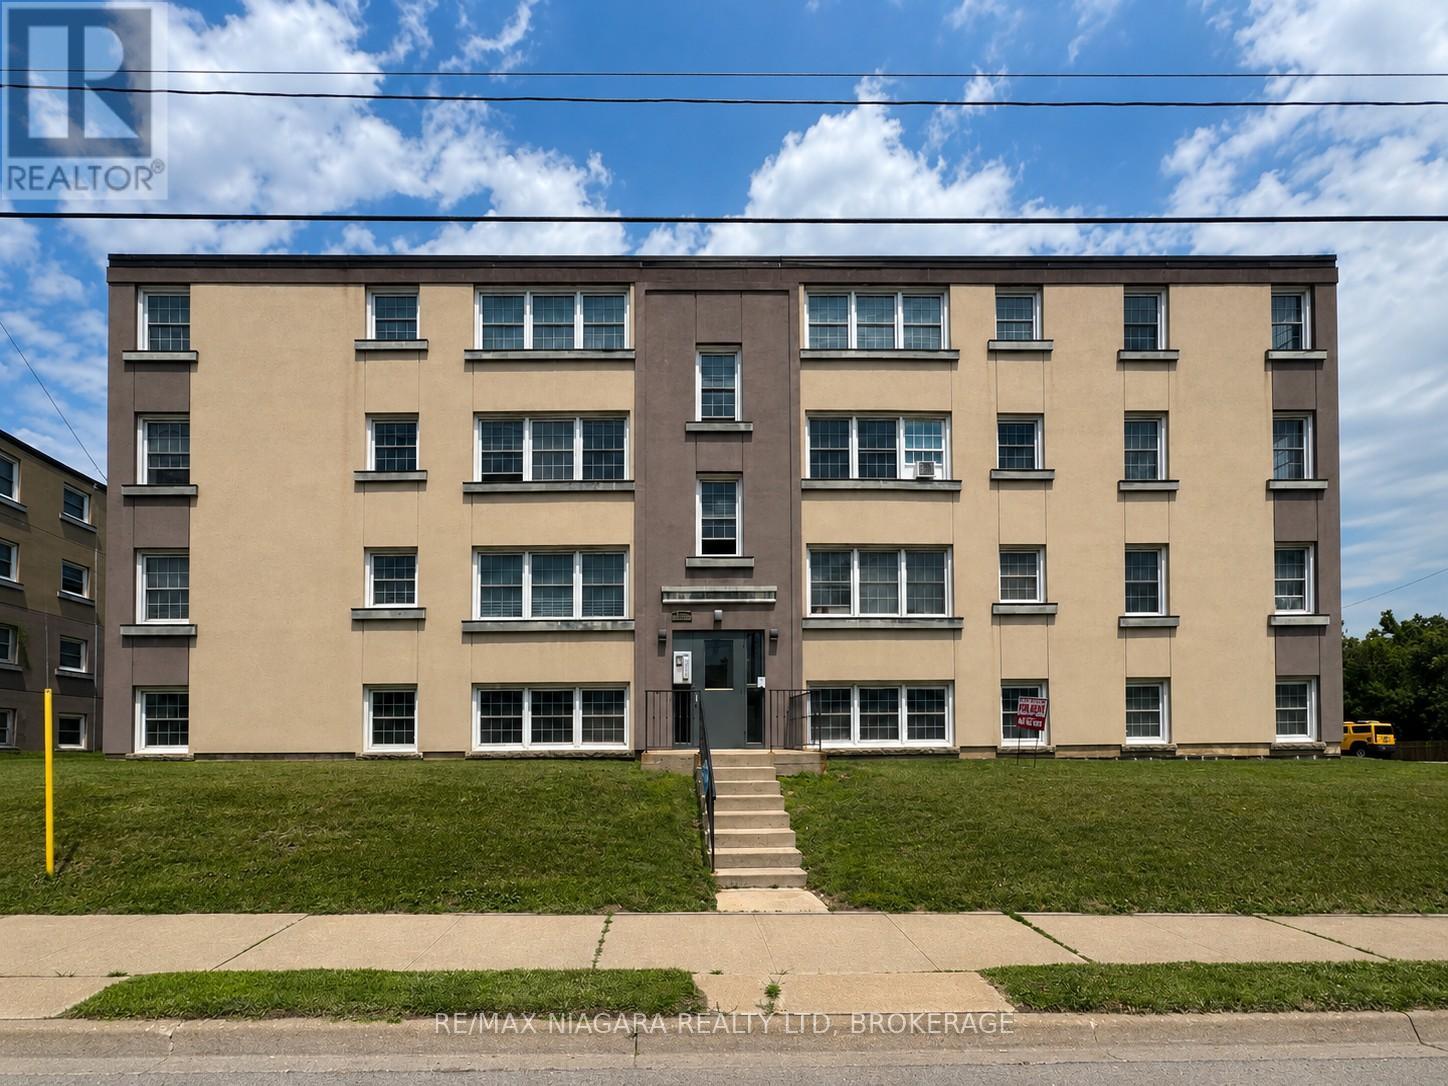
B1 - 143 Westchester Crescent
St. Catharines, Ontario
Discover the perfect blend of comfort, convenience, and affordability at 143 Westchester Crescent, a beautifully maintained bachelor apartment located in one of St. Catharines' most desirable rental communities. Ideally situated just minutes from downtown St. Catharines, Brock University, Ridley College, the Pen Centre, Highway 406, restaurants, cafés, shopping, parks, and public transit, this exceptional location offers easy access to everything you need. Whether you're a student, young professional, downsizer, or someone seeking a low-maintenance lifestyle, this centrally located suite is an excellent place to call home. Designed to maximize both comfort and functionality, this bright bachelor suite features an efficient open-concept layout, an updated kitchen with newer appliances, attractive laminate and tile flooring, and a well-appointed living space that makes the most of every square foot. A refrigerator and stove are included, air conditioning as well as heat and water are also included, providing exceptional value and convenience. Residents enjoy the benefits of a peaceful, pet-friendly community with secure controlled entry, on-site parking, and the confidence of professionally managed property services, including a 24-hour emergency maintenance line. Offering outstanding value, modern updates, and an unbeatable central location, 143 Westchester Crescent is the perfect opportunity to enjoy comfortable, worry-free living in the heart of St. Catharines. Schedule your private viewing today. (id:41589)
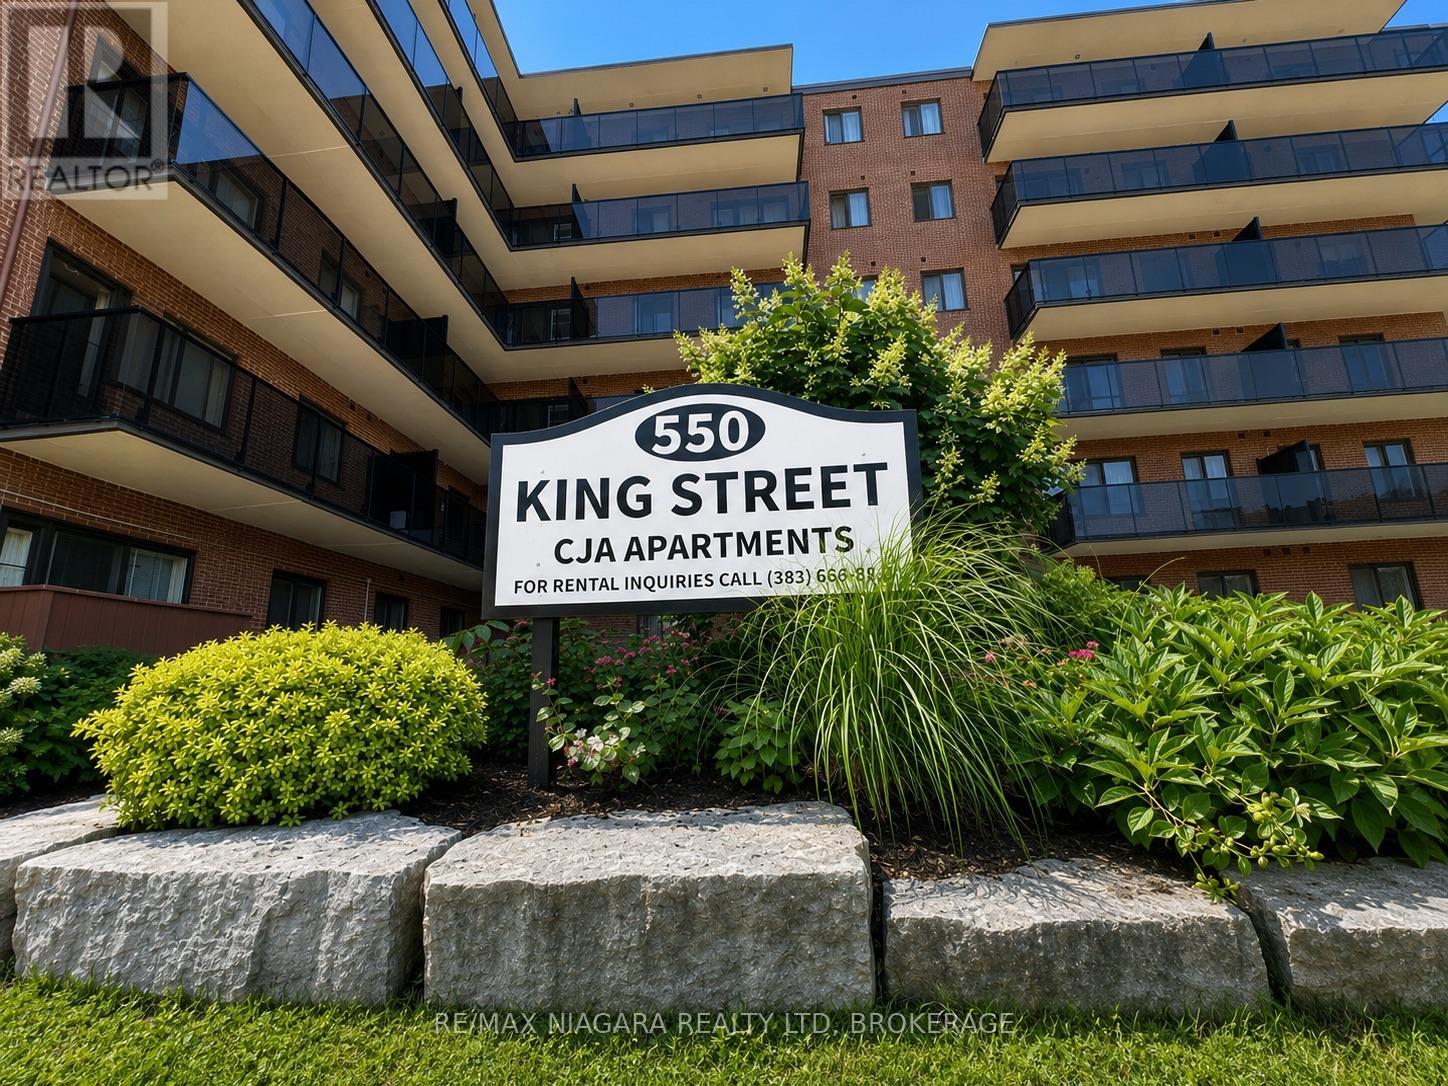
303 - 550 King Street
Midland, Ontario
ALL INCLUSIVE!!! WELCOME TO MIDLAND, ONTARIO! Enjoy comfortable living in a fantastic location nestled between the natural beauty of Little Lake and Georgian Bay. Unit 303 at 550 King Street offers a desirable east-facing view and a convenient walk to Midland's charming waterfront, scenic parks and trails, marinas, local shops, restaurants, recreation and everyday amenities. This well-designed 1-bedroom unit features a 4-piece bathroom, functional kitchen, comfortable living room, dedicated dining area, and stylish zebra window coverings, offering a modern finishing touch with adjustable light control and privacy. The east-facing exposure welcomes beautiful morning light, creating a bright and inviting atmosphere throughout the living space. Gas, Water & Hydro are all included in the monthly rent, providing additional value and helping keep monthly expenses more predictable. Experience the charm of Georgian Bay living with the convenience of being close to everything Midland has to offer. Unit 303 at 550 King Street is a wonderful place to call home! (id:41589)
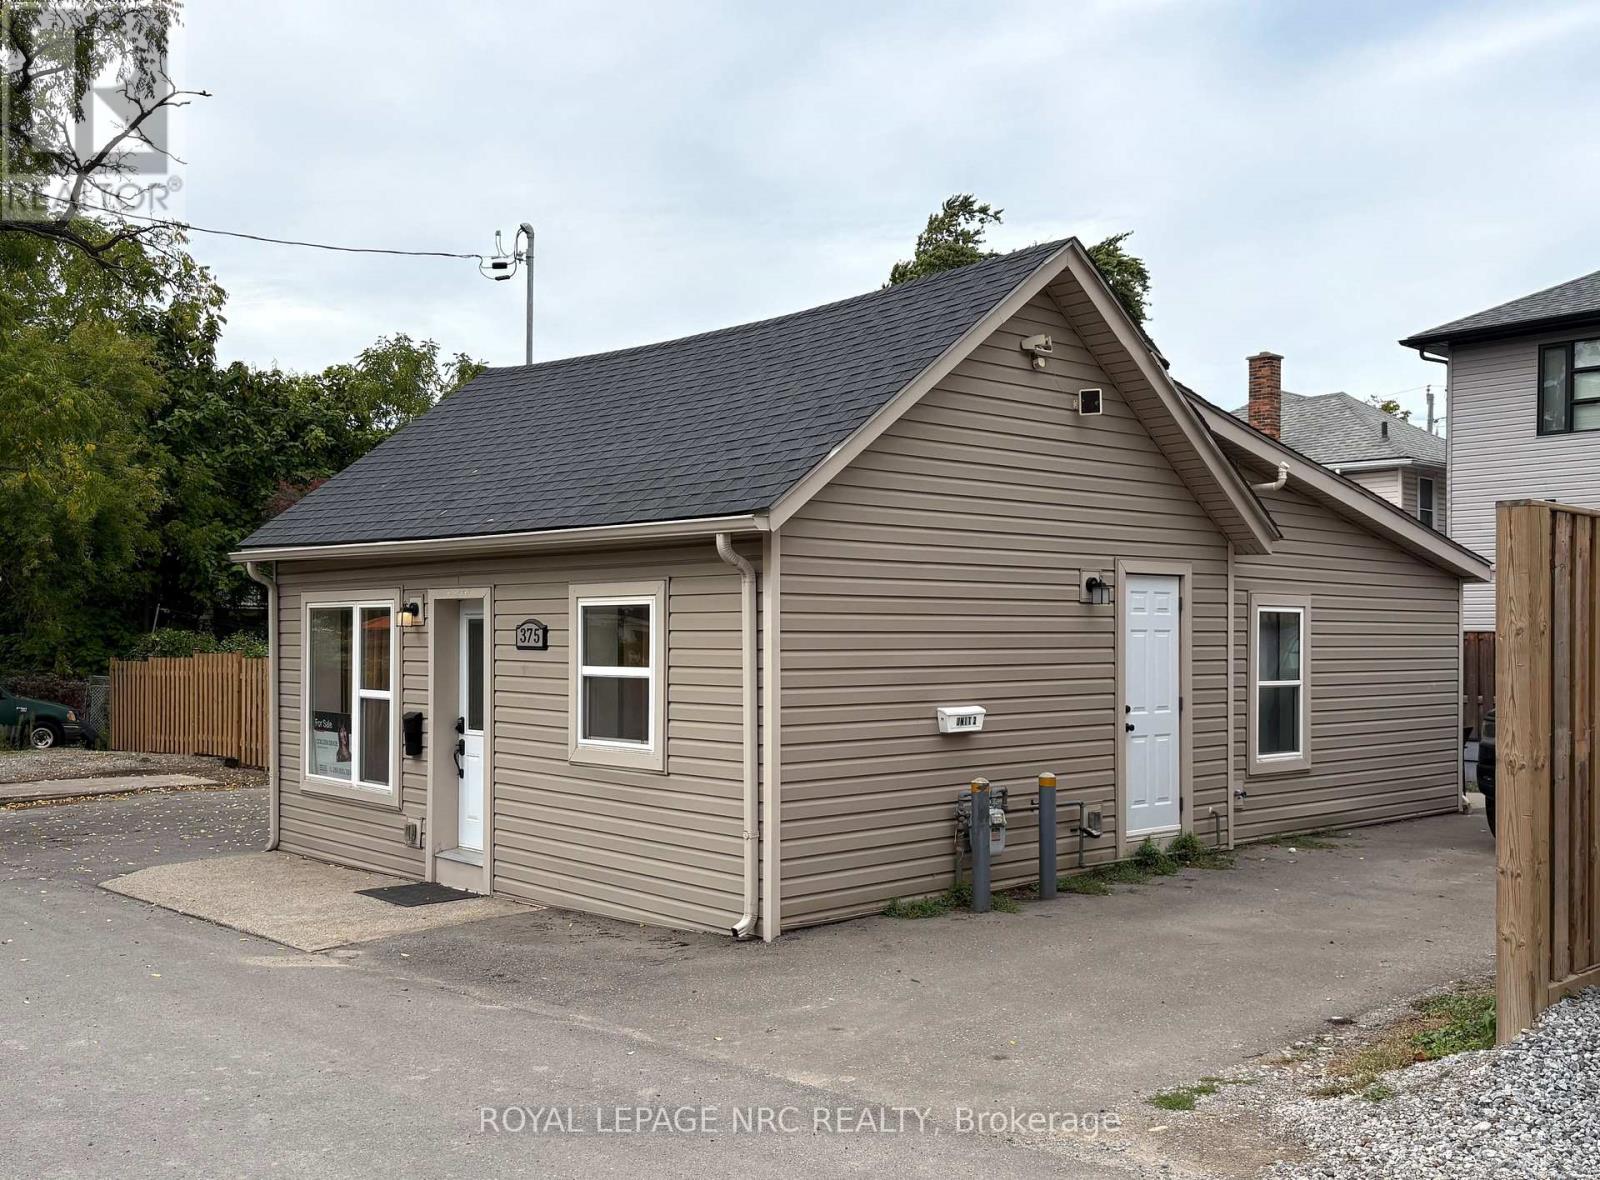
375 Almond Lane
St. Catharines, Ontario
This unique property offers 3 separate 1-bedroom units, with their own private entrance, kitchen, living area, bedroom and three-piece bath. With a thoughtful layout, it's easy to accommodate multiple situations - live in one unit and lease out the other two, lease all three units for solid rental income, or use the space to comfortably support a multigenerational family. Ample on-site parking. Conveniently located within walking distance to major shopping centres, cinema, restaurants, schools, and bus routes with easy access to the highway and the Welland Canal. Whether you're looking to invest, downsize with income potential, or find a flexible family living solution, this property is a rare find. Dont miss out! (id:41589)
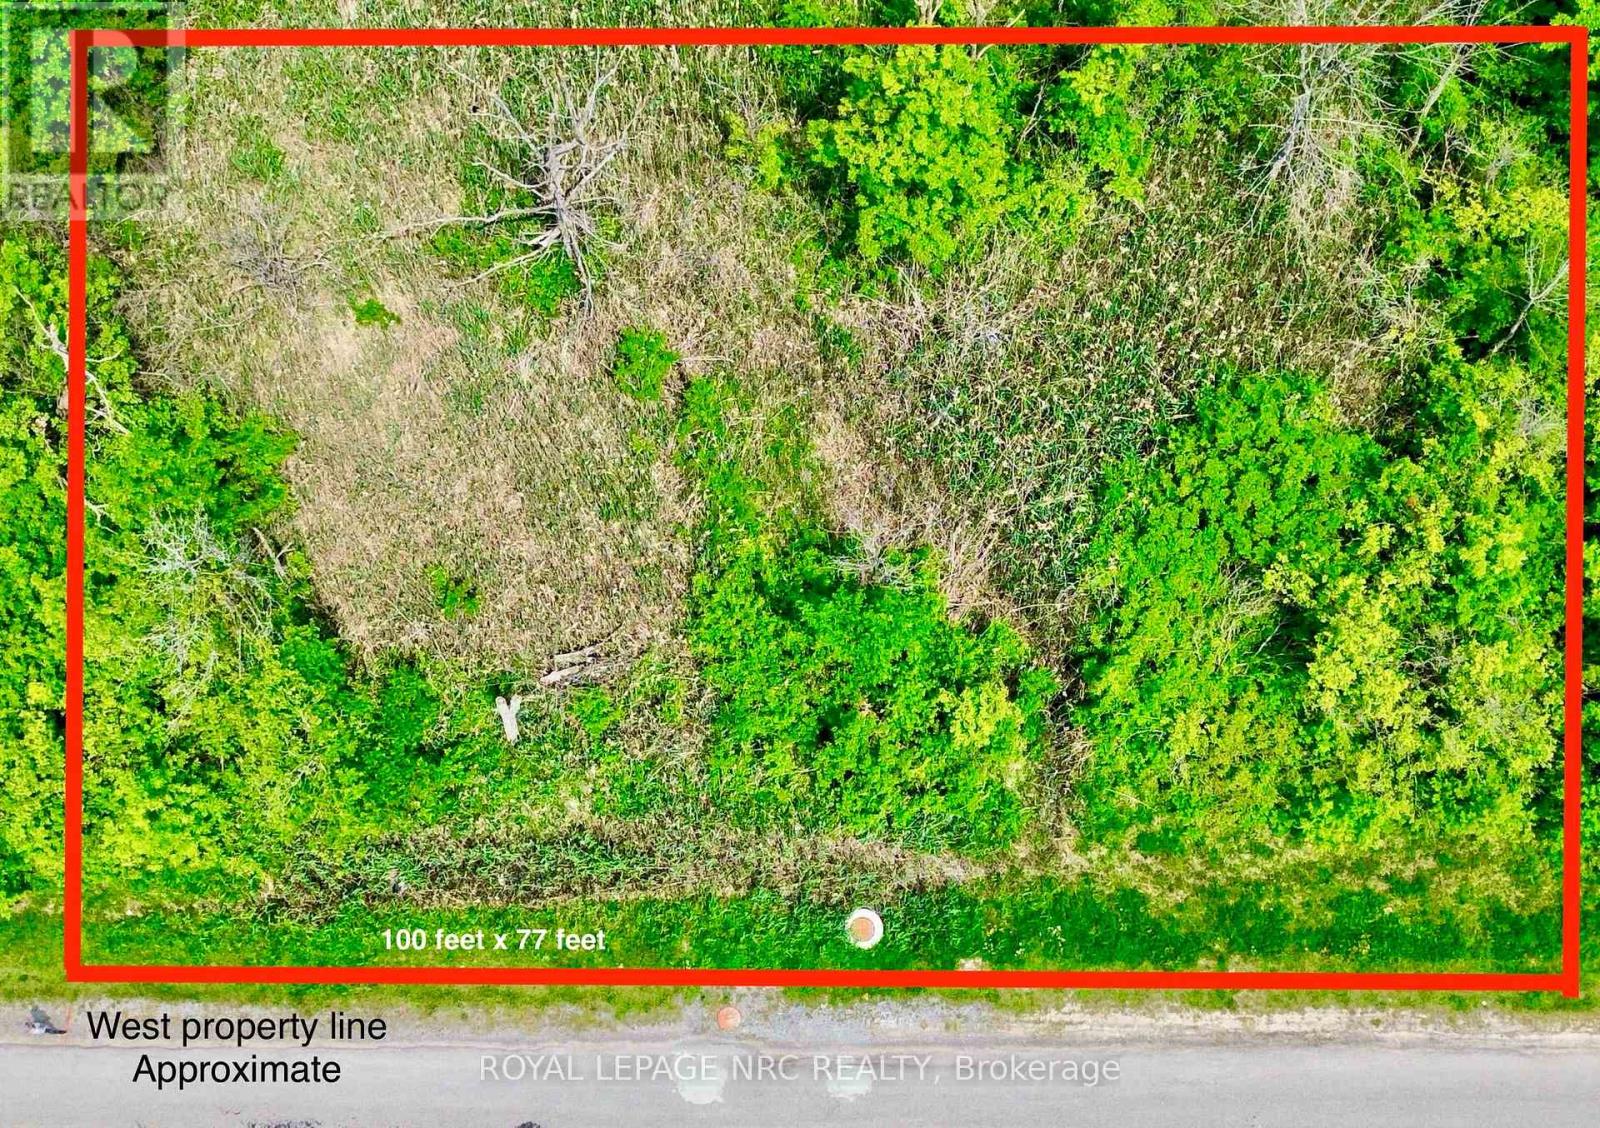
26 Shaw Street
Welland, Ontario
Bring your vision to life on this prime vacant lot with INSH (Health & Wellness) zoning. Positioned directly across from the Empire Sportsplex and steps to the Recreational Waterway trails & Highway #58/Prince Charles Drive/Hwy 140. This is the ultimate location for a unique destination restaurant. The zoning permits restaurants, medical office, lab, and recreational facilities-perfect for a craft beer/cider house concept or moving an existing character home onto the lot to create a one-of-a-kind brewpub with a patio! With vertical potential to build Up to 8 storeys 24m in height for some zoning applications. A few other permitted uses listed are townhouse, single detached & two unit dwellings (id:41589)
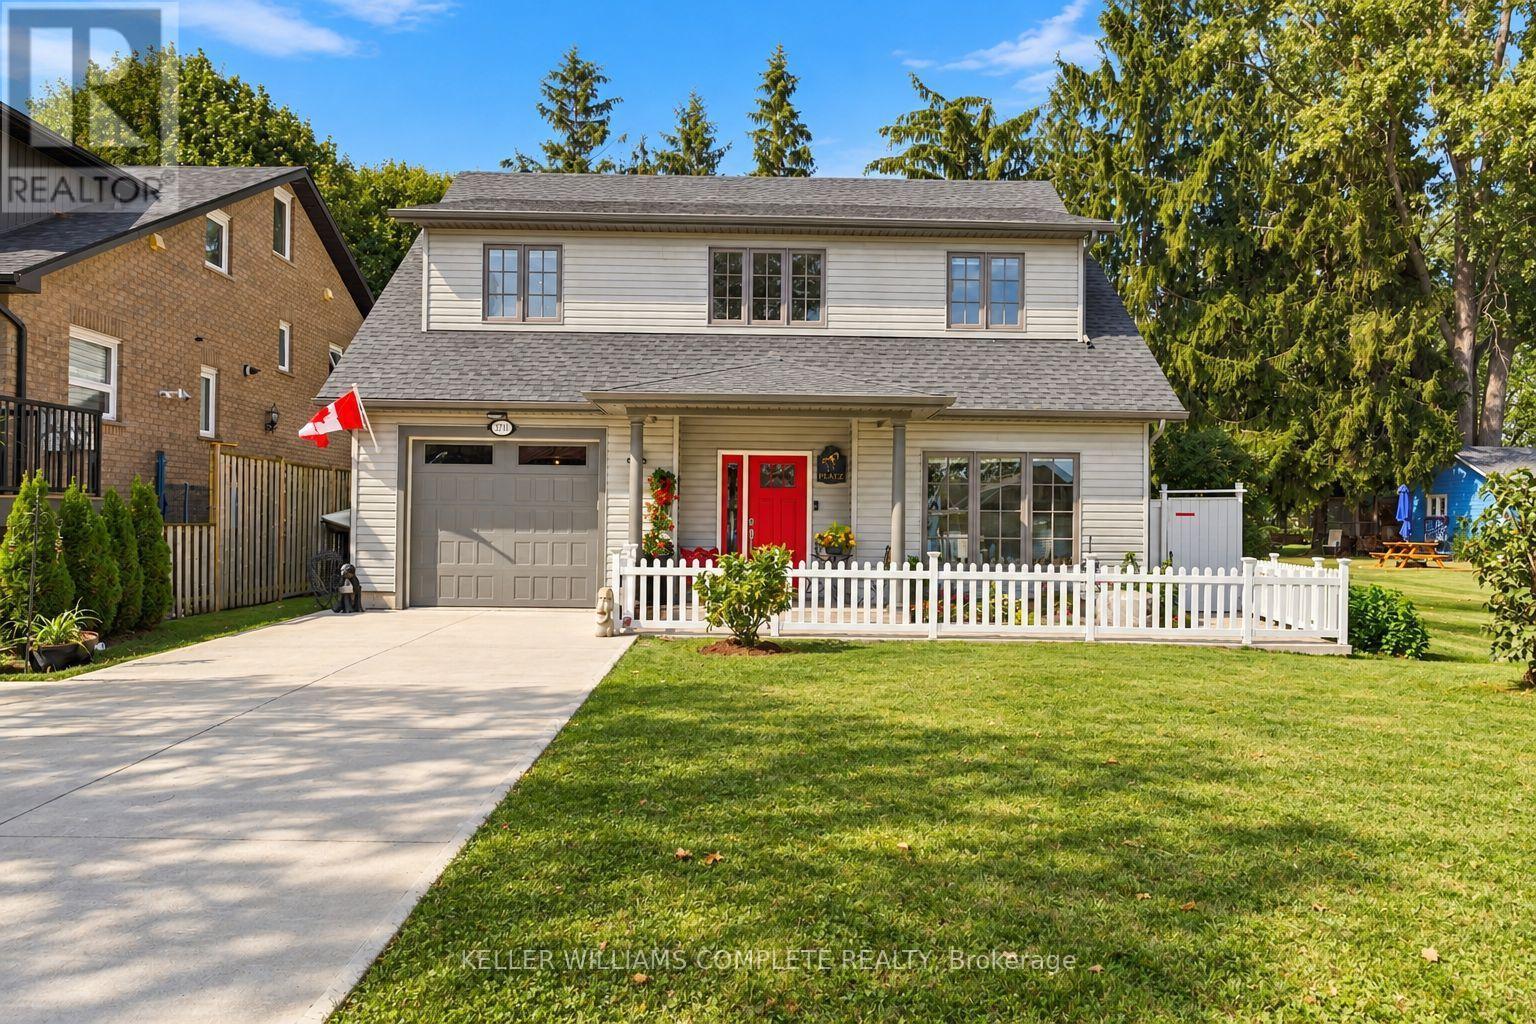
3710 Crystal Beach Drive N
Fort Erie, Ontario
Welcome to lakeside living in the heart of Crystal Beach! Situated directly across from Lake Erie, this beautiful custom-built Blythwood home offers stunning lake views and the sound of waves right from your doorstep. The bright, open-concept main floor features soaring ceilings, abundant natural light and a spacious kitchen with white cabinetry, stainless steel appliances, an updated backsplash and a large island. The main level also offers a generous primary bedroom with updated flooring, a walk-in closet and ensuite, a second bedroom, a two-piece bathroom and interior access to the attached garage. Upstairs, an impressive open loft with recently updated flooring overlooks the main living area. A third bedroom and four-piece bathroom complete this level. Outside, enjoy a fully fenced backyard with a four-person hot tub, natural gas BBQ hookup and concrete patio. Recent improvements include an updated concrete driveway and walkway, white picket fencing, updated flooring and lighting throughout .Just steps from Lake Erie and minutes from Crystal Beach's sandy shoreline, restaurants, shops, waterfront parks and charming Ridgeway, this home is ideal as a year-round residence or lakeside retreat. Experience the Crystal Beach lifestyle with the lake right at your doorstep! (id:41589)
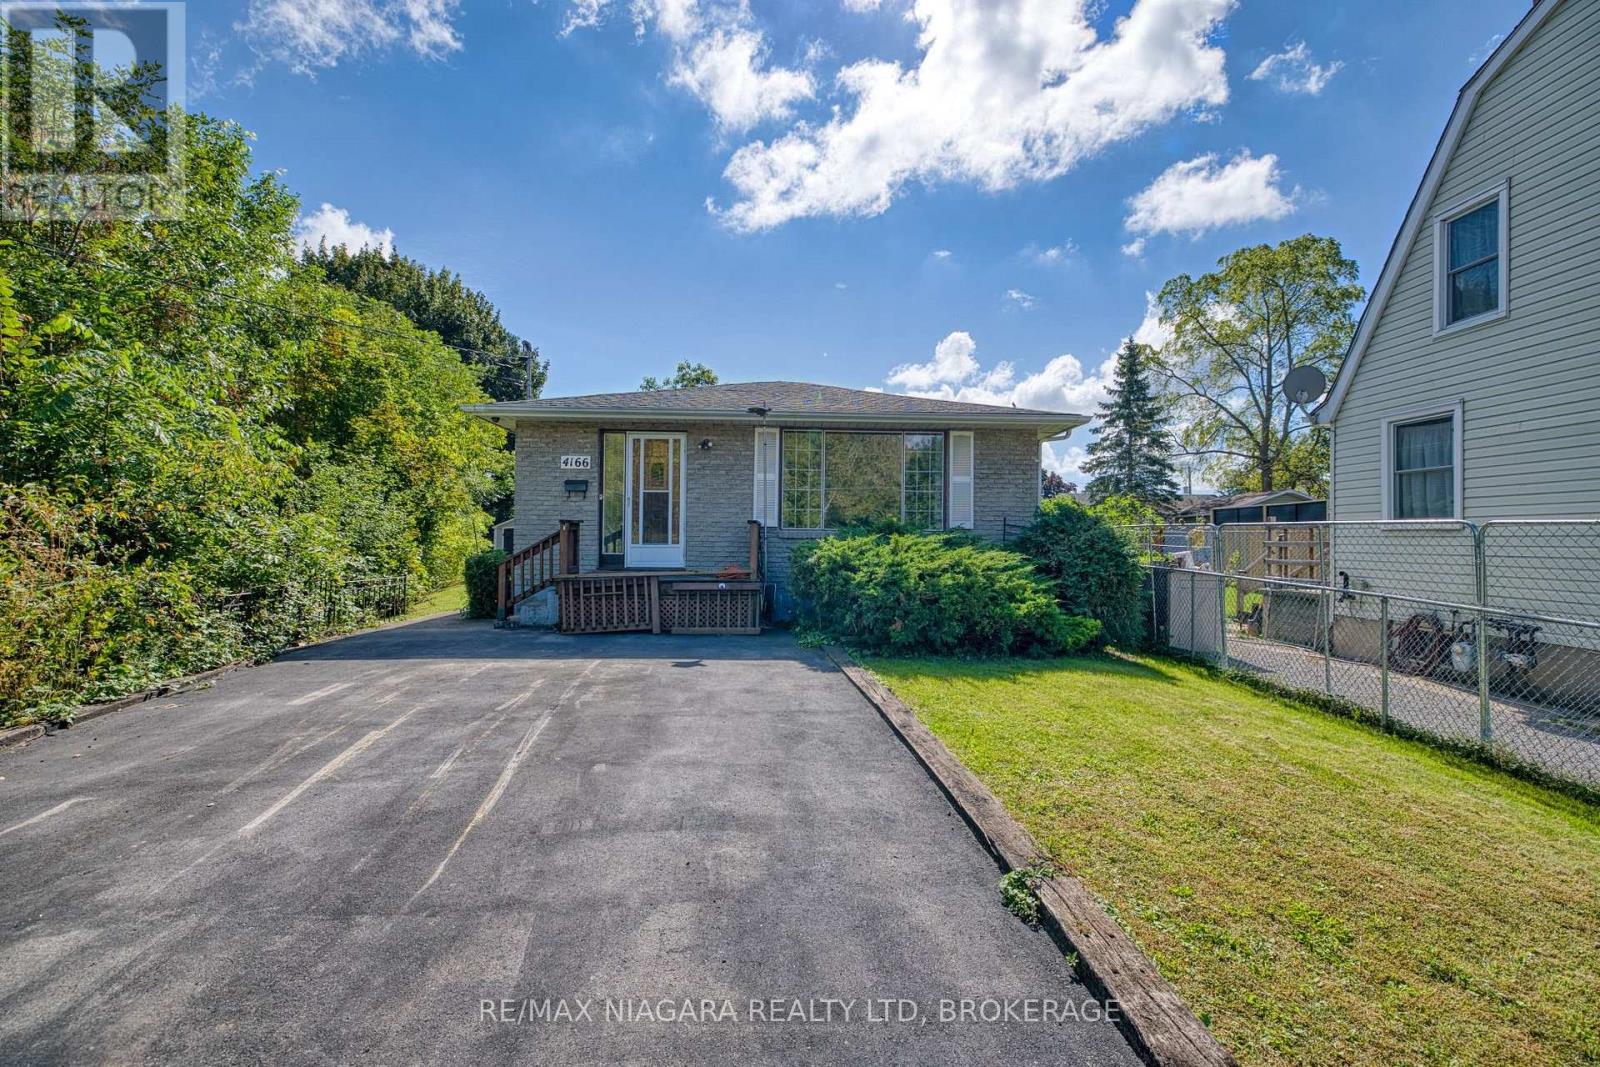
4166 Chippawa Parkway
Niagara Falls, Ontario
Welcome to this truly special Chippawa property, where nature and tranquility come together in a setting that feels like your own private retreat. This beautifully maintained 3-bedroom, 2-bathroom bungalow has been lovingly built and owned by the original owner for over 50 years. A rare creek runs alongside the entire property, offering the soothing sounds of flowing water and a peaceful backdrop filled with nature. Enjoy visits from ducks, cardinals, chipmunks and even fish making their way upstream. Just a short distance from the picturesque Chippawa "crick" and tucked within a quiet, established neighbourhood, this property offers a wonderful balance of privacy, nature and convenience. The city maintains the roadway culvert, which has recently undergone major renovations. A truly unique opportunity to own a piece of Chippawa where every day feels a little more peaceful. (id:41589)
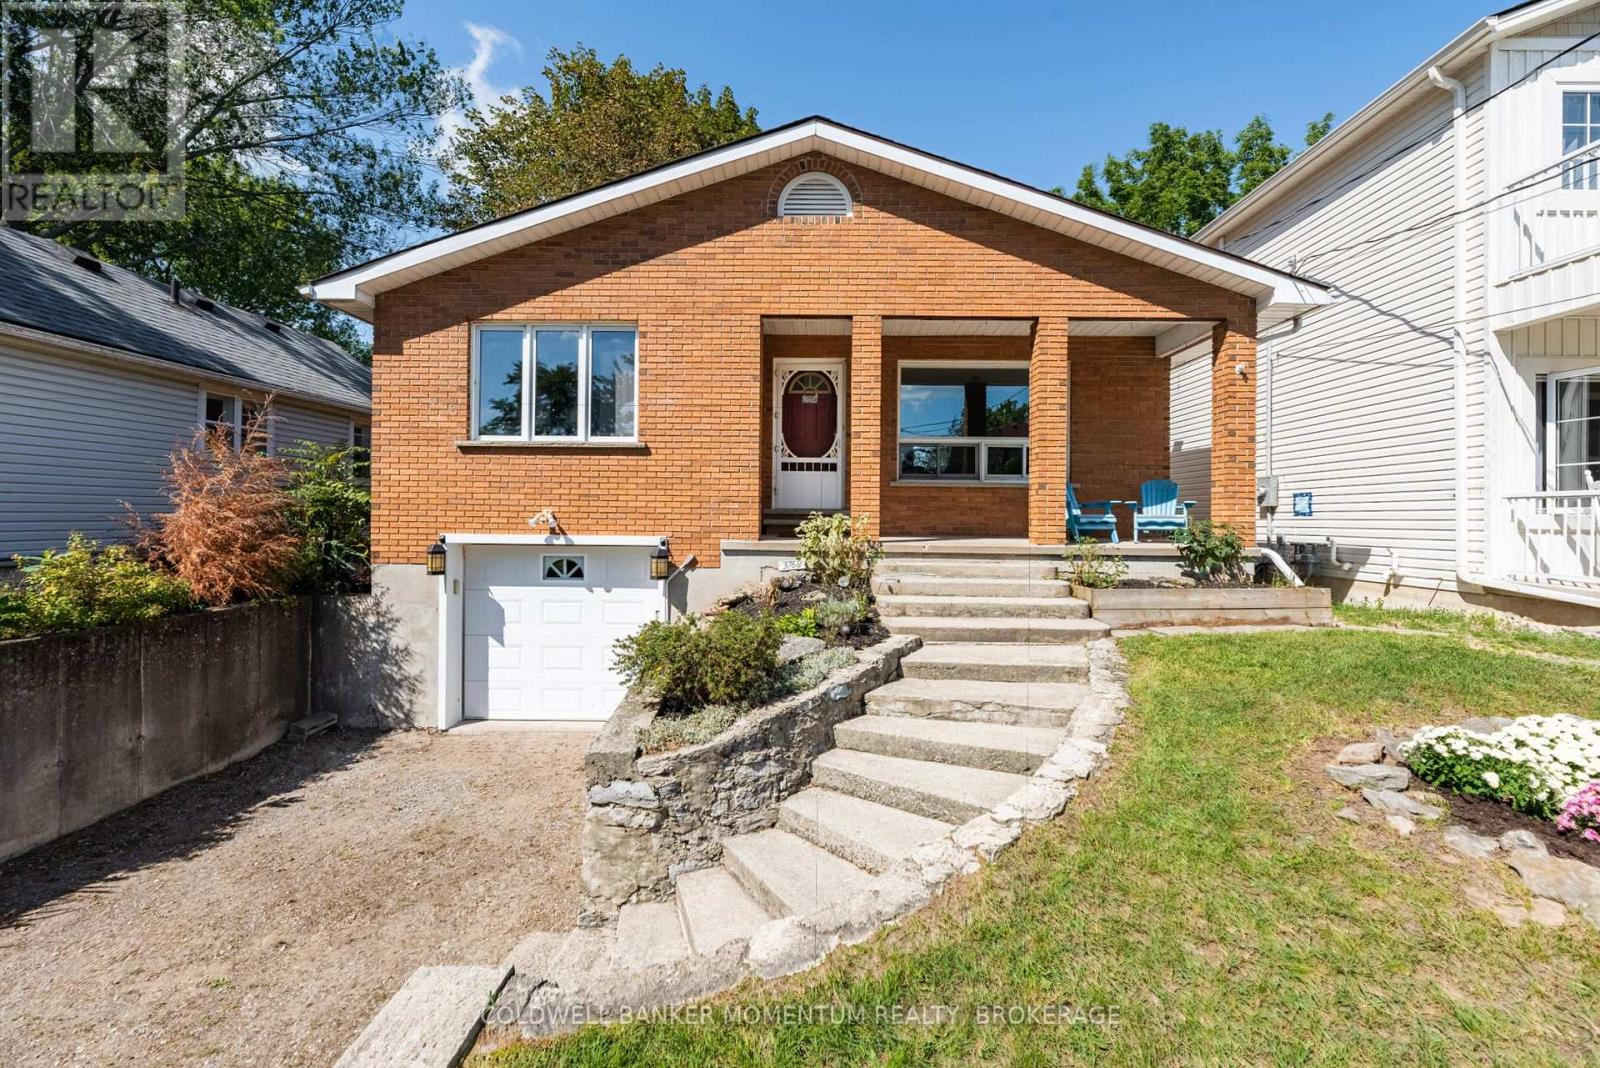
3768 Crystal Beach Drive
Fort Erie, Ontario
BEACH BREEZES and a short stroll along the lake brings you to the crystal clear waters of Crystal Beach. An easy walking route takes you to a sandy beach, the local authentic gelato shop, cafes and dining, or the waterfront park and boat launch to view gorgeous sunsets. Ideally located as your year round escape from city living, this solidly built bungalow with a fully finished walkout basement has a cottage vibe with all the amenities of a year round home. Enjoy glimpses of the lake across the street and an elevated feeling from the large picture windows in the open concept living space. A gas forced air heating system, central air and municipal services add to your comfort. A wood burning fireplace in the living room adds a nice touch for cooler evenings. Featuring two bedrooms and a full bath on the main level, and a third bedroom with a second full bath, recreation room and a kitchenette on the lower level, your guests will appreciate their own space during their stay. Create a backyard oasis enhanced by an elevated deck perfect as a BBQ spot. A deep backyard at walkout level provides room for a private sitting area. Make this your all season retreat or new year round home among the lakefront homes that line the shoreline. Close proximity to nearby sailing and boating clubs will appeal to those who love to be on or near the water in the summertime. Embrace a relaxed lifestyle, white sand beaches and an opportunity to connect with family and friends in this vibrant beach community! (id:41589)
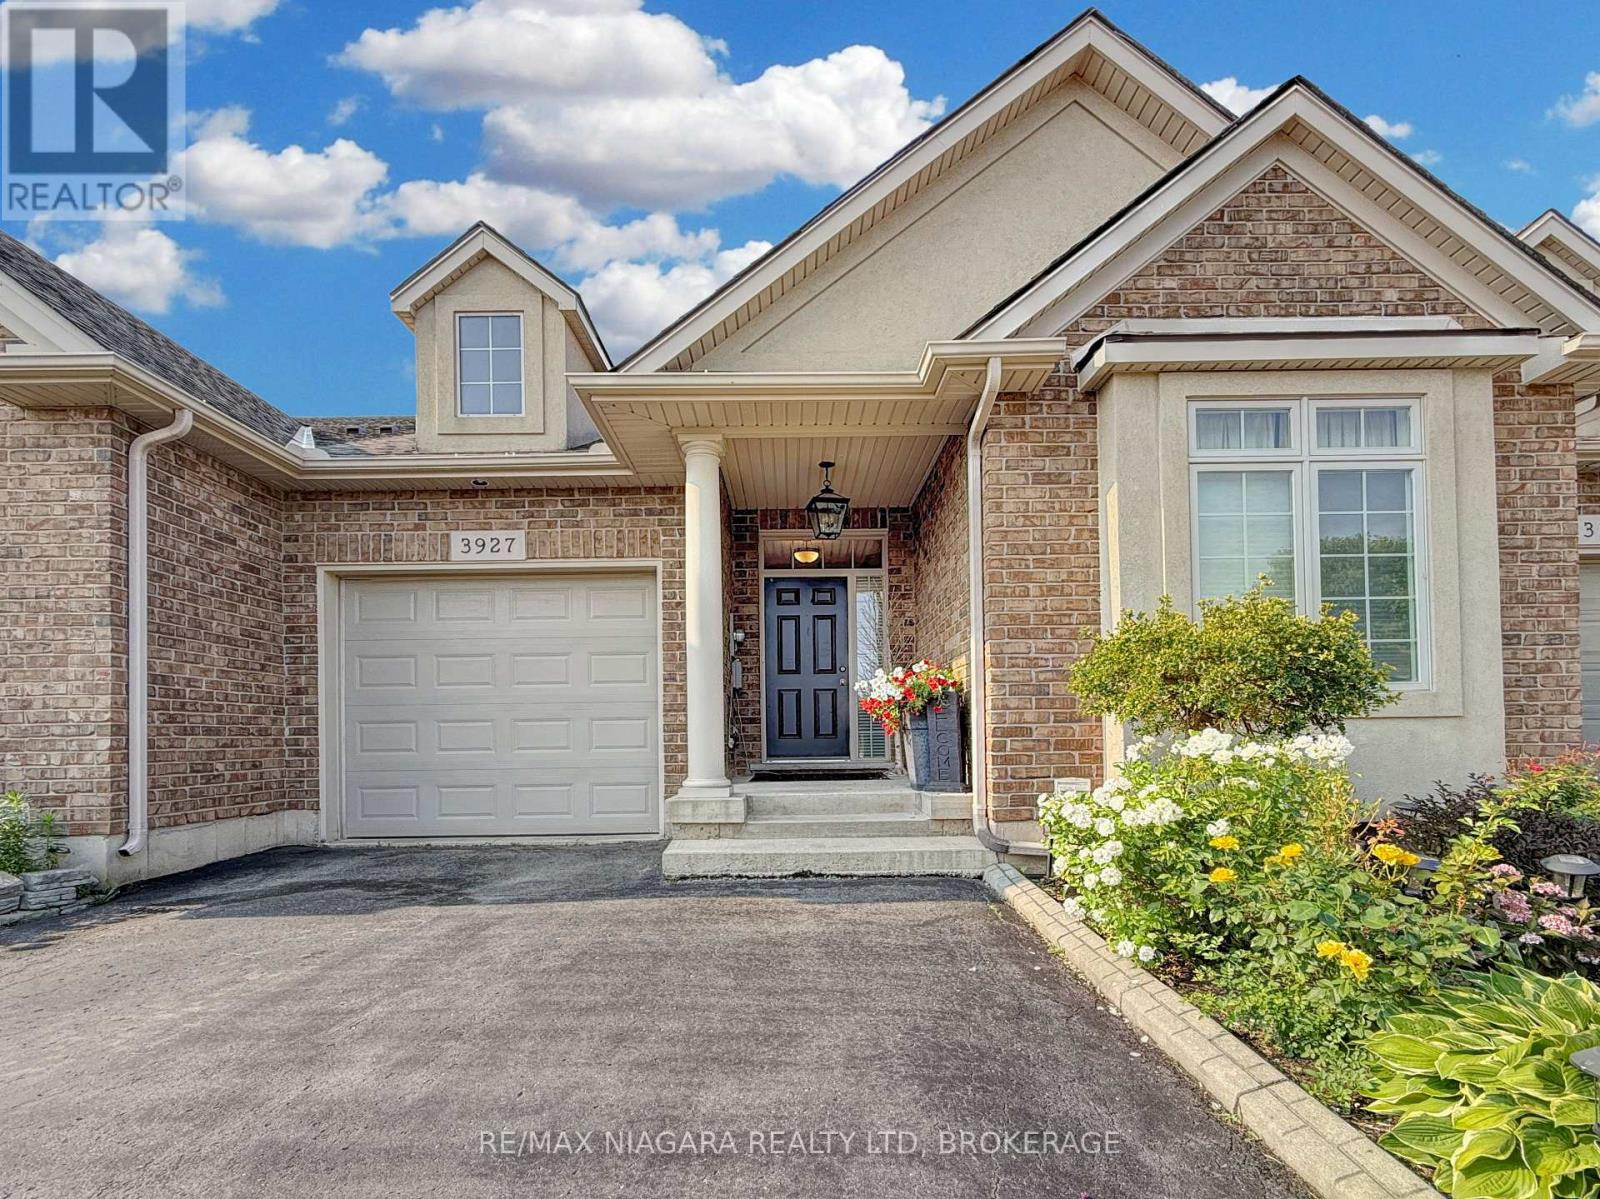
3927 Lower Coach Road
Fort Erie, Ontario
Stunning and seldom-offered bungalow townhouse in the heart of Stevensville. Ideally located just minutes from the QEW, within walking distance of local parks, village shops and restaurants, and only a short drive to Ridgeway and Crystal Beach, this home offers both convenience and a relaxed lifestyle. The picturesque backyard has no rear neighbours and features a covered patio, creating a private space to unwind or entertain. Inside, the 1,372-square-foot main level offers a bright, open-concept design with hardwood and ceramic tile flooring, attractive finishes and carefully placed lighting throughout. The spacious living room features a gas fireplace and walkout to the covered patio. The expansive kitchen includes a breakfast bar and flows into the generous dining area, making it an ideal space for hosting family and friends. The main floor also offers a primary bedroom with a walk-in closet and private ensuite, a second bedroom, an additional full bathroom and convenient main-floor laundry. The fully finished basement provides even more living space, including a den or potential third bedroom with ensuite privilege, a large recreation room with a second gas fireplace, an adjoining games room and plenty of storage. This beautifully maintained home offers comfortable main-floor living with the bonus of a spacious finished lower level in one of Stevensville's most desirable locations. (id:41589)
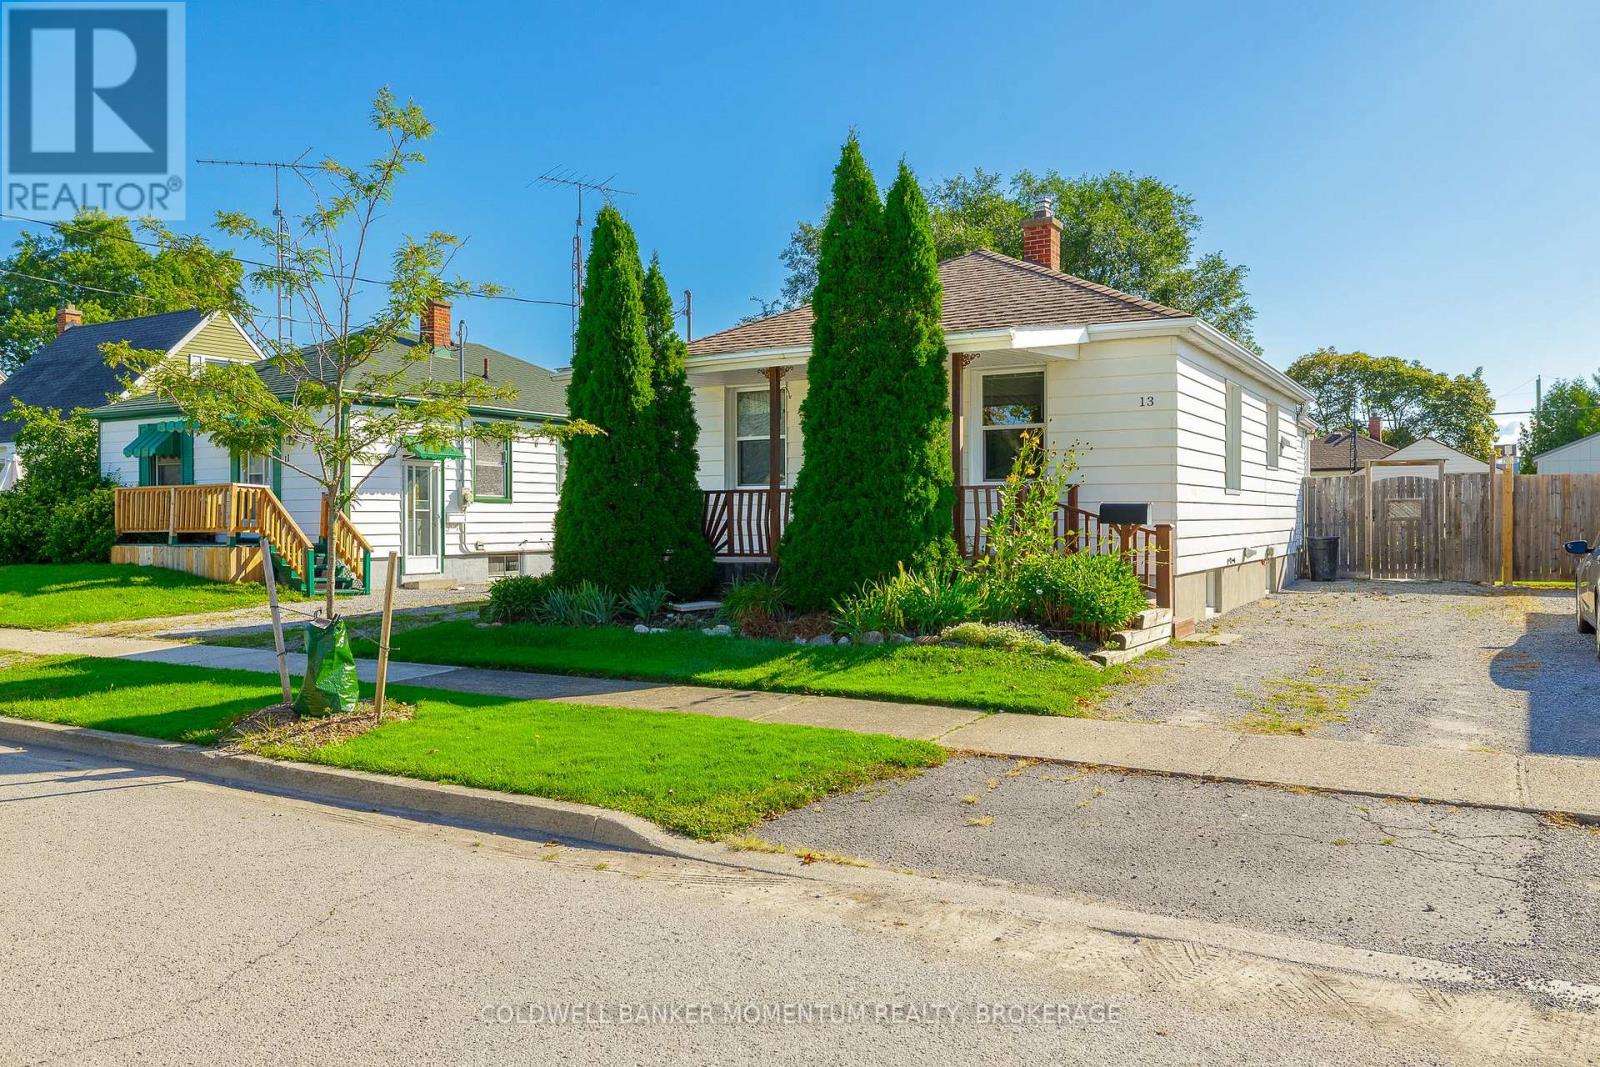
13 Princess Street
St. Catharines, Ontario
GREAT STARTER !!well maintained bungalow in the Downtown area with a bright family room at back. All updated windows and doors .Some hardwood flooring and all carpeting throughout. The Large family room has been spray foam insulated with 2 new heat ducts. New rear entry door. A panorama of windows in the family room allows you to view the large wood deck and stone patio in the rear of the home. A fully fenced private yard for quiet evenings. Ceiling fans in bedrooms and 5 appliances included . This home has a finished basement with a large rec room. Lots of storage area in furnace room. Looking for Parking we have a driveway on both sides of the house. Great for recreational vehicles. Move in condition dont miss out!!! (id:41589)
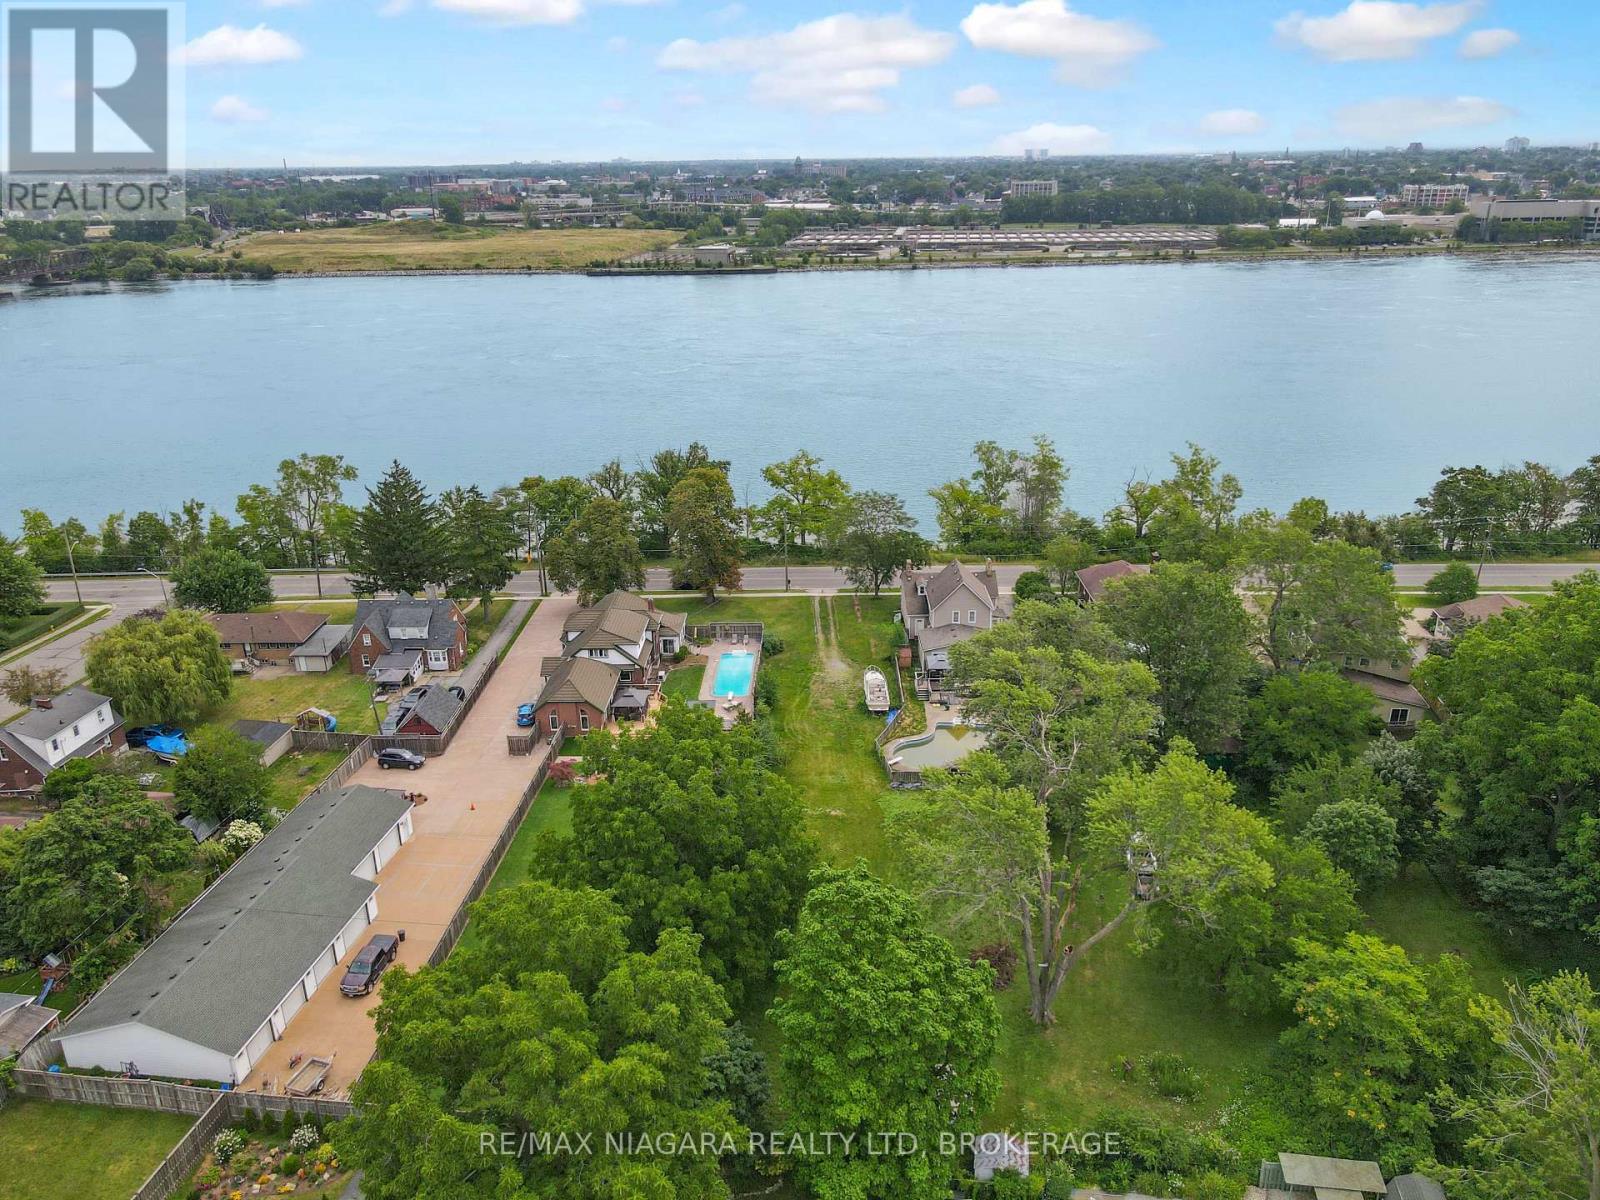
0 Niagara Boulevard
Fort Erie, Ontario
This spectacular building lot on the Niagara Parkway is a jewel among the remaining few. This impressive lot boasts a deep private setting and magnificent views of the Niagara River. Access to municipal services. Build your dream home, this is your unbeatable opportunity to reside in a truly remarkable location. (id:41589)
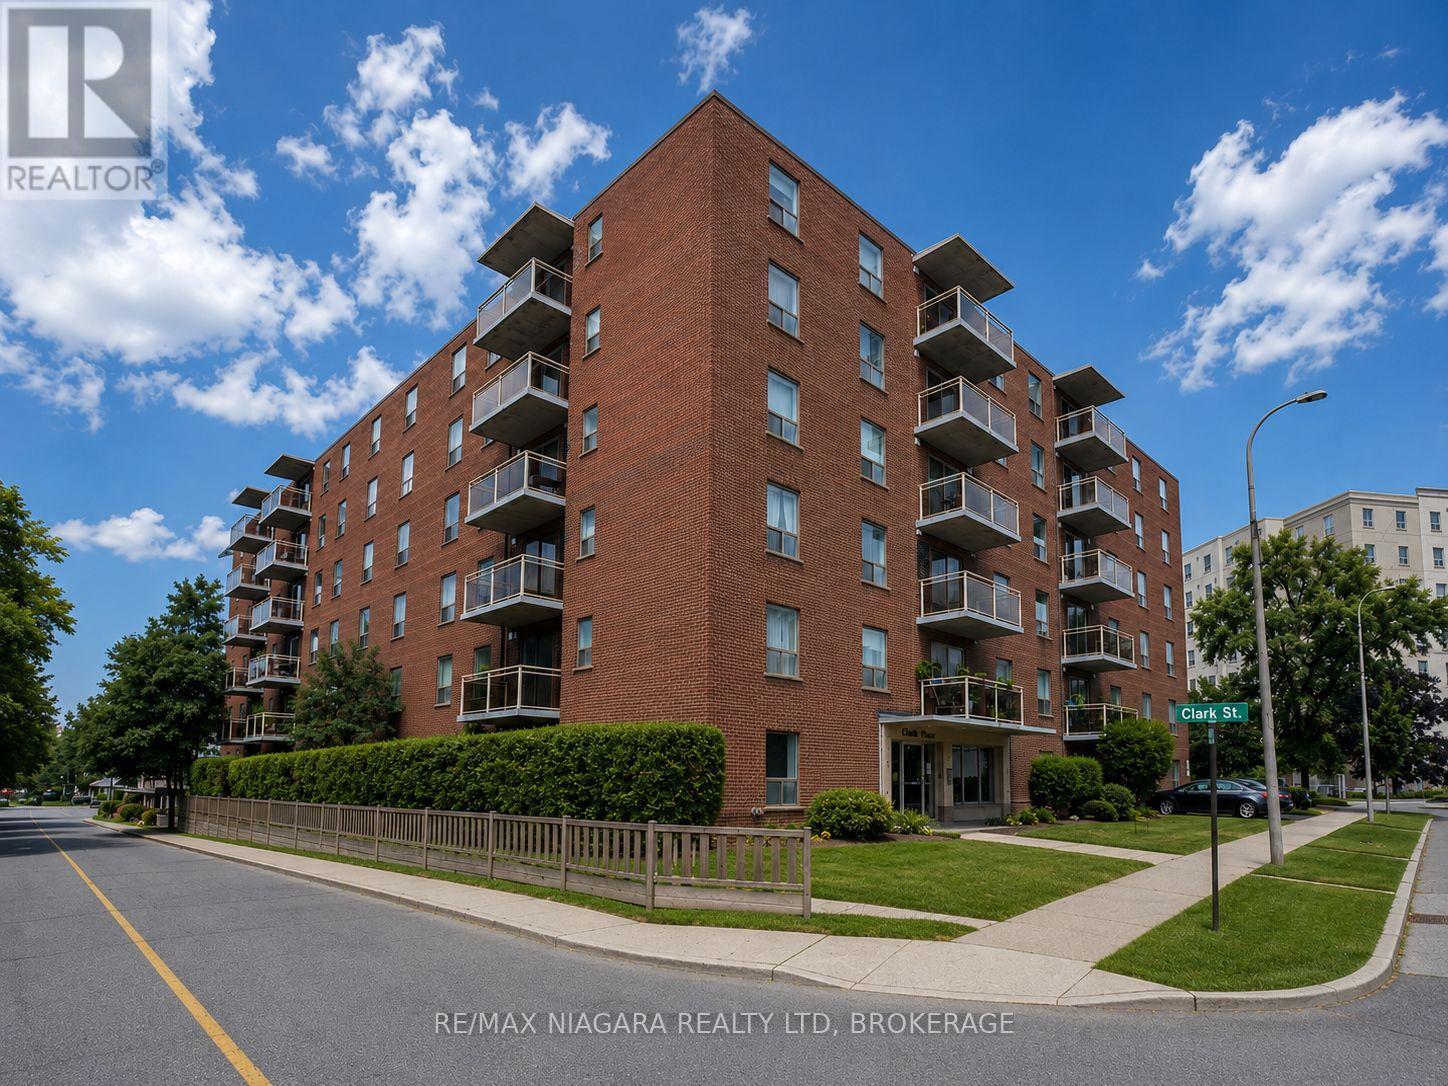
508 - 99 Church Street
St. Catharines, Ontario
Welcome to 99 Church Street, ideally located in the heart of Downtown St. Catharines! This bright and inviting 1-bedroom apartment offers comfortable, convenient living in a fantastic central location. The unit features a functional layout with a well-sized bedroom and comfortable living space, making it an excellent option for a professional, student, couple, or anyone looking to enjoy the convenience of downtown living. HEAT AND WATER ARE INCLUDED IN THE MONTHLY RENT, providing excellent added value and helping keep monthly expenses predictable. Parking and laundry are also available for added convenience. Location is a major highlight! Situated just steps from the vibrant downtown core, you'll have easy access to restaurants, cafés, shopping, entertainment, public transit and everyday amenities. Enjoy being close to Montebello Park, the Meridian Centre, FirstOntario Performing Arts Centre, St. Catharines Farmers Market and the shops and restaurants along St. Paul Street. Commuters will appreciate convenient access to Highway 406 and the QEW, while Brock University, Niagara College, the Pen Centre and Niagara Health - St. Catharines Site are all within easy reach. A great opportunity to enjoy affordable, centrally located living with excellent access to everything St. Catharines and the Niagara Region have to offer! Book your private showing today! (id:41589)
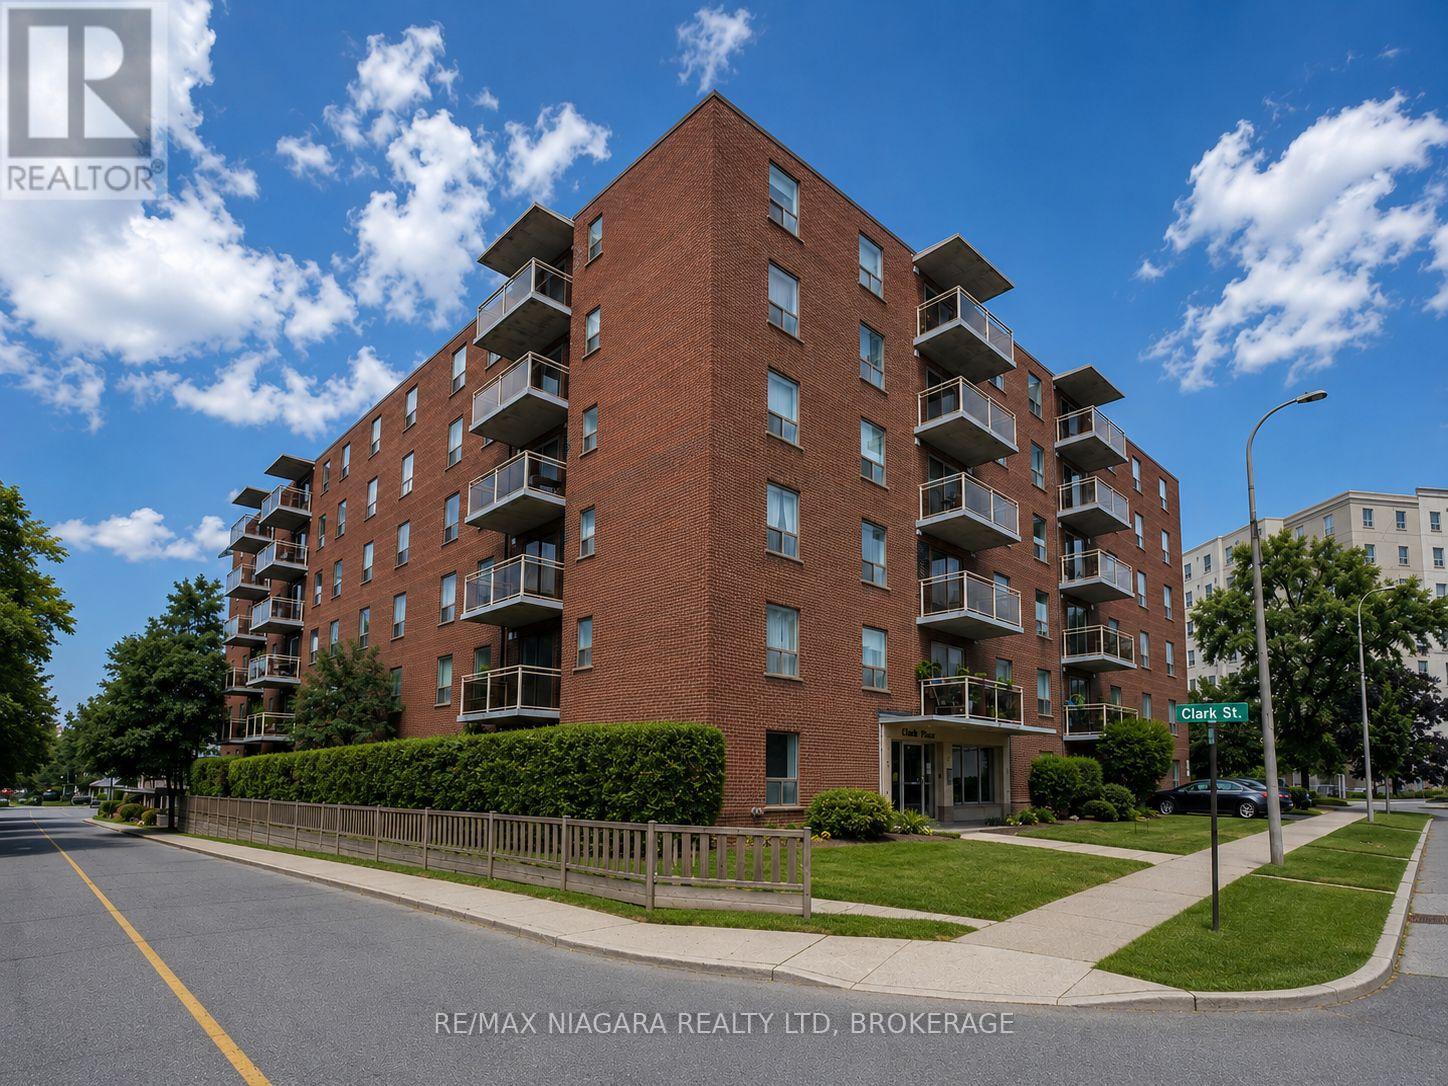
504 - 99 Church Street
St. Catharines, Ontario
Be the first to enjoy this fully renovated 2-bedroom apartment in the heart of St. Catharines! Unit 504 is currently undergoing a complete renovation and will offer a fresh, modern living space with updated finishes throughout, including the added convenience of private in-suite laundry. Renovation completion is set for October 1st. Located at 99 Church Street, this apartment puts you within easy reach of everything St. Catharines has to offer. Enjoy convenient access to Downtown St. Catharines, restaurants, cafés, shopping, grocery stores, parks, public transit and everyday amenities. The property is also just minutes from Highway 406 and the QEW, providing excellent access throughout Niagara, with Brock University, Niagara College and the Pen Centre all within a short drive. A fantastic opportunity for professionals, couples, or anyone looking for a freshly renovated apartment in a convenient central location.2 Bedrooms Fully Renovated In-Suite Laundry Excellent Downtown Location Easy Highway & Transit Access Available October 1st, 2026. PLEASE NOTE: Unit is currently undergoing a full renovation, including the addition of in-suite laundry, and will be completed prior to occupancy. (id:41589)
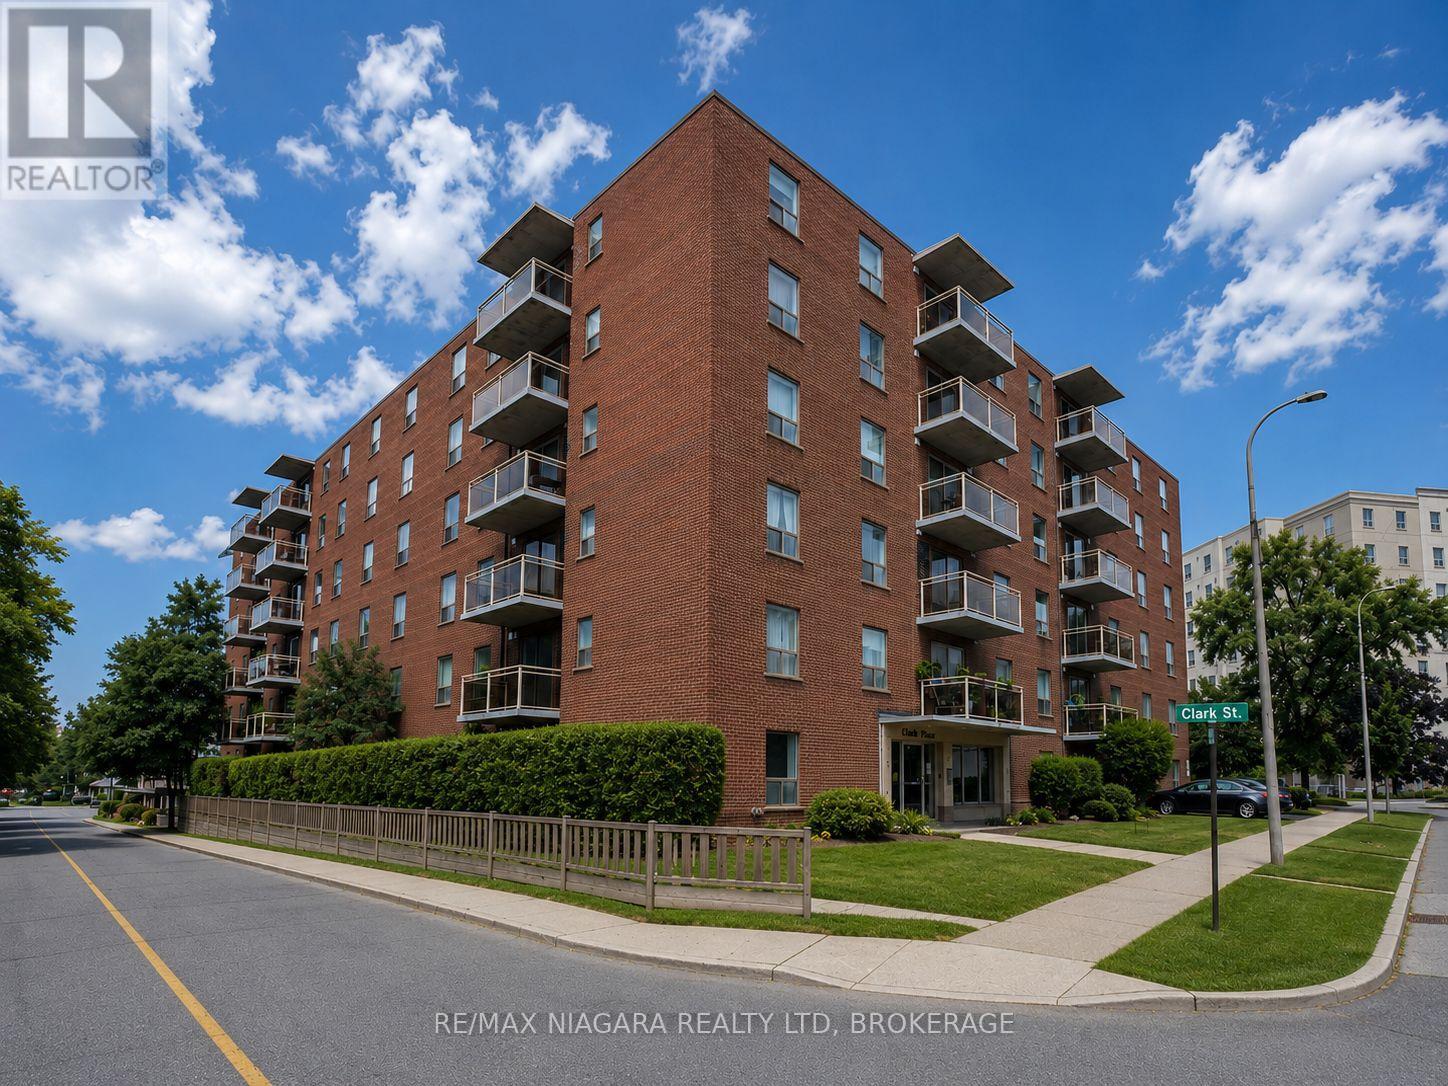
309 - 99 Church Street
St. Catharines, Ontario
Welcome to 99 Church Street, ideally located in the heart of Downtown St. Catharines! This bright and inviting 1-bedroom apartment offers comfortable, convenient living in a fantastic central location. The unit features a functional layout with a well-sized bedroom and comfortable living space, making it an excellent option for a professional, student, couple, or anyone looking to enjoy the convenience of downtown living. HEAT AND WATER ARE INCLUDED IN THE MONTHLY RENT, providing excellent added value and helping keep monthly expenses predictable. Parking and laundry are also available for added convenience. Location is a major highlight! Situated just steps from the vibrant downtown core, you'll have easy access to restaurants, cafés, shopping, entertainment, public transit and everyday amenities. Enjoy being close to Montebello Park, the Meridian Centre, FirstOntario Performing Arts Centre, St. Catharines Farmers Market and the shops and restaurants along St. Paul Street. Commuters will appreciate convenient access to Highway 406 and the QEW, while Brock University, Niagara College, the Pen Centre and Niagara Health - St. Catharines Site are all within easy reach. A great opportunity to enjoy affordable, centrally located living with excellent access to everything St. Catharines and the Niagara Region have to offer! Book your private showing today! (id:41589)
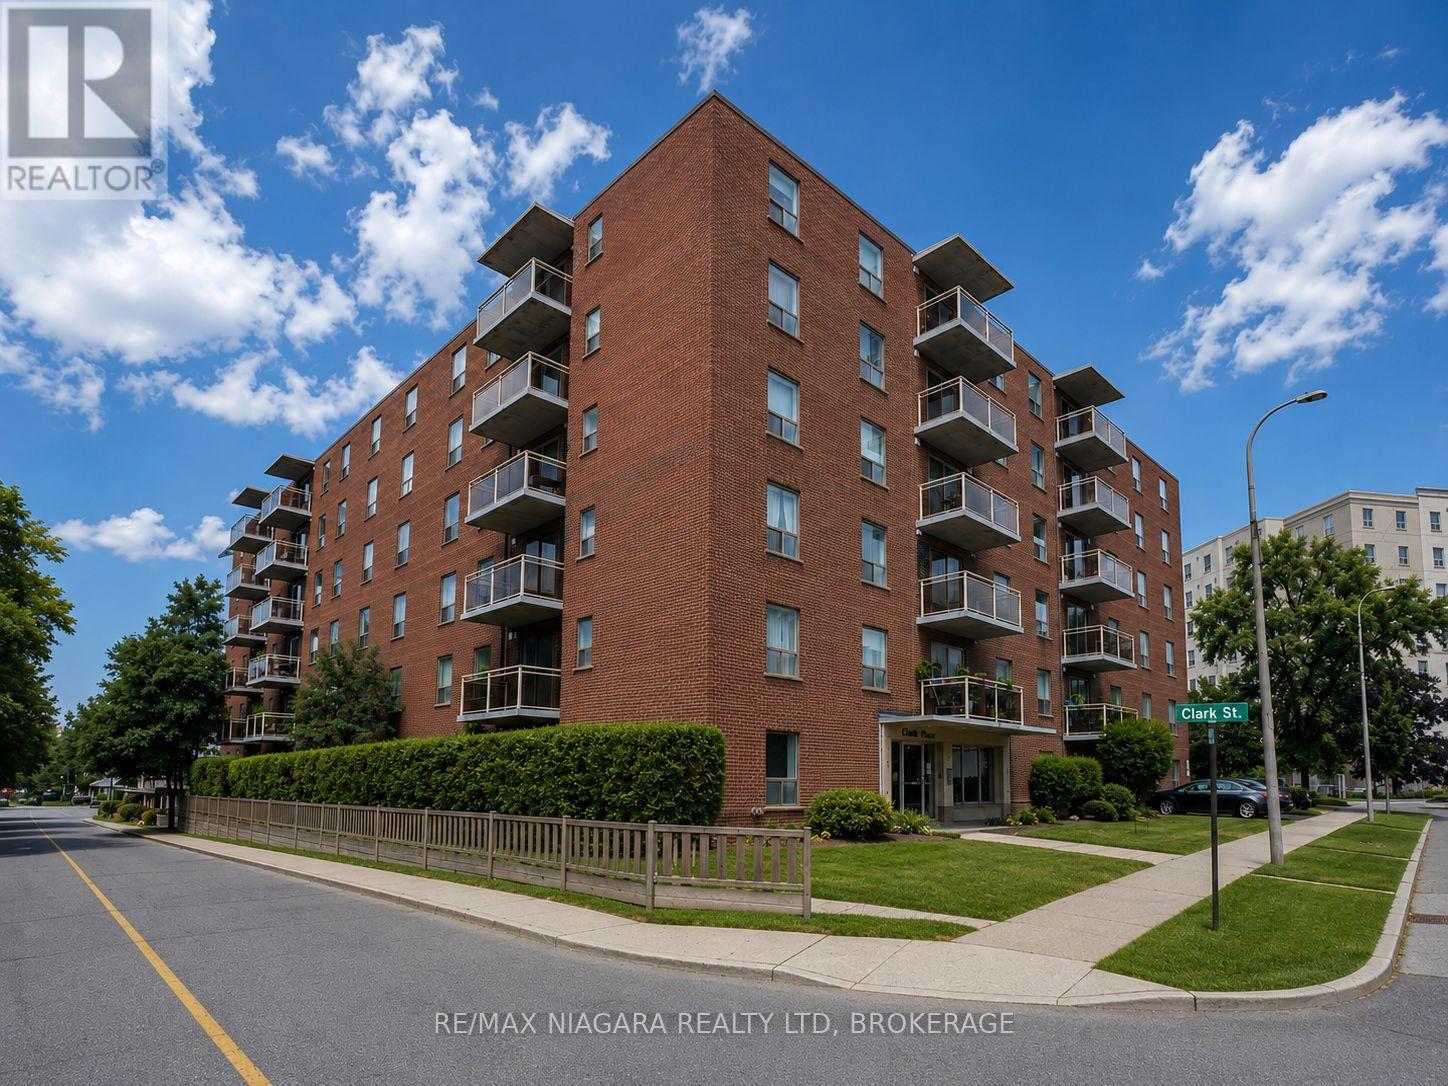
303 - 99 Church Street
St. Catharines, Ontario
Welcome to 99 Church Street, ideally situated in the heart of Downtown St. Catharines! This spacious 2-bedroom apartment offers a bright, functional open-concept layout and an excellent combination of comfort, convenience and value. The unit features two generously sized bedrooms, a comfortable living area and plenty of space to make your own. Even better, HEAT AND WATER ARE INCLUDED IN THE MONTHLY RENT, helping keep your monthly living expenses predictable. Parking and on-site laundry are also available for added convenience. Enjoy an outstanding central location just minutes from everything Downtown St. Catharines has to offer. You're close to St. Paul Street, Montebello Park, the Meridian Centre, FirstOntario Performing Arts Centre, St. Catharines Farmers Market, restaurants, cafés, shopping, entertainment and public transit. With convenient access to Highway 406 and the QEW, getting around Niagara is easy. Brock University, the Pen Centre, Niagara Health - St. Catharines Site, grocery stores, schools, parks and other everyday amenities are all within easy reach. Whether you're a professional, couple, roommates, students or a small family, this is a fantastic opportunity to enjoy a spacious 2-bedroom apartment in a convenient downtown location. Book your private showing today! (id:41589)
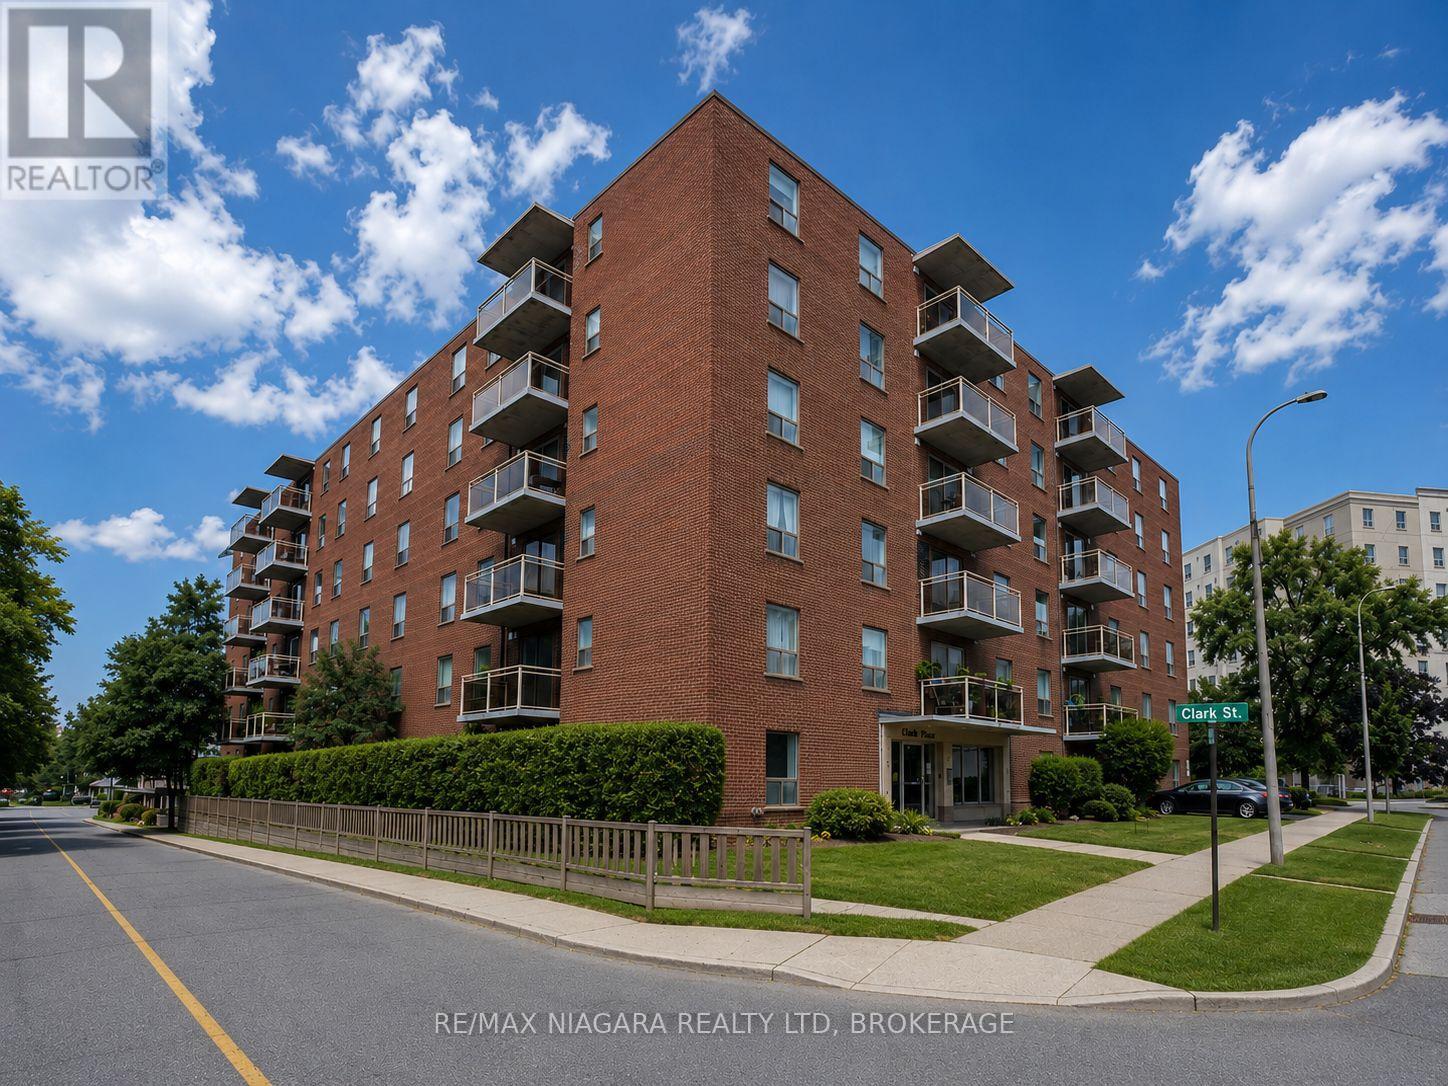
105 - 99 Church Street
St. Catharines, Ontario
Welcome to Unit 105 at 99 Church Street, a spacious 2-bedroom apartment offering comfortable and convenient living in a fantastic central St. Catharines location! This well-laid-out unit features two generously sized bedrooms, a bright and functional living space, ample storage, and everything you need for comfortable everyday living. Heat and water are included in the monthly rent, providing excellent value and helping keep monthly expenses predictable. Located just steps from Downtown St. Catharines, you'll have easy access to restaurants, cafés, shopping, entertainment, parks, public transit, and everyday amenities. Enjoy being close to Montebello Park, the Meridian Centre, FirstOntario Performing Arts Centre, and the many shops and restaurants throughout the downtown core. Commuters will appreciate quick access to Highway 406 and the QEW, while Brock University, Niagara College, the Pen Centre, and major shopping areas are all just a short drive away. A great opportunity for professionals, couples, students, or anyone looking for an affordable 2-bedroom apartment in a convenient central location. (id:41589)
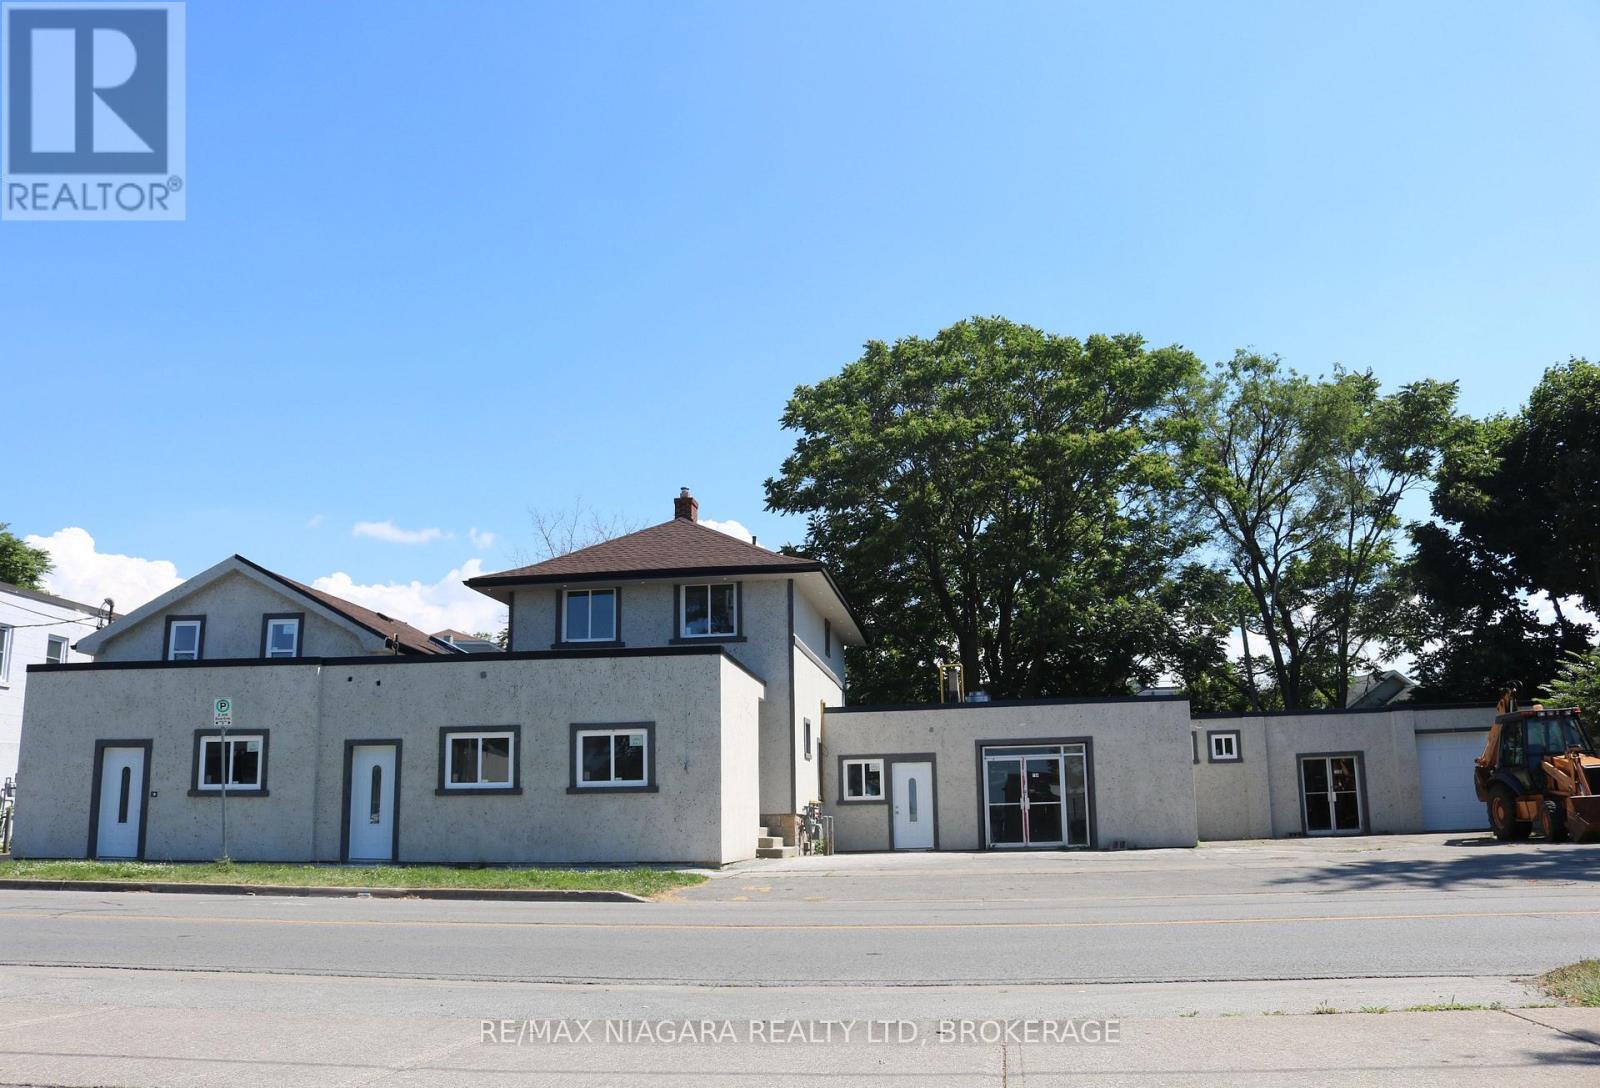
194 Church Street
St. Catharines, Ontario
Prime 2,000 sq. ft. commercial space available at 194-200 Church Street in St. Catharines. This versatile property is permitted for a wide range of uses, including retail stores, restaurants, personal service shops, animal care establishments, cultural facilities, daycares, and emergency service facilities. The interior has been stripped to the studs, creating a blank canvas ready to be customized and built out to suit your business's unique vision and operational needs. Ideally located just minutes from Downtown St. Catharines, City Hall, the courthouse, public transit, restaurants, shopping, and other key amenities, this high-exposure location offers an exceptional opportunity to establish or expand your business in one of Niagara's growing commercial corridors. (id:41589)
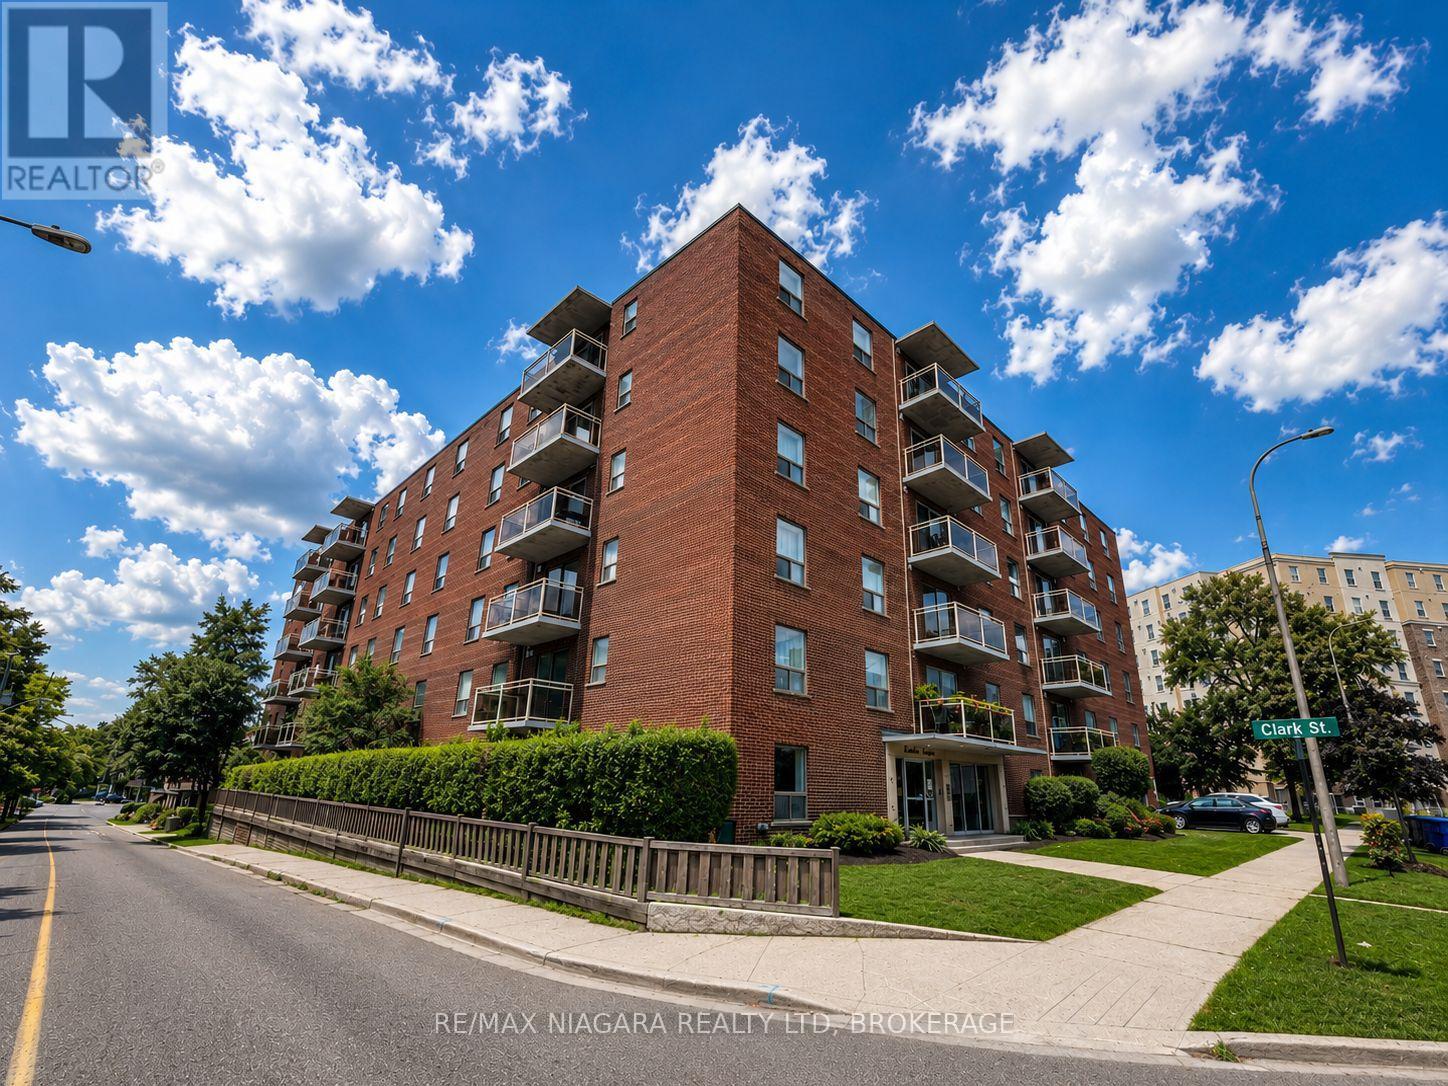
302 - 99 Church Street
St. Catharines, Ontario
Welcome to 99 Church Street, a beautifully upgraded apartment community ideally located in the heart of downtown St. Catharines. Offering a spacious 3-bedroom suite, this well-maintained building provides the perfect blend of comfort, convenience, and modern living for professionals, Brock University students, growing families, and retirees alike. Each thoughtfully renovated suite features bright, open-concept living spaces, remodelled kitchens, updated bathrooms, ceramic and laminate flooring, generous-sized bedrooms with ample closet space, new appliances, and private balconies. Heat and water are included for added value and convenience, while residents also enjoy on-site laundry facilities, elevators, wheelchair accessibility, parking, and the peace of mind of a 24-hour emergency maintenance service. Ideally situated just minutes from Brock University, the St. Catharines Bus Terminal, Highway 406, Montebello Park, the St. Catharines Farmers' Market, the Meridian Centre, shopping, restaurants, cafés, public transit, and countless everyday amenities, this exceptional location places everything you need within easy reach. Whether you're starting your career, pursuing your education, raising a family, or looking to simplify your lifestyle, 99 Church Street offers professionally managed rental living in one of St. Catharines' most desirable and convenient locations. Don't miss your opportunity to call this exceptional community home-schedule your private viewing today. (id:41589)
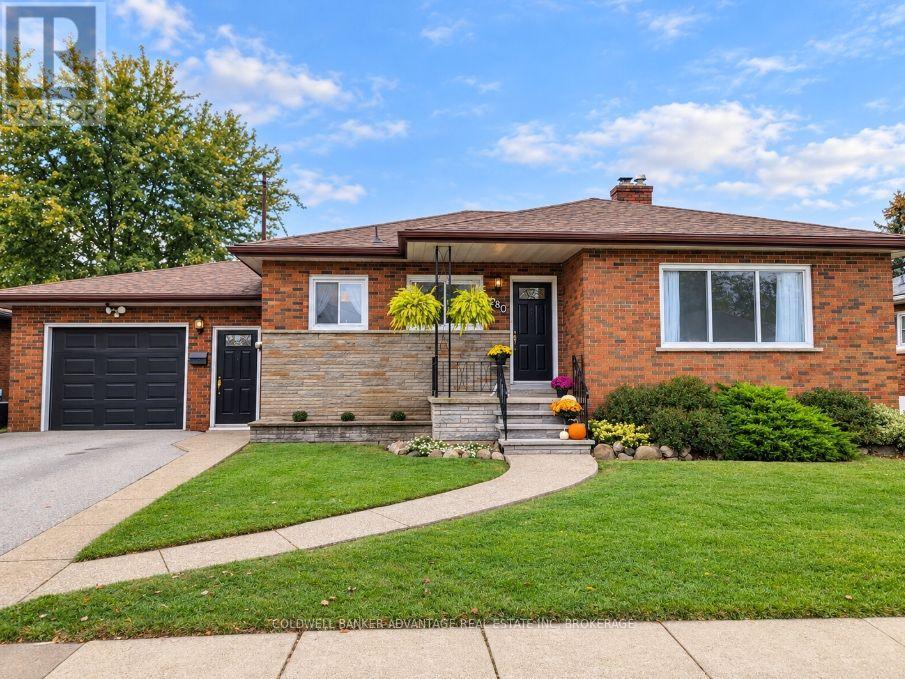
280 Clarke Street
Port Colborne, Ontario
Welcome to this charming 3-bedroom bungalow, ideally located on a quiet street in a desirable Port Colborne neighbourhood, just steps from Lockview Park. The open-concept main floor is bright, light and airy, with an abundance of natural light throughout. Enjoy an updated kitchen with attractive vinyl flooring, beautiful hardwood through the bedrooms, and a stylish, modern 4-piece bathroom. The lower level offers fantastic additional living space and in-law suite potential, with a separate entrance through the mudroom and attached garage. Downstairs you'll find a second kitchen, 3-piece bathroom, spacious dining area and a warm, rustic family room with an electric fireplace, plus plenty of storage and a laundry room with gas dryer hookup. Outside, the fully fenced backyard offers no rear neighbours, raised garden beds and a covered patio perfect for relaxing or entertaining. Sit back and enjoy the peaceful setting while watching ships travel along the Welland Canal in the distance. With versatile living space, a private backyard, attached garage and a fantastic location near the park and canal, this inviting bungalow is a wonderful place to call home. (id:41589)
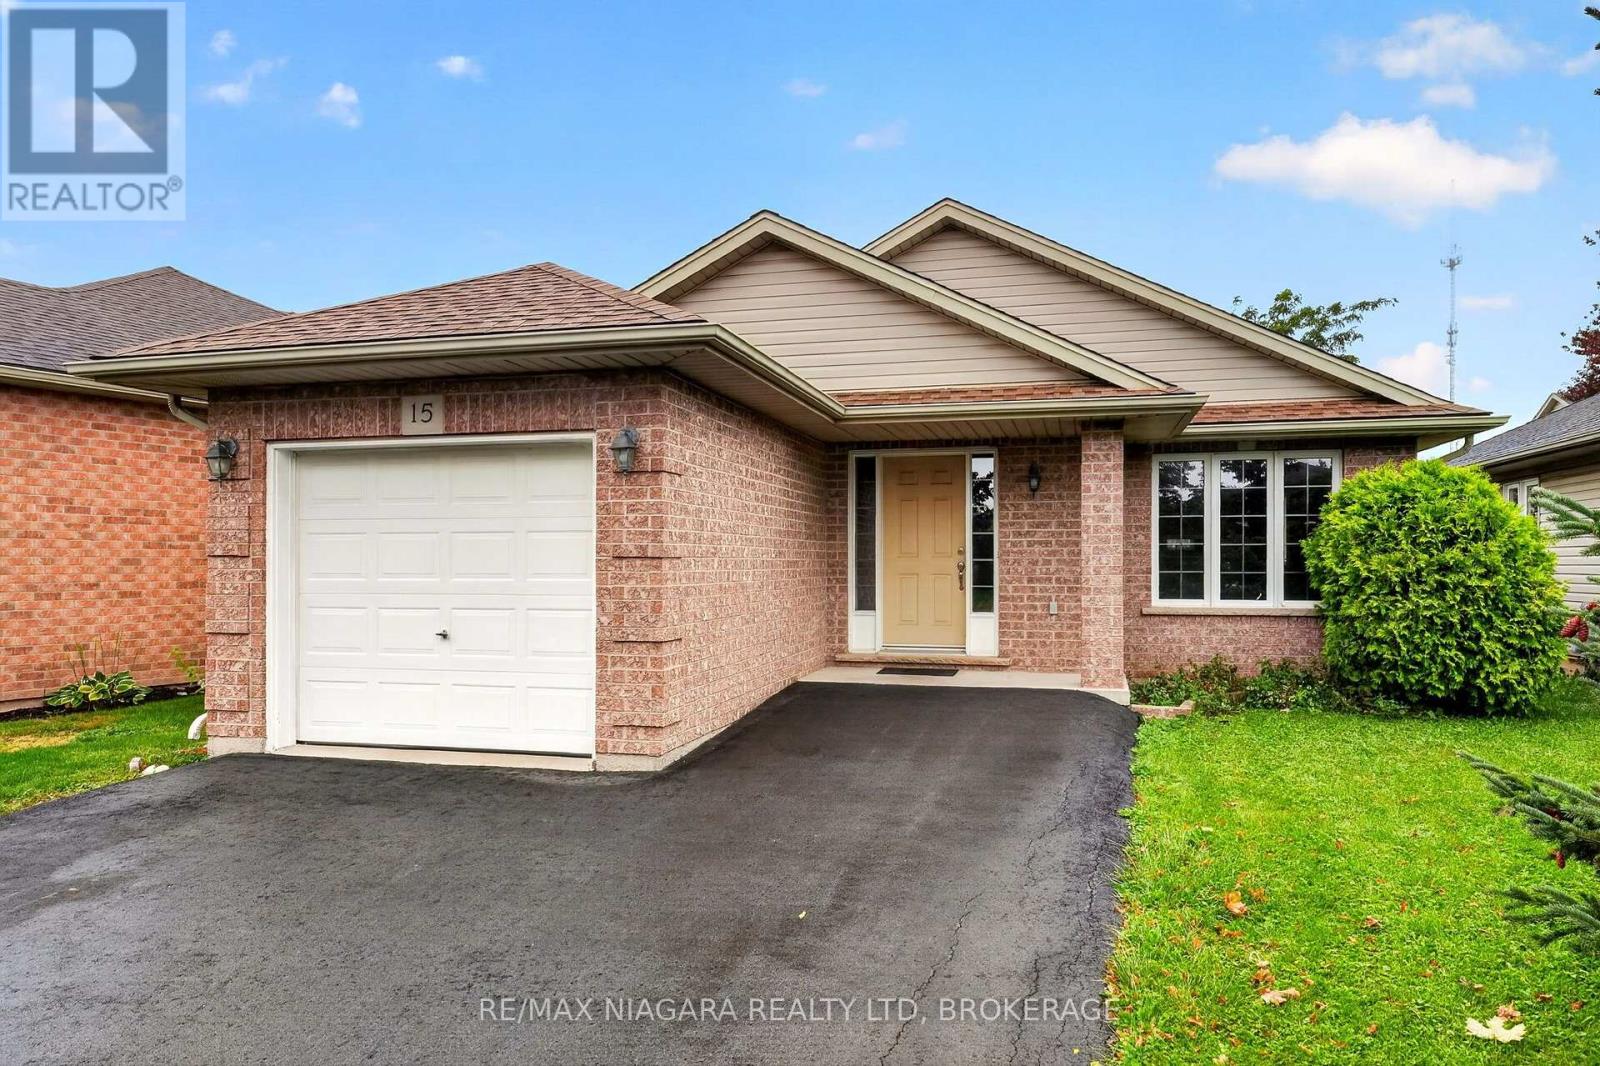
15 Days Avenue
Welland, Ontario
Welcome to 15 Days Avenue, a thoughtfully maintained bungalow in a quiet, welcoming Welland neighbourhood. Offering 3 bedrooms and 2 full bathrooms, this well-kept home provides comfortable bungalow living in an incredibly convenient location. Just minutes from Highway 406, you'll have quick access to grocery stores, restaurants, schools and everyday amenities. The area continues to grow, with a new public elementary school and daycare currently being built at the former Welland Fairgrounds nearby. Inside, the home has been freshly painted throughout, giving it a bright, clean and move-in-ready feel. The partially finished basement provides additional living space with a comfortable family room, extra bedroom and full bathroom. An unfinished section offers plenty of room for storage or future possibilities. Outside, enjoy the freshly painted back deck, perfect for summer BBQs, entertaining friends and family, or simply relaxing at the end of the day. A well-cared-for bungalow in a great neighbourhood with everything you need close by. Don't miss your opportunity to call 15 Days Avenue home. (id:41589)
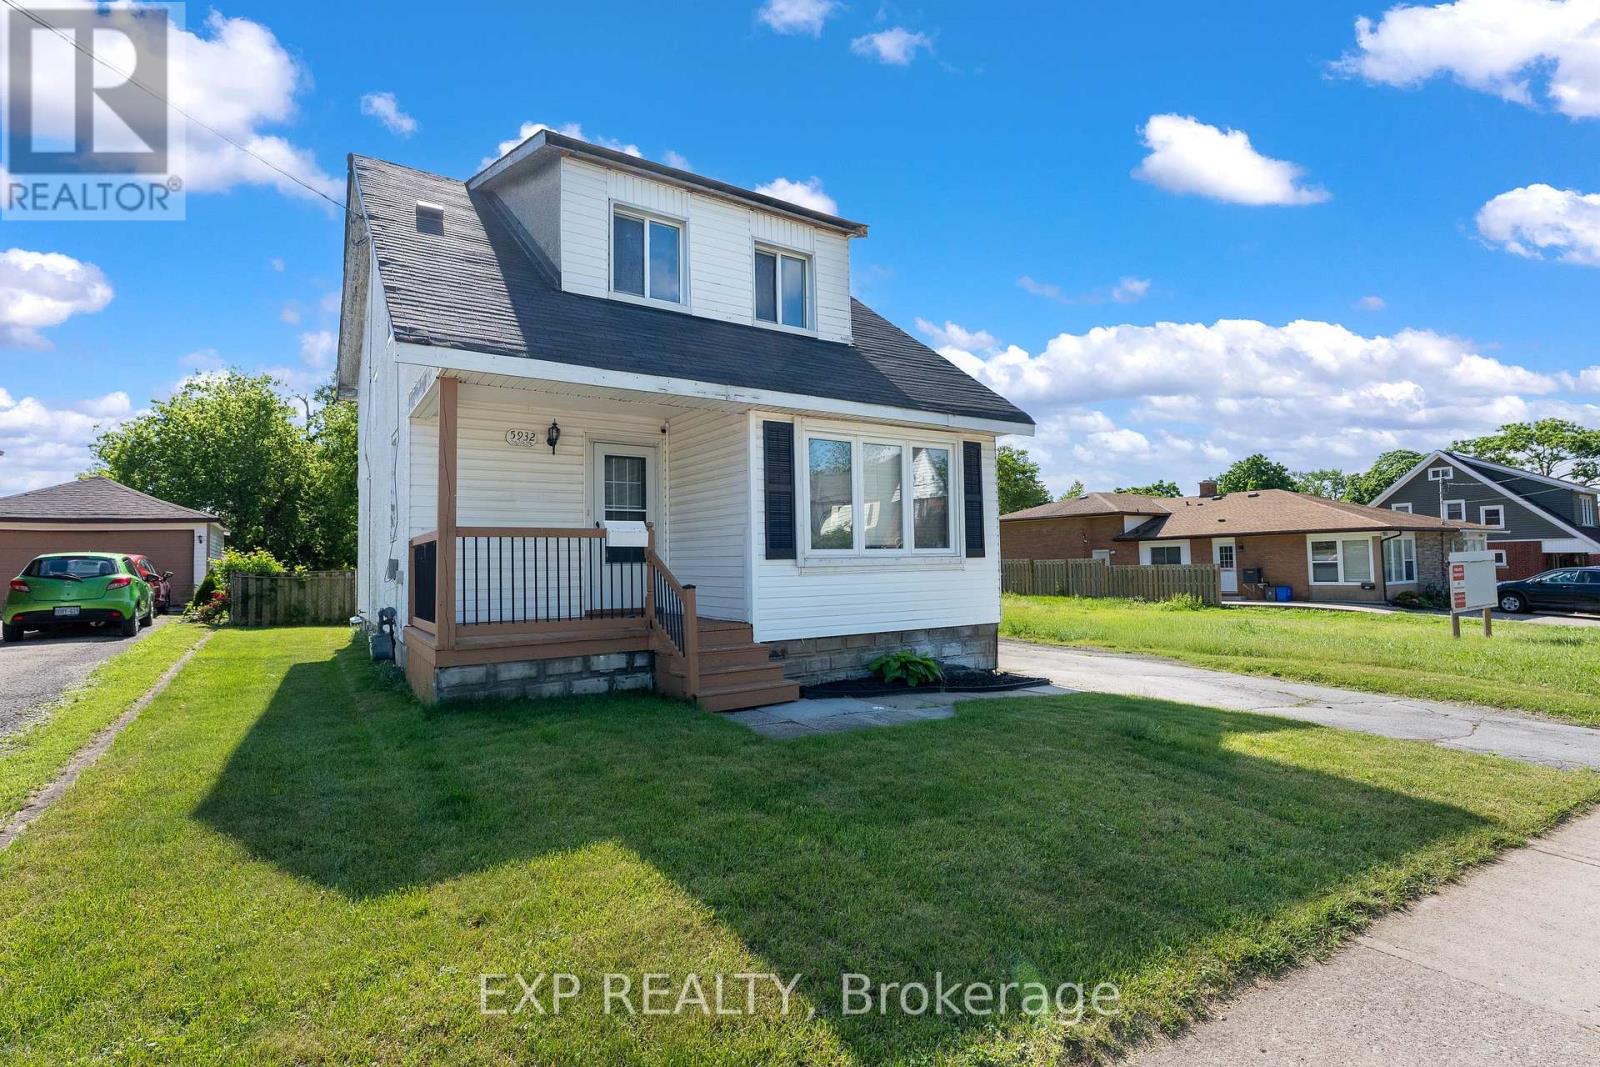
5932 Carlton Avenue
Niagara Falls, Ontario
Endless possibilities await with this General Commercial property in the heart of Niagara Falls. Located just minutes from Lundy's Lane, this property features a deep 40 x 221 ft lot, detached garage, ample parking, and an existing 1.5-storey building ready for a variety of potential uses. Whether you're looking to establish a business, expand your investment portfolio, or explore future redevelopment opportunities, the flexible GC zoning provides numerous options. Surrounded by established neighbourhoods, commercial activity, and popular amenities, this is an excellent opportunity to invest in one of Niagara Falls' most accessible locations. (id:41589)
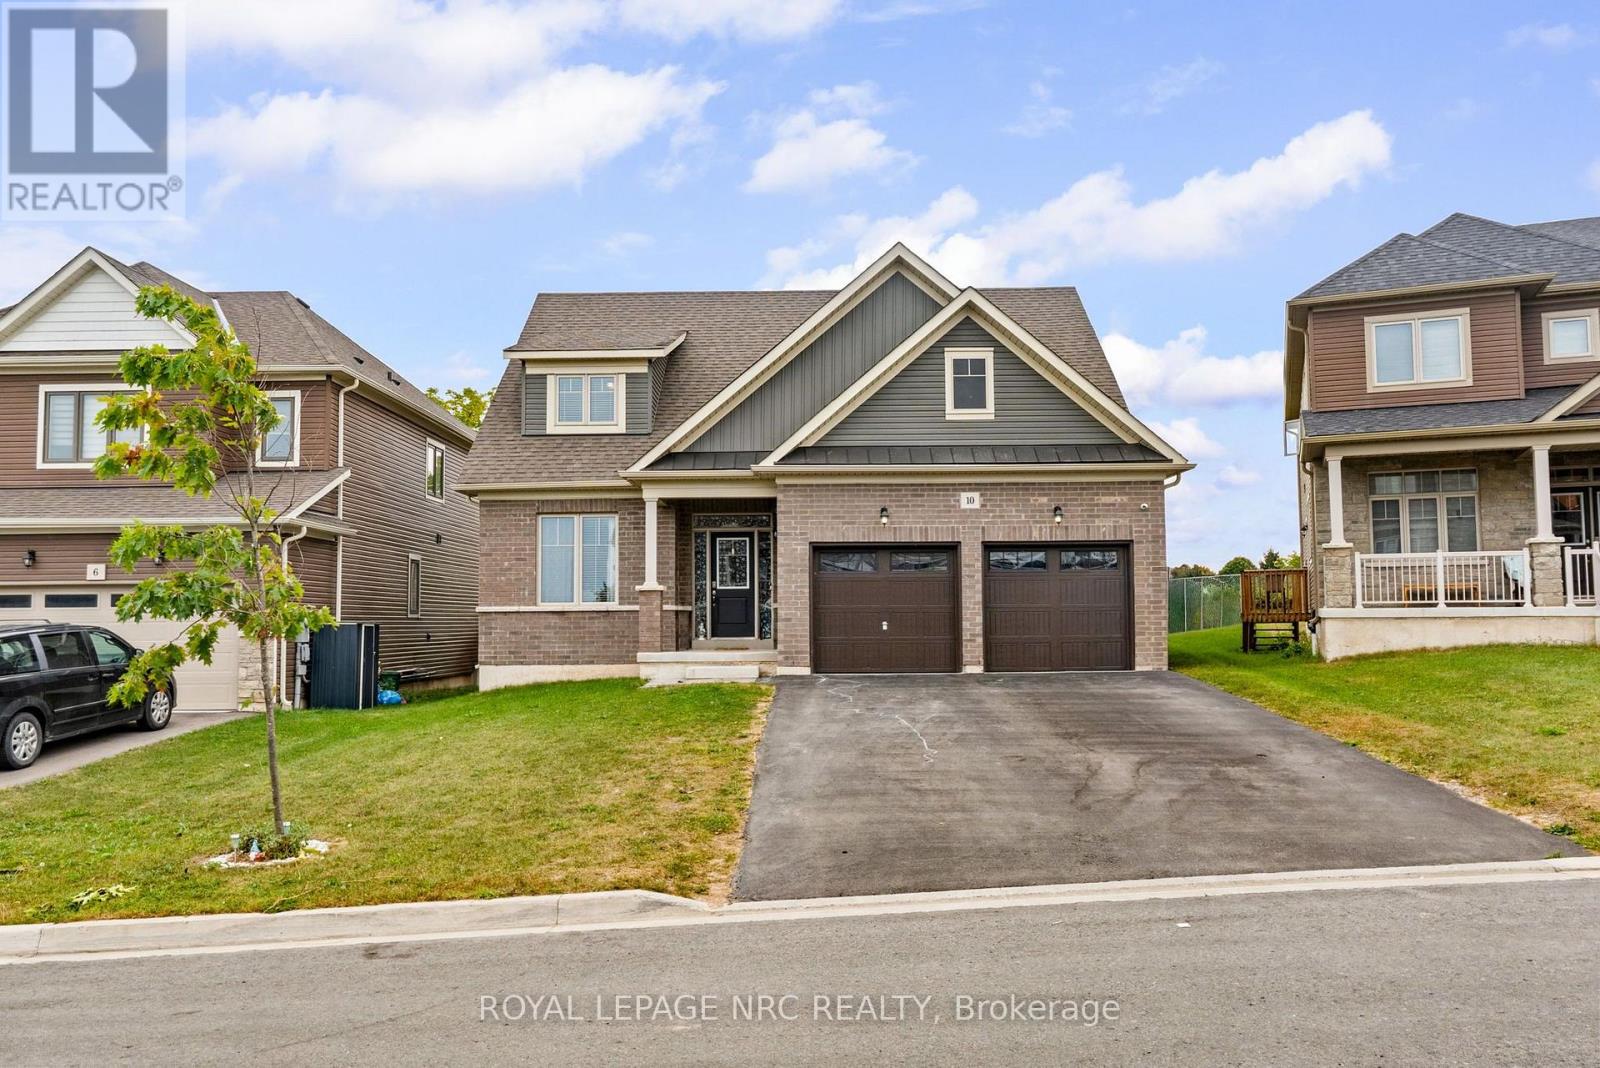
10 Oriole Crescent
Port Colborne, Ontario
Welcome home! This spacious 3 bedroom, 2.5 bathroom home offers a comfortable layout with plenty of room for everyday living.The main floor features engineered hardwood flooring, an open concept living and dining area, and a spacious kitchen with upgraded cabinetry, stainless steel appliances, and a large island thats great to prep, serve and gather around. The primary bedroom is conveniently located on the main floor and includes a private ensuite. Oak stairs lead to the second level, where you'll find two additional bedrooms offering comfortable space for family, guests, or a home office. The unfinished basement provides flexible space for storage, a home gym, kids' play area, or whatever best suits your needs. A double car attached garage adds everyday convenience and plenty of room for vehicles and seasonal gear. With a practical layout, thoughtful features, and plenty of space throughout, this is a home that's easy to settle into and make your own. (id:41589)
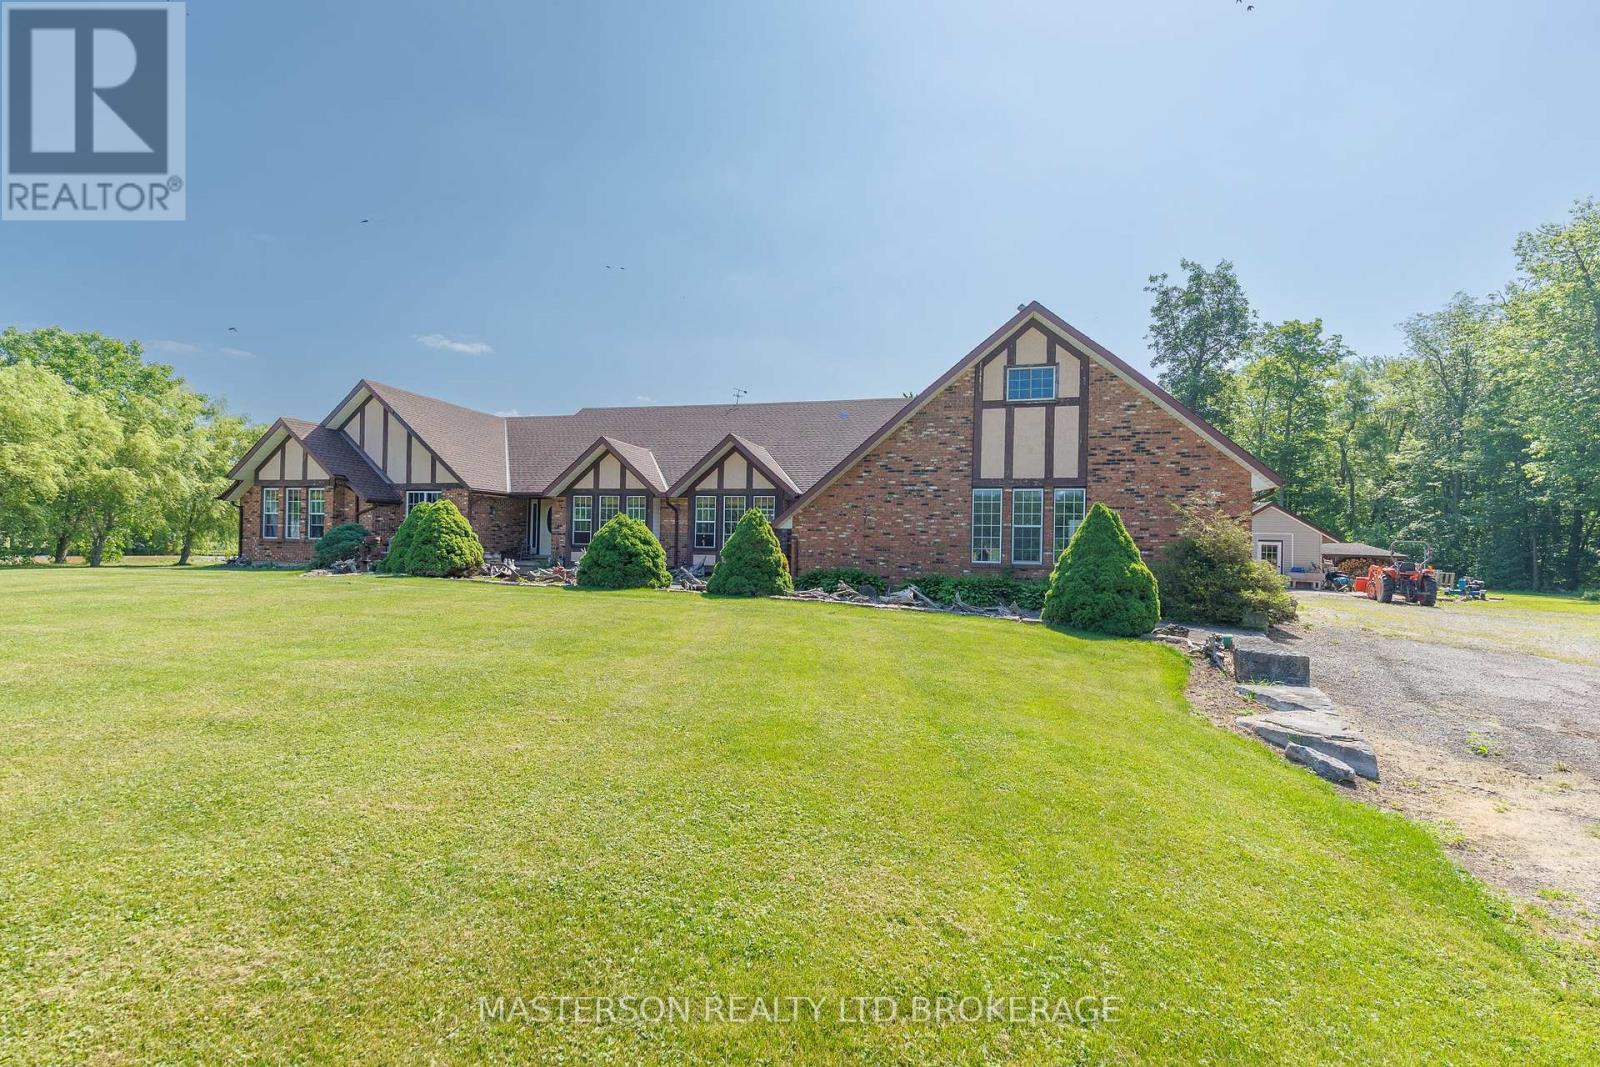
12259 Brawn Road
Wainfleet, Ontario
EXCEPTIONAL CUSTOM BUILT SPRAWLING BUNGALOW WITH PRIVATE LOFT SET ON A PICTURESQUE 31 ACRE PROPERTY IN WAINFLEET. WITH FENCED PADDOCKS PONDS AND PLENTY OF TREES. ENJOY SERENITY IN THIS QUALITY BUILT HOME. VAULTED CEILINGS WITH SKYLIGHTS AN OPEN FLOOR PLAN, FLOOR TO CEILING STONE WOOD BURNER. THE EXPANSIVE REAR DECK IS ACCESSIBLE FROM BOTH THE LIVINGROOM AND THE MASTER BEDROOM. WHEELCHAIR ACCESSIBLE BATHROOMS AND MAIN FLOOR LAUNDRY. THE PRIVATE LOFT LOCATED ABOVE THE ATTACHED TRIPLE CAR GARAGE IS SPACIOUS AND BRIGHT WITH A FULL BATH AND WALK IN CLOSET/STORAGE. THE UNFINISHED BASEMENT ADDS ANOTHER 2444 SQ FT OF POTENTIAL. FIVE MINUTE DRIVE TO THE SANDY SHORES OF LAKE ERIE. (id:41589)
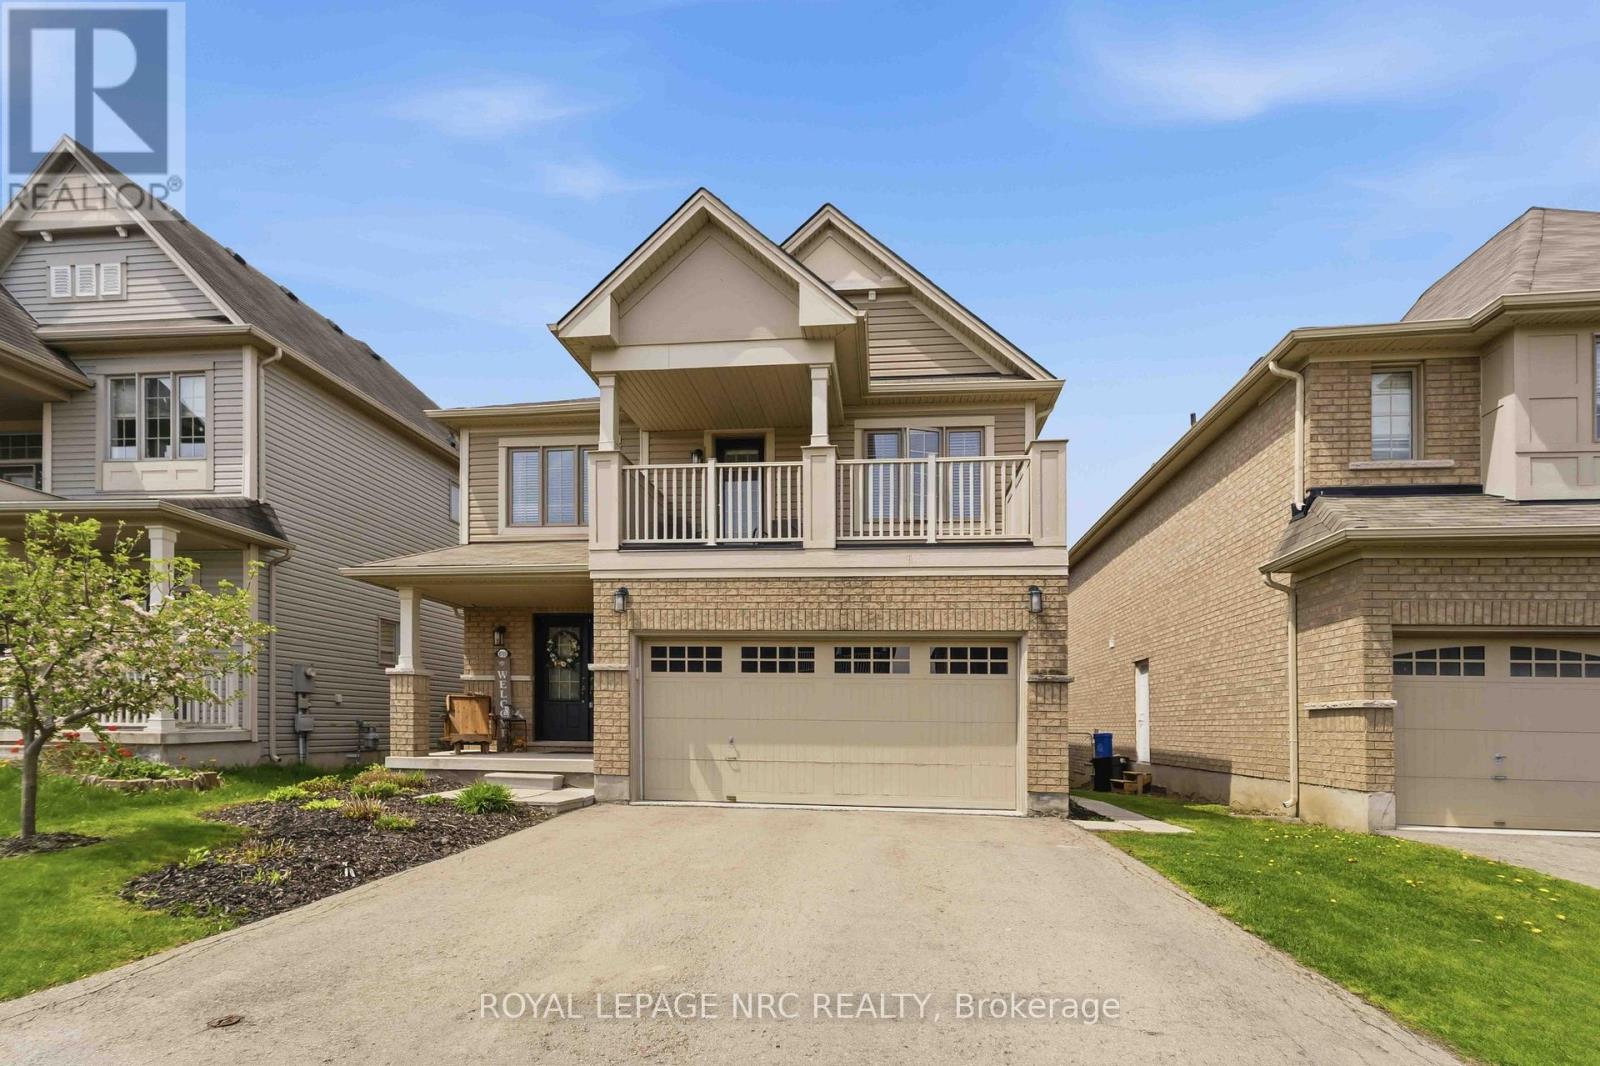
8769 Dogwood Crescent
Niagara Falls, Ontario
Welcome to the upgrade you've been waiting for. This beautifully finished, fully detached home with a double-car garage delivers the space, layout, and flexibility today's move-up buyer needs. Step into a bright, open-concept main floor with a designer kitchen, premium appliances, and a large island built for real life, family dinners, entertaining, and everything in between. Natural light pours in, giving the whole space that warm, inviting feel. Upstairs, you'll find three generous bedrooms, including a true primary retreat, your own space to unwind at the end of the day. Now here's where it gets smart. The fully finished basement features a separate entrance, full kitchen, bathroom, and three additional bedrooms, currently rented for $2,100/month. That's real income helping you comfortably step into a bigger home without stretching. Located in a family-friendly neighbourhood close to schools, parks, shopping, and transit, this is the kind of move that upgrades your lifestyle and your financial position at the same time. More space, more comfort, smarter move. Don't miss this one. (id:41589)
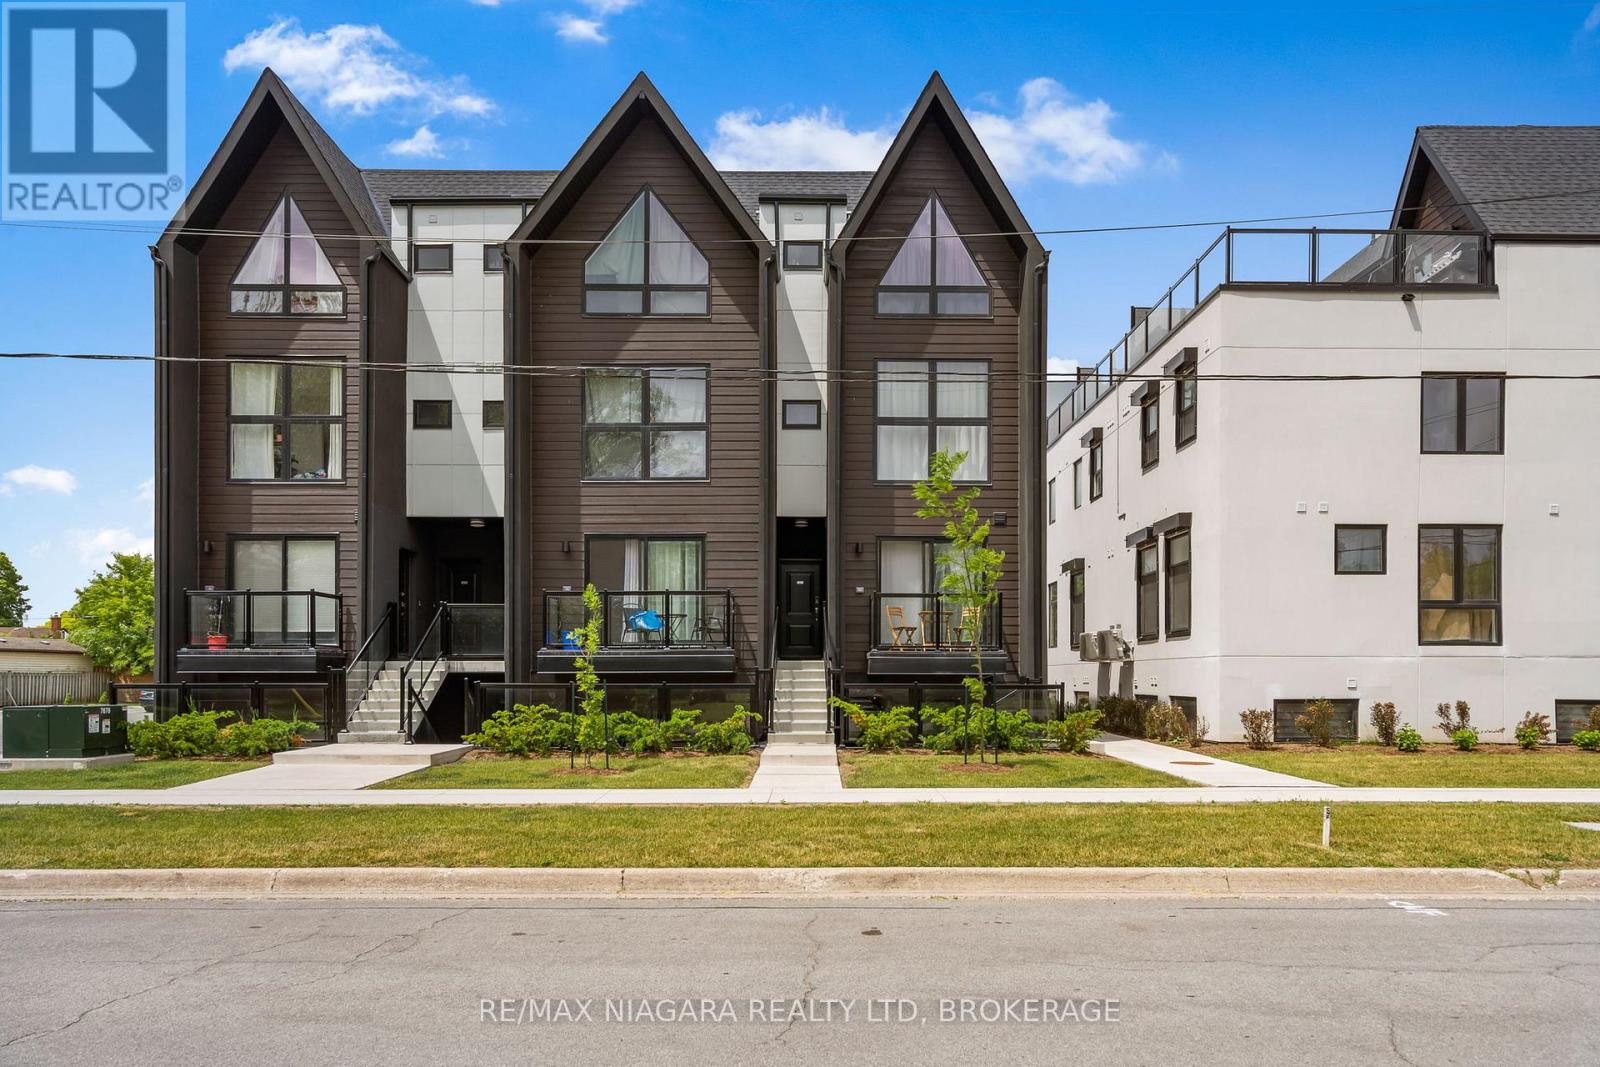
209 - 7277 Wilson Crescent
Niagara Falls, Ontario
Welcome to Niagaras Latest Urban Retreat! Experience modern living in this pristine 480 sq ft condominium, ideally positioned in the heart of Niagara Falls. This never-lived-in unit boasts an efficient one-bedroom, one-bathroom layout, perfect for professionals or those seeking a stylish, low-maintenance lifestyle.Step into a world of elegance with high-end finishes throughout this contemporary space. The open-plan living area is bathed in natural light, featuring 9-foot smooth ceilings that enhance the sense of space. The sleek, modern kitchen is equipped with stainless steel appliances, quartz countertops, flat-panel cabinetry that extends to the ceiling, and a stylish tiled backsplash. Wide plank designer flooring flows seamlessly throughout the unit, adding a touch of luxury and durability.Relax in the cozy bedroom designed with wood flooring and a spacious closet, providing ample storage solutions. The bathroom echoes the units modern aesthetic with porcelain tiles, an undermount sink, and premium fixtures.This condo offers ultimate convenience, located steps from public transit and just minutes from major retail stores such as Costco, Winners, Walmart, and Metro. With the exciting new Niagara Falls hospital nearby and the iconic Falls just a short drive away, this location is as practical as it is appealing.Ideal for those who value design and convenience, this condo is a perfect blend of style and functionality. Make it yours today and step into the vibrant Niagara lifestyle! **EXTRAS** Brand New Appliances including Washer/Dryer combination unit for the ultimate in convenience. (id:41589)
7521 Sherrilee Crescent
Niagara Falls, Ontario
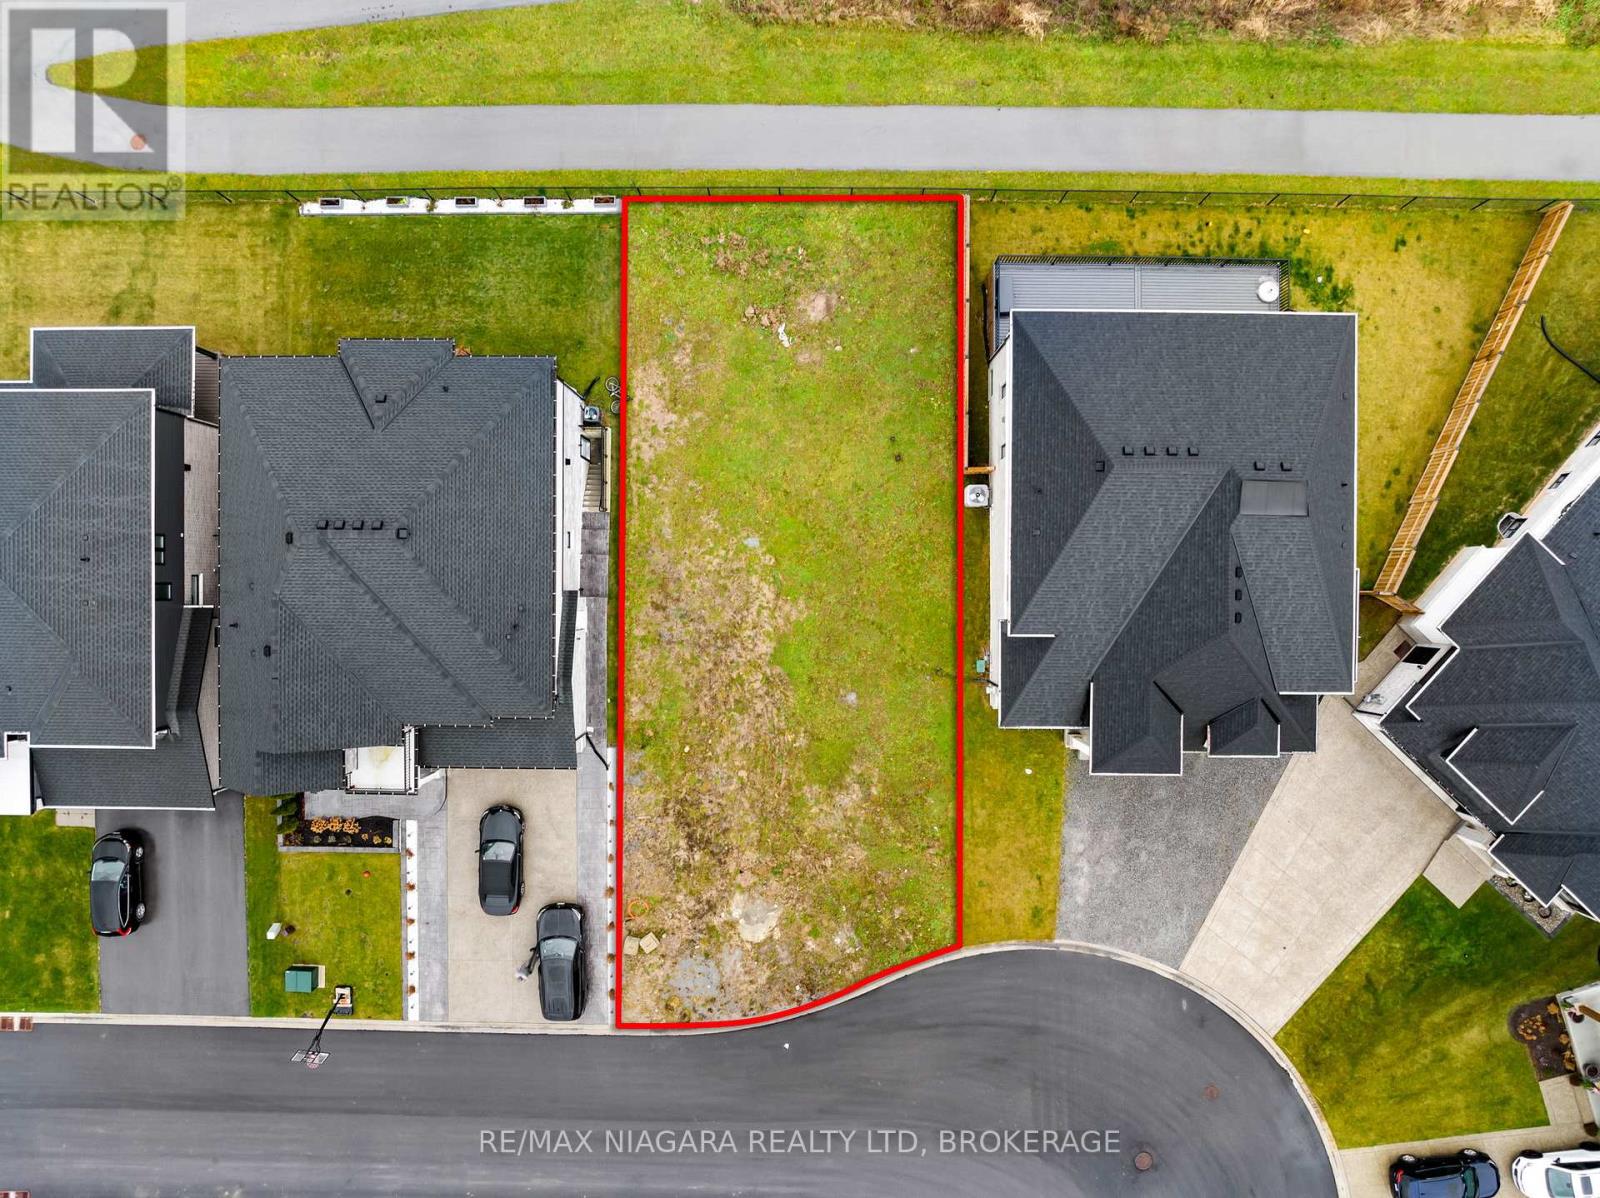
Build Your Dream Home in Niagara Falls! This rare vacant lot is the perfect opportunity to create your ideal home in a quiet, established subdivision. Backing onto a peaceful forest with no rear neighbors, you'll enjoy privacy and natural views while being just minutes from Costco, the brand-new Niagara South Hospital, top schools, and all major amenities. Plans are available for a stunning multi-generational home designed with three independent living spaces each with its own kitchen and laundry offering incredible flexibility for extended family living, potential rental income, or future-proofing your lifestyle. The main floor also features a dedicated home office with its own separate entrance, ideal for professionals working from home. Opportunities like this are rare in such a convenient and growing community. Seller is offering VTB. (id:41589)
24 Prospect Avenue
St. Catharines, Ontario
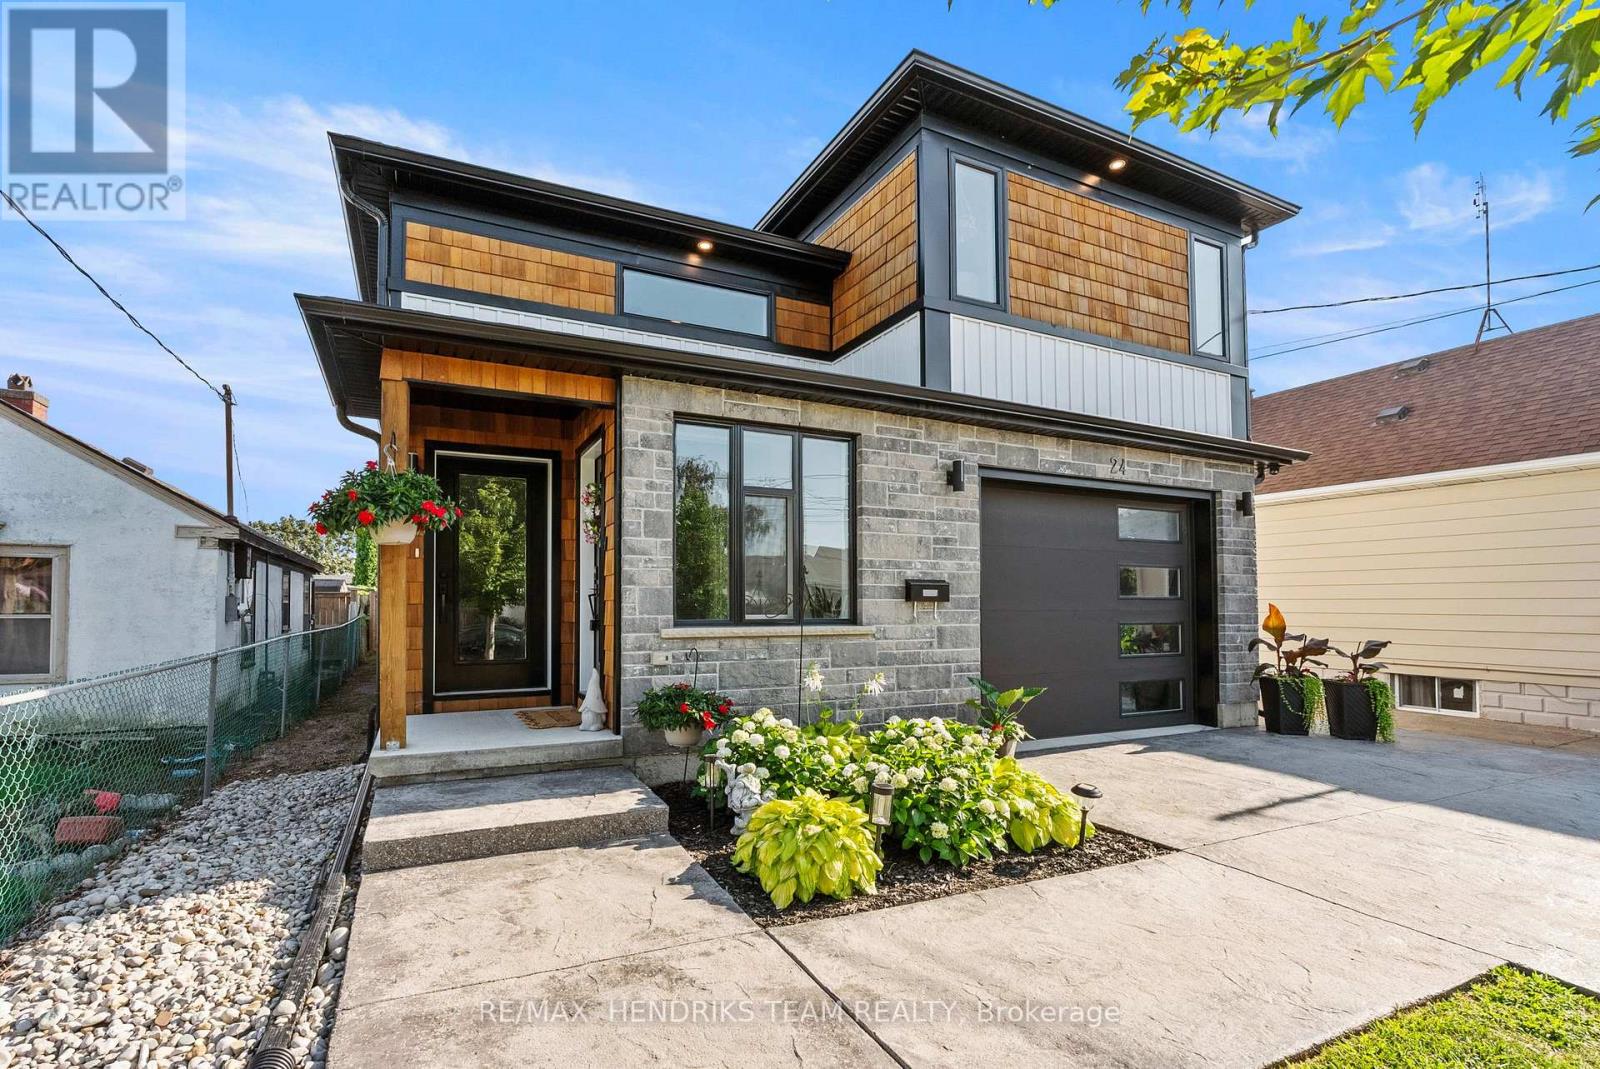
This custom built home offers the rare combination of a spacious family residence and a legal duplex with separate hydro meters, Gas meters and furnaces making it ideal for homeowners, investors or multi-generational living. A wide stamped concrete driveway leads to two separate entrances, one for the main home and one for the self-contained lower level suite. Inside, an oversized foyer with vaulted ceilings welcomes you in. A few steps up lead to the main living space, while the finished lower-level recreation room remains exclusively for the main residence. The primary bedroom is privately situated on its own upper level and features a walk-in closet and ensuite, creating excellent separation from the two additional bedrooms located on the main floor which share a 4-piece bathroom. This thoughtful layout offers added privacy for families with children or overnight guests. The heart of the home is the open concept kitchen, dining and living area featuring quartz countertops, stainless steel appliances including gas stove and a gas fireplace, built-in ceiling speakers and quality flooring throughout. The main level is completed by a laundry room and a versatile bonus room currently used as a home office. The legal one-bedroom suite is accessed through its own private entrance and offers 9-foot ceilings, luxury vinyl flooring, spacious living area, modern white kitchen with stainless steel appliances additional laundry and a full bathroom making it ideal for extended family or rental income. Outside you'll find a large deck with covered storage below and a generous backyard. Conveniently located close to shopping, grocery stores, schools, public transit and other everyday amenities, this property offers exceptional flexibility whether you're looking for a family home or outstanding investment opportunity. (id:41589)
17 Farmington Drive
St. Catharines, Ontario
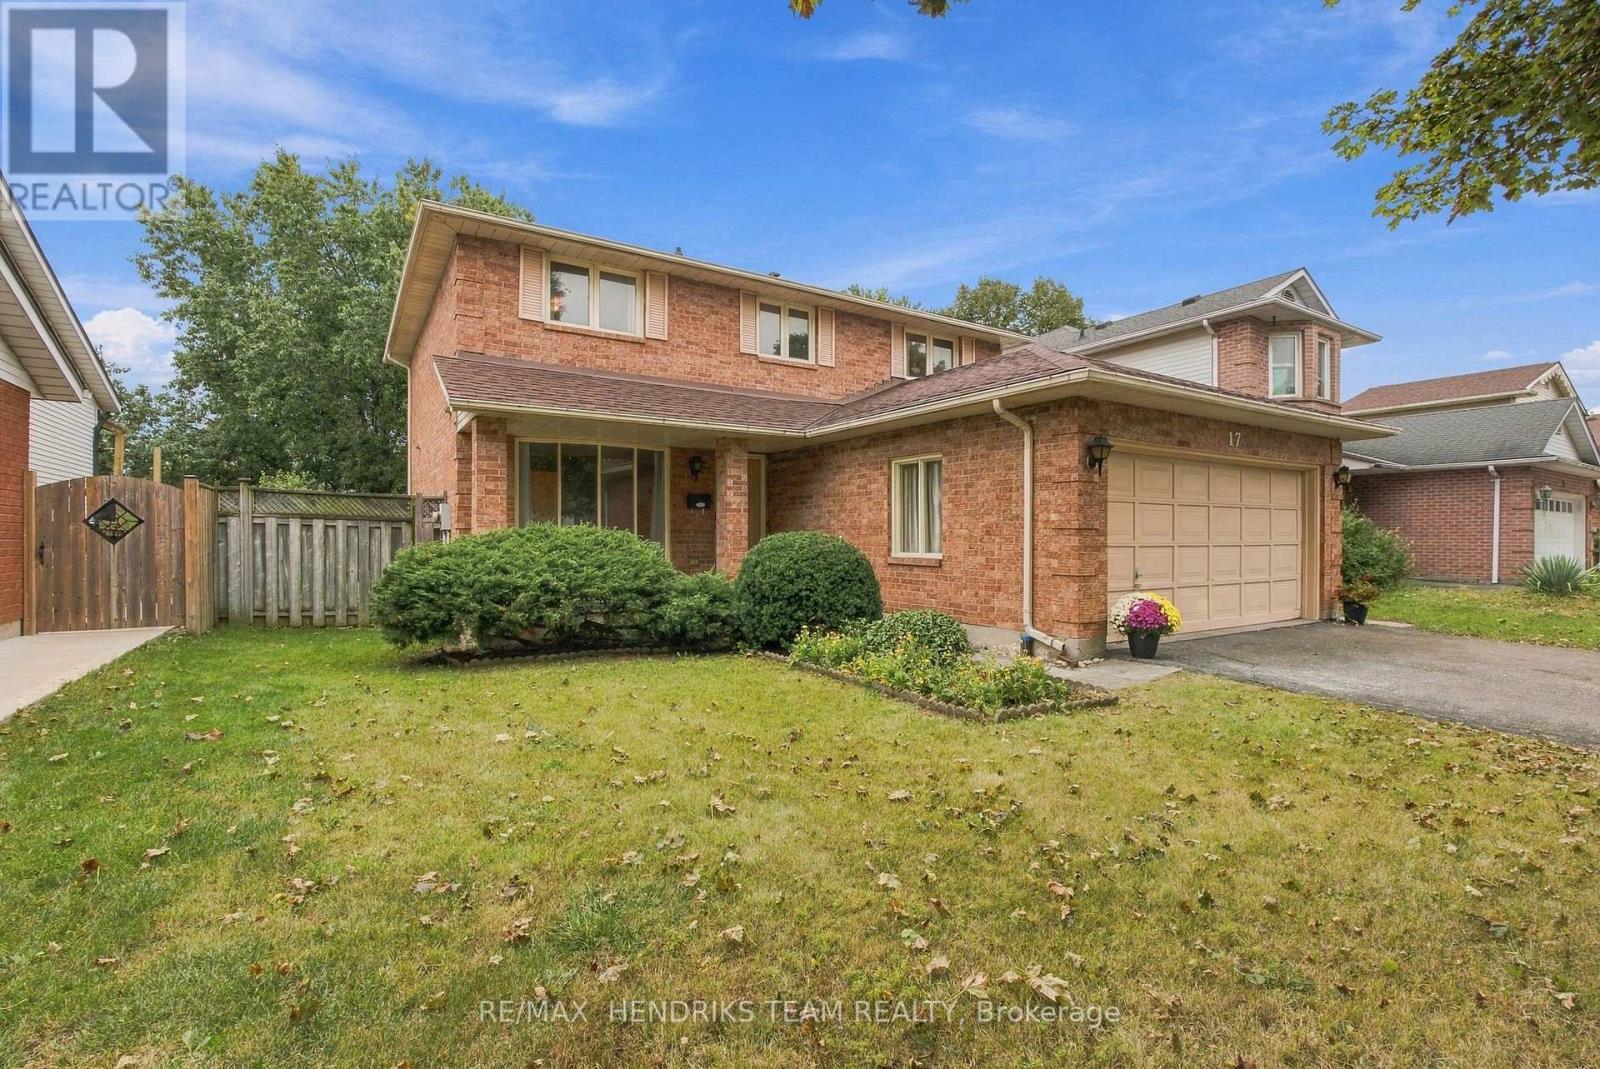
Large four-bed, three-bath home in desirable Martindale Heights. Offering over 2,000 sq. ft. above grade, this home presents a great opportunity to get into a spacious family home at an attractive price point. While some updating is needed, it has been lovingly cared for by the original owners since new. Outside, you'll immediately notice the oversized driveway and double-car garage. Entering the home you're greeted by a large front foyer leading into the formal living room which connects to the dining room. This area is finished in hardwood flooring and flows into the centrally located kitchen with an abundance of cabinetry and additional eat-in dining space. The family room is also finished in hardwood flooring and features a wood-burning fireplace along with sliding patio doors that lead directly to the back deck. With its generous footprint, the main floor offers a functional existing layout while providing excellent potential for a complete redesign to suit your style. This level is completed by a main floor laundry room with direct access to the double-car garage and a two-piece bathroom. Upstairs, you'll find four generously sized bedrooms. The oversized primary bedroom features a walk-in closet and three-piece ensuite. The remaining three bedrooms all include double closets and share an additional four-piece bathroom off the main hallway. The lower level is completely unfinished providing a blank canvas to create additional living space however you choose. A solid poured-concrete foundation provides an excellent starting point for future finishing. One of the standout features of this property is the backyard having no rear neighbours directly overlooking the property offering mature trees with a wide open lawn area. An outstanding opportunity in a great location just minutes from the St. Catharines hospital, Grapeview and St. Theresa schools, popular restaurants and Port Dalhousie. Come experience what life in Martindale Heights is all about! (id:41589)
209 - 7277 Wilson Crescent
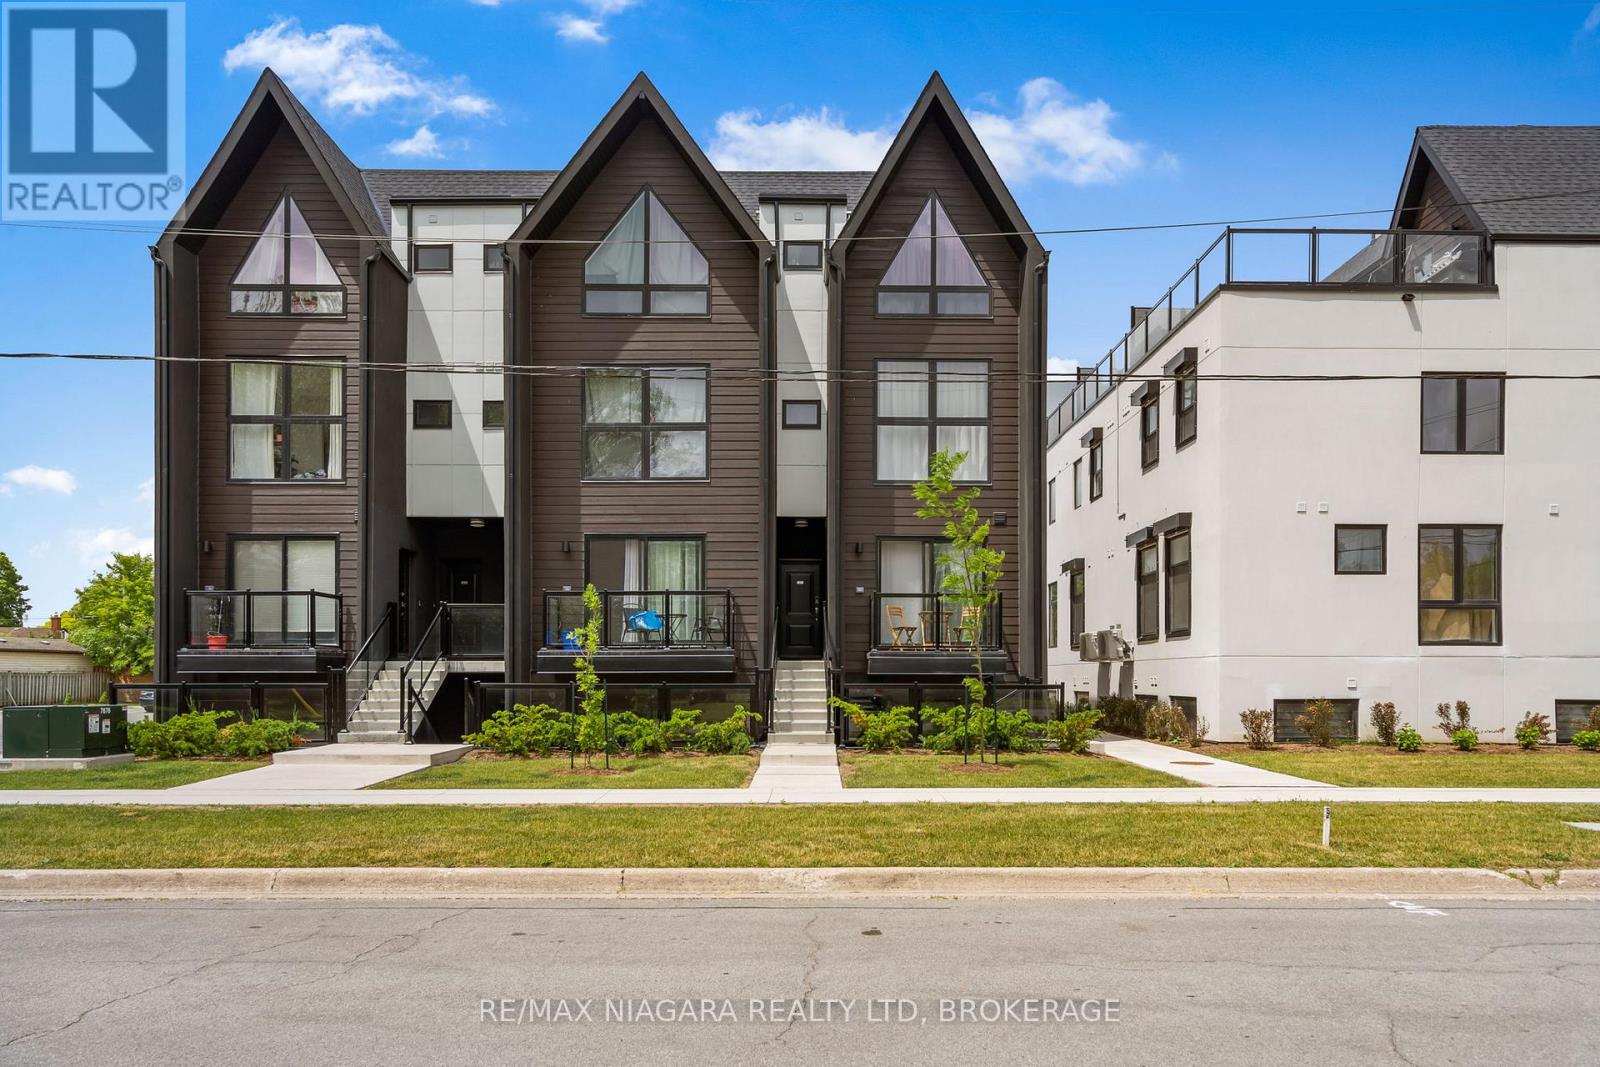
Niagara Falls, Ontario
Welcome to easy, modern living in Niagara Falls. This bright 1-bedroom condo offers 480 sq. ft. of thoughtfully designed space with 9-foot ceilings, stylish flooring and a contemporary kitchen featuring quartz countertops and stainless steel appliances. Enjoy the convenience of in-suite laundry and a low-maintenance lifestyle in a great location close to Costco, Walmart, public transit, the new Niagara Falls hospital site and all the amenities of the Falls. Ideal for a professional, couple or anyone looking for a fresh, comfortable place to call home. (id:41589)
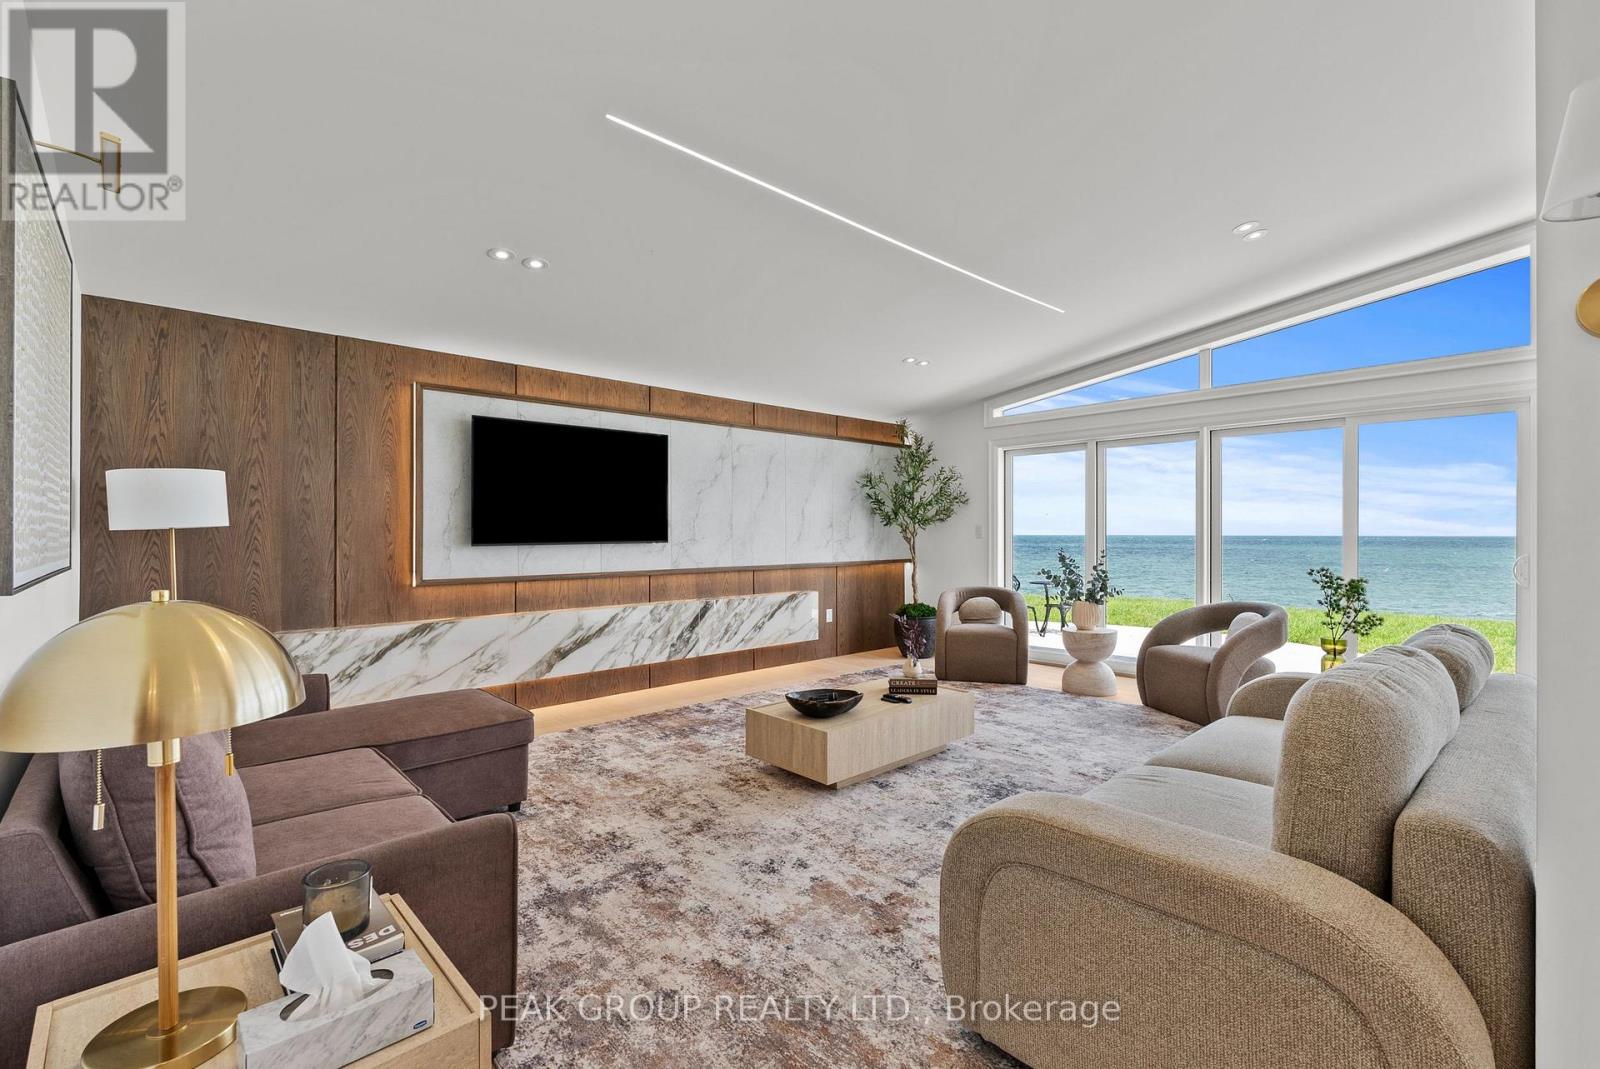
22 Firelane 2b Road
Niagara-On-The-Lake, Ontario
Welcome to your own private slice of paradise at 22 Firelane 2B in Niagara-on-the-Lake. Located on the shores of Lake Ontario, this exceptional waterfront retreat offers breathtaking panoramic views that will make every day feel like a vacation.Featuring 3 spacious bedrooms and 3 beautifully appointed bathrooms, each with ensuite privilege, this residence offers the comfort and privacy of a luxury boutique hotel. With approximately 1,800 square feet of thoughtfully designed living space, the home is perfectly suited for entertaining guests or enjoying peaceful moments with family and friends. The main living area is designed with wall to wall sliding doors, capture spectacular lake views, creating a seamless connection between the elegant interior and exterior. Tucked away on a private road in a quiet, serene setting, this property provides the ultimate escape from everyday life.Adding to its appeal, the home is being offered fully furnished, allowing you to move in effortlessly and immediately embrace the coveted waterfront lifestyle.While offering exceptional privacy and tranquility, this remarkable property is just a short drive from the historic Old Town of Niagara-on-the-Lake, where you can enjoy charming boutiques, exceptional dining, theatres, and world-renowned wineries.Imagine waking up to the gentle sound of the waves, enjoying your morning coffee with uninterrupted views of Lake Ontario, and ending your evenings with spectacular sunsets over the water. This is more than a home-it is a lifestyle.Don't miss your opportunity to own this extraordinary waterfront escape. (id:41589)
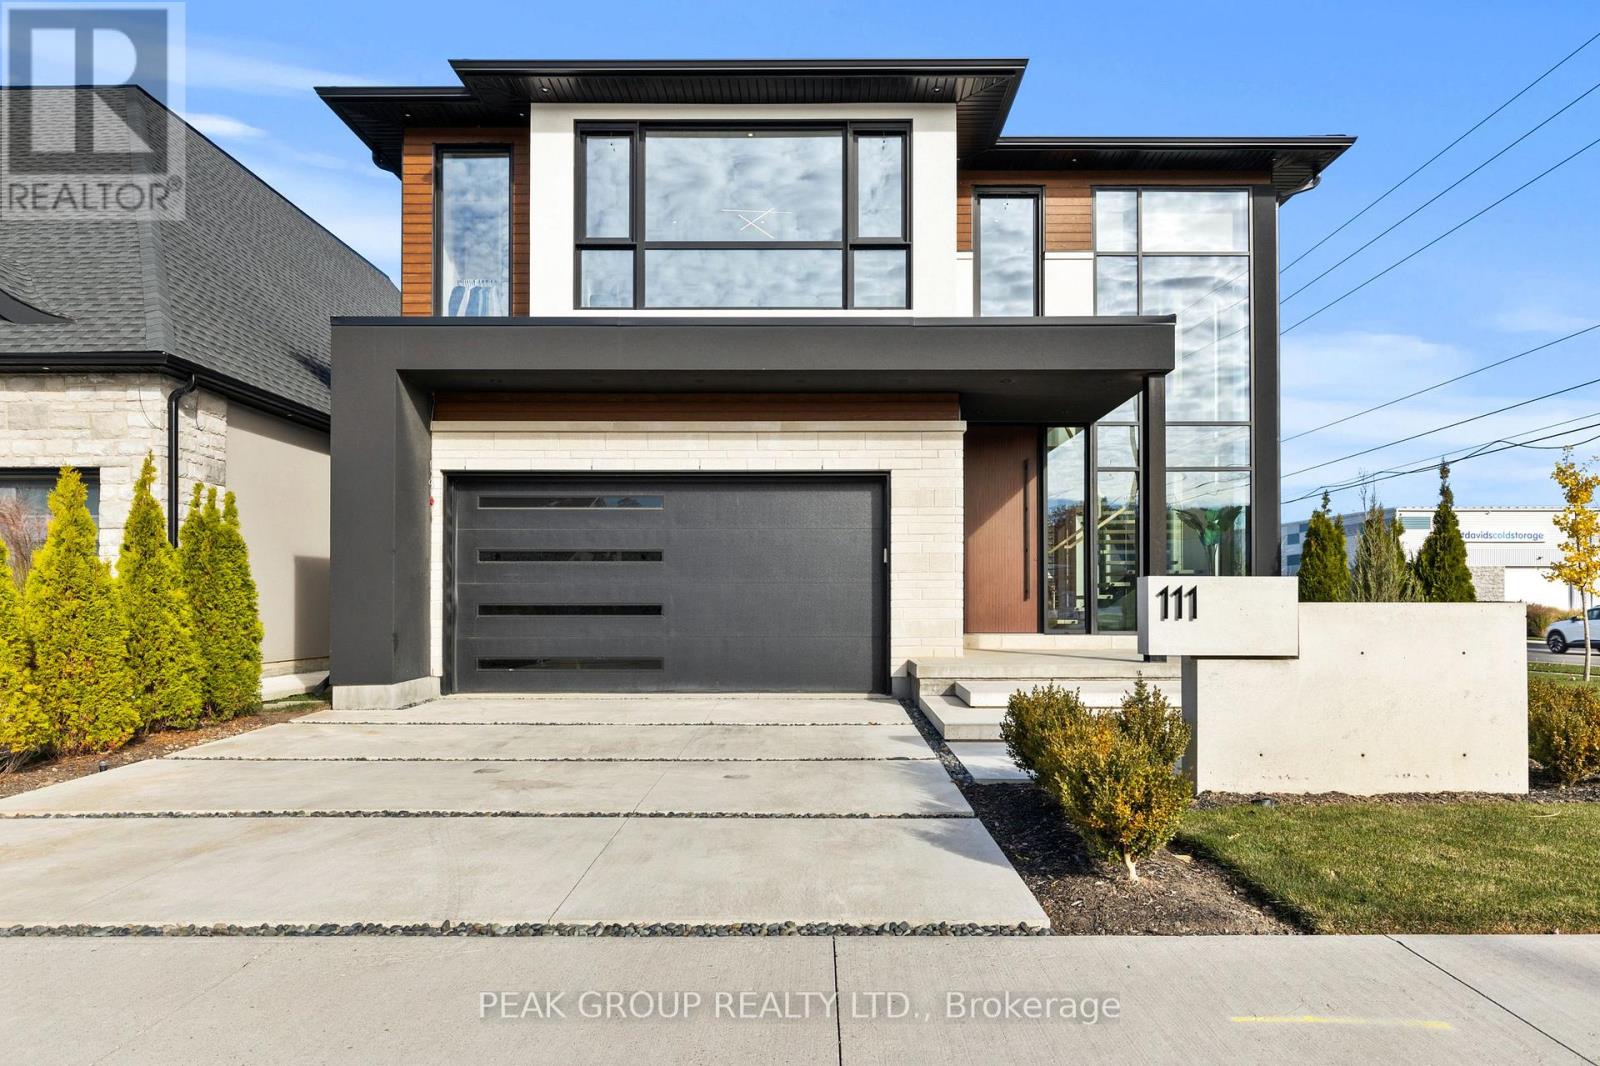
111 Millpond Road
Niagara-On-The-Lake, Ontario
Modern Luxury Meets Refined Design Built by Rahnama Homes, this masterpiece two-storey residence is ideally located in the highly sought-after community of St. Davids in Niagara-on-the-Lake. Perfectly positioned on a corner lot, this home exemplifies modern architecture and elegant craftsmanship. From the moment you step inside, you're greeted by a grand open staircase, soaring ceilings, and expansive windows that flood the space with natural light.Custom feature walls and designer finishes throughout create an immediate sense of sophistication. As you continue through the grand foyer, the home unfolds into a striking open-concept living space that seamlessly connects the great room, dining area, and kitchen. The kitchen serves as the heart of the home-anchored by a 10-foot island, surrounded by premium cabinetry, beautiful countertops, high-end appliances, and designer fixtures. Recessed lighting and commercial-grade windows enhance the serene, airy ambiance, while your 20-foot custom sliding doors blur the line between indoor and outdoor living, perfect for entertaining or quiet relaxation. Upstairs, discover four spacious bedrooms retreats, each with its own private ensuite and walk-in closet. The primary suite evokes the essence of a luxury hotel, where privacy and openness are masterfully balanced. The walk-in closet, adorned with floor-to-ceiling custom cabinetry, flows effortlessly into a spa-inspired 5-piece ensuite, complete with a soaking tub, glass shower, and designer double vanity. Luxurious living continues into your fully finished lower level -featuring a home gym, theatre room, and recreation area with walk-out access to the backyard. A stylish 3-piece glass-tiled bathroom, ample storage, and a cold cellar complete this versatile space.Every inch of this residence has been curated with care and precision. From its architectural details to its luxurious finishes, this home is more than a place to live-it's a statement in modern luxury living. (id:41589)
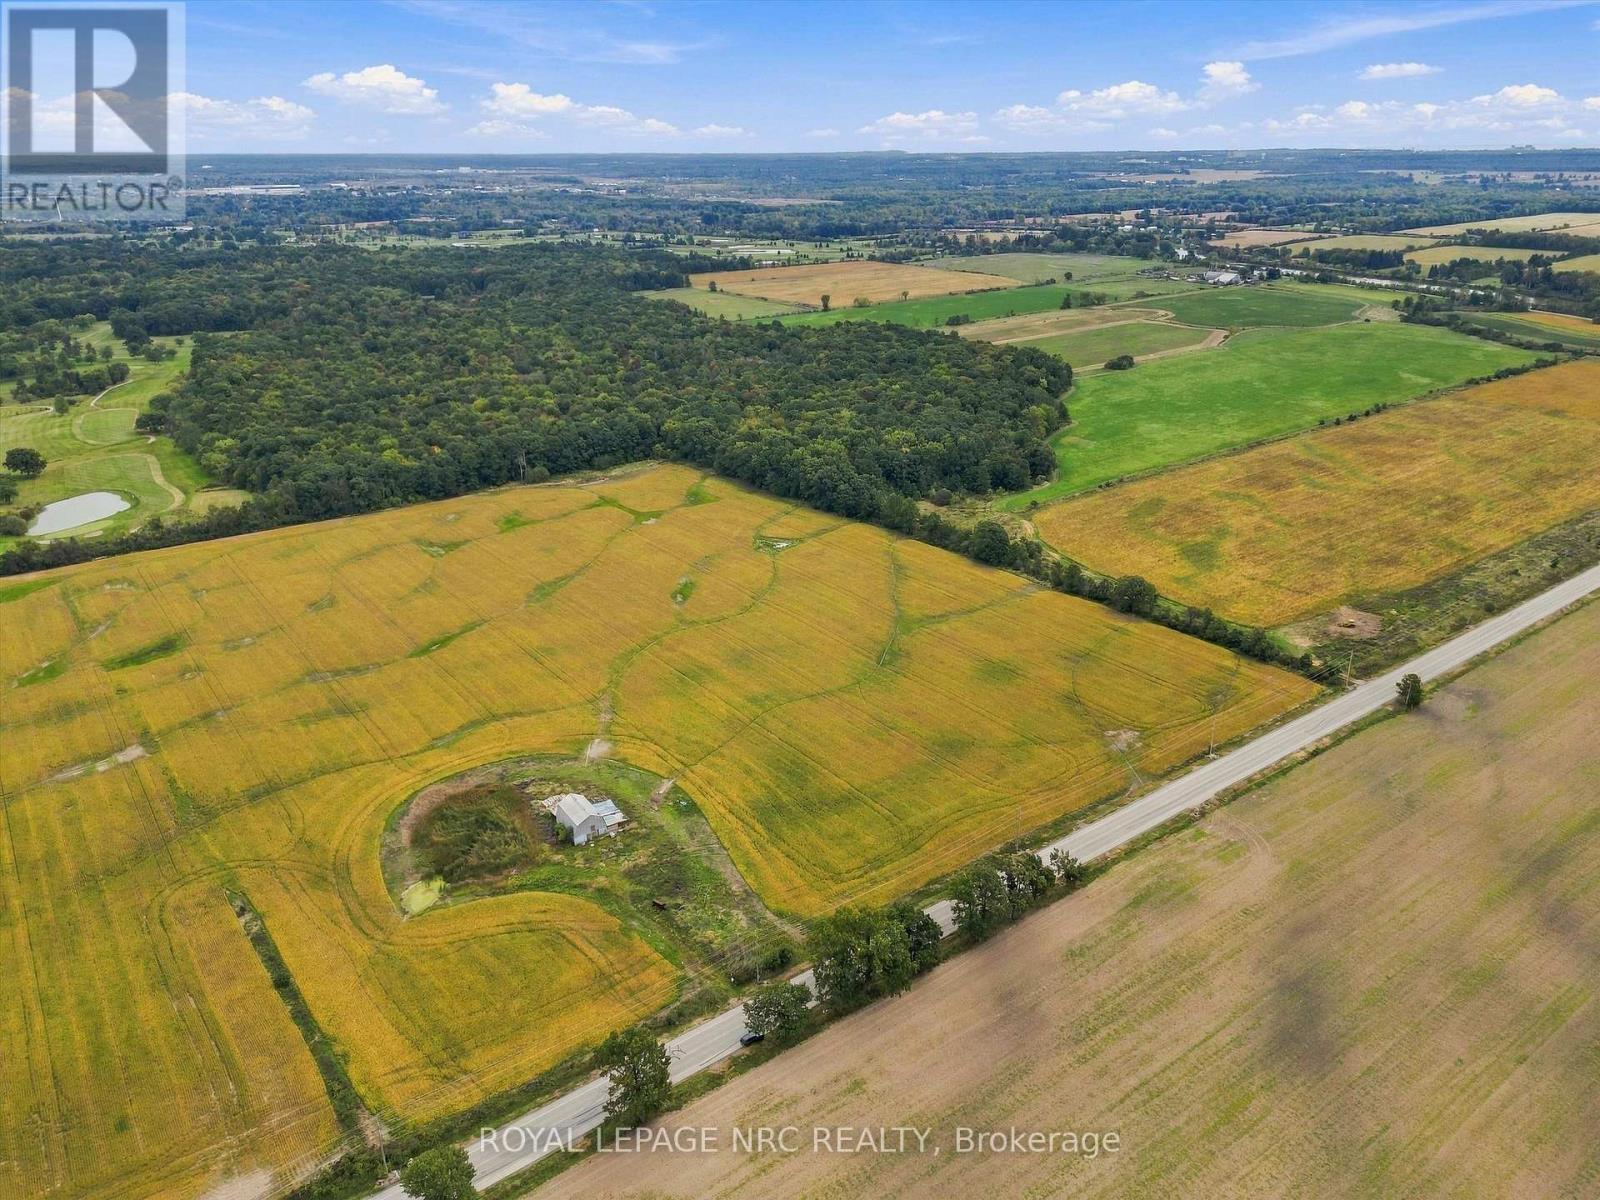
195 Effingham Street
Pelham, Ontario
Two Lots - 60 plus acres of land in the heart of Pelham's rolling countryside. Featuring an impressive 1,035 feet of frontage along Effingham Road, this unique property (2 different lots, each with their own PIN), offers the perfect blend of agricultural utility and total natural seclusion. The front lot (~ 31 acres) features level, workable ground currently cultivated for cash crops, complete with a rustic storage barn-presenting an ideal building envelope for your dream country estate. Directly adjoining to the rear is an incredible ~30-acre natural oasis filled with mature forest canopy and wildlife, offering an irreplaceable park-like sanctuary right in your backyard. Zoned Agricultural (A1), the land package permits a primary single-family residence, agricultural uses, and potential options for detached secondary farm accommodations / ARUs. Long-term potential for farm consolidation, boundary adjustments, or an exclusive private retreat minutes from Welland, Niagara wineries, and world-class golf. The back lot sits right next to a golf course. Buyer to complete all due diligence with the Town of Pelham and NPCA regarding permits, development potential, and conservation overlays. Seller is open to a Vender Take-back Mortgage (VTB) (id:41589)
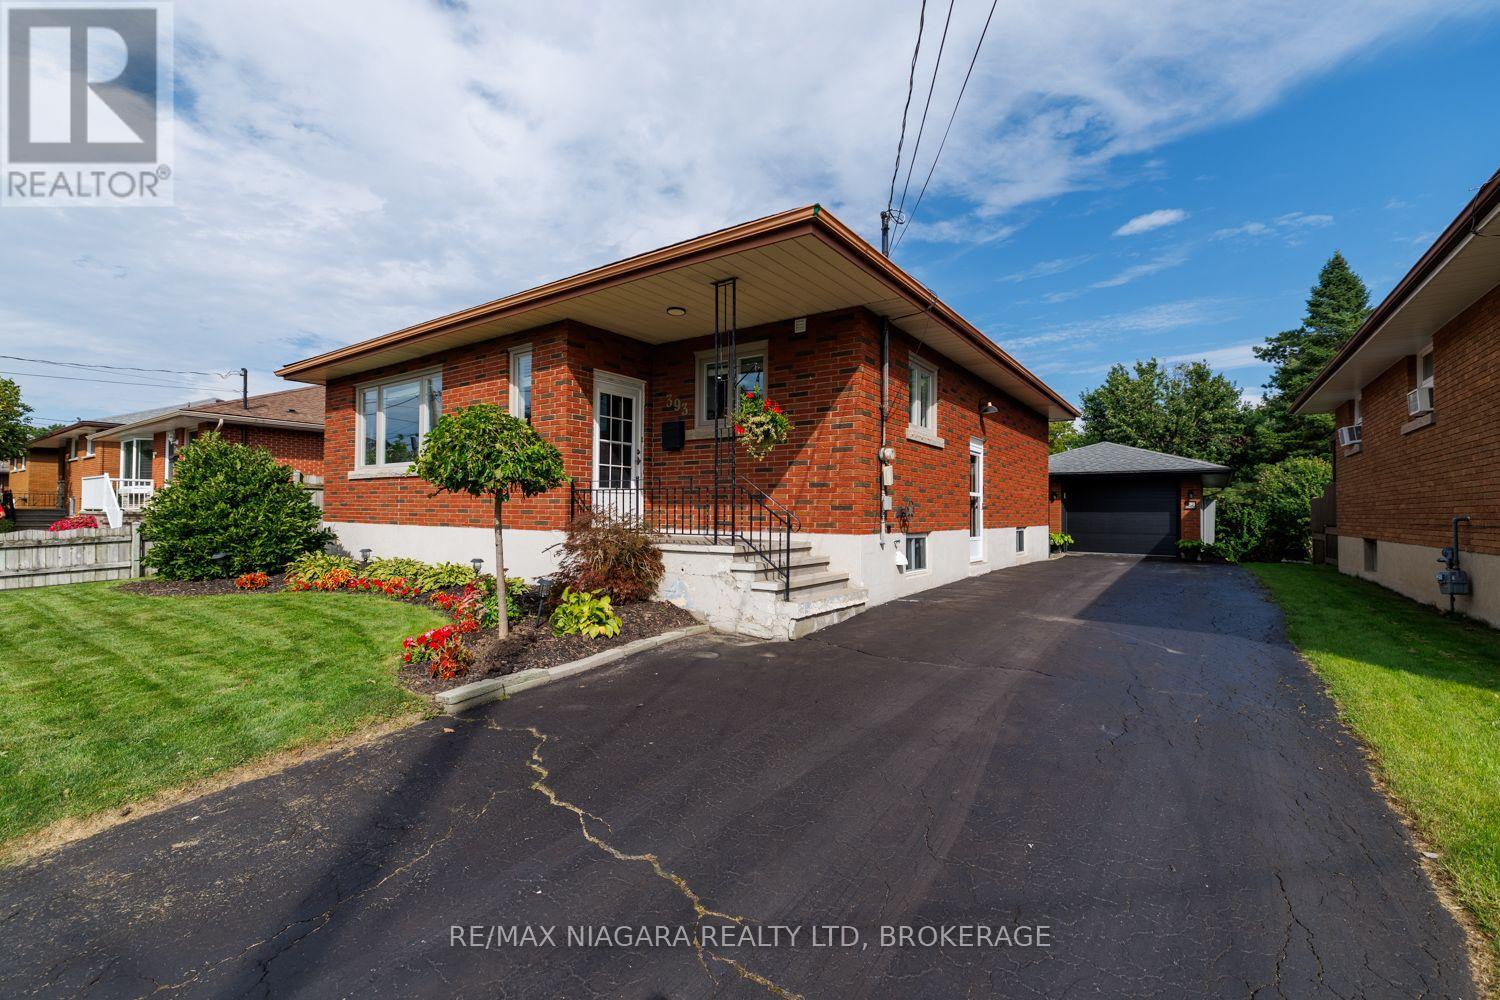
393 Wellington Street
Port Colborne, Ontario
**MOVE-IN READY BRICK BUNGALOW WITH IN-LAW POTENTIAL & A GREAT GARAGE HANGOUT!** This well-maintained home checks a lot of boxes, offering excellent versatility, plenty of parking, and a private backyard-all in a price range where opportunities like this don't come along often.The main floor features **3 good-sized bedrooms**, a large living room, refinished hardwood flooring, an updated bathroom, and a comfortable eat-in kitchen. Replacement windows add to the home's appeal, while **two newer mini-split units (approximately 2 years old)** provide efficient cooling throughout the home.The finished basement offers valuable additional living space and **excellent in-law potential**, featuring a recreation room, **second kitchen and bathroom**. Whether you need space for extended family, guests, or simply want additional room for your household, this flexible lower level provides plenty of possibilities.Outside, enjoy a private backyard complete with storage shed and a **unique 1.5-car garage currently set up as an incredible hangout/man cave**. The garage features a **new garage door, gas heater and hydro**, making it a fantastic year-round space for entertaining, relaxing, hobbies or the ultimate workshop.A **4-5 car long driveway** provides plenty of parking, adding another practical feature to this versatile property.**BONUS:** Seller is willing to negotiate the furniture, and the sale includes **8 appliances plus the gas BBQ**. A flexible closing is also available.**Great opportunity for first-time buyers, families, or anyone looking for in-law potential and versatile extra space. Come see everything this home has to offer!** (id:41589)
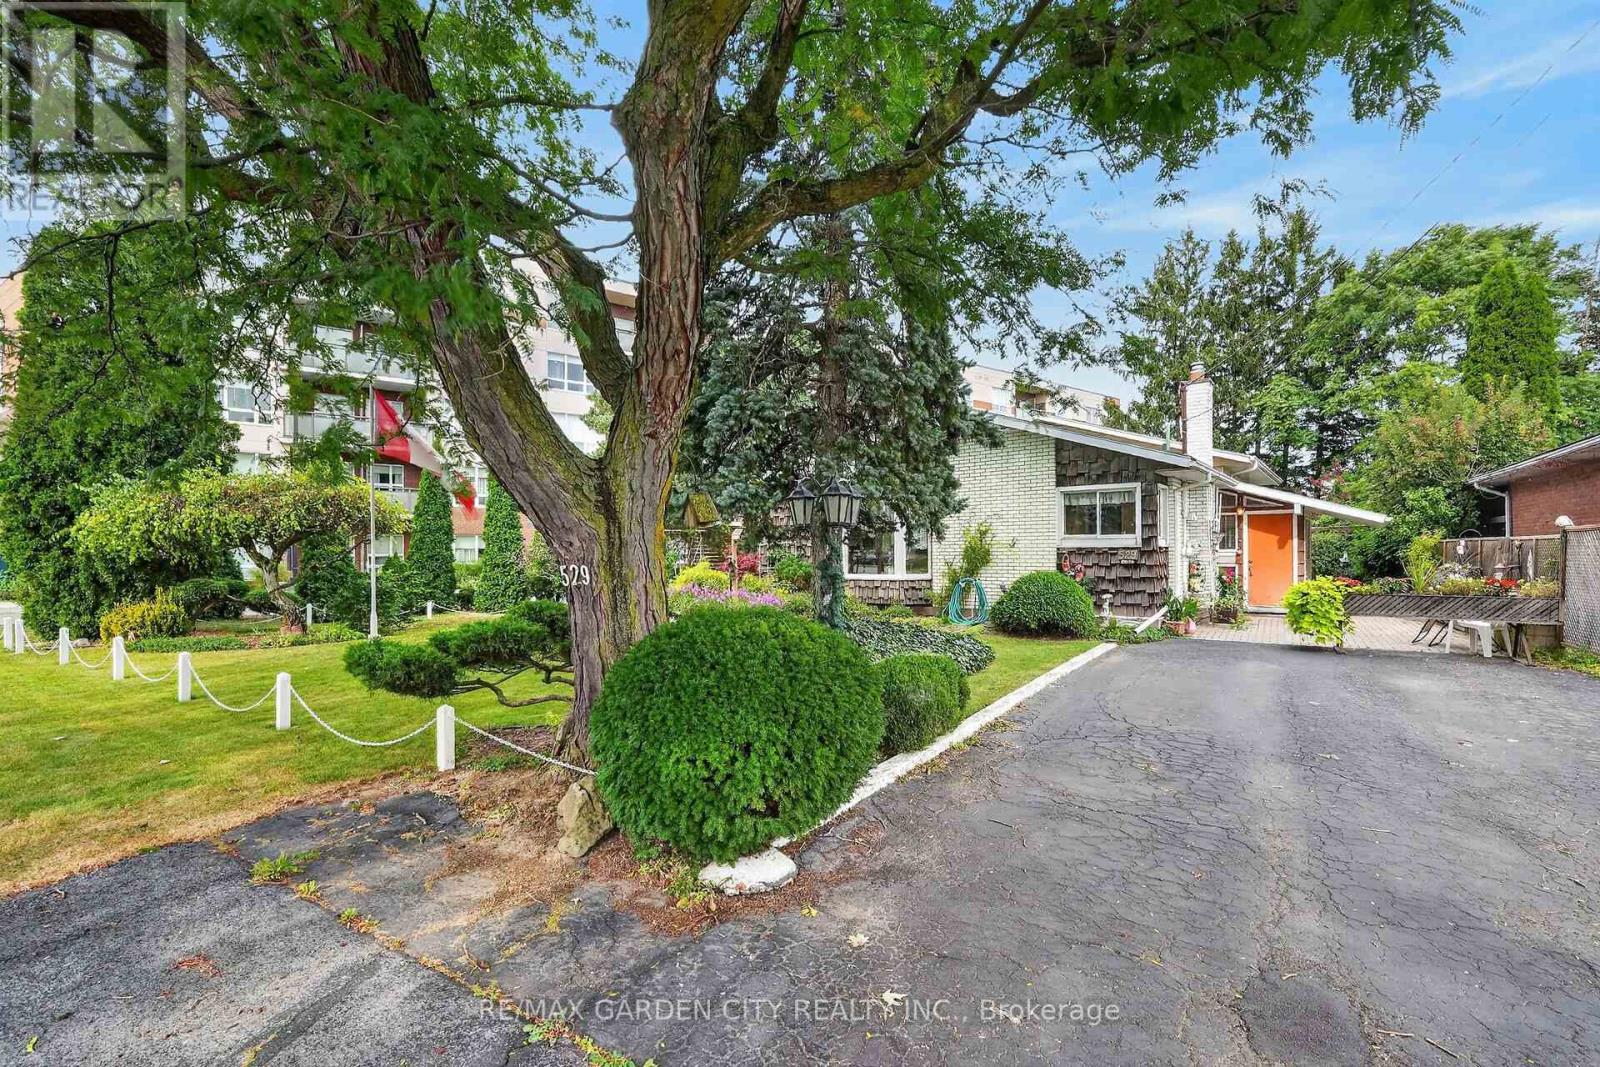
529 Carlton Street
St. Catharines, Ontario
Discover your next home in North End St. Catharines. This amazing 2 + 2 bedroom, 2 bath backsplit has everything you have been looking for. Huge Living Room with Fireplace with Patio Doors leading to one of two patios. Bright kitchen and Dining room with skylight, upper level has large primary bedroom, second bedroom and four piece bath. Third level contains two more bedrooms with large windows, a den and three piece bath with potential to be made into In-law suite or secondary apartment. The lower level has an oversize rec room, laundry and storage. Outside the yard is a gardeners dream with a coy pond and many cozy secluded spots to enjoy the many trees and perennials. Storage shed is located at the back of the property and garage/workshop gives a handy person the perfect place to work. This home offers over 2400 sq ft of finished living space to enjoy and the best news is this home has never had a flood and a few years ago had a back check valve installed. It's Time to Make This Your Niagara Home. (id:41589)
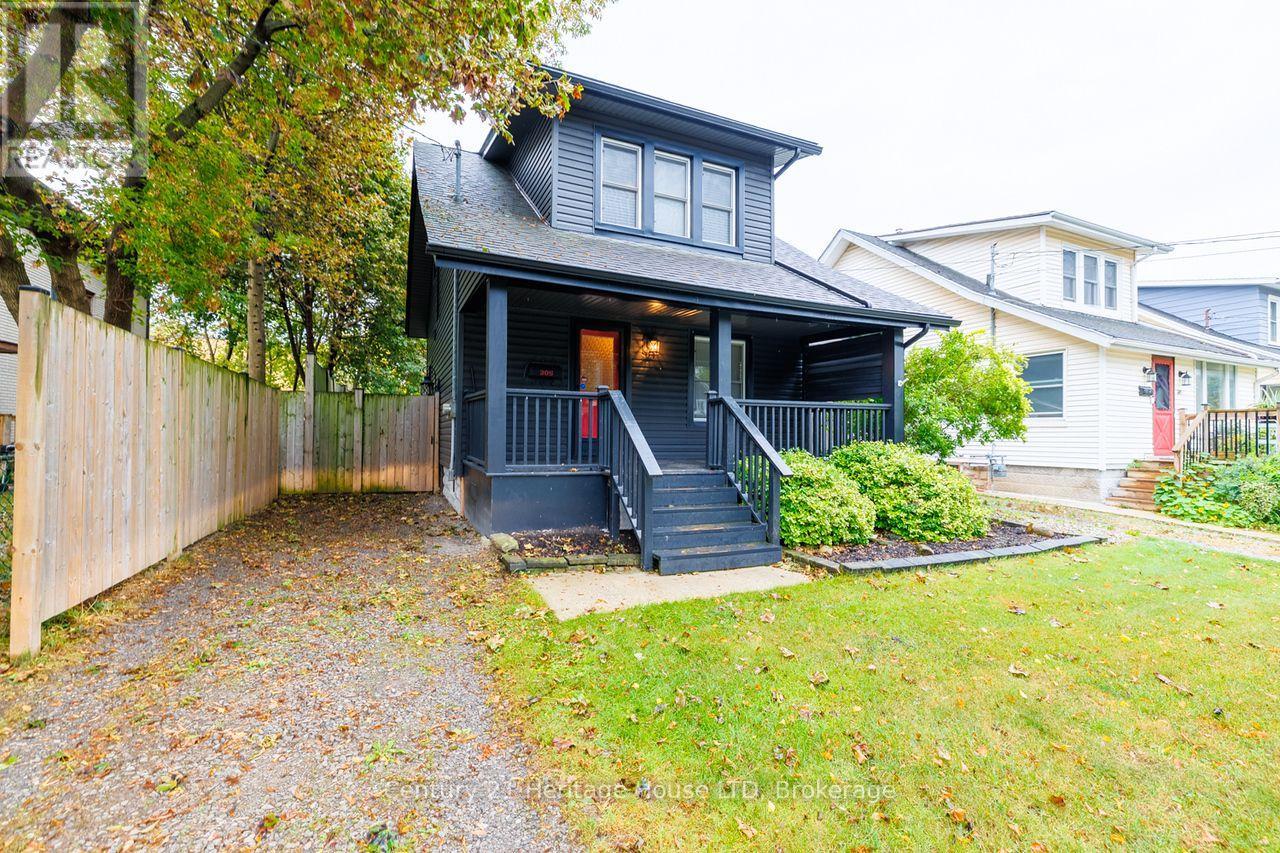
305 Phipps Street S
Fort Erie, Ontario
Fantastic opportunity to own this move-in-ready home and start building equity. Perfect for first- time buyers! Welcoming covered front porch leads into the flowing first floor layout. From living room to dining to kitchen. Wainscotting, hard wood flooring accents. Upstairs 2 bedrooms with closets, 4 pce bath with storage area. Kitchen includes fridge, stove, bi dishwasher. Basement family room for added space. Private courtyard setting in backyard. Plenty of space for family BBQs, children's play area, and pups. 2 minutes away from downtown shopping. Updates include asphalt roof shingles, siding, soffit, fascia, eaves, most windows, sump pump & weeping tile. (id:41589)
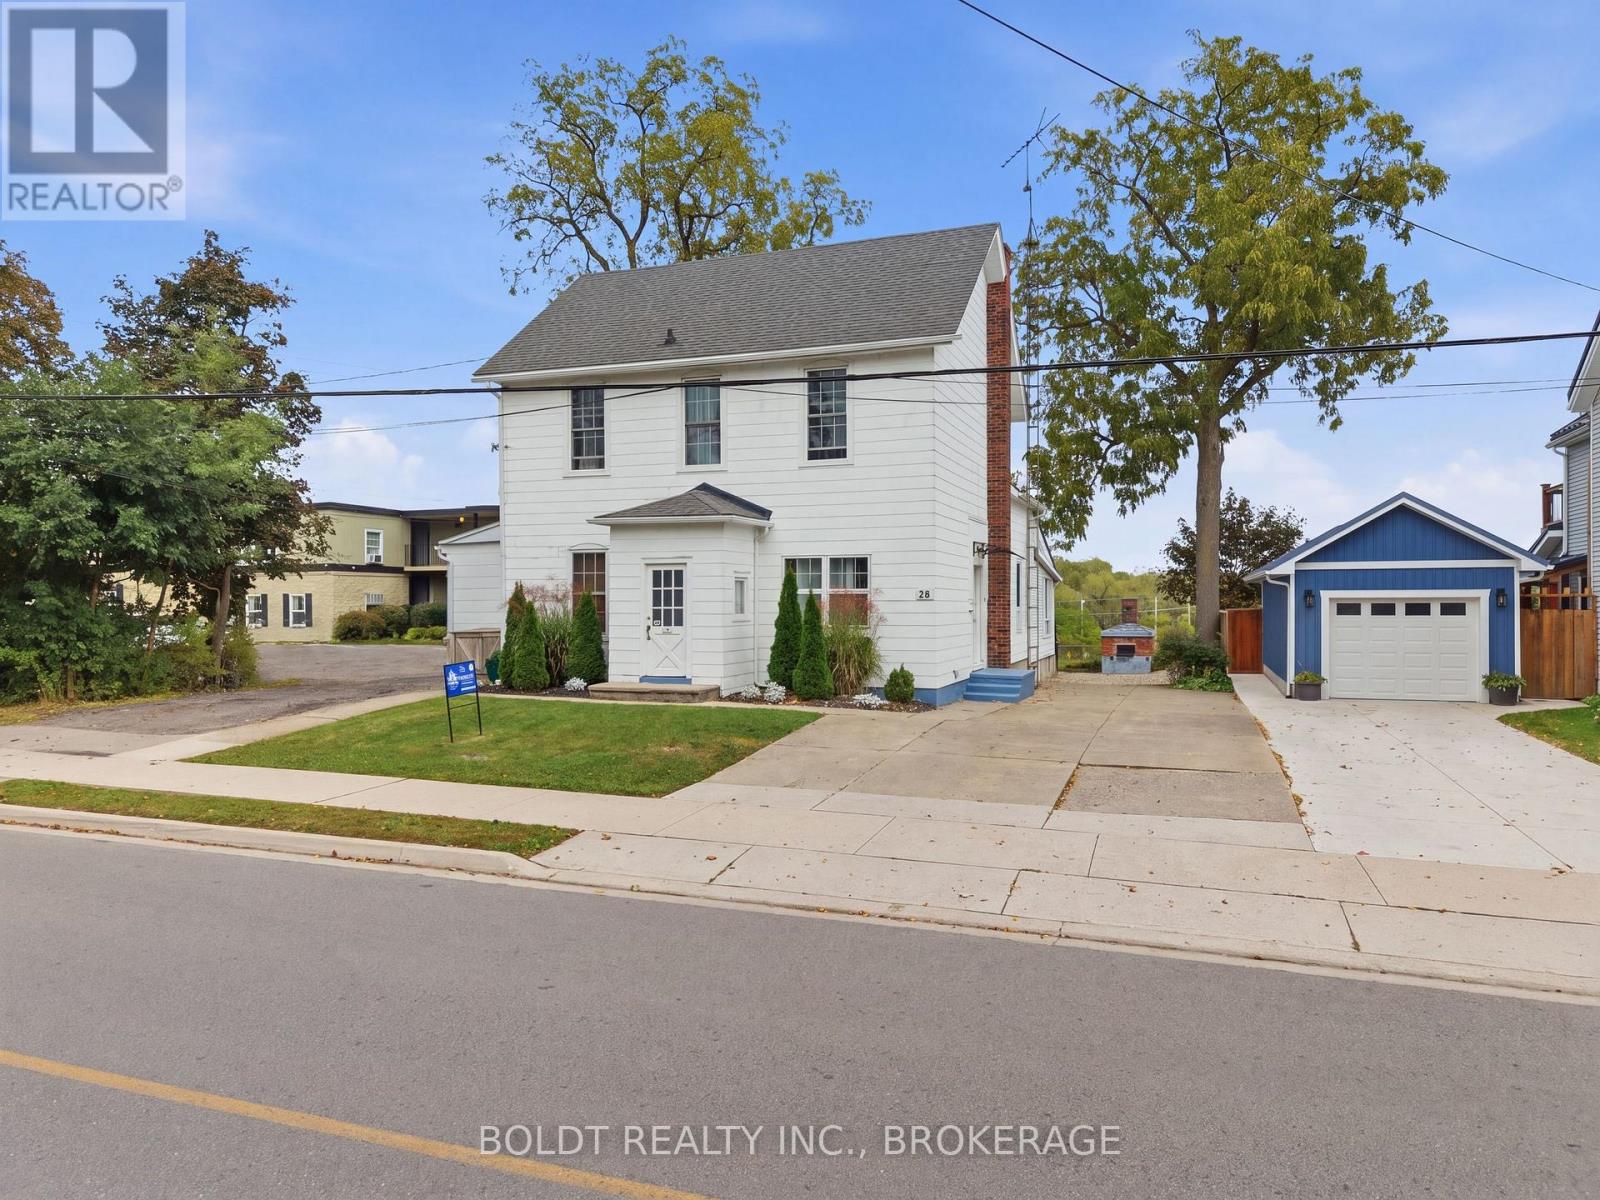
28 Chapel Street S
Thorold, Ontario
Welcome to 28 Chapel Street South in Thorold, a unique 3,200 sq. ft. triplex with panoramic Welland Canal views and multiple income opportunities. Over the past 5 years, the property has been updated including plumbing, electrical, windows, siding and improvements throughout all three units.The first main-floor unit takes full advantage of the canal setting, with panoramic views from the open-concept kitchen and living area and a front-row seat to watch the ships pass by. Currently operated as a successful short-term Airbnb, this unit has a transferable licence, all 5-star ratings and furnishings included. Run it as much or as little as you choose while benefiting from an established short-term rental. It also features a breakfast bar, large primary bedroom and fully renovated bathroom with towel warmer. Also on the main floor, the second unit has its own private driveway and offers two bedrooms, currently rented as a one-bedroom. Full of character with beautiful arched doorways and original charm.Through the front entrance, the third unit offers three bedrooms, large windows, a spacious living room and a well-laid-out living space.The full basement has been completely updated and offers easily accessible shared laundry, plenty of storage, plus an open 2-piece washroom and separate shower area.Live in one unit, rent another and continue operating the Airbnb, or add the entire property to your investment portfolio. Close to Niagara wine country, Niagara Falls, casinos, shopping, restaurants and major amenities. Outside, the deck has been redone and the fully operational bread oven has been beautifully restored, adding another unique feature to the outdoor space and canal setting. (id:41589)
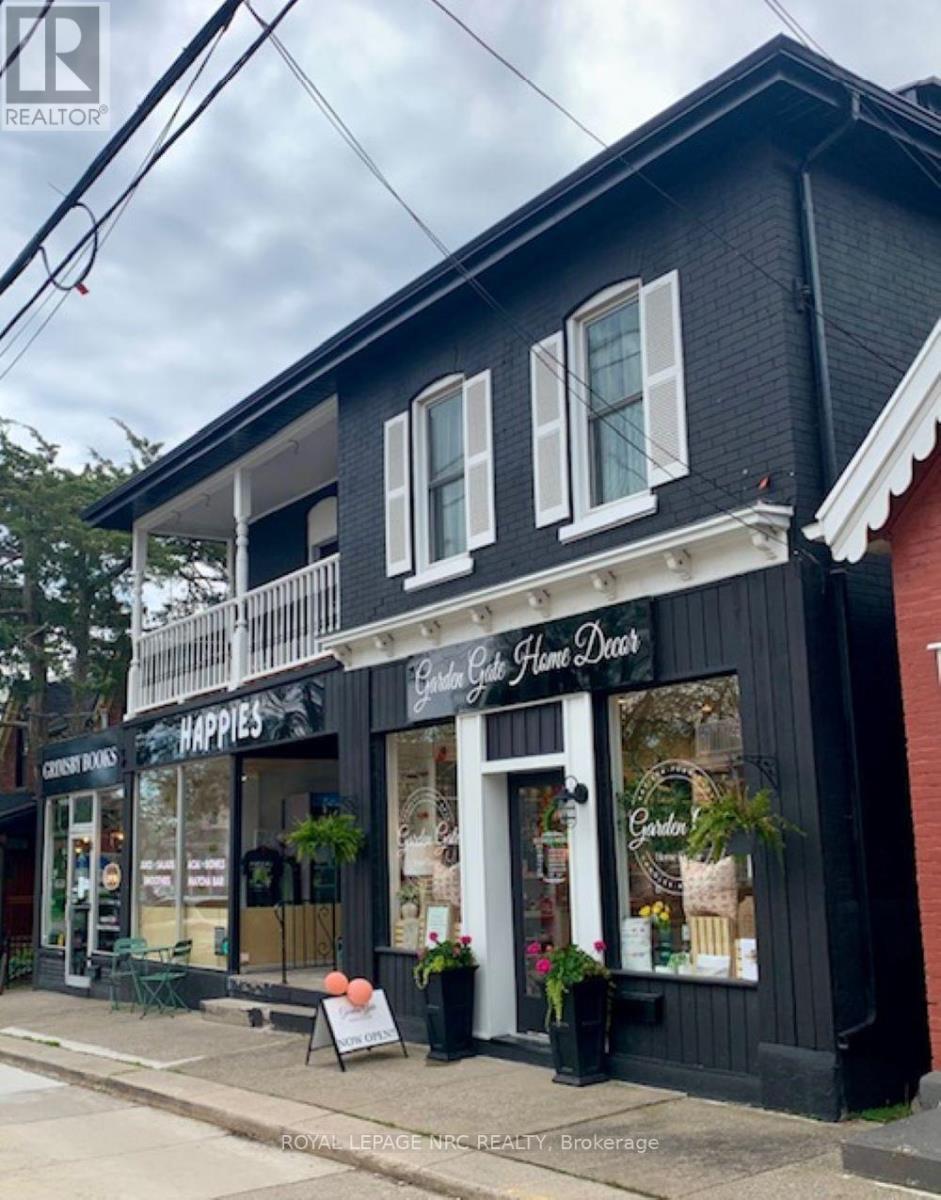
4-6 Ontario Street
Grimsby, Ontario
Excellent ROI in the downtown 6 Plex, Offering 3 Commercial spaces all currently leased out, Three residential Apartments two are Operating as Short term rental and one is in a year lease, The building has been extensively remodeled and up kept, Each unit has been renovated with all new flooring, Kitchens and bathrooms, The Commercial units have Triple AAA tenants, The exterior was painted, New siding, new eaves and soffits were added, Each residential unit has its own little outdoor space and the commercial units have large windows for display. The building comes with 10 Parking spaces, new fire rated doors have been added, Two new furnaces and central air and two new heat exchange units as well, each Residential unit has new appliances and two have washers, Please do not talk to tenants (id:41589)
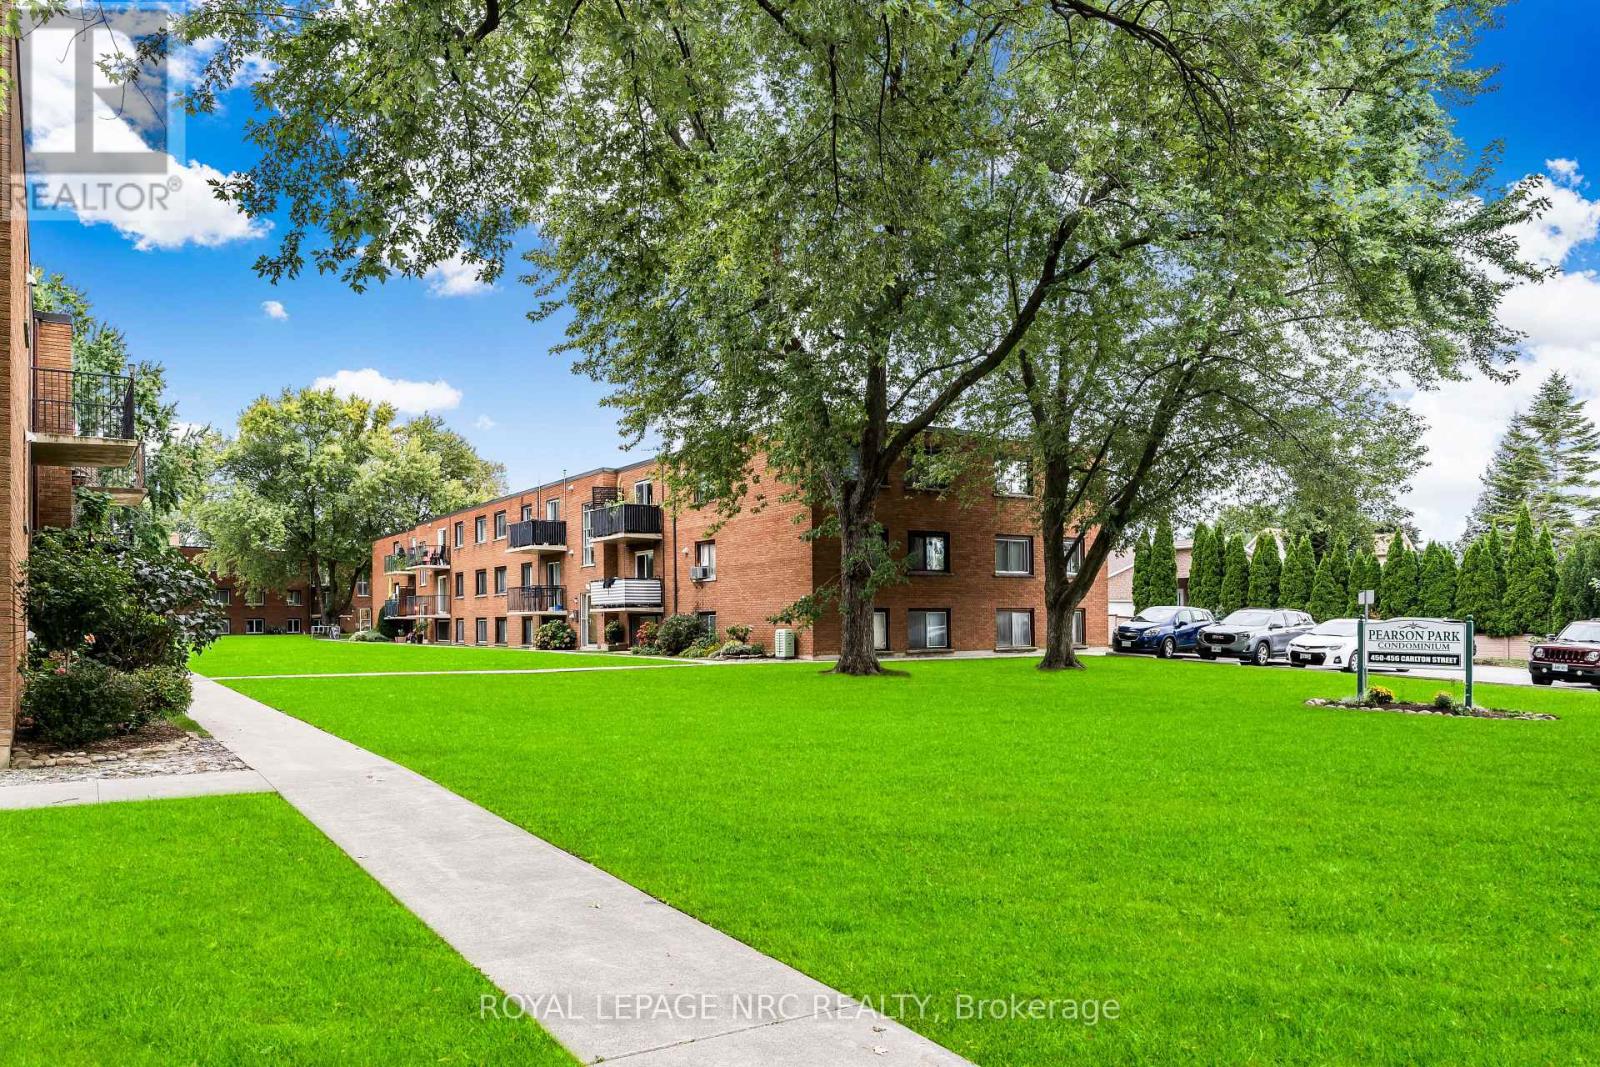
7 - 454 Carlton Street
St. Catharines, Ontario
Amazing location and a low condo fee including heat, hydro and water. With same floor laundry and a parking space directly outside your unit, discover the perfect blend of comfort and convenience in this updated 2-bedroom condo. Plenty of natural light fills the open-concept living, dining, and kitchen area highlighted by modern flooring. The kitchen has a large peninsula and ample cabinetry, while the fully renovated and modern bathroom features a sophisticated tile surround. Positioned for privacy with no neighbours on one side. Located in a vibrant neighbourhood directly across from Pearson Park, walking trails, library, indoor pool, and outdoor splash pad. Amazing value in the North End of St. Catharines minutes from the Lake with easy QEW access. Waterproofed prior to the floods of 2026 this unit experienced no flooding due to the July/August storms. (id:41589)
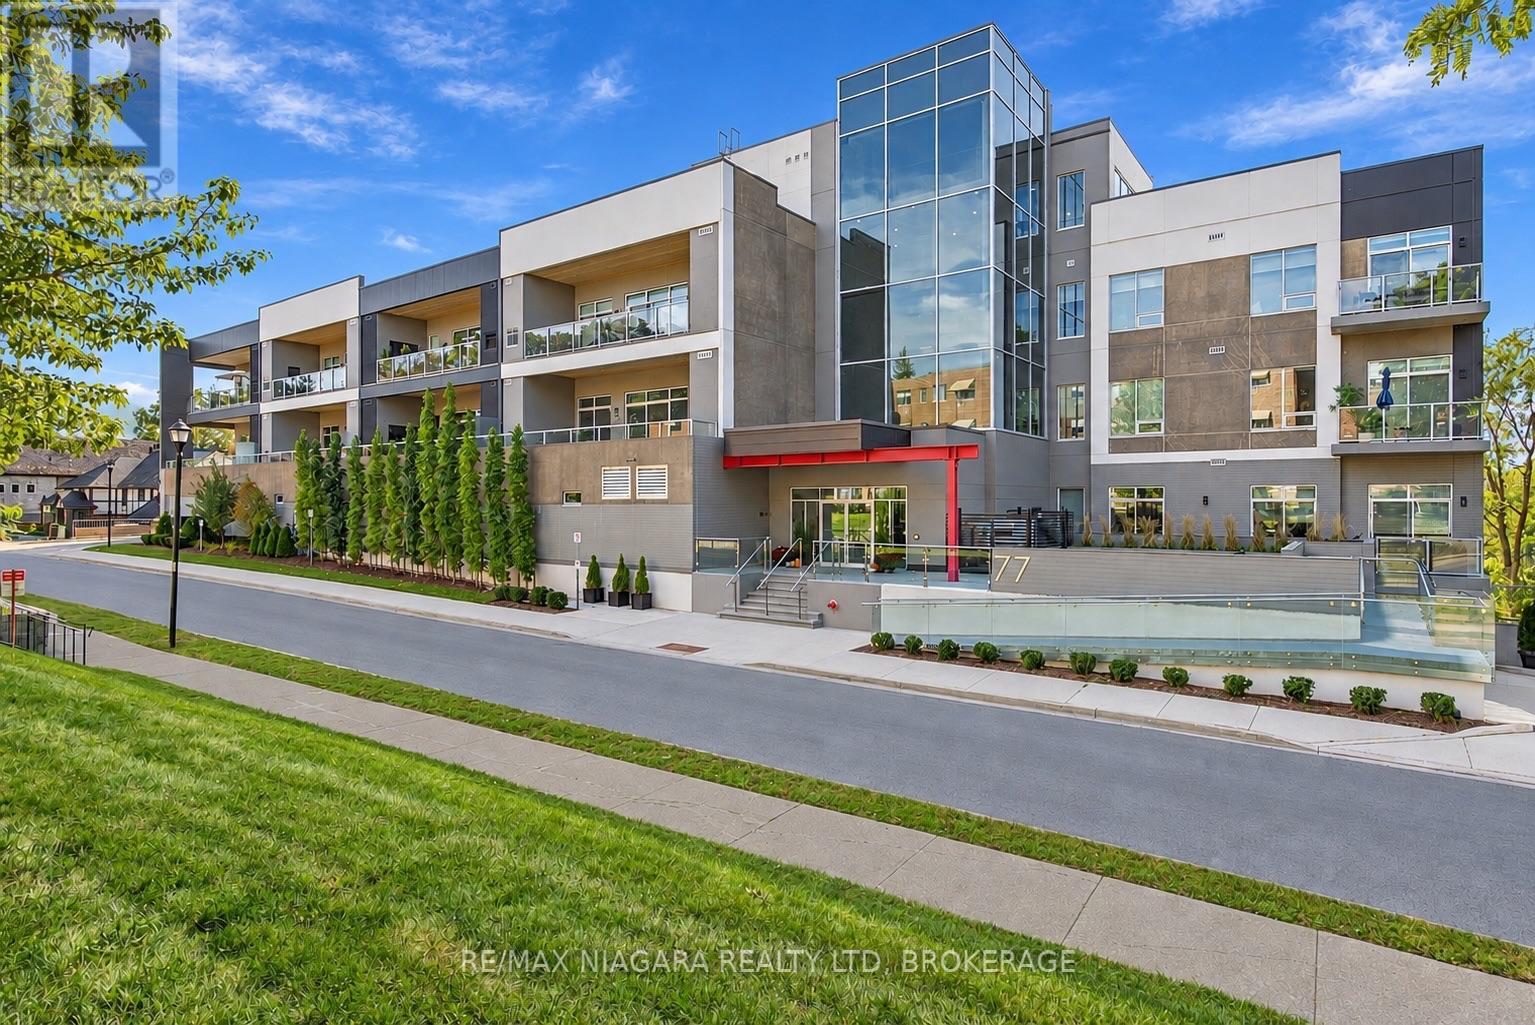
201 - 77 Yates Street
St. Catharines, Ontario
Welcome to refined condo living at 77 Yates Street. This exceptional 2,063 sq. ft. corner residence offers an impressive blend of space, craftsmanship and sophisticated design, with expansive windows of South/West views and 9' ceilings creating a bright, airy atmosphere throughout. Thoughtfully designed for both everyday living and entertaining, the spacious two-bedroom plus den, three-bathroom layout is elevated by engineered hardwood flooring and beautiful custom millwork. The living room is anchored by a striking custom feature wall with a modern electric fireplace, while the kitchen showcases custom cabinetry, premium brand-name appliances and a seamless, contemporary aesthetic.The attention to detail continues into the laundry room with custom built-ins, providing both function and beautifully integrated storage. Generous principal rooms flow effortlessly to a 143 sq. ft. private balcony, extending the living space outdoors. Rarely offered conveniences include TWO parking spaces and TWO storage lockers. Spacious, sophisticated and exceptionally well-appointed, this is luxury condominium living designed for those who want to simplify without compromising on space, quality or style. (id:41589)
Real Broker Ontario Ltd.
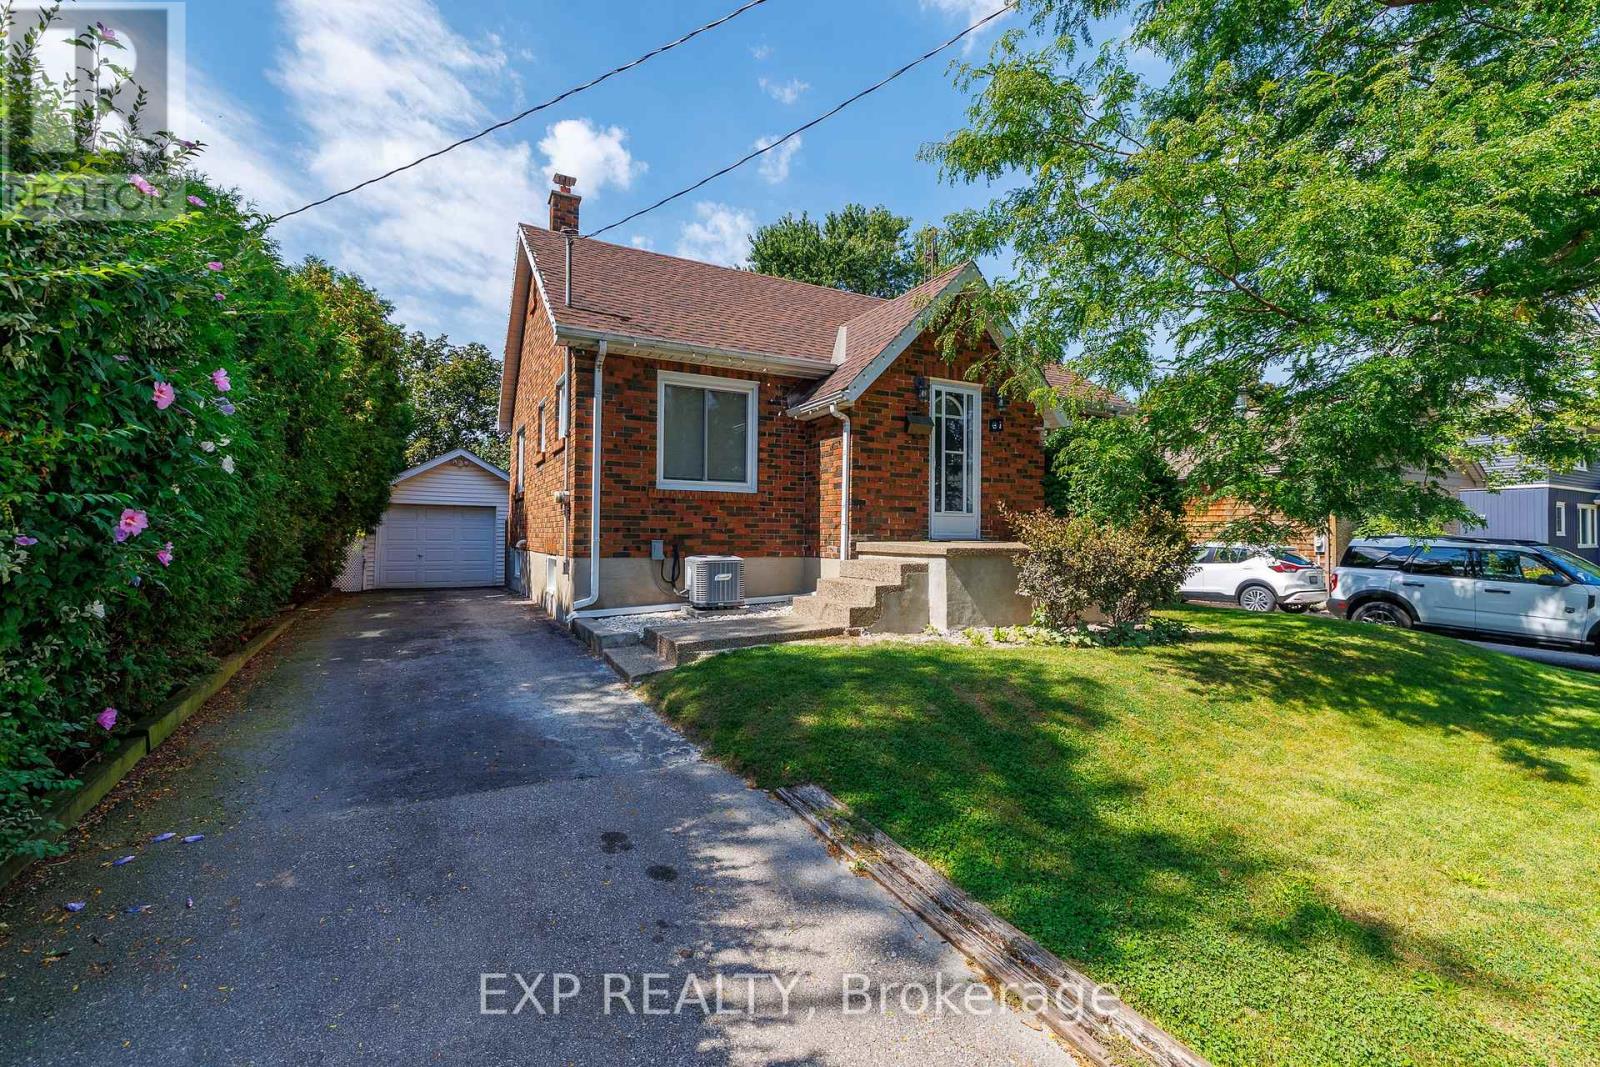
61 Marmora Street
St. Catharines, Ontario
Welcome to this charming and well-maintained 2+1 bedroom raised bungalow, set on a mature, tree-lined street with plenty of curb appeal. Freshly painted throughout and filled with character, this inviting home offers a comfortable and versatile layout that is well suited to first-time buyers, a growing family or retirees looking to downsize. The home features original hardwood flooring and a bright, welcoming interior, freshly painted throughout. The finished basement provides valuable additional living space, including a spacious rec room with a gas fireplace that creates the perfect cozy setting for relaxing with family or entertaining guests.Outside, the newly resurfaced exposed-aggregate front porch adds to the home's attractive exterior, while the 12' x 18' stamped-concrete patio with steel canopy provides an ideal space for outdoor dining and summer gatherings. A detached garage offers excellent potential for use as a workshop, hobby space or additional storage. Behind the garage, you'll also find a separate storage shed, providing even more practical outdoor space. Conveniently located close to shopping, amenities and easy access to Highway 406 and the QEW, this character-filled property offers comfort, functionality and room to make it your own. Furniture may also be negotiable. (id:41589)
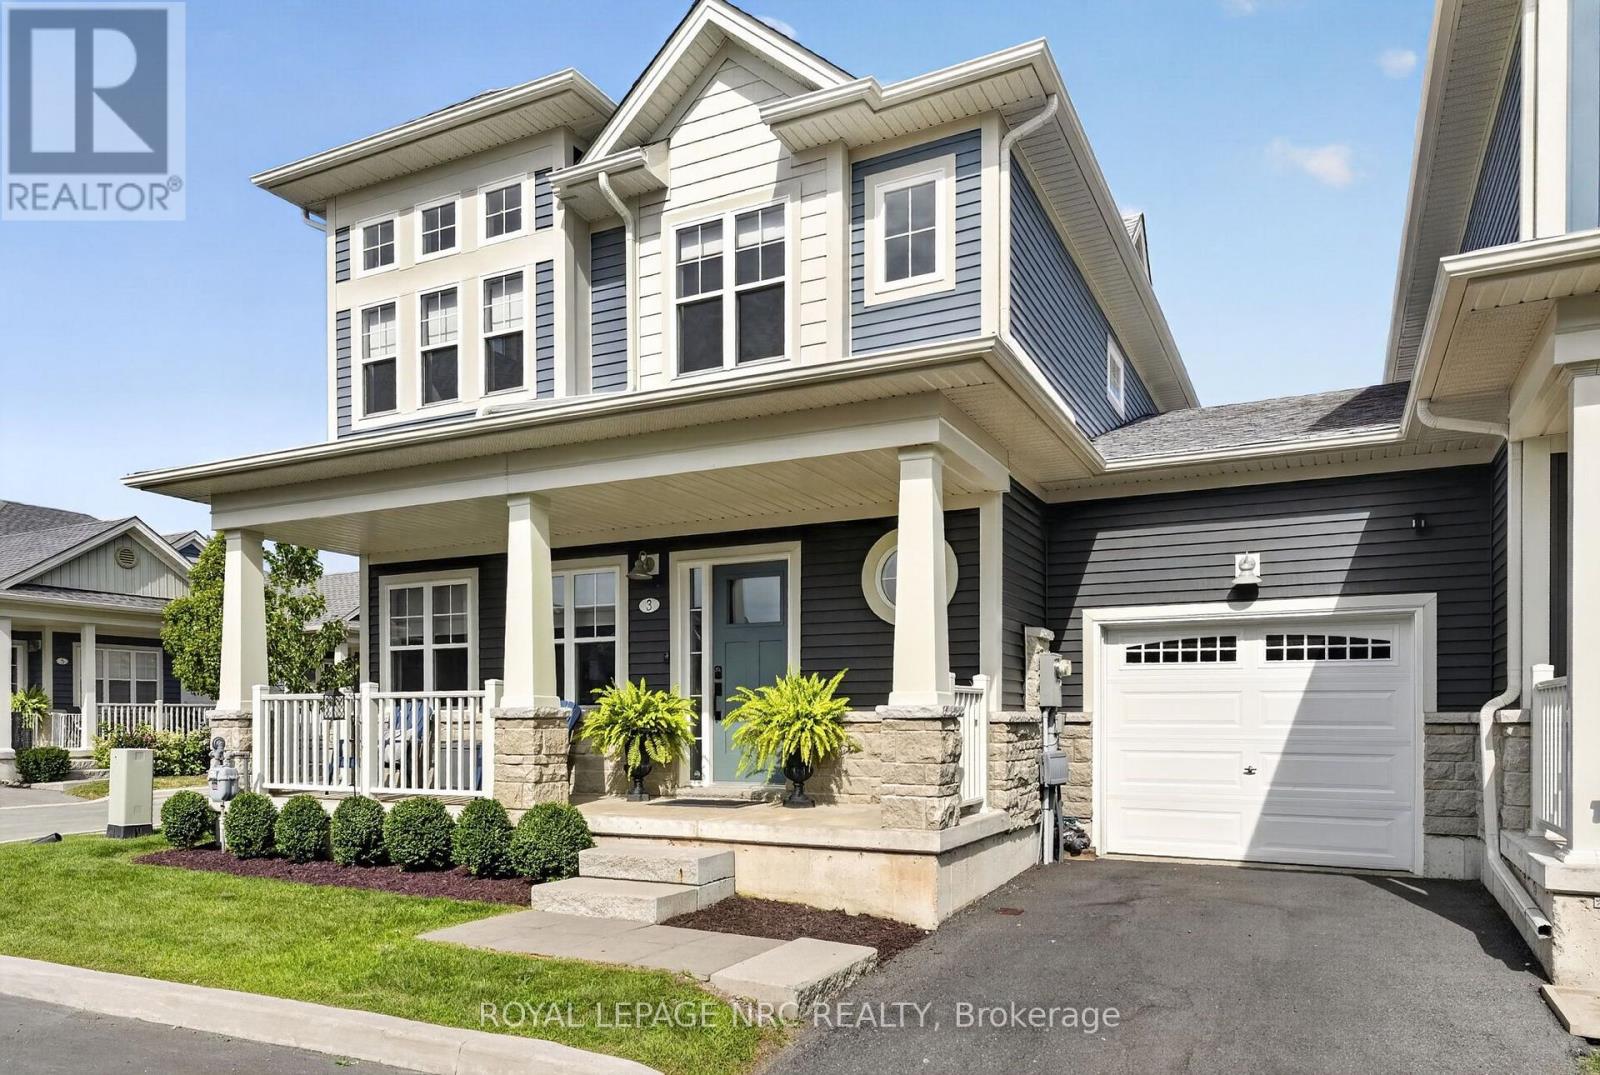
3 Cyclone Lane
Fort Erie, Ontario
Welcome to The Shores, an exclusive, sold-out enclave moments from the sandy shores of Lake Erie offering a carefree lifestyle where landscaping, snow removal, garbage pickup, and lawn maintenance are completely taken care of. Centered around premium community amenities-including a luxurious clubhouse, an inground pool with a mammoth patio, and a pickleball court-this under-five-year-old "Annapolis" end-unit townhouse is one of only a handful built and boasts over 2,000 sq. ft. of finished living area. The open-concept main level features 9-foot ceilings, abundant natural light, hard-surface flooring throughout, and a gourmet kitchen equipped with extensive cabinetry, a central island, and quartz countertops. Step through the patio doors to an outdoor entertainer's retreat, complete with a deck, gazebo, and privacy screening. Upstairs, an oak staircase leads to a primary suite featuring a walk-in closet and a 3-piece ensuite with a custom tile shower. The exceptional second bedroom impresses with 12-foot ceilings and nine windows, complemented by a spacious third bedroom, a 4-piece main bath, and convenient second-floor laundry. The fully finished basement expands your living space with a large rec room or office area, a 2-piece bath, and extra storage. Standout upgrades include motorized window blinds, a 220V EV charger, and a rare 38-foot double tandem garage that is ideal for a summer car, workshop, or extra storage. Move-in ready and meticulously finished, this rare property lets you spend less time on chores and more time enjoying local swimming, biking, and golfing. Available for a quick closing! (id:41589)
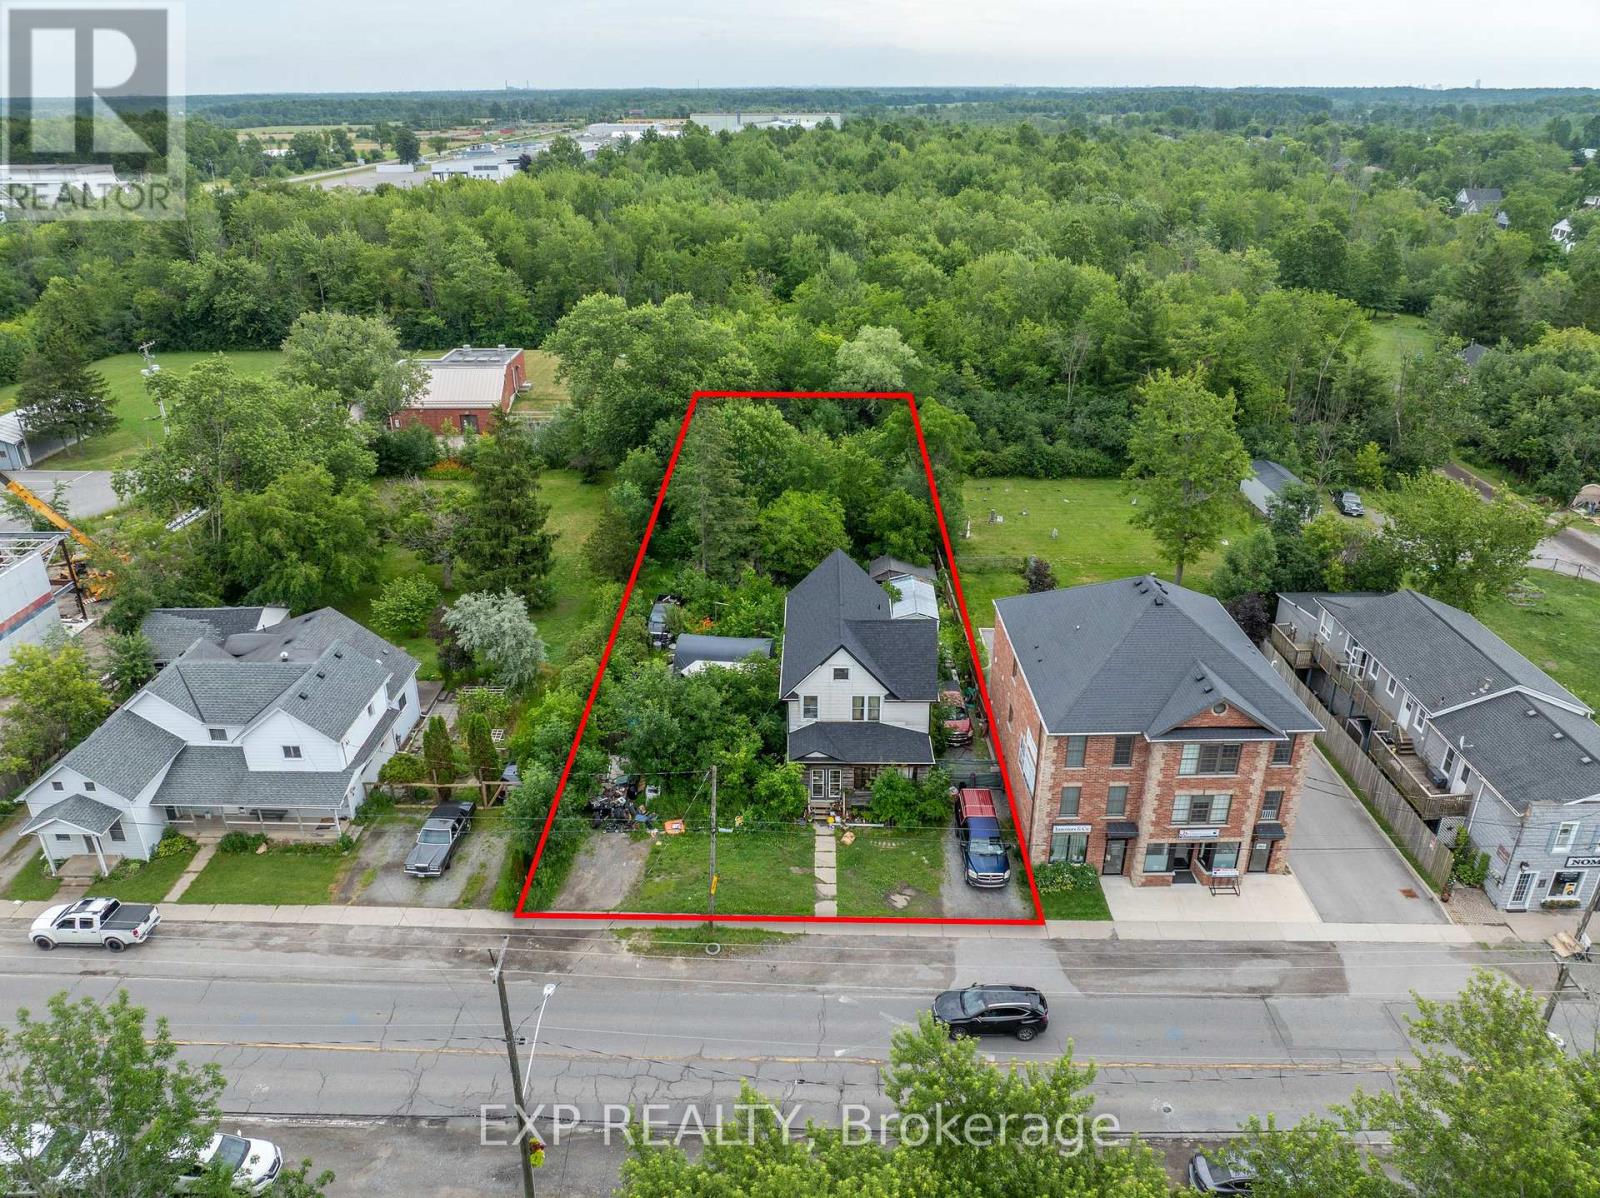
2632 Stevensville Road
Fort Erie, Ontario
Attention developers, builders, and investors! This is an opportunity to acquire a 77 x 206 ft property with CMU5 zoning in the growing Stevensville community. Offering significant frontage and depth, this property is well-positioned for future redevelopment potential. The existing home is being sold in as-is, where-is condition. Conveniently located near major transportation routes, local amenities, and the Peace Bridge, this is an excellent opportunity to secure a well-located development site. (id:41589)
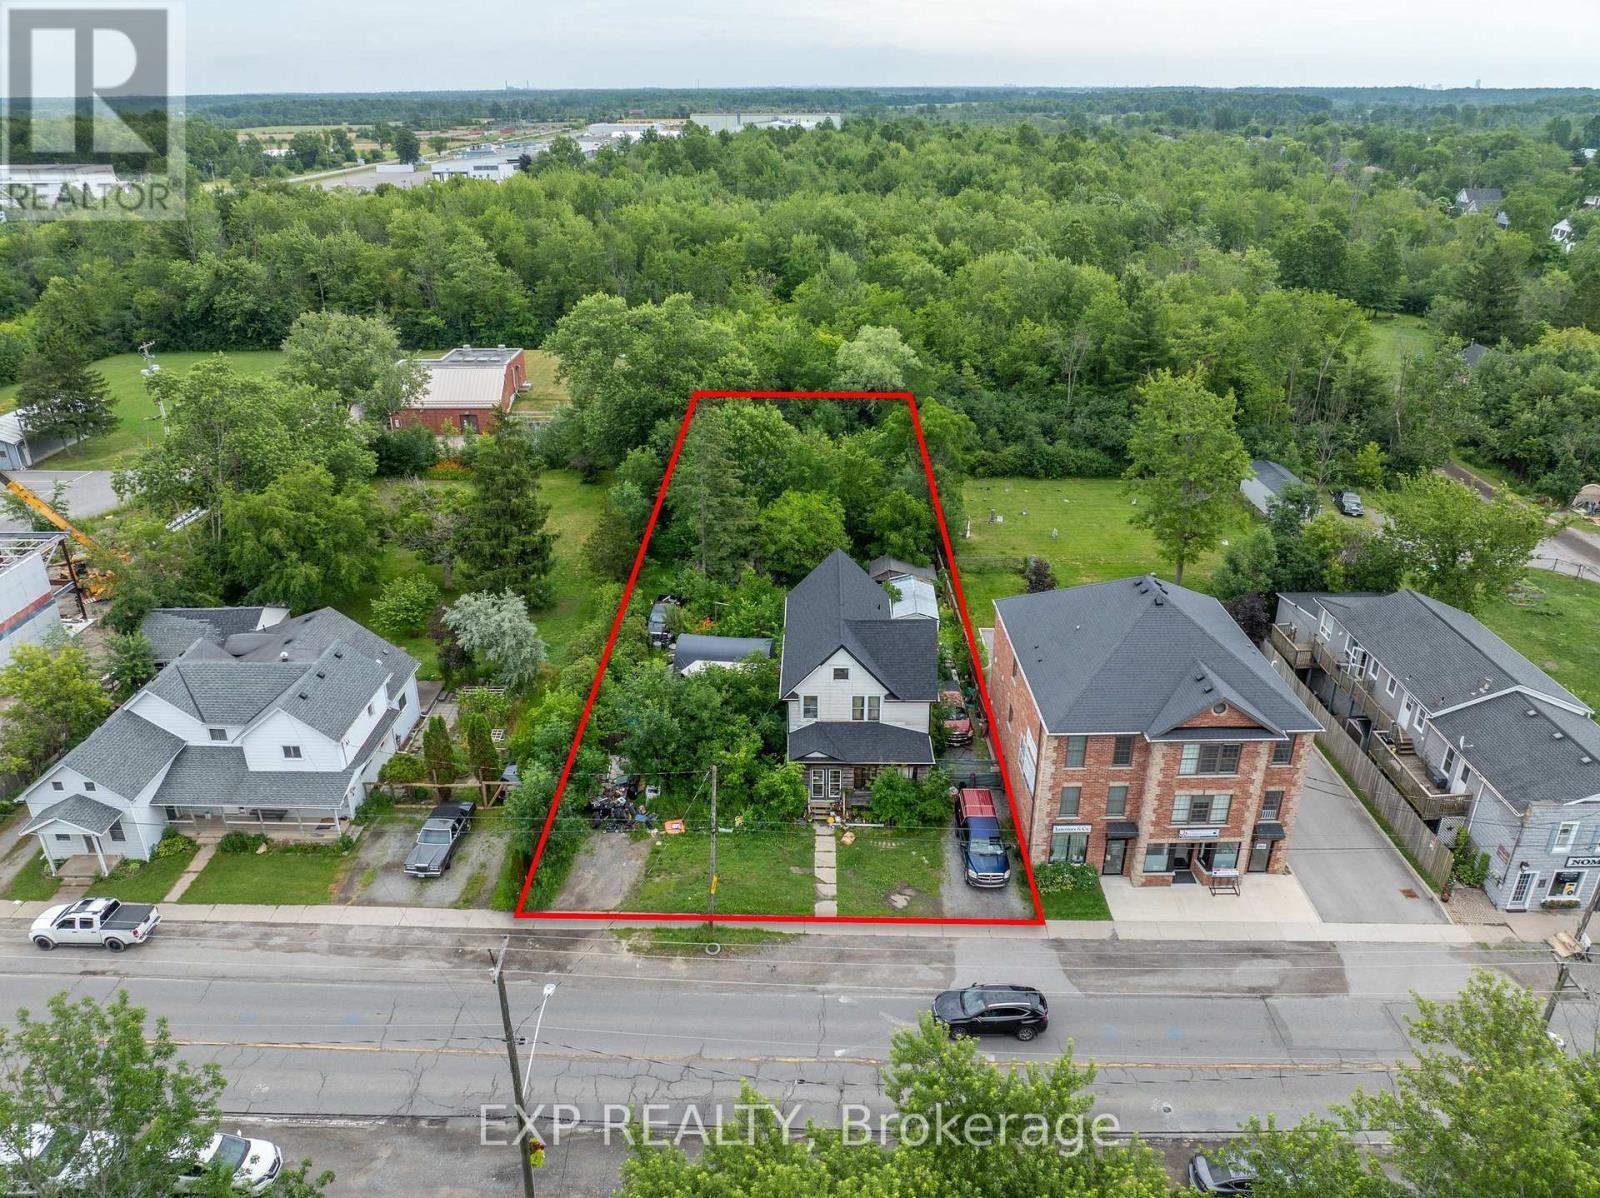
2632 Stevensville Road
Fort Erie, Ontario
Attention developers, builders, and investors! This is an opportunity to acquire a 77 x 206 ft property with CMU5 zoning in the growing Stevensville community. Offering significant frontage and depth, this property is well-positioned for future redevelopment potential. The existing home is being sold in as-is, where-is condition. Conveniently located near major transportation routes, local amenities, and the Peace Bridge, this is an excellent opportunity to secure a well-located development site. (id:41589)
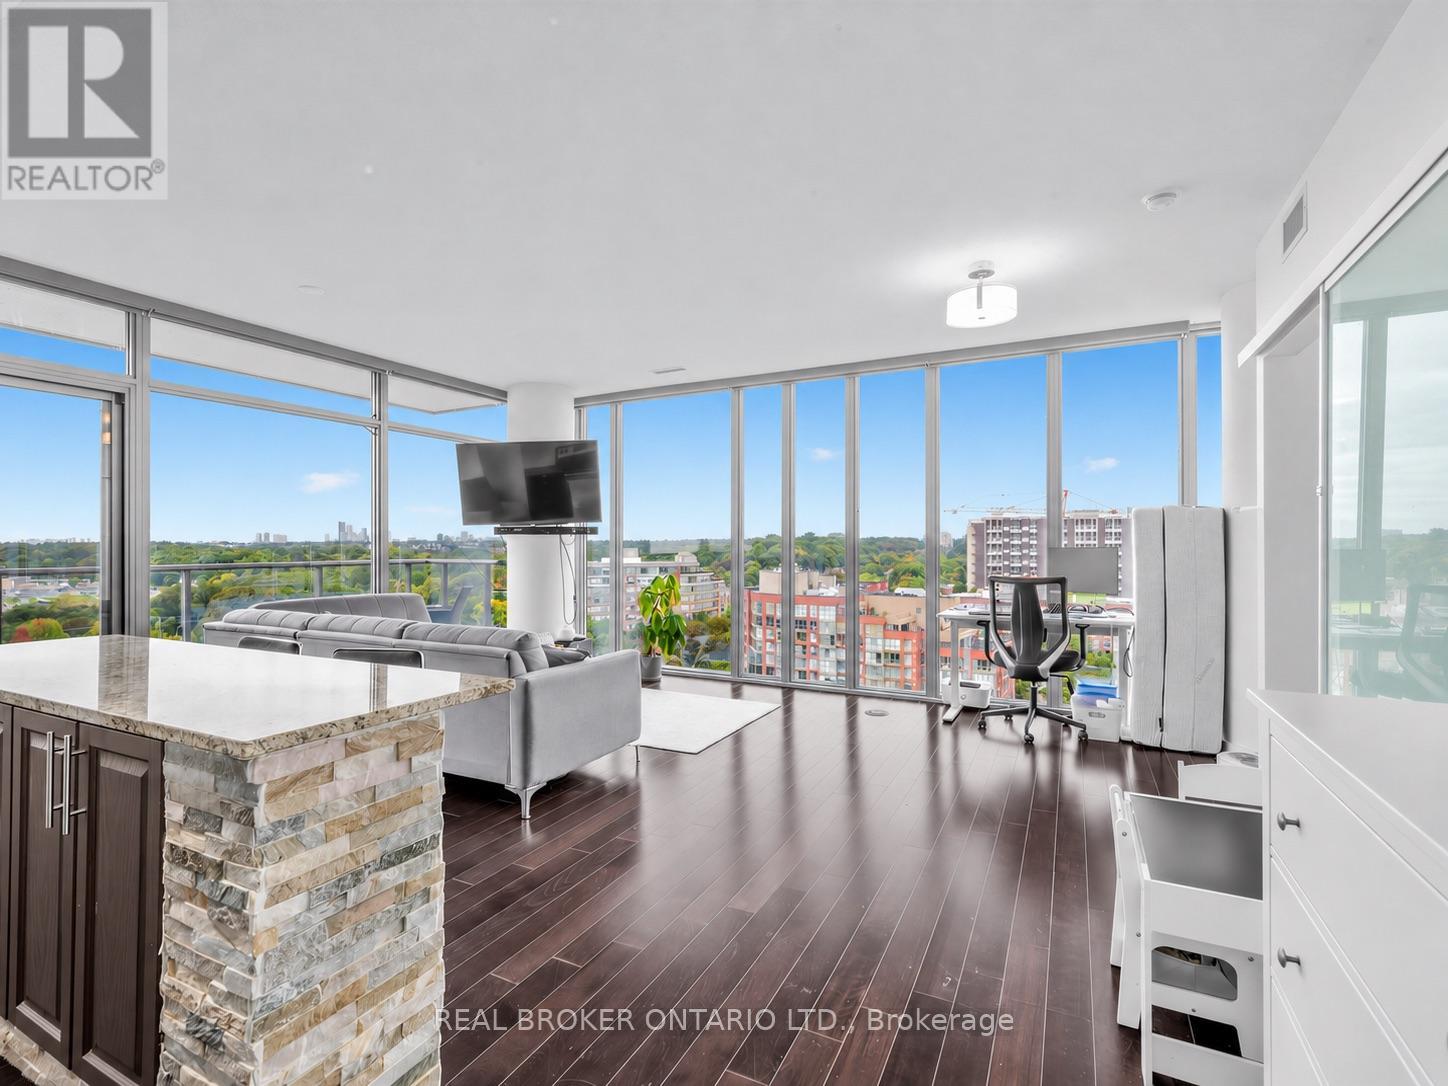
1310 - 105 The Queensway
Toronto, Ontario
A bright corner suite with room to live comfortably. This two-bedroom, two-bathroom home at NXT II offers 891 sq. ft. of interior living space, with floor-to-ceiling windows wrapping around the spacious living and dining area and framing views across the treetops toward the lake. There's room for a proper dining table and a comfortable seating area, while bedrooms on opposite sides offer privacy. The primary bedroom includes an ensuite, and the balcony opens from both the primary bedroom and the living and dining area. The kitchen offers stainless steel appliances, generous counter space and a breakfast bar. Indoor and outdoor pools, fitness facilities, a tennis court and 24-hour concierge give you plenty to enjoy within the building. Nearby waterfront trails and High Park make it easy to get outdoors, with transit and the Gardiner close by for getting around the city. Available December 1st. (id:41589)