

2474 Bridge Road Oakville, Ontario L6L 2H2
$3,995 Monthly
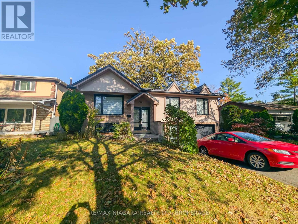
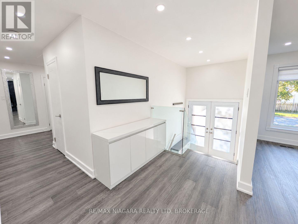
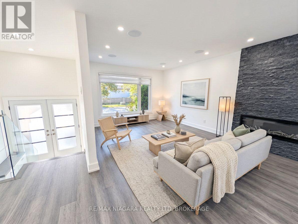
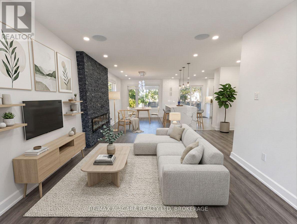
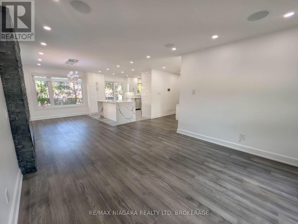
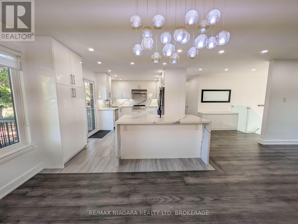
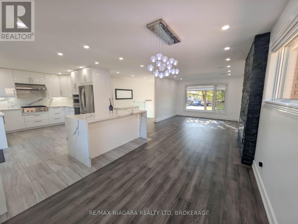
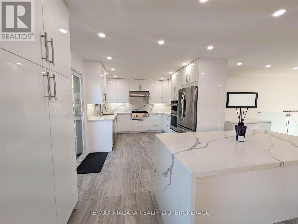
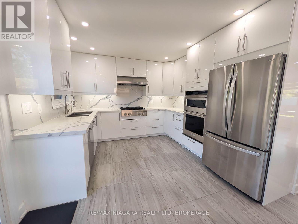
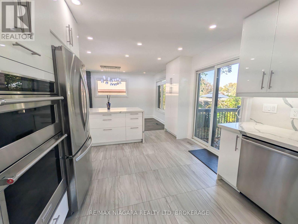
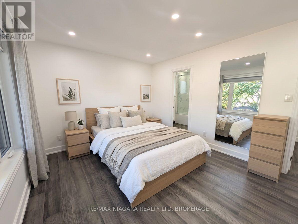
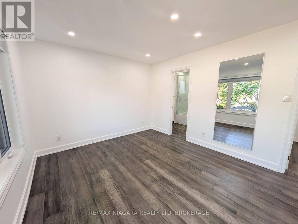
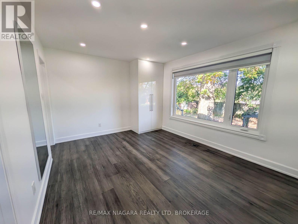
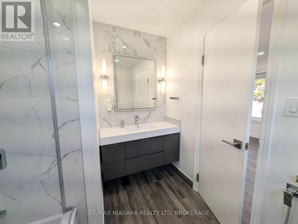
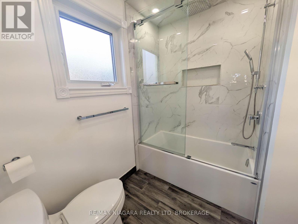
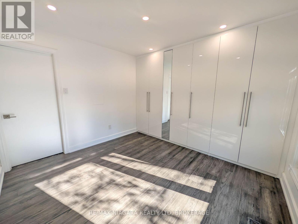
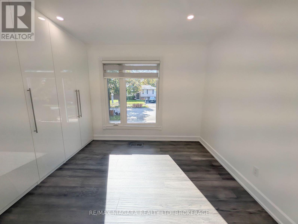
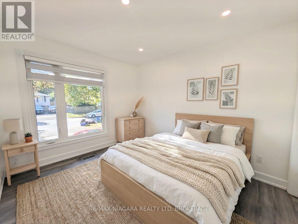
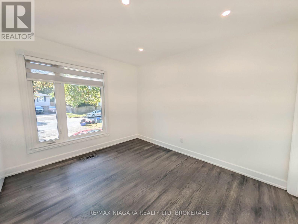
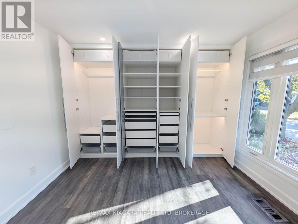
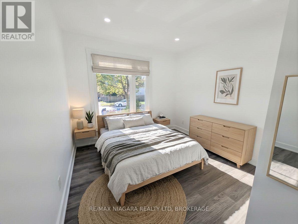
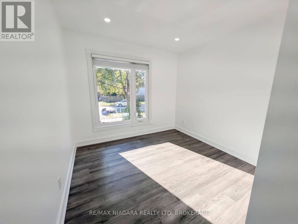
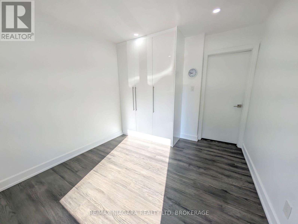
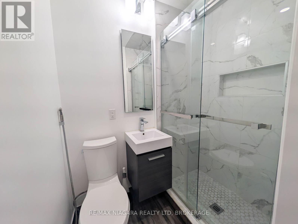
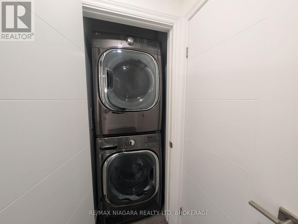
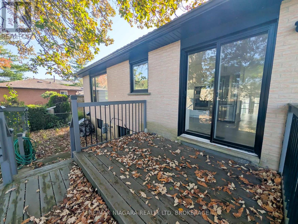
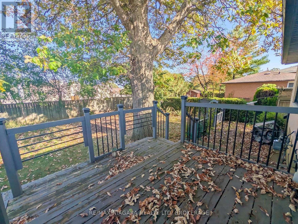
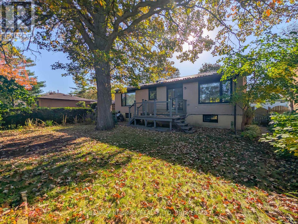
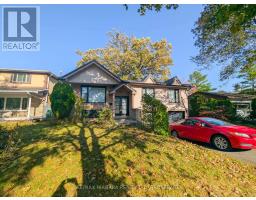
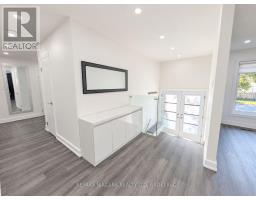
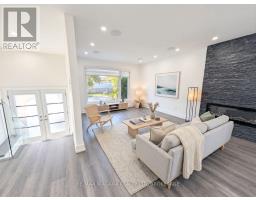
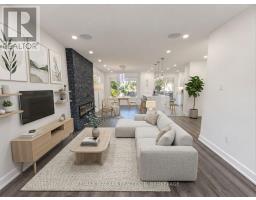
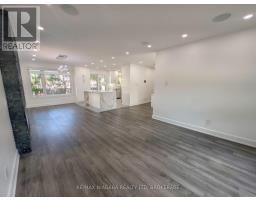
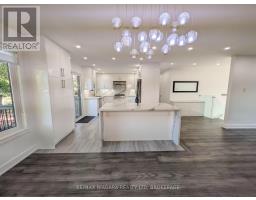
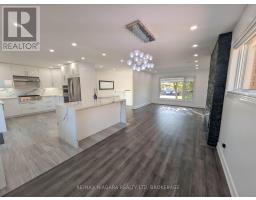
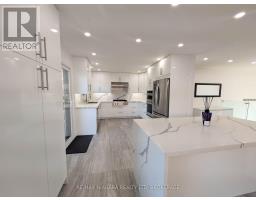
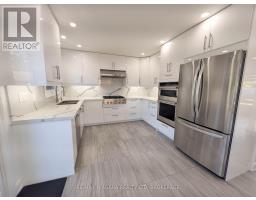
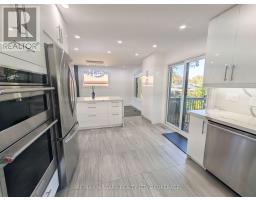
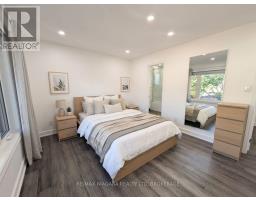
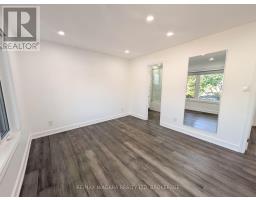
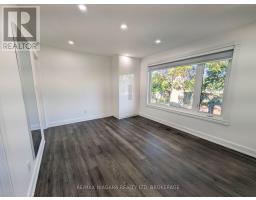
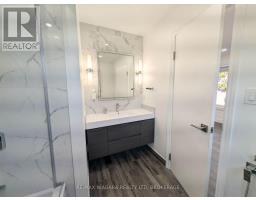
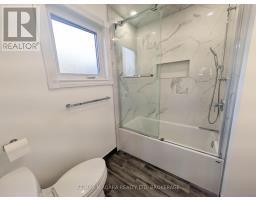
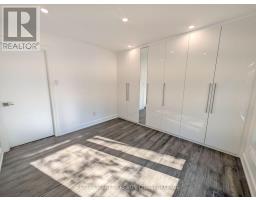
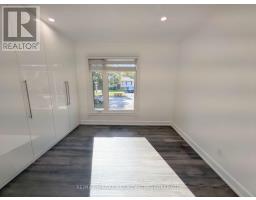
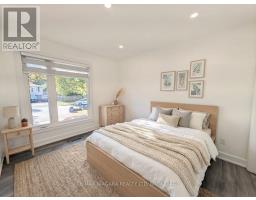
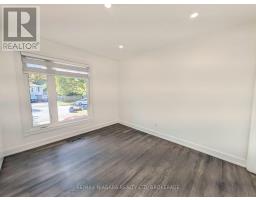
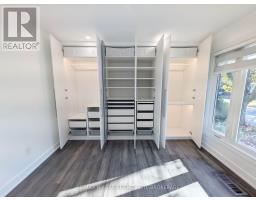
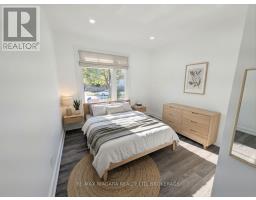
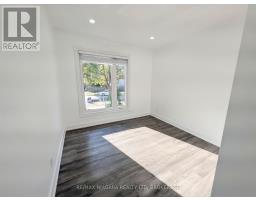
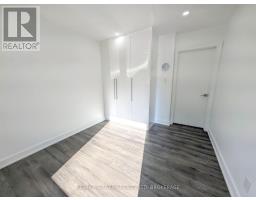
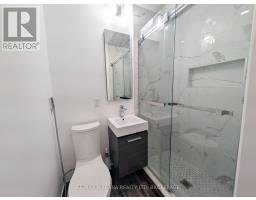
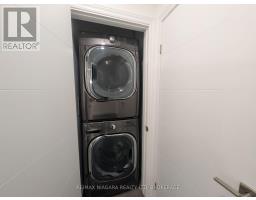
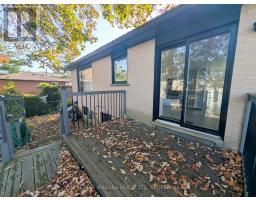
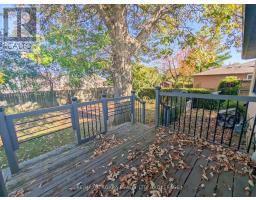
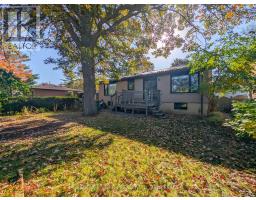
Welcome to this fully renovated and freshly painted 3-bedroom, 2-bathroom main-floor home located on a quiet stretch of Bridge Road in the desirable Bronte/West Oakville neighbourhood. This move-in-ready home features large windows that fill the space with natural light and a thoughtfully updated interior. The fully renovated kitchen offers abundant cabinetry, generous counter space, a large island ideal for meal preparation and entertaining, and a gas range. The living area features an electric fireplace, creating a warm and inviting atmosphere, along with a home-theatre setup that includes in-ceiling speakers and rear-speaker hardwiring for easy installation. The home offers three well-sized bedrooms, two fully renovated bathrooms, ample closet space, and additional storage, including convenient under-stair storage. Additional features include a large washer and dryer, a drinking water filtration system, and a renovated bathroom equipped with a bidet featuring hot and cold water controls. Outside, enjoy a private backyard backing onto St. Dominic Catholic School, providing a convenient setting for families. Parking is plentiful, with a double-car garage and two additional driveway spaces for a total of four parking spots. Combining modern renovations, practical features, and a convenient location in Bronte/West Oakville, this home offers comfortable and stylish living in a desirable neighbourhood. $3,995 + 70% of Utilities. (id:41589)
Property Details
| MLS® Number | W14098822 |
| Property Type | Multi-family |
| Community Name | 1020 - WO West |
| Parking Space Total | 2 |
Building
| Bathroom Total | 2 |
| Bedrooms Above Ground | 3 |
| Bedrooms Total | 3 |
| Age | 51 To 99 Years |
| Basement Features | Apartment In Basement |
| Basement Type | N/a |
| Cooling Type | Central Air Conditioning |
| Exterior Finish | Brick |
| Foundation Type | Poured Concrete |
| Heating Fuel | Natural Gas |
| Heating Type | Forced Air |
| Size Interior | 1,100 - 1,500 Sqft |
| Type | Duplex |
| Utility Water | Municipal Water |
Parking
| Garage |
Land
| Acreage | No |
| Sewer | Sanitary Sewer |
| Size Depth | 101 Ft ,1 In |
| Size Frontage | 61 Ft ,10 In |
| Size Irregular | 61.9 X 101.1 Ft |
| Size Total Text | 61.9 X 101.1 Ft |
https://www.realtor.ca/real-estate/30423953/2474-bridge-road-oakville-wo-west-1020-wo-west

Christian Sorrell
Salesperson
www.instagram.com/sellwithsorrell/
261 Martindale Rd., Unit 14c
St. Catharines, Ontario L2W 1A2
(905) 687-9600
(905) 687-9494
www.remaxniagara.ca/

The trademarks REALTOR®, REALTORS®, and the REALTOR® logo are controlled by The Canadian Real Estate Association (CREA) and identify real estate professionals who are members of CREA. The trademarks MLS®, Multiple Listing Service® and the associated logos are owned by The Canadian Real Estate Association (CREA) and identify the quality of services provided by real estate professionals who are members of CREA. The trademark DDF® is owned by The Canadian Real Estate Association (CREA) and identifies CREA's Data Distribution Facility (DDF®)
October 20 2026 06:33:12
Niagara Association of REALTORS®
RE/MAX Niagara Realty Ltd, Brokerage