

Property Listings
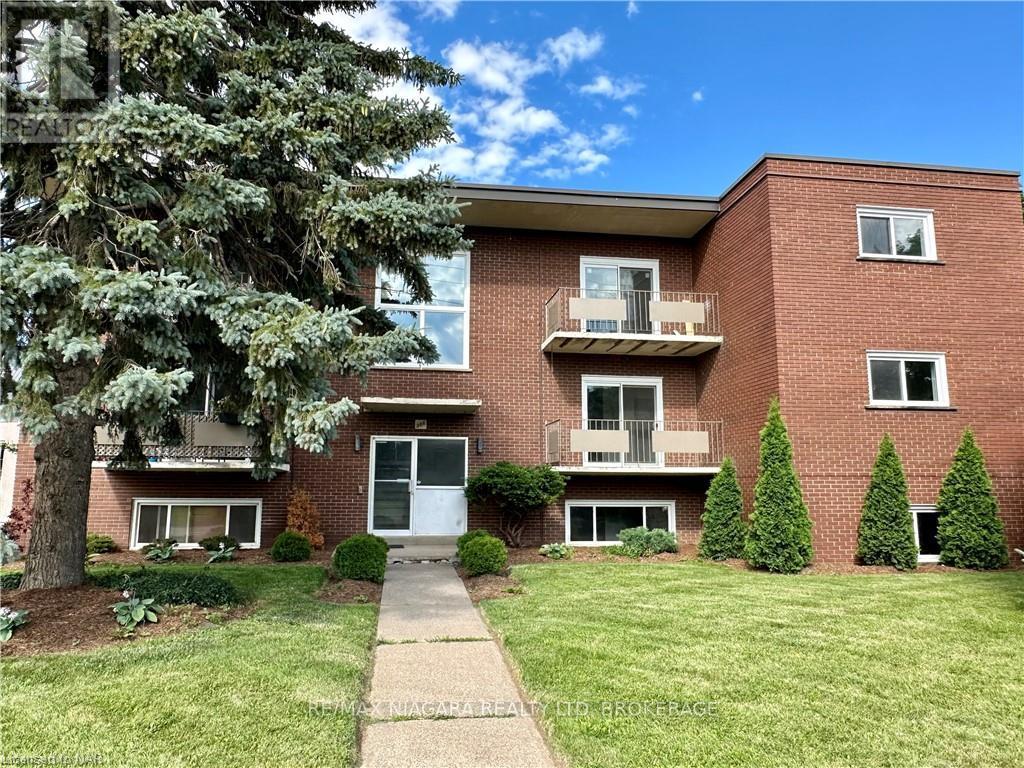
4 - 286 Vine Street
St. Catharines, Ontario
Welcome to 286 Vine St, St. Catherine's! This lovely, FULLY RENOVATED two-bedroom unit is located in a solid well-maintained 9 Units building, featuring a convenient location, large parking lot and bright new windows. Enjoy the fresh look and feel of new hardwood engineered floors throughout the unit, a completely renovated kitchen with new pop lights and all-new appliances including a fridge, stove, range hood, and dishwasher. The fully tiled, brand-new bathroom boasts a new sink, faucet, toilet, wall mirror, and wall LED lights. Relax on the spacious, beautiful balcony, and be the first to live in this newly renovated, spacious, and secure unit. The tenant only pays for hydro, saving significantly on the rest of utilities as the landlord covers landscaping, snow removal, heat, water, parking, building insurance, building maintenance, management fees, and property taxes, offering great value for the price of the lease. Conveniently located close to shopping, banking, restaurants, and parks, and on a bus route for easy commuting, with schools nearby, immediate possession is available. One Parking spot is included. Additional parking is $35/month. (id:41589)
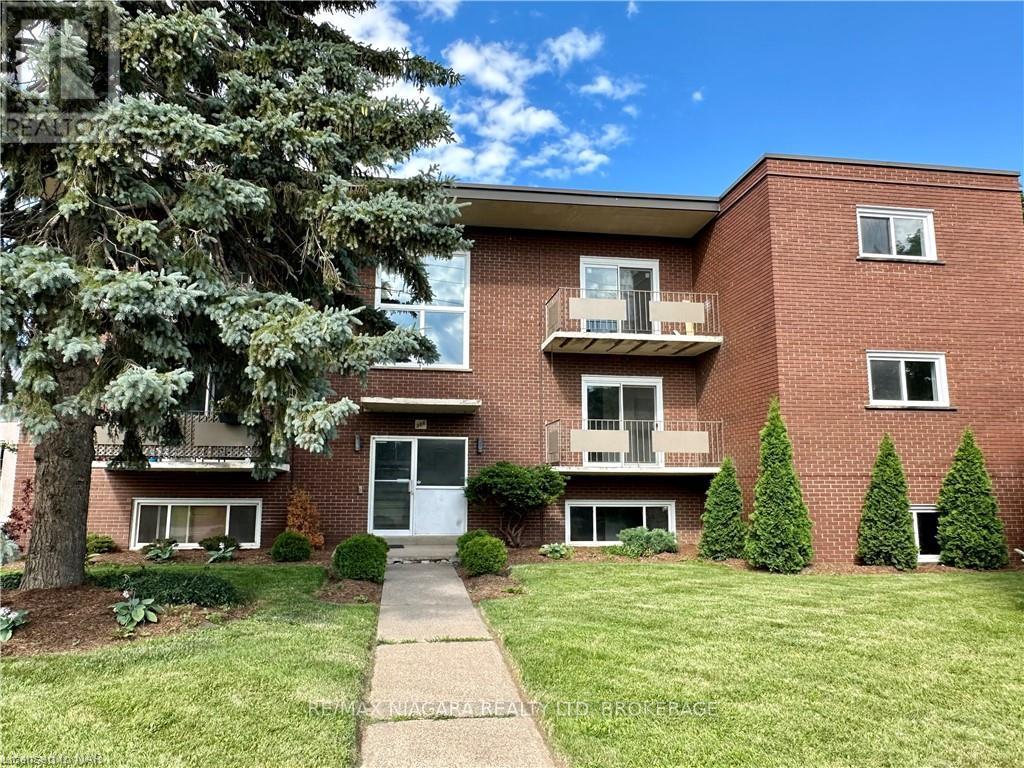
8 - 286 Vine Street
St. Catharines, Ontario
NEWLY RENOVATED and MODERN!!! Welcome to 286 Vine St, St. Catherines! This lovely, one-bedroom unit is located in a solid well-maintained 9 Units building, featuring a convenient location, large parking lot and bright new windows. Enjoy easy maintenance-free living in this spacious unit and secured building. The tenant only pays for hydro, saving significantly on the rest of utilities as the landlord covers landscaping, snow removal, heat, water, parking, building insurance, building maintenance, management fees, and property taxes, offering great value for the price of the lease. Conveniently located close to shopping, banking, restaurants, and parks, and on a bus route for easy commuting, with schools nearby, possession is available for September 1. One Parking spot is included. Additional parking is $35/month. (id:41589)
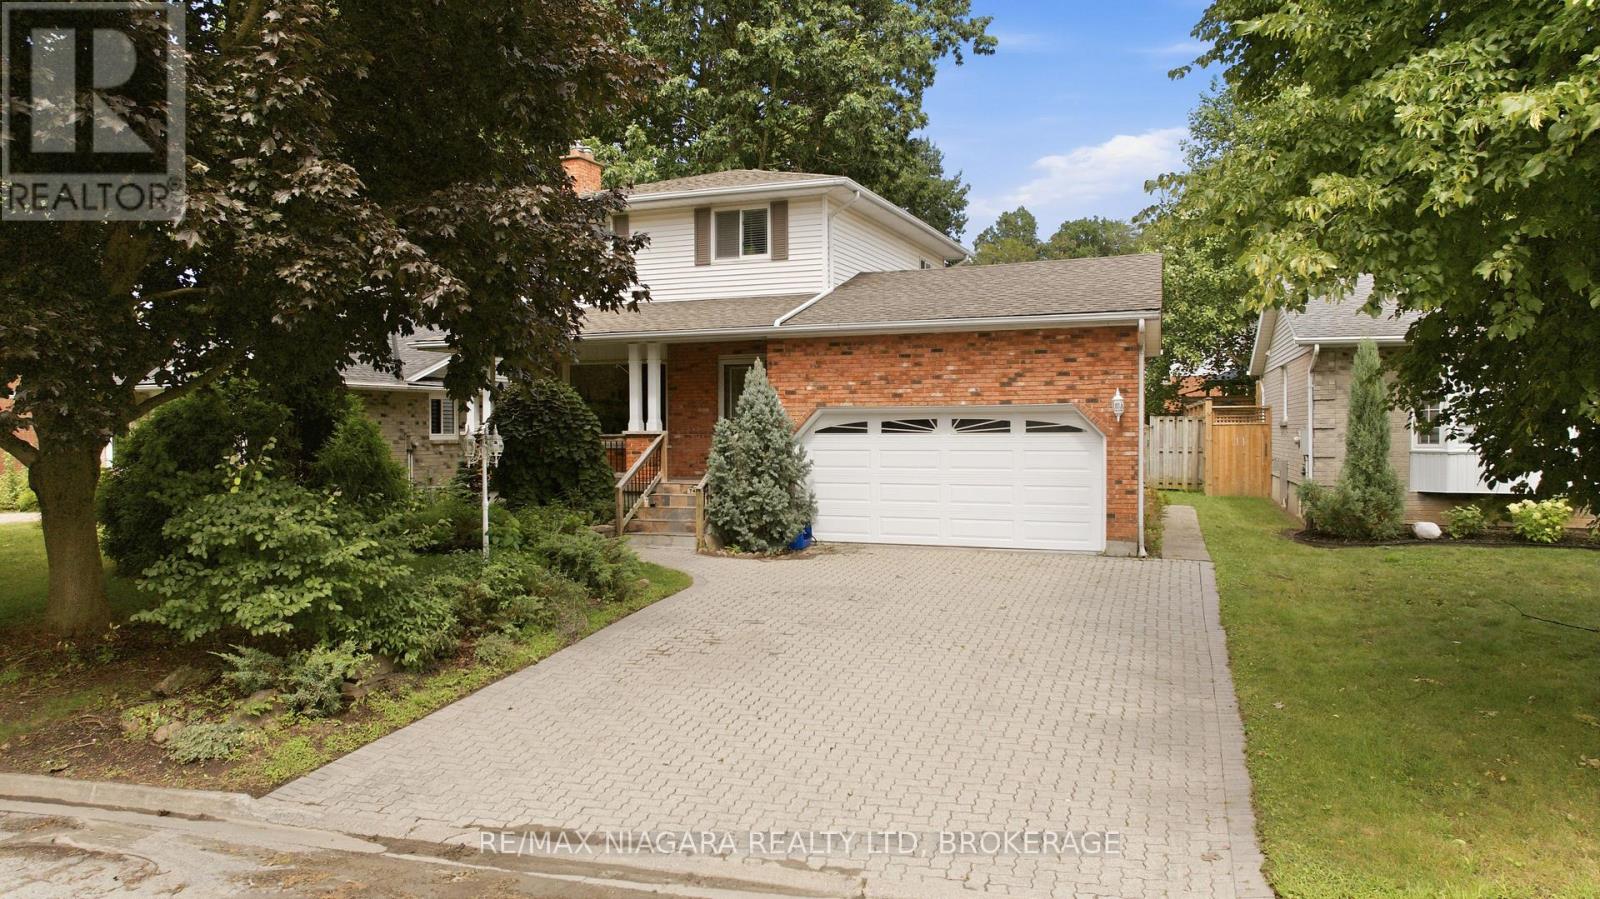
7435 Petrullo Court
Niagara Falls, Ontario
Welcome to 7435 Petrullo Court, a spacious and beautifully updated two-storey home tucked away on a quiet cul-de-sac in an established, family-friendly neighbourhood with excellent nearby schools.This versatile home offers plenty of space for growing families or multi-generational living. The main floor features a primary bedroom ensuite and walk in closet, convenient main-floor laundry, powder room, and an inviting living room with a gas fireplace.At the heart of the home is the huge renovated kitchen featuring quartz countertops, custom cabinetry, built-in oven and rangetop, and plenty of space for cooking and entertaining. Walk out from the kitchen to the back patio, fully fenced yard with deck and hot tub. Upstairs are two generously sized bedrooms. This level was originally three bedrooms and can easily be converted back, providing added flexibility.The finished basement offers even more living space with a separate entrance through the double garage, large rec room, wet bar, dedicated home gym, additional bathroom walk-in cedar sauna. The wet bar and separate entrance also provide great potential for an in-law suite or private guest space.With a flexible floor plan, renovated kitchen, multiple living areas and fantastic indoor and outdoor amenities, 7435 Petrullo Court is a home you'll want to see for yourself. (id:41589)

5 - 2 Brock Street S
Hamilton, Ontario
Your Dream Home Awaits in Downtown Dundas! Welcome to The Alexander Townes - an exclusive executive townhome complex nestled in the heart of charming Dundas. This stunning fully furnished model unit is loaded with luxury upgrades and boasts over 2,200 sq ft of thoughtfully designed living space across four beautifully finished levels. Step into a grand tiled foyer featuring inside access to the garage, complete with a car lift, and a spacious home office or den-perfect for today's remote lifestyle. A convenient 2-piece bath and solid wood staircase or your very own private elevator lead you to the show-stopping main living area. The open-concept second floor is made for entertaining. Enjoy a chef-inspired kitchen with high-end stainless steel appliances, quartz countertops, two-tone cabinetry, and a double waterfall quartz island with seating. Impress guests with a separate wet bar and a built-in JennAir coffee/cappuccino station. The bright and airy living room features a statement fireplace, built-in sound system, and WiFi boosters throughout-all framed by rich hardwood floors. Step out onto your private balcony and take in the view. The third floor features two generous bedrooms and two spa-like bathrooms. The primary retreat includes a Juliette balcony, a custom walk-in closet, luxurious lighting, and a resort-style ensuite with glass-enclosed shower and freestanding soaker tub. But it doesn't stop there - the top-floor loft is an entertainer's dream! Complete with a sleek wet bar, bar fridge, and two oversized terraces, including a private hot tub with breathtaking panoramic views of Dundas Peak. Live minutes from Hamilton, McMaster University & Hospital, and surrounded by nature with nearby waterfalls, trails, museums, local shops, and award-winning restaurants. This home is truly one of a kind - a must see! (id:41589)
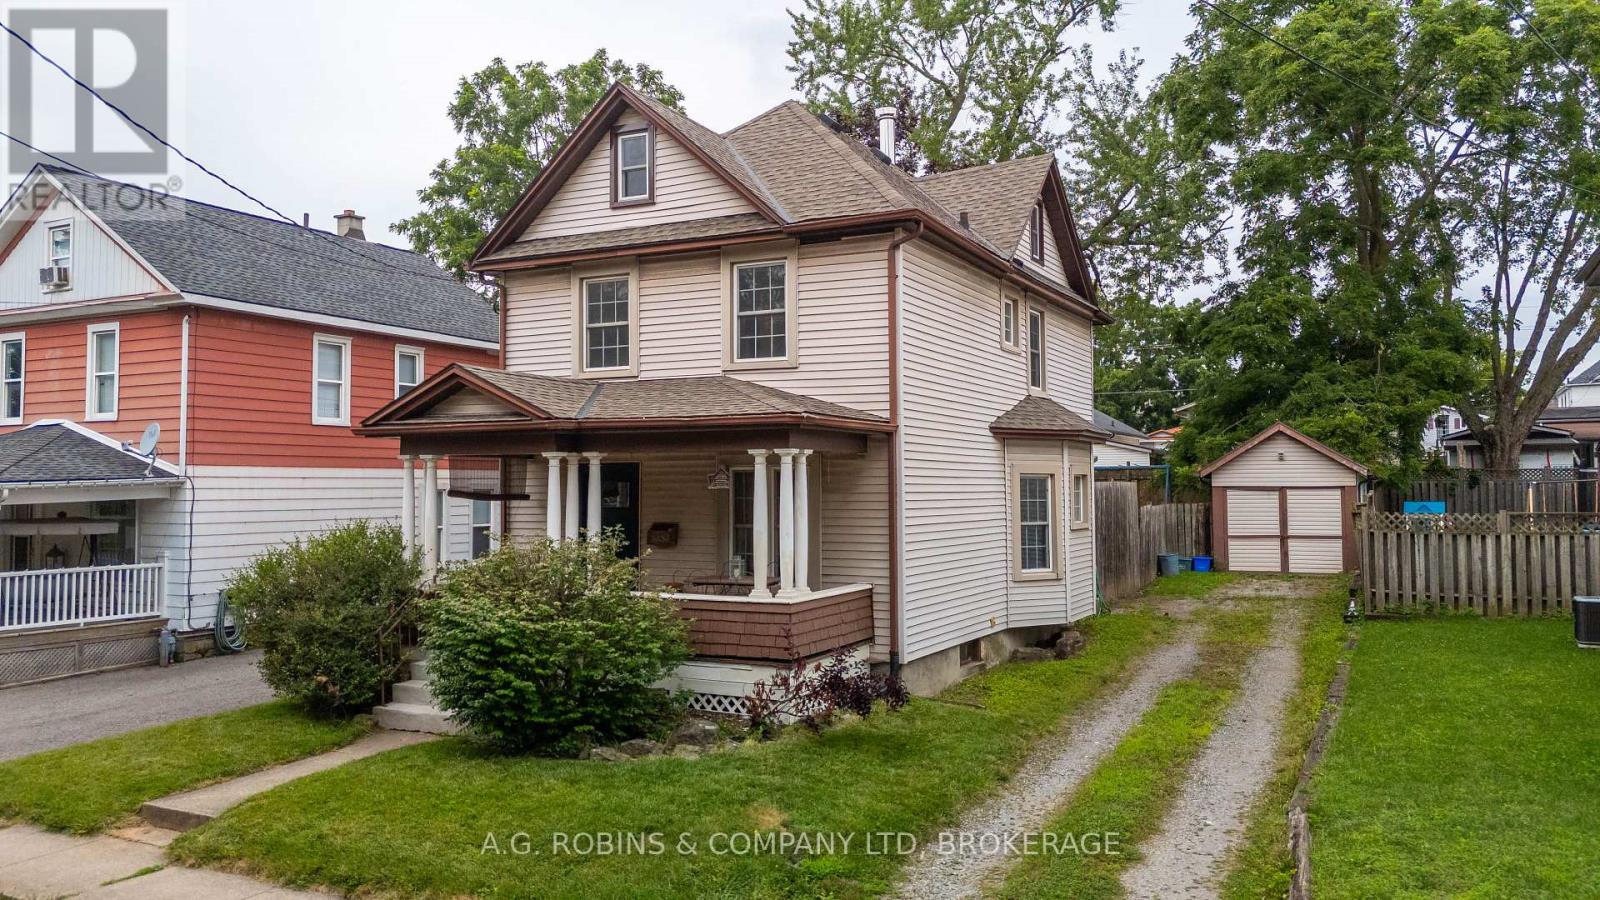
6345 Barker Street
Niagara Falls, Ontario
Three bedrooms, two bathrooms, a finished loft and a detached garage with power-all for $499,900! Welcome to 6345 Barker Street, Niagara Falls, where approximately 1,767 sq. ft. of living space combines the warmth of a character home with thoughtful modern updates.The open-concept living and dining room features beautiful hardwood flooring (2020) and original natural wood trim, creating an inviting setting for everyday living and gathering with friends and family. The kitchen, updated in 2022, offers quartz countertops, updated cabinetry and flooring. A main-floor bathroom, also renovated in 2022, adds the convenience of a walk-in shower.Upstairs are three bedrooms, new flooring throughout the bedrooms, hallway and stairs, and a second three-piece bathroom with an updated vanity and jetted tub. Need space to spread out? The bright finished loft, with skylights and updated windows (2023), offers room for a second living area, a place for the kids to play or a home office away from the main-floor activity.Important updates include a Trane furnace (2020), central air conditioning (2026) and shingles (2018), along with an owned hot water tank. A new side-entry door will be installed prior to closing.Set on a 40' x 110' lot on a quiet, tree-lined street, this home also offers a detached garage with power for parking, hobbies or additional storage. Schools, parks, shopping, restaurants and walking trails are nearby, with Niagara Falls' attractions and entertainment just minutes away.Lovingly owned by the same family since 1999, this 1910-built home is ready for its next chapter. If you're looking for character, updated spaces and room to make yourself at home, Barker Street deserves a closer look. (id:41589)
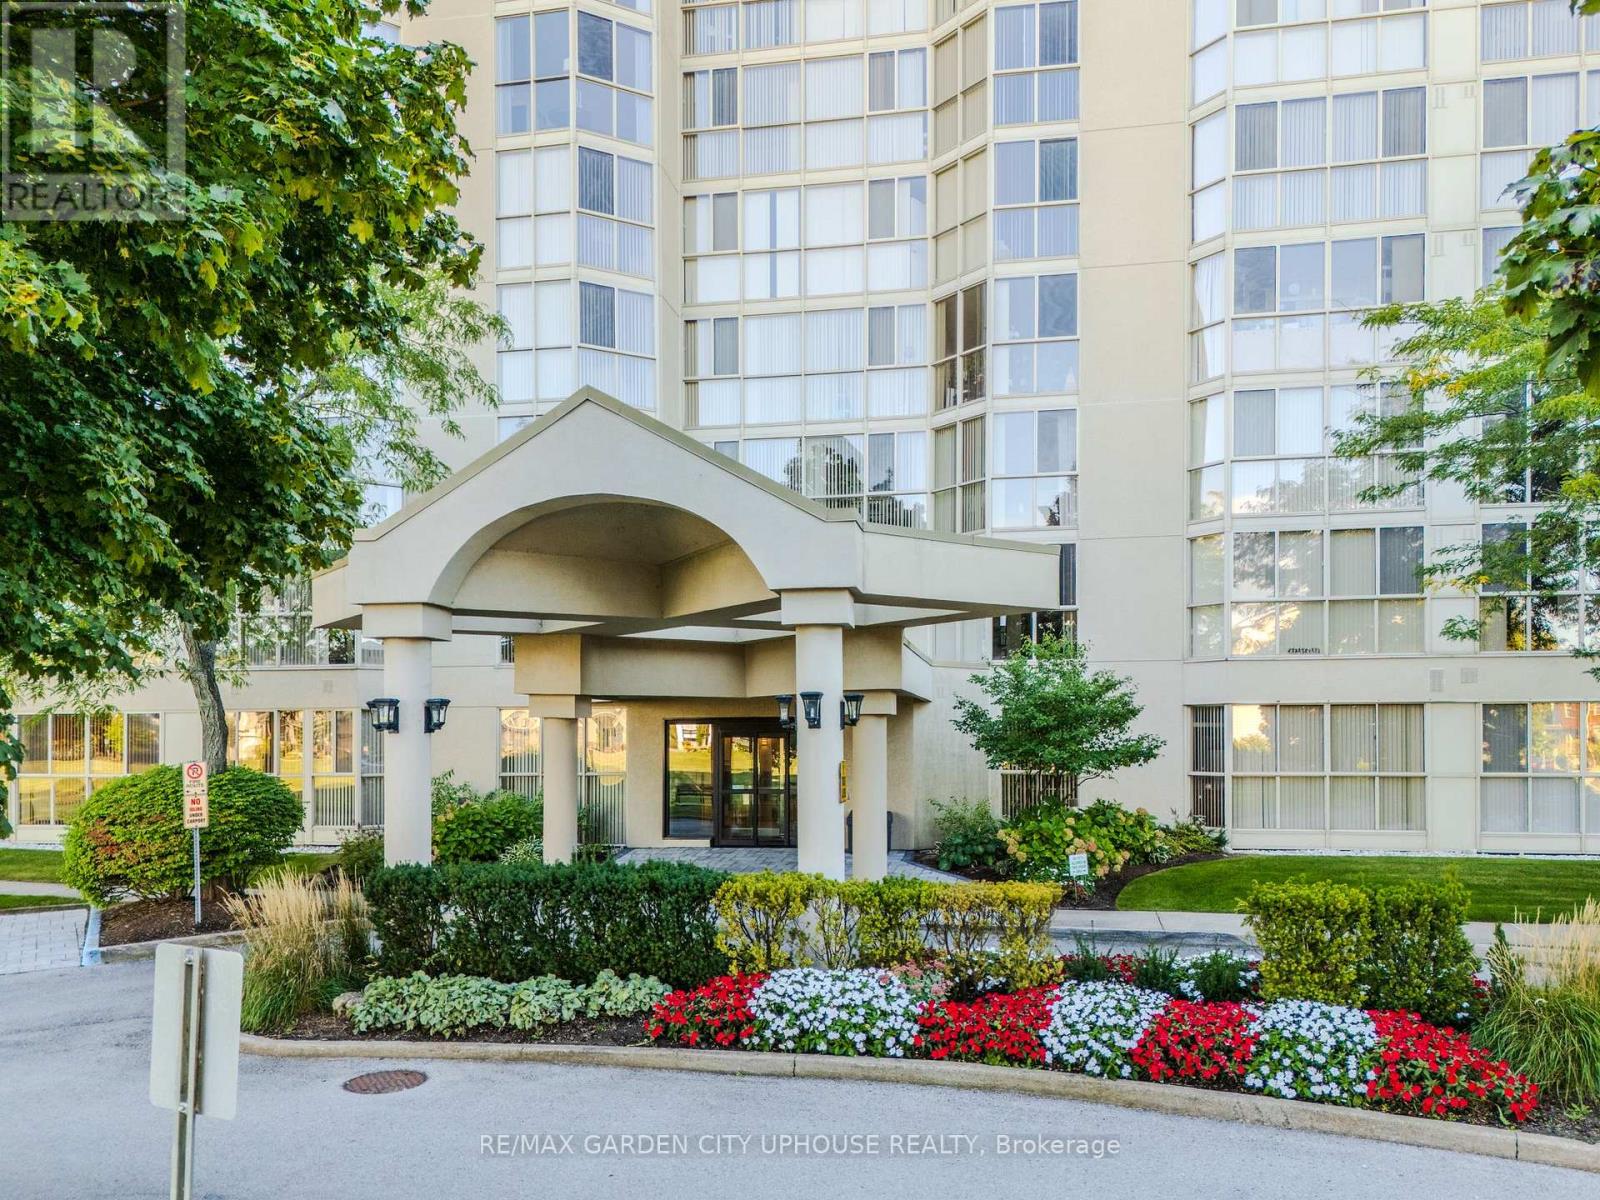
708 - 162 Martindale Road
St. Catharines, Ontario
On the forested embankment of Twelve Mile Creek sits one of the city's premier condo buildings, Grenadier Place. Built in 1990 to the highest standards and it has held that distinction ever since. Perched on the 7th floor is a rare 1,600 sq. ft. corner unit with floor-to-ceiling windows and a dramatic 180-degree view. Fully renovated to the studs this 2-bedroom, 2-bathroom home is finished with rich hardwood throughout, Cambria granite countertops, and Rosewood cabinets with under lighting. Carefully chosen Swarovski crystal chandeliers bring elegance to the dining room and breakfast nook. The primary bedroom has a generous walk-in closet and a fully updated, spa-like ensuite and morning sunrises that sparkle under another chandelier. The building's amenities are a match: rebuilt saltwater pool, sauna, fitness room, social lounge, workshop and car wash. It's all delightful. Outside, turn the key and explore. The waterfront trails are right there and so is this opportunity for a wonderful lifestyle. (id:41589)
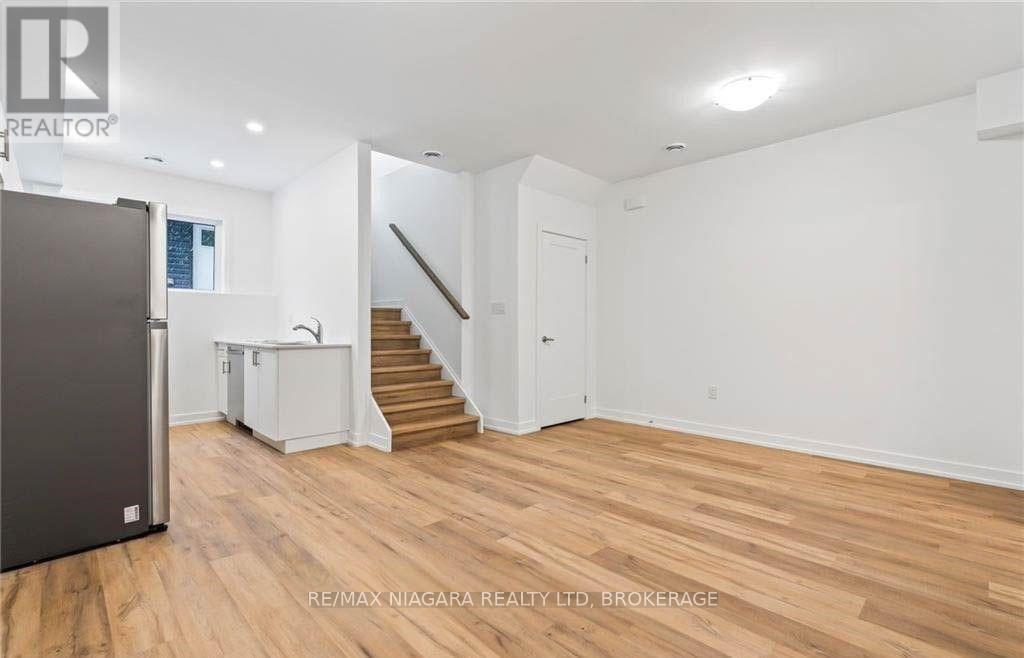
214 - 781 Clare Avenue
Welland, Ontario
Discover this beautifully designed 1-bedroom, 1-bathroom suite at Clarewood Towns, located in the highly sought-after North End of Welland. Offering a stylish and low-maintenance lifestyle, this home features high-end finishes including granite countertops, luxury vinyl plank flooring, and plenty of natural light. The spacious primary bedroom offers convenient access to the bathroom, while in-suite laundry and one surface parking space add to the everyday convenience. Ideally situated within walking distance of Niagara College and Woodlawn Park, with restaurants, shopping, and other amenities nearby. With easy access to Highway 406, this suite offers both comfort and convenience in an excellent location. (id:41589)
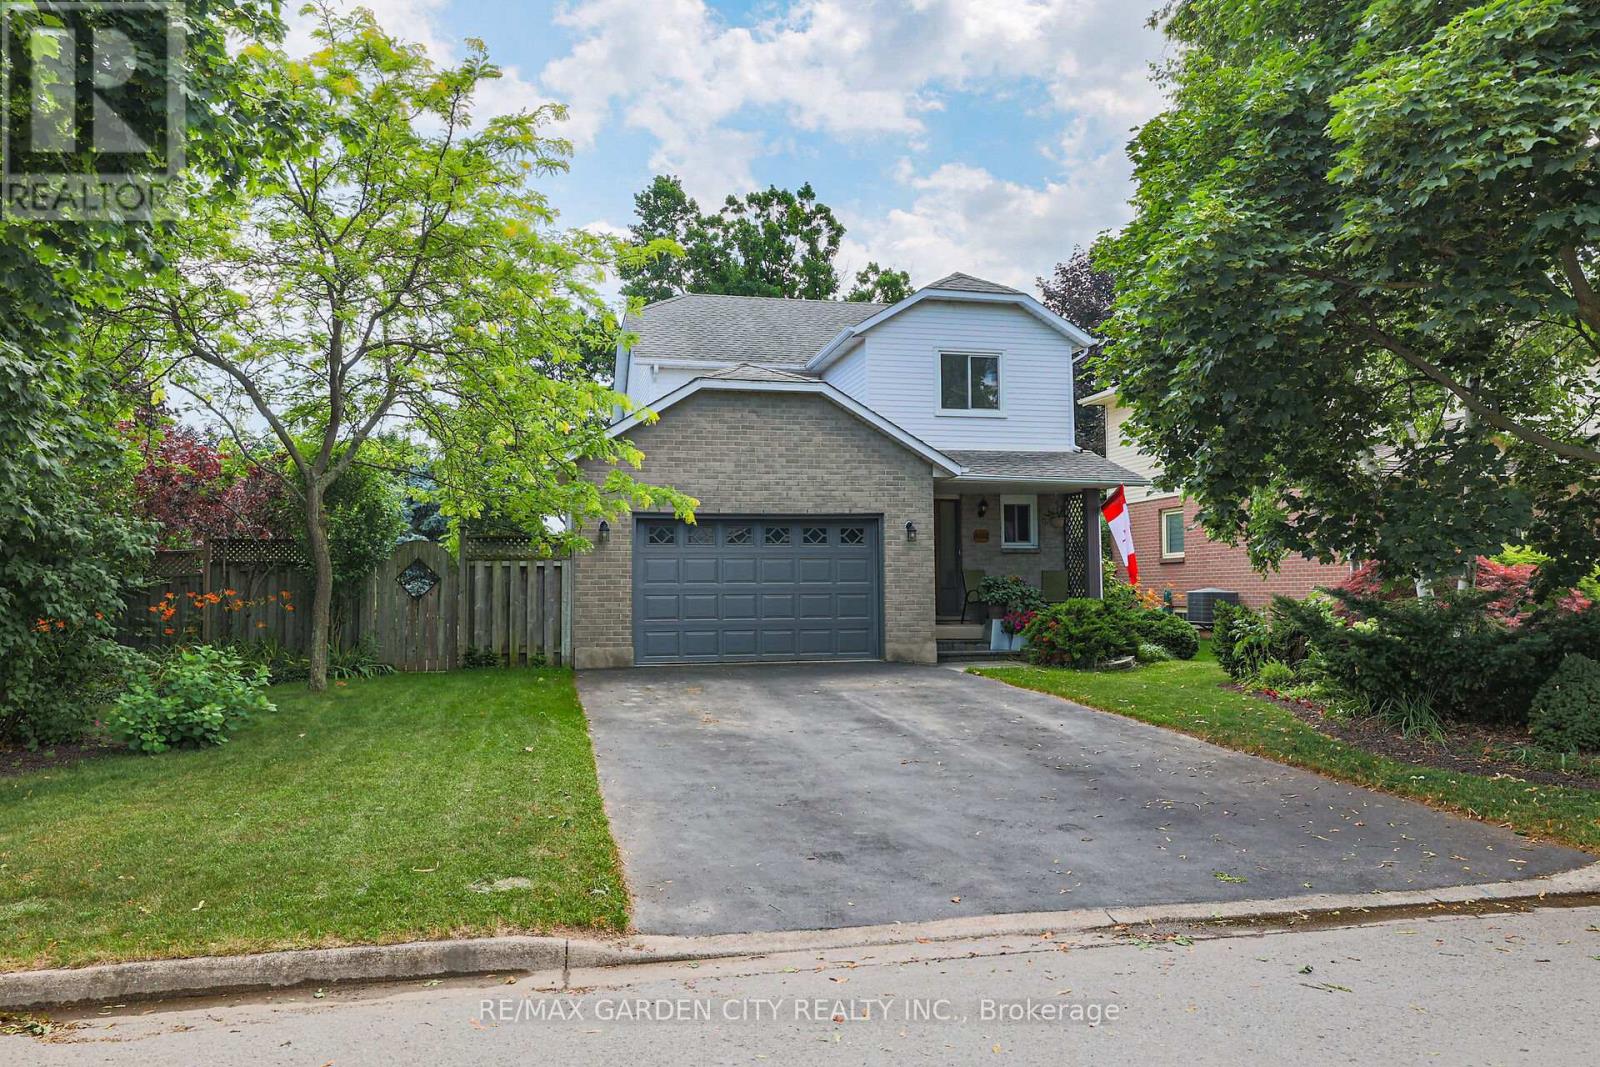
4542 Ivy Gardens Crescent
Lincoln, Ontario
DRY BASEMENT!! Fully updated, move-in ready corner lot home with amazing yard. Looking for a new home in an established neighbourhood? This totally updated family home is the one! Renovated top to bottom in 2024, right to the studs, with bright spacious rooms and a very user-friendly layout. Beautiful new kitchen with stainless steel sinks, loads of cabinet space, and granite countertops. Walkout from dining room to covered patio and fabulous peaceful yard with pond, custom stonework, mature trees and gardens, and even a side yard to use as play area, vegetabe garden or for a hot tub/ swimming pool. Huge family room in basement too! Everything you need in one convenient location, close to parks, shopping, wineries and the QEW. Make this Your Niagara Home! (id:41589)
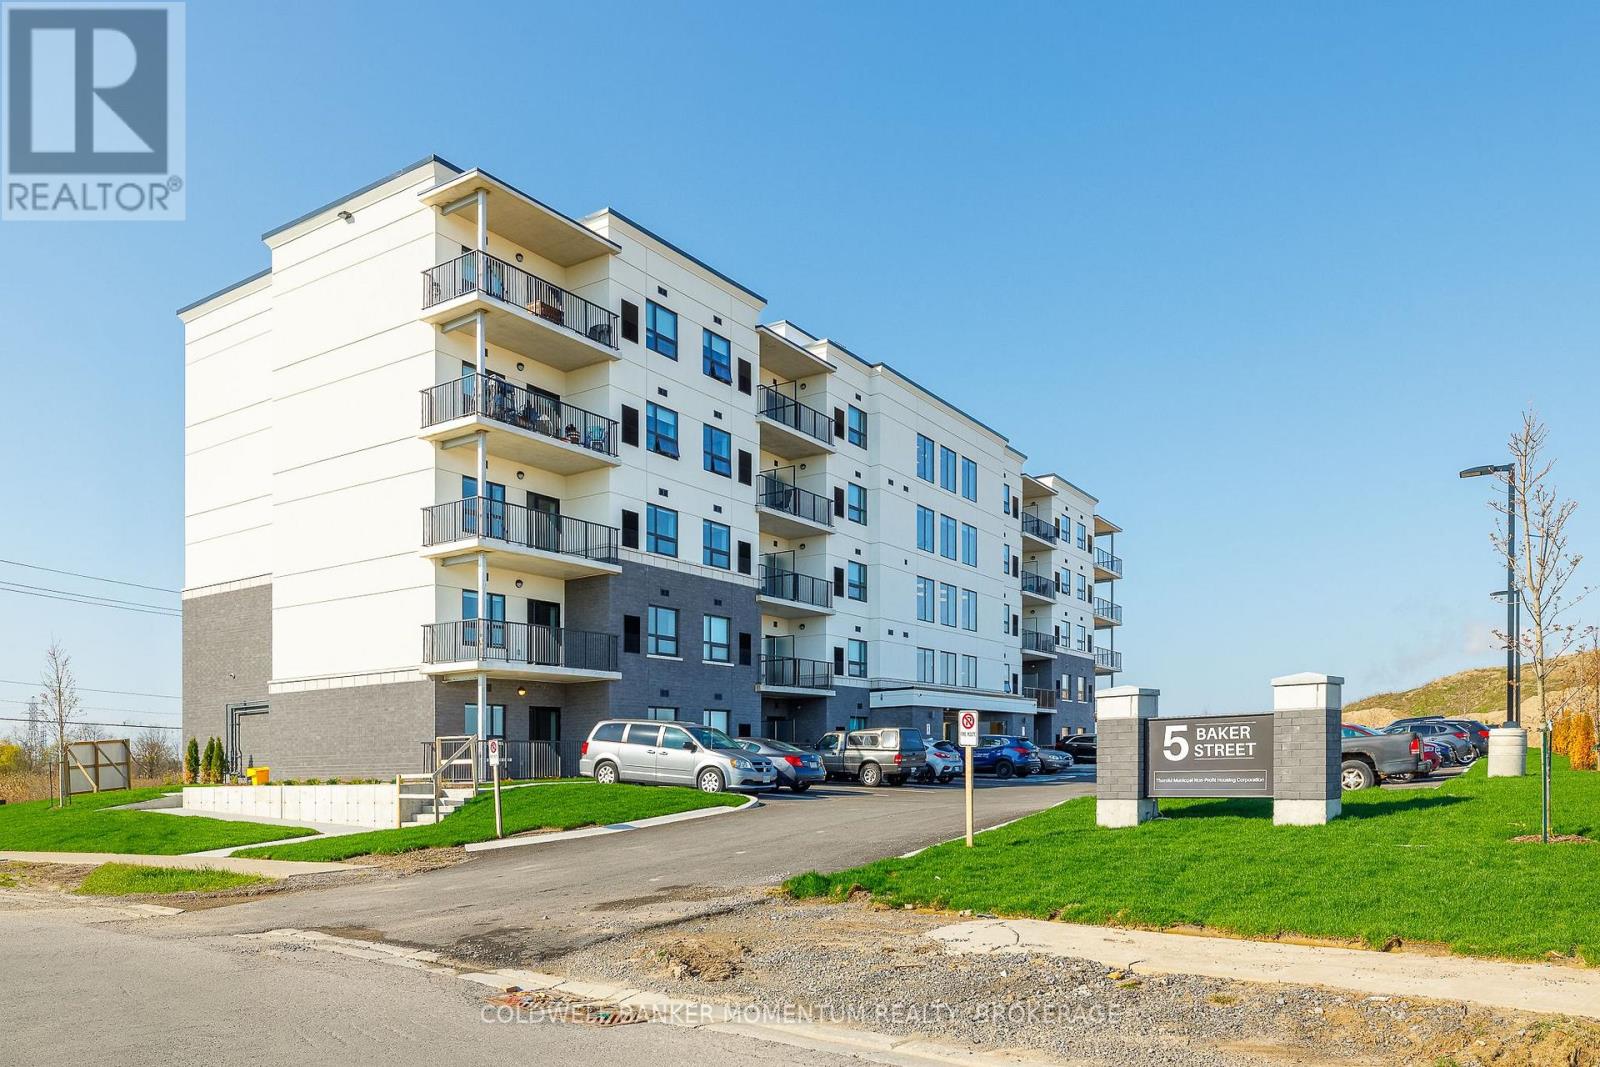
505 - 5 Baker Street
Thorold, Ontario
Welcome to Baker Street Seniors Residences - brand new, purpose-built luxury living designed exclusively for adults 55 and over in the heart of Thorold. This thoughtfully designed two-bedroom suite featuring a modern open-concept layout, contemporary finishes, and a sizable balcony. Every detail has been carefully considered to deliver comfort, convenience, and peace of mind for independent living. Building amenities include two lounge spaces for socializing and events, on-site laundry facilities, secure bike and scooter storage, elevator access to all floors, and barrier-free suites available for those requiring accessible living. Wi-Fi, cable, and one dedicated parking spot are included with every unit.5 Baker Street is perfectly positioned close to all amenities with transit steps away to shopping, medical services, and downtown Thorold. Enjoy a quiet neighbourhood while remaining connected to everything the Niagara Region has to offer. Book your private viewing today! Virtual tour is also available on this listing. (id:41589)
344 Clarence Street
Port Colborne, Ontario
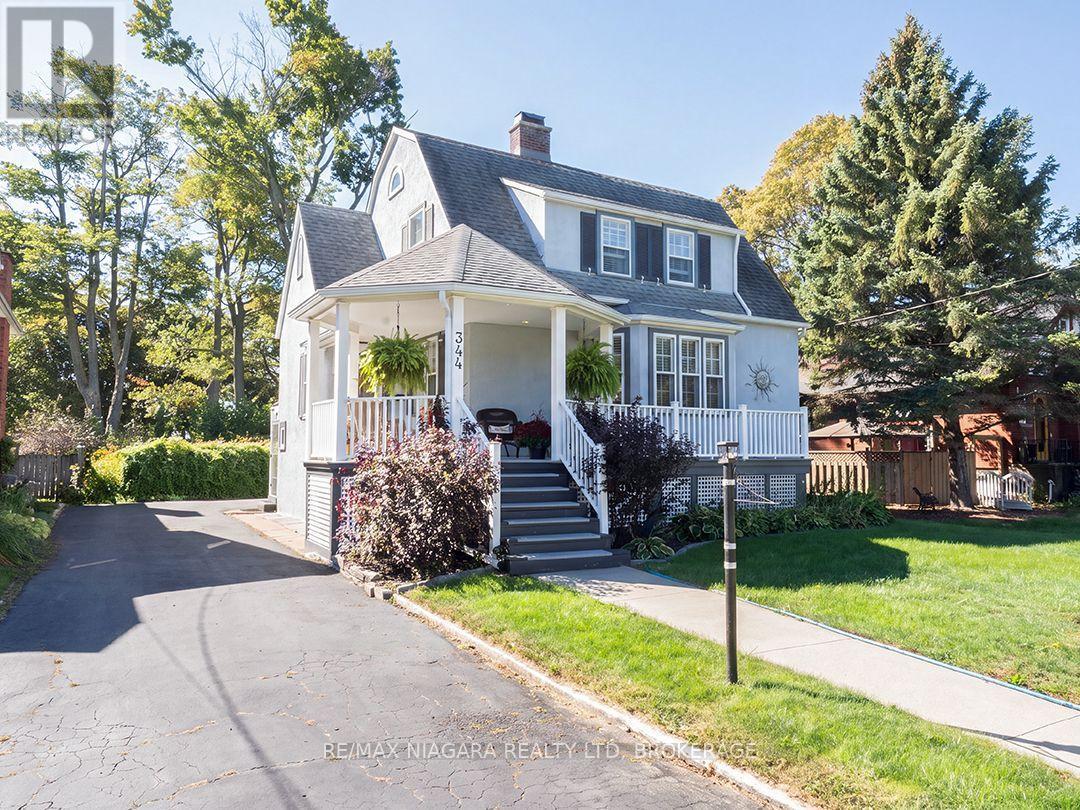
Full of character and beautifully maintained, 344 Clarence Street offers approximately 2,300 sq. ft. in a desirable southwest Port Colborne neighbourhood. The home makes a memorable first impression with its distinctive roofline, dormer windows and broad, rounded front porch with Trex decking. Inside, original hardwood floors and rich wood trim carry through the main level, up the staircase and into the three bedrooms.The main floor includes a bright & refreshed kitchen, separate dining room with french doors, large family room and a bright living room with bay window and stunning wood-burning fireplace. A conveniently located 2-piece bathroom is tucked just off the kitchen. Upstairs are three comfortable bedrooms, the main 4-piece bathroom and lots of closet space. The full basement provides laundry facilities, a workshop and plenty of organized storage space. Features include a high-efficiency wall-mounted, Weissman boiler, ductless air conditioning and central vacuum. The fenced backyard offers excellent privacy, with mature perennial gardens, a patio and a spacious deck with gazebo. The paved driveway leads to a detached double garage at the rear of the property. Located within walking distance of Steele Street school, downtown Port Colborne, the marina and H.H. Knoll Lakeview Park, this is a well-cared-for character home with generous indoor and outdoor space. Quick possession is available. (id:41589)
1302 Four Mile Creek Road
Niagara-On-The-Lake, Ontario
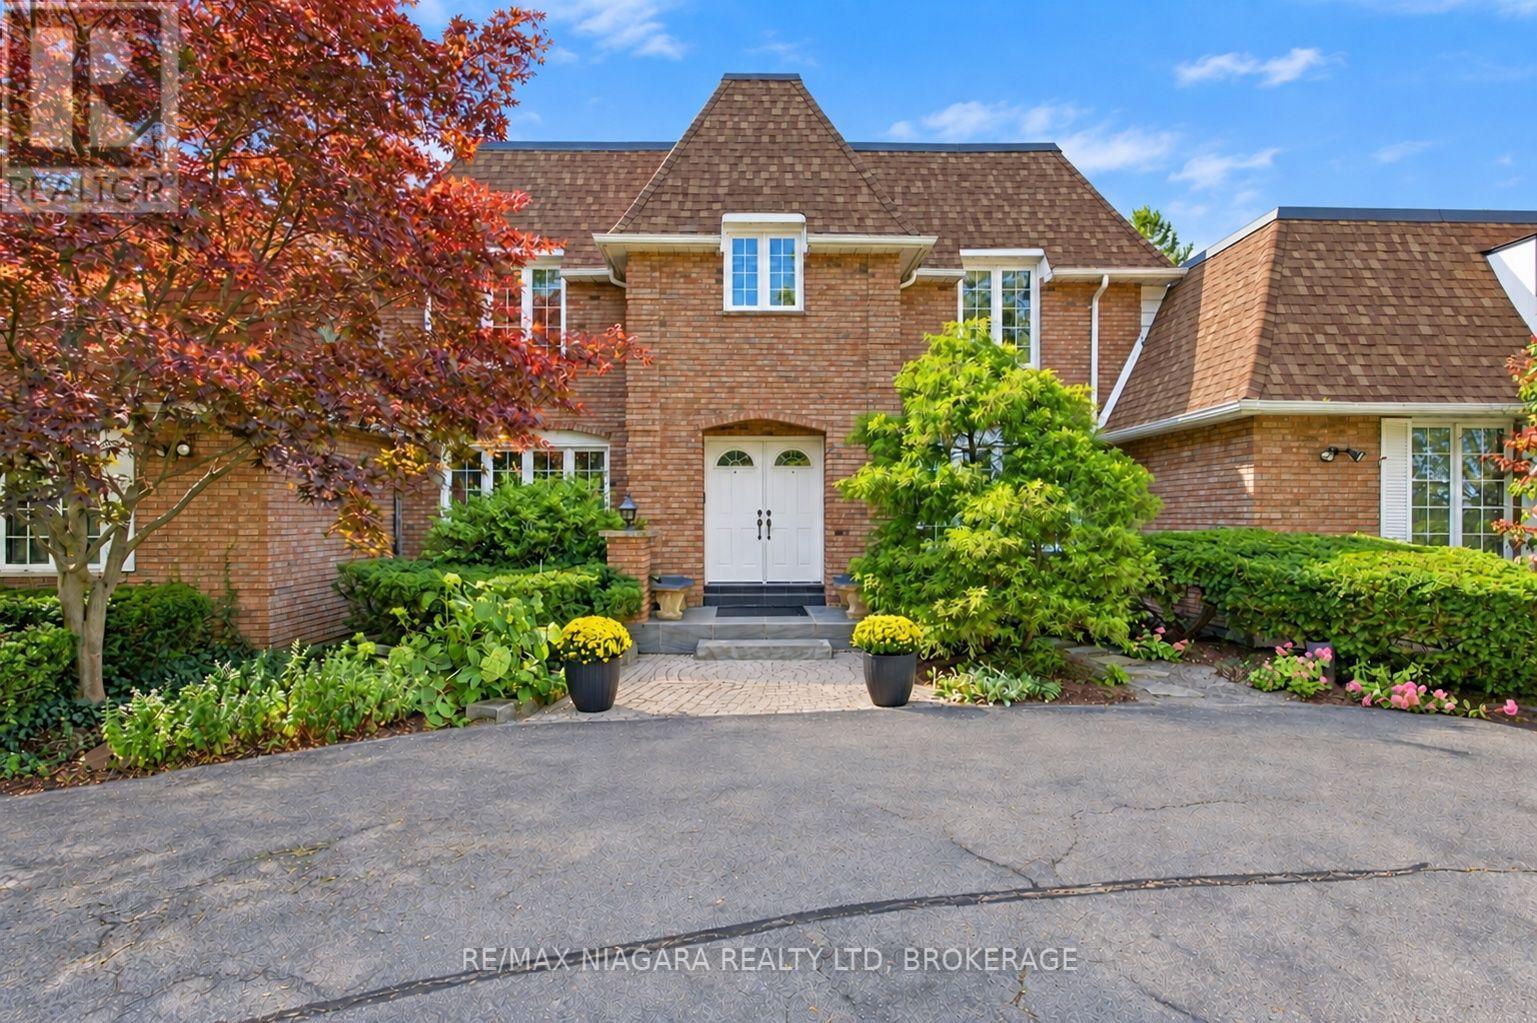
WELCOME TO A TRULY ONE-OF-A-KIND HOME WHERE LUXURY, PRIVACY AND AN INCREDIBLE SETTING COME TOGETHER! Set on a beautifully landscaped property with a grand circular driveway, this impressive 4+1 bedroom, 5 bathroom home offers exceptional space inside and out, all surrounded by gorgeous mature landscaping and a storybook backyard that leads right to tranquil Four Mile Creek.Step inside to a striking foyer highlighted by a sweeping staircase and an abundance of character throughout. The upper level features four generous bedrooms, including a spacious primary retreat with its own private ensuite. Solid raised-panel pine doors and quality craftsmanship add warmth and character throughout the home.At the heart of the main floor is a fantastic kitchen with built-in appliances and plenty of room to cook, gather and entertain. Patio doors showcase the beautiful backyard and open onto an expansive interlocking brick patio overlooking the manicured grounds. Follow the property down toward Four Mile Creek, where you can relax by the water or even launch a canoe for an afternoon on the creek.One of the absolute showstoppers is the incredible INDOOR POOL, maintained in great condition and offering your own private year-round oasis no matter what the weather is doing outside!The fully finished lower level continues the impressive living space with a games room, pool table, fireplace, custom bar and additional walkout access to the outdoors, making it an amazing space for entertaining family and friends.From the indoor pool and creekside setting to the beautiful grounds, generous living space and unique character throughout, this is so much more than a home - it's a lifestyle and a rare opportunity to own a property unlike anything else on the market. (id:41589)
304 Jarvis Street
Fort Erie, Ontario
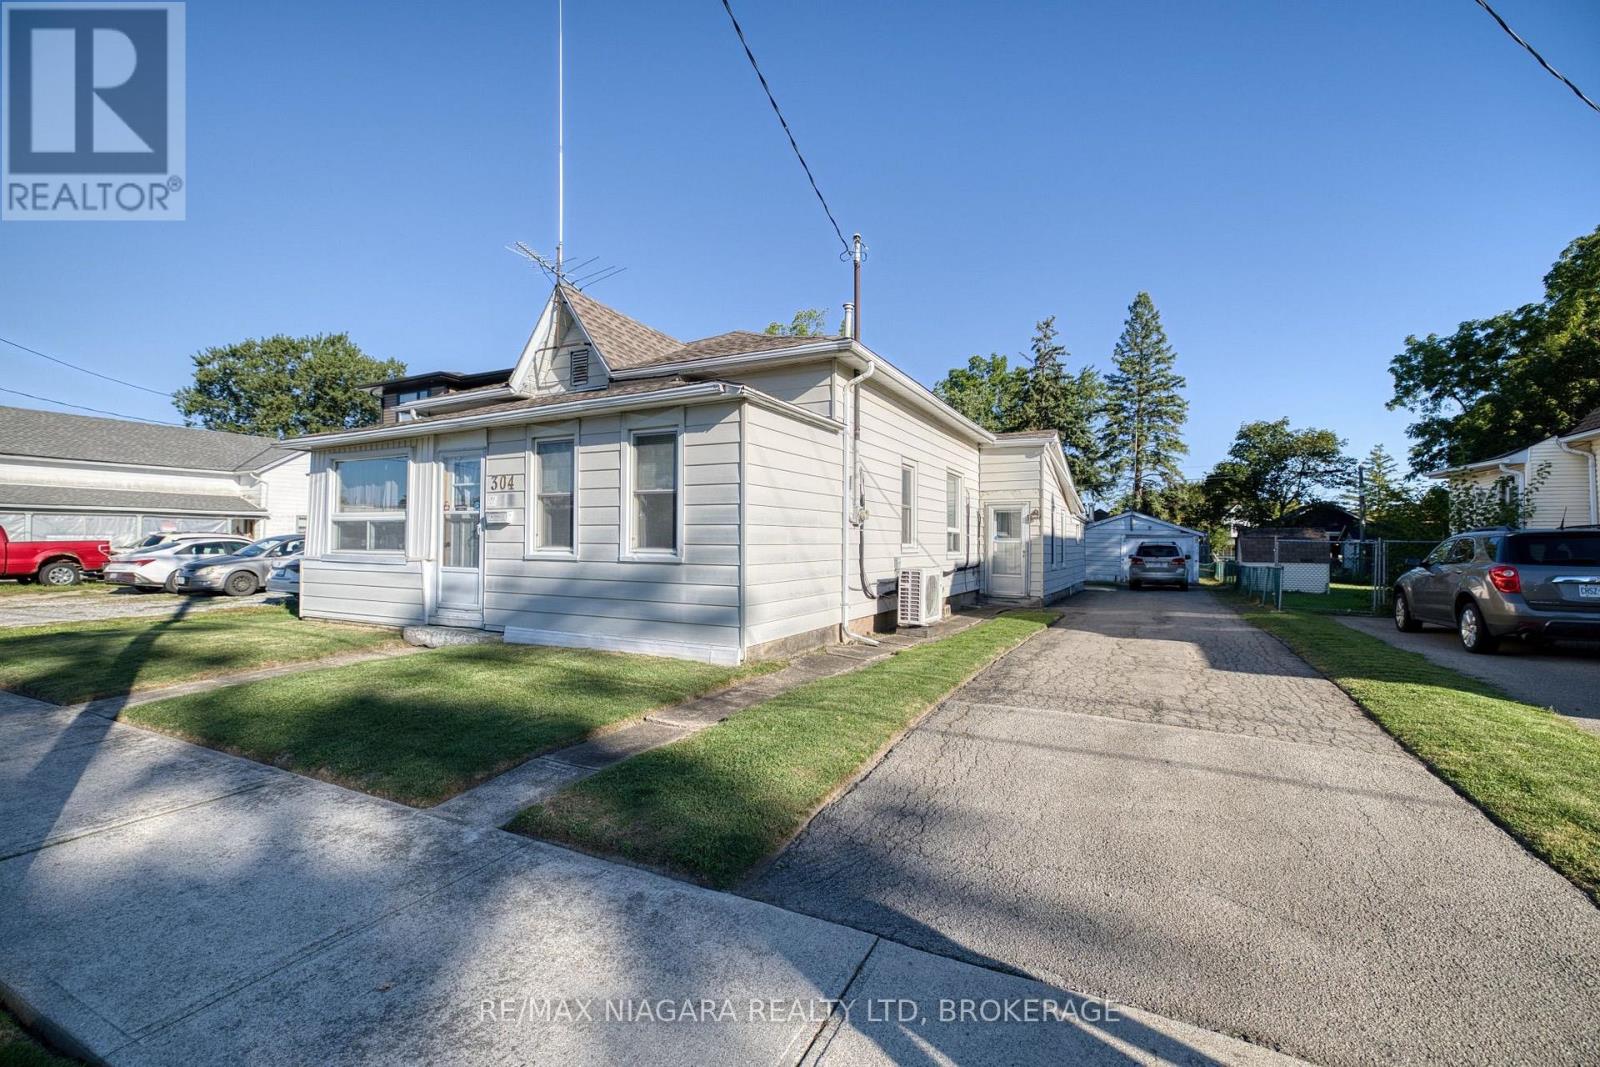
Larger than it looks, this spacious 4-bedroom, 2-bathroom home offers approximately 1,800 square feet of living space with a surprisingly versatile layout and plenty of room to make it your own. With a sunroom, living room, family room with gas fireplace and two additional flex rooms, there are multiple spaces for family life, working from home, hobbies, guests or additional sleeping areas. The home's layout also offers the convenience of main-floor living, providing flexibility for a variety of lifestyles and needs. Ready for some updating and personal touches, this home provides an excellent starting point for buyers looking to renovate, refresh and create a space that reflects their own style. Outside, you'll find a covered patio, detached garage, storage shed and partially fenced backyard, offering additional space for vehicles, tools, hobbies and outdoor enjoyment.Located in Downtown Bridgeburg, you'll be part of a historic neighbourhood experiencing renewed investment, with homes being restored and the downtown core being revitalized through streetscaping, shops, restaurants and services. Just a short walk away is the Niagara River and its scenic recreational trail-perfect for walking along the waterfront, watching the boats go by or casting a fishing line. Conveniently located just minutes from the Peace Bridge to Buffalo and QEW access at Bowen Rd, this property combines plenty of space, renovation potential and a walkable Niagara River location. (id:41589)
1718 Rebecca Street
Fort Erie, Ontario
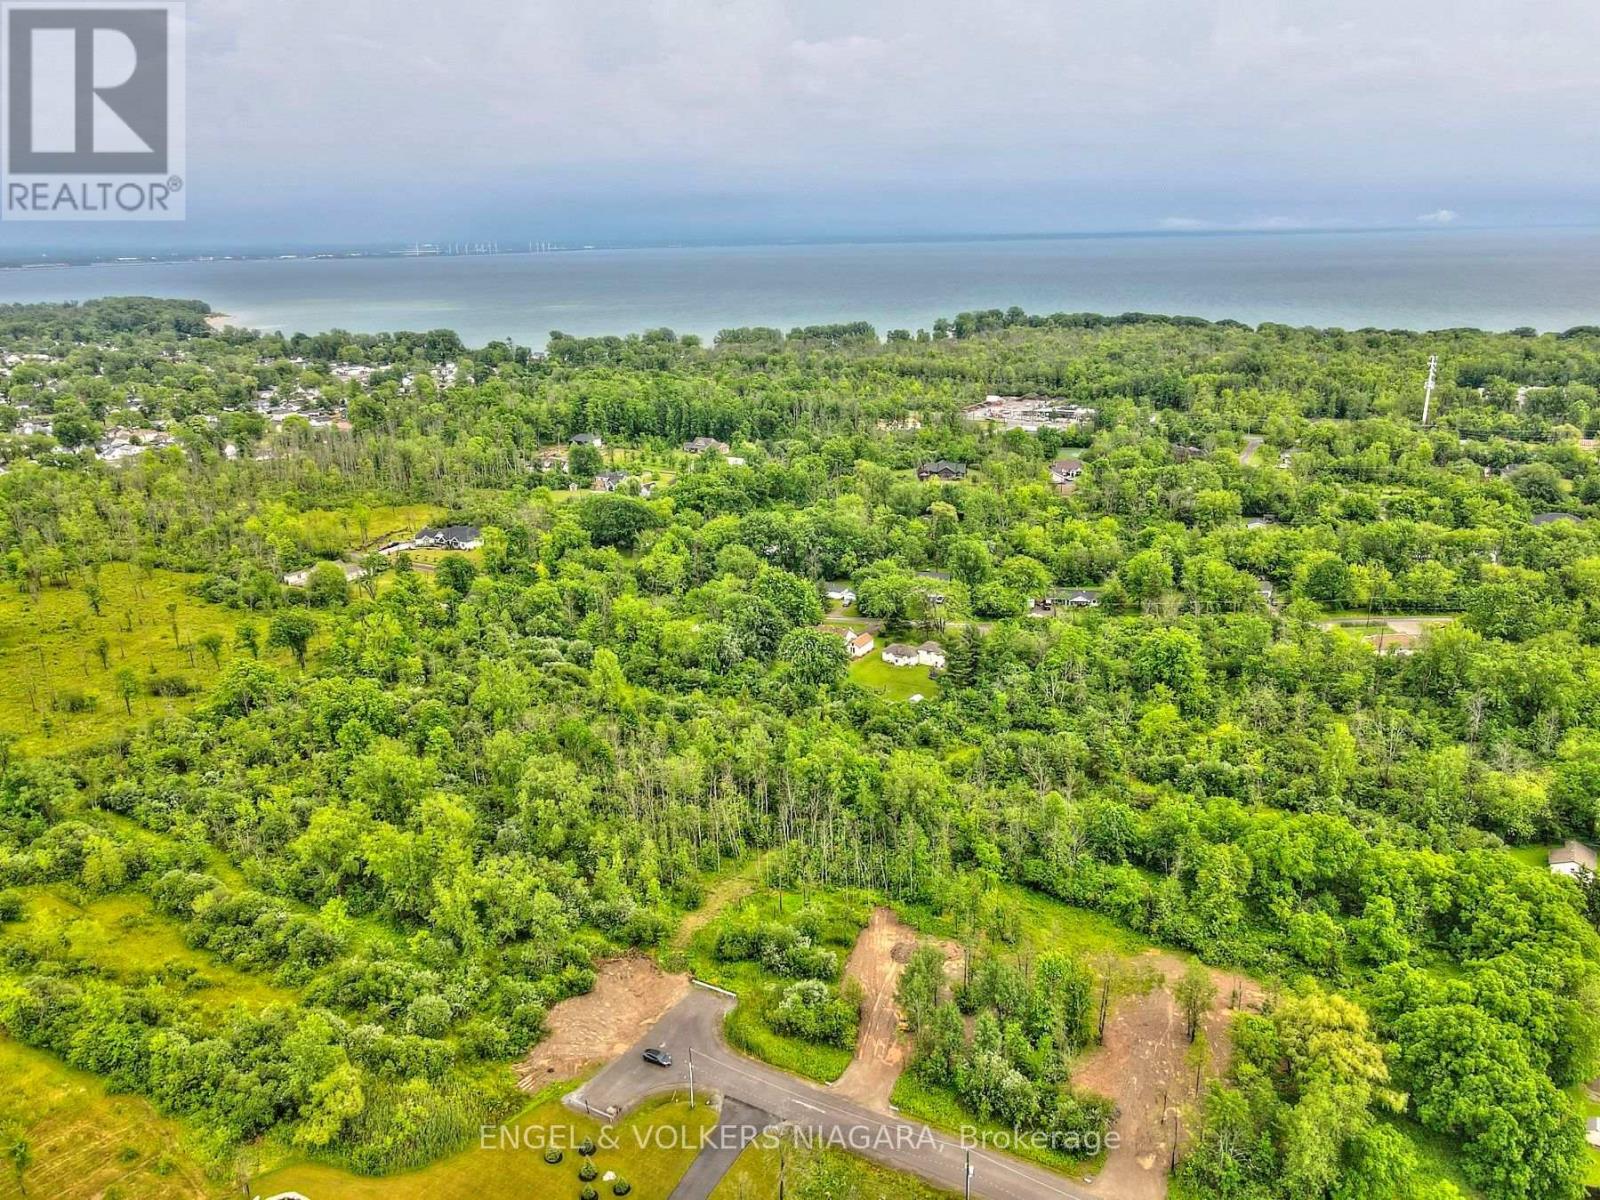
Build the home you've always envisioned on this beautiful 1-acre building lot in one of Fort Erie's most desirable locations. Offering the perfect blend of country charm and everyday convenience, this property is surrounded by picturesque countryside while remaining just minutes from shopping, schools, recreational amenities, major highways, and the U.S. border. Whether you're looking to build your forever home or invest in a prime piece of land, this is an exceptional opportunity in a sought-after setting. Buyers are encouraged to complete their own due diligence regarding zoning, building permits, development requirements, and the availability of services (id:41589)
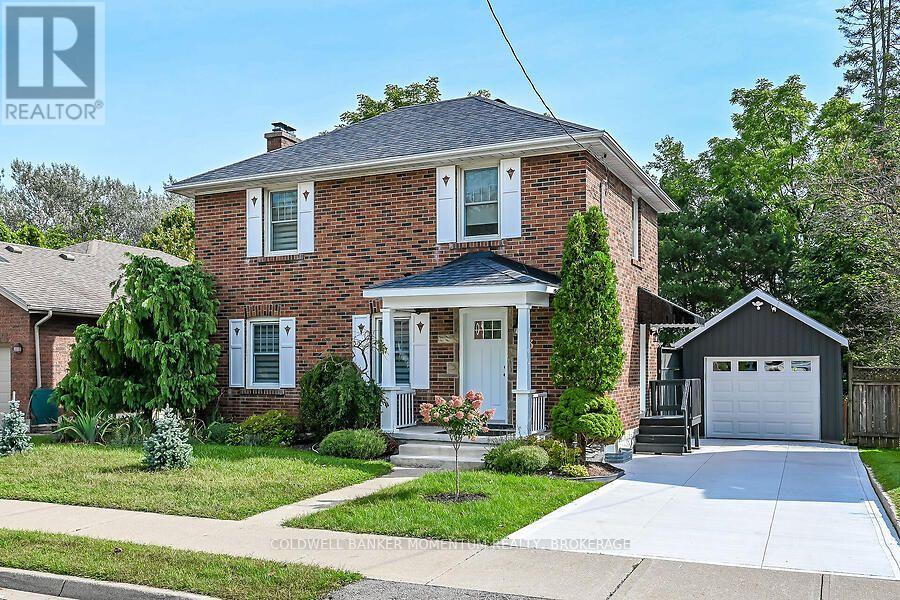
33 Bellevue Avenue
Norfolk, Ontario
Red brick home modernized with a new gourmet kitchen, quartz counterops, porcelain backsplash, dishwasher (2019)with new stainless steel refrigerator, gas stove, microwave, range hood and lots of cupboards. It is an open concept dining room and living room with gleaming hardwood floors, which makes entertaining a great experience. On the main Level is a modern 2 piece bathroom with pocket door. Off the living room is the sun room which leads out to a large deck, with a retractable awning. Upstairs has all new hardwood flooring and 3 good size bedrooms, each having a closet. There is a hall linen closet. The main bathroom has been totally updated with a large walk-in shower, mirror, sink, vanity, tile flooring and lighting. The basement features a new staircase, an upgraded hydro panel, and new windows. The front of the home has new shutter, a new concrete driveway, steps and porch. An awning has been added to the side entrance door. The garage is 1.5 car garage, with lots of room for tools. In the backyard is a new wooden fence, suitable for pets, children, and the enjoyment of your privacy in the large landscaped yard. Book your private showing to see your new home. (id:41589)
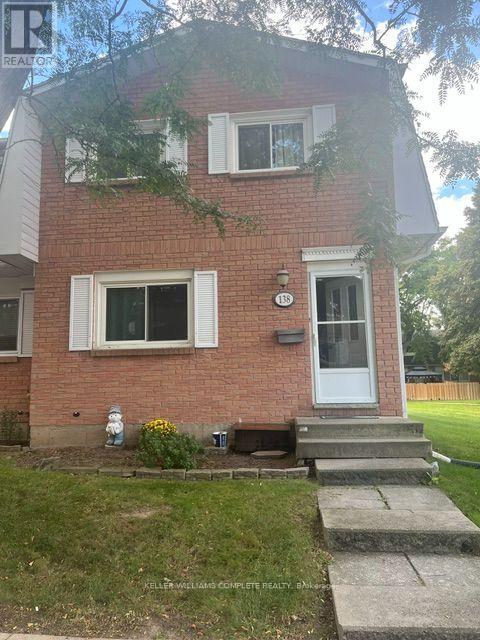
138 - 185 Denistoun Street
Welland, Ontario
First-time home buyer, Down sizing or Investment property!! 3 Bedroom, 3 Bath, Finish Basement, Large Master Bedroom (with Double Closet). Close to Schools, Parks, Highway, Shopping!! Condo Fees under $295 a month. This unit's mortgage payment would be less than $1950/mth. More affordable than Renting! Just under 1600sqft of finished space! (id:41589)
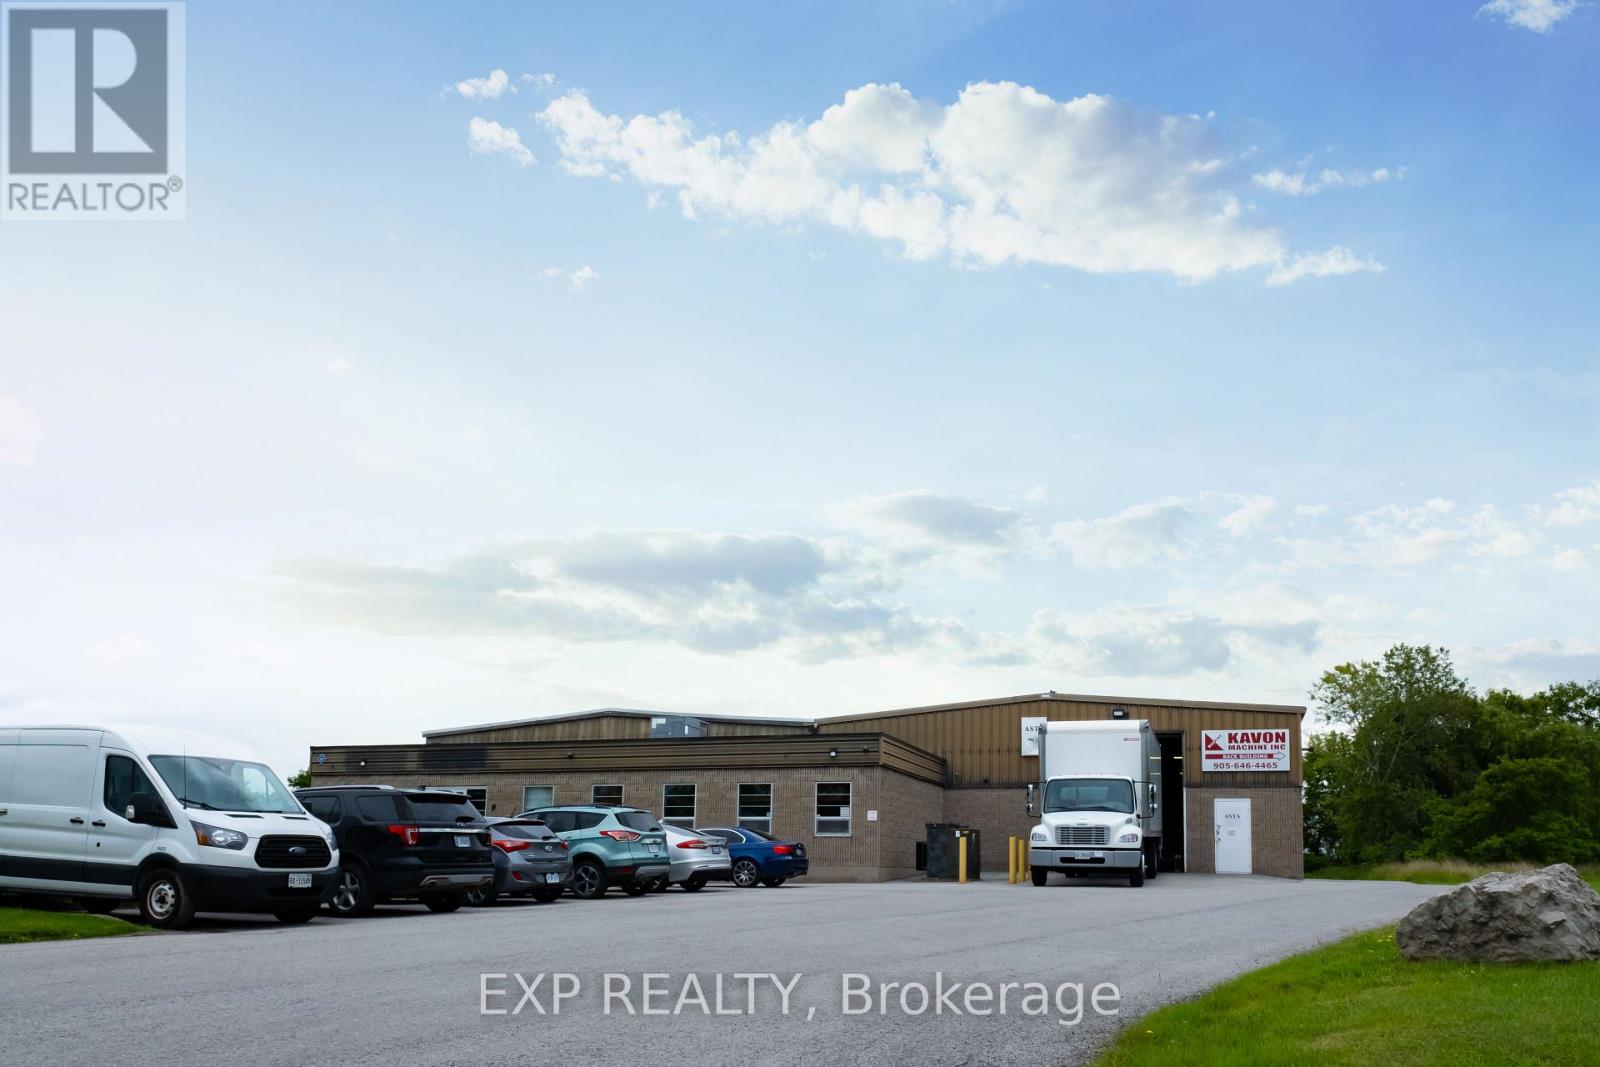
2 - 9 Keefer Road
St. Catharines, Ontario
Excellent Opportunity- 5,095 sq feet of warehouse/light industrial space for lease in the low-vacancy Port Weller Industrial Park in North St. Catharines. Extremely clean unit. Concrete block and steel construction. Warehouse features 13'-21' clear heights and 2 grade level shipping doors. Ample parking on site. 600 Volt, 3-Phase. Zoned E2 General Employment offering wide range of uses. Many recent capital upgrades have been made to the lot and building. (id:41589)
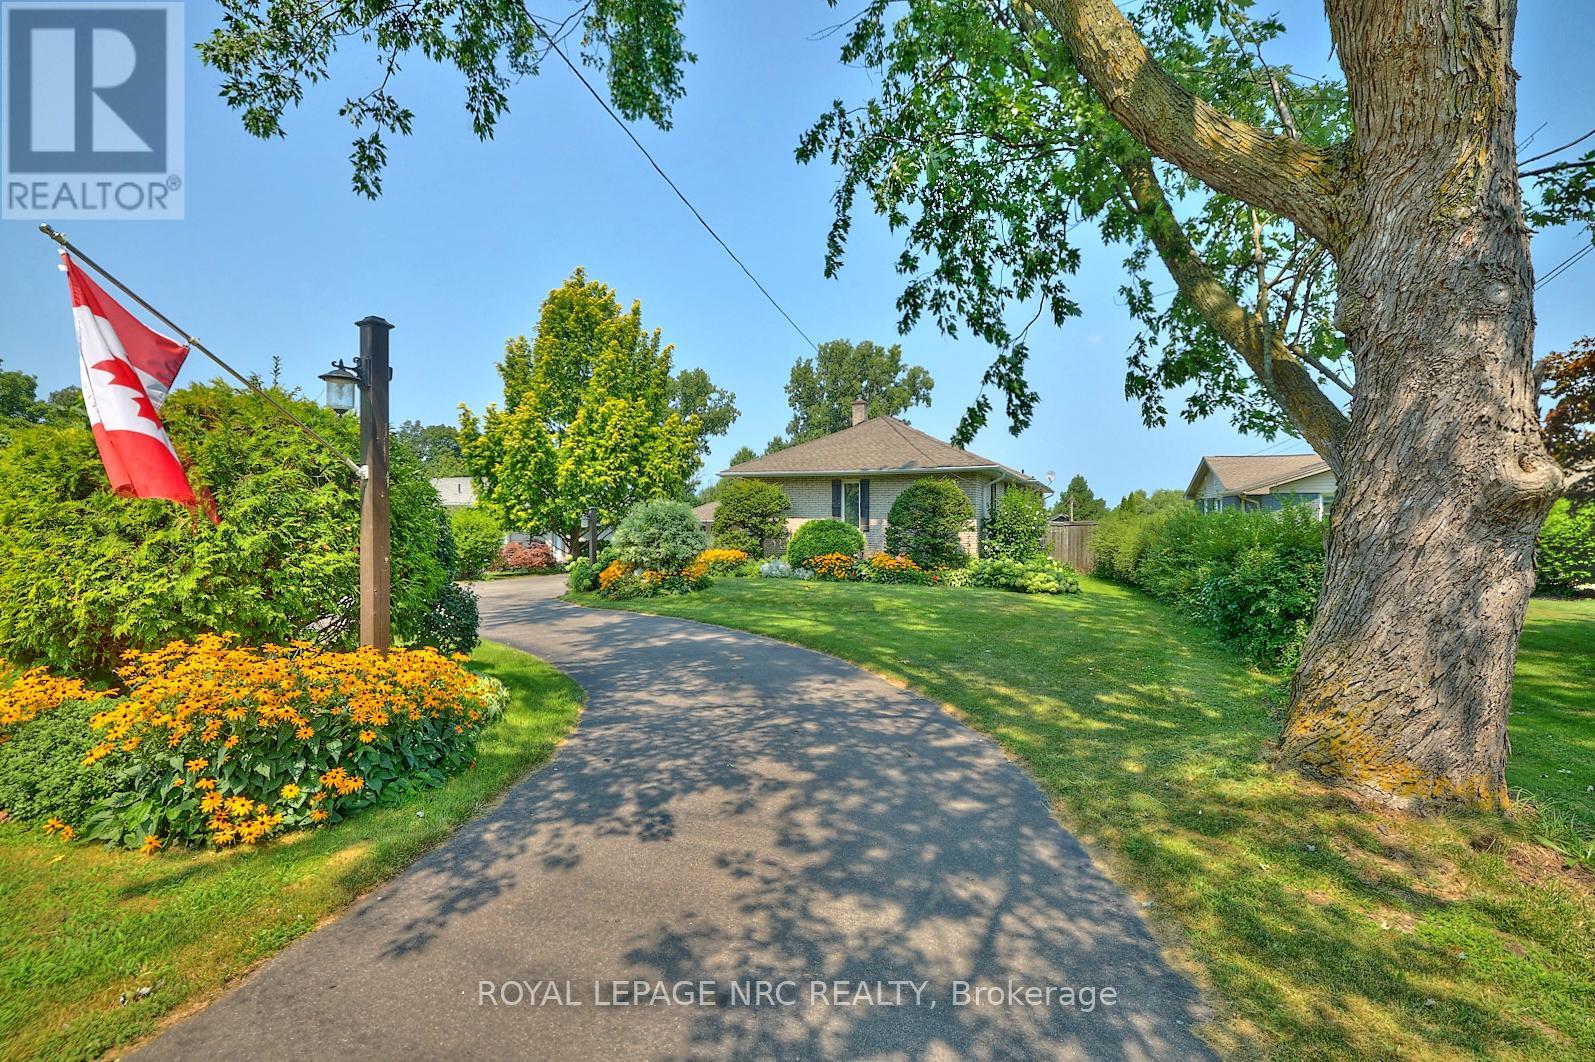
1750 York Road
Niagara-On-The-Lake, Ontario
Situated on the Bench of the Niagara Escarpment on just under an acre. Nestled between vineyards and a golf course, this beautifully kept 2,000 +/- sprawling all brick raised bungalow has it all! Main floor complete with 4 bedrooms, 2 baths, laundry room, cozy living room with fireplace overlooking expansive backyard. Impressive kitchen with tons of custom cabinetry, oversized eating area out to two tier deck, 32' X 16' inground pool and 2 concrete patios. Lower level boasts a spacious family room with gas fireplace and custom bar. Plus games room, workshop and tons of storage space. Perfect in-law set up potential. Oversized double attached garage, paved driveway and room for 10 cars. This home offers a lifestyle many can only dream of. Highly sought after area surrounded by multi million dollar homes. Easy access to the Q.E.W. and Queenston-Lewiston bridge. Value priced for the comfort and enjoyment of today and a great investment for the future. (id:41589)
75 Yates Street
St. Catharines, Ontario
Rare opportunity to live, work and generate income from one exceptional property! Set on an impressive 85 x 263 ft lot, 75 Yates offers incredible flexibility for entrepreneurs, professionals, multi-generational families and investors. The home features a separate-entry business space complete with salon, office, bathroom and laundry, creating an ideal setup for a home-based business while keeping work and home life separate. A fully self-contained in-law apartment with its own entrance and laundry provides additional living space or income potential. The main home offers beautiful character, spacious living areas, custom kitchen, fireplaces and an expansive backyard oasis with in-ground heated pool and ravine setting. Preliminary drawings have also been completed for a proposed 3-unit townhouse development on the property, offering exciting potential for future development. A truly unique property with possibilities that are rarely found in this location! (id:41589)
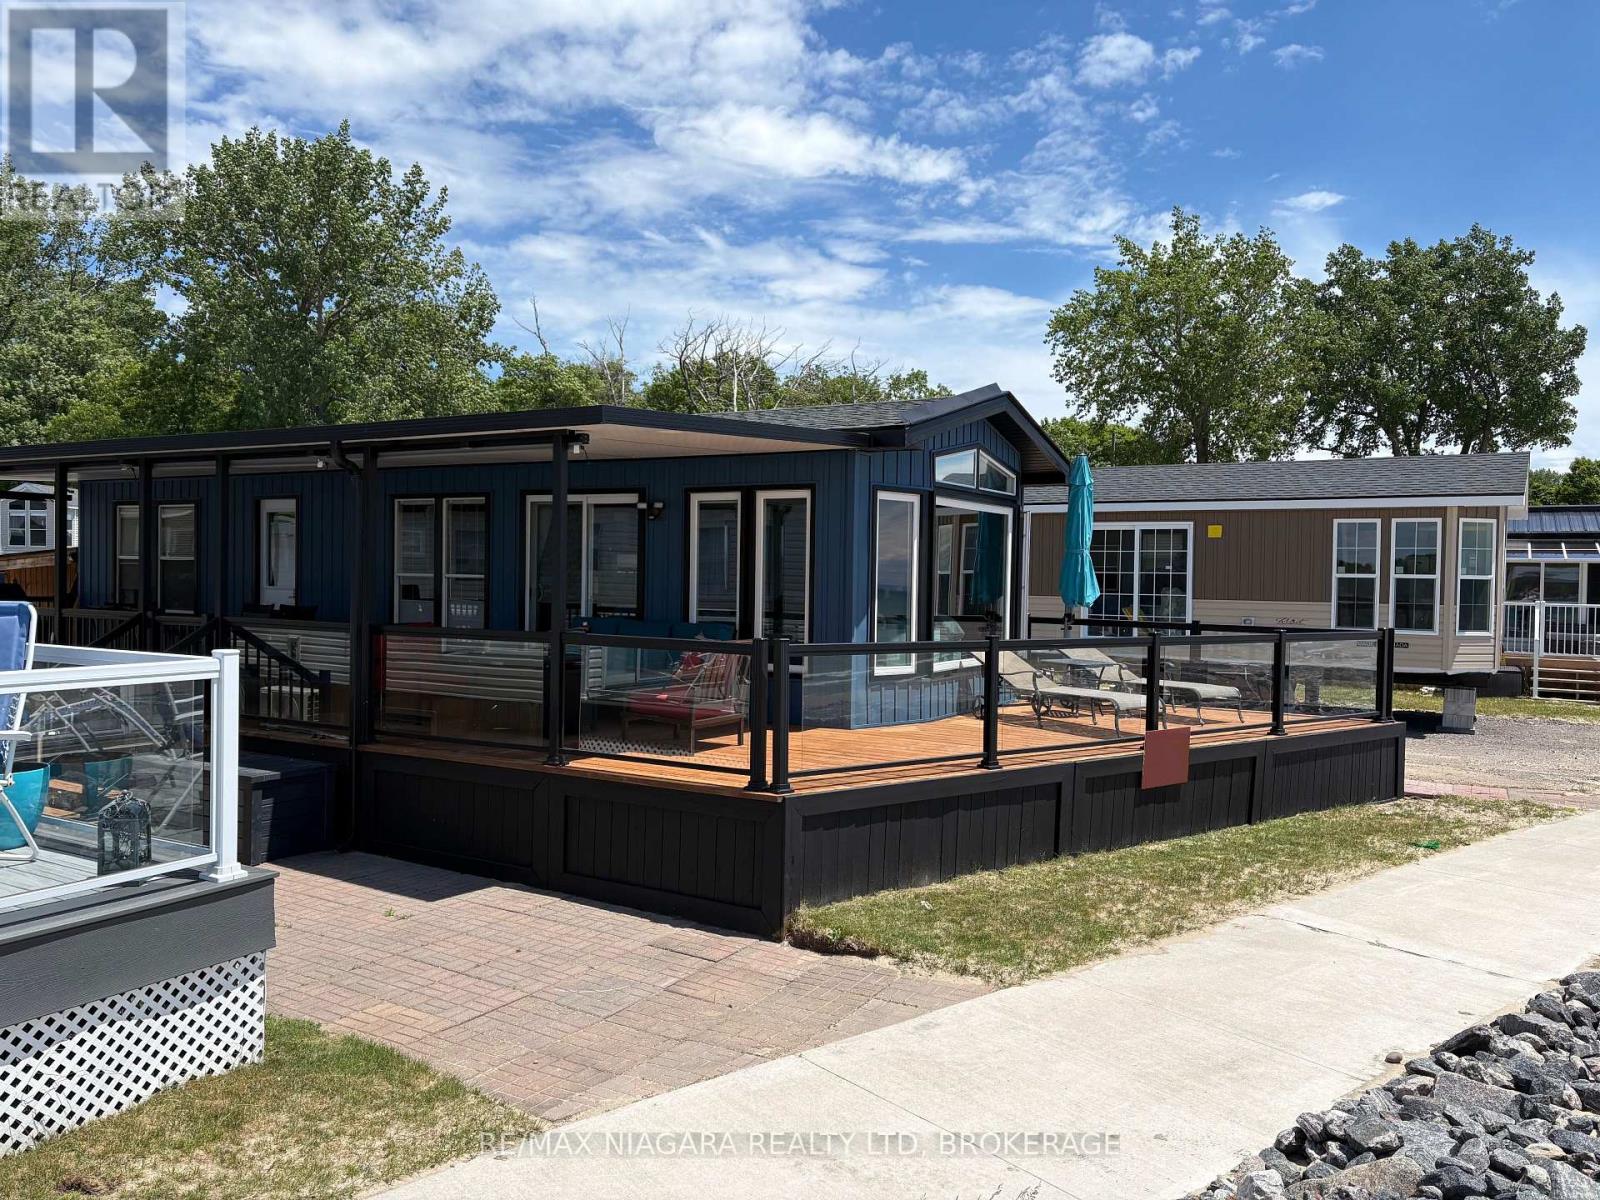
5 Wyldewood
Port Colborne, Ontario
Step into Wyldewood 005, a fully renovated 1 bed, 1 bath beachfront cottage where clean design meets beachfront charm. This open-concept retreat features sleek aluminum glass railings, a covered deck perfect for unwinding, and panoramic views that deliver breathtaking sunsets every evening.This is a seasonal resort that is open May 1st - November 1st. Seasonal park fees are approximately $24,000 per year which includes full access to the park and breakfast on Saturdays and Sundays. (id:41589)

58 Griffith Street
Welland, Ontario
New, large legal duplex. Upper unit has 3 large bedrooms plus den, large open concept kitchen, dining room and living room. Lower unit has 3 large bedrooms plus den, open concept kitchen and living room. Each unit has independent HVAC and on demand water heater. Water is metered for each unit. Produces $4400 per month, tenants pay all bills. Concrete driveway and walk way, large backyard. Lower level only 4' below ground with 9' ceilings. (id:41589)
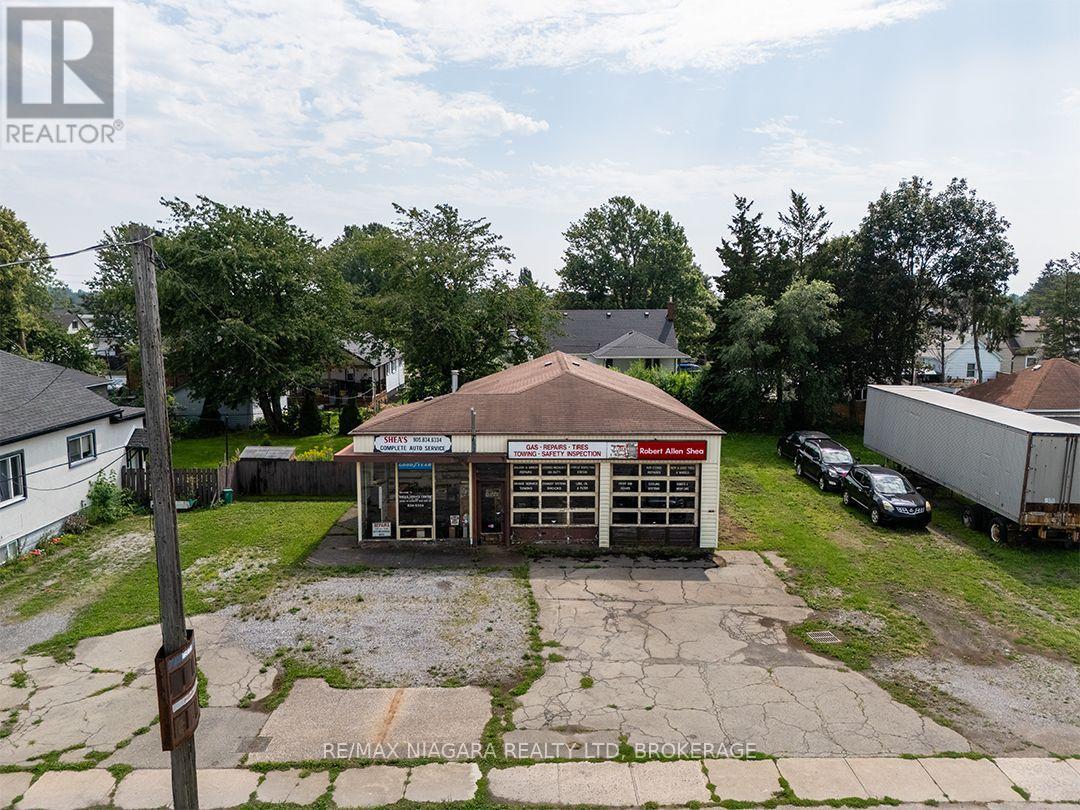
369 Killaly Street E
Port Colborne, Ontario
Redevelopment opportunity on a 110' x 115' property in an established Port Colborne neighbourhood. The property has an unused service garage of approximately 2,000 sq.ft., formerly Shea's Garage, but is currently zoned R2 Residential (CH). The generous frontage may offer potential for severance into three residential lots, conceptually two 40' lots and one 30' lot. (id:41589)
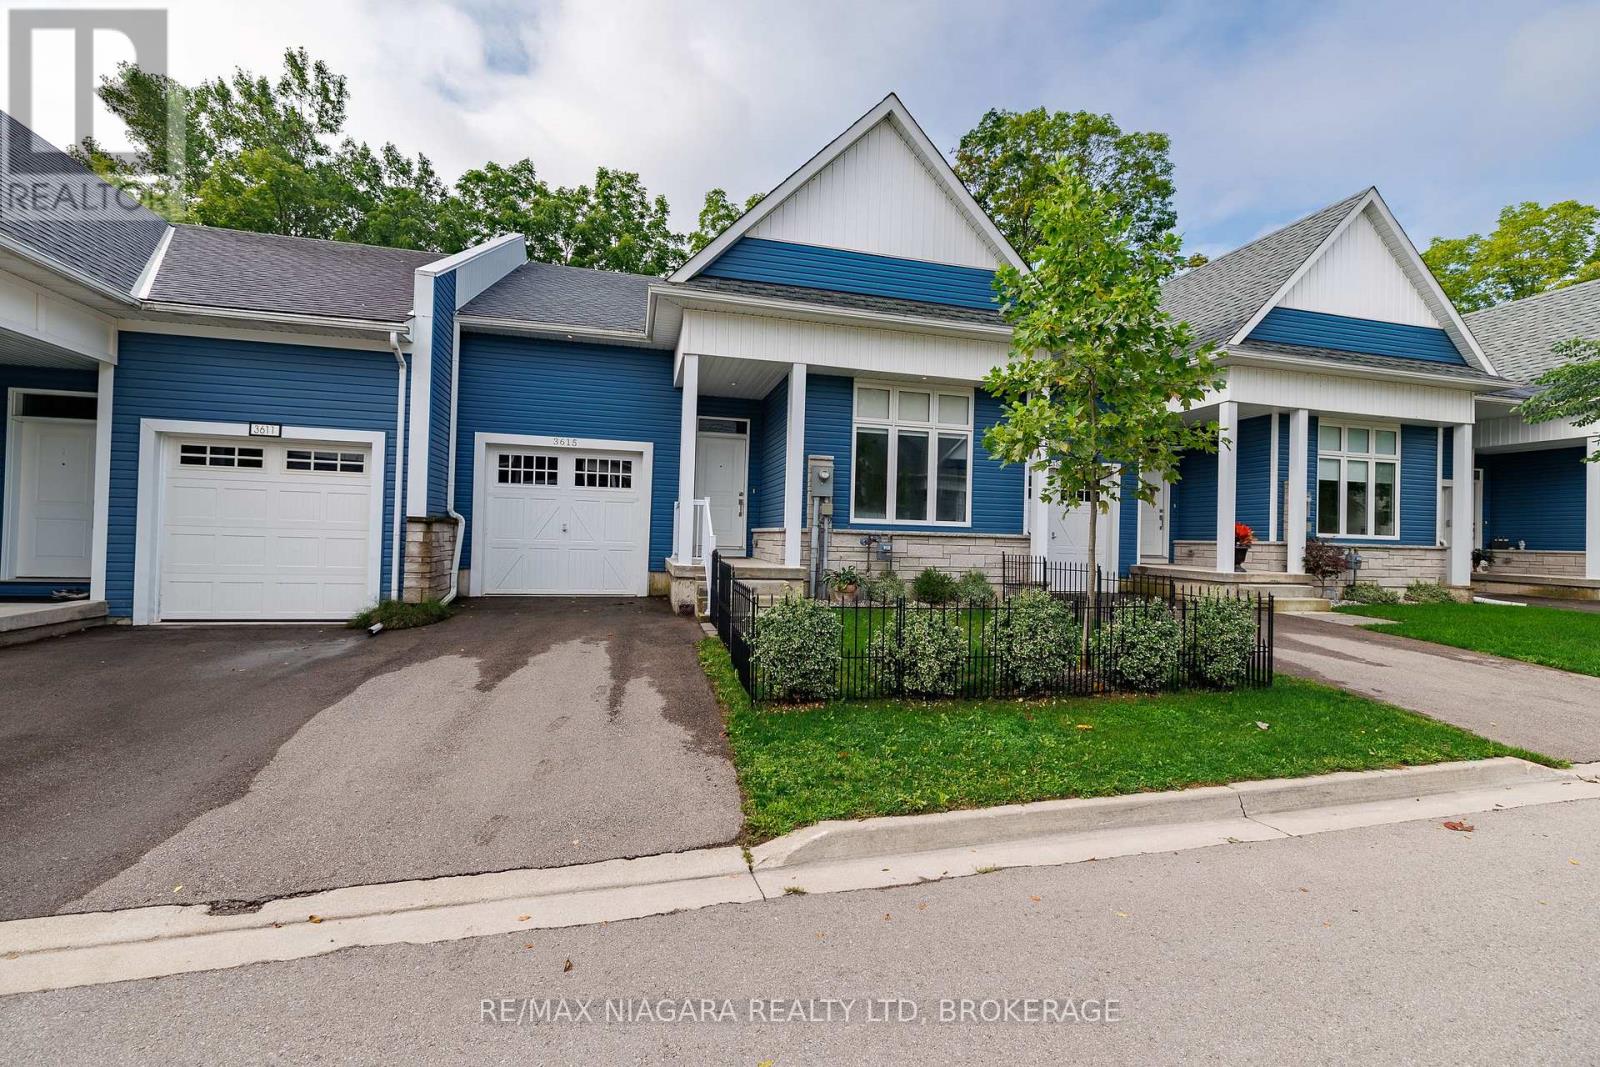
3615 Hibbard Street
Fort Erie, Ontario
With no rear neighbours and backing directly onto the Friendship Trail, this beautifully maintained 1-bedroom, 1.5-bathroom townhome offers privacy, style, and an exceptional Ridgeway lifestyle. From the moment you enter, the home impresses with its bright, open spaces and thoughtful layout. The ground level features an expansive primary bedroom retreat, complete with a walk-in closet and a luxurious 5-piece ensuite with double sinks. Up the oak staircase, the main living area opens into a stunning open-concept space with vaulted ceilings, oversized windows, and hardwood floors. The kitchen is both stylish and functional, featuring quartz countertops, a centre island, and a dedicated dining area, all flowing seamlessly into the living room with doors leading to a private deck overlooking the backyard and trail. A convenient 2-piece bathroom on this level adds to the functionality for everyday living and entertaining. The unfinished basement provides laundry facilities and walk-out access to the backyard, offering excellent potential for future finishing or additional living space. Outside, enjoy a landscaped front garden, a single-car garage, and driveway parking. Whether you're a first-time buyer or downsizer, this home presents a fantastic opportunity to enjoy low-maintenance living in a highly sought-after location with NO CONDO FEES. Ideally situated within walking distance to Downtown Ridgeway's vibrant shops, restaurants, weekly Farmers' Market (May-October), and community events, and just steps from the 26km Friendship Trail for walking, running, and cycling. A short drive brings you to Crystal Beach's white sand shores and Lake Erie's waterfront, with convenient access to the QEW and Peace Bridge just 15 minutes away. (id:41589)
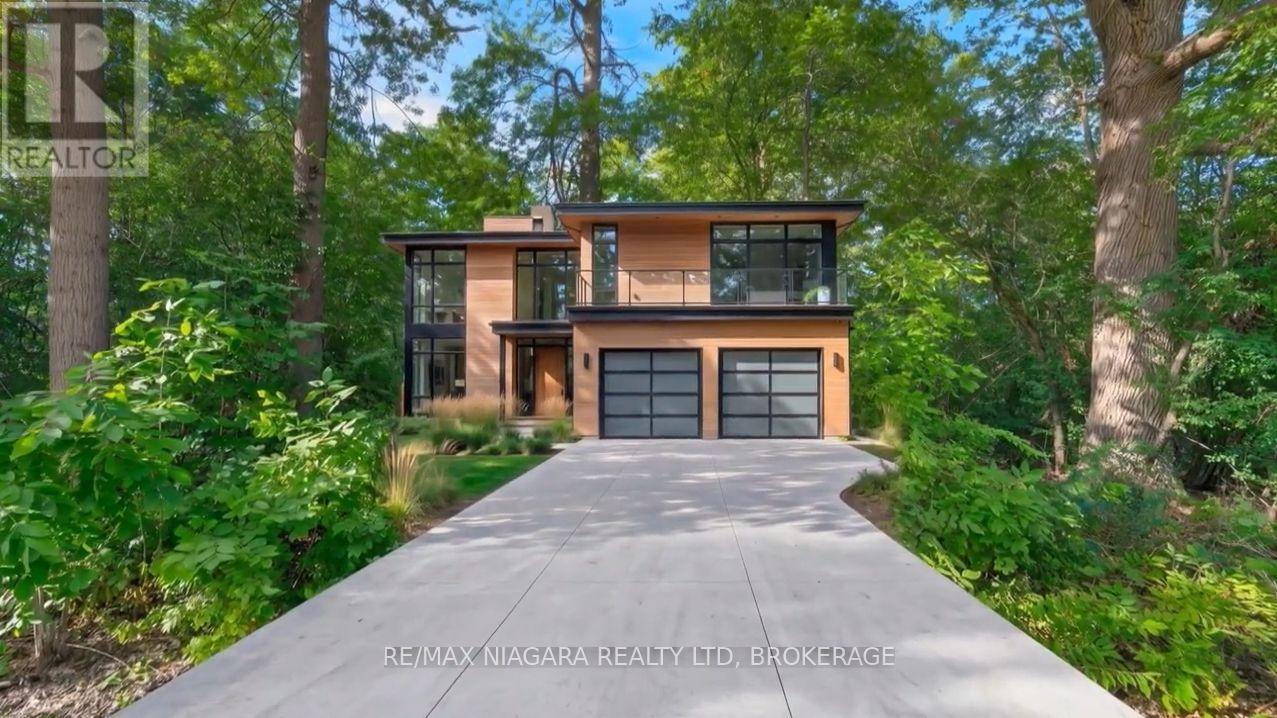
Lot 237 Sims Avenue
Fort Erie, Ontario
Exceptional opportunity to build your custom dream home on LOT 237 Sims Avenue, a generous 40 ft x 118 ft residential lot situated on a peaceful, quiet street in Fort Erie. Perfectly suited for a custom build or investment project, this property offers incredible daily convenience just minutes from Walmart, local dining, fitness centers, community parks, and essential healthcare at the Fort Erie Hospital. Commuters and travelers will love the unbeatable location offering rapid access to the QEW and the Peace Bridge border crossing to the USA, with Fort Erie & Crescent Beach just a short drive away. (id:41589)
15 Arbourvale Common Road
St. Catharines, Ontario
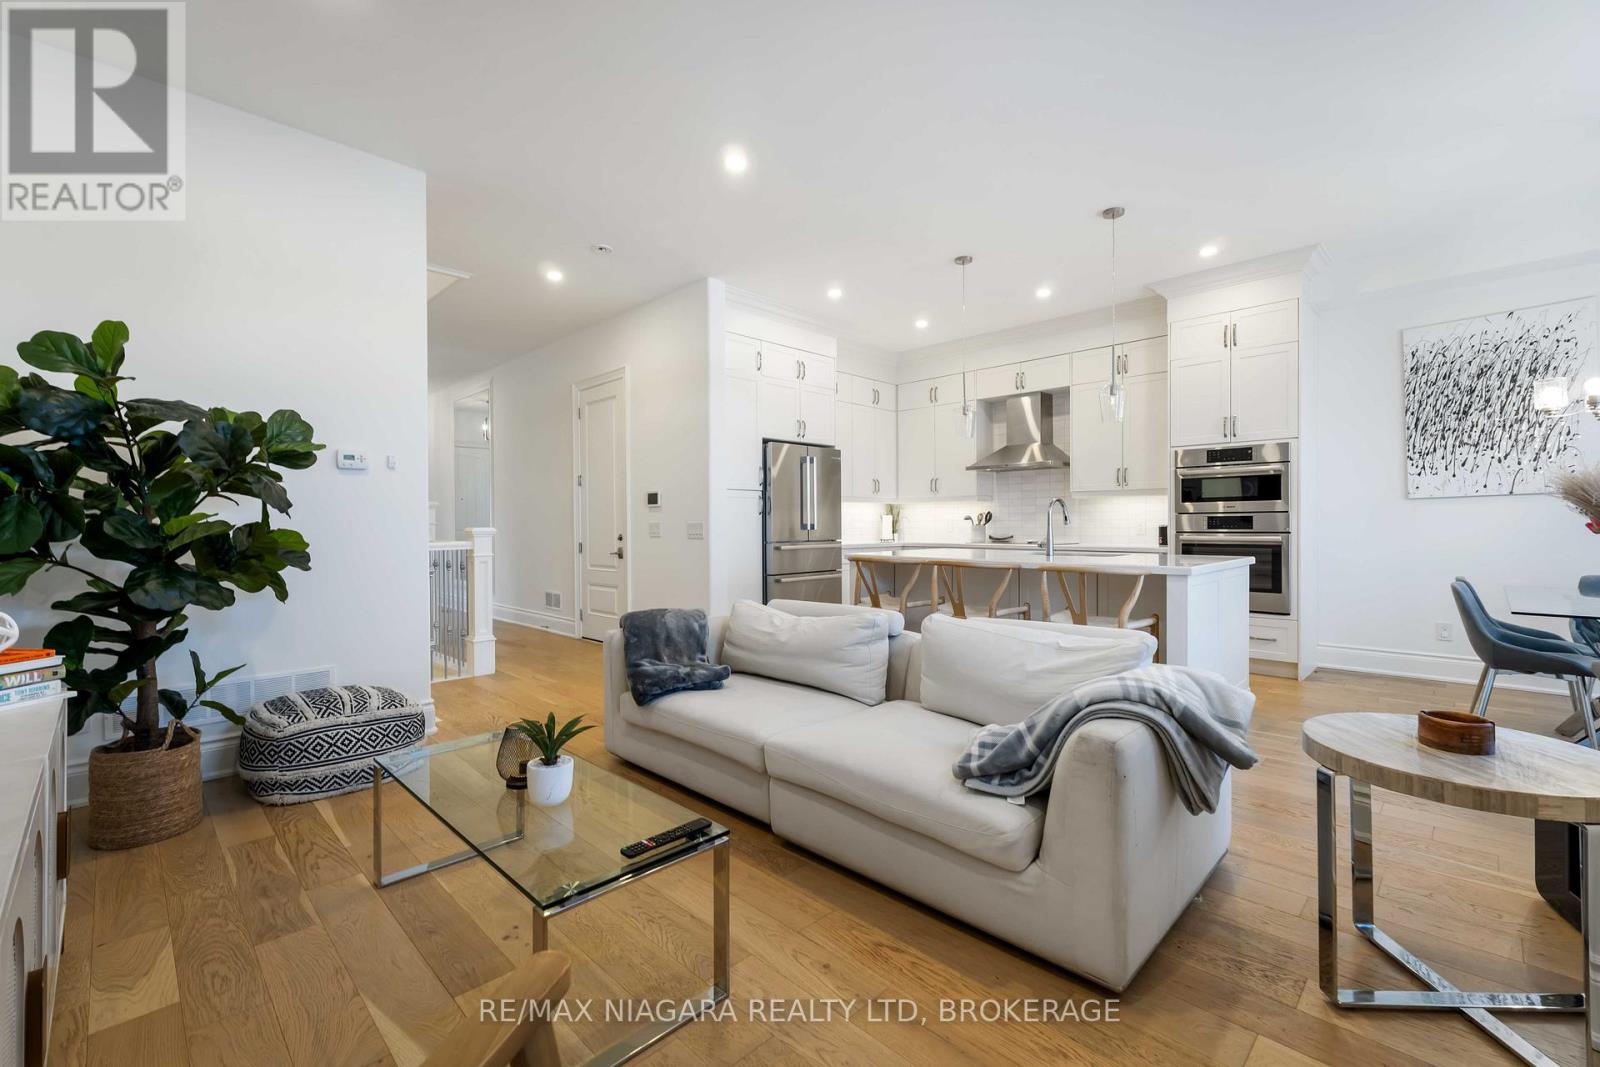
Enjoy the ease of condo living in this beautifully maintained 2-bedroom, 2.5-bath 2-storey townhouse built in 2019, offering 1,998 square feet of modern, well-designed living space plus a full unfinished basement with excellent future potential. The striking stone and stucco exterior creates inviting curb appeal and sets the tone for the quality found throughout. Step inside to a bright foyer with wide-plank hardwood floors that opens to a spacious, open-concept main level-perfect for comfortable everyday living and effortless entertaining. The sun-filled living room flows seamlessly into the dining area and stylish kitchen, creating an ideal setting for gathering with family and friends. The kitchen is a true standout, featuring full-height white cabinetry, quartz countertops, a large centre island with seating, stainless steel appliances, and elegant pendant lighting. The adjoining dining area is bathed in natural light, enhancing the home's warm and airy atmosphere. Upstairs, the primary suite offers a relaxing retreat with a tray ceiling, generous closet space, and a spa-inspired ensuite complete with a freestanding soaker tub and oversized vanity. The well-proportioned bedrooms share a modern full bath, providing flexible space for children, guests, or a home office. Convenient upper-level laundry adds to the ease of daily living. The full unfinished basement offers exceptional potential to create a recreation room, gym, or additional living area tailored to your needs. Additional highlights include wide-plank hardwood flooring, recessed lighting, tasteful finishes, an attached garage, and a private rear patio surrounded by mature greenery-perfect for quiet evenings or summer gatherings. Located in a desirable, family-friendly condominium community, this move-in-ready home delivers modern comfort and room to grow. Monthly maintenance fees are $374 and include water, parking, and common elements. (id:41589)
1459 Niagara Stone Road
Niagara-On-The-Lake, Ontario
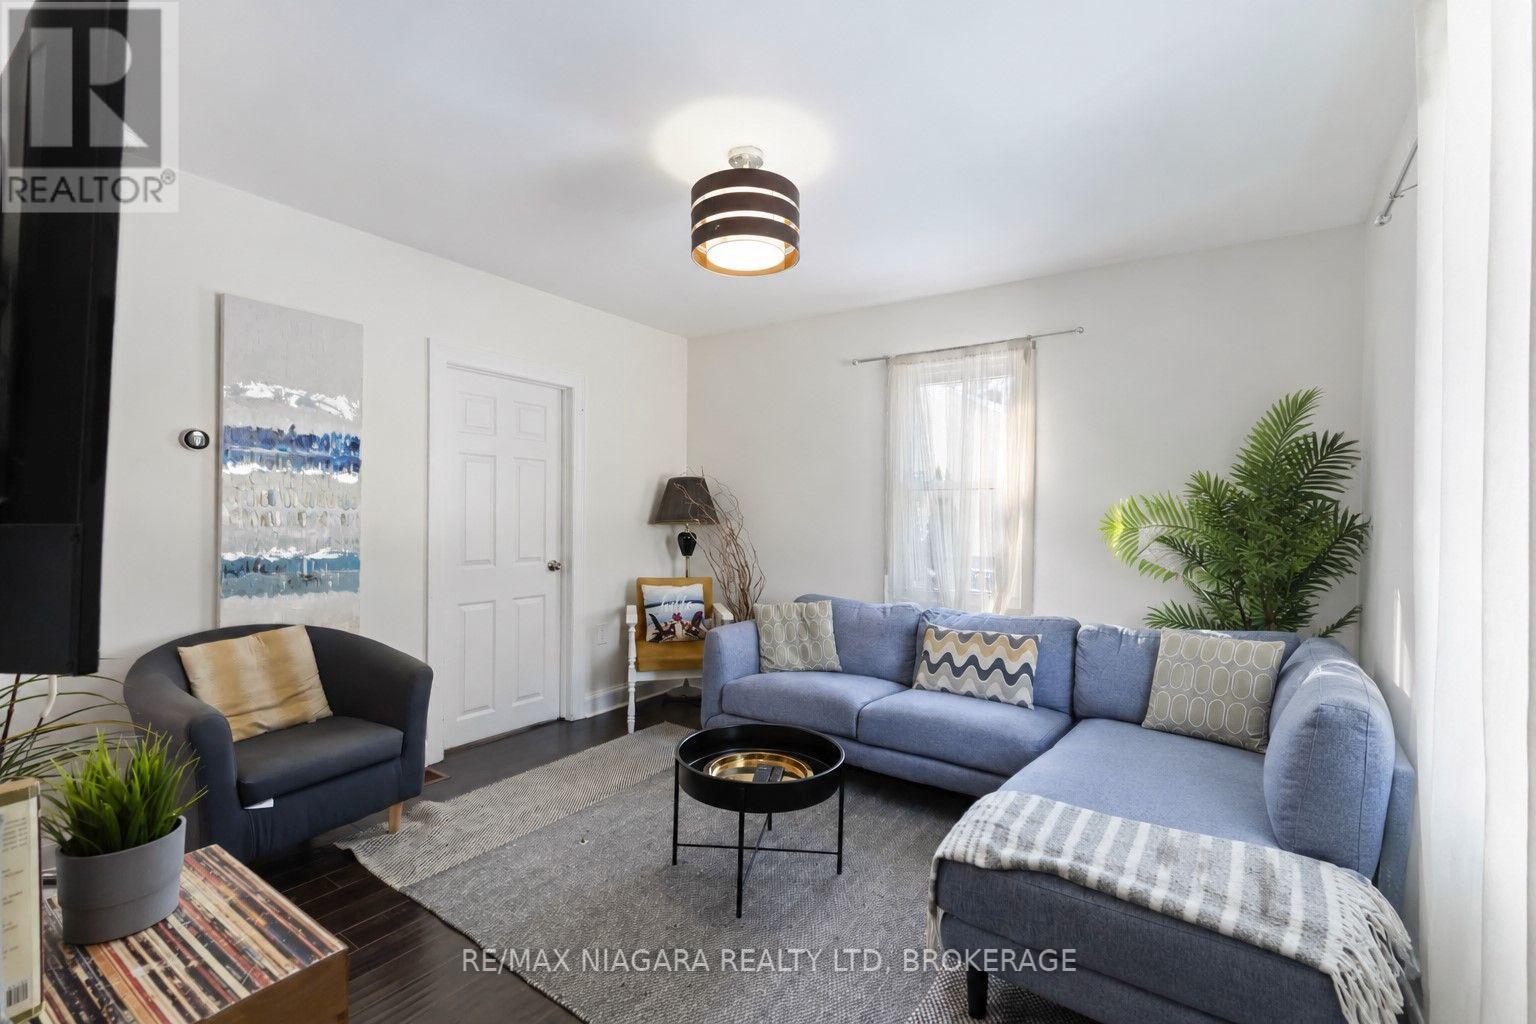
Rare Licensed STR in Niagara-on-the-Lake Licensed short-term rental opportunity in the heart of Niagara-on-the-Lake, offering a rare turnkey advantage in one of Ontario's most tightly regulated STR markets. This detached single-family home already holds a valid short-term rental license with the Town of Niagara-on-the-Lake, allowing the next owner to continue operating immediately without licensing uncertainty - a significant and increasingly scarce asset. Ideally located at the prominent corner of Four Mile Creek Road and Niagara Stone Road, the property enjoys excellent exposure and accessibility, just minutes from Old Town NOTL and directly within the village of Virgil, surrounded by world-class wineries, acclaimed restaurants, cycling routes, and Niagara's most iconic tourist destinations. The property has a proven income history, generating over $50,000 in gross annual revenue, supported by strong year-round tourism demand and an unbeatable location. The detached layout and functional interior provide exceptional flexibility, making the home equally well suited as a full-time residence, a vacation property, or a turnkey income-producing short-term rental. With ample parking, inviting indoor and outdoor living spaces, and year-round appeal, this is a rare opportunity to own a versatile, licensed property offering income stability and lifestyle value in one of Niagara-on-the-Lake's most sought-after markets. (id:41589)
Upper Unit - 8327 Parkway Drive
Niagara Falls, Ontario
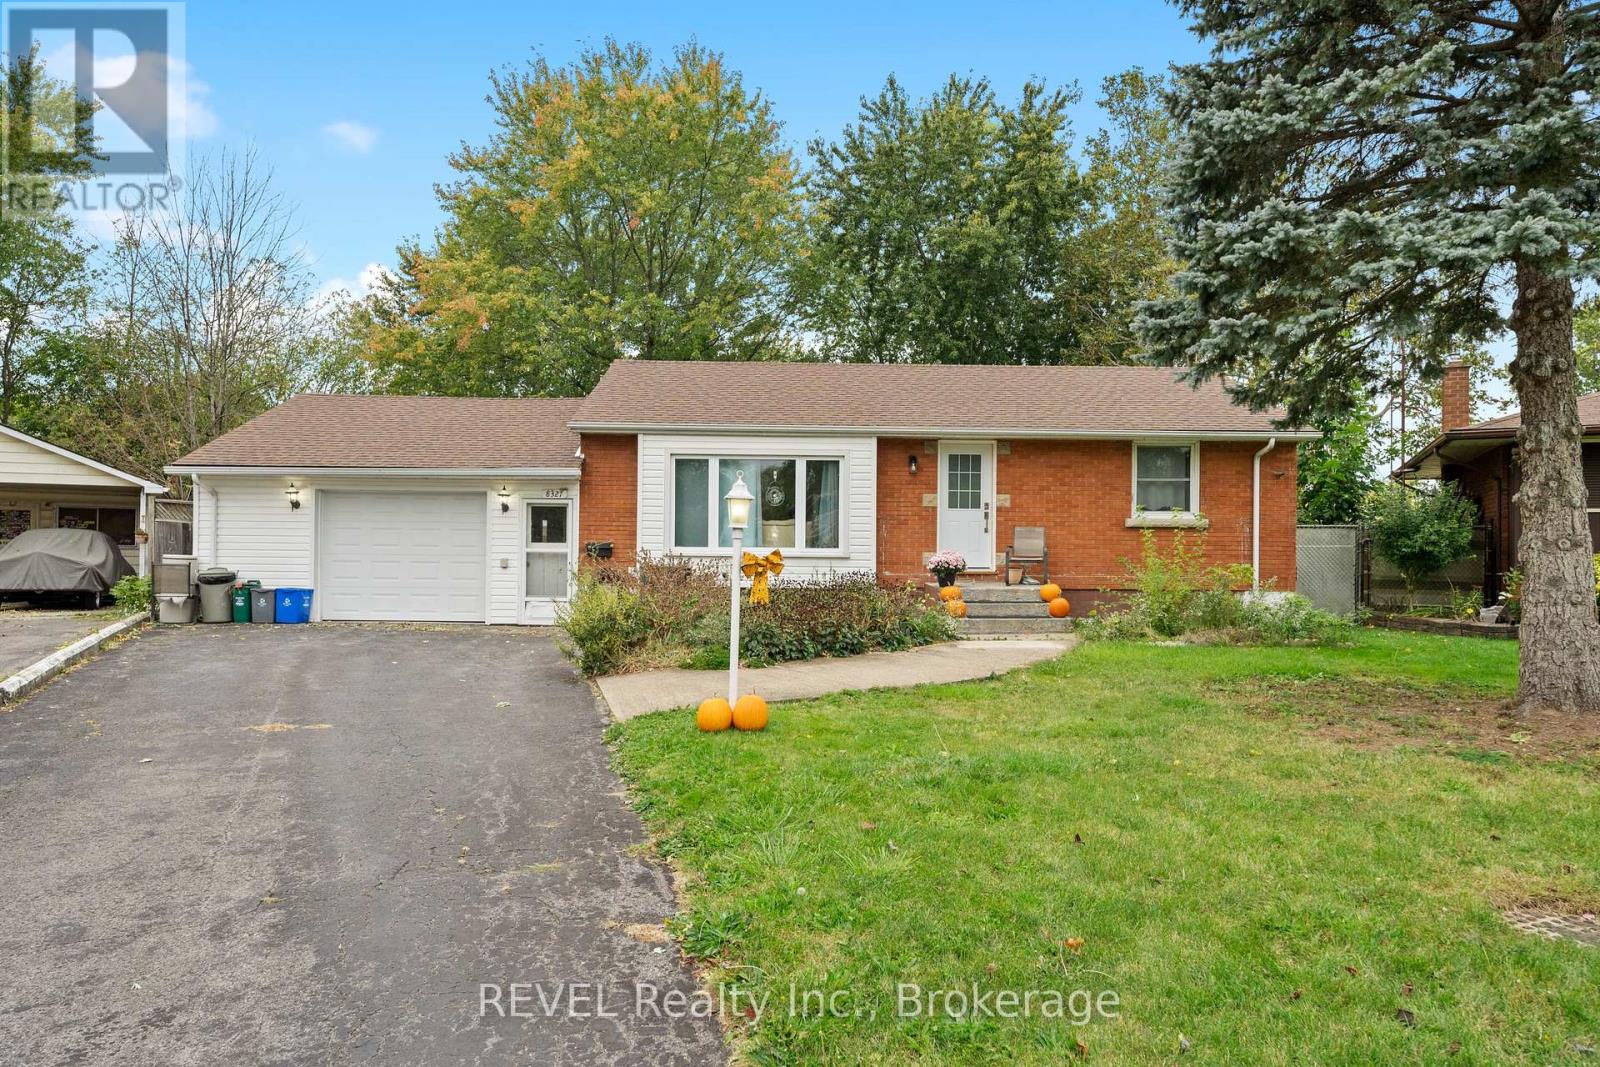
ALL INCLUSIVE, beautiful, bright and clean main floor available immediately! Welcome to 8327 Parkway Drive in beautiful Chippawa. This quiet community located in close proximity to the border in the city of Niagara Falls has so much to offer including golf, restaurants, camping, historic landmarks, nature walks, wineries and much more - not to mention downtown Niagara Falls is only a stones throw away offering tons of amenities to keep you busy throughout the entire year. You'll be happy to call this place home! This main floor has been completely renovated and features a large living room with massive window. Perfect for kicking your feet up, throwing on the t.v and relaxing after a long day at work! Before you sit down for the night, make yourself dinner in this gorgeous, eat-in kitchen with newer cabinetry and countertops. The two tone cabinets are a 'chefs kiss!' The main floor also consists of two spacious bedrooms and a full bathroom. The backyard (shared with basement tenant when avail) has no shortage of space. Sitting on an extra deep irregular lot, this is a great place to spend hot summer days! Sunroom off the garage is also available for use. Come see this place for yourself, you will not be disappointed! (id:41589)
185 Hodgkins Avenue
Thorold, Ontario
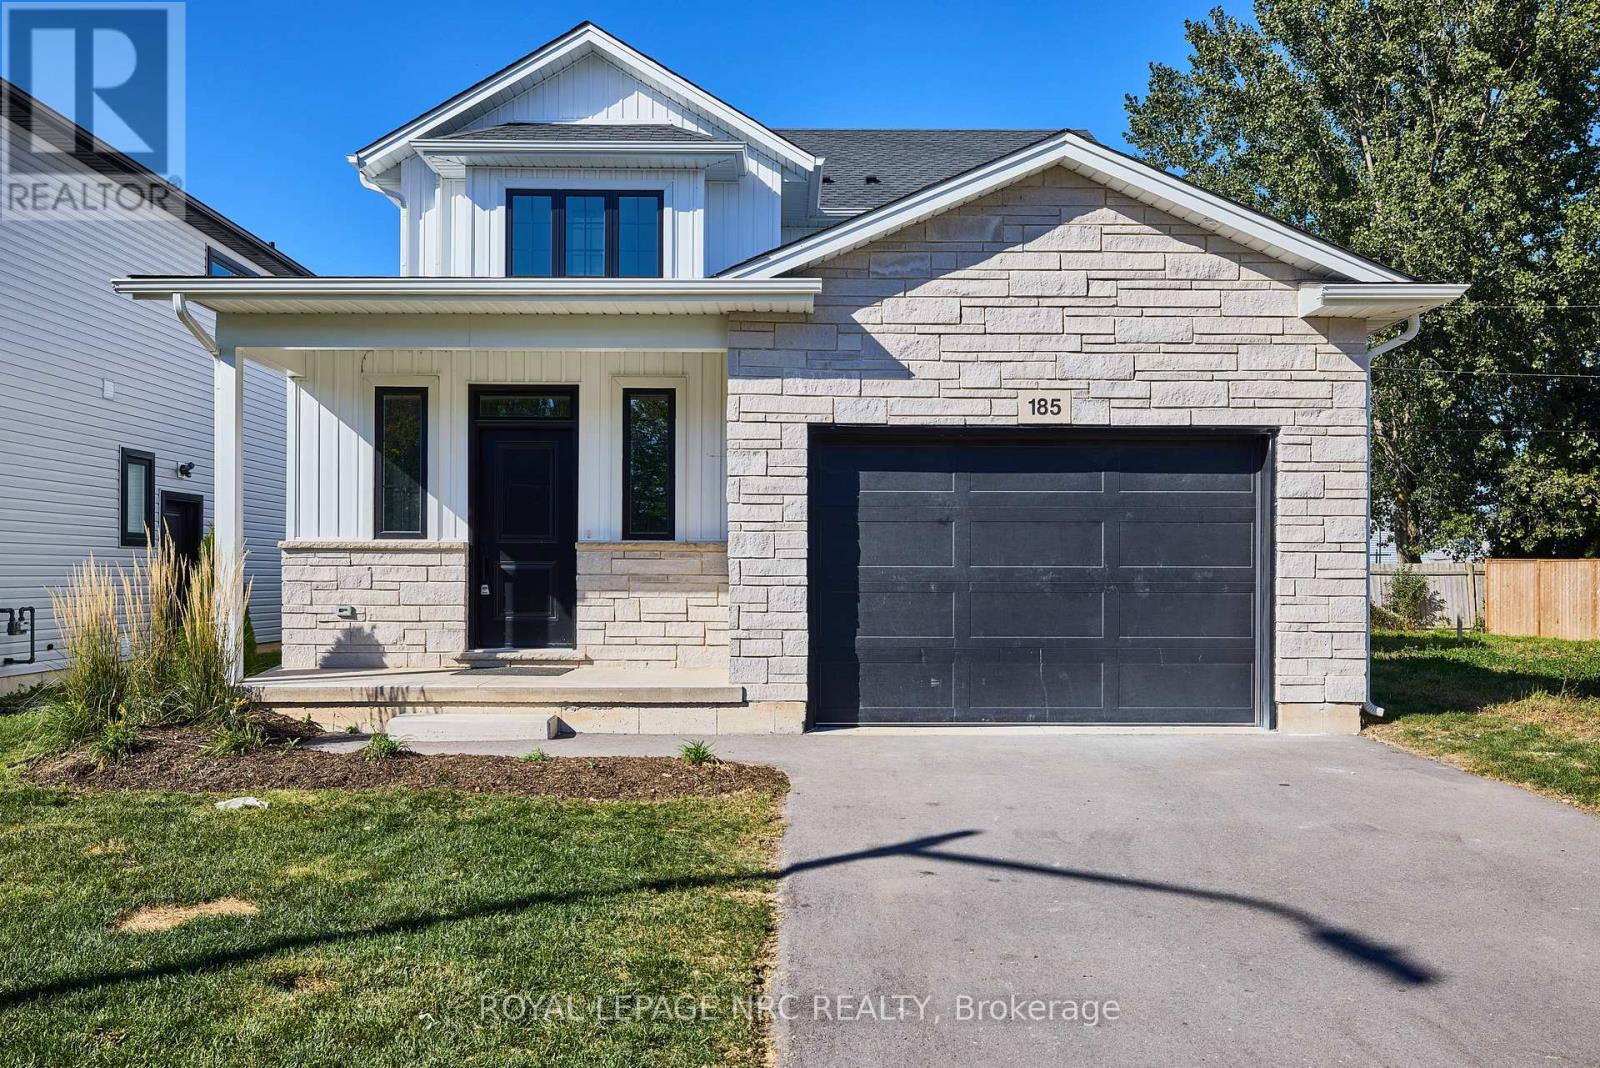
Barely 2 years old, this 2 storey home featuring 9 foot ceilings. Adorned from top to bottom with luxurious finishes - you'll be left wanting for nothing. Step inside to find a spacious main floor complete with hardwood floors, spacious kitchen with gorgeous white ceiling-height cabinets, stainless steel appliances and quartz counters, a large dining area and a massive living room. The Second floor of the home offers a laundry area with a stacked washer dryer, a full 4 piece bathroom, Large primary bedroom complete with it's own private 3 piece ensuite bathroom and 2 other spacious bedrooms. (id:41589)
2631 Thompson Road
Fort Erie, Ontario
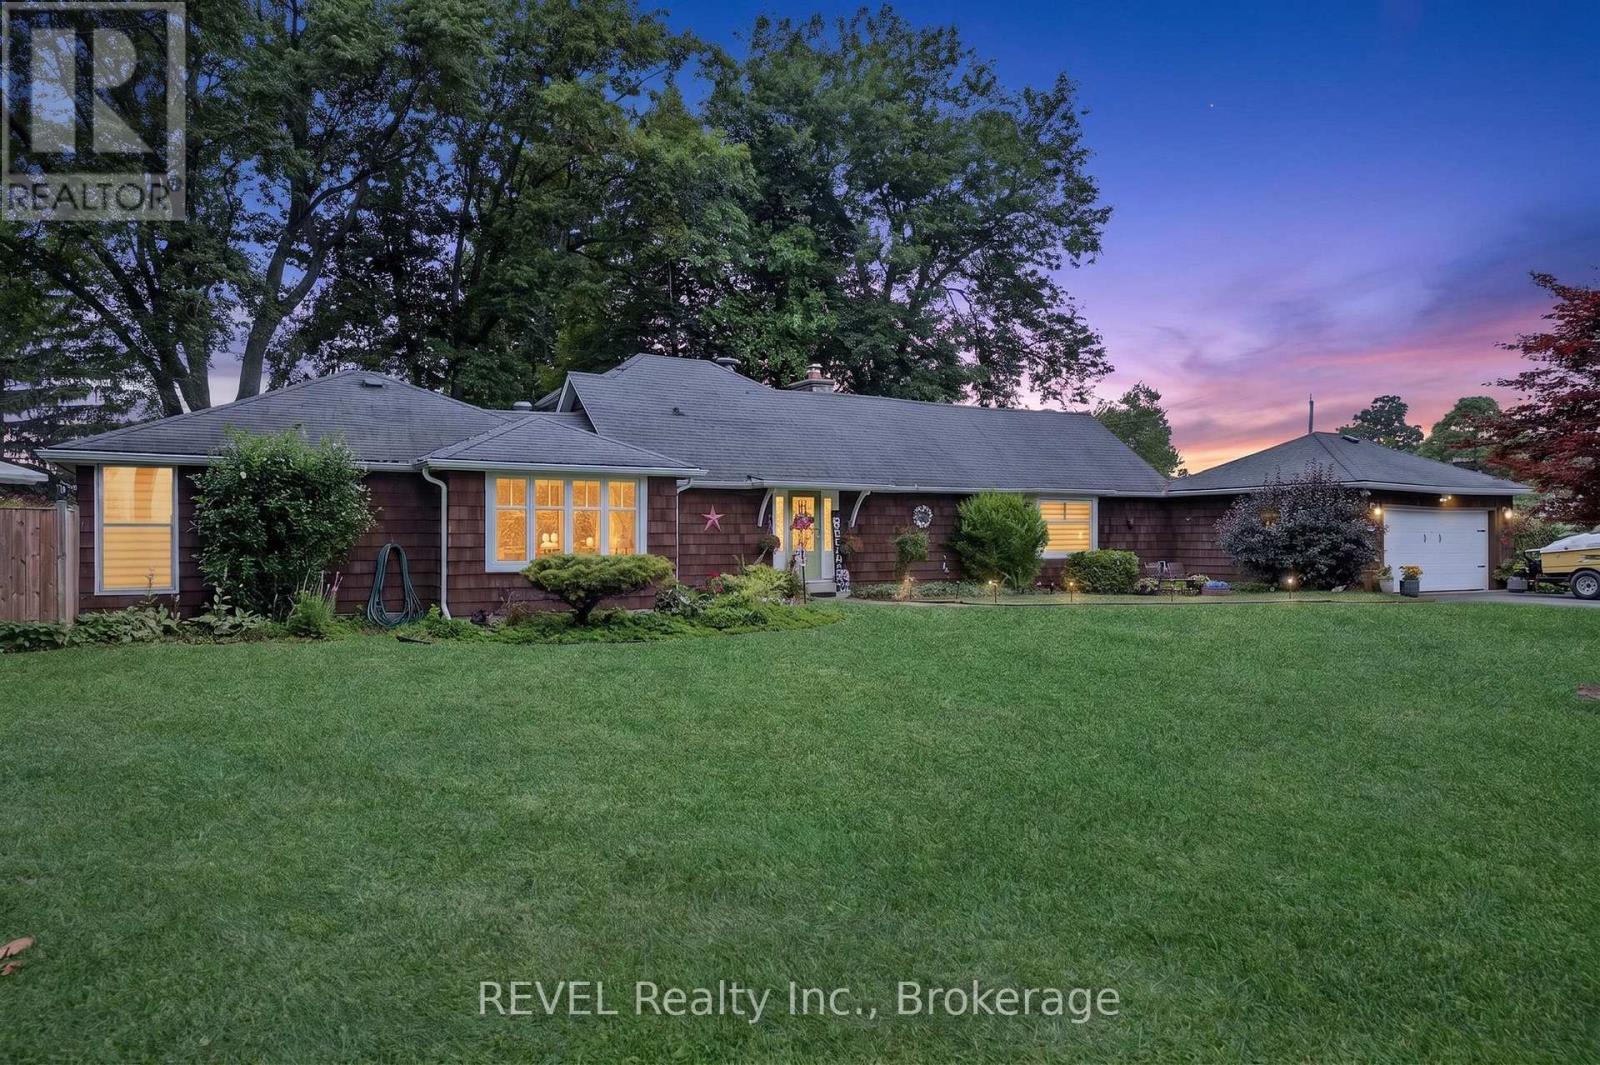
Welcome Home!! This is more than a house, it's a lifestyle that rarely comes to market. Just a 90-second drive from public boat launches along the Niagara River, this thoughtfully renovated home combines the warmth and character of an established home with modern updates that let you move in and simply enjoy. Carpet-free throughout, the home beautifully blends refinished original oak flooring with newer hardwood, preserving its character while giving it a fresh, updated feel. The spacious kitchen features abundant maple cabinetry with quartz and granite countertops, while the living space is full of personality with a cozy gas fireplace, built-in bar and the bookshelf of your dreams. With two bedrooms plus a versatile den/office, there is flexibility for working from home, overnight guests or potential use as a third bedroom. Two bathrooms, including a Scandinavian-inspired main bath, add to the home's comfort and functionality. Outdoor living extends from both sides of the home. A deck off the dining room is perfect for morning coffee, outdoor dining and summer evenings. On the other side, the sunroom opens onto a private patio with a newer hot tub and above-ground pool, creating a second space to relax, entertain and enjoy the outdoors throughout the seasons. A double attached garage provides even more room for vehicles, equipment and storage. Niagara Falls is 15 minutes away and the Peace Bridge 10 minutes away, all while enjoying proximity to the Niagara Parkway without the additional Parkway taxes. With generous frontage, extensive renovations, room for the toys, multiple indoor and outdoor spaces to gather, and the Niagara River just moments away, this is a property designed to be lived in and enjoyed. Full of character, thoughtfully updated and made for real life, this is the kind of house that feels like home the moment you walk through the door, with a lifestyle that rarely comes along. (id:41589)
29 Yates Street
St. Catharines, Ontario
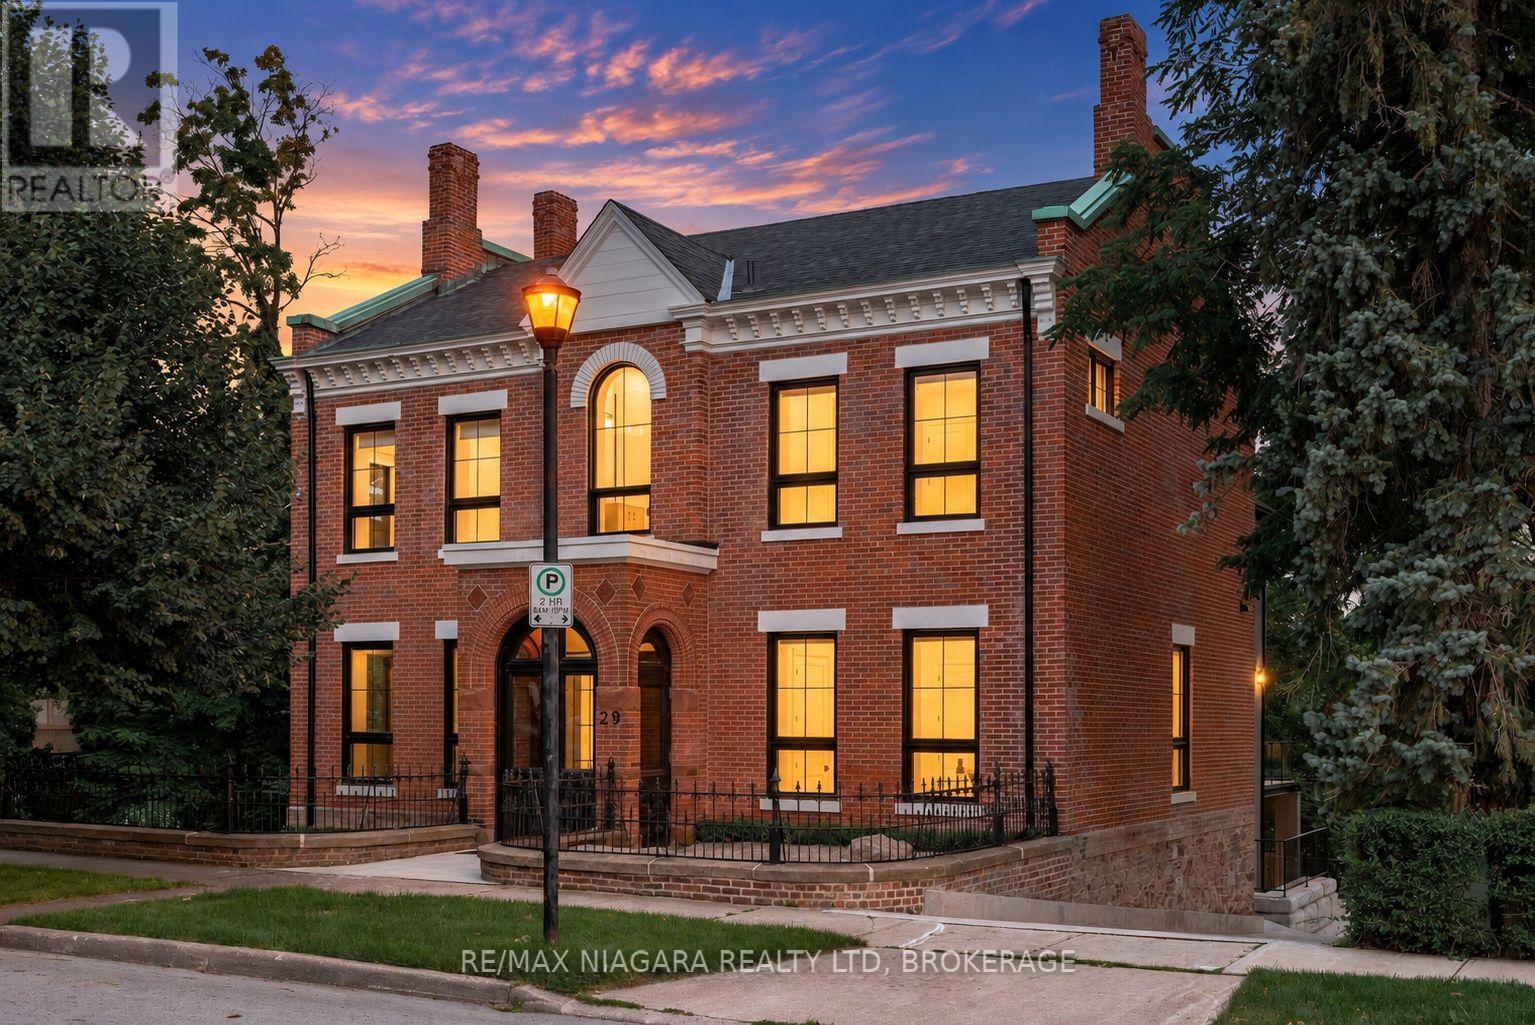
The epitome of luxury in one of Niagara's most prestigious neighbourhoods, this extraordinary Yates Street residence offers over 5,000 sq. ft. of beautifully finished living space overlooking the ravine and 12 Mile Creek. Located in the highly sought-after Yates District and surrounded by historic executive homes, this fully renovated Georgian-style property was once owned by the Taylor family of the famed Taylor & Bates Brewery, bringing together incredible history, architecture and modern luxury.The heart of the home is the spectacular open-concept great room and chef-inspired kitchen featuring an 8-ft. waterfall island, quartz countertops, high-end appliances, custom cabinetry, a glass-walled wine centre, exposed brick feature wall and automatic blinds, with a walkout to the massive private deck and beautiful nature and water views. A separate formal living room with fireplace and custom lighting provides another impressive space for entertaining.Throughout the home you'll find soaring 10+ ft. ceilings, white oak hardwood, towering energy-efficient windows, coffered ceilings, radiant in-floor heating, custom steel and wood staircases, exceptional millwork and luxury finishes from top to bottom. The main floor office/den offers the flexibility of a fifth bedroom with a 3-piece ensuite, while a sleek modern elevator whisks you effortlessly between all three levels of the home.Upstairs are four generous bedrooms, highlighted by an incredible primary retreat with a spa-like ensuite and expansive walk-in closet. The fully finished lower level features a large recreation room, heated floors, a 3-piece bathroom and convenient inside access to the beautiful attached garage. Outside, the heated driveway provides parking for 8+ vehicles. Come and fall in love with this one of a kind legacy property. Luxury Certified. (id:41589)
4711 Morrison Street
Niagara Falls, Ontario
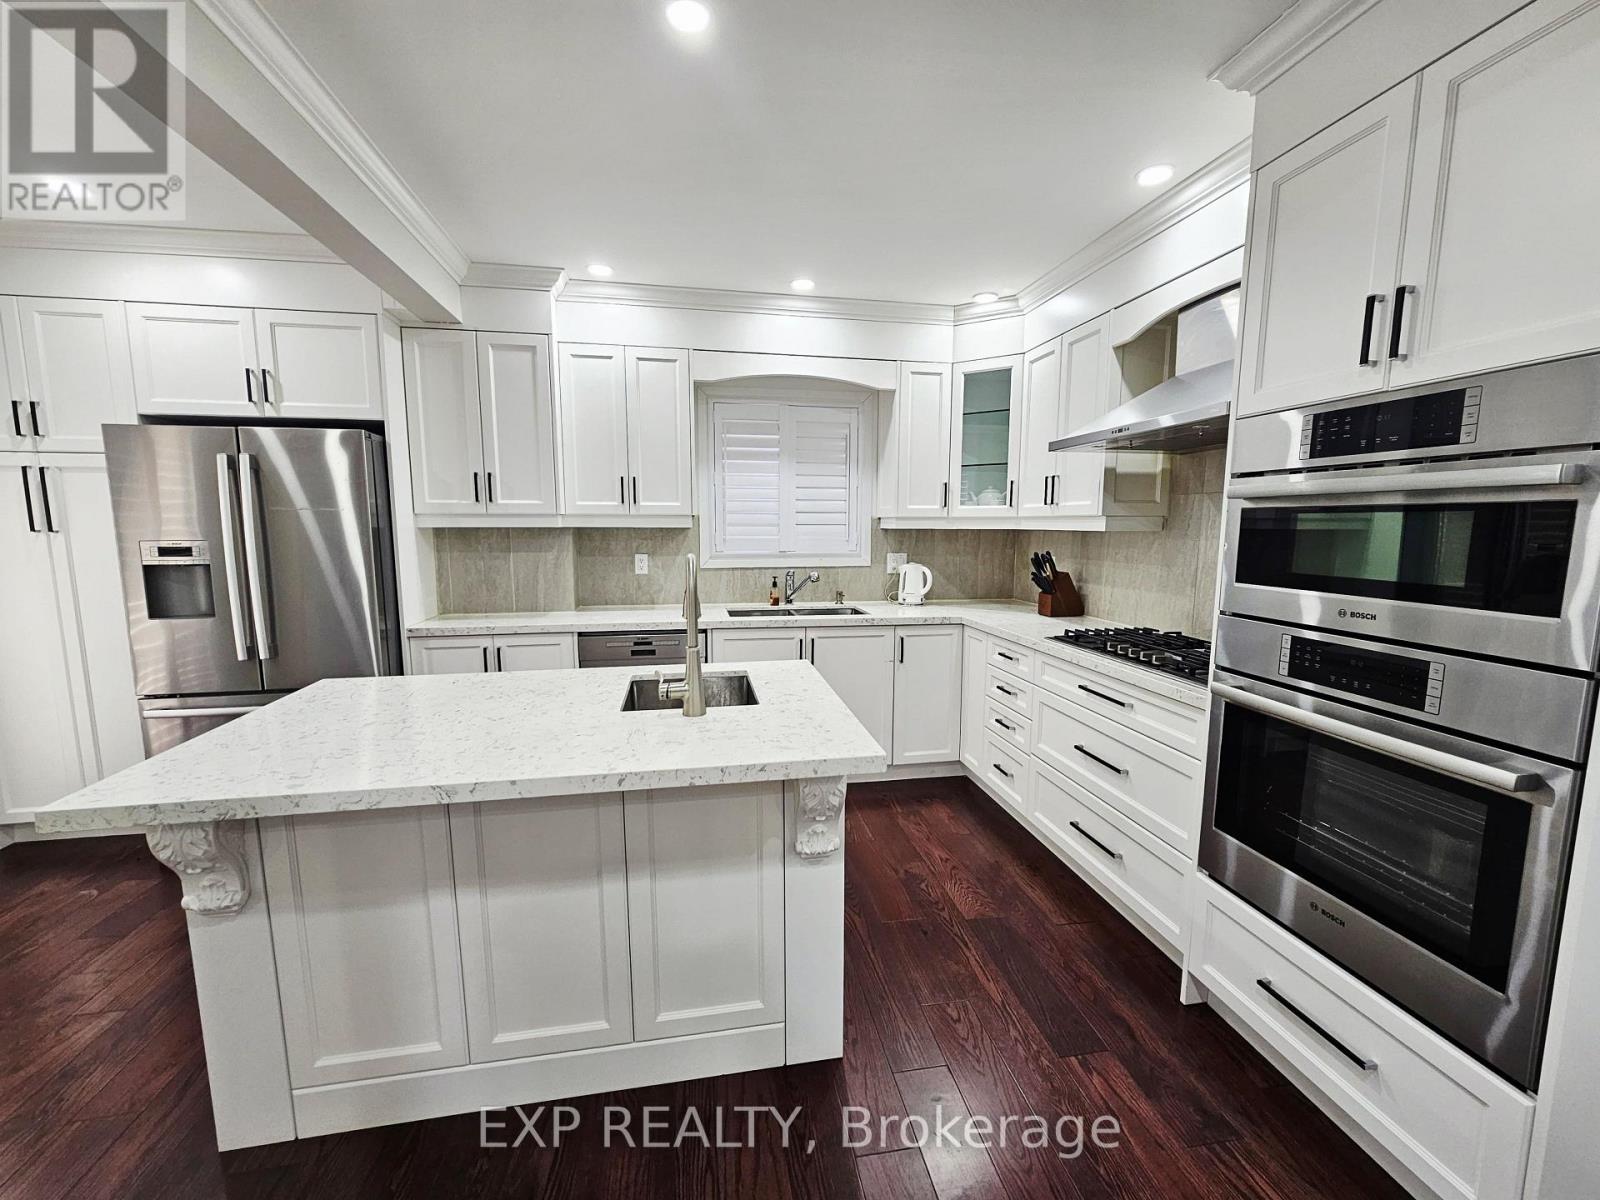
ENTIRE DETACHED HOME FOR RENT! Enjoy complete privacy and comfortable living in this bright, ultra-clean, and spacious detached home with zero shared spaces. This exceptional home features 3 generously sized bedrooms, including an extra-large primary suite for maximum comfort, plus a bonus rec room. Includes 1.5 bathrooms, 2 private driveway parking spaces, and convenient street parking for guests. Unbeatable location situated just steps away from the University of Niagara Falls, major transit, shopping, and iconic local attractions. Move-in ready and ideal for professionals, families, or students looking for quality and location in Niagara Falls. (id:41589)
865 Canada Drive
Fort Erie, Ontario
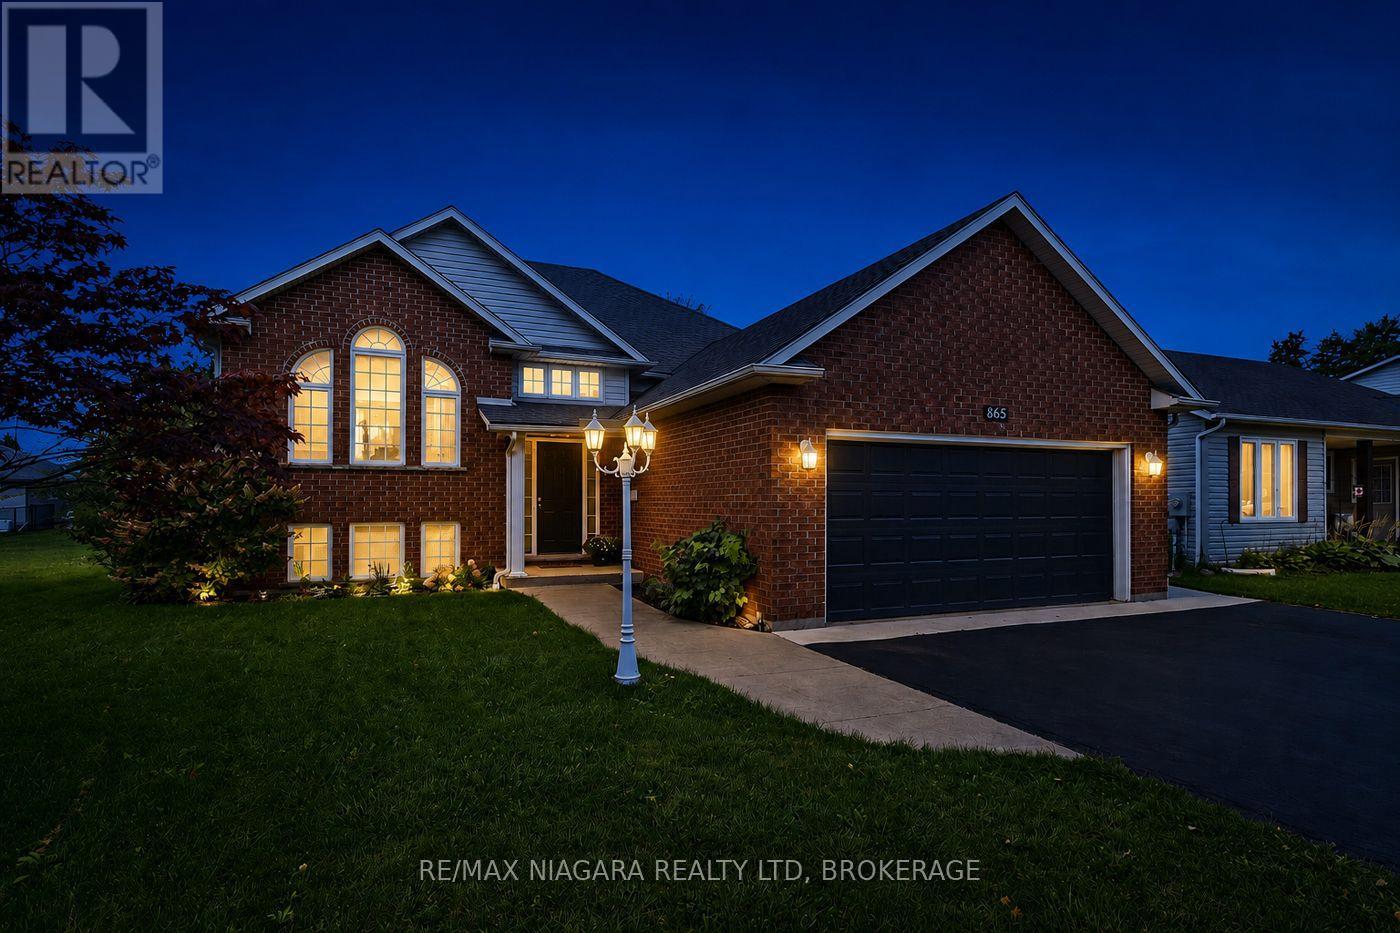
2 PLUS 2 BEDROOM RAISED BUNGALOW, 2 FULL BATHROOMS, FINISHED TOP TO BOTTOM, FULLY FENCED YARD WITH ABOVE GROUND POOL, GREAT AREA FOR FAMILIES, ATTACHED DOUBLE CAR GARAGE. THIS HOME IS WIRED FOR SOUND, GREAT FUNCTIONAL LAYOUT , MASSIVE PRIMARY BEDROOM WITH WALK IN CLOSET AND LOUNGE AREA, ALL CLEANED UP AND READY TO ROLL (id:41589)
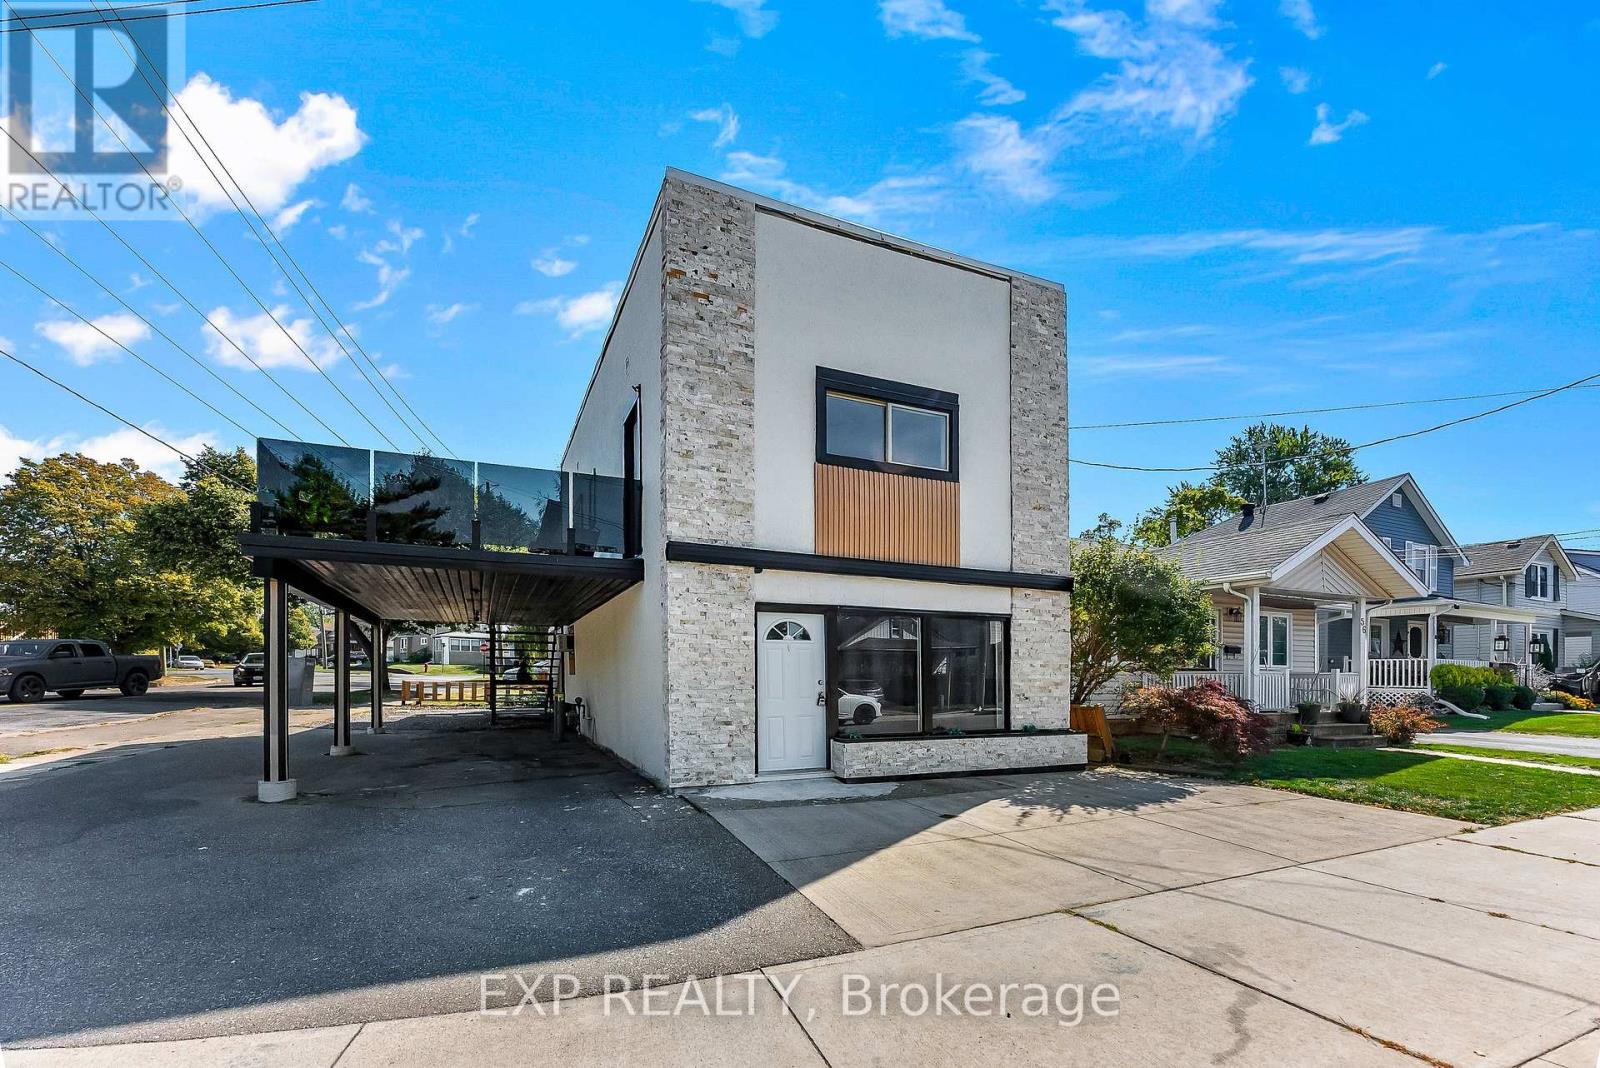
60 Margery Road
Welland, Ontario
Welcome to 60 Margery Road, Welland - a fully updated, turnkey duplex offering exceptional flexibility for homeowners and investors alike. This well-maintained two-storey property features two nearly identical units, each with 2 bedrooms and 1 bathroom, making it ideal for multi-generational living, generating rental income, or a smart house-hacking opportunity. Live in one unit while the other helps pay your mortgage, or add a low-maintenance investment property to your portfolio.Extensively renovated throughout, this duplex offers peace of mind with major updates already completed, including a new furnace (2024), new central air (2026) and a roof approximately 3 years old. Both units have been tastefully modernized with updated finishes, providing a truly move-in-ready experience for owners and tenants alike.Outside, the property offers practical outdoor space with a covered carport, side yard, private backyard, and an upper-level patio - perfect for relaxing or entertaining without the upkeep of a large lot.Conveniently located in a desirable Welland neighbourhood close to schools, parks, shopping, public transit, and major commuter routes, this property offers excellent rental appeal and long-term value. Whether you're an investor searching for a turnkey duplex or a buyer looking to offset your mortgage with rental income, 60 Margery Road is an opportunity you won't want to miss. (id:41589)
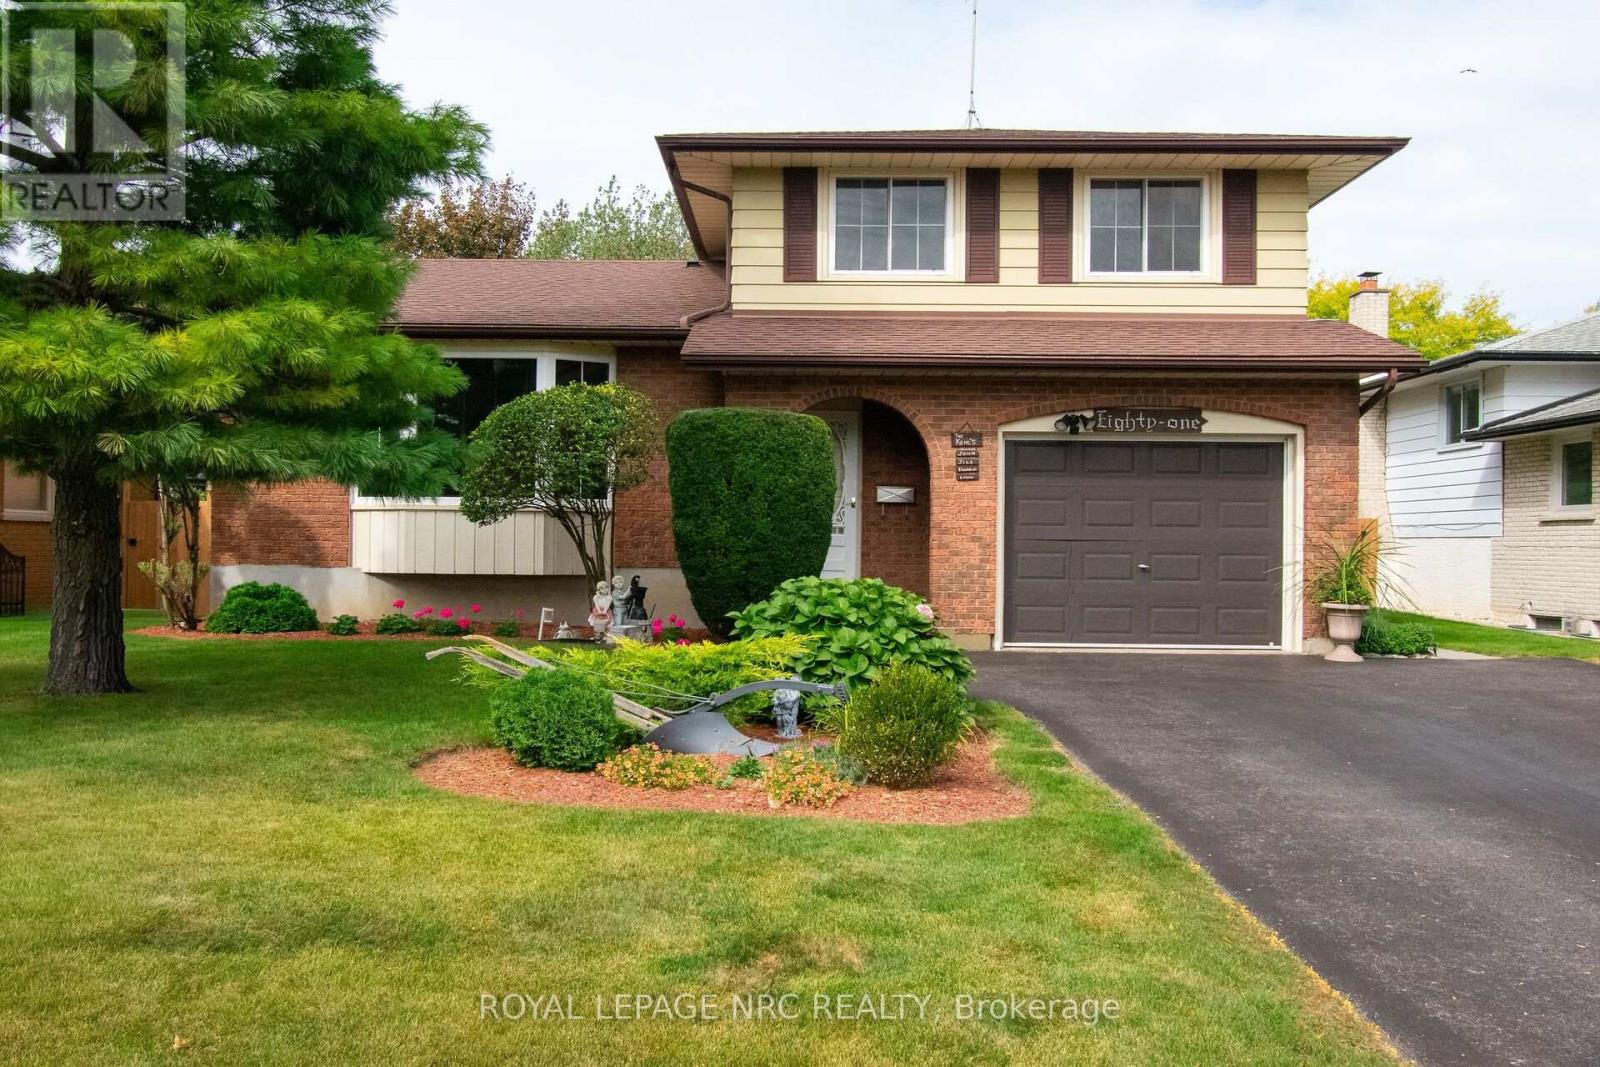
81 Ziraldo Road N
St. Catharines, Ontario
Beautifully kept and cared for multi level sidesplit located in a great family area in north St. Catharines. Nicely landscaped with fully fenced rear yard, shed, above ground pool with newer liner and new surrounding deck. The interior includes a raised eat-in kitchen, living room/dining room open concept and main level family room with fireplace and built in cabinets leading to an attached three season sunroom. The lower level has a finished recreation room with pool table and leads to a basement ideal for workshop and laundry. The attached garage has an inside entrance, the large tiled foyer provides easy access to all the main levels. This home is available for a quick closing if needed and there is nothing to do but move in. (id:41589)
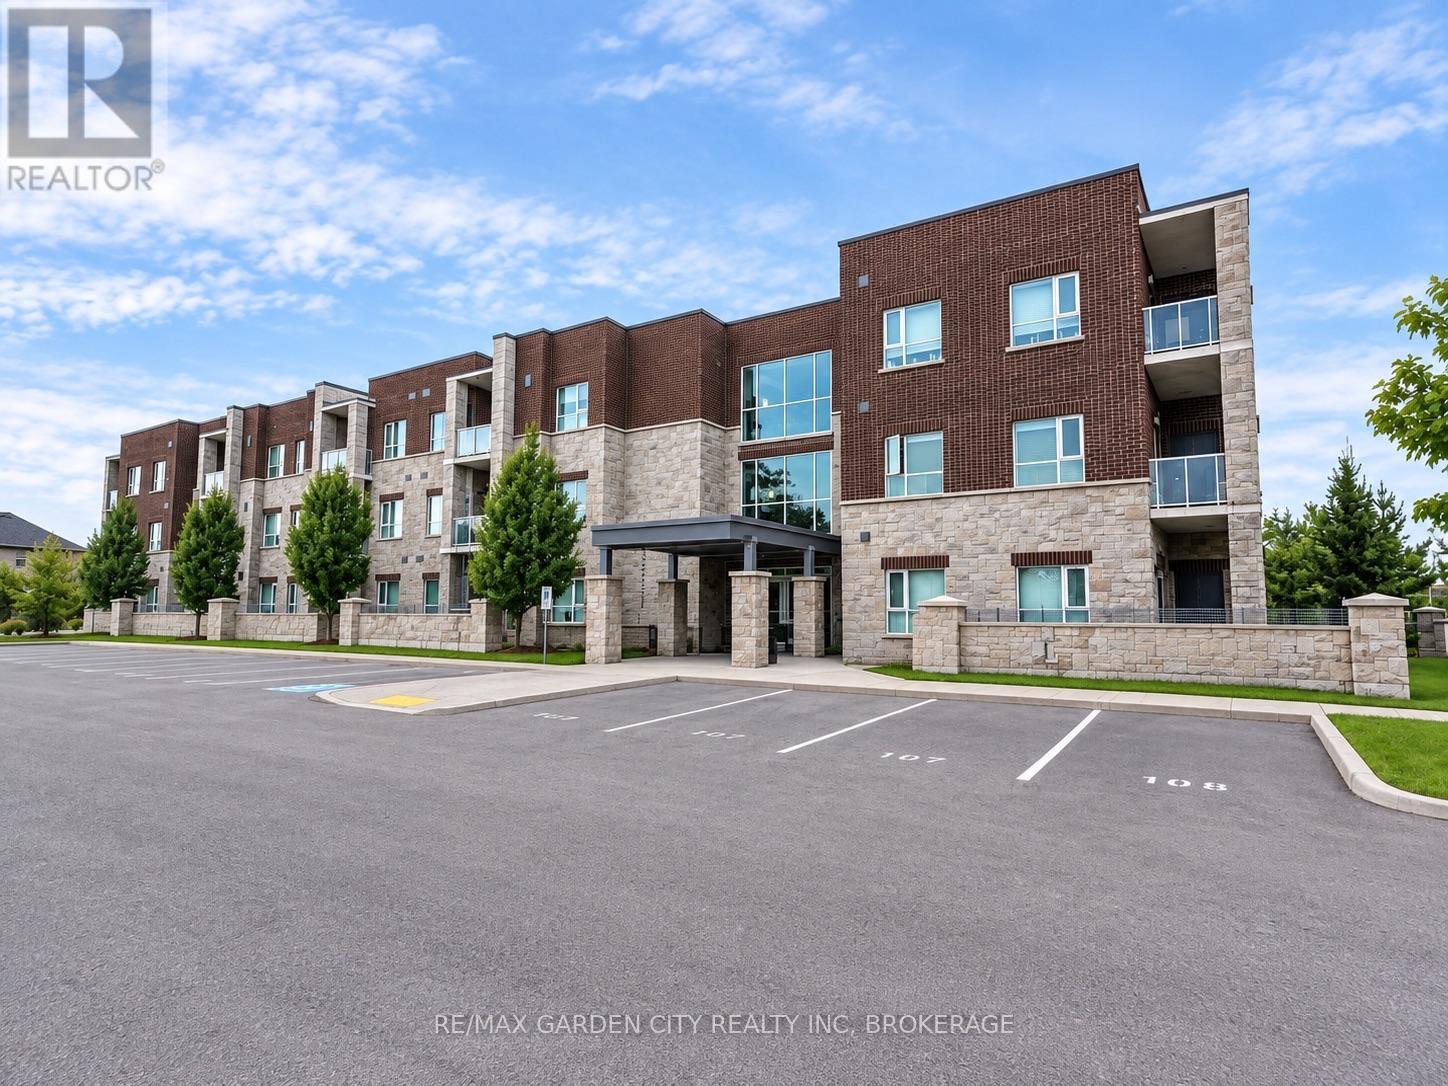
304 - 529 South Pelham Road
Welland, Ontario
Modern Condo living at Mapleview Terrace. This 3-Storey building was constructed by a local builder using Insulated Concrete Forms (ICF) ensuring a sound proof and energy efficient living space. Unit #304 offers top floor, 2 bedrooms, 2 bathrooms and a balcony off the living room that Is overlooking landscaped grounds, ideal for your morning coffee or evening cocktails. With ceilings just shy of 9', upgraded lighting and In-Suite Laundry with storage this unit has it all! Modern interior design and conveniently located minutes to all that the Niagara Region has to offer. Assigned locker for additional storage and assigned parking and spectacular Social Room for those big family get togethers. Check this one out ! (id:41589)
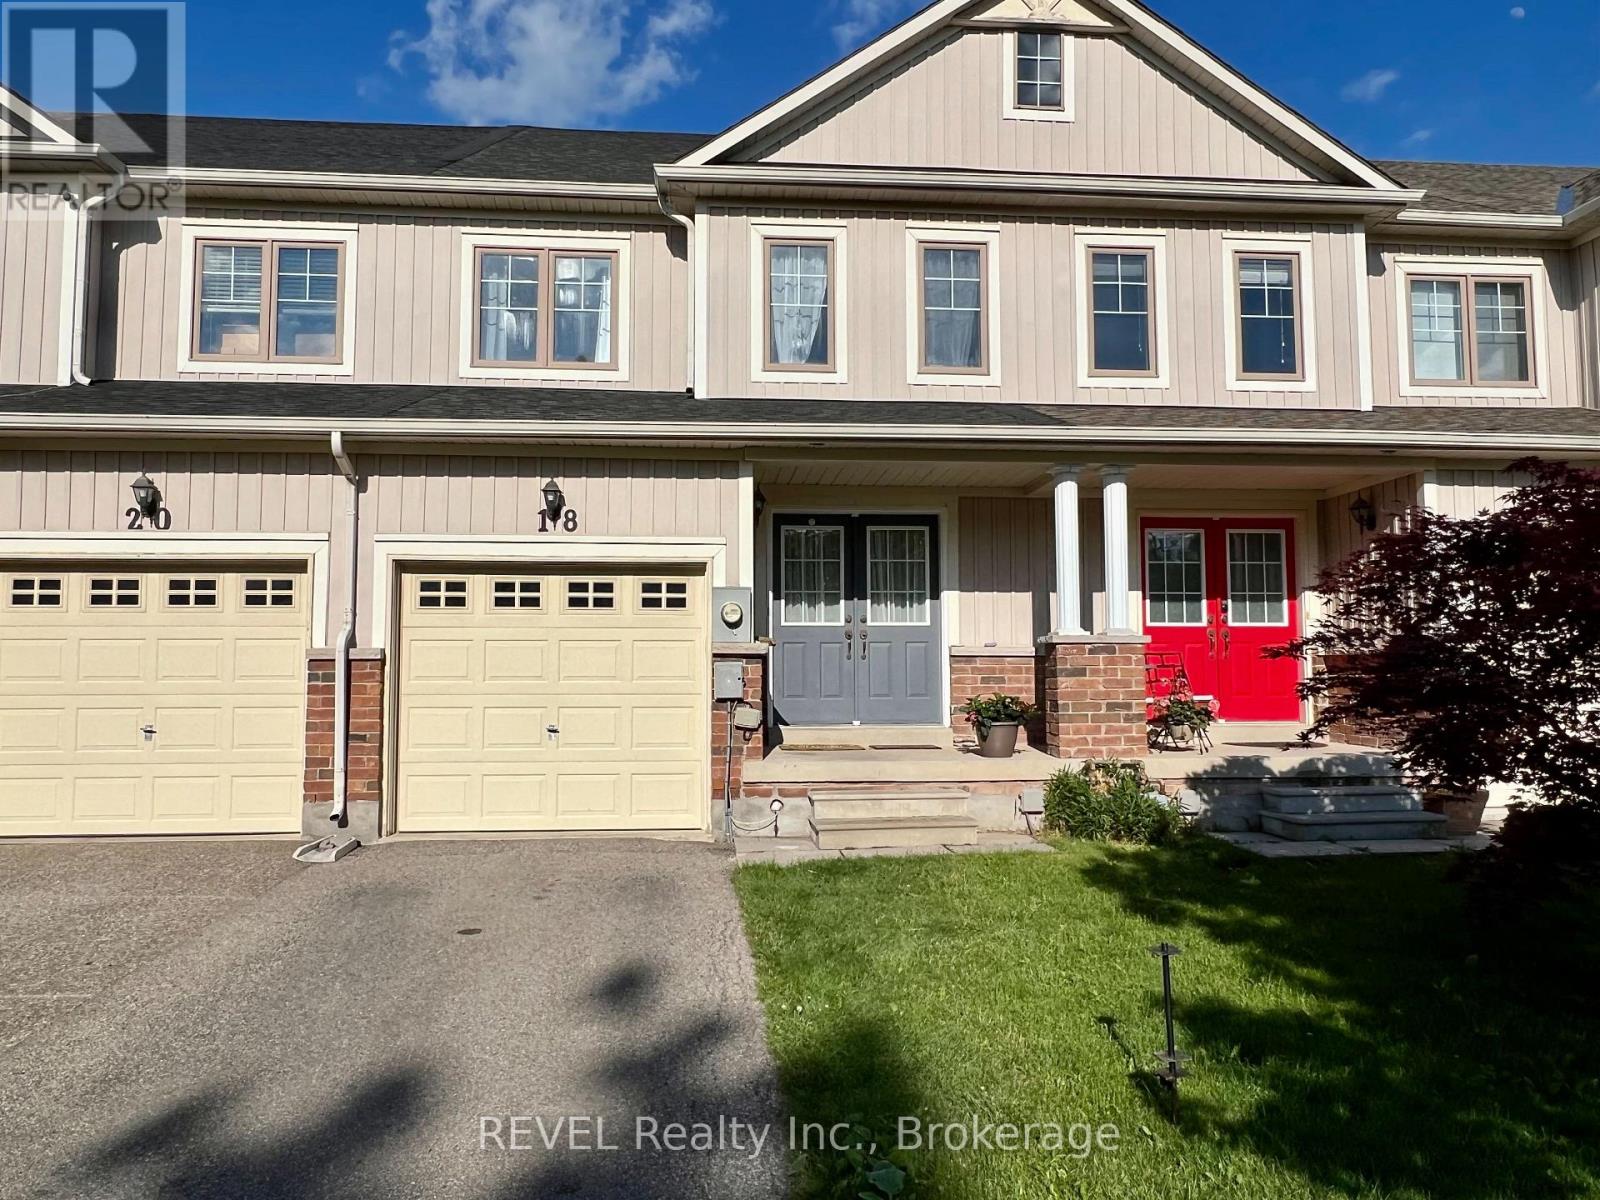
18 Mackenzie King Avenue
St. Catharines, Ontario
Welcome to 18 Mackenzie King Drive- WATCH THE SHIPS GO BY! This spacious 3 Bedroom, 3.5 bath freehold townhouse is overlooking the Welland Canal Parkway and is located within a fantastic family friendly neighbourhood. It offers easy walking access to many trails, playgrounds and parks steps from your front door no driving required. The first floor is open concept, including inside access to the garage, powder room, a charming living room with gas fireplace and hardwood floors. The beautiful kitchen & dinette with sliding glass doors leads to a fully fenced yard with deck. The 2nd level features include a master suite with a large walk in closet and beautiful ensuite showcasing a soaker tub and separate shower. The lower level is fully finished with a living space and 3 piece bath. Close by are all major amenities, including shopping, dining and easy access to the QEW highway. This is truly one great home, and won't last!! Quick closing available. (id:41589)
173 Main Street E
Port Colborne, Ontario
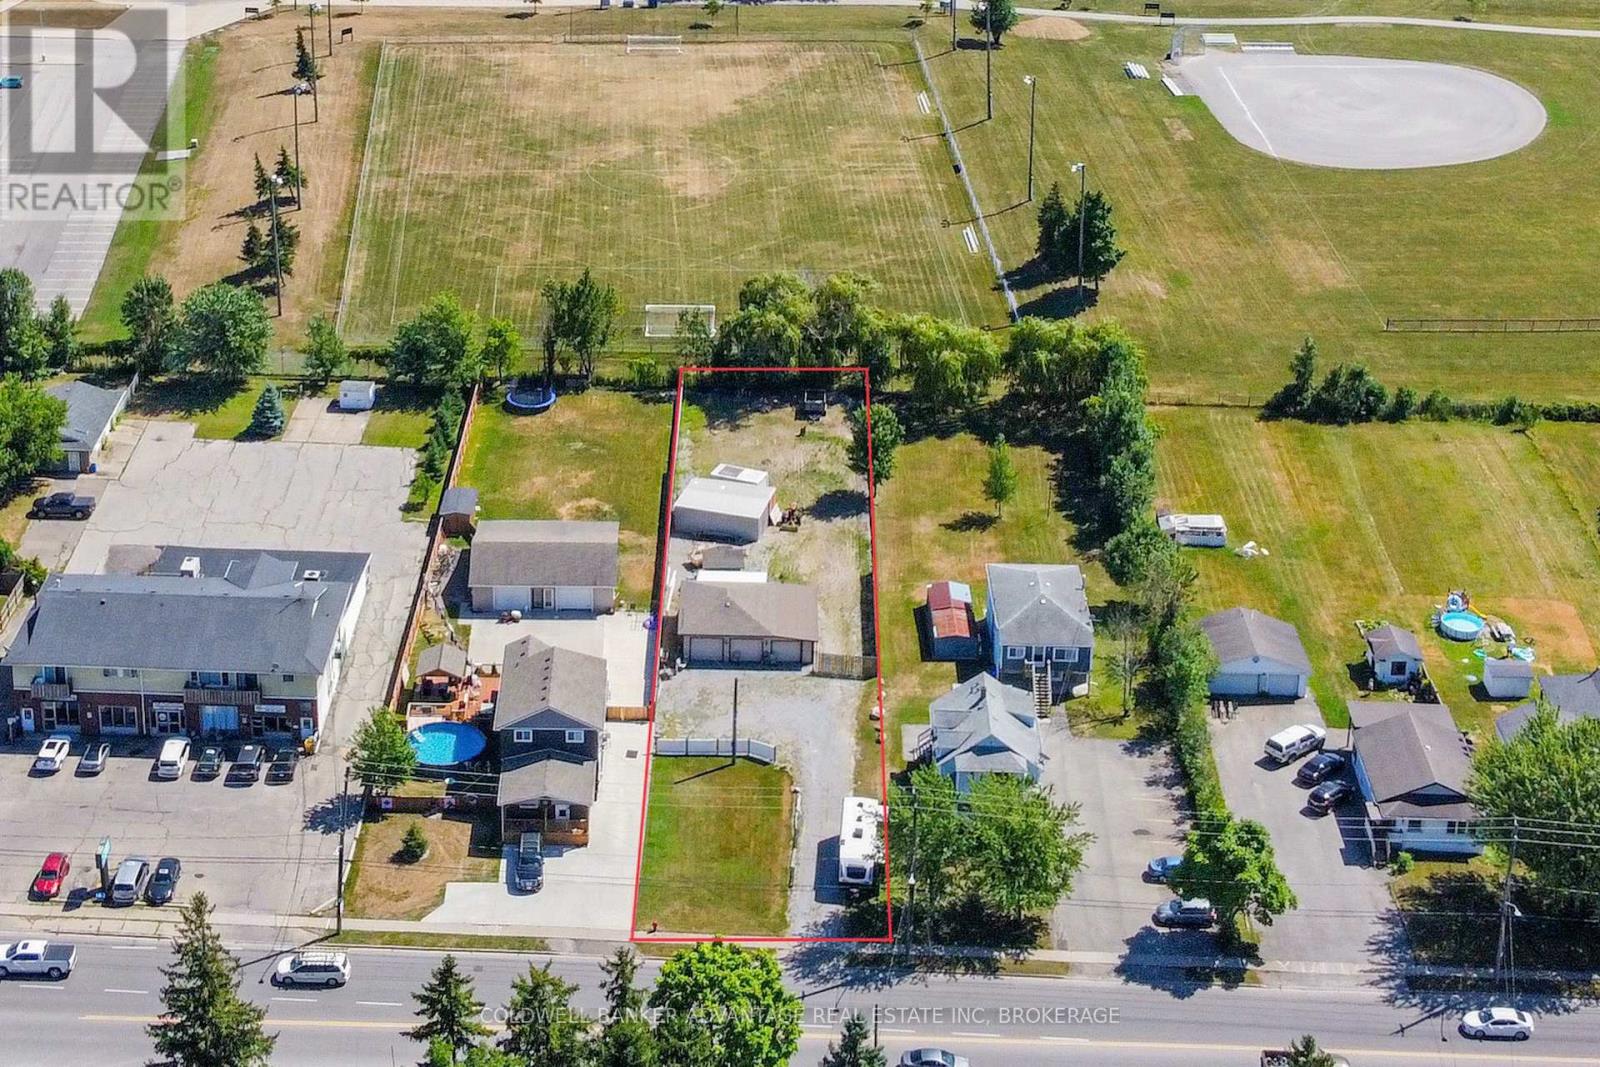
3 car garage updated with concrete slab and rear lean-to along with a pit for working under cars. ( 38 ft wide, 28 feet deep, height to rafter 8'6", attic floor to peak 5'6")( rear lean too 11x20) On unique vacant lot that is cleared and filled with gravel. 100AMP hydro service. Additional outbuildings in the back - 3 sheds, and a C-can with lean-to. Behind the garage is a fully fenced in yard with a locked front gate. Perfect for storing vehicles, trailers, etc. Potential to build a residential dwelling on the property (buyer to satisfy themselves with due diligence). Permits have been explored, but not confirmed. City water/sewage lines & gas lines are accessible at the road but not yet serviced for this property. Commercial usages may also be a possibility. No direct rear residential neighbours. (id:41589)
63 Swan Avenue
Pelham, Ontario
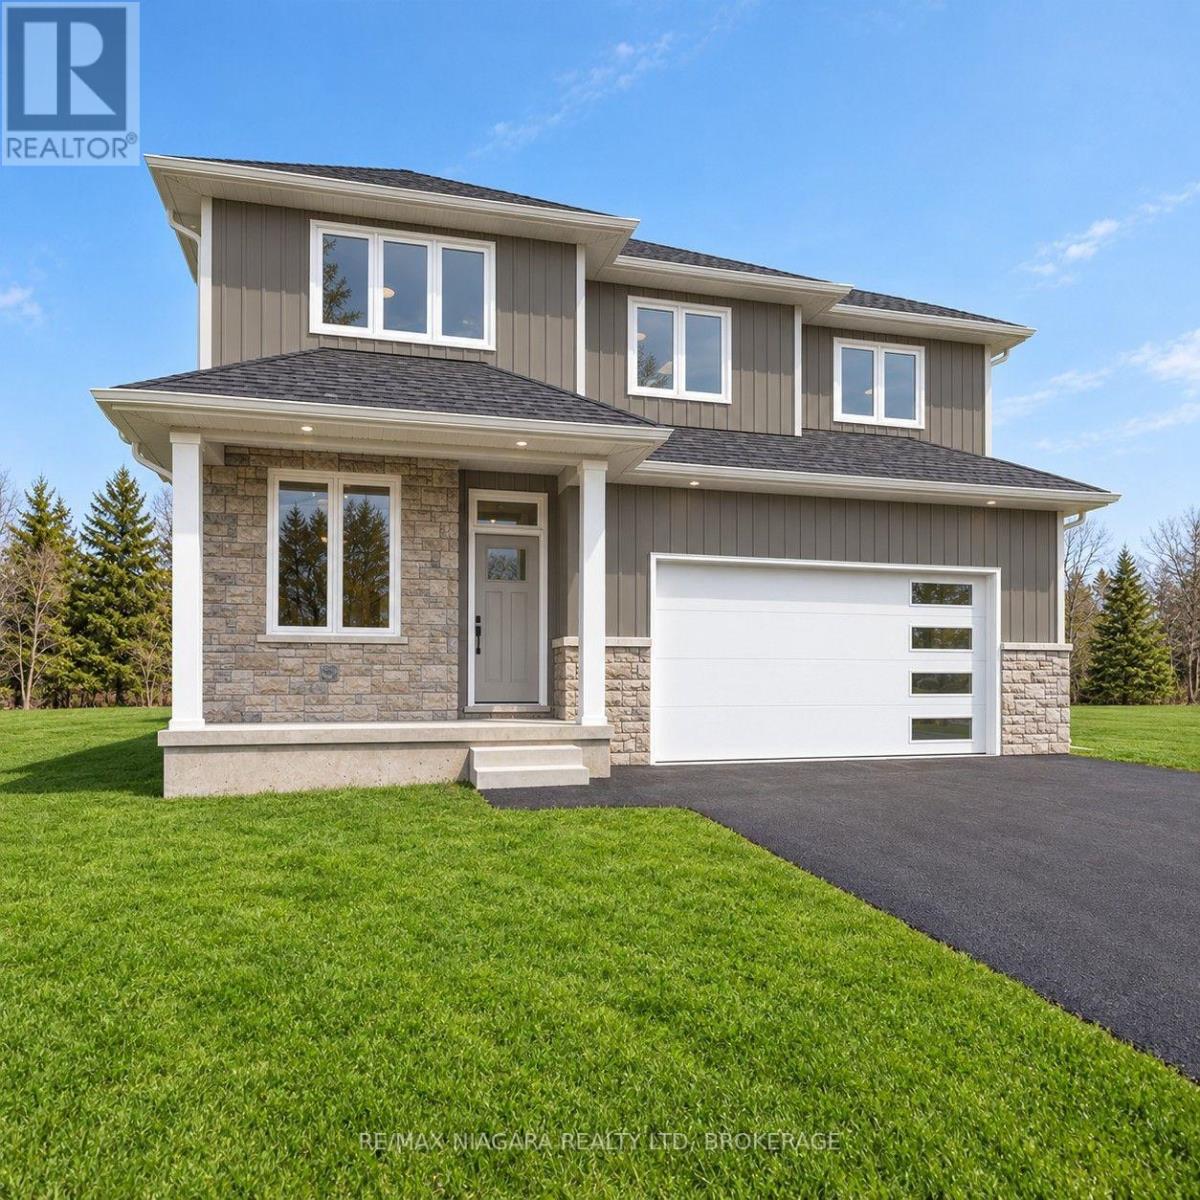
TO BE BUILT in Fonthill. No Direct Rear Neighbours, Walk Out Basement! This 52 x 114 Lot is Slated for a 2200 Square Foot 2 Story but You Can Build To Suit If You Prefer Something Else! Open Concept Living, Kitchen and Dining Carpet Free Throughout. Most Builder Upgrades Come Standard With This Builder! Including Quartz Countertops in Kitchen and Bathrooms, 9 Foot Ceilings on Main, Pot Lights, Primary Ensuite Bathroom Comes With Glass Enclosed Tiled Shower, 200 amp Electrical Service, Sod, Air Conditioner, Paved Driveway, HRV All Included. Taxes have yet to be assessed. Take advantage of HST Rebate, Price already reflects HST rebate discount (id:41589)
53 Mountain Street
St. Catharines, Ontario
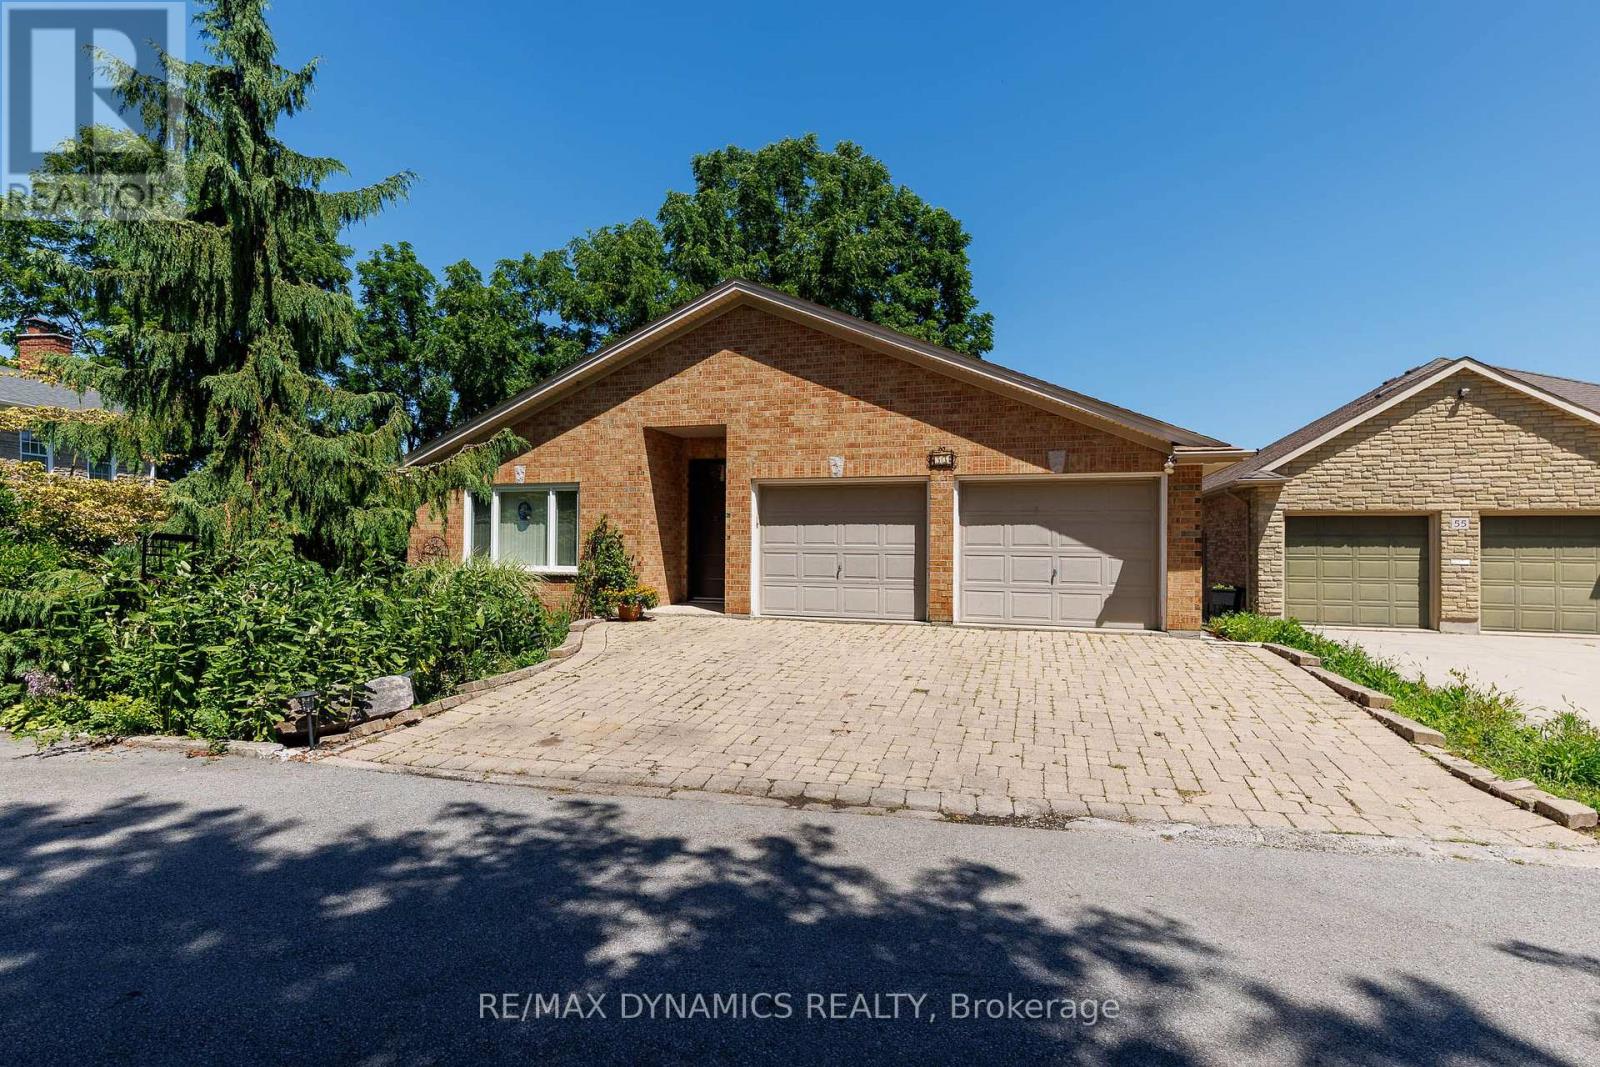
Welcome to 53 Mountain Street, a beautifully cared-for brick bungalow where bright, open living spaces and interesting gardens create a home that's as welcoming as it is memorable. Located in a south St. Catharines' neighbourhood on the escarpment, this 2 bedroom/3 bathroom bungalow offers an inviting open-concept layout highlighted by soaring vaulted ceilings, rich hardwood flooring, and a gas fireplace that creates a warm focal point between the living and dining spaces. The spacious kitchen was newly installed in 2025, featuring abundant cabinetry, generous counter space, a lovely peninsula with seating which opens into the main living area. The lower level offers a large recreation room, plus a media room, plus has in floor heating throughout. Natural light pours through lots of windows and patio doors, creating a bright, airy atmosphere while offering easy access to the elevated deck overlooking a terraced backyard. The gardens feature mature trees, a winding stone pathway, and a tranquil sitting area that provides a peaceful, private retreat. The home's brick exterior, double-car garage, and interlocking stone driveway are nice features of the home, while the thoughtful interior layout offers comfortable living with spacious main rooms. Roof replaced in 2021, Windows and Doors 2021, Furnace 2015, AC 2021. Water on Demand fully serviced June 2026. Ideally located close to parks, schools, shopping, restaurants, Brock University, the Pen Centre, and convenient highway access, this exceptional home offers the perfect balance of privacy, comfort, and convenience. A rare opportunity to own an "all on one level" bungalow with a really cool garden setting in the heart of St. Catharines. (id:41589)
67 Swan Avenue
Pelham, Ontario
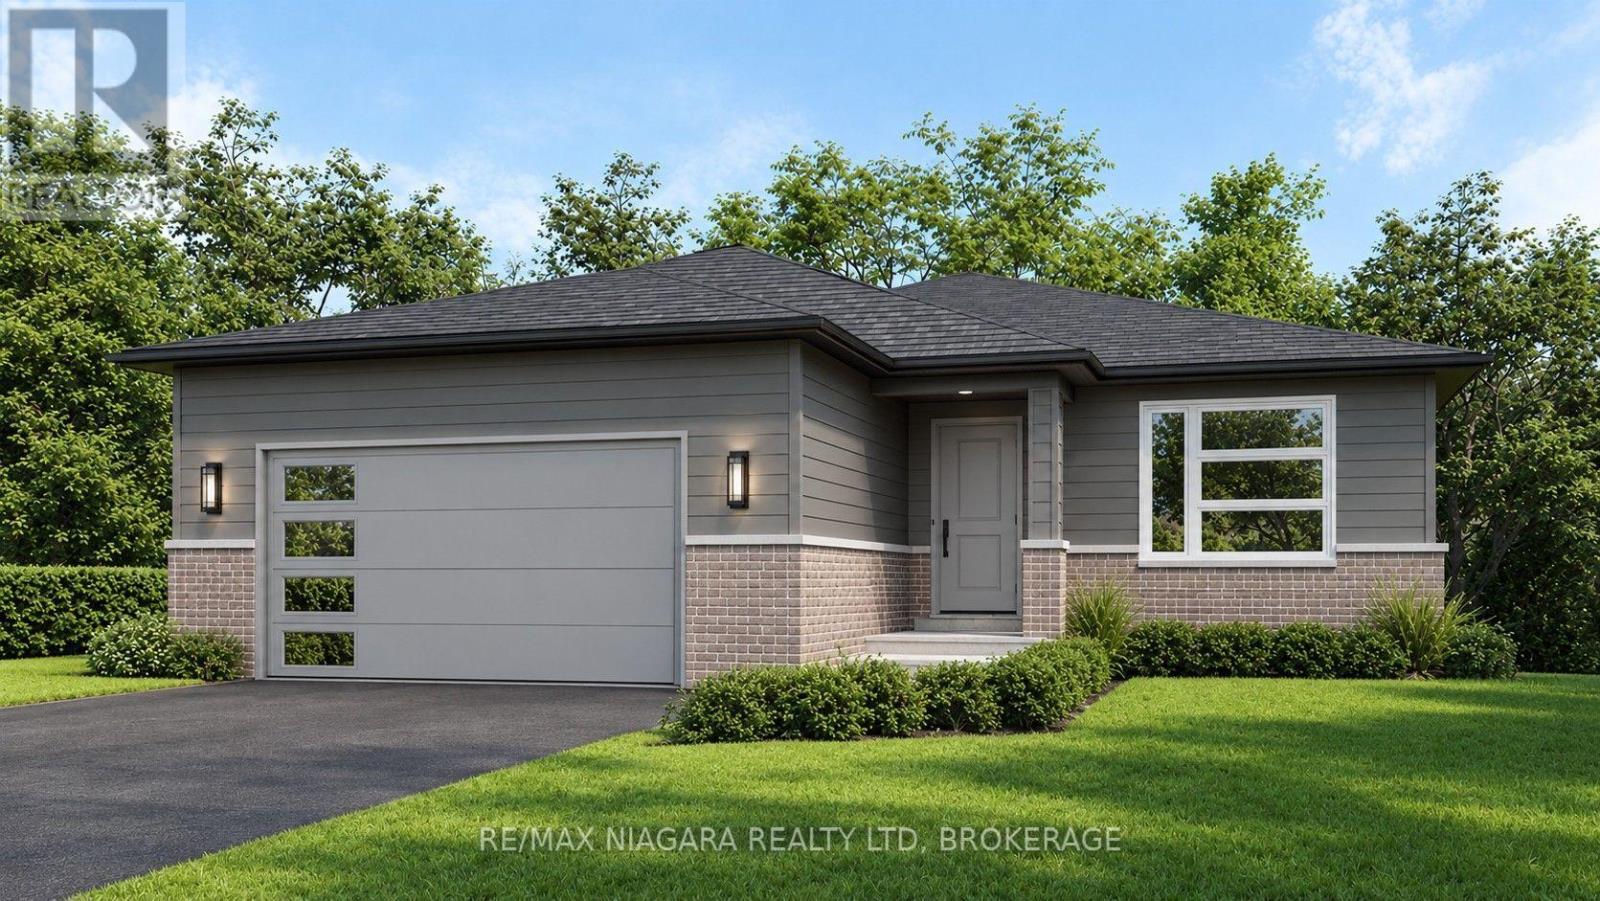
TO BE BUILT in Fonthill. No Direct Rear Neighbours, Walk Out Basement! This 53 x 113 Lot is Slated for a 1600 sq ft Bunglaow but You Can Build To Suit If You Prefer Something Else! Open Concept Living, Kitchen and Dining Carpet Free Throughout. Most Builder Upgrades Come Standard With This Builder! Including Quartz Countertops in Kitchen and Bathrooms, 9 Foot Ceilings on Main, Pot Lights, Primary Ensuite Bathroom Comes With Glass Enclosed Tiled Shower, 200 amp Electrical Service, Sod, Air Conditioner, Paved Driveway, HRV All Included. Taxes have yet to be assessed. Take advantage of HST Rebate, Price already reflects HST rebate discount (id:41589)
62 Burgar Street
Welland, Ontario
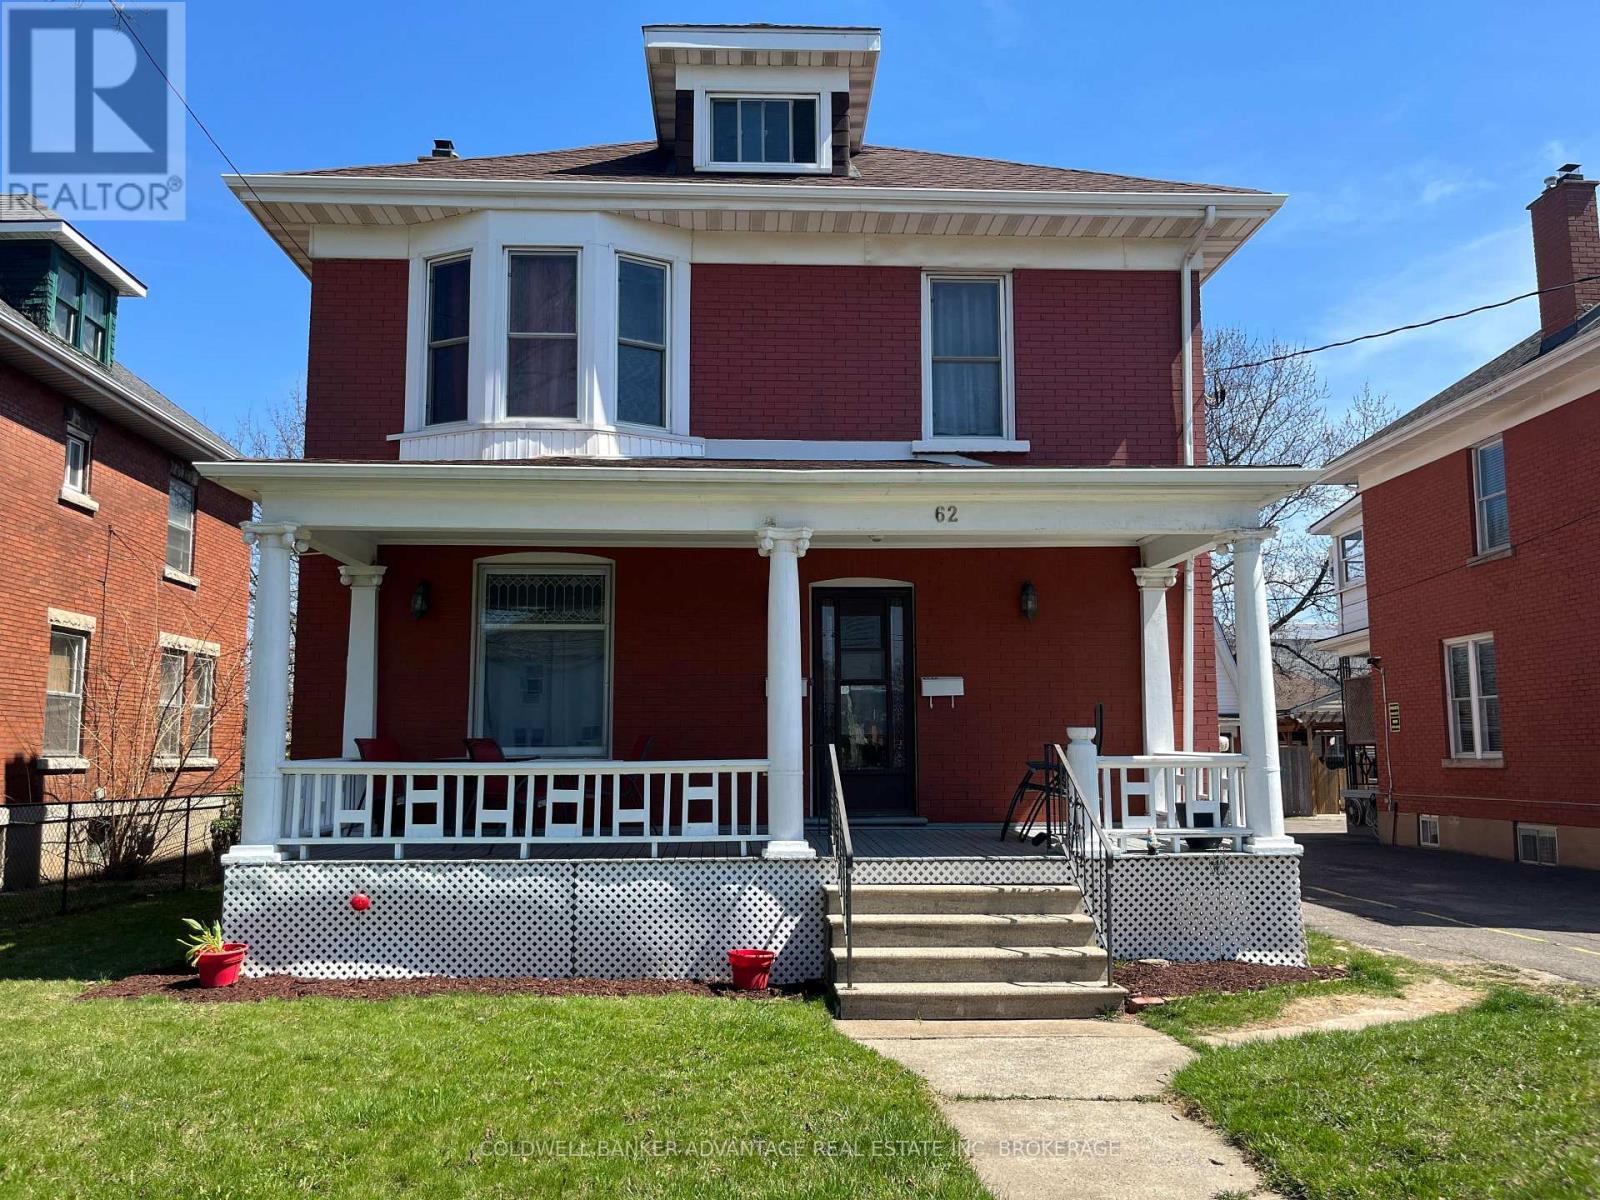
Turnkey Legal Duplex! This turnkey property is in a prime downtown location close to the bus terminal, farmers market, Merritt Island, and the many amenities Welland's revived downtown has to offer. With long term tenants paying market rent and all utility bills this is a true money maker for the buy and hold investor. The larger front unit has 4 bedrooms, 2 full bathrooms, a finished loft, and a partially finished basement. The back unit is two stories and has 2 bedrooms and 1 bathroom. It has separate furnaces, gas and hydro meters. Tenants are currently month-to-month. (id:41589)
62 Burgar Street
Welland, Ontario
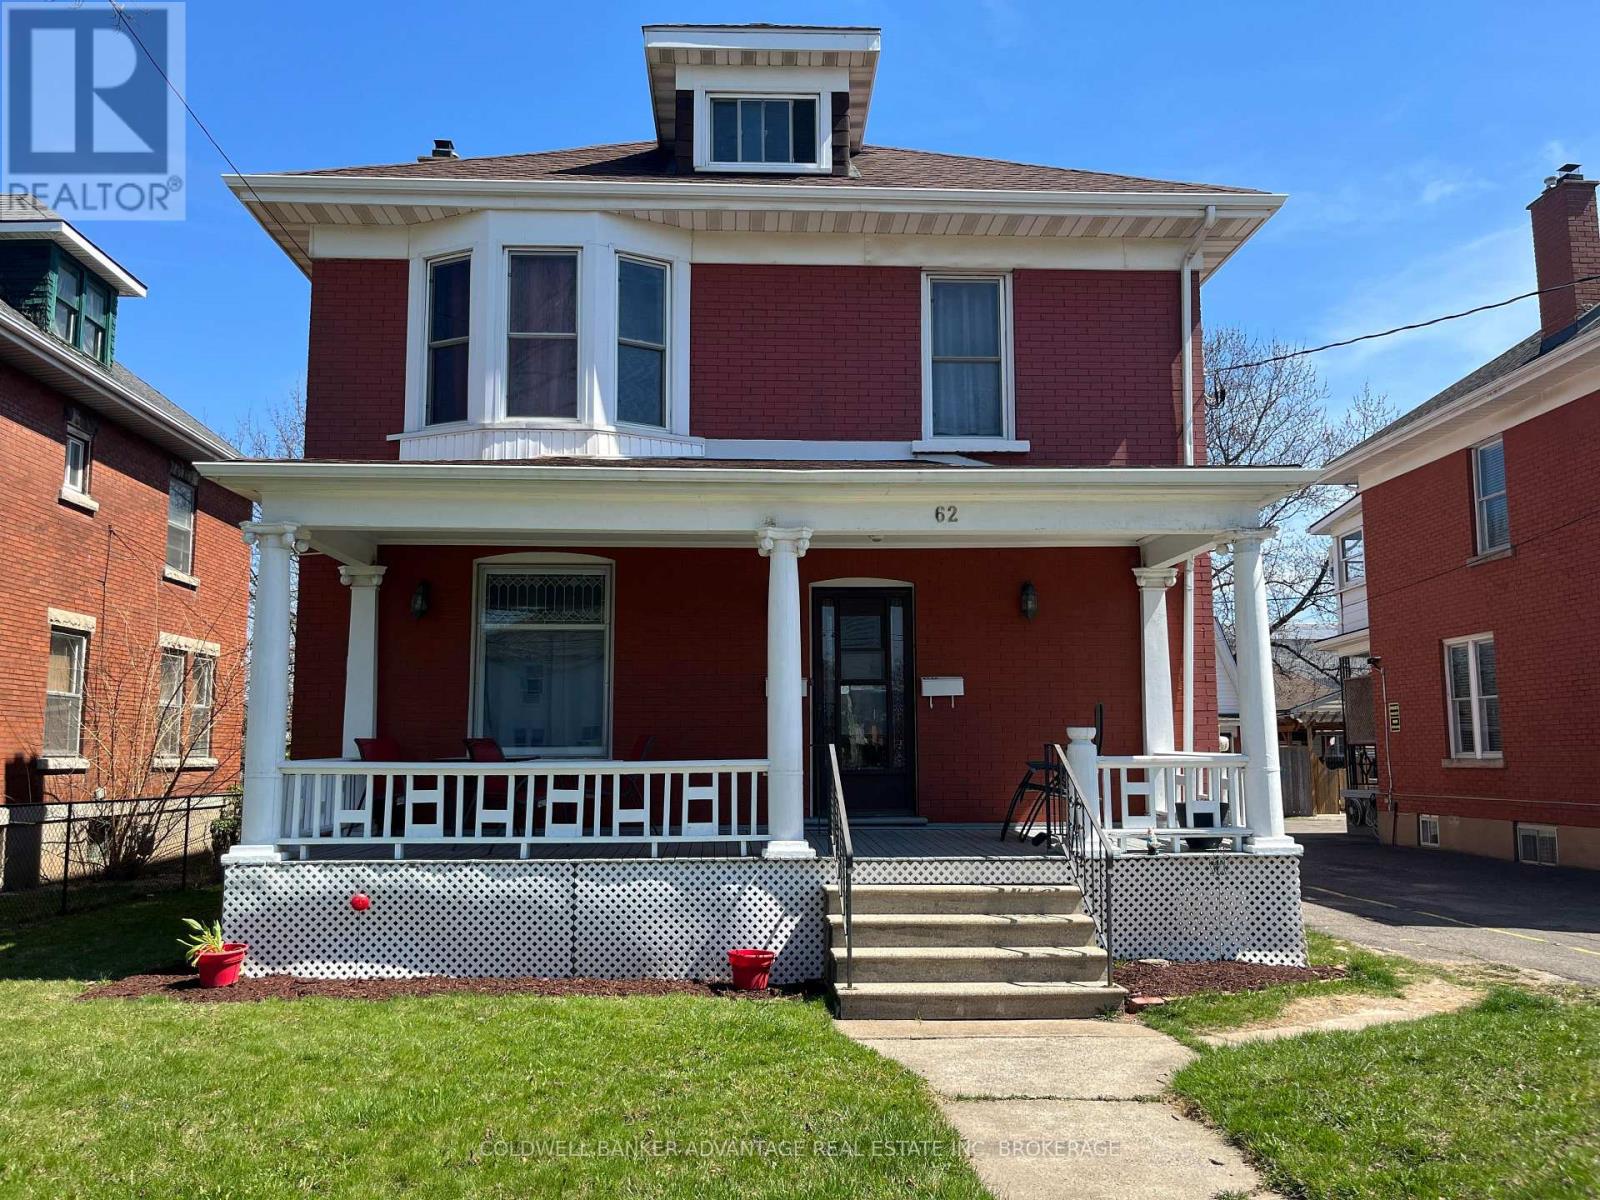
Turnkey Legal Duplex! This turnkey property is in a prime downtown location close to the bus terminal, farmers market, Merritt Island, and the many amenities Welland's revived downtown has to offer. With long term tenants paying market rent and all utility bills this is a true money maker for the buy and hold investor. The larger front unit has 4 bedrooms, 2 full bathrooms, a finished loft, and a partially finished basement. The back unit is two stories and has 2 bedrooms and 1 bathroom. It has separate furnaces, gas and hydro meters. Tenants are currently month-to-month. (id:41589)
307 - 118 Summersides Boulevard
Pelham, Ontario
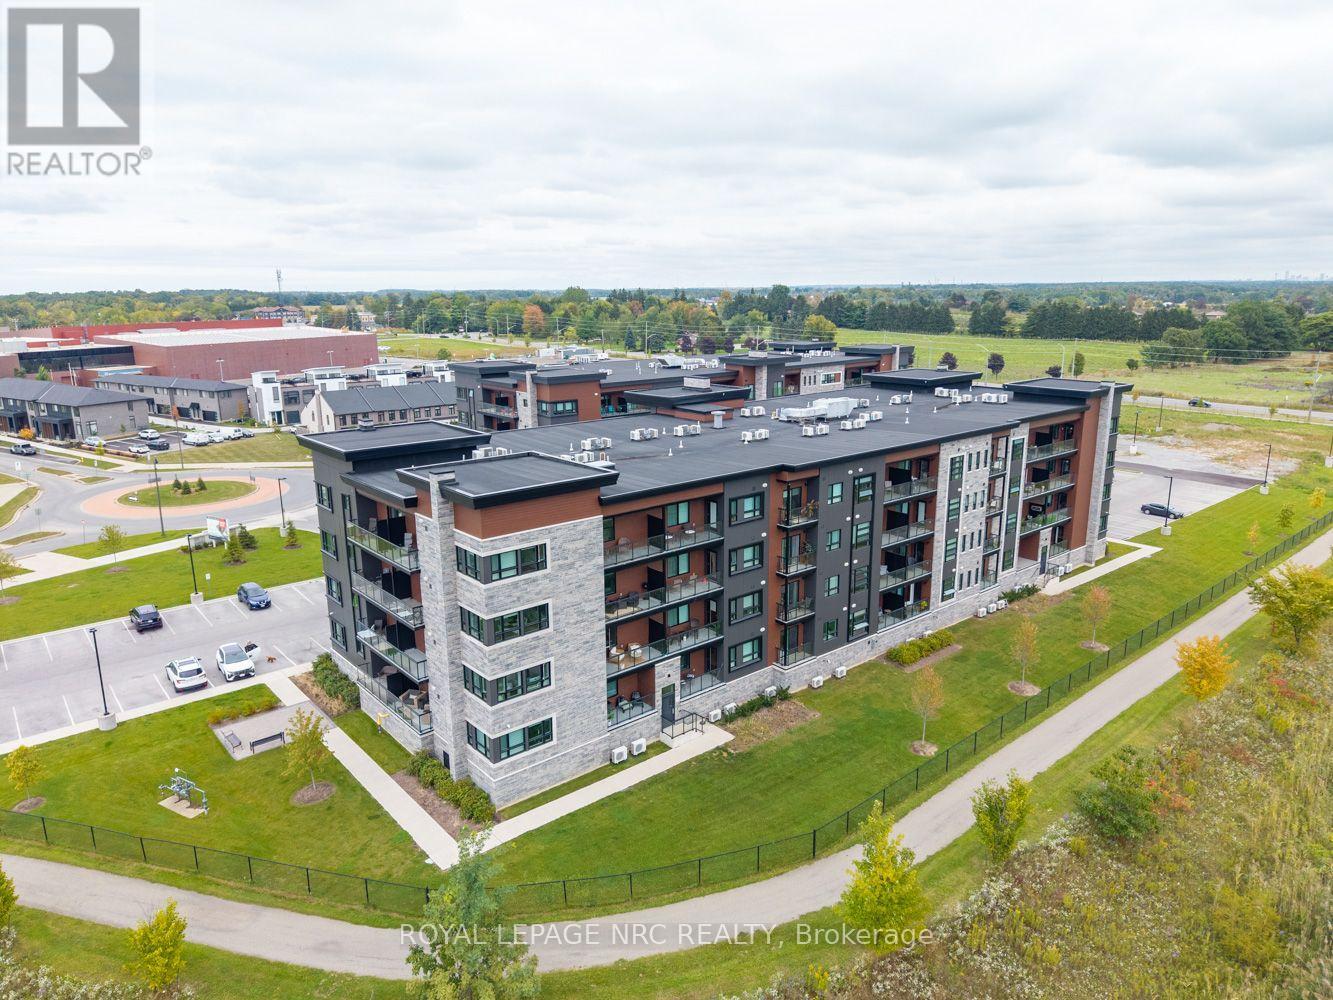
Welcome to the award winning One Fonthill Condominiums located at 118 Summerside Boulevard in Fonthill! This rare find of a condo offers the luxury of two owned parking spots-one underground and one surface-along with a generous 10x5 walk-in storage locker. A former model suite packed with premium upgrades, this bright one-bedroom plus den layout features solid stone countertops, upgraded kitchen and bathroom cabinetry complete with pot drawers and a central island, a stylish backsplash, an upgraded stove, and a spa-like ensuite with a tiled walk-in shower, alongside updated fixtures, blinds, and lighting. Step out onto your private balcony to take in tranquil views of the surrounding trail and enjoy absolute peace and relaxation. Beyond the suite, the building offers a great party room with barbecues for easy entertaining, all situated within walking distance to local retail and grocery stores, and steps from picturesque nature trails. Living the life in Fonthill truly is a dream! (id:41589)
7331 Sherrilee Crescent
Niagara Falls, Ontario
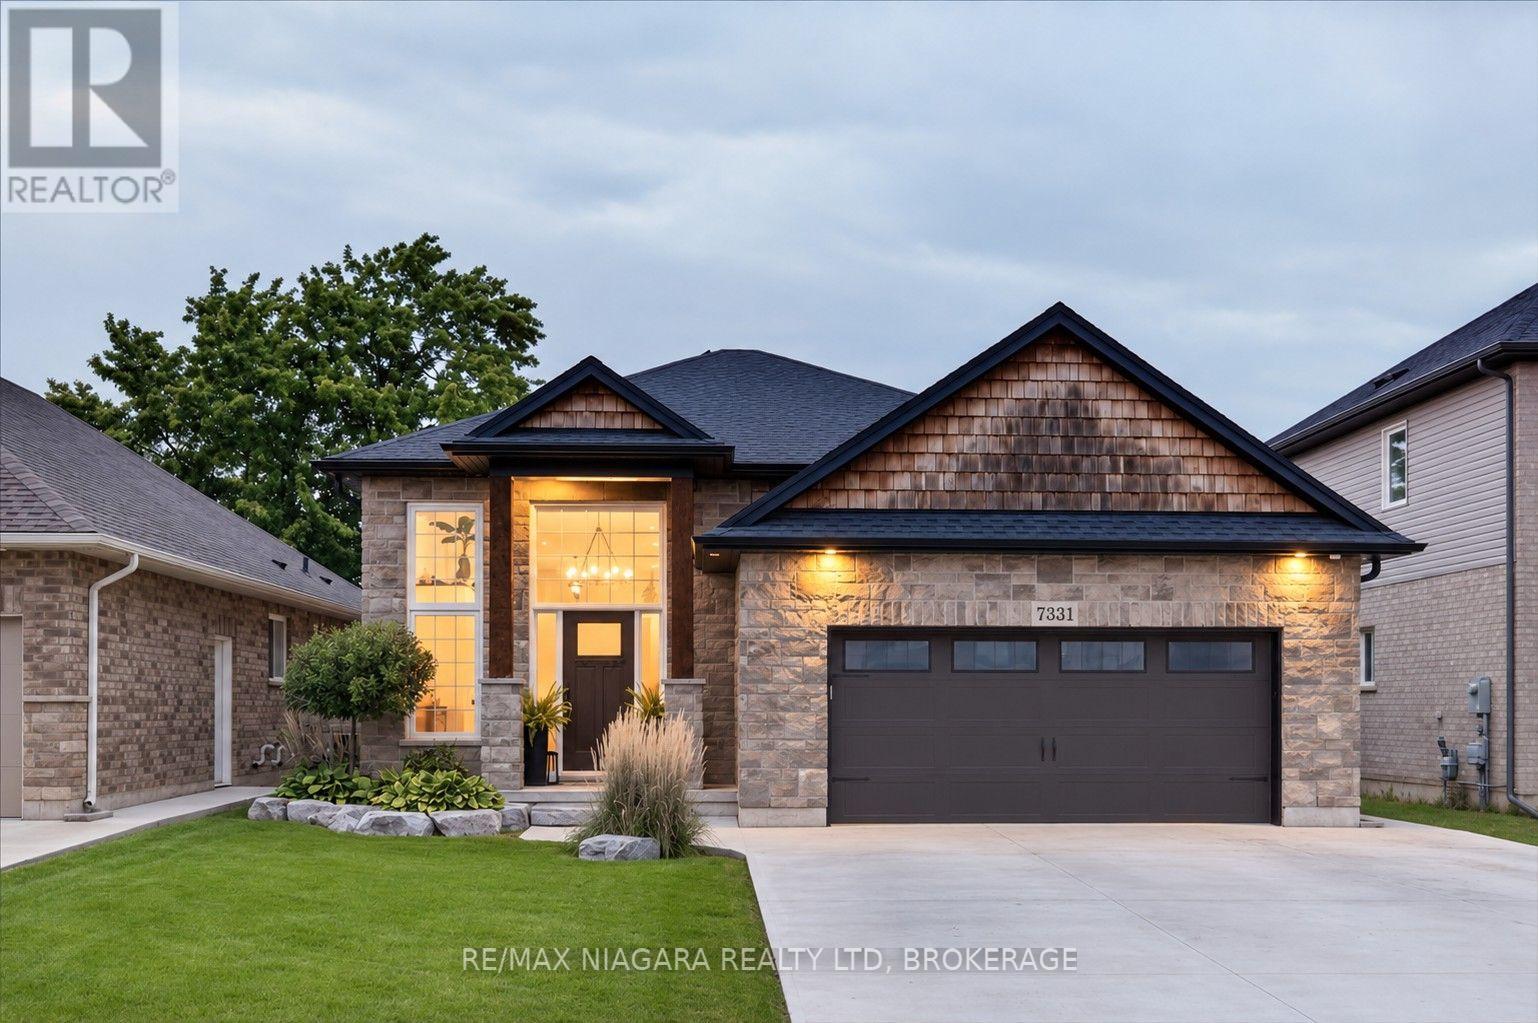
The home you have been waiting for has hit the market! This custom built, all brick and stone Raised Bungalow with incredible curb appeal has no rear neighbours and is finished top to bottom. Featuring tons of upgrades and close to all the amenities Niagara Falls has to offer. Carpet free and meticulously maintained this 3 + 1 bedroom and 3 bathroom family home is move in ready. A grand foyer welcomes you as you walk in with oak stairs leading upstairs as well as down the basement. Upgraded wood banisters and metal spindles lead you to the main floor where you are welcomed by a cozy gas Nepoleon fireplace and an open concept kitchen and living space. The beautiful fireplace is flanked by storage benches on either side perfect for tucking away the kids toys. The kitchen is complete with a deep basin sink, quartz countertops, undermount lighting, gas range, fridge with waterline and icemaker and a spacious island with plenty of storage. The dining room leads out to the 19 x 8 covered deck perfect for bbqing and entertaining. Finishing off the main floor is the primary bedroom complete with ensuite with glass enclosed tiled shower and quartz countertop and spacious walk in closet. Another 2 spacious bedrooms and a full bath complete with tub and quartz counter vanity. Downstairs you will find a fully finished basement with soaring ceilings and oversized windows, so high, you won't feel like you're in a basement. Potential in law suite or teenager hangout, the basement features another gas fireplace, bar, bedroom, full bathroom with tiled shower and plenty of extra space for playing or entertaining. Outside finishing includes landscaped yard, double wide concrete driveway, concrete pad and walkway in backyard, fully fenced yard with extra high fencing at rear and gas line to bbq. Speakers wired in fully insulated double garage, basement, living room and ensuite bathroom. This is the perfect family home with room to grow. (id:41589)
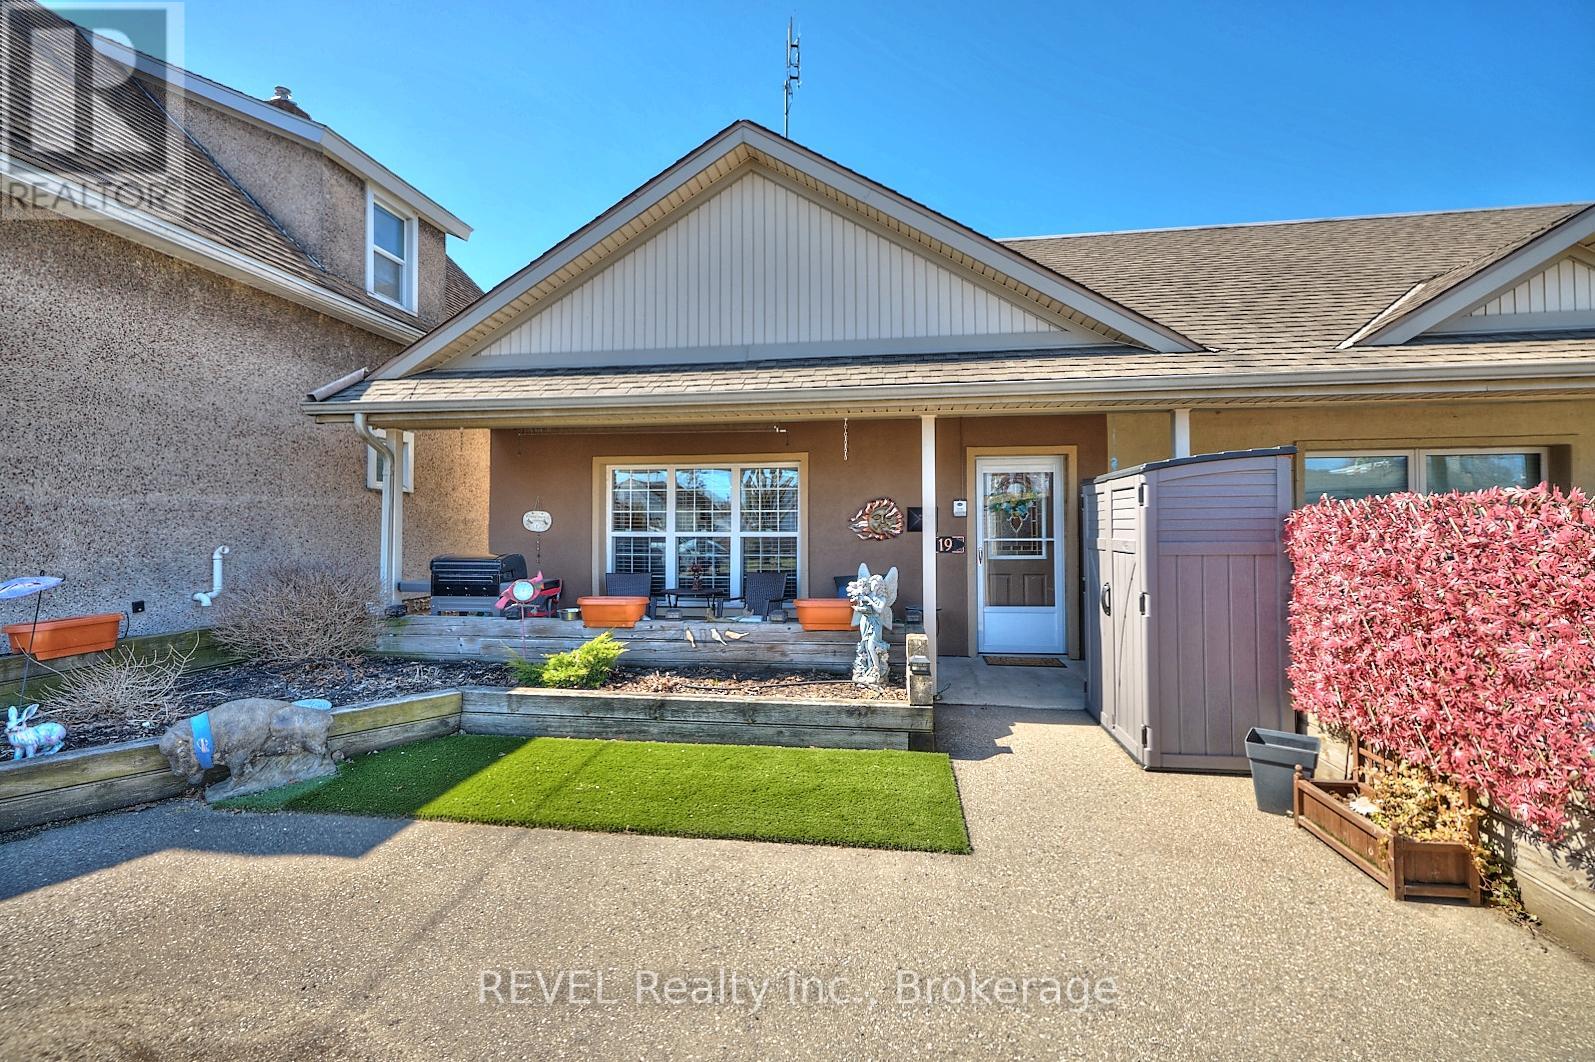
19 Knoll Street
Port Colborne, Ontario
NO FEES! This lovely end unit freehold townhouse is move in ready . With 2 bedrooms, gorgeous flooring throughout and a cozy gas fireplace in the living room, this spacious 1100 square foot bungalow would be a great place to call home. This home is on the ground floor, which makes it handicap accessible. The desirable open concept living space includes oak kitchen cabinets. The large sized bathroom has a bright walk in shower with a waterfall shower head, and a gorgeous granite countertop vanity. The utility room, that includes laundry, has lots of space for storage. The outdoor space is the definition of low maintenance! With the yard being what you see at the front of the property, no grass cutting! The great front porch to relax on, includes privacy fence, and shed. This home is perfect for first time home buyers, downsizers, also handicap accessible. A very maintenance free property. (id:41589)
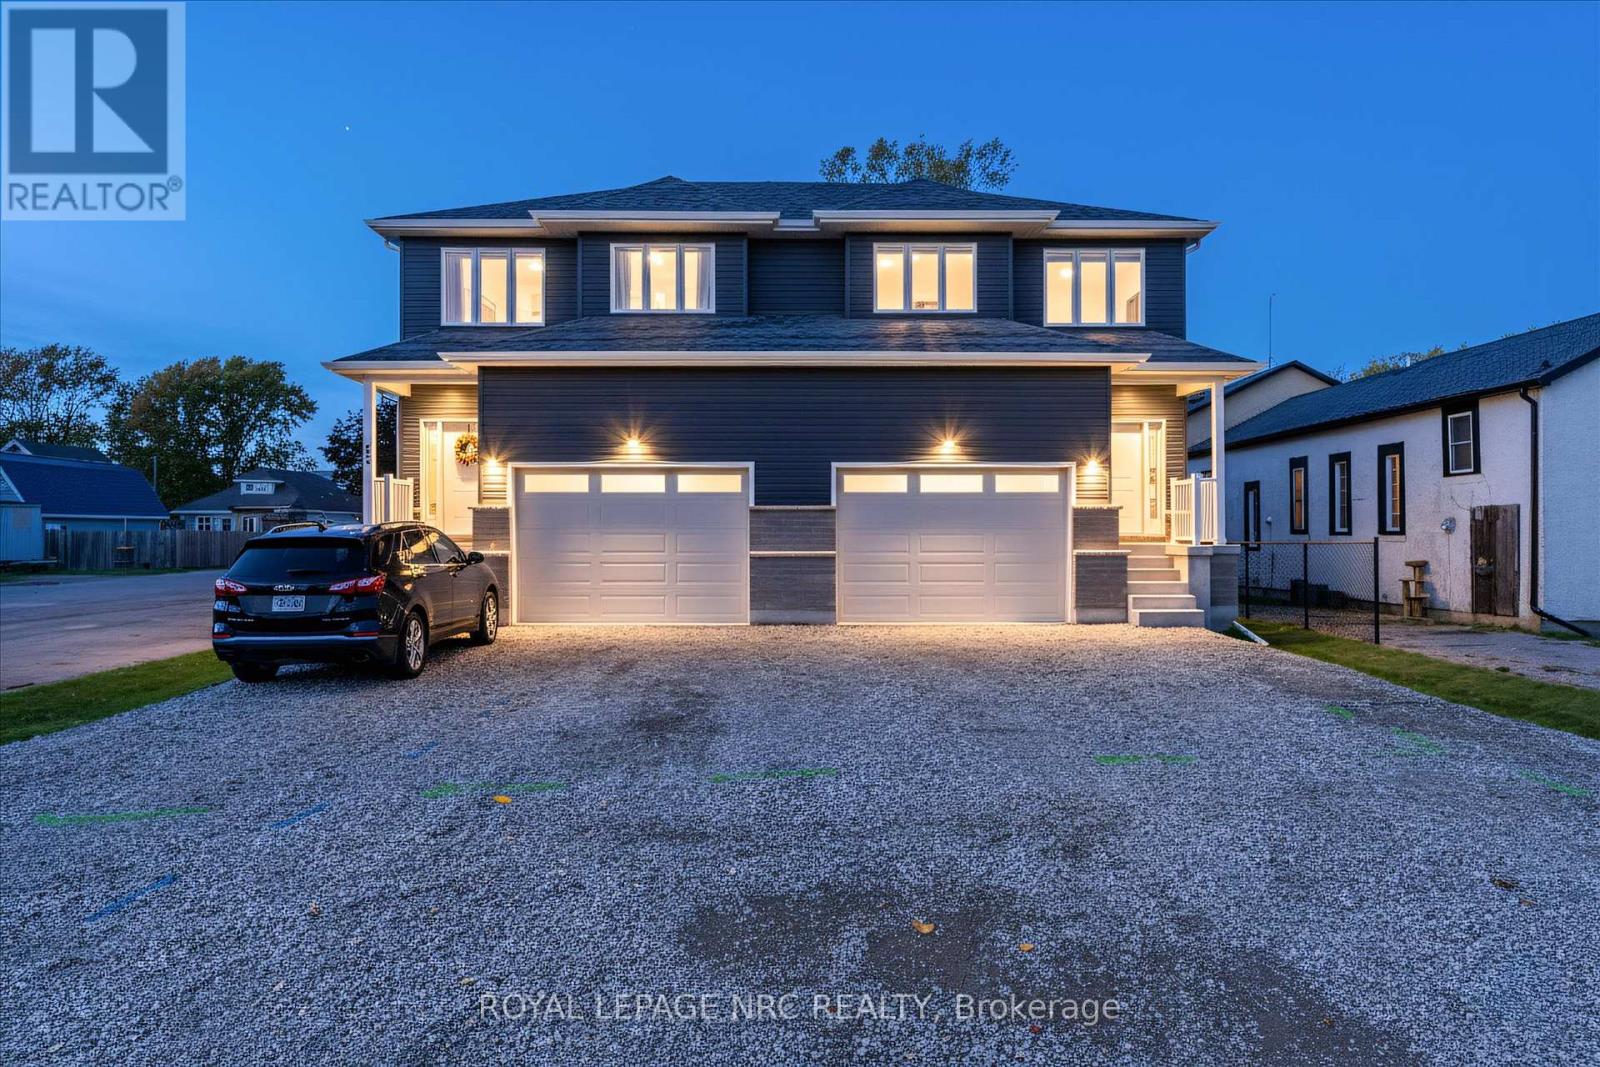
66 Page Street
Port Colborne, Ontario
PRICE DROPPED $20,000 TO PAY FOR DRIVEWAY AND FENCED BACKYARD OR TO PUT TOWARDS DOWN PAYMENT, JUST BETTER PRICE TO HELP BUYERS OUT THERE!!!! BEST VALUE INVESTMENT ON MARKET WITH IT HAVING PRICE WITH HST REMOVED RIGHT NOW BUT ONLY UNTIL MARCH 31, 2027!!! MUST BE SEEN!!! On top of that any income from the basement unit can be used to help qualify for a mortgage effectively taking almost 300k from the monthly mortgage payments!!! With this being a brand new duplex you get all the perks!!! This fantastic investment opportunity in a delightful two-storey semi is an excellent way to enhance your income and make homeownership more attainable. This charming right-side duplex can easily function as a spacious single-family home. The brand-new, fully compliant duplex features independent gas, hydro, and water meters, along with security systems that include a Nest doorbell and pre-installed security lines for cameras-making it a smart and safe choice. With one unit upstairs and another downstairs on each side, it's ideal for qualifying for a mortgage or providing a private space for a family member in the basement. What truly makes this property shine is the 7-year Tarion Warranty and its cost-efficient ICF (Insulated Concrete Forms) foundation. The bright basement includes a separate walk-up entrance, a four-piece bathroom, and a kitchen adorned with gorgeous quartz countertops, all illuminated by large windows, creating an inviting area for entertaining. The main unit features three generous bedrooms, three bathrooms, and a lovely living space on the second floor, complete with a 1.5-car garage. The primary bedroom serves as a perfect retreat, boasting a walk-in closet and a luxurious five-piece ensuite bathroom. Elegance radiates throughout with stunning engineered hardwood flooring and impressive 9-foot ceilings. The modern kitchen stands out with soft-close cabinetry, stylish subway tile, and beautiful quartz countertops. (id:41589)
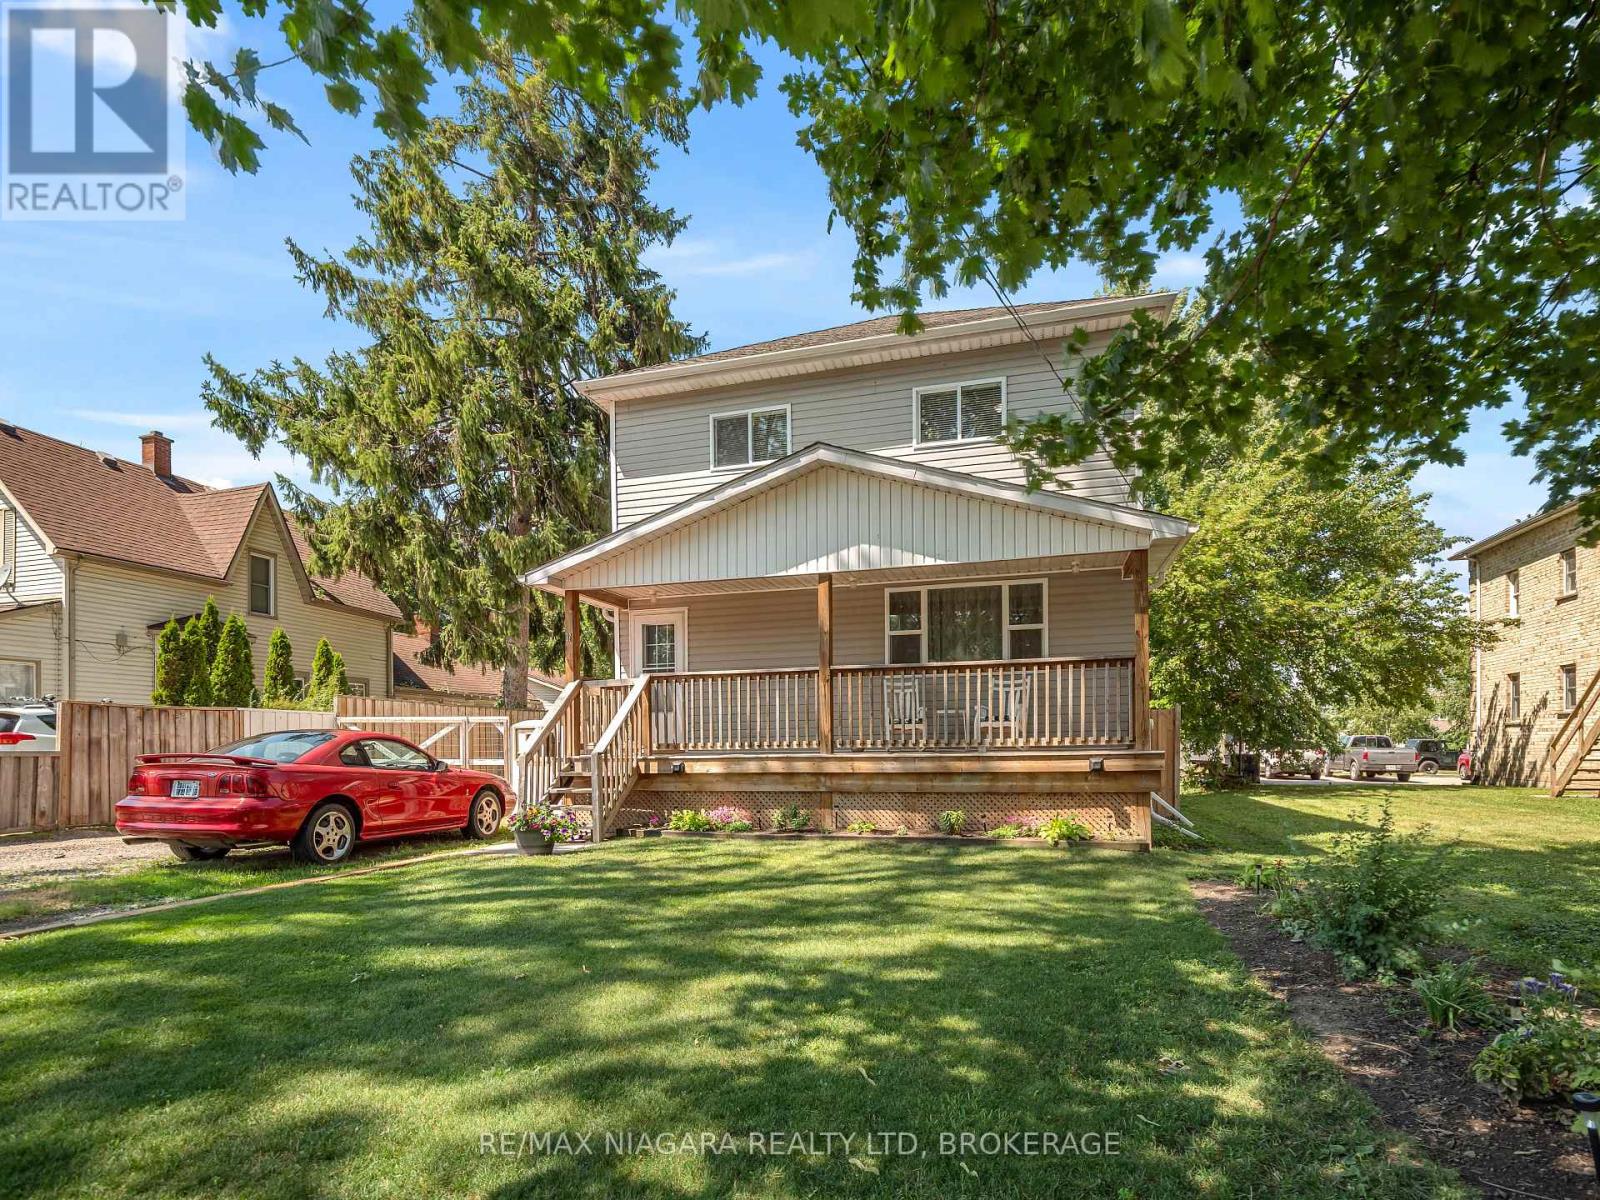
31 Murray Street
Fort Erie, Ontario
Welcome to 31 Murray Street, A stunning 4-bedrrom home featuring 9 ft ceilings on both levels, just steps from the Niagara River! This home features 4 spacious bedrooms, 3 bathrooms and situated on a 148ft deep lot with a fully fenced in private backyard with two amazing decks and an above ground pool great for entertaining and a large amazing workshop garage. Located in an incredible central area, you'll be just moments away from the Niagara River with a boat launch just at the end of the road, Peace Bridge, schools and shopping all in close proximity, Start enjoying all that Fort Erie has to offer! Book your showing today and discover your dream home. (id:41589)
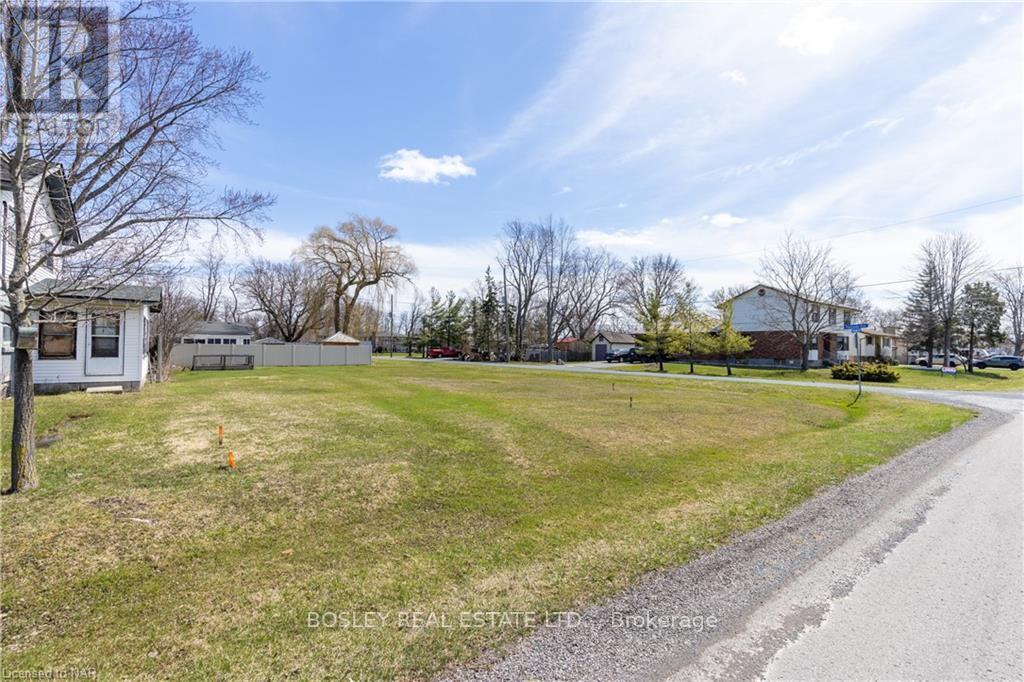
Lot 698 Buffalo Road N
Fort Erie, Ontario
This is your chance to build exactly what you want in the heart of Fort Erie's Crescent Park neighbourhood. The lot measures 50 ft x 112.79 ft and offers plenty of space to design a home that fits your lifestyle. Located just minutes from the Lake Erie shoreline, Crescent Beach, and the Friendship Trail, it's an ideal setting whether you're planning a full-time residence or a weekend escape. Quiet, established, and close to the water, this is more than just a vacant lot - it's a great opportunity to put down roots and create something truly your own. (id:41589)
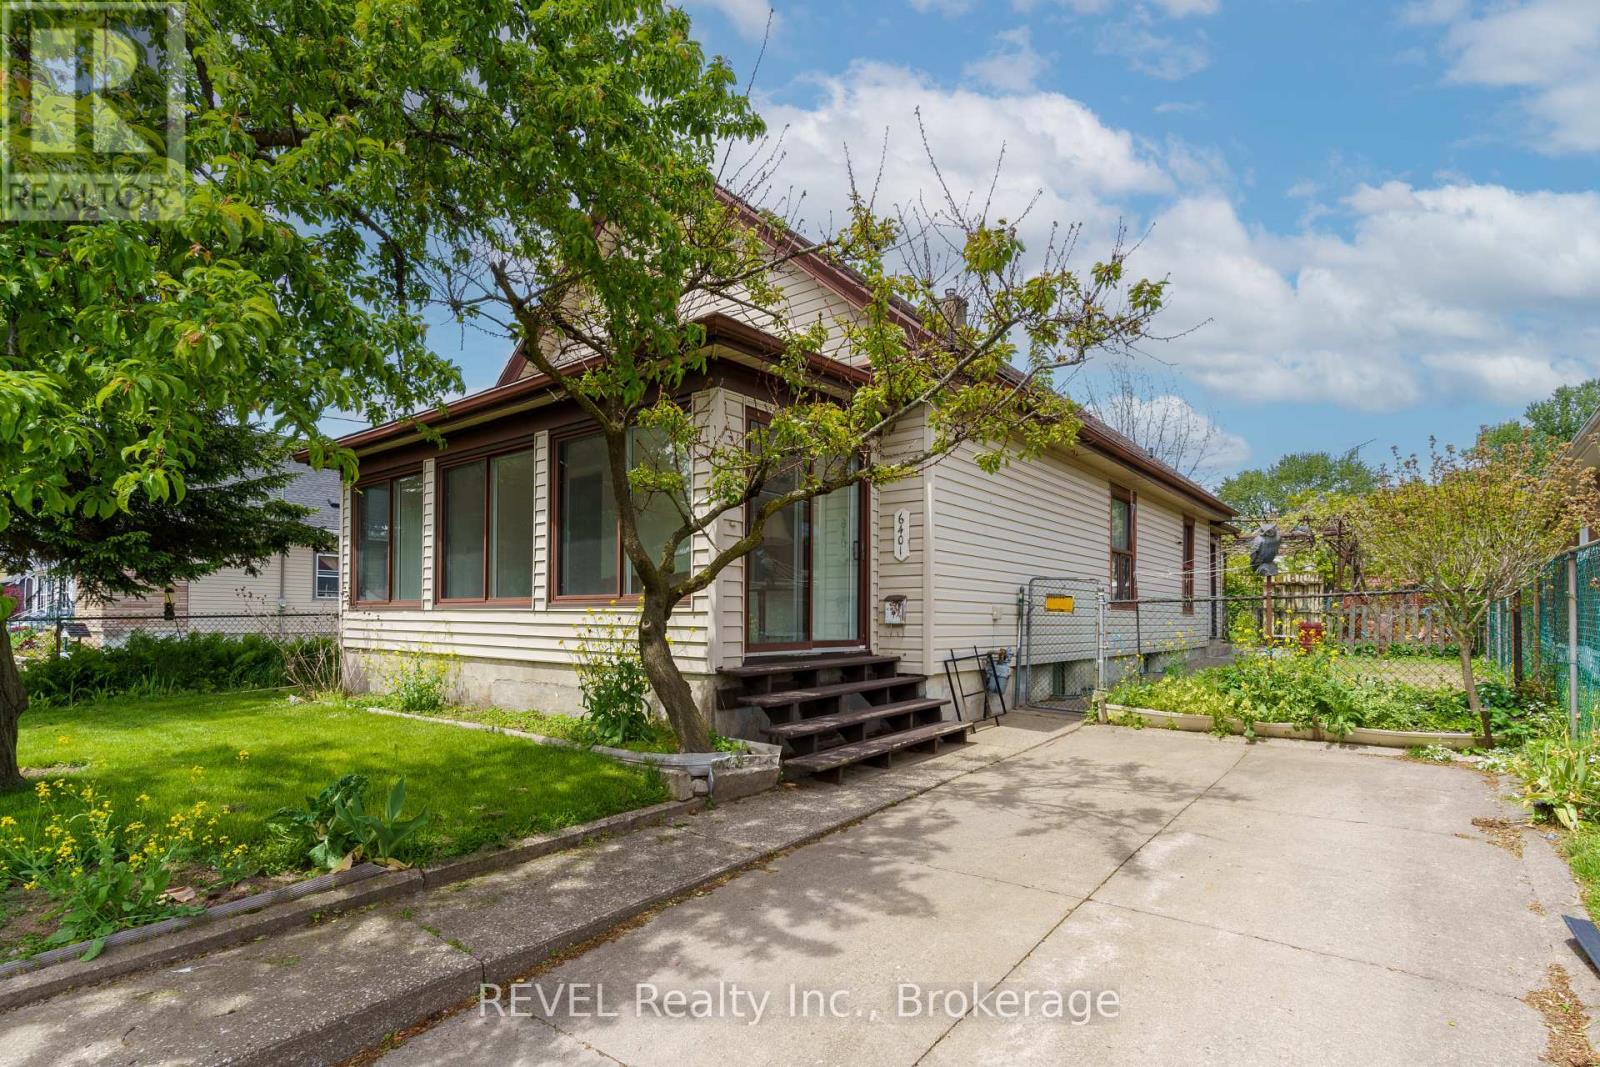
6401 Taylor Street
Niagara Falls, Ontario
Welcome to this charming and affordable 2-bedroom home located in the heart of Niagara Falls - the perfect opportunity for first-time buyers, downsizers, or savvy investors looking to enter the market with confidence. Situated on a spacious lot with a private driveway and mature trees, this well-maintained home offers bright living spaces filled with natural light, a functional layout, and endless potential to personalize and add value over time. The inviting sunroom creates the perfect space to enjoy your morning coffee, unwind after a long day, or create a cozy home office flooded with sunlight. Inside, you'll find generously sized principal rooms, an oversized eat-in kitchen, updated bathroom, and a warm, welcoming feel throughout.This property offers incredible flexibility for buyers looking for a move-in-ready home with character, while also presenting excellent upside for investors seeking a solid rental property in a strong Niagara market. Conveniently located close to schools, shopping, parks, public transit, restaurants, and all major amenities, this is an ideal opportunity to own real estate in one of Ontario's fastest-growing regions. Whether you're looking to stop renting and start building equity, expand your investment portfolio, or renovate and modernize over time, this home is packed with potential and value. Don't miss your chance to own an affordable detached home in Niagara Falls with endless possibilities. (id:41589)