

Property Listings
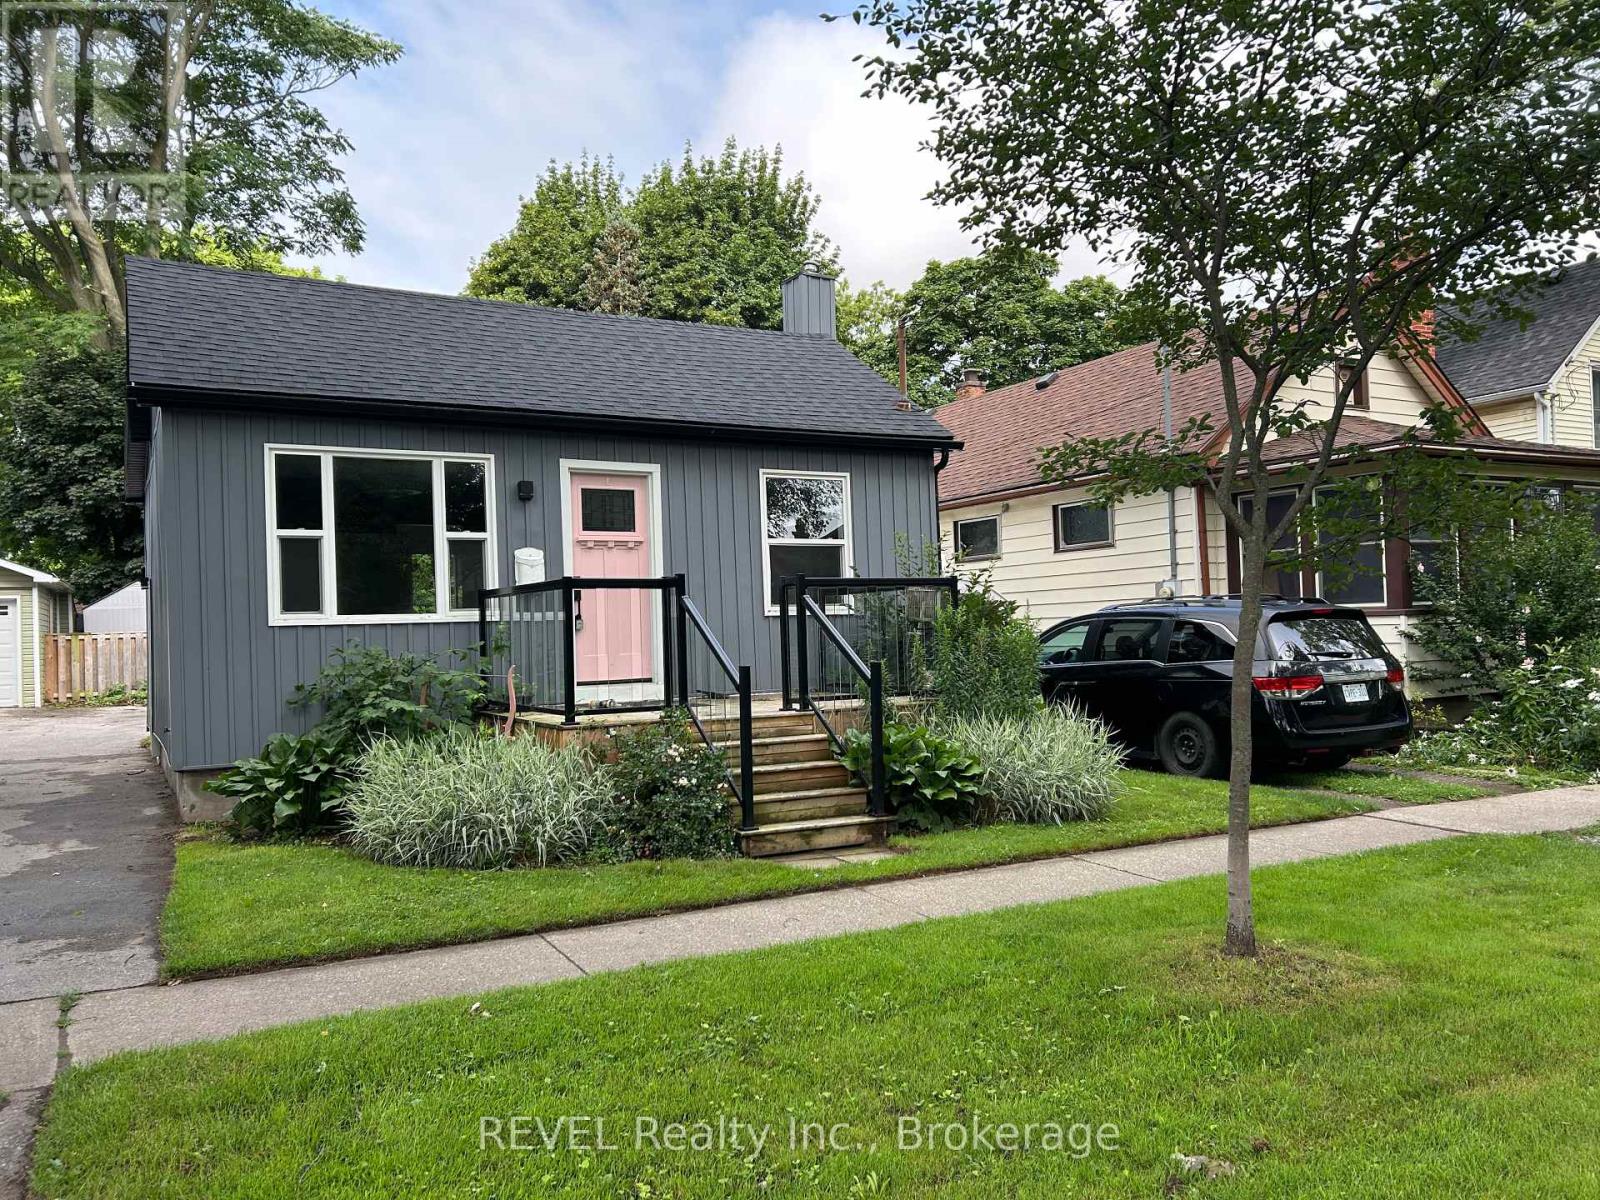
43 Wiley Street
St. Catharines, Ontario
Be the first to live in this beautifully renovated 1-bedroom house located in a quiet St. Catharines neighbourhood. The home has been fully renovated throughout with modern finishes and offers a bright, comfortable living space with complete privacy and no shared areas.Features include a spacious 1-bedroom layout, modern kitchen with new cabinetry and finishes, updated bathroom, in-suite laundry, parking, natural gas heating, plenty of natural light, and a full basement providing plenty of additional storage space.All utilities are extra.Conveniently located close to shopping, restaurants, parks, schools, public transit, and major highways.Be the first tenant to enjoy this freshly renovated private home! ** This is a linked property.** (id:41589)
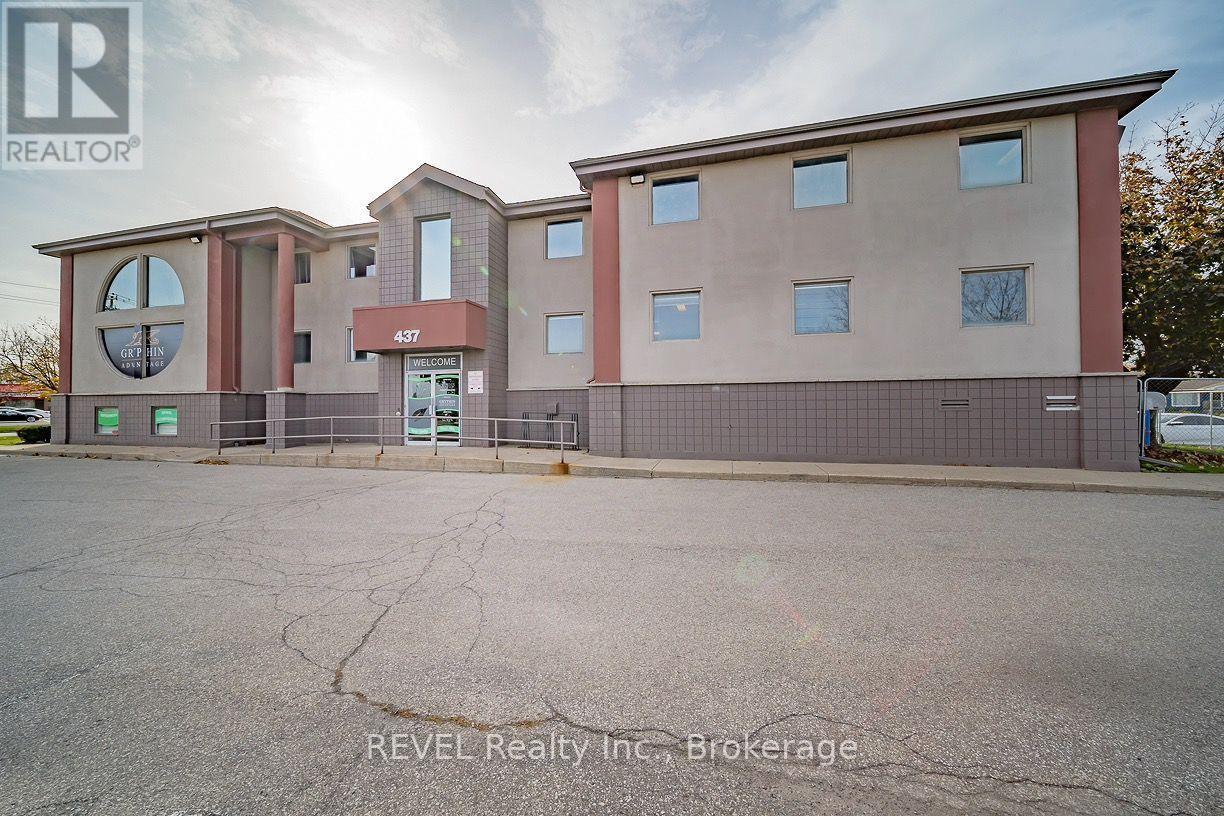
1&2 - 437 Welland Avenue
St. Catharines, Ontario
Up to 12,000 sq. ft. of office space available in a professional, well-maintained, free-standing building near the corner of Welland Avenue and Grantham Avenue. Three levels of approx. 4,000 sq. ft. each available October 1, 2026. Lots of exposure with pylon signage available and ample on-site parking. Building is equipped with an elevator and is handicap accessible. Forced air, gas heat and air conditioning. Close, easy access to QEW and near all amenities. Rent is gross and includes all TMI's and Utilities. (id:41589)
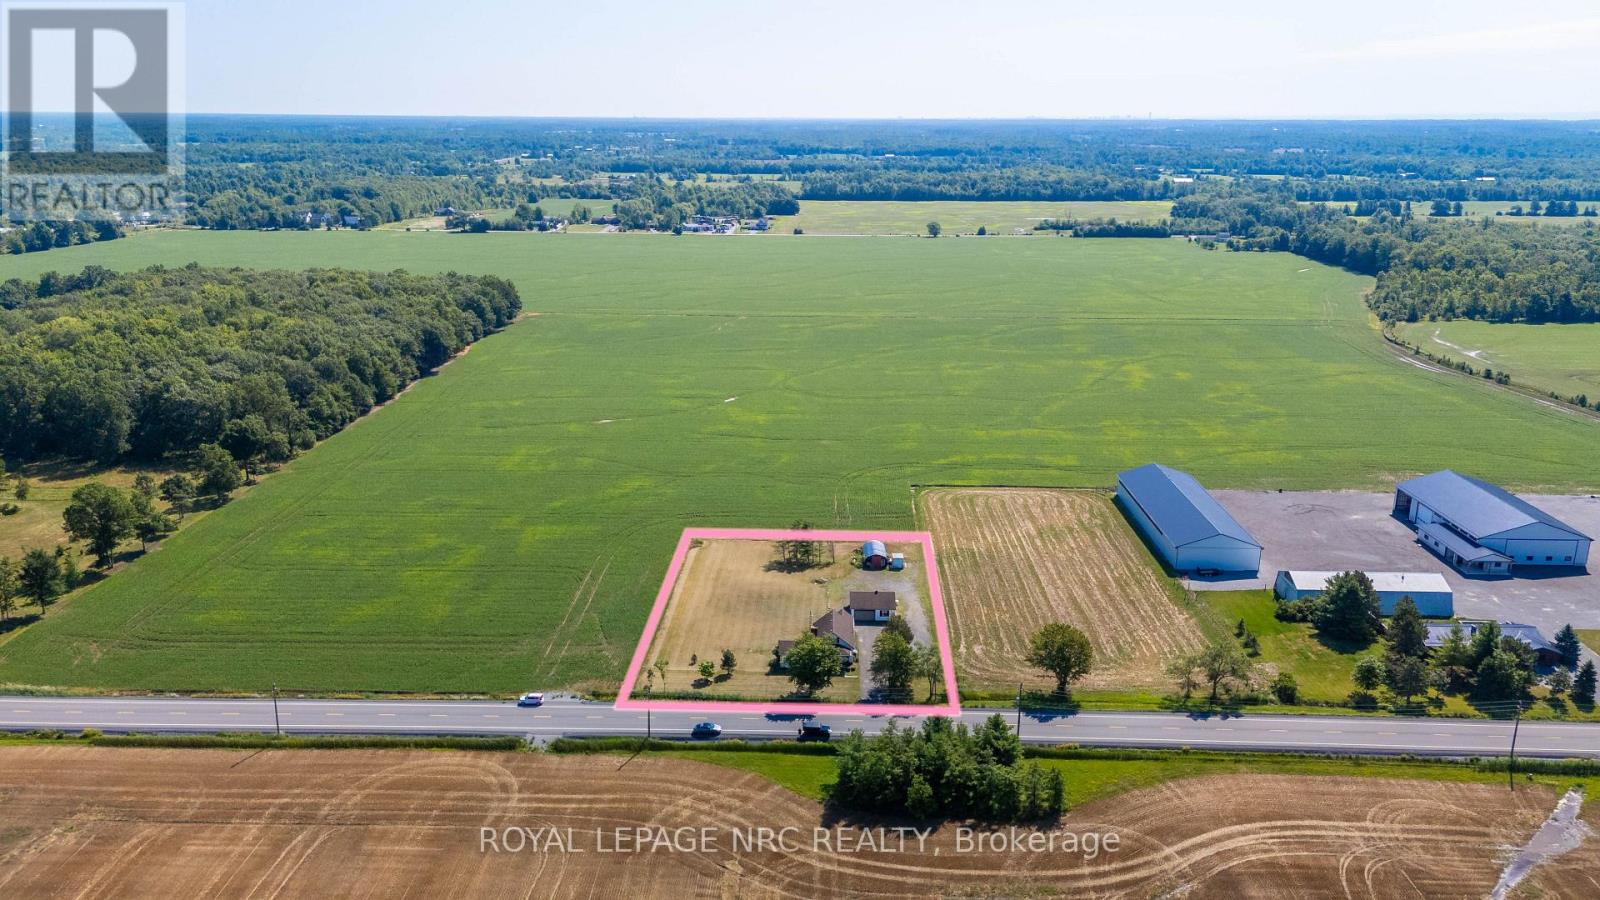
3667 Miller Road
Port Colborne, Ontario
Enjoy the space and freedom of country living in the quiet pocket of Bethel, conveniently located with easy access to Port Colborne, Welland, Niagara Falls and Fort Erie. The property offers plenty of room both inside and out, including an impressive 27 x 27 ft detached heated garage, perfect for projects, hobbies, storage or a workshop. Directly behind the garage, a Quonset-style outbuilding provides additional space for chickens or storage. Inside, the home features a spacious eat-in kitchen, an oversized living room made for gathering, and two main-floor bedrooms. Upstairs you'll find a third bedroom plus an additional irregular-shaped room offering flexible space for a home office, playroom or hobby room. The property has seen numerous improvements over the years, including exterior doors (2019), windows (2020), reinforced basement wall (2022), exterior painting and pot lights (2023), and a heat pump added to the existing high-efficiency oil furnace (2024). Additional renovations completed between 2020-2024 include updates to the kitchen, insulation, vapour barrier and electrical. Previous improvements include the septic system (2007), UV water system (2013), water pump (2014), and furnace and water heater (2018). Whether you're looking for room to garden, keep a few animals, tackle projects in the garage or simply enjoy a little more space between you and the neighbours, this country property offers plenty of possibilities. Immediate possession is available. (id:41589)
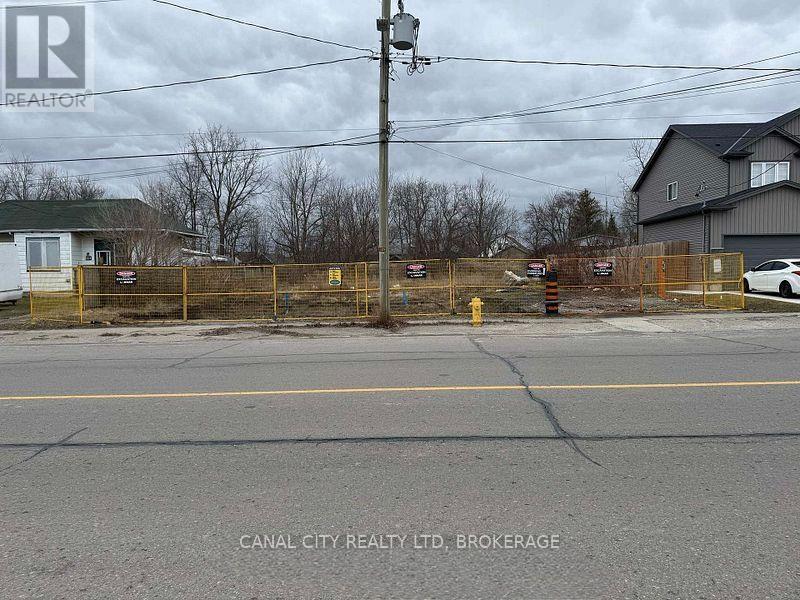
228 Allanburg Road
Thorold, Ontario
PRIME DEVELOPMENT OPPORTUNITY exceptional vacant lot with C4 zoning, offering outstanding development potential. This property has the potential to be severed into two separate building lots, creating an excellent opportunity for investors, builders, or developers.Ideally suited for a variety of permitted commercial and mixed use applications under C4 zoning. Conveniently located close to amenities, and major roadways. This property offers flexibility for future development in a growing area. (id:41589)
4425 First Avenue N
Niagara Falls, Ontario
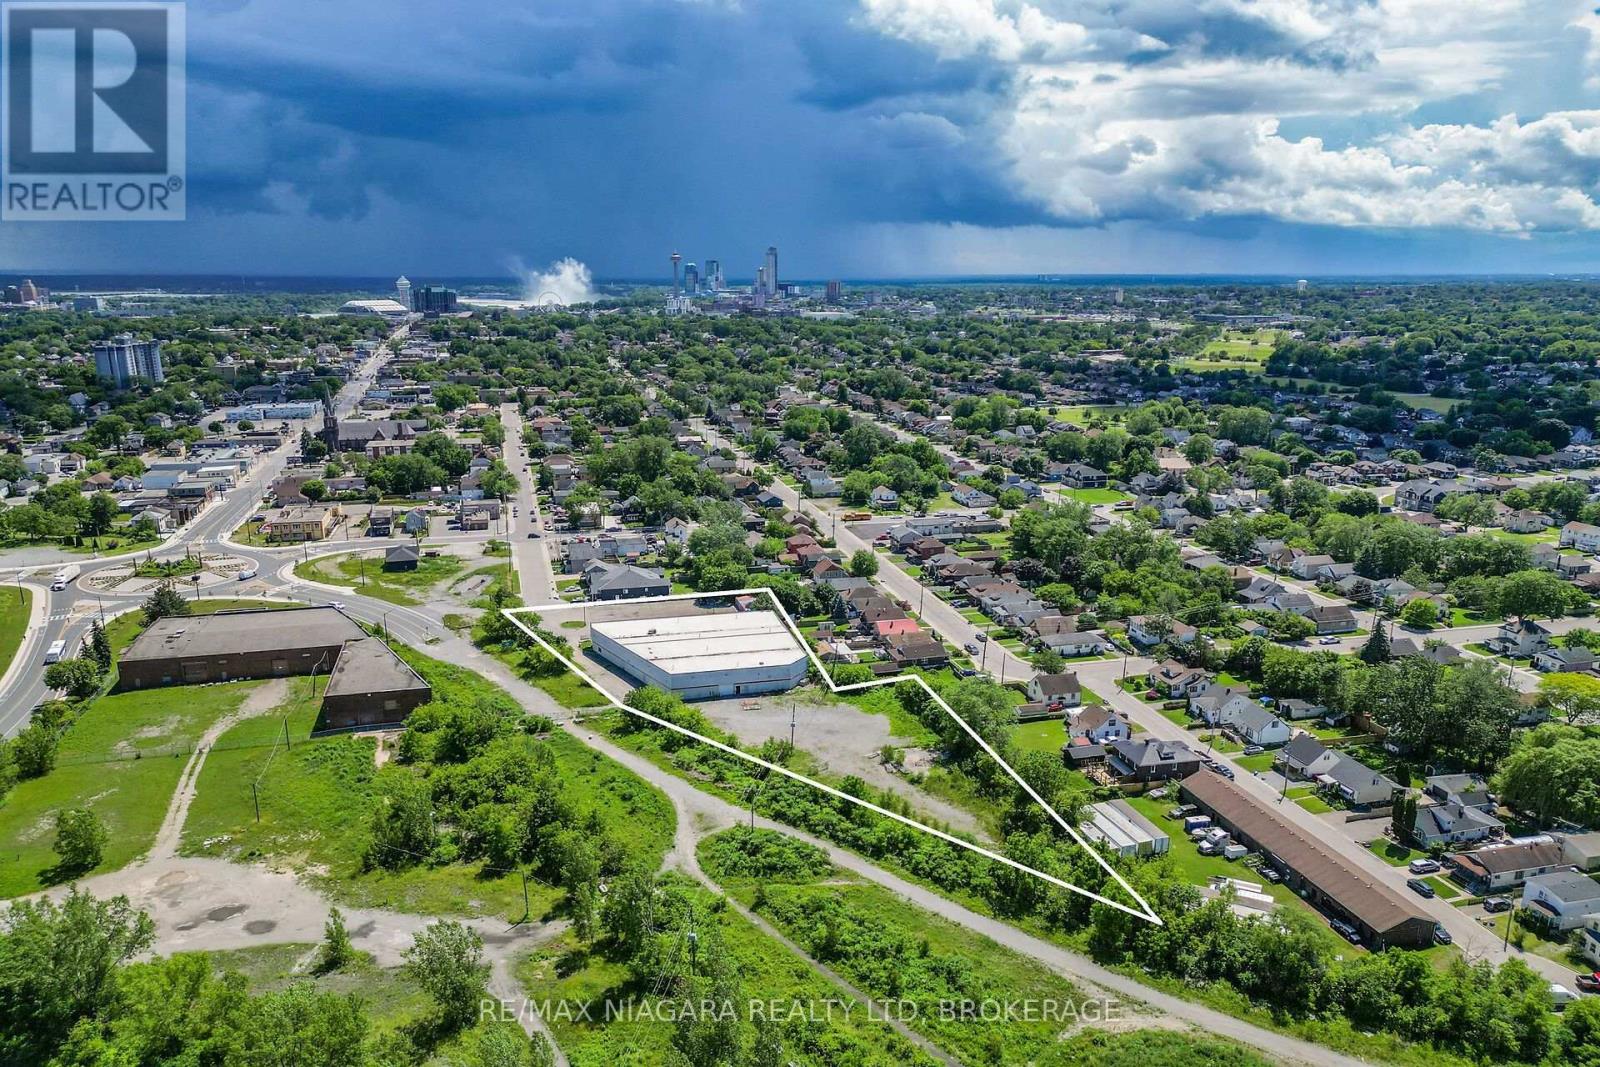
20000 SF building with a mezzanine situated on 2 acres. Showrooms and offices at the front of the building Very well built and in excellent condition. New roof over entire building. 20 foot to the ceiling with 18.3 foot clearance Property backs on to the Thorold Stone Rd extension and will have approx 1200 foot frontage on Thorold Stone when the road is complete. Lots of space for extra parking or expansion at back of property (id:41589)
6 Fedorkow Lane
Niagara-On-The-Lake, Ontario
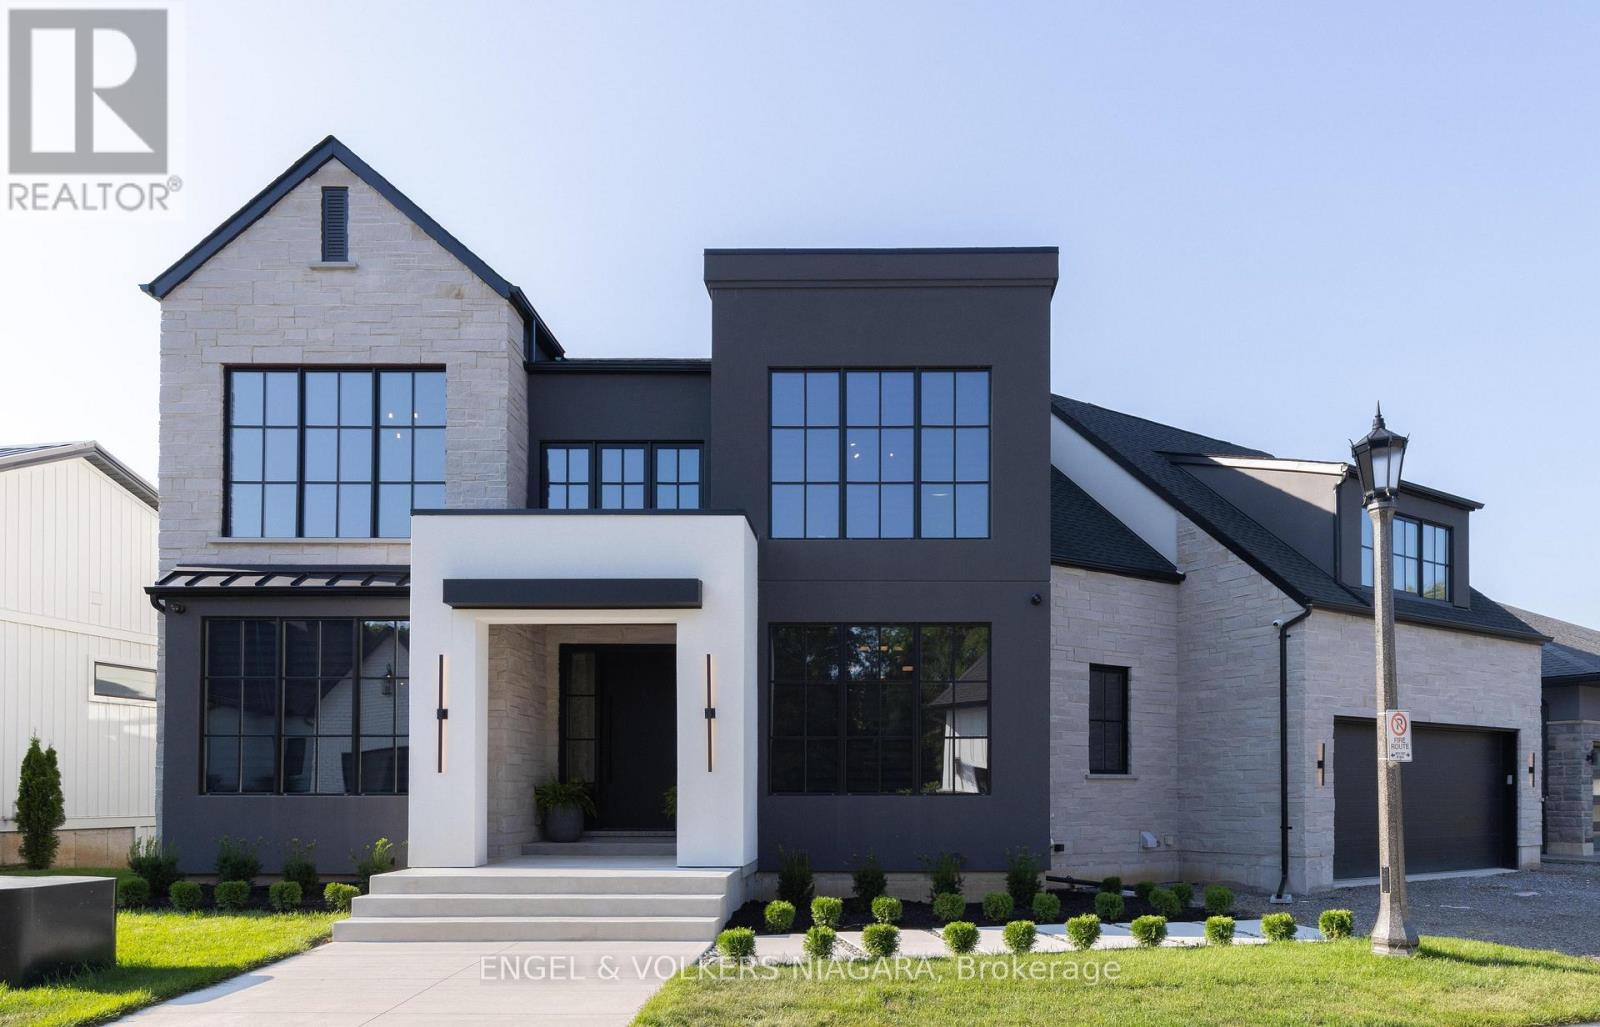
Welcome to this exceptional home nestled in the charming community of St. David's, Niagara-on-the-Lake. Offering over 3,700 sq ft of finished living space, this residence blends modern luxury with timeless elegance, all set in one of the regions most sought-after neighborhoods, minutes from renowned wineries, top-rated schools, golf courses, and shopping. Step inside to discover a thoughtfully designed layout perfect for multi-generational living, featuring soaring ceilings, abundant natural light, and premium finishes throughout. The heart of the home is a chefs kitchen, complete with premium appliances, gas range, walk-in pantry, and a spacious island ideal for entertaining. The expansive great room with a gas fireplace flows seamlessly to a partially covered patio, offering the perfect setting for indoor-outdoor gatherings. Enjoy formal meals in the separate dining room, or take the celebration outside under the covered space overlooking the serene backyard. Upstairs, the luxurious primary suite boasts a spa-inspired ensuite with soaker tub, separate glass shower, and double sinks, along with 2 walk-in closets. There are two bedrooms each with their own walk-in closet, a full bath with double sinks and a conveniently located laundry. A 4th bedroom has it's own two piece ensuite and is also perfect for a light filled artist studio. Designed for comfort, the home includes two furnaces and two A/C units, a double garage with inside entry, and an elevator shaft ready for future installation. The semi finished drywalled walk-out lower level offers endless potential as a future in-law suite with rough in for 2 bedrooms, full bath, in-floor heating, separate laundry and kitchen. This is more than a home it's a lifestyle. Enjoy the peaceful surroundings of Niagara, all while being moments from every modern convenience. (id:41589)
7801 Sassafras Trail
Niagara Falls, Ontario
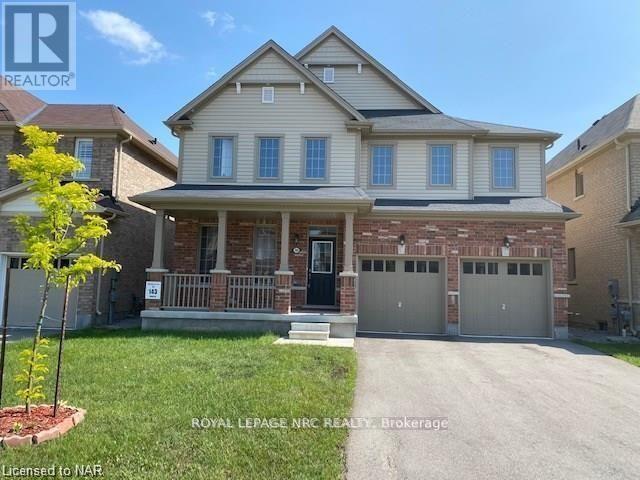
AVAILABLE SEPTEMBER 1ST! THIS SPACIOUS 3032 SQFT EXECUTIVE RENTAL BOASTS 4 BEDROOMS AND 3.5 BATHROOMS LOCATED IN SOUTH NIAGARA FALLS MINUTES FROM HIGHWAY, SCHOOLS, ALL SHOPPING & AMENITIES, THE FALLS & TOURIST ATTRACTIONS. BACKING ONTO WALKING TRAIL WITH NO REAR NEIGHBOURS. THIS HOME IS AVAILABLE FOR RENT TO A+TENANTS FOR $3300/MONTH PLUS UTILITIES. THE MAIN FLOOR OFFERS SEPARATE OFFICE/DEN, SEPARATE DINING ROOM, HUGE EAT-IN KITCHEN W/WALK-OUT TO REAR YARD, SPACIOUS LIVING ROOM AND MUD ROOM OFF OF GARAGE ACCESS. THE UPPER LEVEL OFFERS TWO HUGE MASTER BEDROOMS, BOTH WITH ENSUITE BATHROOMS (A 4 PC. AND A 5 PC.)AND WALK-IN CLOSETS, AS WELL TWO MORE LARGE BEDROOMS ALSO W/WALK-IN CLOSETS AND JACK & JILL 4 PC BATHROOM. ENJOY BEDROOM LEVEL LAUNDRY. BASEMENT IS UNFINISHED-PERFECT FOR STORAGE. ENJOY YOUR MORNING COFFEE ON THE LARGE COVERED PORCH BEFORE YOU WALK THE SUBDIVISION TRAILS. ALL APPLIANCES INCLUDED. A+ TENANTS REQUIRED. CREDIT CHECK, RENTAL APPLICATION, EMPLOYMENT VERIFICATION NECESSARY. RENT IS PLUS UTILITIES. TENANT MUST PROVIDE PROOF OF TENANT'S CONTENT AND LIABILITY INSURANCE PRIOR TO LEASE COMMENCEMENT. (id:41589)
2986 Wessel Drive
Lincoln, Ontario
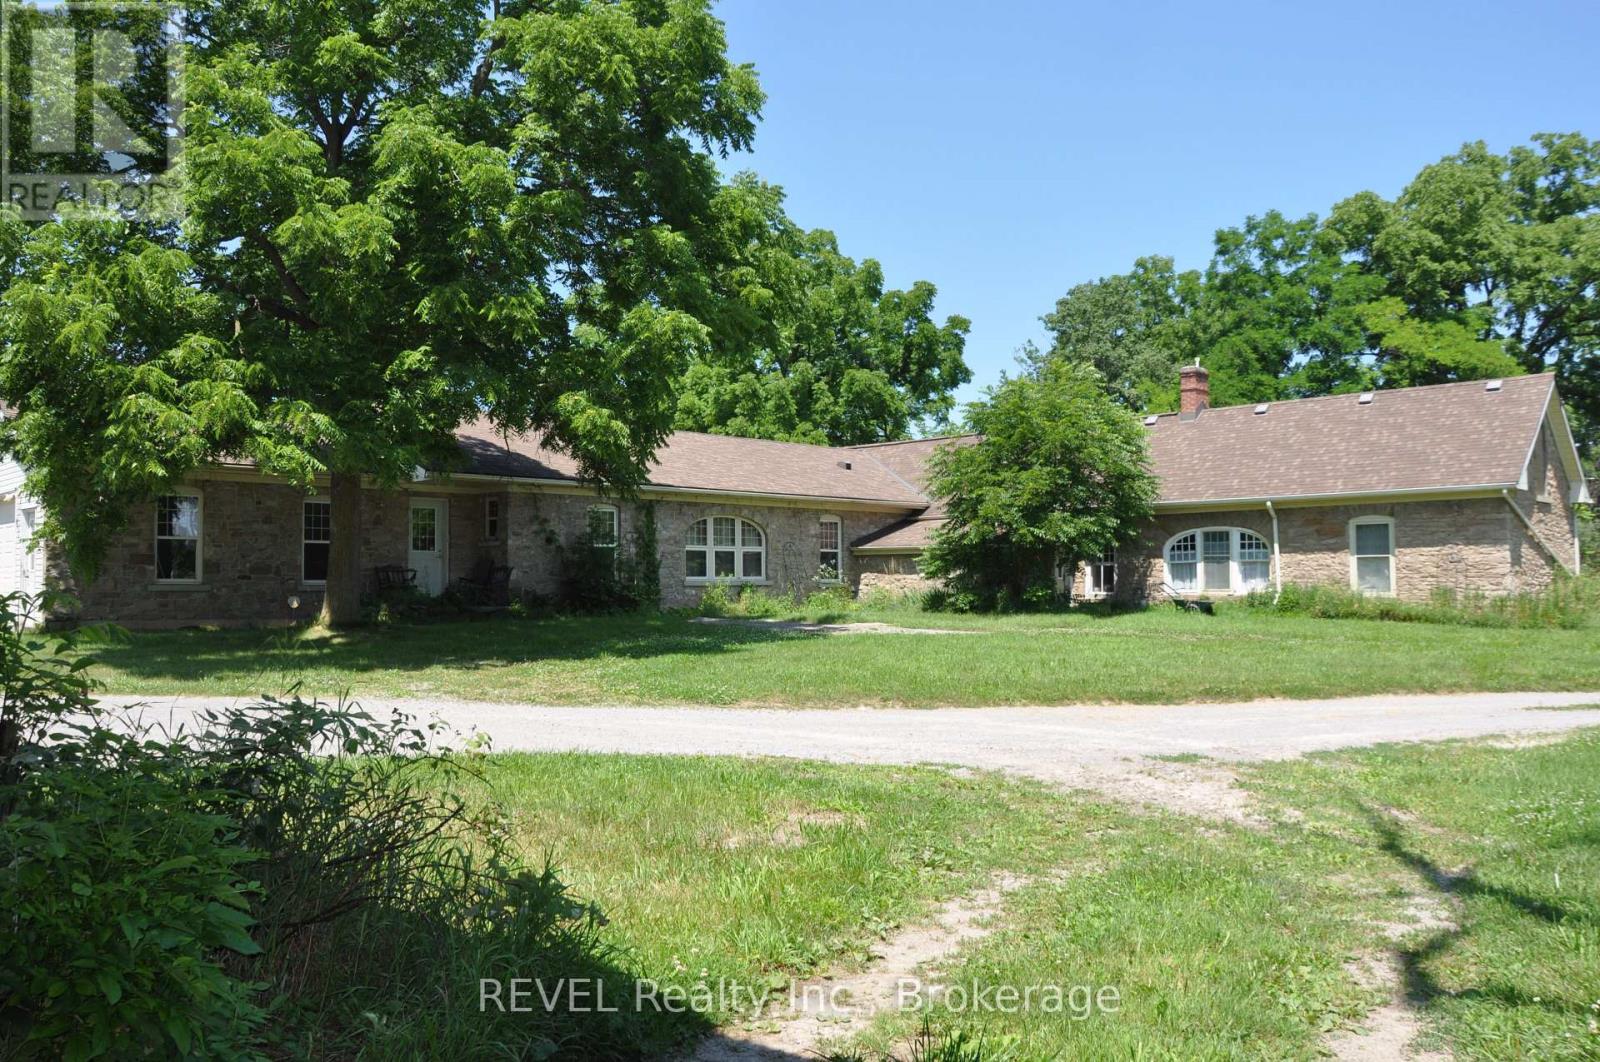
Welcome to the farm you've been waiting for. A spectacular, fully operational equestrian property set on over 21 picturesque acres, thoughtfully designed and offering an incredible country lifestyle. Outstanding facilities include 18 stalls, a wash stall, feed room, storage room, and an impressive and beautifully maintained original barn dating back to 1916 (approx. 90'x50'). The barn has upper-level storage for 12,000+ bales of hay/straw and is serviced by an 8,000-gallon cistern and is equipped with an owned hot water heater. Additional outbuildings include a 30'X25' tractor/equipment barn/shed and a modern 82'X37' barn built in 2020, and a 144'X72' riding arena (2020) featuring premium fiber-in-fine-sand footing for year-round training. The Property is expertly configured with five one-acre-plus paddocks, two additional paddocks, five winter paddocks, a round pen, and approximately three acres currently farmed for hay, creating a turnkey operation. At the heart of the property sits an impressive home offering over 3,700 sq ft of beautifully designed bungalow. A chef-inspired kitchen anchors the home, and the residence offers the ideal balance of functionality and rural charm. Whether you're an avid equestrian, professional trainer, or simply dreaming of a remarkable country estate, this extraordinary property offers a rare combination of exceptional facilities, timeless character, and modern amenities-all in one unforgettable package. (id:41589)
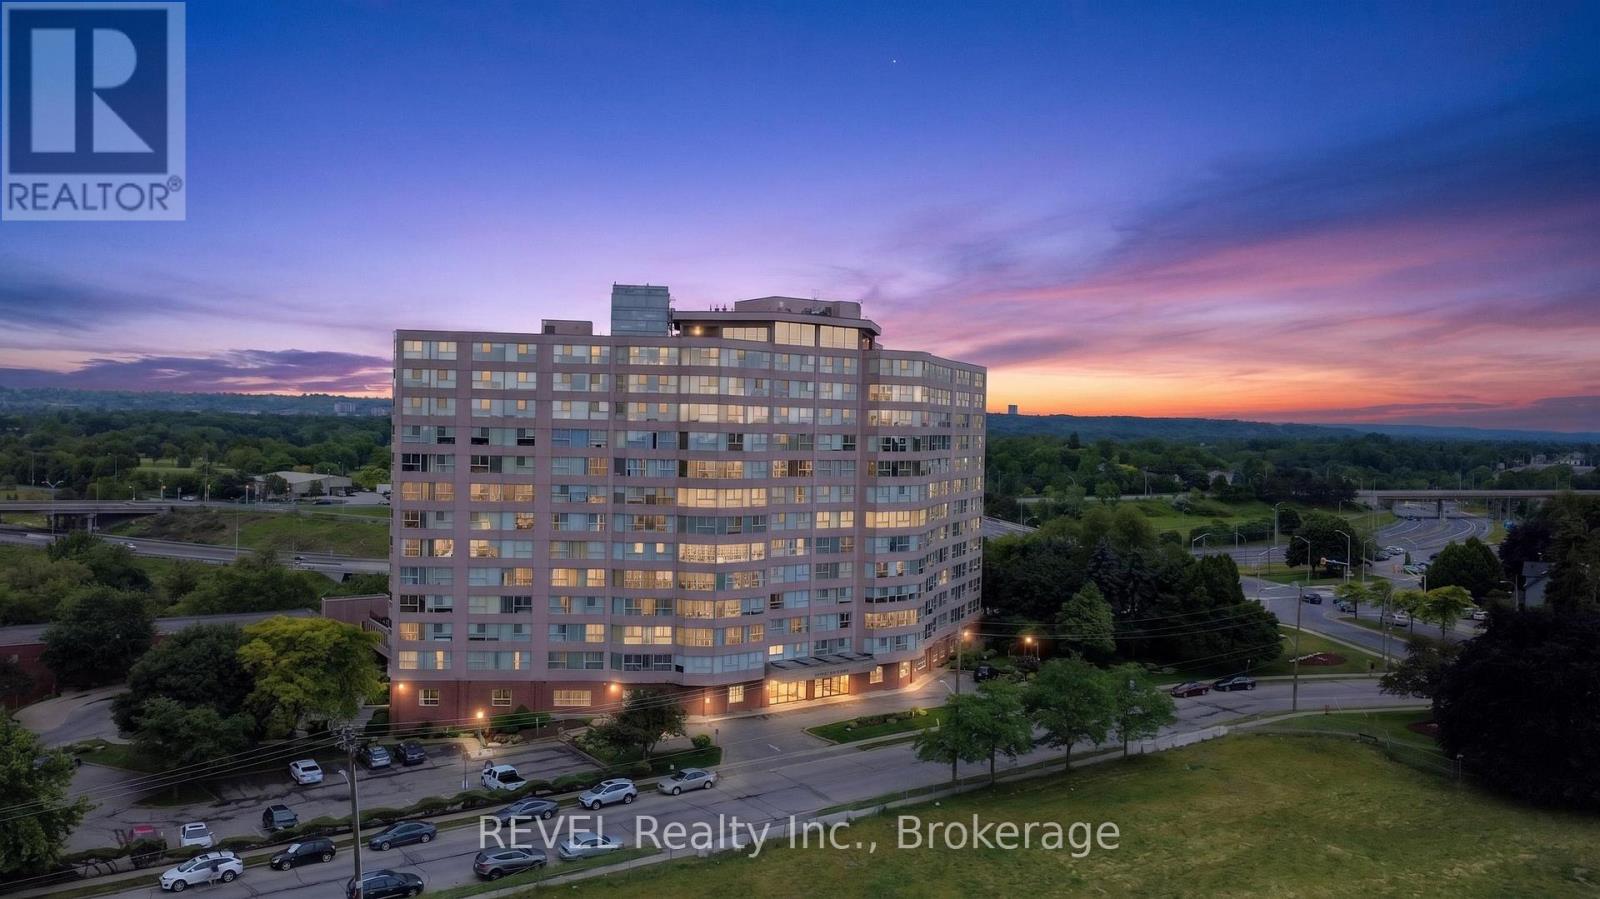
207 - 7 Gale Crescent
St. Catharines, Ontario
Check out this amazing condo featuring 2 good-sized bedrooms and 2 bathrooms - perfect for a small family, roommates, or even just to have that extra space for guests. One of the standout features of this unit is its private deck, which is one of only four in the entire complex. Imagine sipping your morning coffee or winding down after a long day on your own little outdoor oasis. The location of the unit is a huge plus, too, as you'll be right beside the indoor pool and just a short stroll to the elevator. The amenities are fantastic! You'll have access to an indoor pool, fitness room, games room, reading lounge, and workshop. Condo fees cover heat, hydro, water, Bell Fibe internet and use of facilities. The convenience of in unit laundry. There' something for everyone to enjoy. If you're looking for a comfortable living space in a great community, this condo is worth checking out. (id:41589)
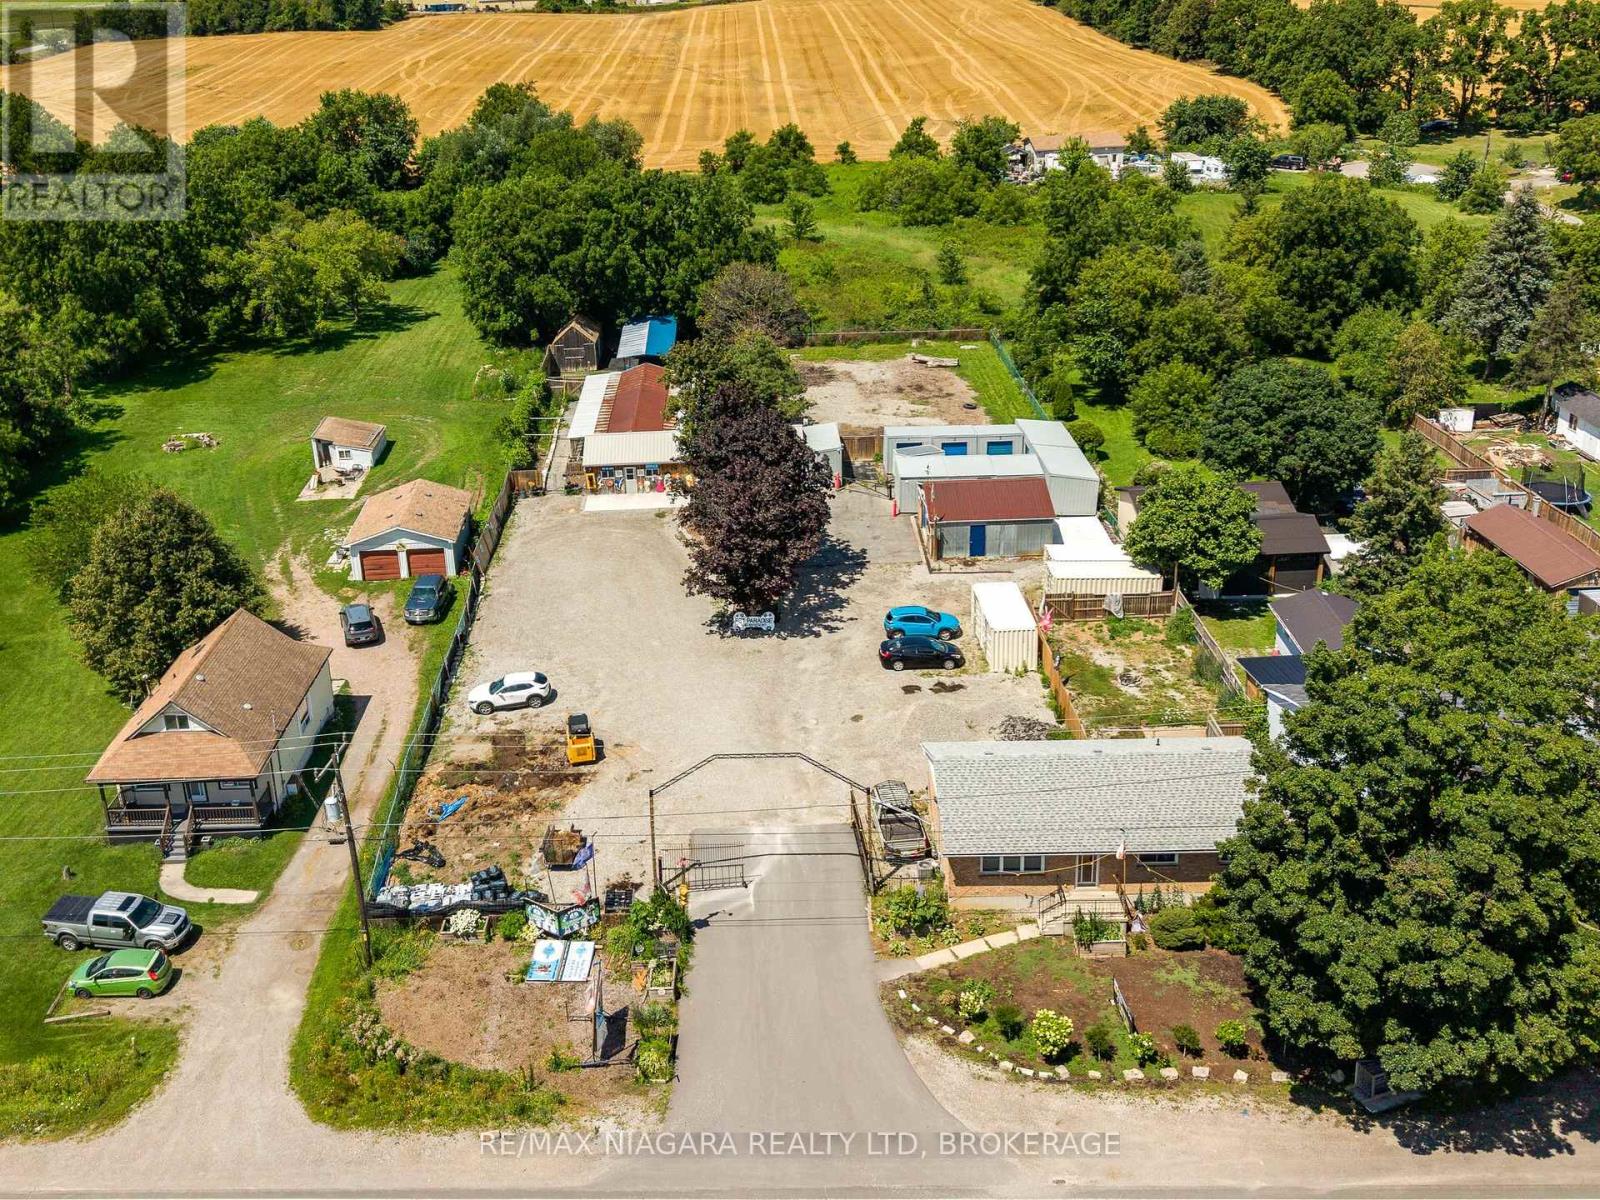
2300 Hwy 6 Highway
Hamilton, Ontario
A truly unique opportunity to own a mixed-use property in the sought-after Glanbrook area of Hamilton. Zoned M11, this exceptional offering includes a well-established pet retreat business together with a comfortable bungalow, creating the perfect opportunity for entrepreneurs, owner-operators, or investors. The commercial component is home to an established pet retreat operation with purpose-built facilities, offering an excellent opportunity to continue an existing business or explore other permitted uses under the versatile M11 zoning. Two additional outbuildings provide valuable space for business operations, storage, equipment, or future expansion possibilities. The bungalow offers the convenience of on-site living while maintaining separation from the commercial operation, making day-to-day management effortless. Whether you're looking to operate the existing business, expand your portfolio, or invest in a property with both residential and commercial components, this versatile property delivers exceptional potential. Located in the desirable rural community of Glanbrook with convenient access to Hamilton, major highways, and surrounding communities, this rare package combines residential comfort, commercial flexibility, and long-term opportunity. Properties offering both an established business and residential living are seldom available-don't miss your chance to own this one-of-a-kind investment. (id:41589)
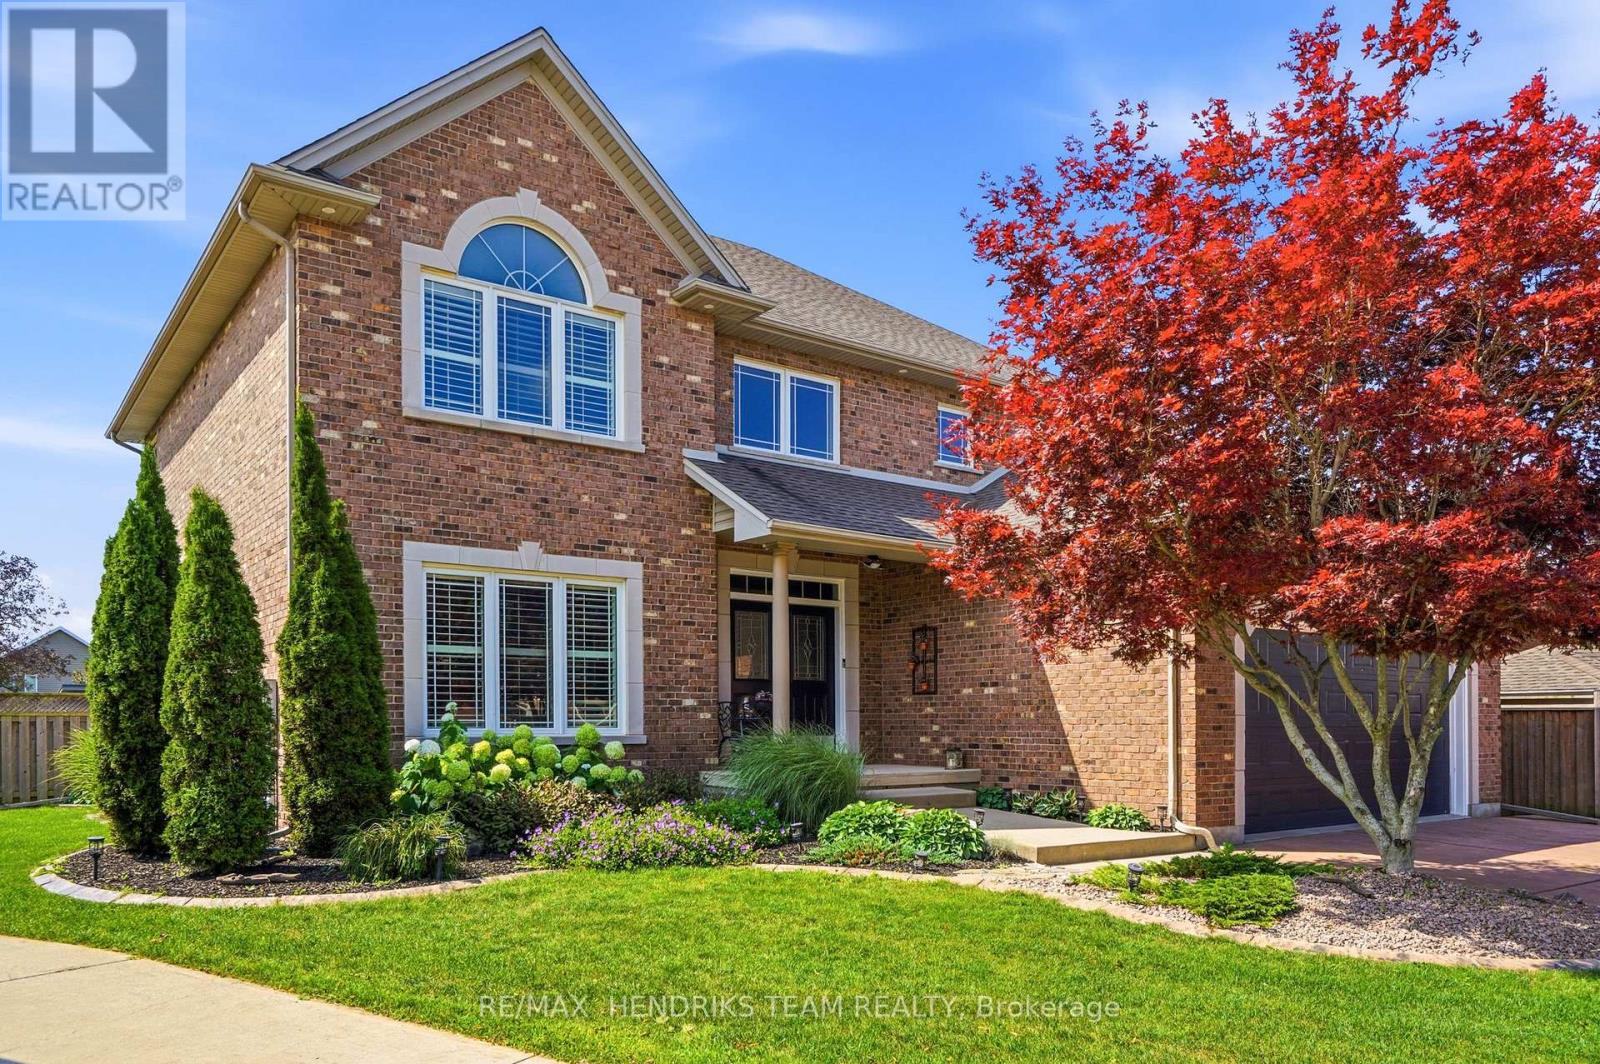
169 Michael Drive
Welland, Ontario
Big home. Big yard. Big fun! Tucked into a quiet, established North Welland neighbourhood, this immaculately kept all-brick home offers 2,700+ sq. ft. above grade and about 4,000 sq. ft. of total finished living space - all set on a huge pie-shaped lot with inground pool. A triple-wide concrete drive, double garage, landscaped gardens and covered double-door entry lead into a soaring 2 storey foyer with tile, wainscotting accents and an impressive hardwood staircase. French doors open to a hardwood floored home office/den, while the open kitchen, dining and family spaces, all overlooking the backyard, form the heart of the home. The updated kitchen features granite counters, ceiling-height cabinetry, glass tiled backsplash, stainless appliances, deep pot drawers, extra pantry style cabinetry, a coffee bar, pot and pendant lighting and an island with seating for four. A 3-sided gas fireplace connects the kitchen to the step-down family room with hardwood and built-ins. Main-floor laundry, inside garage access and powder room add everyday convenience. Upstairs, the hardwood continues through 4 oversized bedrooms. The private primary features a cathedral ceiling, his-and-hers closets and a renovated 5 piece ensuite with double vanity, freestanding tub and glass shower. A 4 piece bath serves the remaining bedrooms. The finished lower level adds a large rec room with gas fireplace and projector, flexible 5th bedroom/gym/music room, 3 piece bath, a hobby/office space, and a cold cellar plus storage. Then there is the incredible backyard: a massive two-level deck, sunken hot tub, included gazebo, gas BBQ line, fully fenced lawn areas and concrete poolside lounging. The salt water 18' x 36' sports pool is 5.5' deep all across and comes with gas heater, while the pool cabana offers a mechanical room, change room and a covered sitting area. This is a backyard made for summer while sharing good times with family and friends - it's the house that everyone would love to live at! (id:41589)
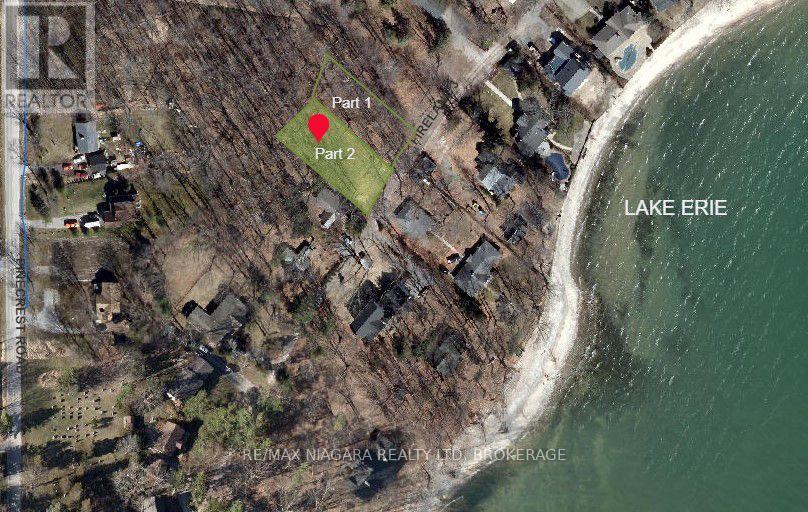
Part 2 Lot Firelane 3
Port Colborne, Ontario
BUILDING LOT WITH LAKE VIEWS - one of two premium building lots with lake views! Create your dream home just steps from the shores of Lake Erie on desirable Firelane 3 in Port Colborne. Nestled among mature trees and only a short walk from one of Lake Erie's finest sandy beaches, this exceptional property offers the perfect setting to enjoy sunsets, paddleboarding, swimming, and the relaxed lifestyle of Niagara's South Coast. The lot has been thoughtfully prepared for future construction with Archaeological and Hydrogeological Assessments completed, along with pre-approved septic, saving the next owner valuable time and expense. The natural slope of the land is ideally suited for a slab-on-grade home with the potential for a spectacular rooftop patio, where unobstructed lake views and peaceful afternoons among the treetops await. A proposed 2,040 sq ft building footprint is available for inspiration and can be customized or designed to suit your own vision and architectural style. Enjoy easy access to the beautiful Lake Erie shoreline at the end of Pinecrest Rd, where you can launch a paddleboard, swim, skip stones, or simply take in breathtaking sunsets. Conveniently located just 5 minutes from Downtown Port Colborne, you'll enjoy shops, restaurants, the Welland Canal, and everyday amenities, while Highways 3, 140, and 406 provide excellent connectivity. The Peace Bridge to the USA is approximately 20 minutes away, and Toronto is about 90 minutes by car. A rare opportunity to build your custom home in one of Port Colborne's most desirable lakeside settings. Part 1 Lot Firelane 3 is also for sale on MLS. (id:41589)
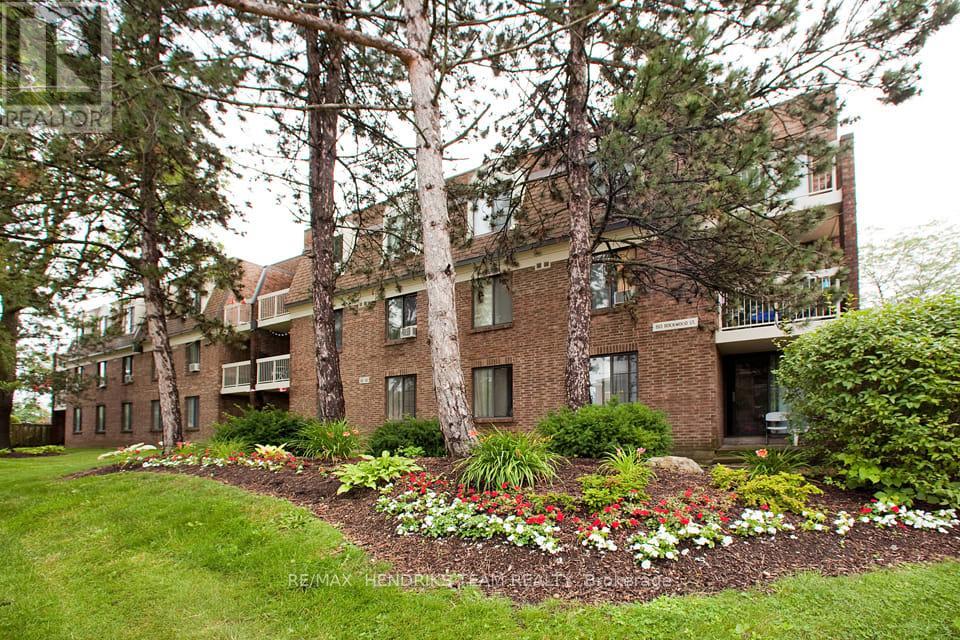
B311 - 80 Rockwood Avenue
St. Catharines, Ontario
Welcome to Squire Court, nestled in the family-friendly Secord Woods neighbourhood, surrounded by mature trees and beautiful park spaces. This spacious two-bedroom apartment offers a functional walk-through kitchen with plenty of cabinetry, opening into a bright dining area. Enjoy your morning coffee or evening glass of wine out on the private terrace, or unwind indoors with a good book. The unit features two well-sized bedrooms with full closets, a fresh 4-piece bathroom, and additional in-suite storage, all within a clean, carpet-free layout. Convenience is at the heart of this neighbourhood. You'll find a variety of elementary schools nearby, including French immersion and public options. A quiet plaza sits right next door with a restaurant and convenience store, and you're only minutes from the Pen Centre, Sobey's, Canadian Tire, and many more amenities. With something to offer everyone, don't miss your chance to make this inviting apartment your next home. (id:41589)
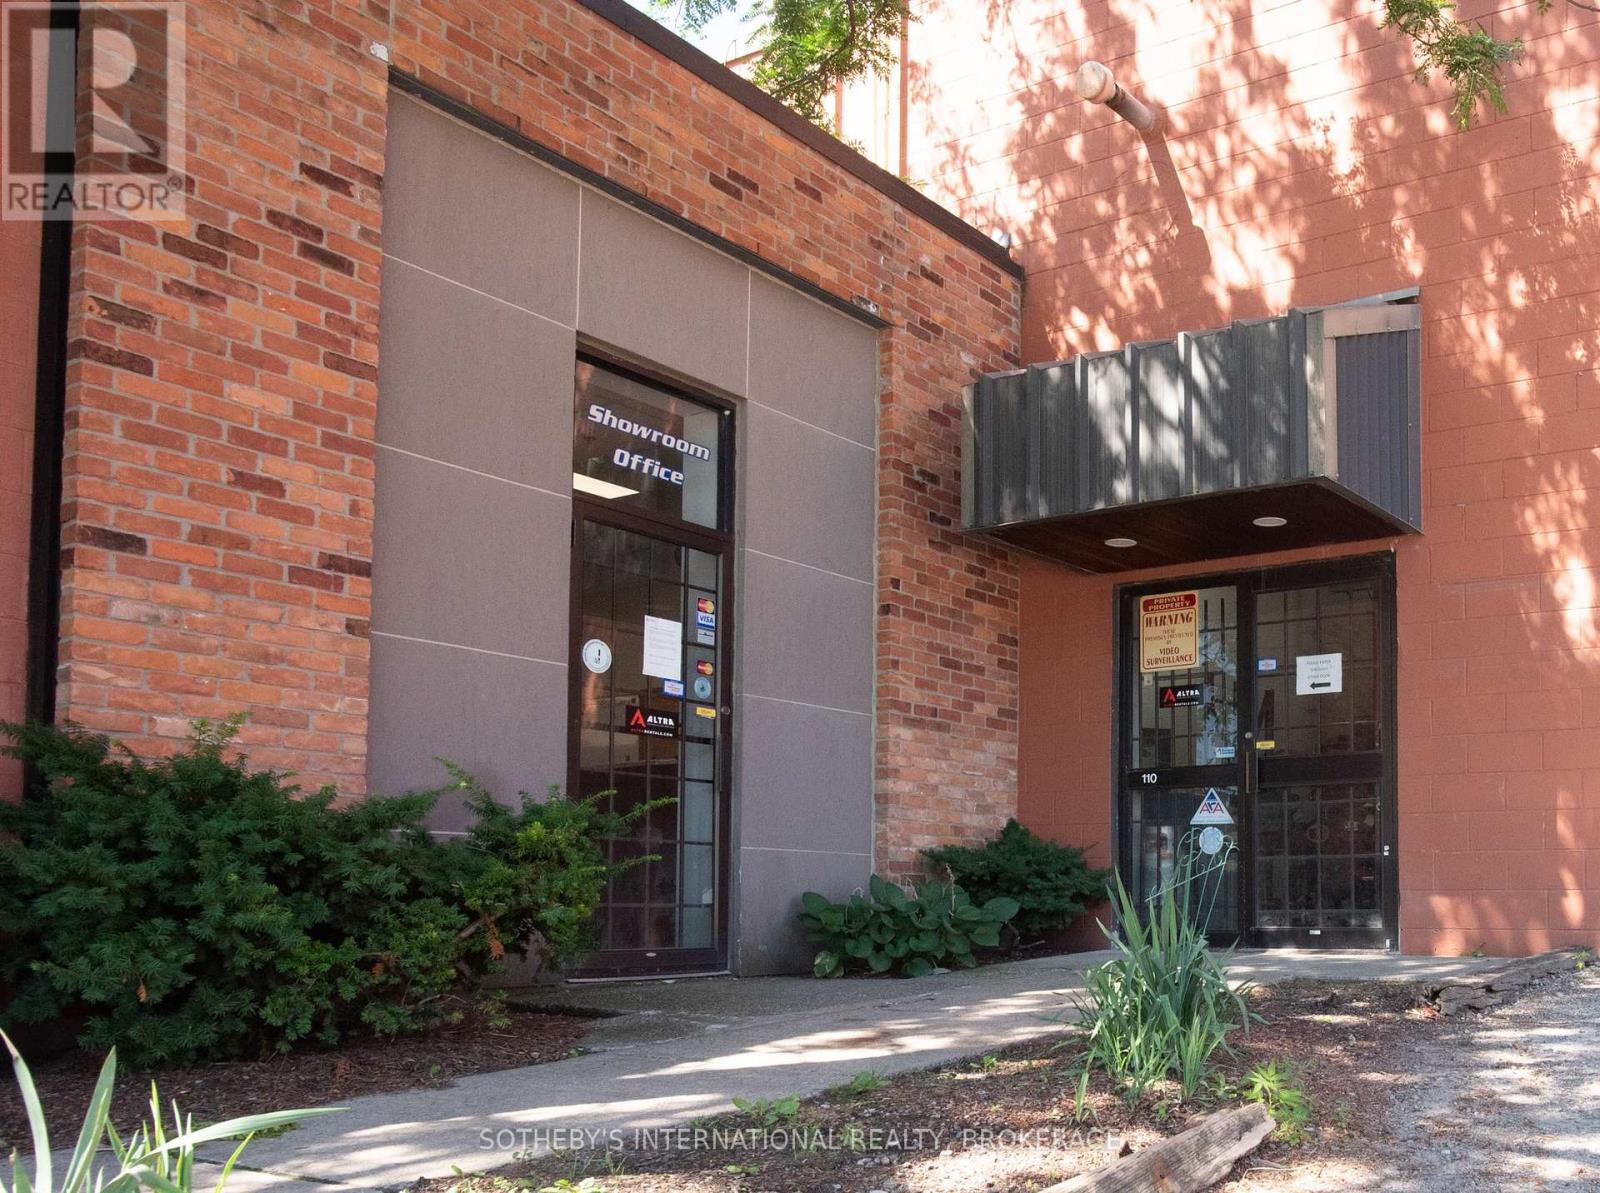
1 - 243 Church Street
St. Catharines, Ontario
Approx. 6,801 sq. ft. of ground floor commercial space with ample parking, ideally suited for retail, showroom, office, or service commercial uses. Industrial storage area with 20 ft. ceiling height. Outside storage in quansit hut. Tractor trailer size parking. Lease rate based on GSF and price per sq. ft. plus $6.25/sq. ft. TMI ((heat/hydro/water/parking lot maintenance/snow removal/security system/on site property manager, taxes, insurance)+ HST. Available 11/1/26 or sooner. Excellent exposure, easy access, and high visibility. (id:41589)
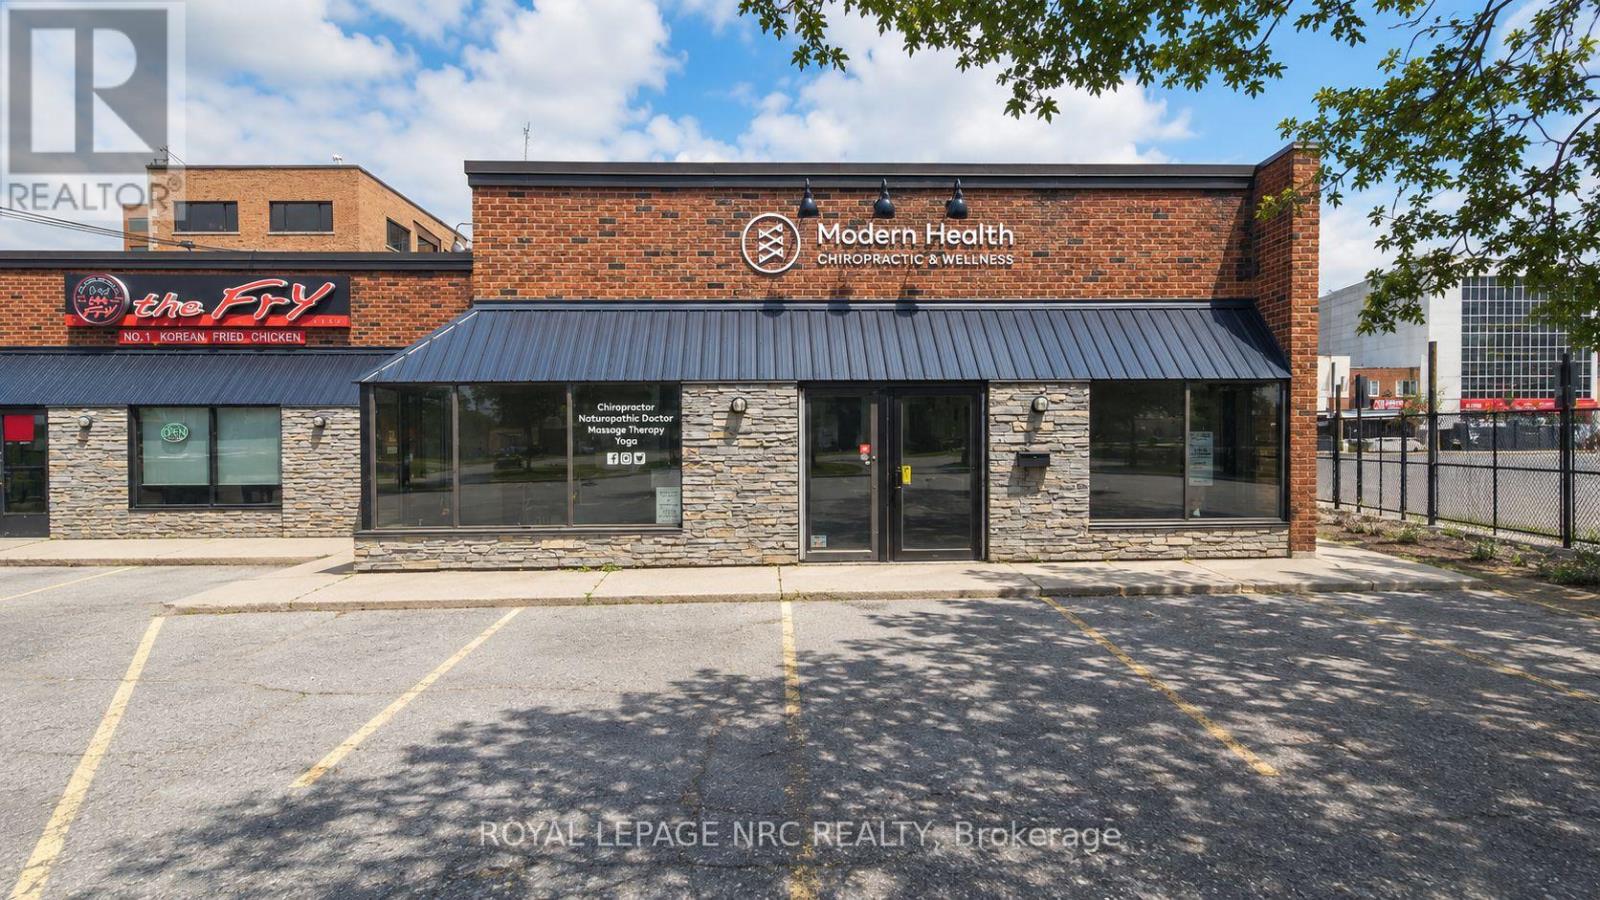
3 - 12 King Street
St. Catharines, Ontario
Downtown wellness and office space with parking! 2 minute walk to Meridian centre and 5 min walk to Performing Arts centre.Easy 406 & QEW Highway access and 10 minute drive to Brock University.Space is is built out ready for many different types of businesses. (id:41589)
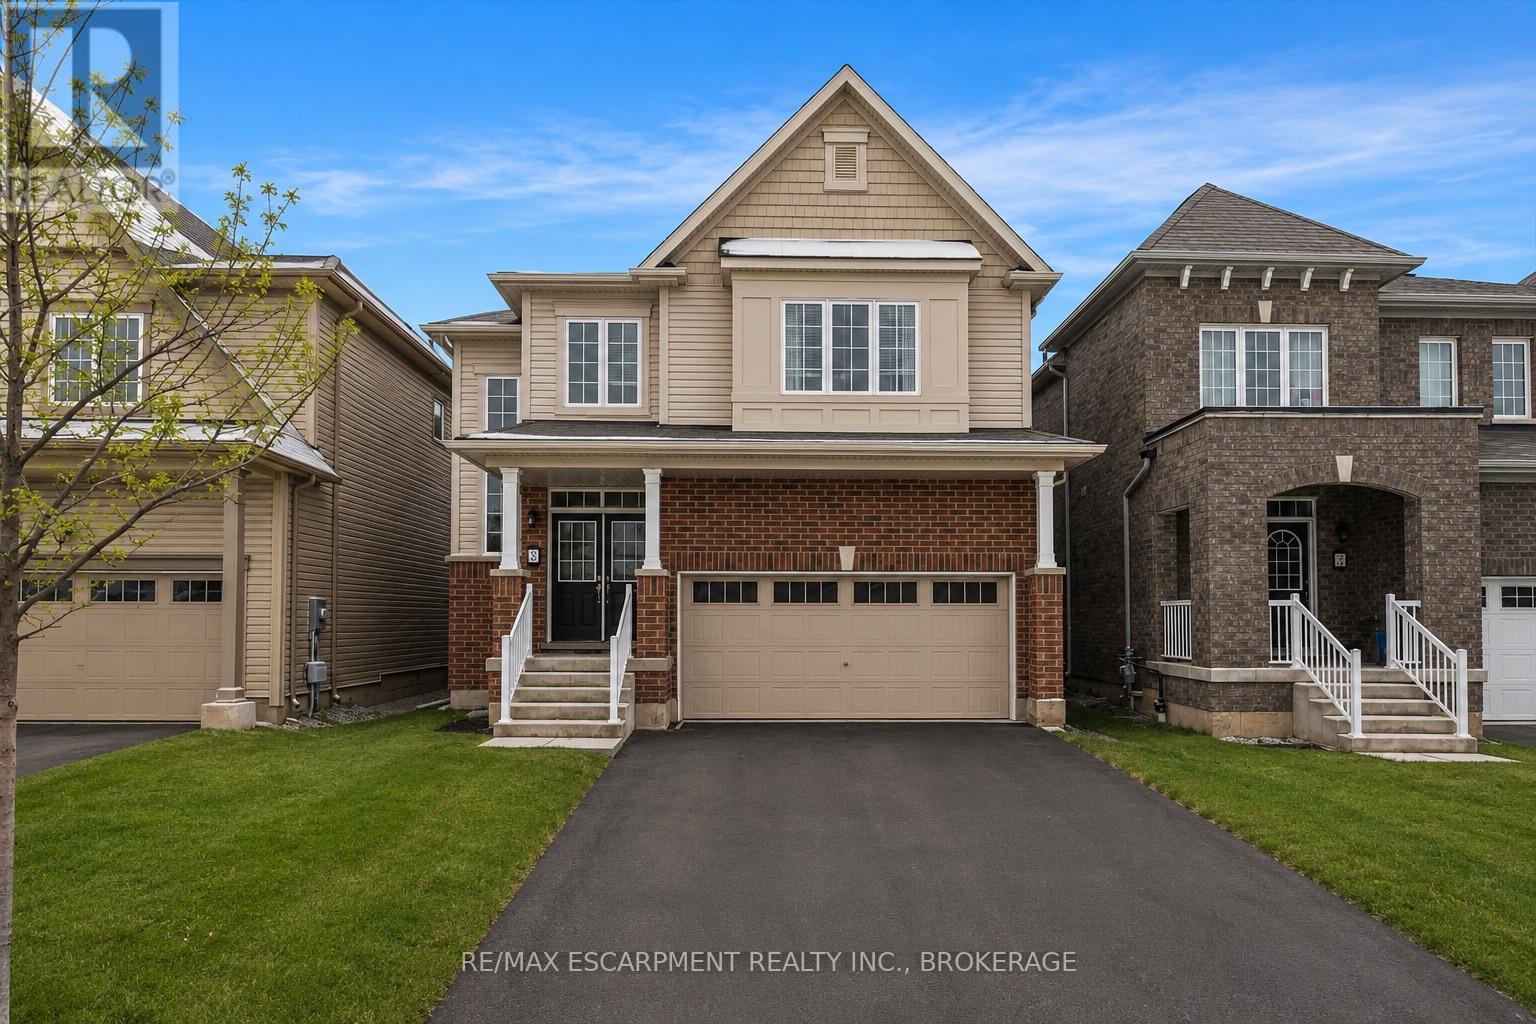
13 Steven Drive
Thorold, Ontario
Welcome to this stunning 4-bedroom detached home located in a sought-after newer neighborhood. Boasting over 2,000 square feet of living space, this property is designed to impress with its spacious layout and modern features. The master suite is a true retreat, offering a luxurious ensuite complete with a relaxing jacuzzi tub and a large walk-in closet. The bright, open-concept eat-in kitchen is perfect for both entertaining and everyday cooking, flowing seamlessly into the living room that is filled with natural light. With 2.5 bathrooms and generously sized bedrooms, there is plenty of space for the whole family. The home also includes a double car garage, providing ample parking and storage, as well as a full, unfinished basement. Situated in a quiet, family-friendly area with easy access to the406, school transit, and parks, this home is the perfect combination of comfort and convenience. Don't miss the opportunity to make this beautiful property your next home! (id:41589)
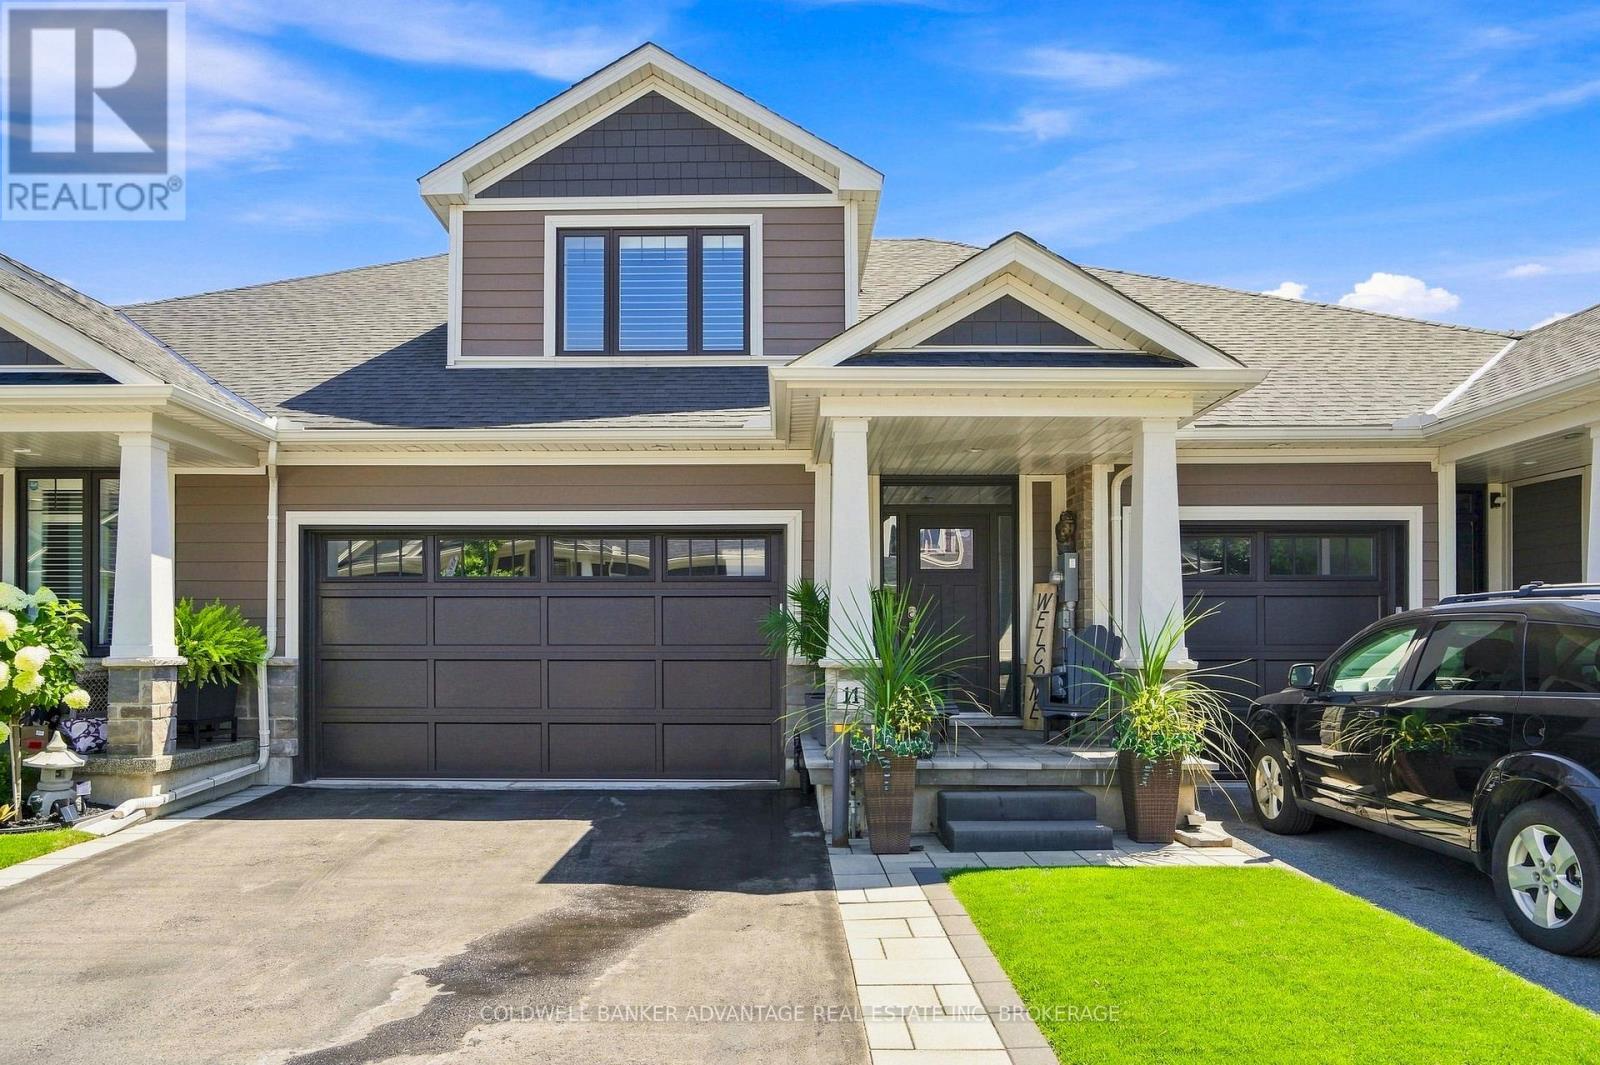
11 Dandurand Court
Grimsby, Ontario
Built in 2020, this impeccably maintained Bungaloft townhome is better than new! Tucked away at the end of a quiet dead end street with 2 car garage and double drive, covered front porch with upgraded hardscape, offering stylish low maintenance living. This home is loaded with quality upgrades and features a fabulous open concept layout with engineered hardwood floors, Californinia shutters, 9' ceilings throughout + vaulted ceilings in the living room. The stunning kitchen boasts a large island, granite counters, custom backsplash with SS appliances and overlooks the dining and living areas with patio doors to extended rear patio, upgraded with luxury architectural pavers. A spacious primary suite w/ walk in closet & ensuite bath with custom glass shower , a convenient MF laundry room & 2pc powder room complete the main level. An elegant wood staircase leads to the upper level where you'll find 2 additional bedrooms, a 4pc bath and an impressive loft area that overlooks the living room below. The unfinished lower level with rough in for future bath makes for an excellent gym space or provides potential for future development. Ideally located just minutes from West Lincoln Memorial Hospital, the QEW, parks, shopping, schools and all amenities. Monthly maintenance fees include sprinkler system, lawn care & snow removal for truly worry free living. (id:41589)
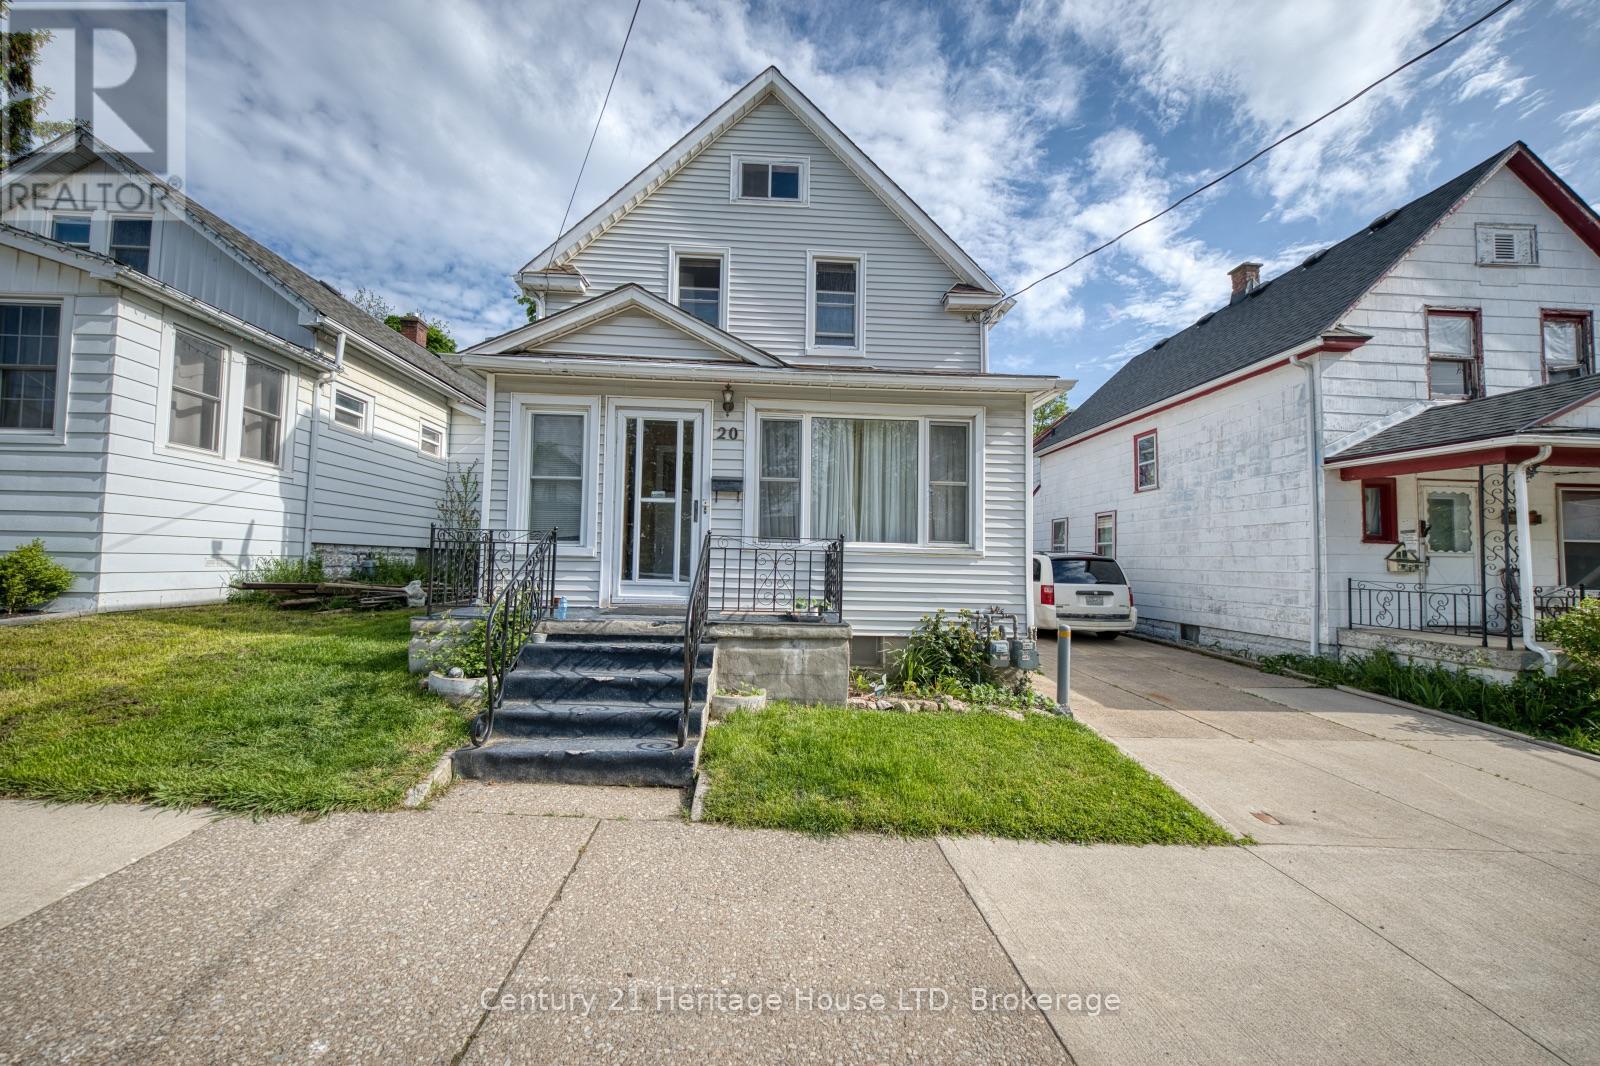
20 Dufferin Street
Fort Erie, Ontario
Fantastic investment opportunity in the heart of Fort Erie! This well-located 2-storey duplex offers excellent income potential with the added possibility of a third rental unit in the detached 650 sq.ft. rear building. Situated close to the Niagara River, Downtown Fort Erie, and the Peace Bridge, this property is ideal for investors seeking reliable rental income and future upside potential.The main floor unit features 3 bedrooms and 2 bathrooms, including a primary bedroom with a convenient 2-piece ensuite, a spacious living room, and a bright eat-in kitchen. The upper unit offers a functional layout with 2 bedrooms, a kitchen, living room, and a 4-piece bathroom.The detached rear building provides added versatility and potential for additional rental income, a workshop, studio, or storage space. Both the main and upper units are currently tenant occupied, allowing for immediate cash flow from day one. (id:41589)
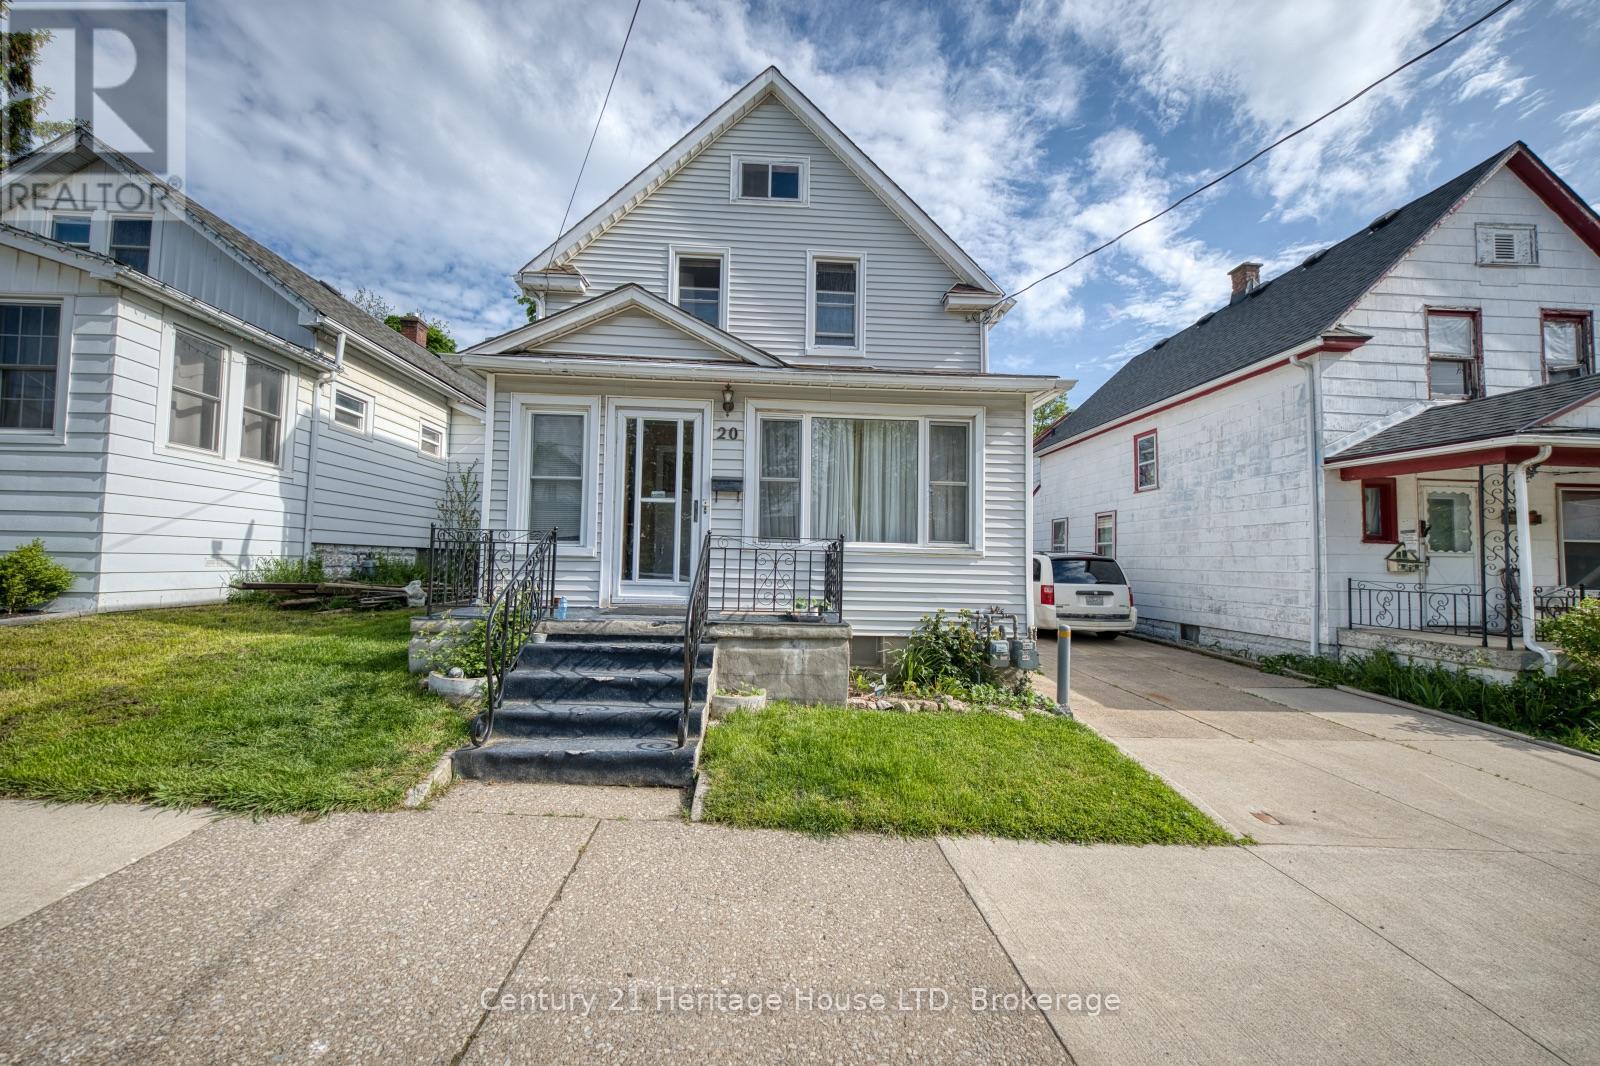
20 Dufferin Street
Fort Erie, Ontario
Attention investors! Excellent opportunity to add a solid income-producing property to your portfolio. This 2-storey duplex offers multiple revenue streams with additional potential in the detached 650 sq.ft. rear building, ideally suited for future development, additional rental income, workshop space, or storage.Located in a desirable Fort Erie area close to the Niagara River, Downtown Fort Erie, and the Peace Bridge, this property benefits from strong rental appeal and convenient access for tenants.The main floor unit features 3 bedrooms and 2 bathrooms, including a primary bedroom with a 2-piece ensuite, spacious living room, and eat-in kitchen. The upper unit includes 2 bedrooms, a kitchen, living room, and 4-piece bath. Both units are currently tenant occupied, providing immediate rental income for the new owner.With existing tenants in place, additional income potential, and a prime location, this property is a great opportunity for investors looking for cash flow and long-term growth potential. (id:41589)
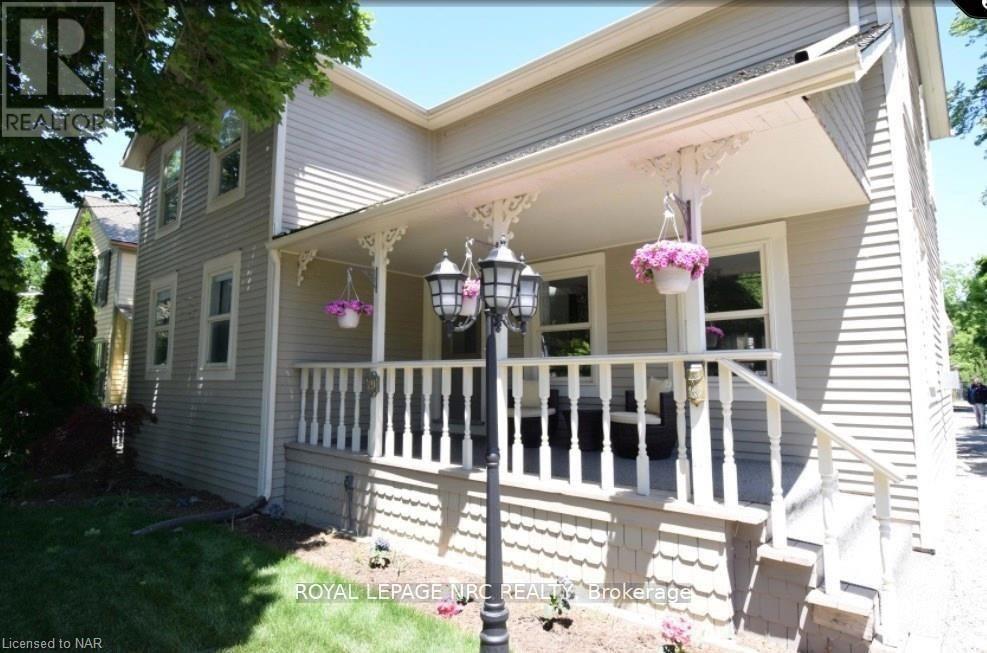
Rear - 79 Johnson - Rear Street
Niagara-On-The-Lake, Ontario
Being leased Furnished, this 2 bedroom, 2 bath bungalow is an opportunity to live in the heart of NOTL. Ample parking. (id:41589)
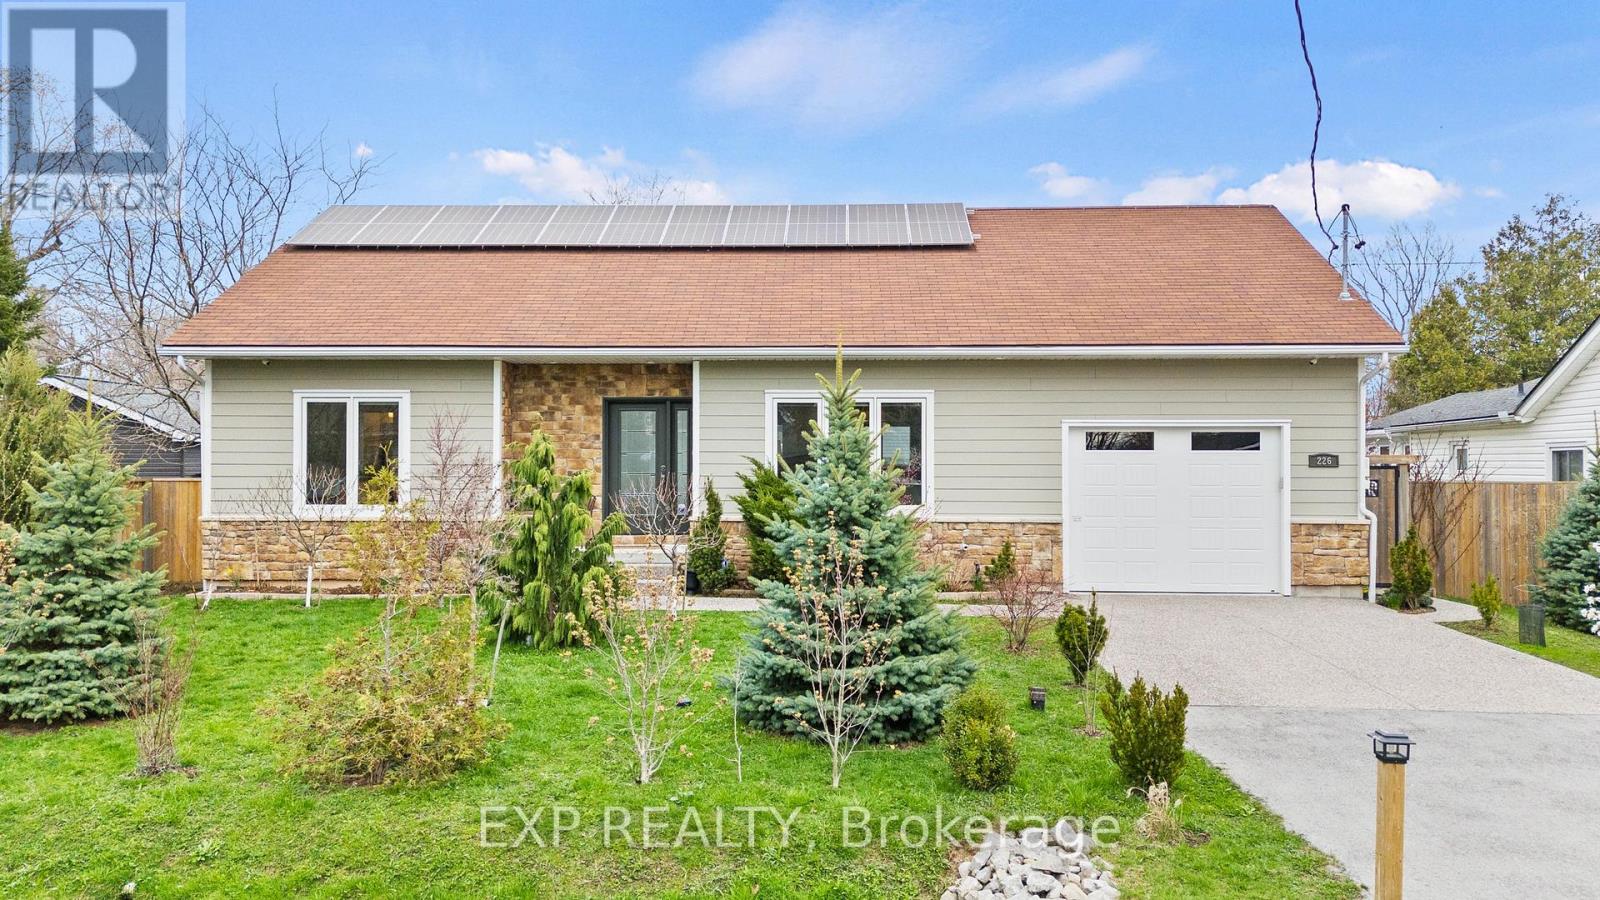
226 Westwood Avenue
Fort Erie, Ontario
Welcome to a truly exceptional custom-built home in Crystal Beach, where sustainability, craftsmanship, and lifestyle come together. Built with meticulous attention to quality, this residence showcases modern efficiency and thoughtful design. Featuring ZIP foam-insulated walls with an additional 6" of upgraded insulation, the home offers superior energy performance year-round. Owned solar panels significantly reduce electricity costs, bringing them close to zero, and a standby natural gas generator ensures uninterrupted comfort. Designed with the future in mind, the property includes 220V wiring in the garage for electric vehicle charging. Safety is enhanced with a monitored security system and built-in safe.The main floor offers three spacious bedrooms, including a serene primary suite with a walk-in closet and ensuite bath. The second bathroom features a solar tube, filling the space with natural light.The fully finished basement offers a bright open-concept layout, built-in storage, an additional bedroom, and a modern 3-piece bathroom, ideal for family living or a home gym.With growing government-supported ADU initiatives in the area, there is strong potential to configure the basement as a self-contained unit for rental income or extended family living.Step outside to a private backyard oasis with raised planters and and fruit trees, including apple, cherry, pear, and plum, creating a peaceful, nature-inspired setting. A sump pump water tank supports front and backyard irrigation, helping reduce water costs. The charming garden bunkie, equipped with its own solar system, adds versatility and is ideal as a home office, studio, or guest space. Located in a quiet, safe neighbourhood just a short 10-minute walk to Crystal Beach, this home offers the perfect balance of tranquility and lifestyle.Whether you are enjoying a morning in the garden, hosting friends in the backyard, or taking a sunset stroll by the water, this property delivers an elevated way of living. (id:41589)
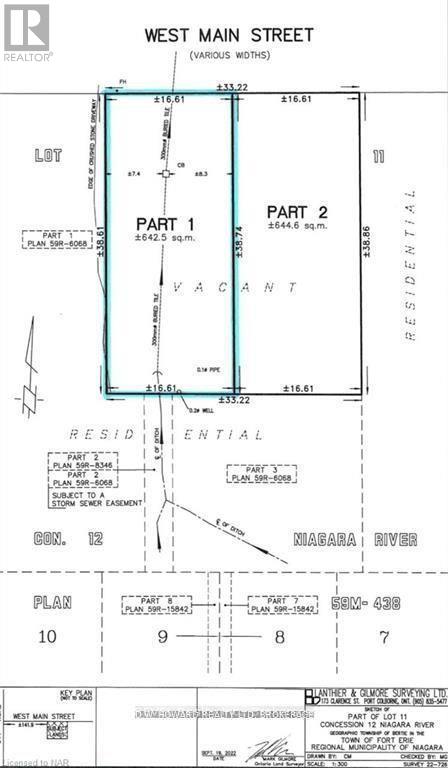
V/l West Main Street W
Fort Erie, Ontario
Stevensville seldom available location!! The desirable lot to be created in a super area surrounded by quality neighboring homes. West Main is an established street, quiet in nature, sidewalks and the nearby conservation park make walking east and fun. The lot created will be at the Buyers expense but much has been started including a new survey and pre consultation meeting giving direction for severance. (id:41589)
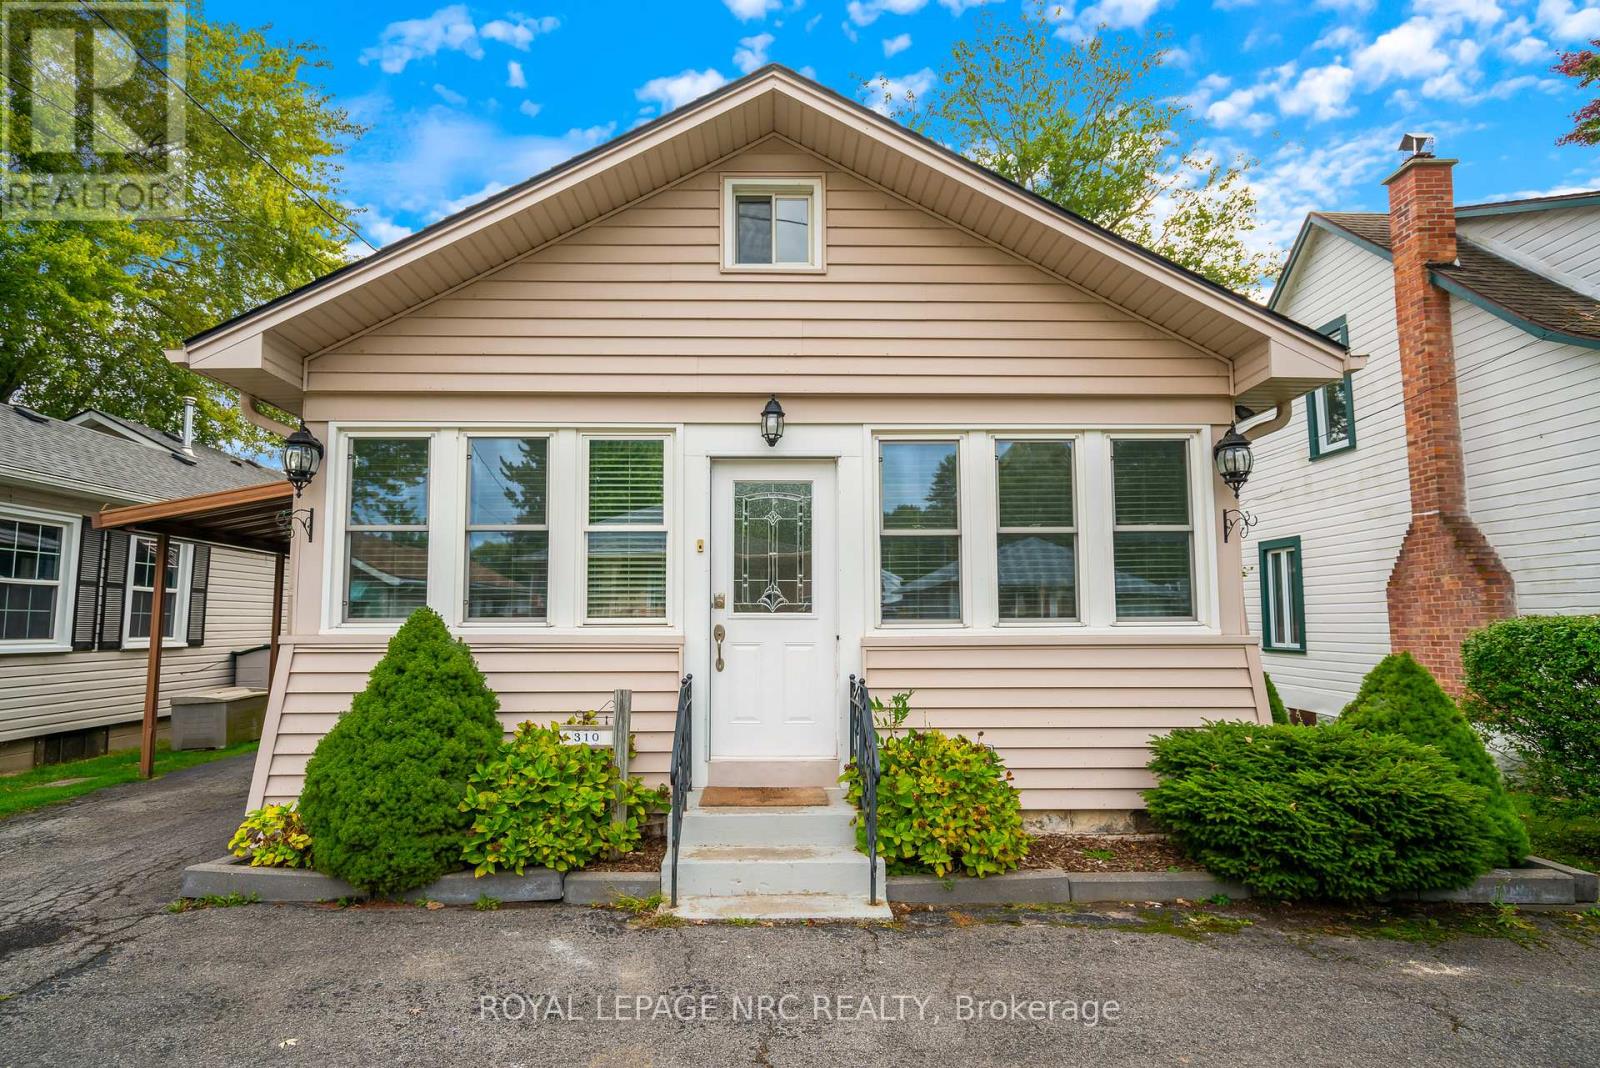
310 Eastwood Avenue
Fort Erie, Ontario
Welcome to your fully furnished, turnkey investment opportunity in the heart of Crystal Beach! This charming 3 bedroom, 1 bath home comes completely set up and ready for a seamless transition as a licensed short term rental, cottage, or income generating retreat. Inside, recent updates feature fresh paint throughout, modern light fixtures, living room pot lights with a TV mount, refreshed living room furniture, and a newly added third bedroom complete with brand new bunk beds, mattresses, and linens. The exterior includes a newer deck and fence (2023), creating an ideal space for outdoor entertaining. Major mechanical and energy efficiency upgrades provide complete peace of mind, including spray foam crawl space insulation, alongside a furnace, central A/C, and an on demand hot water system all installed in 2022. Buyer must assume current property management with Perfect Stays Niagara Inc., apply for a short-term rental licence prior to closing, and honour all confirmed bookings through the end of October. A fantastic opportunity to own an updated beach property with established revenue potential in one of Niagara's most sought-after communities! (id:41589)
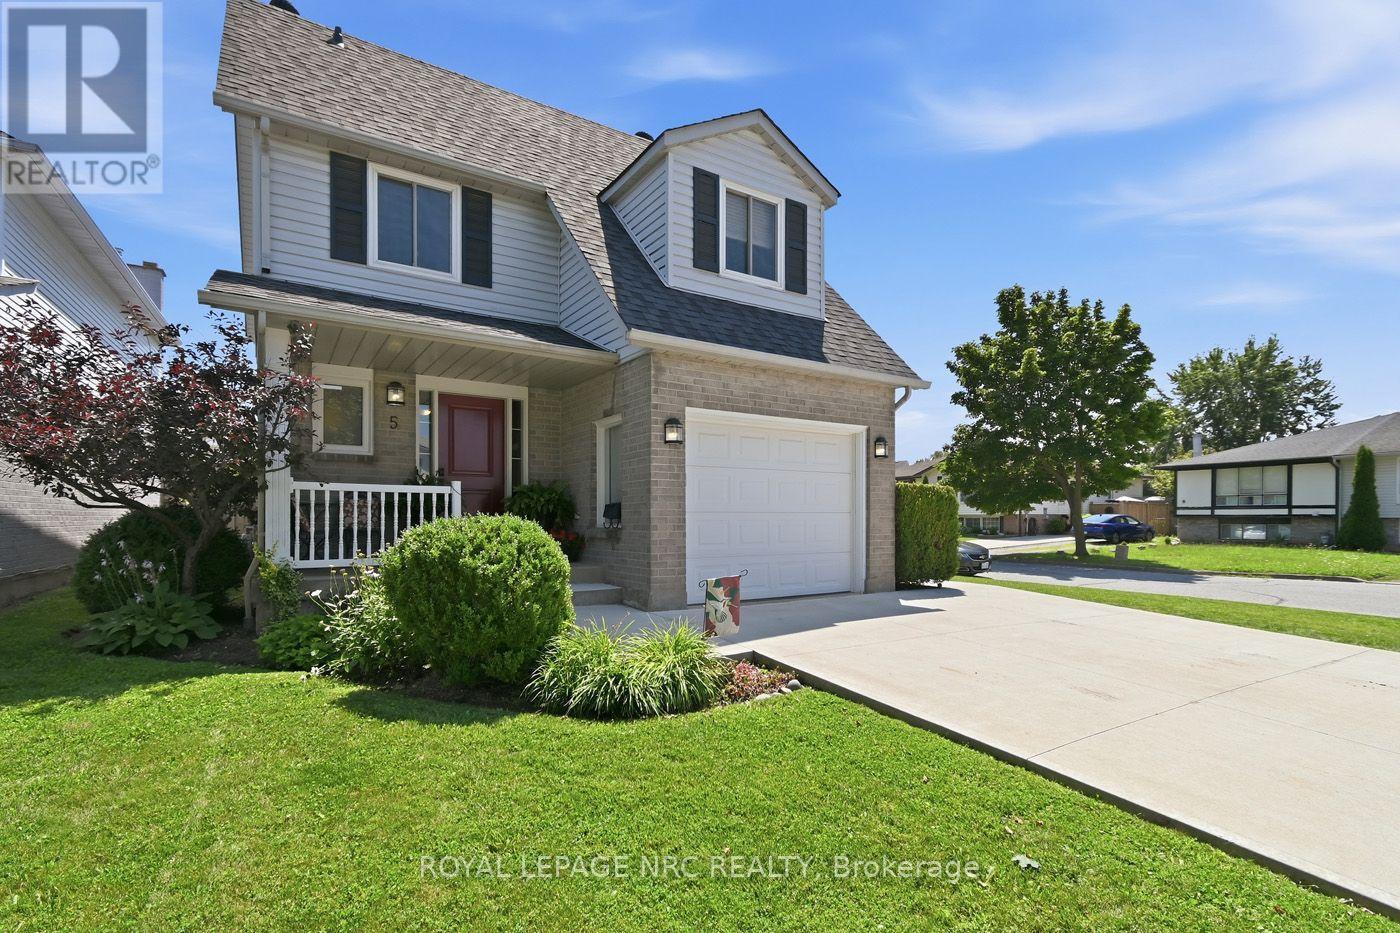
5 Culligan Crescent
Thorold, Ontario
Home on a Quiet Crescent. Well maintained 3 Bedroom 2 Storey in Confederation Heights. Features Hardwood & Porcelain on Main Floor. Bright Kitchen and Dining Room with Sliding doors to Deck and Fully Fenced Backyard. Wrought Iron Staircase leads to large landing with 3 Bedrooms on second level, Primary Bedroom w/Walk in Closet. All windows, Roof Shingles, Furnace, A/C, replaced. Attached Garage, Double Concrete Drive to accommodate 4 vehicles. Unspoiled Basement with bathroom Rough In, and Cold Room. Located across from Confederation Park. Close to Brock University, Schools, and Amenities. Book your Appointment today. (id:41589)
1030 Metler Road
Pelham, Ontario
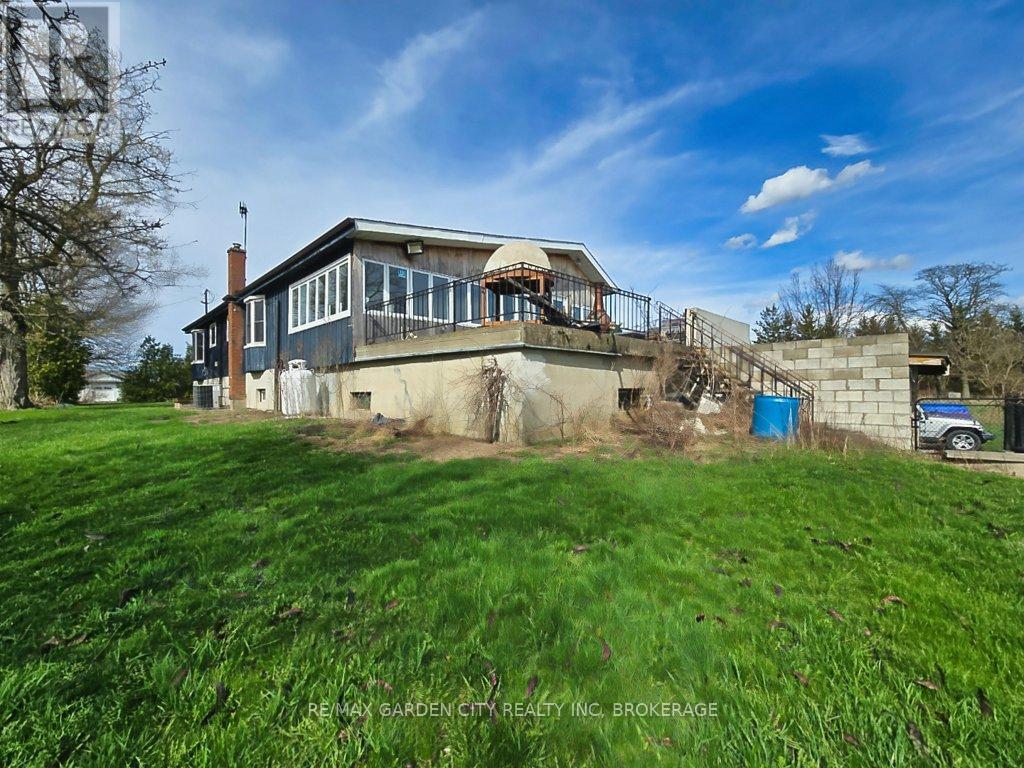
Over 23 Acres of private country living, yet only minutes to all amenities and the QEW. Picturesque property with rolling fields, tree lines and pond. Suitable for many agricultural uses. Older 2 storey board and batten barn with hand-hewn beams in need of some TLC for those wedding venues. Circular drive with a solid open concept bungalow built in the 60's. Attached double car garage addition with full walkout basement, rec room, 3pc bath, wine cellar, mudroom with sink and counter. Two bedrooms on the main floor, the master with 4pc ensuite privileges. Open concept living and dining area with maple hardwood flooring, Freshly renovated kitchen with granite counters and island, built ins, vaulted ceiling with pot lights, open to a massive family room, bright windows throughout, patio doors to a private backyard patio overlooking your pond and property. This one of a kind property could be an unbelievable homestead with some imagination and TLC. (id:41589)
RE/MAX Niagara Realty Ltd
1030 Metler Road
Pelham, Ontario
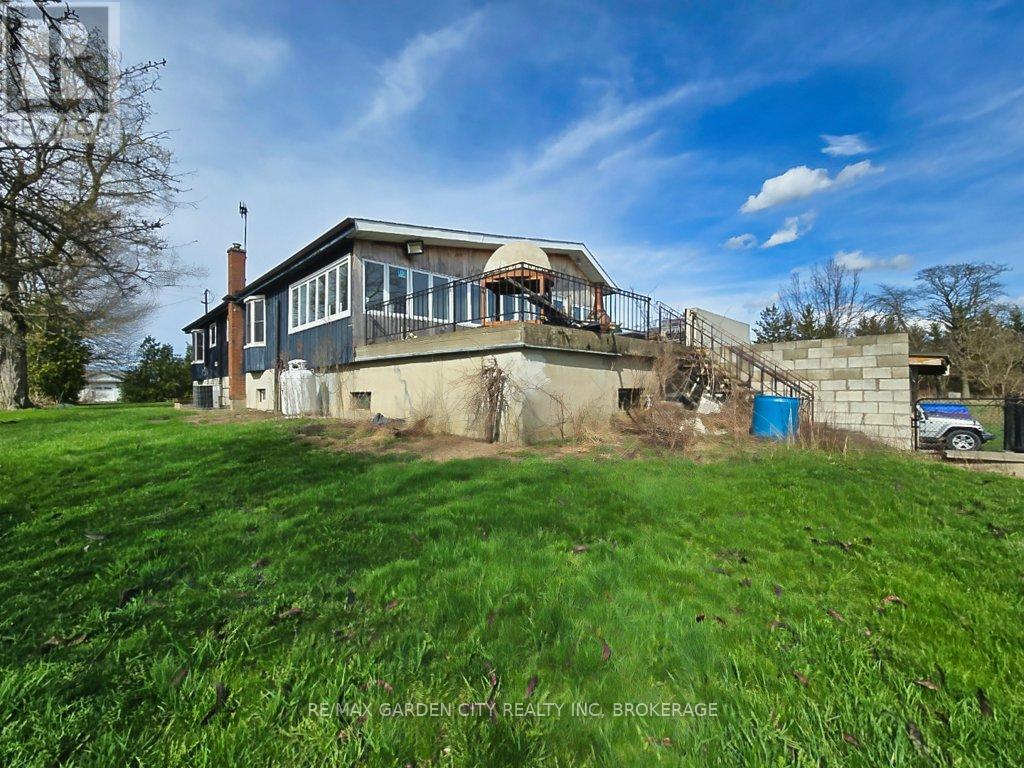
Over 23 Acres of private country living, yet only minutes to all amenities and the QEW. Picturesque property with rolling fields, tree lines and pond. Suitable for many agricultural uses. Older 2 storey board and batten barn with hand-hewn beams in need of some TLC for those wedding venues. Circular drive with a solid open concept bungalow built in the 60's. Attached double car garage addition with full walkout basement, rec room, 3pc bath, wine cellar, mudroom with sink and counter. Two bedrooms on the main floor, the master with 4pc ensuite privileges. Open concept living and dining area with maple hardwood flooring, Freshly renovated kitchen with granite counters and island, built ins, vaulted ceiling with pot lights, open to a massive family room, bright windows throughout, patio doors to a private backyard patio overlooking your pond and property. This one of a kind property could be an unbelievable homestead with some imagination and TLC. (id:41589)
RE/MAX Niagara Realty Ltd
4242 Village Creek Drive
Fort Erie, Ontario
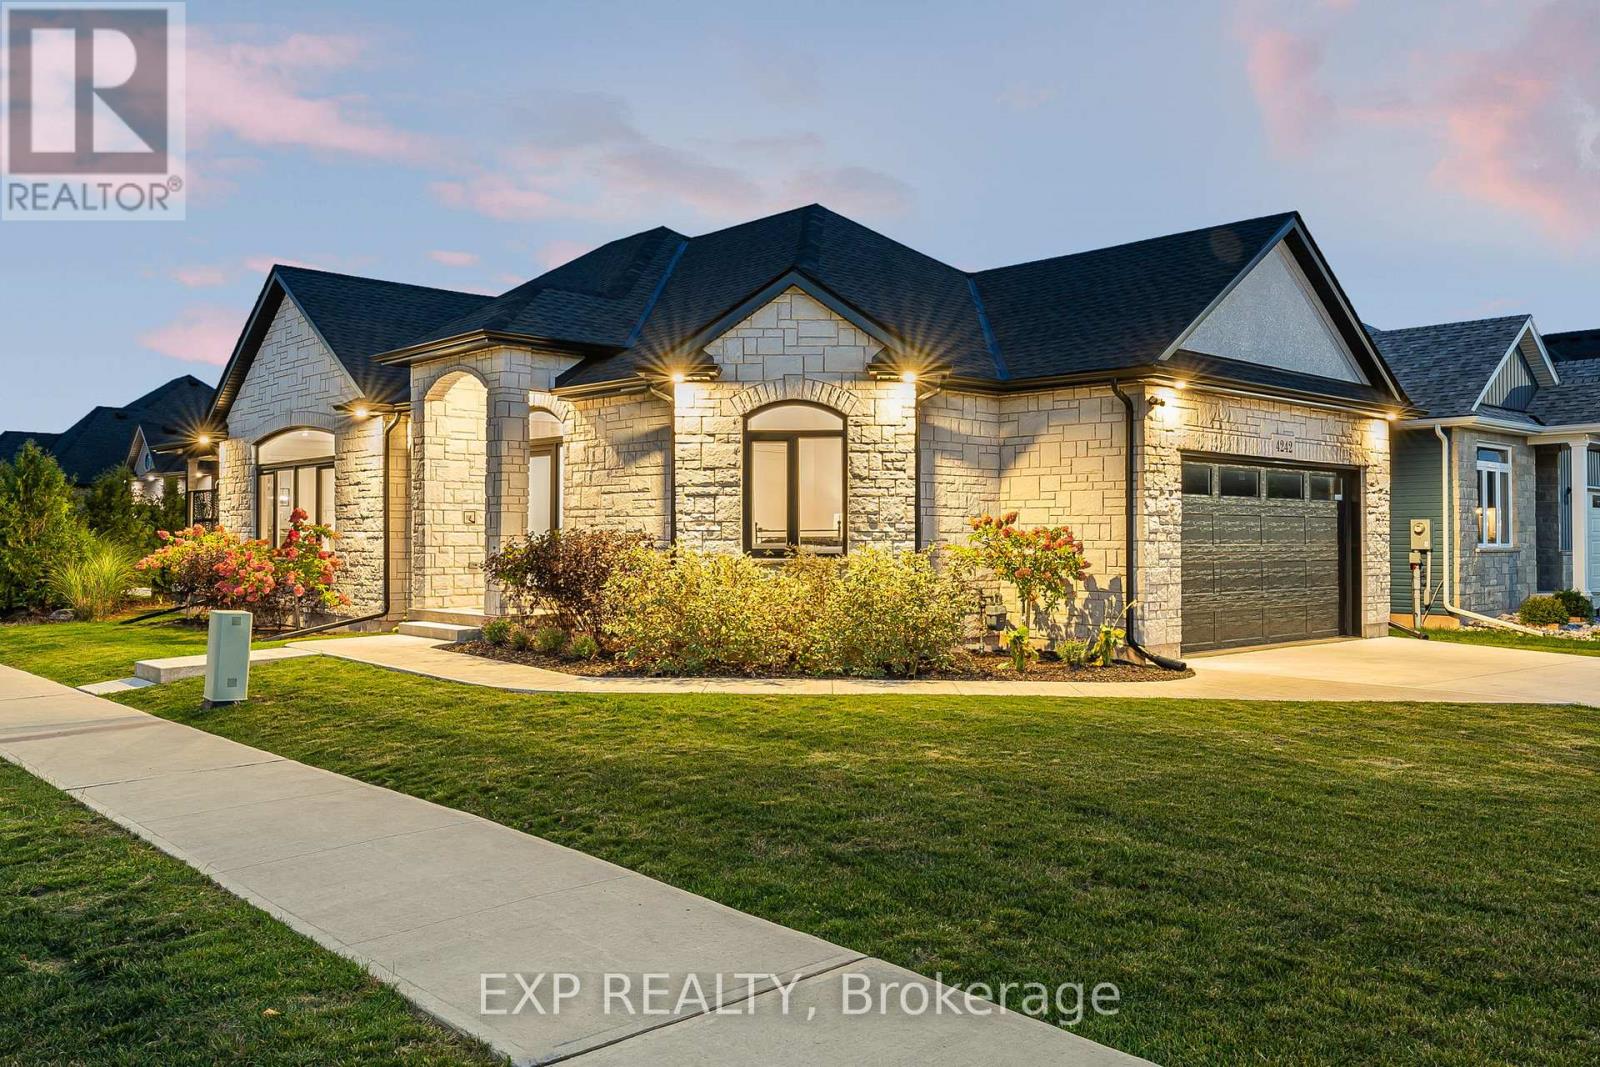
The HOME you have been waiting for! Welcome to 4242 Village Creek Drive, an exquisite custom-built bungalow in 2022 nestled in the highly desirable Village Creek community of Stevensville. Offering over 2,400sqft of beautifully finished living space, this 3+2 bedroom, 3 bathroom home is a seamless blend of craftsmanship, elegance and modern design. Step into a sunlit open-concept great room with soaring cathedral ceilings, enhanced by an arched ceiling detail with several pot lights, engineered hardwood flooring and sleek European tilt-and-turn windows and doors that elevate both style and functionality. The gourmet kitchen is a true focal point featuring quartz countertops, upgraded cabinetry, premium appliances and a stunning 10-foot island perfect for entertaining. The main floor boasts 9-foot ceilings throughout with a gas fireplace, floor to ceiling stone feature wall and a Douglas Fir mantle adding warmth and timeless sophistication. The luxurious primary bedroom offers a spa-inspired ensuite with upgraded toilets and walk-in closet, while the fully finished basement adds two bedrooms, a full bathroom and flexible space ideal for a home theatre, gym, office or guest suite. Retreat to the covered back patio for serene mornings or quiet evenings in a beautifully landscaped setting. A concrete driveway leading to a double-car garage provides ample storage and convenience. Set in the charming and peaceful community of Stevensville, this family-friendly neighbourhood offers close proximity to the QEW, Safari Niagara, parks, scenic trails, excellent rated schools and the amenities of nearby Niagara Falls and Fort Erie. Ideally located just minutes from the new state-of-the-art hospital currently under construction. Whether you're looking for a refined family home or a graceful downsizing opportunity, this exceptional property checks every box. Almost 4 years of TARION warranty remains. Book your showing today! (id:41589)
1 - 437 Welland Avenue
St. Catharines, Ontario
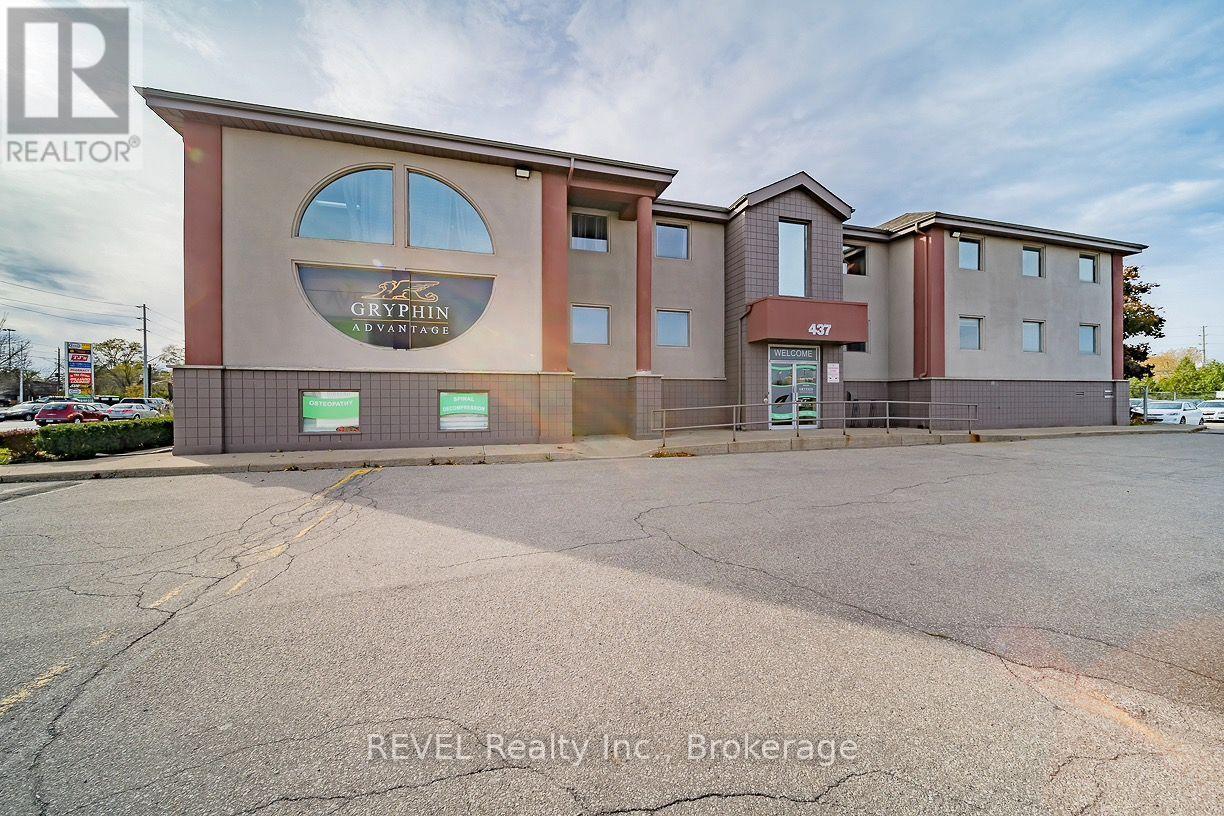
Up to 12,000 sq. ft. of office space available in a professional, well-maintained, free-standing building near the corner of Welland Avenue and Grantham Avenue. Three levels of approx. 4,000 sq. ft. each available October 1, 2026. Lots of exposure with pylon signage available and ample on-site parking. Building is equipped with an elevator and is handicap accessible. Forced air, gas heat and air conditioning. Close, easy access to QEW and near all amenities. Rent is gross and includes all TMI's and Utilities. (id:41589)

28 Thorncrest Road
Port Colborne, Ontario
Calling all families!! Natural 4 bedroom 2 storey home with a backyard oasis in one of Port Colborne's most desirable neighbourhoods. This home will fill your needs long after the kids have grown. Four bedrooms and the main bath are in the upper level with plenty of closet space. The 4th bedroom is a great den or play room too! On the the main floor enjoy your stunning kitchen with stone counters, gas stove, tons of gorgeous cabinets and spacious dining area with glass doors to your incredible rear yard with covered custom gazebo. Enjoy endless days in your pristine pool with wrap around decking and seating. Don't forget the lower level with your cozy family room, bright laundry room and cantina for all your Fall harvest. The attached garage currently looks like a workshop but the hideaway room off the back of the garage might be large enough for your craft needs and you can actually park in the garage!! Enjoy all that Port Colborne and the Niagara Region has to offer including multiple golf courses, hiking trails, wineries, craft breweries, amazing restaurants, unique boutiques and inviting beaches! (id:41589)
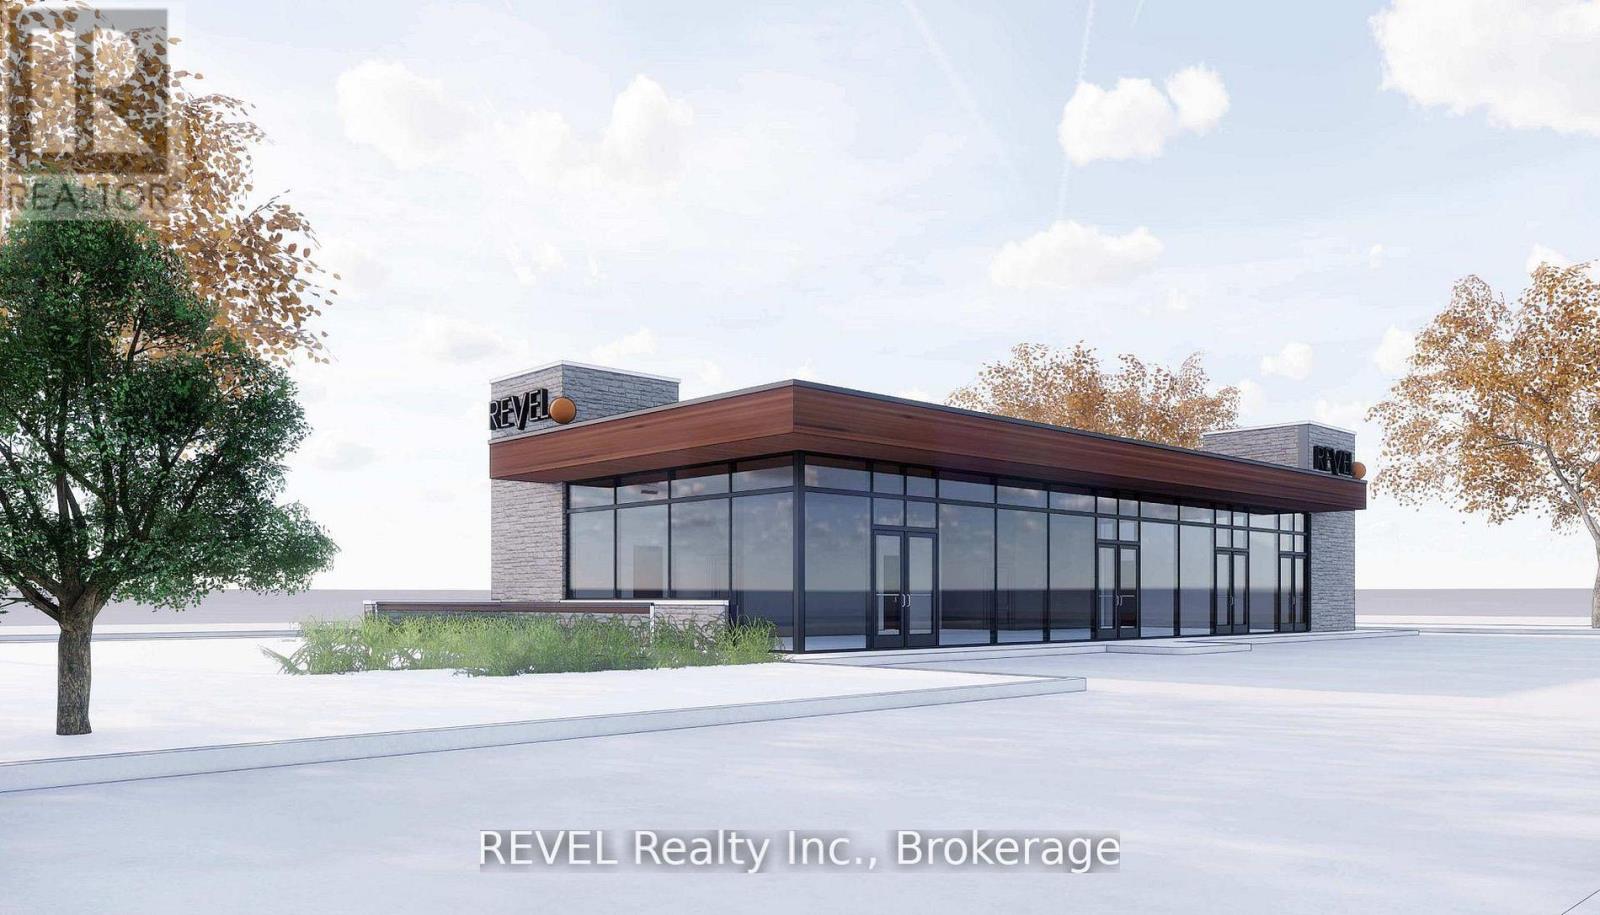
2 - Pt 1 8685 Lundys Lane
Niagara Falls, Ontario
Exciting to-be-built commercial lease opportunity in Niagara Falls with the entire proposed development concept contingent upon city approvals. Ideal for food service, cafe, or service-based businesses looking to secure a presence in a high-demand area ahead of development. Positioned along one of Niagara Fall's busiest corridors with over 12,000 vehicles passing daily, the location offers excellent visibility and consistent exposure. Surrounded by established amenities, residential neighbourhoods, and nearby restaurants and service businesses, the site benefits from strong daily traffic and an active commercial area. With easy access to the QEW, this location provides convenient connectivity throughout the Niagara Region, making it an excellent future opportunity for businesses looking to establish themselves in a growing and vibrant community.TMI estimated $12 per sqft. (id:41589)
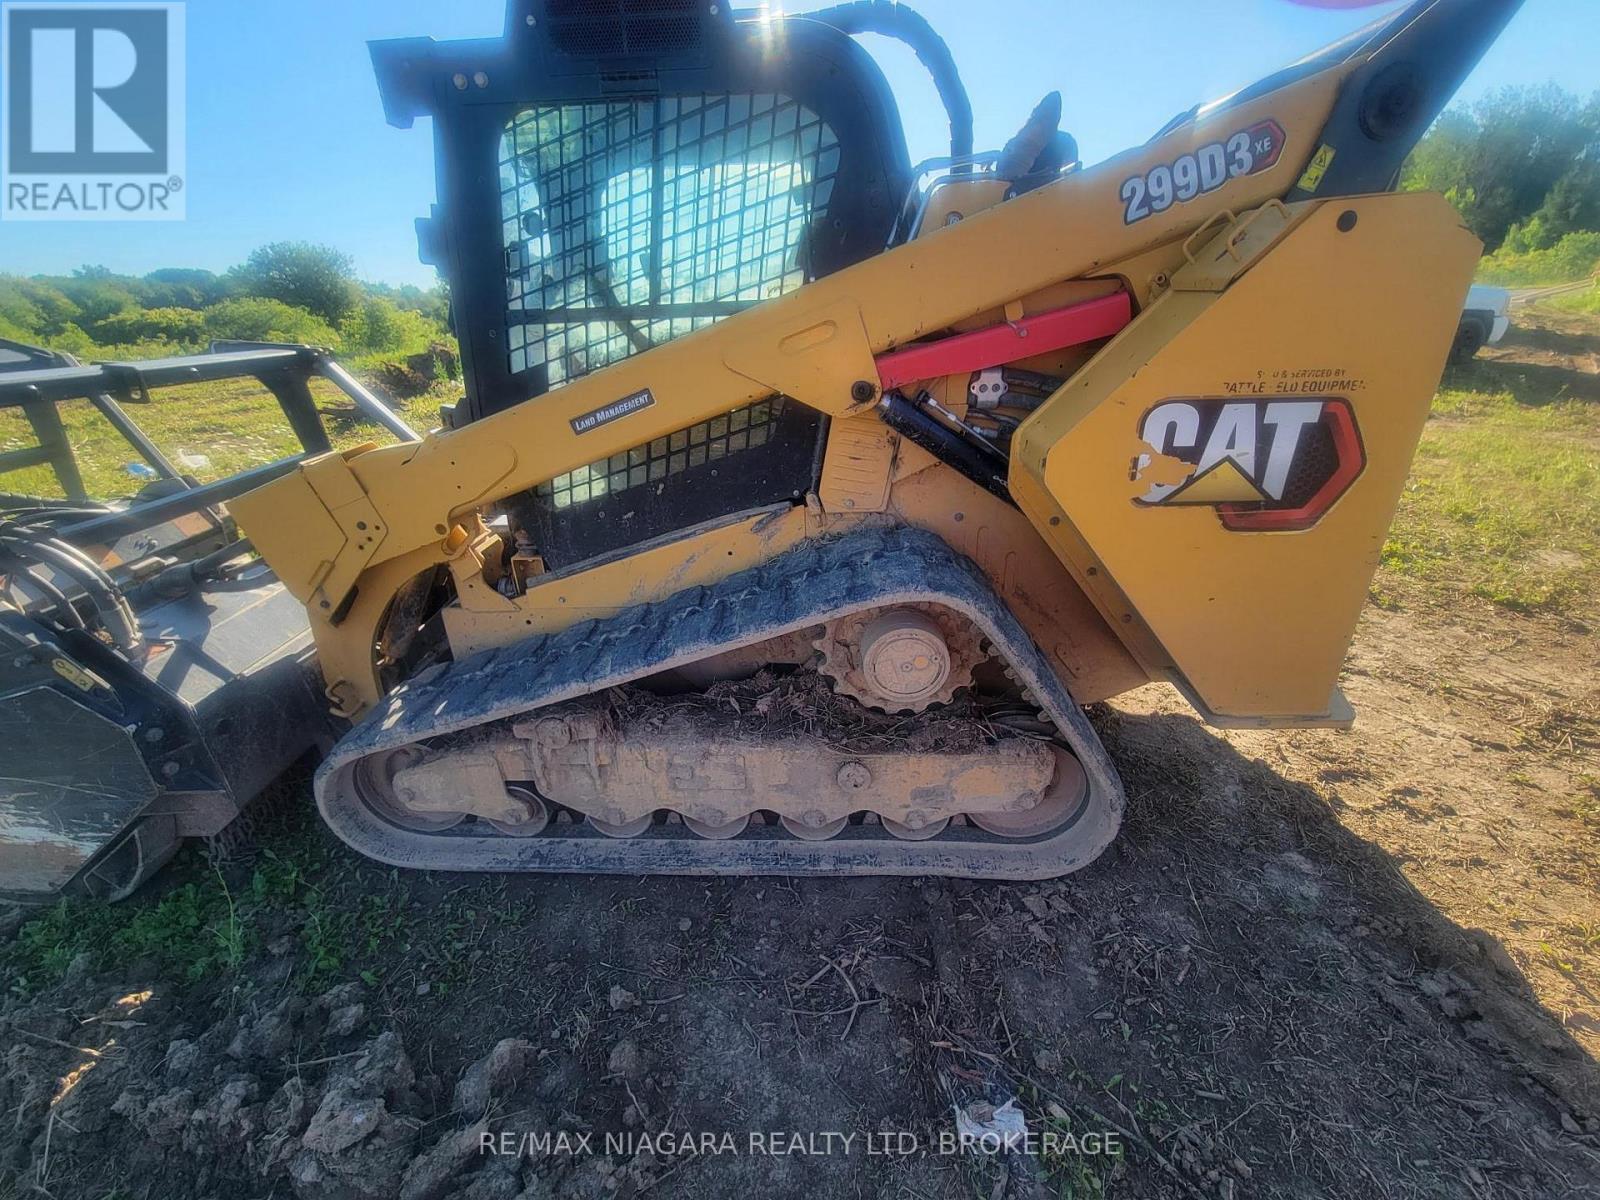
6409 Willow Road
Niagara Falls, Ontario
ESTABLISHED LAND CLEARING BUSINESS FOR SALE! Turnkey opportunity to acquire a well-established and respected land clearing business serving residential, agricultural, commercial and rural clients. This asset sale includes an impressive fleet of late-model forestry and land management equipment, valuable attachments, established client relationships, and business goodwill, providing an excellent opportunity for contractors looking to expand or entrepreneurs entering the industry. Ideal for land clearing and excavation contractors, farmers seeking to diversify operations, forestry professionals, aggregate operators, or business owners looking to add a profitable division to an existing company. The business has built a strong reputation for quality work and repeat clientele. The business is being offered separately from the real estate. The 66-acre property from which the business currently operates will be available under a separate MLS listing (coming soon) but is not included in the purchase price. The business may be an excellent addition to an existing operation or may be relocated at the purchaser's discretion, subject to their own requirements. The equipment will be sold as a package, not for individual sale. LIST of ASSETS - MACHINES: CAT 299 D3 X E Land Management & CAT Forestry HEAD 72in package (2023), KUBOTA 97-2 High Flow (Hydraulic Oil Cooler) 2023, CAT 299 X HP High Flow (2016). EQUIPMENT / ATTACHMENTS: FAE Forestry Head 72in Attachment (#1 of 2), FAE Forestry Head 72in Attachment ( #2 of 2), KUBOTA Bushhog Attachment, CAT Grapple Attachment, Kubota Grapple Attachment, CAT S618B Stump Grinder, HLA Stump Digger, Fecon Stump Auger, Tree Shear, Trailerman Tandem Float 5th Wheel. (id:41589)
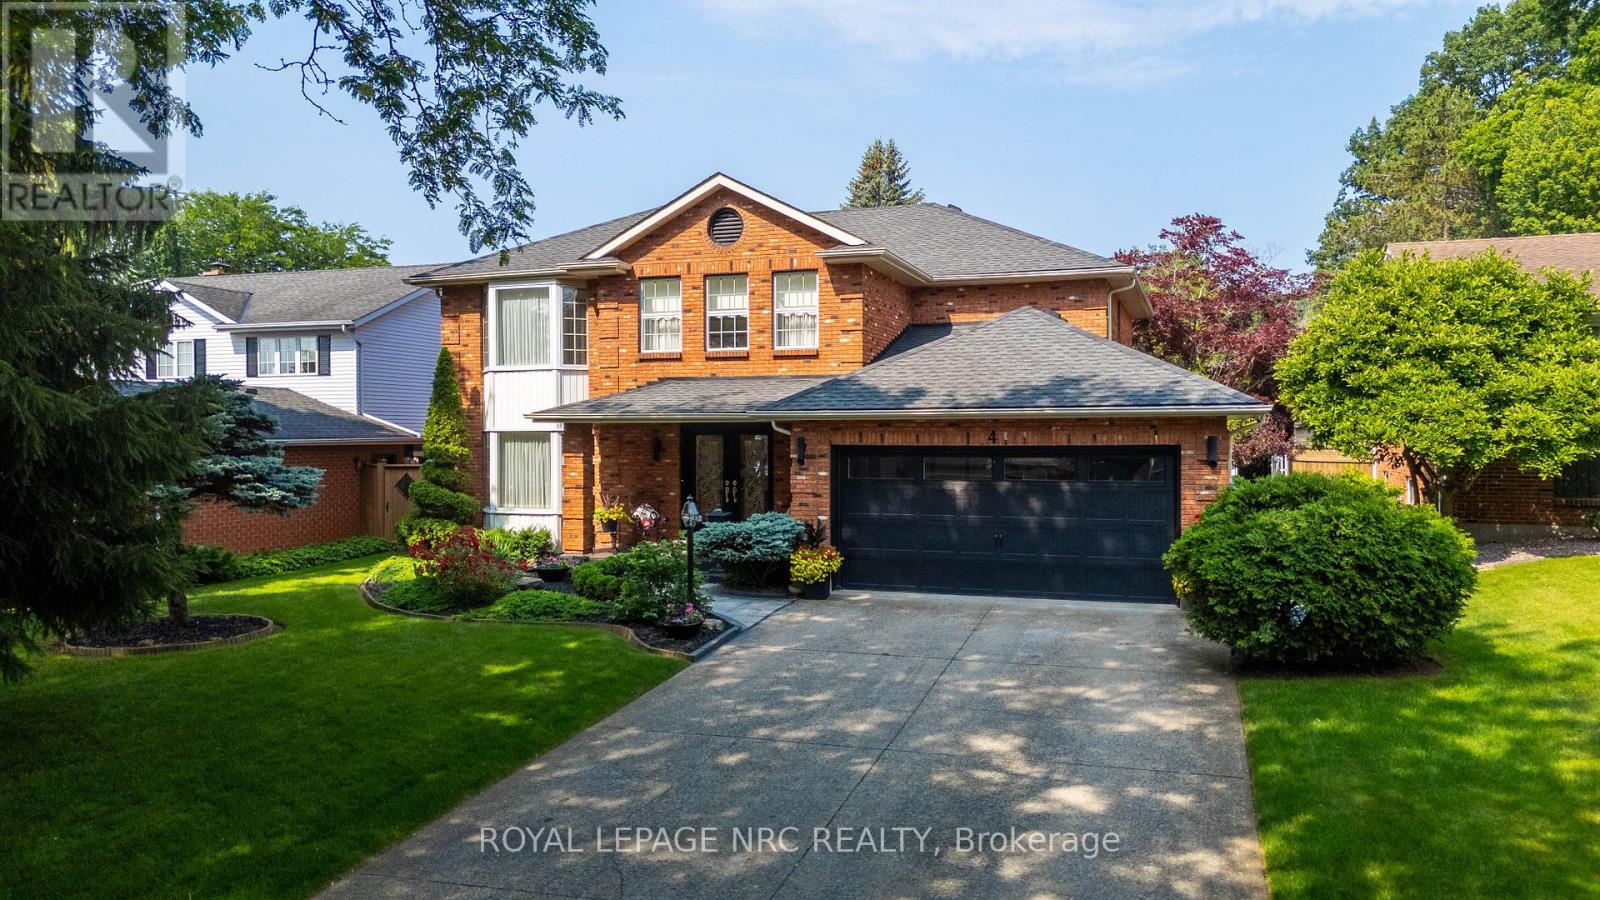
4 Greenvale Court
Pelham, Ontario
Welcome to 4 Greenvale Court, a stately residence situated within a quiet cul-de-sac of prestigious custom homes. After serving as a cherished venue for family milestones for over 25 years, this exceptional property is now available for a new family to begin their own chapter.The residence offers significant curb appeal with professional landscaping, a double exposed aggregate driveway accommodating four vehicles, and a two-car garage with internal access. The interior features a grand foyer with a Scarlett O'Hara style staircase and an impressive chandelier suspended from a vaulted ceiling.The main level includes: - A dedicated office/study and a formal living room with a gas fireplace. - A kitchen equipped with a granite island and extensive white cabinetry. - A formal dining room that comfortably accommodates six to eight guests. - A year-round Florida room featuring skylights,a second gas fireplace, and overlooking the stunning rear yard. - A powder room and a laundry room with side yard access complete the main level.The second story comprises three spacious bedrooms plus a primary suite featuring a large walk-in closet and a five-piece ensuite. The guest bath is a 4 PC. The basement level provides additional living space with a large recreation room, a fifth bedroom, and a 3-piece bathroom. This level also includes an area that could easily be outfitted with kitchen facilities to serve as an in-law suite.The backyard serves as a private oasis, complete with an inground pool, multiple seating areas for entertaining, and a large gazebo.If you are seeking a premier family home in an excellent location designed for entertaining, this is the one. AC/Furnace 3-4 Yrs, Roof 4 -6 Yrs. Pool Heater & Liner 5 - 7 Yrs. (id:41589)
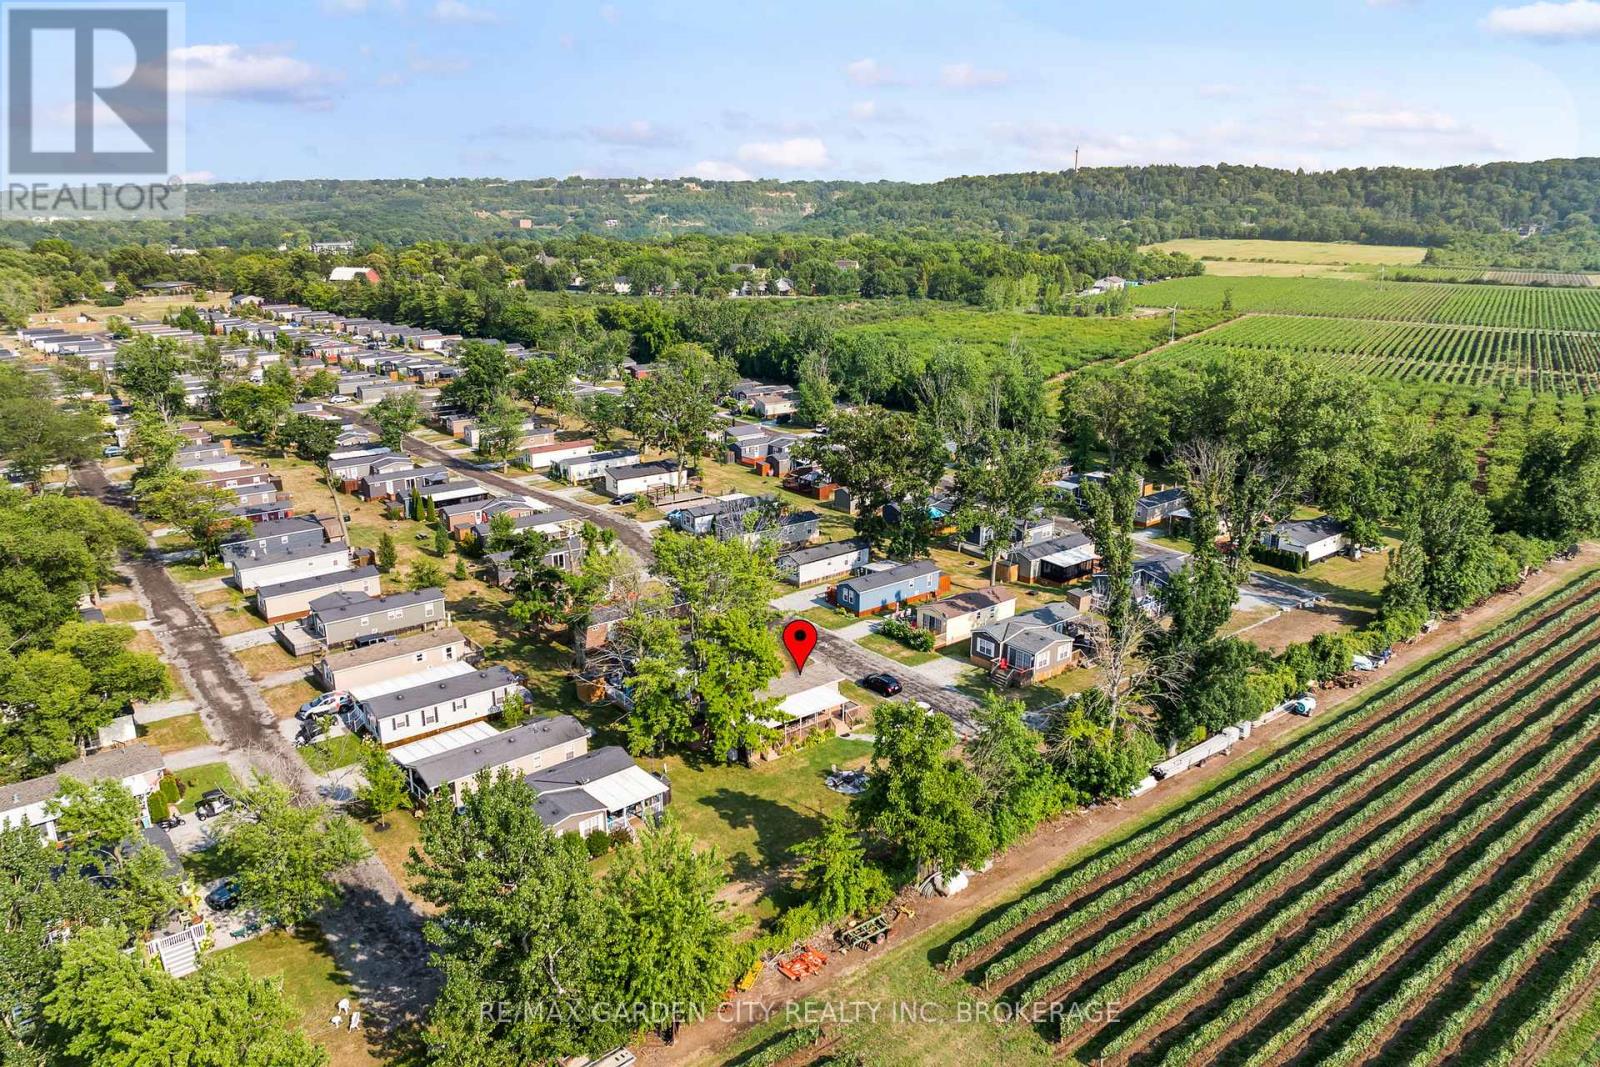
264 - 1501 Line 8 Road
Niagara-On-The-Lake, Ontario
Location, Location, Location! Welcome to your perfect Seasonal Escape or Proven Income-Generating Investment Opportunity the "Breckenridge Finlife Ridge Mobile Home" is situated on a premium lot, located at Vineridge Resort in beautiful Niagara-on-the-Lake. This fully furnished 2-bedroom, 1- bath seasonal resort cottage offers 545 sq. ft. of indoor living space plus a massive 545 sq. ft. covered patio, ideal for entertaining, relaxing, or al fresco dining. Enjoy a rare private lot backing onto a tranquil vineyard with breathtaking sunset views, a peaceful retreat all just minutes from the QEW. The open-concept layout features a well equipped kitchen, cozy living/dining area, and a 4-piece bathroom, all ready for your family to move in or guests to enjoy. The extended outdoor space includes a full cooking area, dining area, lounge area to kick your feet up. In the yard, a bonus, a fire pit to enjoy on cozy summer evenings. Top it off with a storage shed, and parking for two vehicles. Whether you are hosting family, enjoying a weekend getaway, or renting for income, the possibilities are endless. Resort amenities include a heated in ground pool, splashpad, multi-sport areas; tennis/pickleball/basketball courts, playgrounds, picnic zones, kids Club, scenic walking/biking trails, laundry facilities, EV charging, and available golf cart rentals. Land Leased; Season runs May 1st to Oct 31st. Maintenance fees cover hydro, water, and full access to all resort features. Do not miss this opportunity to own a slice of seasonal paradise in one of Ontario's most desirable vacation destinations, wine country! (id:41589)
5060 Ontario Avenue
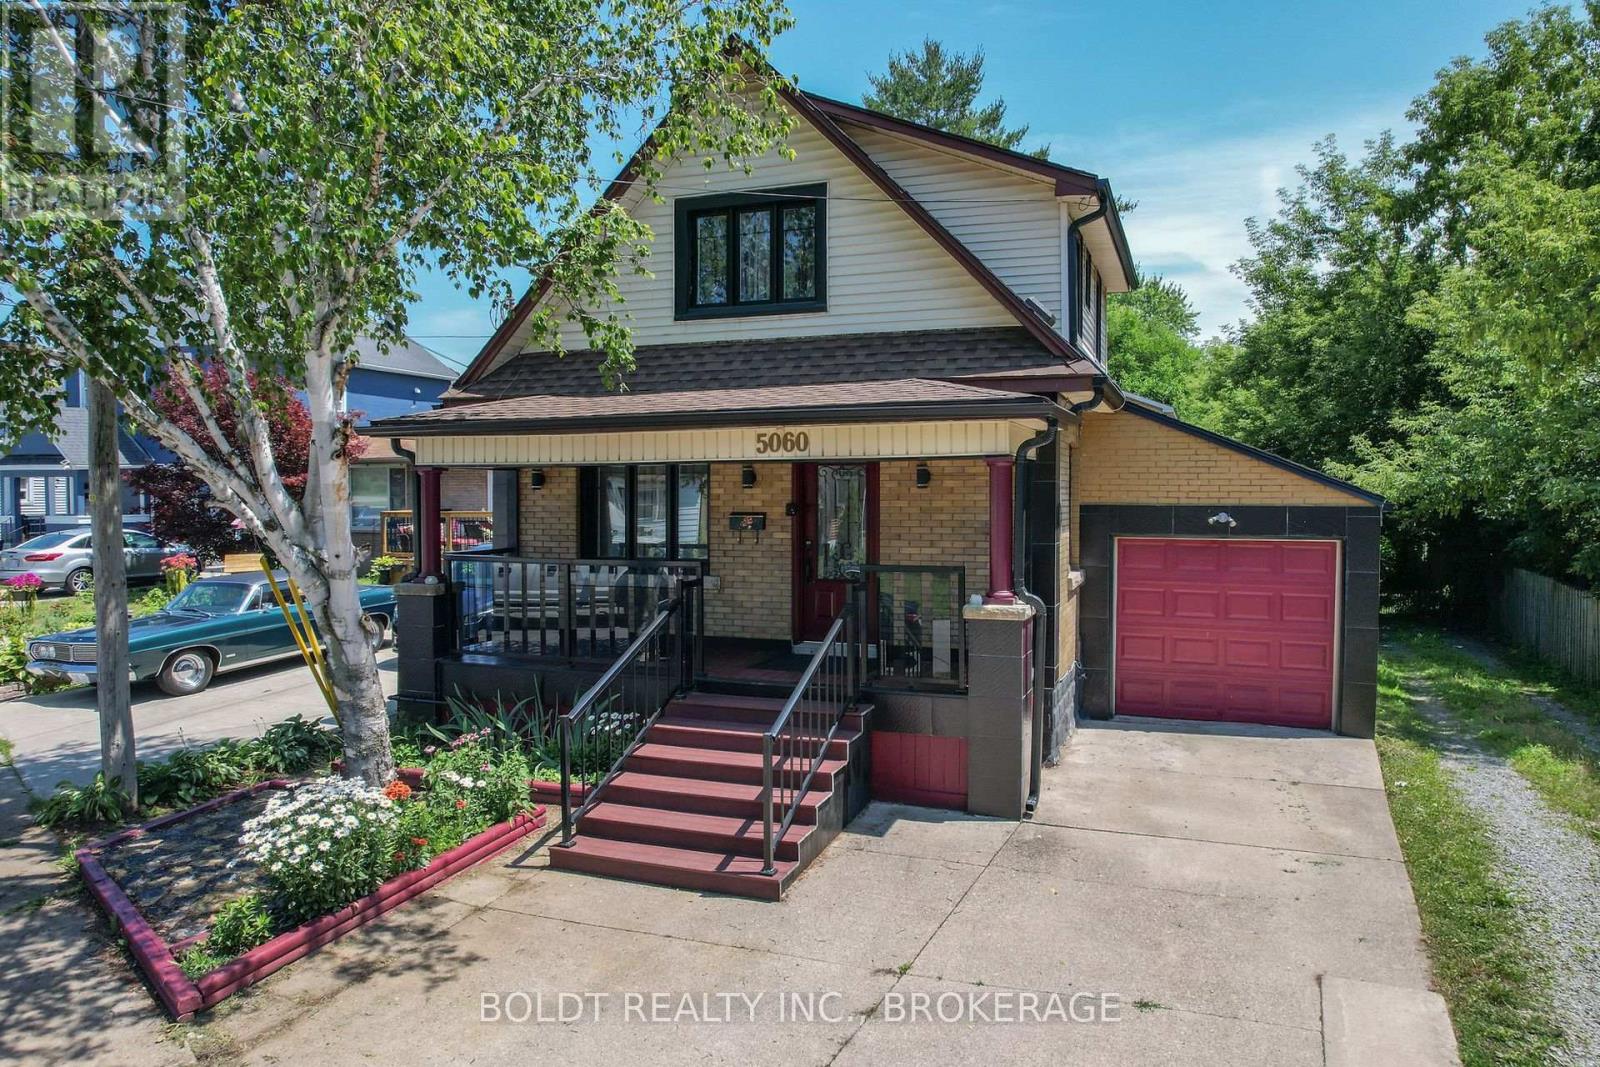
Niagara Falls, Ontario
UPDATED 3+1 BEDRMS 2 BATHRM HOME IN THE CENTRAL LOCATION OF NIAGARA FALLS. JUST AROUND THE CORNER FROM RIVER RD, WALKING DISTANCE TO GO TRAIN, SHOPS, RESTAURANTS. UPDGRADES INCLUDE: ROOF, WINDOWS, KITCHEN, BATHROOM, FLOORING, ELECTRICAL, PLUMBING, TANKLESS WATER HEATER, FRONT PORCH W/ NIGHT LIGHTS, ETC. GAS FP IN LIVRM, DINRM W/ WALKOUT TO THE NEW BACK DECK AND GOOD SIZED, FULLY FENCED BACK YARD. FINISHED BASEMENT W/BEDRM, 2ND BATHRM AND SPACIOUS REC.RM, SINGLE CAR ATTACHED GARAGE, CONCRETE DRIVEWAY AND MUCH MORE! (id:41589)
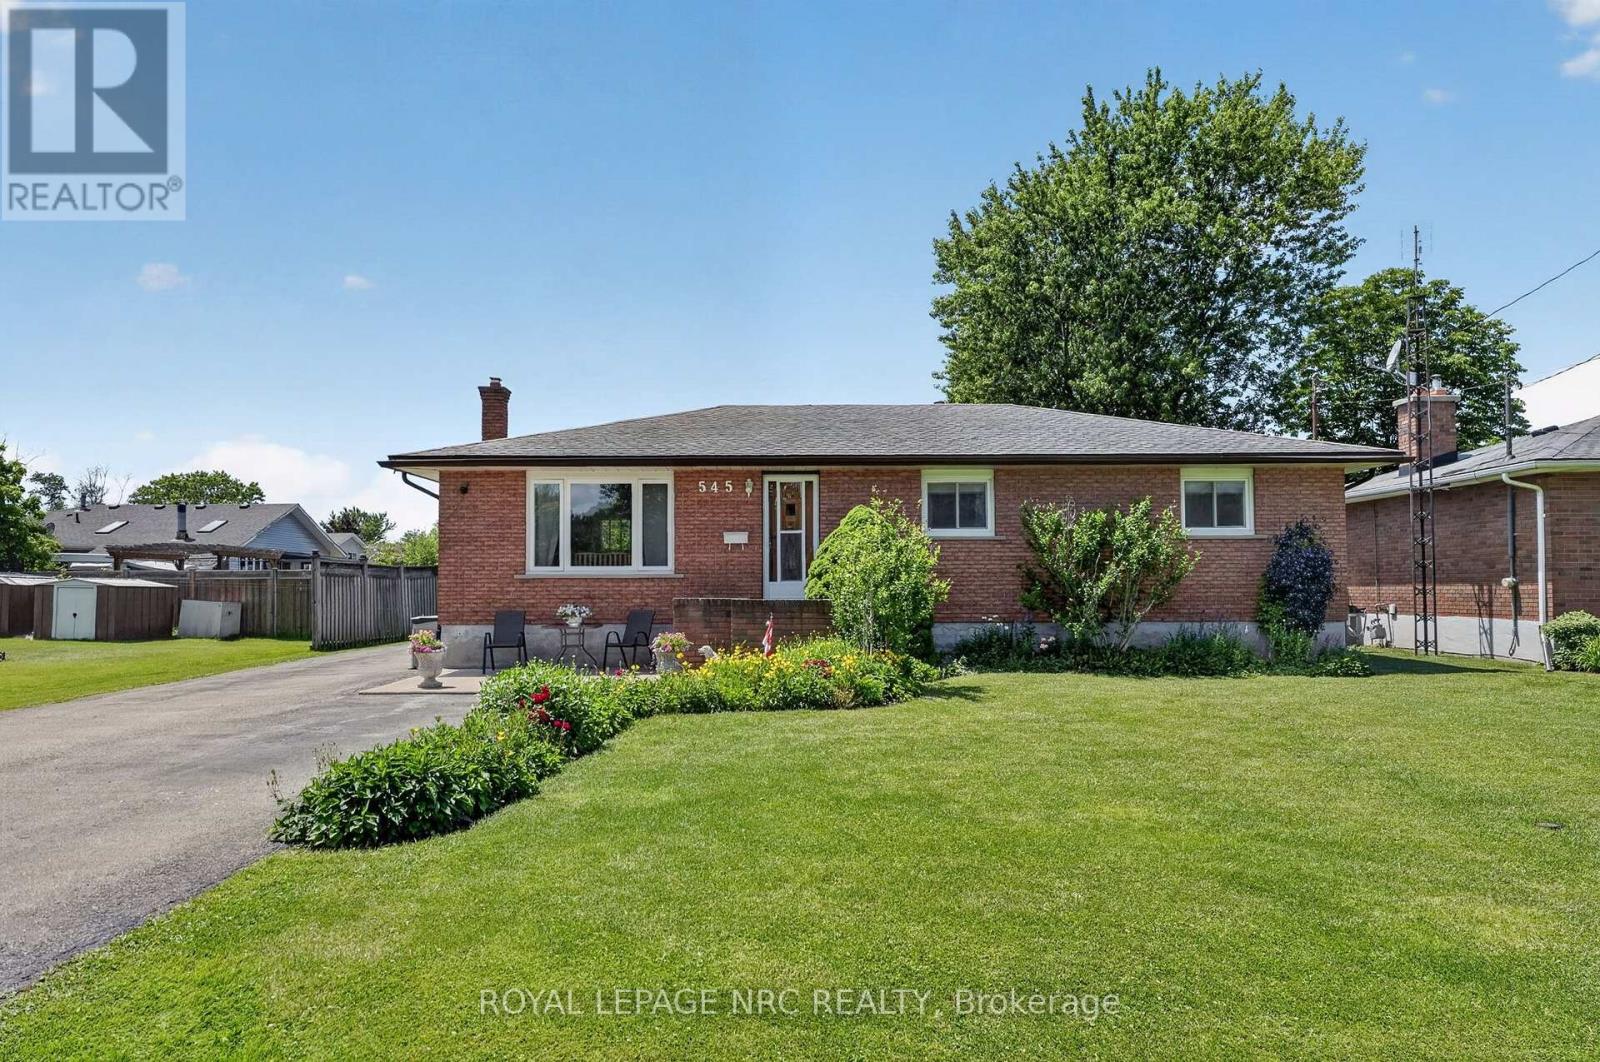
545 Belleview Boulevard
Fort Erie, Ontario
545 Belleview Avenue is a solid brick bungalow nestled in the heart of Ridgeway, situated on an impressive 70x165 lot. This well-maintained home features original hardwood flooring and updated windows. The main floor offers a bright formal living room, formal dining room, a functional kitchen, three bedrooms, and a full bathroom. The finished basement provides even more living space with a spacious recreation room featuring a cozy gas fireplace, a full bathroom, and plenty of storage and room for family gatherings or entertaining. Whether you're looking for a home that's move-in ready, planning to update it over time, or envisioning an addition to create your dream home, this property offers the perfect opportunity on a generously sized lot in one of Ridgeway's most desirable neighbourhoods (id:41589)
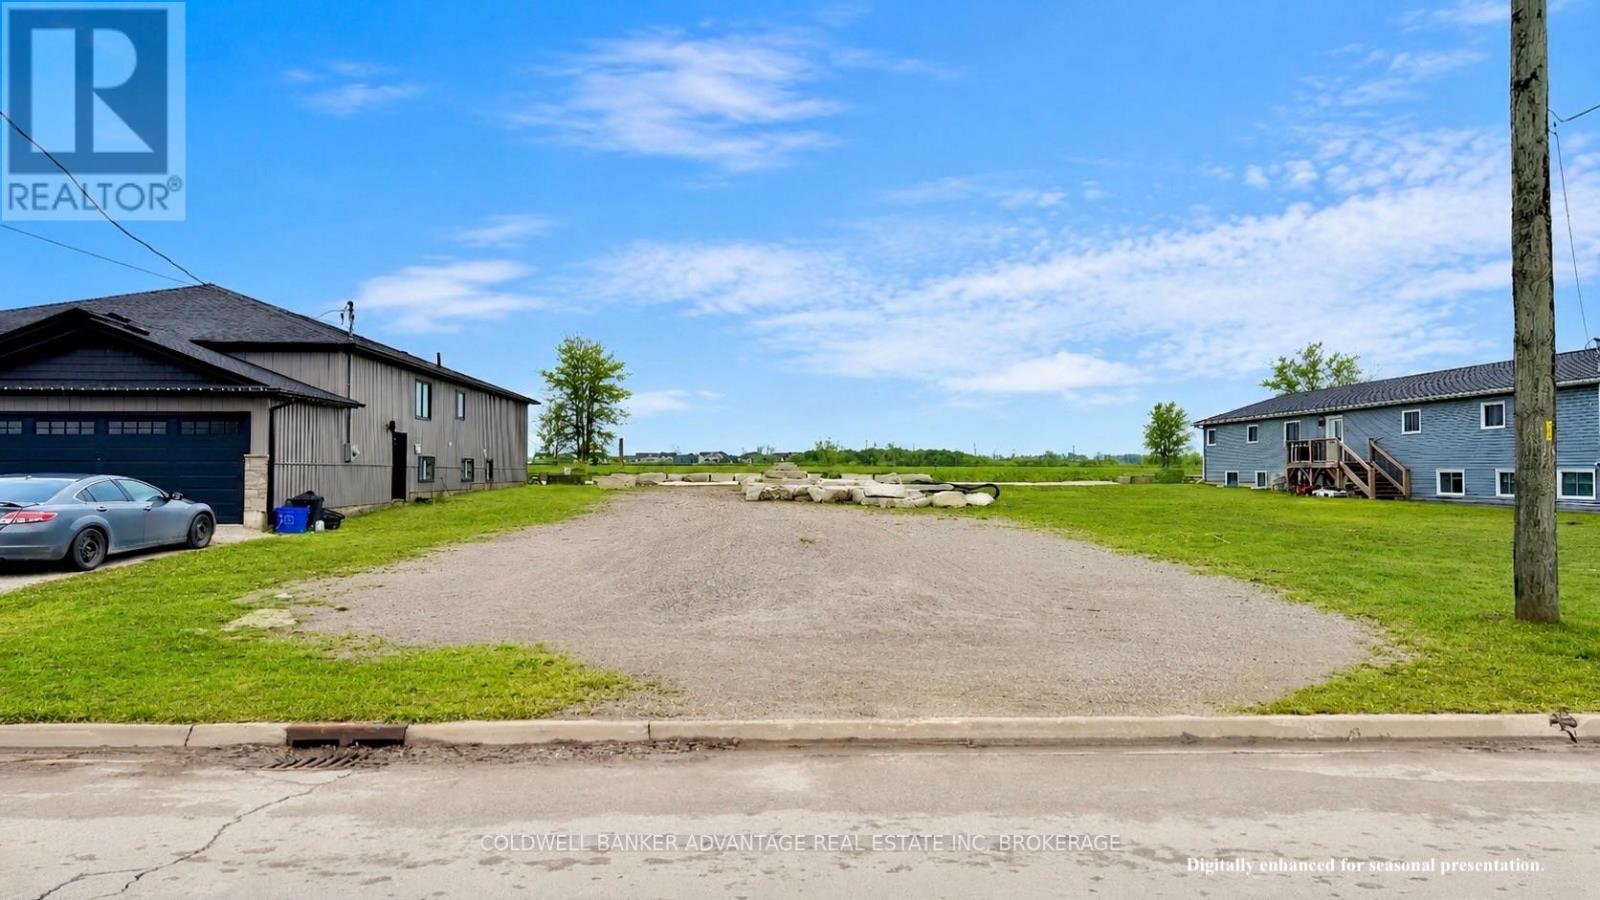
22 Huron Street
Welland, Ontario
Rare opportunity to own a 40' x 131' vacant residential building lot in the heart of Welland. Perfectly positioned on Huron Street, this property is surrounded by a mix of beautiful new builds and established homes, creating the ideal setting for your future home. Enjoy being just steps from the Welland Canal and the Recreational Canal, offering scenic walking and cycling trails, water views, and year round outdoor activities right at your doorstep. The generous lot depth provides plenty of space to design a custom home with room for outdoor living, gardens, or entertaining space. Zoned RL2 - Residential Low Density, the property permits uses including a single detached dwelling, accessory dwelling unit (secondary suite), garden suite, home occupation, and accessory structures, providing excellent flexibility for homeowners or builders. Conveniently located close to schools, parks, amenities, and major routes, this lot offers the perfect blend of quiet neighbourhood living and everyday convenience. An excellent opportunity for builders, investors, or anyone looking to create their own custom home in a growing Welland neighbourhood. (id:41589)
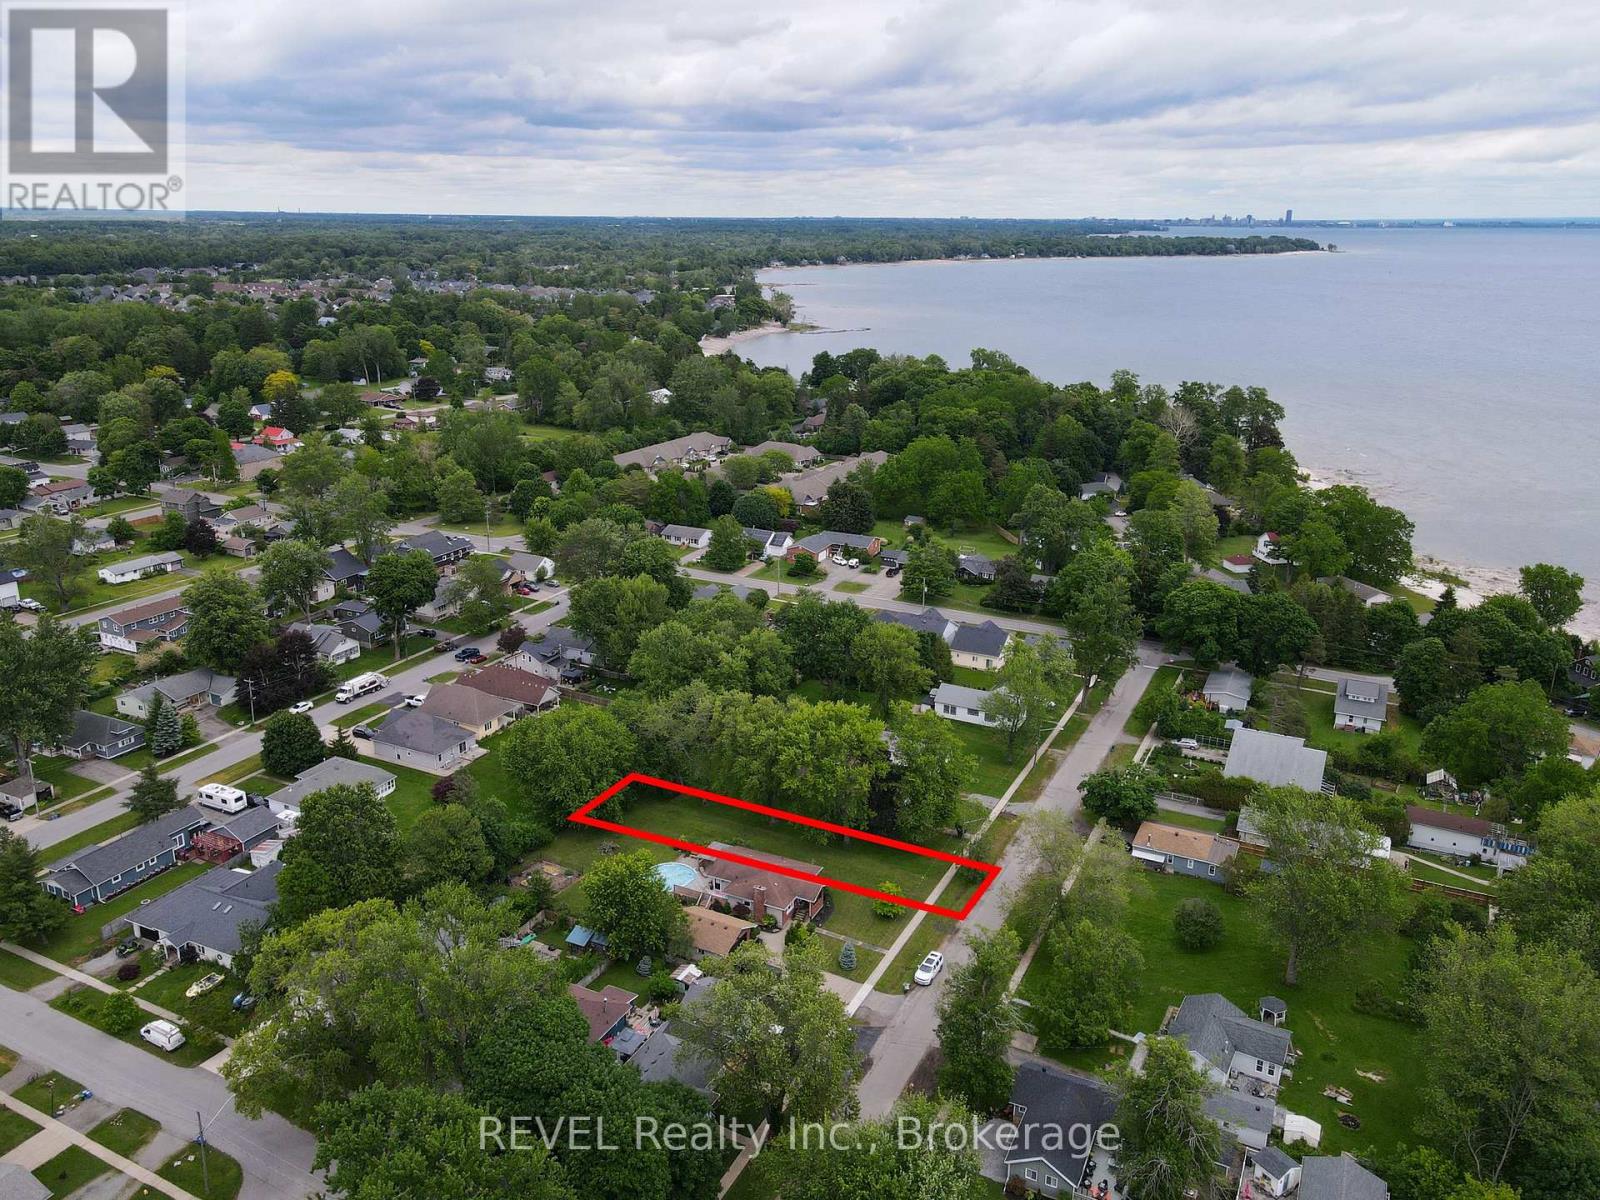
0 Griffin Avenue
Fort Erie, Ontario
Welcome to Griffin Avenue, located in the beautiful lakeside community of Crystal Beach. The lot situated between 3728 Griffin and 3718 Griffin. This vacant lot offers an incredible opportunity to build your summer retreat or dream home just a short walk from the stunning shores of Lake Erie and popular Bay Beach. Enjoy the charm and lifestyle of this sought-after beach community, with easy access to waterfront views, local amenities, and year-round recreation. This approximately 41' x 175' lot is serviced and awaits your vision. (id:41589)
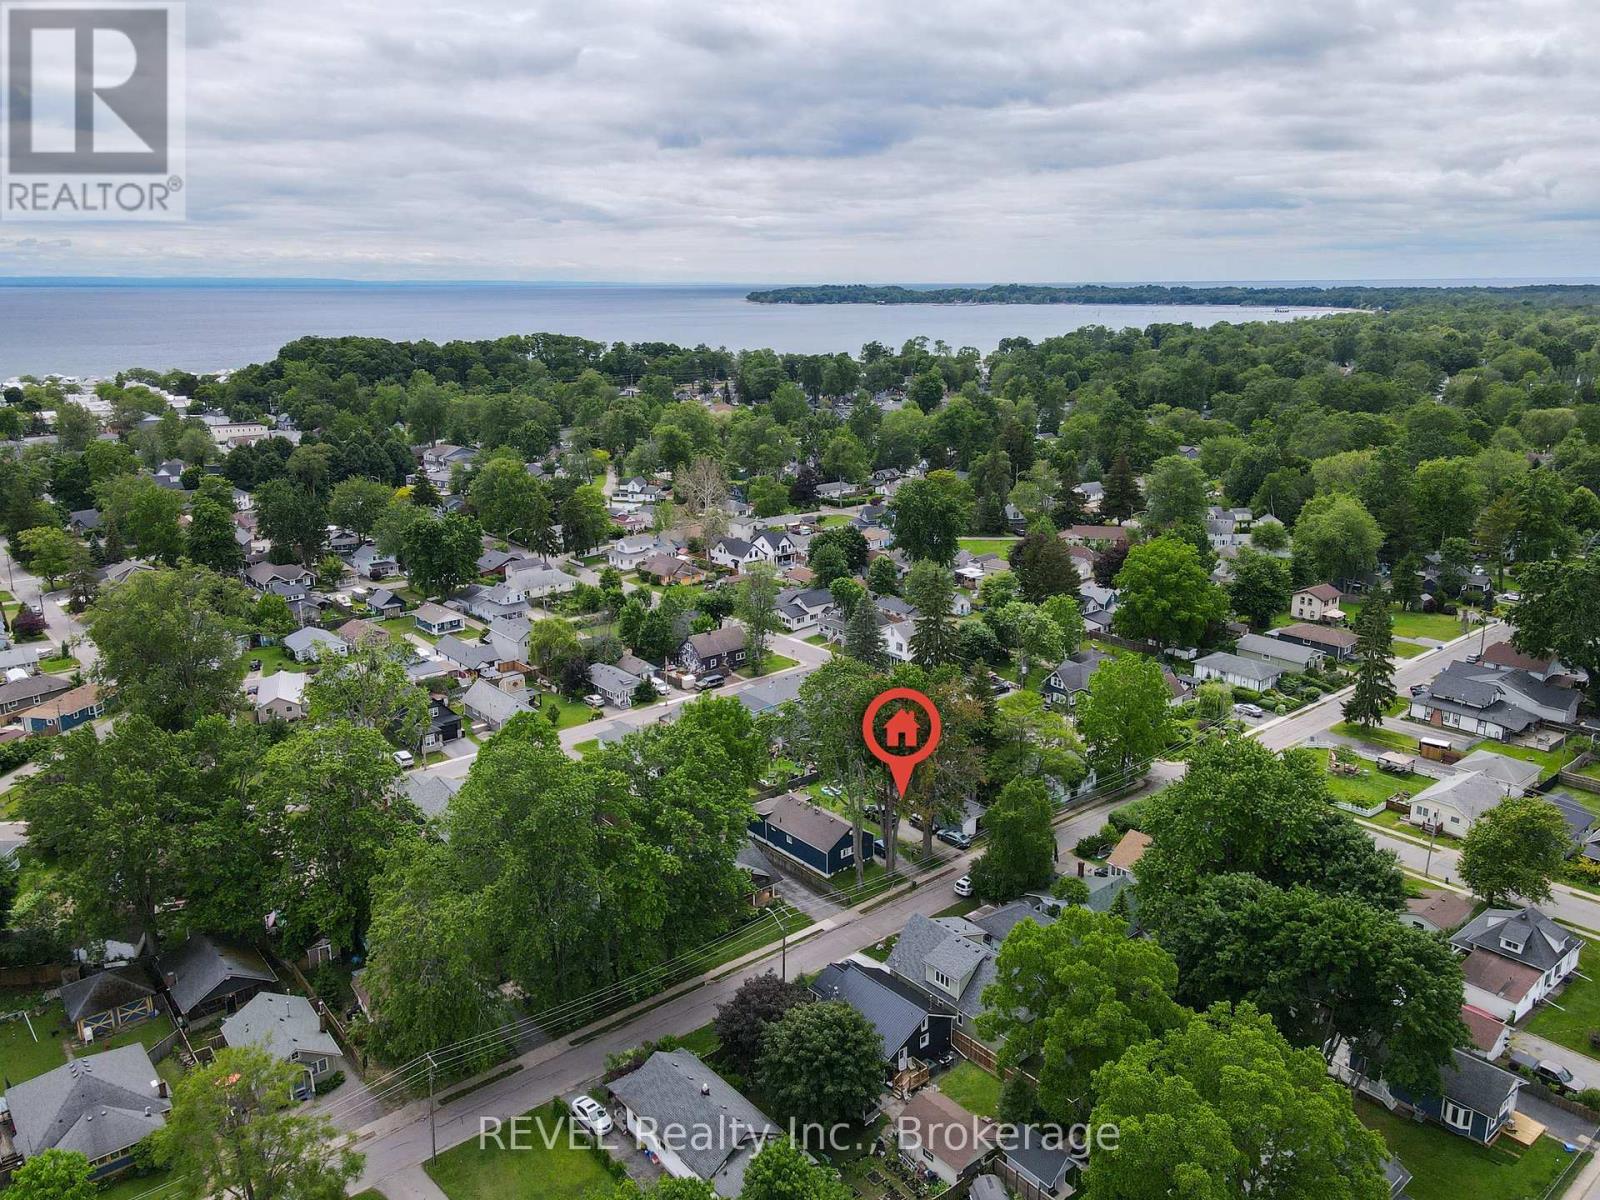
3921 Victoria Road
Fort Erie, Ontario
Welcome to 3921 Victoria Road, located in the beautiful lakeside community of Crystal Beach. This vacant lot offers an incredible opportunity to build your summer retreat or dream home just a short walk from the stunning shores of Lake Erie and popular Bay Beach. Enjoy the charm and lifestyle of this sought-after beach community, with easy access to waterfront views, local amenities, and year-round recreation. This approximately 35' x 96' lot is unserviced and awaits your vision. (id:41589)
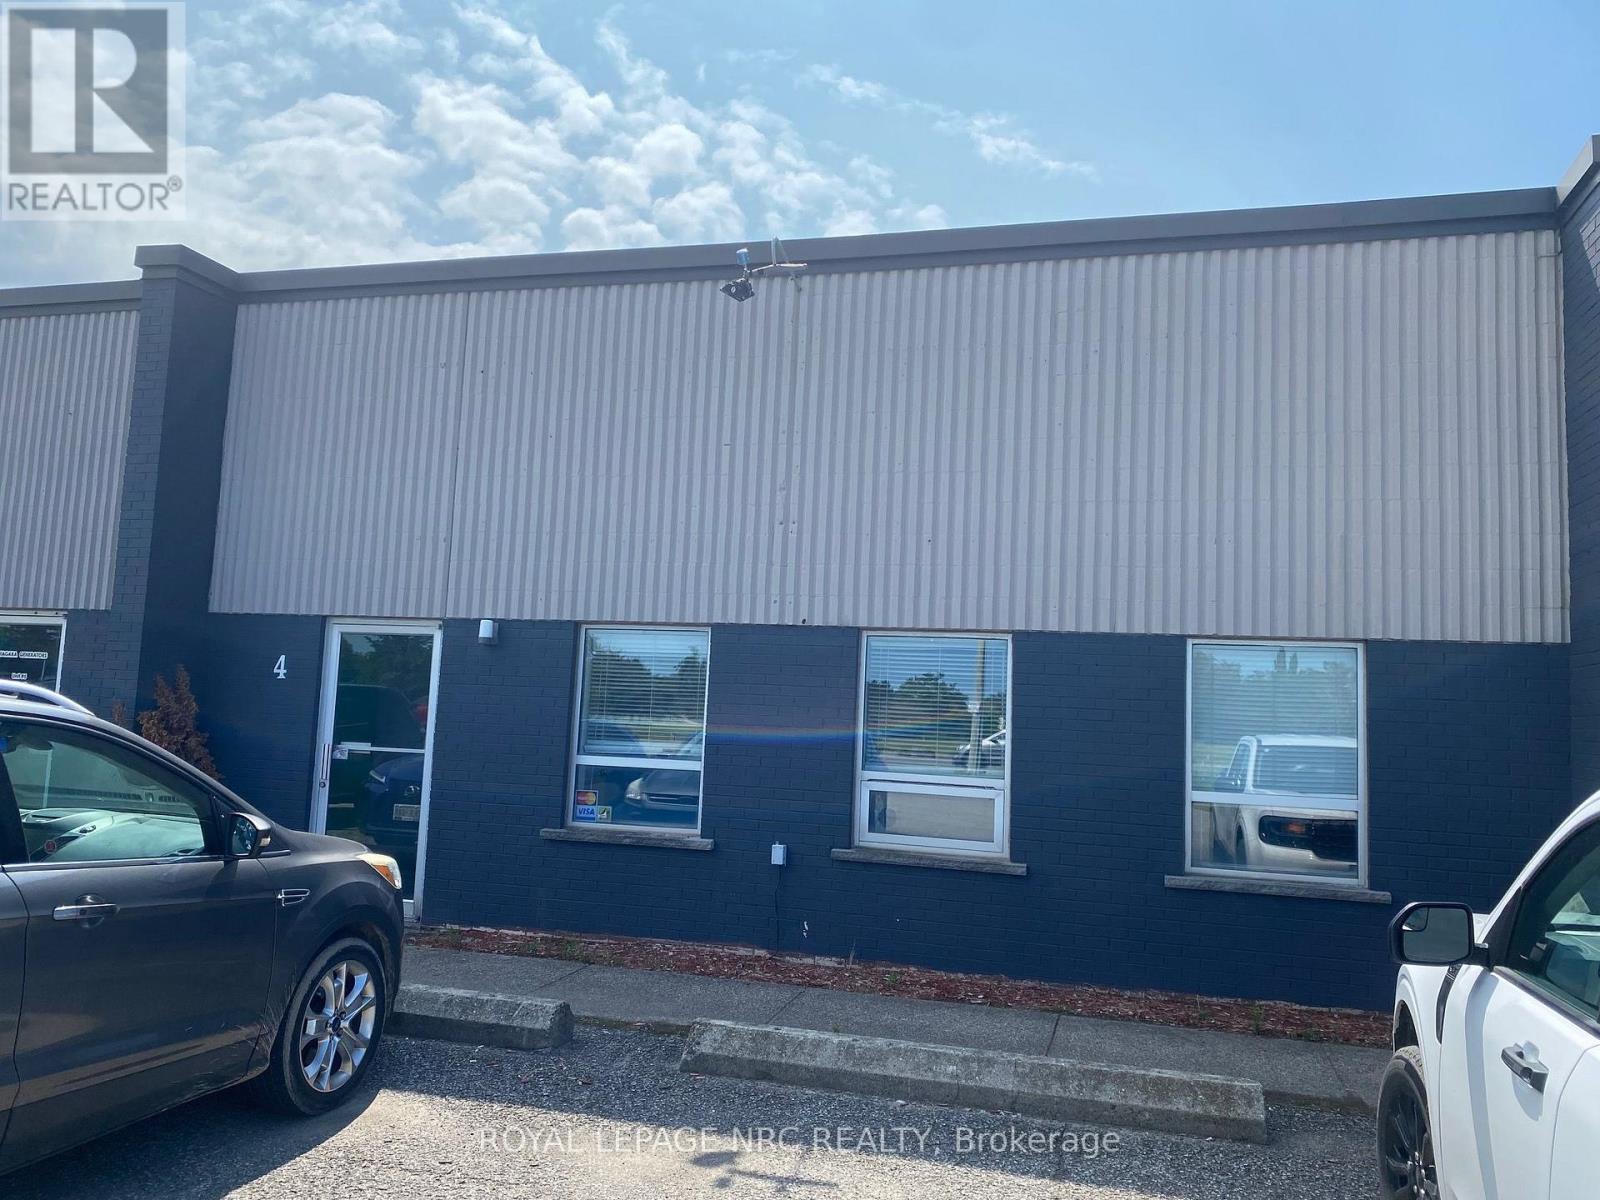
4 - 2235 Hwy 20 Highway
Thorold, Ontario
Prime Location for retail and Light industrial space for Lease on Hwy 20 going into Fonthill.Very high daily traffic count and street exposure.Quick and easy access to 406 and QEW.This location is central to whole niagara region.Option to lease more space is available. (id:41589)
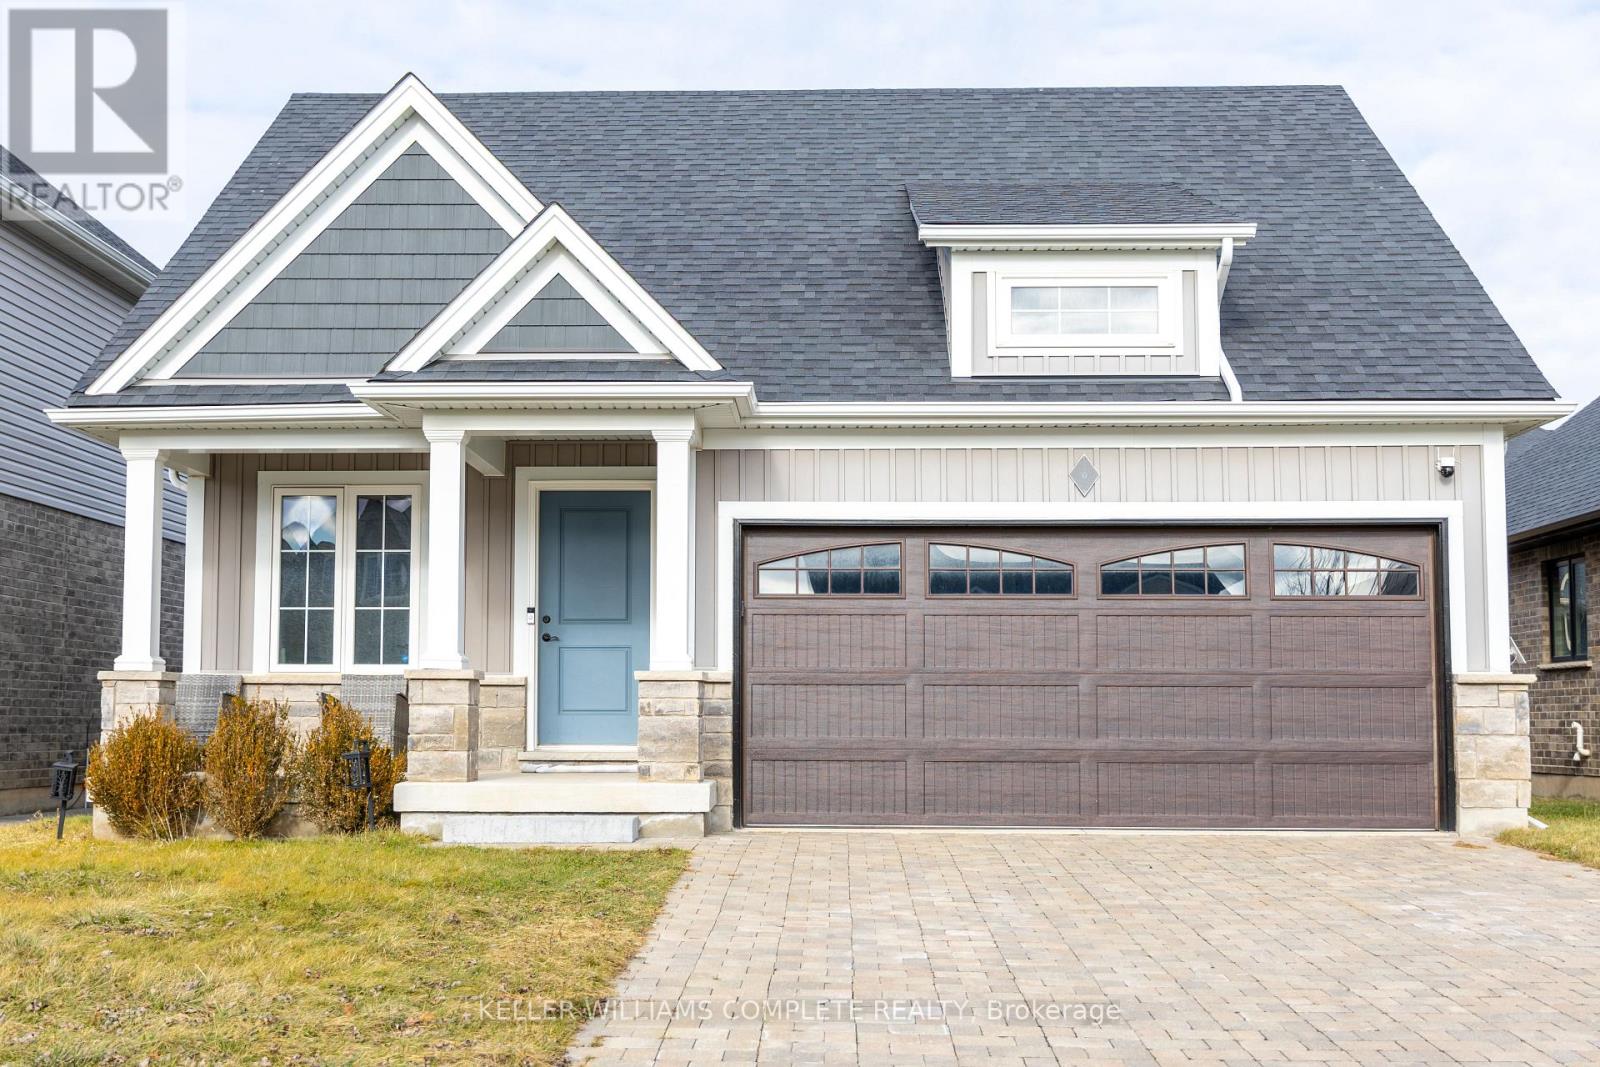
18 Secord Street
Thorold, Ontario
Beautifully finished and thoughtfully designed, this Rinaldi-built bungalow offers 5 bedrooms and 3 bathrooms in the desirable Merritt Meadows neighbourhood. The bright main floor features 2 bedrooms, vaulted ceilings, an open-concept living and dining area, and a modern kitchen with quartz countertops, upgraded cabinetry, and a large island. The primary bedroom includes a walk-in closet and private ensuite, while main floor laundry adds everyday convenience. The fully finished lower level offers 3 additional bedrooms, a spacious recreation room, a full bathroom, and a cold cellar. Outside, enjoy a covered rear deck, fenced yard, double attached garage, covered front porch, and wide interlocking stone driveway. (id:41589)
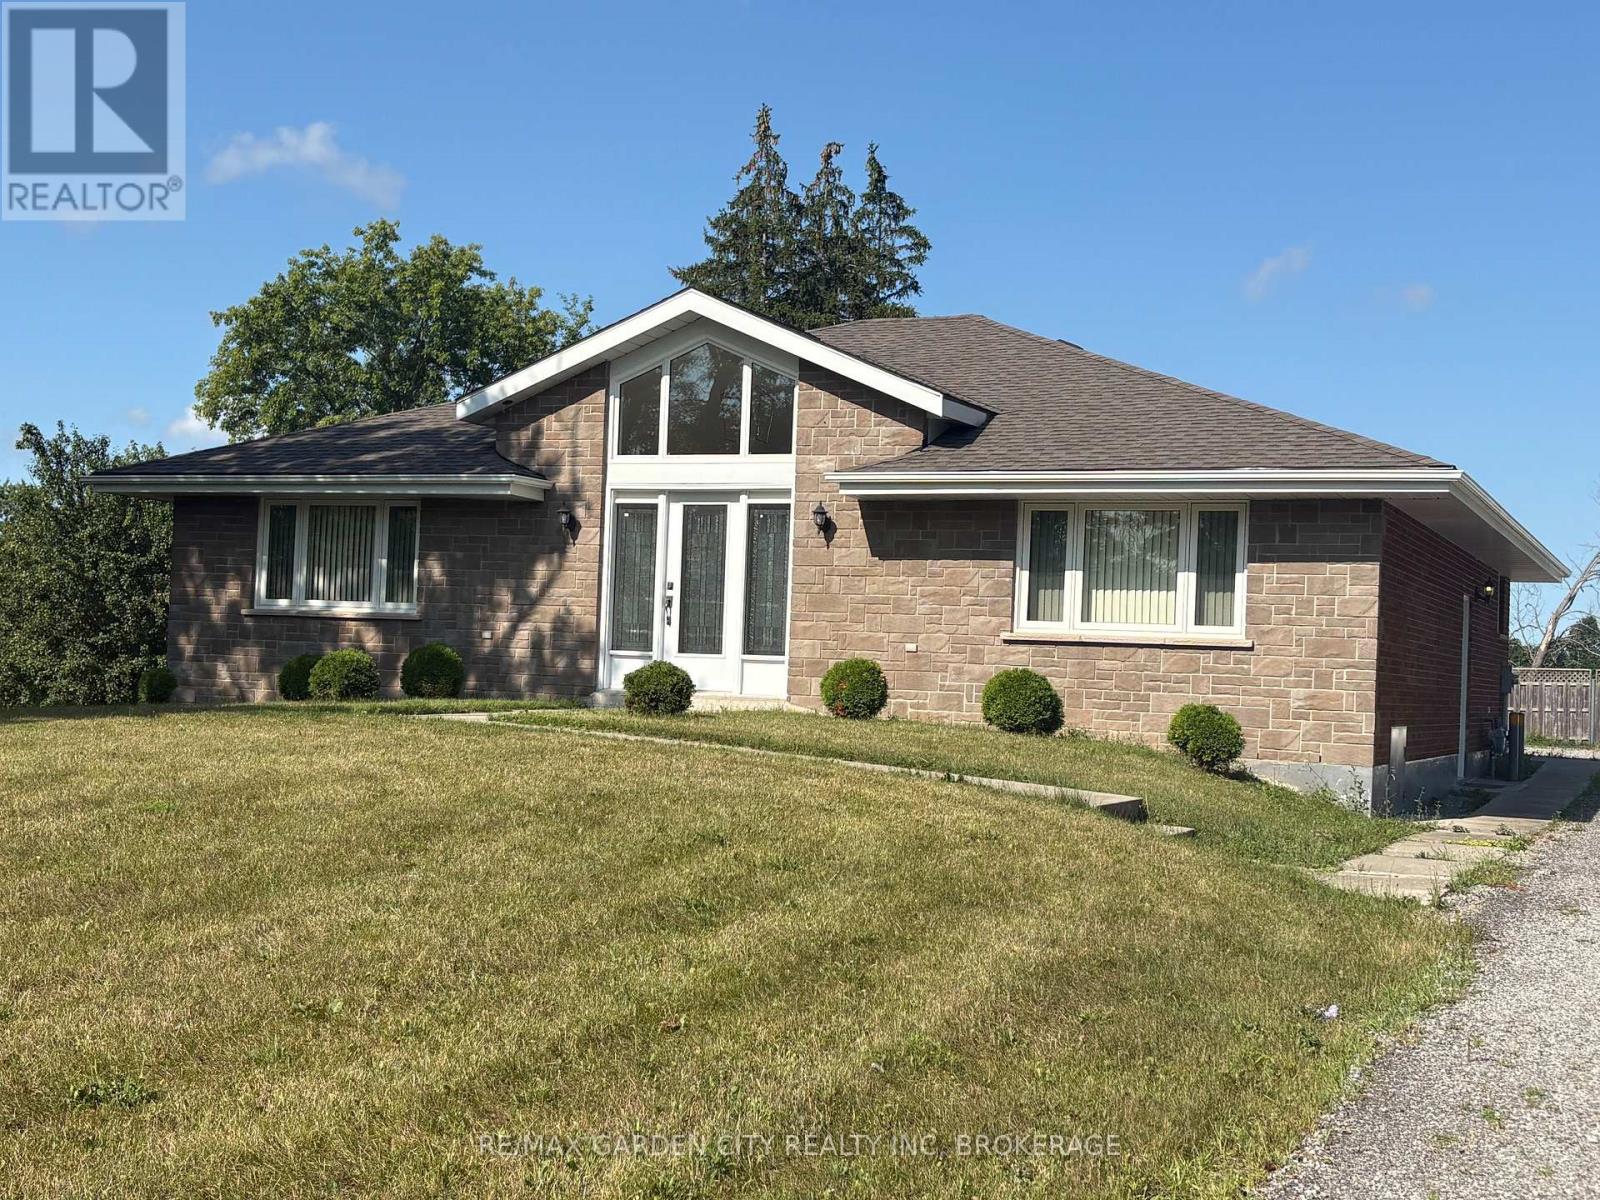
11981 Morris Road
Niagara Falls, Ontario
Welcome to 11981 Morris Road NF... Country Living at its Best! $2885 per month (inclusive of gas/hydro). This immaculate 2 bedroom, 1-4pc bathroom, main floor bungalow is located on a peaceful country lot and is move in ready! This home boasts many features such as; carpet free/allergen free home, hardwood floors, along with easy maintenance porcelain tiles in the kitchen & bathroom. The open concept bungalow boasts an abundance windows, flooding the entire home with natural light. The large living room, is completed with vaulted ceilings & a gourmet kitchen; sure to please the chef in the family, complete with an island for the Sous Chef! The separate dining room is perfect for entertaining all the special occasions, or for those who may work from home can double as an office/den. Enjoy the ease and convenience of exclusive in suite laundry located within the unit. Outdoors; you can stretch out on a private patio, enjoy the large backyard, both perfect for dining alfresco & taking in the evening sunsets. The home comes with ample outdoor parking for 4 vehicles. This rental is for the main floor only; the rent includes gas/hydro (water is not included and is in addition to the monthly rent). This is a Smoke Free/Vape Free Home/Dwelling; No Smoking/No Vaping, NO Exceptions. This is a country property, knowledge of country living is an asset, (no city water/sewage service). Close to all of the best amenities, 10-15min drive to shopping, restaurants, golf, 406/QEW. This home is situated in the PERFECT LOCATION ...Book an Appt to View Today! (id:41589)
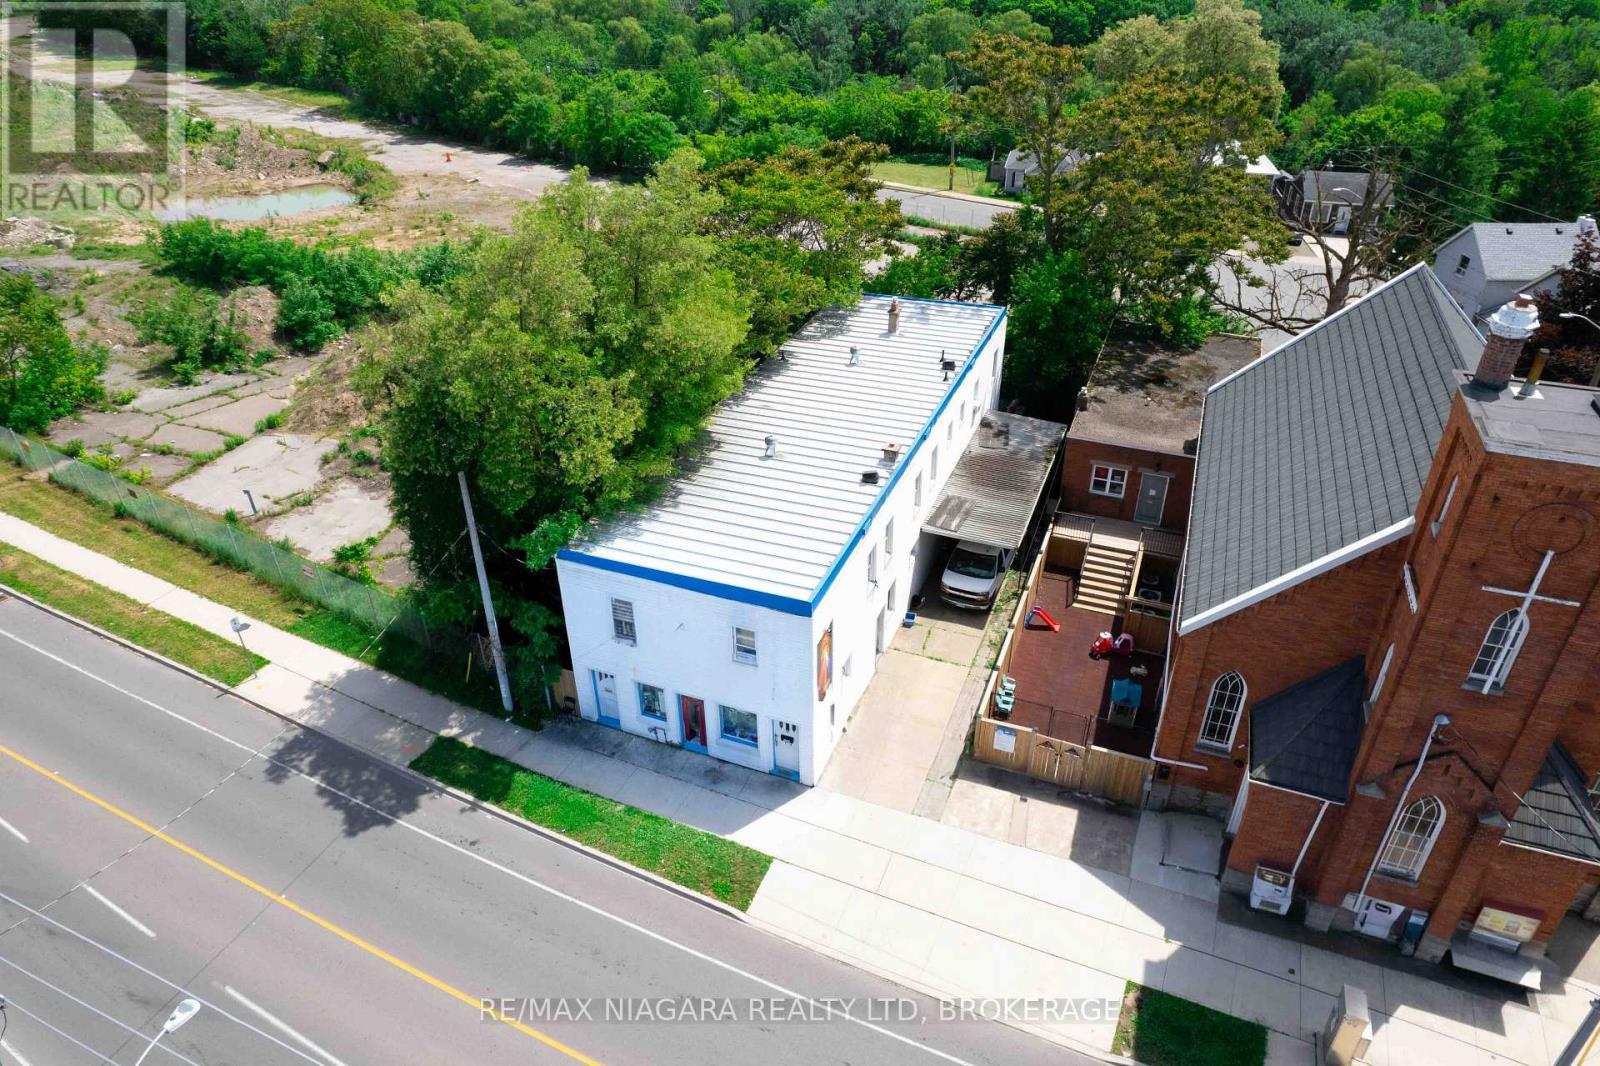
126 Queenston Street
St. Catharines, Ontario
Rare mixed-use commercial opportunity in the heart of St. Catharines! Located at 126 Queenston Street, this versatile storefront property offers incredible income potential with a total of 11 bedrooms-featuring 4 bedrooms on the main level and 7 bedrooms on the upper floor. Boasting 3,840 square feet above grade, plus a full unfinished, 7 foot high basement ideal for additional storage, this property presents endless possibilities for investors and entrepreneurs alike. Enjoy the privacy of no rear neighbours, overlooking a ravine setting, while still benefiting from the convenient access to public transit, downtown St. Catharines, and all nearby amenities. Whether you're looking to expand your investment portfolio or capitalize on a strong income-generating asset, this unique property is an opportunity you won't want to miss! (id:41589)
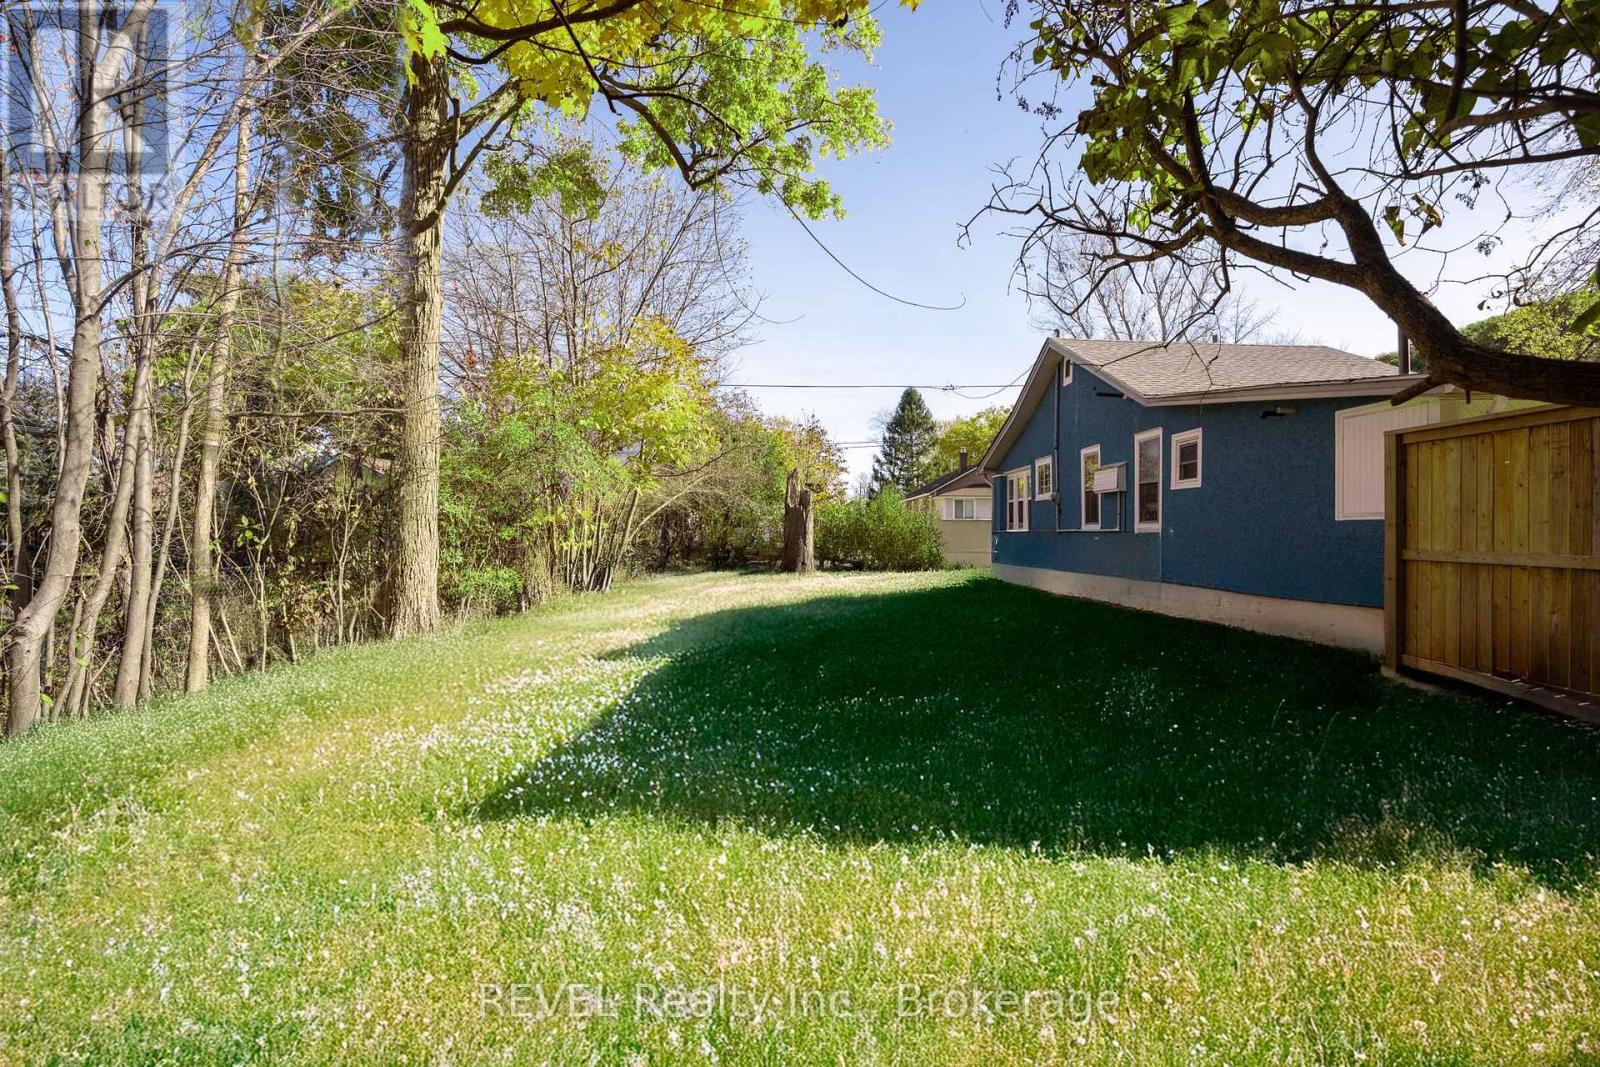
405 Oxford Avenue
Fort Erie, Ontario
Welcome to the heart of Crystal Beach! This prime vacant lot offers 33.43' of frontage and 80.51' of depth with sought-after R2B zoning, perfect for building your dream home or investment property. Located just steps from the local shops, restaurants, and the beach, this lot comes with available plans for a charming 1.5 storey home, saving you time and vision. A rare opportunity to build in one of Niagara's most beloved beach communities! (id:41589)
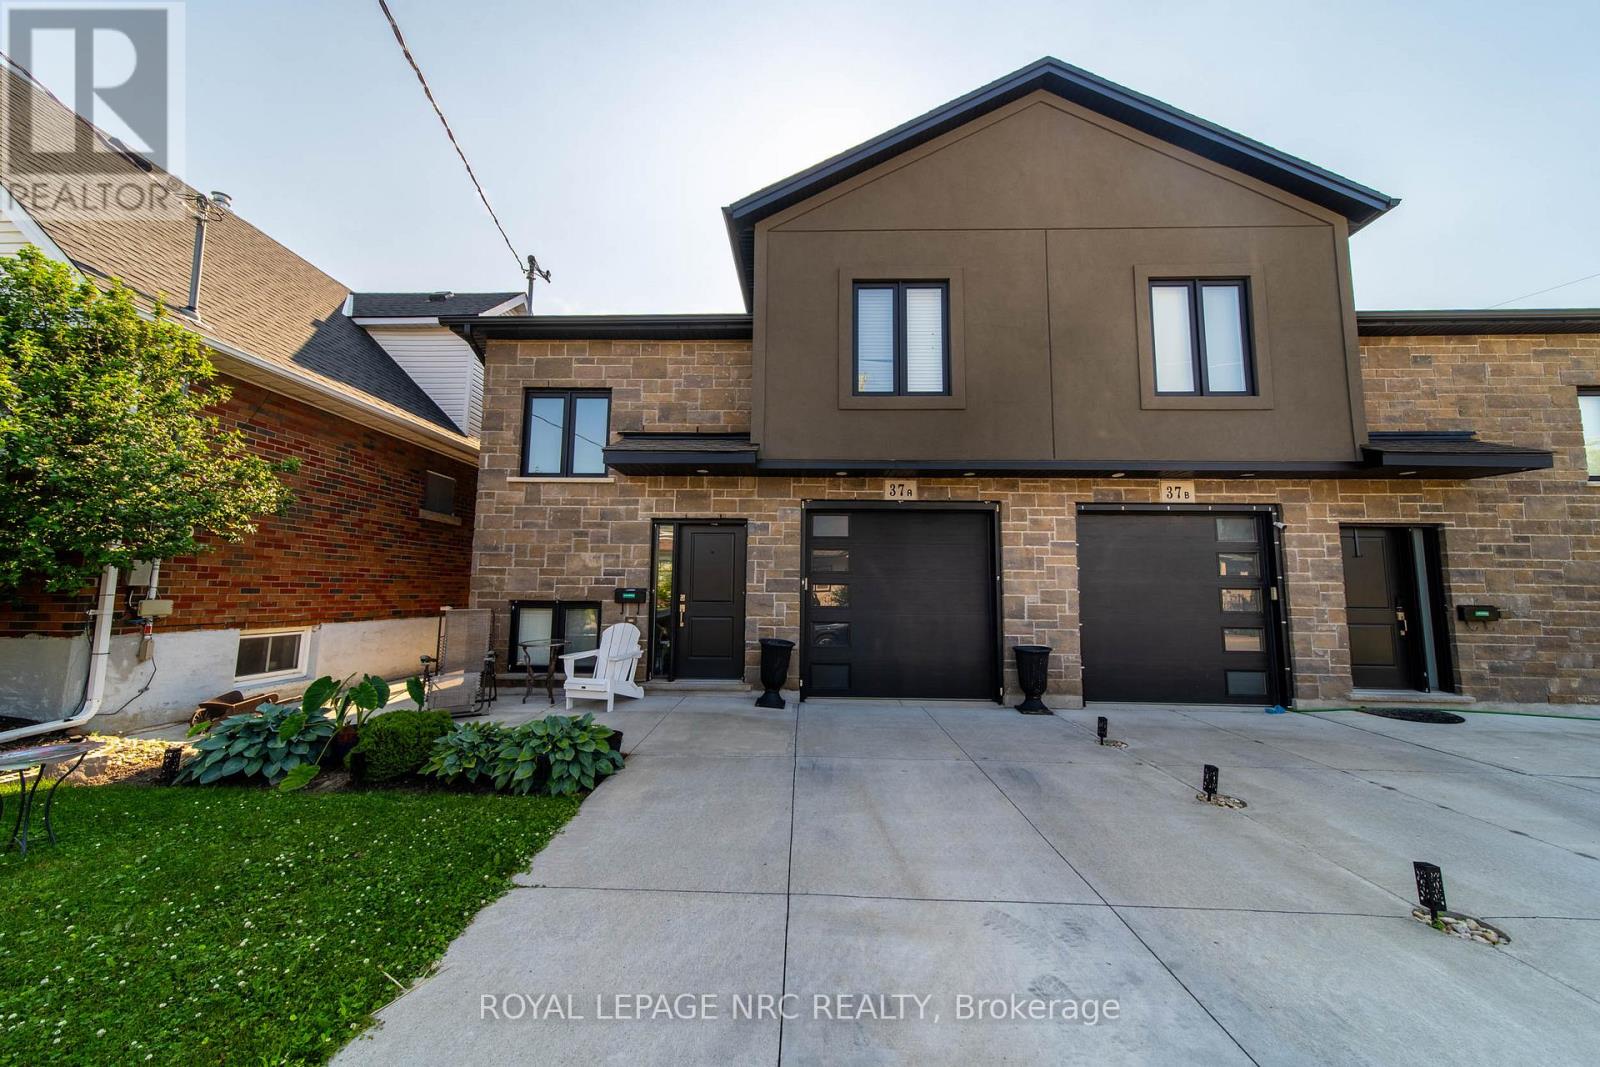
37a Ormonde Avenue
St. Catharines, Ontario
Newer bi-level with a fully self-contained sleek lower-level apartment, complete with private entrance and separate gas and hydro meters. The lower unit features high ceilings, big bright windows, open-concept layout, luxury vinyl plank flooring, and quality finishes throughout. Upper level offers bright living space, 2 bedrooms. Ideal for multi-generational living or rental income. Attached garage, concrete drive, and luxury finishes throughout. (id:41589)
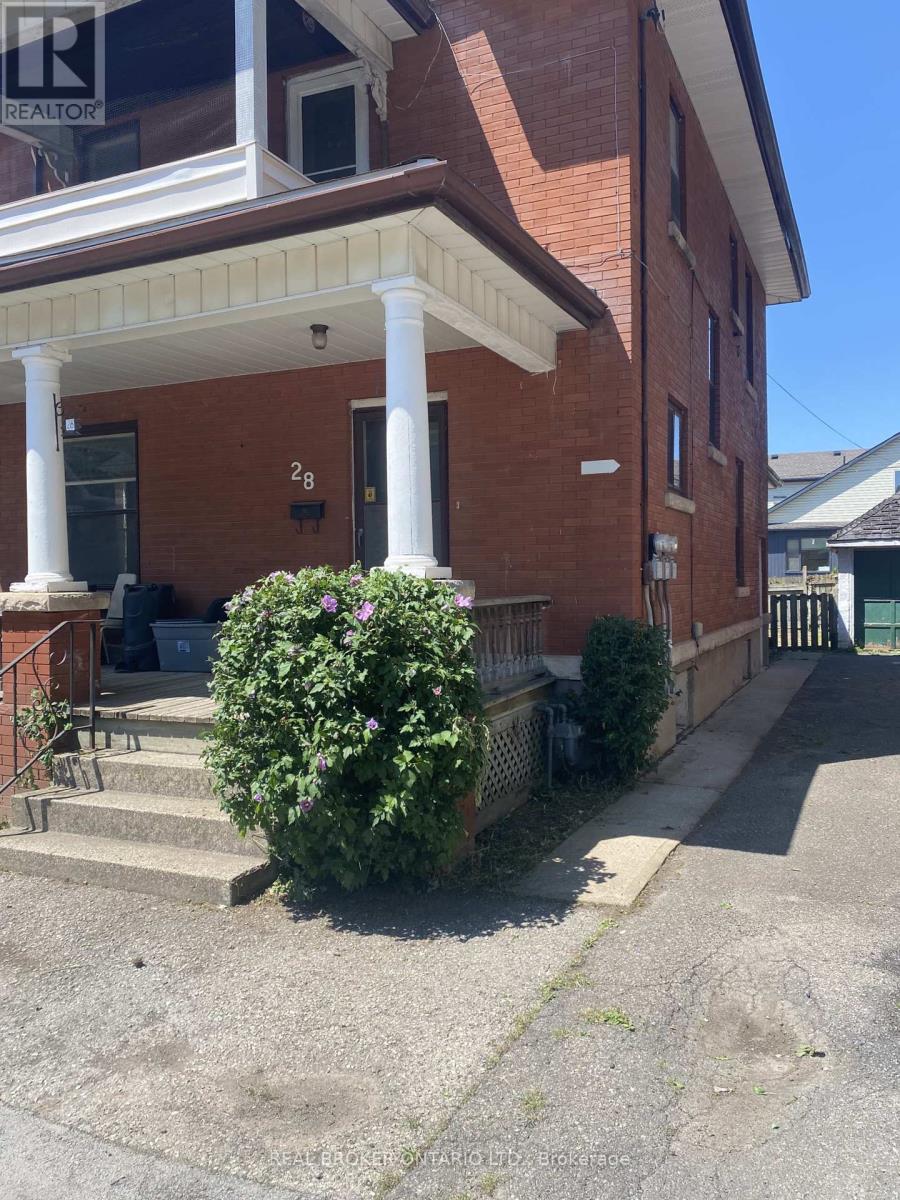
28 Grove Street
Welland, Ontario
High-Yield Potential in the Heart of WellandAttention investors and house-hackers! This solid-brick 2-storey home at 28 Grove St offers an opportunity to build equity in a growing market. Currently configured as a duplex, this property features a 1-bedroom, 1-bath unit on the main floor and a sprawling upper unit with a flexible layout capable of accommodating up to 4 bedrooms.The building is rich with original character-think solid wood trim, pocket doors, and classic fireplace mantels-providing the perfect canvas for a modern renovation. With two hydro meters already in place, one gas meter, and a mix of on-lot and street parking, the infrastructure for a high-performing rental is here. Property sold "AS IS," making it the perfect project for those looking to add significant value. Roof replaced 2023 (id:41589)
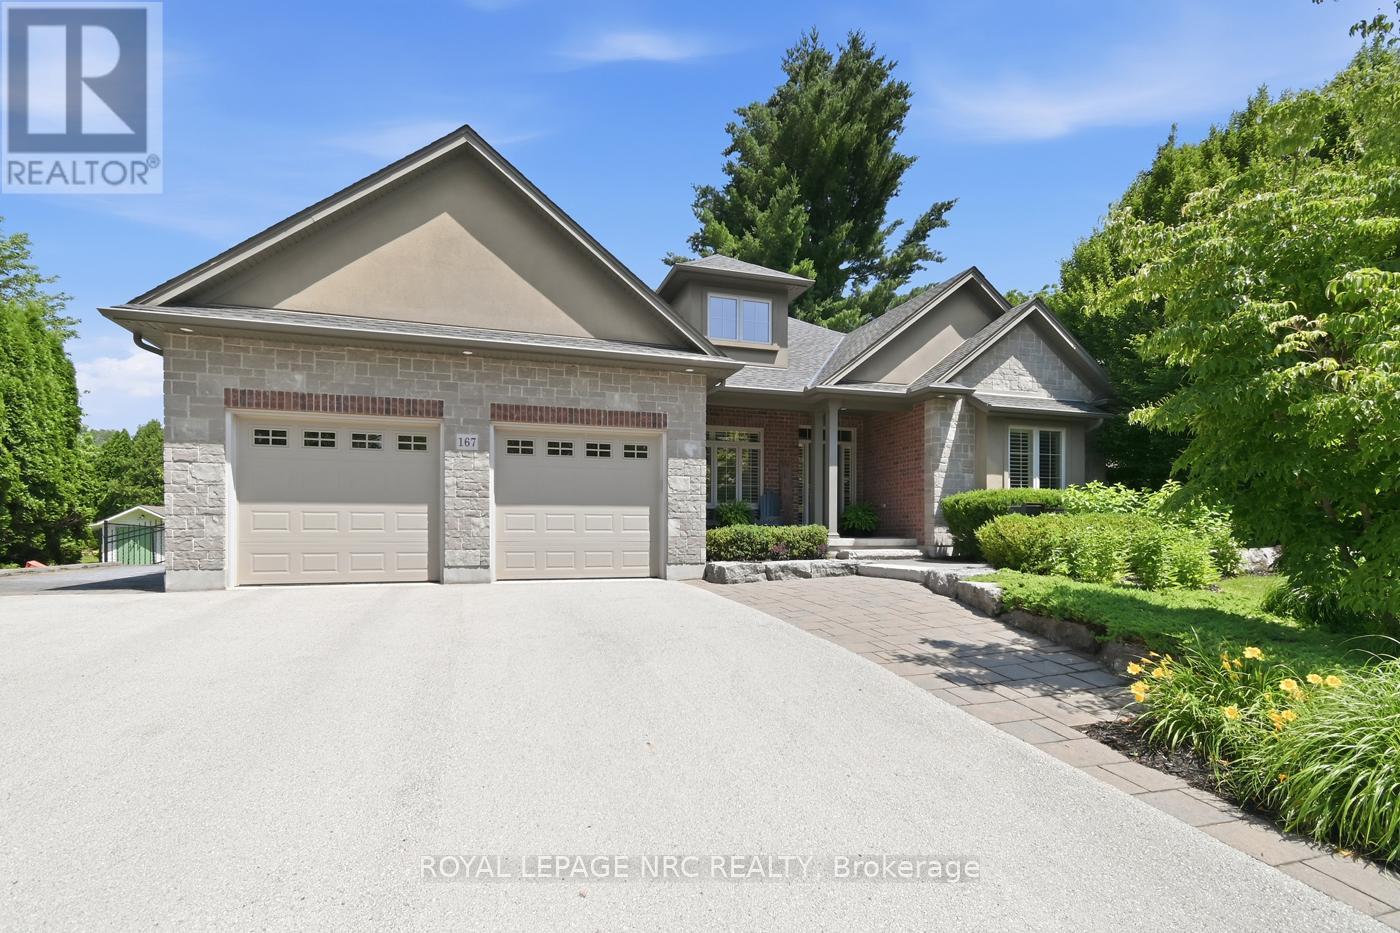
167 Welland Road
Pelham, Ontario
Custom-Built Executive Bungalow in Desirable Fonthill by MaBo Westside Construction Ltd., 2,066 sq. ft. of main-floor living space and over 3,400 sq. ft. of finished living space. Built just 10 years ago, this all-brick, stone, stucco home showcases quality craftsmanship, timeless finishes, and an open-concept layout designed for modern living. The main floor features engineered hardwood throughout, a private front office, custom built-in desk and cabinetry, 3 spacious bedrooms, luxurious primary suite with a walk-in closet and elegant 5-piece ensuite. A second 5-piece bathroom and a convenient 2-piece powder room. The bright great room features a gas fireplace with custom built-ins and flows seamlessly into the eat-in kitchen, custom maple cabinetry by Oakridge Cabinets, quartz countertops, an oversized island, and included appliances. Main-floor laundry with washer & dryer, custom window coverings, quartz countertops in all bathrooms. The fully finished lower level offers in-floor radiant heating, luxury vinyl flooring, a second kitchen with laundry, a spacious recreation room, an additional bedroom with an oversized window, a 3-piece bathroom, generous storage-ideal for multi-generational living or guests. Additional features include an attached double garage with inside entry, water softener, alarm system, built-in speakers on the main, lower level & rear porch, plus a natural gas BBQ hookup. Enjoy a professionally landscaped yard by DeKorte's Landscaping Ltd, fully fenced backyard, featuring a covered porch, interlocking patio and walkways, in-ground sprinkler system, and an oversized driveway with parking for up to 8 vehicles. The impressive 80' x 160' lot also offers plenty of room for a future in-ground pool. This meticulously maintained executive bungalow combines luxury, comfort, and functionality in one of Fonthill's most desirable neighbourhoods-an exceptional opportunity to own a quality custom home built for effortless living and entertaining. (id:41589)
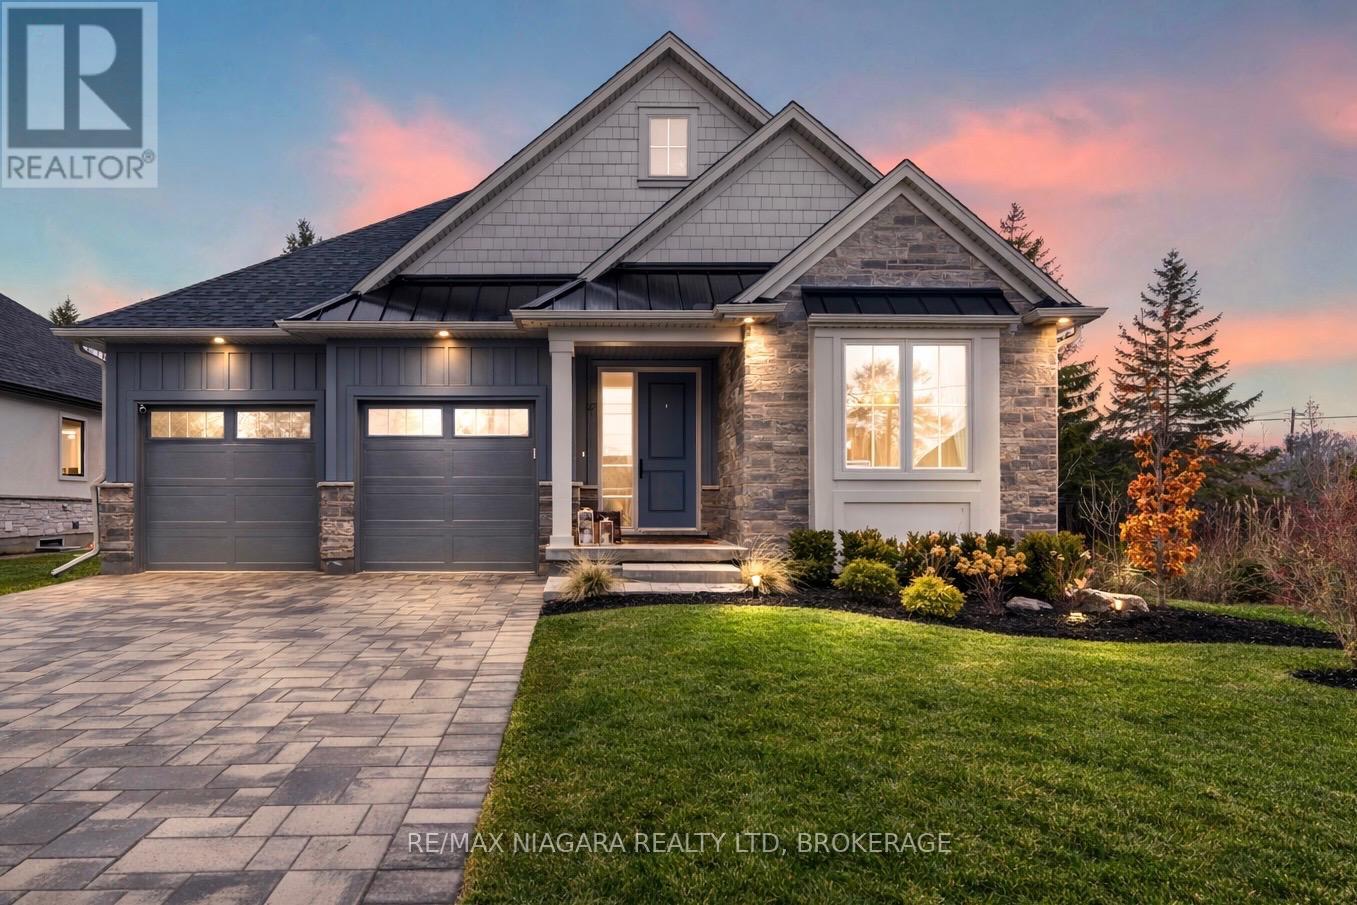
27 Maple Leaf Avenue S
Fort Erie, Ontario
Welcome to a masterclass in luxury. This custom bungalow by award-winning builder sits on an expansive 81.7ft x114ft lot fully fenced featuring a tranquil creek. Located in Ridgeway's prestigious Thunder Bay, you are steps from Lake Erie. The exterior impresses with Lafitt stone, James Hardie siding, and metal roof accents.Inside, discover a home with $250,000 in recent upgrades. The grand interior features soaring 16-foot ceilings in the main living space, 9' main floor ceilings elsewhere, 8' solid core doors, and new high-end flooring throughout. Stained timber beams add warmth to the vaulted architecture. The Chef's kitchen is reimagined with new quartz, designer fixtures, and premium Fisher & Paykel appliances. It is elevated by ceiling-height cabinetry, a walk-in pantry with custom metal/glass doors, and a massive breakfast bar. Sliding doors lead to a 28'x10' covered deck overlooking a fenced, private yard with serene views of the creek and professional landscaping.The primary suite is a sanctuary with a custom walk-in closet and a spa-like glass-tiled ensuite. High-end finishes extend to every corner: the laundry features Electrolux appliances, while the two-car garage boasts polyaspartic floors and custom cabinetry. A stunning oak waterfall staircase with glass railings leads to a finished basement, offering a massive rec room with a gas fireplace, two additional bedrooms, and a 4-piece bath-the perfect guest retreat.Beyond the new driveway pavers and sleek 3-way fireplace, enjoy unparalleled convenience. You are a 10-minute walk to Downtown Ridgeway's shops and restaurants, and a 2-minute drive to Crystal Beach. With a state-of-the-art Carrier HVAC system and smart Ecobee thermostat, this modern masterpiece is move-in ready. (id:41589)
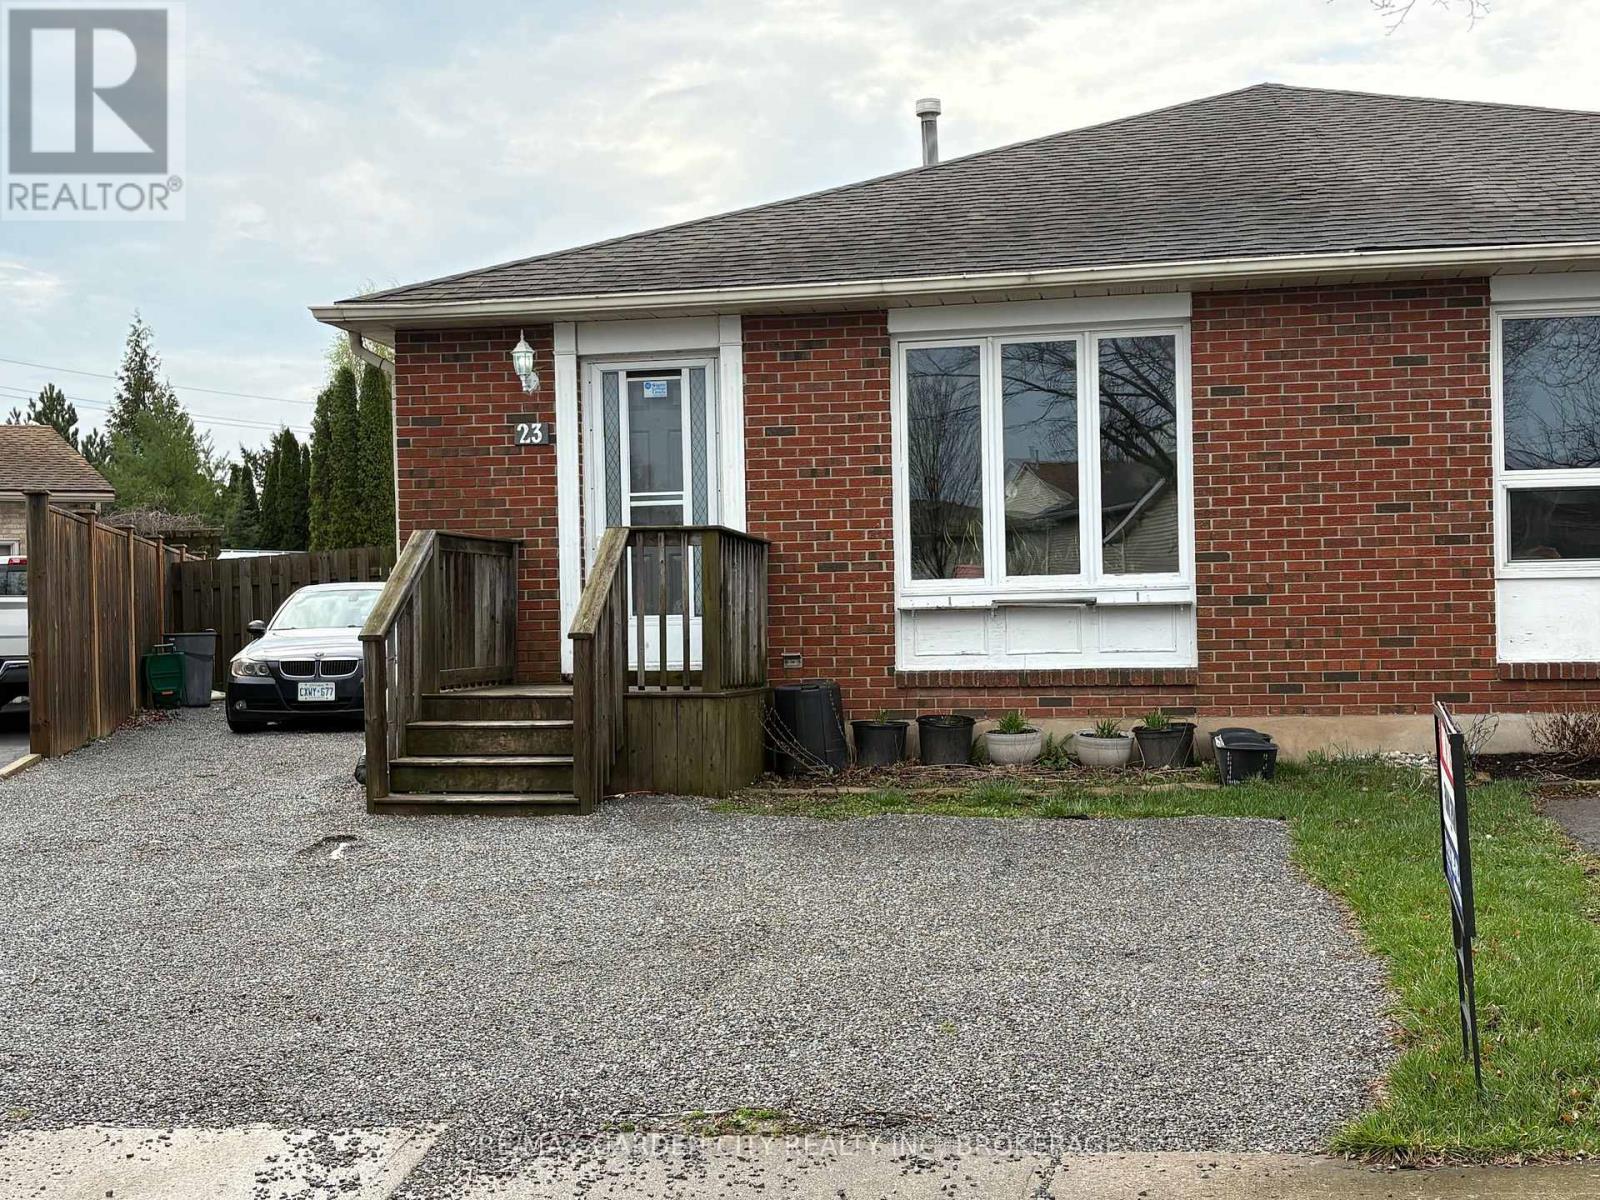
23 Poplar Crescent
Welland, Ontario
Family friendly neighborhood and steps to Niagara College make this North Welland Semi ideal for first time buyers with rental income from lower unit or straight up student rental. Self contained lower unit would also make ideal in-law suite. So many options! (id:41589)