

Property Listings
7 Vera Street
St. Catharines, Ontario
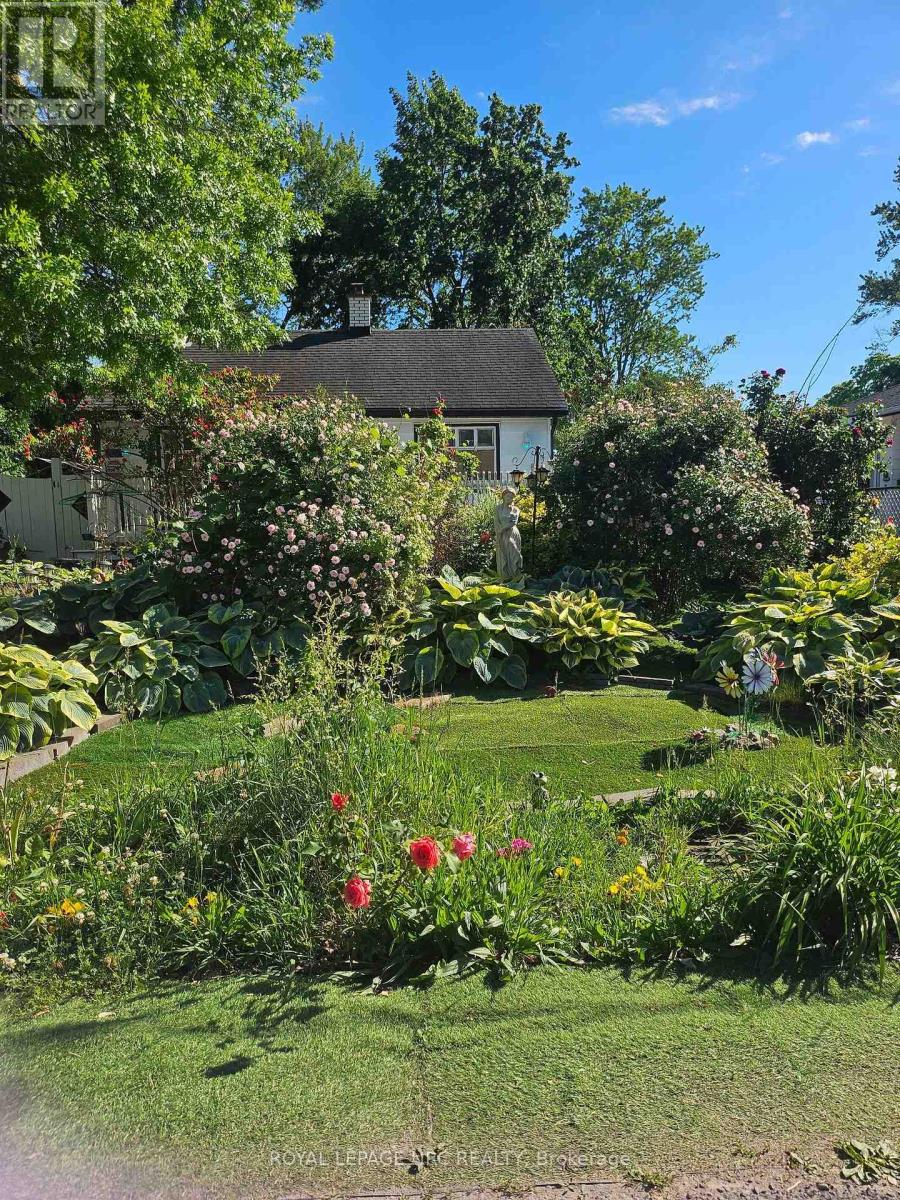
Extensively updated and move-in ready, this well-maintained home offers peace of mind with professionally completed foundation work, full basement waterproofing with city permits, a gas furnace and central heating system (2017), 200-amp electrical service with copper wiring, and a 1-year-old owned hot water heater.The bright main floor features marble flooring throughout, a cozy fireplace, and an upgraded kitchen with a large island, quartz countertops, and quality appliances. The basement adds valuable extra space with one bedroom, a kitchenette, and a 2-piece bathroom rough-in.Situated on a generous 52 x 105 ft lot, the property offers parking for up to five vehicles, a large three-season porch, artificial turf in both the front and backyard, landscaping lighting, and a spacious storage shed.Conveniently located just minutes to The Pen Centre, Ridley College, the GO Station, and Brock University, this home is ideal for families, professionals, or investors seeking a property with quality upgrades, functional living space, and excellent long-term value. (id:41589)
295 West Side Road
Port Colborne, Ontario
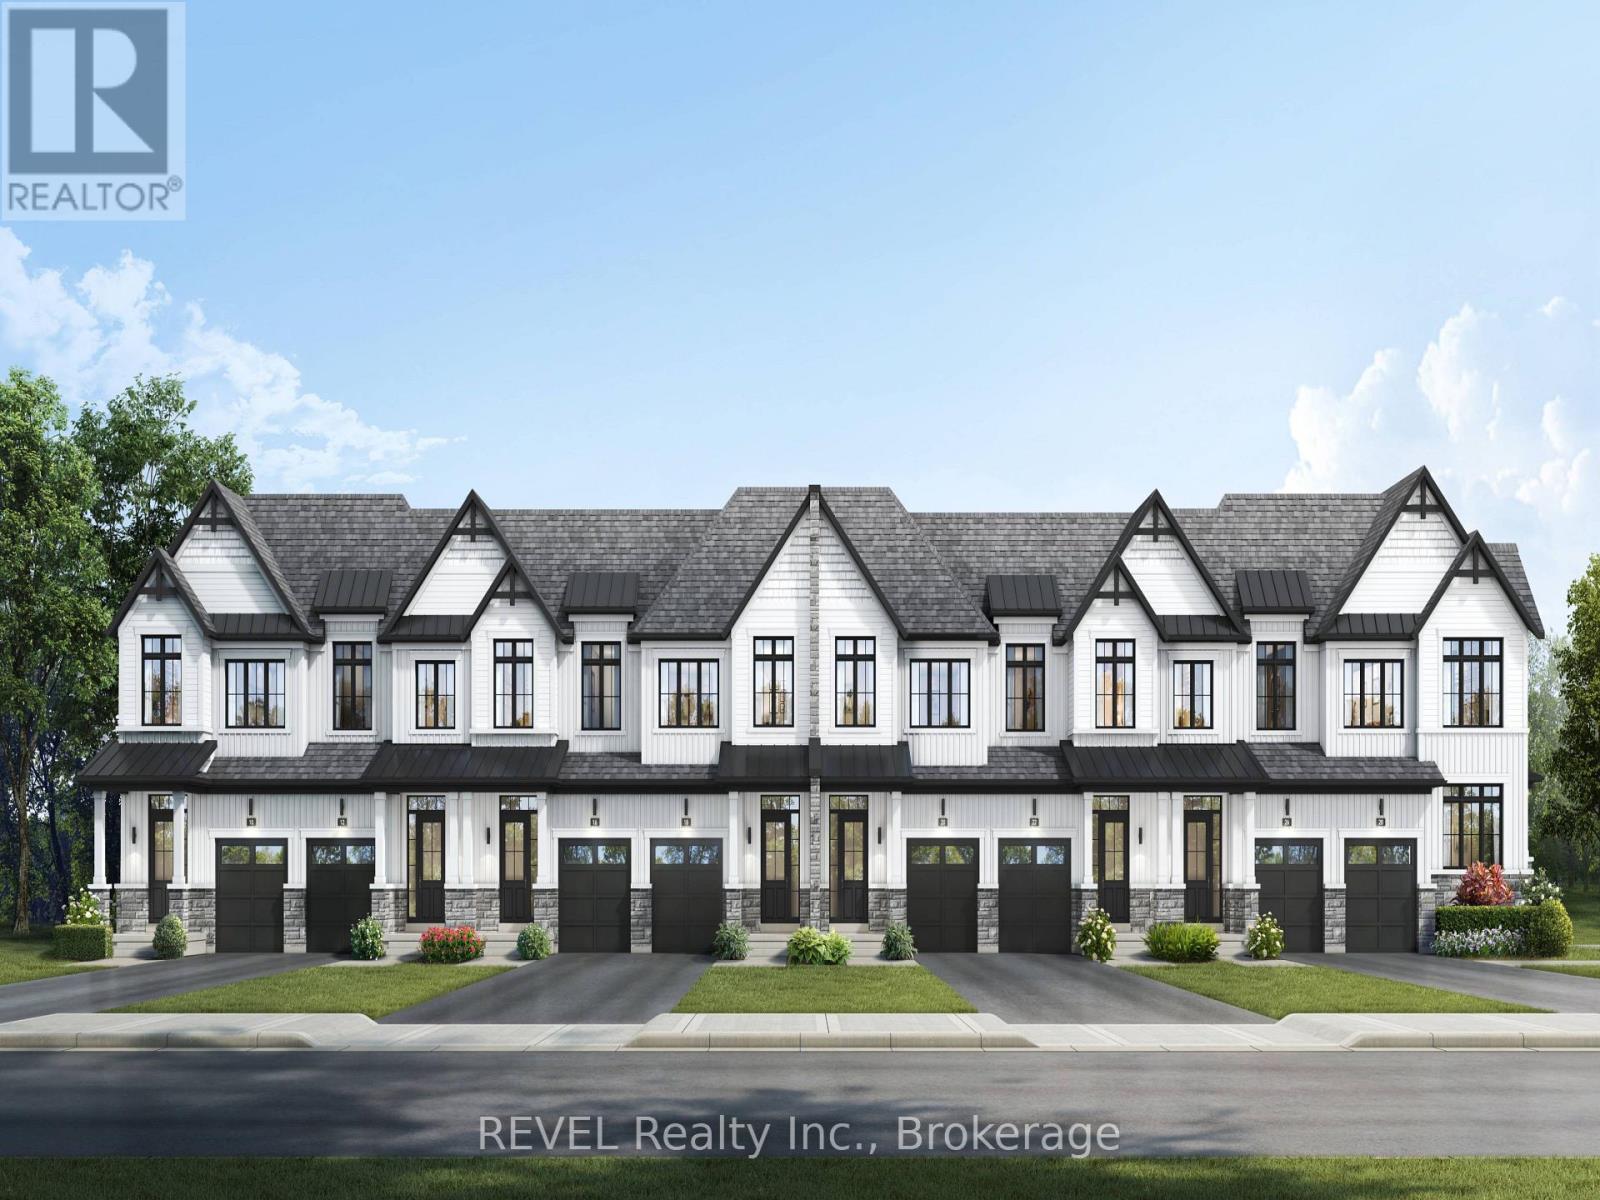
If you're looking for a slice of coastal paradise, look no further than South Coast Homes. ( HST REBATE ELIGIBLE) This master-planned community has truly set the stage for a life where nature and convenience come together harmoniously. Nestled against pristine, protected forestlands, these townhomes offer an escape from the hustle and bustle while still keeping you close to community amenities that make everyday life enjoyable. Just imagine living in a close-knit neighborhood where your morning walks are filled with the sounds of chirping birds and rustling leaves. With pedestrian pathways that connect each enclave, taking a stroll to a friend's place or enjoying a peaceful jog becomes a delightful part of your daily routine. As you meander along winding trails you can unwind and soak in the beauty of the natural surroundings. It's not just a home; it's a lifestyle that harmonizes with nature. For families or those in search of extra space, the collection of three-bedroom and three-bedroom plus den freehold townhomes offers the perfect blend of functionality and elegance. Whether you need that extra room for a home office, a play area for the kids, or a cozy reading nook, you'll find just what you're looking for. The thoughtful design of these homes reflects the modern needs of families while providing that warm, inviting atmosphere everyone craves. Location is everything, and South Coast Homes doesn't disappoint. The shops along the canal provide a plethora of options for dining, shopping, and entertainment. And when you want to soak in the sun and sand, the Niagara Region's finest beaches are just a short drive away. Niagara Falls and Niagara on the Lake are only 30 minutes away. (id:41589)
Vl River Trail
Fort Erie, Ontario
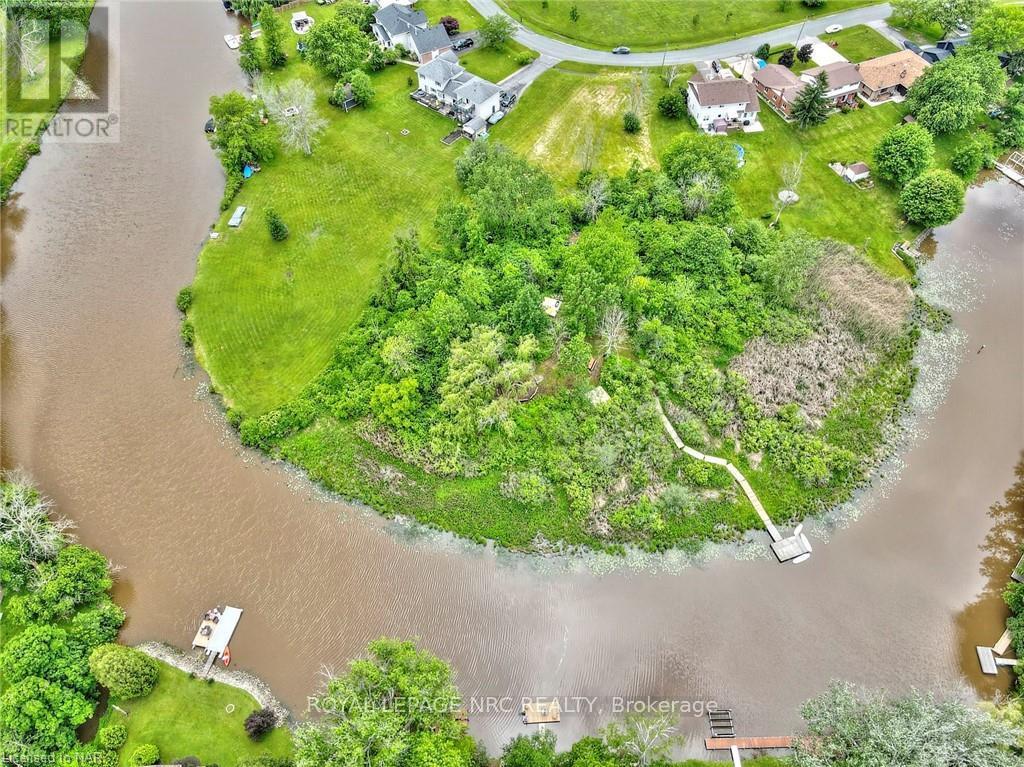
Discover a rare opportunity to own a piece of paradise on Black Creek. This exceptional 1.69-acre parcel boasts an impressive 275 feet of frontage along Black Creek, nestled amidst premium homes in a serene location adjacent to a park. It presents one of the few remaining chances to build your dream home and indulge in the relaxed, sociable, and family-friendly atmosphere that Black Creek offers. Imagine designing your ideal home in this idyllic setting. With a substantial depth of over 426 feet, this private oasis is abundant innature, privacy, wildlife, and endless possibilities. Allowing for a generous 4000 square foot building, this property accommodates a wide range of home sizes and styles, all with a desirable south-facing rear elevation. Envision summer evenings spent lounging on your dock or embarking on boating adventures right from your backyard, cruising along Black Creek and venturing out to the Niagara River for thrilling wakeboarding or walleye fishing in Lake Erie. Create lasting memories with family and friends around the warmth of campfires, all within the comfort of your own backyard. In winter, picture the joy of skating up and down the frozen creek, engaging in spirited pond hockey until the evening sky darkens. This property offers an unparalleled lifestyle found nowhere else in the Niagara region, while conveniently located just moments away from the QEW, Peace Bridge, Niagara Falls, Niagara-on-the-Lake, and less than 90 minutes from Toronto. While anyone can build a special home, the true challenge lies in discovering a truly exceptional location to bring that vision to life. (id:41589)
Unit 10 - 242 Mary Street
Niagara-On-The-Lake, Ontario
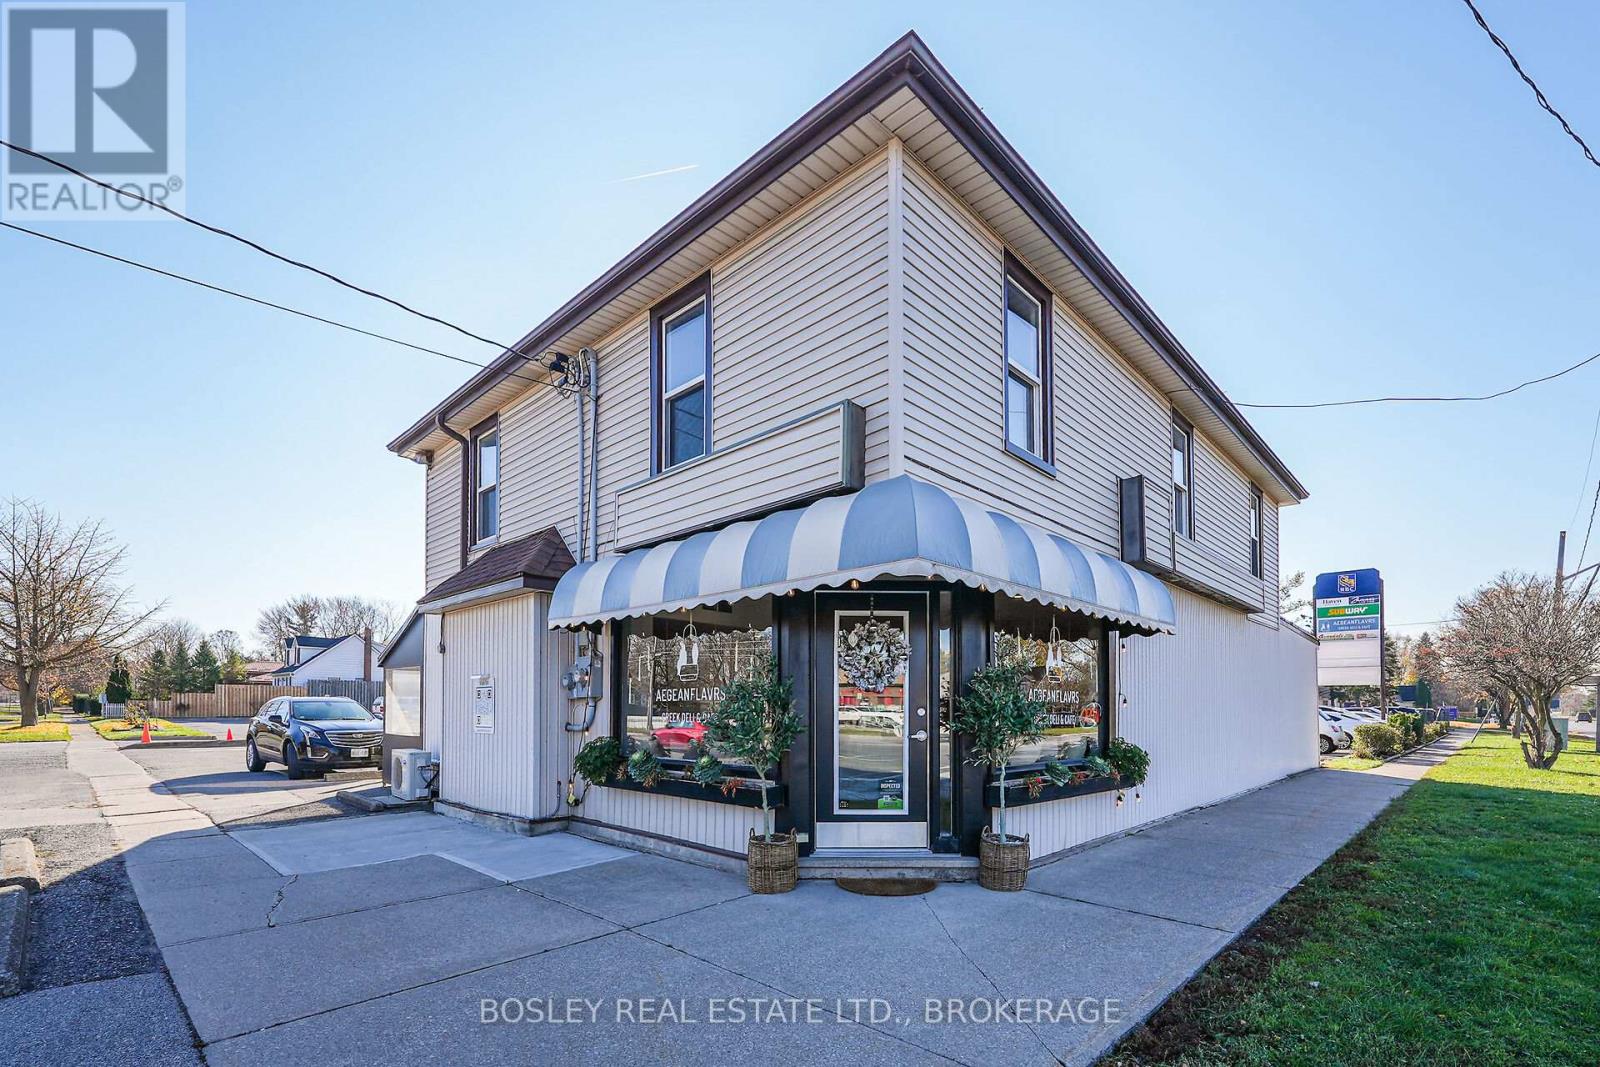
Located at the busiest commercial intersection in Old Town Niagara-on-the-Lake with community amenities at your door and with access from both Mississauga and Mary Streets, Garrison Plaza is anchored by Royal Bank of Canada and Avondale Convenience Store. Unit 10 is a 1712 SQ FT Second Floor office suite comprised of 3 private offices, conference or board room, open work space, cantina and washroom. the unit has been totally revitalized and redecorated and is an Ideal location for a wide-ranging number of appointment-based professional services. Included are individually controlled in-wall and window-mounted heating and cooling units, a full flight of cantina appliances, and one unassigned parking space and with ample off-street parking included. This is a semi-gross lease - tenant pays only for hydro and internet. NOTE: minimum 3 year lease. (id:41589)
5 Burdy Drive
St. Catharines, Ontario
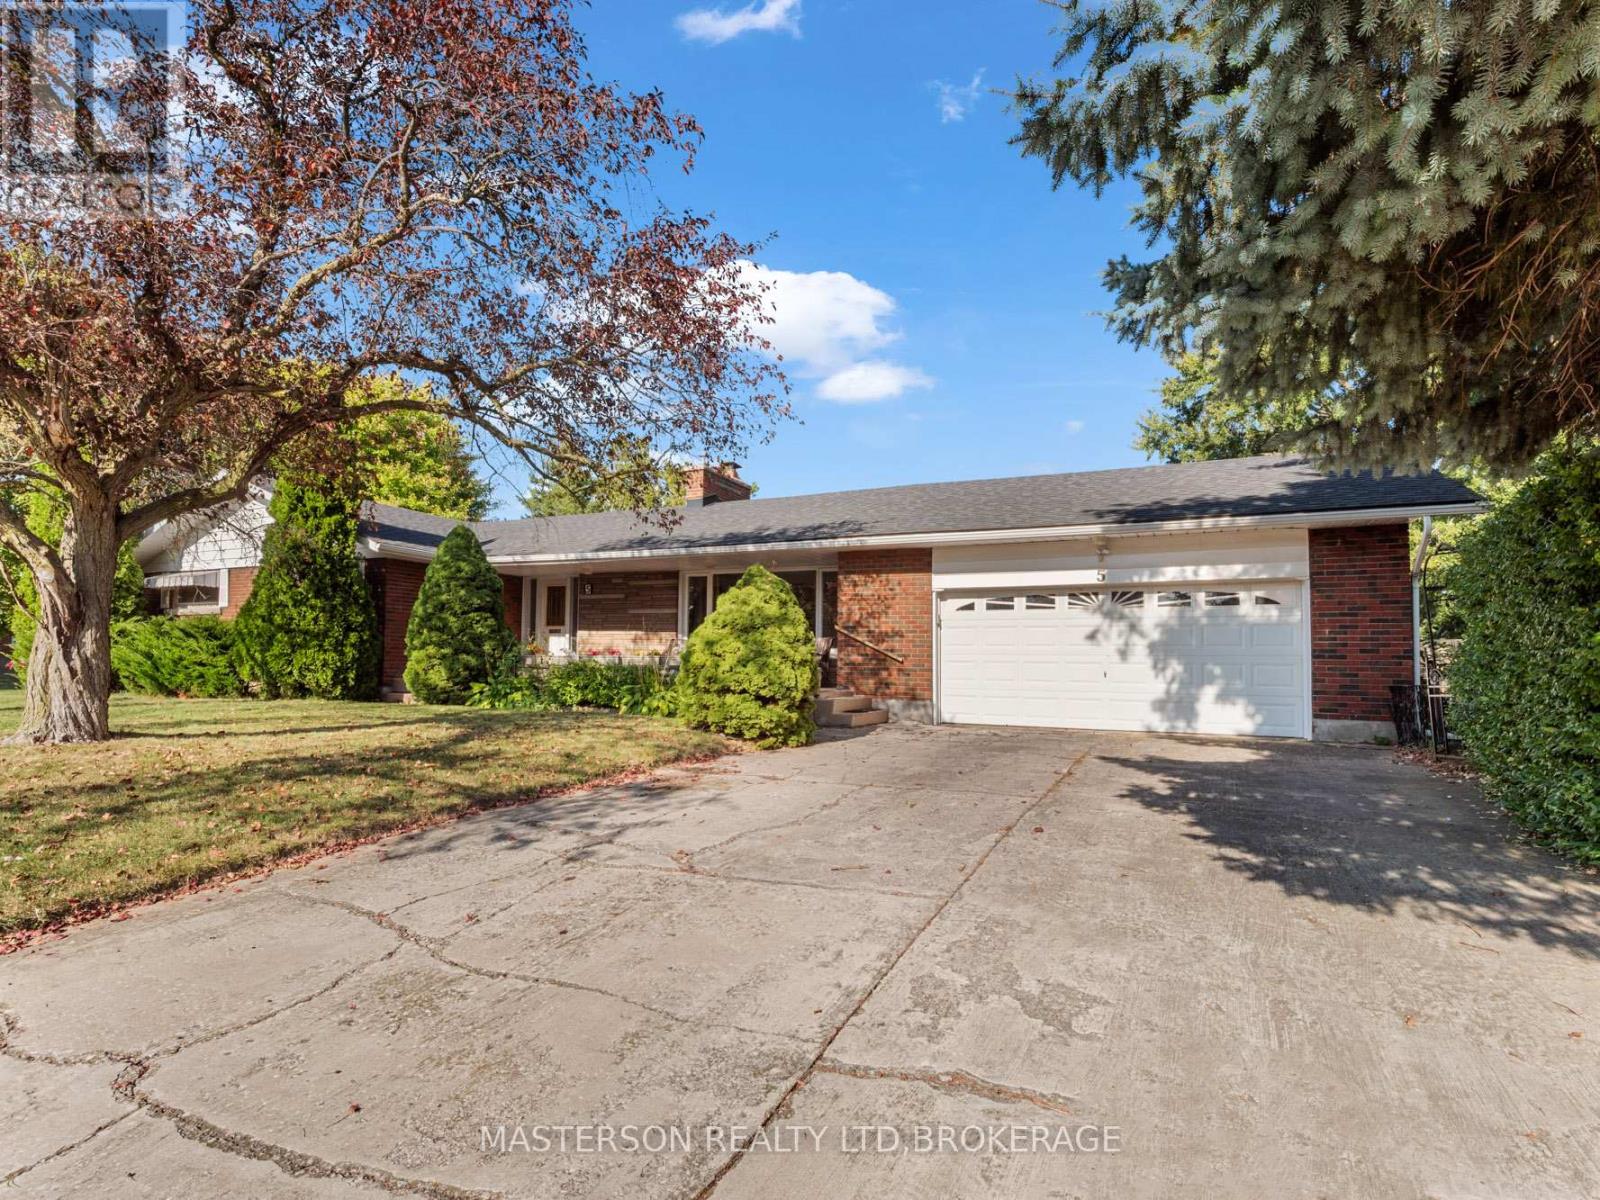
Welcome to 5 Burdy Drive! This exceptional ranch-style bungalow is situated on a private, tree-lined corner lot measuring 149.58 x 61 feet in the highly desirable Grapeview/Martindale neighbourhood. With two spacious side yards, partial fencing, and no sidewalks, this property offers both privacy and curb appeal. Step inside to a warm and inviting interior featuring a unique entrance that opens into an oversized living room anchored by a beautiful stone fireplace shared with the dining area. Hardwood flooring lies beneath the carpeting, and large windows throughout the home fill the space with natural light. The main level also offers a quality Elmwood kitchen, a spacious 4-piece bathroom complete with a deep jetted soaker tub, and three generously sized bedrooms located along a wide, accessible hallway. Enjoy your morning coffee or sunsets from the expansive 30-foot front porch, perfect for relaxing or entertaining guests. The newly renovated lower level significantly expands the living space and offers outstanding flexibility for extended family, teenagers, guests, or home office needs. Complete with three additional bedrooms, a kitchen, family room, 3-piece bathroom, laundry area, furnace room, and workshop, the basement can be accessed from the main floor, backyard, or garage. Adding to the home's appeal is an oversized 640 sq. ft. double-plus attached garage with direct basement access, along with a driveway that comfortably accommodates four vehicles. Ideally located just minutes from parks, highways (406 and QEW), hospitals, top-rated schools, shopping, restaurants, walking trails, wineries, and beaches, this home offers exceptional value, comfort, and versatility in one of the area's most sought-after communities. Come experience all that 5 Burdy Drive has to offer-you'll quickly see why this property is such a special place to call home. (id:41589)
77 East Main Street S
Welland, Ontario
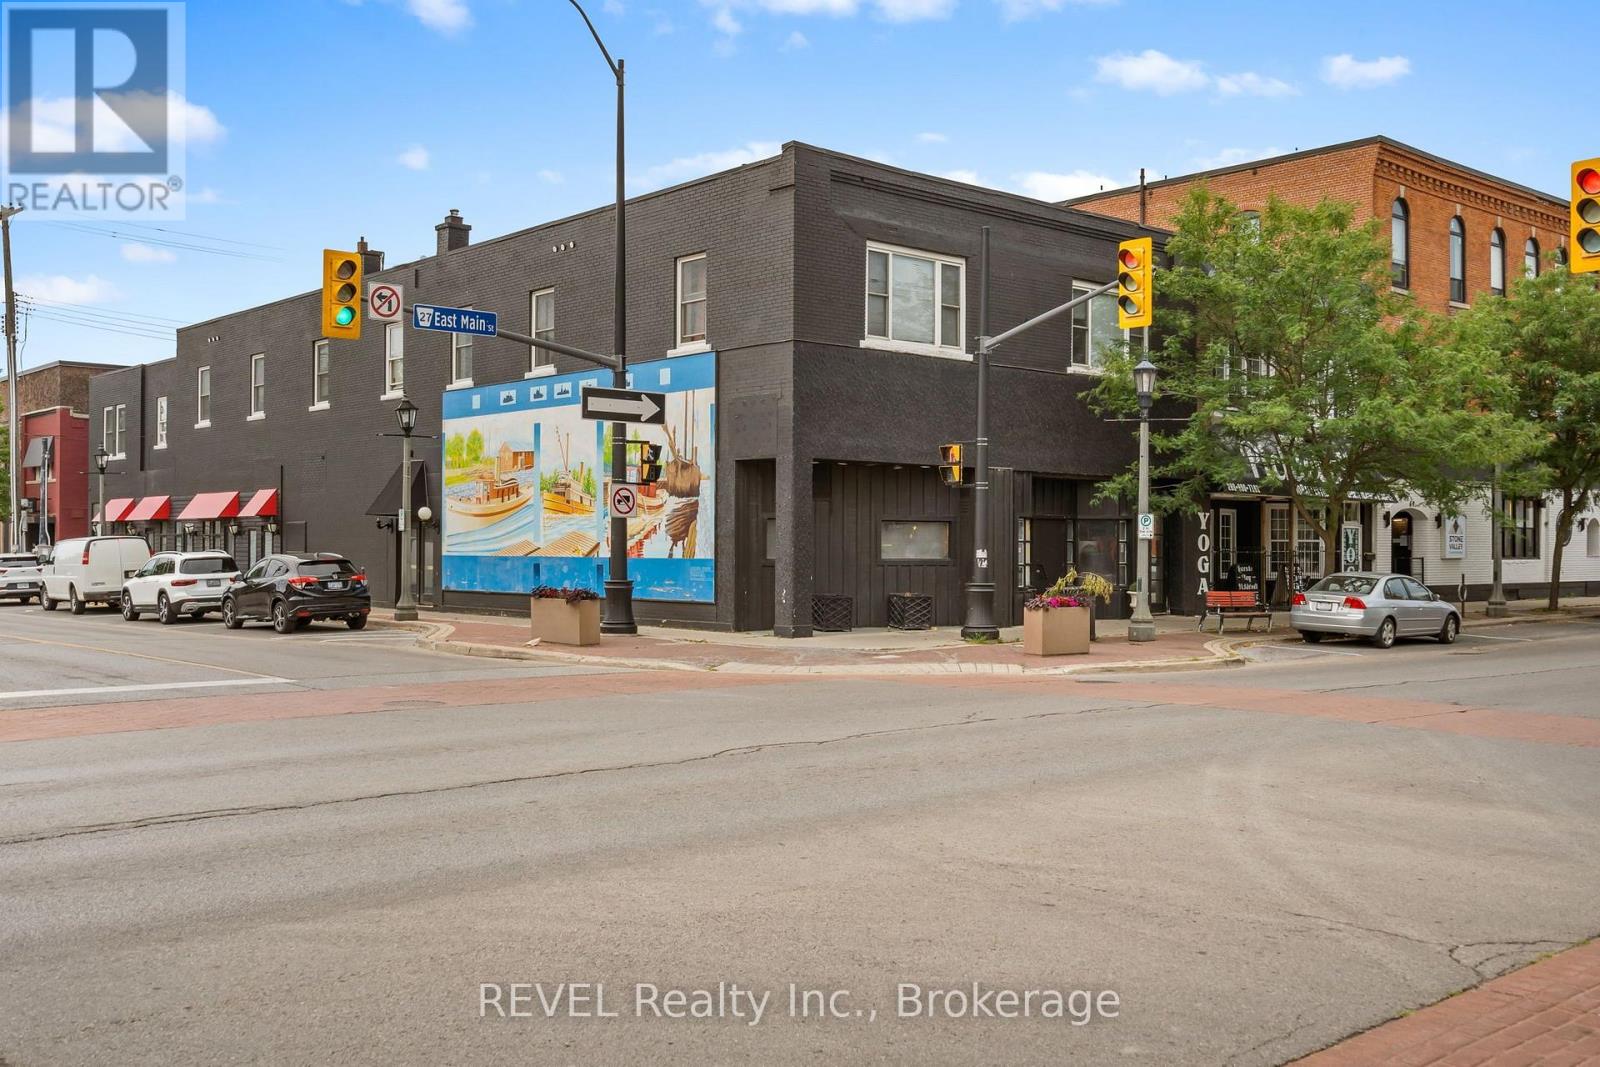
Unlock the potential of this outstanding mixed-use investment opportunity in the heart of downtown Welland! Featuring a prime main-floor commercial space ready for your vision, this property is ideal for a restaurant, professional offices, retail, medical, or a wide range of commercial uses. The flexible layout allows the space to be customized to meet a tenant's unique business needs. Above, you'll find 5 residential rental units and 4 additional residential units behind the commercial space. Currently six units are tenanted, providing immediate rental income while offering significant upside through lease-up opportunities. Convenient downtown parking, excellent visibility, and a central location surrounded by shops, restaurants, and amenities make this a standout investment with exceptional growth potential. Whether you're looking to expand your portfolio or establish a thriving business with built-in income, this is an opportunity you won't want to miss. (id:41589)
V/l Forks Road
Wainfleet, Ontario
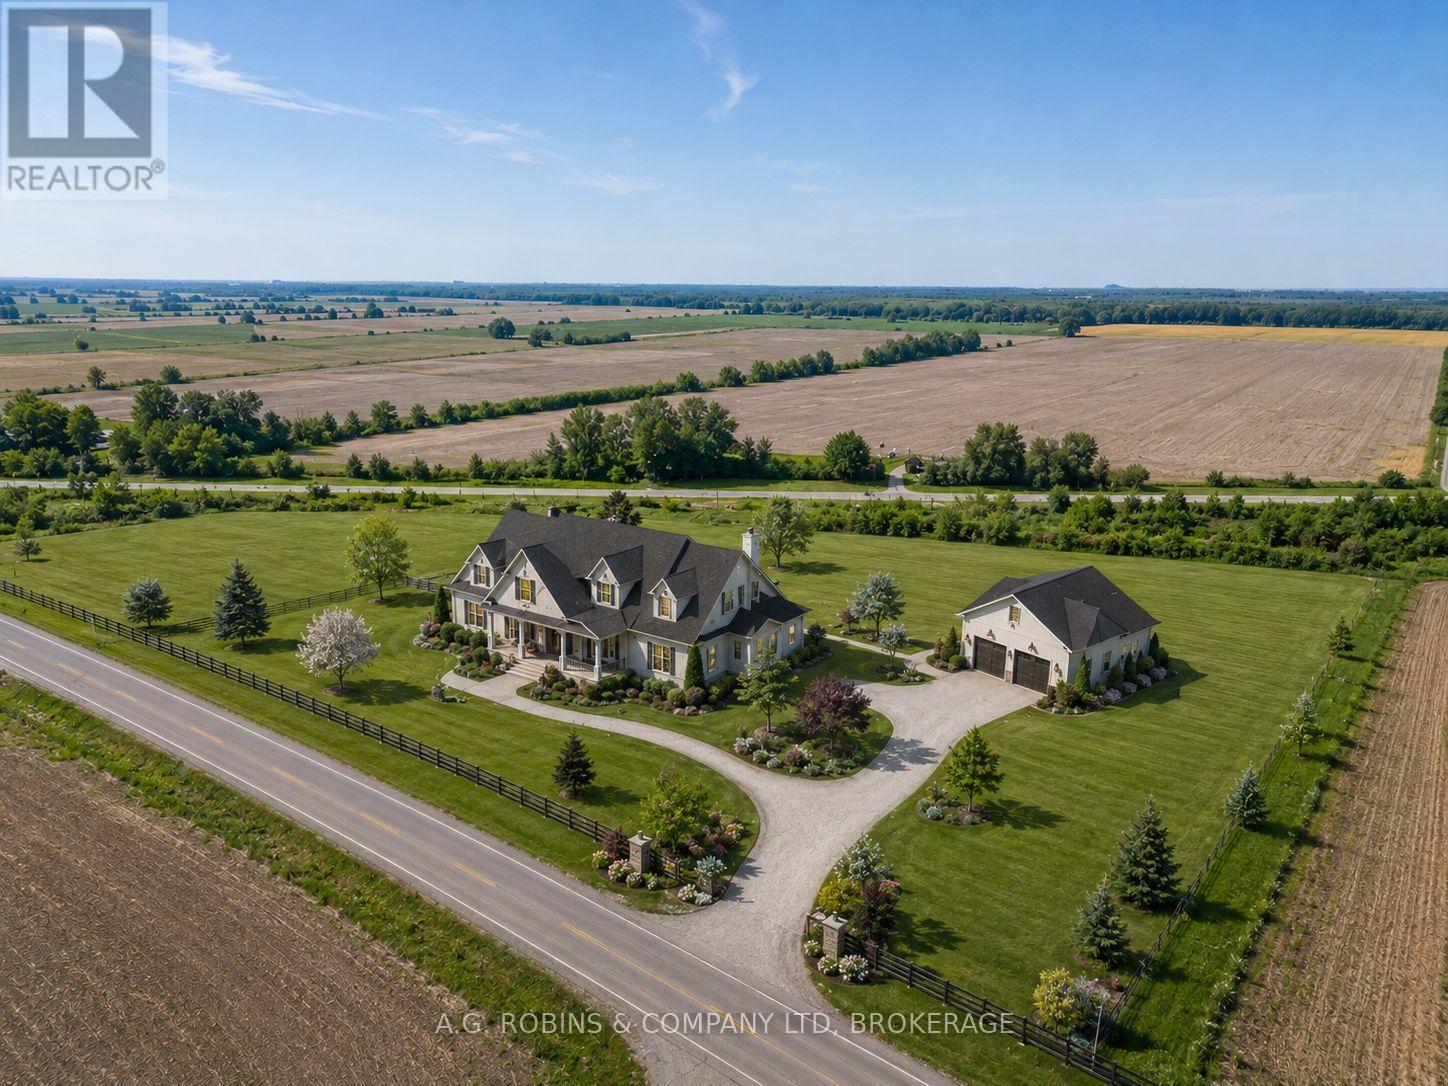
Discover the possibilities on this exceptional 6.23-acre country parcel ideally situated at the corner of Forks Road and Feeder Road East. Nestled alongside the scenic Feeder Canal, this expansive property offers the perfect blend of rural tranquility and everyday convenience, just minutes from town amenities, schools, shopping, and major routes.Whether you're dreaming of building your forever home, creating a private country retreat, or investing in land for the future, this versatile parcel provides endless potential. With ample space for a custom residence, workshop, hobby farm, or recreational enjoyment, you'll have the freedom to bring your vision to life. Enjoy picturesque natural views, beautiful surroundings, and the peace and privacy that only country living can offer. Opportunities to secure a parcel of this size in such a desirable location are becoming increasingly rare.Build, invest, or simply hold for the future-the choice is yours. A truly outstanding opportunity to own 6.23 acres in one of the area's most scenic and convenient rural settings. (id:41589)
64b Stonebridge Drive
Port Colborne, Ontario
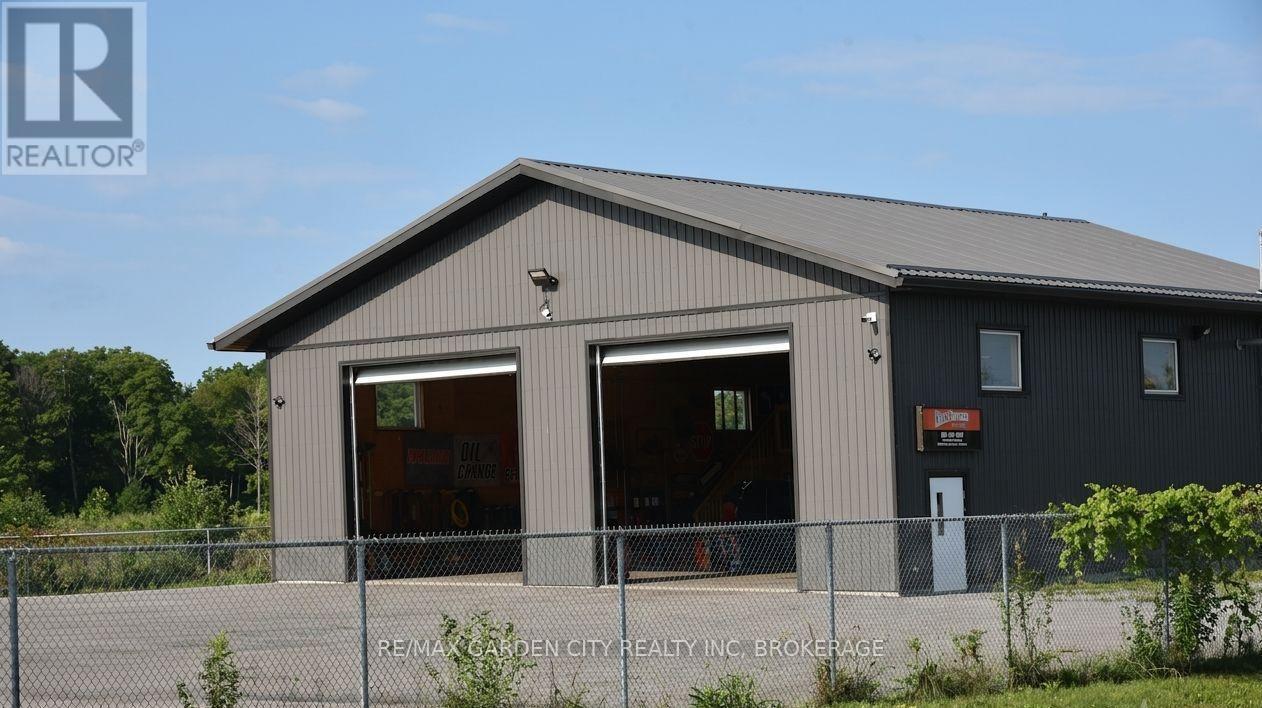
Incredible Light Industrial Zoned property with approximately 2000 sq ft of total space including nice mezzanine and situated on over a 1/2 acre of a fully paved and fenced compound offering plenty of parking and storage space. 240 volt 200 amp service with city water and sewers. Located by Highway 58 / Westside rd. at the outskirt of Port Colborne and a short drive to Welland. This would be ideal for an automotive based, trucking, landscaping or light industrial business. The building has 2 large 12ft wide by 14ft high truck doors for easy access, approximately 16ft high open bays for hoist or racking for your business and a 2 piece bathroom. (id:41589)
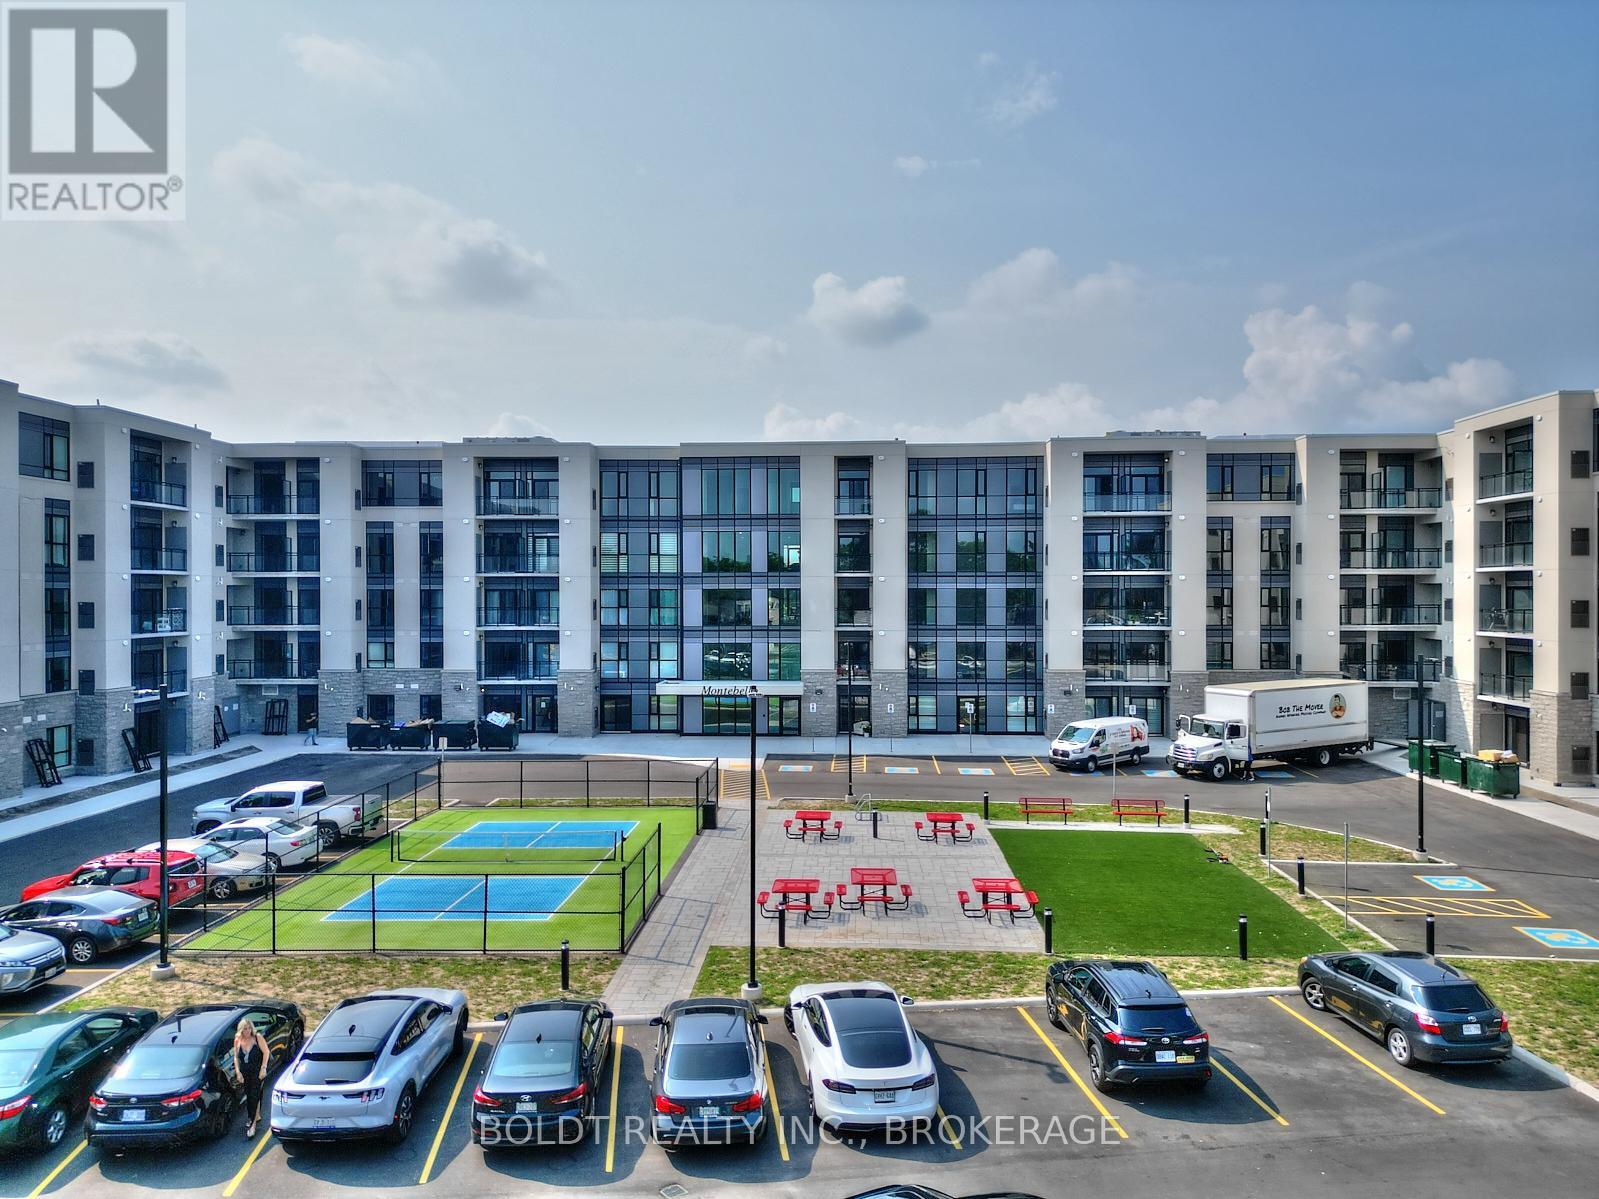
Gl 11 - 50 Herrick Avenue
St. Catharines, Ontario
Welcome to 50 Herrick Avenue, Unit GL11, where modern design meets effortless living. This beautifully updated 2 bedroom, 2 bathroom condo offers the perfect blend of style, comfort, and convenience.Thoughtfully designed with an open concept layout, the bright and inviting living space is ideal for both everyday living and entertaining. The spacious primary suite overlooks the golf course, creating a peaceful retreat complete with a walk in closet and a beautifully appointed ensuite.The modern kitchen features upgraded appliances, stylish finishes, and a walk in pantry that offers exceptional storage without sacrificing design.One of the standout features is the rare wraparound patio that opens to your own private outdoor space. It's the perfect place to enjoy your morning coffee, unwind after work, or entertain guests, all without the upkeep of traditional yard maintenance.Residents also enjoy an impressive collection of amenities, including a fully equipped fitness centre, media room, games room, BBQ area, outdoor pickleball court, and secure underground parking.Beautifully updated, move in ready, and perfectly positioned with golf course views, 50 Herrick Unit GL11 offers the low maintenance lifestyle you've been looking for without compromising on quality or style. (id:41589)
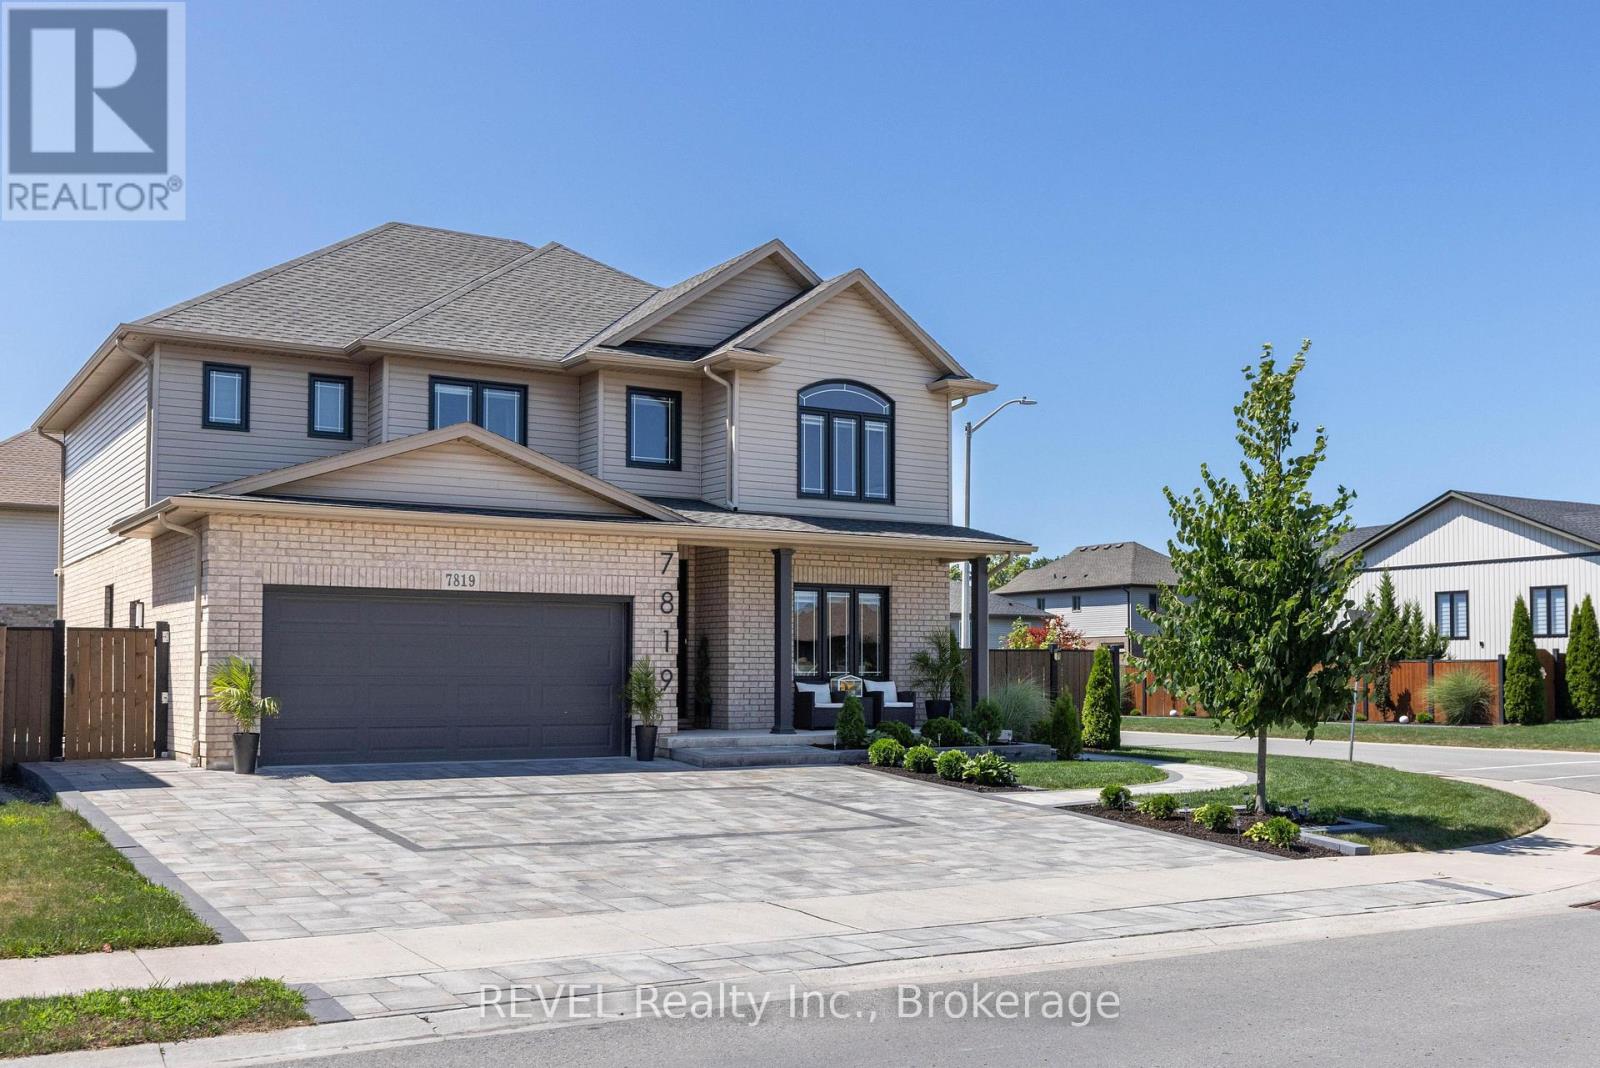
7819 Pender Street
Niagara Falls, Ontario
Welcome to this exceptional custom built home on a premium corner lot in one of Niagara Falls' most desirable family neighbourhoods. Offering outstanding curb appeal with professional landscaping, custom interlocking stone, and a covered front porch, this home blends quality craftsmanship with modern design. The property's zoning also permits an owner occupied short term rental, offering an excellent opportunity for supplemental income. The bright open concept main floor features 9 ft ceilings, engineered hardwood flooring, abundant natural light, and custom feature walls. The spacious eat in kitchen showcases new quartz countertops, a walk in pantry, and overlooks the inviting family room with a floor to ceiling stone fireplace. A second living room offers flexibility as a home office, formal sitting area, or playroom, while the main floor laundry and powder room add everyday convenience. Step outside to a beautifully landscaped backyard with over 700 sq ft of interlocking stone patio, perfect for entertaining or relaxing. Upstairs, the spacious primary suite features a large walk in closet and stylish ensuite with quartz countertops and an oversized glass shower. Three additional generous bedrooms and a full bathroom provide plenty of space for a growing family. The professionally finished basement offers over 1,000 sq ft of additional living space with a separate walk out entrance, making it ideal for multigenerational living, an in law suite, or owner occupied short term rental potential. Complete with luxury vinyl plank flooring, a large bedroom, oversized glass shower, walk in linen closet, cold room, dedicated laundry, and excellent storage. Close to excellent schools, parks, trails, golf, shopping, dining, and everyday amenities, this move in ready home offers the space, flexibility, and lifestyle today's buyers are searching for. (id:41589)
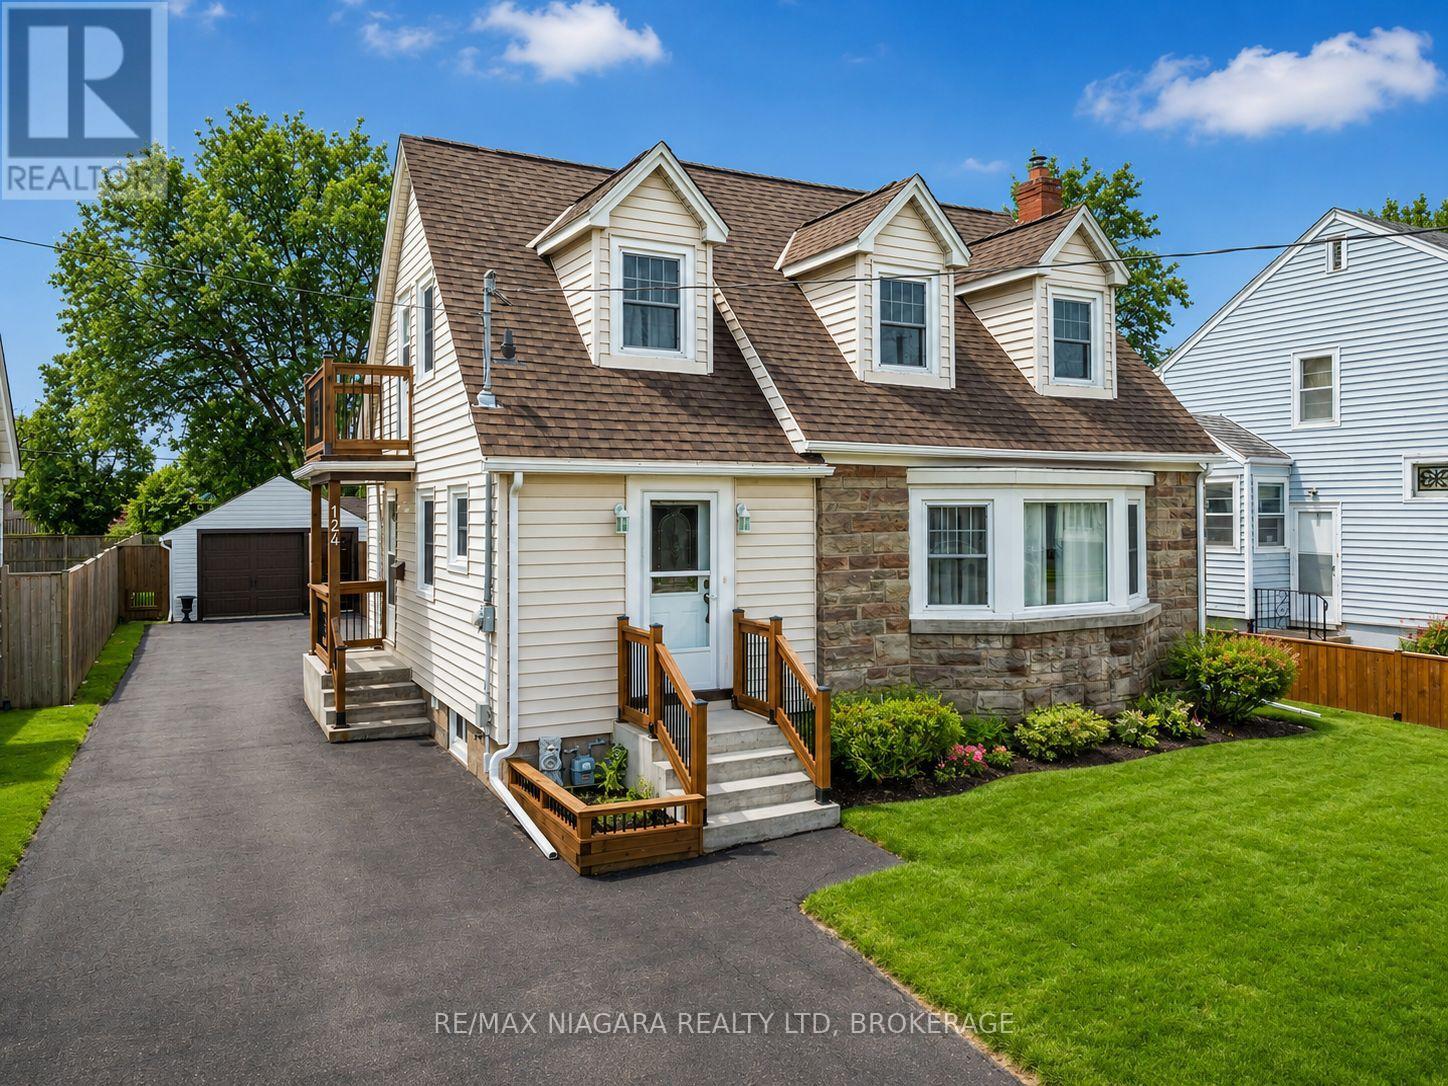
124 Neff Street
Port Colborne, Ontario
Welcome to 124 Neff Street in the heart of Port Colborne-a beautifully maintained full-height 1.5-storey home that blends classic charm with thoughtful updates, all in a location that captures the best of this lakeside community. Offering 3 spacious bedrooms and 1.5 bathrooms, this home showcases pride of ownership throughout, with fresh paint and a warm, inviting layout. The main floor features a bright living and dining area with beautiful hardwood flooring, along with an updated eat-in kitchen complete with modern finishes, refreshed flooring, and ample cabinetry and prep space. A standout feature on this level is the enclosed office or sitting room, perfect for working from home or creating a quiet retreat. Upstairs, you'll find well-sized bedrooms filled with natural light and an updated full bathroom. The basement offers full ceiling height and excellent potential for future development, whether for additional living space, a recreation room, or an in-law setup. Situated on a generous 50' x 142' lot, the property also includes a fully fenced yard and a 16' x 24' detached garage with an attached 8' x 16' shed, providing plenty of room for storage or hobbies. Located just minutes from Lake Erie and close to the vibrant Port Colborne Canal District, you'll enjoy easy access to waterfront trails, local shops, restaurants, and the charm of canal-side living-making this a fantastic opportunity for families, first-time buyers, or anyone looking to settle into a well-cared-for home in a great neighbourhood. (id:41589)
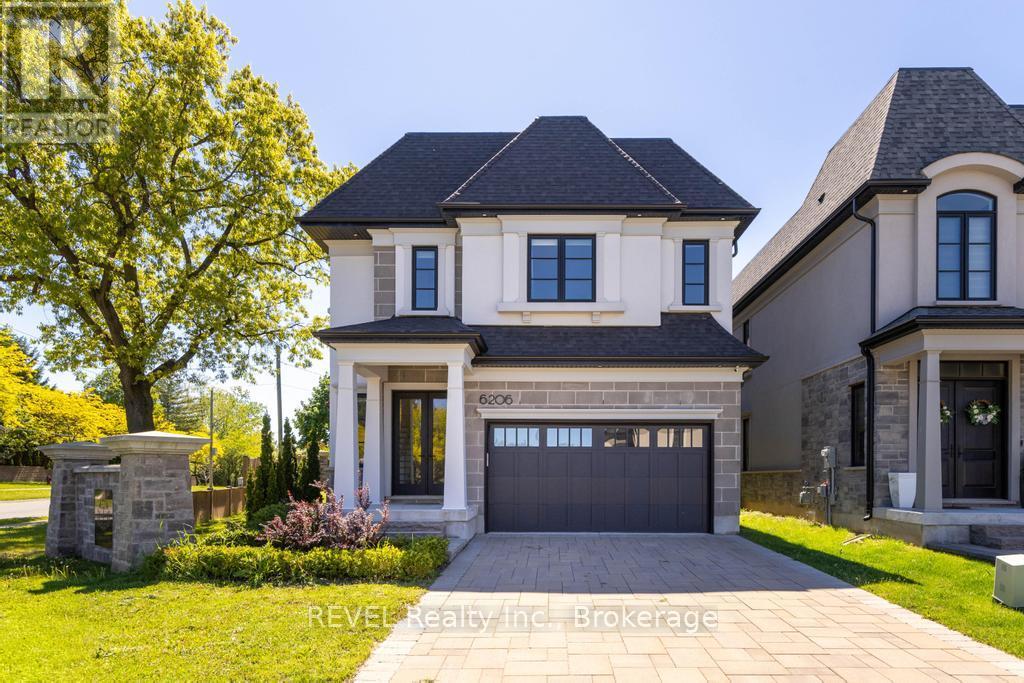
6206 Lucia Drive
Niagara Falls, Ontario
6206 Lucia Drive offers a refreshing take on modern living in Niagara Falls, just a short drive from the charm and wineries of Niagara-on-the-Lake. Situated on a corner lot, the property also benefits from additional yard space, offering more room to enjoy the outdoors, entertain, or create your own private retreat. With 2,726 sq. ft., 4 bedrooms, and 2.5 bathrooms, this home blends thoughtful design with everyday comfort in a way that feels effortless. From the moment you pull into the stone driveway, the attention to detail stands out. Inside, white oak flooring carries throughout bright, welcoming spaces designed to feel both polished and livable. The kitchen is equipped with premium Miele and Jenn-Air Pro appliances, making it just as functional for busy mornings as it is for hosting family and friends. The home also features heated bathroom floors, advanced air and water filtration systems, and a covered outdoor patio that extends the living space outside. Downstairs, the unfinished basement offers plenty of flexibility whether you're thinking of a gym, home theatre, extra living space, or simply additional storage. Set in a great location close to Niagara Falls amenities while still being near the quieter pace of Niagara-on-the-Lake, this is a home that balances style, comfort, and practicality. (id:41589)
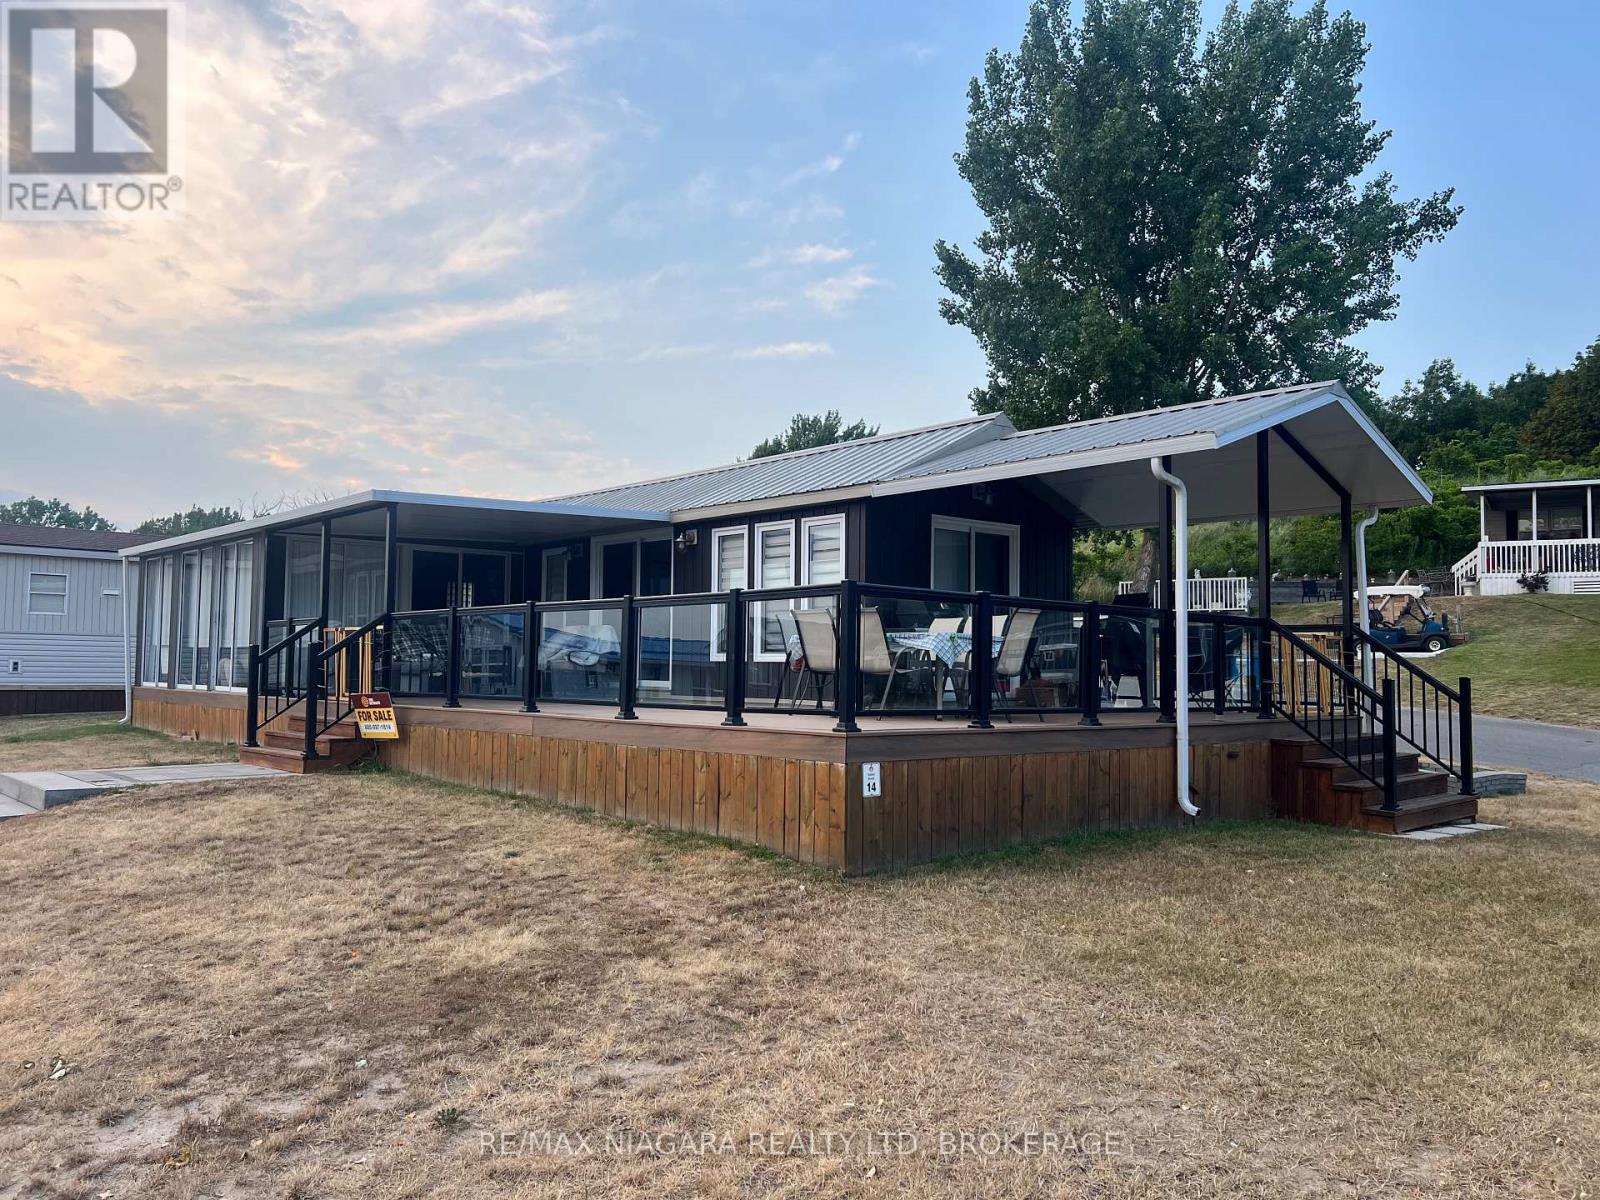
14 Sunset
Port Colborne, Ontario
Welcome to Sunset 14, a stunning, fully remodelled cottage perfectly positioned on a spacious corner lot just steps from the sandy shores of Lake Erie. Located directly across from the beach, this turnkey retreat combines an unbeatable location with modern design, making it the perfect summer getaway or family vacation home.Beautifully renovated from top to bottom, the cottage showcases stylish, contemporary finishes throughout with an open, bright, and inviting interior that's ready to enjoy from day one. Step outside to the expansive deck, offering the perfect space for morning coffee, afternoon lounging, or entertaining family and friends after a day at the beach.Whether you're looking to relax by the water, create lasting family memories, or enjoy everything Sherkston Shores has to offer, this exceptional cottage checks every box. Just unpack, settle in, and start enjoying the resort lifestyle in one of the park's most sought after locations.This is a seasonal resort that is open May 1st - November 1st. Seasonal park fees are approximately $12,900 per year which includes full access to the park. (id:41589)
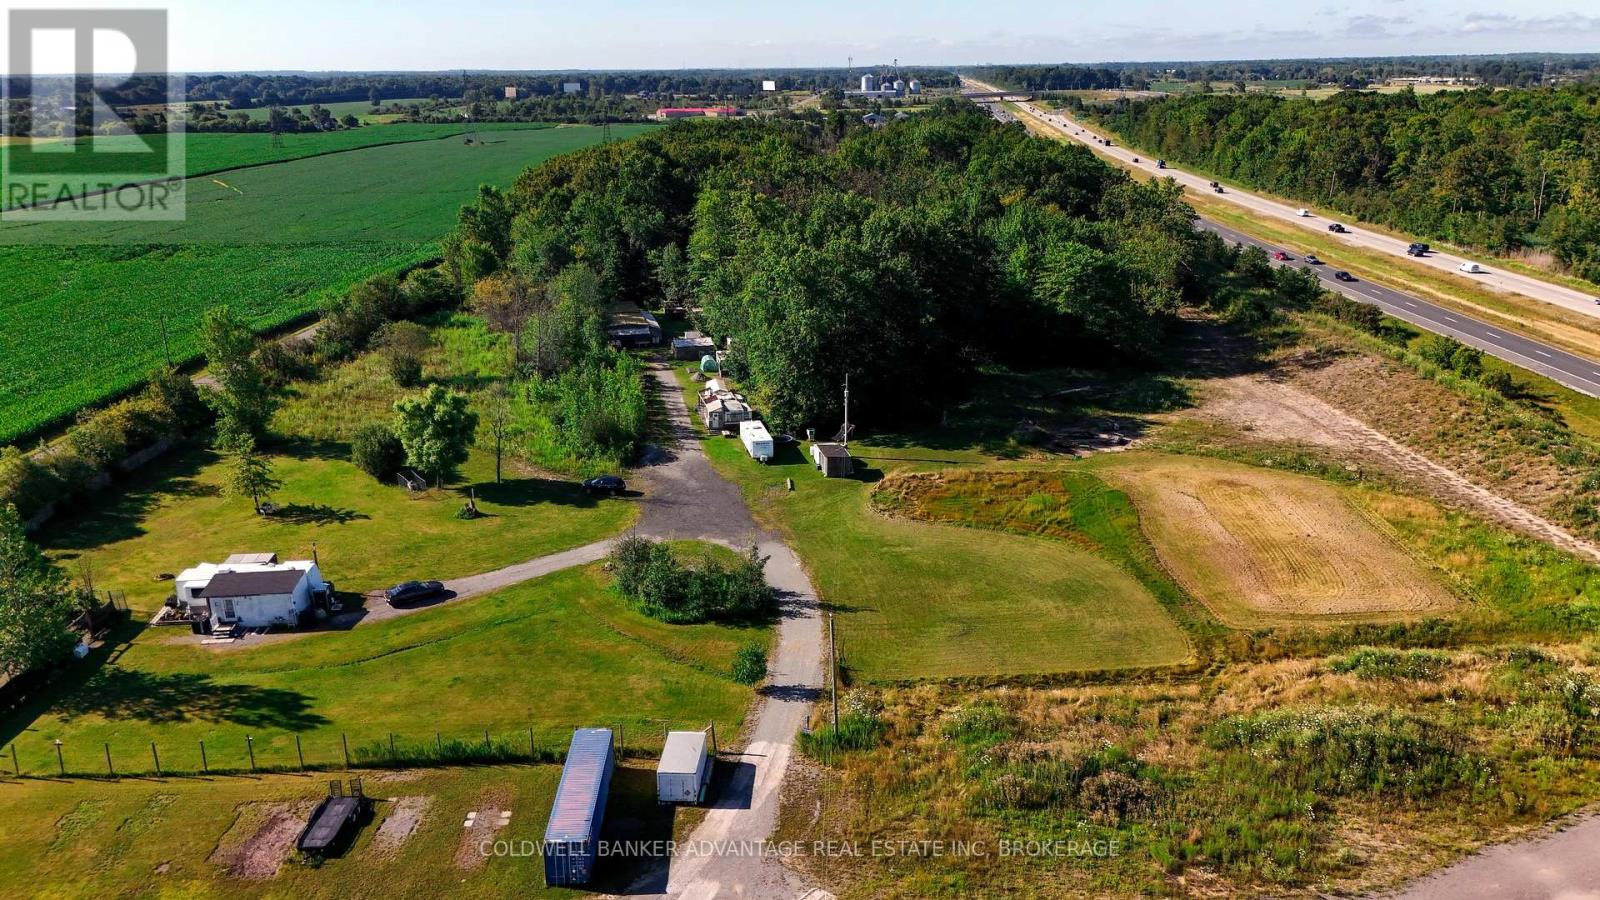
2323 Kottmeier Road
Thorold, Ontario
Rare opportunity to own approximately 19.3 acres of vacant land on Kottmeier Road in Thorold, offering privacy, acreage, natural surroundings, and future use potential. Zoned Agricultural, this property features a mix of open/usable land and environmentally protected lands, with approximately 7 acres of potential usable/buildable area, subject to buyer verification. Explore the possibility of building your dream home, creating a private country retreat, hobby farm, recreational escape, or long term land holding investment in a convenient Niagara location. Existing trailers and a small building are located on the property and may provide added utility for storage, agricultural, recreational, or future use. Property features 400 amp electrical service with multiple distribution panels. Ideally situated near Highway 406, Holland Road, Thorold, Welland, Niagara Falls, and surrounding rural/residential areas. (id:41589)
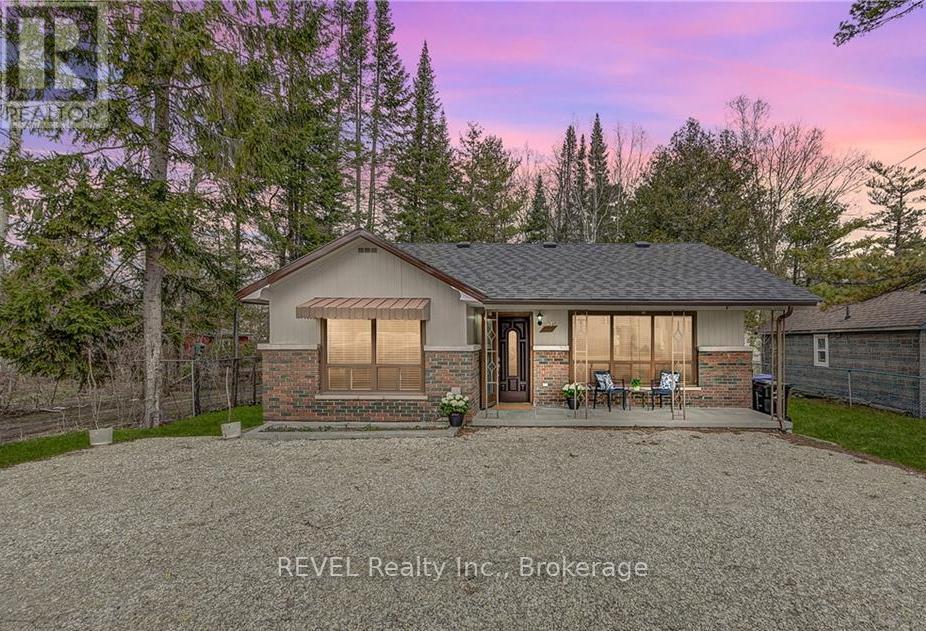
3184 Mosley Street
Wasaga Beach, Ontario
Welcome to 3184 Mosley Street in beautiful Wasaga Beach! Ideally located on the beach side of Mosley Street, this charming bungalow offers easy access to a quiet residential beach just below Beach Area 6, only a short 3-minute walk away. Whether you're looking for a year-round home, weekend retreat, or investment property, this location has it all. Enjoy sunny summer days on the world's longest freshwater beach, or take advantage of Blue Mountain's skiing, hiking, and year-round recreation just a 20-minute drive away. This move-in-ready home features 3 bedrooms and 1 updated bathroom, with modern finishes throughout, leaving nothing to do but move in and enjoy. Outside, you'll find a spacious gravel driveway with ample parking and a finished bunkie that provides fantastic flexible space for a home office, art or craft studio, guest overflow, or hobby room. Don't miss this incredible opportunity to own a beautifully updated property in one of Wasaga Beach's most desirable locations. (id:41589)
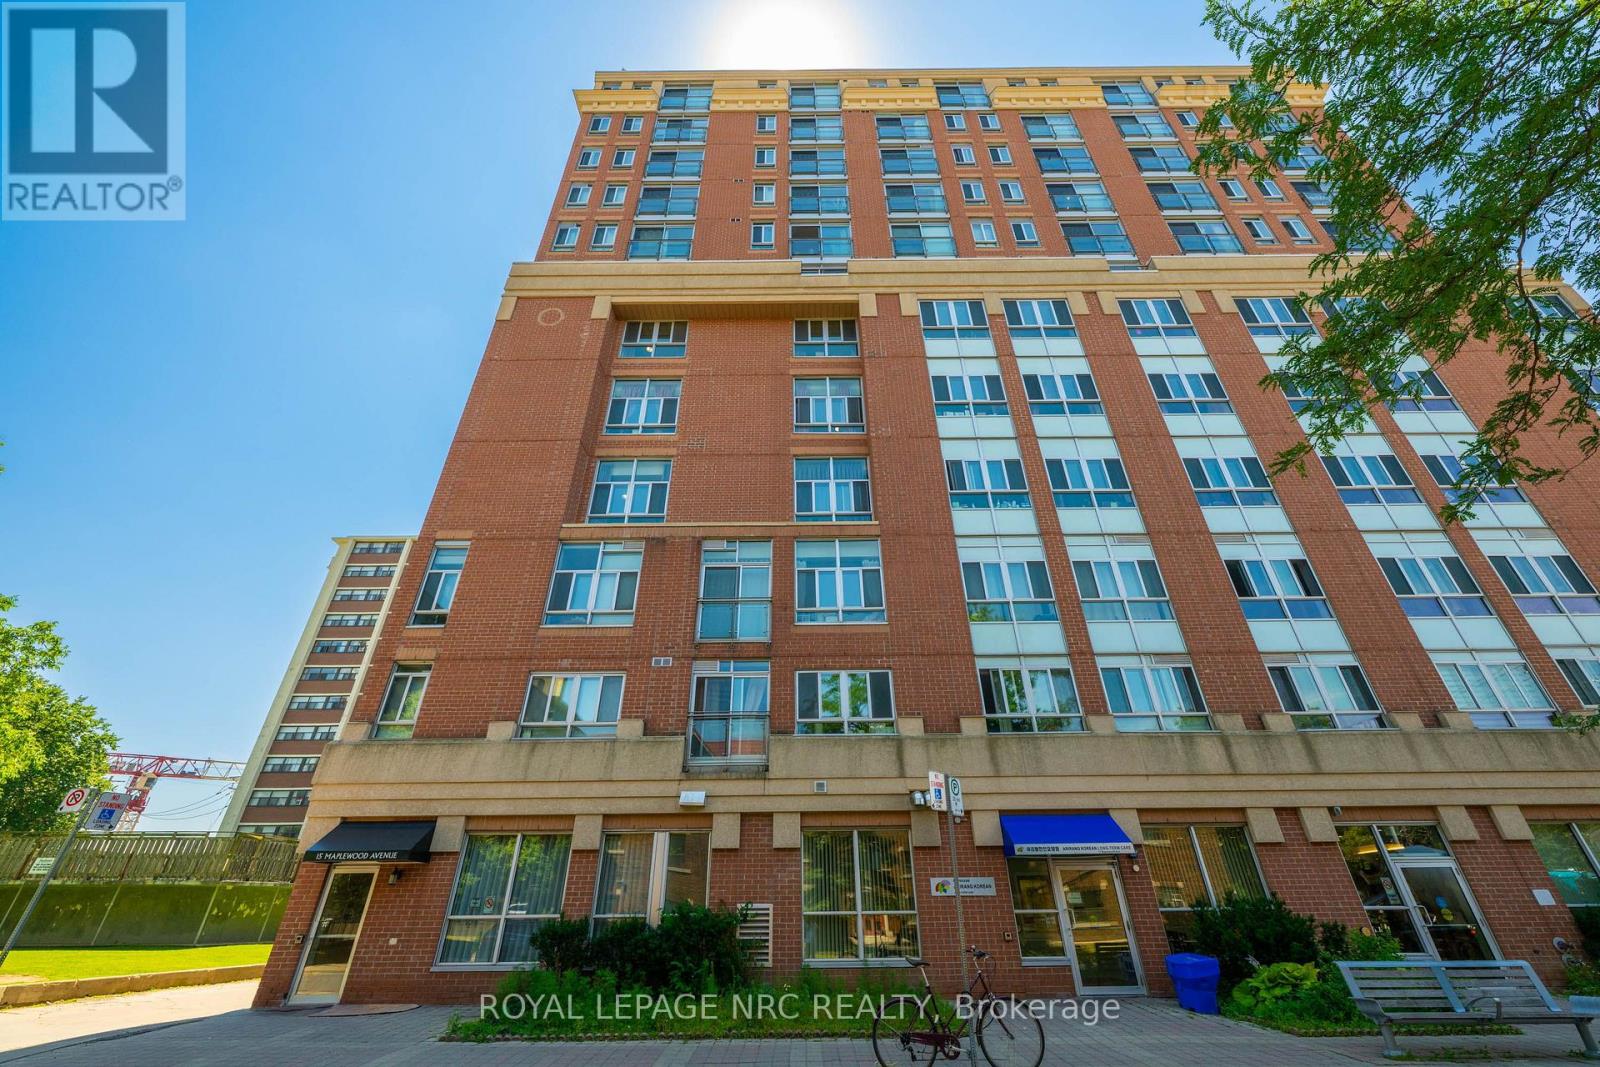
Ph 6 - 15 Maplewood Avenue
Toronto, Ontario
***** 1 UNDERGROUND PARKING INCLUDED*****. Perched on the penthouse level, this beautifully appointed 1-bedroom + den residence offers a sophisticated blend of style, comfort, and convenience in the heart of Humewood-Cedarvale. The open-concept layout is bathed in natural light through soaring floor-to-ceiling windows, complemented by a charming Juliette balcony that enhances the airy atmosphere. The versatile den serves as an ideal home office, guest space, or reading nook, catering perfectly to a modern, flexible lifestyle. Located on a quiet, tree-lined street, this boutique residence provides the perfect balance of tranquility and urban accessibility. You are just steps away from the vibrant shops, cafés, and restaurants of Bathurst and St. Clair, as well as the expansive greenery of Cedarvale Park and scenic ravine trails. Commuting is effortless with the St. Clair West subway station and TTC routes within easy walking distance. Featuring the added convenience of underground parking, this move-in-ready penthouse is an exceptional opportunity for first-time buyers, professionals, or savvy investors looking for a premium lifestyle in one of Toronto's most desirable neighborhoods. Some photos have been virtually decluttered and staged. (id:41589)
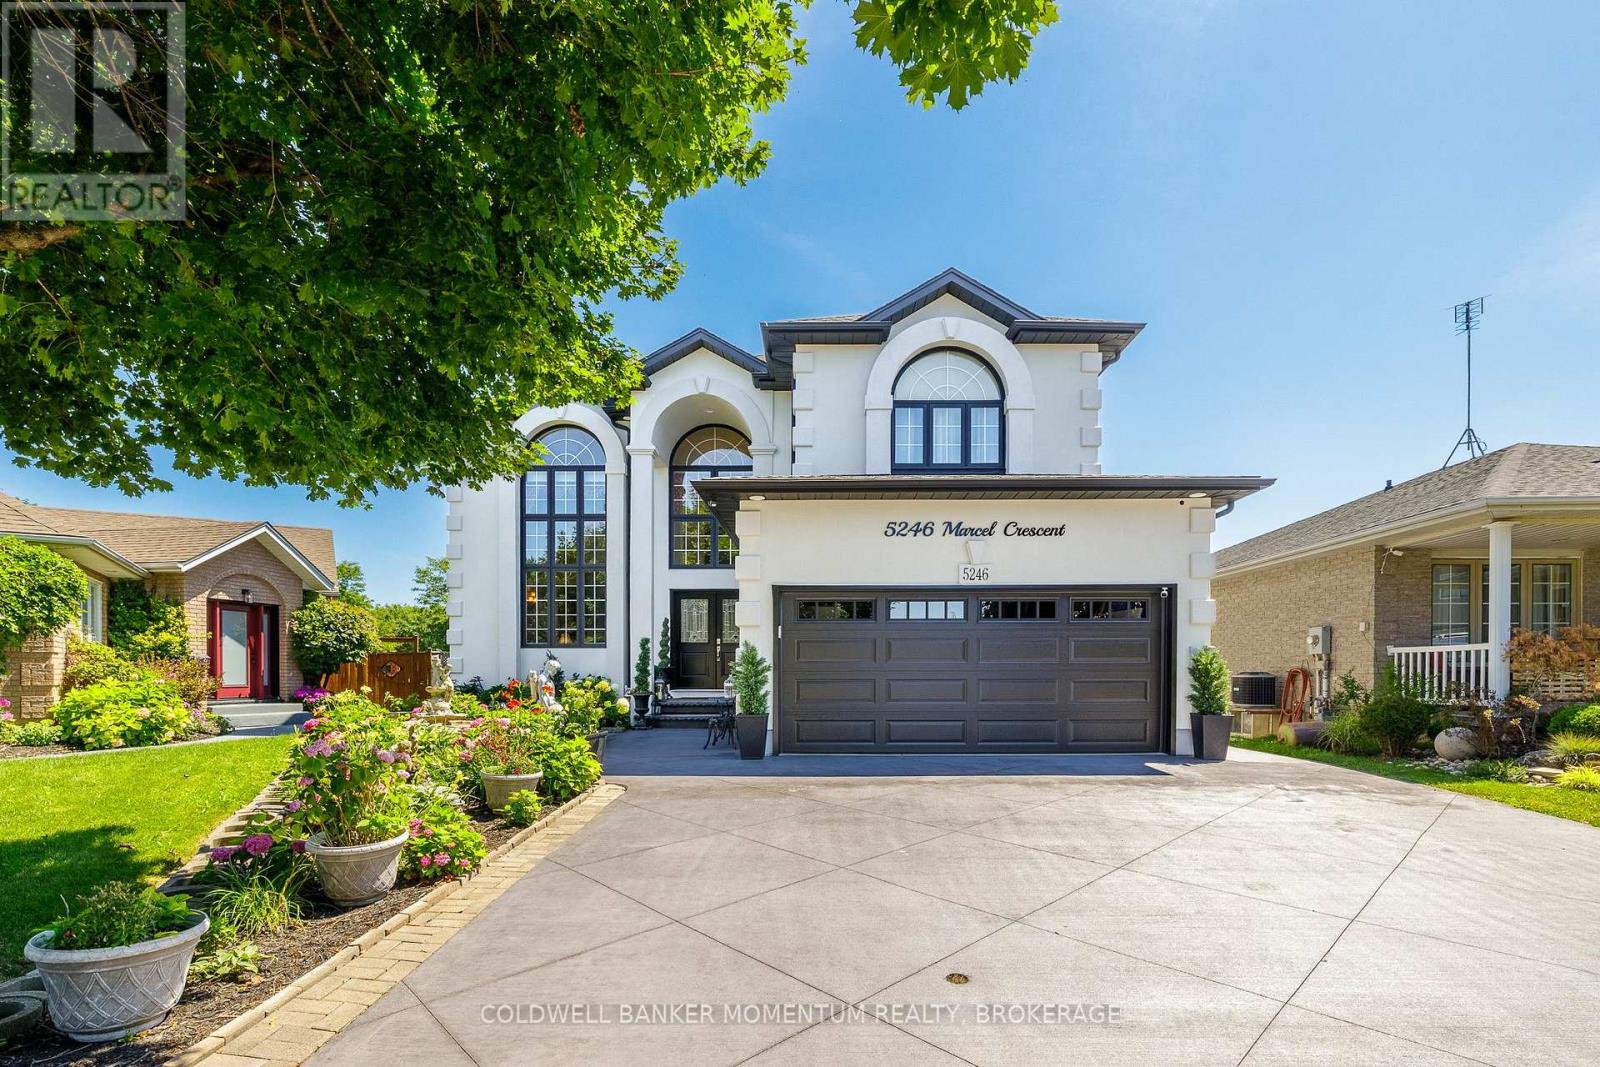
5246 Marcel Crescent
Niagara Falls, Ontario
Rarely does a home combine executive elegance, resort style outdoor living, and exceptional multigenerational flexibility so effortlessly. Set on a quiet cul-de-sac on a premium pie shaped lot backing onto a park with no rear neighbours, this extensively updated executive home offers over 4,500 sq. ft. of finished living space designed for the way families live, gather, and entertain. The dramatic 21 foot foyer and living room, framed by oversized windows, create an unforgettable first impression, while heated porcelain tile floors, 9 foot ceilings on both the main and second levels, and quality finishes reflect the home's extensive updates. At the heart of the home is a beautifully appointed custom kitchen with abundant cabinetry, a spectacular island, and an open concept design overlooking the family room with a gas fireplace and formal dining room. A main floor bedroom offers flexibility for guests, a home office, or multigenerational living. Upstairs, the spacious primary retreat features hand scraped hardwood flooring, a gas fireplace, walk in closet, and a renovated 6 piece spa inspired ensuite. Two additional bedrooms share an updated bathroom. The fully finished walk up basement is ideal for an in law suite with a second kitchen, spacious recreation room with a two sided gas fireplace, home gym, updated bathroom, and walk up access to the backyard. Outside, mature gardens surround your private retreat featuring a heated inground pool, pergola covered patio, and peaceful outdoor spaces designed for relaxing and entertaining. Extensively enhanced with many significant improvements completed over the past year, including stucco, coloured concrete driveway, new front and garage doors, renovated bathrooms, updated windows, upgraded pool equipment, heated floors, and numerous additional enhancements. Ideally located minutes to shopping, schools, golf, and convenient highway access. (id:41589)
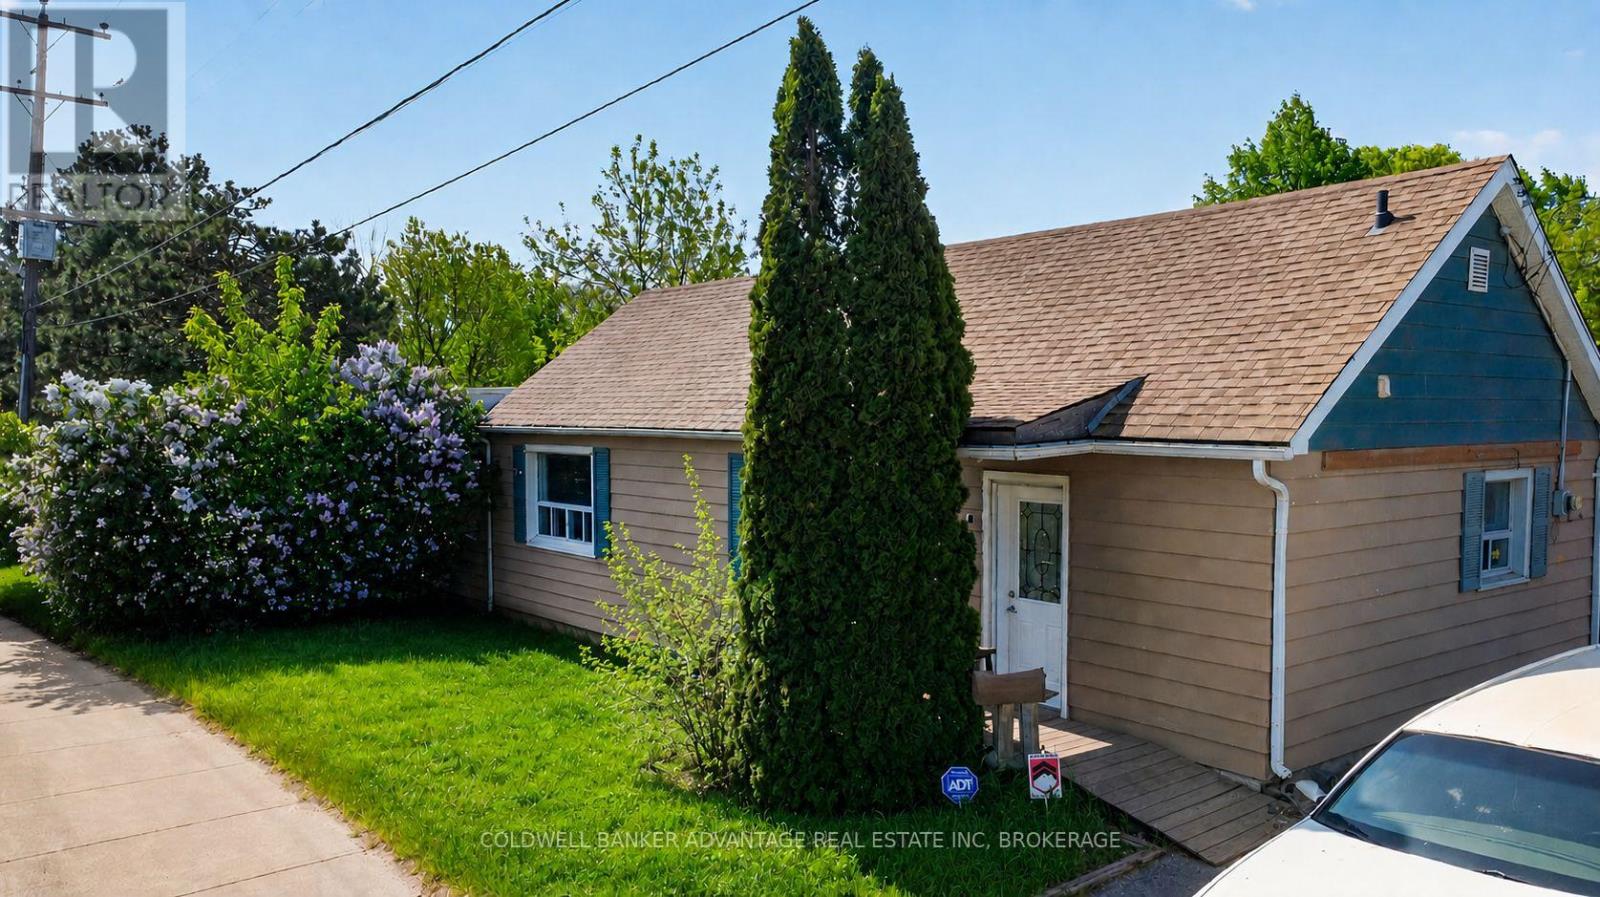
614 Waterloo Street
Hamilton, Ontario
This charming 2-bedroom, 1-bathroom home offers excellent potential for investors, contractors, and first-time buyers alike. Situated on a spacious lot with severance potential, complete blueprints are available upon request. The property is ideal for building a new home or renovating and expanding the existing one. The attic spans the entire footprint of the house and has been fully cleared and prepared, making it ready to be finished into additional living space. A WETT-certified wood stove was professionally installed in October 2023, and the property features two new workshops installed in January 2025, both with power running to them. Additional highlights include two driveways for ample parking, no neighbours on either side, and a beautiful view of the dog park across the street. Ideally located, the home sits directly across from the Globe Dog Park. The park offers open fields and easy access to the Red Hill Trail, with Confederation Beach just a pleasant 15-minute walk away. The property also offers convenient highway access and is close to shopping and everyday amenities. Wheelchair accessible and move-in ready, this quiet property could very well be your new home. (id:41589)
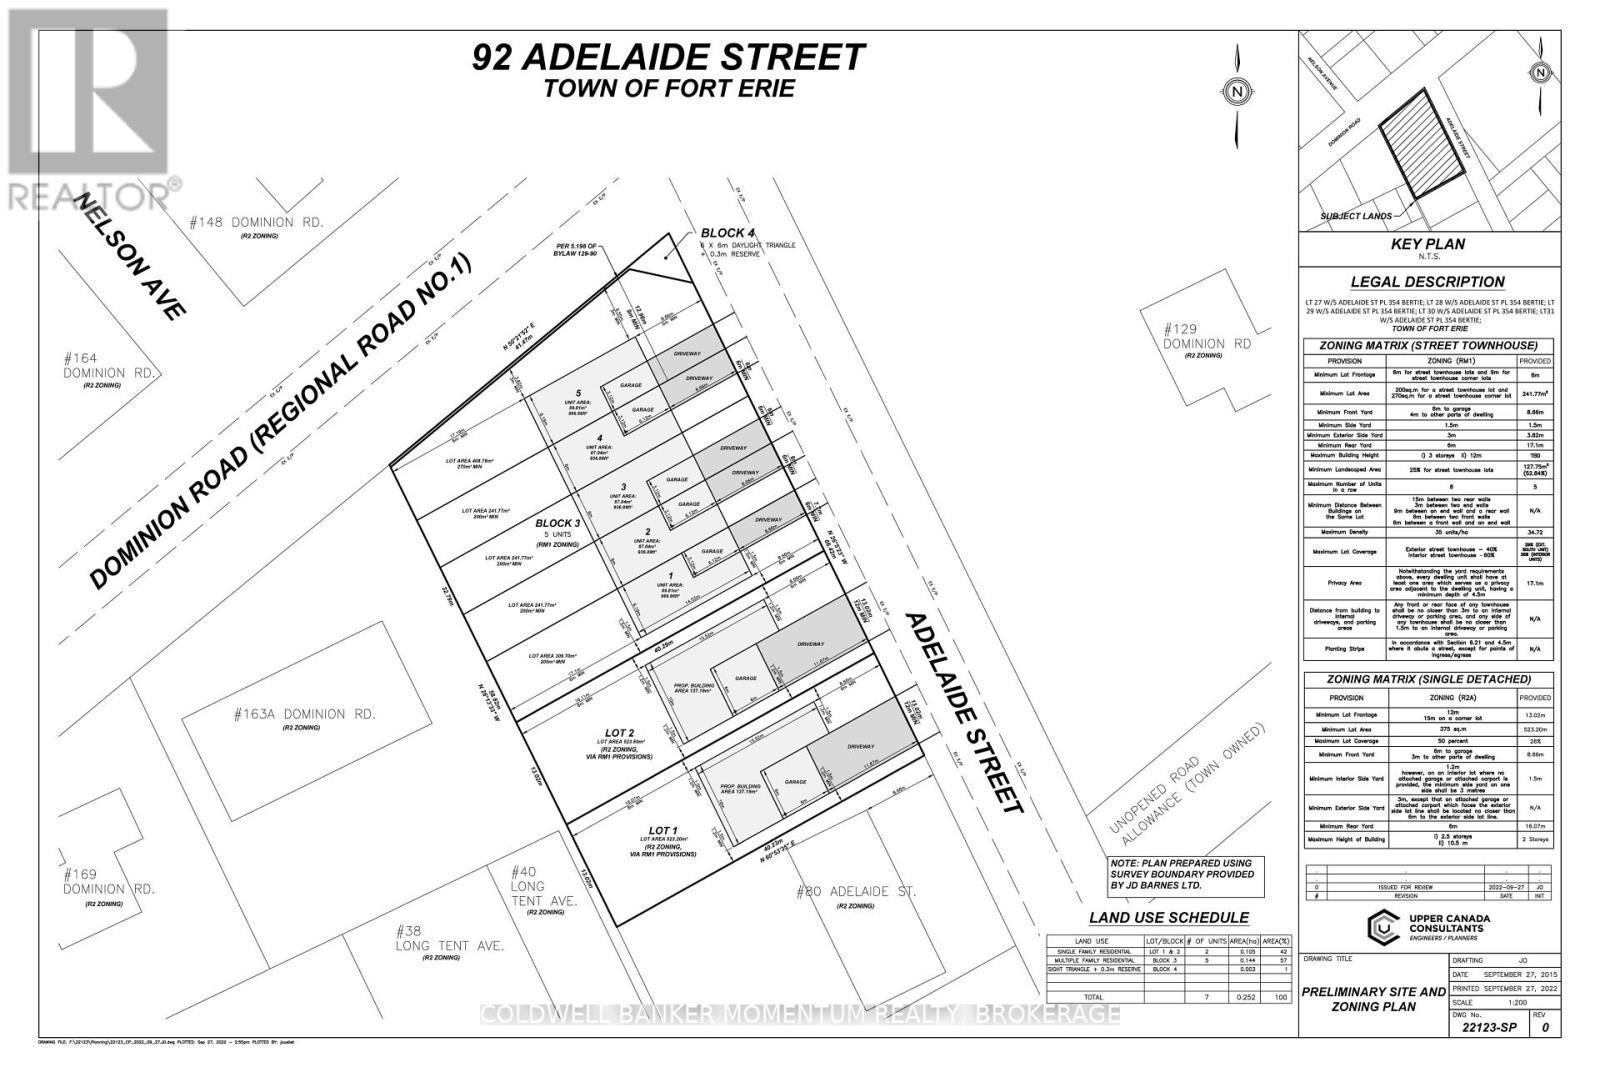
92 Adelaide Street
Fort Erie, Ontario
Location Location Location! Only a 5 minute walk down the street to Lake Erie! Also located close to the QEW Highway, and all shopping centres in Fort Erie. Permit Approved for 5 Townhomes and 2 single detached homes Developers and Builders don't want to miss out. Other plans and servicing options available. (id:41589)
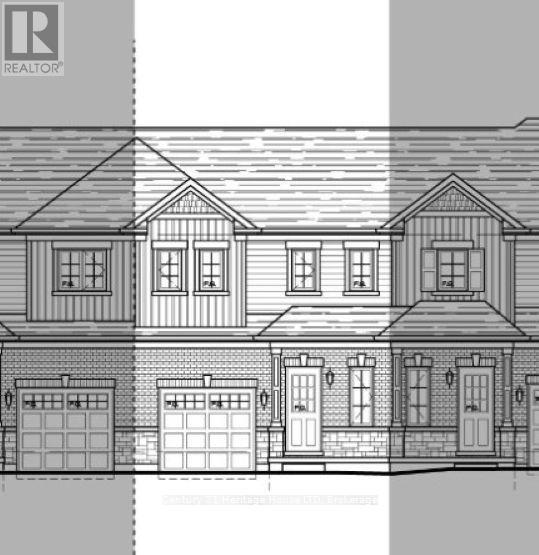
Lot F32 - 795 Burwell Street
Fort Erie, Ontario
New value-priced townhomes located in Phase 4 of The Peace Bridge Village Subdivision. This thoughtfully designed 3-bedroom, 2-bath home features an open-concept main level with a bright kitchen, dining area, and spacious great room with patio doors overlooking the rear yard. The main-floor primary bedroom, 4-piece bath, and convenient laundry complete the main level.Upstairs, the loft area offers a versatile sitting or office space, along with two additional bedrooms and another 4-piece bath. The full basement provides an open canvas, perfect for future living space or customization.Ideally located steps from all amenities and just minutes from major highways, the Peace Bridge, and Lake Erie-this home offers comfort, convenience, and excellent value. (id:41589)
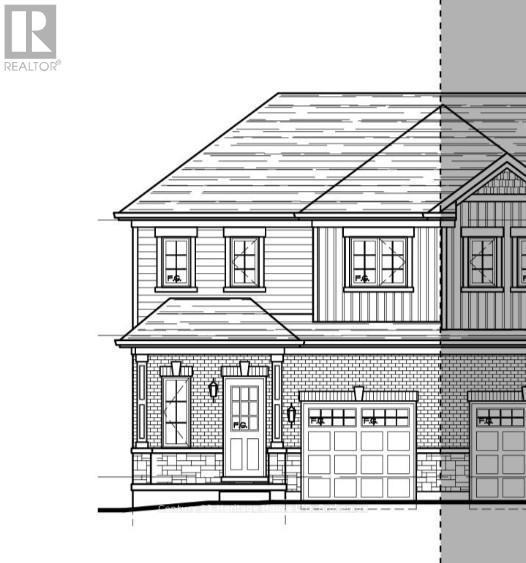
Lot F31 - 793 Burwell Street
Fort Erie, Ontario
New value-priced townhomes located in Phase 4 of The Peace Bridge Village Subdivision. This thoughtfully designed endunit 3-bedroom, 2-bath home features an open-concept main level with a bright kitchen, dining area, and spacious great room with patio doors overlooking the rear yard. The main-floor primary bedroom, 4-piece bath, and convenient laundry complete the main level.Upstairs, the loft area offers a versatile sitting or office space, along with two additional bedrooms and another 4-piece bath. The full basement provides an open canvas, perfect for future living space or customization. Ideally located steps from all amenities and just minutes from major highways, the Peace Bridge, and Lake Erie-this home offers comfort, convenience, and excellent value. (id:41589)
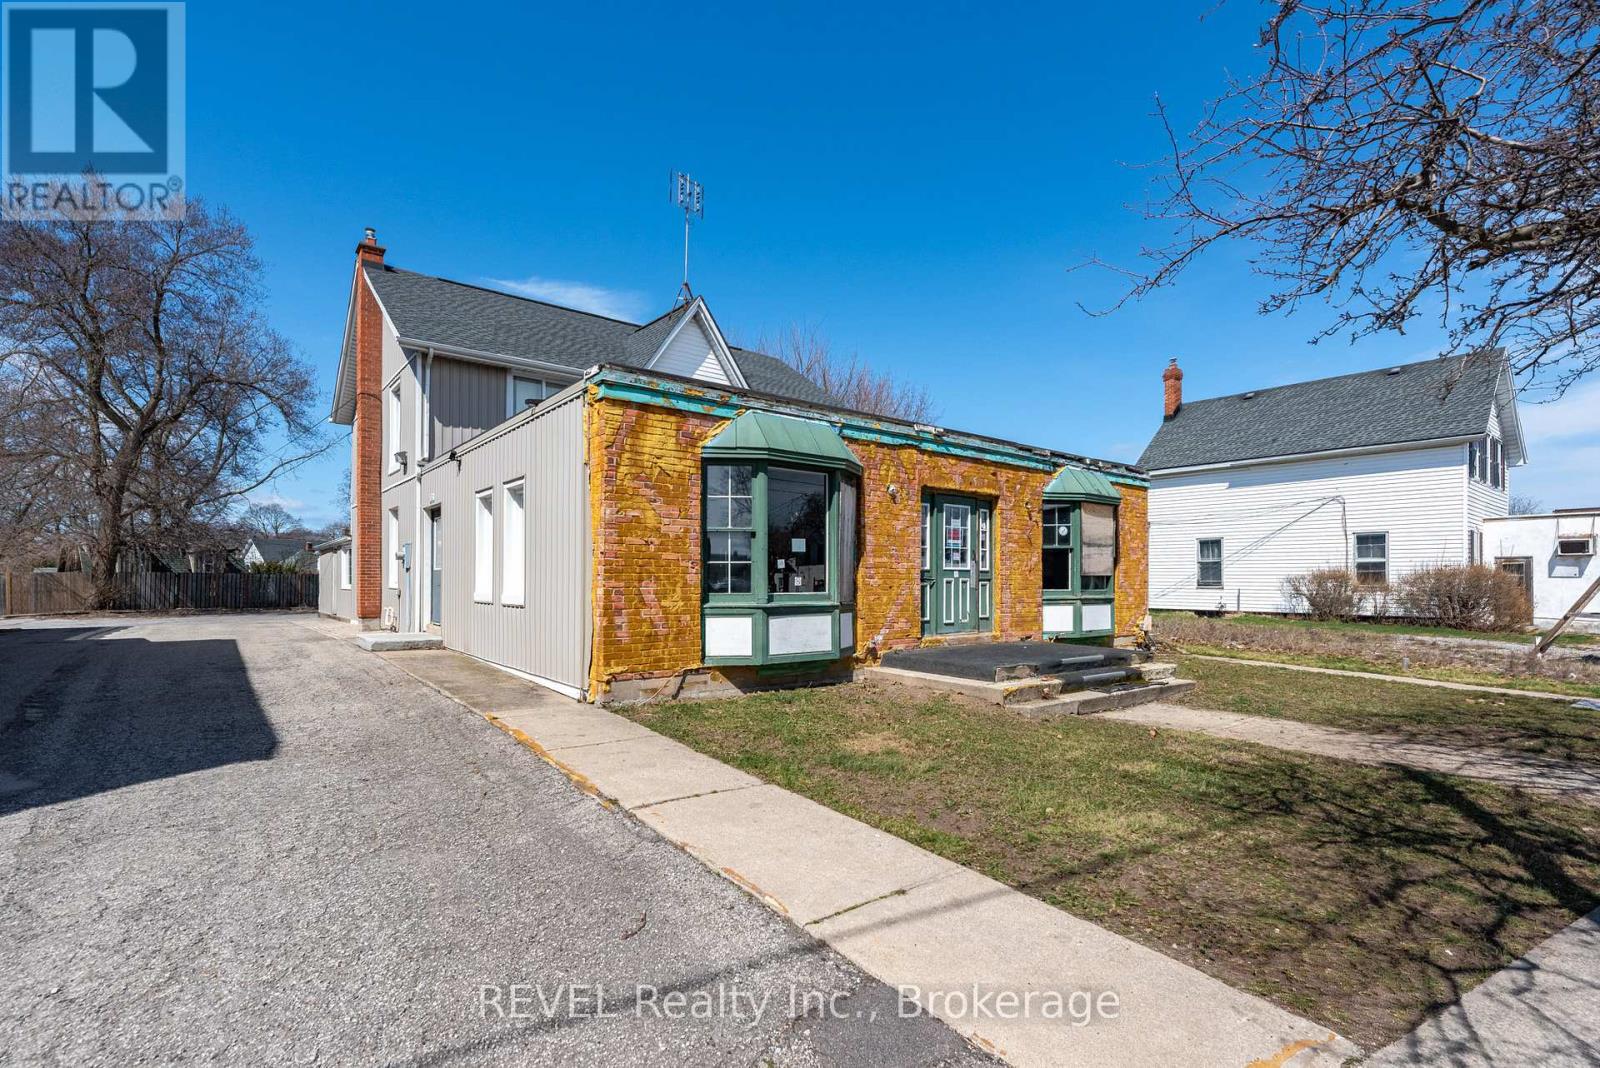
131 Niagara Street
St. Catharines, Ontario
131 Niagara St. Commercial Building with 2-Bedroom Apartment and Development Potential Located in the heart of St. Catharine's. This property presents an exciting opportunity for investors and developers alike. This versatile commercial building features a functional retail or office space on the ground level, complemented by a spacious 2-bedroom apartment on the upper floor. With its prime location and commercial zoning, the property offers significant potential for a variety of uses, including expanding the current business space or redeveloping for higher-density mixed-use purposes. Whether you're looking to run your business, rent out the residential unit, or explore future development possibilities, this property offers the flexibility and convenience of urban living with the added benefit of commercial potential. With its close proximity to major roads, local amenities, and a growing community, 131 Niagara St. is ready to be transformed into your next profitable venture. (id:41589)
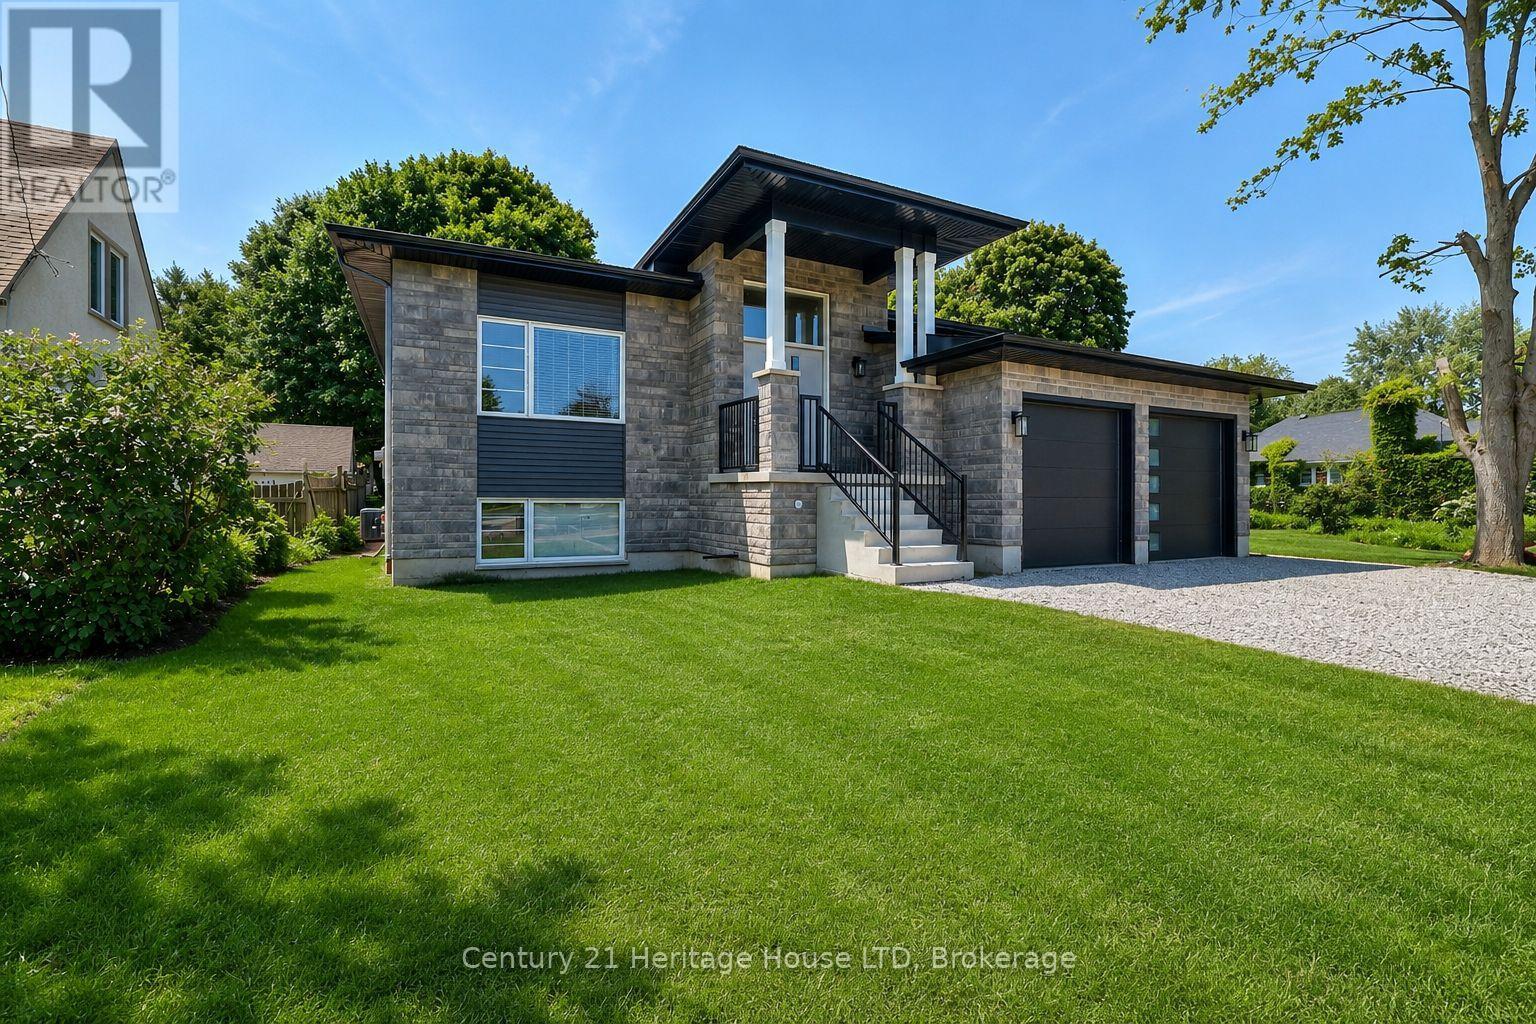
336 Sugarloaf Street
Port Colborne, Ontario
Newly Built 2025 Raised Bungalow Near Lake Erie! Welcome to this stunning 1,803 sq. ft. raised bungalow, perfectly situated on a premium 55' x 150' lot just minutes from the sandy beaches of Lake Erie, HH Knoll Park & the Historical West Street shopping & dining along the Welland Canal. This beautifully crafted, Mountainview built 3-bedroom, 2-bathroom home offers modern design, quality finishes & an open-concept layout filled with natural light from oversized windows.The spacious living room features a cozy fireplace & flows seamlessly into the gourmet kitchen, complete with extended cabinetry, quartz countertops, stainless steel appliances, a large island & plenty of storage. Engineered hardwood & tile flooring run throughout the main level, while the private primary suite offers a walk-in closet & luxurious 3-piece ensuite. Main floor laundry adds everyday convenience.Step outside to the covered rear porch overlooking the spacious backyard-perfect for relaxing or entertaining. The oversized double-car garage with inside entry provides plenty of room for vehicles & storage.The full unfinished basement offers exceptional future potential with rough-ins for a kitchen & bathroom, making it ideal for a future in-law suite, multigenerational living. Located in one of Port Colborne's most desirable neighbourhoods, just outside the gates of Tennessee Avenue, with peek-a-boo views of the Lake, you're within walking distance to everything the growing community of the Port Colborne has to offer - Marina, HH Knoll Park, West Street, local shops, restaurants, farmer's market, the scenic Welland Canal, where you can watch ships pass by. Close to schools, golf, trails, and everyday amenities, this 2025 home offers the perfect blend of luxury, lifestyle, and location.A rare opportunity to purchase a move-in-ready home near the shores of Lake Erie in the heart of Niagara. Grass is in place, photos are from summer 2025. (id:41589)
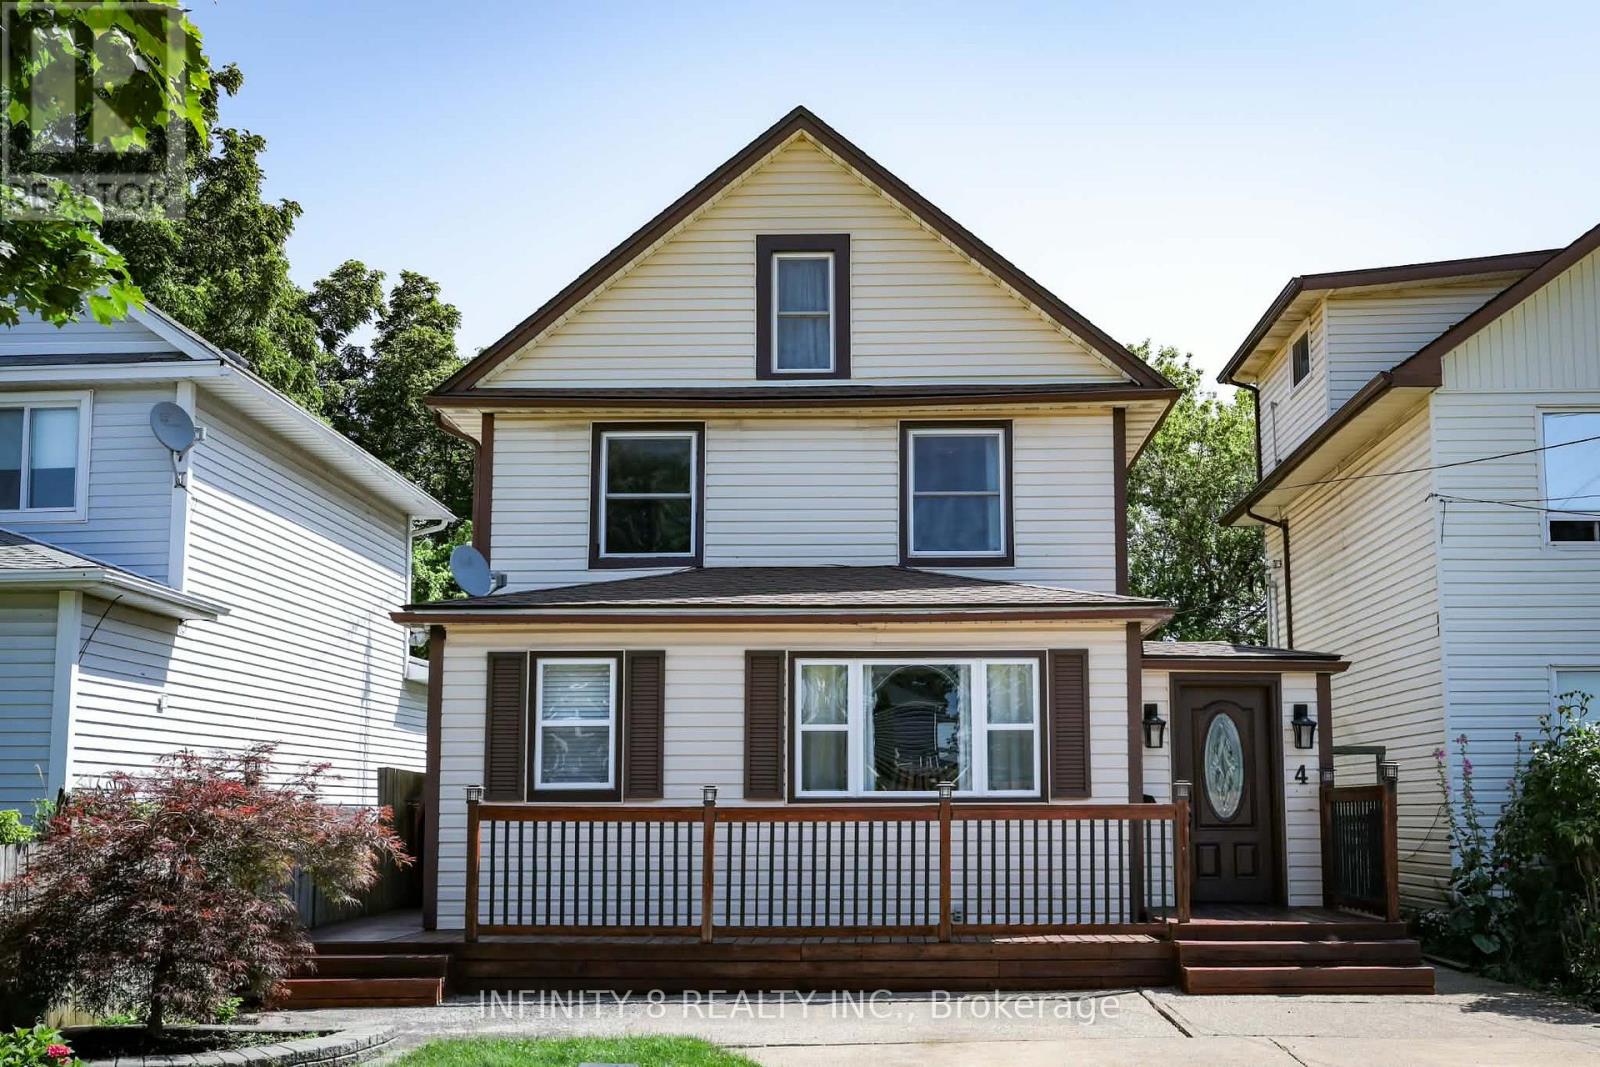
4 Alpine Street
St. Catharines, Ontario
Charming 2-Storey Detached Home - A Perfect Place to Call Home! Welcome to this charming 2-storey detached home offering privacy with no rear neighbours and a convenient location close to shopping on 4th Ave. where there are many shops (Walmart, Zehrs, Canadian Tires, etc.) and mins away from the New St. Catharines Hospital. Step outside, and right behind the house is The Green Ribbon Trail & 12 Mile Creek. Also, enjoy the spacious back deck, complete with a covered gazebo-the perfect spot for relaxing, entertaining, or spending time with family and friends. Inside, you'll appreciate several valuable updates, including some newer windows, along with an air conditioner and furnace that are only 8 years old, providing added comfort and peace of mind. The home also offers exciting future potential. Half of the third floor has already been finished and is currently used as a fourth bedroom, while the remaining space is ready for your ideas, offering an excellent opportunity to expand your living area. Whether you're a first-time homebuyer or a growing family, this property is a fantastic opportunity to enter the housing market and make a house your own. (id:41589)
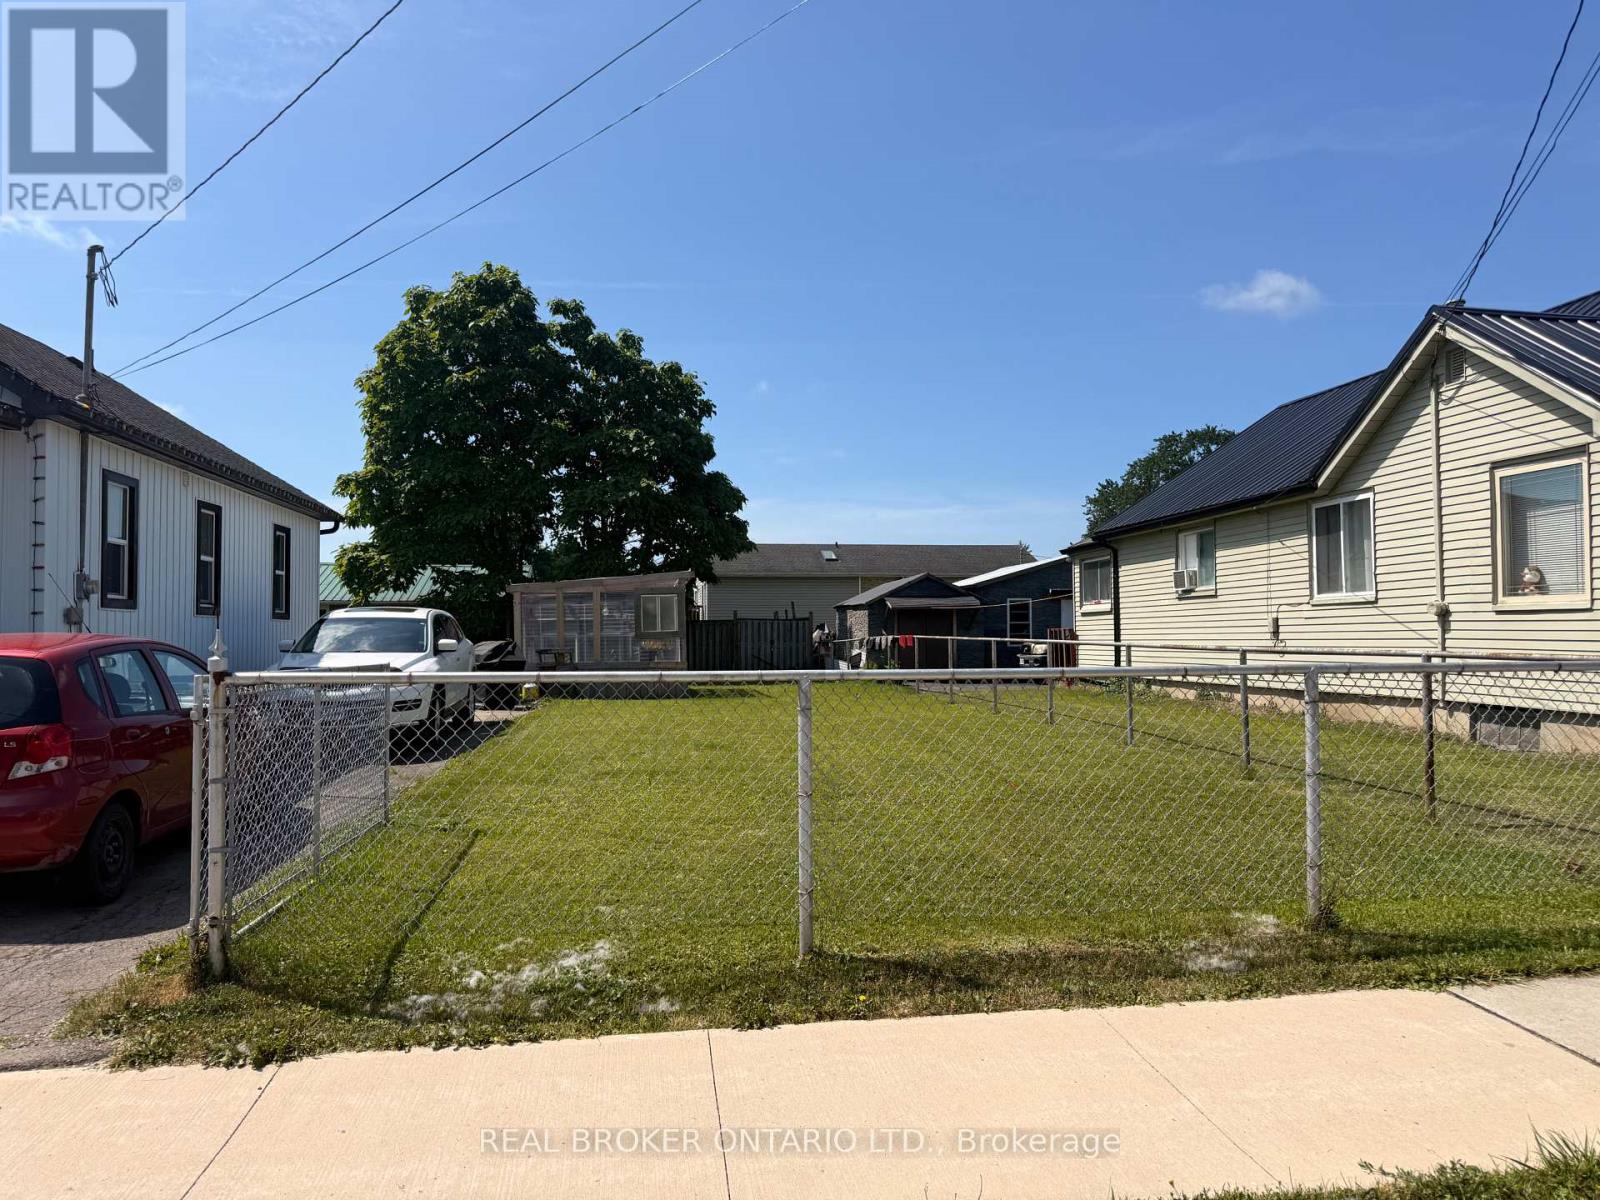
Vl Broadway Avenue
Welland, Ontario
Services are at the lot line. Located in a very nice location near amenities, including shopping, schools, dog park and short walk to the Welland Recreational Canal where you can walk or bike the trails, kayak, swim and more...Zoning allows for single dwelling or multi-unit. TAXES NOT YET ASSESSED (id:41589)
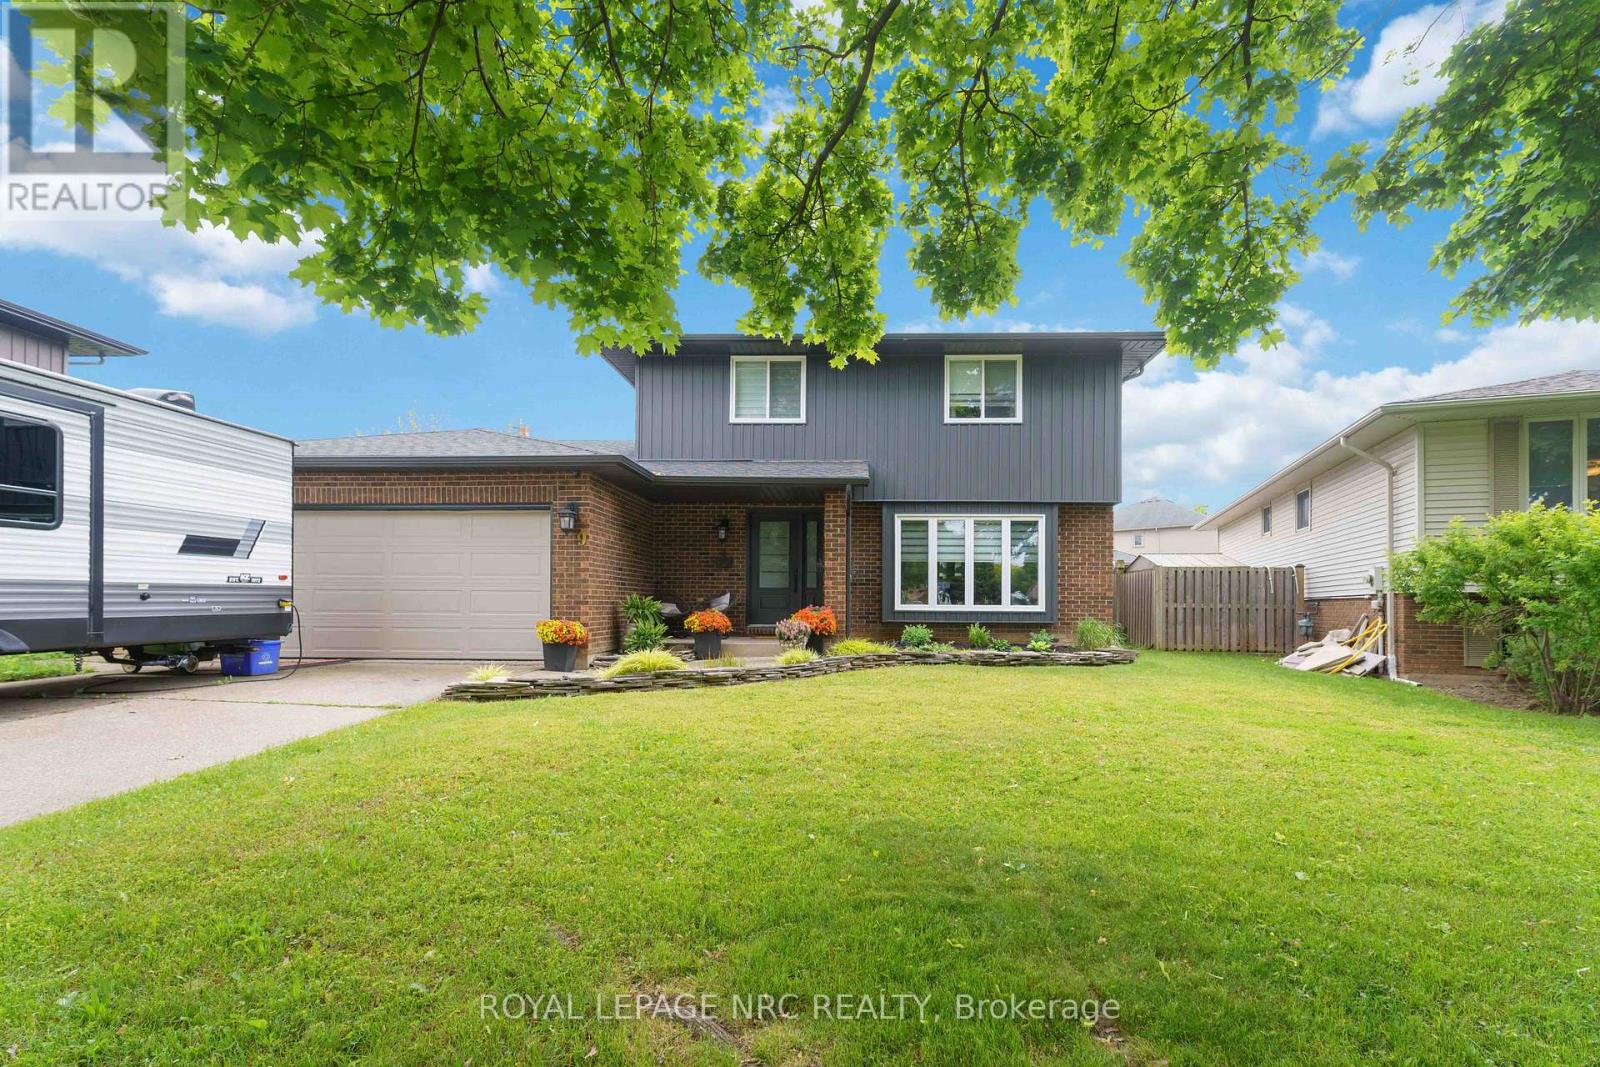
9 Woodgarden Court
St. Catharines, Ontario
Welcome to 9 Woodgarden Court, a beautifully maintained two-storey family home tucked away on a quiet cul-de-sac in one of St. Catharines' most sought-after North End neighbourhoods. Just a short walk to Lake Ontario, this established location offers peaceful streets, mature trees, and exceptional pride of ownership.Built for family living, this spacious home features a double garage, oversized driveway, and a functional layout designed for everyday comfort. The chef-inspired kitchen with gas range opens to the dinette and inviting family room with a cozy wood-burning fireplace, creating the perfect gathering space. A formal dining room and convenient powder room complete the main floor.Step outside to your private backyard retreat featuring a large in-ground pool, gazebo-covered deck, fully fenced yard, and spacious storage shed. Whether you're hosting summer barbecues, pool parties, or simply relaxing with family, this backyard is made for making memories.Upstairs offers three generous bedrooms and a spacious five-piece bathroom with separate shower. The finished lower level features a large recreation room ideal for movie nights, a home gym, or children's play area, plus a four-piece bathroom and space for a potential fourth bedroom.Move in, unpack, and enjoy the summer. Close to waterfront trails, parks, schools, shopping, and all North End amenities, this is the kind of family home buyers wait for. (id:41589)
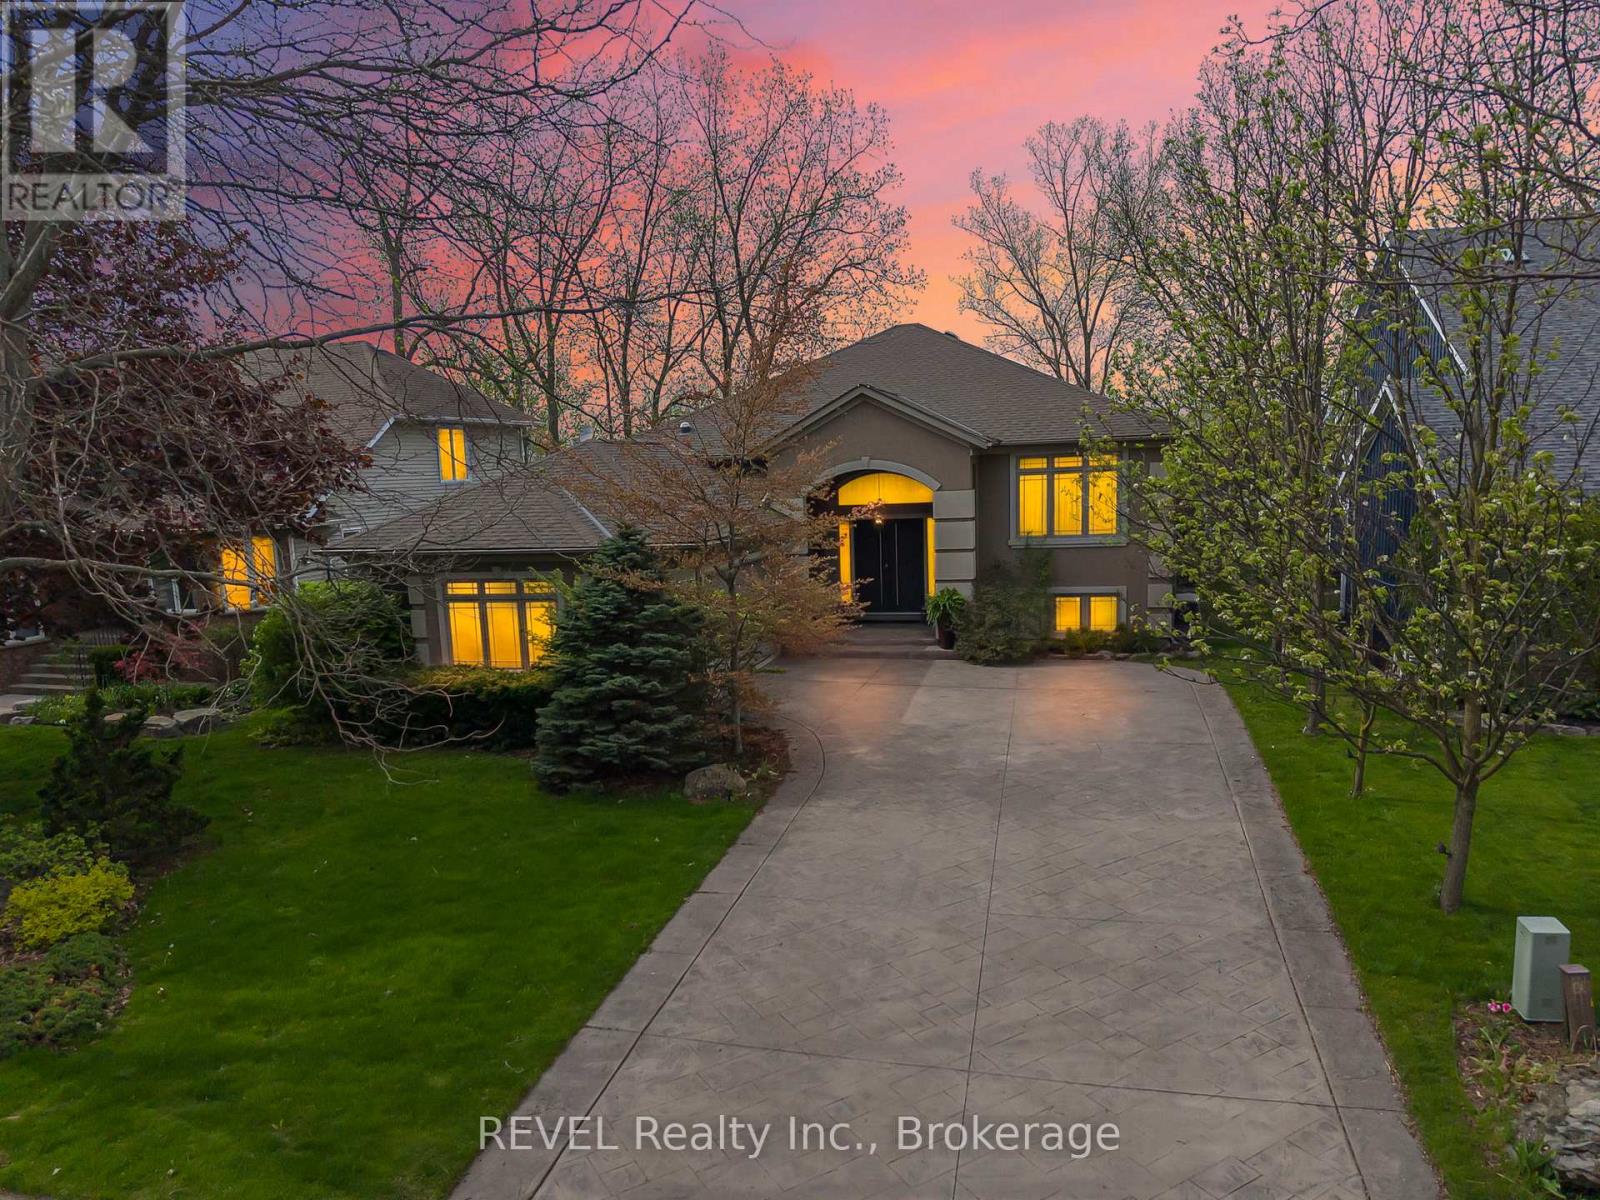
661 Clarence Street
Port Colborne, Ontario
Luxury Quarry View Rental, paired with luxury raised bungalow design. From the moment you arrive, this home evokes a feeling of peace, presence, and escape. Tucked within one of Port Colborne's most coveted waterfront communities and overlooking the breathtaking quarry landscape, this custom luxury raised bungalow offers an exceptional opportunity to enjoy a lifestyle that feels worlds away from the everyday. Inside, expansive windows and eight skylights flood the home with natural light, creating warmth and a seamless connection to the surrounding beauty. The elegant open-concept living space blends refined finishes, timeless design, and everyday comfort. The nature-filled sunroom opens to fresh air, peaceful quarry views, and glowing sunsets, creating the perfect indoor-outdoor retreat. Offering 4 bedrooms, 3 bathrooms, and nearly 3,900 sq. ft. of beautifully finished living space, this home is ideal for those seeking luxury, space, and comfort. Premium features include heated flooring in both full bathrooms and the lower-level wet bar area, three gas fireplaces, a built-in sound system, Hunter Douglas blinds, a standby generator, heated gutters, central vacuum, garburator, laundry chute, sprinkler system, and composite decking for effortless outdoor enjoyment. The fully finished walk-out lower level provides additional living space complete with a stylish wet bar, perfect for entertaining or relaxing. The primary suite also features patio door access to a private deck, offering a peaceful place to enjoy your morning coffee or unwind at the end of the day. Located in the heart of Port Colborne, you'll enjoy one of Niagara's hidden gems, known for its waterfront charm, boutique shops, cafés, marinas, beaches, and local dining. Experience a community where life moves at a slower pace while remaining close to everything you need. A rare opportunity to lease an exceptional home where luxury, privacy, nature, and convenience come together in one remarkable setting. (id:41589)
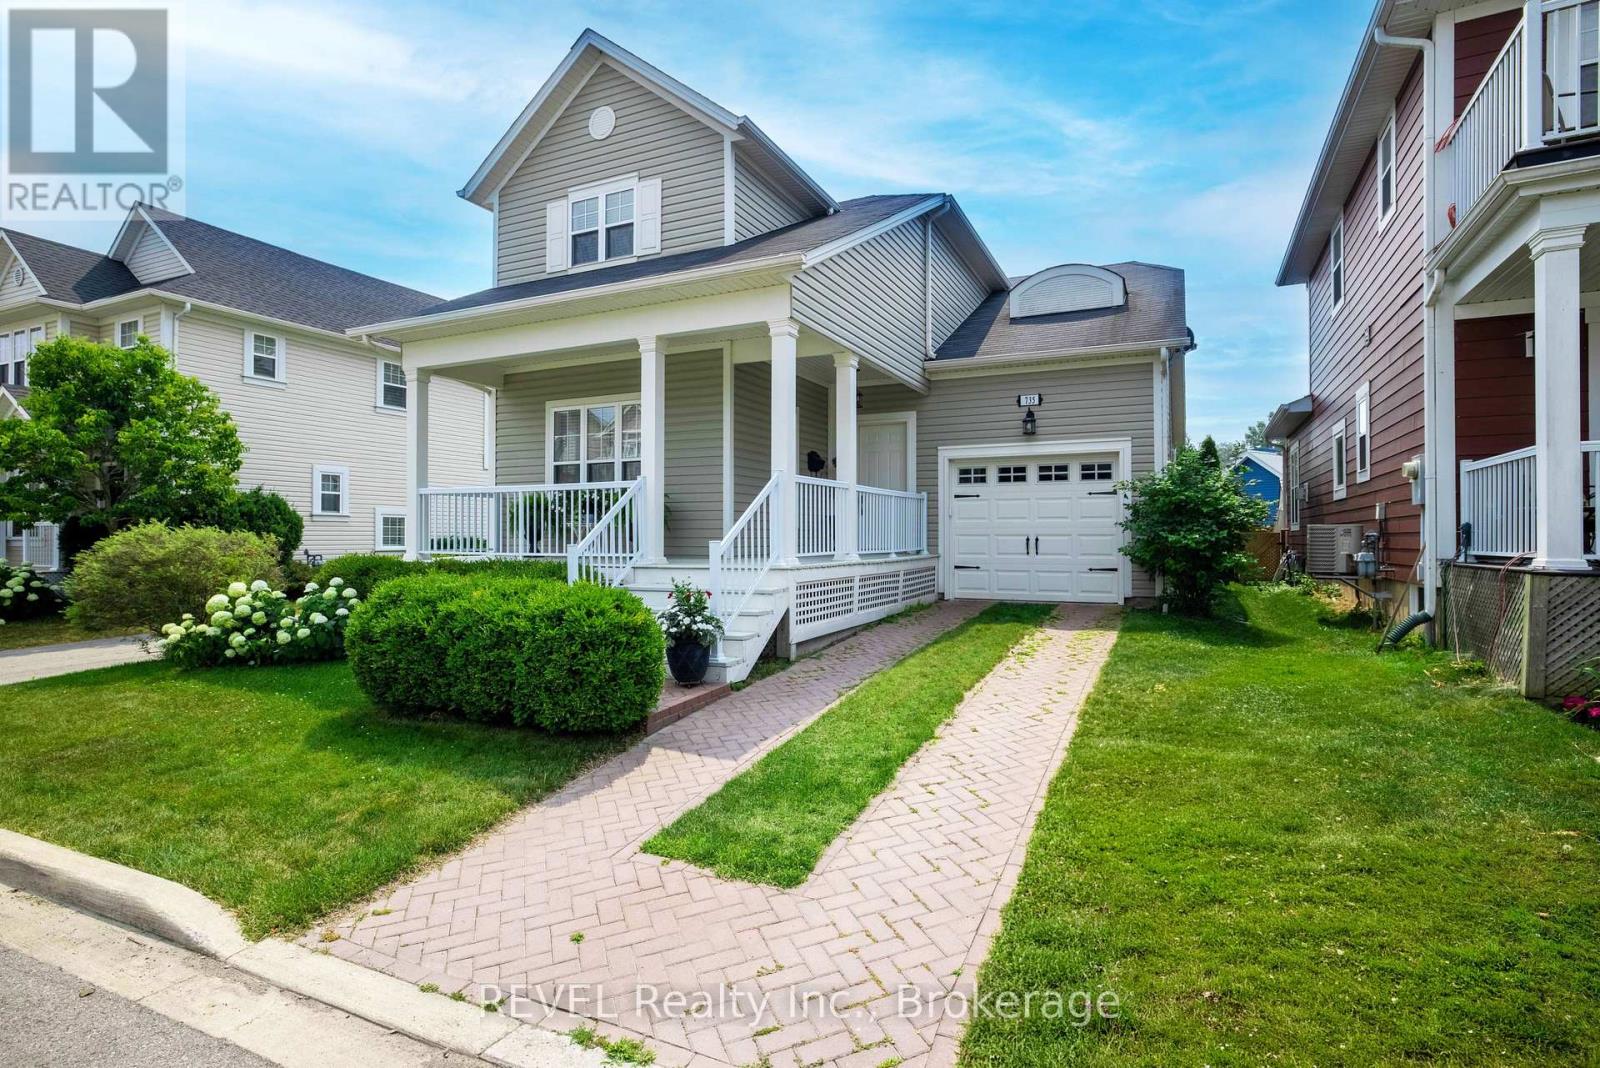
735 Celebration Drive
Fort Erie, Ontario
From the moment you arrive, you'll feel right at home in this beautiful two- bedroom, two-bath residence, where the charming signature front porch offers a warm welcome. Located in a very desirable community just steps to Lake Erie, Friendship Trail and Waverly Beach, this exceptional location offers a lifestyle second to none. Spacious and bright this floor plan boasts appealing elements with its 9' ceilings on the main level, plenty of windows, engineered hardwood flooring, recessed lighting, lovely kitchen with tile, quartz counters and stainless steel appliances. A conveniently located laundry area and a four piece bathroom complete the main level. The single attached garage has three bike ceiling hoists perfect for cyclists. Sliding doors with automatic blinds lead to a tiered deck overlooking the fully fenced, beautifully landscaped backyard. Complete with a gazebo, this inviting outdoor space is perfect for entertaining family and friends or simply relaxing in your own private retreat. The second level offers two generously sized bedrooms with plenty of closet space and nearby access to the five piece bathroom. The basement is nicely finished with 600 sq. ft. of space for an office, guests, tv room or home gym. Move in ready and all the lovely furnishings are included in this sale. This exceptional turnkey home is perfect for retirees or family living and is awaiting your arrival! (id:41589)
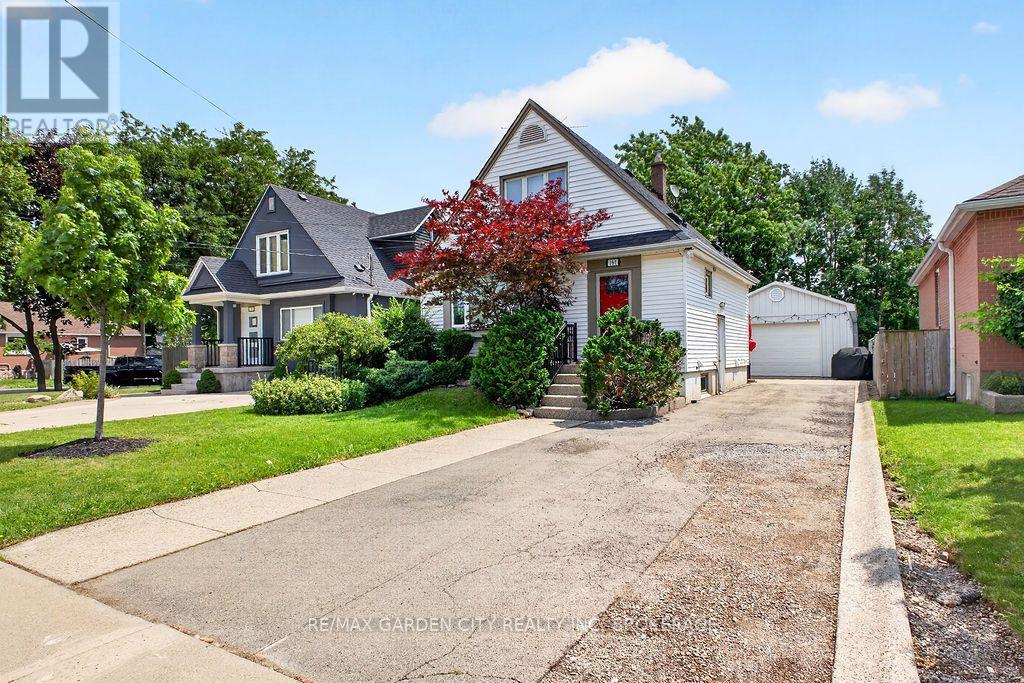
Lower - 191 East 43rd Street
Hamilton, Ontario
Welcome to this move-in-ready 1-bedroom, 1-bathroom lower-level suite, ideally situated in a quiet and convenient Hamilton neighborhood. Featuring a functional, well-maintained layout, this unit offers a private backyard, one driveway parking space, and access to a dedicated outdoor storage shed as a bonus! Enjoy easy access to schools, hospitals, parks, public transit, major highways, shopping, and CF Lime Ridge Mall. A comfortable and convenient place to call home. Tenant is responsible for 30% of utilities. (id:41589)
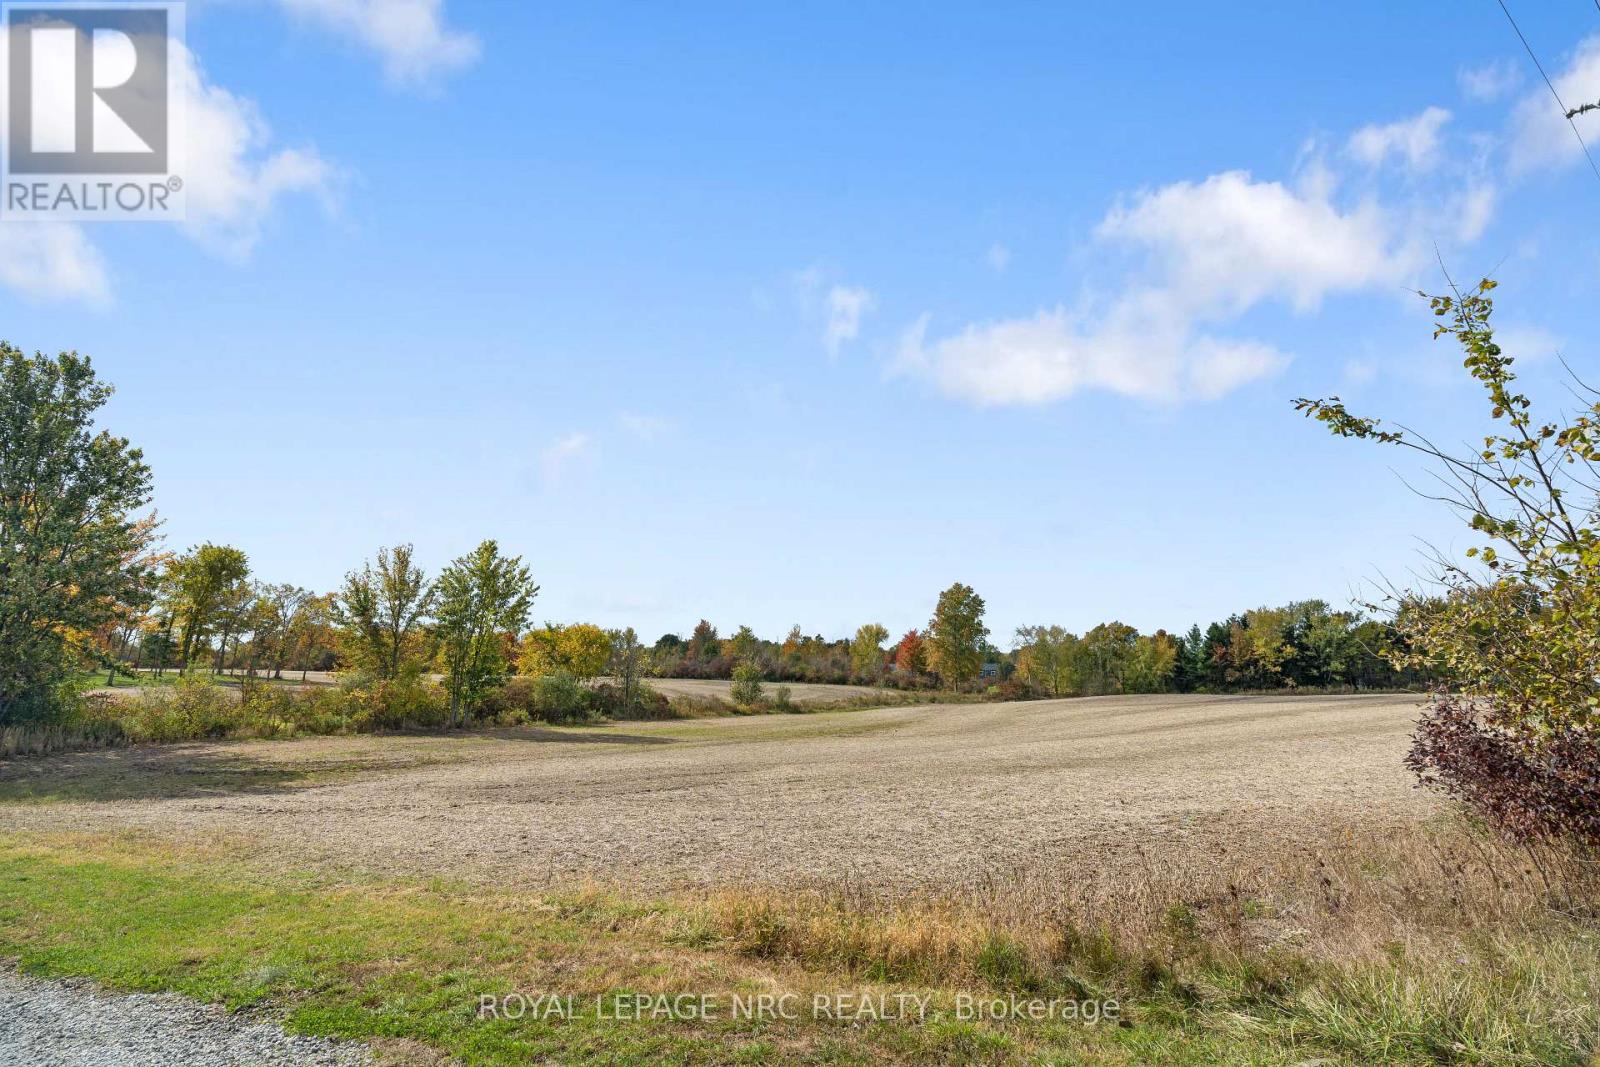
V/l Regional 27 Road
Wainfleet, Ontario
Located in the heart of rural Wainfleet, this 5.49-acre parcel of cleared land offers a rare opportunity to build your dream home in a tranquil, private setting, surrounded by executive homes. Located on a paved road just steps from Victoria Avenue (Hwy #24), this property provides easy access to the Q.E.W., making commuting a breeze while still allowing you to enjoy the serene beauty of rural life. This property is conveniently situated near multiple municipalities in the Niagara Peninsula, offering quick access to shopping, dining, and entertainment options. Just a 15-minute drive from Long Beach, you'll be able to enjoy the stunning shoreline of Lake Erie, while the Peace Bridge is only 50 minutes away, providing access to the US for shopping or flights from Buffalo. Currently leased and farmed, the property benefits from Farm Property Tax Credit status. Hydro is available at the lot line. Buyers are encouraged to perform due diligence regarding zoning, building permits, and other relevant fees. Whether you're looking to continue farming, land bank for future development, or take advantage of this prime property to build your ideal home, this versatile land offers endless possibilities. With its peaceful location, ample space, and convenient access to key amenities, this is the perfect canvas for your future plans. (id:41589)
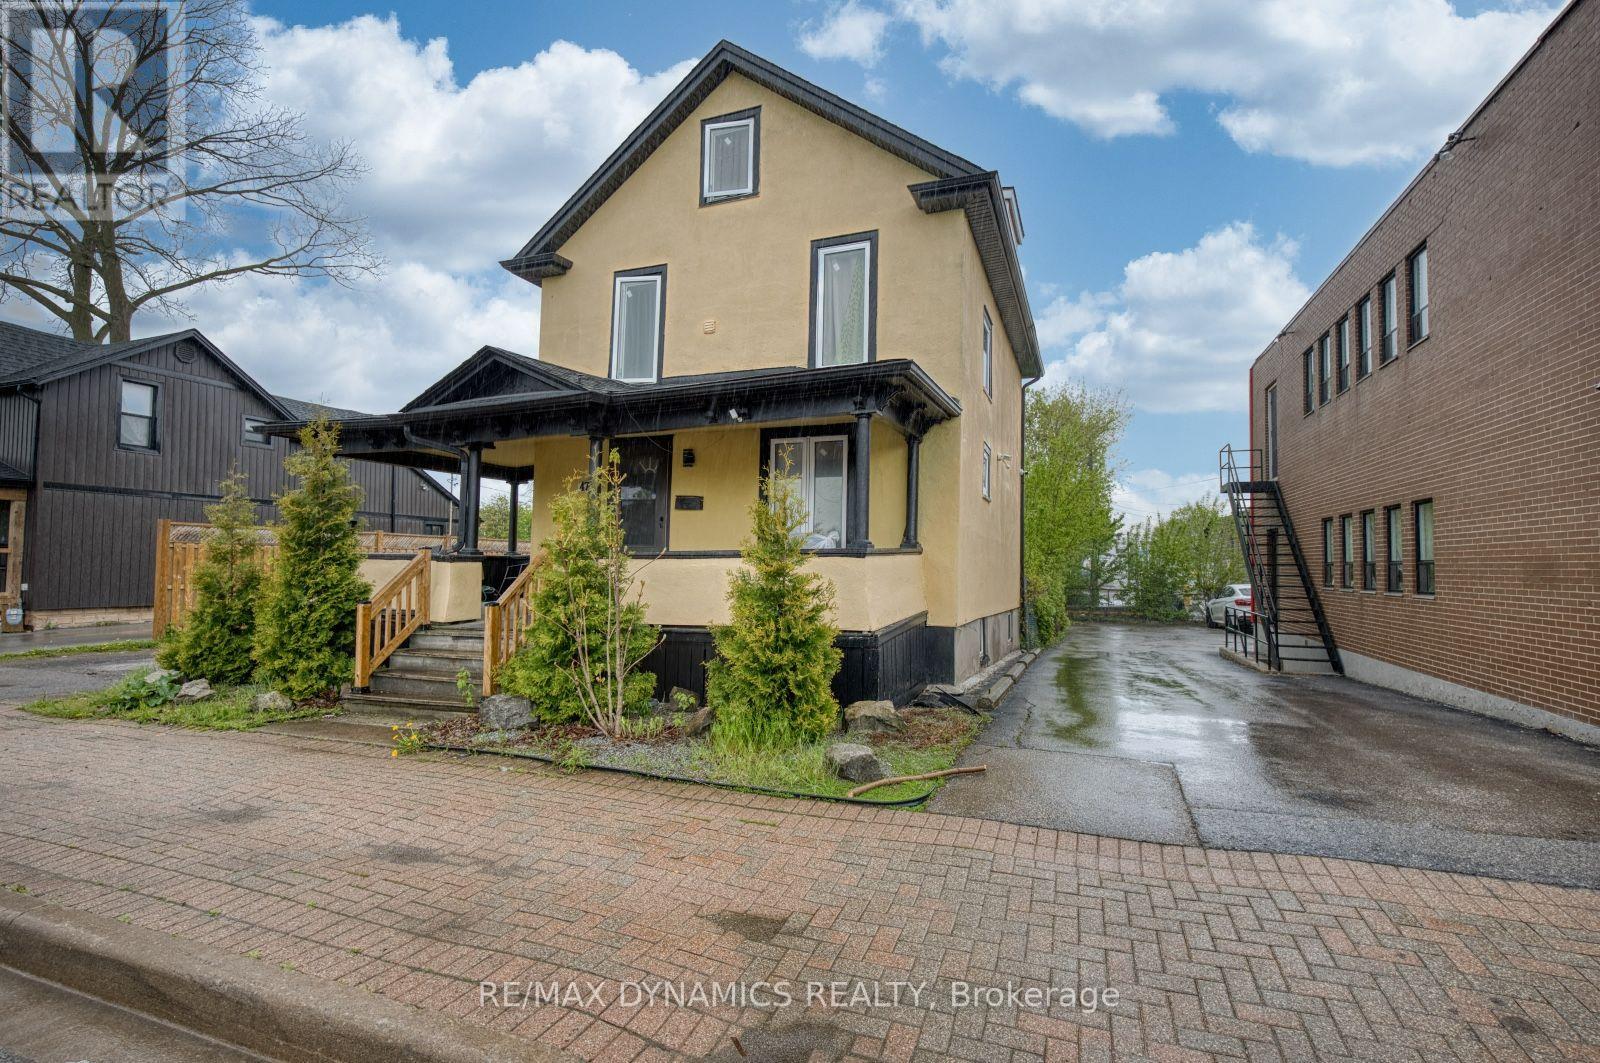
4770 Queen Street
Niagara Falls, Ontario
Location is the key word. A good investment for the right person with the right ideas. So many opportunities for this central business commercial zoned property (CB2). See attachment for permitted uses. In addition to commercial business potential, there is possibility for severance and another structure to be built with access to the property from Queen Street or Valley Way. Buyer to do their own due diligence with City of Niagara Falls for permitted uses. (id:41589)
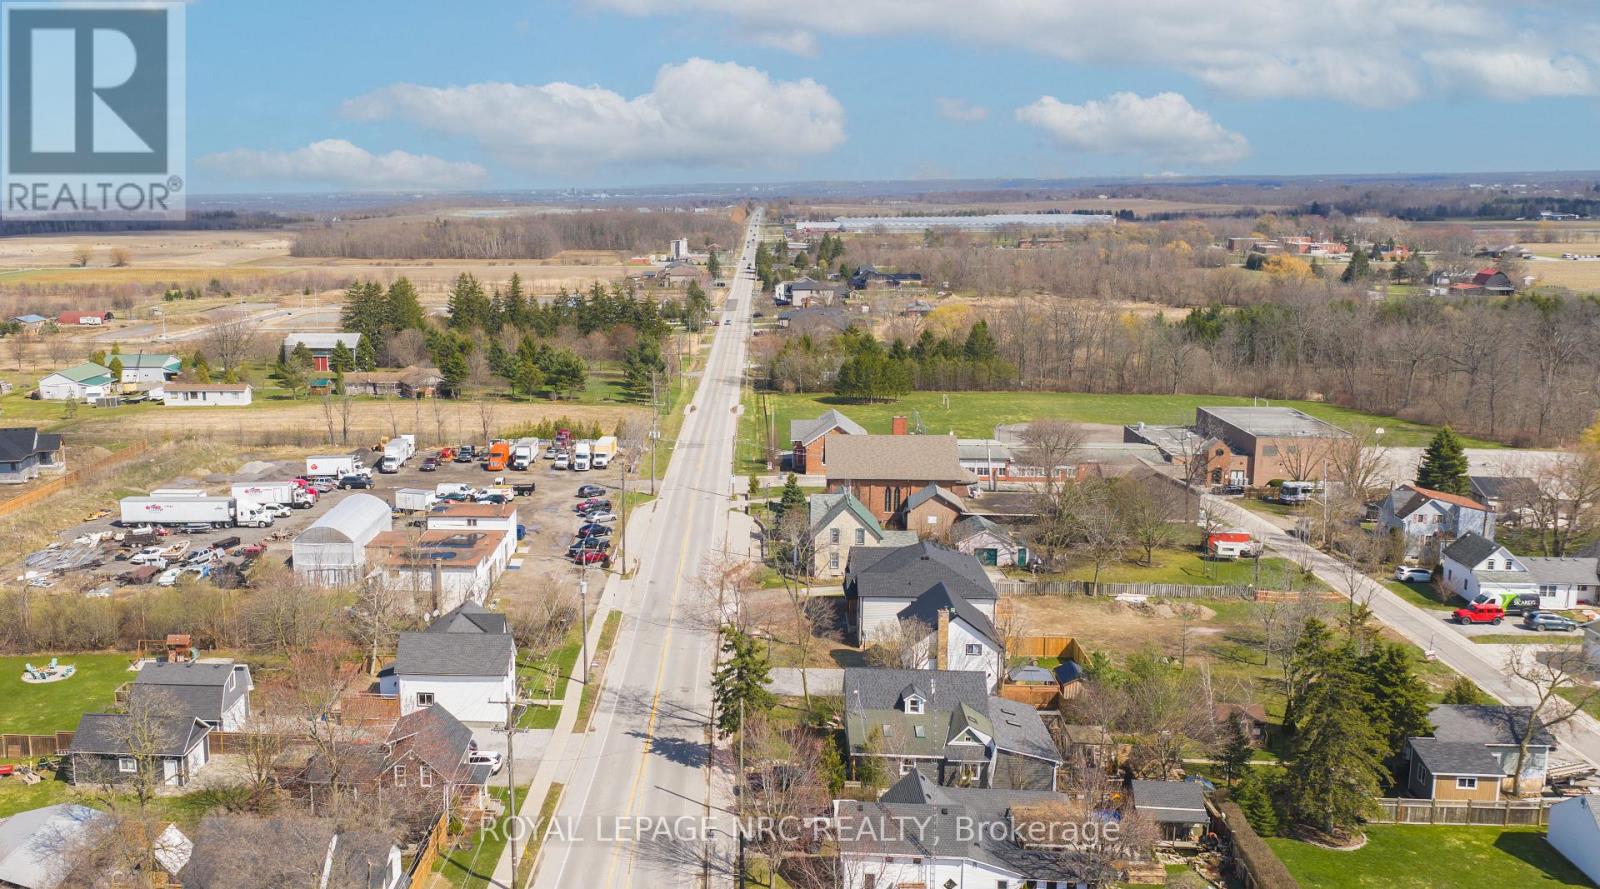
4169 Linden Street
Lincoln, Ontario
Excellent opportunity to build a custom home in the heart of Campden on a quiet side street,with completion anticipated in approximately 6-7 months from purchase.The property is offered at $299,900 and includes a $25,000 credit from Everlast Homes toward a custom built home!Buyer's are encouraged to inquire about additional, limited-time HST rebate available on top of builder credit.Situated on a lot measuring approximately 109 ft x 42 ft, the property may accommodate a variety of residential building options, subject to municipal approvals and zoning requirements. Potential configurations could include a bungalow or raised bungalow. Thisproperty may be suitable for buyers exploring options such as multi-generational living or additional residential units for rental income, where permitted.Lot lines depicted in photos are for illustration purposes and are approximate. They may not reflect exact legal boundaries. (id:41589)
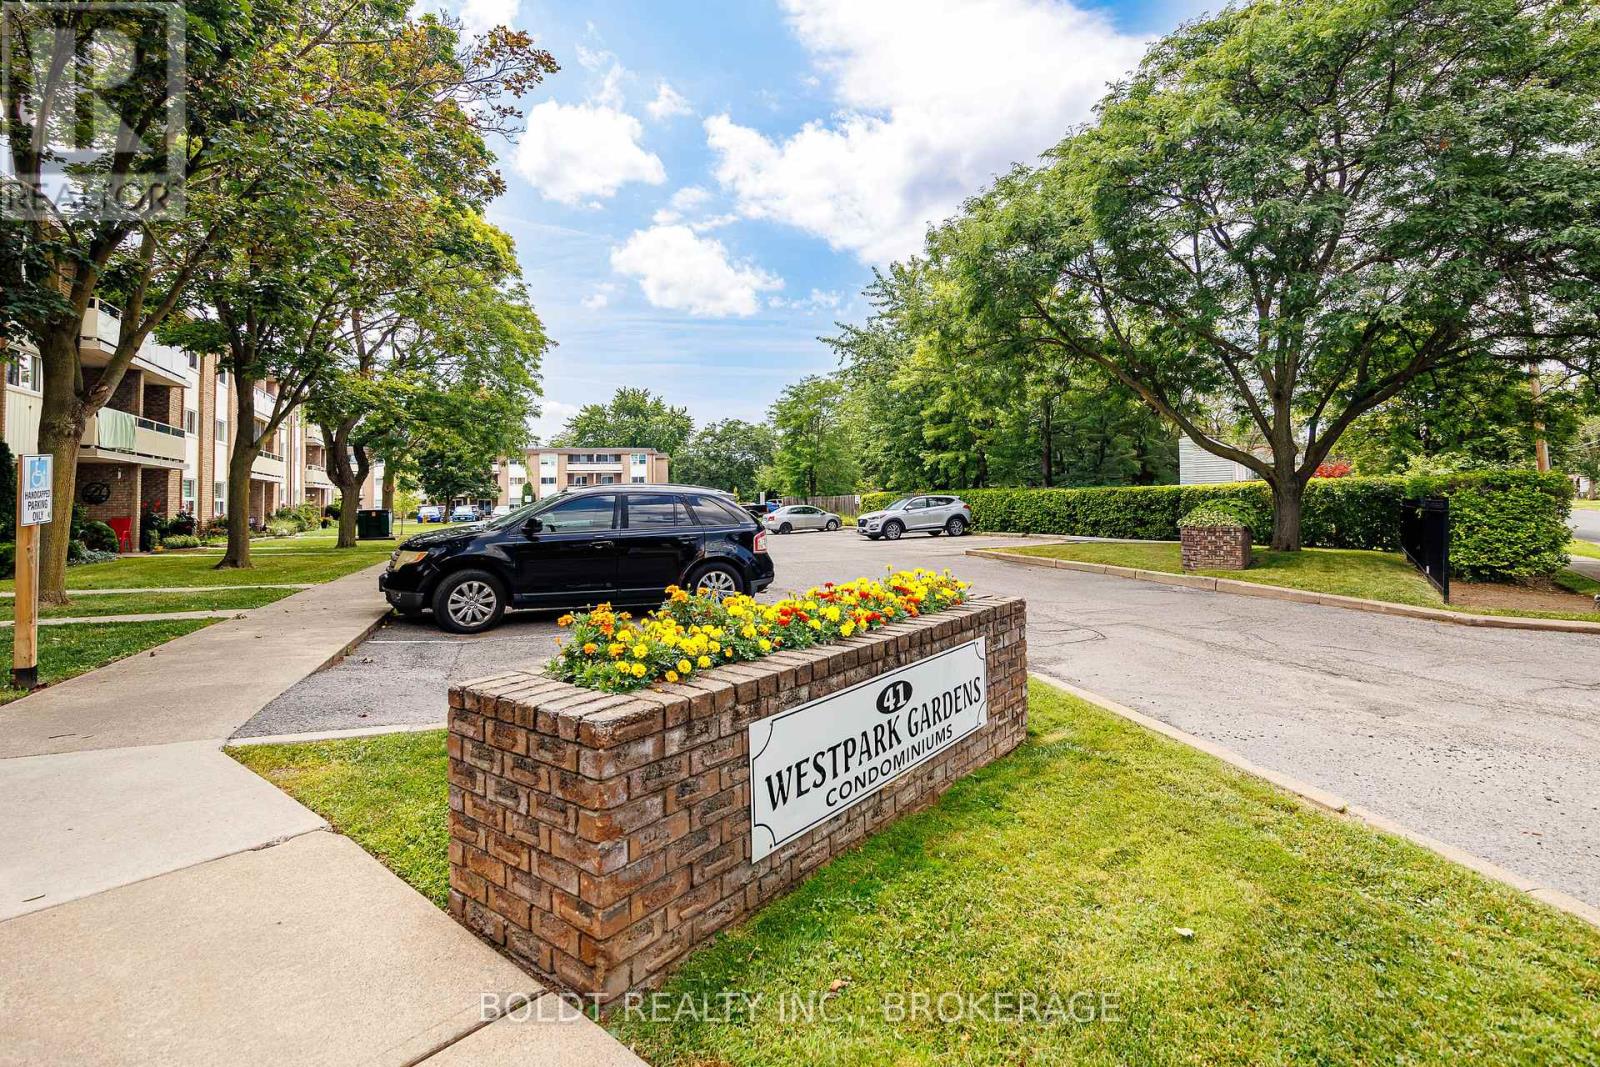
209 - 41 Rykert Street
St. Catharines, Ontario
Welcome to West Park Gardens an excellent opportunity to own a move-in ready one-bedroom condo offering comfort, convenience, and exceptional value. Step inside to a bright and spacious open-concept layout featuring a large living area and a generously sized kitchen, perfect for everyday living and entertaining. Just off the kitchen, you'll find a spacious walk-in storage closet with built-in shelving, providing plenty of room for pantry items, seasonal décor, and additional household storage. The generously sized primary bedroom offers a comfortable retreat, while the private balcony provides the perfect place to enjoy your morning coffee or unwind after a long day. This unit has been thoughtfully updated with new countertop and a modern faucet, high-quality vinyl plank flooring throughout, and fresh paint in every room. The bathroom has also been updated and freshly painted, creating a clean and inviting space. Condo fees are only $496.14 per month and include all utilities and cable TV & internet, offering outstanding value and predictable monthly expenses. Convenient laundry facilities are located on the main floor of the building. Ideally situated on a direct bus route, this condo offers easy access to downtown, shopping on 4th Avenue, the hospital, and major highway access, making commuting and daily errands a breeze. Whether you're a first-time home buyer, downsizing, or looking for an affordable investment opportunity, this move-in ready condo is one you won't want to miss. Immediate possession available! (id:41589)
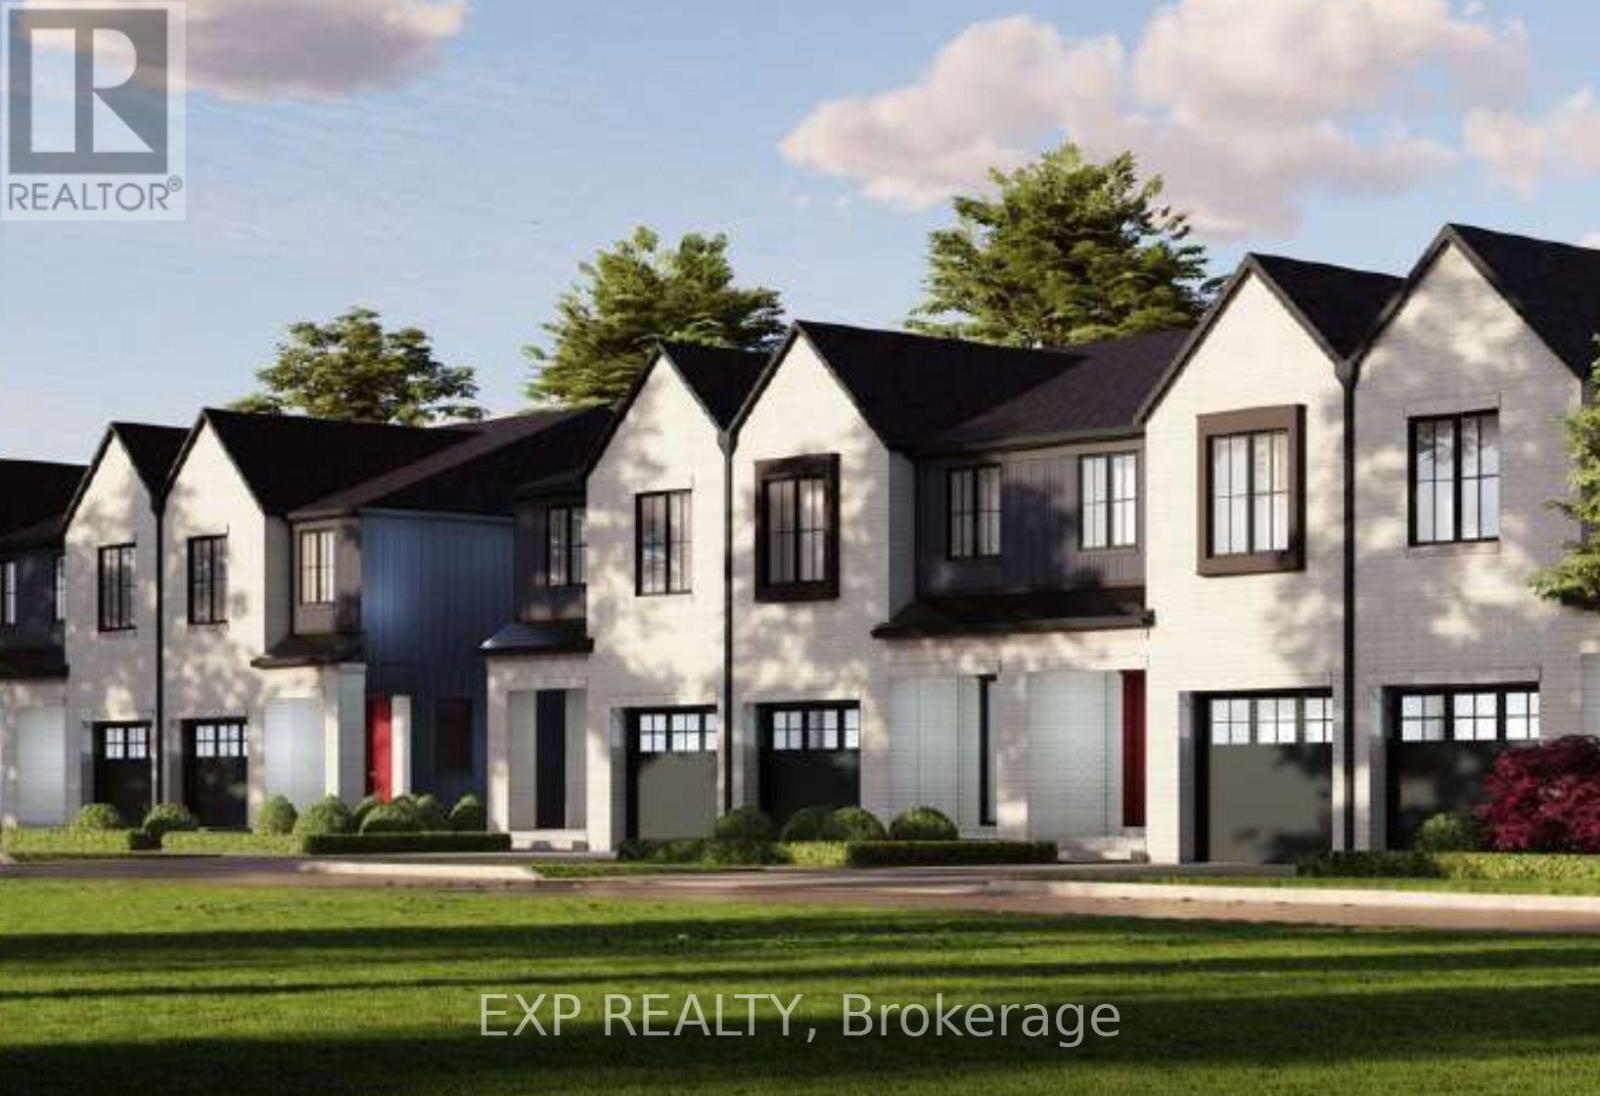
94 Tanner Drive
Pelham, Ontario
TO BE BUILT END UNIT TOWNHOME. Welcome to Tanner Woods, an exciting new community by Blythwood Homes in the heart of Fonthill. This beautifully designed freehold end-unit townhome offers 1,971 sq. ft. of thoughtfully planned living space, combining quality craftsmanship with stylish, modern finishes. (Interior units are also available.) Featuring 3 bedrooms & 3 bathrooms it is designed for both comfort and functionality. The main floor features 10-foot ceilings, durable vinyl flooring, and an open-concept layout perfect for everyday living and entertaining. The kitchen is appointed with quality cabinetry, quartz countertops, Bristol stainless steel undermount double sink, white soft-close drawer boxes, and Moen Alder fixtures, creating a space that is as practical as it is beautiful. Built with quality and efficiency in mind, the home includes solid pine carpet-grade stairs, a 97% high-efficiency multi-stage furnace, an energy recovery ventilator (ERV), and a tankless hot water system (ERV and tankless hot water are rentals). The full-height basement offers exceptional potential for future living space and is enhanced by oversized 48" x 36" vinyl windows that fill the area with natural light. Outside, the home is complemented by fully sodded front and rear yards, a front planting bed finished with topsoil and mulch, and a poured concrete front walkway that creates welcoming curb appeal from the moment you arrive. Experience the exceptional craftsmanship and attention to detail that Blythwood Homes is known for, all within Tanner Woods; a desirable new neighbourhood offering the perfect blend of modern living and small-town charm. Save HST off sticker price subject to eligibility. (id:41589)
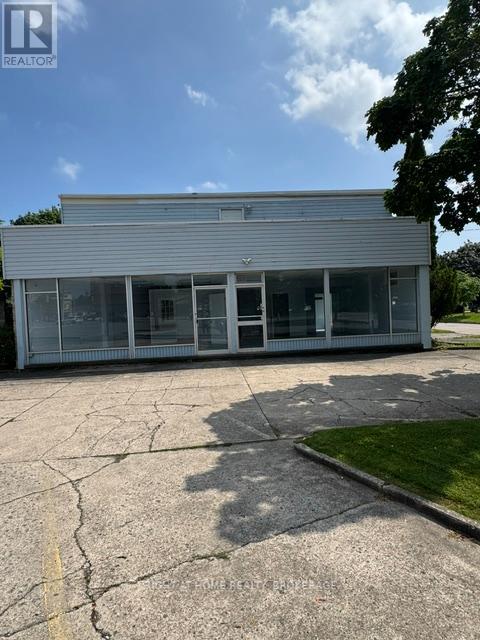
279 Niagara Street
St. Catharines, Ontario
High exposure major intersection, great North End location with about 12 parking spaces. Moments from QEW. Main floor could be opened up for open concept. Zoned C1. Retail 2190 sg ft main floor, 684 in basement. 1448 sg ft 3 bedroom apartment with balconey. Driveways off Niagara St and Currie. Many possibilities. Great investment. (id:41589)
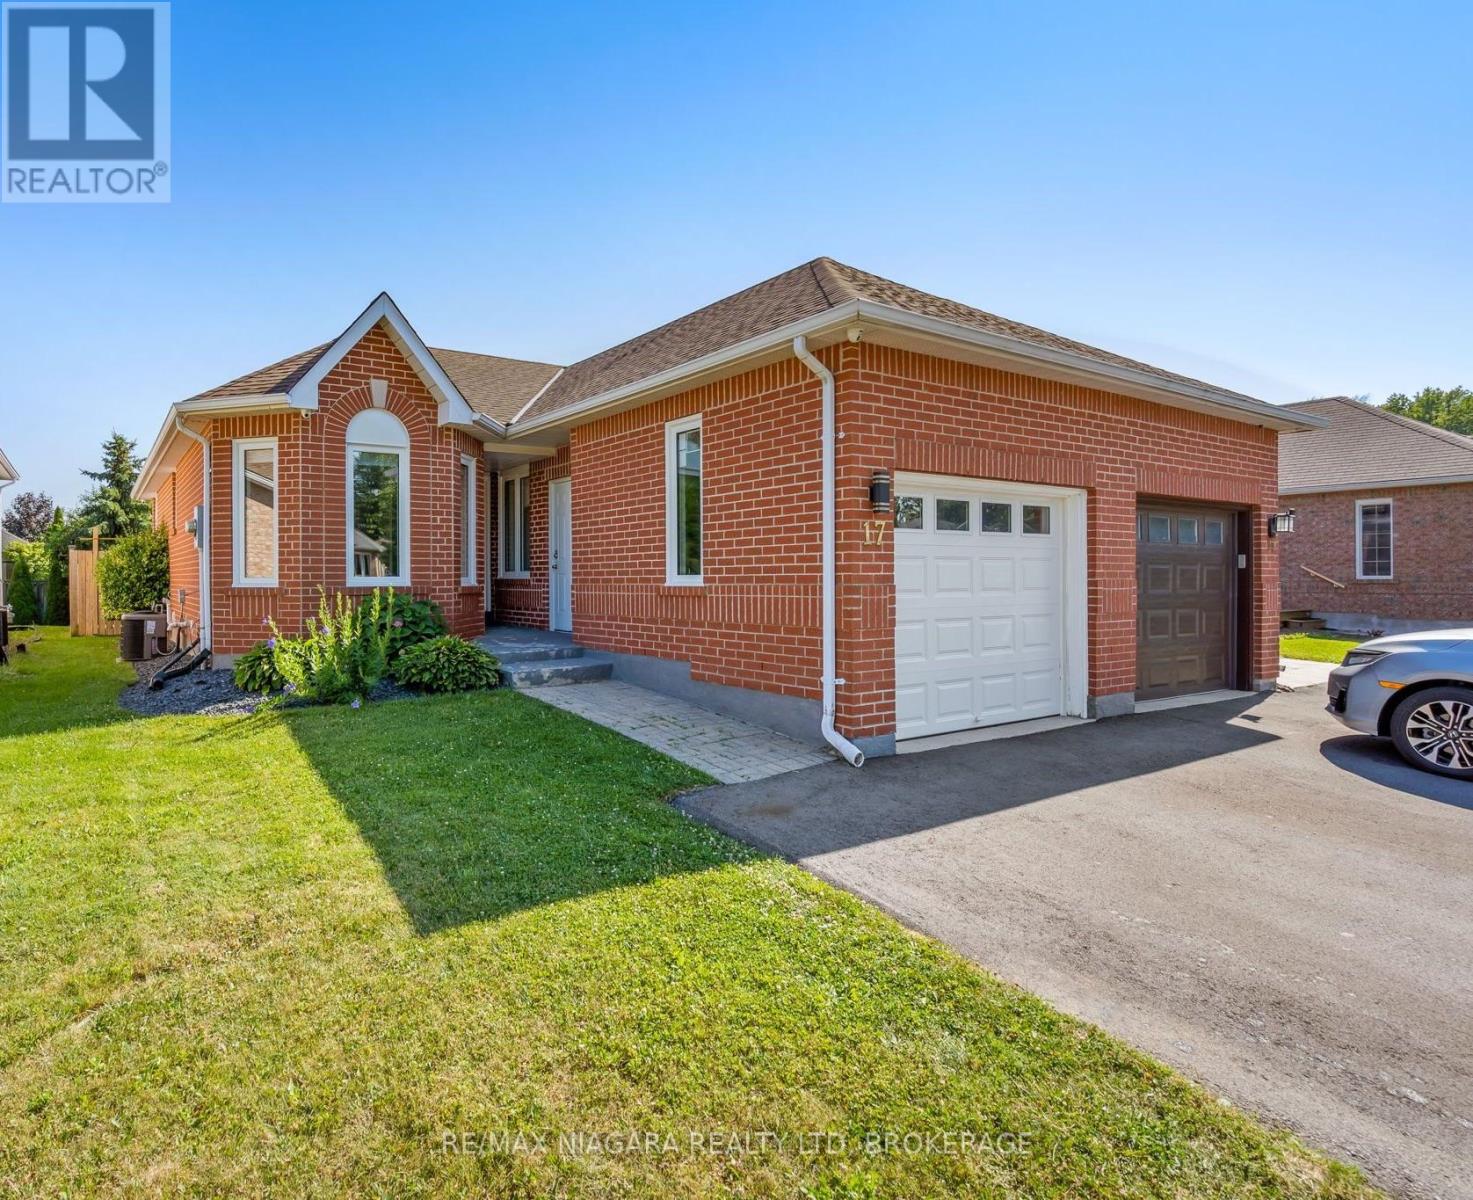
17 Jackson Court W
Welland, Ontario
Welcome to 17 Jackson Court W, a well-maintained and thoughtfully updated brick bungalow situated in a quiet, family-friendly North Welland neighbourhood. Offering three bedrooms and a functional layout, this home provides comfortable living space with excellent flexibility for growing families, downsizers, or multigenerational households with an IN-LAW suite already in place. Several valuable updates have already been completed, including newer windows and window coverings, a new hot water tank, an upgraded electrical panel, and a finished basement. The lower level features a convenient kitchenett and gives you plenty of space for extended family, overnight guests, a home office, or additional recreation and living areas. Outside, the private backyard includes a porch for relaxing or entertaining, along with a storage shed for added convenience. The widened driveway accommodates two vehicles, providing three total parking spaces when combined with the attached garage. Ideally located near Highway 406, Niagara College, shopping, restaurants, schools, parks, and everyday amenities, 17 Jackson Court W offers important updates, versatile living space, and a desirable North Welland location. (id:41589)
1258 Lakeshore Road W
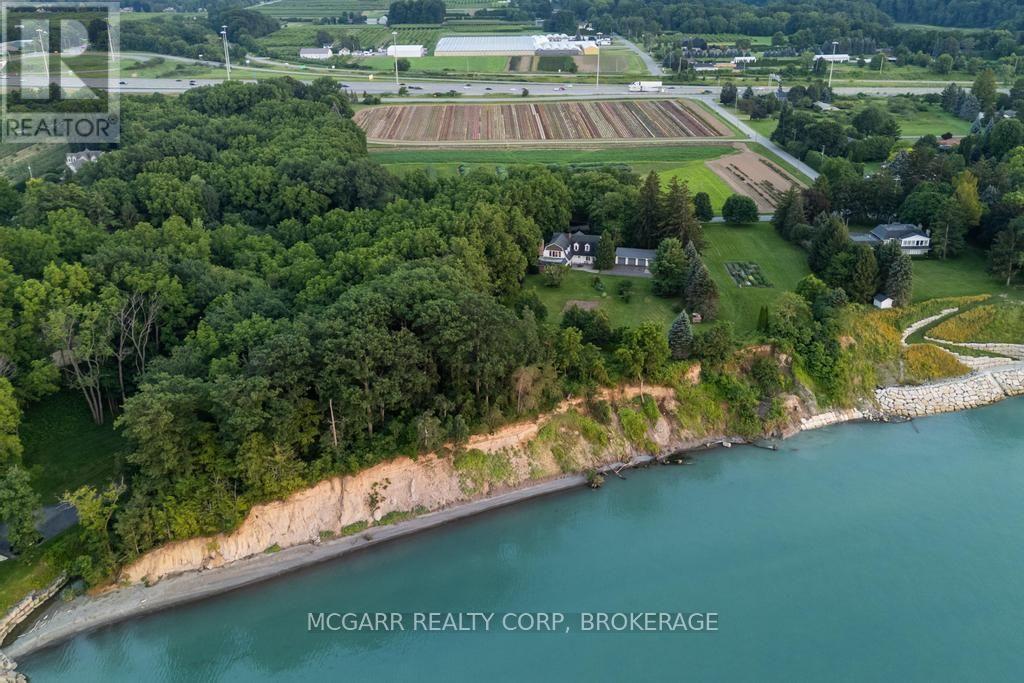
St. Catharines, Ontario
Let your heart sing and your mind wander as you embrace the essence of this very rare 6-acre lakefront property, and the mystical homestead lovingly enjoyed by the same renowned family for 50 years. With 500 ft right on Lake Ontario you have open views along the lake and to the Toronto skyline. Hidden away from the busyness of subdivisions but still only minutes away from all you need. History buffs will be awed with the front part of the home built in the late 1700's by Corporal Schram for his family of 6 children and passed down to family until the current family purchased in 1976. Very solidly built with original wood staircase and huge black walnut beams. Dark maple floors still glow after 200 years. The main floor has a sun-filled parlour with many windows and the formal dining room is rustic and elegant at the same time. An addition was done in the 70's to include a large kitchen with laundry, 2 pc and a 27x17 family room with gas fireplace. Another stairway leads you to the upper level with 2 bathrooms, 4 large bedrooms and a sitting room. Numerous windows view the lake, gardens and the East side valley. An extensive basement allows for lots of storage. The 4-car garage is a bonus, as is the lakefront 2-car garage. Indeed it is rare to find a 6-acre, 500 ft lakefront property, amazing privacy, solidly built homestead that has stood the test of time and all within city limits and close to the hospital, major shopping, and the Q.E.W. Come for a visit and stay for your lifetime. (id:41589)
1487 Barron Road
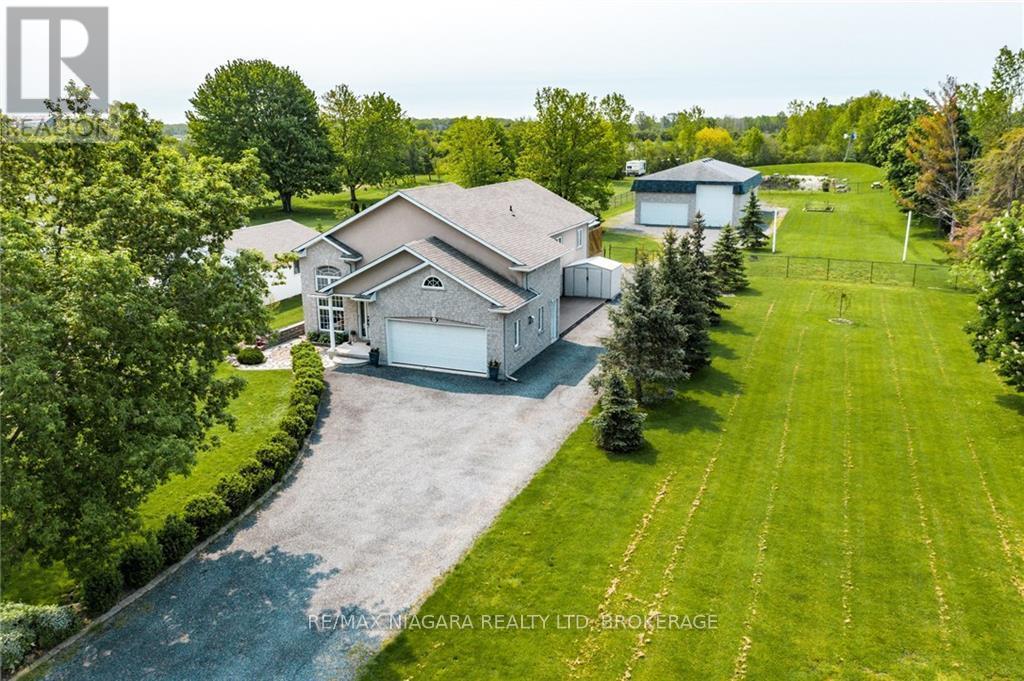
Thorold, Ontario
Welcome to 1487 Barron Road, Thorold. Situated on an incredible 129 x 500 foot lot spanning 1.5 acres, this property offers an exceptional combination of space, versatility, and future potential. Whether you're a contractor, hobbyist, car enthusiast, business owner, or simply someone looking for room to spread out, this is a property that's hard to find.In addition to the attached double garage, you'll find an impressive heated and insulated two bay shop tucked away at the rear of the property, providing endless possibilities for a workshop, home business, storage, recreational vehicles, or all of the above. Beyond the shop, enjoy your own private backyard retreat complete with a pond and fire pit area. The expansive lot also offers potential for a future severance, adding even more long term value.Inside, the well maintained raised bungalow is bright, welcoming, and filled with natural light. The open concept main floor features hardwood flooring throughout the living and dining areas, a spacious kitchen with granite countertops, four bedrooms, two full bathrooms, and patio doors from the primary bedroom leading to the rear deck.The fully finished lower level offers a separate entrance and functions as a complete in law suite or income generating apartment with its own kitchen, laundry, two bedrooms, full bathroom, and spacious living area.Properties offering this much land, functional living space, and incredible outbuildings rarely become available. If you've been searching for a home that offers endless possibilities both inside and out, 1487 Barron Road is one you won't want to miss. (id:41589)
111 Wellington Street
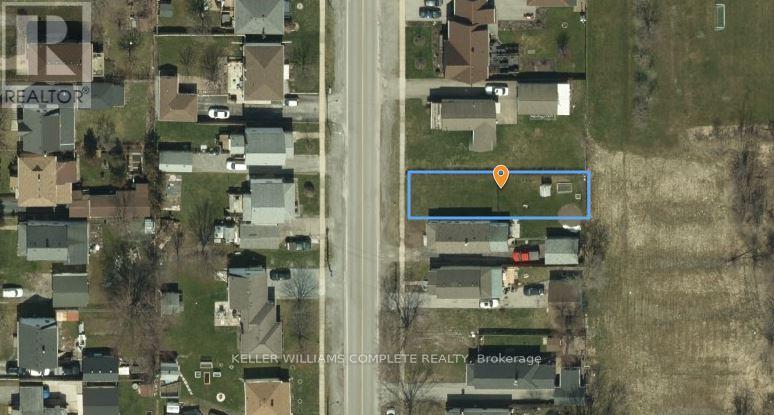
Port Colborne, Ontario
Build your dream home on this vacant residential infill lot in an established neighbourhood of Port Colborne. Offering approximately 33.09 ft. x 129.6 ft., this R2-zoned property presents an excellent opportunity for homeowners, builders, or investors looking to develop in a mature residential area. Municipal water, sanitary sewers, hydro, natural gas, telephone and cable services are available. Conveniently located close to schools, parks, shopping, downtown amenities and the Welland Canal, this property offers the perfect opportunity to build in one of Port Colborne's growing communities. Buyers are advised to complete their own due diligence with the City of Port Colborne regarding zoning, permitted uses, servicing requirements, building permits, development charges and any other approvals that may be required. The seller is a registered real estate broker. (id:41589)
64 Knoll Street
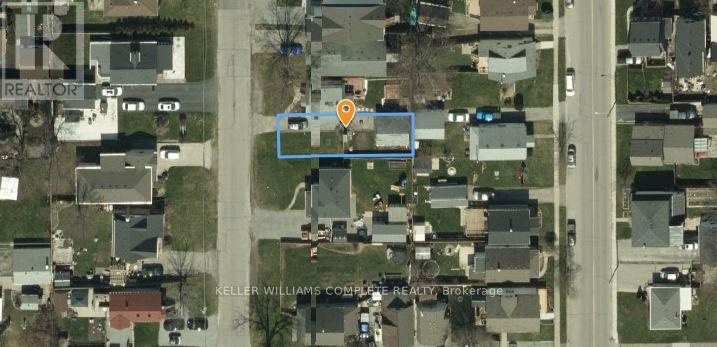
Port Colborne, Ontario
Build your dream home on this vacant residential infill lot in an established, family-friendly neighbourhood in Port Colborne. Offering approximately 30 ft. x 97 ft. of frontage and depth, this R2-zoned property presents an excellent opportunity for homeowners, builders, or investors looking to develop in a mature residential area. Municipal water, sanitary sewers, hydro, natural gas, telephone and cable services are available. Conveniently located close to schools, parks, shopping and downtown amenities. Buyers are advised to complete their own due diligence with the City of Port Colborne regarding zoning, permitted uses, servicing requirements, building permits, development charges and any other approvals that may be required. HST is in addition to the purchase price. The seller is a registered real estate broker. (id:41589)
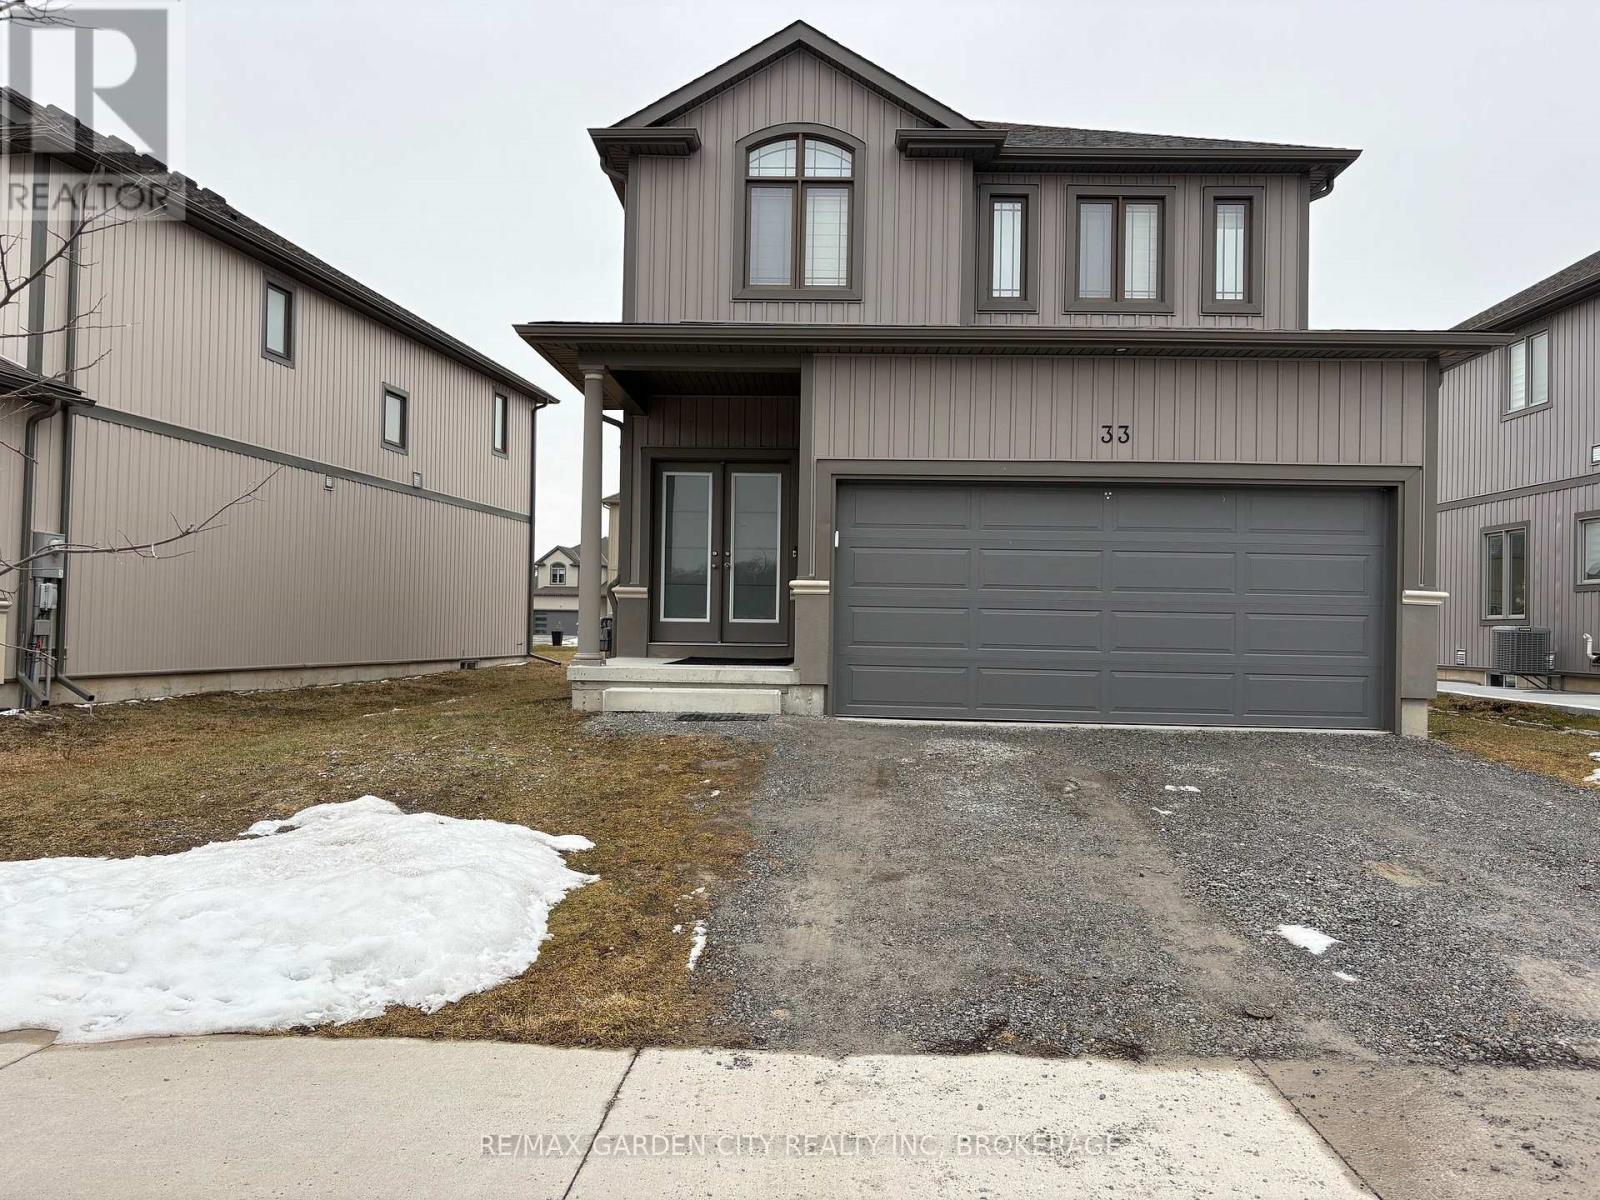
33 Bounty Avenue
Thorold, Ontario
Opportunity knocking... Landlord Life? Duplex; Here is your Chance...Embrace urban convenience and tranquil living, situated in the sought-after Rolling Meadows community in Thorold. Live in one unit, & rent the other unit. Solid newer construction 3+1 bedroom, 2+1bathroom, dbl garage, 2 storey home. Whether you are seeking a family-friendly home or a property with rental potential, this home has it all! The upper unit (includes the main floor & second floor) 3bedrooms/2bathrooms & the lower unit is a self-contained lower 1bedroom/1bathroom studio unit. Both suites boast a harmonious blend of comfort, convenience, and striking contemporary design, open concept floor plans that seamlessly connect living, dining, and kitchen areas, both having large kitchen islands, creating a peaceful, inviting atmosphere. Both upper & lower suites have large bedrooms, you will enjoy plenty of storage, the home has shared laundry, conveniently located between the two units, as well as outdoor driveway parking for 4, & a double garage w/garage door opener, (Upper 3 Parking Spaces=2 Garage & 1 Outdoor Driveway // Lower= 1 Outdoor Driveway). Conveniently the unit partially finished (if needed). The Central location, close to the greatest amenities the area has to offer; the convenience of restaurants, wineries, shopping, golf courses, hiking/cycling trails, Lake Gibson, Welland Canal, local transit, 406 & QEW. Whether you're commuting to work or exploring your new neighbourhood, everything you need is just minutes away. This home offers a rare combination of indoor comfort, modern amenities, & outdoor leisure, whether you're seeking a family home or an investment opportunity, this property is sure to impress. Don't miss out on this unique property your perfect retreat awaits! (id:41589)
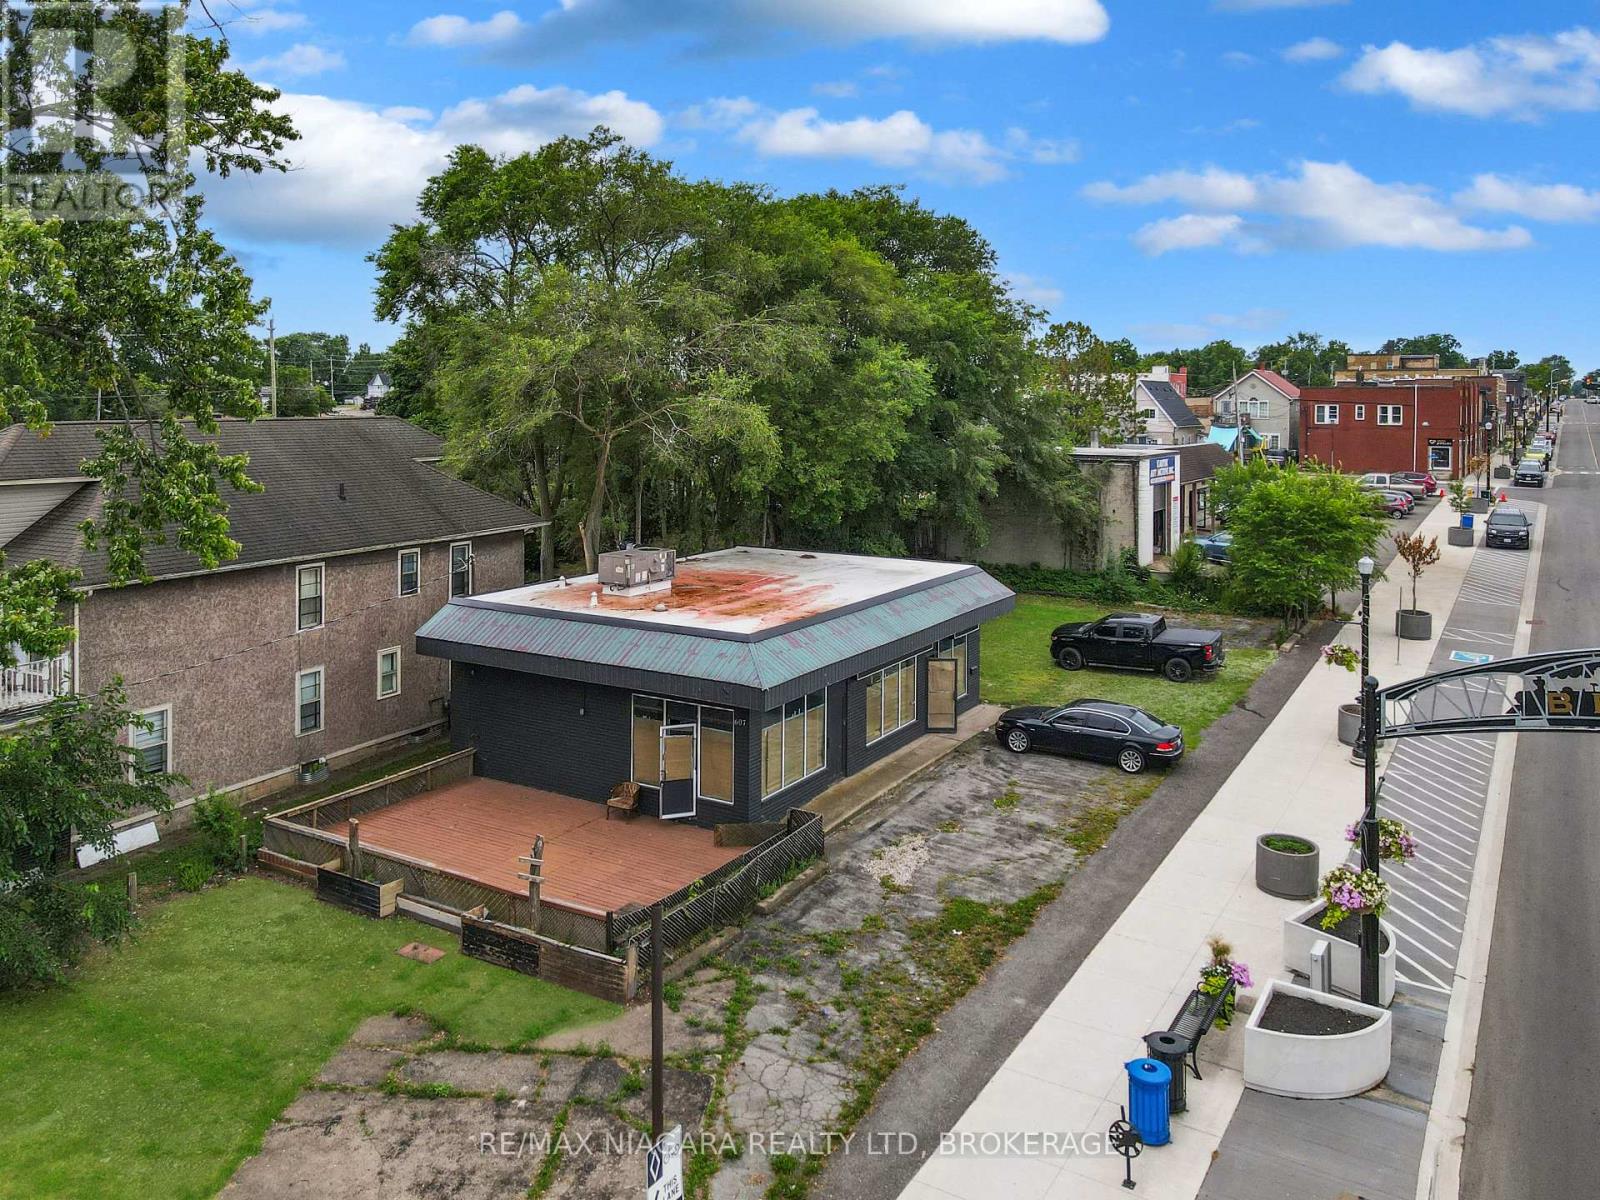
607 Niagara Boulevard
Fort Erie, Ontario
Unlock the potential of this prime commercial property in the heart of Fort Erie's revitalized downtown core. Formerly home to the Bridgeburg Family Restaurant, this vacant building occupies a highly visible corner location on Jarvis Street, offering excellent exposure and steady drive-by traffic along a scenic route near the Niagara River. Zoned C2-420, the property provides a wide range of possibilities for entrepreneurs, investors, and developers. Reimagine the space as a new restaurant, boutique retail destination, professional business, or explore the potential for a future multi-storey development of up to 10 storeys, subject to municipal approvals. Zoning information is included in the listing supplements. Surrounded by newly landscaped streetscapes and ongoing downtown revitalization, this property offers a unique opportunity to establish your business. (id:41589)
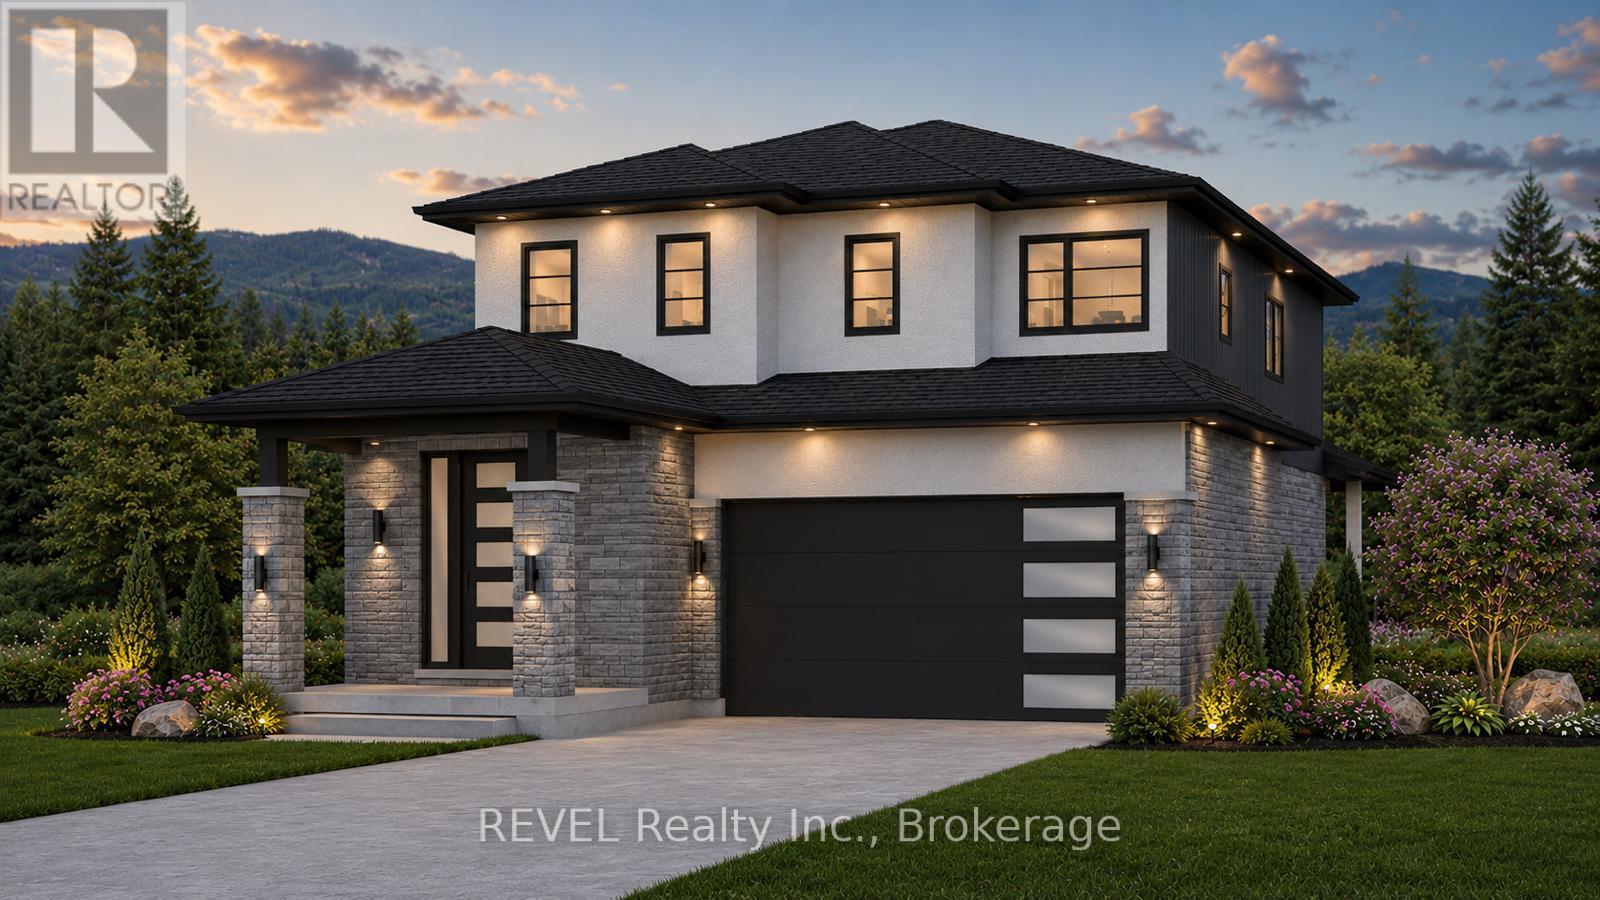
1186 Uppers Lane
Thorold, Ontario
BONUS - FREE FULLY FINISHED BASEMENT. MULTIPLE FLOOR PLANS AVAILABLE.WATCH DUMMY VIDEO ATTACHED FOR REFERENCE ONLY. Every detail is crafted with intention. Every piece is built to last. Whether you're purchasing your first home or looking to elevate your lifestyle, this residence is designed to adapt-offering FULLY FINISHED BASEMENT WITH SIDE ENTRANCE 1- or 2-bedroom options, ideal for multi-generational living. The second floor offers 4 well-sized bedrooms, 2.5 bathrooms, and a bright, open layout enhanced by thoughtful designer touches and durable, high-quality finishes. The kitchen is crafted for those who love to cook, featuring quartz surfaces, custom cabinetry, and a spacious island that opens naturally into the dining and living areas, making gatherings effortless. Upstairs, the private primary retreat offers a walk-in closet and a spa-inspired ensuite, joined by three adaptable bedrooms suited for children, guests, or your ideal workspace. EXCEPTIONAL HOME BUILDING EXPERIENCE-YOU SIT WITH OUR ARCHITECT AND DESIGN YOUR OWN DREAM HOME THE WAY YOU WANT.MORE LOTS AVAILABLE IN NIAGARA FALLS, BUNGALOWS OR TWO-STOREY ELEVATIONS AVAILABLE. (id:41589)
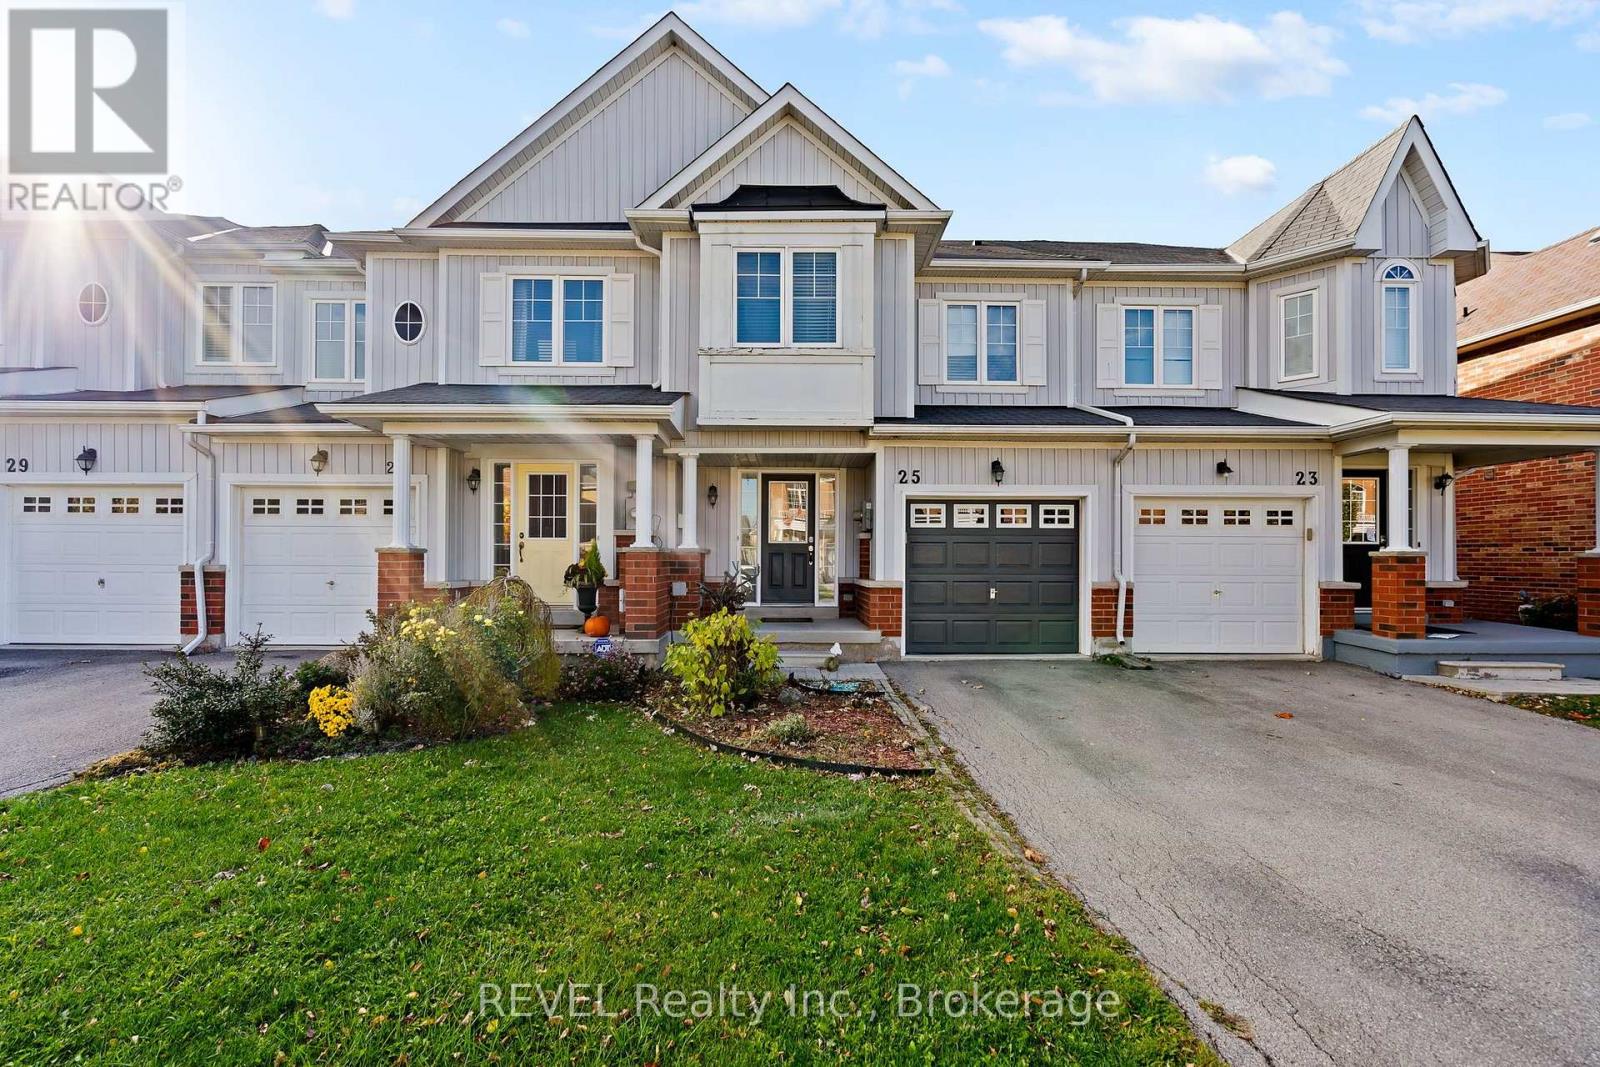
25 Colonel Lyall Street
St. Catharines, Ontario
EXCELLENT STARTER HOME- FULLY FINISHED TOWNHOME WITH NO MONTHLY FEES! This beautiful and practical freehold townhouse in the sought-after Secord Woods neighbourhood, offers the perfect blend of comfort, convenience, and value. Steps from the canal and scenic walking/biking trails, this home features an open-concept main floor plan, a spacious living room with cozy gas fireplace, an upgraded kitchen with solid surface counters open to a dining area with sliding doors leading to a maintenance-free, fully fenced backyard-perfect for entertaining or relaxing. Upstairs are 3 spacious bedrooms, 2 full bathrooms - including a primary suite with a giant walk-in closet and private 3-piece ensuite. The fully finished basement adds even more living space with a full bath-ideal for movie nights, a playroom, or home gym. Parking for 3 (1 in garage, 2 on driveway), this move-in ready gem is an excellent opportunity for first-time buyers or growing families who want it all! Close to the Pen Centre, the NOTL Outlet collection, all amenities in the Glendale area, HWY 406 and the QEW. Freshly painted (2025), Central Air (2025), Backyard (2024) and Basement (2021). (id:41589)
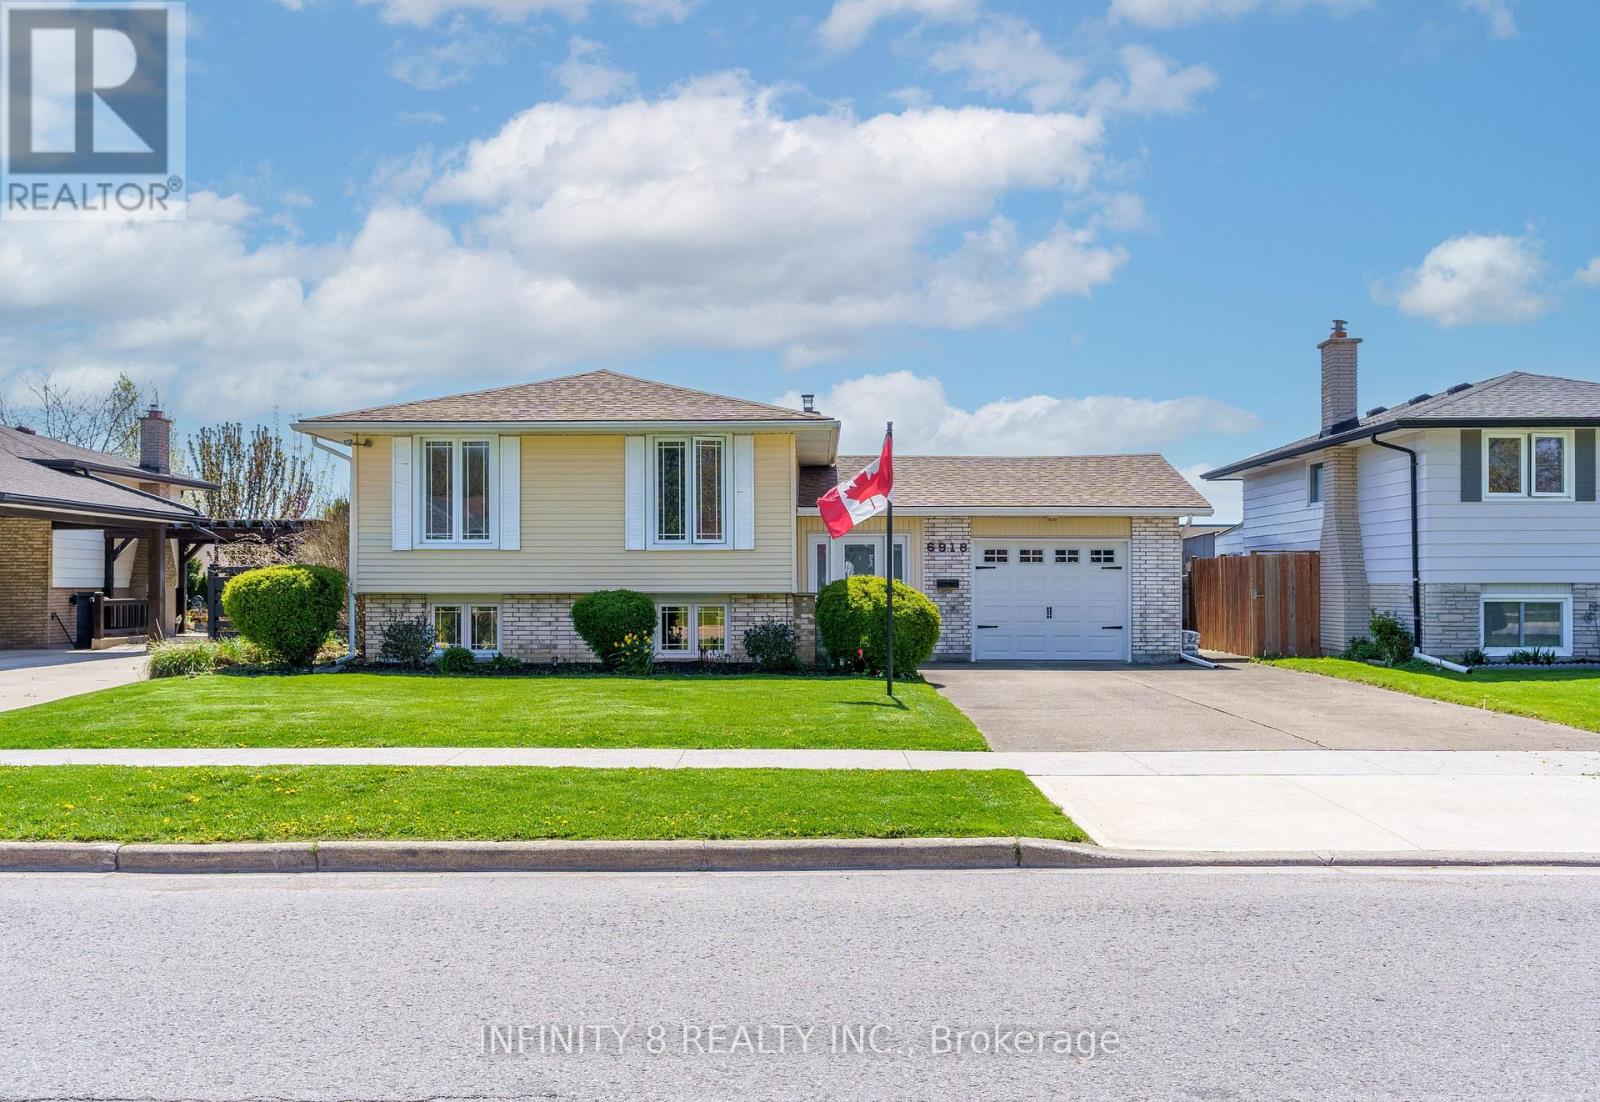
6918 Casey Street
Niagara Falls, Ontario
Welcome to 6918 Casey Street. Beautifully maintained family home located in the highly desirable north end of Niagara Falls! Lovingly cared for this spacious property is ideally situated close to schools, Firemen's Park, shopping, and just minutes to the QEW via Mountain Road, making it perfect for families and commuters. The main floor features a spacious living room and formal dining room, along with an eat-in kitchen. This level also includes three generous bedrooms and a well-appointed 4-piece bathroom. A huge sunroom provides additional space and overlooks the backyard, with direct access to the fully fenced yard featuring a family-sized in-ground swimming pool - perfect for summer enjoyment. The finished basement offers exceptional additional living space with two extra bedrooms, a large family room, a 4-piece bathroom, and a relaxing sauna.This is a rare opportunity to own a solid, lovingly maintained home in one of Niagara Falls' most sought-after neighborhoods. (id:41589)
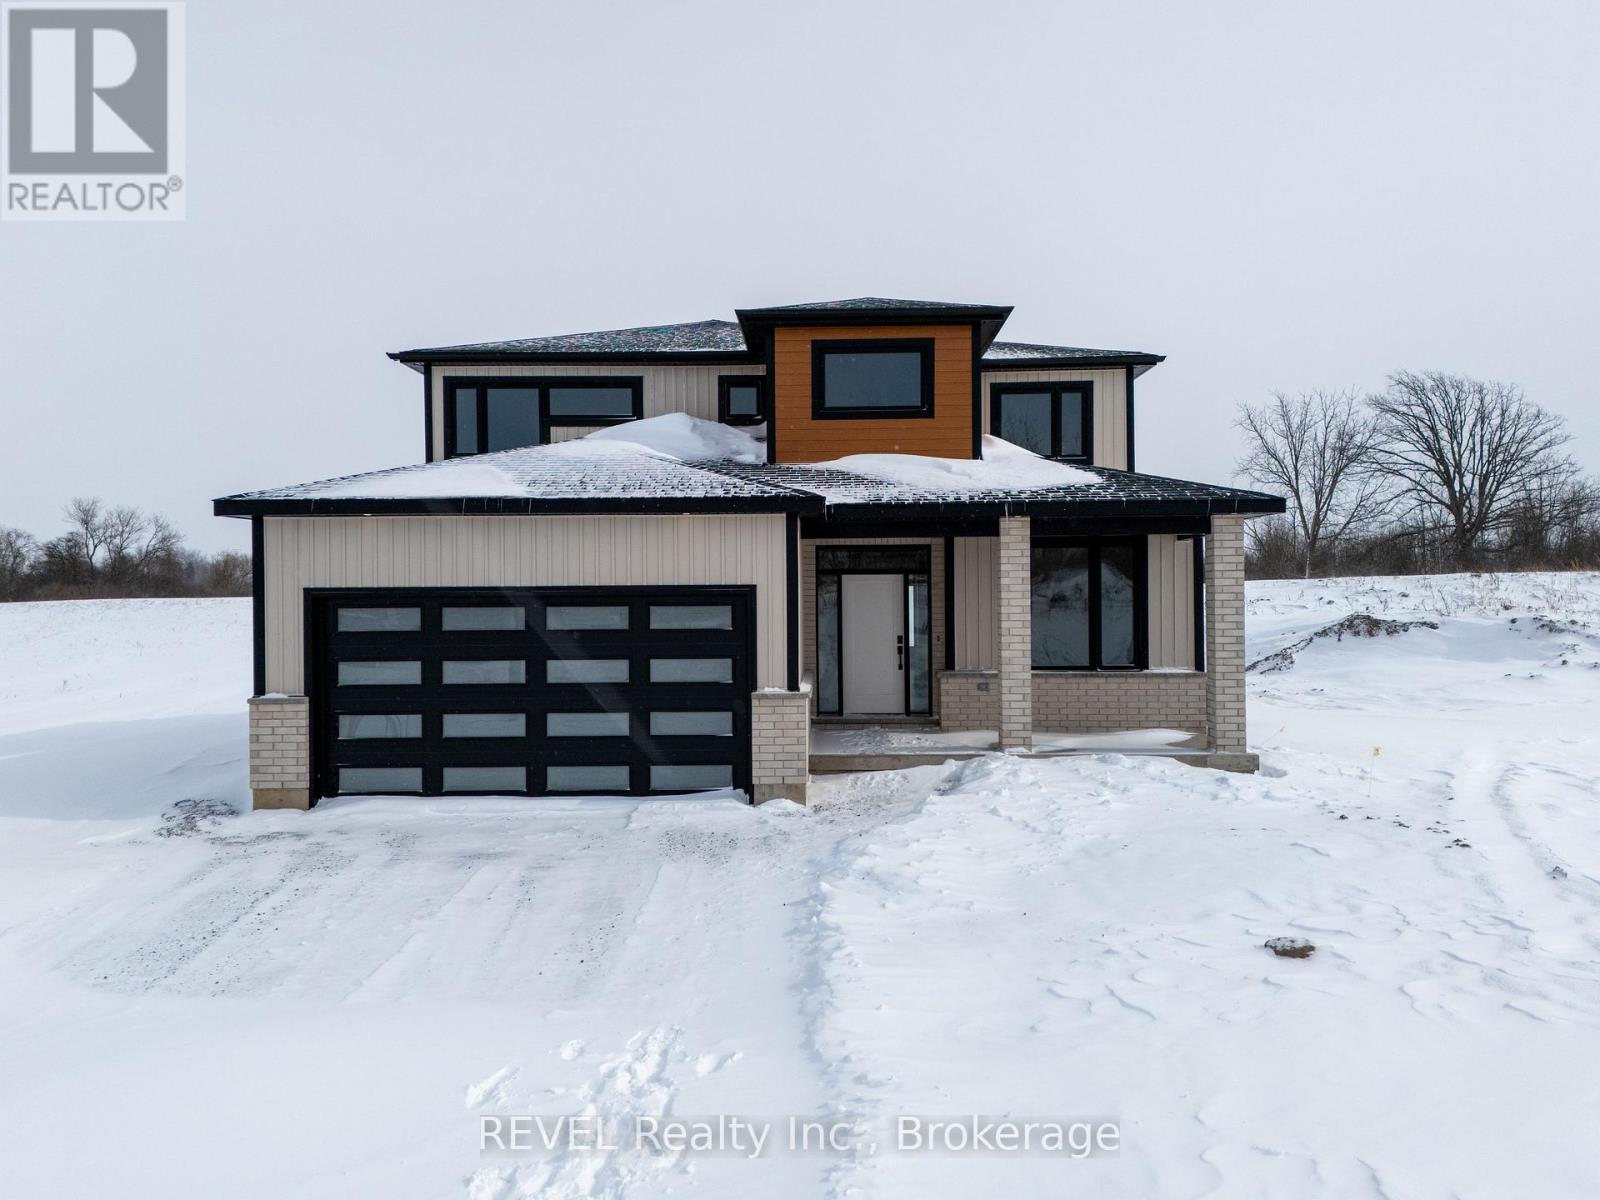
32 Anchor Road
Thorold, Ontario
Imagine the peace and serenity of a quiet morning, surrounded by the sounds of birds and nature away from the noise of the city. Now imagine you are sitting on your rear covered patio sipping your coffee and watching the boats as they sail through the canal. There are few things in life as rewarding as being in love with your home, and Eric Wiens Construction Ltd. has designed a master planned community where your dream home can come to life. Situated in the heart of Niagara and only minutes from the entertainment district of Niagara Falls or the beautiful bench lands of the Niagara Escarpment and historical Niagara on the Lake's world class wineries, dining, and entertainment. The Niagara Region is the perfect backdrop for you to create the lifestyle of your dreams and there is no better place to do that than Allanburg Estates. Whether your personal style is classic, post modern, minimalist, maximalist, modern farmhouse, ultra modern or the plethora of other styles popular these days, we have the knowledge and expertise to make your dream home a reality. This "spec home" features a stunning floor plan with refined options for luxury finishes. Designed with the discerning buyer in mind our standard includes 9 foot ceilings, pot lights, quartz countertops, custom cabinetry throughout, hard wood flooring throughout with tile flooring in the kitchen and bathrooms. Let's get started and help you choose your personalized finishes and colours to create the bespoke home of your dreams today! (id:41589)
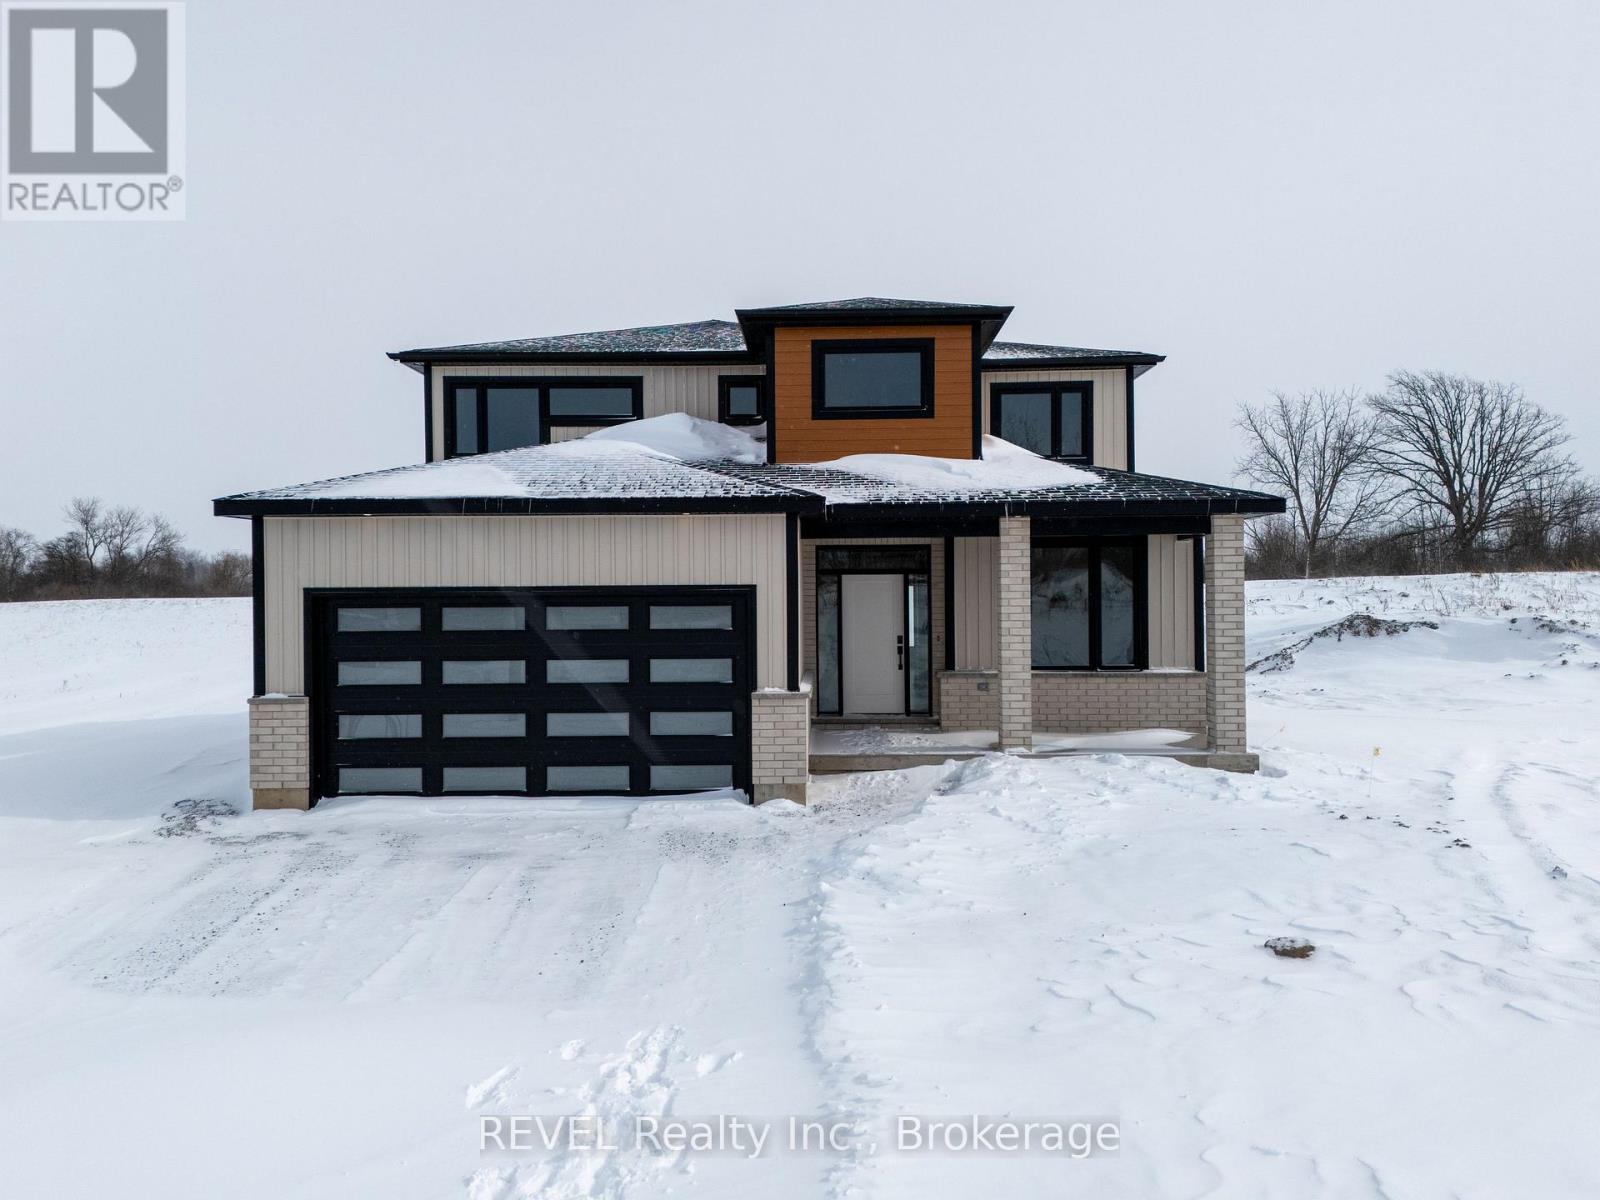
30 Anchor Road
Thorold, Ontario
Imagine the peace and serenity of a quiet morning, surrounded by the sounds of birds and nature away from the noise of the city. Now imagine you are sitting on your rear covered patio sipping your coffee and watching the boats as they sail through the canal. There are few things in life as rewarding as being in love with your home, and Eric Wiens Construction Ltd. has designed a master planned community where your dream home can come to life. Situated in the heart of Niagara and only minutes from the entertainment district of Niagara Falls or the beautiful bench lands of the Niagara Escarpment and historical Niagara on the Lake's world class wineries, dining, and entertainment. The Niagara Region is the perfect backdrop for you to create the lifestyle of your dreams and there is no better place to do that than Allanburg Estates. Whether your personal style is classic, post modern, minimalist, maximalist, modern farmhouse, ultra modern or the plethora of other styles popular these days, we have the knowledge and expertise to make your dream home a reality. This "spec home" features a stunning floor plan with refined options for luxury finishes. Designed with the discerning buyer in mind our standard includes 9 foot ceilings, pot lights, quartz countertops, custom cabinetry throughout, hard wood flooring throughout with tile flooring in the kitchen and bathrooms. Let's get started and help you choose your personalized finishes and colours to create the bespoke home of your dreams today! (id:41589)
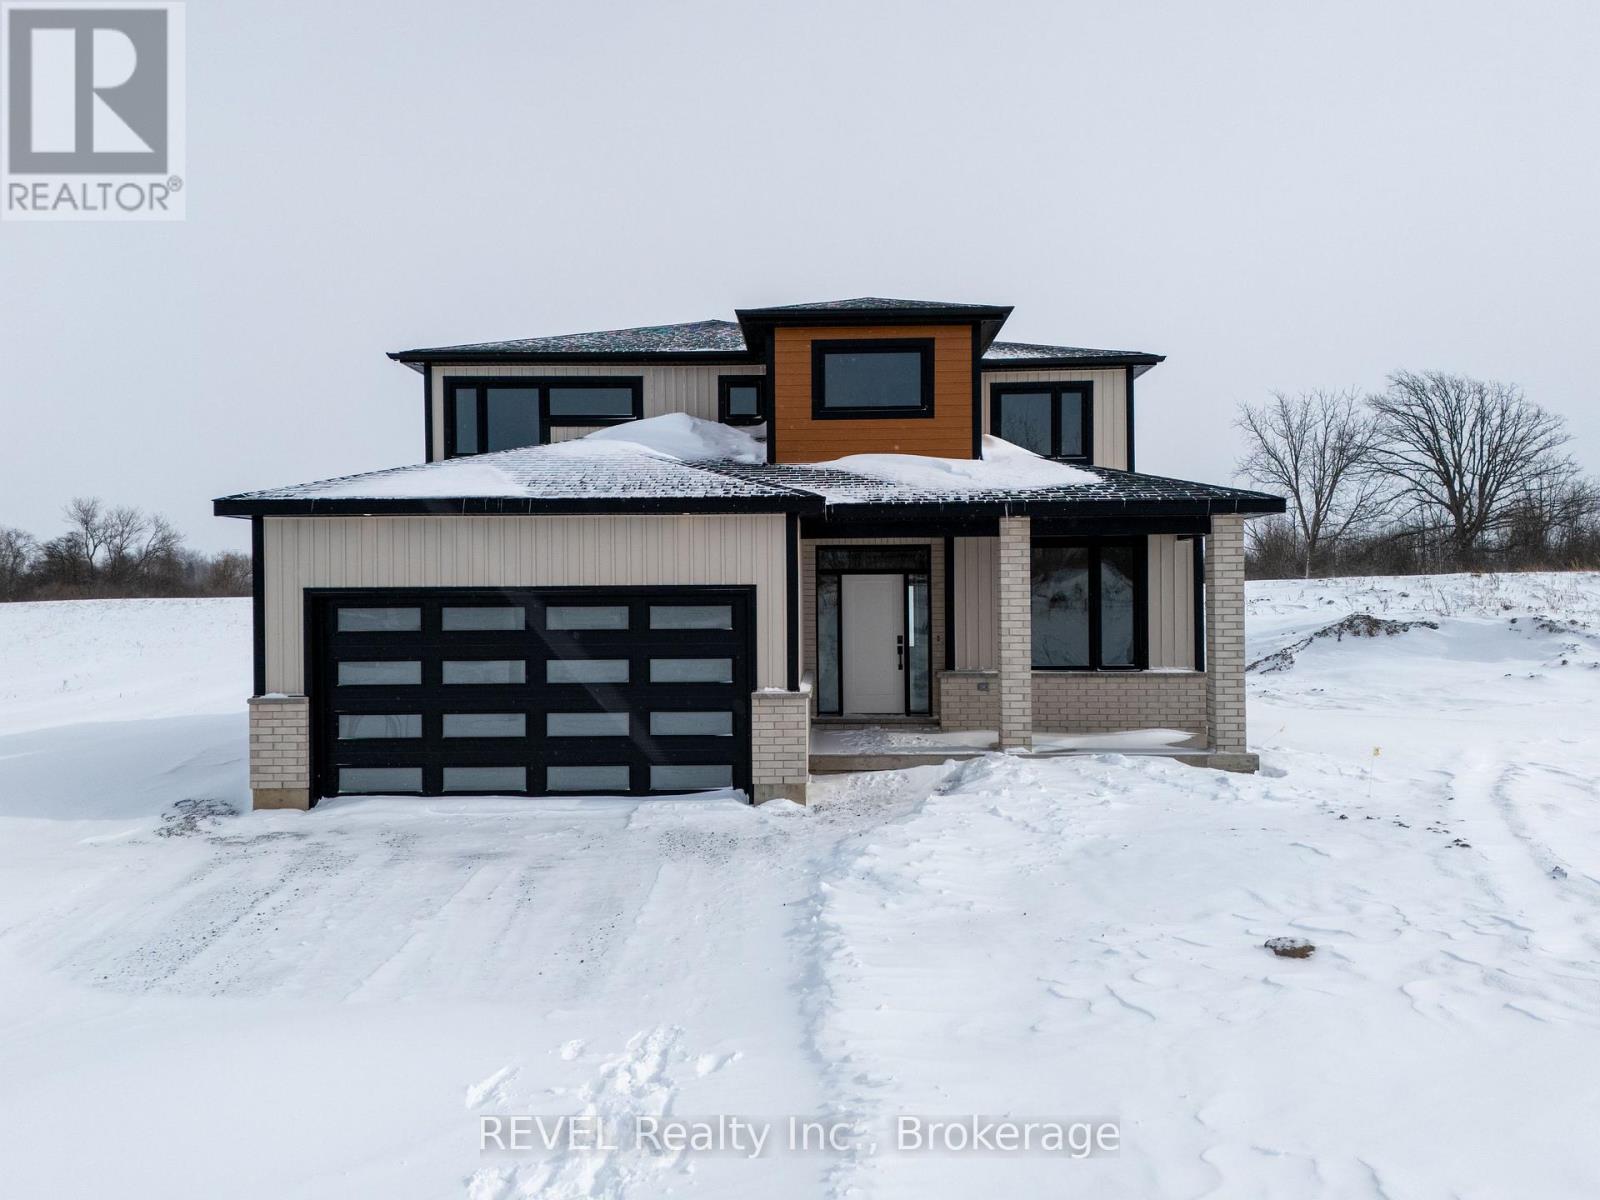
26 Anchor Road
Thorold, Ontario
Imagine the peace and serenity of a quiet morning, surrounded by the sounds of birds and nature away from the noise of the city. Now imagine you are sitting on your rear covered patio sipping your coffee and watching the boats as they sail through the canal. There are few things in life as rewarding as being in love with your home, and Eric Wiens Construction Ltd. has designed a master planned community where your dream home can come to life. Situated in the heart of Niagara and only minutes from the entertainment district of Niagara Falls or the beautiful bench lands of the Niagara Escarpment and historical Niagara on the Lake's world class wineries, dining, and entertainment. The Niagara Region is the perfect backdrop for you to create the lifestyle of your dreams and there is no better place to do that than Allanburg Estates. Whether your personal style is classic, post modern, minimalist, maximalist, modern farmhouse, ultra modern or the plethora of other styles popular these days, we have the knowledge and expertise to make your dream home a reality. This "spec home" features a stunning floor plan with refined options for luxury finishes. Designed with the discerning buyer in mind our standard includes 9 foot ceilings, pot lights, quartz countertops, custom cabinetry throughout, hard wood flooring throughout with tile flooring in the kitchen and bathrooms. Let's get started and help you choose your personalized finishes and colours to create the bespoke home of your dreams today! (id:41589)