

201 - 112 Queenston Street St. Catharines, Ontario L2R 2Z4
$2,100 Monthly
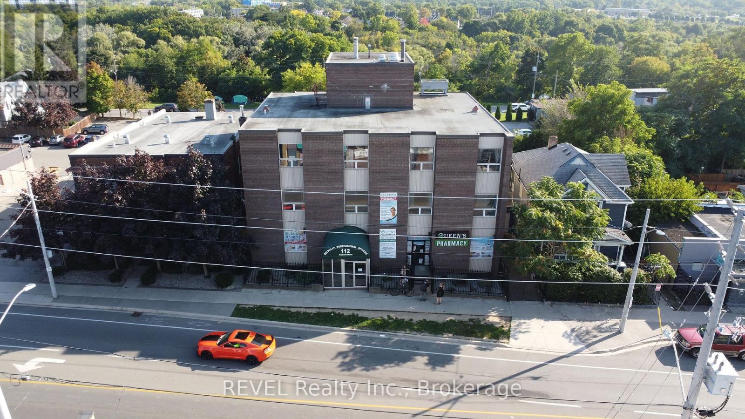
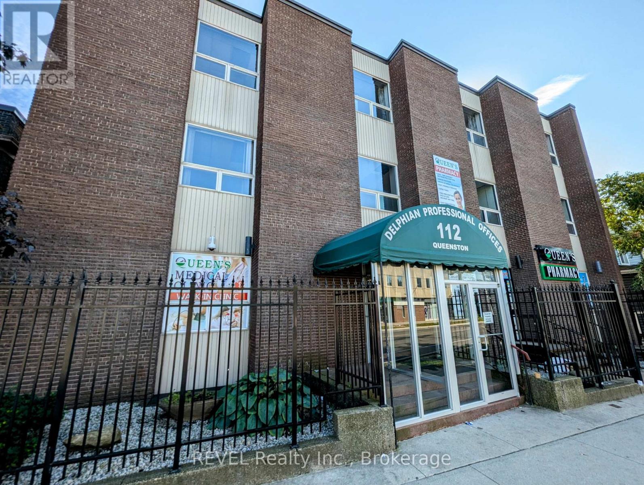
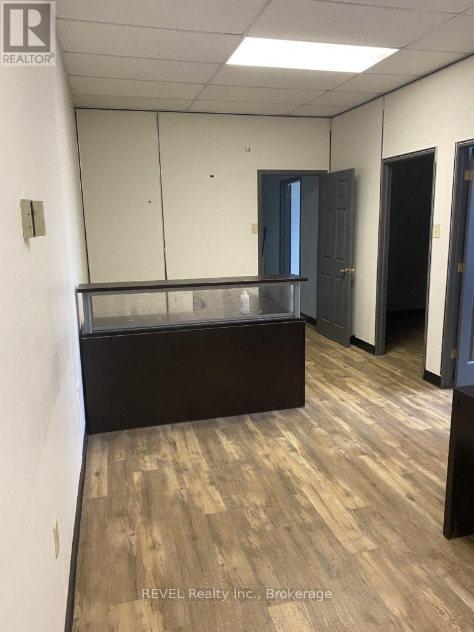
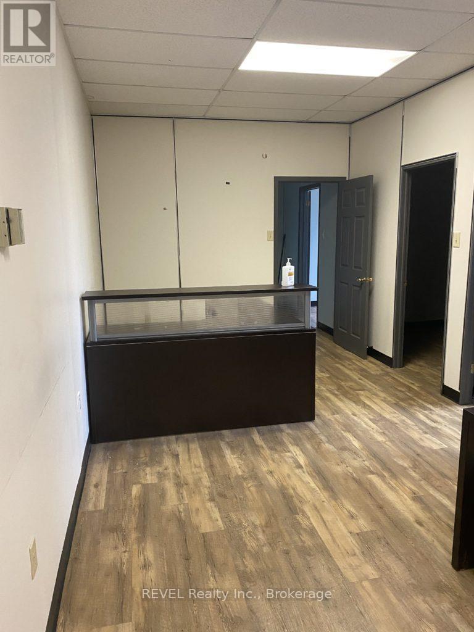
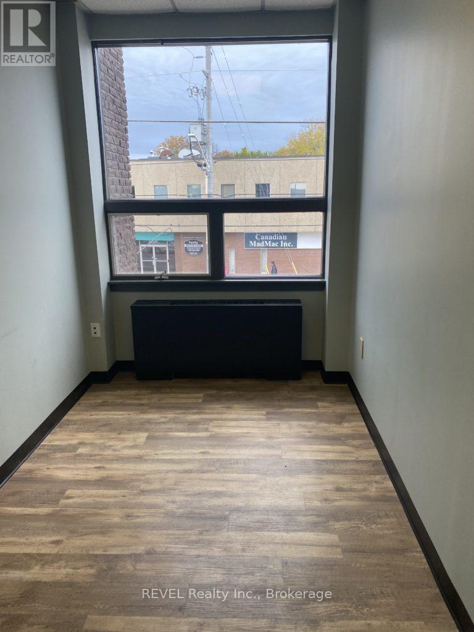
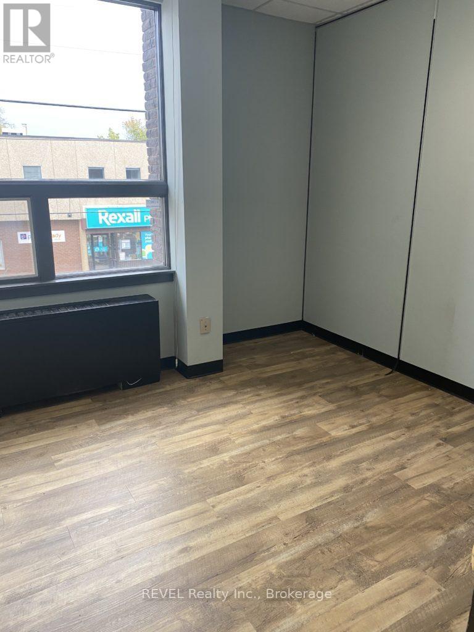
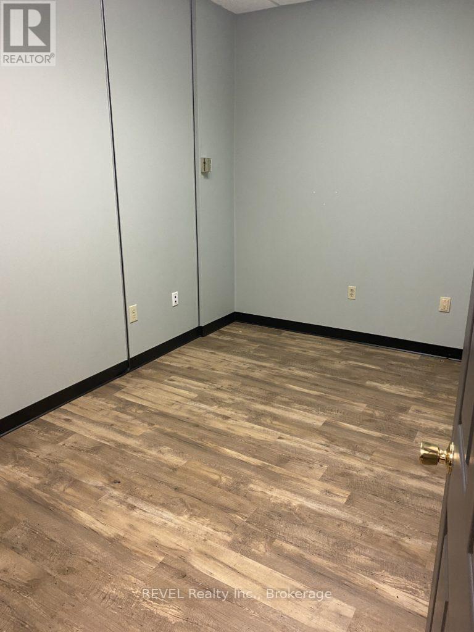
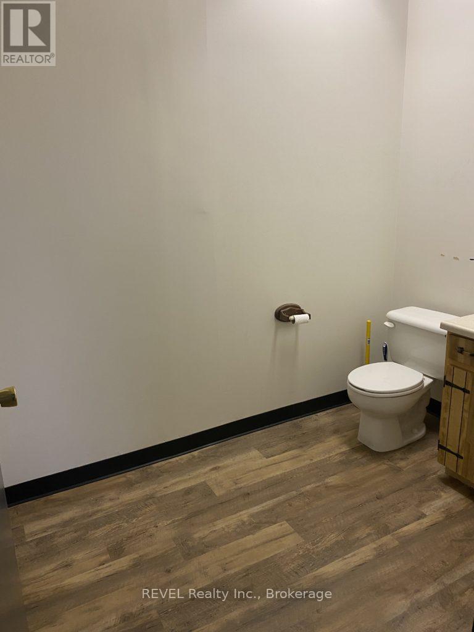
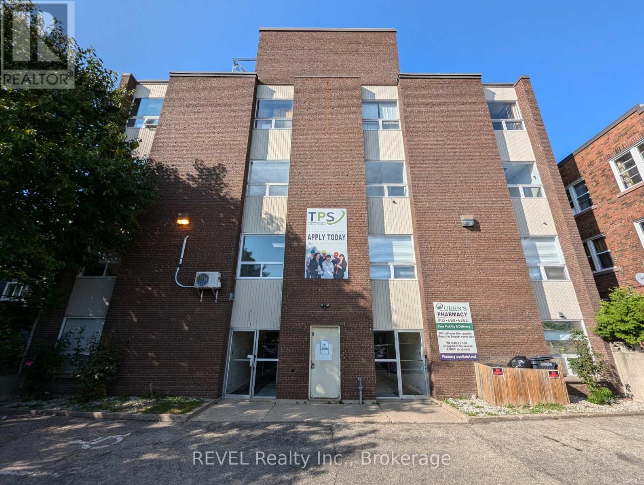
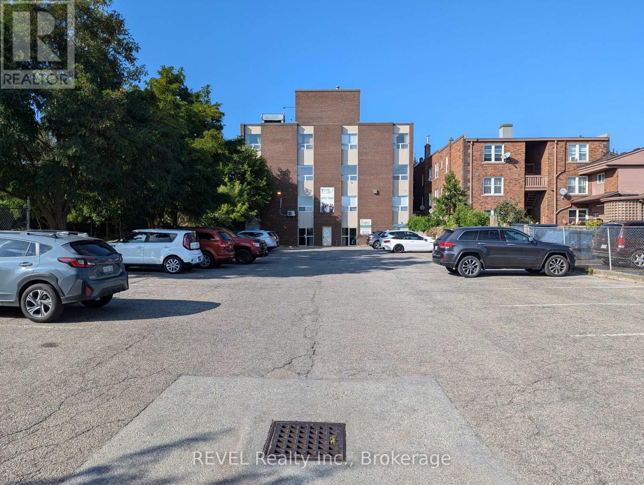
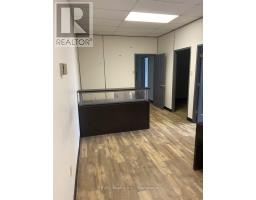
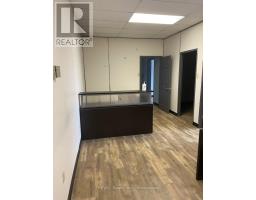
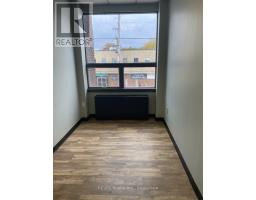
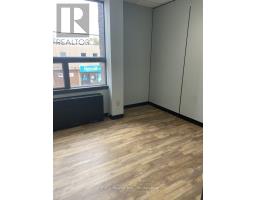
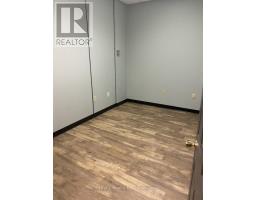
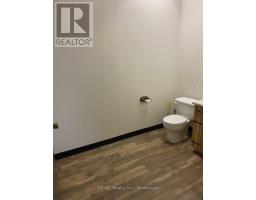
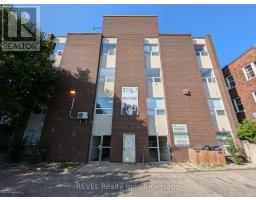
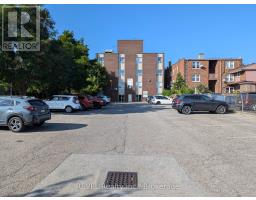
Move into a fully updated 765 sq. ft. office designed for comfort and functionality. This bright, modern space features new flooring and clean, neutral finishes, making it easy to customize for your business. The layout includes a large main area suitable for reception or a waiting room, two private offices, and a private in-suite washroom. An additional shared washroom is located just outside the unit for clients or guests. Situated on the second floor of a well-maintained professional building, the space is easily accessible by elevator. Rent+Hst Inclusive of utilities (CAM/TMI) and parking. Central location with easy access to major routes, amenities, and surrounding services. This is an excellent opportunity to establish or expand your practice in a convenient, professional setting. (id:41589)
Property Details
| MLS® Number | X13751674 |
| Property Type | Retail |
| Community Name | 450 - E. Chester |
| Features | Elevator |
| Parking Space Total | 2 |
Building
| Cooling Type | Fully Air Conditioned |
| Heating Type | Baseboard Heaters |
| Size Interior | 765 Sqft |
| Utility Water | Municipal Water |
Land
| Acreage | No |
| Size Depth | 242 Ft |
| Size Frontage | 63 Ft ,5 In |
| Size Irregular | Unit=63.45 X 242 Ft |
| Size Total Text | Unit=63.45 X 242 Ft |
| Zoning Description | M1 |

Vichit Altmann
Salesperson
8685 Lundy's Lane, Unit 1
Niagara Falls, Ontario L2H 1H5
(905) 357-1700
(905) 357-1705
www.revelrealty.ca/

The trademarks REALTOR®, REALTORS®, and the REALTOR® logo are controlled by The Canadian Real Estate Association (CREA) and identify real estate professionals who are members of CREA. The trademarks MLS®, Multiple Listing Service® and the associated logos are owned by The Canadian Real Estate Association (CREA) and identify the quality of services provided by real estate professionals who are members of CREA. The trademark DDF® is owned by The Canadian Real Estate Association (CREA) and identifies CREA's Data Distribution Facility (DDF®)
September 14 2026 05:53:37
Niagara Association of REALTORS®
Revel Realty Inc., Brokerage