JORDAN CLARKJORDAN CLARKJORDAN CLARKJORDAN CLARK
  • Welcome
  • About Me
  • Listings
  • Featured
  • Sold
  • Videos
  • Links
  • Contact
  • « Go back

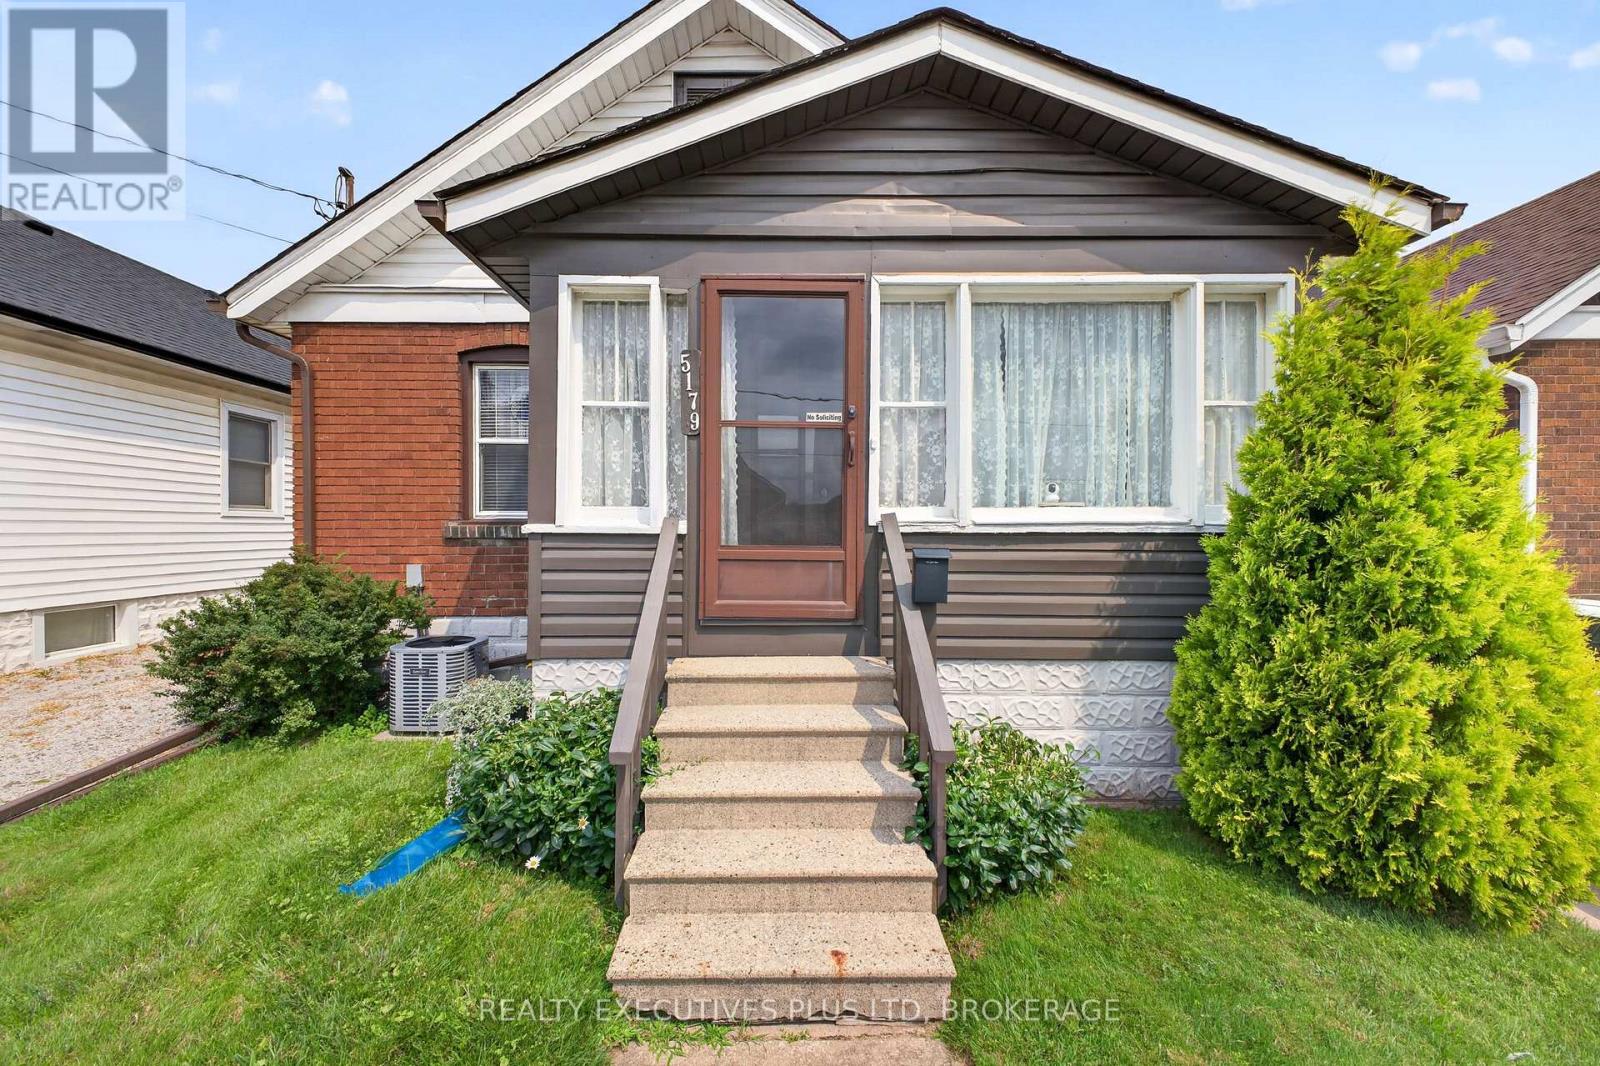
5179 Huron Street Niagara Falls, Ontario L2E 2K2
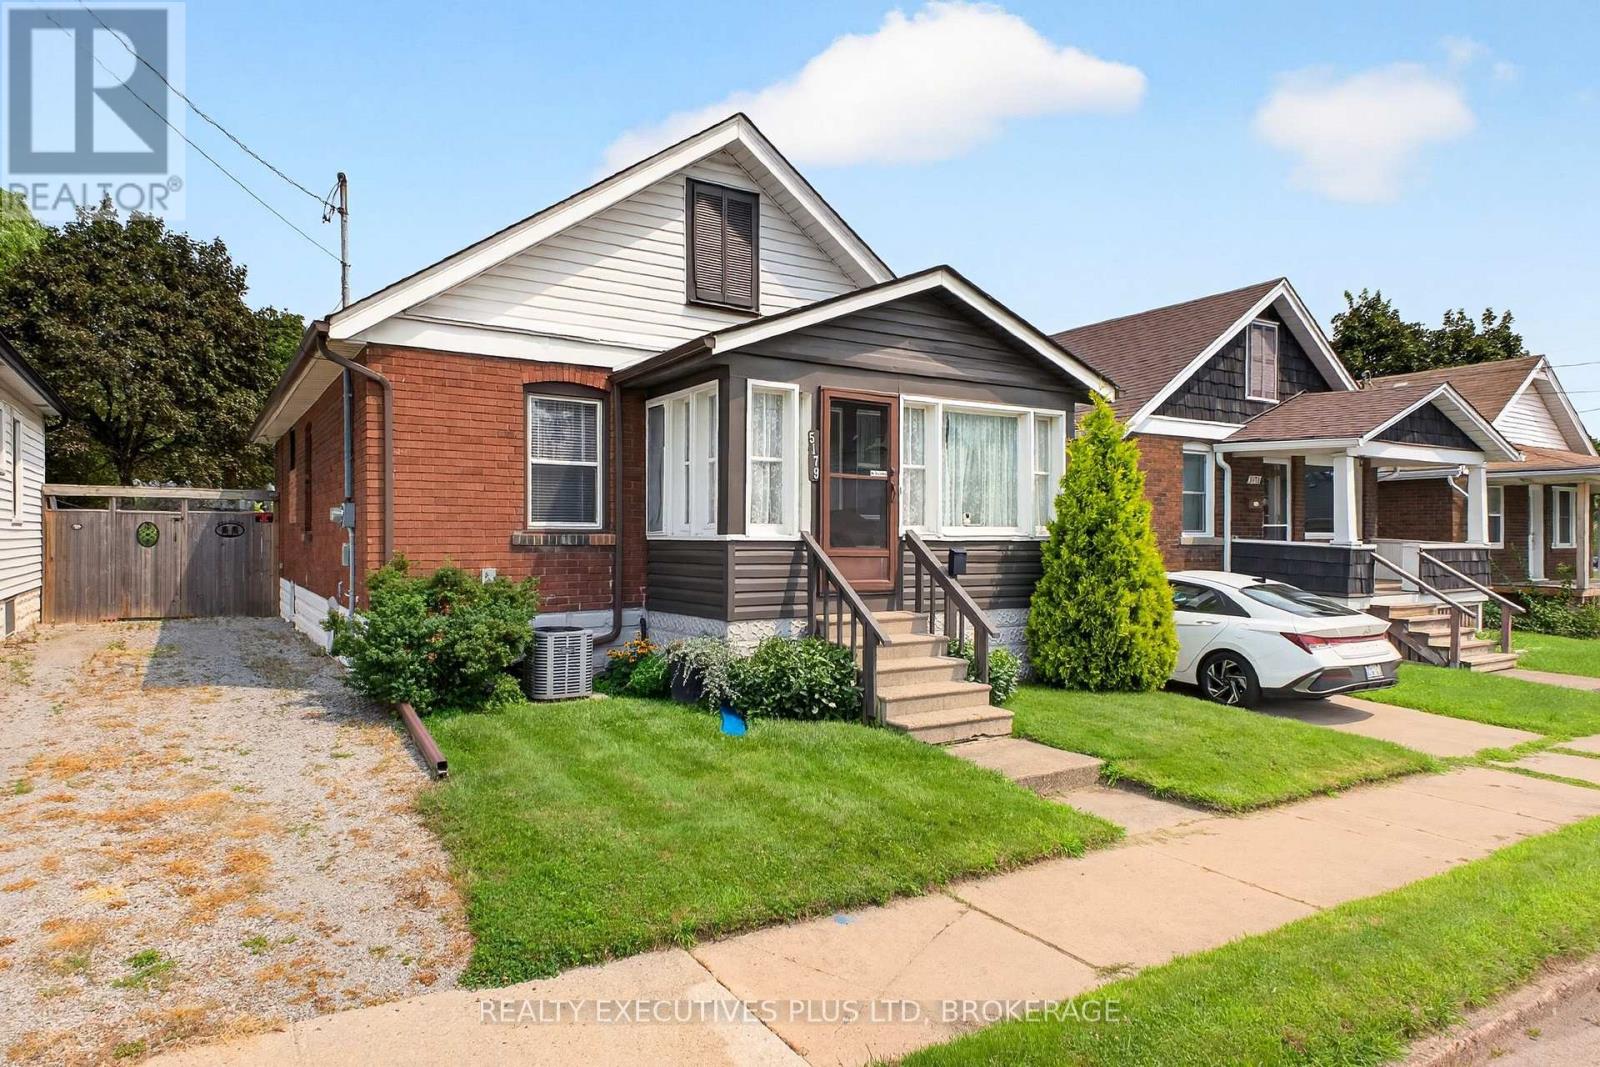
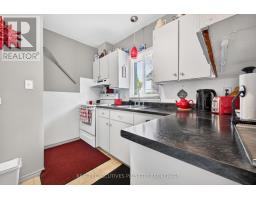
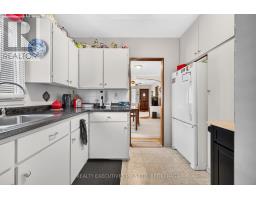
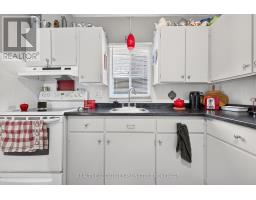
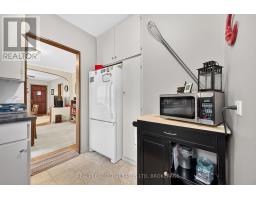
  • 5179 Huron Street, Niagara Falls, Ontario  L2E 2K2 - Photo 1 - X13685976
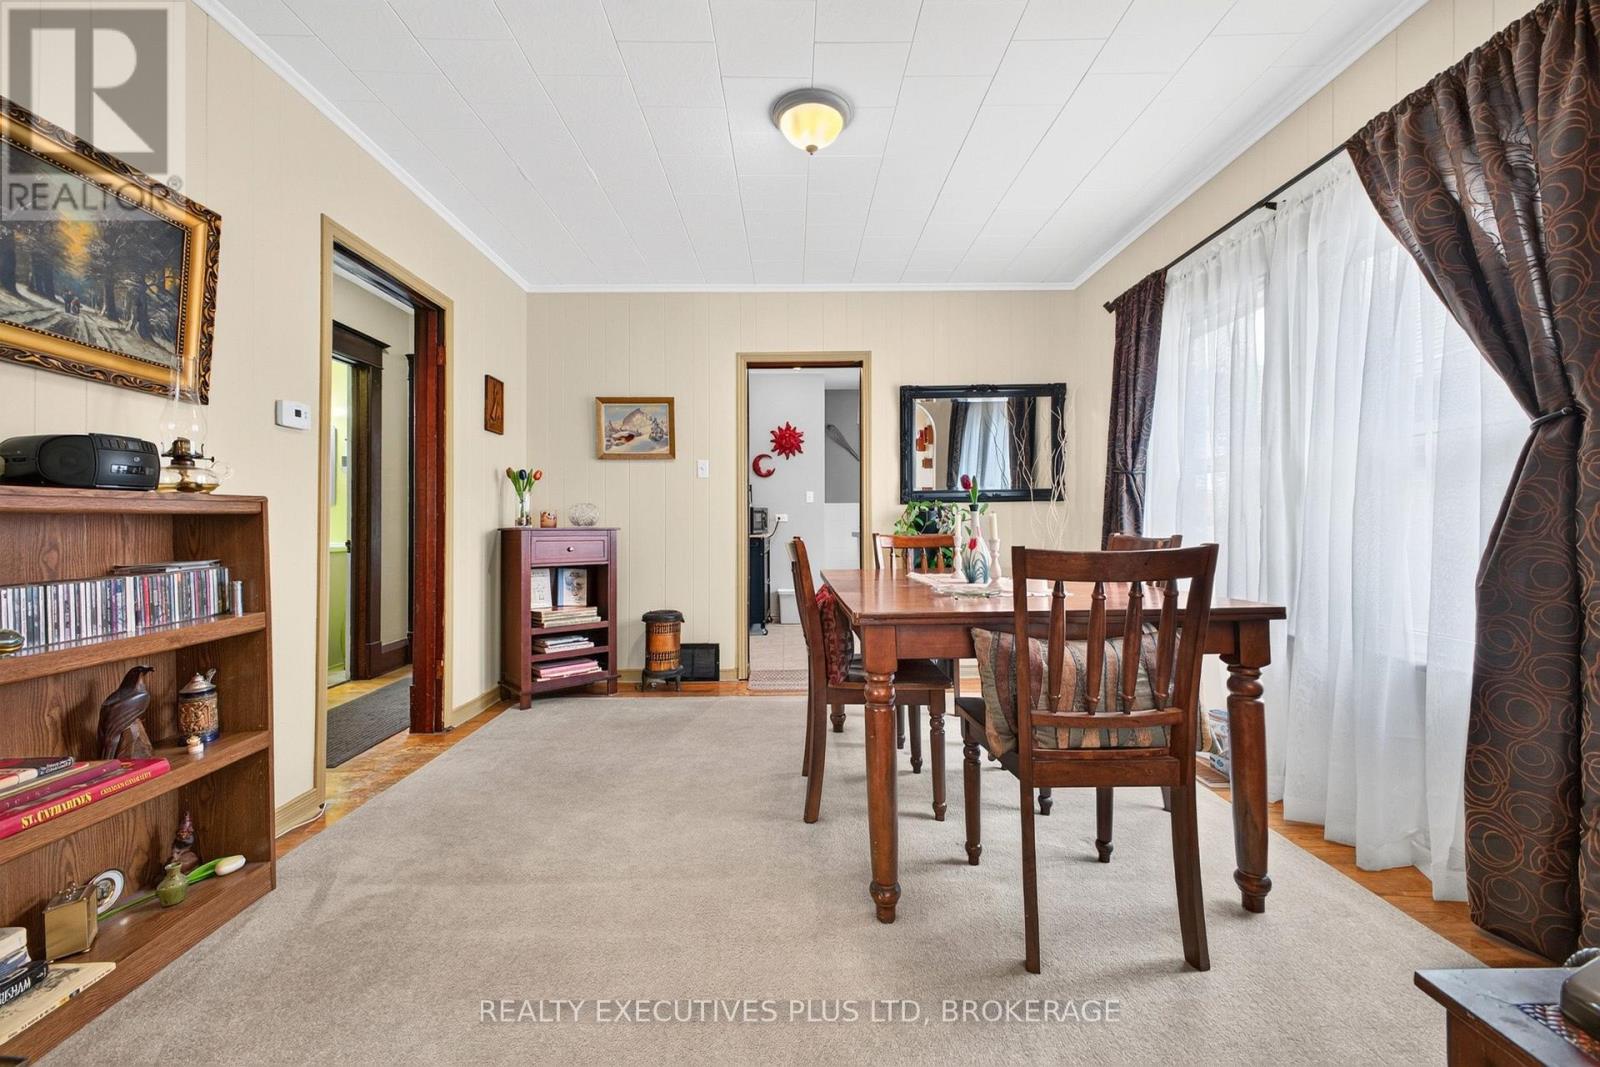
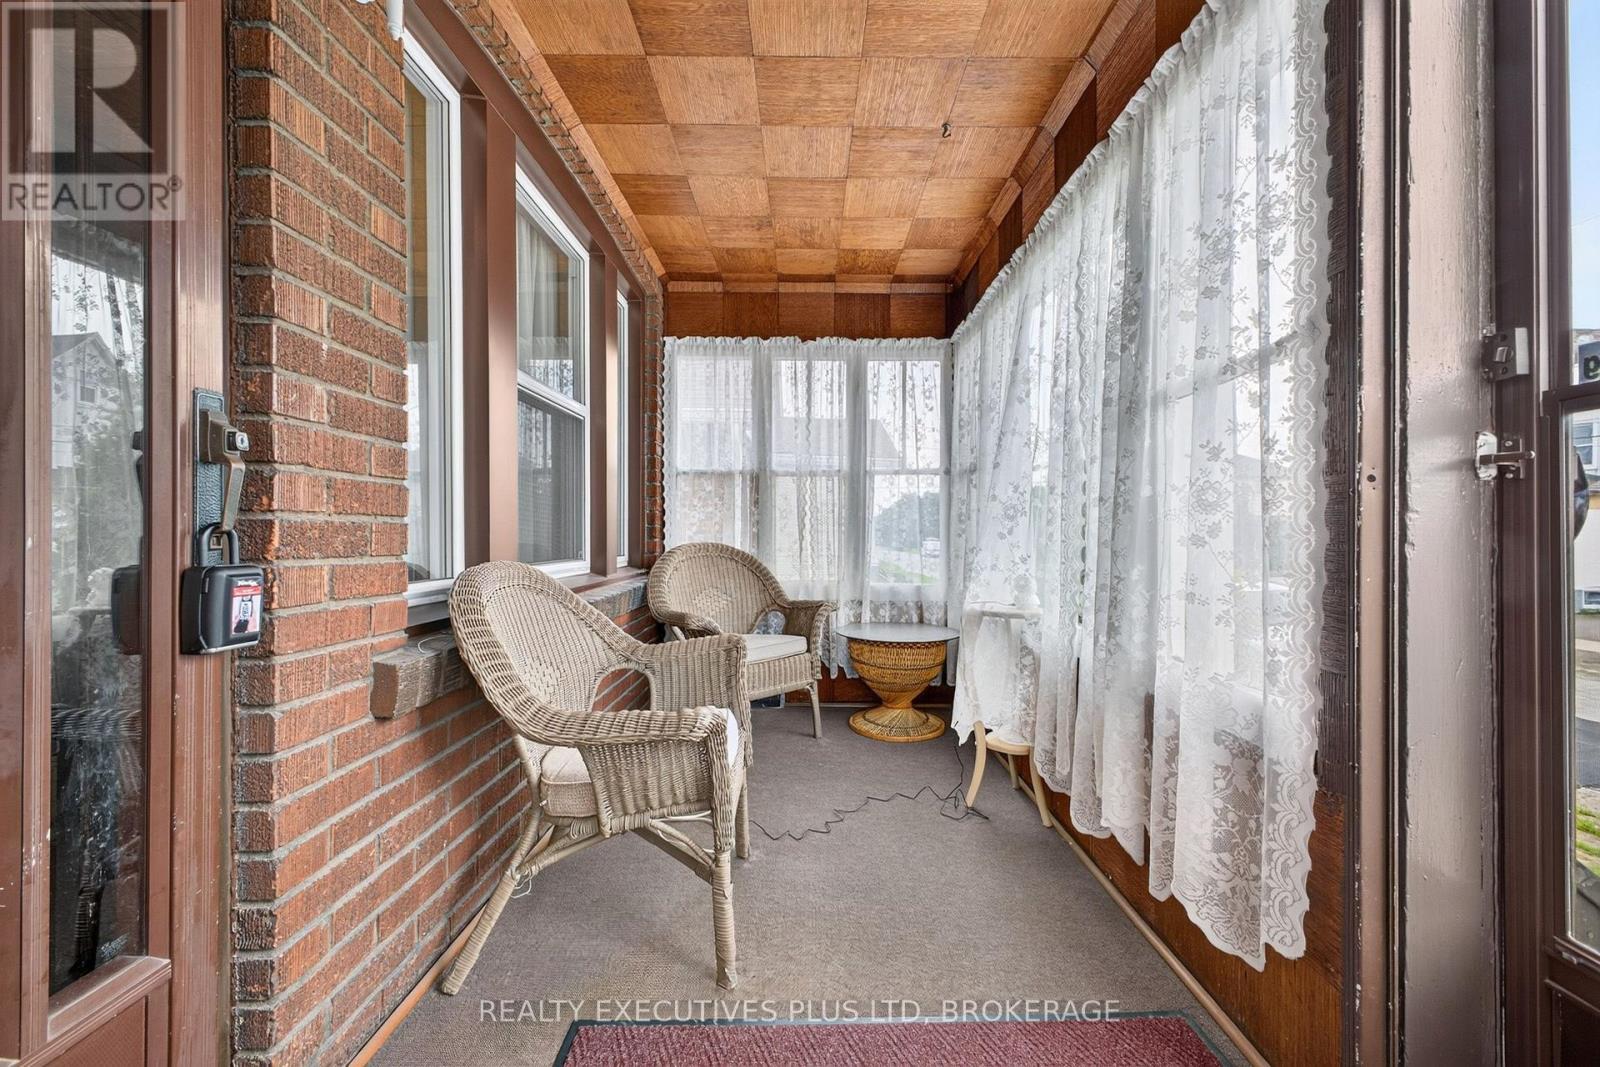
  • 5179 Huron Street, Niagara Falls, Ontario  L2E 2K2 - Photo 2 - X13685976
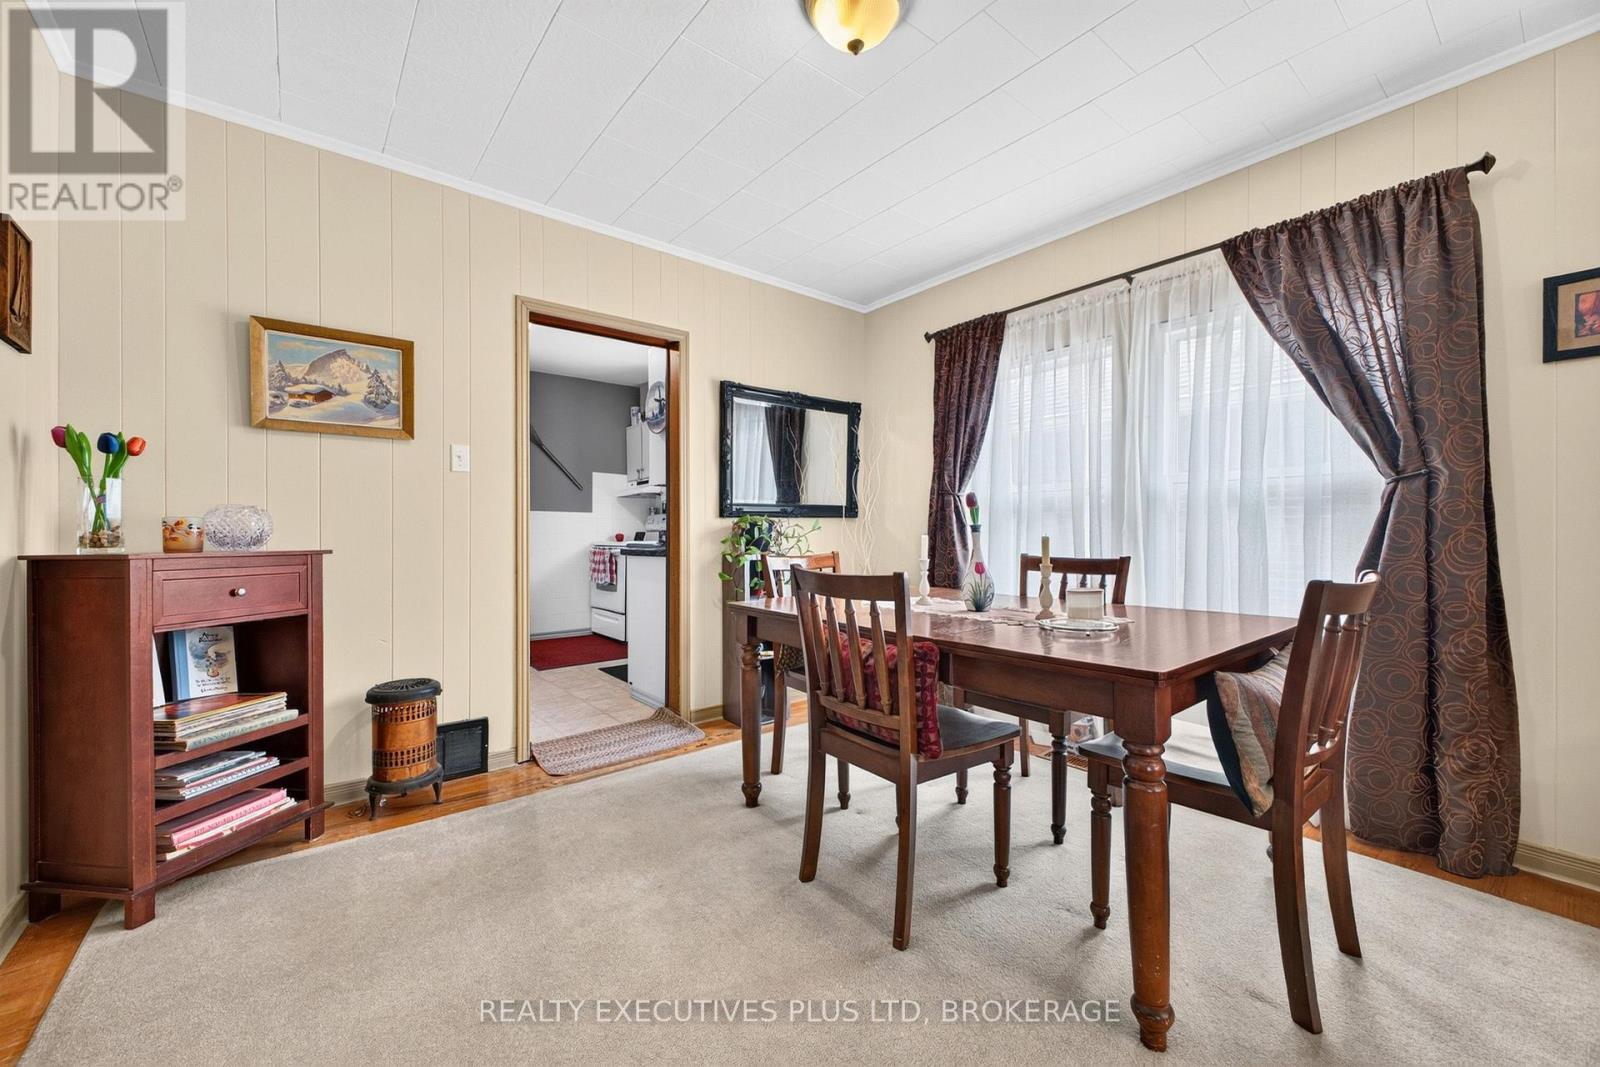
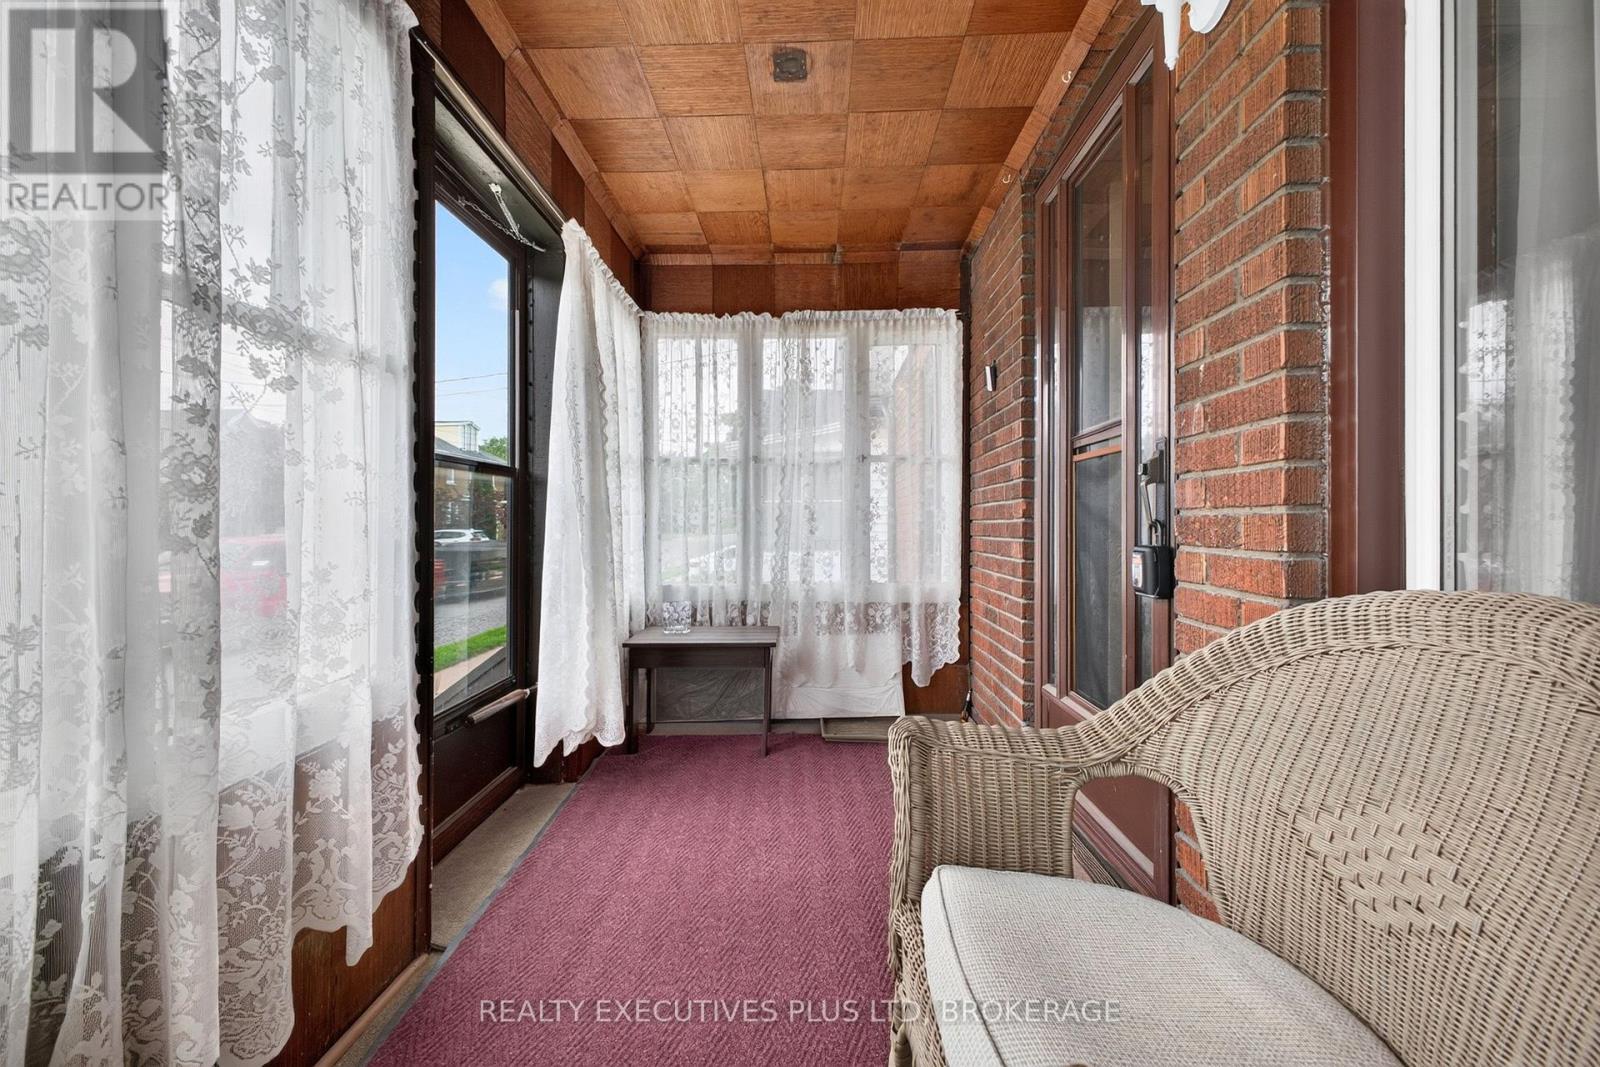
  • 5179 Huron Street, Niagara Falls, Ontario  L2E 2K2 - Photo 3 - X13685976
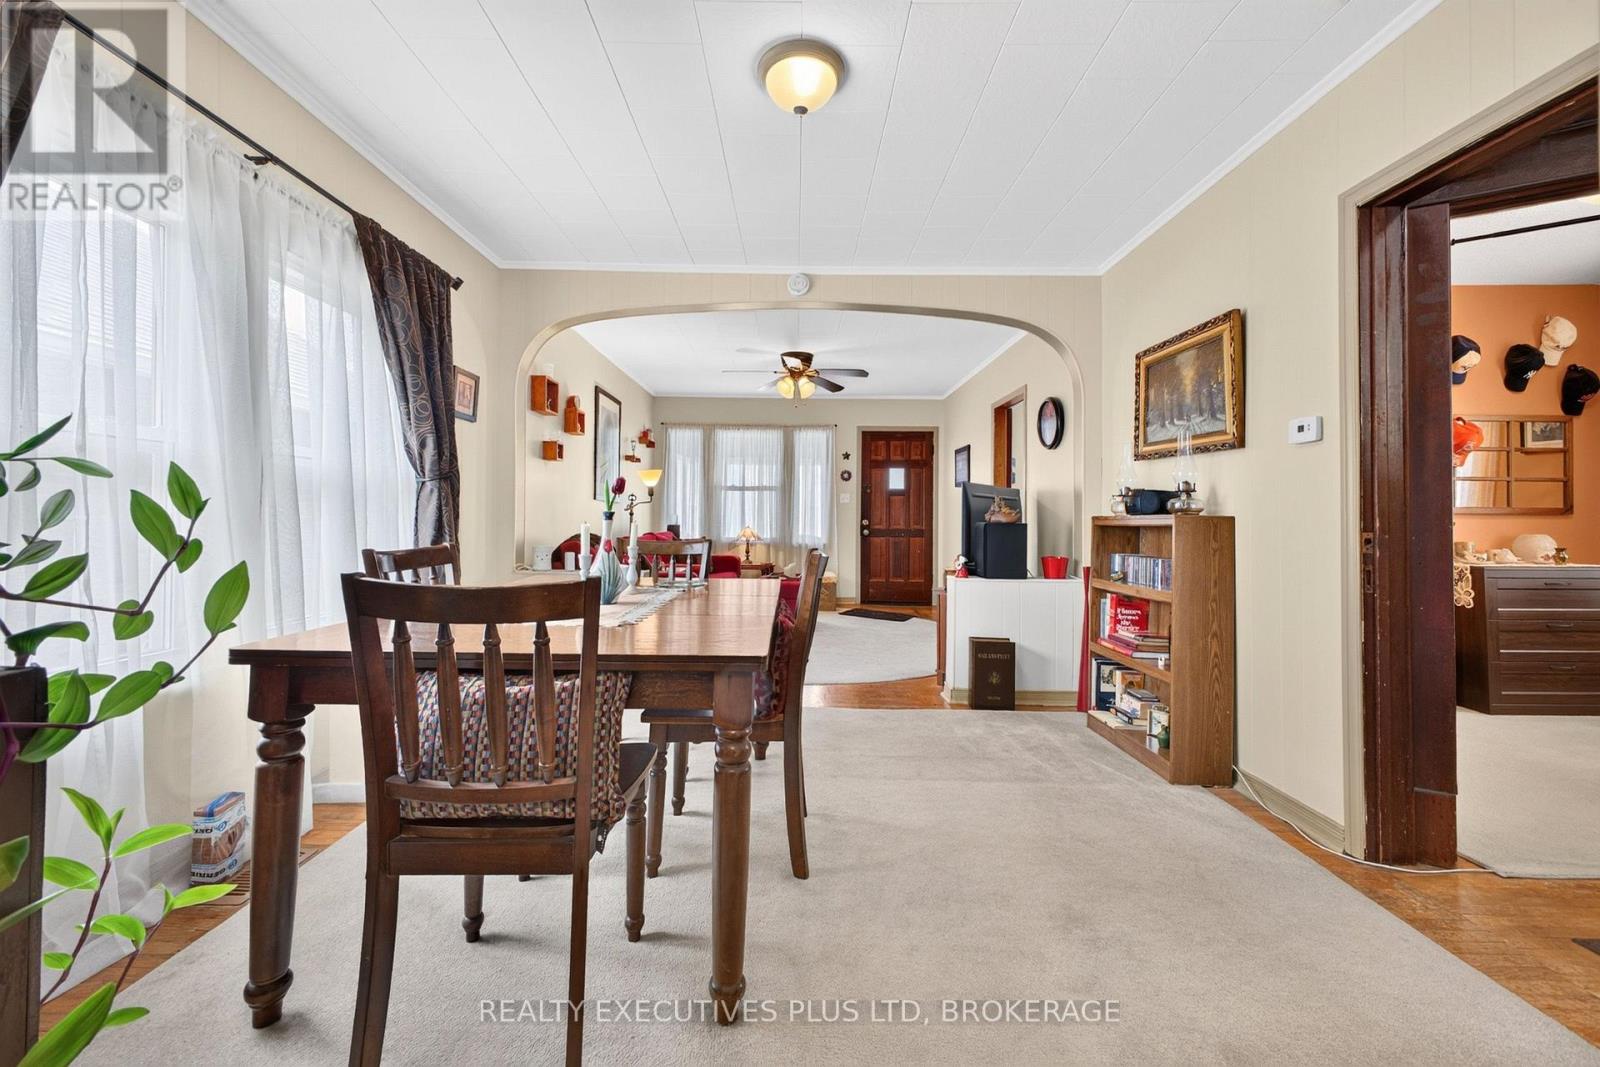
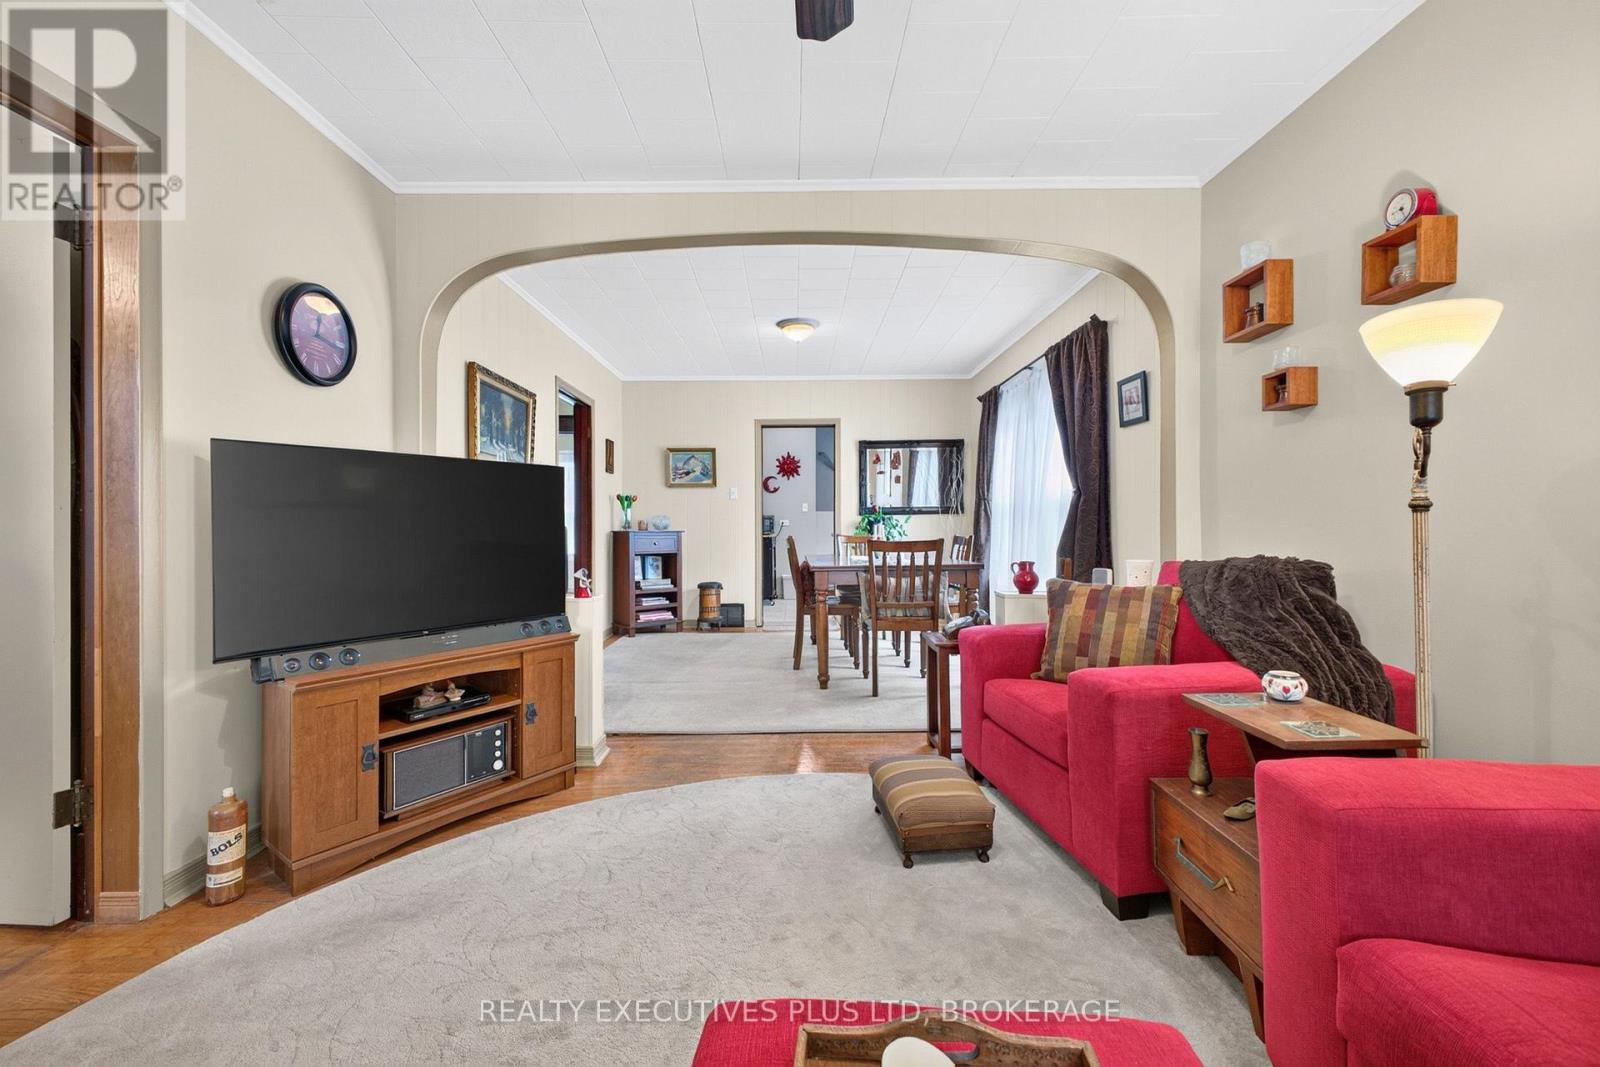
  • 5179 Huron Street, Niagara Falls, Ontario  L2E 2K2 - Photo 4 - X13685976
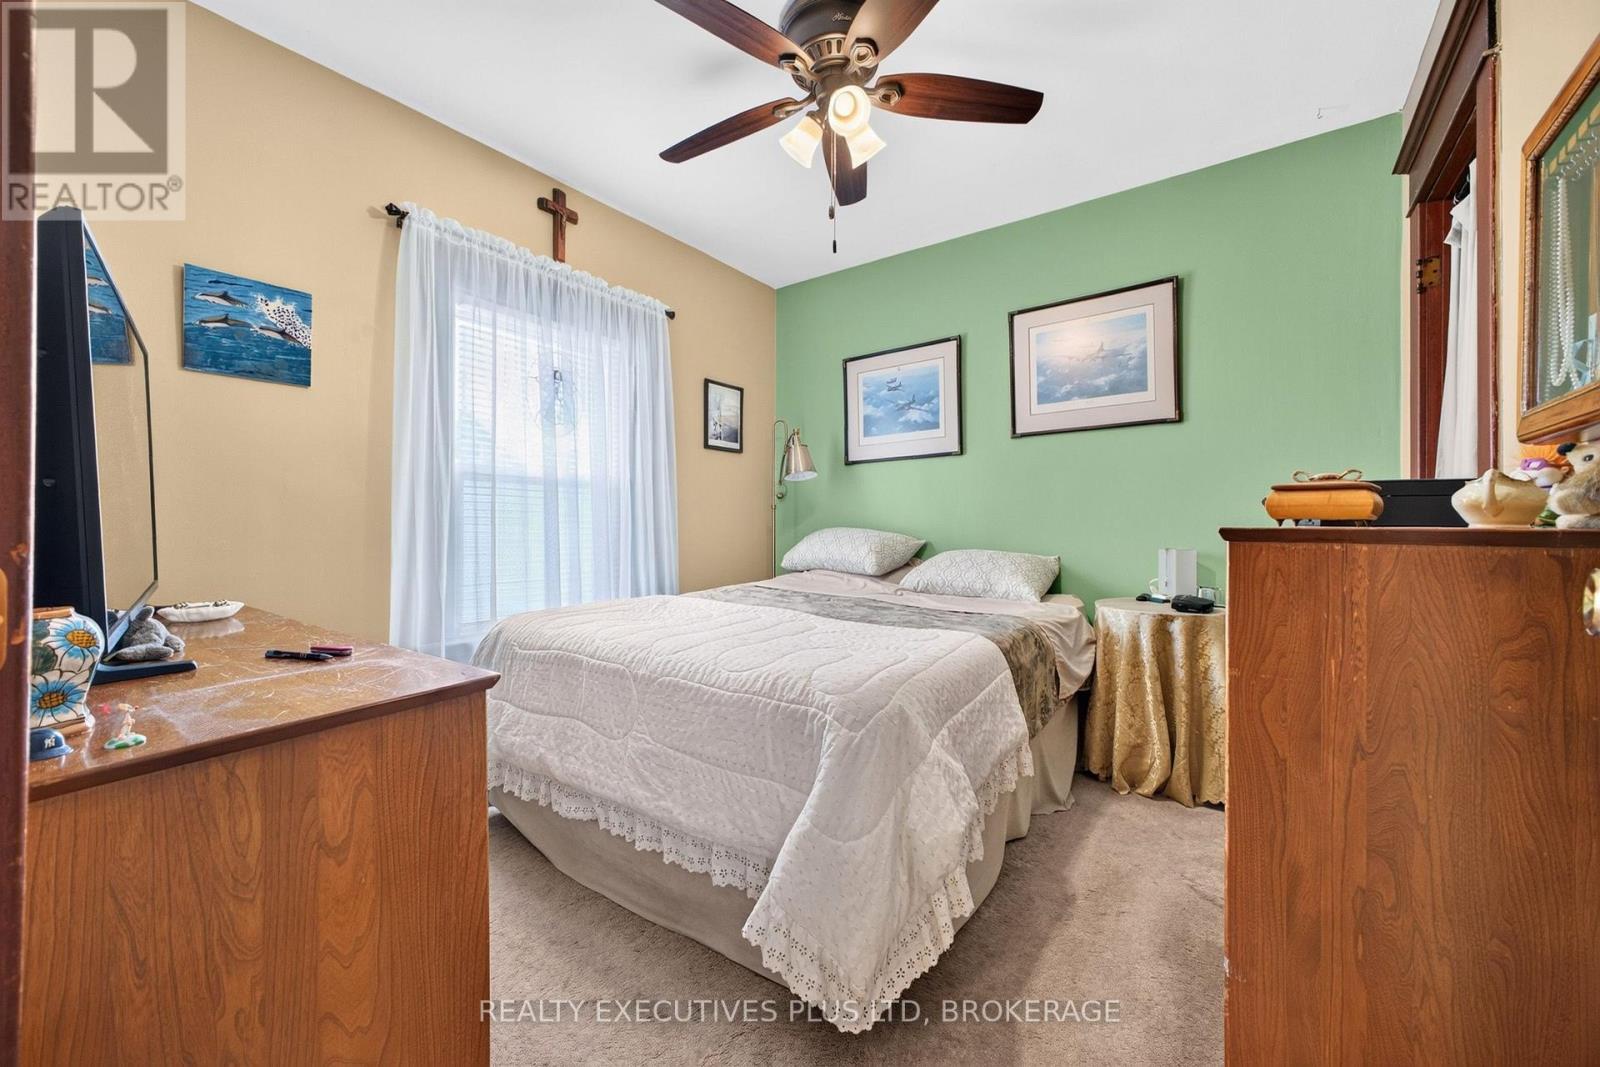
  • 5179 Huron Street, Niagara Falls, Ontario  L2E 2K2 - Photo 5 - X13685976
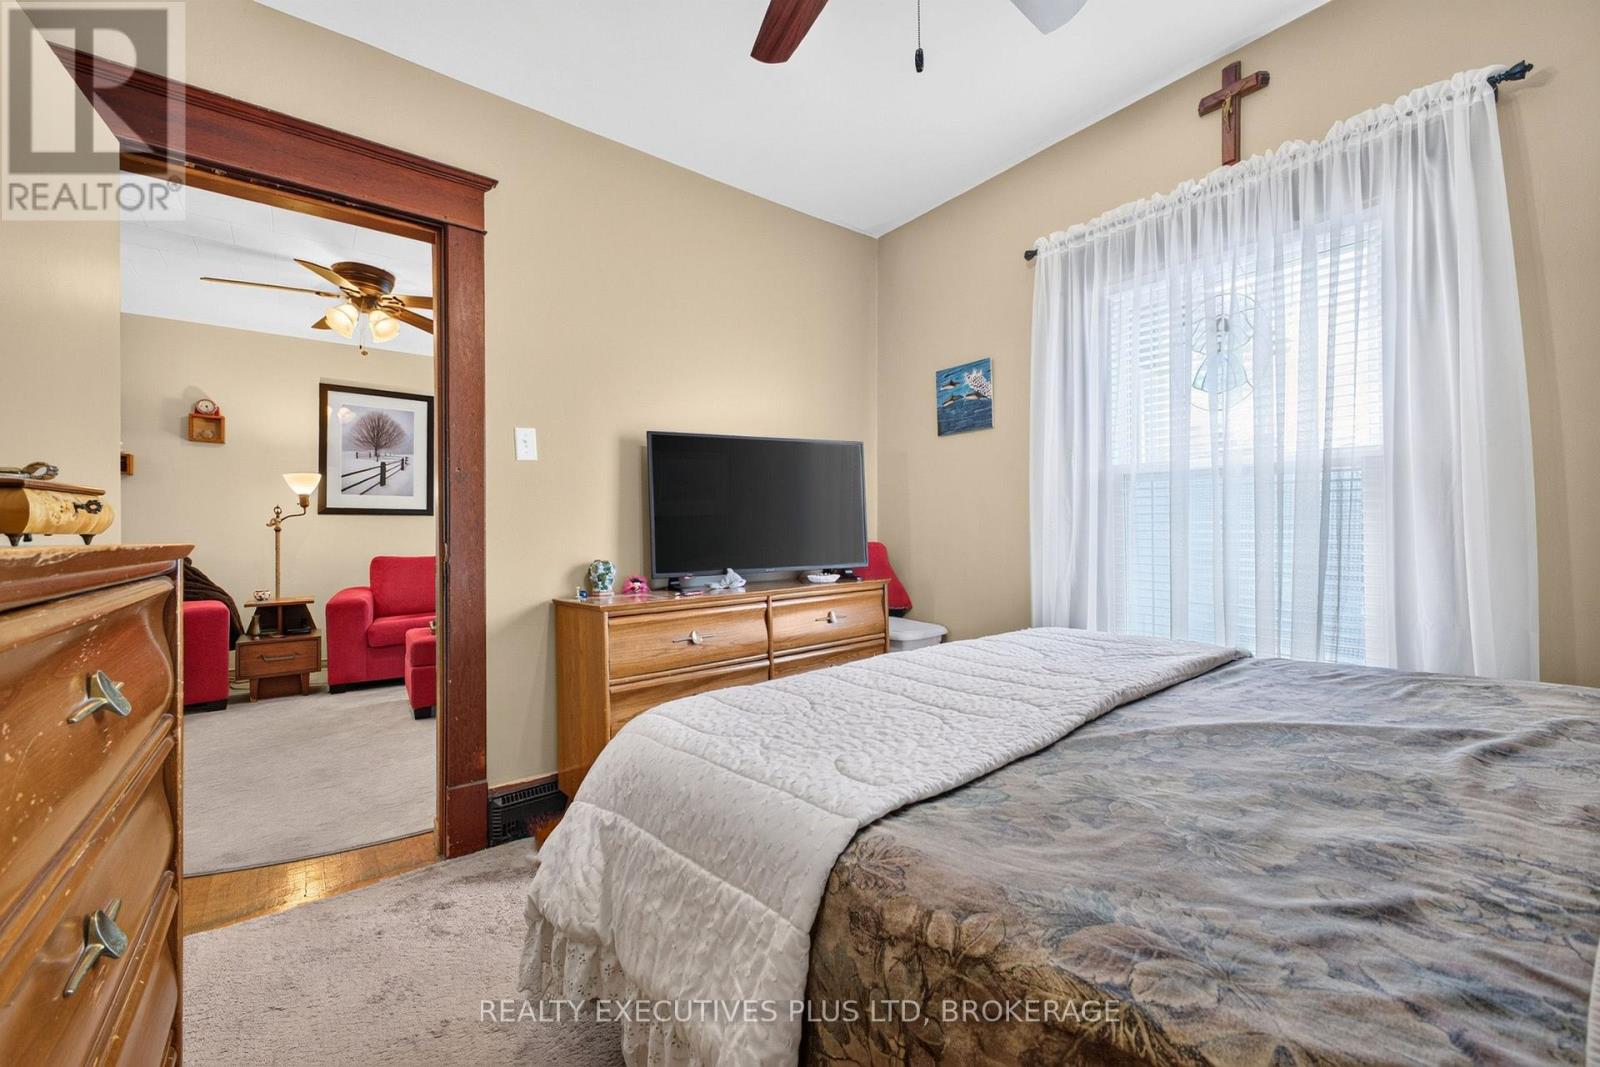
  • 5179 Huron Street, Niagara Falls, Ontario  L2E 2K2 - Photo 6 - X13685976
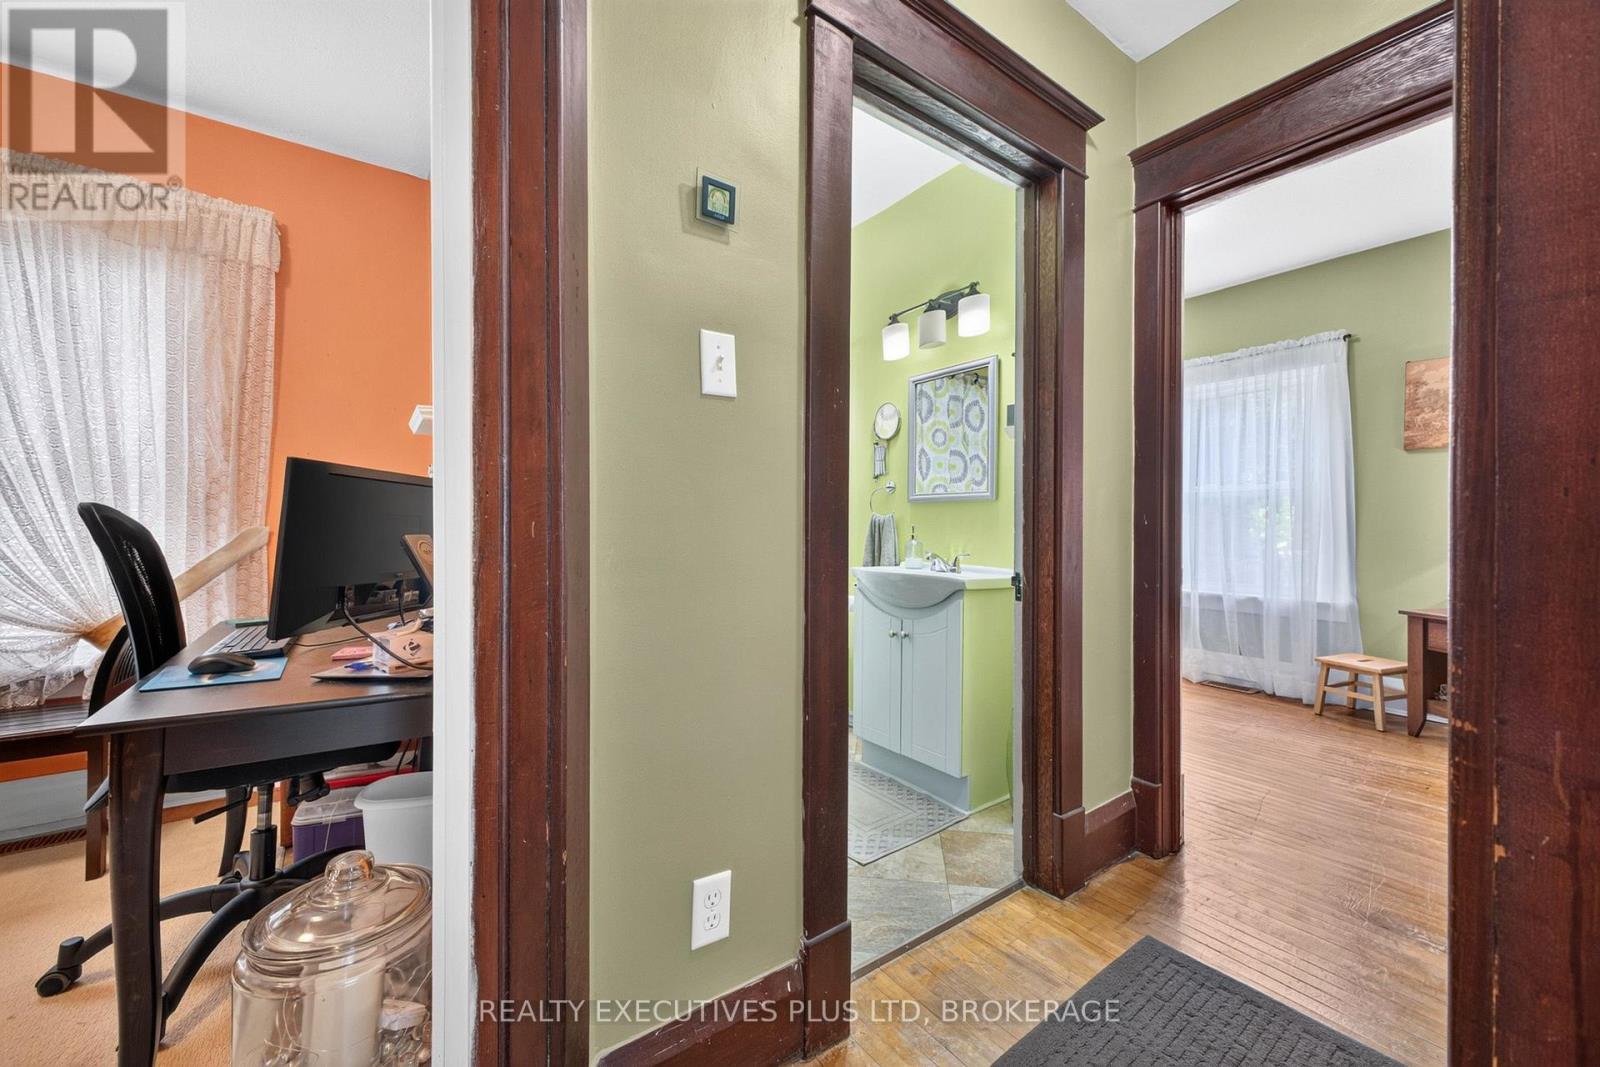
  • 5179 Huron Street, Niagara Falls, Ontario  L2E 2K2 - Photo 7 - X13685976
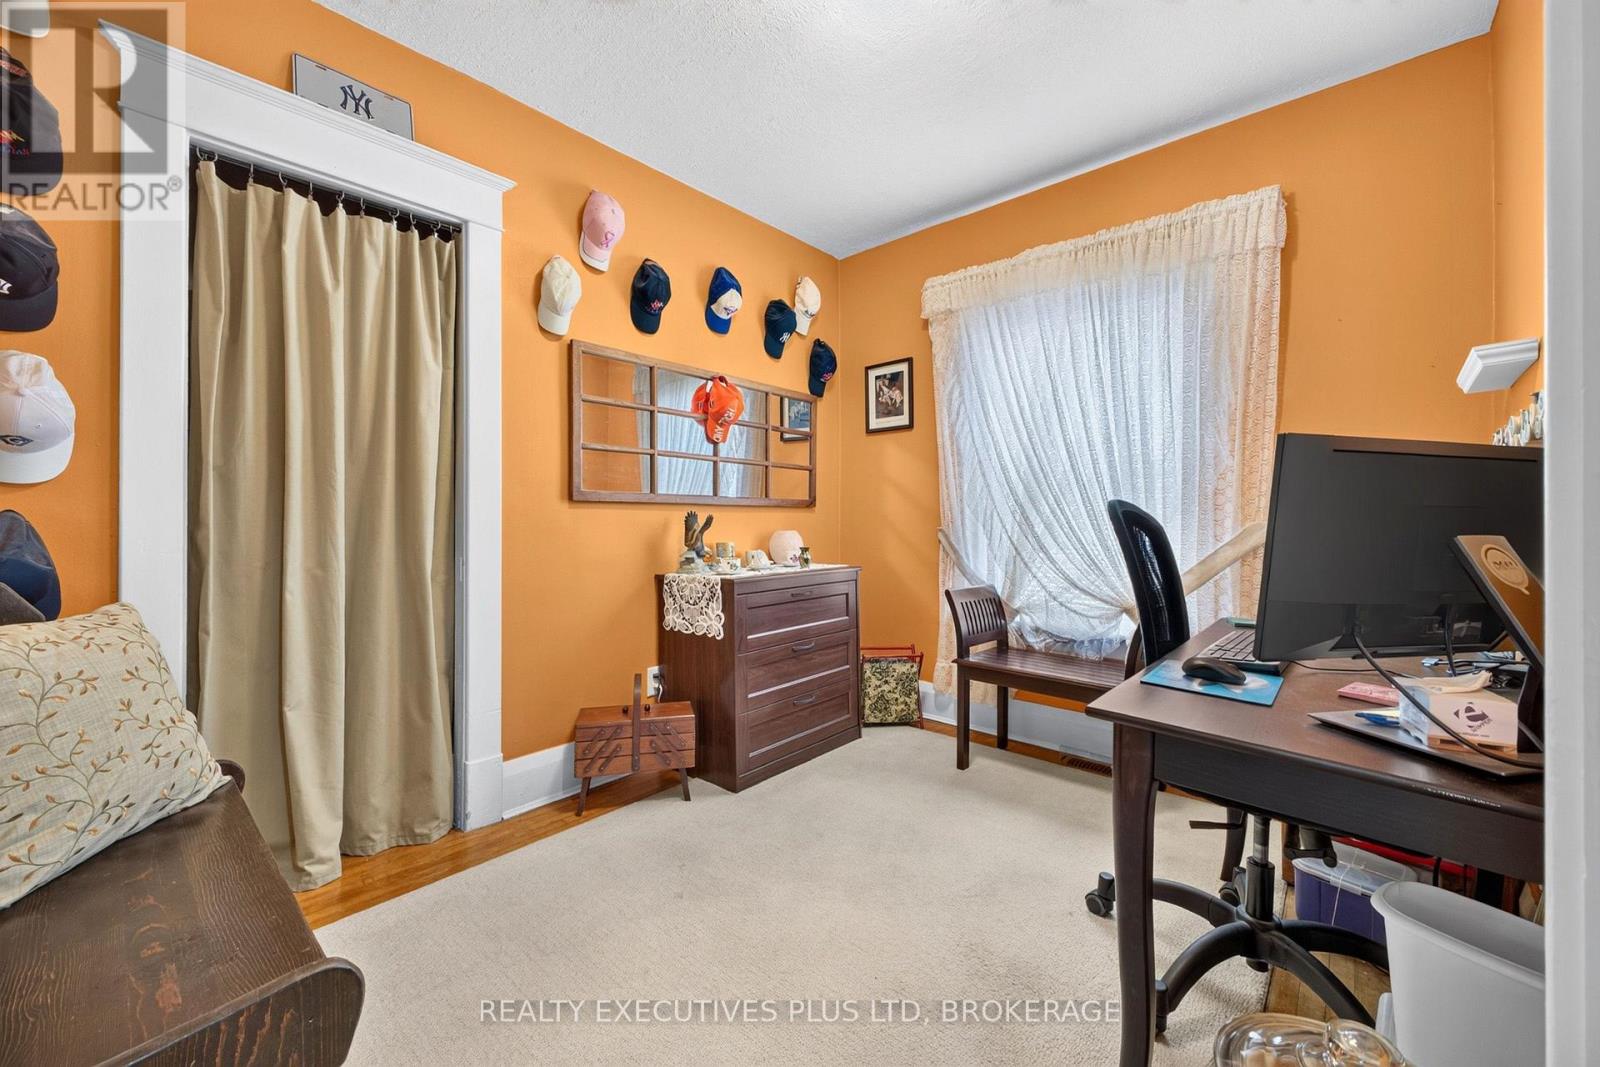
  • 5179 Huron Street, Niagara Falls, Ontario  L2E 2K2 - Photo 8 - X13685976
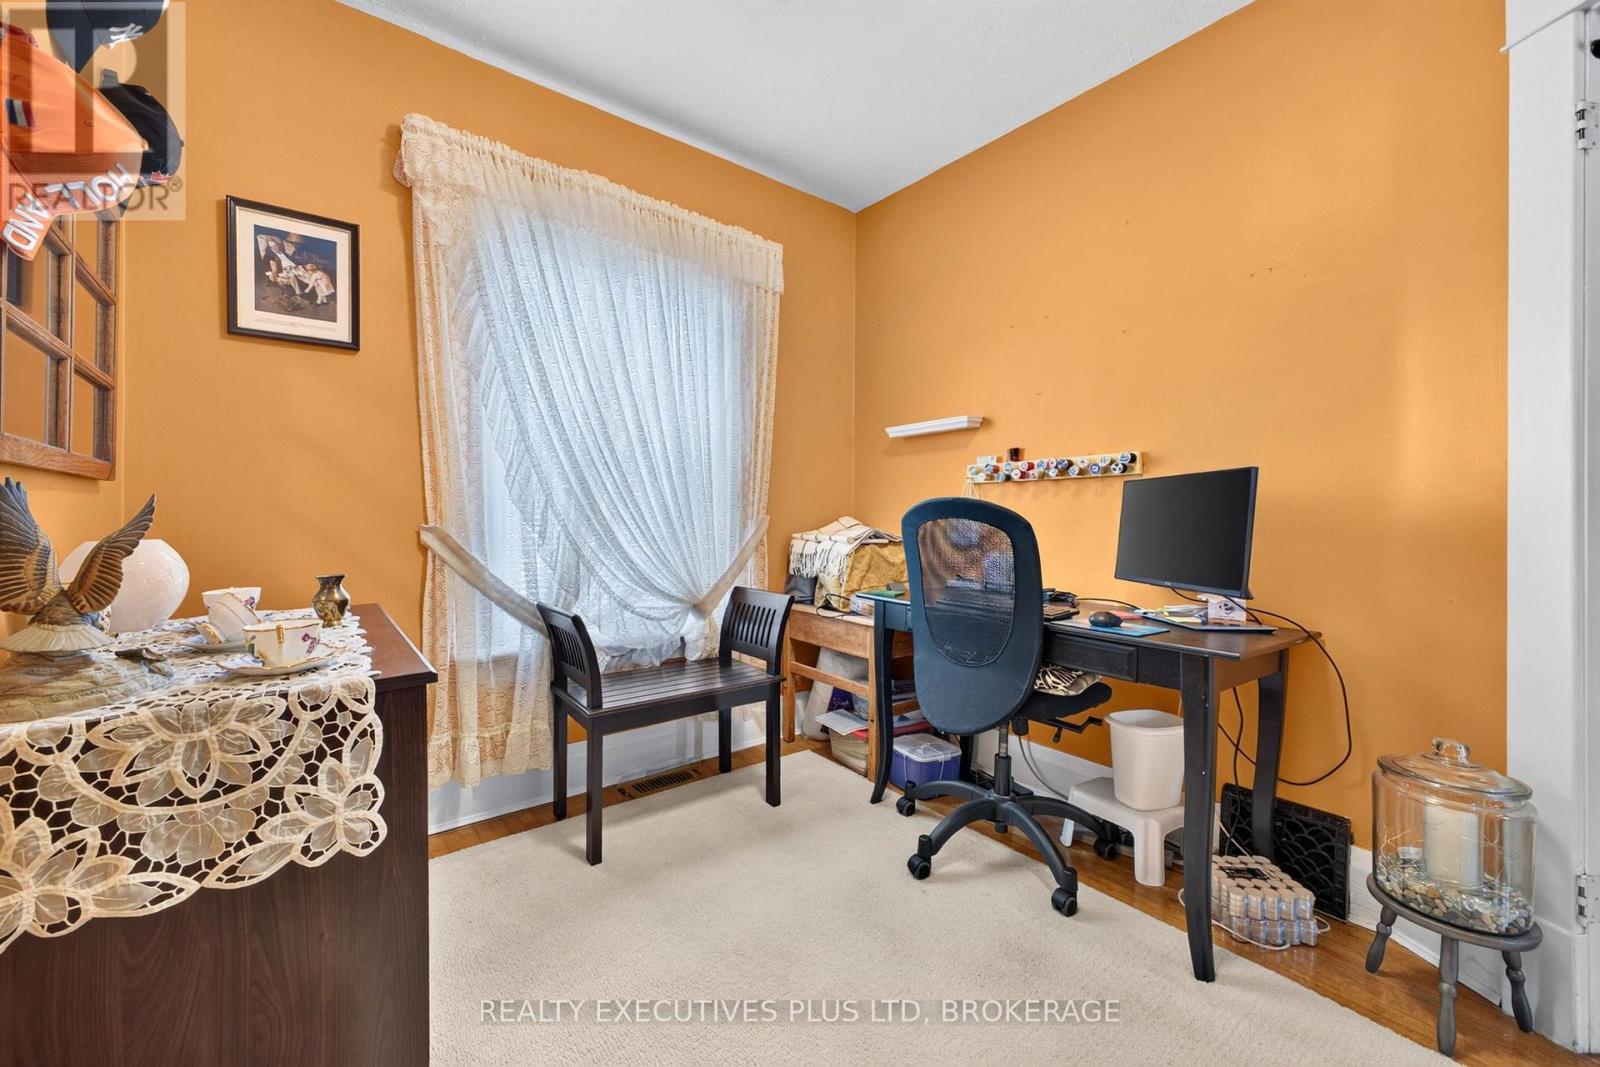
  • 5179 Huron Street, Niagara Falls, Ontario  L2E 2K2 - Photo 9 - X13685976
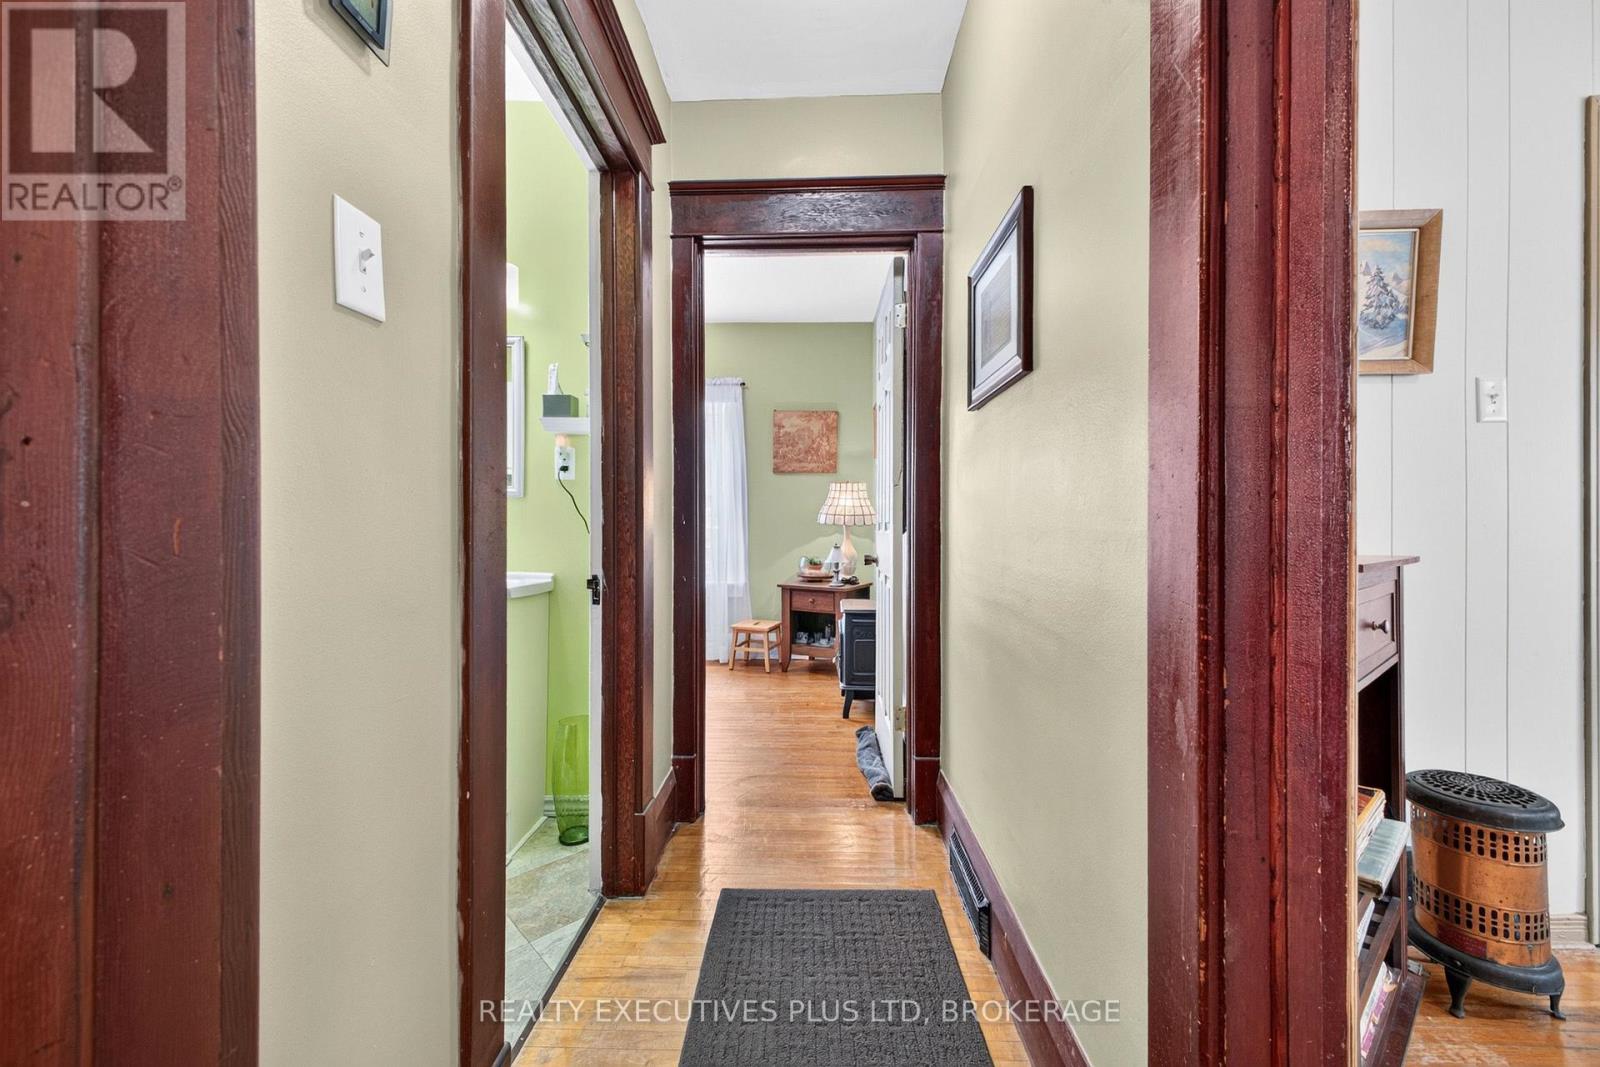
  • 5179 Huron Street, Niagara Falls, Ontario  L2E 2K2 - Photo 10 - X13685976
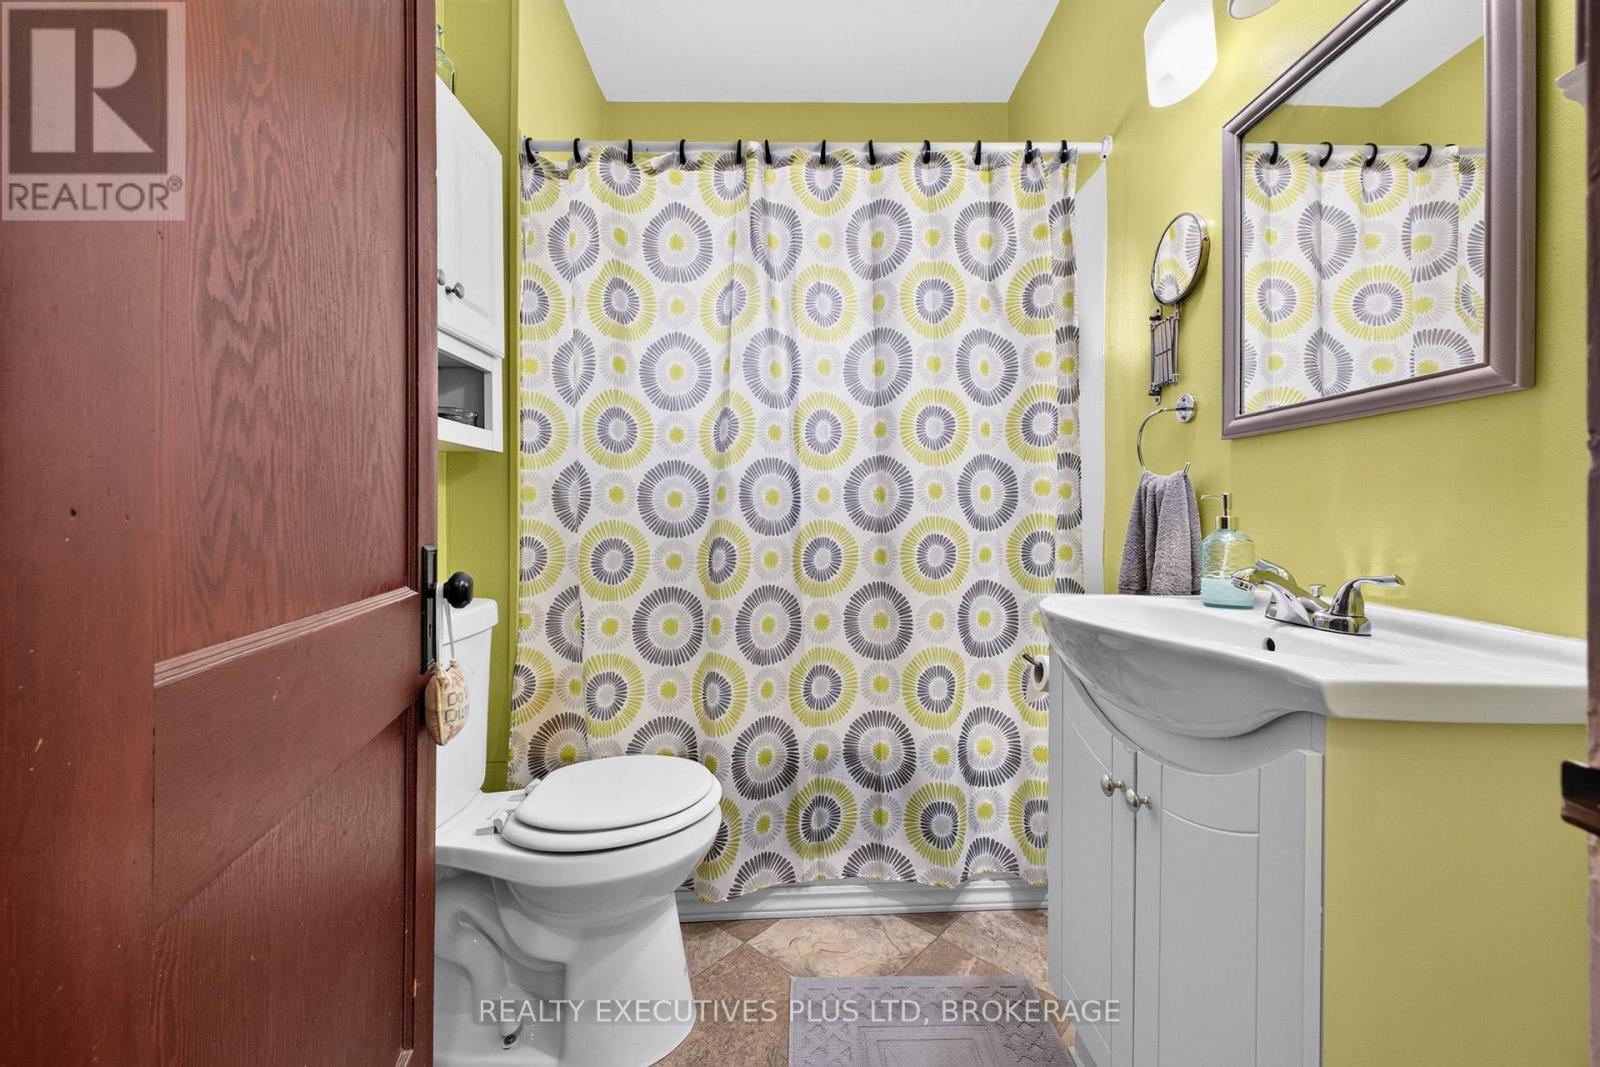
  • 5179 Huron Street, Niagara Falls, Ontario  L2E 2K2 - Photo 11 - X13685976
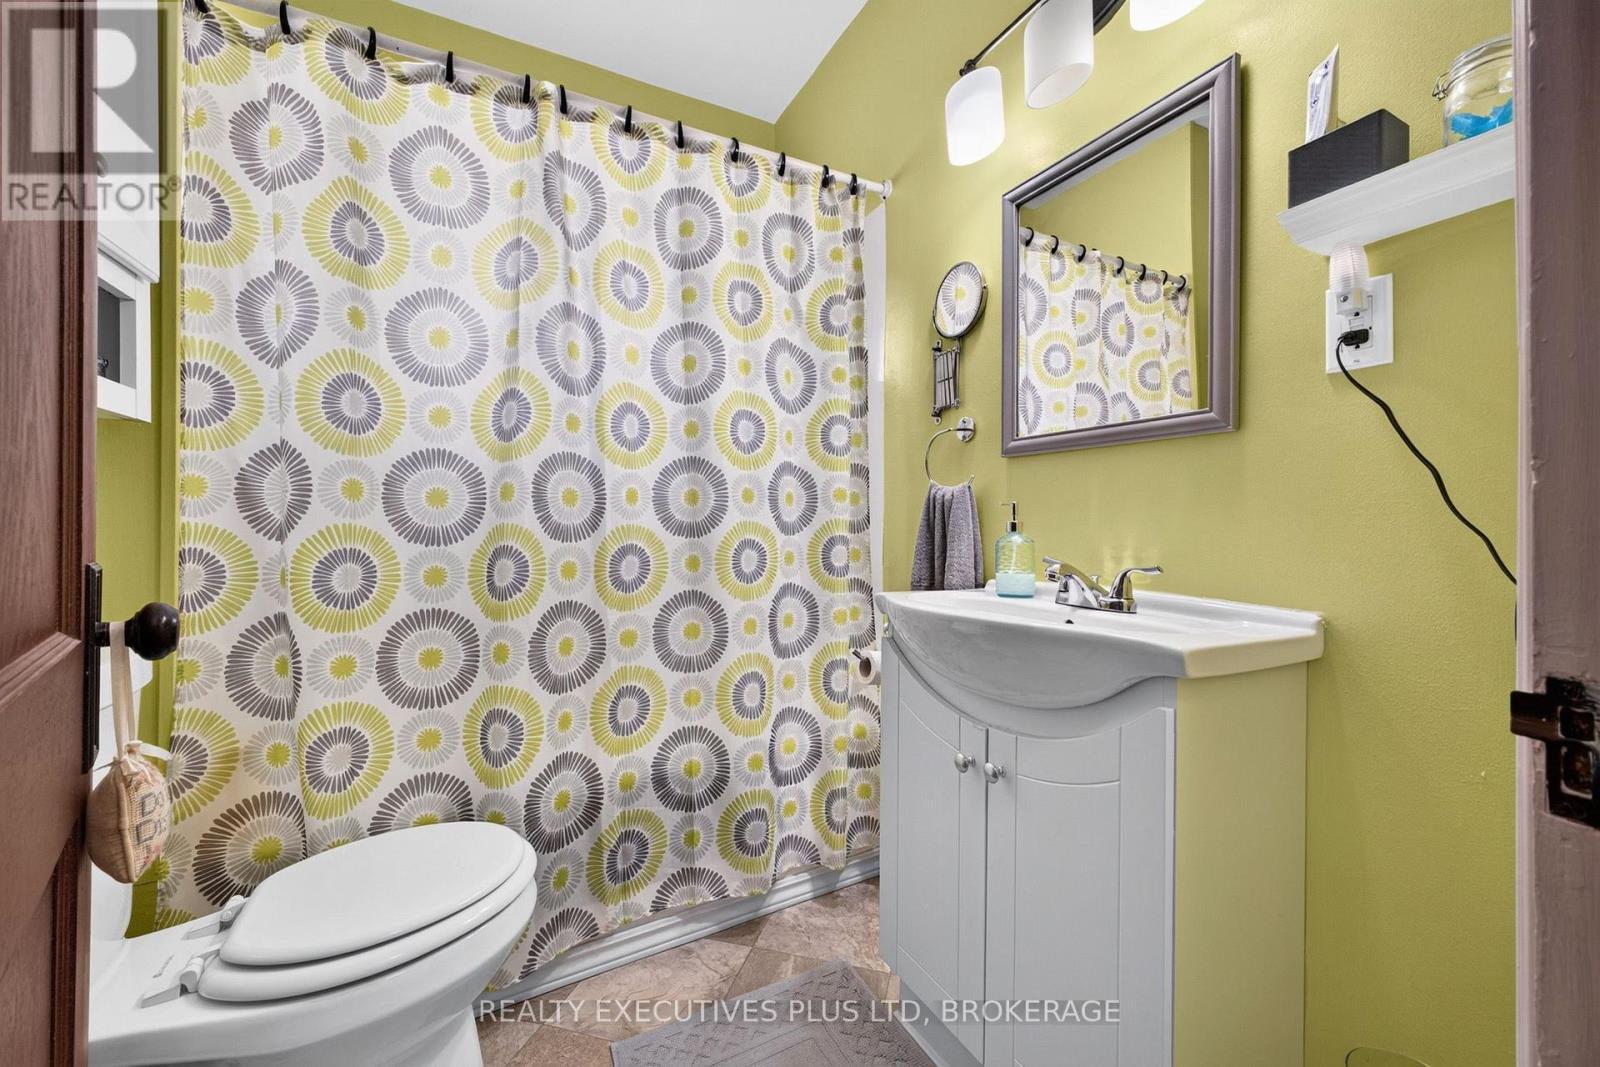
  • 5179 Huron Street, Niagara Falls, Ontario  L2E 2K2 - Photo 12 - X13685976
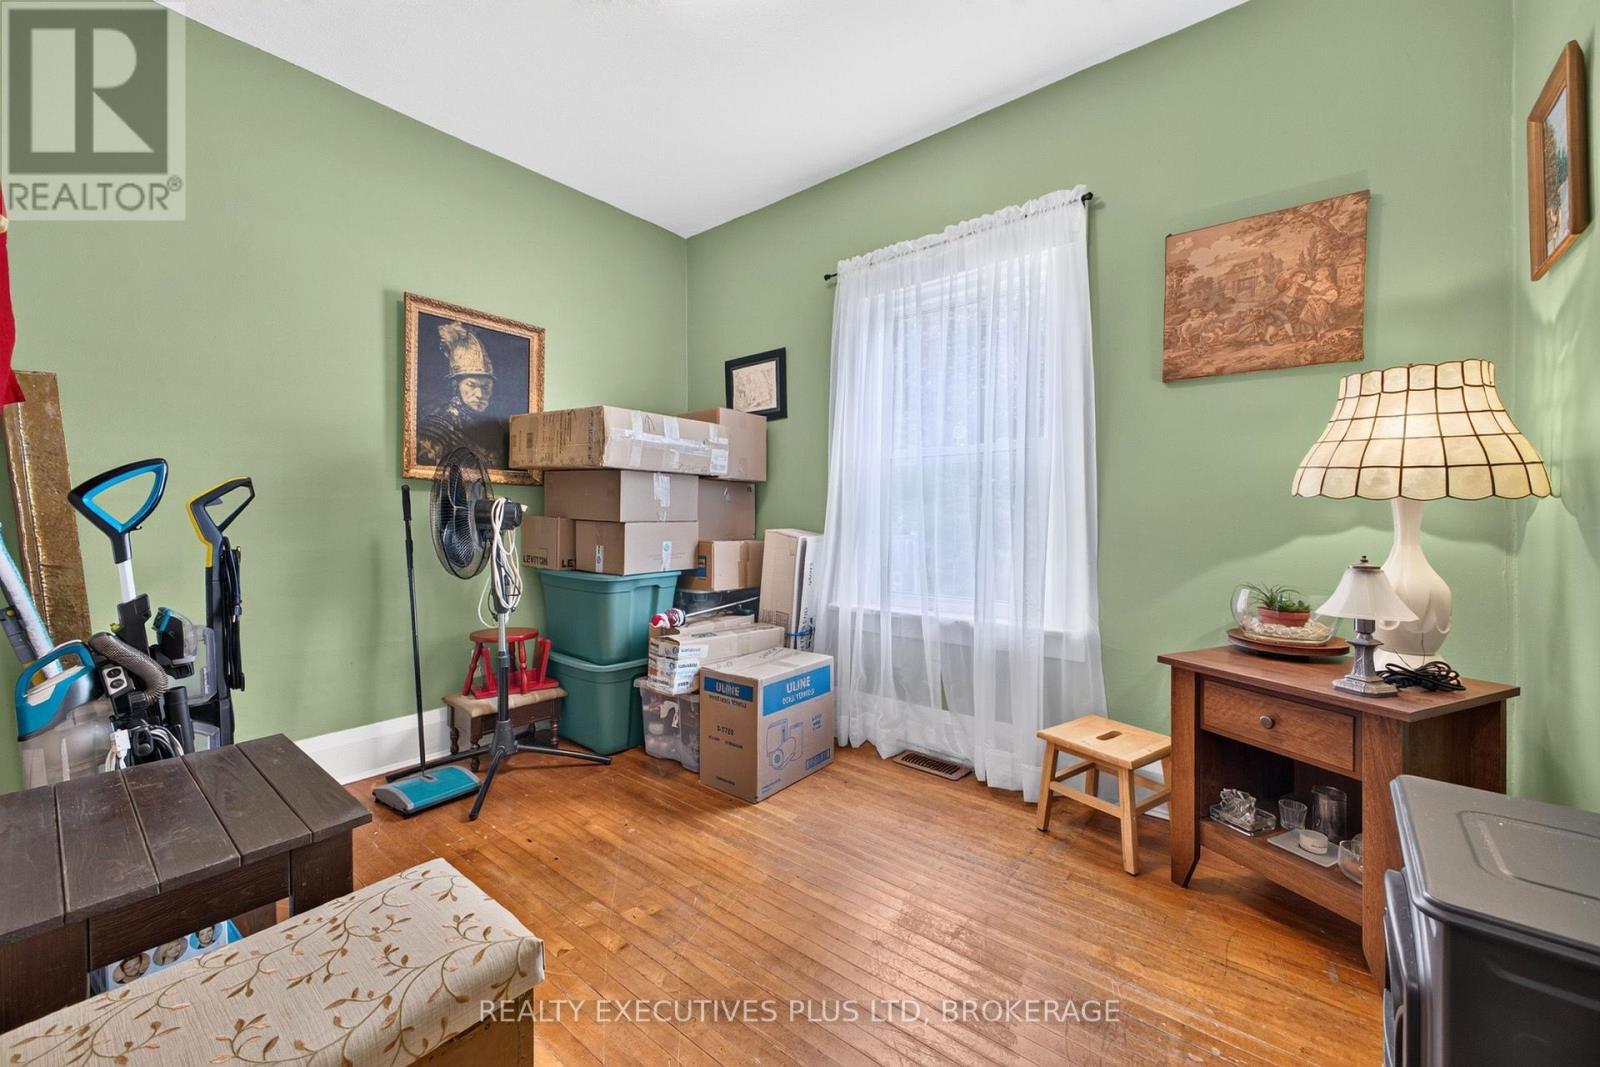
  • 5179 Huron Street, Niagara Falls, Ontario  L2E 2K2 - Photo 13 - X13685976
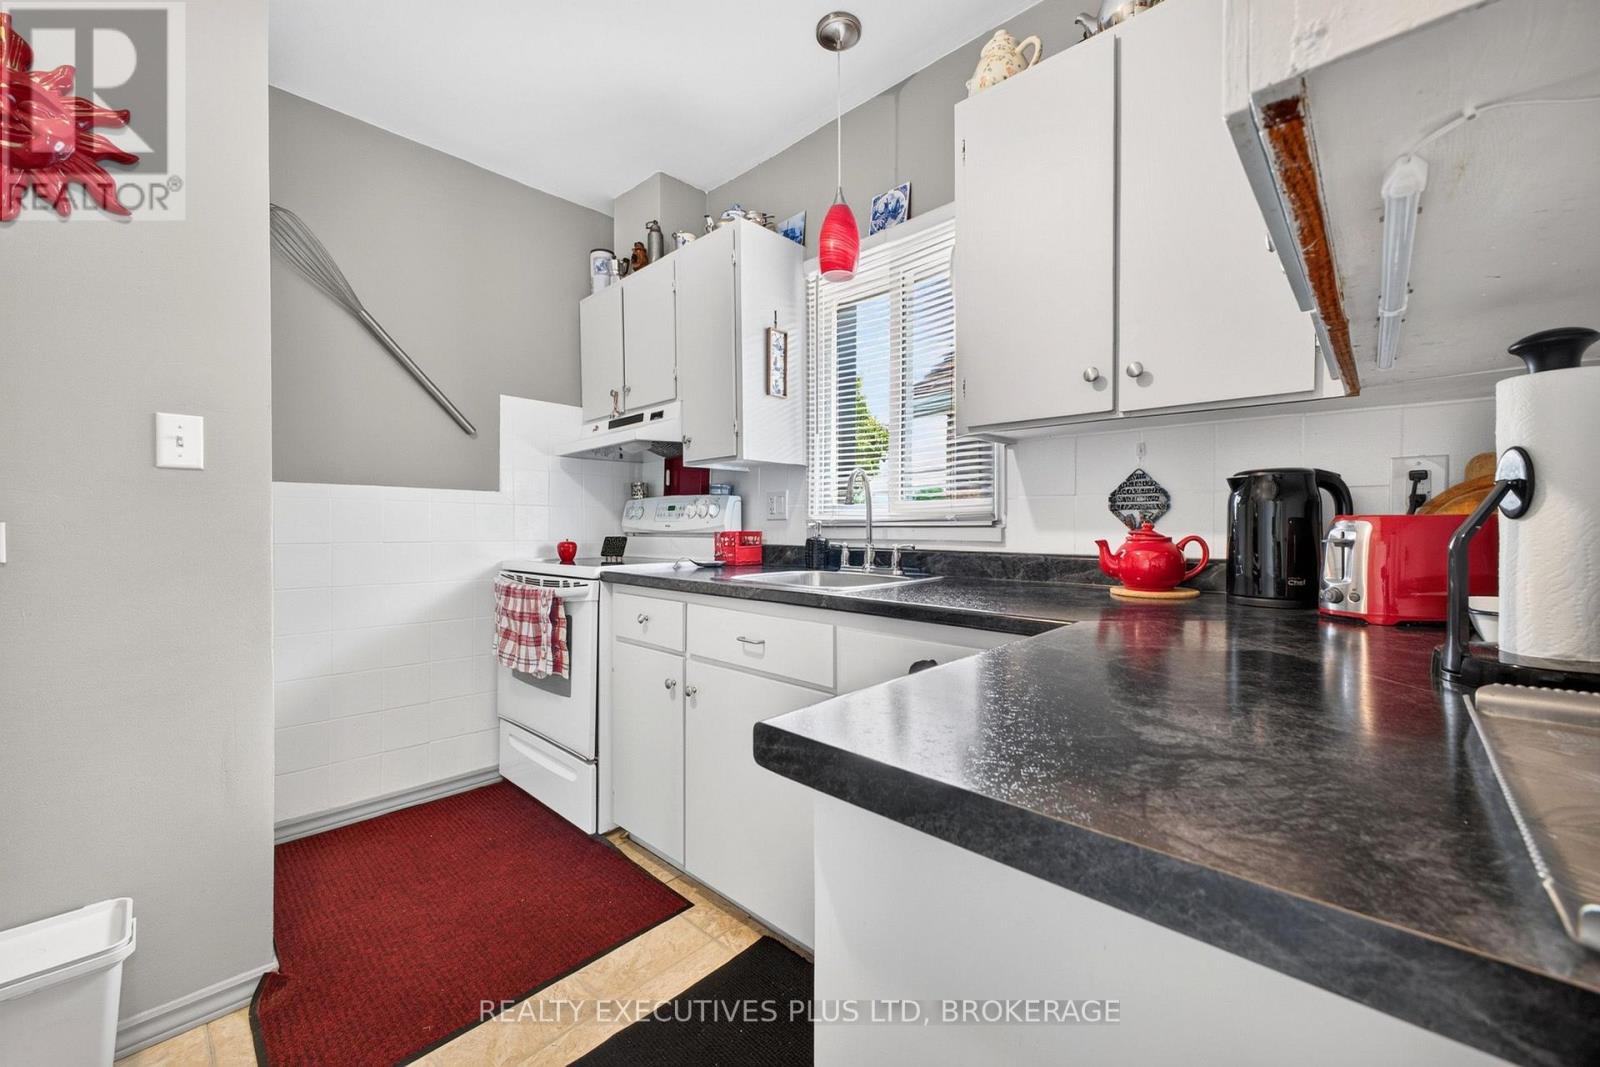
  • 5179 Huron Street, Niagara Falls, Ontario  L2E 2K2 - Photo 14 - X13685976
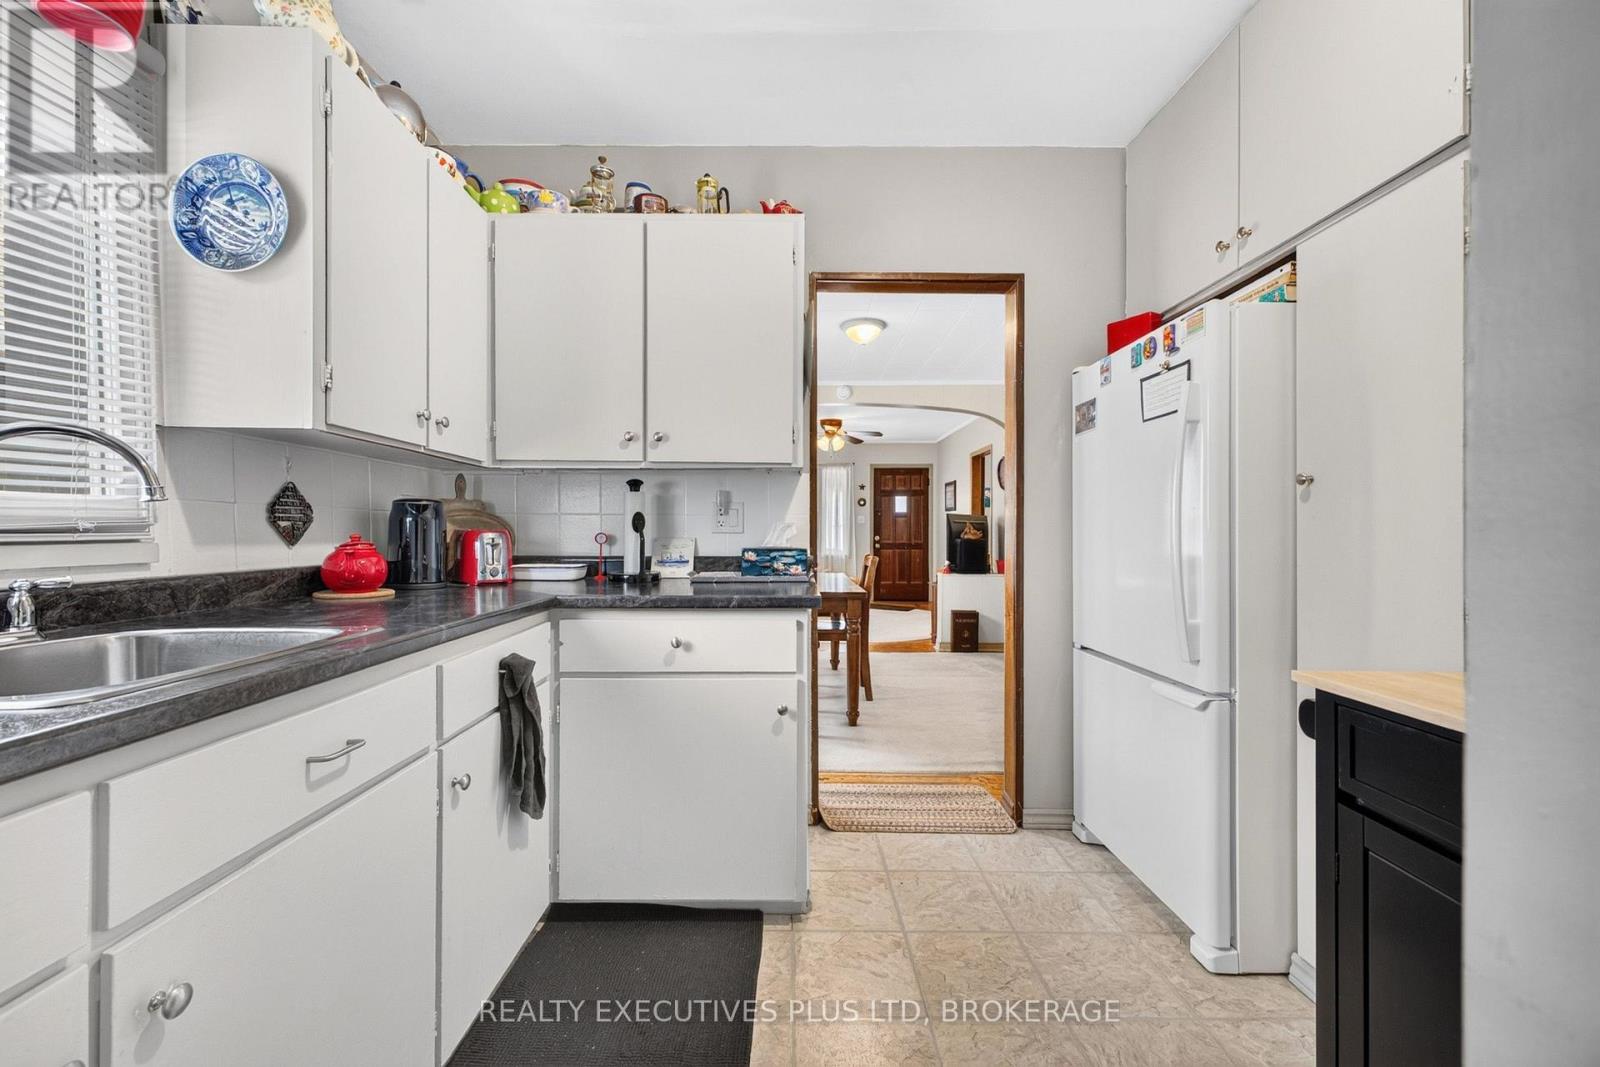
  • 5179 Huron Street, Niagara Falls, Ontario  L2E 2K2 - Photo 15 - X13685976
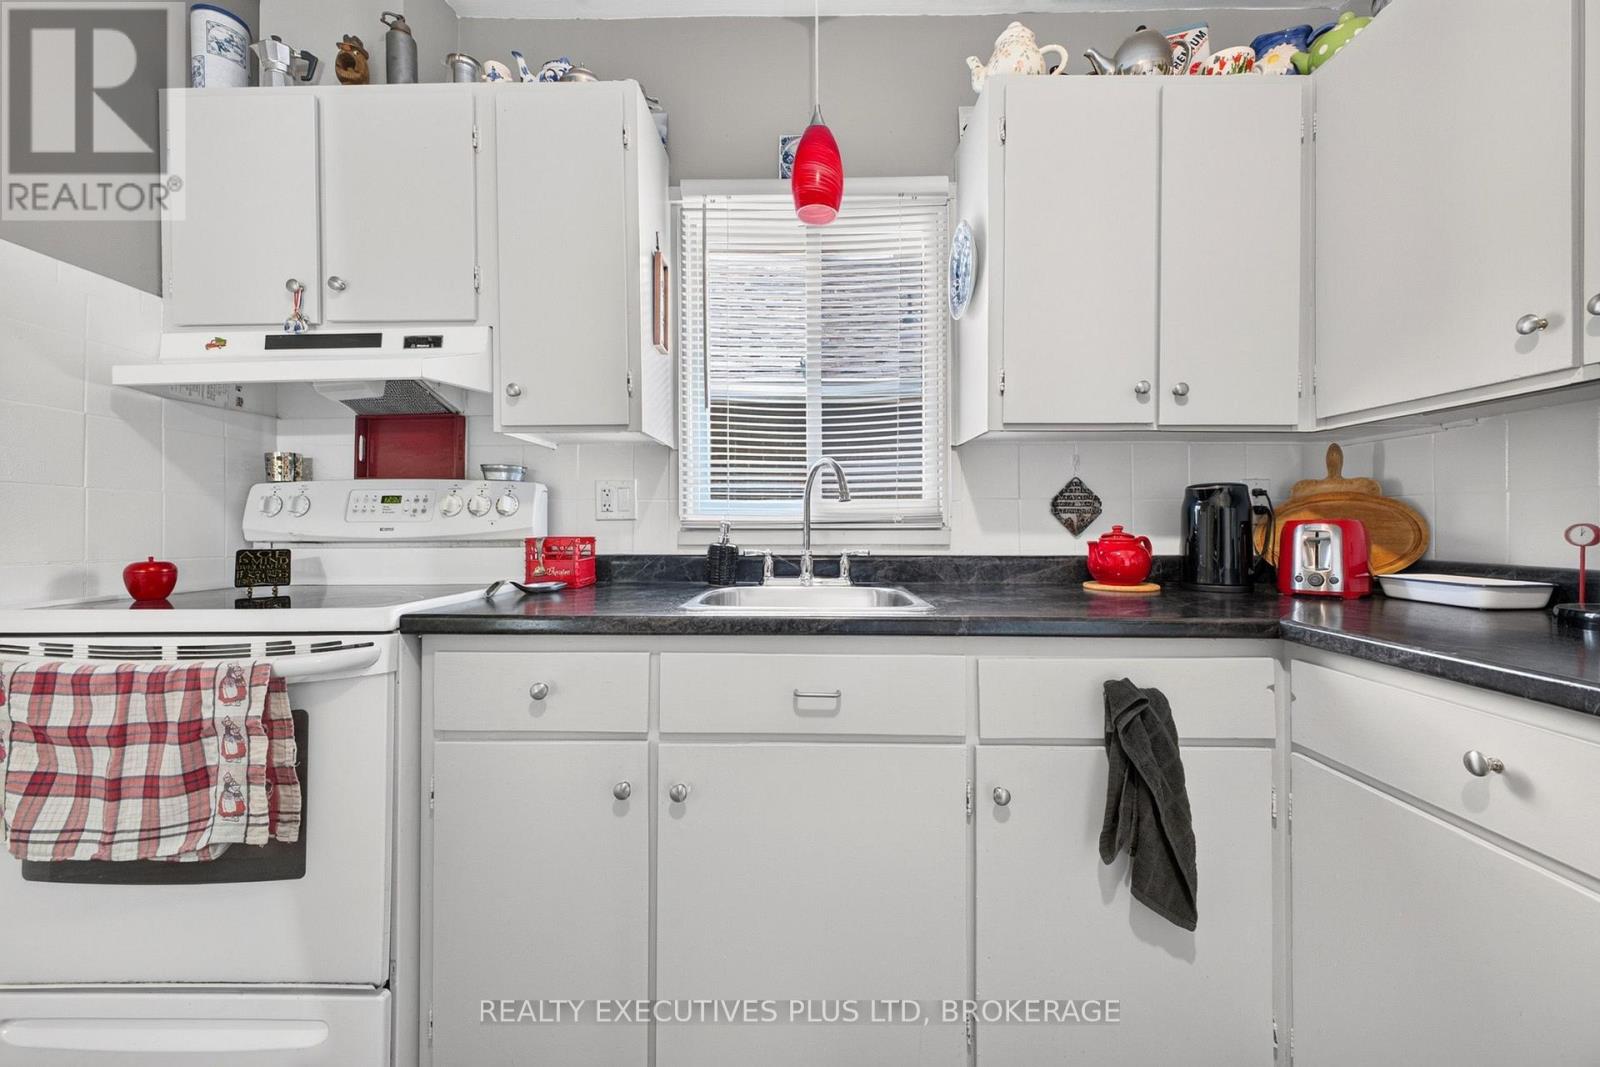
  • 5179 Huron Street, Niagara Falls, Ontario  L2E 2K2 - Photo 16 - X13685976
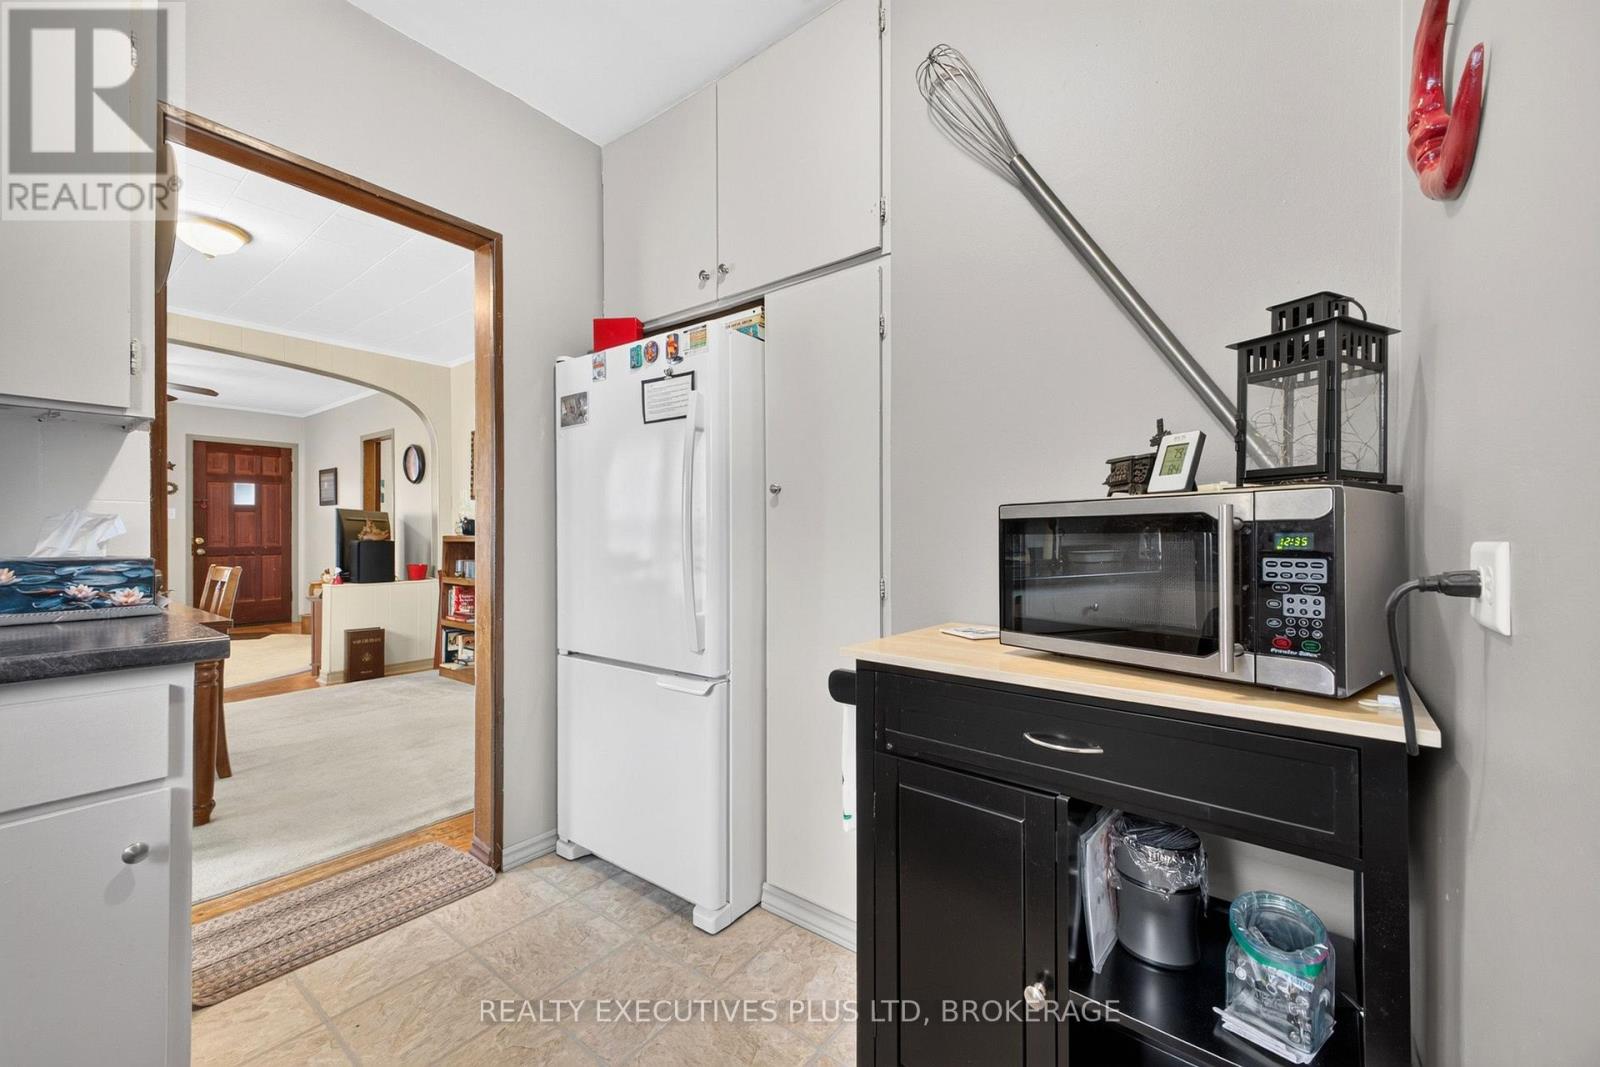
  • 5179 Huron Street, Niagara Falls, Ontario  L2E 2K2 - Photo 17 - X13685976
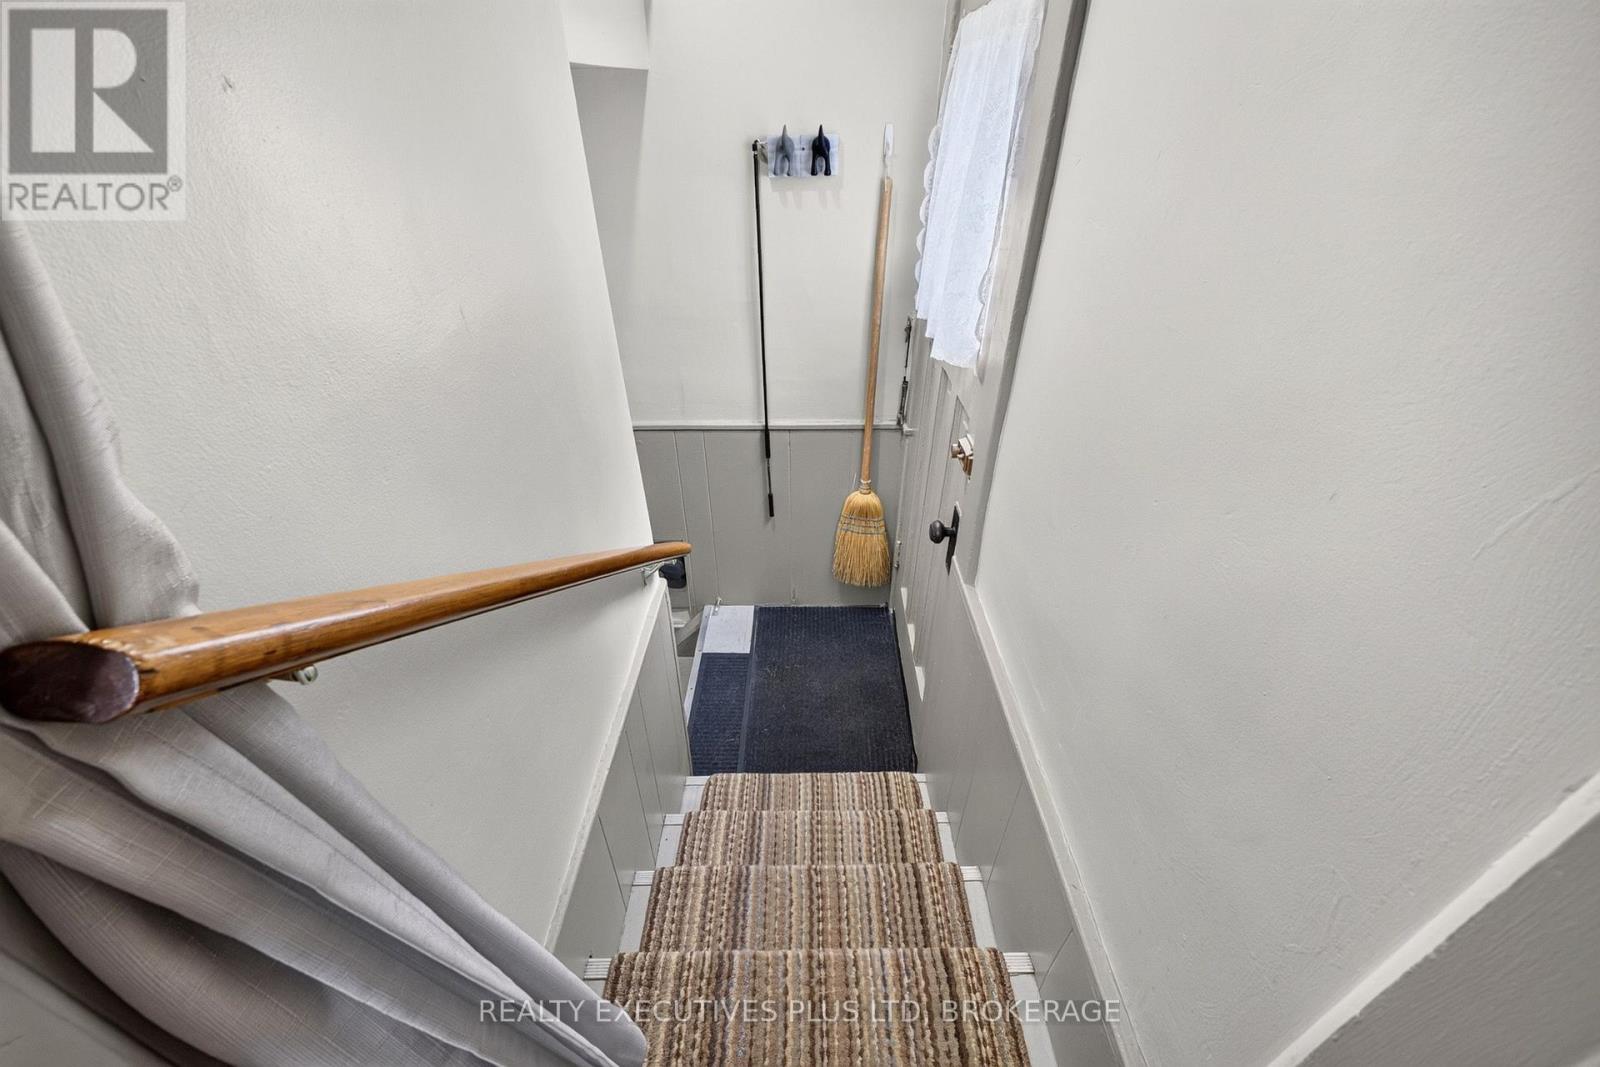
  • 5179 Huron Street, Niagara Falls, Ontario  L2E 2K2 - Photo 18 - X13685976
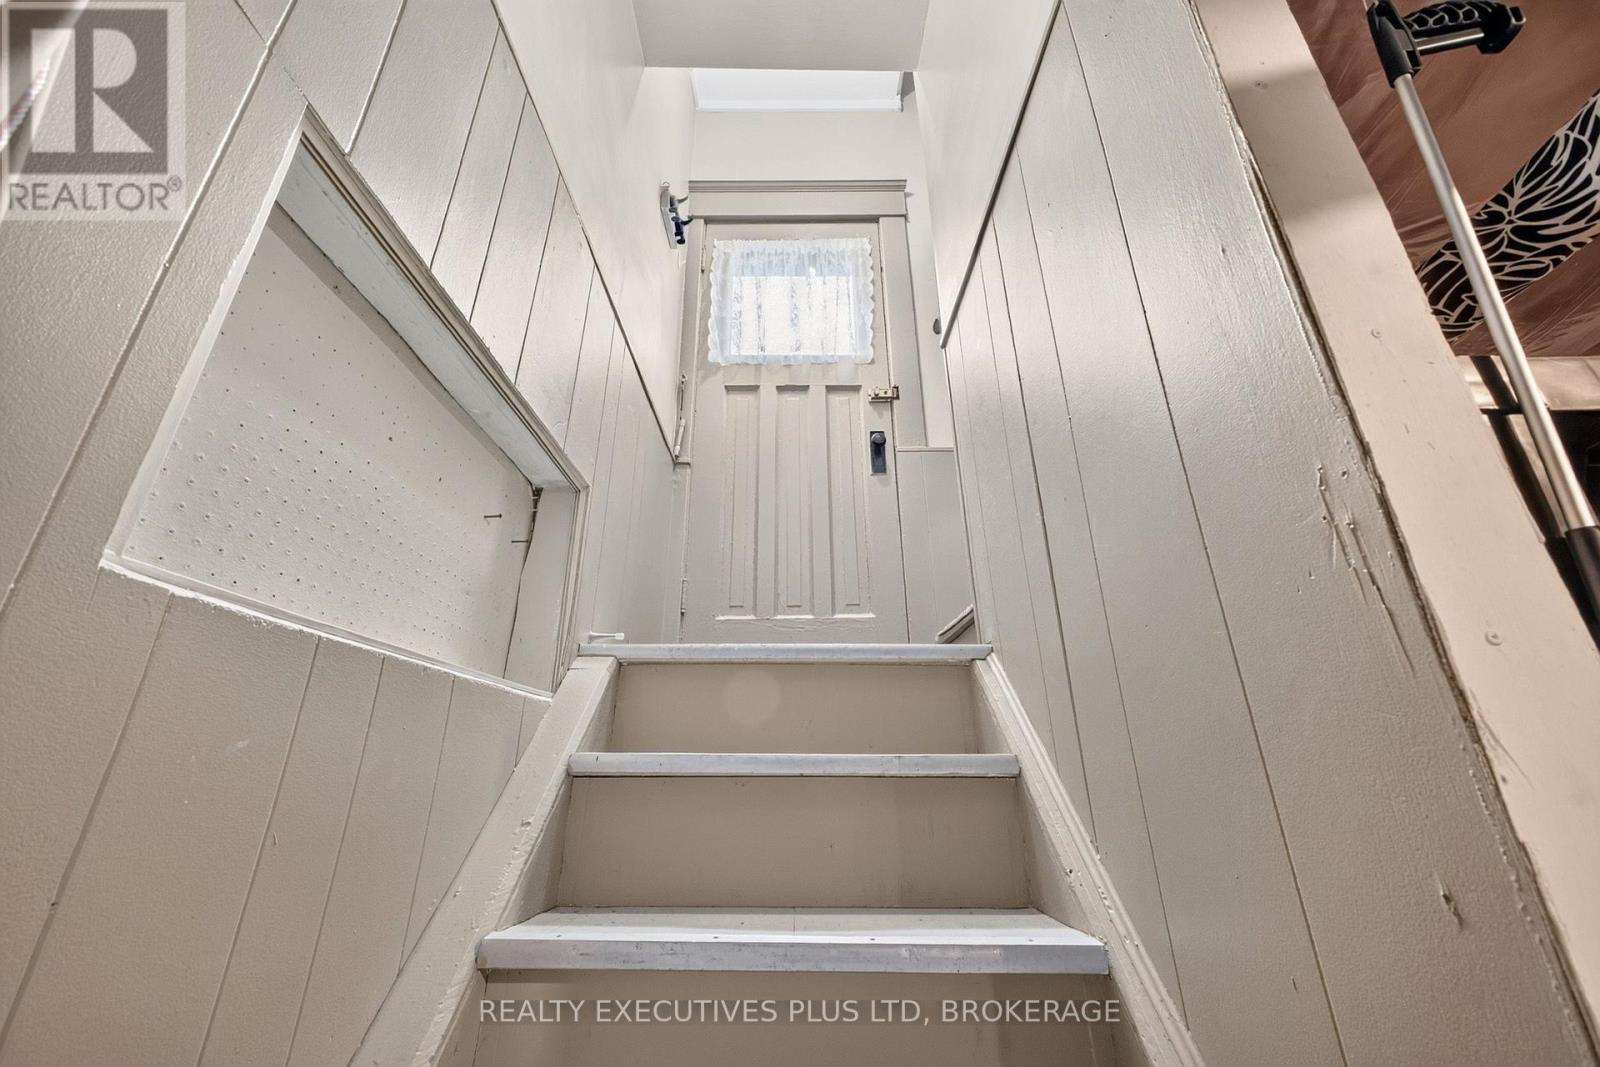
  • 5179 Huron Street, Niagara Falls, Ontario  L2E 2K2 - Photo 19 - X13685976
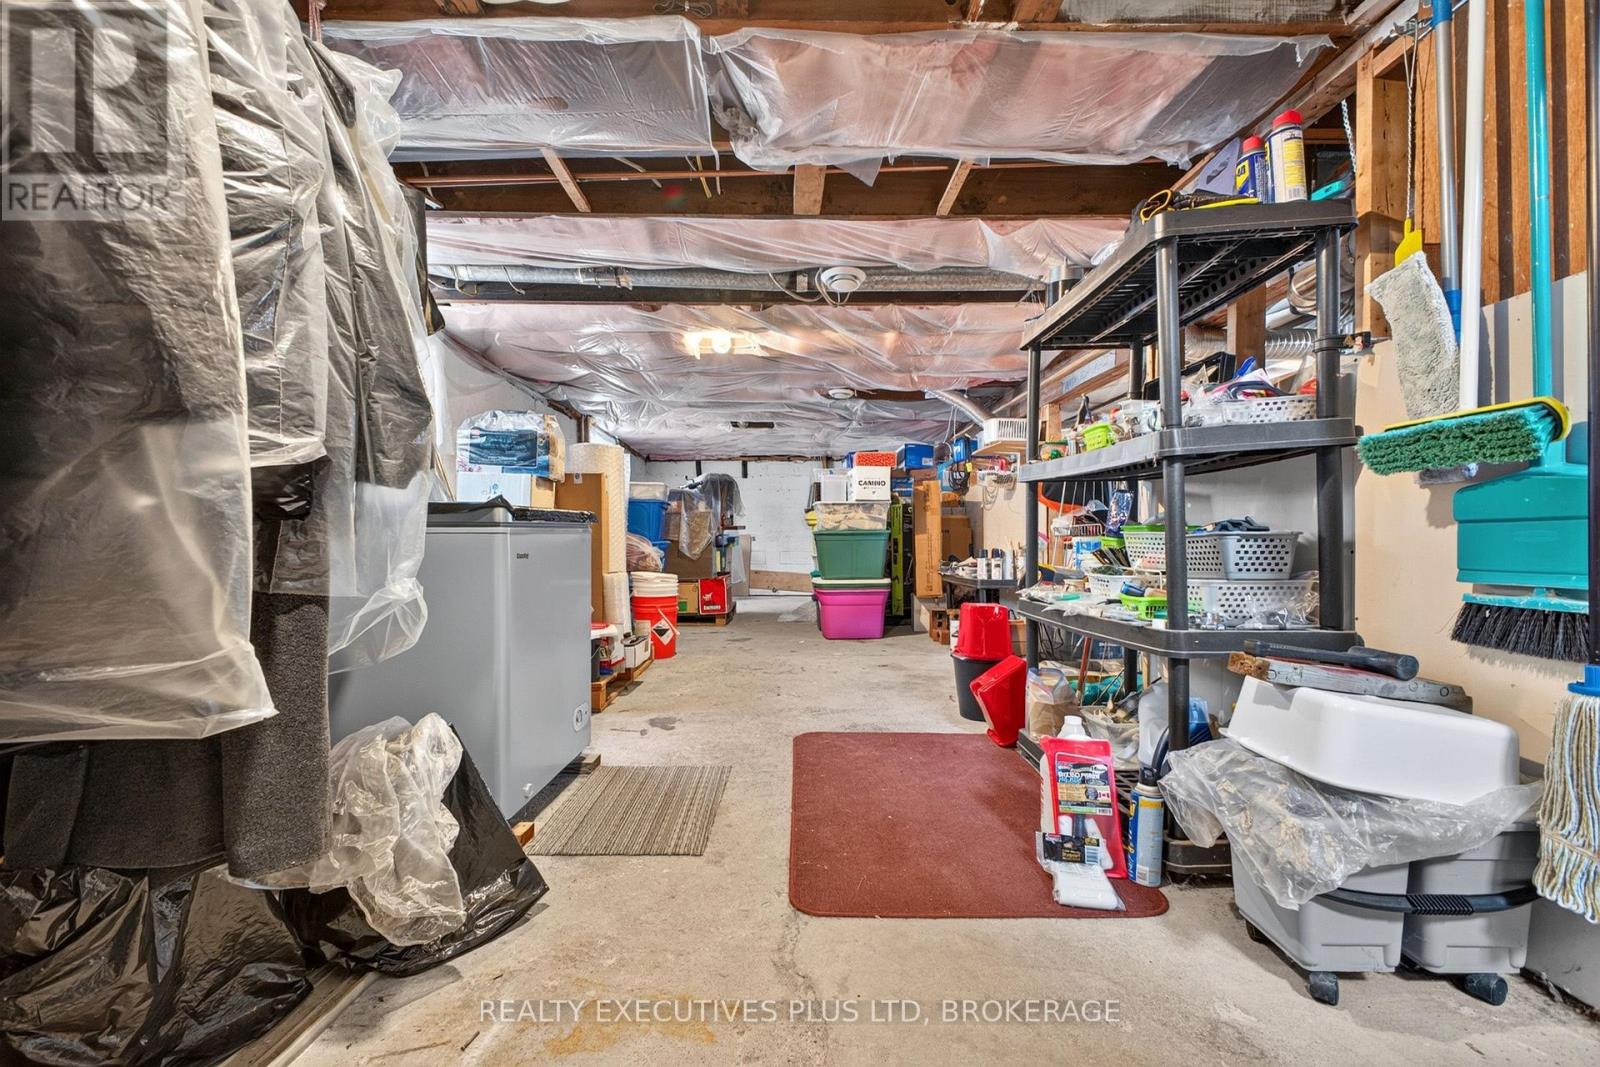
  • 5179 Huron Street, Niagara Falls, Ontario  L2E 2K2 - Photo 20 - X13685976
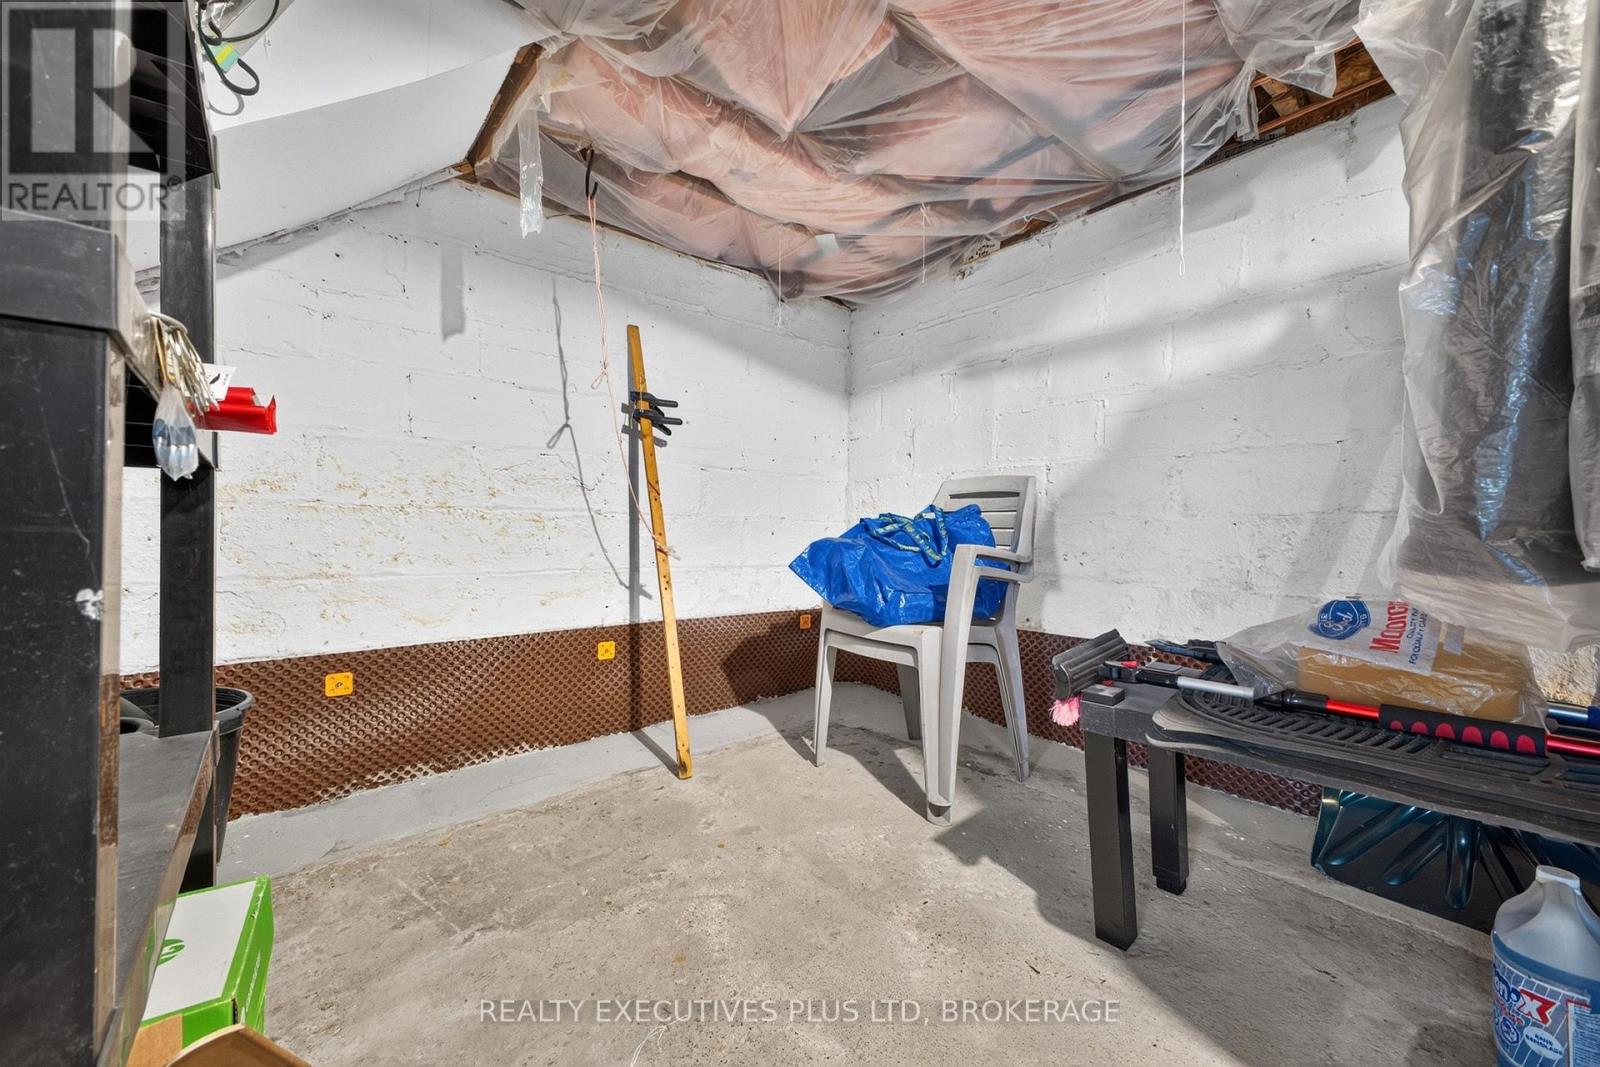
  • 5179 Huron Street, Niagara Falls, Ontario  L2E 2K2 - Photo 21 - X13685976
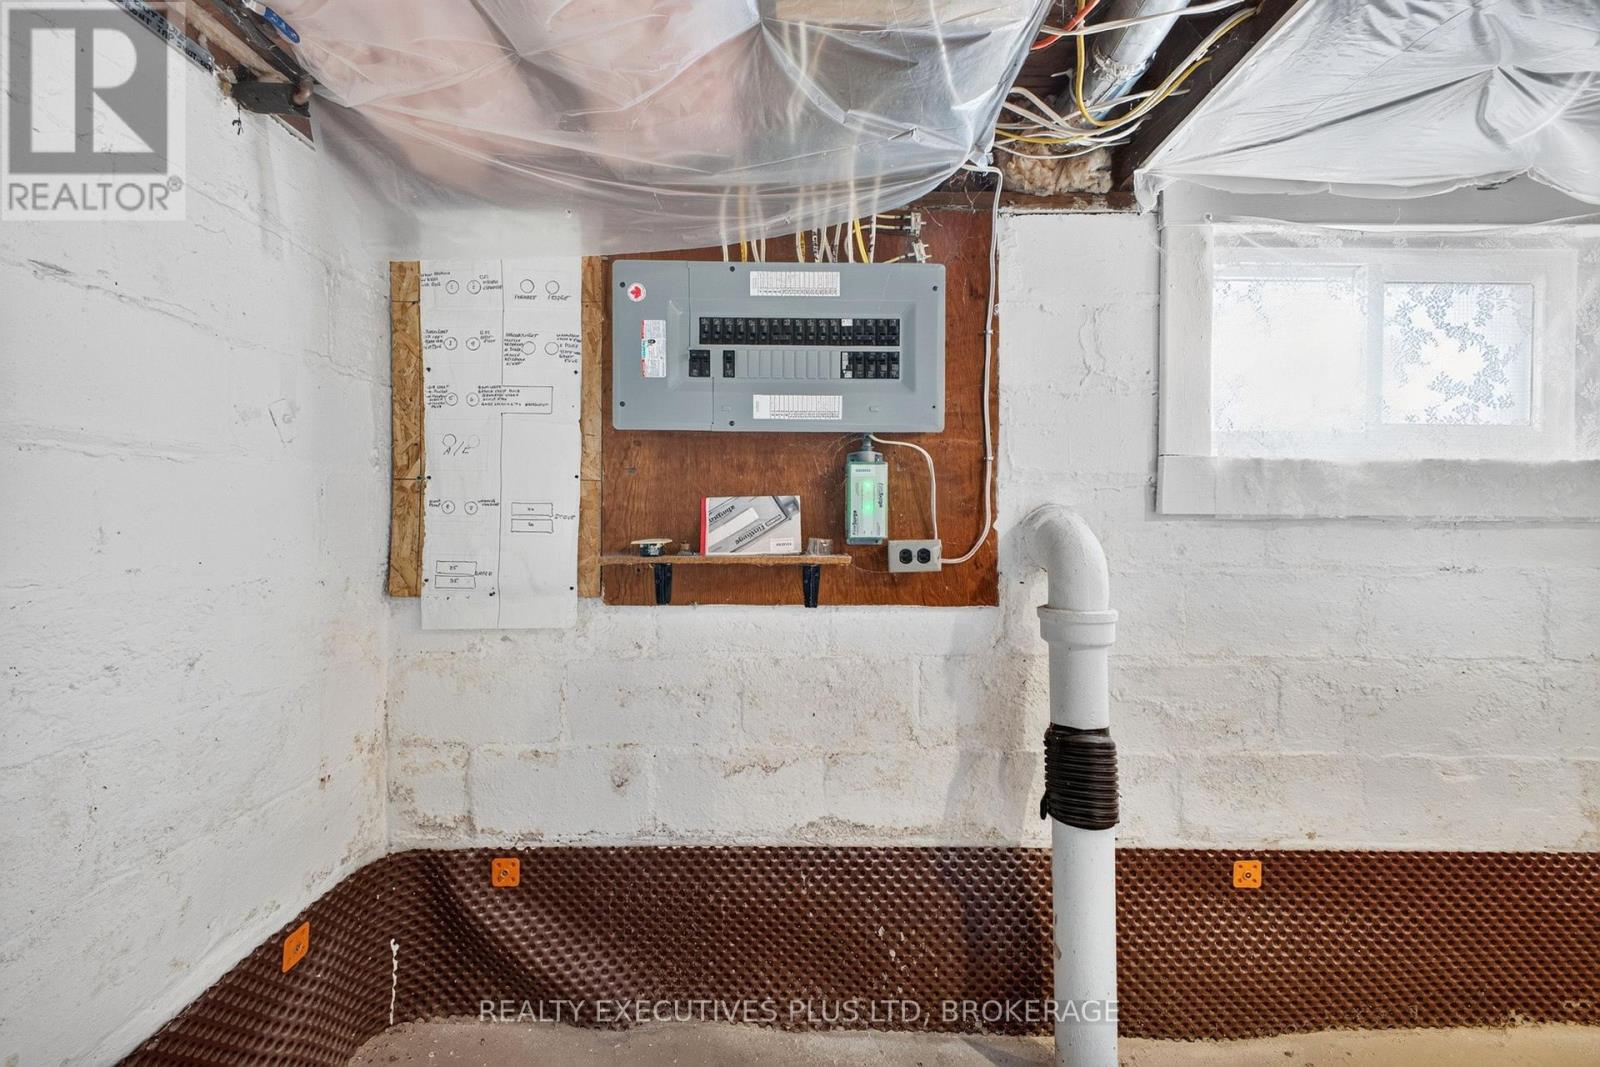
  • 5179 Huron Street, Niagara Falls, Ontario  L2E 2K2 - Photo 22 - X13685976
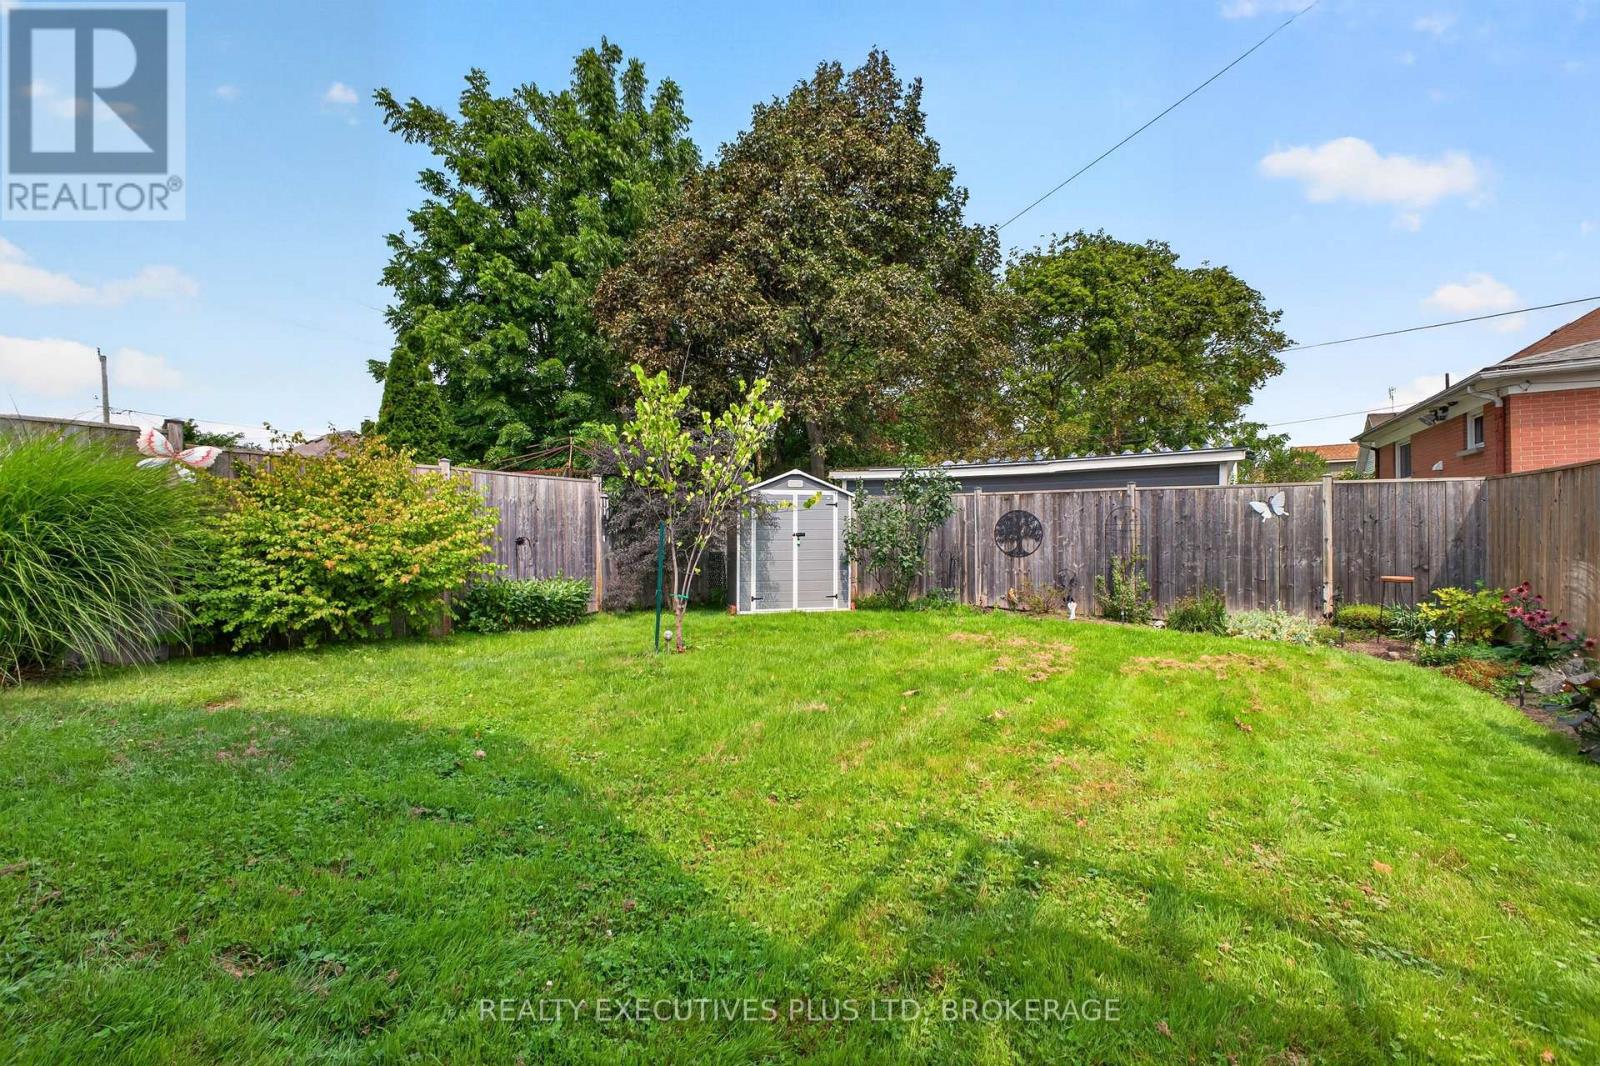
  • 5179 Huron Street, Niagara Falls, Ontario  L2E 2K2 - Photo 23 - X13685976
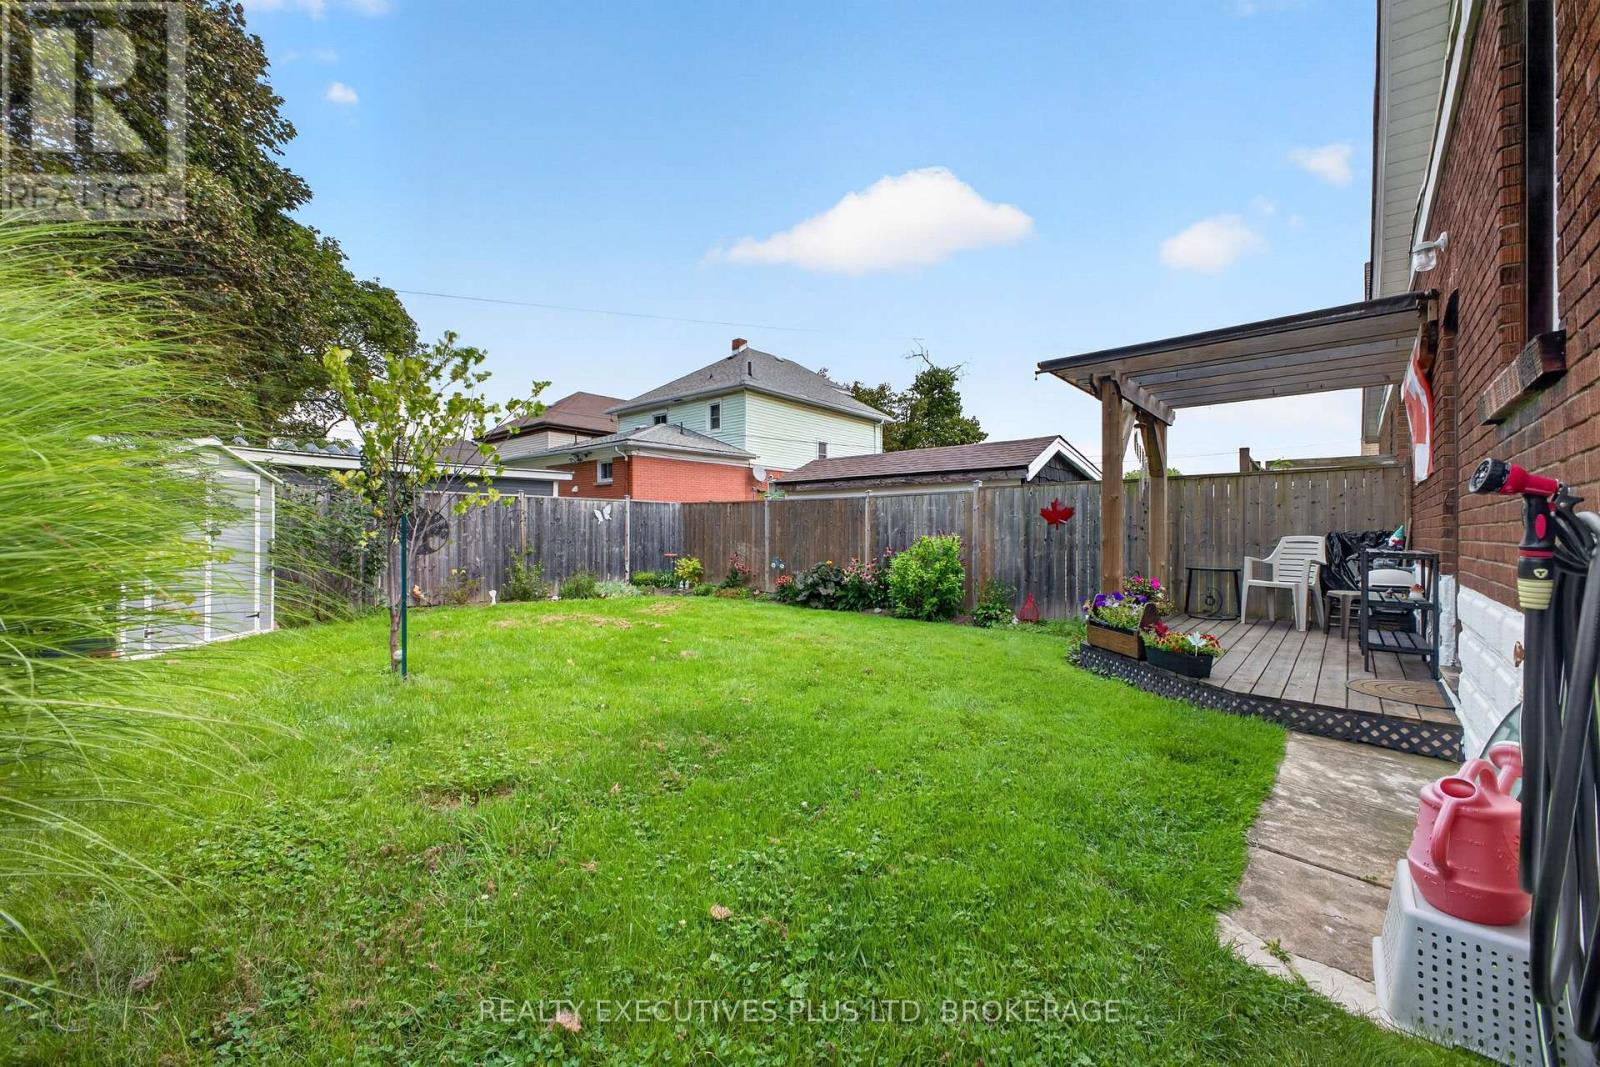
  • 5179 Huron Street, Niagara Falls, Ontario  L2E 2K2 - Photo 24 - X13685976
  • 5179 Huron Street, Niagara Falls, Ontario  L2E 2K2 - Photo 25 - X13685976
  • 5179 Huron Street, Niagara Falls, Ontario  L2E 2K2 - Photo 26 - X13685976
  • 5179 Huron Street, Niagara Falls, Ontario  L2E 2K2 - Photo 27 - X13685976
  • 5179 Huron Street, Niagara Falls, Ontario  L2E 2K2 - Photo 28 - X13685976
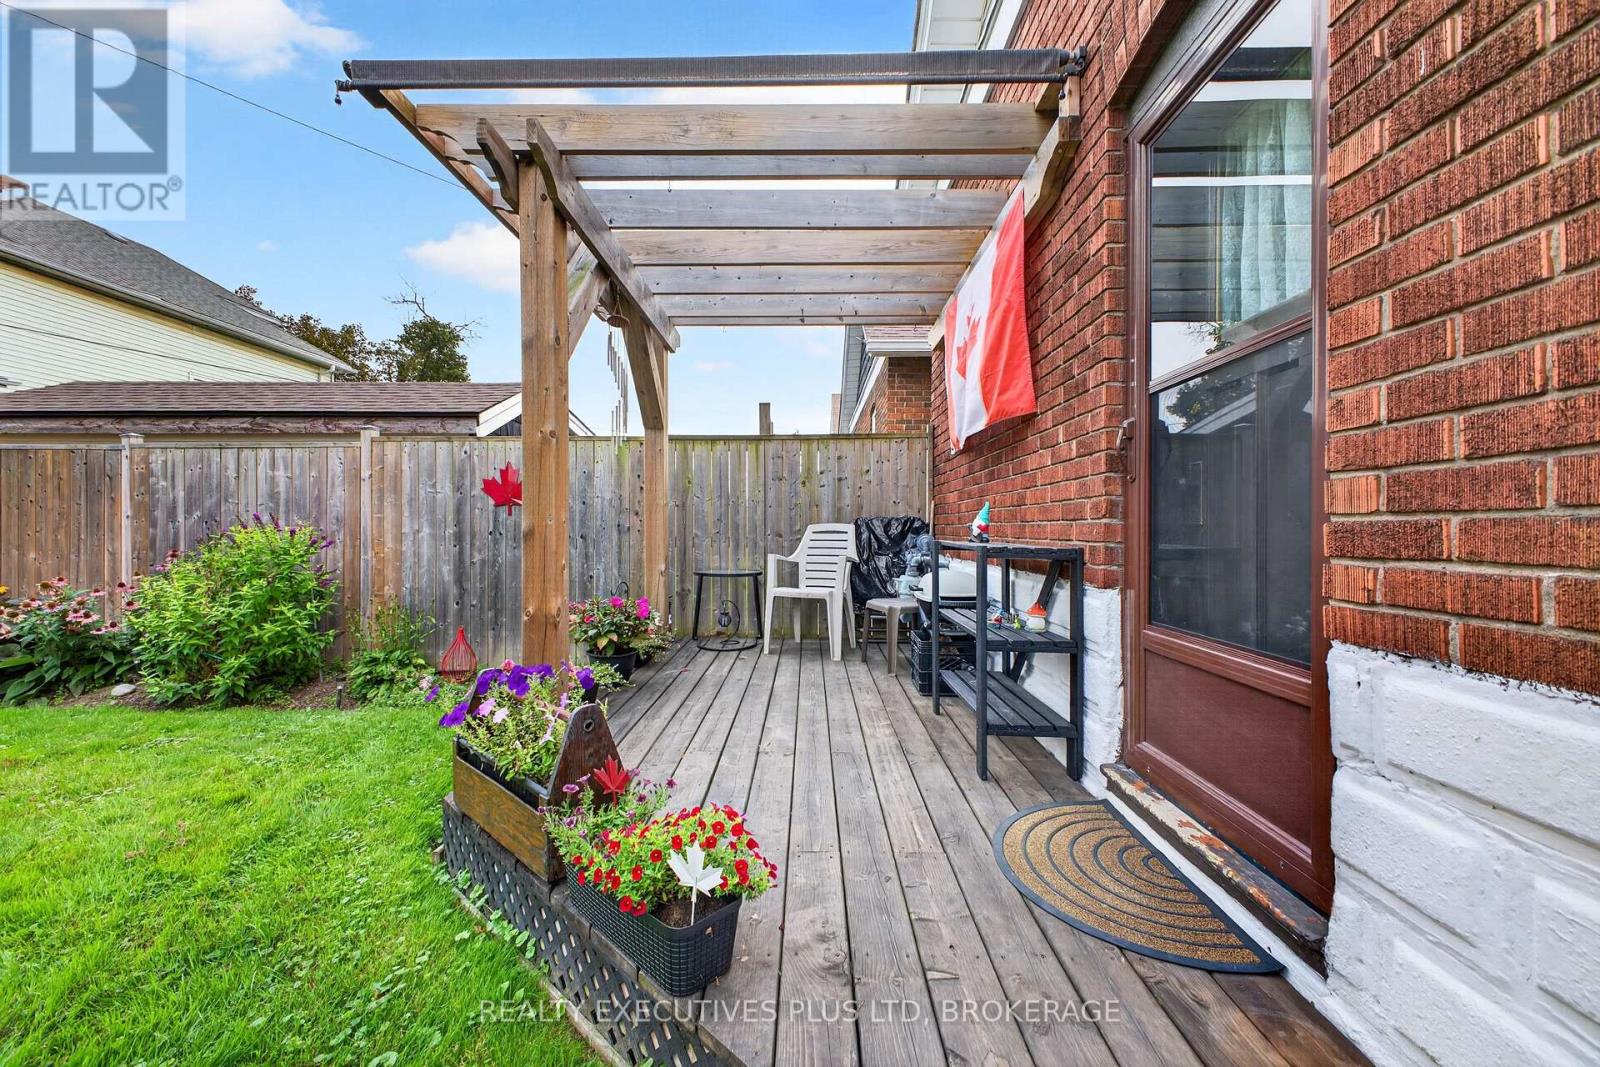
  • 5179 Huron Street, Niagara Falls, Ontario  L2E 2K2 - Photo 29 - X13685976
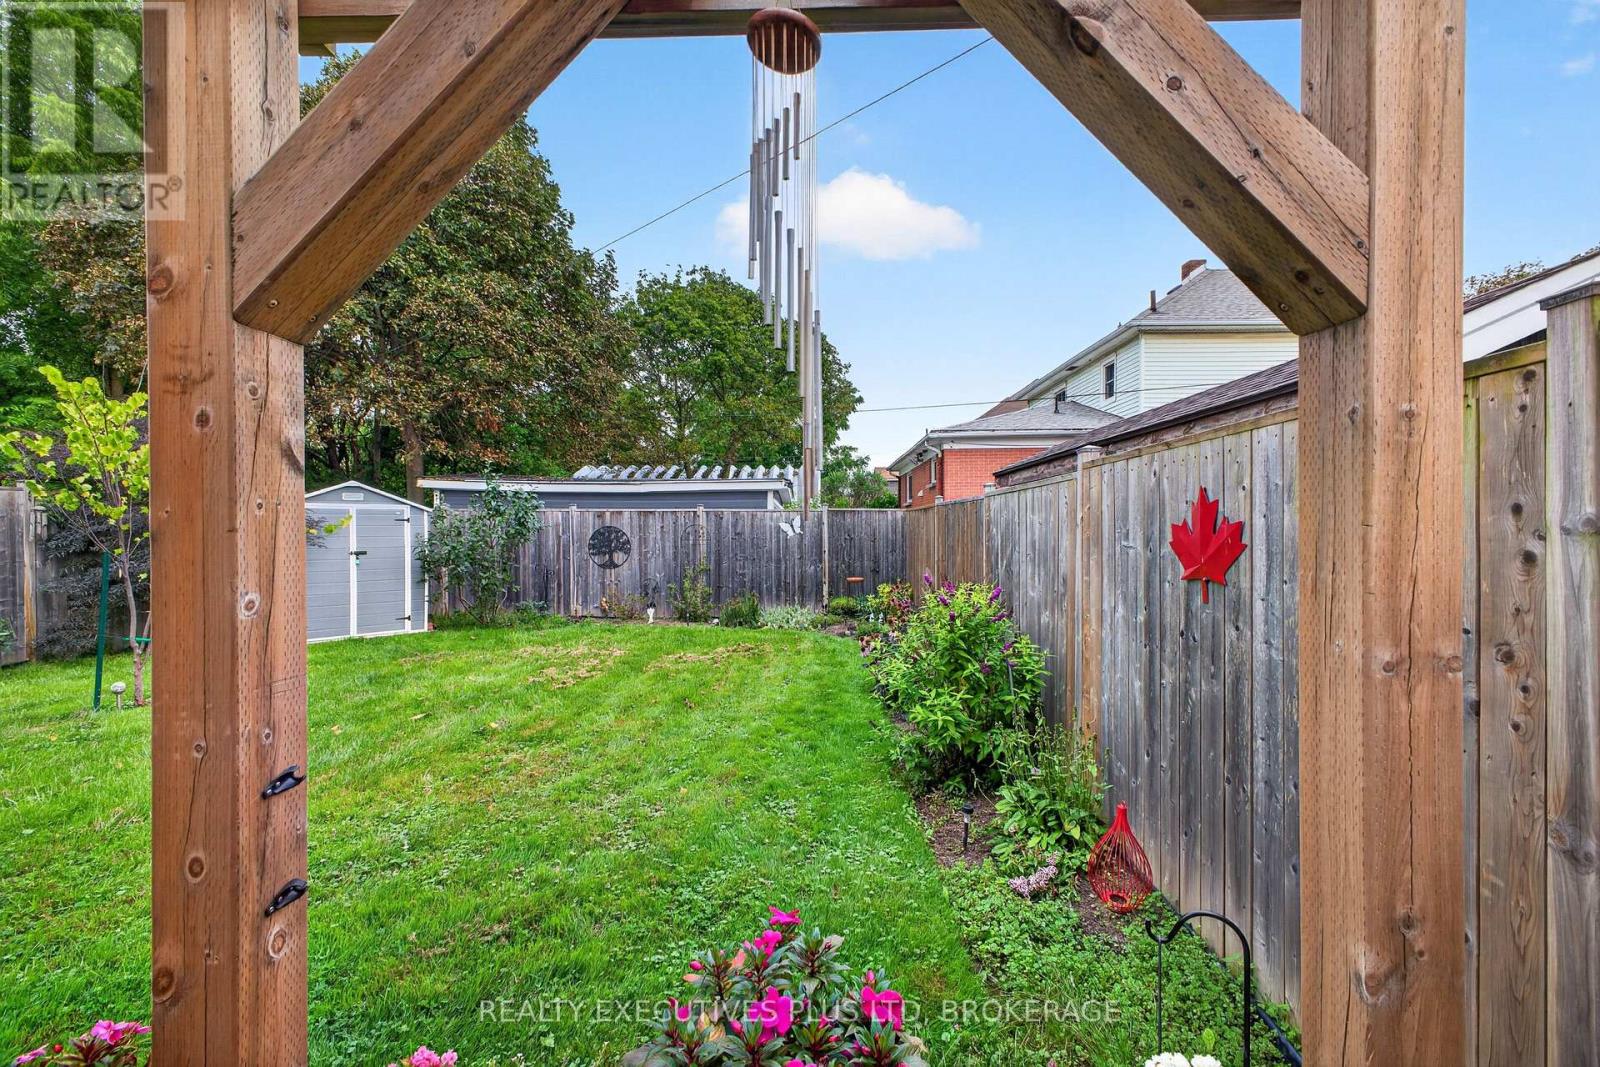
  • 5179 Huron Street, Niagara Falls, Ontario  L2E 2K2 - Photo 30 - X13685976
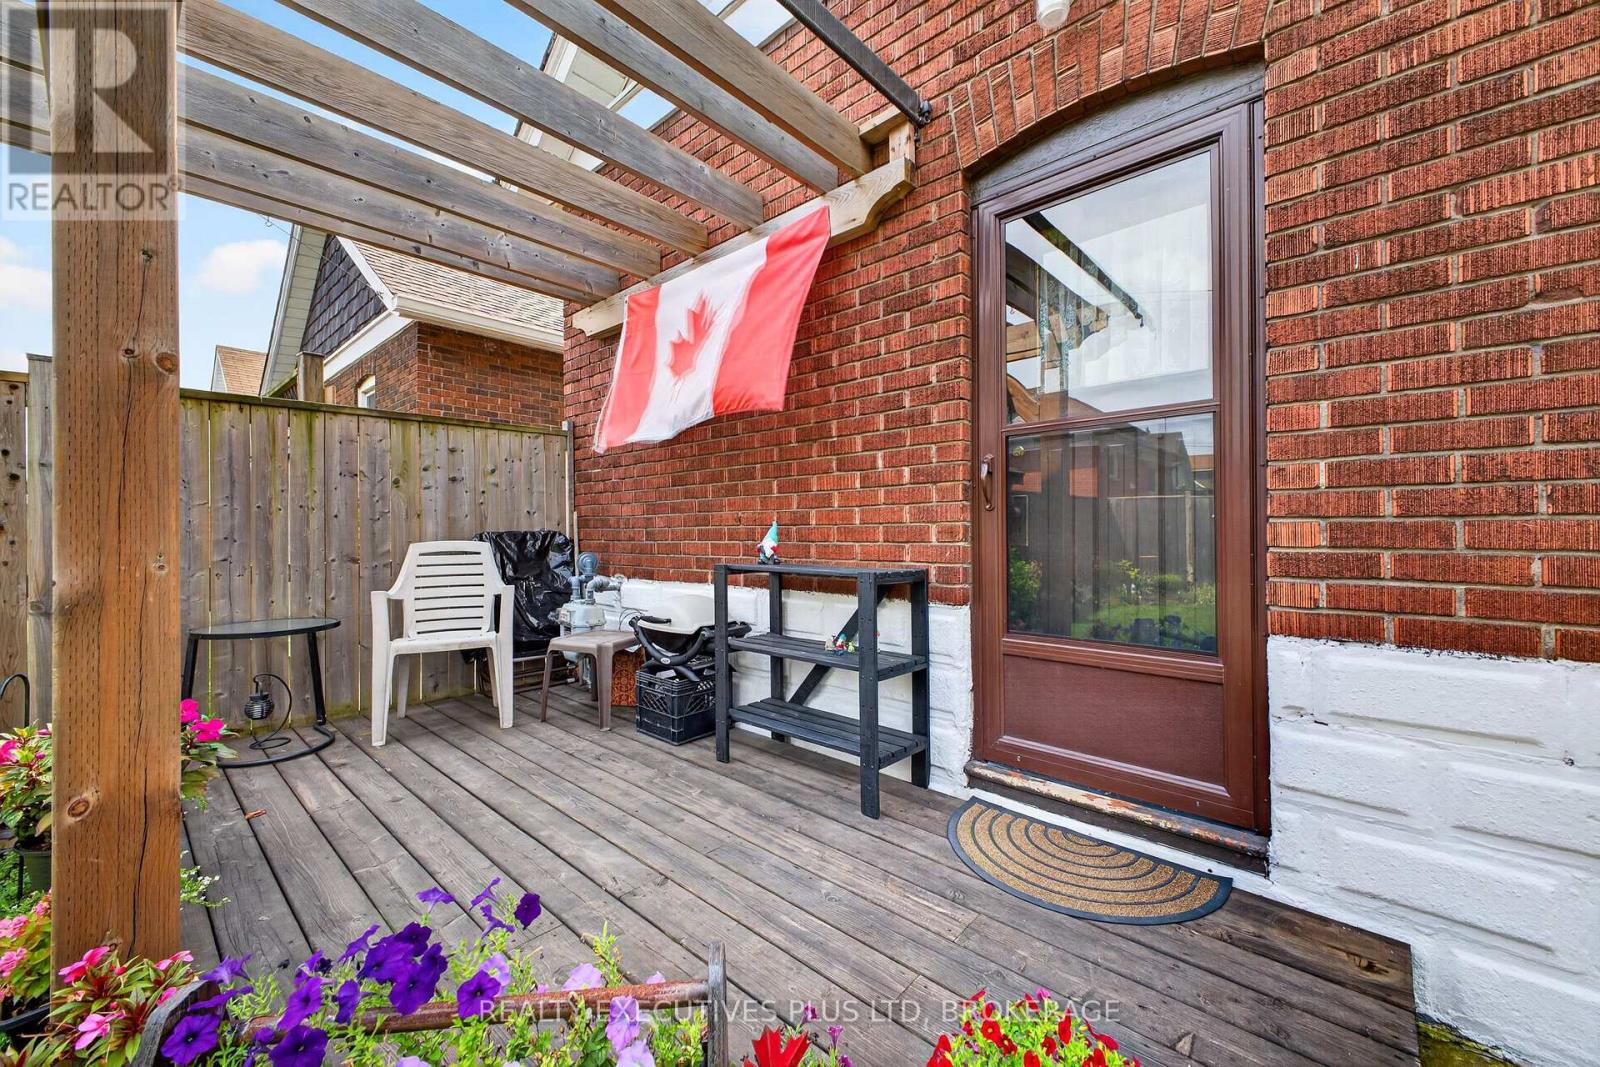
  • 5179 Huron Street, Niagara Falls, Ontario  L2E 2K2 - Photo 31 - X13685976
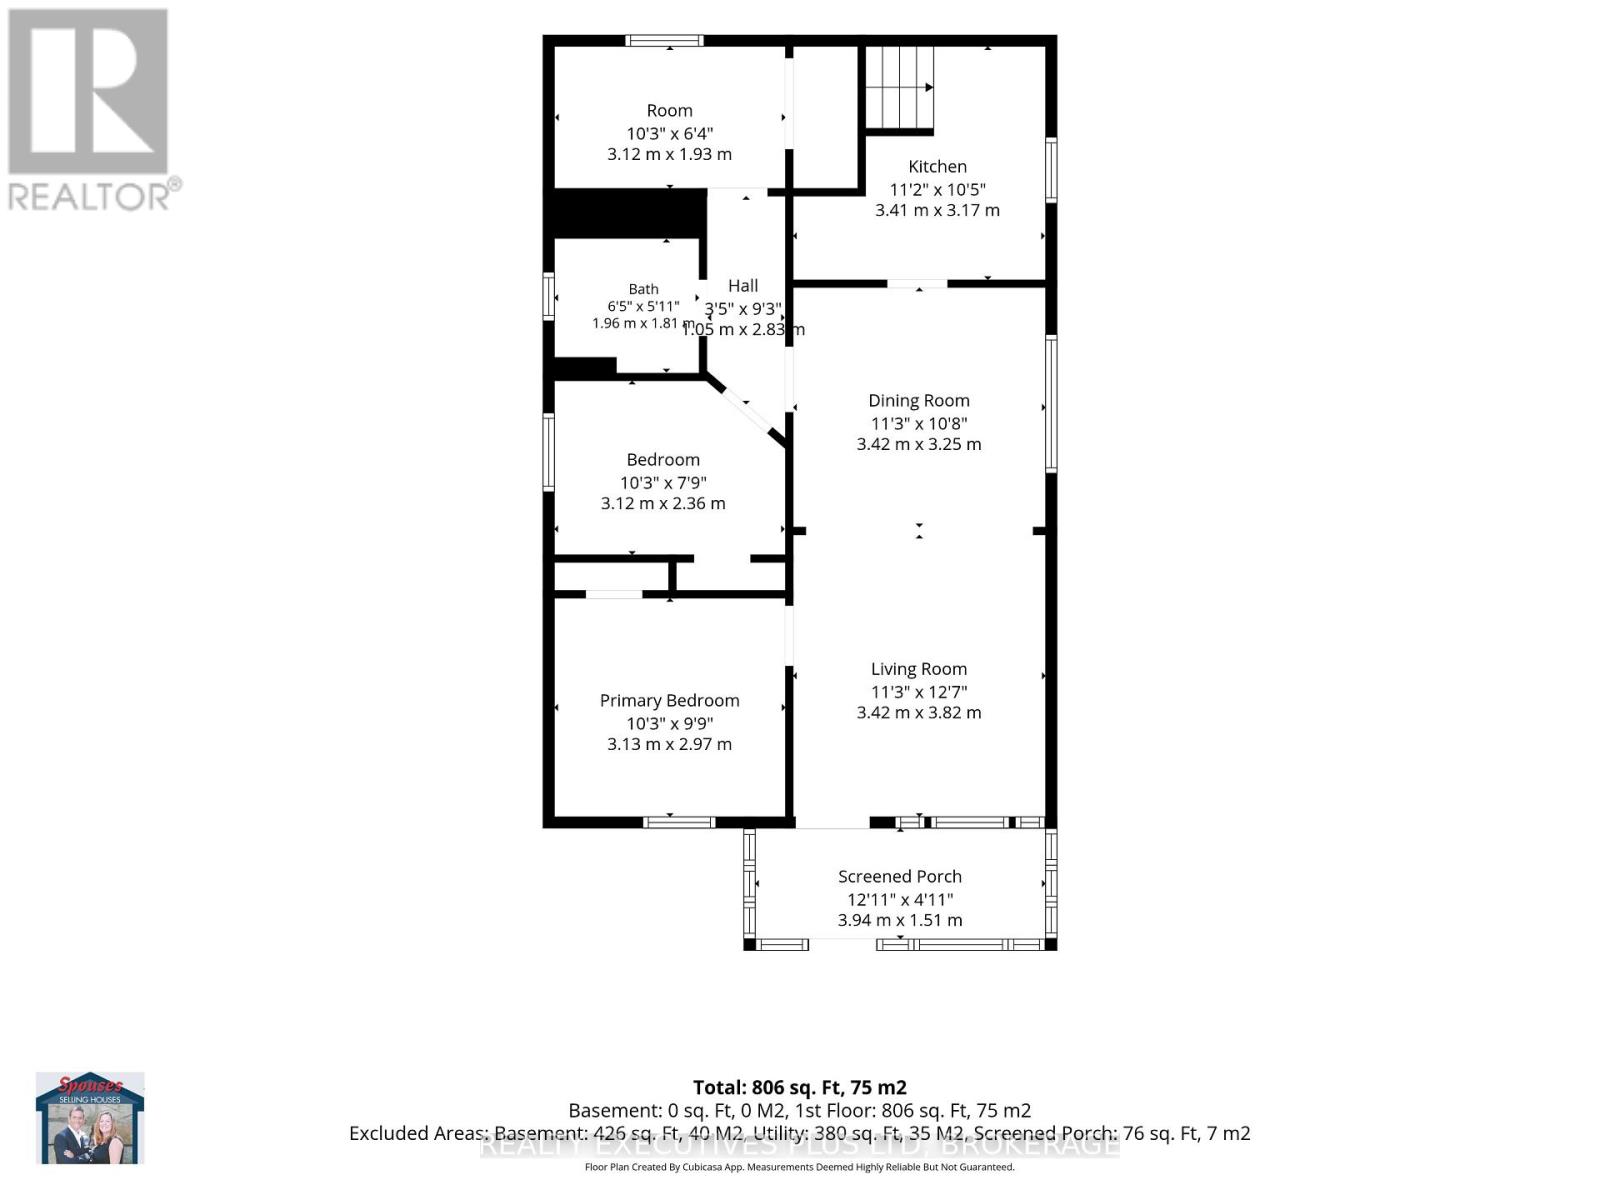
  • 5179 Huron Street, Niagara Falls, Ontario  L2E 2K2 - Photo 32 - X13685976
  • 5179 Huron Street, Niagara Falls, Ontario  L2E 2K2 - Photo 33 - X13685976
  • 5179 Huron Street, Niagara Falls, Ontario  L2E 2K2 - Photo 34 - X13685976
  • 5179 Huron Street, Niagara Falls, Ontario  L2E 2K2 - Photo 35 - X13685976
  • 5179 Huron Street, Niagara Falls, Ontario  L2E 2K2 - Photo 36 - X13685976
  • 5179 Huron Street, Niagara Falls, Ontario  L2E 2K2 - Photo 37 - X13685976
  • 5179 Huron Street, Niagara Falls, Ontario  L2E 2K2 - Photo 38 - X13685976
  • 5179 Huron Street, Niagara Falls, Ontario  L2E 2K2 - Photo 39 - X13685976
  • 5179 Huron Street, Niagara Falls, Ontario  L2E 2K2 - Photo 40 - X13685976
  • 5179 Huron Street, Niagara Falls, Ontario  L2E 2K2 - Photo 41 - X13685976
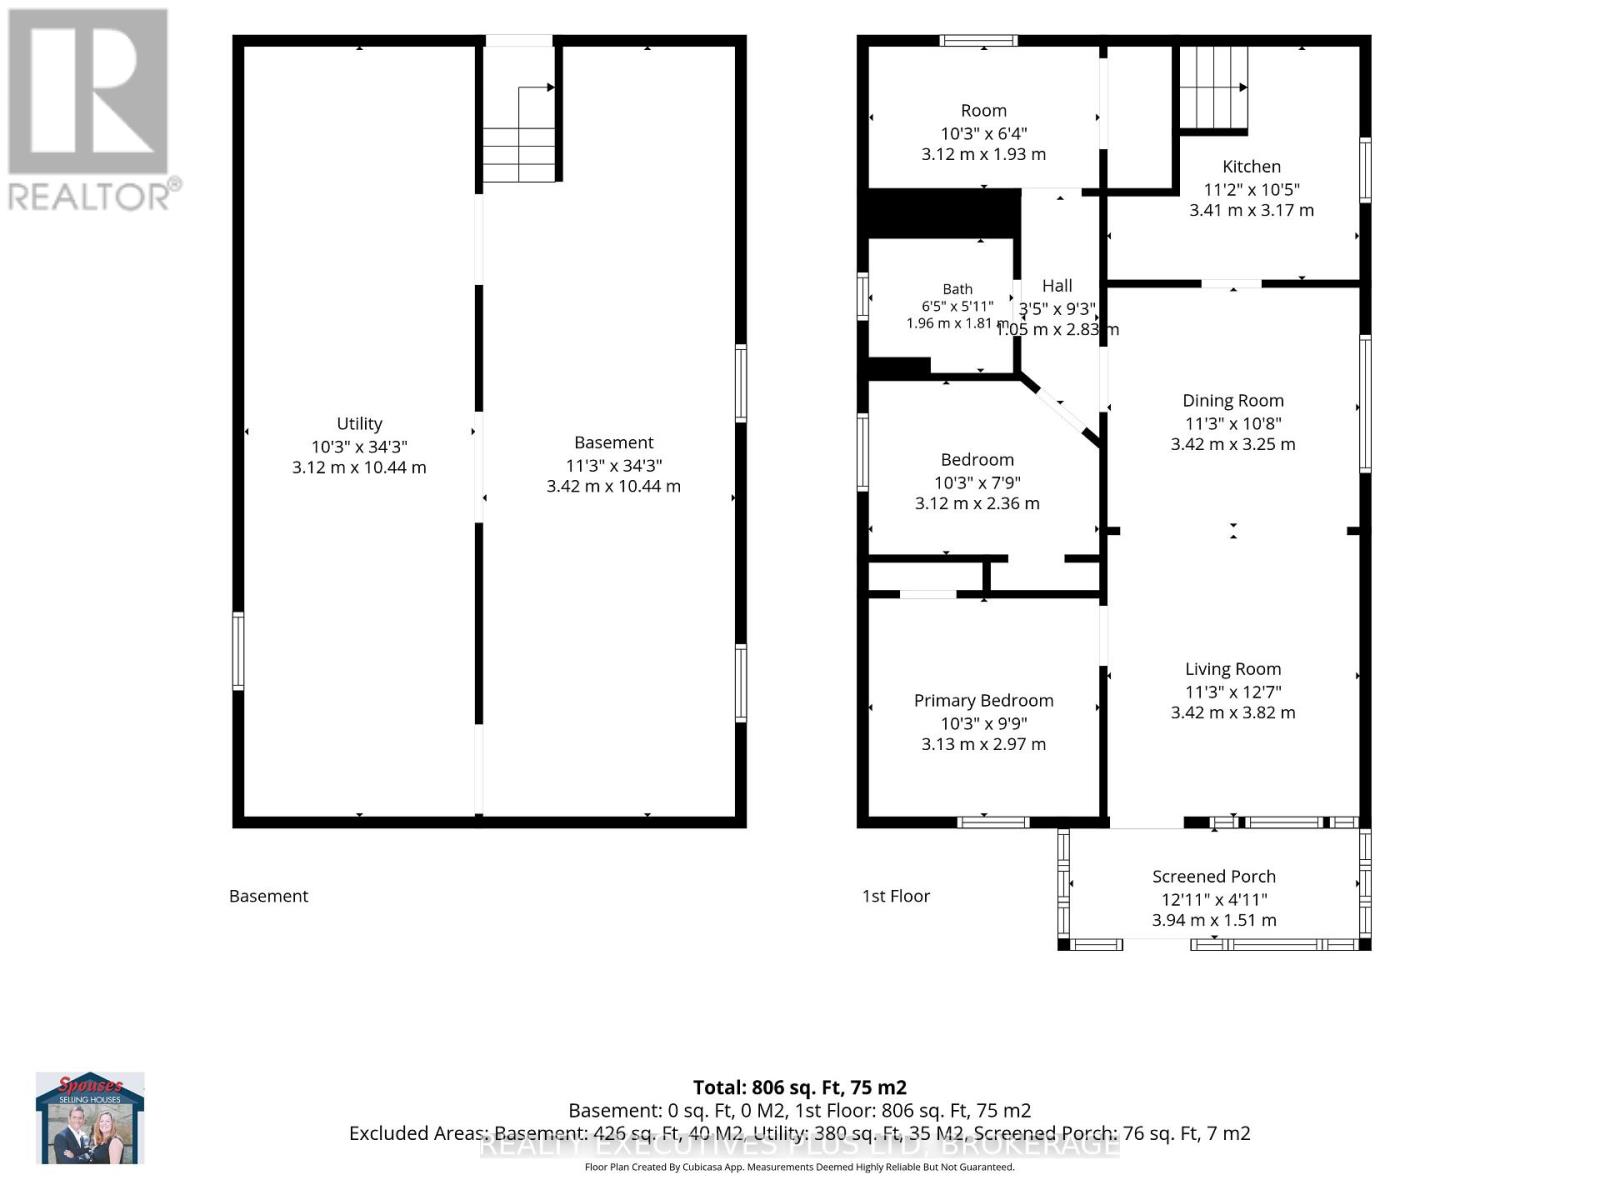
3 Bedroom 1 Bathroom 700 - 1,100 sqft
Bungalow Central Air Conditioning Forced Air Landscaped

$409,900

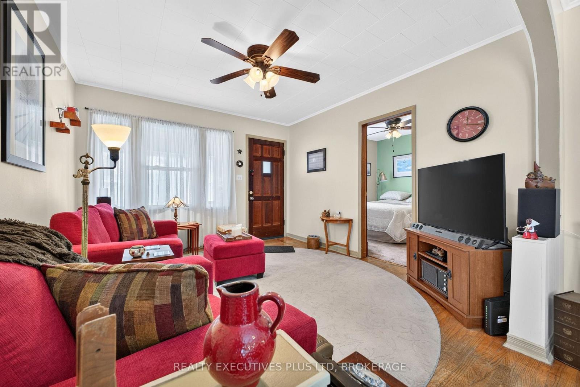
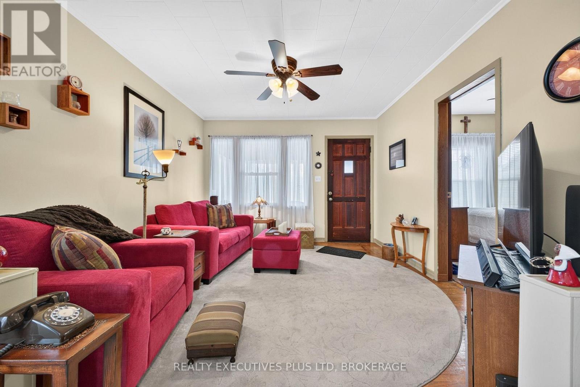
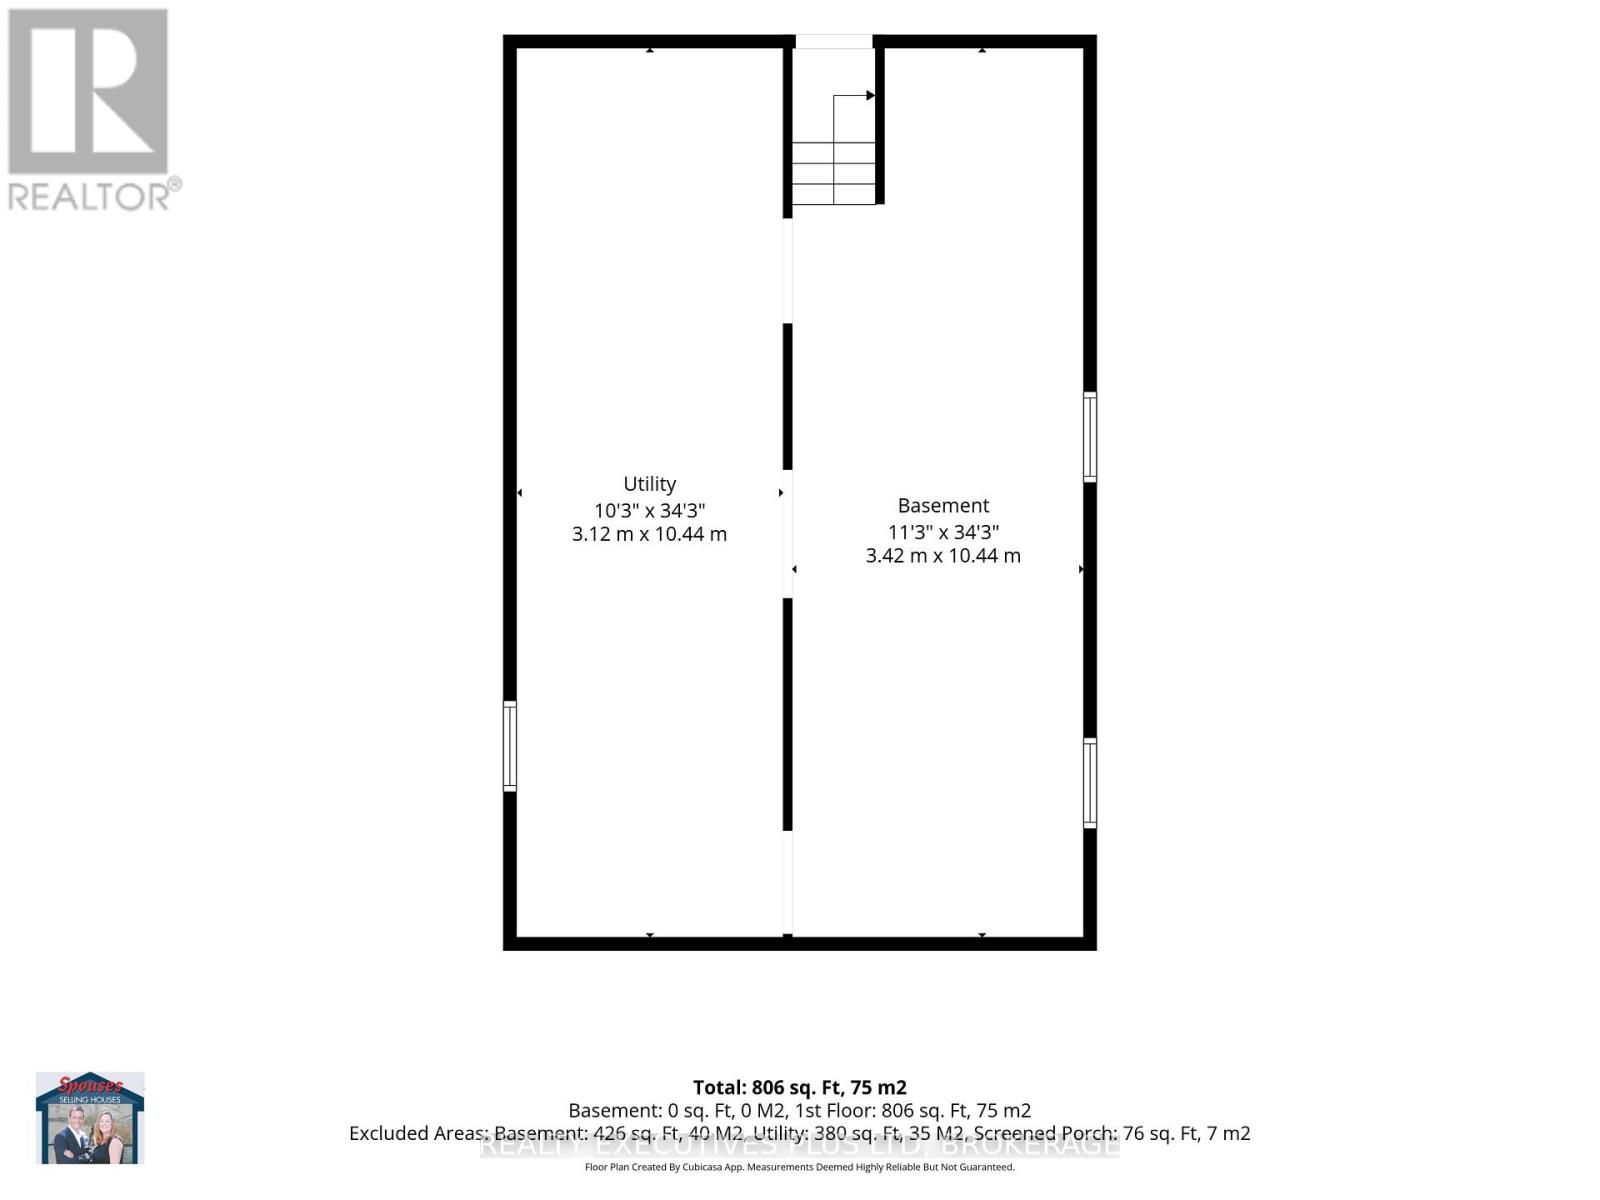
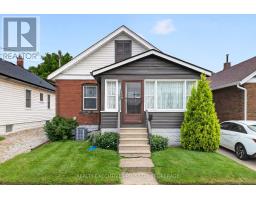
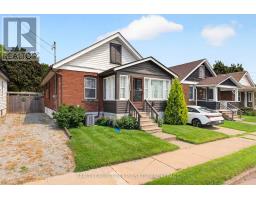
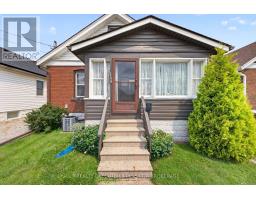
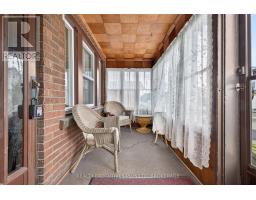
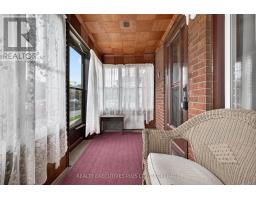
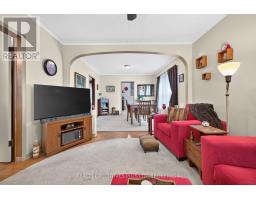
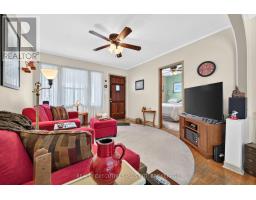
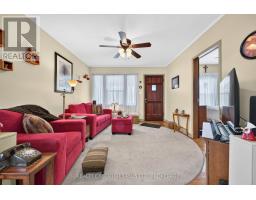
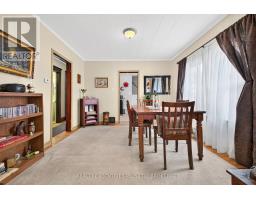
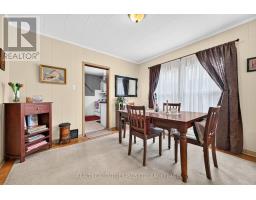
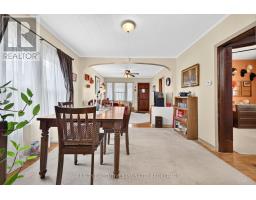
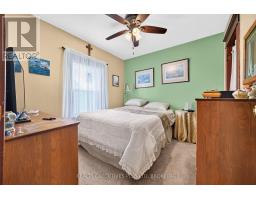
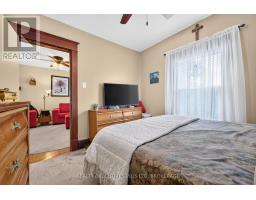
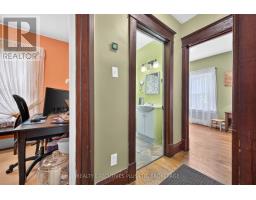
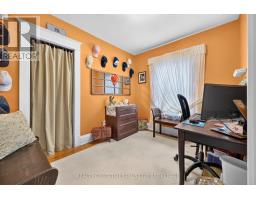
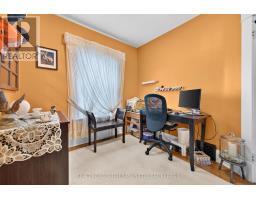
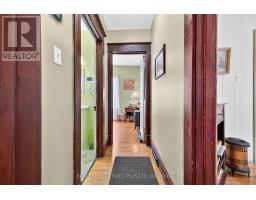
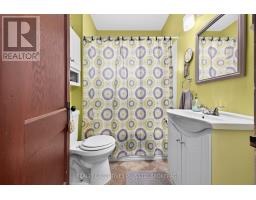
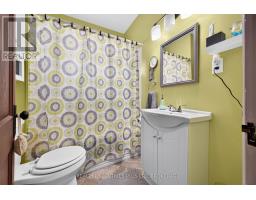
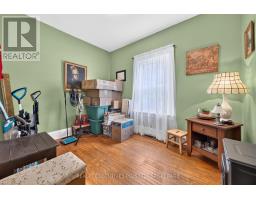
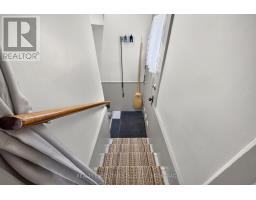
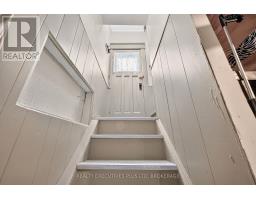
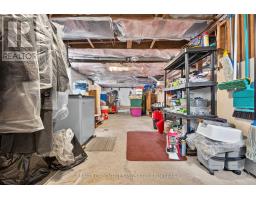
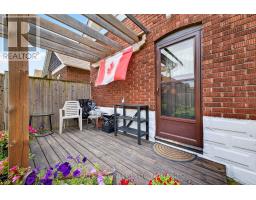
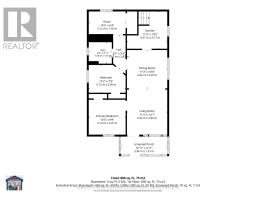
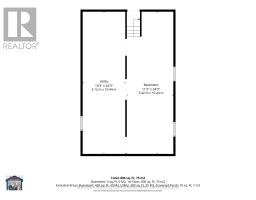
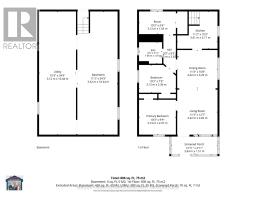
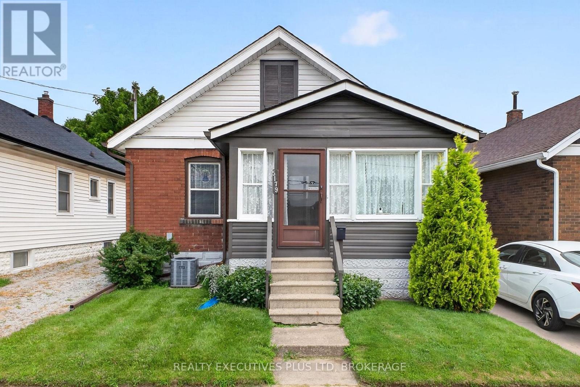
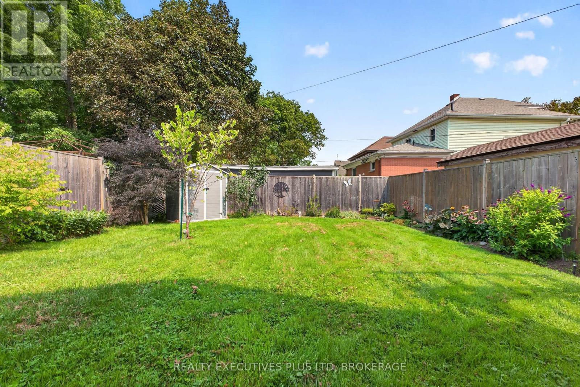
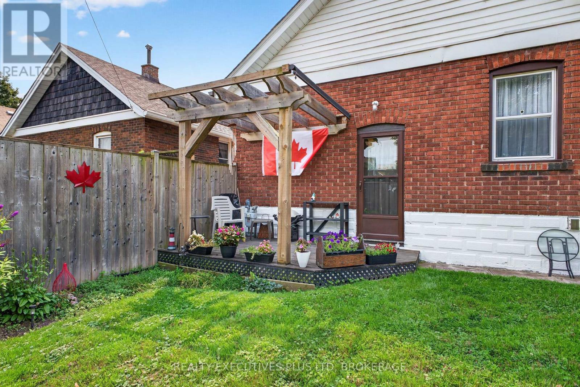
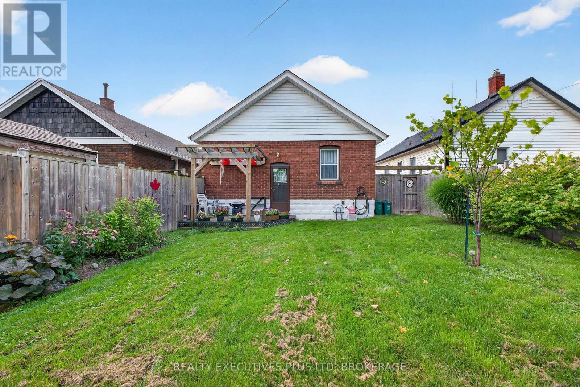
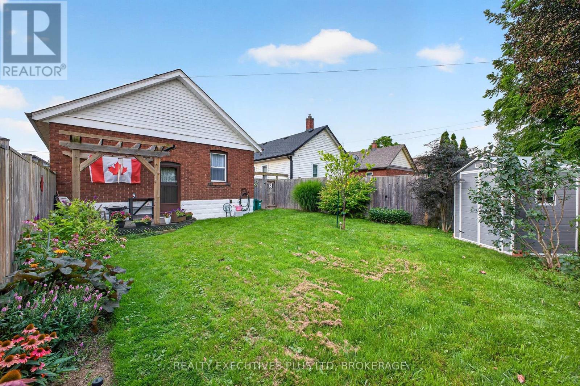
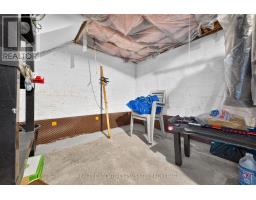
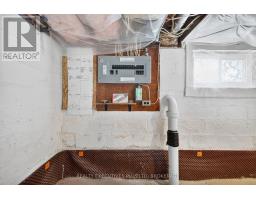
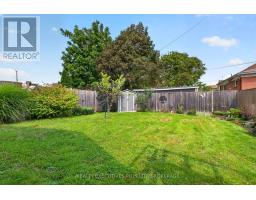
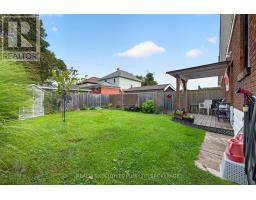
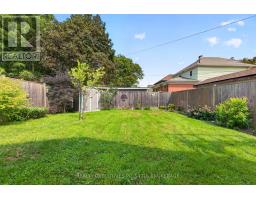
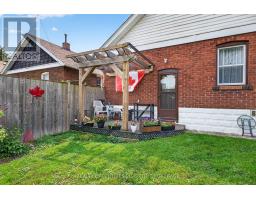
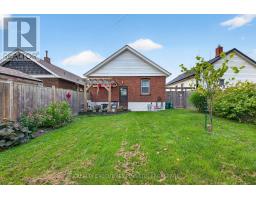
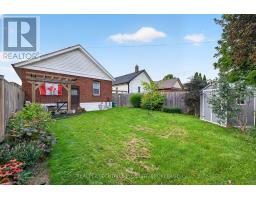
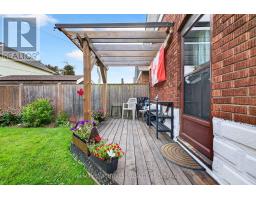
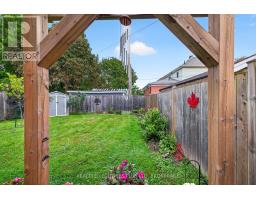
Cute as a Button! This 3br home is centrally located and in move in ready! From the open concept living/dining room and the hardwood floors the space can be used as you wish. Primary bedroom at the front of the house and 2nd and 3rd bathroom are snuggled between the updated 4pc bath. Full basement will large windows has been waterproofed with a warranty. Large, fully fenced backyard with a deck and pergola make this a private retreat after a busy day. Walking distance to schools, public transportation, library and more! (id:41589)

Property Details

MLS® Number X13685976
Property Type Single Family
Community Name 211 - Cherrywood
Amenities Near By Hospital, Schools, Public Transit
Community Features School Bus
Equipment Type Water Heater
Parking Space Total 2
Rental Equipment Type Water Heater
Structure Porch

Building

Bathroom Total 1
Bedrooms Above Ground 3
Bedrooms Total 3
Age 100+ Years
Appliances Water Meter, Dryer, Stove, Washer, Refrigerator
Architectural Style Bungalow
Basement Development Unfinished
Basement Type Full (unfinished)
Construction Style Attachment Detached
Cooling Type Central Air Conditioning
Exterior Finish Steel, Brick
Foundation Type Block
Heating Fuel Natural Gas
Heating Type Forced Air
Stories Total 1
Size Interior 700 - 1,100 Sqft
Type House
Utility Water Municipal Water

Parking

No Garage

Land

Acreage No
Fence Type Fenced Yard
Land Amenities Hospital, Schools, Public Transit
Landscape Features Landscaped
Sewer Sanitary Sewer
Size Depth 82 Ft
Size Frontage 36 Ft
Size Irregular 36 X 82 Ft
Size Total Text 36 X 82 Ft|under 1/2 Acre
Zoning Description R1

Utilities

Cable Available
Electricity Installed
Sewer Installed
  • Aerial

https://www.realtor.ca/real-estate/30167455/5179-huron-street-niagara-falls-cherrywood-211-cherrywood

Aneta Fleming
Broker

(905) 380-4995

Realty Executives Plus Ltd, Brokerage
5853 Royal Manor Drive
Niagara Falls, Ontario L2G 1E9

(905) 354-7777
(905) 358-3948
www.realtyexecutives.com/

Jason Fleming
Broker

(905) 321-4780

Realty Executives Plus Ltd, Brokerage
5853 Royal Manor Drive
Niagara Falls, Ontario L2G 1E9

(905) 354-7777
(905) 358-3948
www.realtyexecutives.com/

Powered by: REALTOR.ca
This REALTOR.ca listing content is owned and licensed by REALTORĀ® members of The Canadian Real Estate Association

The trademarks REALTOR®, REALTORS®, and the REALTOR® logo are controlled by The Canadian Real Estate Association (CREA) and identify real estate professionals who are members of CREA. The trademarks MLS®, Multiple Listing Service® and the associated logos are owned by The Canadian Real Estate Association (CREA) and identify the quality of services provided by real estate professionals who are members of CREA. The trademark DDF® is owned by The Canadian Real Estate Association (CREA) and identifies CREA's Data Distribution Facility (DDF®)


September 13 2026 03:53:02

Niagara Association of REALTORSĀ®

Realty Executives Plus Ltd, Brokerage

RealtyPress WordPress CREA DDF® Plugin

RE/MAX Garden City Realty Inc., Brokerage - Each Office Independently Owned and Operated - Design By Center Stage Creative
  • Welcome
  • About Me
  • Listings
  • Featured
  • Sold
  • Videos
  • Links
  • Contact
JORDAN CLARK