

Property Listings
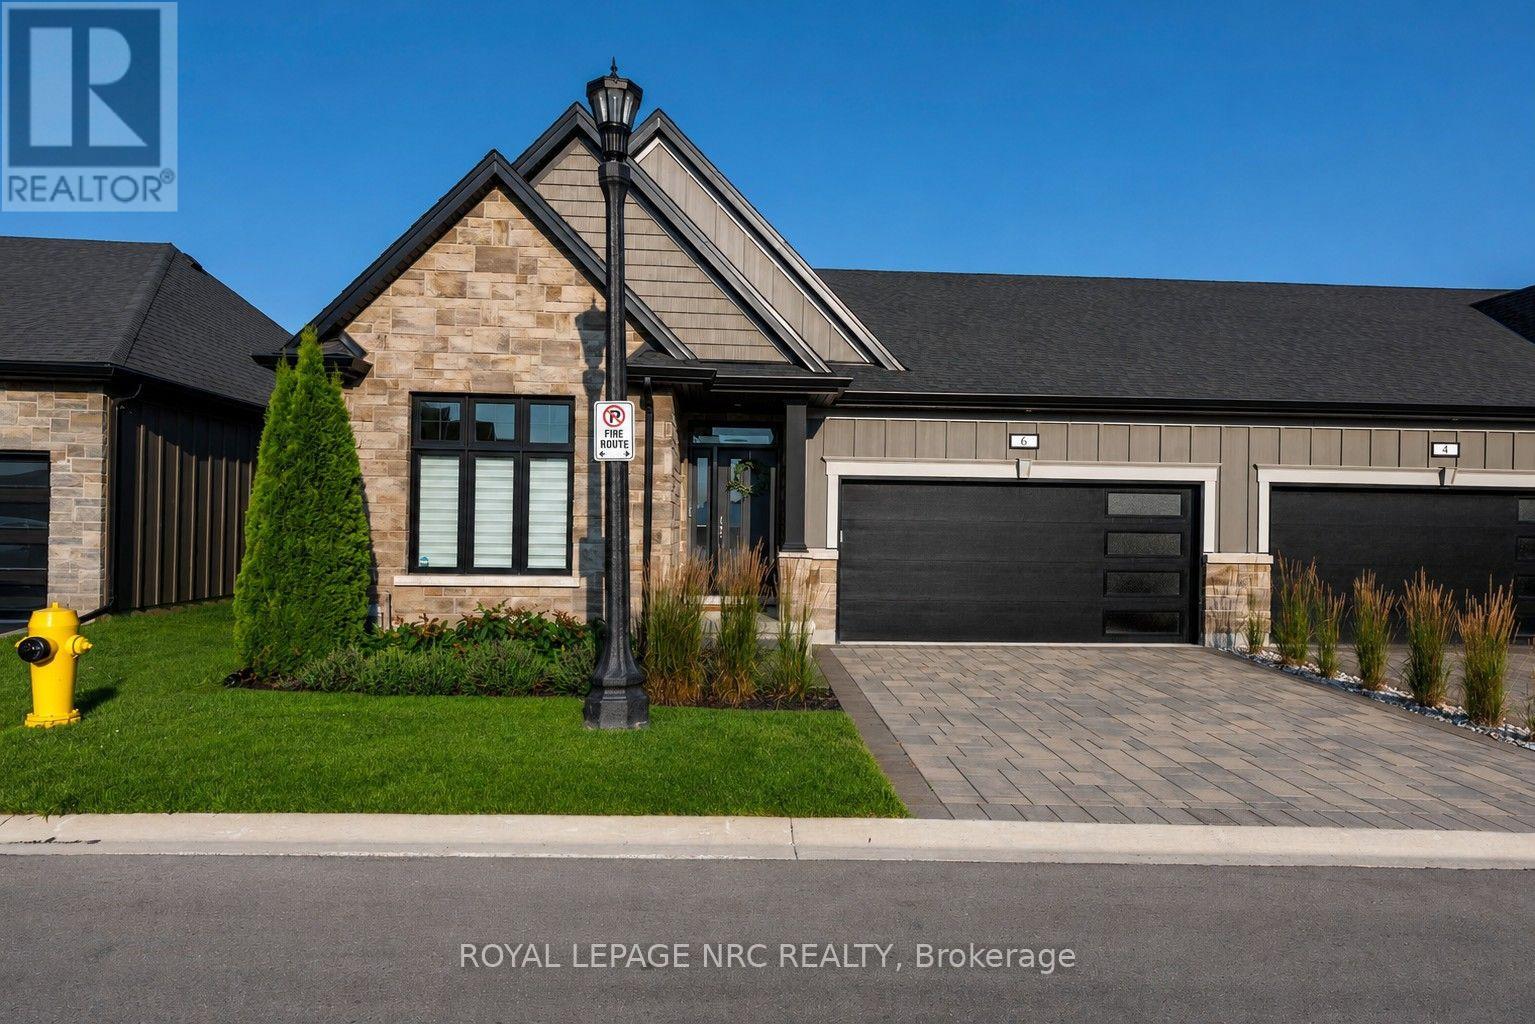
6 - 154 Port Robinson Road
Pelham, Ontario
WELCOME HOME TO LAVENDER FIELDS by Gray Forest Homes, where carefree condominium bungalow living is enjoyed at its finest! This impeccably maintained bungalow townhouse features an oversized 12' x 16' composite deck with nice black metal railings, perfectly positioned off the kitchen and dining area overlooking a lovely lawnspace. It's the ideal setting for morning coffee, evening cocktails, or entertaining family and friends. Inside, the bright open-concept design is enhanced by soaring 9-foot ceilings and a dramatic vaulted Great Room ceiling, anchored by an elegant white gas fireplace that creates an inviting atmosphere of warmth and sophistication. The living space flows effortlessly into the dining area and beautifully appointed kitchen featuring white cabinetry accented by a striking charcoal island, quartz countertops, and sleek white glass-front Samsung appliances for a clean, contemporary look. The thoughtfully designed main floor also offers two spacious bedrooms, two full bathrooms, and a convenient laundry closet for effortless everyday living. Retreat to the spacious primary suite, complete with a spa-inspired ensuite featuring a glass-enclosed shower. Wide-plank engineered white oak hardwood flooring, upgraded lighting, premium hardware, and exceptional craftsmanship reflect the quality and attention to detail found throughout this beautiful home. The professionally finished lower level extends your living space with a spacious recreation room, third bedroom, full 3-piece bathroom, and abundant storage, offering the perfect space for overnight guests, family gatherings, or hobbies. Ideally situated in the heart of Fonthill, you're just minutes from the Meridian Community Centre, scenic walking trails, award-winning wineries, boutique shopping, exceptional dining, Lookout Point Country Club, and Peninsula Lakes Golf Club.Offering the perfect blend of luxury, comfort, and low-maintenance living, this move-in-ready home is ready to impress. (id:41589)
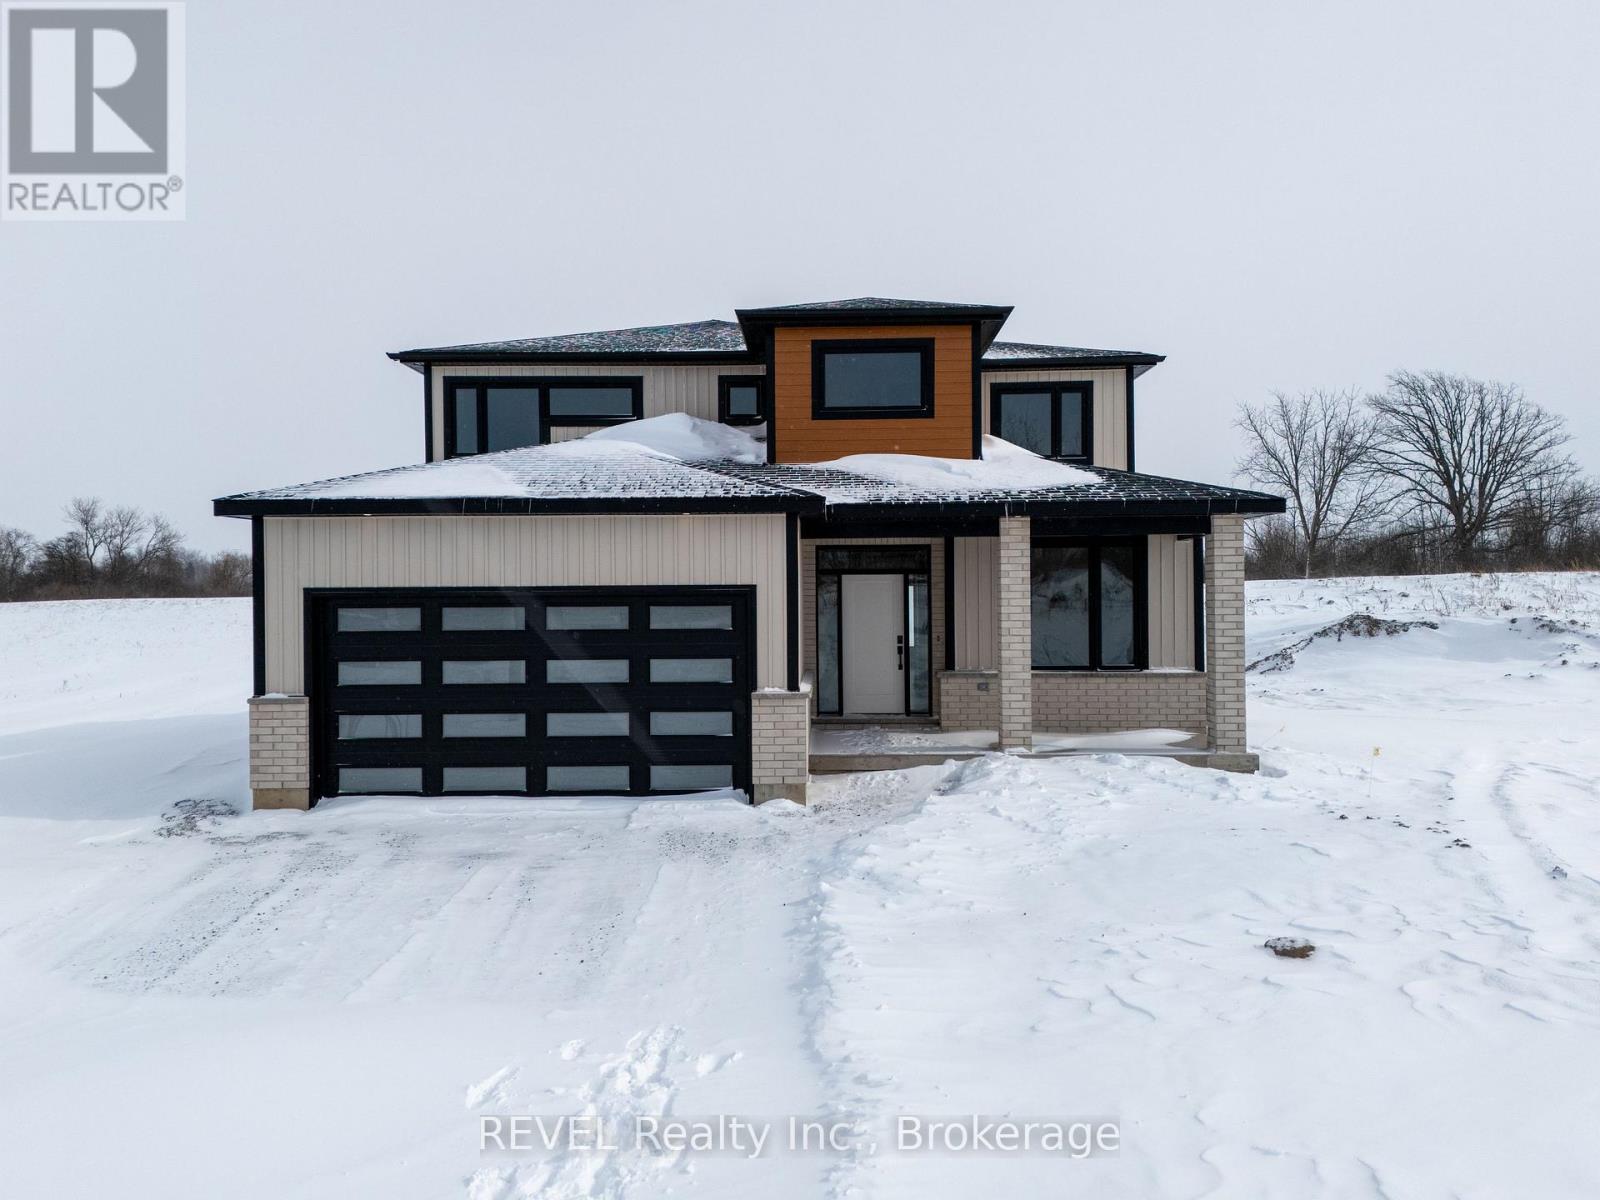
22 Anchor Road
Thorold, Ontario
Imagine the peace and serenity of a quiet morning, surrounded by the sounds of birds and nature away from the noise of the city. Now imagine you are sitting on your rear covered patio sipping your coffee and watching the boats as they sail through the canal. There are few things in life as rewarding as being in love with your home, and Eric Wiens Construction Ltd. has designed a master planned community where your dream home can come to life. Situated in the heart of Niagara and only minutes from the entertainment district of Niagara Falls or the beautiful bench lands of the Niagara Escarpment and historical Niagara on the Lake's world class wineries, dining, and entertainment. The Niagara Region is the perfect backdrop for you to create the lifestyle of your dreams and there is no better place to do that than Allanburg Estates. Whether your personal style is classic, post modern, minimalist, maximalist, modern farmhouse, ultra modern or the plethora of other styles popular these days, we have the knowledge and expertise to make your dream home a reality. This "spec home" features a stunning floor plan with refined options for luxury finishes. Designed with the discerning buyer in mind our standard includes 9 foot ceilings, pot lights, quartz countertops, custom cabinetry throughout, hard wood flooring throughout with tile flooring in the kitchen and bathrooms. Let's get started and help you choose your personalized finishes and colours to create the bespoke home of your dreams today! (id:41589)
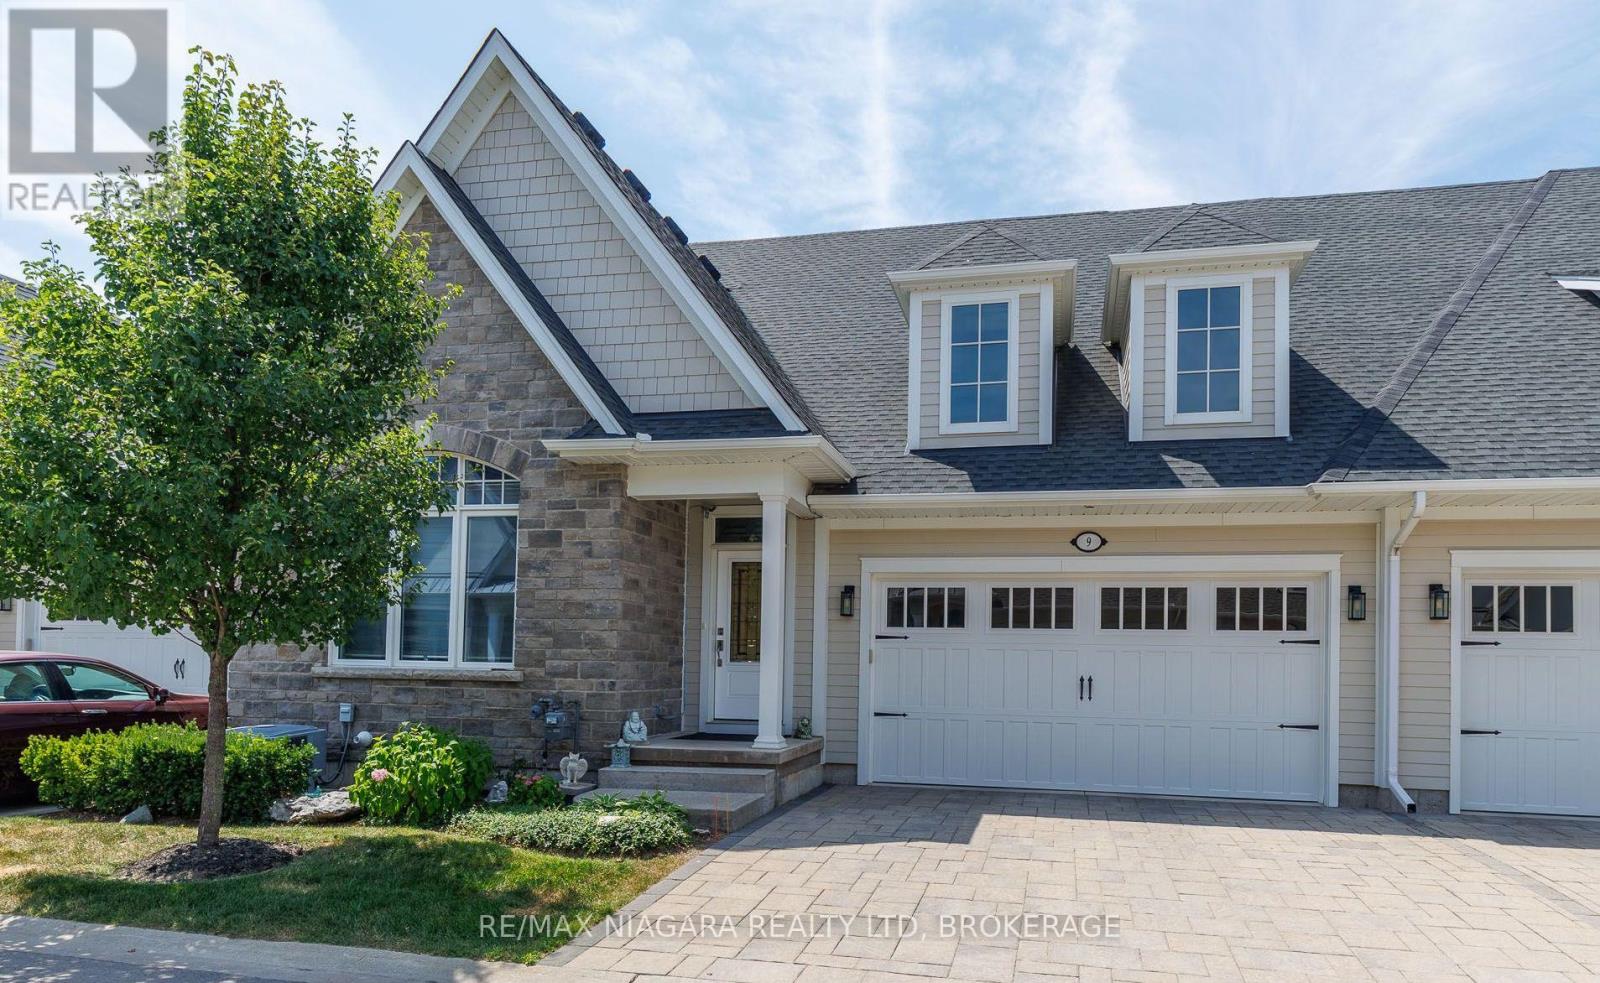
5 - 9 Sassafras Row
Fort Erie, Ontario
Located in the highly sought-after Oaks at Six Mile Creek community by Blythwood Homes, this beautiful bungalow townhome is just 1 km from the shores of Lake Erie and a short walk to historic Downtown Ridgeway. With 2+1 bedrooms and 3 bathrooms, this home combines luxury, comfort, and low-maintenance living in one of Niagara's most desirable adult lifestyle communities. The popular Linden model features approximately 2364sq ft living space with bright, open-concept living spaces designed for both entertaining and everyday enjoyment. Upgraded finishes throughout include soaring 13-foot main-floor ceilings, a striking gas fireplace with a modern floor-to-ceiling surround and mantel, and an additional staircase window that fills the home with natural light. The beautifully designed kitchen features a large centre island, abundant cabinetry, and overlooks the spacious great room with its impressive 4-panel patio door system and transom windows, creating a seamless connection to the 15' x 10' covered rear patio. The primary suite serves as a private retreat with a walk-in closet and a spa-inspired 4-piece ensuite featuring a glass and tile shower, separate soaker tub, and elegant finishes. A second main-floor bedroom or den, a 3-piece bathroom, and a convenient laundry room complete the main level. The finished lower level offers exceptional space for family and guests with a recroom, third bedroom, and 4-piece bathroom. Outside, enjoy a covered patio, privacy fencing and screen, perennial gardens, an interlock driveway, and an attached 2-car garage. Monthly condo fees of $294 include lawn care and snow removal, allowing you to spend more time enjoying the Niagara lifestyle. Walk to Downtown Ridgeway's charming shops, restaurants, cafés, services, and the Friendship Trail, or take a short drive to Crystal Beach's sandy shoreline and Lake Erie. Luxury, convenience, and carefree living come together in one of Niagara's premier adult lifestyle communities. (id:41589)
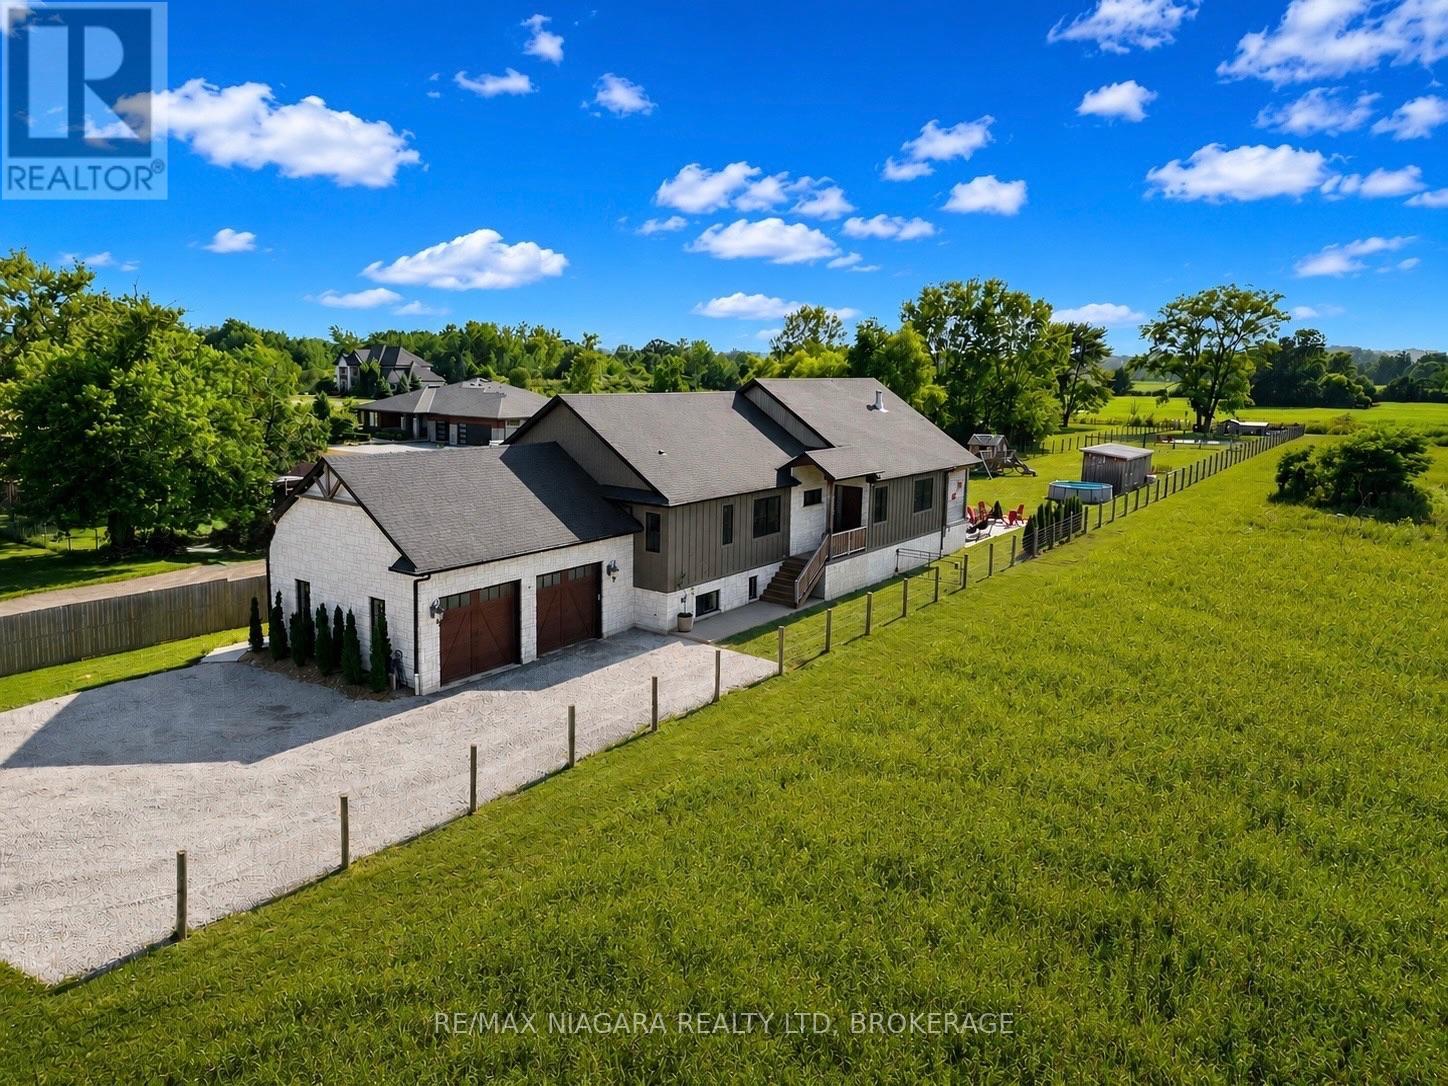
1519 Merrittville
Thorold, Ontario
You will never find a luxury farmhouse bungalow in a rural setting yet close to everything like this one. Built in 2020, this extraordinary custom estate offers nearly 4,800 sq. ft. of impeccably finished living space where timeless country elegance meets uncompromising luxury. Perfectly positioned in one of Niagara's most desirable rural settings, you'll enjoy complete privacy while being just minutes from golf, wineries, shopping, restaurants, Brock University, the Pen Centre and highway access.From the moment you arrive, the craftsmanship is undeniable. Soaring 15-foot vaulted ceilings, exposed Douglas fir beams and a spectacular floor-to-ceiling brick fireplace anchor an incredible open-concept living space. The magazine-worthy chef's kitchen features premium built-in appliances, a hidden walk-in pantry, a full-slab granite island, hammered copper farmhouse sink, pot filler, instant filtered water tap and exceptional custom cabinetry throughout.The luxurious primary retreat is a sanctuary with its own fireplace, spa-inspired 6-piece ensuite with heated floors, oversized walk-in closet and direct access to the laundry room. The fully finished lower level offers heated floors throughout, two additional bedrooms, a designer bathroom, kitchenette, custom golf simulator bar, an impressive gym and a WiFi-enabled sauna large enough for hot yoga-bringing the luxury of an expensive wellness membership right into your own home.Outside is nothing short of spectacular. Enjoy a covered porch with a hot tub and TV, an expansive exposed aggregate patio with a custom outdoor kitchen, a fully fenced yard, custom playhouse, powered Amish-built workshop, stocked koi pond that transforms into a skating rink each winter, custom chicken coop, oversized heated garage, extensive security system, premium mechanical systems and pool rough-ins. Every finish, every detail and every space has been thoughtfully curated to create one of Niagara's finest luxury bungalow estates. (id:41589)
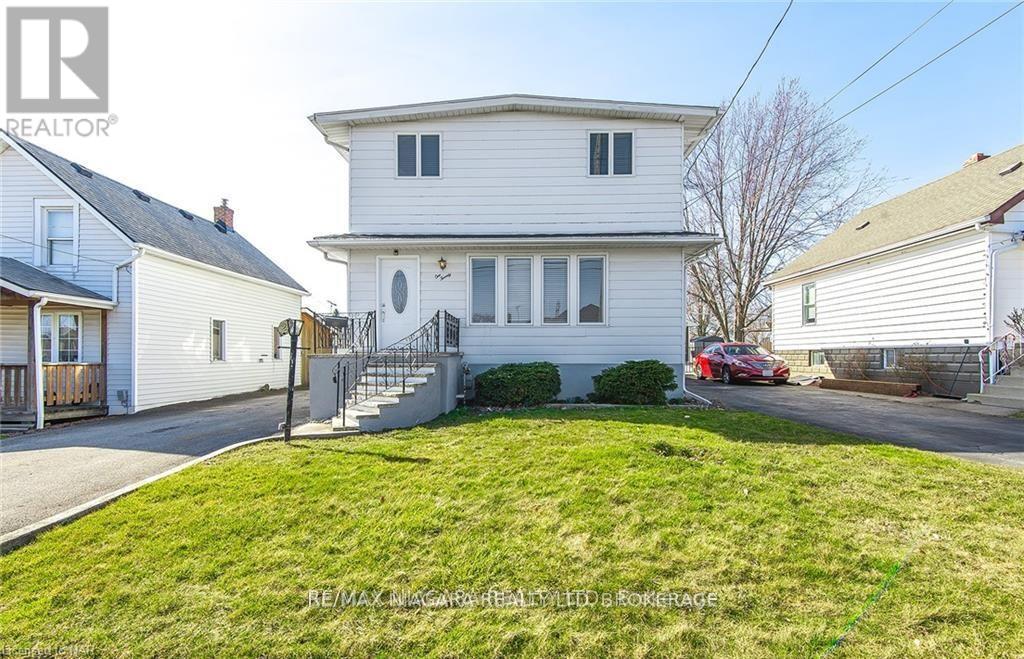
120 Elizabeth Street
Port Colborne, Ontario
This move-in ready, family-sized home offers four bedrooms, two bathrooms, and just under 1,400 square feet of spacious living. Nicely decorated in neutral colors, the interior features a dining room with patio doors that open onto a private deck. A separate lower-level entrance provides great potential for an in-law suite, while the unspoiled basement remains a blank canvas for your future plans. One of the property's standout features is the detached, insulated two-car garage which includes a convenient walk-up loft ideal for extra storage. With a newer gas-forced furnace and a fully owned on-demand tankless water heater, the major work is done! Located close to schools and just minutes from Highway 140, this home ready for you to move in and enjoy. (id:41589)
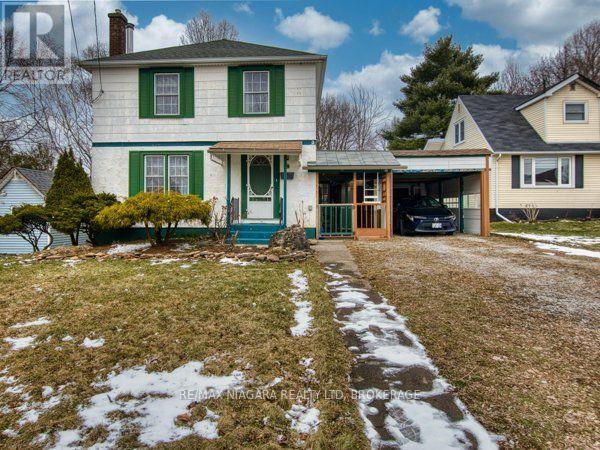
6159 Toby Crescent
Niagara Falls, Ontario
Welcome to 6159 Toby Crescent, a beautifully maintained home nestled in a quiet, family-friendly neighbourhood in the heart of Niagara Falls. Set on a generous lot with a deep backyard, this property offers the perfect balance of space, comfort, and future potential-ideal for families, investors, or multi-generational living.Step inside to discover a bright and functional layout designed for everyday living and effortless entertaining. The home features spacious principal rooms, large windows that fill the space with natural light, and a warm, inviting atmosphere throughout. The well-appointed kitchen flows seamlessly into the dining and living areas, creating a perfect setting for gatherings.Upstairs, you'll find generously sized bedrooms offering comfort and privacy for the whole family. The lower level provides additional living space with great flexibility-ideal for a recreation room, home office, or potential in-law suite.Outside, enjoy a private backyard oasis with ample space for outdoor entertaining, gardening, or simply relaxing. The wide frontage and deep lot (approx. 15.88m x 56.69m) provide excellent usability and long-term value.Located in a desirable residential pocket, this home is just minutes from schools, parks, shopping, and all the amenities Niagara Falls has to offer, while still maintaining a peaceful suburban feel.Whether you're looking to move in, invest, or add your personal touch, 6159 Toby Crescent is a fantastic opportunity in a growing community. (id:41589)
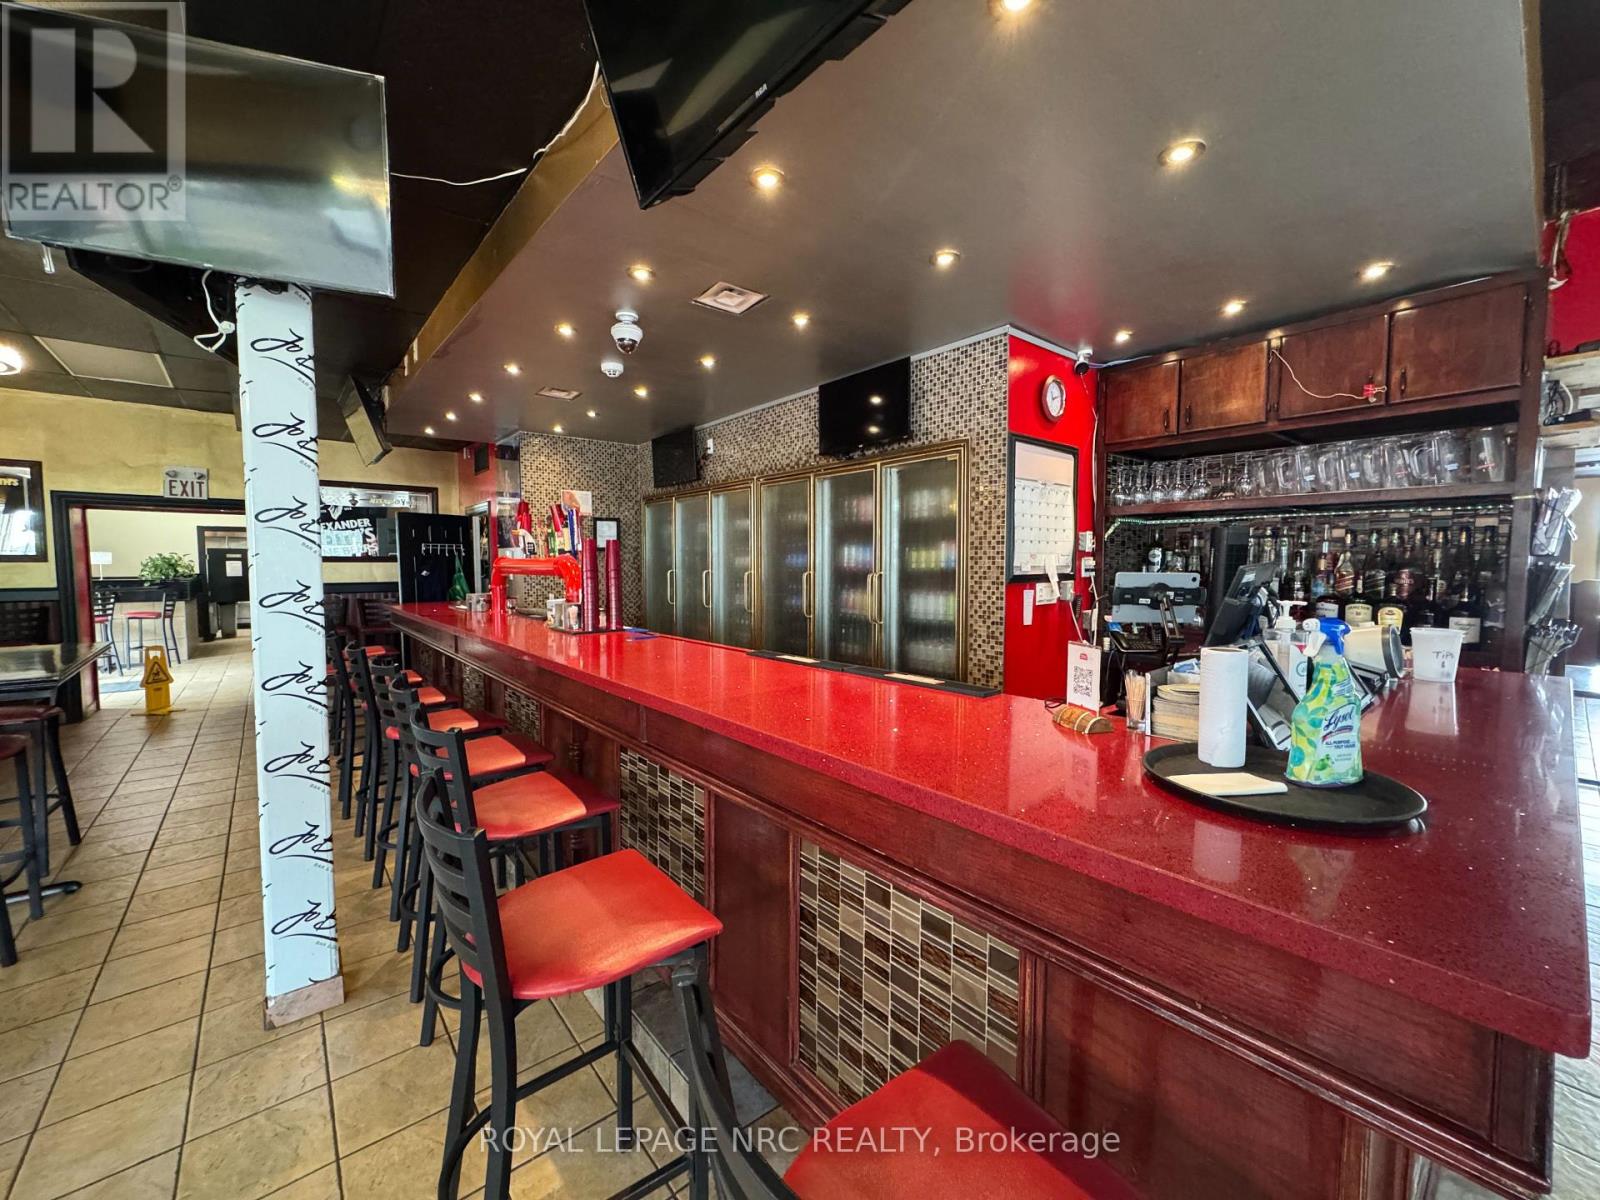
231 St. Paul Street W
St. Catharines, Ontario
Exceptional opportunity to own a well-established and highly reputable pub and tavern in a prime St. Catharines location. Ideally situated within walking distance of the Fourth Avenue shopping district, Walmart, and the Seymour-Hannah Sports and Entertainment Centre, home to four busy ice pads.The pub enjoys a loyal base of regular customers and is a popular destination for hockey players, teams, and spectators after games. Surrounded by established businesses and a strong residential neighbourhood, the location offers excellent visibility and consistent customer traffic. Featuring over 4,500 sq. ft. of clean, updated space, the business comes fully equipped and is ready for immediate operation. This is a genuine turnkey opportunity for an owner-operator or investor. The seller is relocating-don't miss this rare chance to acquire a successful business in an outstanding location. A confidentiality and non-disclosure agreement must be signed before any financial information or business records will be released. Please do not approach the owner, employees, or customers directly. (id:41589)
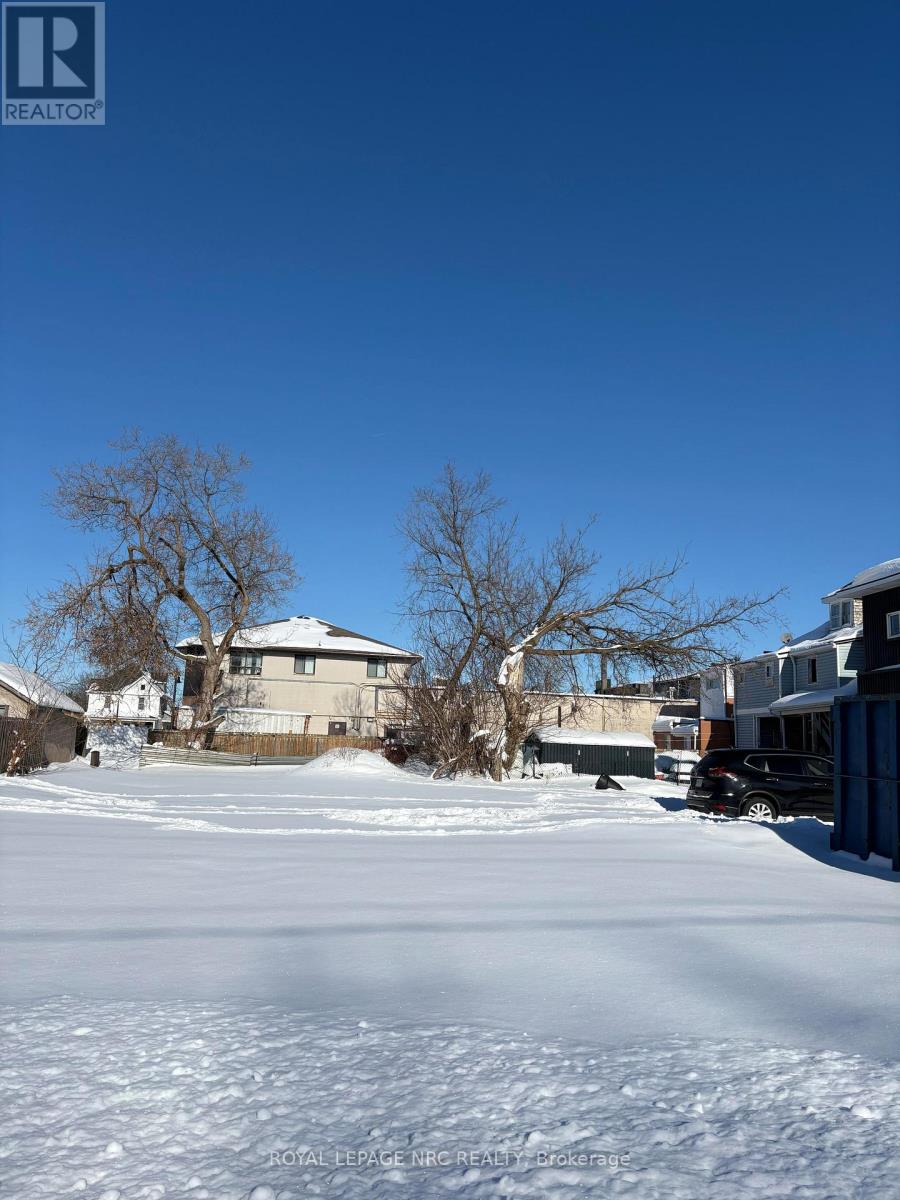
0 Neff Street
Port Colborne, Ontario
R4 Building Lot Permits, Townhouses, Apartment Building, 4Plex. Located on the West side. All services at the road. Minutes from Schools, Shopping, Beach, Golf Courses Restaurants. Buyer to do own due diligence (id:41589)
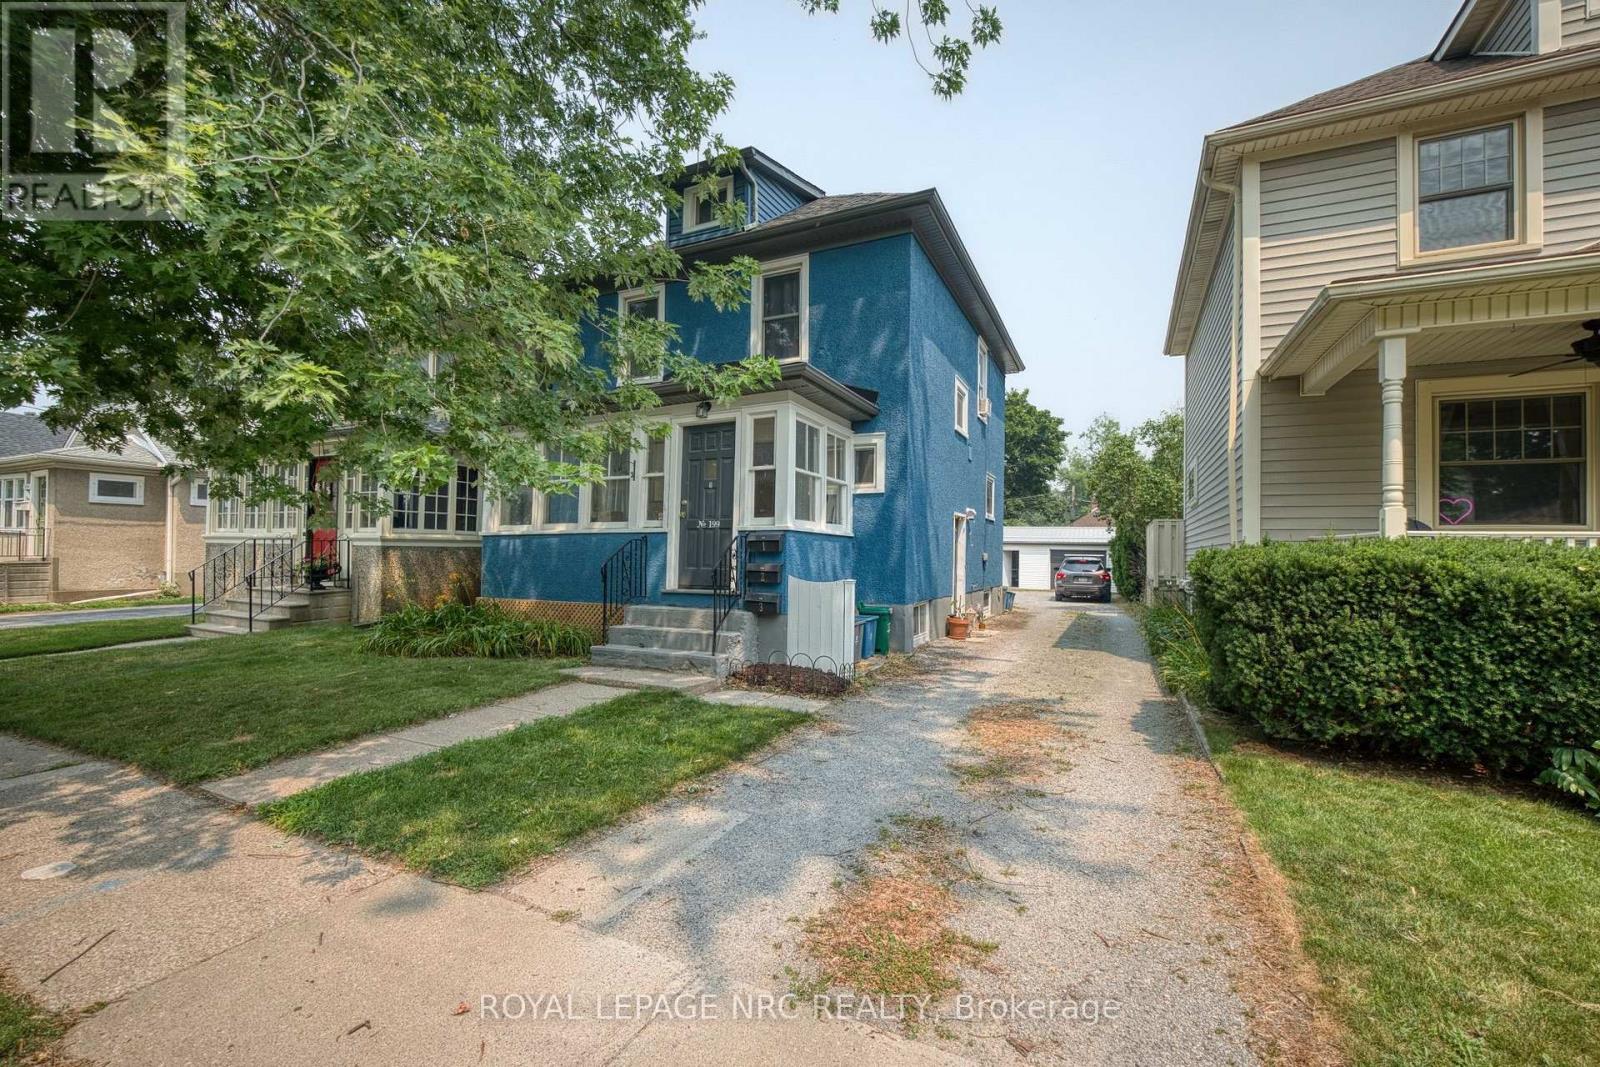
199 Russell Avenue
St. Catharines, Ontario
Legal Triplex - Turnkey Investment Opportunity! Here's your opportunity to own a legal triplex in St.Catharines' desirable Fitzgerald neighbourhood, conveniently located on Russell Avenue between Niagara Street and Geneva Street. Producing $36,000 in annual gross scheduled rental income, this fully tenanted property offers immediate cash flow and excellent long-term investment potential. The property features three self-contained units, including a main floor one-bedroom apartment, an upper-level two-bedroom unit (with the flexibility to use the second bedroom as a living room, den, or office), and a lower-level one-bedroom apartment. Each unit is separately metered for hydro and gas, while water is owner-paid. The property is serviced by three rented hot water tanks. Major improvements include the house roof (2017), garage roof (2023), professional exterior painting (2025), and completed fire separation upgrades (2026). An Electrical Safety Authority (ESA) certificate will be provided upon completion of the scheduled inspection. An extra-wide detached garage offers excellent storage, and the driveway accommodates parking for four vehicles. Located just minutes from downtown St. Catharines, Montebello Park, restaurants, cafés, shopping, schools, public transit, and highway access, this location is highly desirable for both tenants and investors. A comprehensive due diligence package, including financial statements, leases, utility information, permit history, and a pre-home inspection report, is available to assist buyers in making an informed purchasing decision. Whether you're expanding your investment portfolio or purchasing your first income property, this legal, income-producing triplex offers reliable tenants, documented improvements, and outstanding value in one of St.Catharines' most desirable central neighbourhoods. Move forward with confidence knowing the due diligence has already been done. Don't miss this opportunity! (id:41589)
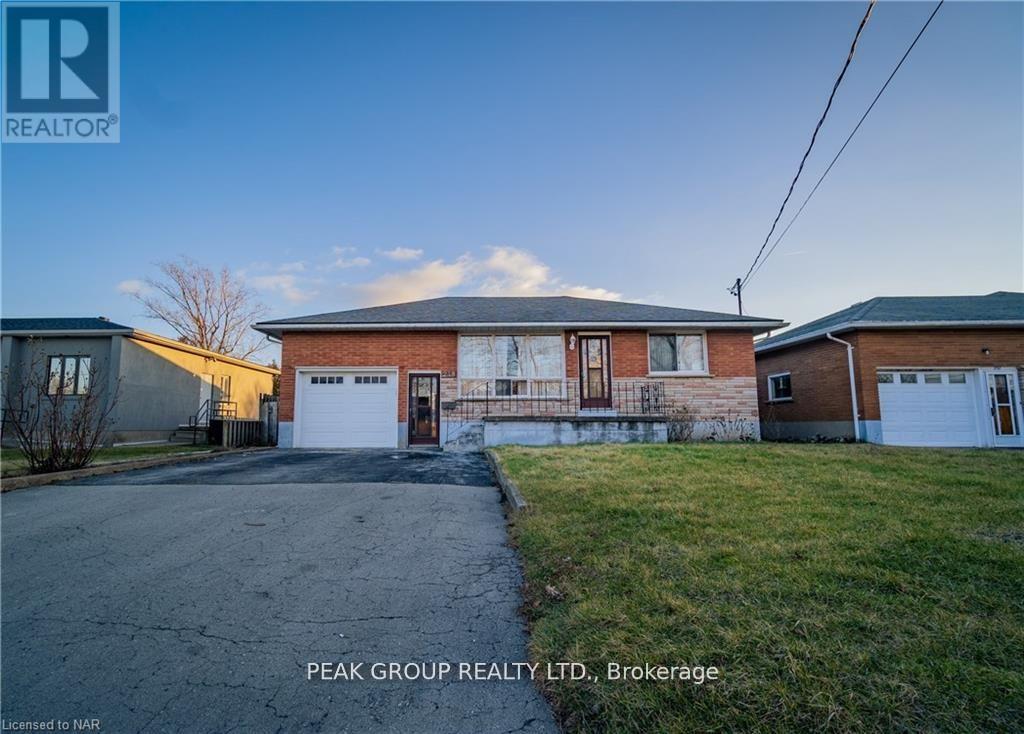
Lower - 248 Bertie Street
Fort Erie, Ontario
Welcome to your new home! This lower level unit offers a generous 1100 square feet of living space, providing ample room for you and your family to spread out and relax. Featuring 3 spacious bedrooms and 2 bathrooms, there's plenty of room for everyone to have their own private space. The large kitchen is complete with all appliances included and a large window that lets in ample natural light. In addition, the in-floor laundry unit is also included, making laundry convenient. Step into the bright and airy living space, perfect for entertaining guests or simply unwinding after a long day. The beautiful new vinyl floors throughout add a touch of elegance to the home, creating a warm and inviting atmosphere. Located in a highly desired neighbourhood, this property is conveniently close to amenities, highway access, and schools. Everything you need is just a short distance away. One of the best parts of this rental is that gas and water are included in the rent, saving you the hassle of extra utility bills. Enjoy the comfort and convenience of having these essentials taken care of for you. This unit also features garage space parking, large storage/cold room and a large back yard to enjoy! Don't miss out on this fantastic opportunity to rent a spacious unit in a desired neighbourhood. (id:41589)
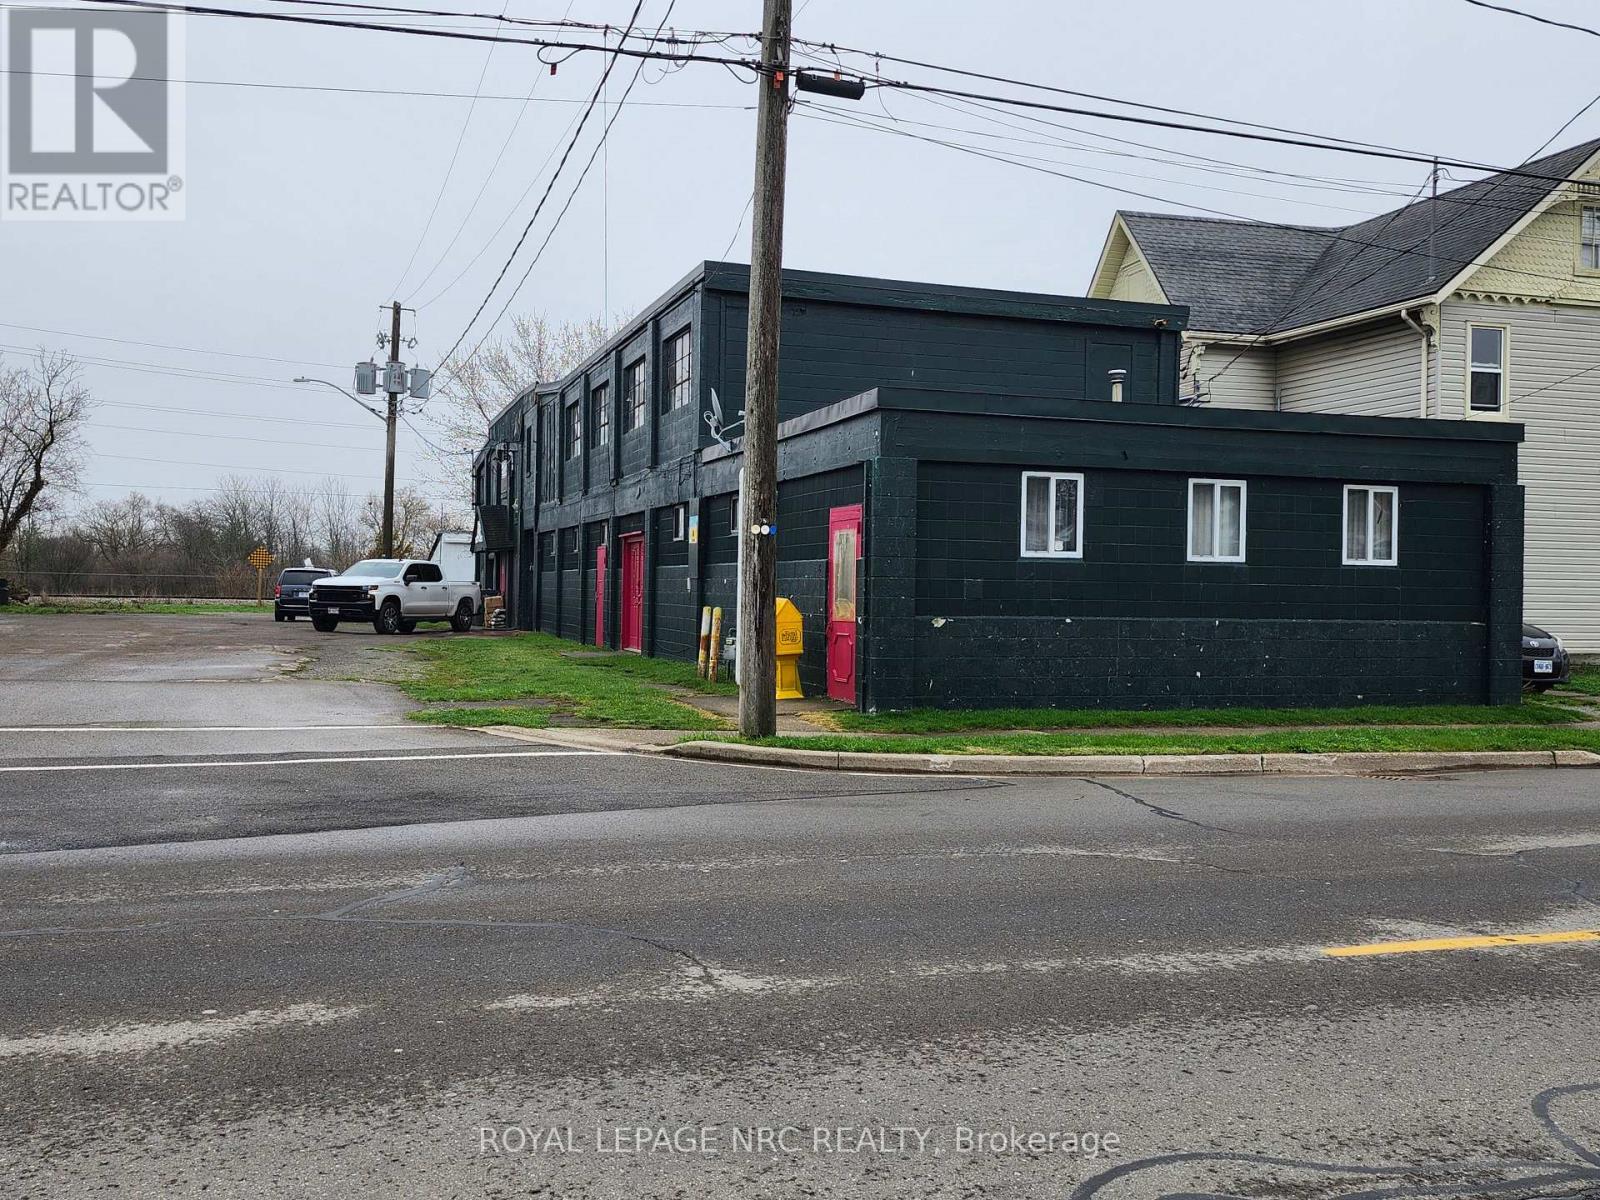
6 George Street
Port Colborne, Ontario
THIS IS AN L SHAPED PROPERTY WITH FRONTAGES ON BOTH GEORGE ST AND KING ST. Approx dimensions : 144' ( across the back) X 132' (on George St) X 32' ( King St at George corner) X 70' (north of other dwelling) X 47' across back of other dwelling) X 70' X 19' X 70' (driveway on King) X 45'. PLEASE SEE DRAWING IN SUPPLEMENT. Currently used as a warehouse for an online business. The R4-CH zoning allows for residential so the possibilities are many for this +/- 16,893 sq ft concrete/concrete block building! The main floor offers +/- 10,584 sq ft with another +/- 6309 sq ft on the second floor. The property is irregular and wraps behind 2 residential units. A driveway on King St between the two units, provides access to another part of the building. The main floor has a one bedroom apartment and a large office space (+/- 400 sq ft) plus there are 3 loading doors with various heights and many other door entrances, so dividing this building into smaller units is doable! There is a large parcel of land behind the building that is owned by the Seaway and they are willing to sell that parcel at a reasonable price. This would be an a fantastic acquisition to the building and could provide the necessary parking if the buyer wanted to convert the existing building to full residential or add on. (id:41589)
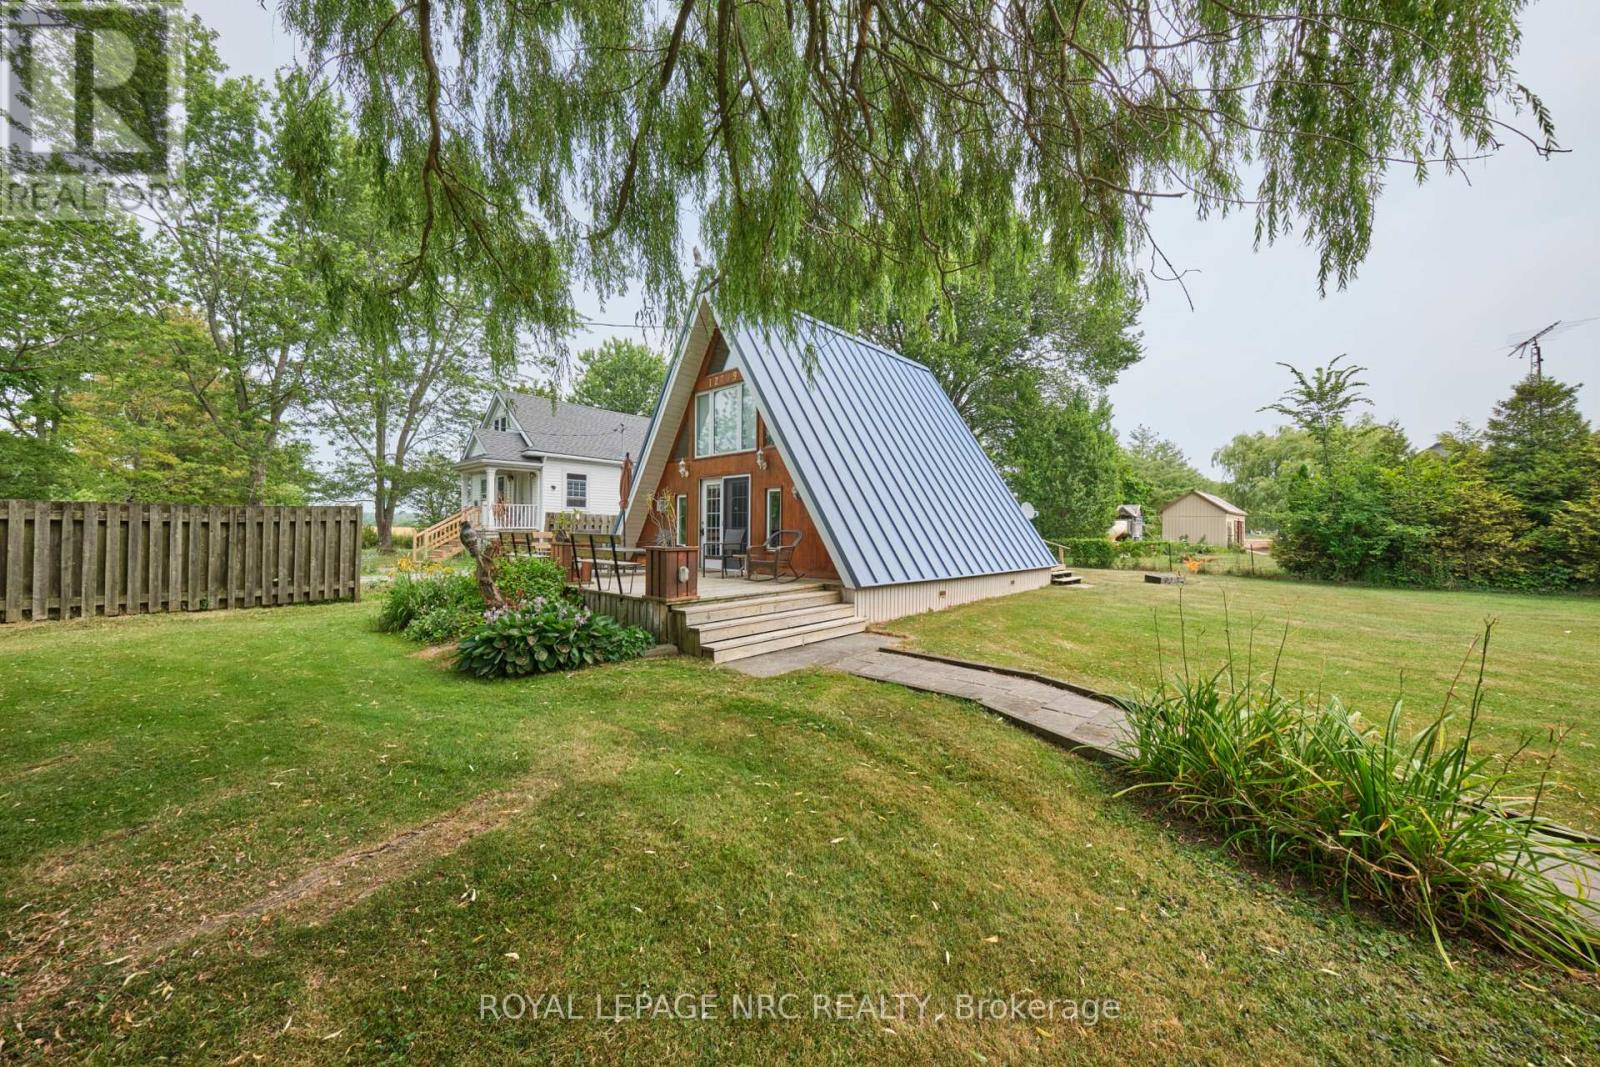
12209 Brawn Road
Wainfleet, Ontario
Life is great at Long Beach Welcome to 12209 Brawn Road! This 2 bedroom A-frame cottage is set on a gorgeous 100 ft x 100 ft lot and is just a 3 minute walk from Niagara's favourite sandy beach. Step inside to find a gorgeous great room, a fully equipped eat-in kitchen, a 3 piece bathroom and 2 bedrooms on the second level. An air-conditioned bunky is perfect for hosting additional guests. The large front deck is a great place to relax and enjoy a beverage after a sun-soaked day at the beach. The rear deck is just off the kitchen and is the perfect place for a bbq. Plenty of parking available on site. Mini-Golf, ice cream and delicious food is available at the Hungry Putter which is just two doors down. If you have been looking for a great cottage get away look no further - 12209 Brawn road is ready and waiting to become your favourite Wainfleet hangout. (id:41589)
Pt Lot 7 Con 9 Tintern Road
Lincoln, Ontario
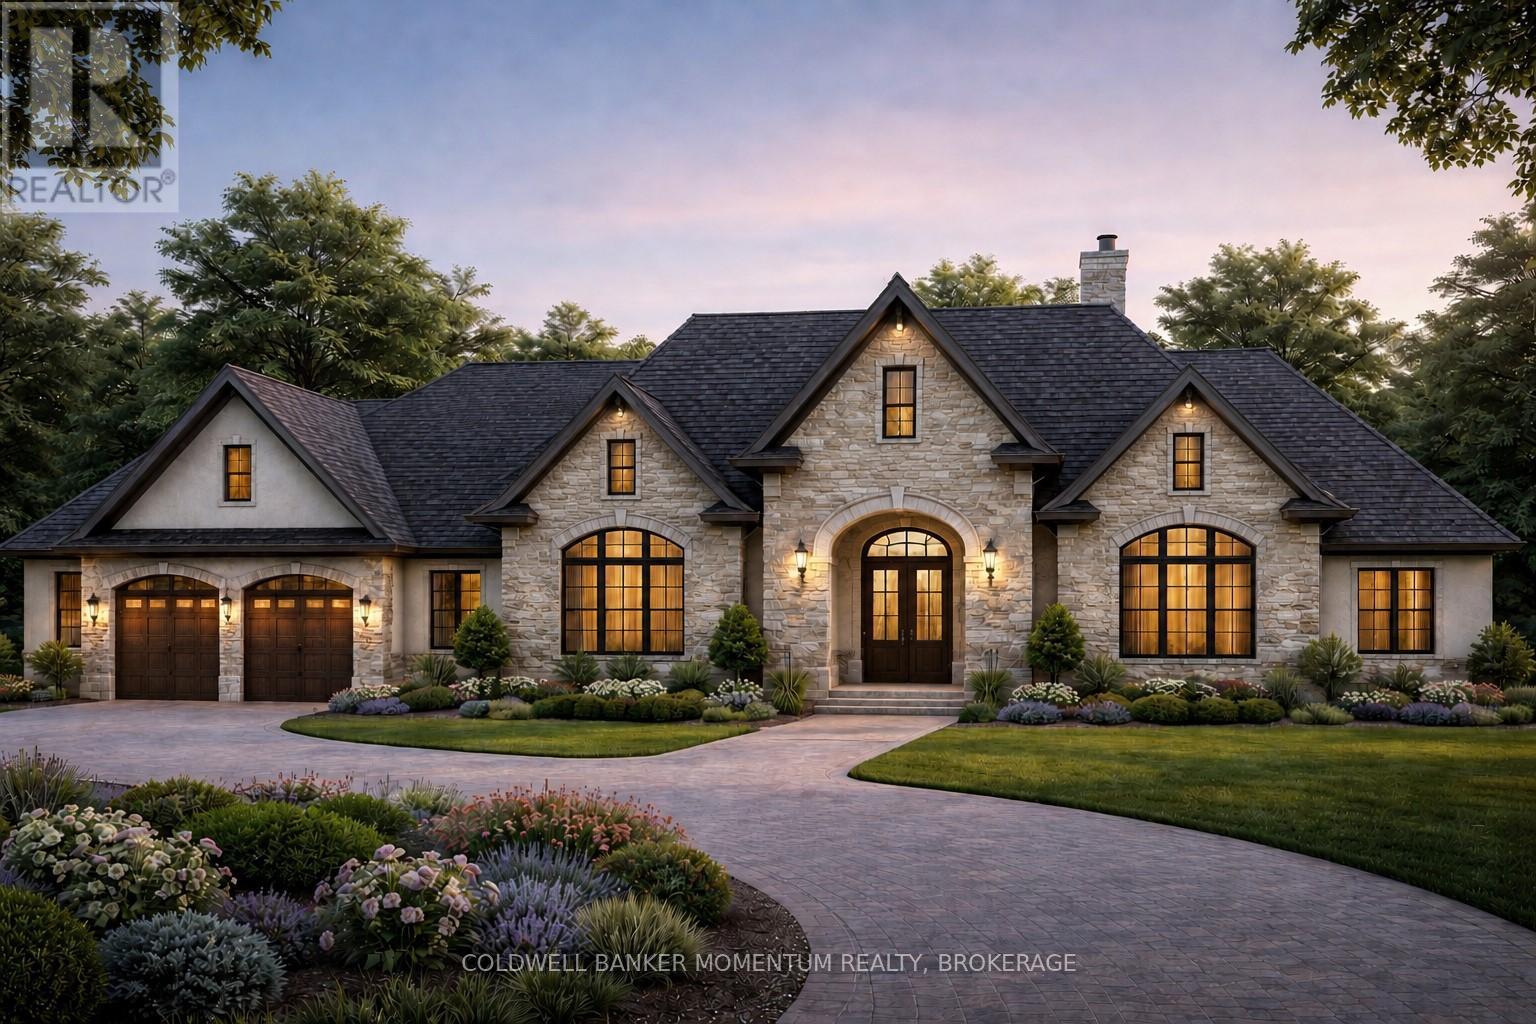
Escape to the country where stunning craftsmanship meets elegant living! Henley Heights Construction is proud to offer their expertise in building you a custom-built showpiece that reshapes the concept of a home. With a longstanding reputation for Quality Built (3 generations) in the Custom Home Building industry, Henley Heights is synonymous with excellence, integrity, and personalized custom service and are ready to build your dream home on this breathtaking approximately 40-acre property in the peaceful hamlet of Tintern. Offering the perfect balance of privacy/tranquility and convenience, this exceptional property is just minutes from Vineland, Beamsville, Fonthill, and Smithville. The property showcases beautiful rolling farmland, mature natural surroundings, and a meandering creek creating picturesque views and an incredible connection to nature. With no close neighbours you'll enjoy exceptional privacy and peaceful surroundings year-round, while still being close to the QEW and minutes from your favourite wineries and golf courses. Whether you envision building a sprawling custom ranch bungalow, a luxurious country estate, or a family retreat complete with a large shop, swimming pool, and outdoor entertaining areas, this property offers more than enough space to bring your vision to life. This is the kind of property where lifelong memories are made - kids exploring the creek, summer campfires under the stars, crisp autumn evenings outdoors, and winter adventures right in your own backyard. Rarely does a property of this size, setting, and location become available. This truly is a one-of-a-kind opportunity to create the country lifestyle you've always dreamed of, Set along scenic Tintern Road, this irregular-shaped parcel offers over 1,600 feet of frontage on Tintern Road and more than 270 feet on Spring Creek Road. The pictures in this listing are potential options of what you can build on this gorgeous land but the Builder does have other plans available. (id:41589)
185 Catherine Street
Fort Erie, Ontario
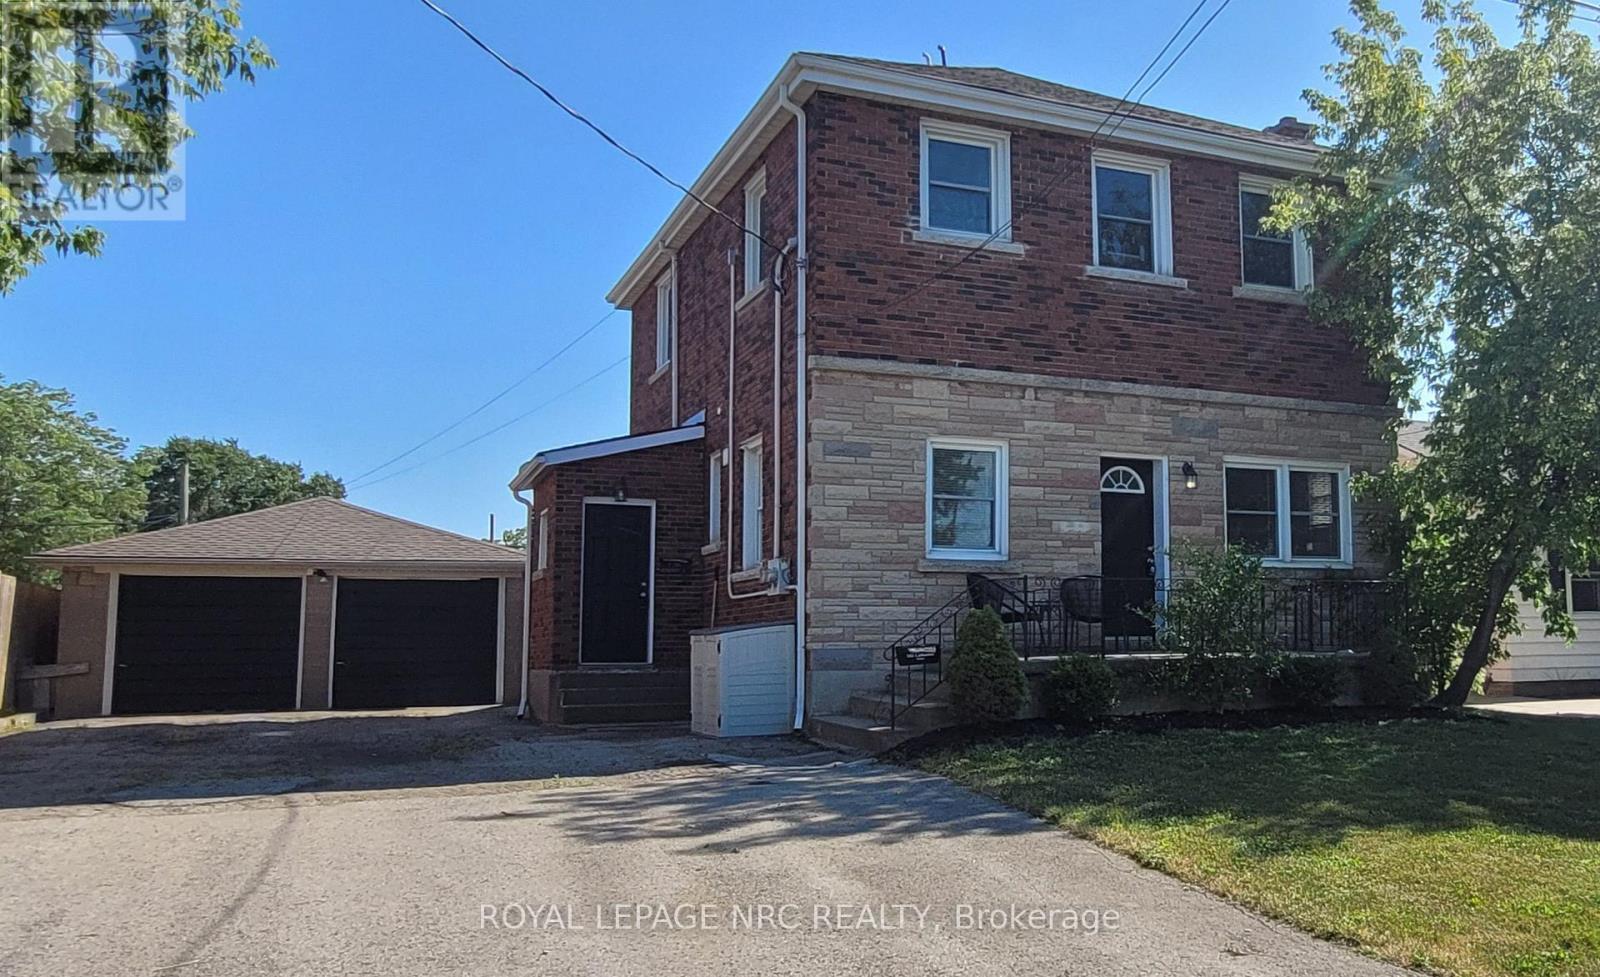
LEGAL DUPLEX - ONE UNIT WITH TWO 2 BEDROOM, 2 BATHROOM APARTMENT and the MAIN FLOOR UNIT WITH 2 BEDROOMS + DEN OR 3RD BEDROOM. Main floor apartment is vacant and available for immediate viewing and occupancy. Upper level apartment is tenant occupied, offering IMMEDIATE RENTAL INCOME. Laundry located in lower level. DOUBLE DETACHED GARAGE and plenty of parking. There is a furnace and central air unit for each unit. A lot of renovations were done in 2018 - Roof shingles on main house (2017), Garage roof shingles (2018), Furnaces for both units (2018), Central air units (2018), Upgraded plumbing, wiring, drywall, kitchen cabinetry, bathrooms, flooring (2018), Updated the sewer line (end of 2018), Repairs to chimney and some of the window sills, repairs to eavestroughs, where needed (2025). Backyard lawn has been re-graded and grass seed planted. Painted main floor apartment and back entrance to the laundry area (2026). Close to shopping and restaurants on Garrison (Hwy 3) and the US border. Easy access to QEW. (id:41589)
7090 Julie Drive
Niagara Falls, Ontario
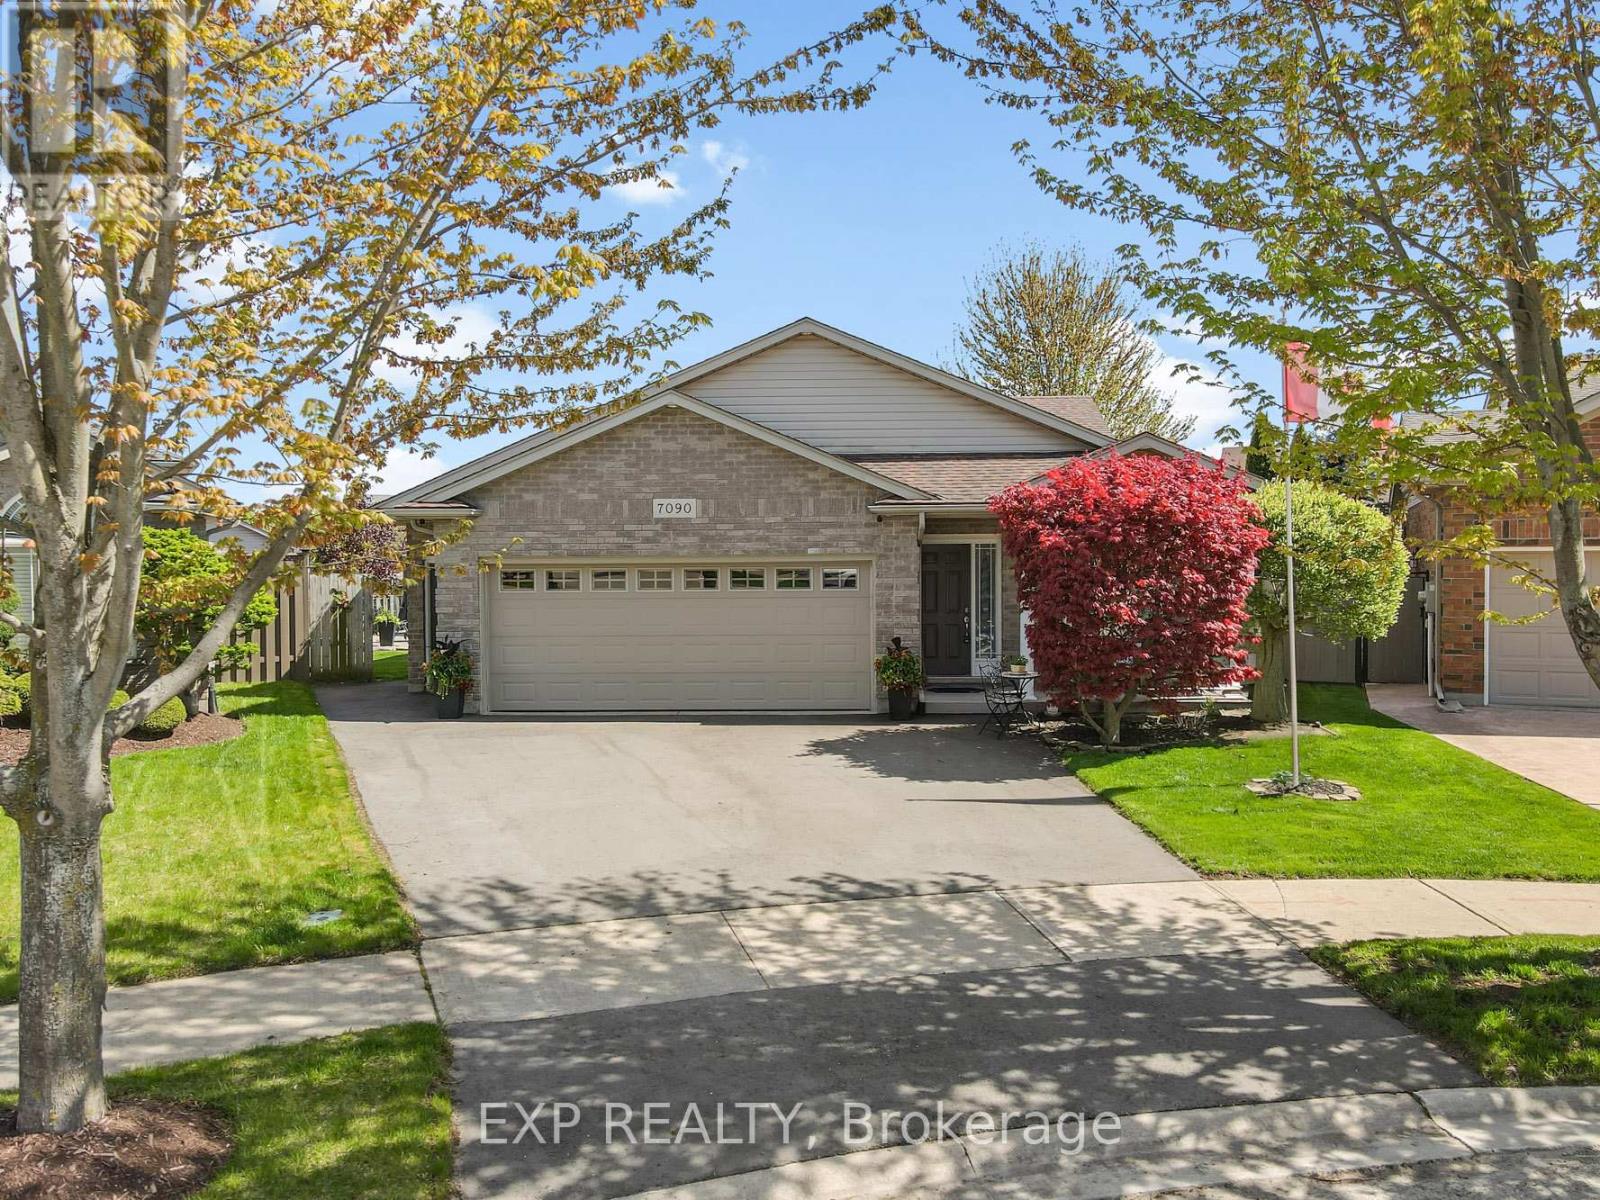
Welcome to 7090 Julie Drive, a beautifully curated home nestled in the highly sought-after Forestview neighbourhood of Niagara Falls. Set on a spacious pie-shaped lot and surrounded by mature landscaping, this exceptional 4-level backsplit offers a seamless blend of comfort, style and refined living. From the moment you step inside, you're welcomed by a bright, open-concept main level where natural light pours through and effortlessly connects the living, dining and kitchen spaces. At the heart of the home, the stunning kitchen is designed for both everyday living and entertaining, featuring stone countertops, an expansive 10+ foot island and generous storage, the perfect place to gather with family and friends. Upstairs, the private bedroom level offers a peaceful retreat with a beautifully updated bathroom showcasing porcelain tile, a stone shower floor and premium Riobel fixtures, creating a spa-like experience at home. The lower level provides the space to unwind in a warm and inviting family room, complete with a gas fireplace and custom-built bar, an ideal setting for cozy evenings or hosting guests. An additional bedroom and full bathroom provide flexibility for growing families or visiting guests. The basement offers added versatility with a separate entrance from the garage, a cold cellar and a rough-in for a future bathroom, presenting excellent potential for expanded living space. Step outside to your own private backyard oasis, thoughtfully designed with a two-tier concrete patio, natural gas hookup and a spacious 12x12 shed. Whether you're entertaining under the stars or enjoying a quiet morning coffee, this beautifully landscaped space offers a true sense of retreat. Perfectly located just minutes from highway access, top-rated schools, community centre, Costco and everyday amenities, this home combines location, lifestyle and thoughtful design in one of Niagara's most desirable neighbourhoods. Book your showing today! (id:41589)
Basement - 250 Grantham Avenue
St. Catharines, Ontario
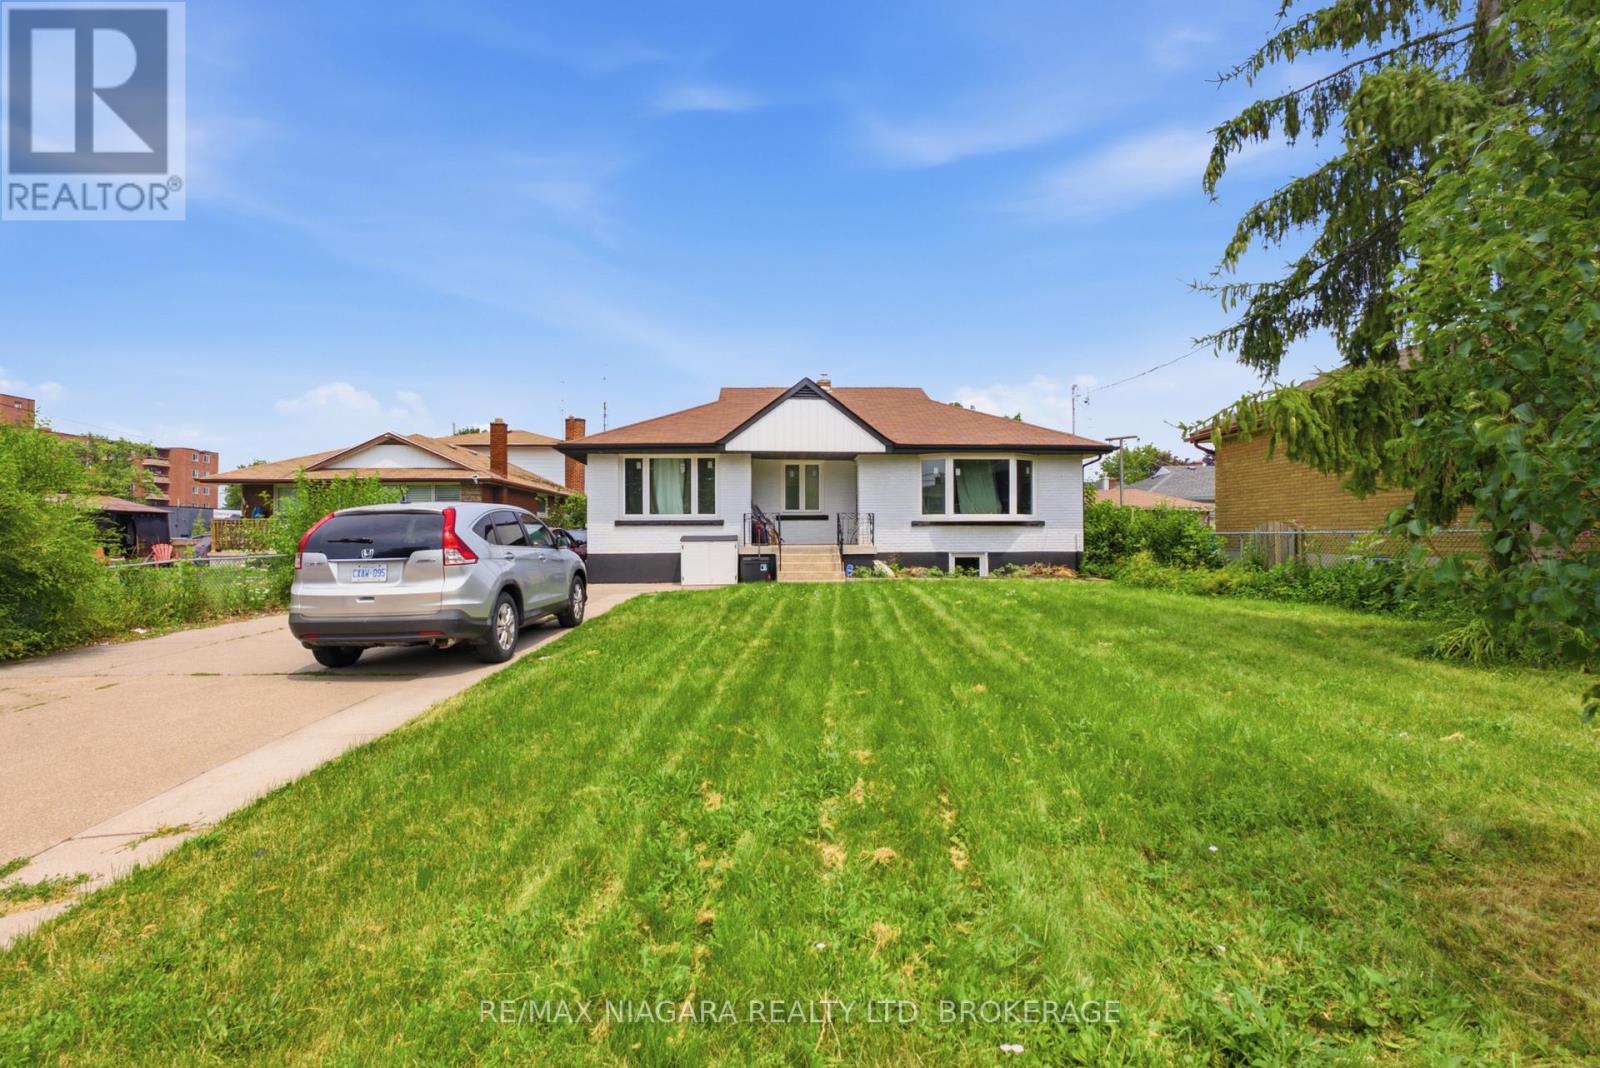
Spacious and beautifully renovated 1-bedroom, 1-bathroom basement unit for lease in St. Catharines! This bright, modern unit offers a generous open-concept layout with quality finishes throughout. The stylish kitchen features white shaker cabinetry, stainless steel appliances, a classic subway tile backsplash, and ample counter space, creating a functional and inviting space for everyday living. The oversized bedroom includes a walk-in closet and above-grade windows that bring in plenty of natural light. A beautifully updated 4-piece bathroom and convenient ensuite laundry add to the home's appeal. Enjoy the privacy of a separate side entrance, along with parking for one vehicle. Thoughtfully upgraded, the unit also features a separate hydro meter, updated electrical throughout, soundproofing between units, and double-layer fire-rated drywall in the ceiling for enhanced comfort and peace of mind. Move-in ready and ideal for a professional or couple seeking a modern, spacious lease in a convenient St. Catharines location. (id:41589)
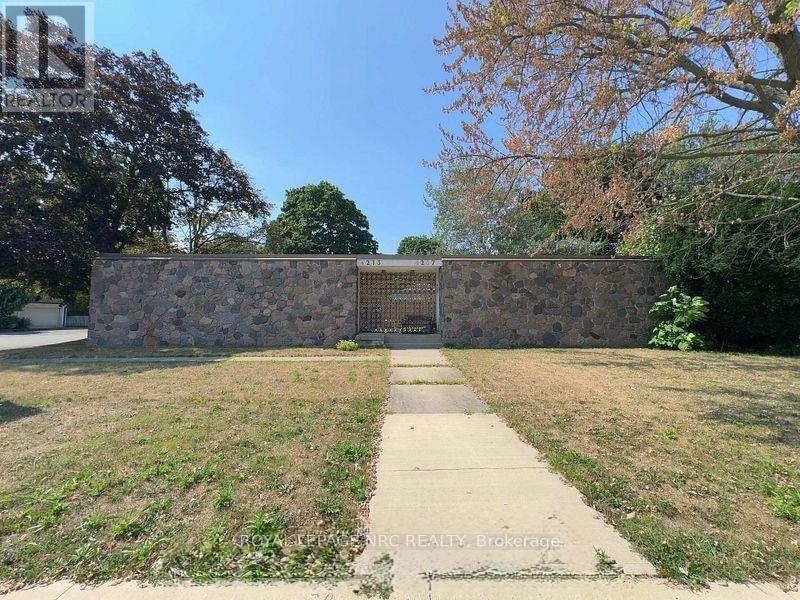
4213/4207 4213/4207 Drummond Road
Niagara Falls, Ontario
Excellent opportunity to own a versatile side-by-side semi-detached property at 4213 & 4207 Drummond Road, situated on a high-exposure 90 ft 110 ft corner lot. One unit is currently operating as a chiropractic office, while the other features a bright two-bedroom residential layout with a full kitchen and bathroom.The full-height basement includes a rough-in for an additional bathroom. TRM zoning offers flexible possibilities, including live/work use, professional offices, rental income or future redevelopment. Additional features include the potential for separate driveways, plus available blueprints and proposed addition plans.Conveniently located just minutes from public transit, shopping and everyday amenities. Don't miss this renewed opportunity to secure a flexible income-producing property with excellent future potential! (id:41589)
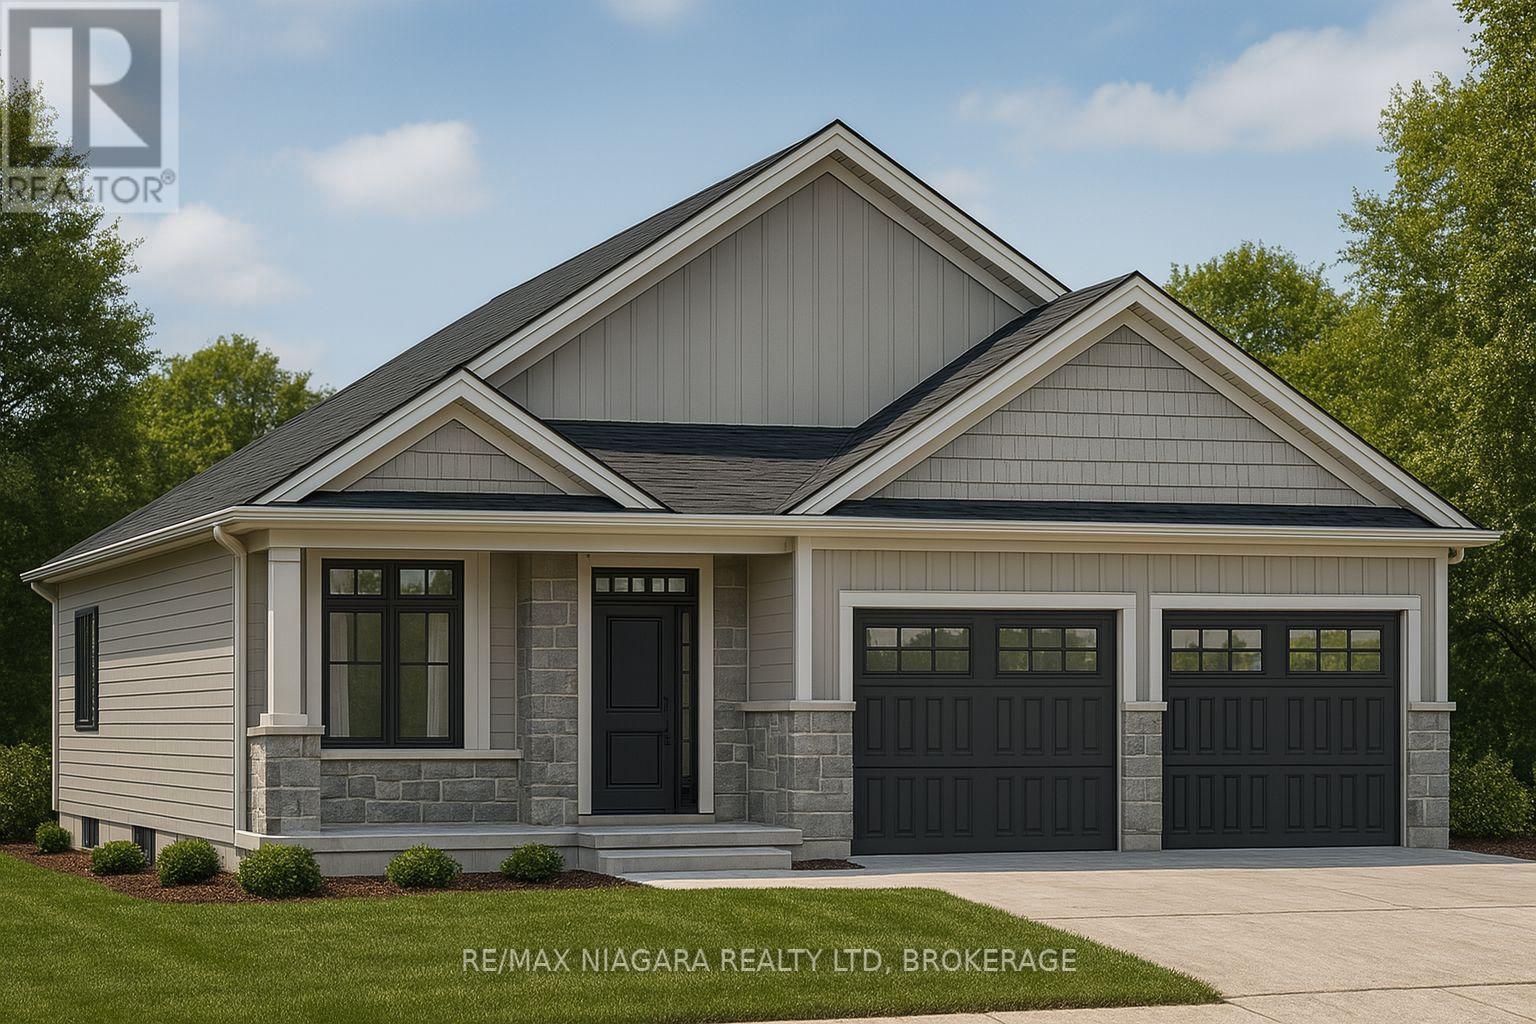
452.5 Ferndale Avenue
Fort Erie, Ontario
Build your dream home just minutes from the beach! Located just a minutes walk to Crescent Beach and just a short drive to the renowned white sands of Bay Beach! To be built alongside Centurion Building Corp, where you can turn your vision into reality! Impeccable 1100 sq ft bungalow design 2 bedrooms, 2 full bathrooms and attached garage! Beautiful open concept main floor design features a dream kitchen w/ island overlooking your dining room and great room! Primary bedroom with backyard views features a walk in closet and private 3 piece ensuite bathroom. Convenient main floor laundry and 4 piece bathroom are adjacent to a generous size second bedroom. Close to schools, Ferndale Park, Leisureplex arena and more! This is more than a home - it's a lifestyle! (id:41589)
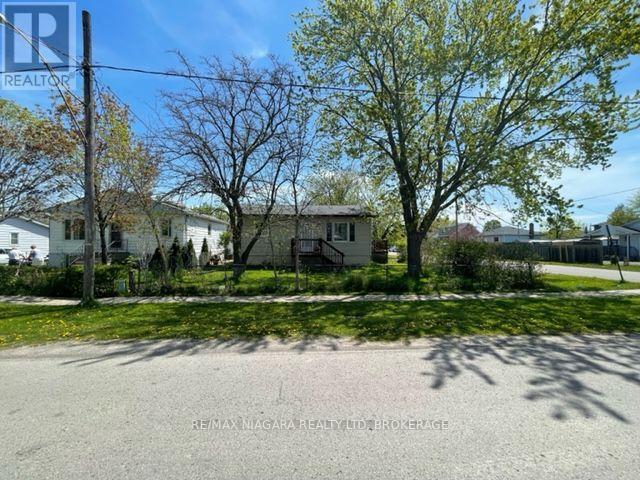
45 Powerview Avenue
St. Catharines, Ontario
Welcome home! Situated on a generous 52.5' x 105' corner lot, this move-in ready 2+1 bedroom, 2 full bathroom home offers the perfect blend of comfort, flexibility, and value. Thoughtfully updated with fresh paint and modern flooring throughout, every space feels bright, clean, and inviting. Two separate entrances create endless possibilities for an in-law suite, home office, or multigenerational living, while the double-wide driveway ensures plenty of parking. Whether you're a first-time buyer, growing family, downsizer, or savvy investor, this home checks all the boxes. Conveniently located near schools, parks, shopping, and everyday amenities, this is an opportunity you won't want to miss. (id:41589)
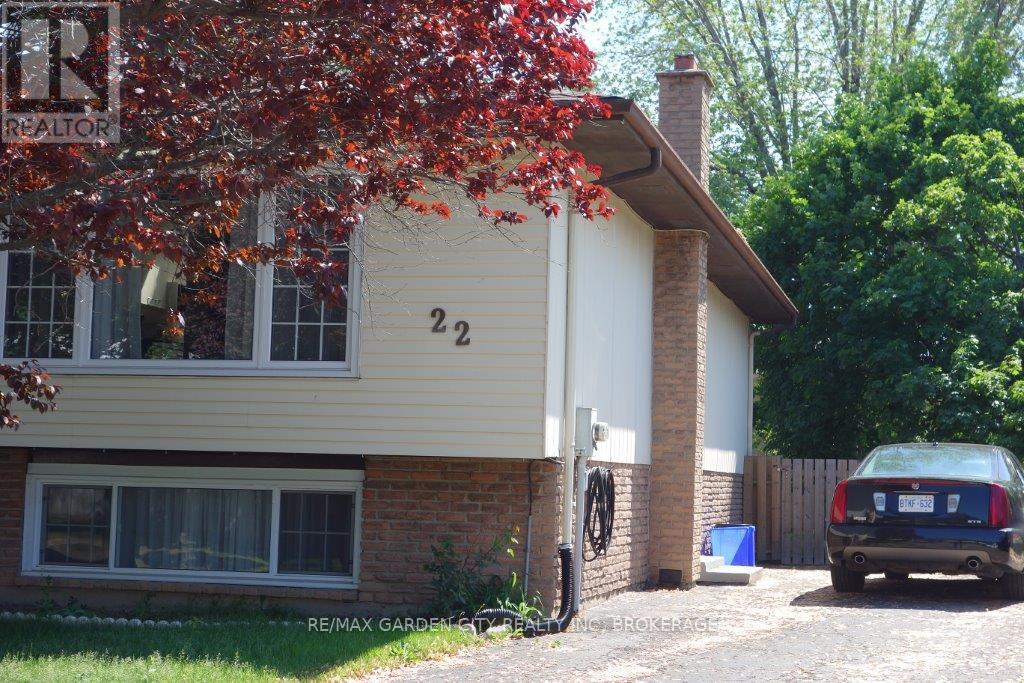
1 - 22 Bula Drive
St. Catharines, Ontario
Beautiful main floor unit with 2 B/R, private entrance, rear yard. Parking for 2 Cars. Renovated kitchen, new carpets and updated bath, windows updated, seperate hydro meters, water bill split with lower unit. Looking for quiet, respectful tenants. No smoking and no pets, shared ventilation system and new carpets. Great neighbours. Listing agent owns the property (id:41589)
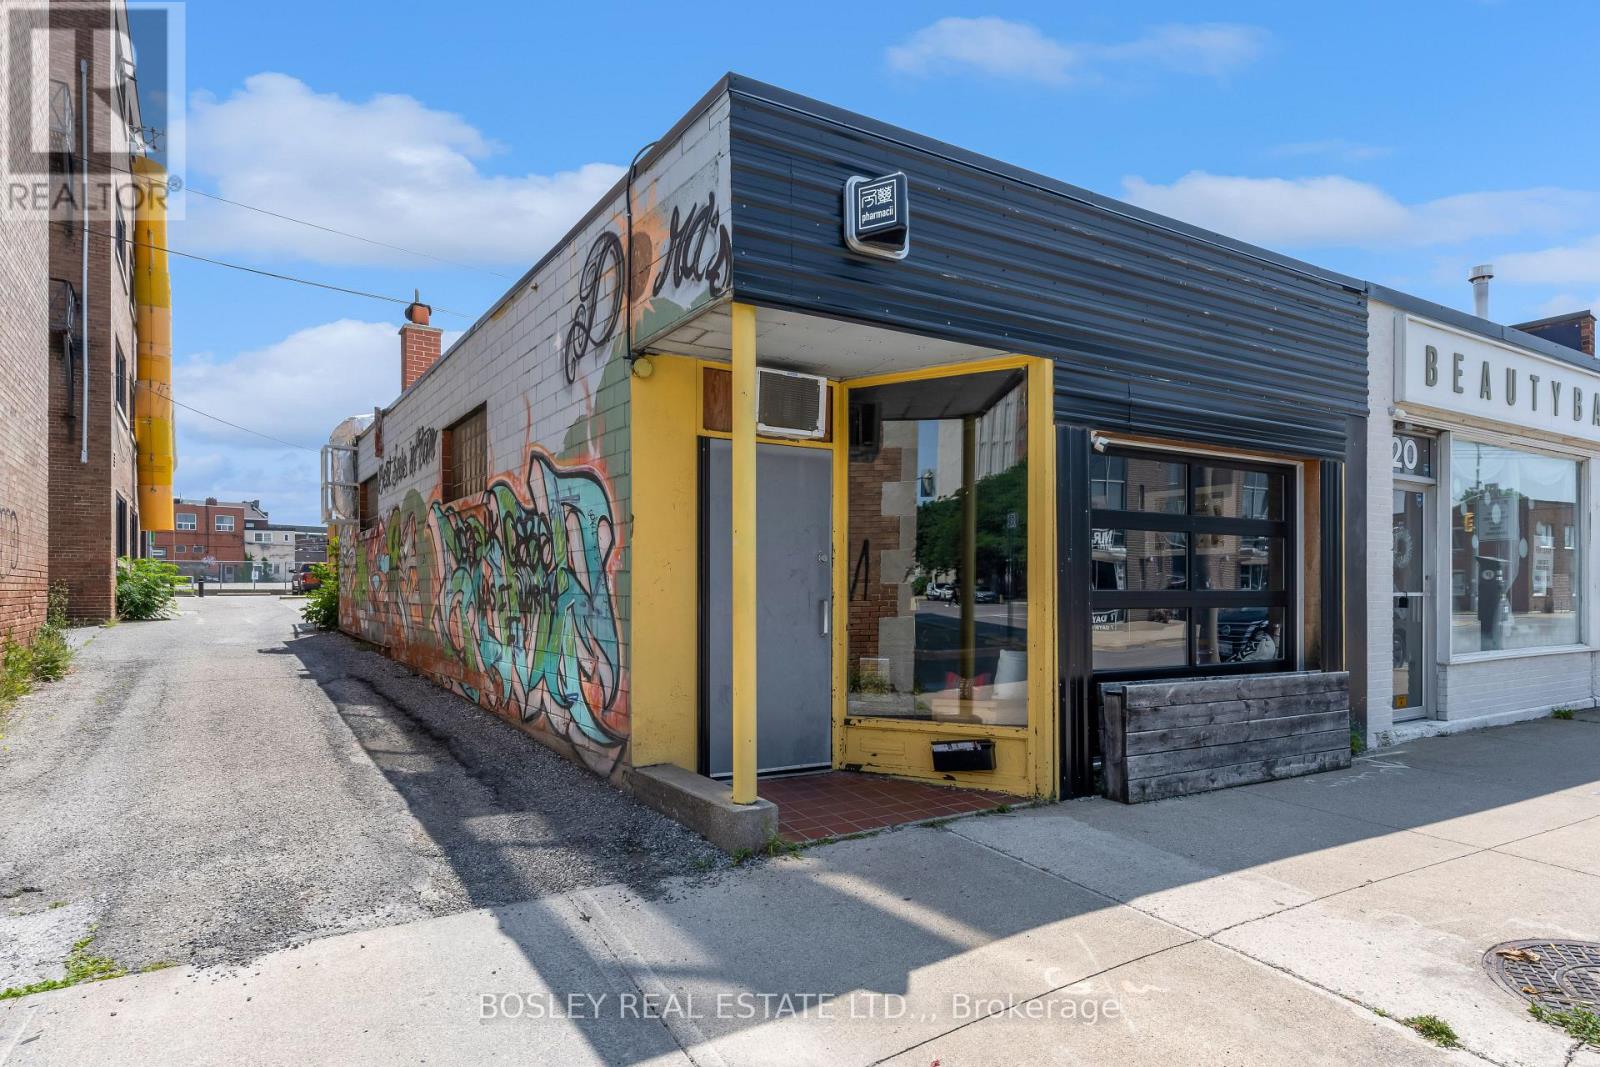
22 King Street
St. Catharines, Ontario
Popular, absolutely distinctive restaurant & bar in core Downtown St. Catharines offering a move-in ready setup for the next creative entrepreneur! A business assets-only sale with so much to offer: updated, high quality equipment, a seasonal patio, and gorgeous leasehold improvements in a vibey space. This resto bar has operated successfully alongside hot spots like Oddbar. and sits just down the road from Market Square and Montebello Park for Grape & Wine. On offer is the perfect turn-key operation, with a main floor restaurant in place with seating for 30 indoors + 16 outdoors, 2 washrooms, a large storage/prep room and even an additional updated Food Trailer that can be negotiated. Many of the inclusions have been recently purchased or updated, providing great operations-ready value for the next owner. Worry less about obtaining a liquor license, the hard work has already been done to obtain it (transferrable with LLBO approval), and the seasonal patio is City-licensed as well. Parking included and all equipment & chattels listed in information package attached in supplements. This is an assets-only sale in a leased premises, so let your imagination create something fresh in a space that's been a proven success! (id:41589)
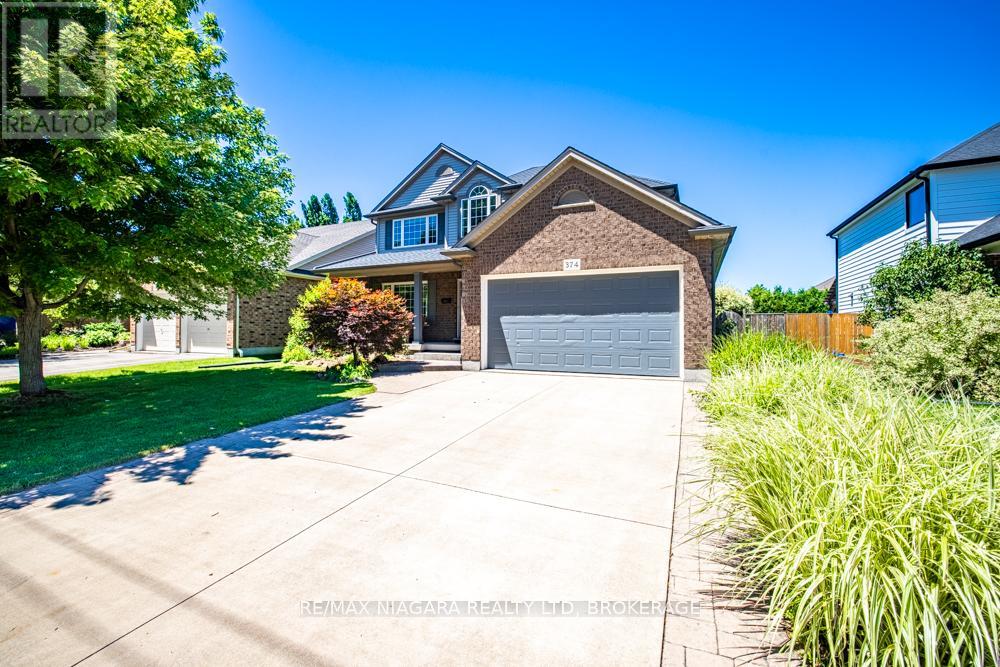
374 Pelham Road
St. Catharines, Ontario
Welcome to this beautifully designed two-storey home offering approximately 2,347 sq ft of thoughtfully designed living space, perfect for growing families and those who love to entertain.Featuring 3+1 bedrooms and 3.5 bathrooms, this spacious home offers an ideal blend of comfort, functionality, and elegance. The main floor boasts a formal dining room, an open-concept kitchen and living area, a warm and inviting family room with a gas fireplace, and convenient main floor laundry.Upstairs, the oversized primary suite serves as a private retreat, complete with a spa-inspired ensuite featuring a Jacuzzi tub and glass-enclosed shower. Two additional bedrooms are connected by a desirable Jack-and-Jill bathroom, offering a practical ensuite-style setup ideal for family living.The fully finished basement adds exceptional versatility, featuring a large rec room, an additional bedroom, and a private ensuite-perfect for guests, in-laws, or multi-generational living. Recently refreshed, the basement has been newly repainted and upgraded with brand-new flooring.Step outside to enjoy the beautiful backyard, ideal for relaxing or entertaining. Located directly across from a park, this home offers added lifestyle appeal in a highly desirable family-friendly setting.Recent updates include a newer roof with transferable warranty, newer A/C unit, and newer water heater, offering added peace of mind. A double garage plus a double-wide driveway provides parking for up to 6 vehicles.A rare opportunity to own a spacious, move-in-ready home in an exceptional location. (id:41589)
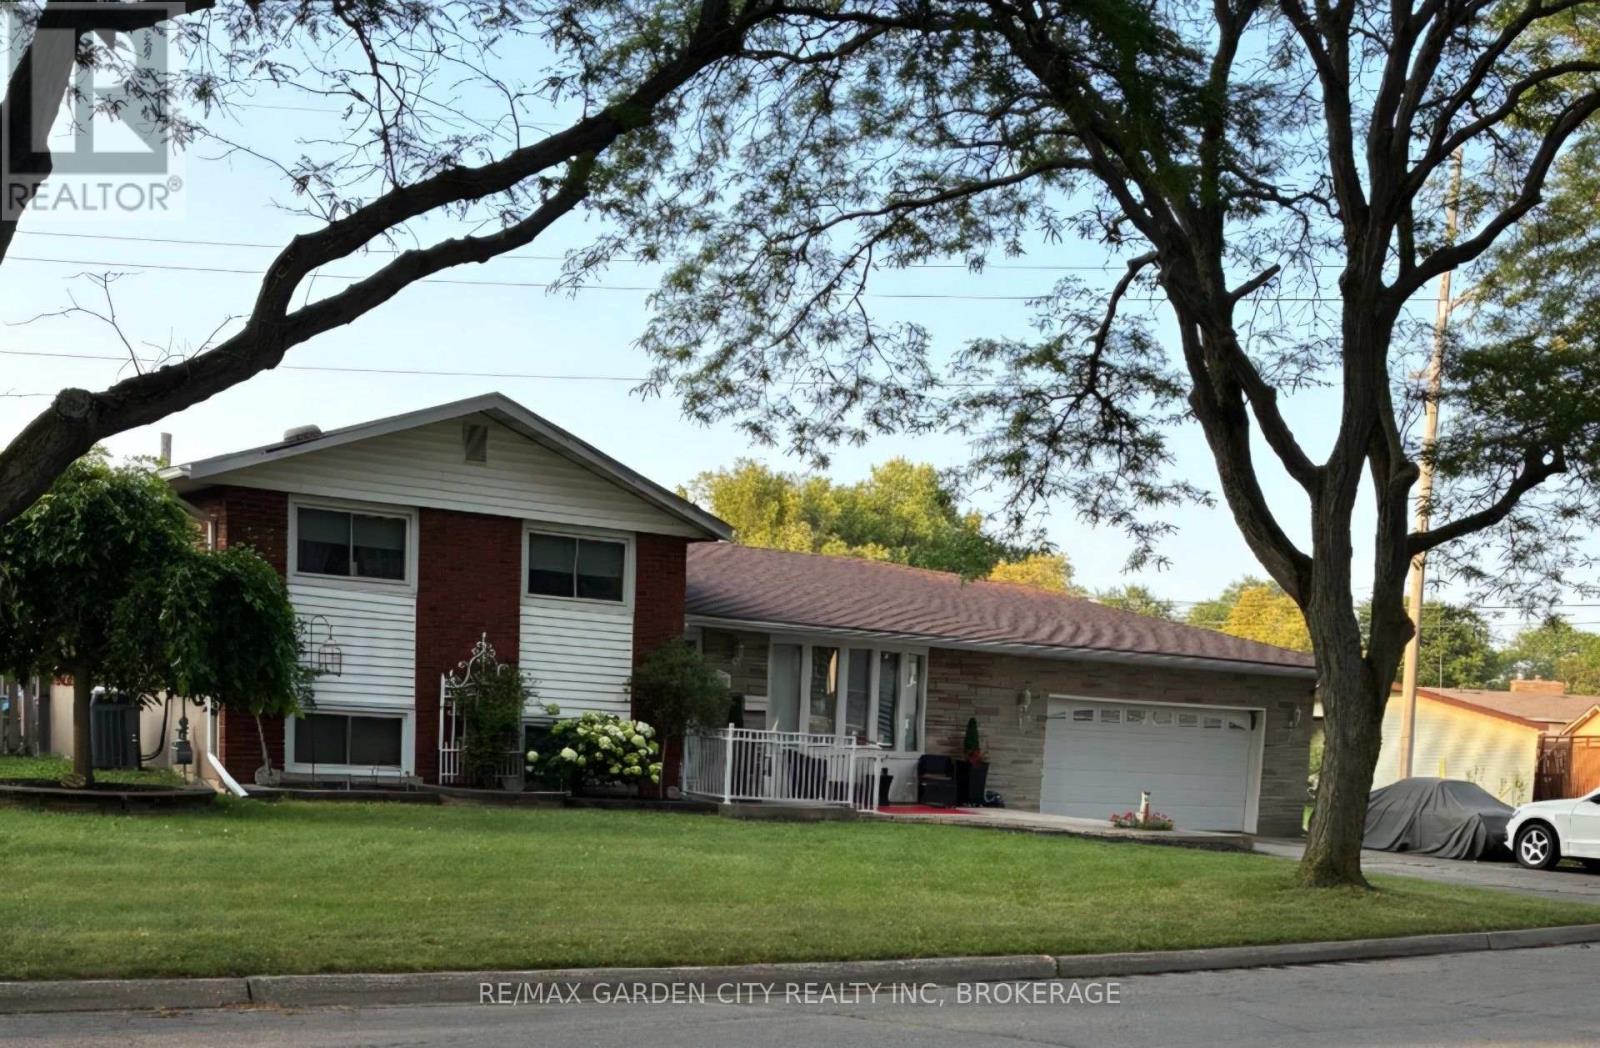
8842 Roosevelt Street
Niagara Falls, Ontario
Welcome to 8842 Roosevelt Ave, a solid four-level side-split situated on a large, irregular-shaped lot that offers endless possibilities for families and hobbyists alike. The main level welcomes you with an inviting flow between the kitchen, dining area, and bright living room, creating a perfect space for daily life and entertaining. Upper level offers 3 generously sized bedrooms with original hardwood flooring and a full 4pc bathroom. The lower level with gas fireplace offers a cozy rec room ideal for a home office or media centre, while a separate basement level provides ample storage and laundry. The true standout of this property is the incredible heated garage, a dedicated "man cave" or workshop equipped with a crane, 220-volt power specifically suited for welding and heavy machinery. Major updates include a complete roof replacement in 2018, featuring a premium titanium underlay and new shingles for long-term peace of mind. Step outside to the large fenced backyard with an inground pool and storage shed. Separate entrance to lower level. With its unique lot size, solid mechanicals, and a workshop that truly delivers, this home is a rare find. This home is perfect for a growing family with room to grow and a garage for the perfect handyman or hobbyist. Dont miss this unique opportunity. ** This is a linked property.** (id:41589)
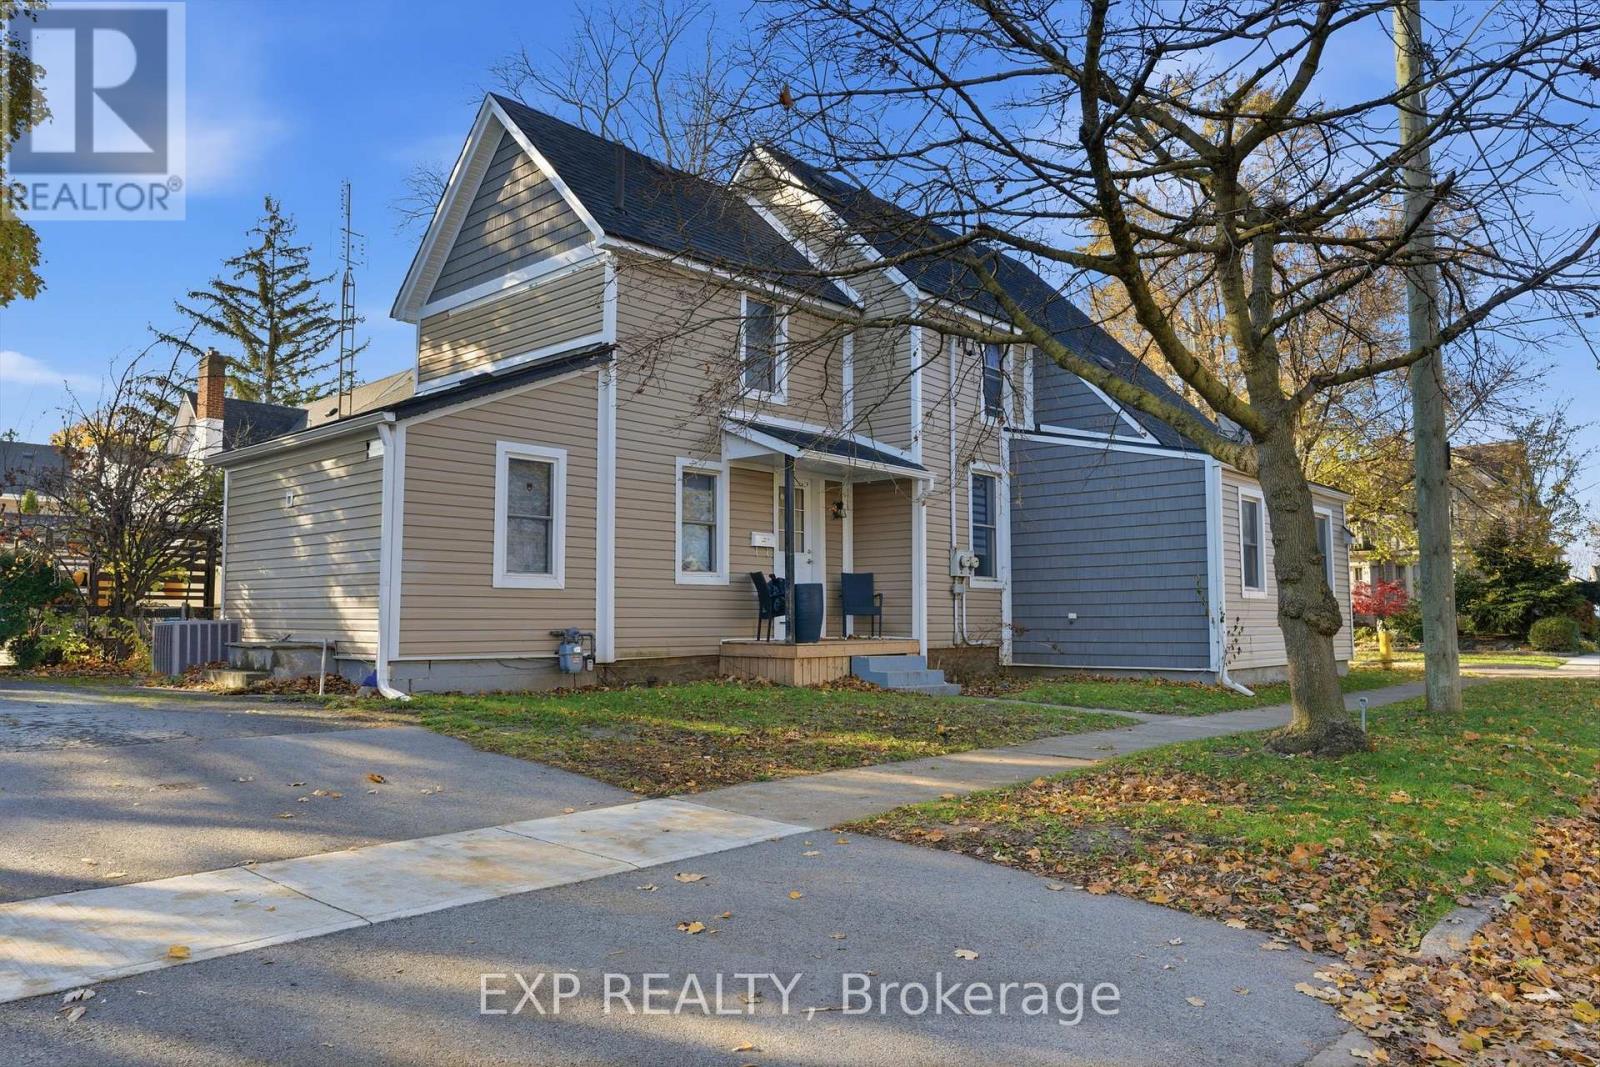
20 Henry Street
St. Catharines, Ontario
Located in the heart of downtown St. Catharines, this fully rented legal duplex presents a strong turnkey opportunity in a buyer-friendly market. The main floor unit generates $1,850 per month plus hydro, while the upper unit is now vacant, offering flexibility to live in one unit and rent the other, or lease it out at current market rents. The property has been professionally managed with a consistent tenant history, and the management company is open to remaining in place to ensure a smooth transition. The main floor offers three bedrooms, a full bathroom, and an unfinished basement, while the upper unit features two bedrooms, a 4-piece bathroom, and a private entrance off Henry Street. Shared laundry adds convenience, with direct access from one unit and an additional side entrance. Set in a walkable neighbourhood just minutes to Montebello Park, restaurants, shopping, transit, and everyday amenities, this is a smart option for investors looking to start or expand their portfolio with a reliable income-producing property. Minimum 24 hours' notice required for showings. (id:41589)
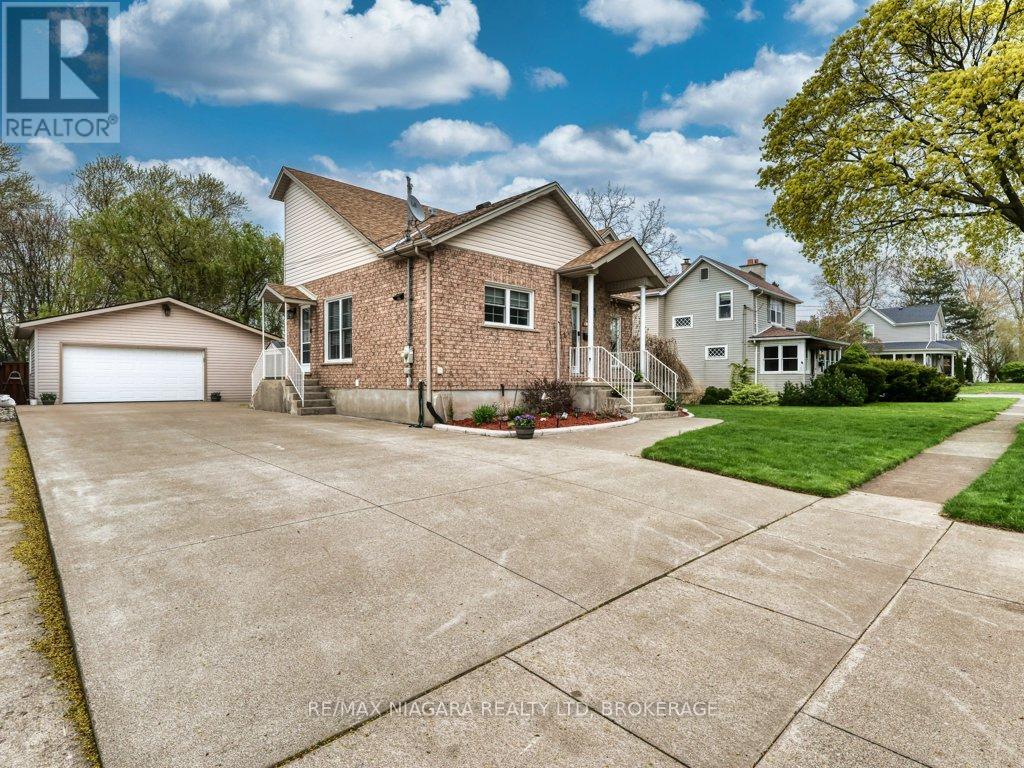
8110 Lamont Avenue
Niagara Falls, Ontario
Discover the heart of Chippawa in this welcoming raised bungalow, lovingly maintained by its original owner since it was built in 2003. The home offers tall ceilings, updated windows (2022), and a bright, comfortable layout that instantly feels like home. The main floor features an open-concept kitchen and dining area, three spacious bedrooms, and is completely carpet-free, perfect for easy living. The partially finished basement adds even more space with a cozy family room, a full bathroom, and a convenient laundry area. The A/C was replaced in 2020, and the hot water tank is owned for peace of mind. Set on a quiet, friendly street just a five-minute walk to Chippawa Creek, you'll enjoy the best of both worlds: nature at your doorstep and quick access to downtown, the library, grocery stores, golf, bike trails, and all the amenities this charming community offers. Whether you're downsizing, buying your first home, or looking for a wonderful place to raise your family, this well-cared-for bungalow is ready to welcome you. (id:41589)
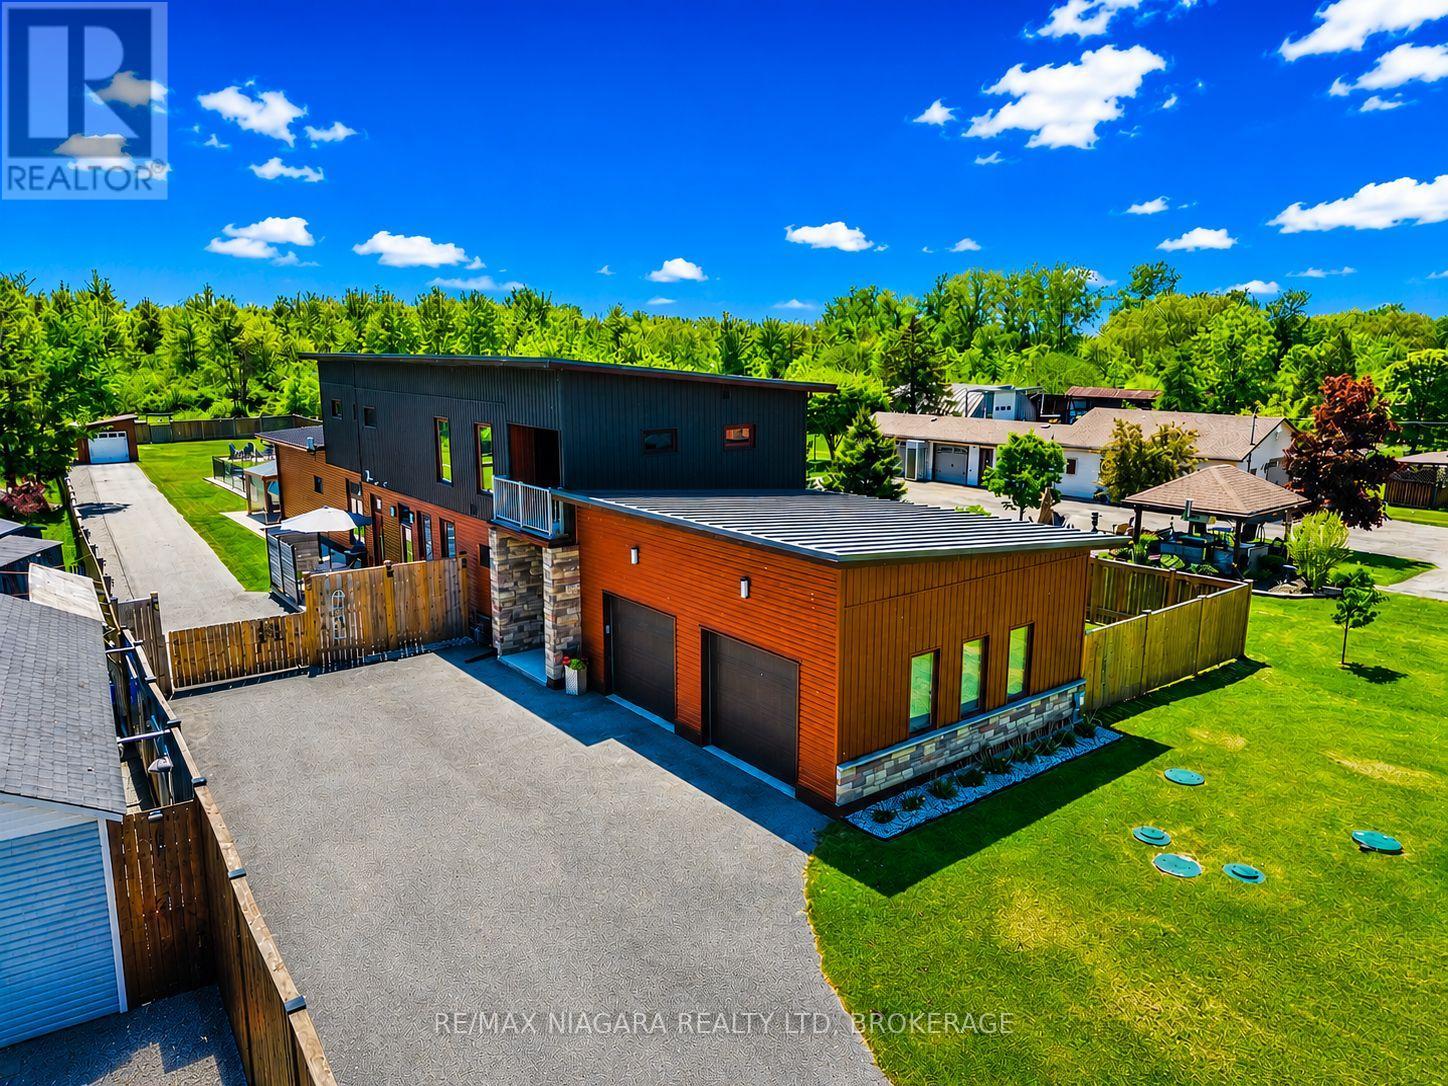
1887 Dominion Road
Fort Erie, Ontario
You'll never need to go to Muskoka or Florida again with a backyard like this. Featuring a 3-year-old inground heated pool, complete privacy backing onto forest, this is one of those rare, one-in-a-million properties that just doesn't come along often.Custom built in 2021, Scandinavian-inspired 2-storey offering just over 3,200 sq ft on just under an acre, and located steps from the Friendship Trail, a short walk to Lake Erie, and minutes to beaches, schools, and shopping.The layout is super functional, especially with a main floor bedroom that has its own full ensuite - perfect for guests, in-laws, or anyone who wants to avoid stairs.The main floor is bright and open with 10 ft ceilings, oversized Euro windows, and 8 ft custom doors throughout. The kitchen is loaded with black stainless appliances, induction cooktop, dual ovens, walk-in pantry, pot filler, apron sink, and a large quartz island that flows right into a dining space built for big family gatherings. There's also a great room with a gas fireplace and walkout to the backyard, plus laundry, a powder room, and inside access to the garage.Upstairs offers three additional bedrooms, two with balconies, along with a large landing and a primary suite with a spa-style ensuite featuring a double shower.Heating is handled by a Viessmann in-floor system running throughout the entire home and garage, with forced air as a backup option.Outside, the yard is fully fenced, there's a newer concrete patio, and the oversized asphalt driveway runs deep into the property giving you tons of space.If you're looking for something cookie-cutter, this isn't it - this is privacy, lifestyle, and a setup that actually delivers. (id:41589)
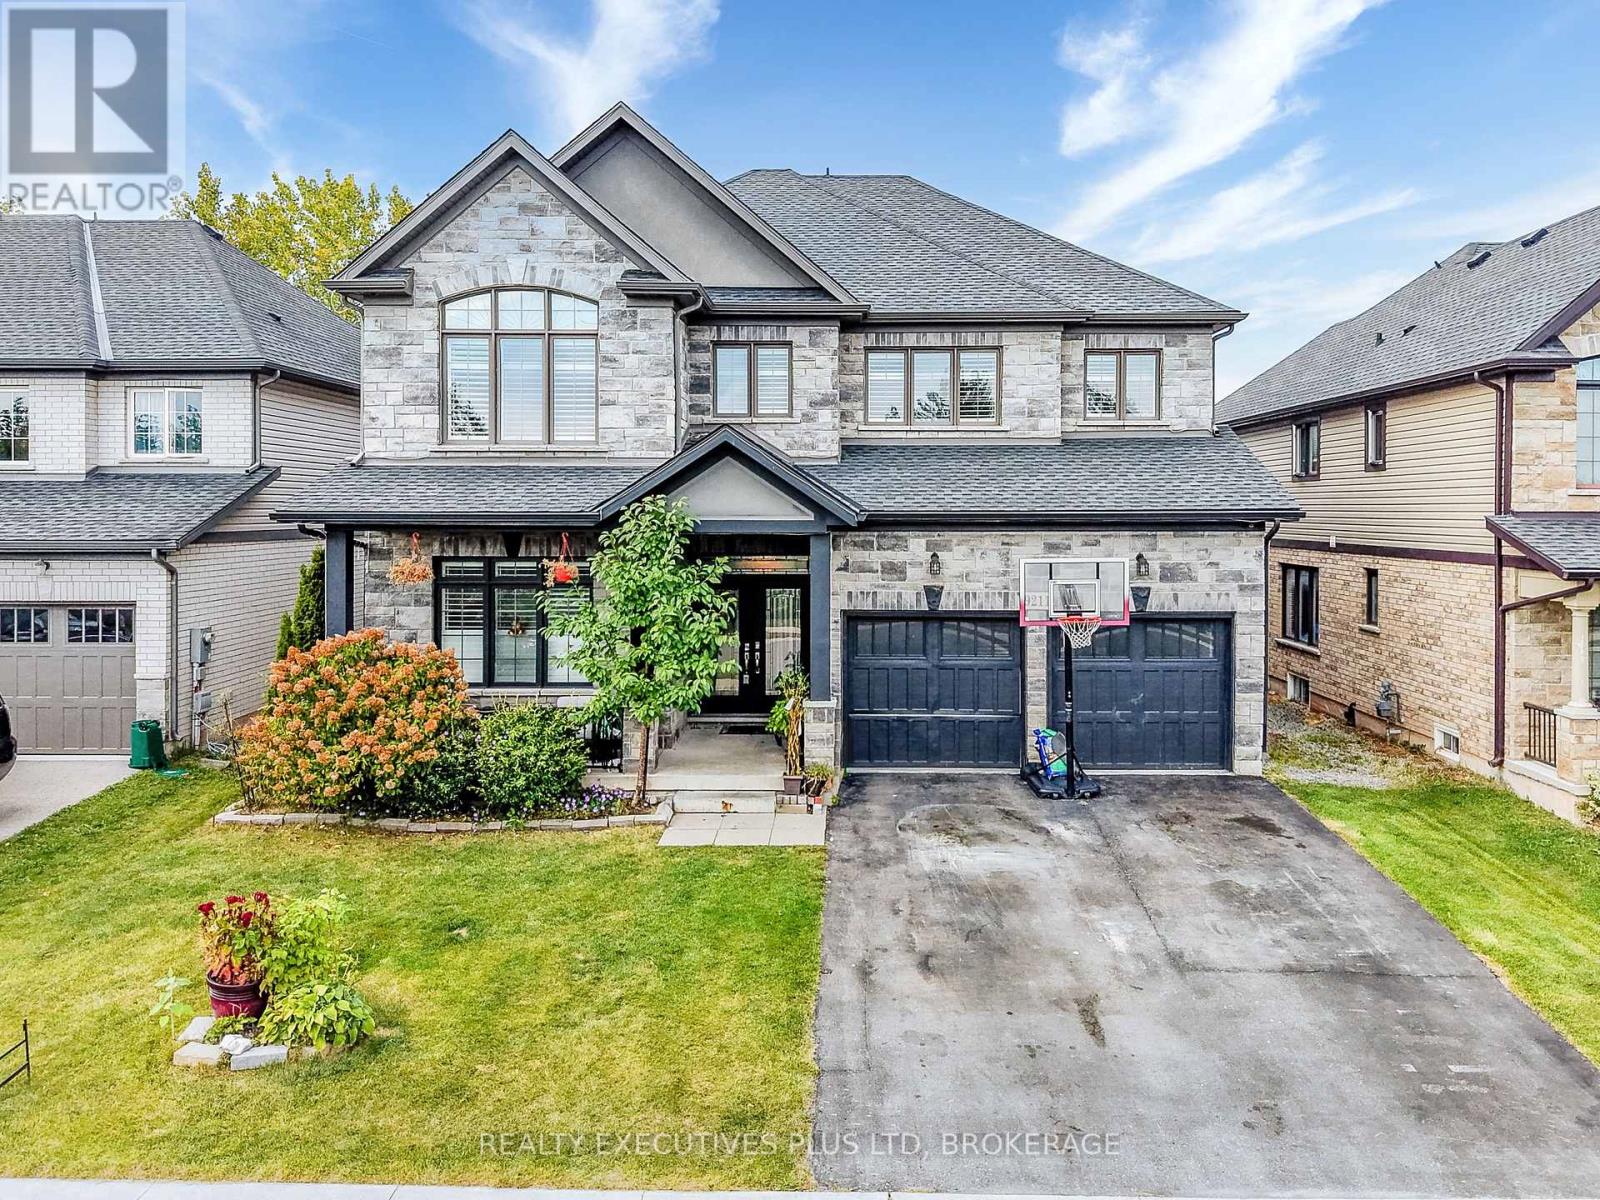
9211 Tallgrass Avenue
Niagara Falls, Ontario
Natural 4 bedroom home with lots of upgrades. This 3320sqft, 2 story home is located just outside the hustle and bustle of downtown Niagara Falls yet only a short 5 min drive to the Falls itself. Your family and friends will flock to your perfect entertainment home. From the 24x24 marble tile entrance foyer that extends into the kitchen and main floor laundry/mud room this home has lots to see. Look up to see the spacious 10 foot high ceilings with recessed lighting, notice the granite counter tops in your eat-in kitchen, California shutters, main floor den and separate dining room round out the main floor. Up the curving staircase to the 2nd floor you will find a large loft area ready for TV and chill (or easily converted into a 5th bedroom!). Your Primary bedroom suite is an Oasis, with a 5pc bath including a separate room for the toilet, a double door juliette overlooking your backyard, large bedroom area and double walk in closets! The 2nd bedroom has it's own 4pc bath and walk in closet. 3rd and 4th bedrooms feature a "Jack & Jill" shared 4pc bathroom. Basement is unspoiled with high ceilings, large above grade egress windows and ready to be built into the ultimate in-law suite with it's own walk-up entrance. Home is being sold "as is, where is." (id:41589)
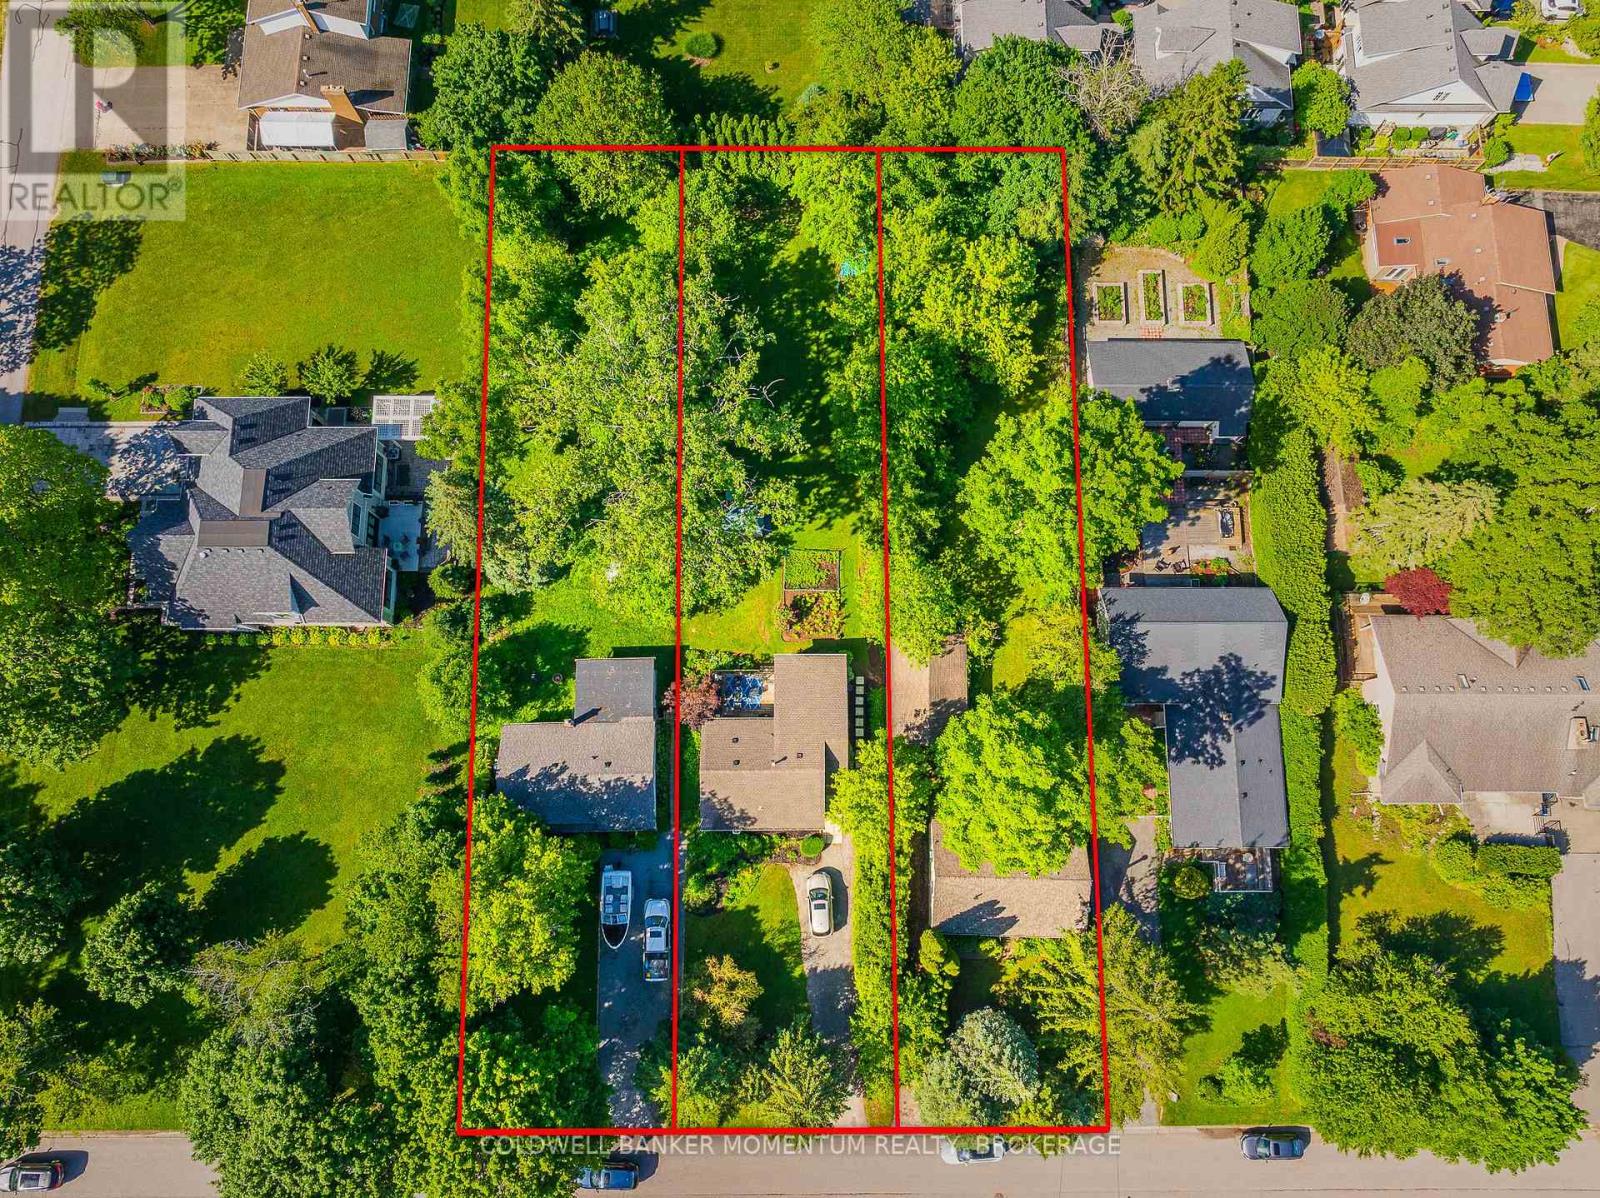
364, 376, 378 William Street
Niagara-On-The-Lake, Ontario
An exceptional opportunity to secure a premier land assembly in the heart of Old Town Niagara-on-the-Lake. This offering includes three adjoining lots with a combined frontage of 156 feet and a depth of 210 feet, creating a rare development site in one of Ontario's most prestigious and desirable communities.Whether you're a builder, developer, or investor, this property offers outstanding potential for future intensification, with the possibility of single-detached homes, semi-detached dwellings, or townhomes, subject to municipal approvals.Generate income while you plan, with existing short-term rental potential providing cash flow during the development process. The sellers are prepared to work with qualified purchasers throughout the due diligence period to help evaluate and confirm future development opportunities.Large development parcels in Old Town are exceptionally rare. Capitalize on this unique opportunity to invest, develop, and create lasting value in a premier destination known for its heritage charm, vibrant downtown, wineries, and year-round tourism. (id:41589)
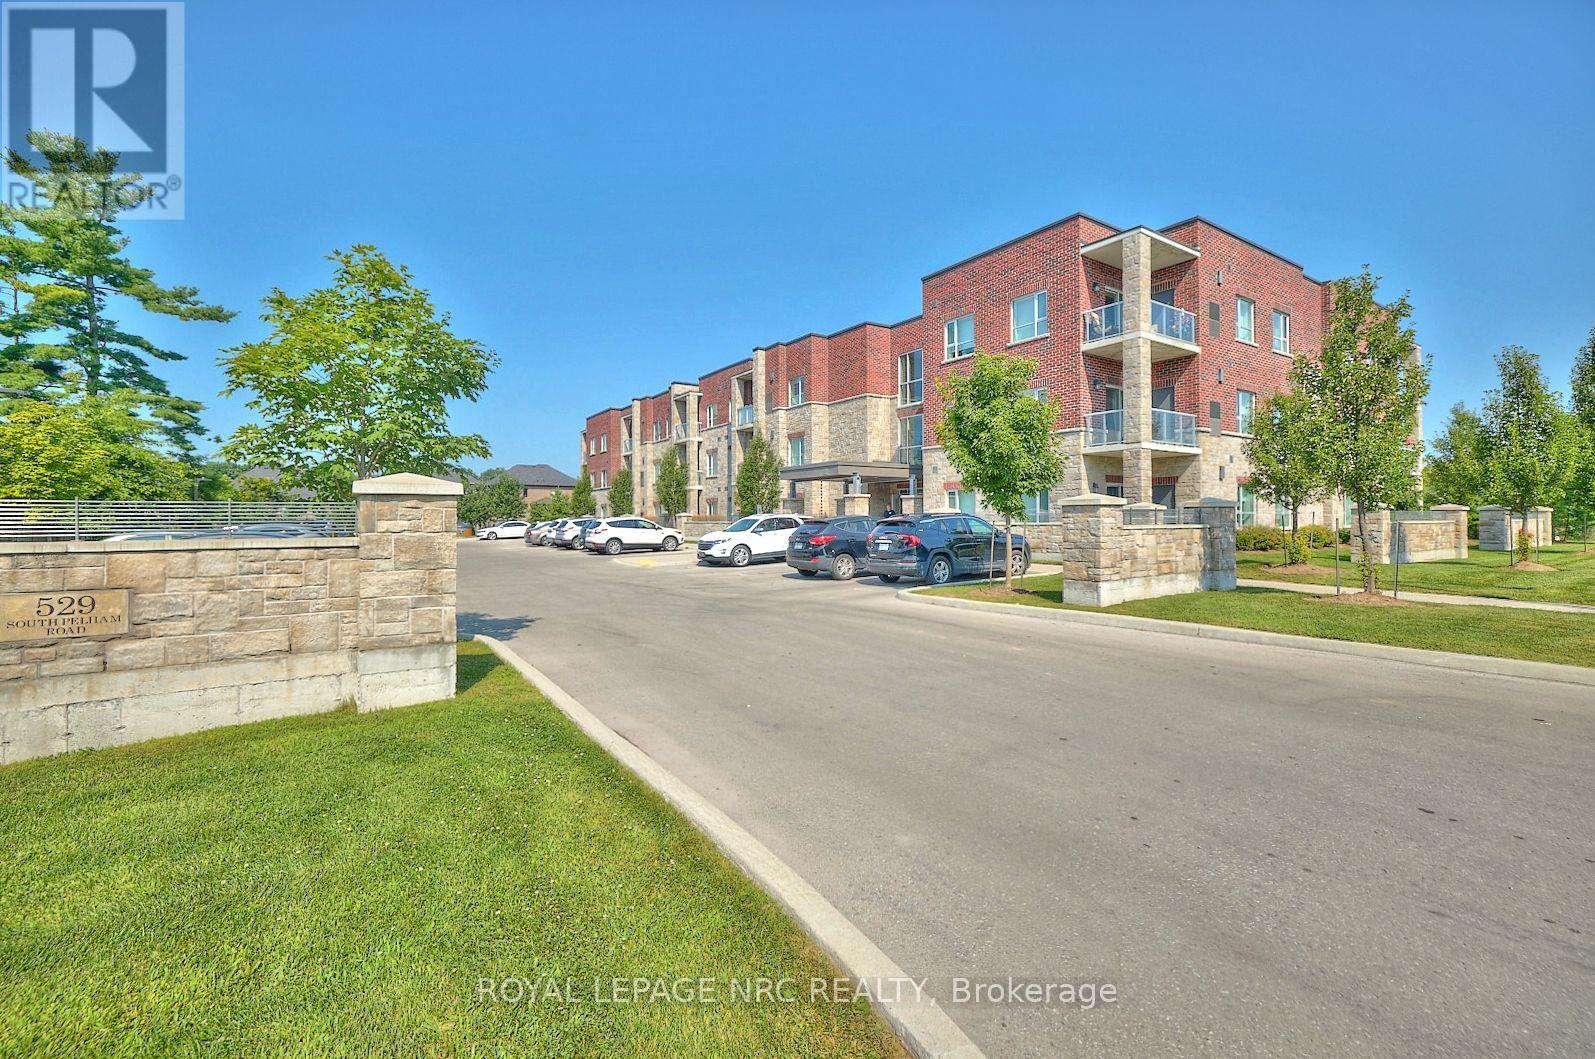
205 - 529 South Pelham Road
Welland, Ontario
Experience an elevated lifestyle in this 2 bedroom, 2 bathroom corner suite where sophistication, comfort and security blend seamlessly. Nestled opposite Maple Park and within the safe, well-managed Mapleview Terrace Condominiums, this beautifully crafted unit boasts a roomy primary bedroom complete with large closet and ensuite bathroom, providing an exclusive sanctuary for unwinding. The open-concept living area features large windows and sliding glass door that bathe the space in natural light, highlighting the upgraded finishes and nearly 9ft ceilings throughout. The kitchen is well-appointed, showcasing sleek countertops, generous storage space and stainless steel appliances. The in-suite laundry, spacious foyer and individual climate control enhance the overall enjoyment of this maintenance-free lifestyle. Step out onto your private balcony to embrace outdoor living an ideal spot for savouring your morning coffee or relaxing in the evening. Additionally, the unit includes 1 owned parking space and 1 storage locker for your convenience. You will also have use of the common areas including 3 furnished lobby/sitting areas and a party room with fully equipped kitchen and entertaining space specifically designed to accommodate family gatherings. This condominium presents a remarkable blend of comfort and elegance, with every aspect thoughtfully designed for contemporary living. Located in a prime area, it provides convenient access to shopping, dining, golf, and entertainment. Dont miss the chance to claim this beautiful corner suite as your new home! Built in 2019 by a local builder with ICF construction resulting in a strong, quiet and energy-efficient living space. (id:41589)
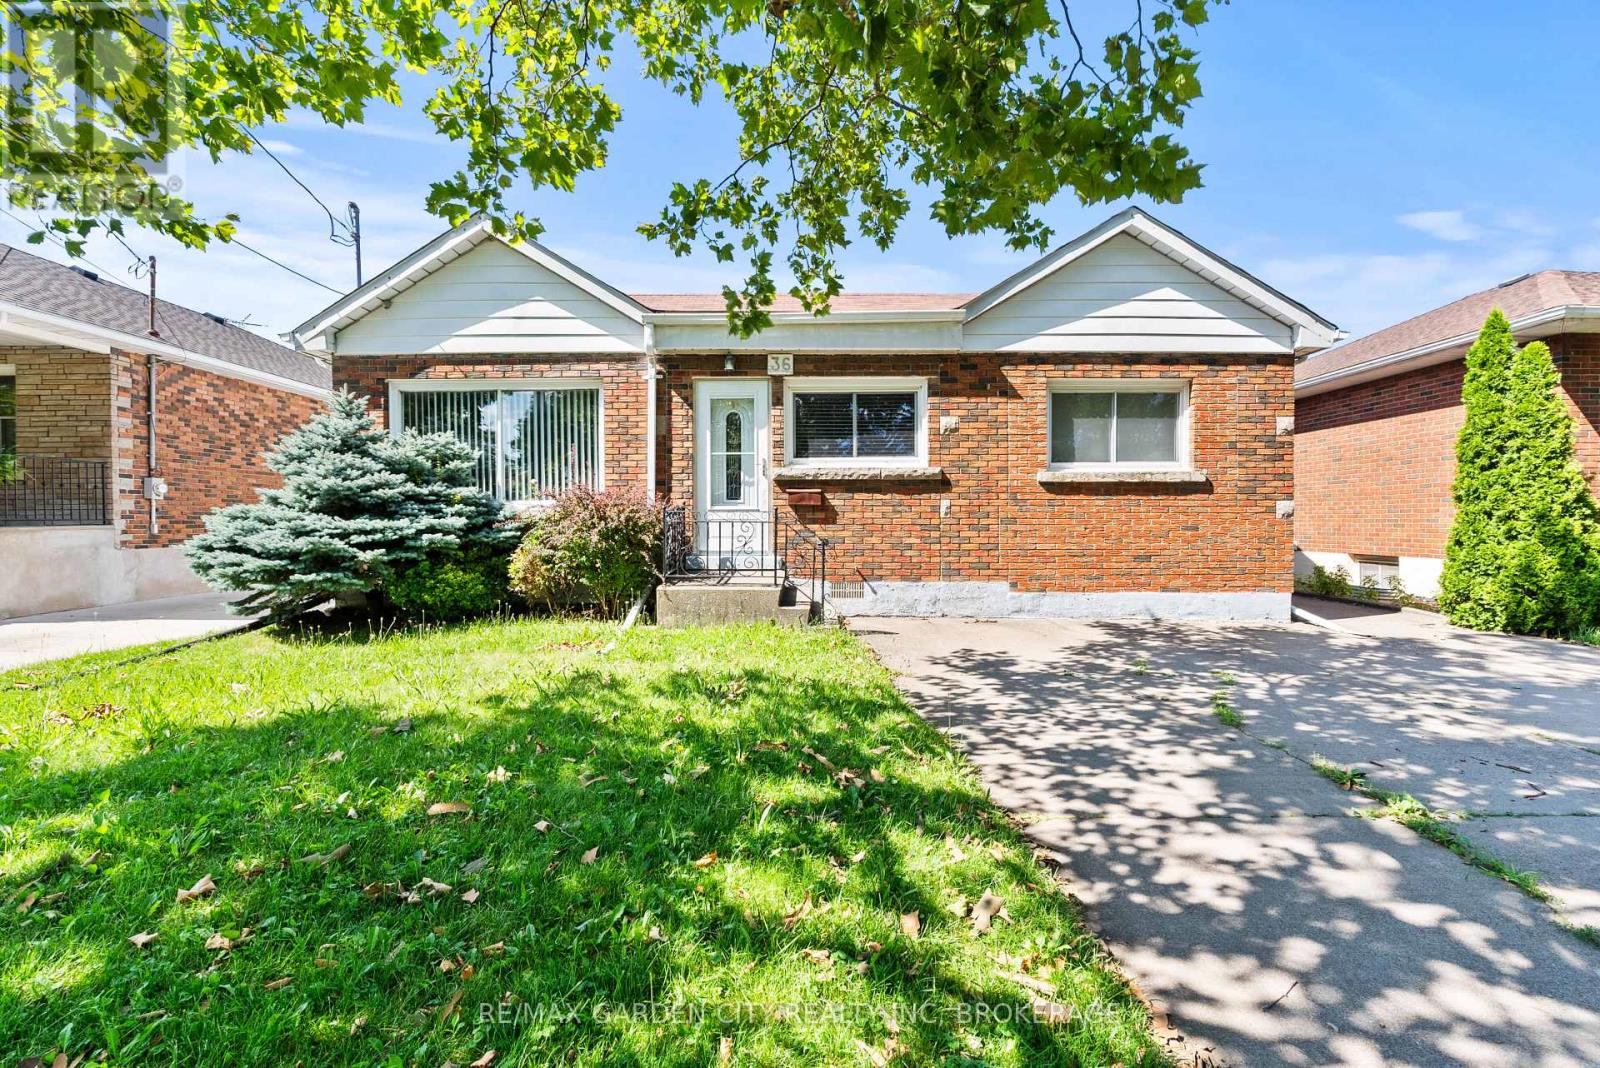
36 Rose Avenue
Thorold, Ontario
Thorold 3 bedroom brick bungalow. This home is located in a mature a very sought after neighborhood. Offer eatin kitchen with plenty of cupboards and hardwood floors, livingroom with large picture window and hardwood floors. Master bedroom with double closet and hardwood floors and other 2 bedrooms are a good size with carpet flooring, 4 pc bath on main floor. Basement has separate side entrance and offers Large rec room, Roughed in bath, laundry room, utility room and 2 storage rooms. Detached garage and paved driveway. This home shows very well and it is ready for you to make it your own. ** This is a linked property.** (id:41589)
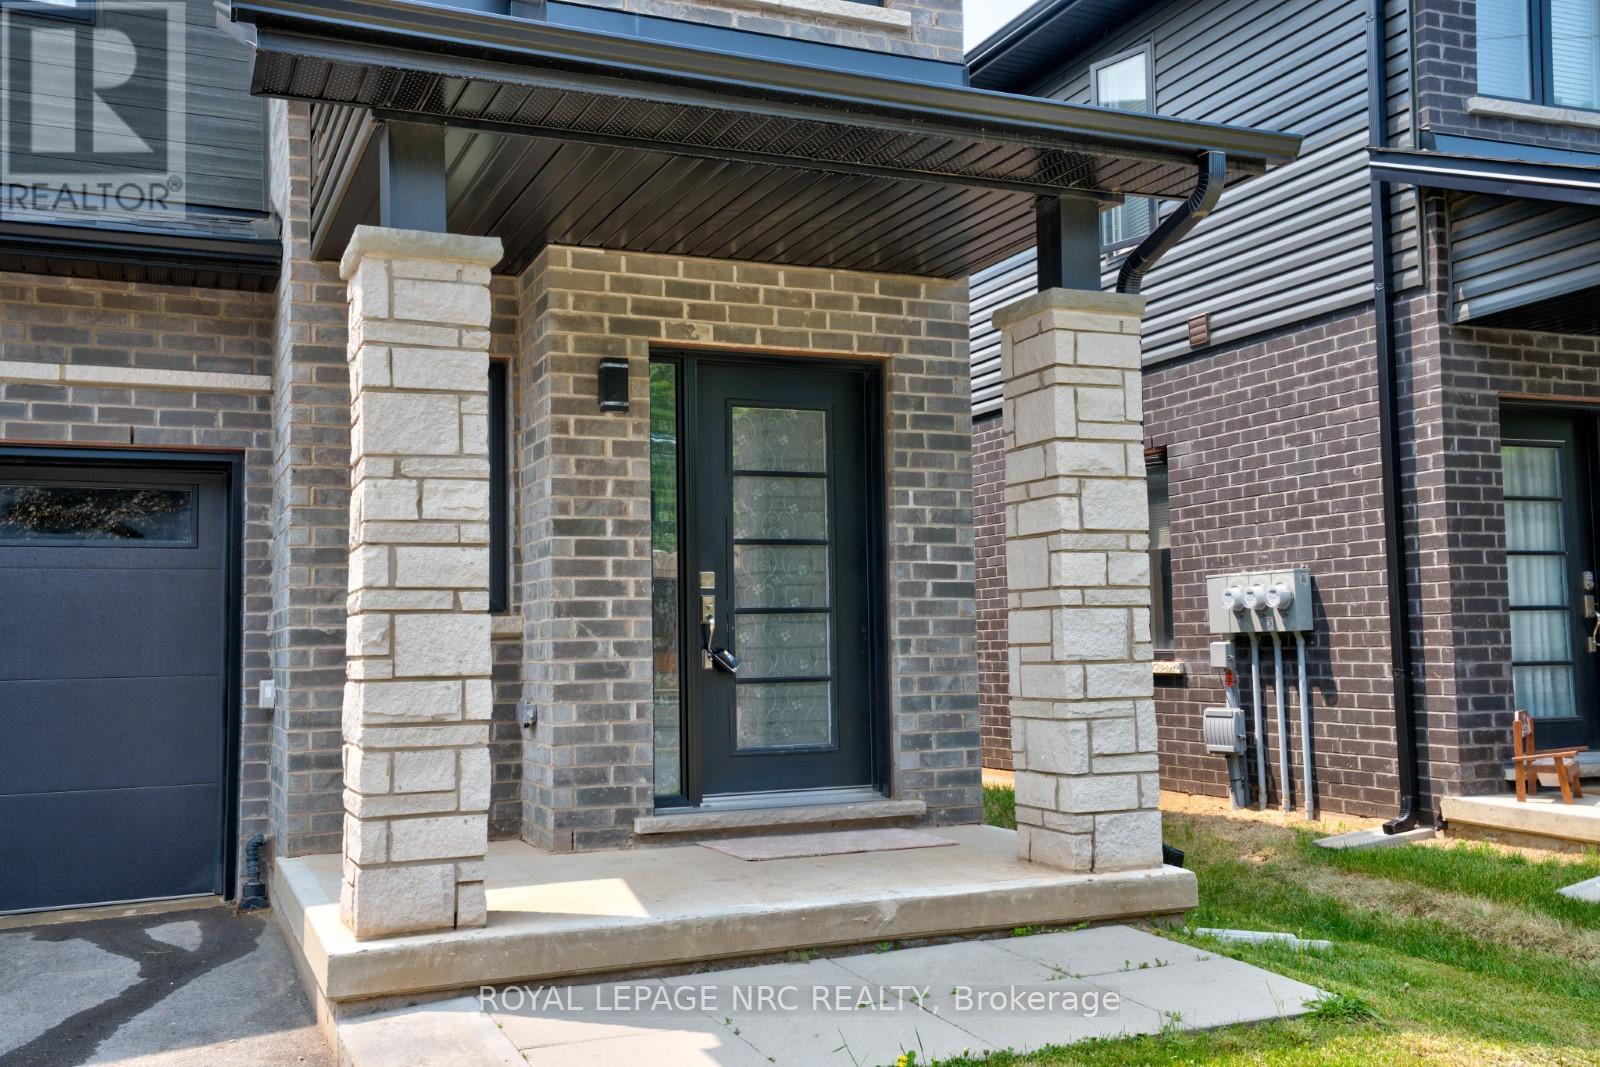
4901 Pettit Avenue
Niagara Falls, Ontario
Fantastic 1600 sq. ft. end unit two-storey town home! Located close to all amenities, schools, shopping and QEW. Open concept main floor living, kitchen and dining room open to great room. The oversized windows and patio door access to the backyard bring in loads of natural light. Added convenience is the main floor powder room and access to the attached garage. Upstairs you will find a spacious primary bedroom with walk-in closet and ensuite, loft area, two additional bedrooms and a four piece bath. The basement is unfinished with plenty of space for storage. Looking for AAA tenant, first and last months rent, rental application, Tenant supplied full credit report, letter of employment, references and 2 most current pay stubs. No smoking, Tenant is responsible for snow removal and grass cutting. Pictures taken prior to previous tenant moving in. $2,600 per month plus utilities, rental water heater and HRV unit. (id:41589)
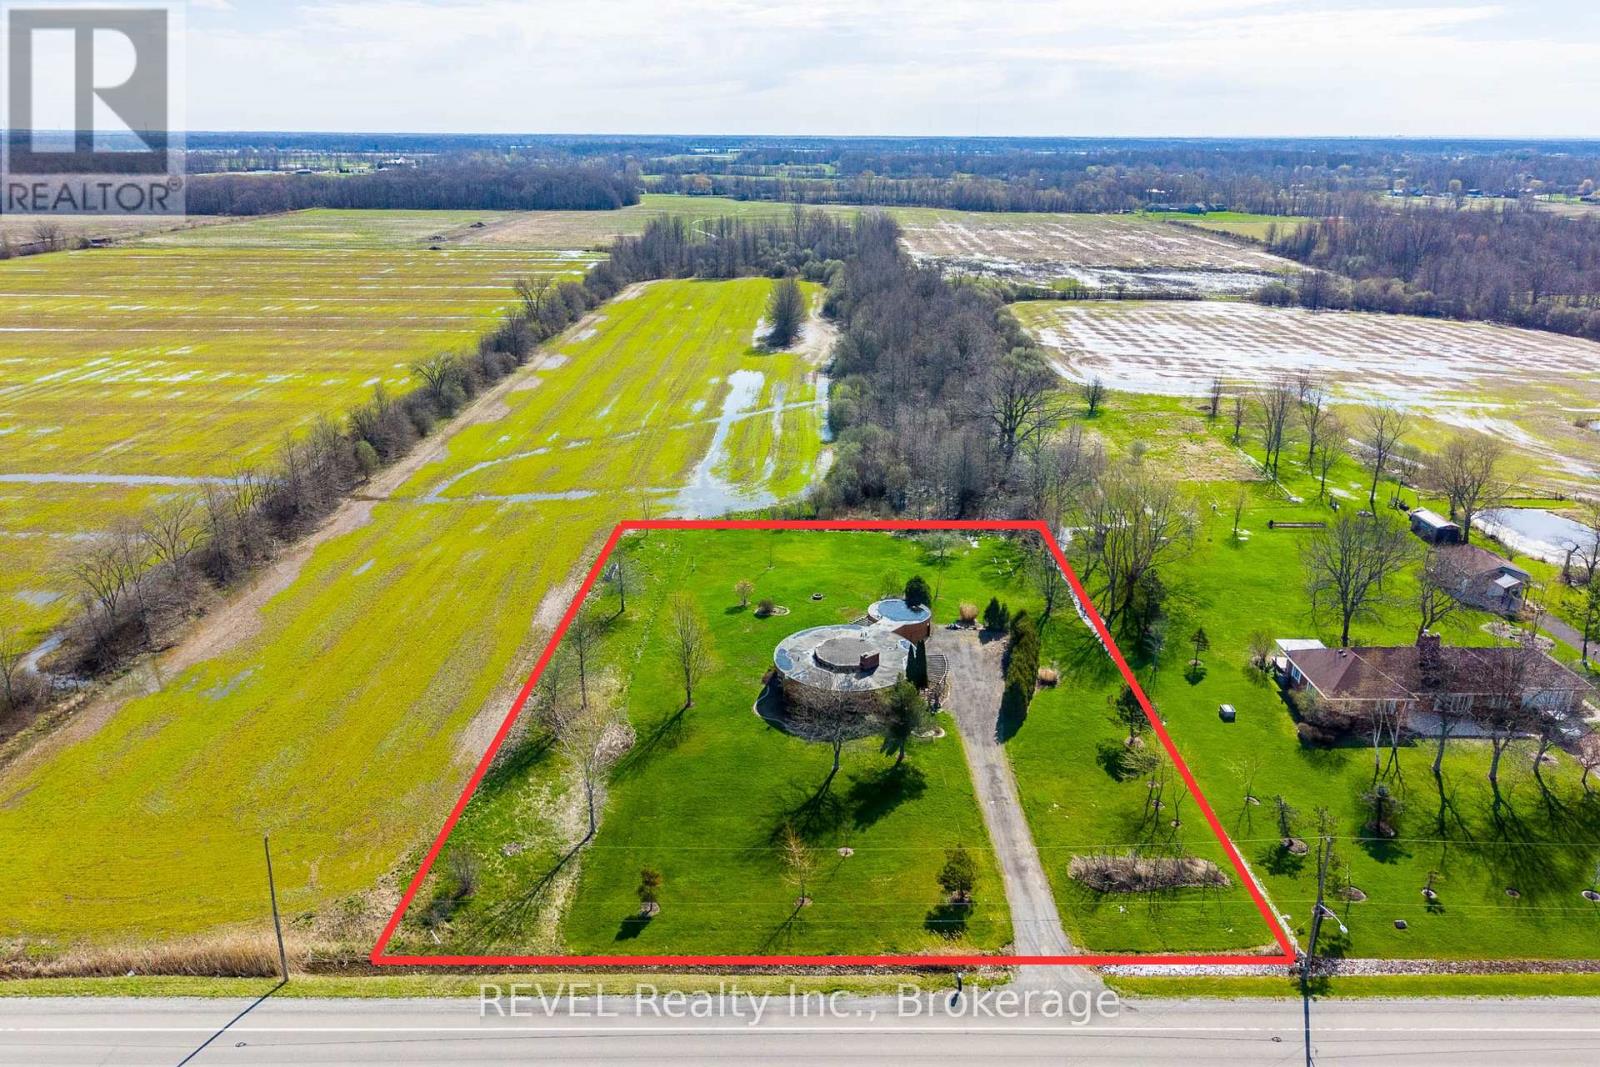
9572 Sodom Road
Niagara Falls, Ontario
Welcome to 9572 Sodom Road in Niagara Falls, a custom architect-designed bungalow set on a picturesque 1.4-acre lot offering privacy, space, and exceptional potential. Surrounded by mature trees in a peaceful setting, this property presents a rare opportunity to transform a unique home in a highly desirable location.Offering approximately 1,557 sq. ft. on the main level, this 3-bedroom, 2.5-bathroom bungalow features a functional layout with spacious principal rooms, a bright living and dining area, a full basement, and a primary bedroom complete with a private ensuite. Additional features include forced air gas heating, central air conditioning, an attached 1.5-car garage, an oversized driveway, a cistern water system, and septic servicing.Whether you're a contractor, renovator, investor, or buyer looking to create your dream home, this property offers an outstanding canvas with tremendous upside. The custom design, solid layout, and premium lot combine to create an opportunity that is becoming increasingly difficult to find.The expansive 200' x 300' property provides endless possibilities for outdoor entertaining, recreational use, gardens, additional outbuildings (subject to approvals), or future enhancements. Conveniently located just minutes from schools, shopping, marina access, Legends on the Niagara Golf Complex, and Niagara Falls' renowned tourist district, this is your chance to secure a country-sized property with exceptional long-term value. (id:41589)
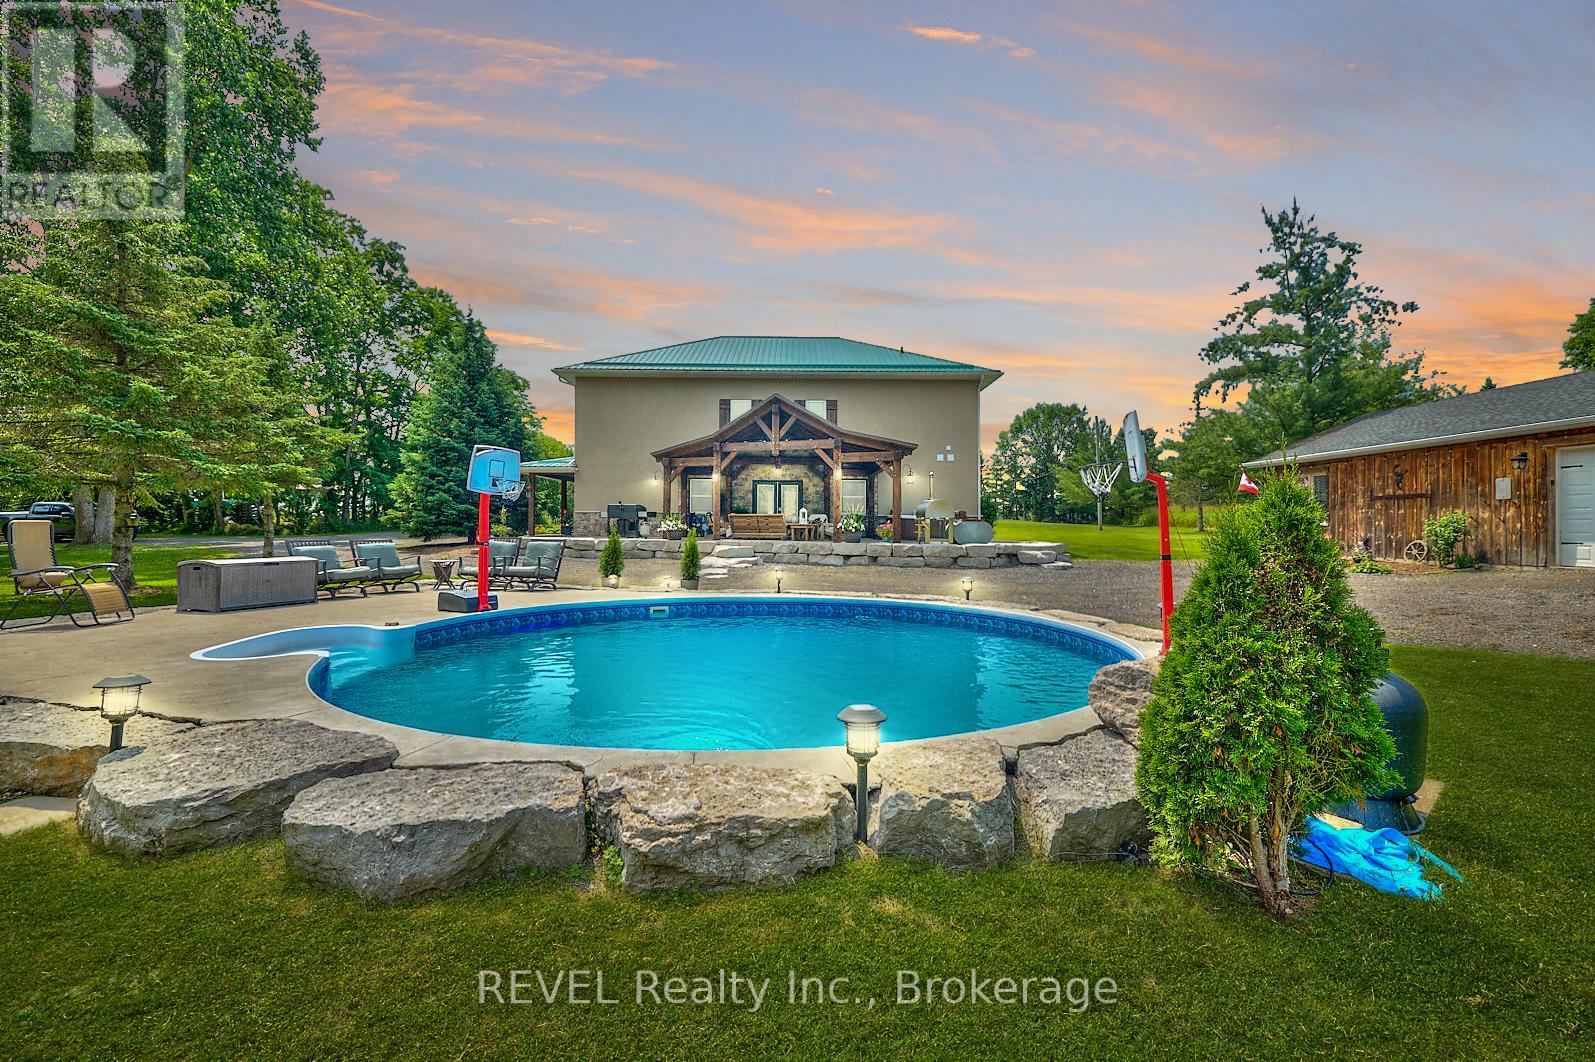
9695 Grassy Brook Road
Niagara Falls, Ontario
Client RemarksLooking for that Northern Muskoka feel in Niagara? How about 4.49 Acres with 430' of Frontage on the Welland River? Or the option to jump in the pool and finish the night off with a soak in the hot tub all with views of the River? Than look no further because here's your chance to own this piece of paradise that has it all! On top of all that you'll find a 13yrs young 2 story home totalling 3300 sq.ft with superior modern rustic finishes throughout! 9' ceilings on both levels, main floor bedroom and bathroom, open concept feeling throughout both levels, entire main floor has heated floors under ceramic wood plank tile, custom kitchen by Silver Creek Cabinetry, custom bathrooms, second floor has engineered hardwood with plush carpet in all bedrooms, second floor laundry! There's nothing that hasn't been updated since it was built in 2011. 1040sq.ft (26x40) heated shop with Mancave/Office area! Updates include Timber A-frame patio structure with steel roof (2022) Stone and stucco (2022) Dock (2022) 4500 gallon Cistern & 6 person Hot Tub (2020) On-ground pool, concrete patio's with armour Stone (2016) Wrap around porch (2016) Steel Roof original (2011) Septic tank original (2011) this property is total turn key with nothing left to do but enjoy with all major expenses covered for years to come! House is built on concrete pad on gravel (no basement or crawl space) built as Eco friendly with all E-rated windows, plaster walls 16" thick throughout both levels with engineered straw forms with R35 insulation rating behind plaster to maximize efficiency! Radiant heating/A/C forced air exchanger, electric HWT owned, drilled well for free back up water, and wood fed boiler for supplementary heating, natural gas at the road if desired! Truly remarkable property that don't become available too often! (id:41589)
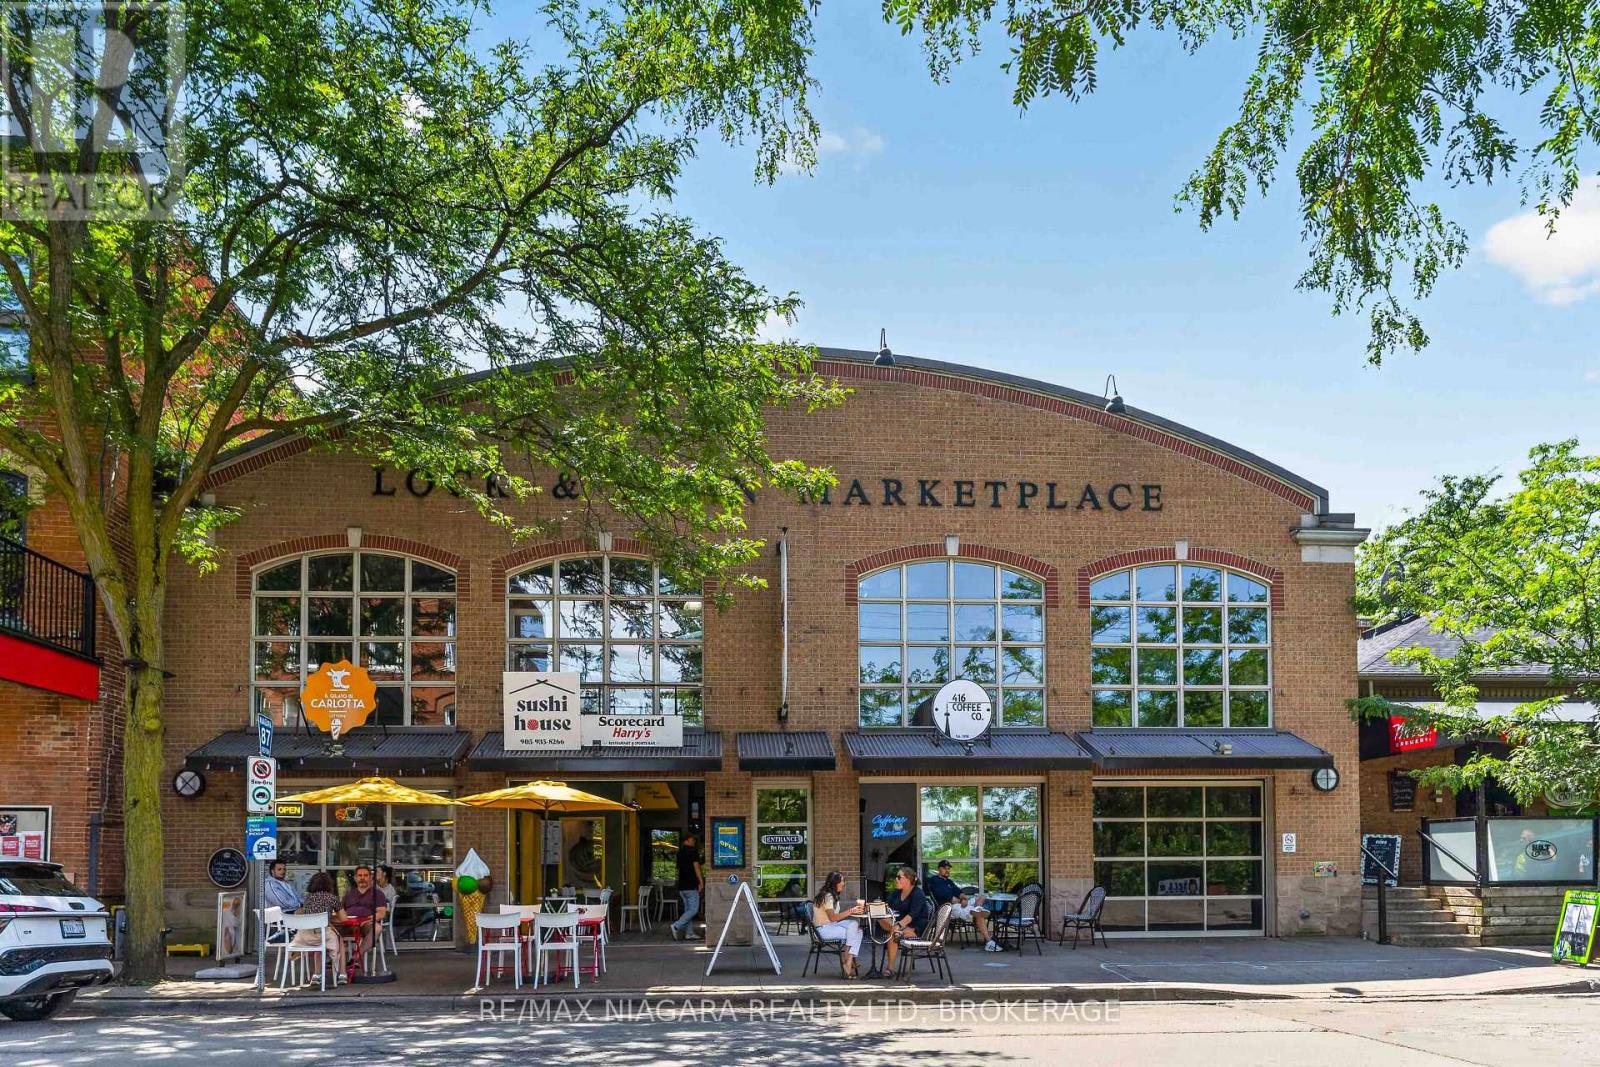
111 - 17 Lock Street
St. Catharines, Ontario
Position your business in the heart of one of Niagara's most vibrant waterfront destinations. This unique 540 sq. ft. commercial space with a loft offers outstanding visibility and character. Featuring soaring ceilings, expansive storefront windows that flood the space with natural light, and an open-concept layout, the unit provides endless possibilities for a wide variety of retail or service-based businesses. A spacious loft offers valuable additional space for storage, office use, or inventory, while the existing walk-in cooler makes this an exceptional opportunity for specialty food retailers, gourmet markets, florists, beverage concepts, or businesses requiring refrigerated storage. The flexible floor plan allows you to create a space that reflects your brand, whether you're opening a boutique, artisan shop, gift store, craft studio, bakery, specialty food business, wellness boutique, or creative retail concept. Located in the heart of historic Port Dalhousie, you'll benefit from steady local clientele, seasonal tourism, nearby beaches, the marina, waterfront events, and ample surrounding parking. Bring your vision to life and become part of the thriving Port Dalhousie community. (id:41589)
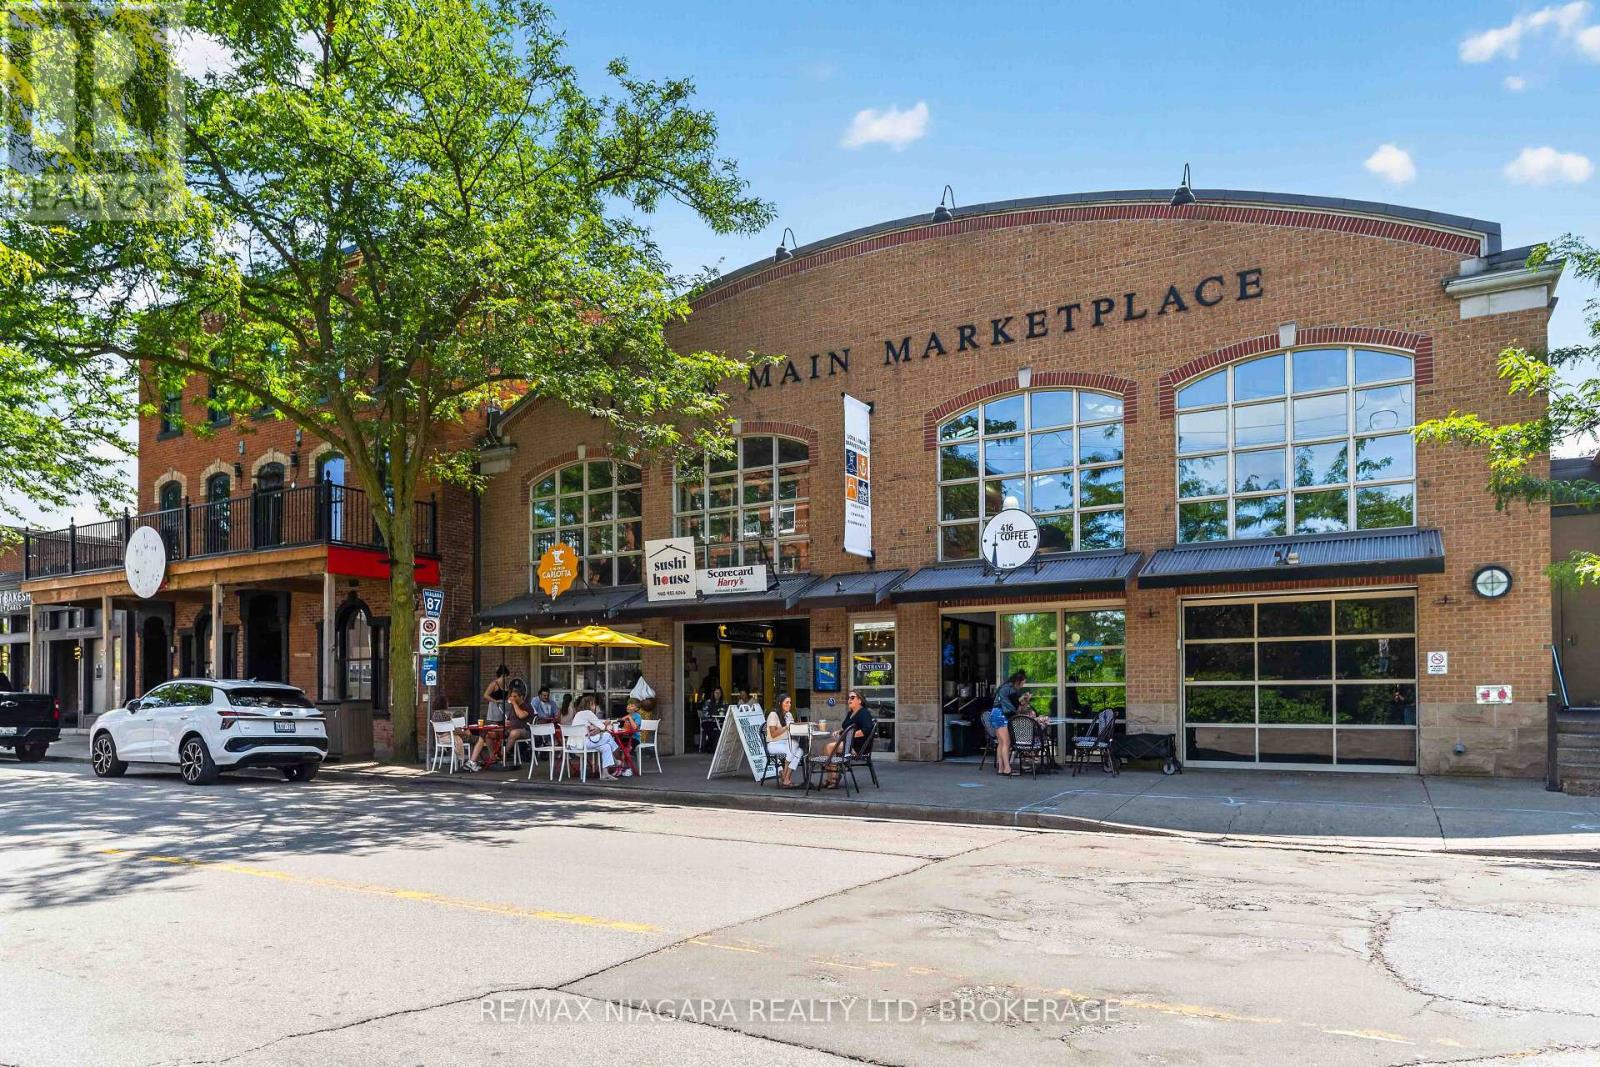
109 - 17 Lock Street
St. Catharines, Ontario
This is an outstanding opportunity to establish your business in one of Port Dalhousie's most desirable commercial locations. This unique commercial space offers approximately 423 sq. ft. plus a loft, high ceilings, abundant natural light, existing slatwall display systems, and a flexible layout suitable for a variety of retail, office, and service-oriented businesses. Market Square is home to a vibrant mix of established businesses and enjoys consistent foot traffic from local residents and visitors alike. Surrounded by popular restaurants, cafés, specialty retailers, the marina, Lakeside Park, and the waterfront, this sought-after location provides excellent exposure in one of Niagara's premier destinations. (id:41589)
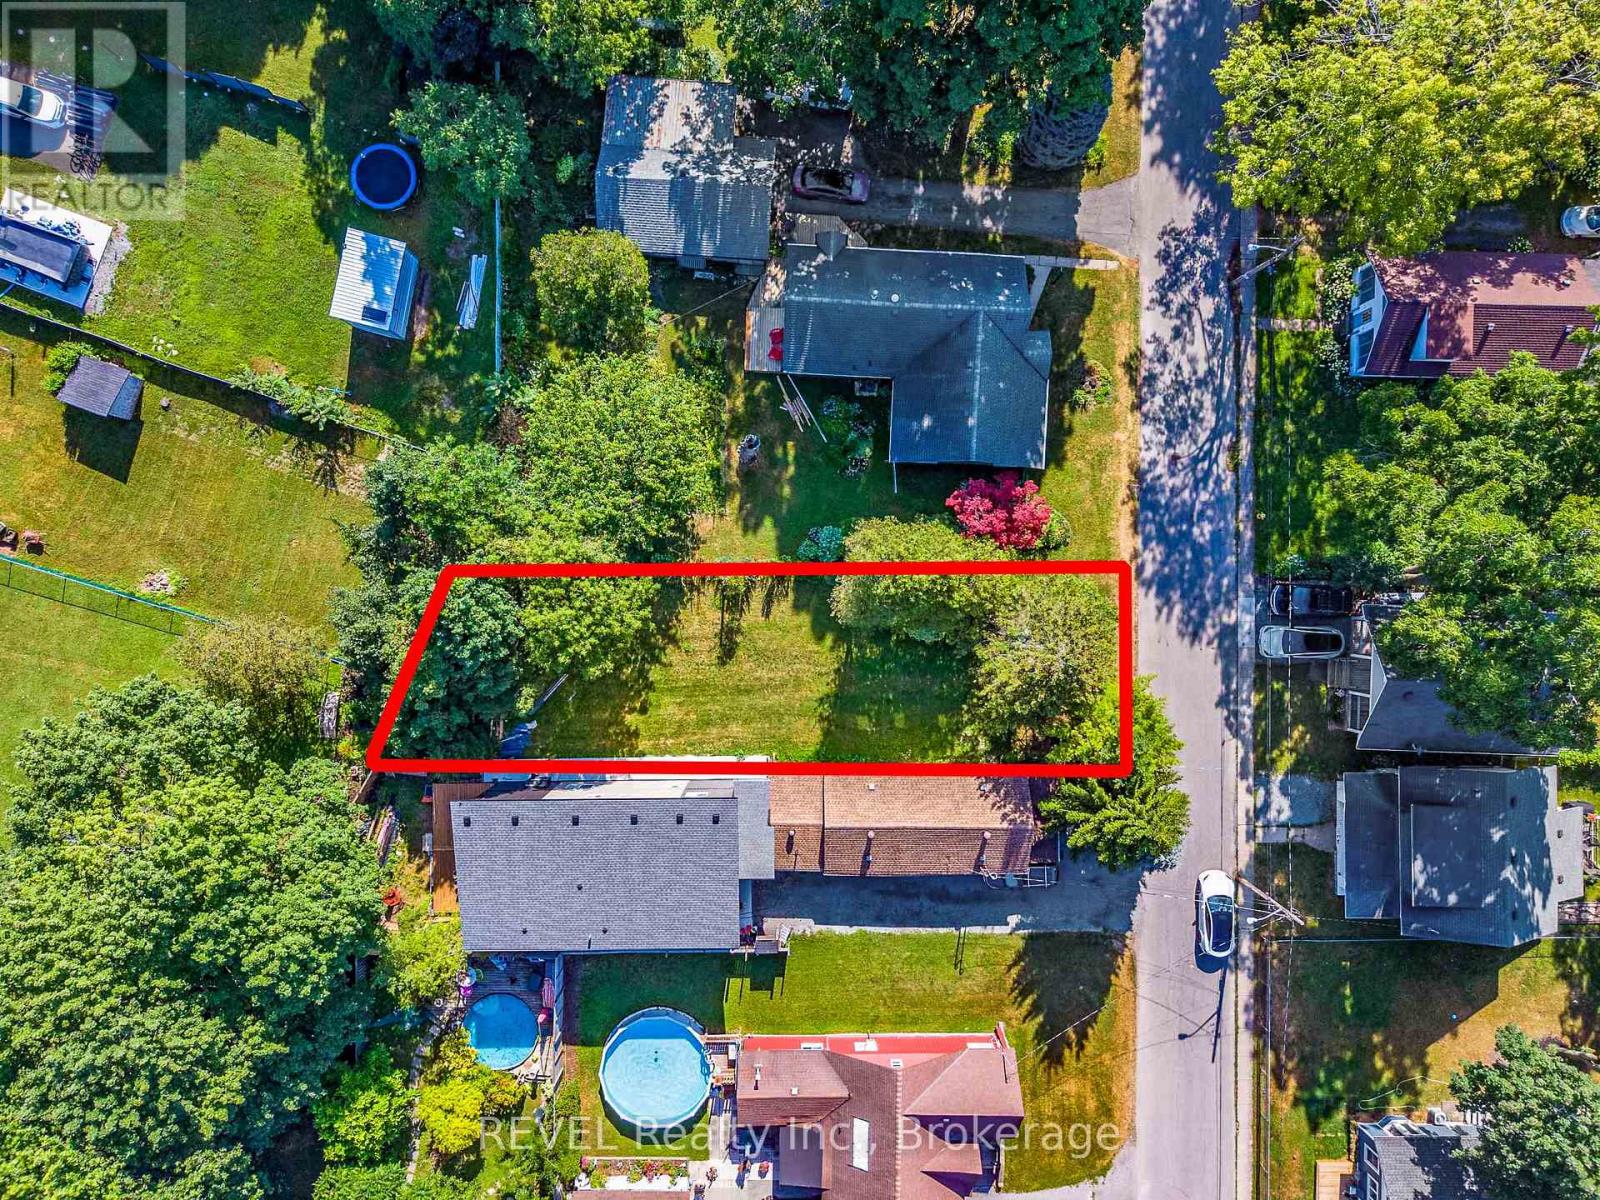
3914 (Lot 240) Alexandra Road
Fort Erie, Ontario
This attractive 140' deep Lot zoned R3 with city water and sewers allows for a beautiful building envelope in desirable Crystal Beach. This will make a profitable investment or a wonderful building option just minutes from the Lake. Crystal Beach has become an exciting place to retire, live and enjoy. The famous sandy beach creates enjoyable summer entertainment. The town of Ridgeway is a short drive and is known for its small town charm with its many boutique shops, outdoor market and many restaurants. (id:41589)
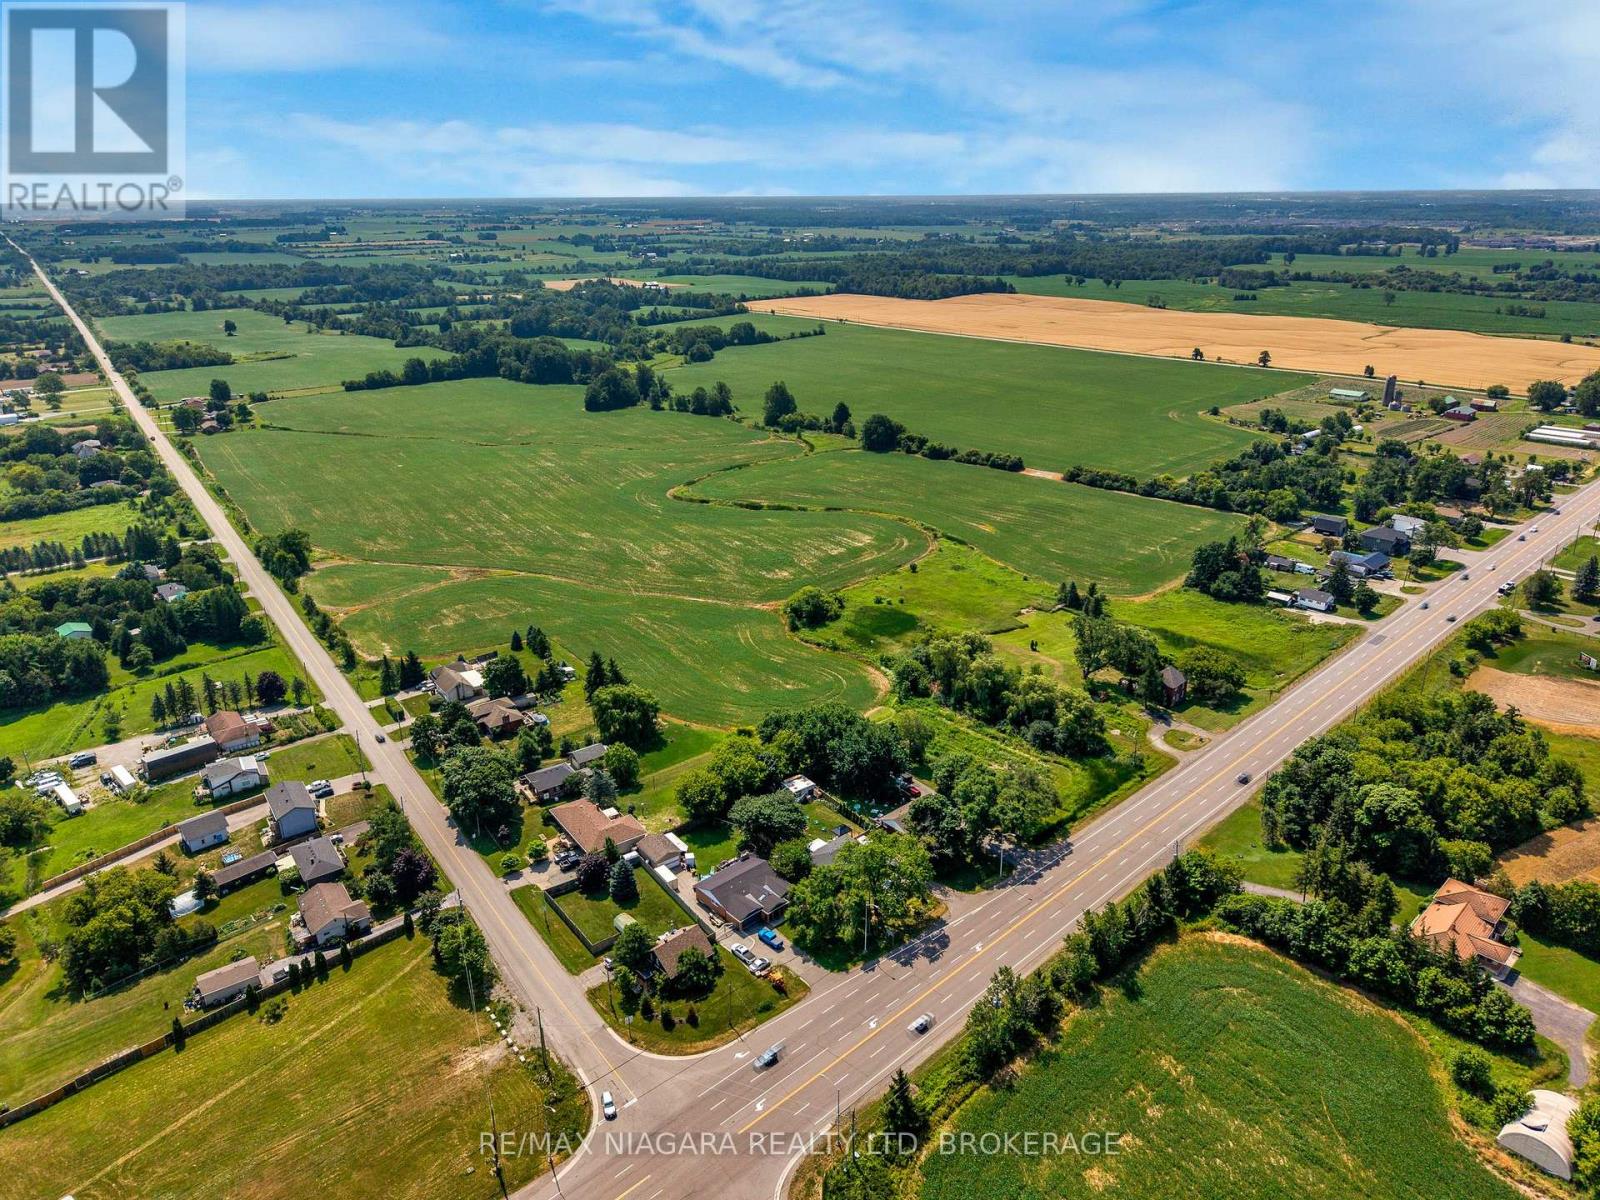
Pt Lt 1 Haldibrook Road
Haldimand, Ontario
Positioned on a high-exposure corner with frontage on both Highway 6 and Haldibrook Road, this exceptional 50+ acre property presents a rare opportunity for developers, builders, and investors seeking long-term growth and strategic land acquisition. With outstanding visibility, strong frontage, and a highly accessible location, this expansive parcel offers significant future potential in a rapidly evolving corridor. Whether you're looking to land bank, explore future development opportunities, or secure a prime investment in a high-growth area, this is a property with exceptional upside. Boasting outstanding visibility, extensive frontage, and excellent accessibility, the property is ideally located near major highways including the 403, QEW, and Red Hill Valley Parkway, providing outstanding regional connectivity and strong future positioning. Beyond its strategic investment and future development potential, this remarkable 50+ acre parcel offers a rare opportunity to create a private luxury country estate. Surrounded by space, privacy, and natural beauty, the property provides the ideal canvas to design and build a one-of-a-kind dream home while remaining conveniently connected to major urban centres. (id:41589)
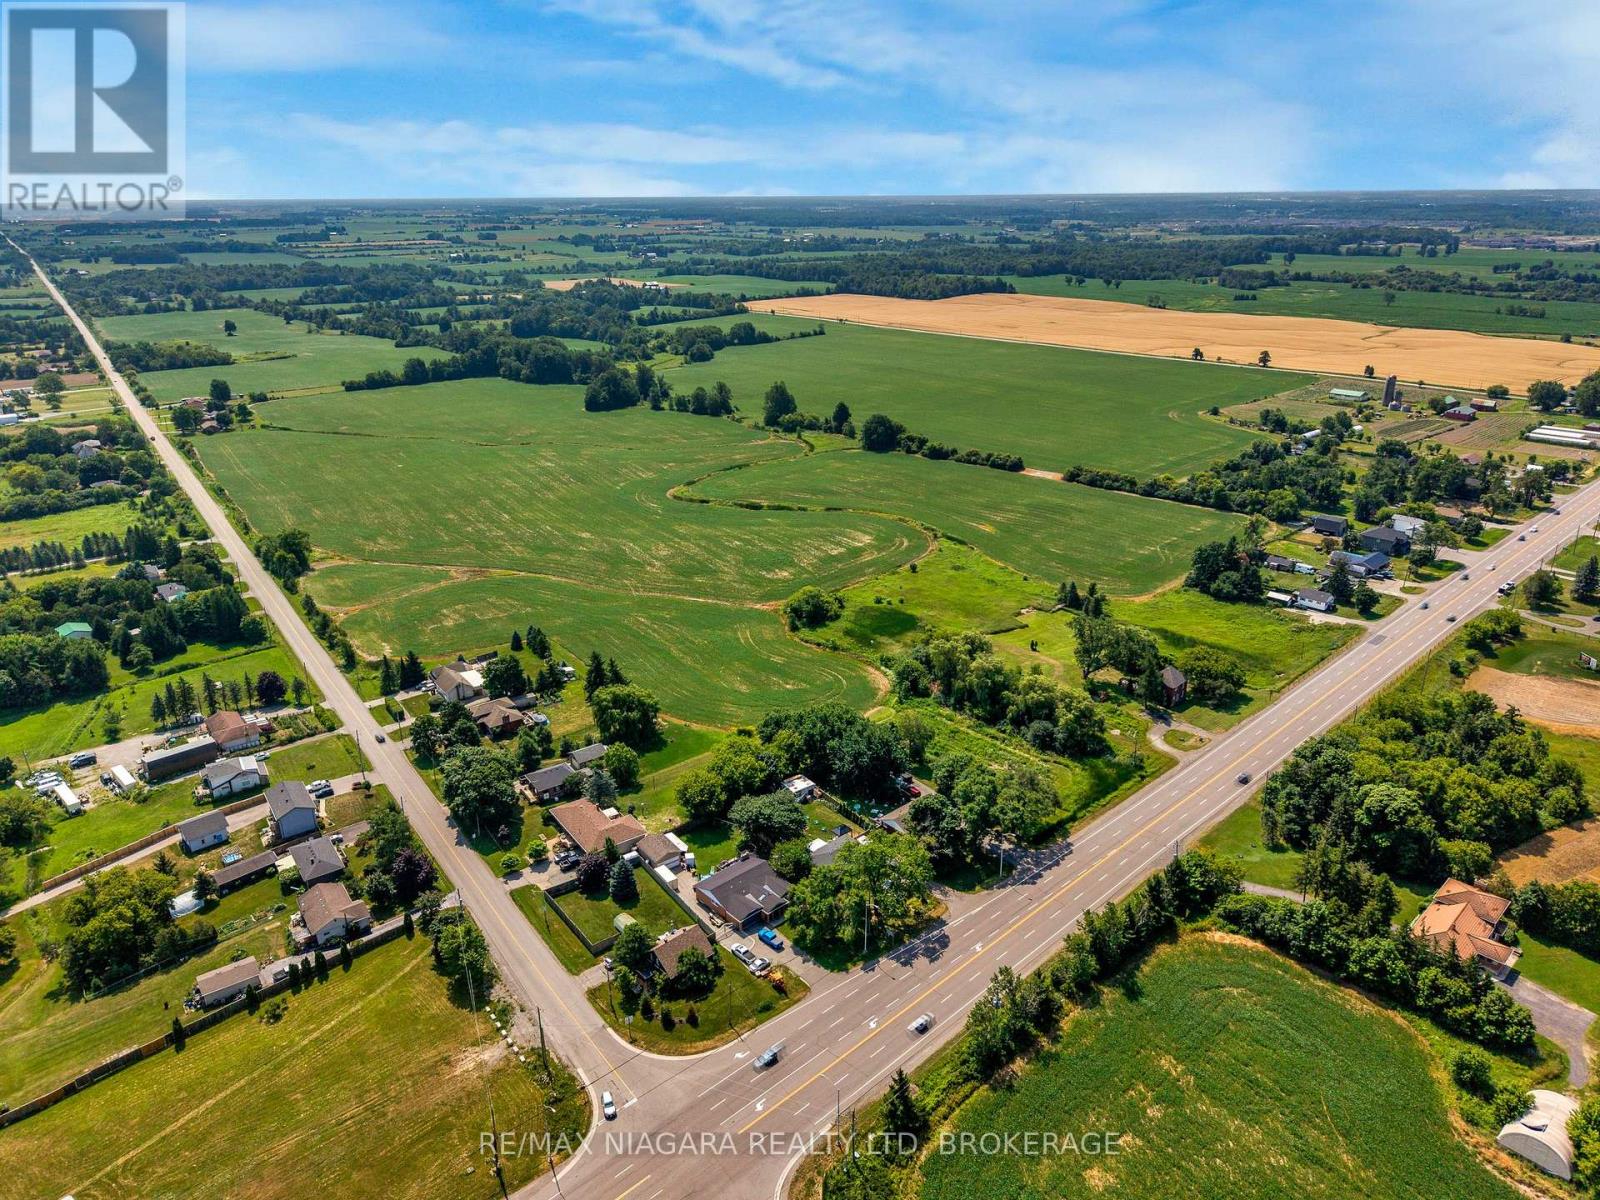
Pt Lt 1 Haldibrook Road
Haldimand, Ontario
Positioned on a high-exposure corner with frontage on both Highway 6 and Haldibrook Road, this exceptional 50+ acre property presents a rare opportunity for developers, builders, and investors seeking long-term growth and strategic land acquisition. With outstanding visibility, strong frontage, and a highly accessible location, this expansive parcel offers significant future potential in a rapidly evolving corridor. Whether you're looking to land bank, explore future development opportunities, or secure a prime investment in a high-growth area, this is a property with exceptional upside. Boasting outstanding visibility, extensive frontage, and excellent accessibility, the property is ideally located near major highways including the 403, QEW, and Red Hill Valley Parkway, providing outstanding regional connectivity and strong future positioning. Beyond its strategic investment and future development potential, this remarkable 50+ acre parcel offers a rare opportunity to create a private luxury country estate. Surrounded by space, privacy, and natural beauty, the property provides the ideal canvas to design and build a one-of-a-kind dream home while remaining conveniently connected to major urban centres. (id:41589)
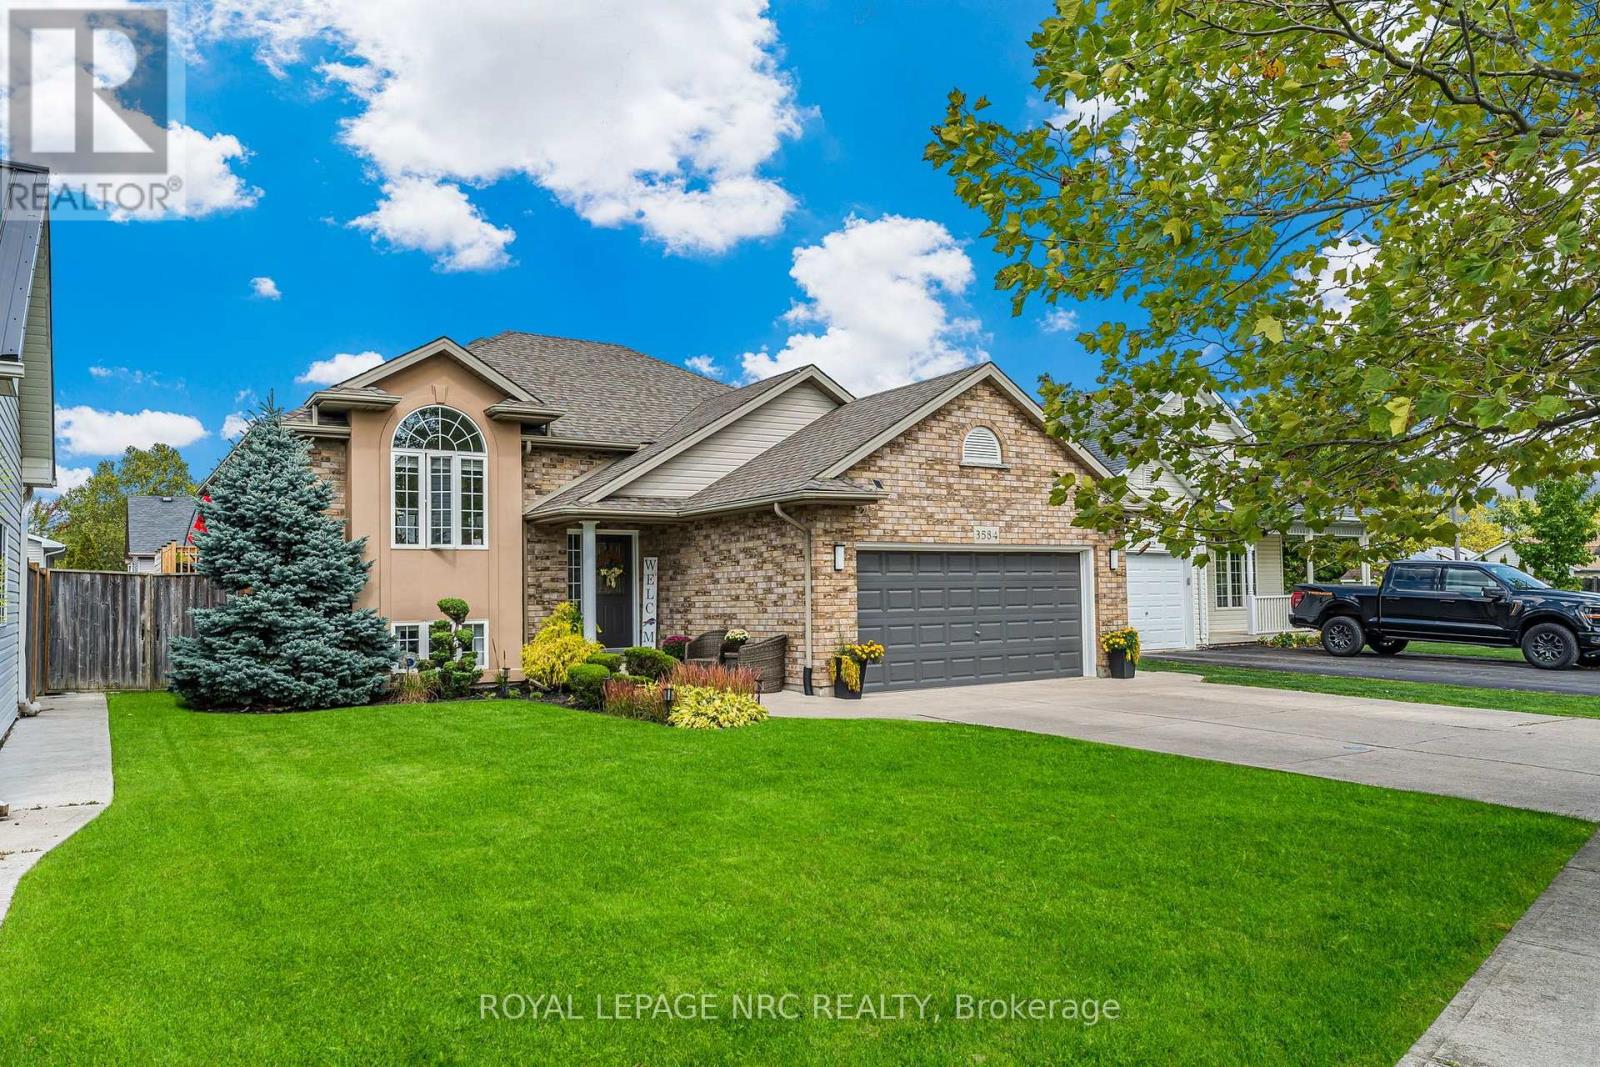
3584 Carver Street
Fort Erie, Ontario
Welcome to this beautifully updated bungalow in the heart of Stevensville, where modern finishes, family-friendly living, and an unbeatable location come together. Nestled in a quiet, sought-after neighbourhood with fantastic curb appeal, this move-in-ready home offers plenty of space both inside and out.The bright, fully renovated main level features three spacious bedrooms, a full bathroom, and a stunning kitchen complete with quartz countertops, a large centre island, stylish new light fixtures, and an open-concept design that's perfect for everyday living and entertaining. Sliding patio doors lead to a new (2025) back deck overlooking the fully fenced backyard with an above-ground pool and in-ground sprinkler system. It's the perfect space for summer barbecues, famil, or simply relaxing outdoors.The finished lower level adds even more living space with a generous rec room featuring a cozy gas fireplace, two additional bedrooms, a second full bathroom, a laundry area, and plenty of storage, making it perfect for growing families, guests, or a home office setup.The attached one-and-a-half-car garage offers excellent flexibility, whether you need secure parking, extra storage, a workshop, or the ultimate man cave.Located within walking distance of Stevensville Public School and the local favourite, Jazzy Scoops, and just minutes from Highway 3 and the QEW, this home offers the perfect balance of small-town charm and commuter convenience.With five bedrooms, two full bathrooms, thoughtful updates throughout and an exceptional location, this is a home you'll be proud to call your own. (id:41589)
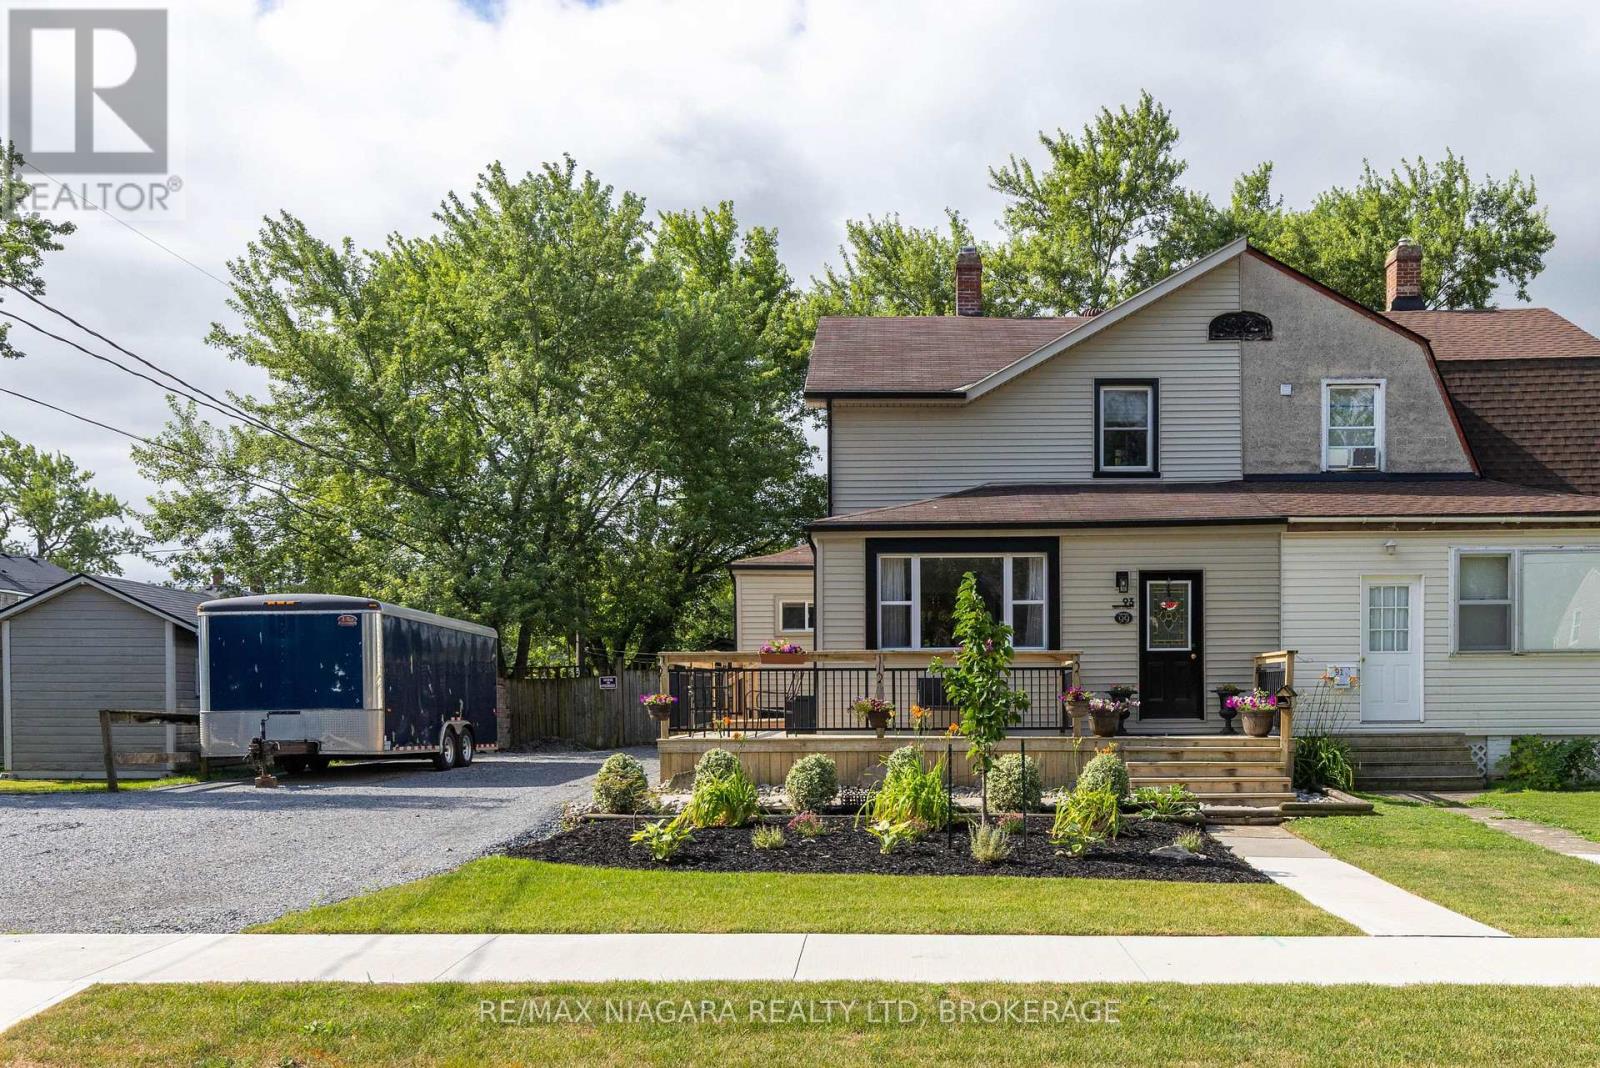
93 First Street
Welland, Ontario
BEAUTIFULLY UPDATED! This 2-storey semi-detached home is situated on an over sized lot and is loaded with updates. Featuring 3 bedrooms, 1.5 baths, detached shop/garage with additional storage, covered rear patio, fenced yard and a double car driveway, you won't be disappointed. The main floor offers beautiful hardwood flooring through the family room and office/den with a garden door walk-out to your wrap around front porch. Over sized eat-in kitchen with sliding door walk-out to your rear yard and covered patio with kitchen appliances included. Main floor offers an updated 4-piece bath with tub & shower. Second level has been renovated with beautiful hardwood flooring, trim & doors and a 2-piece ensuite from the primary bedroom. Basement level is unfinished but offers a separate rear entrance, laundry & storage areas. Rear yard is fully fenced with a detached 13' x 21' garage (gas, hydro & ethernet at garage but not hooked up), separate side 20' deep storage, garden shed plus an additional storage shed. Large double driveway can accommodate multiple vehicles. Updates include: updated plumbing, updated electrical, central air (2023), furnace (2022), owned hot water tank (2023), vinyl windows. Kitchen appliances plus washer & dryer included. (id:41589)
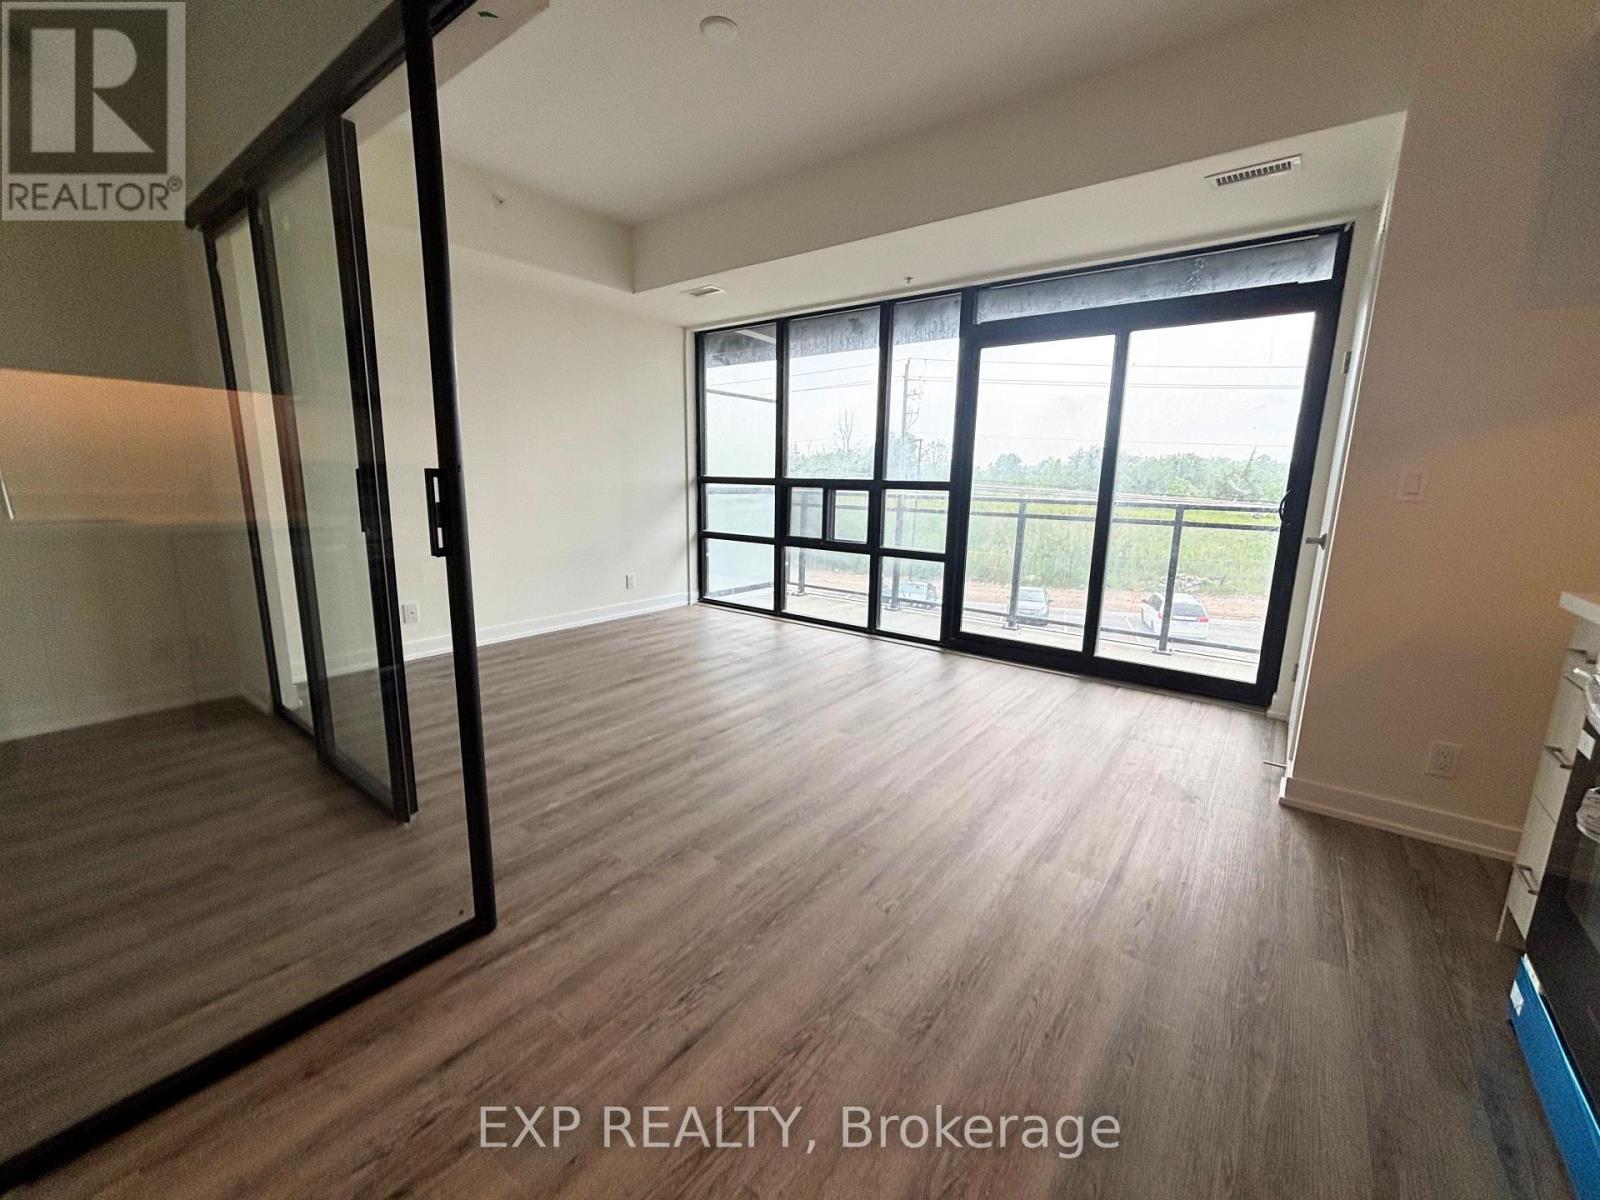
243 - 350 Prince Charles Drive
Welland, Ontario
This brand new, never lived in 1-bedroom + den unit offers a bright, open-concept layout with floor-to-ceiling windows that fill the space with natural light. Beautifully finished throughout, the suite features wide-plank flooring, soaring ceilings, quartz countertops, designer cabinetry, brand-new stainless steel appliances, in-suite laundry, and a private balcony. Enjoy a collection of premium building amenities designed for everyday comfort, including a fully equipped fitness centre, resident lounge and party room, rooftop terrace with panoramic canal views, visitor parking, controlled building access and more. Located directly along the Welland Recreational Canal, you'll have kilometres of scenic walking, running, and cycling paths just outside your door. Ideally situated just minutes from shopping, restaurants, cafés, grocery stores, Niagara College, golf courses, parks, public transit, Niagara Falls, Niagara's renowned wineries, the U.S. border, and major highways. One parking space is included. Available immediately, this is an outstanding opportunity to lease a brand-new condominium in one of Welland's most exciting new communities. (id:41589)
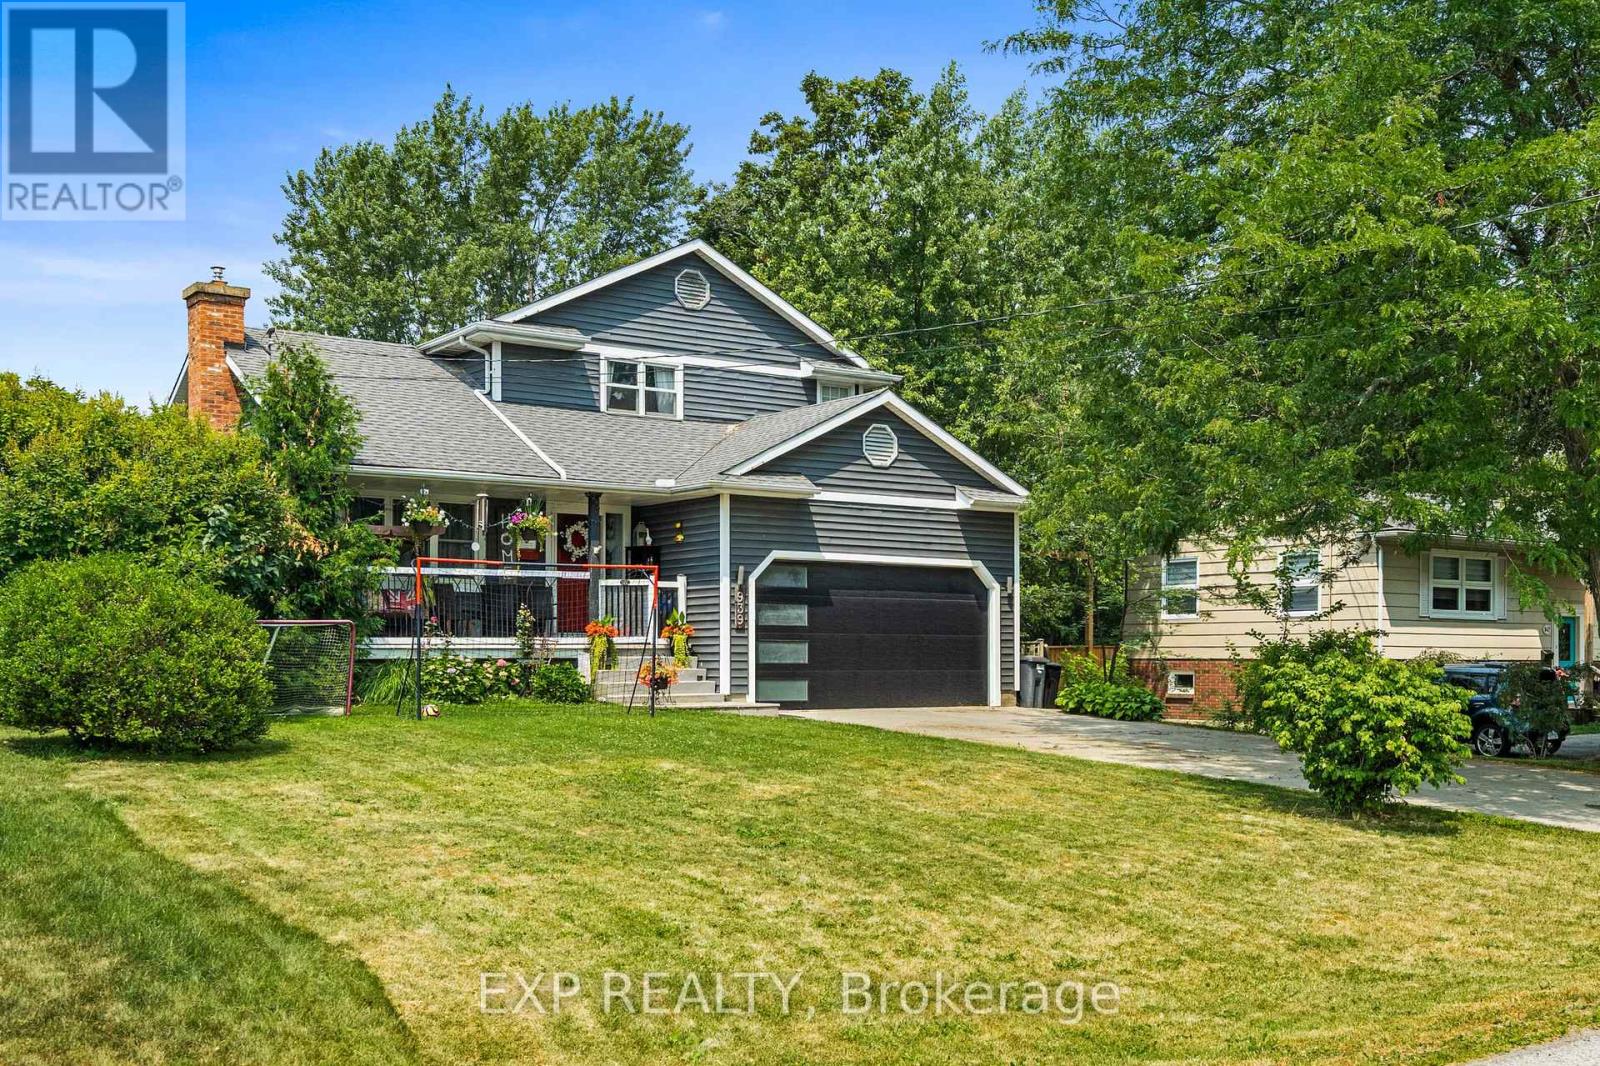
939 Daytona Drive
Fort Erie, Ontario
Welcome to this spacious two-story family home, in the heart of desirable Crescent Park! Situated on a large lot with no rear neighbours, this property offers privacy and a peaceful backyard setting. With 5 bedrooms, 2 full bathrooms, and 2 half baths, there's plenty of room for the whole family.The home has seen numerous recent updates, including a newer roof, new furnace, central air conditioner, garage door, and Generac whole home generator (2025), providing comfort and peace of mind year round. The kitchen is equipped with a gas stove and newer Café appliances, making it both stylish and functional. Step outside to enjoy the large deck overlooking the above ground pool, featuring a new liner, pump, and filtration system (2025) perfect for relaxing or entertaining .Located in one of Crescent Park's most desirable family neighbourhoods, close to schools, parks, shopping, and everyday amenities. (id:41589)
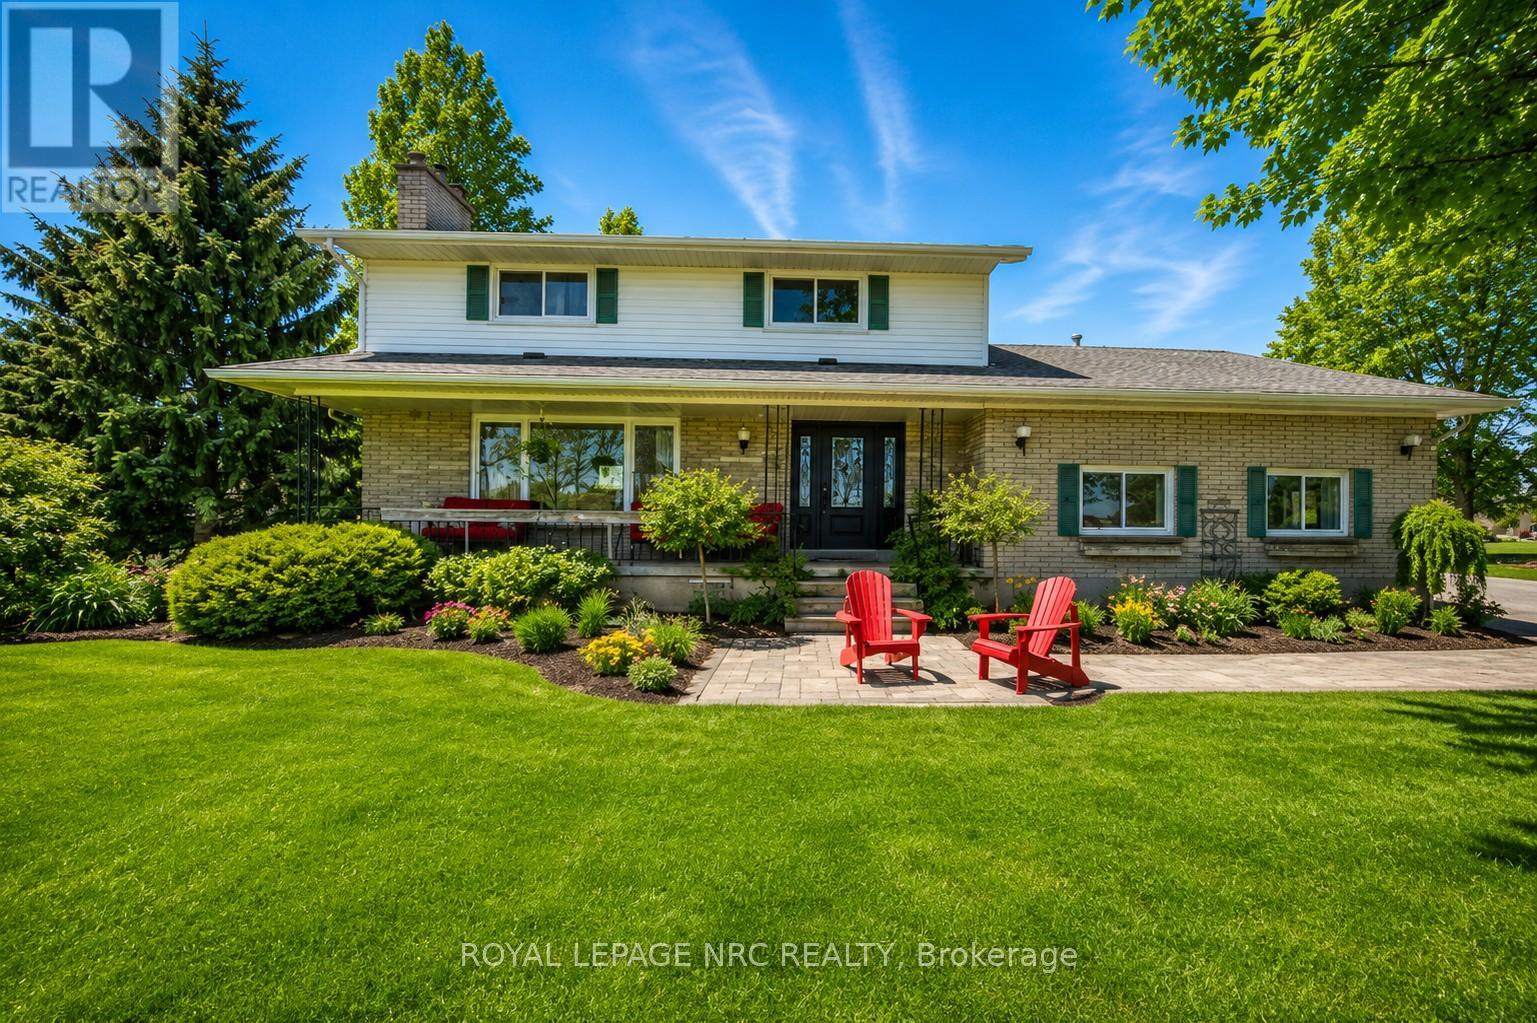
53616 Smith Road
Wainfleet, Ontario
WORK, PLAY & UNWIND on this exceptional homestead property set out on just shy of 3 lush acres. Enjoy breathtaking sunsets, abundant birdlife, lush flower gardens, and a large 9 ft. deep dug pond perfect for skating and hockey in the winter or a refreshing summer dip. A true shop lover's dream, this property features three impressive outbuildings. The main shop, built in 2021, offers 2,400 sq. ft. fully serviced with handsome modern appeal and dedicated office space inside. A second shop (20 x 66) provides approximately 1,300 sq. ft., complete with a wood-burning fireplace and double-door side access, perfect for storing all the toys, equipment, or recreational vehicles, while a third smaller building adds an additional 150 sq. ft. of versatile space. Adding even more functionality is the attached 1.5-car garage. The lovingly maintained two-storey home, originally built in 1970, showcases a bright 514 sq. ft. front family room addition wrapped in large windows, creating a sun-filled retreat to relax and enjoy the surroundings. The inviting front living room features a large picturesque window flooding the space with natural daylight along with beautiful hand-scraped hardwood floors. The kitchen, thoughtfully designed by Timberwood Custom Kitchens, is complete with quartz countertops, gas stove cooking, and a pull-out pantry, all flowing seamlessly into the spacious dining area with sliding doors leading to a covered deck spanning the rear of the home, perfect for entertaining and taking in the country views. Upstairs, the primary bedroom features a walk-in closet and is accompanied by two additional bedrooms and a 3-piece bath. The finished basement offers a cozy recreation room highlighted by a charming wood-burning stove. All windows replaced, reverse osmosis, owned hot water heater, 1,500-gallon dug well, and 2,000-gallon cistern. Endless opportunity, country charm, and rural living all come together in this incredible property! A rare rural retreat this is! (id:41589)
262 Johnsons Harbour Road
Northern Bruce Peninsula, Ontario
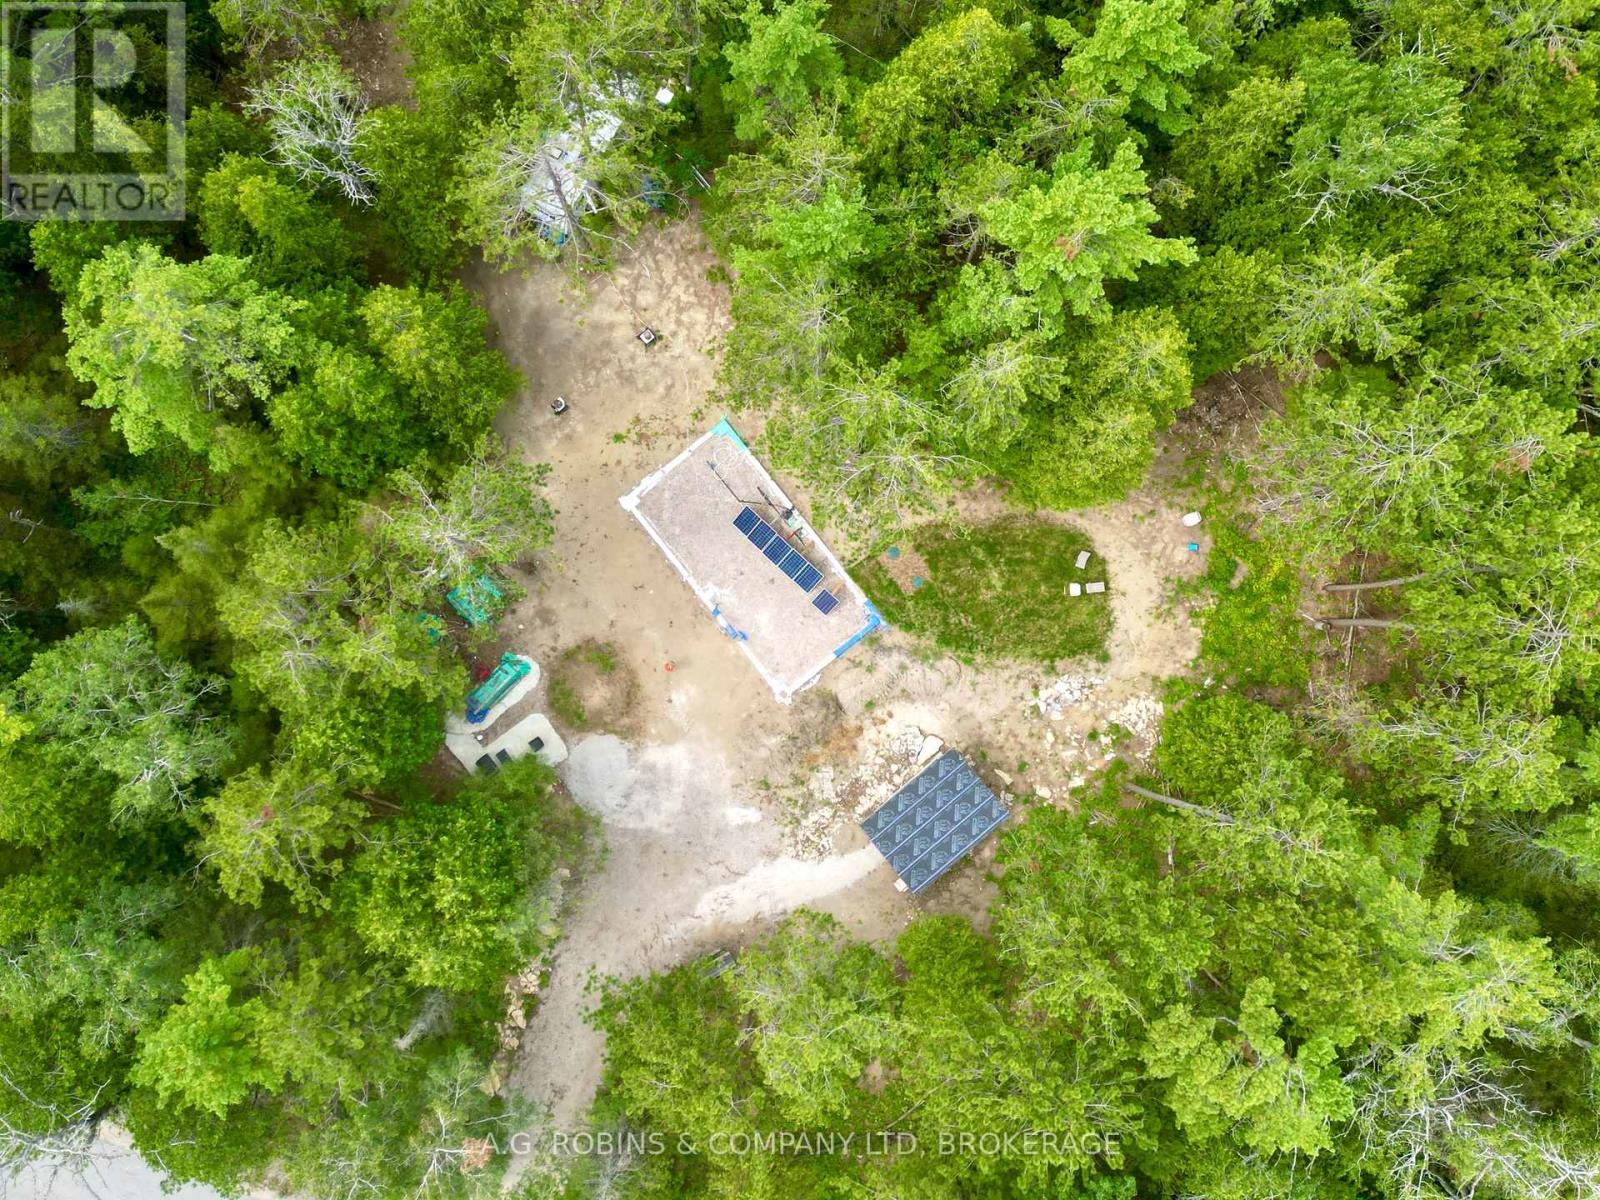
3.5 acre building lot backed by the Nature Conservancy of Canada!!! Over $75K of work already done! Building envelope is sandy and ideal to build on. Design your own home.. or BUILDING PERMIT IS READY & PAID for a HAVN Home. HAVN Homes are resistant to fire, can withstand extreme weather conditions, low maintenance, longer-lasting, affordable and energy-efficient, therefore perfect for life on the Bruce Peninsula! PLANS FOR THE MS-250 model are included in the sale (havnhome.com aprox $110K). FOUNDATION & PIERS are laid for a 800 sq ft MAIN FLOOR w/ garage and patio area, and a 1200 sq ft SECOND FLOOR. Main floor PLUMBING in place and inspected. In the meanwhile you can secure your tools in the 10 X 16 SHED with a 32" crawl space, and sleep in the 2001 Dutchman Lite 26QB trailer. Class 4 Septic w/3600L SEPTIC tank already installed (2024).75ft DRILLED FUNCTIONING WELL w/pump (2024). 16 SOLAR PANELS included. Please see survey in supplements for accurate lot dimensions. (id:41589)
C2 - 211 Martindale Road
St. Catharines, Ontario
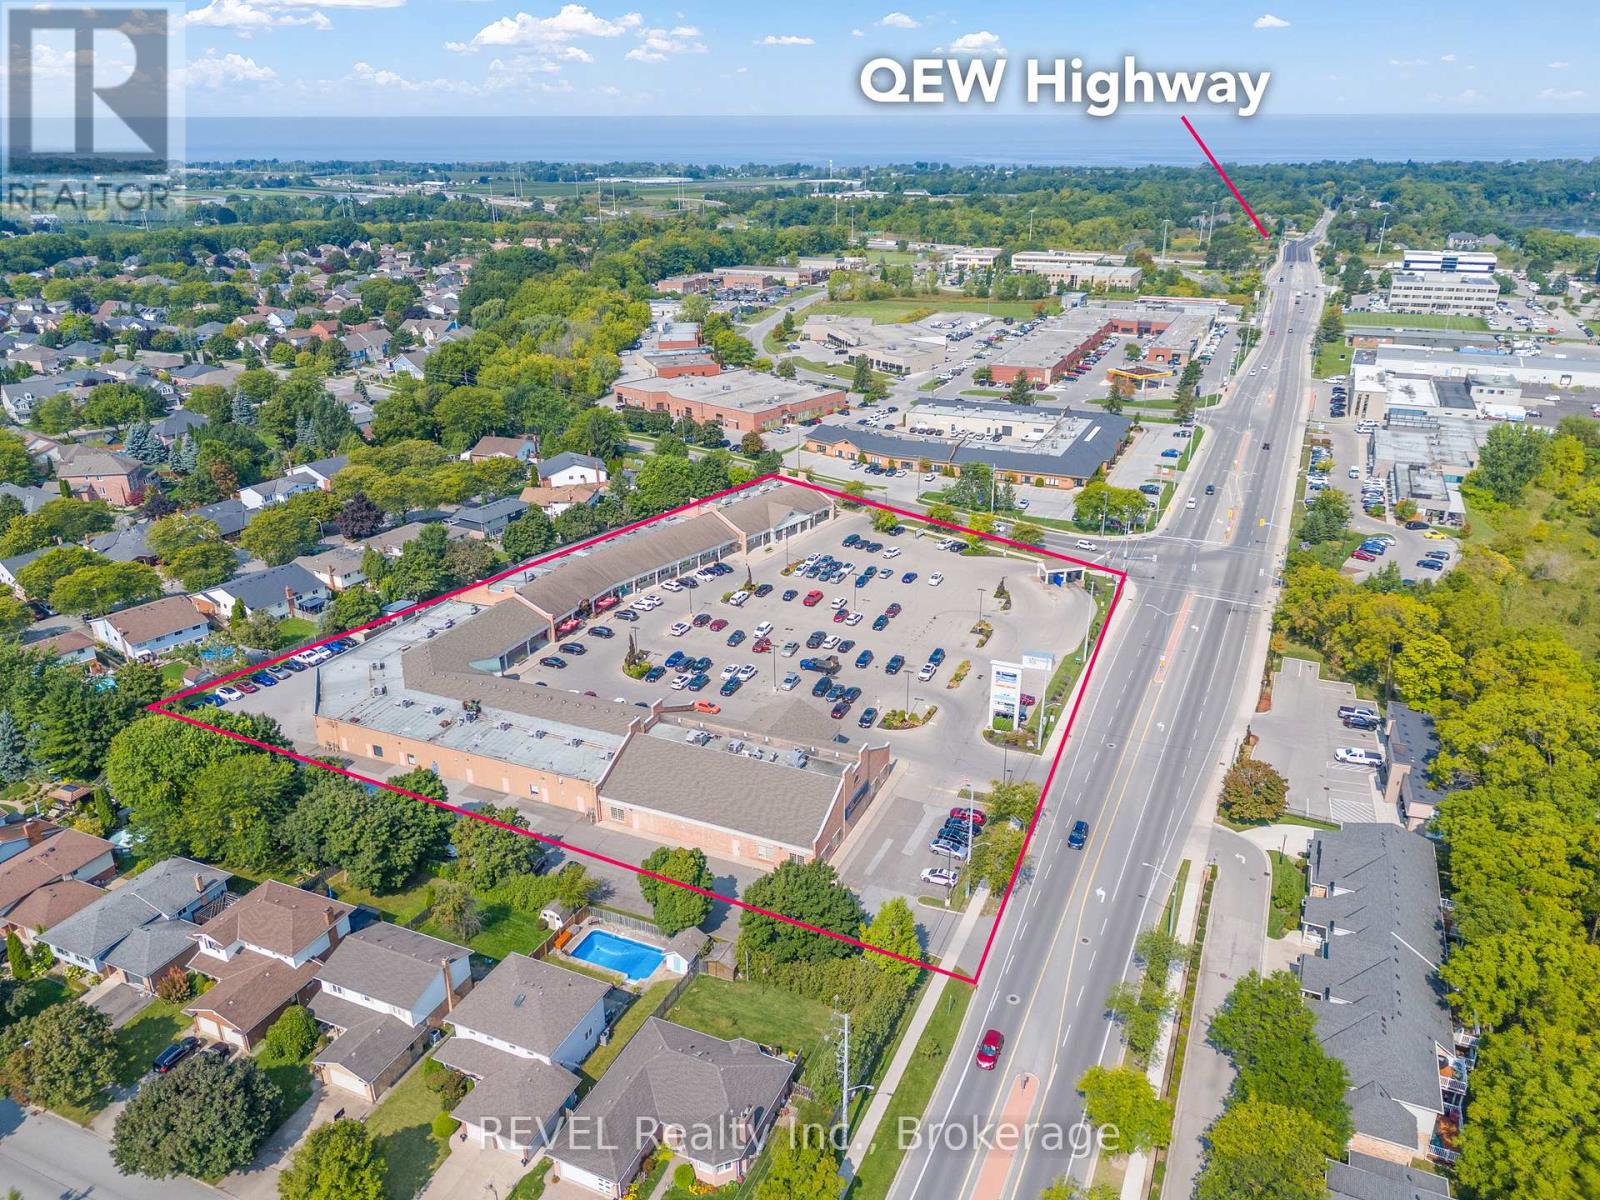
Turnkey 1,786 sq. ft. unit in a high-traffic Martindale plaza anchored by RBC, surrounded by long-standing tenants. Fully built out and move-in ready - no downtime to open. Excellent exposure on Martindale Rd, quick QEW access via Erion Rd, and 200+ shared parking spaces. Zoned for a wide range of commercial uses in one of the area's most established retail corridors. (id:41589)
7547 Sherrilee Crescent
Niagara Falls, Ontario
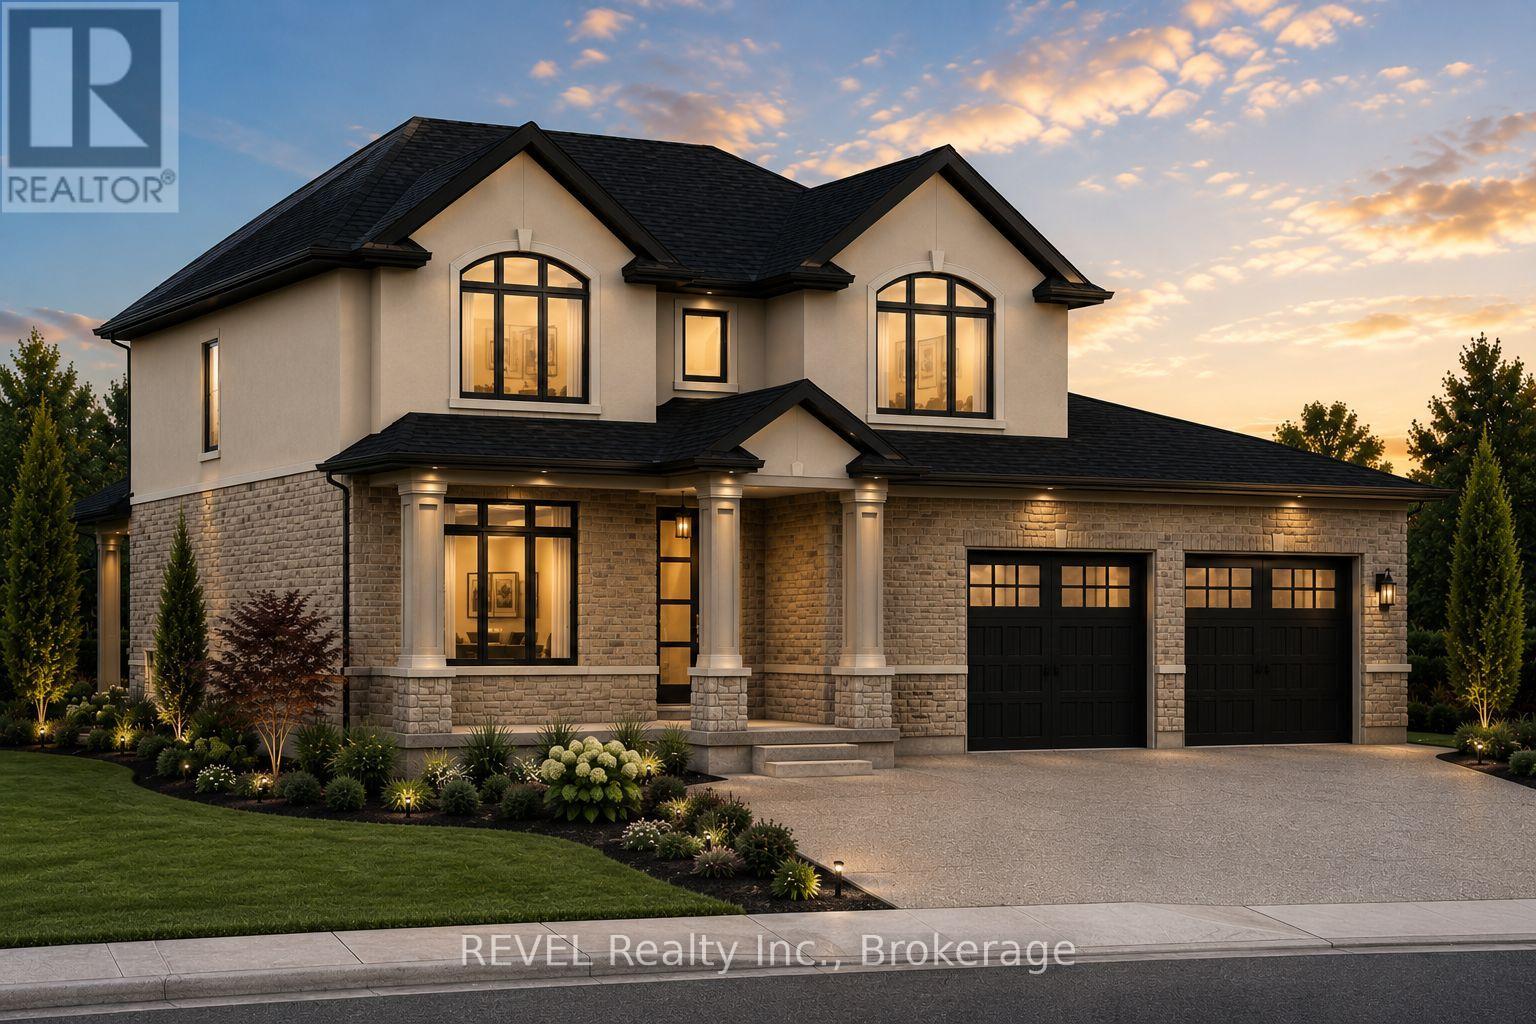
Welcome to 7547 Sherrilee Crescent, Niagara Falls - an exceptional opportunity to build your dream home in the prestigious Forestview community. This brand-new, to-be-built 2-storey residence offers approximately 2,600 square feet of thoughtfully designed living space on a generous 55' x 105' lot, allowing you the rare opportunity to own a custom home with today's most sought-after finishes. The proposed floor plan features an open-concept layout designed for modern family living, including a spacious great room, designer kitchen with a large island and walk-in pantry, a versatile main-floor flex room ideal for a home office or formal dining room, convenient mudroom, powder room, and attached double garage. The second level offers four spacious bedrooms, including a luxurious primary suite, complete with a walk-in closet and spa-inspired ensuite featuring a freestanding soaker tub, glass tile walk-in shower, and double vanity. A second full bathroom and upper-level laundry complete the functional family-friendly layout. Quality finishes are planned throughout, including hardwood flooring in the principal living areas and bedrooms, tile flooring in the kitchen, bathrooms, mudroom, and laundry room, quartz countertops throughout the entire home, and a stunning stone-and-stucco exterior that delivers timeless curb appeal. Located in one of Niagara Falls' most desirable neighbourhoods, Forestview offers easy access to excellent schools, parks, golf courses, shopping, restaurants, highway access, and the new hospital, making it an ideal location for families and professionals alike. Property Tax to be assessed. Price includes HST, net of the applicable rebate, which is to be assigned to and collected by the builder. If the buyer does not qualify for the HST rebate(s), the HST will be payable by the Buyer in addition to the purchase price shown. (id:41589)
2246 Centre Street
Thorold, Ontario
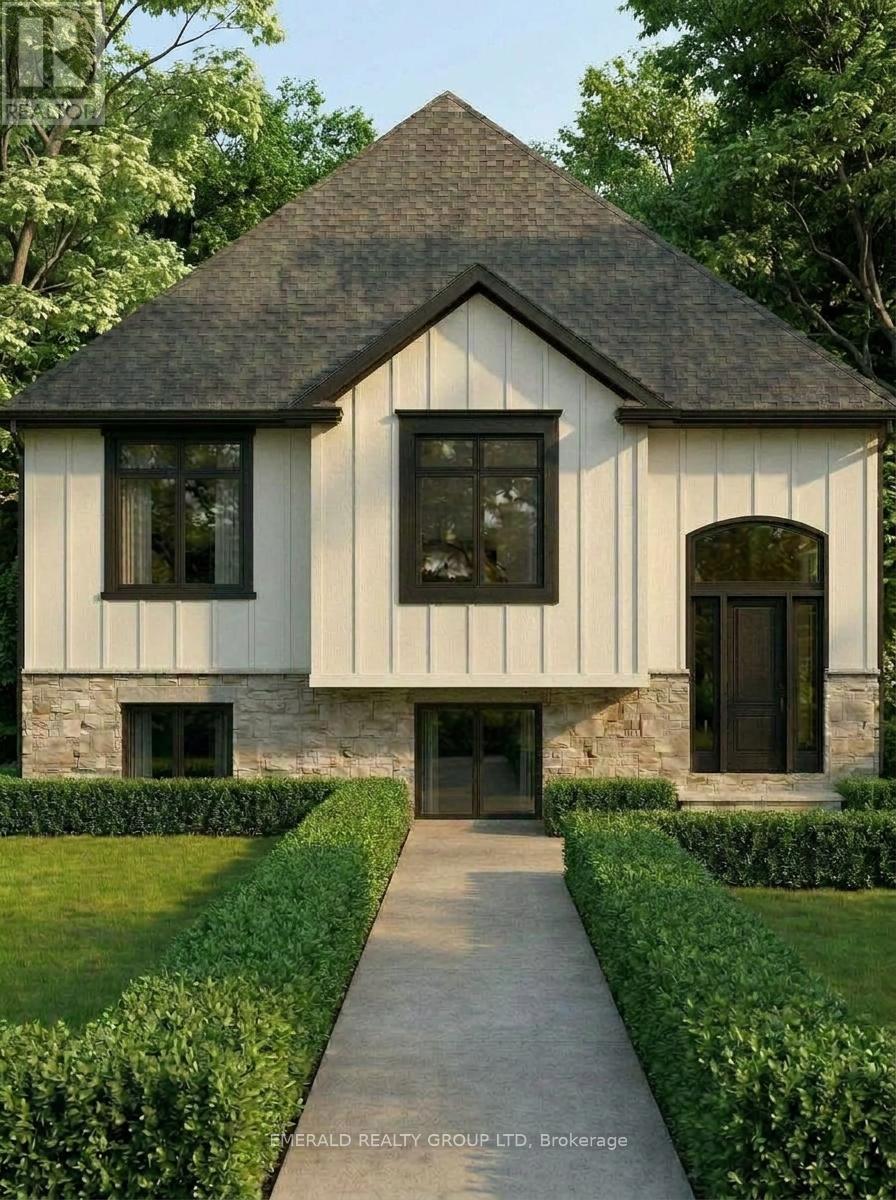
Exceptional investment opportunity at 2246 Centre St - a brand-new fourplex offering four self-contained residential units under one roof (3820 sq ft). Each unit features a well-appointed 2-bedroom,1-bath layout with a spacious open-concept living and dining area, designed to attract quality tenants from day one. All units include dedicated parking, minimizing vacancy risk and maximizing tenant appeal. Purpose-built for the modern investor, this new construction is ideal for strong rental income potential in a market with consistent demand. Located in a growing community with affordable property taxes and low vacancy rates, 2246 Centre St presents a turnkey opportunity to establish or expand your real estate portfolio. Residents will enjoy convenient access to local amenities, schools, and transit, making this an attractive address for long-term tenants. With an estimated completion of Summer/Fall 2027. (id:41589)