

403 Crescent Road Fort Erie, Ontario L2A 4P6
$299,900
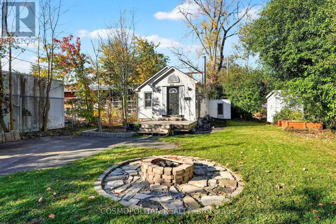
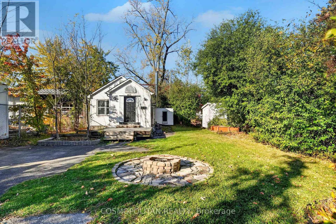
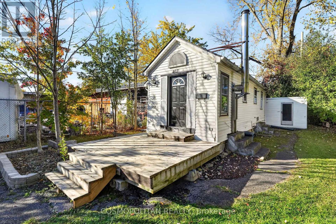
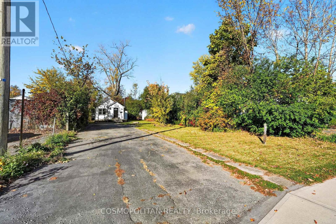
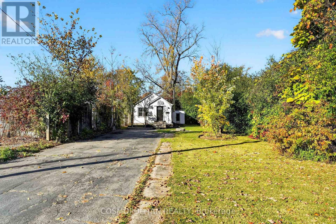
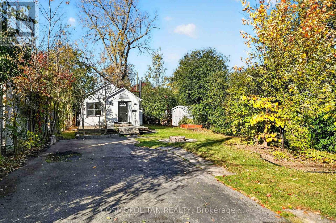
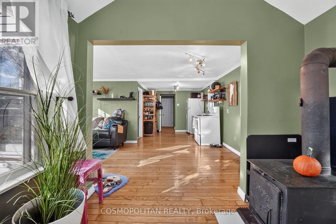
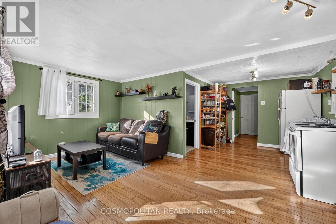
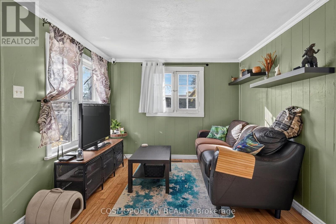
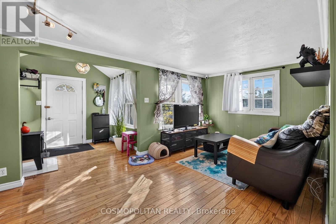
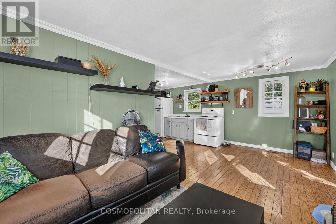
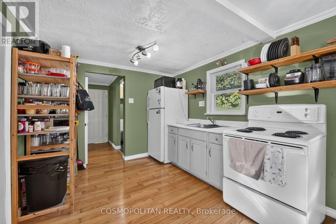
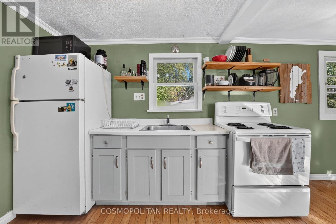
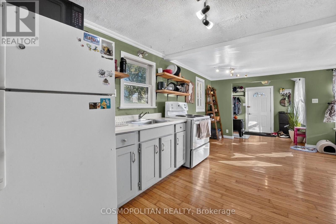
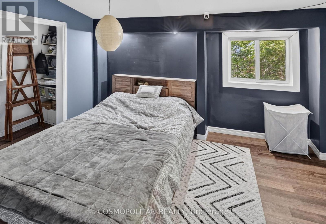
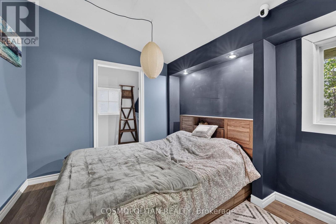
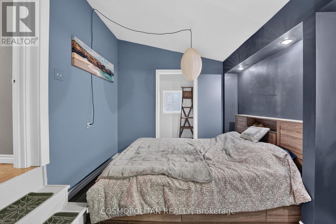
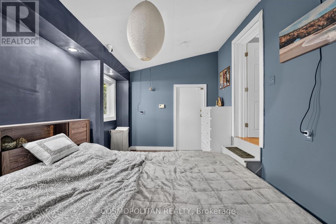
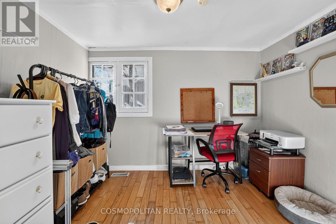
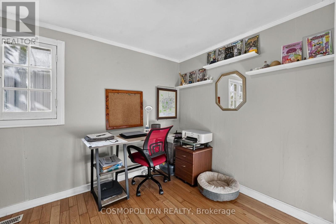
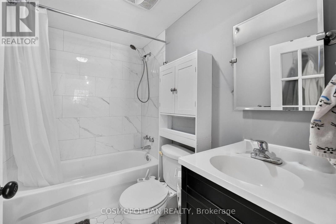
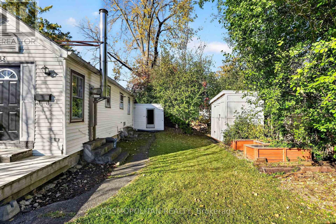
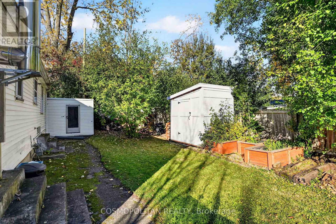
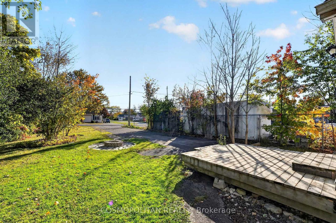
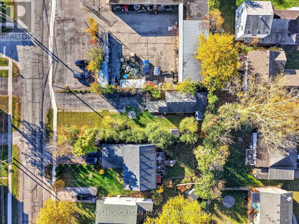
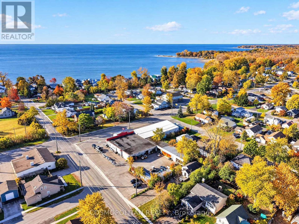
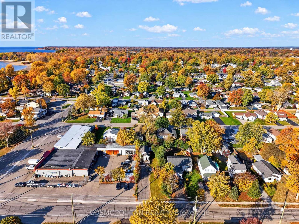
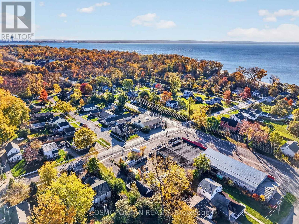
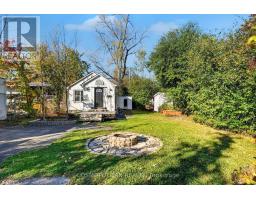
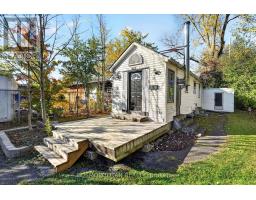
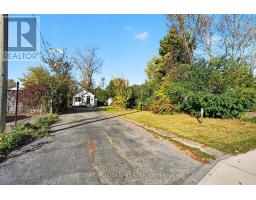
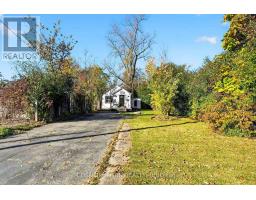
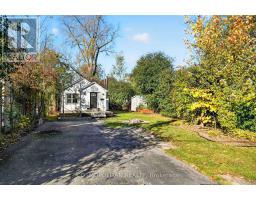
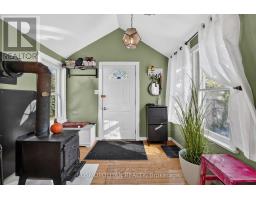
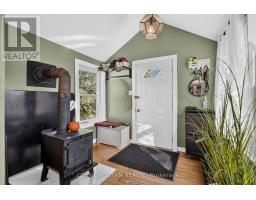
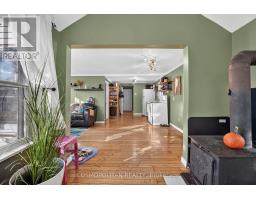
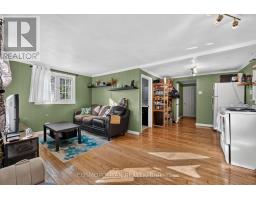
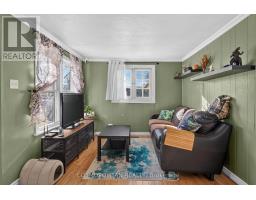
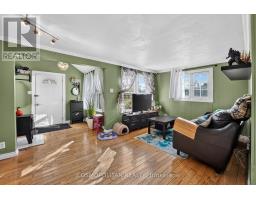
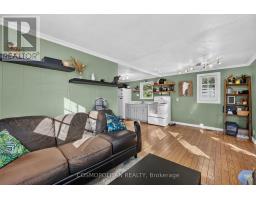
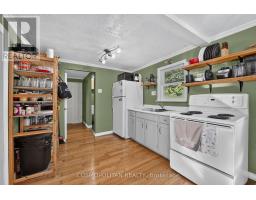
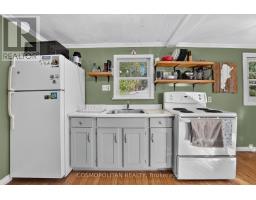
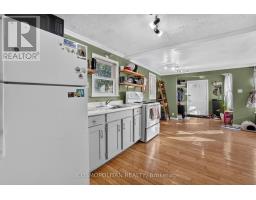
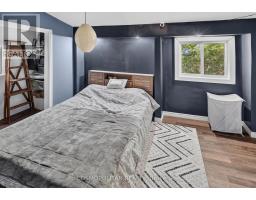
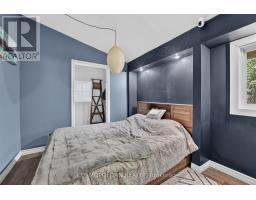
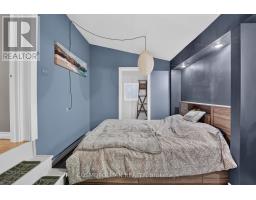
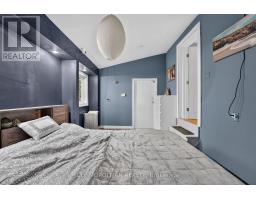
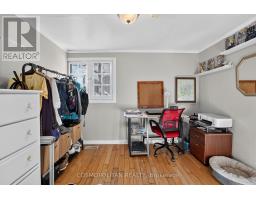
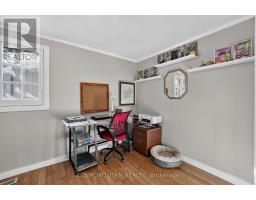
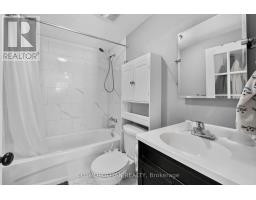
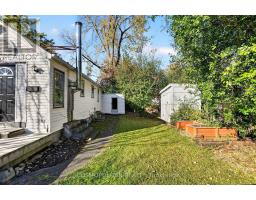
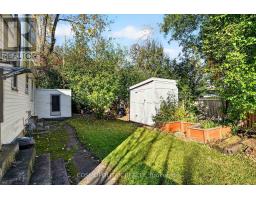
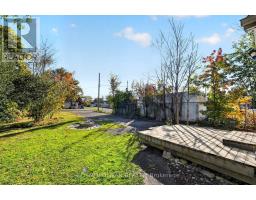
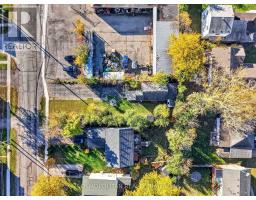
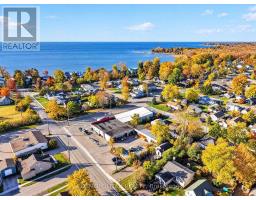
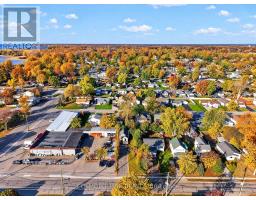
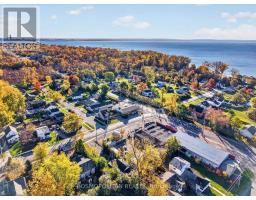
DETACHED. UNDER $300K. ROOM TO GROW. Your first detached home starts here! Offered at just $299,900, this charming 2-bedroom, 1-bathroom home in Fort Erie presents an exciting opportunity to step into home ownership without breaking the bank. Offering 722 sq. ft. of manageable, single-level living, this home is ideal for first-time buyers, downsizers or anyone looking for an affordable alternative to renting. Situated on a generous 140-ft deep lot, there's plenty of outdoor space to enjoy, entertain or make your own. Located near Crescent Park, beautiful beaches, scenic trails and everyday Fort Erie amenities, you'll enjoy the convenience of nearby essentials with outdoor recreation just minutes away. Whether you're ready to stop renting, simplify your lifestyle or invest in your future, this is your opportunity to own a detached home at a price that's increasingly hard to find. (id:41589)
Property Details
| MLS® Number | X14123944 |
| Property Type | Single Family |
| Community Name | 334 - Crescent Park |
| Amenities Near By | Beach, Park, Public Transit, Schools |
| Community Features | Community Centre |
| Equipment Type | None |
| Features | Carpet Free |
| Parking Space Total | 8 |
| Rental Equipment Type | None |
| Structure | Shed |
Building
| Bathroom Total | 1 |
| Bedrooms Above Ground | 2 |
| Bedrooms Total | 2 |
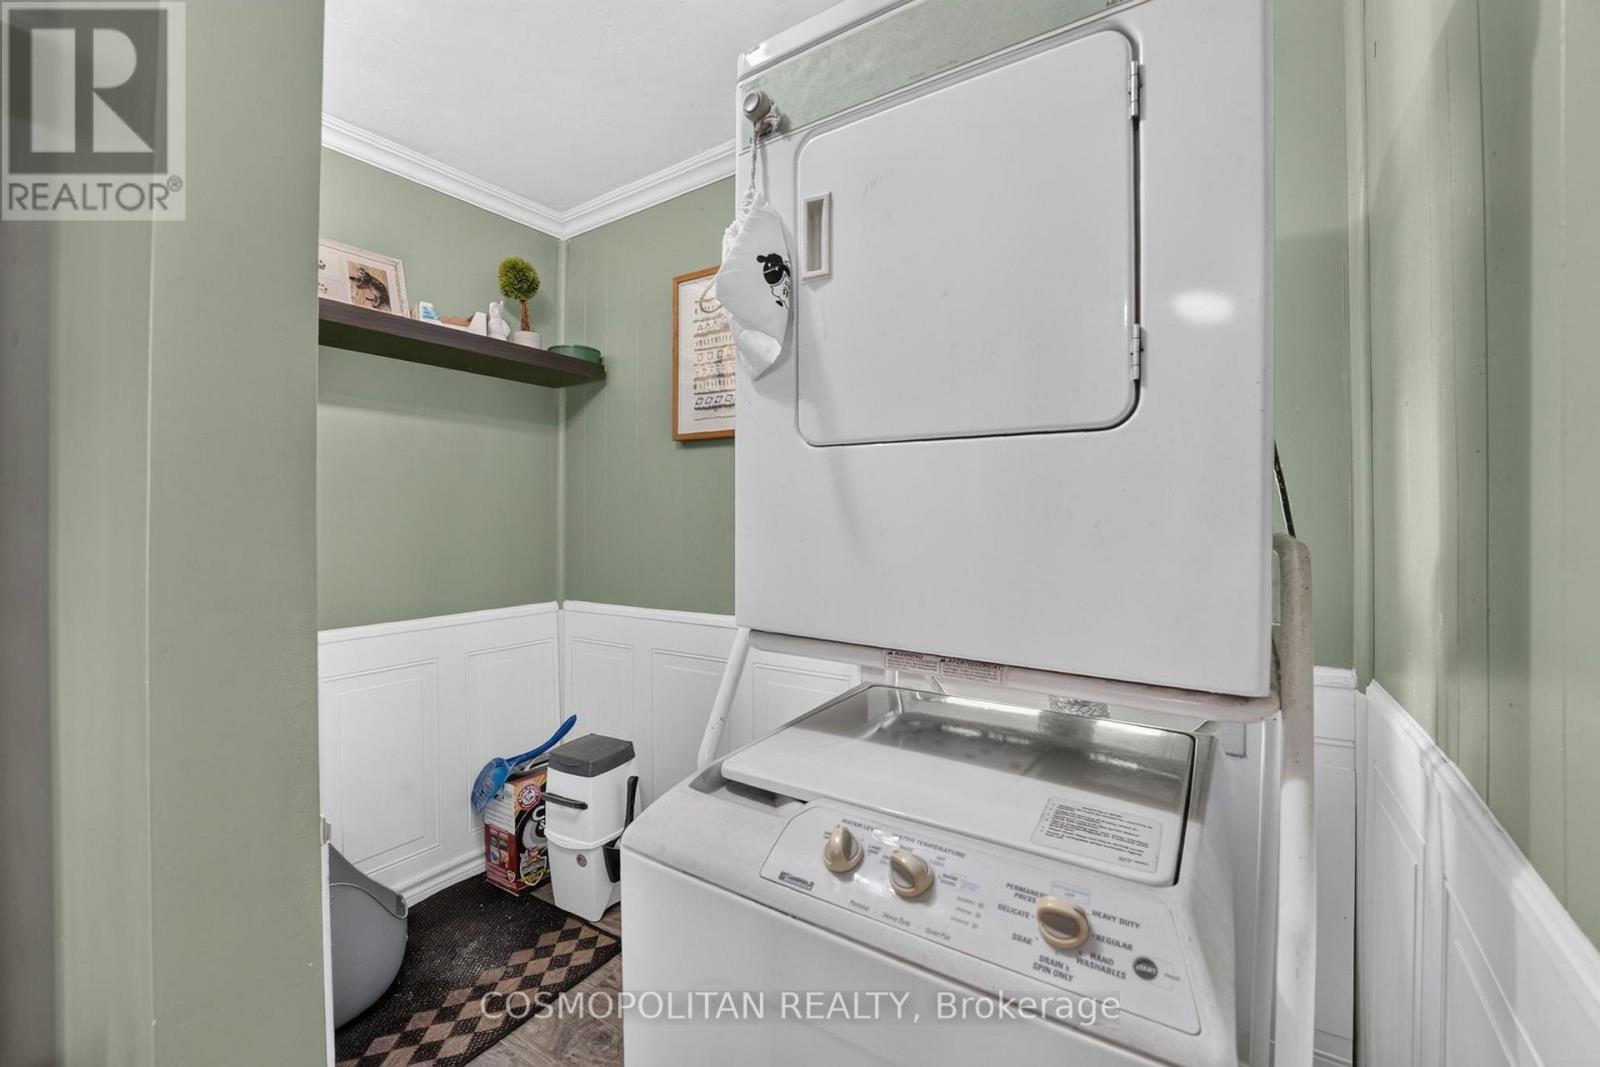
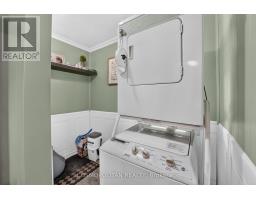
| Appliances | Water Heater, Dryer, Microwave, Stove, Washer, Window Coverings, Refrigerator |
| Architectural Style | Bungalow |
| Basement Type | Crawl Space |
| Construction Style Attachment | Detached |
| Cooling Type | Window Air Conditioner |
| Exterior Finish | Vinyl Siding |
| Fireplace Present | Yes |
| Fireplace Total | 1 |
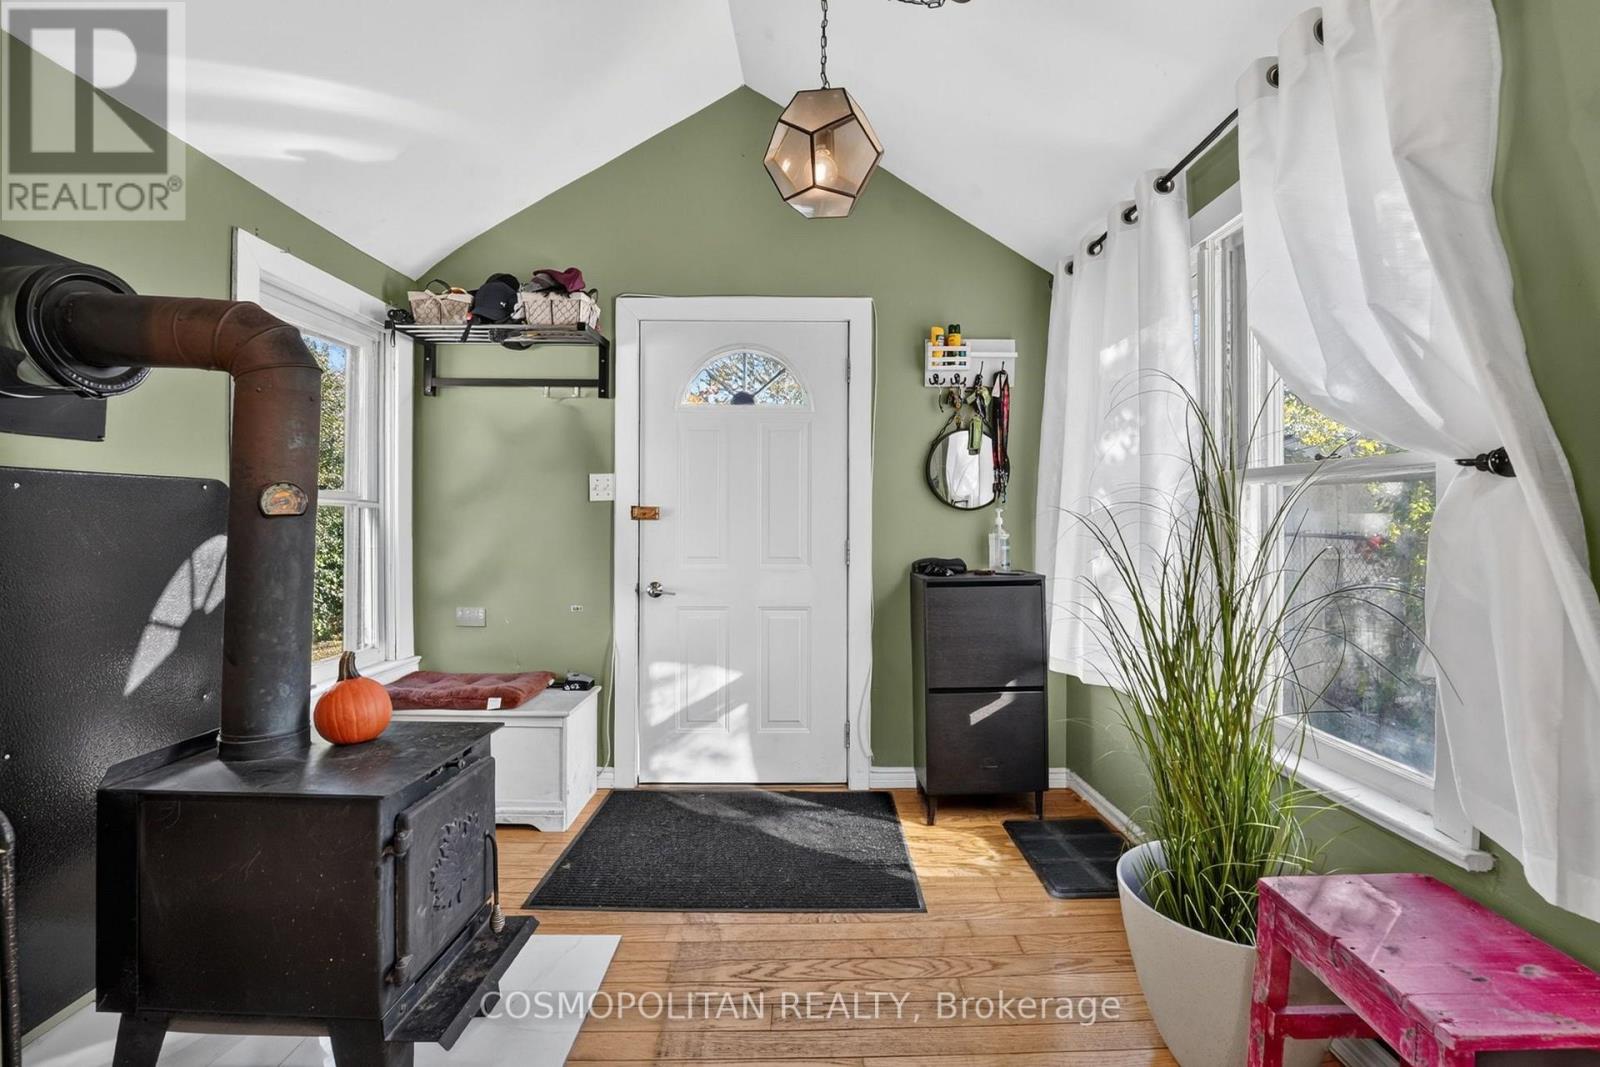
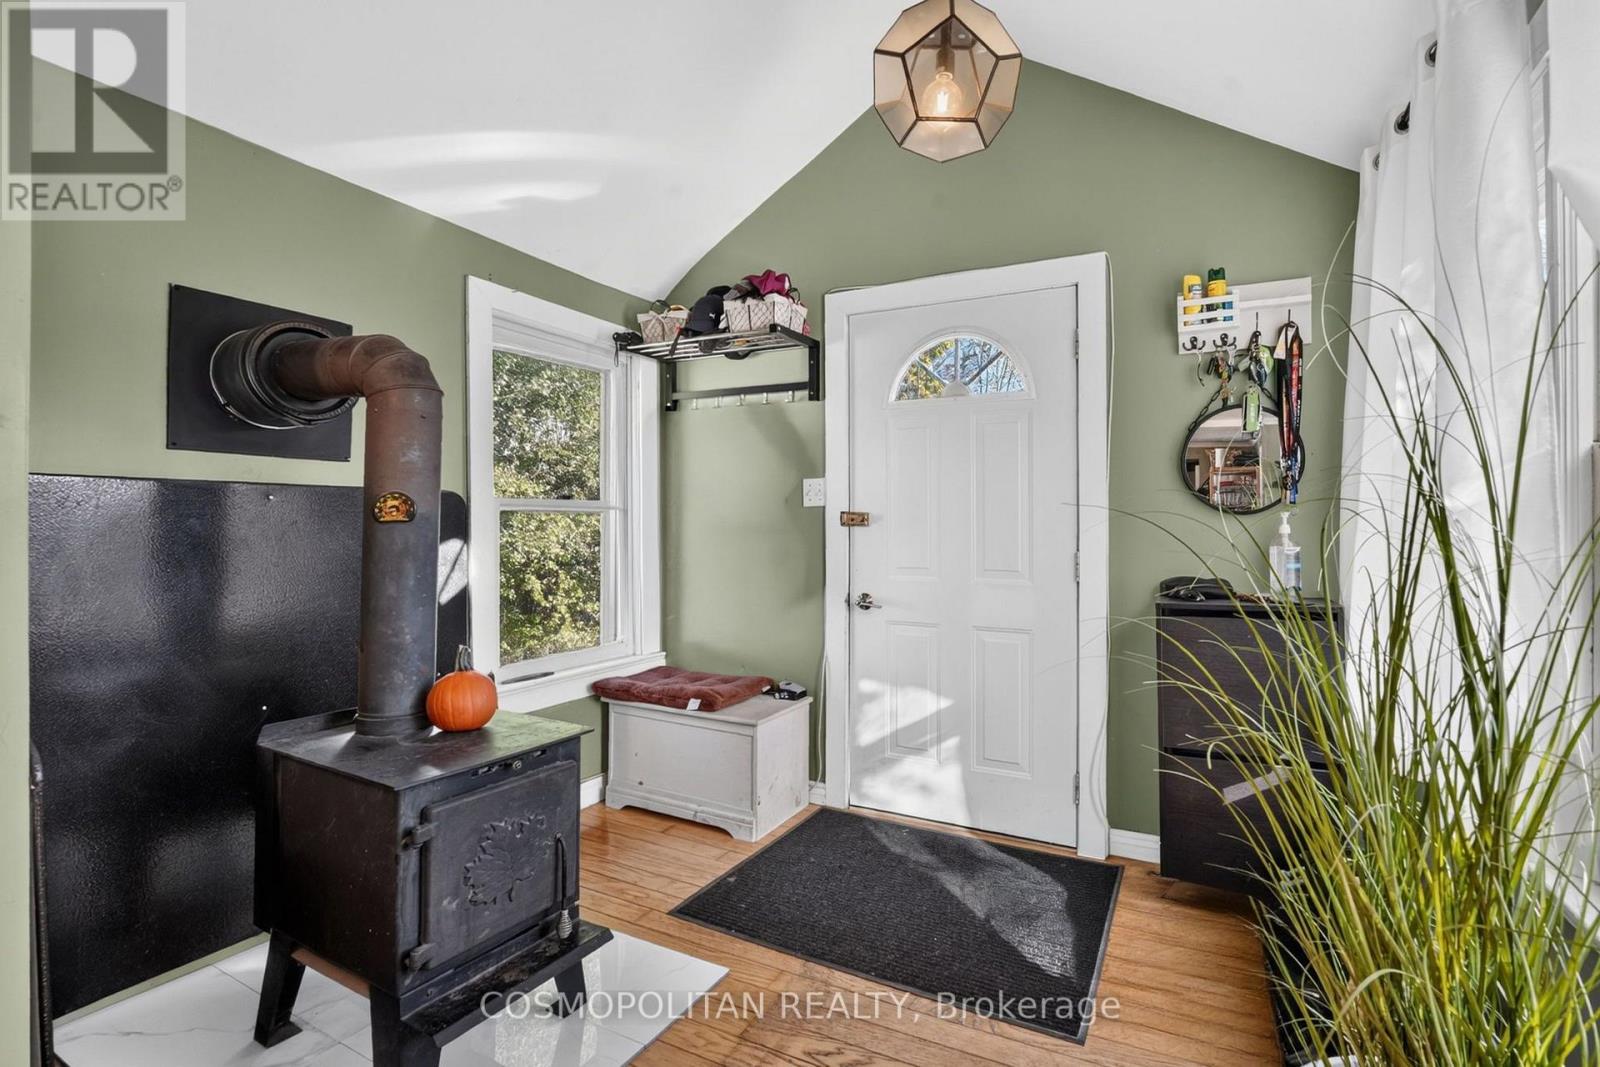
| Fireplace Type | Woodstove |
| Foundation Type | Block |
| Heating Fuel | Natural Gas |
| Heating Type | Forced Air |
| Stories Total | 1 |
| Size Interior | 700 - 1,100 Sqft |
| Type | House |
| Utility Water | Municipal Water |
Parking
| No Garage |
Land
| Acreage | No |
| Land Amenities | Beach, Park, Public Transit, Schools |
| Sewer | Sanitary Sewer |
| Size Depth | 140 Ft |
| Size Frontage | 48 Ft |
| Size Irregular | 48 X 140 Ft |
| Size Total Text | 48 X 140 Ft |
Rooms
| Level | Type | Length | Width | Dimensions |
|---|---|---|---|---|
| Main Level | Foyer | 2.81 m | 2.14 m | 2.81 m x 2.14 m |
| Main Level | Dining Room | 2.81 m | 2.41 m | 2.81 m x 2.41 m |
| Main Level | Kitchen | 2.81 m | 2.97 m | 2.81 m x 2.97 m |
| Main Level | Bedroom | 2.29 m | 3.27 m | 2.29 m x 3.27 m |
| Main Level | Primary Bedroom | 3.6 m | 2.83 m | 3.6 m x 2.83 m |

Andrew Perrie
Salesperson
6746 Morrison Street
Niagara Falls, Ontario L2E 6Z8
(289) 296-1216
(289) 296-2616
cosmorealty.ca/

The trademarks REALTOR®, REALTORS®, and the REALTOR® logo are controlled by The Canadian Real Estate Association (CREA) and identify real estate professionals who are members of CREA. The trademarks MLS®, Multiple Listing Service® and the associated logos are owned by The Canadian Real Estate Association (CREA) and identify the quality of services provided by real estate professionals who are members of CREA. The trademark DDF® is owned by The Canadian Real Estate Association (CREA) and identifies CREA's Data Distribution Facility (DDF®)
November 02 2026 05:24:23
Niagara Association of REALTORS®
Cosmopolitan Realty