

1a Winston Road St. Catharines, Ontario L2M 4R1
$649,000
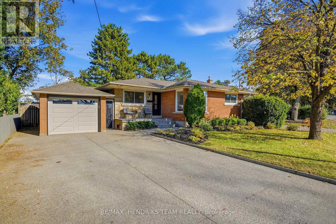
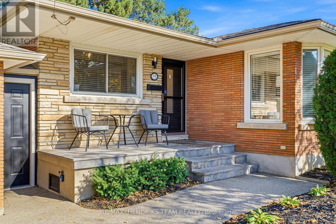
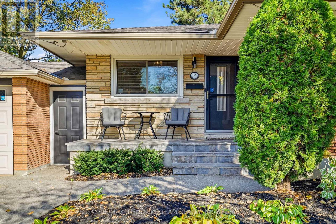
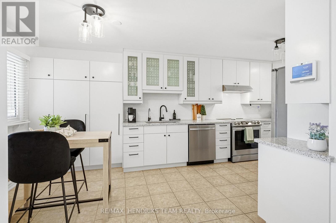
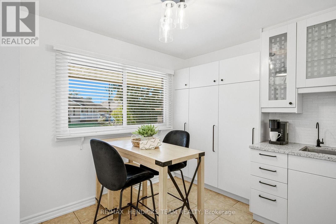
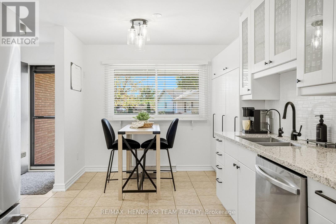
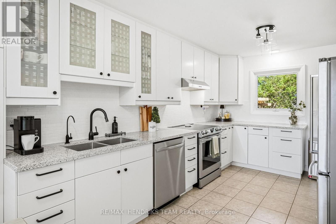
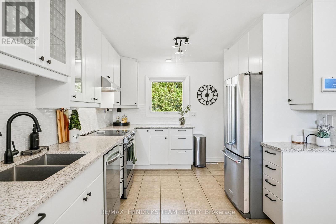
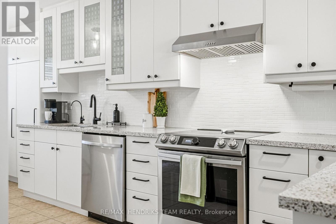
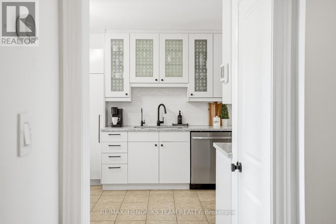
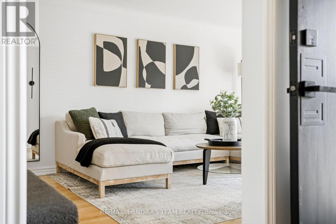
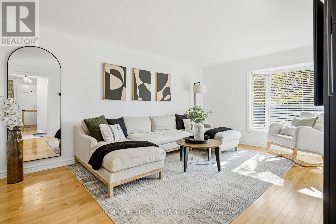
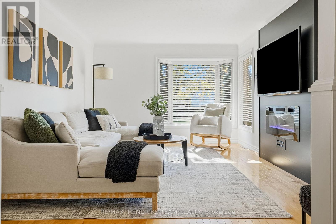
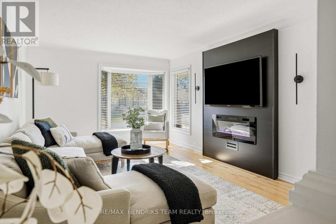
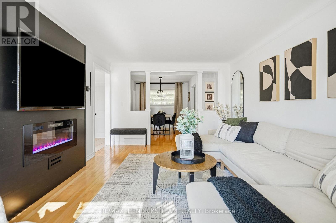
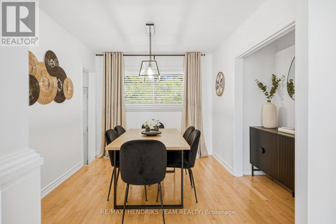
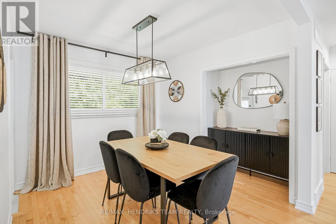
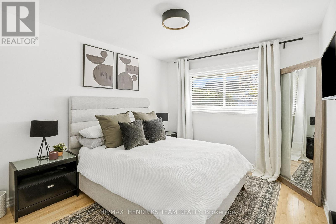
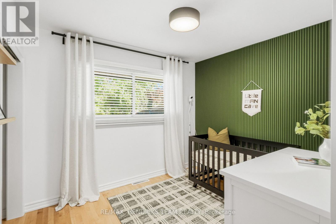
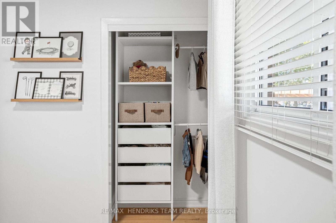
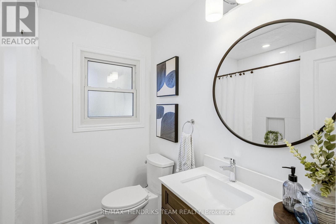
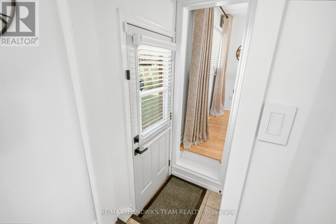
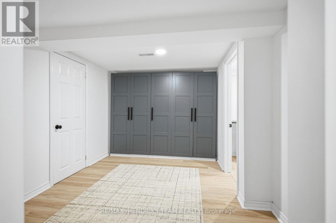
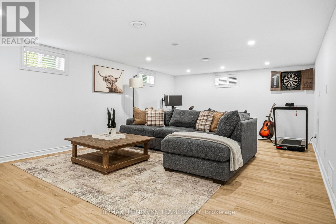
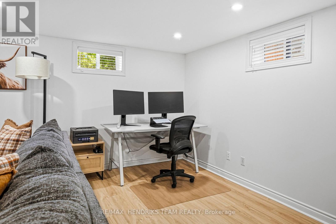
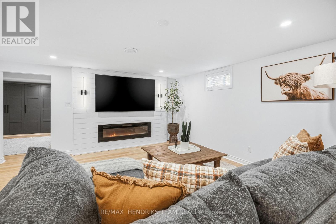
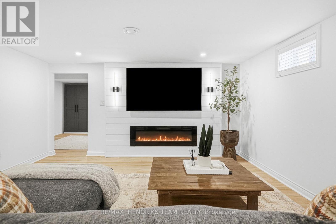
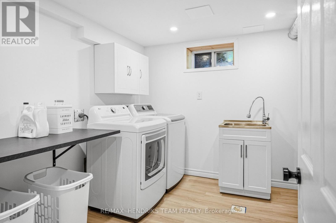
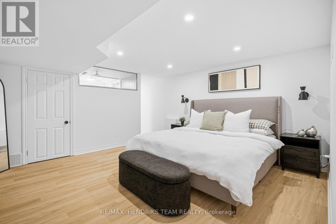
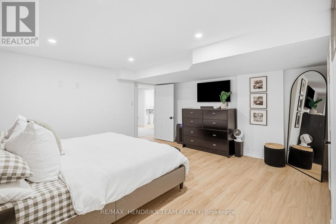
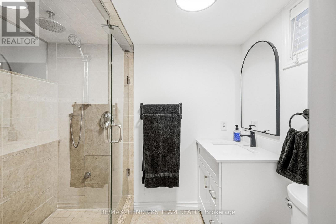
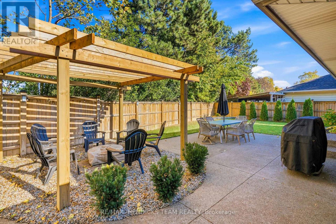
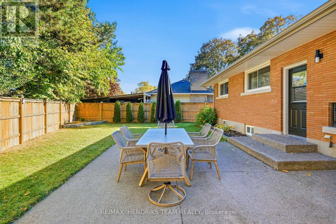
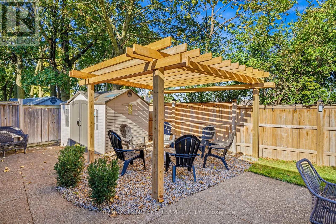
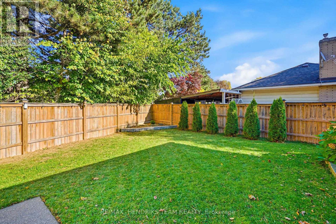
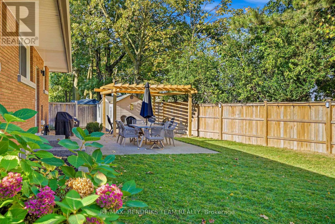
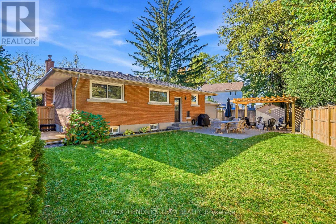
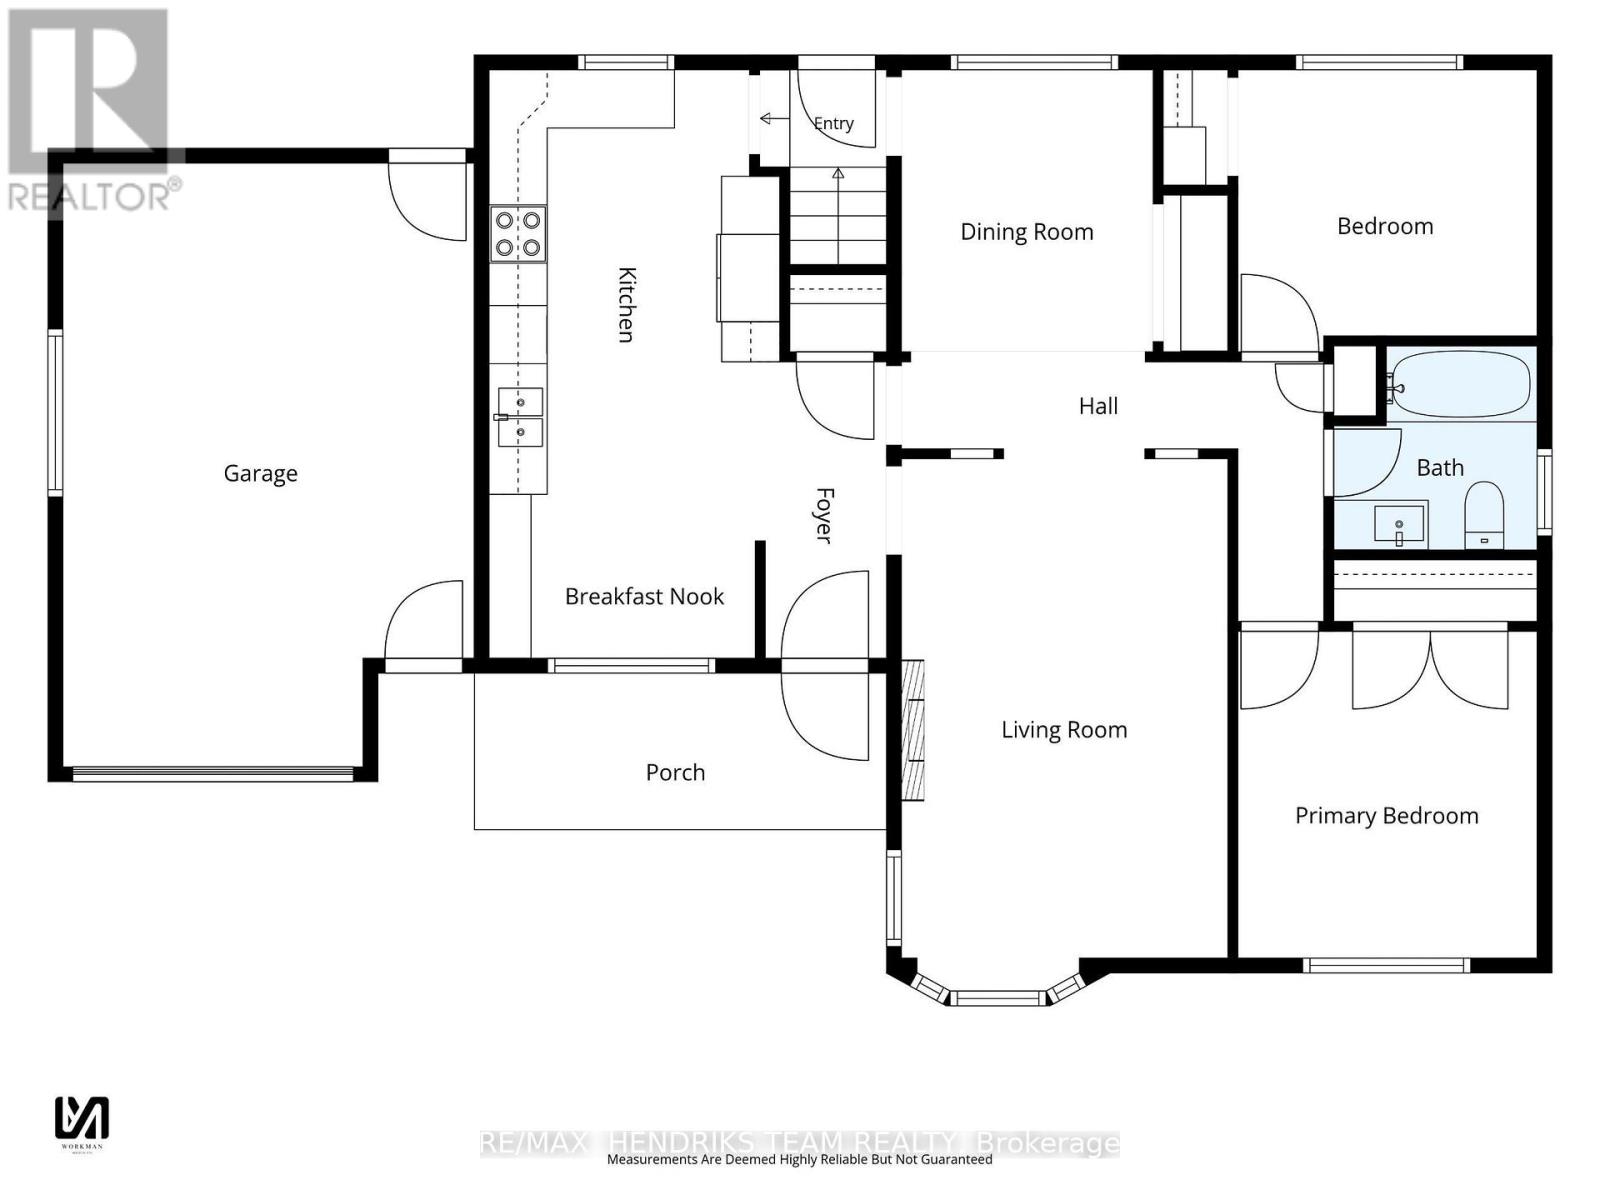
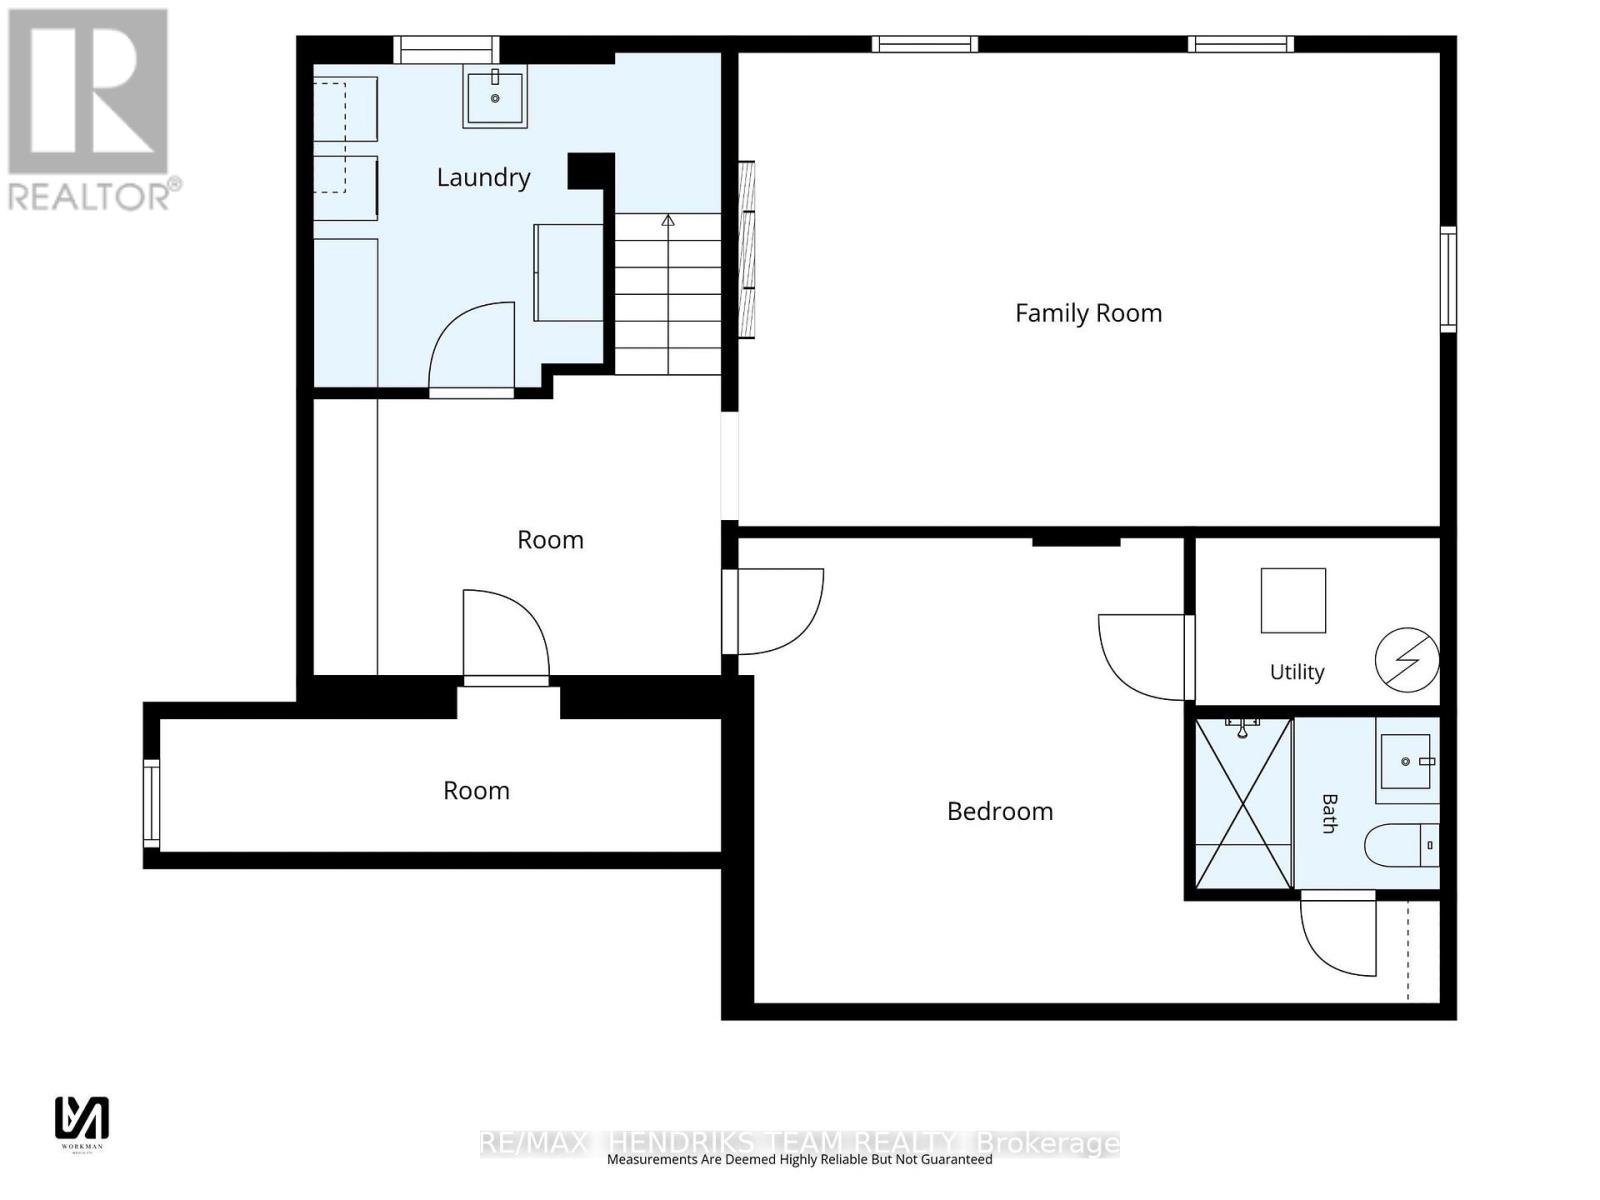
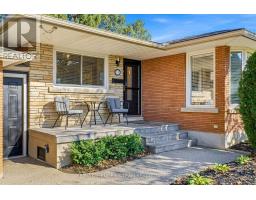
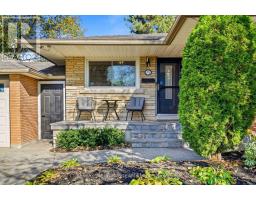
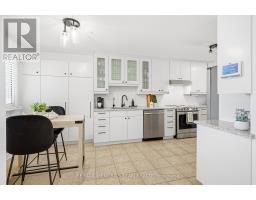
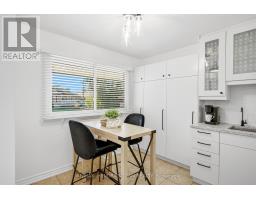
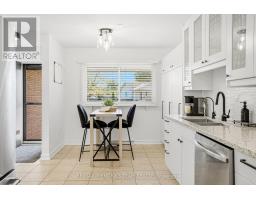
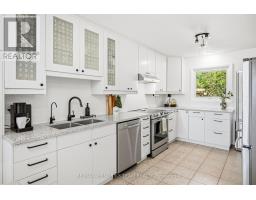
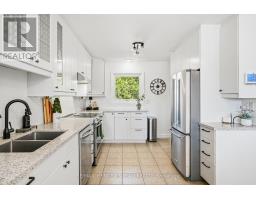
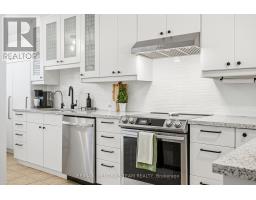
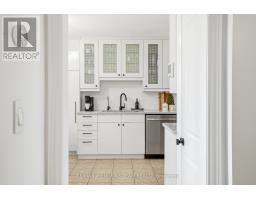
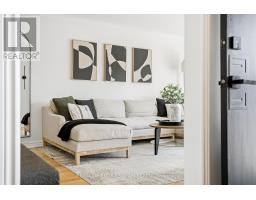
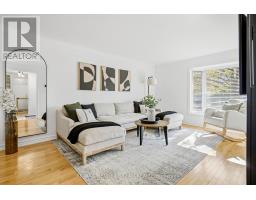
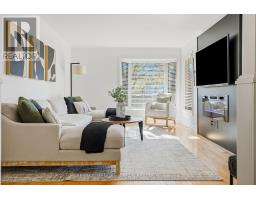
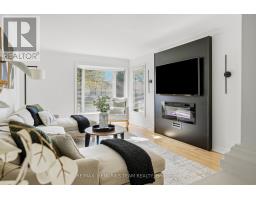
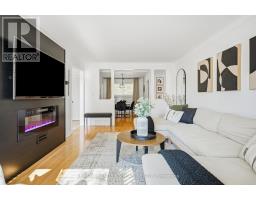
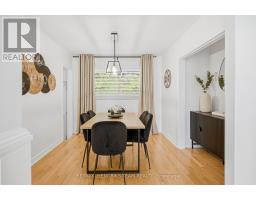
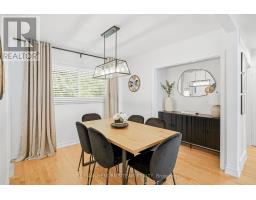
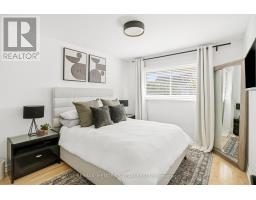
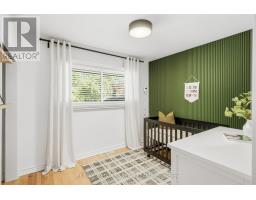
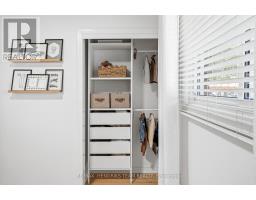
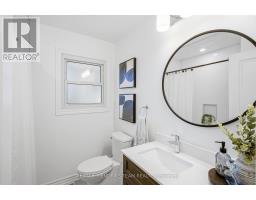
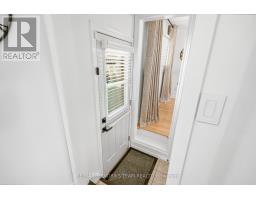
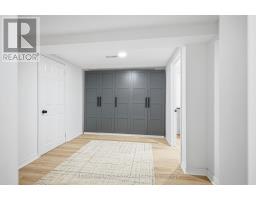
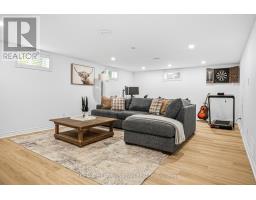
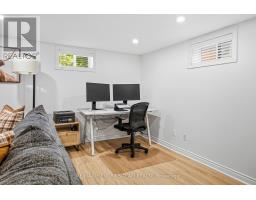
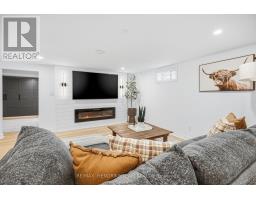
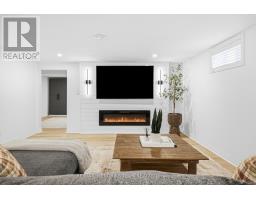
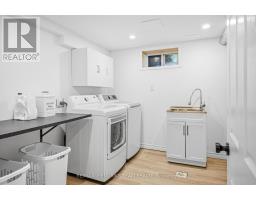
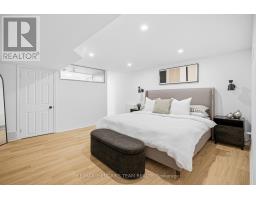
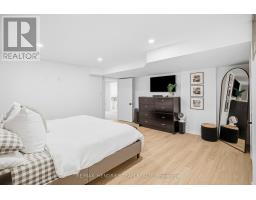
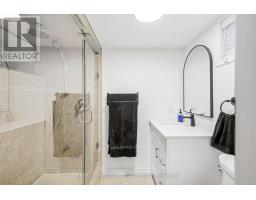
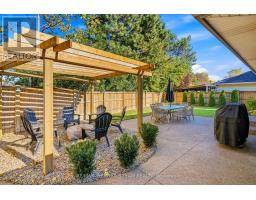
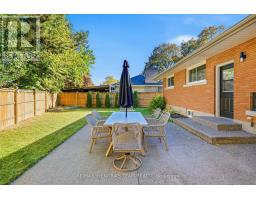
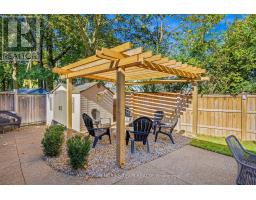
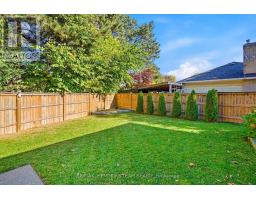
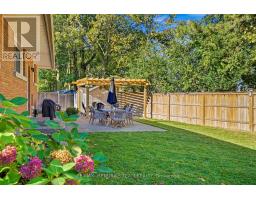
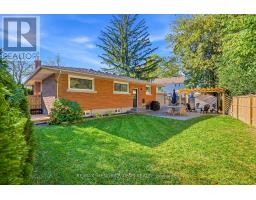
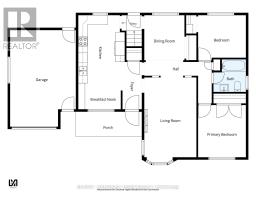
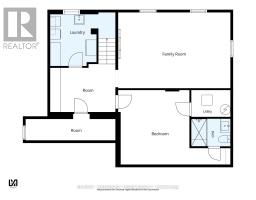
This beautifully renovated North-end bungalow offers exceptional living space inside and out. An exposed aggregate driveway accommodates 4+ vehicles with matching walkways leading to a welcoming front porch. The attached single-car garage is larger than a typical single, offering valuable extra space for storage and everyday use. Inside, the foyer opens to a renovated eat-in kitchen with granite countertops, abundant cabinetry, new stainless steel appliances and stylish lighting. The spacious living room features hardwood flooring, a large bay window and a custom shiplap TV and fireplace surround. Originally a three-bedroom main floor, the layout has been thoughtfully redesigned with two bedrooms to create larger living areas, including a generous dining room overlooking the backyard. The primary bedroom offers double closets while the second bedroom features a built-in closet organizer. A renovated four-piece bathroom with tiled tub and shower completes the main floor. Additional updates include a furnace and central air conditioner, both less than a year old. Fully renovated in 2025, the lower level is equally impressive. A spacious landing with custom built-in wardrobes leads to a beautiful recreation room with new flooring, pot lights, window coverings and a shiplap feature wall with an electric fireplace and matching accent lights flanking the TV. The owners currently use the spacious lower-level suite as their primary bedroom, complete with an updated ensuite featuring a steam shower, transom window and updated vanity. A renovated laundry room and cold room provide complete this level. Outside, exposed aggregate patios offer ample entertaining space while leaving plenty of lawn to enjoy. A newer gazebo with a fire pit area, large garden shed and mature trees along the rear fence complete this private backyard. Simply move in and enjoy! (id:41589)
Property Details
| MLS® Number | X14133780 |
| Property Type | Single Family |
| Community Name | 444 - Carlton/Bunting |
| Parking Space Total | 5 |
Building
| Bathroom Total | 2 |
| Bedrooms Above Ground | 2 |
| Bedrooms Below Ground | 1 |
| Bedrooms Total | 3 |
| Age | 51 To 99 Years |
| Amenities | Fireplace(s) |
| Appliances | Water Heater, Dishwasher, Dryer, Stove, Washer, Refrigerator |
| Architectural Style | Bungalow |
| Basement Development | Finished |
| Basement Type | Full (finished) |
| Construction Style Attachment | Detached |
| Cooling Type | Central Air Conditioning |
| Exterior Finish | Brick |
| Fireplace Present | Yes |
| Foundation Type | Concrete |
| Heating Fuel | Natural Gas |
| Heating Type | Forced Air |
| Stories Total | 1 |
| Size Interior | 700 - 1,100 Sqft |
| Type | House |
| Utility Water | Municipal Water |
Parking
| Attached Garage | |
| Garage |
Land
| Acreage | No |
| Sewer | Sanitary Sewer |
| Size Depth | 96 Ft ,4 In |
| Size Frontage | 62 Ft ,1 In |
| Size Irregular | 62.1 X 96.4 Ft |
| Size Total Text | 62.1 X 96.4 Ft |
| Zoning Description | R1 |
Rooms
| Level | Type | Length | Width | Dimensions |
|---|---|---|---|---|
| Lower Level | Other | 5.25 m | 1.55 m | 5.25 m x 1.55 m |
| Lower Level | Bedroom | 6.41 m | 4.35 m | 6.41 m x 4.35 m |
| Lower Level | Family Room | 6.56 m | 4.42 m | 6.56 m x 4.42 m |
| Lower Level | Laundry Room | 3.82 m | 3.02 m | 3.82 m x 3.02 m |
| Lower Level | Other | 3.82 m | 2.81 m | 3.82 m x 2.81 m |
| Main Level | Living Room | 5.15 m | 3.37 m | 5.15 m x 3.37 m |
| Main Level | Eating Area | 2.85 m | 1.69 m | 2.85 m x 1.69 m |
| Main Level | Kitchen | 4.38 m | 3 m | 4.38 m x 3 m |
| Main Level | Dining Room | 2.91 m | 2.6 m | 2.91 m x 2.6 m |
| Main Level | Primary Bedroom | 3.09 m | 2.91 m | 3.09 m x 2.91 m |
| Main Level | Bedroom | 3.37 m | 3.09 m | 3.37 m x 3.09 m |

Chris Hendriks
Salesperson
www.youtube.com/embed/d8o1L5q9Umw
145 King Street
St. Catharines, Ontario L2R 3J2
(289) 723-2132
www.niagarahomes.com/

The trademarks REALTOR®, REALTORS®, and the REALTOR® logo are controlled by The Canadian Real Estate Association (CREA) and identify real estate professionals who are members of CREA. The trademarks MLS®, Multiple Listing Service® and the associated logos are owned by The Canadian Real Estate Association (CREA) and identify the quality of services provided by real estate professionals who are members of CREA. The trademark DDF® is owned by The Canadian Real Estate Association (CREA) and identifies CREA's Data Distribution Facility (DDF®)
November 02 2026 04:24:02
Niagara Association of REALTORS®
RE/MAX Hendriks Team Realty