

Property Listings
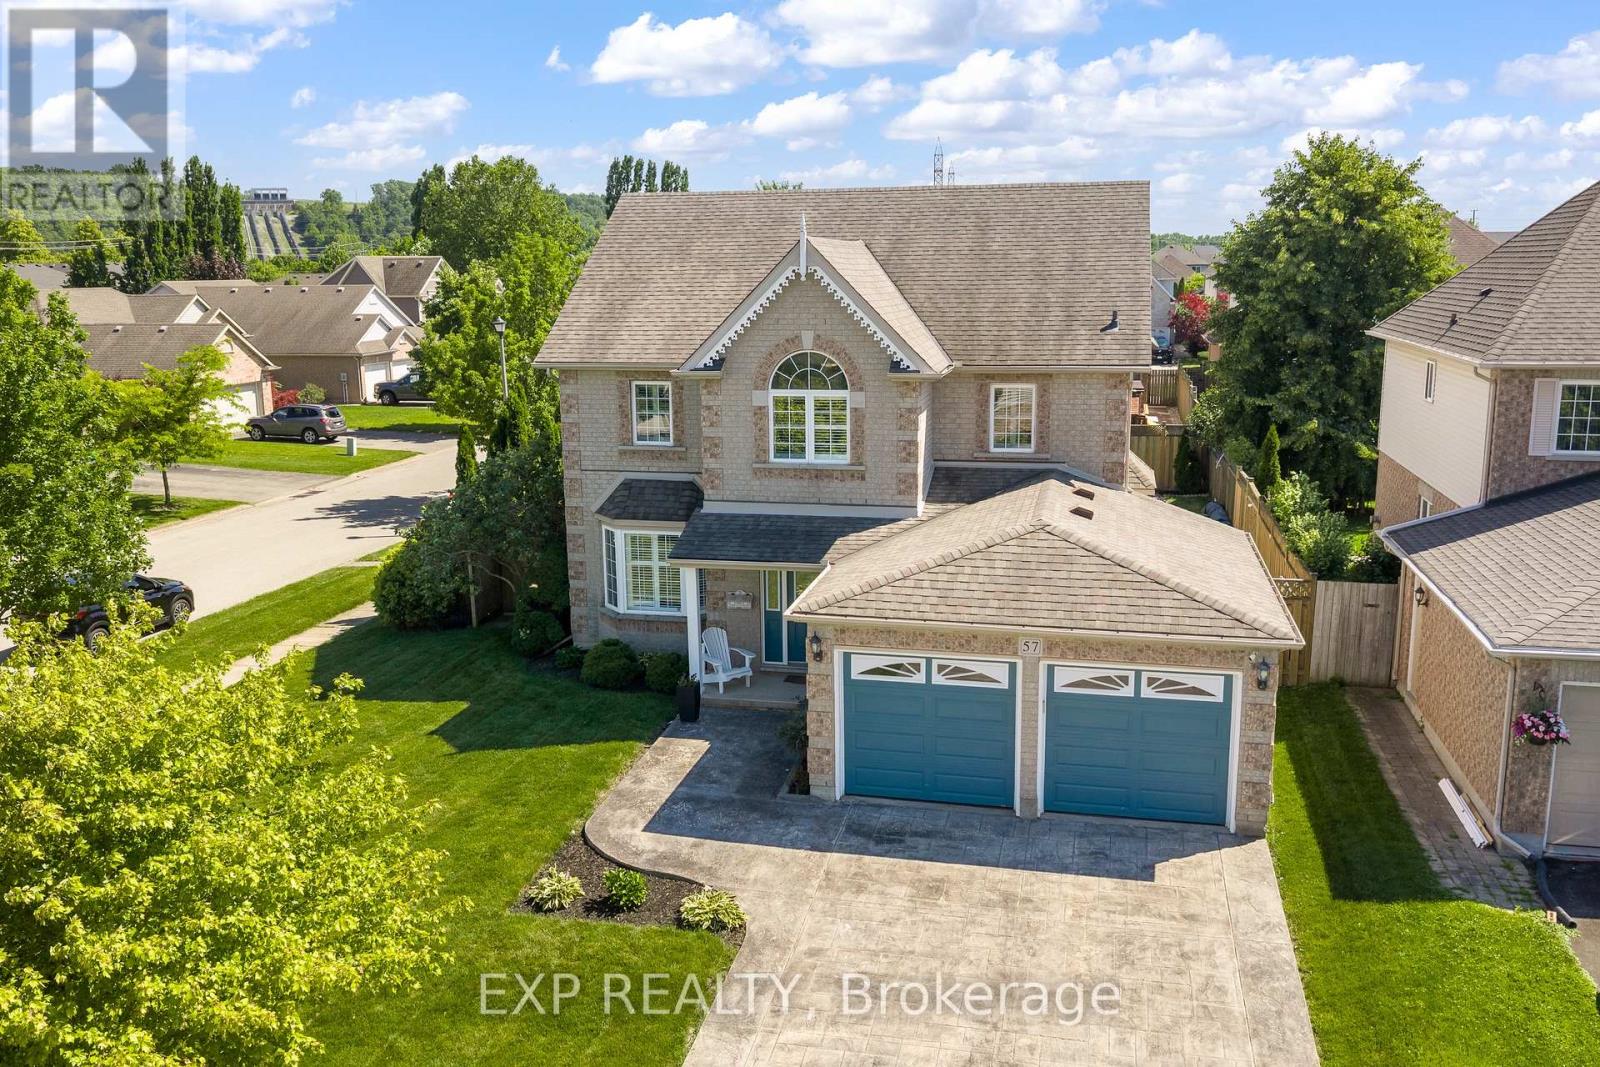
57 Goodman Crescent
St. Catharines, Ontario
Welcome home! Proudly offered for the first time by its original owners, this exceptional two storey home has been lovingly maintained and is ready to welcome its next family. Located in the highly sought after Vansickle neighbourhood of St. Catharines, this spacious home offers it all! Designed with family living in mind, the home features four generous bedrooms plus a dedicated office that can easily serve as a fifth bedroom, playroom or home workspace. The welcoming foyer leads to two separate living areas, including a warm and inviting family room with a gas fireplace, providing plenty of space for both everyday living and entertaining.The bright eat in kitchen offers abundant cabinetry, generous counter space and overlooks the private backyard, making it the true heart of the home. The formal dining room is ideal for family dinners and special occasions, while the convenient main floor laundry room with direct access to the garage adds everyday practicality.Upstairs, each bedroom is generously sized, including the spacious primary suite featuring a walk in closet and private ensuite with a relaxing soaker tub and separate shower.The finished lower level extends the living space with a bright recreation room, an additional bedroom, rough in for a future bathroom, utility room and plenty of storage. Large windows provide an abundance of natural light, creating a bright and welcoming space for family and guests.Step outside to your own private backyard retreat featuring an inground saltwater pool, perfect for summer entertaining, family gatherings or simply relaxing. The beautifully landscaped yard and impressive stamped concrete driveway provide exceptional curb appeal and reflect the pride of ownership found throughout the home. Ideally located close to excellent schools, parks, walking trails, Brock University, the new hospital, shopping, restaurants, Highway 406 and the QEW, this home offers everything today's growing family is looking for. (id:41589)
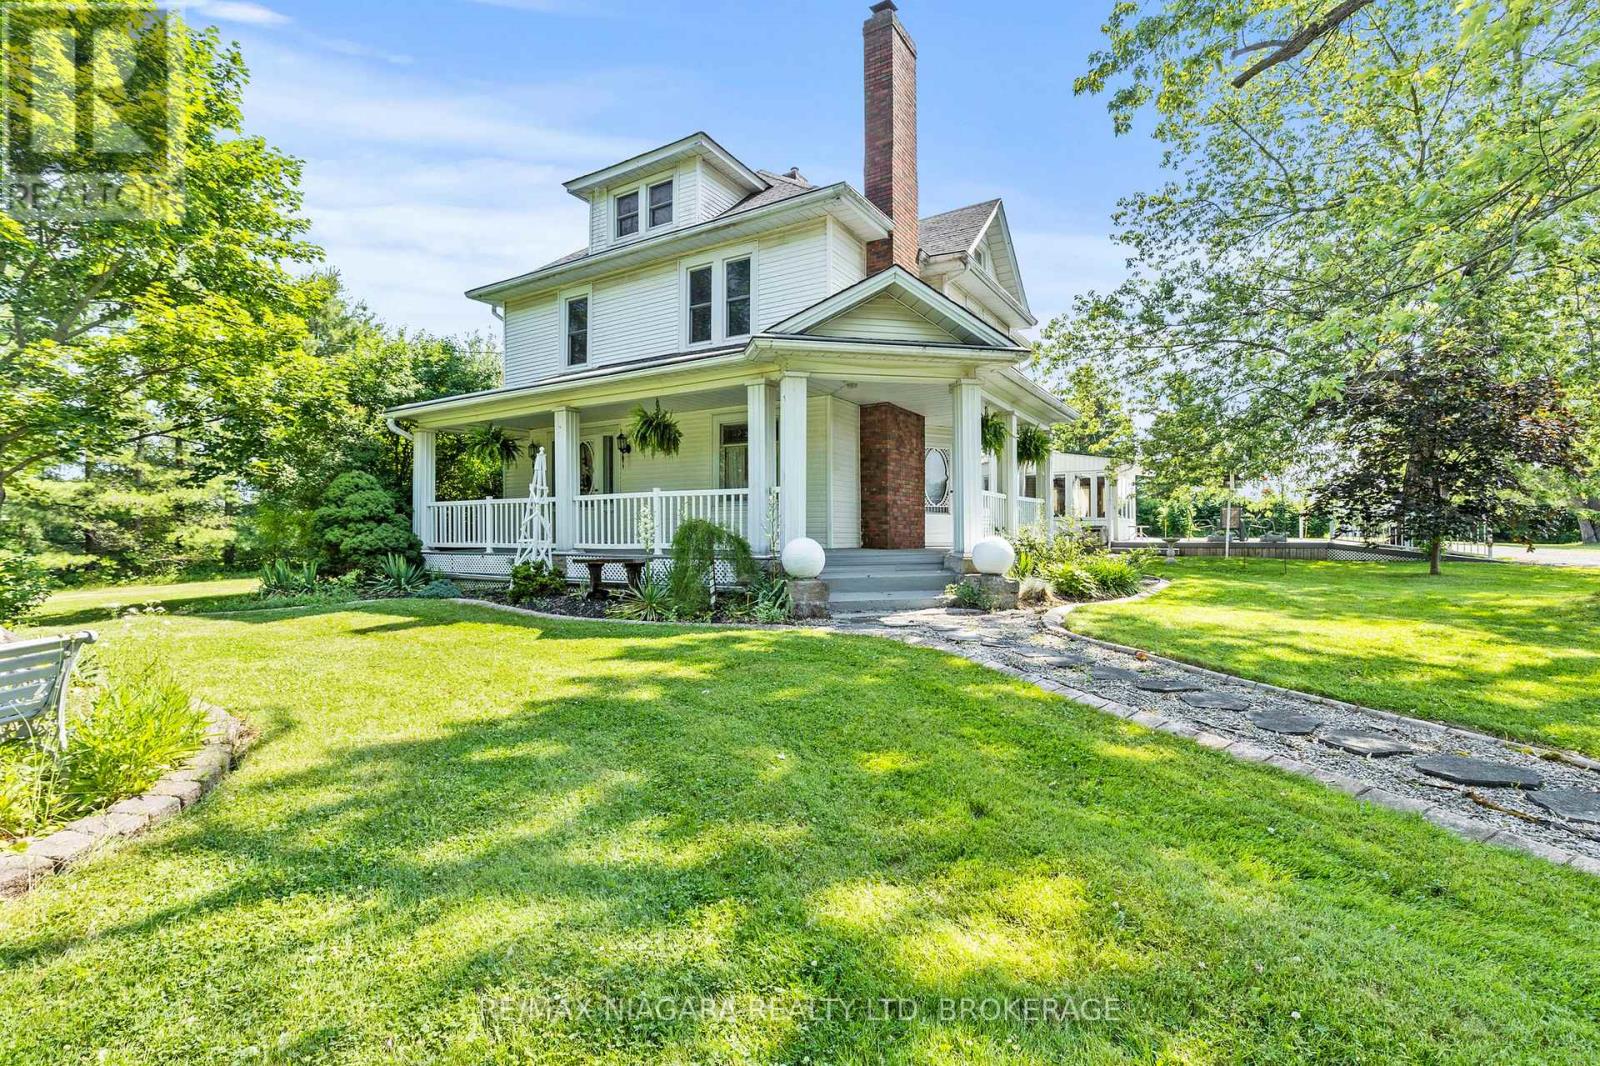
3362 Montrose Road
Fort Erie, Ontario
Your country escape awaits, just minutes from the city of Niagara Falls! Located right on the edge of the Niagara Falls city boundary, this spacious and character-filled two-storey home, offers over 2,400 square feet of comfortable living space set on an expansive 11+ acre country property. Perfect for those seeking peace, privacy, and the flexibility of rural living, this unique property is ideal for hobby farm enthusiasts or anyone dreaming of life in the country. Step inside to find 5 generous bedrooms, 2 full bathrooms, and the convenience of main floor laundry. The home is full of charm and warmth, with thoughtful details throughout. Step outside and enjoy the outdoors from not one but two large composite decks, at the front and rear, perfect for entertaining, relaxing, or taking in the stunning views of mature trees and your own private pond. The land is a rare find, with many farmable acres, ideal for gardening, crops, or animals. Three versatile outbuildings provide exceptional storage and workspace, two function as shops or garages, and a third is perfectly suited for housing animals. This is more than just a home, it's a lifestyle. Whether you're looking to grow your own food, raise animals, or simply enjoy wide-open space, this one-of-a-kind rural retreat has it all. Experience the possibilities of country living at its finest. (id:41589)
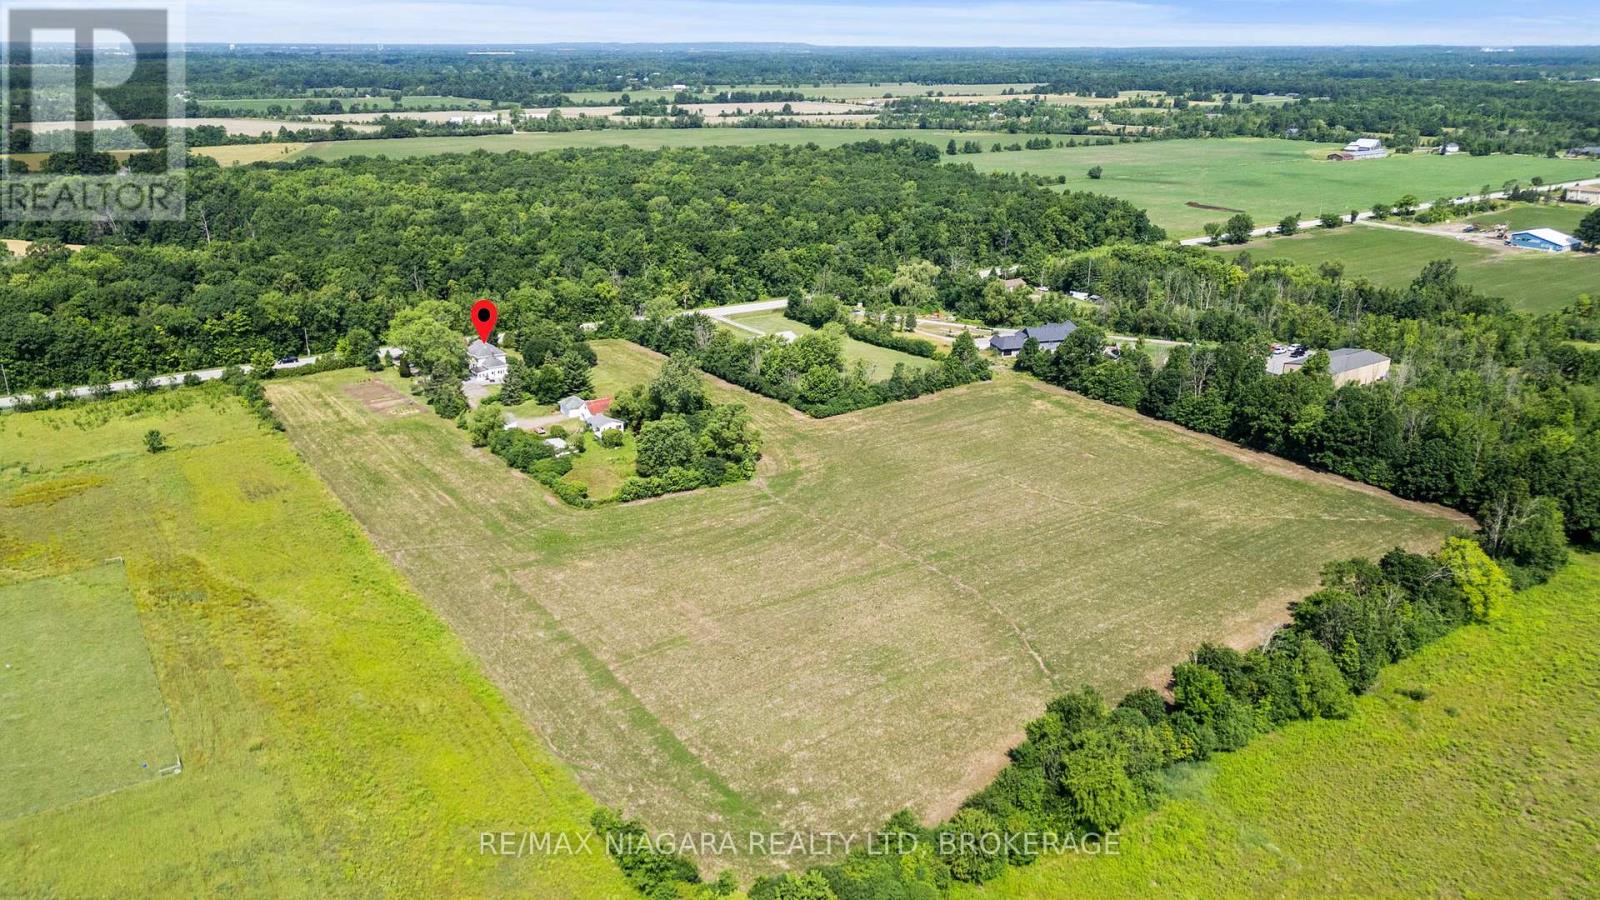
3362 Montrose Road
Fort Erie, Ontario
Your country escape awaits, just minutes from the city of Niagara Falls! Located right on the edge of the Niagara Falls city boundary, this spacious and character-filled two-storey home, offers over 2,400 square feet of comfortable living space set on an expansive 11+ acre country property. Perfect for those seeking peace, privacy, and the flexibility of rural living, this unique property is ideal for hobby farm enthusiasts or anyone dreaming of life in the country. Step inside to find 5 generous bedrooms, 2 full bathrooms, and the convenience of main floor laundry. The home is full of charm and warmth, with thoughtful details throughout. Step outside and enjoy the outdoors from not one but two large composite decks, at the front and rear, perfect for entertaining, relaxing, or taking in the stunning views of mature trees and your own private pond. The land is a rare find, with many farmable acres, ideal for gardening, crops, or animals. Three versatile outbuildings provide exceptional storage and workspace, two function as shops or garages, and a third is perfectly suited for housing animals. This is more than just a home, it's a lifestyle. Whether you're looking to grow your own food, raise animals, or simply enjoy wide-open space, this one-of-a-kind rural retreat has it all. Experience the possibilities of country living at its finest. (id:41589)
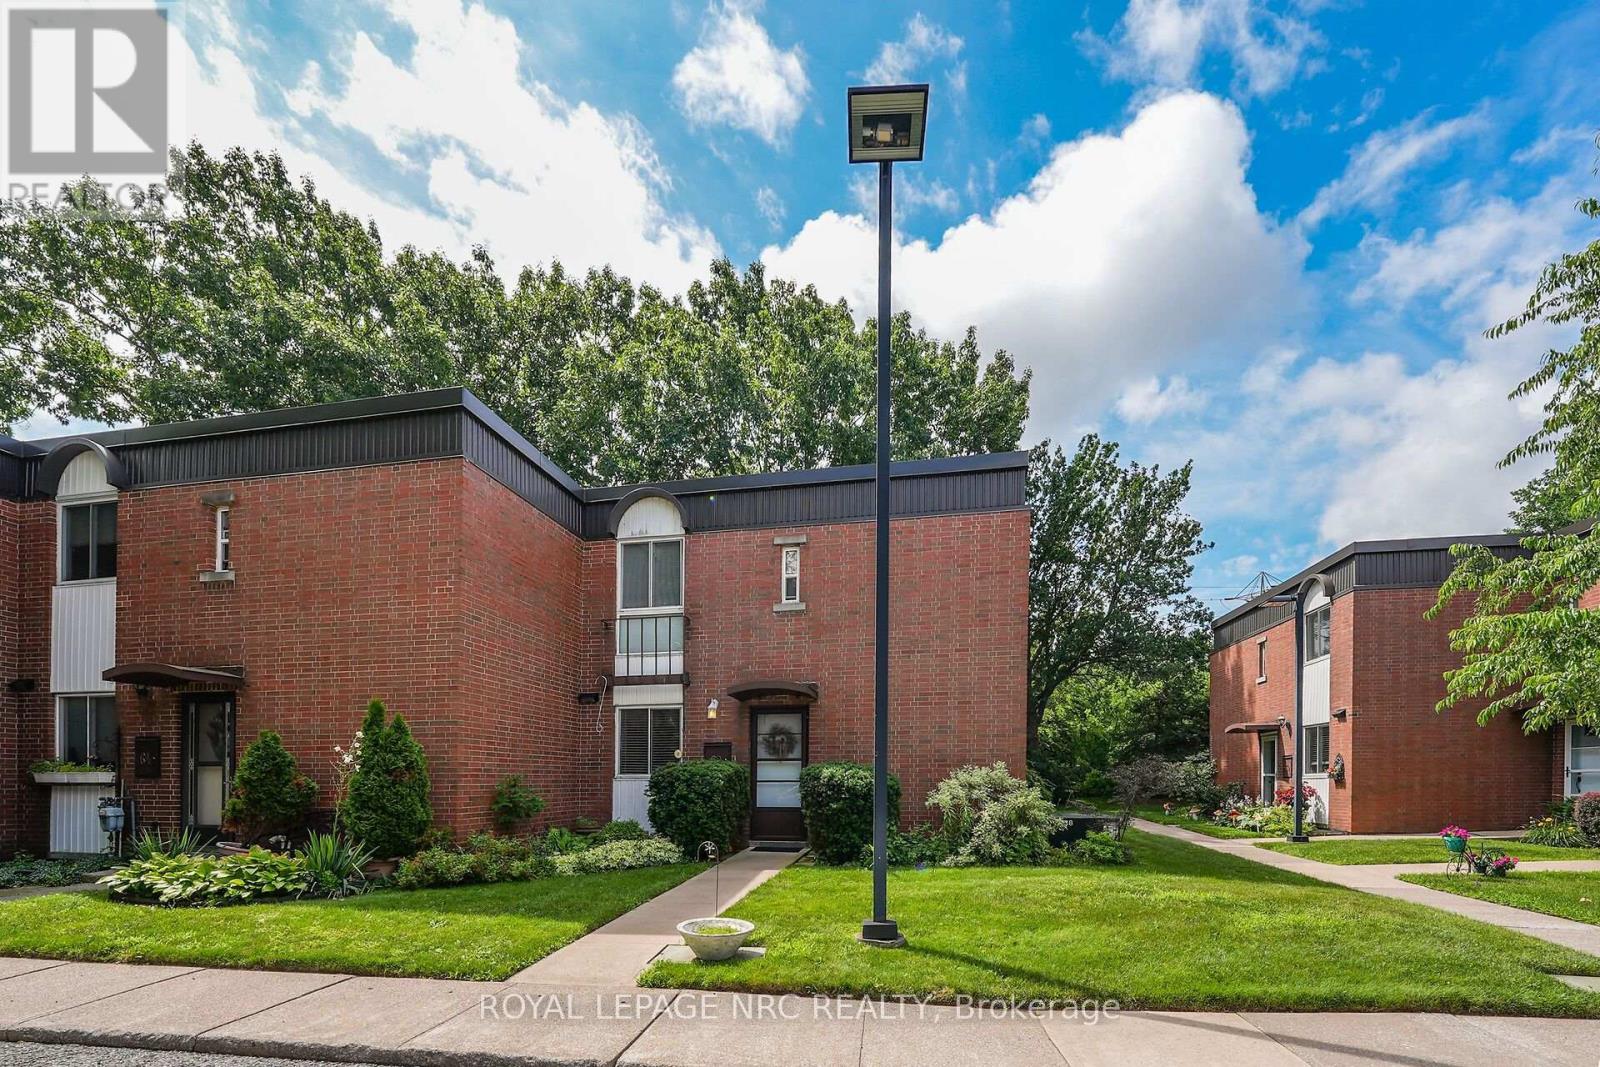
62 - 6453 Colborne Street
Niagara Falls, Ontario
Welcome to unit 62 at 6453 Colborne Street, a charming two storey townhome that offers the perfect blend of tucked away privacy and urban convenience in Niagara Falls. This property is located in a quiet, mature complex just steps away from excellent shopping on Portage. Inside, the main floor features an inviting living area, spacious dining room, big eat-in kitchen, and a convenient half bath. Upstairs, you will find three bright bedrooms and a spacious full bathroom. Complete with a finished rec-room, ample storage space in the basement, and a private rear patio opening up to a lush green lawn, this home is ideal for anyone seeking a peaceful retreat close to all amenities. Book your personal tour today. (id:41589)

318 Concession 3 Road
Niagara-On-The-Lake, Ontario
Welcome to 318 Concession 3 Road, a beautifully maintained all-brick home nestled in the highly sought-after community of St. Davids. Built in 2016, this thoughtfully designed 2,061 sq. ft. home offers modern construction, quality finishes, and an exceptional lifestyle in the heart of Niagara's renowned wine country. Situated directly across from picturesque vineyards, you'll enjoy the perfect balance of peaceful living and everyday convenience, just minutes from historic Niagara-on-the-Lake, award-winning wineries, golf courses, scenic hiking trails, parks, restaurants, schools, shopping, and easy QEW access.Lovingly cared for and rarely lived in, this home offers the feel of new construction without the wait. The bright, open-concept main floor is designed for both comfortable family living and effortless entertaining, featuring a stunning gourmet kitchen with upgraded cabinetry, ample prep space, and seamless flow into the spacious great room.Upstairs, the generous primary suite provides a relaxing retreat complete with a walk-in closet and a beautifully appointed ensuite featuring double sinks, a separate glass shower, and a soaker tub. Two additional spacious bedrooms enjoy peaceful vineyard views and share an updated four-piece bathroom, while the convenient second-floor laundry room adds everyday practicality.Quality finishes throughout include hard-surface flooring on both levels, contemporary lighting, updated bathroom vanities, modern tile work, and stylish strip lighting in each bathroom and powder room. The unfinished basement offers endless possibilities to create additional living space tailored to your family's needs.Whether you're raising a family, looking for more space, or simply hoping to enjoy the relaxed lifestyle that makes St. Davids one of Niagara's most desirable communities, this move-in-ready home is ready to welcome its next owners. (id:41589)
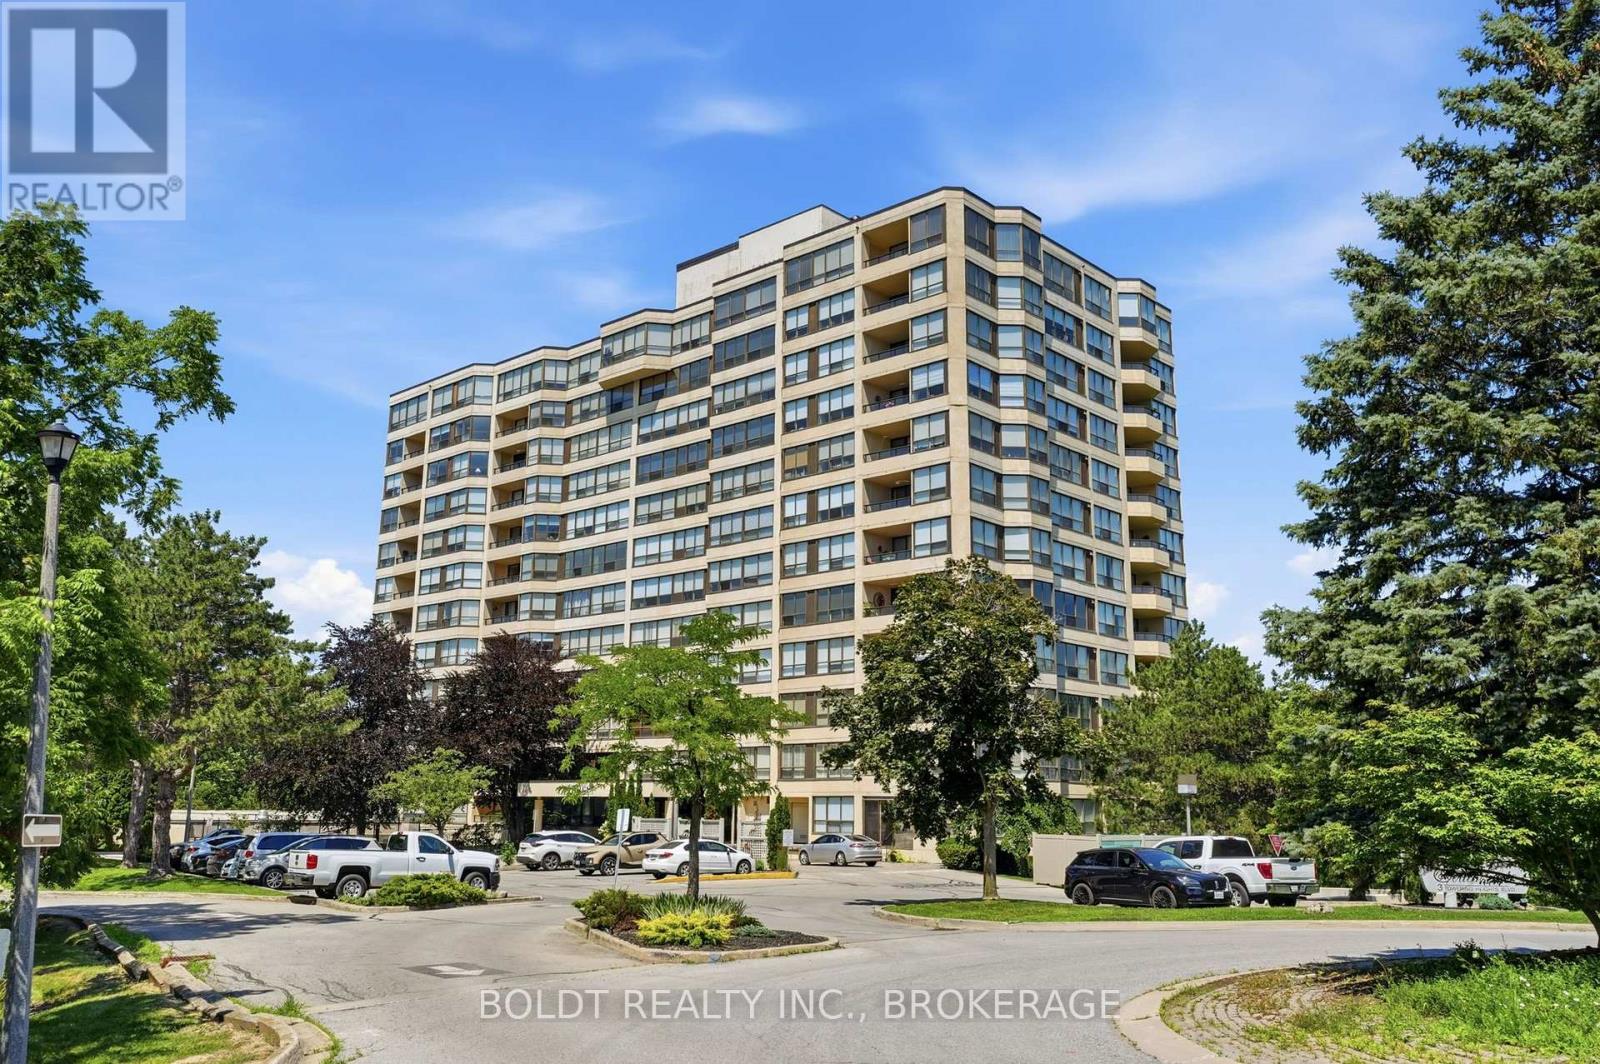
702 - 3 Towering Heights Boulevard
St. Catharines, Ontario
SOUGHT AFTER "SOUTHGATE" condo in the Glenridge area. Rare opportunity to enjoy this 7th floor, 1210 sq ft suite of living that has been meticulously maintained with 2 bedrooms, 2 full bathrooms and large covered balcony. Enter the foyer that invites you in with a view through the spacious kitchen with loads of storage and a dinette area with a 180 degree treetop and city views while relaxing at breakfast with a coffee. The substantial open concept light filled living and dining room can fit almost any size furniture and entertain extensive gatherings which also opens to a large private covered balcony. Large primary bedroom with ensuite bath and huge walk-in closet. The 2nd private bedroom has convenient access to another full bathroom across the hall. Forced air heating and air conditioning, good sized in-suite laundry room with washer and dryer yet still room for additional storage. One secure separate underground parking space conveniently located and large storage locker both on the P2 level. Convenient to major shopping at Pen Centre, QEW & 406 Hwy. Comfortable and carefree residence with impressive amenities including: indoor pool/spa, sauna, exercise room, billiards/games room, library and common party room with full kitchen. Outdoor patio areas with BBQ'S. Access to all levels of the building is available without taking any stairs. You will be proud to call this home! PET FREE BUILDING. (id:41589)
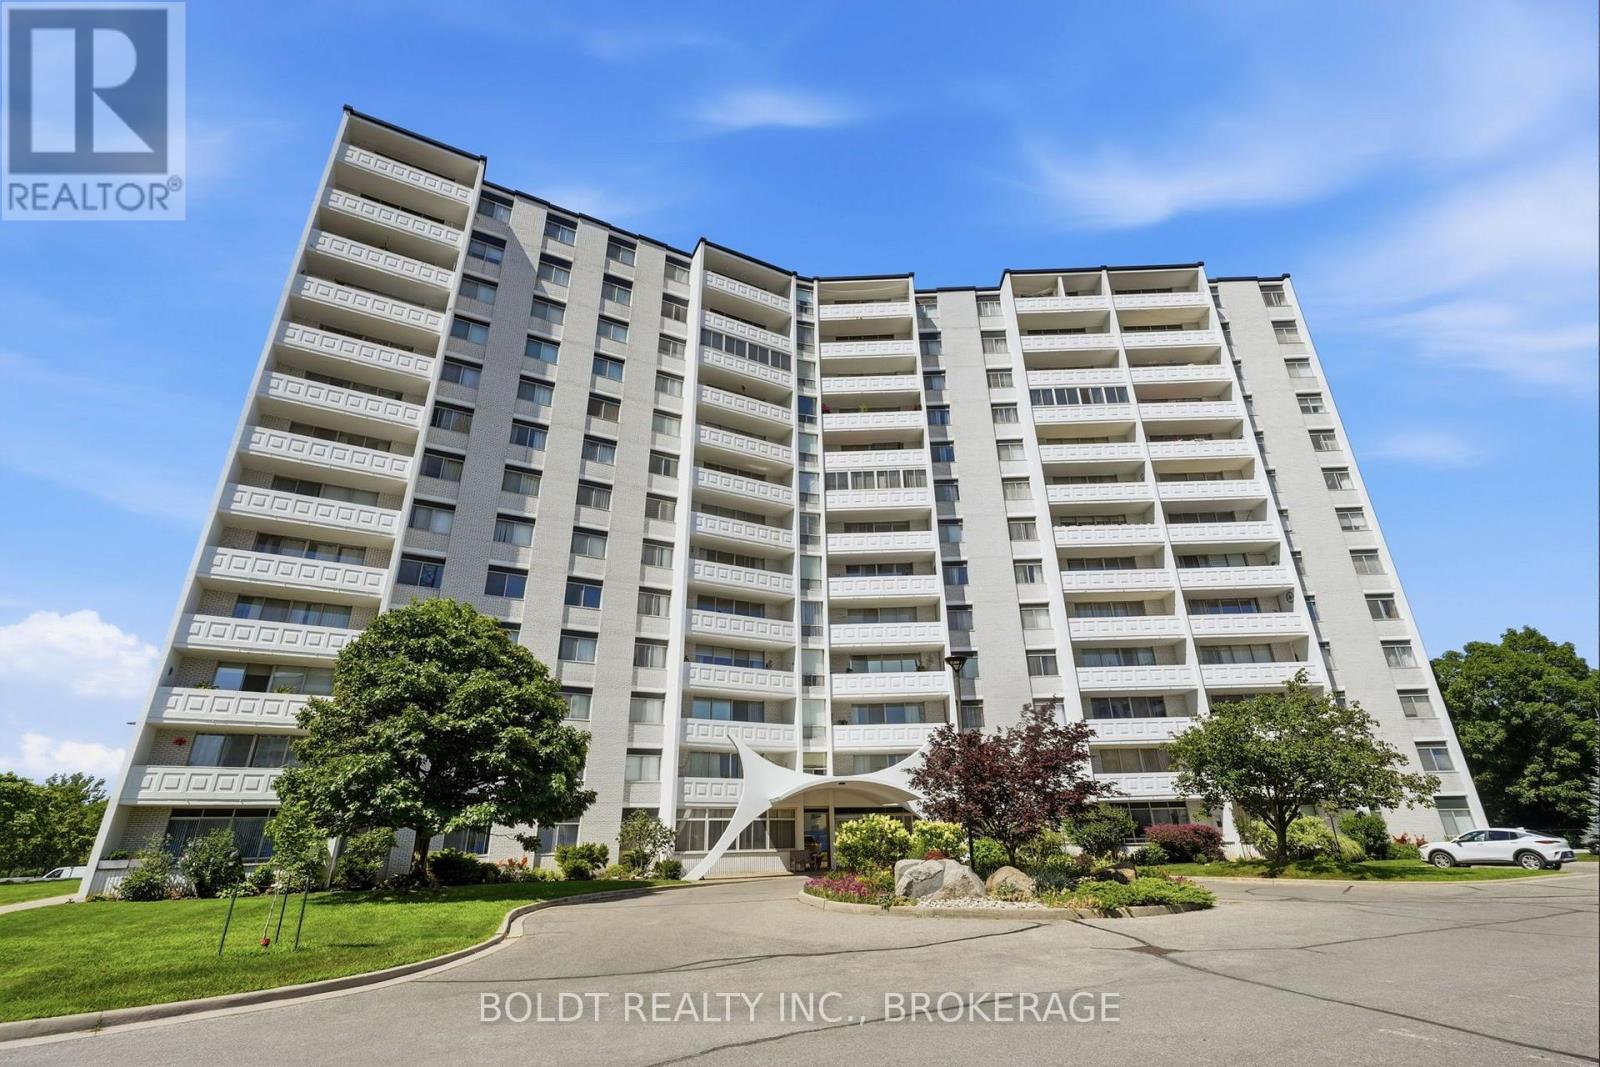
504 - 15 Towering Heights Boulevard
St. Catharines, Ontario
Welcome to the highly sought after Canadian Tower Condominium. This beautifully updated three bedroom, two bath suite offers 1224 square feet of light filled living space on the quiet ravine side with sweeping greenery views towards Burgoyne Woods. The open living and dining rooms enjoy serene balcony access, immaculate parquet floors, and a flexible 3rd bedroom currently used as a stylish den or home office. The modern kitchen features updated cabinetry with soft close drawers, cupboards, and pantry. Down the hall, past ample storage, is the main bath with walk-in shower. The primary bedroom includes a private two piece ensuite, and the 2nd bedroom is close by. You'll love the convenience of a storage locker right beside your suite, and mail delivered directly to your door. Building amenities include an indoor pool with patio and pergola, fitness room, sauna, workshop, library, games room, party room, barbecue area, and more. Outdoor parking is low cost with a wait list for underground. All this close to shopping, groceries, highway access and Brock University. Immaculate, move-in ready, and truly no disappointments. This is one not to miss! (id:41589)
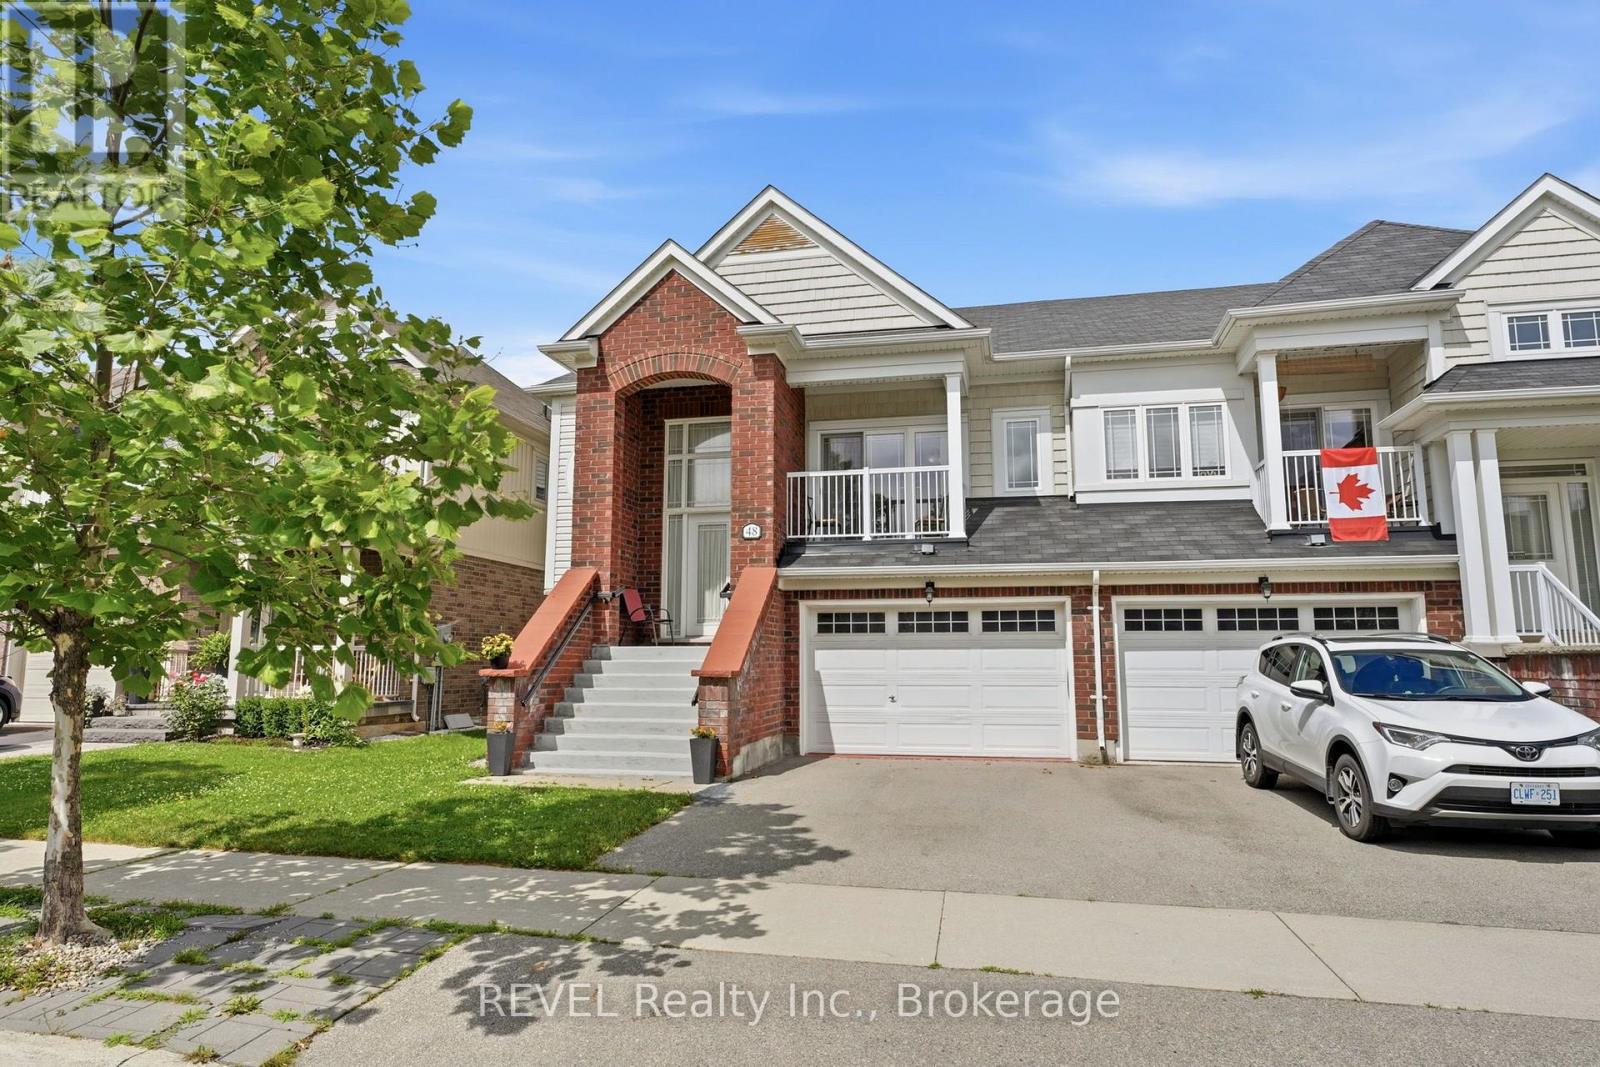
48 Cannery Drive
Niagara-On-The-Lake, Ontario
First time ever offered for sale! Nestled in the highly sought-after Cannery community in St. David's, this beautifully maintained raised bungalow offers the feel and functionality of a two-story home, with no living space below ground and offering over 2000 sq feet. Step inside to a bright, welcoming foyer where soaring windows fill the home with natural light, creating an inviting first impression. The open-concept main level features a spacious kitchen with abundant cabinetry overlooking the dining and living areas, making it ideal for both everyday living and entertaining. Step out from the dining area onto the charming private balcony, perfect for morning coffee or evening relaxation. The bedroom wing offers a unique bonus-a generously sized hallway ideal for a home office, reading nook, or additional sitting area. Main floor laundry adds everyday convenience, while the spacious primary suite features a walk-in closet and private ensuite. A second bedroom and an additional full bathroom complete the main level. The fully finished walkout lower level continues to impress with a versatile flex space at the foot of the stairs, perfect for a second home office, study area, or cozy sitting nook. The level also features a spacious family room, full bathroom, ample storage, interior garage access, rough-in capability for a second laundry area, and the potential to create a third bedroom, providing exceptional flexibility for guests, multi-generational living, or a growing family. Rarely does an opportunity like this become available in one of Niagara-on-the-Lake's most desirable communities. Just minutes from world-class wineries, breweries, golf courses, scenic hiking and cycling trails, boutique shopping, exceptional dining, historic Old Town, and convenient access to the U.S. border, this home offers the perfect blend of comfort, versatility, and lifestyle. (id:41589)
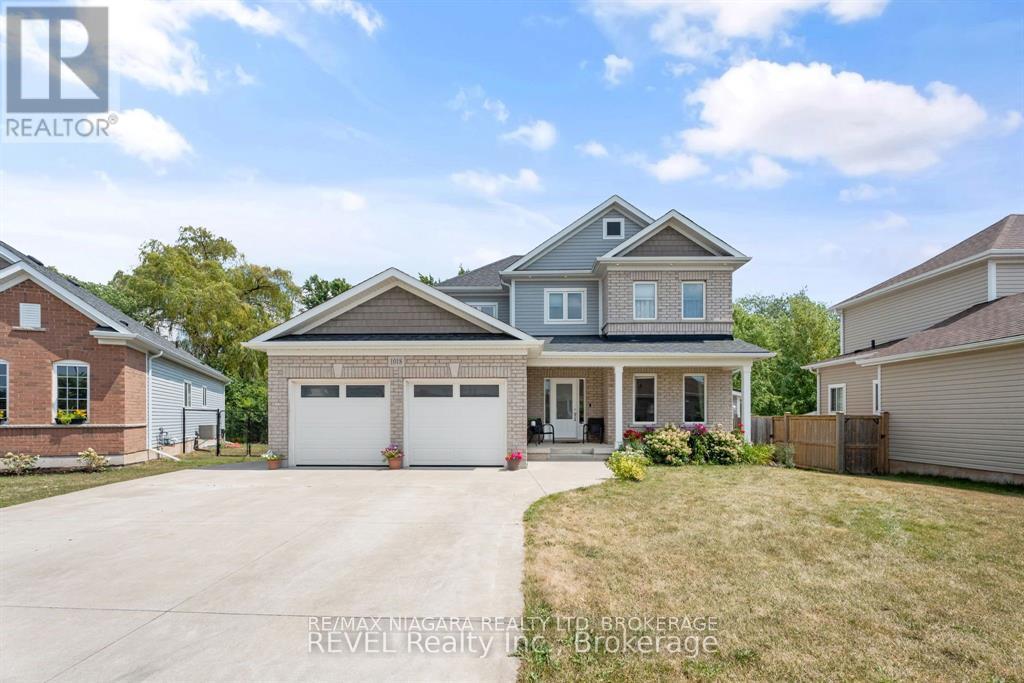
1018 Kerby Street
Fort Erie, Ontario
This thoughtfully upgraded 4-bedroom, 3.5-bathroom home is tucked into a wonderful, family-friendly area just steps from the park and playground, and close to several great schools. Inside, you will find plenty of storage throughout, including a 2-car garage, walk-in closets, and a custom-built pantry. Step outside to your expansive stamped-concrete patio-perfect for summer BBQs - or gather around the bonfire in the fully fenced backyard for cozy evenings under the stars. The fully finished basement offers even more versatility and can be easily converted into an in-law suite. This home truly has space, comfort, and convenience for everyone. (id:41589)
Revel Realty Inc.
1052 Vansickle Road N
St. Catharines, Ontario
1052 Vansickle Road North is a well-kept detached bungalow offering comfortable main-floor living in a convenient Grapeview location. Built in 2000 and showing clear pride of ownership, this home is a strong fit for downsizers, families, and professionals looking for a practical layout in an established neighbourhood. The bungalow design provides everyday ease and functionality, with the potential to suit a wide range of lifestyles. Set close to Fourth Avenue shopping, restaurants, everyday amenities, parks, and trails, the location offers both convenience and lifestyle. With easy access to Highway 406, the QEW, schools, and west-end St. Catharines amenities, this is a well-positioned home for buyers who value comfort, accessibility, and long-term livability. (id:41589)
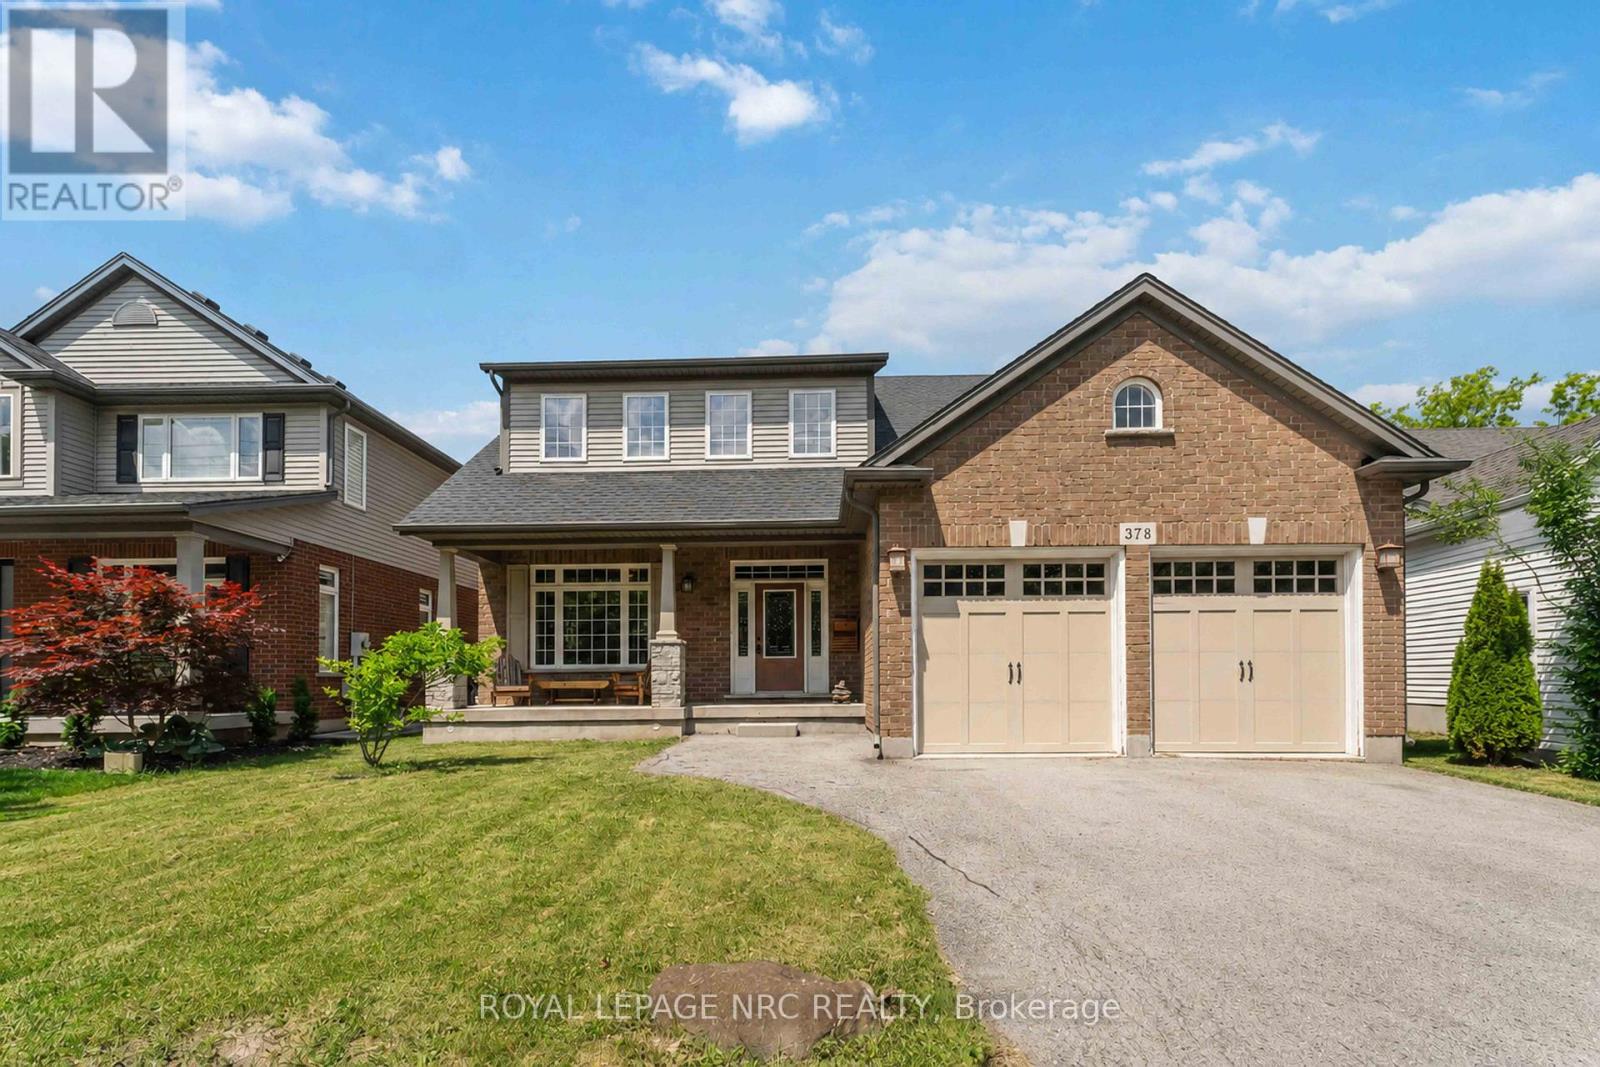
378 Pelham Road
St. Catharines, Ontario
This spacious two-storey home is located in a very desirable and convenient location across from Rotary Park. Featuring 3 bedrooms and 2.5 bathrooms, this home offers spacious and functional living areas. The main level features a bright and open foyer, a living room which is open to a super convenient Butler's Pantry leading to the eat-in kitchen. The kitchen is open to a family room with a gas fireplace and patio door access to the fully fenced back yard. The main floor is completed with a 2 pce washroom, laundry room and garage access. The Second floor features a large primary suite complete with a 4 pce ensuite and a handy loft space that can function as an office set-up or reading nook. There are two additional bedrooms that share a 5 pce bathroom with a Jack and Jill set up. The unfinished basement offers lots of extra potential living space and has walk-up access to the garage. Several updates include a newer roof (2023) and AC unit (2018). (id:41589)
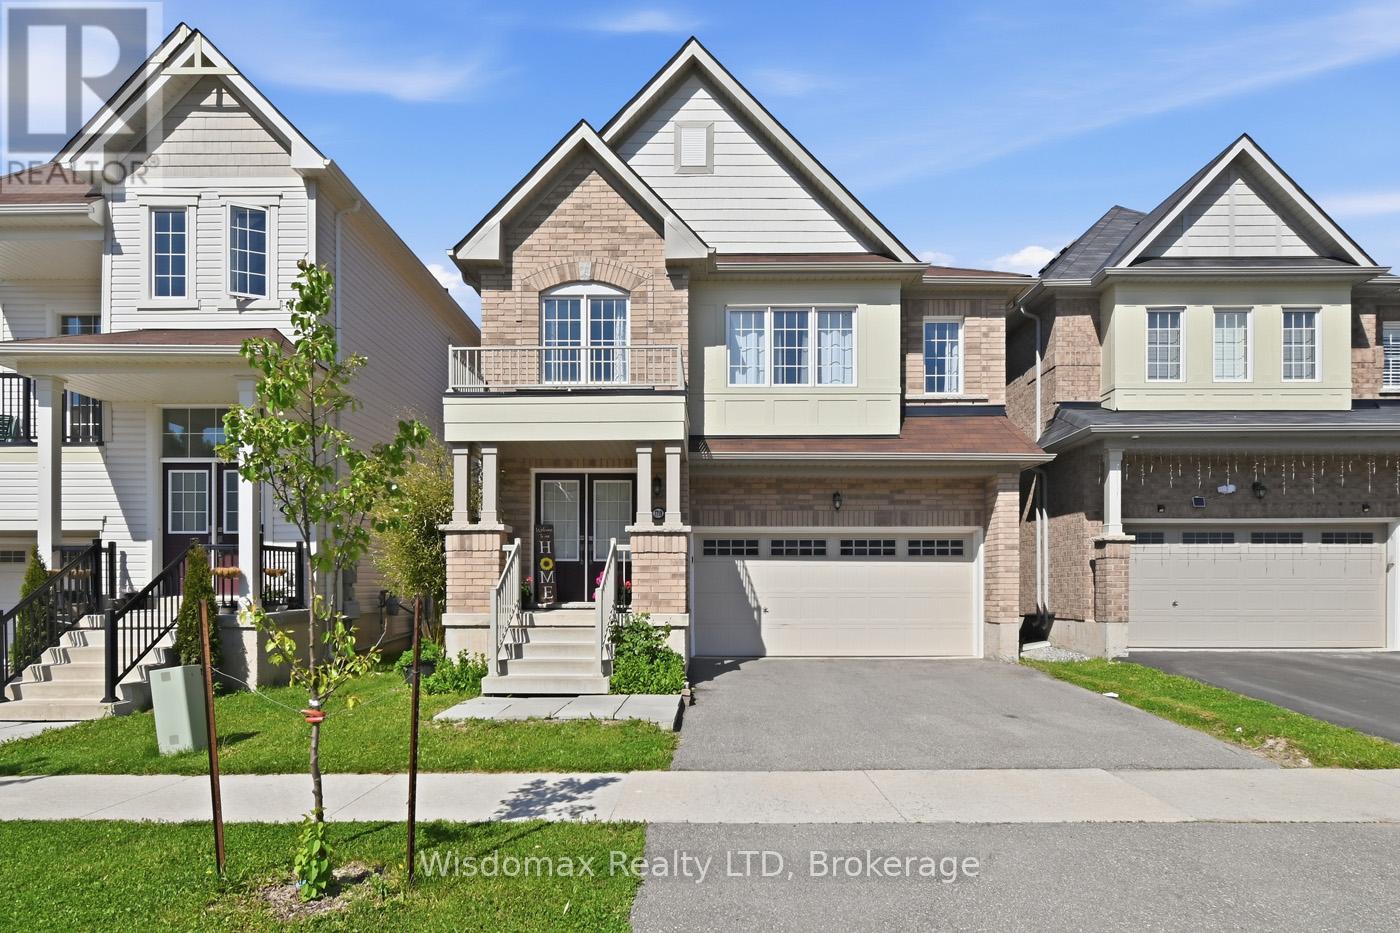
7719 Tupelo Crescent
Niagara Falls, Ontario
Welcome to this spacious all-brick Empire-built home located in one of Niagara Falls' newer family-friendly subdivisions. It is offering 4 bedrooms, 2.5 bathrooms, and an oversized open-concept layout, this home is designed for comfortable modern living.The bright main floor features 9-foot ceilings, a stylish kitchen and a large centre island perfect for entertaining. The open dining and living areas provide an inviting atmosphere, highlighted by the large windows full of sunshine. Upstairs, the generous primary retreat offers a walk-in closet and private ensuite, while three additional bedrooms, a full bathroom, and convenient upper-level laundry complete the second floor.The full unfinished basement gives endless future possibilities . Ideally located close to parks, schools, Costco, Walmart, shopping, dining, and quick QEW access for commuters.A perfect opportunity for growing families seeking space, comfort, and convenience in a desirable Niagara Falls neighbourhood! (id:41589)
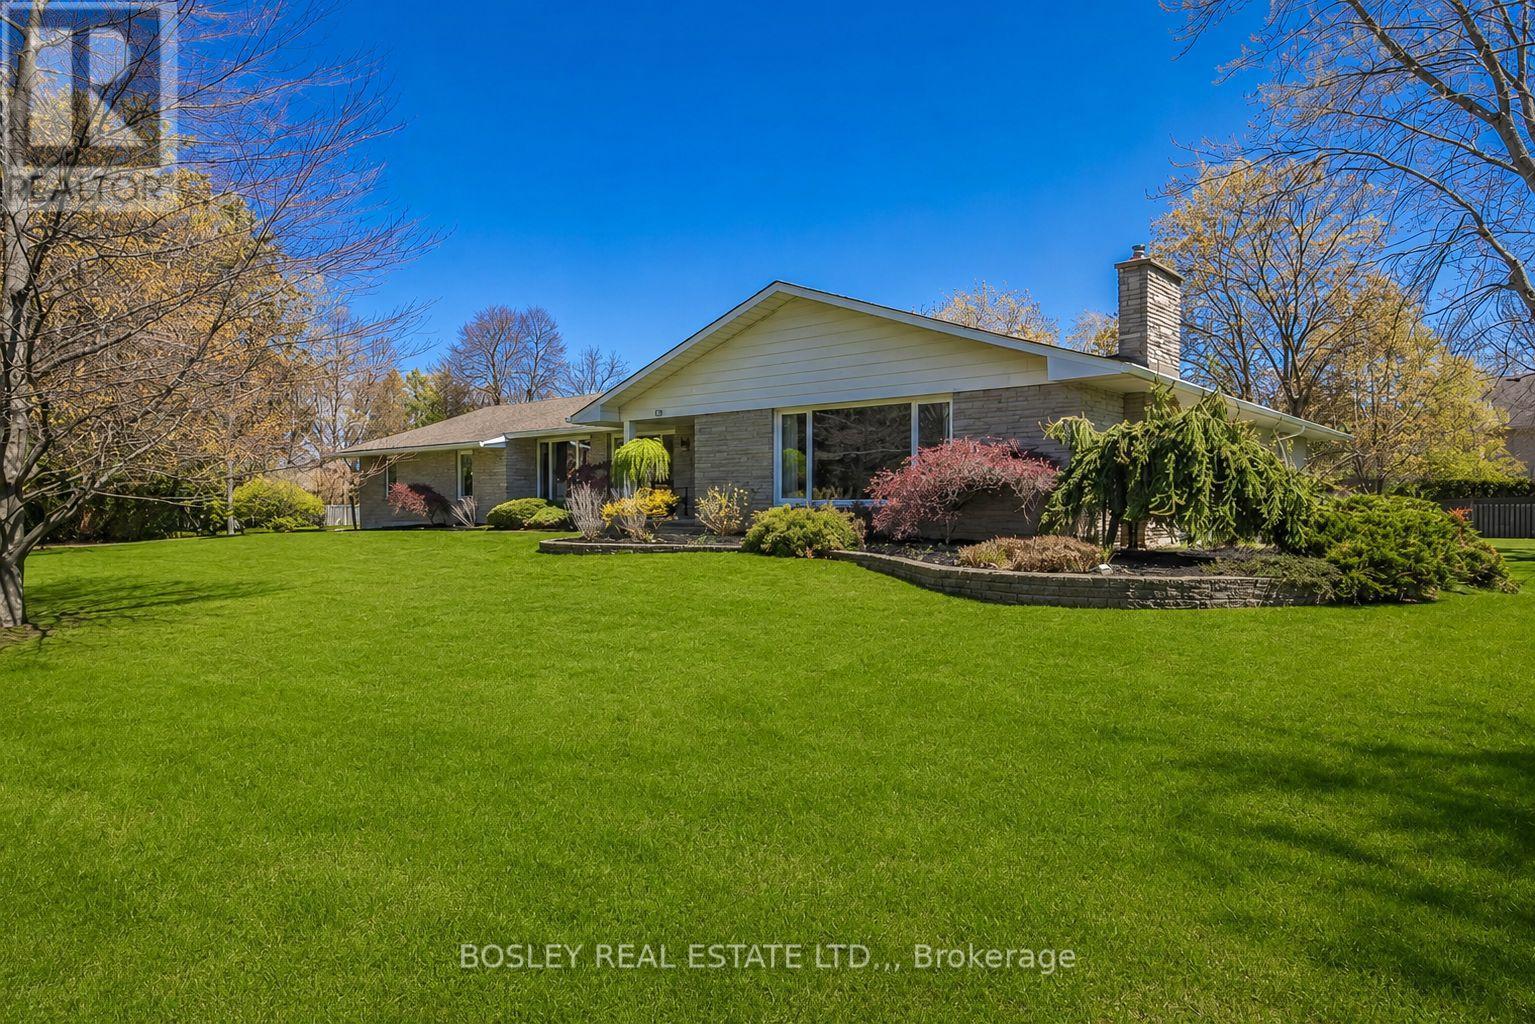
720 Lake Street
St. Catharines, Ontario
This sprawling ranch style bungalow tucked away on a half acre lot at the very end of Lake Street in one of St. Catharines' most sought after north end locations. Just steps from the shores of Lake Ontario, this home offers the lifestyle and comfort of lakeside living. Set on an impressive footprint with over 3000 square feet of main floor living space, this home is designed for both comfort and function. A rare triple car garage provides ample room for vehicles, hobbies, or storage- something seldomly found in this area. Inside, the main level features three generously sized bedrooms, with two offering the added luxury of walk in closets and private ensuite bathrooms, creating ideal spaces for family or guests. The expansive family room is the heart of the home, highlighted by soaring 15 foot vaulted ceilings and a cozy fireplace, perfect for gathering or relaxing. The main floor is completed with a full 4 piece bathroom, a separate powder room, a large front living room with its own fireplace, and a formal dining room ideal for hosting. The kitchen is built for those who love to cook and entertain, complete with quartz countertops, 2 built in ovens, a Viking gas cooktop, and plenty of prep and storage space. A convenient main floor laundry room adds to the home's thoughtful layout. The lower level offers exceptional additional living space, including a fourth bedroom, another full bathroom, a spacious rec room, and a dedicated workshop. With ample storage throughout and a walk up for added convenience, the basement adds flexibility for growing families, hobbies, or potential in law setup. Located just minutes from the waterfront trail, Port Dalhousie, excellent schools, parks, and green space, this home offers an unbeatable combination of size, location, and lifestyle. A rare opportunity to secure a large bungalow in a quiet, established neighbourhood near the lake. (id:41589)
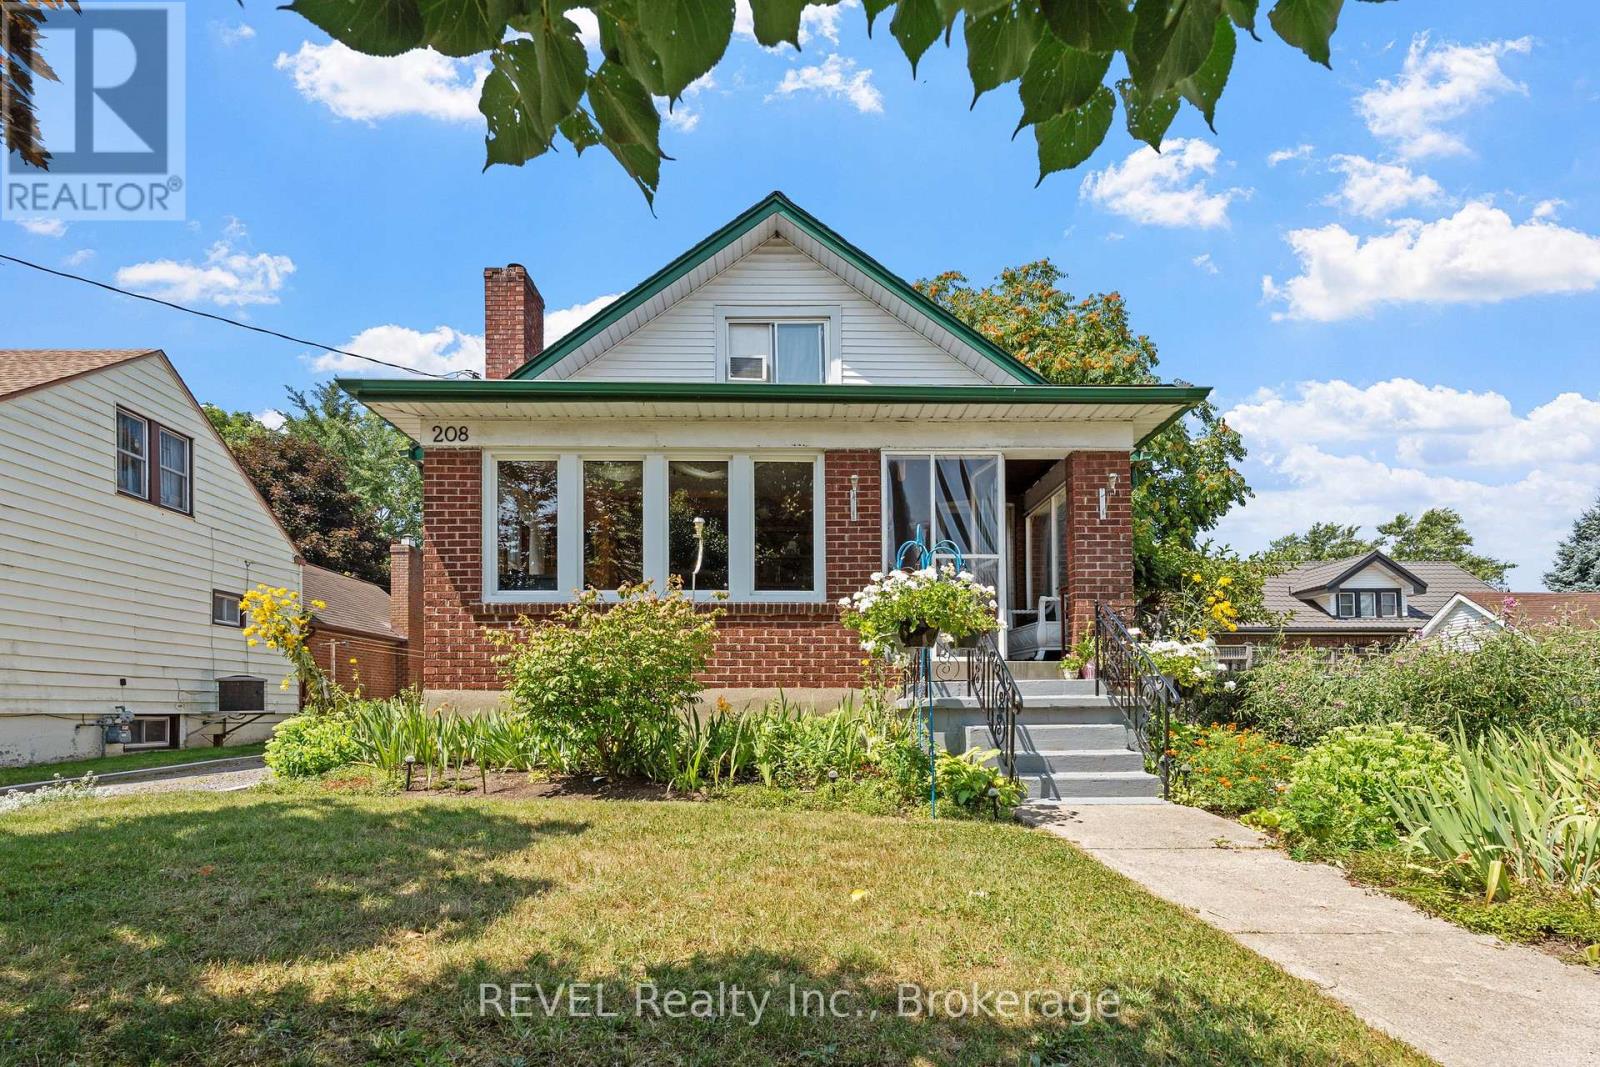
208 North Street
Fort Erie, Ontario
Drastically reduced to facilitate a quick sale! Are you looking for a unique character home that exudes quiet elegance? This home must be seen to be appreciated! Just under 100 years old, built in 1927, this home has been meticulously conserved and upgraded to reflect the original sophistication of this manor. Move in ready! Nothing to do! The original hardwood and trim, plaster and lathe are in pristine condition. Generous living room with cozy fireplace with insert plus formal dining room, large updated kitchen with abundant counter and cupboard space. Spacious bedrooms with plenty of closets and storage space. Original French door leading to beautifully enclosed sunporch. Newer windows, roof, 2023, newer boiler and updated electric. New bathroom up. Huge high dry basement with tons of storage, and lots of space for hobbies. Large garage perfect for mechanic or hobby area with separate electric. The backyard is an absolute garden oasis, with interlock brick patio surrounded by gorgeous perennials and mature trees and includes 2 clear clean ponds. Partially fenced yard and gas barbecue hookup. (id:41589)
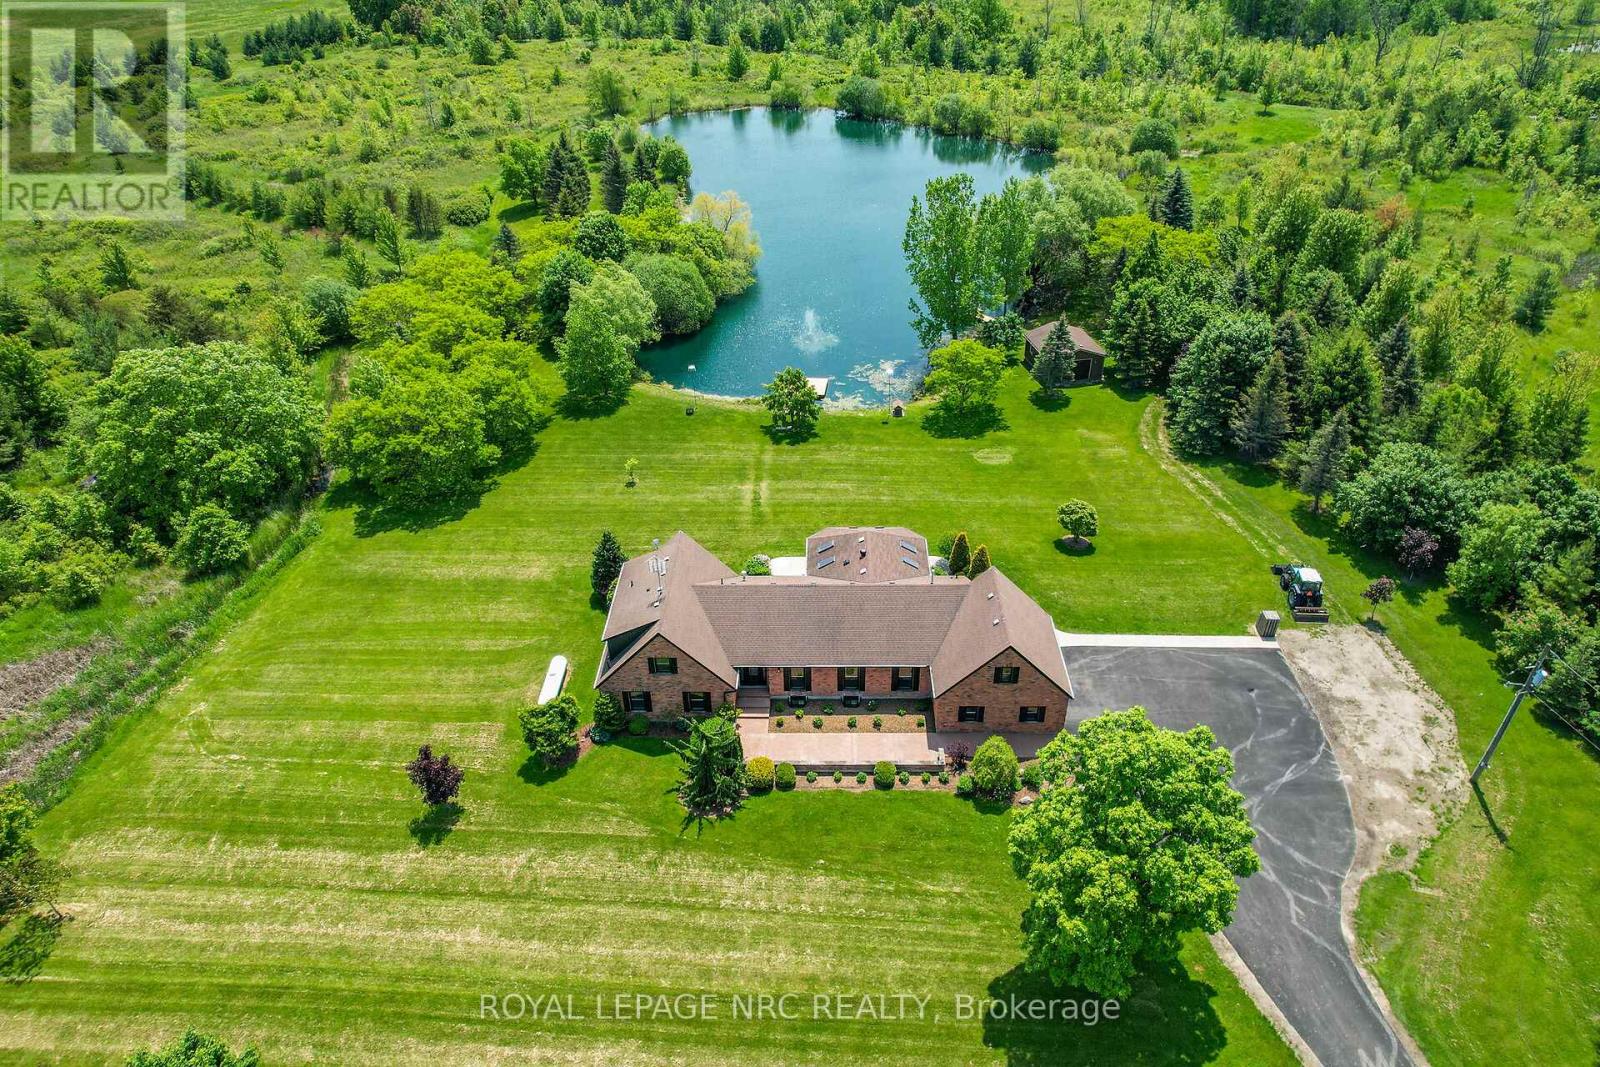
2021 Victoria Avenue
Pelham, Ontario
Welcome to 2021 Victoria Avenue, a breathtaking bungalow loft-style estate set on over 30 acres of pristine countryside in the heart of Fenwick. This extraordinary residence masterfully blends classic, luxurious country living with modern elegance and premium finishes throughout. Just over 4,000 square feet of beautifully finished living space, the home features 5 spacious bedrooms and 5 exquisitely appointed bathrooms, thoughtfully designed to provide both comfort and timeless style. Every inch of this estate has been completely renovated from top to bottom, showcasing custom cabinetry, high-end finishes, and meticulous craftsmanship. An inviting Loft games room above the garage adds a fun, versatile space for family gatherings, entertaining, or relaxing with friends the perfect complement to the homes thoughtful layout. The finished basement extends your living area, ideal for recreation, home gym, or a cozy retreat. A true highlight of this estate is the private 2.5 acre pond, fully stocked with fish, creating the perfect setting for peaceful afternoons, outdoor entertaining, and sunset reflections. The property also includes usable farmland, previously cultivated for cash crops, offering versatility for hobby farming, equestrian use, or future development. Enjoy the benefits of geothermal heating for year-round, eco-friendly comfort, while the immaculately maintained grounds provide endless opportunities to connect with nature whether its morning walks through the trees, fishing by the water, or simply relaxing in complete privacy. All of this is located just minutes from local amenities with quick, convenient access to the highway, offering the perfect balance of country seclusion and modern convenience. 2021 Victoria Avenue is more than a home it's an estate that captures the spirit of classic, luxurious country living. (id:41589)
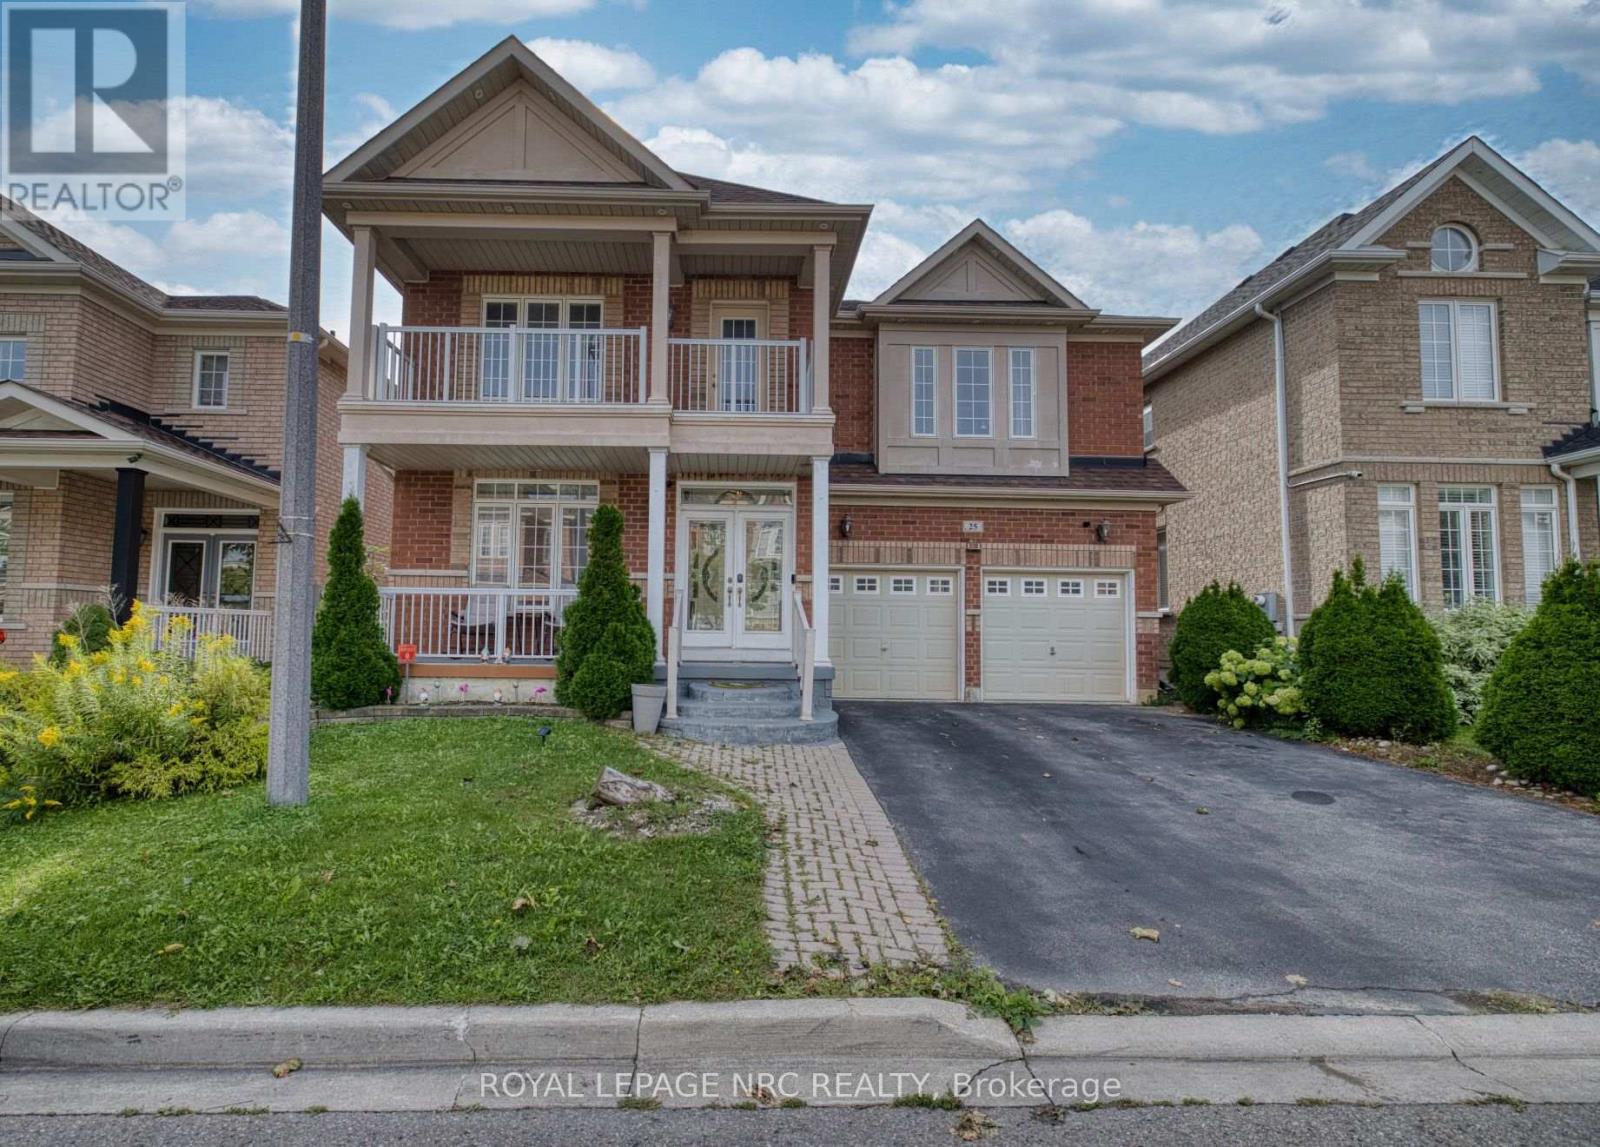
25 Maverick Crescent
Brampton, Ontario
Welcome to this beautiful, spacious home in this quiet residential neighbourhood. It is one of the largest homes in the area, with the coziest feel. From the moment you walk through the front glass doors, you'll see this house is unlike any other. Upon entry, could be an office or play area, or just the place to take a break. The smallest bathroom is not far from the front door, for ease of use. The dining room is big enough to host big family get togethers. Upon entering the recently renovated kitchen with modern features, there is an open airy feel, made possible by the big bay windows in the breakfast area. Open concept makes visiting your guests, while cooking, a breeze. Continue to the spacious living room with the Outstanding Chandelier, a main focal point, also featuring floor to ceiling windows in between an inviting Gas Fireplace for those cozy evenings in. The master bedroom really is a suite size, you will feel like you are in a luxury hotel in your own home. Enough space for your king size bedroom furniture, and a sitting area, all in the same room. There are two closets in the master bedroom, one walk-in, as well as a wall-to-wall closet, leading the way to a private bathroom with large soaker tub, with separate shower, and double vanity. The other 3 bedrooms up, all have ample closets and storage space The 2 bedrooms down are also well equipped. With all that space, there is enough room for everyone. The downstairs suite makes a great separate space for the in laws. The backyard oasis, accessed by the patio doors or side yard is a homeowners dream, perfect for entertaining, the deck has a covered area for the barbeque and Tiki hut (newly shingled roof), nothing to do accept enjoy! Many recent updates. Upgraded Electrical Panel (200 Amp) New Furnace/AC & HWT December 2025 (under contract), many new light fixtures, including and new Chandelier at the top of the circular staircase. Includes, 2 fridges, 2 stoves, 1 dishwasher, washer & dryer. (id:41589)
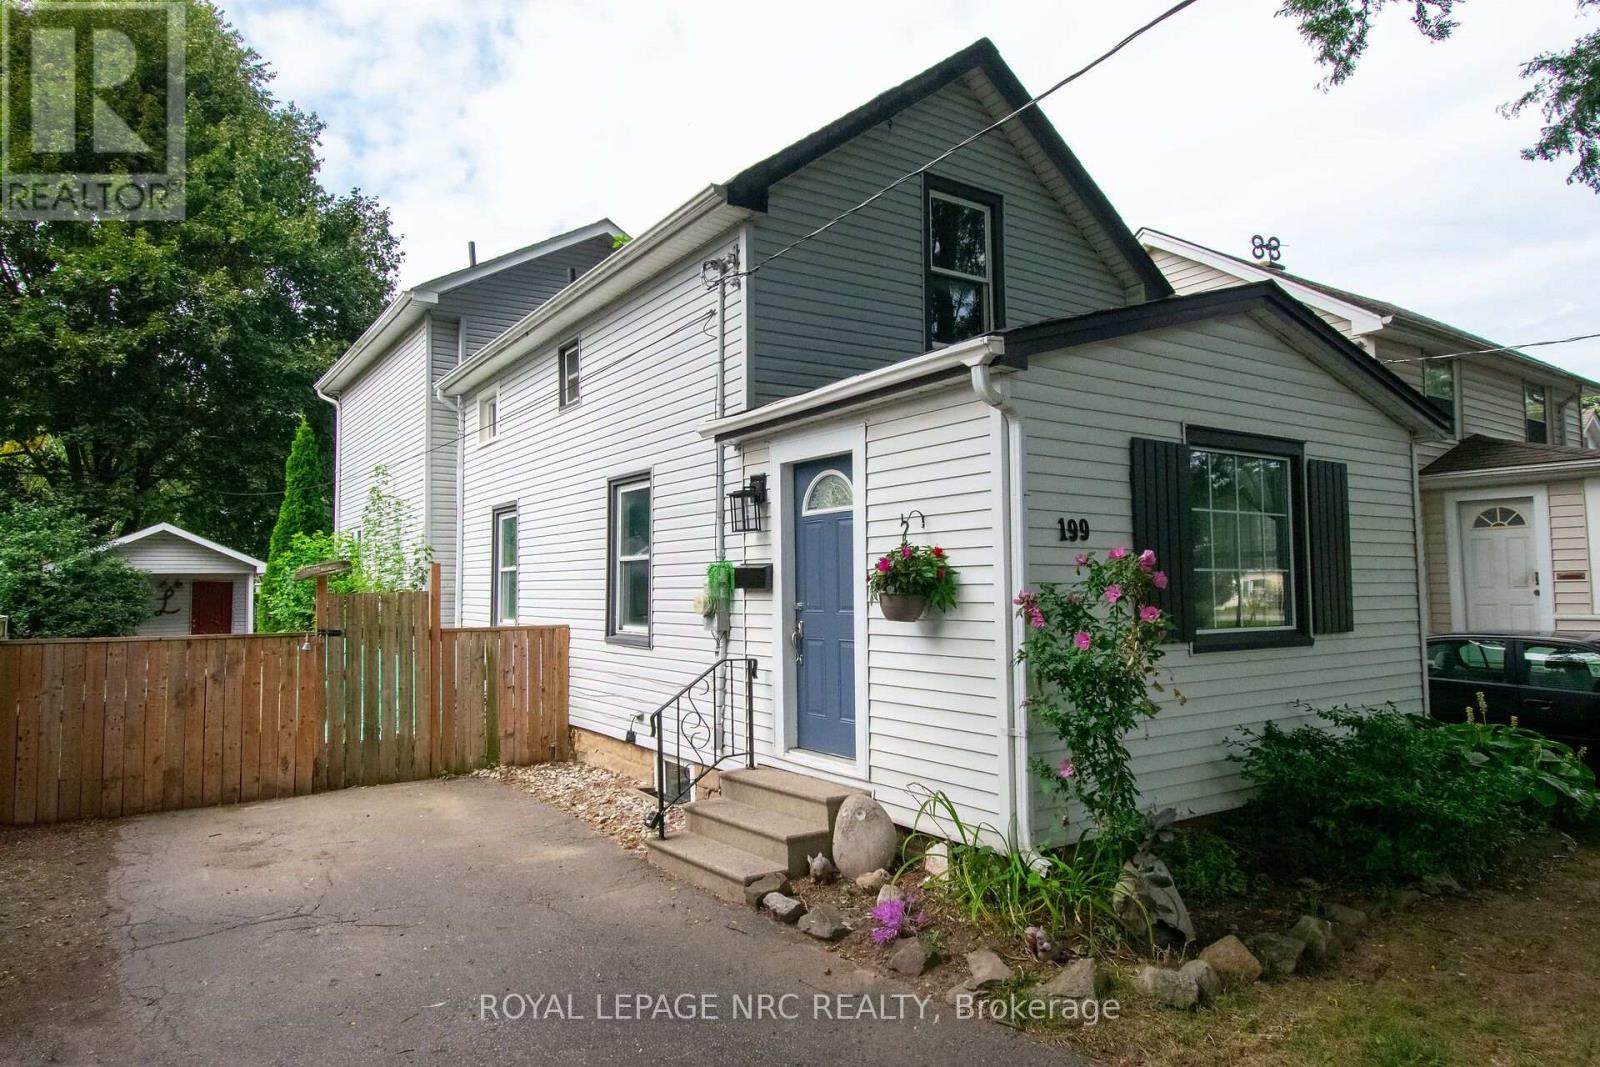
199 York Street
St. Catharines, Ontario
Welcome to this well maintained, centrally located two story home. Built in 1915, this home has had many improvements over the years included a two story addition completed in 2007. The large, welcoming front entrance is a great place to drop your stuff, wipe off the dogs paws or enjoy a coffee and a book in your down time. Enter the main area and you will find a spacious, open concept main floor complete with a formal dining area, comfy living room and a large eat in kitchen. The kitchen boasts expansive counter tops and ample cabinetry. Exit the garden door off of the kitchen to a wood deck and fully fenced yard. Entertain in this landscaped yard complete with a large shed for storage or the hobbiest in the family. Follow the solid oak staircase to the second floor where there are two bedrooms and a 4 pc bathroom as well as a large primary suite with a 3 piece ensuite including a huge soaker tub. The 2007 addition includes the kitchen area as well as a finished basement with a family room that could also be used as an office or 4th bedroom and laundry area. The original section of the home also includes a basement that is great for storage and utilities. Other improvements include the shingles in 2020 and the furnace/AC in 2012. A sump pump with battery back up can be found in the newer basement addition. This century home is close to shopping such as the Fairview Mall and Costco and is on the bus route and close to the highway and schools. This home is move in ready and would make a wonderful home or investment property. (id:41589)
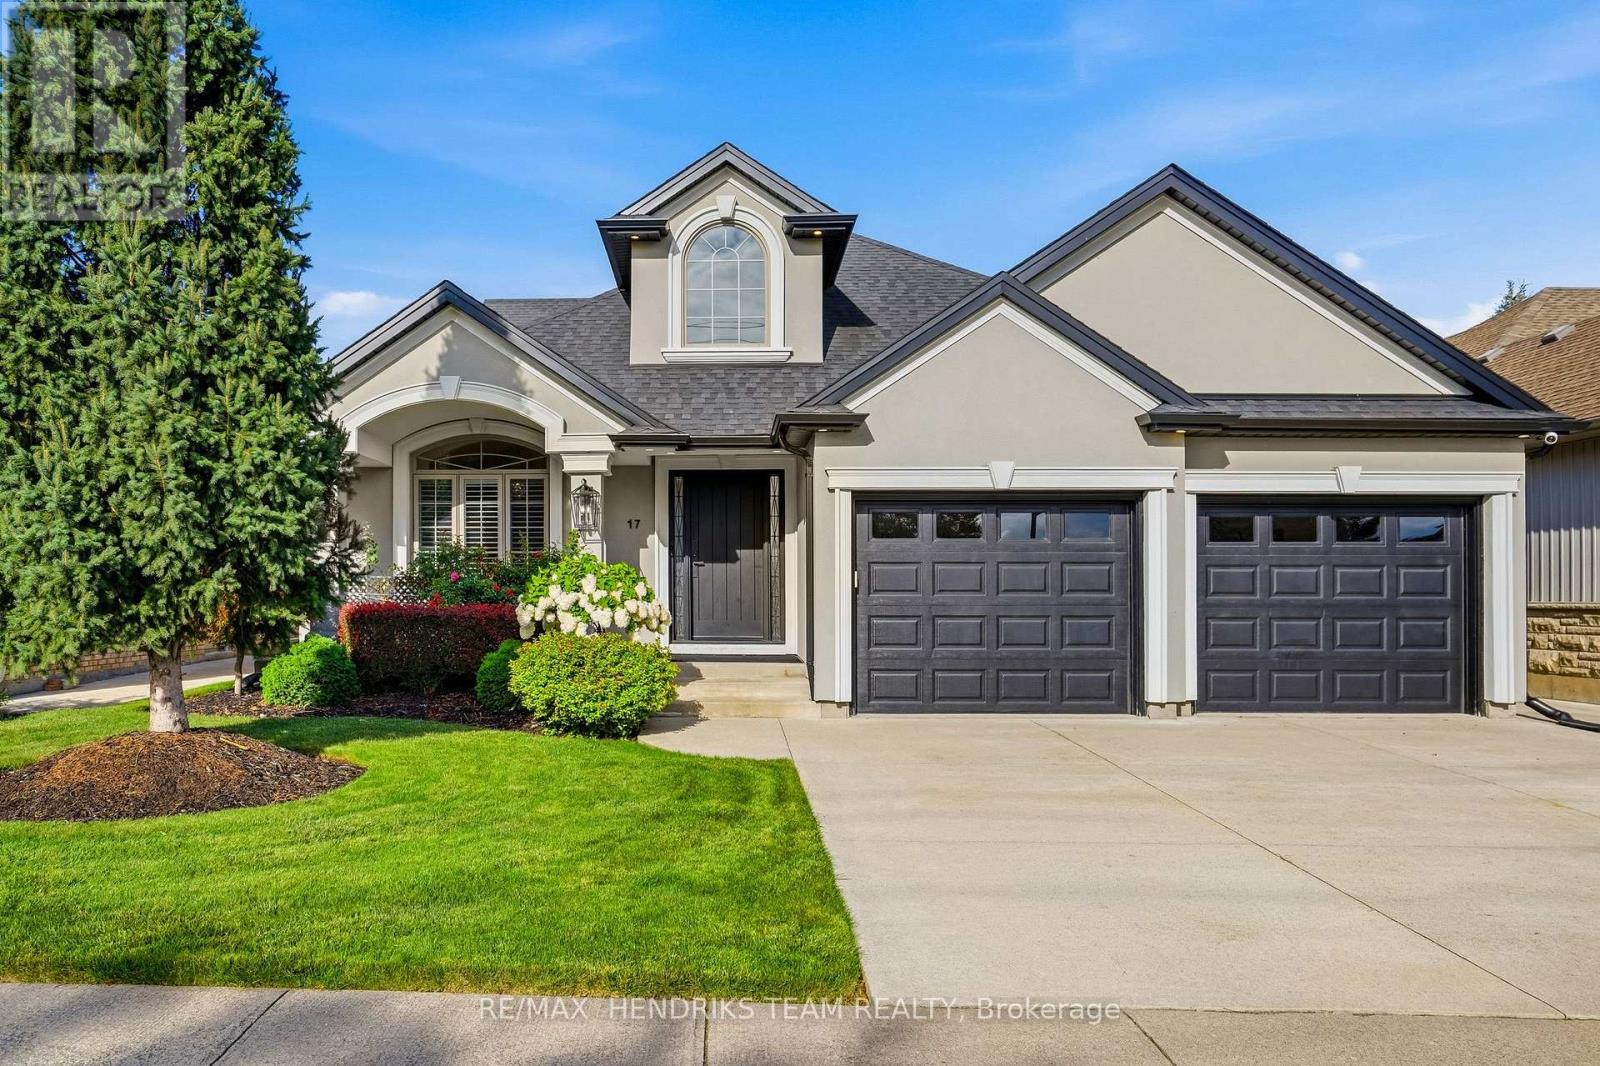
17 First Street Louth
St. Catharines, Ontario
Beautiful four-level backsplit located in desirable Martindale Heights offering over 3,000 sq. ft. of finished living space. Completely redesigned on the exterior, this home has gorgeous curb appeal and plenty of room for the entire family. Entering the home you are greeted by a large foyer with soaring cathedral ceilings and oversized 24" x 24" tile. From here you have direct garage access as well as the formal front living room finished with hardwood flooring. Continue through to the renovated kitchen featuring granite countertops, tiled backsplash, KitchenAid stainless steel appliances, plenty of cabinetry and pot lights. The kitchen opens to a large dining area with direct access to the backyard. California shutters are featured throughout and an open railing overlooks the lower family room.Just a few steps up are three sizeable bedrooms including a spacious primary with a large walk-in closet. This level is completed by an impressive five-piece bathroom featuring a double vanity with granite countertops, large soaker tub and separate walk-in shower. One of the best features of this backsplit is the two additional lower levels. The first sits only partially below grade allowing for large windows and plenty of natural light. Here you will find a spacious family room and second three-piece bathroom.The lowest level provides even more flexibility with an additional rec room or potential bedroom, another living area and laundry room. The garage has been upgraded with finished flooring, built-in cabinetry, granite countertops creating a great workbench and a built-in full-size fridge and freezer. The backyard is made for entertaining with a gorgeous covered patio featuring pot lights, ceiling fan and beautiful tile work leading to a large concrete patio and plenty of green space. Exceptional space and value close to excellent schools, shopping, St. Catharines Hospital, Port Dalhousie, restaurants and much more. (id:41589)
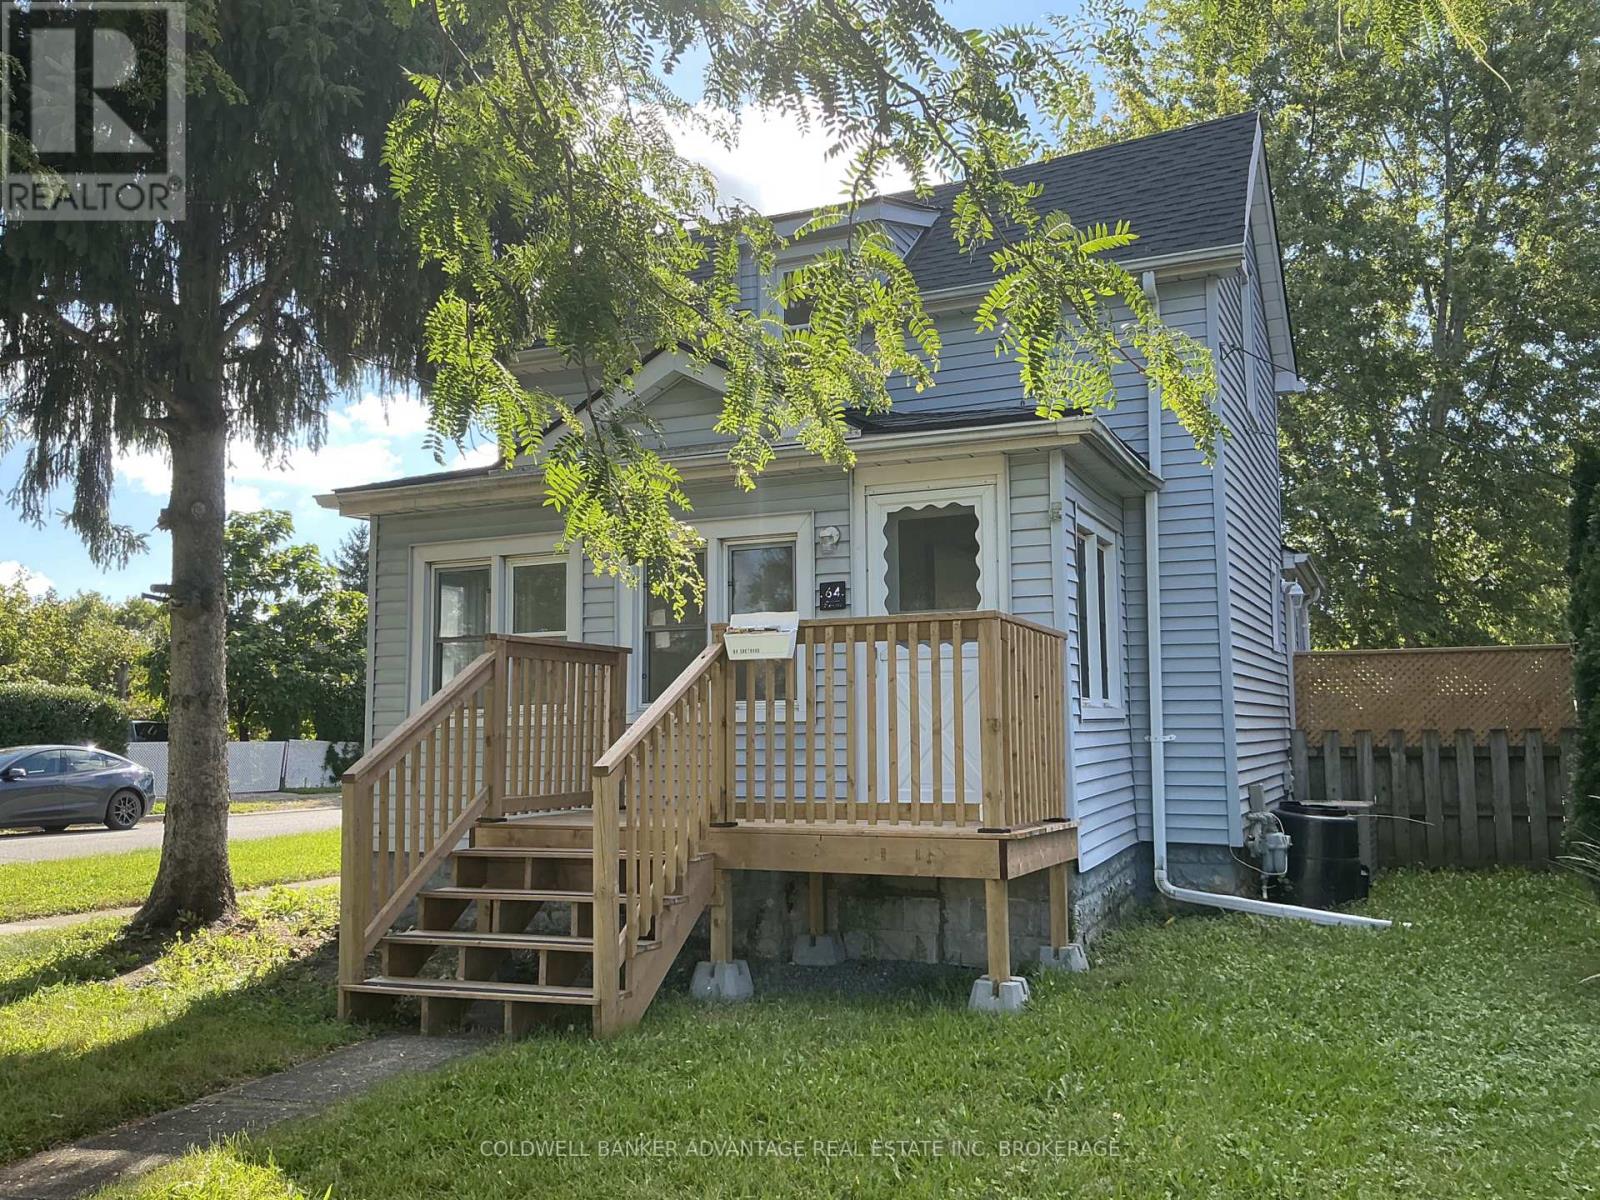
64 Chetwood Street
St. Catharines, Ontario
Welcome to this newly renovated 2-bedroom + den/office, 1-bathroom home in the desirable Western Hill neighbourhood. Centrally located directly across from a park and splash pad, with easy access to public transit, downtown, shopping, Brock University and the hospital. The home has been completely renovated from top to bottom, including a renovated kitchen and bathroom, new solid flooring throughout, staircase, drywall, baseboards and lighting. Everything has been freshly painted in a crisp, clean white, creating a bright and airy feel throughout. The main floor features a spacious front entry with a versatile den/office area that flows into the living room. At the rear of the home, the eat-in kitchen offers new white appliances, cabinetry, butcher-block countertops and a unique exposed-brick feature. The main-floor bedroom overlooks the fully fenced backyard, while the renovated bathroom features all-new fixtures and a large tiled shower. Upstairs, you'll find the primary bedroom. The full-height, unfinished basement provides plenty of storage space and includes laundry hookups.Outside, the fully fenced yard offers a private space to enjoy, along with a single car driveway. Additional street parking is free and does not require a permit. (id:41589)
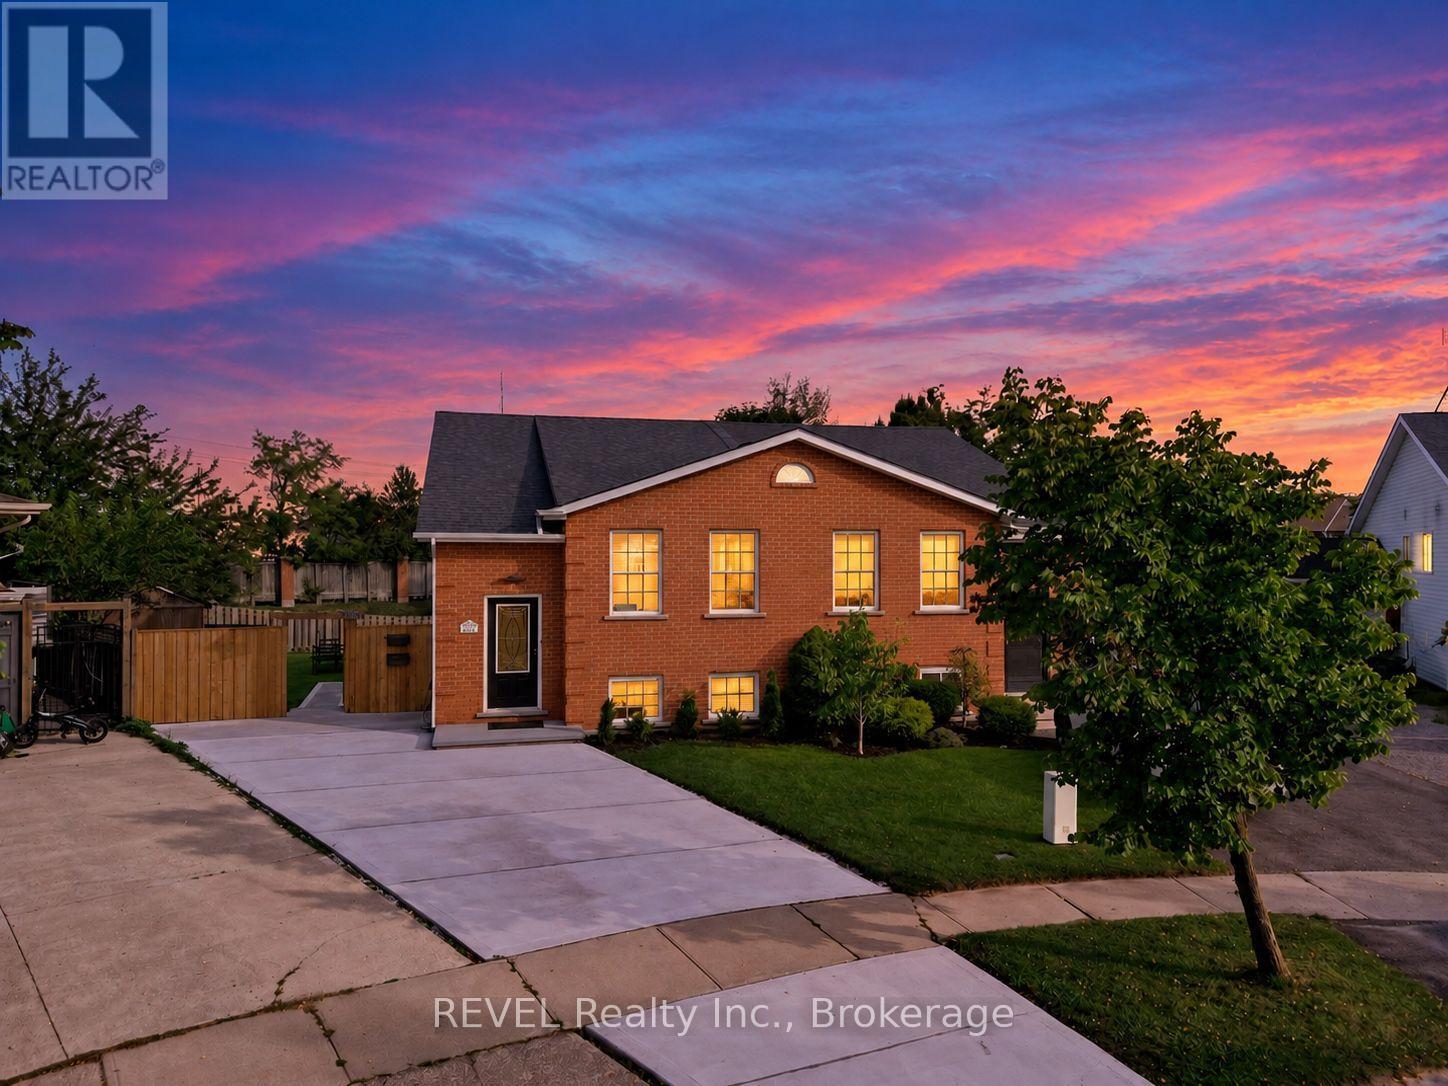
4966 Windgate Drive
Niagara Falls, Ontario
Welcome to 4966 Windgate Drive, this beautifully renovated raised bungalow, perfectly situated in a quiet and peaceful neighbourhood on a huge pie-shaped lot! Extensively upgraded in 2026, this semi-detached home offers a fantastic combination of modern finishes, functional living space, and excellent income potential. The bright and spacious main level is flooded with natural light and features 3 bedrooms, along with brand-new stainless steel appliances and its own separate laundry.The fully finished lower level is a LEGAL 1-bedroom + den Additional Dwelling Unit (ADU) completed with city permits, featuring a separate grade entrance, its own laundry, and brand-new stainless steel appliances-an excellent opportunity for extended family or potential rental income.Major upgrades include a BRAND NEW ROOF(2026),BRAND NEW CONCRETE PAVED DRIVEWAY(2026), UPGRADED 200-AMP ELECTRICAL PANEL(2026), ALL BRAND NEW S/STEEL APPLIANCES THROUGHOUT MAIN LEVEL AND BASEMENT UNIT(2026), TANKLESS HOT WATER HEATER (2026) and much more. Step outside and enjoy the massive pie-shaped backyard featuring a recently serviced ABOVE GROUND POOL with a brand-new filter pump & filter (2026), winter cover, and fresh water refill.Whether you're looking for a move-in-ready family home, multi-generational living, or a property with additional income potential, this home checks all the boxes. Two self-contained living spaces, major upgrades, a huge lot, and a legal ADU-this is one you don't want to miss! (id:41589)
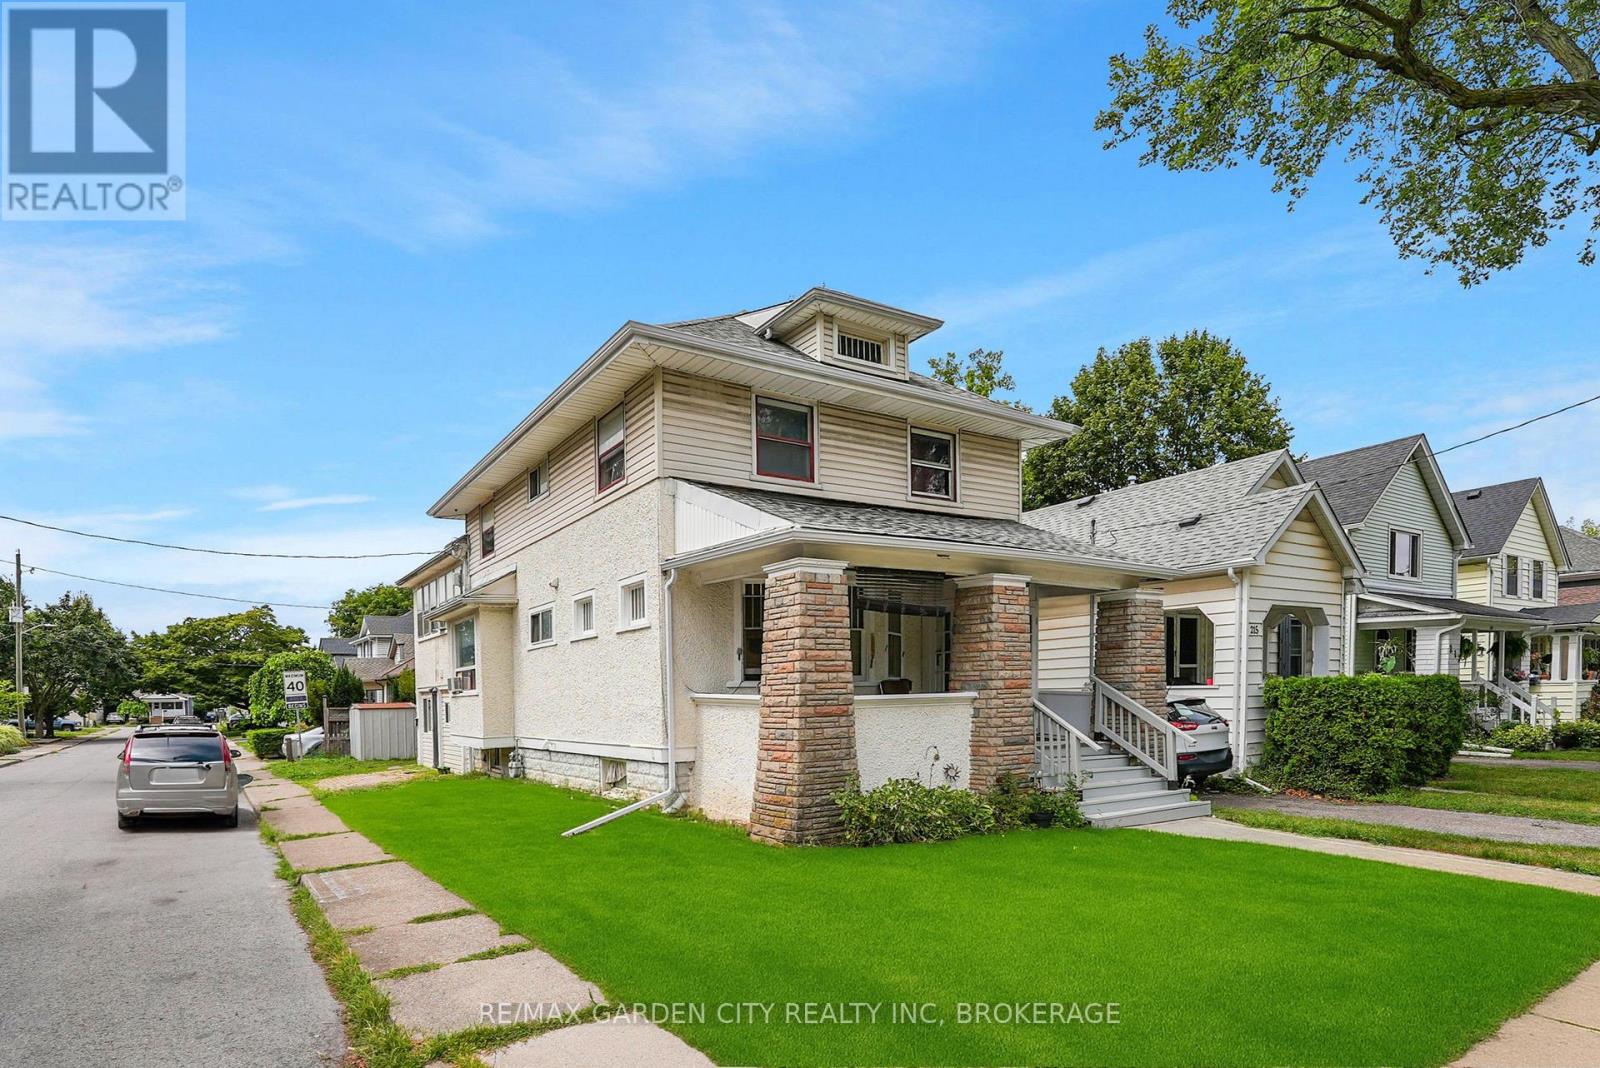
213 Geneva Street
St. Catharines, Ontario
Fully occupied investment property located just south of the QEW in the Downtown St.Catharines Fitzgerald neighbourhood within walking distance to the Fairview Mall and surrounding shopping centres. (id:41589)
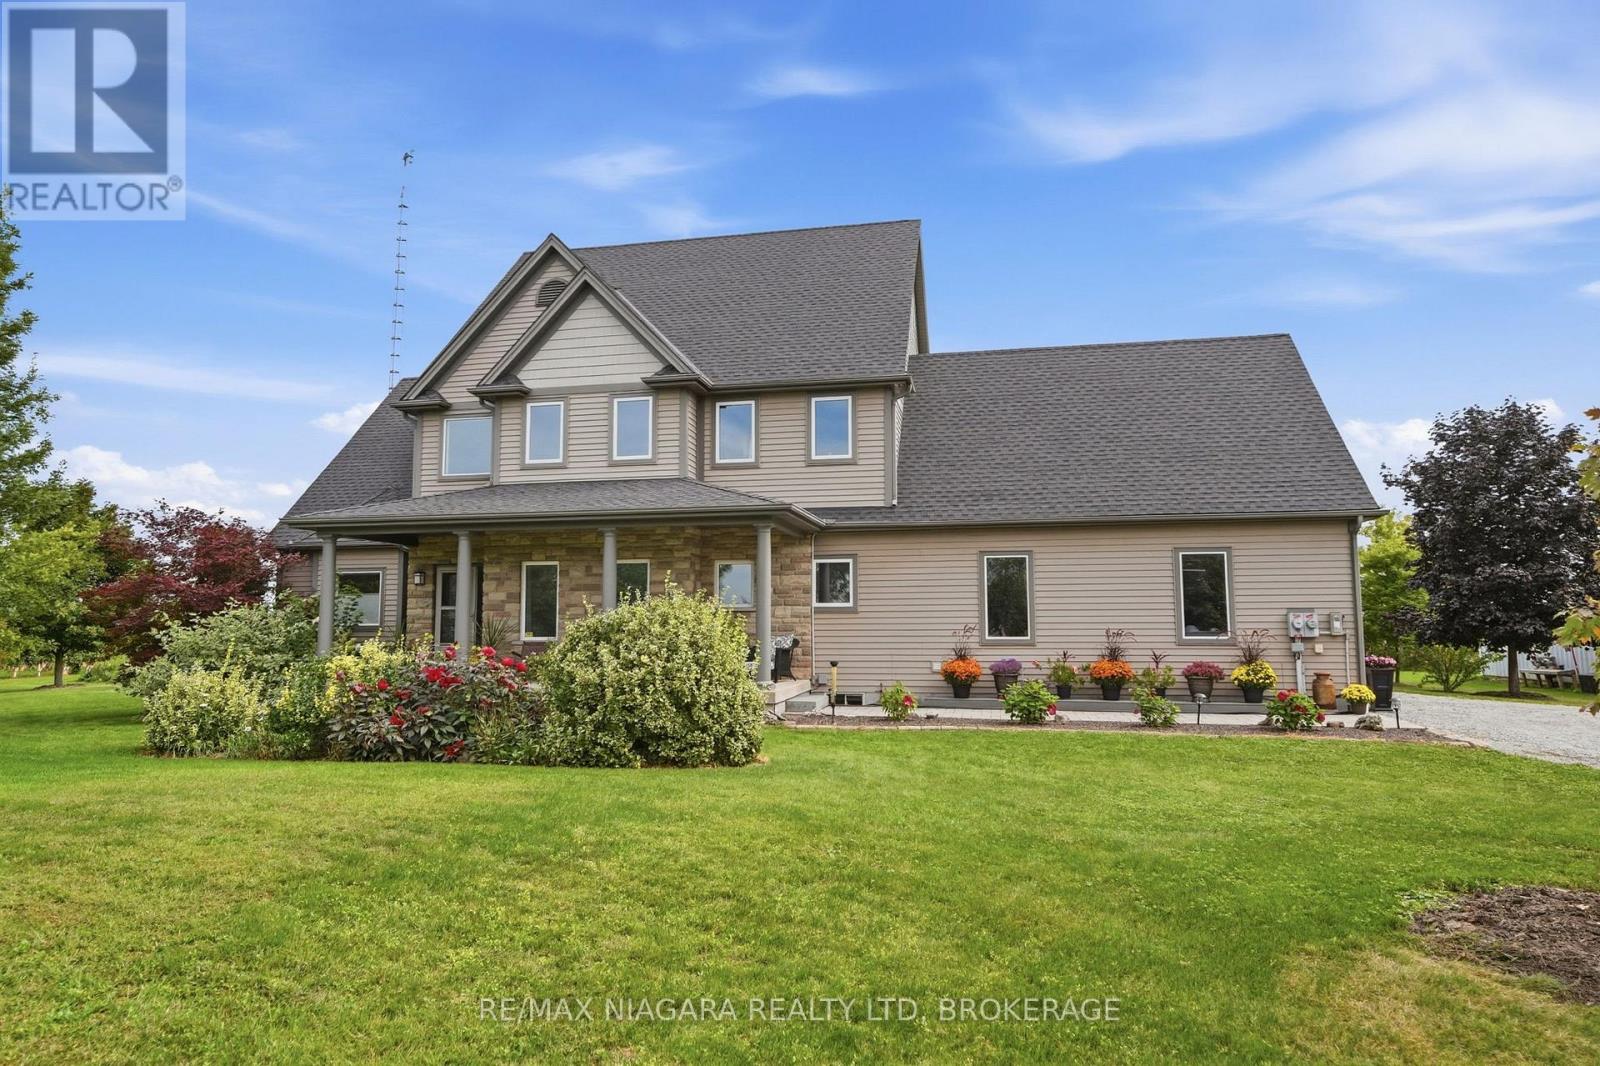
1065 Concession 3 Road
Niagara-On-The-Lake, Ontario
Welcome to a rare and refined opportunity to own a piece of wine country paradise in rural Niagara-on-the-Lake. Set on an expansive 28.5 acres, this picturesque estate features 24.5 acres of meticulously maintained vineyards, home to a curated selection of premium grape varietals including Riesling, Dornfelder, Gamay, Cabernet Sauvignon, and Vidal. Whether you're an aspiring vintner or a connoisseur seeking the ultimate country escape, this property offers the lifestyle and potential you've been dreaming of. The stately 2,619 sq ft residence is bathed in natural light and boasts 4 spacious bedrooms, 2 full bathrooms, and an unfinished basement awaiting your custom touch. High ceilings, open-concept living spaces, and serene vineyard views from nearly every room enhance the home's tranquil charm. Ideal for entertaining or simply enjoying the scenic beauty of your own vines, this home is a perfect blend of comfort and elegance. With the groundwork in place, the property offers excellent potential for a boutique winery operation, tasting room, or agri-tourism business. Sustainability meets profitability with an on-site solar panel system, providing passive income and supporting an eco-conscious lifestyle. Located in one of Canada's most sought-after wine regions, surrounded by award-winning vineyards and within easy reach of charming NOTL shops, restaurants, and wineries, this is a once-in-a-lifetime investment in lifestyle and legacy. Luxury is a Lifestyle-and this vineyard estate is your invitation to live it. (id:41589)
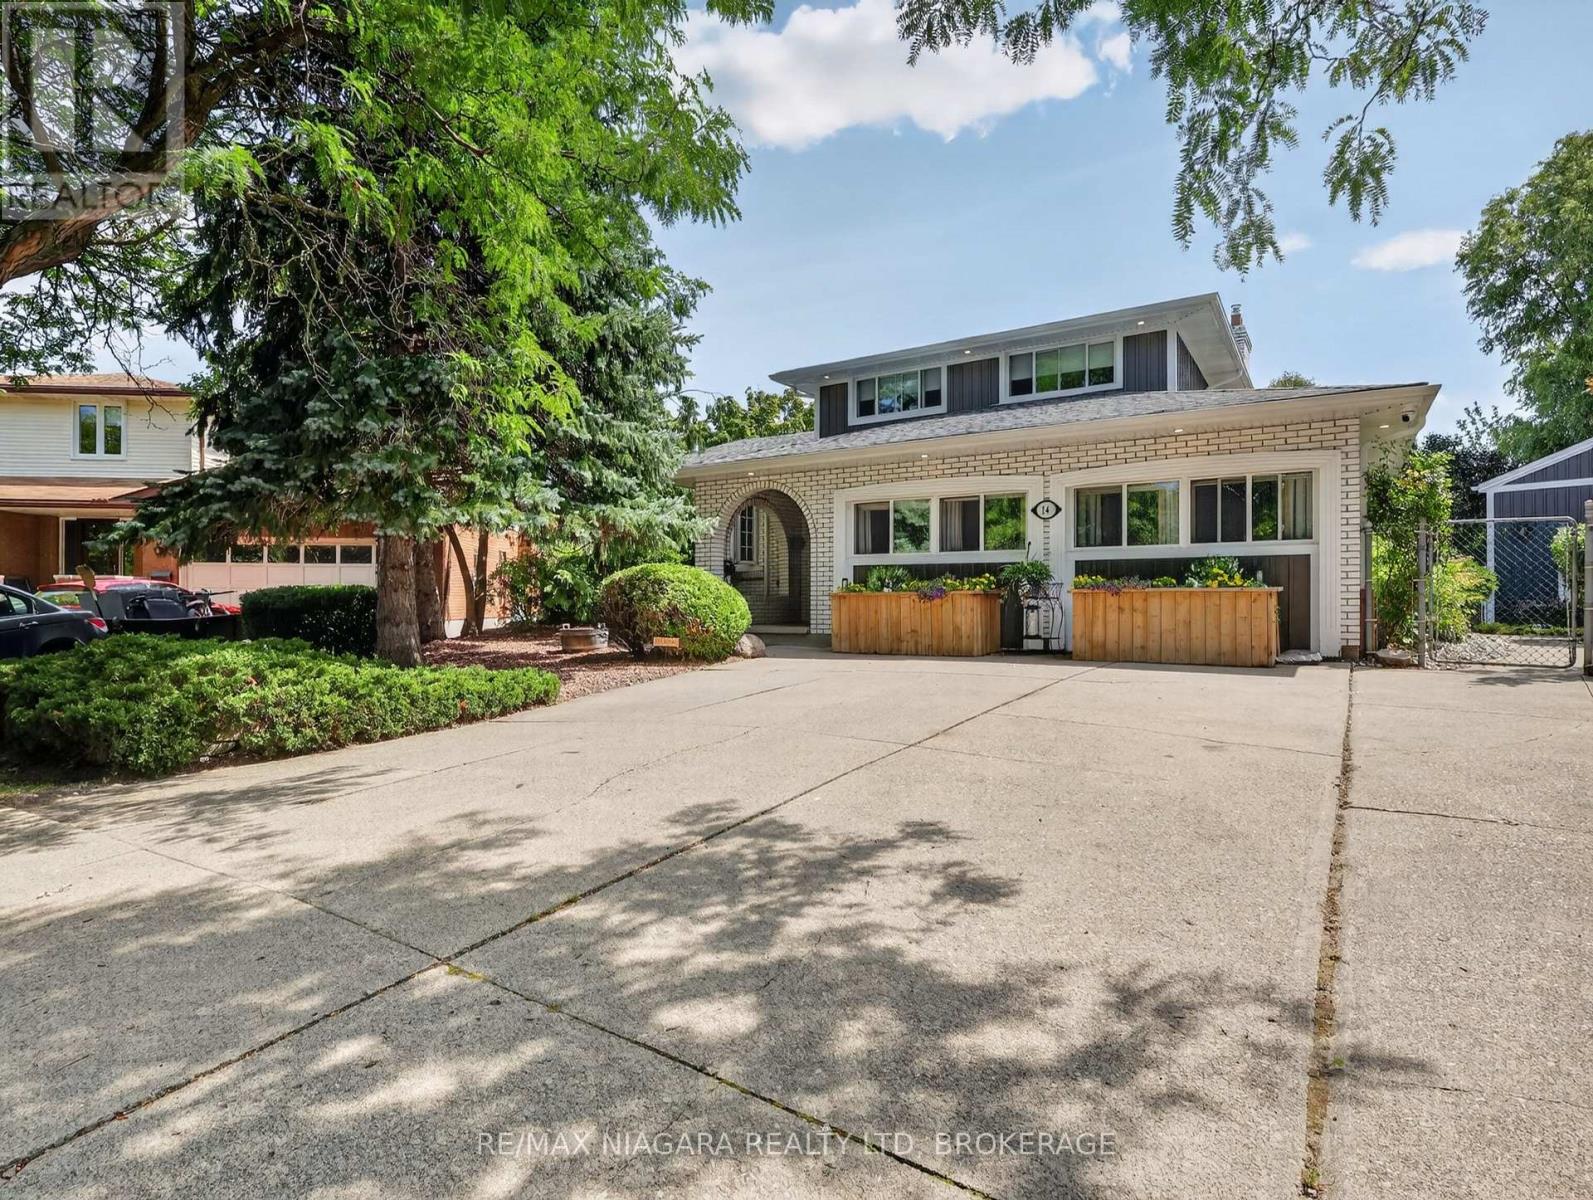
14 Fairlawn Court
St. Catharines, Ontario
Beautifully maintained multi-level split on a rare pie-shaped corner lot (40' x 173') in a family-friendly St. Catharines neighbourhood. This spacious home offers 3 above-grade bedrooms and 3 carpet-free, 3-piece bathrooms. Updated kitchen features stainless steel appliances, granite countertops, matching feature wall and backsplash, oversized windows and island dining overlooking the pool and landscaped yard. Custom oak trim, crown moulding and wrought-iron railings were matched and installed by Imperial Hardwood, while most windows feature custom blinds by Better Shade. The upstairs bathroom is a true retreat with a Bain Ultra air-jet tub, Wi-Fi connectivity and ambient lighting, an upgrade creating a spa-like experience. Three gas fireplaces add warmth and character, including an open-flame feature. Main-floor laundry offers flexibility to relocate downstairs or convert the room back to a bedroom. The original double-car garage has been converted into a bright, fully insulated family room with gas fireplace, heating/cooling, custom blinds and side access to an oversized shed and side gardens. Easily converted back to a garage if desired. Lower level offers a potential in-law suite with kitchen and private entrance, ideal for extended family or potential income. Outside, enjoy your private resort with a solar-heated saltwater pool with renewed Pebble Tec interior ($10,000 upgrade), Durarock pool deck, 2-year-old Elephant safety cover and pool cleaner. Evenings are impressive with the illuminated pool and built-in waterfall. Outdoor spaces include an extended primary bedroom balcony, covered patio, gazebo and shaded BBQ/patio area. Decorative pond with bridge adds charm, plus a hidden fenced area ideal for seedlings. 200-amp electrical service supports the pool, hot tub and household demands. Lovingly maintained by a large family, this exceptional home offers flexible living, premium finishes and a resort-style backyard designed for family living and entertaining. (id:41589)
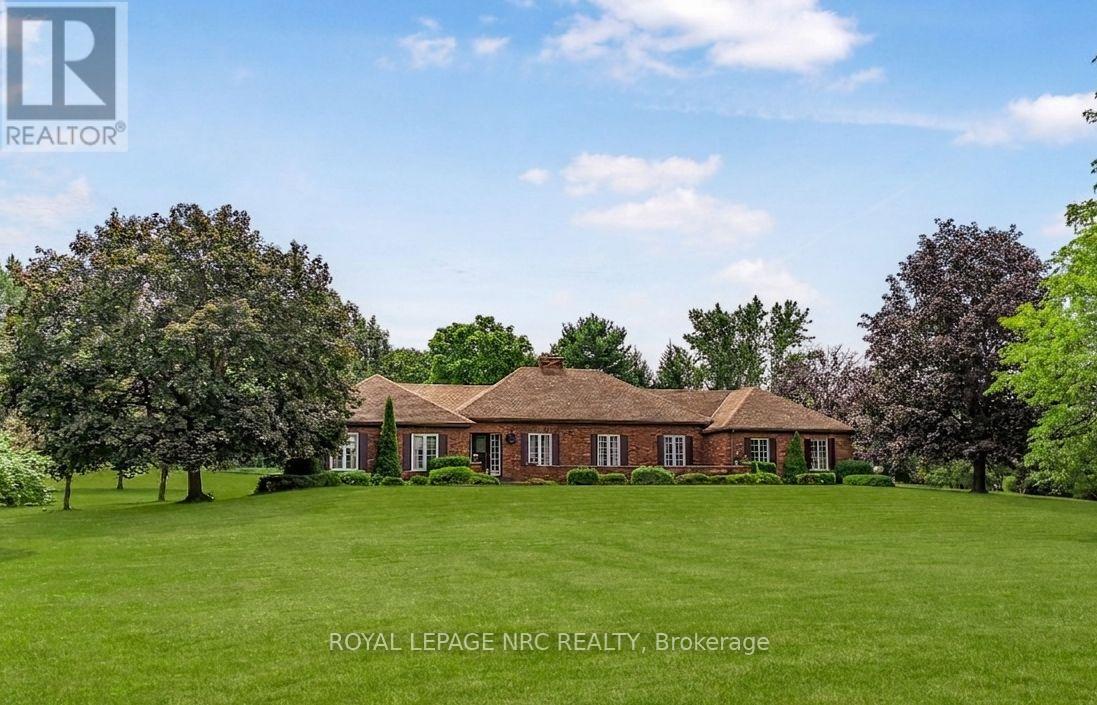
263 Warner Road
Niagara-On-The-Lake, Ontario
Your own private piece of paradise. This is the first time this sprawling 2,647-square-foot bungalow on over 6 acres has been offered for sale since it was built in 1980. The winding driveway invites you to the barn of this impressive 6.7-acre lot, complete with a pond, right in the heart of Niagara's wine region. You are going to love the floor plan. The heart of the house is an open-concept kitchen and dining room that faces the rolling, tree-wooded lot. An oversized foyer invites you into the open-concept, sunken living room with a wood fireplace and a separate sitting area at the front of the home. The four bedrooms are isolated in the east wing of the property, where you will find a main bathroom and a primary bedroom with walk-in closet and a 4-piece ensuite. A double-car garage with an interior entrance to the main floor laundry room and a 3rd bathroom make for truly convenience main floor living. A massive unfinished basement space with poured concrete walls provides the opportunity for even more living space if required. Just minutes from Niagara Falls and St. Catharines with easy QEW access, this property offers the best of both worlds: secluded country living that isn't far from all the action of Niagara. (id:41589)
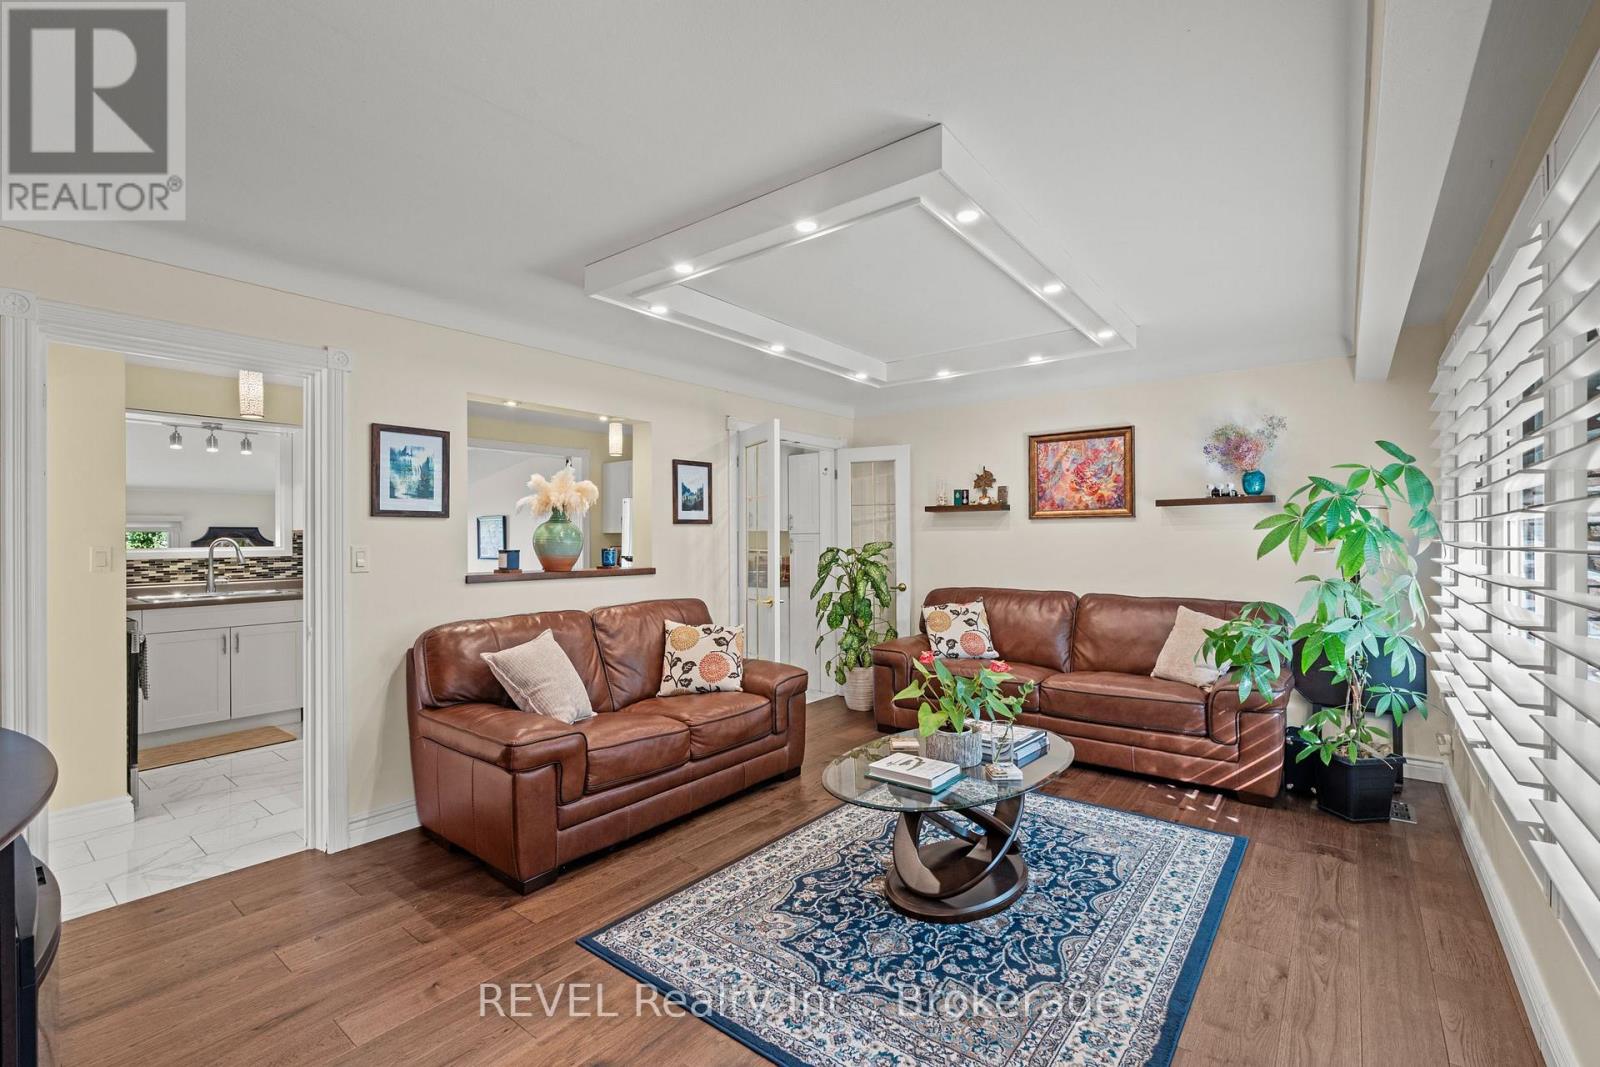
28 Black Knight Road
St. Catharines, Ontario
Welcome to 28 Black Knight Road, a lovingly maintained semi-detached home tucked into the desirable North End of St. Catharines. From the moment you walk in, it simply feels like home.The main level is truly the heart of the house, featuring a cozy living room, convenient powder room off the side entrance, and a central kitchen with appliances updated within the past few years. What really sets this home apart from many of the semis on the street is the sunken bonus room just off the kitchen, an inviting extra living space with gas fireplace and sliding glass doors that open directly to the peaceful backyard. Upstairs, you'll find three bedrooms, all refreshed with brand-new flooring and fresh paint in 2026, along with an updated 4-piece bathroom (2021). Downstairs offers even more usable space with brand-new flooring, a bar area perfect for entertaining, and a separate laundry and storage room. Summer nights in this backyard are something special. With plenty of privacy, a large gazebo, and easy access from the house, it's a space made for barbecues, quiet evenings, and quality time with family and friends.For added peace of mind, the home was not impacted by the flooding this summer, and has seen several important updates, including the roof (2021), most windows (2021), air conditioning (2024), and furnace (2026). Well cared for, thoughtfully updated, and filled with warmth, 28 Black Knight Road is ready for its next family to love it just as much as the last. (id:41589)
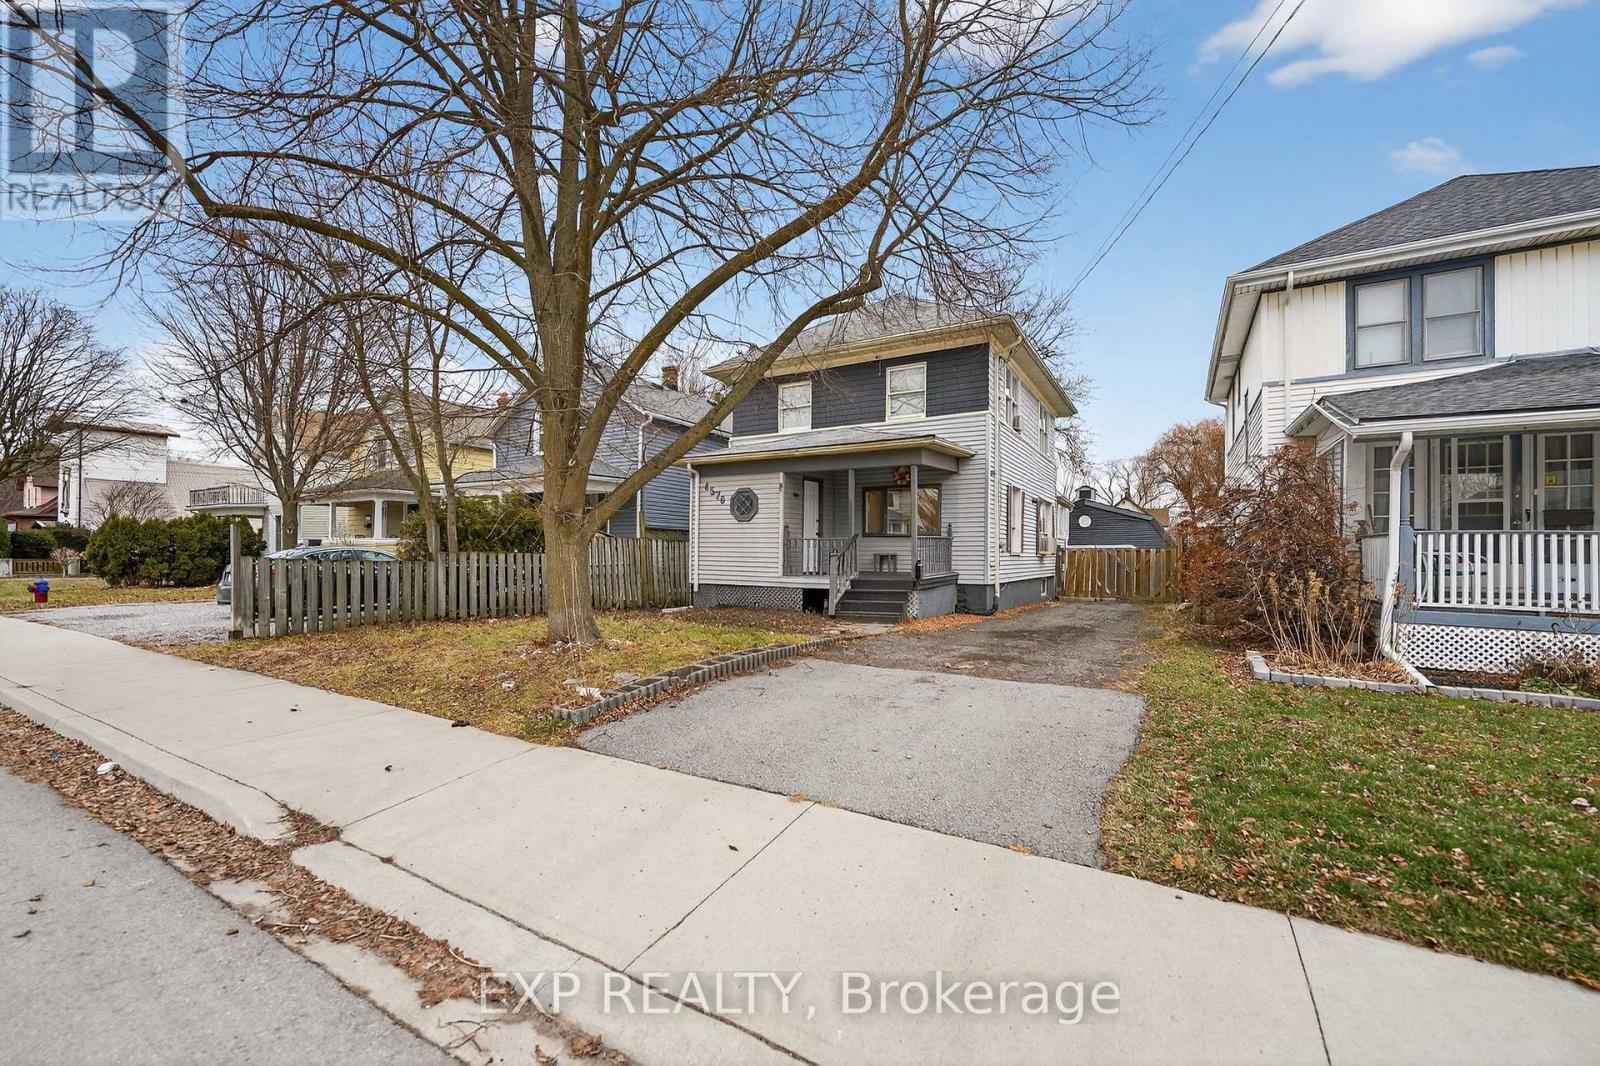
4576 Fourth Avenue
Niagara Falls, Ontario
Welcome to this spacious 3 + 1 bedroom, 3 washroom home ideally located in the heart of Niagara Falls. Close to nightlife, shopping, restaurants and parks. Offering a functional main floor layout, the updated open concept floor-plan is perfect for both family time and entertaining. This home is perfect multi generational living, investors and families. The second floor offers 3 spacious bedrooms and a full washroom. The main floor has 2 living /entertaining areas and a large kitchen and full washroom. In the basement there is an area for an office or hobby room, another bedroom and full washroom. A separate entrance invites the new owner to entertain many different options. Out back a large garage /outbuilding is ideal for a hobbyist, workshop or simply additional storage. Don't miss this opportunity to own a flexible well located home in one of Niagara Falls most desirable and convenient neighbourhoods. (id:41589)
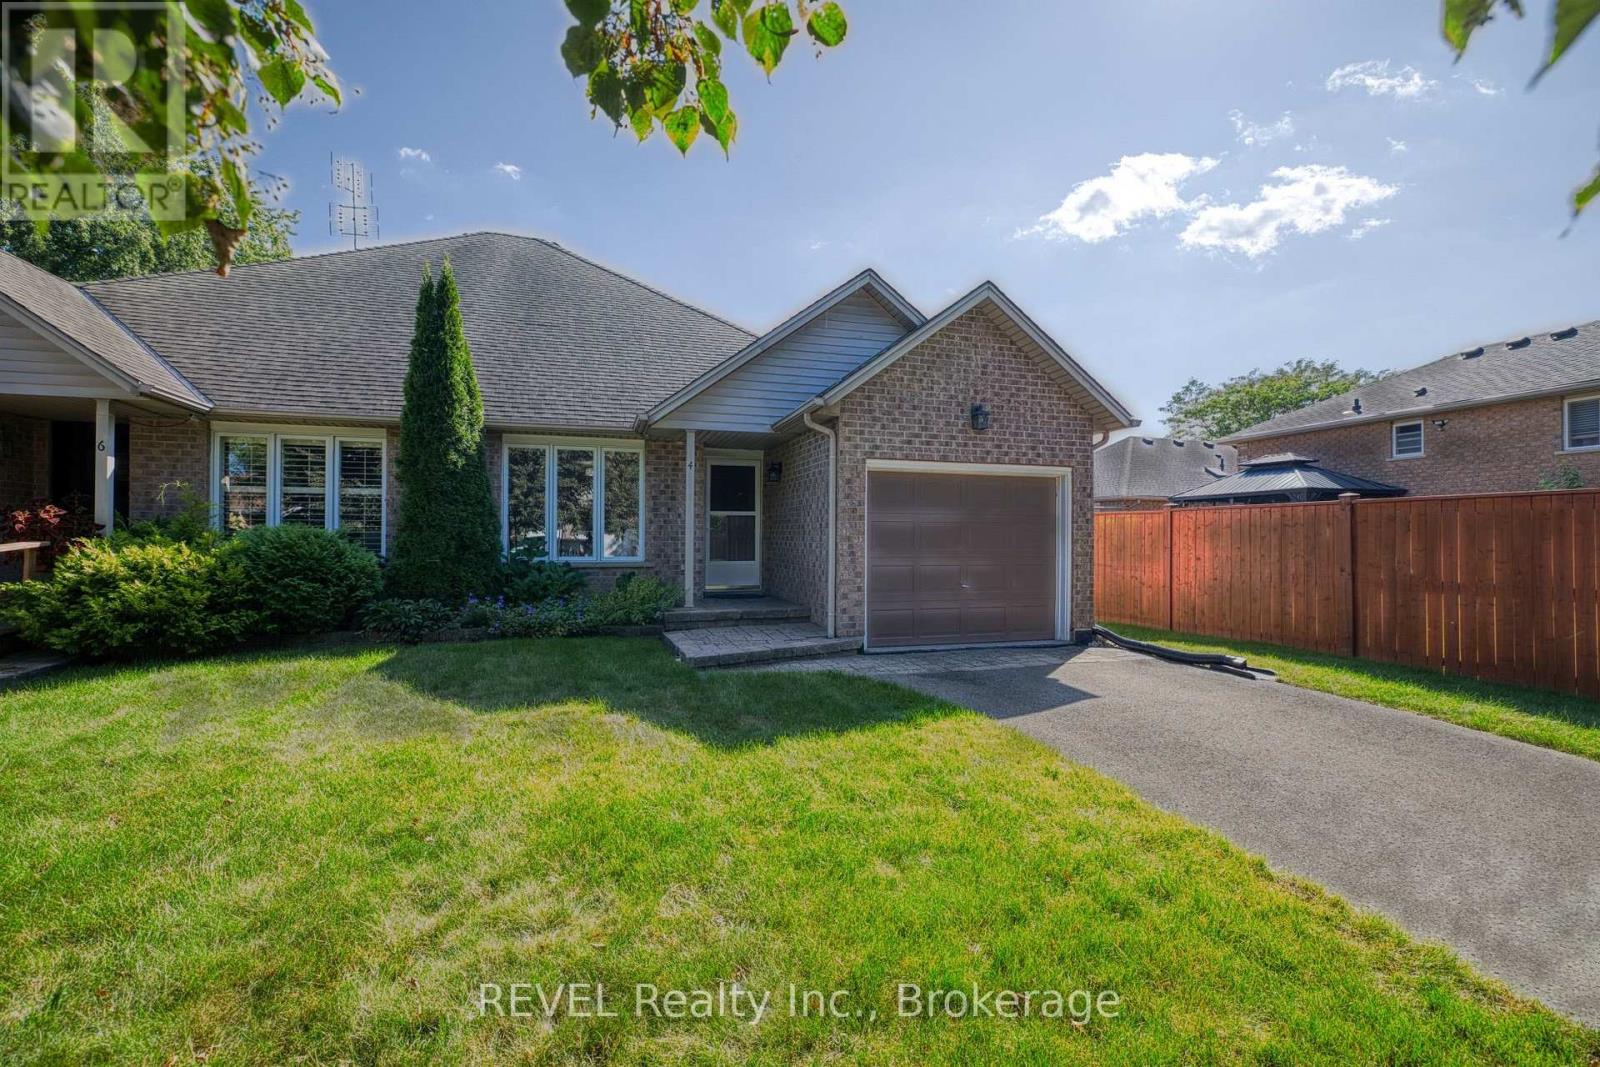
4 Saddler Street
Pelham, Ontario
Tucked away on a quiet street in the quaint Town of Pelham, 4 Saddler Street is the impeccably maintained bungalow that you have been envisioning! At 1,254 square feet, with an unfinished basement, this property feels spacious but is easy to manage for those with a busy schedule or those looking to downsize. As you approach the house, you will notice the ample curb appeal and the attached garage. With interior access to the home, the garage offers a layer of security for those who prefer to park indoors. At the start of the tour is a sizeable living room that is open concept to the dining room beyond. This is sure to become the heart of the home, where many cherished family gatherings will be celebrated. Positioned at the back of the home is the beautiful eat-in kitchen featuring an abundance of cupboard and counter space and a large, built-in pantry. The sliding door leads to a wood deck and allows plenty of natural light to stream into the space. The expansive primary bedroom comes equipped with a coveted walk-in closet and ensuite privilege to the spacious 4-piece bathroom. The second bedroom, which could be used as a home office or guest room, is situated in the centre of the home, just across from the bathroom. An oversized laundry room with a dedicated sink completes the main level. The full basement is loaded with potential and could continue to be used for storage or finished if desired. The fully fenced yard is very private and has been recently refreshed with new sod. Being only minutes from downtown Fonthill, you will have everything you need only moments from your doorstep. With numerous dining options, banks, shopping and countless other amenities so close, running errands will be a breeze! Swing by Peace Park on Thursdays in the summer and partake in an open-air concert or even pick up some local produce from the Farmer's Market. Recent, major updates include: furnace (2018) and shingles (2013). This is your chance to make this house your home! (id:41589)
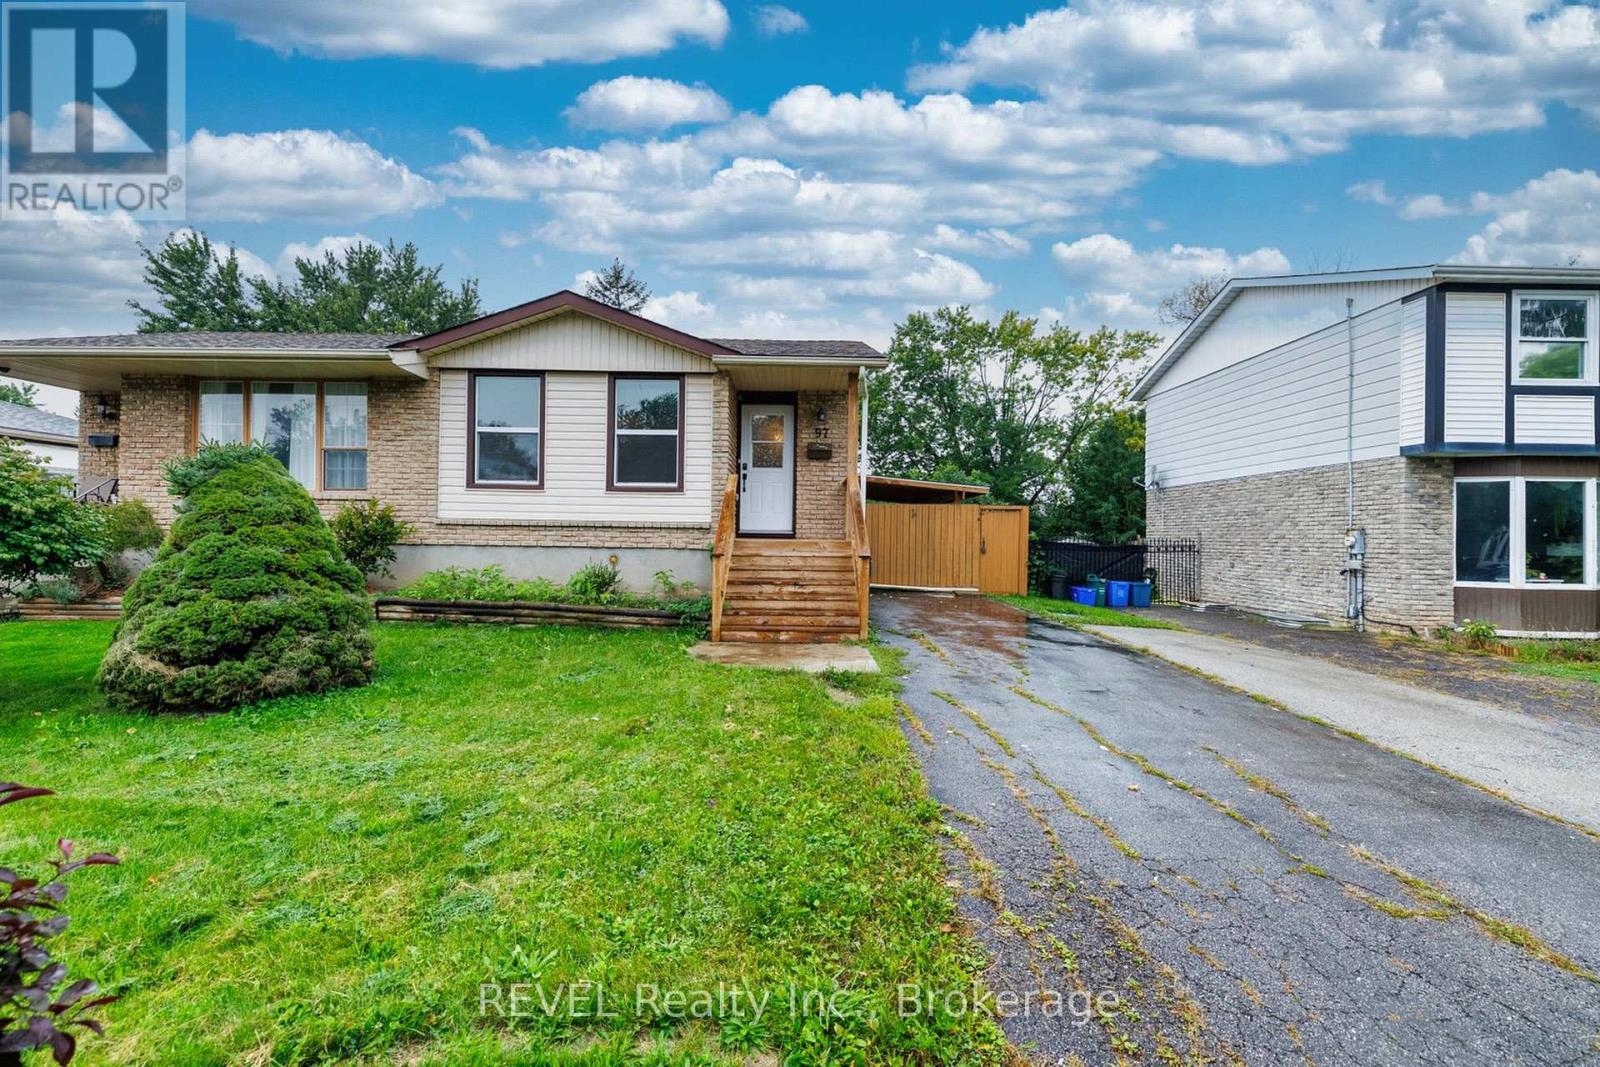
97 Tupper Drive
Thorold, Ontario
GREAT INVESTMENT OPPORTUNITY OR THE PERFECT HOME FOR A GROWING FAMILY!Welcome to this well-maintained 2+2 bedroom, 2-bathroom semi-detached backsplit, offering a fantastic layout with plenty of space and versatility. Ideally located close to Brock University, this home presents an excellent opportunity for investors looking for a strong student-rental setup, or for families seeking room to grow. Brock University's St. Catharines campus is home to more than 19,000 students, making proximity to campus an attractive feature for potential student housing.The upper level was renovated approximately 2 years ago, while the lower-level bathroom was updated approximately 1 year ago. The home also features numerous newer appliances and mechanical updates, providing peace of mind for the next owner. Recent updates include a Whirlpool stove (2 years old), range hood (6 months old), Hisense refrigerator (6 months old), Frigidaire dishwasher (6 months old), plus a bonus LG refrigerator in the lower level (approximately 2 years old). The laundry area includes a Samsung washer and LG dryer, both approximately 2 years old. Central air conditioning is approximately 2 years old.A side entrance provides convenient access to the fully fenced backyard and leads to a generously sized covered deck, built approximately 1 year ago - the perfect outdoor space for entertaining, relaxing, or enjoying summer evenings.With 4 bedrooms, 2 bathrooms, multiple living spaces, a separate side entrance, and a location close to Brock University, this property offers excellent flexibility for a variety of buyers. Whether you're looking for a home to accommodate a growing family or an investment property with student-rental potential, this one is definitely worth a look!Don't miss this opportunity - book your showing today! (id:41589)
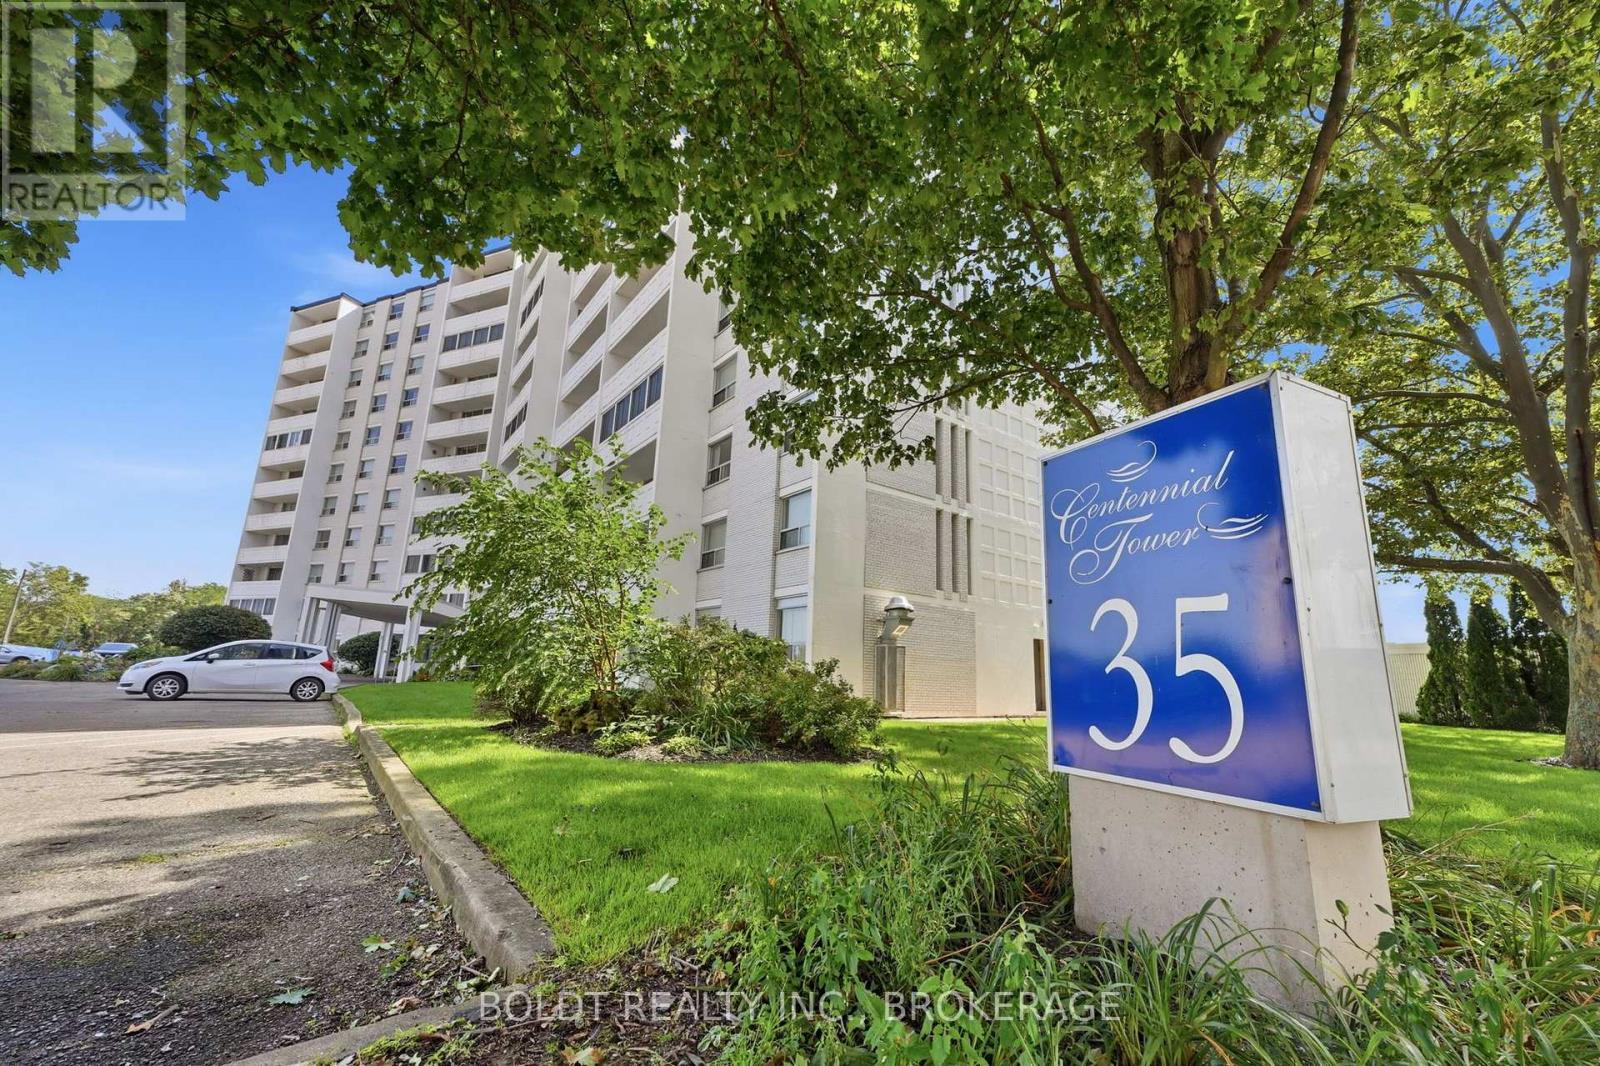
1008 - 35 Towering Heights Boulevard
St. Catharines, Ontario
Carefree Centennial Tower living awaits at 35 Towering Heights. Perched on the tenth floor, this beautifully presented two-bedroom end unit offers a bright, spacious interior and a large private balcony. The perfect place to enjoy sweeping morning sunrises and relaxing evening sunsets. The north-facing exposure brings in natural light while helping the suite stay comfortably cool. The updated kitchen offers ample cabinetry, an appliance garage, and a dishwasher, making both everyday meals and entertaining a breeze. The open-concept living and dining spaces feature parquet hardwood flooring and a newer A/C unit. The primary bedroom is generously sized with a walk-in closet and ensuite privilege to the tastefully updated bathroom. A second full bedroom provides flexibility for guests, family, or a stylish home office. Residents enjoy access to impressive amenities, including an indoor saltwater pool, sauna, fitness room, party room, sun terrace, barbecue area, and more. Outdoor parking is $20 per month and indoor parking is $50 per month, with a waitlist for assigned indoor spots. The all-inclusive maintenance fee covers heat, hydro, water, building insurance, maintenance, and a storage locker, so you can truly enjoy a low-maintenance lifestyle. Perfectly situated close to transit, shopping, highway access, and Brock University, this pet friendly and move-in ready suite is an inviting place to call home. (id:41589)
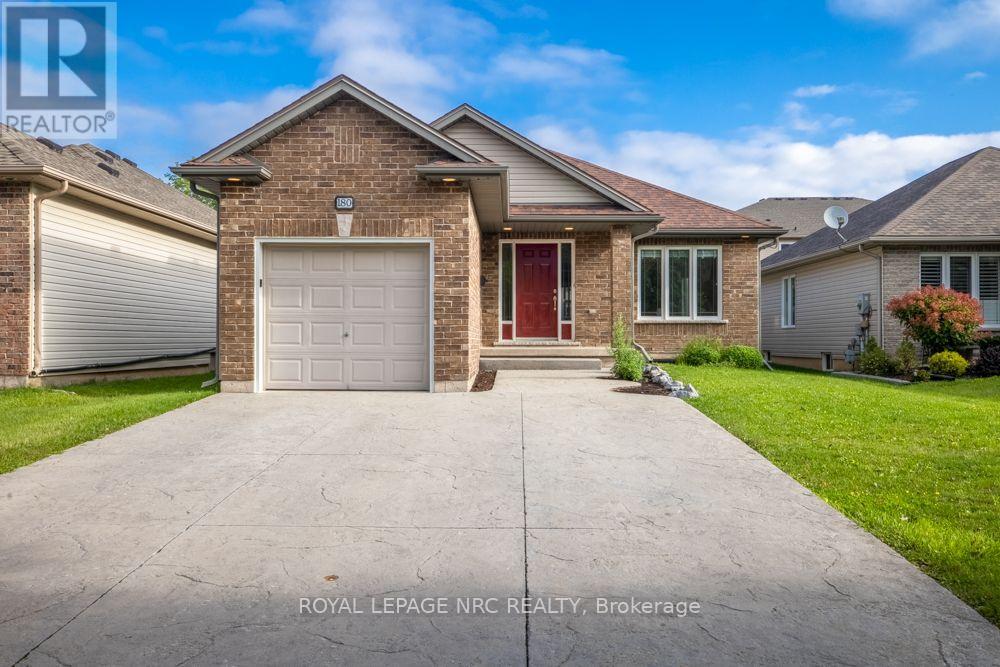
180 Drapers Street
Welland, Ontario
Located in a desirable Welland neighbourhood, this detached bungalow offers an ideal blend of comfort and everyday convenience. With a central location close to local schools, walking trails, golf courses, and quick access to the QEW. A stamped concrete double driveway provides parking for three vehicles. Inside, the bright open concept main floor features hardwood flooring and abundant natural light throughout the primary living spaces.The finished basement expands your overall footprint with a large recreation room outfitted for surround sound and is centred with a beautiful oak trimmed fireplace. A large bedroom with a generous closet and an adjacent three piece bathroom offer flexibility for guests or family downstairs. Outdoors, the fully fenced backyard features a deck for relaxing and a storage shed, while updates like an eight year old roof offer lasting peace of mind.With a functional floor plan and a central setting in a sought after neighbourhood, this home presents a solid opportunity to settle into the Niagara region. *Hot water heater owned, Roof approximately 8-10years old, basement set up for surround sound* (id:41589)
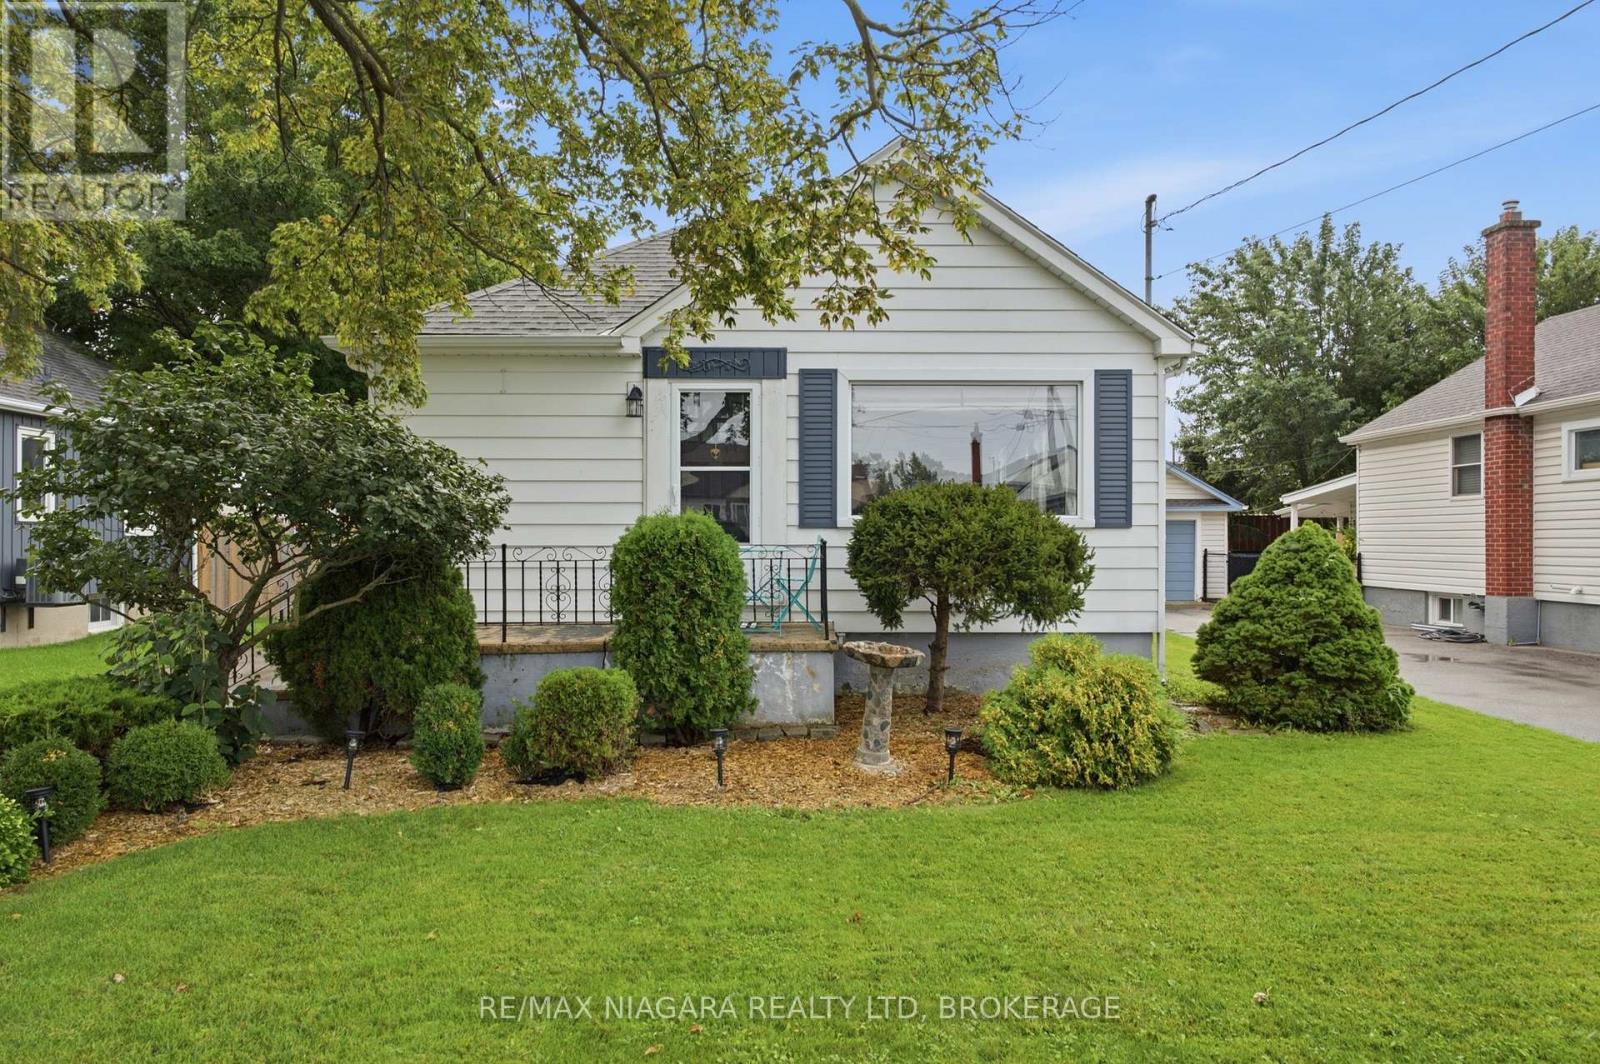
222 Neff Street
Port Colborne, Ontario
Welcome to 222 Neff Street! This charming and well-maintained home offers plenty of character, a functional layout and great potential. The main floor features two bedrooms, a bright living space and luxury vinyl flooring. The kitchen is complemented by a stunning newer Samsung appliance package, including fridge, stove and dishwasher in a sleek black stainless steel finish. A separate entrance to the partially finished basement, complete with a family room, laundry area with Samsung black stainless steel washer and dryer, and additional flexible space, offers excellent potential for a future in-law setup. Outside, enjoy a fully fenced yard, beautifully maintained gardens, a covered back patio perfect for relaxing or entertaining, and a detached single-car garage. Additional updates include newer storm doors and many updated windows, along with central air. Conveniently located close to parks, schools, shopping and everyday amenities, 222 Neff Street is a wonderful opportunity to call Port Colborne home. (id:41589)
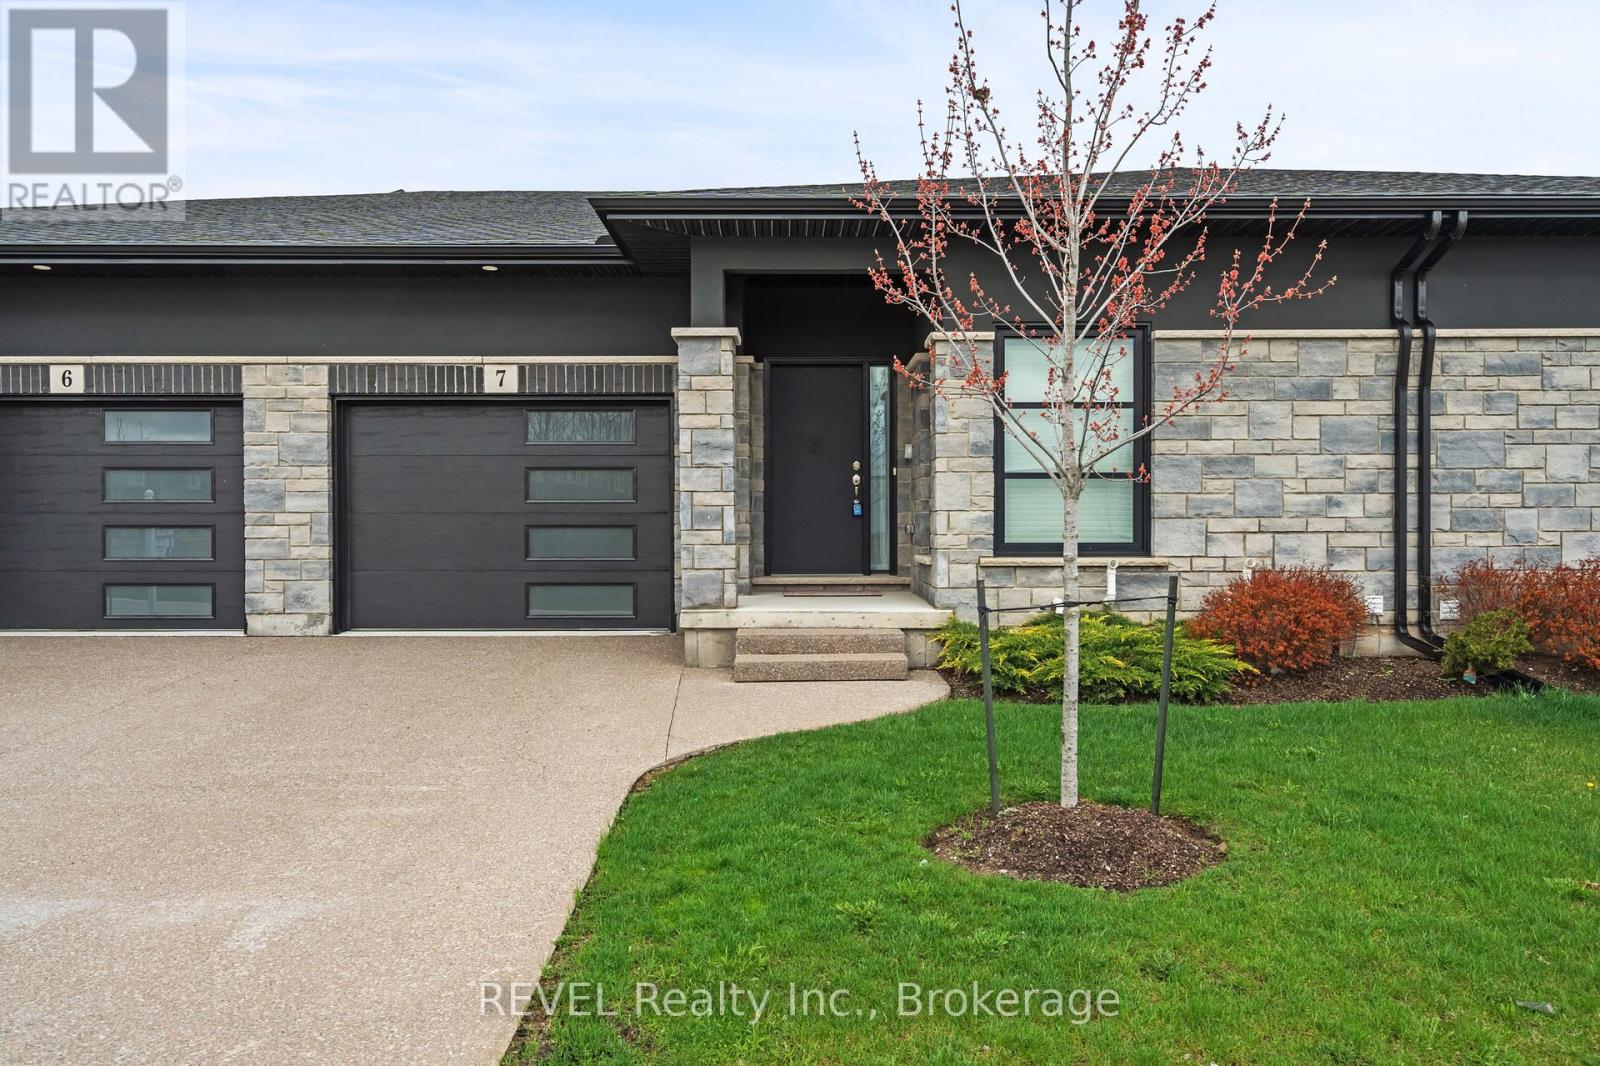
7 - 7138 Parsa St Niagara Falls Street
Niagara Falls, Ontario
Welcome to this beautifully maintained bungalow in the heart of Niagara Falls, offering the perfect blend of comfort, convenience, and accessibility. With approximately 1,700 sq ft of thoughtfully designed living space, this home is ideal for downsizers, retirees, or anyone seeking easy one-level living without compromising on space.Featuring 2 generously sized bedrooms and 2 full bathrooms, this home provides both functionality and privacy. The spacious primary bedroom offers ample closet space and a relaxing retreat, while the second bedroom is perfect for guests, a home office, or hobby space.The bright and inviting main living area flows seamlessly, creating a warm and welcoming atmosphere. Large windows bring in natural light, enhancing the home's airy feel. The layout is designed with accessibility in mind, making everyday living comfortable and convenient.Step outside to enjoy the covered deck-perfect in a fully fenced backyard for morning coffee, evening relaxation, or entertaining family and friends in any season.The home also boasts a spacious basement with endless potential-ideal for additional living space, a recreation room, or ample storage.Location is a standout feature. Situated just minutes from major amenities including shopping, grocery stores, schools, and dining. You're close to Costco, Metro, and a local high school, making daily errands effortless. Commuters will appreciate the quick and easy access to the QEW, providing seamless connectivity to surrounding areas.This is a rare opportunity to own a well-appointed bungalow in a highly desirable and convenient location. Whether you're looking to simplify your lifestyle or invest in a practical and comfortable home, this property checks all the boxes. (id:41589)
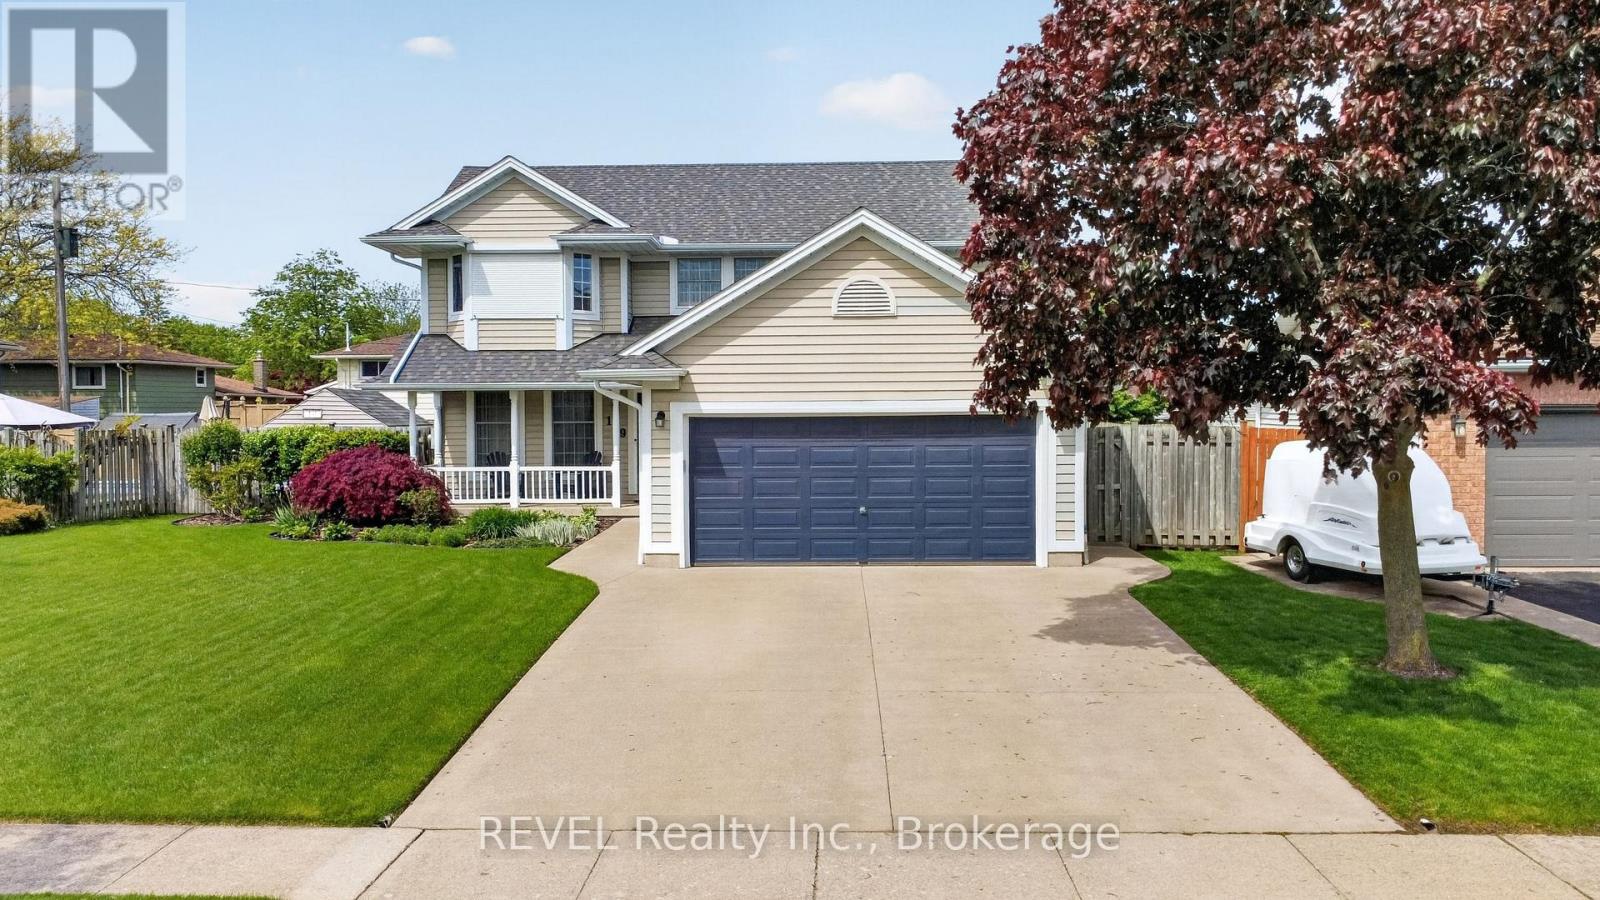
149 Green Pointe Drive
Welland, Ontario
POOL IS OPEN!! Check out this beautiful 3+1 bedroom, 4 bathroom home located in a highly desirable family neighbourhood. This home boasts fantastic curb appeal that from the moment you pull up you're impressed. Upon entering you find yourself in the spacious living room with a cozy gas fireplace. The large kitchen is well appointed with plenty of cupboard space, making it a joy for anyone who loves to cook. Adjacent to the kitchen a separate formal dining room provides an elegant setting for more intimate meals and special occasions. From the kitchen the glass doors open to your gorgeous backyard where an in-ground heated pool awaits, ideal for summer gatherings and entertainment. Significant updates to this home include a new roof (2024), eaves (2025), appliances (2024), and a pool heater (2026), ensuring peace of mind for years to come. Upstairs are 3 nice sized bedrooms and 2 full bathrooms. In the comfy lower level is a rec-room with gas fireplace, large bedroom, bathroom and walk-in closet. The property also boasts a concrete driveway leading to an attached double car garage for convenient parking. Close to Niagara College and all amenities. (id:41589)
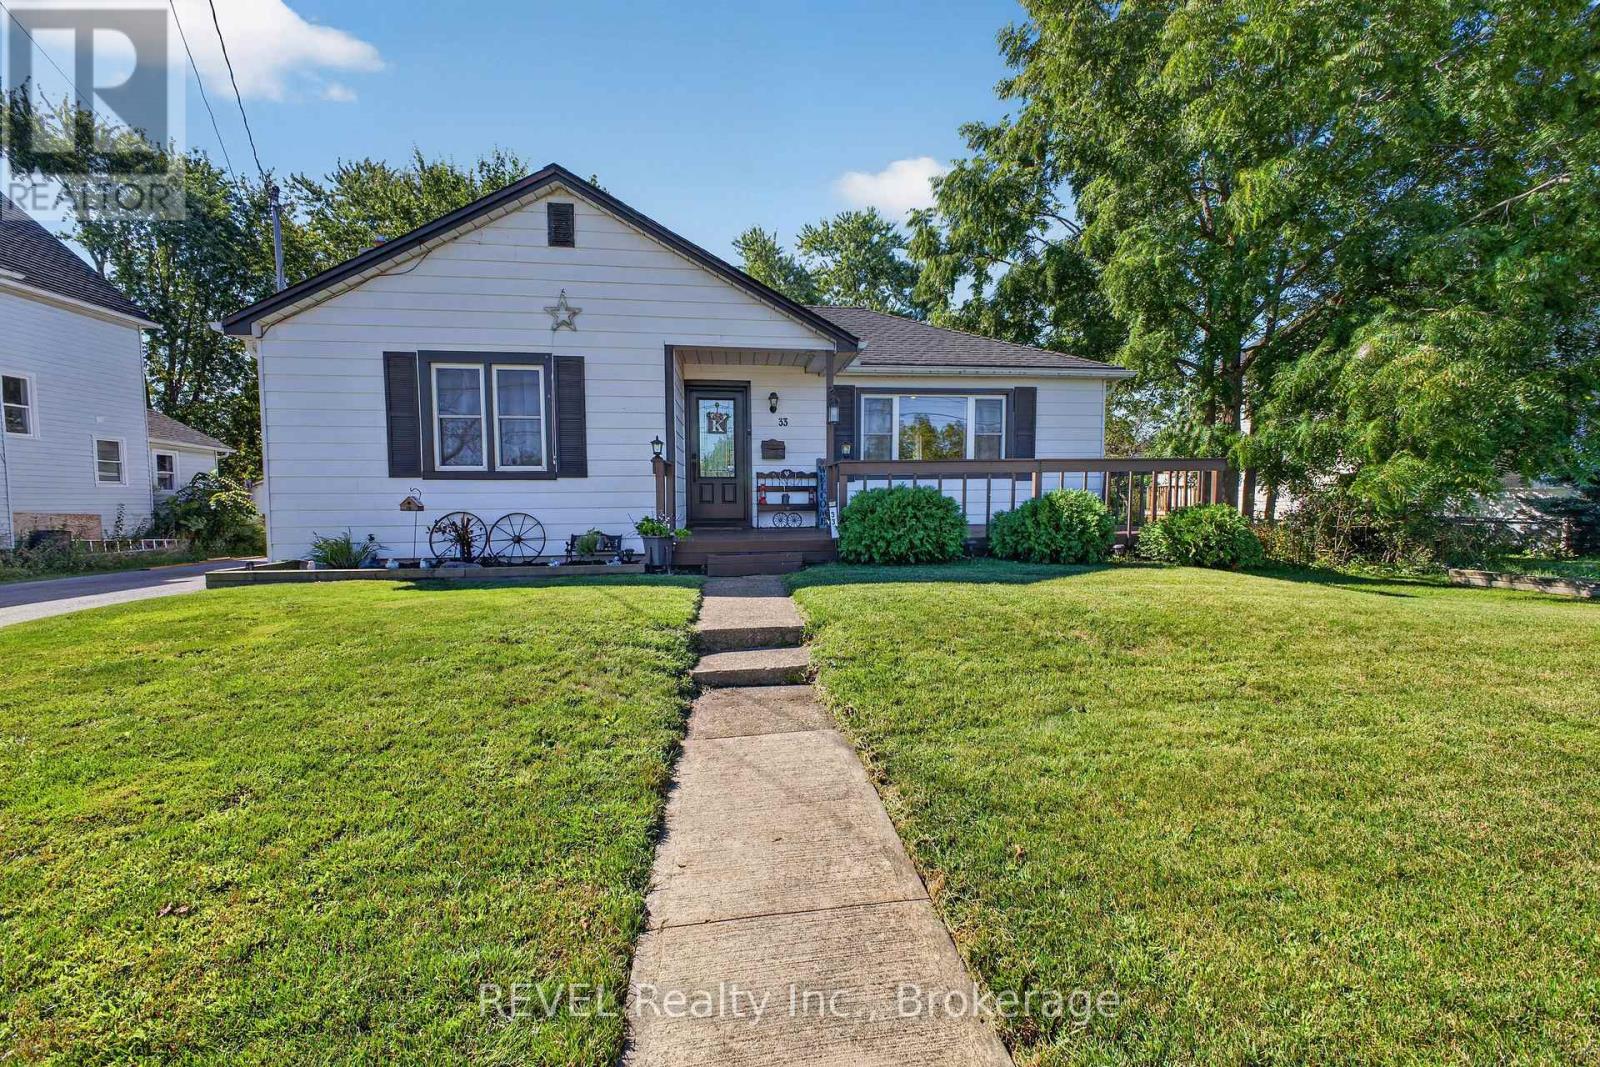
33 Lewis Street
Fort Erie, Ontario
Check out this charming two-bedroom, one-bathroom home, ideal for both retirees seeking tranquility and first-time buyers embarking on their homeownership journey. This carpet-free home promotes ease of maintenance and the newer HVAC equipment including HEPA filter enhances indoor air quality and comfort. Additionally, the home features plenty of parking and an oversized detached garage/workshop, providing ample space for hobbies, storage, or potential conversions. This versatility enhances the property's appeal, catering to those who require extra space for their personal use. Situated in a quiet neighbourhood, this property is mere steps away from the picturesque Niagara River, offering residents the opportunity to engage in leisurely walks, bike rides and scenic views. (id:41589)
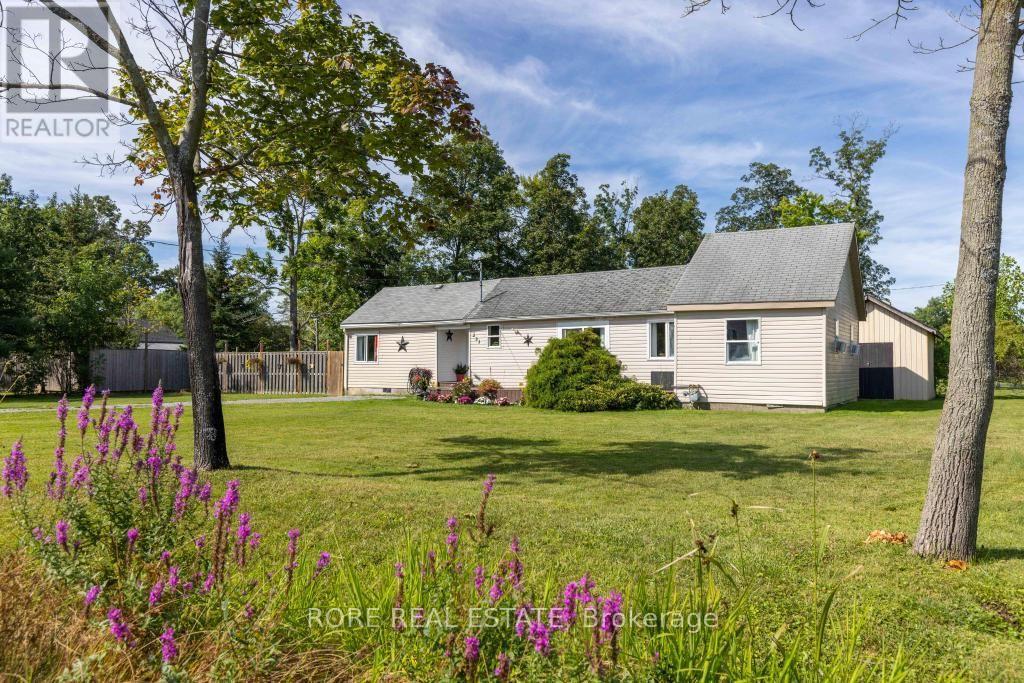
223 Bernard Avenue
Fort Erie, Ontario
Situated on a spacious, fully fenced corner lot, this 3-bedroom, 1-bathroom residence offers a great lifestyle just 600 meters from the shores of Lake Erie and beautiful Bernard Beach. Whether you are looking to break into the housing market, downsize, or secure a sought-after summer getaway, this property awaits you. Unwind on the spacious front deck-the perfect spot for morning coffee or relaxing evening conversations. The expansive lot provides ample space for outdoor entertaining, gardening, and summer gatherings, while the fully fenced yard ensures privacy and a safe area for children and pets. Inside, enjoy a functional layout with three comfortable bedrooms and a full bath. Walk to the beach in under 10 minutes, take in sunset views over the water, and experience the best of coastal living! Beyond the beach, you are just minutes away from vibrant Downtown Ridgeway. This charming, walkable district is packed with unique independent local businesses, cozy cafes, boutique shopping, a local bookstore, and more. Enjoy weekend strolls, sample delicious local dining, and immerse yourself in a warm, welcoming community! (id:41589)
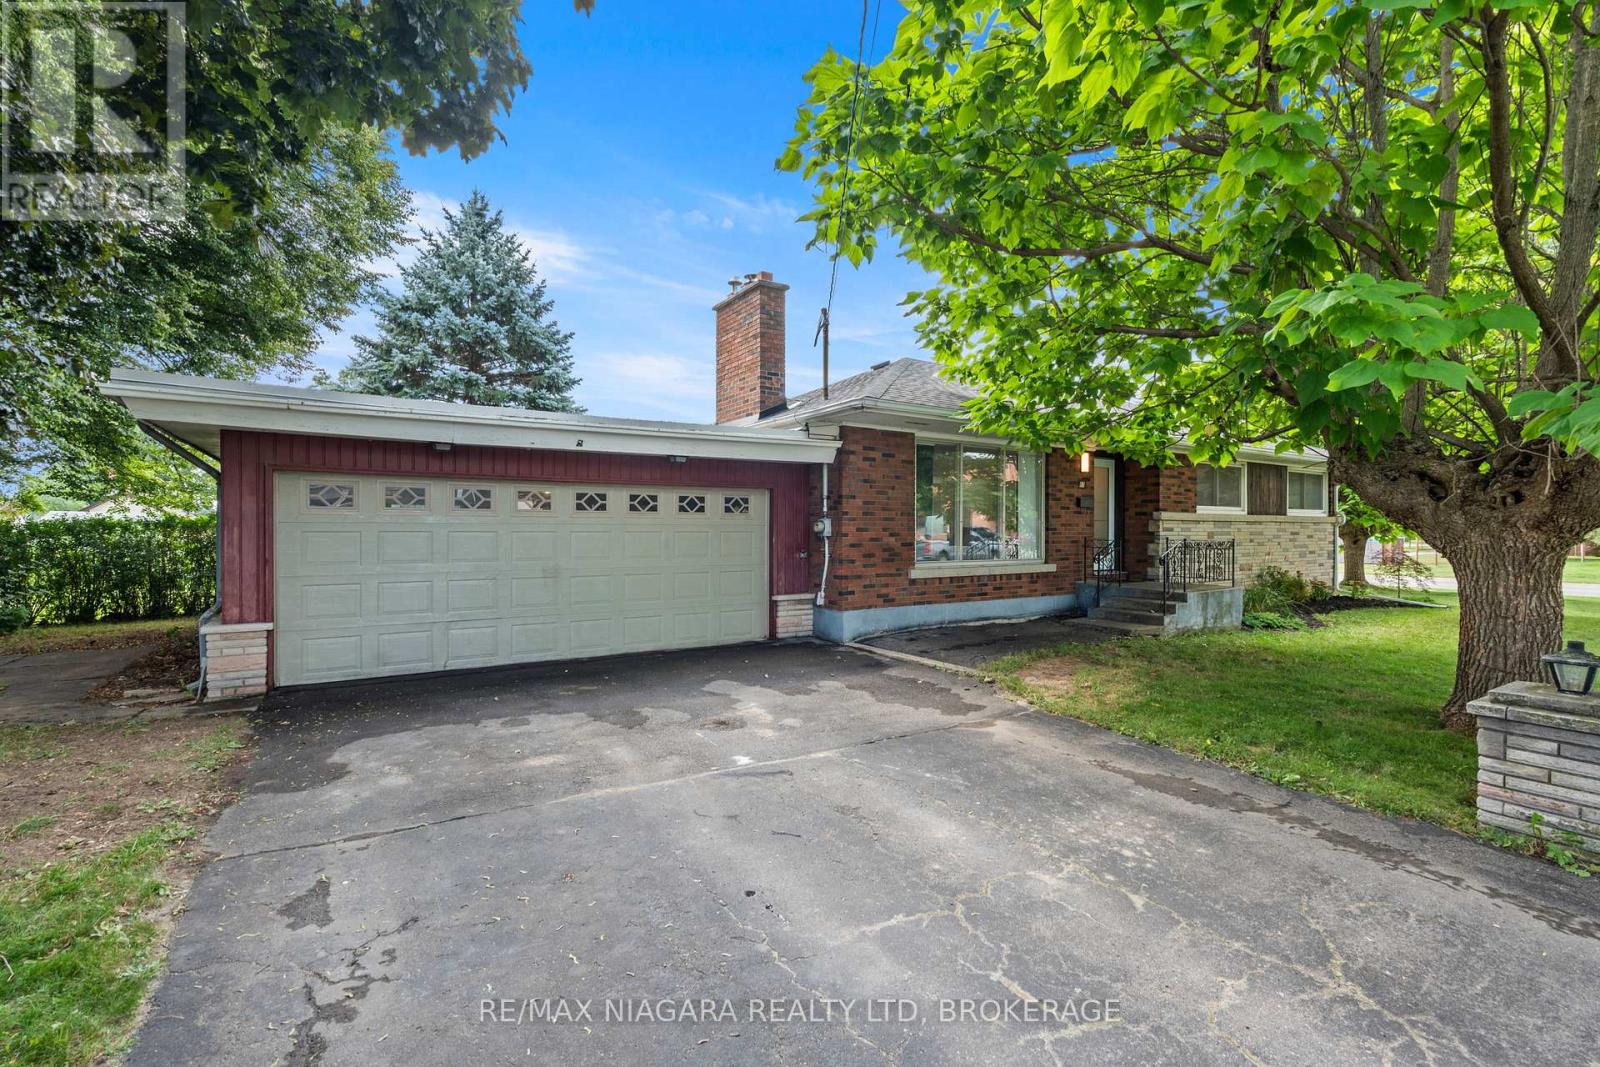
67 Maple Park Drive
Welland, Ontario
Welcome to 67 Maple Park! This solid brick bungalow is situated on a corner lot in desirable West Welland, directly across from a park and conveniently located close to schools, shopping and everyday amenities. The fully renovated main floor offers a bright, open-concept layout while maintaining the character of the home with beautifully refinished original hardwood flooring. Featuring three well-sized bedrooms and a double-car garage, this home offers comfortable main-floor living with plenty of room to grow. The unfinished basement features a separate entrance and 3-piece bathroom, offering plenty of additional space and excellent in-law potential. A great opportunity to make use of the unfinished lower level to suit your needs. Available for immediate possession! (id:41589)
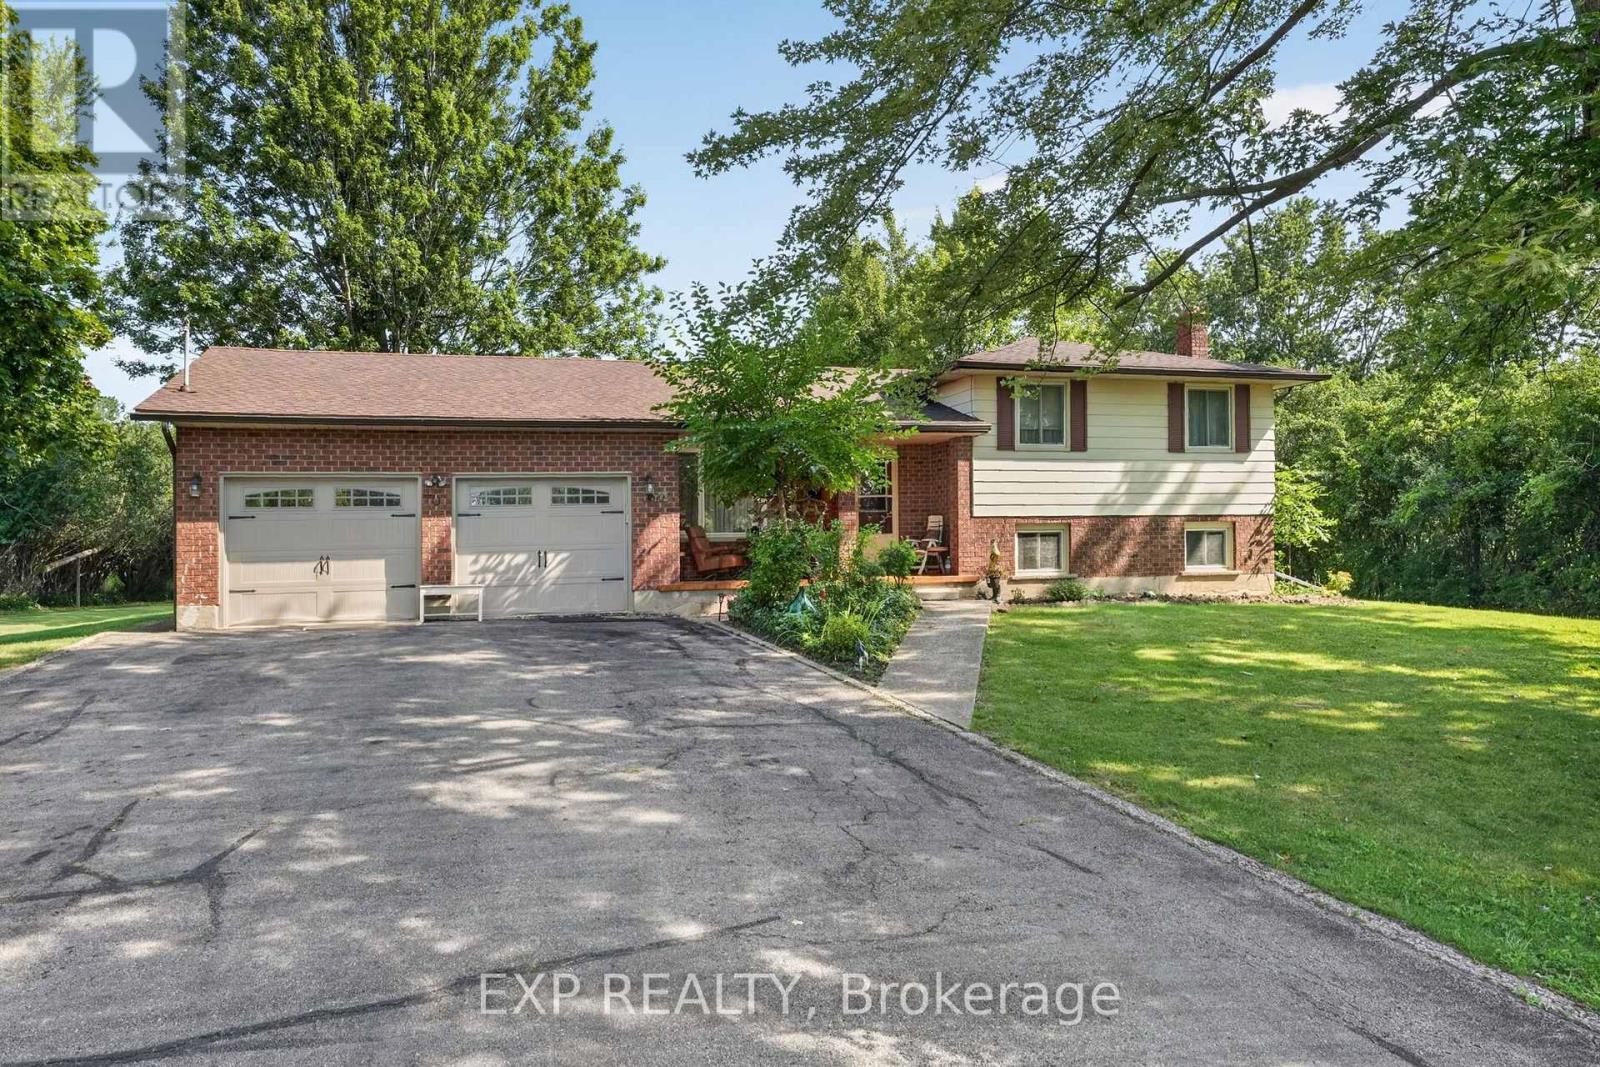
1370 Pound Avenue
Fort Erie, Ontario
Welcome to 1370 Pound Avenue, a spacious 4-level sidesplit set on a beautiful, mature property in Fort Erie. Offering over 2,100sqft of finished living space, this well cared for home provides plenty of room for families, multi-generational living or anyone looking for a versatile layout with exceptional potential. The main level welcomes you with a bright and inviting living room featuring an oversized front window that fills the space with natural light, along with a separate formal dining room ideal for family dinners and entertaining. The kitchen offers plenty of cabinetry, a comfortable breakfast area and access to the covered rear patio, creating an easy transition between indoor and outdoor living. Upstairs, you'll find three generously sized bedrooms and a spacious full bathroom with a double vanity. The lower level adds even more living space with an impressive family room highlighted by a full stone fireplace wall and large above-grade windows. This level also features a second kitchen and dining area, an additional bathroom and its own exterior access, providing excellent flexibility for extended family, guests or potential in-law accommodations. Outside, the property offers plenty of space to relax and enjoy the surroundings, with mature trees, expansive lawn and a covered patio overlooking the backyard. An attached double garage and generous driveway provide ample parking and storage. Located in the desirable Crescent Park neighbourhood, this home offers the best of both worlds with space and privacy while still being close to everything you need. Enjoy being just a short drive from Lake Erie and local beaches, with parks, schools, shopping, dining and quick highway access all nearby, making this a convenient place to call home. With its spacious split-level design, two kitchens, multiple living areas and beautiful outdoor setting, 1370 Pound Avenue is a unique opportunity offering space, flexibility and plenty of potential to make it your own! (id:41589)
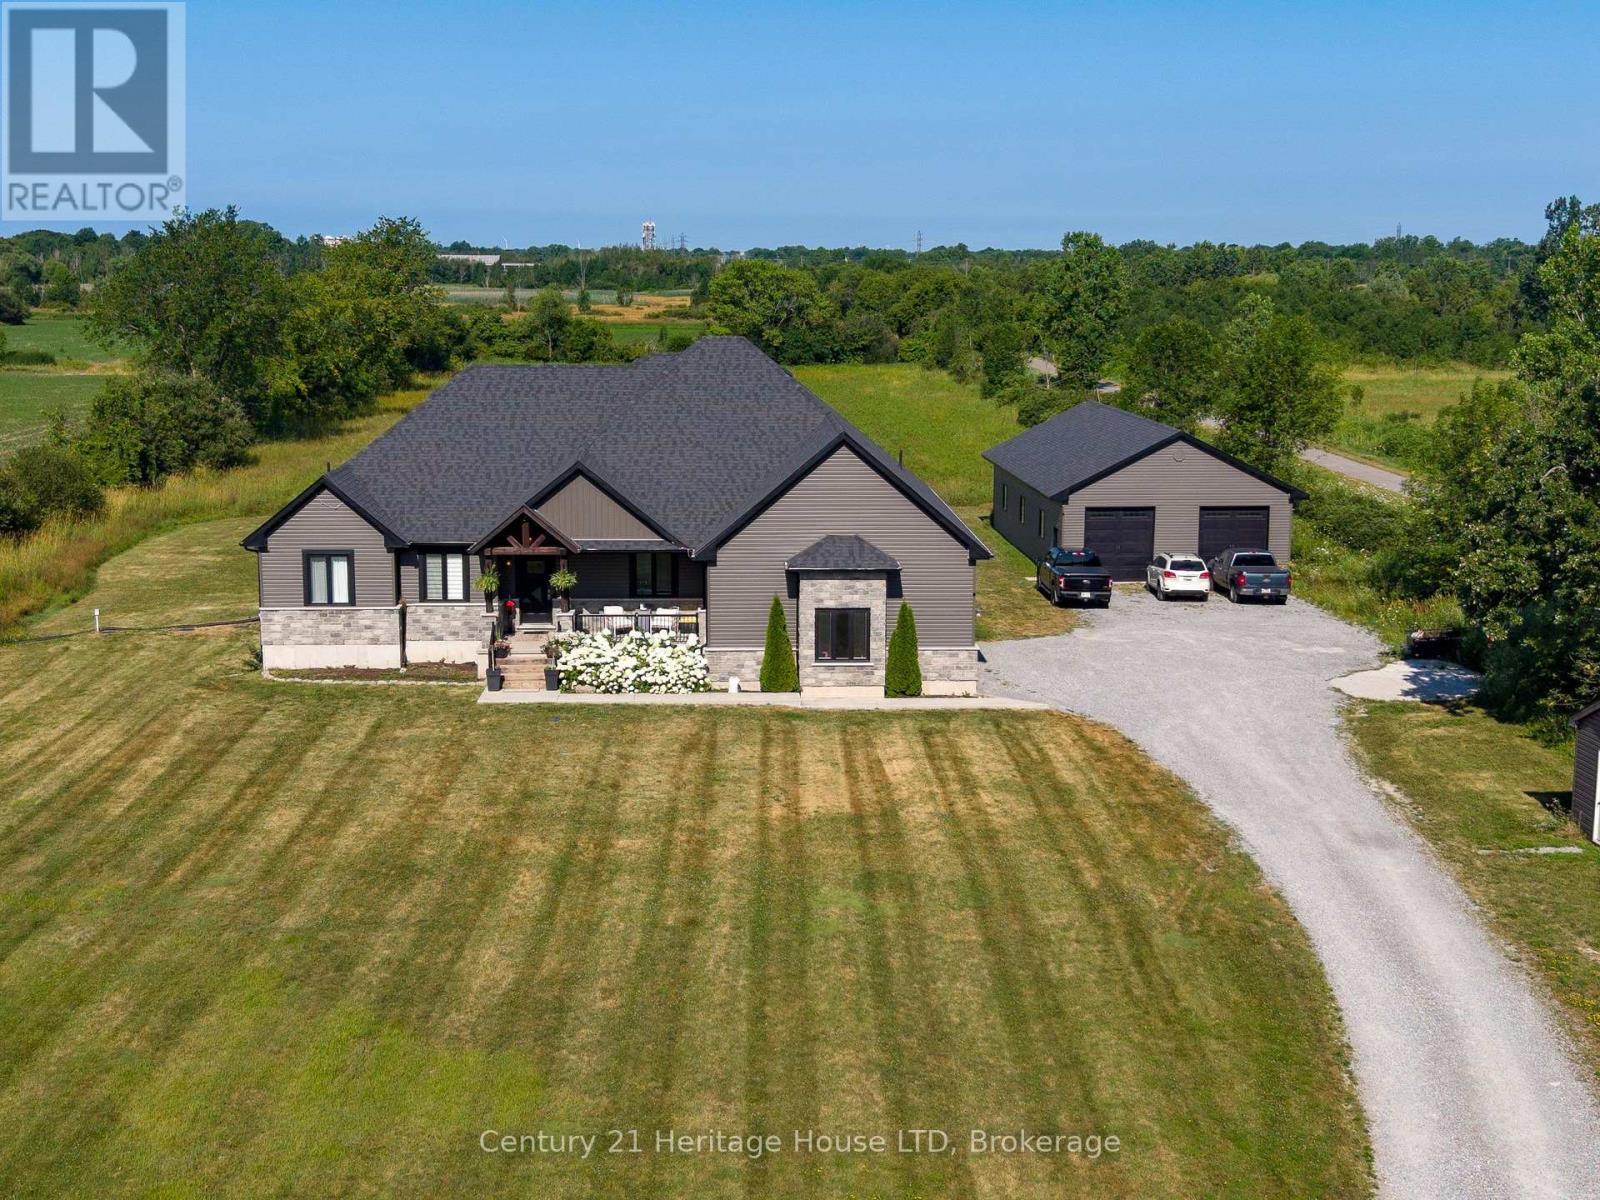
856 Lorraine Road
Port Colborne, Ontario
NEW PRICE; NEW TAXES!! Set on a private 7.5-acre property just minutes from Port Colborne, Welland & Fort Erie, this exceptional custom-built 2020 bungalow offers over 4,500 sq ft of beautifully finished living space, a spectacular 30' x 60' detached shop, and the perfect balance of executive living, recreation and functionality.Designed for effortless main-floor living, the bright open-concept layout features soaring vaulted ceilings, oversized covered tiered deck, large windows framing peaceful country views & a stunning chef-inspired kitchen with premium finishes, an oversized island, wine fridge, abundant cabinetry & a walk-in pantry. The spacious dining area flows seamlessly into the inviting great room, creating an ideal setting for entertaining family and friends. The private primary retreat offers a luxurious spa-inspired ensuite & generous walk-in closet, while two additional bedrooms, a full bathroom, powder room & convenient main-floor laundry complete the level.The professionally finished lower level nearly doubles the living space, offering a large family and games room, four versatile finished rooms ideal for guest accommodations, home offices, fitness, hobbies or multigenerational living, plus another full bathroom & extensive storage.A true standout feature is the impressive 30' x 60' detached shop, providing endless possibilities for car collectors, contractors, tradespeople, hobbyists, home-based businesses or recreational storage. With ample parking and expansive grounds, there's room for RVs, boats, equipment & all your outdoor pursuits.Enjoy the peace & privacy of country living while remaining only minutes from shopping, schools, golf courses, marinas, beaches, wineries & everyday amenities throughout the Niagara Region. Whether you're seeking a luxury family home, executive country estate or an exceptional property with space to live, work and play, 856 Lorraine Road delivers a rare opportunity that seldom comes to market. (id:41589)
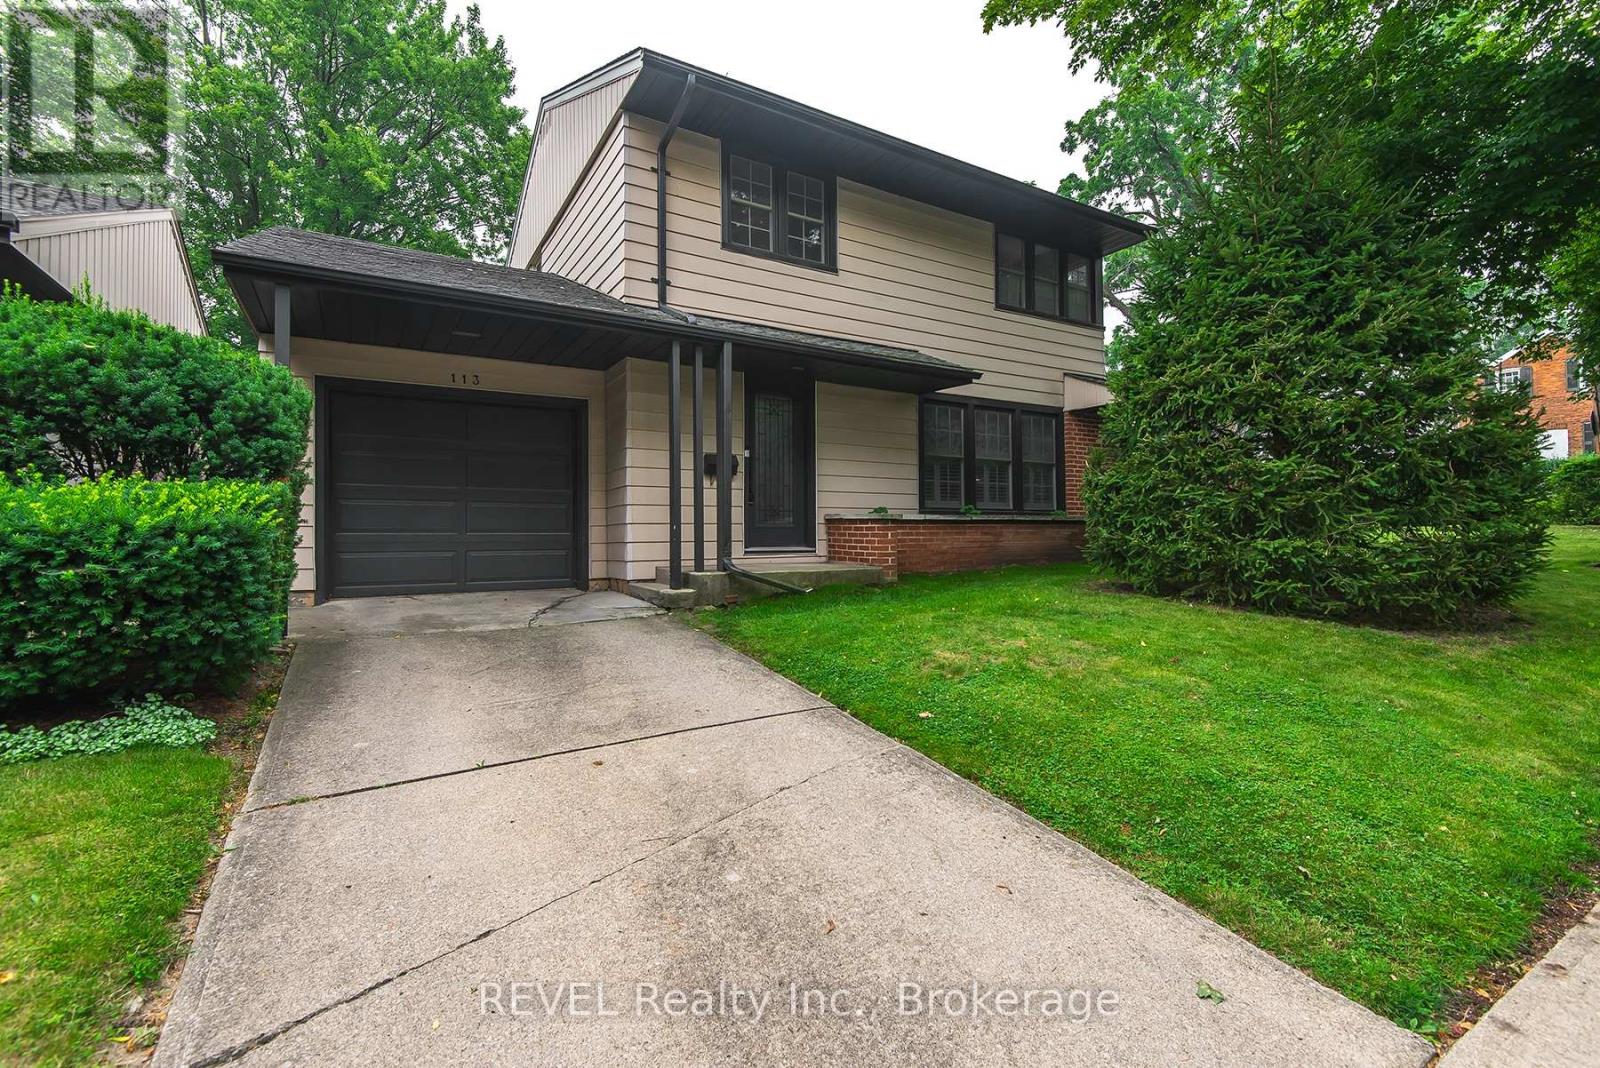
113 St. Paul Crescent
St. Catharines, Ontario
Welcome to 113 St. Paul Crescent. This 3 bedroom, two story home is nestled on a quiet, treelined residential street. Walking distance to the 12 Mile Creek, downtown St. Catharines and the GO train. A prime location just minutes from Ridley College, highway access, the hospital, and a selection of grocery stores and everyday amenities. Off the dining room is a bonus/storage/sun room that has a lot of potential to put your touch on. Updated kitchen (2024) with new cupboards and quartz counter. California shutters. Hardwood floors. Situated on a corner lot with plenty of yard space and perennial flowers. (id:41589)
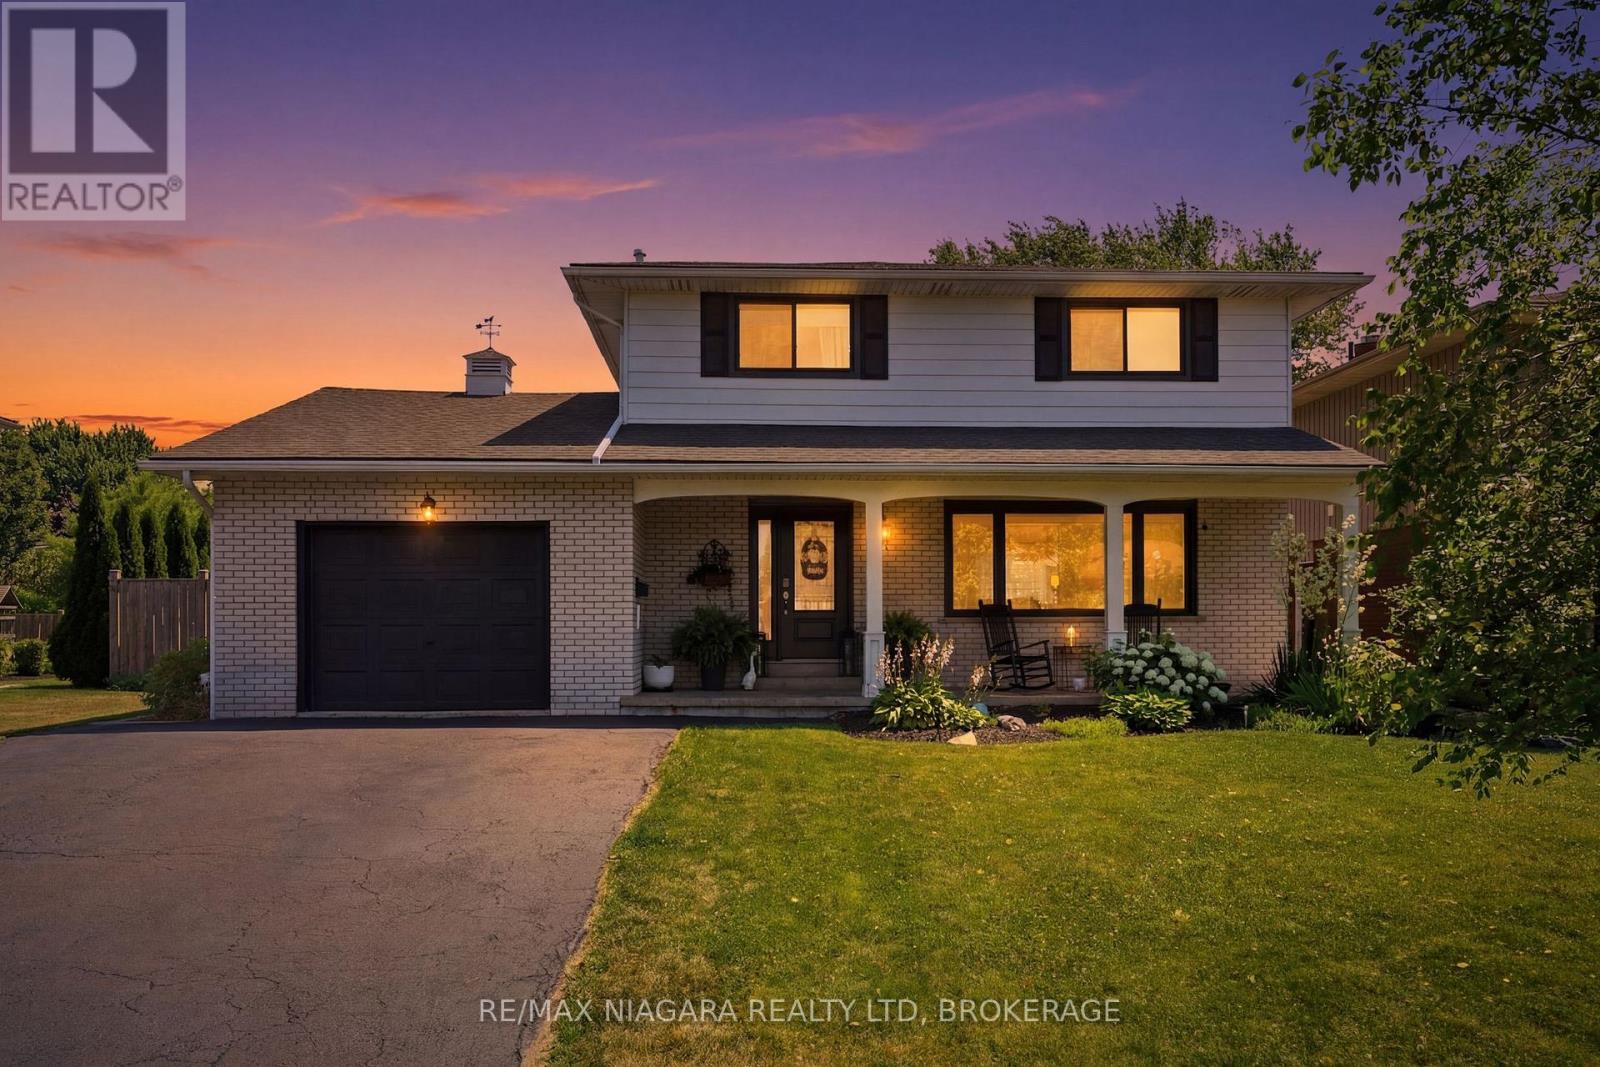
29 Rose Avenue
Port Colborne, Ontario
Some homes simply check the boxes, but 29 Rose creates the lifestyle you've been waiting for. Located in one of Port Colborne's most sought-after neighborhoods, this beautifully maintained 3+1 bedroom, 2-storey home has been thoughtfully cared for by the same owners for the past decade and is completely move-in ready. Offering the perfect balance of city convenience and a little extra room to breathe, this is the kind of home where memories are made. From the moment you step inside, you'll appreciate the bright, welcoming spaces made for everyday living. With a family room filled with natural light, a formal dining room ready to host holiday dinners, two full bathrooms, and your very own private sauna, its the perfect place to relax at the end of the day. Then step outside and get ready to fall in love. The backyard is nothing short of your own private resort. Beautifully landscaped and fully fenced, it's centered around a kidney-shaped inground pool that invites endless summer fun. Picture summer heat waves by the water, backyard barbecues with friends, evening swims under the stars, and weekends that feel like a vacation without ever leaving home. With a 3-year-new liner and a 1-year-new pump, it's ready for years of enjoyment. The updates continue with windows, and exterior doors replaced approximately five years ago, and the roof redone in 2016, giving you confidence that the major work has already been done. Beautifully maintained and offering the kind of backyard that buyers dream about, 29 Rose Avenue isn't just a place to live, it's where your next chapter begins. Come experience it for yourself. Once you do, you won't want to leave. (id:41589)
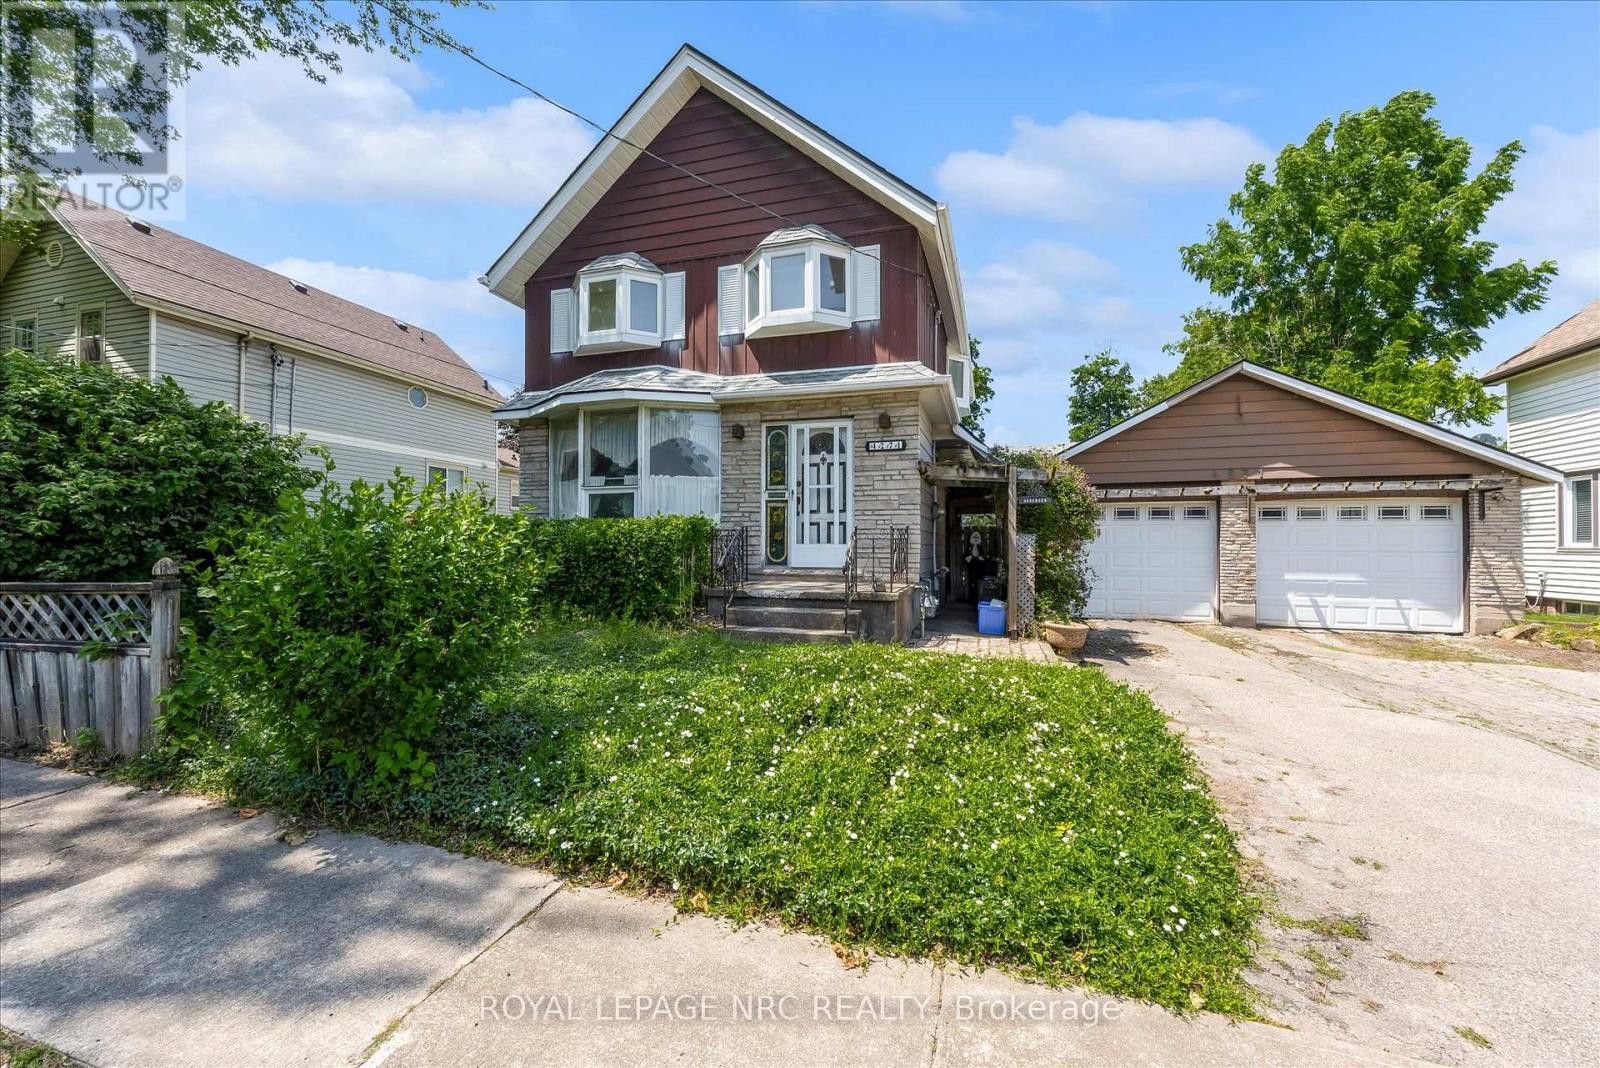
4271 Elgin Street
Niagara Falls, Ontario
This house has the charm of a captivating beauty that just needs a touch of polish. The owner put it best saying this home is a pretty girl that just needs a little makeup. Homes like this are rare these days, especially one with such remarkable potential, situated so close to the allure of Niagara Falls and just a stroll away from the Niagara River and its many attractions. A glance down the street reveals the United States, adding to its appeal. It's a perfect fit for someone looking to create a backyard retreat around a stunning inground pool. The home boasts unique features, from its solid construction to its distinctive ceiling designs in the living room, and a striking family room filled with large windows and an impressive wood-burning fireplace. The upper level offers the flexibility to be transformed into two or three bedrooms with additional loft space, complemented by a spacious bathroom featuring a jacuzzi tub and body jet shower. This property is an ideal candidate for a VRBO or AirBNB opportunity for the right owner, though it's important for buyers to do their homework regarding licensing. The long-term owner is unable to maintain the size of the home anymore, making it a great chance for a new family or investor to add their own flair and enjoy a potentially wonderful home for years ahead. A detached two-car garage presents a bonus for those who enjoy working on vehicles. This unique opportunity awaits someone who is ready to embrace the potential of this special home in an incredible location near one of the world's natural wonders. (id:41589)
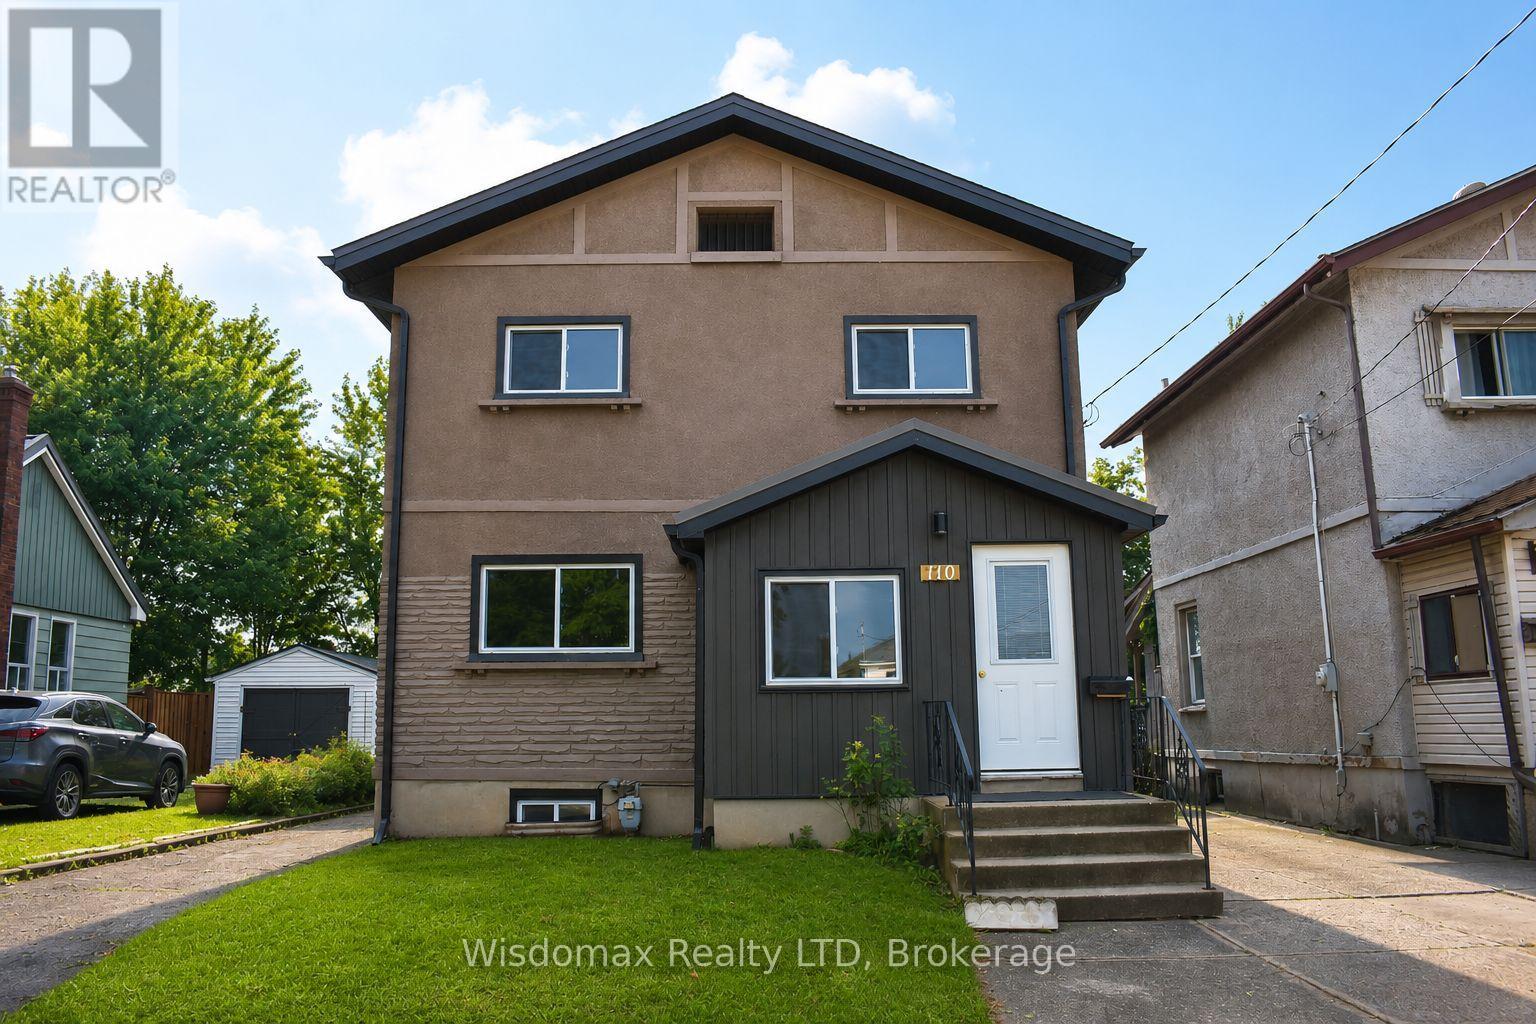
110 Queen Street S
Thorold, Ontario
Welcome to 110 Queen Street S., Thorold! This fully renovated detached duplex is a fantastic turnkey investment or ideal opportunity for owner-occupants seeking rental income. Featuring two self-contained units, Main floor offering 2 bedrooms, 1 full bathroom, a bright living area, and a modern kitchen. Second Floor has 2 bedrooms, 1 bathroom, new kitchen, and a sunroom at front entrance. Two rough in Laundry Back to Back on the main floor, each unit can have its own laundry, or have the choice to set up one for the whole house. Completely updated from top to bottom with quality finishes throughout, including a new roof, new windows, new flooring, new kitchens, new bathrooms, fresh paint, updated fixtures, and more. The basement is dry and spaceful, not finished, but has a lot potential! Detached single-car garage plus private parking. Conveniently located close to schools, parks, shopping, public transit, Brock University, and easy access to Hwy 406. Move-in ready with excellent income potential-don't miss this exceptional opportunity! (id:41589)
45 Westwood Drive
Port Colborne, Ontario
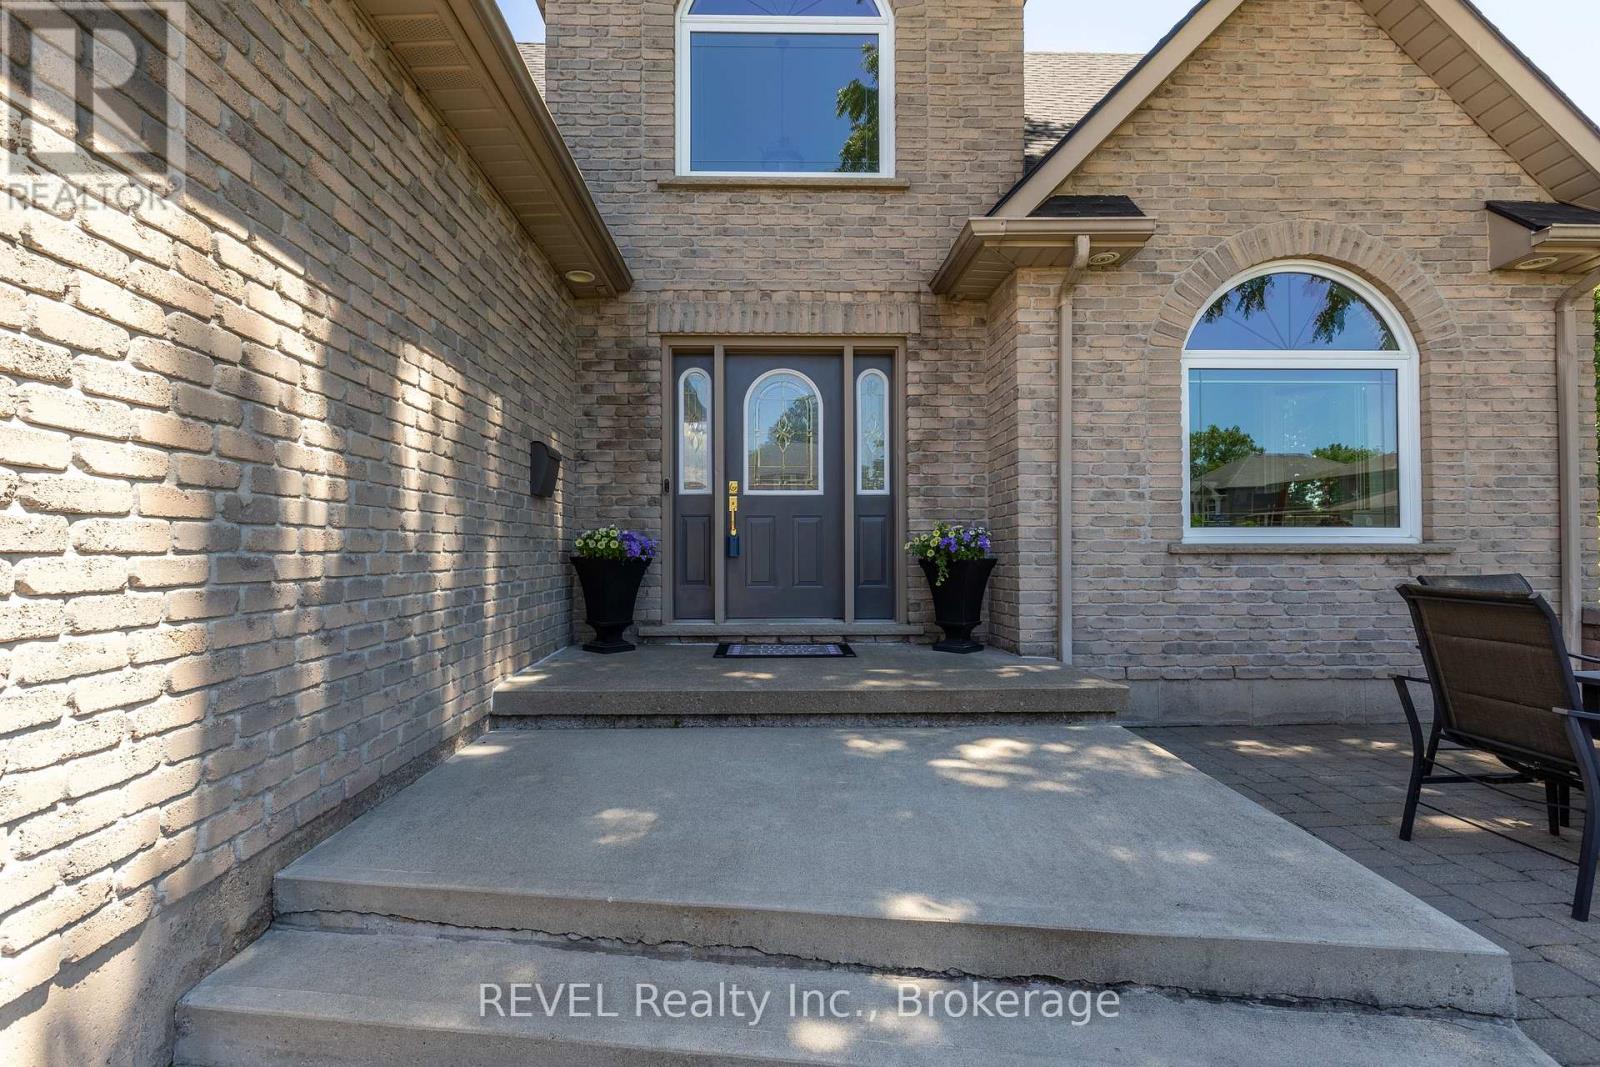
Welcome to this exquisite custom-built family home, where timeless elegance, exceptional space and resort-inspired outdoor living come together beautifully. From the moment you enter, the grand foyer with soaring 18-ft ceilings creates an unforgettable first impression, flowing effortlessly into the spacious living area.The main level features a beautifully appointed kitchen with granite countertops and a luxurious primary retreat complete with ensuite, walk-in closet and patio doors leading directly to the backyard. Upstairs, you'll find two generous bedrooms, a 4-piece bathroom and a versatile loft-perfect as a home office, sitting area or play space.The impressive finished lower level offers even more living and entertaining space, featuring a large family room with bar, additional bedroom, 4-piece bathroom, renovated laundry room with newer washer and dryer, ample storage and a convenient walk-up to the garage.Step outside to your own private backyard oasis. Fully fenced and designed for unforgettable entertaining, this exceptional space showcases a stunning covered pergola crafted with Douglas fir beams, two stone islands, a wood-burning fireplace and hot tub.Additional highlights include a double-car garage with heating and cooling ductwork, triple-wide driveway, charming front sitting area, newer furnace, A/C and hot water tank, plus Google Nest cameras, Nest thermostat and security system.Offering 4 bedrooms, 3.5 bathrooms and exceptional living spaces inside and out, this remarkable home delivers the perfect combination of luxury, comfort and functionality. A truly special property you won't want to miss! (id:41589)
2468 Sunset Drive
Fort Erie, Ontario
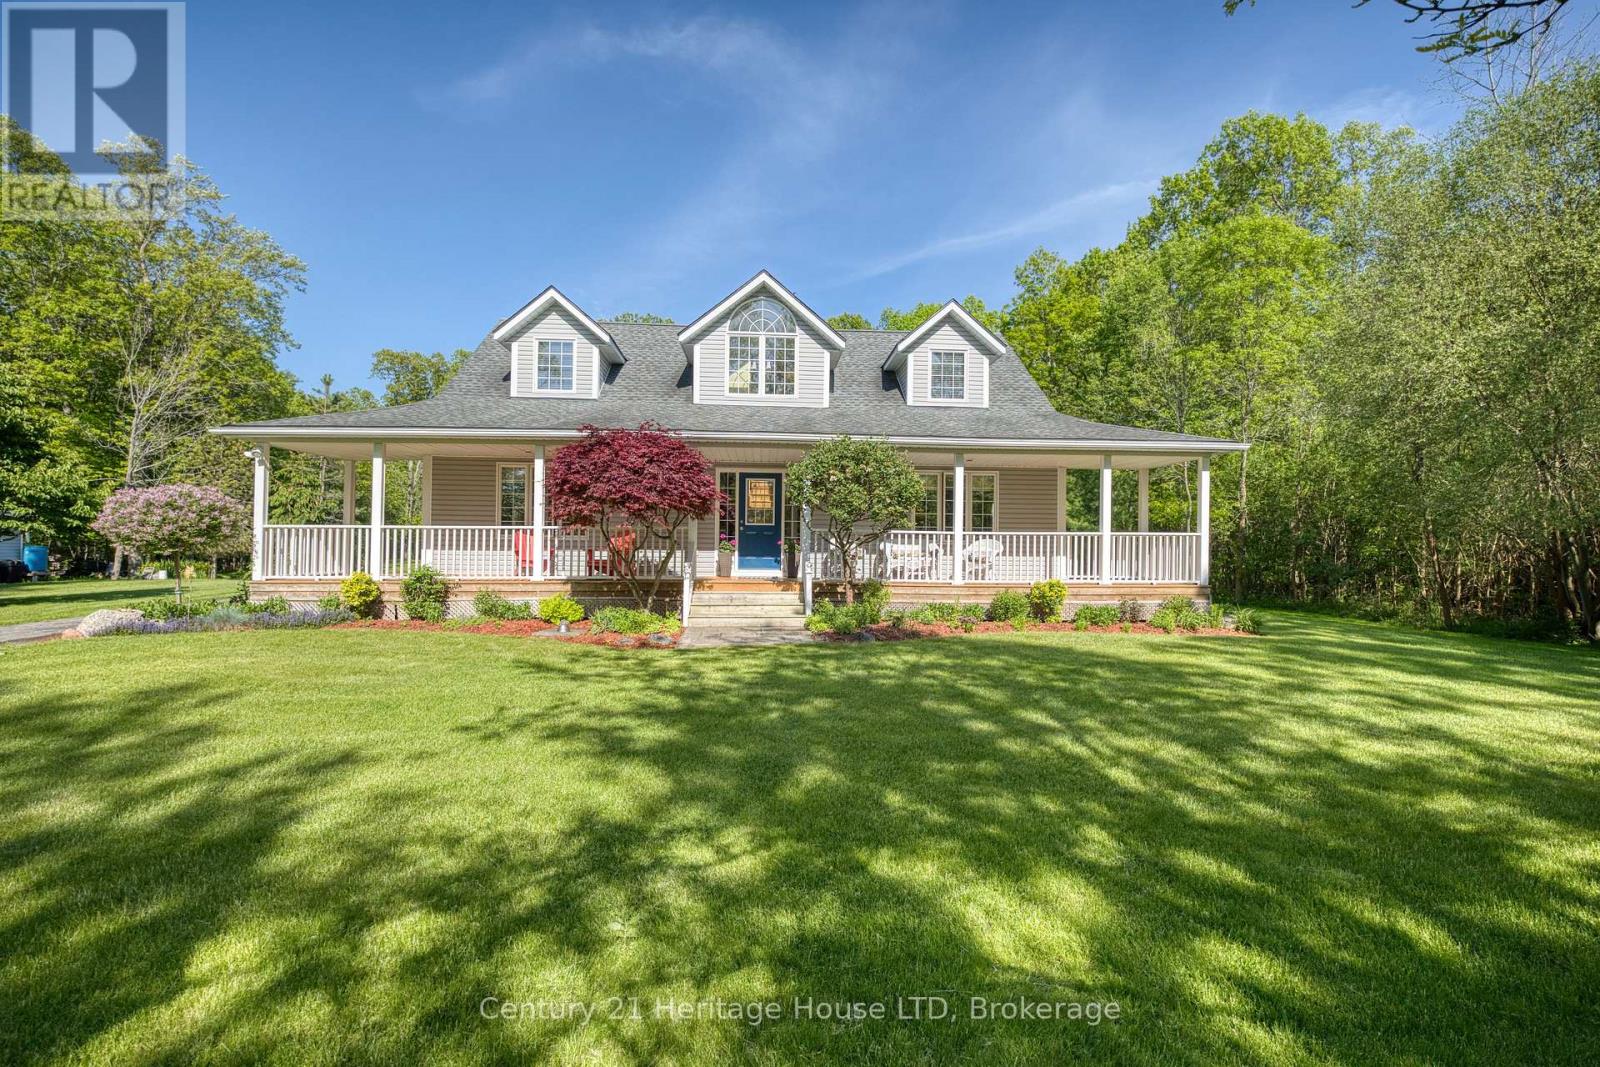
Nestled in a peaceful country setting, this beautifully maintained home showcases pride of ownership throughout and offers the perfect blend of comfort, character, and rural charm. Surrounded by 3.33 acres of nature and picturesque views, this tranquil property provides a private escape while remaining within easy reach of local amenities. The thoughtfully designed layout features a spacious primary bedroom on the main level, complete with a walk-in closet and private ensuite bath, creating a comfortable and convenient retreat. The upper level offers two additional bedrooms and a full bathroom, providing ample space for family and guests. At the heart of the home is a large eat-in kitchen warmed by a charming wood-burning stove, seamlessly connecting to the adjoining dining room-perfect for family gatherings and entertaining. The expansive living room is highlighted by a second wood-burning fireplace, creating an inviting atmosphere for relaxing evenings. Main floor laundry and 2 pc bath are conveniently located near the side entrance of the home. Step outside and enjoy the beauty of the property's expansive yard, offering endless opportunities for recreation, gardening, and outdoor enjoyment. Two versatile outbuildings provide excellent storage or workshop space, while a picturesque pond enhances the property's natural beauty and peaceful setting. This is a rare opportunity to own a lovingly cared-for country home where comfort, privacy, and nature come together in perfect harmony. (id:41589)
20 Crimson Drive
Niagara-On-The-Lake, Ontario
Welcome to this lovely, light-filled end-unit townhome in the sought-after St. Davids area of Niagara-on-the-Lake, in the heart of wine country. Built by Grey Forest Homes, this charming residence offers desirable main-floor living with a spacious primary bedroom featuring a private ensuite with huge walk-in closet, a versatile home office that can easily be converted into a convenient main-floor laundry, and a second bedroom/sitting room to accommodate your guests. The open-concept main floor layout is enhanced by a cozy gas fireplace. The living room has a private balcony and the large finished basement recreation room also has a walkout to a private patio, to provide additional space for relaxing or entertaining. Ideally located close to renowned golf courses, award-winning wineries, and the Shaw Festival, this home offers both comfortable elegance and an enviable lifestyle. Enjoy worry-free living with maintenance that includes all exterior grass cutting, garden care, and snow removal. Let's Get You Home! (id:41589)
Unit 8 - 141 Plymouth Road
Welland, Ontario
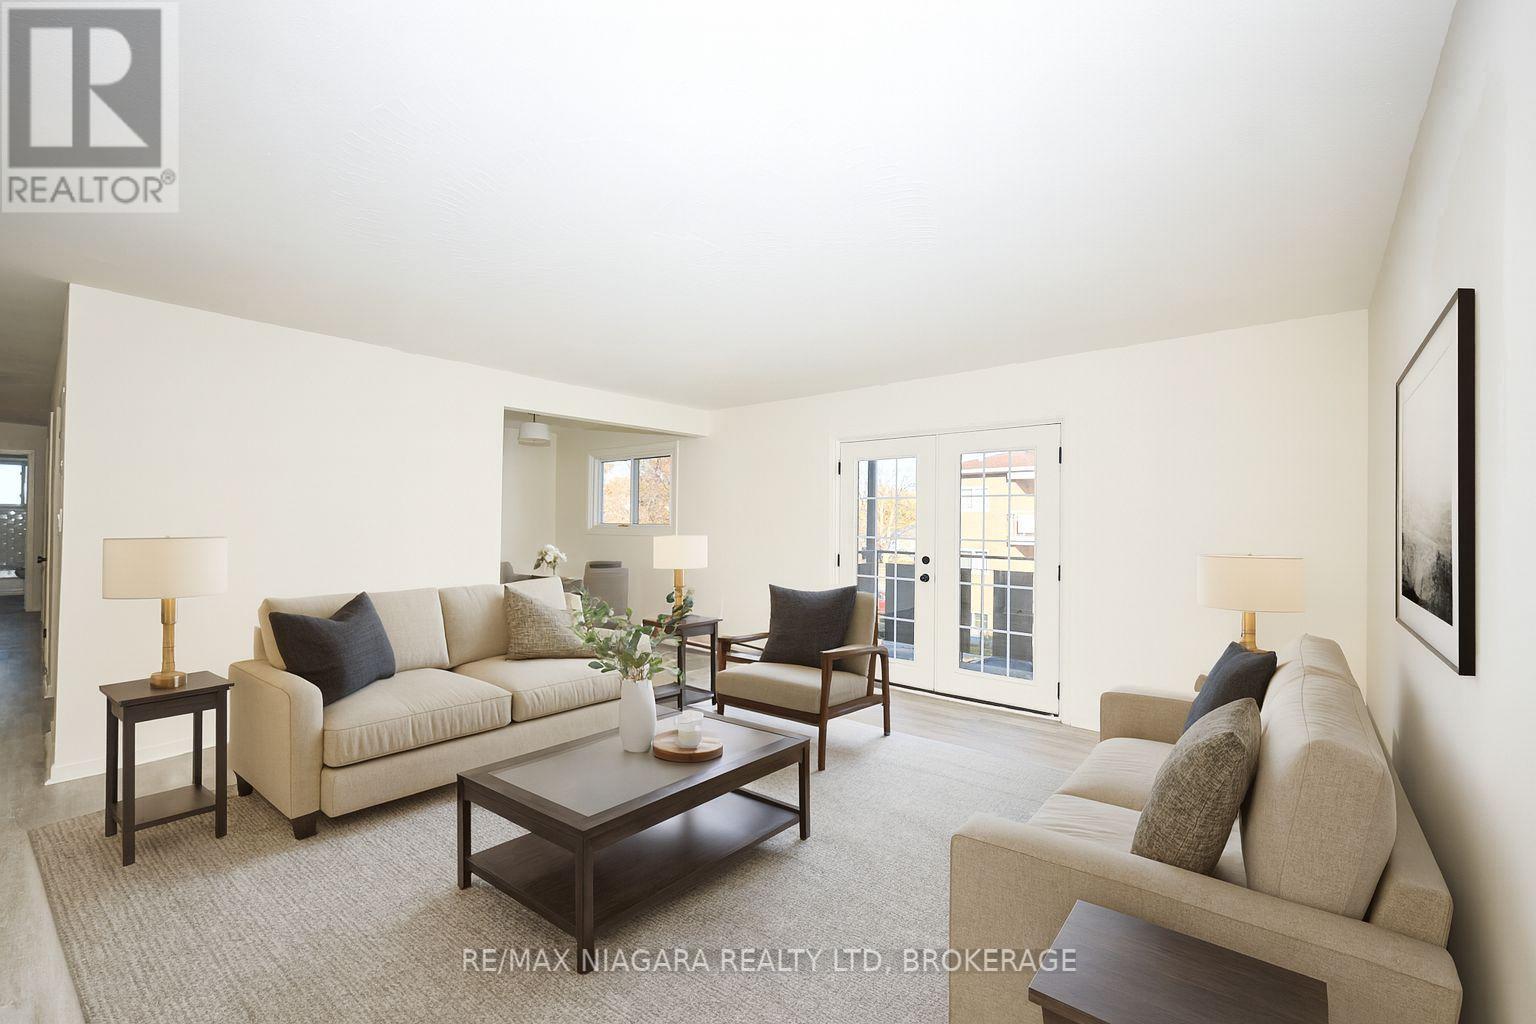
Spacious 2-Bedroom/1-Bathroom with a balcony Apartment for Lease - Offered at $1,795/month + Hydro. This building has been fully renovated, it shows A+ and offers a variety of units - one-, two-, and three-bedroom apartments - all available for immediate occupancy. Units and common areas are super clean and well-maintained; coin-operated laundry in the building. The location is extremely convenient: situated near public transit, hospital, shopping, schools, and other local amenities. Application Requirements: Interested applicants will be asked to provide financial documentation following a showing, including proof of income, credit report, and references. Parking is available for an additional $35/month. The building has 12 units in total; each floor offers 3 units. We have 2-bed/and 3-bed units available. Virtually staged photos showcasing multiple units. (id:41589)
Unit 9 - 141 Plymouth Road
Welland, Ontario
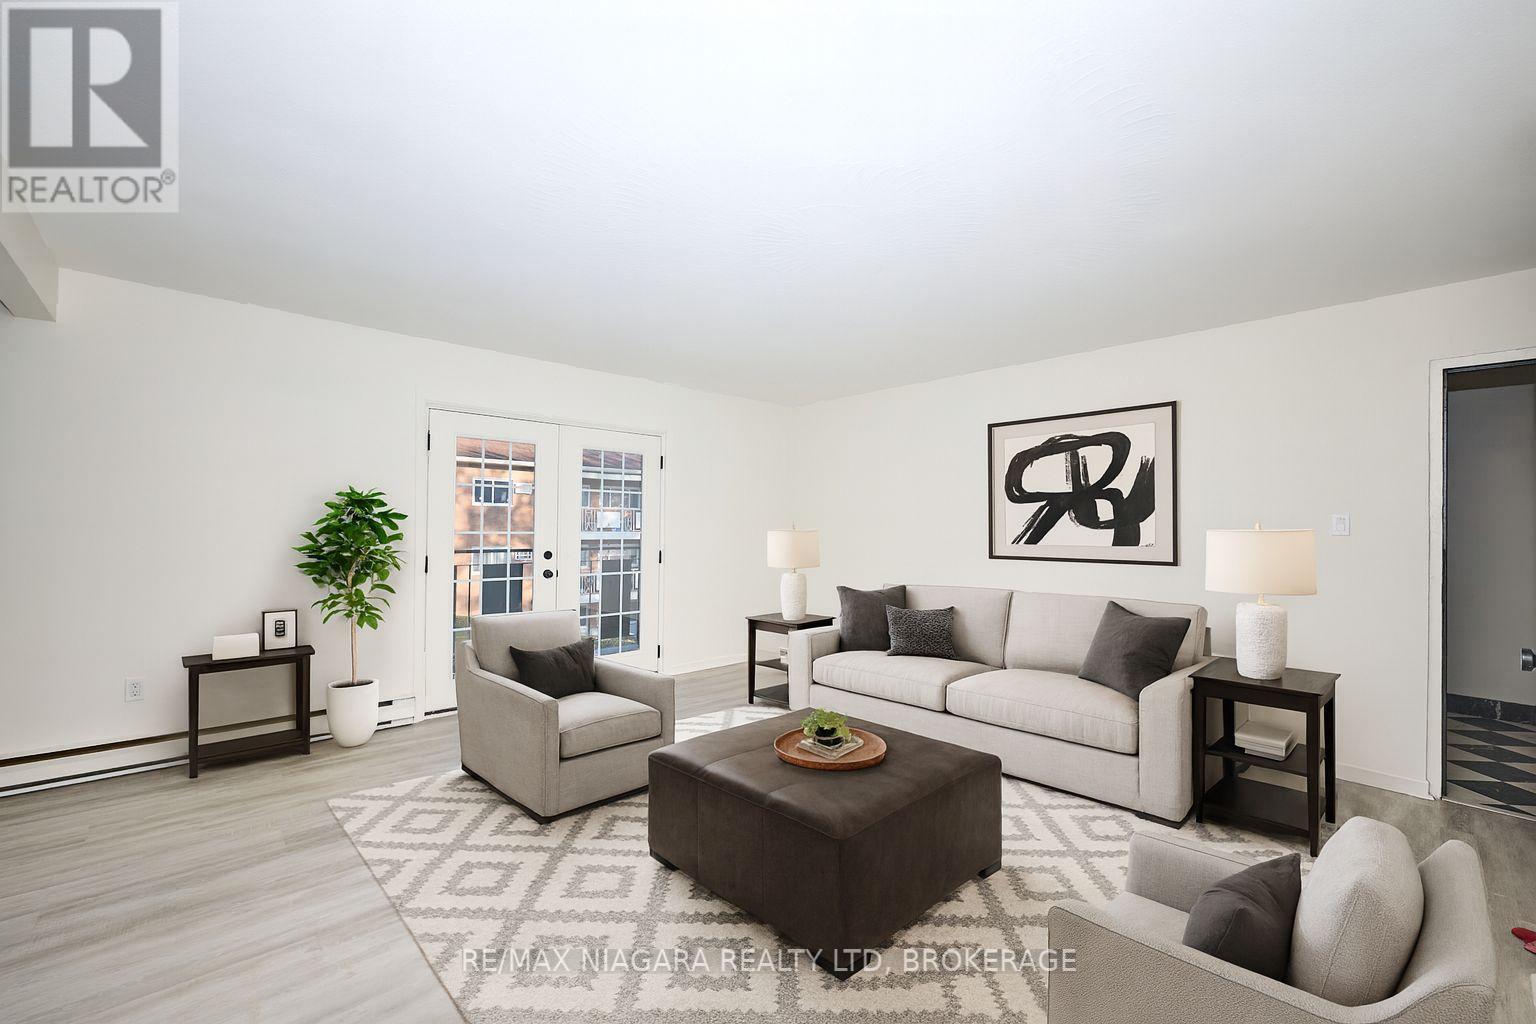
End Unit - approx. 1030 sq ft - Spacious 2-Bedroom/1-Bathroom with Apartment for Lease - Offered at $1,895/month + Hydro. This building has been fully renovated, it shows A+ and offers a variety of units - two-, and three-bedroom apartments - all available for immediate occupancy. Units and common areas are super clean and well-maintained; coin-operated laundry in the building. The location is extremely convenient: situated near public transit, hospital, shopping, schools, and other local amenities. Application Requirements: Interested applicants will be asked to provide financial documentation following a showing, including proof of income, credit report, and references. Parking is available for an additional $35/month. The building has 12 units in total; each floor offers 3 units. We have 2-bed/and 3-bed units available. Virtually staged photos showcasing multiple units. (id:41589)
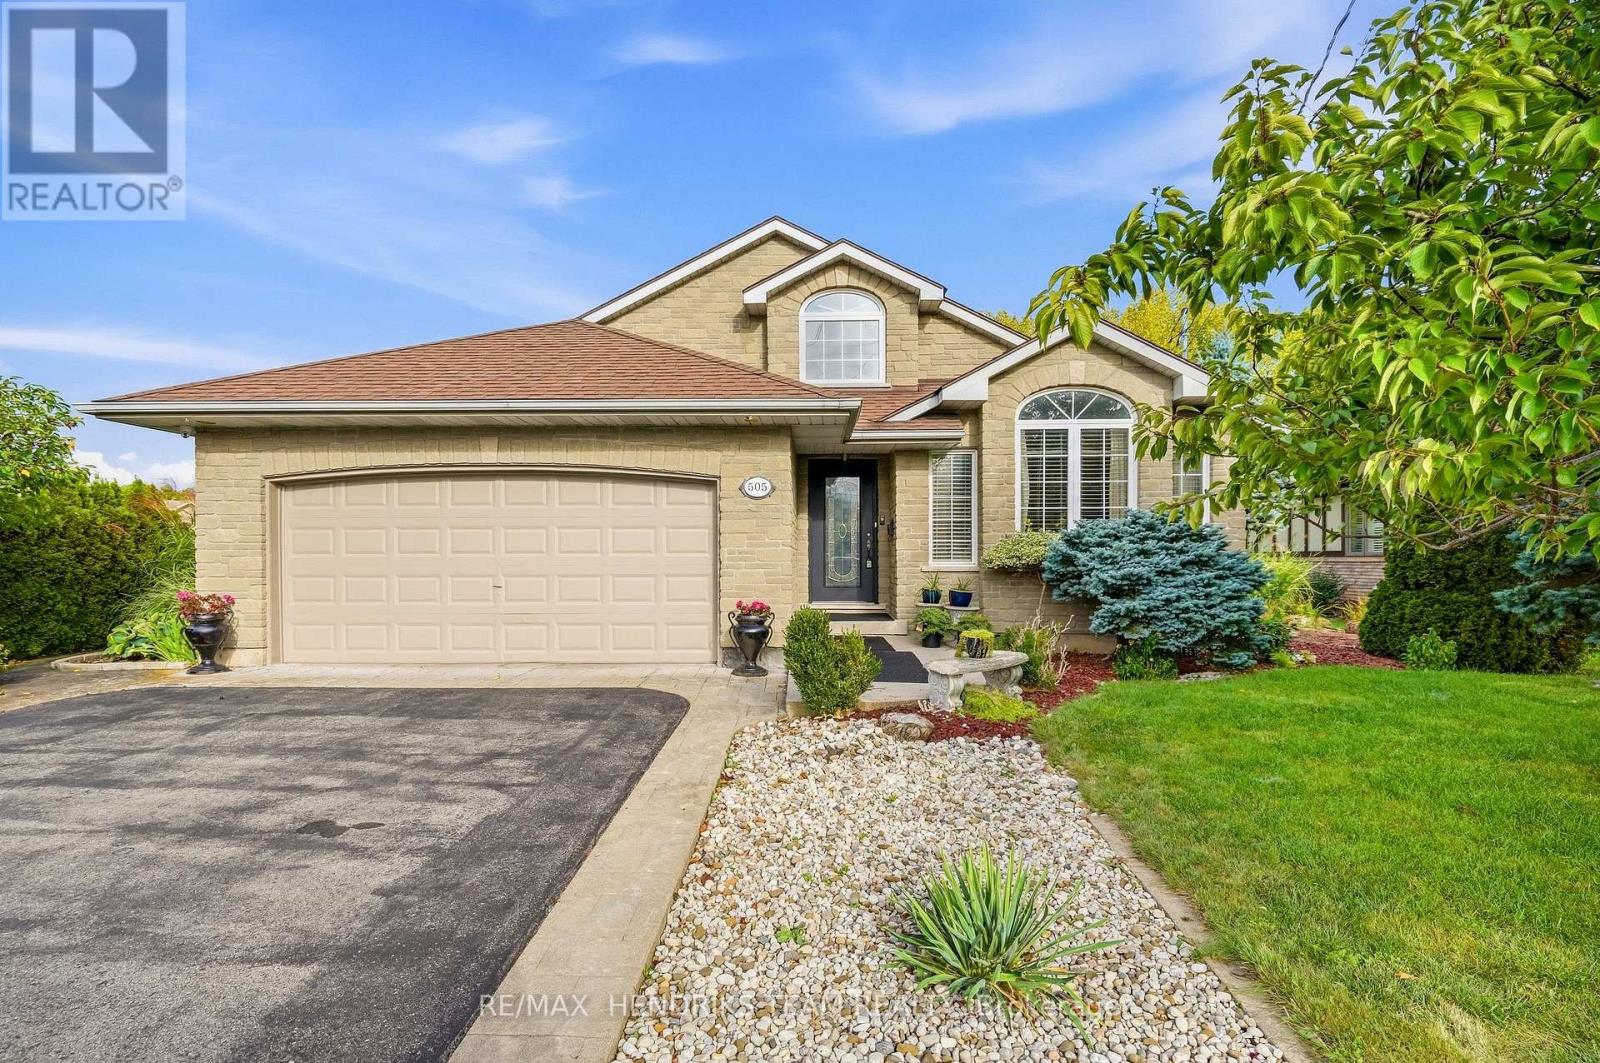
505 Albany Street
Fort Erie, Ontario
An open-concept brick bungalow with a backyard made for summer! With approximately 1,700 sq. ft. on the main floor plus a fully finished lower level, this home offers plenty of flexibility for daily life and entertaining. From the front foyer, the layout opens into the kitchen, dining and living areas. The kitchen brings everyone together around a large centre island with a cooktop and seating, complemented by white cabinetry, dark counters and plenty of workspace and storage. Natural light fills the dining and living areas, while an enclosed sunroom overlooks the backyard. The main floor also has 3 bedrooms and 2 full bathrooms, including a spacious primary bedroom with an ensuite featuring a soaker tub and separate shower. Downstairs, the finished lower level offers large recreation and sitting areas, a bar-style entertaining space, room for other uses, a laundry/work area and another full bathroom. A separate exterior stair entrance provides direct access to the lower level. An attached 2-car garage and generous driveway parking add everyday convenience. Out back, extensive patio space, mature landscaping, fencing, a covered sitting area and an inground pool create an inviting retreat with distinct places to lounge, dine and entertain. Whether you're looking for a retirement bungalow without giving up space or searching for your next family home, this could be the place to Love Where You Live! (id:41589)