

Property Listings
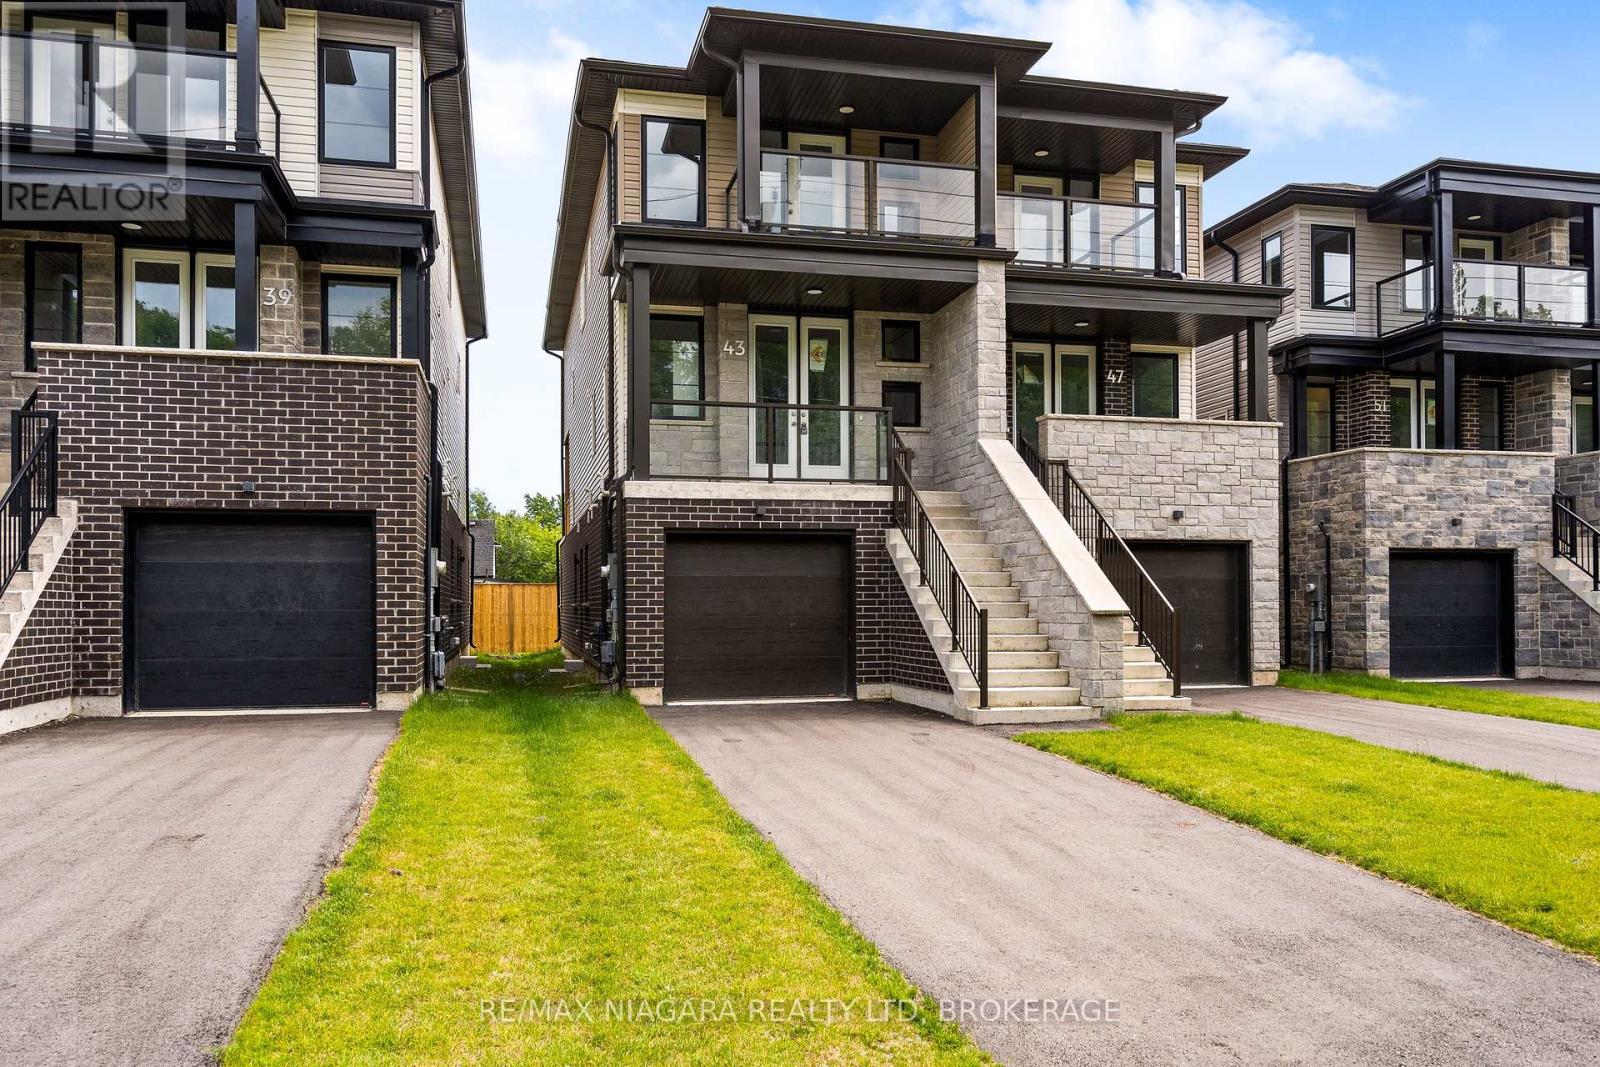
43 Superior Street
Welland, Ontario
Built brand new by Cairnwood Homes, 43 Superior Street offers the peace of mind of new construction with exceptional versatility and long-term value. Whether you are looking for a mortgage helper, an investment opportunity, or a home designed for multi-generational living, this thoughtfully planned property delivers flexibility from day one. Featuring 3+1 bedrooms, 4 bathrooms, 2 full kitchens, and a separate entrance to the fully finished lower level, the home is ideally suited to a variety of lifestyles. A contemporary kitchen flows seamlessly into the living and dining areas, creating a comfortable and inviting setting for everyday living and entertaining. The primary bedroom includes a private ensuite, while the additional bedrooms provide plenty of space for family, guests, or a home office.The finished lower-level in-law suite features its own private entrance, 1 bedroom, 1 bathroom, a full kitchen, and a comfortable living area. Perfect for extended family, guests, or potential rental income, this additional living space can help offset monthly expenses while adding lasting value to the property.A rare opportunity to own a brand-new home offering modern design, income potential, and true multi-generational flexibility. (id:41589)
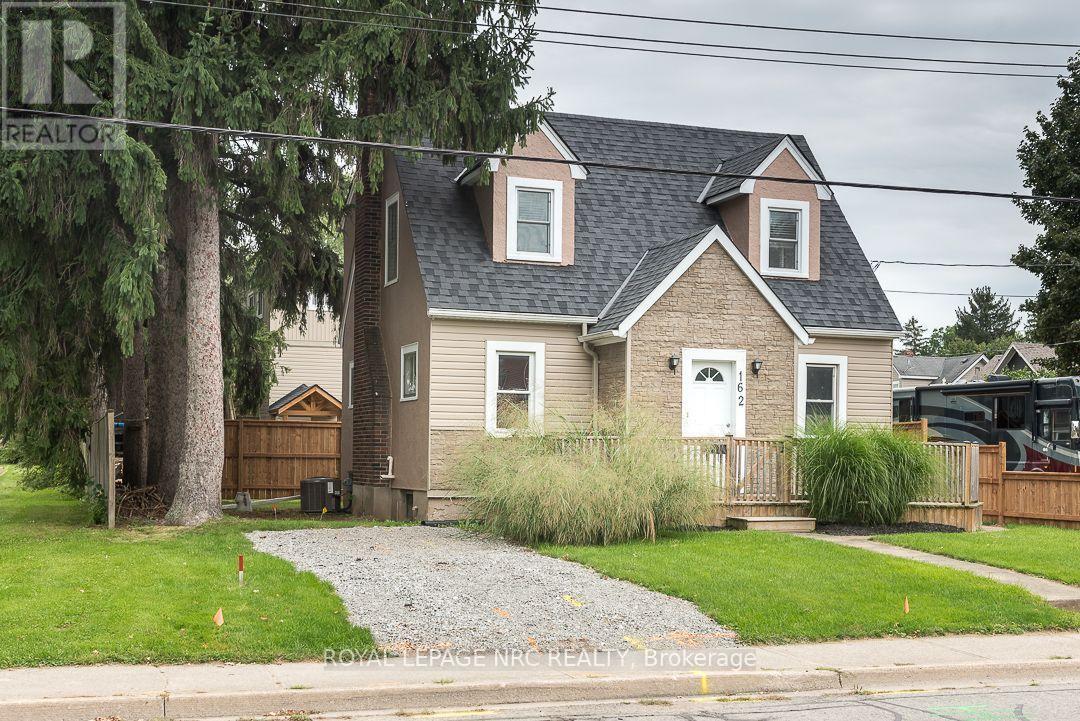
162 Aqueduct Street
Welland, Ontario
If you appreciate the charm of an older home, this is an opportunity to enjoy that character in a well-established, popular Welland neighbourhood. This 1.5 storey home offers generously sized principal rooms, giving you more space than you might expect from a home of this style and age.The home sits atop a sturdy poured concrete foundation, a feature that was less common when homes of this era were being built. The partially finished basement also offers a recreation room and 2-piece bath, providing additional space and flexibility.There's also something appealing about living in an established neighbourhood where many of life's everyday conveniences are close at hand. Schools, parks, shopping, restaurants and other amenities are nearby, with the Welland Recreational Canal and its walking and cycling trails adding opportunities to enjoy the outdoors. Public transit is also readily accessible, making it easy to get around without always relying on the car. Those familiar with Welland know the appeal of this established area, this home offers an affordable entry into a neighbourhood where location, convenience and character come together. (id:41589)
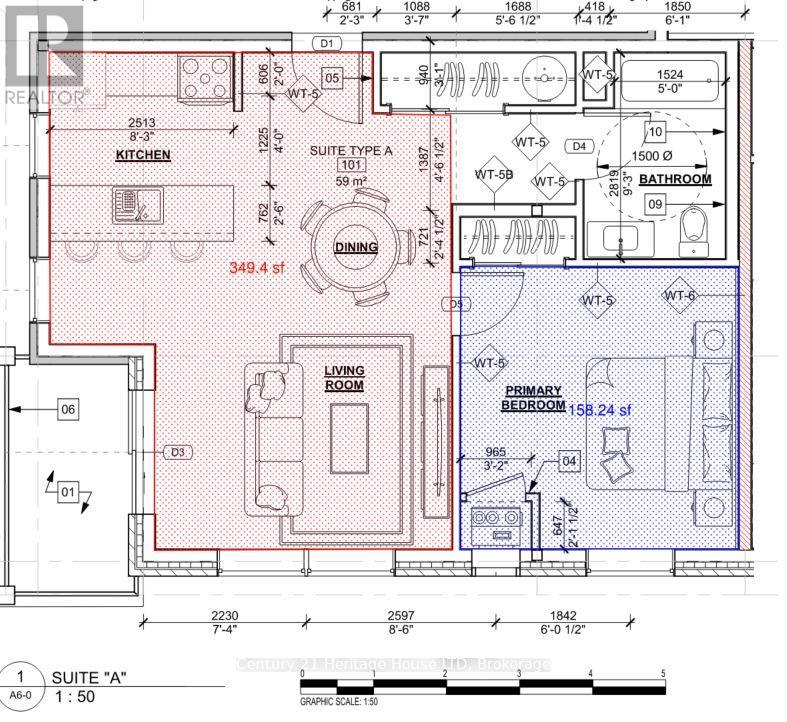
11 - 2853 Dorchester Road N
Niagara Falls, Ontario
Brand new apartment, located in (id:41589)
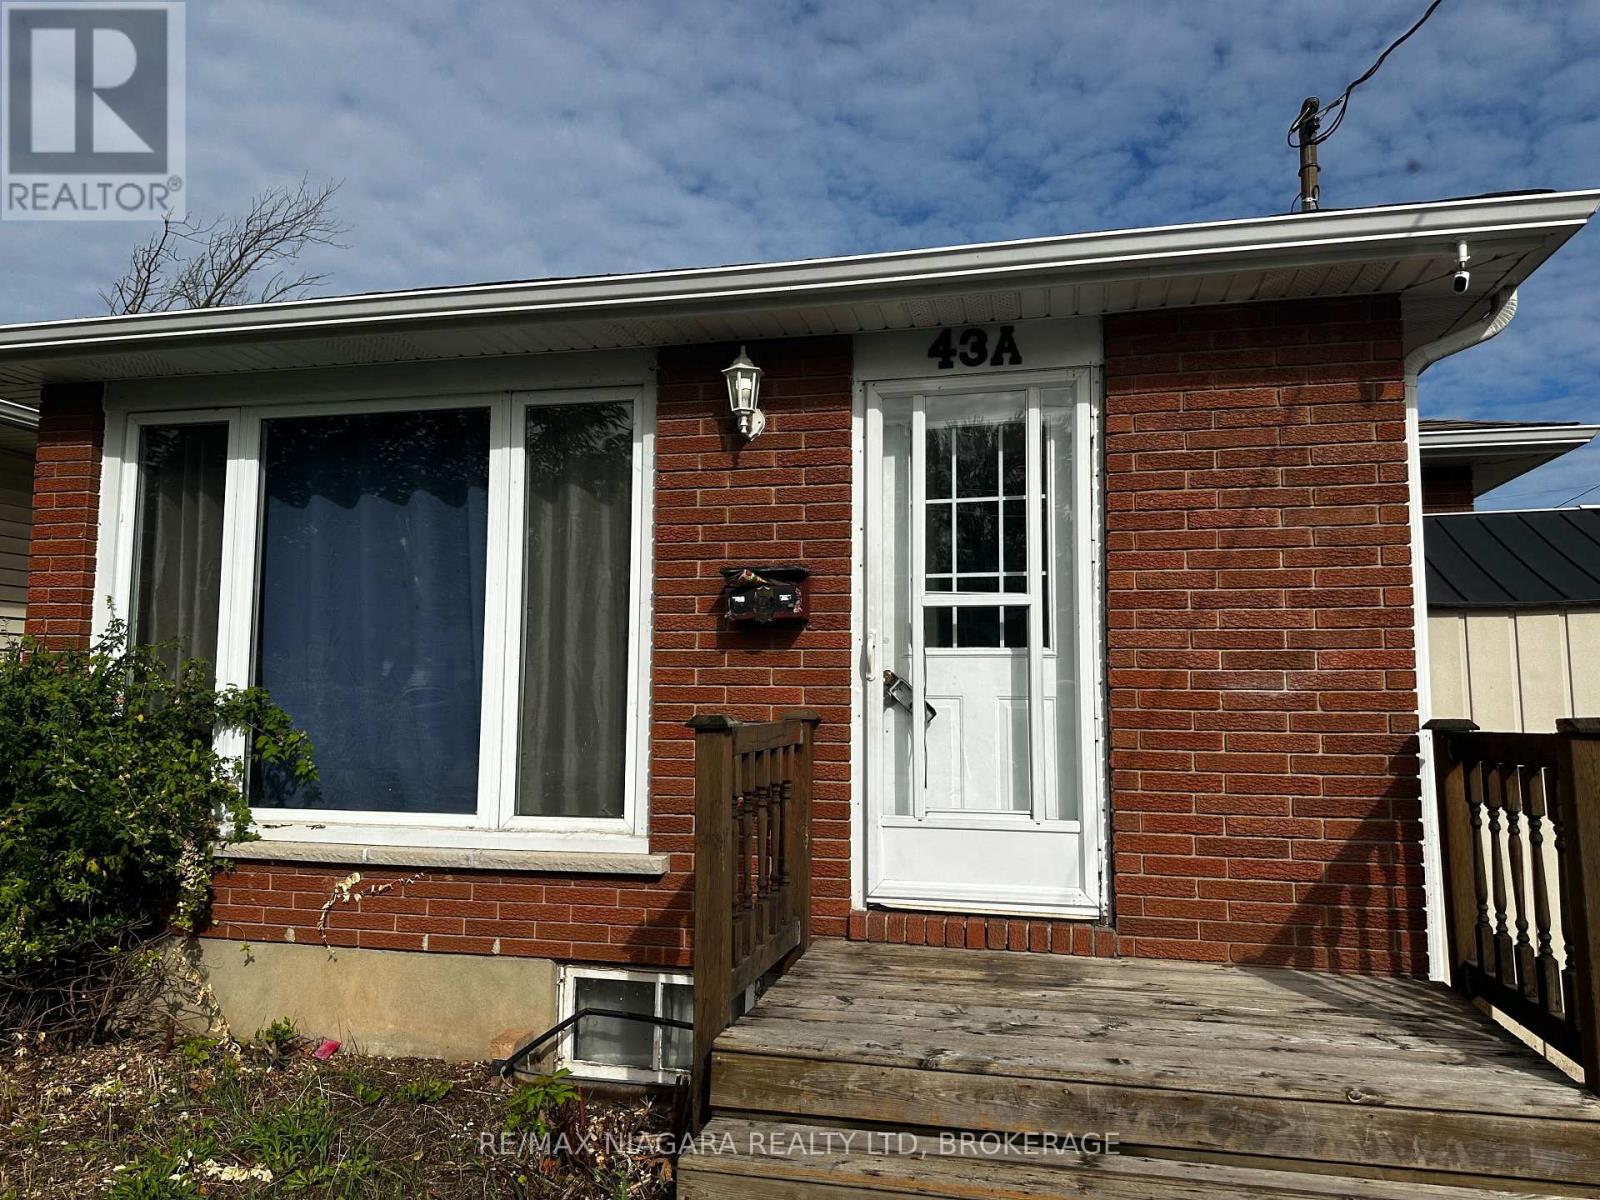
Lower - 43a Beachaven Drive
St. Catharines, Ontario
Welcome to 43A Beachaven Dr Lower Unit, Nestled in the coveted North End of St. Catharines, this charming furnished lower unit offers the perfect blend of comfort and convenience. Featuring 2 bedrooms and 1 bathroom, it's an ideal space for a cozy, easygoing lifestyle. With the added bonus of on-suite laundry and a fantastic living area, this home is designed for those who appreciate the finer details of daily living. Step outside, and you're greeted by the allure of Sunset Beach, just a few steps away. The beach's tranquil beauty invites leisurely strolls and captivating sunsets. Beyond the shore, you'll find a vibrant community, rich with fantastic amenities, parks, top-notch schools, and accessible transportation options. 43A Beachaven Dr Lower Unit is more than a home; it's an invitation to savor the pleasures of North End living. (id:41589)
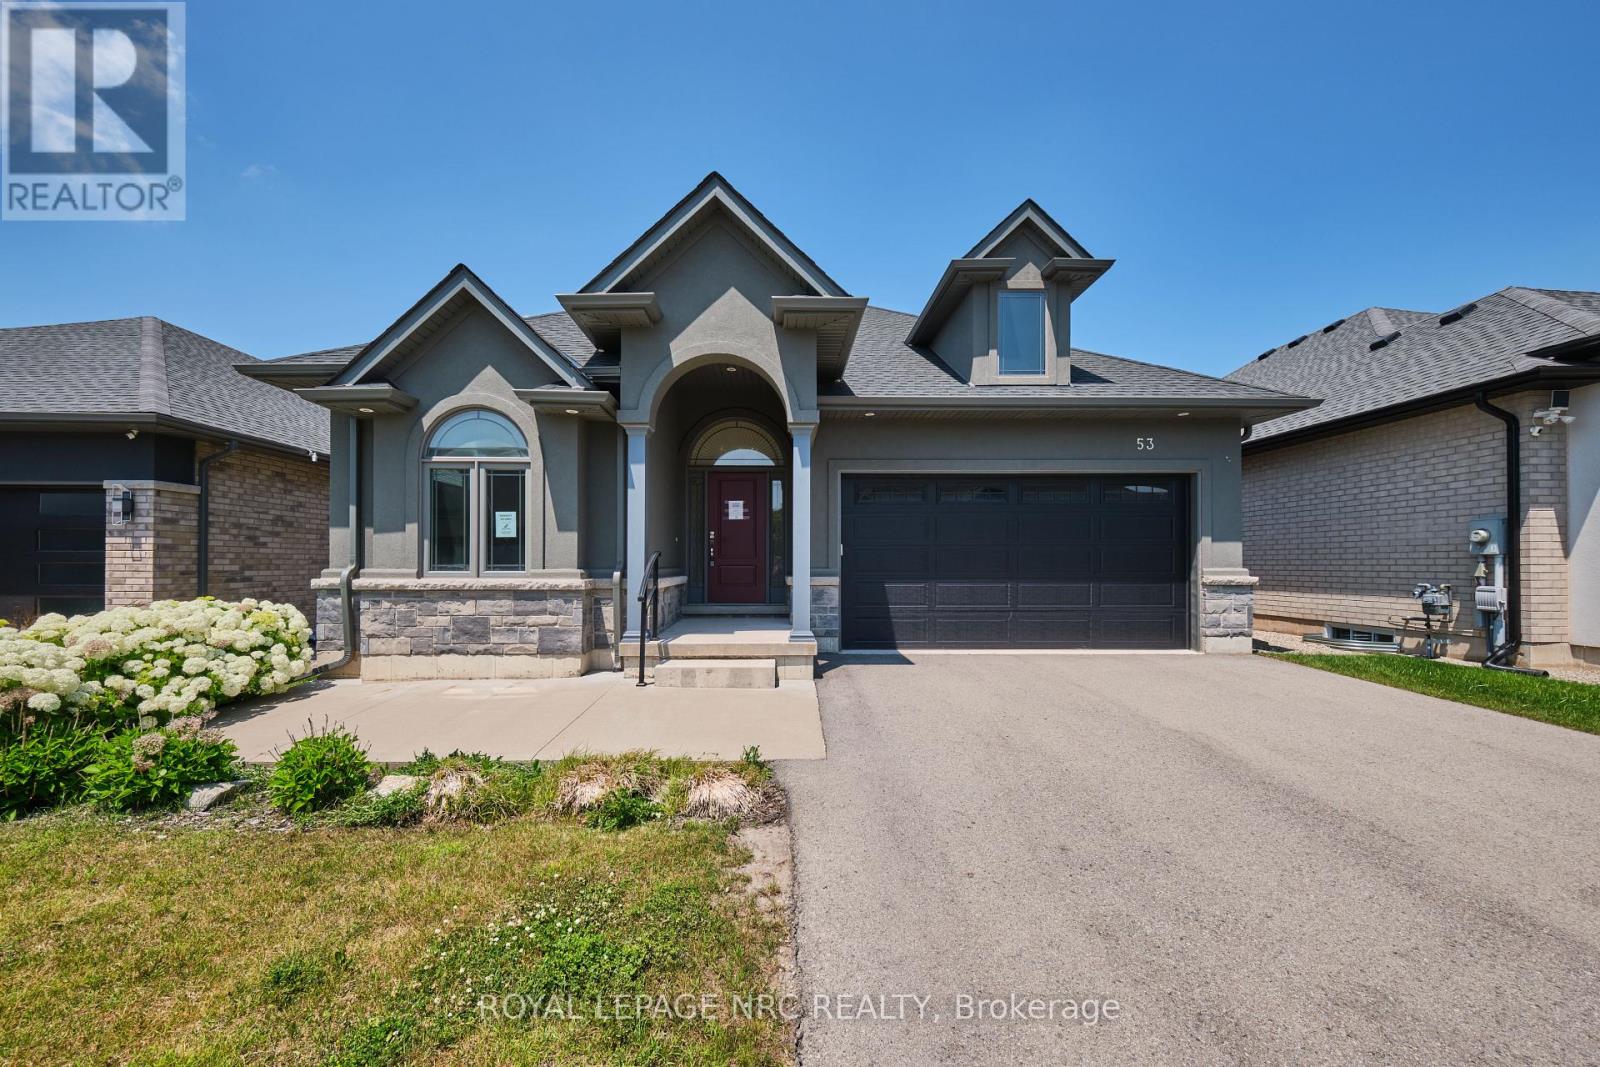
53 Carrick Trail
Welland, Ontario
Welcome to 53 Carrick Trail! This luxurious bungalow was built by the Legendary Luchetta Homes in 2021 and is located in the serene and exclusive Hunter's Pointe neighbourhood. This active-adult lifestyle community is nicely tucked away near the Welland Canal and features easy access to the 406 that makes exploring the best of Niagara easy. A low monthly fee includes amenities such as lawn care, snow removal, a monitored security system & access to the exclusive Community Center featuring an indoor pool, sauna, hot tub, fitness centre, pickleball/tennis courts and community/party rooms. Step inside to find a spacious den, butlers pantry, main floor laundry room (with laundry sink), gorgeous eat in kitchen, and large living room with gas fireplace & coffered ceiling. Off to one side of the home you will find the spacious primary bedroom complete with a walk-in closet (with built-in closet organizer system) and its own private 5 piece ensuite bathroom, a second bedroom and another full bathroom. The unfinished basement offers you the opportunity to create additional bedrooms and a recreation room and possibly even a home gym or studio. Parking for 4 vehicles available on site between the attached garage and private driveway. An included lawn sprinkler system makes keeping the lawn green easy. Nearby amenities include Canadian Tire, Rona, Wal-Mart, LCBO, Longos, Zehrs, the Seaway Mall, Restaurants and more. (id:41589)

628 Vine Street
St. Catharines, Ontario
Welcome to this beautifully maintained North-end St. Catharines side-split, ideally located just minutes from Lake Ontario, Sunset Beach, scenic trails, parks, shopping, and top-rated schools. This home offers the perfect balance of comfort, lifestyle, and convenience for families and downsizers alike. Lovingly cared for by the same family for nearly 40 years, pride of ownership is evident throughout. The bright open-concept main floor creates a warm and inviting space where everyday living and entertaining come together effortlessly. The living room features an electric fireplace with ambient lighting and flows seamlessly into the updated kitchen, complete with quartz countertops, stainless steel appliances, custom cabinetry, and a large island perfect for gathering with family and friends. Upstairs offers three spacious bedrooms and a beautifully updated spa-inspired bathroom with modern finishes. The finished lower level provides additional living space with a cozy recreation room centered around a wood-burning fireplace with granite surround, along with a stunning oversized custom shower, heated floors in the basement bathroom and hallway, ceiling speakers, and pot lights for added comfort. This home has also seen numerous important updates over the years including stucco exterior (2023), garage doors and openers (2023), furnace and A/C (2021), roof (2019), owned tankless water heater, and newer windows and doors. Step outside to enjoy a private fenced backyard featuring a covered porch, patio, decorative pond with lighting and heater, vegetable garden, and over 20 manicured shrubs. An interlocking circular driveway provides parking for up to five vehicles, while the heated two-car garage with summer kitchen offers incredible flexibility. A wonderful opportunity to own a thoughtfully updated home in one of St. Catharines' most desirable north-end communities. (id:41589)
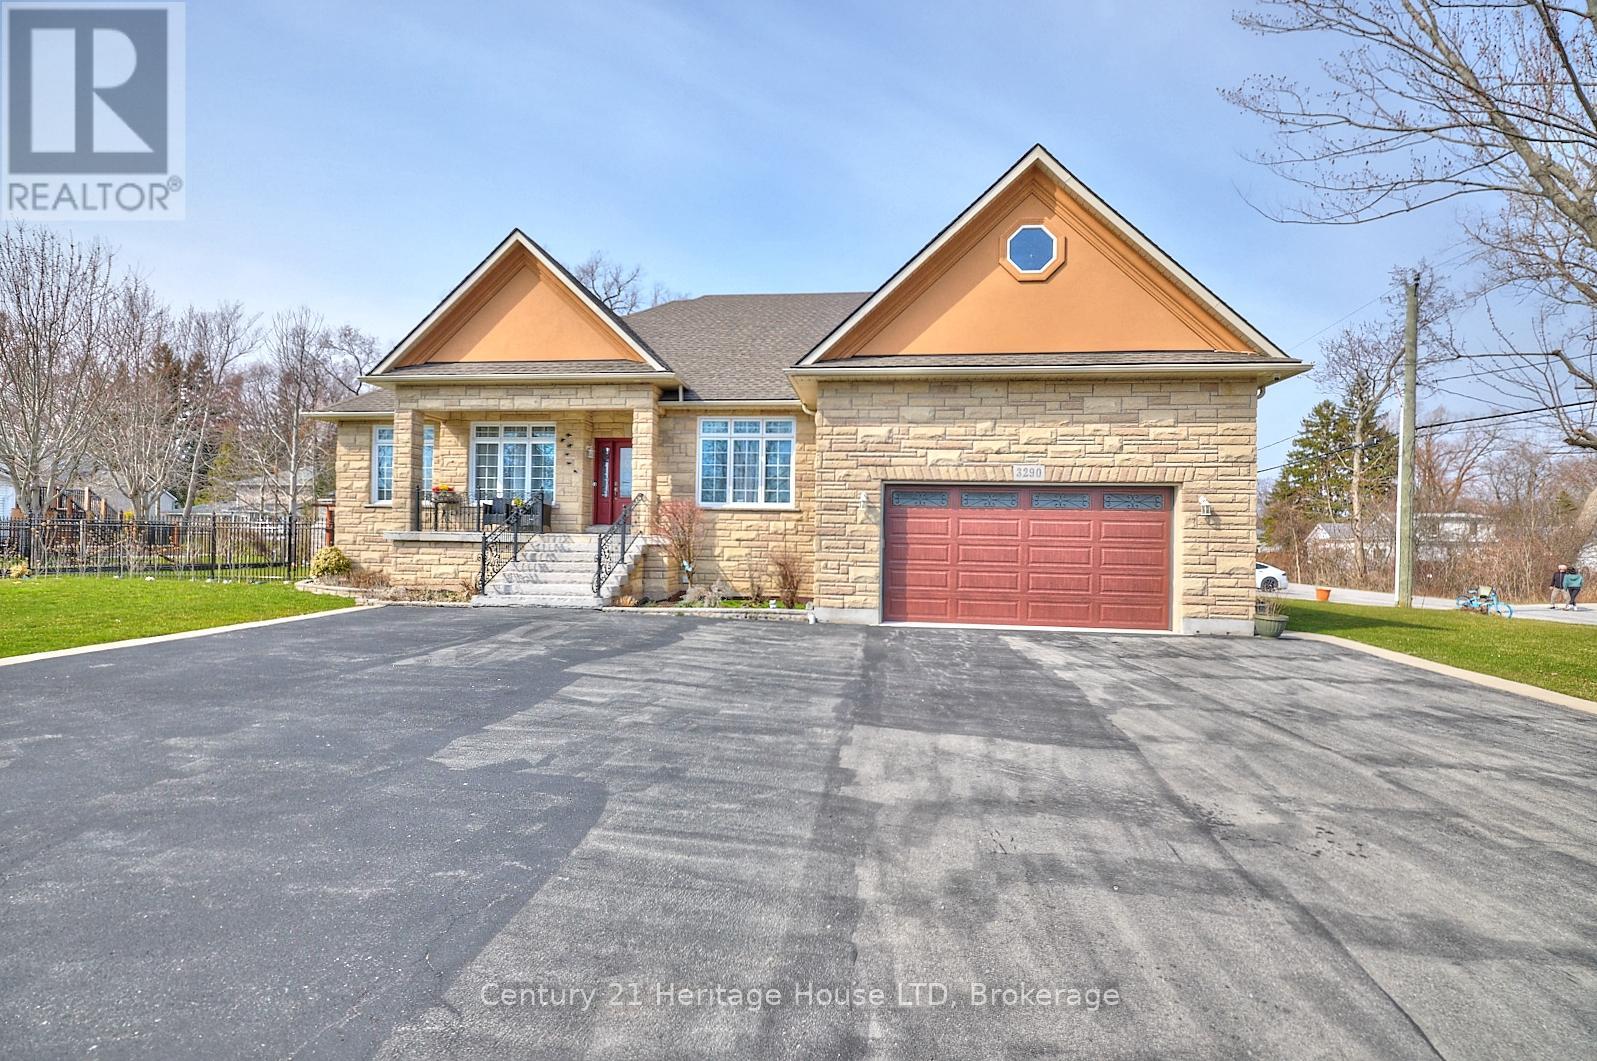
3290 Evadere Avenue
Fort Erie, Ontario
Come see this unique custom built home, in the sought after area of Thunder Bay, offering any one of three options. (1)Large single family home, (2)true rental unit on the lower level or (3)a completely separate two family home. Rent the lower unit to help offset mortgage payments or purchase with another buyer and split the mortgage payments, or simply enjoy the large home and all that it has to offer. Main floor and lower level offer large kitchens, family rooms, dining room and laundry facilities. Wine cellar and plenty of storage. Sun room and composite deck on the main level, separate sun room on back of the garage for the lower unit. Hardwood and tile flooring on both levels. Custom maple cabinets, granite counters. Gas fireplace, large foyer. Nine, ten and thirteen foot ceilings. Maintence free, stone , brick, and stucco exterior. Attached garage plus additional detached garage. Parking for 16 vehicles. Out door entertainment is a breeze with ovens, kitchen and bbq. Fire pit for those cool spring and fall evenings. Gas generator hard wired covering the whole house. Large corner lot, fully fenced and nicely landscaped. Short walked to the lake and close to restaurants and shopping in the quaint village of Ridgeway. Please watch the video and take a tour. ** This is a linked property.** (id:41589)
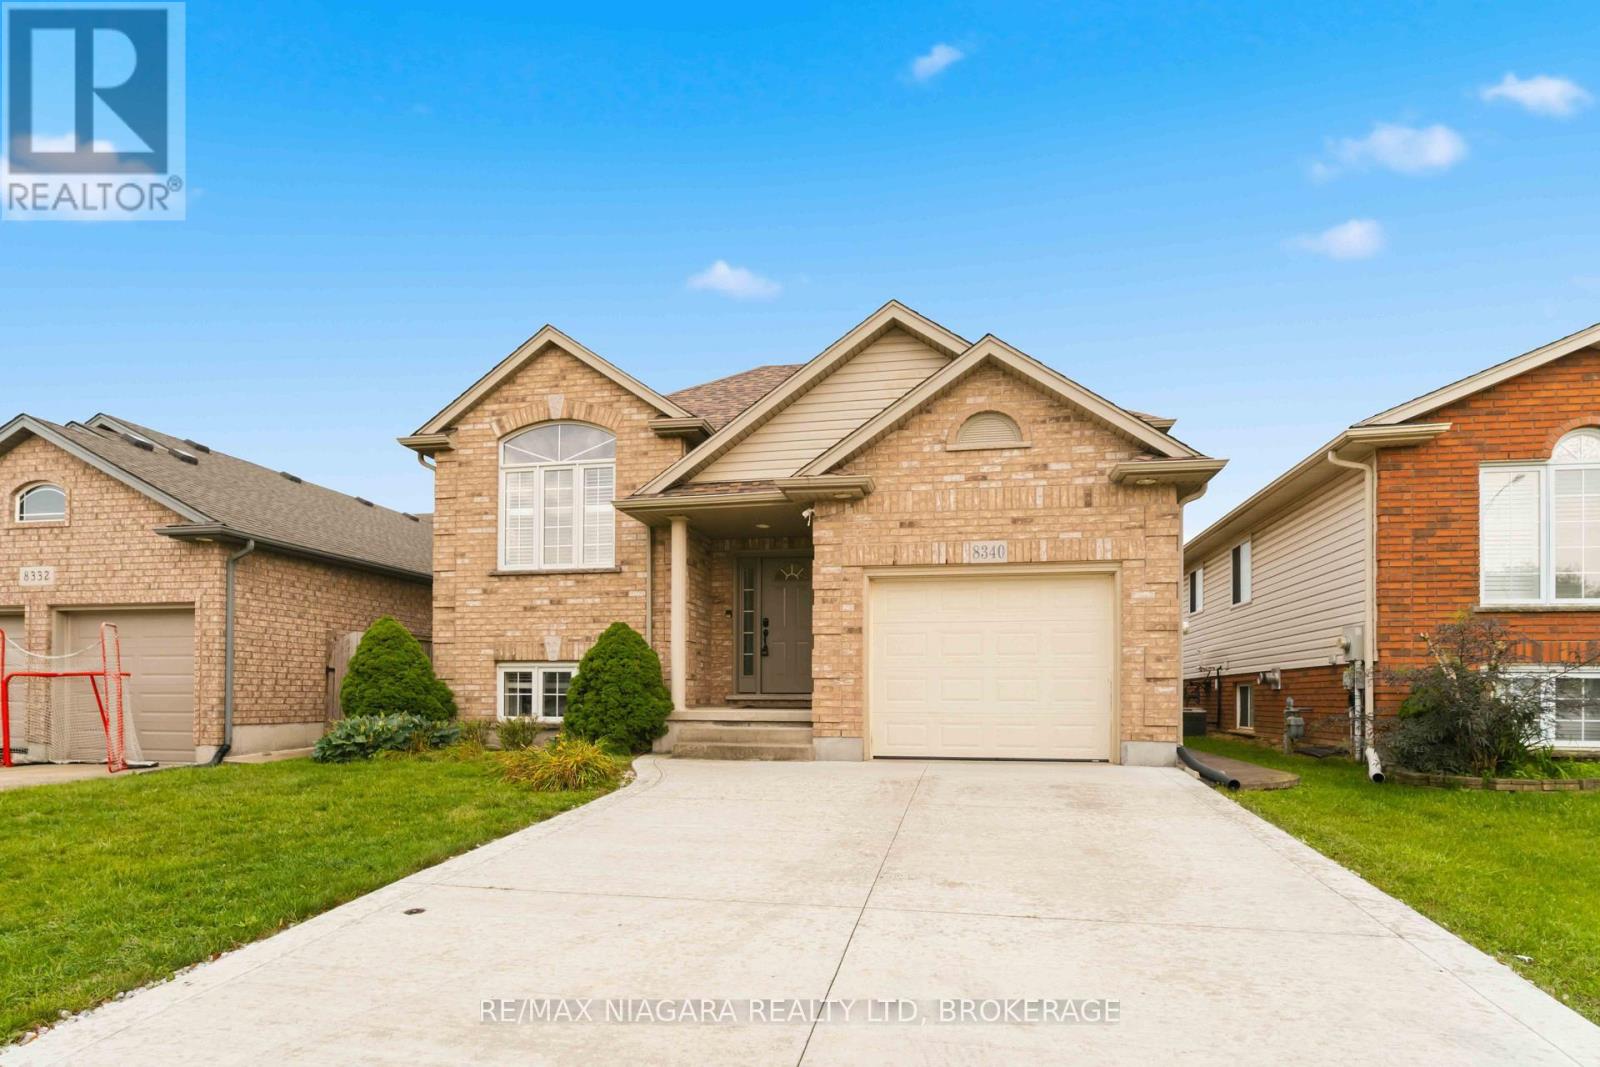
8340 Racey Avenue
Niagara Falls, Ontario
Welcome to this well-maintained 3+1 bedroom, 2 bathroom raised bungalow in a desirable Niagara Falls neighbourhood, now featuring brand-new shingles for added peace of mind!The bright and functional main floor features beautiful hardwood flooring, a spacious living area and a bright updated kitchen with granite countertops and a garden door leading to the entertainment-sized concrete patio-perfect for summer barbecues and outdoor gatherings.The fully finished lower level offers plenty of additional living space with a large family room and cozy gas fireplace, an additional bedroom and full updated bathroom, making it ideal for a growing family, guests or a home office.Outside, enjoy the convenience of an attached garage, concrete driveway, low-maintenance concrete patio and a spacious fenced backyard with plenty of room to relax and entertain.Ideally located close to schools, parks, shopping and major amenities, this move-in-ready home offers a great combination of space, comfort and value. With new shingles just installed, this is a fantastic opportunity to own a solid family home in a sought-after Niagara Falls neighbourhood. (id:41589)
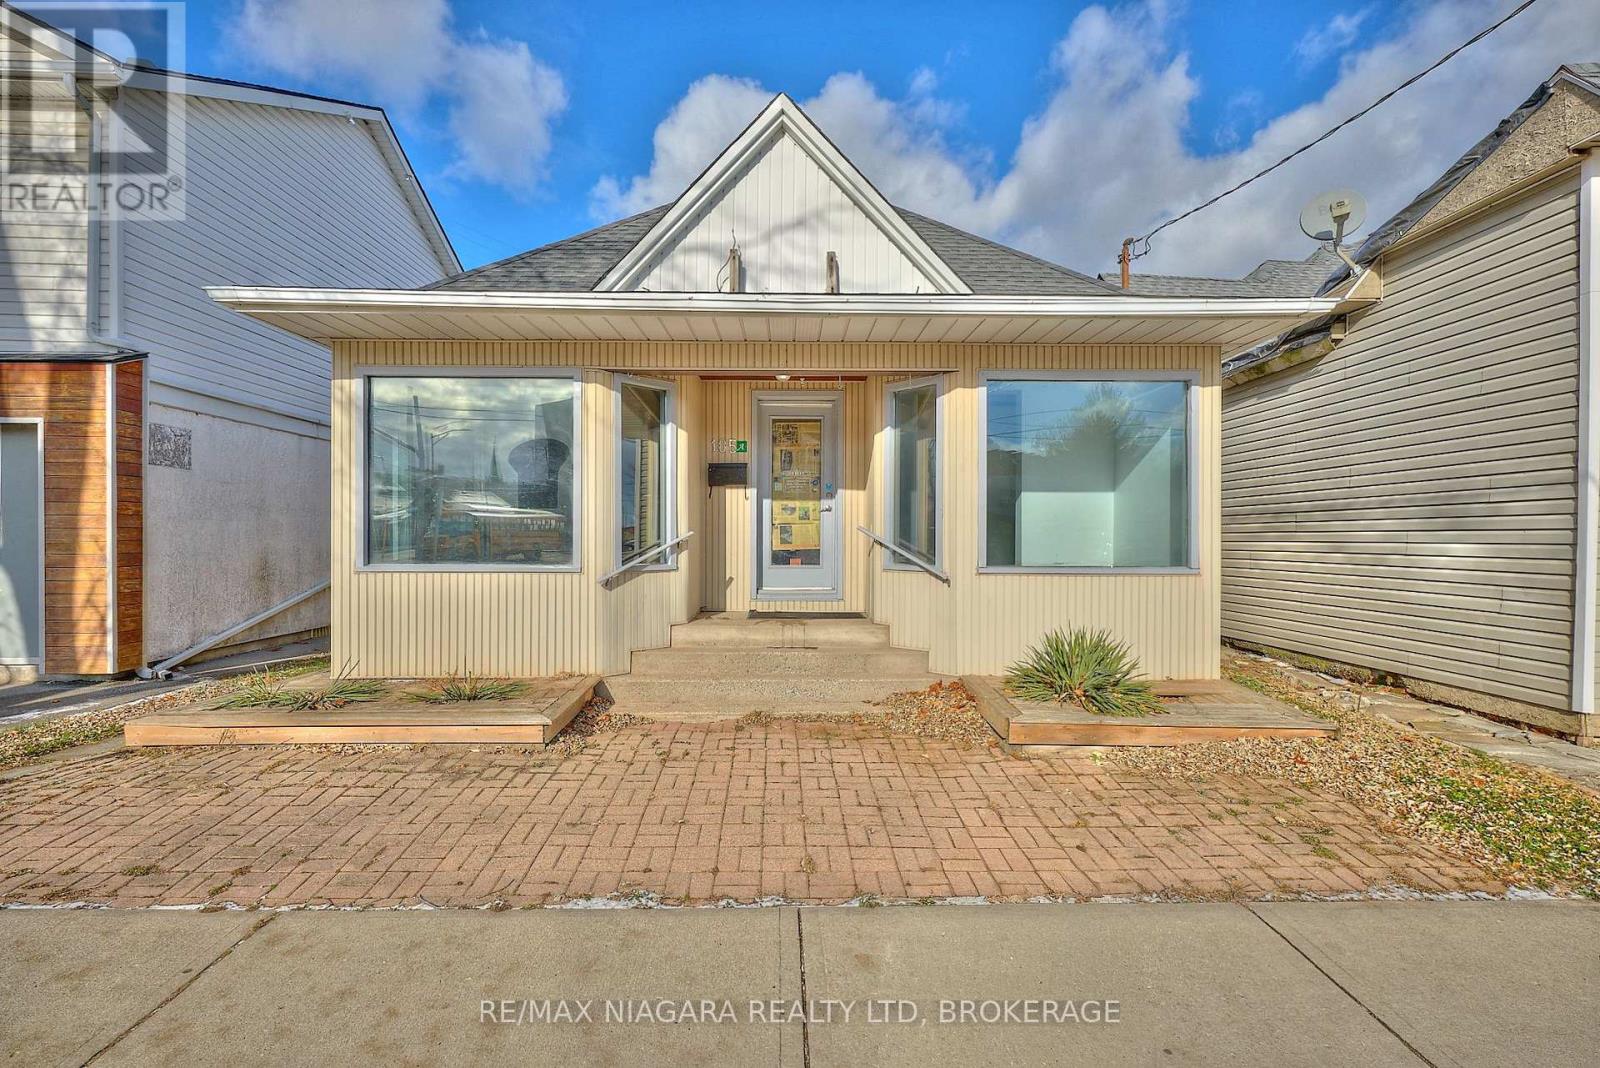
105a Welland Avenue
St. Catharines, Ontario
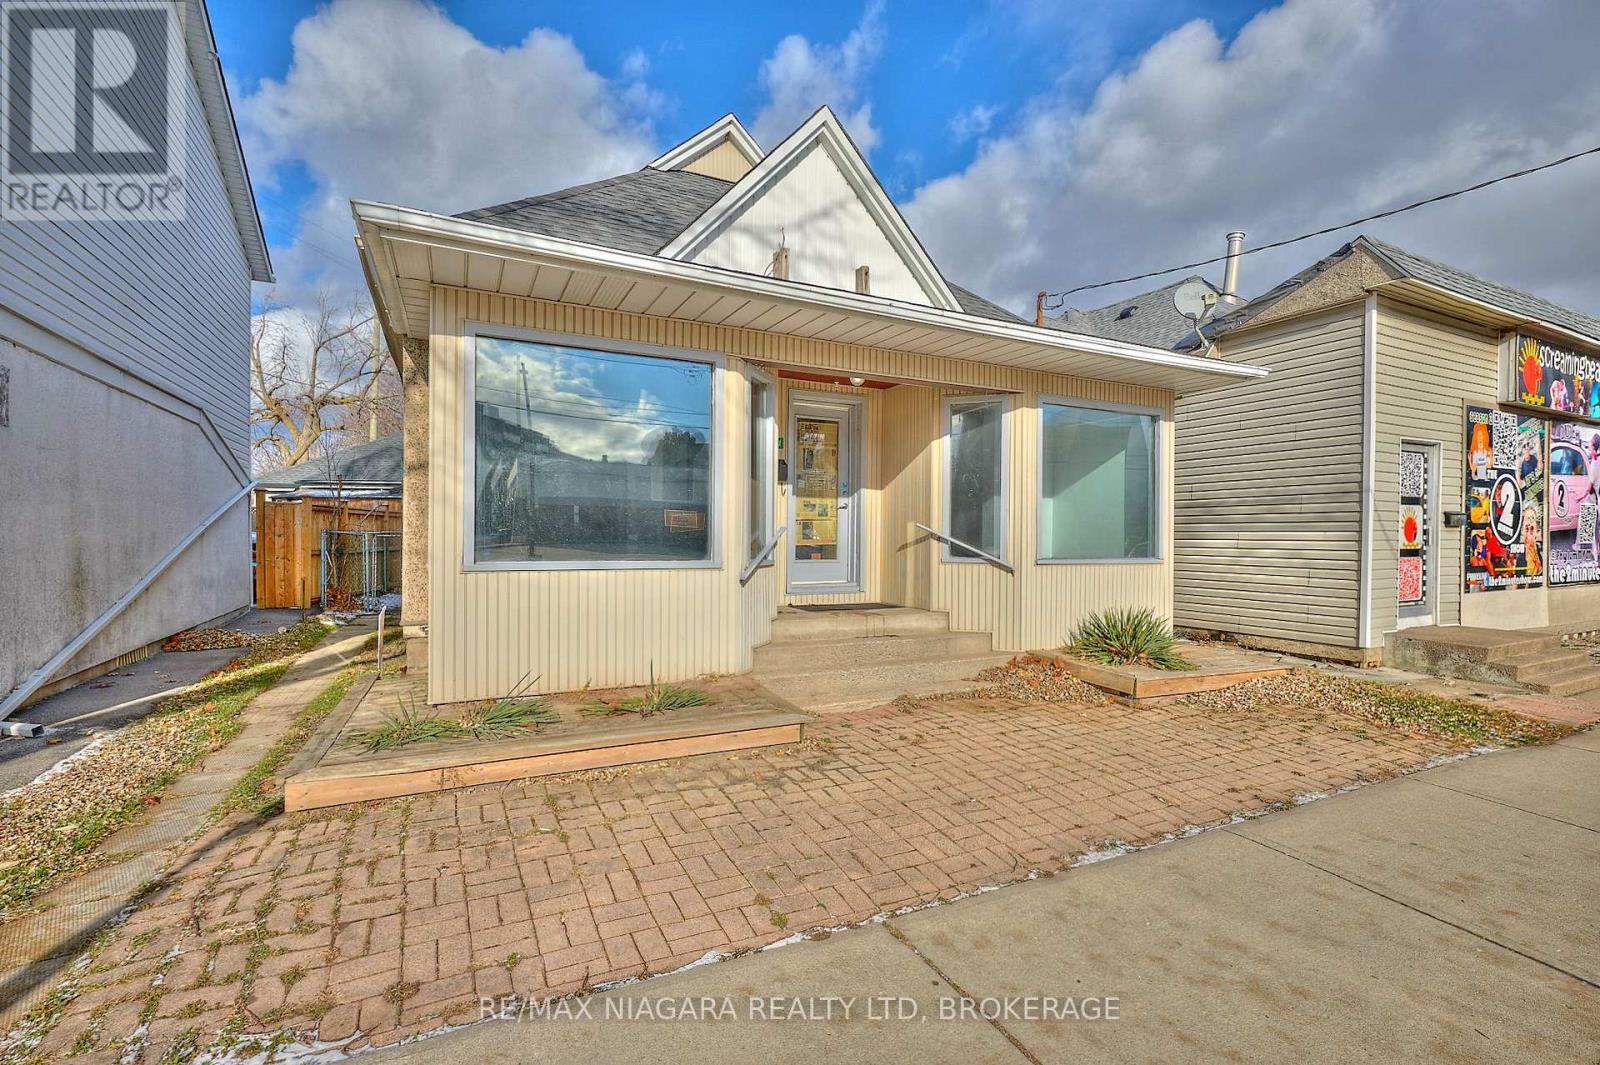
FORMERLY USED AS A SUCCESSFUL ANTIQUE SHOP, TATOO SHOP, TRAVEL AGENCY AND EMPLOYMENT AGECY, THIS FANTASTIC COMMERCIALLY ZONED WITH ALSO RESIDENTIAL USE. THIS BUILDING IS LOCATED IN THE BUSTLE OF THE CITY IN A NEIGHBOURHOOD DENSELY POPULATED WITH BOTH COMMERCIAL AND RESIDENTIAL BUILDINGS. THERE ARE 2 BATHROOMS, KITCHEN AND BEDROOMS WHICH COULD POTENTIALLY MAKE IT A PERFECT OWNER OCCUPIED BUSINESS. ALSO GREAT FOR POSSIBLE RESIDENTIAL INCOME WHILE HAVING A COMMERCIAL STORE FRONT LEASE INCOME AS WELL. LARGE SIZE STORE FRONT WINDOWS AND EXTREMELY VISIBLE SIGNAGE OPPORTUNITIES MAKE THIS THE PERFECT PLACE FOR YOUR BUSINESS OR PROFESSIONAL OFFICE. C2 ZONING ALLOWS FOR MANY PERMITTED USES. E.S.A CERTIFIED PANEL WITH 100 AMP SERVICE, UPDATED SHINGLES [2022], MAIN FLOOR FLOORING , AND PAINTED (2025). THERE IS STREET PARKING ON PARTS OF WELLAND AVE. THE SELLER WILL ALLOW NEW PURCHASERS OF 105A WELLAND AVE. ONE PARKING SPOT IN THE PLAZA AT 109 WELLAND AVE. FOR AS LONG AS THE CURRENT OWNER OF 109 WELLAND AVE OWNS THE PLAZA. (id:41589)
105a Welland Avenue
St. Catharines, Ontario
FORMERLY USED AS A SUCCESSFUL ANTIQUE SHOP, TATOO SHOP, TRAVEL AGENCY AND EMPLOYMENT AGENCY, THIS FANTASTIC COMMERCIALLY ZONED WITH ALSO RESIDENTIAL USE. THIS BUILDING IS LOCATED IN THE BUSTLE OF THE CITY IN A NEIGHBOURHOOD DENSELY POPULATED WITH BOTH COMMERCIAL AND RESIDENTIAL BUILDINGS. THERE ARE 2 BATHROOMS, KITCHEN AND BEDROOMS WHICH COULD POTENTIALLY MAKE IT A PERFECT OWNER OCCUPIED BUSINESS. ALSO GREAT FOR POSSIBLE RESIDENTIAL INCOME WHILE HAVING A COMMERCIAL STORE FRONT LEASE INCOME AS WELL. LARGE SIZE STORE FRONT WINDOWS AND EXTREMELY VISIBLE SIGNAGE OPPORTUNITIES MAKE THIS THE PERFECT PLACE FOR YOUR BUSINESS OR PROFESSIONAL OFFICE. C2 ZONING ALLOWS FOR MANY PERMITTED USES. E.S.A CERTIFIED PANEL WITH 100 AMP SERVICE, UPDATED SHINGLES [2022], MAIN FLOOR FLOORING , AND PAINTED (2025). THERE IS STREET PARKING ON PARTS OF WELLAND AVE. THE SELLER WILL ALLOW NEW PURCHASERS OF 105A WELLAND AVE. ONE PARKING SPOT IN THE PLAZA AT 109 WELLAND AVE. FOR AS LONG AS THE CURRENT OWNER OF 109 WELLAND AVE OWNS THE PLAZA. (id:41589)
6073 Wildrose Crescent
Niagara Falls, Ontario
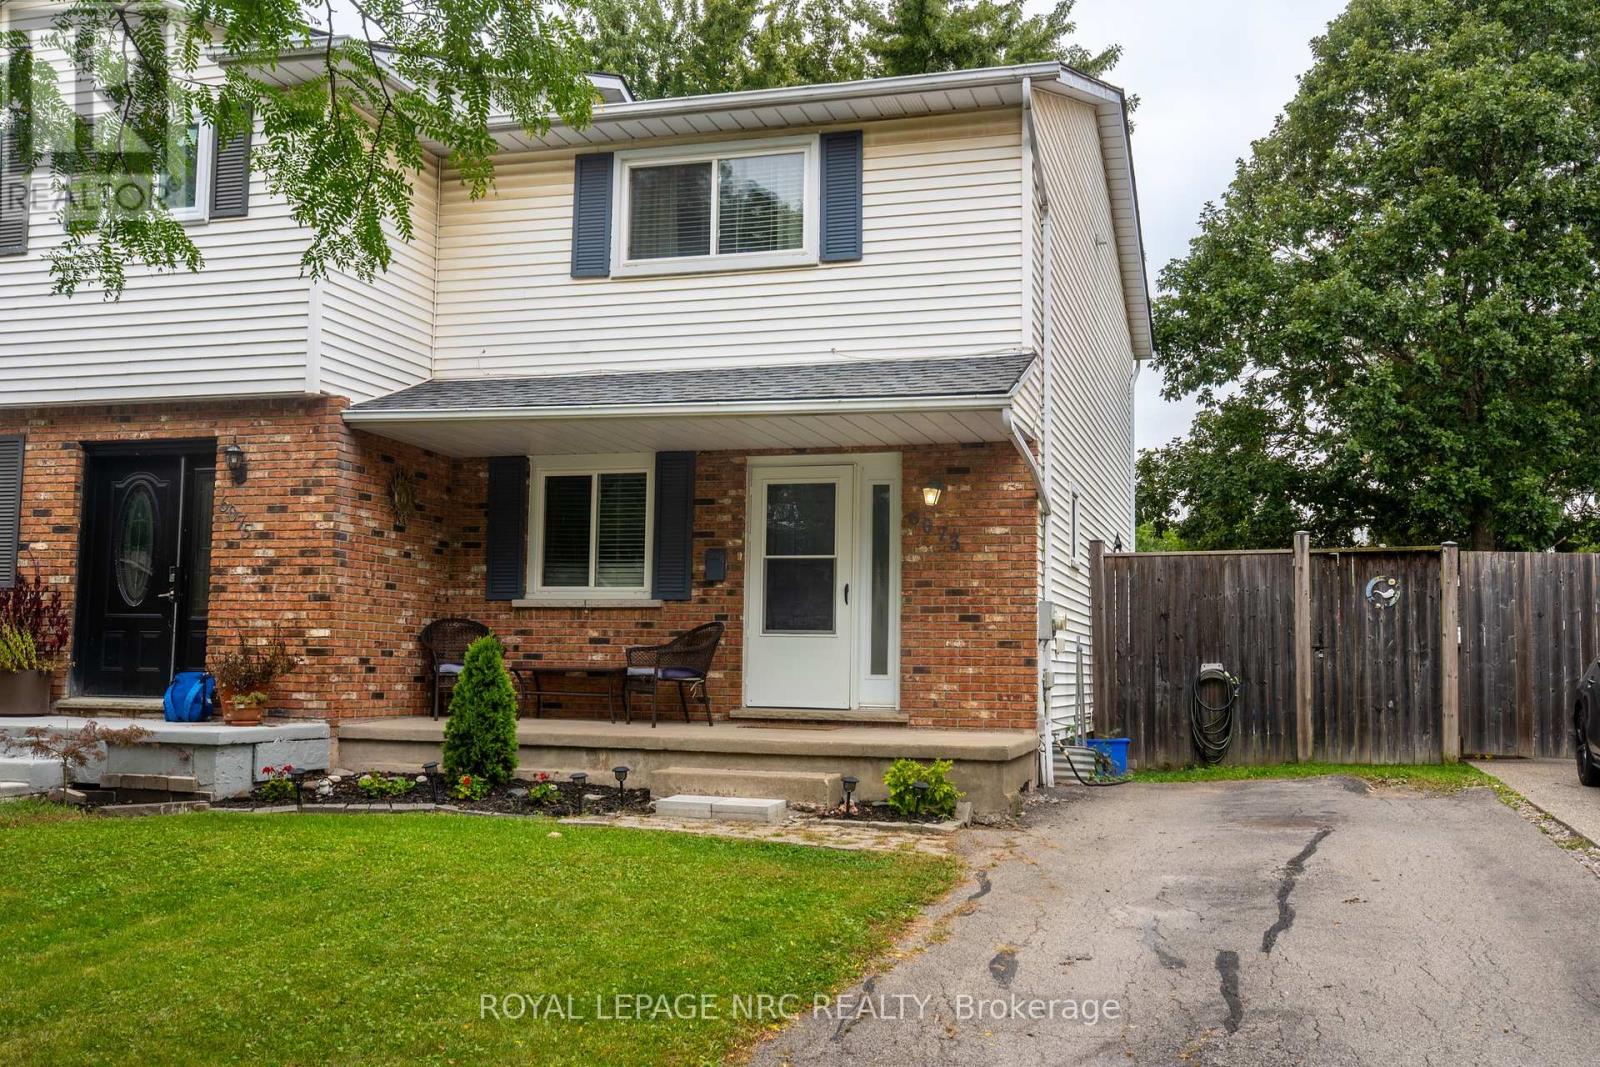
Welcome to this spacious 3-bedroom semi offering plenty of room for the whole family! Featuring generous principal rooms, 1.5 baths and a finished lower-level rec room providing additional living and entertaining space. Step outside to your own private backyard retreat, complete with an inground pool, salt water heated pool, concrete patio and fully fenced yard-perfect for summer entertaining, relaxing and family fun. Conveniently located near new park. A great opportunity for buyers looking for comfortable living with fantastic outdoor space! (id:41589)
38 Yates Street
St. Catharines, Ontario
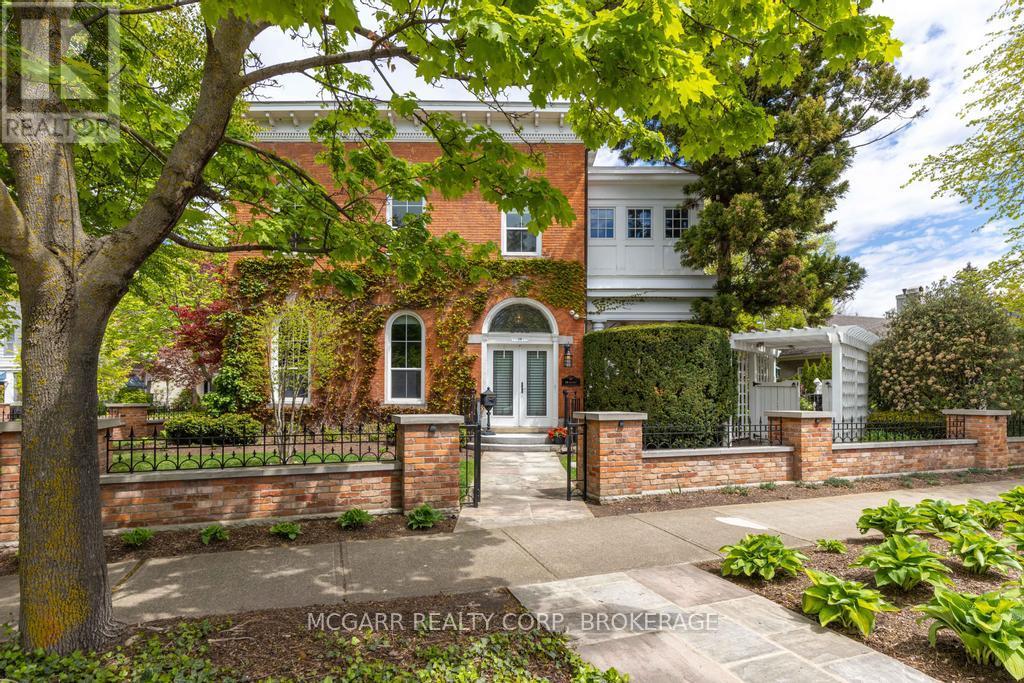
Come to visit this grand & statueque mansion & instantly be awed & want to call it home 38 Yates where perfection has stood the test of time since 1863. Historically significant & fully restored mansion maintaining the test of opulence of a by gone era but with all the modern conveniences. 11' ceilings with original italianite plaster detailing. An addition with 9' ceilings was added in late 1890's. Principal rooms are all large & have original ornate fireplaces (non working). The front living room is being used as a media room. Massive pocket doors open to a library/art room with a fireplace. The formal dining room easily seats 10+. Go out the garden door to your paradise yard. The heart of the home is the updated eat-in kitchen with high-end appliances, granite counters & opens to the sun-filled family room with wall-to-wall windows & a working gas fireplace. A very large pantry room & coatroom completes the space. Use the back stairs or the grand formal main stairway to go to the 2nd level. The front primary suite has a few stairs to the private space. A large office has built-in bookcases & lots of light. The 5pc ensuite has 2 classic pedestal sinks, a walk-in jet tub, separate shower. The primary bedroom is bright & cheery with natural light. What was a bedroom is now a dressing room with wall-to-wall closets, a centre-drawered island & a vanity. Two more bedrooms follow. Plus a 4pc with a separate shower & soaker tub. The laundry room has cabinets, sink & a full-size washer & dryer. A hidden stairway leads to the top floor finished with wall-to-wall cabinets & windows - ideal for beds, playroom, art or writer's room. The yard is magnificent with shade & sun areas, pathways, fountain, covered patio, hot tub, & large shed with a house generator. The garage has a lift to allow for 2 cars. Concrete driveway easily parks 3-4 cars. Classic heritage, major modern updates, superior location & outstanding price. Come home to 38 Yates Street. (id:41589)
#lot 1 - 32035 Bell Road
Wainfleet, Ontario
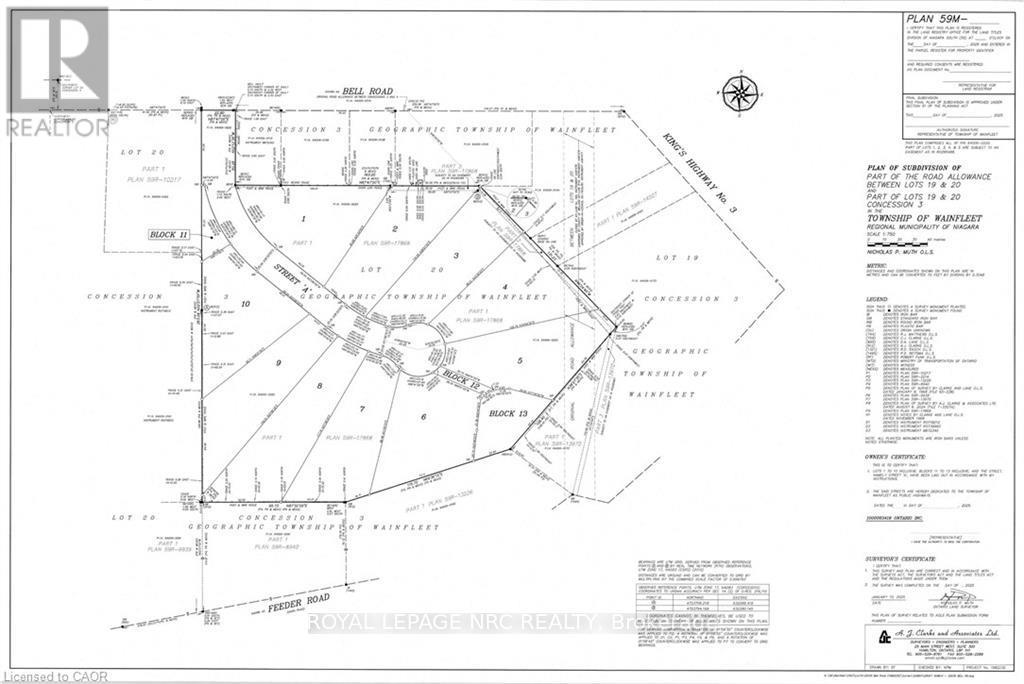
Bring your own plans or pick from builder plans! Lots of options to chose from! Welcome to Bell Meadows, a beautiful new rural subdivision in Wainfleet! Located just off Highway 3 with direct access to the QEW this 10 - 1 acre lot rural subdivision is a great spot to build your dream home! If you have been considering building a new home this is a great opportunity with an affordable lot! This is your chance to own a beautiful new home in a growing community surrounded by nature, yet close to all major amenities. Please note HST is in addition to the purchase price. Estimated occupancy is 2027. (id:41589)

Studio - 1433 Pelham Street
Pelham, Ontario
Prime commercial lease opportunity in the heart of downtown Fonthill on sought-after Pelham Street. This rear ground-floor studio unit is ideal for a boutique, professional office, spa, or creative workspace and is offered at $2,100/month + TMI. Looking for more space? This unit can be combined with the main unit for a total lease rate of $4,000/month + TMI. Includes 2 exclusive parking spaces. A fantastic opportunity to establish or grow your business in one of Niagara's most vibrant downtown locations. (id:41589)
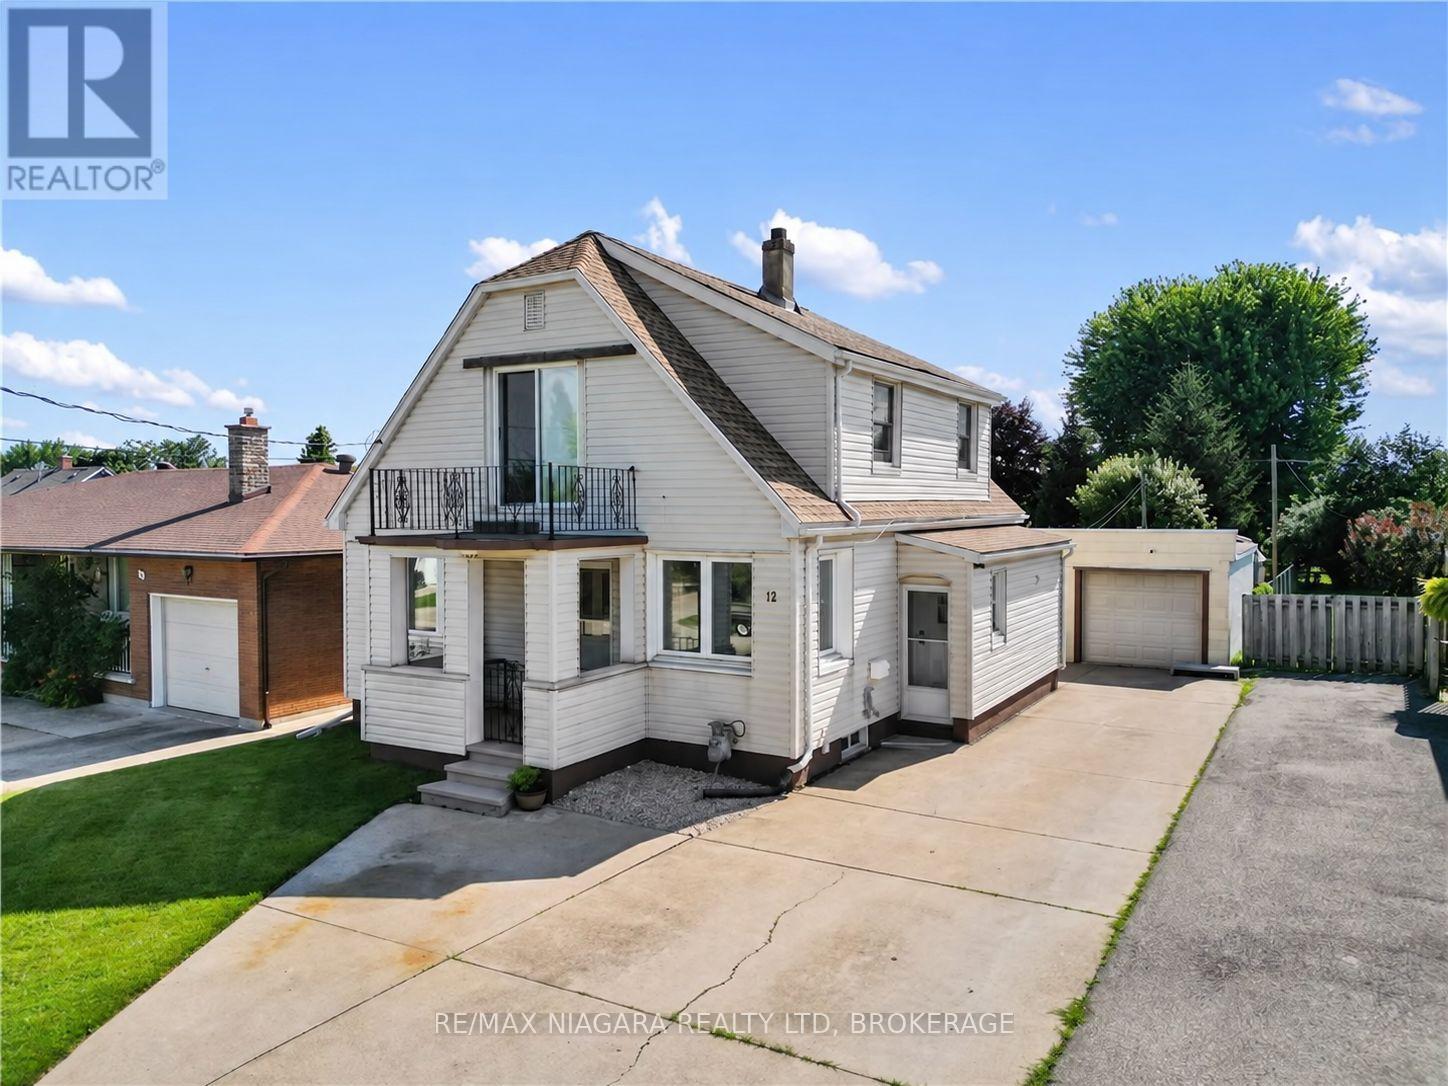
Main - 12 West Street S
Thorold, Ontario
ALL INCLUSIVE! Bright, large 2-bedroom main floor unit in a convenient Thorold location. All-inclusive rental includes internet, heat, hydro, water, and laundry for simple, stress-free living. The unit features an updated kitchen and bathroom, comfortable living areas, and plenty of natural light throughout. Located at 12 West Street South, it is within walking distance of Downtown Thorold and bus routes, approximately 6 minutes to Brock University, 4 minutes to Highway 406, and 10 minutes to Downtown St. Catharines, making it a great move-in-ready option for students, professionals, or anyone looking for comfort and convenience. (id:41589)
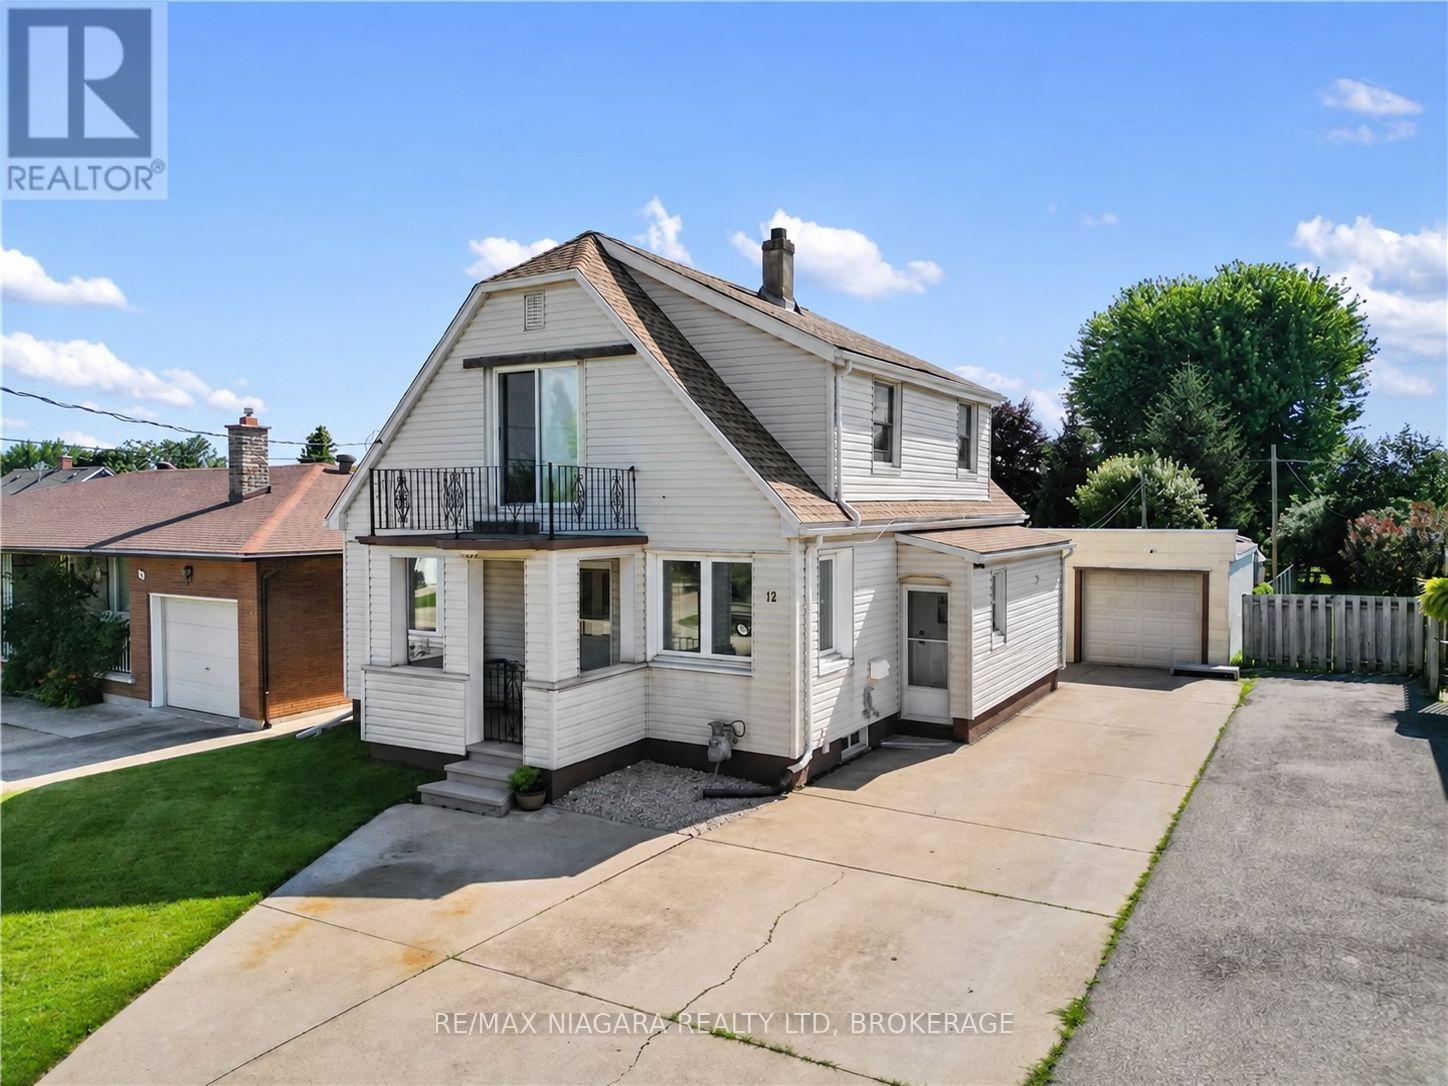
Upper - 12 West Street S
Thorold, Ontario
ALL INCLUSIVE! Bright and fully remodelled 2-bedroom upper unit in a convenient Thorold location. This furnished, all-inclusive rental includes internet, heat, hydro, water, and laundry for simple, stress-free living. The unit features an updated kitchen and bathroom, spacious living areas, and plenty of natural light throughout. Located at 12 West Street South, it is within walking distance of Downtown Thorold and bus routes, approximately 6 minutes to Brock University, 4 minutes to Highway 406, and 10 minutes to Downtown St. Catharines, making it a great move-in-ready option for students, professionals, or anyone looking for comfort and convenience. (id:41589)
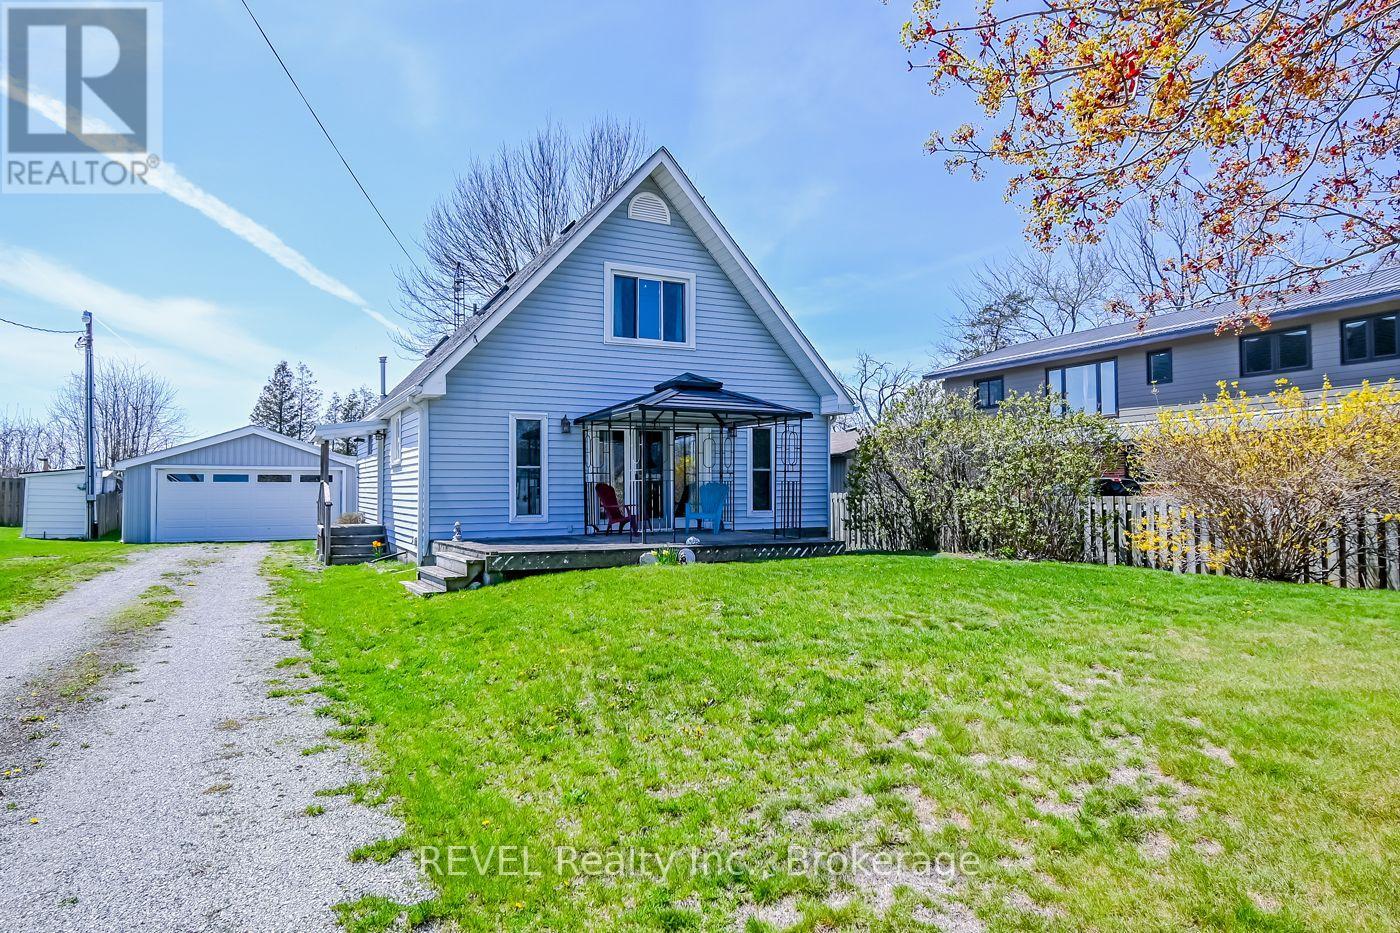
2757 North Shore Drive
Haldimand, Ontario
Have you been dreaming of embracing the relaxed charm of lake life? Your opportunity has arrived. This beautifully maintained home is ideally situated directly across the street from Lake Erie, offering stunning proximity to the water. Thoughtfully designed for comfort and flexibility, this inviting two-bedroom home features a convenient main-floor bedroom and a full four-piece bathroom-perfect for easy, everyday living. Upstairs, you'll find a spacious second bedroom complete with its own three-piece bath, along with a generous loft area that presents an excellent opportunity to create a third bedroom, home office, or cozy retreat.Car enthusiasts and hobbyists will appreciate the oversized two-car garage, which extends to the rear for additional storage space-ideal for tools, seasonal items, or recreational gear. Attached to the garage is a former studio-style suite, once outfitted with a kitchen, bathroom, and living area. While it currently requires some updating, this versatile space offers incredible potential to be restored into a guest suite, rental opportunity, or private studio.Located just down the road from Long Beach, and with convenient lake access directly across the street, you'll enjoy the best of outdoor living-morning walks along the shore, sunset views, and refreshing lake breezes just steps from your front door.The backyard provides a peaceful and private setting, where your only rear neighbors are the occasional deer and local wildlife, creating a serene, nature-filled escape. Whether you're seeking a year-round residence, a vacation getaway, or an investment opportunity, this property offers the perfect blend of location, potential, and lifestyle.Don't miss your chance to experience lake living at its finest-without compromise. (id:41589)
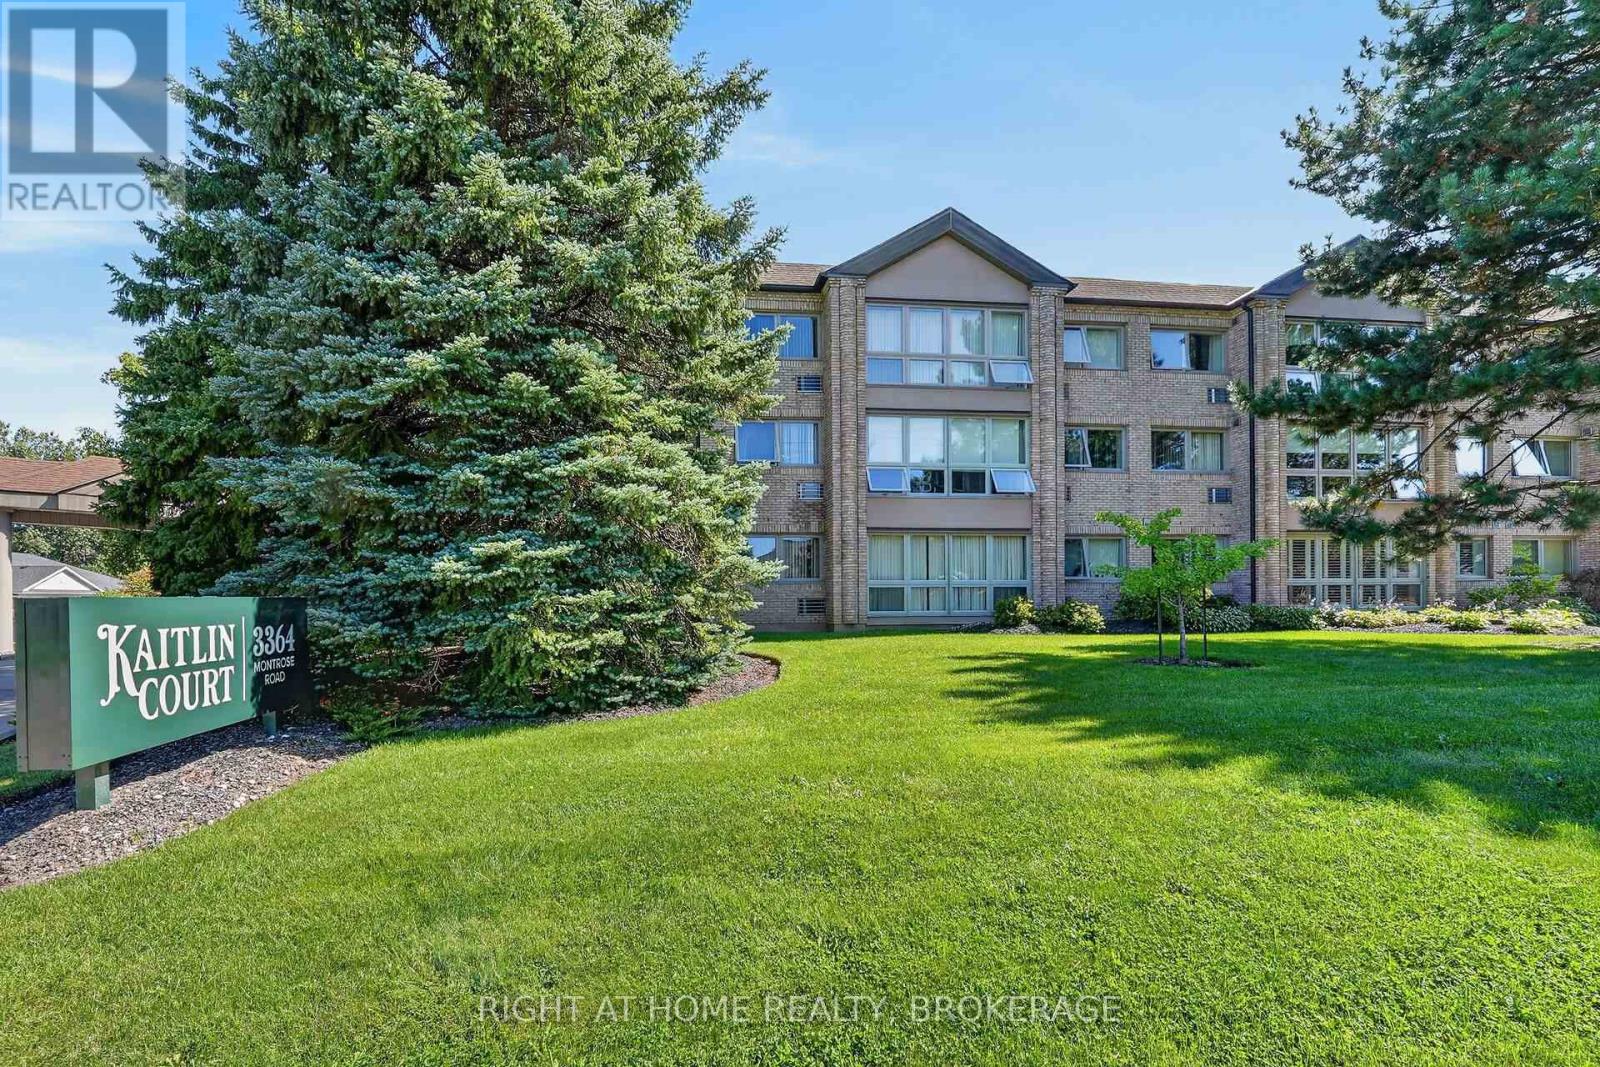
108 - 3364 Montrose Road
Niagara Falls, Ontario
Welcome to one of the area's most desirable small condominiums in Mount Carmel, Kaitlin Court, Niagara Falls! Fall in love with the sunlight flooding into this fresh and beautiful suite! Step into the stunning new Kitchen with Stainless Steel appliances, Caesarstone countertops with breakfast bar, sink and exhaust fan. New flooring throughout offers seamless flow from room to room. New Blinds and 2 new High efficiency air conditioning wall units are installed for your comfort. The Dining Area can also be used as a TV enclave or home office. The Primary Bedroom is beyond spacious, with a large closet and is adjacent to the luxurious Bathroom. Inside you are greeted with a spacious shower, double vanity sinks and extra room for storage. The laundry room has a sink and hookup for future stackable Washer/Dryer. This condo suite is move-in ready for you. The condo amenities include a Party Room and lockers. The building is well maintained and with only 31 suites you won't get lost in the crowd! Come by soon to check out all that the Niagara Falls community offers including nearby shopping, wineries, golf, biking trails, the sights at the Falls and more! (id:41589)
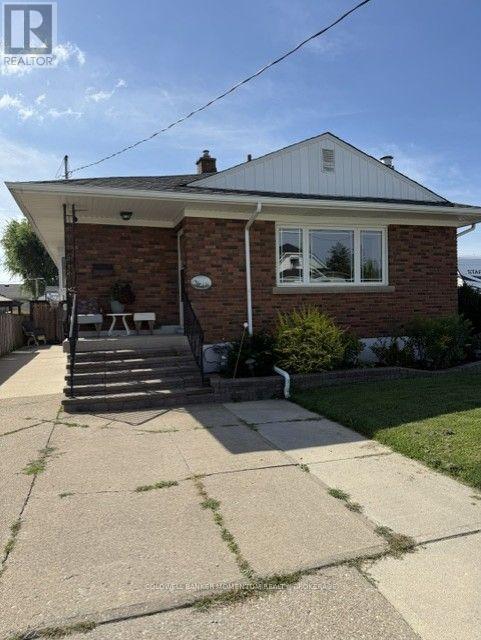
51 Martin Street N
Thorold, Ontario
This all brick bungalow has a Custom maple kitchen and 3bedroooms. combination of hardwood and carpet with an updatede bathroom on the main floor. We have a second kitchen , extra bedroom a huge recroom and 3 piece bathroom on Lower level. Al brick gas fireplace and a large ber area great for guest entertaining. A big sun room at the back and a covered patio area. The custom 10X12 workshop with separate hydro service is a workshop delight. Large concrete drive will accomodate many vehicles. All appliances lets you move right in without any upgrades needed!!! (id:41589)
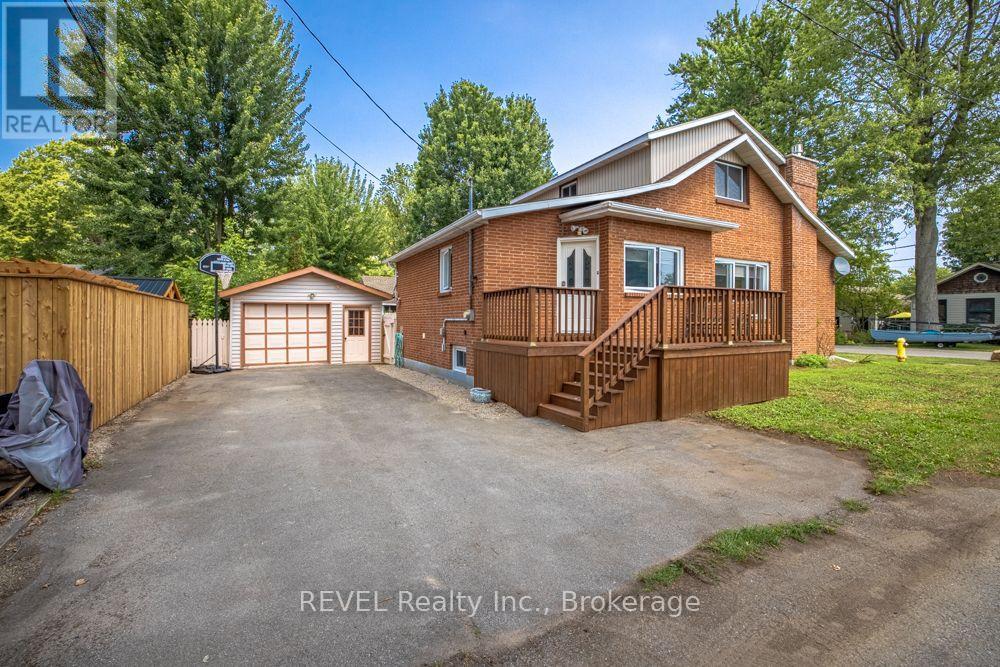
353 Oakwood Avenue
Fort Erie, Ontario
Just 1 1/2 blocks from Famous Crystal Beach! Perfectly located just a few blocks from the shores and amenities of beautiful Crystal Beach, this solid brick, year-round home offers comfort, charm, and plenty of space for the whole family. Featuring three bedrooms and two bathrooms, the home offers a cozy living room complete with a gas fireplace - perfect for relaxing after a day at the beach. Step into the fully screened-in back porch, conveniently located next to the deck, creating a wonderful space for outdoor dining, entertaining, or simply enjoying the backyard. The detached garage and fenced backyard add both convenience and privacy. A gas forced-air furnace and backup generator provide year-round comfort and peace of mind. The full basement has been professionally waterproofed and offers excellent additional space for a family room, recreation area, workshop, or storage. A great opportunity to enjoy everything Crystal Beach has to offer while having the comfort of a solid, year-round home. Come take a peek - you may just find your perfect beach-town retreat! (id:41589)
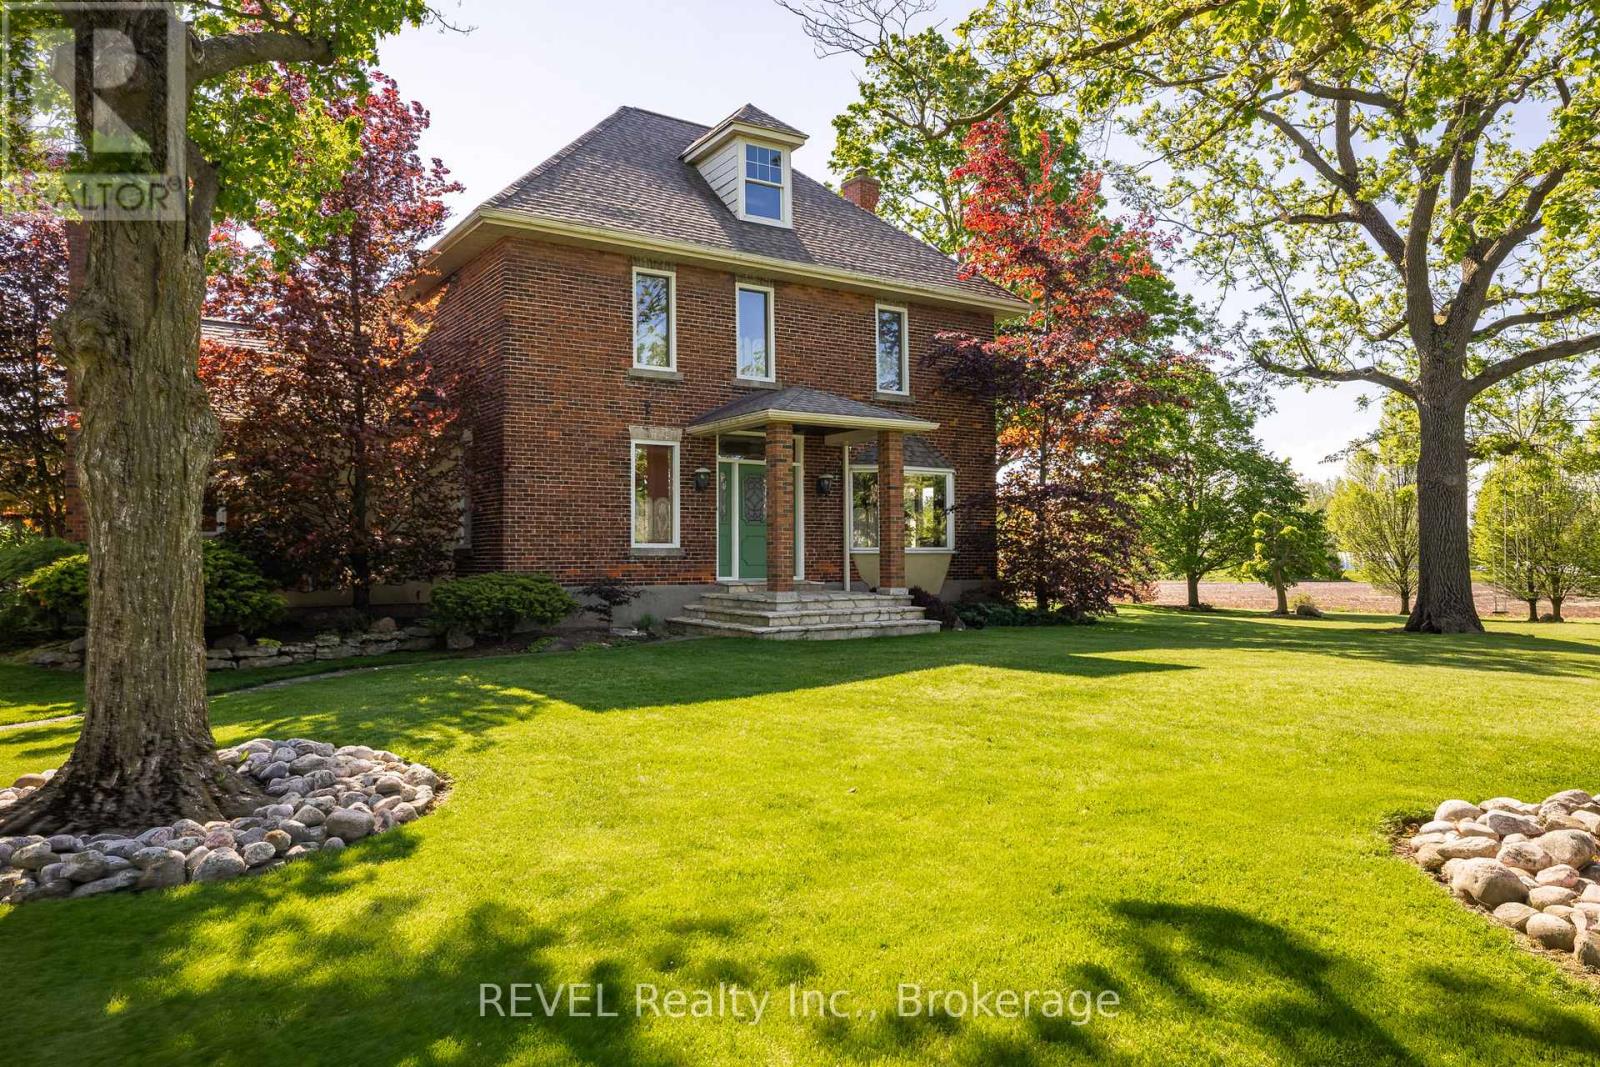
458 Chippawa Road
Port Colborne, Ontario
Priced to Sell !!! Unique property with multiple zoning on 42 acres - privacy and amazing views across the lower farm and woodland properties.Multiple zoning - ID 13 acres fronting on Hwy 140 ; 7 acres GI ; 12 acres Agriculture Ideal for those entrepreneurs who may want to build their business or for future investment . Currently all utilized as agriculture.Century Home maintaining character yet has key finish elements incorporated by the owner - double width walls with double insulation, plaster ceilings with all plaster crown moldings, solid hardwood trim and doors, 2 character brick fireplaces which were originally wood burning and have been converted to gas , a hand crafted patio ( heated ) and front home entrance, high end light fixtures throughout which add to the character of the home and house is conntected with an automatic Generac Generator and Fiber wire was installed to ensure uninterrupted connectivity.Upper level 3 very large bedrooms , 2- 3 piece bathrooms ; Main floor has an eat in kitchen and a formal dining room, living room with large bay windows and a family room each with fireplaces, a laundry room and 2 piece bathroom. Basement has a finished office and large finished dry storage areas . Out buildings include a 2 vehicle garage, Large( approx. 4000 sq ft ) High ceiling barn , small gardening shed, and an animal/implement shed which needs some TLC on the roof.The owners invested heavily in landscaping and has a large variety of trees spread over their 3 acre lawn all with expansive views over the countryside and adding to both the beauty and privacy . (id:41589)
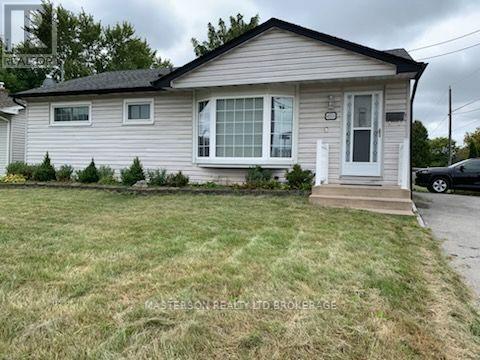
4551 Drummond Road
Niagara Falls, Ontario
FULLY FURNISHED MAIN FLOOR 3 BEDROOM ONE BATHROOM DETATCHED BUNGALOW LOCATED IN AN EXCELLENT FAMILY FRIENDLY NEIGHBOURHOOD. THE BASEMENT IS NOT INCLUDED AS IT IS A SEPARATE UNIT. TENANTS RESPONSIBLE FOR 50% OF UTILITIES. (id:41589)
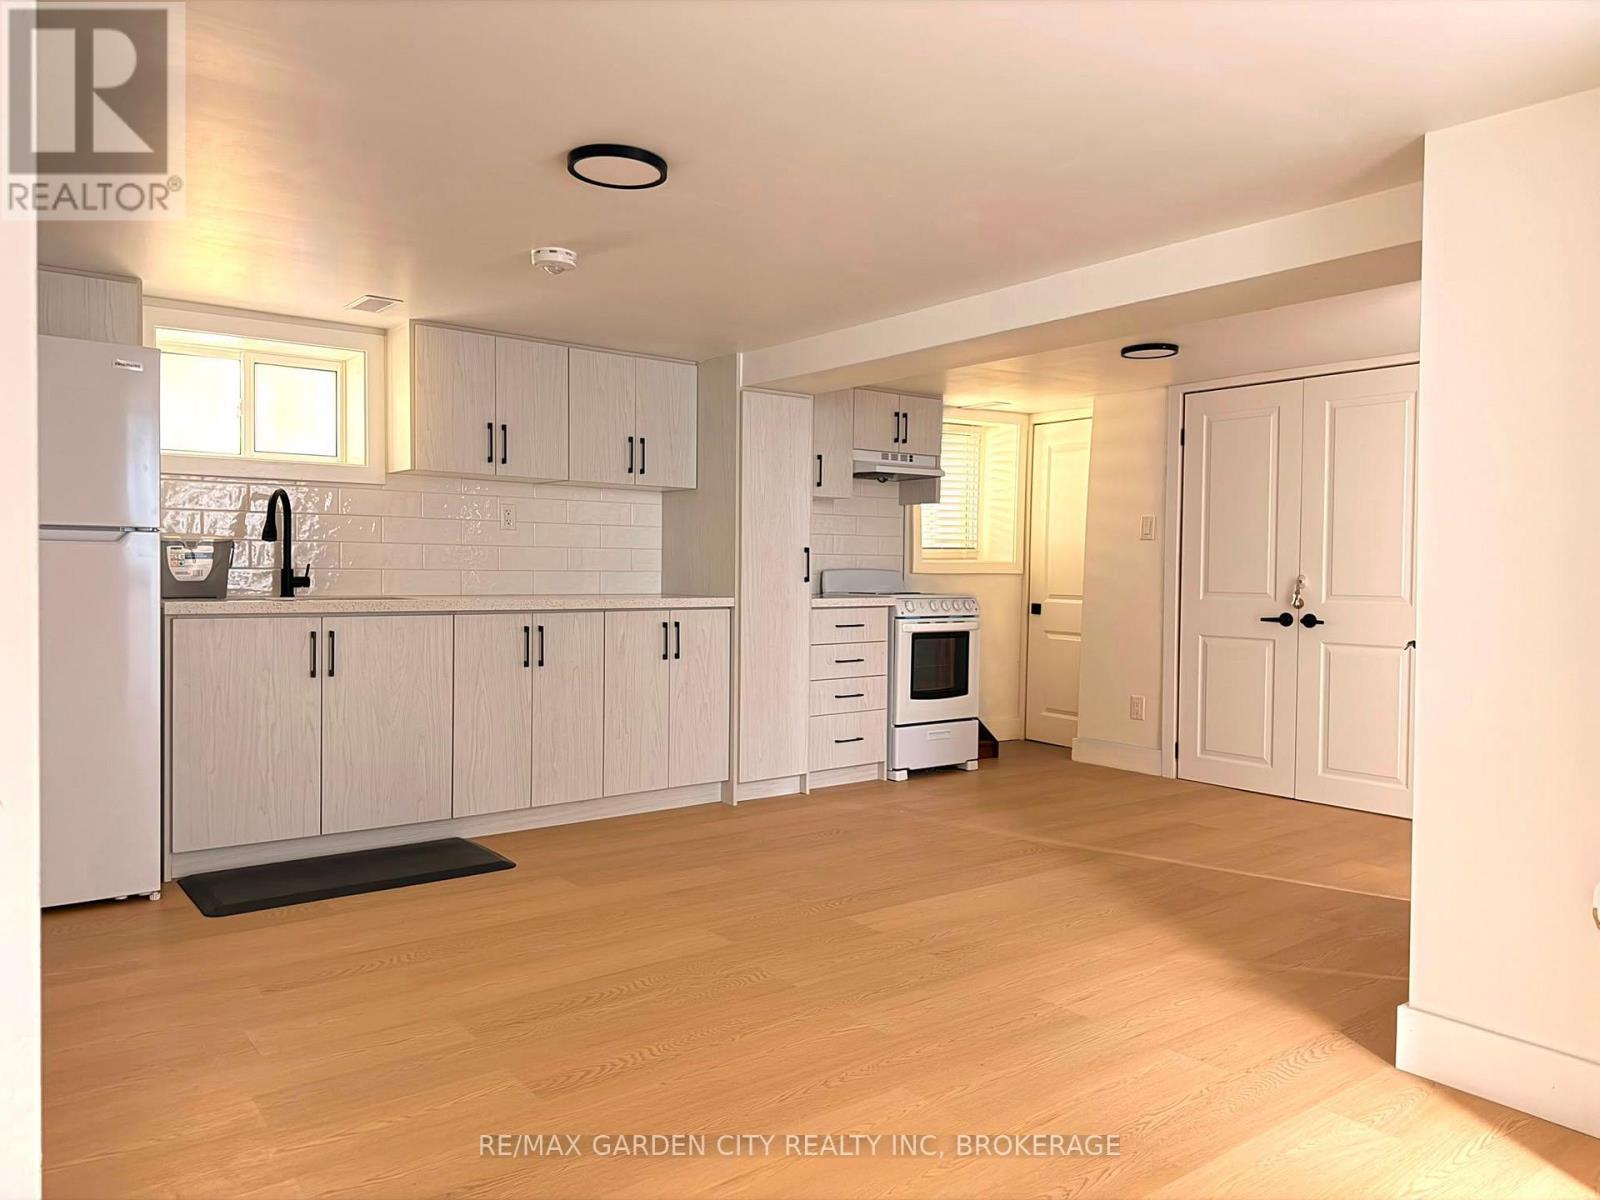
5261 Buchanan Avenue
Niagara Falls, Ontario
Welcome to this newly renovated, legal 1-bedroom lower-level apartment in a quiet Niagara Falls neighbourhood. Offering a bright, clean and comfortable living space, this unit features a private entrance, large windows and an open-concept kitchen, living and dining area. The kitchen is equipped with brand-new appliances. Additional features include a spacious bedroom, full bathroom and on-site laundry. Enjoy simple, predictable monthly expenses with **all utilities and high-speed internet included**. Street parking available and close to city bus stops and go bus/train. The upper unit is occupied by a quiet owner couple, making this an excellent option for a single tenant or couple seeking a well-maintained and peaceful place to call home. Conveniently located near public transit, shopping, restaurants and everyday amenities. Available for quick occupancy. $1,500/month for single occupancy or $1,550/month for double occupancy. (id:41589)
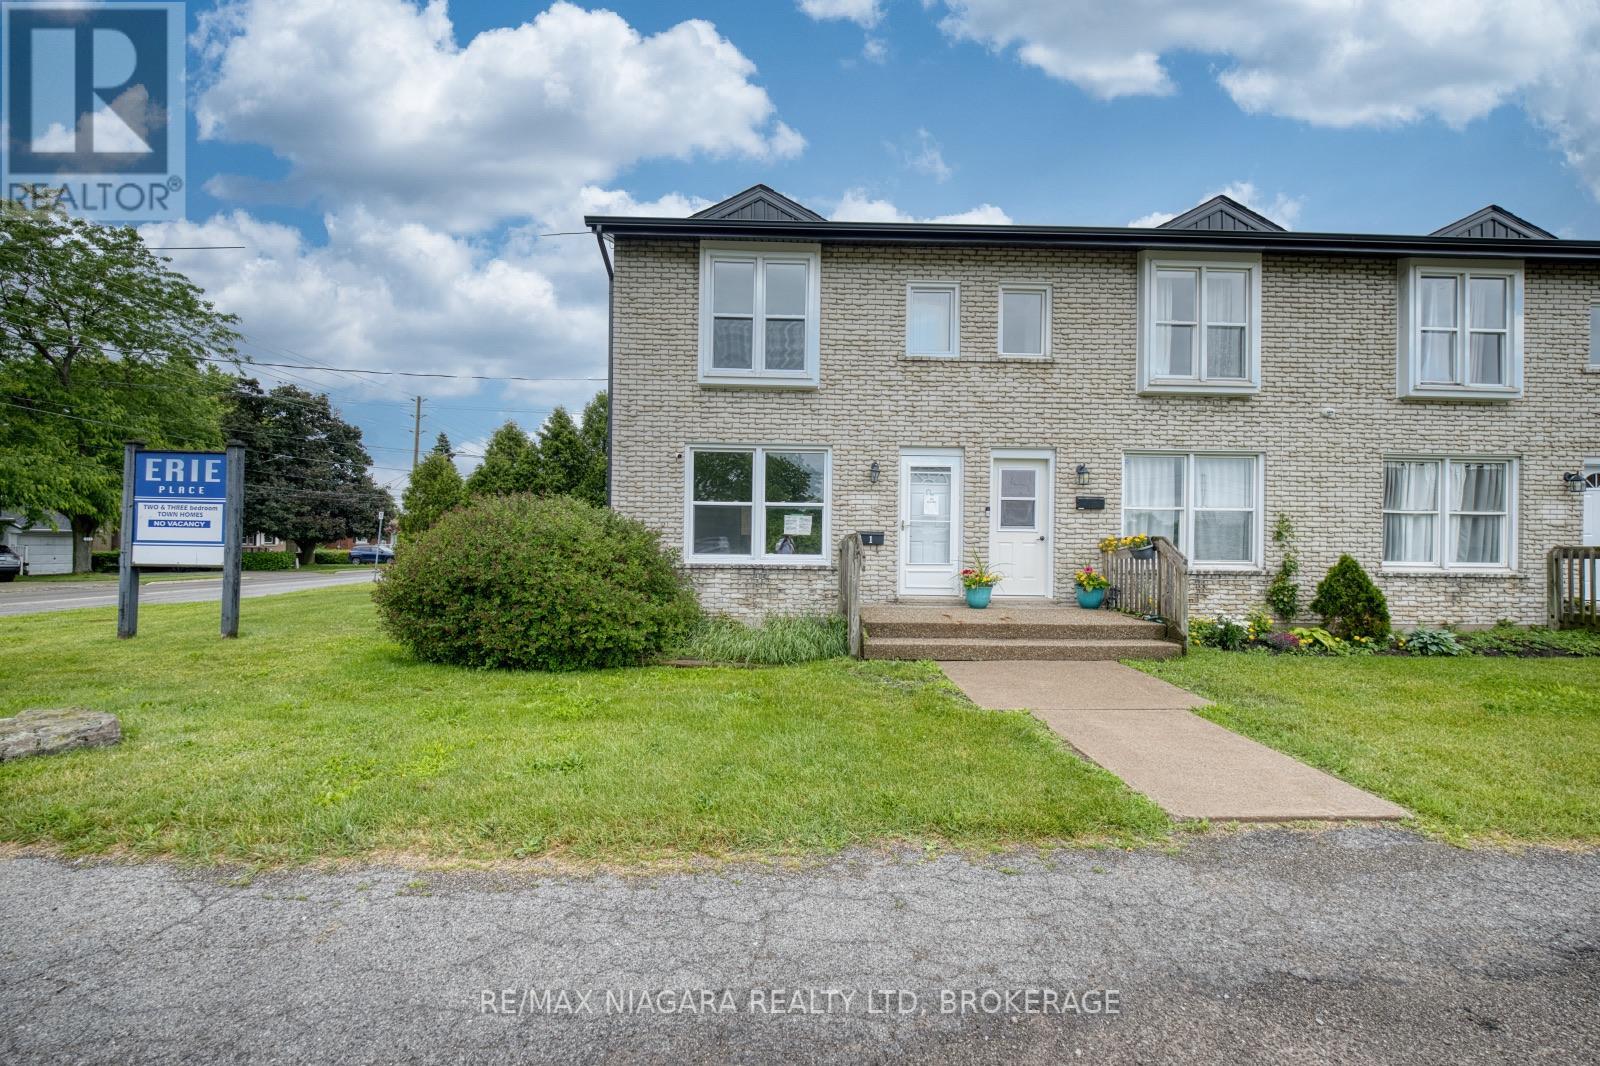
1 - 252 Bertie Street
Fort Erie, Ontario
Attention investors and first-time buyers! This 2-bedroom, 1.5-bath end-unit condo townhouse presents an excellent opportunity to build equity or expand your investment portfolio. Featuring a practical floor plan, low-maintenance living, and a desirable location close to everyday amenities, this property offers strong value and endless potential. Property sold " as is" as per Schedule "A" (id:41589)
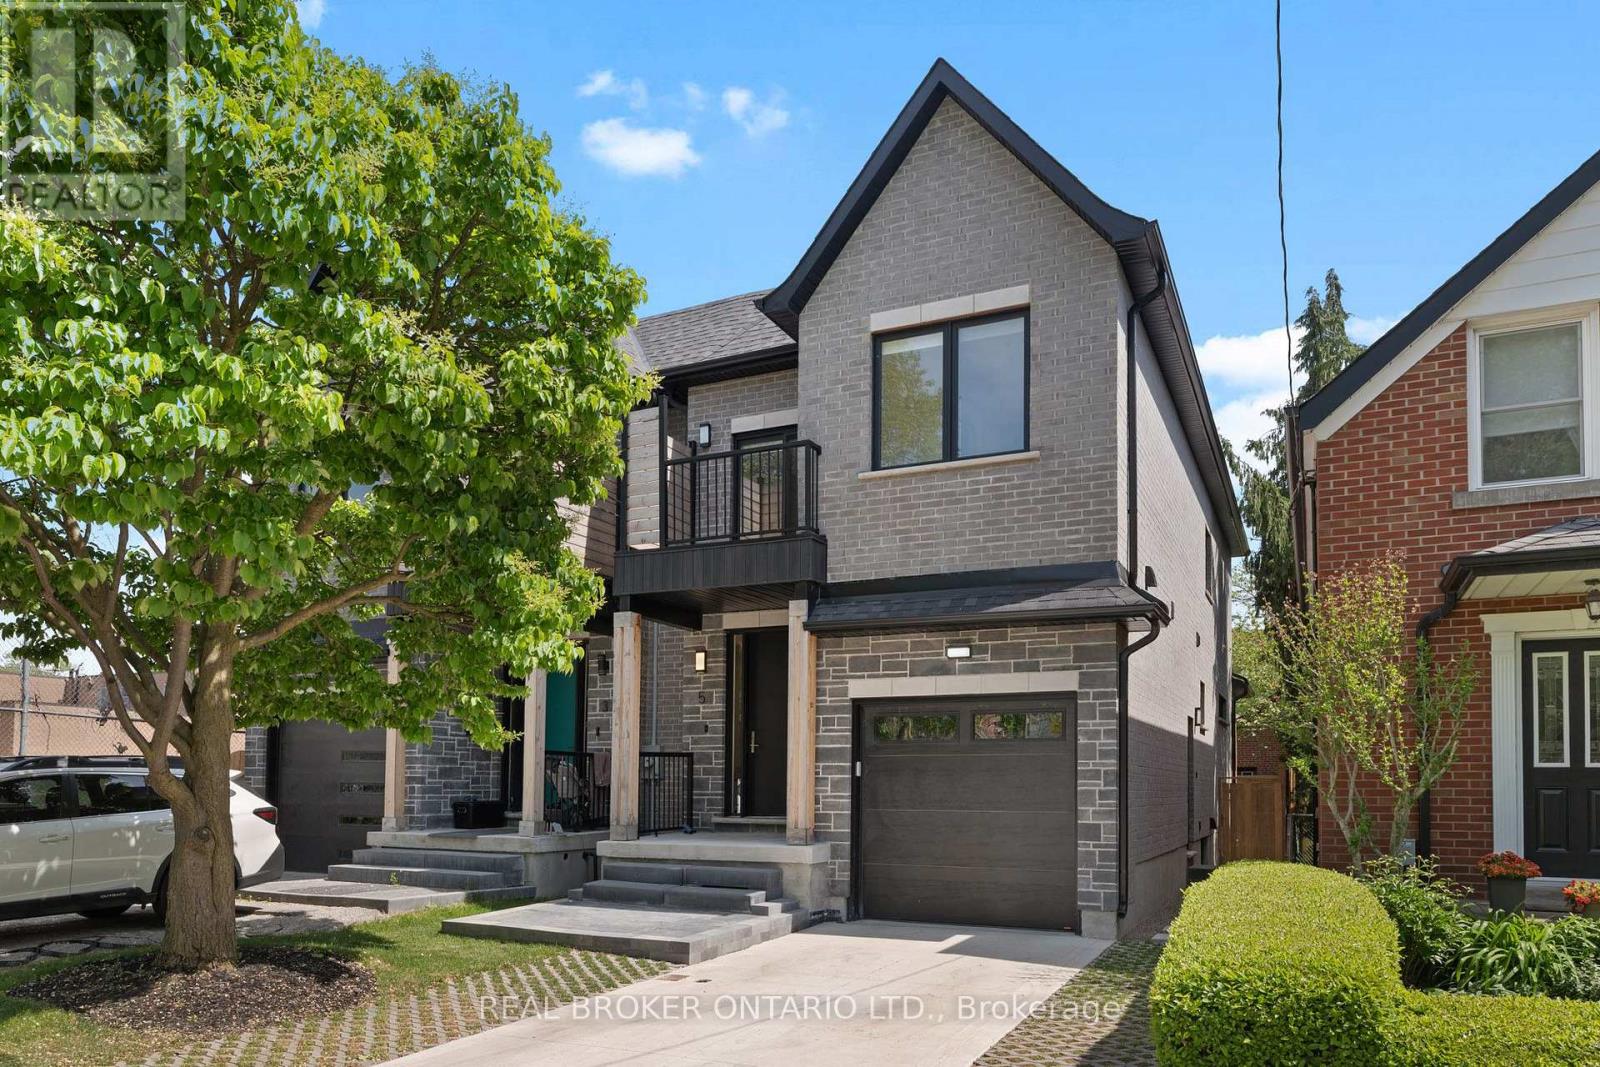
5 Marina Avenue
Toronto, Ontario
Welcome to 5 Marina Ave! This premium, quality-built 2-story semi-detached home (built 2025) perfectly combines modern luxury with an unbeatable coastal-urban lifestyle. Steps from the water in vibrant Etobicoke (Long Branch), the main residence features 1,857 sq ft of sun-drenched space, including 4 bedrooms and 3 total bathrooms. The stunning primary suite boasts a private balcony and a spa-like ensuite with a soaker tub. Enjoy high-end finishes, an attached garage, a double driveway, a fenced yard, and a covered back deck perfect for entertaining. Eco-friendly electric heat pumps provide efficient heating and cooling.THE ULTIMATE MORTGAGE HELPER: A major standout feature is the completely self-contained lower-level apartment. Featuring 2 bedrooms, a full bathroom, separate laundry, and its own independent heating/cooling/hot water systems, potential income generator netting $2,300/month!Location Perks: 3 blocks to Lake Ontario, 1 block to the streetcar, 5 mins to the GO Train, and just 15 mins to Downtown Toronto or Pearson Airport. Turn-key luxury with cash flow! (id:41589)
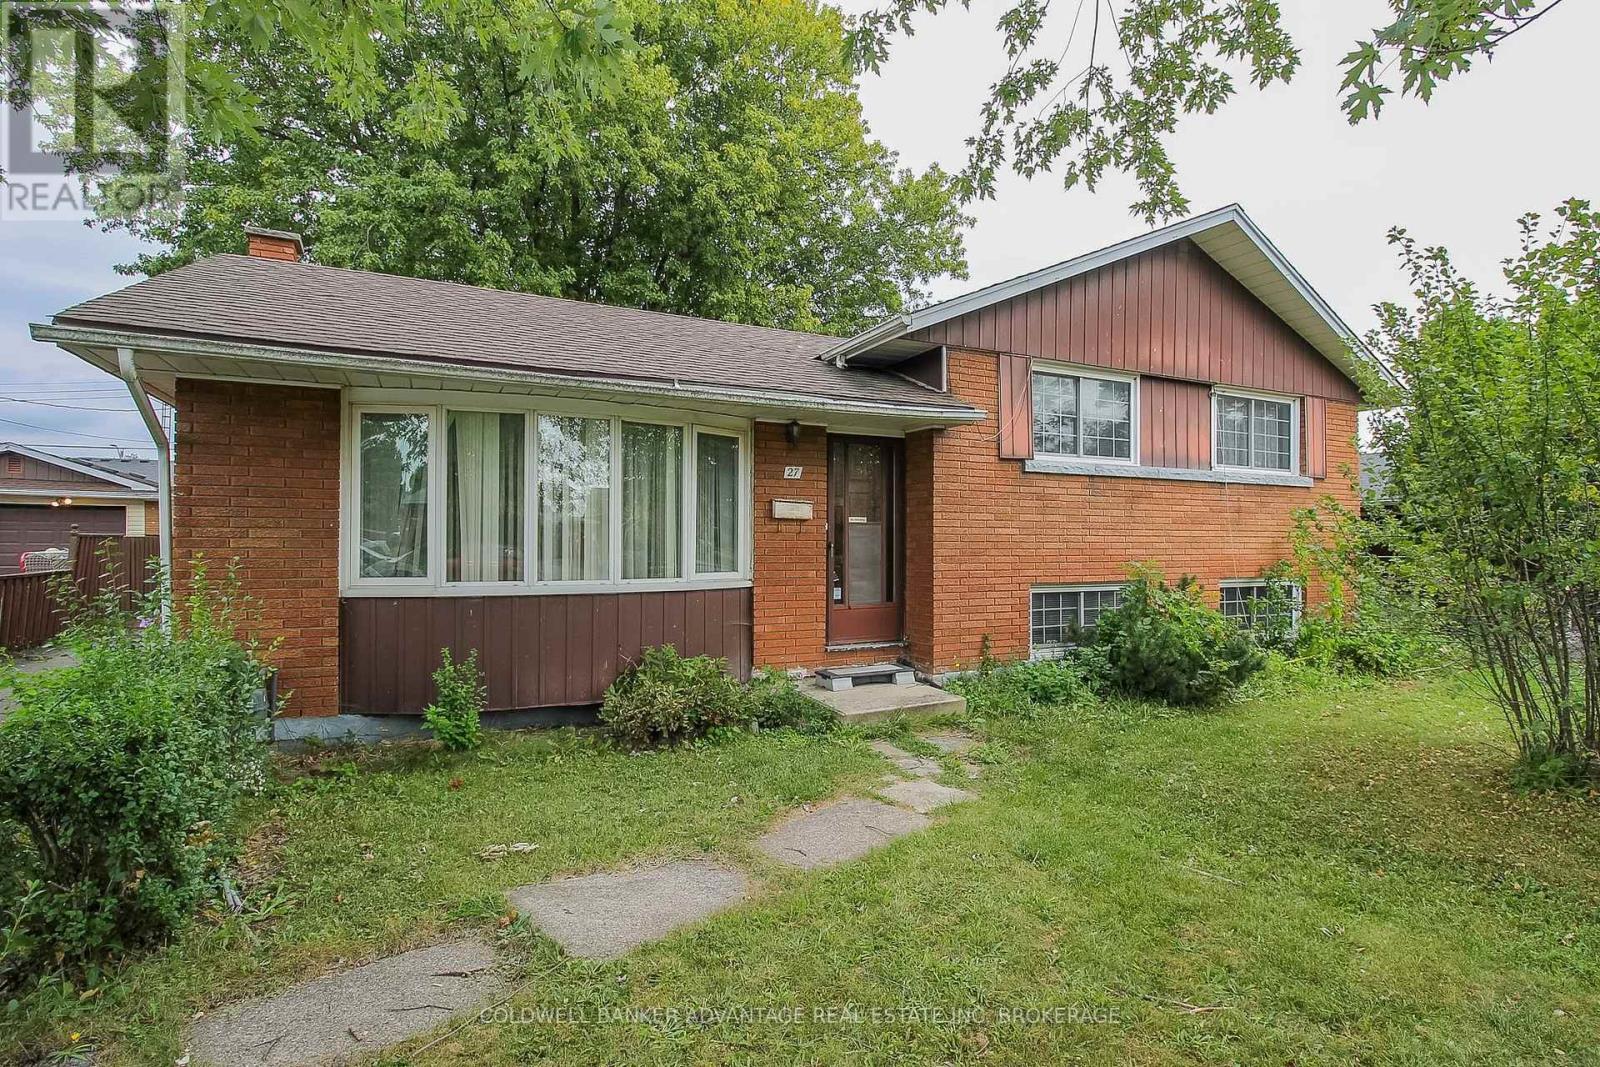
27 Hughes Avenue
Welland, Ontario
Family home in an amazing Welland location - close to schools, parks, and all amenities. This 4-level sidesplit home has an abundance of square footage with great potential. Main floor has a huge living room and a dining room/kitchen combo. On the upper level, 3 bedrooms and a 4-piece bathroom. Down the stairs to the lower level, a 2-pc bathroom, 4th bedroom and family room. Separate entrance off the back of the house to the lower level. Finally, the basement is finished with a 5th bedroom or rec room and a laundry room. Detached garage. Mostly fenced rear yard - lots of privacy. This home has incredible potential.. traditional character with the original trim work and kitchen, original hardwood floor underneath the carpets, large windows, and more. The layout also allows for a in-law suit capability. Explore the possibilities here - book a showing today! (id:41589)
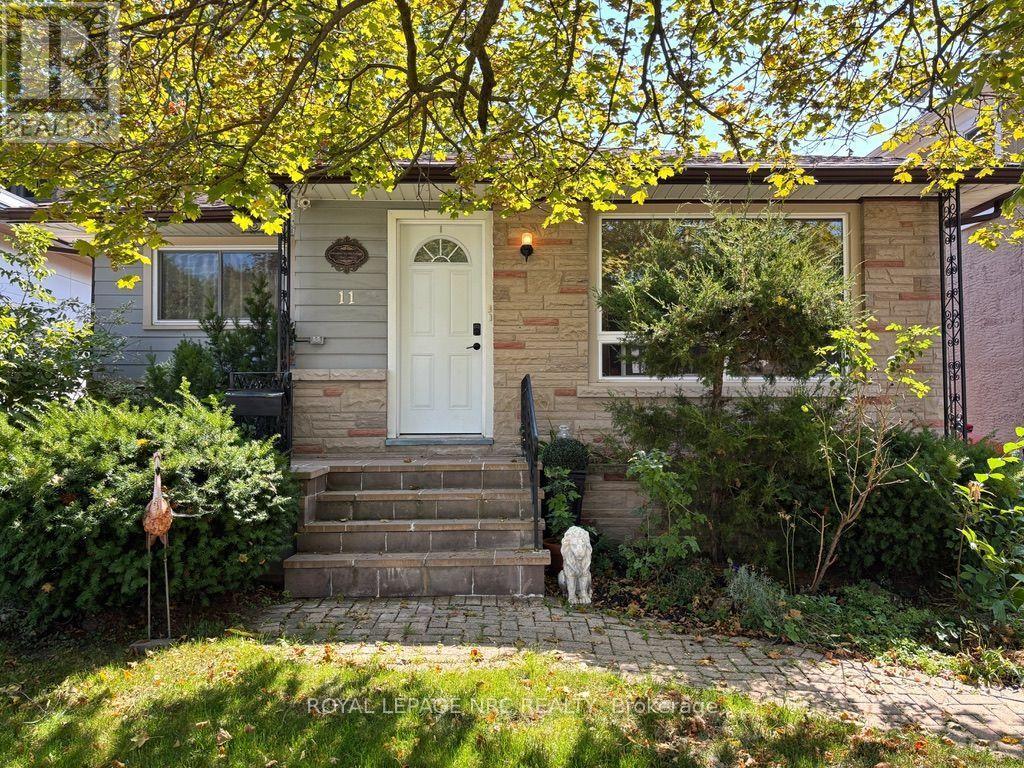
11 Rebecca Street
St. Catharines, Ontario
Charming bungalow in the sought-after Ridley area, a lovely neighbourhood close to shopping, the GO Train station, and Ridley College. The property also features a detached garage and private driveway. This home offers 1,050 sq. ft. of comfortable living space on the main floor, featuring 3 spacious bedrooms, a bright living room, a kitchen with a breakfast bar, and 2 bathrooms, including one 4-piece and one 3-piece. One of the bedrooms features a walk-out to a lovely 3-season sunroom overlooking the peaceful backyard, which can also be accessed directly from the kitchen. The finished basement includes a large bedroom, updated 4-piece bathroom, expansive rec room with wet bar, and a separate entrance for added convenience. Enjoy a private, low-maintenance backyard with no grass to cut, perfect for relaxing and entertaining. (id:41589)
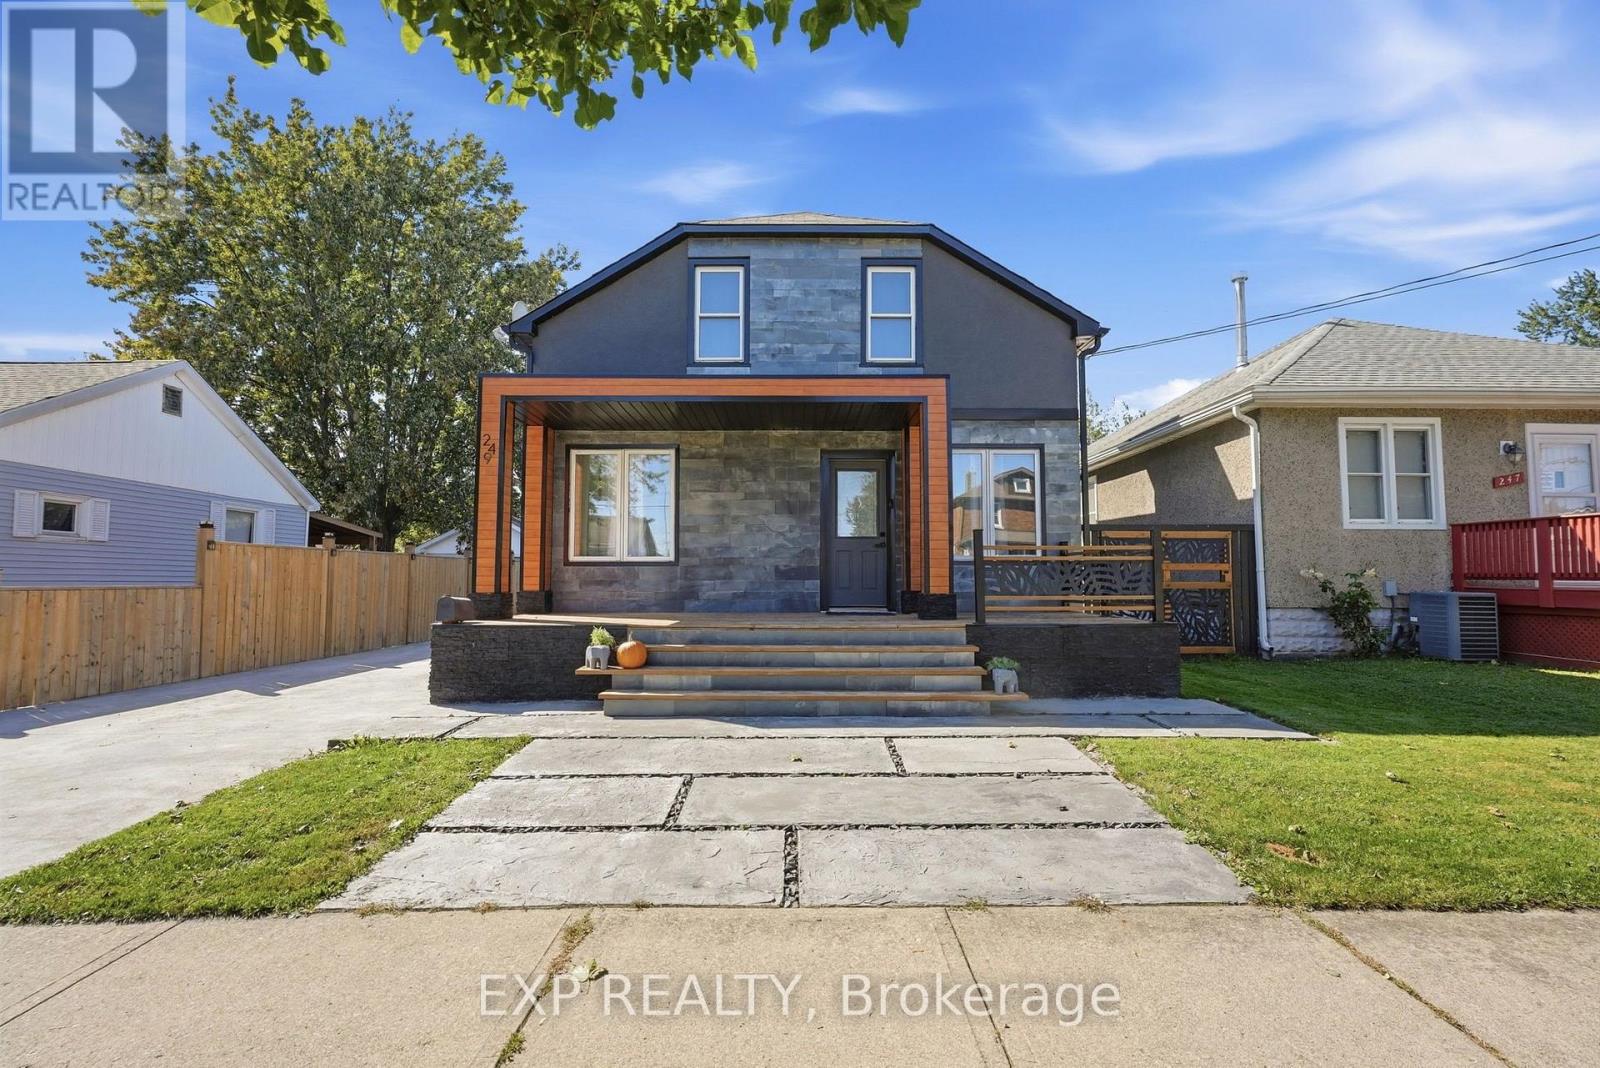
249 Wallace Avenue S
Welland, Ontario
Recently renovated and move-in ready, this beautifully updated home blends modern style with everyday comfort. Offering 3 bedrooms, 3.5 bathrooms, and a fully finished basement, it provides a spacious, functional layout designed to fit every stage of life.Thoughtfully upgraded throughout, the home features a newer roof, furnace, and air conditioning system, all replaced within the last five years, giving buyers added confidence and peace of mind. The bright, open-concept main floor is warm and inviting, highlighted by a stylish eat-in kitchen that flows effortlessly into the living and dining spaces, creating the perfect setting for both entertaining and everyday living.Upstairs, you'll find three generously sized bedrooms and two updated full bathrooms. The primary suite offers a quiet, private retreat with a fresh, contemporary feel, while the additional bedrooms provide flexibility for family, guests, or a home office.The fully finished basement expands the home's living space with a versatile recreation area and an additional full bathroom, ideal for movie nights, a kids' playroom, a guest suite, or a dedicated work-from-home setup.Step outside to enjoy a property that's just as impressive outdoors as it is inside. A charming covered front porch adds welcoming curb appeal, while the low-maintenance backyard is designed for effortless enjoyment, featuring a covered seating area, and easy-care landscaping, perfect for relaxing or entertaining all summer long.Situated in a desirable neighbourhood close to parks, schools, shopping, and everyday amenities, this turnkey home offers the ideal combination of modern updates, functional living space, and everyday convenience. Simply move in and enjoy. (id:41589)
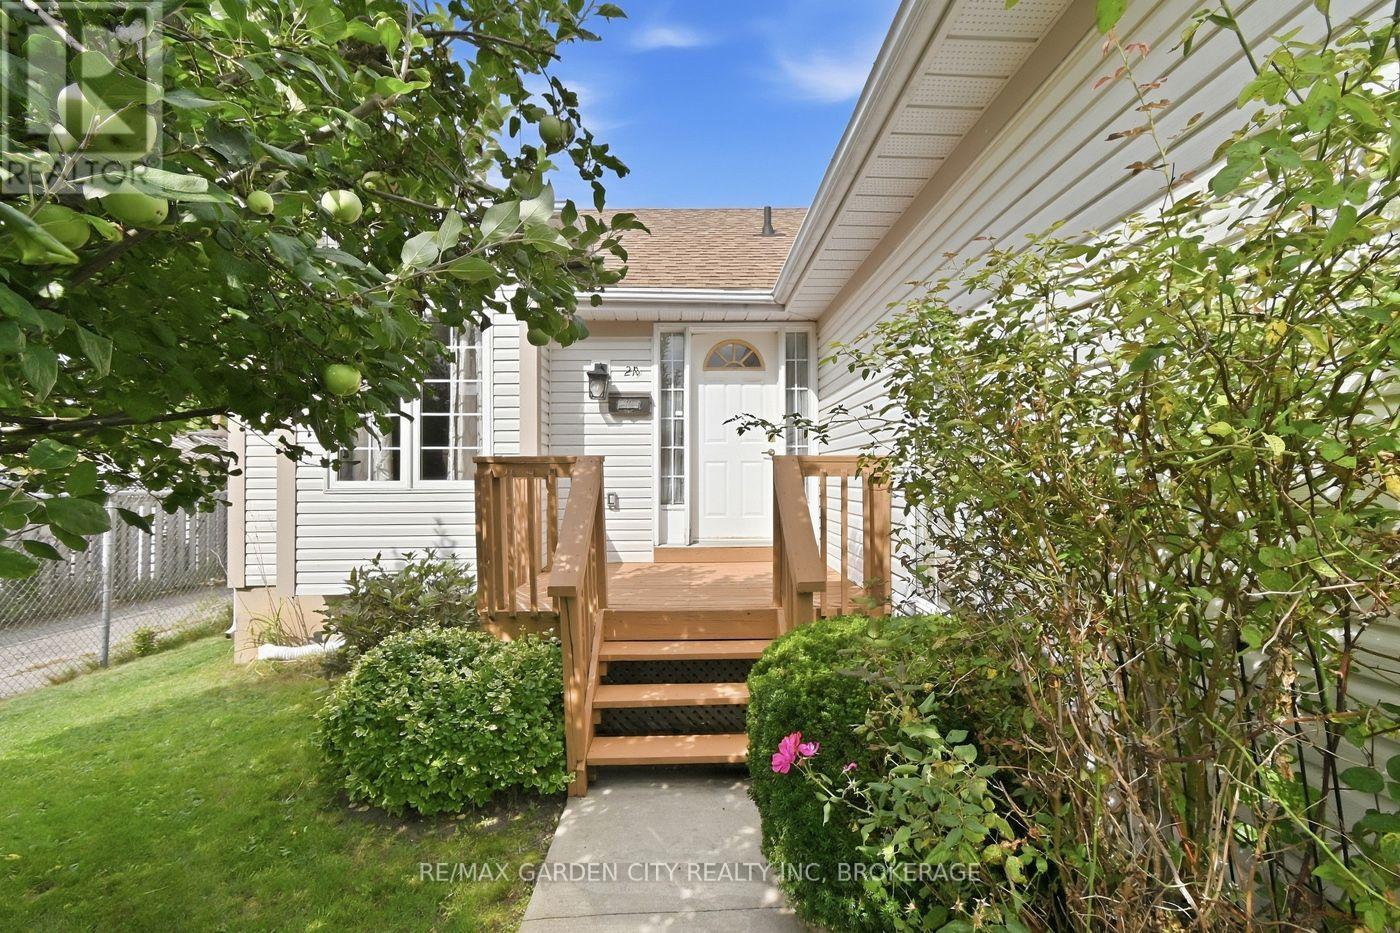
21 B Kelson Avenue N
Grimsby, Ontario
Rare to market, sought after, affordable Grimsby Bungalow. Great location, easy highway access, shopping, dining and Costco just down the road. This lovely home offers 3+1 B/R's, 2 full baths, kitchen pantry with laundry rough in, laminate and vinyl floors, sprawling spacious basement rec room and bedroom, rear deck, double drive and 2 car attached garage with in house entry. New front door and side lights Sept/2026. Garage has built in ceiling storage with easy stair access. This home has so much to offer. Roof 2015 and furnace a/c Nov 2018. This is an affordable home in an incredible, convenient location. (id:41589)
4117 Jordan Road
Lincoln, Ontario
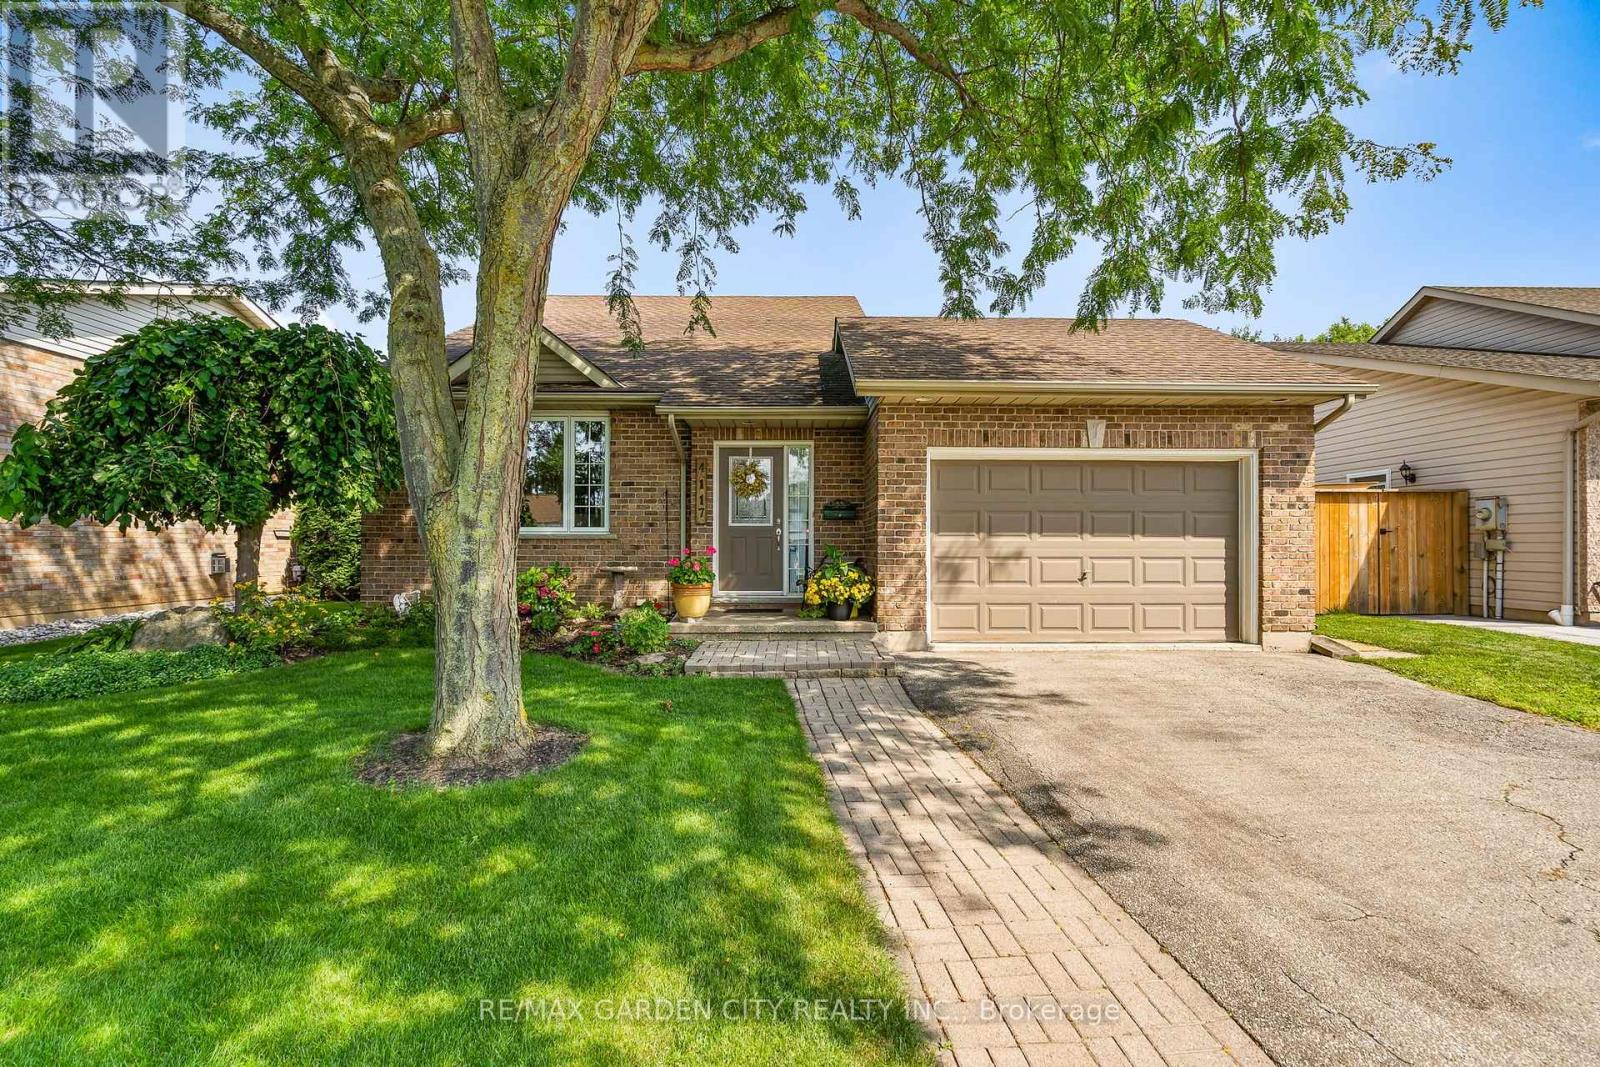
Welcome to 4117 Jordan Rd, located in the charming town of Jordan in the heart of Niagara Wine Country. This 3 bedroom, 2 bathroom raised bungalow offers country living with the convenience of city services with no rear neighbors. Step inside to the main level, where the bright living room offers a lovely view and convenient access to the attached garage. A few steps up lead to the updated kitchen and dining area, complete with patio doors opening onto the back deck (2025); perfect for enjoying your morning coffee or entertaining family and friends. The upper level also features three bedrooms, including a spacious primary bedroom with ensuite privilege to the 4 piece bathroom. The lower level provides a comfortable family room, along with plenty of potential for a fourth bedroom, a 3 piece bathroom, and ample storage space to suit your family's needs. This home has seen numerous updates, including newer windows, luxury vinyl plank flooring (2022) in the upper level throughout, gutter guards (2025) and more; providing peace of mind for years to come. Outside, the property truly shines! The impressive 129 foot deep lot offers plenty of space for children and pets to play, with easy access to the backyard from the deck. Enjoy the privacy and flexibility of this generous outdoor space while being just minutes from Jordan's renowned wineries, local restaurants, shopping, and the QEW. Now is the time to make this Your Niagara Home. (id:41589)
27 Andrea Drive
St. Catharines, Ontario
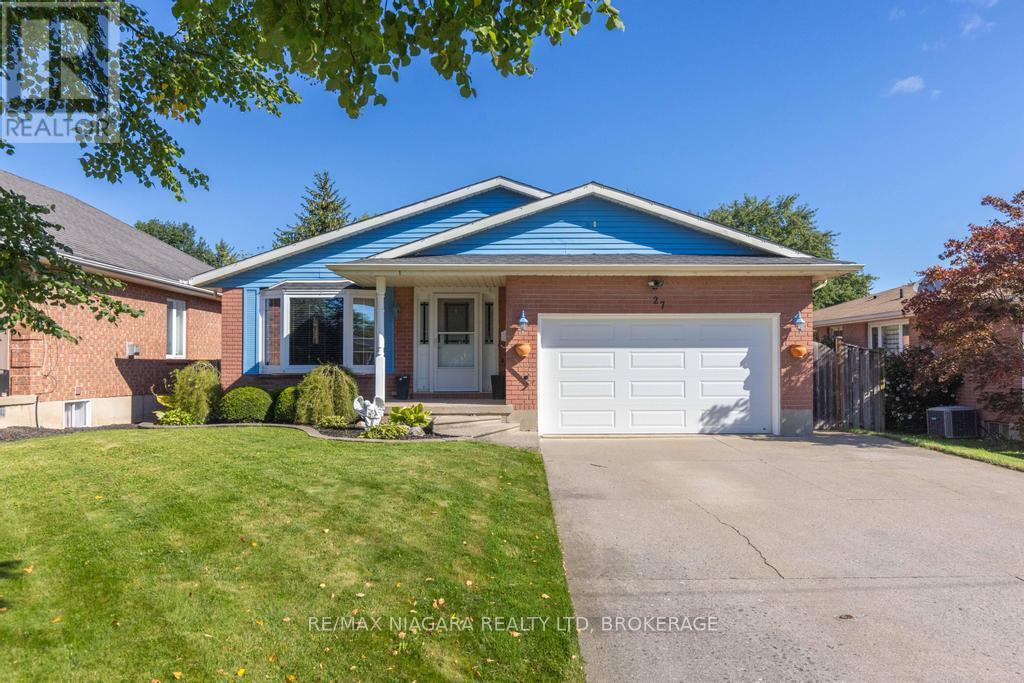
Stylish updates, single-level living, generous outdoor space, and future income potential come together in this inviting three-bedroom bungalow. Set in a convenient St. Catharines neighborhood, it offers a polished main level, a double-car garage, and exciting possibilities for tomorrow. At the heart of the home is a stunning custom kitchen completed in 2025, designed to make everyday cooking and entertaining effortless. The custom bathroom, updated in 2024, brings a fresh, refined finish. Updated windows enhance comfort and natural light throughout, while three bedrooms accommodate restful retreats, work-from-home needs, or growing households.Through the updated patio door, the living space extends onto a deck with a pergola overlooking the large backyard. There is plenty of room for barbecues, gardens, play, or quiet evenings outdoors. The double-car garage and ample parking add everyday practicality for owners and guests.The unfinished basement is ready for your ideas and features a walk-up, creating noteworthy potential for an in-law suite or rental setup. Whether you envision added living quarters, recreation space, or an income-producing opportunity, the separate access provides a valuable starting point. Daily essentials are close at hand including Niagara Health's Marotta Family Hospital, shopping, groceries, services, and major routes all within easy reach. See how this updated bungalow can support your lifestyle and long-term plans-schedule your private tour today. (id:41589)
RE/MAX Escarpment Realty Inc.
1510 - 215 Glenridge Avenue
St. Catharines, Ontario
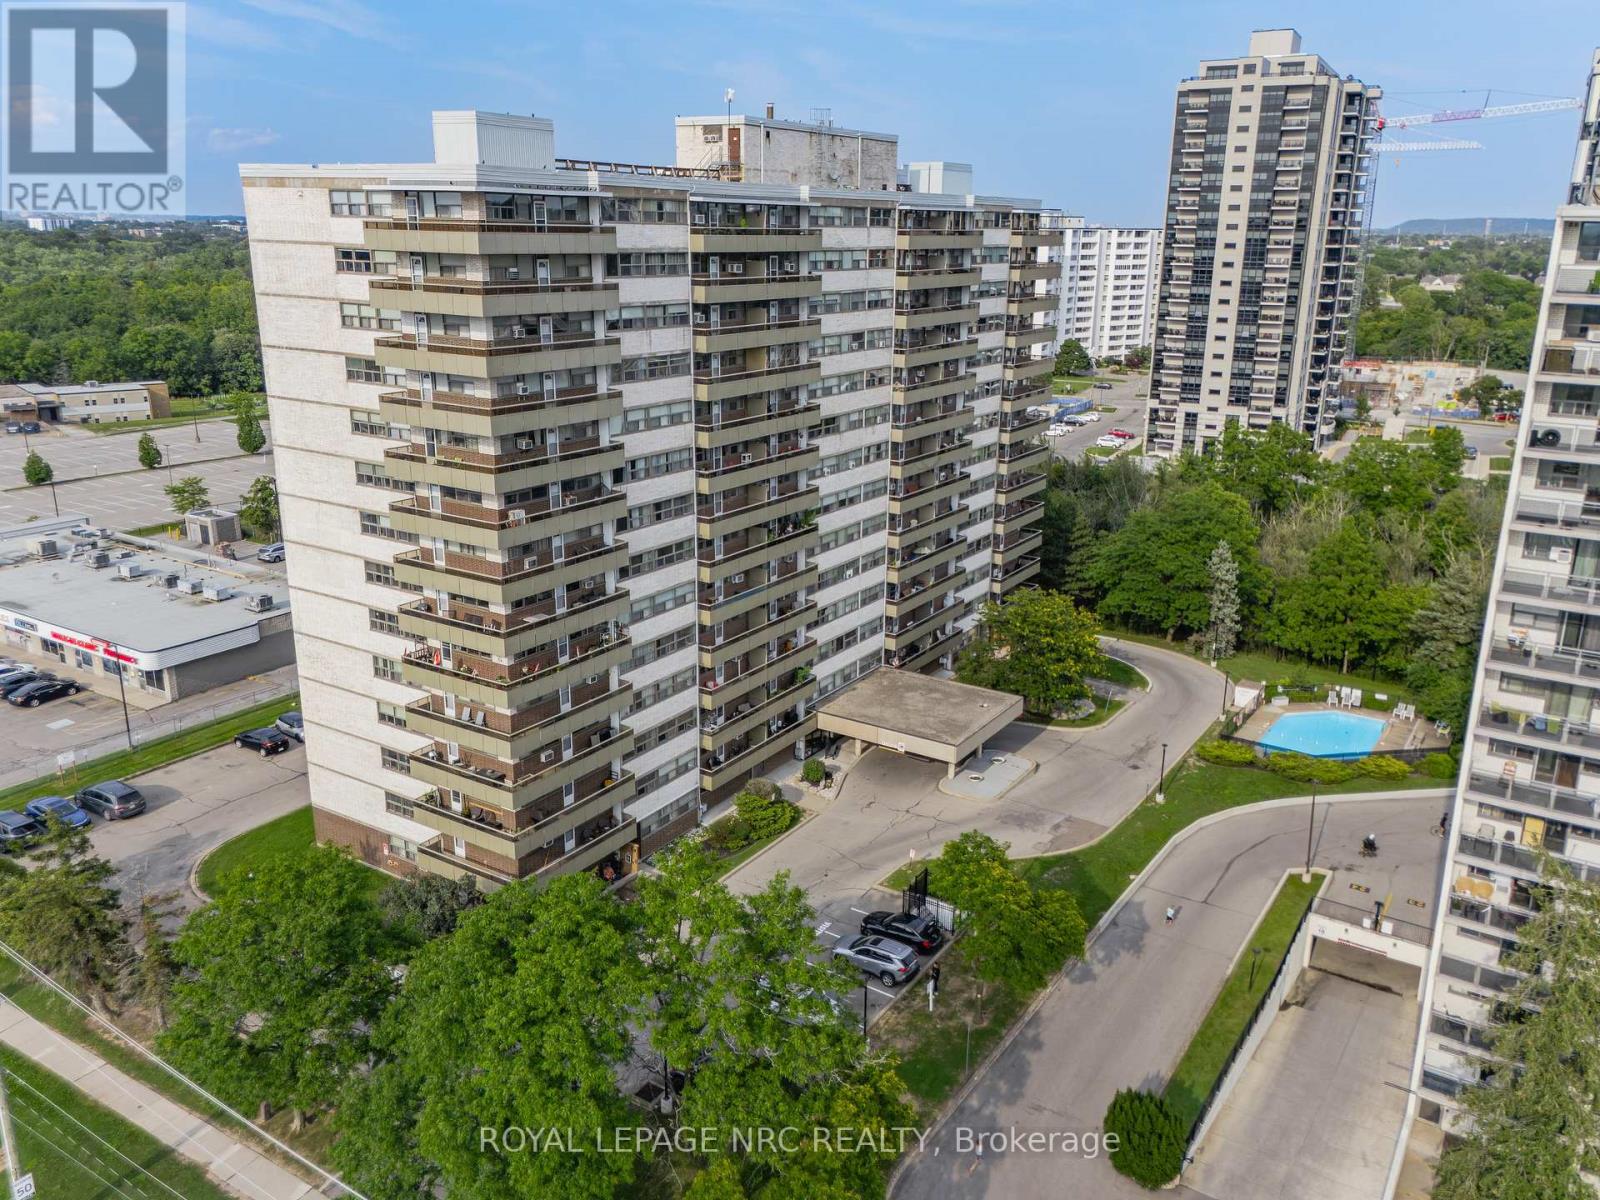
Enjoy far-reaching views and a thoughtfully renovated interior from this 15th-floor, one-bedroom condo. The kitchen has been opened to the main living area, creating a bright, functional space that feels considerably larger than a typical one-bedroom layout. White cabinetry, quartz counters, stainless steel appliances, matte black fixtures and a generous island provide plenty of storage and workspace, while a built-in counter offers a convenient spot for dining or working from home. Updated flooring continue throughout the living space, where a wide stretch of windows brings in natural light and a walkout leads to the oversized south-facing balcony. With room for outdoor seating and open views across the surrounding area, the balcony becomes a true extension of the condo during the warmer months. The spacious bedroom and renovated four-piece bathroom complete the interior, with the bathroom featuring a contemporary vanity, built-in storage and a tiled tub surround. An especially valuable feature is the two-space parking setup, with one underground space and one outdoor space. Residents also have access to an outdoor pool, party room, shared laundry, secure entry, elevators and visitor parking. Located along a public transit route with Brock University, the Pen Centre, Highway 406 and downtown St. Catharines all within easy reach, this is a practical, move-in-ready option for first-time buyers, professionals or anyone looking to simplify without giving up style or convenience. (id:41589)
67 Rockmount Crescent
Gravenhurst, Ontario
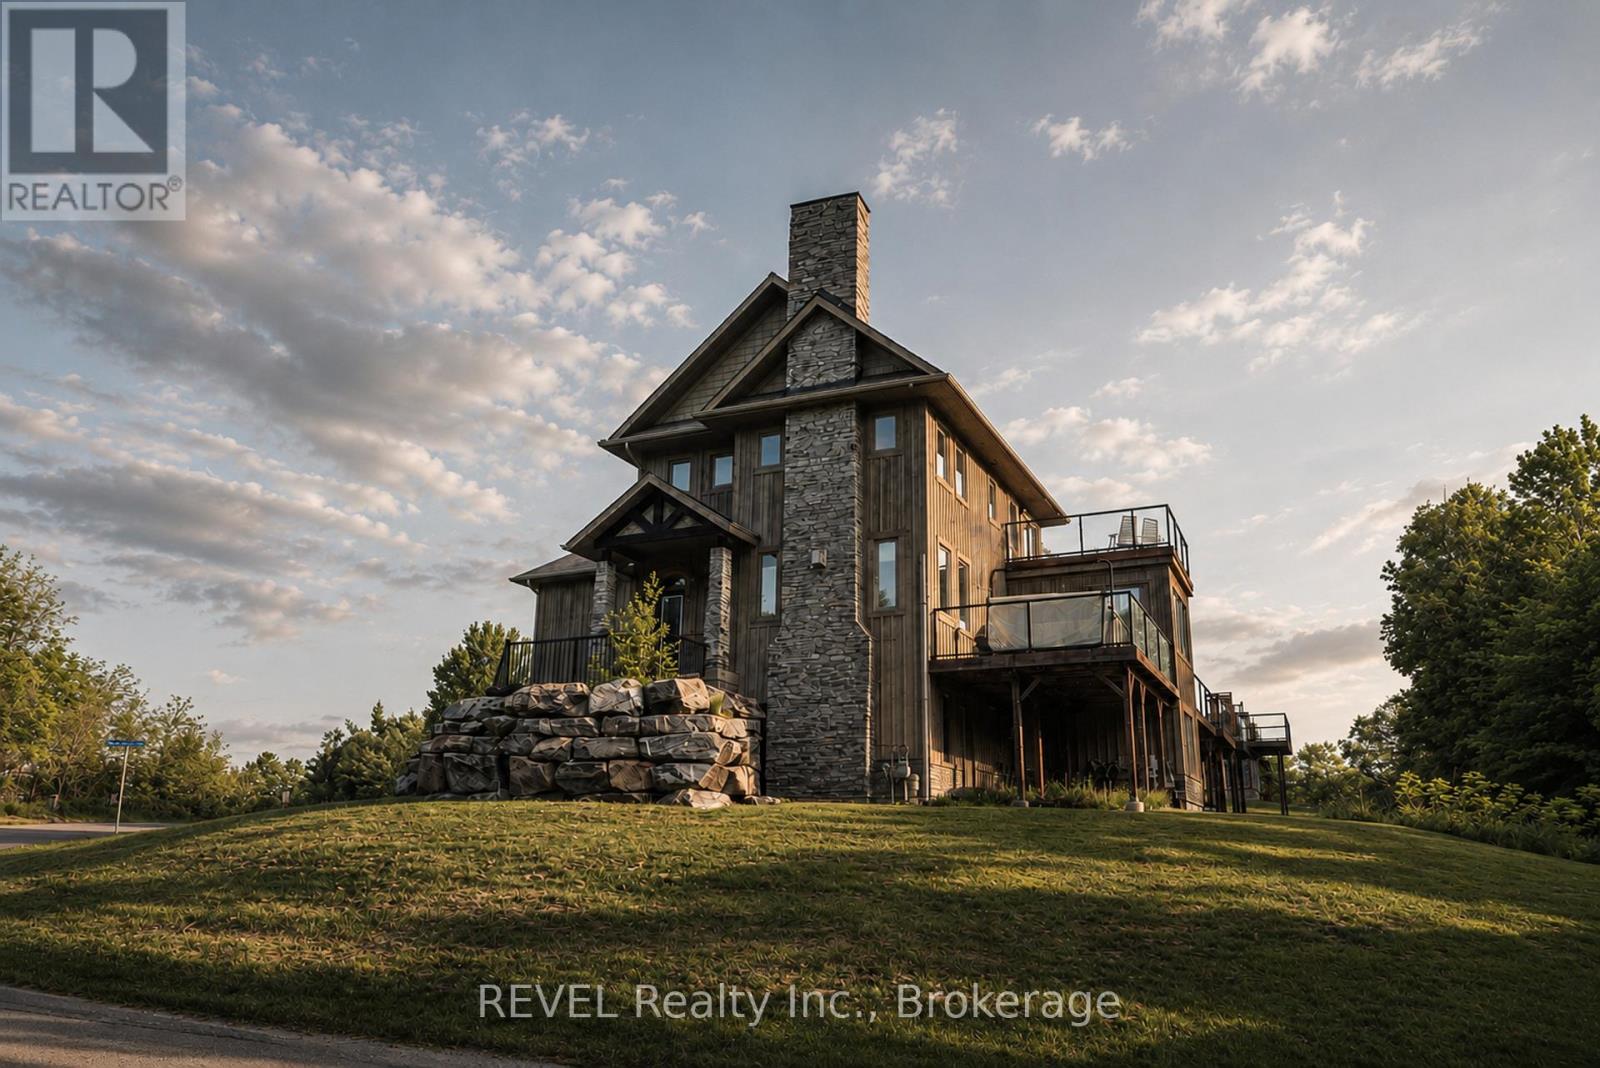
Enjoy Muskoka when you want it, with the flexibility to rent it when you're away. Welcome to 67 Rockmount Crescent, a fully furnished four-season residence within Muskoka Bay Resort offering an established short-term rental history alongside an exceptional personal-use opportunity.The property has operated as a short-term rental for many years, with documented historical gross rental revenue exceeding $100,000 annually in select years. Historical rental information is available to qualified buyers upon request.Offering approximately 2,092 sq. ft., this spacious residence features 3 bedrooms, 3 bathrooms, multiple living areas, a finished walkout, attached garage, private hot tub and an exceptional corner-lot setting.Owners can enjoy everything Muskoka Bay Resort has to offer, including championship Doug Carrick golf, resort dining, an infinity pool, fitness facilities and four-season recreation, while maintaining the flexibility of personal use and potential rental income when the property is not being enjoyed personally.Whether you're searching for a Muskoka vacation property, four-season retreat, investment property or a combination of personal use and rental potential, 67 Rockmount offers a unique ownership opportunity within one of Muskoka's premier resort communities. (id:41589)
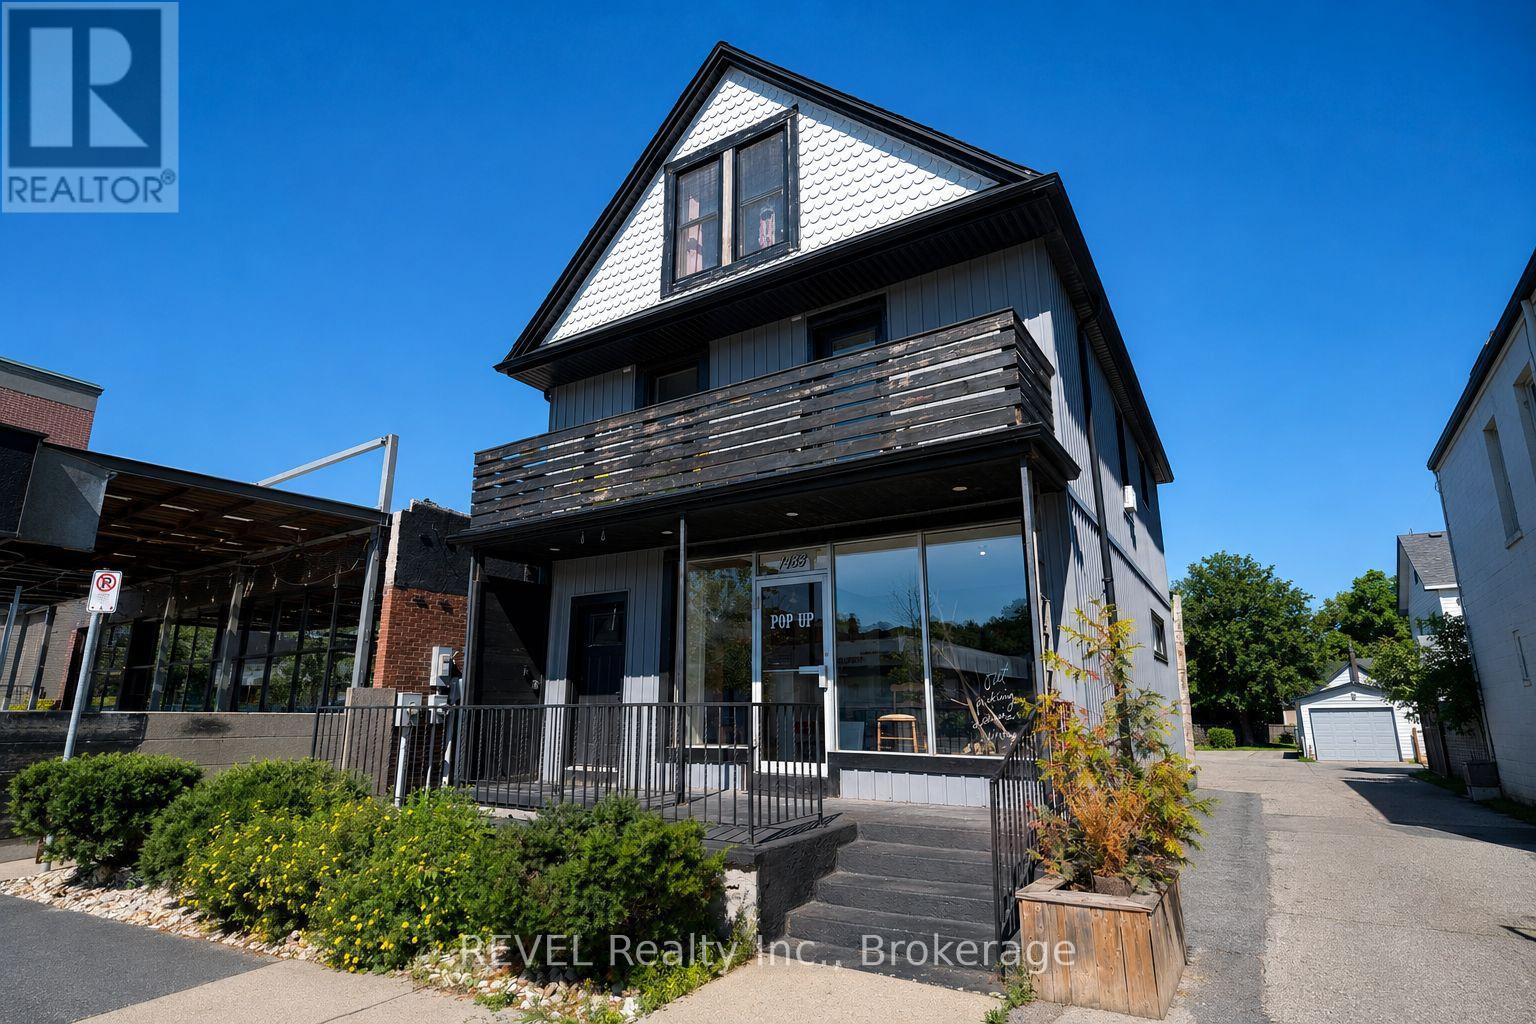
Main - 1433 Pelham Street
Pelham, Ontario
Prime street-front commercial lease opportunity in the heart of downtown Fonthill on sought-after Pelham Street. This highly visible main-floor unit is ideal for retail, professional office, or service-based businesses and is offered at $2,450/month + TMI. Need more space? This unit can be combined with the rear studio unit for a total lease rate of $4,000/month + TMI. Includes 2 exclusive parking spaces, with ample public parking available at both the front and rear of the building. A fantastic opportunity to establish your business in one of Niagara's most vibrant and growing downtown communities. (id:41589)
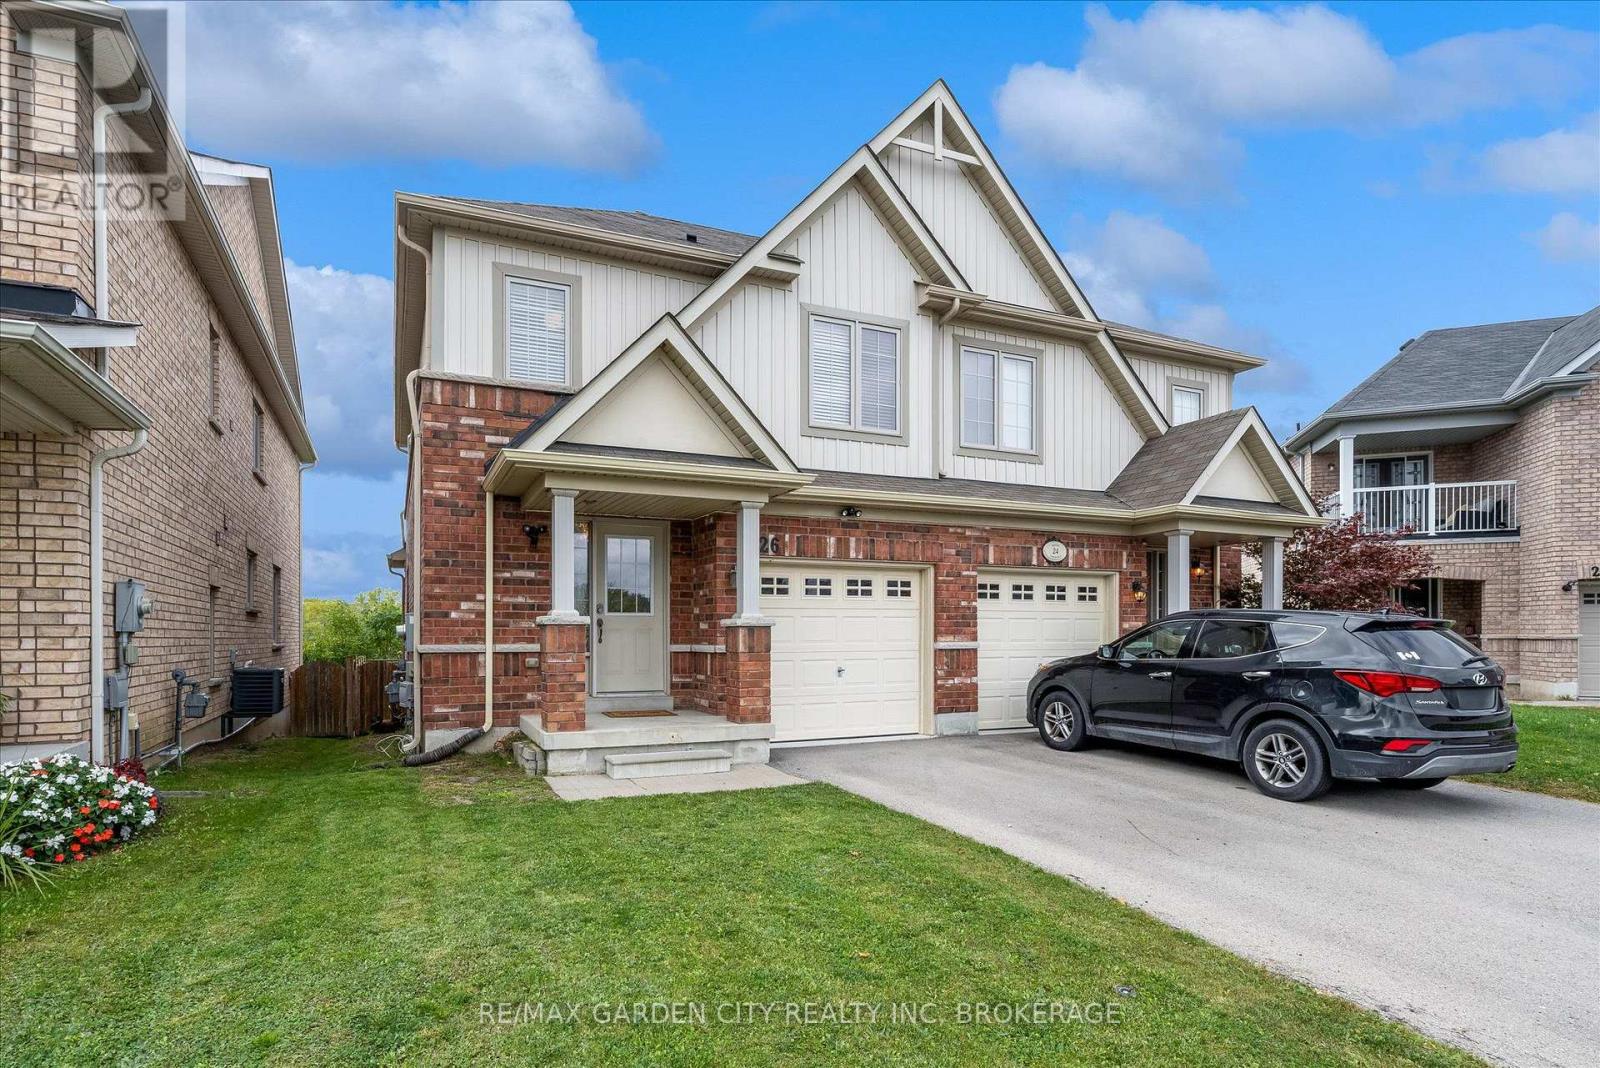
26 Keith Crescent
Niagara-On-The-Lake, Ontario
Welcome to 26 Keith Crescent-a wonderful opportunity to enjoy life in Niagara-on-the-Lake. Set within the Niagara-on-the-Green golf course community, this carefully maintained home offers a functional layout, thoughtful finishes and comfortable living spaces.The kitchen features maple cabinetry, granite countertops, stainless steel appliances, a tiled backsplash and a dining nook with built-in bench seating. The open-concept living and dining area is enhanced by a vaulted ceiling, hardwood floors and a cozy gas fireplace, while a main-floor powder room adds everyday convenience.Upstairs, is home to two well-proportioned bedrooms and a four-piece main bathroom. Privately positioned at the rear of the home, the spacious primary bedroom includes a walk-in closet and its own four-piece ensuite.The partially finished lower level provides flexible additional space for a recreation room, home office, gym or hobby area, with further potential to suit your needs.Outside, the private, fenced backyard backs onto open space, creating an inviting setting for morning coffee, outdoor dining, gardening or simply relaxing without immediate rear neighbours. An attached garage and driveway parking complete the practical package.Enjoy convenient access to the QEW, Niagara College, the Outlet Collection at Niagara, Royal Niagara Golf Club, parks and everyday amenities. Niagara Falls, local wineries and historic Old Town Niagara-on-the-Lake are all within easy reach.Offering privacy, comfortable living space and excellent accessibility, this well-connected home is ready to welcome you. (id:41589)
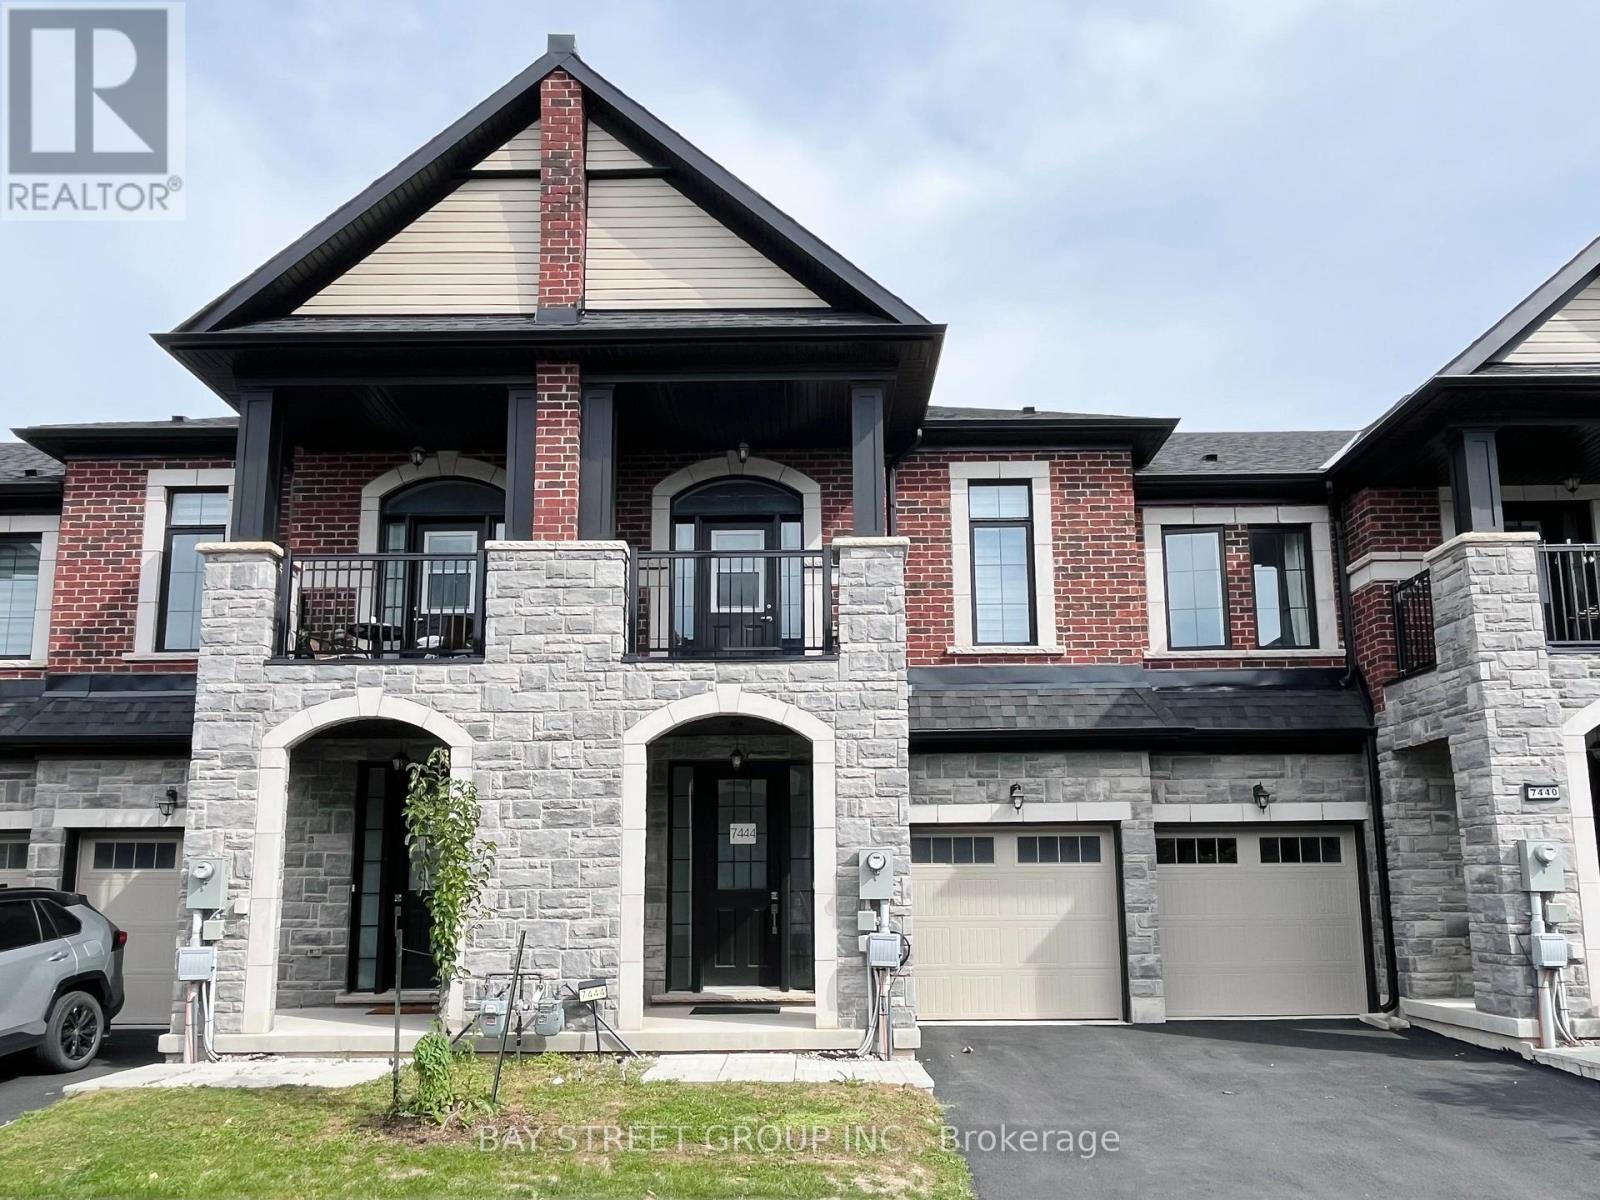
25 - 7444 Baycrest Common
Niagara Falls, Ontario
Welcome to 7444 Baycrest Common - a bright, well-maintained and carpet-free 3-bedroom, 2.5-bath townhome offering approximately 1,442 sq. ft. of functional living space. The open-concept main floor features upgraded wood flooring, a spacious living area, and a bright kitchen with breakfast bar, extended upper cabinetry and upgraded hardware. Sliding doors lead to the rear deck with a pleasant treed outlook. Upstairs, the primary bedroom features a walk-in closet and private ensuite, while two additional bedrooms share a full bathroom. One bedroom also offers access to a covered front balcony. Additional features include stained stairs, upgraded railings, an attached single-car garage with interior access, and an unfinished basement offering plenty of storage space, laundry area and a 3-piece bathroom rough-in. Conveniently located just minutes from Niagara Falls attractions, shopping, schools, parks and highway access. A comfortable and convenient home in a great location, ready for its next tenants. (id:41589)
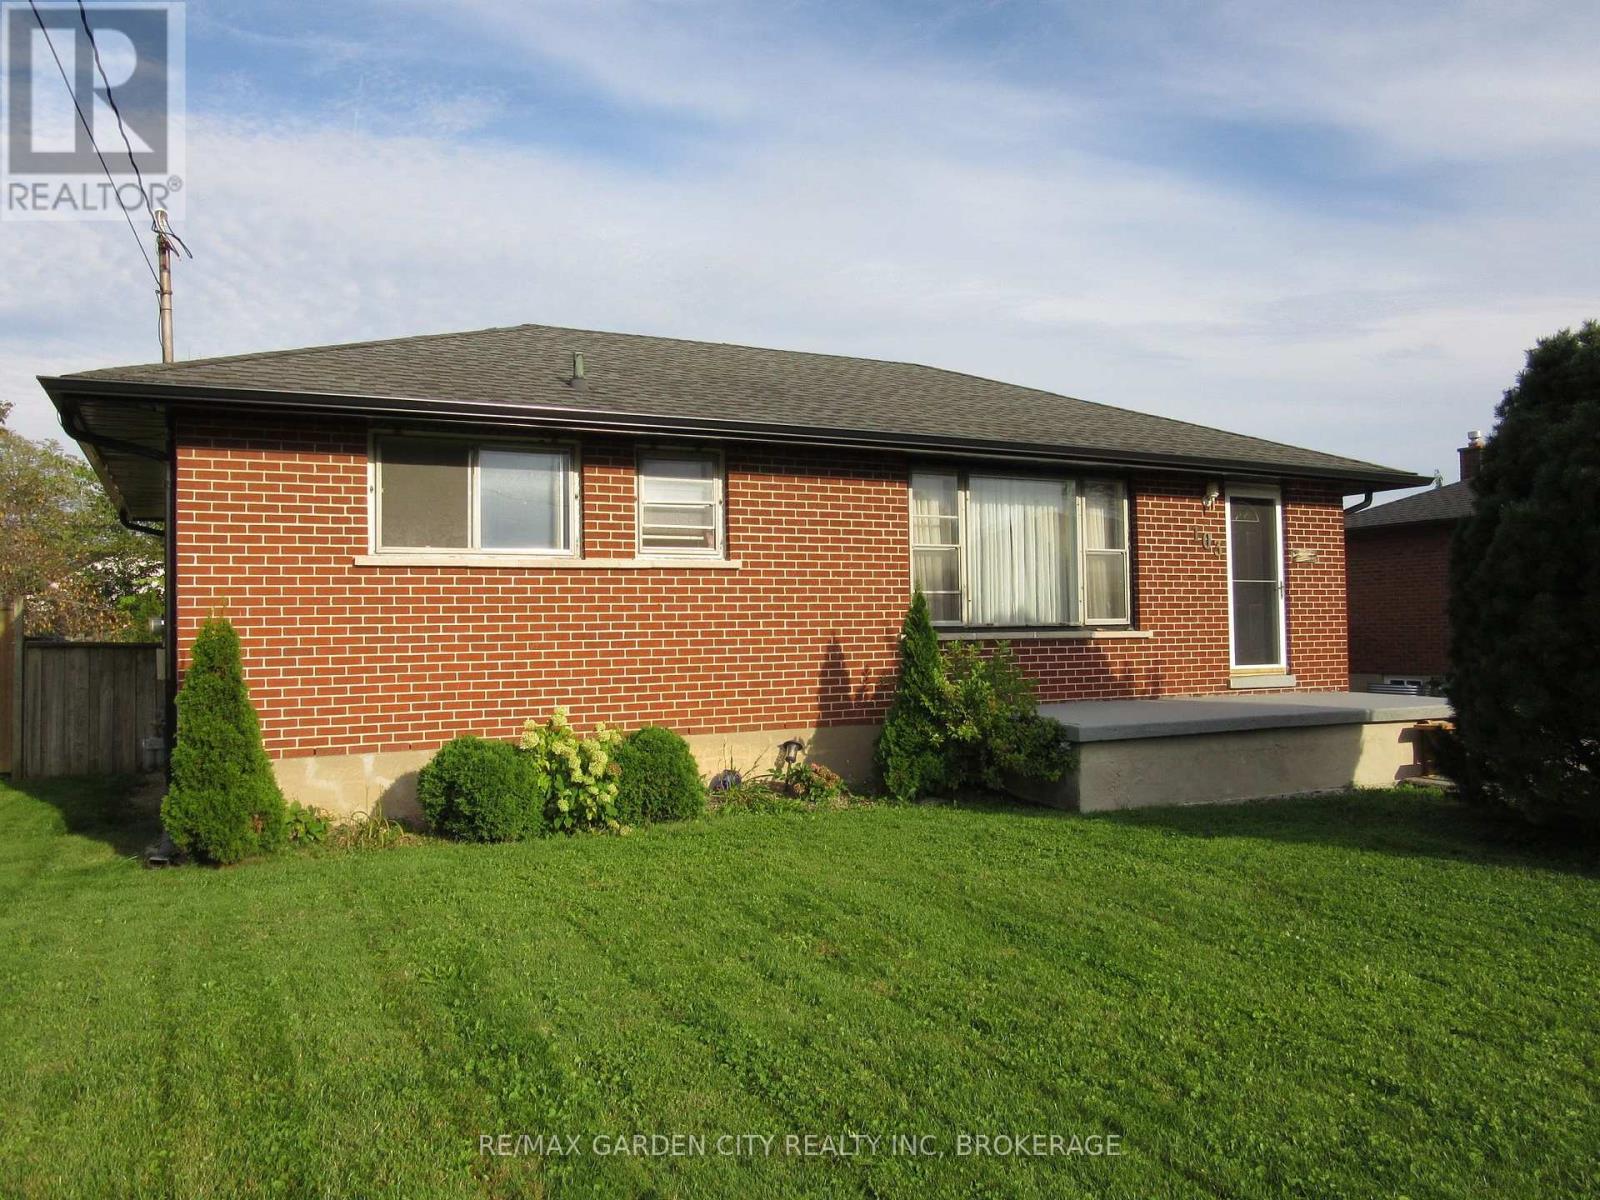
103 Kilgour Avenue
Welland, Ontario
Welcome to 103 Kilgour Avenue. This 3 bedroom, 1 bathroom all brick bungalow is in a desirable South Welland location. The front door leads you to a bright & open living room with hardwood flooring throughout (Hardwood under living room carpet). Eat-in kitchen with plenty of cabinets for ample storage. There is a spacious primary bedroom, 2 additional bedrooms and a 4pc bathroom finishing off the main level. Side door entrance leading you to a cozy concrete patio seating area, great for barbecuing or enjoying some outdoor quiet time. The massive backyard space 62' X 120' is great for kids, pets or all your family gatherings. Basement level offering a large rec-room and utility area awaiting your personal touches. This could be perfectly set up for a potential in-law suite or second unit with the separate side entrance. Updates from original include roof, soffits & eve troughs, furnace , A/C, basement waterproofing. Parking for 4 cars available on the property with detached double car garage. The RL1 zoning allowing for 2 units with plenty of room for potential expansion. Located steps away from the recreational canal, perfect for all your outdoor activities such as walking trails, kayaking, paddle boarding, swimming & fishing. Just minutes to all amenities, schools & shopping. A must see to appreciate. (id:41589)
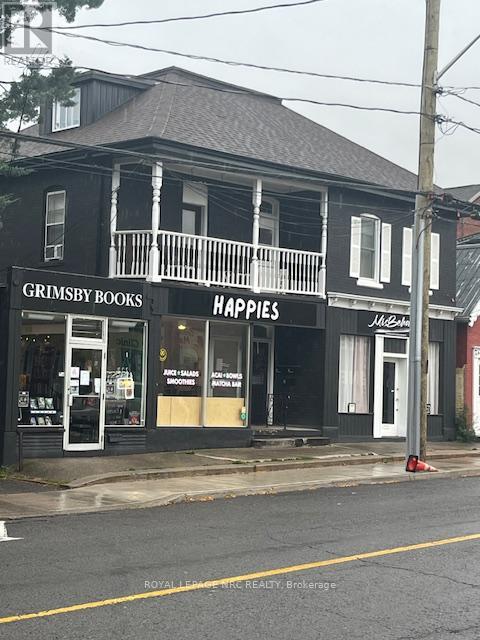
2 - 4-6 Ontario Street
Grimsby, Ontario
Great opportunity to lease a downtown space in the town of Grimsby, Nice bright front window and other businesses already established, TMI and Utilities extra Lease is plus HST (id:41589)
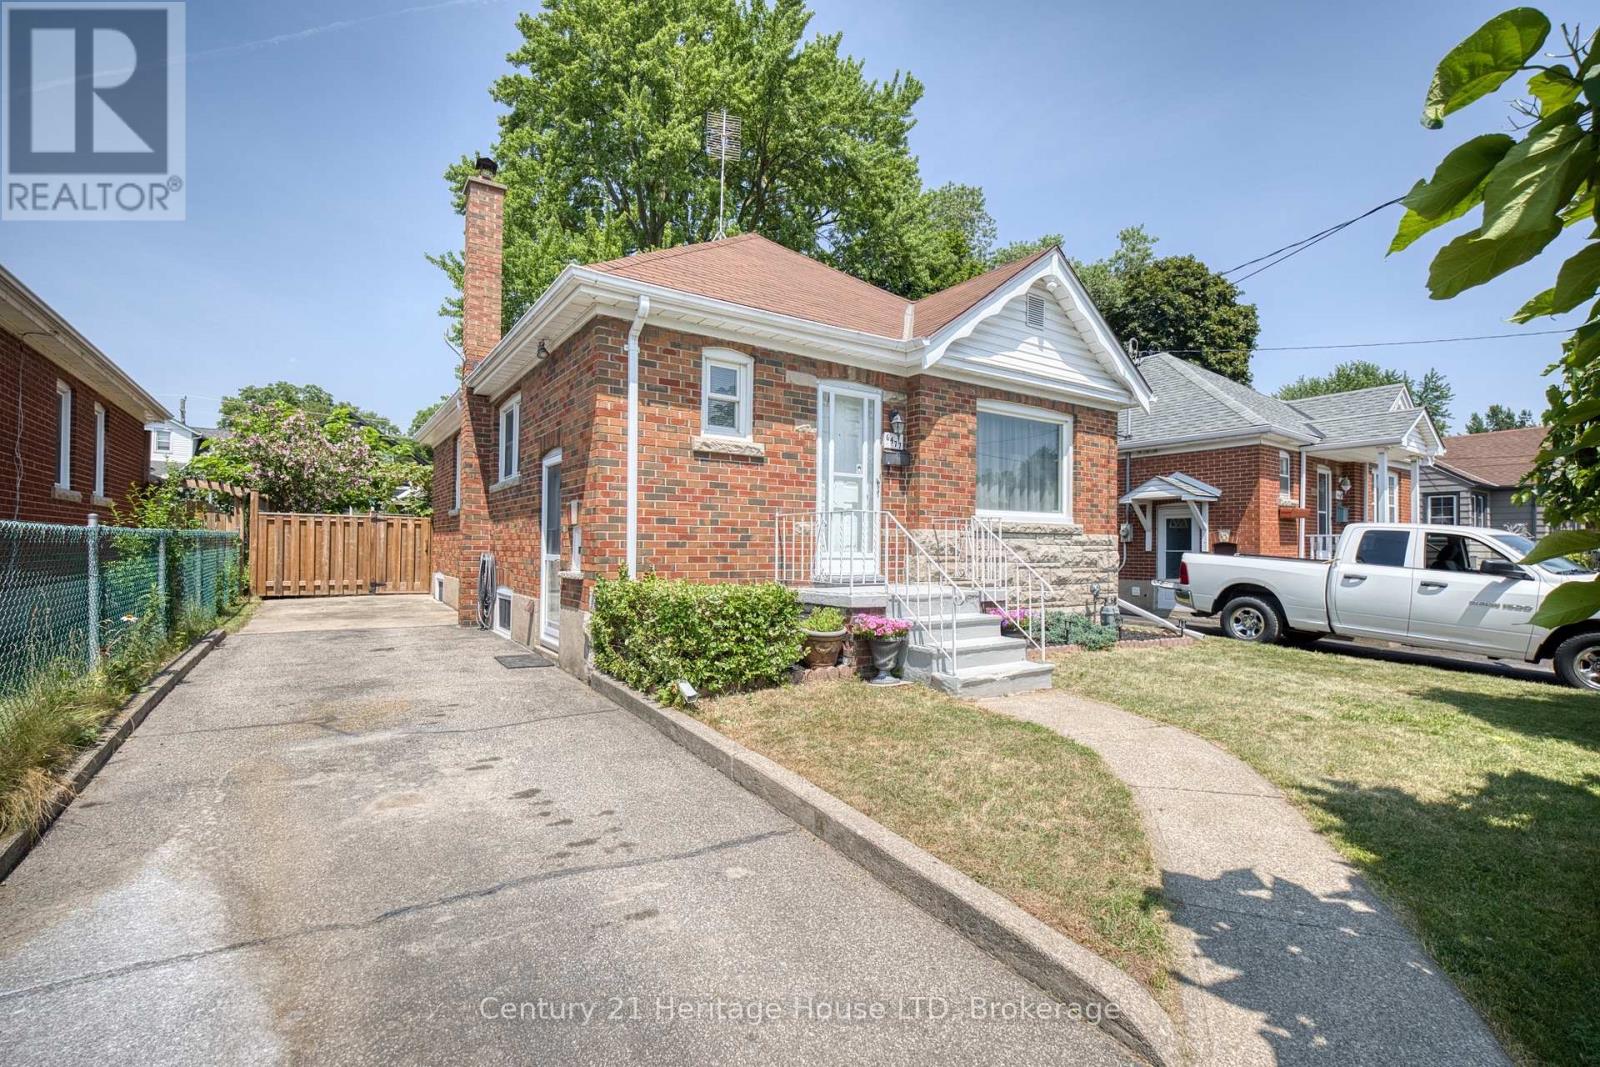
6477 Barker Street
Niagara Falls, Ontario
Welcome to 6477 Barker Street! This charming, move-in ready all-brick 3 bedroom bungalow is nestled in a desirable Niagara Falls neighbourhood. Offering 2+1 bedrooms and a fully finished basement, this home provides the perfect blend of comfort, style, and functionality. The bright main floor features a unique breakfast bar pass-through from the living room to the kitchen, creating an open and inviting feel for everyday living and entertaining. The lower level was fully renovated in 2026 and offers a spacious recreation room, third bedroom, combined 2-piece bathroom/laundry room, and a separate side entrance - ideal for in-law or multi-generational living potential. One of the main floor bedrooms features a garden door leading to the 2023 deck, overlooking the beautifully landscaped, fully fenced backyard complete with mature grapevines, creating a private outdoor retreat. A large 11' x 9' garden shed with hydro provides the perfect space for a workshop, hobbies, or additional storage. Roof shingles were replaced in 2019. Conveniently located close to schools, parks, shopping, restaurants, and all amenities, this lovingly maintained home is an excellent opportunity for first-time buyers, down sizers, or investors alike. (id:41589)
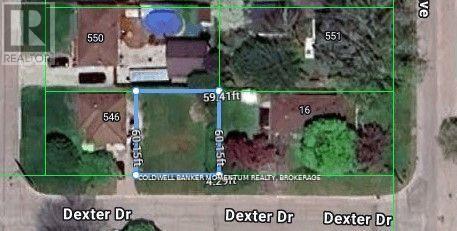
28 Dexter Drive
Welland, Ontario
Ever dreamt of building your dream home? Check out this large frontage (59' x 60') PRIME Building Lot at 28 Dexter Drive in Welland (Parts 2 & 3). Located in a fantastic area and situated in a family friendly neighborhood near schools (including Niagara College), parks and shopping. This beautiful lot offers you the chance to build your dream home in a fantastic North-End area of Welland. Located in a very quiet area near parks, schools (Niagara College) and a short drive to Seaway Mall. (id:41589)
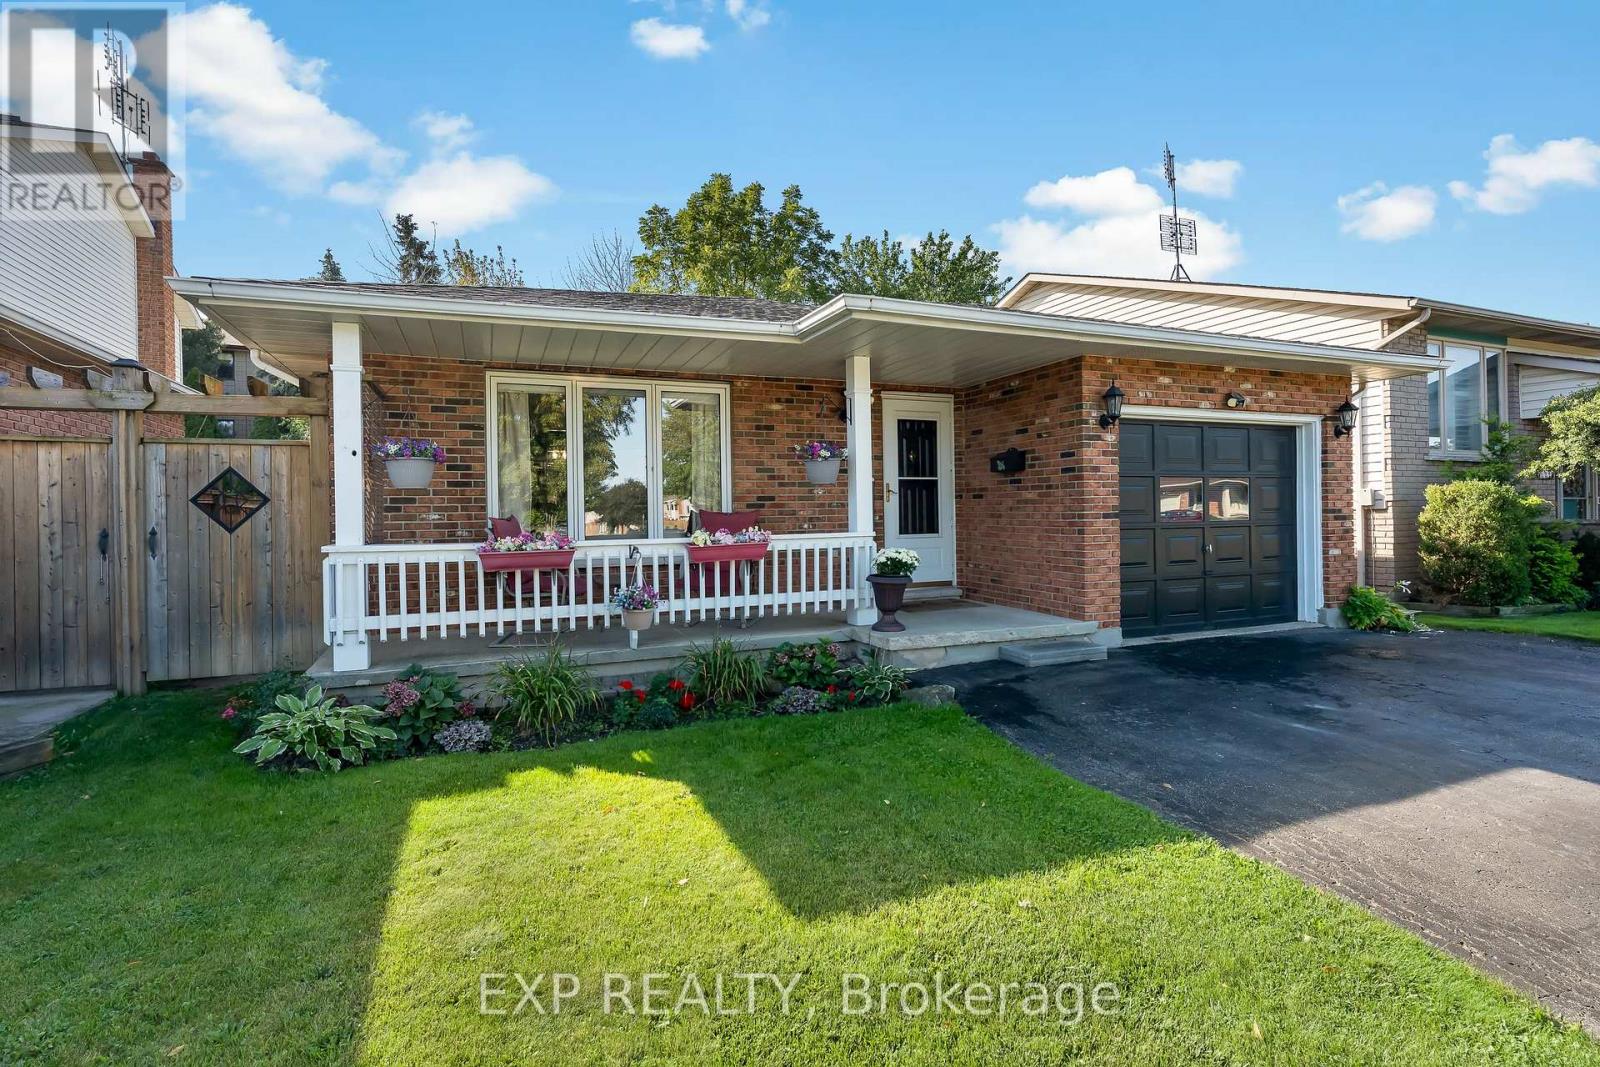
124 St Augustine Drive
St. Catharines, Ontario
Welcome to 124 St. Augustine Drive, a beautifully maintained four-level backsplit proudly offered for sale by the original owners for the very first time! Located in the convenient and established Secord Woods neighbourhood of St. Catharines, this well-cared-for home features 3 bedrooms, 2 full bathrooms, an attached single garage, and a versatile multi-level layout that offers plenty of space to enjoy. The bright and inviting main level flows comfortably through the principal living spaces, while the lower level provides an additional family room complete with a cozy gas fireplace, making it the perfect place to relax or entertain. This level also features a newly updated 3-piece bathroom with a brand-new shower. The fourth level offers even more usable space and is ideal for laundry, storage, a home gym, workshop, or hobby room. Step outside to a beautiful, easy-to-maintain backyard offering the perfect amount of outdoor space without the upkeep of a larger property. Important updates include the roof and skylight, both approximately five years old. The location is hard to beat, with quick access to Highway 406, Brock University, the Pen Centre, nearby tennis courts, parks, shopping, restaurants, public transit, and the Welland Canal trail system for walking, running, and biking. Whether you're a first-time buyer, downsizer, or simply looking for a solid, lovingly maintained home in a convenient St. Catharines neighbourhood, this is a wonderful opportunity to own a home that has been cared for by the same family since day one. You don't want to miss this one! (id:41589)
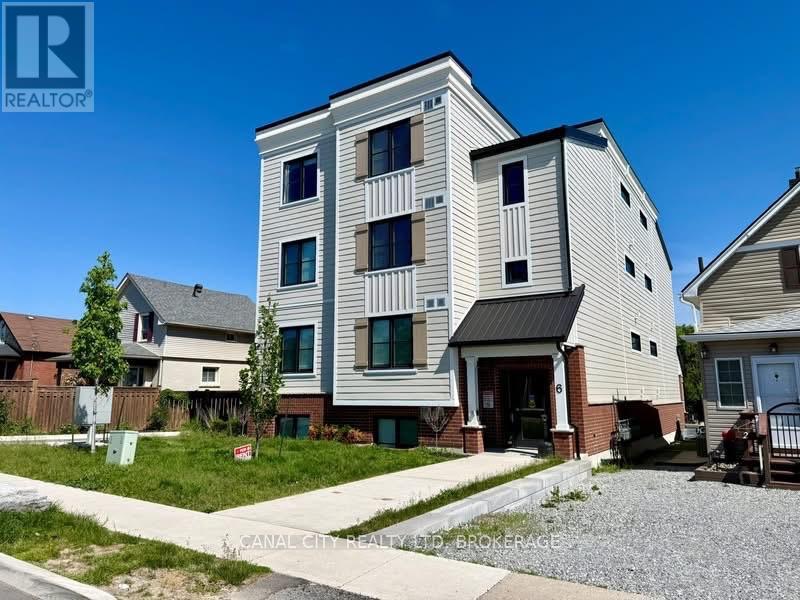
4 - 6 Ann Street
Thorold, Ontario
Modern and clean luxury apartment for lease in the heart of Thorold! Features 2 bedrooms, a large/accessible 4 piece bathroom, open concept living room, dining room and kitchen with stainless steel fridge, dishwasher and stove. This unit also offers in-suite laundry and an exclusive parking spot. Great location! Located in walking distance to Historic Downtown Thorold, restaurants, schools, parks, medical offices, library, Lock 7 Viewing Centre, the Welland Canal Parkway Trail and all other amenities. Just steps to Pine Plaza Shopping Centre. Minutes to Brock University and easy access to Highways 406 & 58. Water is included in the rent. Book your viewing today! Available November 1st. (id:41589)
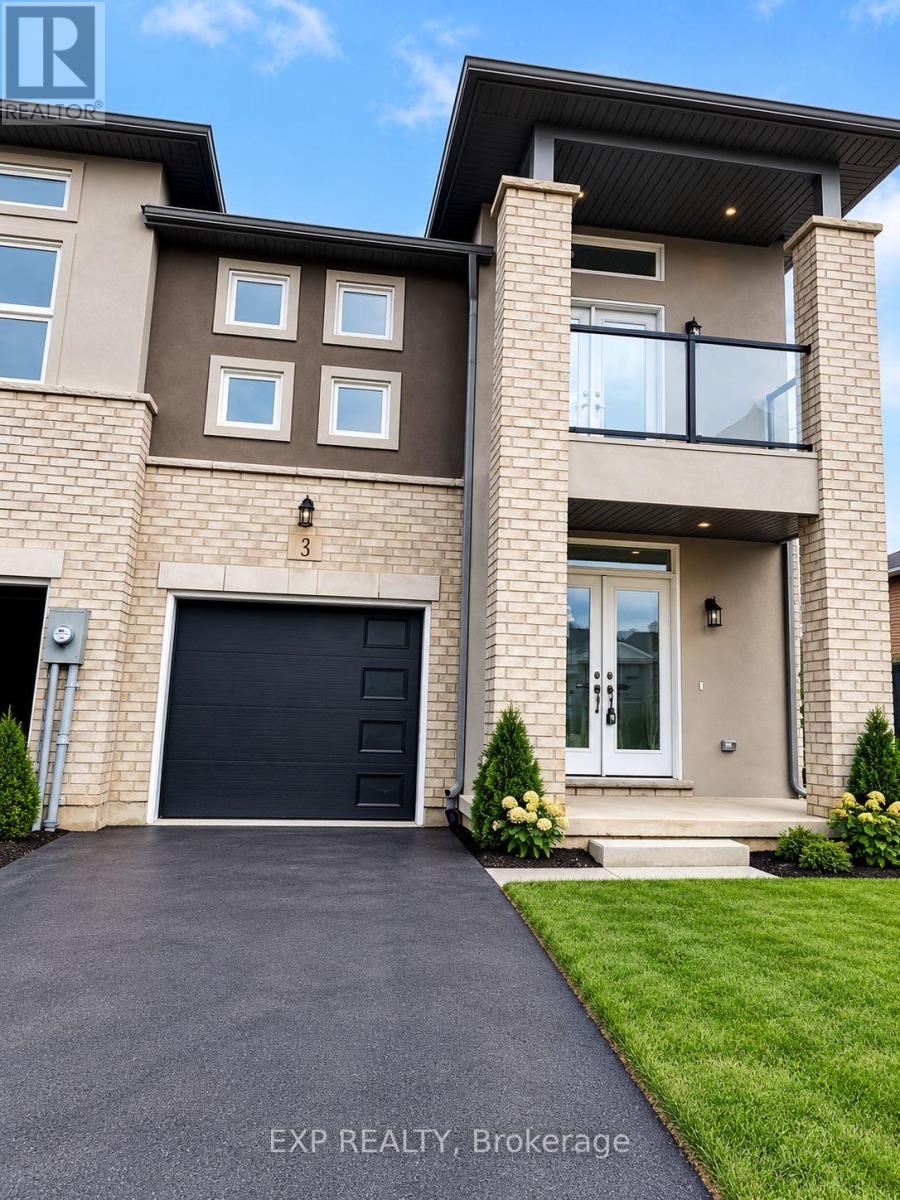
49 - 3 Mann Trail
Welland, Ontario
A stunning semi-detached townhouse in the upscale Welland neighborhood that is well maintained. This opulent home has large family and dining areas, and an Open Concept Layout that is sure to impress. The second level includes a luxurious master bedroom with a four-piece ensuite, a laundry area, and two more bedrooms. Take advantages of the built-in convenience of a single-car garage. Balcony is the feature. This home, which is off Niagara Street, has quick access to Highway 406, Seaway Mall, Niagara College, and other facilities for a lifestyle that effortlessly combines refinement and practicality. (id:41589)
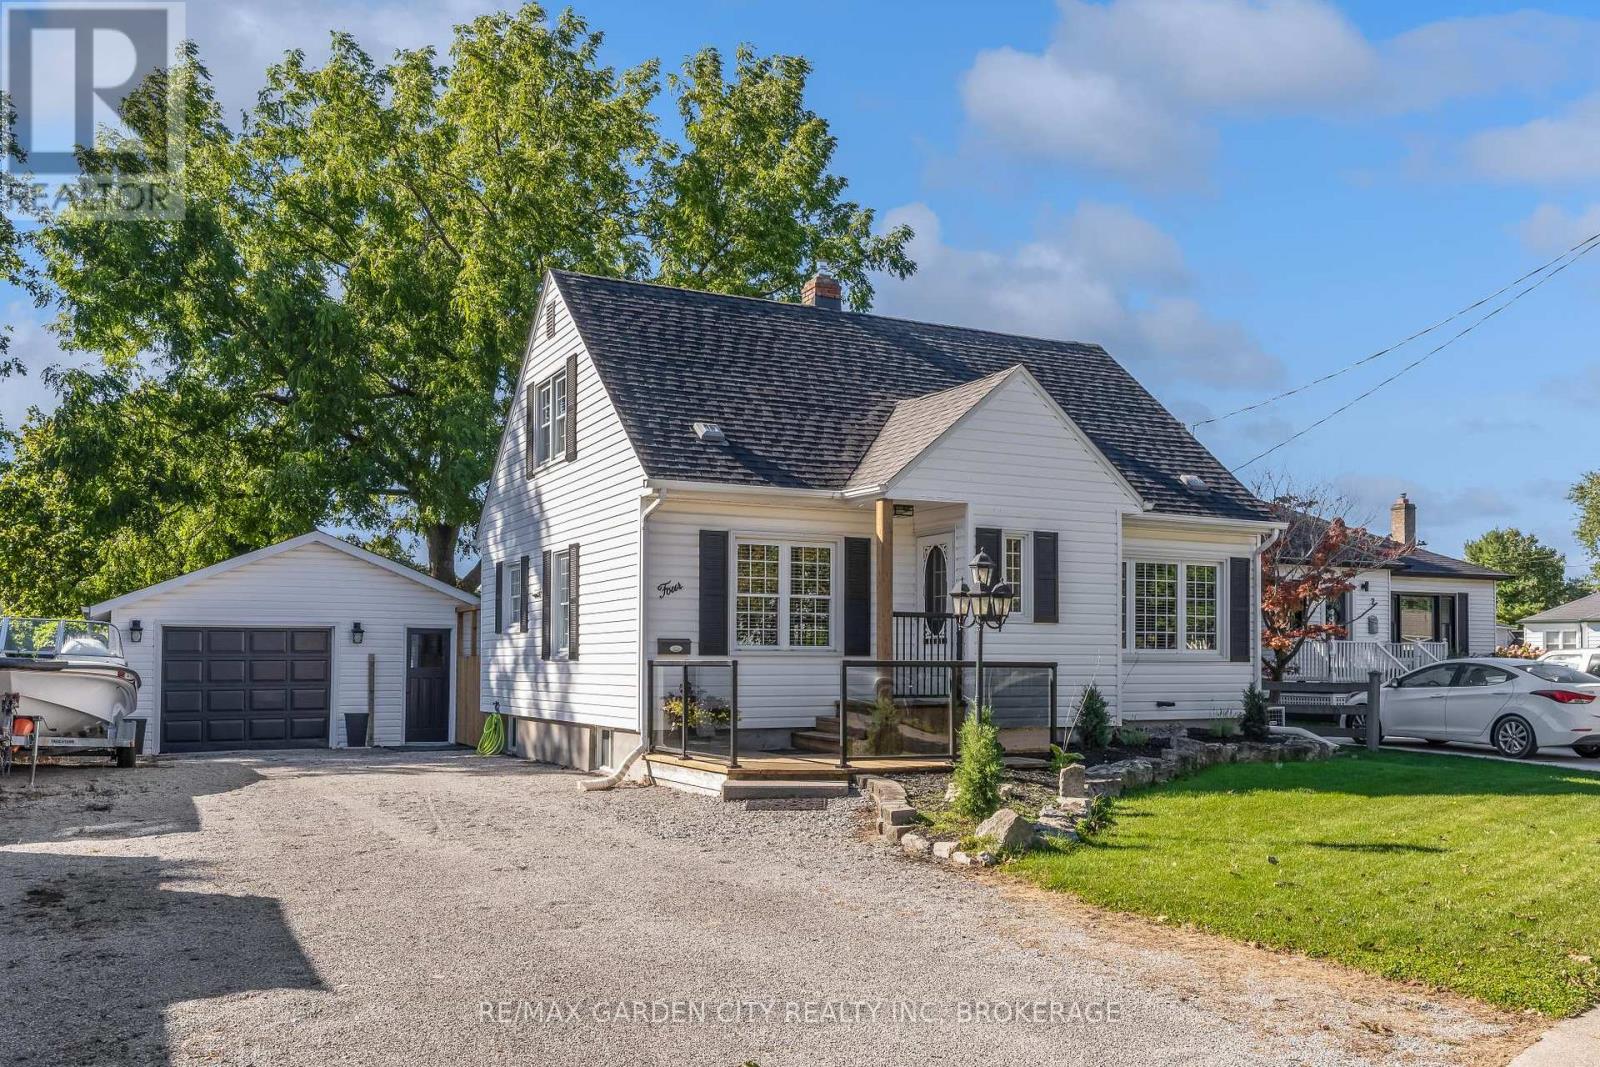
4 Manor Road
St. Catharines, Ontario
Lovely, Well-Maintained 1 1/2 Storey Home with Modern Updates! Welcome to this charming and well-maintained 1 1/2 Storey home, offering comfortable living space, thoughtful updates and plenty of room for the whole family. Featuring 3 bedrooms, including a convenient main-floor bedroom, this home offers wonderful flexibility for families, guests or those looking for main-floor living. The spacious living room features a large picture window, filling the space with natural light and flowing nicely into the formal dining room - an inviting space for family meals and entertaining. The bright kitchen offers ample cupboard and counter space. Upstairs you'll find two additional bedrooms and a 4-piece bathroom, while the finished lower-level recreation room provides valuable additional living space along with a 3-piece bathroom. Outside, enjoy the large fully fenced backyard, offering plenty of space for children, pets, gardening and summer gatherings. The welcoming front deck with modern glass railings is a great spot to relax and enjoy the outdoors. Additional features include newer energy-efficient windows, a 1.5-car garage and an extra-wide driveway with parking for up to 6 vehicles - perfect for multiple vehicles, guests and entertaining. Conveniently located close to schools, shopping and all amenities, this home combines comfortable living with everyday convenience. Well maintained, thoughtfully updated and ready for its next owners - this is a home you'll be proud to call your own. (id:41589)
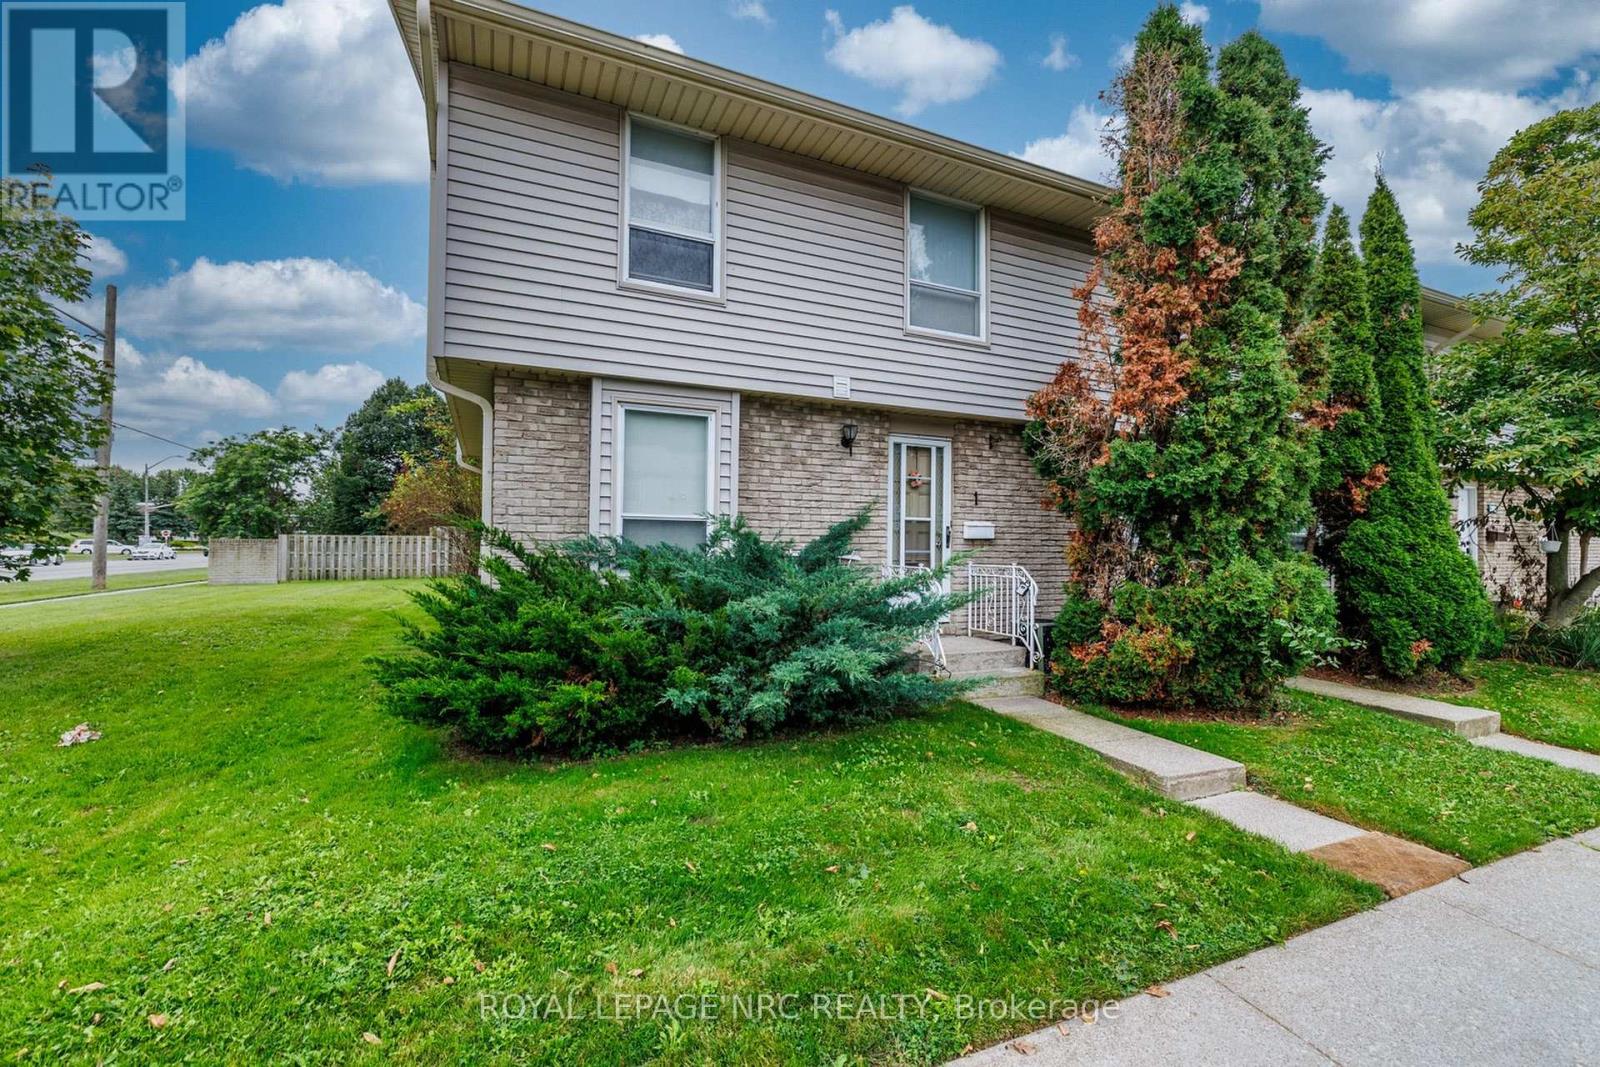
1 - 242 Lakeport Road
St. Catharines, Ontario
Unit #1, ideal location within Century Village in Lakeport. 1st parking spot as you enter Lakeport road with visitor parking next to. Concrete patio out back with new fence to come. The primary bedroom is double sized (which could be converted back to 3 bedroom up). Eat-in kitchen space with desk/work space. Large dining/living room with laminate floors and patio doors to back yard. Basement has bonus finished space for games/crafts, tv room. Workbench area. Plumbed for central vac. Amazing location in north end St. Catharines, with Meridian CU directly across the street, schools and multiple restaurants within walking distance. Bill Burgoyne arena, 7 minute walk and Grantham Optimist 10 minute walk. (id:41589)
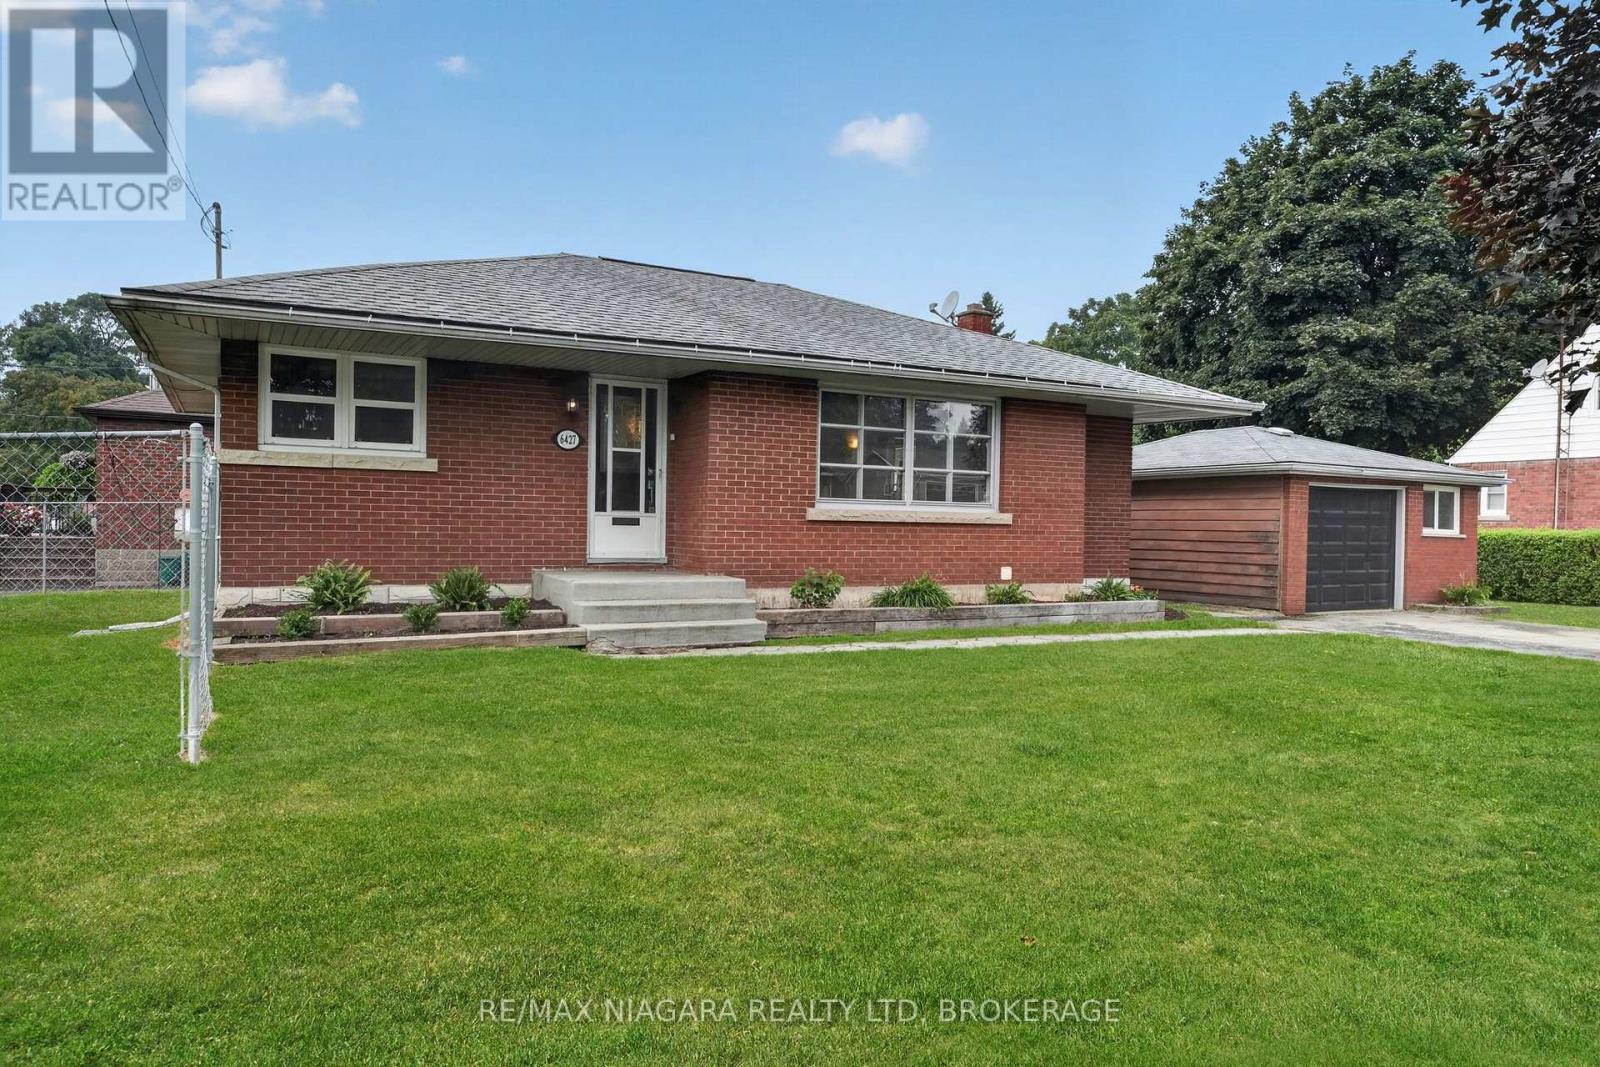
6427 Carlton Avenue
Niagara Falls, Ontario
Welcome to 6427 Carlton Ave, in the heart of Niagara Falls. This lovingly maintained bungalow is full of options and opportunities. Currently set up as two separate units. The main floor is a large 3 bed, 1 bath unit which is ideal for a family to live, with its own laundry, large living and dining space and 3 well proportioned bedrooms. The basement has separate access, its own laundry and a full 2 bedroom inlaw suite with a nice kitchen/living room setup. The property is situated on a corner lot, with a fully fenced private side yard, a double driveway and detached oversized single garage. Just minutes from the falls itself great schools and hwy access, this is an excellent opportunity for a first time buyer, an investor or even a multi-generational family all moving in together. Freshly painted throughout, most windows updated, owned on demand hot water, this one is turn key and ready for its next adventure!! (id:41589)
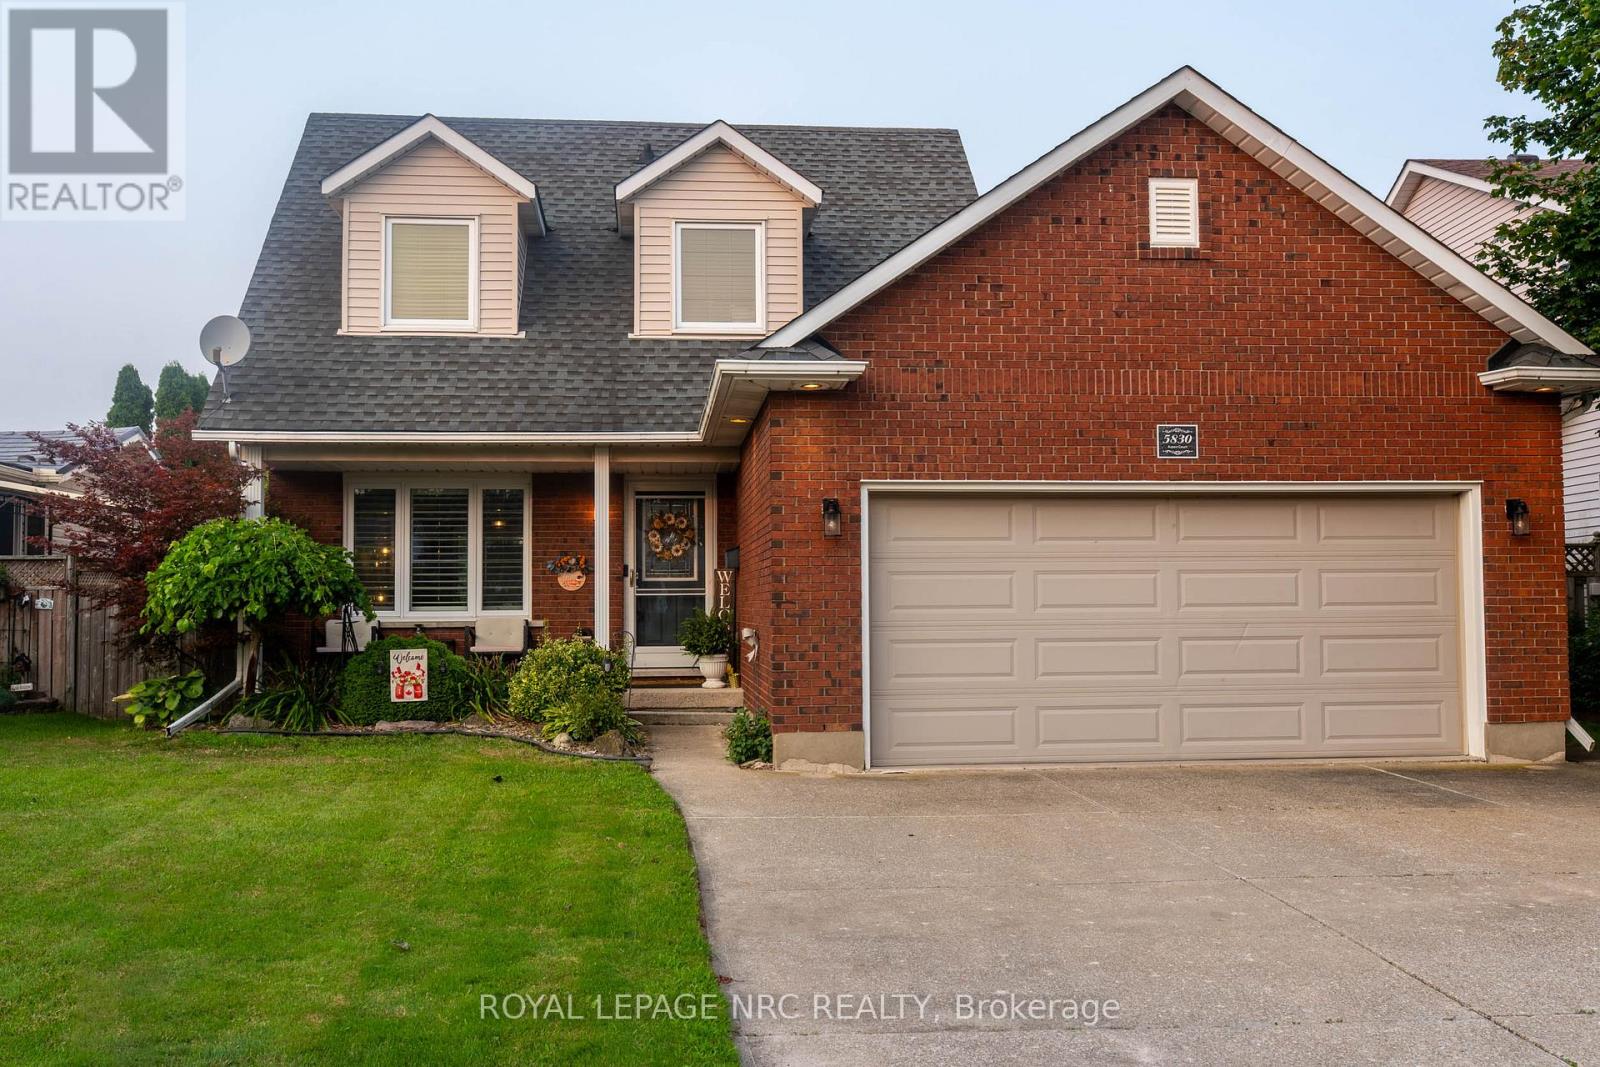
5830 Aspen Court
Niagara Falls, Ontario
Nestled on a quiet court in one of Niagara Falls' most desirable south-end neighbourhoods, this beautifully maintained 1,373 sq. ft. two-storey home offers the perfect blend of comfort, space, and convenience. Featuring 3+1 bedrooms, 2+1 bathrooms, a double-car garage, and a fully finished basement, there's plenty of room for families of all sizes. Step outside to enjoy the covered deck overlooking the fully fenced backyard-ideal for entertaining, relaxing, or letting children and pets play safely. Located just minutes from the Fallsview Entertainment District, shopping, restaurants, schools, parks, and quick QEW access, this home offers an exceptional lifestyle in a sought-after location. Don't miss your opportunity to make this wonderful property your next home! (id:41589)
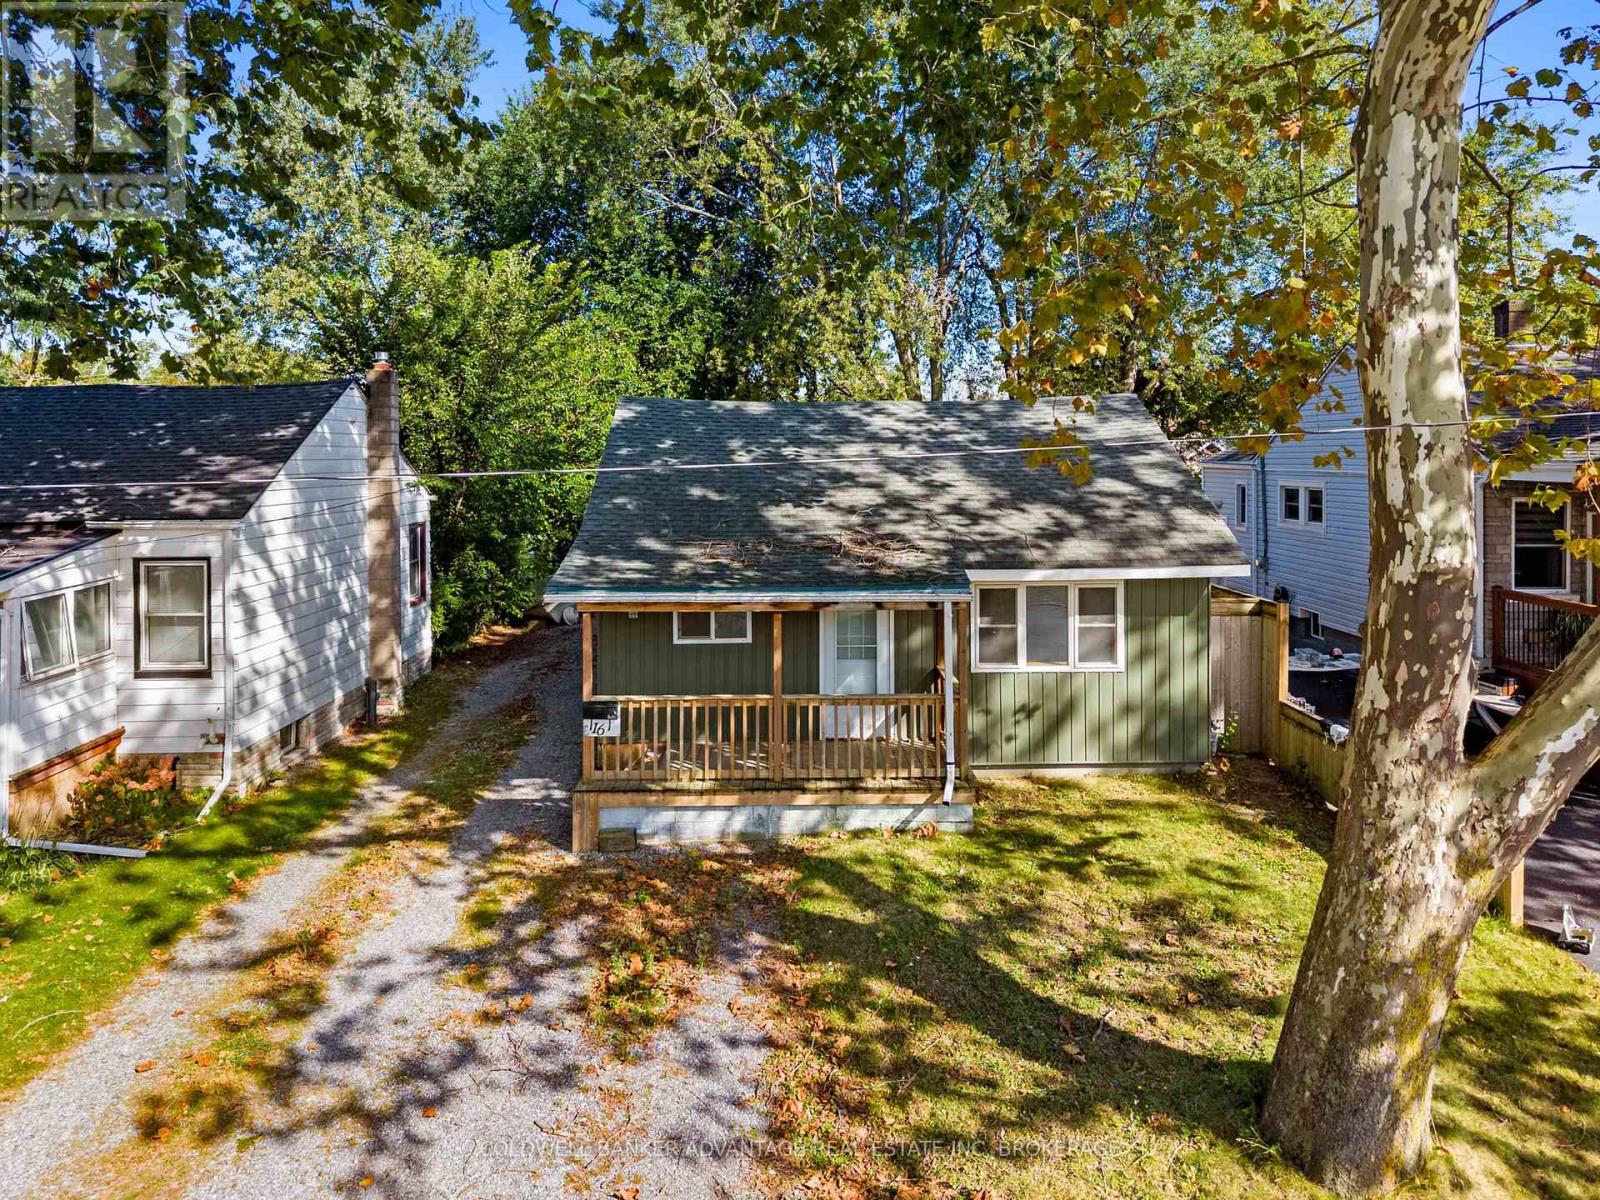
16 Achilles Avenue
Welland, Ontario
This 3-bedroom bungalow offers comfortable living in a quiet, mature neighbourhood close to schools, shopping, parks, transit, and all amenities. The spacious living room provides plenty of room to relax while the eat-in kitchen offers a practical space for everyday family meals.Numerous updates provide peace of mind, including the furnace, front door, living room window, roof, siding, and front porch (2018). Kitchen and bedroom windows were updated in 2010.Outside, enjoy a fully fenced yard offering a great space for children and pets to play or simply relax and enjoy added privacy. A deep, single-car detached garage provides excellent parking and storage, complete with hydro and gas service. A great opportunity for first-time buyers, downsizers, or investors looking for a home in a convenient, established neighbourhood (id:41589)