

121 Dorothy Street St. Catharines, Ontario L2N 6Z6
$524,900
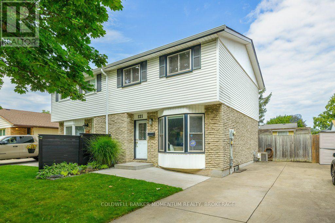
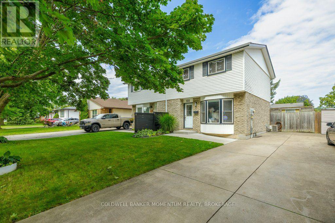
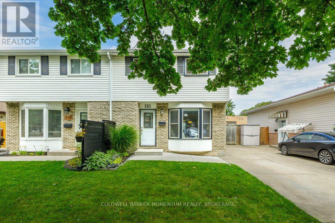
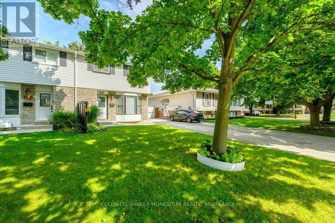
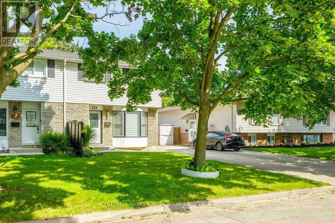
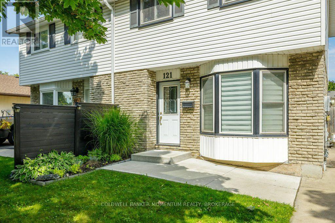
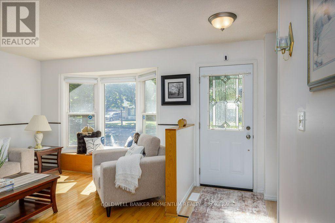
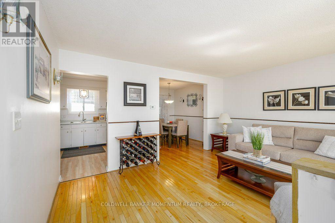
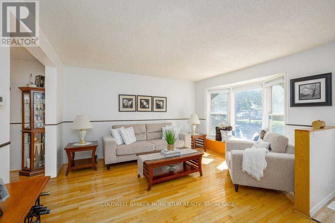
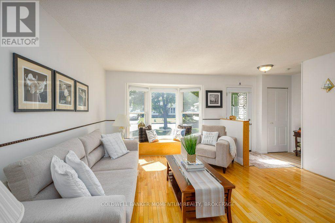
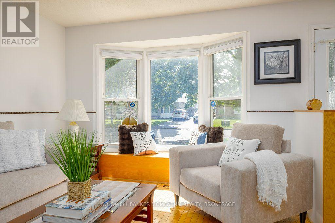
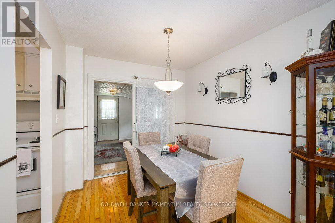
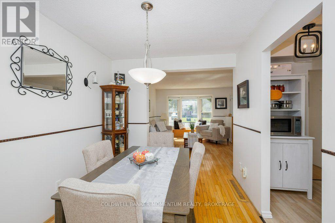
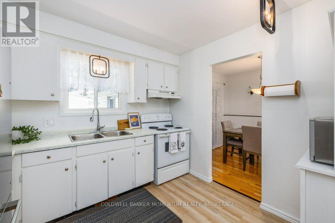
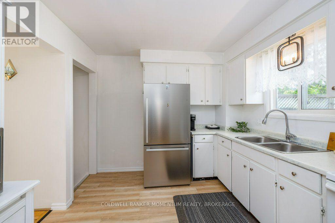
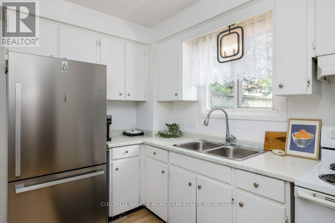
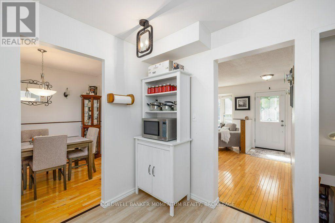
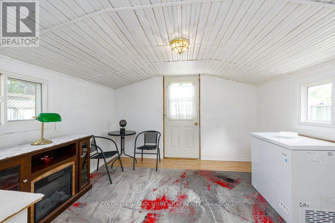
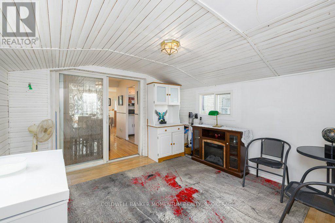
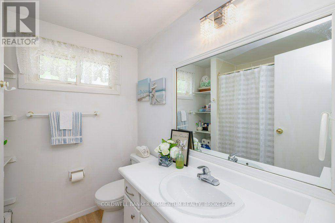
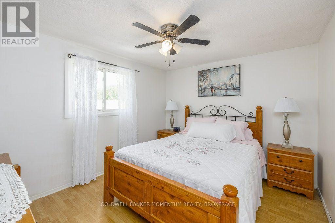
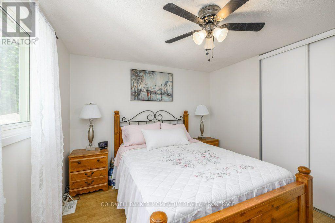
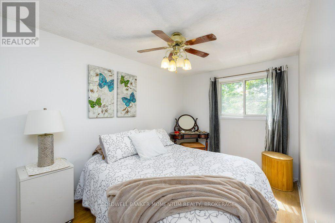
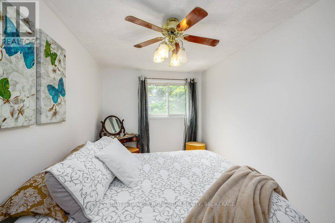
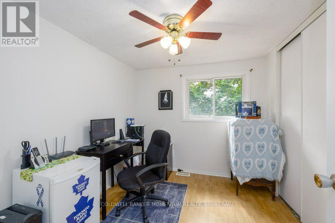
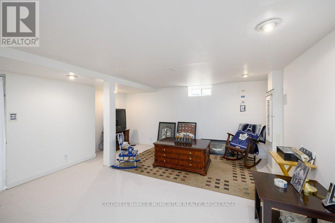
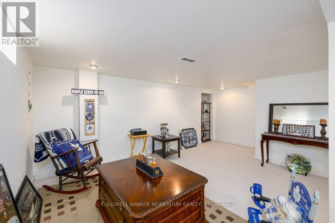
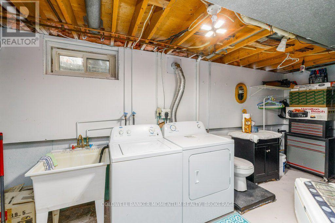
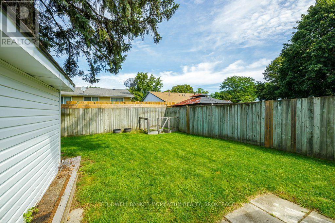
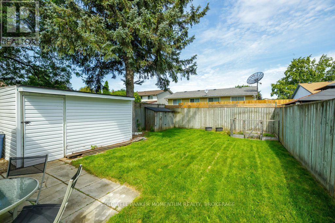
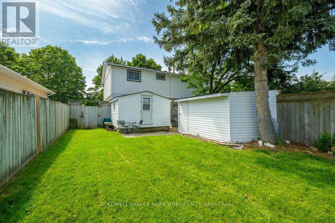
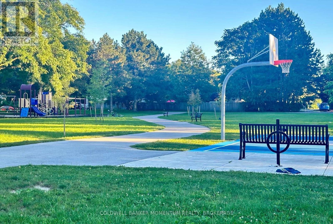
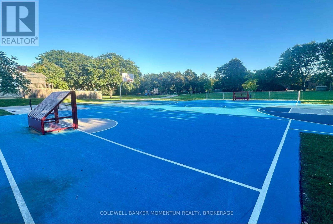
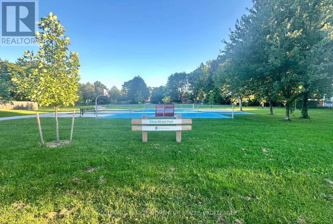
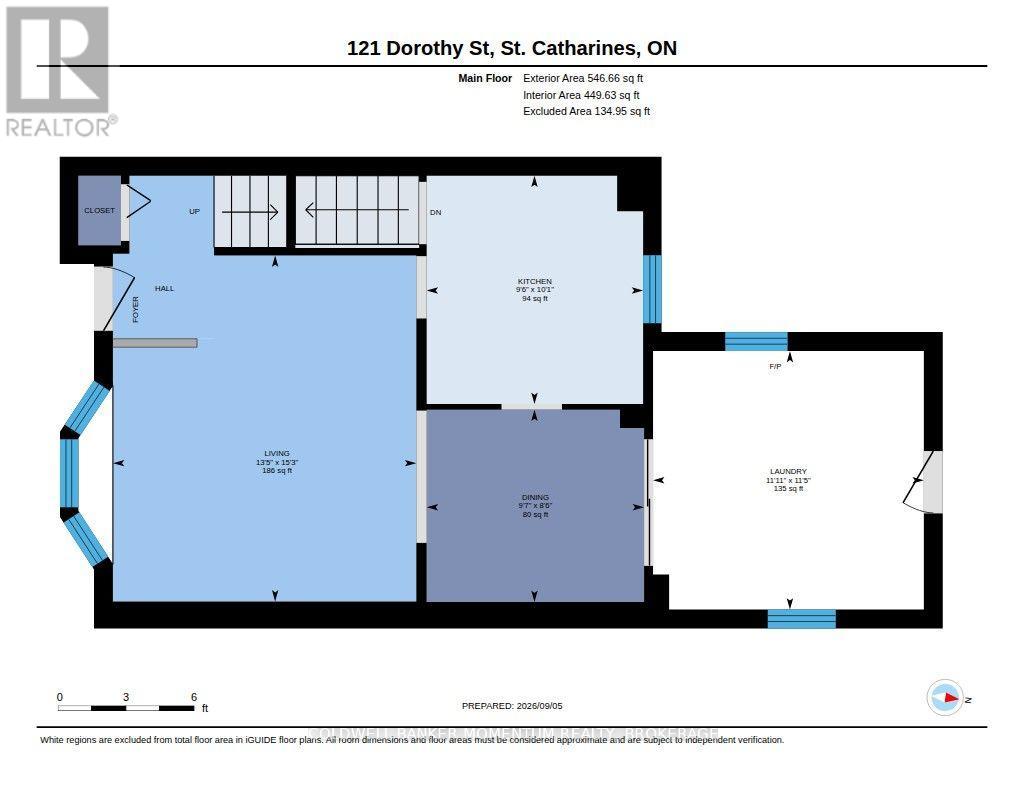
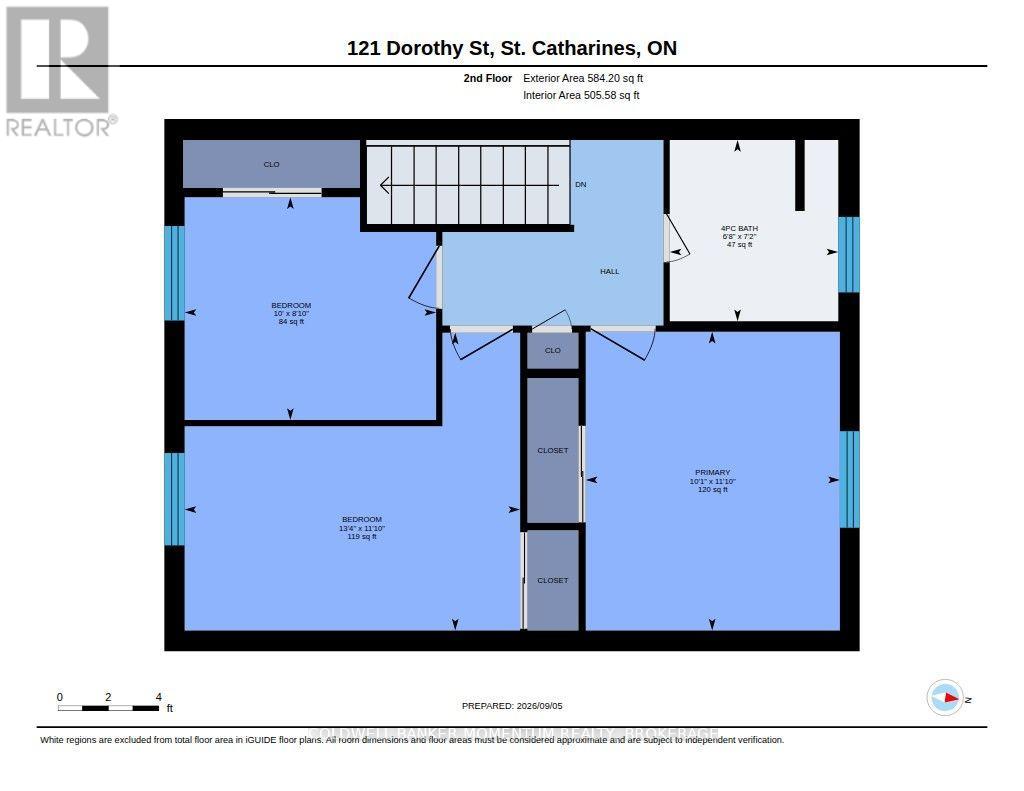
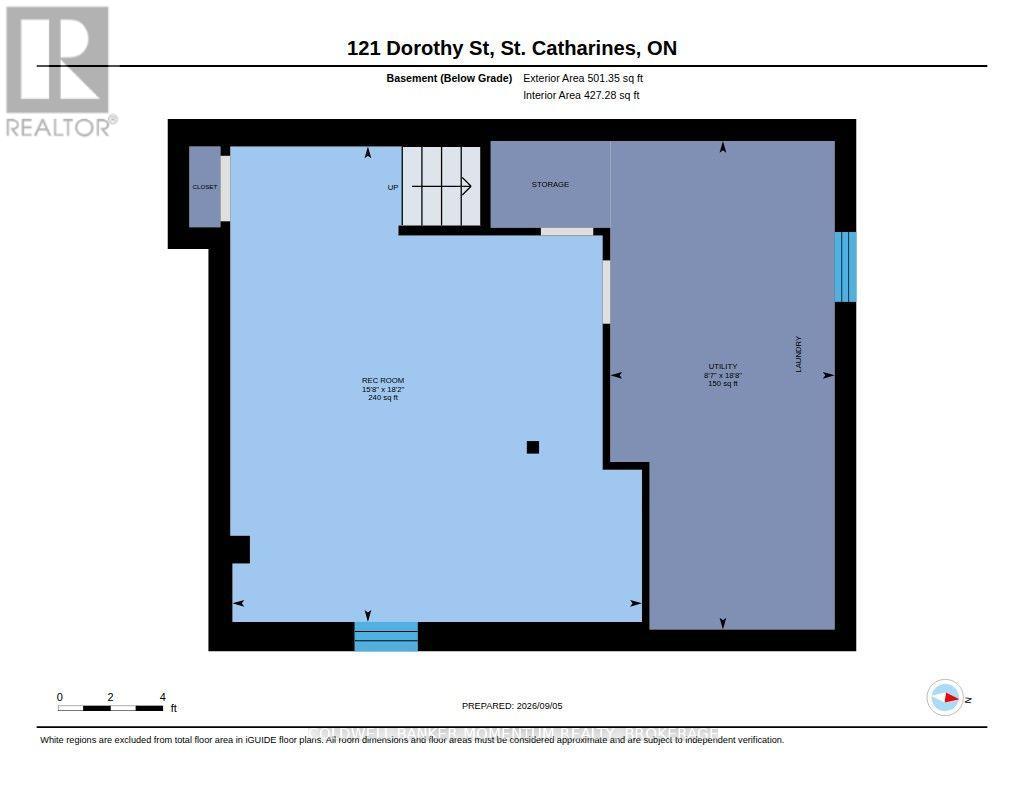
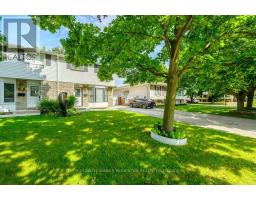
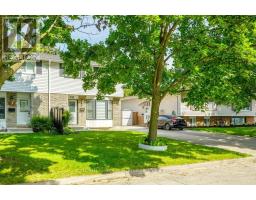
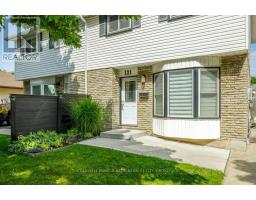
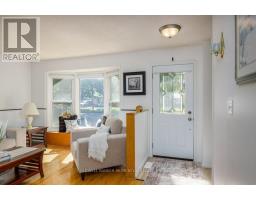
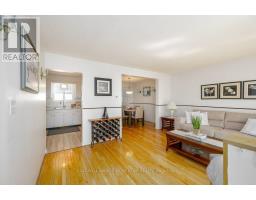
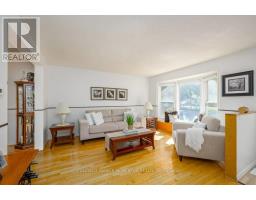
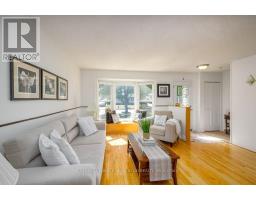
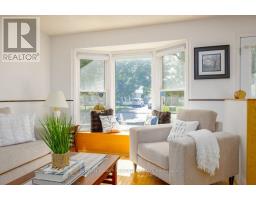
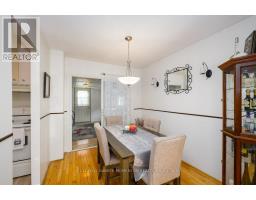
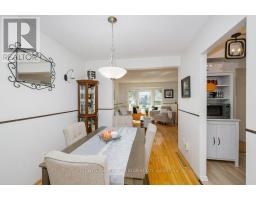
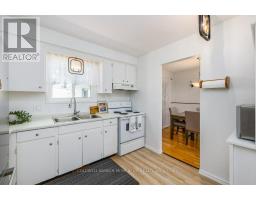
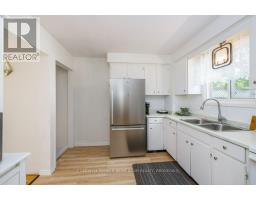
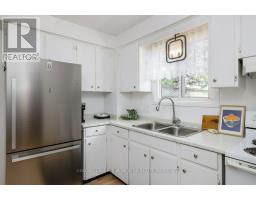
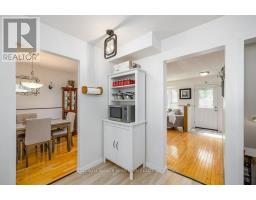
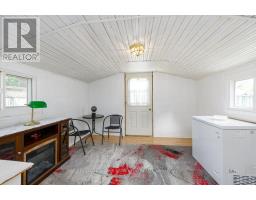
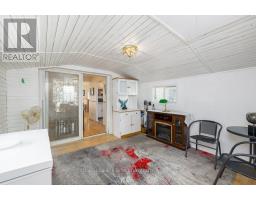
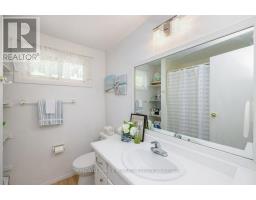
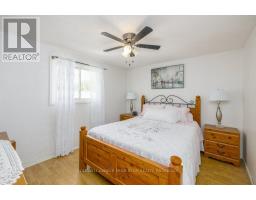
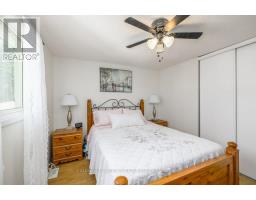
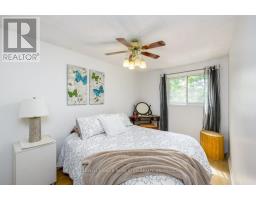
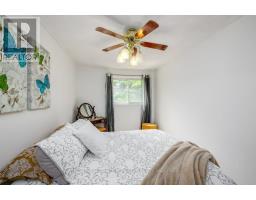
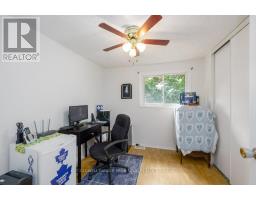
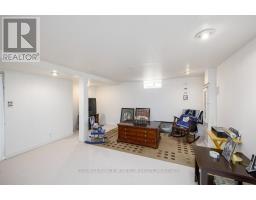
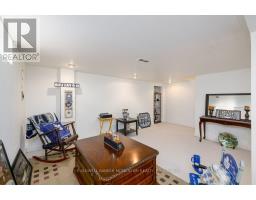
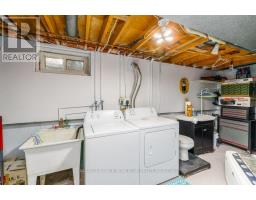
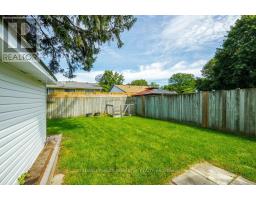
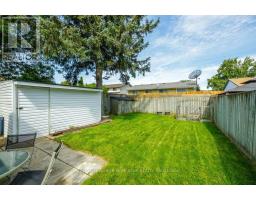
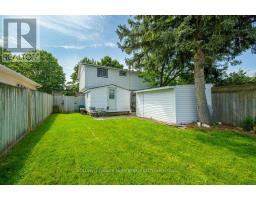
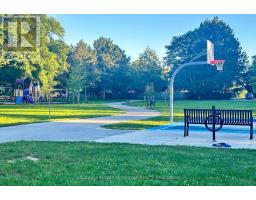
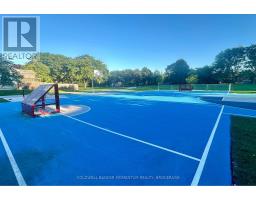
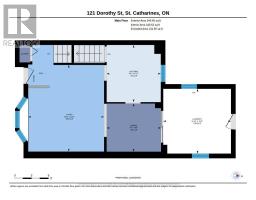
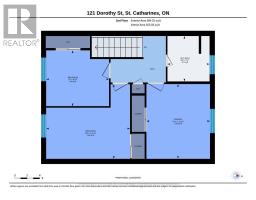
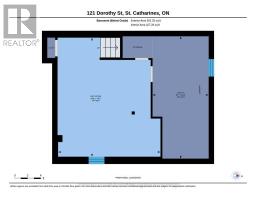
Welcome to this beautifully maintained semi-detached home nestled in one of St. Catharines' most established and family-friendly neighbourhoods in Lakeport. Located on a quiet street, this home is just minutes from schools, Elma Street Park, shopping, and convenient highway access. Offering 1,090 sq. ft. above grade plus an additional 427 sq. ft. of finished basement space, this home provides over 1,500 sq. ft. of functional living space. The bright main floor features a spacious living area that flows seamlessly into the all-white kitchen and dining area, as well as an additional all-season family room with an electric fireplace that opens onto the fully fenced backyard. The backyard offers plenty of storage with two sheds. Upstairs, you'll find three bedrooms, including a comfortable primary bedroom, along with a 4-piece bathroom. The finished basement provides versatile recreational space, perfect for a family room, playroom, or even a home gym. A dedicated laundry/utility room adds convenience, while the bathroom rough-in provides the opportunity to add a second bathroom in the future. With three bedrooms, generous living space, excellent storage, and a quiet location close to everyday amenities, this turnkey home offers a wonderful combination of comfort and functionality. (id:41589)
Property Details
| MLS® Number | X13752056 |
| Property Type | Single Family |
| Community Name | 443 - Lakeport |
| Amenities Near By | Park, Public Transit, Schools |
| Community Features | School Bus |
| Equipment Type | Water Heater |
| Features | Carpet Free |
| Parking Space Total | 2 |
| Rental Equipment Type | Water Heater |
| Structure | Shed |
Building
| Bathroom Total | 1 |
| Bedrooms Above Ground | 3 |
| Bedrooms Total | 3 |
| Age | 31 To 50 Years |
| Amenities | Fireplace(s) |
| Appliances | Dryer, Range, Stove, Washer, Refrigerator |
| Basement Development | Finished |
| Basement Type | Full (finished) |
| Construction Style Attachment | Semi-detached |
| Cooling Type | Central Air Conditioning |
| Exterior Finish | Brick, Aluminum Siding |
| Fireplace Present | Yes |
| Foundation Type | Concrete |
| Heating Fuel | Natural Gas |
| Heating Type | Forced Air |
| Stories Total | 2 |
| Size Interior | 700 - 1,100 Sqft |
| Type | House |
| Utility Water | Municipal Water |
Parking
| No Garage |
Land
| Acreage | No |
| Fence Type | Fenced Yard |
| Land Amenities | Park, Public Transit, Schools |
| Sewer | Sanitary Sewer |
| Size Depth | 100 Ft |
| Size Frontage | 30 Ft |
| Size Irregular | 30 X 100 Ft |
| Size Total Text | 30 X 100 Ft |
| Zoning Description | R1 |
Rooms
| Level | Type | Length | Width | Dimensions |
|---|---|---|---|---|
| Second Level | Primary Bedroom | 3.61 m | 3.07 m | 3.61 m x 3.07 m |
| Second Level | Bedroom 2 | 2.69 m | 3.04 m | 2.69 m x 3.04 m |
| Second Level | Bedroom 3 | 3.6 m | 4.06 m | 3.6 m x 4.06 m |
| Second Level | Bathroom | 2.19 m | 2.04 m | 2.19 m x 2.04 m |
| Basement | Recreational, Games Room | 5.53 m | 4.76 m | 5.53 m x 4.76 m |
| Basement | Utility Room | 5.68 m | 2.61 m | 5.68 m x 2.61 m |
| Main Level | Living Room | 4.65 m | 4.08 m | 4.65 m x 4.08 m |
| Main Level | Dining Room | 2.58 m | 2.92 m | 2.58 m x 2.92 m |
| Main Level | Kitchen | 3.07 m | 2.91 m | 3.07 m x 2.91 m |
| Main Level | Family Room | 3.47 m | 3.64 m | 3.47 m x 3.64 m |
https://www.realtor.ca/real-estate/30243176/121-dorothy-street-st-catharines-lakeport-443-lakeport

Metka Manfreda
Salesperson
mmanfreda.momentumrealty.ca/
www.facebook.com/metka.realestate
www.instagram.com/metka.realestate/
4625 Ontario St
Niagara Falls, Ontario L2E 3P8
(905) 356-5556
momentumrealty.ca/

The trademarks REALTOR®, REALTORS®, and the REALTOR® logo are controlled by The Canadian Real Estate Association (CREA) and identify real estate professionals who are members of CREA. The trademarks MLS®, Multiple Listing Service® and the associated logos are owned by The Canadian Real Estate Association (CREA) and identify the quality of services provided by real estate professionals who are members of CREA. The trademark DDF® is owned by The Canadian Real Estate Association (CREA) and identifies CREA's Data Distribution Facility (DDF®)
October 05 2026 04:24:49
Niagara Association of REALTORS®
Coldwell Banker Momentum Realty, Brokerage