

Property Listings

1 - 62 Christie Street
St. Catharines, Ontario
Steps to the lake. Enjoy your morning coffee at the nearby public park just steps away, or walk down to the water. Alternatively, at the end of a busy hectic day, chill out, taking in the lapping sounds of waves and a sun dropping into the waves...***.... At the end of a a cul-de-sac, but within walking distance of Port Dalhousie...***...This immaculate 3 bedroom, 1/2 level basement unit, (only 6 steps down) allows in lots of light over it's 1100 square feet...***... The kitchen granite counters are highlighted with under counter lighting. Savour the convenience of an in-suite laundry room with washer, dryer and tub.... ...***... The backyard features a view of the Lake...***... Rent is $2125 per month plus utilities (hydro, gas, water heater rental, internet and water)...***...First and last month deposit, tenant insurance, references and a credit check will be required. (id:41589)
Block 23 Elvira Way
Thorold, Ontario
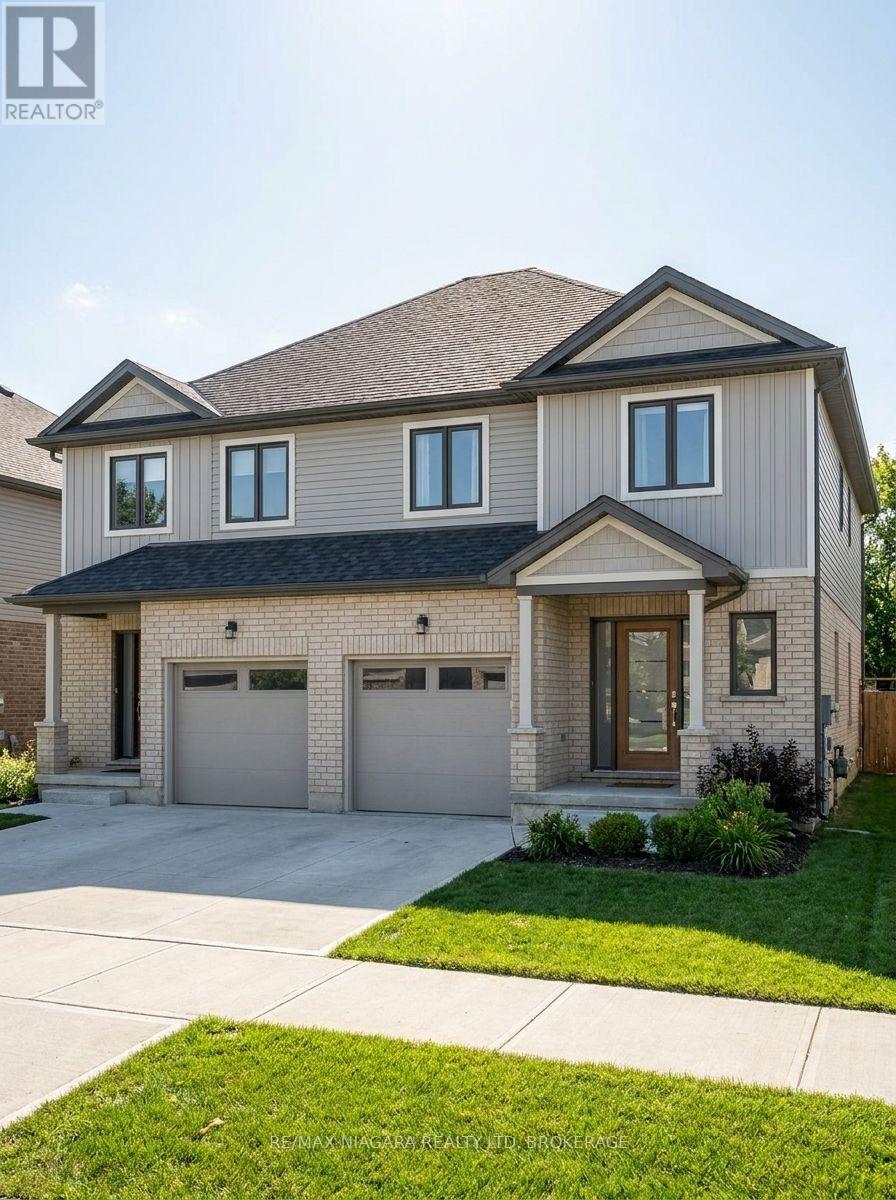
Discover an incredible opportunity to own one of two brand-new freehold semi-detached homes available in this desirable community! These thoughtfully designed two-storey homes offer the perfect blend of modern style, functionality, and value.Each home features an open-concept main floor, an attached one-car garage, and an asphalt driveway. Upstairs, you'll find spacious bedrooms, including a beautiful primary suite complete with a walk-in closet and private ensuite. The fully finished basement adds exceptional living space with an additional bedroom, a 3-piece bathroom, and a comfortable recreation/living area. A separate entrance to the basement provides added flexibility for extended family or future possibilities.To make your move even easier, all appliances are included, and buyers have the opportunity to personalize their new home by selecting interior finishes and colours to match their style. With flexible closing available in approximately 8 to 12 months, there's plenty of time to prepare for your brand-new home.Only two homes are available, so don't miss this opportunity. (id:41589)
Lot 14 Elvira Way
Thorold, Ontario
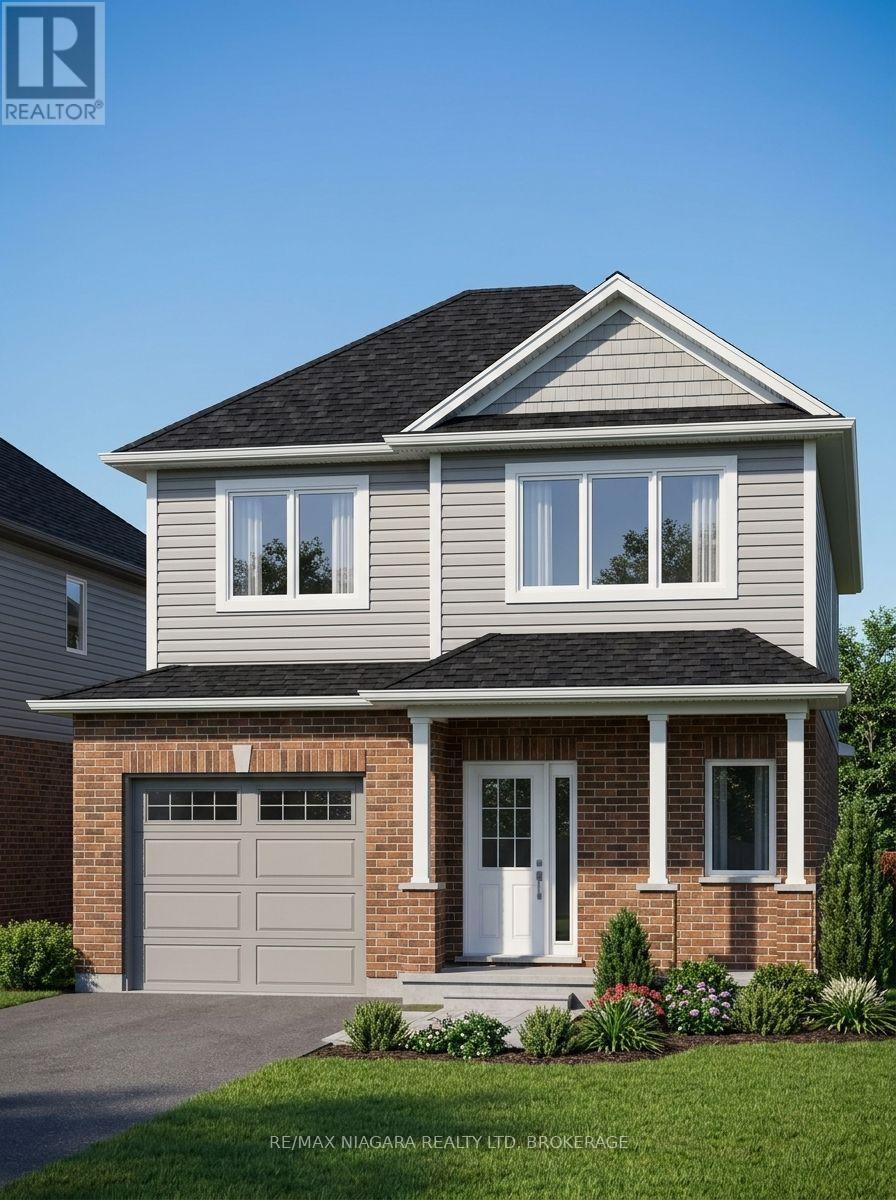
Welcome to Lot 14 on Elvira Way, located in the highly sought-after Rolling Meadows community! This brand-new two-storey home offers the perfect combination of style, space, and functionality, making it an excellent choice for growing families or multi-generational living.Featuring 5 bedrooms in total-including 4 bedrooms above grade and 1 bedroom in the fully finished basement-this home provides plenty of room for everyone. The spacious primary suite includes a walk-in closet and a private ensuite, while the home offers 3.5 bathrooms for added convenience.The bright, open-concept layout is designed for modern living, and the separate entrance to the finished basement offers additional flexibility for extended family or future possibilities. Step outside to enjoy the covered rear deck, perfect for relaxing or entertaining, and appreciate the convenience of the attached one-car garage and included asphalt driveway.This home also comes complete with all appliances included, adding exceptional value and making your move even easier. Buyers still have the opportunity to personalize select interior finishes, with flexible closing available in approximately 6 to 12 months.Don't miss your opportunity to own a brand-new home in one of the area's most desirable neighbourhoods. (id:41589)
Lot 40 Willson Road
Thorold, Ontario
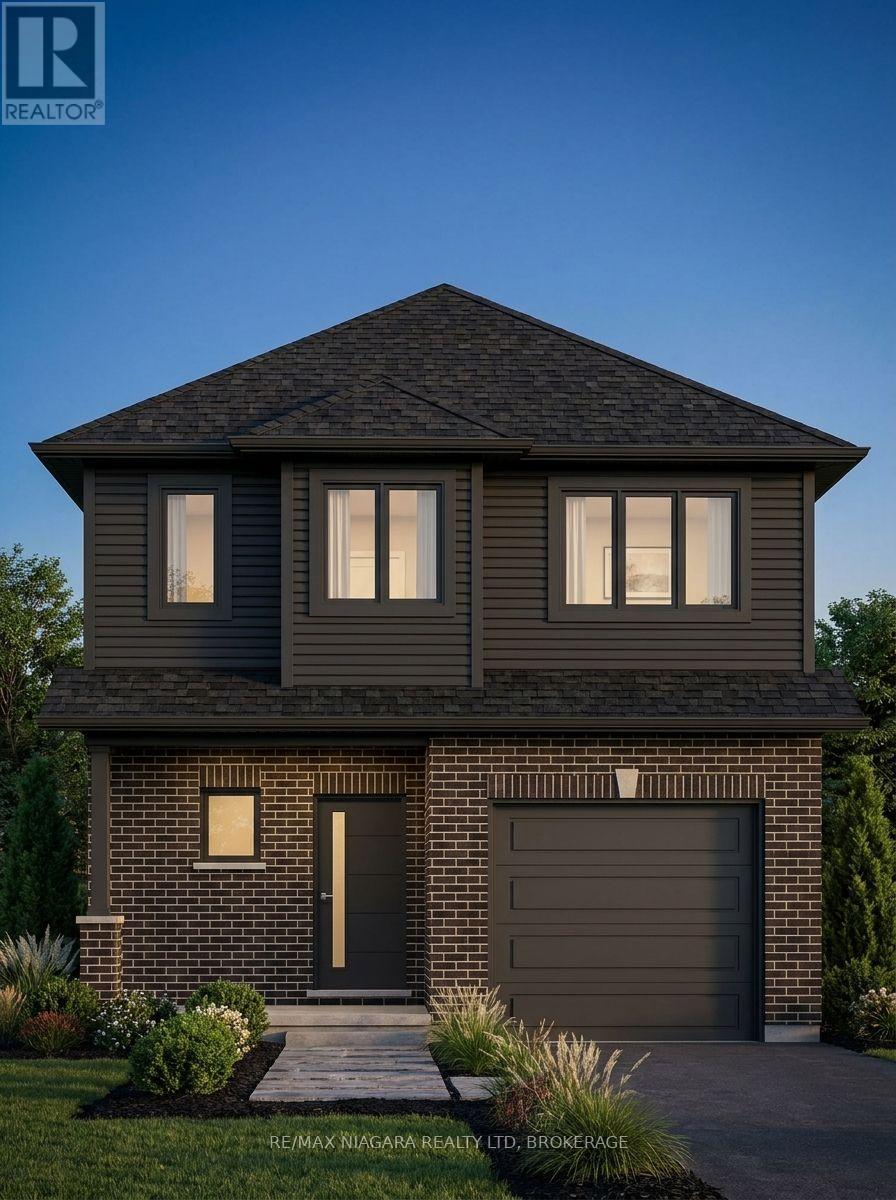
Welcome to Lot 40, a beautifully designed new-build two-storey home offering exceptional value and modern living! This spacious home features 3 generous bedrooms upstairs, including a stunning primary suite complete with a large walk-in closet and a private ensuite featuring a walk-in shower. Convenient second-floor laundry adds everyday practicality for busy families.The bright, open-concept main floor is perfect for entertaining and everyday living, while the fully finished walkout basement provides even more space with a large recreation/living area, an additional bedroom, and a 3-piece bathroom-ideal for guests, extended family, or a private retreat.Enjoy the privacy of no rear neighbours, with peaceful views backing onto conservation land. Additional features include a one-car garage, an asphalt driveway, and quality finishes throughout. Buyers also have the opportunity to personalize their new home by selecting interior finishes to match their style.Offering outstanding value for everything included, this is an incredible opportunity to own a brand-new home in a desirable community. This property is already under construction and can close within 4 months. (id:41589)
201 - 4673 Ontario Avenue
Niagara Falls, Ontario
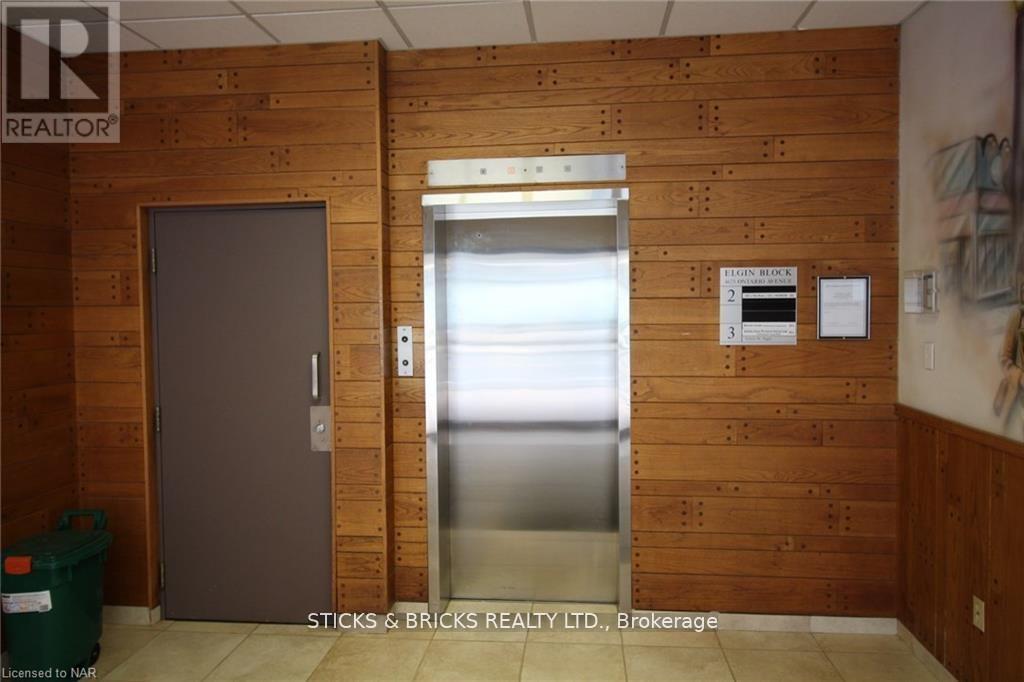
1175 sq ft office space in professional building on second floor. Elevator from front lobby. Tenant pays lease, TMI ($4.00 per square foot) and hydro. Consists of three office, reception area, kitchenette, and storage area. One of the offices is quite large and could be board room. (id:41589)
301 - 4673 Ontario Avenue
Niagara Falls, Ontario
Spacious office space consisting of 11 offices, one board room and a kitchenette. Previously used as legal office for over 15 years, this space is ideal for accounting, medical, and other professional services. Tenant pays lease amount, utilities, hst, and TMI which is estimated to be $4.50 sq ft. (id:41589)
47 Omer Avenue
Port Colborne, Ontario
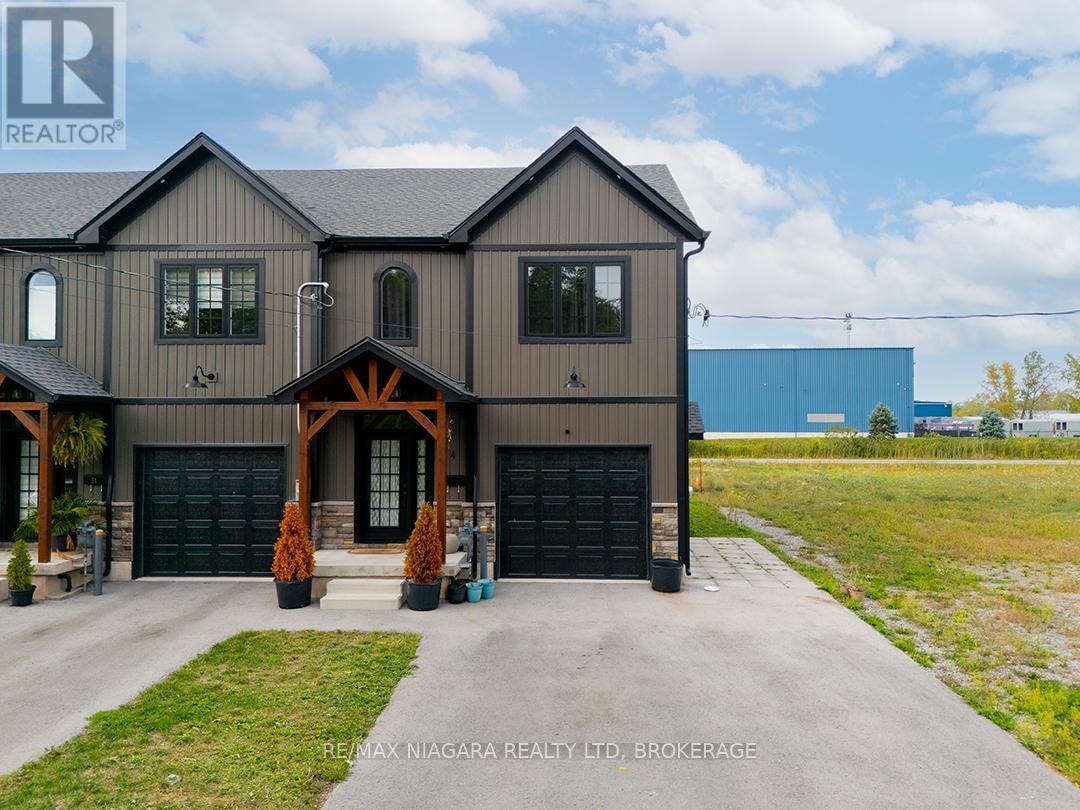
Built in 2023, this modern farmhouse-inspired end-unit townhome offers 3 bedrooms, 2.5 bathrooms and over 1,650 sq. ft. of living space PLUS a full basement ready for finishing. The exterior blends stonework, board-and-batten siding, and a timber beam entrance. The attached garage has interior access to the home and the added convenience of a side garage door. The main floor is bright and open, with a spacious living area, dining room with walkout to the back deck, and a well-planned kitchen featuring a large island with seating, custom cabinetry with glass door inserts, and stainless steel appliances. A two-piece bath completes the level. A Stunning Wood And Metal Staircase And Railing is a focal point leading upstairs to 3 generous bedrooms including a primary suite with walk-in closet and 4-piece ensuite. A 5-piece main bath with double sinks and a separate laundry room adds to this level.The basement is insulated with a bathroom rough-in, ready for future finishing. Located near schools, shopping, and easy highway access, this home combines modern style with everyday convenience. (id:41589)
8 Pamela Drive
Thorold, Ontario
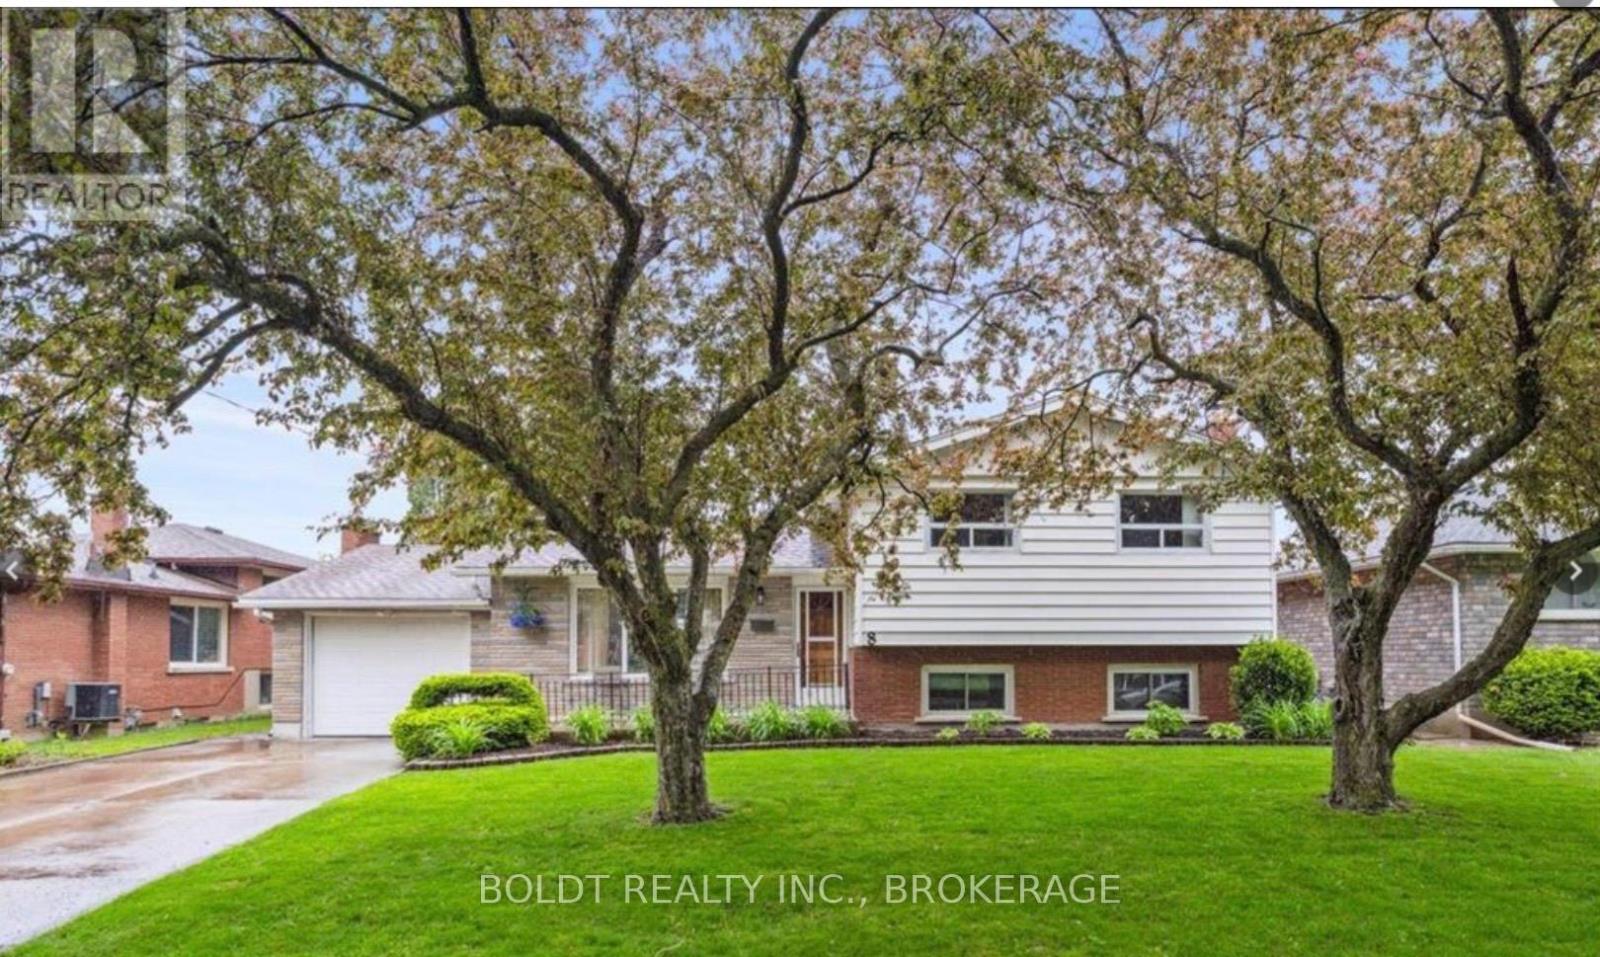
Freshly renovated 4 level backsplit ready for family or multigenerational family set up - two brand new kitchens and 2 updated baths, 3 bedrms up with one down, family room down and separate entrance to lower levels. Hardwood floors up and on Lower level - Large fenced lot with concrete patio. Close to highway,schools shopping, transit and university. Great family area . Attached garage and double paved drive parking for6 cars (id:41589)
18 Almond Street
St. Catharines, Ontario
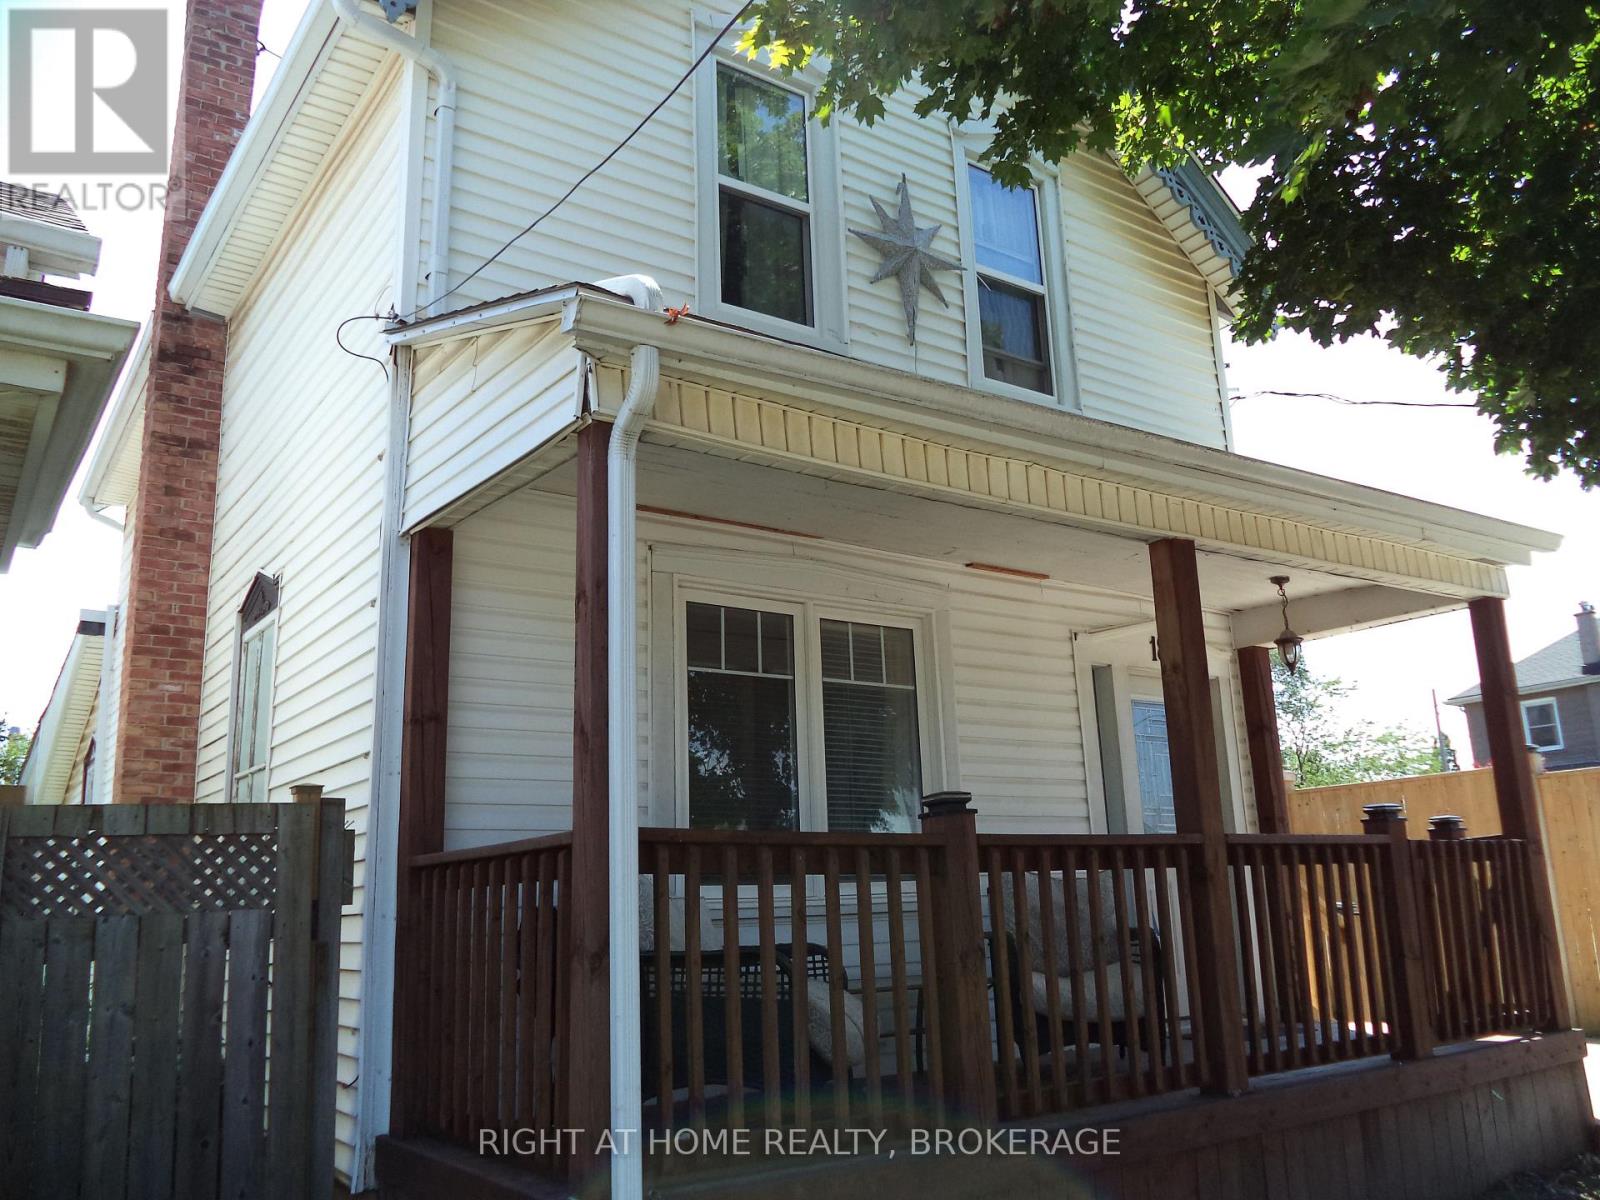
Welcome to 18 Almond Street ,Charming 2 Storey 1720 sq ft 3 + 1 bedroom home in family friendly neighbourhood with character and updates. Front verandah absolute perfect spot to sip morning coffee or unwind with a book. Home features Front door to Foyer area with closet. Main floor offers Large Family room , Large Kitchen with appliances included and Dining room with double french doors. Room at front used as Study/Office ,can be additional bedroom. Main floor 2 pc bath with Laundry. Boot room has side exit/enter door .Stairs to second level with Landing area 3 bedrooms and 4 pc bath and 9ft ceiling height. Deep yard 132 feet with Almond Laneway at rear.. Above ground Pool, Fenced yard, Basement is unfinished used as storage . Concrete driveway. Central Air conditioning .Re-Shingled roof 2023 , 100 Amp Hydro panel. Walking distance to everyday amenities, close to Pen Centre shopping centre, convenient 406 Hwy access, minutes to Brock University . Beautiful Merritton community. ** This is a linked property.** (id:41589)
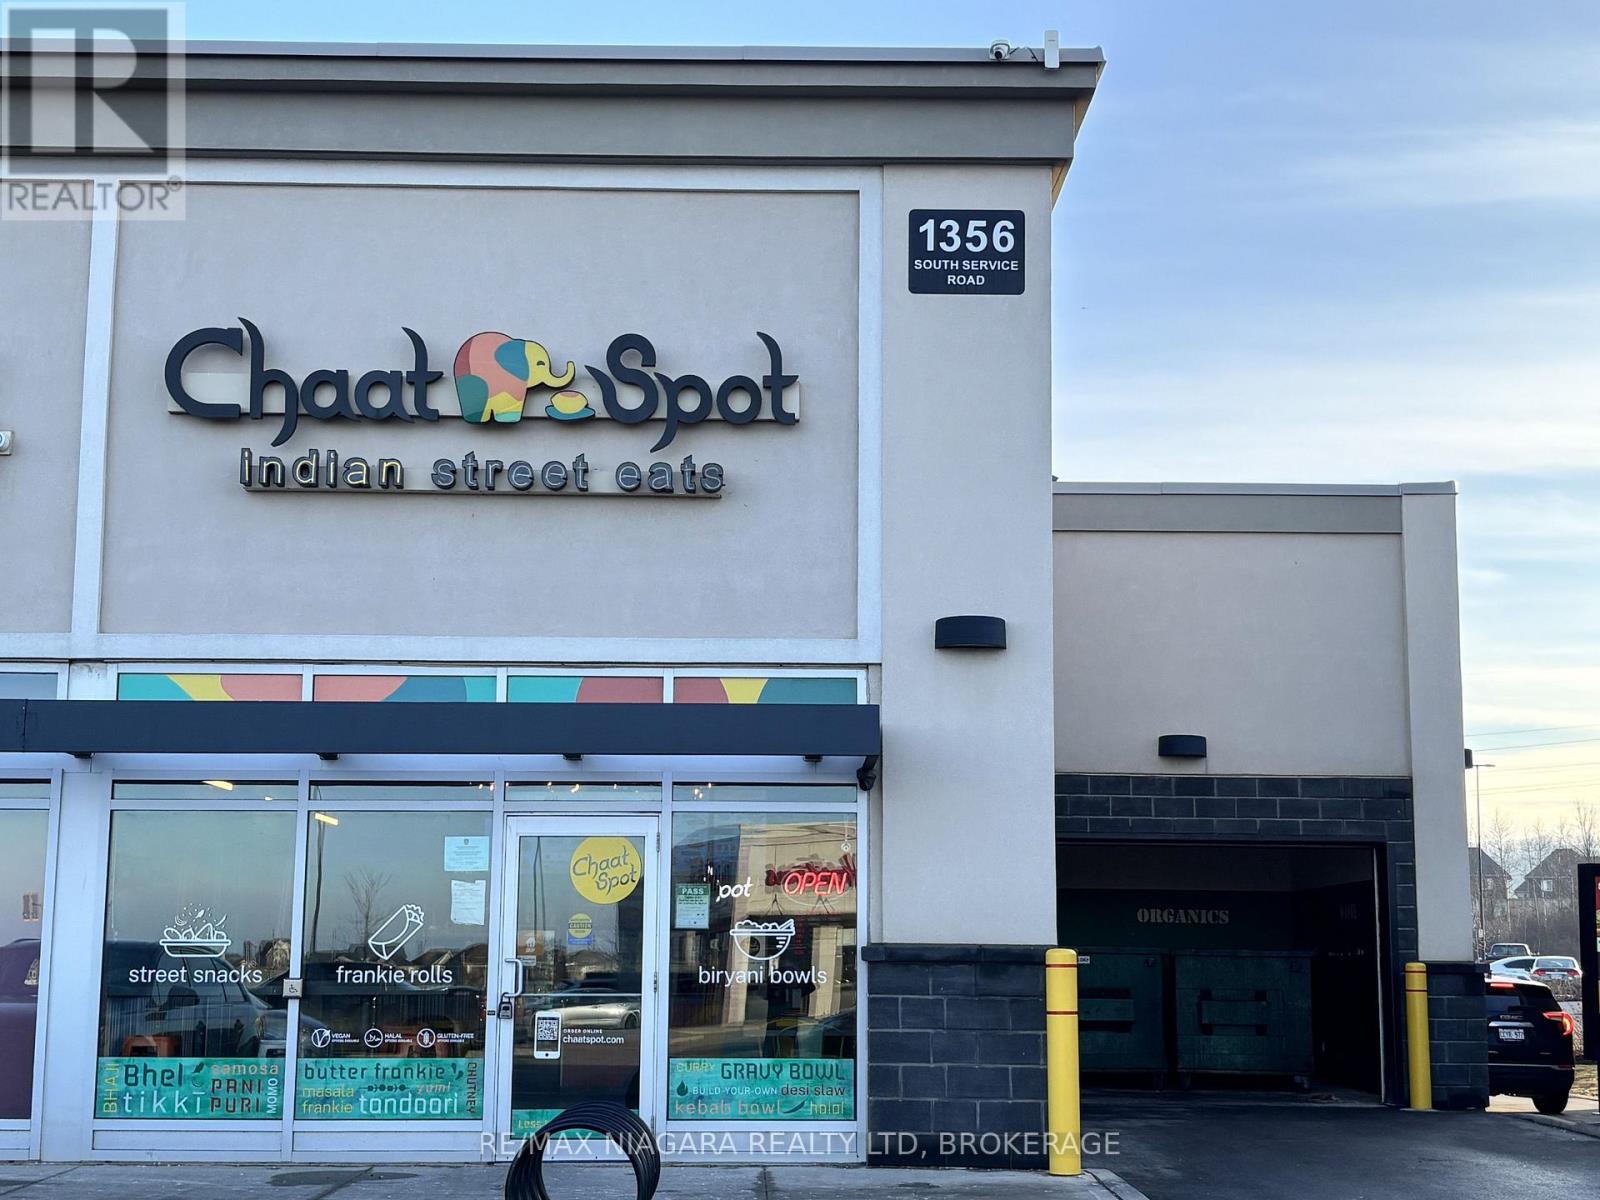
Unit #4 - 1356 Service Road
Hamilton, Ontario
Position your brand in one of Winona's most visible and tightly held commercial nodes. This Quick Service Restaurant asset sale offers a "Premium Spot", a prime corner location with exceptional exposure at the main South Service Road entrance off of Fifty Road, capturing constant vehicular traffic and strong daily foot traffic. The premises comprise 1,388 square feet of efficiently designed QSR space, currently permitted for 30-seat occupancy, with a liquor licence approved for up to 40 patrons, providing added revenue flexibility in a fast-casual or hybrid service model. Located within Winona Crossing, a power-centre style open-air retail plaza, the site benefits from co-tenancy with high-performing national anchors including Metro and Costco, along with a complementary mix of service, retail, and food National Brands (Tim Hortons, Burger King, Baskin Robbins, Kelseys) that drive consistent, repeat visitation. The purchaser will assume the existing lease, featuring almost five years remaining plus a renewal option, offering long-term operational stability in a market where comparable restaurant opportunities are increasingly scarce. This is a rare opportunity to secure a high-exposure, corner-positioned QSR location in a dominant neighbourhood shopping destination - ideal for owner-operators or expanding Franchise brands seeking strong visibility, built-in traffic, and long-term lease security. Includes 8 foot kitchen exhaust hood & fire suppression system, walkin cooler and walkin freezer - remaining equipment & chattels negotiable. Please DO NOT go to Business directly to speak to Employees. (id:41589)
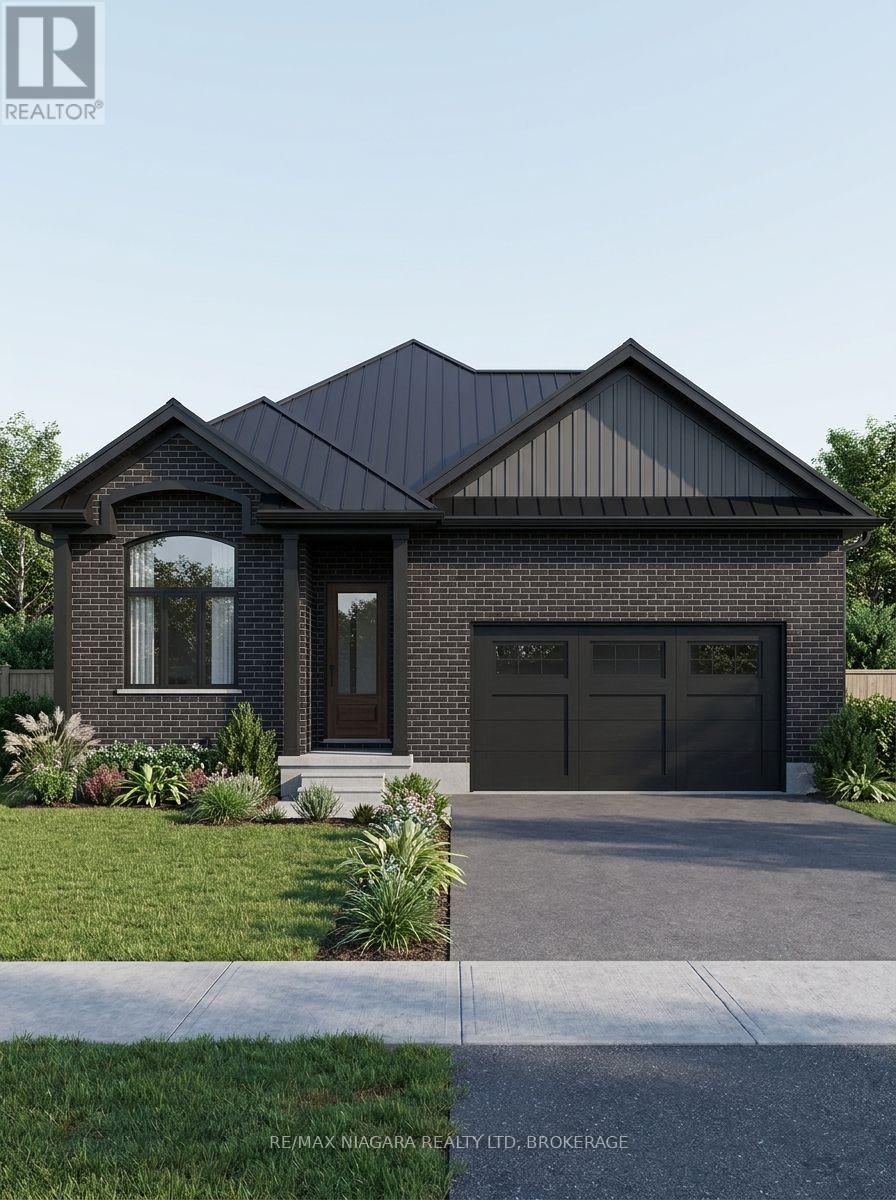
Lot 30 Willson Road
Thorold, Ontario
Welcome to this stunning new-build bungalow offering the perfect blend of luxury, comfort, and customization! This thoughtfully designed home features 2 spacious bedrooms on the main level, soaring cathedral ceilings, and an open-concept layout filled with natural light. The fully finished basement is included, providing exceptional additional living space, while the separate basement entrance offers incredible flexibility for extended family or future possibilities.Enjoy peaceful views with no rear neighbours, as the backyard backs directly onto beautiful conservation land. Step outside to your covered rear deck, perfect for relaxing or entertaining year-round. Additional features include a double-car garage, asphalt driveway, and quality craftsmanship throughout.One of the best parts-buyers still have the opportunity to personalize their home by selecting interior finishes and customizing the design to suit their style. With flexible closing available in approximately 6 to 12 months, you'll have plenty of time to prepare for your move into a brand-new home built just for you. (id:41589)
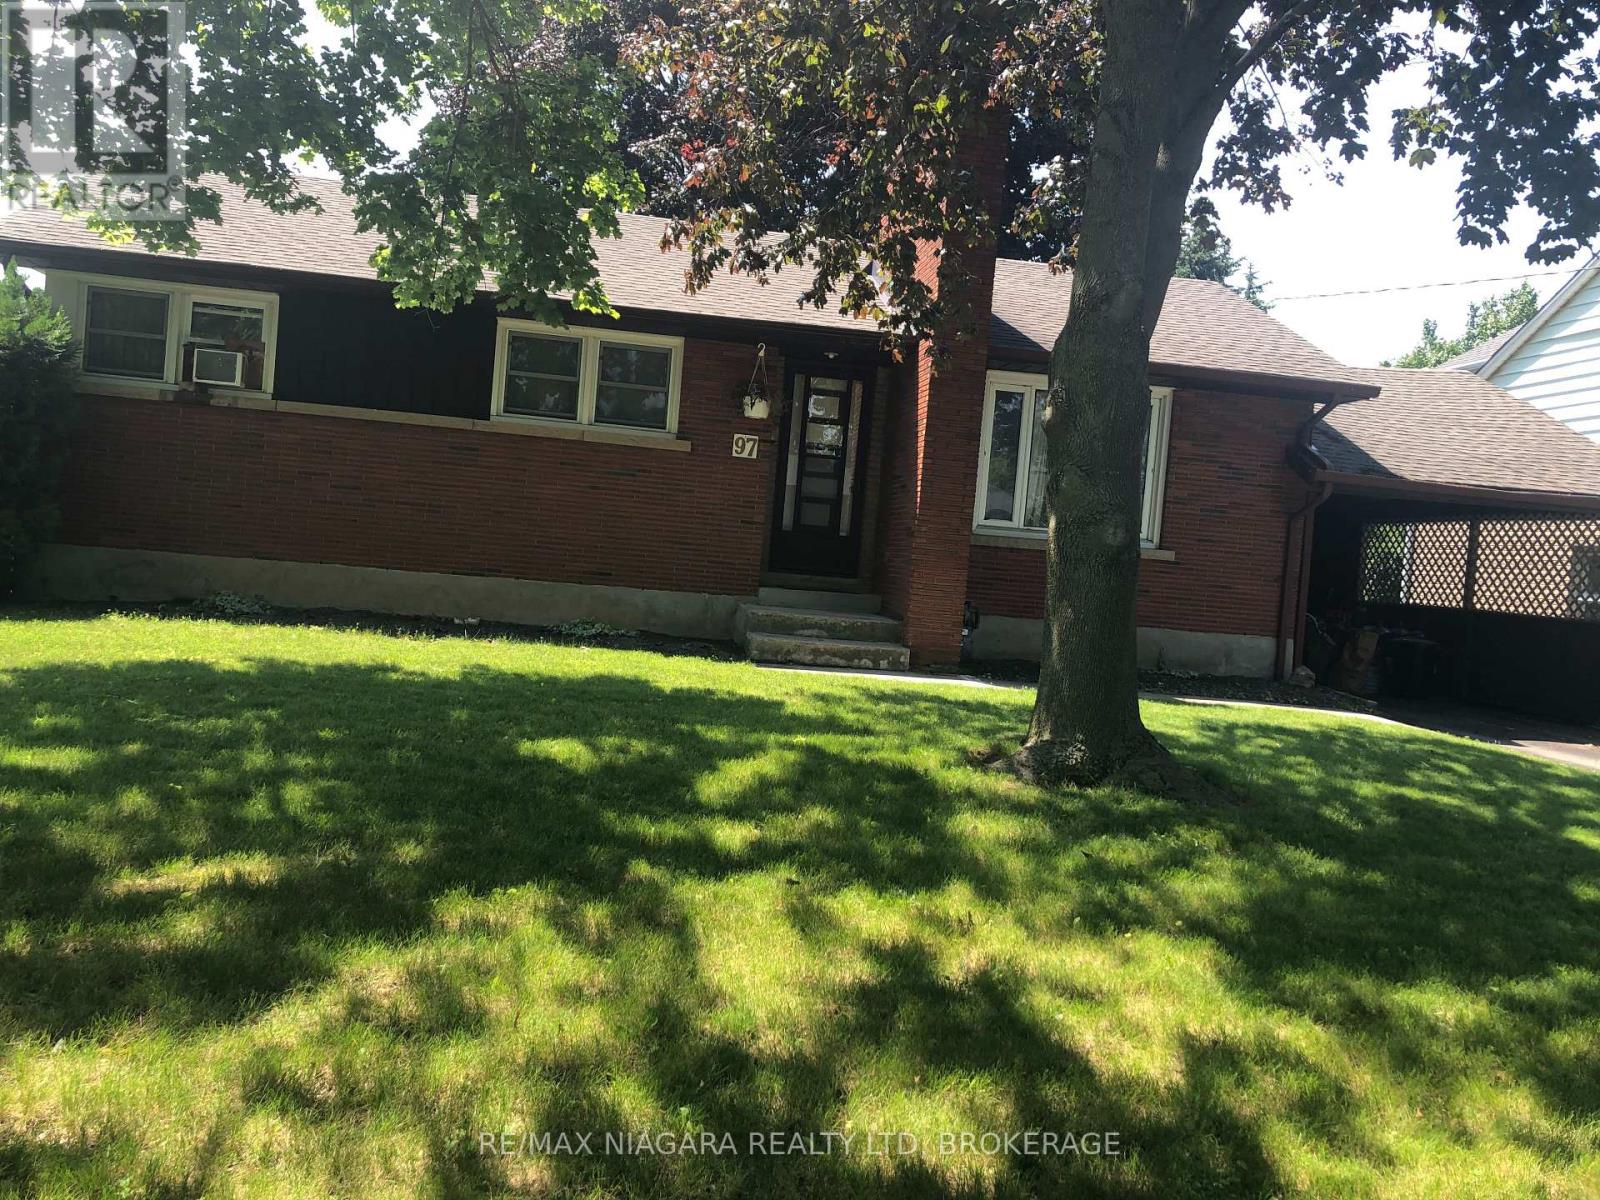
97 Shakespeare Avenue
St. Catharines, Ontario
HUGE YARD WITH MANY MATURE TREES! BRICK THREE BEDROOM BUNGALOW WITH FINISHED LOWER AREA WITH SEPARATE ENTRANCE..QUIET ESTABLISHED LOCATION WALKING DISTANCE TO CARLTON AND LAKE PLAZA..AND SCHOOLS..PLASTER WALLS AND WOOD FLOORS..PRICED TO SELL AT 499000!.. (id:41589)
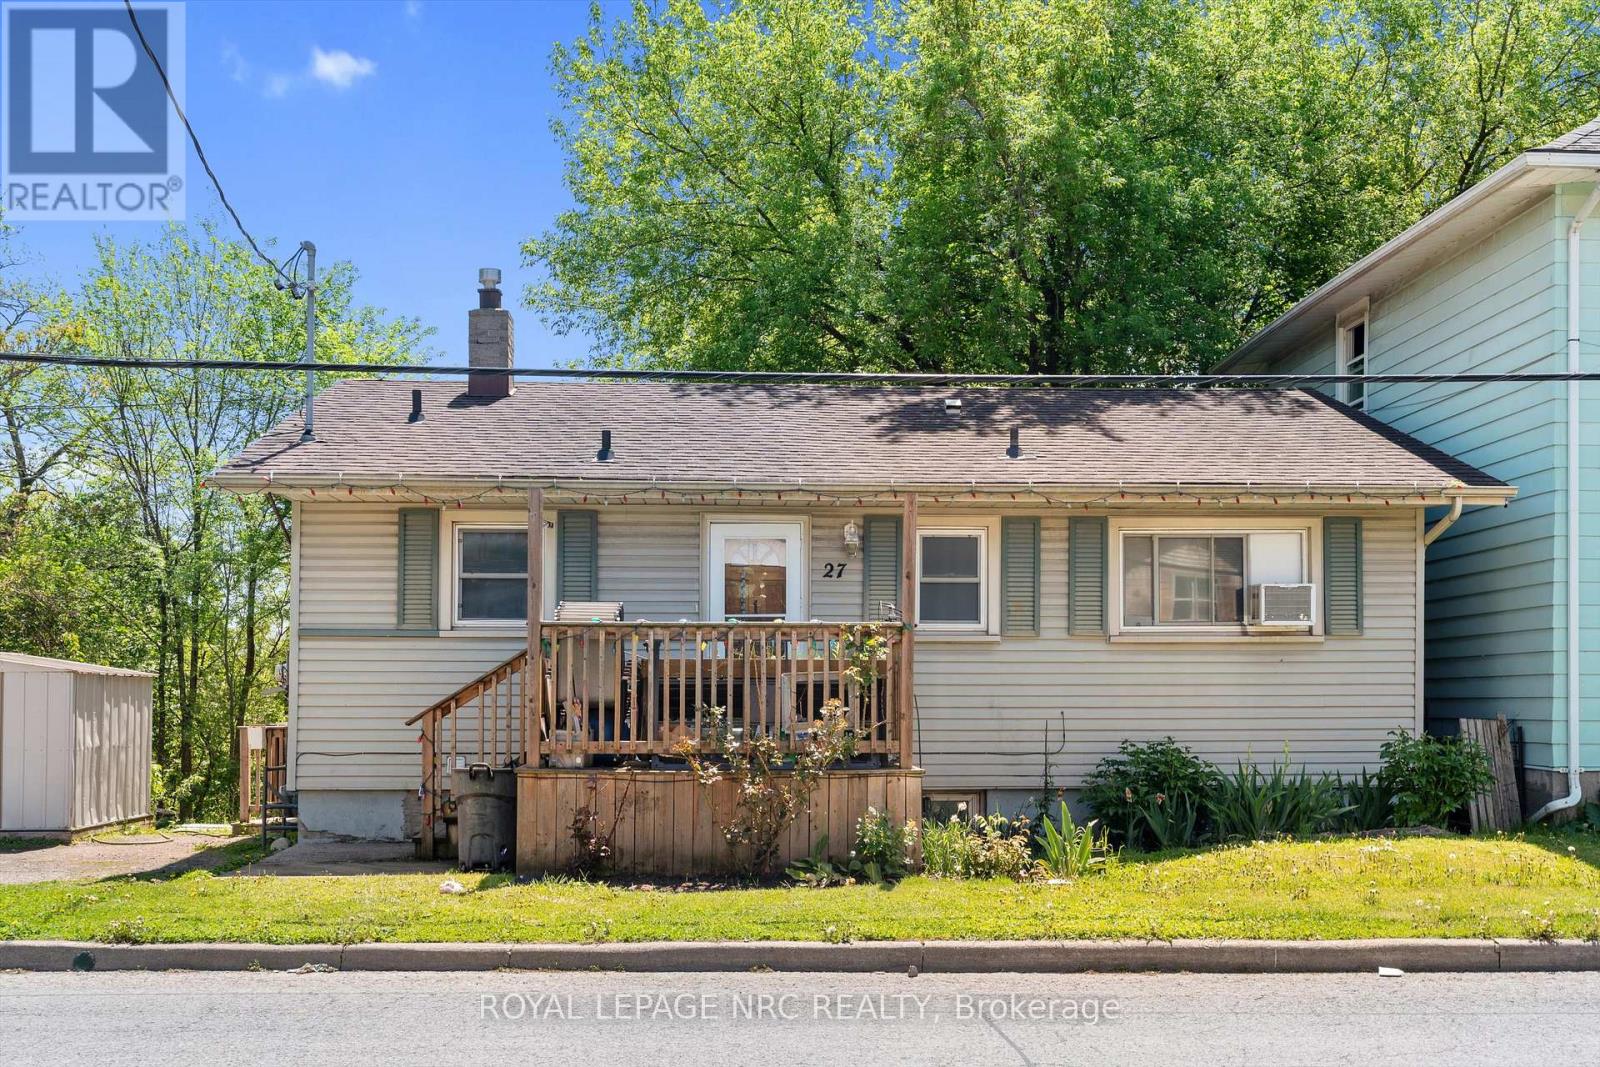
27 Gale Crescent
St. Catharines, Ontario
Attention investors, renovators, and builders - opportunity awaits at 27 Gale Crescent in St. Catharines. This 3 bedroom bungalow with a separate lower level 1 bedroom in-law suite offers incredible potential for the right buyer. Situated on a unique lot backing onto a private ravine setting with no rear neighbours and protected green space that will never be developed, the property offers a rare sense of privacy and natural surroundings that is hard to find at this price point. The home is being sold in "as is, where is" condition and requires updating, making it an ideal project for contractors, investors, or anyone looking for a redevelopment opportunity. The existing layout provides flexibility for future use, whether as an income property, renovation project, or potential development lot. Conveniently located close to downtown amenities, transit, and highway access. Bring your vision and unlock the potential this property has to offer. (id:41589)
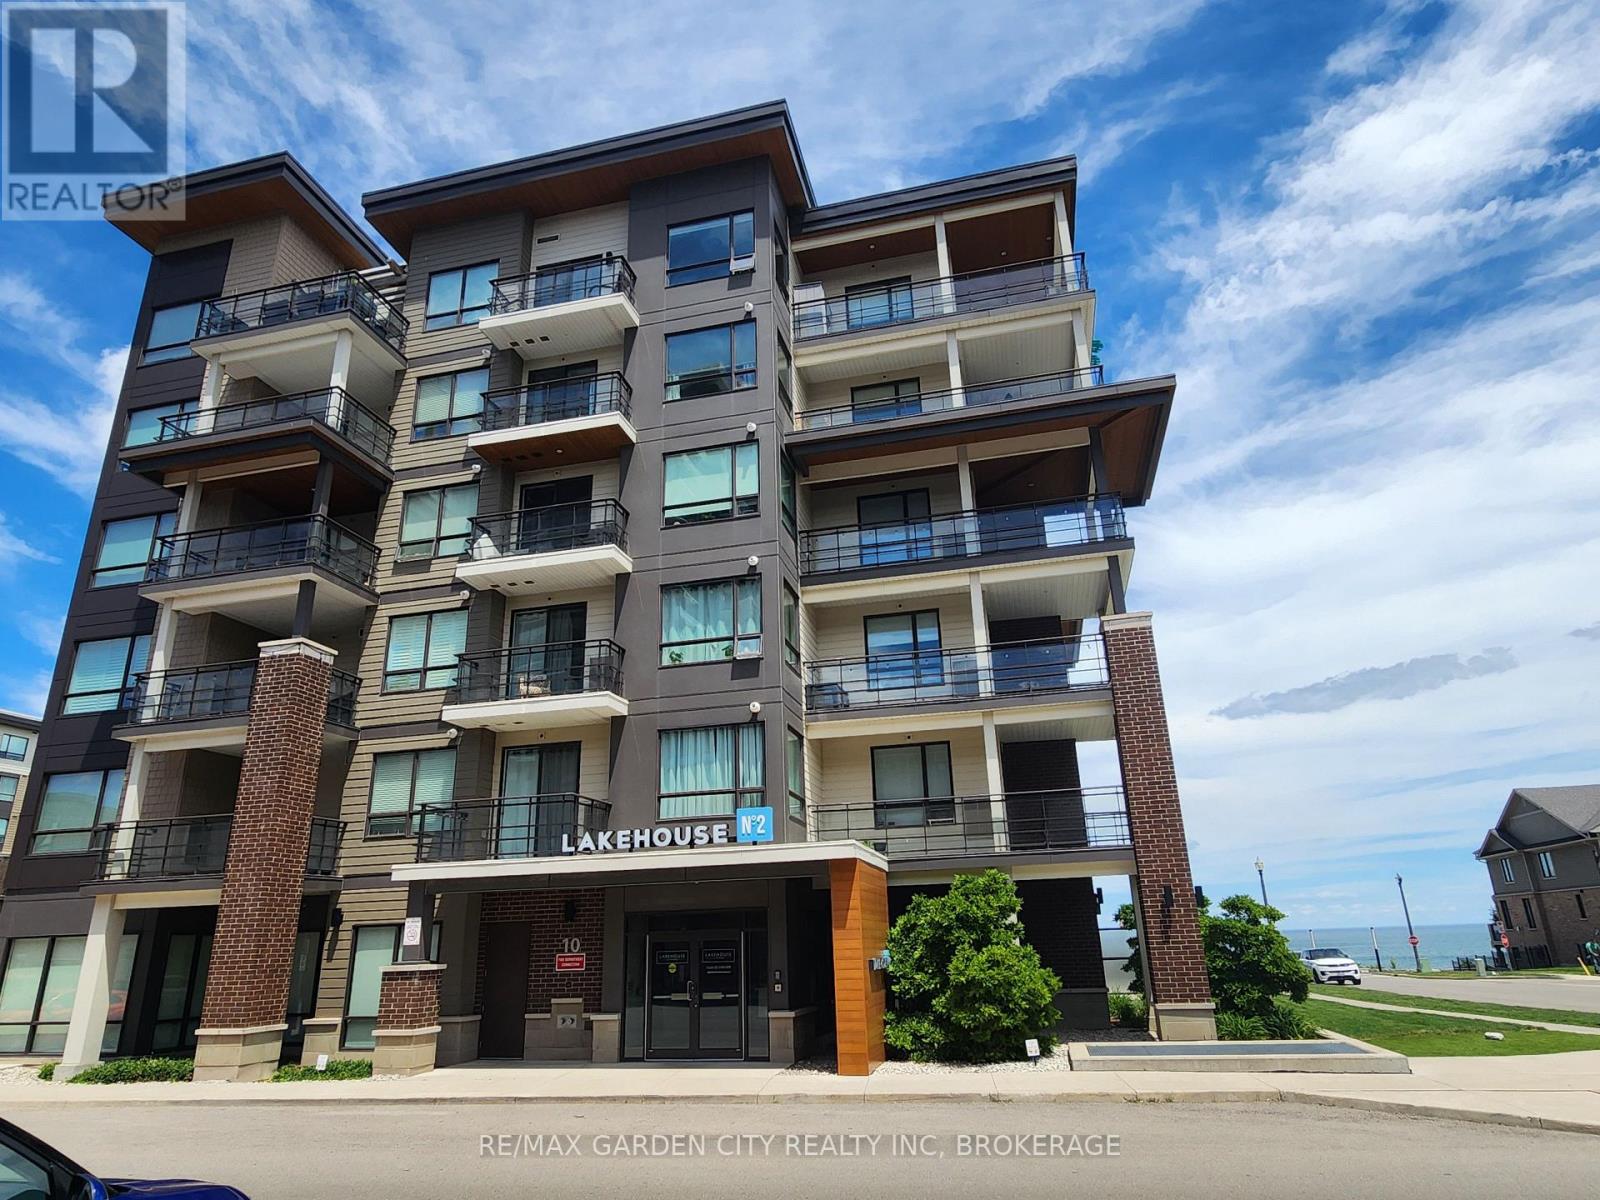
206 - 10 Esplanade Lane
Grimsby, Ontario
Welcome to Grimsby By The Lake ! A vibrant lakeside "community"! Enjoy small town living with Big Town Amenities on the Shores of Lake Ontario. Experience the best of lakeside living in this beautiful 1 bedroom, 1 bathroom apartment condo. Enjoy stunning views of Lake Ontario from your private balcony, the perfect way to watch the sunrise with a cup of coffee, or unwind enjoying the calming lake view.This well appointed condo offers an exceptional lifestyle with premium building amenities, including an outdoor swimming pool, fully equipped fitness centre, and exclusive use underground parking space for added convenience and security.Step outside and discover a dynamic waterfront community with restaurants, cafe's, shopping and scenic lakefront walking path. Close to dog park, parks, marina and beaches ! Moments to QEW access and the future Grimsby GO Station. Whether you're a first time buyer, down-sizer,or investor, this condo offers the perfect combination of convenience and breathtaking Lake views.Don't miss this opportunity to own your own piece of Lake-front paradise. (id:41589)
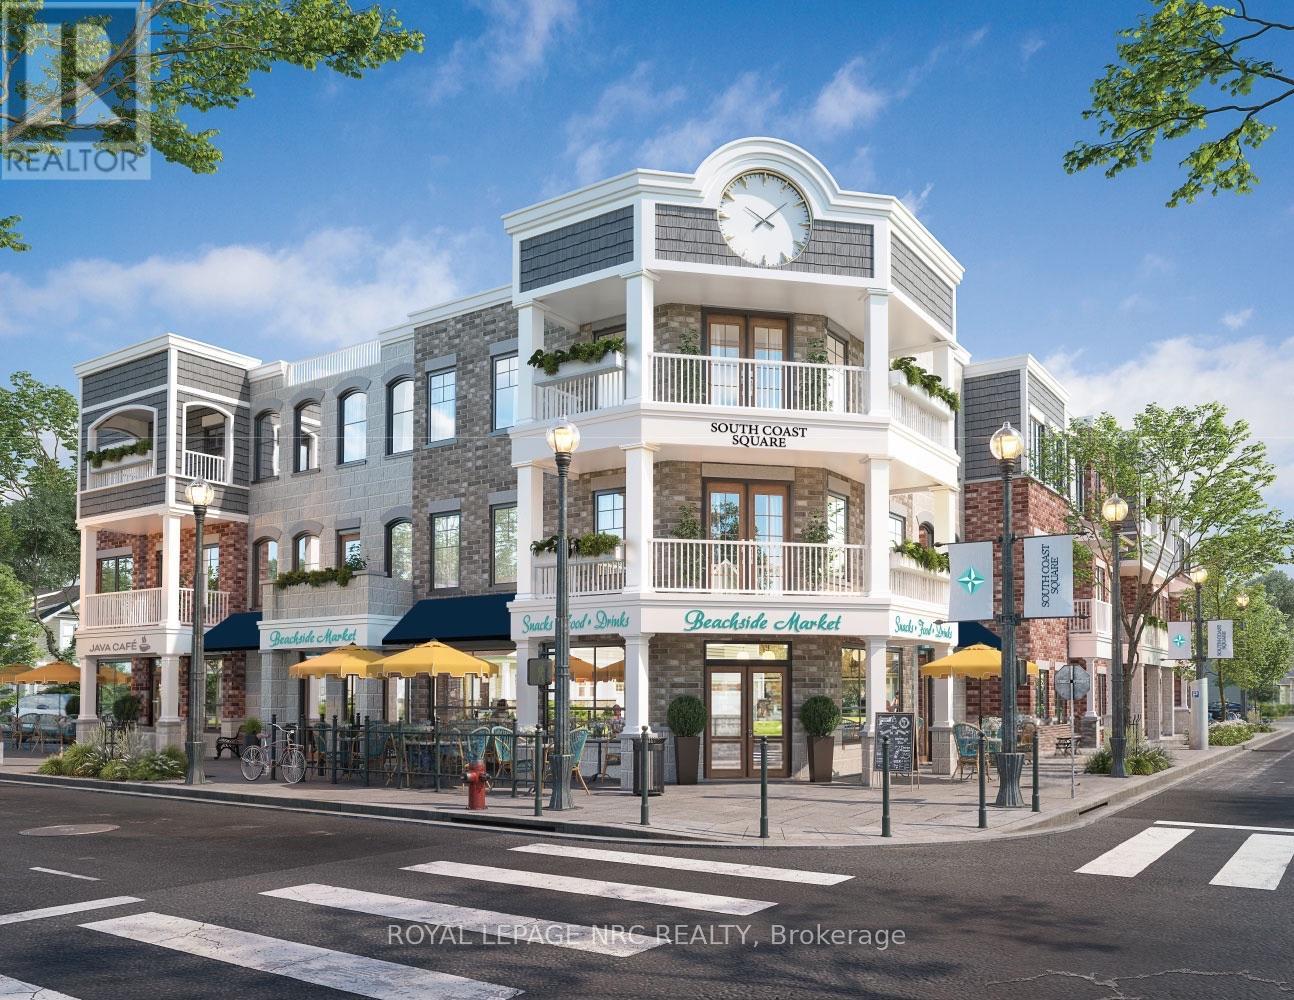
A - 412 Ridgeway Road
Fort Erie, Ontario
Rare retail/office/service commercial ownership opportunity in the heart of Crystal Beach. Located within South Coast Square, a new mixed-use development just steps from Bay Beach, this brand-new ground floor commercial space offers exceptional visibility at the prominent corner of Ridgeway Road and Ryan Avenue. Available as one expansive 2,231 sq. ft. commercial unit or as two separately owned units of approximately 1,586 sq. ft. and 638 sq. ft., providing flexibility for business owners. Designed as the community's central hub, South Coast Square combines residential, live/work, and retail uses, creating built-in pedestrian traffic from residents, beachgoers, and year-round visitors. The space offers flexible built-to-suit potential, dedicated utility/storage area, universal washroom, outdoor patio opportunities, and dedicated parking. Surrounded by cafés, restaurants, boutique shops, and one of Niagara's most popular waterfront destinations, this is an ideal opportunity for a café, bakery, specialty retail, professional service, wellness use, or boutique business seeking to establish a presence in one of Ontario's fastest-growing beach communities. Delivered in white-box condition, offering purchasers the flexibility to customize the space to suit their business needs. Build-out options may be available through the developer. (id:41589)
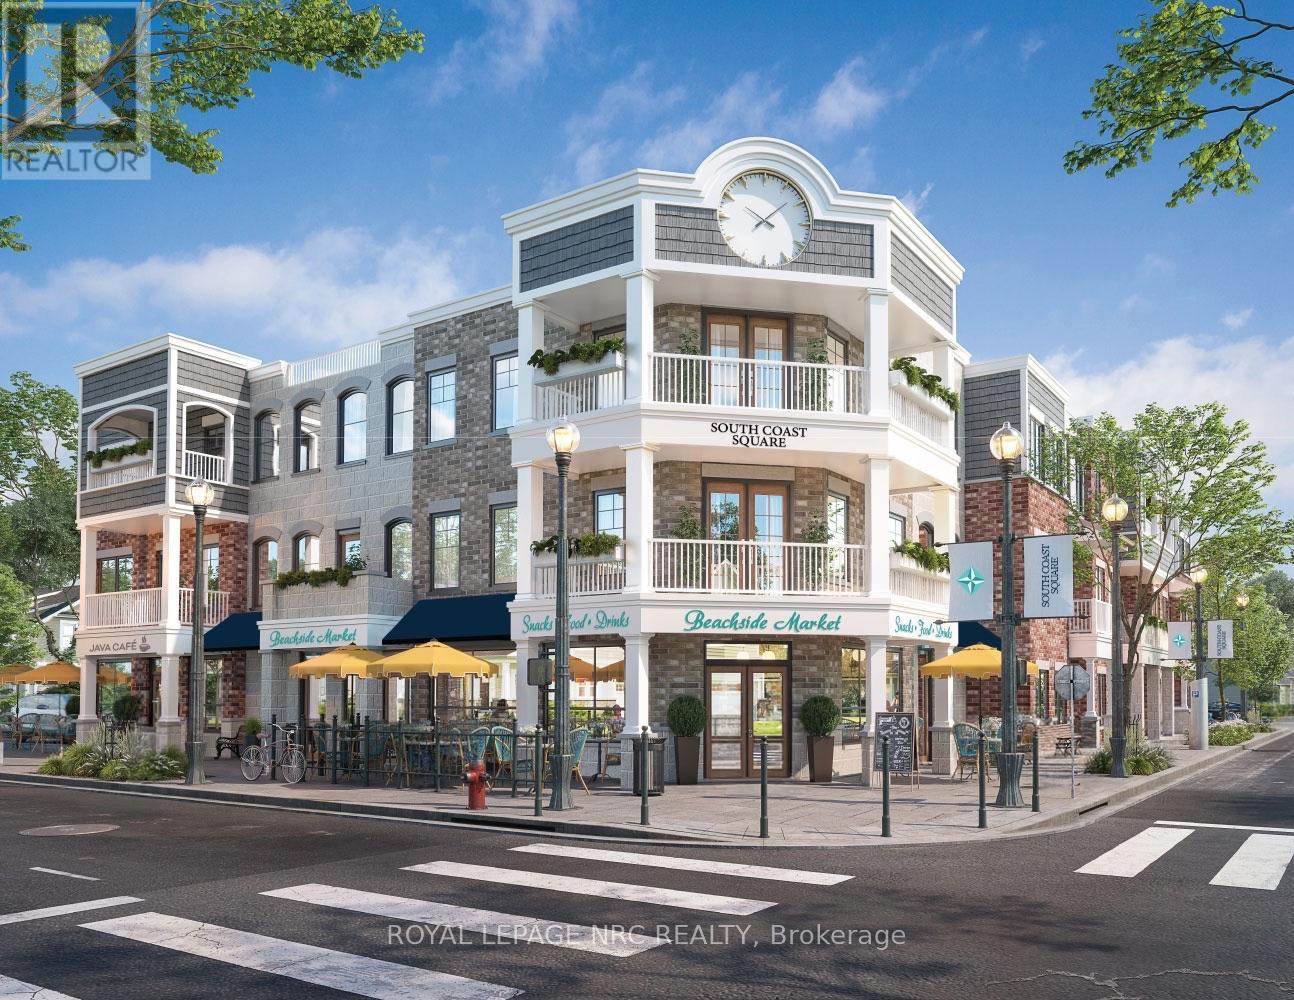
1-A - 412 Ridgeway Road
Fort Erie, Ontario
Rare office/retail, service commercial condo ownership opportunity in the heart of Crystal Beach. Located within South Coast Square, a new mixed-use development just steps from Bay Beach, this brand-new ground floor commercial space offers exceptional visibility at the prominent corner of Ridgeway Road and Ryan Avenue. Available as one expansive 2,231 sq. ft. commercial unit or as two separately owned units of approximately 1,586 sq. ft. and 638 sq. ft., providing flexibility for business owners. Designed as the community's central hub, South Coast Square combines residential, live/work, and retail uses, creating built-in pedestrian traffic from residents, beachgoers, and year-round visitors. The space offers flexible built-to-suit potential, dedicated utility/storage area, universal washroom, outdoor patio opportunities, and dedicated parking. Surrounded by cafés, restaurants, boutique shops, and one of Niagara's most popular waterfront destinations, this is an ideal opportunity for a café, bakery, specialty retail, professional service, wellness use, or boutique business seeking to establish a presence in one of Ontario's fastest-growing beach communities. Delivered in white-box condition, offering purchasers the flexibility to customize the space to suit their business needs. Build-out options may be available through the developer. (id:41589)
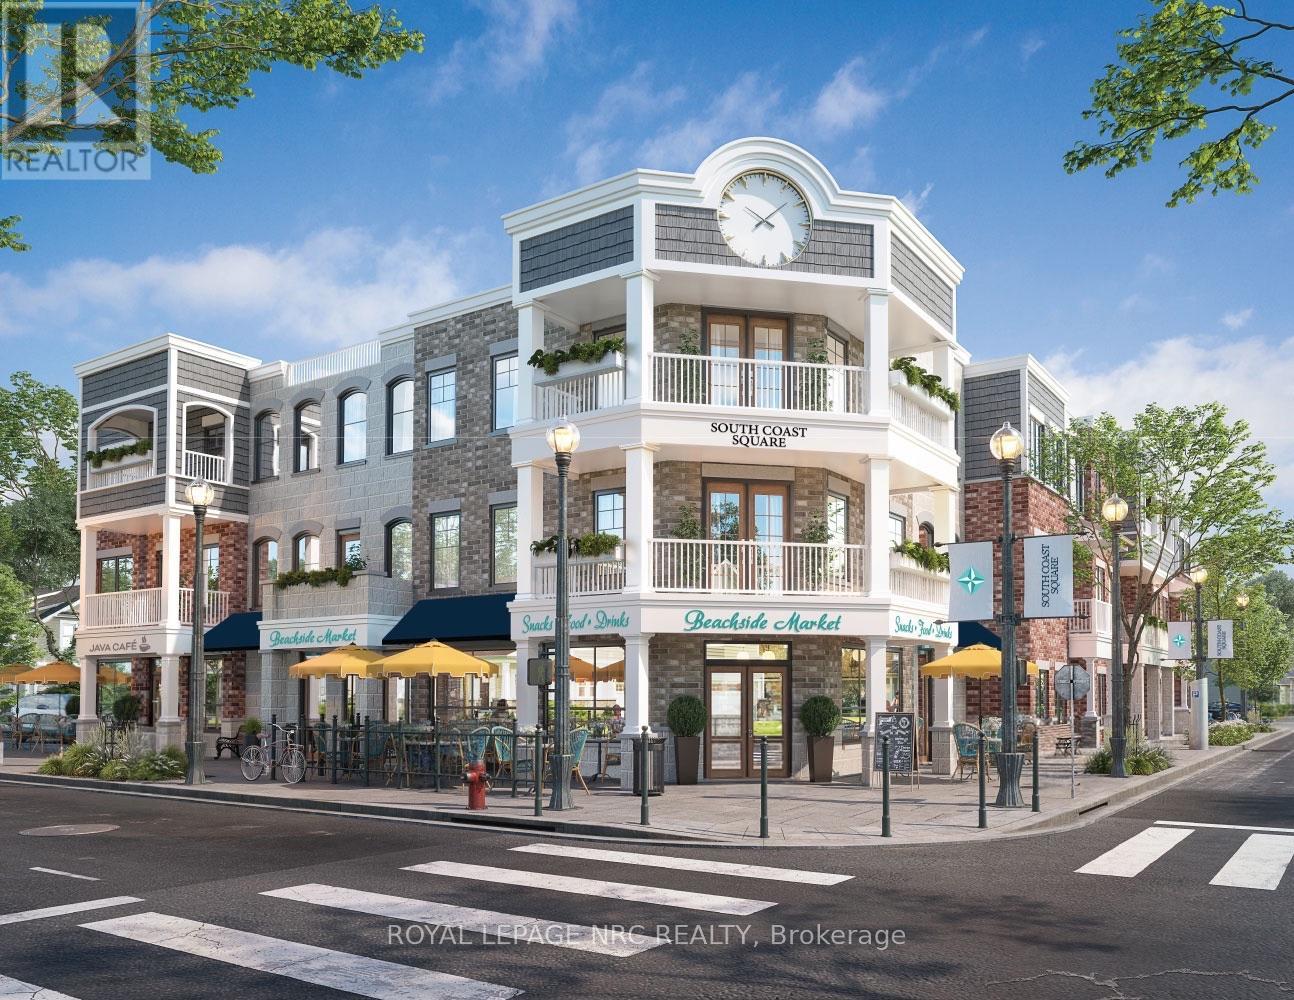
B - 412 Ridgeway Road
Fort Erie, Ontario
To be built. Rare office/retail/service commercial ownership opportunity in the heart of Crystal Beach. Located within South Coast Square, a new mixed-use development just steps from Bay Beach, this brand-new ground floor commercial space offers exceptional visibility at the prominent corner of Ridgeway Road and Ryan Avenue. Available as one expansive 2,231 sq. ft. commercial unit or as two separately owned units of approximately 1,586 sq. ft. and 638 sq. ft., providing flexibility for business owners. Designed as the community's central hub, South Coast Square combines residential, live/work, and retail uses, creating built-in pedestrian traffic from residents, beachgoers, and year-round visitors. The space offers flexible built-to-suit potential, dedicated utility/storage area, universal washroom, outdoor patio opportunities, and dedicated parking. Surrounded by cafés, restaurants, boutique shops, and one of Niagara's most popular waterfront destinations, this is an ideal opportunity for a café, bakery, specialty retail, professional service, wellness use, or boutique business seeking to establish a presence in one of Ontario's fastest-growing beach communities. Delivered in white-box condition, offering purchasers the flexibility to customize the space to suit their business needs. Build-out options may be available through the developer. (id:41589)
432 Viking Street
Fort Erie, Ontario
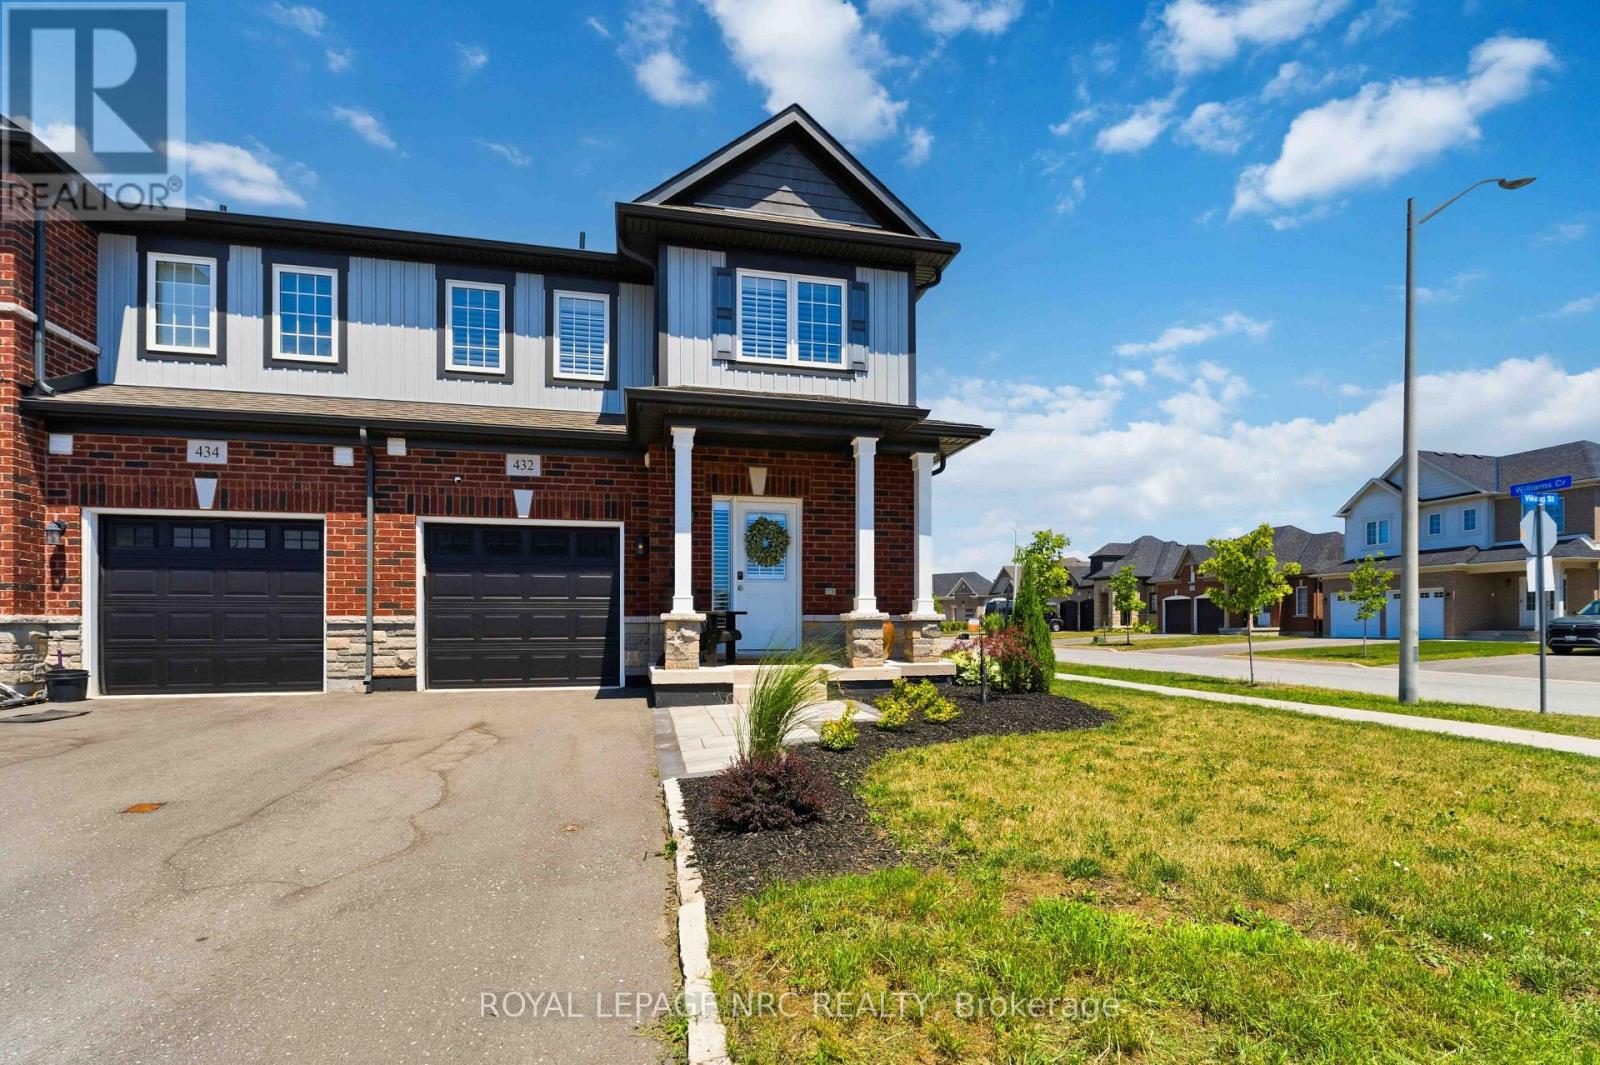
Welcome to 432 Viking Street! This beautiful freehold townhouse was built in 2021. It is an outside end unit and is located on a corner lot in a quiet, family-friendly newer neighbourhood with an amazing location. Close to the QEW, Peace Bridge, beaches, shopping, parks, trails, restaurants, and so much more. This property has been extensively upgraded, including a stunning kitchen with quartz countertops, soft-closing cabinetry, roll-out drawers, under-cabinet lighting, and water filtration and water softener systems. Also a new sump pump and hot water heater. Enjoy the cozy gas fireplace, upgraded flooring throughout, and stylish custom lighting. The home offers convenient main-floor living with a spacious primary bedroom featuring a professionally designed closet and an upgraded ensuite bathroom with double sinks, a walk-in shower, and raised toilets. Main-floor laundry adds to the home's convenience .Upstairs features a fantastic loft area complete with a bedroom, a large walk-in closet, a full bathroom, and a bonus sitting/TV room-an ideal setup for older children, guests, or extended family members who would appreciate their own private living space. The large unfinished basement offers incredible potential and, if finished, would provide an abundance of additional living space. Large patio doors fill the home with natural light and lead to your private deck, creating a wonderful space to relax or entertain. The yard has been beautifully landscaped, and the property offers parking for three vehicles. Whether you're a family, first-time home buyer, downsizer, investor, or relocating, you won't want to miss this beautiful property! (id:41589)
138 Moyer Road
Welland, Ontario
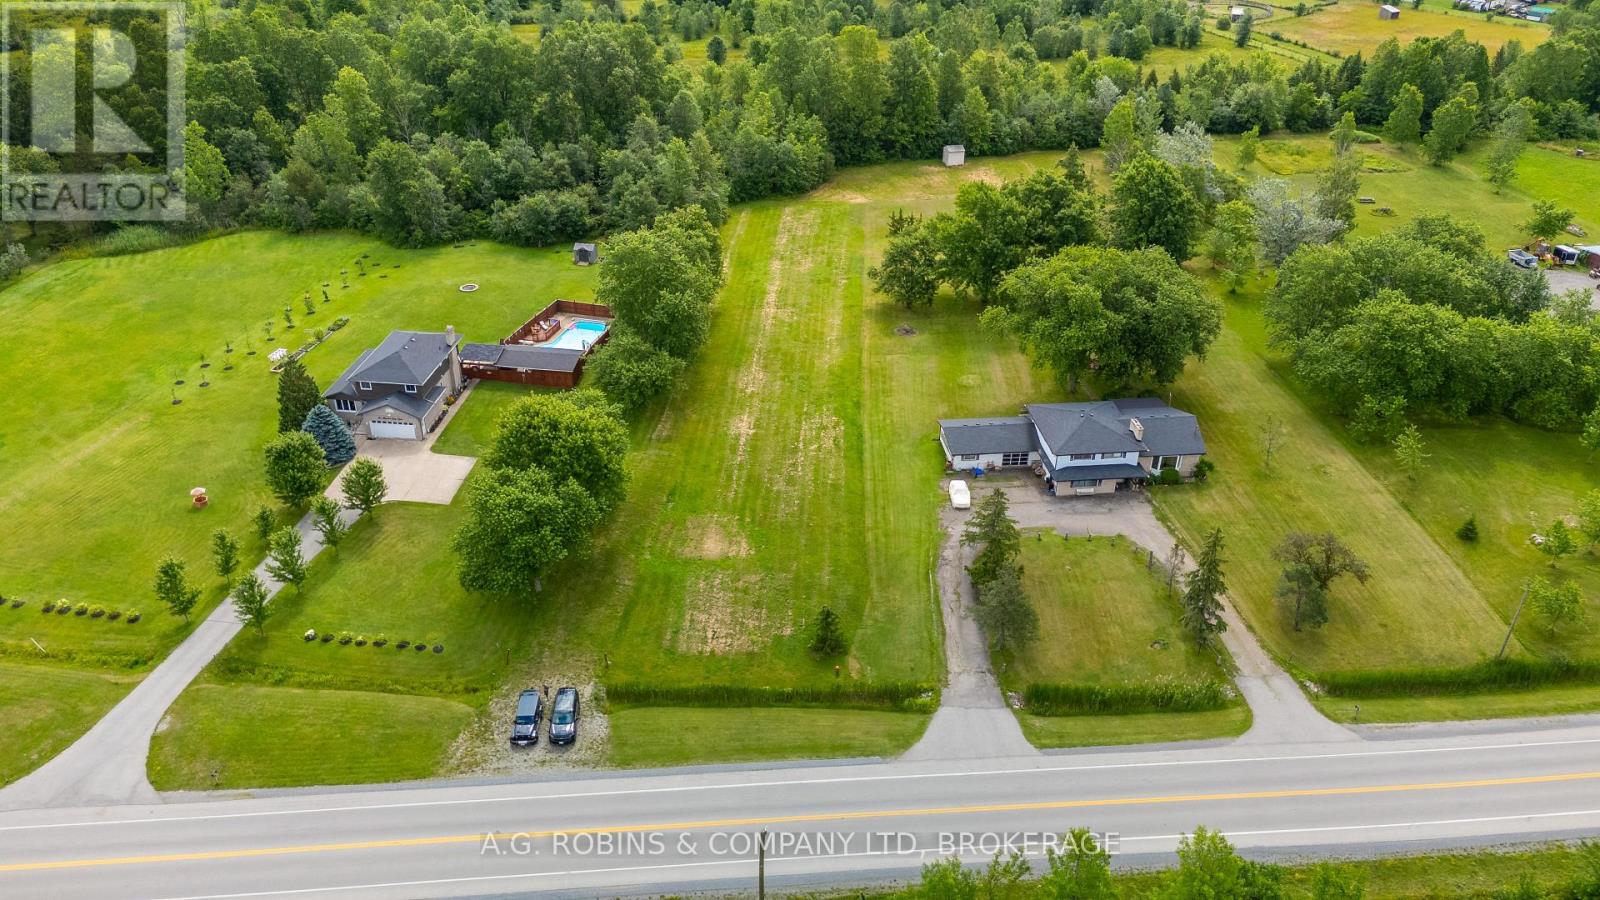
Welcome to 138 Moyer Road, Welland. Rare opportunities like this don't come along often. After all, they're not making any more land. Build the home you've always imagined on this exceptional 1.74-acre vacant lot in the highly sought-after area of Cooks Mills. Perfectly positioned between Welland and Niagara Falls, less than 30 mins to the Peace Bridge or the Rainbow bridge, this desirable location offers the best of both worlds-peaceful country living with convenient access to shopping, schools, major highways, and the new South Niagara Hospital currently under construction. Over the past several years, many of us have come to appreciate just how important home truly is. Imagine creating a place designed entirely around your lifestyle-a private retreat where you can relax, entertain, reconnect with nature, and enjoy the space and tranquility that only a property like this can provide. Whether your vision includes a custom home, gardens, outdoor living spaces, or room for hobbies, this irregular-shaped parcel offers endless possibilities, subject to applicable approvals (Buyer to complete their own due diligence with the municipality). Municipal water, natural gas, hydro, fire hydrant and other services are available at the road, with a septic system required. If you've been waiting for the opportunity to build in one of Welland's most desirable rural communities, this is your chance to secure just under two acres and bring your vision to life. (id:41589)
221 Bowen Road
Fort Erie, Ontario
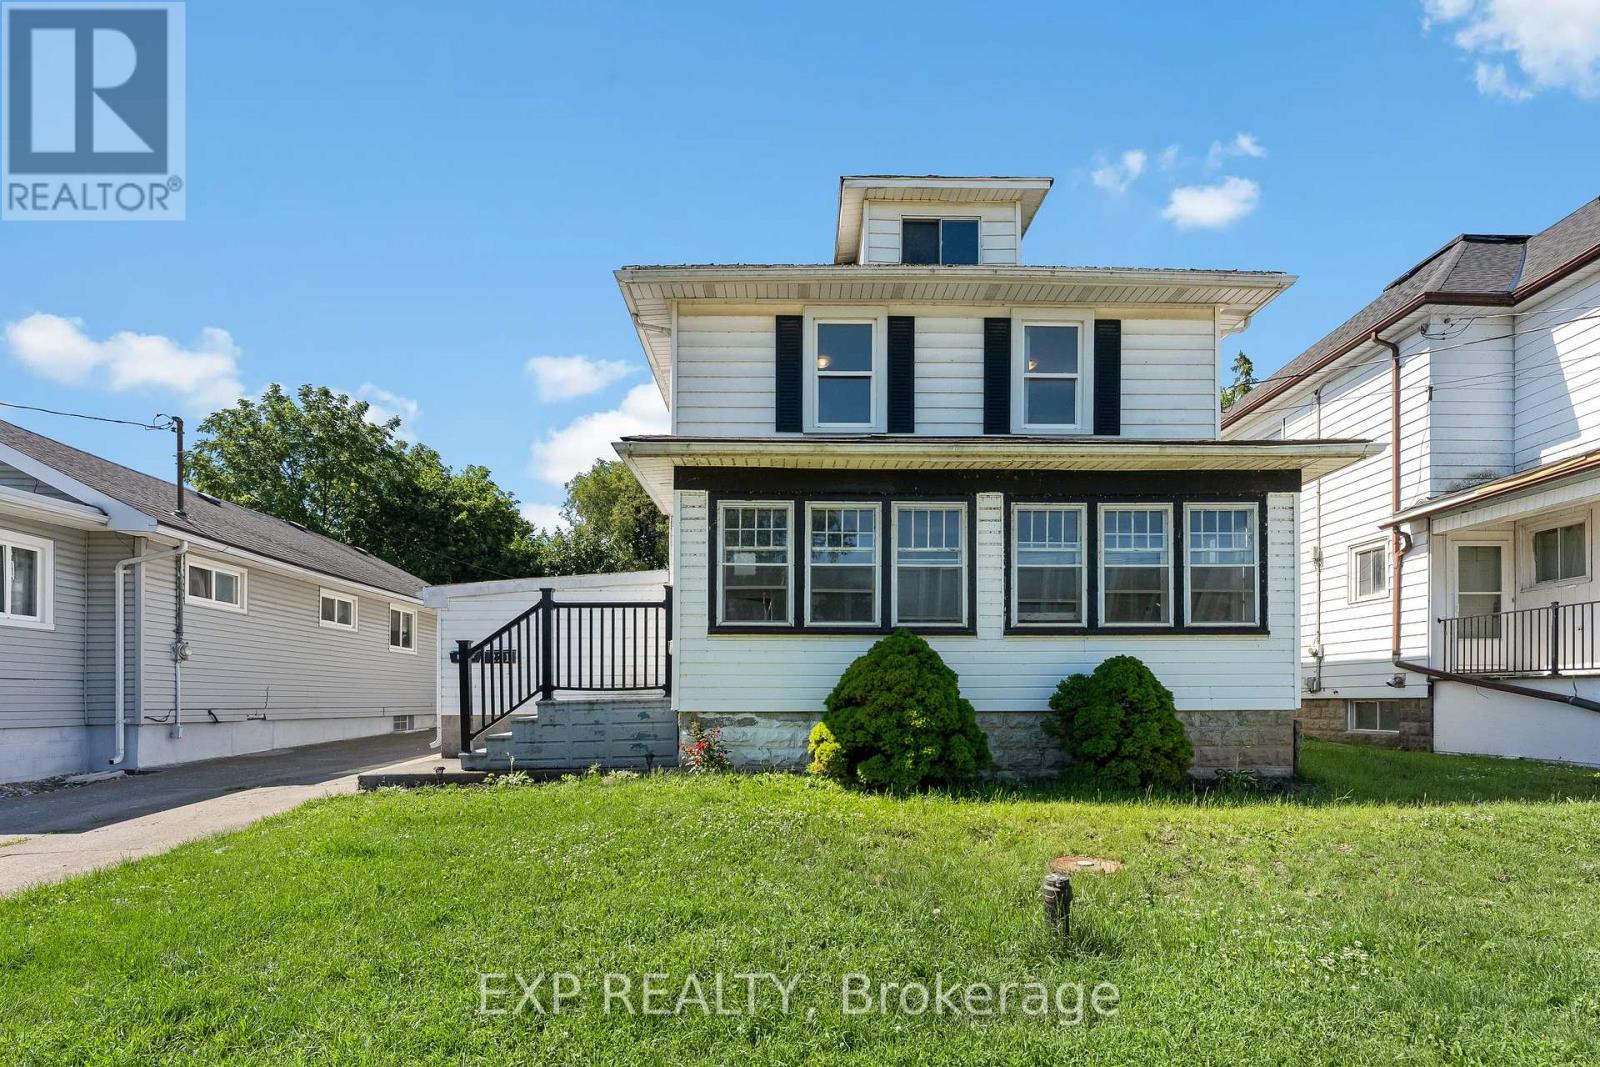
Welcome to a property that's all about opportunity. Whether you're looking for a home that offers flexibility for multi-generational living, additional space for extended family, or a property with exceptional versatility, this one delivers.The main home features three spacious bedrooms upstairs, a full bathroom, and plenty of room for the whole family. The rear addition offers a private bedroom, kitchen and three-piece bathroom-ideal for extended family, aging parents, adult children, guests, or as a convenient main-floor primary suite. The possibilities continue with a separate entrance to the basement, offering flexibility for future living space.The detached accessory dwelling is currently tenanted, offering an established rental opportunity while adding even more versatility to this unique property. Located just minutes from the Peace Bridge, the waterfront, parks, trails and everyday amenities, this unique property offers an exceptional combination of space, flexibility and location. Whether you're searching for room to grow, space for family, or a home that adapts to your changing needs, this is a rare opportunity you won't want to miss. ** This is a linked property.** (id:41589)
9 - 412 Ridgeway Road
Fort Erie, Ontario
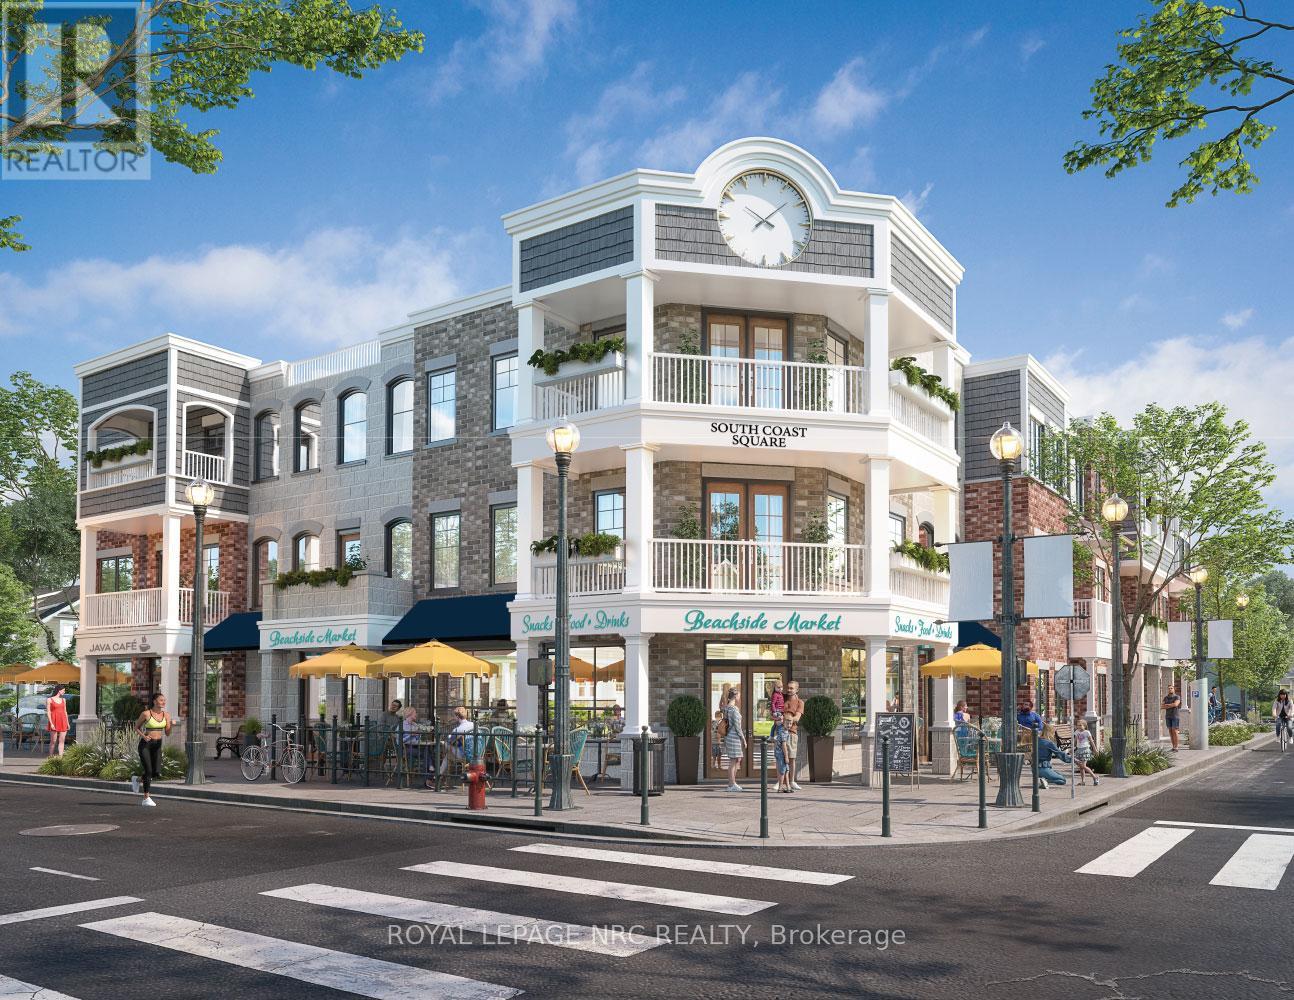
Welcome to South Coast Square, an exciting new mixed-use community by Marz Homes in the heart of Crystal Beach, just steps from the beach. Located at the prominent corner of Ridgeway Road and Ryan Avenue, this boutique 13-unit development blends timeless architectural character with modern coastal living, creating a vibrant destination where people can live, work and connect. Unit 9 is a beautiful 1,746 sq. ft. three-storey, 2-bedroom stacked townhome with over $18,000 in included upgrades, including quartz countertops, upgraded flooring and central air conditioning, this home delivers both style and comfort. Focused primarily on the 2nd and 3rd levels, this unit welcomes you on the first floor with a closet and storage before heading upstairs. There, the open-concept main living level features 9-foot ceilings, a bright open kitchen with breakfast bar, dining area and living room, along with a convenient two-piece bath and laundry. Patio doors lead to a private covered balcony, creating the perfect space to relax or entertain. The upper level is thoughtfully designed with a spacious primary bedroom featuring a walk-in closet, a well-appointed main 3-piece bath, a generous second bedroom, and a conveniently located laundry room. For added everyday comfort, buyers can also choose to upgrade the primary bedroom with a private ensuite bathroom. Located just moments from Crystal Beach's beautiful sandy shoreline you can find local restaurants, cafés, boutique shopping and everyday amenities. With Niagara-on-the-Lake less than 45 minutes away and Toronto approximately 90 minutes away, it's an ideal location for full-time residents, weekend escapes or investment. Whether you're a first-time buyer, downsizer, investor or simply looking for a thoughtfully designed home in one of Niagara's fastest-growing beach communities, Unit 7 presents an exceptional opportunity to own at South Coast Square. Occupancy is scheduled for Fall 2027. (id:41589)

2a - 5400 Portage Road
Niagara Falls, Ontario
Own your office instead of renting with like minded medical professionals. The condo unit is in a Prime Niagara Falls location and well known medical building right across from the Greater Niagara General Hospital. This 1362 sq ft lower level unit is vacant open concept with internal bathroom ready for your needed layout . Be among other medical/dental users in this professional medical building that includes a pharmacy, lab, orthodontist, numerous physicians and more. Complete with plenty of on-site parking and close to public transportation. Located close to QEW & Hwy 420. Condo fees (include all utilities). Medical/dental/health uses ONLY. Would be a perfect space for a imaging/xray clinic. Located right beside a busy LifeLabs (id:41589)

2a - 5400 Portage Road
Niagara Falls, Ontario
Medical Building. The condo unit is in a Prime Niagara Falls location and well known medical building right across from the Greater Niagara General Hospital. This 1362 sq ft lower level unit is vacant open concept with internal bathroom ready for your needed layout. Possible build suit availability. Be among other medical/dental users in this professional medical building that includes a pharmacy, lab, orthodontist, numerous physicians and more. Complete with plenty of on-site parking and close to public transportation. Located close to QEW & Hwy 420. Condo fees (include all utilities). Medical/dental/health uses ONLY. Would be a perfect space for a imaging/xray clinic. Located right beside a busy LifeLabs. TMI approx $14.60psf (id:41589)

519 Buffalo Road
Fort Erie, Ontario
Many apparent possibilities fort this desirable property in Crescent Park. Large house in need of repair with extra severable lot. Possibility of 3 separate lots with house demolition & minor variance approval. Lot is irregular 162.94 ( f)x 133.02 (d)x 230.09 (d) equaling 38,632 SqFt. Large 28x28 mechanics garage with wood stove. Lovely private backyard with mature trees with woods behind. Above ground pool. Close to main shopping area. Walk to beach, Friendship Trail & Ferndale Park. 8 min to Peace Bridge. Main house roof / 21. Garage and F.R. roof 2022. House to be sold in as is condition (id:41589)
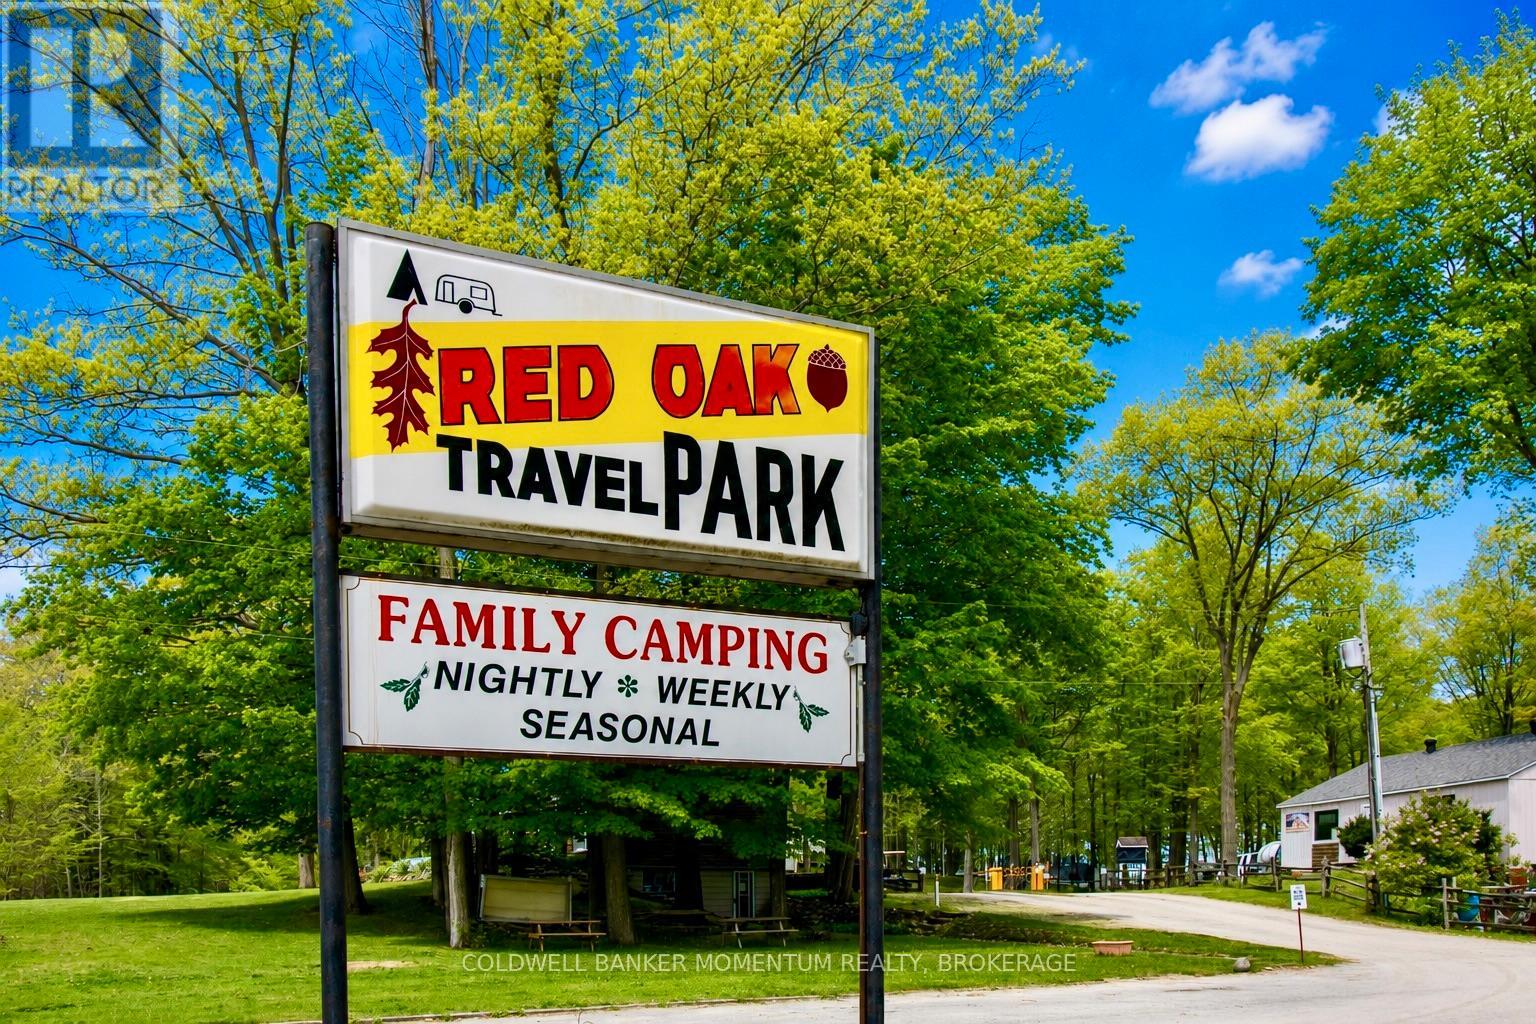
54428 Talbot Line
Bayham, Ontario
Turn your dream of owning a successful lifestyle business into reality with this well-established seasonal trailer park set on 18.3 picturesque acres, ideally located between London and Hamilton. The property includes a comfortable 3-bedroom home with a double-car garage, allowing you to live on-site while managing and growing the business. Renowned as a favourite destination for families seeking relaxation and outdoor fun, this seasonal park has built an excellent reputation over the years. The park features full-time seasonal trailer sites with full-service hookups, 30-amp electrical service, plus several 15-amp weekend sites, with potential to expand and add additional seasonal sites (subject to approvals). Guests enjoy a wide range of amenities, including a fully stocked convenience store and office, recreation hall, washroom and laundry facilities, and a large 30' x 60' swimming pool. Surrounded by a peaceful forest setting, the park offers the perfect escape while remaining just minutes from the amenities of Aylmer and Tillsonburg. This is more than just a property-it's an opportunity to own a thriving business with multiple income streams through seasonal and weekend site rentals, while enjoying the convenience of living on-site. With room to expand and further develop the park, the possibilities are endless for the next owner. Don't miss this rare opportunity to own a successful, well-established seasonal trailer park and create the lifestyle you've been dreaming of. (id:41589)
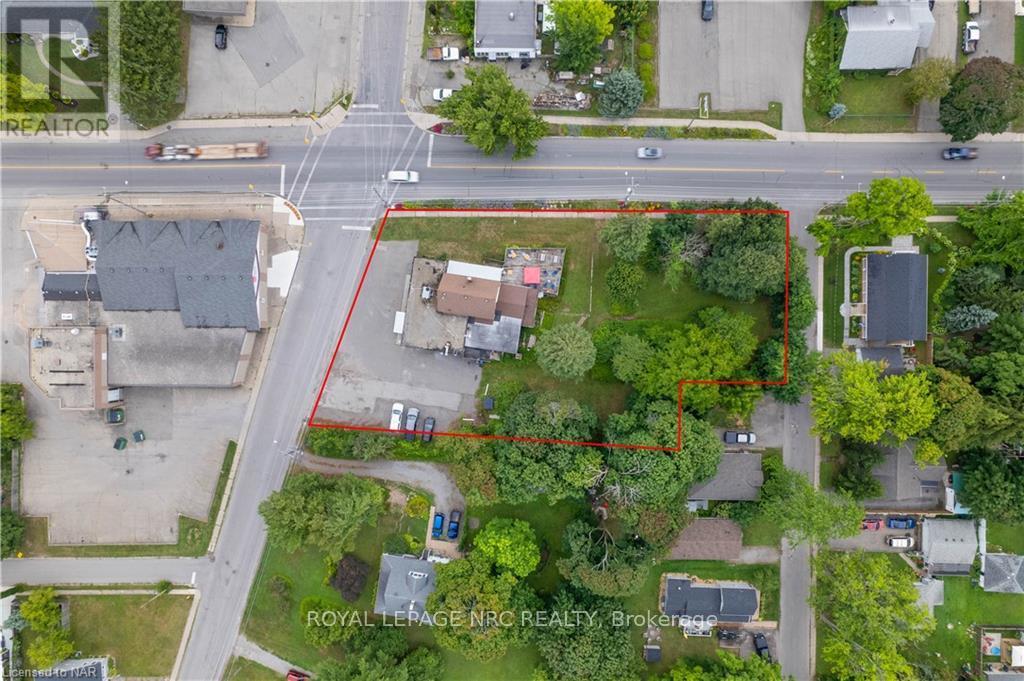
3879 Rebstock Road
Fort Erie, Ontario
This is a rare and exceptional development opportunity situated in the heart of Crystal Beach. Boasting an advantageous location with 3 road frontages on Alexandra Rd, Ridgeway Rd, and Rebstock Rd, the property features a unique combination of both Residential and Commercial Zoning, offering endless possibilities for its future development. Given the property's size and configuration, there may be potential for severance, allowing for the creation of multiple lots or parcels. This offers further flexibility in tailoring the development to fit your specific project requirements. Your vision for this property could become the next celebrated addition to the Crystal Beach Community. Embrace the chance to create a landmark development that complements the area's unique charm and contributes positively to the neighborhood's appeal. (id:41589)
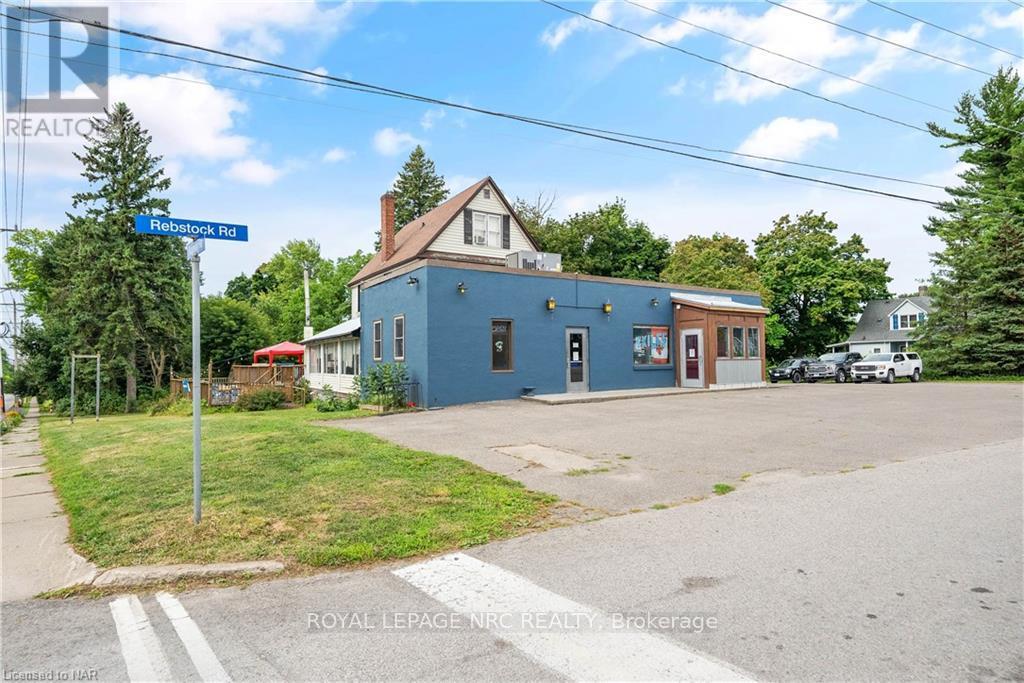
3879 Rebstock Road
Fort Erie, Ontario
This is a rare and exceptional development opportunity situated in the heart of Crystal Beach. Boasting an advantageous location with 3 road frontages on Alexandra Rd, Ridgeway Rd, and Rebstock Rd, the property features a unique combination of both Residential and Commercial Zoning, offering endless possibilities for its future development. Given the property's size and configuration, there may be potential for severance, allowing for the creation of multiple lots or parcels. This offers further flexibility in tailoring the development to fit your specific project requirements. Your vision for this property could become the next celebrated addition to the Crystal Beach Community. Embrace the chance to create a landmark development that complements the area's unique charm and contributes positively to the neighborhood's appeal. (id:41589)
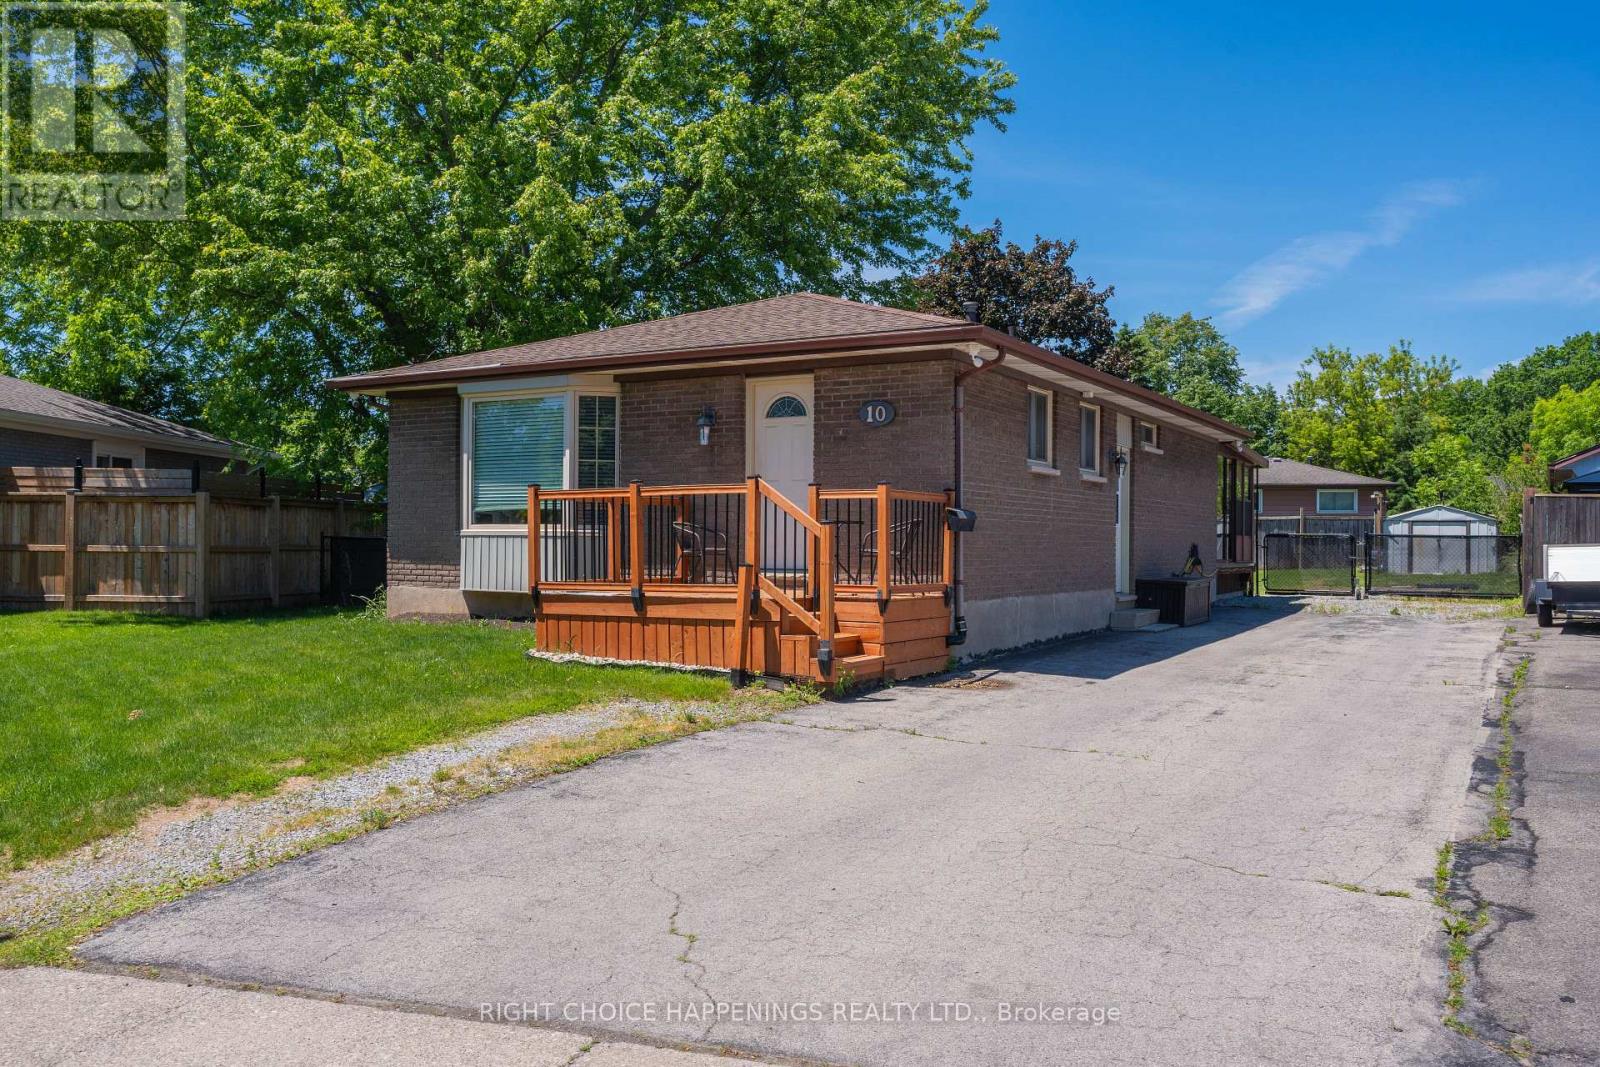
10 Newleaf Crescent
Welland, Ontario
Located in a desirable neighbourhood close to both a college and high school, this well-maintained 4-bedroom home sitting on a large lot offers an excellent opportunity for families, first-time buyers, or investors. Featuring bright living spaces, a functional layout, and convenient access to schools, parks, shopping, and amenities, this property combines comfort, value, and location. (id:41589)
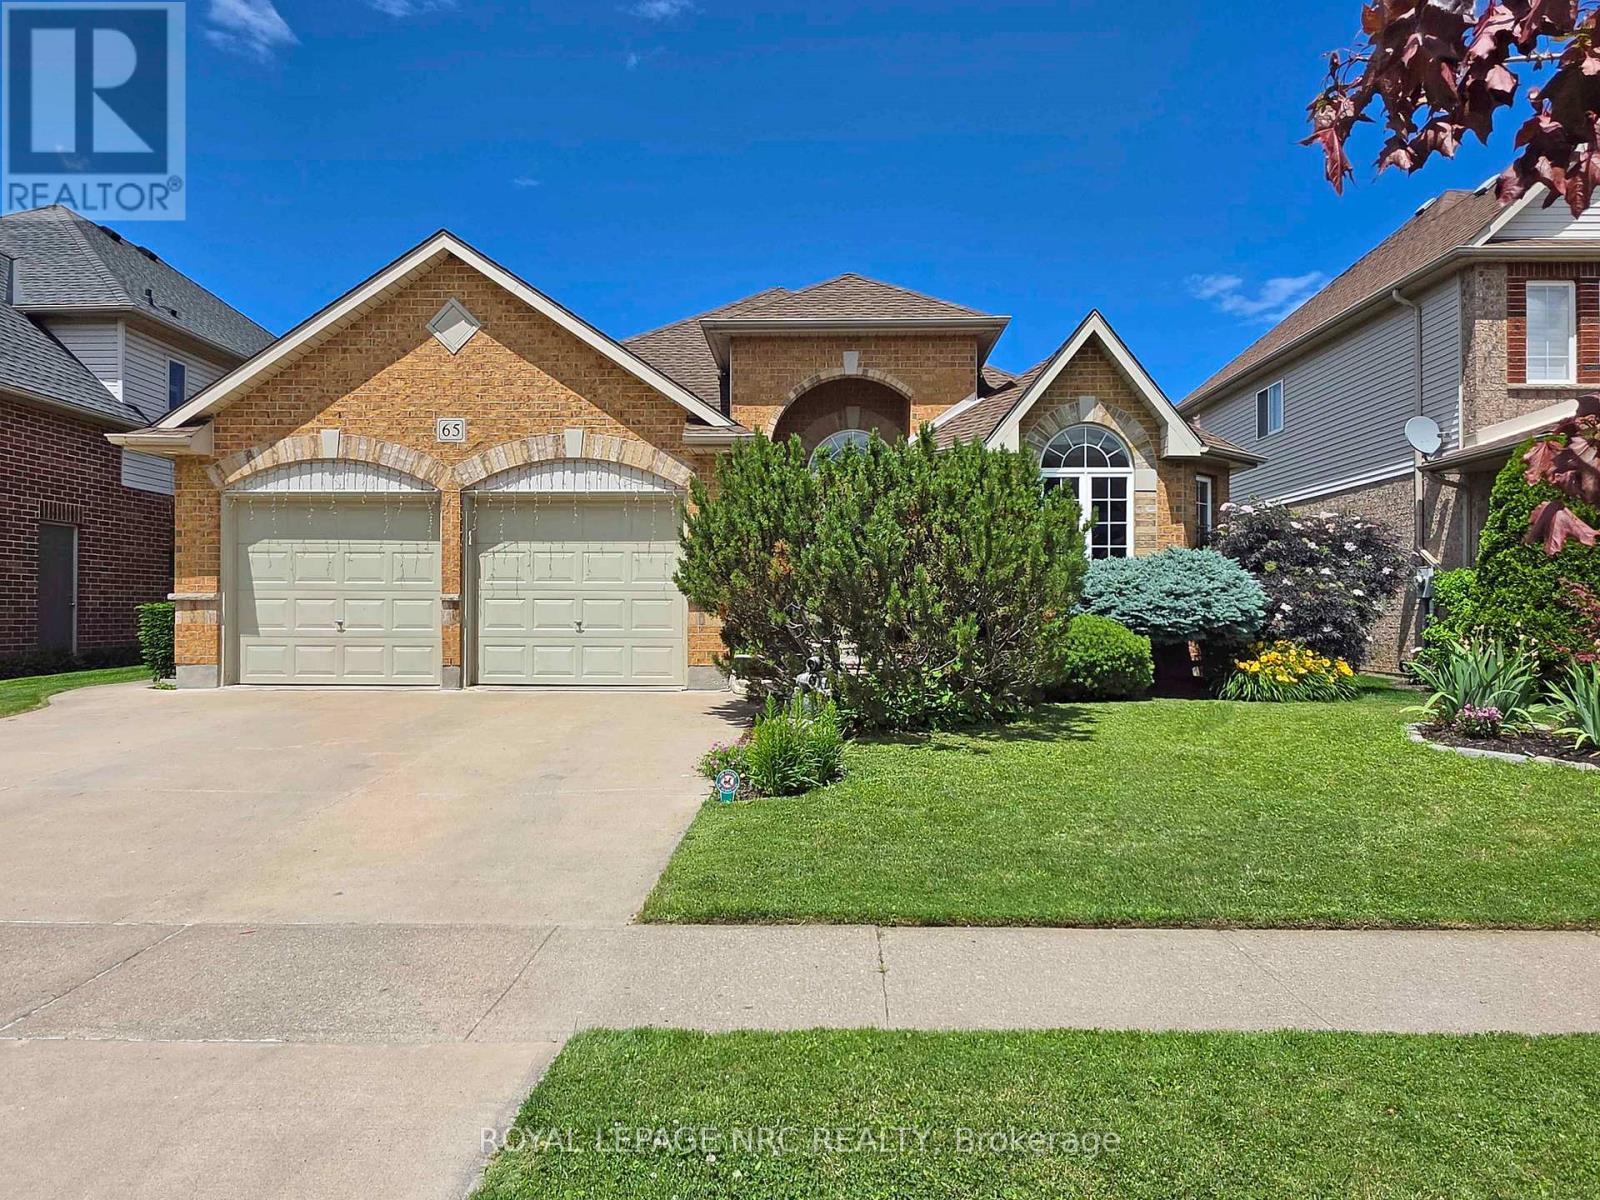
65 Mccaffery Crescent
St. Catharines, Ontario
Stunning all-brick bungalow with double garage offering over 3,000 sq ft of finished living space in the sought-after Vansickle area. This executive home features 5 bedrooms plus a gym/office and 3 full bathrooms, and impresses from the moment you arrive with its beautiful curb appeal and grand entrance.Inside, you'll find a bright, open layout with a welcoming foyer, hardwood flooring, cathedral ceilings, and decorative pillars throughout the main floor. The formal dining room connects to the well-appointed kitchen through a convenient butler door, while the kitchen itself offers granite countertops, a skylight, and overlooks the dinette with garden doors leading to a large tiered deck, perfect for entertaining. The spacious Great Room features a gas fireplace and California shutters, and the main-level laundry offers direct garage access.The primary bedroom retreat includes a walk-in closet and 5-piece ensuite, while another main-floor bedroom enjoys ensuite privilege. The finished lower level provides two additional bedrooms, a full bathroom, a large rec/games area, storage, and a bonus gym or office space.Additional features include a sprinkler system, BBQ gas line, and (per previous listing) sound-insulated interior walls and RG6 wiring. Located on a quiet street in a fantastic family neighbourhood close to parks, schools, and everyday amenities, and just a short drive to SmartCentres St. Catharines (Fourth Ave) and The Pen Centre.Move-in ready in one of the West End's most desirable pockets. Freestanding home gym/power rack system is negotiable separately from the sale of the home (weights excluded). (id:41589)
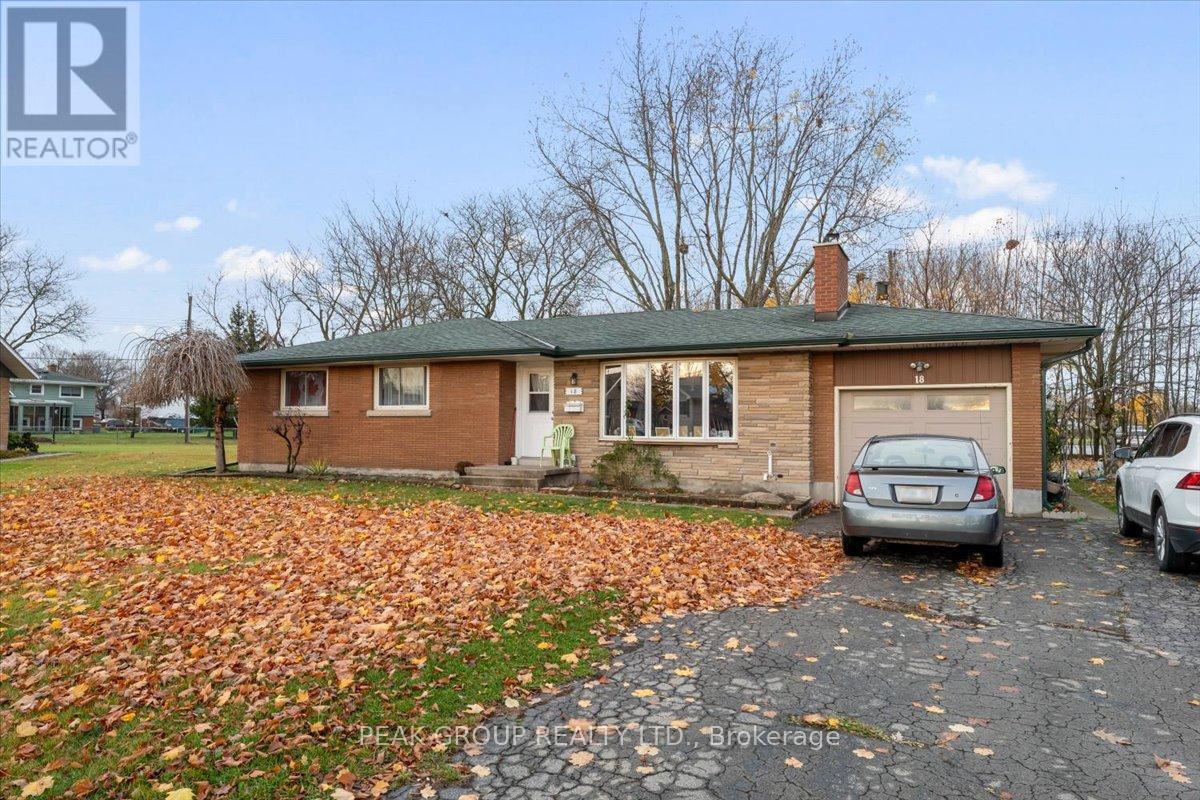
18 Karen Crescent
Welland, Ontario
Welcome to 18 Karen Crescent, a charming brick bungalow tucked away on a quiet crescent in one of Welland's most sought-after neighborhoods. Ideally located close to schools, transit, parks, and everyday amenities, this home offers the perfect blend of comfort and convenience. Set on a generous pie-shaped lot, the property features 3 well-sized bedrooms and a bright, welcoming main floor highlighted by beautiful original hardwood flooring and a cozy wood-burning fireplace. A separate side entrance to the finished basement opens the door to endless possibilities-ideal for in-law potential, extended living space, or future rental income. Enjoy the added benefit of an attached garage and a spacious backyard surrounded by mature trees-perfect for entertaining, relaxing, or family activities. This home presents an excellent opportunity for first-time buyers, or investors looking for a solid property in a great location. Notable updates include a new roof (2019) with a 50-year transferable warranty (1x), updated stack, ESA-certified electrical panel, fascia, and downspouts. (id:41589)
3297 Tallman Drive
Lincoln, Ontario
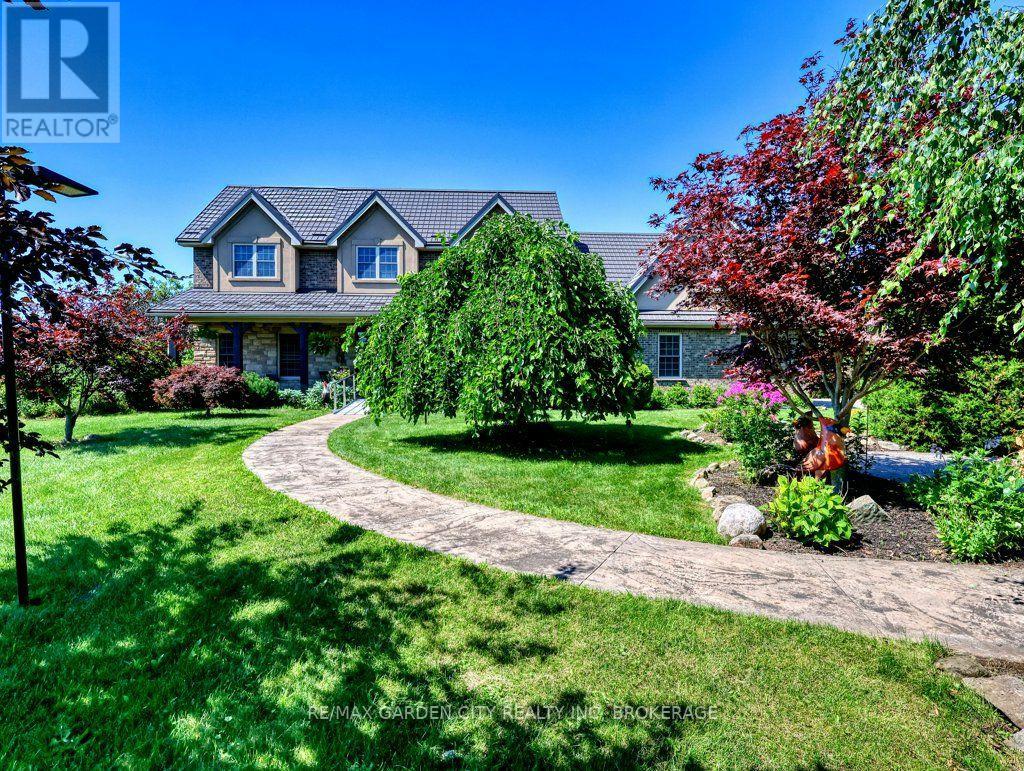
Prime development/investment opportunity and one of the last development sites in the Vineland/Jordan area. Approximately 2.3 acres with R2 zoning for single family/semi detached homes. All city services at the road. Balance 11.3 acres of land are zoned agricultural with a custom, quality built, 3190 square foot brick and stone home in 2006. Attached garage. Inground pool. Ideal for high end rental income or owner occupancy while developing a sound investment. Phenomenal opportunity for developers, builders, or investors looking to capitalize in this sought after area with convenient access to the QEW - Toronto and US Bound, Lake Ontario, Bruce Trail, new hospitals, etc. in Niagara's wine country. Walk to all amenities from banking to groceries, churches to schools. With urban expansion, the future may also see the present Agri lands turn into development. Options are endless with this versatile parcel of land. A sound, lucrative acquisition for your land banking portfolio. (id:41589)

192 Maple Avenue
Welland, Ontario
Prime Investment Opportunity: Sturdy Building with Thriving Businesses and Room for Expansion! Discover a solid investment in this robust building strategically located in a high-traffic area. Originally two lots, it currently hosts two bustling commercial units and three fully occupied residential spaces, offering not just returns but also the potential for growth. At the heart of the commercial scene is the The Hub Bar and Kitchen, a reliable tenant boasting a full kitchen, seating for over 100 patrons, and two basement event centers. It's more than a bar; it's a community focal point that ensures not just income but a touch of local character. Built to endure, this property is ready for action. Fully occupied residential units provide a steady income, while the success of The Hub Bar & Kitchen promises immediate returns for those seeking a solid investment. Ample parking adds convenience for everyone coming through the door. What sets this place apart is its potential for future development. Originally two lots, there's room to expand, renovate, or kickstart new projects. Adding a touch of practicality, a digital board becomes your versatile billboard, promoting businesses in a straightforward, effective way. . Whether you're after immediate returns or planning for future growth, this building provides a stable foundation for both. Don't miss out on this opportunity. (id:41589)
7829 Buckeye Crescent
Niagara Falls, Ontario
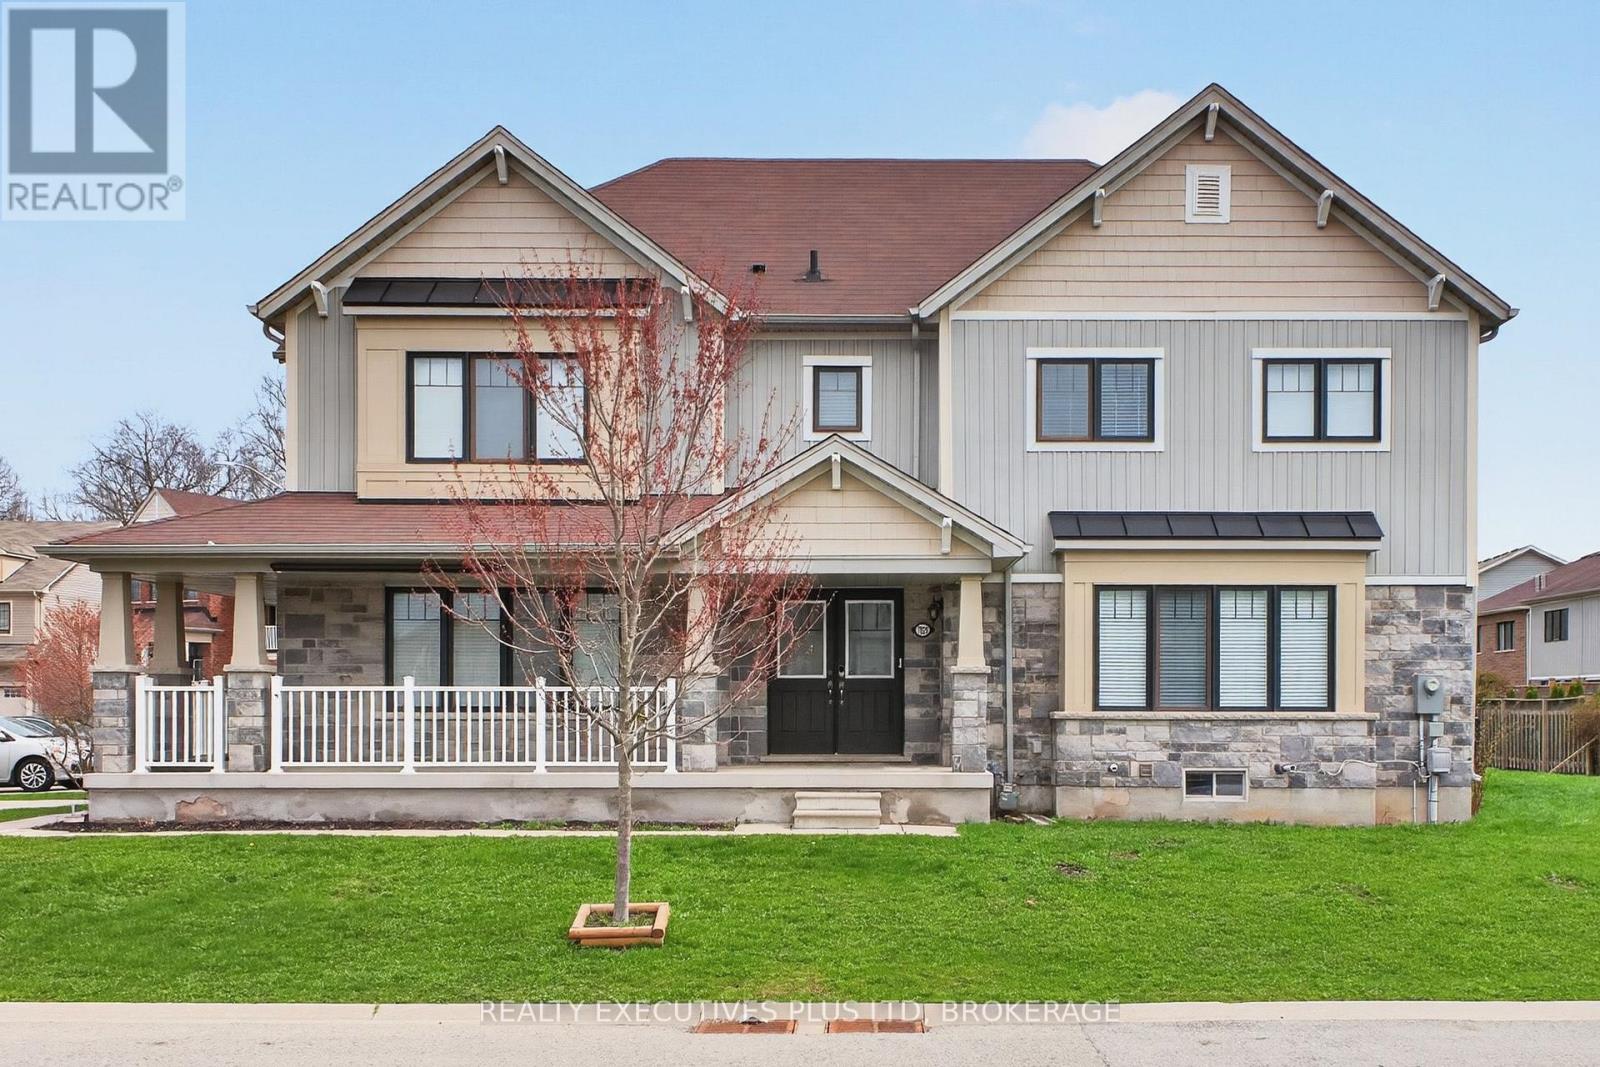
Experience this beautifully maintained 2-storey home located in this highly desirable area of Niagara Falls. Built in 2017, this modern residence offers a perfect blend of comfort, style, and convenience. Featuring 4 spacious bedrooms and 3 bathrooms, this home is filled with an abundance of natural light thanks to its many large windows, creating a bright and inviting atmosphere throughout. Recent 2026 updates include new vinyl flooring, new paint job, new dishwasher, updated staircase, professionally cleaned air ducts and dryer vent, and an upgraded stove hood, providing move-in ready convenience. The property offers exceptional parking with a total of 6 spaces, including a double built-in garage and a 4-car driveway with no sidewalk-ideal for families and guests alike. Situated in an optimal location just around the corner from Costco, schools, shopping centres, the QEW, this home delivers both lifestyle and accessibility. Don't miss your opportunity to own a newer home in one of Niagara Falls' most sought-after communities! (id:41589)
373 Darby Road
Welland, Ontario
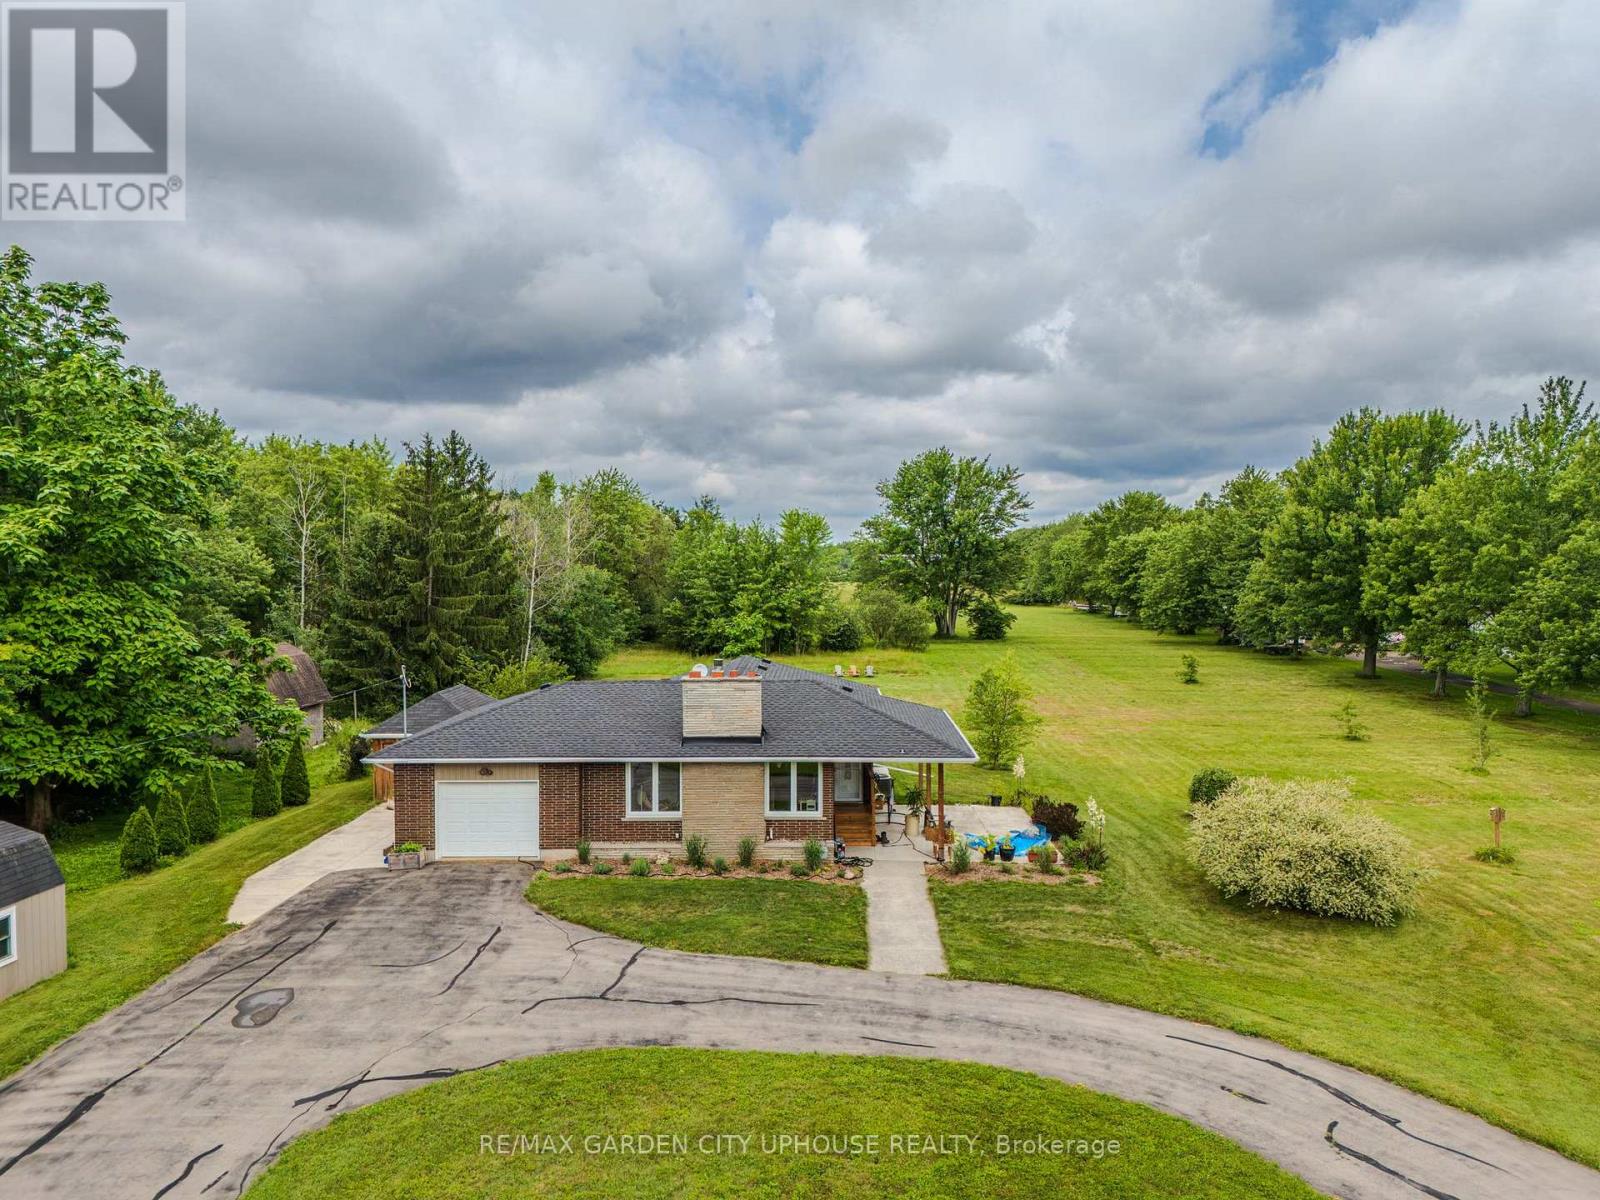
Welcome to 373 Darby Road, a charming 2+1 bedroom bungalow set on 3 acres of peaceful land, perfect for a quiet country lifestyle. Fully renovated in 2017, this home is conveniently located near all of life's conveniences just a short drive away, including the new hospital. The property features a large circular driveway and a welcoming concrete patio, partially covered for relaxing outdoors. Inside, the living room has a gas fireplace with a brick hearth, connecting seamlessly to the dining area and a modern kitchen. The kitchen includes a skylight, quartz countertops, a spacious island, and ample storage. Down the hallway, you'll find a bedroom, a 4-piece bathroom, and a primary suite with a walk-through closet and a 4-piece ensuite featuring a glass shower and heated floors. The main floor also offers a laundry room and direct access to the single-car garage. The basement includes a finished recreation room, a third bedroom, and plenty of flexible space for a home office, gym, or hobby area. Outside, the backyard offers a flagstone patio, a serene pond with a water feature, well-kept gardens, and a wooded landscape. A hot tub sits in a gazebo with a skylight and jalousie windows, ideal for relaxing year-round, with the house just steps away. There's also a second concrete patio, and a firepit area for quiet evenings under the stars. Enjoy unobstructed sunsets all year round. The home is equipped with practical upgrades, including 50-year shingles (2022), a furnace and AC (2018), a 10x12 ft shed (2020), a generator, sump pump, 200-amp electrical service, and new windows and doors (2019). This is a warm, inviting home ready for you to make it your own. (id:41589)
5 - 1001 Langs Drive
Cambridge, Ontario
Incredible opportunity to own a turnkey Pizza & Wings business in Cambridge . Situated in a busy plaza just minutes from rapidly growingresidential developments, this business benefits from strong foot traffic, and a loyal local customer base. Pizza Fiamma is a well-established,fully equipped restaurant offering takeout, delivery, and dine-in potential. The space is meticulously maintained and includes pizza ovens, deepfryers, prep tables, walk-in cooler, and all chattels required to continue operations seamlessly. With a proven sales history, excellent plazavisibility, and ample parking, this is a perfect opportunity for first-time entrepreneurs or experienced operators looking to expand. Training andtransition support will be provided, allowing you to step in and start generating revenue from day one (id:41589)
3297 Tallman Drive
Lincoln, Ontario
Prime development/investment opportunity and one of the last development sites in the Vineland/Jordan area. Approximately 2.3 acres with R2 zoning for single family/semi detached homes. All city services at the road. Balance 11.3 acres of land are zoned agricultural with a custom, quality built, 3190 square foot brick and stone home in 2006. Attached garage. Inground pool. Ideal for high end rental income or owner occupancy while developing a sound investment. Phenomenal opportunity for developers, builders, or investors looking to capitalize in this sought after area with convenient access to the QEW - Toronto and US Bound, Lake Ontario, Bruce Trail, new hospitals, etc. in Niagara's wine country. Walk to all amenities from banking to groceries, churches to schools. With urban expansion, the future may also see the present Agri lands turn into development. Options are endless with this versatile parcel of land. A sound, lucrative acquisition for your land banking portfolio. (id:41589)
3297 Tallman Drive
Lincoln, Ontario
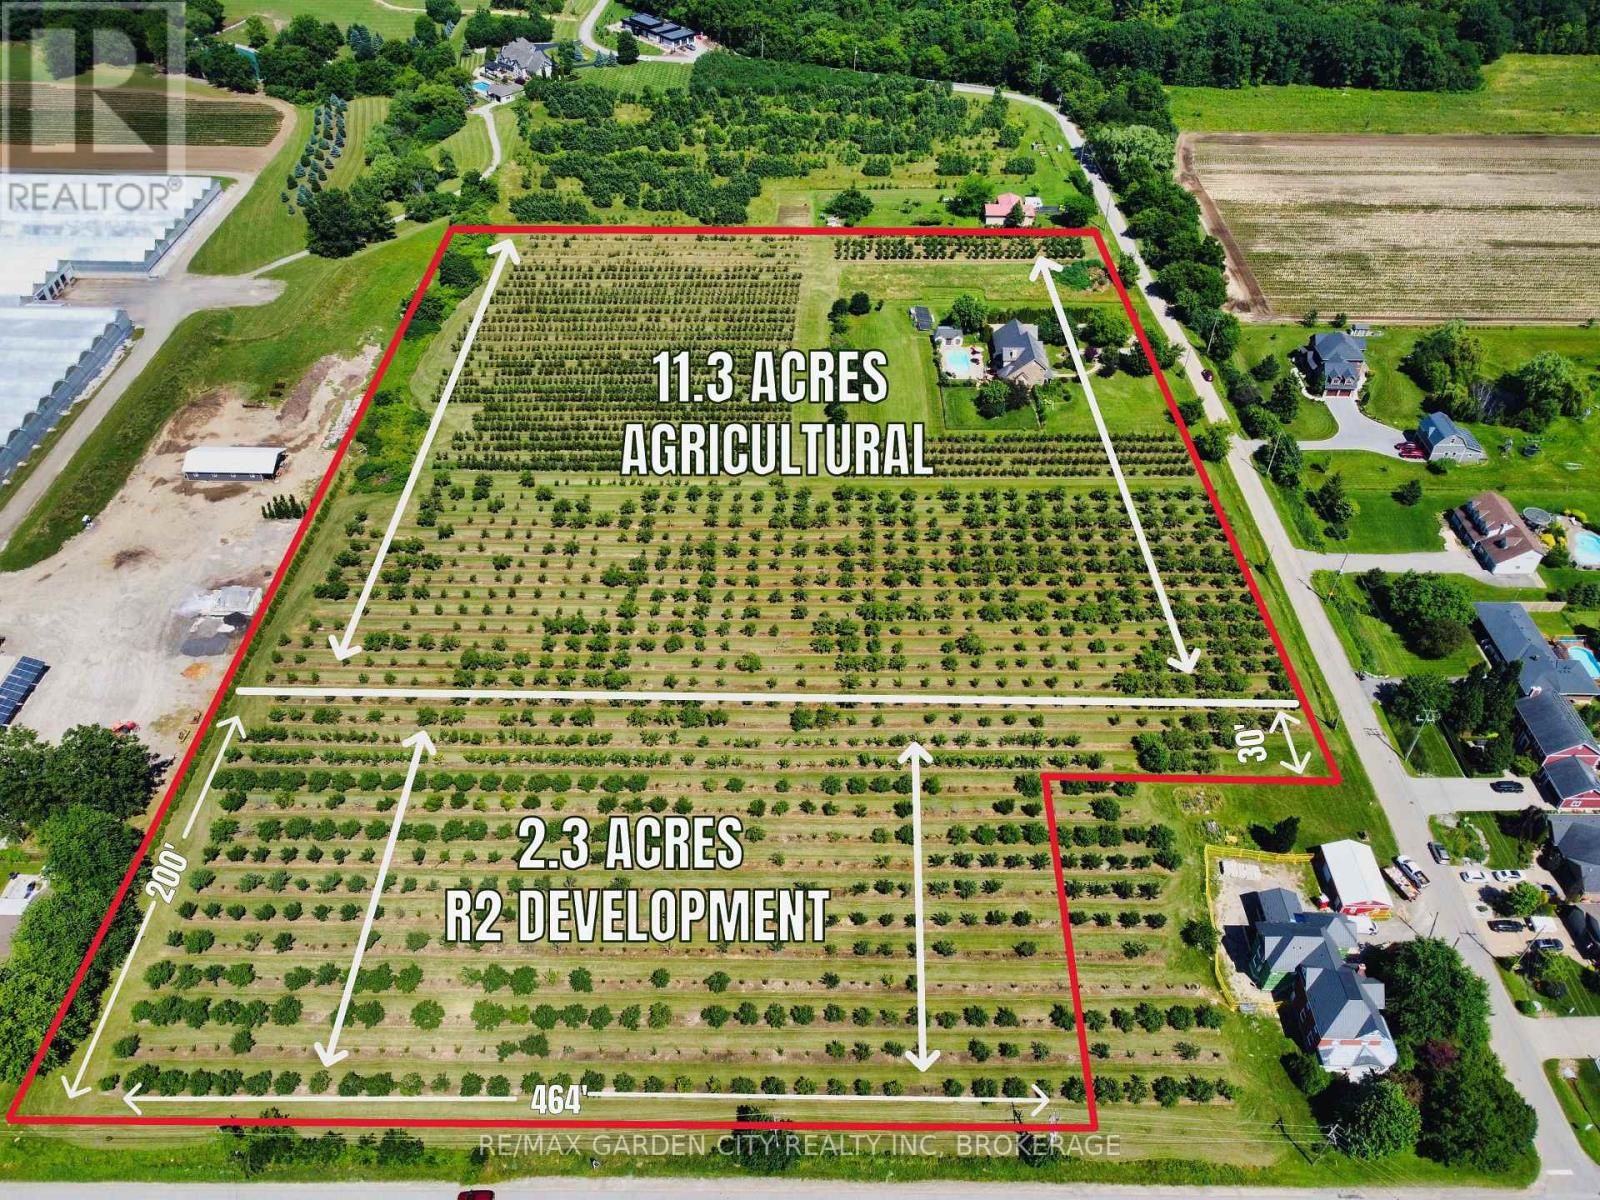
Prime development/investment opportunity and one of the last development sites in the Vineland/Jordan area. Approximately 2.3 acres with R2 zoning for single family/semi detached homes. All city services at the road. Balance 11.3 acres of land are zoned agricultural with a custom, quality built, 3190 square foot brick and stone home in 2006, located on a quiet dead end street. Attached garage. Inground pool. Ideal for high end rental income or owner occupancy while developing a sound investment. Phenomenal opportunity for developers, builders, or investors looking to capitalize in this sought after area with convenient access to the QEW - Toronto and US Bound, Lake Ontario, Bruce Trail, new hospitals, etc. in Niagara's wine country. Walk to all amenities from banking to groceries, churches to schools. With urban expansion, the future may also see the present Agri lands turn into development. Options are endless with this versatile parcel of land. A sound, lucrative acquisition for your land banking portfolio. (id:41589)
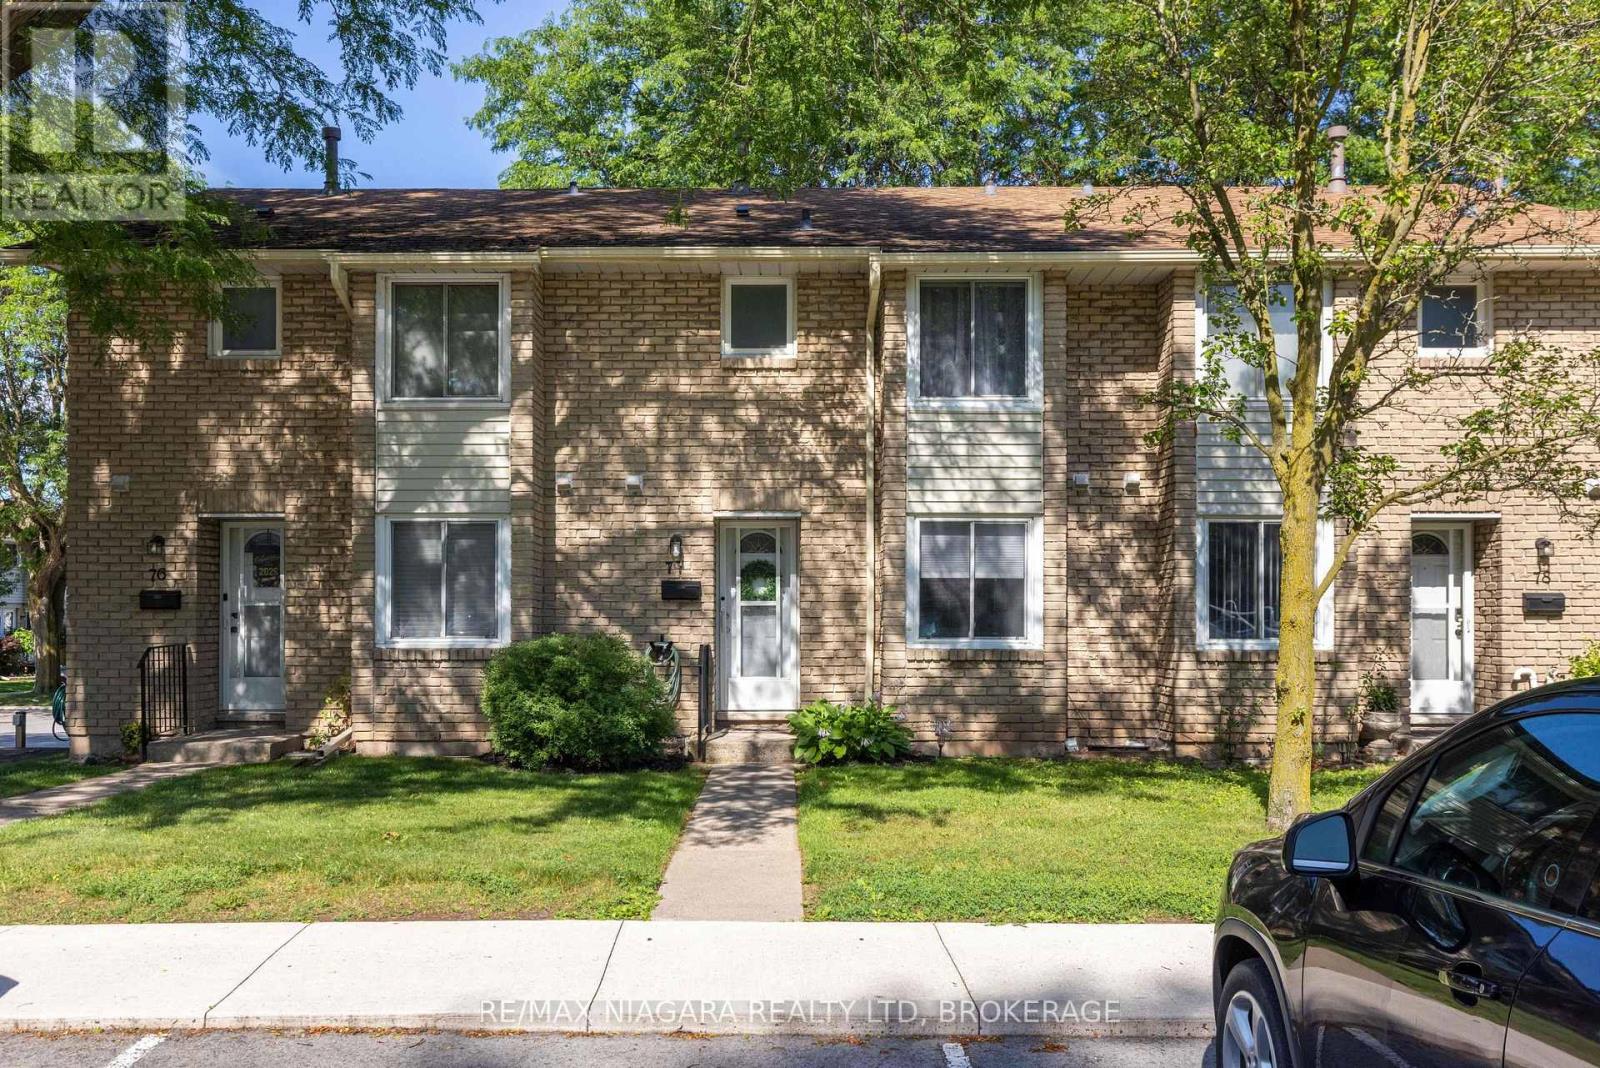
77 - 6767 Thorold Stone Road
Niagara Falls, Ontario
GORGEOUS 2-STOREY TOWNHOUSE IN SUMMERLEA ACRES! This condo townhome is beautifully renovated throughout with 3 bedrooms and 1.5 baths. Main floor features a stunning & renovated kitchen (2023) with custom cabinetry, quartz countertops and kitchen appliances included. Updated 2-piece bath, dining room and spacious family room with new and oversized sliding door to your private rear & fully fenced deck. Second floor offers 3 bedrooms plus 5-piece bath with double vanity. Unfinished basement level is ideal for storage or additional living space. Kitchen appliances plus washer & dryer included. Convenient location to schools, shopping, public transportation and quick & easy access to the QEW highway to Toronto and Fort Erie/USA. (id:41589)
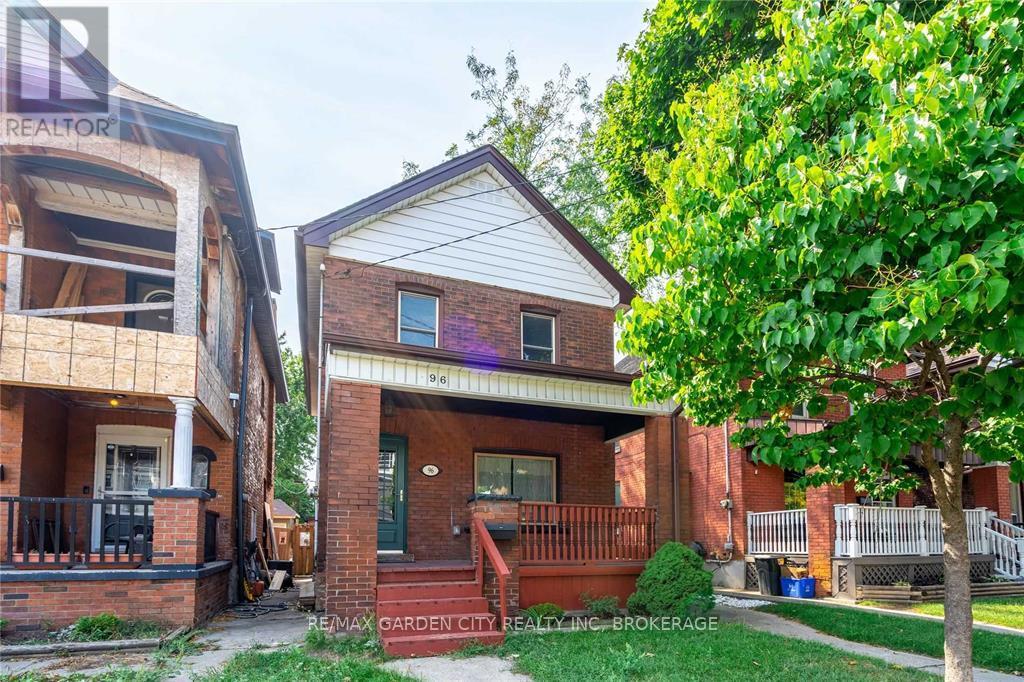
96 Beechwood Avenue
Hamilton, Ontario
Renovated 3 bed, 2 bath detached home with a backyard perfect for entertaining and relaxing! This stunning character home provides character of the exterior with an updated interior living space. Open concept living and dining room are perfect for entertaining family and friends. Get cozy in front of the living room fire place after a long day of work. Back door off the kitchen to a sprawling tiered deck makes it perfect for outdoor dining and entertaining. Walk to many the many parks, shops, and restaurants that fill the area. Or take bike ride to the downtown core, the waterfront at Bayfront Park. This 3 bedrooms and 2 bathrooms home is sure to impress. Perfect for a growing family looking to live in a move-in ready home in a family-friendly neighborhood. Utilities not included (id:41589)
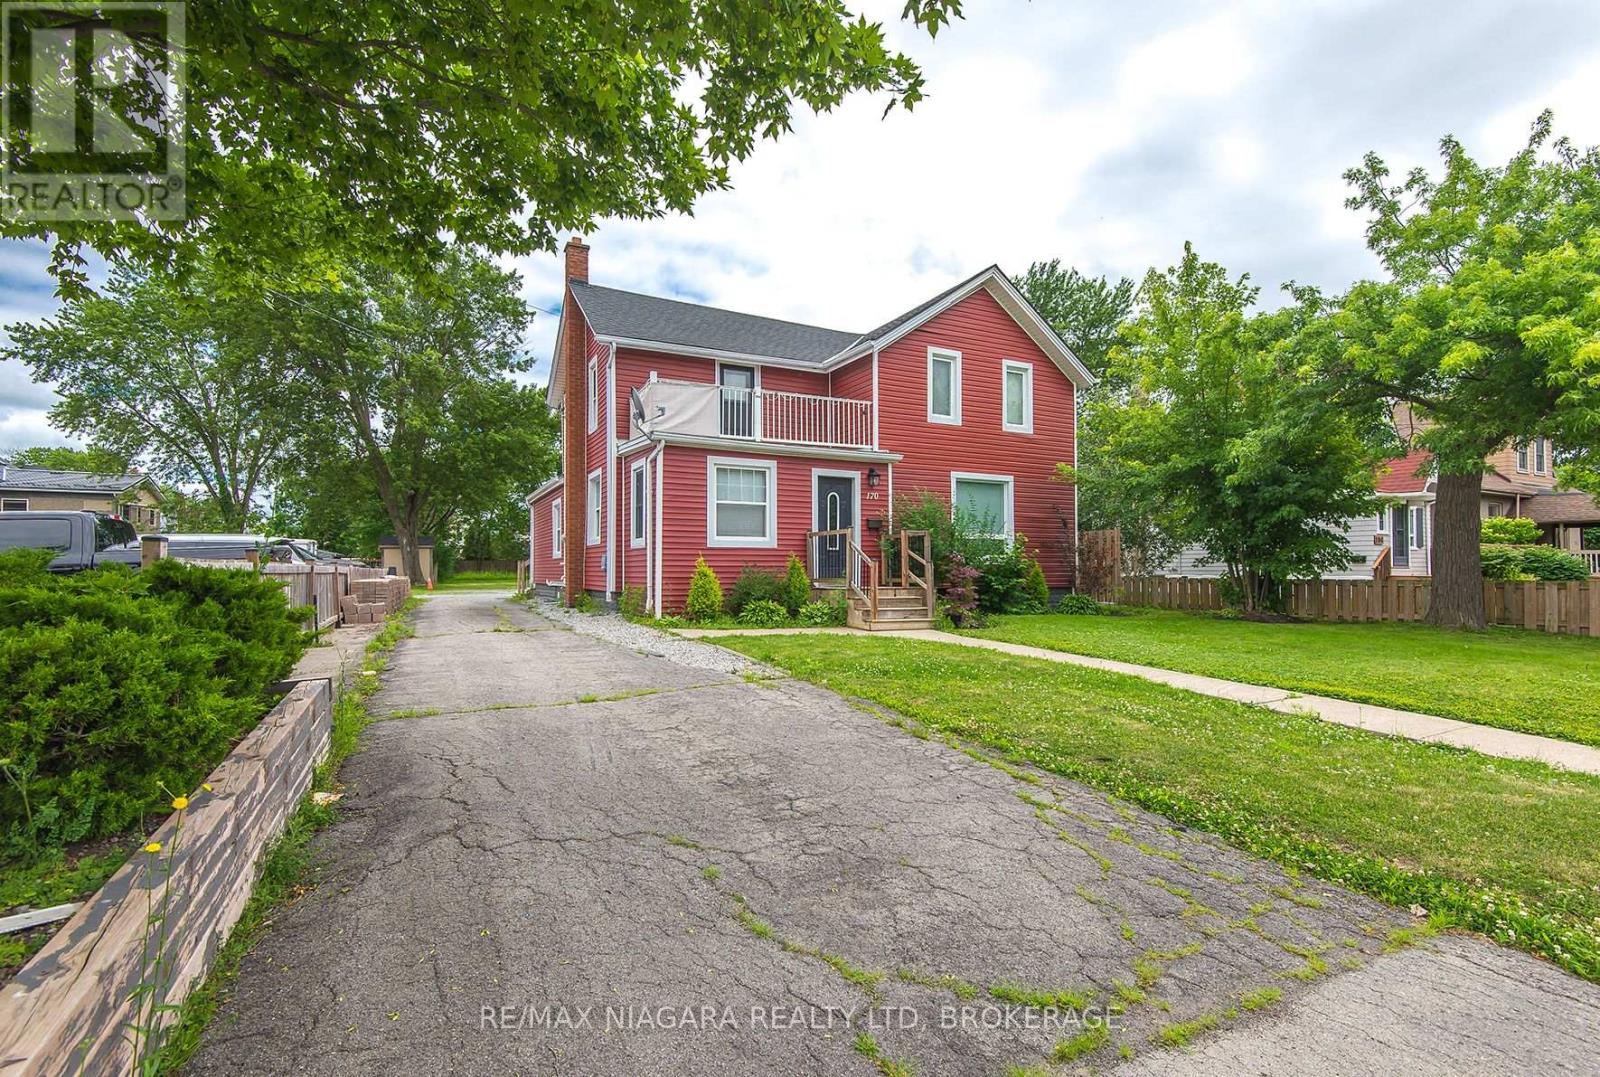
170 Hellems Avenue E
Welland, Ontario
Property was formerly on separate parcels and is currently in the process of being severed, subject to all required approvals. Whether you're looking for room to accommodate extended family or simply want extra living space, this well-cared-for home offers plenty of possibilities. Featuring two kitchens, three plus one baths, two bright sunrooms, main-floor laundry, spacious living and family rooms, and a functional layout, there's room for everyone. The basement provides abundant storage along with a convenient 2-piece bathroom. Outside, you'll find a beautiful 264 foot-deep backyard with loads of parking for family, guests, or recreational vehicles. A solid, comfortable home that's ready for its next chapter. (id:41589)
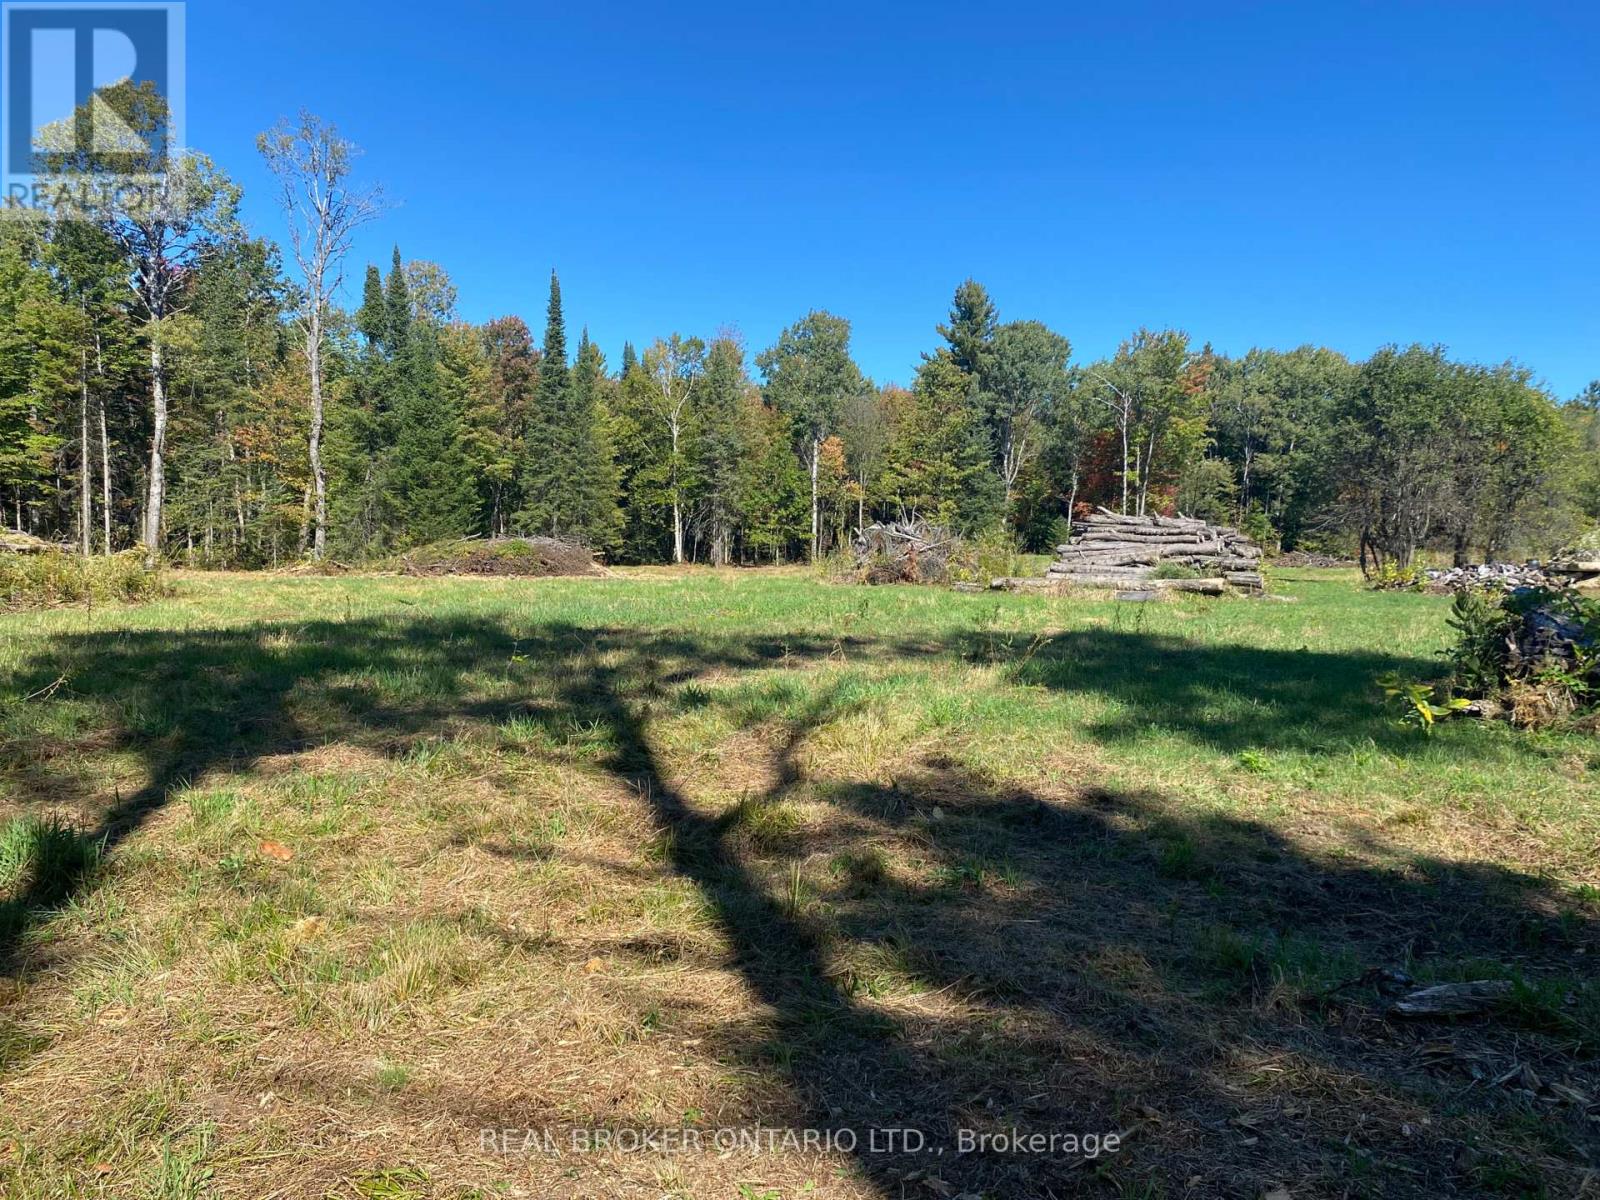
1248 Beiers Road
Gravenhurst, Ontario
Exceptional Property Opportunity in a Picturesque Setting. Discover a remarkable vacant property offering far more than just land-it provides an exceptional head start toward your future home or investment vision. A thoughtfully designed cottage-style home plan with completed engineering has been prepared and is available for municipal submission. The seller also advises there is remaining time to benefit from previously established development charge savings, presenting the potential for significant cost savings, subject to municipal requirements. The seller has prepared a preliminary subdivision concept and has had discussions regarding the property's future development potential. Buyers are encouraged to complete their own due diligence with the municipality regarding permitted uses, approvals, and development opportunities. The property itself is exceptionally well prepared, featuring a large cleared building area ready for your vision, along with kilometres of beautifully maintained trails that showcase the natural beauty of the land. Its versatile layout may also provide opportunities for boat or recreational vehicle storage, subject to applicable municipal regulations. Whether you're planning to build a private country retreat, create a family estate, or explore future development possibilities, this unique property offers an outstanding combination of preparation, flexibility, and long-term potential. (id:41589)
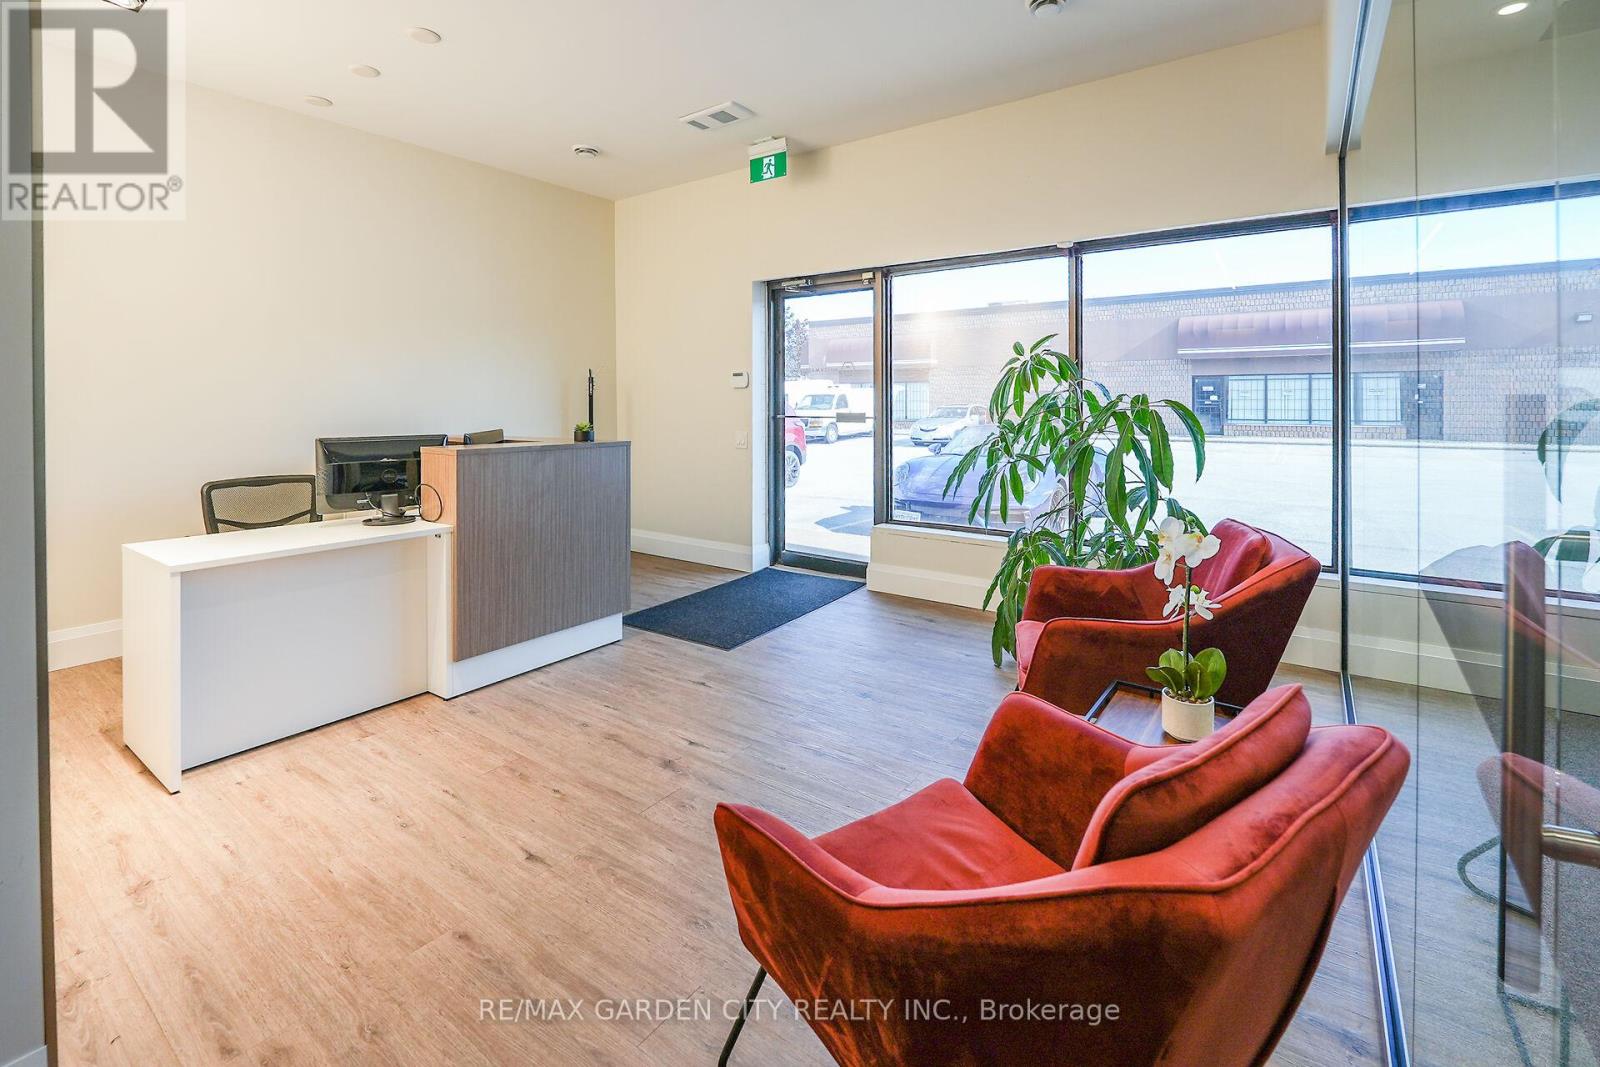
4 - 4696 Bartlett Road
Lincoln, Ontario
Bright and modern office space available August 1st. Featuring a welcoming reception area, 3 private offices, a glass-enclosed boardroom, as well as a kitchen and bathroom. Rent plus TMI plus Utilities. Landlord retains the garage area, with tenant access upon request. This office has a contemporary and well-lit feel, great for a small business or professional. (id:41589)
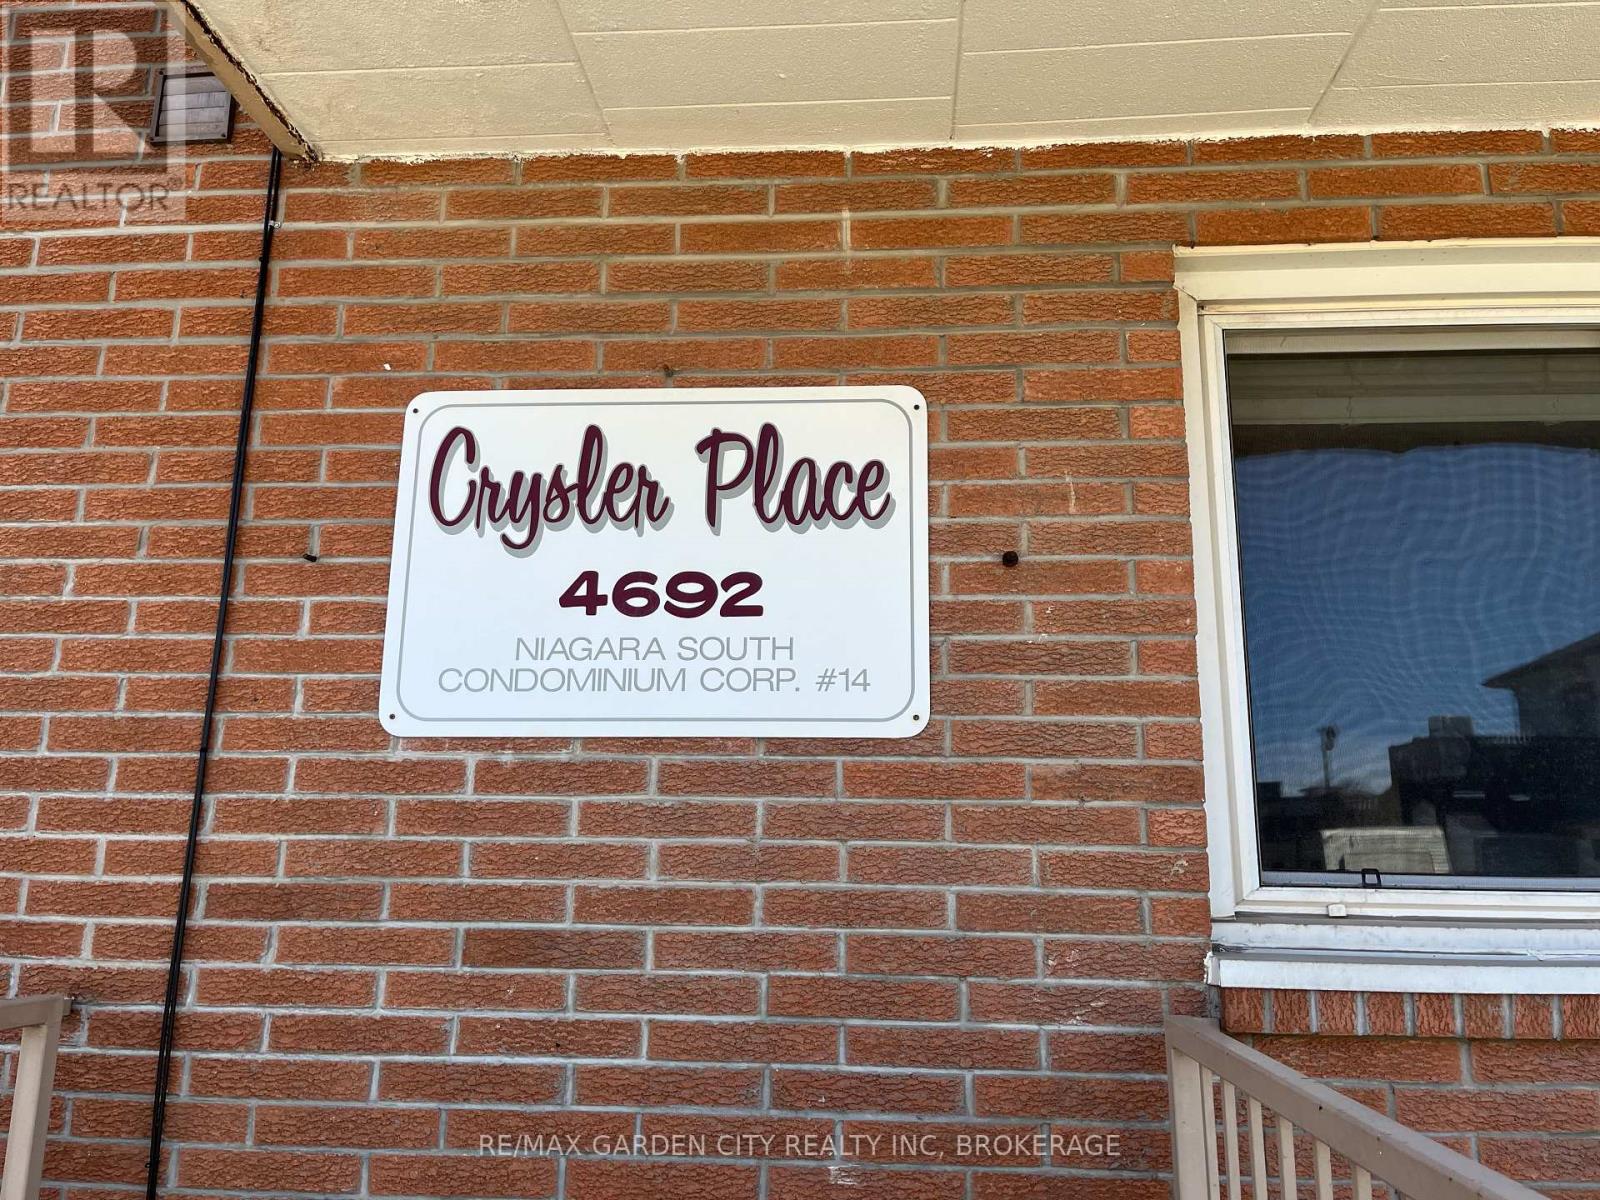
302 - 4692 Crysler Avenue
Niagara Falls, Ontario
Thought you'd never have an opportunity to own a home??? Well think again! This condo apartment is the perfect opportunity for Buyers to own a home that has absolutely nothing to do but move in and enjoy! (id:41589)
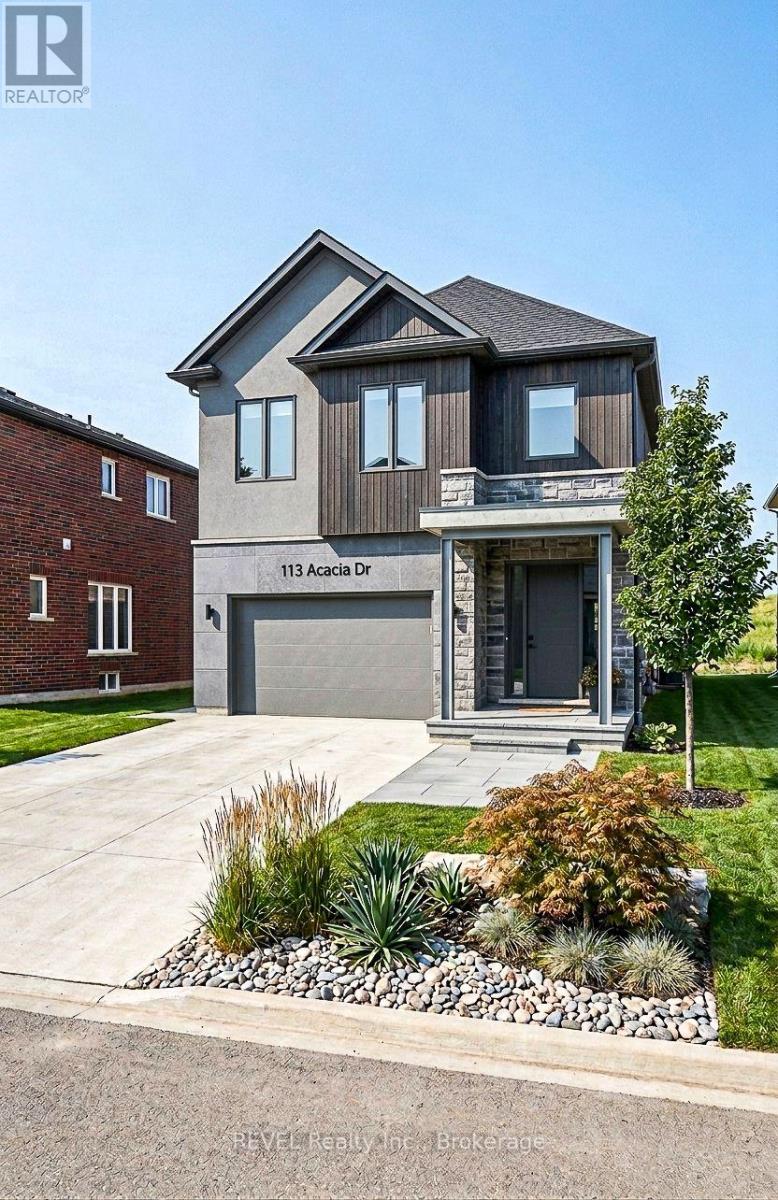
113 Acacia Road
Pelham, Ontario
BUILDING LOT for sale in FONTHILL. Lot size is 44 x 105 backing onto a park scheduled to be constructed this fall. Owner is a builder and will build to suit if desired. Lot plans available for a two storey or bungalow. Choose your style, your finishes and start fresh in a new build. (id:41589)
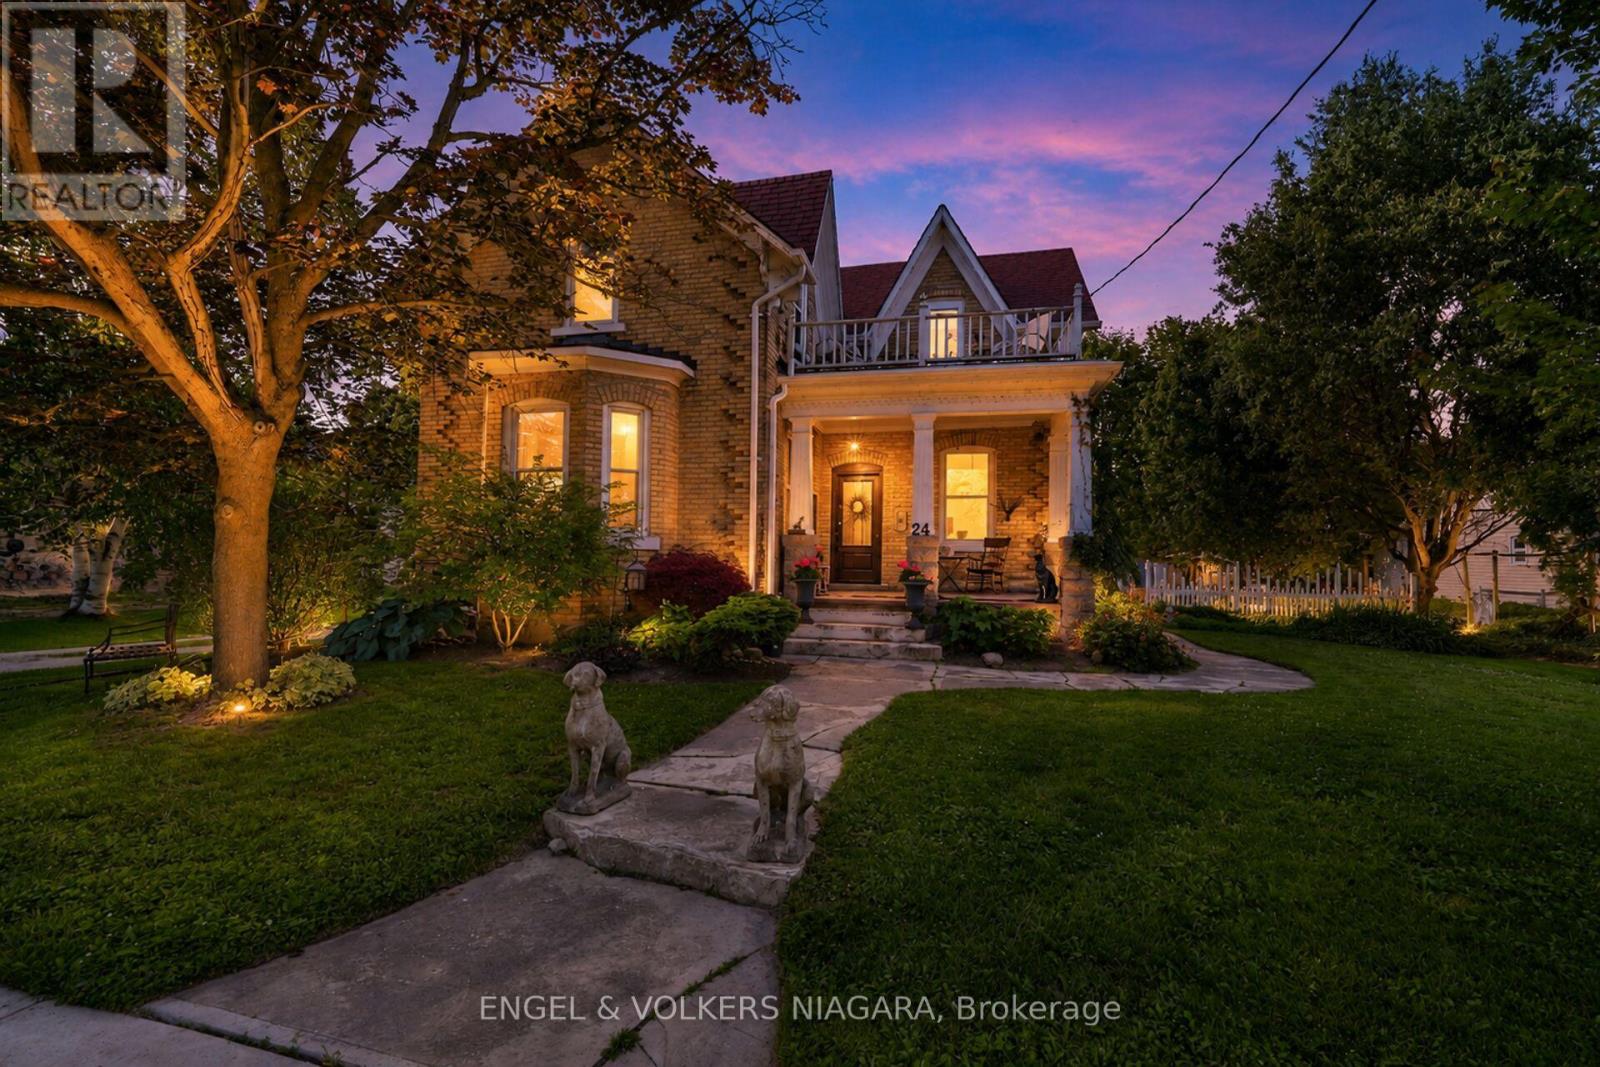
24 Mill Avenue
Bluewater, Ontario
Spectacular 2 bed, 2.5 bath Victorian located in the serene hamlet of Zurich. Nestled between Grand bend, St. Josephs' and Bayfield and home to the most incredible sunsets, this gem has been lovingly restored and cherished by the current owners for over 35 years. Sitting on an expansive lot with multiple seating areas and gardens evoking a country cottage feel, this home has a warmth that is felt the second you walk in. When you enter you are awed by the covered verandah perfect for relaxed seating. The main floor is spacious complete with original hardwood floors. The living room has French doors that open up to the dining room. There is also a den area and 3 pc. bath with walk in shower, chandelier and charming vanity. As you walk into the kitchen you will be awed by the massive kitchen/family room addition with vaulted ceilings, cozy wood stove and flanked by two sets of patio doors leading to separate seating areas. An extra 2 pc bath, massive walk in pantry/closet and garage access completes the main level. The 22x28 Ft. heated garage with 12 foot ceilings provides exceptional space for vehicles, recreational equipment or a workshop. The garage is equipped with double overhead doors at the front and and a rear drive-through overhead door allowing convenience for accessing the backyard. The upper level has 2 spacious, light filled bedrooms, a charming nursery/den and a delightful balcony that captures the timeless charm of the home's Victorian architecture and provides the perfect setting to enjoy morning coffee. A charming bath with a clawfoot tub, completes the upper level. Come and Take a Look! (id:41589)
83 St. George Street
Welland, Ontario
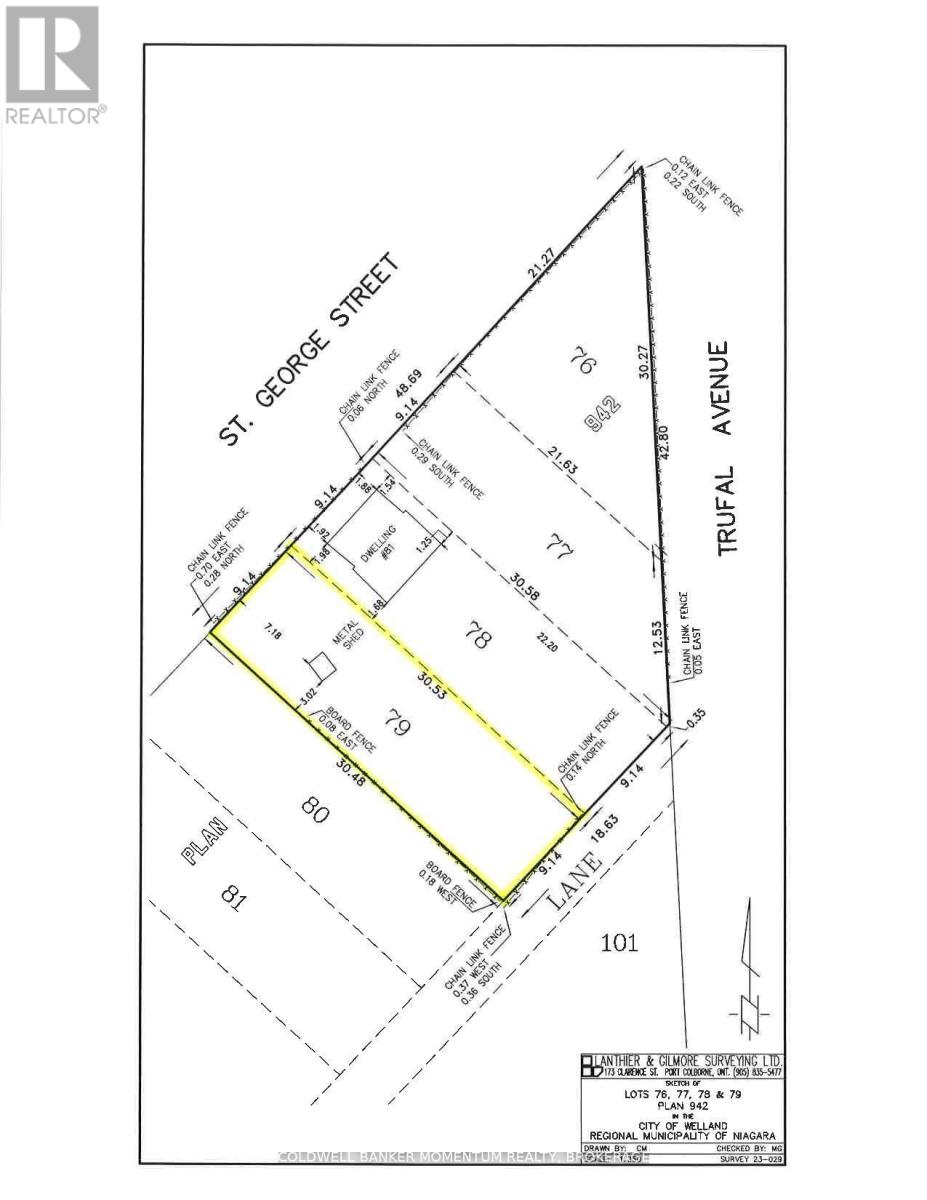
Introducing a prime building lot in the desirable southwest region of Welland, Ontario. This lot offers a rare opportunity to create a dream home or investment property in a well-established neighborhood. This 30ft x 100ft lot is zoned RL1 and permits up to a maximum of four dwelling units, providing incredible flexibility for development and allowing an exceptional opportunity for additional rental income. Located near schools, parks, and amenities, it offers convenient access to major roads and public transit, making it an ideal choice for homeowners, investors, or developers looking to capitalize on Welland's growing housing demand. Don't miss out and act today to learn more and start planning your future build. (id:41589)
31 - 302 Vine Street
St. Catharines, Ontario
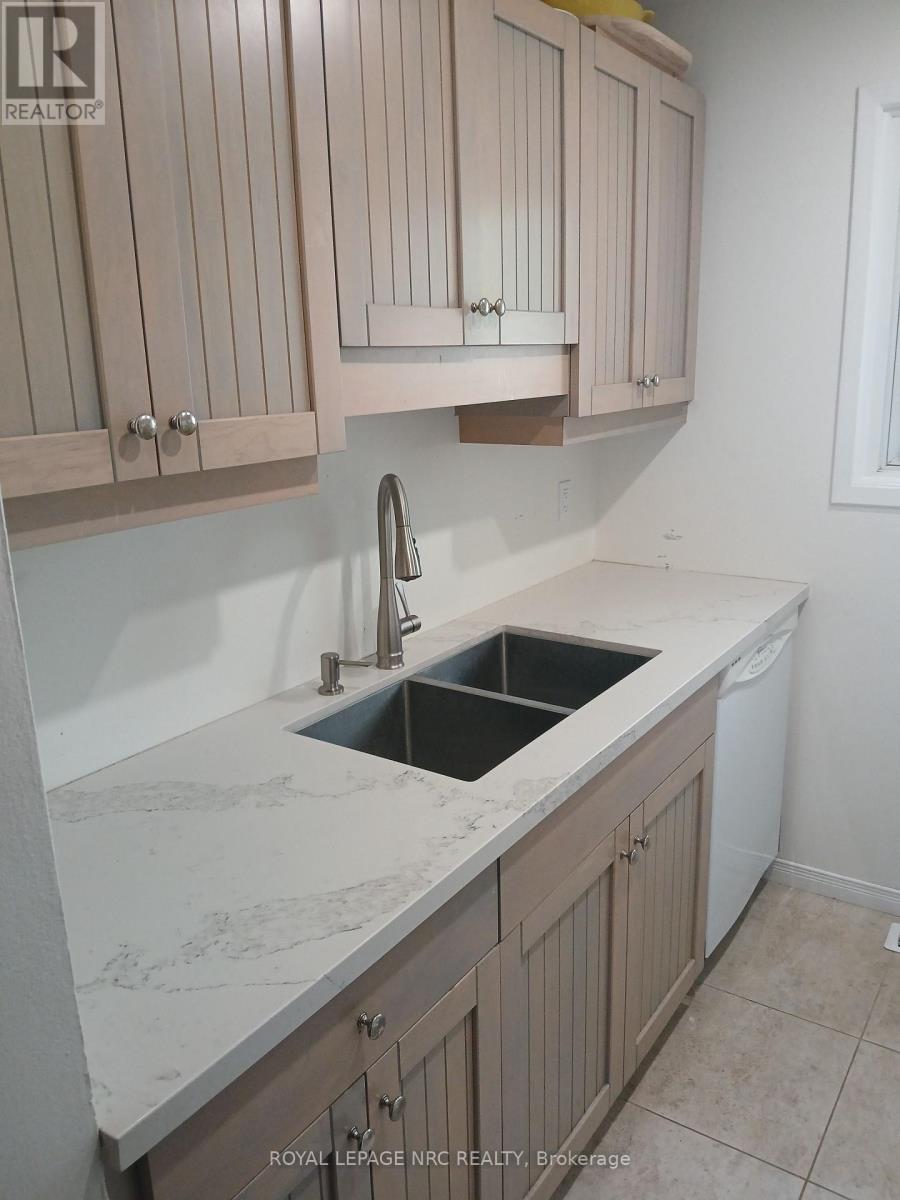
WELL CARED FOR 2 BED , 2 STOREY - CONDO TOWNHOME IN GREAT AREA OF NORTH-END ST. CATHARINES". Quiet North end complex with convenient front door parking in a well maintained complex. Generous size Dining & Living Room open Concept area with walk out to a private fenced yard and no rear neighbors. Updated Kitchen with plenty of Cabinet and counter space. Upper level with 2 generous sized bedrooms with the large master able to support king size bed and still have plenty of closet and wall space. Updated 4 piece bathroom and conveniently located linen closet. Lower level has a large finished area which could be a 3rd bedroom, rec room or whatever you dream up. Large unfinished laundry / utility room with plenty of storage and potential to add another bathroom. (id:41589)
14650 Niagara Parkway
Niagara-On-The-Lake, Ontario
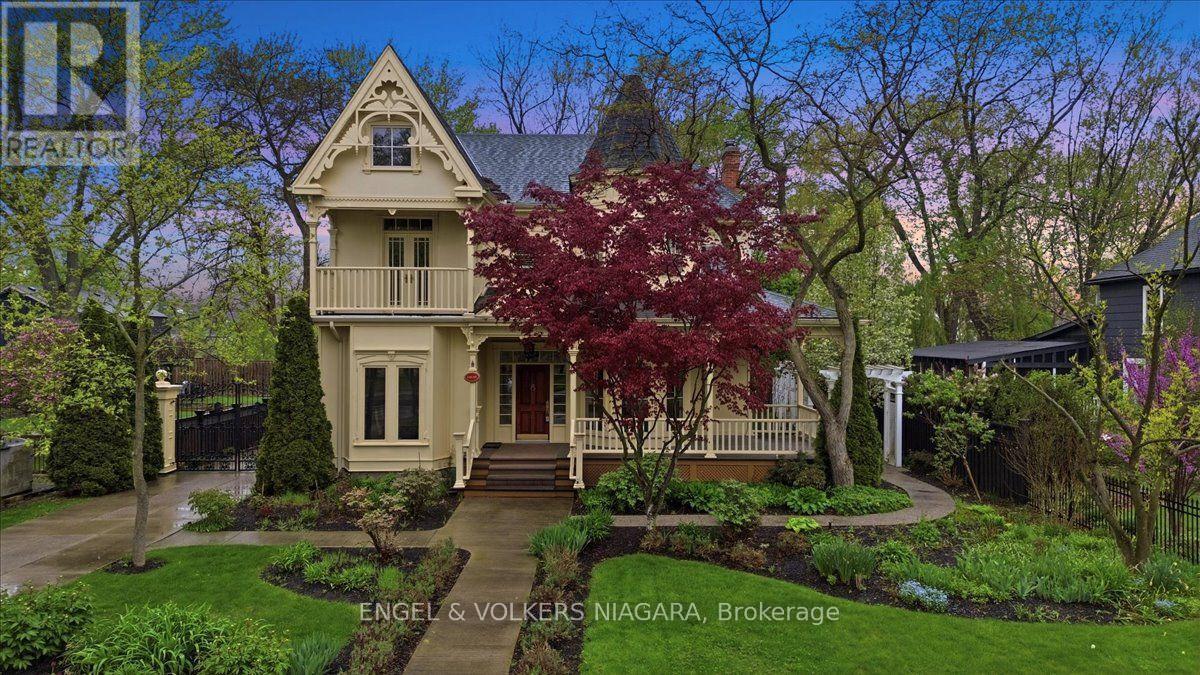
Located on the beautiful Niagara River Parkway, this Victorian-style home offers quality finishes and thoughtful details throughout. Character mouldings, 9-foot ceilings, three gas fireplaces, and double French doors with transom windows create a warm and inviting atmosphere. The main floor features spacious principal rooms ideal for everyday living and entertaining, along with a well-designed kitchen and breakfast nook. The primary suite includes a spa-like bathroom, walk-in closet, gas fireplace, and French doors leading to a deck with views of the water fountain. Two additional bedrooms-one with a balcony and one with a walk-in closet, a four-piece bath, and a comfortable loft complete the second floor. The partially finished lower level provides a rec room with a gas fireplace, an office, a laundry room, and plenty of storage. Outside, a front porch offers views of the landscaped gardens, and the property includes a detached triple garage with an upper studio loft. The yard is fully fenced for added privacy. Just a short drive to downtown Niagara-on-the-Lake and close to the QEW and U.S. border, this home offers both charm and convenience. (id:41589)