

Property Listings
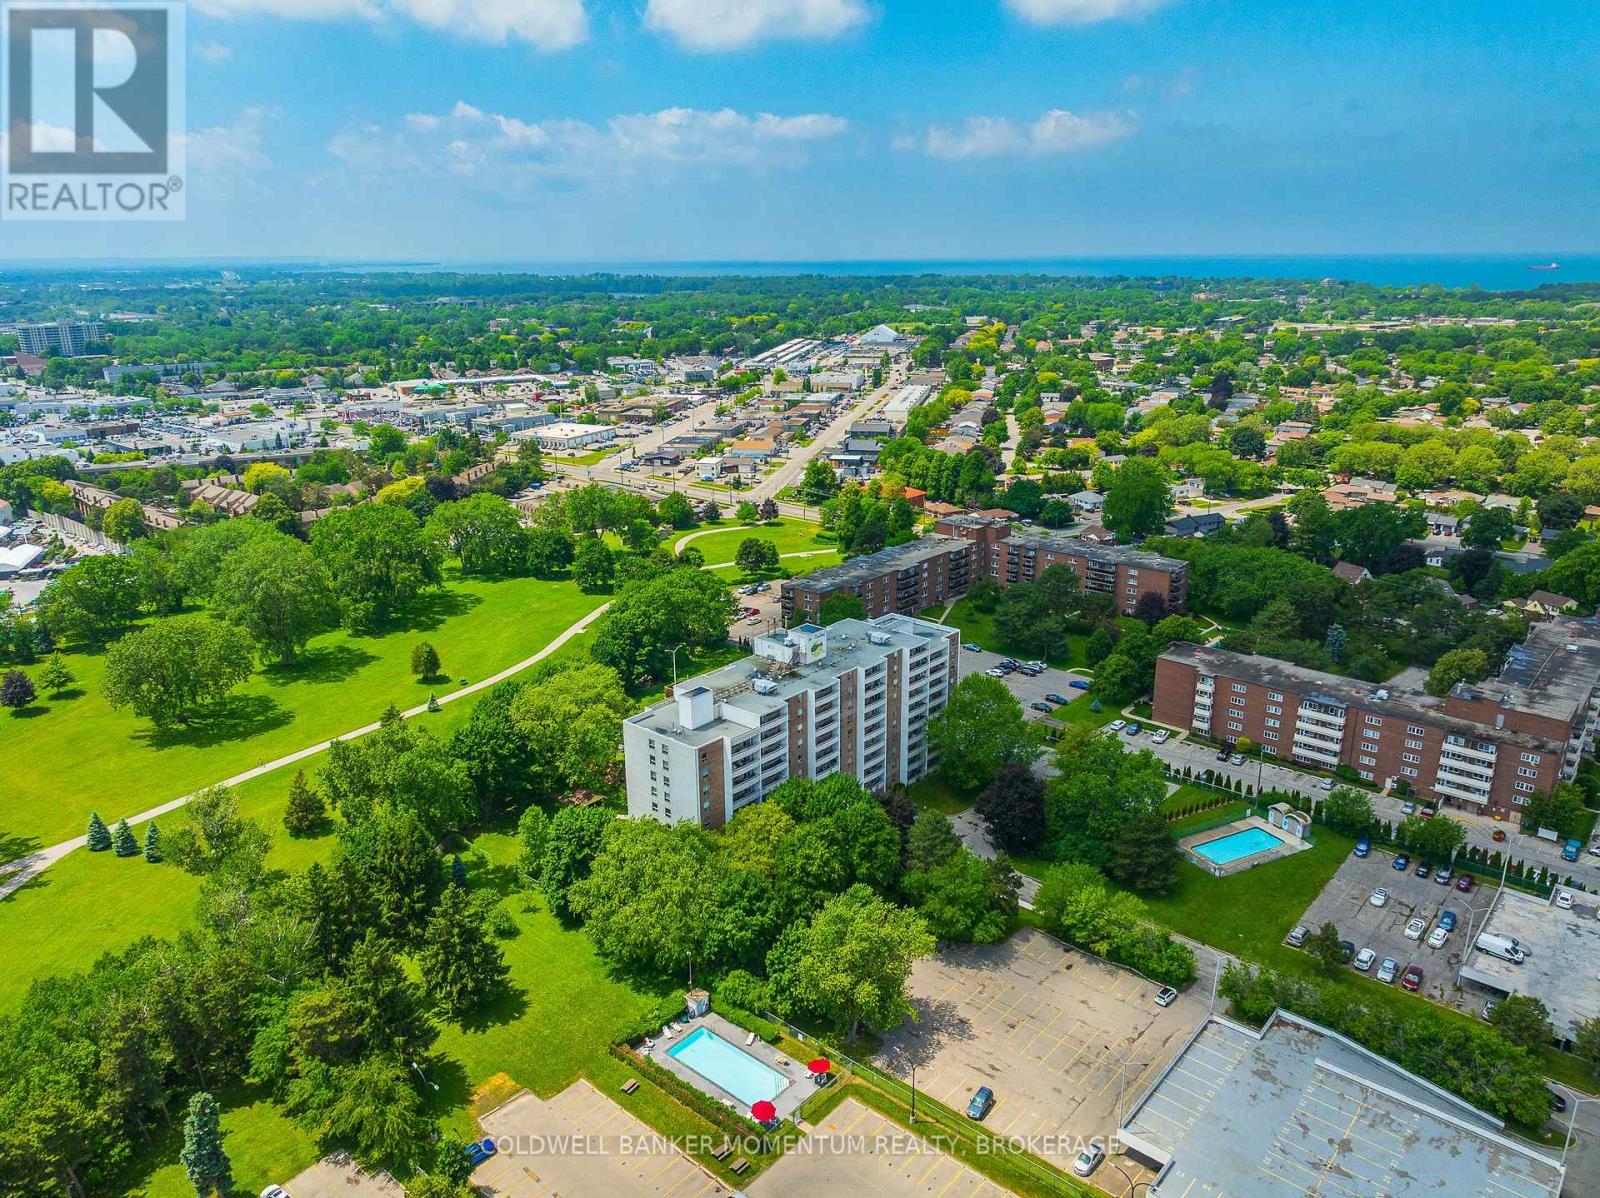
1002 - 365 Geneva Street
St. Catharines, Ontario
Welcome to effortless condo living at Parklands, where comfort, convenience, and low maintenance living come together in one of St. Catharines' most desirable locations.Perched on the 10th floor, this beautifully maintained, move in ready suite offers sweeping treetop views, abundant natural light, and spectacular west facing sunsets from your private balcony. Thoughtfully updated throughout, you'll appreciate the bright open concept layout featuring luxury vinyl plank flooring, fresh paint, and a spacious living and dining area designed for both relaxing and entertaining.The kitchen features ample workspace, and the 4 piece bathroom has been renovated. The oversized bedroom provides exceptional comfort with closet space, plus the added convenience of an in suite storage room. Additional closets throughout the unit ensure there's a place for everything.Enjoy the carefree lifestyle you've been looking for with one assigned parking space and exceptional building amenities including a fitness centre, party room, laundry facilities, beautifully landscaped grounds, community gardens, visitor parking, and even a convenient car wash area.Perfectly located just steps to Fairview Mall, grocery stores, restaurants, banks, public transit, and everyday amenities, with quick access to the QEW, downtown St. Catharines, parks, and walking trails.Whether you're a first time buyer, professional, downsizer looking to simplify, or an investor seeking a turnkey opportunity, this exceptional condo offers outstanding value and peace of mind. Even better, the condominium fees include heat, water, and one assigned parking space, making budgeting simple and homeownership even more affordable.Move in, relax, and enjoy the freedom of maintenance free living. Welcome home. (id:41589)
RE/MAX Escarpment Realty Inc.
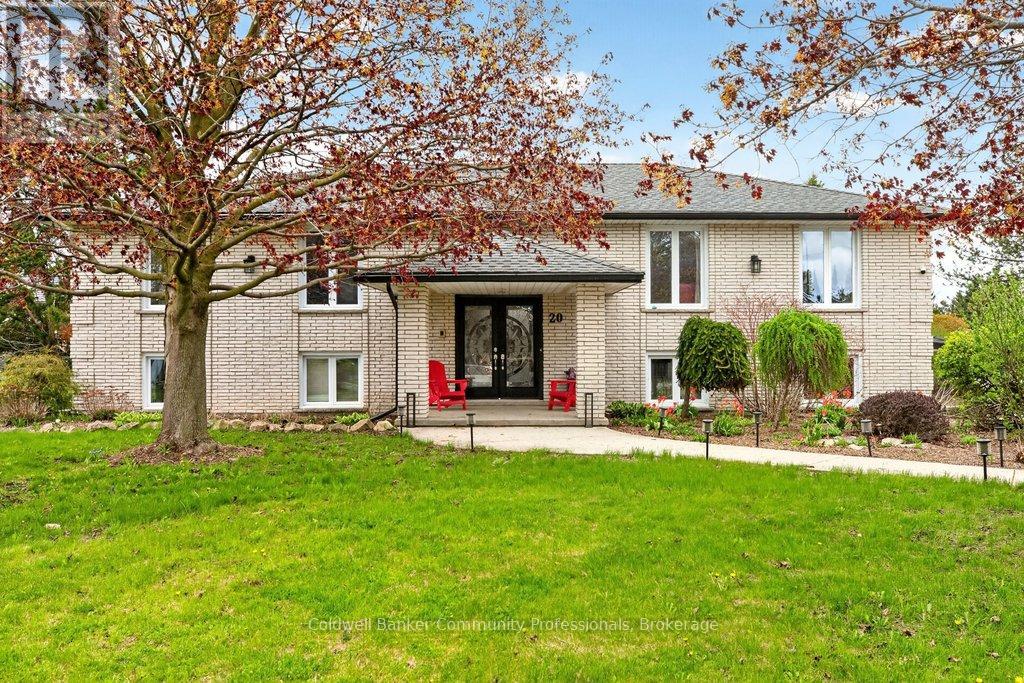
20 Hartfield Drive
Guelph/eramosa, Ontario
Welcome to an exceptional residence offering refined country living just minutes from town. Seton an expansive, tree-lined lot, this custom-built home provides a rare blend of privacy, space,and sophistication-perfect for grand entertaining, serene outdoor living, and unforgettable gatherings with family and friends. A spacious main level showcases an oversized living room,elegant dining area, and sun-filled eat-in kitchen, all designed to elevate everyday living. Corner windows frame picturesque views across the estate-like grounds, while the kitchen's walkout to the deck creates a seamless indoor-outdoor flow. The main floor features three generous bedrooms, including a luxurious primary suite complete with an electric fireplace and private ensuite. A versatile den/family room offers the option of a fourth bedroom, adding flexibility to the home's thoughtful layout. The fully finished lower level extends the home's living space with two additional bedrooms, a spacious rec room anchored by a gas fireplace, an additional bathroom, a laundry area with separate shower, abundant storage, and a sunroom/workout space with walkout to the grounds. Direct access to the large double garage and the inground pool enhances both convenience and lifestyle. This residence has been meticulously maintained and upgraded to ensure comfort and peace of mind, including nearly all windows replaced (2018), roof (2017), new A/C and furnace (2021), updated pool liner (2025), pool filter and vacuum (2022), tankless water heater (2023), dishwasher (2022), and water softener(2025). A rare offering-where country tranquility meets elevated living, and every space is crafted for comfort, beauty, and lasting enjoyment. (id:41589)
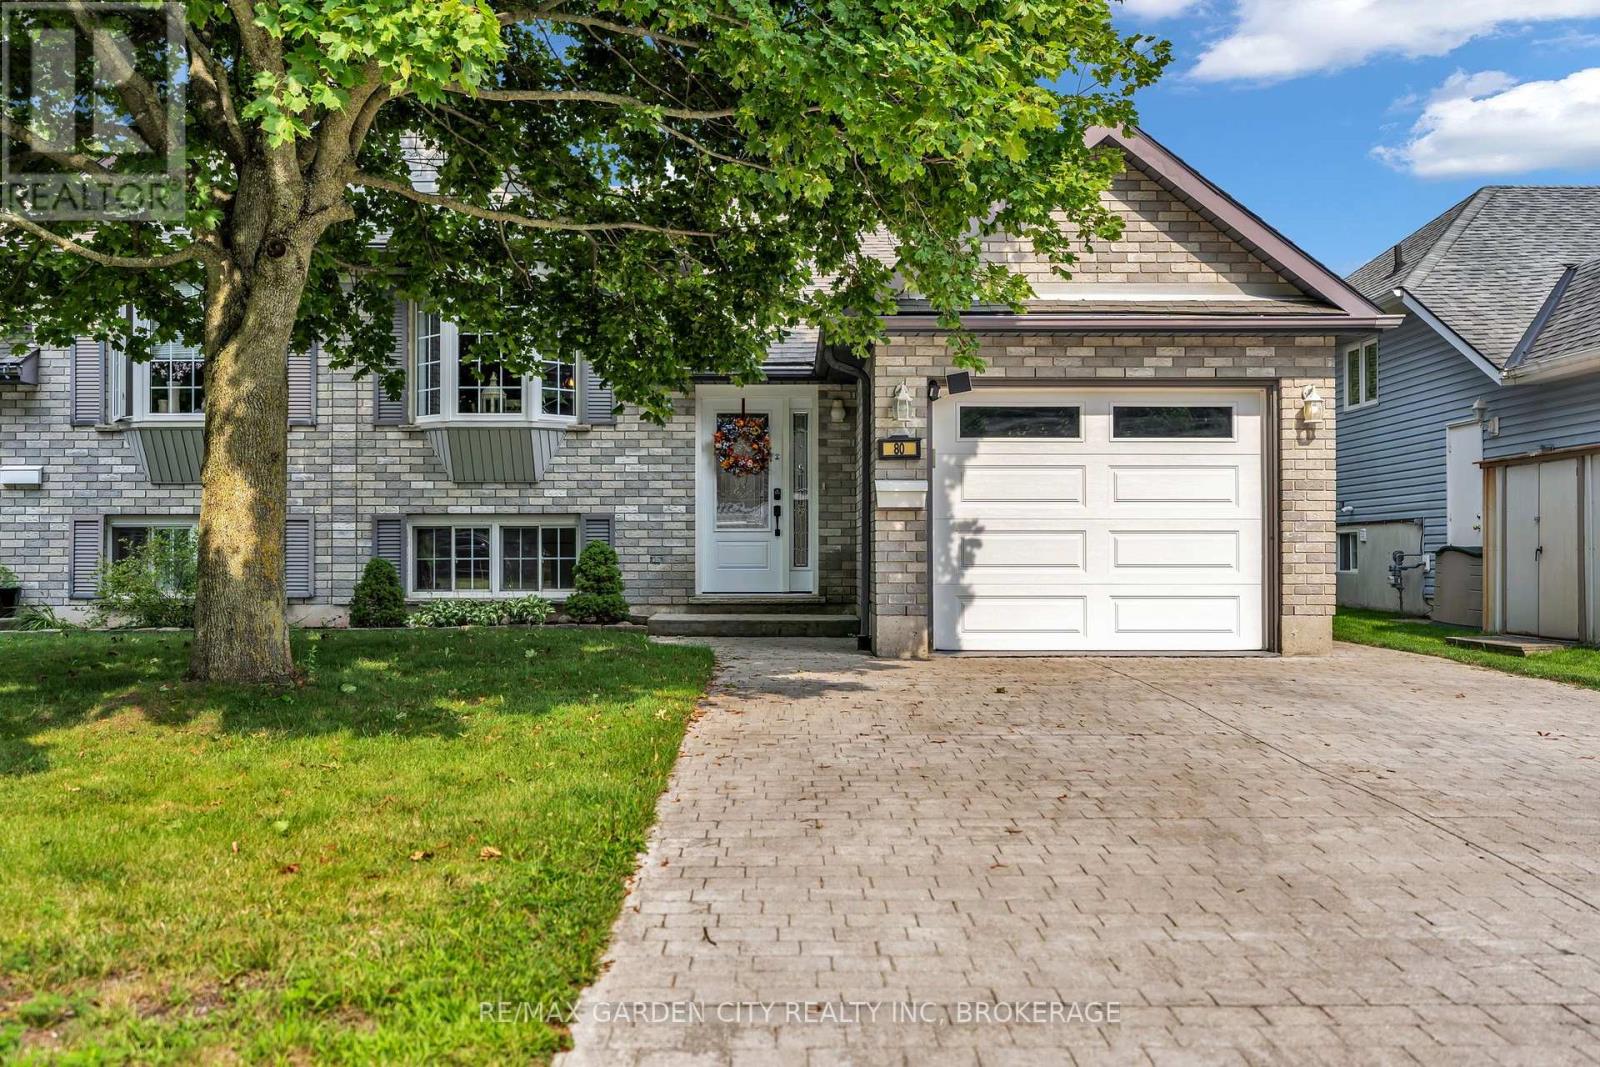
80 Beckett Boulevard
Tillsonburg, Ontario
Lovely home and move in condition. New furnace and A/C in 2025. Gorgeous double stamped concrete driveway. This great opportunity offers spacious attached garage with in house entry. Being a bi level this home has large windows in lower level and the entire home is bathed in natural light. Main floor dining room could be made into a second main floor bedroom creating a 4 bedroom home. Spacious kitchen with a moveable centre island with counter seating. All appliances included. Water filtration system is excluded from sale unless buyer to assume. Basement gas fireplace and 2 full bathrooms. Great opportunity to possibly turn into a 2 unit home with either an inlaw suite or rental suite. Buyer to do their own due diligence on what city will allow. Layout is ideal for layout changes if a buyer desires. No rear neighours, deck off of living room overlooks rear yard. (id:41589)
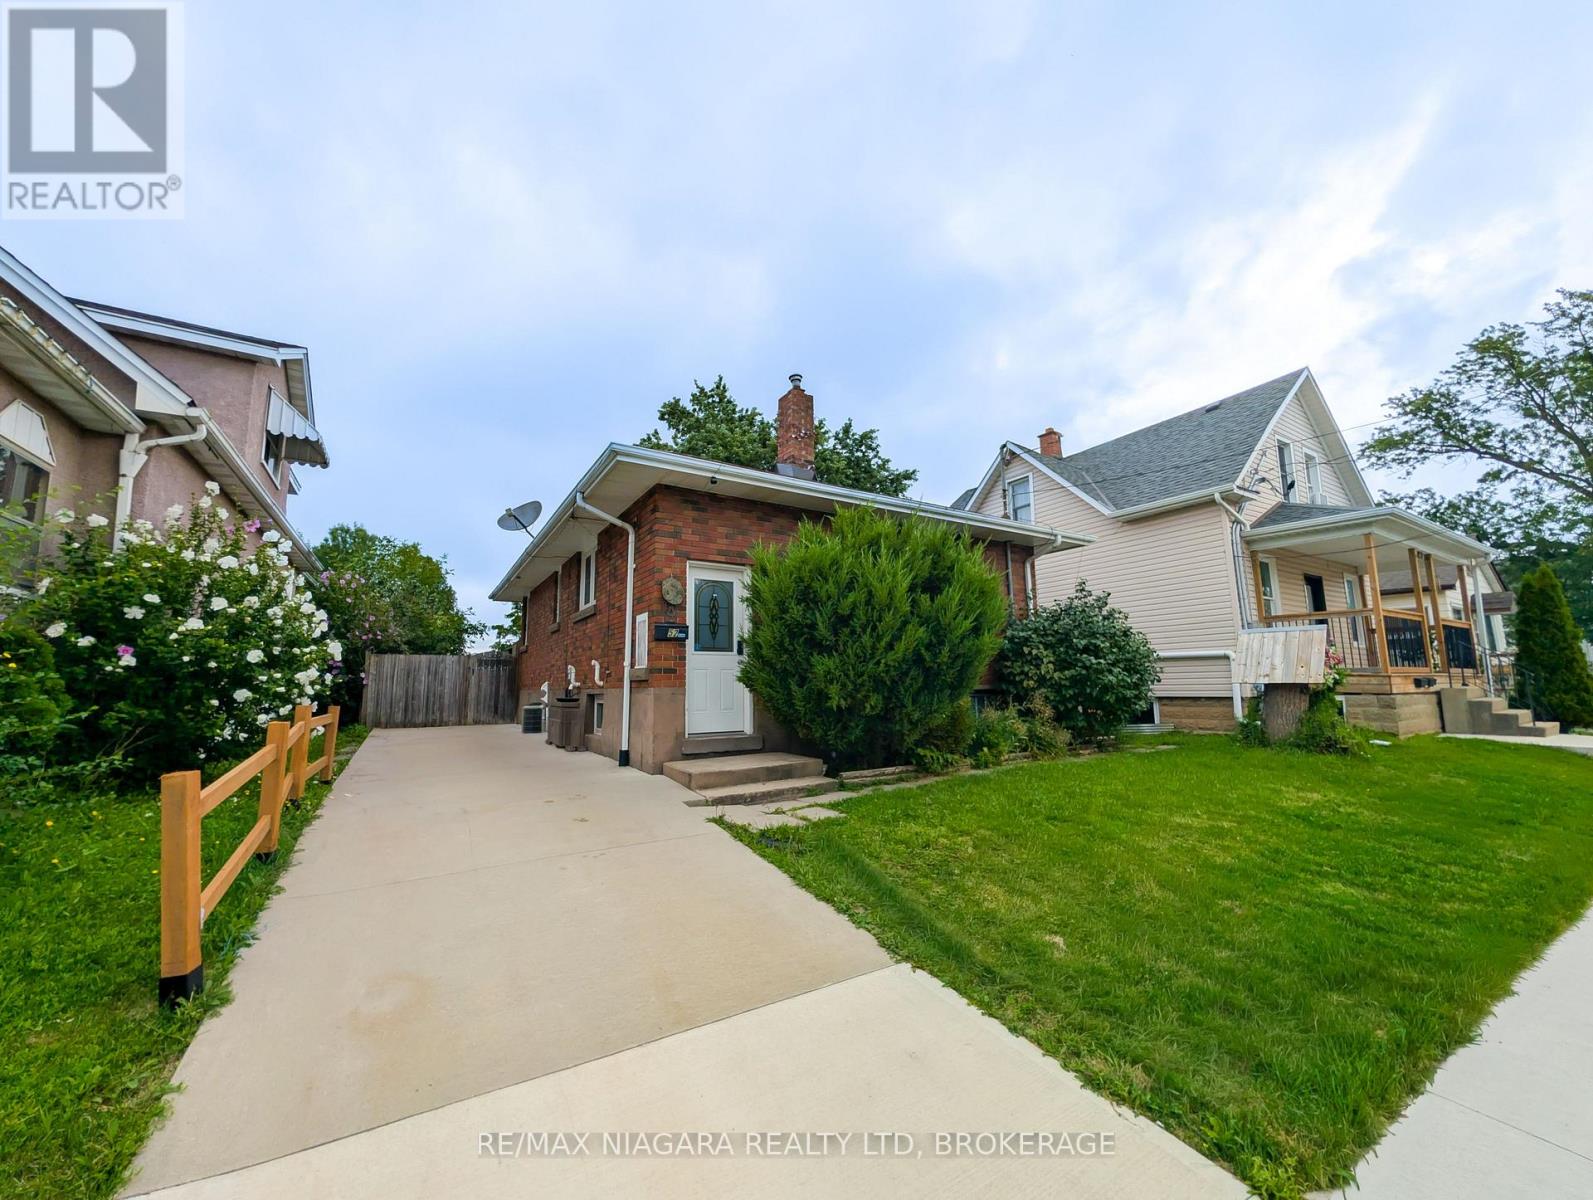
52 Fifth Street
Welland, Ontario
Welcome to 52 Fifth St, Welland! This charming all-brick bungalow is situated on an exceptionally deep 170-ft lot, just off King St and close to everyday amenities. The main floor features 2 bedrooms, a renovated 3-piece bathroom, comfortable living/dining space, and a functional kitchen, with updated flooring throughout select areas. One of the bedrooms offers a sliding door walkout to the expansive backyard deck, creating an ideal connection to the outdoor space. The fully finished basement adds significant living space with a large recreation/living area, spacious bedroom, renovated bathroom, and dedicated laundry room. The home offers two separate entrances, including one providing direct access to the main level and basement with separation doors, creating excellent potential for an in-law suite or future lower-level conversion. Outside, enjoy the huge fully fenced yard featuring two storage sheds, a spacious two-tier deck, and gazebo, perfect for entertaining, relaxing, or enjoying the privacy this deep lot provides. A versatile property offering comfortable family living today with exciting potential for the future. (id:41589)
123 Jacobson Avenue
St. Catharines, Ontario
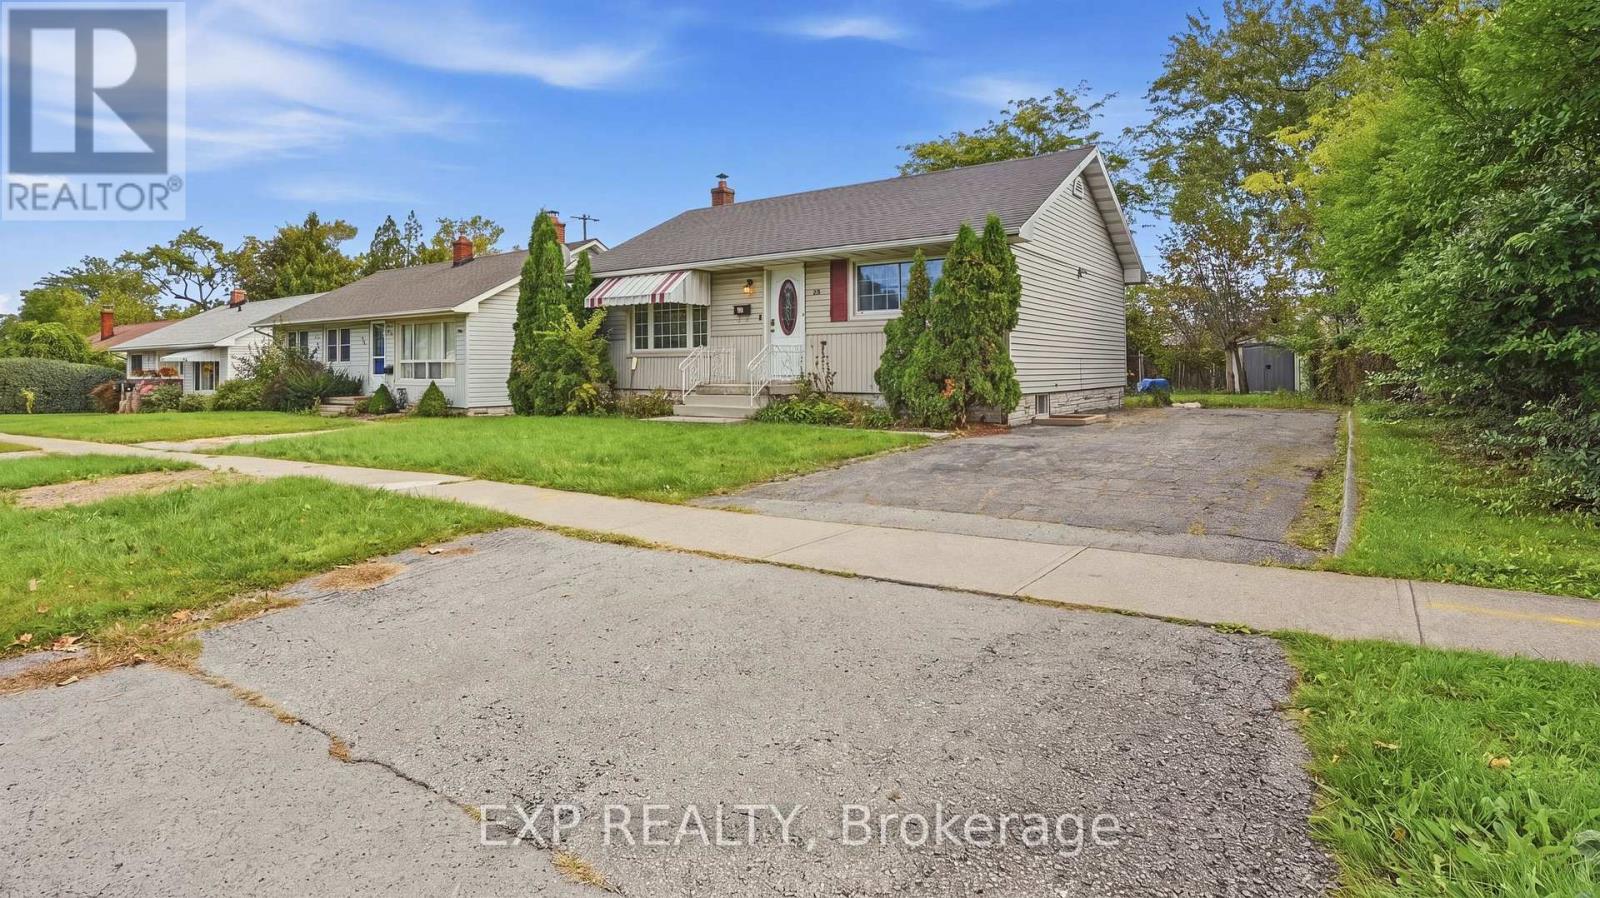
Here's a turn-key student rental in one of the most convenient locations you could ask for! Just steps from the Pen Centre and surrounded by shopping, restaurants, everyday amenities and public transit, 123 Jacobson Avenue puts students right where they want to be, with Brock University just minutes away. This well-maintained bungalow offers 5 bedrooms, 2 full bathrooms and a practical layout designed for comfortable off-campus living. The property is fully rented, with all tenants on one lease running through April 30, 2027, currently generating $3,246 per month, inclusive. Professionally managed and consistently in demand, this is a straightforward opportunity for an investor looking to step into an established rental and start collecting revenue from day one. Inside, the main level features hardwood flooring, while the lower level has been updated with new vinyl plank flooring. The basement bedrooms each feature egress windows, and the home offers good-sized bedrooms, functional common areas and a separate rear entrance. Outside, there's ample driveway parking along with additional free street parking. With its proximity to Brock University, transit and one of St. Catharines' largest shopping and amenity hubs, the location is a major part of what makes this property work so well as a student rental. A solid addition to an investment portfolio with tenants and professional management already in place. 24 hours notice required for all showings. (id:41589)
404 Lakewood Avenue
Fort Erie, Ontario
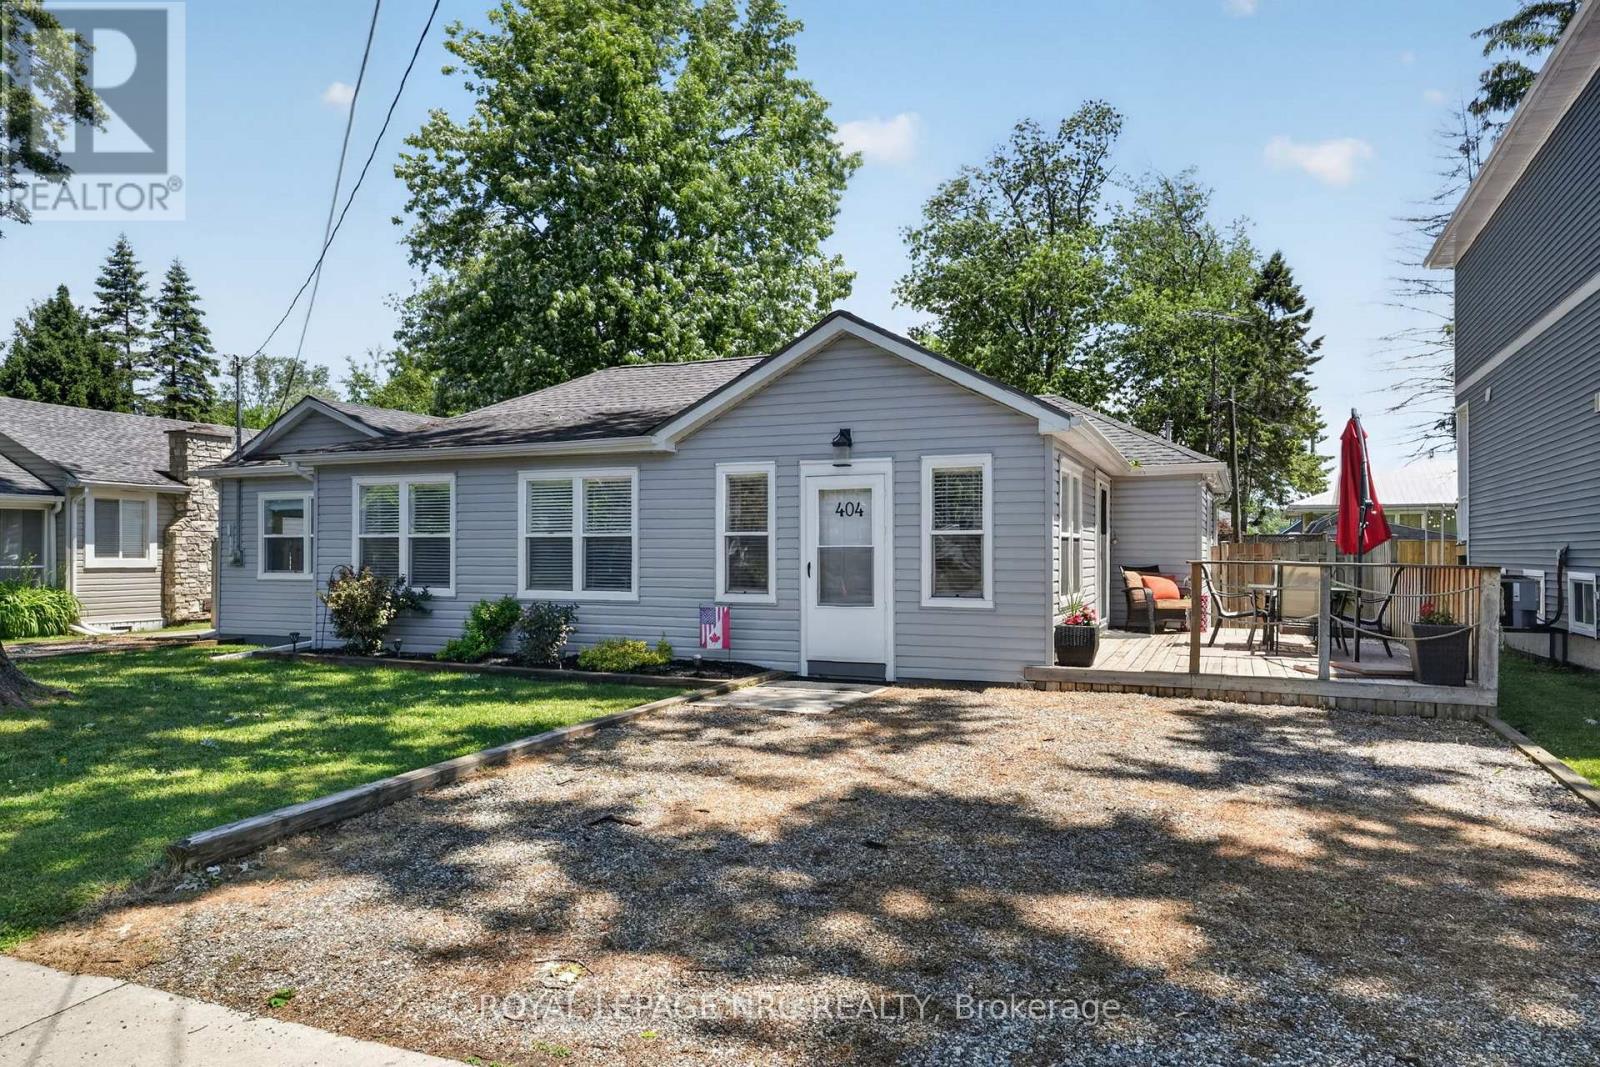
Spectacular opportunity to own an amazing cottage inspired home on a large fenced in yard, mere moments from the sand beach! Welcome to 404 Lakewood Ave in the Bay Beach side of Crystal Beach! This almost 1700 sf home has been completely rebuilt and renovated in the last few years, and provides incredible "cottage vibes" but still has all the modern low maintenance efficiencies one would expect! 4 bedrooms, with a bonus room that could easily be a 5th, provides room for the whole family, 2 full bathrooms (and a 3rd roughed in), with an open concept kitchen, dining and living area! Upgraded luxury vinyl plank flooring throughout make the floor impervious to the sand between your toes! You name it and it's been updated. Windows, flooring, siding, kitchen, bathrooms....truly a turn key opportunity. Rare double lot on a tree lined street is totally fenced in with not 1, not 2 but 3 decks totalling over 1000 sf combined! This is more than a house, it's a lifestyle. Quieter. Laid back. Slower paced. Crystal Beach is a walkable bikable community. The kind of spot to have a beer on the back deck and fire up the BBQ, and entertain friends and family! Houses of this size and quality are rare. Still time to enjoy summer of 2026 in your new home! (id:41589)
112 C - 155 Hagar Street
Welland, Ontario
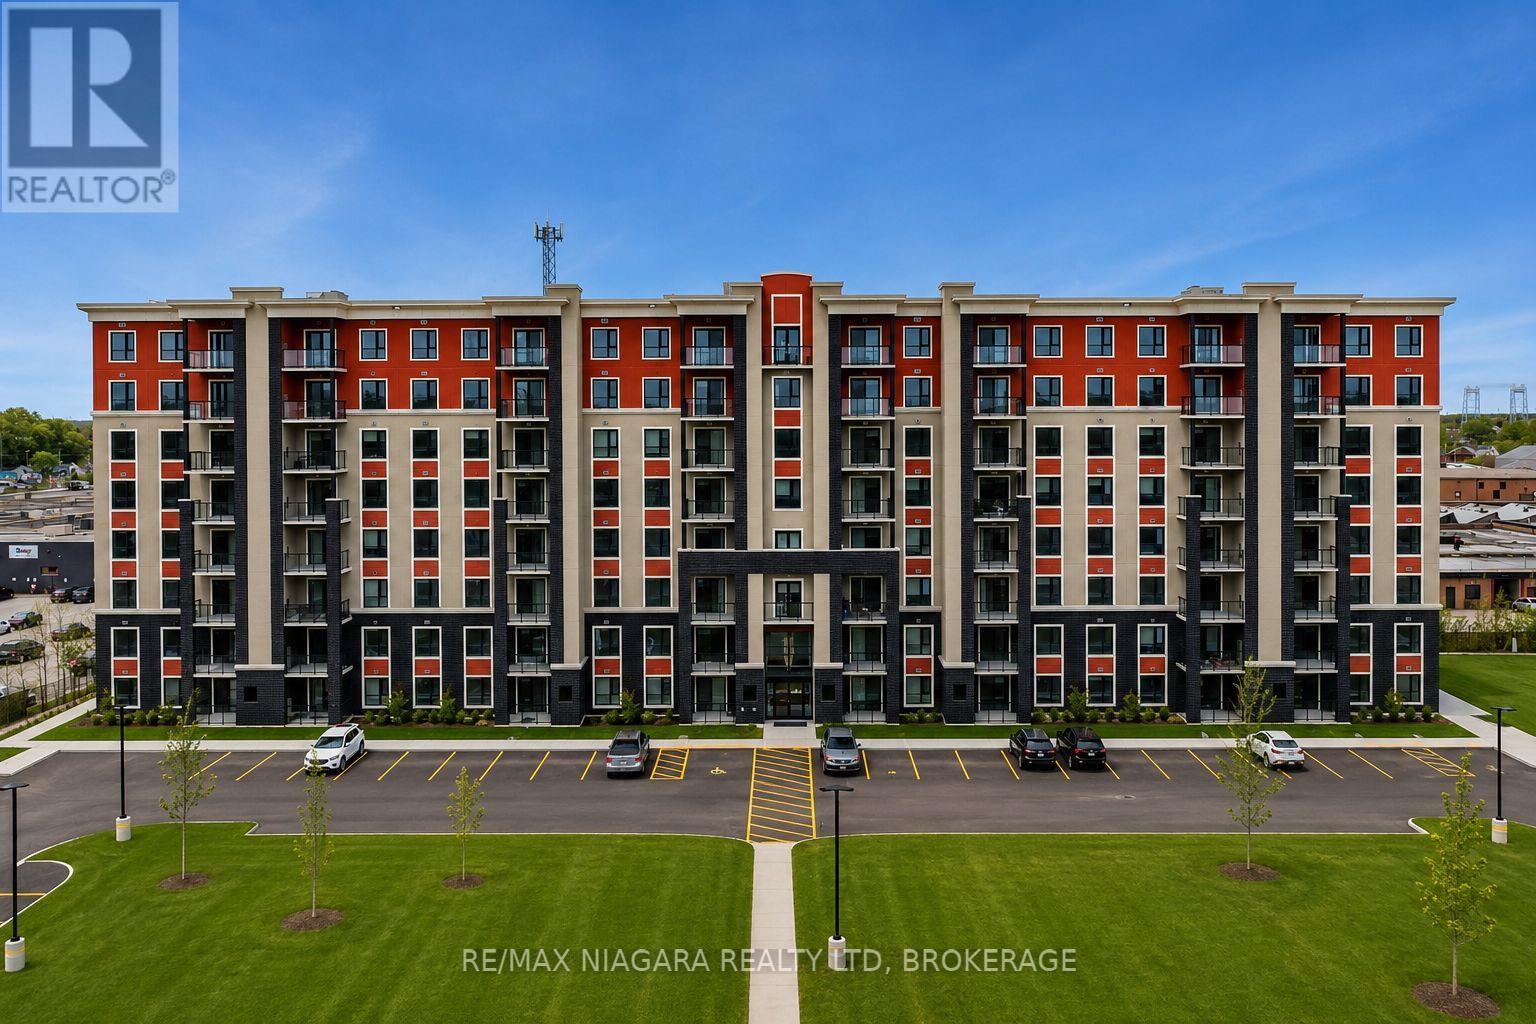
ALL INCLUSIVE!!! Welcome to unit 112C - 155 Hagar Street nestled in the sought-after Lincoln/Crowland district of Welland, ON where modern elegance and everyday comfort come together seamlessly. These brand new residences have been thoughtfully designed for those looking to simplify their lifestyle without compromising on quality, warmth, or sophisticated design. Whether you're downsizing, transitioning from a larger family home, or simply searching for a beautifully finished space to call your own, these suites deliver an exceptional blend of luxury and practicality. This beautifully designed 1,024 sqft. 2 -bedroom, 1-bathroom suite offers a spacious and functional layout tailored for effortless living. Every detail has been carefully considered to create a bright, open atmosphere with excellent flow throughout the home. At the center of the suite is a stunning modern kitchen featuring cabinetry imported from Turkey, soft under-cabinet lighting, timeless backsplash finishes, and a full stainless steel appliance package - creating a space that feels both stylish and inviting. Elegant laminate flooring carries throughout the unit, adding warmth and continuity to the design. Residents will also enjoy the convenience of in-suite laundry, generous in-unit storage, and a private balcony perfect for relaxing and unwinding. Combining contemporary finishes with everyday functionality, this exceptional residence offers low-maintenance living at its finest. (id:41589)
710 C - 155 Hagar Street
Welland, Ontario
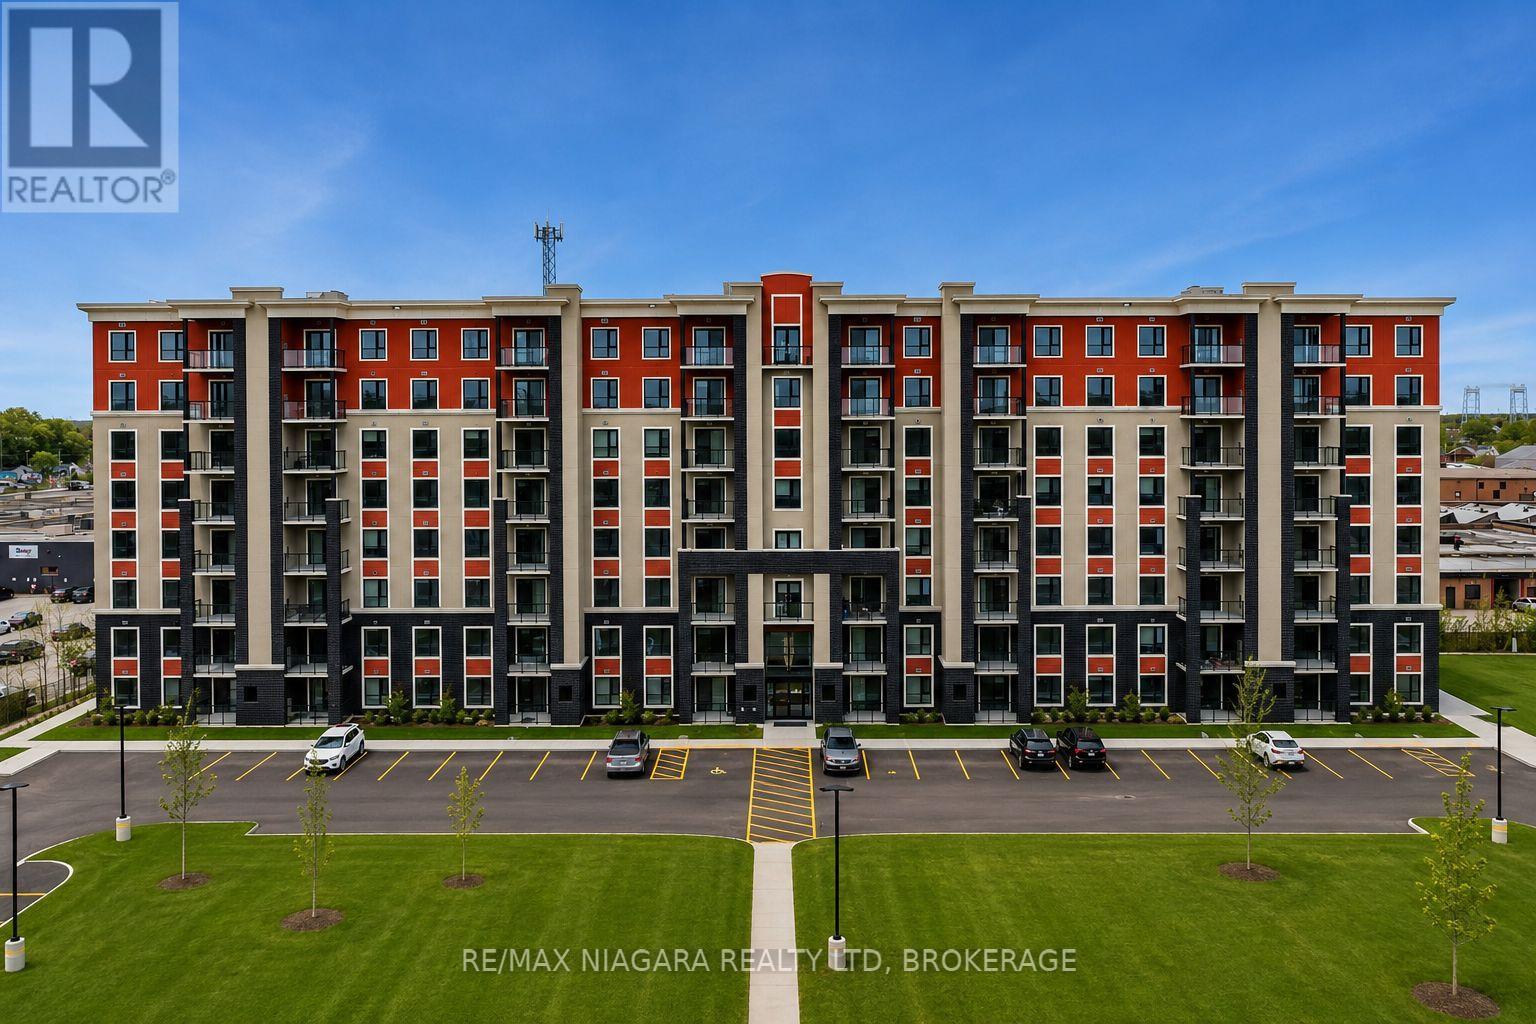
ALL INCLUSIVE!!! Welcome to unit 710C - 155 Hagar Street, nestled in the sought-after Lincoln/Crowland district of Welland,ON where modern elegance and everyday comfort come together seamlessly. These brand new residences have been thoughtfully designed for those looking to simplify their lifestyle without compromising on quality, warmth, or sophisticated design. Whether you're downsizing, transitioning from a larger family home, or simply searching for a beautifully finished space to call your own, these suites deliver an exceptional blend of luxury and practicality. This beautifully designed 1,119 sqft. 2-bedroom, 2-bathroom suite offers a spacious and functional layout tailored for effortless living. Every detail has been carefully considered to create a bright, open atmosphere with excellent flow throughout the home. At the center of the suite is a stunning modern kitchen featuring cabinetry imported from Turkey, soft under-cabinet lighting, timeless backsplash finishes, and a full stainless steel appliance package - creating a space that feels both stylish and inviting. Elegant laminate flooring carries throughout the unit, adding warmth and continuity to the design. Residents will also enjoy the convenience of in-suite laundry, generous in-unit storage, and a private balcony perfect for relaxing and unwinding. Combining contemporary finishes with everyday functionality, this exceptional residence offers low-maintenance living at its finest. (id:41589)
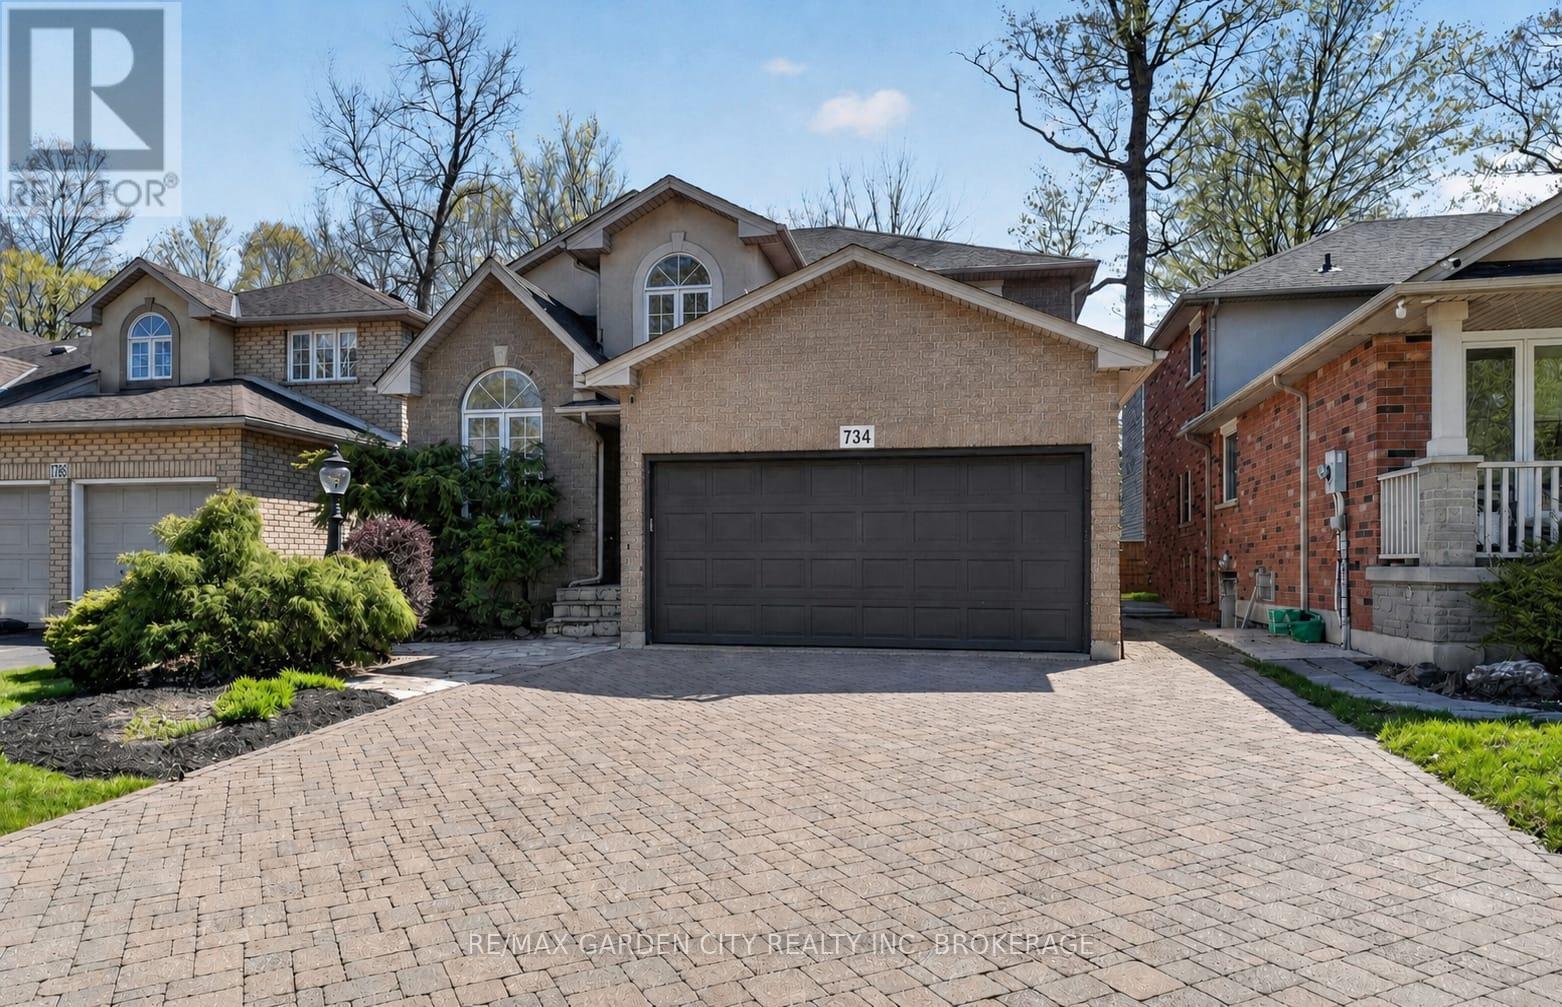
734 Brigadoon Drive
Hamilton, Ontario
This beautifully maintained three plus one bedroom family home offers the perfect blend of comfort, style, and functionality. The inviting main floor is designed for everyday living and entertaining alike, featuring a bright eat-in kitchen with granite countertops and stainless steel appliances that flows seamlessly into a cozy family room complete with a gas fireplace and elegant crown moulding. A convenient mudroom and laundry combination keeps family life effortlessly organized, while rich hardwood flooring carries throughout the entire level. Upstairs, the generously sized primary retreat boasts a luxurious ensuite with a separate shower and a relaxing whirlpool tub. Two additional large bedrooms, a bright four-piece bathroom, and a charming loft area, ideal for reading, music, or a quiet workspace, complete the upper level. The fully finished basement expands your living space with a large recreation room, a fourth bedroom, and a modern three-piece bathroom with a glass shower. Step outside to a private, grass-free backyard oasis thoughtfully designed with custom stone pathways and a stunning custom stone fireplace, perfect for effortless entertaining. Nestled in a highly desirable neighbourhood surrounded by mature trees, this property sits directly across from scenic woodland. Families will love the ability to walk right through the woods along the trail to school or to nearby Gourley Park, which features a new sports court, tennis court, playground, and splash pad. Just minutes from the Lincoln Alexander Parkway and the 403, this is an exceptional opportunity for families seeking both tranquility and unbeatable convenience. (id:41589)
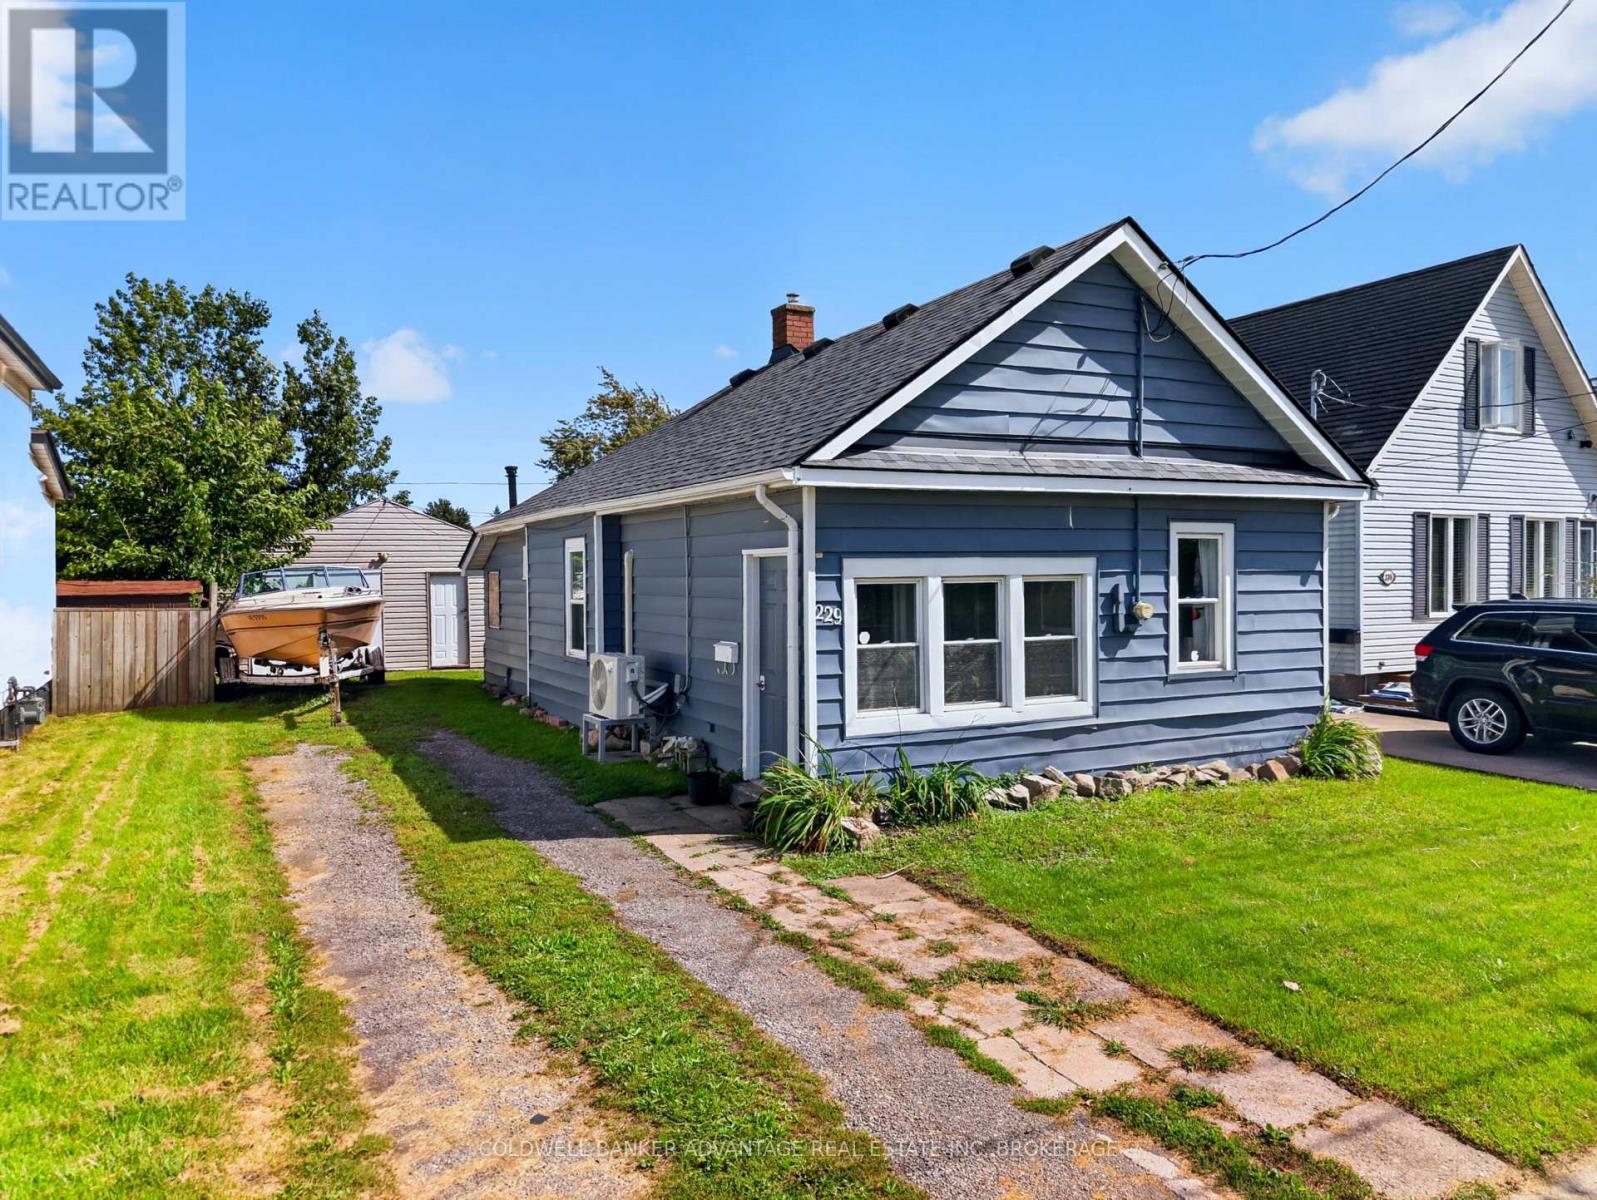
229 Dain Avenue
Welland, Ontario
Welcome to this charming 2-bedroom, 1-bath home offering the ease and convenience of all one-level living. The functional layout provides comfortable living spaces and two bedrooms, making this home an excellent choice for first-time buyers, downsizers, or anyone looking for easy, low-maintenance living.The backyard offers additional space to enjoy outdoors, along with a bonus bunkie that adds even more versatility to the property. Use it as a home office, hobby room, creative space, or simply a quiet retreat.With its practical one-level layout, inviting living space, and useful backyard bonus, this home offers comfort, flexibility, and plenty of potential. (id:41589)
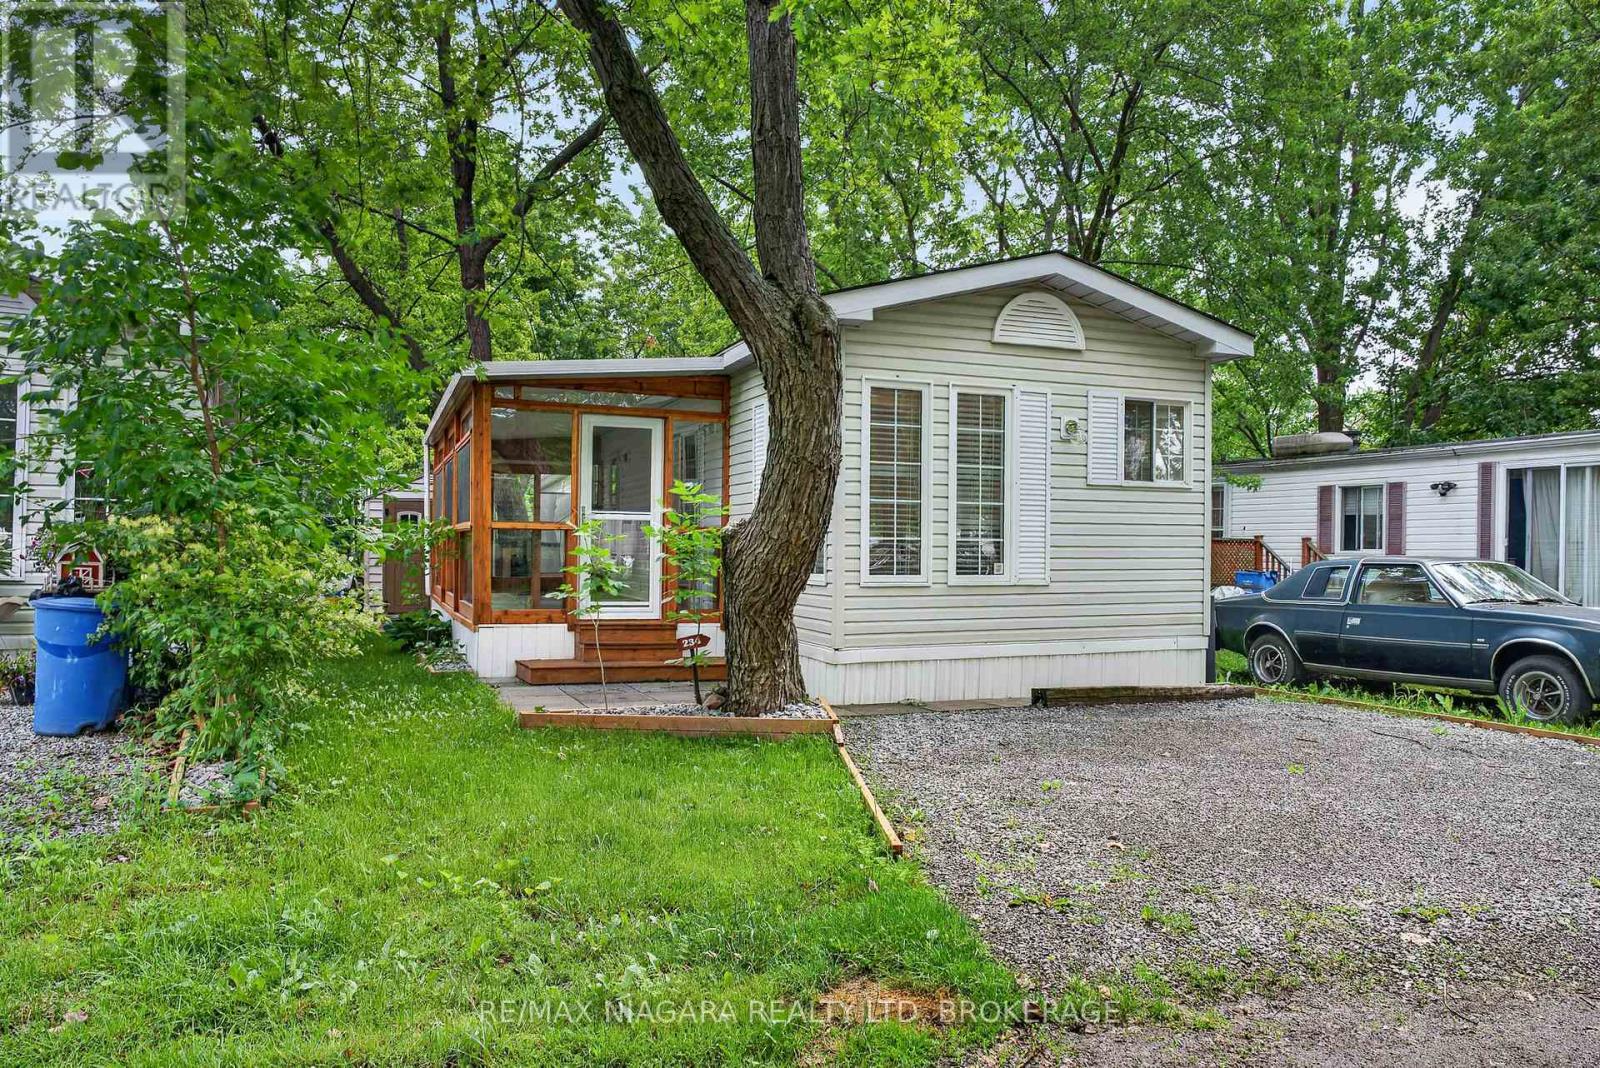
234 - 8845 Lundys Lane
Niagara Falls, Ontario
AFFORDABLE 4-SEASON LIVING- Downsizing, empty nesters or a snowbird?? Searching for a more affordable lifestyle in Niagara? This could be the perfect solution! Welcome to a rare opportunity to join a friendly, mature community offering fantastic amenities in an unbeatable Niagara Falls location-all for less than the cost of many rental options.This well-maintained home offers everything you need for comfortable living, including 1 bedroom with ample closet space, a spacious kitchen with lots of cupboard space, a 4-piece bathroom, and a bright living room with sliding doors leading to an oversized screened in porch. Stay cozy year-round with the forced-air gas furnace allowing for seamless and economic 4 season living. All appliances are included and the hot water tank is new and owned, providing added value and peace of mind. New front load washing machine. This pet-friendly, year-round community offers a saltwater pool, park and playground, an on-site laundromat, convenience store, garbage pickup, and a welcoming atmosphere. Pad fees are approximately $800 per month. Conveniently located just off Lundy's Lane in Niagara Falls, you'll enjoy easy access to public transit, shopping, restaurants, medical services, entertainment, and everyday amenities, making this an ideal location for those seeking both comfort and convenience.If you're looking for a quiet, welcoming community at a fraction of the cost of leasing an apartment, this lovely home deserves a closer look! (id:41589)
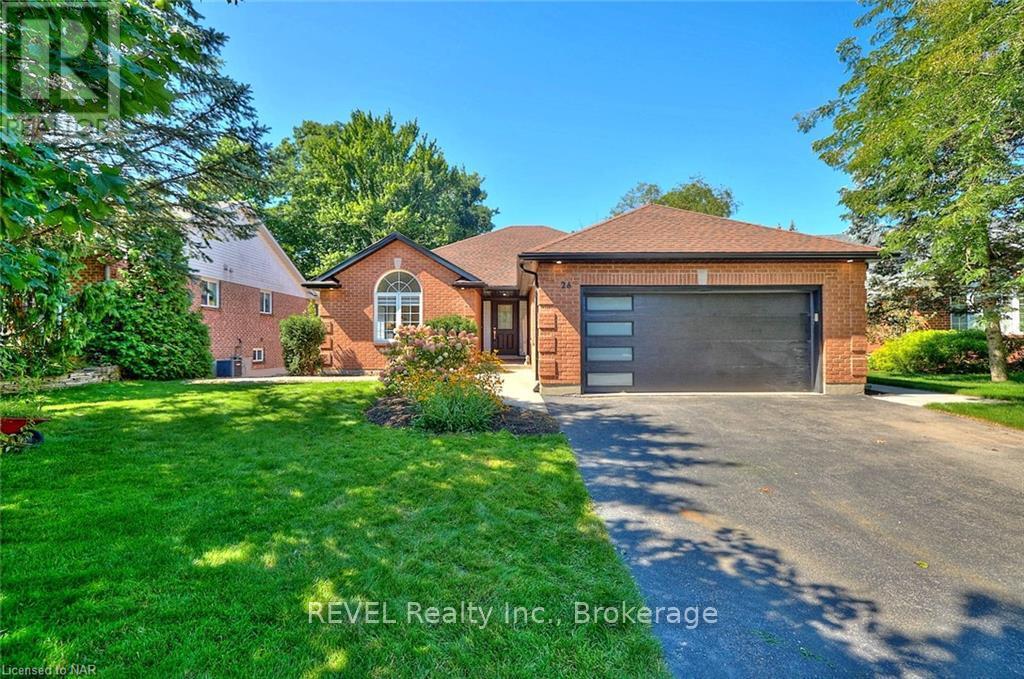
26 Oakridge Boulevard
Pelham, Ontario
Introducing 26 Oakridge Blvd, where luxury and tranquility harmonize in this magnificent 2+2 bedroom bungalow nestled on a breathtaking ravine lot. A true paradise for nature enthusiasts, this property offers a serene escape from the bustling city! Step inside and be amazed by the impeccable craftsmanship and attention to detail found in every corner of this exquisite home. Immaculately renovated, this residence boasts modern upgrades while still maintaining its charm and character. The spacious main level features an open concept layout, allowing for seamless flow between the living, dining, and kitchen areas. The abundance of natural light that streams through the large windows accentuates the beauty of the ravine views, creating a serene atmosphere throughout the home. Prepare to be inspired in the gourmet kitchen, equipped with high-end stainless steel appliances, quartz countertops, and a large center island perfect for hosting family and friends. The adjacent dining area is perfect for intimate dinners or festive gatherings. The primary bedroom oasis awaits you, offering a private retreat with a walk-in closet and a luxurious spa-like ensuite bathroom, complete with a spacious glass-enclosed shower, soaker tub and a sleek double vanity. An additional generously sized bedroom and a full 3 piece bathroom complete the main level. The lower level will continue to impress with its cozy family room, perfect for relaxing with loved ones. Two additional bedrooms and another full bathroom provide ample space for family members or a home office. Beyond the interior, step outside into your own personal paradise. The ravine lot is a picturesque backdrop to laze in the sun, host summer barbecues, or simply unwind after a long day. The mature trees offer shade and privacy, inviting you to connect with nature. To conclude the lawn offers a irrigation system and the garage is setup with an outlet for an electric station. Close to all amenities makes this the perfect home. (id:41589)
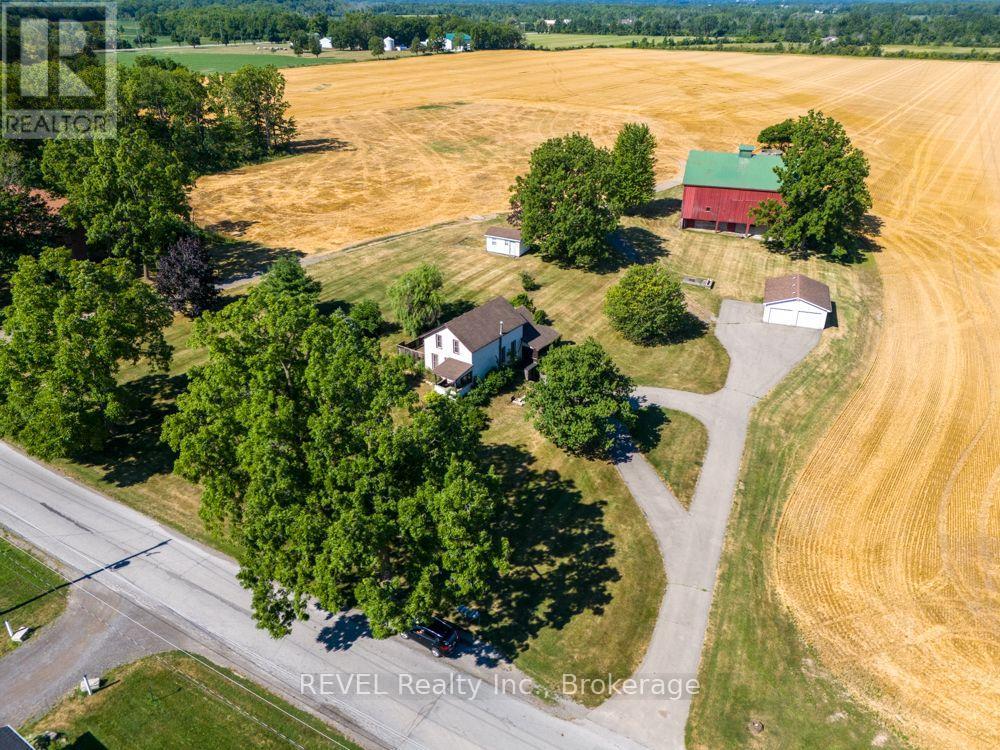
2277 Ridgemount Road
Fort Erie, Ontario
Welcome to 2277 Ridgemount Road! Set on a recently severed parcel of just under 2 private acres, this exceptional country property is surrounded by expansive farmland, offering breathtaking views and unmatched privacy. The spacious home sits high on the property, creating a stunning vantage point over Ridgemount Road and the picturesque countryside. A character-filled barn offers endless possibilities for hobby farming, horses, storage, or your next creative venture. A newer detached two-car garage is a standout feature, complemented by an additional large storage shed for all your equipment and outdoor needs. Whether you're dreaming of a hobby farm, equestrian property, workshop, or simply peaceful country living, the opportunities here are endless. Ideally located in a sought-after rural setting, yet within easy reach of nearby amenities, this is an outstanding opportunity priced to attract today's buyers. Country living, exceptional value, and unlimited potential await! "Seller financing may be available." (id:41589)
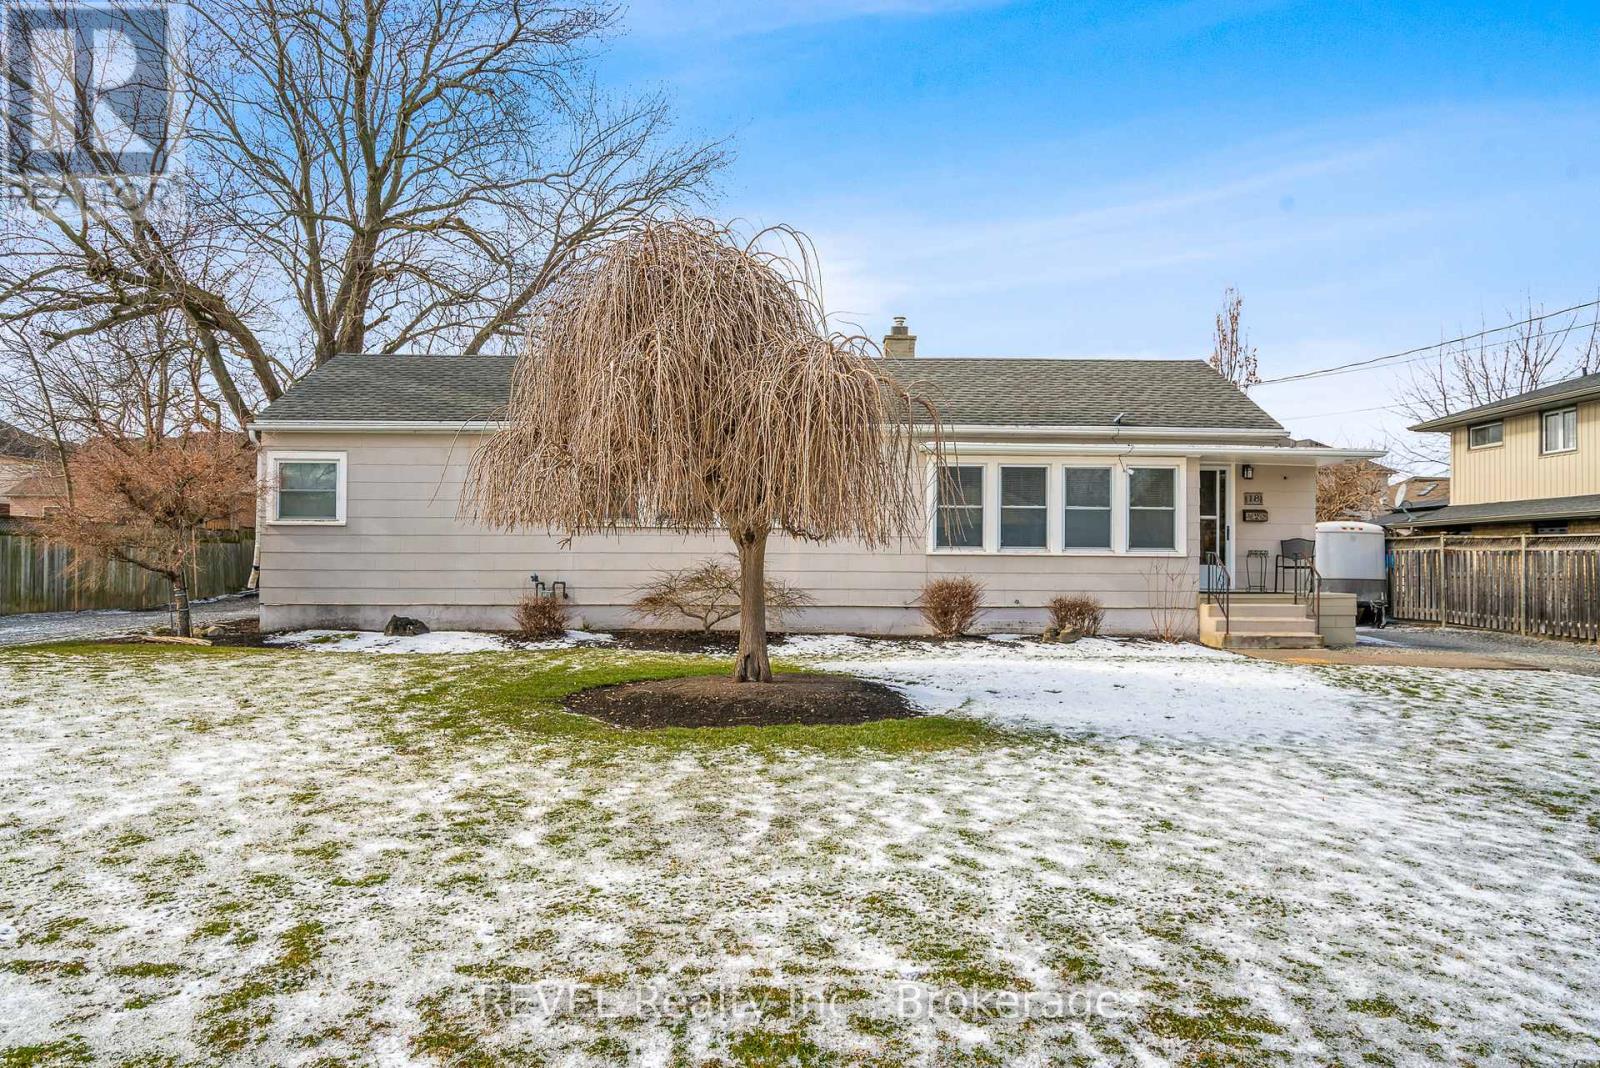
18 A,b,c,d Valley Road
St. Catharines, Ontario
Significant savings with the Gov't supporting new builds; 50% off servicing costs and no HST on new homes. Property has been approved to build four homes. Survey and all approvals have been completed and available for interested buyers. Plans are for 2 Semi-detached homes with approved ADU's in basements. 1400 + Sq feet, 2 storey Semi, plus lower unit at 650 +/- Sq Feet ADU in basement. (id:41589)
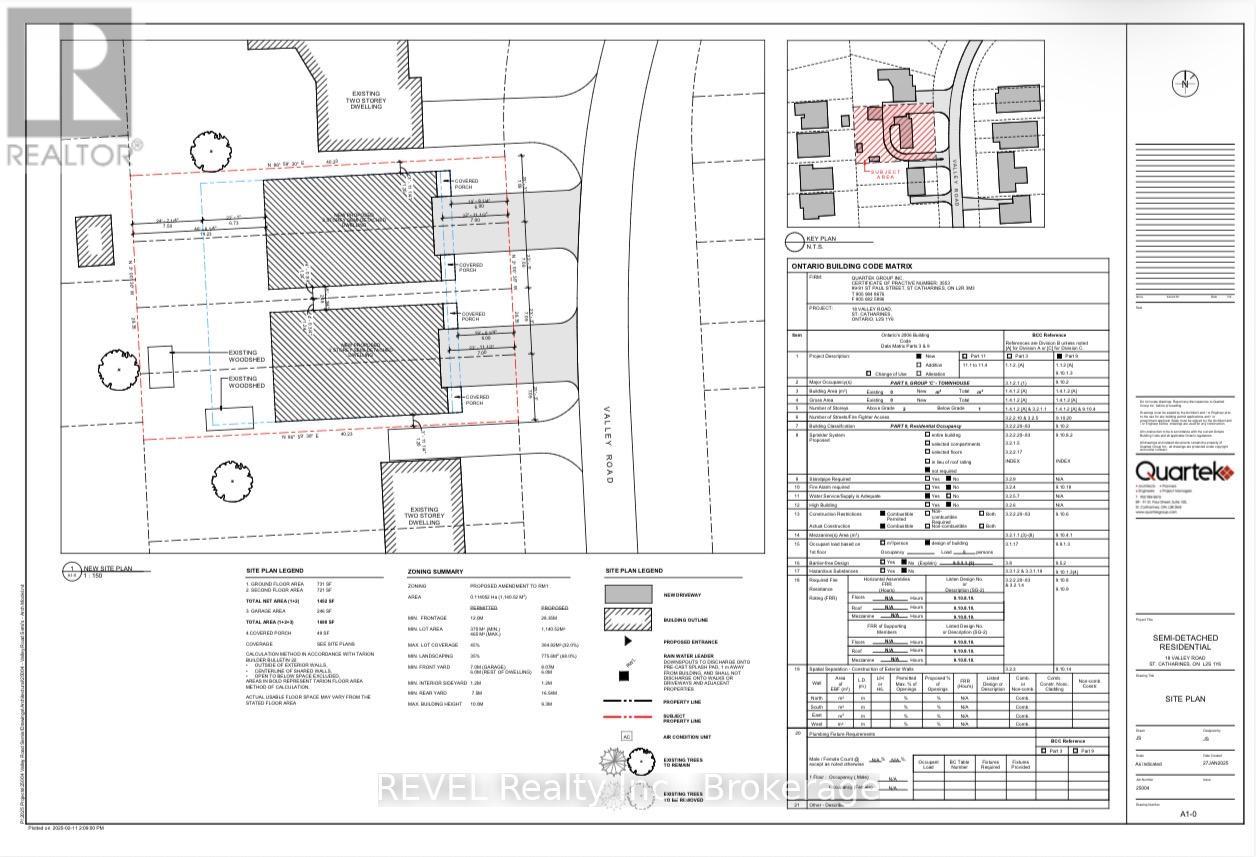
18 Valley Road
St. Catharines, Ontario
Significant savings with the Gov't supporting new builds; 50% off servicing costs and no HST on new homes. InFill Project! Valley Road is a hidden gem, one of the nicest streets in St. Catharines. Solid bungalow to be torn down at some point to allow for four new homes. This project has recently passed through the Committee of Adjustments, and has been approved for 2 semi's ( four homes ). The home is currently rented month to month and tenant is happy to stay or will vacate... Perfect tenant to keep until buyer ready to tear down and build. See plans in attachments. Buyer allowed to build 4 x 1400 square foot semi's with optional legal basement apartment. Significant information in the realtor attachment section. (id:41589)
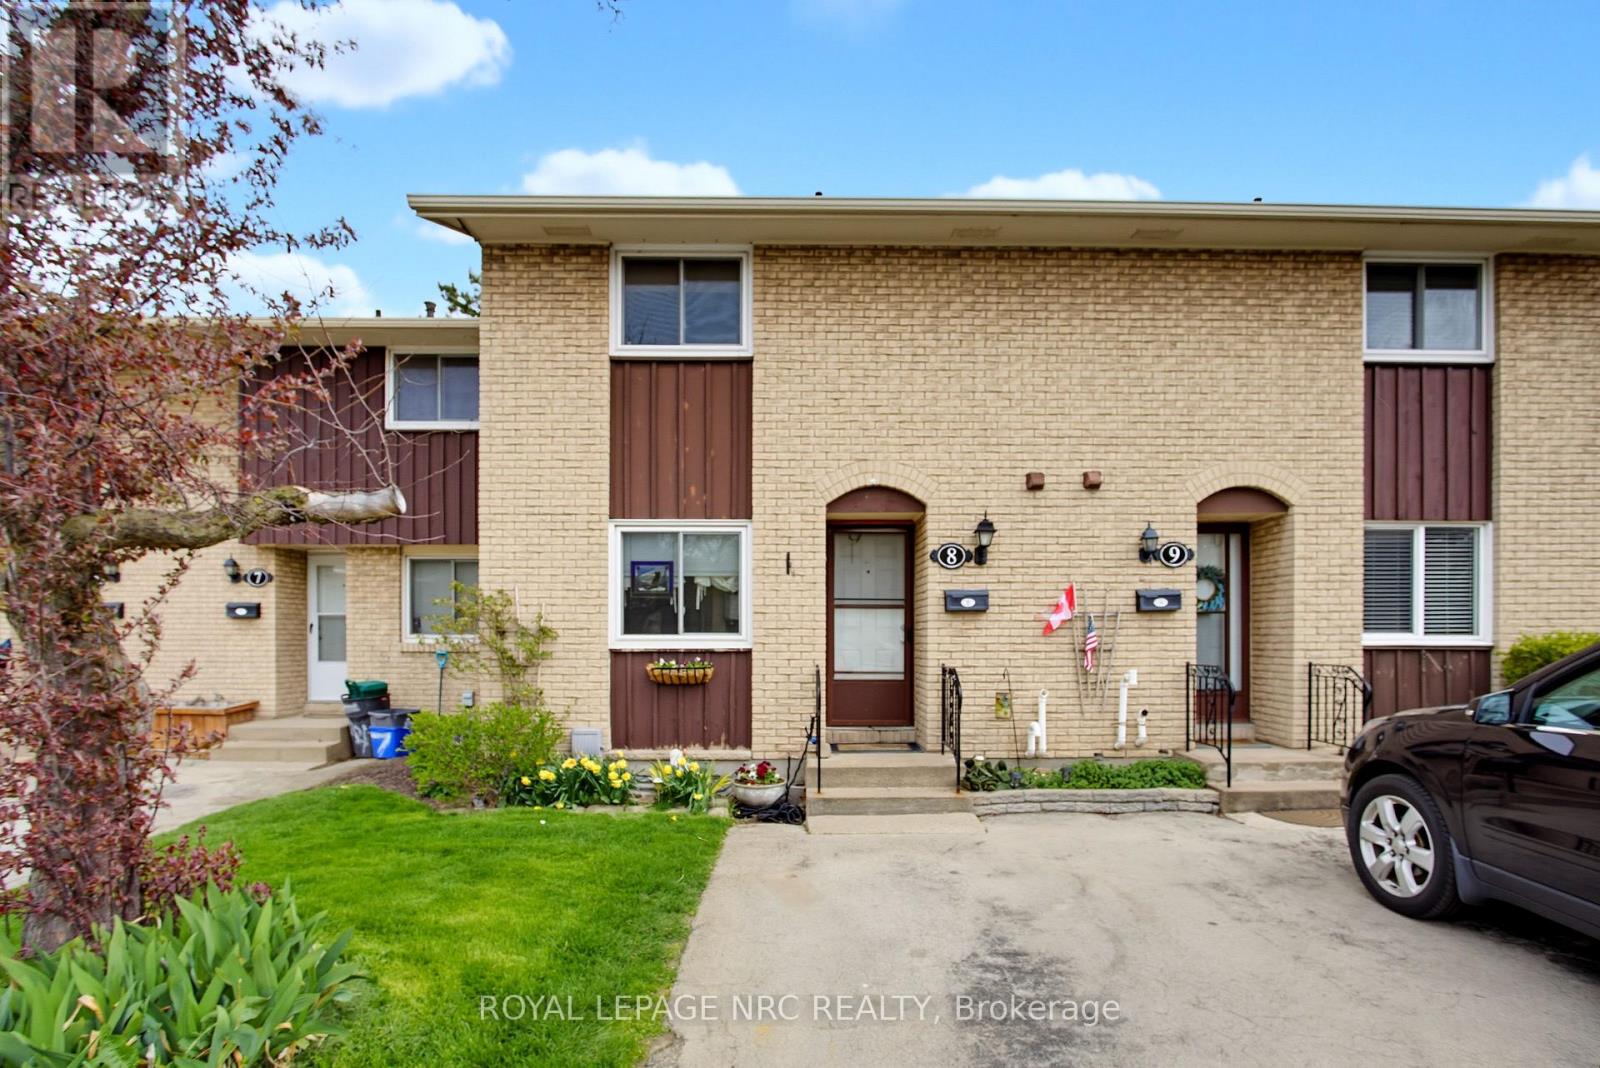
8 - 50 Lakeshore Road
St. Catharines, Ontario
Say hello to a 3 bedroom townhouse in the Northend - This is 8-50 Lakeshore Rd. You're minutes from Lake Ontario, and the grocery stores, cafes and shops you actually use are right there. Inside, the kitchen has been modernized with granite counters and it opens straight to the dining and living area, so nobody's stuck cooking alone. An 8 ft sliding glass door off the living room takes you out to a fenced yard. Downstairs, the basement is finished and comes with a live edge bar. Movie nights, game nights, home office, whatever you need it to be. Strong elementary and secondary schools all around, and the beach is a few minutes up the road. First time buyer, investor, or downsizing, this one checks the boxes. Book your private showing today. (id:41589)
C - 9 Melody Lane
Thorold, Ontario
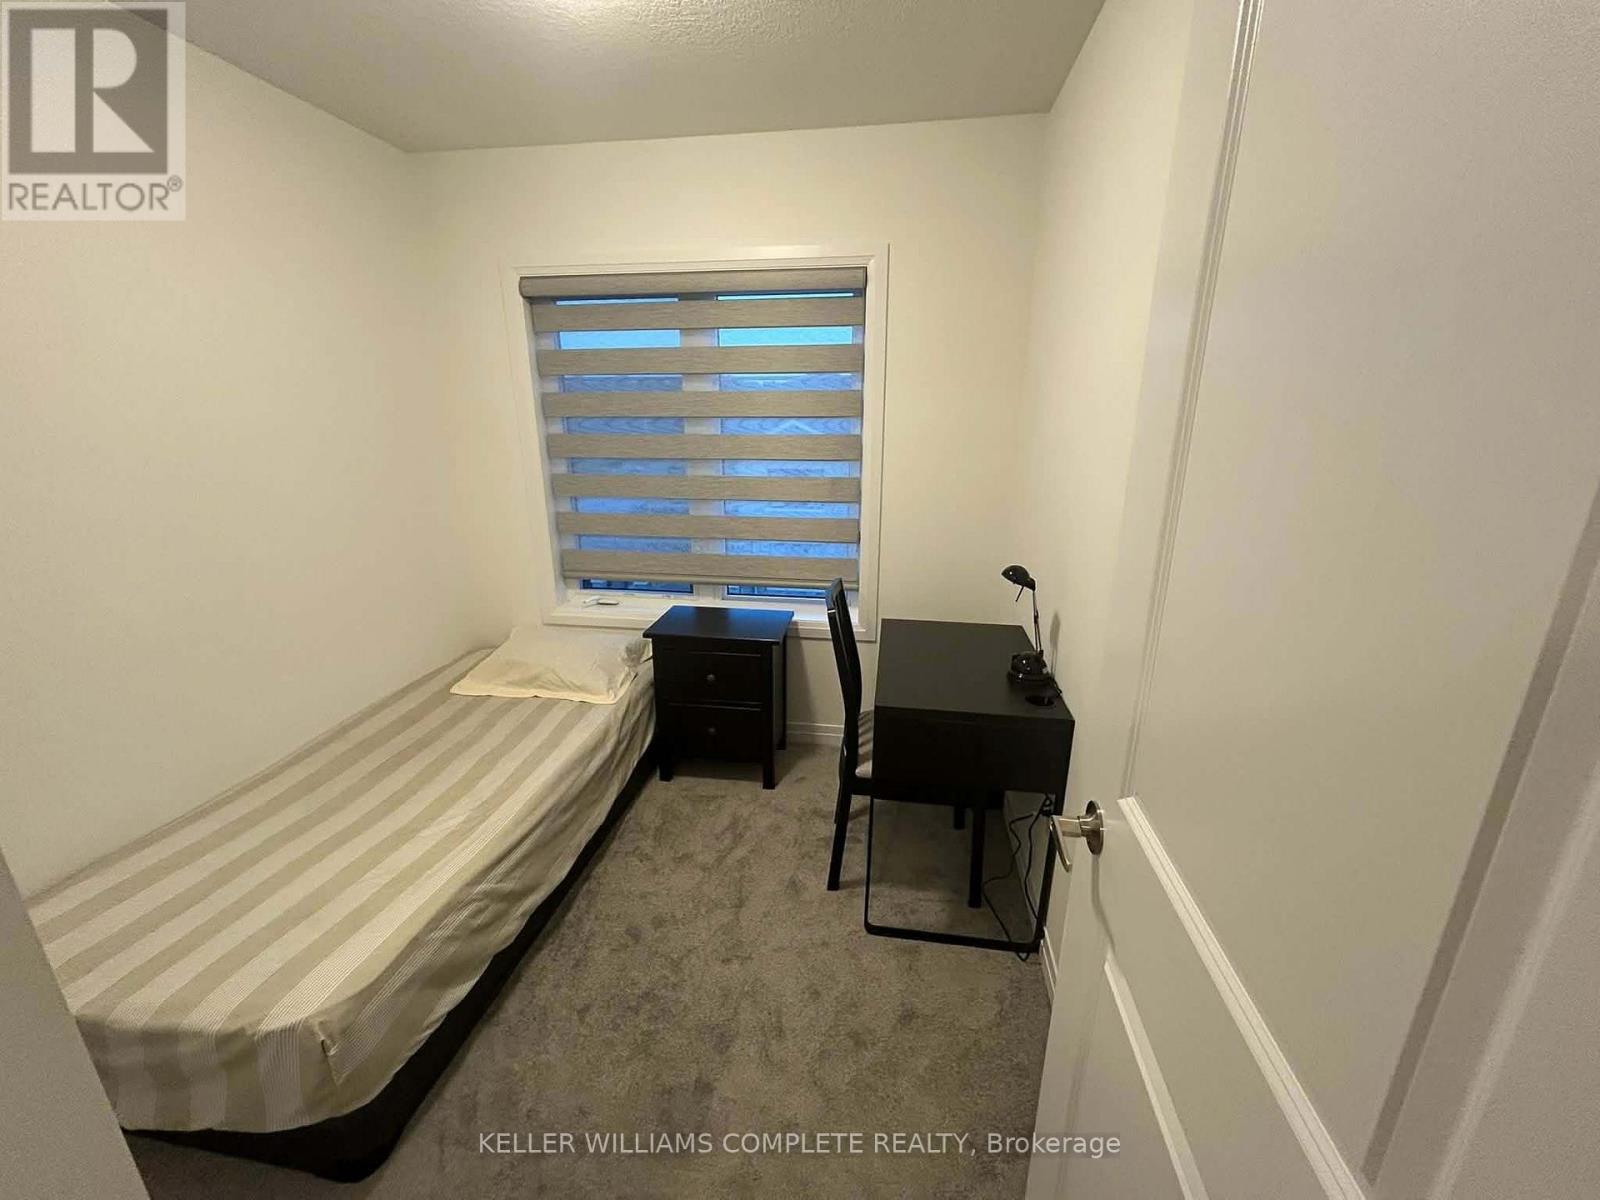
Welcome to 9 Melody Ln Room C, a well-maintained 3-bedroom, 2-bathroom townhouse offering a private room in a shared living setup - ideal for students / young professionals / someone seeking affordable housing in a quiet, convenient location. This bright, comfortable private room gives you your own space to unwind, while granting full access to the home's shared common areas, including the kitchen, living room, laundry, bathroom, and outdoor deck. You'll be sharing the home with 2 other tenants, making this a great fit for someone who enjoys a friendly, community-style living environment. Located in Thorold, this home is just minutes from Transit with the most convenient access being the 406 located just down the road. - perfect for [target renter] looking for a low-maintenance, community-oriented living arrangement. Looking For A Clean, Respectful, And Responsible Tenant. No Smoking And No Pets, Please. (id:41589)
307 Orkney Street W
Haldimand, Ontario
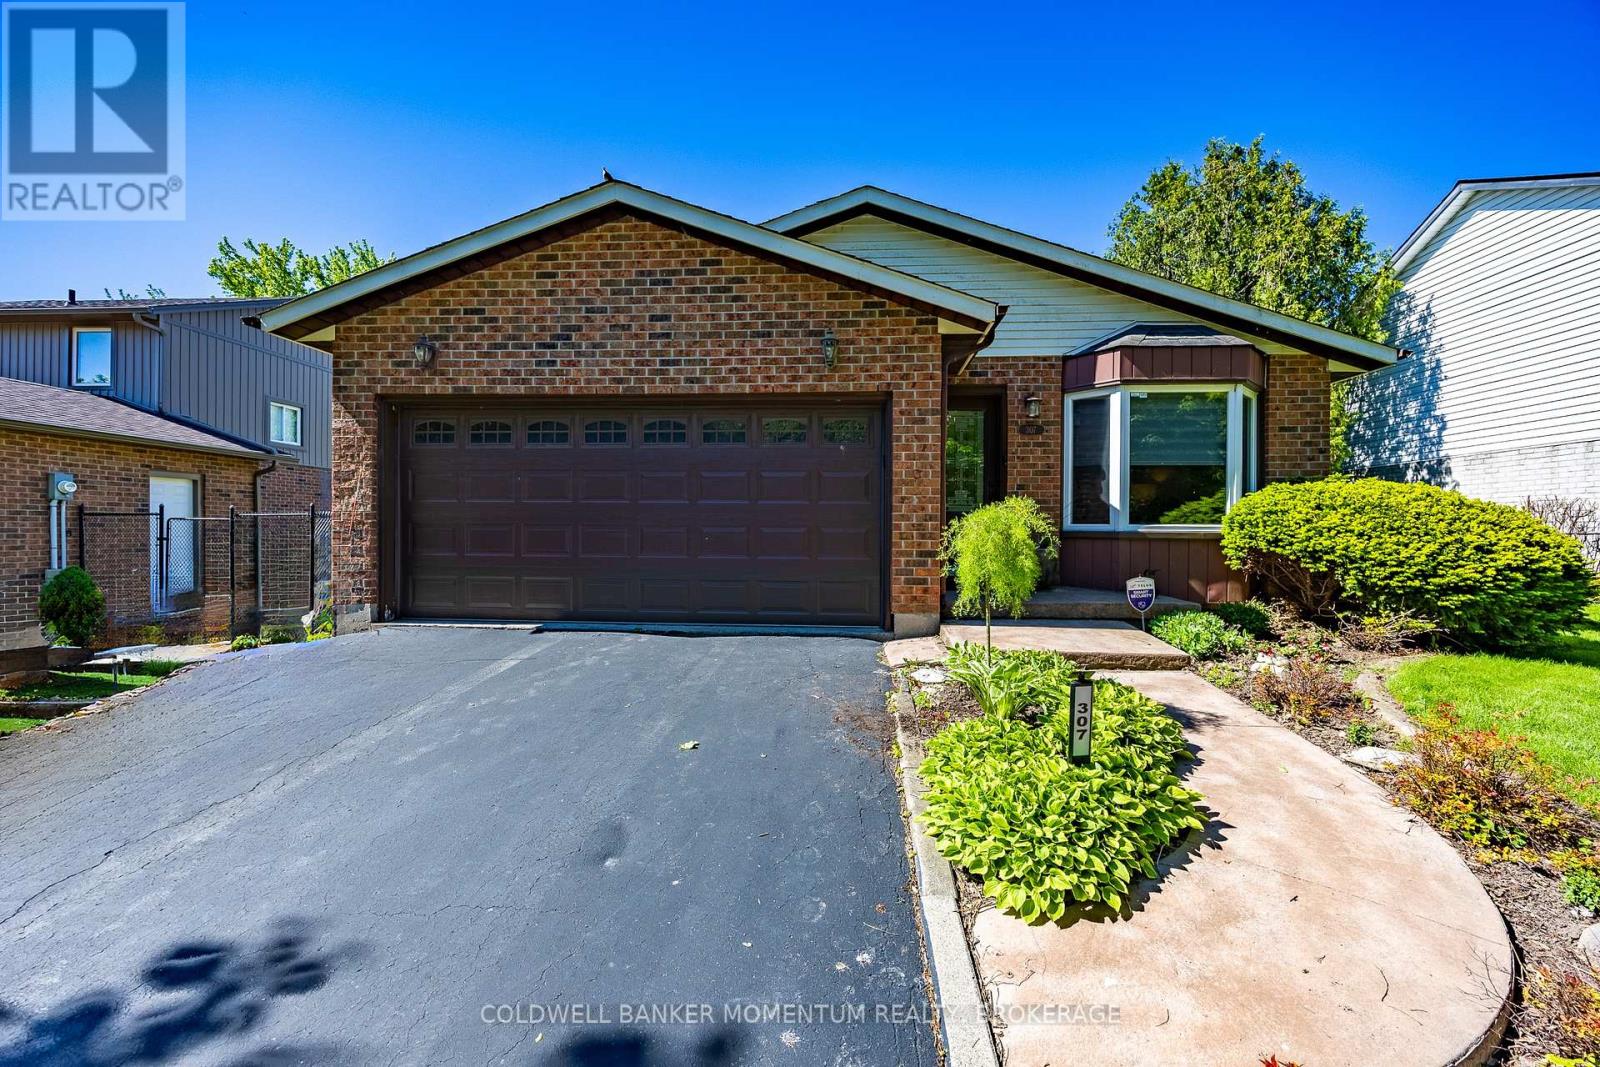
Welcome to this beautifully maintained 3-bedroom, 2 full bathroom backsplit located in a desirable area of Caledonia, directly across from a peaceful wooded area and park offering a scenic setting with no front neighbours. This inviting home features real hardwood flooring, on the main level a bright skylight in the kitchen, and a sun tunnel in the main bathroom that fills the home with natural light. The stylish kitchen is complete with granite countertops, stainless steel appliances, and modern functionality including a hybrid dryer. The home also offers a spacious garage and elegant custom blinds in both the dining room and living room, adding style and comfort throughout the main living spaces. Step outside to enjoy the fully fenced backyard, thoughtfully designed with interlocking block landscaping, a spacious 16-foot round gazebo perfect for entertaining, a gas BBQ hookup, and a large storage shed providing plenty of additional space. A wonderful opportunity to enjoy comfort, privacy, and outdoor living in a family-friendly neighbourhood close to amenities, parks, and walking trails.Showing Remarks: (id:41589)
164 Page Drive
Welland, Ontario
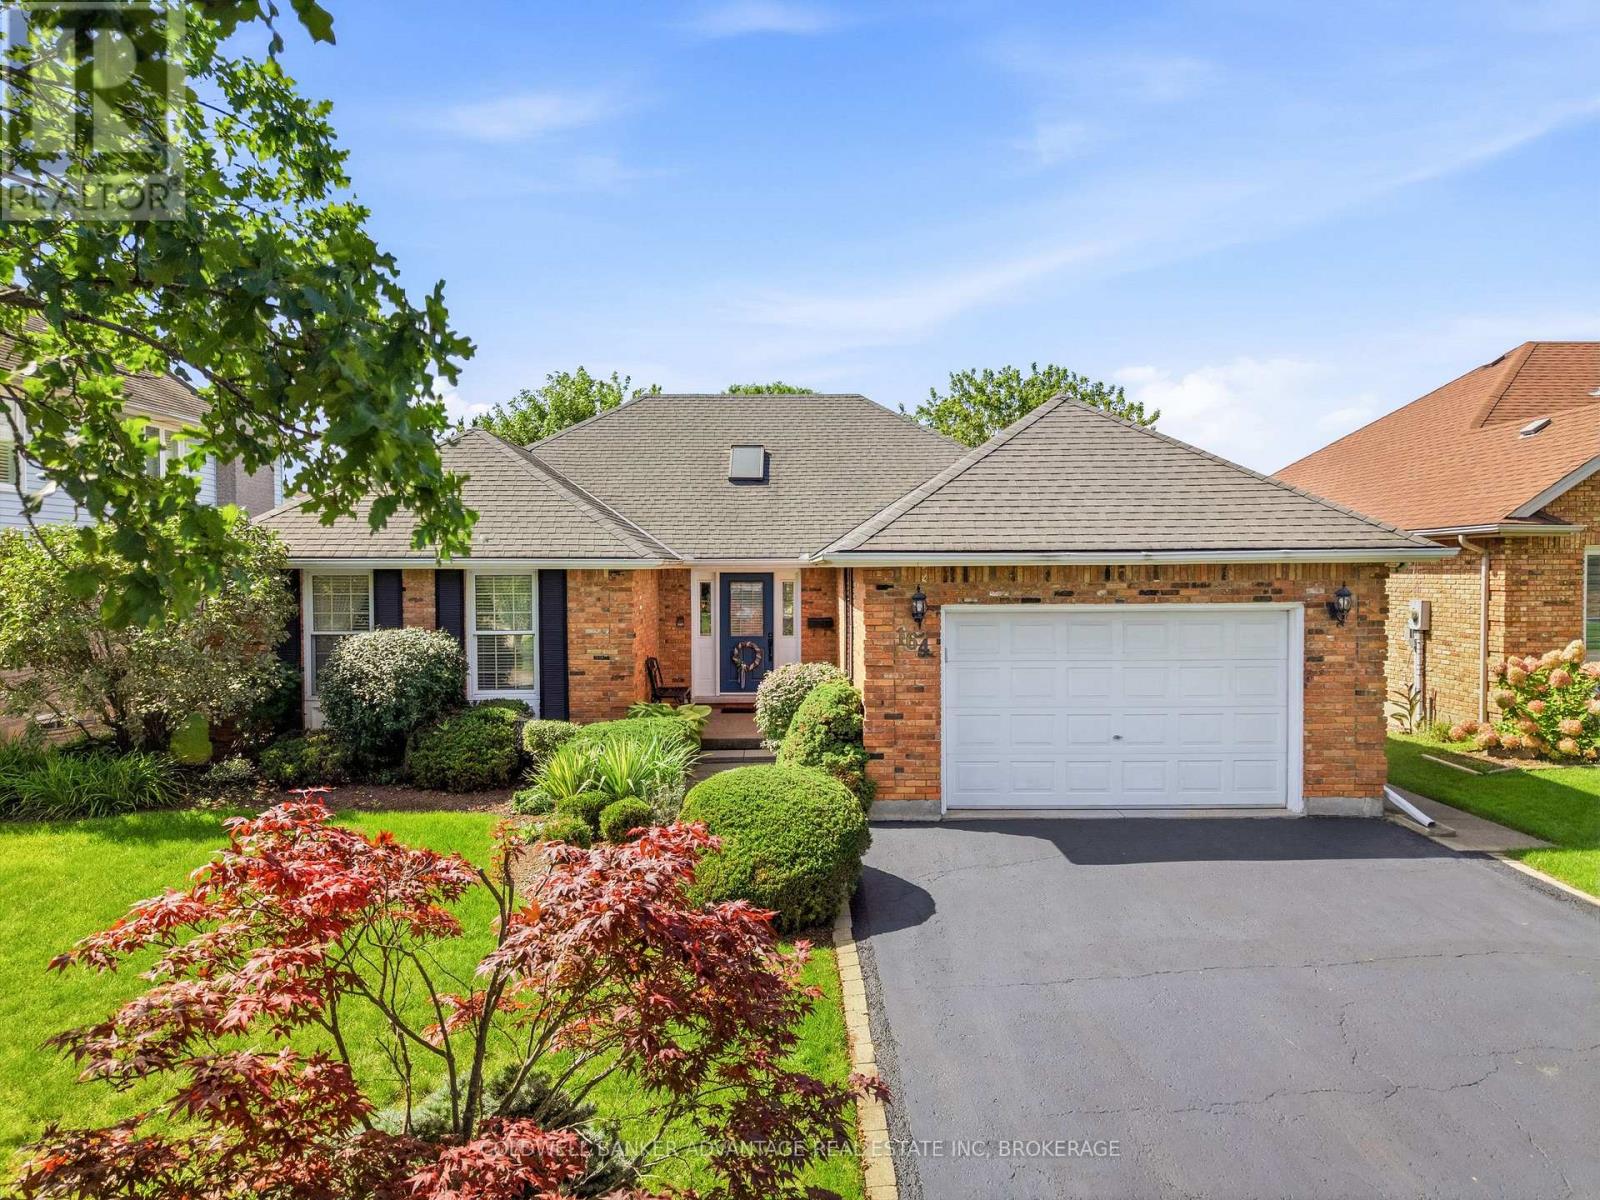
Pride of ownership shines throughout this impeccably maintained 1550 sq ft brick Bungalow. Situated across from park, close to schools and amenities in one of North Welland's most desired neighbourhoods. Set on a beautifully landscaped lot with private, fenced rear yard with large deck, double paved drive & 1.5 car garage. The spacious foyer with skylight sets the tone for the bright and inviting interior. The elegant living room features hardwood flooring, California shutters and gas fireplace that leads to the impressive eat-in kitchen with updated counter tops, oversized island, SS appliances & new JennAir cooktop. Three main floor bedrooms, including spacious primary w/ his and her closets & 3pc ensuite plus 4pc main bath w/ granite counters and Toto toilets + convenient main floor laundry room w/ newer washer & dryer. The mostly finished lower level adds a large rec room, 2 additional bedrooms, large workshop area & utility room creating potential for additional finished space and plenty of storage. (id:41589)
1003 - 7711 Green Vista Gate
Niagara Falls, Ontario
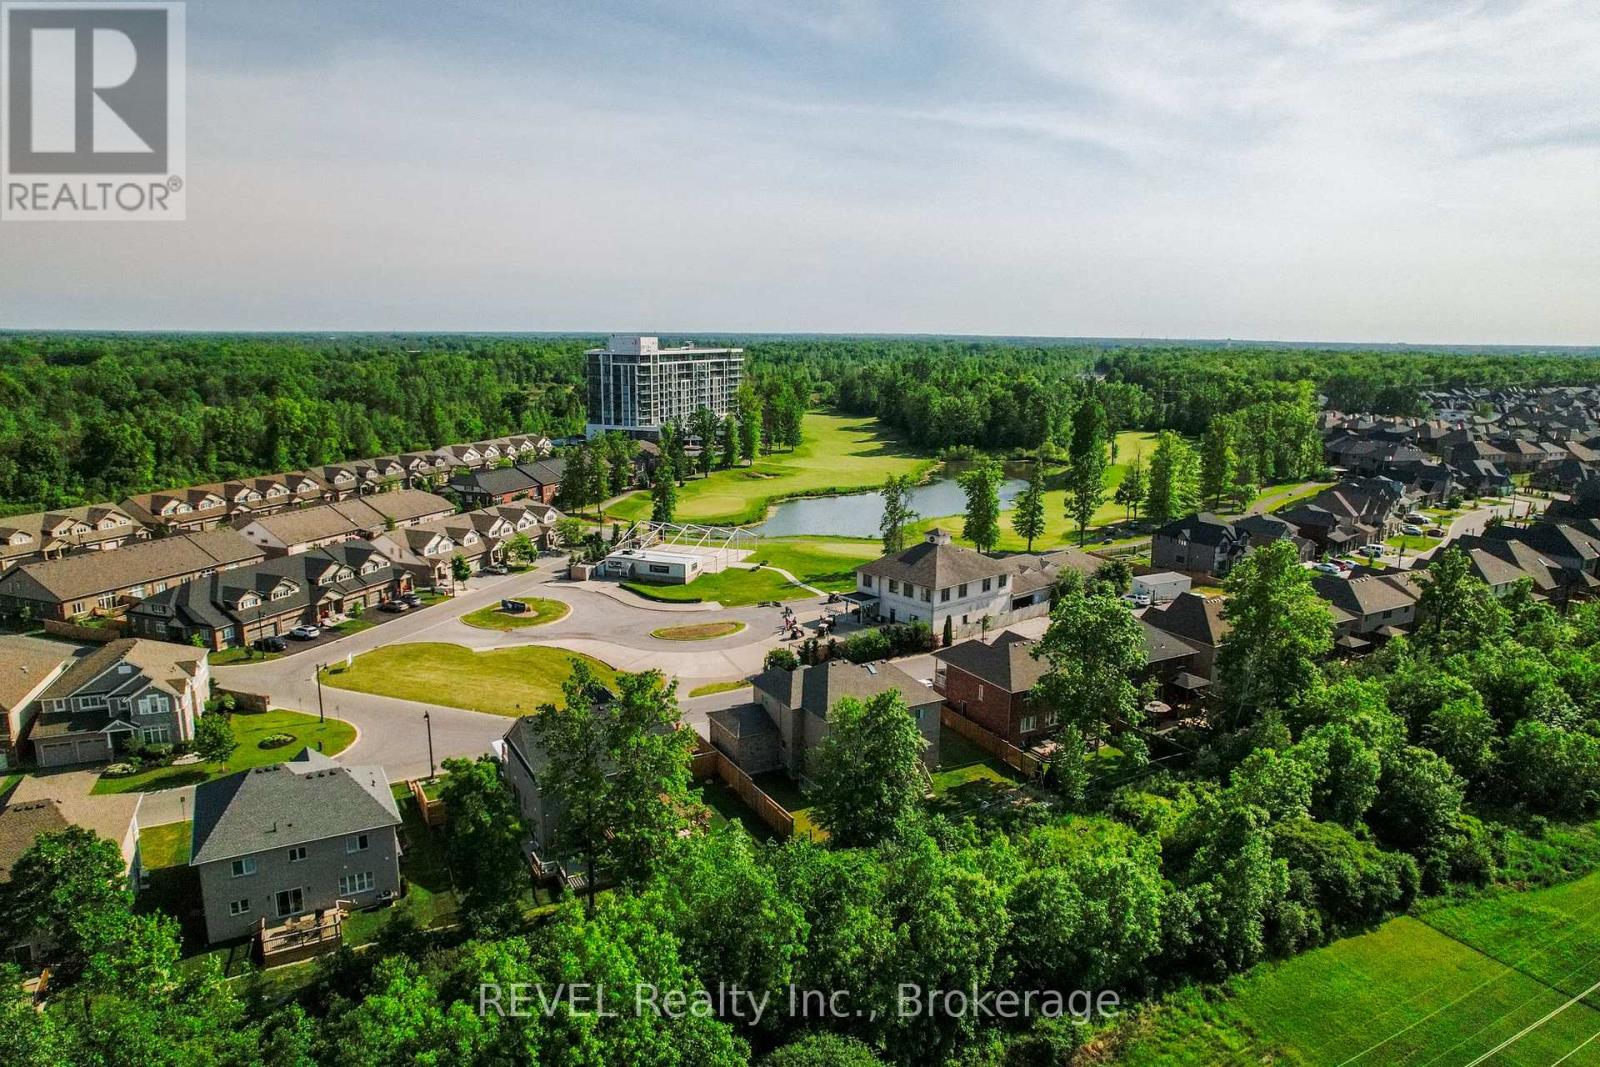
Experience luxury living in this stunning top-floor penthouse, boasting a spacious 1,717 square feet open-concept layout designed for both comfort and entertaining. Soaring 10-foot floor-to-ceiling windows offer breathtaking panoramic views of the golf course and lush greenery. Thoughtfully designed, the layout ensures all bedrooms are tucked away from the main living areas for added privacy. Step outside onto the expansive 456 square foot balcony, accessible from all three bedrooms, the kitchen, and the living area; perfect for entertaining or enjoying peaceful mornings. This exceptional unit includes two underground parking spaces and a private storage locker.The building offers an array of premium amenities, including a bright and spacious gym, yoga studio, and a stylish party room on the second floor. Pool, hot tub, and sauna provide a spa-like retreat, with private access from the second floor. Additional highlights include concierge services, upgraded cabinetry, and Fibre internet. The pet-friendly community is surrounded by scenic trails, making it perfect for nature lovers. An unparalleled blend of luxury, convenience, and lifestyle awaits. Base rent plus plus utilities. (id:41589)
N/a Niagara River Parkway
Fort Erie, Ontario
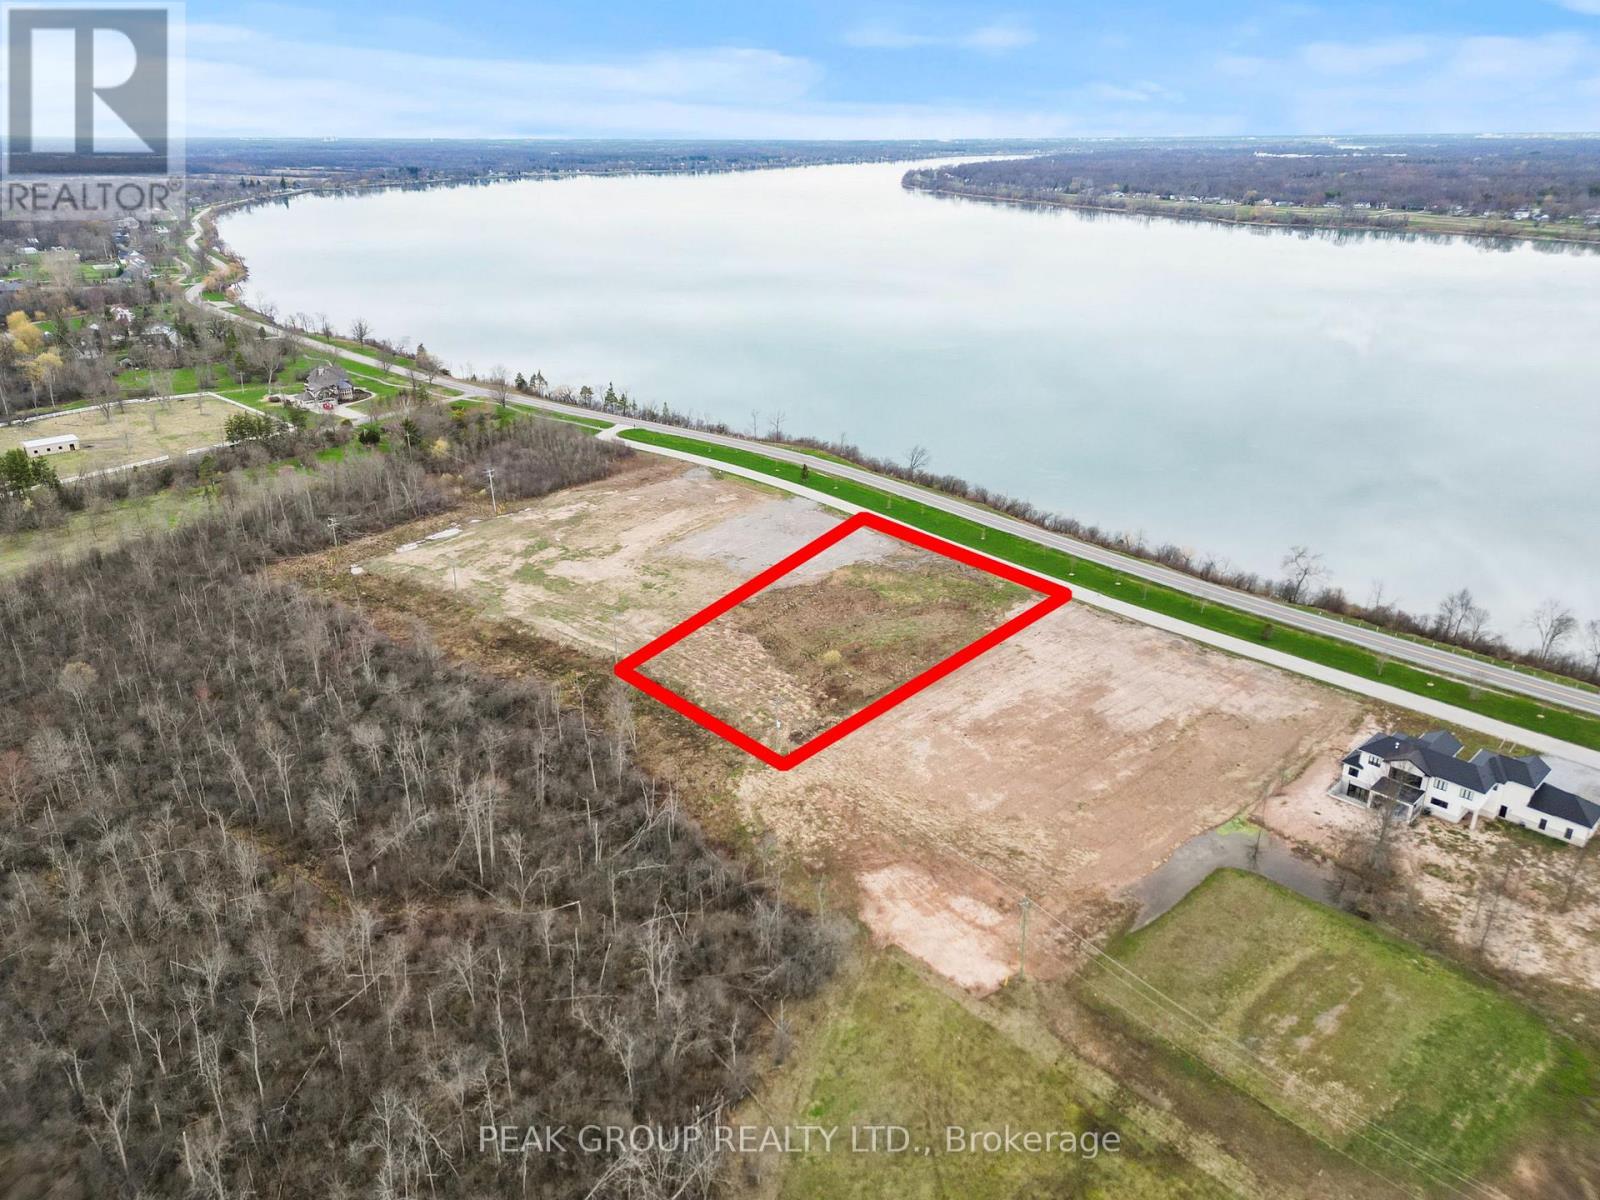
Build your dream home along the Niagara Parkway. An exceptional opportunity to own a premium vacant lot along the iconic Niagara Parkway, one of the most scenic and prestigious stretches in the region. Stretching approximately 201 x 317 ft (1.27 Acres), this expansive parcel offers breathtaking water views and the perfect canvas to design and build your custom dream home. Surrounded by some of Niagara's most luxurious estates, the Parkway is renowned for its natural beauty, peaceful setting, and unmatched connectivity-linking Niagara-on-the-Lake, Niagara Falls, and Fort Erie along a truly picturesque route. This exceptional vacant lot is being offered with no builder restrictions, providing complete flexibility to design and build your dream home exactly as you envision. For buyers seeking a more streamlined, turnkey experience, the seller is open to facilitating a custom build with Rahnama Homes. Now is an ideal time to build, with Ontario's new home construction HST rebate offering significant savings. Further value is added with HST included in the purchase price. The seller has also completed a major upgrade by relocating hydro services to the rear of the property, an approximately $30,000 investment allowing for a larger building envelope and greater design flexibility. Whether you're envisioning a luxury waterfront-inspired estate, a modern architectural masterpiece, or a private retreat immersed in nature this is a rare opportunity to secure a signature location along the Niagara River. (id:41589)
149 Knoll Street
Port Colborne, Ontario
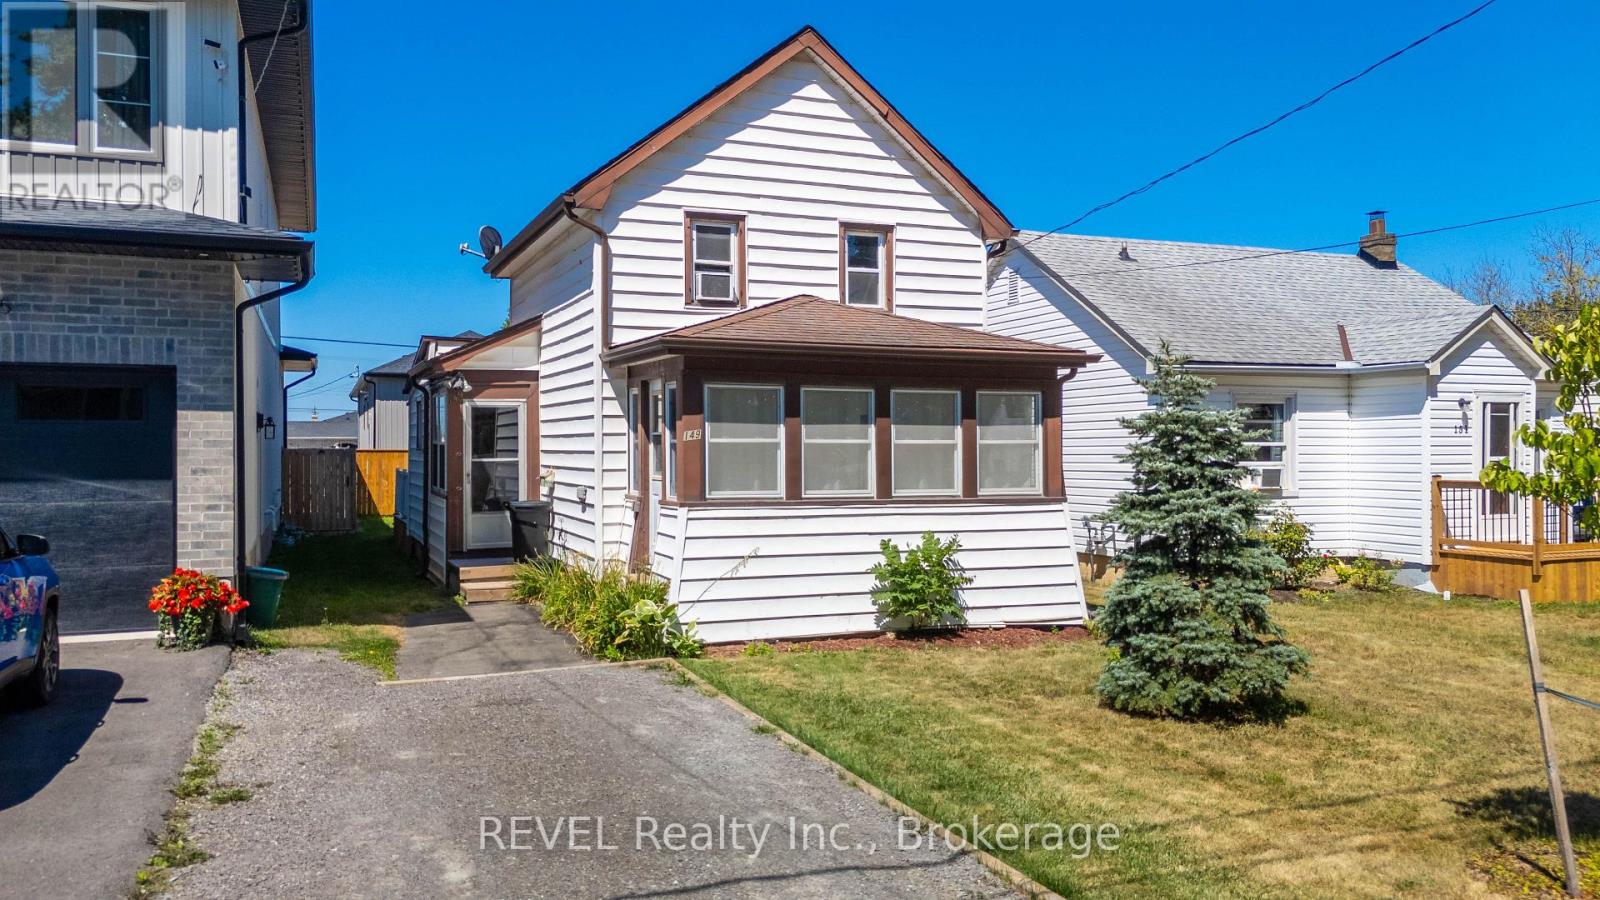
Cute as a button and ideally located, this charming home is just minutes from everyday amenities and offers local easy access to the lake. Perfect for first-time homebuyers, it provides an affordable opportunity to step into homeownership with confidence. The spacious, fenced backyard is ideal for children, pets, gardening, or entertaining. Lovingly maintained, this home has been well cared for and is move-in ready. The full basement offers plenty of space for utilities and storage. Don't miss this wonderful opportunity to enter the housing market with a home that combines comfort, value, and a great location. (id:41589)
4167 Linden Street
Lincoln, Ontario
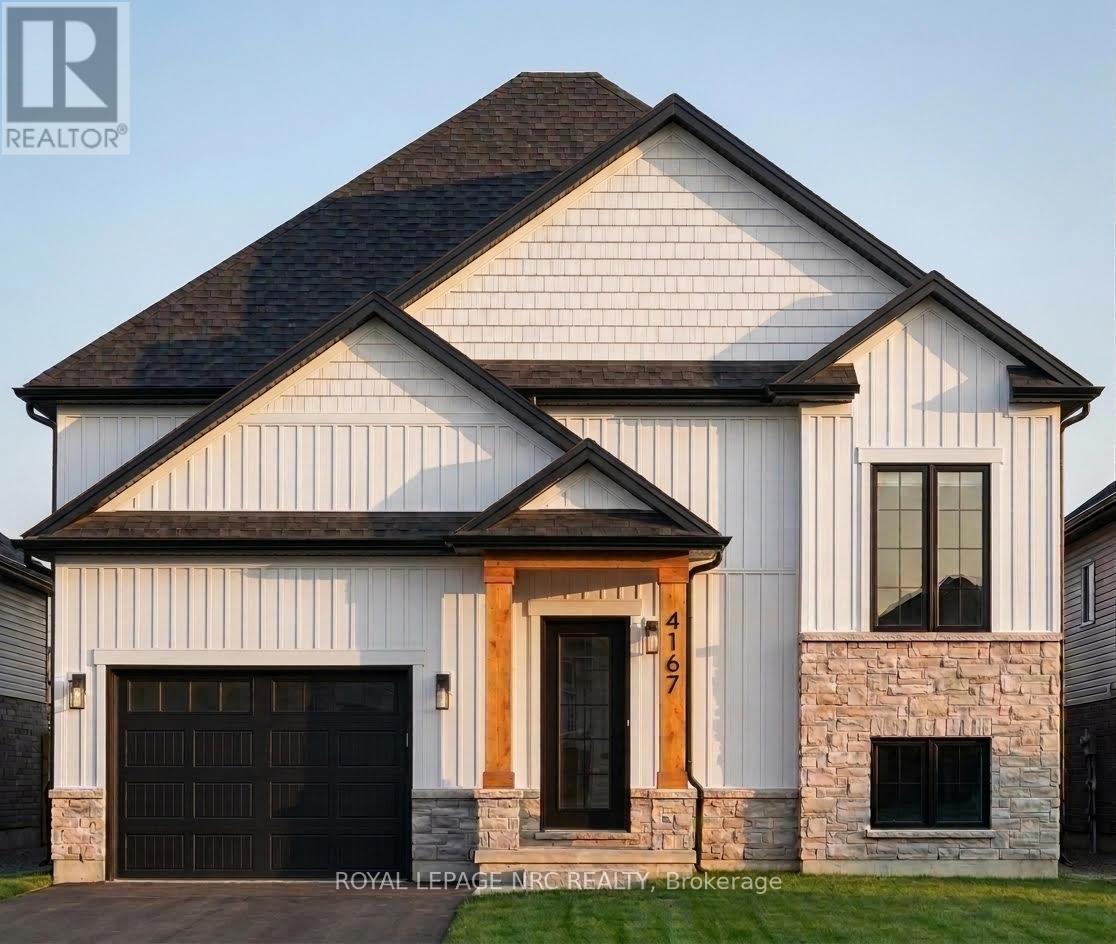
Excellent opportunity to own a custom-built home by Everlast Homes, a licensed and trusted Niagara builder renowned for quality craftsmanship and attention to detail. Situated on a generous 109 ft x 42 ft lot, this thoughtfully designed 1462 sqft home offers an open-concept main floor with abundant natural light, spacious living areas, and a large unfinished basement with excellent potential for future expansion. Standard features include quartz kitchen countertops, central air conditioning, an owned water heater, and a rough-in for a basement bathroom, providing exceptional value and modern comfort. The basement has been designed with a separate entrance and the potential for a secondary residential unit, with the option to professionally finish the space. Ideal for rental income, multi-generational living, or additional living space. Buyers are encouraged to inquire about available basement layouts, pricing, and customization options. Estimated completion is April 2027. Buyers are encouraged to consult their accountant or lawyer regarding limited time HST rebate eligibility on this purchase. Disclaimer: Renderings and images have been generated and enhanced using AI for illustrative purposes only. Actual home appearance, colours, finishes, and details may vary upon construction. (id:41589)
26 Las Road
West Lincoln, Ontario
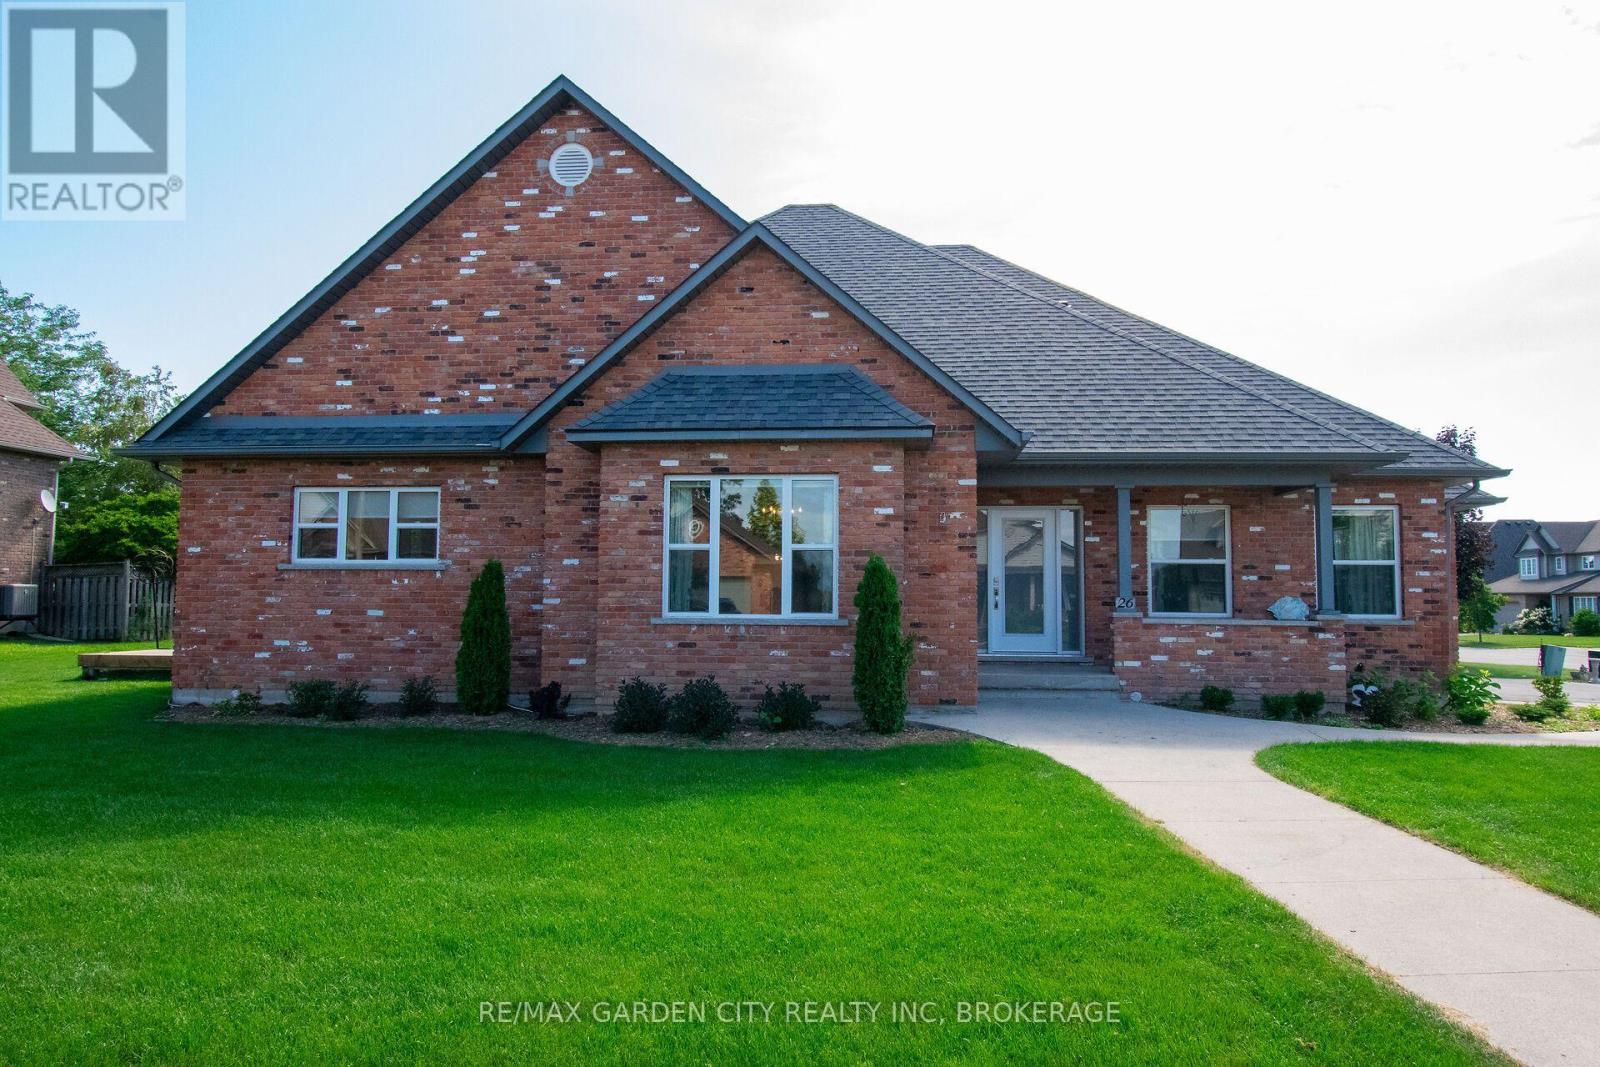
Welcome to a warm and inviting home where comfortable living and plenty of space come together in a quiet, lovely subdivision. This home is close to shopping and a nearby sports complex. The heart of the home is the open-concept kitchen and breakfast area, with a convenient island. Plenty of room for family and friends to gather. This space flows easily into a cozy family room, where a gas fireplace creates the perfect spot to relax at the end of the day. A formal dining room just off the kitchen makes hosting family dinners and special occasions feel effortless. When dinner is over you can move into the large living room which offers another inviting space to sit back and enjoy. The main floor is especially appealing with a spacious primary bedroom featuring a walk-in closet and private ensuite. Main-floor laundry adds an extra touch of convenience to everyday living. Upstairs, two comfortable L-shaped bedrooms offer flexibility for family, guests, a home office or whatever your needs may be, along with a four-piece bathroom. The finished basement gives you even more room to enjoy, with another bedroom, recreation room, workshop and another four-piece bathroom. Whether you need space for guests, hobbies, movie nights or a growing family, there are plenty of possibilities here. An extra-large attached garage provides generous space for vehicles, storage and all the things that come with everyday life. This beautiful and comfortable home is set in a peaceful neighbourhood with amenities close by. Come take a look-you may just find that the space, layout and welcoming atmosphere is exactly what you've been looking for. (id:41589)
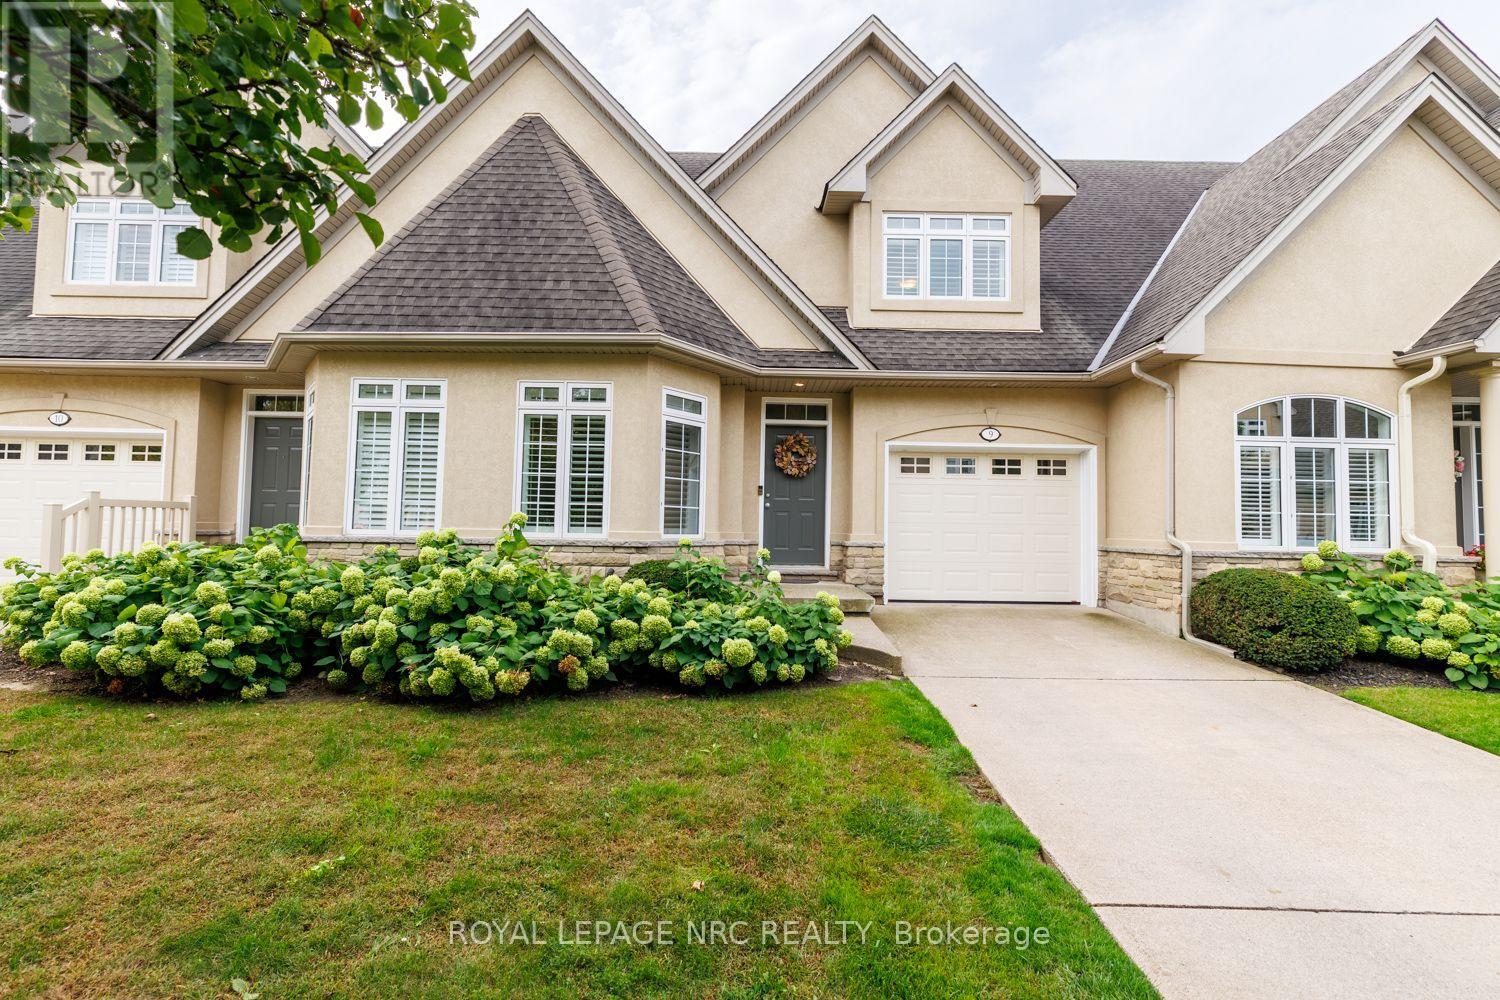
9 - 8142 Costabile Drive
Niagara Falls, Ontario
This is the one you've been waiting for! Tucked into a gorgeous enclave of upscale townhome condominiums in Niagara's sought-after north end, this immaculate bungaloft offers the perfect blend of elegance, comfort and carefree condo living - close to all amenities with easy highway access. Step inside and you'll immediately appreciate the spacious, bright and beautifully updated interior. The main floor features gorgeous hardwood and ceramic flooring, California shutters, a separate dining room and an inviting open-concept kitchen and great room with stainless steel appliances, peninsula seating, modern neutral décor, a cozy gas fireplace and a patio door leading to your private deck and beautifully landscaped grounds. The main-floor primary bedroom is a true retreat, with ensuite privilege to a spectacular 5-piece bath featuring a luxurious Jacuzzi tub and separate shower. Everything you need is right here on one level! Upstairs, a bright open loft with more beautiful hardwood flooring provides wonderful flexibility, along with a 4-piece bath and massive second bedroom - ideal for overnight guests, family visits or a comfortable home office. The partially finished lower level adds even more living space, including a huge family room with quality laminate flooring, plus laundry, a cold room and abundant storage. Attached garage with inside entry, concrete driveway, gorgeous curb appeal and beautifully maintained grounds complete the picture. If you're looking to simplify without sacrificing space, style or quality, this is an opportunity you won't want to miss. Immaculate. Updated. Spacious. Move-in ready for you! Don't wait - this north end beauty is sure to attract attention! (id:41589)
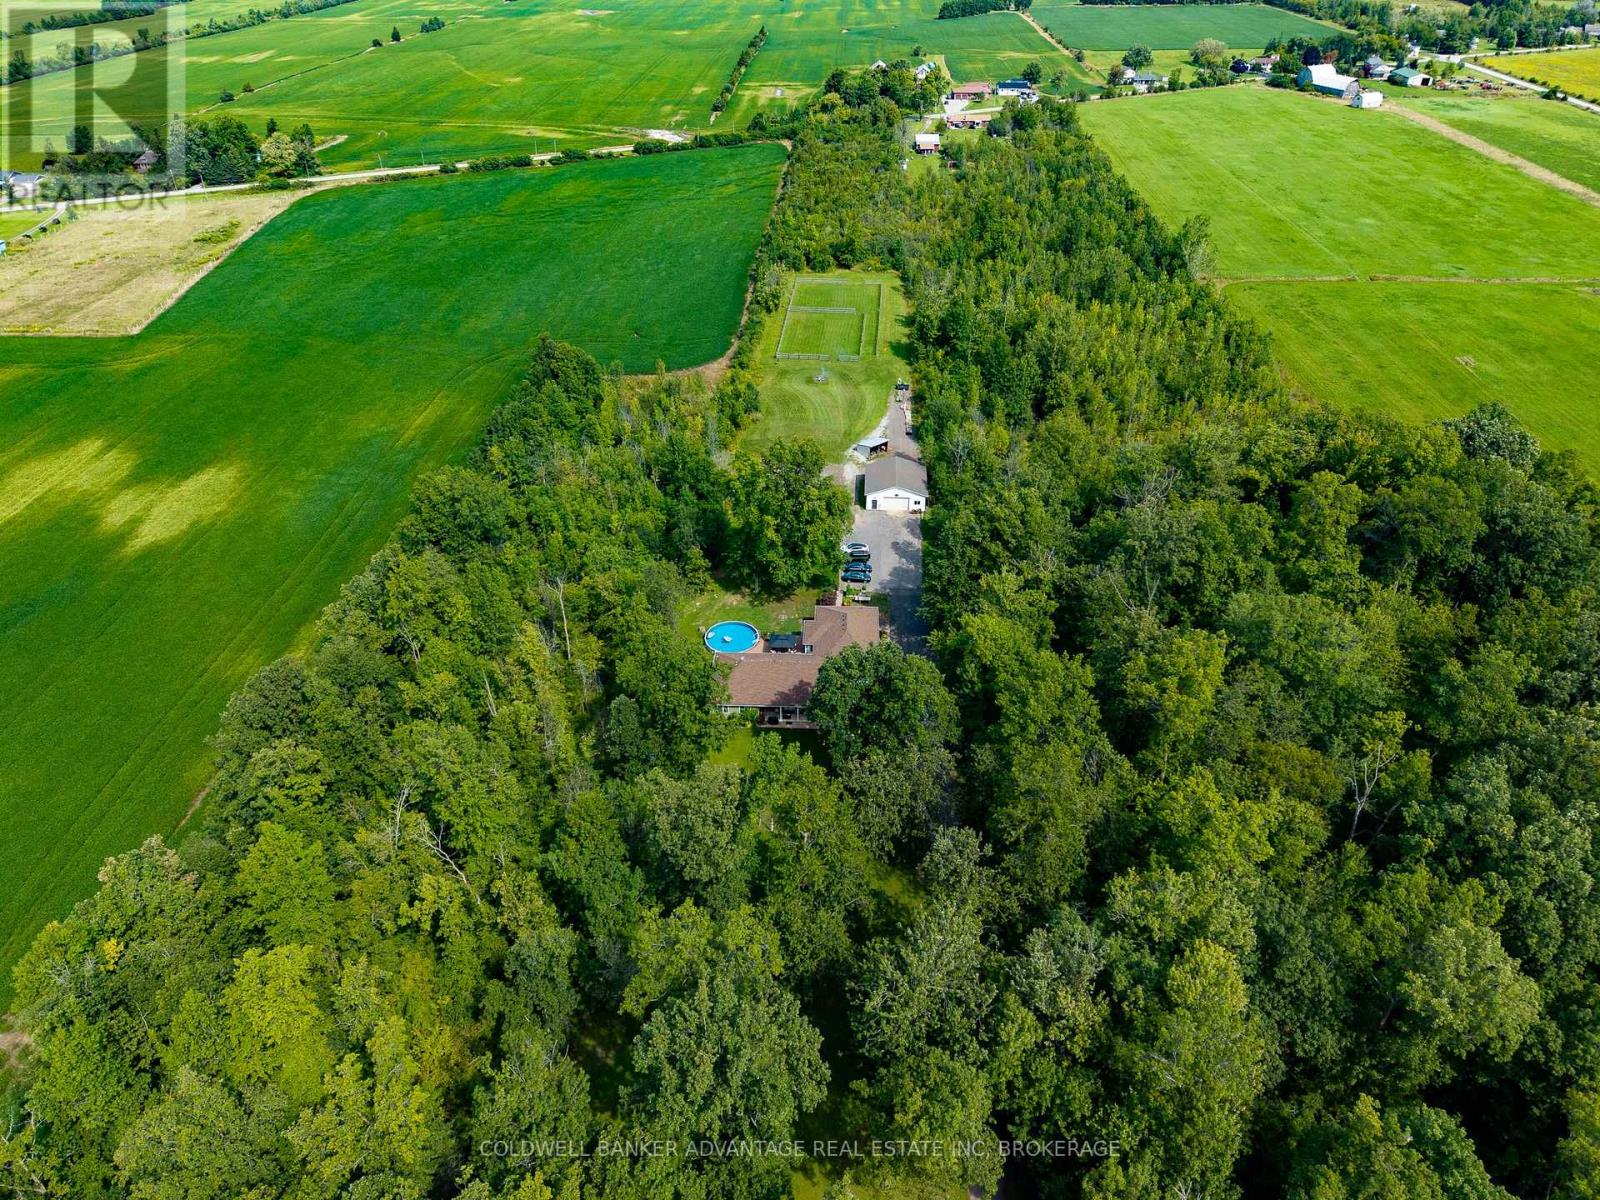
874 Second Concession Road
Port Colborne, Ontario
This isn't simply a home with an in-law suite-it's a thoughtfully designed property offering two complete living spaces on approximately 5 private acres. The main residence was built in 2015 and features:3+1 bedrooms 3 bathrooms, separate laundry, finished recreation room, walkout to the rear deck and above-ground pool. The purpose-built 2019 addition offers 2 spacious bedrooms, private entrance, Independent laundry, bright sunroom, full unfinished basement, shared mudroom connecting both residences. Outside, you'll find a large 4+ car garage, an indoor workshop and a former horse-stable area with some original paddocks still in place. The property also features municipal water, a newer septic system, wood-burning and propane furnaces, an insulated concrete foundation, composite decking, a covered wraparound porch and EV-charger readiness. Located near Highway 140 but set well back from the road, the property stretches from Second Concession Road to Chippawa Road. With mature trees along the rear boundary, you can enjoy rural privacy without worrying about future rear neighbours. (id:41589)
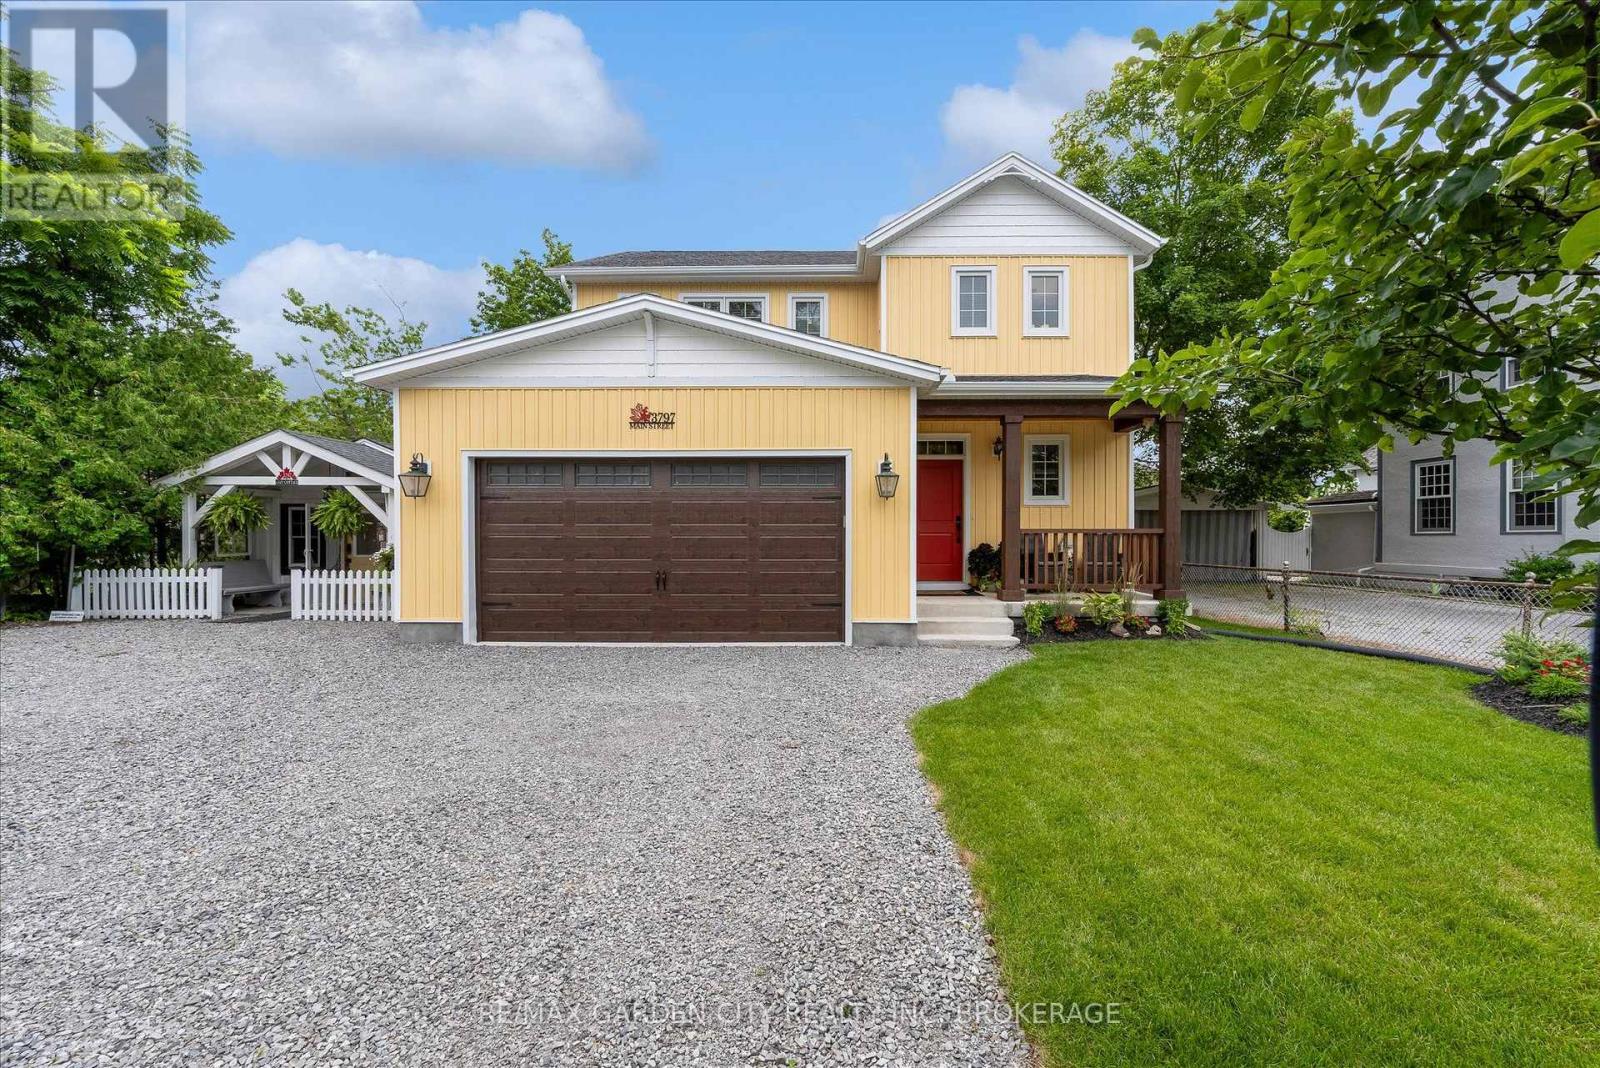
3797 Main Street
Lincoln, Ontario
Some homes offer an address....3797 Main Street offers a place within the story of Jordan.Newly built ( 6 Months old) yet perfectly at home among the historic architecture, vineyards and village charm that surround it, this distinctive two-storey home brings modern comfort to one of Niagara's most treasured communities.A covered front porch welcomes you inside, where the open-concept living, dining and kitchen areas create a natural gathering place. Sunlight fills the space, meals take shape around the kitchen and patio doors invite everyday living into the quaint backyard beyond.Upstairs, three comfortable bedrooms offer peaceful personal retreats, while the finished walkout lower level provides additional space for movie nights, overnight guests, a growing family or changing plans. A double-car garage adds convenience and valuable storage.Adding to the property's unique appeal is a charming detached cottage-a flexible space ready to welcome family and friends or inspire its next chapter as a private studio, creative workspace or quiet retreat.From your front door, wander along Main Street for fresh bread or lunch at RPM Bakehouse, browse Jordan's boutiques and galleries, meet friends at the Inn on the Twenty, or take the scenic route home through surrounding vineyards and orchards. Wineries, Restaurant Pearl Morissette and the trails at Ball's Falls are all part of the lifestyle that makes this community so special.Offering space to gather, room to retreat and the rare opportunity to enjoy a newly built home in the heart of historic Jordan. Some bonus features ...garage has heat ,AC and hot and cold running water , tv and extra insulation!! Noise barrier insulation between main floor and basement. Commercial grade garage door opener ( with battery back-up!) 200 amp service and battery back-up on the sump pump!!! Basement has separate walk up side entrance and R1-4 zoning allows some commercial uses. (id:41589)
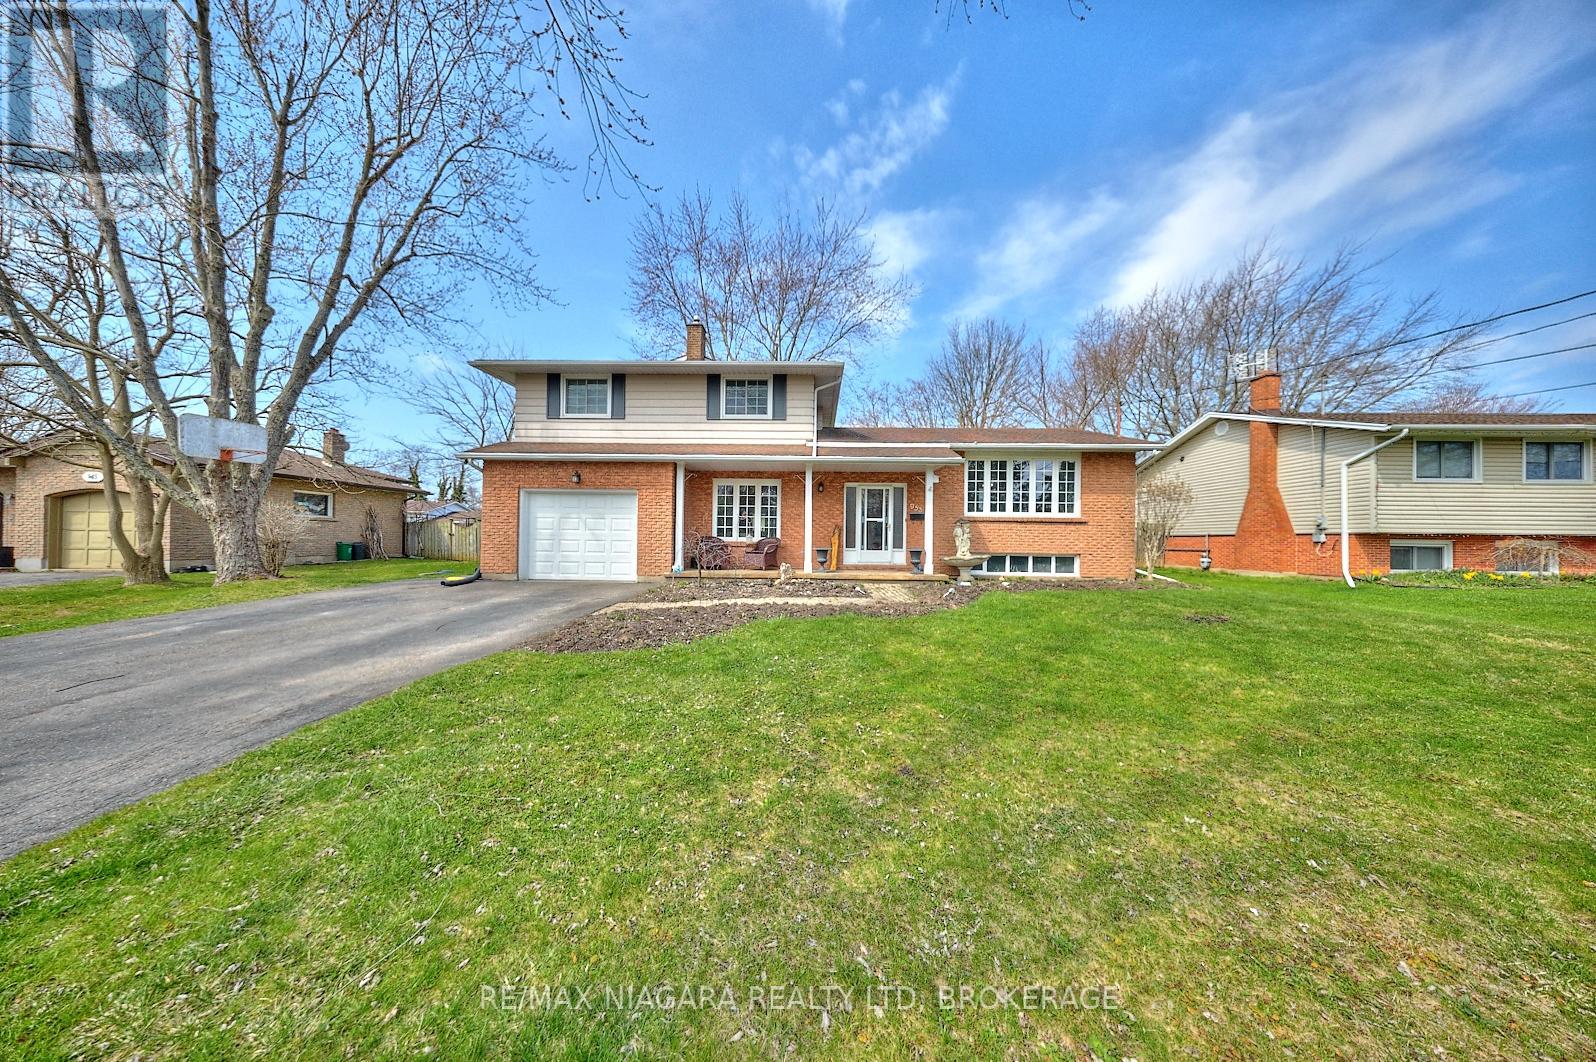
953 Grandview Road
Fort Erie, Ontario
Welcome to 953 Grandview Rd, a well-maintained 3+1 bedroom, 2-bathroom home ideally set on a generous 80' x 120' lot in the highly desirable Crescent Park neighborhood of Fort Erie. Blending comfort, functionality, and lifestyle, this property is perfect for families, first-time buyers, or those looking for a little more space both inside and out. Step inside to discover a bright and airy layout, where the renovated kitchen is both spacious and stylish - perfect for daily living or entertaining guests. The adjacent dining area and comfortable living room with brick fireplace surround provide a welcoming environment, while three upper level bedrooms offer flexibility for sleeping, working, or hobbies. The lower level includes an additional bedroom and second bathroom, ideal for guests or growing families. Outside, the fully fenced backyard offers privacy and endless possibilities. Enjoy quiet evenings or weekend gatherings under the gazebo on the deck, around the firepit, or tending to your own garden near the storage shed. A double-wide driveway provides ample parking, and the front porch offers a cozy place to unwind. Located within walking distance to elementary and high schools, the Leisureplex arena and community center, and Ferndale Park with its splash pad, playground, and soccer fields - this home keeps you connected to everything. And while Crescent Beach on Lake Erie's shoreline is a slightly longer walk, the stunning lake views make it more than worthwhile. With quick access to local amenities and outdoor recreation, 953 Grandview Rd offers the best of Crescent Park living. (id:41589)
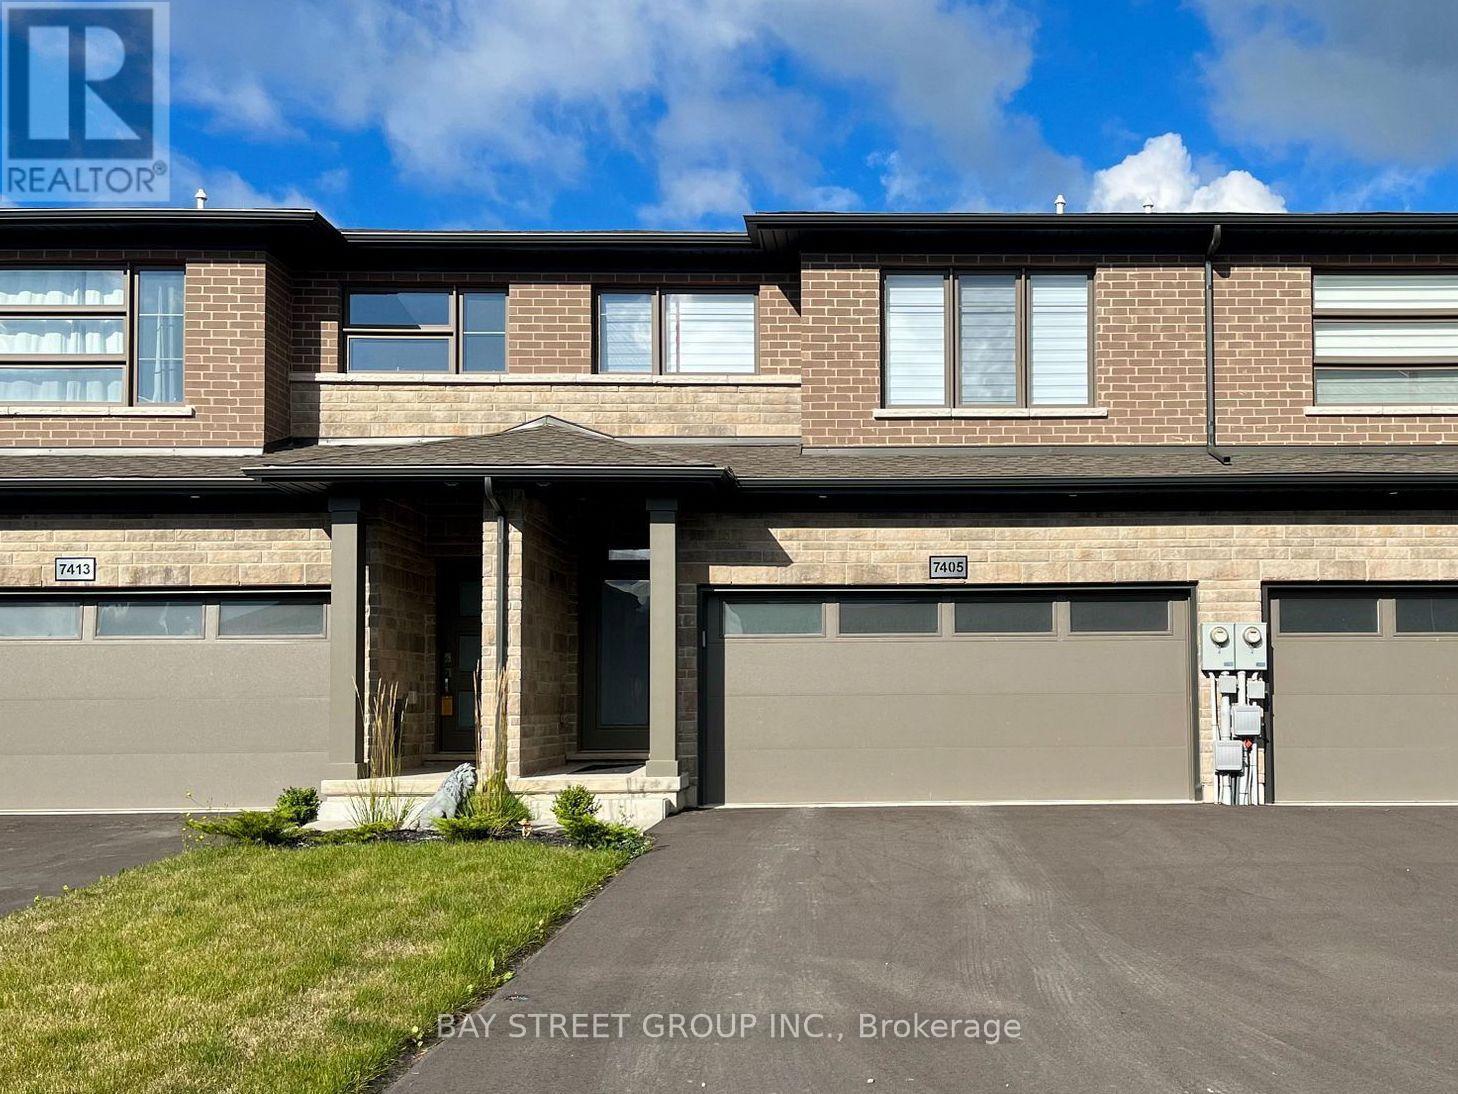
7405 Matteo Drive
Niagara Falls, Ontario
Welcome to 7405 Matteo Drive! This beautiful 2022-built two-story townhouse offers a spacious and functional layout with modern finishes. The main floor features 9-ft ceilings, an upgraded modern kitchen, pot lights, and an open-concept living and dining area with a walk-out to the backyard. Upstairs offers 3 spacious bedrooms, each with its own private unsuited bathroom-an ideal setup for families or professionals seeking comfort and privacy. The large den with a window provides a bright and versatile space for a home office, study, or additional living area. Complete with a double-car garage and driveway parking for up to 6 vehicles. Move-in ready and available now! (id:41589)
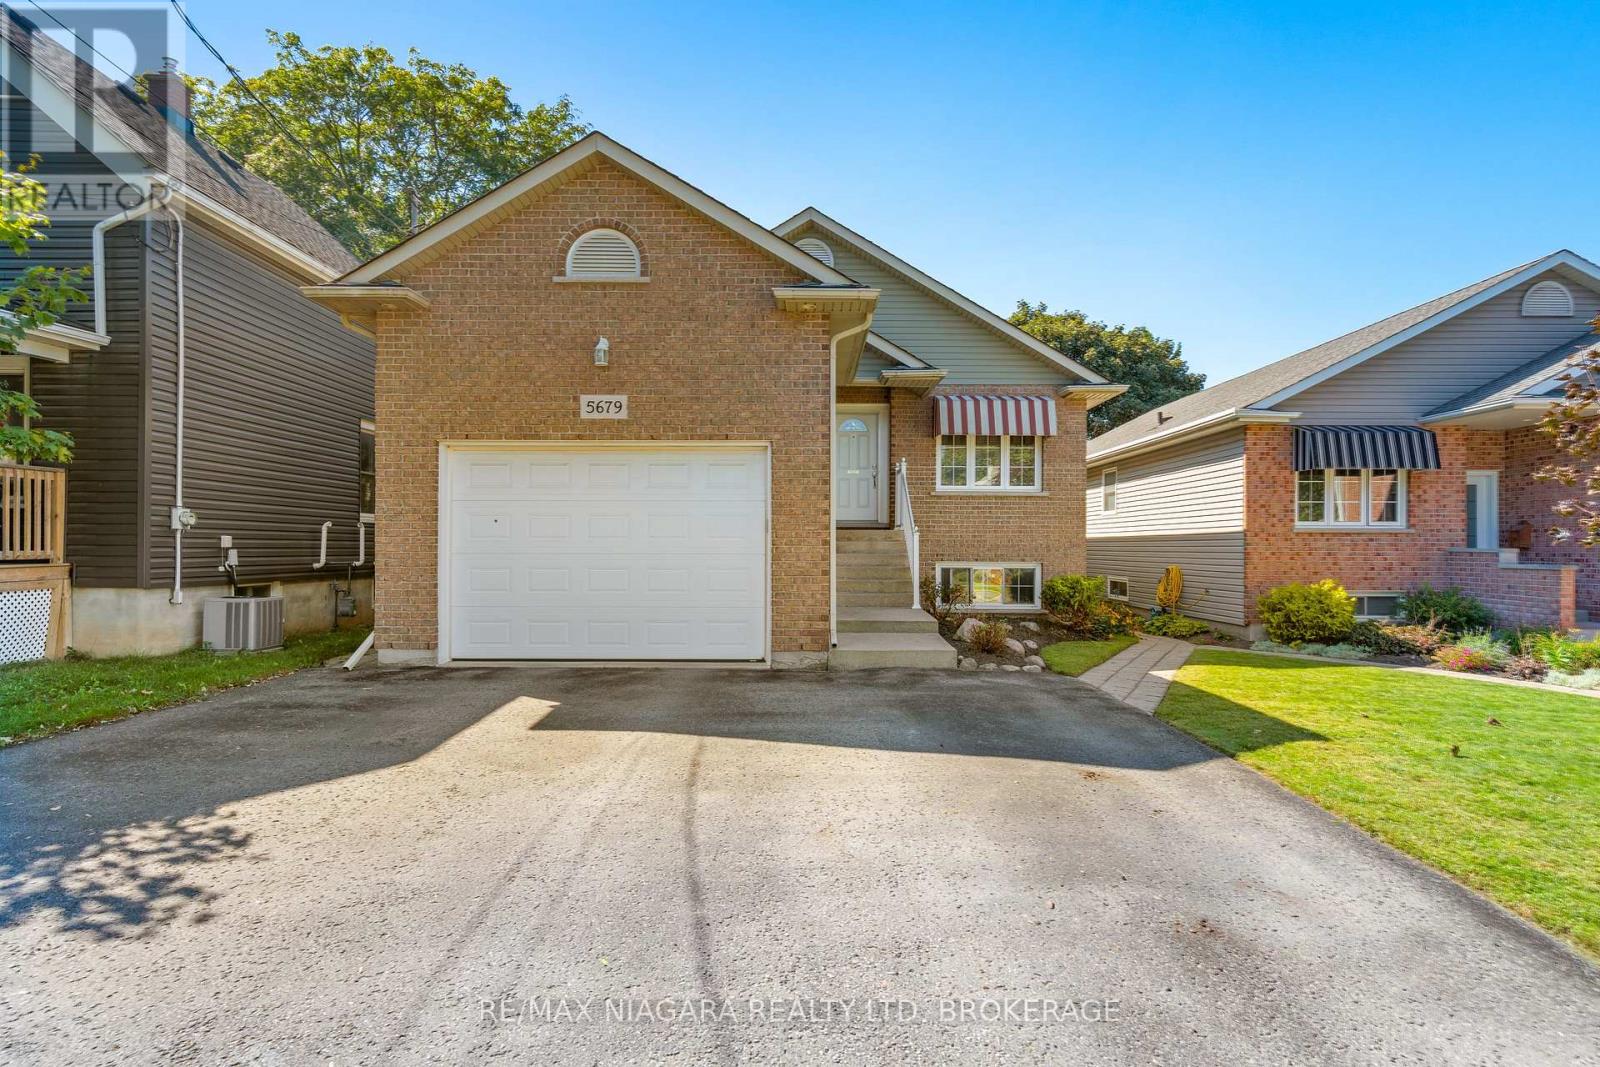
5679 Highland Avenue
Niagara Falls, Ontario
Welcome to this fantastic raised bungalow, thoughtfully configured as two separate living spaces-an ideal opportunity for first-time homebuyers, multi-generational families, or savvy investors! The main level offers a bright and comfortable layout featuring 2 bedrooms, including a generous primary bedroom with a walk-in closet, a spacious living room with a cozy gas fireplace, and a large eat-in kitchen with direct access to a covered patio, perfect for relaxing or entertaining. Convenient main-floor laundry provides easy access to the garage, while the 4-piece bathroom with a Jacuzzi tub adds an extra touch of comfort. The fully finished lower level offers incredible versatility with its own separate walk-up entrance, making it perfect for extended family, in-law accommodations, or rental income. This spacious level features a second kitchen, 3-piece bathroom, large living area, and 2 additional Bedrooms. Outside, enjoy a fully fenced yard, 1.5-car garage, and triple-wide driveway offering plenty of parking. Adding even more value, the home features separate hydro meters and separate heating, providing excellent flexibility for investors or multi-generational living. The lower-level tenant would love to stay, making this an especially attractive opportunity for investors seeking immediate rental potential. A rare combination of space, flexibility, and income potential-this one is not to be missed! (id:41589)
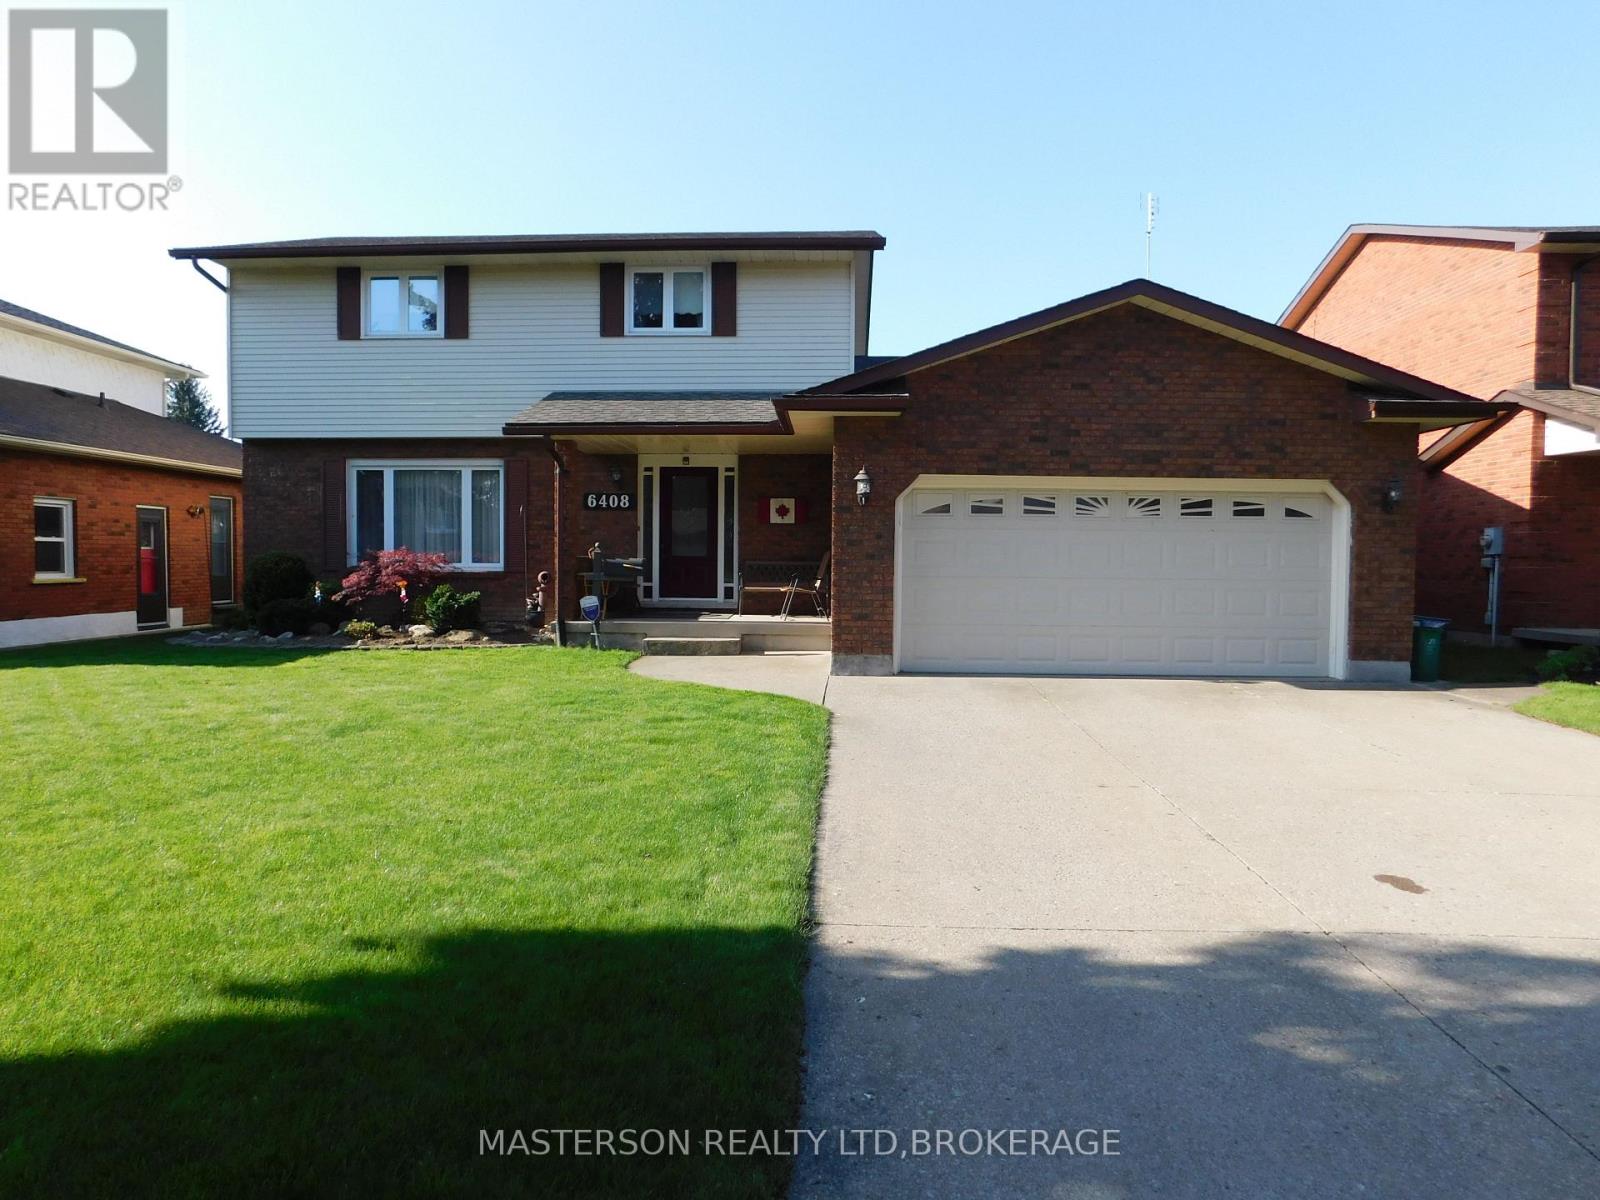
6408 Galaxy Drive
Niagara Falls, Ontario
LOVELY WELL MAINTAINED AND UPDATED CUSTOM BUILT 4 BEDROOM TWO STORY, ON A 60 X 132 FT. LOT IN NORTH END SOLAR SUBDIVISION. THE KITCHEN FEATURES NEWER CUSTOM CABINETS WITH A GRANITE COUNTER TOP, AND AN ISLAND EATING STATION. THERE IS NEWER LAMINATE FLOORING STARTING AT THE FRONT ENTRANCE AND CONTINUING INTO THE KITCHEN AND INTO THE MAIN FLOOR LAUNDRY. THE MAIN FLOOR ALSO FEATURES A LIVING ROOM, AND SEPARATE DINING ROOM. tHE KITCHEN OVERLOOKSTHE SUNKEN FAMILY ROOM, WHICH HAS ACCESS TO THE ATTACHED FOUR SEASON SUNROOM, THROUGH DOUBLE FRENCH DOORS. THE SUNROOM HAS A HOT TUB AND A GAS FIREPLACE. THE SUNROOM HAS HAD APPROX $10,000 IN RENO'S IN THE WAY OF NEW WINDOWS, DOORS, AND WINDOW COVERINGS. THE SUNROOM OV ERLOOKS THE INGROUND POOL, AND THERE IS A COVERED DECK WHICH IS ACCESSED FROM THE END OF THE SUNROOM. THE ATTACHED DOUBLE GARAGE CAN ALSO BE ACCESSED FROM THE HOUSE. THE FULLY FINISHED BASEMENT HAS A HUGE REC ROOM FOR FAMILY GATHERINGS AND ENTERTAINMENT. THERE IS ALSO A BAR IN THE REC ROOM WITH A TV AND BAR FRIDGE. THIS QUIET NEIGHBOURHOOD IS CLOSE TO SCHOOLS, CHURCHES, SHOPPING, PARKS, PLAYGROUNDS, AND HI-WAY ACCESS. (id:41589)
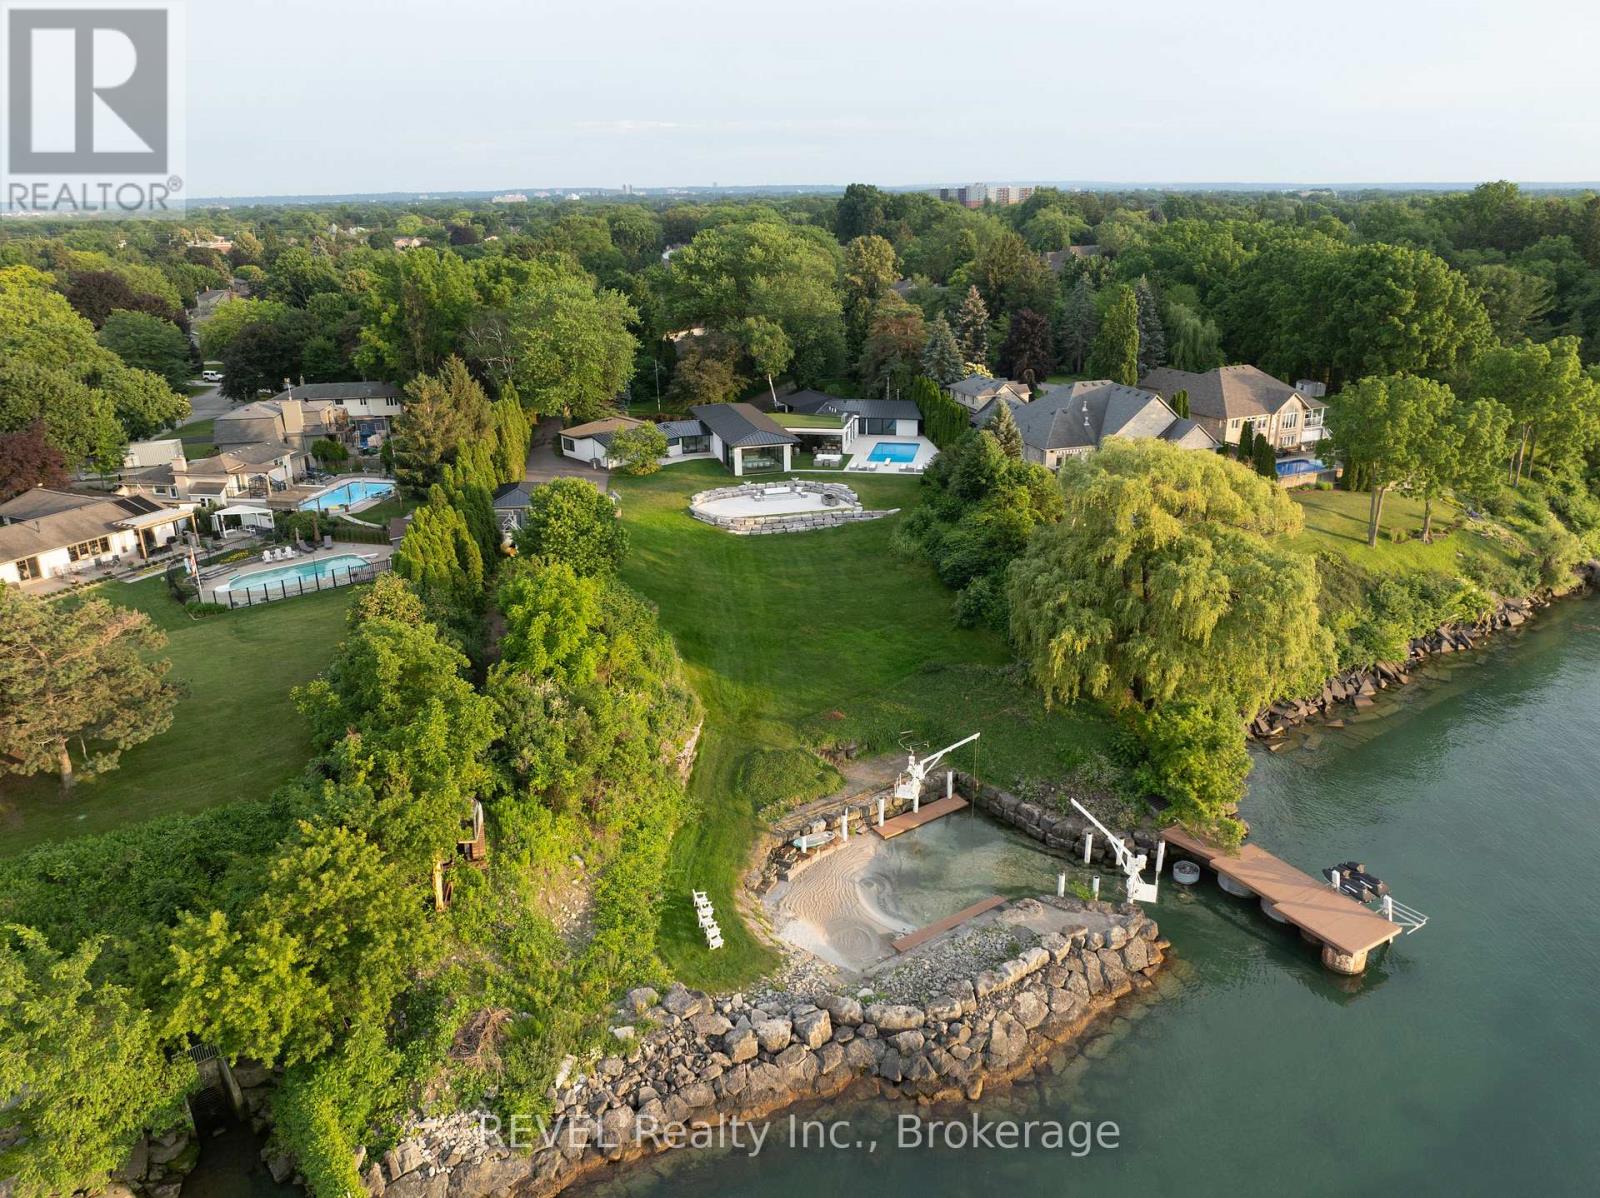
88 October Drive
St. Catharines, Ontario
88 October Drive; The Crown Jewel of Niagara. Welcome to 88 October Drive a once-in-a-lifetime opportunity to own what is truly one of the most iconic and exclusive waterfront estates in the Niagara Region. This is the only property in the entire area offering a nearly two-acre gated estate with its own private marina and sandy beach, a rare and extraordinary combination. With the ability to dock boats and Sea-Doos right in your backyard, and with private beach access directly on Lake Ontario, this is lakefront living at its absolute peak. Nestled on a quiet street in a prestigious lakeside community, 88 October Drive is the kind of property that simply cannot be replicated. It is fully serviced with city water, sewer, and natural gas a true rarity for waterfront estates of this scale. Every inch of this property has been curated to offer the finest blend of luxury, functionality, and timeless design.The current residence is a sprawling custom bungalow, designed for refined living and effortless entertaining. The home spans nearly 6000 square feet across two thoughtfully planned wings one dedicated to daily living and private bedroom quarters, the other focused on wellness, leisure, and entertainment. Anchoring the layout is a chefs kitchen and grand open-concept living and dining area, designed to take full advantage of the panoramic lake views. (id:41589)
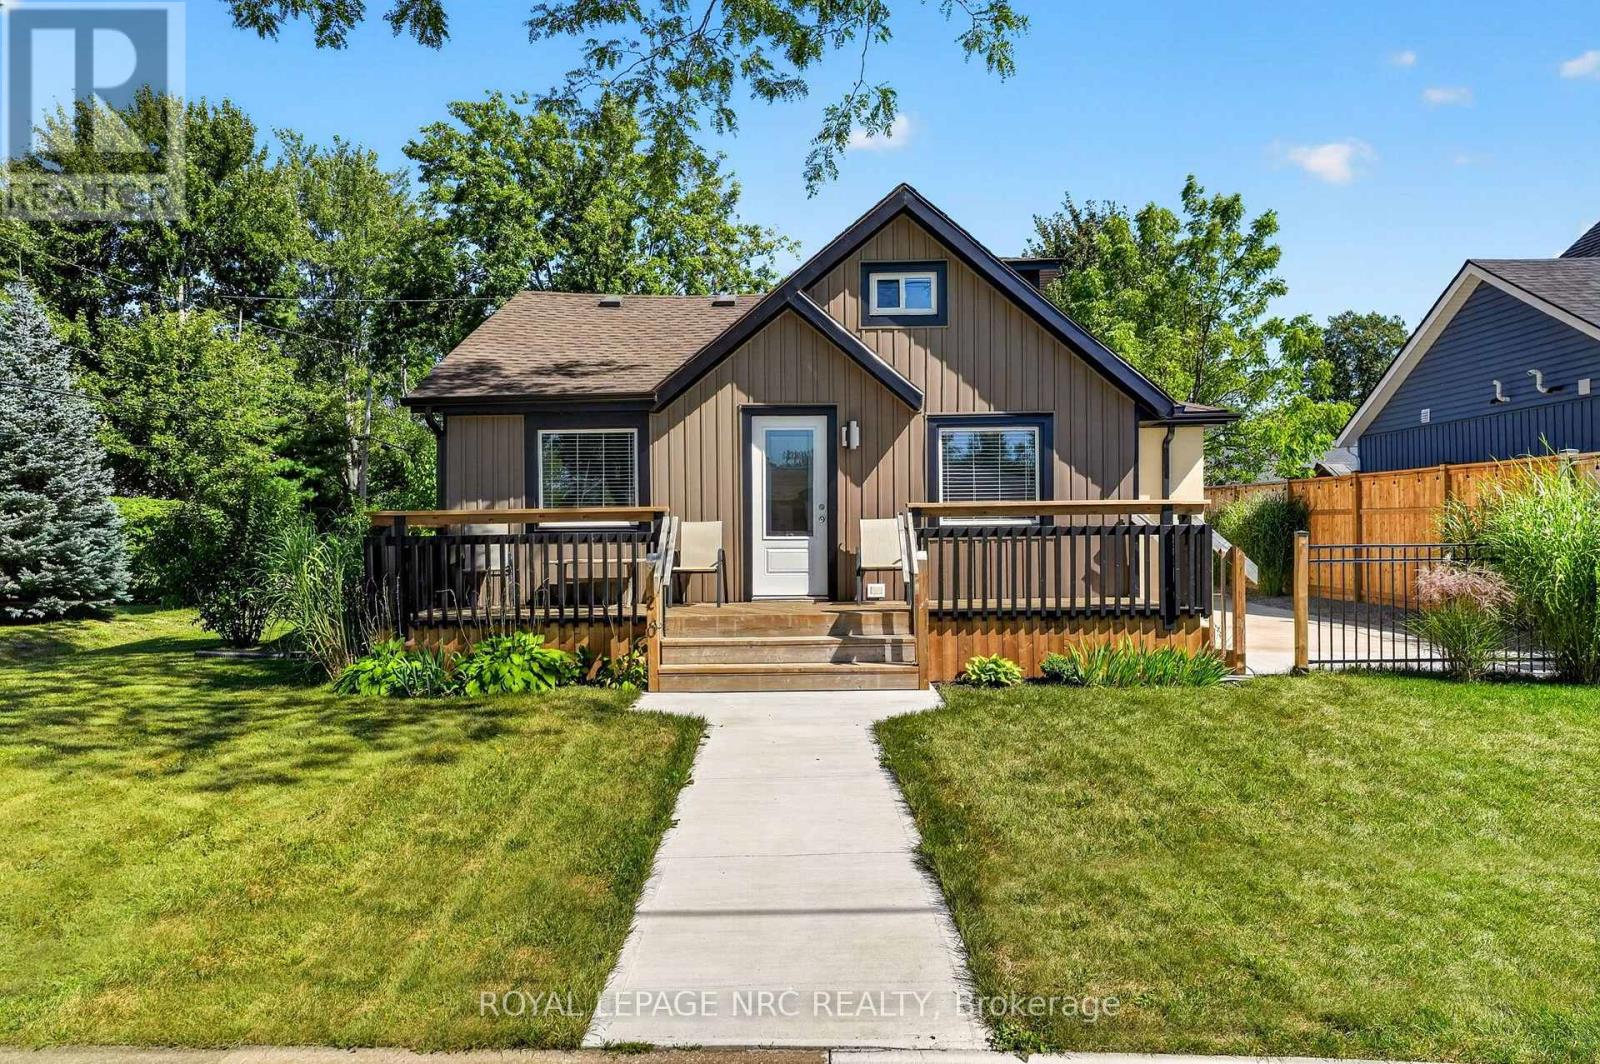
220 Rosewood Avenue
Fort Erie, Ontario
Truly an immaculate property both inside and out, in a prime Bay Beach location! Not a thing to do other than move in and enjoy the lifestyle. Many many updates throughout. The entire home has been redone to a high quality, with every detail taken care of. Large open concept main floor is bright and airy and features high ceilings, lots of pot lights, and updated kitchen with a butcher block island, eating area, living room as well as a south facing sun room with large windows and a skylight. 2 completely redone bathrooms, 1 with a skylight and one with laundry room as well! Main bedroom has an ensuite privilege. Upstairs is a wonderful sleeping area sure to delight kids and grandkids alike. Comes complete with 5 appliances. Outside, you'll find nothing out of place! A large west facing front porch, new concrete patios and fenced in areas....not to mention a cedar lined sleeping bunkie, ideal for entertaining. Paved driveway. Perched on a corner lot on perhaps one of the best locations in town. Wide streets, spread out homes, low traffic. Only a short walk or bike ride to the sandy shores of Lake Erie! Quick closing available. (id:41589)
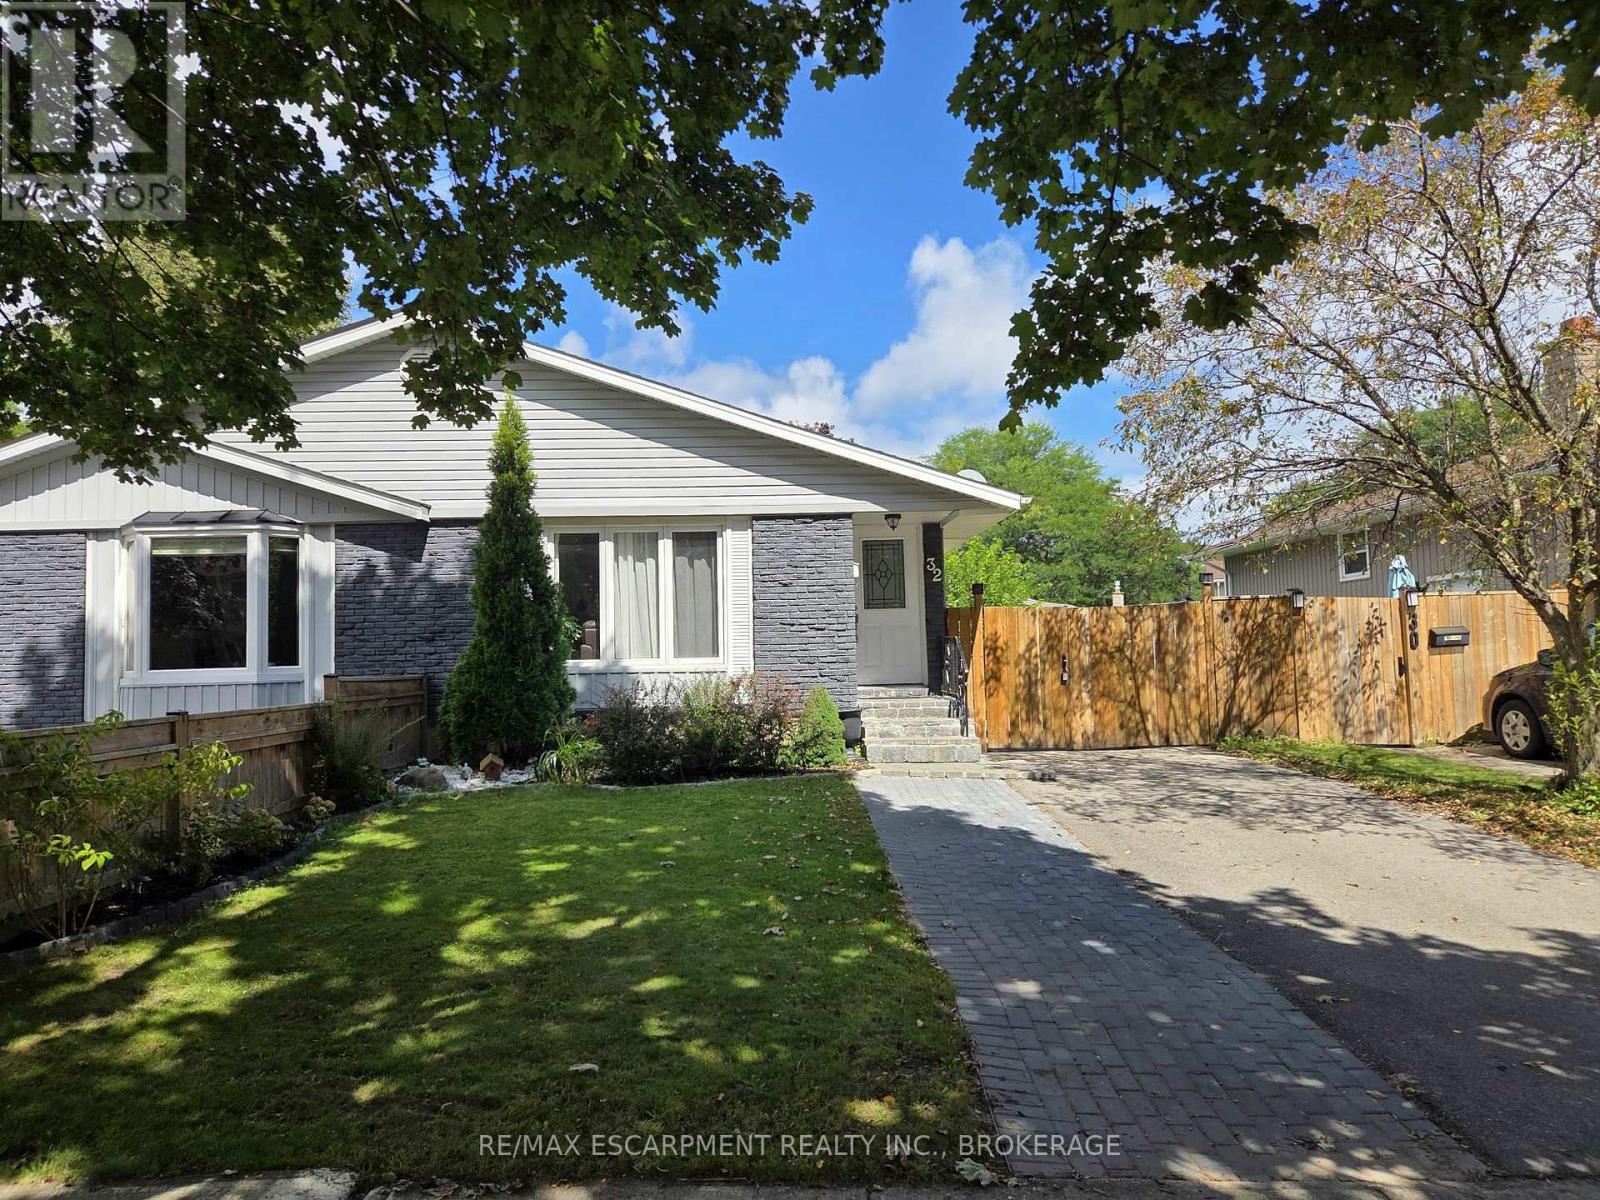
Lower - 32 Birchpark Drive
Grimsby, Ontario
Enjoy easy, comfortable living in this 2-bedroom lower-level unit in Grimsby Beach, with all utilities included in the monthly rent. The home features its own private entrance, an updated kitchen with plenty of storage, and a comfortable living area complete with an electric fireplace. Both bedrooms offer great space, along with a 3-piece bathroom, in-suite laundry, and an additional foyer area that works well as a breakfast nook or home office. Located in a quiet, family-friendly neighbourhood just minutes from the lake, trails, parks, shopping, schools, transit, and highway access. (id:41589)
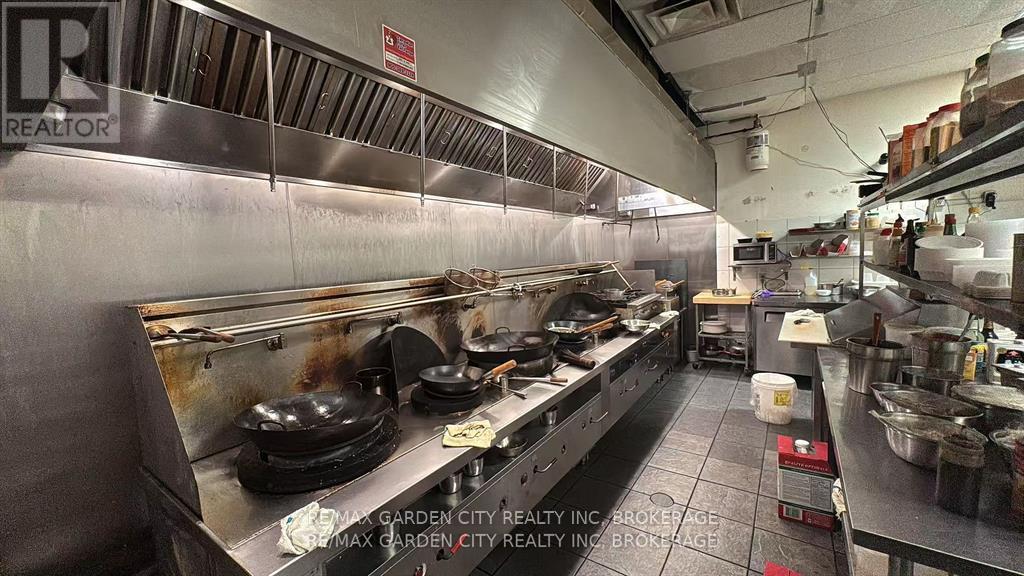
7 - 100 Fourth Avenue
St. Catharines, Ontario
Own a fully equipped 1,600 sq. ft. restaurant in a bustling, high-traffic area with great visibility, ample on-site parking, and easy access to Hwy 406 and QEW. Designed for efficiency and comfort, it offers 35+ dining seats, a professional kitchen with walk-in fridge, hood fans & suppression system, plus other essential chattels included. Initial inventory is negotiable, and the owner is willing to provide training to ensure a smooth transition. With a proven operating system and no franchise or license fees, this opportunity is perfect for newcomers to Canada or first-time entrepreneurs looking for a ready-to-go business. (id:41589)
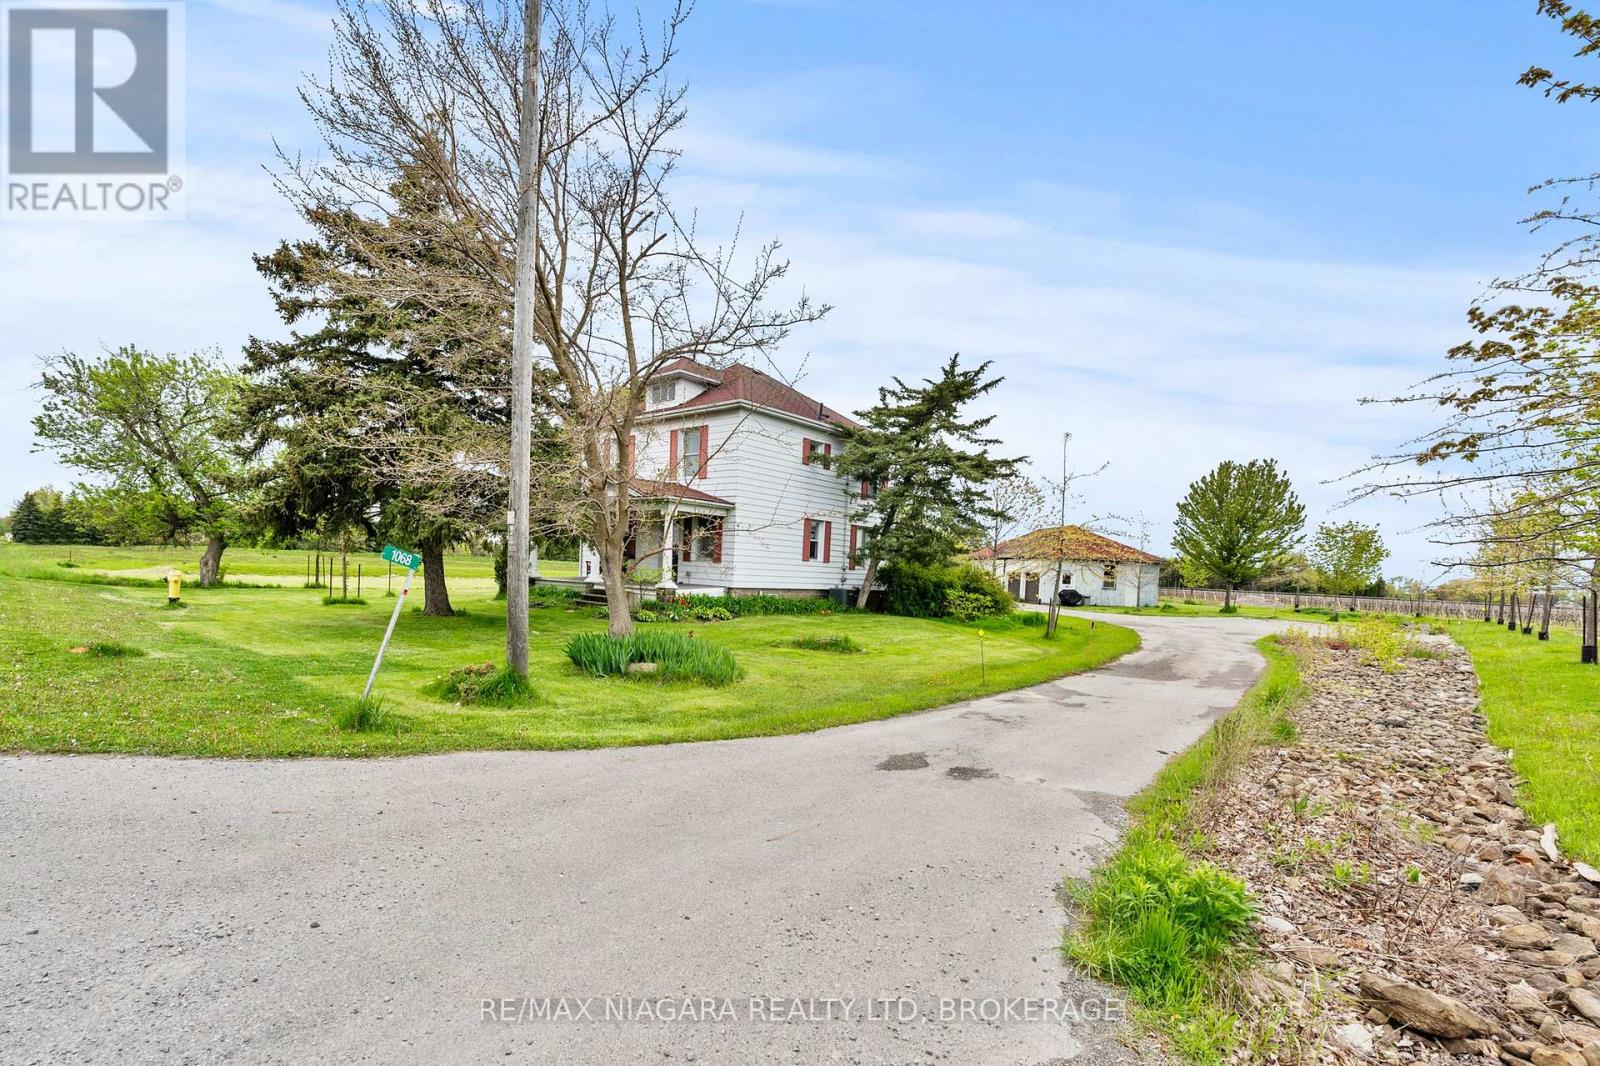
1068 Niagara Stone Road
Niagara-On-The-Lake, Ontario
ONE ACRE WITH STUNNING VINEYARD VIEWS, A MASSIVE FOUR-CAR GARAGE/BARN, AND A FULL BASEMENT IN-LAW SUITE - all just minutes from the heart of Niagara-on-the-Lake.Heading into one of the most desirable towns in Canada, this beautiful character-filled two-storey farmhouse offers the kind of lifestyle buyers dream about - peaceful country living with breathtaking vineyard and rolling countryside views from virtually every window, without the burden of maintaining a sprawling estate.Lovingly maintained and beautifully cared for, this home is packed with warmth, charm, and flexibility. The thoughtfully designed layout offers incredible versatility, including a fully separate finished basement in-law suite - ideal for multigenerational living, guest accommodations, short-term rental potential, or additional income generation while enjoying the main home for yourself.Outside, the massive four-car garage/barn is a game changer. Whether you're a car enthusiast, hobbyist, contractor, collector, or simply someone who needs serious storage for toys, tools, or equipment, this space opens the door to endless possibilities.What makes this property especially rare is the combination of peaceful rural beauty and unbeatable convenience. You get the serenity of country life on approximately one acre, while being just minutes to world-class wineries, championship golf, incredible dining, Old Town Niagara-on-the-Lake, shopping, and everything this iconic destination has to offer.A truly unique opportunity to own a lifestyle property with character, income potential, and one of the most picturesque settings in Niagara wine country. (id:41589)
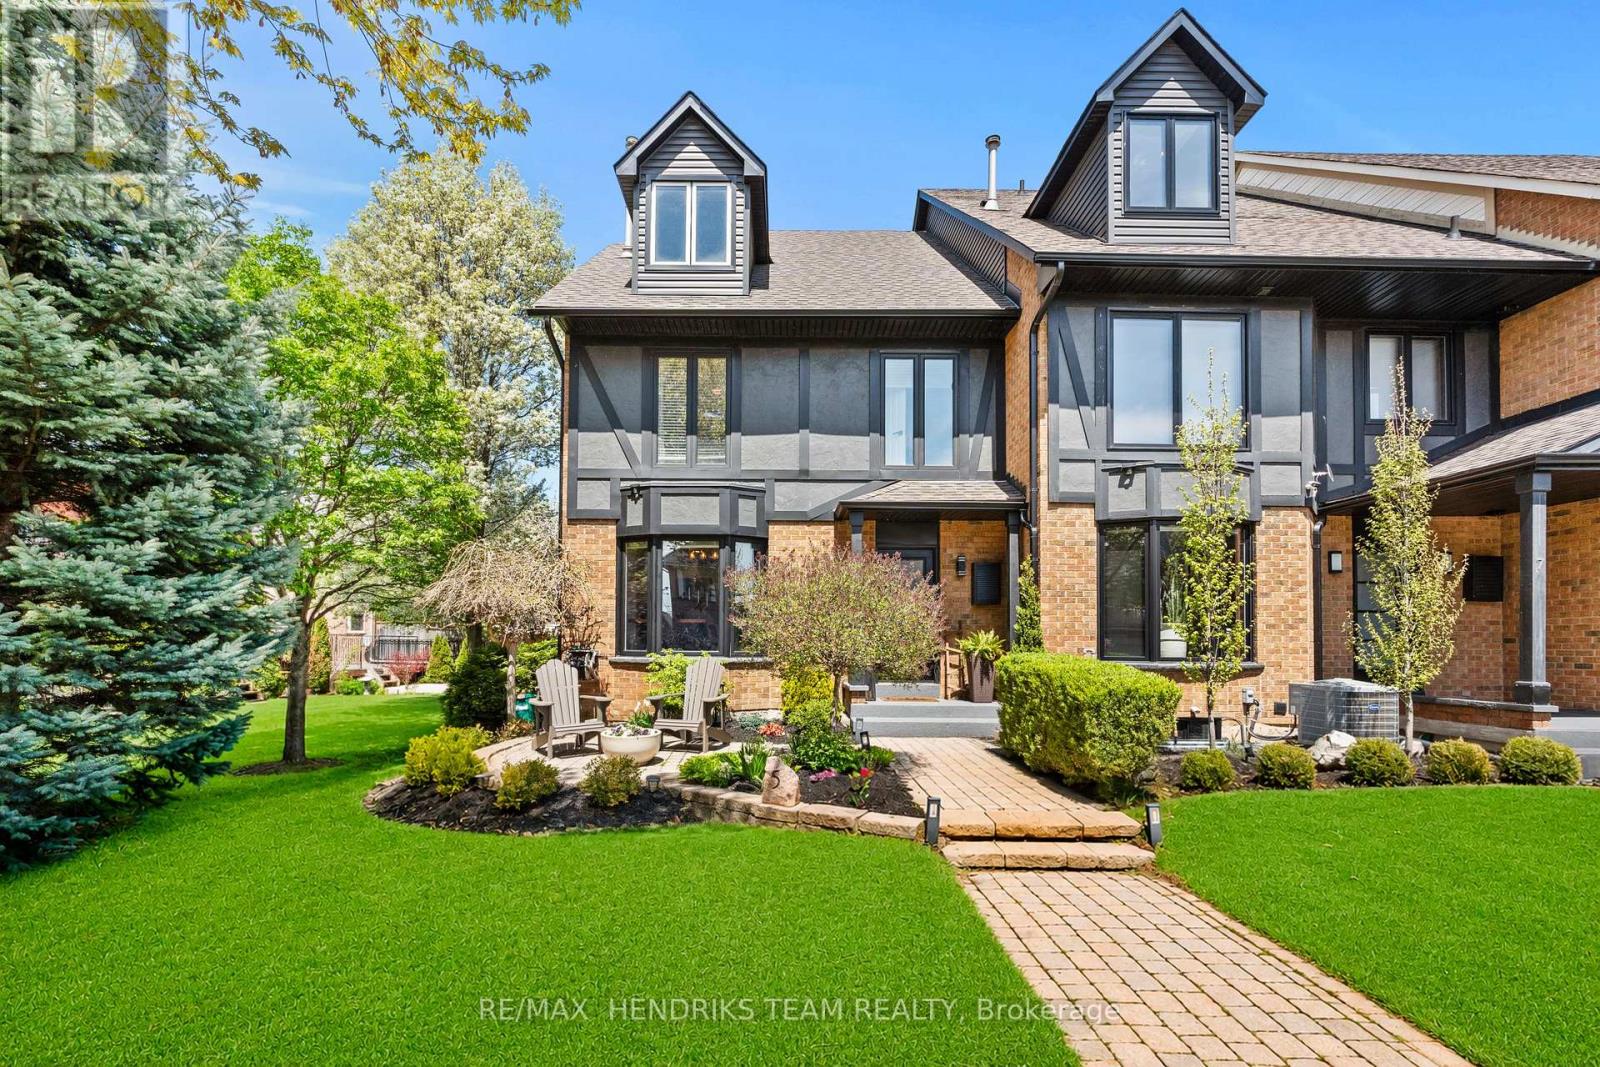
5 Harbour Drive
Hamilton, Ontario
This well-maintained 2-storey freehold townhome offers a functional layout with quality updates. Before entering, enjoy the curb appeal featuring an interlock front porch and charming walkway. As an end unit, this home offers added privacy, extra natural light, and the rare bonus of a side yard with garden space - ideal for gardening and a quiet outdoor space to enjoy. The side yard also provides convenient additional access and makes maintenance and everyday use that much easier, enhancing the overall sense of space and livability. The main floor features a kitchen with granite countertops, stainless steel appliances, and a breakfast bar, opening into bright living and dining areas filled with natural light from extra windows throughout. Upstairs offers 3 bedrooms. The primary includes ensuite access to a finished bathroom featuring quartz vanities and a tile walk-in shower and soaker tub. The primary also includes a walk-in closet. The two additional bedrooms both feature double closets, while the third bedroom also includes a private balcony. The main bathroom has been updated. Updates include a new asphalt driveway, new front roof (2021), and a fully refreshed exterior with new chimney, eavestroughs, fascia, and soffits. The fully finished basement provides flexible space for a rec room, home office, gym, or potential 4th bedroom. Additional features include a cozy wood-burning fireplace and a double car garage with underground parking. Ideally located in one of Stoney Creek's most beautiful communities, just steps from the water and walking distance to The Newport Yacht Club and the renowned Edgewater Manor Restaurant. Enjoy nearby Waterford Park, scenic surroundings, and easy access to highways. The GO Train is just a 5-minute drive away, making commuting to Toronto effortless. Conveniently close to Costco, Walmart, and major super centres for all your shopping needs. Freehold ownership with community-managed snow removal complete this exceptional offering. (id:41589)

129 Forest Avenue
Port Colborne, Ontario
Set on a generous corner lot in the heart of Port Colborne's popular Sugarloaf neighbourhood, this character home offers 1,382 sq.ft. over 2 floors. The deep blue siding is complemented by crisp white trim and a contrasting gable accent. This home sits in a mature residential neighbourhood, with Steele Street School just around the corner and H.H. Knoll Lakeview Park, the playground and Sugarloaf Marina only four blocks away. An enclosed porch opens to the main floor, where newer flooring runs throughout. The spacious living room features large windows and a gas fireplace, while the separate dining room connects to the updated kitchen through a pass-through with a convenient lunch counter. The second level has three bedrooms with wood floors, ample closet space and a large space ideal for office or reading room. The utility basement provides additional storage.The back of the home has access to the fully fenced backyard, which is complete with a deck, sun gazebo, hot tub and storage shed. A large gate opens to the private driveway and detached garage, which is insulated and equipped with hydro. Updates include a wall-mounted high-efficiency, Viessmann boiler, roof - all in 2018. Most windows replaced in 2020. Exterior siding completed within the past two years. (id:41589)
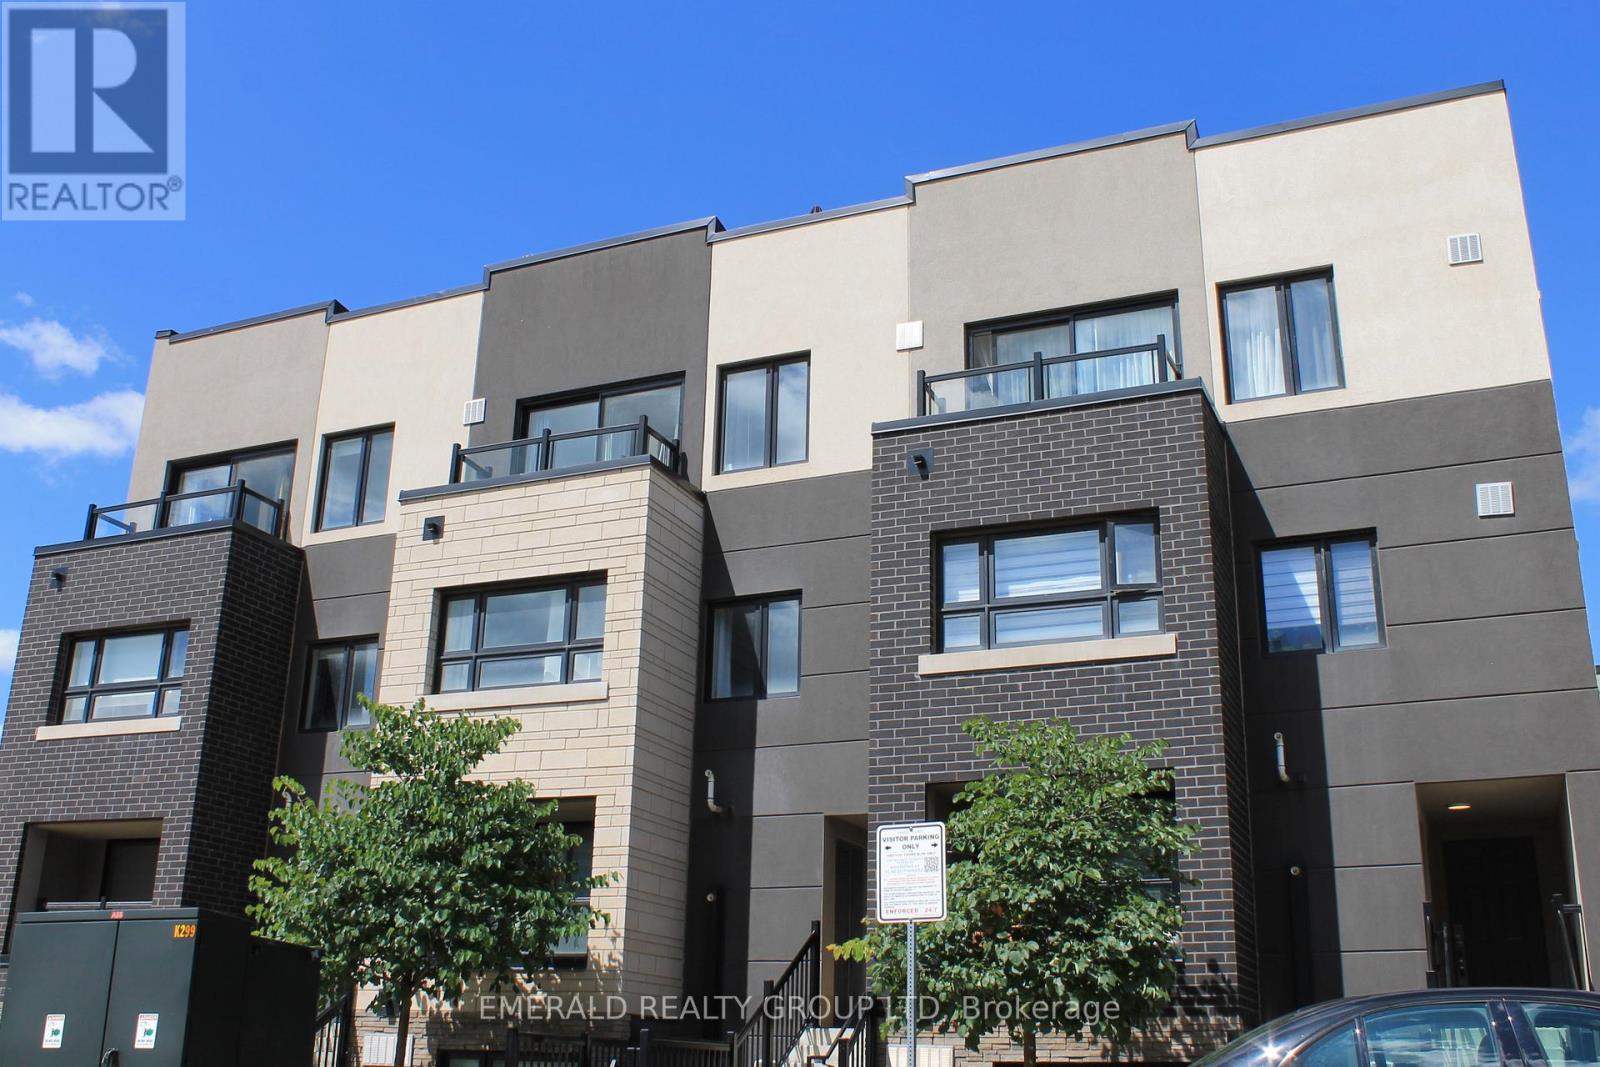
507 - 1127 Cooke Boulevard
Burlington, Ontario
This Unit also Comes With a Convenient Underground Parking Spot to Protect Your Vehicle from the Elements. Ideally Situated in Burlington's Upbeat and Modern Neighbourhood, This Beautifully Designed Community is Surrounded by Nature and is Sure to Please. Around the Corner You will Find Every Convenience :Gas Station, Bank, Boutiques, Coffee shops, Restaurants & More! This Bright and Spacious Home Features a Gourmet Kitchen With Quartz Countertops And Backsplash. Enjoy a Spacious Open-Concept Living and Dining Room with Neutral Colours and Modern Updates Throughout. The Primary Bedroom is a Delight with a Walk-In Closet & Also Includes Large Sliding Doors to Your Private Balcony, Beautiful Views of the Night Sky & Perfect for Relaxing Morning Coffees. The Second Bedroom Has a Spacious Double Sliding Door Closet and Large Window. There is also a Den, Perfect for Your Office, Storage or Extra Guest Bed. You Will Enjoy Relaxing & Entertaining on Your Gorgeous, Large Private Rooftop Patio! A Must See! (id:41589)
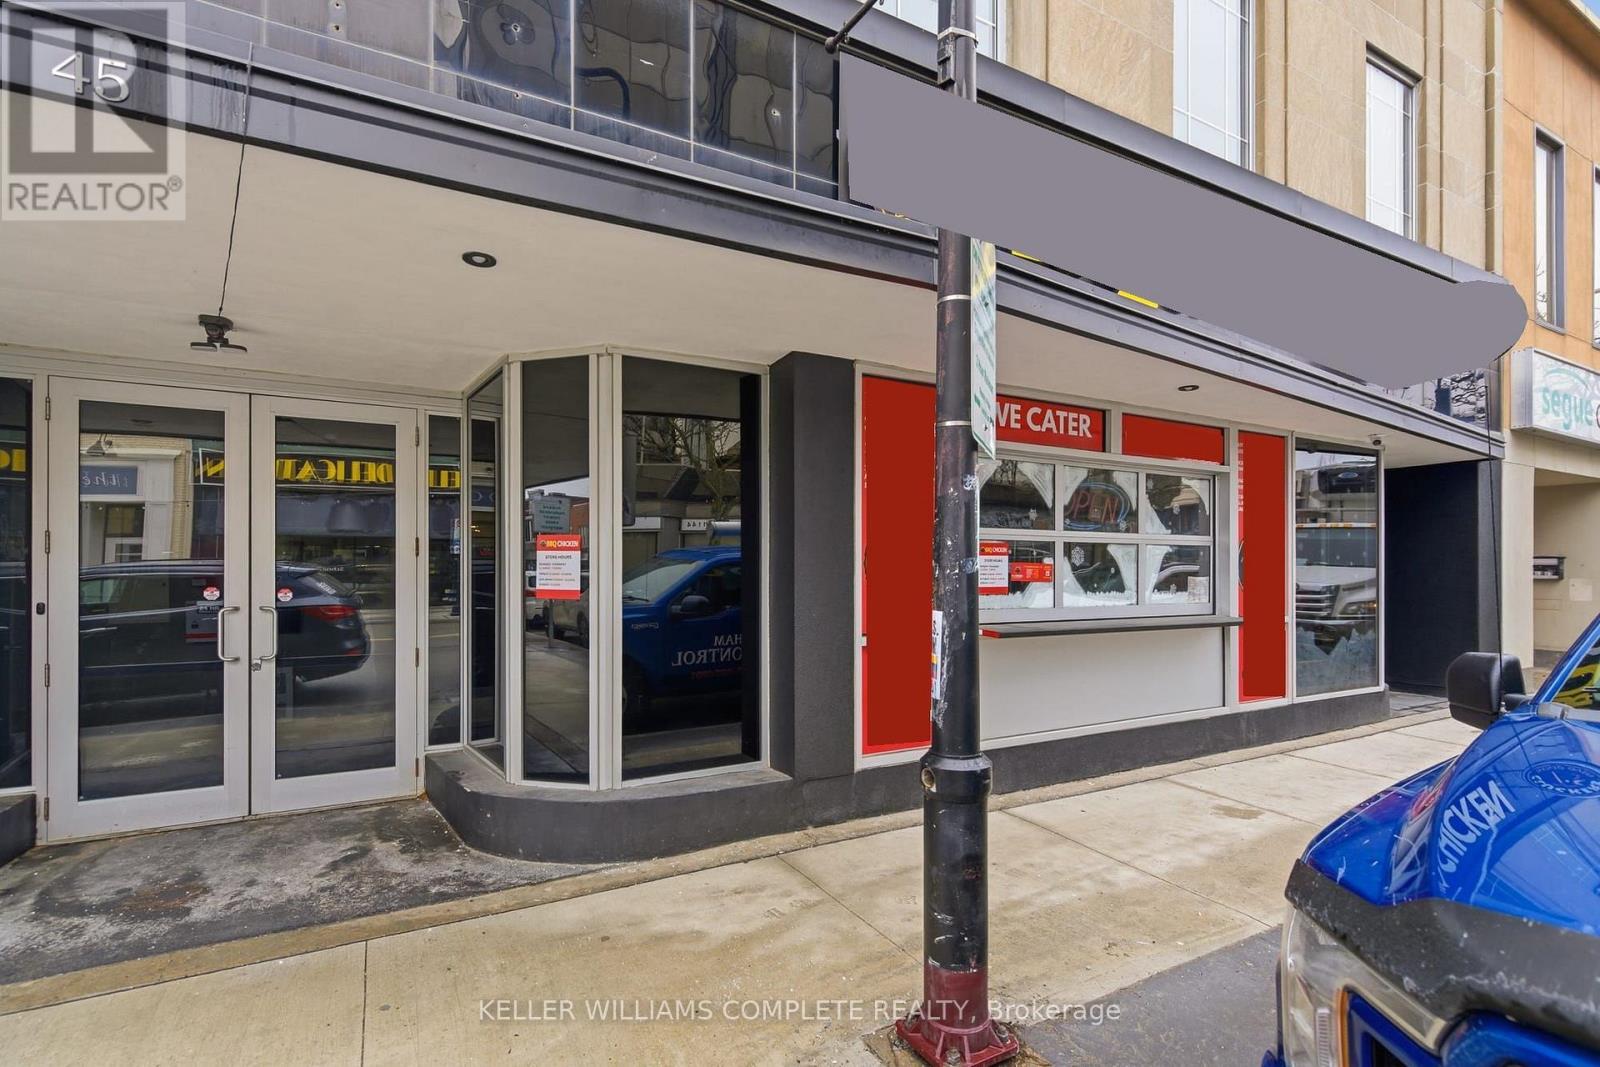
45 James Street
St. Catharines, Ontario
Turnkey restaurant opportunity in the heart of downtown St. Catharines: a fully equipped 900 sq. ft. space with 35 seats and 73.3 ft. of streetfrontage, delivered through a full ground-up build-out completed in 2025. The interior features high-gloss red tile walls, exposed wood-stackaccents, an open industrial ceiling with exposed ductwork, a built-in bar, a private speakeasy-style entrance, and a dual-fuel wood/natural gasoven with a full commercial kitchen line in practically new condition - bypassing the 12+ months of construction, permitting, and supply-chaindelays a new build would require. Zoned C6-92 (Downtown Traditional Main Street), this is a business asset sale offered together with a leaseassignment; lease details available upon request. The location sits a short walk from Brock University's downtown arts campus, the Marilyn I.Walker School of Fine and Performing Arts, and fronts James Street, which the City has slated for pedestrian-priority upgrades. A rare chance toacquire high-end, move-in-ready restaurant infrastructure in a growing downtown core without the cost or timeline of building from scratch. (id:41589)
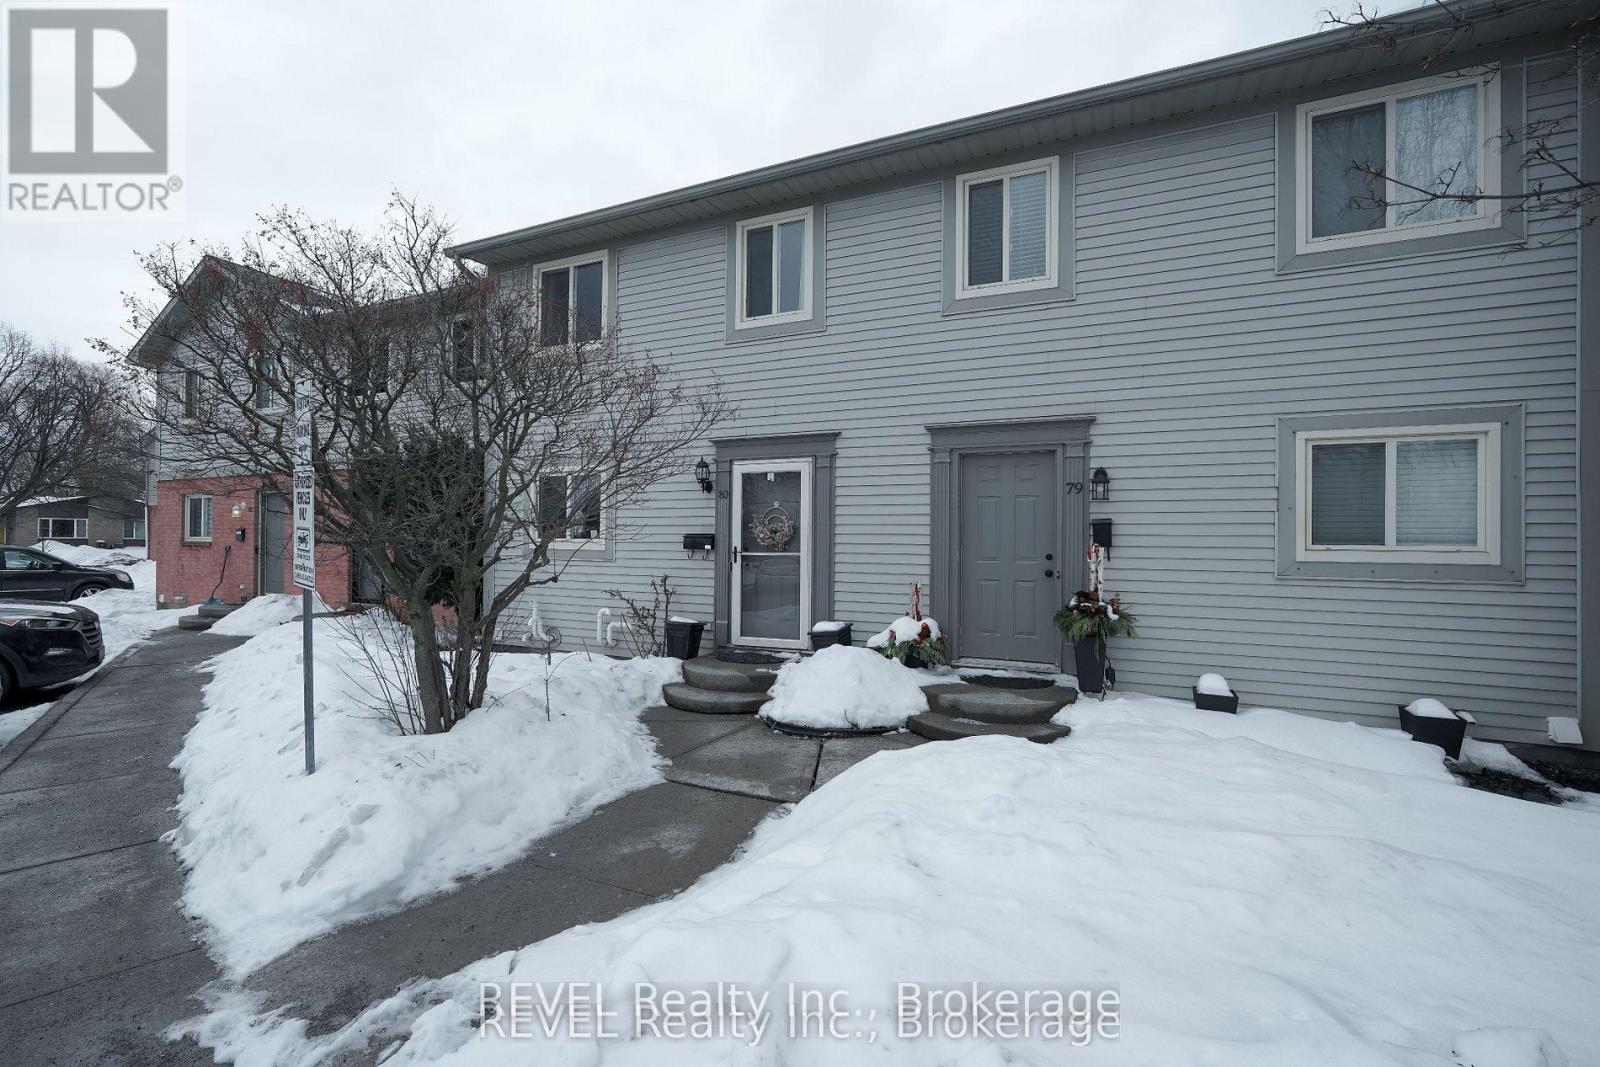
80 - 65 Dorchester Boulevard
St. Catharines, Ontario
Beautifully maintained 2-storey condo townhome in a sought-after neighbourhood. Conveniently located close to schools, parks, grocery stores, shopping, transit, and major highways. Features an open-concept main floor with pot lights, spacious living room, and updated kitchen cabinets. The unit backs onto a peaceful common park area, offering a private and pleasant setting. Upstairs features 3 spacious bedrooms and a 4-piecebathroom. Fully finished basement with a large recreation room, 2-piece bathroom, and laundry area. Great opportunity for a family or working professionals (id:41589)
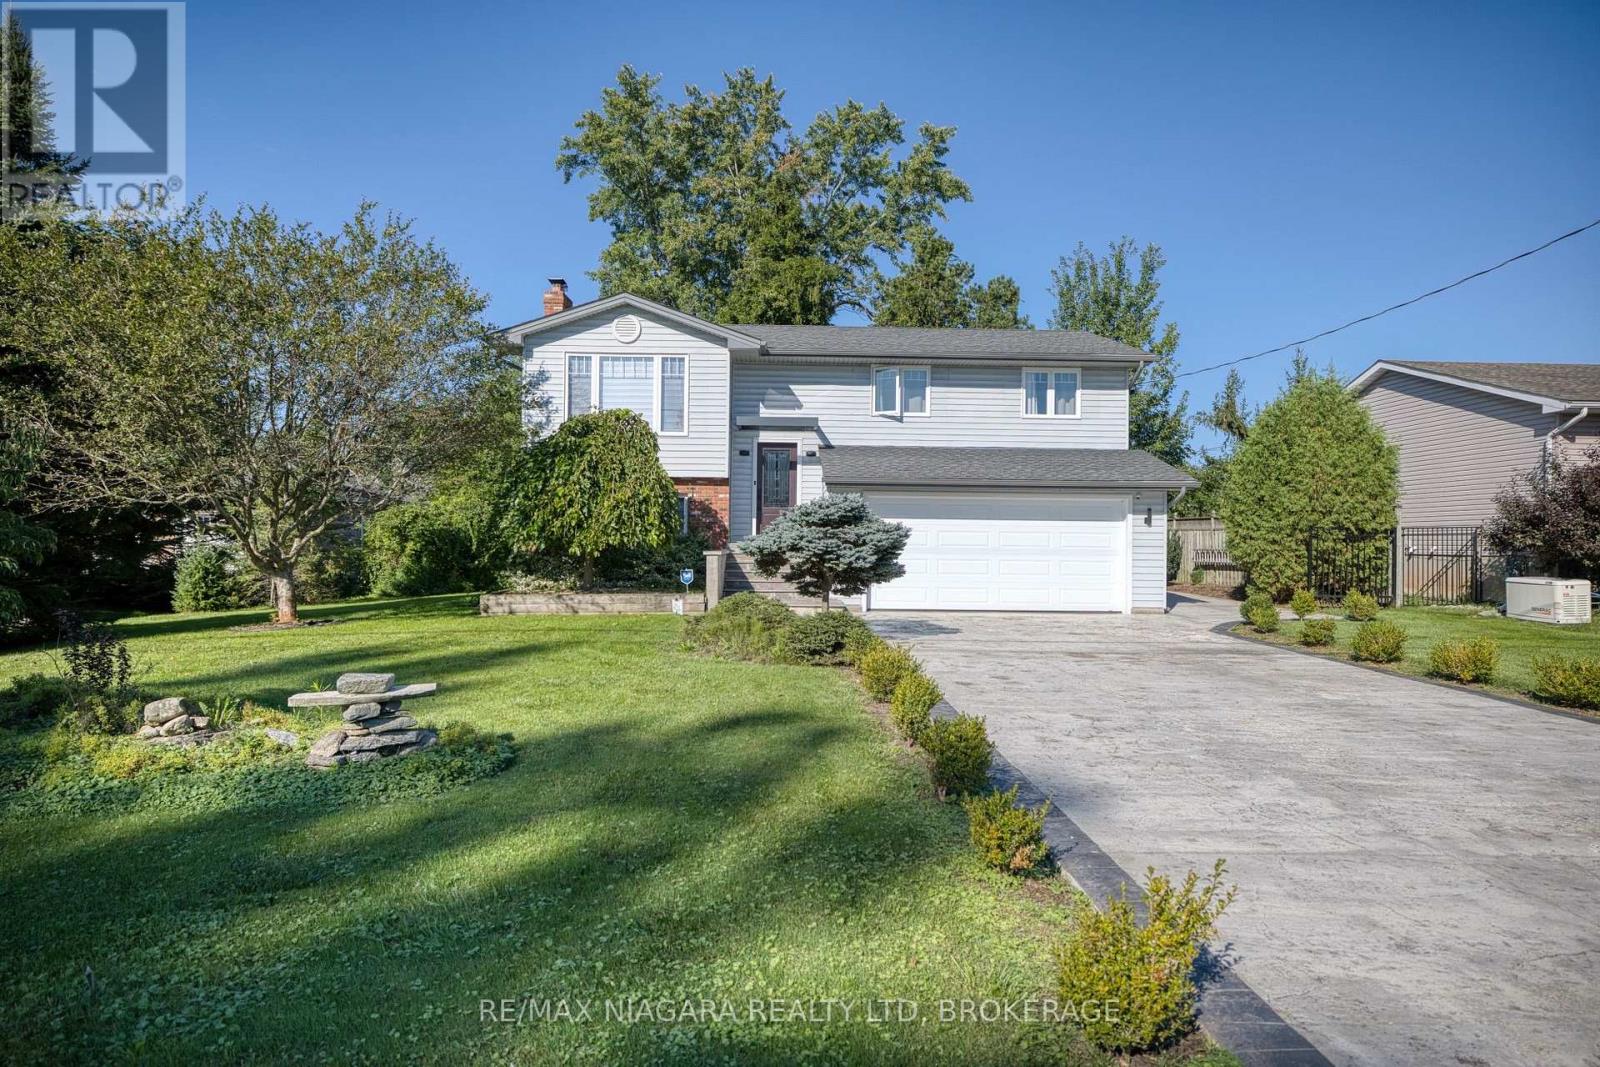
31 Pleasant Avenue S
Fort Erie, Ontario
Located in Ridgeway's sought-after Thunder Bay neighbourhood and just steps from the shores of Lake Erie, this beautifully renovated raised ranch bungalow offers almost 1,900 sq ft of finished living space, impressive curb appeal, and thoughtfully upgraded spaces with luxurious features and finishes for everyday living, entertaining, and gathering with family and friends. The bright main level features a spacious eat-in kitchen with centre island and patio doors to the raised back deck, along with an inviting living room highlighted by a wood-burning fireplace. Two bedrooms, a 4pc bathroom, and convenient inside access to the attached double-car garage complete the main floor. The finished lower level offers even more living space with a large recroom warmed by a wood-burning stove, a third bedroom, 3pc bathroom, and convenient walk-out to the backyard-creating an ideal setup for family, guests, hobbies, or a private retreat. Extensive recent improvements include updated windows, exterior doors and garage door, tankless water heater, central air conditioner, furnace, soffit, fascia, eavestroughs and a custom garden shed. Step outside from either level and enjoy lake breezes in the peaceful, private, tree-lined backyard. An expansive stamped-concrete patio with a covered area, raised deck, perennial gardens, mature trees and decorative shrubs create multiple spaces to dine, entertain or simply unwind. The stamped-concrete double-wide driveway with decorative edging adds another polished touch to the home's curb appeal. Ideally situated between the 26-km Friendship Trail and Lake Erie, you're just minutes from Downtown Ridgeway's shops, restaurants and weekly Farmers' Market, with Crystal Beach's sandy shoreline, shops and restaurants nearby. The QEW and Peace Bridge are also just a short drive away. Beautifully updated, surrounded by nature and moments from the lake - this is Ridgeway living at its best. (id:41589)
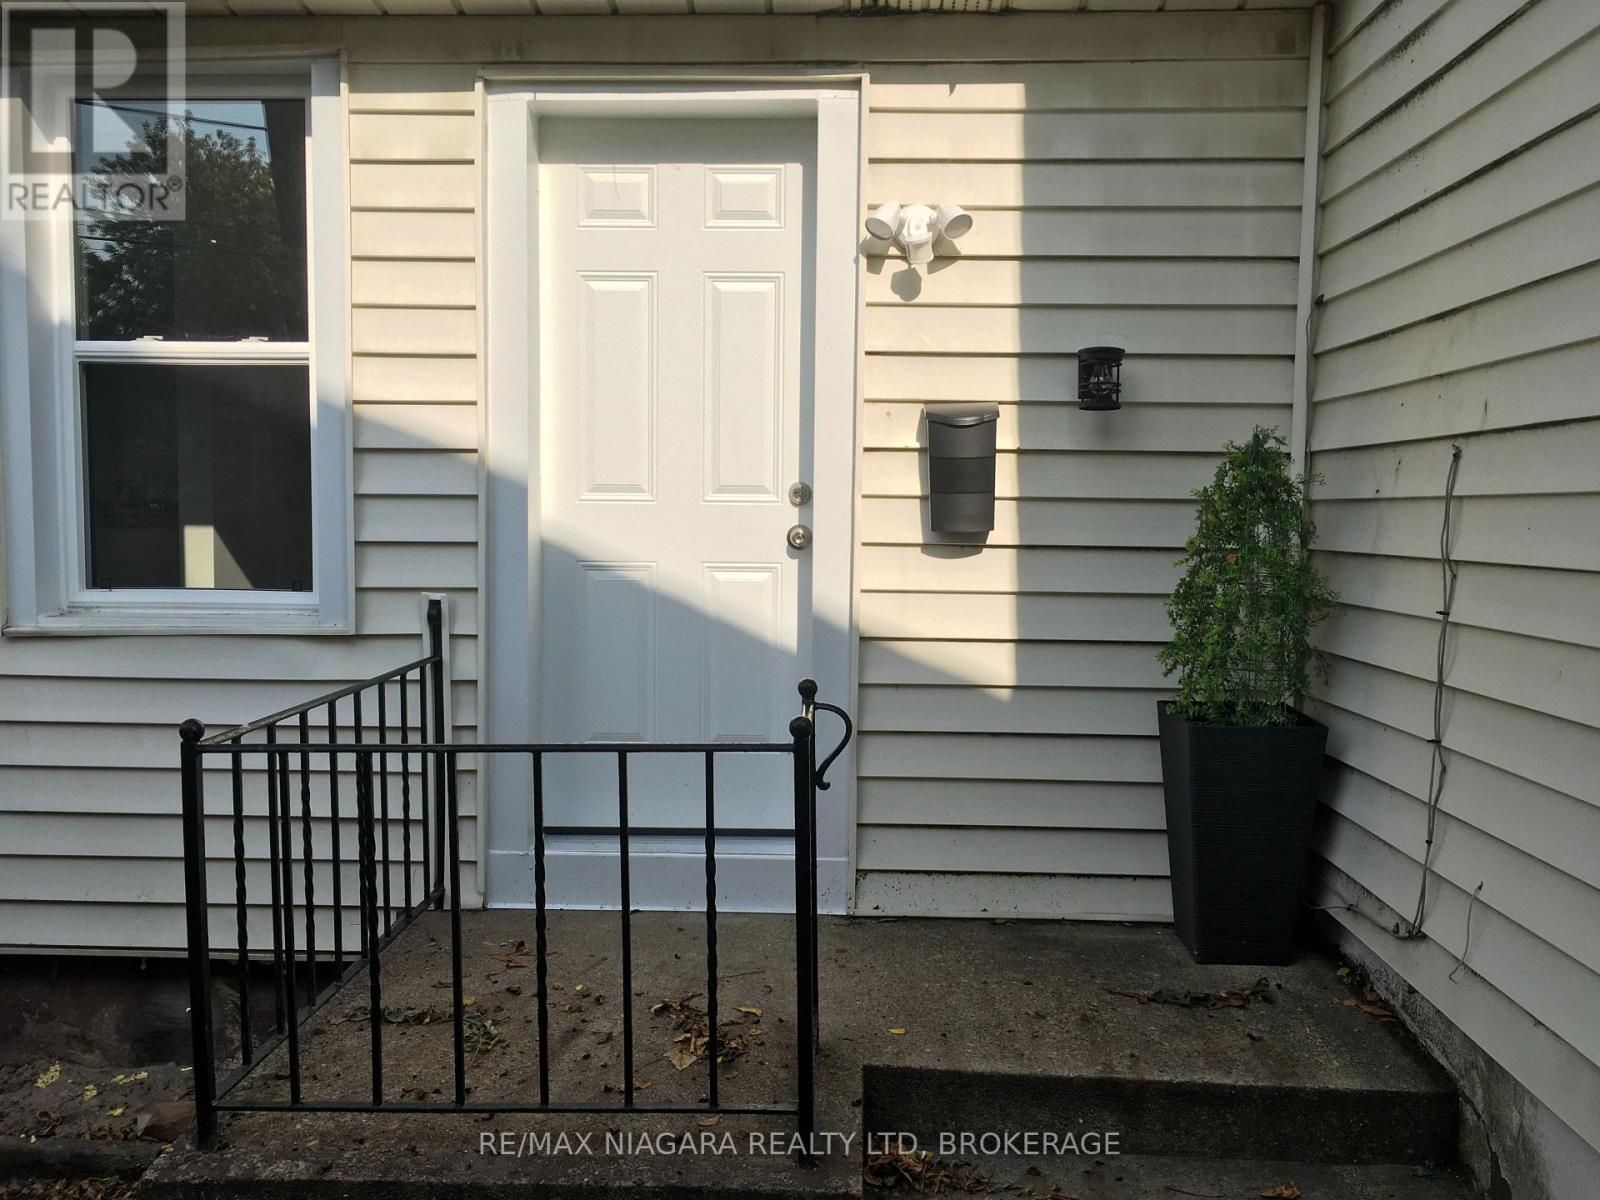
Rear Unit - 163 Welland Avenue
St. Catharines, Ontario
Tiny Bungalow Semi Detached Home with private entry and access to fenced and shady rear yard. A TINY space suitable for one single person - a Bachelor or Bachelorette Apartment House with separate Full service Kitchen and Bathroom with Stand up Shower. This entire unit has been renovated NEW from top to bottom with new thermal windows and doors, fixtures, Electrical and Plumbing. BRIGHT and CLEAN, your very own little home without the exterior maintenance. Walk to everything. Public transit stop across the street and shopping, Bakery and Banks, Highways and Parks all within walking distance to this unit. All utilities are included in the rent. Includes all Exterior maintenance and Yard Maintenance. (id:41589)
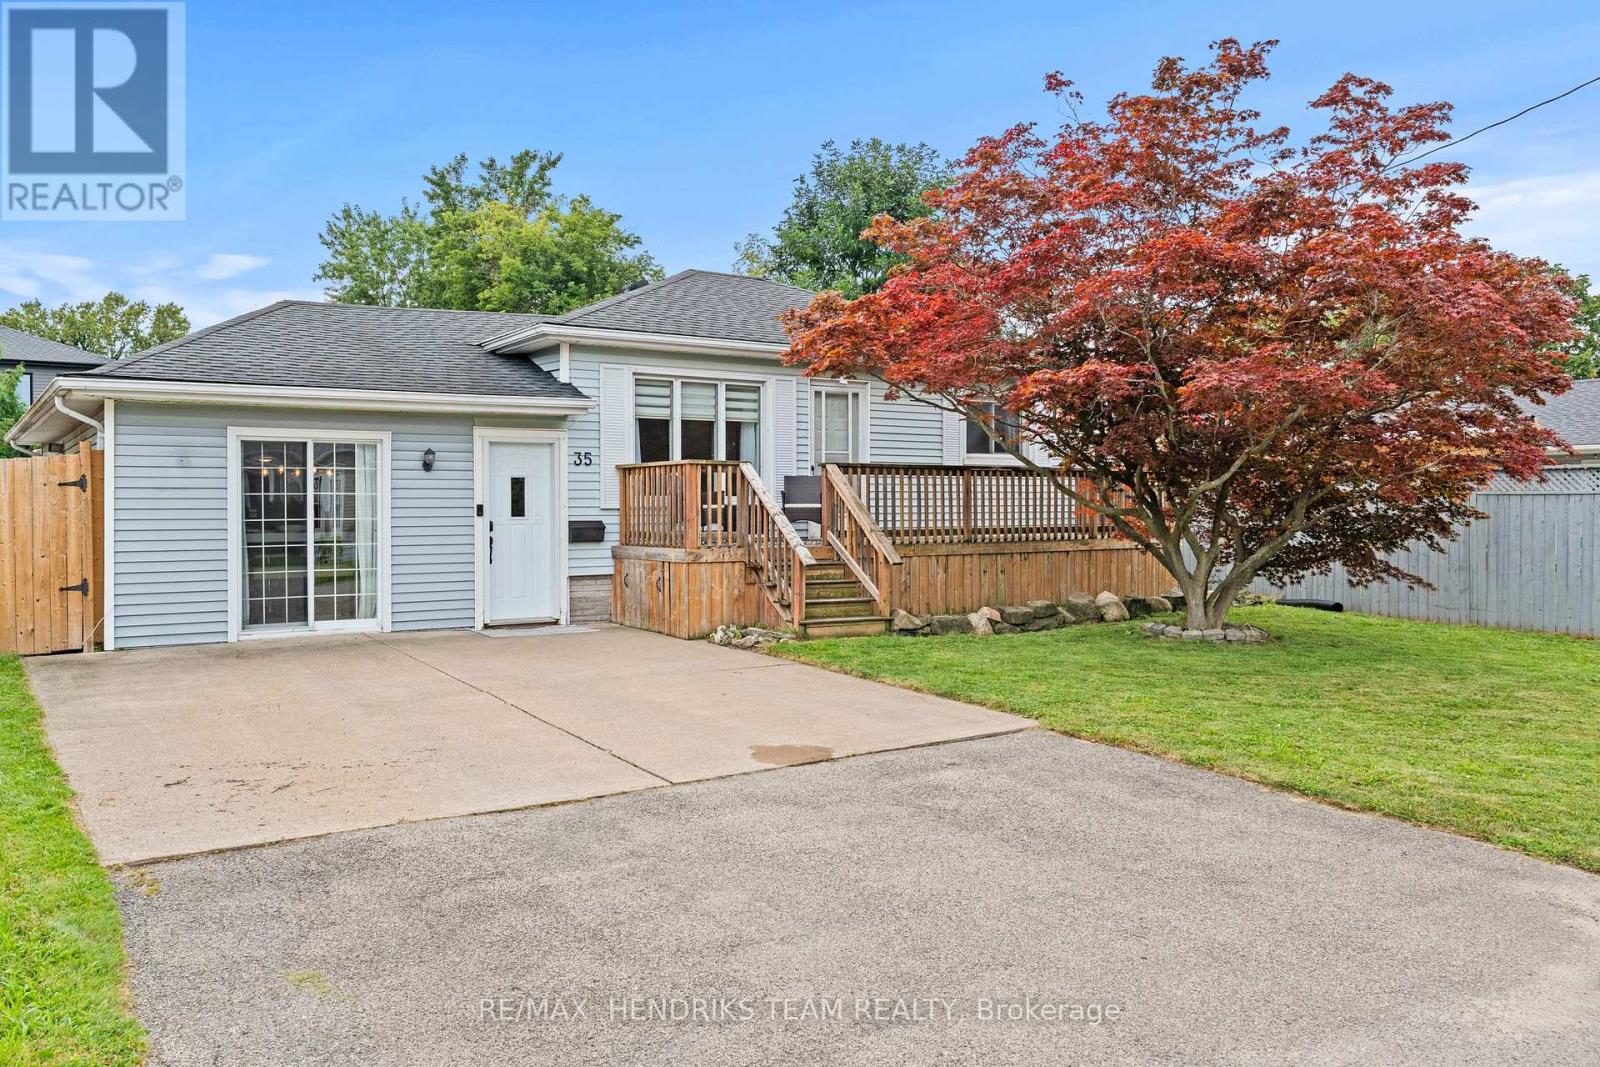
35 Kinsey Street
St. Catharines, Ontario
Now this is a lot of value packed into one house! This well-maintained and renovated detached bungalow is located in a convenient St. Catharines neighbourhood close to parks, schools, public transit and everyday amenities. Offering over 1,300 sq. ft. plus a fully finished basement, this home features 4 bedrooms, 2 full bathrooms and a separate bonus room currently being used as an office. Step inside to an oversized family room offering plenty of space for entertaining with two separate dining areas, a custom built-in TV unit with fireplace and sliding patio doors leading directly to the backyard. Just off the family room is the separate room currently being used as an office. A few steps up is the kitchen overlooking the main living space with an abundance of cabinetry and stainless steel appliances. Down the hall are 3 generously sized bedrooms. The primary was originally the home's living room which gives it considerably more space than you would typically find in a bungalow of this size as well as having access to your own outdoor space. Two additional bedrooms and a 4-piece bathroom complete the main floor. The fully finished lower level adds even more living space with a large open rec room featuring plenty of pot lighting. You will also find a 4th bedroom currently being used as an office, a 3-piece bathroom with an oversized custom tiled walk-in shower and a laundry room. Just when you thought this home couldn't offer any more, step outside! The oversized backyard is fully fenced with new fencing and features a large heated inground pool, spacious patio with gazebo, oversized storage shed, fire pit area and an outdoor TV mounted along the fence. There is plenty of space to entertain, relax and make the most of the summer months. With this much finished living space, 4 bedrooms, a renovated interior and a heated inground pool, this is a lot of house for the money. Come see it for yourself before someone else does! (id:41589)
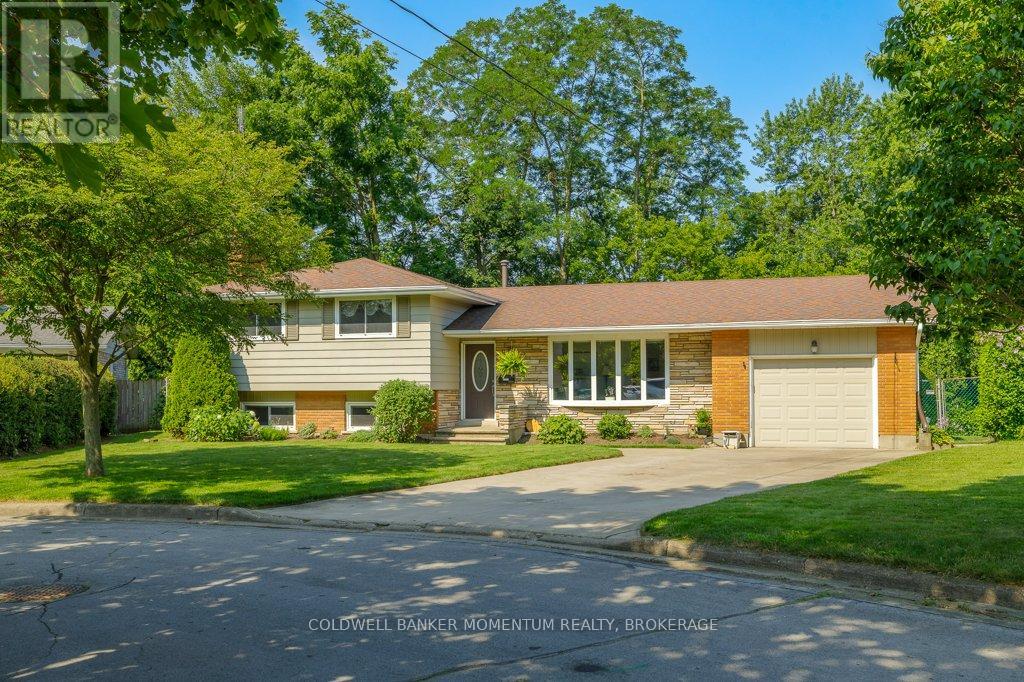
9 Heathcote Terrace
St. Catharines, Ontario
Backyard Oasis in Desirable North End Area a Short Walk to the Beach and Situated on a Private Parklike Lot. This bright and spacious 4 bedroom, 2 bathroom side-split is perfectly situated on a quite circle in an amazing location close to Sunset Beach, walking trails, parks and the Canal, in highly sought after north end St. Catharines. Filled with natural light, this inviting home offers a warm and comfortable layout with plenty of space for the whole family. Upon arrival you will notice the double concrete driveway with plenty of parking, as well as the extra long single car garage. The main floor features an open concept living and dining area with engineered hard wood floors and a stunning French door walkout to the backyard patio. The kitchen offers ample cupboard space and newer appliances. Upstairs you will find four bedrooms, a three piece bath and a generous linen closet. Proceed down to the lower level and discover a family room complete with a fireplace, a four piece bathroom, an office that could also serve as a fifth bedroom and another large closet. This area enjoys plenty of natural light from four large windows, and also provides a walkout to the backyard. The lowest level is unfinished and presently used as a laundry and workout room with a new furnace installed in April 2026, an owned water heater. Step outside and discover your very own private oasis in the city. Set on a large pie shaped lot backing onto Beamer Creek, this beautiful property offers no rear neighbour and a peaceful natural setting. The fully fenced yard is meticulously landscaped, surrounded by mature gardens and perennials and anchored by a lovely patio for outdoor dining and entertaining. With its fantastic location, private setting and abundant natural light, this is a rare opportunity to own an exceptional home in one of St. Catharines most desirable neighbourhoods. (id:41589)
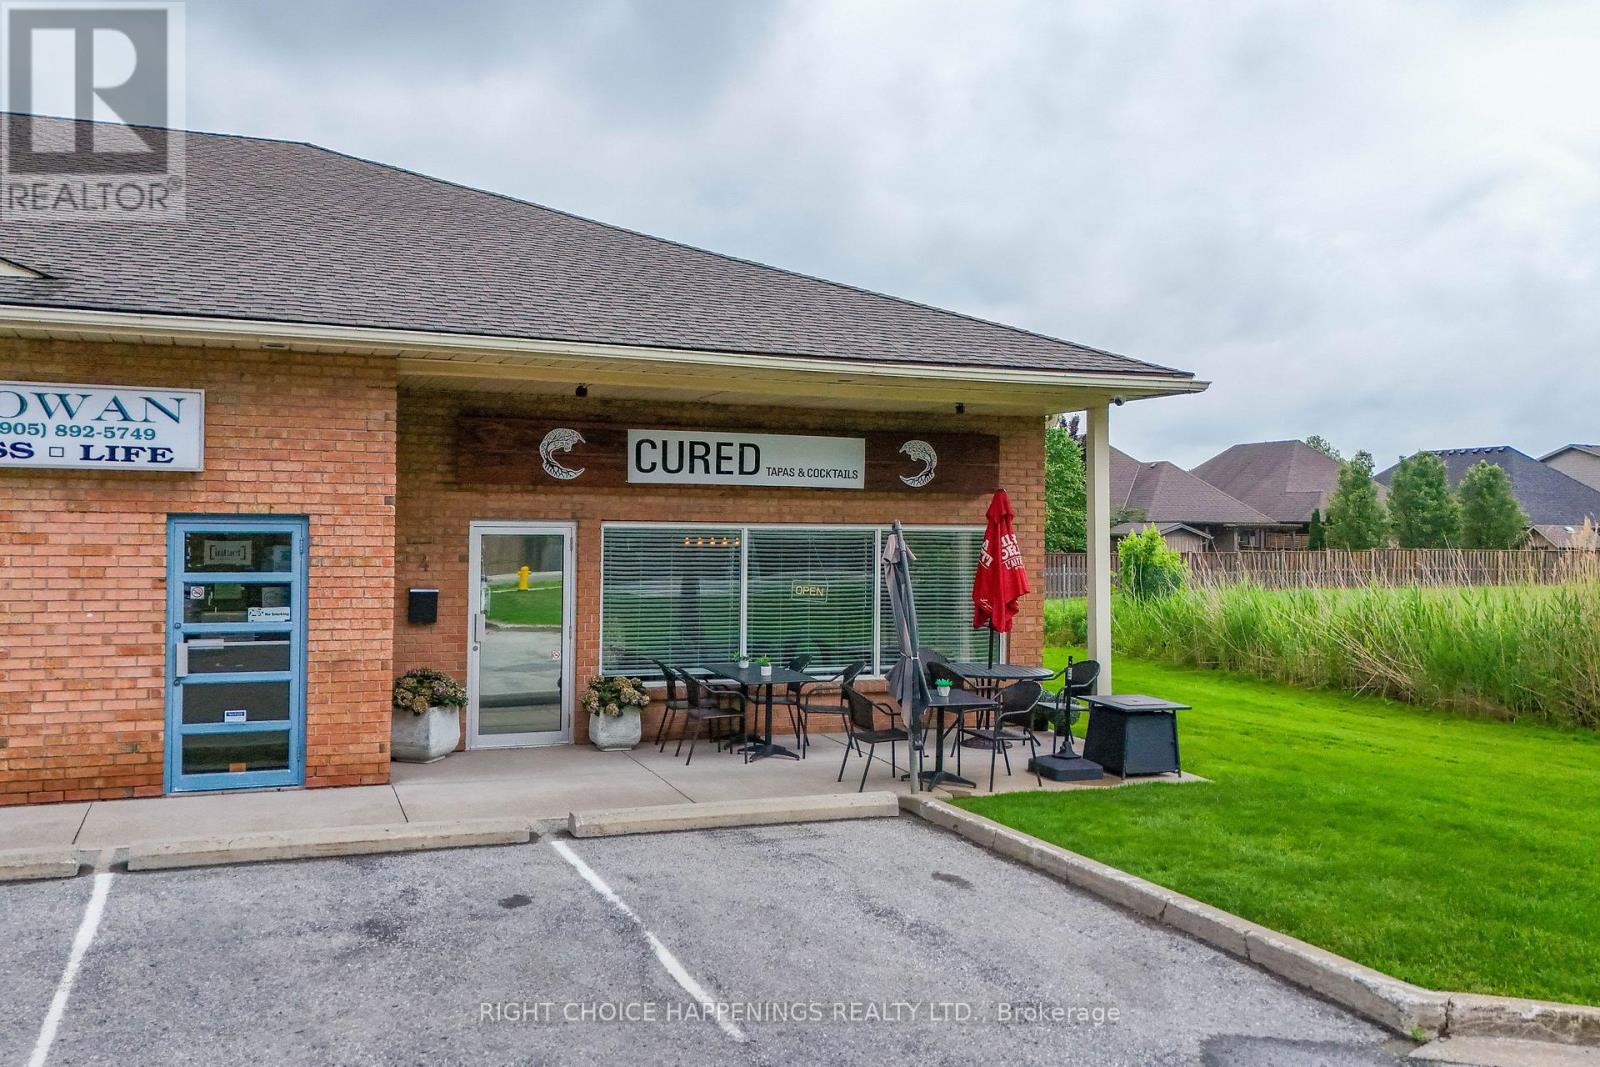
4 - 1161 Pelham Street
Pelham, Ontario
Turn-key restaurant and catering business opportunity in a high-traffic location! Business only. Includes a lease with approximately 4 years remaining, offering stability for a new owner. This established operation is profitable and fully equipped, with extensive updates already completed, allowing you to step in and start generating income from day one. An excellent opportunity for an owner-operator or entrepreneur looking to build on a successful foundation and grow the business to its full potential. The hard work has been done-now it's ready for your vision to take it to the next level. (id:41589)
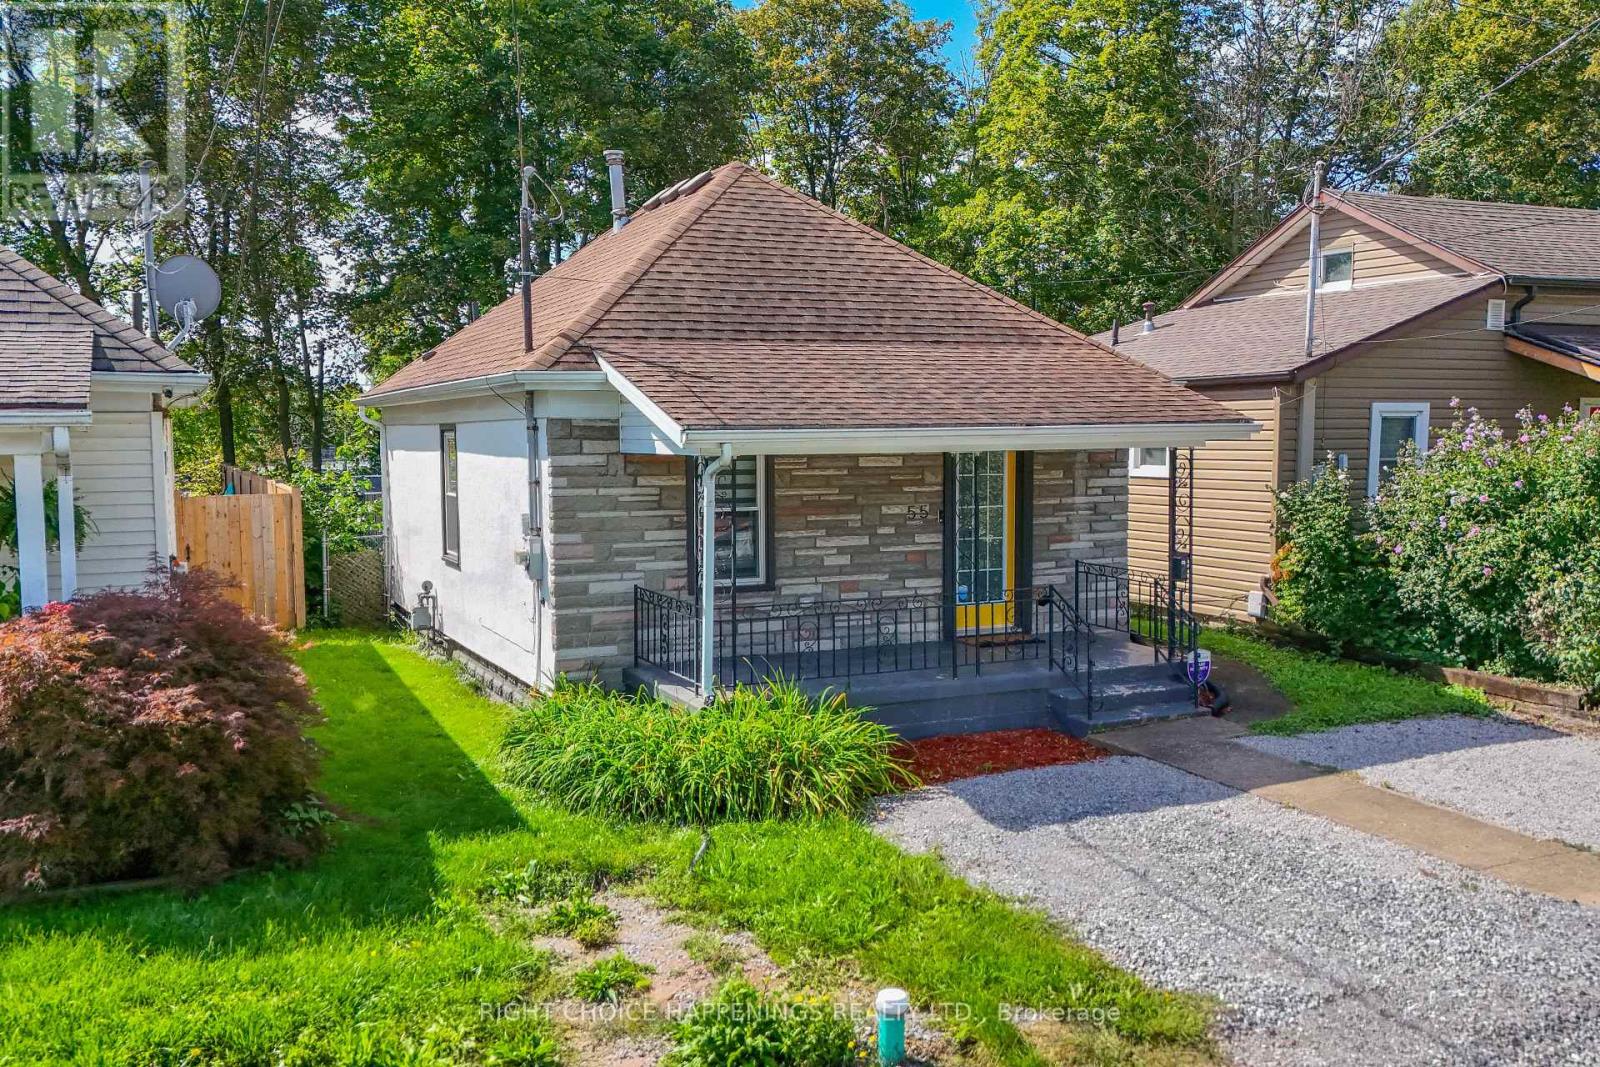
55 Merritt Street
Welland, Ontario
A little bungalow with a lot to offer. Tucked onto a quiet street near the heart of Welland, 55 Merritt Street is a renovated 2-bedroom, 1-bathroom home with a fenced backyard backing toward the Welland River with a peaceful, tree-lined setting. Inside, the home has been thoughtfully updated and features forced-air heating, central air conditioning and upgraded insulation for year-round comfort. The backyard adds even more space to relax or entertain, while nearby trails, parks, shops and restaurants make it easy to enjoy the surrounding neighbourhood. With its manageable footprint, updated interior and distinctive riverside location, this home is a great option for first-time buyers, downsizers, investors or anyone looking for something a little different in Welland. (id:41589)
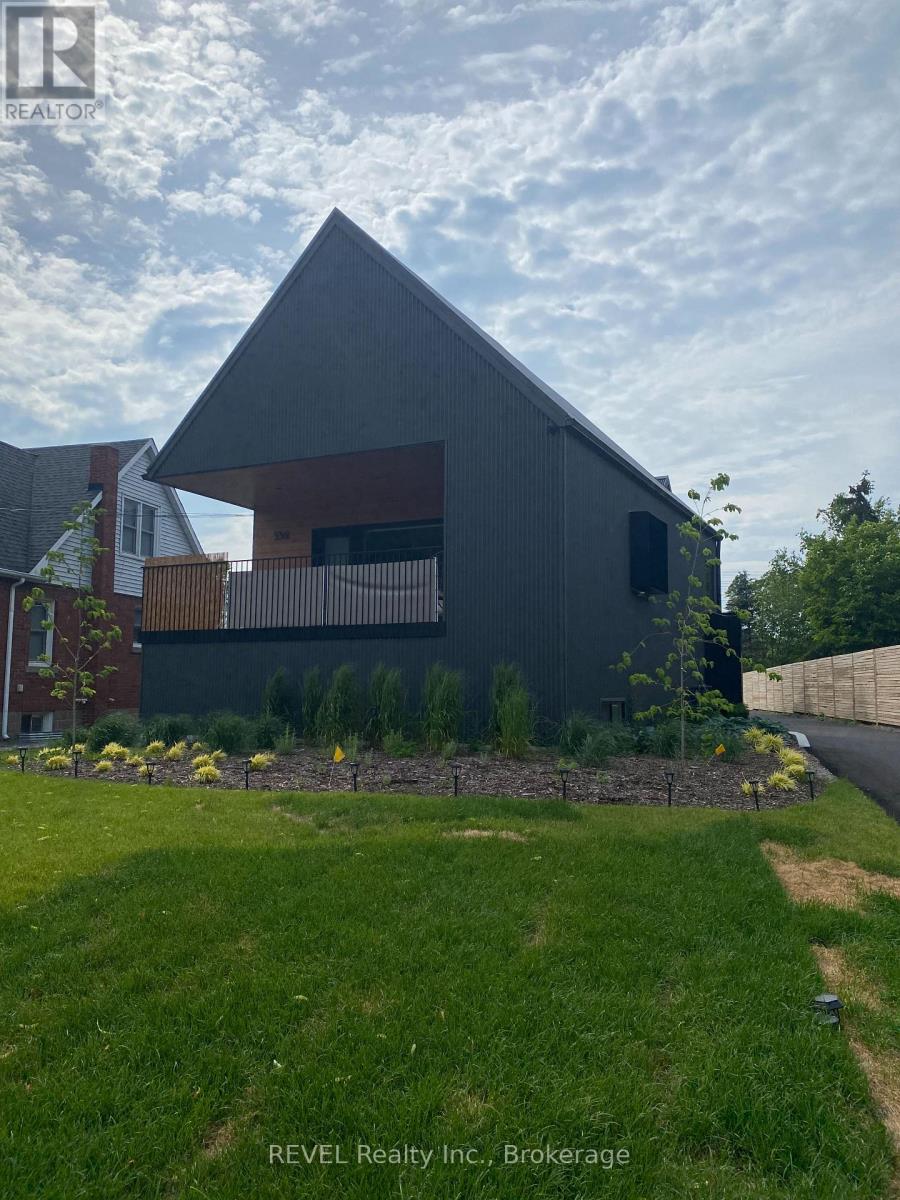
Unit 2 - 5361 Valley Way
Niagara Falls, Ontario
Welcome to 5361 Valley Way Unit 2 is a semi detached property. This is 1150 sqft ,2 bedrooms, 2 bathrooms home with a level of luxury that will have you wanting to move in. Some features include large window with natural sun light, high ceilings, walk in showers, large windows in the lower level. Patio doors off the kitchen to a private balcony. Laundry closet/cabinet is located on the main floor. Two parking spot2 included with this unit. ** This is a linked property.** (id:41589)