

Property Listings
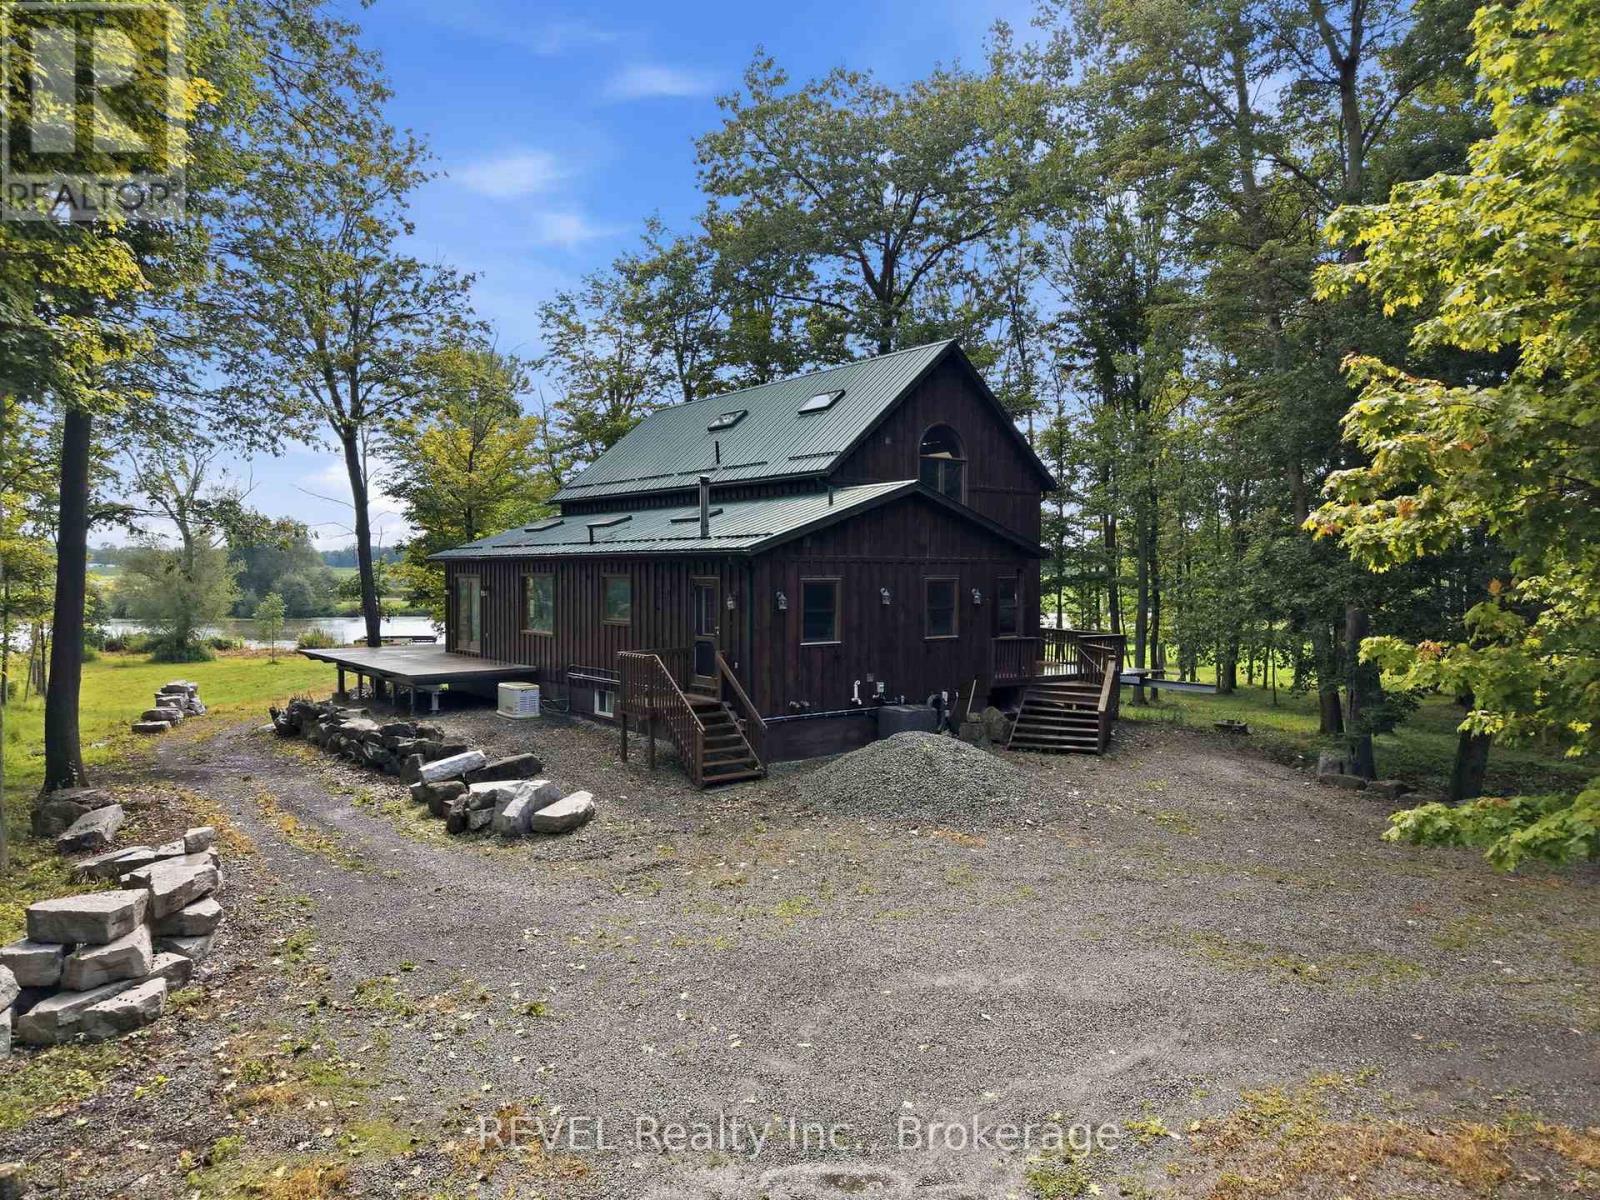
1247 Chippawa Creek Road
Thorold, Ontario
A rare opportunity to own an exceptional 38.48 acres package combining a beautiful 25.7 acre private riverfront property with an additional 12.78 acre vacant parcel (pin # 644290179) The 2 parcels are separated by a Road allowance. The 25.7 acres of beautifully treed, exceptionally private property with nearly 1,000 feet of river frontage. From the moment you arrive, it feels like you have escaped to the North, secluded and surrounded by nature, yet offering endless possibilities for living, working and enjoying the outdoors. The timber-framed home featured a steel roof, large picturesque windows and an expansive concrete deck that pans almost the entire house, creating the perfect setting for entertaining large gatherings while taking in the beautiful river views. The spacious main floor offers an extra large open concept kitchen and living area, main floor laundry, in floor heating and spectacular views. With 4 bedrooms, including a large primary suite on the second floor with ensuite and walk in closet there is still room for family and guests. The finished basement features a walkout, kitchenette, 3 bedrooms, full bathroom and large living space. Enjoy the river year-round with your own dock for boating in the summer and snowmobiling in the winter. An extra large insulated, heated and 200 amp service workshop 40' x 75' provides and ideal space for a hobbyiest, car collector or just a collector this property has endless opportunities. ** This is a linked property.** (id:41589)
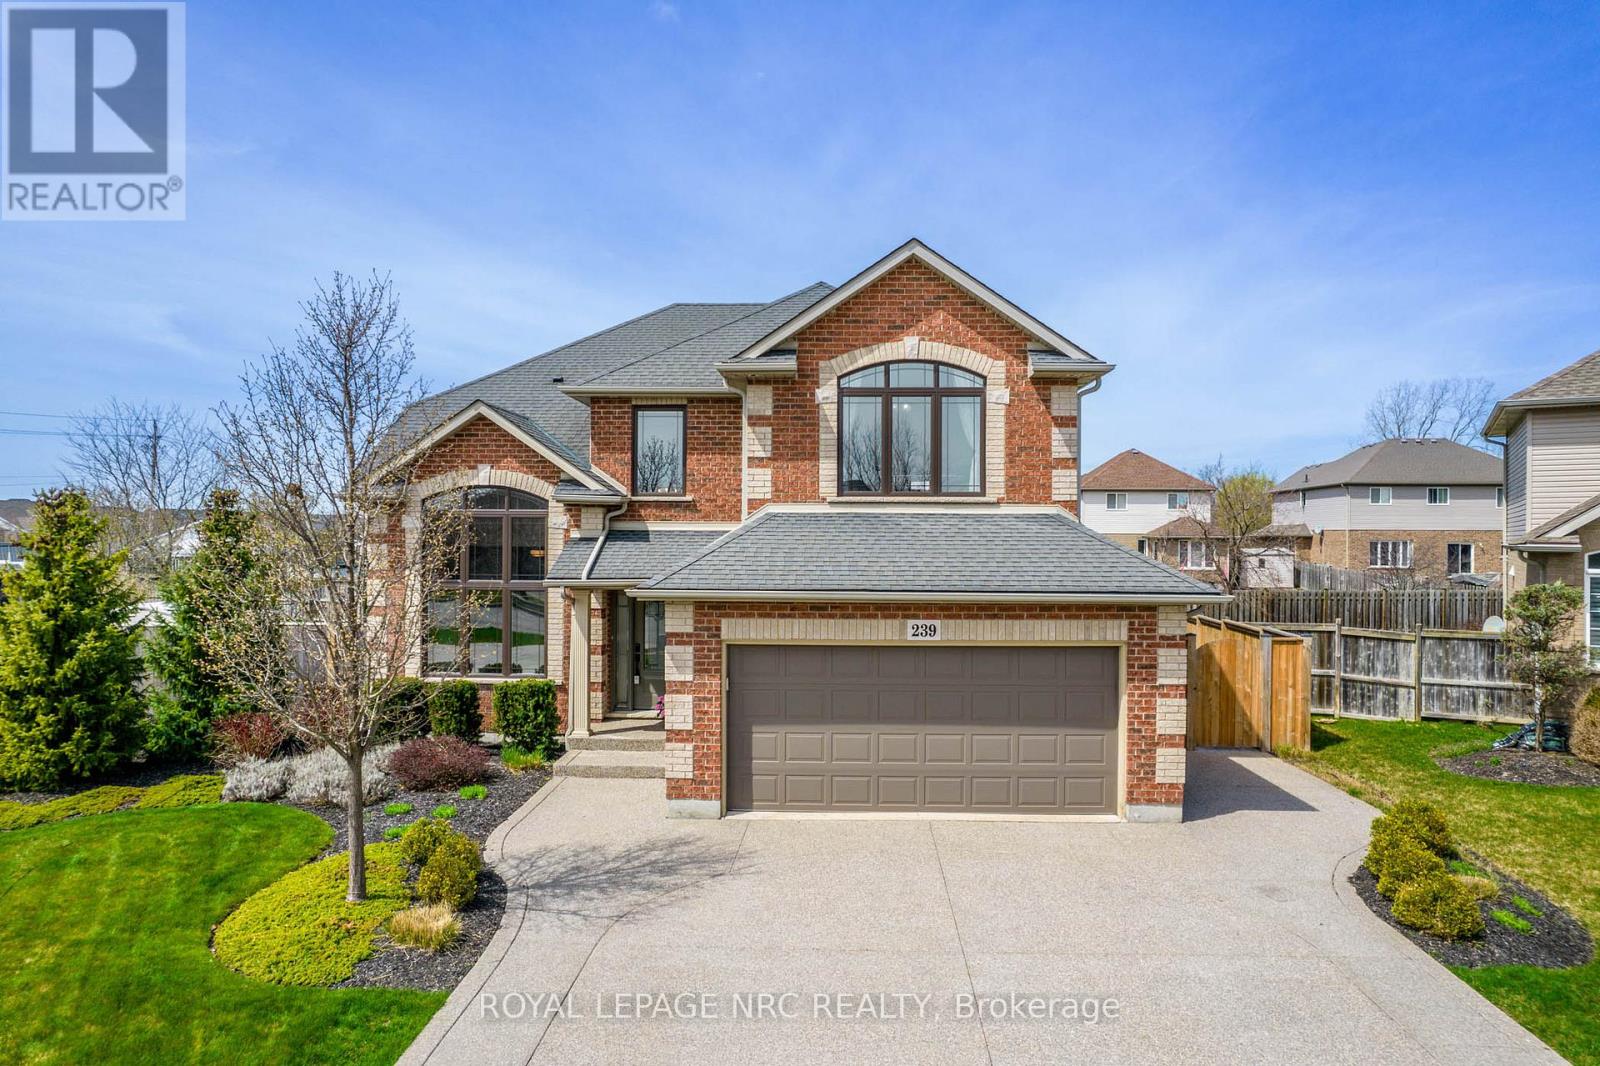
239 Colbeck Drive
Welland, Ontario
Welcome to a lifestyle of unparalleled elegance on one of Welland's most prestigious cul-de-sacs. This stunning Mountainview residence has been breathtakingly transformed, having undergone a masterful top-to-bottom renovation in 2025. The result is a home that radiates sophisticated modern design while maintaining a warm, soul-soothing comfort. From the moment you cross the threshold, you are swept away by a sun-drenched floor plan that feels both grand and inviting. At the heart of the home lies a gourmet chef's kitchen, a true culinary work of art featuring sleek quartz counters and an abundance of storage. This space flows effortlessly into a secondary eating area, where French doors invite you out to the sprawling outdoor covered deck. Whether hosting a formal dinner in the dining room or unwinding in the family room by the glow of the gas fireplace, every corner of this level whispers luxury. Ascend to the upper-level sanctuary to find four generous bedrooms and a contemporary four-piece bath. The primary suite is a masterclass in relaxation, offering a massive walk-in closet and a spa-inspired ensuite where heated floors provide a daily touch of indulgence. The lower level offers a dedicated home office, an expansive recreation room, and an exercise area. Stepping outside, you'll discover a backyard oasis designed for the ultimate escape. Fully fenced and professionally landscaped, this private backyard invites you to spend summer afternoons lounging by the salt-heated pool, which has a brand new 2025 liner, or hosting gatherings on the covered composite deck. From the stamped concrete and the ambient fire-pit area to the lush lawn kept pristine by underground sprinklers, no detail has been overlooked. Main living area has many updates, including new windows, doors, and AC, this turn-key masterpiece offers the effortless peace of mind of a brand-new build within the charm of an established neighborhood. This is more than just a home; it is a Welland gem. (id:41589)
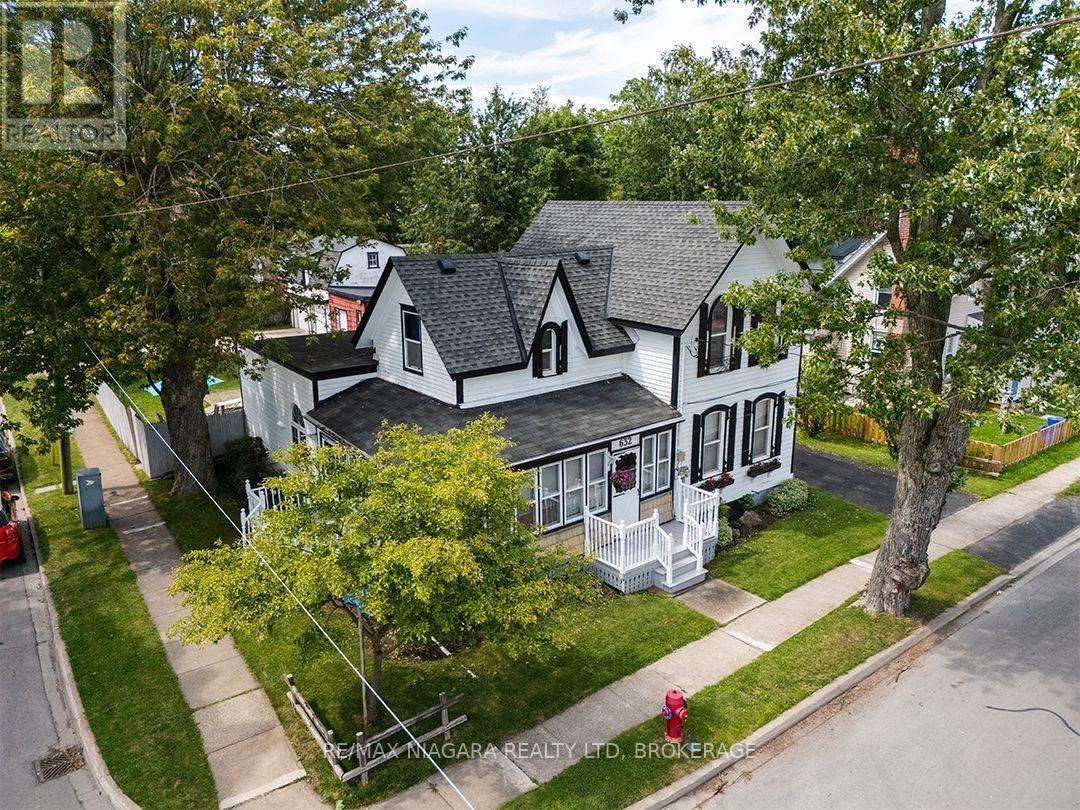
632 King Street
Port Colborne, Ontario
This distinctive century home sits on a double lot and offers nearly 2,000 sq. ft. with three bedrooms and two bathrooms, plus a completely separate, main floor, two-bedroom apartment with its own entrance and driveway. This apartment provides a great option for extended family or rental income.The main home is filled with original character, including pointed-arch dormers, tall windows with contrasting shutters, enclosed wrap around porch on the exterior and built-in hutches and shelving inside. There is plenty of room for the entire family and the fully fenced & treed backyard is a real surprise and highlight. There is an inground pool with progressive depth from 3' to 8', with a concrete surround, a separate pool shed and plenty of space to relax, entertain or garden. A double concrete driveway sits behind a gated entrance and leads to a barn-style double garage with concrete floor, a large storage and workshop area. Updates are many and include the furnace and roof in 2016, generator in 2023, plumbing and insulation work in 2011, and exterior painting and central vacuum in 2022. The pool pump was replaced in 2025, with a new filter, filter sand, solar blanket and Zodiac pool vacuum added in 2026.Located close to Port Colborne High School, McKay Elementary School, the Port Colborne Historical and Marine Museum, the library and downtown shops and services. Quick Possession is available. (id:41589)
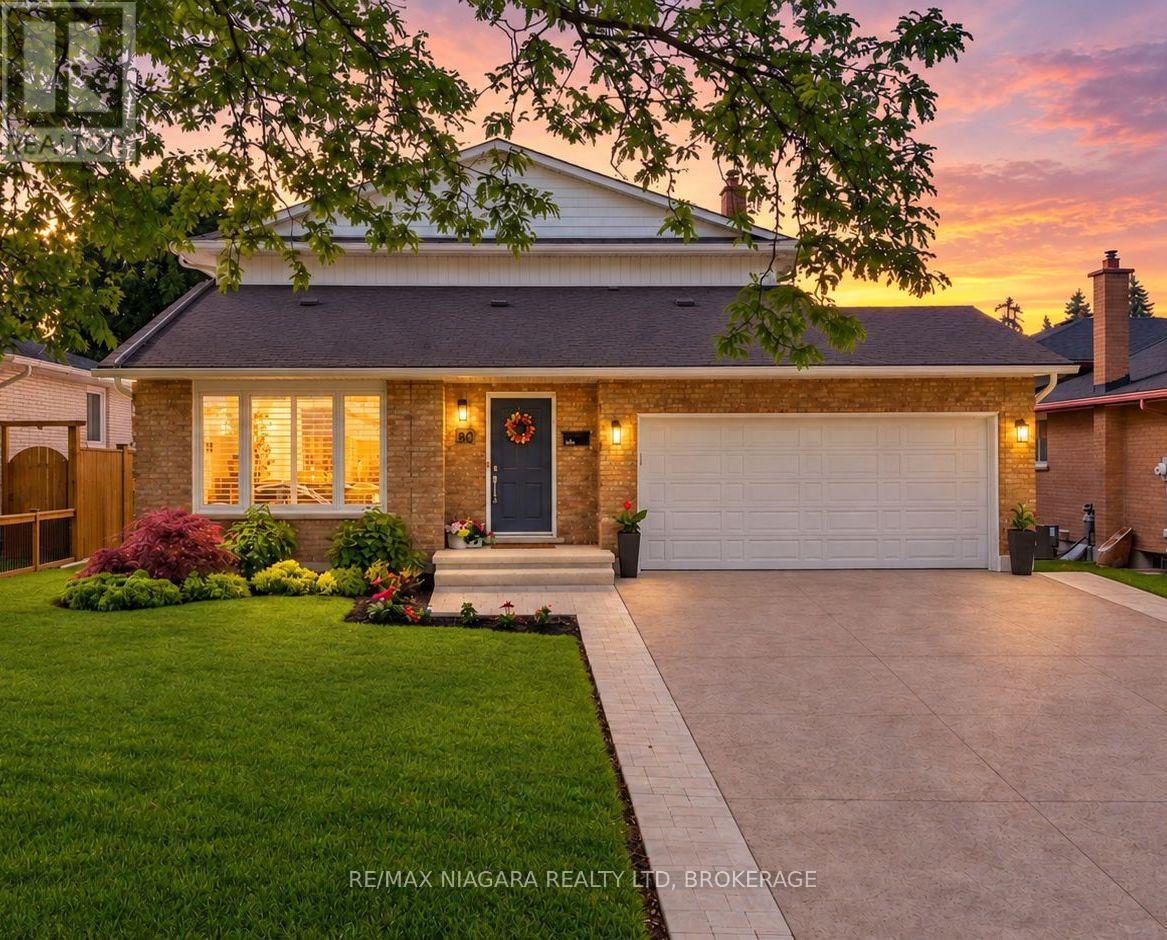
30 Orlando Drive
St. Catharines, Ontario
This is the one you've been waiting for. Thoughtfully renovated from top to bottom and meticulously maintained throughout, this exceptional home offers the perfect combination of style, comfort, and functionality.The stunning open-concept main floor is highlighted by a beautifully updated kitchen featuring custom cabinetry, quartz countertops, premium finishes, and a large centre island that naturally becomes the heart of the home. Distressed engineered hardwood flooring flows throughout both levels, while three beautifully renovated bathrooms add a touch of everyday luxury.Outside, the attention to detail continues. The backyard is fully fenced for privacy and beautifully landscaped, creating the perfect space to relax, entertain, or unwind. The impressive curb appeal is enhanced by a newly completed stamped concrete driveway, updated exterior finishes, and meticulously maintained grounds.The finished lower level is equally impressive, featuring an incredible theatre and recreation room, a one-of-a-kind laundry room, a beautifully finished full bathroom, a beverage station, and plenty of storage space.Located on Orlando Drive, a quiet dead-end cul-de-sac with no through traffic, this home offers a peaceful setting while remaining close to schools, parks, shopping, restaurants, and all everyday amenities.Recent improvements include a stamped concrete driveway (2026), updated fascia, eavestroughs and siding (2026), premium privacy fencing (2025), blown-in attic insulation (2024), custom kitchen cabinetry, quartz countertops, distressed engineered hardwood flooring, all entry doors replaced, fully tiled glass-enclosed showers, a stand-alone tub, heated towel rack and in-ground sprinkler system. (id:41589)
487 Four Mile Creek Road
Niagara-On-The-Lake, Ontario
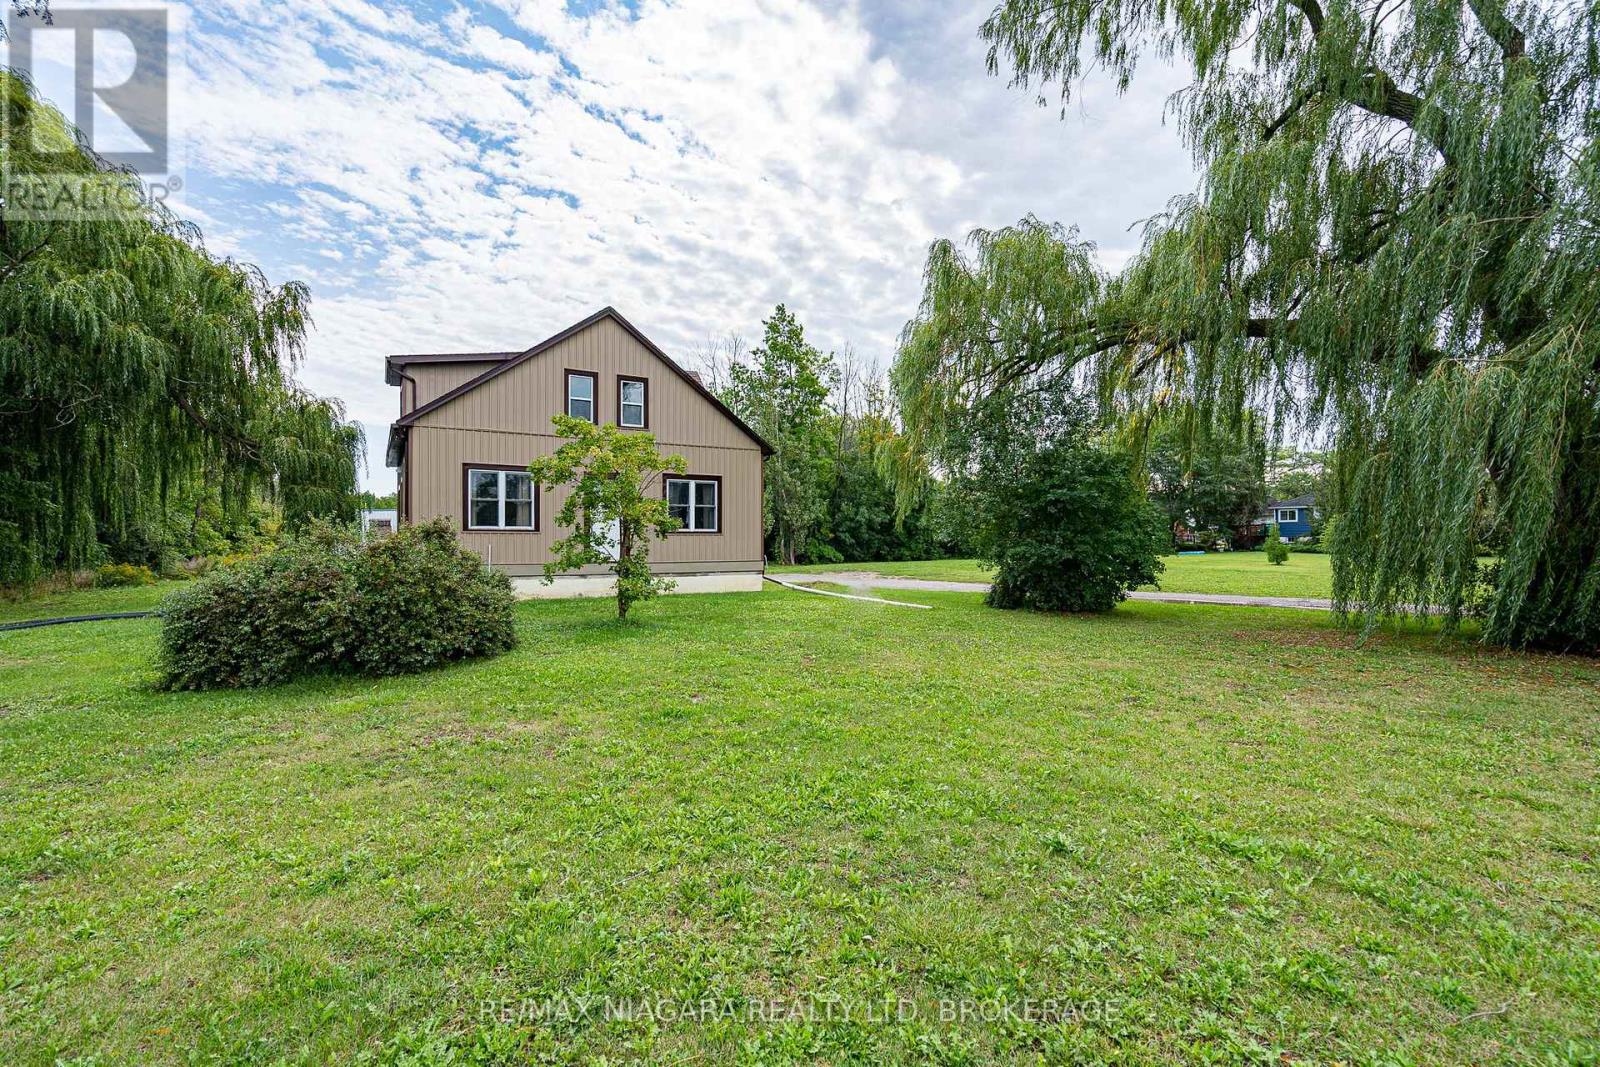
Welcome to 487 Four Mile Creek Road in the most sought after St. Davids area of Niagara-on-the-Lake! Perched on a breathtaking 5 acres of rare land, and just down the street from award winning wineries and world class restaurants, this is the one you've been waiting for. With a detached garage and a separate entrance to the high and dry basement (making it ready for an in-law suite) this home has too many updates to list, but I will name a few: Underground 200amp electrical service, 1000 US gallon 2 compartment/2 access cover septic tank (installed 2014), new DUG well (report available), accessible underground hydro line to garage, 2 under drain lines installed across property behind house, new cement walk-down to basement, new municipal gas line to house with lines run for furnace, outdoor BBQ, future fireplace in bedroom and living room, updated furnace and duct work with enough capacity for a future addition, air exchange unit and central air updated, new plumbing throughout, new water softener, all updated drywall, flooring, windows and doors, and kitchen etc, large shower main floor with seat, 6 ft. jet tub upper level. Upper bathroom also plumbed in for shower or stacking washer/dryer, all new wiring and RG6 ran throughout house, house re-sided and all new insulation, spray foam in roof, knee walls (all accessible for storage), front driveway wall and basement rim joists, remainder is batting. This home is set back beautifully from the road and has the potential for additional structures or additions to the existing home. With municipal gas, a dug well and updated septic tanks, this rural property is ready for you to move in, make it your own and enjoy the best town in our great country! (id:41589)
1 Olde School Court
St. Catharines, Ontario
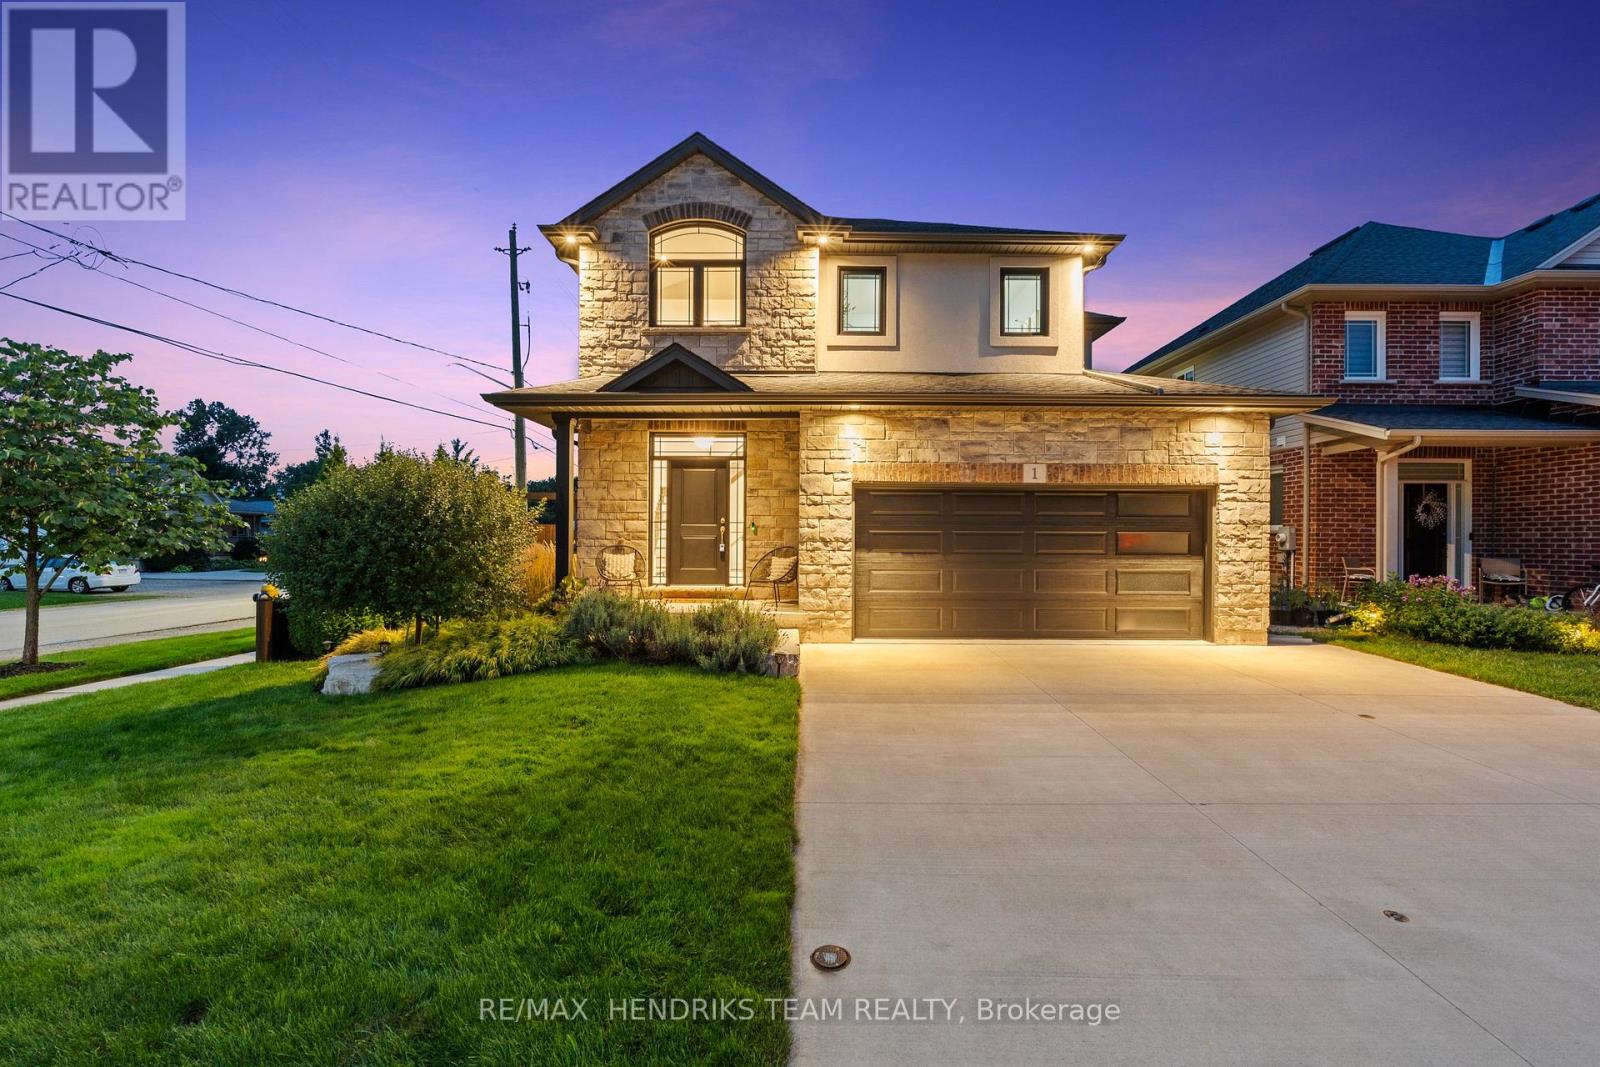
Not often does a newer construction home of this quality come up for sale in the North-end of St. Catharines. Offering over 2,350 sq. ft. of upgraded above-grade living space plus a fully finished basement. Located on a quiet dead-end street, this beautifully finished home offers fantastic curb appeal. Step inside to a spacious foyer featuring a California-style open-riser staircase with glass railings leading to the main living space. Beautiful hardwood flooring and custom window coverings are found throughout the home while the living room is highlighted by a floor-to-ceiling stone fireplace with gas insert. The eat-in kitchen features floor-to-ceiling custom cabinetry with integrated lighting, tiled backsplash, stainless steel appliances, quartz countertops and plenty of storage and prep space. A stylish 2-piece bathroom and large laundry room with custom built-in cabinetry and direct garage access complete this level. Upstairs offers a 3-bedroom plus loft floor plan with hardwood continuing throughout. Currently used as an office, the loft provides a great additional living space. The oversized primary bedroom features coffered ceilings, two walk-in closets and a stunning 5-piece ensuite with freestanding soaker tub, custom double vanity with granite countertops and a beautiful walk-in shower. Two additional large bedrooms share a beautifully appointed 4-piece bathroom. The fully finished lower level adds even more living space with a large open rec room, additional gas fireplace, plenty of windows, fourth bedroom with ensuite privilege to the oversized bathroom and a separate storage area. Outside, enjoy a covered composite deck with aluminum railings, grass area and poured concrete patio with hot tub. An impressive home with quality finishes, generous living space and a convenient North-end location that is hard to beat. (id:41589)
56 Burness Drive
St. Catharines, Ontario
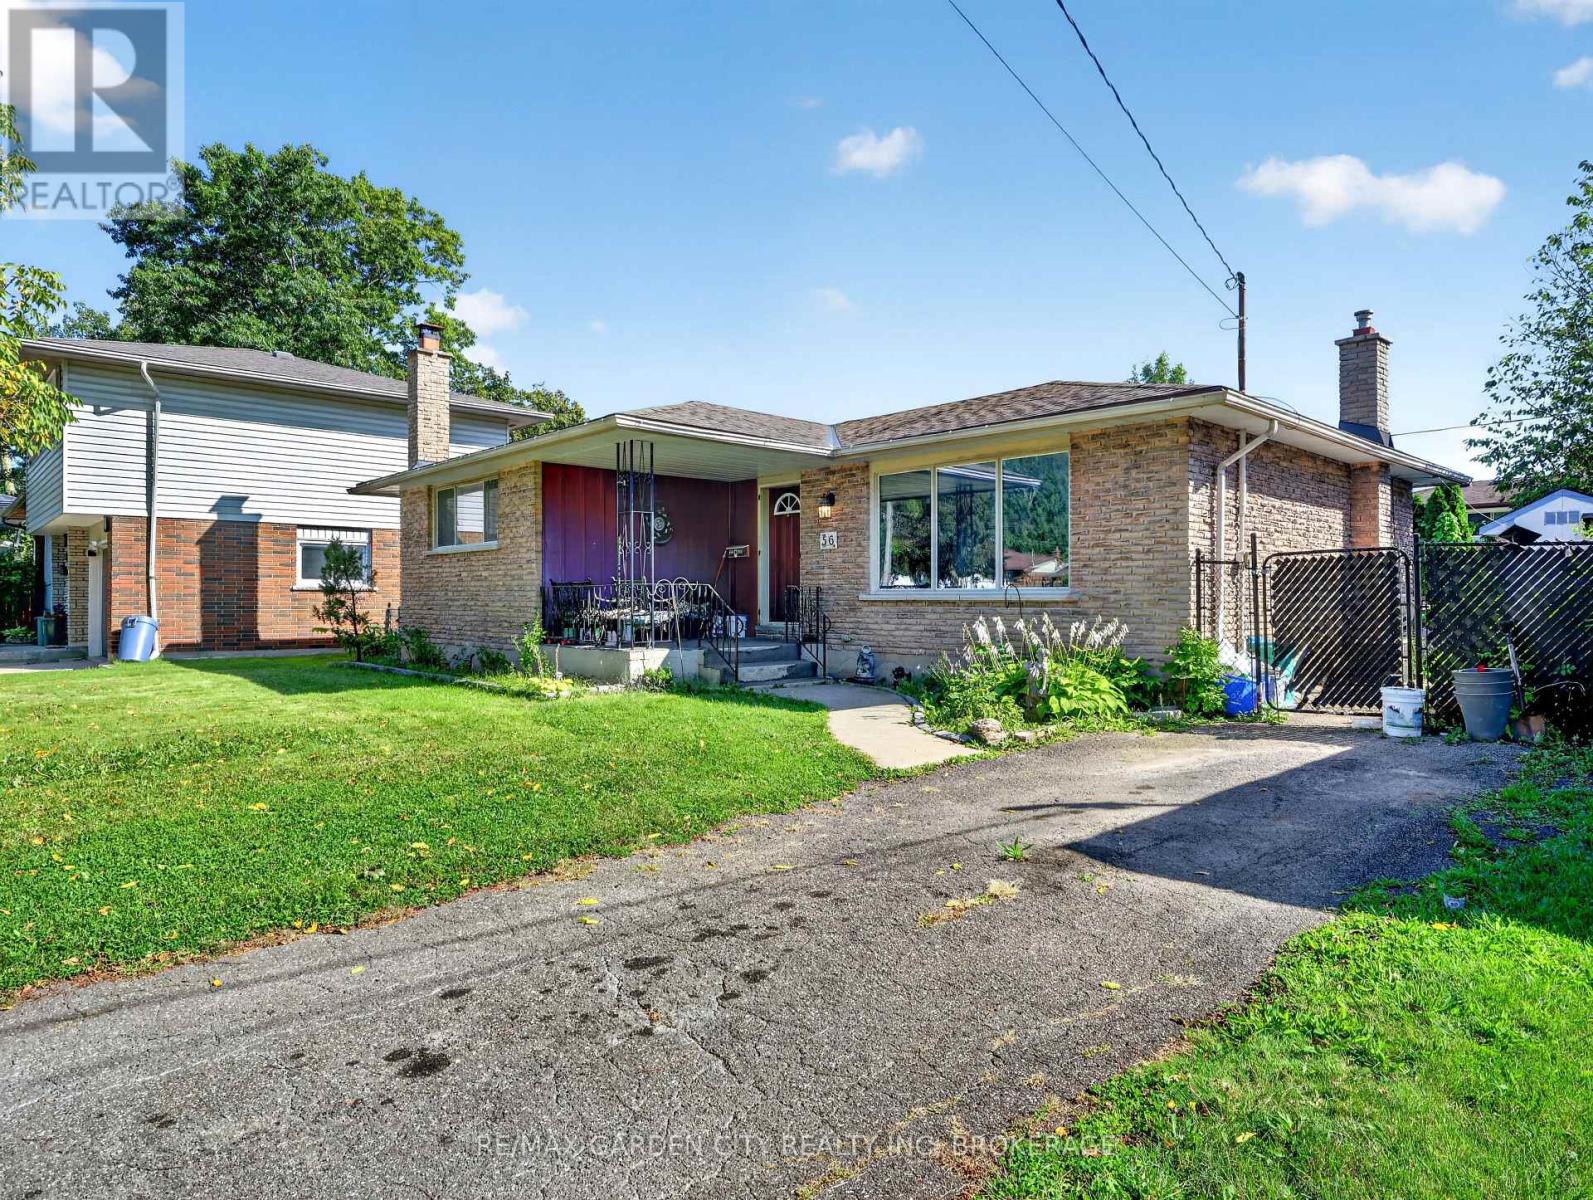
Welcome to 56 Burness Drive, St. Catharines, a charming 3-bedroom, 2-bathroom bungalow located in a peaceful and welcoming neighbourhood.This home offers comfortable living space, an in ground pool for enjoying the warmer months, and a separate entrance to the basement, providing plenty of potential to create a space tailored to your needs. Whether you envision additional living space, a guest area, a home office, or a personal retreat, the possibilities are yours to explore. With a great location, peaceful surroundings, and plenty of potential to make it your own, this property is an excellent opportunity for first time buyers, families, or investors. Priced to sell and motivated. Don't miss your chance to make 56 Burness Drive your new home! (id:41589)
11809 Sideroad 18
Wainfleet, Ontario
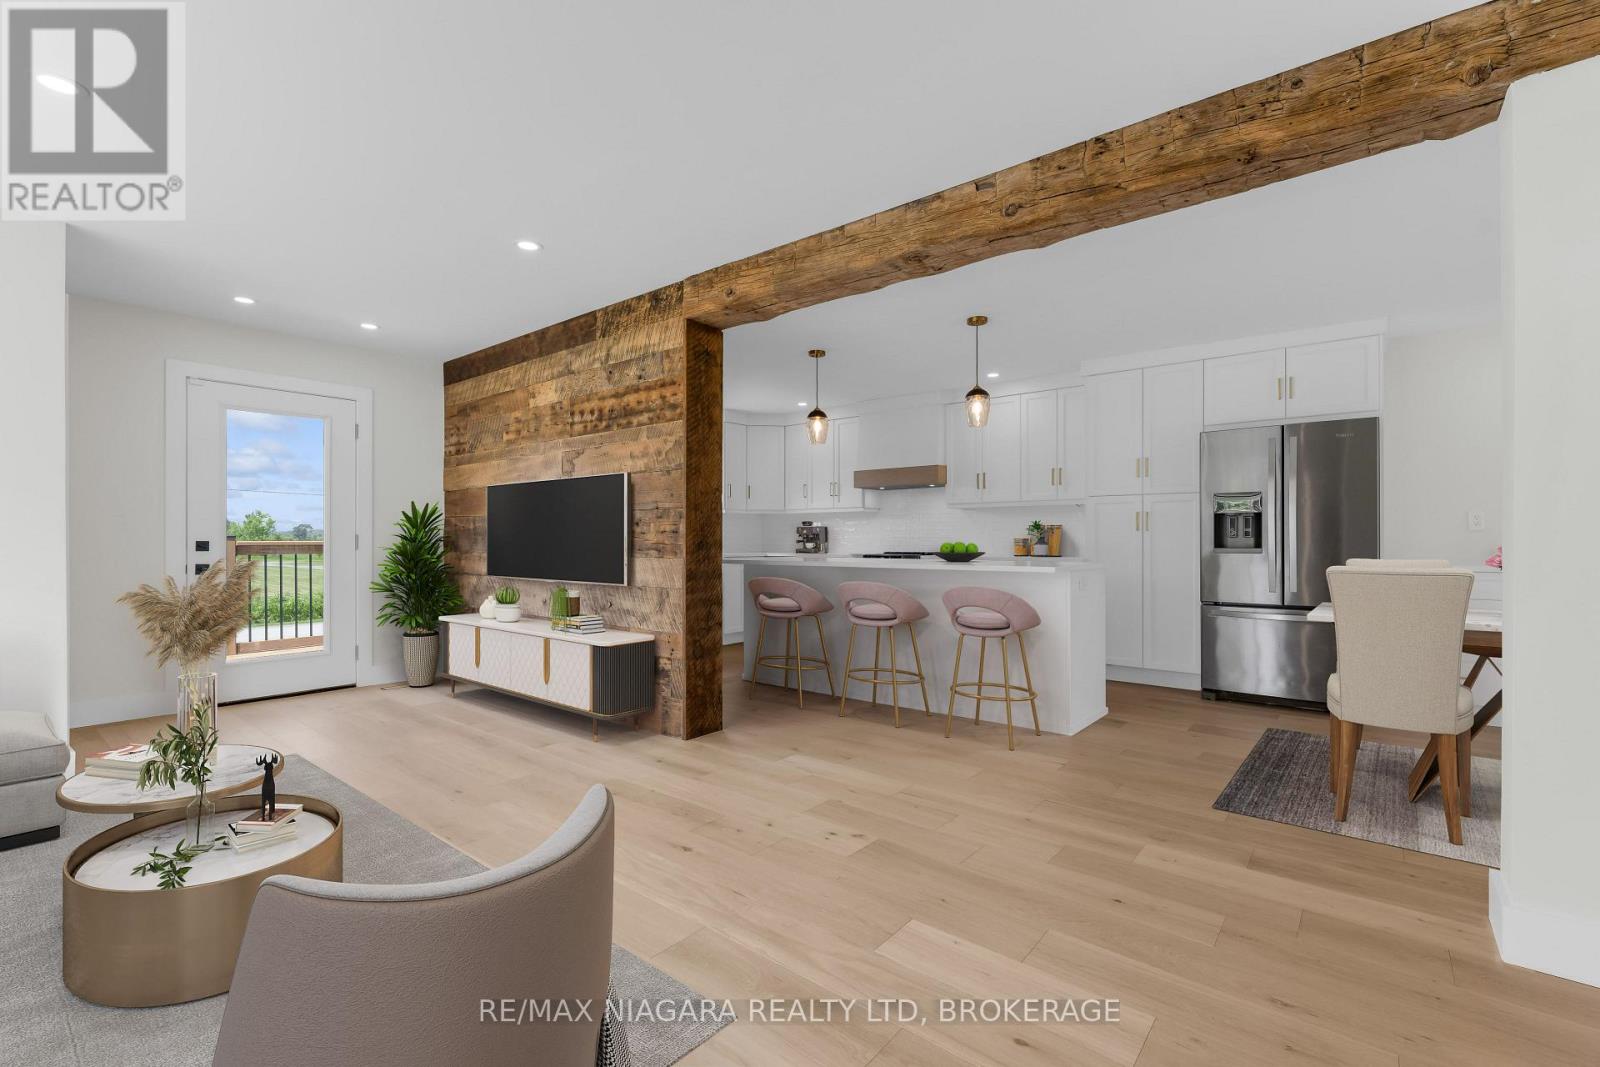
Completely renovated with quality finishes throughout, this beautiful 2-storey home is well situated in a peaceful, rural location just steps from the beach waterfront! Featuring new wood flooring throughout, bright and airy kitchen with large island w/ quartz countertops, ceramic sink, new stainless steel appliances plus a bonus coffee/espresso bar area. A convenient walkout to new rear wood deck overlooks a deep private yard backing onto creek -- a perfect summer retreat. Upstairs boasts 3 bedrooms + 2 baths including a primary bedroom with ensuite with double shower and walk-in closet. Main bath with double sinks plus convenient laundry area. Concrete pad & gas line installed and ready for a natural gas generator, security system & new front deck complete this piece of paradise. Nothing to do but move in and enjoy! (id:41589)
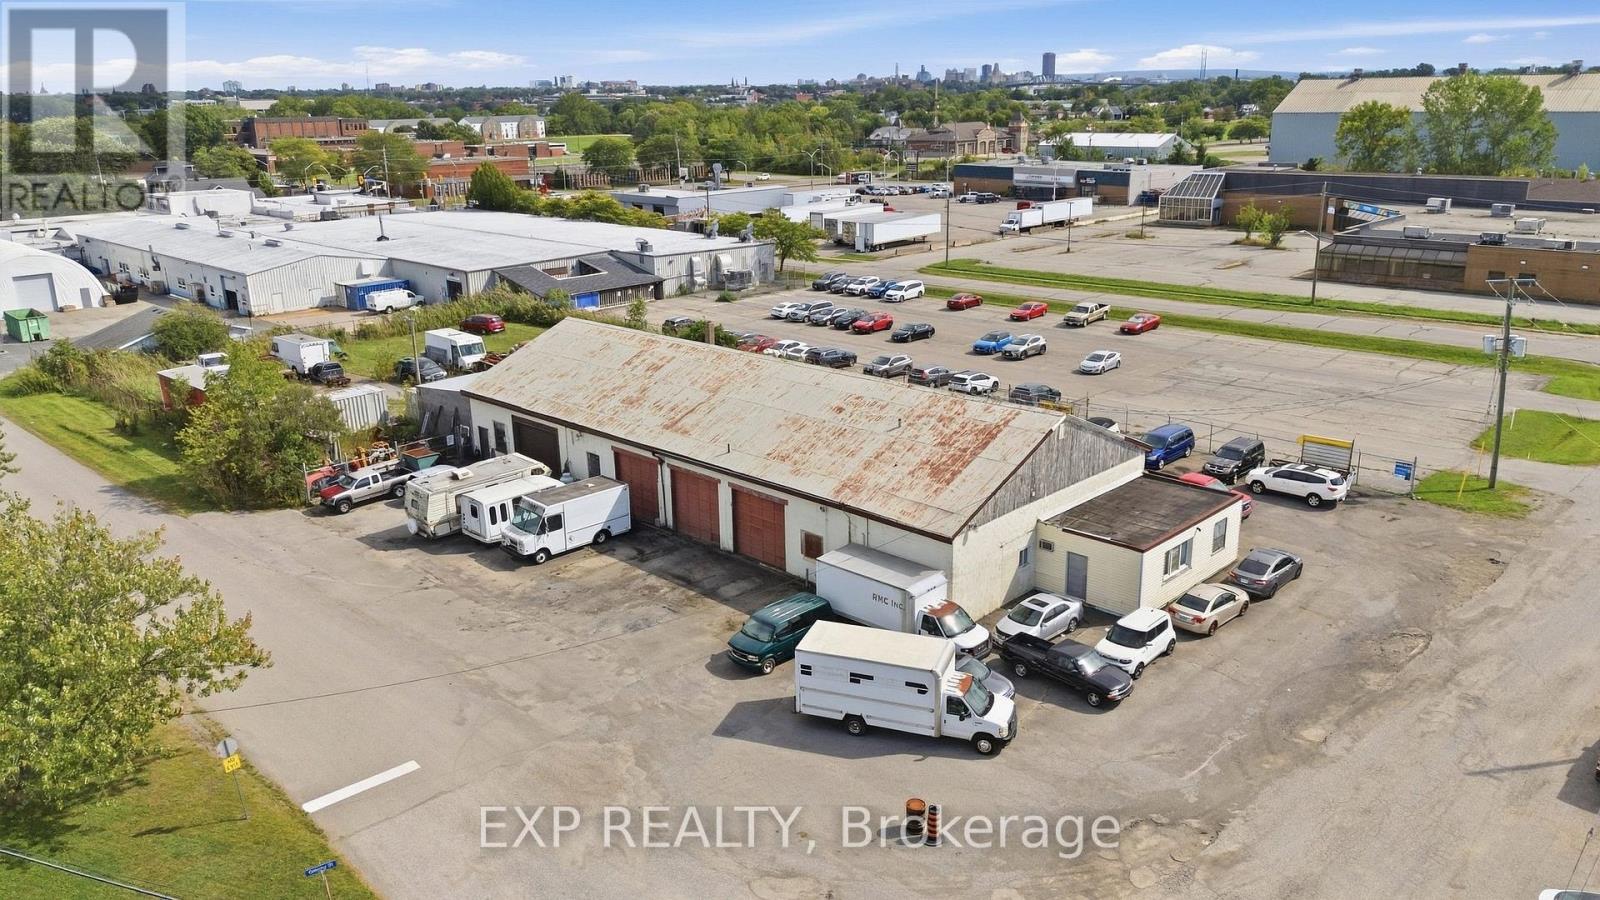
77 Bowden Street
Fort Erie, Ontario
Exceptional opportunity for investors and business owners in a prime Fort Erie location. Located at 77 Bowden Street, this versatile commercial property is just minutes from the U.S. border, downtown Fort Erie and major highway access, offering excellent connectivity for local and regional business operations. Situated on just under an acre lot, the site currently features a solid concrete industrial building with a metal roof and six bay doors, configured into three units, providing flexibility for owner-users or investors seeking immediate income with long-term flexibility. The first unit features forced air heating, three-phase power and second-floor storage, while the remaining two units are equipped with radiant propane heating and 200-amp electrical service. All units are on separate electrical meters, supporting multi-tenant occupancy. The property allows for a range of commercial and retail uses, with the potential for future redevelopment or site intensification, including multi-level residential development, subject to municipal approvals. This flexibility makes the property well-suited for a variety of investment and business strategies, including long-term repositioning. The property also benefits from ample yard space with truck and trailer access, enhancing its appeal for trades, logistics, automotive or service-based uses. A rare opportunity to acquire a highly adaptable asset in a growing area of Fort Erie with strong long-term value and upside. (id:41589)
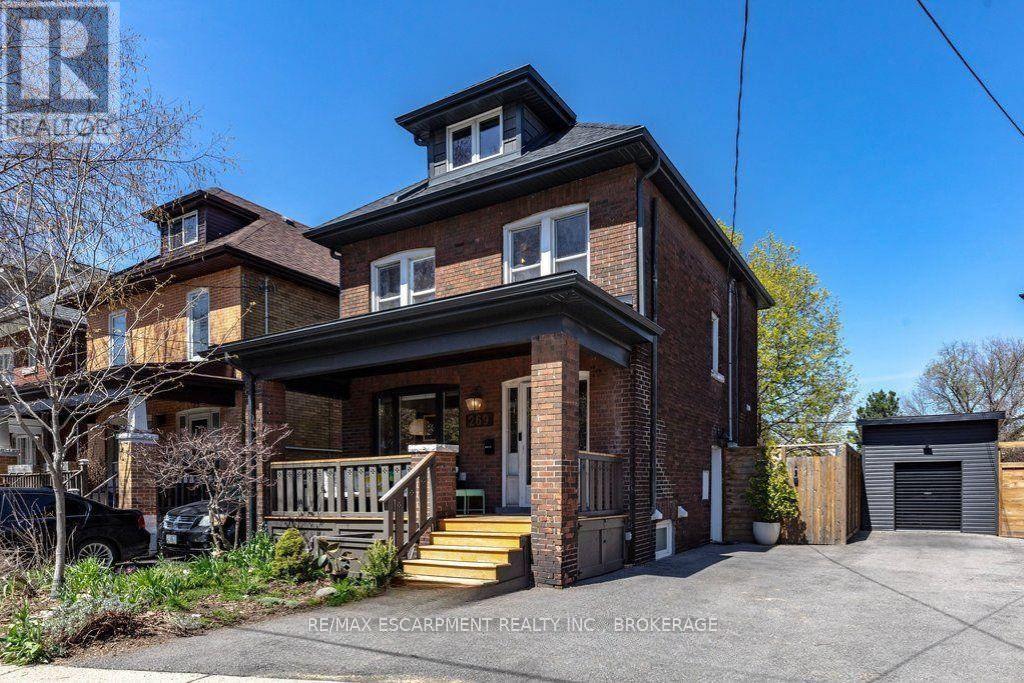
Lower - 269 Stinson Crescent
Hamilton, Ontario
Welcome to this 1 bedroom unit on a quiet crescent in Hamilton's St. Clair neighbourhood, just off Wentworth St S. The 543 sq ft lower unit has its own private walk-up entrance, a full kitchen, a 3-piece bathroom, and in-suite laundry. Central air and forced air gas heating keep it comfortable year-round. Street parking is available. Steps to parks, schools, public transit, and the Wentworth escarpment stairs, with hospitals and downtown Hamilton a short trip away. (id:41589)
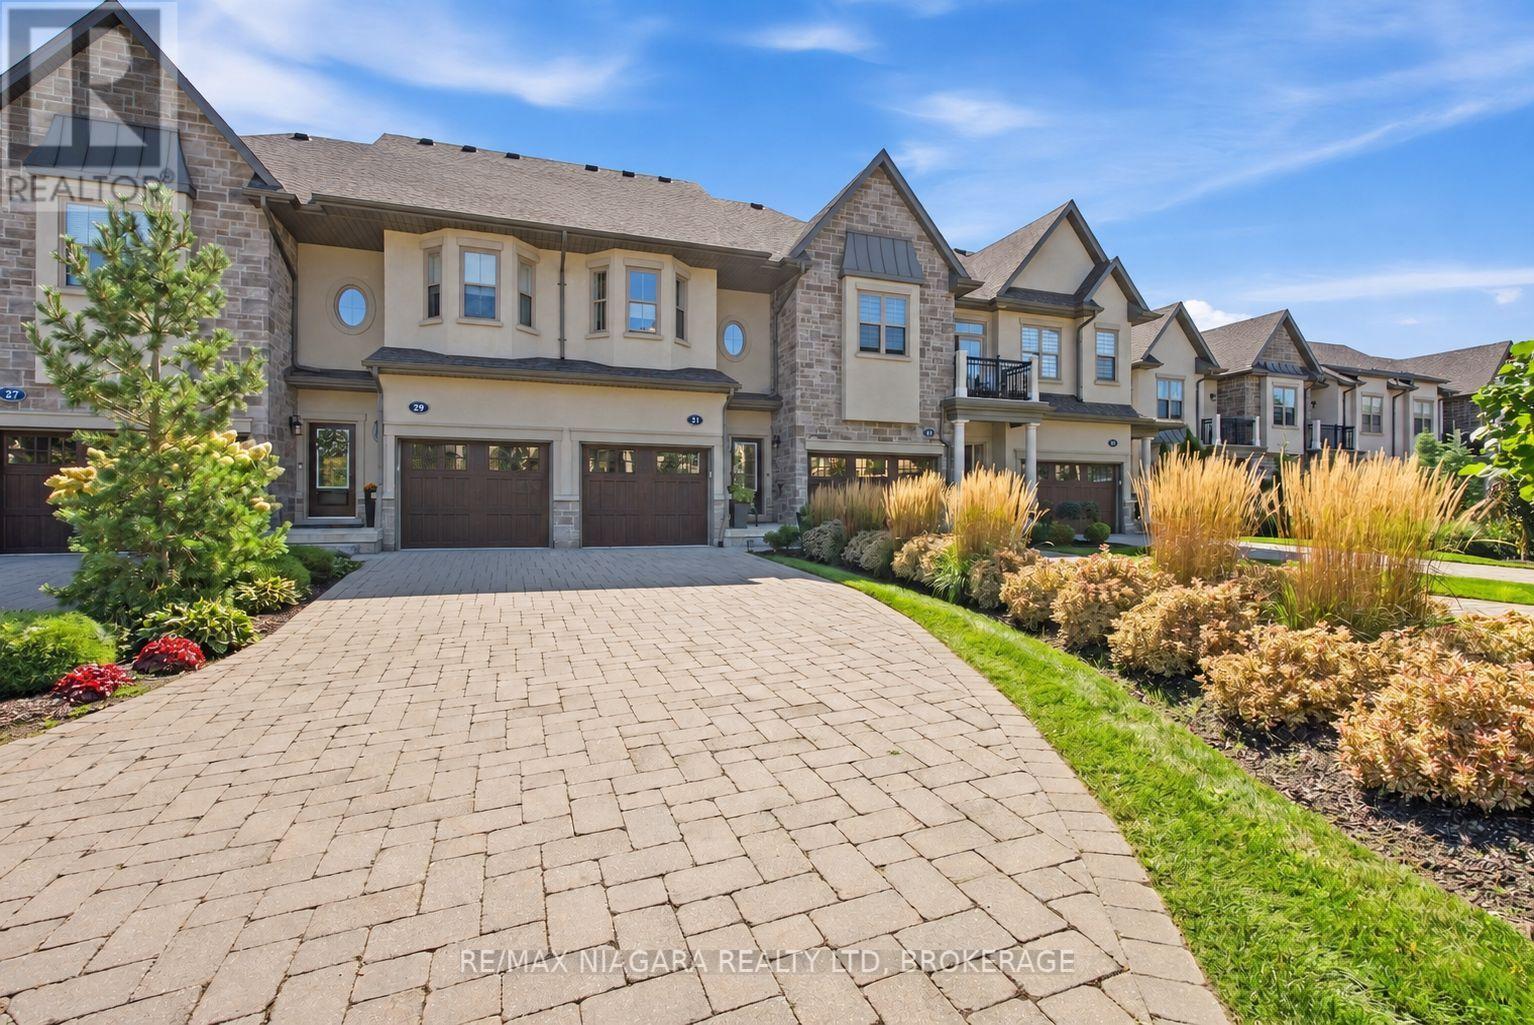
31 St. Andrews Lane S
Niagara-On-The-Lake, Ontario
Welcome to chic, stylish living in the heart of Niagara-on-the-Lake! This incredible luxury condo townhouse is an absolute gem, thoughtfully and purposefully designed with beautiful décor, sophisticated finishes and comfortable living in mind. Featuring two spacious bedrooms and three bathrooms, every room feels intentional, inviting and effortlessly elegant.The layout is perfectly suited for a comfortable, low-maintenance lifestyle, whether you're looking for a full-time residence, a weekend escape or the perfect place to enjoy everything Niagara-on-the-Lake has to offer.The full unfinished basement provides an incredible amount of additional space and is ready for you to develop into even more living area or simply use for convenient storage - something that is incredibly handy in a condo lifestyle.Located in one of the prettiest towns in Canada, you'll be within walking distance of shops, restaurants, cafés and everyday amenities, with the community centre and library conveniently located directly across the street.Outside, enjoy an attached single-car garage plus a beautiful interlocking brick driveway providing parking for two additional vehicles - a rare combination of style, convenience and functionality.Chic, sophisticated, beautifully decorated and completely move-in ready, this home offers the Niagara-on-the-Lake lifestyle people dream about. This place is an absolute gem! Condo Fees includes: Grass Cutting, Snow Removal, Roof, Windows, Exterior and Common Area Maintenance. (id:41589)
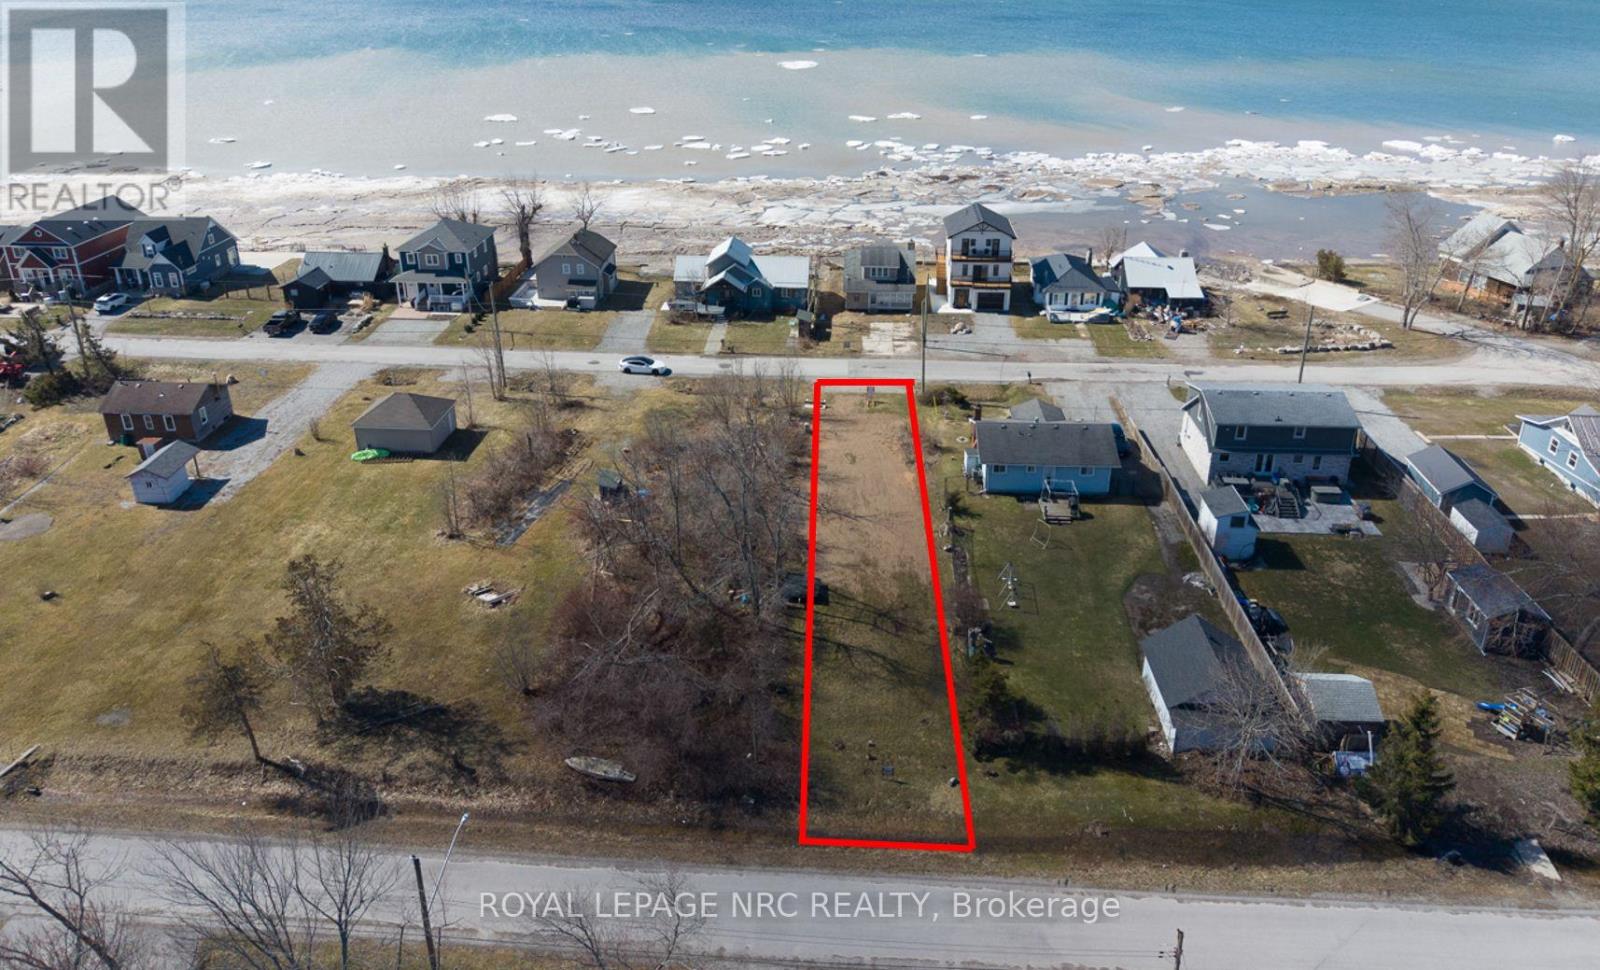
11573 Beach Road E
Wainfleet, Ontario
Terrific opportunity to build your year-round or seasonal home/cottage in this waterfront community on the beautiful shores of Lake Erie. This vacant lot has a private well; septic or other sanitation type would have to be installed. This lot has indirect waterfront views from across the street. The seller (Mabo Westside Construction Ltd.) is a registered/Tarion family-owned builder with 61 years of construction experience and is willing to design/build your dream home for you. Price is plus HST, however please note that with the newly introduced enhanced HST rebate program by the government, this is a rare opportunity to take advantage of significant development savings on a newly built home (https://news.ontario.ca/en/release/1007212/ontario-expanding-hst-rebate-to-lower-the-cost-of-new-homes-in-partnership-with-the-federal-government). Note: direct lakefront lot also listed across the street with same municipal address. (id:41589)
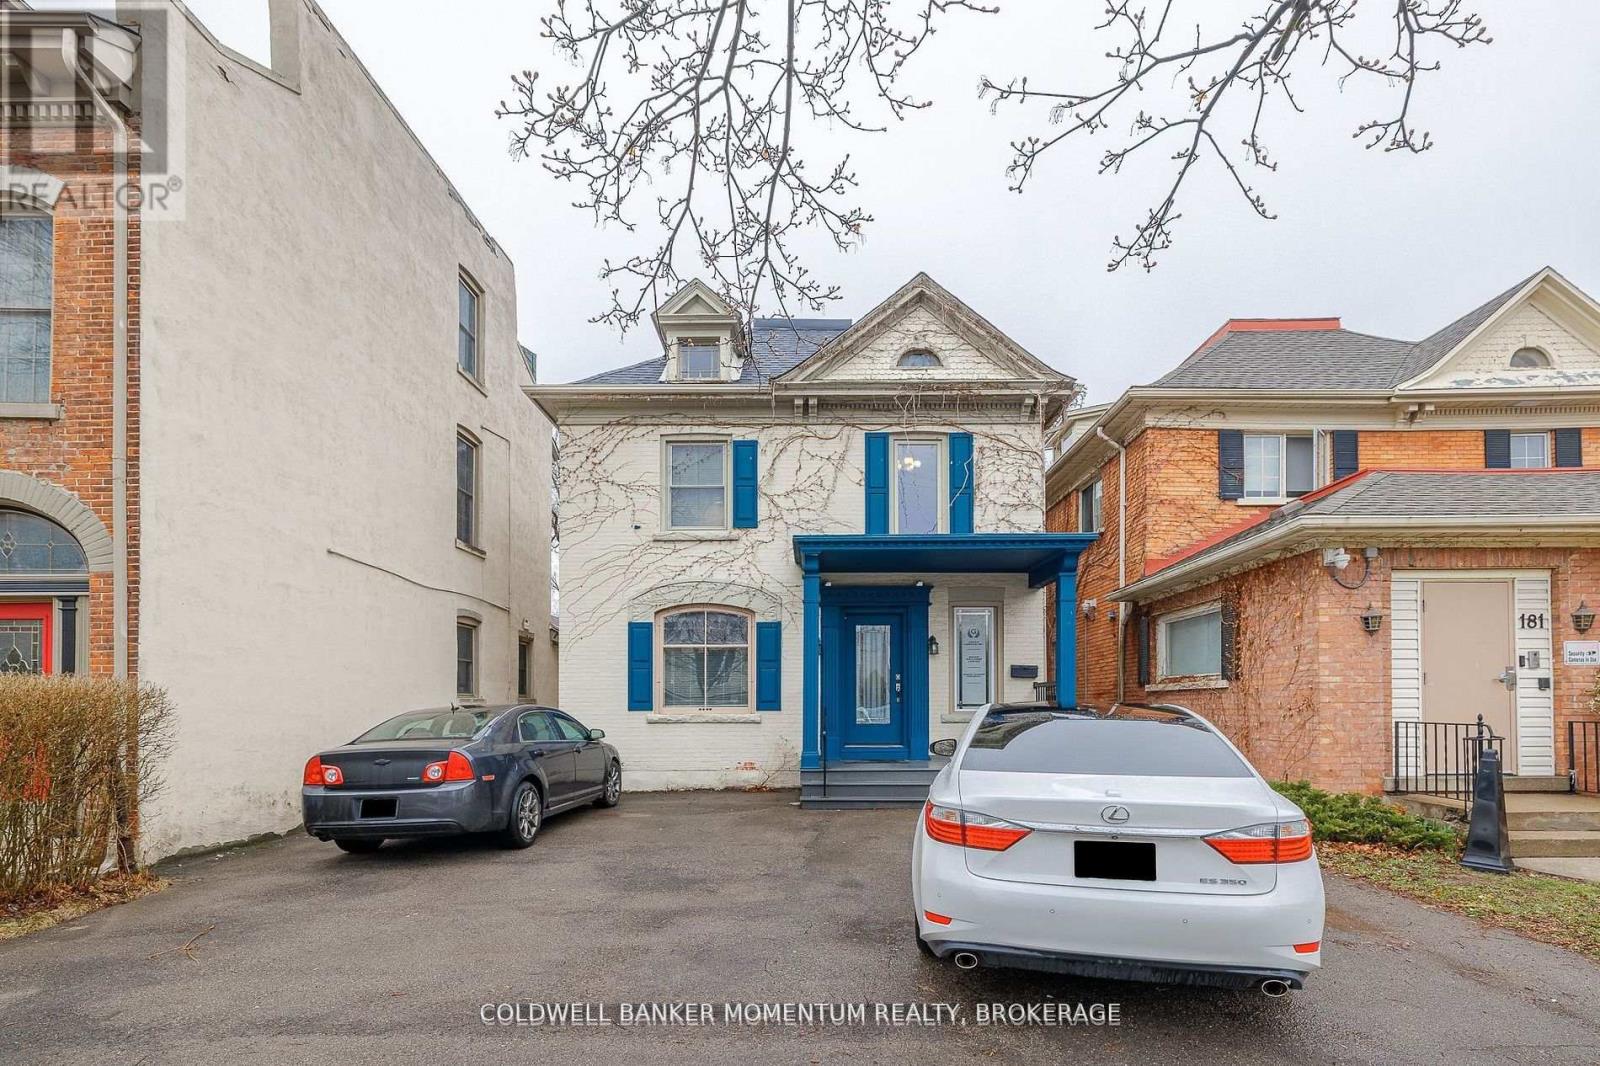
Upper - 179 King Street
St. Catharines, Ontario
THIS APPROX 750 SQ FT UPPER LEVEL OFFICE SPACE IS SITUATED IN A GREAT DOWNTOWN LOCATION. THIS OFFICE SPACE COMES WITH PARKING AND IS IDEAL FOR EITHER A LAW OFFICE, ACCOUNTING OFFICE, DOCTOR'S OFFICE, COUNSELLING OFFICE OR ANY OTHER PROFESSIONAL TYPE BUSINESS. THIS IS A GROSS LEASE WHERE ALL THE UTILITIES ARE INCLUDED AND PAID FOR BY THE LANDLORD. GREAT SPACE AND AREA TO RELOCATE YOUR BUSINESS TO OR TO START UP A NEW VENTURE. (id:41589)
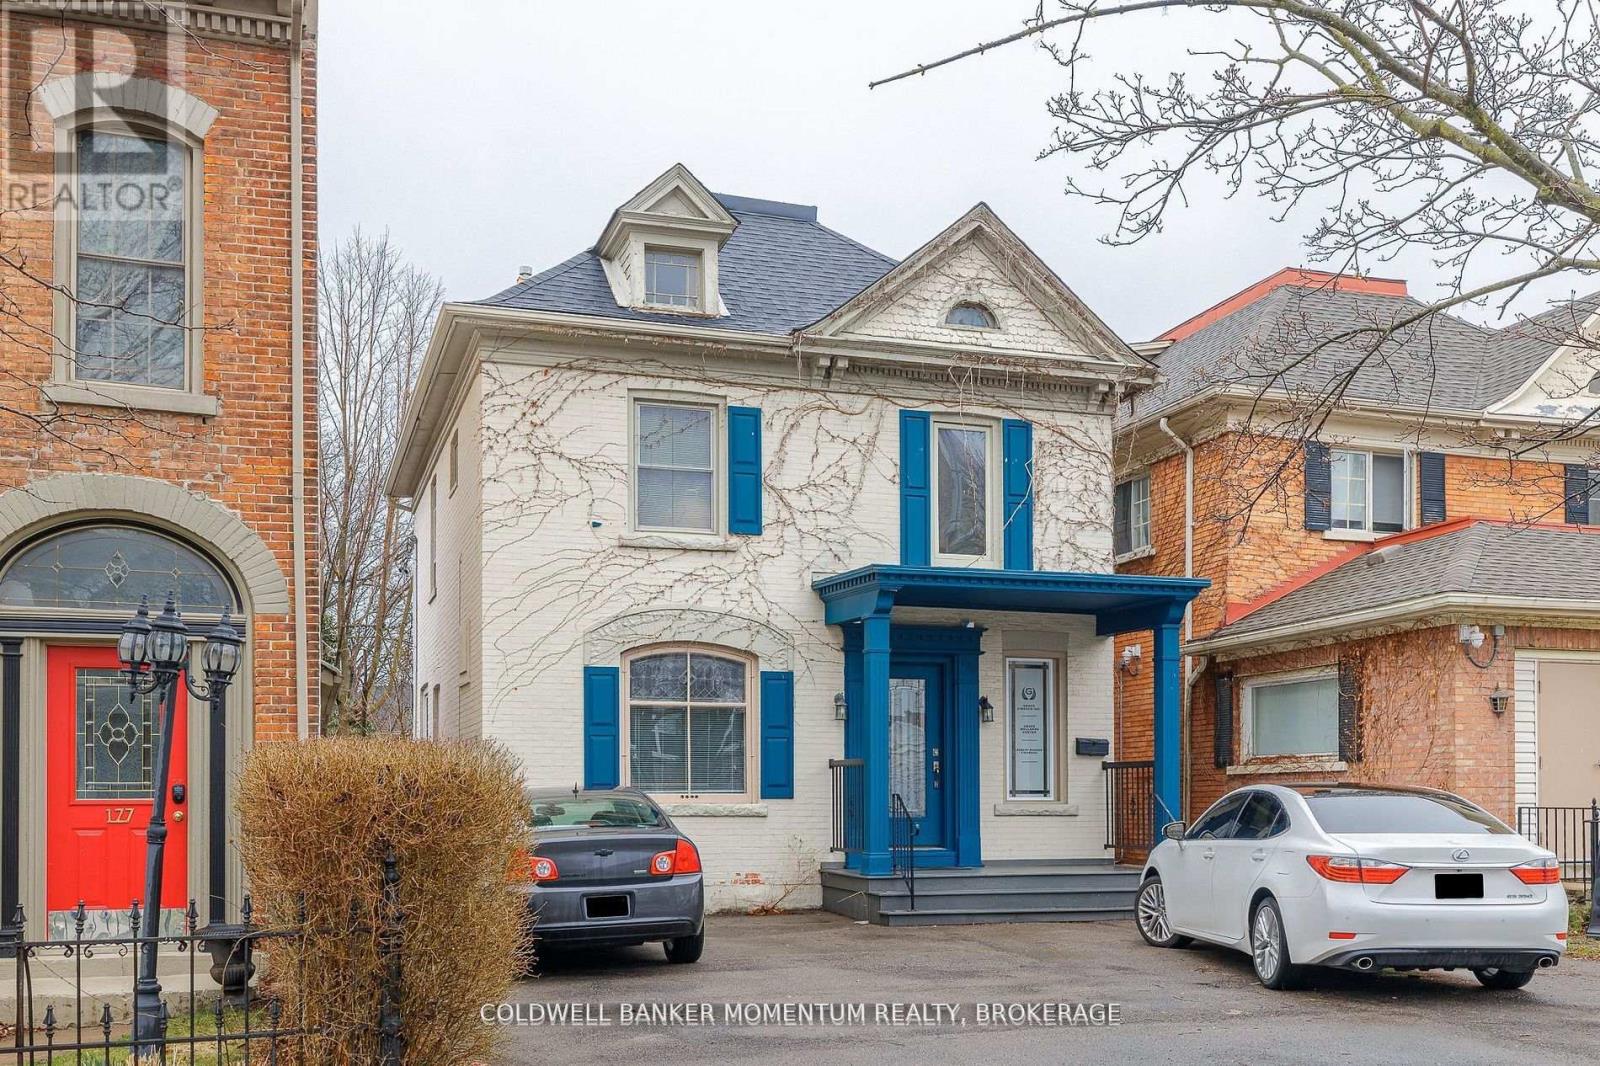
179 King Street
St. Catharines, Ontario
Welcome to 179 King Street in downtown St. Catharines! This gorgeous building has been professionally renovated on the main floor and offers many opportunities to prospective buyers. Boasting 1932 square feet on the main and upper levels combined plus a partially finished basement makes the possibilities of this building endless. It would be great for an owner operator to call it both their home and work space. Whether you're looking to open a high end salon, legal or accounting office or any other professional space, this beautifully maintained character building could be your perfect match! The main floor features a half bath and kitchenette and the second floor features a 4 piece bathroom. The second floor is currently being rented to a business (vacating September 30/26 but offers the opportunity for the new owner to renovate upstairs into a living space and operate their business on the main floor. The building also comes with dedicated parking spaces, and a large backyard. Located in the downtown core, this building is perfectly situated for any successful business. (id:41589)
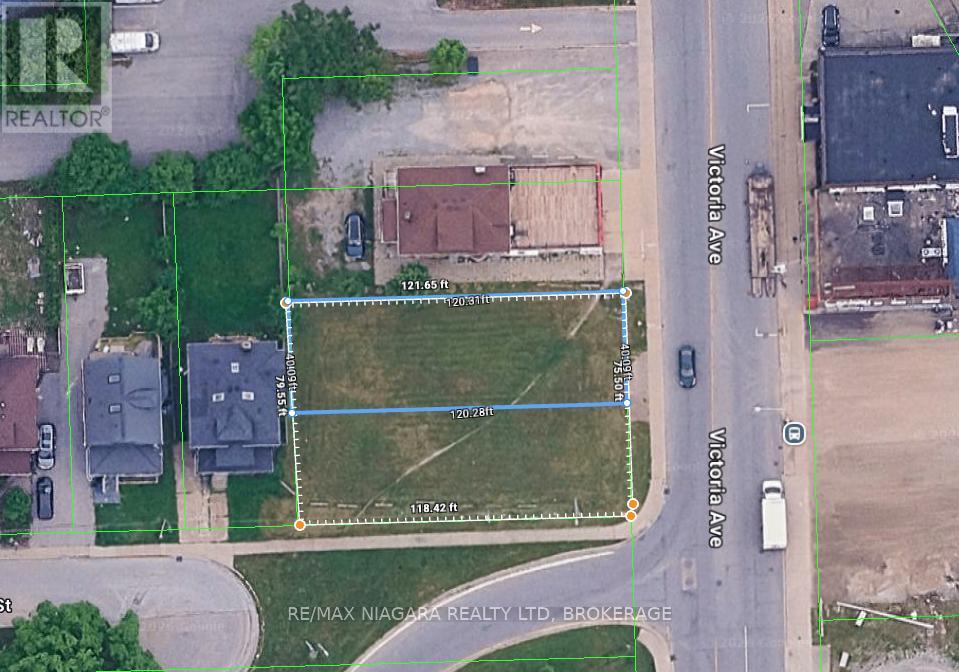
5319 Victoria Avenue
Niagara Falls, Ontario
When the Premier of Ontario announced last December the vision to transform Niagara Falls into a world-class tourism destination, did you see the opportunity for yourself?With billions of dollars in government investment driving local growth, now is the time to position yourself in tourism, hospitality, dining, and entertainment-or seize this moment to enter the commercial real estate market. This could be your next launching point to ride the wave of growth.5319 Victoria Ave, Niagara Falls is strategically located at the connection of the Rainbow Bridge and Highway 420, with millions of vehicles passing by annually-bringing unmatched exposure and a massive potential customer base. The property is just a 12-minute walk to Clifton Hill, the core commercial and entertainment district of the Falls.The property is zoned General Commercial, allowing for a wide range of uses, including but not limited to: bakery, bank, retail store, medical clinic, parking lot, restaurant, and boutique hotel.Lot size: 80 120 ftBuilding coverage: up to 66% of lot areaMaximum building height: 12 metres.In today's market environment, large-scale developments are becoming increasingly difficult.Projects that offer both stability and strong growth potential are typically:smaller in scale, faster to execute, and lower in risk.The true advantage is not how big you can build-but how efficiently you can enter a high-traffic commercial location at a lower cost.Compared to Clifton Hill core properties, 5319 Victoria Ave offers:Lower land costLess competitionMore accessible entry point-while still benefiting from the strong spillover traffic generated by Clifton Hill.For small-to-mid-sized investors and developers, this represents a rare and compelling opportunity not to be missed. (id:41589)

1113 - 18 Stafford Street
Toronto, Ontario
Welcome to Wellington Square Condos !! Fabulous 694 Sq/Ft Penthouse, 1 Bedroom Corner Suite. Located in one of King West Village's highly sought after boutique buildings. This Spacious Open Concept Living/Dining Area flows seamlessly to it's Large wrap around Balcony with stunning City View. The Kitchen features a Breakfast Bar with plenty of cupboard space. Laminate floors throughout and Bedroom features a walk In closet. Unbeatable Location is steps away from Trinity Bellwoods, Stanley Park, The Well, Liberty Village, Queen West, The Lakeshore & Garrison Crossing. This Building offers many perks: Stunning Roof Top Terrace with BBQs and Fantastic City Views, Full Onsite Gym & Exercise Room. Party & Rec (Billiards) Room, Underground Visitor Parking available. Super Convenient TTC Access. 1 Parking Space & 1 Locker included. Must See Before it's Gone !!! (id:41589)
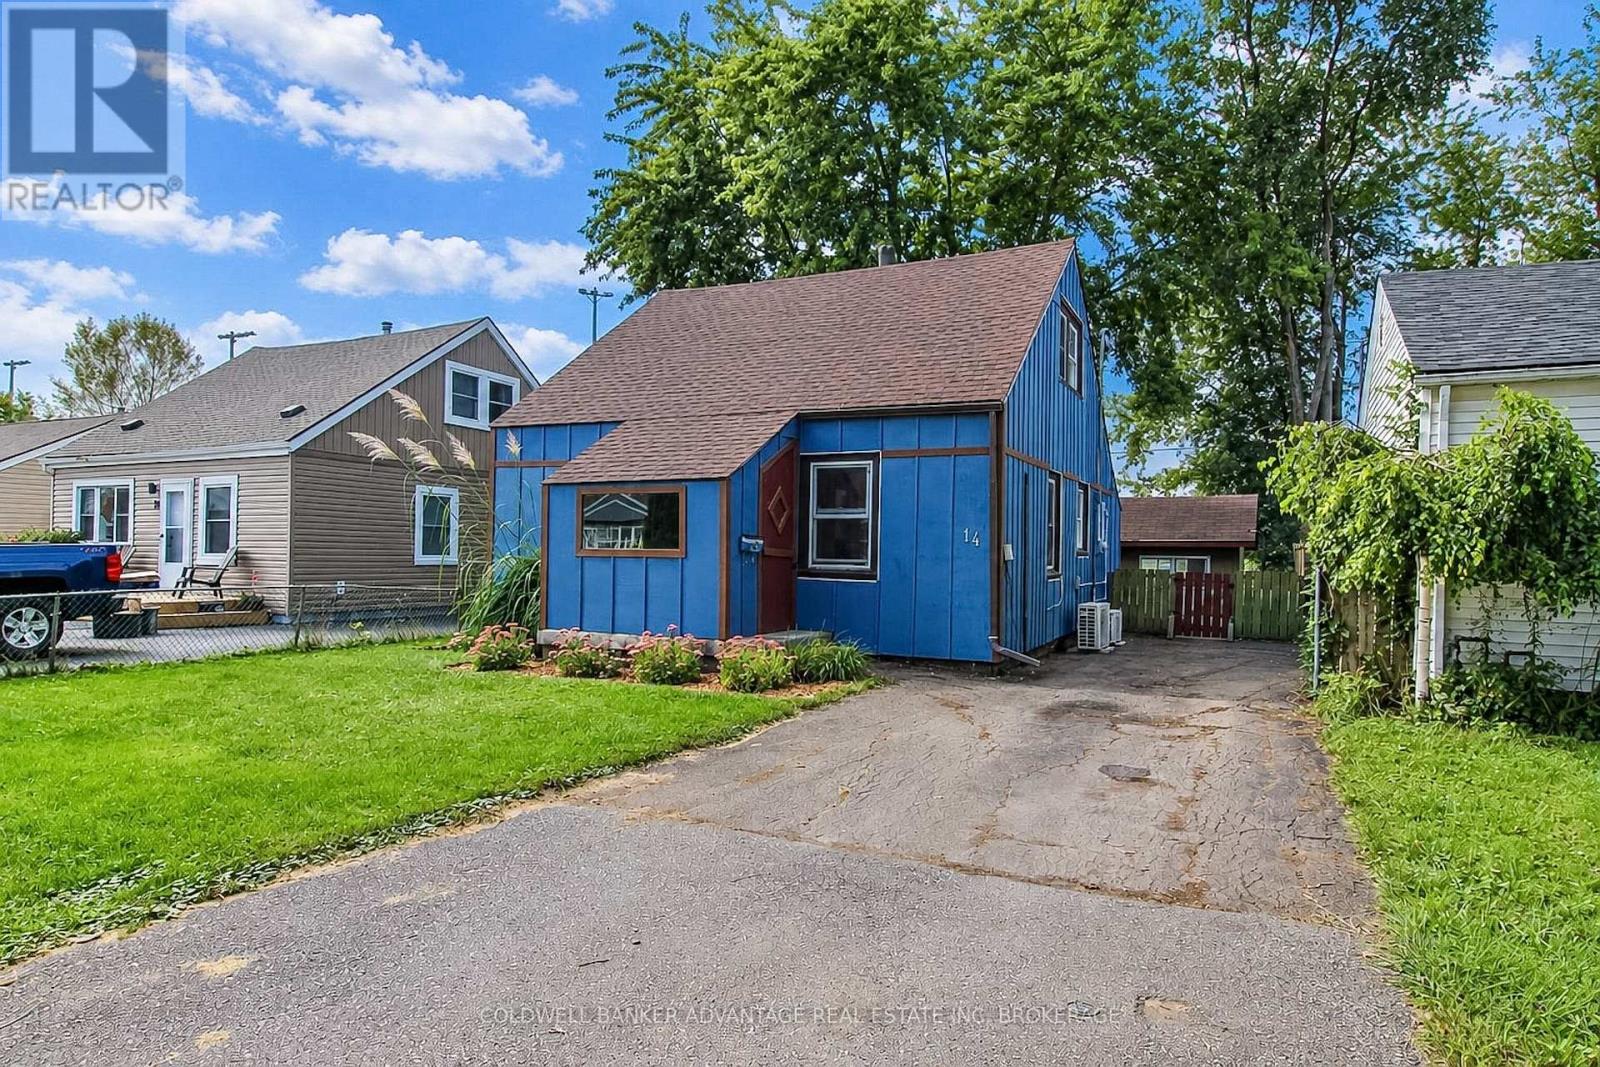
14 Bishop Road
Welland, Ontario
Charming 1-1/2 storey home with no rear neighbours! Backing directly onto Plymouth park, enjoy the open view of the soccer fields and baseball diamonds from your own backyard. This house many unique features!! One-of-a-kind curb appeal with the wood board and batten, enclosed front porch and bonus out-buildings in the back. Landscaped gardens, raised vegetable gardens, and fully fenced rear yard. Within the home, a living room, eat-in kitchen, a 4-piece bathroom and 2 bedrooms on the main floor. Rear bedroom currently combined with laundry room with washer and dryer. Second floor includes 2 generously sized bedrooms. Private driveway - 3 cars. 3 heat pump units for AC and heat, plus a forced air furnace. 100AMP breakers. Crawl space & attic are both fully insulated. This is an incredible opportunity for someone to get into the market. The house is move-in ready, with a little TLC you can make this house your very own personalized home. Great family friendly neighbourhood, close to parks, schools, and shopping amenities. (id:41589)
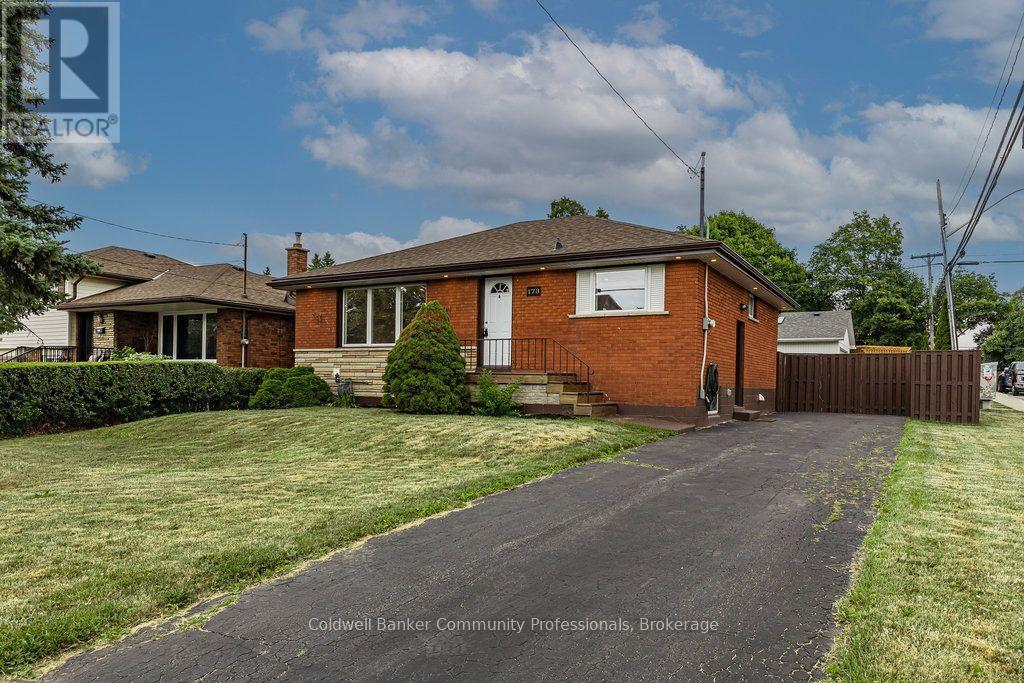
173 West 32nd Street
Hamilton, Ontario
Nothing to do but move in! This lovely bungalow has been meticulously updated with quality finishings. 3 + 3 bedrooms and 2 baths. Updated laminate, newer kitchen and bathroom on main level. Lower level can be entered from the main floor or through a separate side entrance. This lower level was completed in 2025 with a kitchen featuring stainless fridge & stove, 3 piece bath, 3 bedrooms and easy care laminate flooring. Perfect for a teen retreat, extra living space or in-law potential. Furnace and air updated in 2016, windows 2020, water main 2022, roof2017. Spacious, private, fenced backyard and parking for at least 4 cars. Enjoy this family friendly neighbourhood with access to the brow and Chedoke stairs, numerous waterfalls, public transit, schools and a short distance to shopping, Hillfield Strathallan College, Mohawk College and the Meadowlands. Current tenant would like to stay if possible. Photos are prior to current tenant. RSA (id:41589)
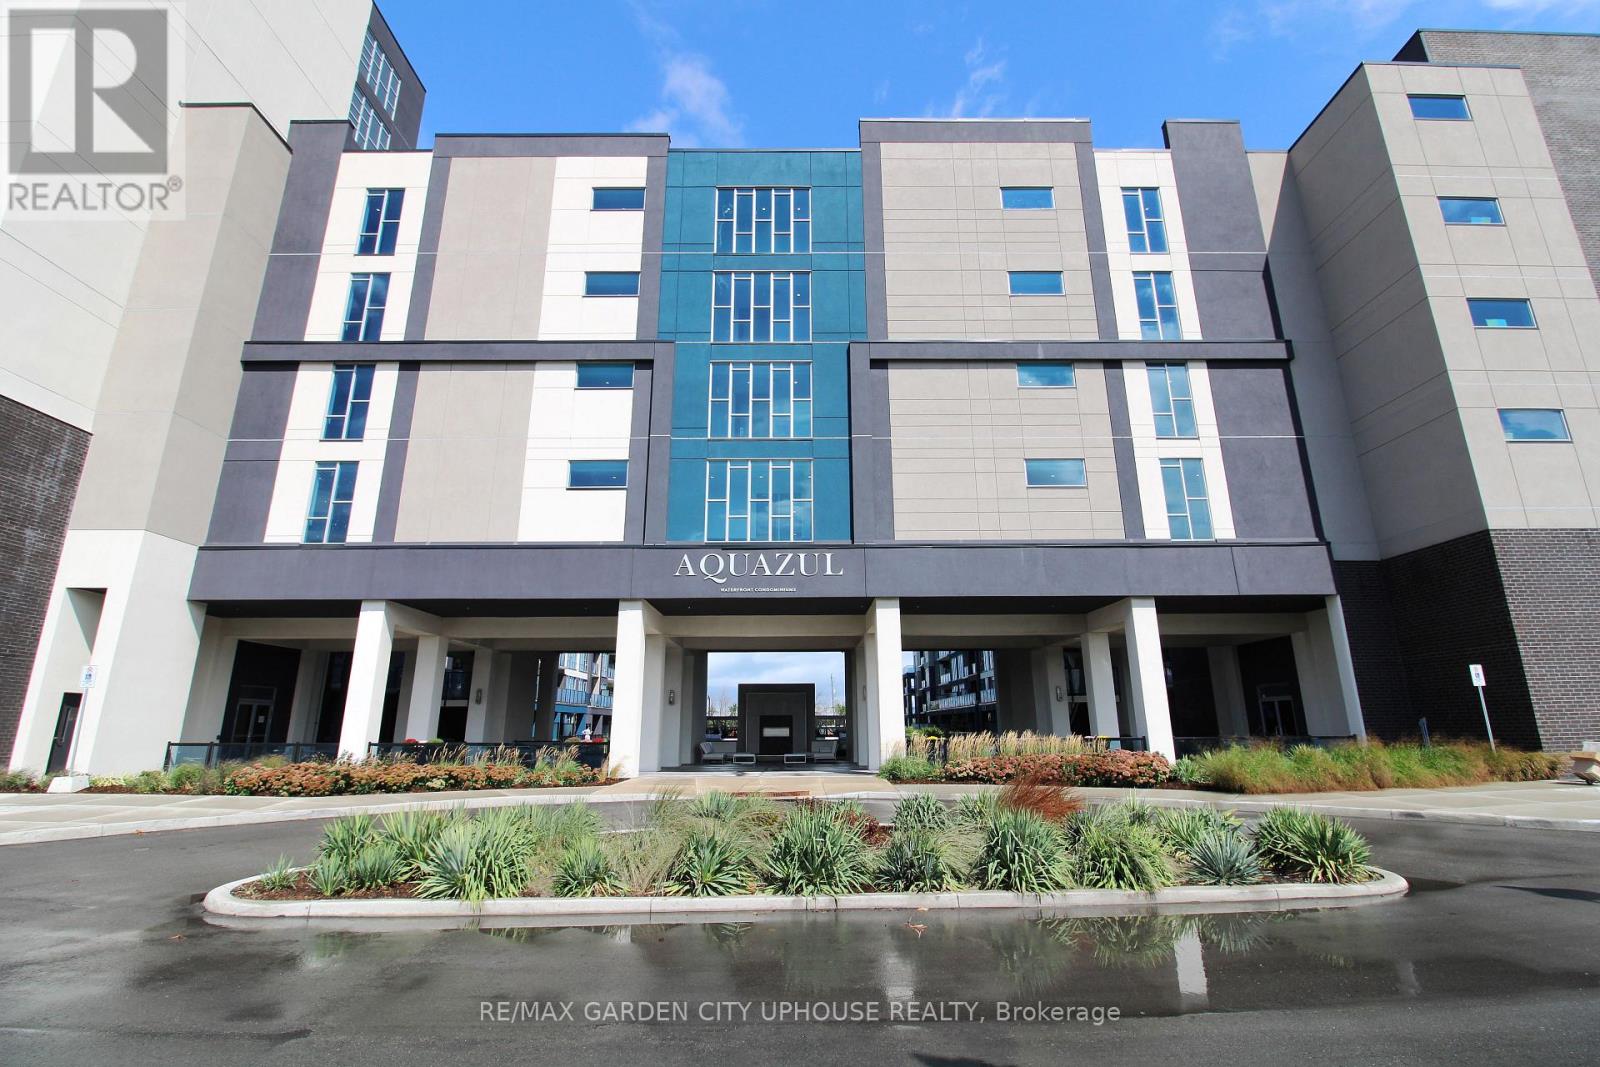
336 - 16 Concord Place
Grimsby, Ontario
Simplicity and resort like living. Step into this beautifully appointed 1 bedroom unit + den. Walk into the kitchen area, pull UP a stool at the counter, share stories and laughter in this open flow design. Floor-to-ceiling windows bring in natural light. Step on out to the patio to enjoy the evening sky. Large bedroom with 4 piece ensuite privilege. In suite laundry. Life is good here in the Grimsby-on-the-Lake! This area is home to some of the finest shops, cafes, restaurant, and sunset views. Catch it on good day and you can see the CN Tower. The condo has great amenities: gym, saltwater pool with waterfront view, BBQs & cabanas, party room (which can be reserved for hosting events), theatre room and media room. Unit comes with a storage locker. Easy access to everywhere and Go train minutes away coming 2027 for easy commute. There is a lot of excitement going around. Underground parking for 1 vehicle and free visitor parking. (id:41589)
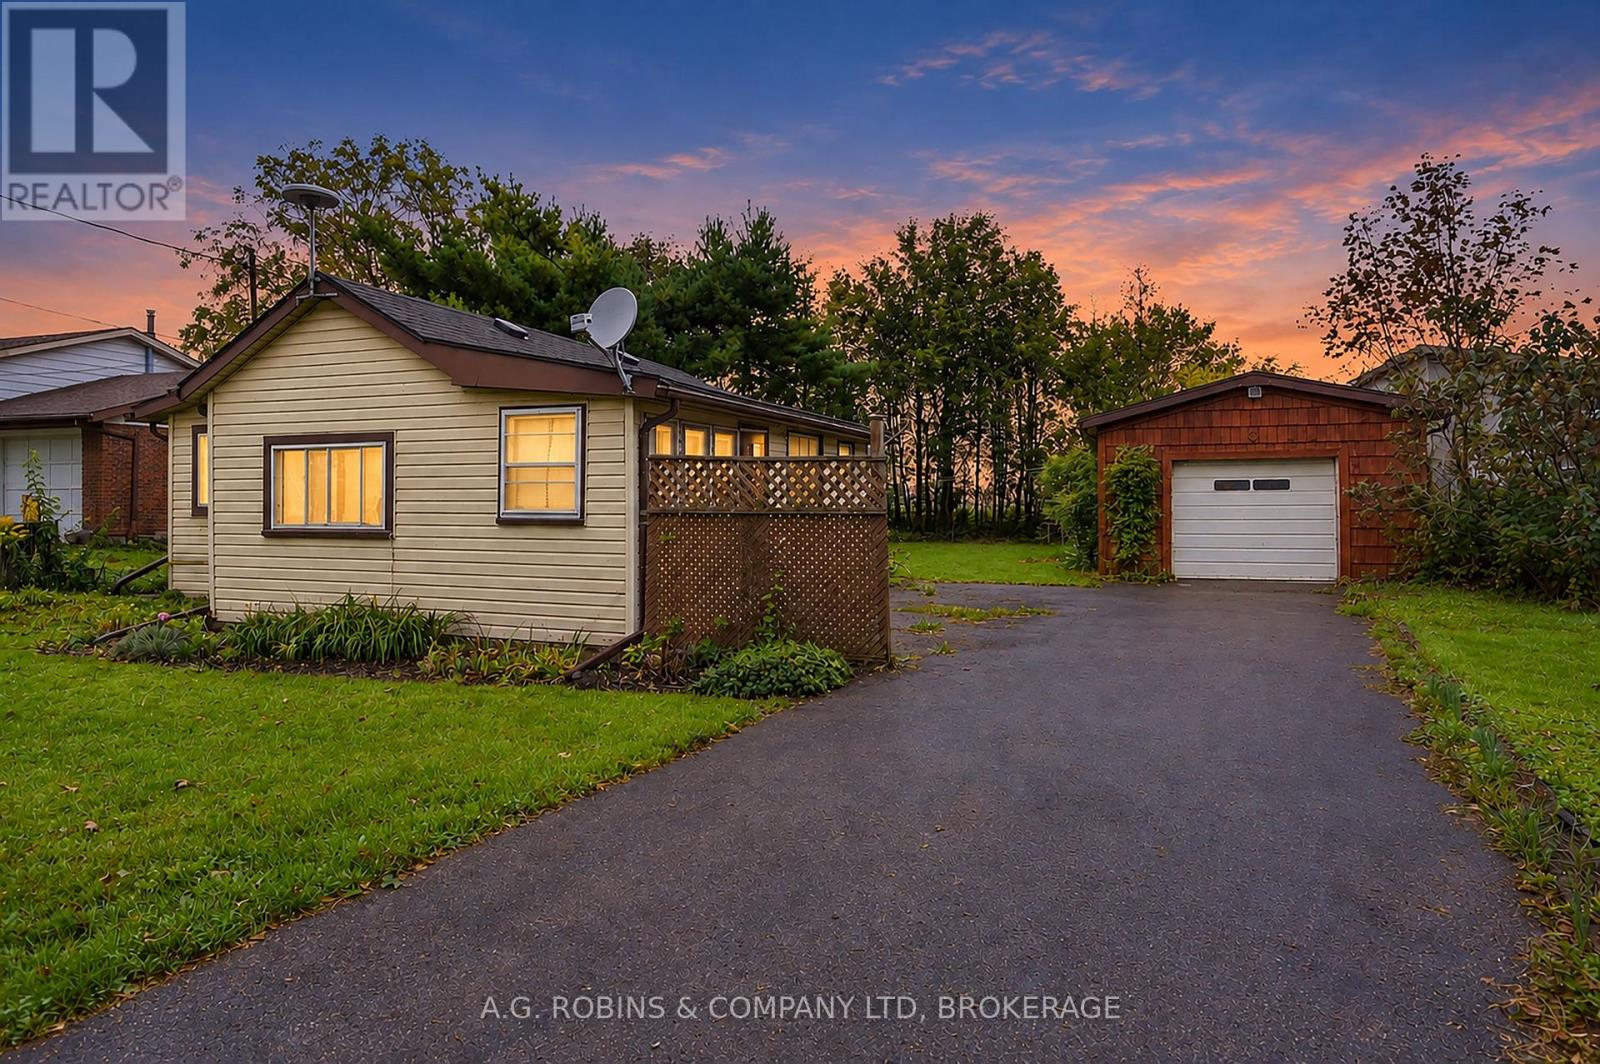
12040 Lakeshore Road
Wainfleet, Ontario
Attention renovators, builders and investors! Here is an affordable opportunity to get into one of Wainfleet's most sought-after locations and create something entirely your own. Situated along desirable Lakeshore Road, this property offers a beautiful rural setting backing onto picturesque farmers' fields, with Lake Erie and nearby beaches just minutes away.The existing home is in need of extensive renovation and is being offered primarily for its location, lot and future potential - bring your contractor, your plans and your imagination! The property is already serviced with electrical, natural gas and a holding tank, plus a generous detached garage offering valuable additional space for storage, a workshop or future projects.Renovate from the ground up or explore the possibilities of starting fresh and building your vision in an area surrounded by beautiful homes, farmland and the relaxed lakeside lifestyle Wainfleet is known for. Property is being sold in "as is, where is" condition. An exciting opportunity at an approachable price point on fabulous Lakeshore Road! (id:41589)
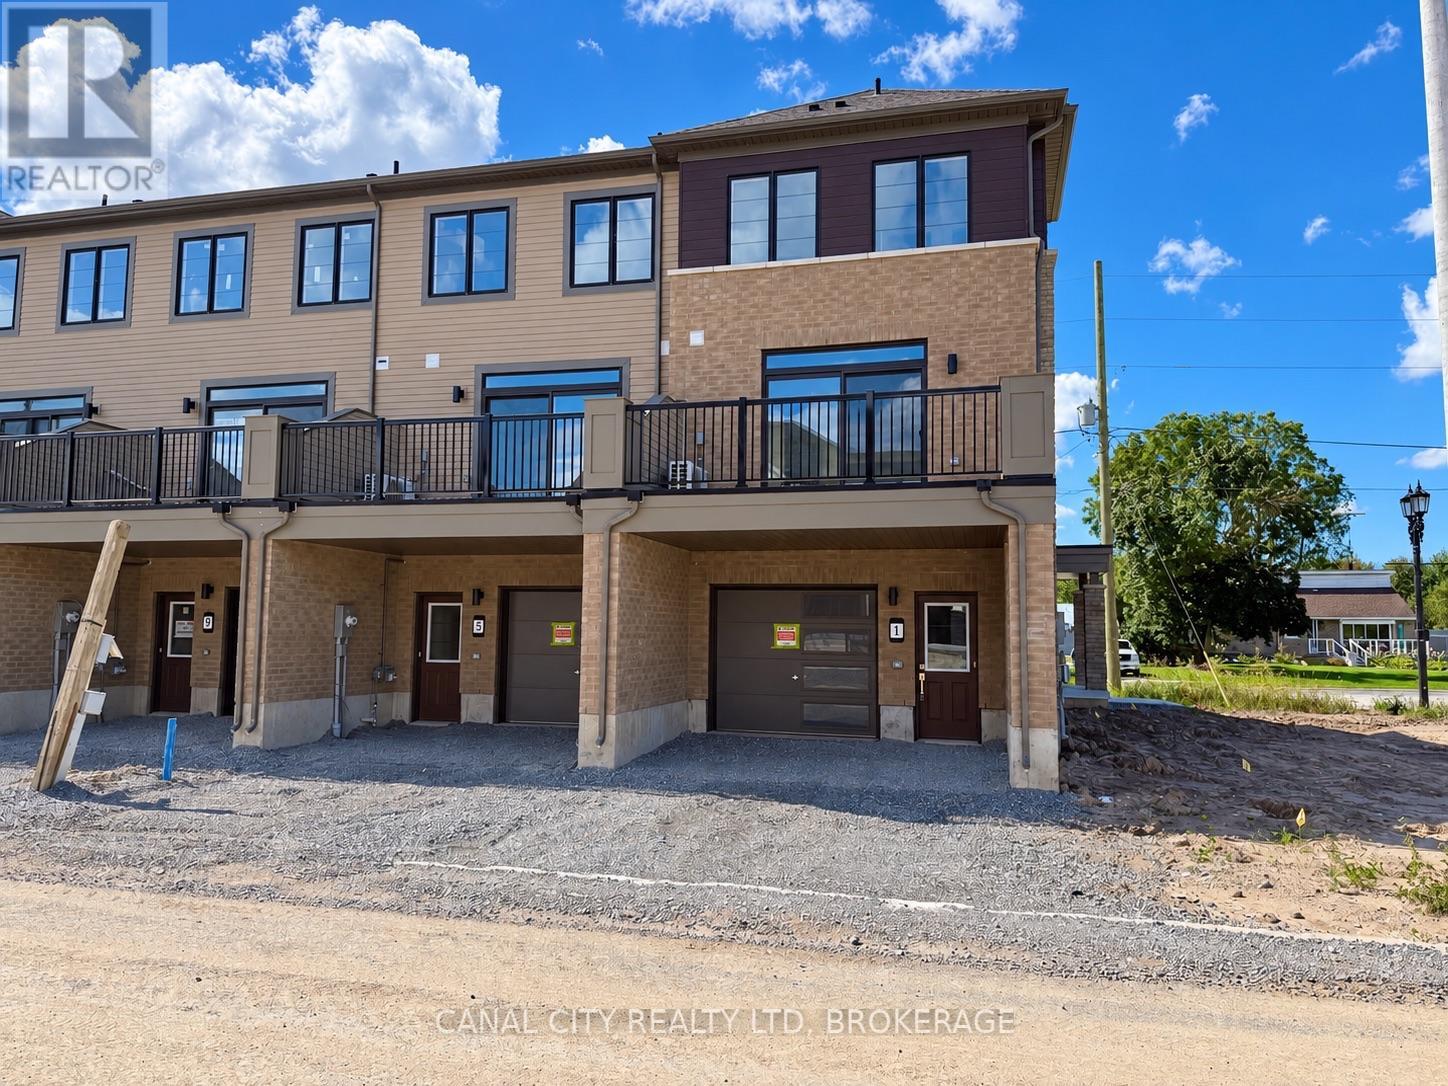
1 Vanderburg Lane
Thorold, Ontario
Welcome to 1 Vanderburg Lane! This brand new 3 bedroom, 3 bathroom end-unit townhouse is the perfect place to call home. This open and welcoming home offers plenty of space and a flexible layout. The ground floor features an office with plenty of natural light. This space can also be used as an additional bedroom if needed. The second level features a beautifully finished living space with a large great room, modern kitchen and spacious breakfast area. The kitchen is sure to impress with a large centre island with sink, tile backsplash and quartz countertops. This level also features a sliding door off of the great room leading to a private terrace, perfect for entertaining or unwinding. Upstairs you will find a large primary bedroom complete with an ensuite bathroom, walk-in closet and private balcony. Additionally there are 2 other bedrooms with generous closet space and plenty of windows for added natural light. The property also features a single private drive and attached single car garage with interior access. Ideally situated near HWY 406, this property is located minutes to Brock University and Niagara college. Located in a desirable neighbourhood close to schools, parks, shopping and all amenities. Book your viewing today! (id:41589)
20 - 110 Silvan Drive
Welland, Ontario
Just like new! Beautifully renovated 2-bedroom condo townhouse located close to all amenities. This home offers carefree living in a prime North Welland location. The brand new kitchen features lots of cabinets and plenty of natural light. The entire main floor has all new luxury vinyl plank flooring throughout. The second floor features brand new broadloom, new 5pc bath and the staircase has also been updated with new spindles and railing. The basement is partially finished and also offer a large furnace room/ laundry room for ample storage. Enjoy the warmer days on your new wood deck off the patio door from the living room. (id:41589)
6399 Pinestone Road
Niagara Falls, Ontario
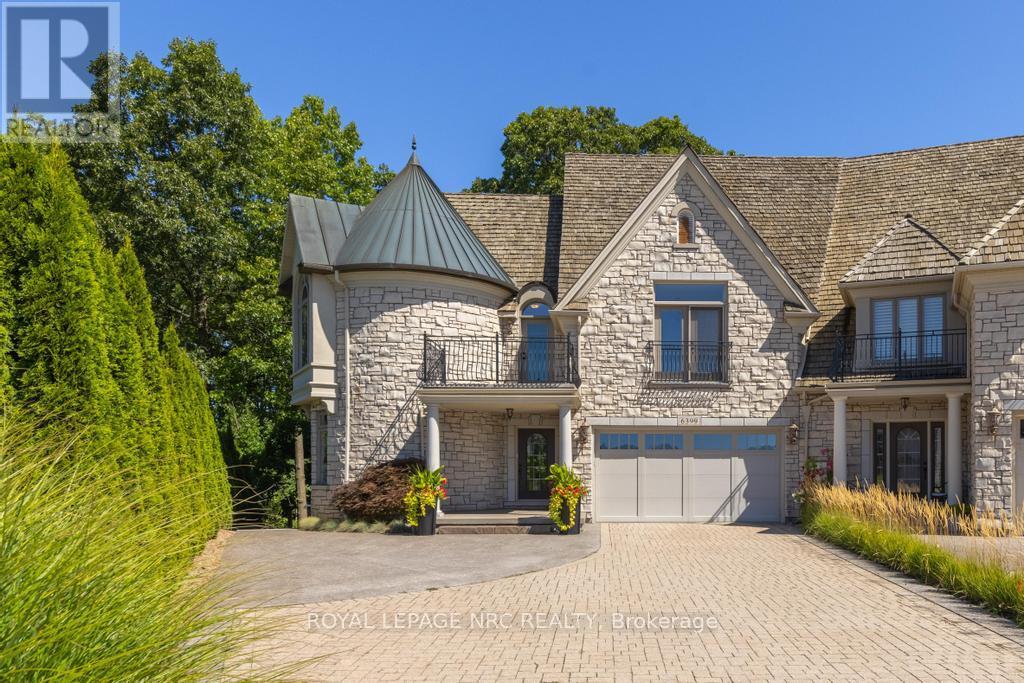
Refined, private and beautifully appointed, this exceptional freehold townhome offers the space, presence and sophistication of a detached home with a wonderfully carefree lifestyle, and no condo fees. This distinctive residence combines extraordinary architectural detail, extensive upgrades and a spectacular wooded setting. From the stone exterior and signature turret to the impressive rooflines and beautifully finished entrance, the home has a sense of permanence and individuality rarely found in townhome living. Superior soundproof construction between the residences enhances the feeling of privacy, while the low-maintenance exterior makes it easy to lock the door and travel. Inside, a grand foyer introduces an elegant, light-filled interior with soaring ceilings, expansive windows and custom millwork. The dramatic 2-storey great room features a gas fireplace and walls of glass overlooking the trees, flowing seamlessly into the beautifully appointed kitchen with extensive cabinetry, Sub-Zero refrigerator/freezer, Wolf 6-burner gas range and an oversized island. Dining room with custom built-ins and adjoining service/bar area makes entertaining effortless. Upstairs, the generous primary suite is a true retreat with French doors to a private balcony overlooking the treetops, fireplace, renovated ensuite, walk-in closet with its own laundry. All four bathrooms have been extensively renovated, with heated flooring in the upper-level baths. The finished walkout lower level with radiant in-floor heating provides additional living space and a second laundry area. Outside, mature woodland creates a private backdrop for the covered upper terrace and lower stone patio. Extensively updated from 2018 to present, including major mechanicals, 200-amp electrical, kitchen, bathrooms and outdoor living spaces. A rare combination of sophistication, privacy and effortless living, created for those who want an exceptional home without the demands that typically come with one. (id:41589)
239 St. Paul Street W
St. Catharines, Ontario
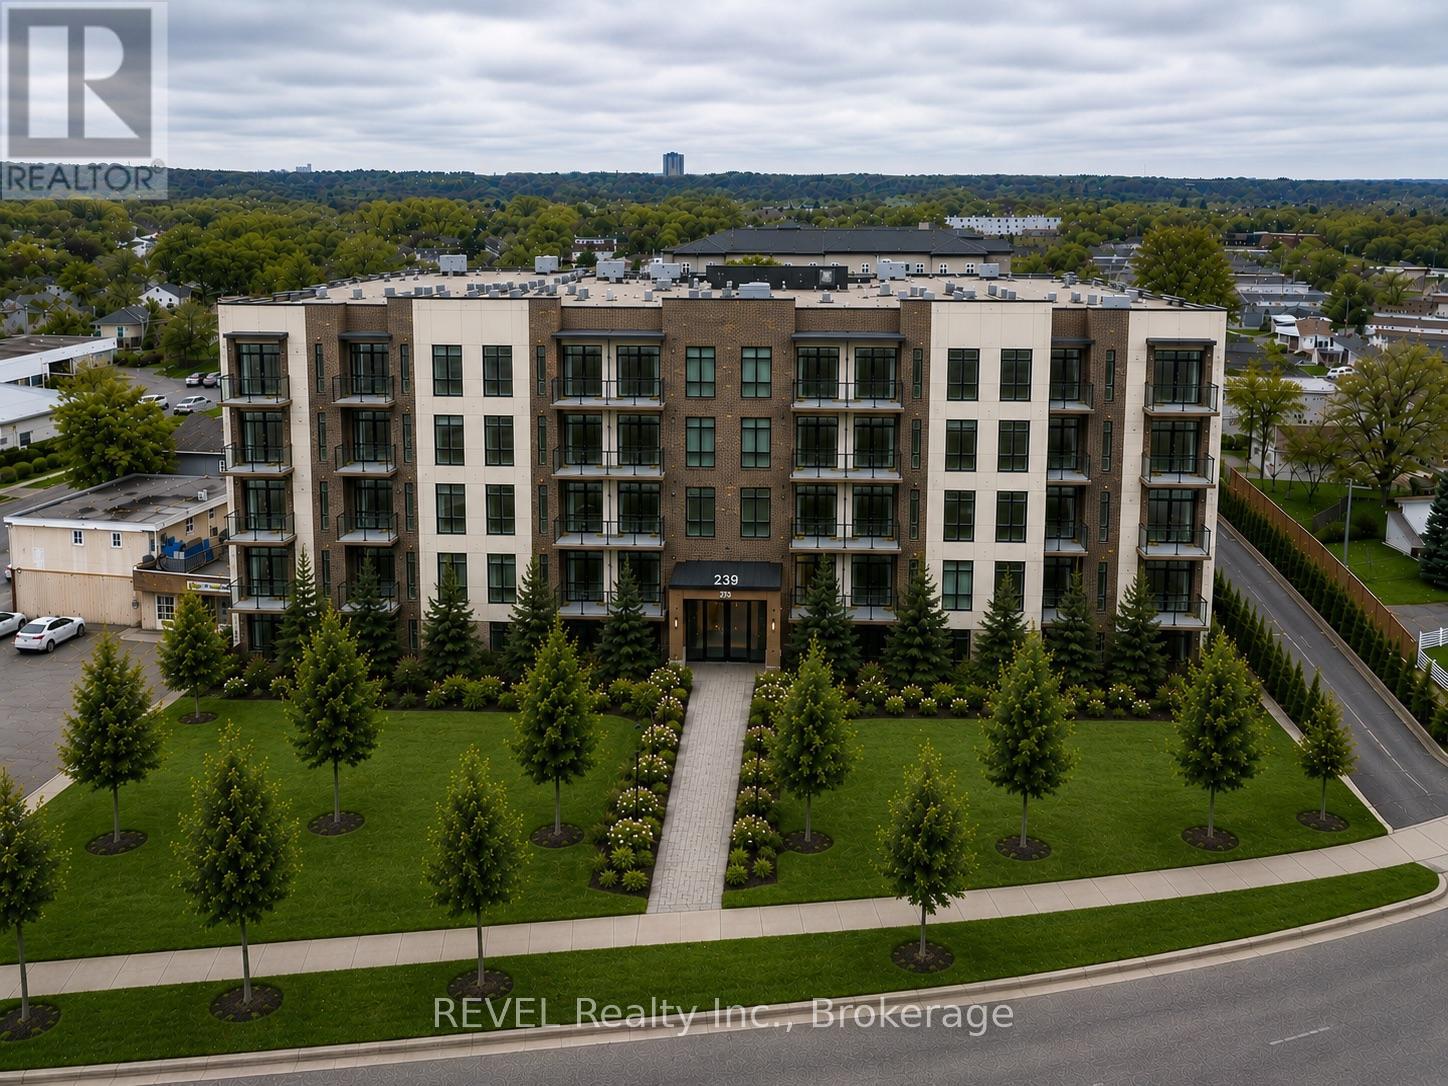
Prime mid-rise residential development opportunity in the heart of St. Catharines. Proposed 6-storey 40-unit apartment building featuring a modern architectural design with a strong mix of spacious suite layouts, elevator access, balconies, professional landscaping, and on-site parking. The project is ideally positioned in a growing residential node with close proximity to downtown amenities, transit, shopping, restaurants, and major commuter routes.The development has been thoughtfully designed with multiple unit configurations ranging from approximately 700 sq.ft. to 1,100+ sq.ft., appealing to a broad tenant demographic including professionals, downsizers, and families. Planned features include a secure lobby, common lounge area, manager's office, laundry facilities, elevator service, landscaped grounds, and ample parking. This is a rare opportunity for developers and investors seeking a near turnkey project. The site is SPA approved/SPA ready with plans completed and positioned for immediate advancement toward construction, offering true shovel-ready potential in one of Niagara's fastest-growing markets. Proposed architectural drawings, floor plans, elevations, and site plans are available. (id:41589)
10185 Niagara Parkway
Niagara Falls, Ontario
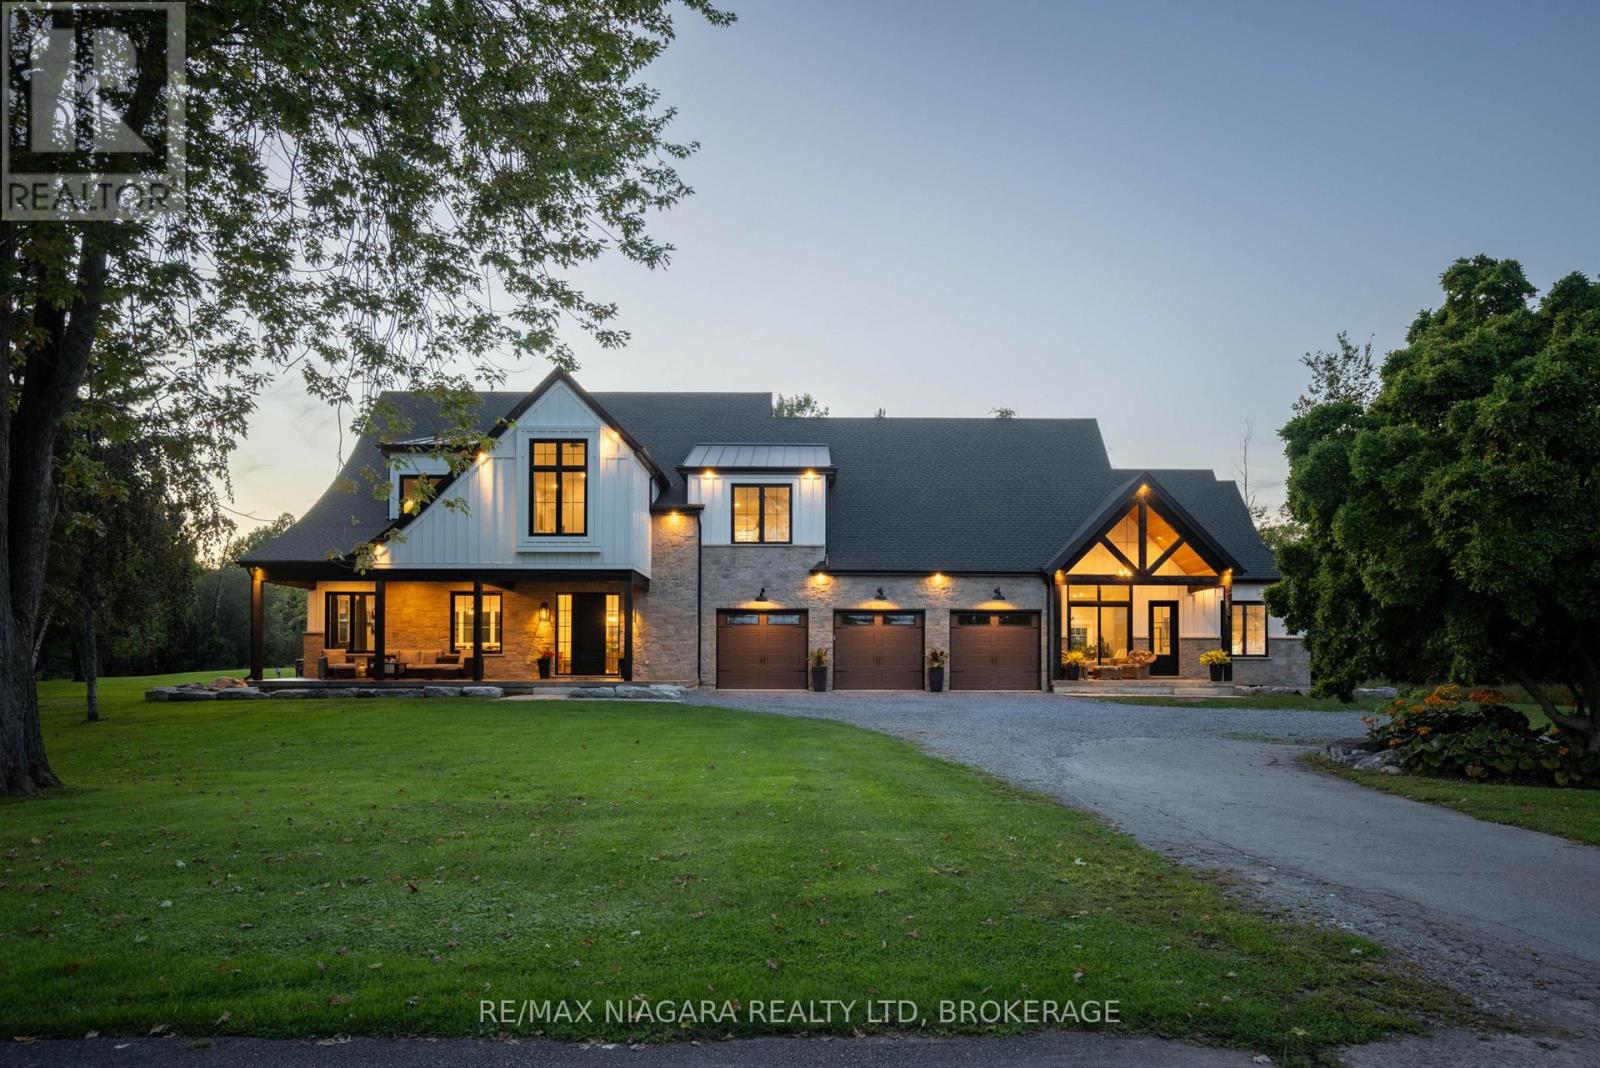
Experience exceptional waterfront living in this one-of-a-kind Niagara River estate. Built in 2023 and designed by Michael Allen of ACK Architects, this residence offers 4,560 sq/ft above grade plus a fully finished basement, totalling 6 bedrooms and 6 bathrooms, with a 3-car garage, 2 electric car chargers, Generac generator and 400-amp service, all on a private 1.89-acre lot with a deeded dock. From the moment you arrive, striking wood timbers, stone and hardboard siding create an unforgettable first impression. Dual patios overlook the Niagara River, while the expansive driveway provides ample parking. Inside, soaring ceilings, oversized windows and an open-concept design showcase beautiful views throughout. A rare main-floor primary wing can also function as a private in-law suite, featuring its own kitchen, living area, bedroom, laundry and patio. It is ideal as a primary retreat, multi-generational living, or for extended guests. The chef-inspired kitchen features premium Miele & Fisher & Paykel appliances, ceiling-height cabinetry and an oversized island. The dining and living areas are surrounded by expansive windows capturing the Niagara River and anchored by a gas fireplace with a brick surround that flows seamlessly into the kitchen. Upstairs offers 4 spacious bedrooms and 3 bathrooms. Two bedrooms feature private ensuites, while the remaining two share a Jack & Jill bathroom. Vaulted ceilings, generous closets and impressive river views complete the upper level. The fully finished basement adds another bedroom and bathroom, a recreation room, an office, a games room, and a future bar area. Outside is your own private retreat. An oversized covered rear deck overlooks the Gunite pool with a waterfall and expansive grounds, offering an incredible setting for outdoor entertaining. Enjoy exceptional privacy and direct access to the Niagara River from your deeded dock, a rare combination of luxury, space, privacy and waterfront living. Luxury Certified. (id:41589)
187 South Mill Street
Fort Erie, Ontario
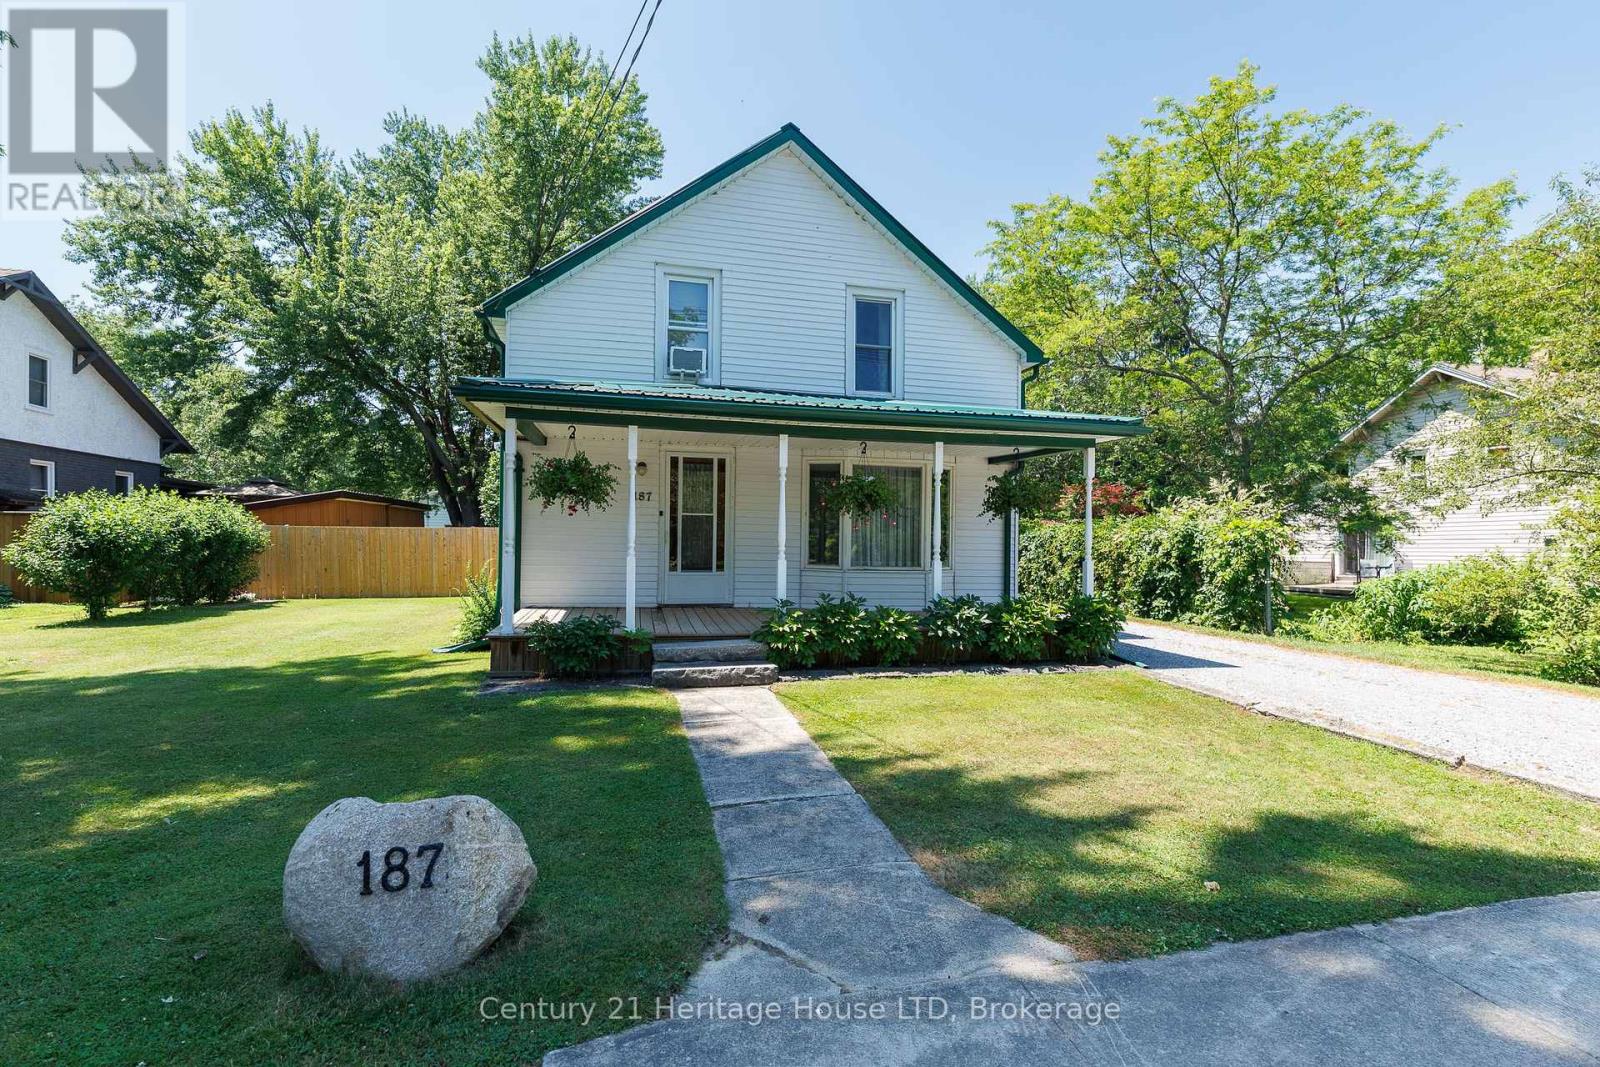
A rare opportunity in downtown Ridgeway with a generous lot! Located in the heart of this charming community, enjoy convenient access to restaurants, grocery stores, boutique shopping, and everyday amenities. The property offers a mostly fenced lot with mature trees, privacy, and plenty of outdoor space for children, pets, gardens, future outbuildings, or simply relaxing and entertaining. A stone driveway leads to the standout 24' x 24' insulated detached garage, complete with a wood stove, ideal as a workshop, hobby space, or storage for vehicles and recreational equipment. The backyard features a patio for outdoor dining, while the covered front porch offers another place to unwind. A durable metal roof adds long-term value. Inside, the home offers a bright, functional layout with plenty of natural light. The spacious living room features two large windows, including a bay window, and a gas fireplace. The kitchen provides generous counter and cupboard space with a walkout to the backyard patio. A separate dining room features hardwood flooring, while the main level also includes a 4-piece bathroom. Upstairs are three bedrooms, a shared walk-in closet ideal for linen storage, and an open loft area suitable for a TV area or home office. Heating sources include electric, gas fireplace, electric baseboard, and wood stove. Combining a spacious lot, mature landscaping, exceptional detached garage, and practical floor plan, this property offers plenty of potential inside and out. (id:41589)
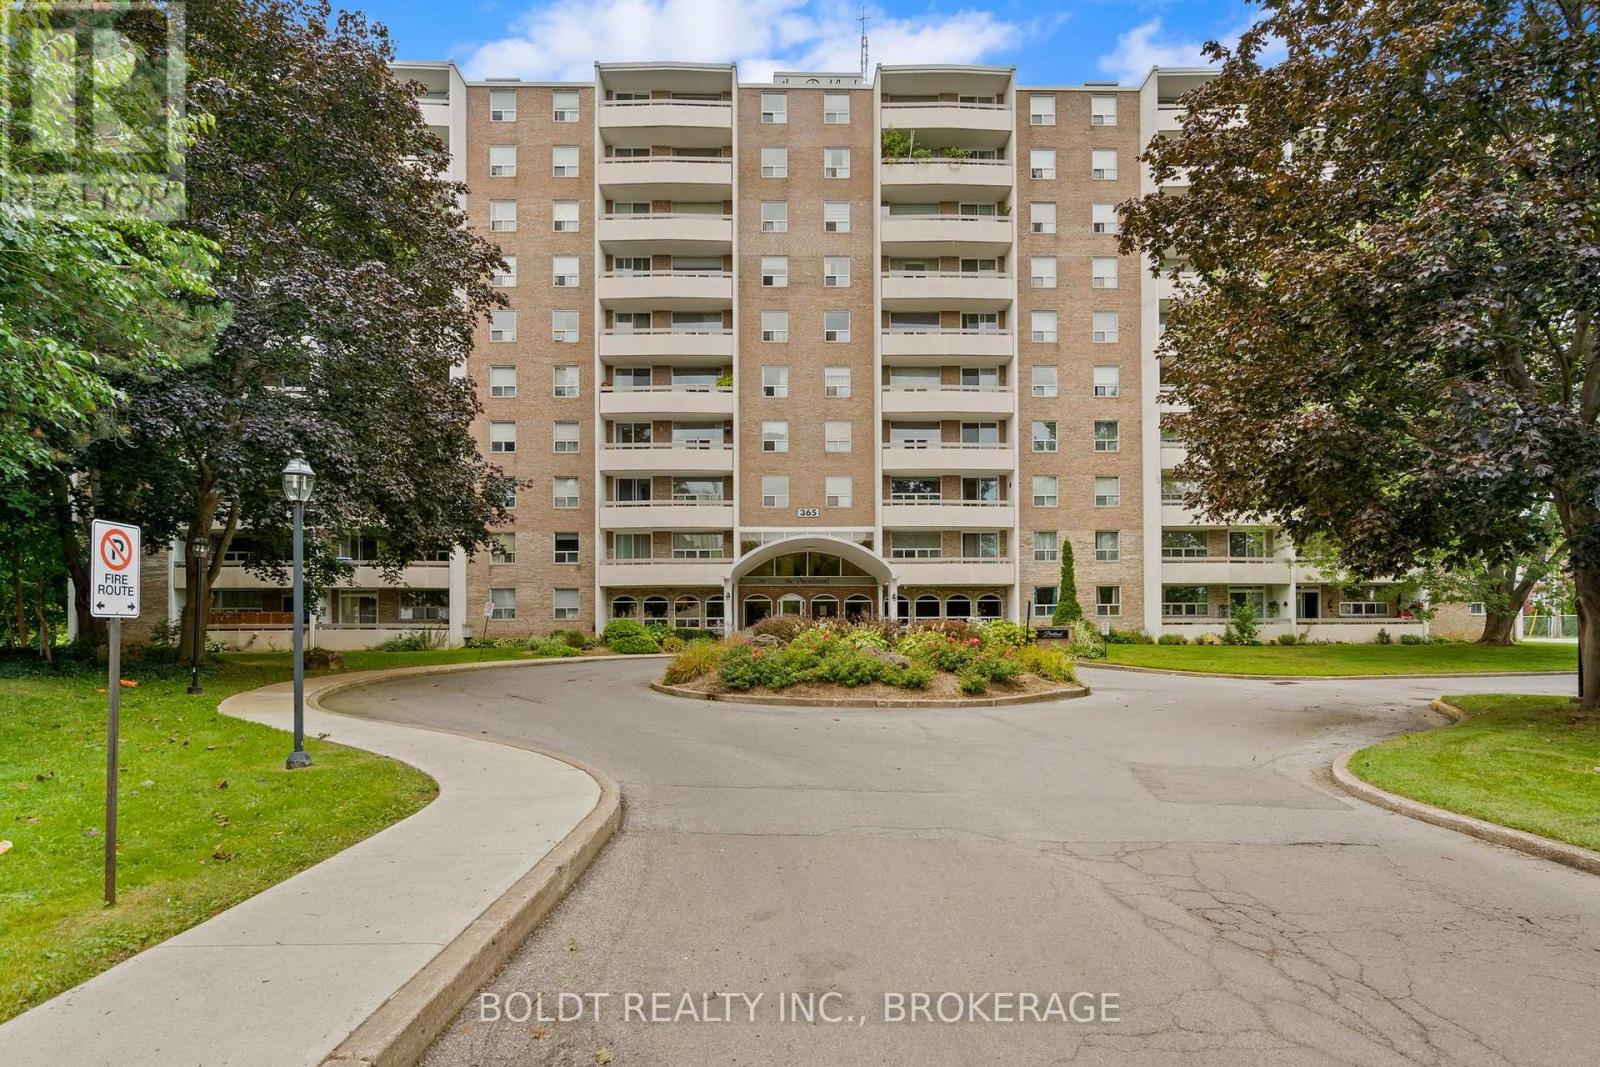
509 - 365 Geneva Street
St. Catharines, Ontario
Welcome to Parkland at 365 Geneva Street, where the building lives up to its namesake, tucked away from the main road in a peaceful, park-like setting. Offering just under 700 sq. ft., this impeccably clean and renovated one-bedroom condo has a sense of style and sophistication rarely found at this price point. The newly renovated kitchen features black granite countertops, stainless steel appliances, ceramic tile and water-inspired glass mosaic tile, a design detail carried through into the bathroom. The kitchen opens directly to the dining and living area, creating one connected space with dark hardwood flooring throughout. An abundance of windows brings in plenty of natural light and adds to the open feel of the condo. The dining and living area opens directly onto a large private balcony. The generously sized bedroom features a large window and custom blinds. In the bathroom, a walk-in shower, coordinating glass mosaic tile feature and spa-inspired colour palette continue the look established in the kitchen. Storage is plentiful, including a linen closet, ensuite locker and additional storage within the unit. Parkland itself is extremely well maintained and offers a collection of amenities, including laundry facilities, an outdoor pool, sauna and hot tub, exercise room, recreation and games room with kitchen, and a welcoming common reception room. All of this just steps from Fairview Mall, grocery stores, banks, restaurants and everyday conveniences, with quick access to the QEW nearby. Renovated interiors, impressive amenities and an incredibly convenient location come together to offer a lifestyle and level of value that is increasingly difficult to find at this price point. (id:41589)
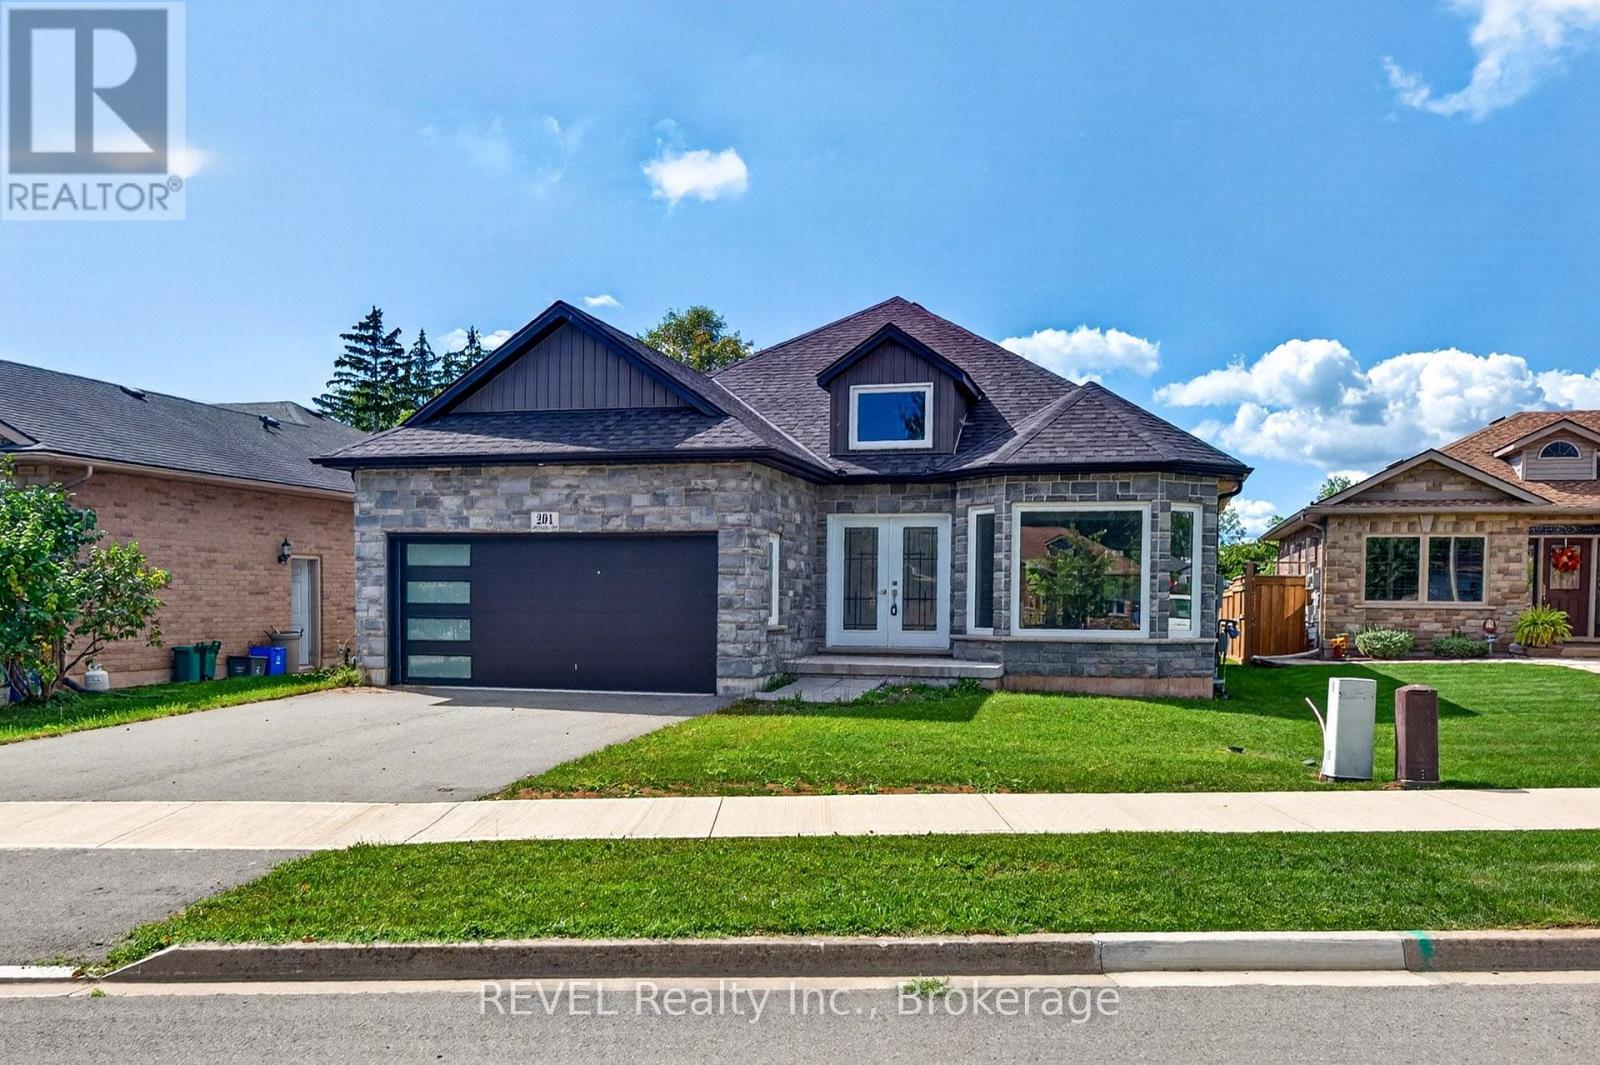
201 Hetram Court
Fort Erie, Ontario
Welcome to 201 Hetram Court, a beautifully built, never-occupied brick bungalow tucked away on a quiet cul-de-sac in one of Fort Erie's most desirable areas. Offering approximately 1,355 sq. ft. of thoughtfully designed living space, this impressive home features 3 bedrooms and 2 bathrooms, combining modern construction, comfortable one-level living, and an exceptional location.Step inside to a bright and inviting open-concept floor plan, where the spacious living area flows seamlessly into the kitchen and dining space-perfect for everyday living, entertaining family and friends, or simply relaxing at home. The primary bedroom features its own private ensuite, while two additional bedrooms provide plenty of flexibility for family, guests, or a home office.Ideally situated between the charm of Crystal Beach and Ridgeway, this home puts you close to everything that makes South Niagara such a special place to live. Enjoy summer days along the shores of Lake Erie and the sandy beaches of Crystal Beach, along with the area's restaurants, patios, shops and relaxed lakeside atmosphere. Just minutes away, historic Downtown Ridgeway offers its own unique collection of local restaurants, cafés, boutiques, community events and small-town charm.Outdoor enthusiasts will appreciate convenient access to the Friendship Trail, nearby parks, golf courses and the beautiful Lake Erie shoreline, while everyday shopping, schools and amenities are all within easy reach. The Peace Bridge, QEW and Niagara Falls are also conveniently accessible.Whether you're looking for a full-time residence, retirement bungalow or a beautiful home near the lake, 201 Hetram Court offers the opportunity to enjoy a brand-new home in a quiet setting while being only minutes from two of Fort Erie's most sought-after communities.Never occupied. Beautifully built. Quiet cul-de-sac living. Minutes to Crystal Beach, Downtown Ridgeway and Lake Erie. (id:41589)
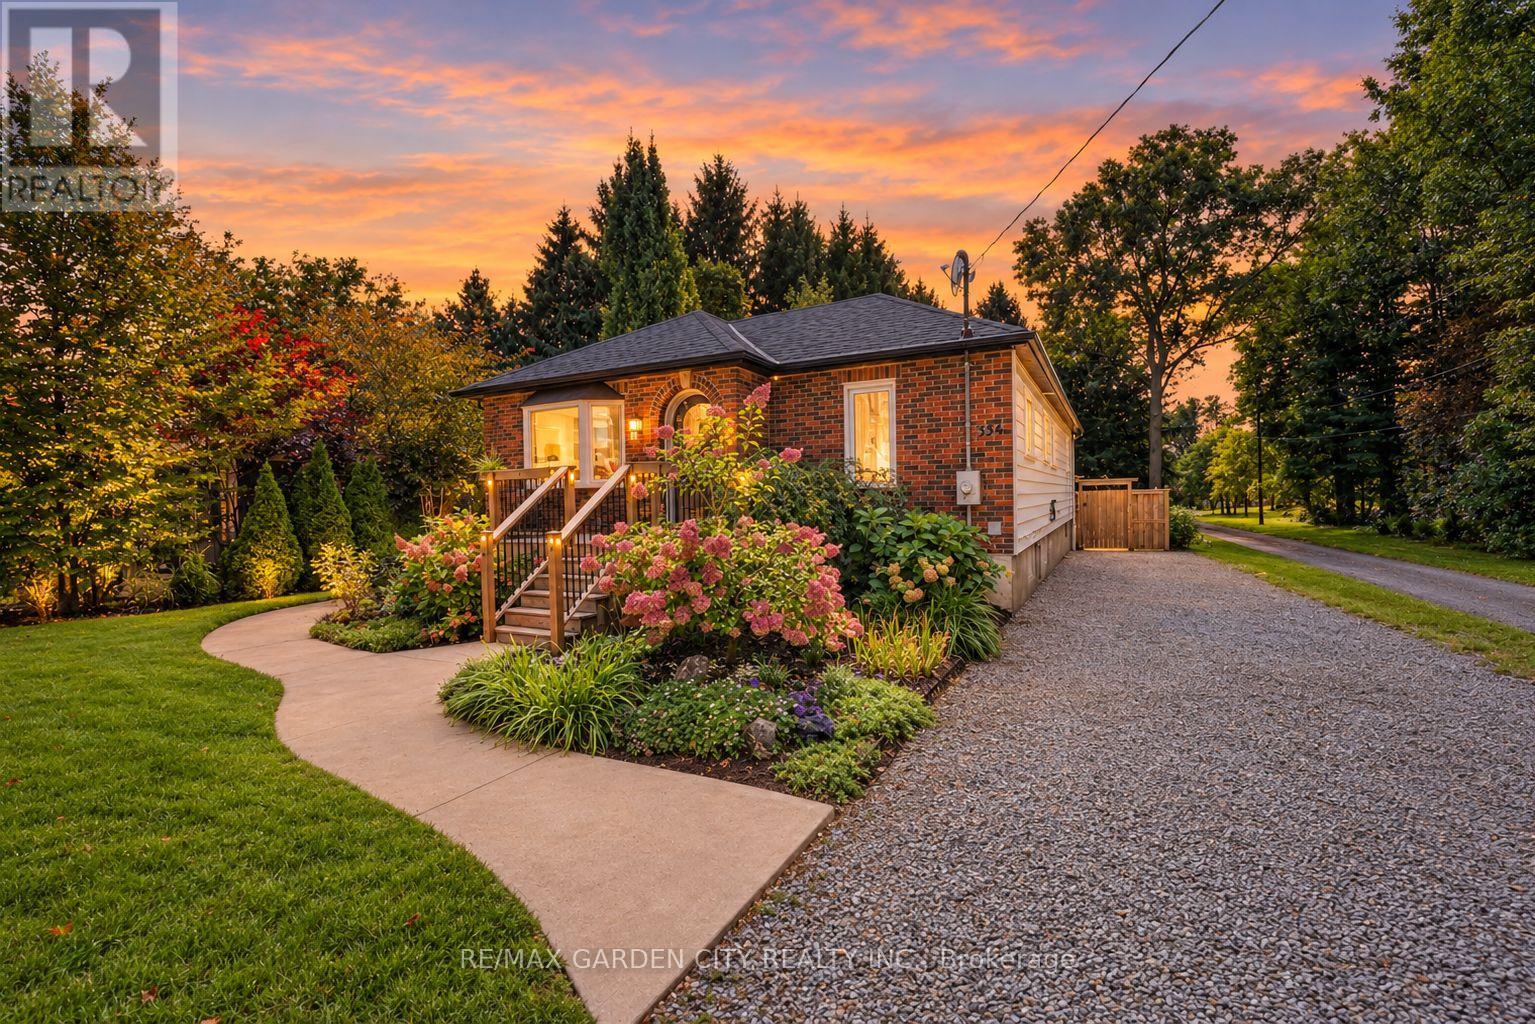
334 Hwy 20 Road
Pelham, Ontario
A backyard retreat, a flexible floor plan, and a home filled with natural light - this Niagara gem has it all! From the charming front entrance to the spacious backyard, this warm and inviting home is designed for comfortable family living and memorable gatherings. The bright open-concept main floor enjoys northern and southern exposure, filling the living spaces with sunshine throughout the day. Relax by the cozy living room fireplace, create your favourite meals in the bright, functional kitchen, or gather in the dining area before stepping outside to the expansive deck. The backyard is a true highlight, offering multiple spaces to relax and entertain, with a sandbox, lawn, firepit, gardens, and peaceful wooded surroundings creating a private outdoor escape. The lower level adds exceptional versatility and can function as a completely separate apartment, featuring 2 bedrooms, rec room, kitchen, laundry, full bath, and private entrance - ideal for extended family, guests, or additional living options. With 3 bedrooms on the main floor, a convenient 2-piece ensuite, and a 4-piece main bath, there is plenty of room for the family to grow. Come see why this could be the one you've been waiting for - and make it Your Niagara Home! (id:41589)
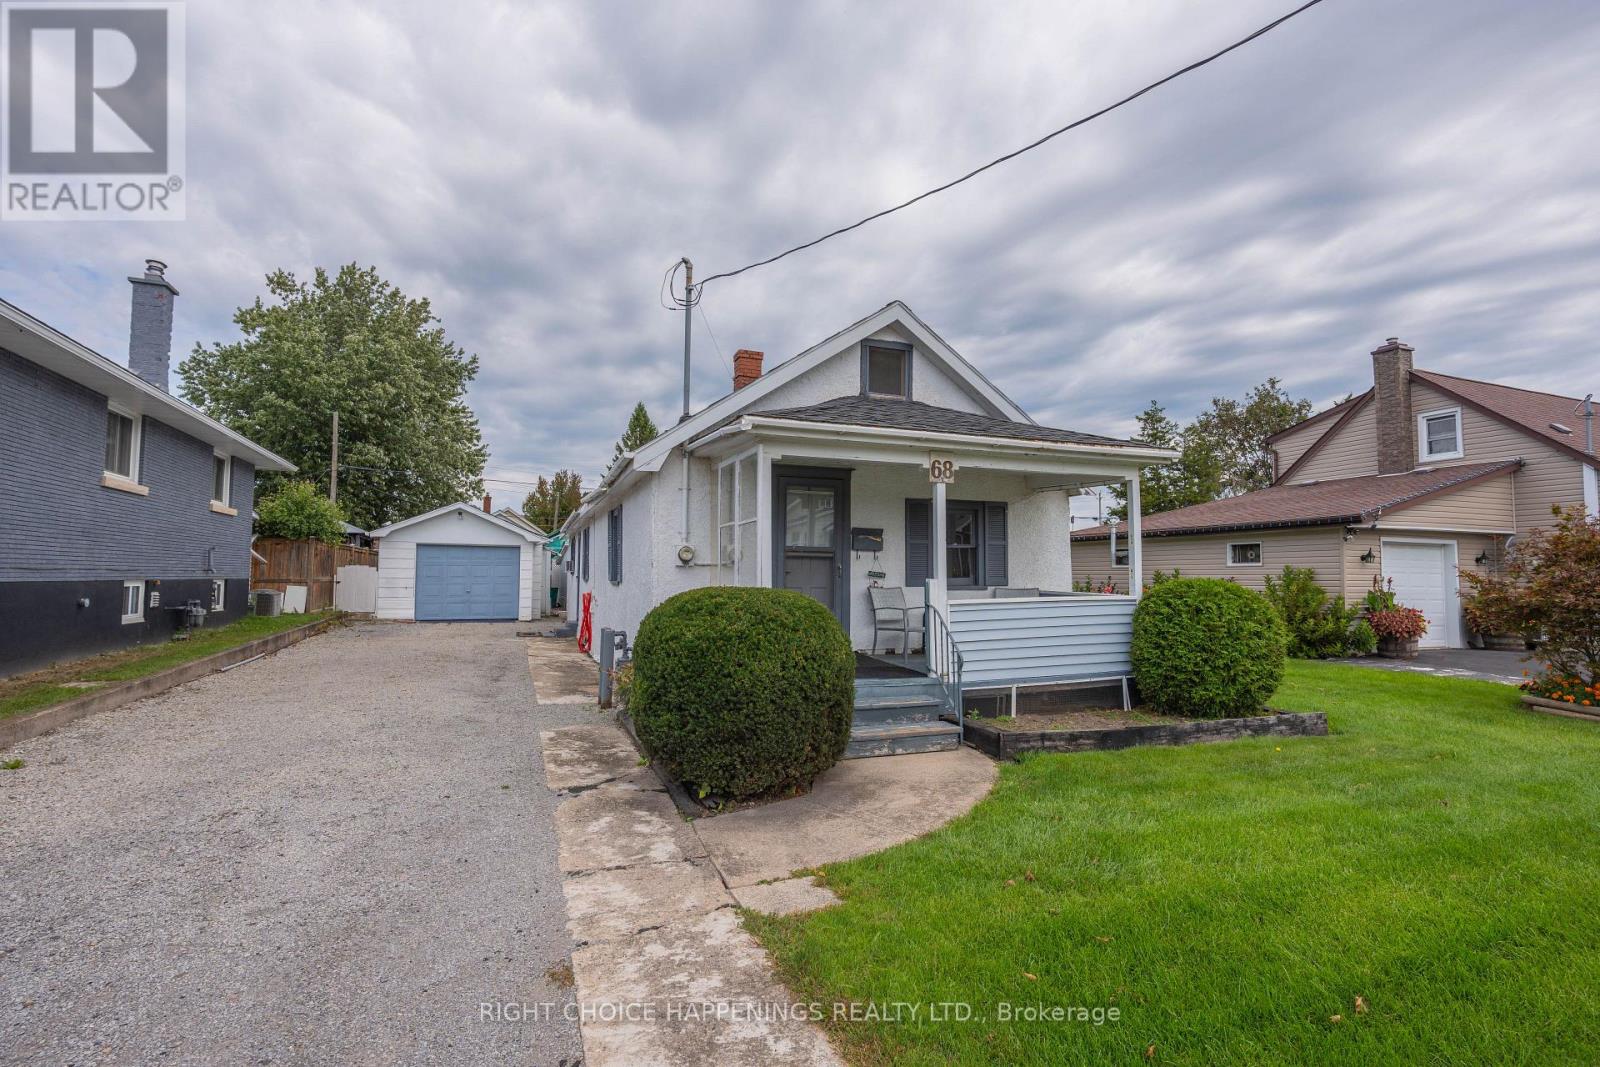
68 Christmas Street
Port Colborne, Ontario
Affordable 3-bedroom, 1-bathroom bungalow on a quiet street close to schools! Featuring new flooring, fresh paint, a convenient storage loft, detached garage, and large shed. A great opportunity for first-time buyers, downsizers, or investors looking for a clean, practical home with plenty of storage. Affordable living in today's market! (id:41589)
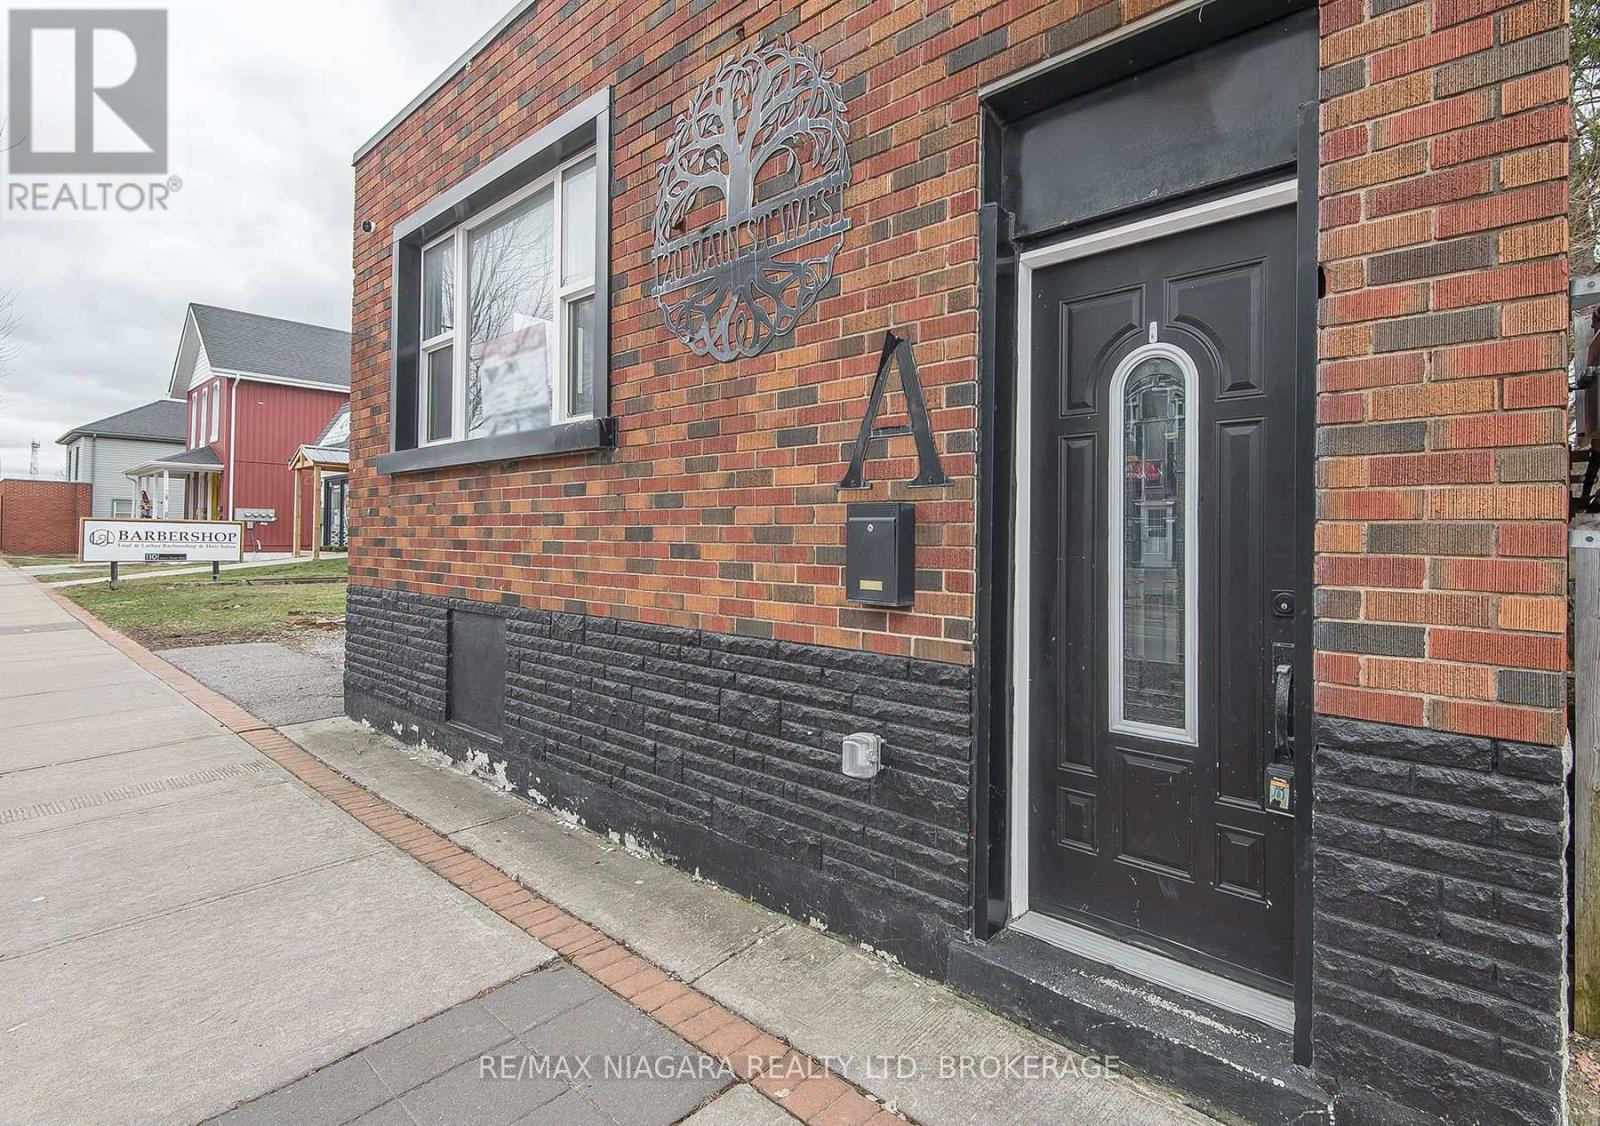
120 Main Street W
Port Colborne, Ontario
Welcome to a property that offers far more flexibility than your typical duplex. Fully renovated and thoughtfully configured with two completely separate living spaces, this unique front-and-back property is ideal for multi-generational families, investors, entrepreneurs, or anyone looking for added versatility. The front commercially zoned space features 2 bedrooms and 2 bathrooms, while the separate rear unit offers a comfortable 1-bedroom layout. Both spaces have their own entrances, hydro meters, furnaces, and basement access, creating a level of privacy and independence that's hard to find. Whether you're looking to accommodate extended family, provide adult children with their own space, generate rental income, or create a live/work arrangement, this property gives you options. Located in a central, walkable Port Colborne neighborhood, you'll be close to shopping, restaurants, schools, parks, and everyday amenities. With ample parking and a fully renovated interior, you can move in with confidence and start enjoying the possibilities right away. Properties offering this combination of separate living spaces, commercial zoning, parking, and a central location don't come along often. Whether you're searching for a flexible home, an income-producing property, or a space that can adapt to your changing needs, this one is worth seeing. (id:41589)
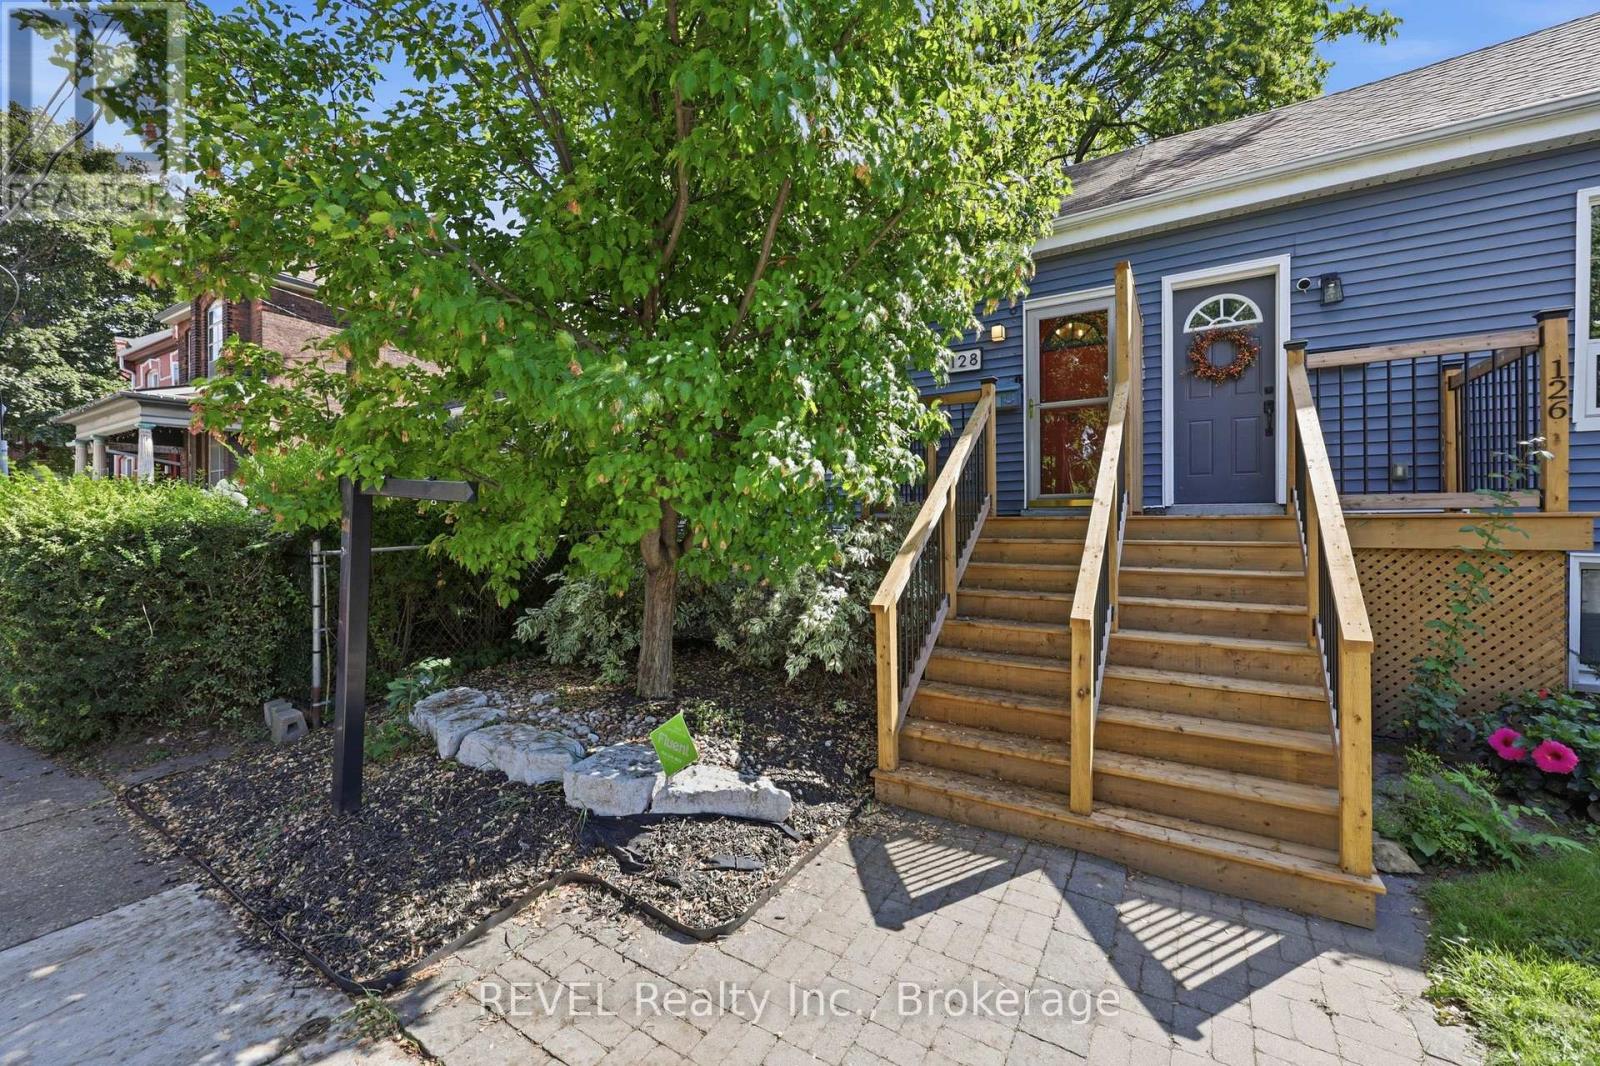
128 Robert Street
Hamilton, Ontario
Character, convenience and your own private outdoor space, condo style, but no condo fees. This little sweetheart offers an exciting opportunity for first time buyers, down-sizers or anyone looking to embrace a walkable downtown lifestyle without giving up the comforts of a house. Step inside to an inviting open concept living space filled with natural light, where exposed brick and a gas fireplace bring warmth and character. The kitchen features granite countertops, a stone backsplash, breakfast bar and space to cook, gather and entertain. An updated 4 piece bathroom completes the main level. The lower level bedroom offers more than just a place to sleep, with enough room to create a home office, or dressing area or custom wardrobe space. A separate laundry area with stackable washer and dryer adds everyday convenience. Out back, enjoy a private, low maintenance yard with a covered deck and storage shed, giving you your own outdoor space right in the city. Thoughtful improvements include a newly redone front porch and rear roof shingles in 2026, ductless A/C installed in 2024, an on demand hot water heater installed in 2023 and a water purification system. And the location? This is where city living gets fun. Walk to James St. North for restaurants, cafè shops, Friday Art Crawls and annual Supercrawl, explore the King William restaurant district, pick up something fresh at the Hamilton Farmers' Market or head toward the Bayfront. With nearby GO station, hospitals, grocery store, transit, spin class & more! (id:41589)
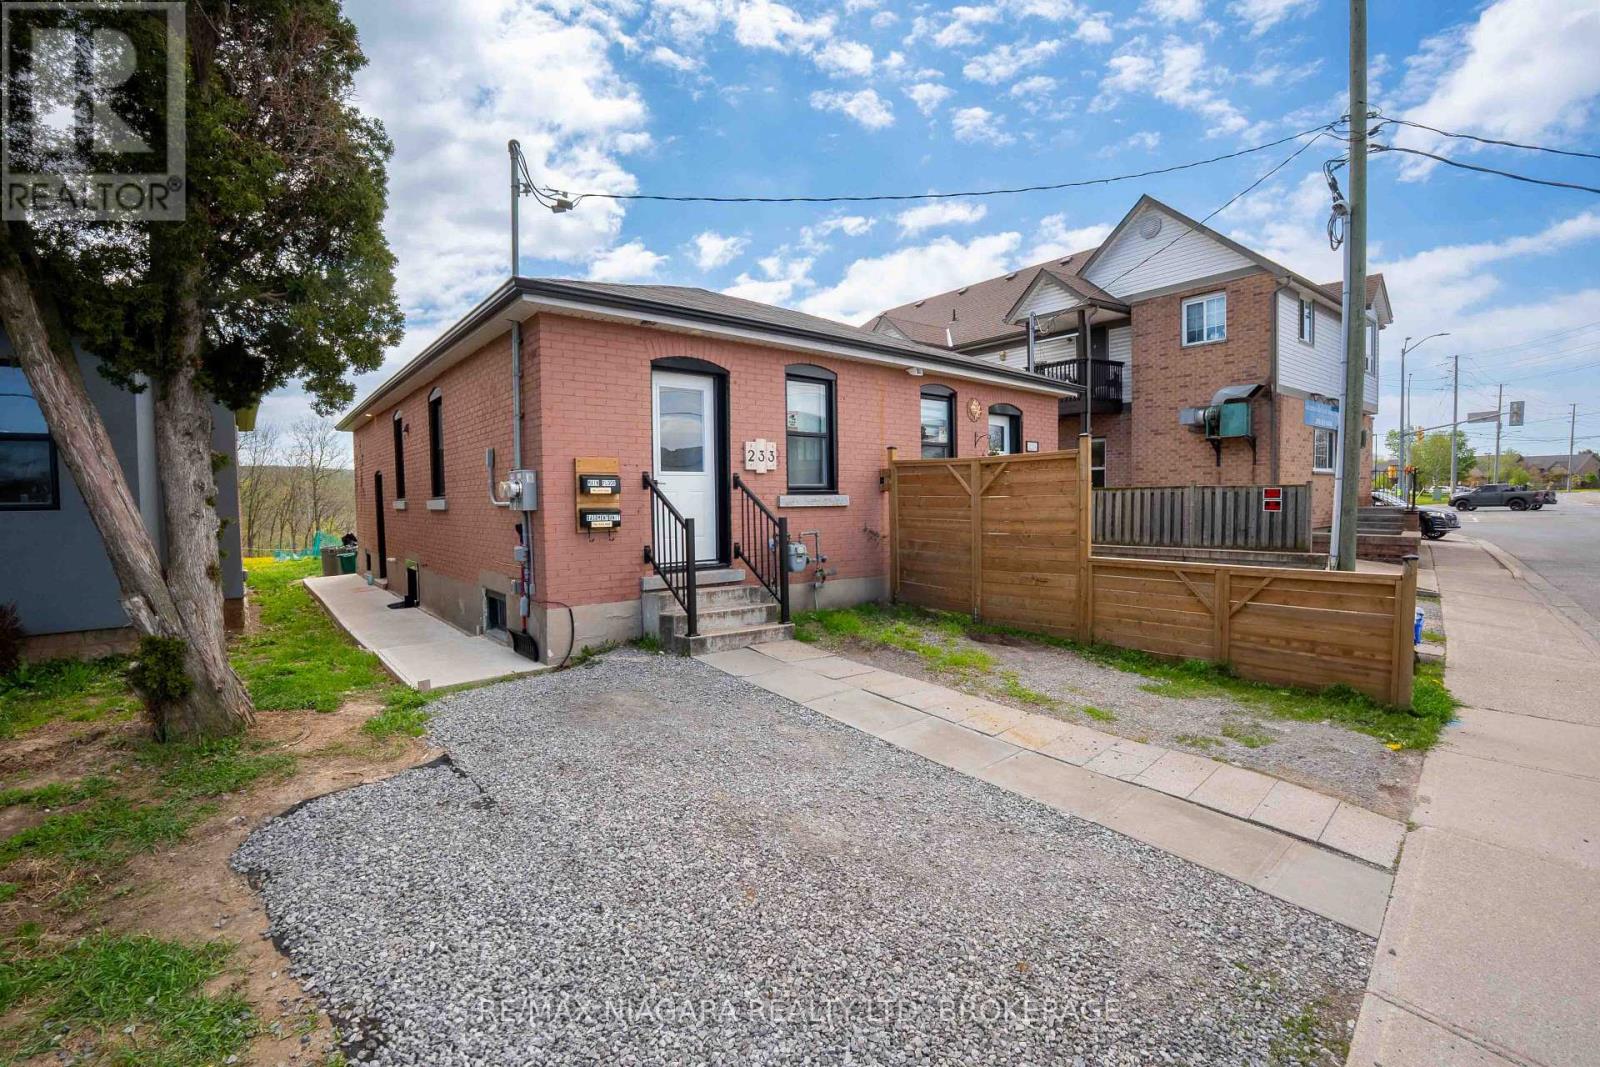
Upper - 233 Pelham Road
St. Catharines, Ontario
Fully renovated and close to all amenities! Stunning main floor apartment featuring 1 bedroom, 1 full bathroom and is available for immediate occupancy. Open concept living room and kitchen with wood accents throughout. No rear neighbours backing onto a ravine, close to 406 HWY, Pen Center, trails and steps to public transit. (id:41589)
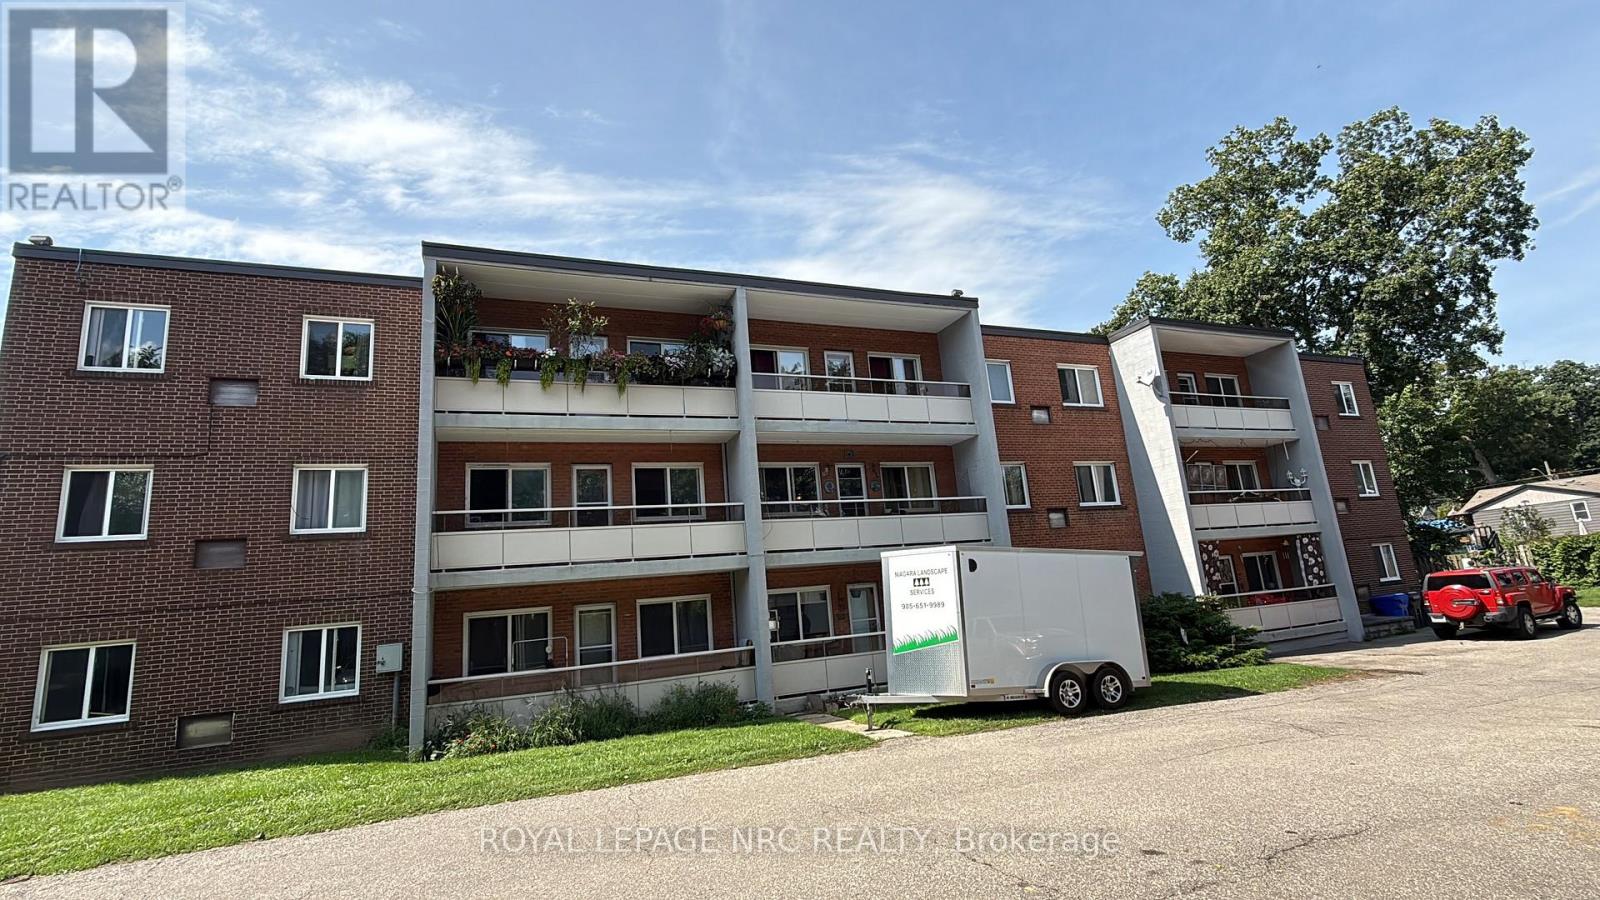
27 - 6035 Murray Street
Niagara Falls, Ontario
2 bedroom apartment available October 1. Balcony and no carpeting. Located near Fallsview entertainment district and bus route. Building is a walkup. (id:41589)
53 Carlton Street
St. Catharines, Ontario
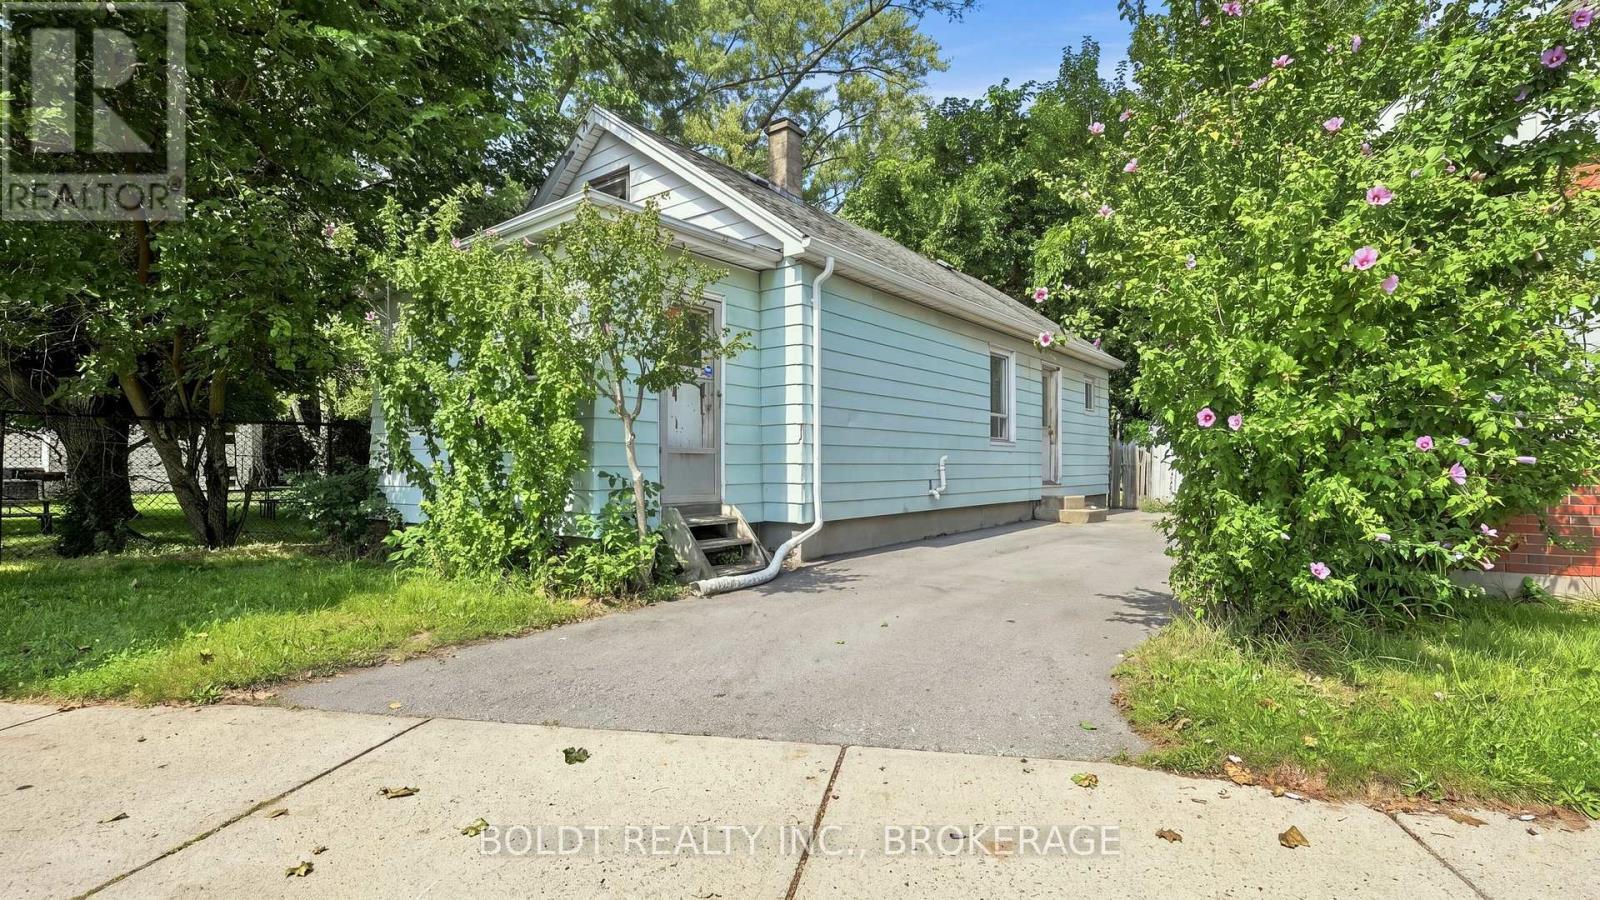
A little love could go a long way here.This cute 2-bedroom home is full of potential and ready for someone with vision to bring it back to life.Inside, the living and dining rooms are open to one another, creating a comfortable main living space, while the sunroom adds that little something extra and could become the perfect spot for morning coffee, plants or a cozy place to unwind.Outside is where you'll really start imagining the possibilities. Sitting on a large property with plenty of room to enjoy, privacy and mature trees, there's space to create something pretty special.Let's be clear, this home needs work. But for someone who's handy, an investor looking for their next project, or a buyer who isn't afraid to roll up their sleeves, there's an opportunity here to build some real value and make it completely your own.It's not perfect. It's a project. And for the right buyer, that's exactly the point. (id:41589)
43 Flynn Court
St. Catharines, Ontario
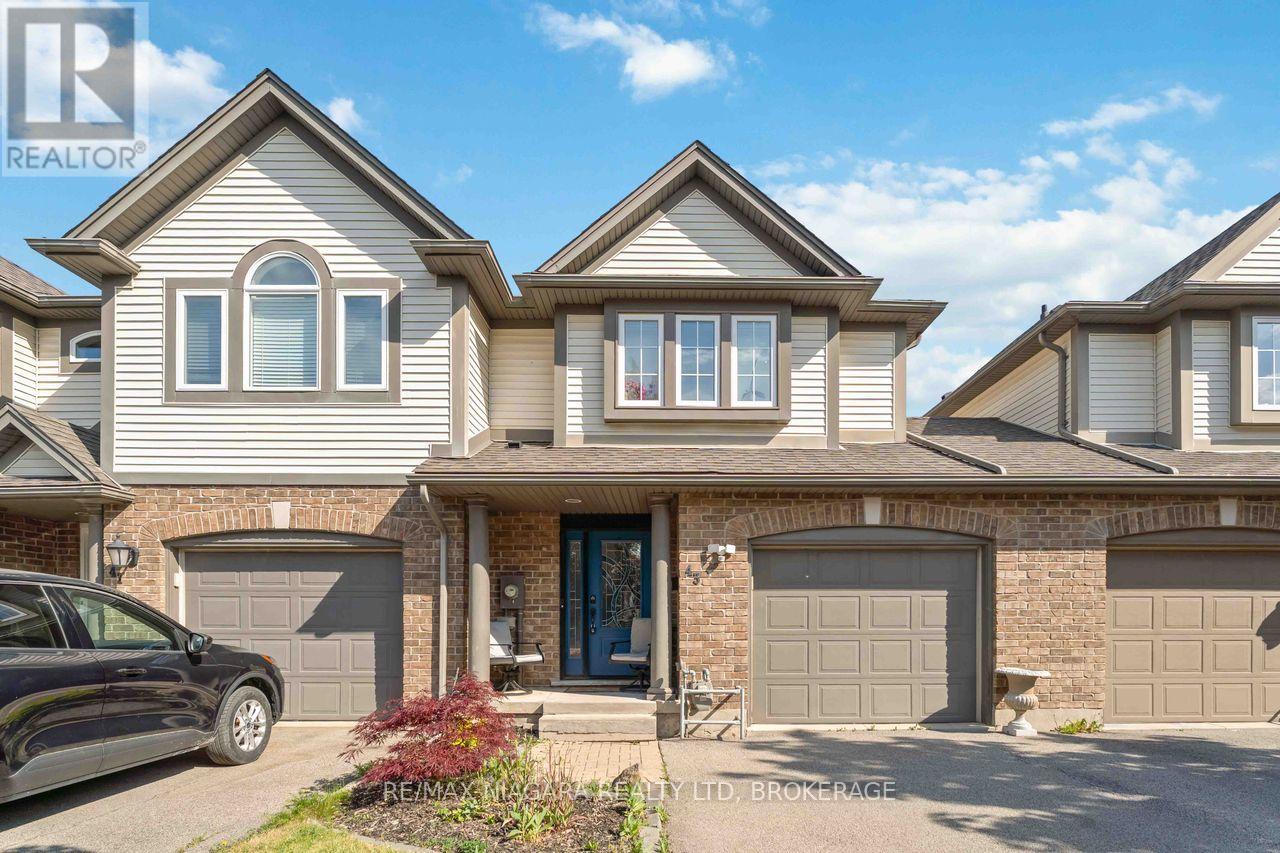
Welcome to this beautifully updated freehold townhome tucked away on a quiet cul-de-sac in a highly convenient Grapeview location. Just minutes from the QEW, hospital, grocery stores, restaurants, coffee shops, and everyday amenities, this home offers the perfect balance of comfort and accessibility. Step inside to discover a bright and inviting layout designed for modern living. The main floor features an open-concept design where the kitchen flows seamlessly into the dining area and living room, highlighted by a soaring vaulted ceiling and patio doors leading to the backyard. A convenient powder room completes the level.Upstairs, the spacious primary bedroom offers double closets, while two additional bedrooms provide plenty of space for family, guests, or a home office. An updated four-piece bathroom serves the upper level.The fully finished basement expands the living space with a comfortable recreation room, a three-piece bathroom, laundry area, and additional storage.Outside, enjoy a private, fully fenced backyard designed for low-maintenance living, featuring a multi-level deck, hot tub, and artificial turf. The attached garage with automatic opener and direct backyard access adds everyday convenience.Whether you're a first-time buyer, growing family, or downsizer, this move-in-ready home offers exceptional value in a desirable location close to everything you need! (id:41589)
6864 Sunrise Court
Niagara Falls, Ontario
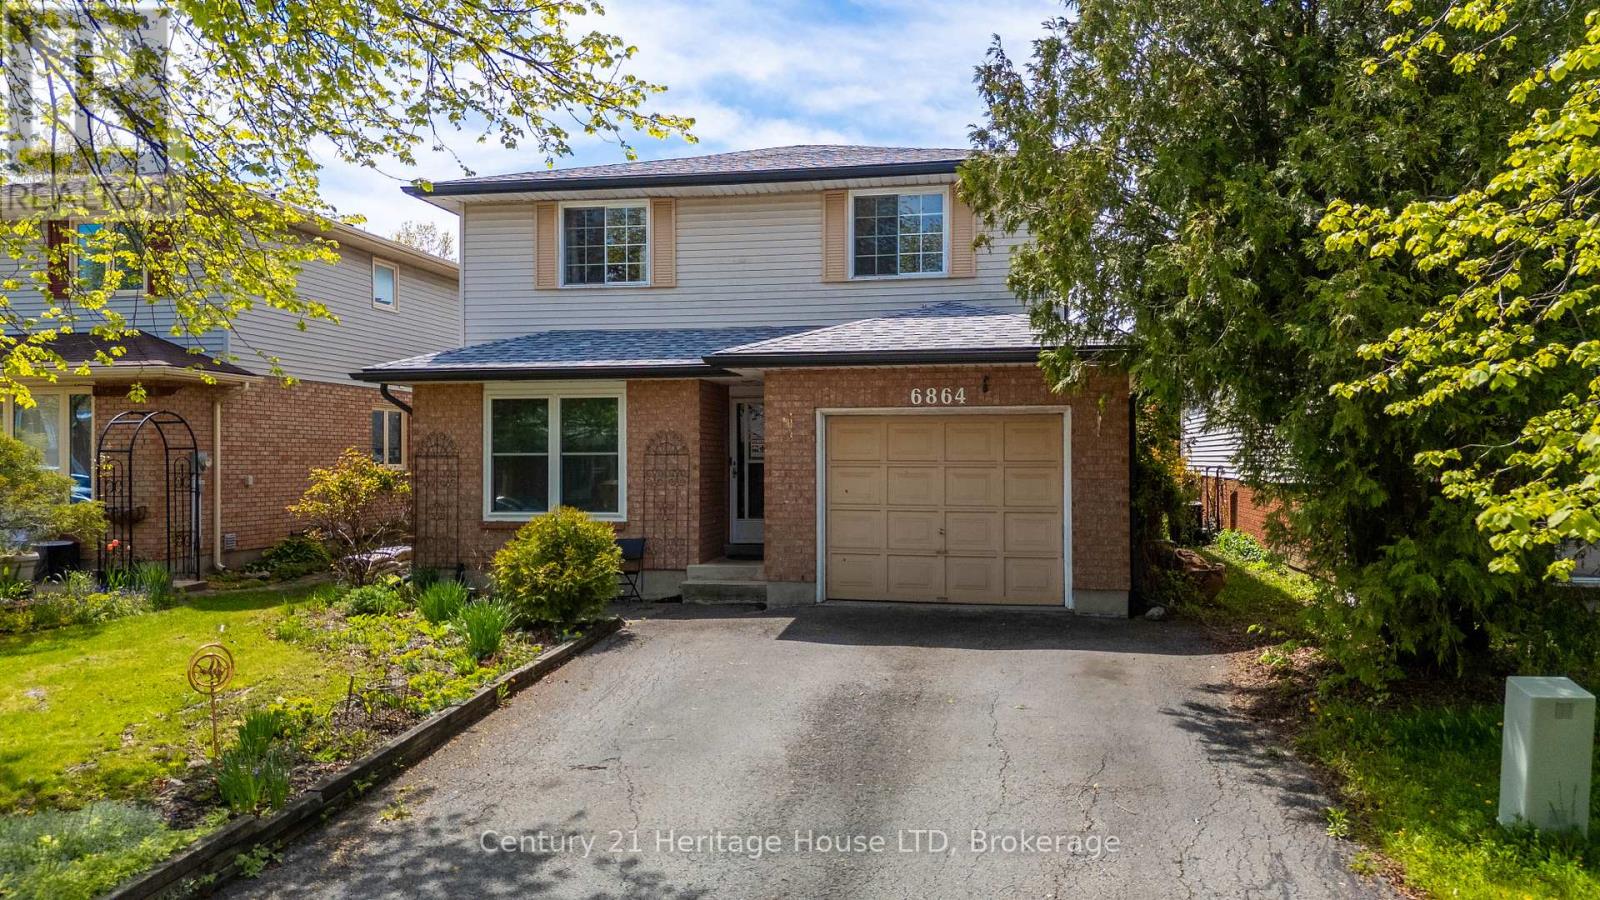
Looking for a home with room for the family, space for guests, and flexibility for the future? This 4-bedroom, 3-bath home offers a finished lower level with excellent potential for extended family or an in-law setup. Curb appeal begins with a double paved driveway, attached garage with interior access, landscaped front yard, and welcoming stone front patio. A convenient 2-piece bathroom on the main floor adds practicality for everyday living and guests. Inside, the bright and spacious main level features a large living and dining room combination with a picture window that fills the space with natural light. The eat-in kitchen offers ample cupboard and counter space, stainless steel appliances, breakfast bar seating, and a window above the double sink overlooking the backyard. Sliding doors provide direct access to the rear deck, creating an easy transition for indoor and outdoor living. The second level includes four generously sized bedrooms and a 4-piece bathroom. The primary bedroom features abundant natural light and a double closet. The finished lower level adds flexibility with a large bedroom, kitchenette complete with fridge, stove, and sink, plus a 3-piece bathroom with separate shower. This space is ideal for extended family, guests, hobbies, or additional living needs. Outside, enjoy a fully fenced backyard set on a deep 105-foot lot with privacy and room for gardens, play space, or entertaining. Major updates completed within the last two years include the roof, eavestroughs, fascia, new furnace, air conditioning, hot water tank, and 5 new windows - all completed in 2024/2025. An air purification system is also included. Conveniently located near parks, schools, shopping, amenities, QEW access, and just minutes from Niagara Falls attractions and the tourism district. (id:41589)
Royal LePage NRC Realty
5970 Lundys Lane
Niagara Falls, Ontario
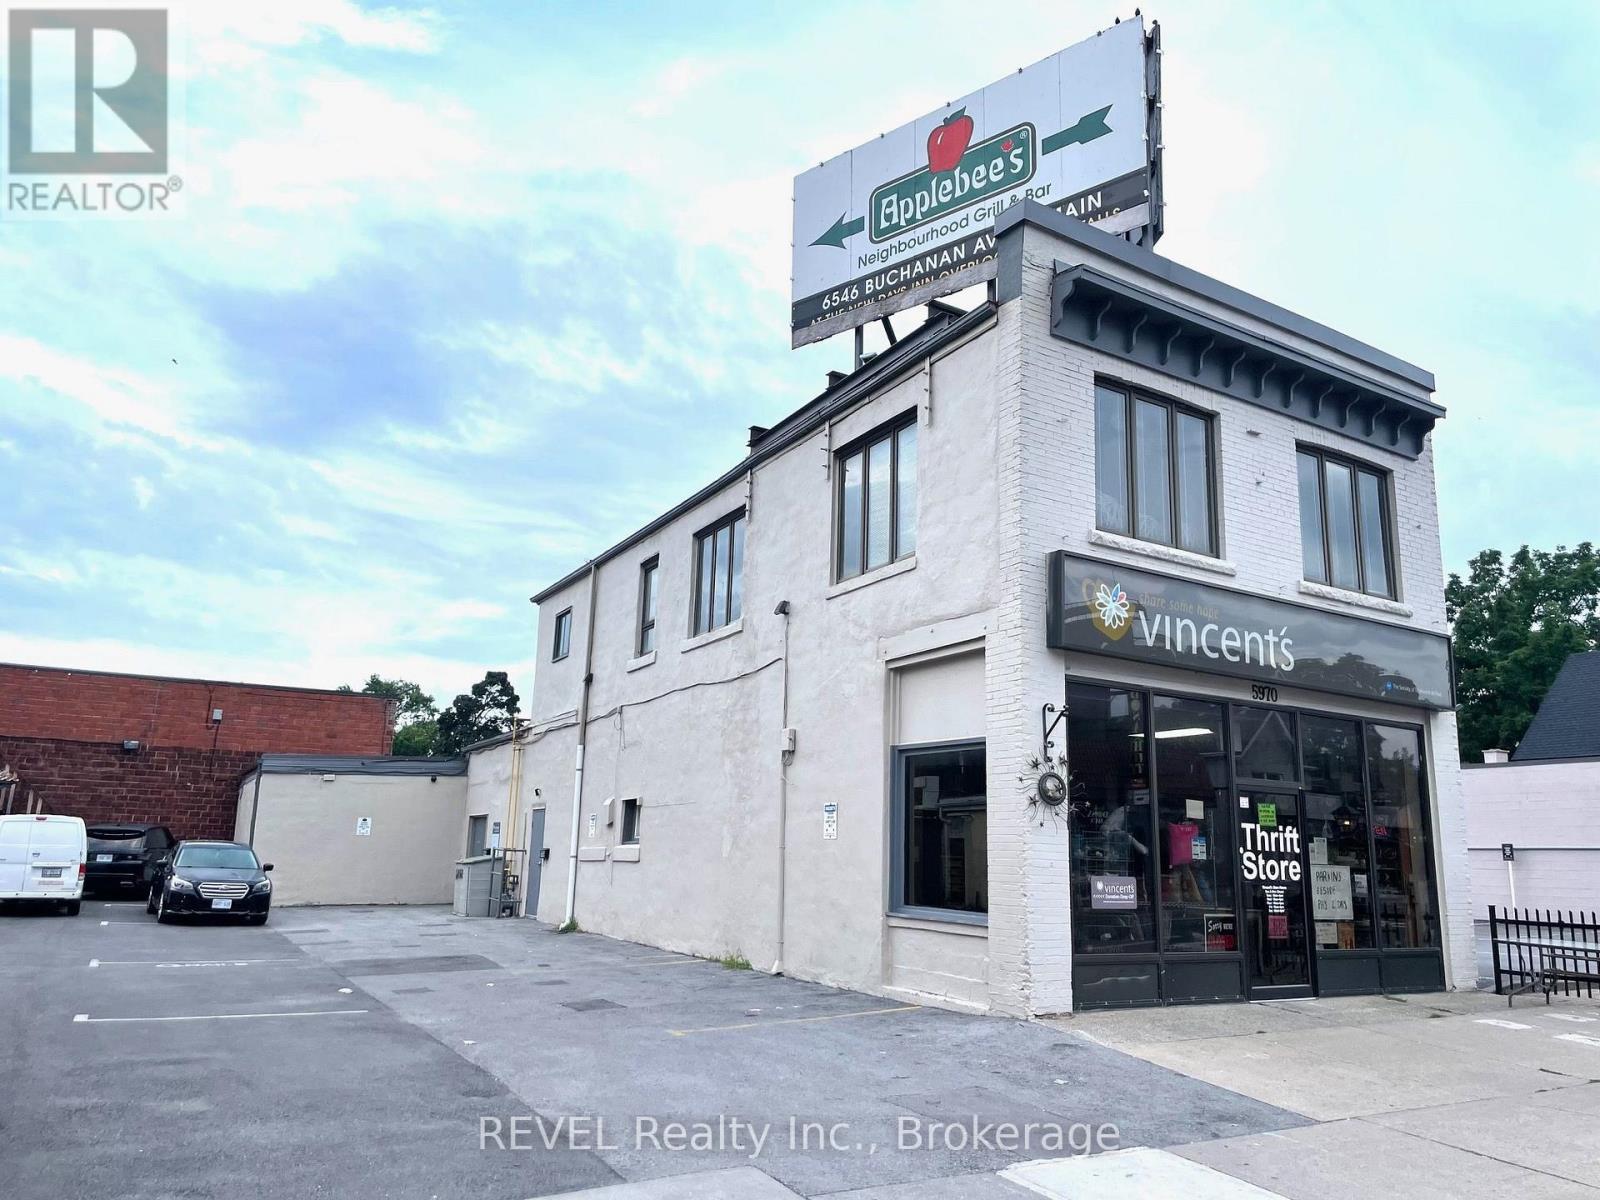
Building for lease near the corner of Lundy's Lane and Main Street. Approx. 2,728 sq. ft. main floor retail space plus a partial second floor of 1,273 sq. ft. Currently available with the entire building previously occupied by a thrift store (retail on main floor and extra inventory on second floor). Lease terms available.On-site paved parking for 2-3 cars. (id:41589)
4291 Simcoe Street
Niagara Falls, Ontario
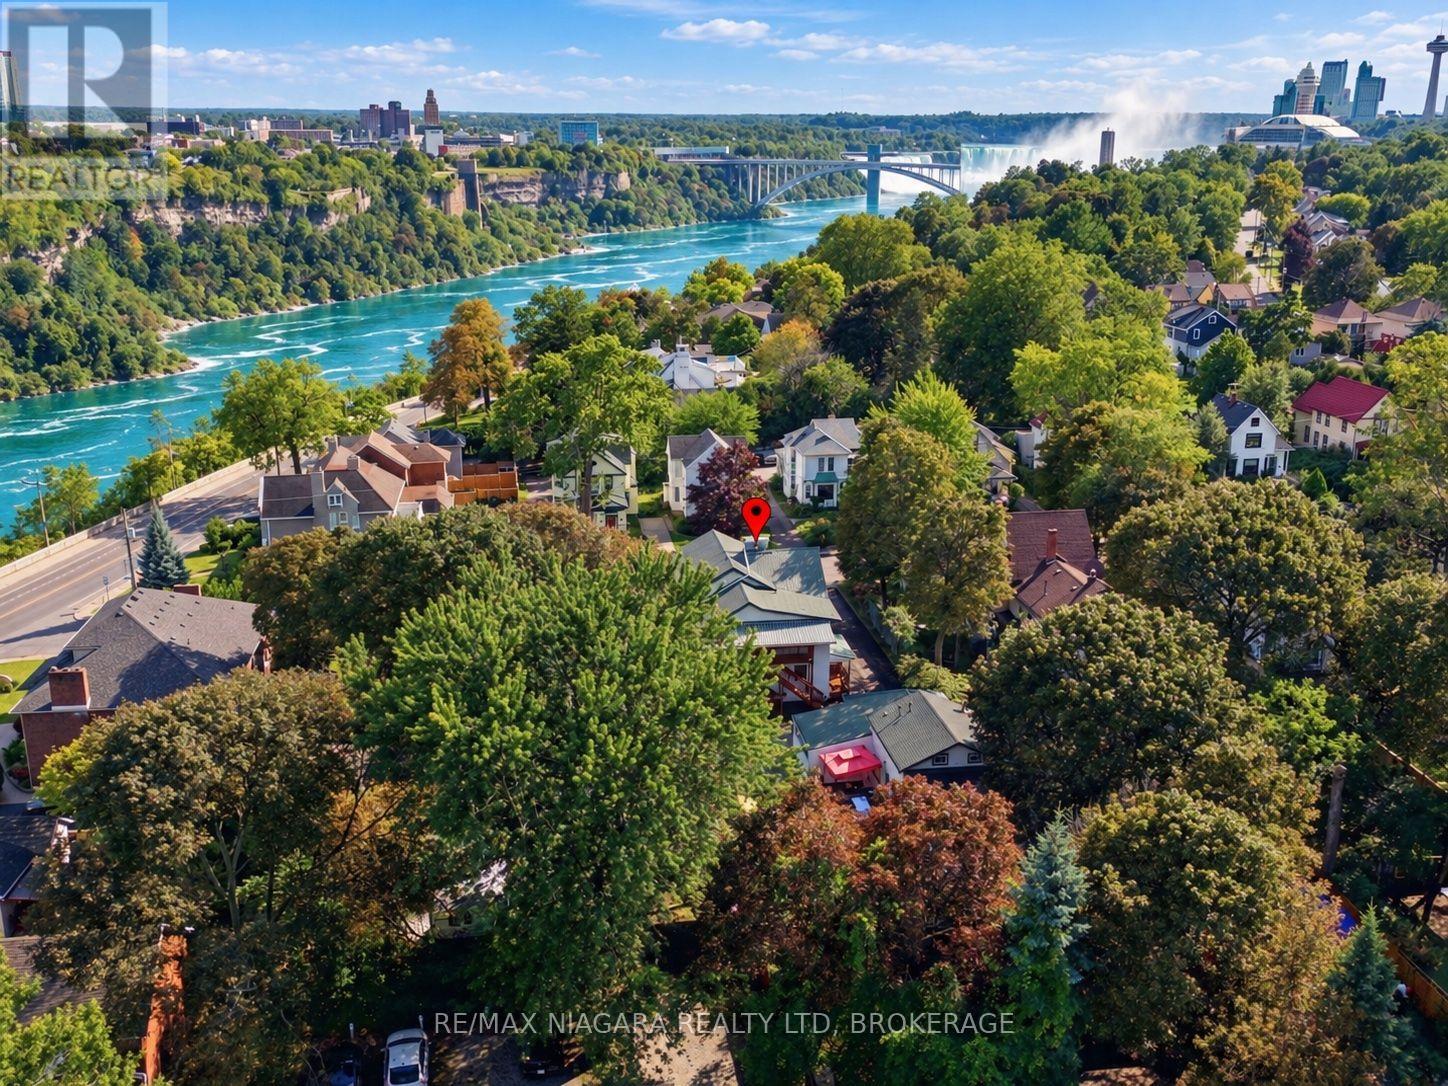
9 BEDROOMS, 9 BATHROOMS, STEPS FROM WORLD-FAMOUS NIAGARA FALLS! An incredible estate-style property and turnkey Bed & Breakfast opportunity in the heart of Niagara Falls' tourist district, offering approximately 4,400 sq. ft. of total living space across two separate residences and 9 parking spaces!The impressive main house features 7 bedrooms and 7 ensuite bathrooms, with four bedrooms on the second floor and three on the main floor. A separate detached cottage-style guest house offers another 2 bedrooms and 2 bathrooms, complete with its own kitchen, living room and forced-air heating-creating an ideal setup for private owner's quarters or additional living space.Currently operating as Serenity Inn, the property has earned exceptional guest ratings of 9.9 and 4.9 on Airbnb and is ideally located just a short walk to River Road and a pleasant stroll to the Falls, restaurants, attractions and everything Niagara's world-famous tourist district has to offer.The property has been extensively renovated and updated, including newer flooring, kitchen and bathrooms, updated plumbing and electrical, nearly all newer windows, new hot water heater, engineered structural supports, double-drywall fire protection, updated sprinkler system with yearly inspections completed by Troy Fire, new fencing, improved drainage, waterproofing along the east side of the main house, newer driveway and parking area, deck and sunroom. The main residence features hot water heating with window-unit air conditioning.Very clean, well maintained and truly turnkey, this is a rare opportunity to own a substantial 9-bedroom, 9-bathroom property in one of Canada's most recognizable tourist destinations, with the ability to live and work in the same exceptional location.Property is being offered without existing rental tenancies. Buyer to complete their own due diligence regarding zoning, licensing, permitted use and continuation of any Bed & Breakfast or hospitality operation. (id:41589)
231 Dufferin Street
Fort Erie, Ontario
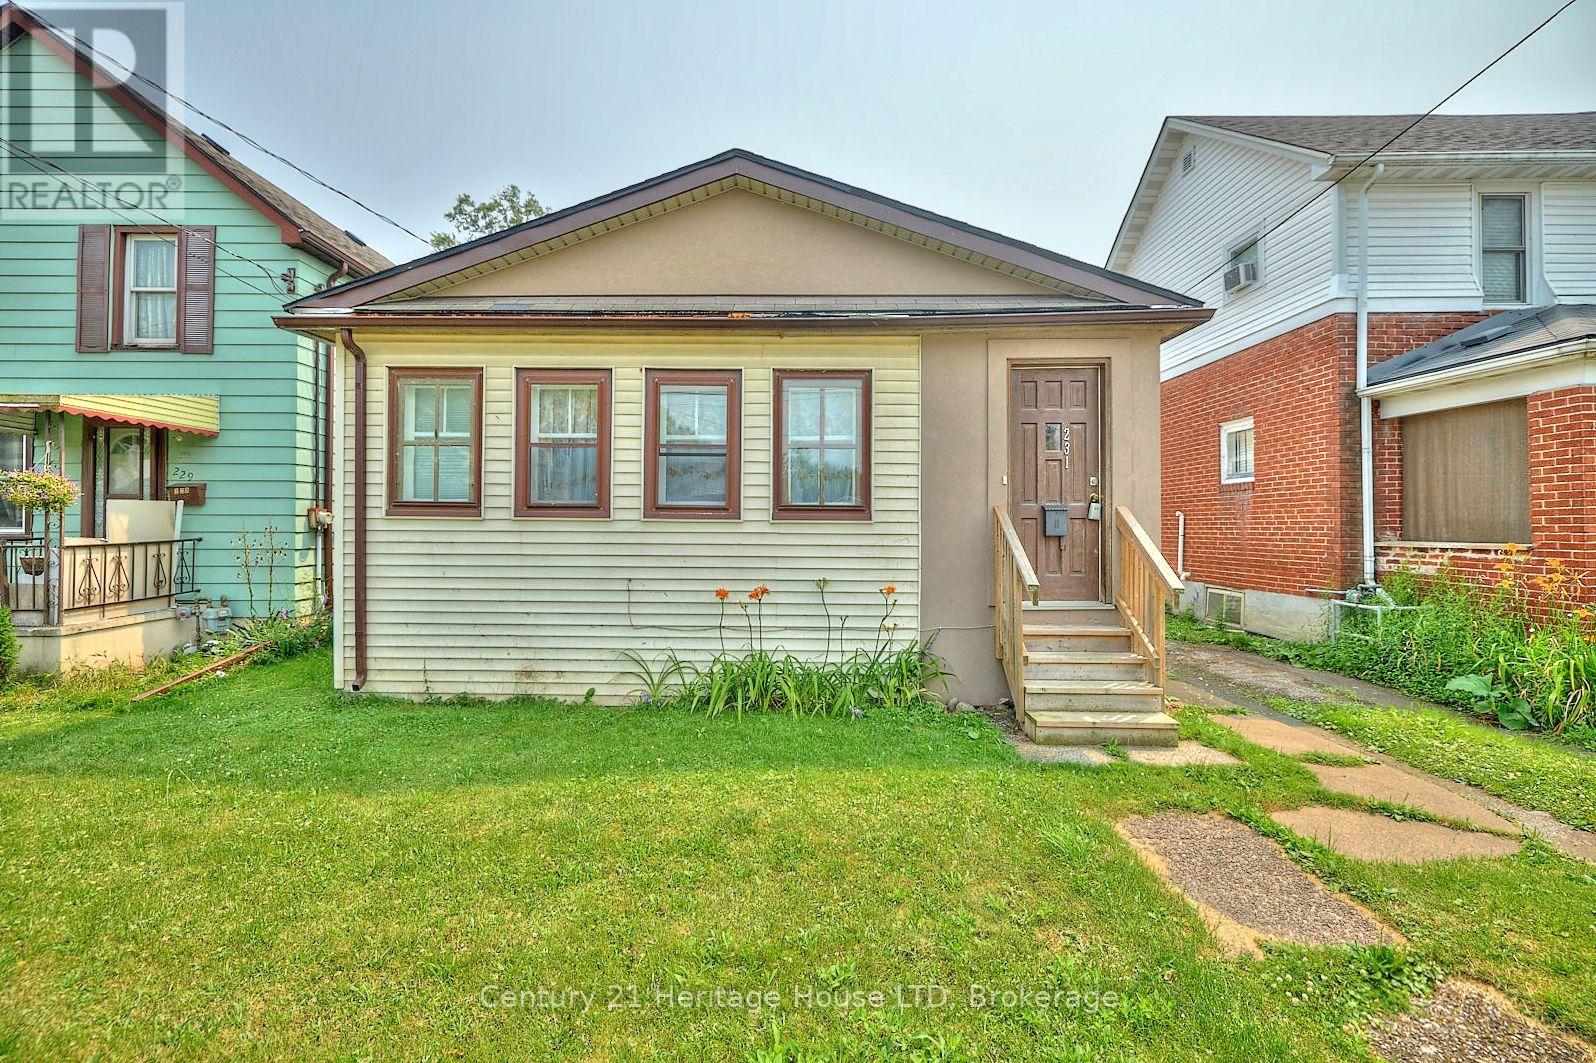
Nestled on a quiet, tree-lined street, this charming 2-bedroom, 1-bath bungalow is the perfect opportunity for first-time buyers, downsizers, or investors. Enjoy your morning coffee in the inviting enclosed front sunroom, and take advantage of the detached garage for added storage or parking. Conveniently located within walking distance of Downtown Fort Erie and the scenic Niagara River, with quick access to the Peace Bridge and QEW for an easy commute. A wonderful home offering comfort, convenience, and plenty of potential! (id:41589)
155 Broadway Street
Welland, Ontario
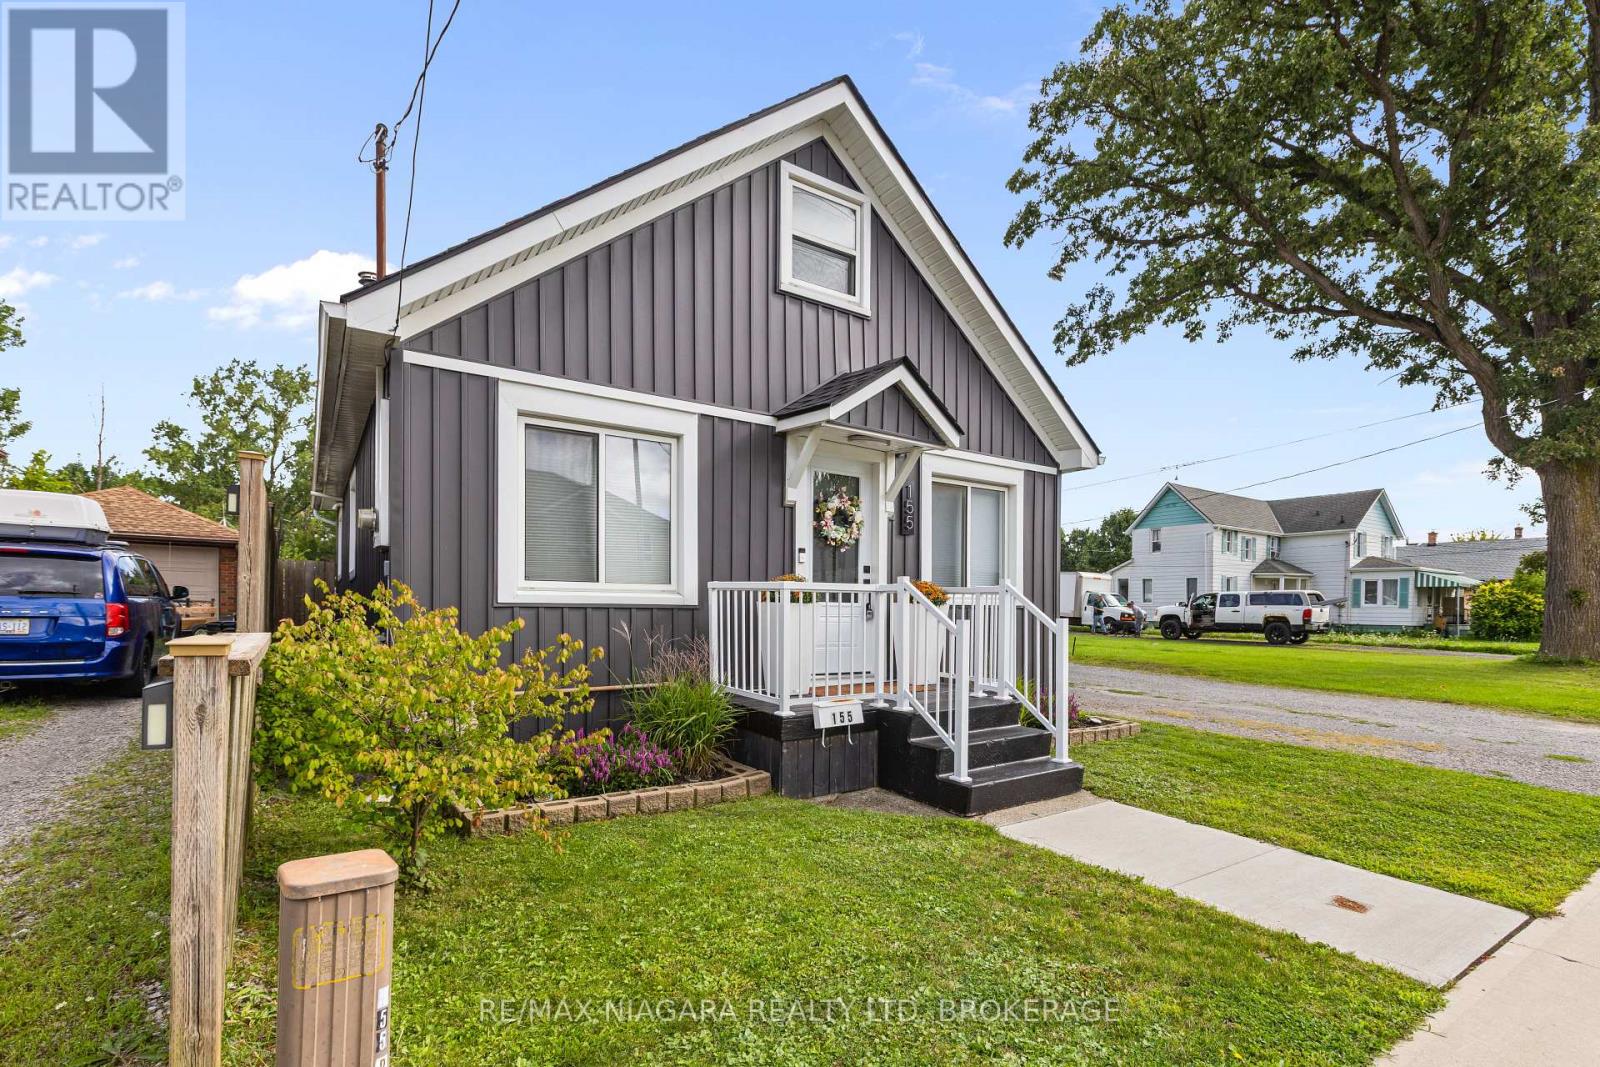
What a cute home! Wonderfully decorated, move in ready, and filled with charm. The bright and open main floor living space features an updated kitchen and flooring, with a convenient breakfast bar overlooking the living room, creating a comfortable and welcoming space for everyday living and entertaining. At the back of the home, you'll find the most delightful sunroom overlooking the patio and backyard. With no rear neighbours, the outdoor space offers plenty of privacy and includes a detached garage and workshop, plus a cute patio area perfect for BBQs, relaxing, and enjoying the outdoors. Many updates throughout adding to the home's appeal and giving that new feeling! Conveniently located close to restaurants, shopping, a dog park, and public transit. This charming home is ready for its next owner to simply move in and enjoy! (id:41589)
5 - 601 Southworth Street S
Welland, Ontario
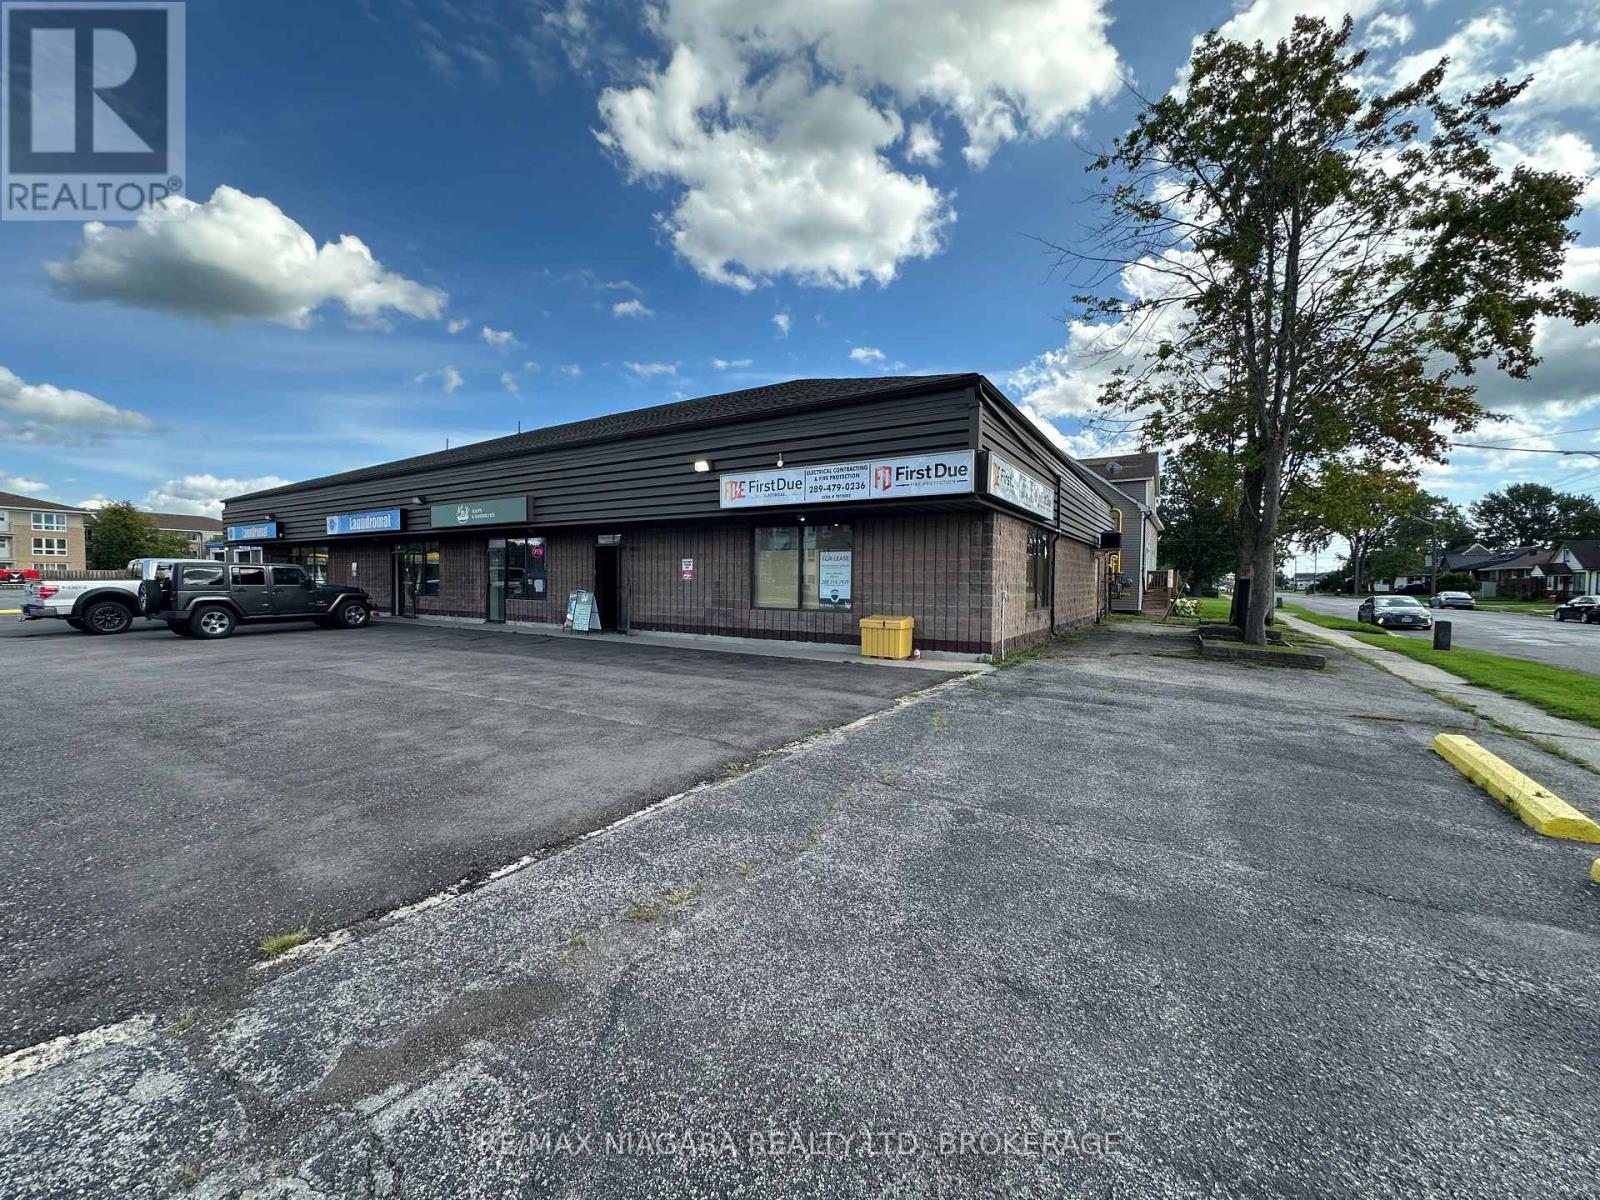
Opportunity abounds in this highly visible location....Immediate possession available on this commercial retail space with many uses possible. Situated on a convenient corner lot with easy in and out access, and plenty of paved parking. Unit is ideally located in a high foot traffic plaza featuring a car wash, laundromat, and sandwhich shop. This unit is also located close to a newer residential development with 64 homes. Become a part of this ever-growing and thriving neighbourhood! Hydro and water extra - not included in monthly lease fee. Landlord prefers no Alcohol, Cannabis, or Vaping based businesses. (id:41589)
4 Conlon Crescent
Thorold, Ontario
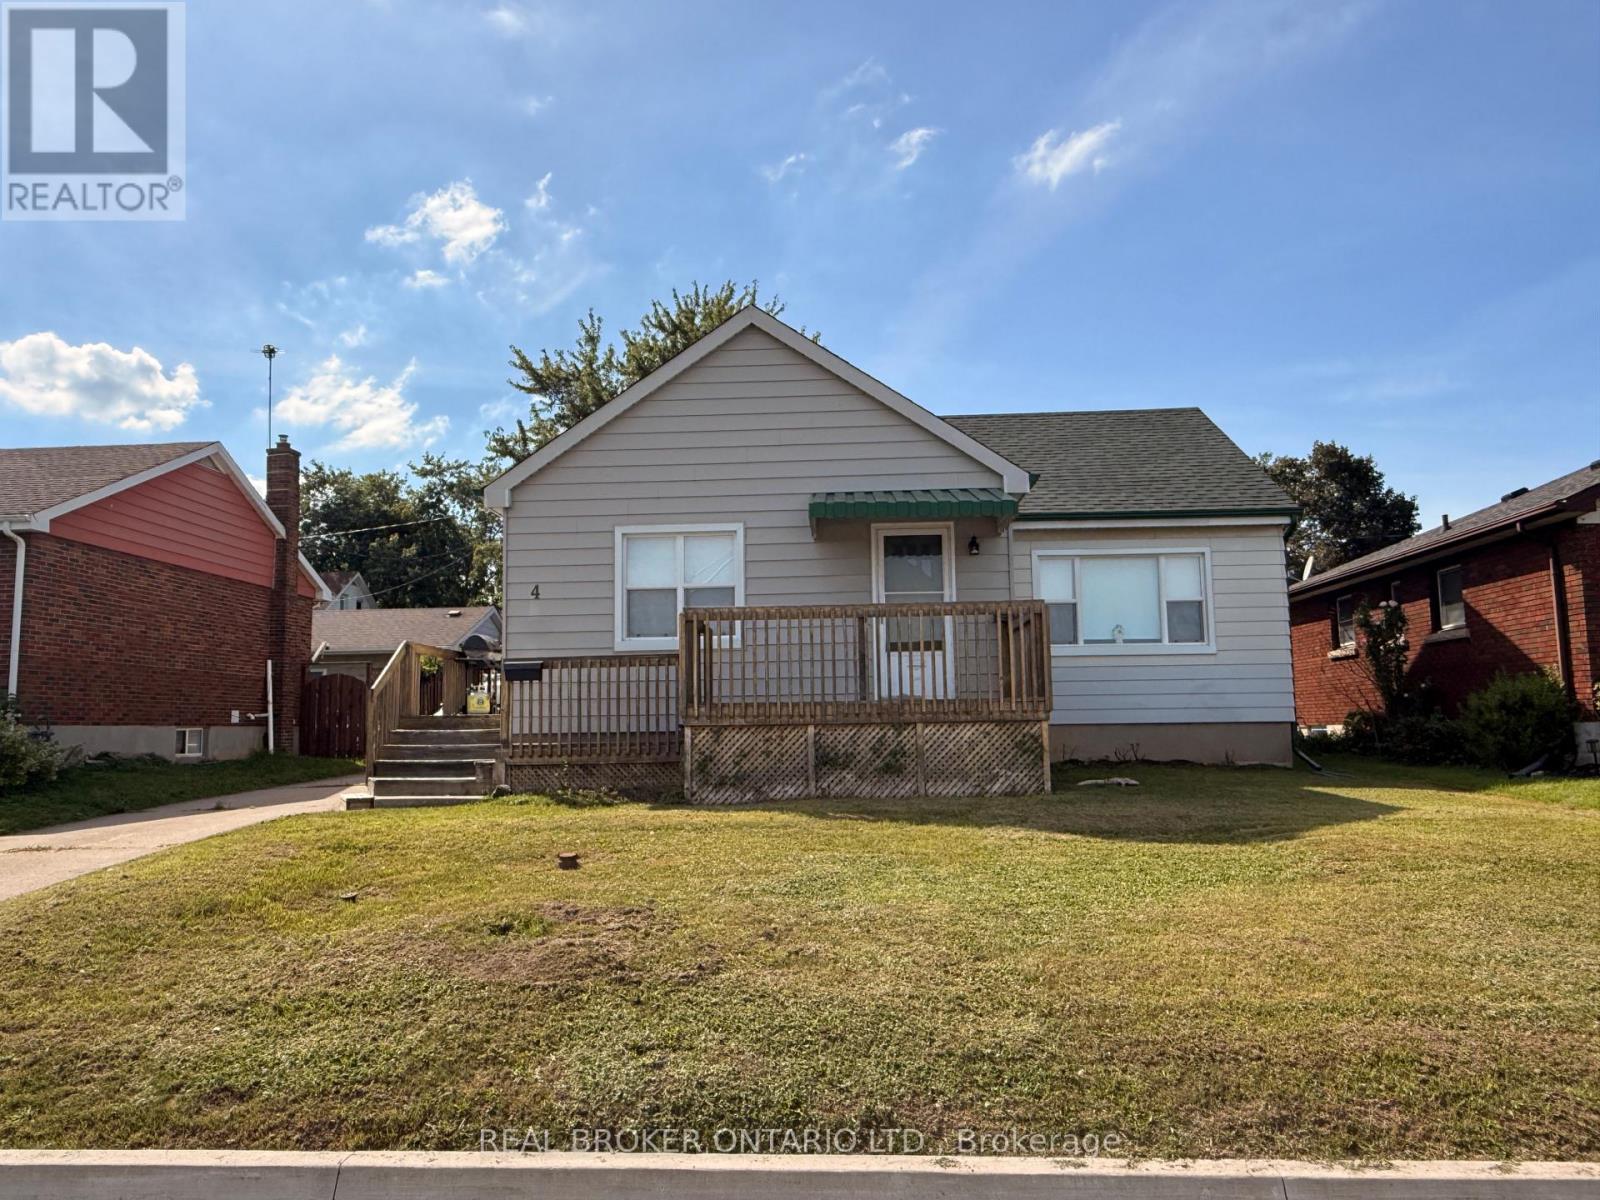
Welcome to 4 Conlon Crescent! Nestled on a quiet, low-traffic crescent in a desirable Thorold neighborhood, this 997 sq. ft. main-floor bungalow presents a rare blend of location, lifestyle, and upside. Situated on a generous 56 ft x 100 ft lot, the property features scenic views of the nearby Welland Canal, offering a peaceful backdrop to everyday living while keeping you just minutes from local parks, schools, shopping, and highway access.The main level offers a functional floor plan with three comfortable bedrooms, a full four-piece bathroom, and bright living areas. Below, the expansive full basement provides a versatile blank canvas for your future recreation room, home gym, workshop, or additional living space. Exterior features include a spacious backyard ready for summer entertaining and a detached two-car garage offering plenty of storage and parking.While the home requires some cosmetic updates and personal touches, it is rock-solid and packed with potential. Perfect for first-time buyers looking to build instant sweat equity, savvy investors seeking a renovation project, or downsizers wanting main-floor living with space to spare. Opportunities with this location and lot size don't stay on the market long-book your private showing today and bring your vision to life! (id:41589)
502 - 1501 Line 8 Road
Niagara-On-The-Lake, Ontario
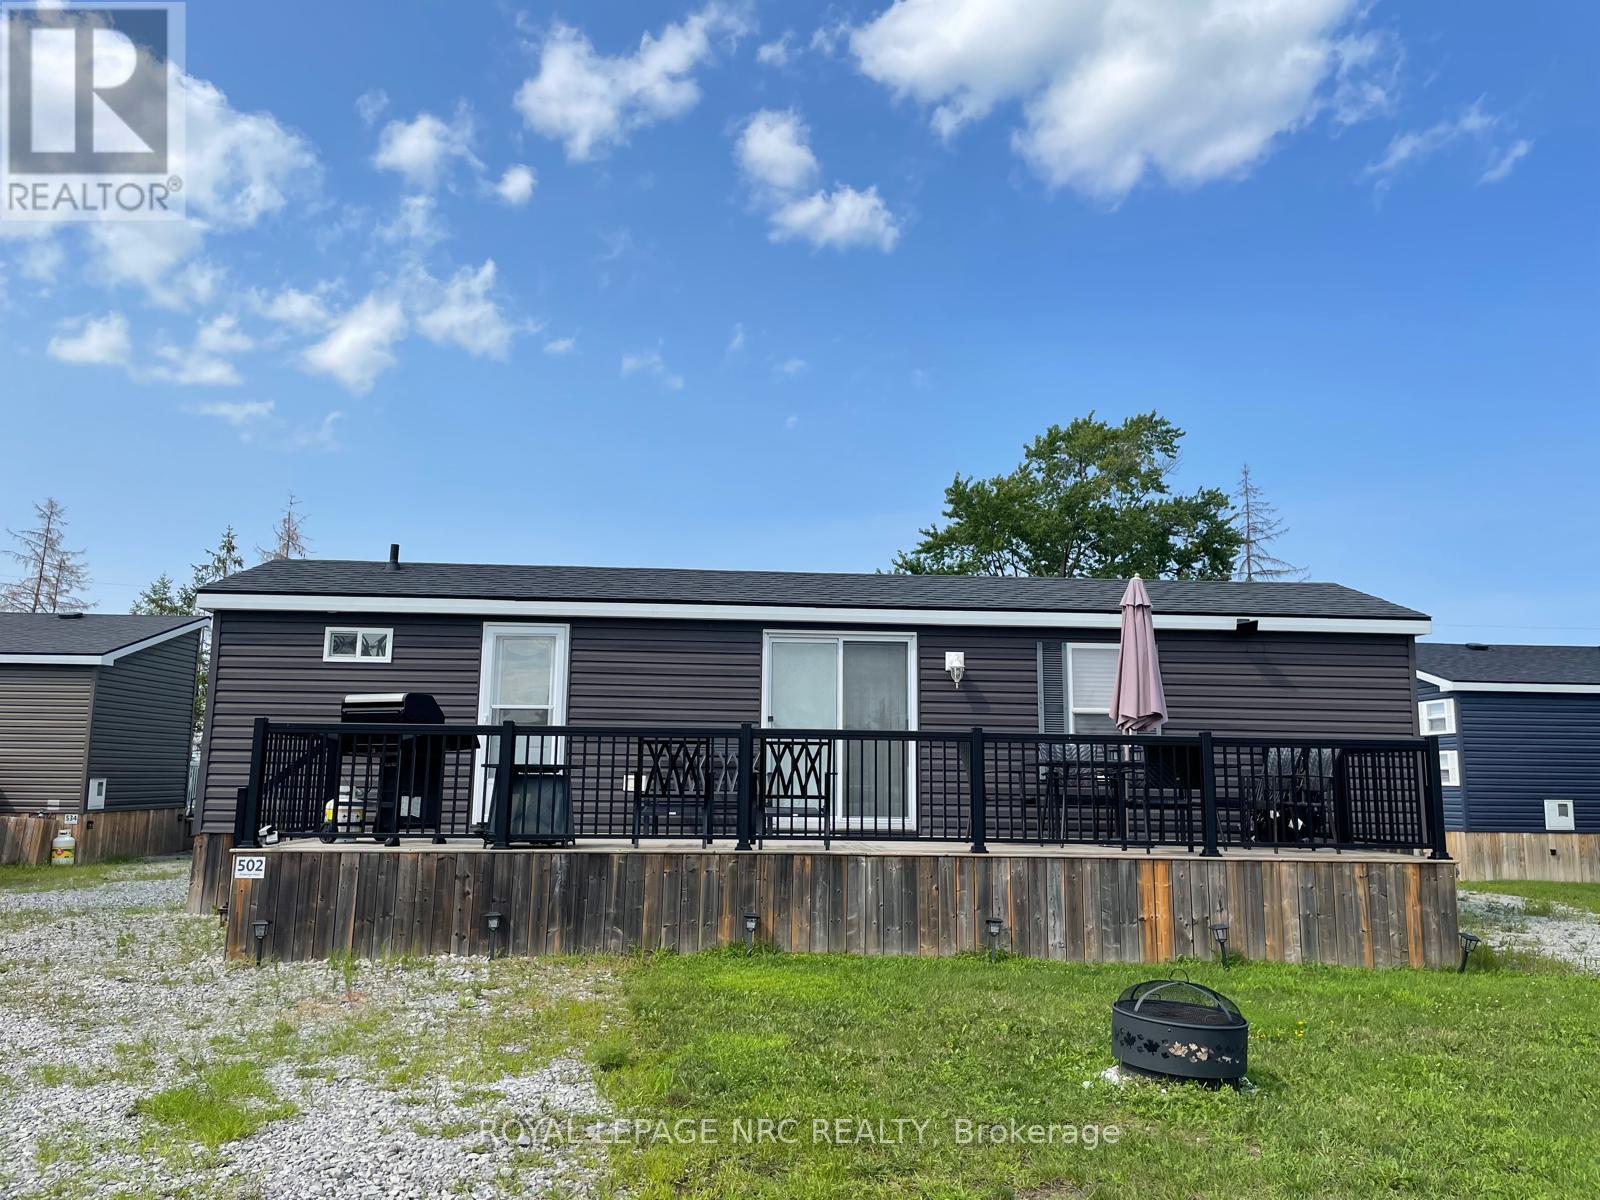
Welcome to Unit 502, it is Ideally located within the community. It comes complete, totally turn-key, with everything you need. Just bring your clothes and food! This cottage offers a comfortable setting with easy access to the resort's many amenities. Inside features include 3 bedrooms, accommodation to sleep up to 8 comfortably, 1 full bathroom, a practical kitchen featuring high end GE appliances, and a bright, comfortable living area perfect for relaxing or hosting. Truly turn-key. The resort operates May 1 to October 31, giving you six months to enjoy one of Niagara's top vacation destinations. Ownership includes unlimited use of the pool, splash pad, Kids Club, sports courts, playgrounds, events, and WiFi at the Welcome Centre. Annual resort management fees cover water, sewage, hydro, grass cutting, and general maintenance, allowing for truly carefree living, with owners only responsible for propane and insurance. In 2025 , the owners rented it out on Air BnB under an agreement with the park covering the Annual Fee of 9593.70 plus over $5,000 in profit. See attached link for Air BnB (id:41589)
9115 Kudlac Street
Niagara Falls, Ontario
Exquisite Former Model Home in One of the Regions Most Sought-After Communities! Step into luxury with this stunning detached home crafted by award winning Great Gulf, originally designed as a model home to showcase upgrades, craftsmanship and thoughtful design. Nestled in a highly sought-after neighborhood, this home offers 2310 sq. ft. of sophisticated living space and sits proudly on a generously sized lot. It features 3 spacious bedrooms + versatile den (perfect as a 4th bedroom, home office, or studio), 2.5 beautifully appointed bathrooms. The family room is a cozy retreat, boasting soaring cathedral ceiling with an open to above feature, complete with built-in bookshelves and a beautiful gas fireplace. Skylights throughout infuse the space with natural light, creating a warm and inviting atmosphere. The open concept living & dining area ideal for entertaining, numerous pot lights throughout home and stylish finishes throughout. The large backyard with covered rear deck, offering privacy and room to grow. Architectural finesse is evident throughout, with solar tubes in his and hers walk-in closets and second floor bathroom, fill the home with natural light and charm. Recent updates include a new heat pump (2024) and newer garage doors. The property also features a sprinkler system and an unspoiled basement awaiting your personal touch. From the moment you enter, you'll appreciate the attention to detail, finishes, and the sense of warmth that defines this home. Whether you're hosting guests or relaxing with loved ones, every space has been crafted for both comfort and style. Located in the heart of a vibrant community, this home is close to schools, parks, shopping, and more offering more than just a home, its a lifestyle opportunity. Don't miss your chance to own this one-of-a-kind gem. Schedule your private showing today! (id:41589)
218 Neff Street
Port Colborne, Ontario
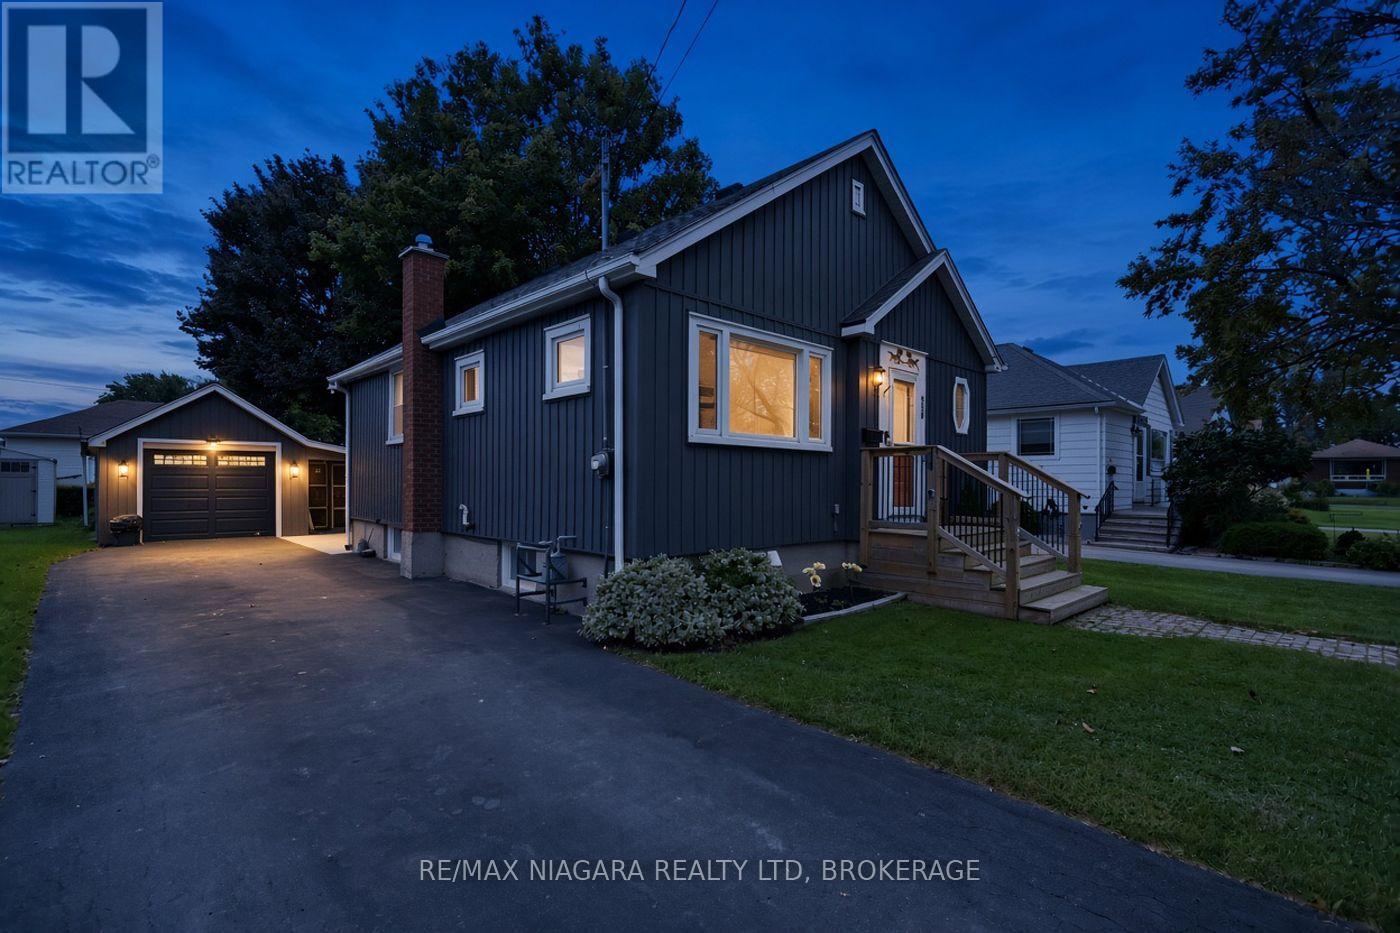
Turn-key peace of mind meets endless potential at 218 Neff Street, featuring a bright 1+1 bedroom layout, expansive sunroom, detached garage, and major updates including newer siding, windows, doors, furnace, and central A/C. With the big-ticket items already handled, simply bring your cosmetic touches to make this space entirely your own. (id:41589)
434 Crescent Road
Fort Erie, Ontario
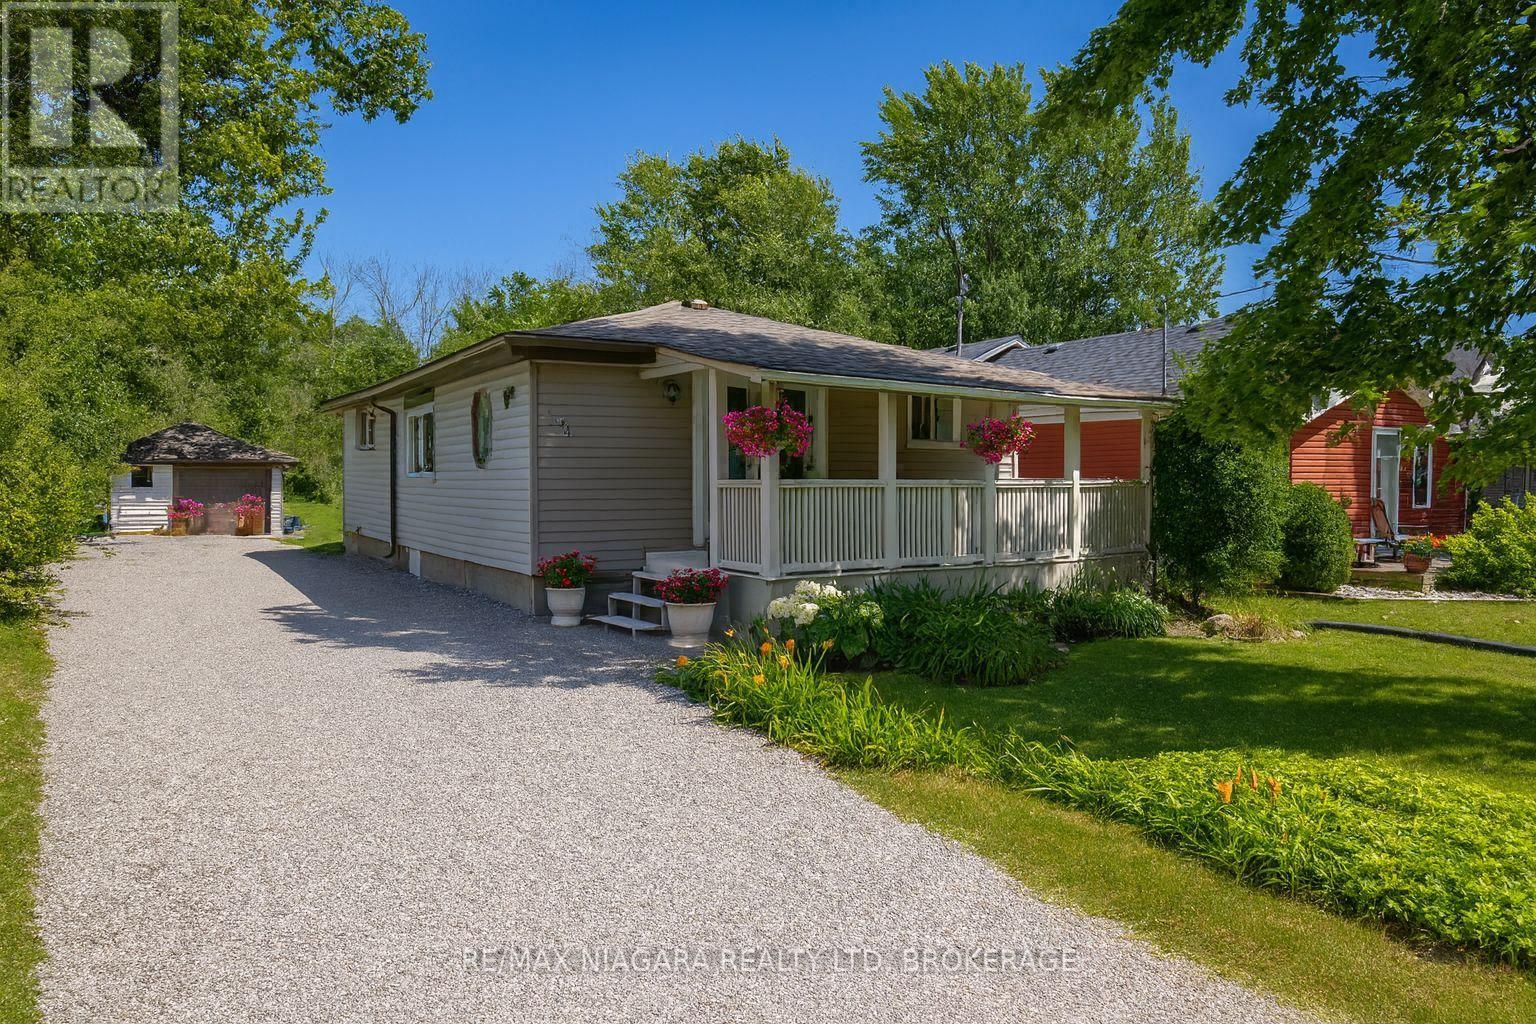
NEAR SANDY BEACH!!! Just steps from Crescent Beach, this home puts lake life right at your doorstep. Set on over an acre of scenic land, this bright, sunny bungalow has everything on one easy level - 2 bedrooms, main-floor laundry, kitchen and family room, and a detached garage. A short stroll brings you to Crescent Beach, perfect for morning dips and sunset swims. There is also the Friendship Trail to walk to, where you can enjoy biking and walking down the trail. Sip your morning coffee on the covered porch and wander to the water whenever the mood strikes. If you've been dreaming of lake life and a place with room to roam, this is where that dream finally lands!!! (id:41589)
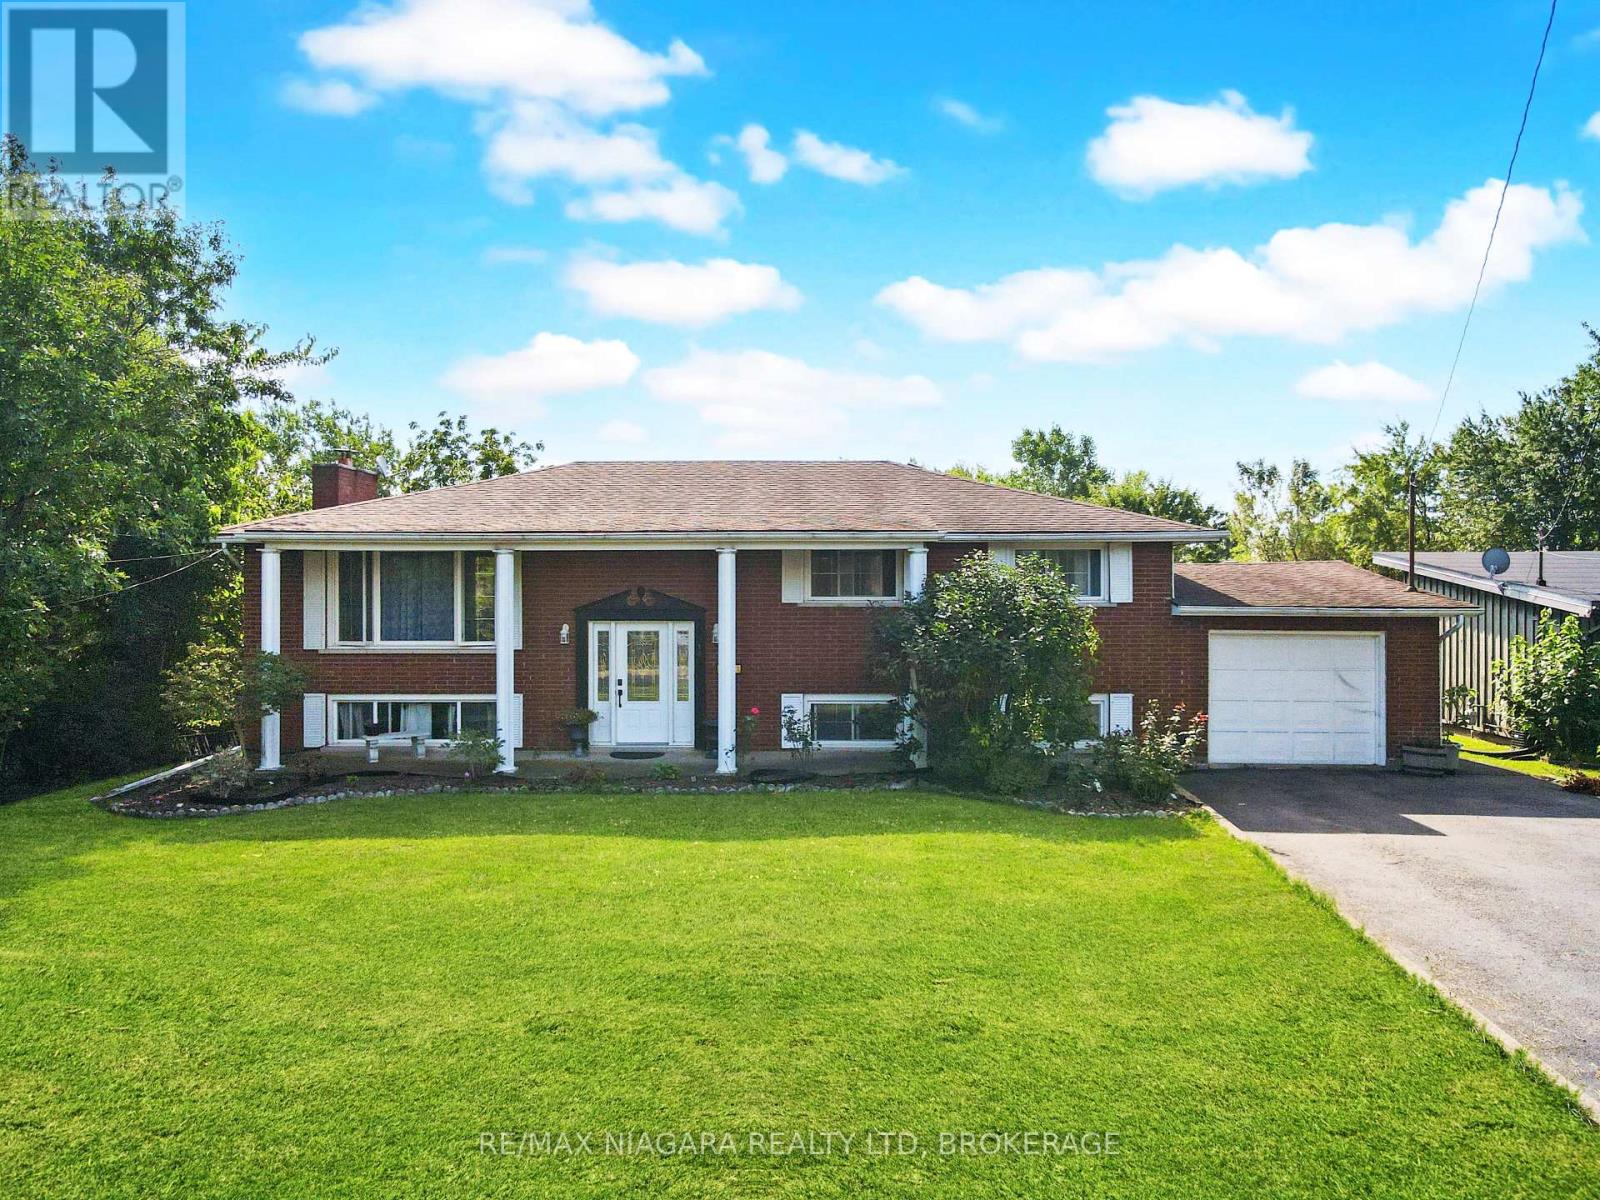
318 Albany Street
Fort Erie, Ontario
Welcome to 318 Albany Street, an extravagant all brick 5 bedroom 2 bathroom, 2 kitchen raised-bungalow home featuring an oversized 75 x200ft lot with walk outs from lower level. A great home for a growing family or generational home with a possible in-law suite in the lower level boasting over 3000 sq. ft of finished living space. The property also features an amazing Gazebo, a 16x12 brick out building in back with no rear neighbors and town owned woods behind. The property is in a great central location in Fort Erie, minutes from parks, shopping and just around the block from Lake Erie and the friendship trail. (id:41589)