JORDAN CLARKJORDAN CLARKJORDAN CLARKJORDAN CLARK
  • Welcome
  • About Me
  • Listings
  • Featured
  • Sold
  • Videos
  • Links
  • Contact
  • « Go back

217 Mitchell Street Port Colborne, Ontario L3K 1Y4
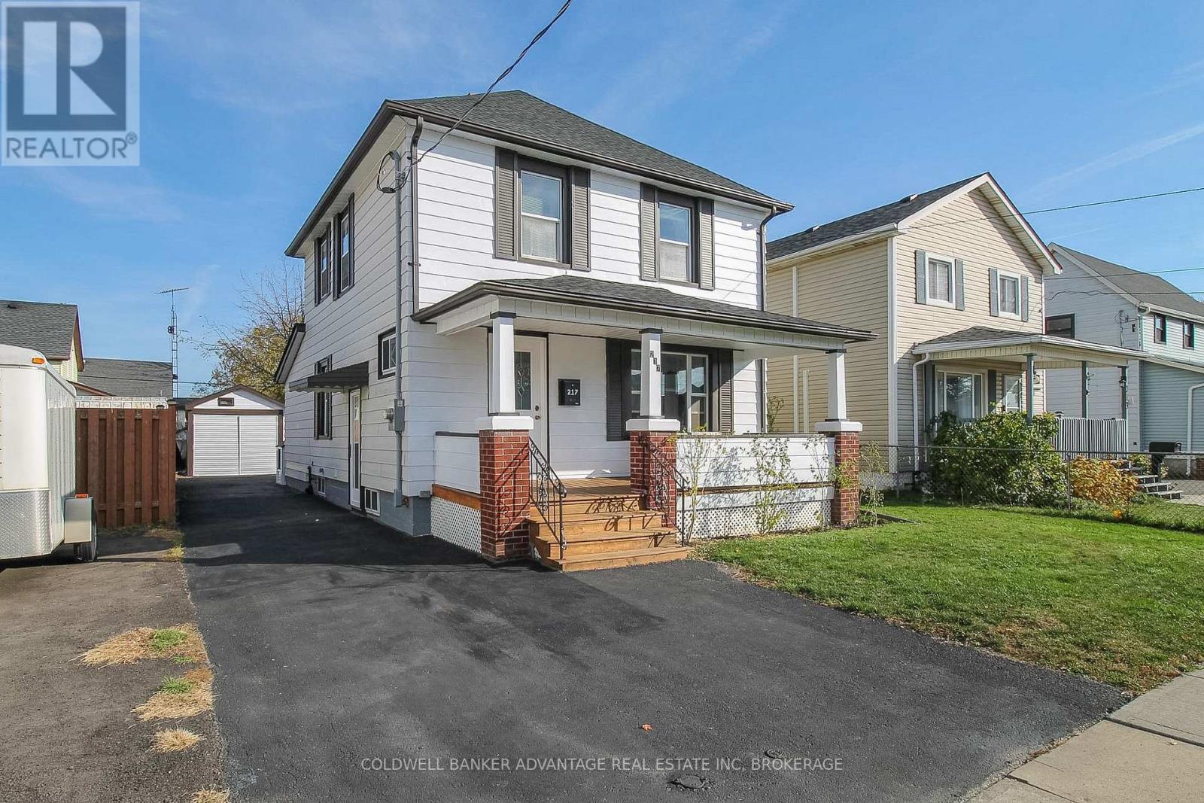
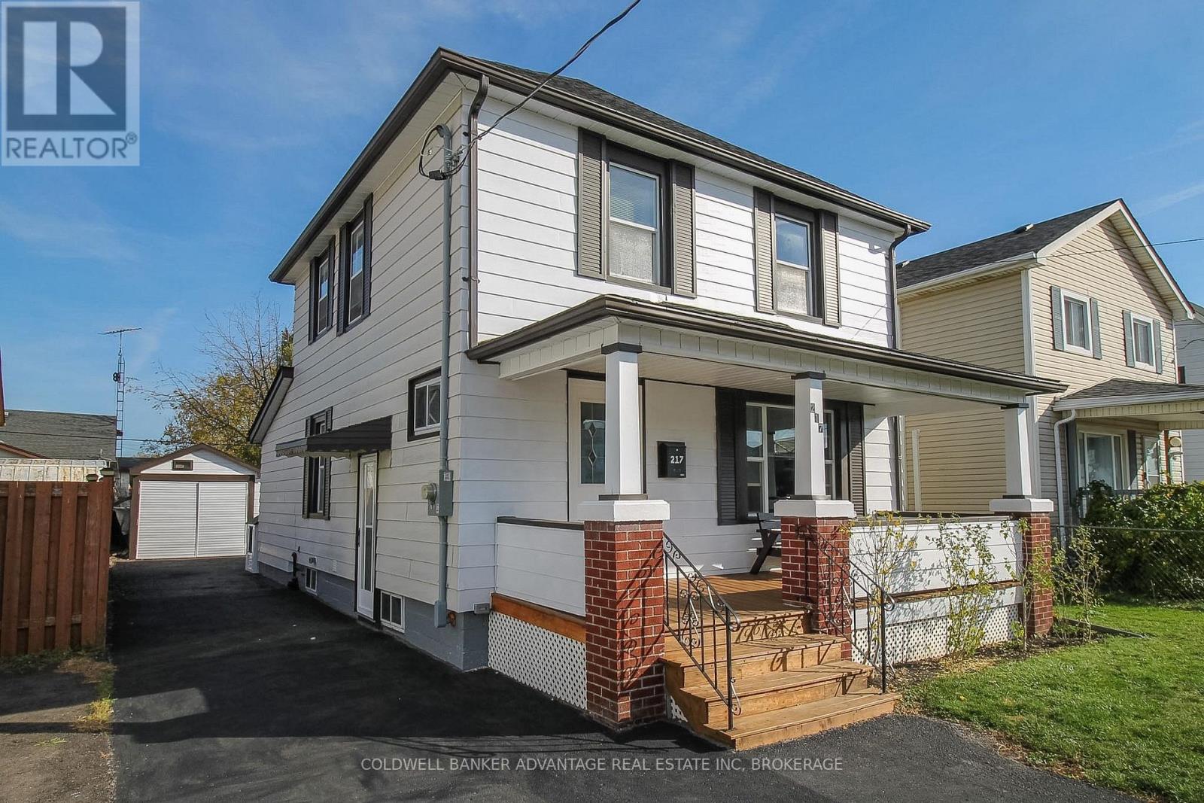
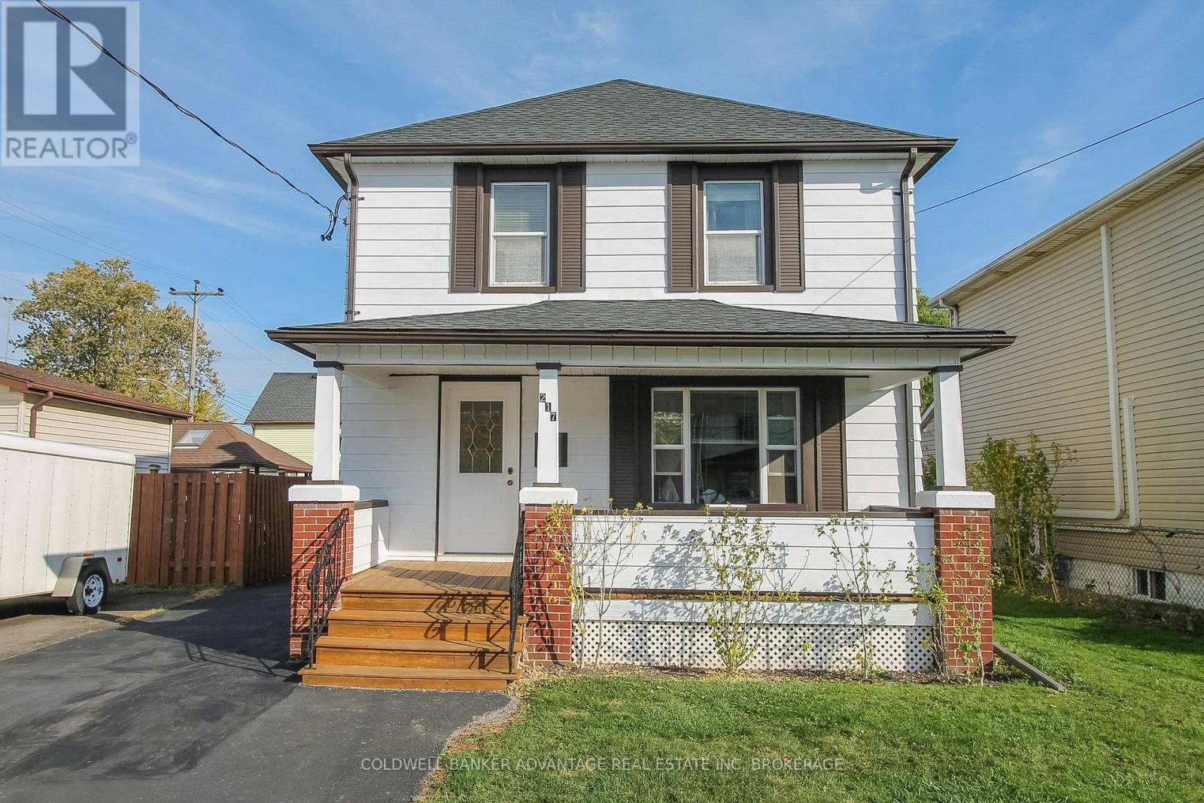
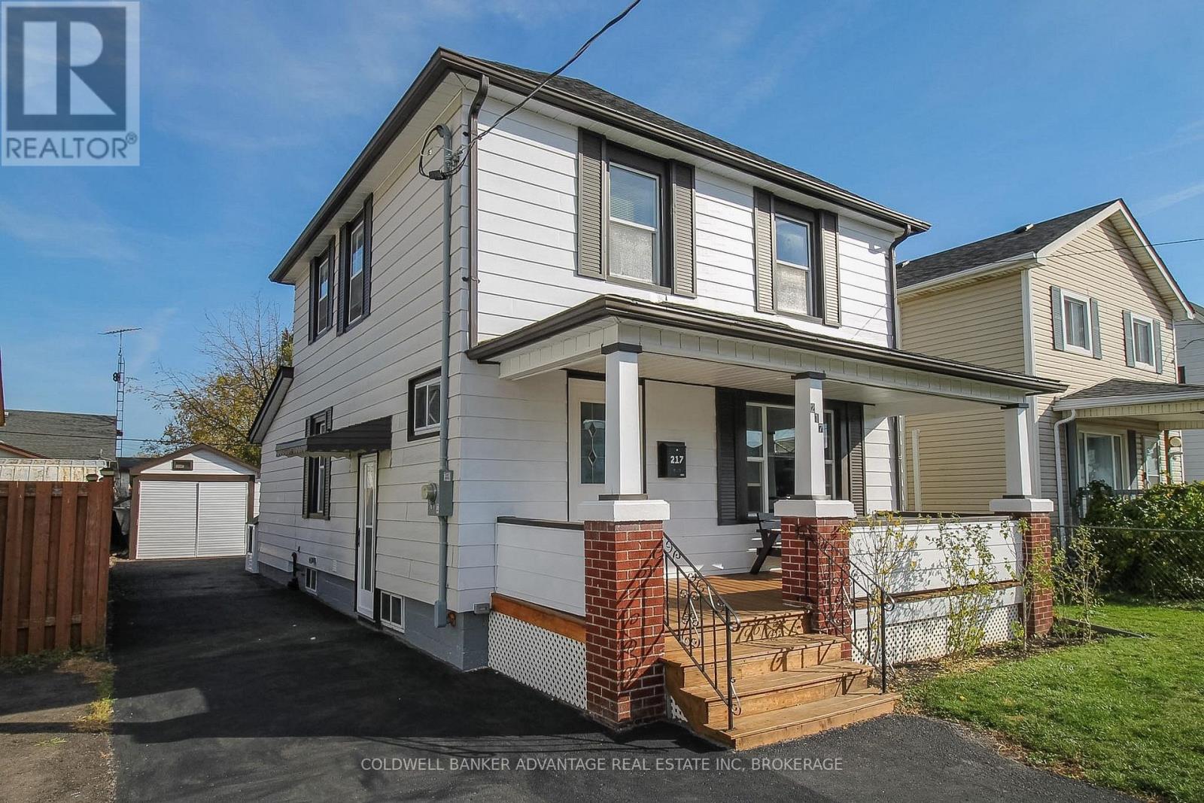
  • 217 Mitchell Street, Port Colborne, Ontario  L3K 1Y4 - Photo 1 - X14135658
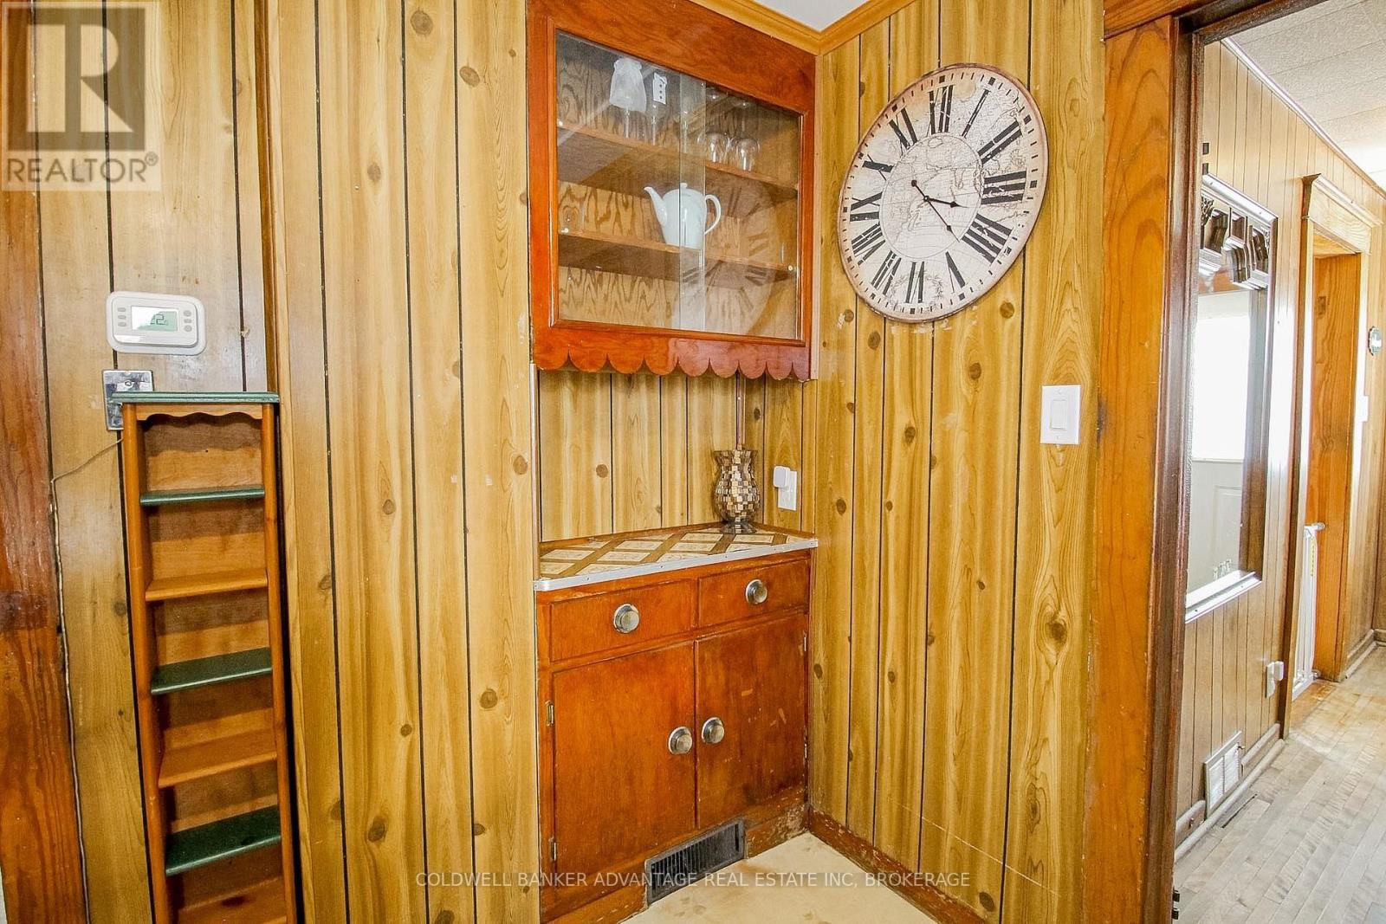
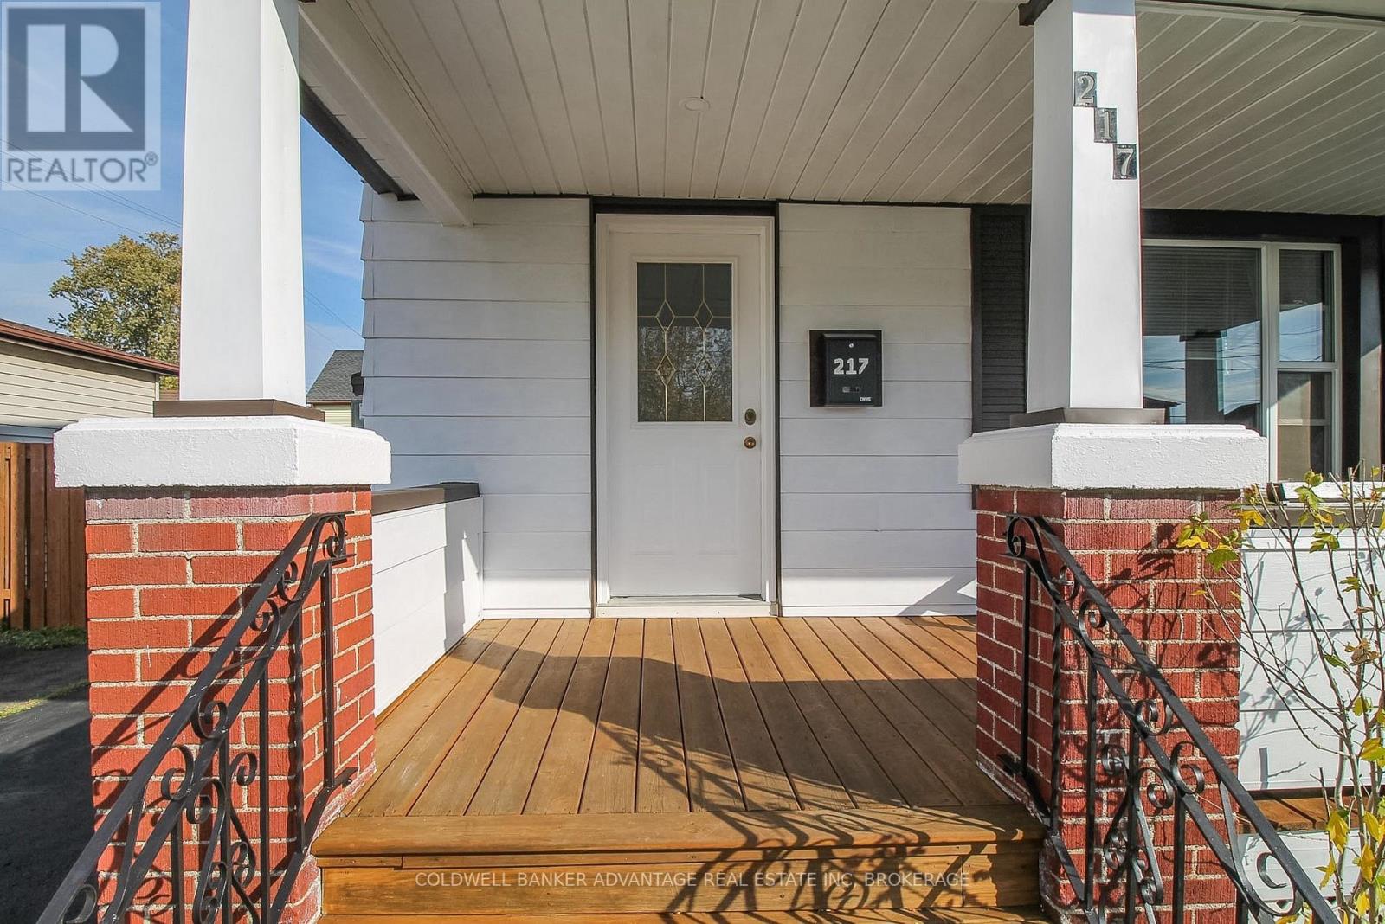
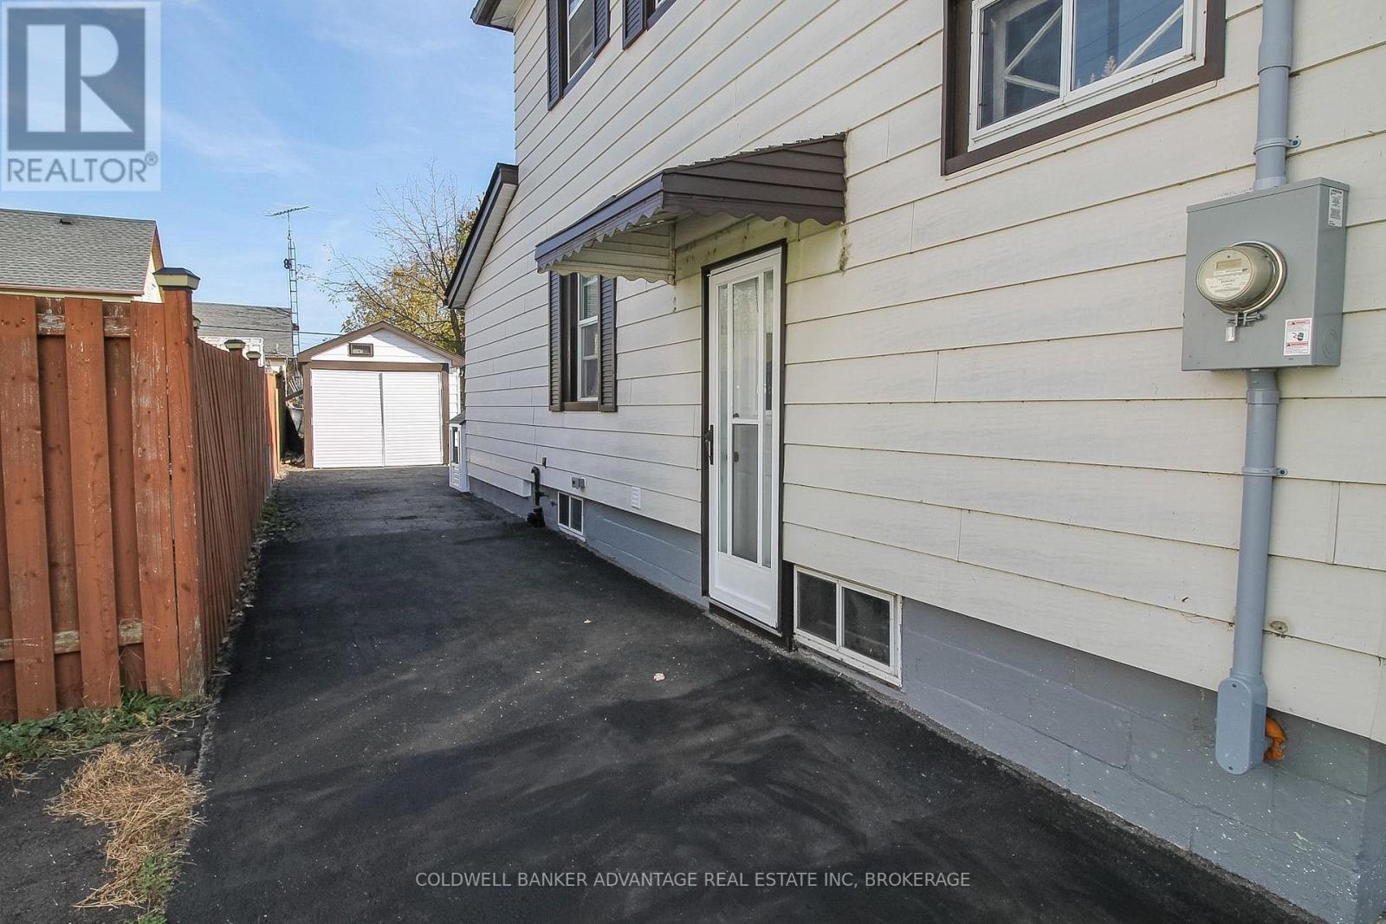
  • 217 Mitchell Street, Port Colborne, Ontario  L3K 1Y4 - Photo 2 - X14135658
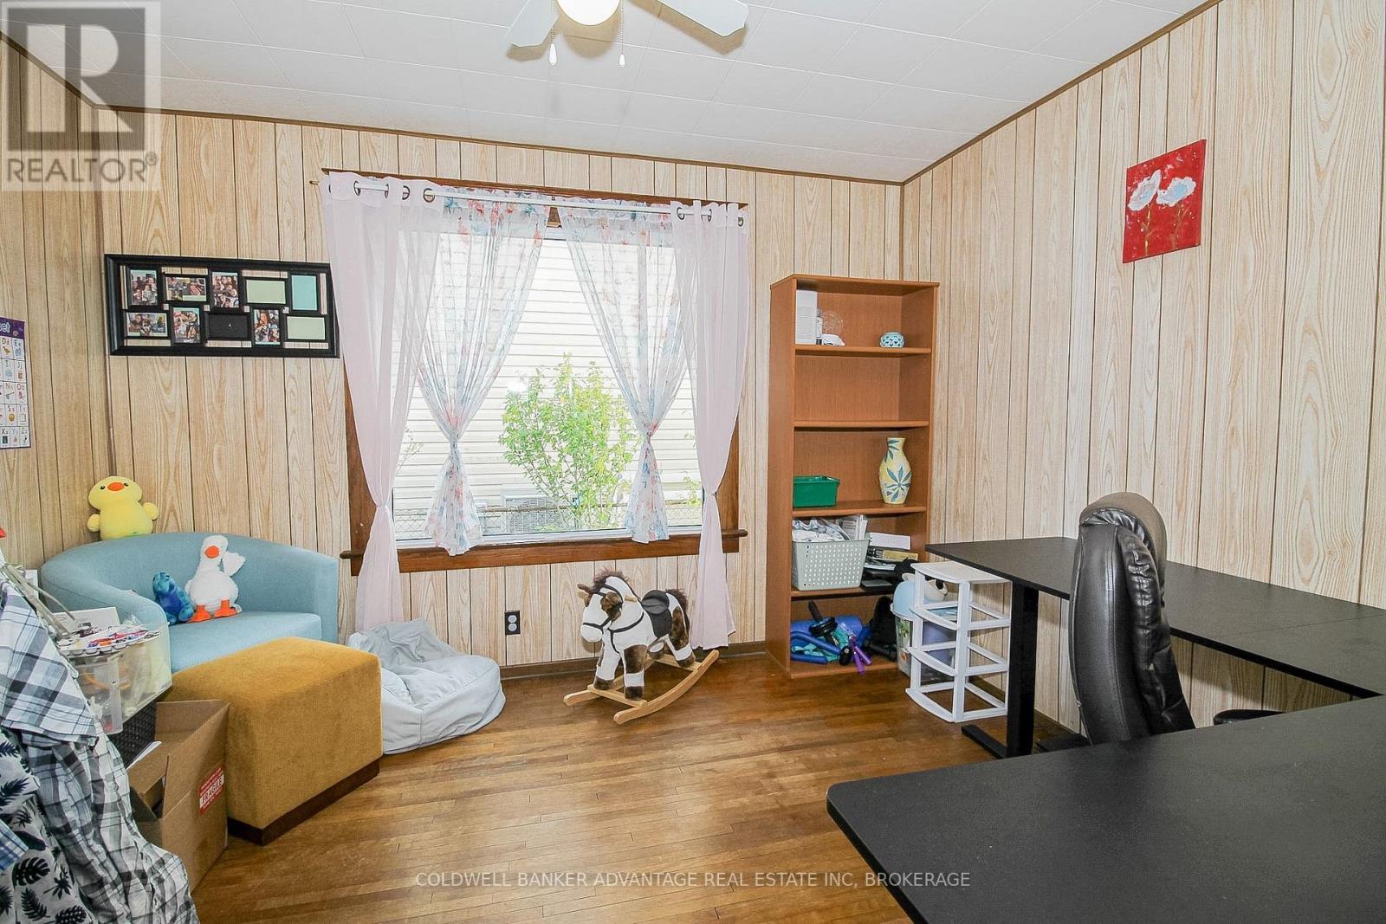
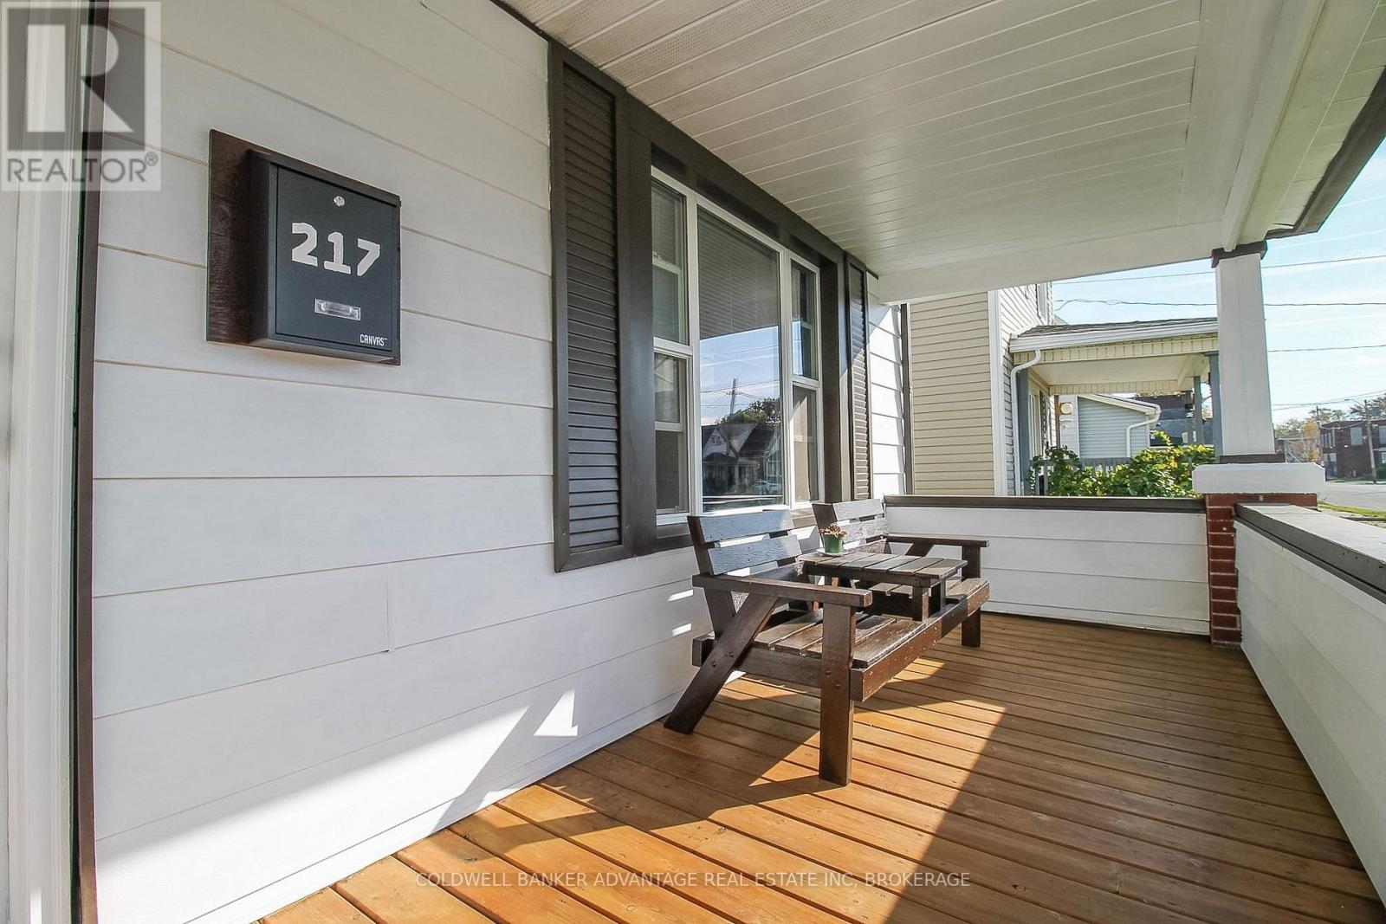
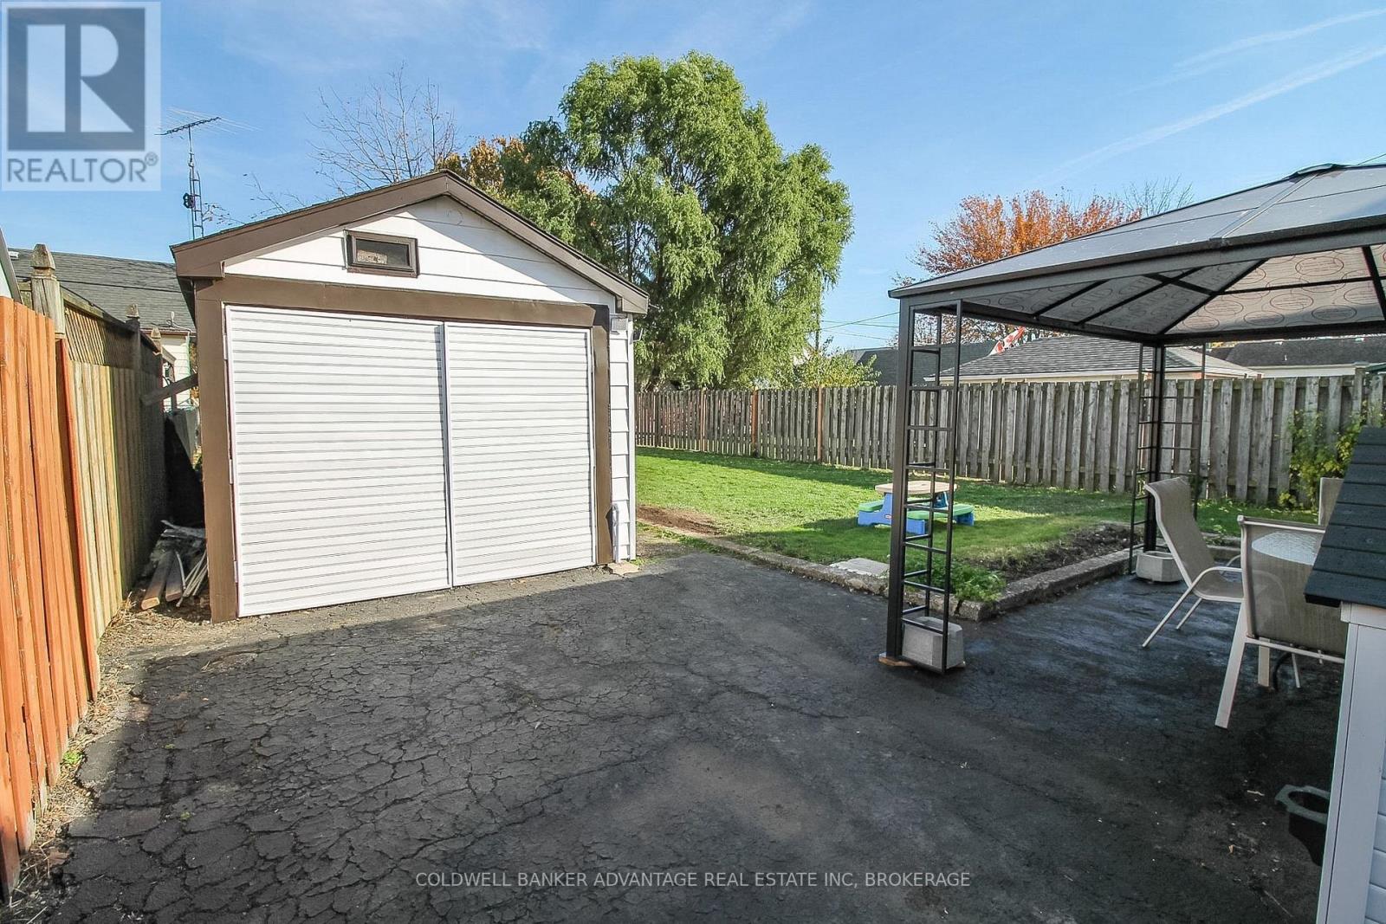
  • 217 Mitchell Street, Port Colborne, Ontario  L3K 1Y4 - Photo 3 - X14135658
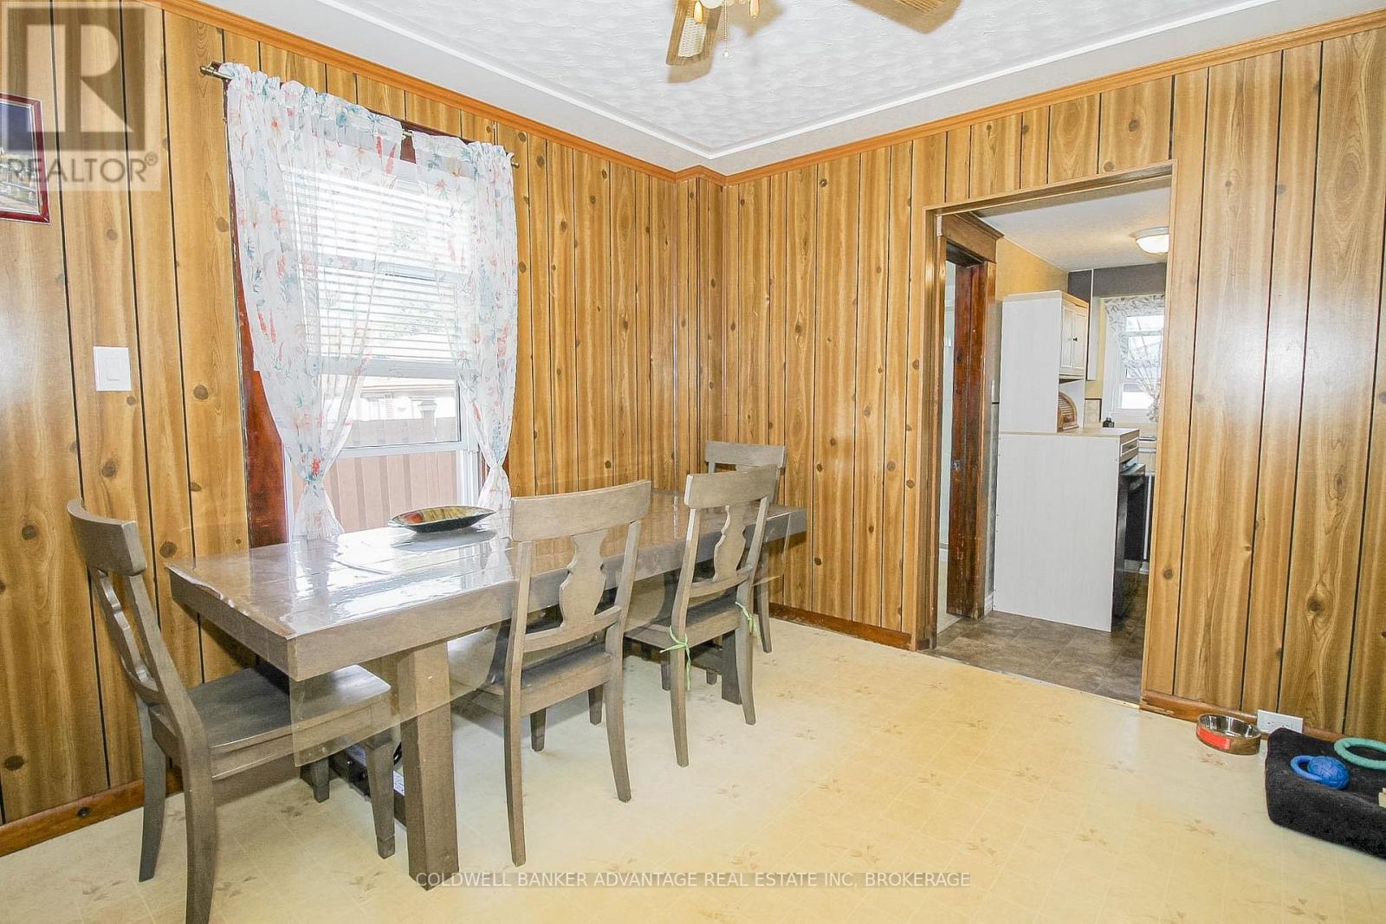
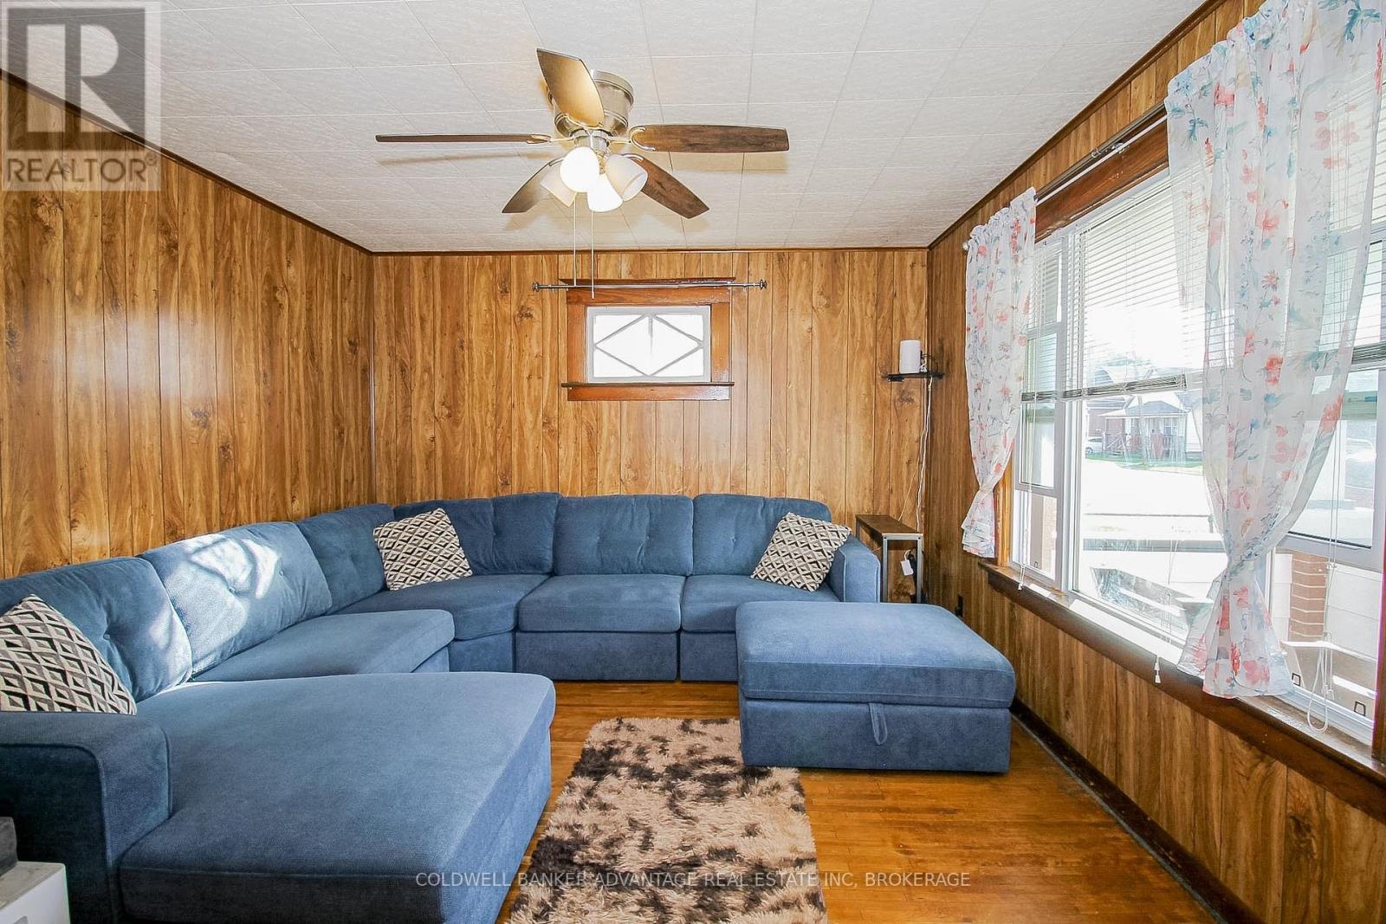
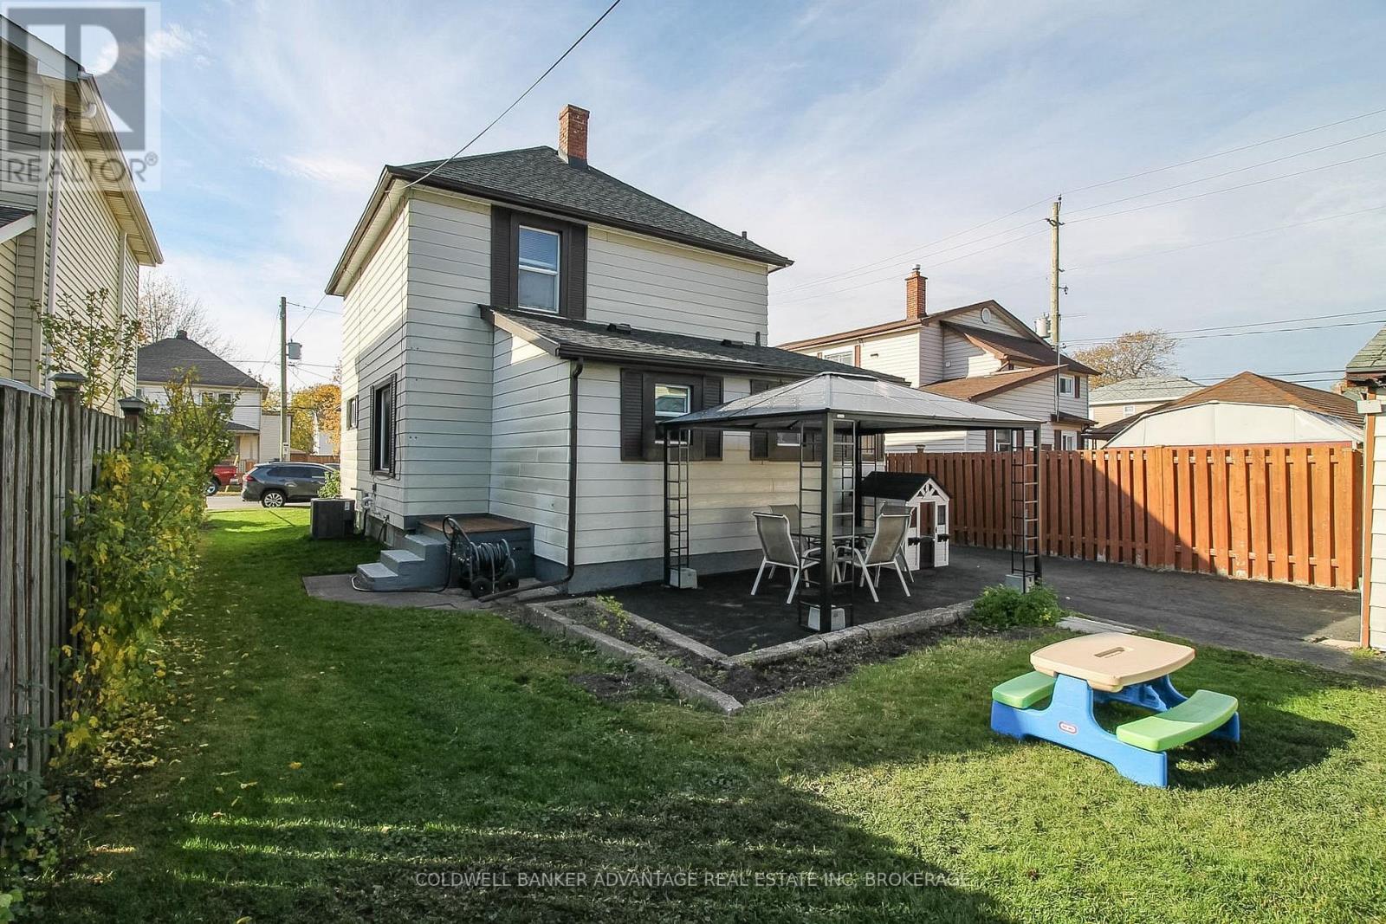
  • 217 Mitchell Street, Port Colborne, Ontario  L3K 1Y4 - Photo 4 - X14135658
  • 217 Mitchell Street, Port Colborne, Ontario  L3K 1Y4 - Photo 5 - X14135658
  • 217 Mitchell Street, Port Colborne, Ontario  L3K 1Y4 - Photo 6 - X14135658
  • 217 Mitchell Street, Port Colborne, Ontario  L3K 1Y4 - Photo 7 - X14135658
  • 217 Mitchell Street, Port Colborne, Ontario  L3K 1Y4 - Photo 8 - X14135658
  • 217 Mitchell Street, Port Colborne, Ontario  L3K 1Y4 - Photo 9 - X14135658
  • 217 Mitchell Street, Port Colborne, Ontario  L3K 1Y4 - Photo 10 - X14135658
  • 217 Mitchell Street, Port Colborne, Ontario  L3K 1Y4 - Photo 11 - X14135658
  • 217 Mitchell Street, Port Colborne, Ontario  L3K 1Y4 - Photo 12 - X14135658
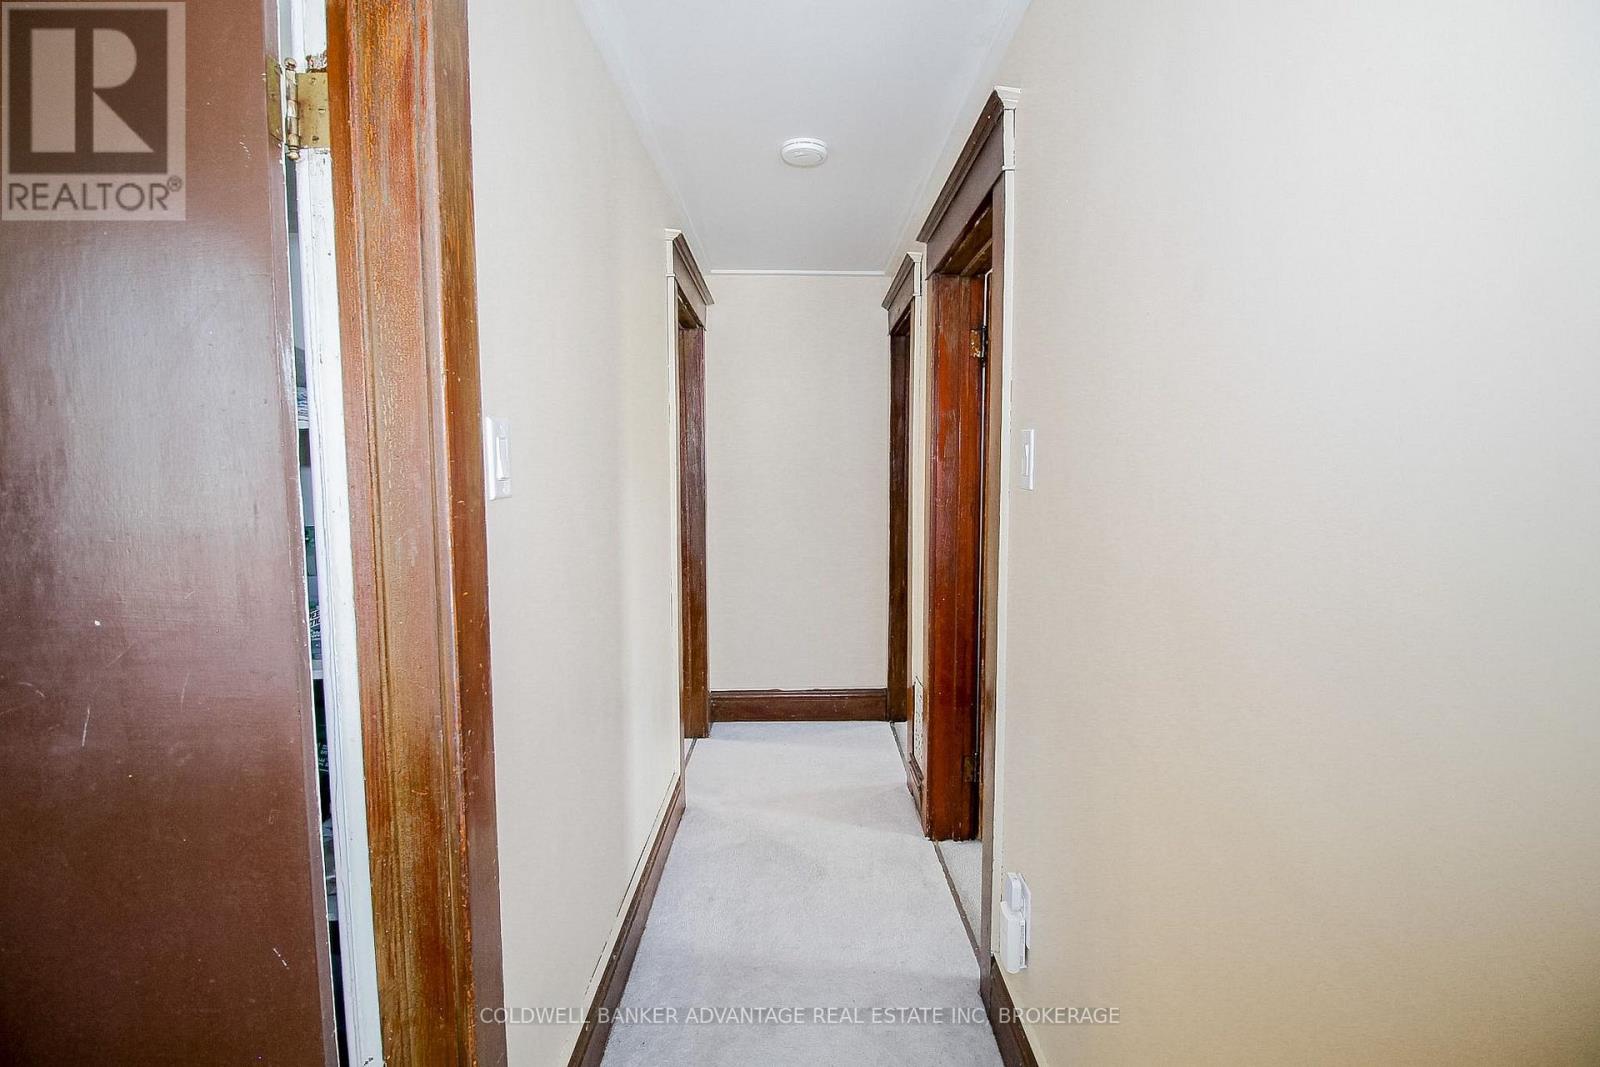
  • 217 Mitchell Street, Port Colborne, Ontario  L3K 1Y4 - Photo 13 - X14135658
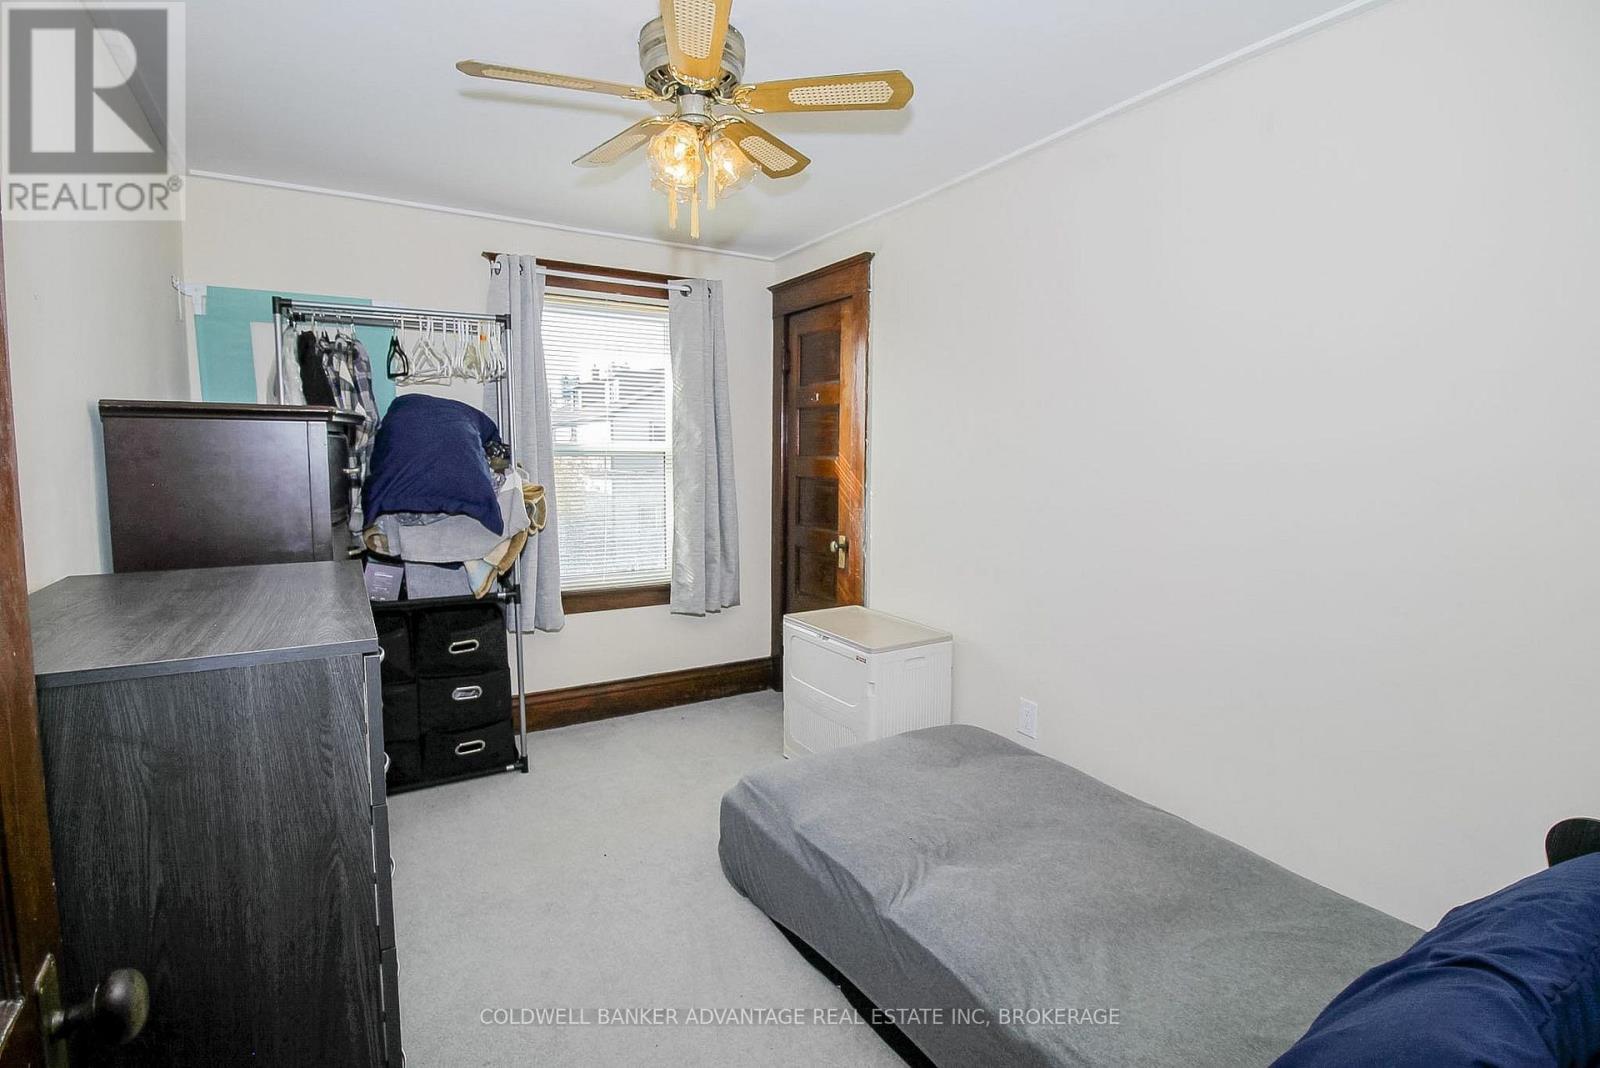
  • 217 Mitchell Street, Port Colborne, Ontario  L3K 1Y4 - Photo 14 - X14135658
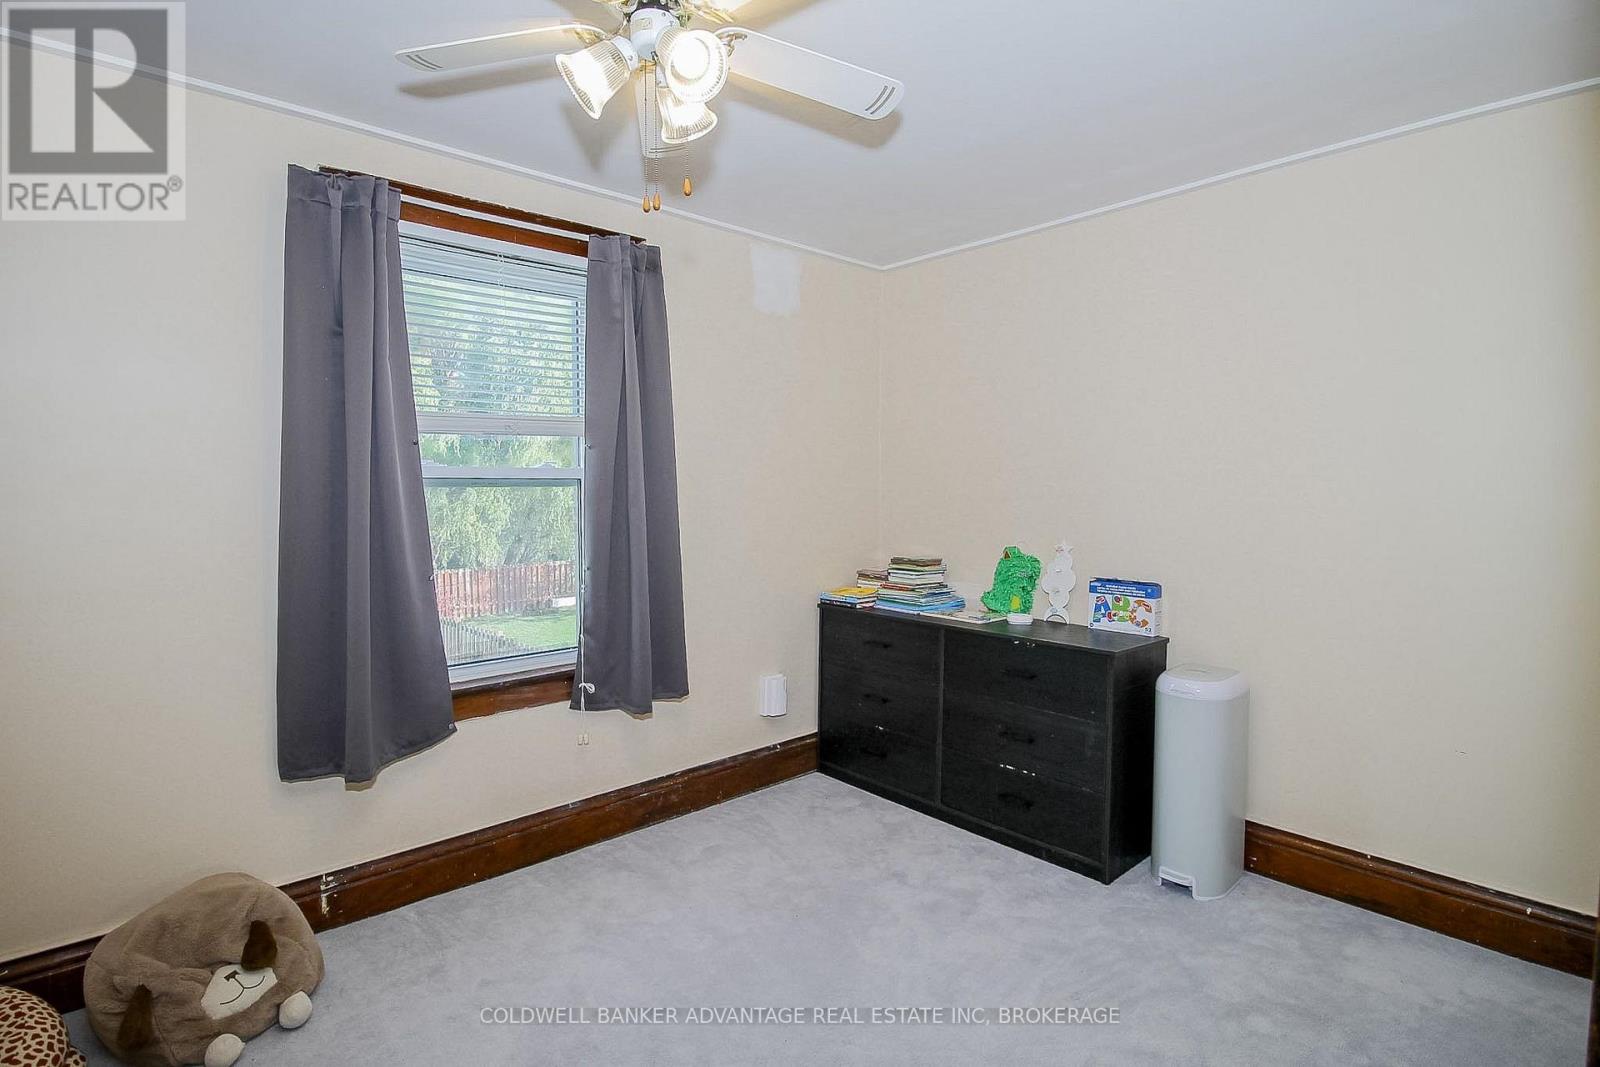
  • 217 Mitchell Street, Port Colborne, Ontario  L3K 1Y4 - Photo 15 - X14135658
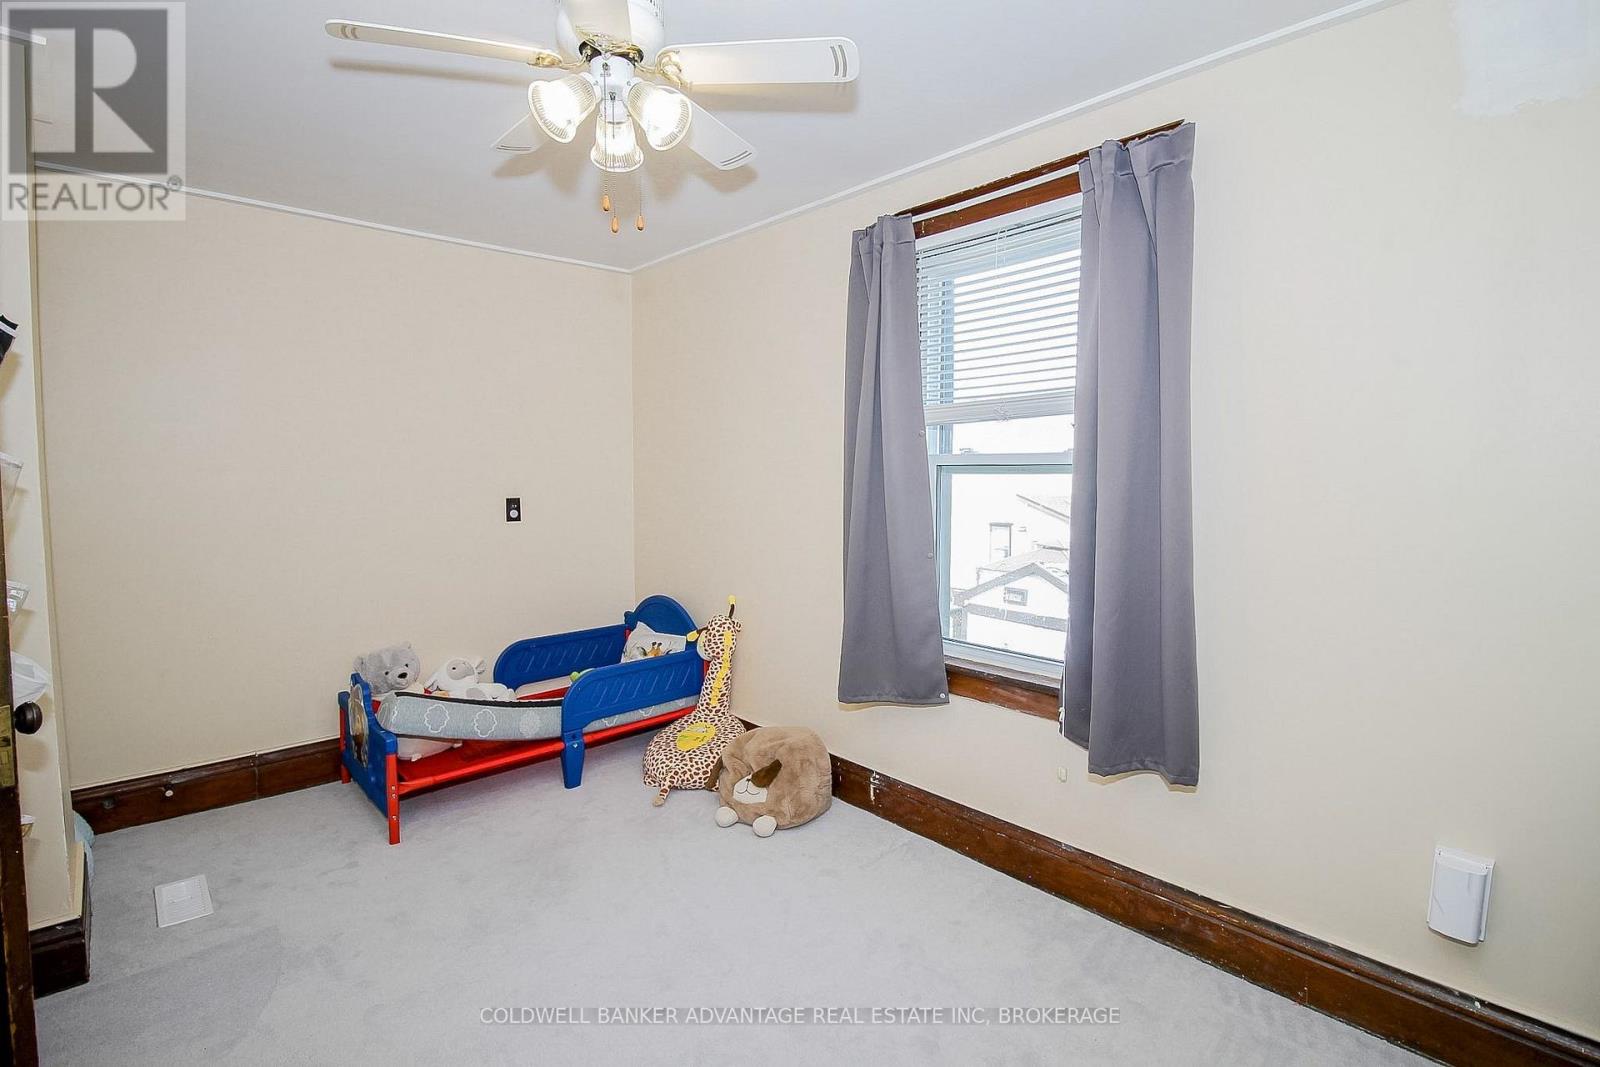
  • 217 Mitchell Street, Port Colborne, Ontario  L3K 1Y4 - Photo 16 - X14135658
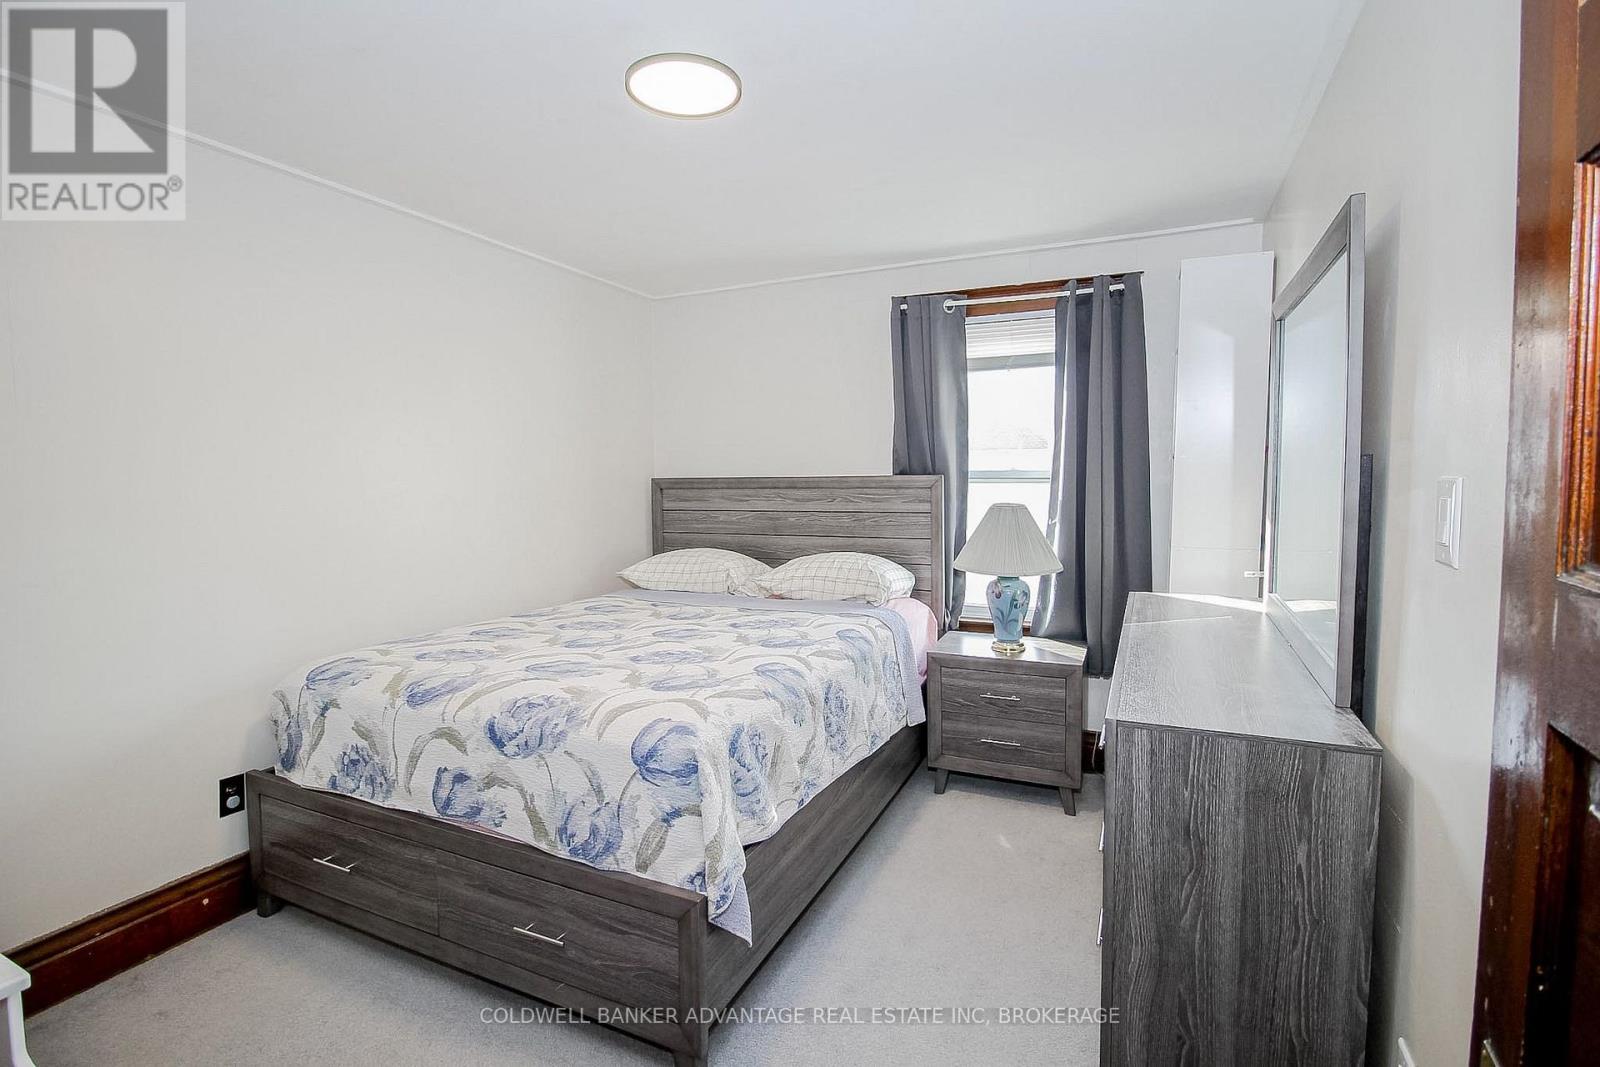
  • 217 Mitchell Street, Port Colborne, Ontario  L3K 1Y4 - Photo 17 - X14135658
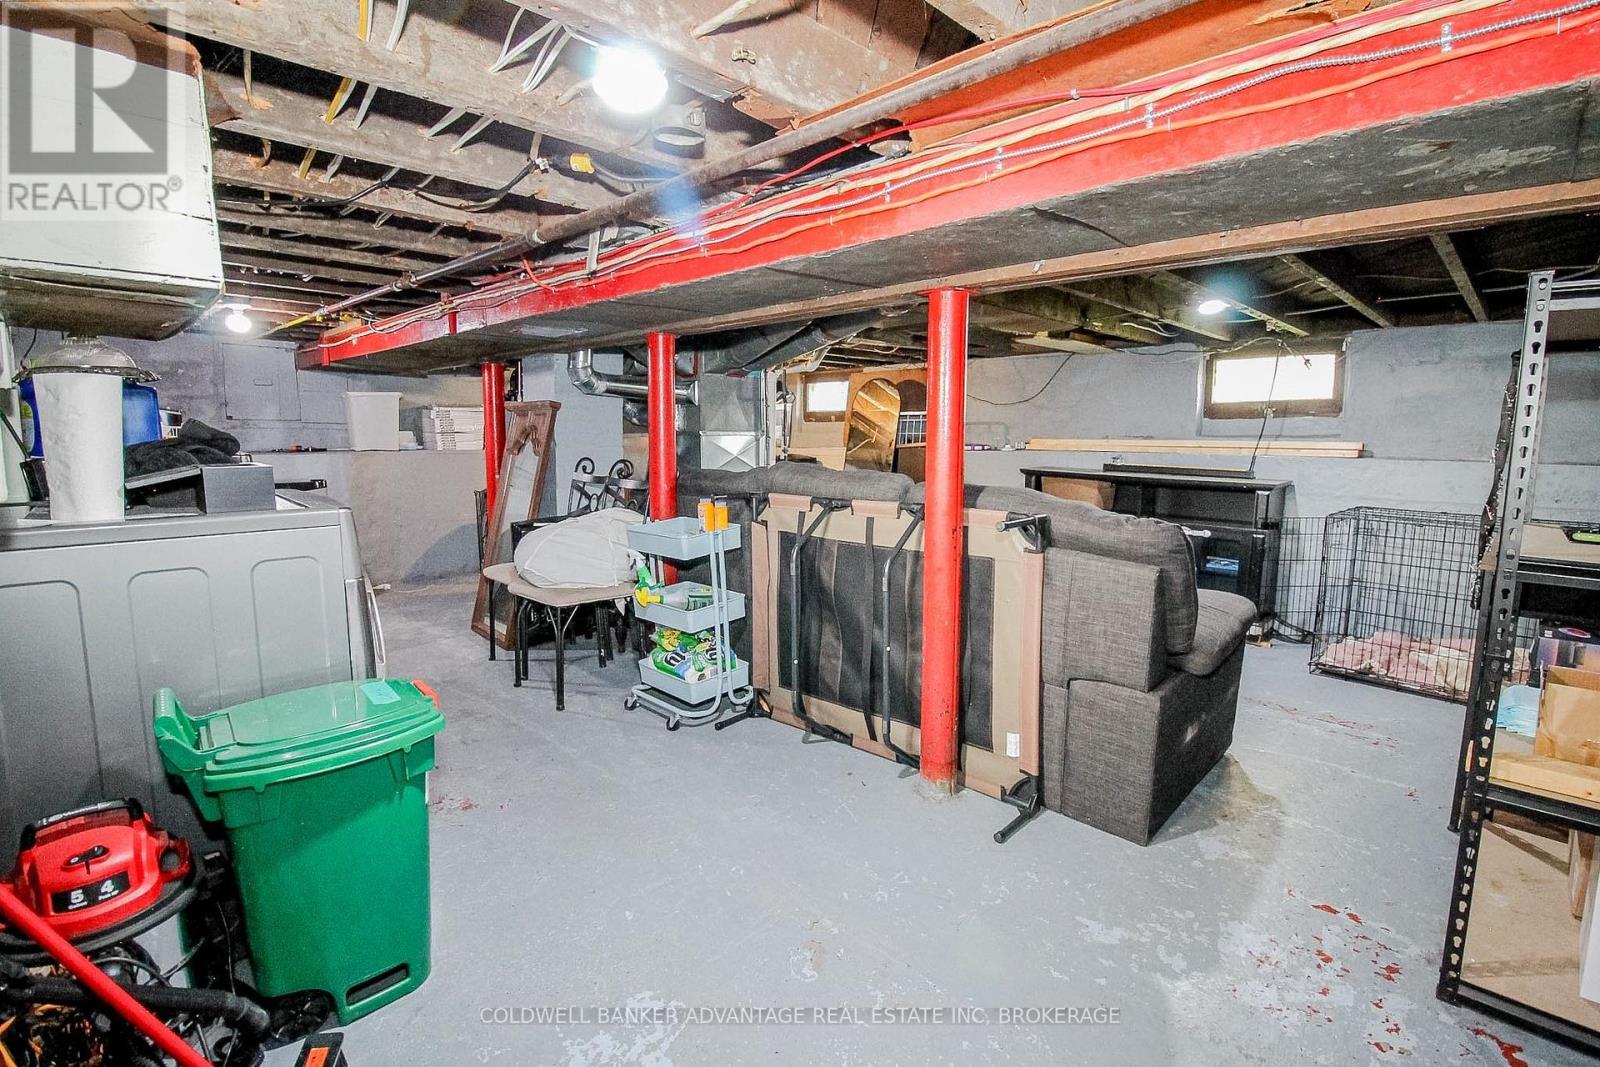
  • 217 Mitchell Street, Port Colborne, Ontario  L3K 1Y4 - Photo 18 - X14135658
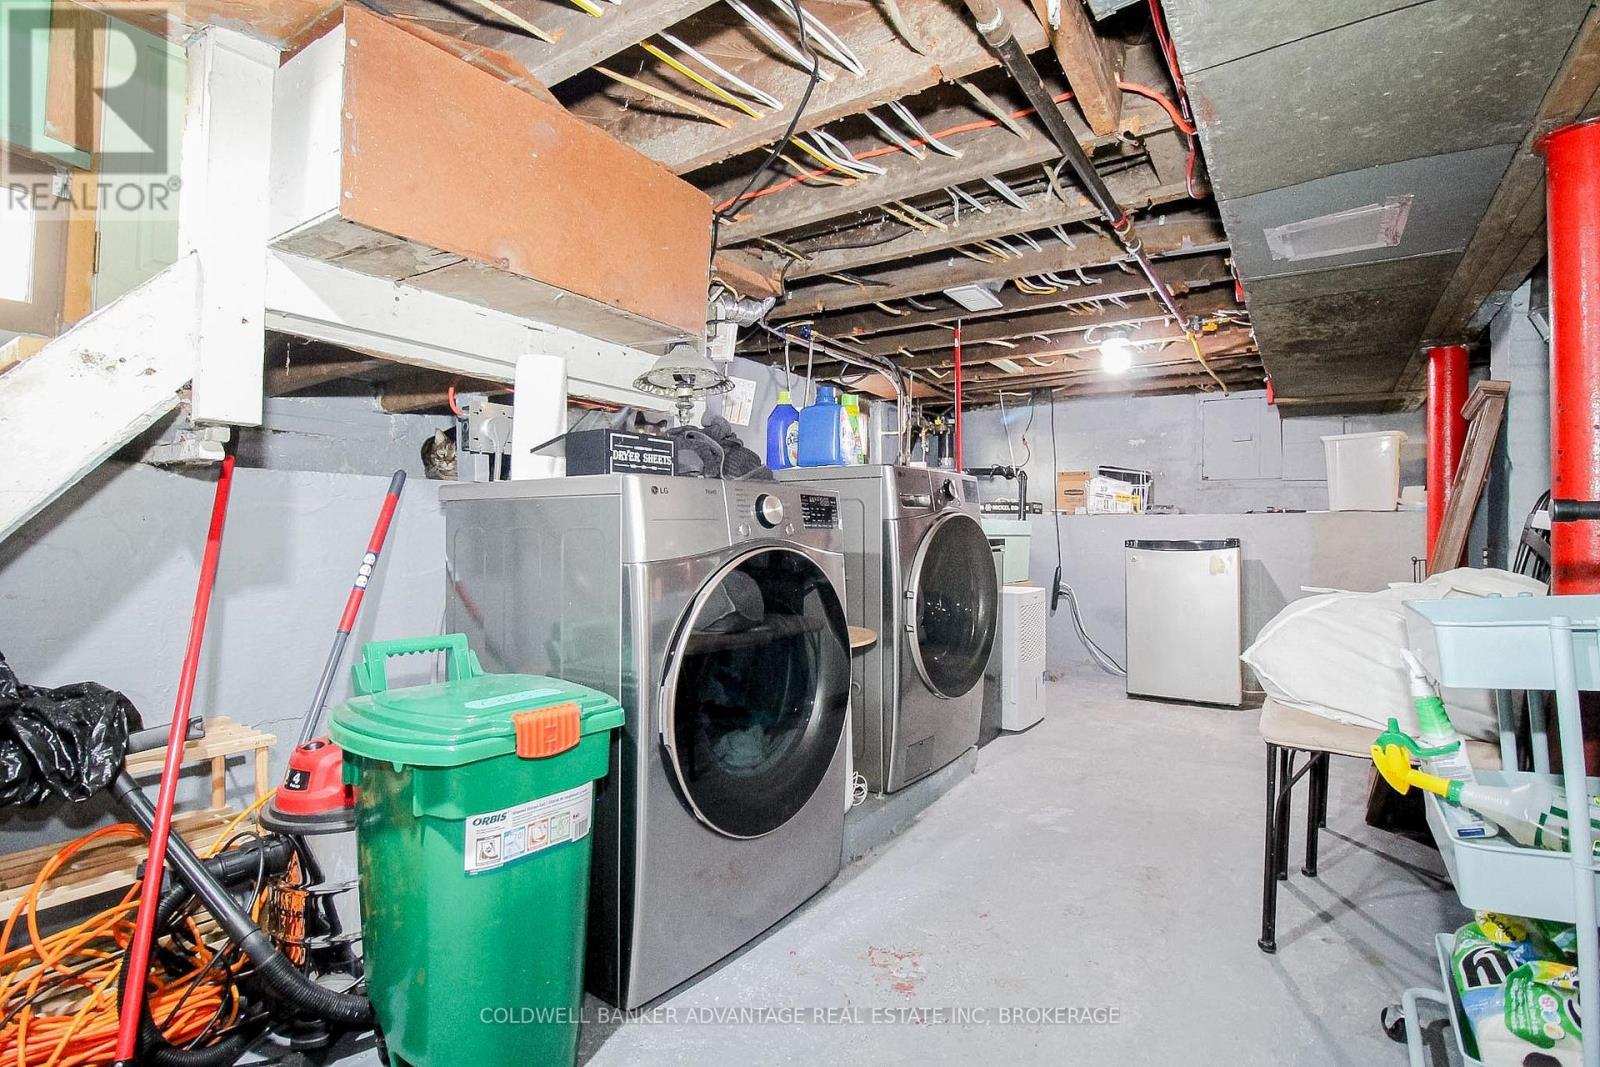
  • 217 Mitchell Street, Port Colborne, Ontario  L3K 1Y4 - Photo 19 - X14135658
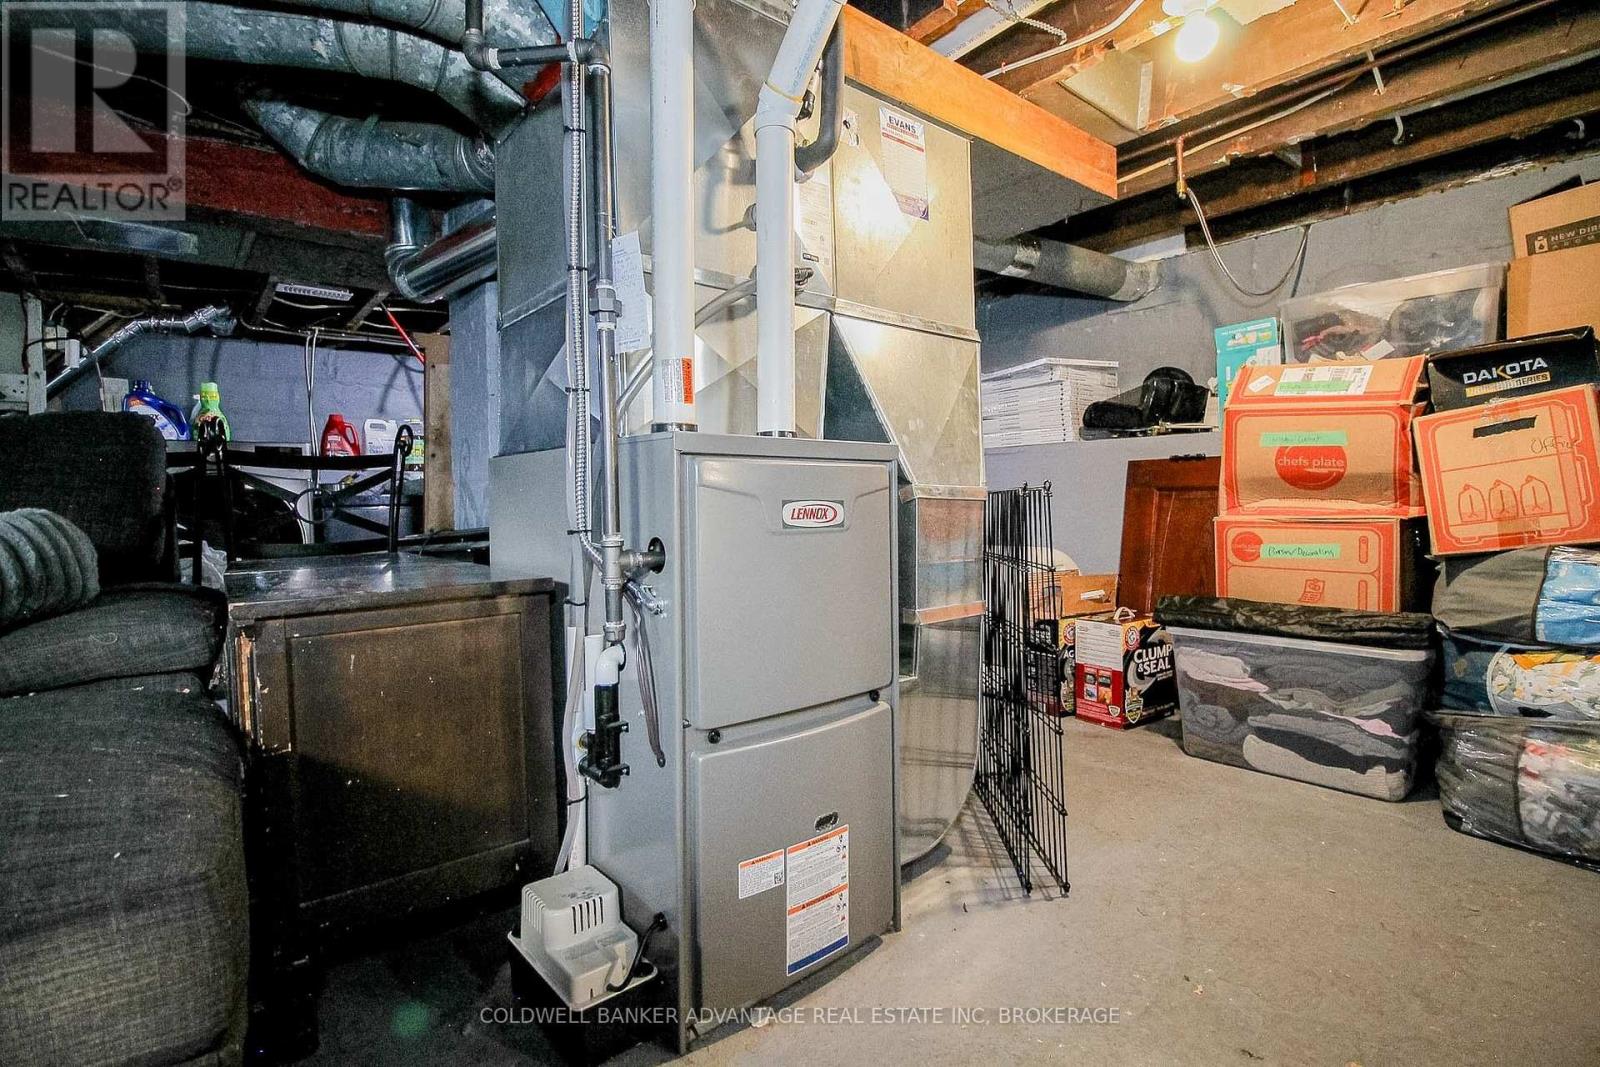
  • 217 Mitchell Street, Port Colborne, Ontario  L3K 1Y4 - Photo 20 - X14135658
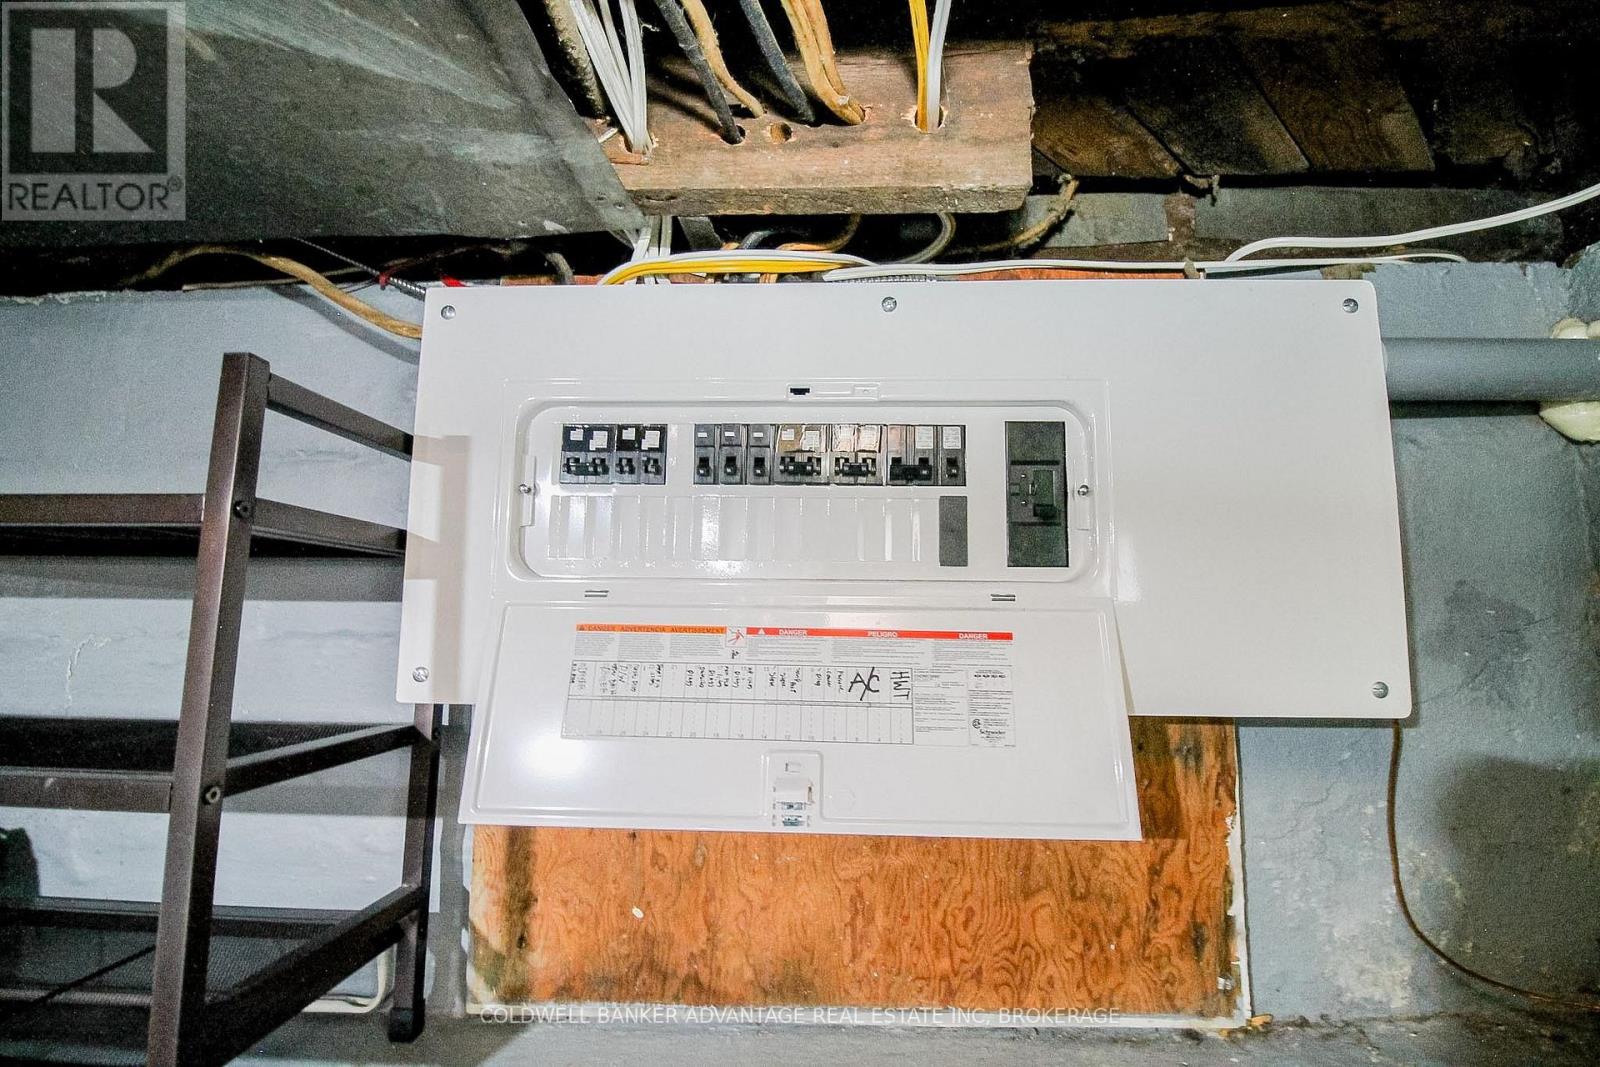
  • 217 Mitchell Street, Port Colborne, Ontario  L3K 1Y4 - Photo 21 - X14135658
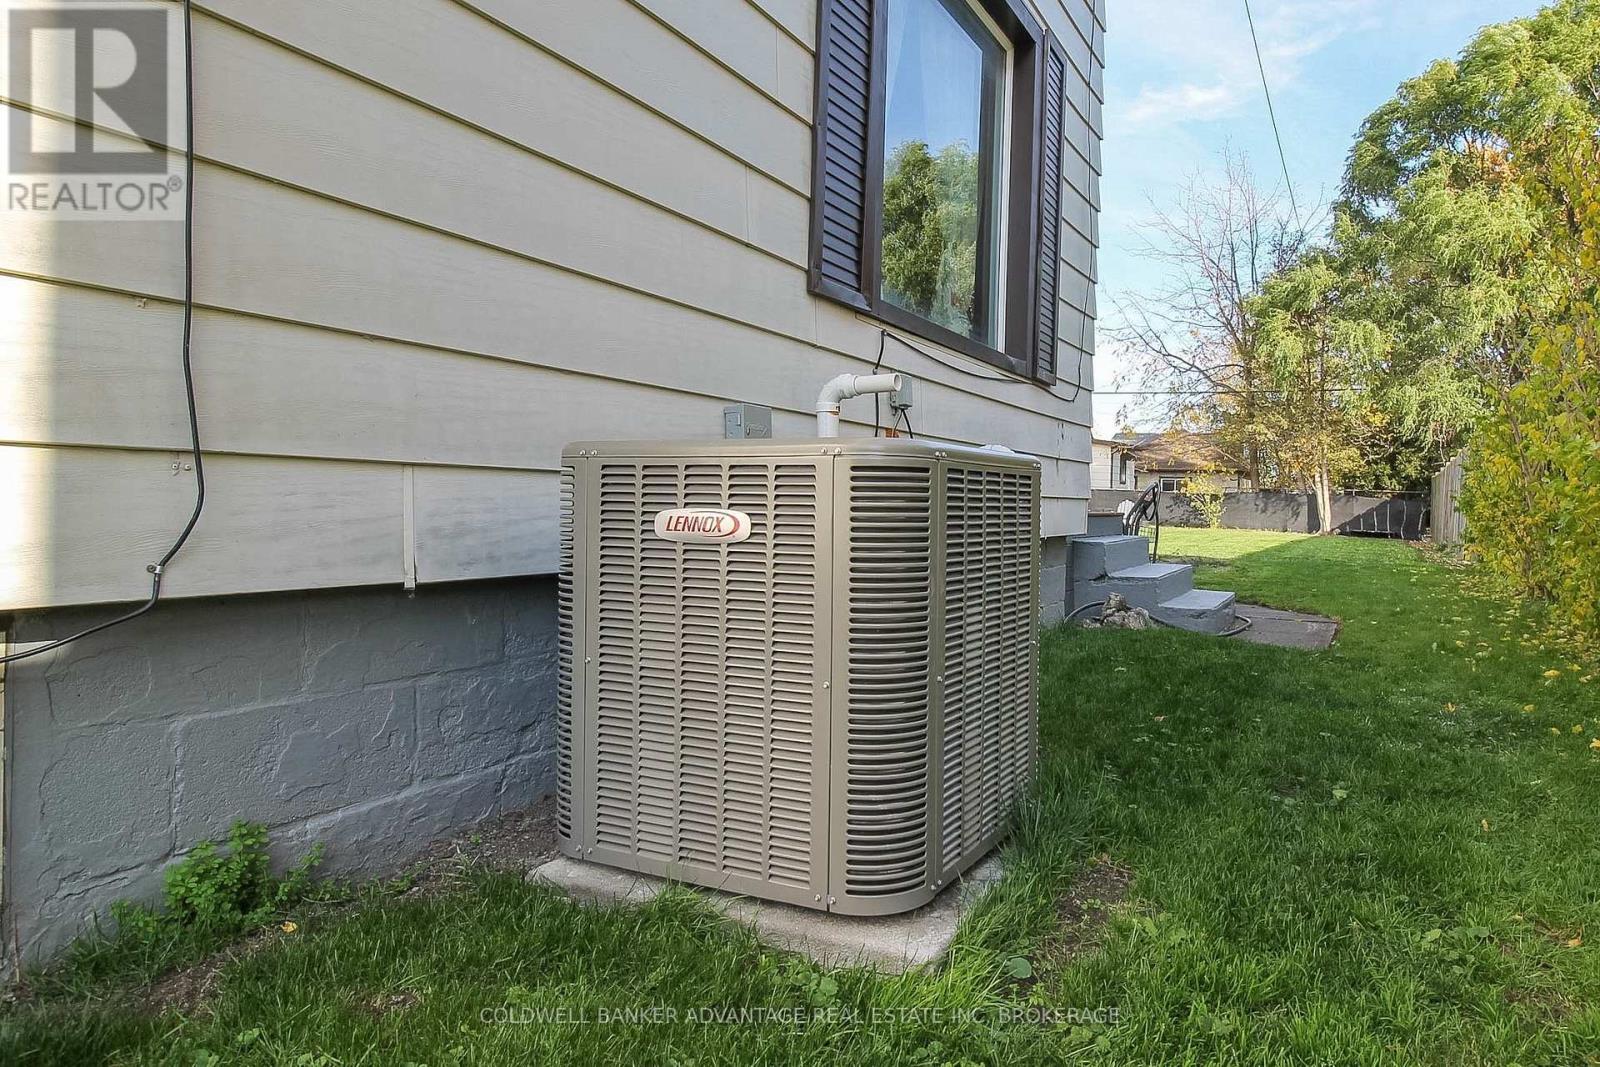
  • 217 Mitchell Street, Port Colborne, Ontario  L3K 1Y4 - Photo 22 - X14135658
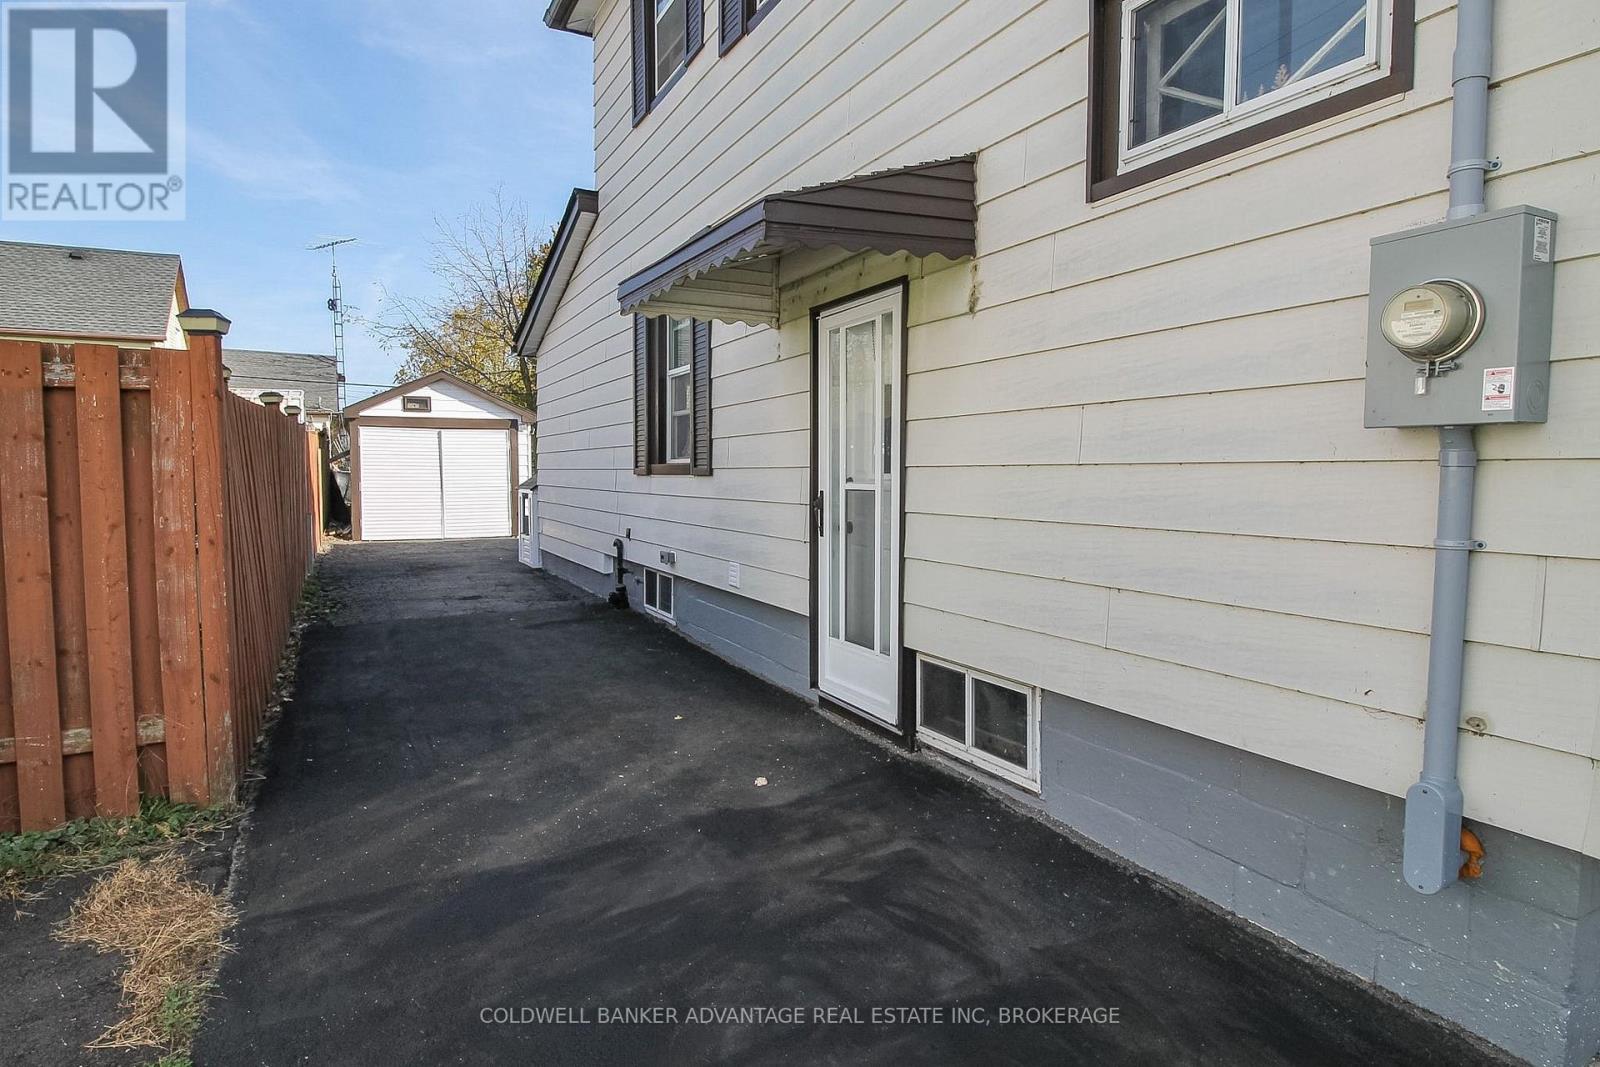
  • 217 Mitchell Street, Port Colborne, Ontario  L3K 1Y4 - Photo 23 - X14135658
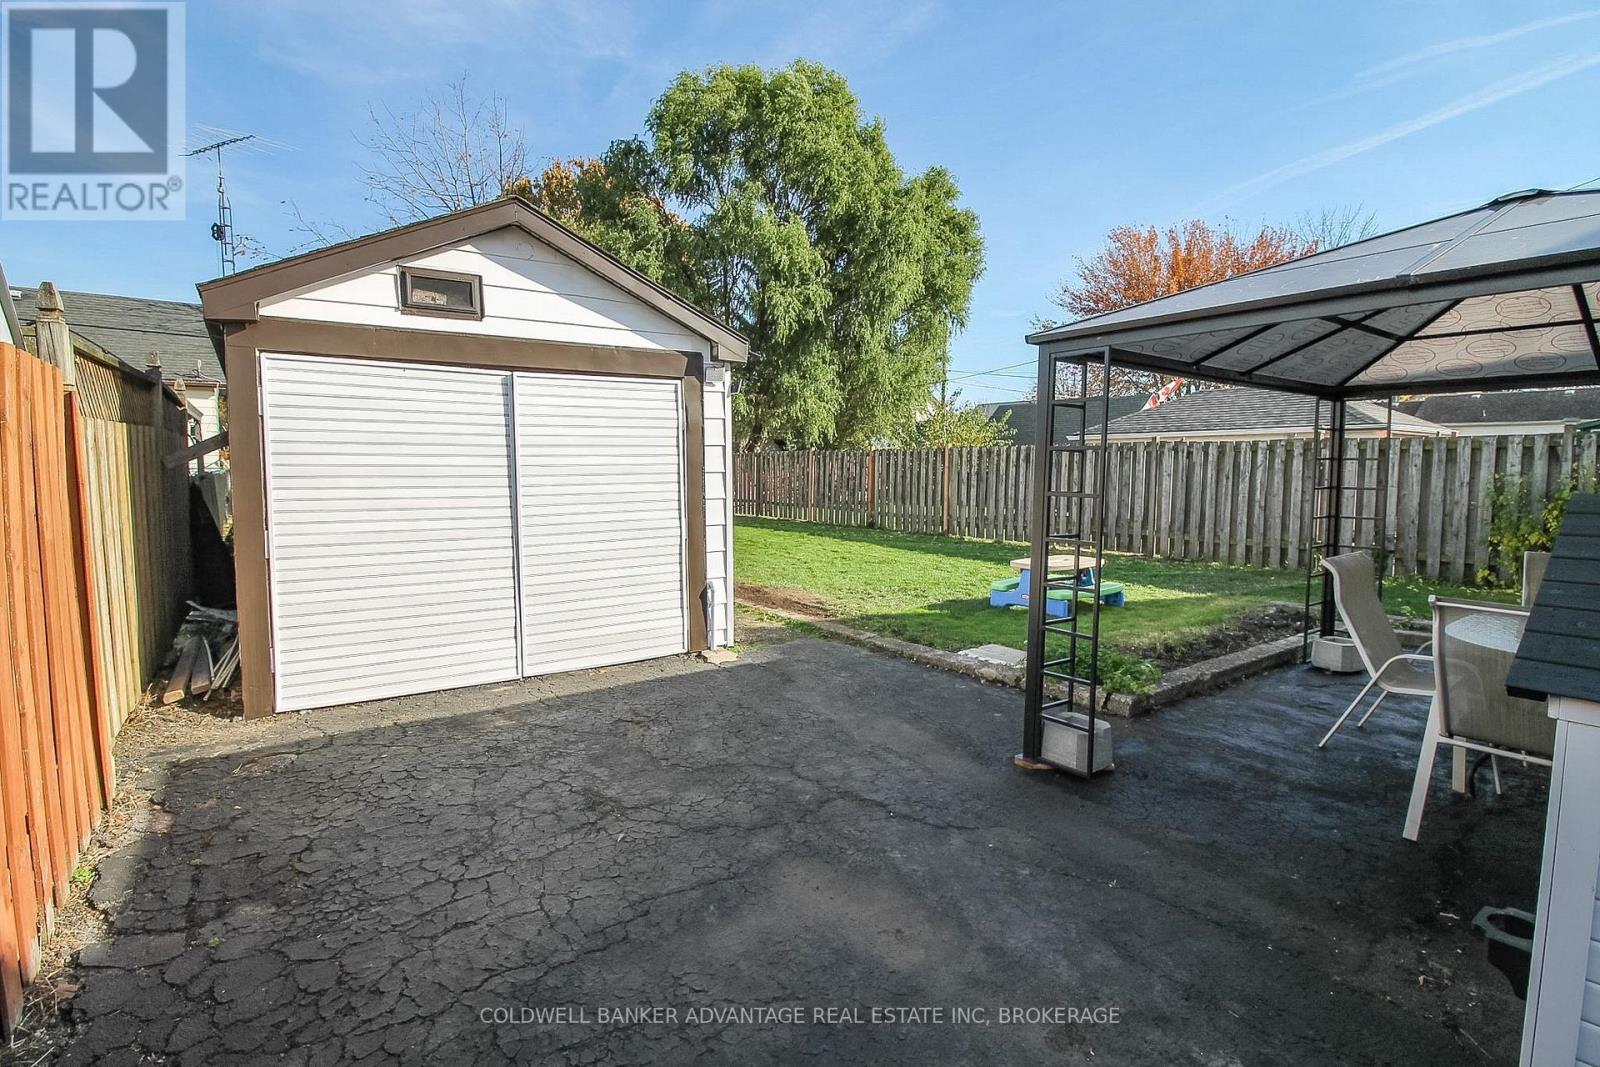
  • 217 Mitchell Street, Port Colborne, Ontario  L3K 1Y4 - Photo 24 - X14135658
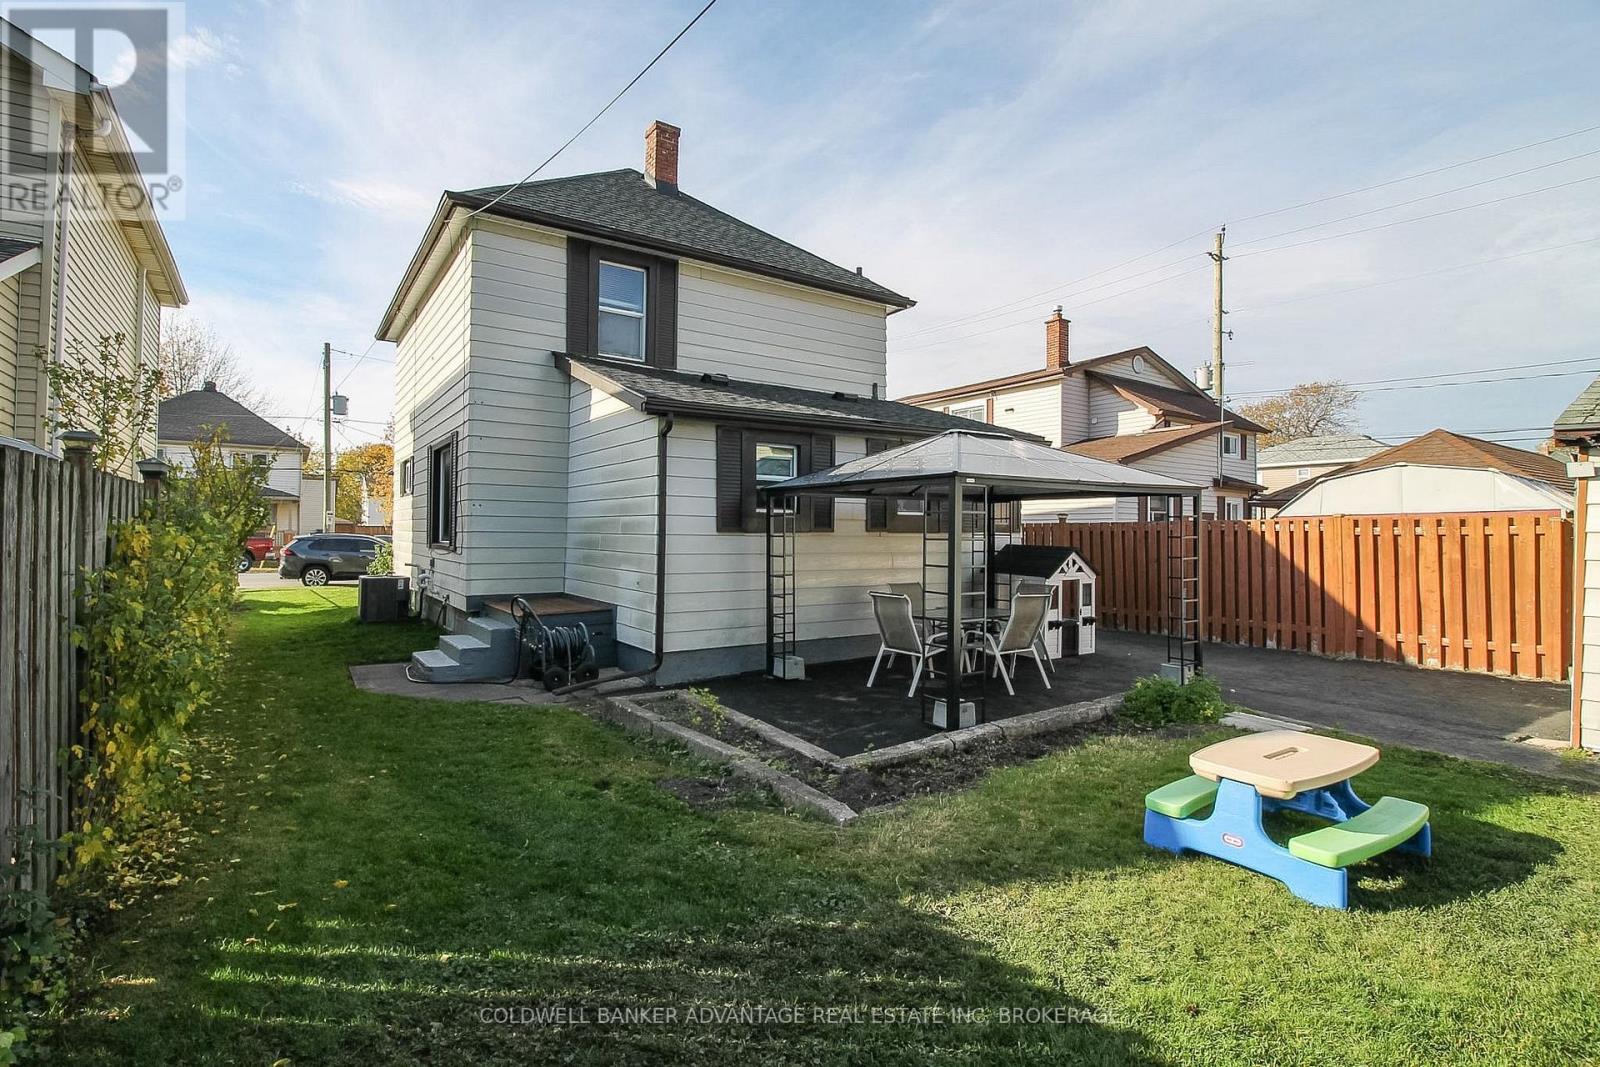
  • 217 Mitchell Street, Port Colborne, Ontario  L3K 1Y4 - Photo 25 - X14135658
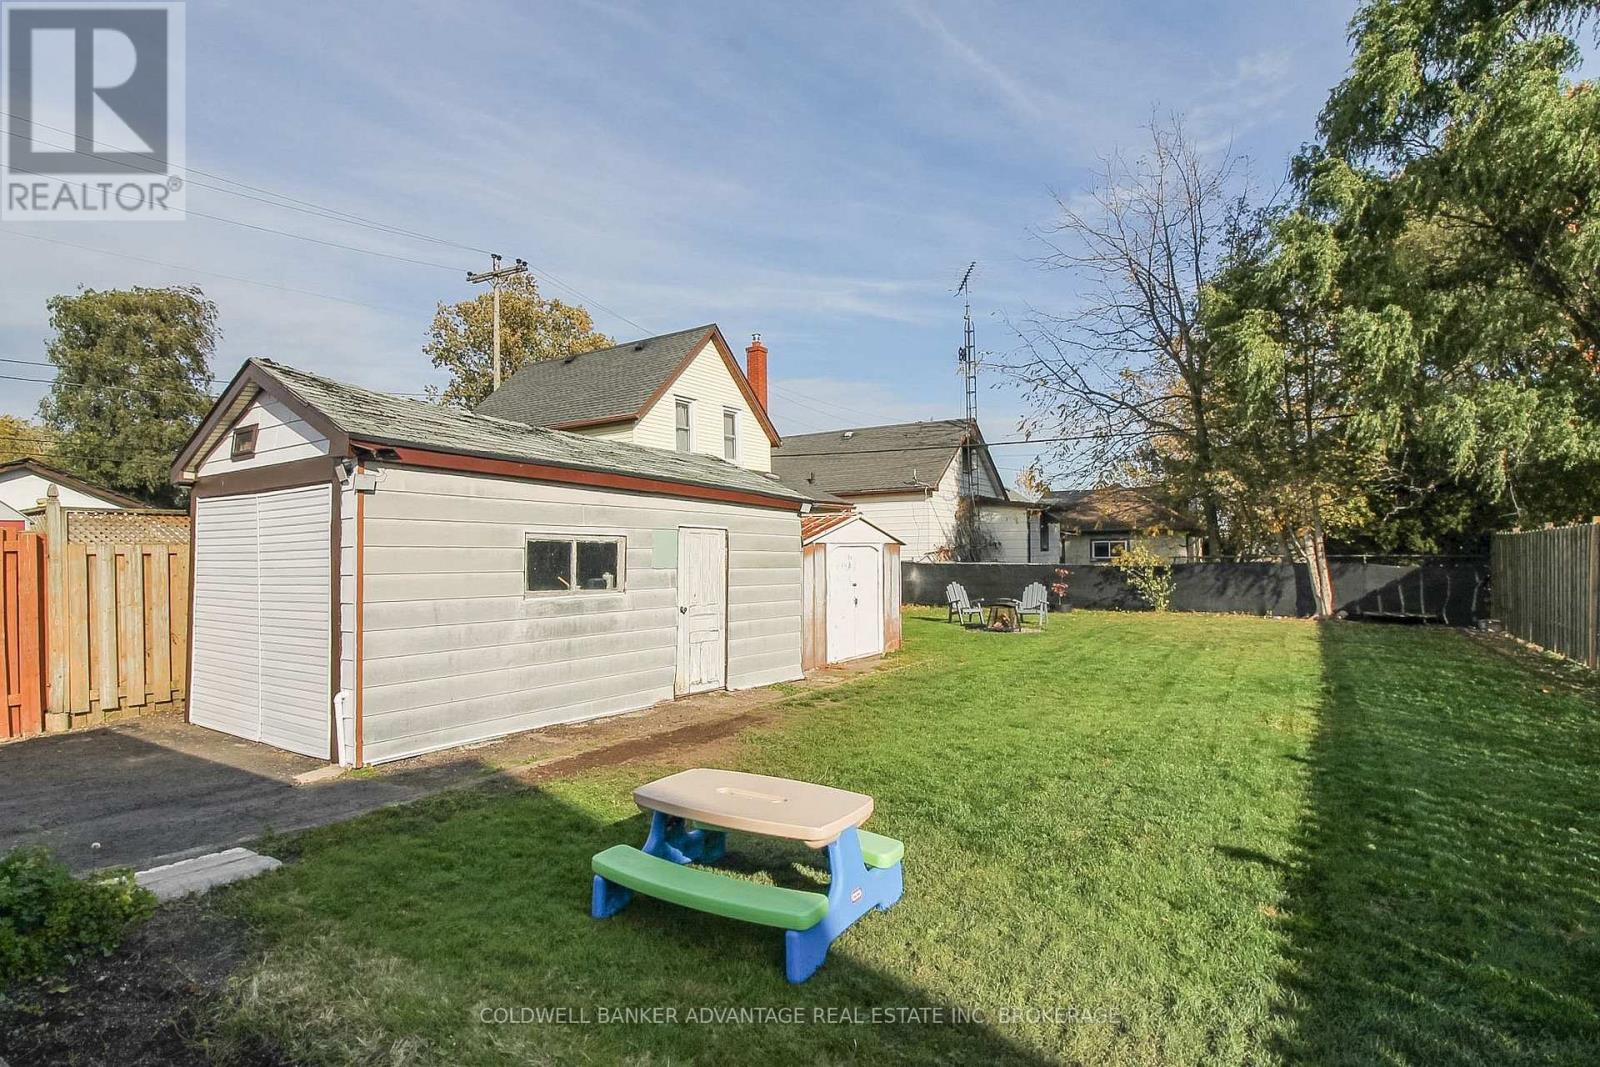
  • 217 Mitchell Street, Port Colborne, Ontario  L3K 1Y4 - Photo 26 - X14135658
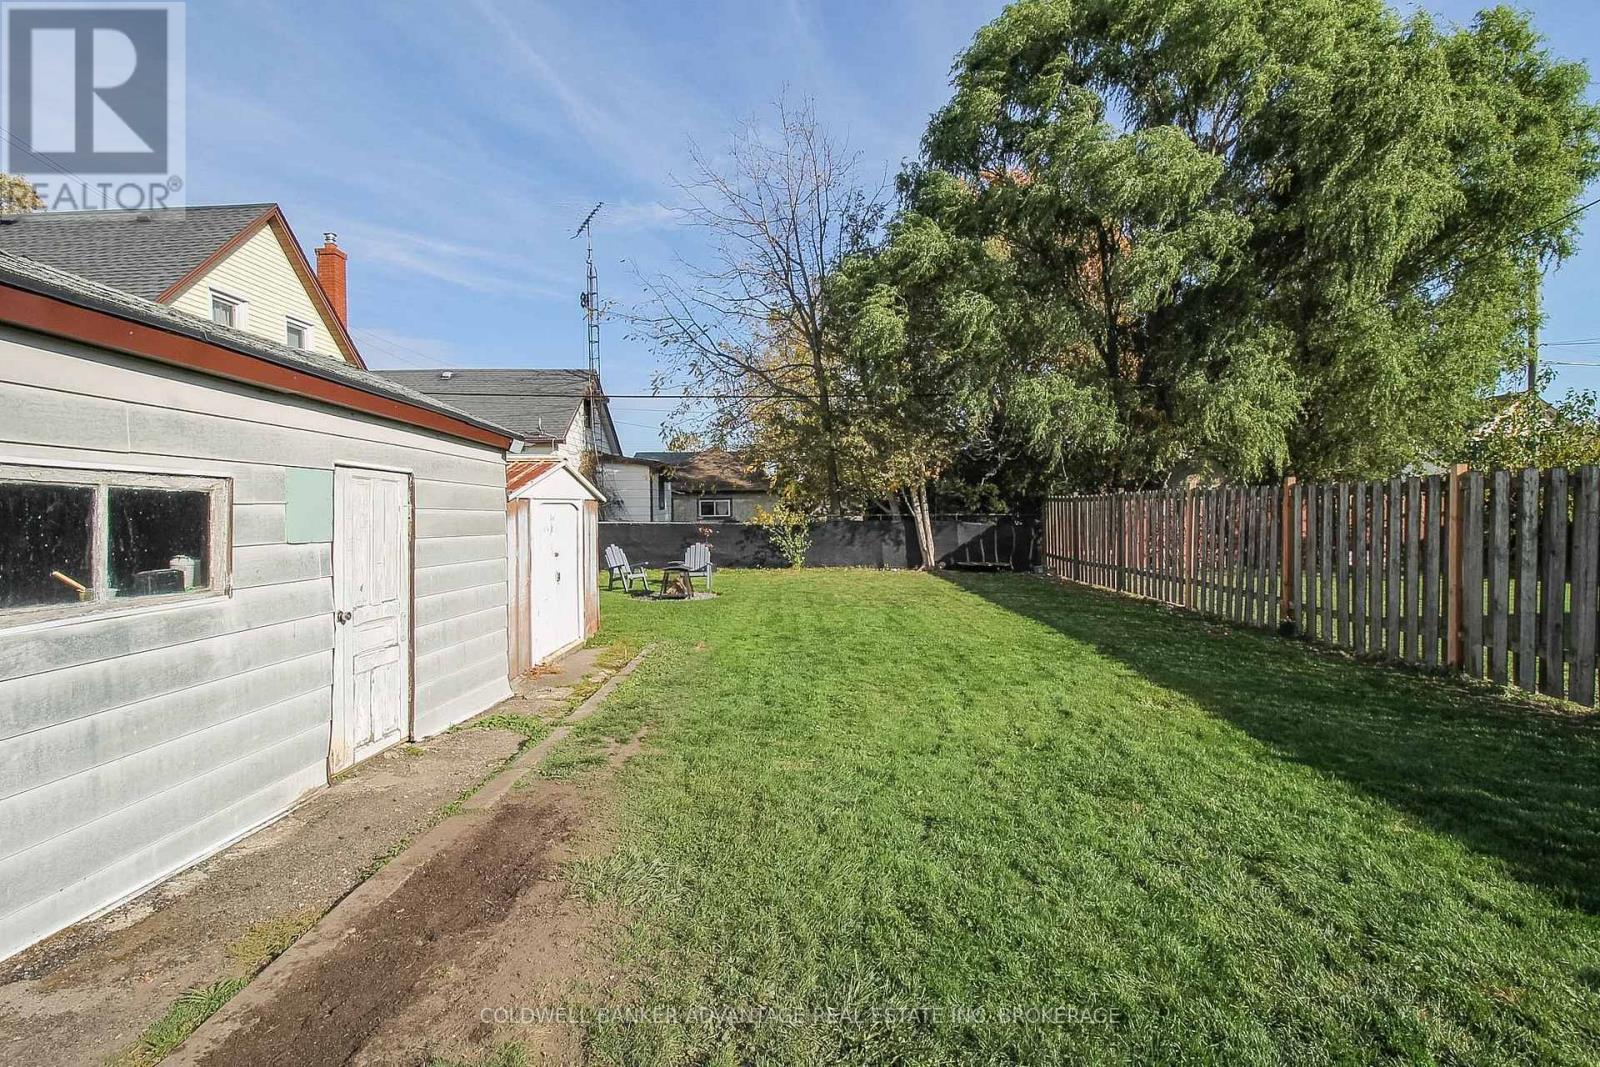
  • 217 Mitchell Street, Port Colborne, Ontario  L3K 1Y4 - Photo 27 - X14135658
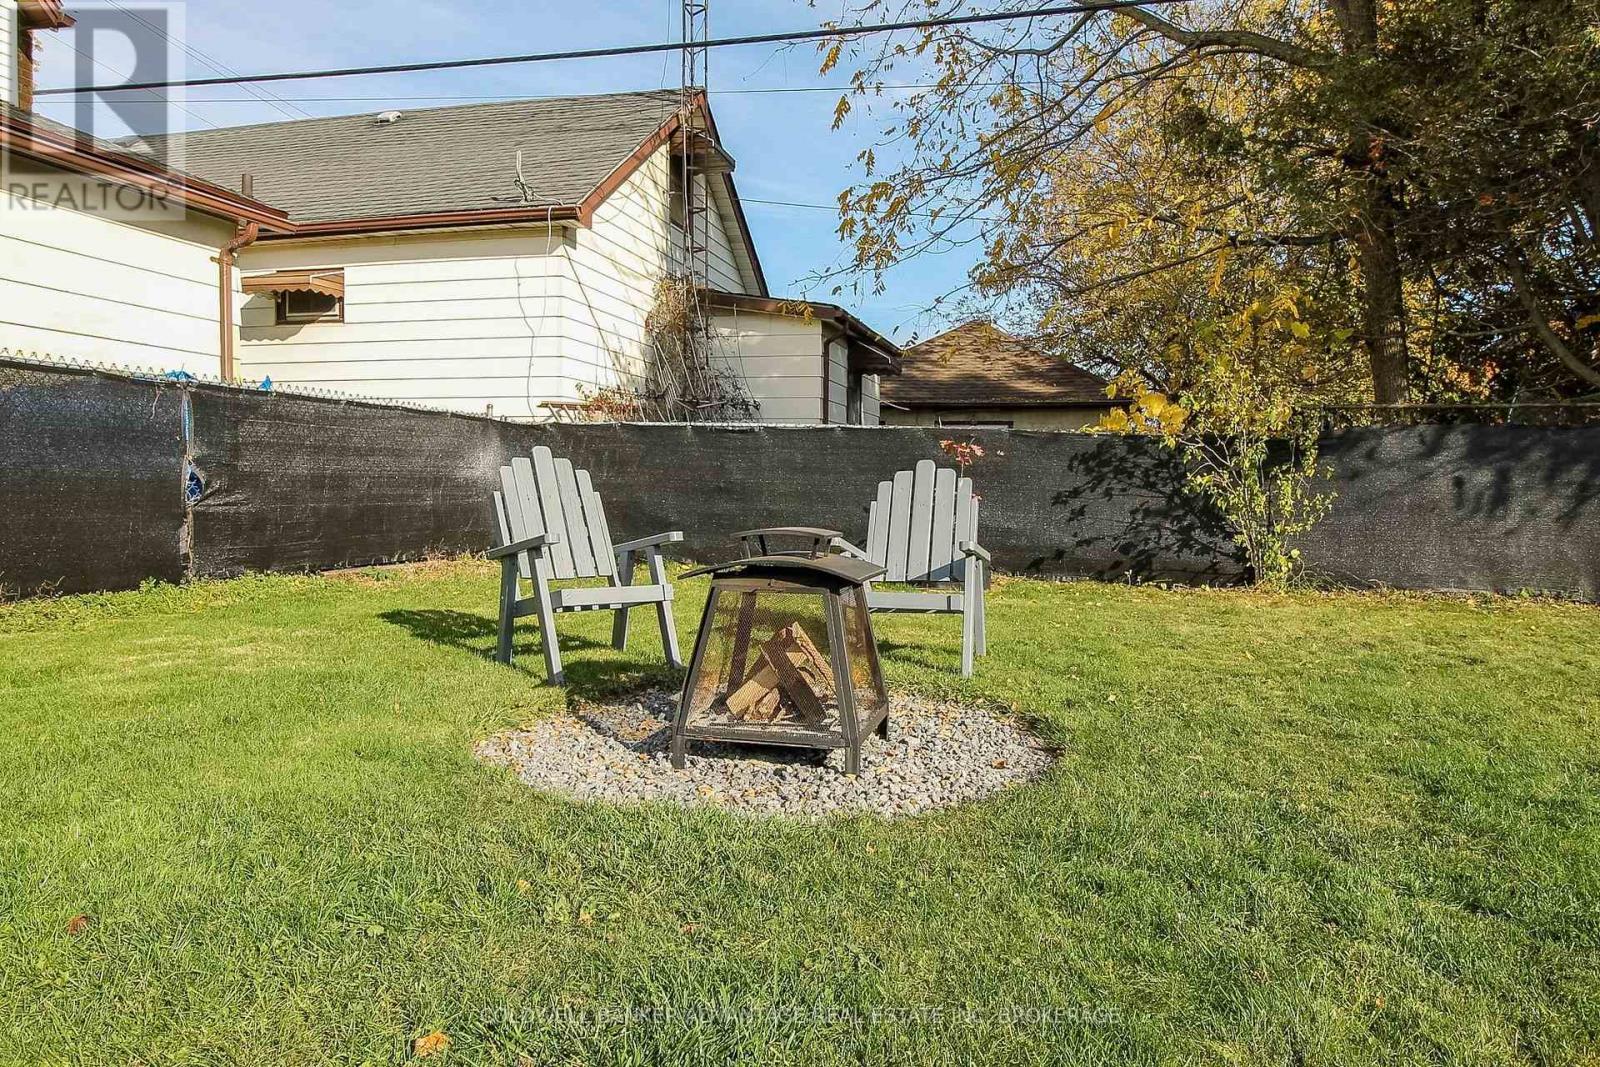
  • 217 Mitchell Street, Port Colborne, Ontario  L3K 1Y4 - Photo 28 - X14135658
  • 217 Mitchell Street, Port Colborne, Ontario  L3K 1Y4 - Photo 29 - X14135658
  • 217 Mitchell Street, Port Colborne, Ontario  L3K 1Y4 - Photo 30 - X14135658
  • 217 Mitchell Street, Port Colborne, Ontario  L3K 1Y4 - Photo 31 - X14135658
  • 217 Mitchell Street, Port Colborne, Ontario  L3K 1Y4 - Photo 32 - X14135658
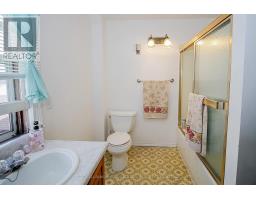
  • 217 Mitchell Street, Port Colborne, Ontario  L3K 1Y4 - Photo 33 - X14135658
  • 217 Mitchell Street, Port Colborne, Ontario  L3K 1Y4 - Photo 34 - X14135658
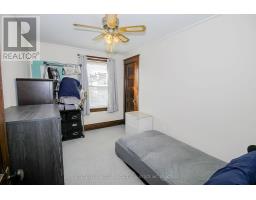
  • 217 Mitchell Street, Port Colborne, Ontario  L3K 1Y4 - Photo 35 - X14135658
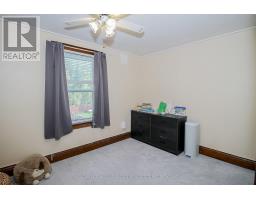
  • 217 Mitchell Street, Port Colborne, Ontario  L3K 1Y4 - Photo 36 - X14135658
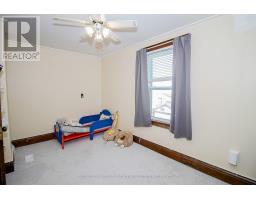
  • 217 Mitchell Street, Port Colborne, Ontario  L3K 1Y4 - Photo 37 - X14135658
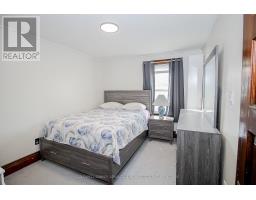
  • 217 Mitchell Street, Port Colborne, Ontario  L3K 1Y4 - Photo 38 - X14135658
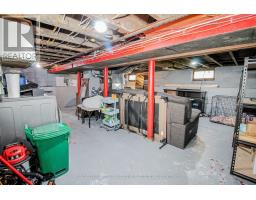
  • 217 Mitchell Street, Port Colborne, Ontario  L3K 1Y4 - Photo 39 - X14135658
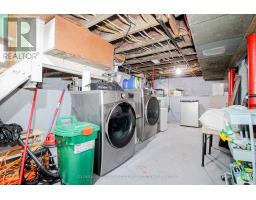
  • 217 Mitchell Street, Port Colborne, Ontario  L3K 1Y4 - Photo 40 - X14135658
  • 217 Mitchell Street, Port Colborne, Ontario  L3K 1Y4 - Photo 41 - X14135658
  • 217 Mitchell Street, Port Colborne, Ontario  L3K 1Y4 - Photo 42 - X14135658
  • 217 Mitchell Street, Port Colborne, Ontario  L3K 1Y4 - Photo 43 - X14135658
  • 217 Mitchell Street, Port Colborne, Ontario  L3K 1Y4 - Photo 44 - X14135658
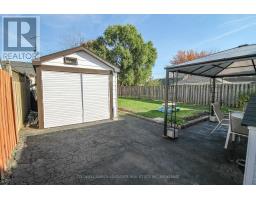
  • 217 Mitchell Street, Port Colborne, Ontario  L3K 1Y4 - Photo 45 - X14135658
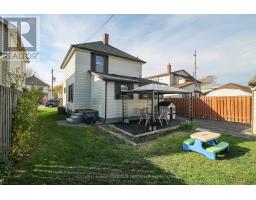
  • 217 Mitchell Street, Port Colborne, Ontario  L3K 1Y4 - Photo 46 - X14135658
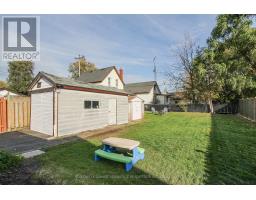
  • 217 Mitchell Street, Port Colborne, Ontario  L3K 1Y4 - Photo 47 - X14135658
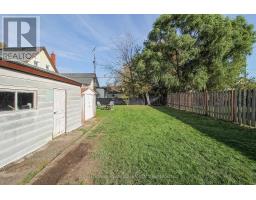
  • 217 Mitchell Street, Port Colborne, Ontario  L3K 1Y4 - Photo 48 - X14135658
  • 217 Mitchell Street, Port Colborne, Ontario  L3K 1Y4 - Photo 49 - X14135658
  • 217 Mitchell Street, Port Colborne, Ontario  L3K 1Y4 - Photo 50 - X14135658
3 Bedroom 2 Bathroom 1,100 - 1,500 sqft
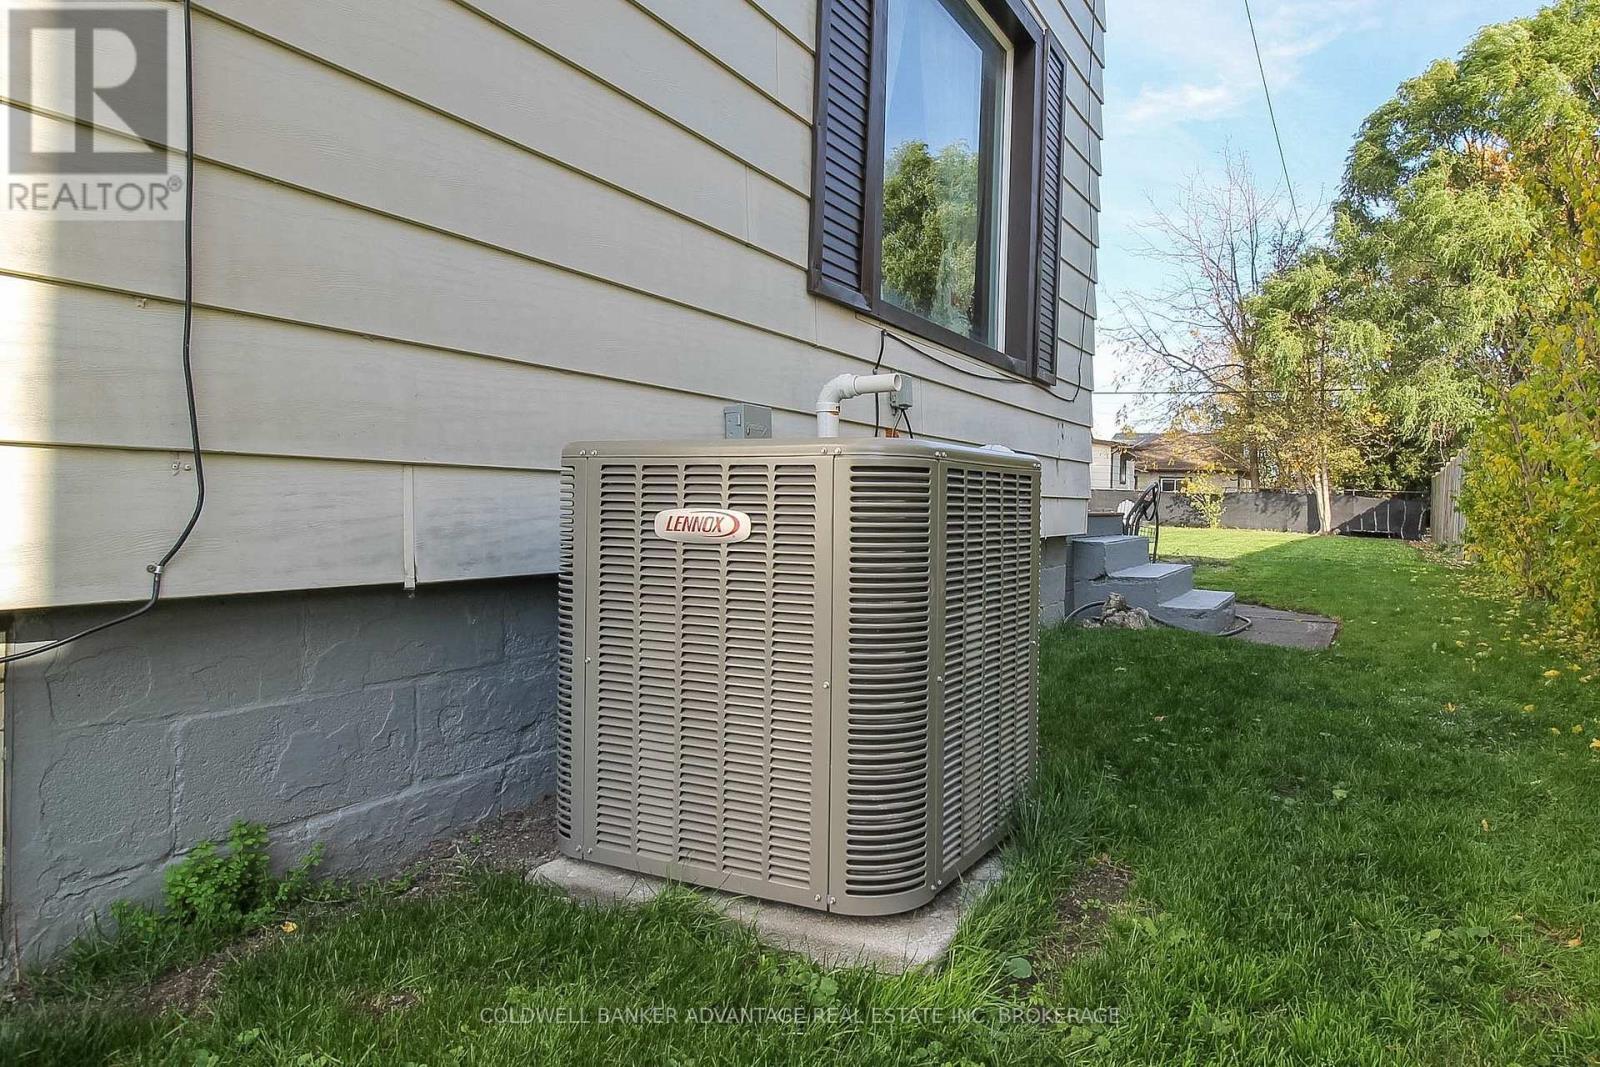
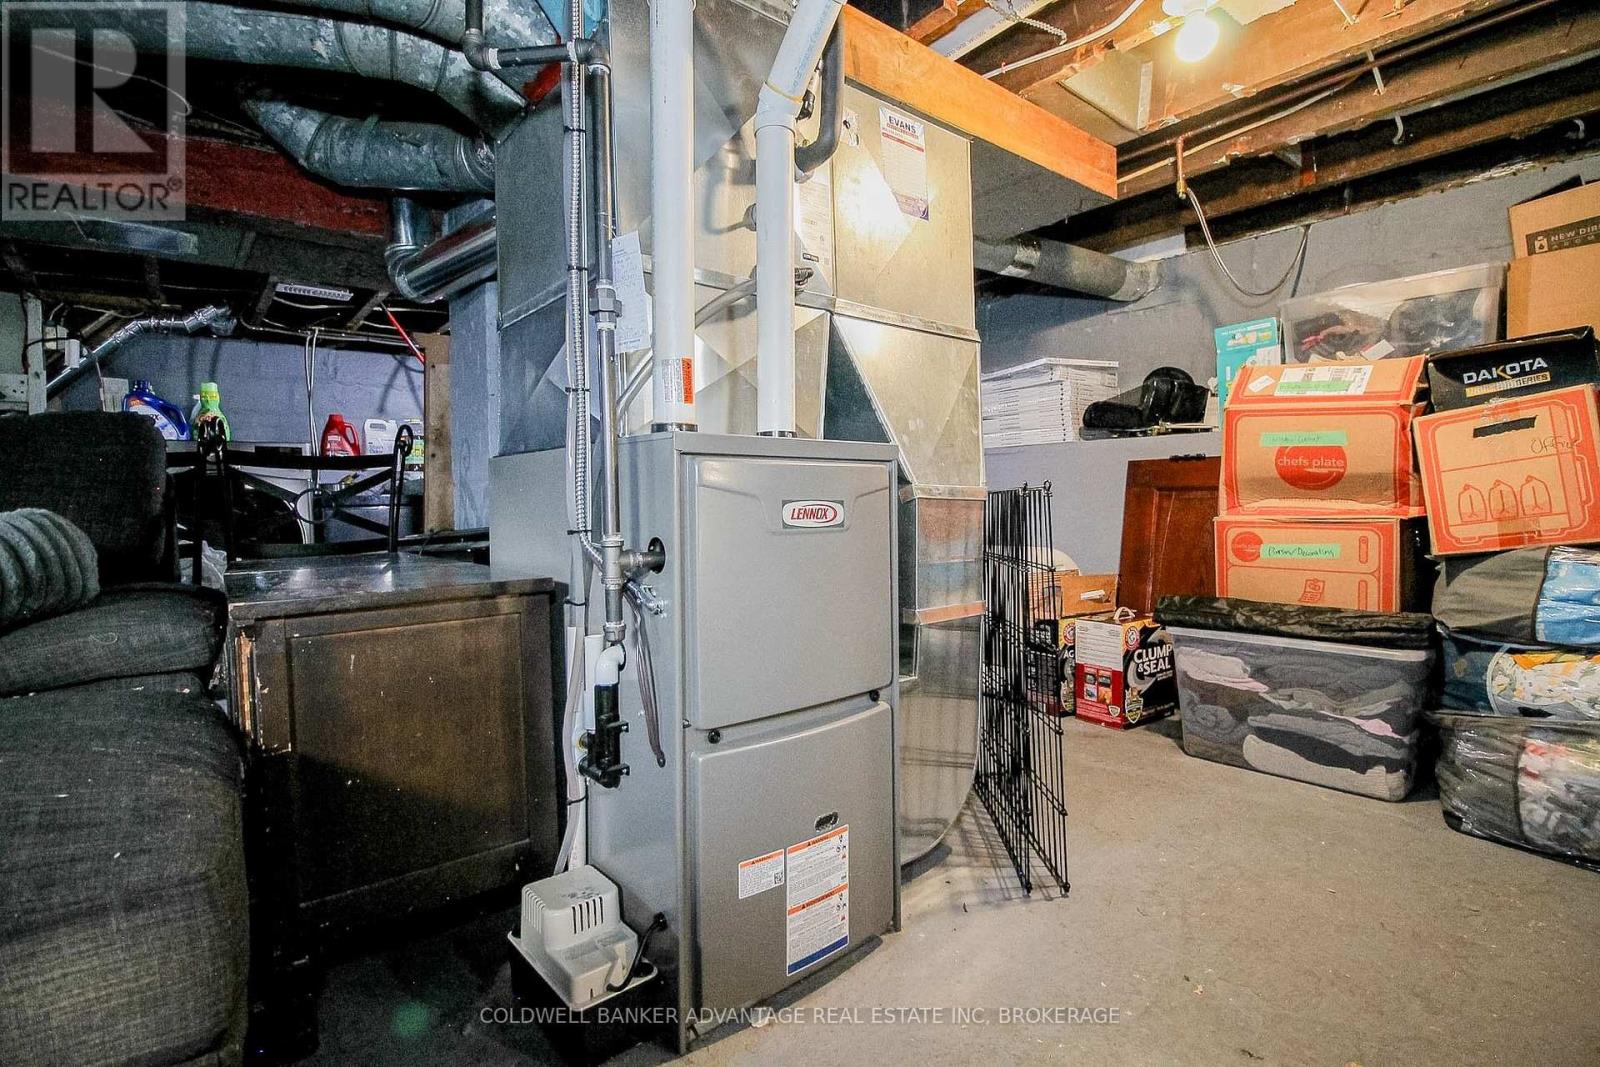
Central Air Conditioning Forced Air

$424,900

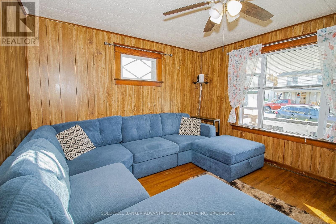
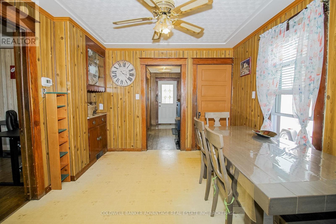
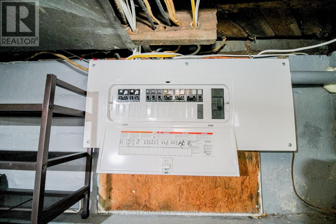
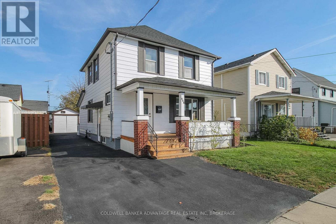
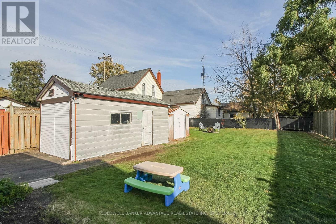
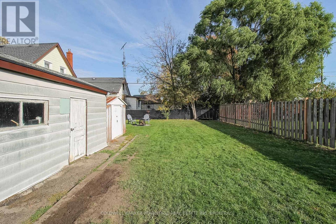
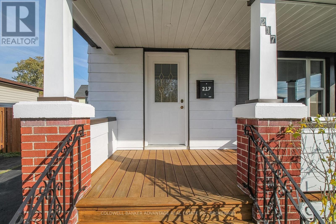
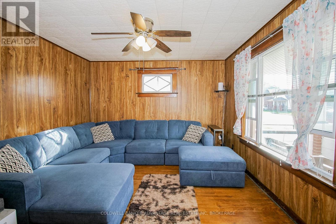
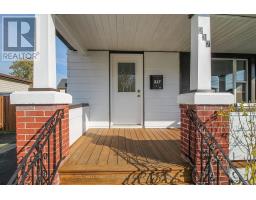
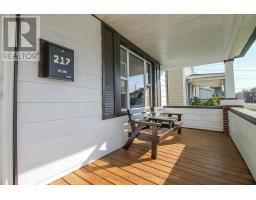
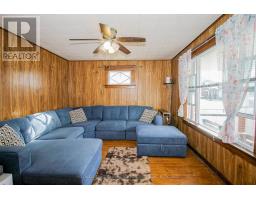
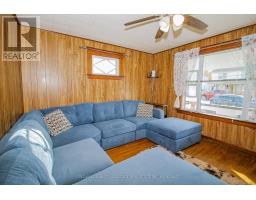
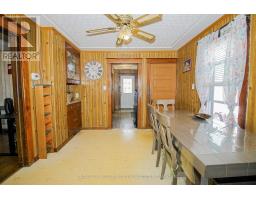
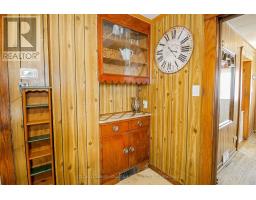
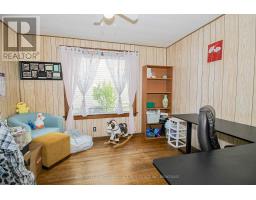
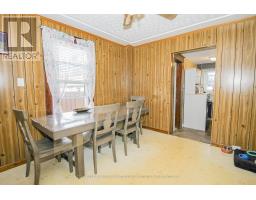
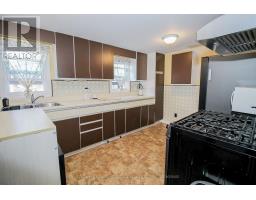
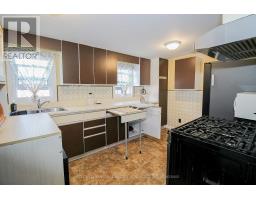
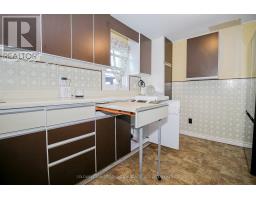
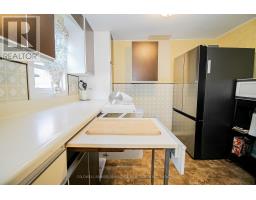
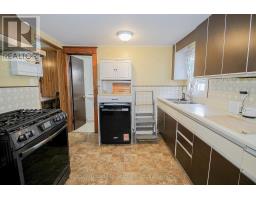
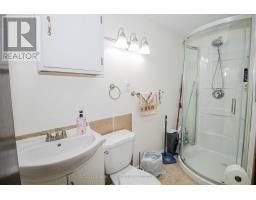
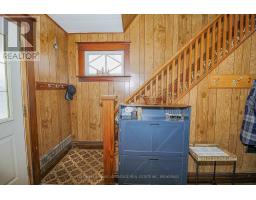
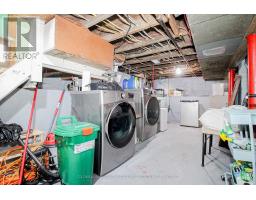
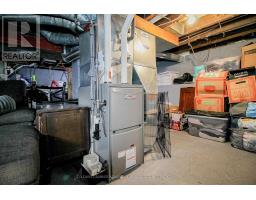
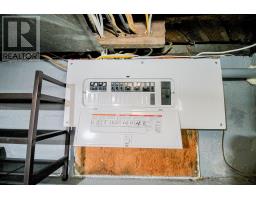
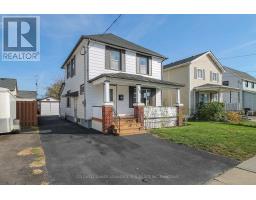
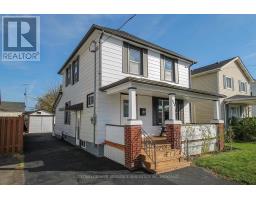
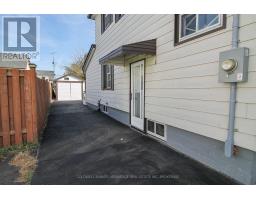
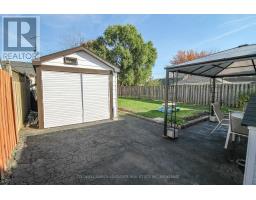
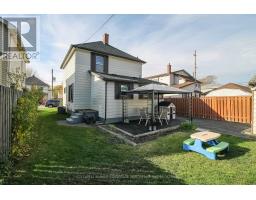
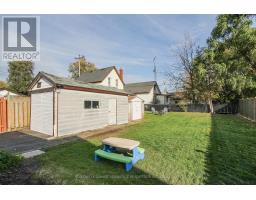
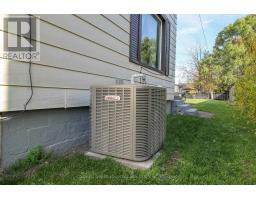
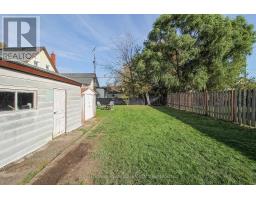
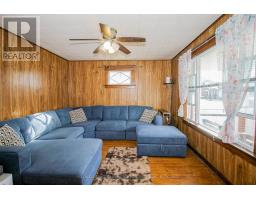
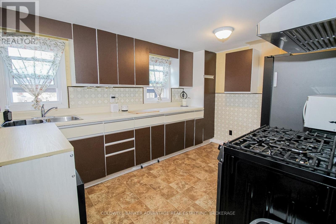
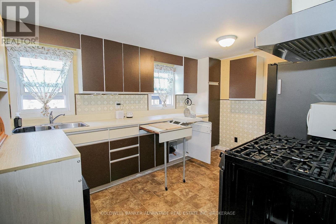
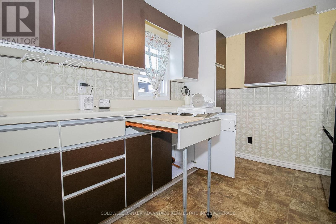
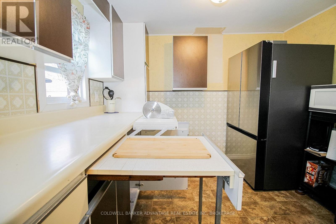
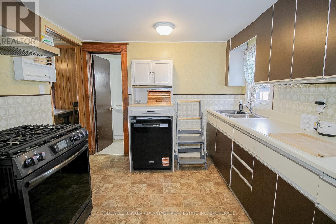
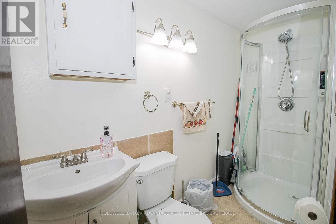
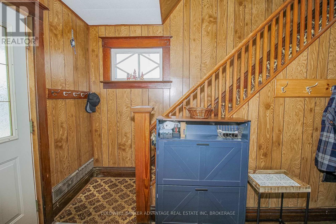
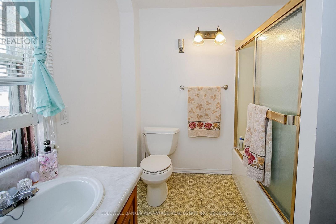
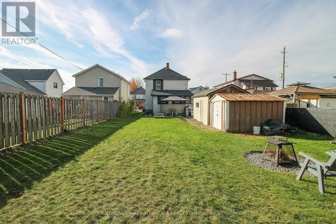
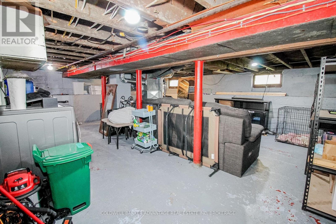
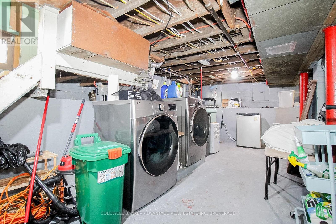
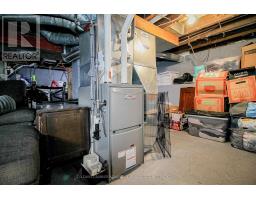
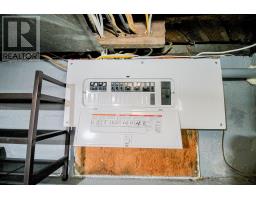
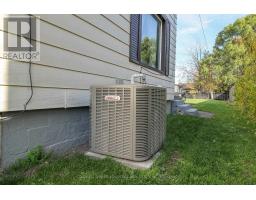
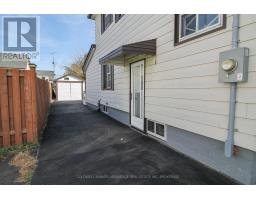
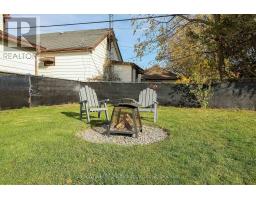
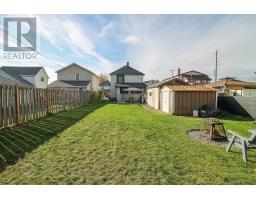
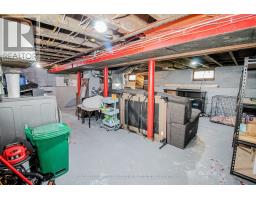
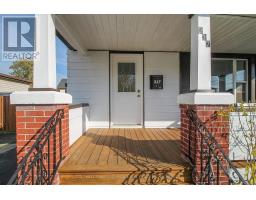
Enjoy the CHARM of a century, two-storey home. With the PEACE of mind that comes from the major recent upgrades completed. Featuring traditional details like knotty pine paneling, oak hardwood floors, solid oak trim, and custom built in cabinetry. OVER $45K IN ADDED VALUE in the last year, including brand new hot water tank, furnace and AC (all owned) (2026), new copper wiring with 200AMP electrical breaker panel (2026), and brand new appliances (2026) - all included! Super solid home with a new roof (2024) and refreshed exterior (2026). The main floor offers a front-facing living room, formal dining room and a bonus office with a huge window - ideal for working from home, creating a quiet study space, or even a separate kids playroom. Kitchen is ONE OF A KIND, and super functional - note the built-in meat slicer and pull-out worktop. A full 3pc bathroom just off the kitchen is a great bonus. Upstairs, you'll find 3 bedrooms and a 4-piece bathroom. The unfinished basement provides useful storage, laundry and future potential. Outside, enjoy a covered front porch and back patio with gazebo. All this on a deep 40 x 132 foot lot that is mostly fenced. A detached garage, bonus shed and fire pit area add even more function and space to enjoy. A character-filled home with substantial updates, a generous yard and room to make it your own. (id:41589)

Property Details

MLS® Number X14135658
Property Type Single Family
Community Name 876 - East Village
Features Sump Pump
Parking Space Total 4
Building

Bathroom Total 2
Bedrooms Above Ground 3
Bedrooms Total 3
Age 100+ Years
Appliances Water Heater, Water Meter, Window Coverings
Basement Development Unfinished
Basement Type Full (unfinished)
Construction Style Attachment Detached
Cooling Type Central Air Conditioning
Exterior Finish Aluminum Siding
Foundation Type Concrete
Heating Fuel Natural Gas
Heating Type Forced Air
Stories Total 2
Size Interior 1,100 - 1,500 Sqft
Type House
Utility Water Municipal Water

Parking

Detached Garage
Garage

Land

Acreage No
Sewer Sanitary Sewer
Size Depth 132 Ft
Size Frontage 40 Ft
Size Irregular 40 X 132 Ft
Size Total Text 40 X 132 Ft
Zoning Description R3

Rooms

Level Type Length Width Dimensions
Second Level Bedroom 2.46 m 3.53 m 2.46 m x 3.53 m
Second Level Bedroom 2.86 m 3.52 m 2.86 m x 3.52 m
Second Level Bedroom 4.09 m 2.54 m 4.09 m x 2.54 m
Second Level Bathroom 2.25 m 2.54 m 2.25 m x 2.54 m
Main Level Living Room 4.1 m 3.59 m 4.1 m x 3.59 m
Main Level Foyer 2.33 m 3.59 m 2.33 m x 3.59 m
Main Level Office 3.18 m 3.55 m 3.18 m x 3.55 m
Main Level Dining Room 3.32 m 3.55 m 3.32 m x 3.55 m
Main Level Kitchen 3.92 m 2.93 m 3.92 m x 2.93 m
Main Level Bathroom 1.19 m 2.94 m 1.19 m x 2.94 m
  • Aerial

https://www.realtor.ca/real-estate/30464921/217-mitchell-street-port-colborne-east-village-876-east-village

Justin Dube
Salesperson

(289) 407-6725

Coldwell Banker Advantage Real Estate Inc, Brokerage
800 Niagara Street
Welland, Ontario L3C 7L7

(905) 788-3232
www.coldwellbankeradvantage.ca/

Steve Dube
Salesperson

(905) 788-3232

Coldwell Banker Advantage Real Estate Inc, Brokerage
800 Niagara Street
Welland, Ontario L3C 7L7

(905) 788-3232
www.coldwellbankeradvantage.ca/

Powered by: REALTOR.ca
This REALTOR.ca listing content is owned and licensed by REALTORĀ® members of The Canadian Real Estate Association

The trademarks REALTOR®, REALTORS®, and the REALTOR® logo are controlled by The Canadian Real Estate Association (CREA) and identify real estate professionals who are members of CREA. The trademarks MLS®, Multiple Listing Service® and the associated logos are owned by The Canadian Real Estate Association (CREA) and identify the quality of services provided by real estate professionals who are members of CREA. The trademark DDF® is owned by The Canadian Real Estate Association (CREA) and identifies CREA's Data Distribution Facility (DDF®)


October 31 2026 06:23:29

Niagara Association of REALTORSĀ®

Coldwell Banker Advantage Real Estate Inc, Brokerage

RealtyPress WordPress CREA DDF® Plugin

RE/MAX Garden City Realty Inc., Brokerage - Each Office Independently Owned and Operated - Design By Center Stage Creative
  • Welcome
  • About Me
  • Listings
  • Featured
  • Sold
  • Videos
  • Links
  • Contact
JORDAN CLARK