

320 Orchard Drive Niagara-On-The-Lake, Ontario L0S 1J0
$899,000
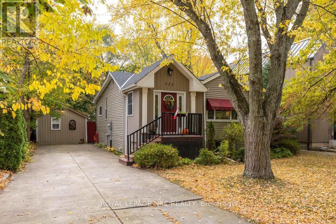
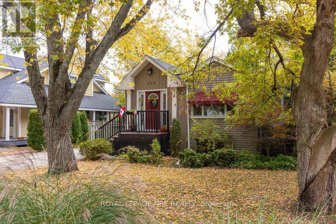
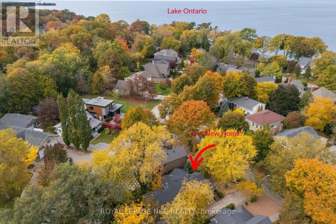
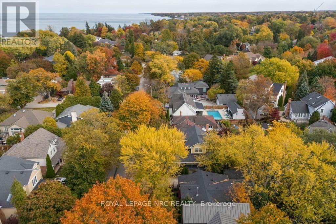
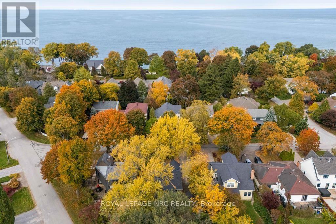
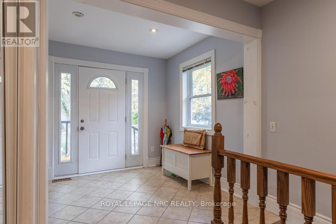
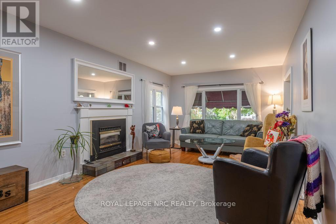
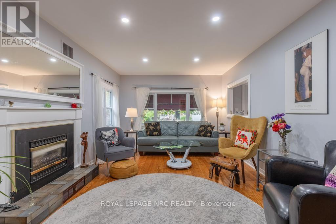
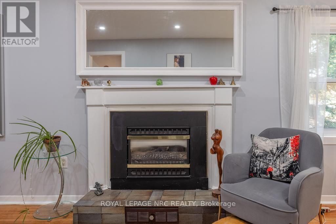
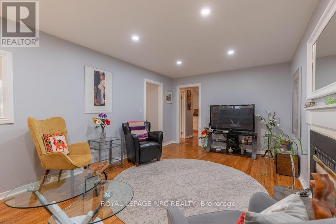
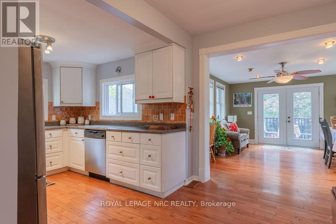
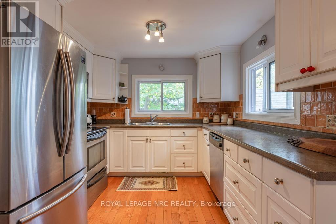
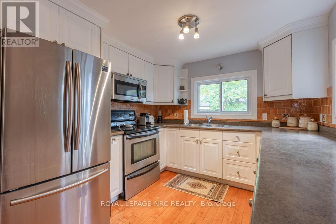
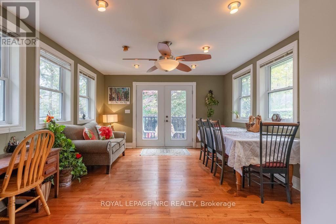
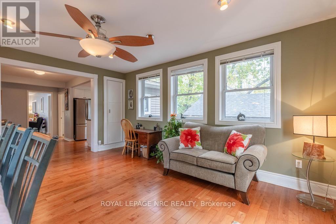
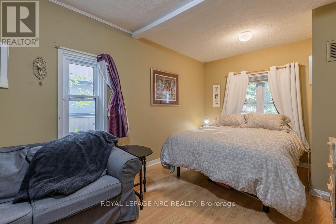
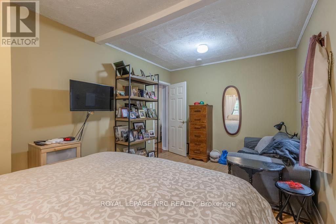
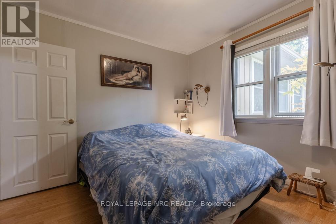
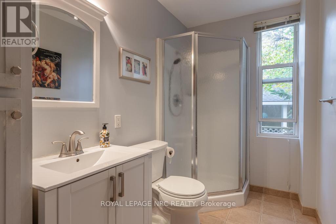
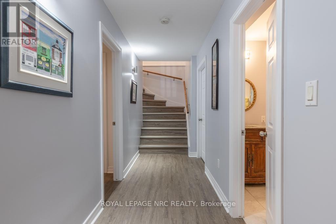
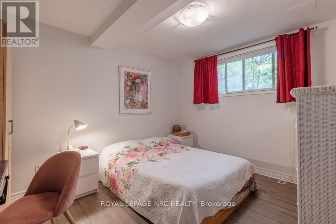
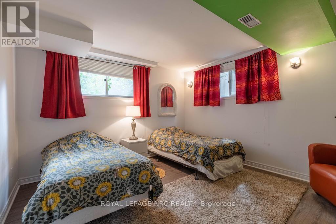
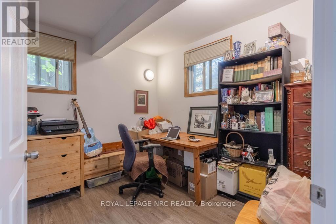
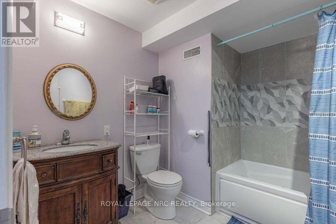
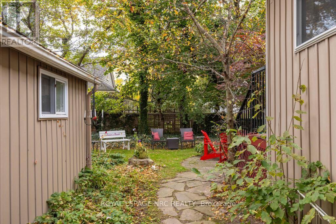
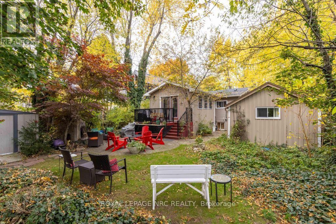
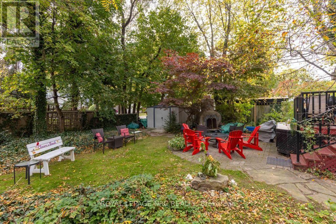
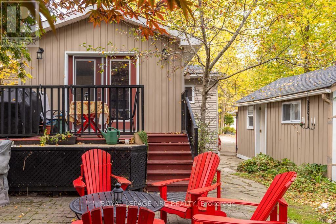
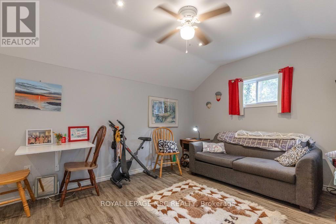
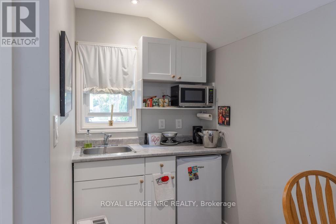
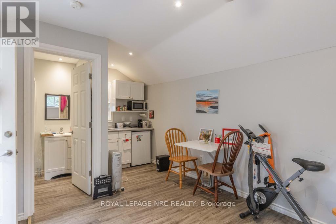
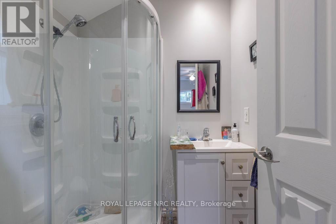
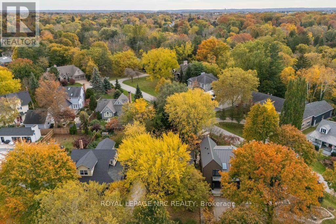
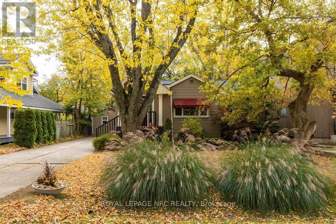
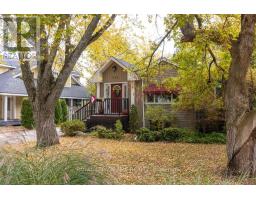
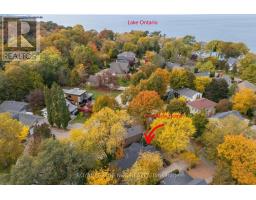
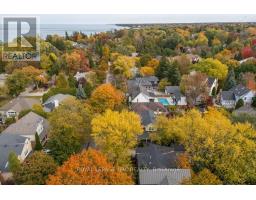
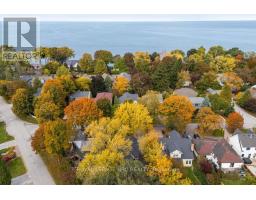
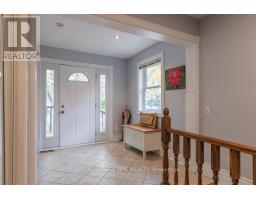
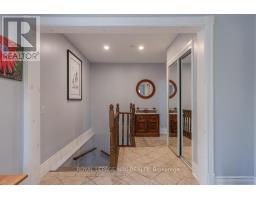
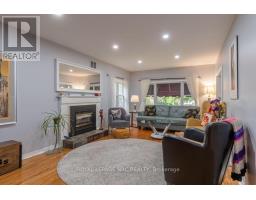
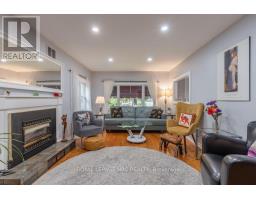
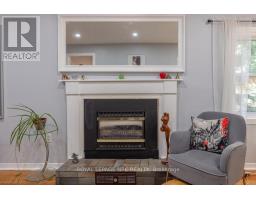
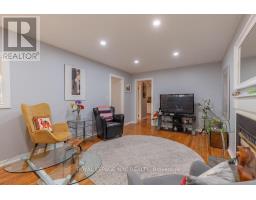
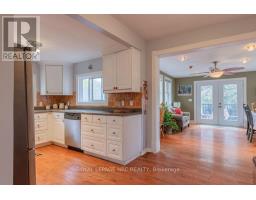
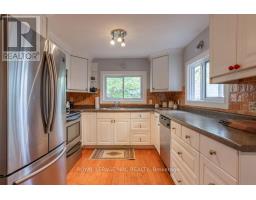
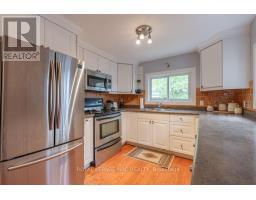
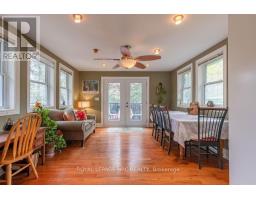
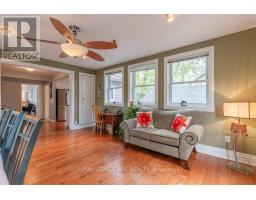
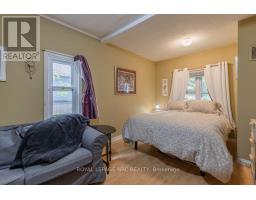
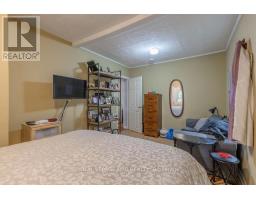
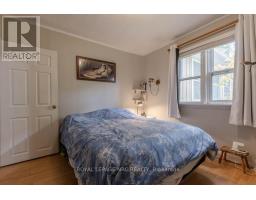
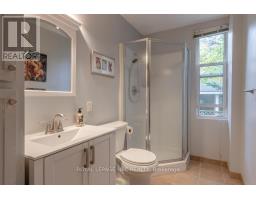
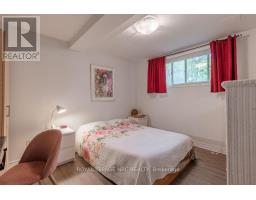
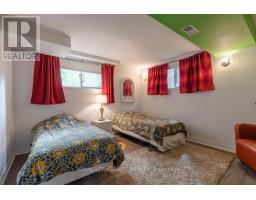
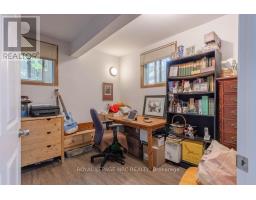
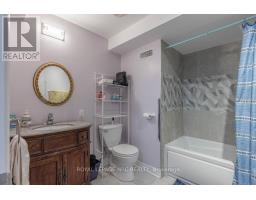
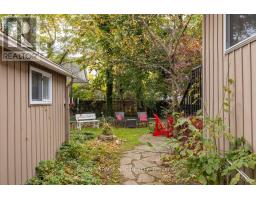
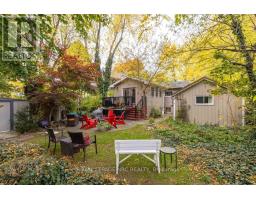
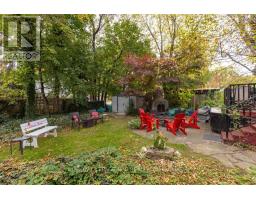
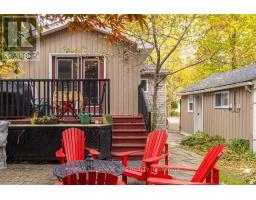
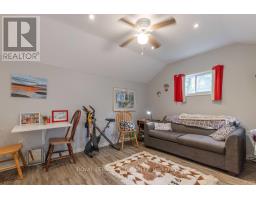
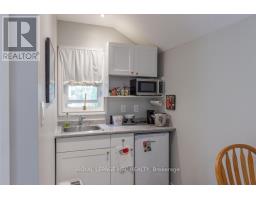
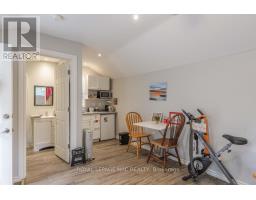
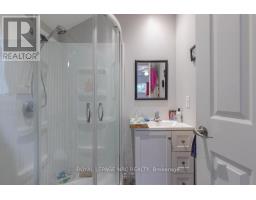
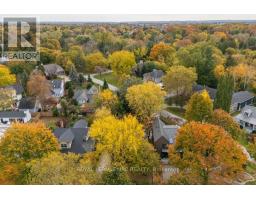
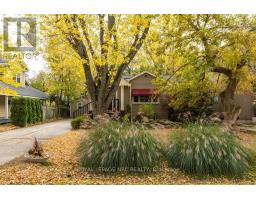
Cottage Charm Meets Modern Comfort in the Heart of Niagara-on-the-Lake. Perfectly situated just one block from Lake Ontario, within walking distance to the Niagara-on-the-Lake Golf Club and the vibrant downtown core, this charming raised bungalow offers an exceptional lifestyle in one of the town's most sought-after neighbourhoods. Originally a classic NOTL cottage, this beautifully maintained home has been thoughtfully transformed into a spacious 2+2 bedroom, 2-bathroom residence offering approximately 1,276 sq. ft. of above-grade living space, plus a fully finished lower level. The inviting main level features a sun-filled living room with a cozy gas fireplace, large picture window, and views of the mature front gardens. The well-appointed kitchen flows seamlessly into the dining area, where patio doors lead to a charming deck overlooking the property's enchanting backyard oasis. Two comfortable bedrooms and a 4-piece bathroom complete the main floor. Downstairs, the bright lower level boasts impressive 8-foot ceilings, two generously sized bedrooms with large code-compliant windows, an additional 4-piece bathroom, office, laundry room, and utility/storage space. The private, fully fenced garden feels like a hidden retreat, complete with a charming four-season Bunkie featuring a 3-piece bathroom and kitchenette, making it ideal as a guest suite, artist's studio, home office, or hobby space. Enjoy evening strolls to nearby Ryerson Park, where breathtaking sunsets over Lake Ontario are part of everyday life. Set on a generous 50 x 110 ft. lot surrounded by prestigious homes, this property offers tremendous flexibility. Move in and enjoy its charm as-is or build your dream home in one of Niagara-on-the-Lake's most coveted neighbourhoods. A rare opportunity to own a character-filled property with endless potential in an exceptional location. (id:41589)
Property Details
| MLS® Number | X14134322 |
| Property Type | Single Family |
| Community Name | 101 - Town |
| Equipment Type | Water Heater |
| Features | Carpet Free, Sump Pump |
| Parking Space Total | 3 |
| Rental Equipment Type | Water Heater |
Building
| Bathroom Total | 2 |
| Bedrooms Above Ground | 4 |
| Bedrooms Total | 4 |
| Age | 51 To 99 Years |
| Amenities | Fireplace(s) |
| Appliances | Water Meter, Water Heater, Dryer, Microwave, Stove, Washer, Window Coverings, Refrigerator |
| Architectural Style | Raised Bungalow |
| Basement Development | Finished |
| Basement Type | N/a (finished) |
| Construction Style Attachment | Detached |
| Cooling Type | Central Air Conditioning |
| Exterior Finish | Vinyl Siding |
| Fireplace Present | Yes |
| Fireplace Total | 1 |
| Fireplace Type | Insert |
| Foundation Type | Poured Concrete |
| Heating Fuel | Natural Gas |
| Heating Type | Forced Air |
| Stories Total | 1 |
| Size Interior | 1,100 - 1,500 Sqft |
| Type | House |
| Utility Water | Municipal Water |
Parking
| No Garage |
Land
| Acreage | No |
| Sewer | Sanitary Sewer |
| Size Depth | 120 Ft |
| Size Frontage | 50 Ft |
| Size Irregular | 50 X 120 Ft |
| Size Total Text | 50 X 120 Ft |
| Zoning Description | R1 |
Rooms
| Level | Type | Length | Width | Dimensions |
|---|---|---|---|---|
| Basement | Bathroom | 2.16 m | 1.68 m | 2.16 m x 1.68 m |
| Basement | Laundry Room | 4.02 m | 2.62 m | 4.02 m x 2.62 m |
| Basement | Bedroom 3 | 3.81 m | 3.14 m | 3.81 m x 3.14 m |
| Basement | Bedroom 4 | 3.84 m | 3.51 m | 3.84 m x 3.51 m |
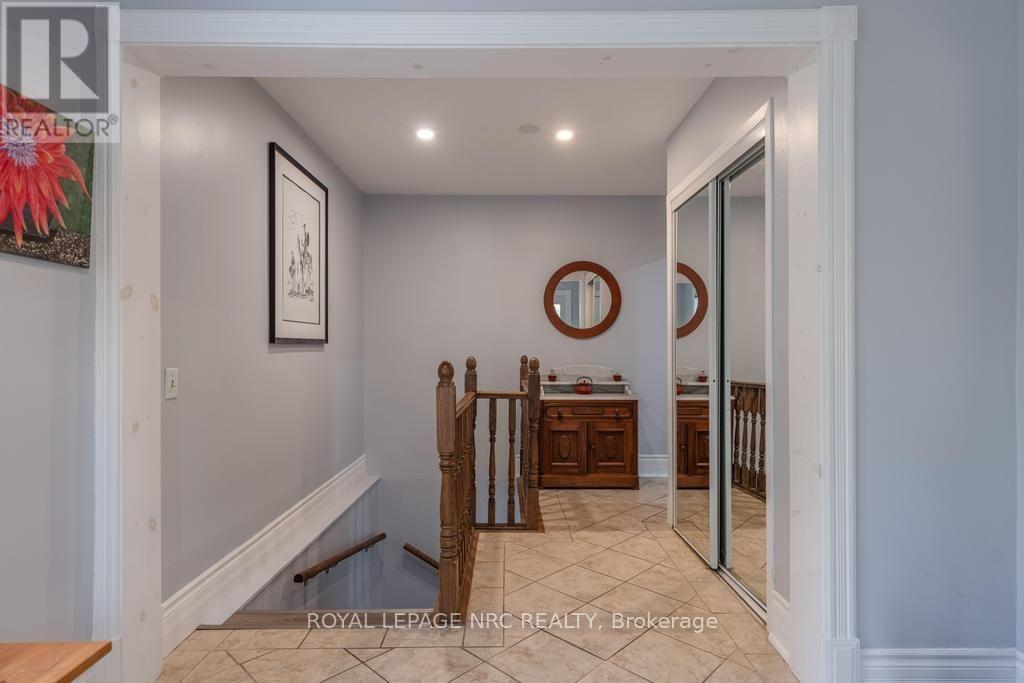
| Main Level | Foyer | 5.33 m | 2.84 m | 5.33 m x 2.84 m |
| Main Level | Living Room | 6.1 m | 3.44 m | 6.1 m x 3.44 m |
| Main Level | Kitchen | 5.24 m | 2.84 m | 5.24 m x 2.84 m |
| Main Level | Family Room | 4.88 m | 3.96 m | 4.88 m x 3.96 m |
| Main Level | Primary Bedroom | 4.66 m | 2.96 m | 4.66 m x 2.96 m |
| Main Level | Bedroom 2 | 3.48 m | 3.11 m | 3.48 m x 3.11 m |
| Main Level | Bathroom | 2.93 m | 1.65 m | 2.93 m x 1.65 m |
https://www.realtor.ca/real-estate/30463508/320-orchard-drive-niagara-on-the-lake-town-101-town

William Miller
Broker
www.millergroupproperties.com/
www.instagram.com/millergroupproperties
www.youtube.com/millergrouprealestateniagara
33 Maywood Ave
St. Catharines, Ontario L2R 1C5
(905) 688-4561
www.nrcrealty.ca/

Matt Miller
Salesperson
1627 Niagara Stone Road #c
Niagara-On-The-Lake, Ontario L0S 1T0
(905) 468-4214
www.nrcrealty.ca/

Sally Miller
Salesperson
1627 Niagara Stone Road #c
Niagara-On-The-Lake, Ontario L0S 1T0
(905) 468-4214
www.nrcrealty.ca/

The trademarks REALTOR®, REALTORS®, and the REALTOR® logo are controlled by The Canadian Real Estate Association (CREA) and identify real estate professionals who are members of CREA. The trademarks MLS®, Multiple Listing Service® and the associated logos are owned by The Canadian Real Estate Association (CREA) and identify the quality of services provided by real estate professionals who are members of CREA. The trademark DDF® is owned by The Canadian Real Estate Association (CREA) and identifies CREA's Data Distribution Facility (DDF®)
October 30 2026 10:23:56
Niagara Association of REALTORS®
Royal LePage NRC Realty