JORDAN CLARKJORDAN CLARKJORDAN CLARKJORDAN CLARK
  • Welcome
  • About Me
  • Listings
  • Featured
  • Sold
  • Videos
  • Links
  • Contact
  • « Go back

340 Thornwood Avenue Fort Erie, Ontario L0S 1N0
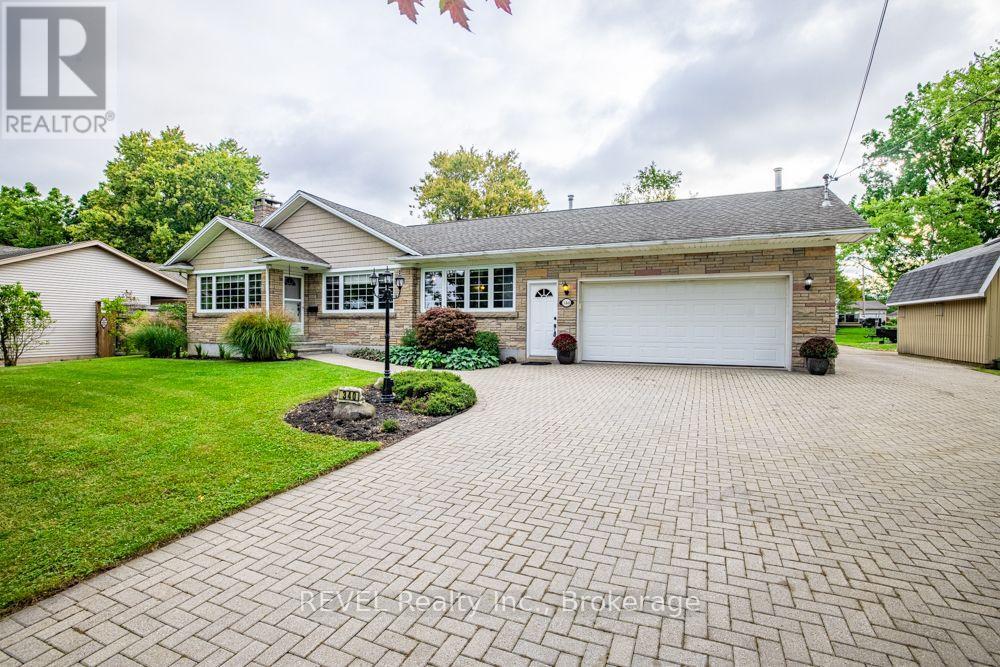
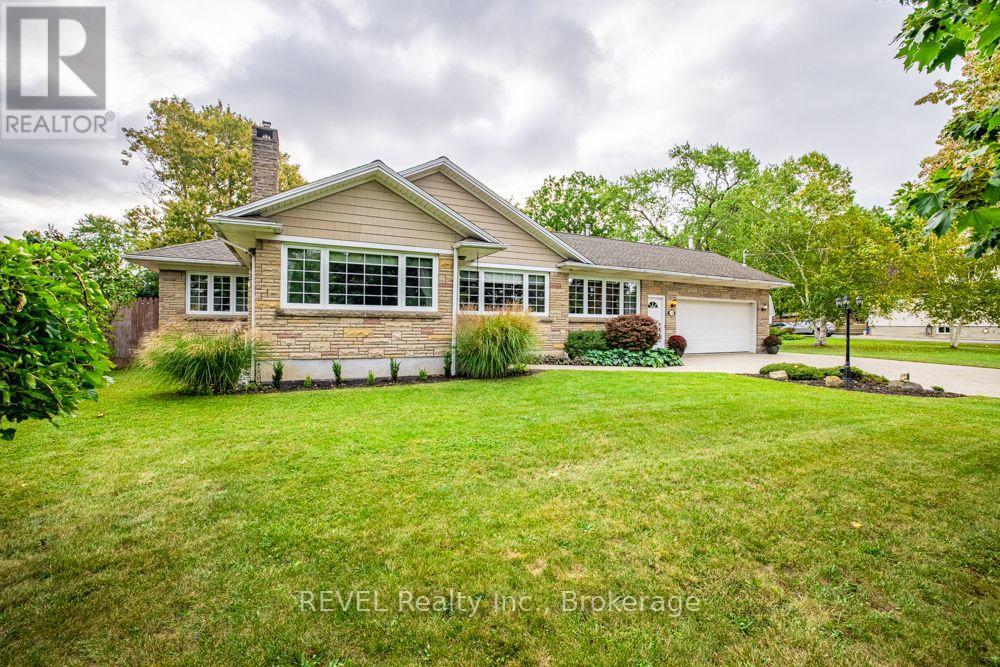
  • 340 Thornwood Avenue, Fort Erie, Ontario  L0S 1N0 - Photo 1 - X13824628
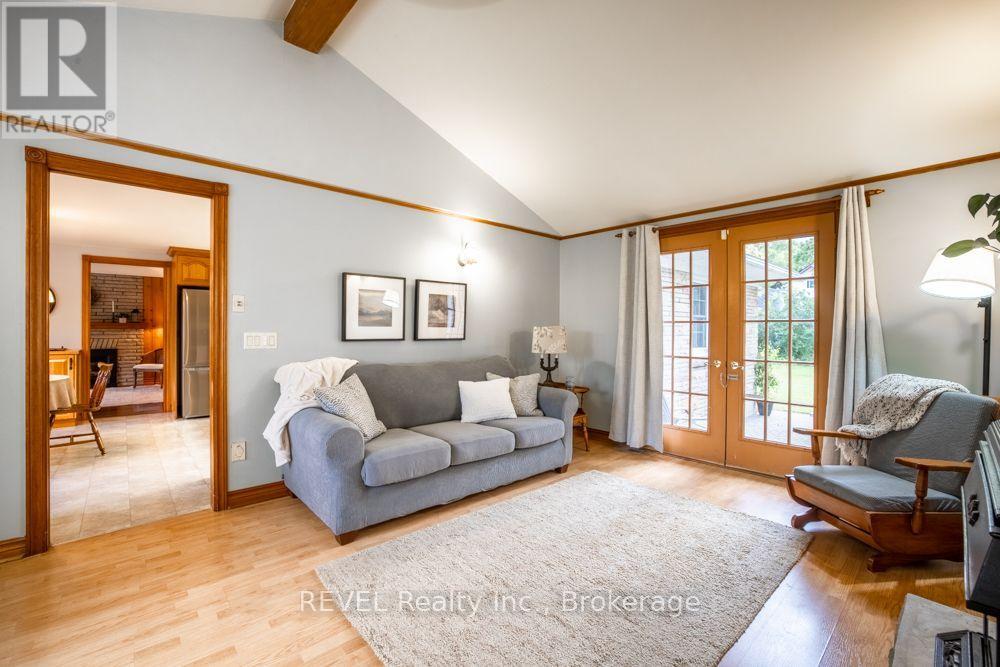
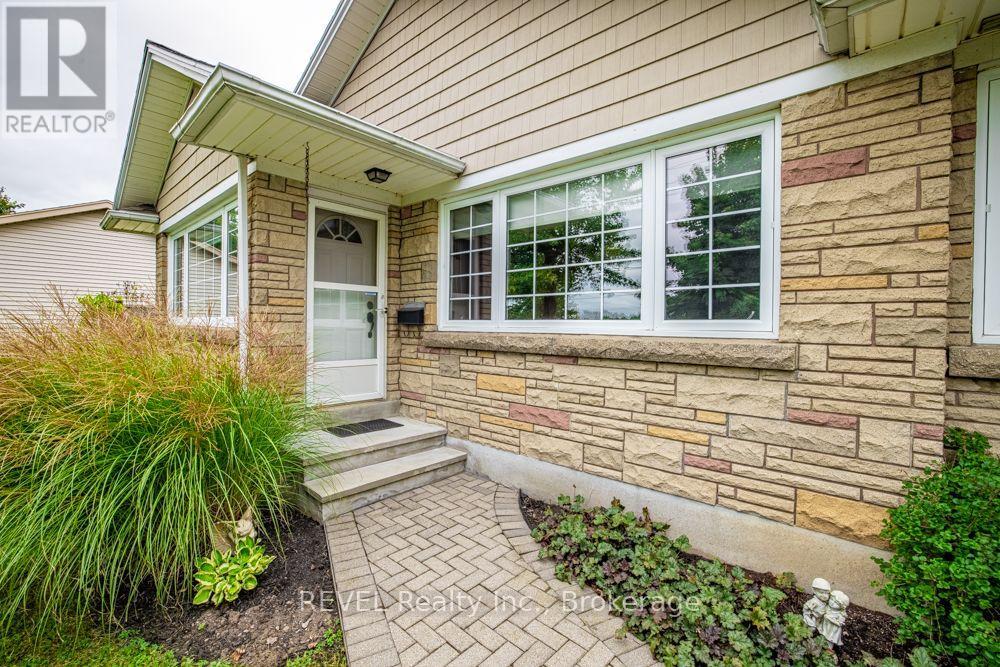
  • 340 Thornwood Avenue, Fort Erie, Ontario  L0S 1N0 - Photo 2 - X13824628
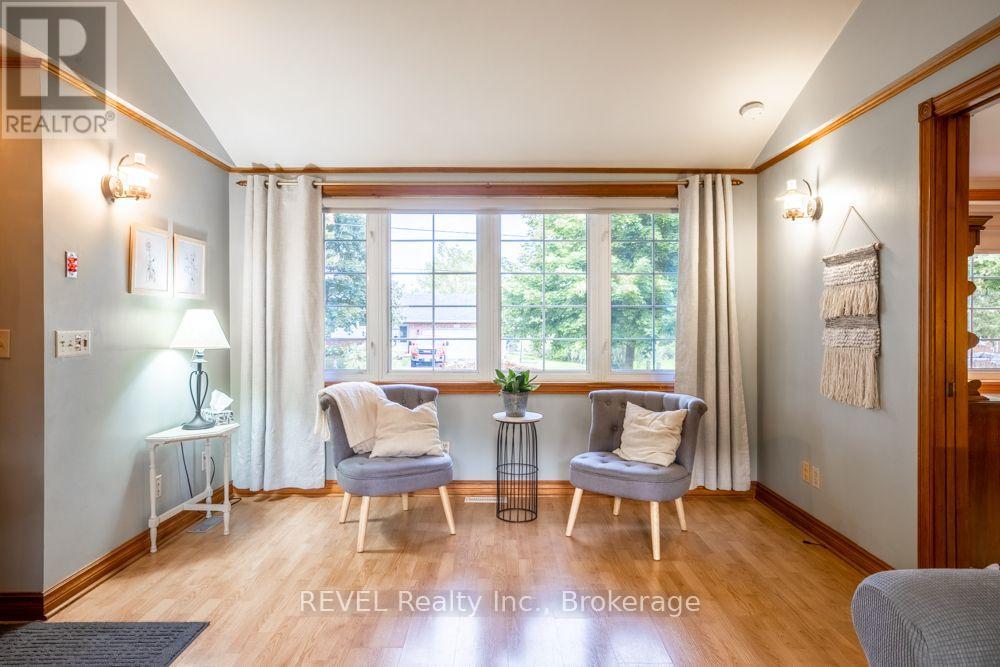
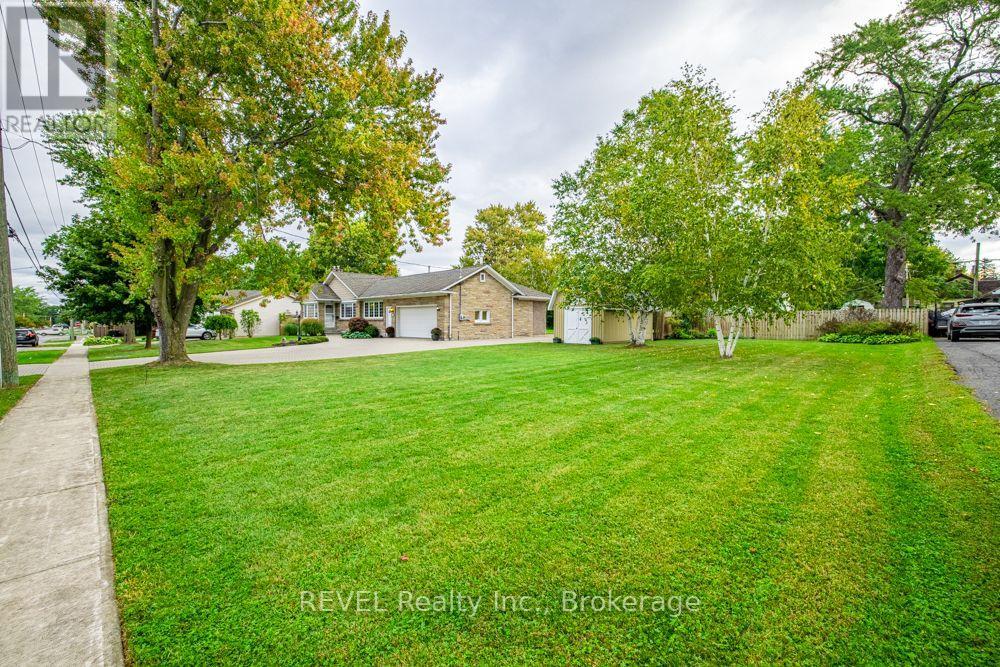
  • 340 Thornwood Avenue, Fort Erie, Ontario  L0S 1N0 - Photo 3 - X13824628
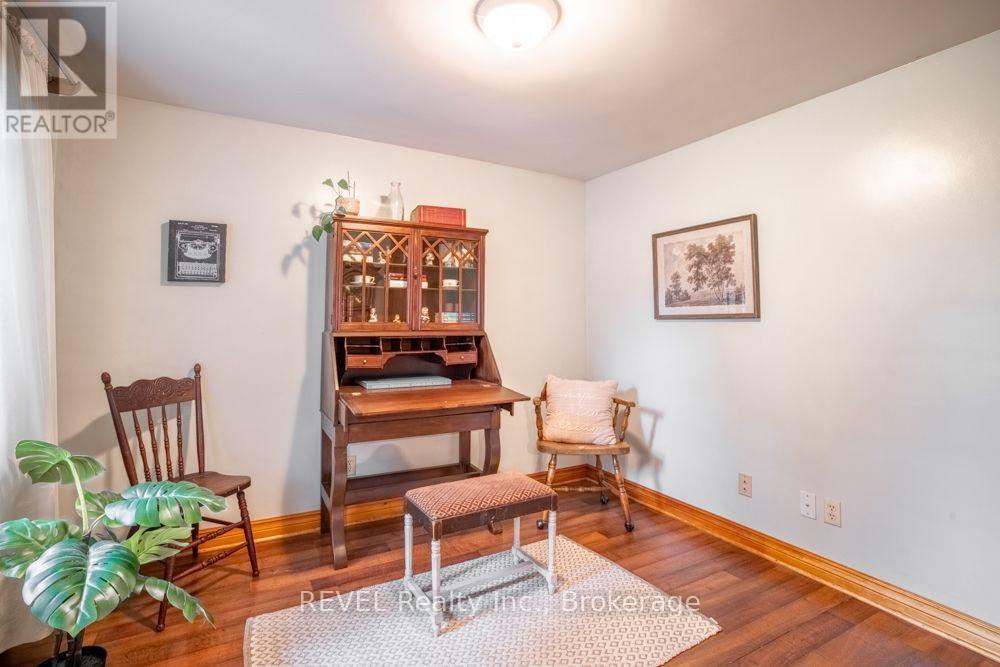
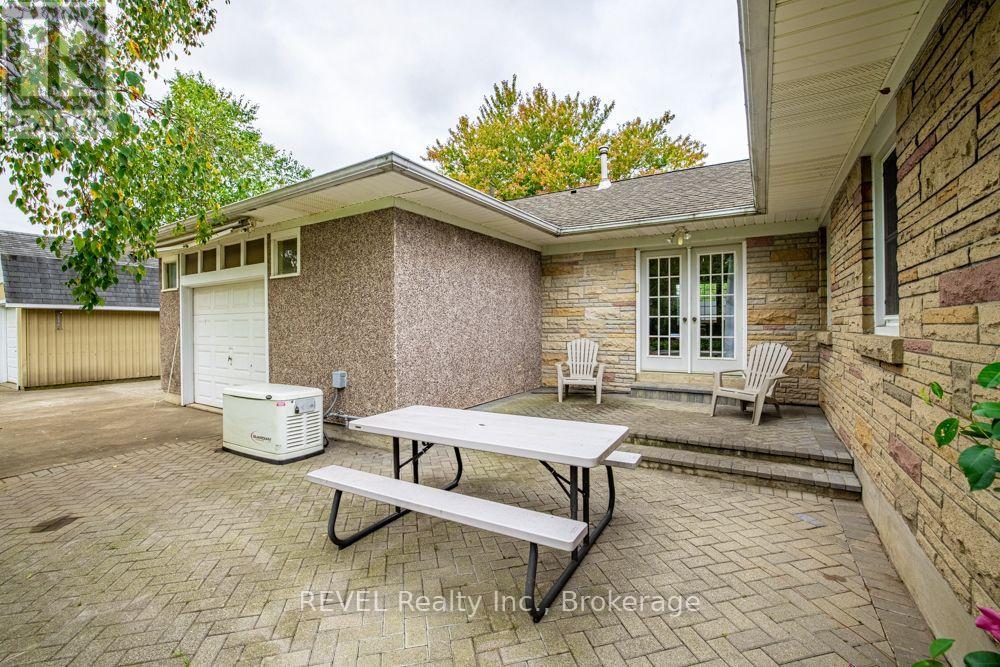
  • 340 Thornwood Avenue, Fort Erie, Ontario  L0S 1N0 - Photo 4 - X13824628
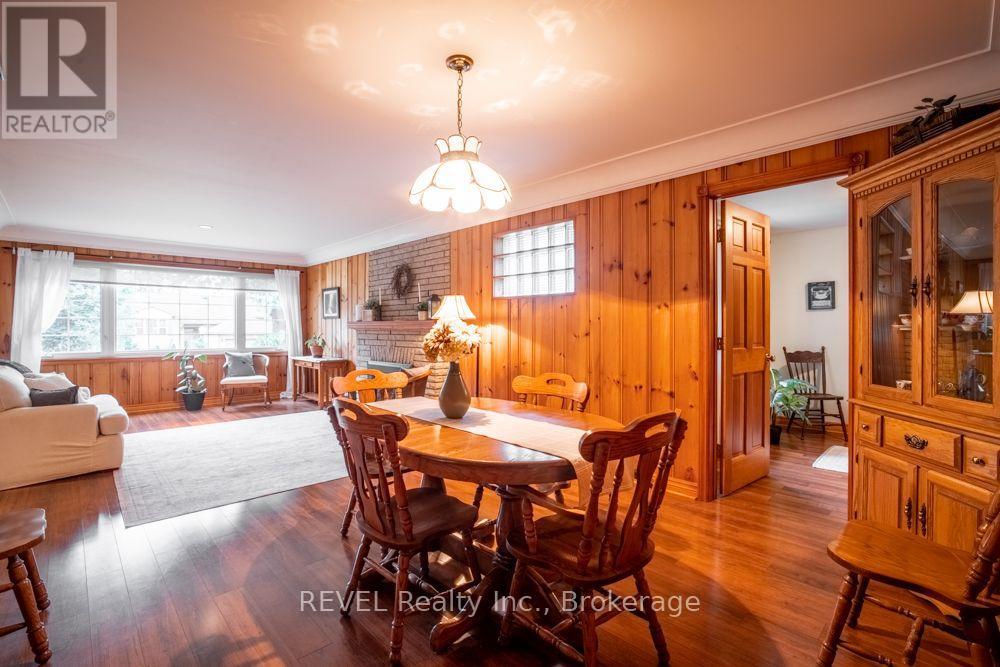
  • 340 Thornwood Avenue, Fort Erie, Ontario  L0S 1N0 - Photo 5 - X13824628
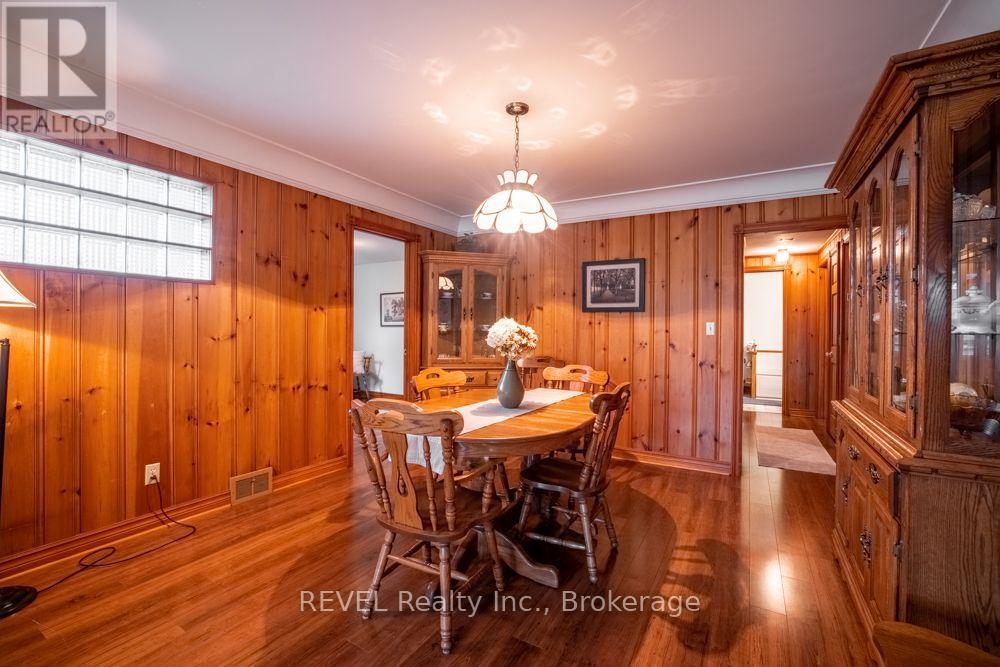
  • 340 Thornwood Avenue, Fort Erie, Ontario  L0S 1N0 - Photo 6 - X13824628
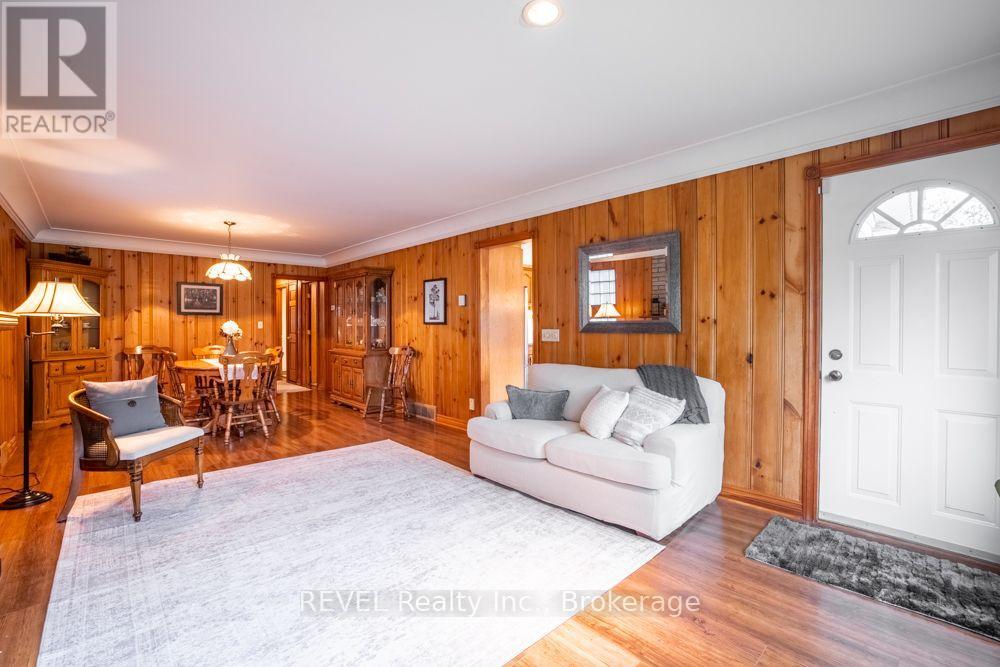
  • 340 Thornwood Avenue, Fort Erie, Ontario  L0S 1N0 - Photo 7 - X13824628
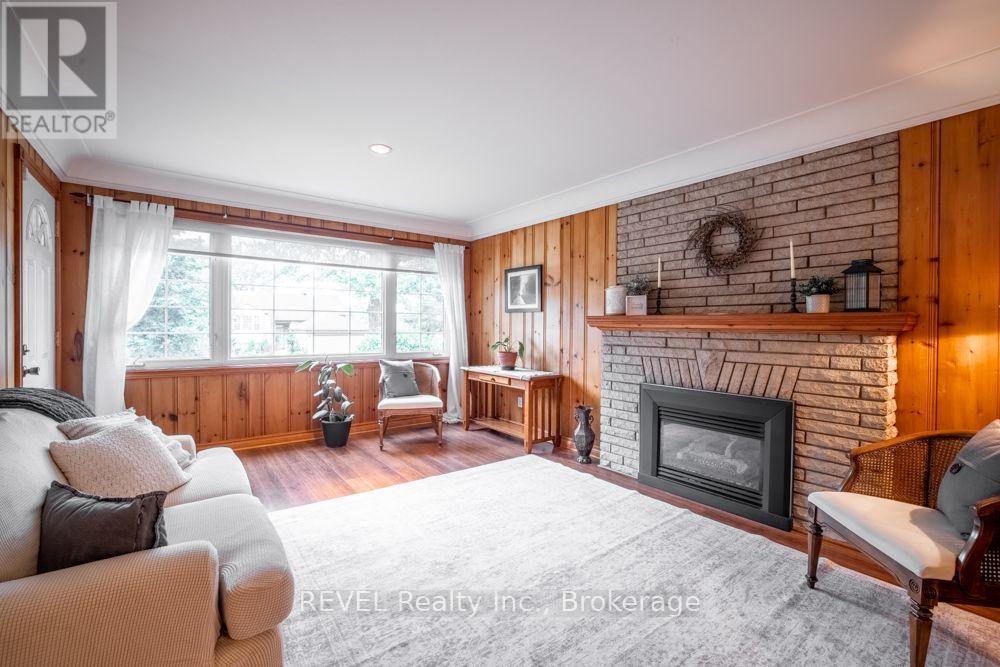
  • 340 Thornwood Avenue, Fort Erie, Ontario  L0S 1N0 - Photo 8 - X13824628
  • 340 Thornwood Avenue, Fort Erie, Ontario  L0S 1N0 - Photo 9 - X13824628
  • 340 Thornwood Avenue, Fort Erie, Ontario  L0S 1N0 - Photo 10 - X13824628
  • 340 Thornwood Avenue, Fort Erie, Ontario  L0S 1N0 - Photo 11 - X13824628
  • 340 Thornwood Avenue, Fort Erie, Ontario  L0S 1N0 - Photo 12 - X13824628
  • 340 Thornwood Avenue, Fort Erie, Ontario  L0S 1N0 - Photo 13 - X13824628
  • 340 Thornwood Avenue, Fort Erie, Ontario  L0S 1N0 - Photo 14 - X13824628
  • 340 Thornwood Avenue, Fort Erie, Ontario  L0S 1N0 - Photo 15 - X13824628
  • 340 Thornwood Avenue, Fort Erie, Ontario  L0S 1N0 - Photo 16 - X13824628
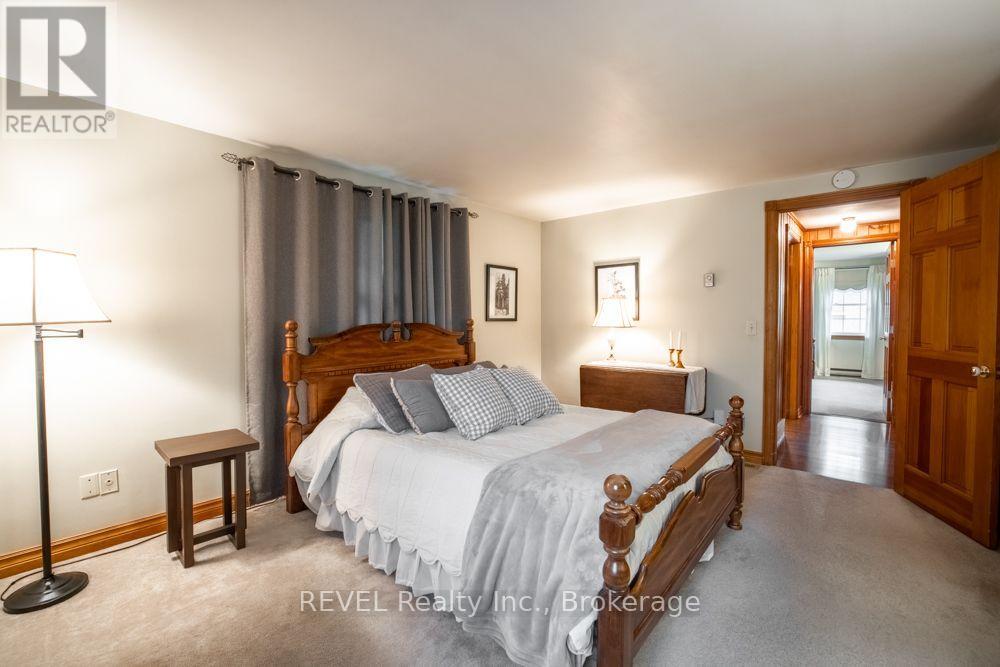
  • 340 Thornwood Avenue, Fort Erie, Ontario  L0S 1N0 - Photo 17 - X13824628
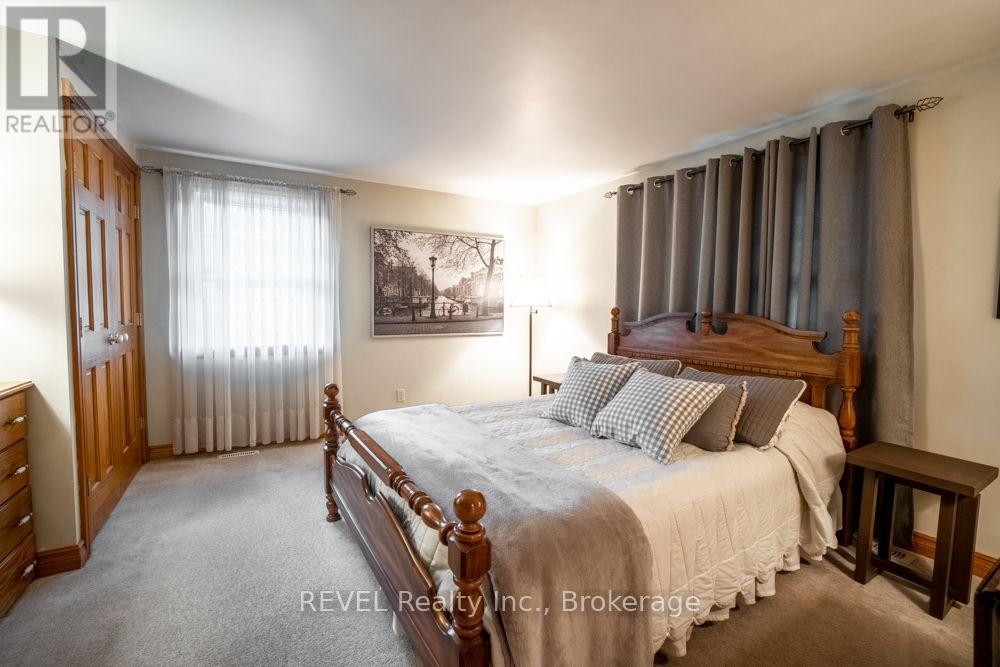
  • 340 Thornwood Avenue, Fort Erie, Ontario  L0S 1N0 - Photo 18 - X13824628
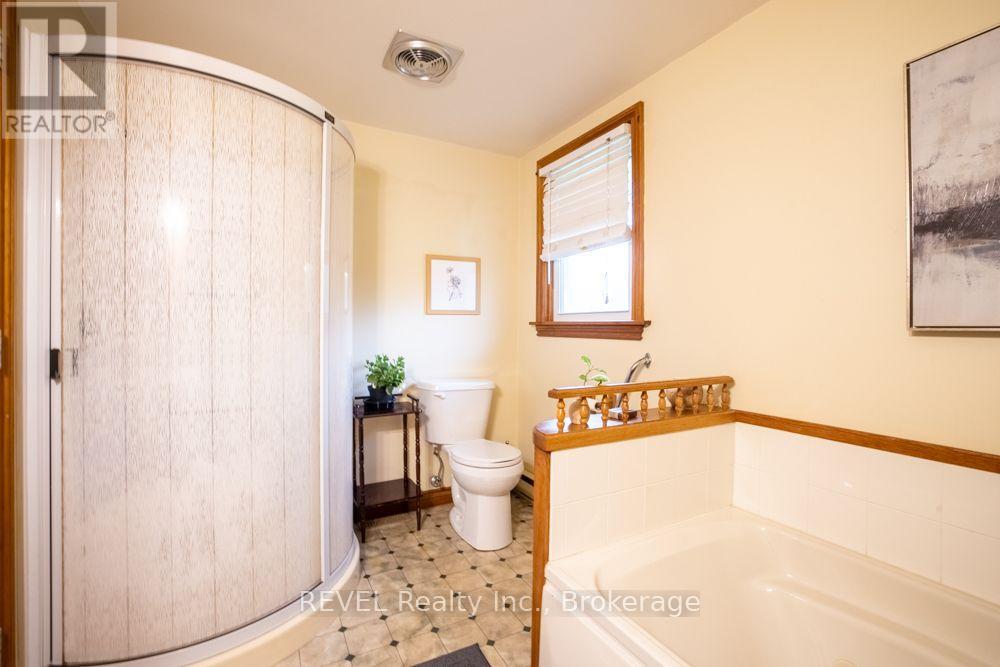
  • 340 Thornwood Avenue, Fort Erie, Ontario  L0S 1N0 - Photo 19 - X13824628
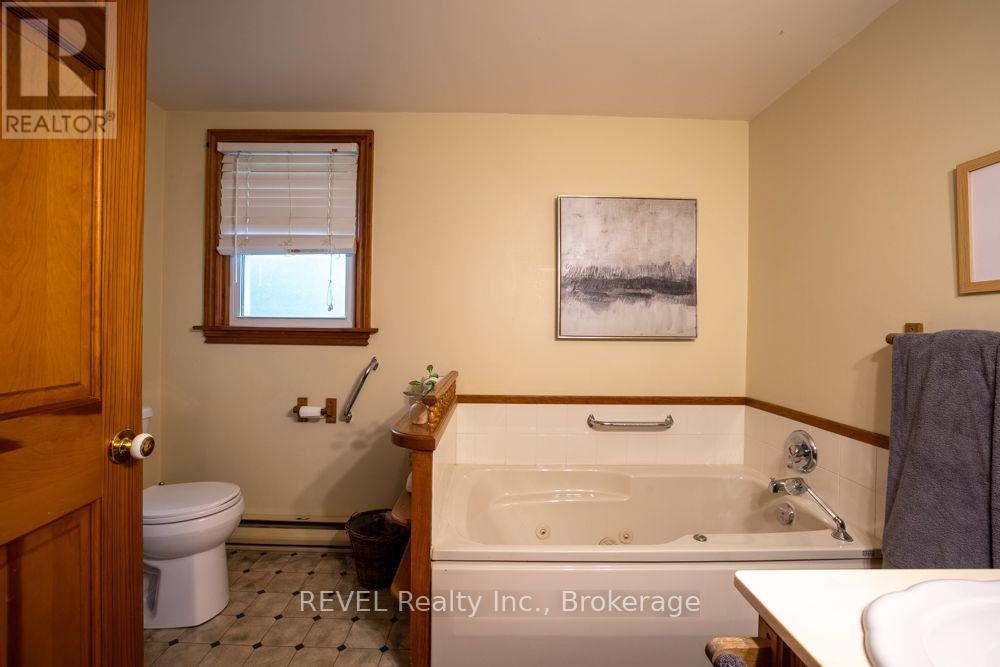
  • 340 Thornwood Avenue, Fort Erie, Ontario  L0S 1N0 - Photo 20 - X13824628
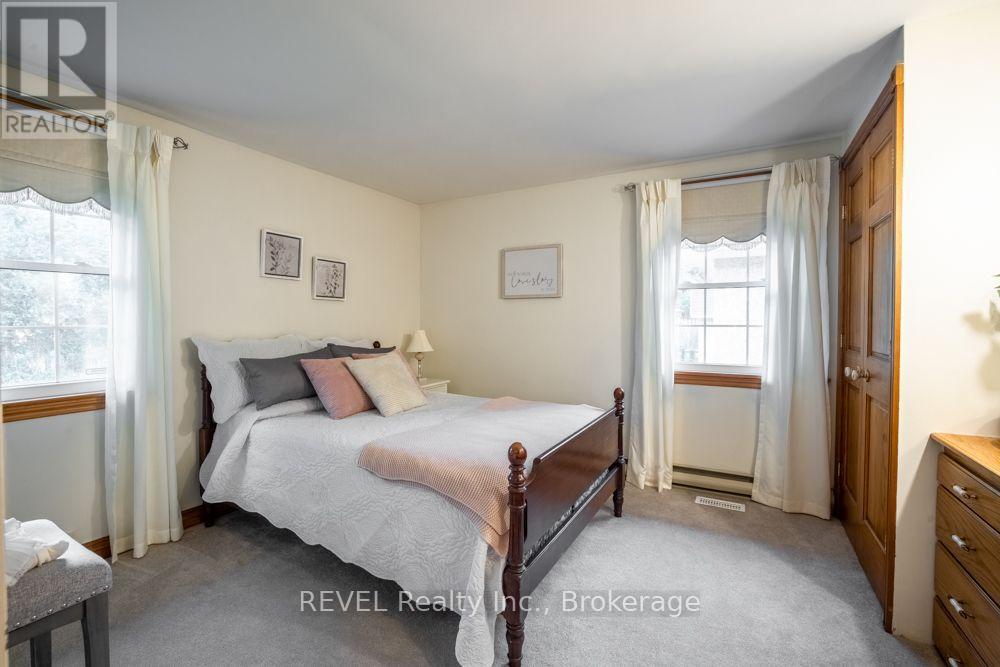
  • 340 Thornwood Avenue, Fort Erie, Ontario  L0S 1N0 - Photo 21 - X13824628
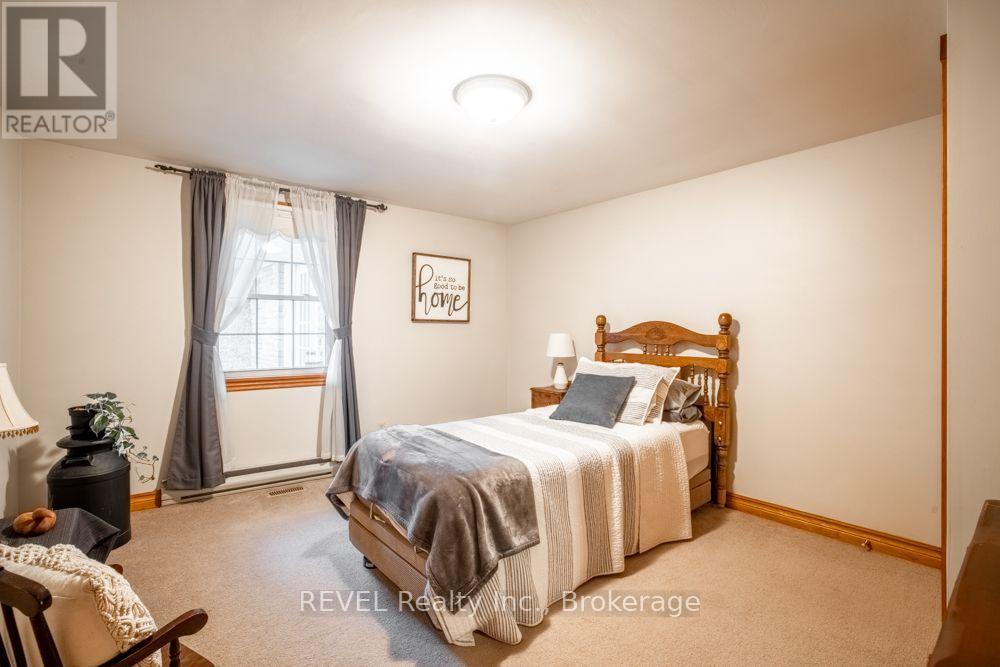
  • 340 Thornwood Avenue, Fort Erie, Ontario  L0S 1N0 - Photo 22 - X13824628
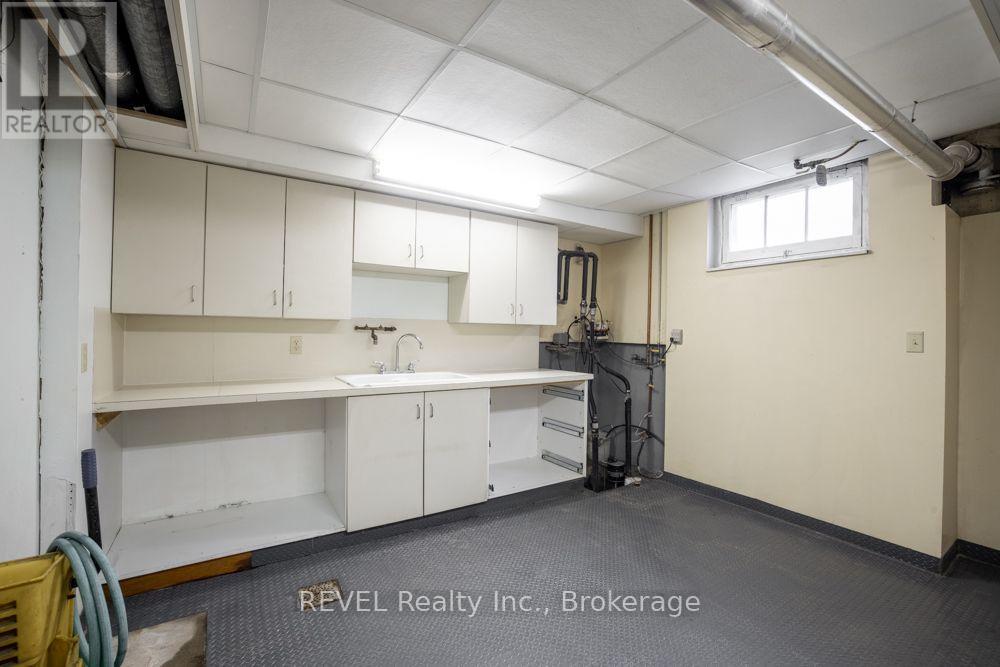
  • 340 Thornwood Avenue, Fort Erie, Ontario  L0S 1N0 - Photo 23 - X13824628
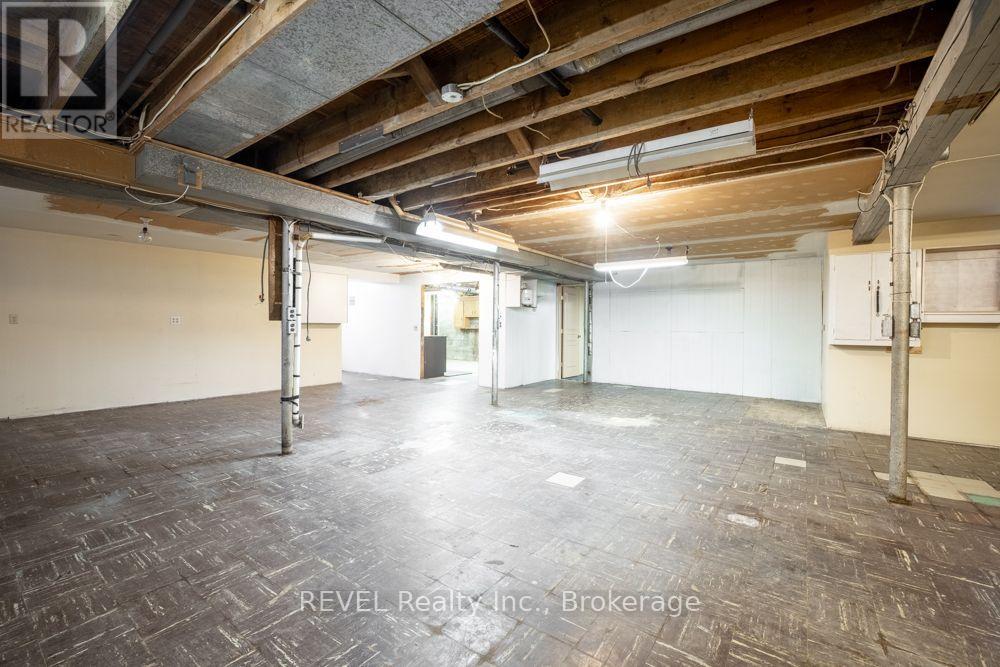
  • 340 Thornwood Avenue, Fort Erie, Ontario  L0S 1N0 - Photo 24 - X13824628
  • 340 Thornwood Avenue, Fort Erie, Ontario  L0S 1N0 - Photo 25 - X13824628
  • 340 Thornwood Avenue, Fort Erie, Ontario  L0S 1N0 - Photo 26 - X13824628
  • 340 Thornwood Avenue, Fort Erie, Ontario  L0S 1N0 - Photo 27 - X13824628
  • 340 Thornwood Avenue, Fort Erie, Ontario  L0S 1N0 - Photo 28 - X13824628
  • 340 Thornwood Avenue, Fort Erie, Ontario  L0S 1N0 - Photo 29 - X13824628
  • 340 Thornwood Avenue, Fort Erie, Ontario  L0S 1N0 - Photo 30 - X13824628
  • 340 Thornwood Avenue, Fort Erie, Ontario  L0S 1N0 - Photo 31 - X13824628
  • 340 Thornwood Avenue, Fort Erie, Ontario  L0S 1N0 - Photo 32 - X13824628
  • 340 Thornwood Avenue, Fort Erie, Ontario  L0S 1N0 - Photo 33 - X13824628
  • 340 Thornwood Avenue, Fort Erie, Ontario  L0S 1N0 - Photo 34 - X13824628
  • 340 Thornwood Avenue, Fort Erie, Ontario  L0S 1N0 - Photo 35 - X13824628
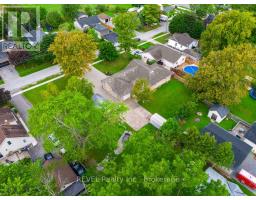
  • 340 Thornwood Avenue, Fort Erie, Ontario  L0S 1N0 - Photo 36 - X13824628
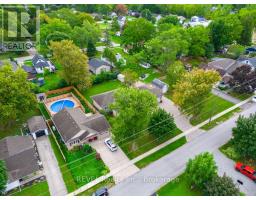
  • 340 Thornwood Avenue, Fort Erie, Ontario  L0S 1N0 - Photo 37 - X13824628
  • 340 Thornwood Avenue, Fort Erie, Ontario  L0S 1N0 - Photo 38 - X13824628
  • 340 Thornwood Avenue, Fort Erie, Ontario  L0S 1N0 - Photo 39 - X13824628
  • 340 Thornwood Avenue, Fort Erie, Ontario  L0S 1N0 - Photo 40 - X13824628
  • 340 Thornwood Avenue, Fort Erie, Ontario  L0S 1N0 - Photo 41 - X13824628
4 Bedroom 3 Bathroom 1,500 - 2,000 sqft
Bungalow Fireplace Central Air Conditioning Forced Air

$879,000

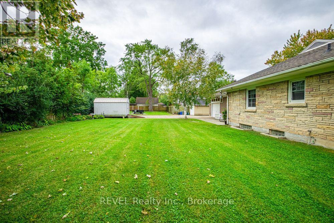
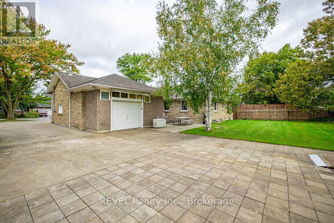
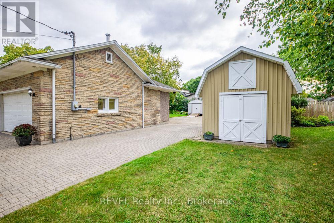
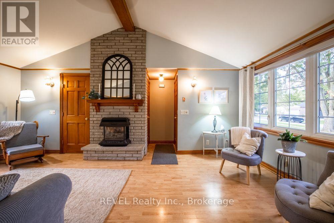
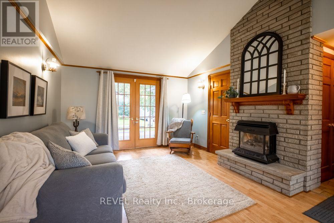
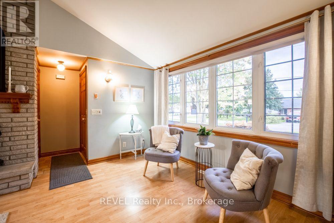
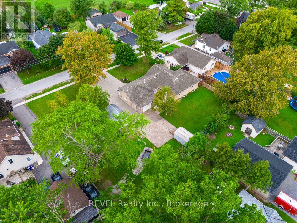
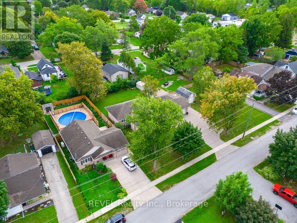
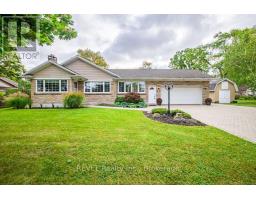
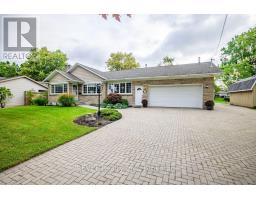
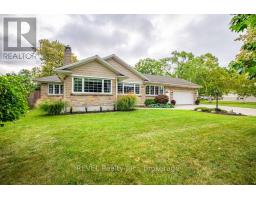
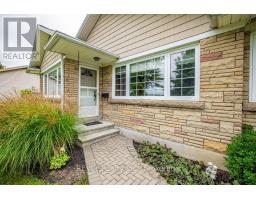
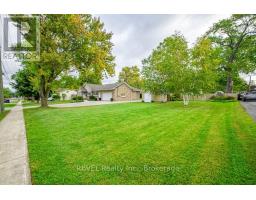
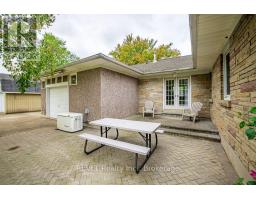
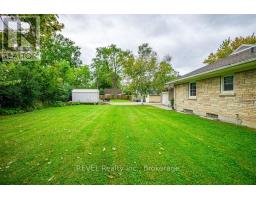
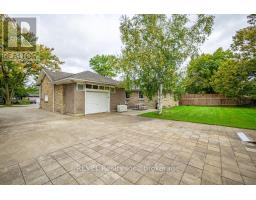
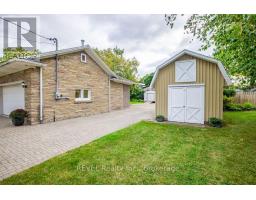
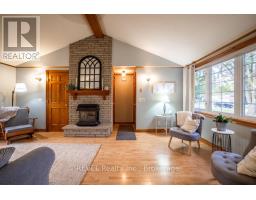
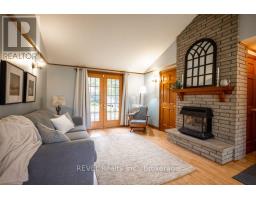
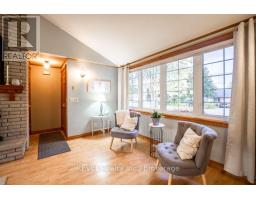
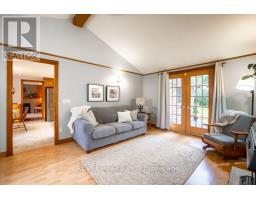
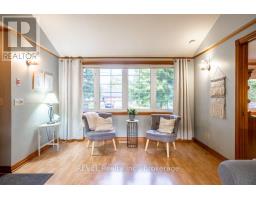
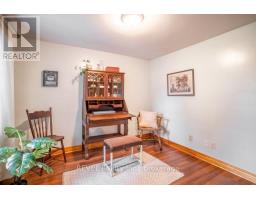
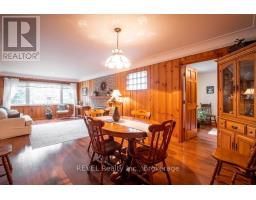
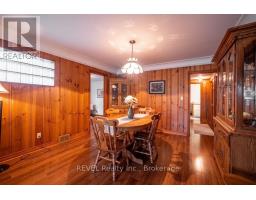
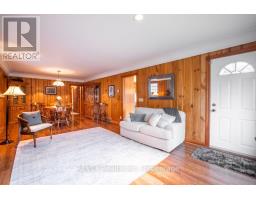
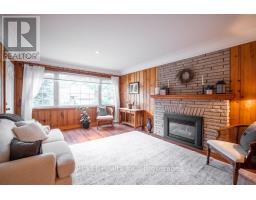
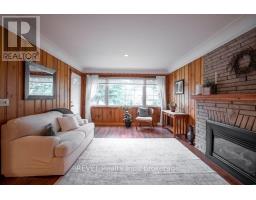
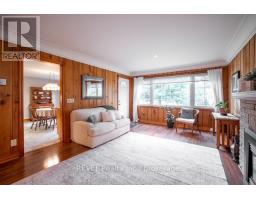
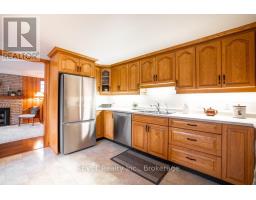
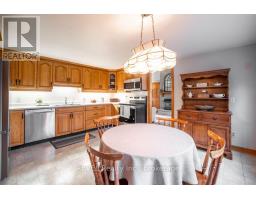
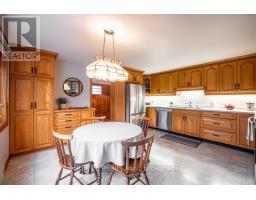
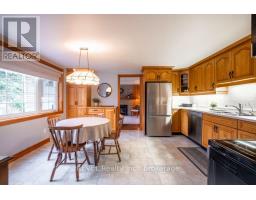
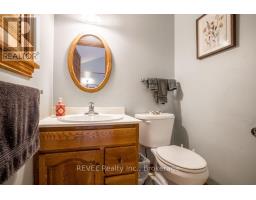
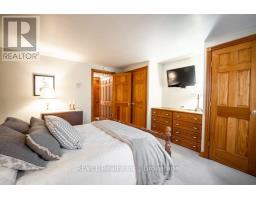
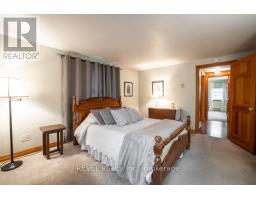
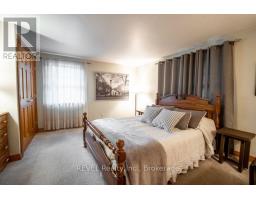
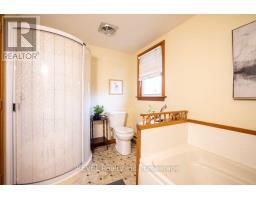
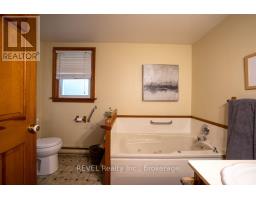
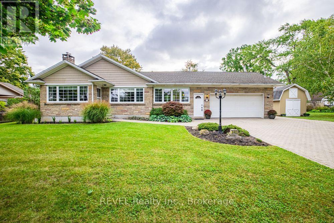
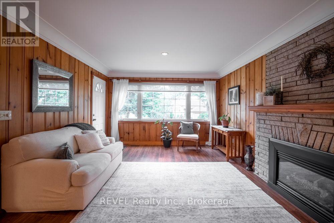
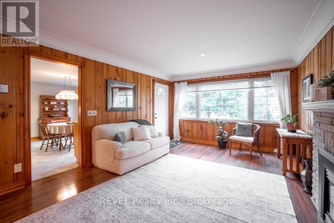
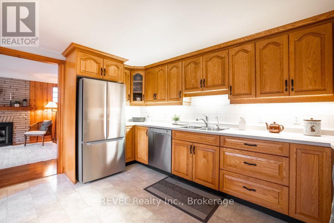
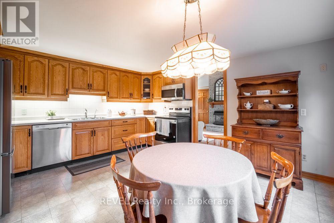
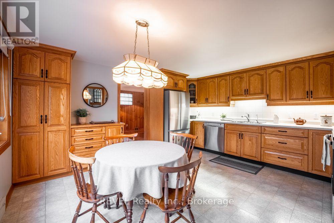
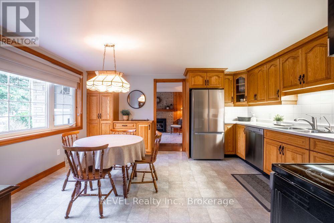
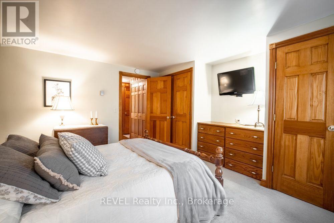
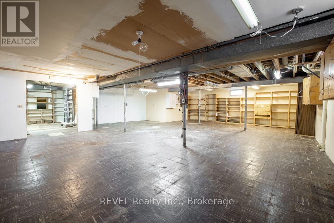
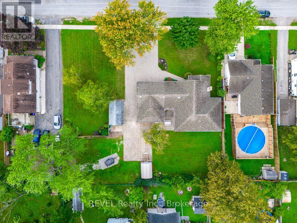
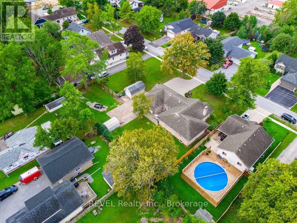
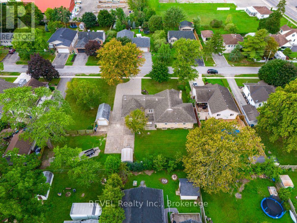
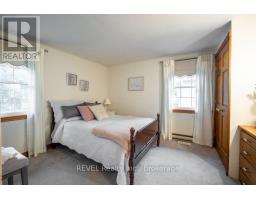
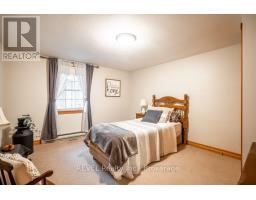
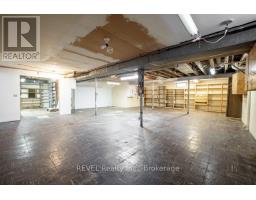
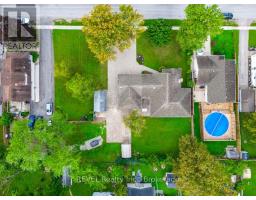
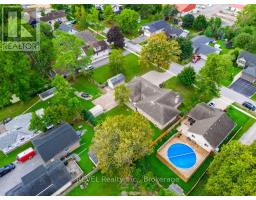
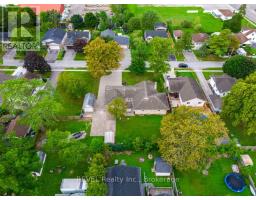
Welcome to 340 Thornwood! For the first time ever, this beautiful bungalow is being offered for sale in the heart of Ridgeway. Ideally located within easy walking distance of the village, you'll enjoy convenient access to groceries, shops, restaurants, parks and all the amenities Ridgeway has to offer. The beautiful sandy beaches of Crystal Beach are also just a short drive away. This inviting home offers four bedrooms, quality finishes and two gas fireplaces, creating a warm and comfortable atmosphere throughout. The spacious family room features soaring cathedral ceilings, providing an impressive gathering space for family and friends.The heated attached garage adds year-round convenience, while the full basement provides plenty of additional space for storage, hobbies, recreation or future possibilities. A Generac generator offers added peace of mind and convenience, ensuring your home is prepared when you need it most.Outside, you'll find separate outdoor storage sheds, providing plenty of room for gardening equipment, tools, recreational gear and more. Adding to the appeal is the potential opportunity to sever an additional building lot, offering exciting possibilities for the future. Whether you explore the severance potential or simply enjoy the additional space for your growing family, this property offers flexibility and room to grow. A rare opportunity to own a well-appointed home in the heart of Ridgeway, close to village amenities and just minutes from beautiful Lake Erie beaches. (id:41589)

Property Details

MLS® Number X13824628
Property Type Single Family
Community Name 335 - Ridgeway
Parking Space Total 6

Building

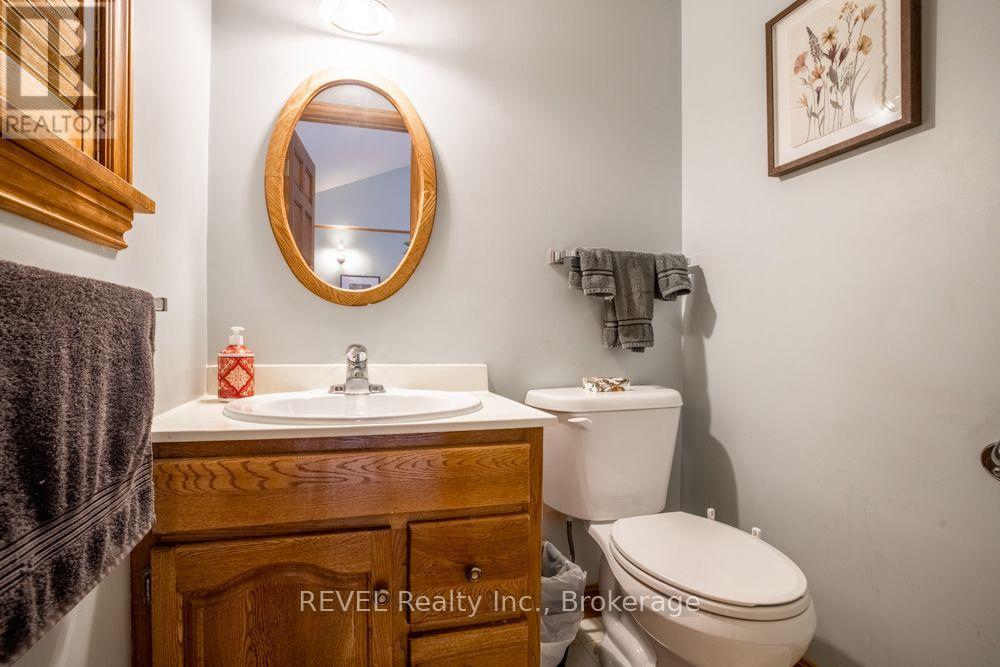
Bathroom Total 3
Bedrooms Above Ground 4
Bedrooms Total 4
Amenities Fireplace(s)
Appliances Water Meter
Architectural Style Bungalow
Basement Development Unfinished,other, See Remarks
Basement Type N/a (unfinished), N/a (other, See Remarks)
Construction Style Attachment Detached
Cooling Type Central Air Conditioning
Exterior Finish Brick, Stone
Fireplace Present Yes
Foundation Type Concrete
Half Bath Total 1
Heating Fuel Natural Gas
Heating Type Forced Air
Stories Total 1
Size Interior 1,500 - 2,000 Sqft
Type House
Utility Water Municipal Water

Parking

Attached Garage
Garage

Land

Acreage No
Sewer Sanitary Sewer
Size Depth 140 Ft
Size Frontage 150 Ft
Size Irregular 150 X 140 Ft
Size Total Text 150 X 140 Ft
  • Aerial

https://www.realtor.ca/real-estate/30323232/340-thornwood-avenue-fort-erie-ridgeway-335-ridgeway

Sally Howard
Broker

(905) 991-3020

Revel Realty Inc., Brokerage
8685 Lundy's Lane, Unit 2b
Niagara Falls, Ontario L2H 1H5

(905) 357-1700

Powered by: REALTOR.ca
This REALTOR.ca listing content is owned and licensed by REALTORĀ® members of The Canadian Real Estate Association

The trademarks REALTOR®, REALTORS®, and the REALTOR® logo are controlled by The Canadian Real Estate Association (CREA) and identify real estate professionals who are members of CREA. The trademarks MLS®, Multiple Listing Service® and the associated logos are owned by The Canadian Real Estate Association (CREA) and identify the quality of services provided by real estate professionals who are members of CREA. The trademark DDF® is owned by The Canadian Real Estate Association (CREA) and identifies CREA's Data Distribution Facility (DDF®)


October 05 2026 04:25:10

Niagara Association of REALTORSĀ®

Revel Realty Inc., Brokerage

RealtyPress WordPress CREA DDF® Plugin

RE/MAX Garden City Realty Inc., Brokerage - Each Office Independently Owned and Operated - Design By Center Stage Creative
  • Welcome
  • About Me
  • Listings
  • Featured
  • Sold
  • Videos
  • Links
  • Contact
JORDAN CLARK