

133 - 50 Herrick Avenue St. Catharines, Ontario L2P 2T9
$2,295 Monthly
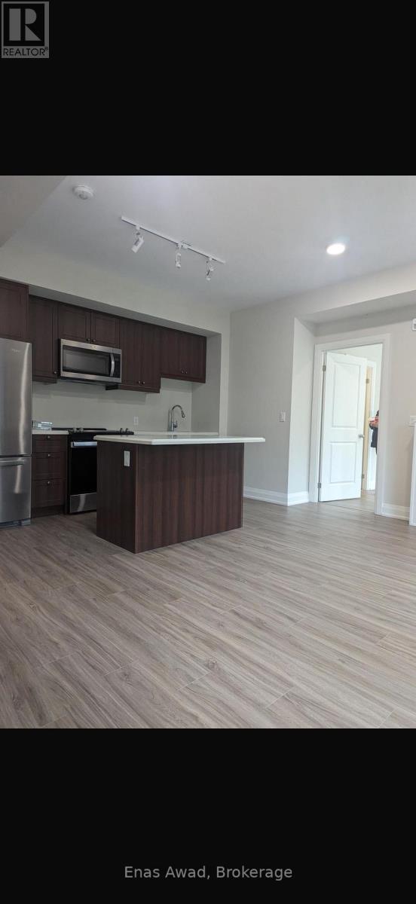
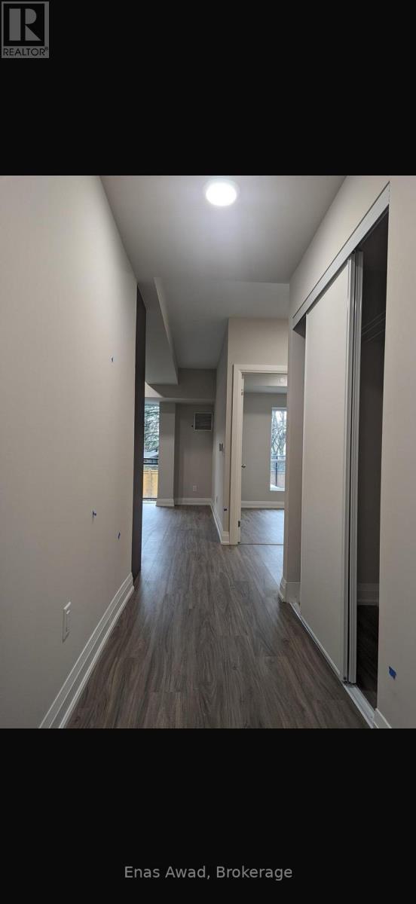
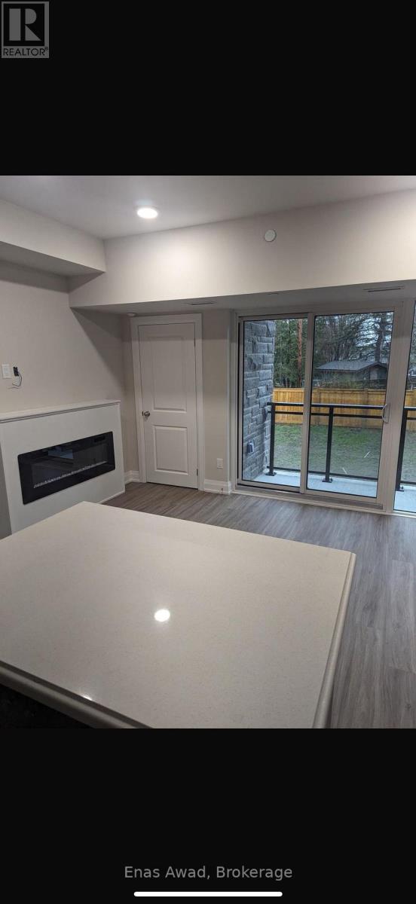
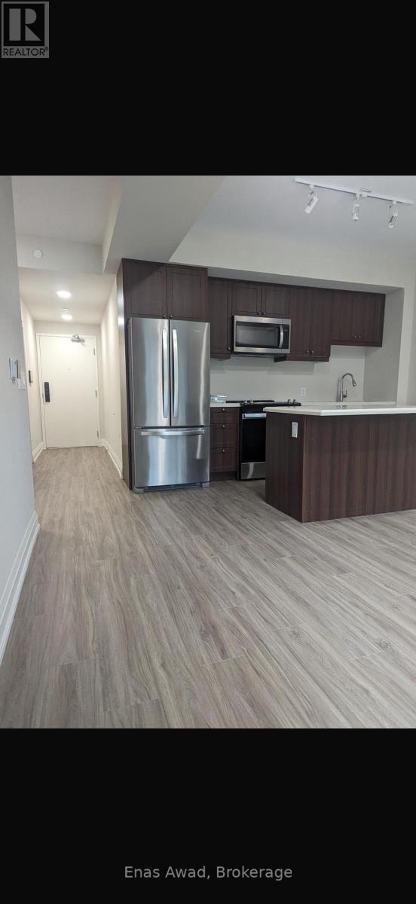
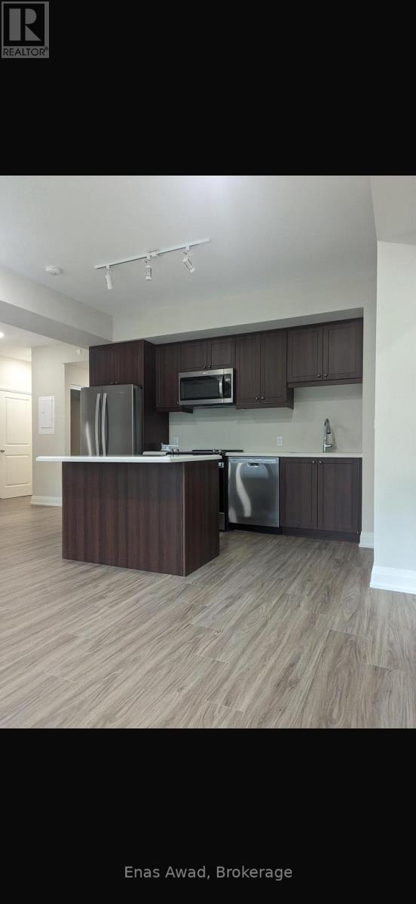
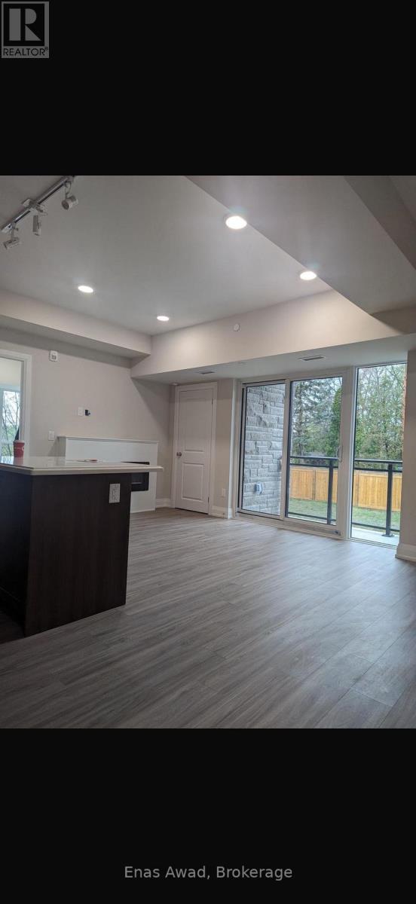
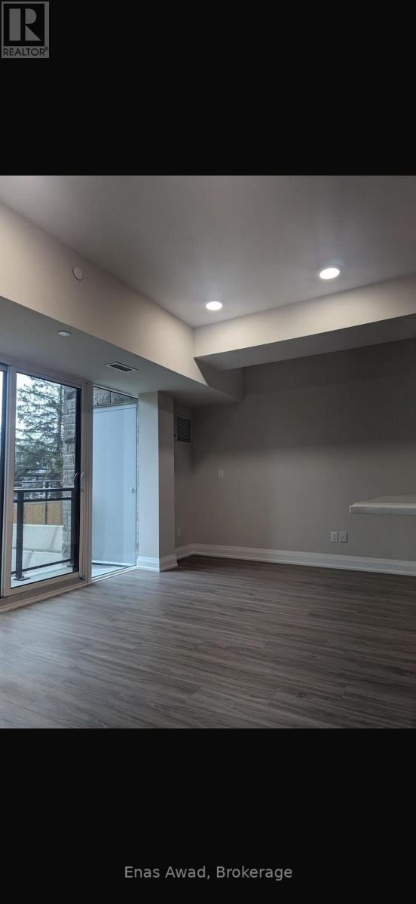
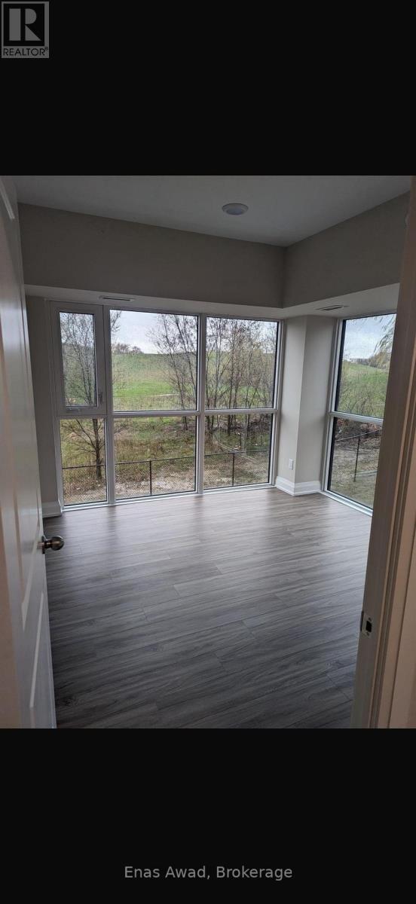
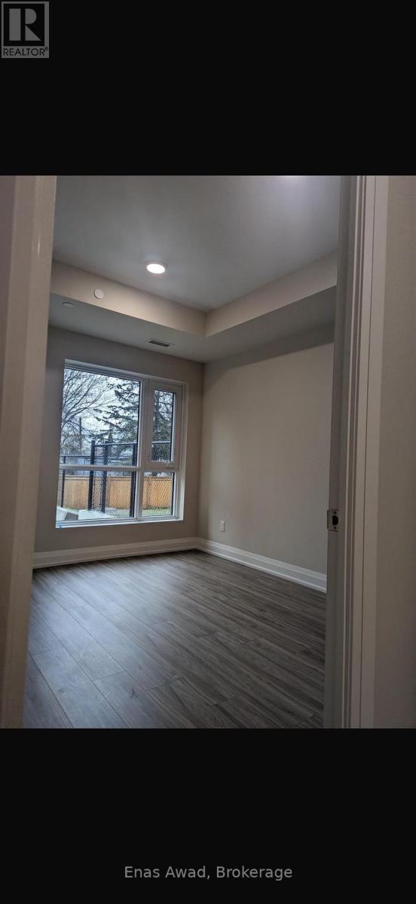
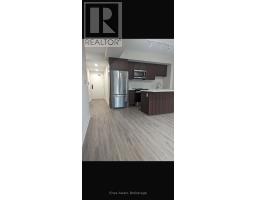
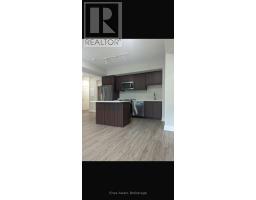
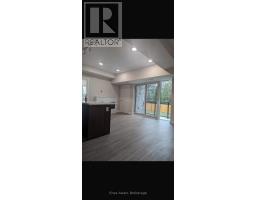
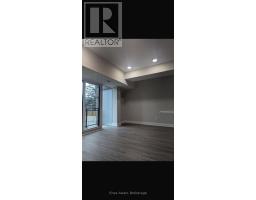
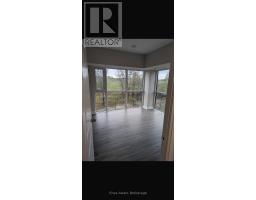
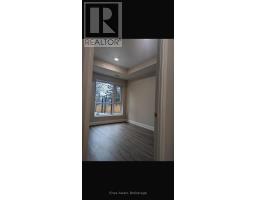
BRAND NEW & SPACIOUS CORNER Ground Floor 2-BEDROOM CONDO - 50 HERRICK AVE Beautiful, bright and larger-than-most 2-bedroom corner unit in the highly desirable Montebello condominium. With lots of windows and natural daylight, this open-concept home offers large rooms, modern finishes and a spacious, comfortable layout. Features include: 2 spacious bedrooms, Primary bedroom with ensuite, In-suite laundry, Open-concept kitchen, living & dining area, Private balcony, Elevator access, Underground parking + visitor parking, Gym/fitness room, Party & recreation rooms, Games room, BBQ area, Pickleball/tennis court, Concierge/security. Please note that the unit is on the ground floor when accessed through the building's main front entrance. Because the building has a walkout basement, the rear balcony overlooking the backyard is at second-floor level. Enjoy modern, low-maintenance living in a clean, well-maintained building. Responsible, hands-on landlords who take pride in maintaining their properties and providing excellent service to tenants. Available now - book your private viewing today! (id:41589)
Property Details
| MLS® Number | X13792102 |
| Property Type | Single Family |
| Community Name | 456 - Oakdale |
| Community Features | Pets Allowed With Restrictions |
| Features | Balcony, Carpet Free |
| Parking Space Total | 1 |
| View Type | City View |
Building
| Bathroom Total | 2 |
| Bedrooms Above Ground | 2 |
| Bedrooms Total | 2 |
| Age | 0 To 5 Years |
| Amenities | Fireplace(s), Separate Heating Controls |
| Appliances | Intercom, Water Heater, Dishwasher, Dryer, Microwave, Oven, Stove, Washer, Refrigerator |
| Basement Type | None |
| Cooling Type | Central Air Conditioning |
| Exterior Finish | Concrete |
| Fireplace Present | Yes |
| Heating Fuel | Natural Gas |
| Heating Type | Forced Air |
| Size Interior | 1,000 - 1,199 Sqft |
| Type | Apartment |
Parking
| Underground | |
| Garage |
Land
| Acreage | No |
https://www.realtor.ca/real-estate/30287666/133-50-herrick-avenue-st-catharines-oakdale-456-oakdale

Enas Awad
Broker of Record
listbyseller.net/
www.facebook.com/listbyseller/
x.com/list_by_seller
www.youtube.com/@list-by-seller-RealEstate
175 Hunter St E
Hamilton, Ontario L8N 4E7
(855) 595-5096
www.listbyseller.net/
www.facebook.com/listbyseller/
x.com/list_by_seller

The trademarks REALTOR®, REALTORS®, and the REALTOR® logo are controlled by The Canadian Real Estate Association (CREA) and identify real estate professionals who are members of CREA. The trademarks MLS®, Multiple Listing Service® and the associated logos are owned by The Canadian Real Estate Association (CREA) and identify the quality of services provided by real estate professionals who are members of CREA. The trademark DDF® is owned by The Canadian Real Estate Association (CREA) and identifies CREA's Data Distribution Facility (DDF®)
October 01 2026 07:54:18
Niagara Association of REALTORS®
Enas Awad