

Property Listings
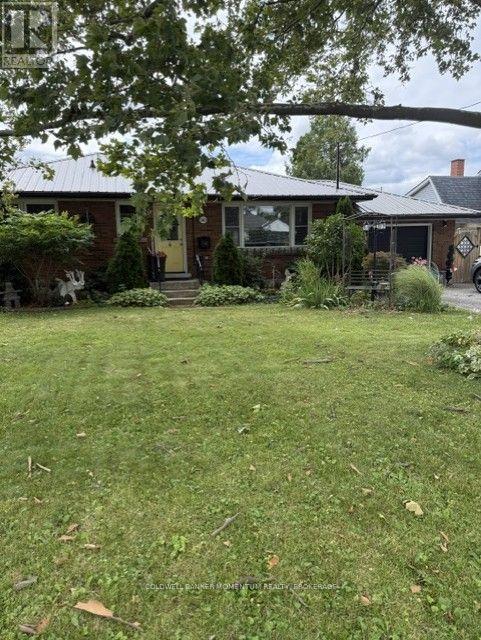
560 Carlton Street E
St. Catharines, Ontario
Northend 3 bedroom with garage and a large private backyard. Recent flood has caused the basement to be gutted and walls etc removed to bare studs.. Full rough in for basement bathroom. Was inlaw apt with separate entrance for many years. Upstairs has a new bathroom and kitchen with hardwood and tile flooring. A metal lifetime roof and attached garage on a wide treed lot.Backyard has a deck and a gazebo area with lots of privacy. Allow 24 hours for viewing with tenants. Basement sanitized and fully waterproofed with a new sumppump and Lifetime Warranty costing $18K. new furnace , air conditioner and Hot water Tank. Buyer can assume tenant and a 60 day Notice to vacate can be Provided. (id:41589)
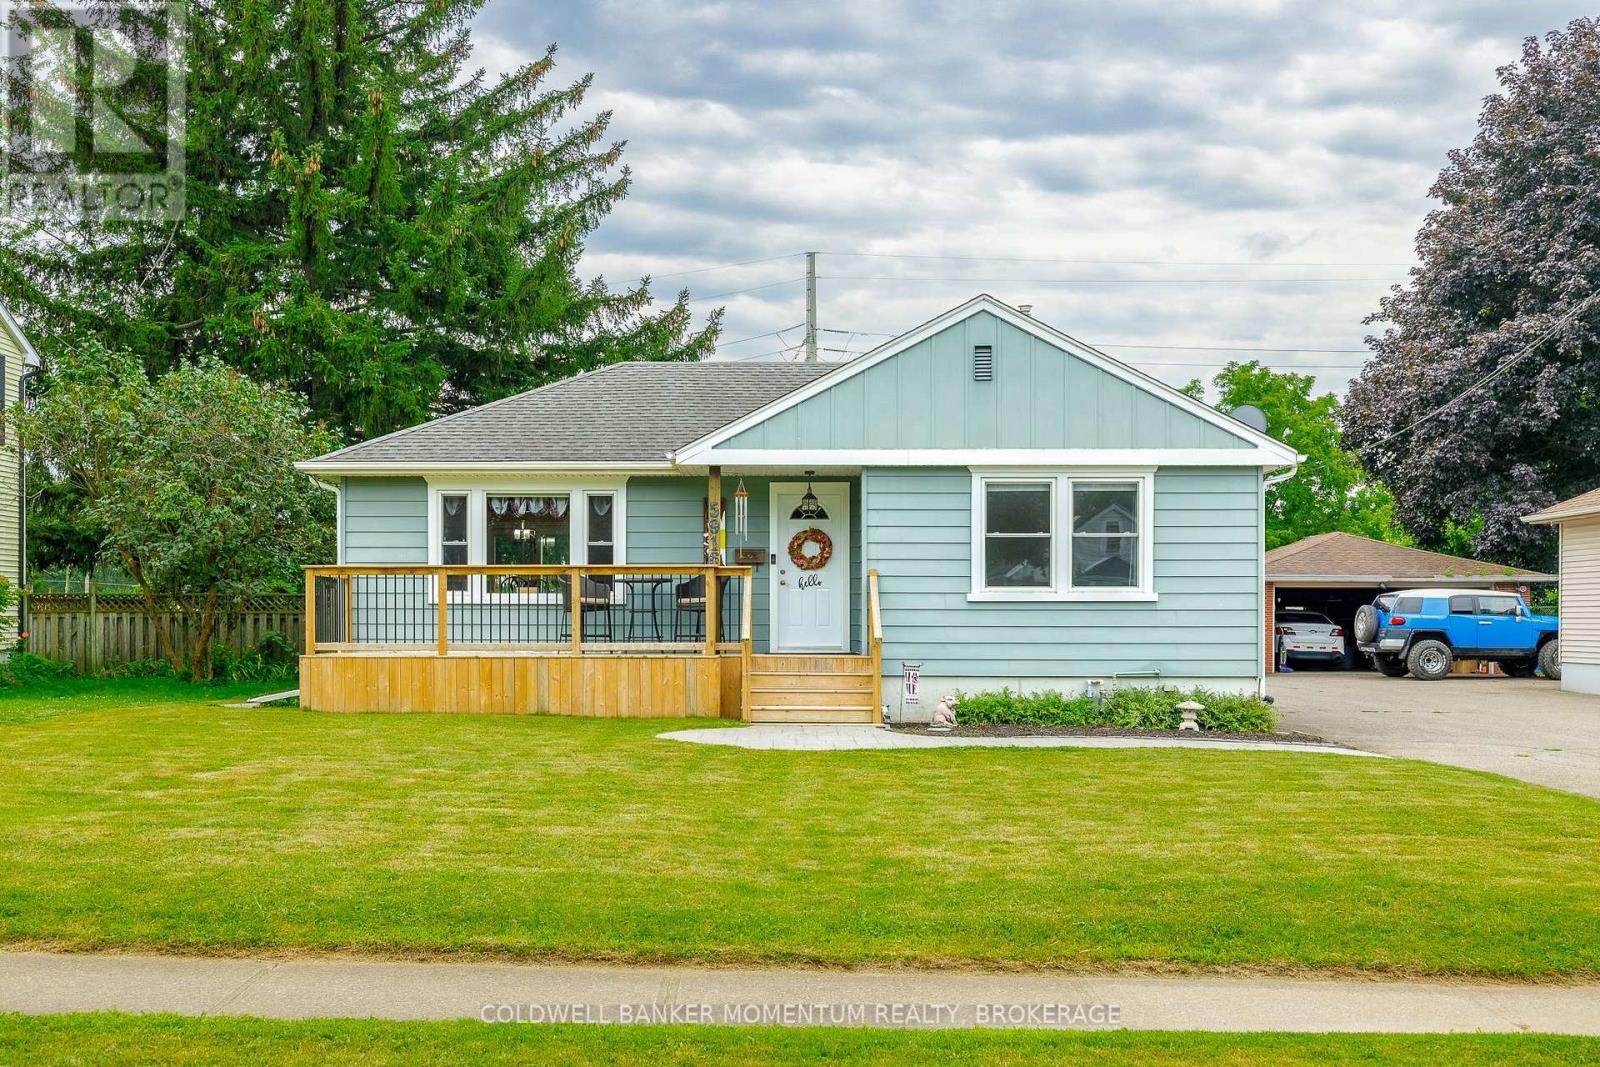
5916 Murray Street
Niagara Falls, Ontario
**Walk to the excitement of Niagara Falls!** This beautifully maintained 2-bedroom bungalow is ideally located in a residential neighbourhood just minutes from the action, attractions, dining, entertainment, and natural beauty that make Niagara Falls such a sought-after destination. Enjoy the best of both worlds-easy access to everything Niagara Falls has to offer, with the comfort and convenience of a residential home base.The main floor features a **solid oak kitchen** and a warm, inviting layout with plenty of potential to make the space your own. The **full basement is partially finished and features a separate entrance**, providing valuable additional living space and an excellent **in-law opportunity**. The basement could also be used as a family room, home office, guest area, or recreation space. A separate utility/storage room provides even more space to keep everything organized.Car enthusiasts, hobbyists, and mechanics will love the **double-car garage equipped with its own power and two air compressors**, creating an ideal setup for hobbies, projects, and automotive enthusiasts. Two additional storage sheds provide even more room for tools, equipment, outdoor gear, and seasonal items.Step outside to enjoy the **large backyard with no rear neighbours**, offering privacy and plenty of room for entertaining, relaxing, gardening, or simply enjoying your outdoor space.Meticulously maintained and in great overall shape, this home offers exceptional versatility and an unbeatable combination of location, space, and functionality. **Perfect for first-time homebuyers, downsizers, investors, hobbyists, and car enthusiasts**, this is an opportunity to own a well-cared-for home within walking distance of the excitement of Niagara Falls. (id:41589)
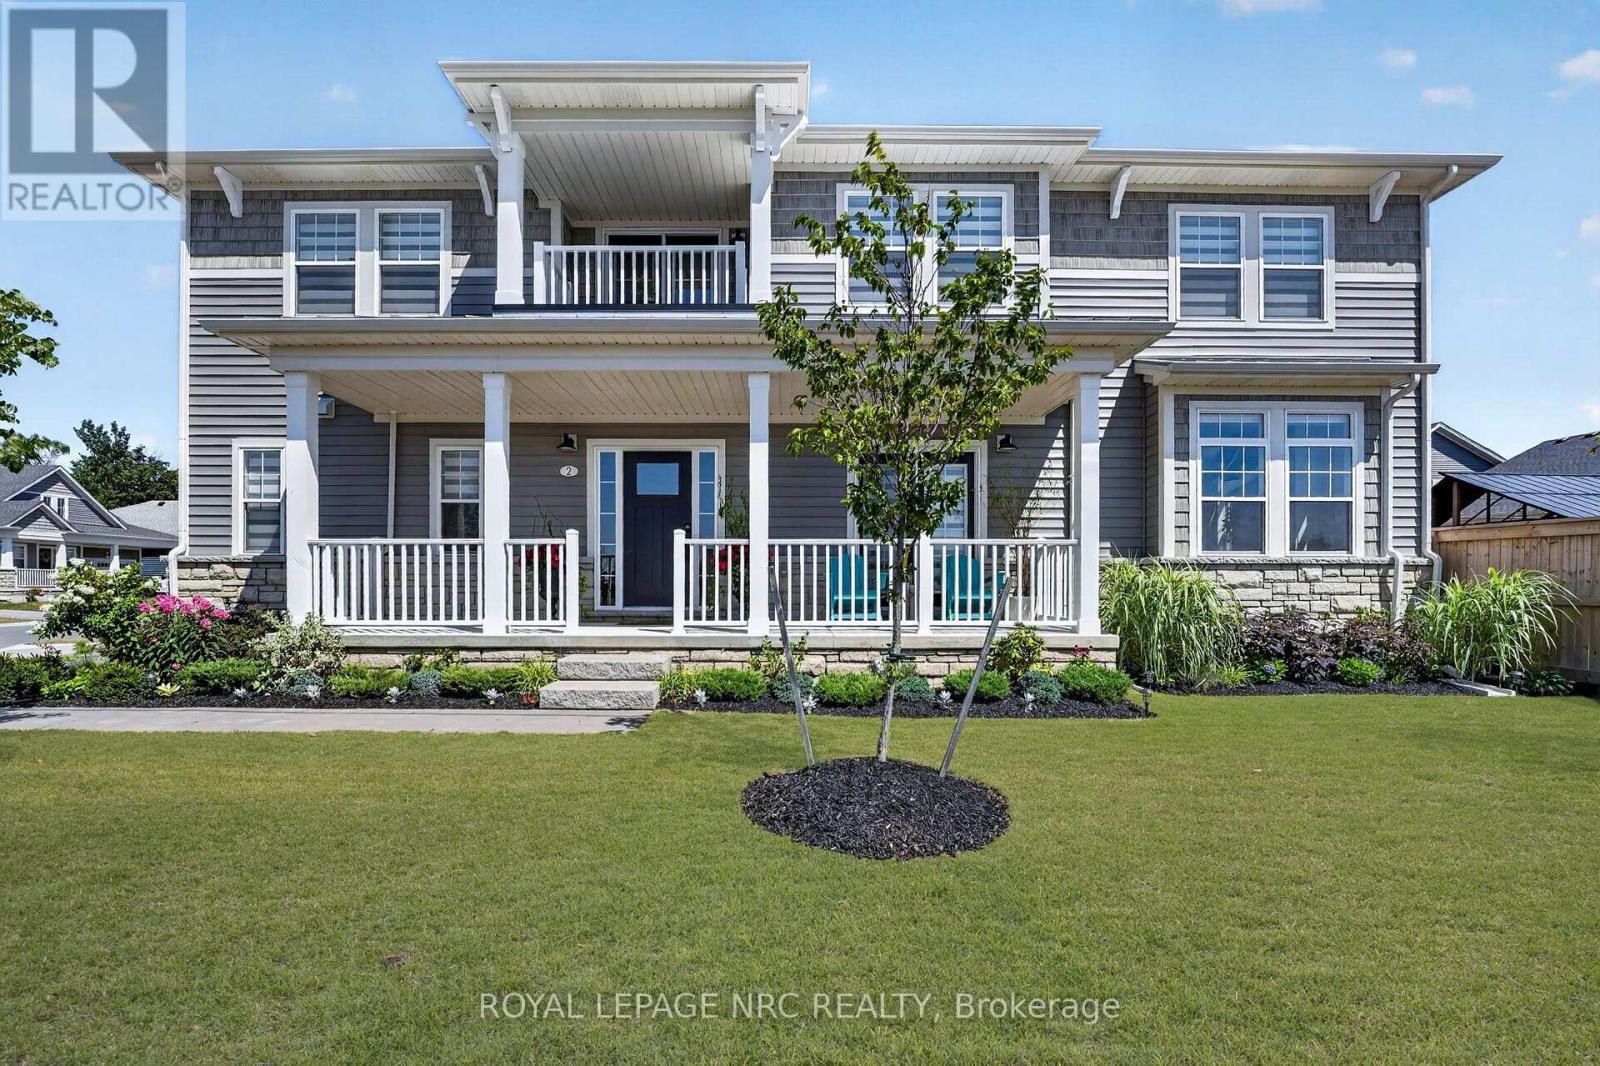
2 Beachwalk Crescent
Fort Erie, Ontario
Sunset chasers and beach lovers, this is the home for you! Welcome to a standout residence in one of Crystal Beach's most sought-after communities, an exclusive, sold-out Marz Homes neighbourhood just minutes from the beach.Offering approximately 2,700 sq. ft., this one-of-a-kind home is the only property of its elevation built in the entire subdivision, combining distinctive design, generous space, and refined coastal living.Located less than a 10-minute walk to the beach, you're close to the waterfront, restaurants, local shops, amenities, and everything that makes Crystal Beach such a desirable lake community.Inside, the bright open-concept interior features over $100,000 in premium upgrades. Oversized windows fill the home with natural light, while remote-controlled blinds in the living and dining areas add comfort and convenience.The layout includes four spacious bedrooms, a main-floor den, and three bathrooms, offering flexibility for family living, guests, entertaining, or a home office.The expansive primary suite is a true retreat, with a large walk-in closet and spa-inspired ensuite featuring a deep soaker tub, separate glass shower, and double vanity.The contemporary kitchen features stainless steel appliances and flows seamlessly into the main living areas. A massive full basement offers incredible potential for a recreation room, home theatre, fitness space, guest suite, or storage.Outside, enjoy unforgettable western sunsets from the private second-floor balcony, or gather around the backyard fire as the sky lights up over Crystal Beach. A gazebo, potting shed, and plenty of space to relax or entertain make the backyard ideal for summer evenings.An oversized two-car garage adds convenience and valuable storage.Rare design, premium upgrades, generous space, unforgettable sunsets, and an exceptional beachside location. Quick closing is available for buyers ready to make the lifestyle move. (id:41589)

10 Ingalls Avenue
Brantford, Ontario
Welcome to this stunning LIV-built home, completed in 2023 and ideally situated in the sought-after, family-friendly community of West Brantford. Featuring attractive brick, stone, and stucco finishes, this beautifully designed home offers 4 spacious bedrooms and 2.5 bathrooms, combining modern style with comfortable family living. The bright, open-concept main floor boasts rich hardwood flooring, an elegant oak staircase, and a spacious kitchen complete with stainless steel appliances and a breakfast nook. A separate formal dining room provides the perfect setting for entertaining family and friends. Step outside to a generously sized backyard, ideal for summer BBQs, outdoor gatherings, or relaxing with the family. The full-height basement offers endless potential to customize to suit your needs, whether for additional living space, a home gym, or recreation area. Conveniently located just minutes from schools, parks, shopping, and everyday amenities, this exceptional home offers the perfect blend of modern living, space, and location. (id:41589)
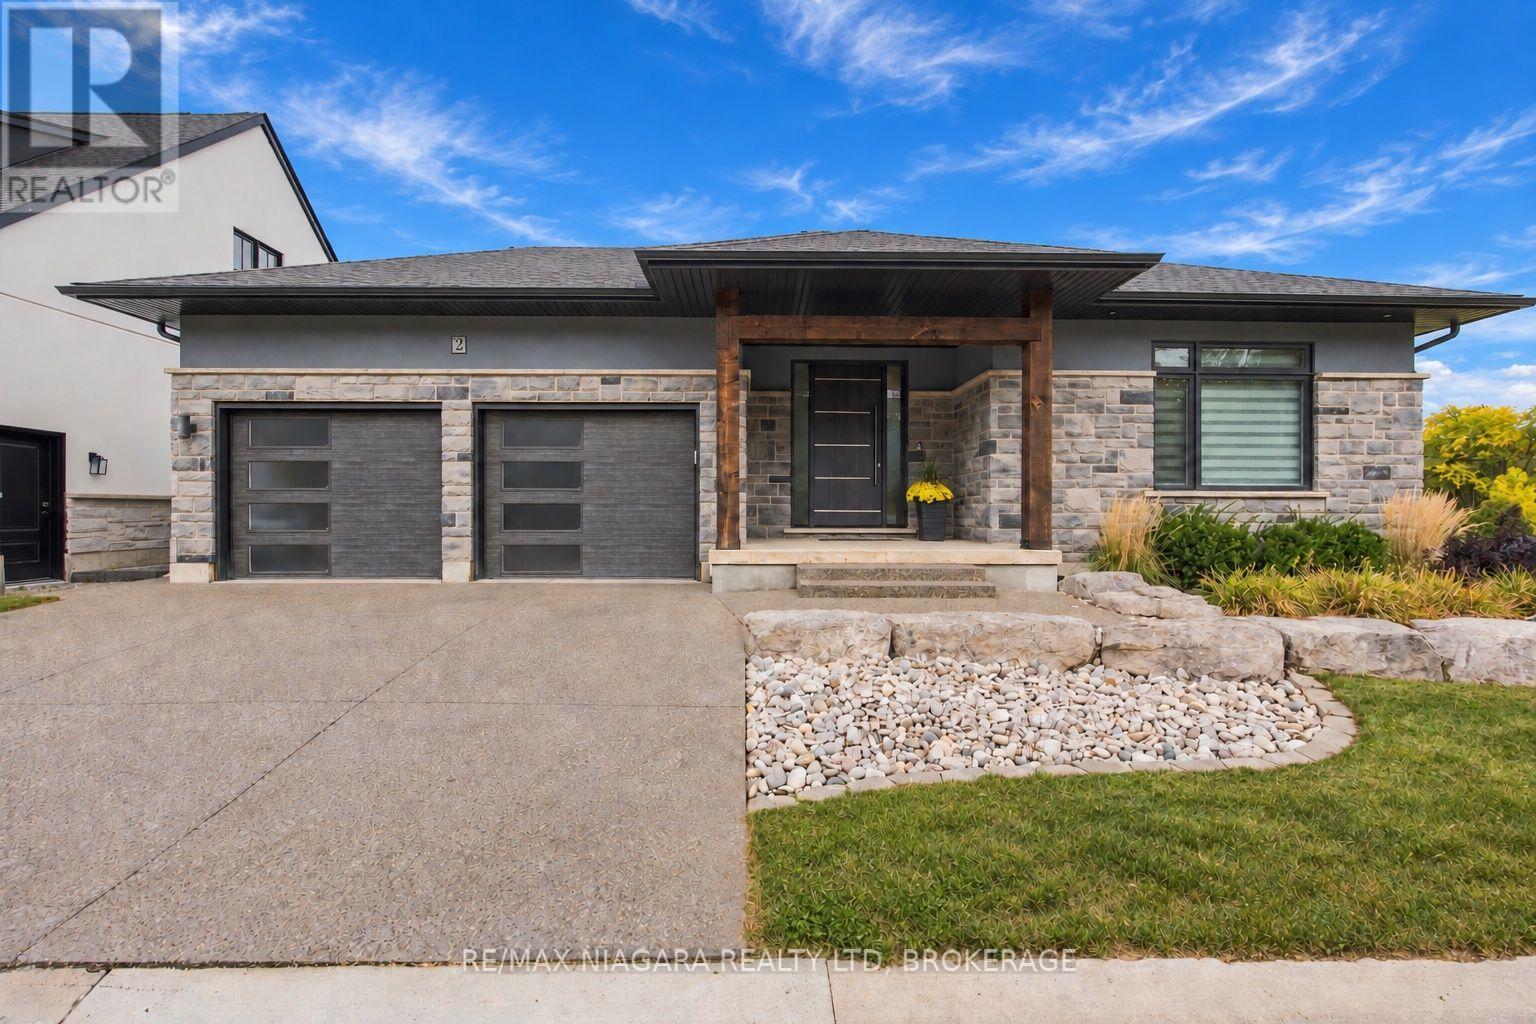
2 Fedorkow Lane
Niagara-On-The-Lake, Ontario
Tucked away on an exclusive cul-de-sac of just nine homes in sought-after St. David's, this spectacular custom bungalow delivers the luxury, design and lifestyle that make Niagara-on-the-Lake such an incredible place to call home. From the moment you arrive, the modern architectural lines, beautifully landscaped property and impressive double garage set the tone for what's inside.The main living space is bright, open and beautifully finished, with soaring ceilings, oversized windows and statement lighting creating an incredible sense of space and natural light. At the heart of the home is a gorgeous chef-inspired kitchen featuring quartz countertops, high-end appliances and a large centre island that naturally becomes the gathering place for family and friends. The kitchen opens effortlessly into the dining and great room areas, with direct access to a covered terrace where you can relax, entertain and take in those beautiful Niagara sunsets.The main level features two generous bedrooms, highlighted by a stunning primary retreat complete with a luxurious spa-like ensuite featuring a freestanding soaker tub, glass shower and double vanity.Downstairs, the fully finished walkout lower level adds another exceptional dimension to the home, offering two additional bedrooms, a full bathroom and incredible recreation space. A dedicated golf simulator and theatre room make this level an entertainer's dream and give you somewhere to enjoy year-round.And the location is hard to beat. You're just steps from The Grist and only minutes from some of Niagara's best wineries, golf courses, walking trails and the shops, restaurants and charm of Old Town Niagara-on-the-Lake.Beautifully designed, exceptionally located and built for both everyday living and entertaining, this is much more than a beautiful home - it's an opportunity to enjoy the Niagara-on-the-Lake lifestyle at its very best. (id:41589)
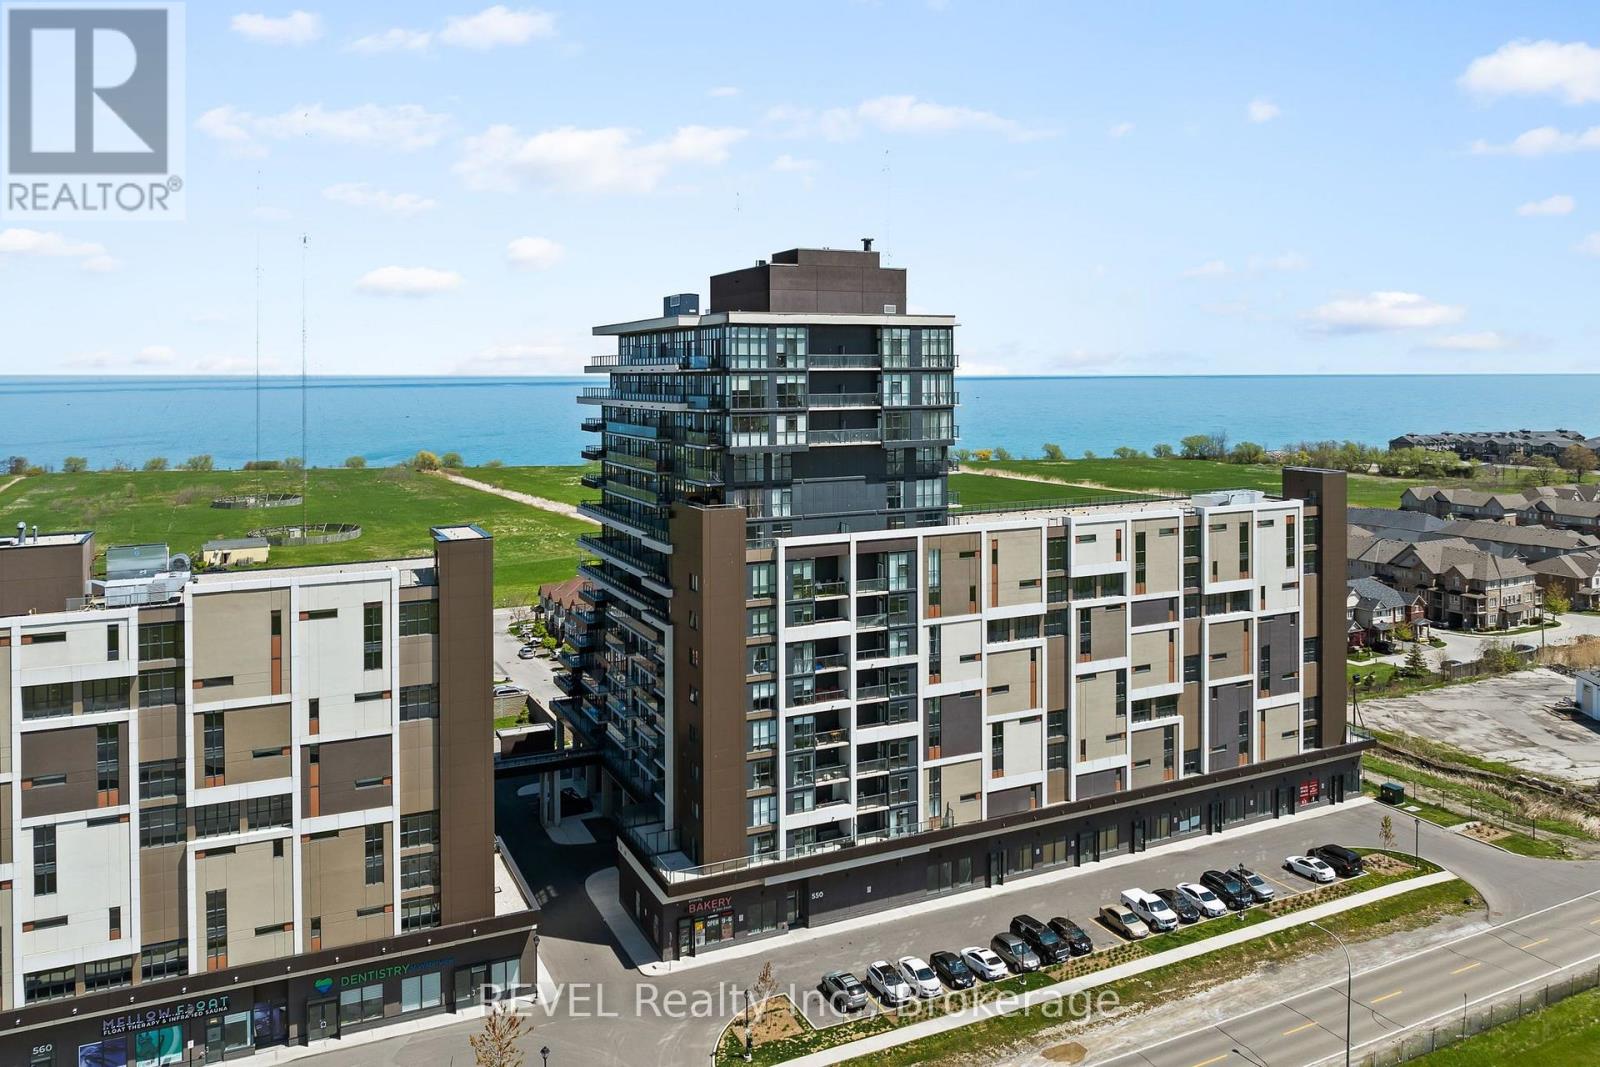
501 - 550 North Service Road
Grimsby, Ontario
1 bedroom, 1 bathroom unit for rent with parking for under $2000/month! A functional floor plan with lovely escarpment views and a covered balcony to enjoy sitting outside make this unit ideal for a single person or professional couple. The building features a concierge, party room, fitness room, and on-site property management. You're conveniently located walking distance to Grimsby On The Lake with quaint shops, restaurants and the beach. Amenities including Costco, Real Canadian Superstore, Metro, Gas, Fast Food, LCBO, and highway access are only minutes away. Ensuite laundry and 1 above ground parking spot are included. The only utility you need to pay is hydro. (id:41589)
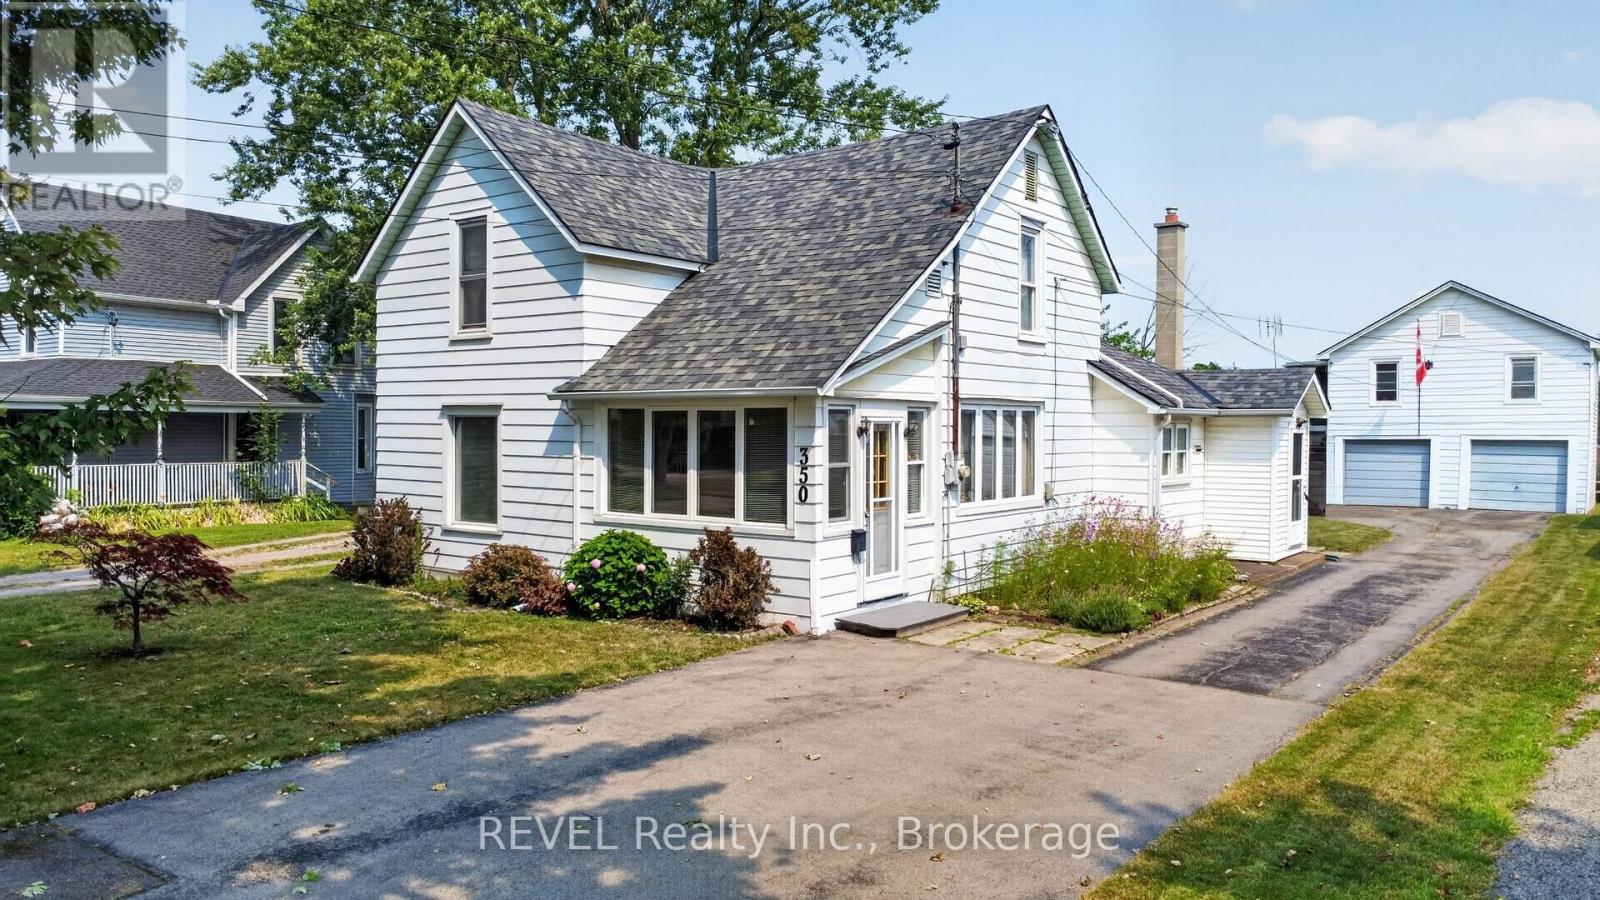
350 Phipps Street
Fort Erie, Ontario
Looking for a charming slice of history? Check out this 100+ year old character home that has been cherished by the same family for over 50 years! With its solid structure this 4-bedroom gem offers so much potential. You'll find a large eat-in kitchen, living room and two cozy bedrooms on the main floor and the upstairs boasts another two bedrooms, giving everyone plenty of space. Nestled on a spacious 50' by 165' lot, there's room to roam, garden, or create that backyard oasis you've always dreamed about. Plus, there's a two-car garage with an apartment above, presenting a fantastic opportunity for extra income! Whether it's for a rental, visiting relatives, or even a home office, this versatile space is an added bonus. Location is great, just a short stroll to downtown shops and to the Niagara River. (id:41589)
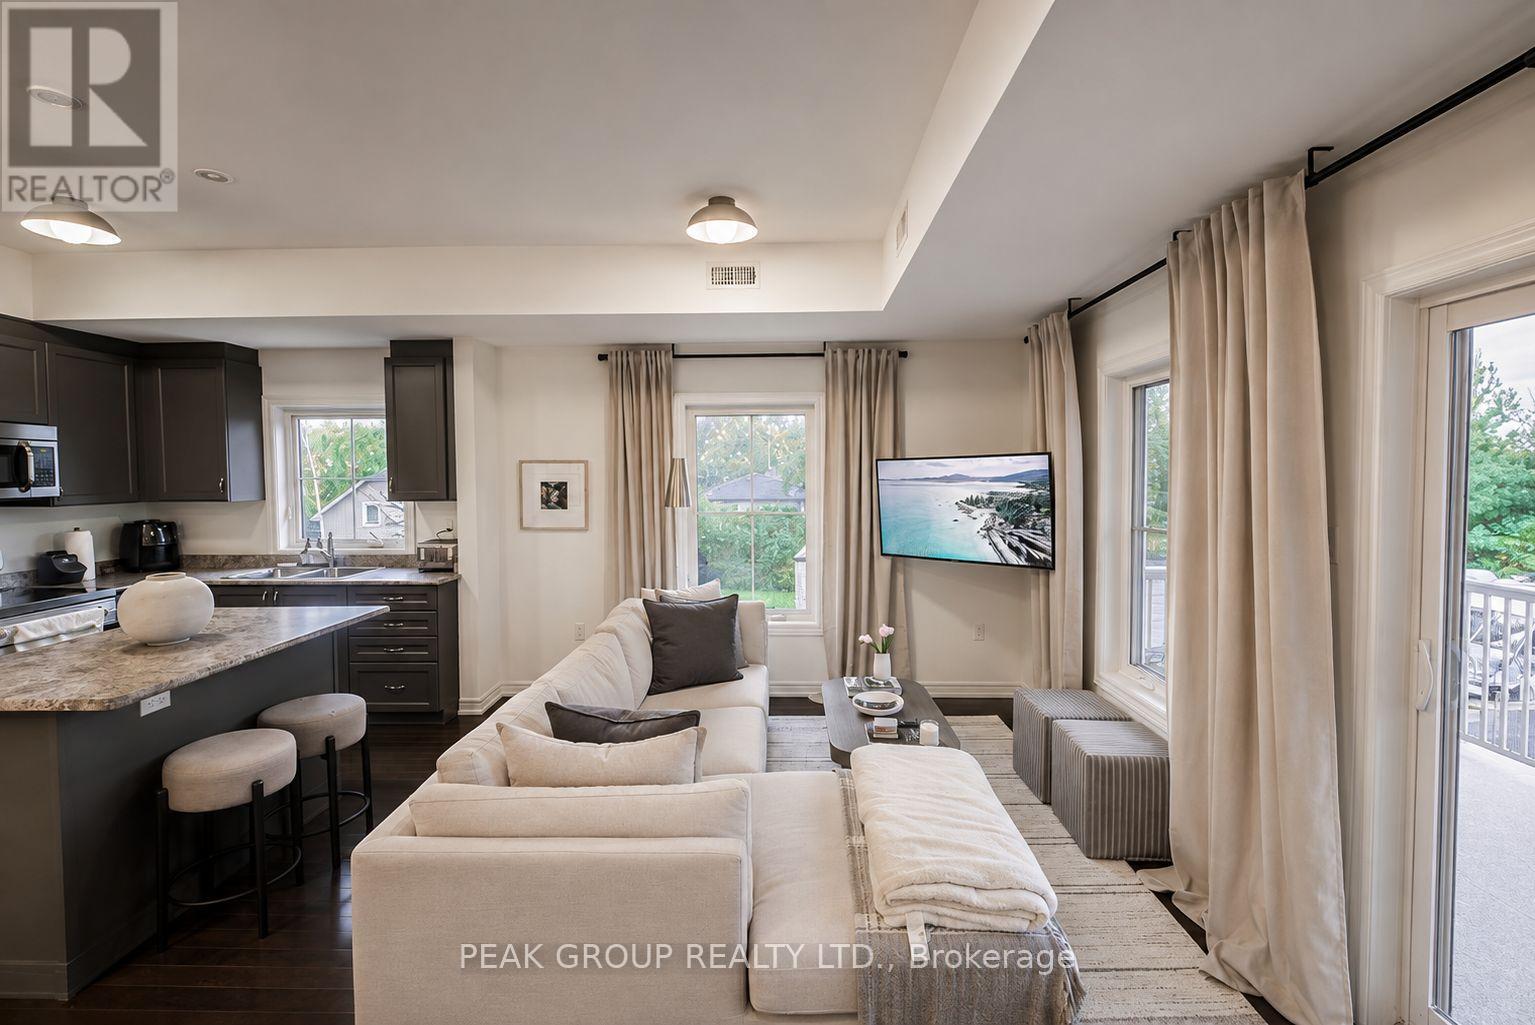
2a - 6884 14th Avenue
Markham, Ontario
Welcome to this newly updated end-unit in Box Grove! Located in one of Markham's most desirable communities, Box Grove offers the perfect blend of urban convenience and natural surroundings. This, one-owner condo features over 1,000 sq. ft., 2 beds, 2 full baths, a private primary ensuite, 9-ft ceilings and hardwood flooring throughout! The bright open concept kitchen, dining, and living areas are filled with natural light from end unit windows and sliding doors leading to a spacious 19.9' x 8' covered patio overlooking green space and a tranquil pond-perfect for relaxing or entertaining.Tastefully updated in 2026, the home features newly painted walls and refinished kitchen cabinetry, new stove & dishwasher and interiors styled by HGTV award-winning designer Marcy Mussari. Additional highlights include a private entrance, dedicated parking space and low maintenance fees of just $265/month (including water, building maintenance, snow removal, building insurance, 1 parking space + visitor). Enjoy the lifestyle being steps from Toronto's only National Park, Rouge National Urban Park, and Box Grove Community Park, featuring over 30 acres of amenities including free tennis and basketball courts, splash pad, playgrounds, and an off-leash dog park. Nature lovers will appreciate over 500 acres of scenic walking trails nearby.Commuters will appreciate quick access to Highways 407, 404 and 401, along with GO Transit, YRT, and the Box Grove Bus Terminal, making travel throughout Markham and the GTA fast and convenient. Adding even more convenience, this residential unit is situated above professional medical offices including family physicians, a dentist, and a pharmacy. Location is within minutes from Main Street Markham, Markham Stouffville Hospital, multiple public schools, restaurants, cafés, Longos grocery store, LCBO, and shopping centres. Move-in ready, updated, and a great location, this is an great opportunity to own in one of Markham's most sought-after communities. (id:41589)
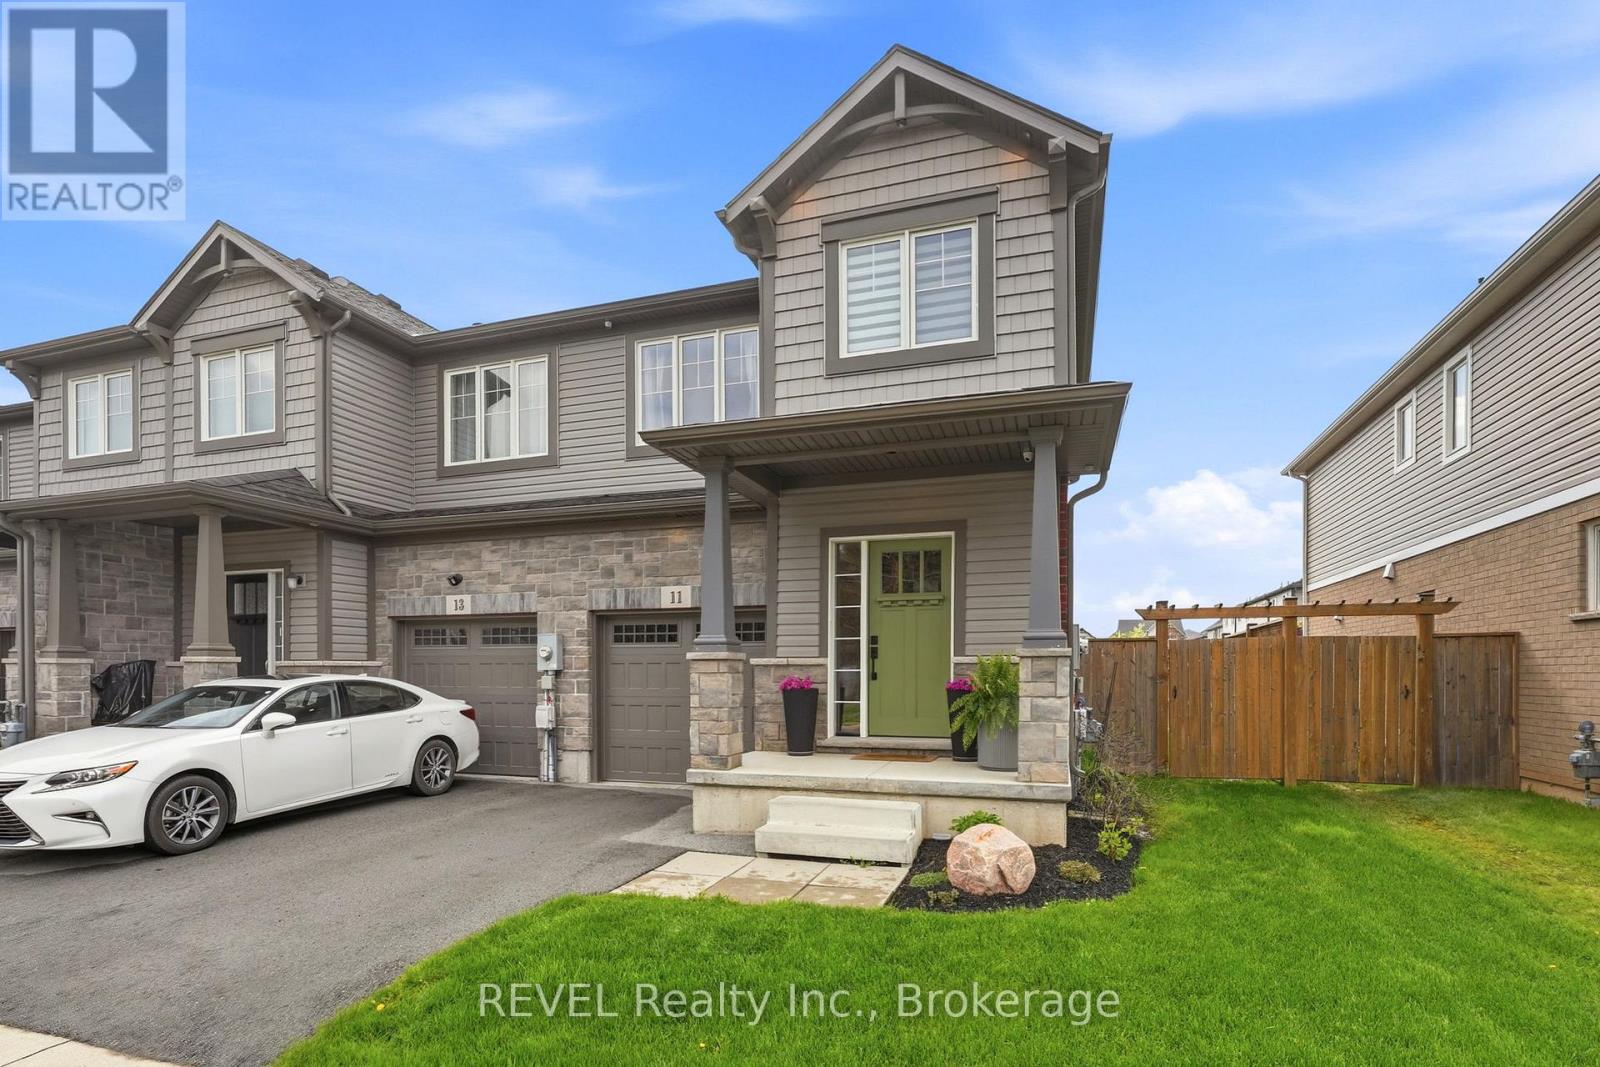
11 Lymburner Street
Pelham, Ontario
Welcome to 11 Lymburner Street - A Stunning End-Unit Townhome in the Heart of Fonthill! This beautifully finished end-unit townhome offersspace, style, and functionality. With 1,366 sq ft above grade, a fully finished basement, and an attached garage, this Mountainview-built home ismove-in ready and loaded with thoughtful upgrades throughout.The main floor impresses from the moment you step inside, with a welcomingfoyer, warm vinyl plank flooring, and a charming entry area that sets the tone for the rest of the home. The open-concept living room flowsseamlessly into a chef-inspired kitchen featuring crisp white shaker cabinetry, a large centre island with seating, open wood shelving, a subwaytile backsplash, stainless hood fan, and black Whirlpool appliances. Sliding doors off the kitchen lead directly to the rear yard - perfect forentertaining. Upstairs, the vaulted primary bedroom is a true retreat, complete with a walk-in closet and a gorgeous 3-piece ensuite boasting aframeless glass shower with subway tile, built-in niche, and bench seating. Two additional bedrooms - both with ample closet space - share abeautifully appointed 4-piece bath. A conveniently located second-floor laundry rounds out this level.The fully finished basement addsexceptional living space with a bright rec room, wet bar rough-in, vinyl plank flooring, pot lighting throughout, and a cold cellar - ideal for a hometheatre, games room, or kids' hangout.Step outside to a private, fully fenced backyard featuring a large concrete patio, hardtop gazebo, raisedgarden beds, lush lawn, and a charming custom-built shed with power that perfectly matches the home's exterior. Located in one of Fonthill'smost desirable new communities, steps from trails, parks, top-rated schools, and all the amenities of Pelham's town centre. (id:41589)
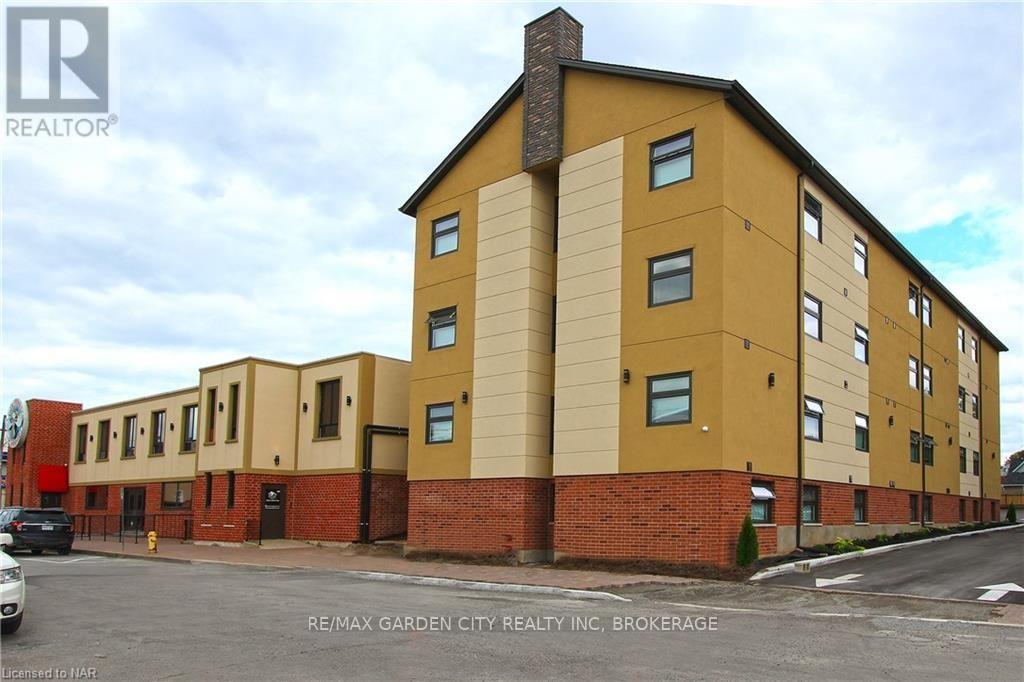
54 Front Street S
Thorold, Ontario
Brand new 1-bedroom standard unit featuring modern finishes and all-new appliances, located in a secure and well-maintained building. Situated in a convenient downtown Thorold location, this unit offers easy access to public transit, shopping, restaurants, and schools. Directly across from Battle of Beaverdams Park. Rent includes water and gas. The building offers on-site coin-operated laundry facilities on each floor and is locally owned and professionally managed. (id:41589)
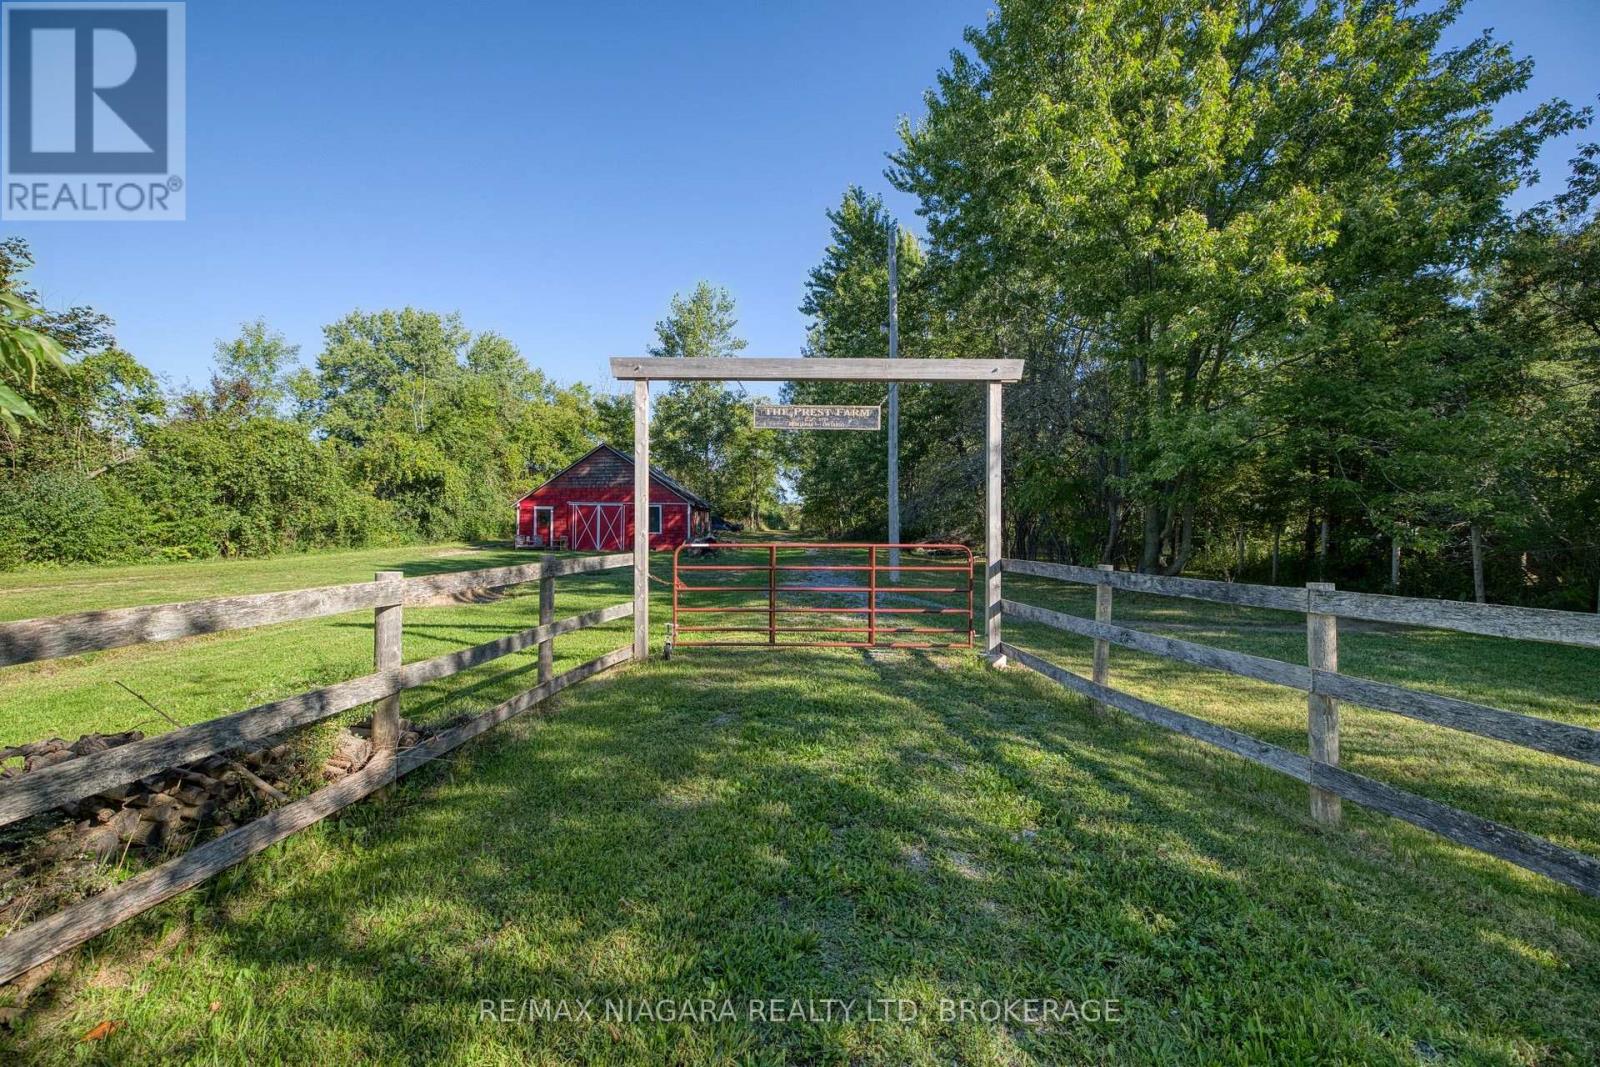
4728 Michener Road
Fort Erie, Ontario
A Rare Opportunity to Build Your Dream Home on 1.95 Acres! Beautifully situated in a peaceful rural setting just minutes from town, this exceptional property offers the perfect combination of privacy, space and potential. The picturesque, wooded lot provides a stunning natural backdrop, while the existing barn is equipped with hydro, water, septic and gas, offering incredible versatility for the right buyer. A detached garage adds even more functionality and storage. With the potential to build your dream home and create the rural property you've always envisioned, this is an opportunity you won't want to miss. Enjoy the tranquility of country living while remaining conveniently close to all the amenities of town. Ready for the right buyer to bring their vision to life! (id:41589)
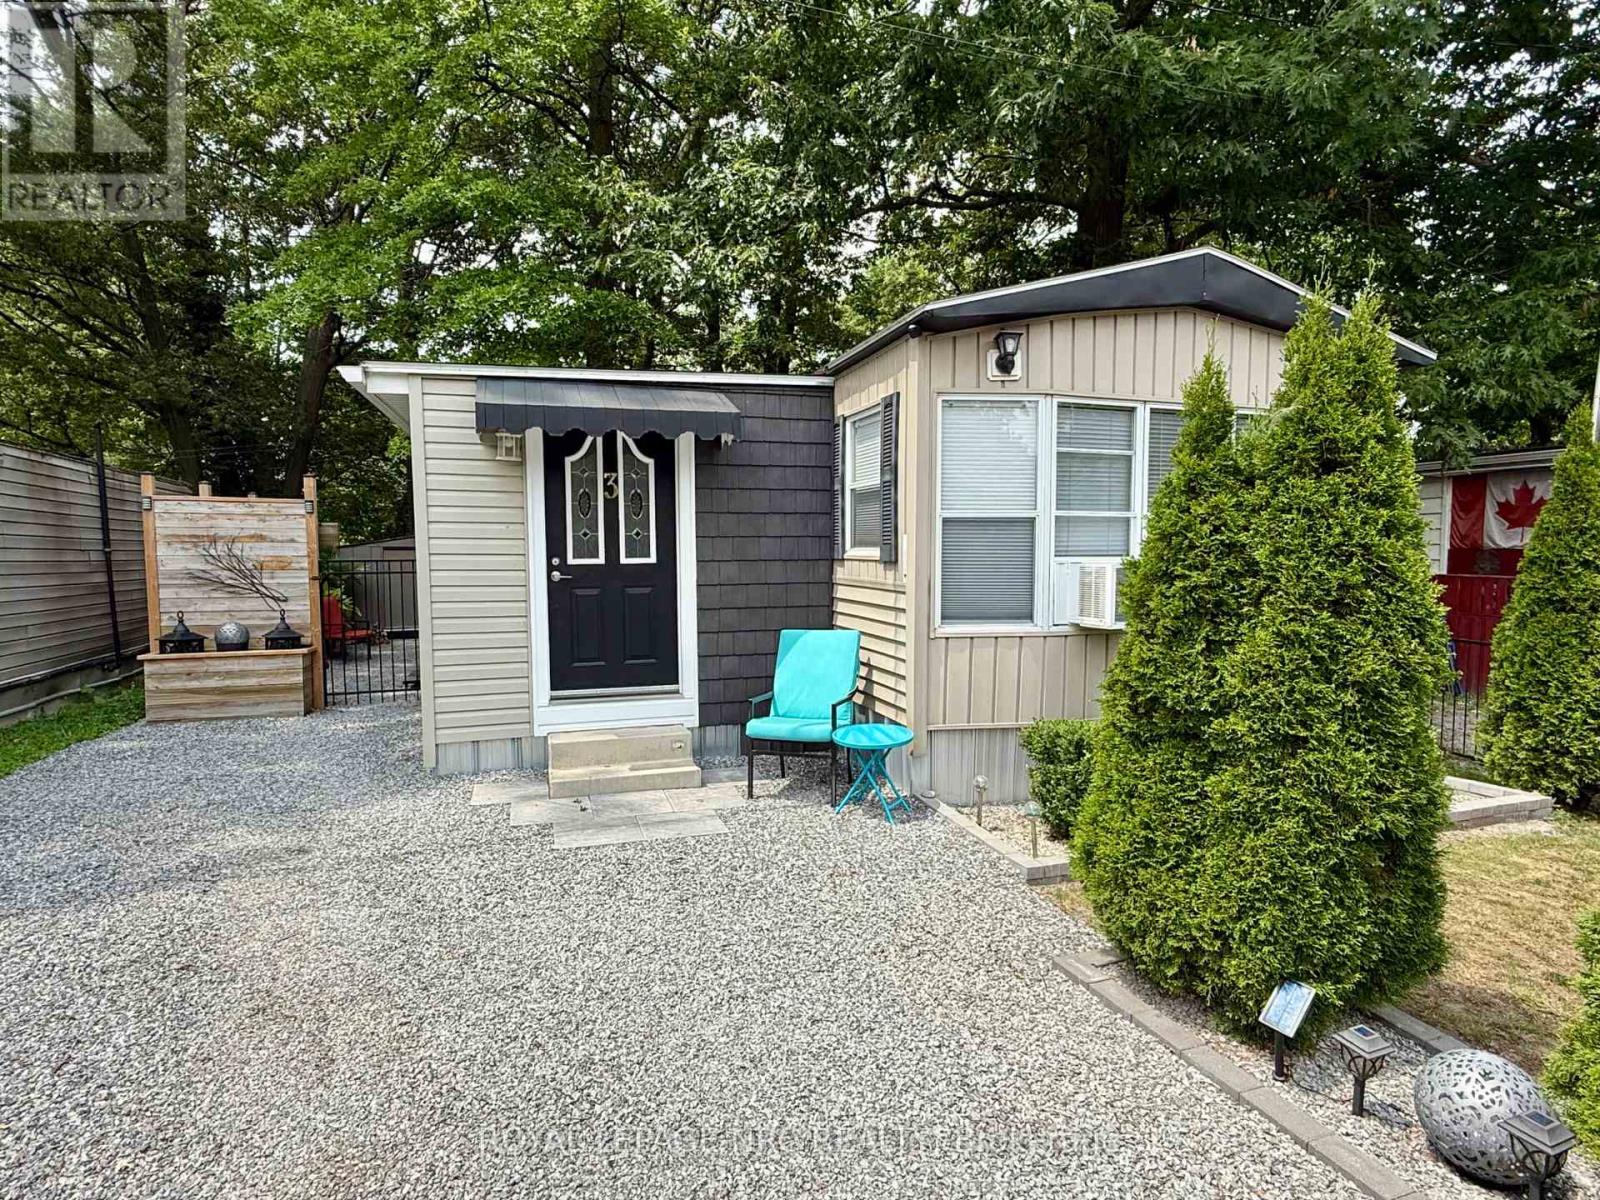
3 - 2600 Montrose Road
Niagara Falls, Ontario
Welcome home to Unit 3 at Shady Oakes Park in Niagara Falls! This 1 bedroom plus den, 1 bathroom, home is renovated, and move in ready! This is a low cost, affordable, and comfortable living solution! This home has an open concept living room and kitchen, bedroom, den/second bedroom, bathroom, laundry area, and a mudroom entranceway with tons of closet space. Updates include owned water heater in 2025, newer washer/dryer, and complete insulation installed in crawl space! The home has 3 parking spots in the driveway and an extra spot across the lane! The rear yard of the home is well main maintained and creates a relaxing atmoshpere with privacy fencing, wooden deck, storage shed and a one bedroom bunky! The pad fee is $313 and includes, water, snow removal, and garbage collection! Book your private showing today! (id:41589)
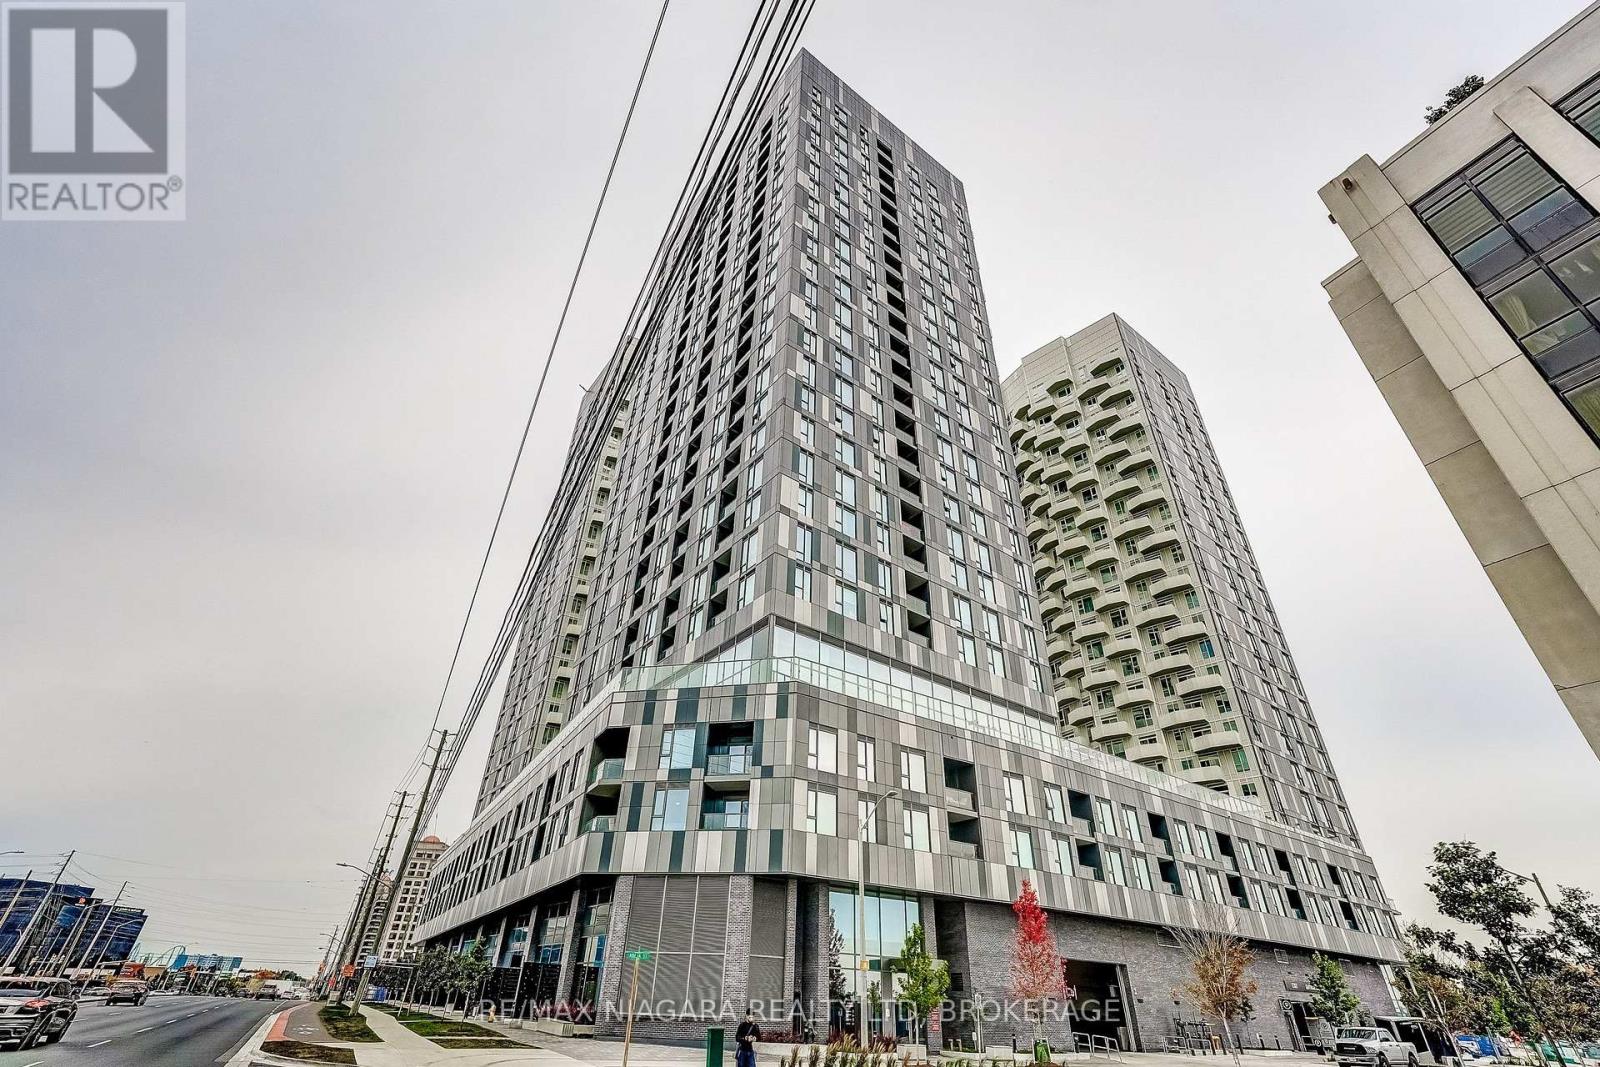
1419 - 10 Abeja Street
Vaughan, Ontario
Welcome to Suite 1419 at Abeja District Tower 1! This thoughtfully designed one-bedroom, one-bathroom condo features a private balcony and a functional open-concept layout connecting the modern kitchen with the living and dining area, creating a welcoming space for relaxing or entertaining. Large windows invite natural light, while in-suite laundry adds everyday convenience.Enjoy amenities including a fitness centre, yoga studio, lounge and party room, co-working spaces and outdoor terraces. Ideally located steps from Vaughan Mills, shopping and dining, with convenient access to Highways 400 and 407, public transit and Cortellucci Vaughan Hospital. A fantastic opportunity to own in Vaughan's vibrant Abeja District community. No parking or locker included. (id:41589)
11 - 4839 Drummond Road
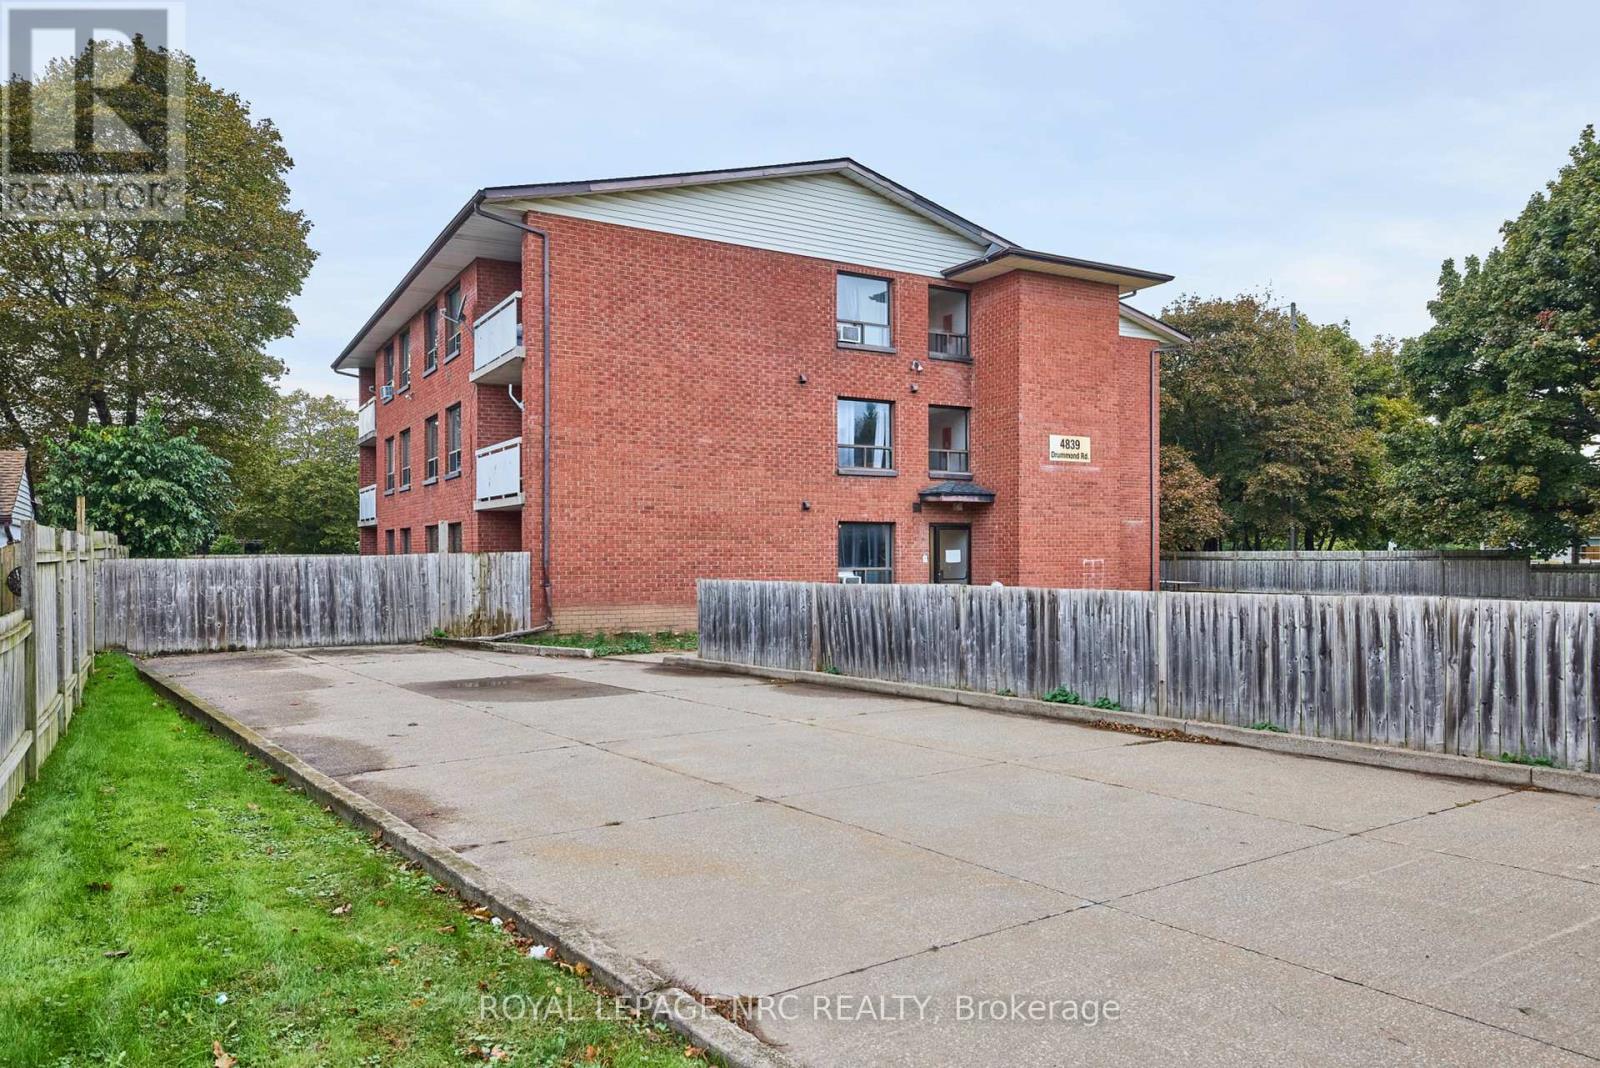
Niagara Falls, Ontario
Welcome to #11 - 4839 Drummond Rd.This unit offers two bedrooms, a 4-piece bathroom, a living room, and a dining room. You can also enjoy your morning coffee on the balcony. Key features include: - Coin-operated laundry located on the main floor - parking is included - Central location close to local amenities. Tenants must fill out an application (id:41589)
3262 Young Avenue
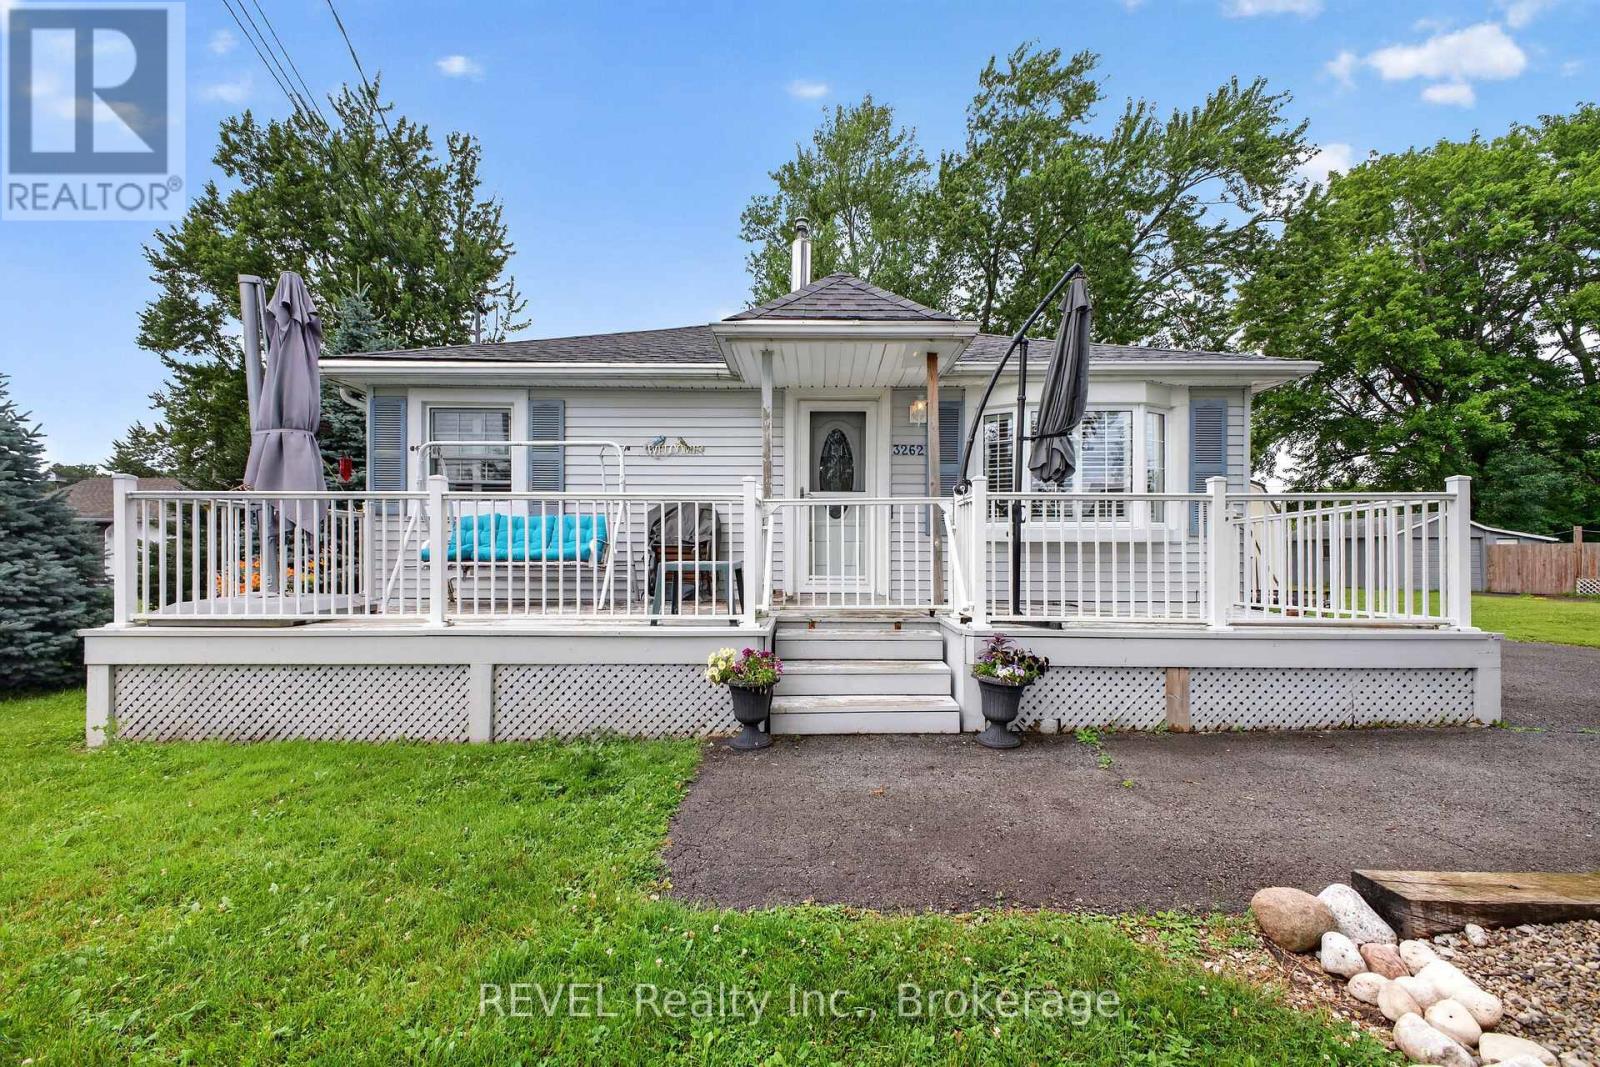
Fort Erie, Ontario
Beautifully maintained 3 bedroom bungalow with bright open concept layout that's perfect for todays lifestyle. The cozy living room flows seamlessly into the kitchen/dining area creating an ideal space for everyday living and entertaining. California Shutters throughout add elegance and enhance the natural light. Situated on an impressive over sized lot (105 X 125), this property offers endless possibilities for expansion. Whether you're a first time home buyer, downsizing, or investing, this home offers comfort, functionality and outstanding value. Conveniently located close to the beach, Friendship Trail and downtown Ridgeway. (id:41589)
53 Princess Street
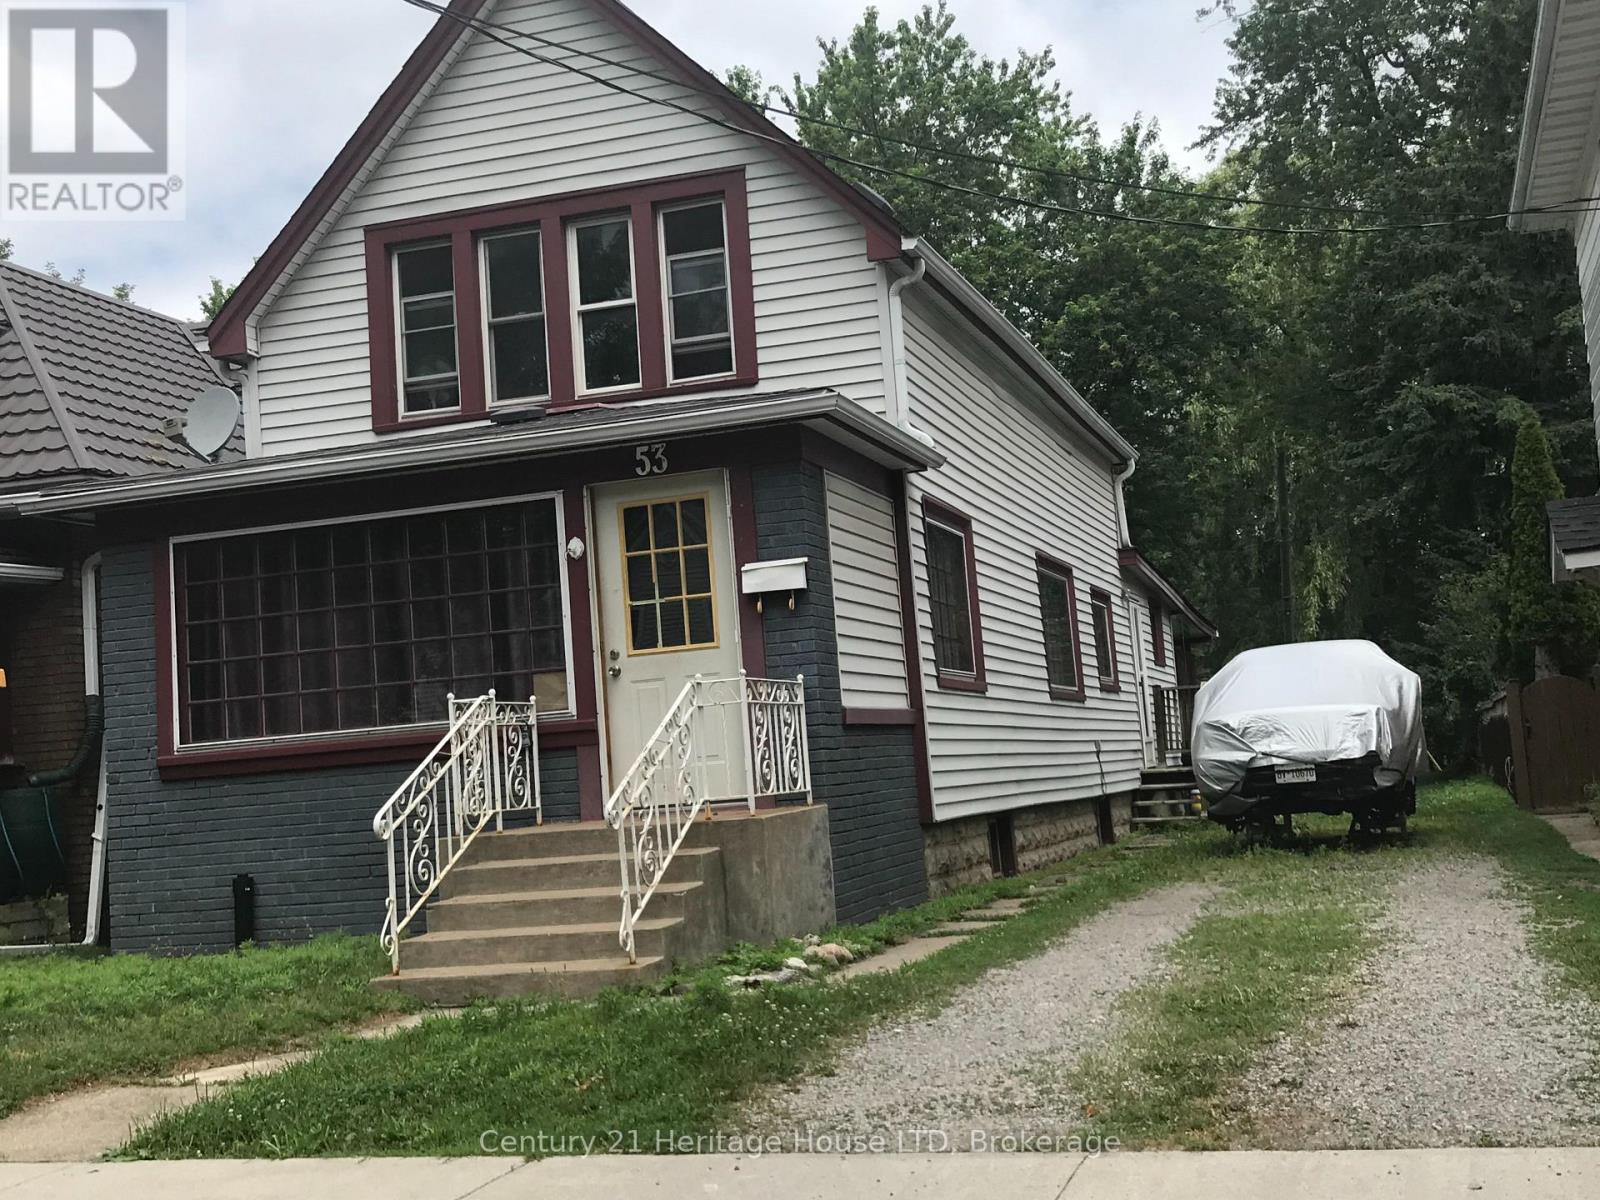
Fort Erie, Ontario
Steps to the Niagara River. 2 + 1 bedrooms, 1 1/2 baths, lots of character in the heart of Fort Erie, close to QEW access and all amenities. Shingles replaced in 2013, furnace and A/C 2017.16 x 12 private covered deck with hot tub, perfect for evening relaxing. Full basement, fenced yard on 2 sides with bonus rear access to john st which is municipally cleared . Ideal access for a rear garage. shed and hot tub will stay. Office could be a 3rd bedroom. The home just needs a little TLC to bring to it's full potential. quick closing available (id:41589)
662 Foss Road
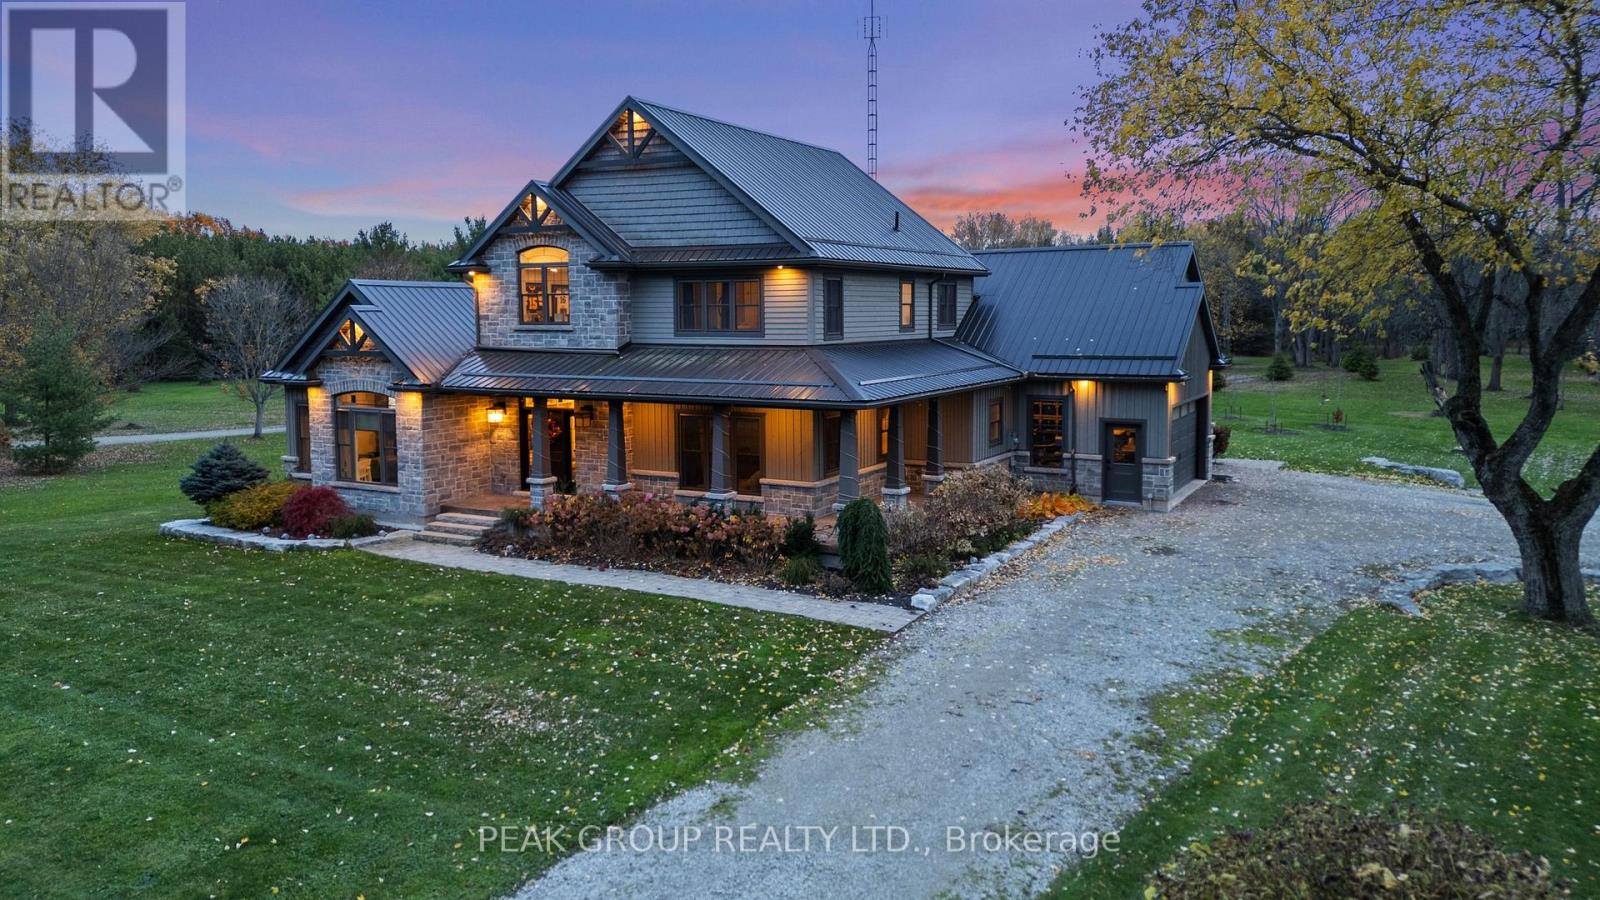
Pelham, Ontario
Welcome to luxury living in the heart of Pelham where privacy, charm, and lifestyle come together on a beautifully manicured property. From the moment you arrive, you're greeted by mature trees, expansive u-shaped driveway, and a stunning home featuring a wraparound porch-perfect for enjoying peaceful mornings and scenic surroundings. Step inside to a bright, open-concept main floor highlighted by soaring cathedral ceilings, exposed wood beams, and oversized windows that flood the space with natural light. The thoughtfully designed kitchen features a large island and generous dining area ideal for hosting, all seamlessly connected to a warm and inviting living room with a gas fireplace. Walk out from the kitchen to a covered deck built for entertaining, complete with a hot tub and views of the expansive backyard-your own private outdoor retreat. The main level also offers exceptional functionality, including a spacious mudroom with laundry, ample storage, separate backyard access, and entry to the attached 3-car garage. A guest bathroom and a main floor primary suite with a luxurious 5-piece ensuite provides convenient, main-level living. Upstairs, a loft-style office overlooks the staircase and leads to three additional bedrooms and a well-appointed 4-piece bathroom-perfect for growing families or guests. The fully finished basement extends your living space with a large open-concept recreation room, an additional bedroom, abundant storage, separate entrance to the garage, and a spacious wraparound cold cellar. A standout feature of this property is the beautifully finished accessory dwelling unit , currently set up as a premium home gym. Complete with a glass-tiled shower, loft space with glass railings, heating and cooling split system, and a garage door for seamless indoor-outdoor living. This versatile space offers endless possibilities. Whether used as a gym, future pool house, workshop, studio, or for the car enthusiast, this is a rare and valuable addition. (id:41589)
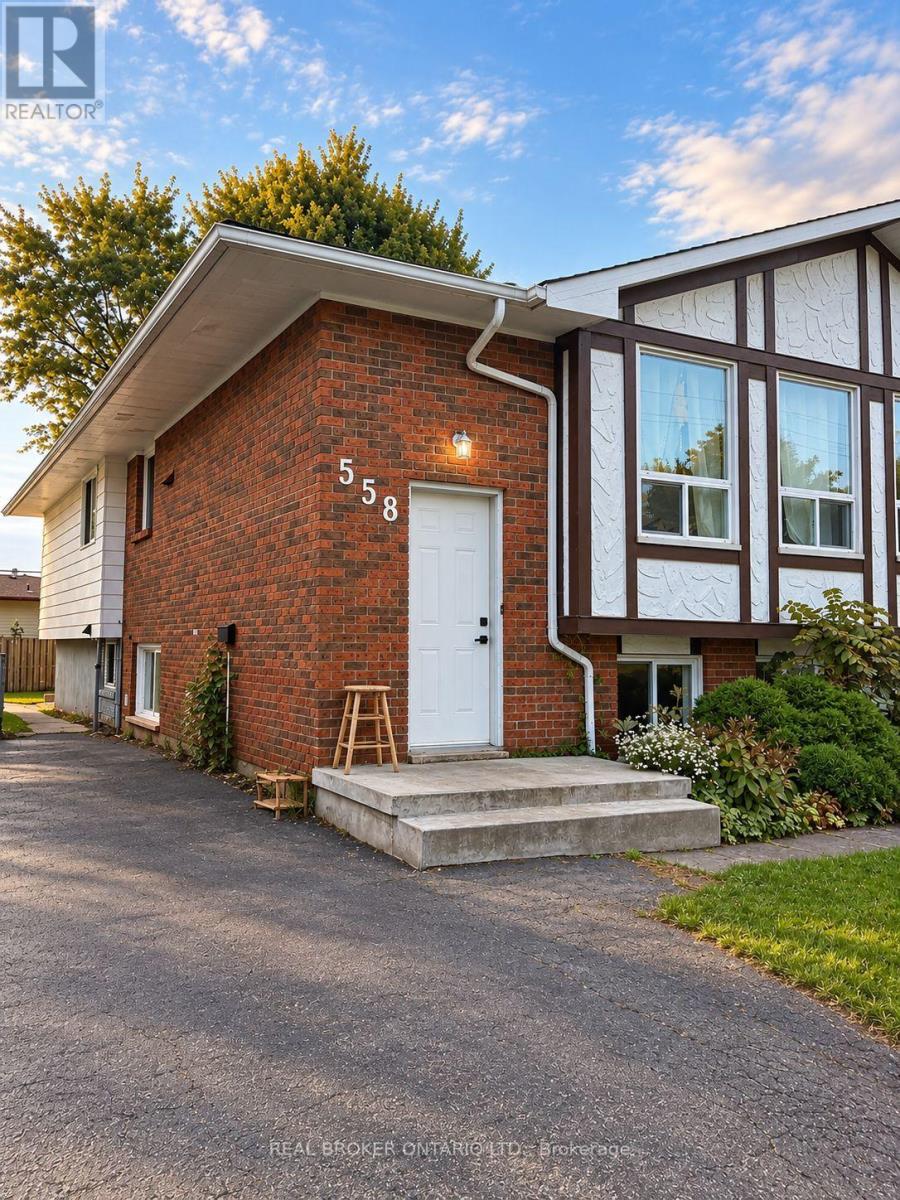
Lower - 558 First Avenue
Welland, Ontario
Welcome to this bright and spacious 3-bedroom basement unit, ideally located directly across from Niagara College in a convenient and well-established Welland neighbourhood.This unit features three comfortable bedrooms, one full bathroom, and a functional kitchen equipped with modern appliances and plenty of cabinet space. While there is no separate living room, the generously sized bedrooms and practical layout provide comfortable and versatile living space. Residents can also enjoy shared access to a fully fenced backyard and convenient parking. The location offers easy access to Niagara College, schools, the YMCA, parks, shopping, restaurants, public transit, and other essential amenities. It's an ideal option for students, working professionals, or a small family looking for an affordable and conveniently located home. Don't miss this opportunity to rent a spacious 3-bedroom unit in a prime Welland location. (id:41589)
Homelife/diamonds Realty Inc.
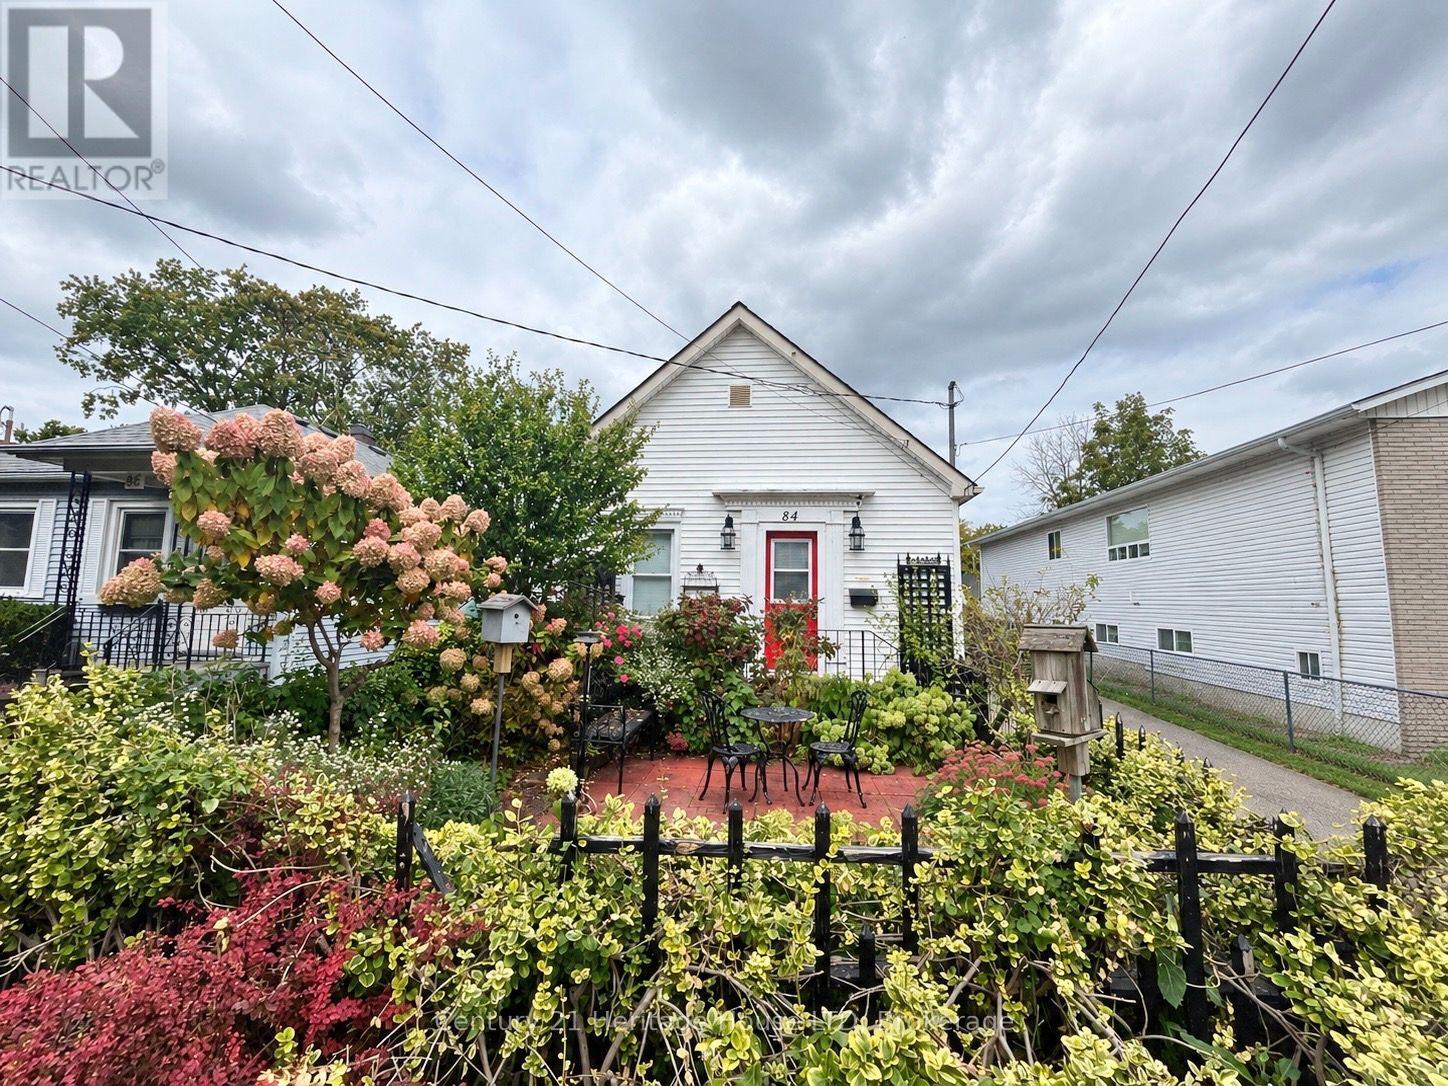
84 Rykert Street
St. Catharines, Ontario
This charming 1-bedroom, 1-bathroom home is the ideal choice for first-time buyers, downsizers, or savvy investors looking for low-maintenance living with plenty of outdoor space. Step inside to discover a bright and inviting interior anchored by a spacious kitchen featuring classic white cabinetry, ample counter space, and a functional layout. The main living space offers a cozy atmosphere where you can instantly feel at home, while the primary bedroom serves as a comfortable retreat with built-in storage. Out back, with a little TLC the expansive yard can be a rare gem offering endless possibilities for gardening, entertaining, or hosting summer BBQs. Situated in a well-established and convenient neighborhood, this home is minutes from major shopping, local dining, and all other amenities as well as quick access to public transit routes and the highway for easy commuting. Whether you're looking to get into the market or looking to downsize, don't miss your opportunity to own this cute as a button home! (id:41589)
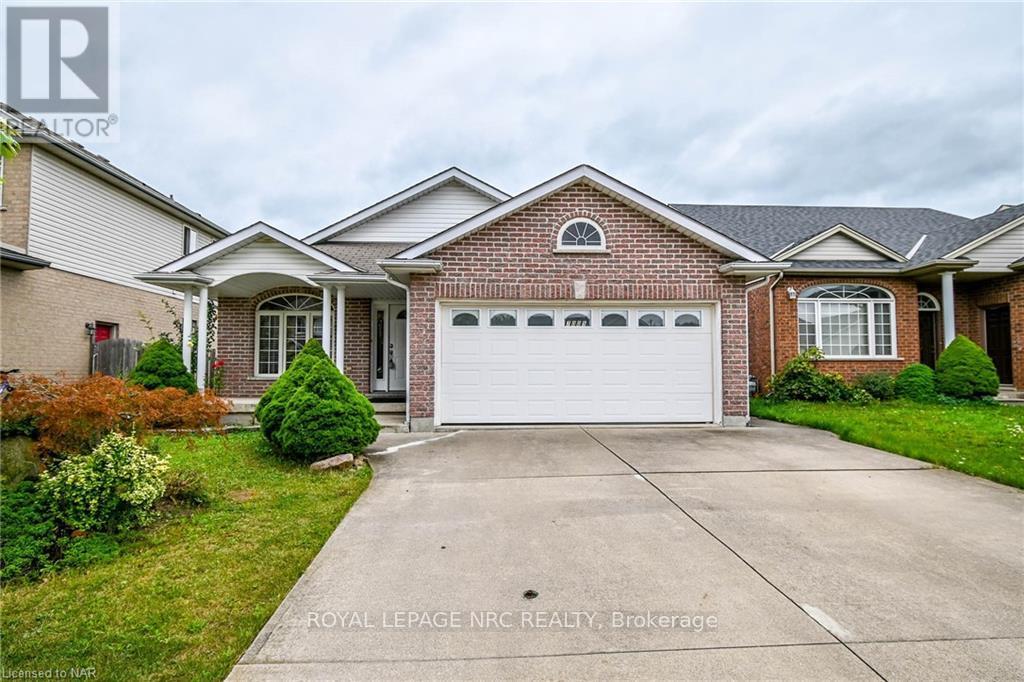
7005 Kelly Drive
Niagara Falls, Ontario
Welcome to this move-in-ready 4-level backsplit offering approximately 2,900 sq. ft. of finished living space in a desirable, quiet, and mature neighbourhood. Freshly painted throughout, this spacious home features vaulted ceilings in the living and dining rooms, hardwood flooring, and a bright eat-in kitchen with ample cabinetry and counter space. The upper level offers three bedrooms, including a primary bedroom with hardwood floors and ensuite privileges. The second bedroom features a walk-out to an elevated deck, while the third bedroom offers generous closet space. The spacious 5-piece bathroom features double sinks, a separate shower, and a Jacuzzi tub. The lower levels provide exceptional additional living space, including a large recreation room with gas fireplace, fourth bedroom, 3-piece bathroom, fourth-level gaming room, and laundry room. A walk-up provides convenient access to the double-car garage, offering potential for an in-law suite or additional living space, subject to buyer verification. Enjoy a double concrete driveway and private fenced yard. Ideally located close to St. Michael Catholic School, Costco, Walmart, shopping, and other amenities. A fantastic opportunity for families seeking space, comfort, and convenience. Items Updated in 2025: Fridge, Dishwasher, Dryer, Sump pump, and A/C. (id:41589)
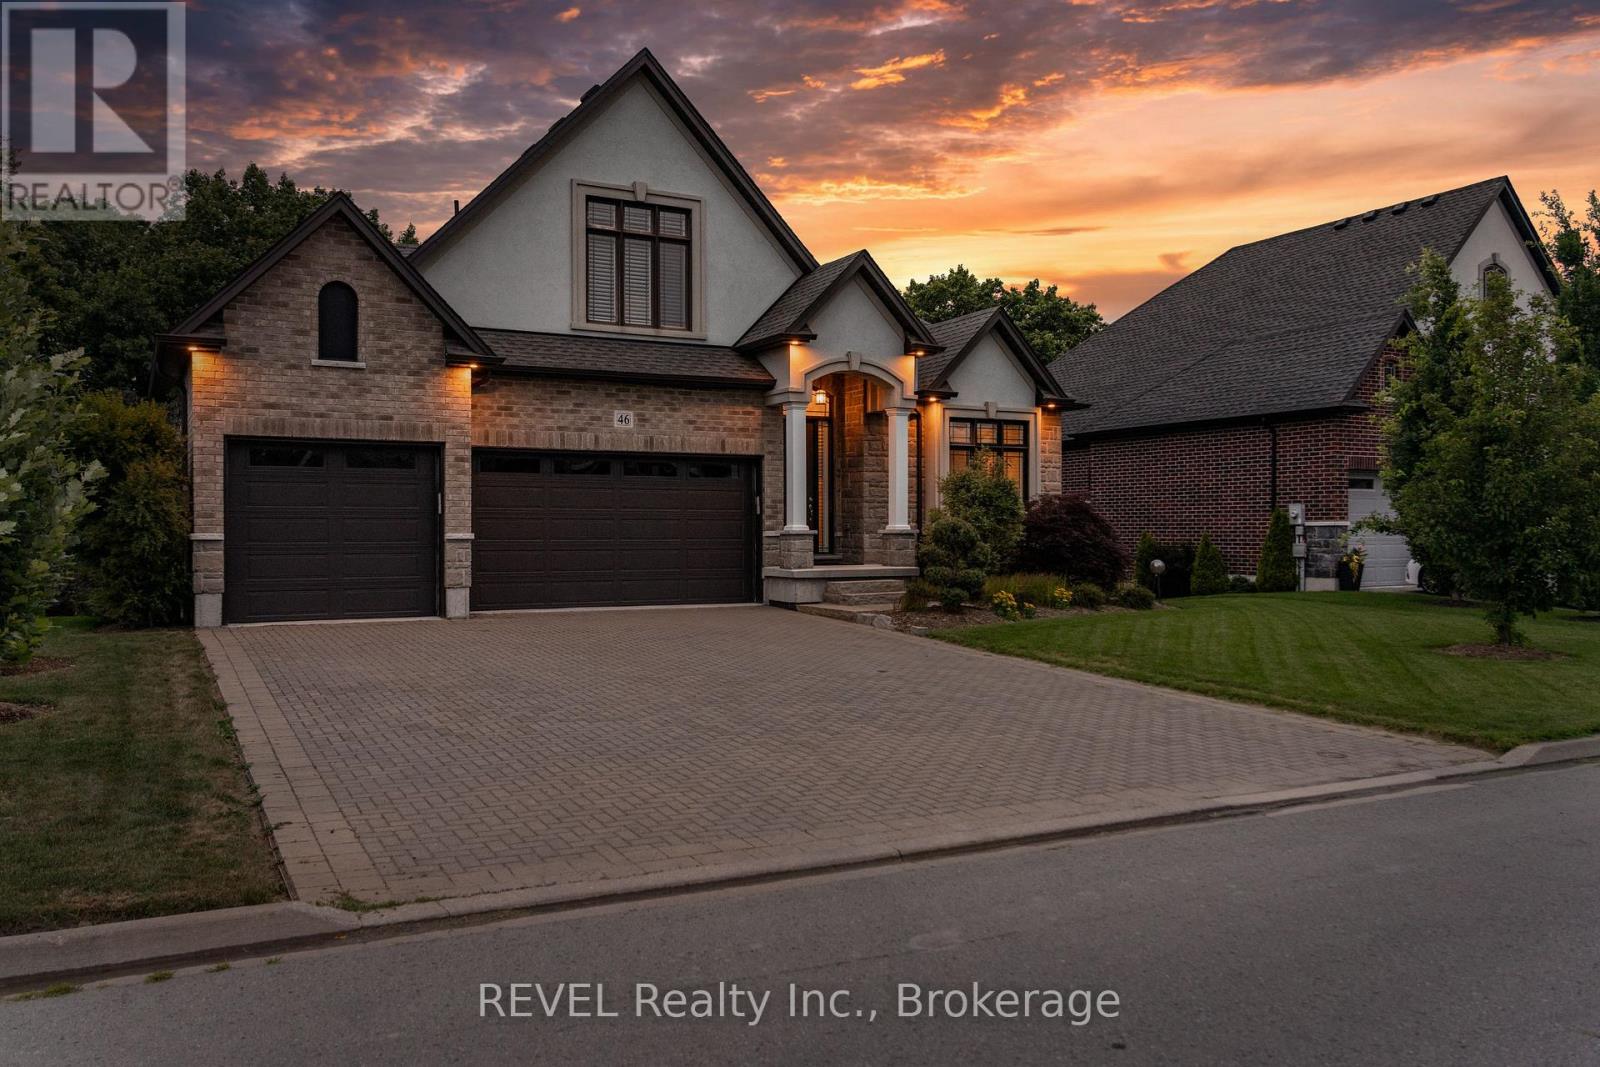
46 Philmori Boulevard
Pelham, Ontario
Premier Neighbourhood. Premier Lot. Premier View. You will not find a better view of the escarpment. One of very few homes that come available ever so often with all of the elements to make it special. Overlooking the escarpment at one its best points atop the "Fonthill Kame", this 5 bedroom and 4 bathroom home will leave you mesmerized with its incredible size, value, views and price! Originally listed at $2,149,900, now dramatically reduced for sale. Includes Dark Hickory Floors, Oak Stairs and Railings, Granite Countertops throughout the whole house! Incredible vaulted ceilings with a stunning loft that overlooks both the front and back of the main floor. The main living area is incredible with so open space to enjoy. Full wall of windows on the back of the home to enjoy the seasonal views both inside and outside with the walkout deck. The basement is fully finished with two additional bedrooms, another bathroom with walk-in shower, and above grade with a walkout patio. This home will not disappoint. (id:41589)
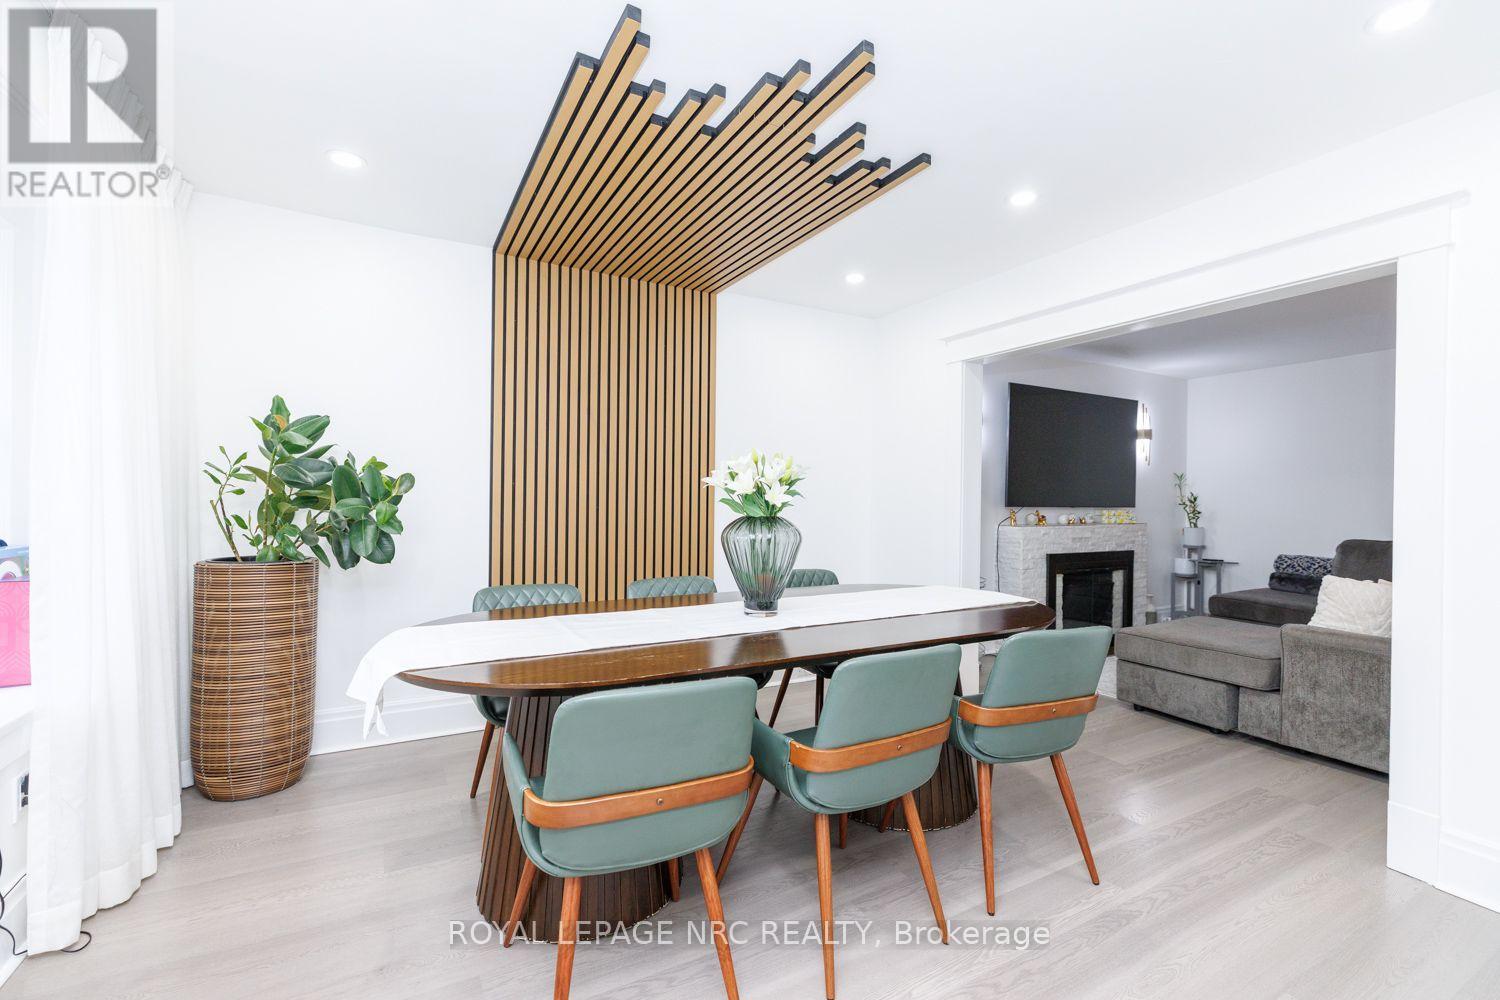
243 Geneva Street
St. Catharines, Ontario
Beautifully updated throughout, this inviting home is move-in ready with modern finishes and thoughtful upgrades from top to bottom. The main level features a bright, open-concept layout with a contemporary kitchen, dining area and comfortable living room with a cozy fireplace. A convenient mudroom provides additional storage and everyday functionality. Step outside to the fully fenced backyard with a newer deck (2024), perfect for entertaining, relaxing or enjoying the outdoors. Upstairs, you'll find three well-sized bedrooms and a beautifully renovated 4-piece bathroom complete with a soaker tub. The fully finished lower level offers even more versatility with an additional bedroom, 3-piece bathroom, recreation room, laundry area and a separate den ideal for a home office, playroom or flex room. Parking for three vehicles in the driveway adds extra convenience. Ideally located just minutes from Fairview Mall, schools, parks, public transit and everyday amenities. A stylish and modern home offering beautiful finishes, thoughtful updates and comfortable living in a convenient location. CHECK OUT VIDEO TOUR! (id:41589)
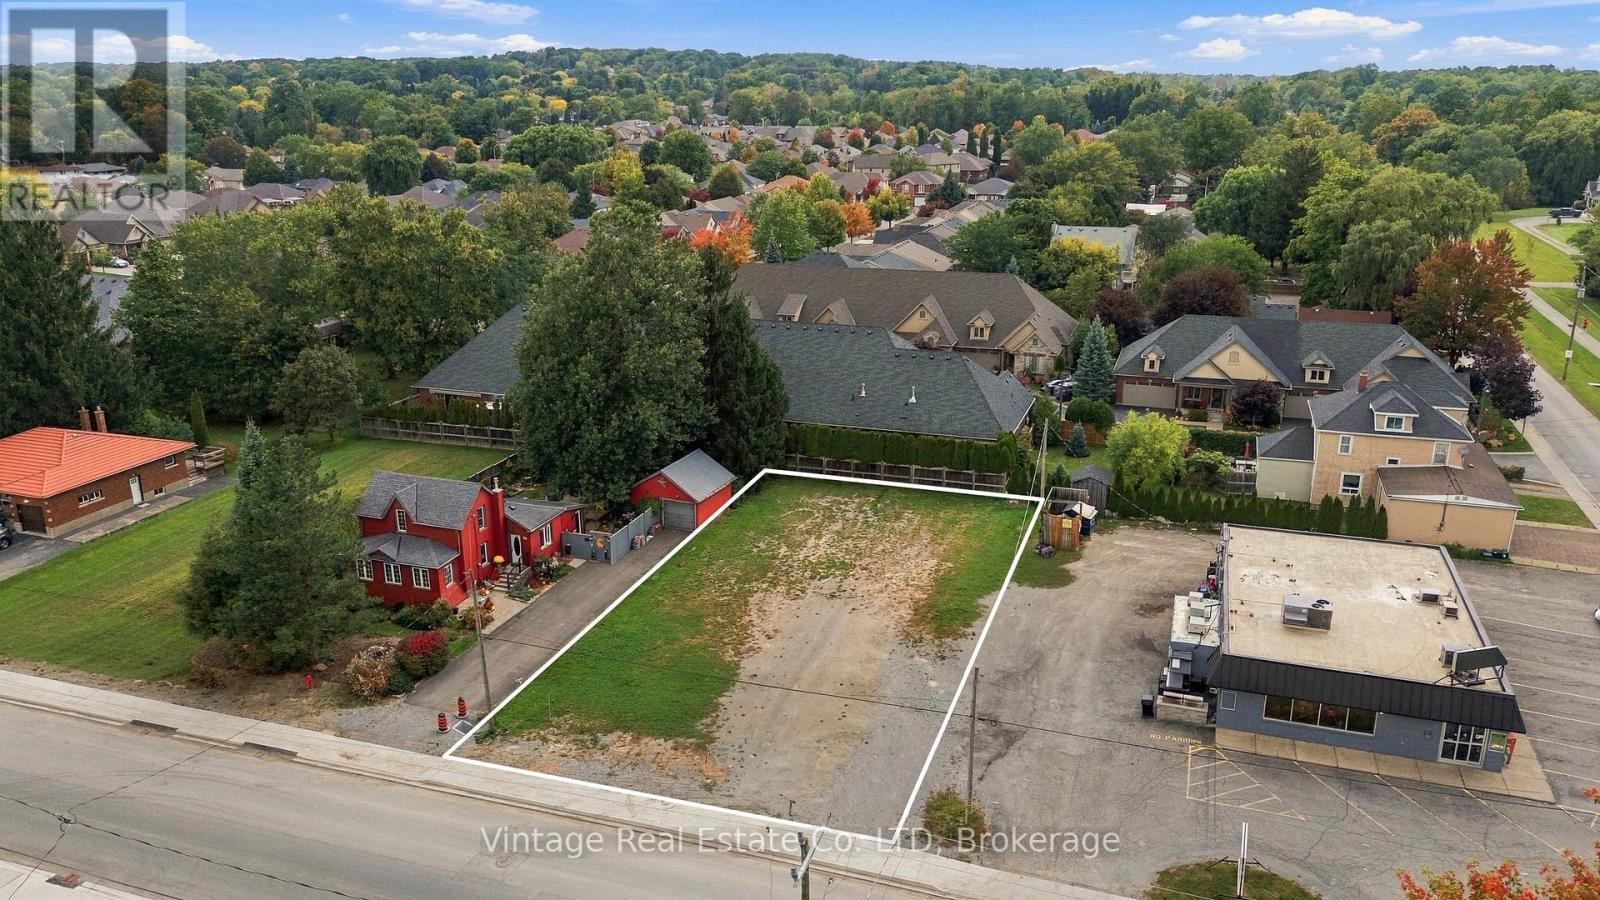
690 Quaker Road
Pelham, Ontario
Attention builders, investors, and developers! An excellent development opportunity at 690 Quaker Road in Fonthill. This vacant building lot is fully serviced and ready for the construction of 3 townhouse units, offering a streamlined path toward development.Additional architectural drawings are available for a proposed semi-detached development, including Additional Dwelling Unit (ADU) configurations providing for up to 8 total residential units.With servicing already in place and multiple development concepts available, much of the preliminary work has been completed. An ideal opportunity for builders looking to move forward with the 3-townhouse project or explore the semi-detached/ADU configuration. (id:41589)
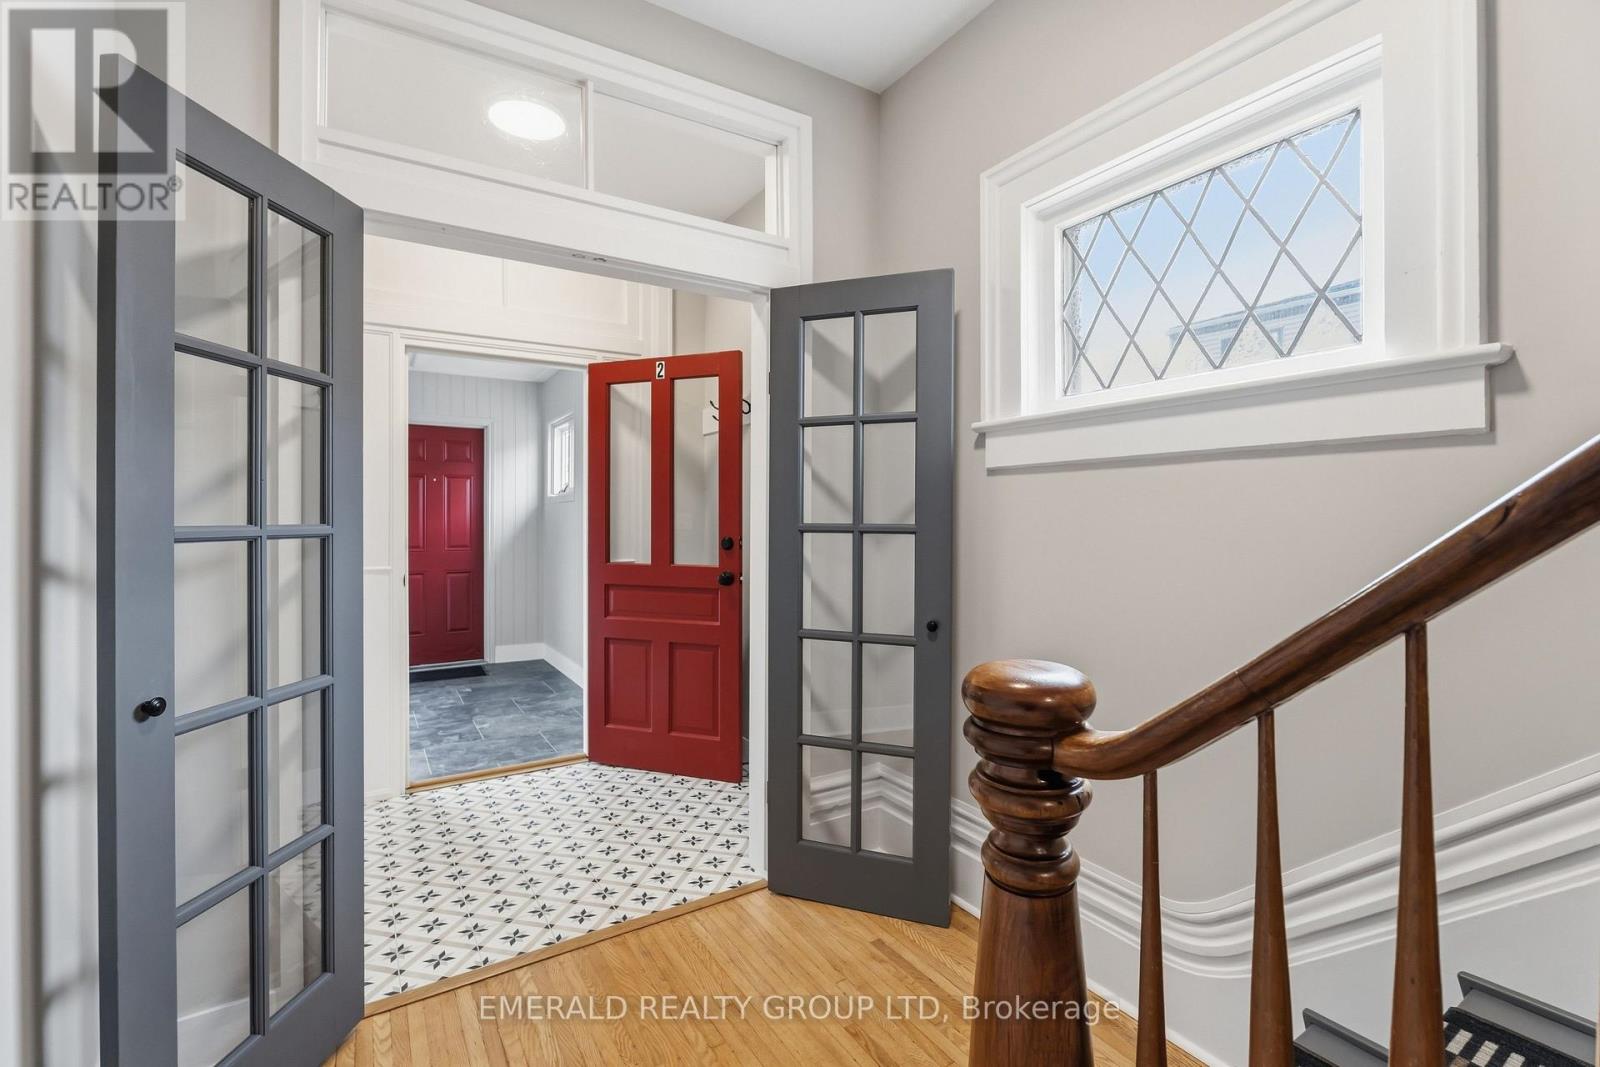
Upper - 7 Ormond Street S
Thorold, Ontario
Move-in Ready! Beautifully updated 2-bedroom, 1-bathroom home in the heart of Thorold - perfect for executives, healthcare professionals, and remote workers looking for a stylish space close to all amenities. Steps to the magnificent ships viewing at Lock 7. Located in the stylish, heritage-led regenerated heart of downtown Thorold. Explore local favourites: cafes, bakeries, restaurants, parks and shops. Perfect for leisurely strolls in a friendly neighbourhood. This 2 Bedroom unit features a chef-inspired kitchen featuring crisp white cabinetry, a striking pressed-tin backsplash, sleek black countertops, and stainless steel appliances including a full-size fridge and gas range - plus a breakfast bar perfect for morning coffee or casual dining. The sun-filled bedrooms boast soaring vaulted ceilings, oversized windows, and hardwood floors that flood the space with natural light throughout the day - an ideal setting for a home office if you work remotely. The fully renovated bathroom is a true showstopper, with designer patterned tile flooring, a sleek white vanity, and modern matte-black hardware. Must See in a very convenient Thorold location. Book your showing today! (id:41589)
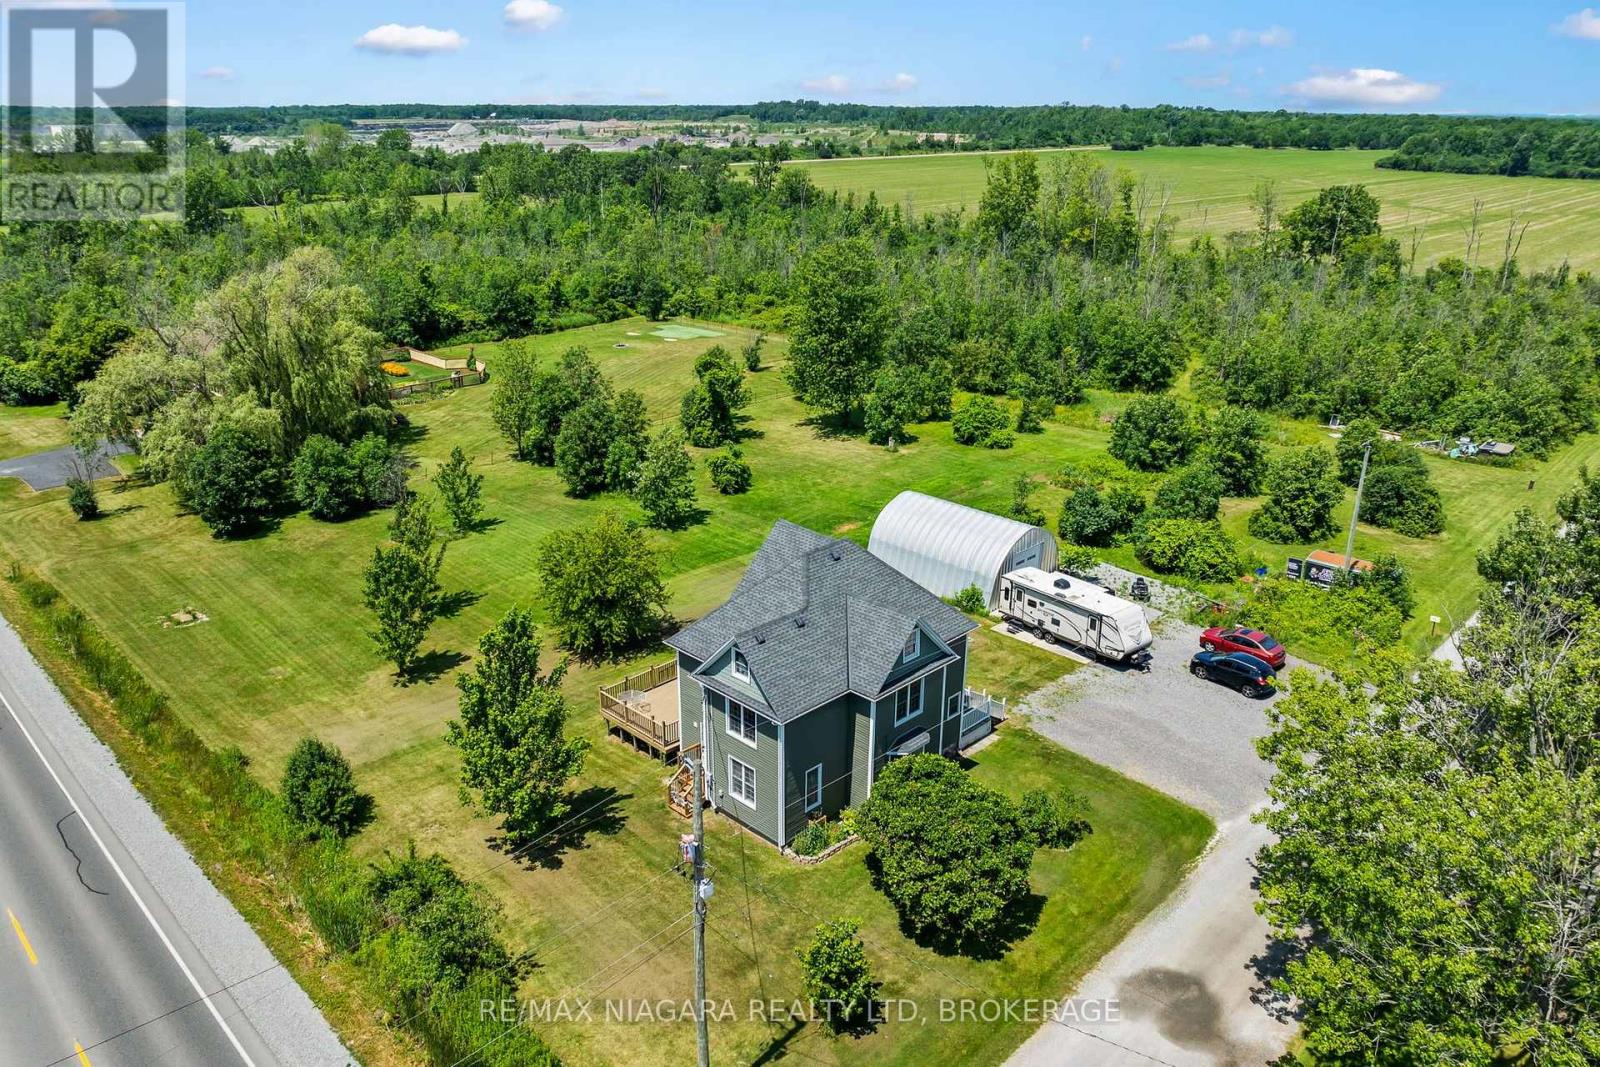
20214 Hwy 3
Wainfleet, Ontario
There's room for your growing family-and all your toys-on this incredible 8.43-acre property featuring a charming 2 1/2 storey character home and a spacious 30' x 25' Quonset. Inside, you'll find three generous bedrooms, convenient bedroom-level laundry, bathroom and a finished walk-up attic that offers additional living space -perfect for guests, teens, or a private retreat. Gather for family meals in the formal dining room, unwind with a movie in the bright and inviting living room, or step through the sliding doors from the home office to enjoy a peaceful cup of coffee on the private side deck. The updated kitchen offers an abundance of cabinetry, while a convenient main-floor bathroom and enclosed rear porch add everyday functionality. Outside, the possibilities are endless. Explore your own acreage by ATV, enjoy year-round outdoor adventures, or take advantage of the 30' x 25' Quonset for storing vehicles, recreational equipment, or workshop space. There's even a trailer hookup and EV charging capability for added convenience. Recent updates include a new septic tank (2025), 200-amp electrical service with 100 amps to the Quonset, forced-air gas furnace (2015), and central air conditioning (2015). If you've been dreaming of space, privacy, and room to live the country lifestyle, this property is one you won't want to miss! (id:41589)
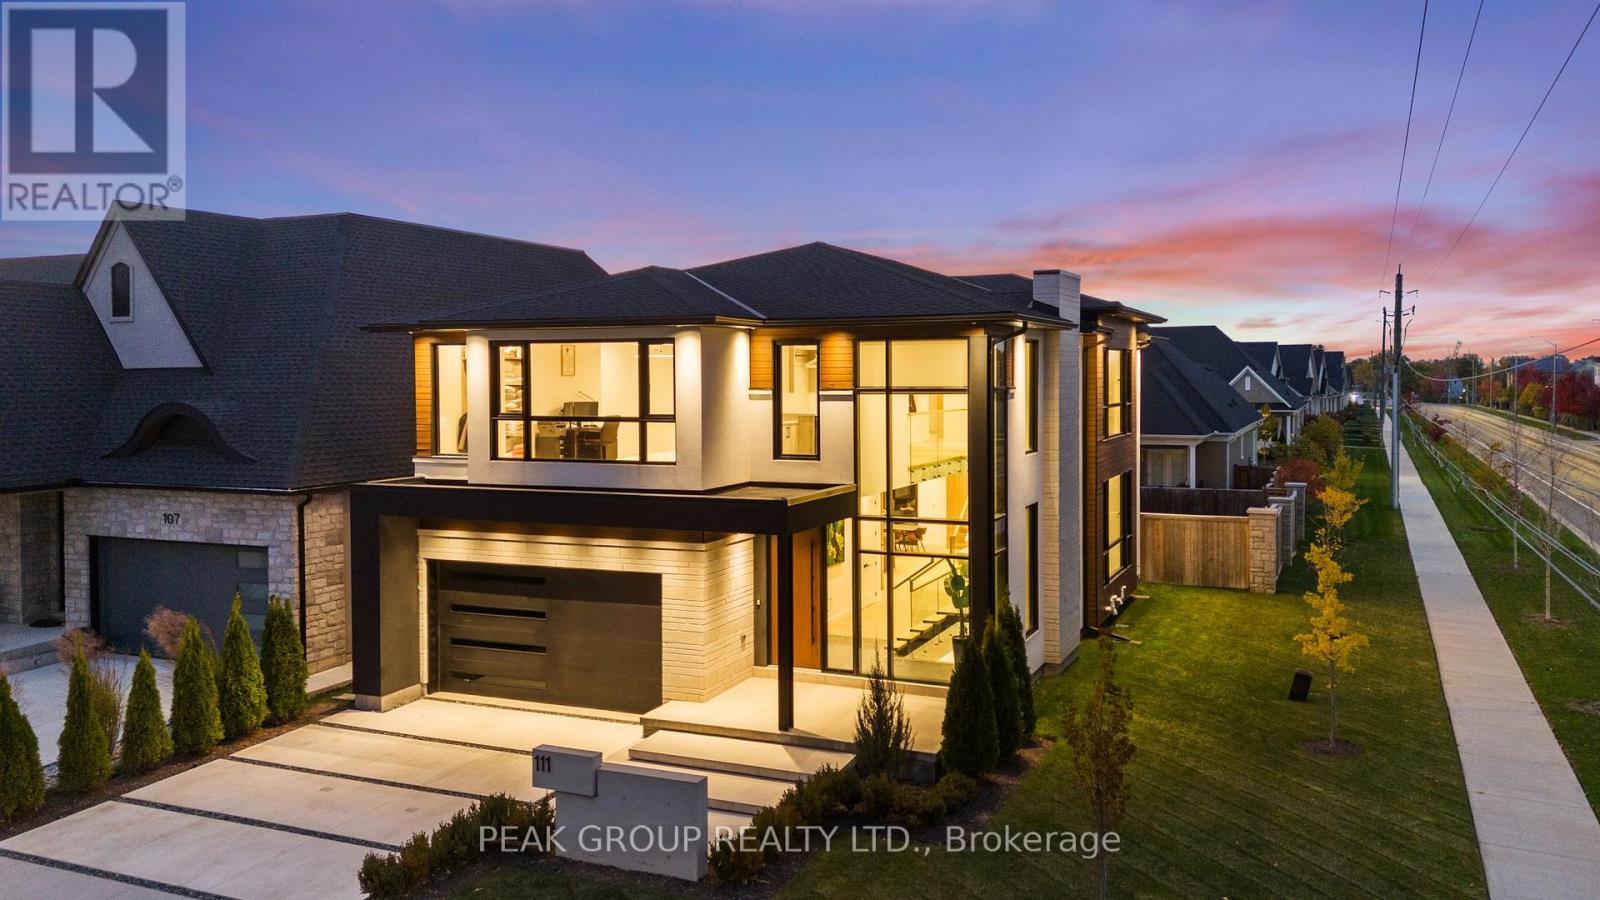
111 Millpond Road
Niagara-On-The-Lake, Ontario
Modern Luxury Meets Refined Design Built by Rahnama Homes, this masterpiece two-storey residence is ideally located in the highly sought-after community of St. Davids in Niagara-on-the-Lake. Perfectly positioned on a corner lot, this home exemplifies modern architecture and elegant craftsmanship. From the moment you step inside, you're greeted by a grand open staircase, soaring ceilings, and expansive windows that flood the space with natural light.Custom feature walls and designer finishes throughout create an immediate sense of sophistication. As you continue through the grand foyer, the home unfolds into a striking open-concept living space that seamlessly connects the great room, dining area, and kitchen. The kitchen serves as the heart of the home-anchored by a 10-foot island, surrounded by premium cabinetry, beautiful countertops, high-end appliances, and designer fixtures. Recessed lighting and commercial-grade windows enhance the serene, airy ambiance, while your 20-foot custom sliding doors blur the line between indoor and outdoor living, perfect for entertaining or quiet relaxation. Upstairs, discover four spacious bedrooms retreats, each with its own private ensuite and walk-in closet. The primary suite evokes the essence of a luxury hotel, where privacy and openness are masterfully balanced. The walk-in closet, adorned with floor-to-ceiling custom cabinetry, flows effortlessly into a spa-inspired 5-piece ensuite, complete with a soaking tub, glass shower, and designer double vanity. Luxurious living continues into your fully finished lower level -featuring a home gym, theatre room, and recreation area with walk-out access to the backyard. A stylish 3-piece glass-tiled bathroom, ample storage, and a cold cellar complete this versatile space.Every inch of this residence has been curated with care and precision. From its architectural details to its luxurious finishes, this home is more than a place to live-it's a statement in modern luxury living. (id:41589)
381 St. Paul Street W
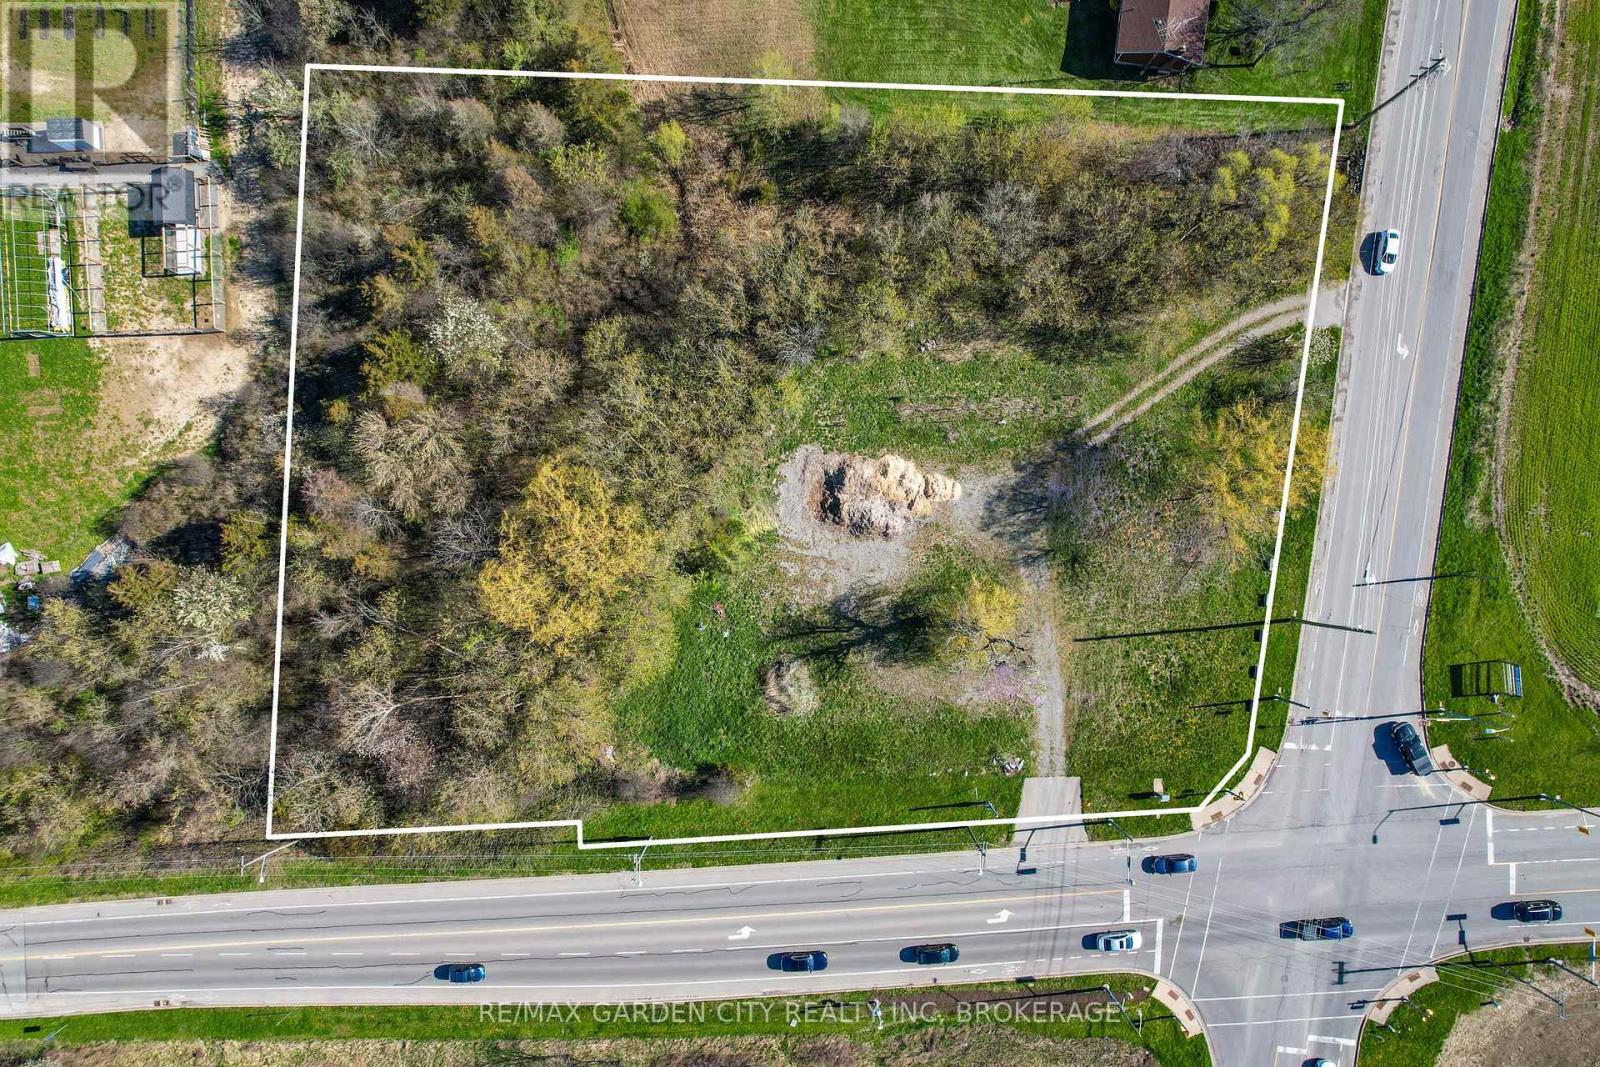
St. Catharines, Ontario
For that investor, entrepreneur, land banker or developer's land portfolio, this two acre property welcomes all to the Garden City of St. Catharines. The gateway to the city with high traffic volume on Niagara's wine route overlooking the new hospital. Superior corner location with stoplights, pedestrian stop and go lights and walkways in place for future development. Surrounded by thousands of residential homes and just down the road from St. Catharine's train station and future GO train to Toronto. Two road frontages, 2 private driveways. Survey available. Approximately 1/3 of the property is presently zoned A1, allowing for a single family residence and Agri related ventures. The balance is zoned hazard under the NPCA consisting of a ravine, small creek, private mature trees, etc. A great background for any home or future commercial site, giving you your own chill out area with trails, picnic area and that getaway country feeling that money can't buy. This unbelievable investment is better than money in the bank with major high traffic volume making it a future, no-brainer, for a commercial site investment. So, invest today instead of being sorry tomorrow. (id:41589)
381 St. Paul Street W
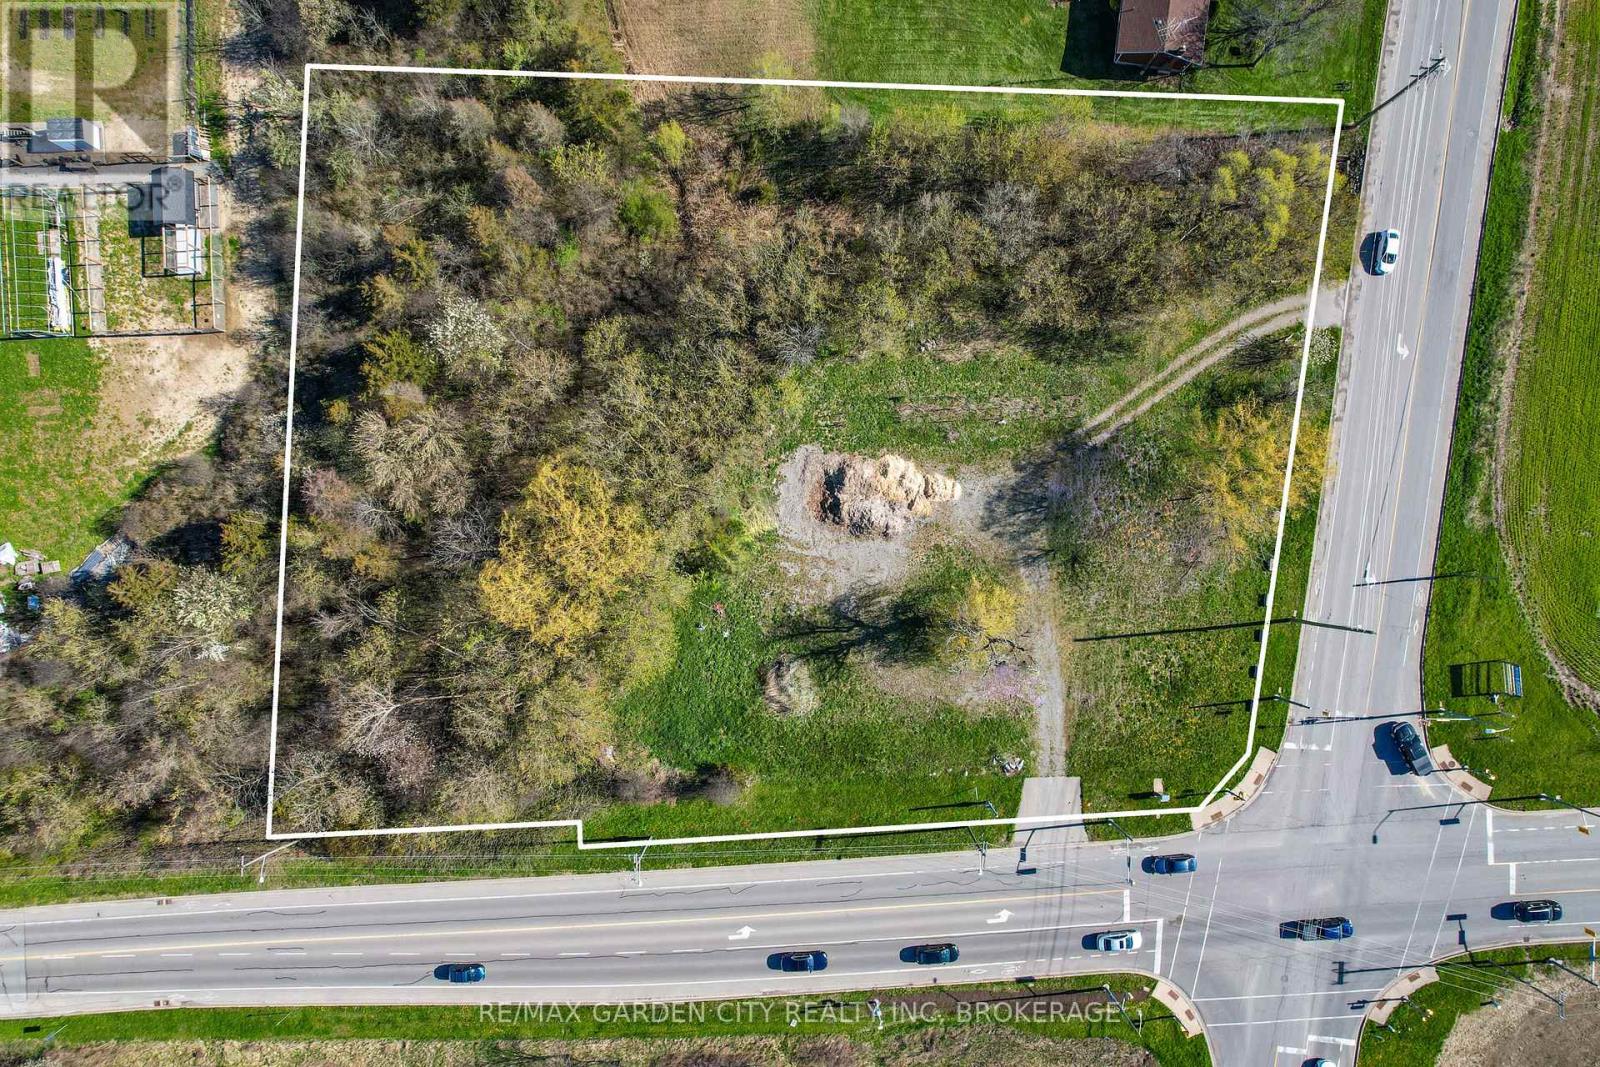
St. Catharines, Ontario
For that investor, entrepreneur, land banker or developer's land portfolio, this two acre property welcomes all to the Garden City of St. Catharines. The gateway to the city with high traffic volume on Niagara's wine route overlooking the new hospital. Superior corner location with stoplights, pedestrian stop and go lights and walkways in place for future development. Surrounded by thousands of residential homes and just down the road from St. Catharine's train station and future GO train to Toronto. Two road frontages, 2 private driveways. Survey available. Approximately 1/3 of the property is presently zoned A1, allowing for a single family residence and Agri related ventures. The balance is zoned hazard under the NPCA consisting of a ravine, small creek, private mature trees, etc. A great background for any home or future commercial site, giving you your own chill out area with trails, picnic area and that getaway country feeling that money can't buy. This unbelievable investment is better than money in the bank with major high traffic volume making it a future, no-brainer, for a commercial site investment. So, invest today instead of being sorry tomorrow. (id:41589)
1 - 29 Rykert Street
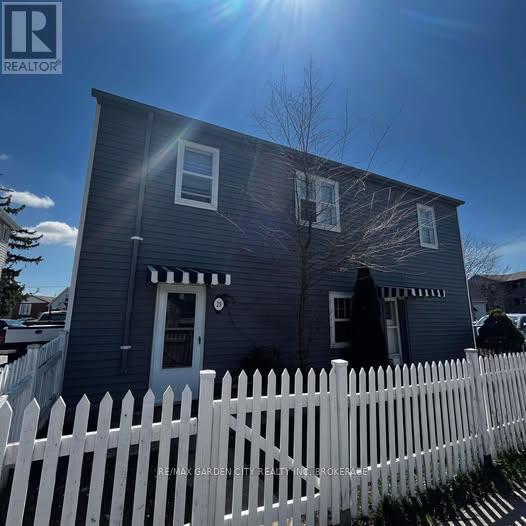
St. Catharines, Ontario
Welcome to 29 Rykert Street, a spacious and well-maintained 2-bedroom, 1-bathroom main-floor unit located in the heart of St. Catharines.Offering a functional layout with generously rooms, this home provides comfortable living for professionals, couples, small families, or mature students seeking extra space and convenience.The bright living area offers plenty of room to relax or entertain, while the eat-in kitchen features ample cabinetry and countertop space for everyday living. Both bedrooms are well-proportioned and offer excellent natural light, creating a warm and inviting atmosphere throughout the home. The unit also features the convenience of in-suite laundry, allowing tenants to enjoy added privacy and functionality. Additional highlights include one dedicated parking space and separately metered hydro and gas, giving tenants greater control over their monthly utility costs. Ideally situated in a central St. Catharines location, this home is just minutes from Brock University, Downtown St. Catharines, shopping centres, restaurants, schools, parks, public transit, and major highway access including Highway 406 and the QEW. Whether commuting for work, school, or exploring the Niagara Region, you'll appreciate the convenience this location has to offer. Enjoy comfortable, affordable living in a well-connected neighbourhood with easy access to all of the amenities St. Catharines has to offer. Available Immediately. Rental Application, Credit Check, Employment Verification, and References Required. (id:41589)
244 North Street
Fort Erie, Ontario
Much more than meets the eye. Do you have a growing family? Or perhaps just want a home that gives some elbow room. 244 North is it!! Love to entertain? No matter the season... be it the tranquil 160 ft deep backyard featuring unique foliage providing privacy, or the large patio area with pergola. If rainy there is the 10 ft x 2 5ft sunroom. When too chilly outside move into the rear family/ recreation room that leads into the spacious and bright eat in kitchen featuring lots of cabinets. Truly the heart of this home. The huge center island is perfect for cooking, baking and entertaining. Open spacious living/dining room. A perfect combination of character and comfort. Need storage?..... room for hobbies? Check out 55 ft long detached garage with a 2 pcs seasonal washroom. or perhaps in the dry basement. Upstairs you will find the 4pcs bathroom and 4 good sized bedrooms. 2 of the bedrooms have walk in closets! Well maintain. Furnace 5yrs., many newer windows and updated bath. This lovely home is located in a quite friendly neighbourhood minutes to the Niagara River, Recreation trails, parks, restaurants, shopping and the Peace Bridge. (id:41589)
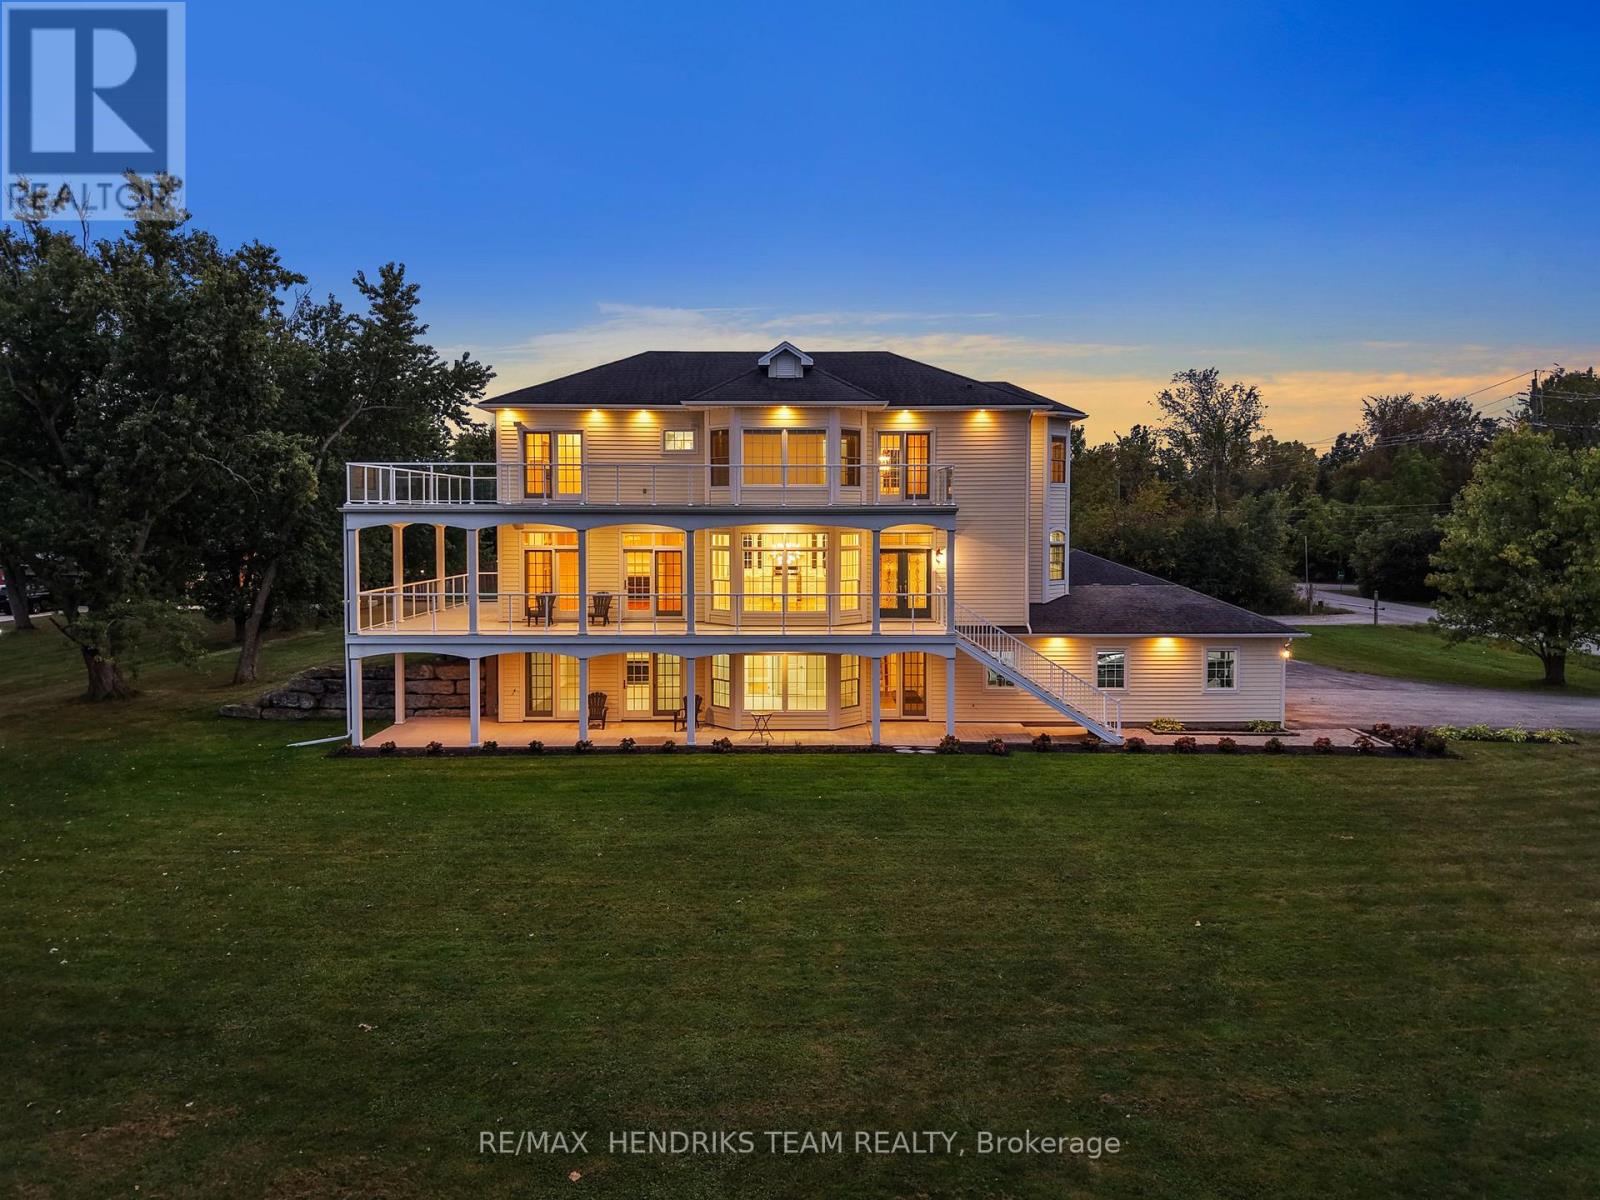
4069 Niagara River Parkway
Fort Erie, Ontario
Executive waterfront rental on the Niagara Parkway, available for short-term or long-term lease and offered furnished or unfurnished. This exceptional property delivers impressive curb appeal, expansive waterfront views and your own private dock, perfect for your boat or simply relaxing by the water. All three levels of the home are above grade and feature panoramic views along with wraparound porches and balconies. Inside, the completely renovated interior is finished with beautiful hardwood flooring, quartz countertops, stainless steel appliances, gas range, marble backsplash, floor-to-ceiling windows and an abundance of natural light. The kitchen opens to a large dining area surrounded by windows overlooking the water and beautifully maintained grounds. The oversized living room features a gas fireplace and double patio doors leading to the balcony. The main floor is completed with a two-piece bathroom and convenient laundry room. Upstairs, hardwood flooring continues throughout. The massive primary bedroom features two separate walk-in closets, a second gas fireplace and a beautifully renovated five-piece ensuite with quartz countertops, clawfoot tub and walk-in shower. Two additional bedrooms with double closets complete this level. The lower level is completely above grade and feels nothing like a traditional basement. Here you will find direct access to the oversized double-car garage, spacious recreation and sitting area with a third gas fireplace and an additional bathroom. Outside, enjoy lush lawns, generous front and rear yard space and outstanding views in every direction. Walk across the road to your own private dock and experience waterfront living along one of Niagara's most scenic stretches. 20 minutes to St. Catharines, 10 Minutes to Niagara Falls and a quick drive to Buffalo. All prospective tenants will be subject to credit approval, employment verification and financial review. Qualified applicants only. Lawn maintenance plan available. (id:41589)
50 Austin Drive
Welland, Ontario
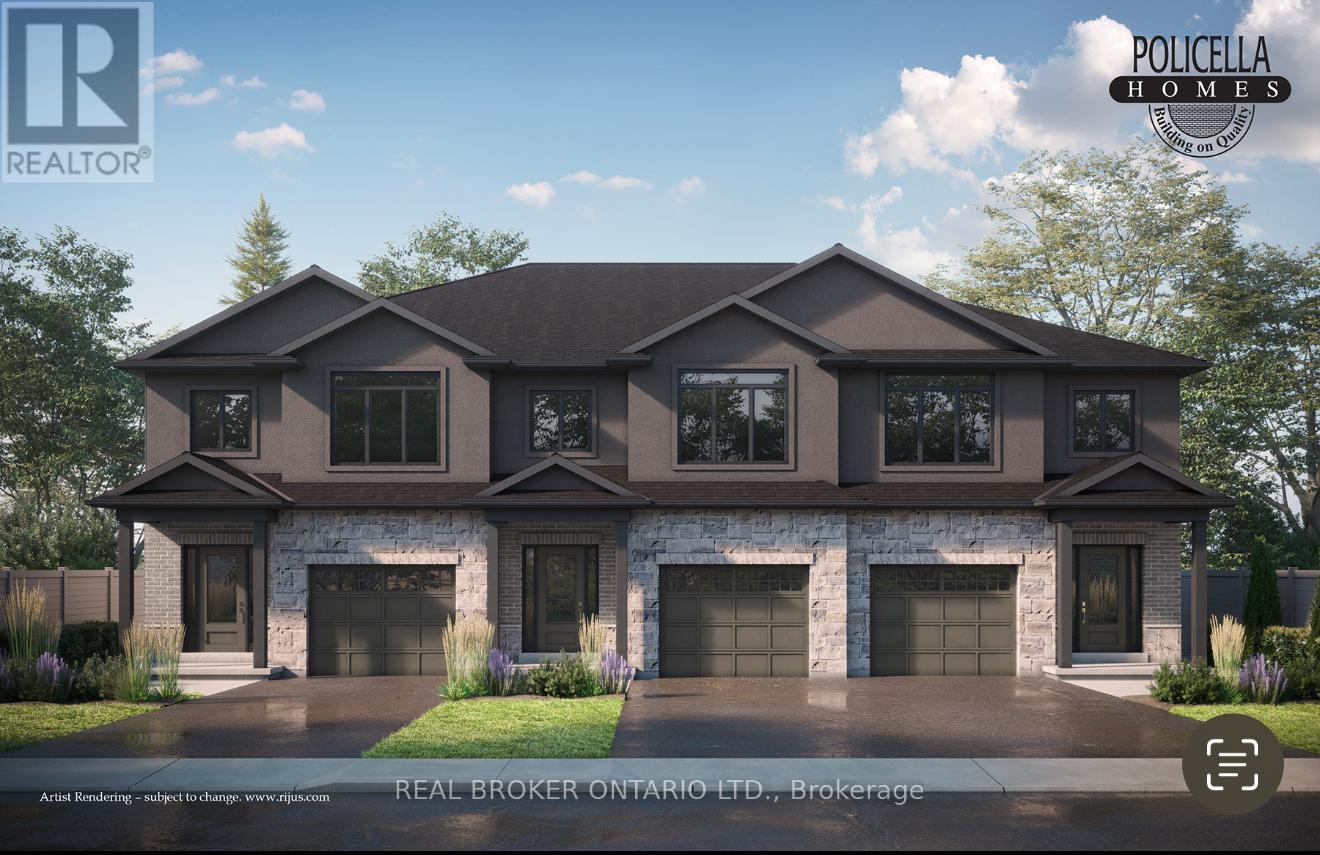
END UNIT - Brand New Luxury Townhome in Fonthill/Welland - Occupancy Spring/Summer 2027. Experience exceptional living in a brand-new, two-story townhome crafted by the renowned POLICELLA Homes. With a legacy of quality craftsmanship, this is an opportunity to own a home built with integrity and style in a sought-after Niagara community. This meticulously designed townhome offers a perfect blend of modern luxury and comfortable living, with an anticipated occupancy in Spring 2026.This stunning property features three spacious bedrooms, including a serene primary suite complete with a private three-piece ensuite and a generous walk-in closet. The second floor boasts a versatile loft area, ideal for a home office or cozy reading nook, as well as a conveniently located laundry room.The main floor is an entertainer's dream with a bright and airy open-concept layout. Soaring nine-foot ceilings enhance the sense of space in the living room, dinette, and kitchen. From the dinette, patio doors open onto a private deck, seamlessly extending your living space outdoors. The heart of the home, the kitchen, is appointed with elegant granite countertops, offering both beauty and durability. A chic two-piece powder room and a practical mudroom off the attached garage complete the main level.No detail has been overlooked in this quality build. The home showcases hardwood flooring and tile throughout, complemented by a handsome oak staircase with stylish iron spindles. The ensuite bathroom features a luxurious tile shower. Outdoors, the property will be finished with a paved driveway and a fully sodded lawn, creating a welcoming streetscape from the moment you arrive. (id:41589)
54 Austin Drive
Welland, Ontario
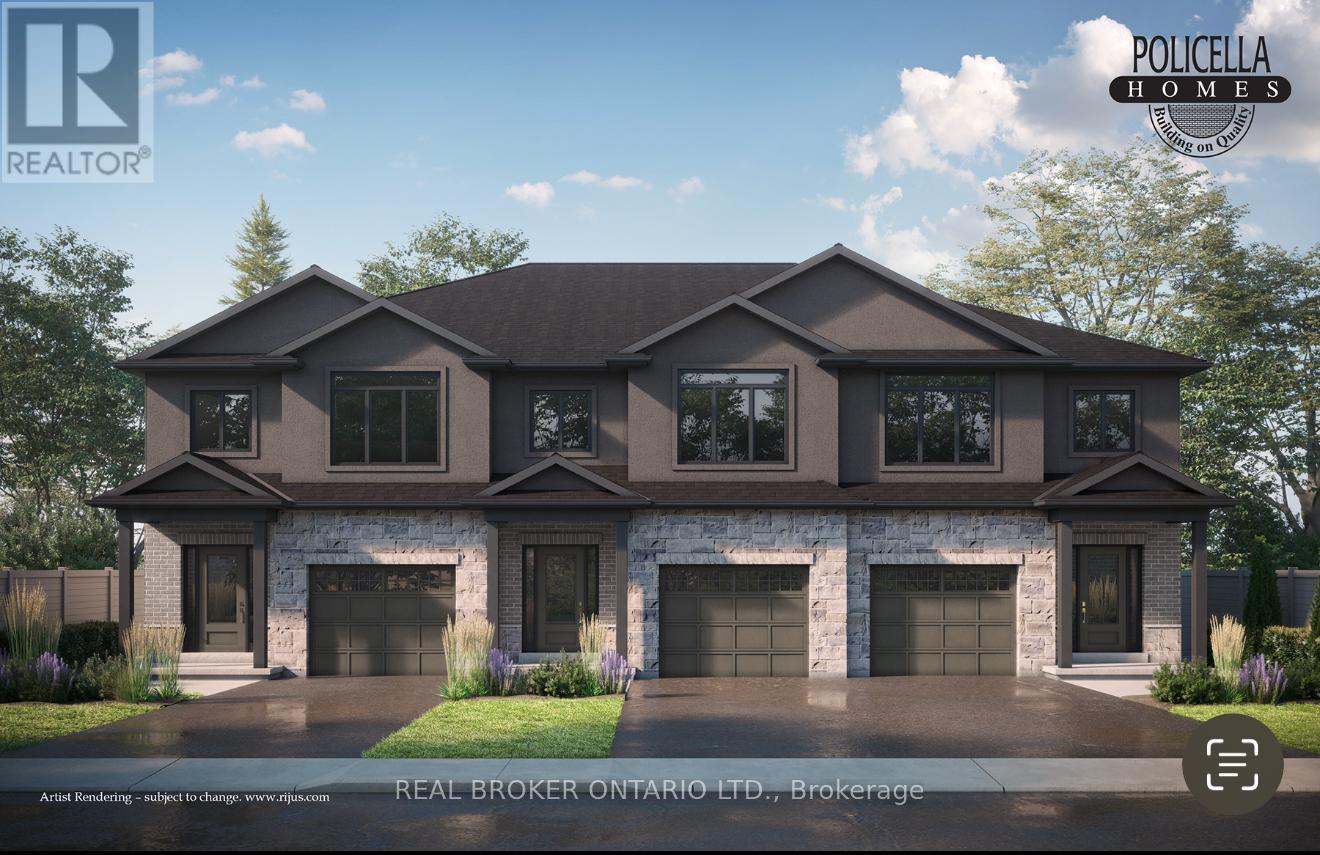
INTERIOR BUNIT - Brand New Luxury Townhome in Fonthill/Welland - Occupancy Spring/Summer 2027. Experience exceptional living in a brand-new, two-story townhome crafted by the renowned POLICELLA Homes. With a legacy of quality craftsmanship, this is an opportunity to own a home built with integrity and style in a sought-after Niagara community. This meticulously designed townhome offers a perfect blend of modern luxury and comfortable living, with an anticipated occupancy in Summer/Fall 2026.This fantastic property features three spacious bedrooms, including a serene primary suite complete with a private three-piece ensuite and a generous walk-in closet. The second floor boasts a versatile loft area, ideal for a home office or cozy reading nook, as well as a conveniently located laundry room.The main floor is an entertainer's dream with a bright and airy open-concept layout. Soaring nine-foot ceilings enhance the sense of space in the living room, dinette, and kitchen. From the dinette, patio doors open onto a private deck, seamlessly extending your living space outdoors. The heart of the home, the kitchen, is appointed with elegant granite countertops, offering both beauty and durability. A chic two-piece powder room and a practical mudroom off the attached garage complete the main level.No detail has been overlooked in this quality build. The home showcases hardwood flooring and tile throughout, complemented by a handsome oak staircase with stylish iron spindles. The ensuite bathroom features a luxurious tile shower. Outdoors, the property will be finished with a paved driveway and a fully sodded lawn, creating a welcoming streetscape from the moment you arrive. (id:41589)
301 Concession 11 Road W
Tiny, Ontario
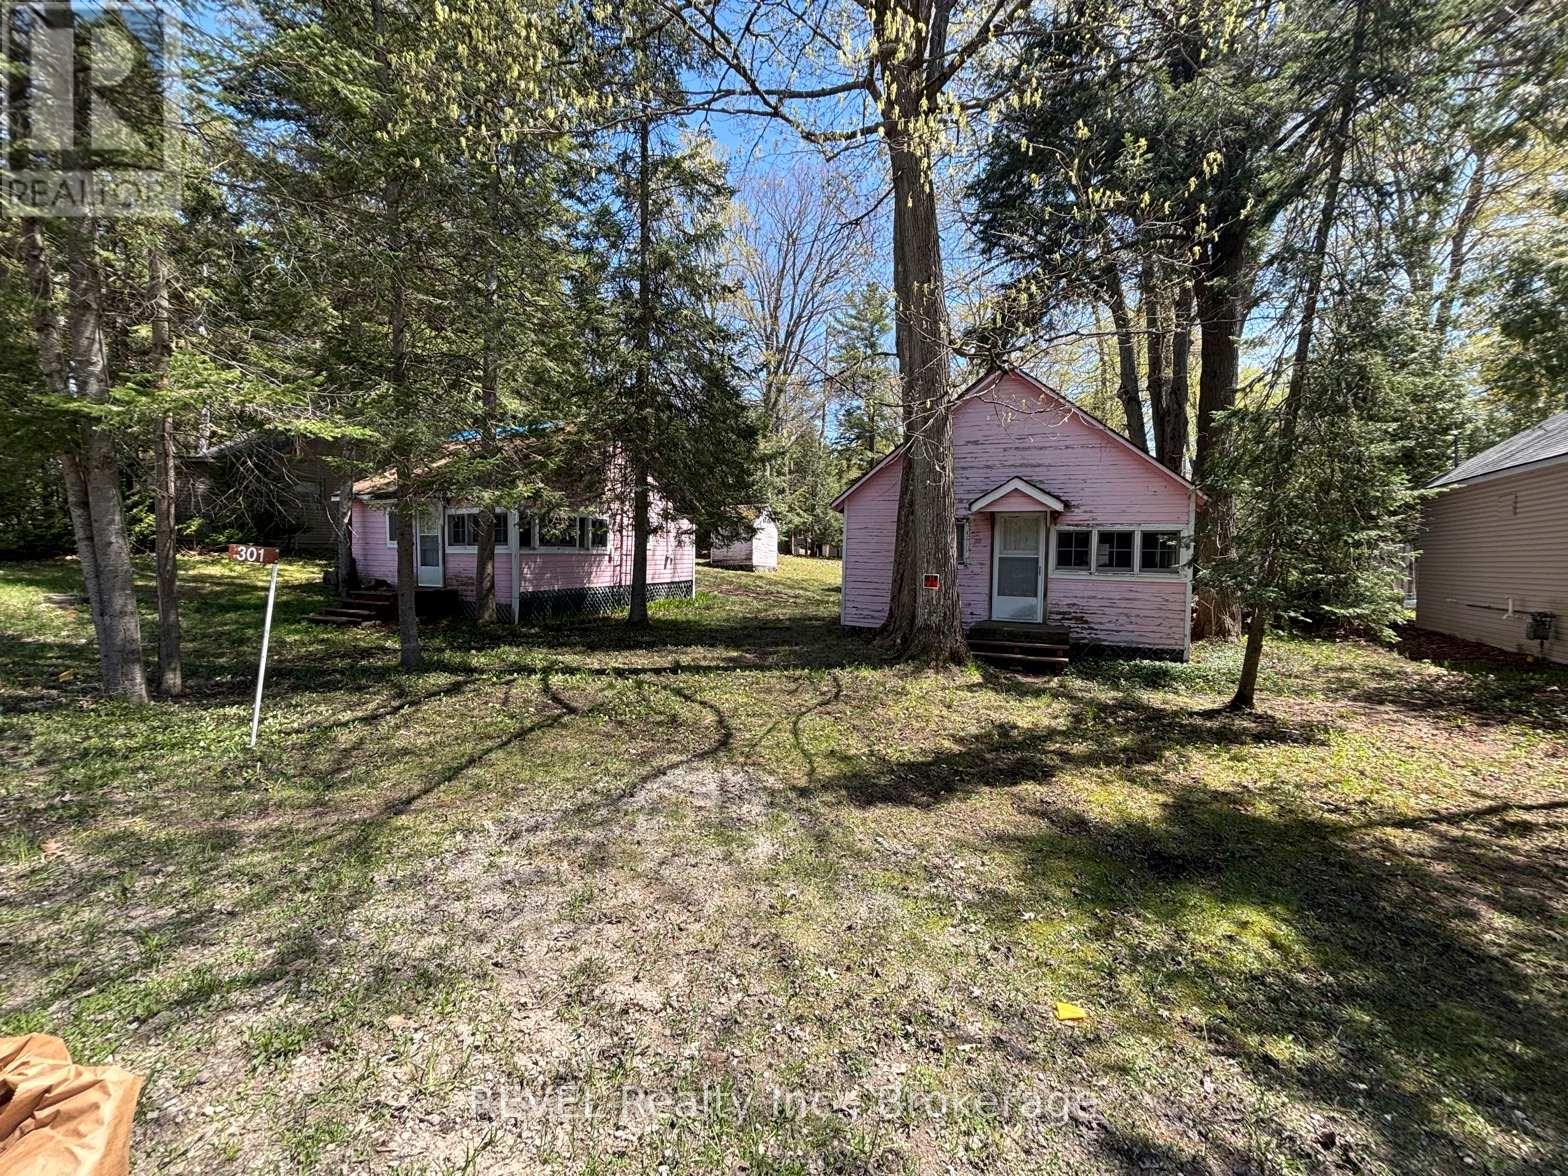
Large lot 102 x 138 ft. Build your dream retreat just steps from the sandy shores of sought after Cawaja Beach! Opportunities on a double lot like this do not come up often! A quiet location for your next home or vacation destination. Just steps to Cawaja Beach on the beautiful shores of Georgian Bay. 10 min drive to Midland and 1.5 hour drive from Toronto. Walking distance to Balm Beach and Arcade. Family friendly. Two separate lots currently structured to be used as one. Older cottages in need of repair. 2 cottages and 3 cabins. Property accessible from two roads (front and back). Property is being sold in "as is" condition. Permission and booking required to walk the property. (id:41589)
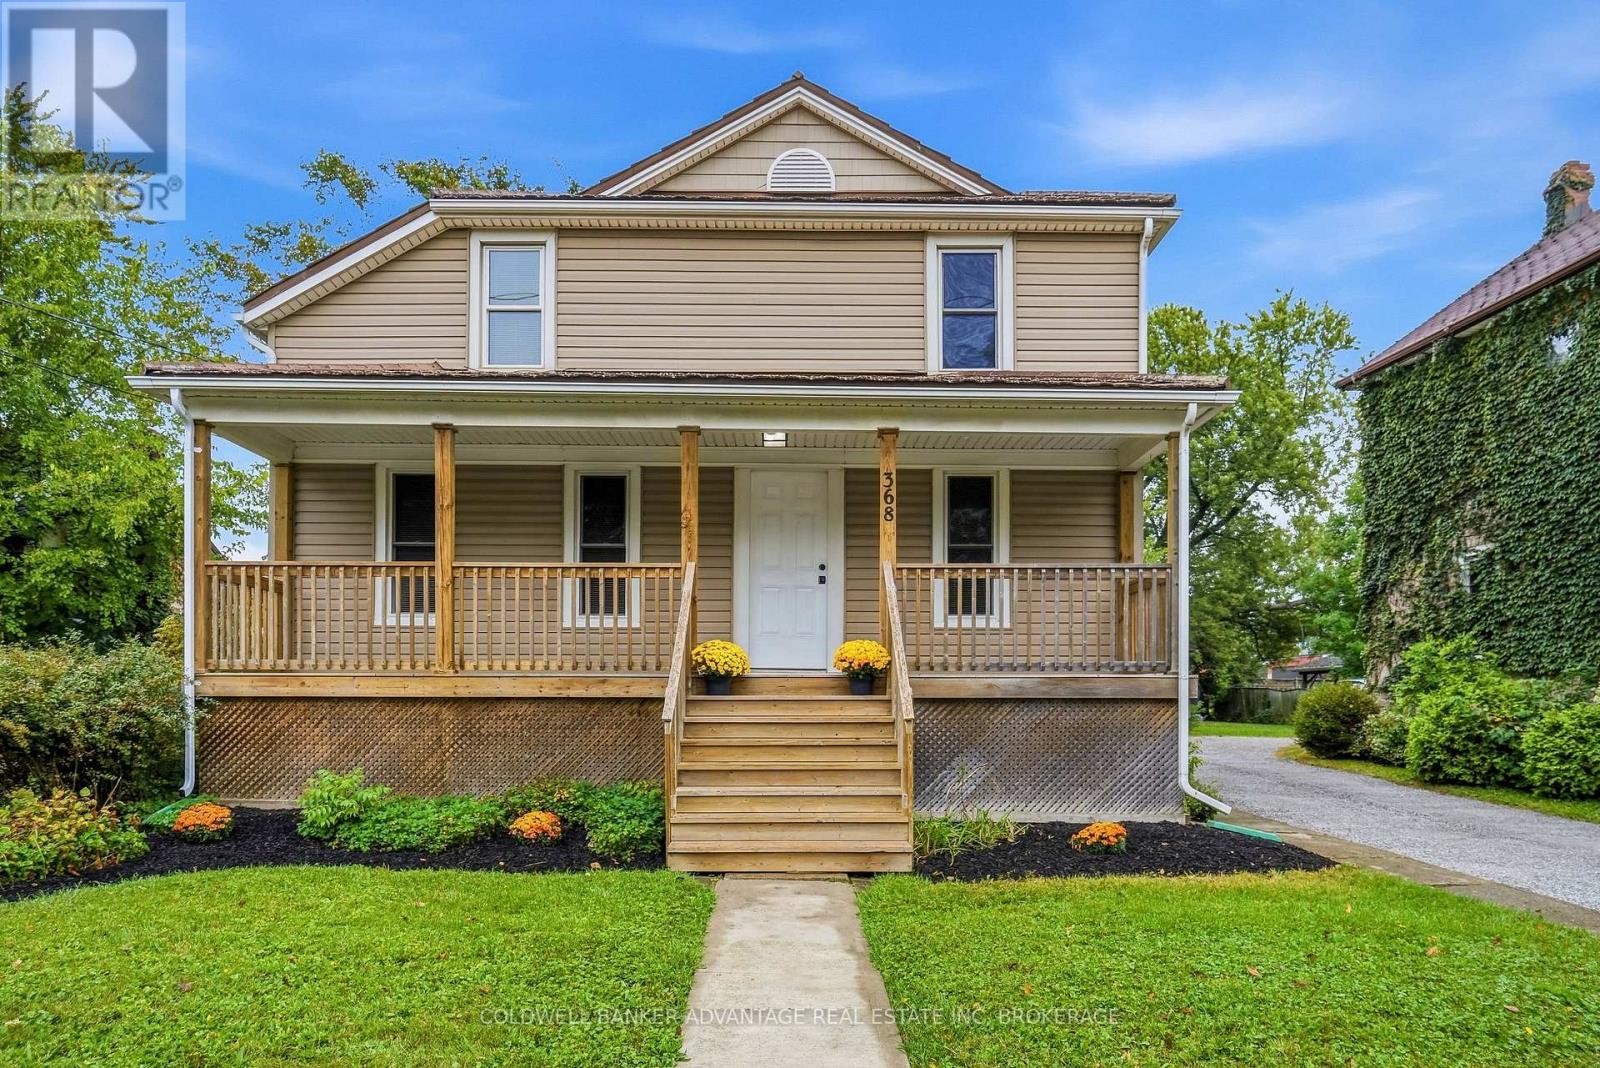
368 Niagara Street
Welland, Ontario
Turnkey Welland Duplex! This well-maintained legal duplex is ideally located in West Welland, within walking distance of Chippawa Park, Ross School, Notre Dame, canal trails, and a variety of local amenities.The main-floor unit is currently vacant and features 2 bedrooms, laundry, a full bathroom, and a full unfinished basement offering plenty of additional storage space. The upper unit is currently occupied by an excellent tenant and offers 2 bedrooms, a bathroom, a den, laundry, and a separate dining area.Situated on a large lot with 4 parking spaces, this property offers an excellent opportunity for investors, house hackers, or those seeking a multi-generational living arrangement. With a desirable location, functional layout, and income potential, this duplex is a great addition to any real estate portfolio. (id:41589)
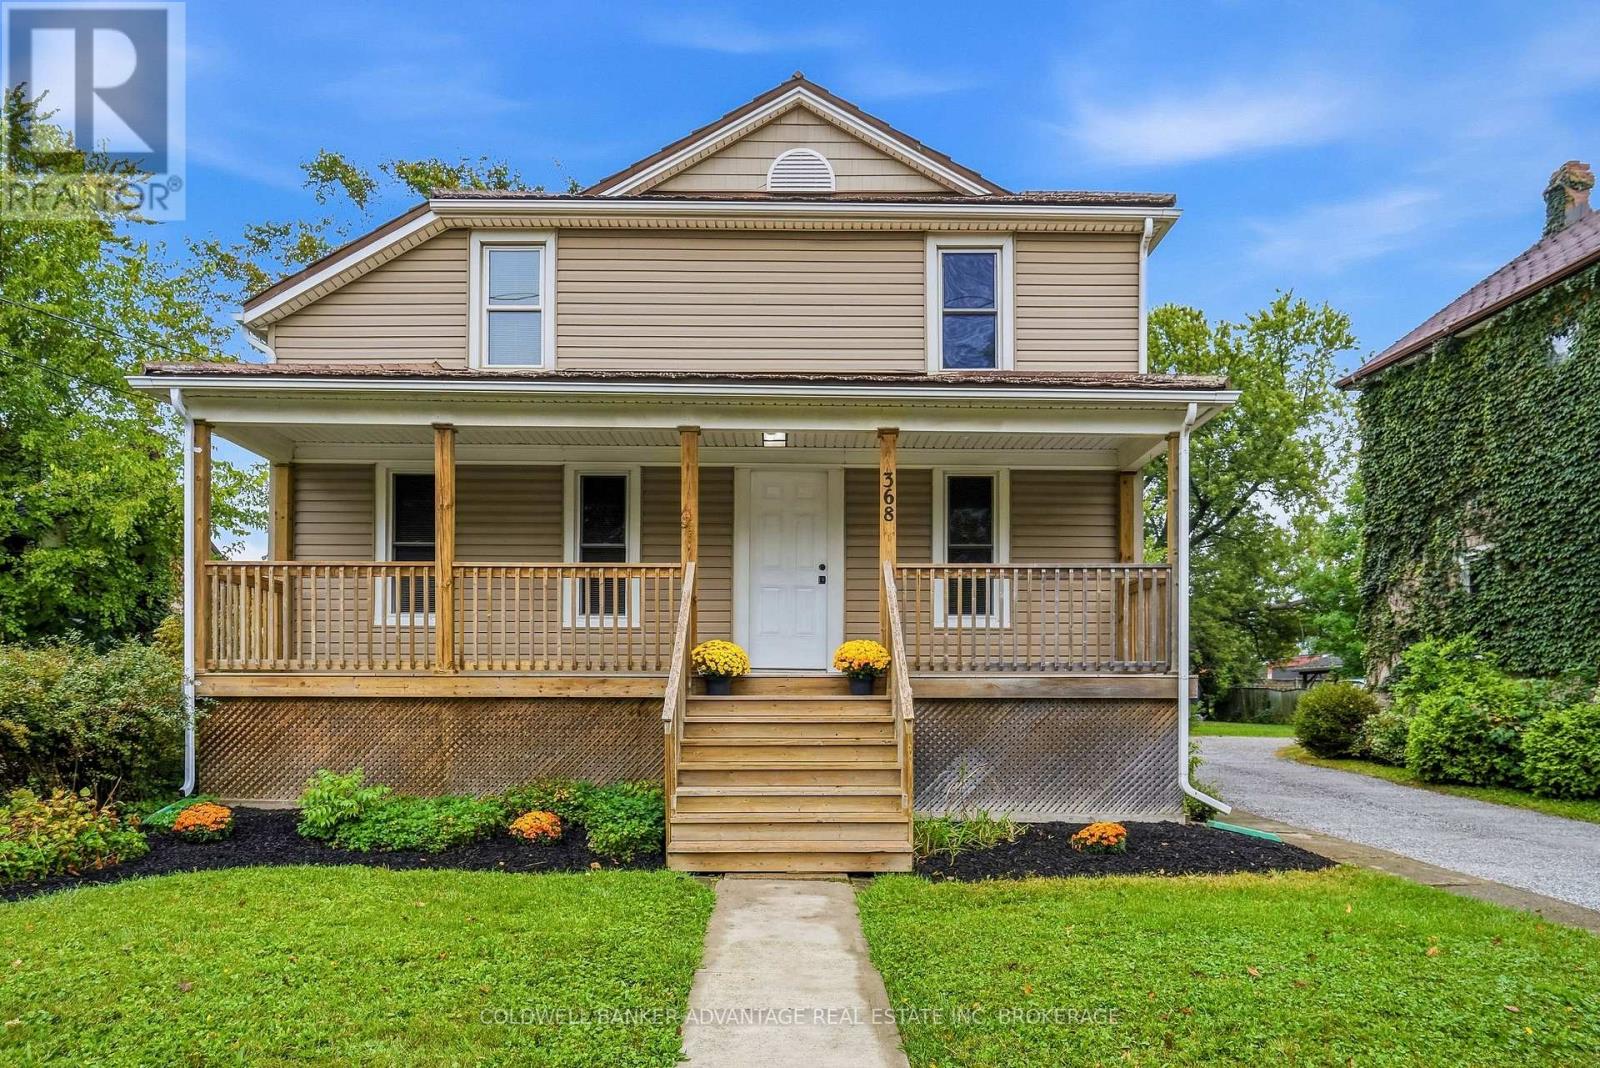
368 Niagara Street
Welland, Ontario
Turnkey Welland Duplex! This well-maintained legal duplex is ideally located in West Welland, within walking distance of Chippawa Park, Ross School, Notre Dame, canal trails, and a variety of local amenities.The main-floor unit is currently vacant and features 2 bedrooms, laundry, a full bathroom, and a full unfinished basement offering plenty of additional storage space. The upper unit is currently occupied by an excellent tenant and offers 2 bedrooms, a bathroom, a den, laundry, and a separate dining area.Situated on a large lot with 4 parking spaces, this property offers an excellent opportunity for investors, house hackers, or those seeking a multi-generational living arrangement. With a desirable location, functional layout, and income potential, this duplex is a great addition to any real estate portfolio. (id:41589)
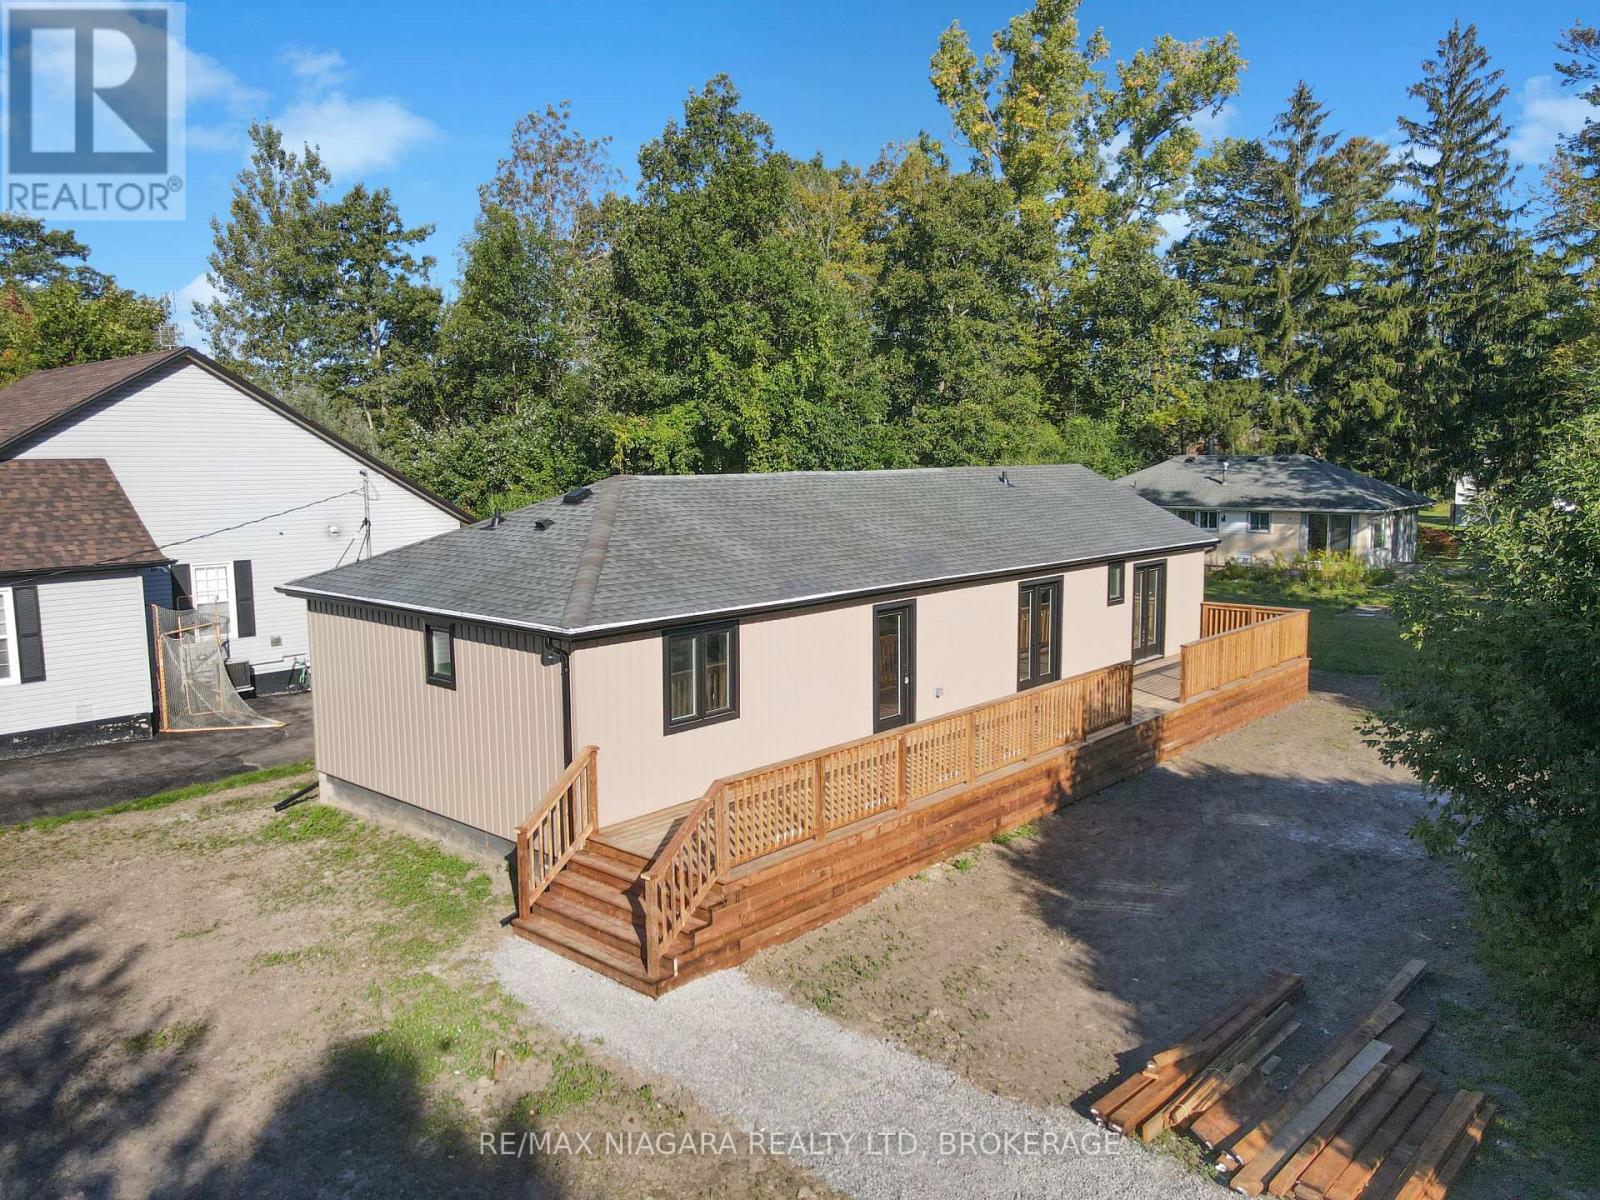
3042 Bethune Avenue
Fort Erie, Ontario
Welcome to 3042 Bethune Avenue, a beautifully reimagined 3-bedroom, 2.5-bathroom bungalow offering the perfect blend of modern luxury and all main-floor convenience. Every inch of this home has been completely renovated (2026) with high-end finishes and thoughtful design. Step into a bright and airy open-concept kitchen, living, and dining area designed for seamless entertaining. The chef-inspired kitchen boasts brand-new custom cabinets topped with premium, gleaming quartz countertops. Brand-new appliances are on order and will be installed prior to closing! The spectacular primary suite is a true sanctuary, featuring a spacious walk-in closet and a luxurious 3-piece ensuite. Wake up and step straight outside through your double walk-out doors leading directly onto a massive outdoor deck that extends the full length of the house, offering incredible space for outdoor dining and lounging, with stairs leading down to a large backyard perfect for kids, pets, or gardening. The two additional bedrooms are connected by a clever Jack&Jill style 5-piece bathroom, complete with a large double-sink vanity. A convenient powder room off the dining space rounds out this flawless floor plan. Outside, the property features a massive 6 car driveway with plenty of space for a future garage. To be added - vanity mirrors, elegant vanity pendant lights, and a second set of stairs from the side deck-are currently being completed by the seller and will be fully finished for you. Want to customize your new home even further? The seller is also offering three fantastic additional upgrades available to add on top of the purchase price which include a brand-new rear yard fence for ultimate privacy, a spacious 8x12 outdoor storage shed and brand-new custom blinds on all windows and glass doors. Located in a peaceful Fort Erie neighbourhood, this turnkey property offers the peace of mind of a brand-new home with all the character of an established community. Don't miss out on this gem! (id:41589)
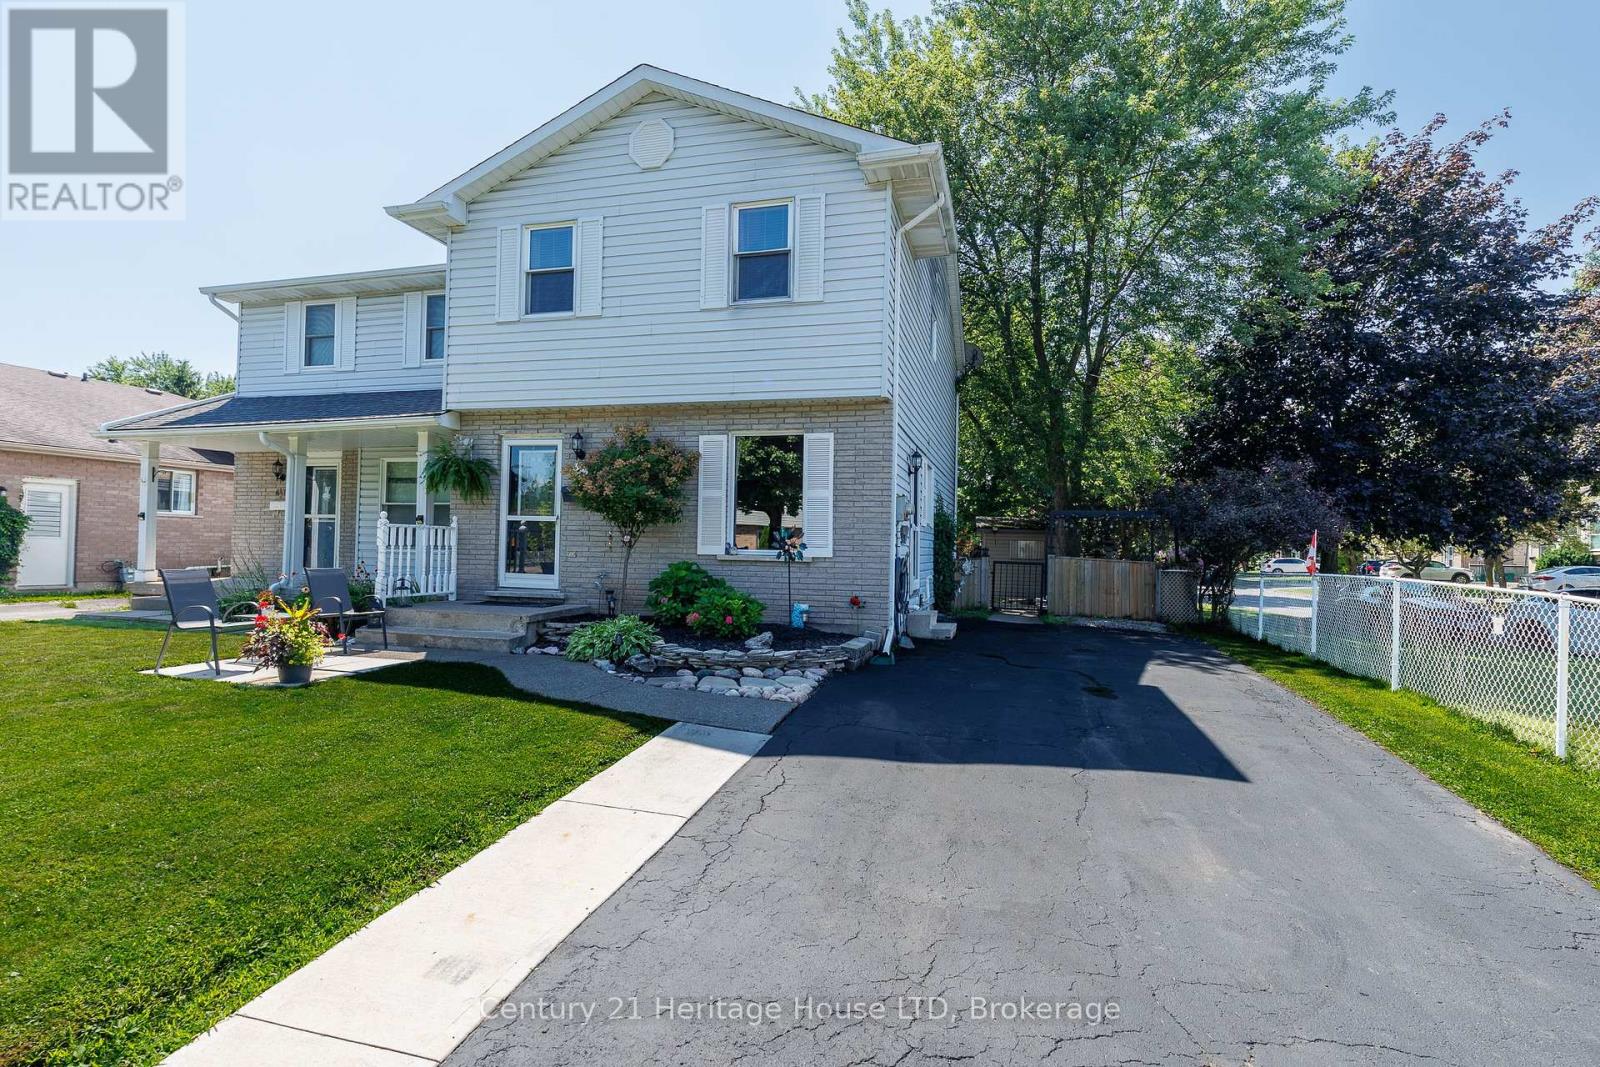
6477 Malibu Drive
Niagara Falls, Ontario
Welcome to 6477 Malibu Drive, Niagara Falls! Nestled in a desirable family-friendly neighbourhood, this 2-storey semi-detached home offers approximately 1,100 sq. ft. of above-grade living space, plus a fully finished basement for added versatility. The main floor features a functional layout with a convenient 2-piece powder room, a galley-style kitchen with ample cabinetry and workspace, a bright dining area with a patio door leading to the side yard and driveway, and a spacious living room with a sliding patio doors opening onto the patio overlooking the backyard, creating a seamless indoor-outdoor living experience. Upstairs, you'll find three generously sized bedrooms, including a spacious primary bedroom with ensuite privilege to the 4-piece bathroom. The fully finished basement provides valuable additional living space, making it ideal for a recreation room, home office, home gym, or potential fourth bedroom. Rough-in for bathroom. Step outside to enjoy the private, fully fenced backyard, complete with a composite deck with pergola, patio, and two storage sheds, offering plenty of space for entertaining, relaxing, gardening, or family activities. A rear gate provides convenient access to the yard, and the curb has already been cut, offering the potential to add a second driveway (subject to any required municipal approvals). Conveniently located close to schools, parks, shopping, restaurants, public transit, and major commuter routes, this home presents an excellent opportunity for first-time buyers, growing families, or investors looking to get into the Niagara Falls market. Don't miss your chance to make 6477 Malibu Drive your next home! (id:41589)
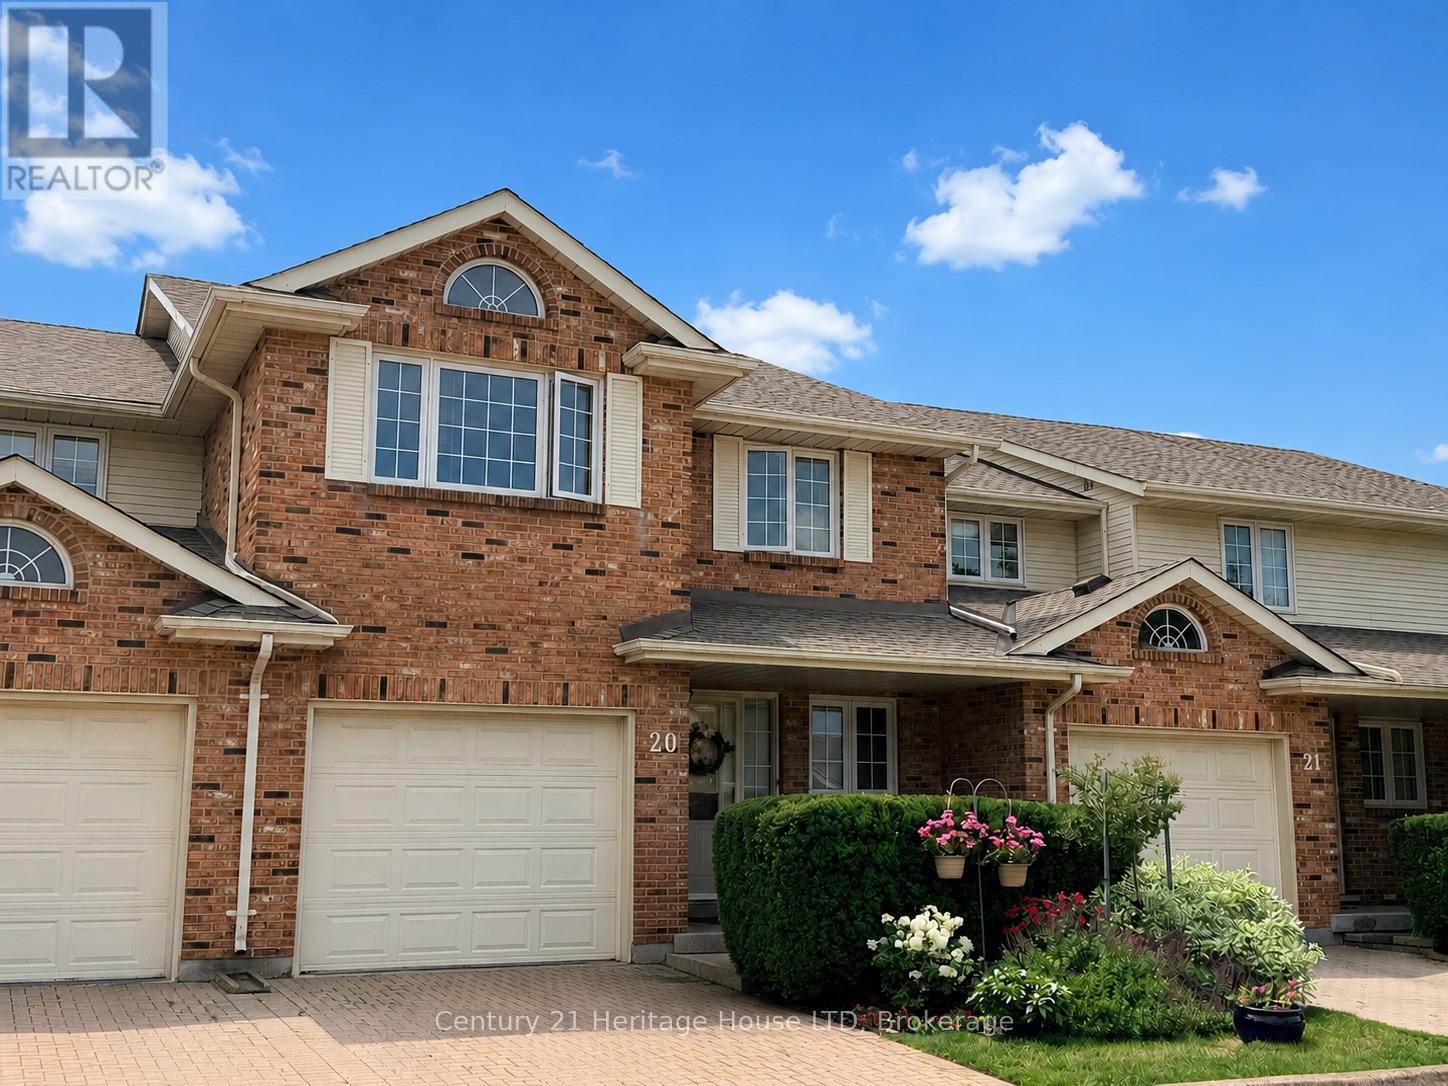
20 - 2720 Mewburn Road
Niagara Falls, Ontario
Welcome to Unit #20 at 2720 Mewburn Road, a spacious two-storey condo townhouse located in a convenient Niagara Falls neighbourhood close to amenities, schools, QEW and transit. This home offers 3 bedrooms and 2.5 bathrooms, a functional layout, and a partially finished basement providing additional living or storage space. A single car garage and private driveway add everyday convenience. Main floor laundry hook up. The property presents an excellent opportunity for buyers to decorate and personalize. Complete with access to a shared outdoor pool, this community offers the perfect setting to relax and enjoy the summer season. (id:41589)
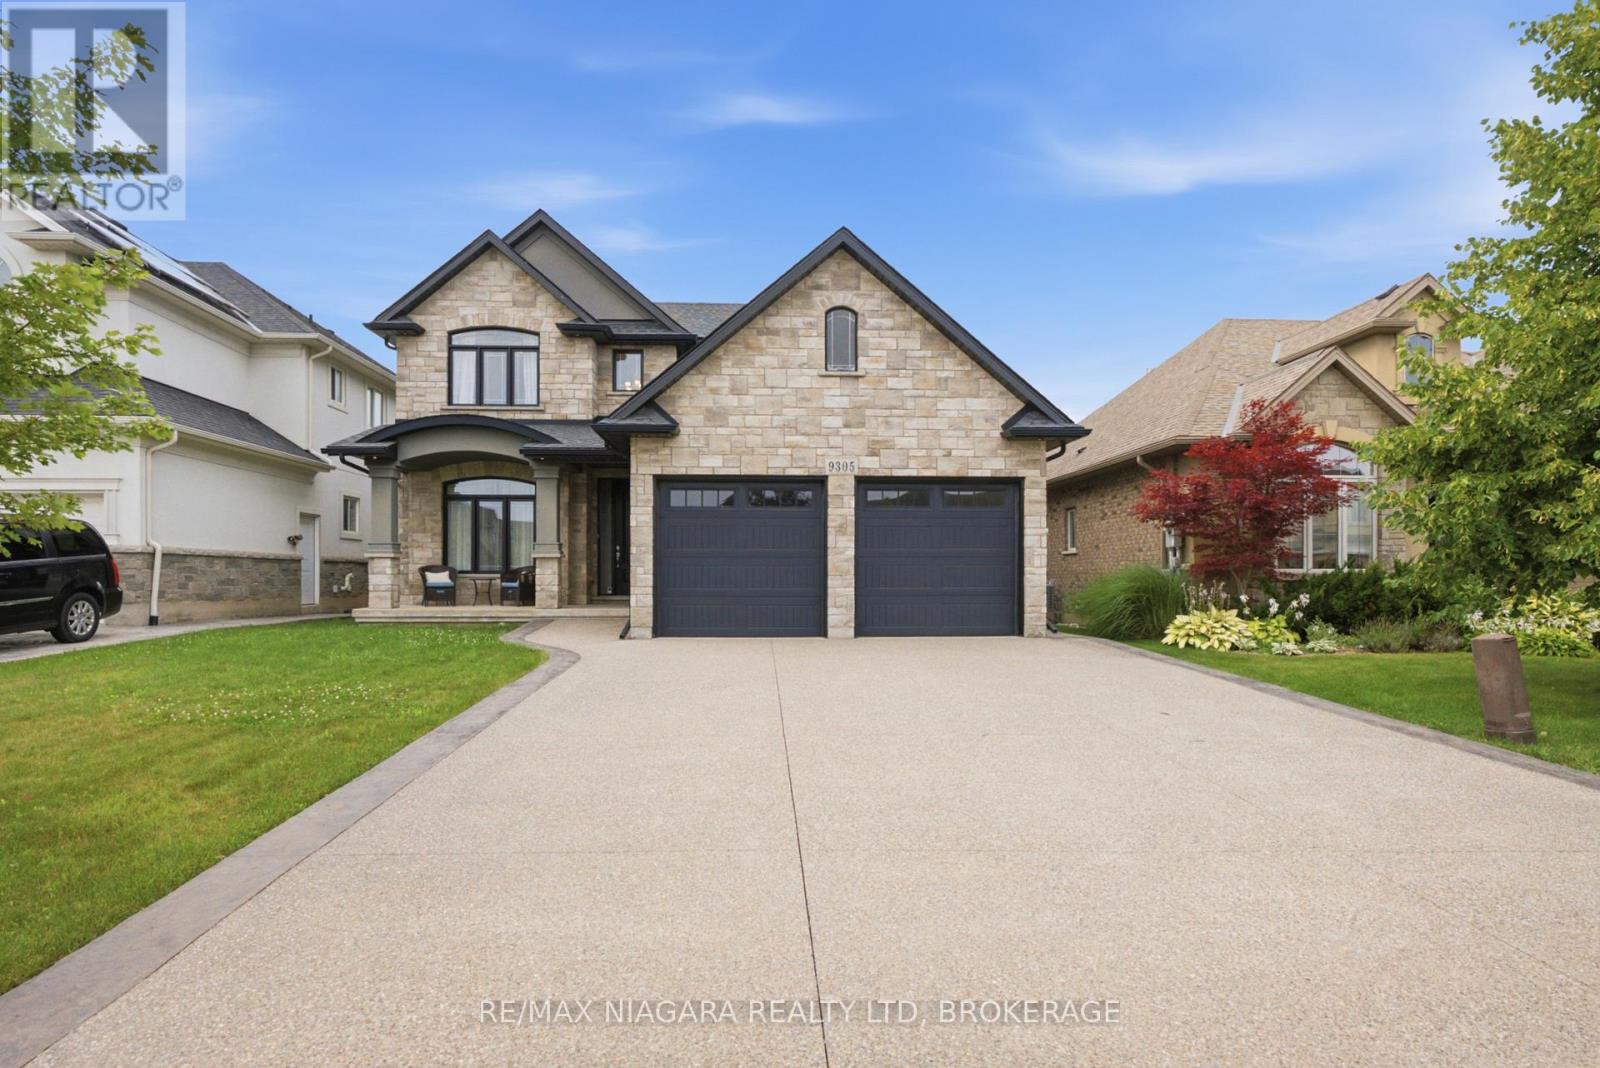
9305 Eagle Ridge Drive
Niagara Falls, Ontario
Situated in the desirable Fernwood Estates subdivision of Niagara Falls, 9305 Eagle Ridge Drive is an impressive 4-bedroom, 4-bathroom detached 2-storey home offering a refined blend of style and everyday functionality. A striking open-to-above foyer welcomes you inside, while 9-foot smooth ceilings and pot lights on the main floor enhance the bright, sophisticated atmosphere. The main and second levels feature rich dark hardwood flooring throughout, with no broadloom anywhere in the home.The spacious kitchen is designed for both cooking and entertaining, complete with granite countertops, a stylish backsplash, breakfast bar and stainless steel appliances. Porcelain tile accents the foyer and generous laundry room, which offers convenient access to the double-car garage. Upstairs, the expansive primary bedroom features a walk-in closet and luxurious 5-piece ensuite. Three additional generously sized bedrooms are served by a third 4-piece bathroom.The finished lower level provides even more versatile living space, with vinyl flooring, a large recreation/family room, potential fifth bedroom, full 3-piece bathroom and cold room for additional storage. The lower level also offers separate walk-up access through the garage.Outside, the stone and stucco exterior is complemented by an exposed aggregate driveway with parking for four vehicles. The fully fenced backyard offers a spacious covered concrete patio, providing a comfortable outdoor setting for entertaining, relaxing and enjoying the warmer months. With its spacious layout, premium finishes and thoughtful design, this 2016-built home offers comfortable living in one of Niagara Falls' sought-after communities. (id:41589)
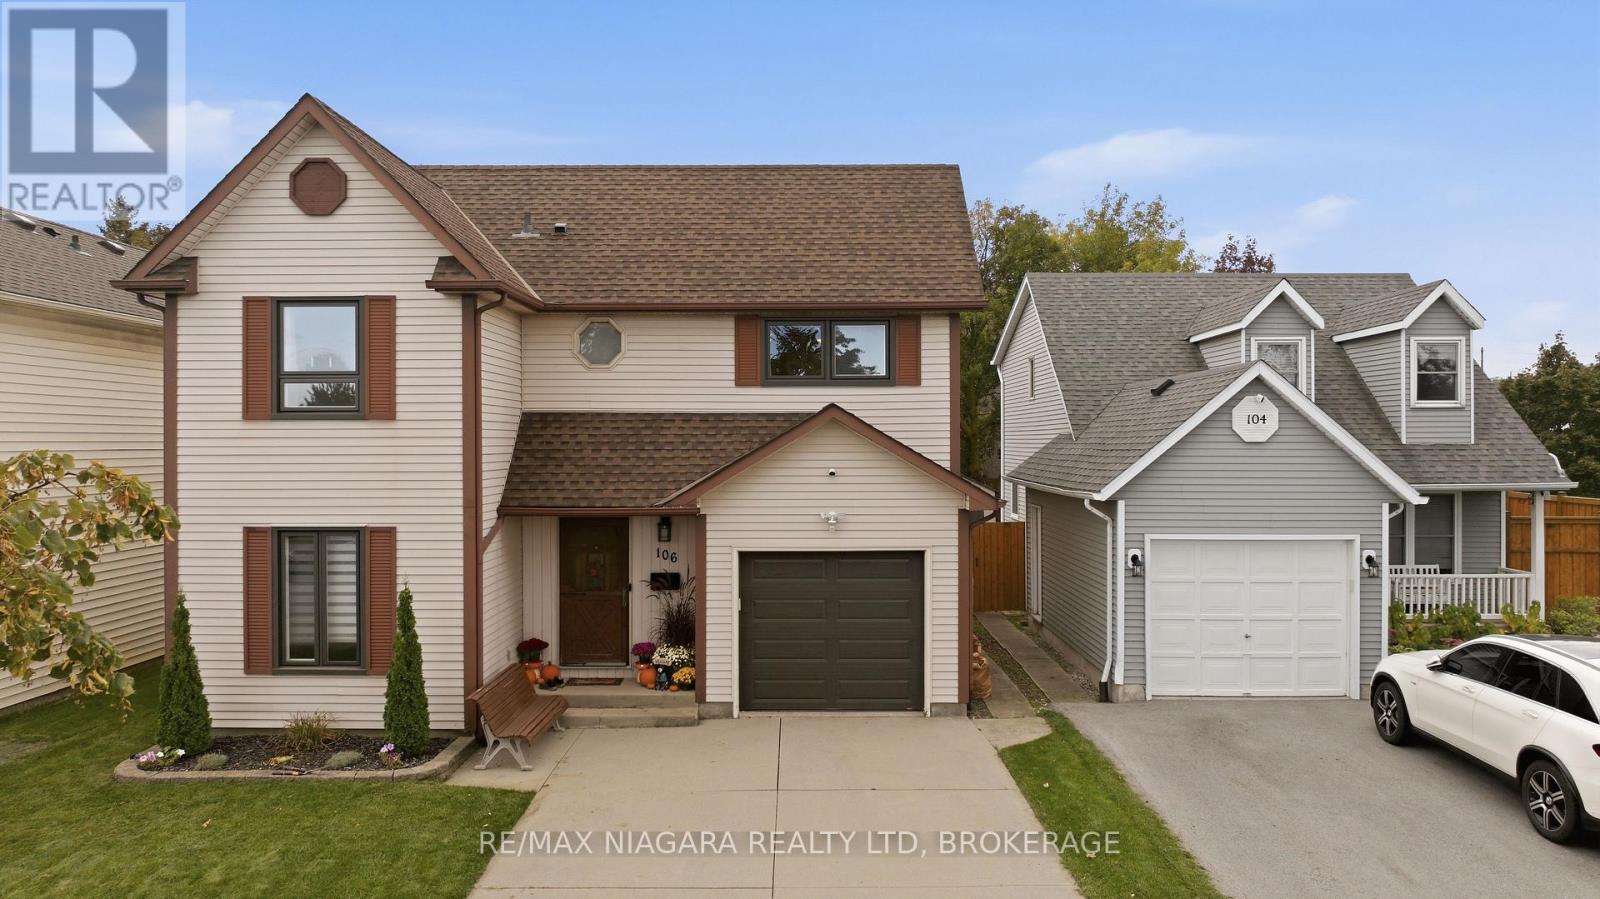
106 St. Augustine Drive
St. Catharines, Ontario
Welcome to 106 St. Augustine Drive, a well-maintained 2-storey home offering a unique and versatile layout in the established Secord Woods neighbourhood. Ideally located, this home offers excellent convenience with quick access to Highway 406 and the QEW, and is just minutes from the Pen Centre, parks, shopping, restaurants and everyday amenities. The Outlet Collection at Niagara, White Oaks and the Niagara-on-the-Lake Glendale corridor are also just a short drive away. Inside, the home offers 1,473 sq. ft. of above-grade living space with 3 bedrooms upstairs plus a versatile main-floor room that can also serve as a home office, den, playroom or guest room. The main level features a spacious living room with vaulted ceiling and hardwood flooring, a formal dining room, and a bright kitchen with island and breakfast area. One of the home's standout features is the large all-season sunroom overlooking the backyard. Complete with a cozy gas stove and access to the patio, it's an inviting extension of the living space that can be enjoyed throughout the year. Upstairs, an open landing with skylight and oak railing overlooks the living room below. Hardwood flooring continues throughout the second level, with three bedrooms including a spacious primary with two separate closets and additional storage, along with an updated 4-piece bathroom. The full, partially finished basement provides additional usable space and a recently renovated 3-piece bathroom. Outside, enjoy a fenced backyard with patio, vegetable and flower gardens, and a powered storage shed. An attached single-car garage with inside entry, newer garage door (2022) and double-wide concrete driveway complete the property. A well-cared-for home offering flexible living space, a standout sunroom and an exceptionally convenient St. Catharines location. (id:41589)
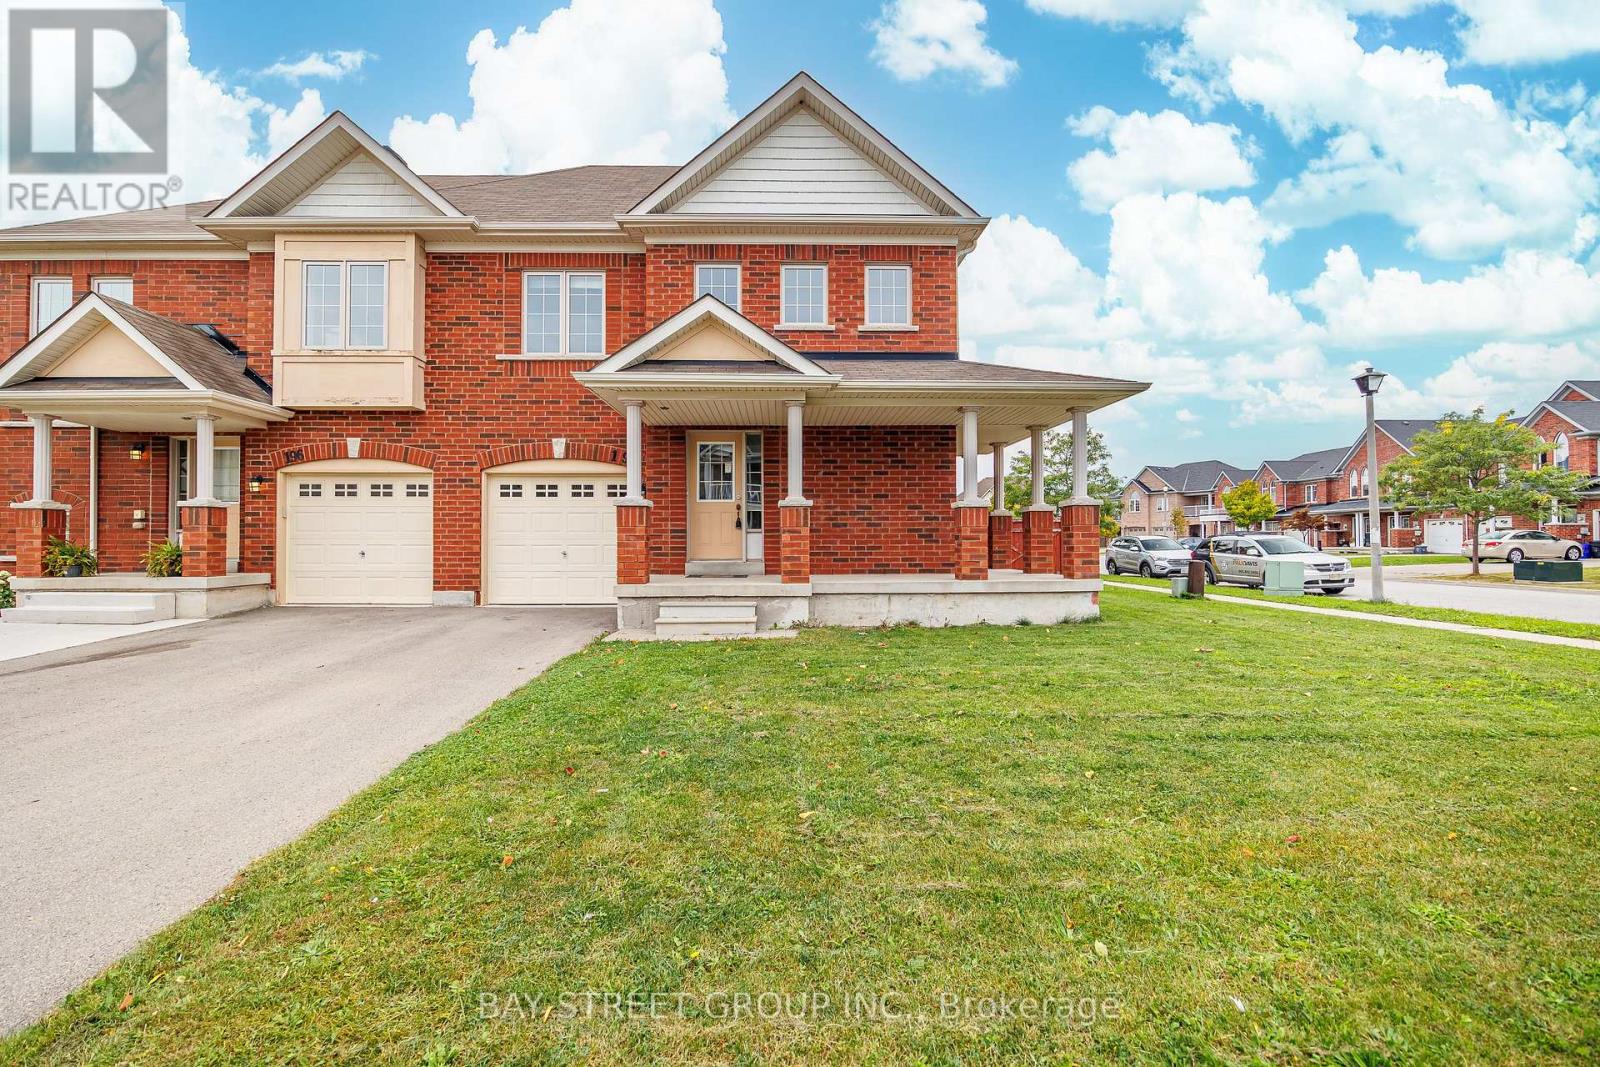
194 Wright Crescent
Niagara-On-The-Lake, Ontario
Welcome To 194 Wright Crescent, A Well-Maintained Semi-Detached Home Set On A Desirable Corner Lot In A Sought-After Golf Course Community. The Home Sits On An 42-Ft Lot With Generous Front And Side Yard Space And Has Been Freshly Painted Throughout. The Main Floor Features A Formal Dining Area, Modern Kitchen With Stainless Steel Appliances, And A Large Family Room With Gas Fireplace And Walkout To The Fully Fenced Backyard. Upstairs Offers Three Spacious Bedrooms, Including A Large Primary Suite With Walk-In Closet And 4-Piece Ensuite. The Unfinished Basement Provides Excellent Potential For Future Living Space Or Additional Storage. Walking Distance To Niagara College, Outlet Collection At Niagara, Golf Courses And White Oaks Resort, With Quick Access To The QEW, Wineries, Trails, Shopping And The U.S. Border. A Fantastic Opportunity In A Prime Niagara-on-the-Lake Location. (id:41589)
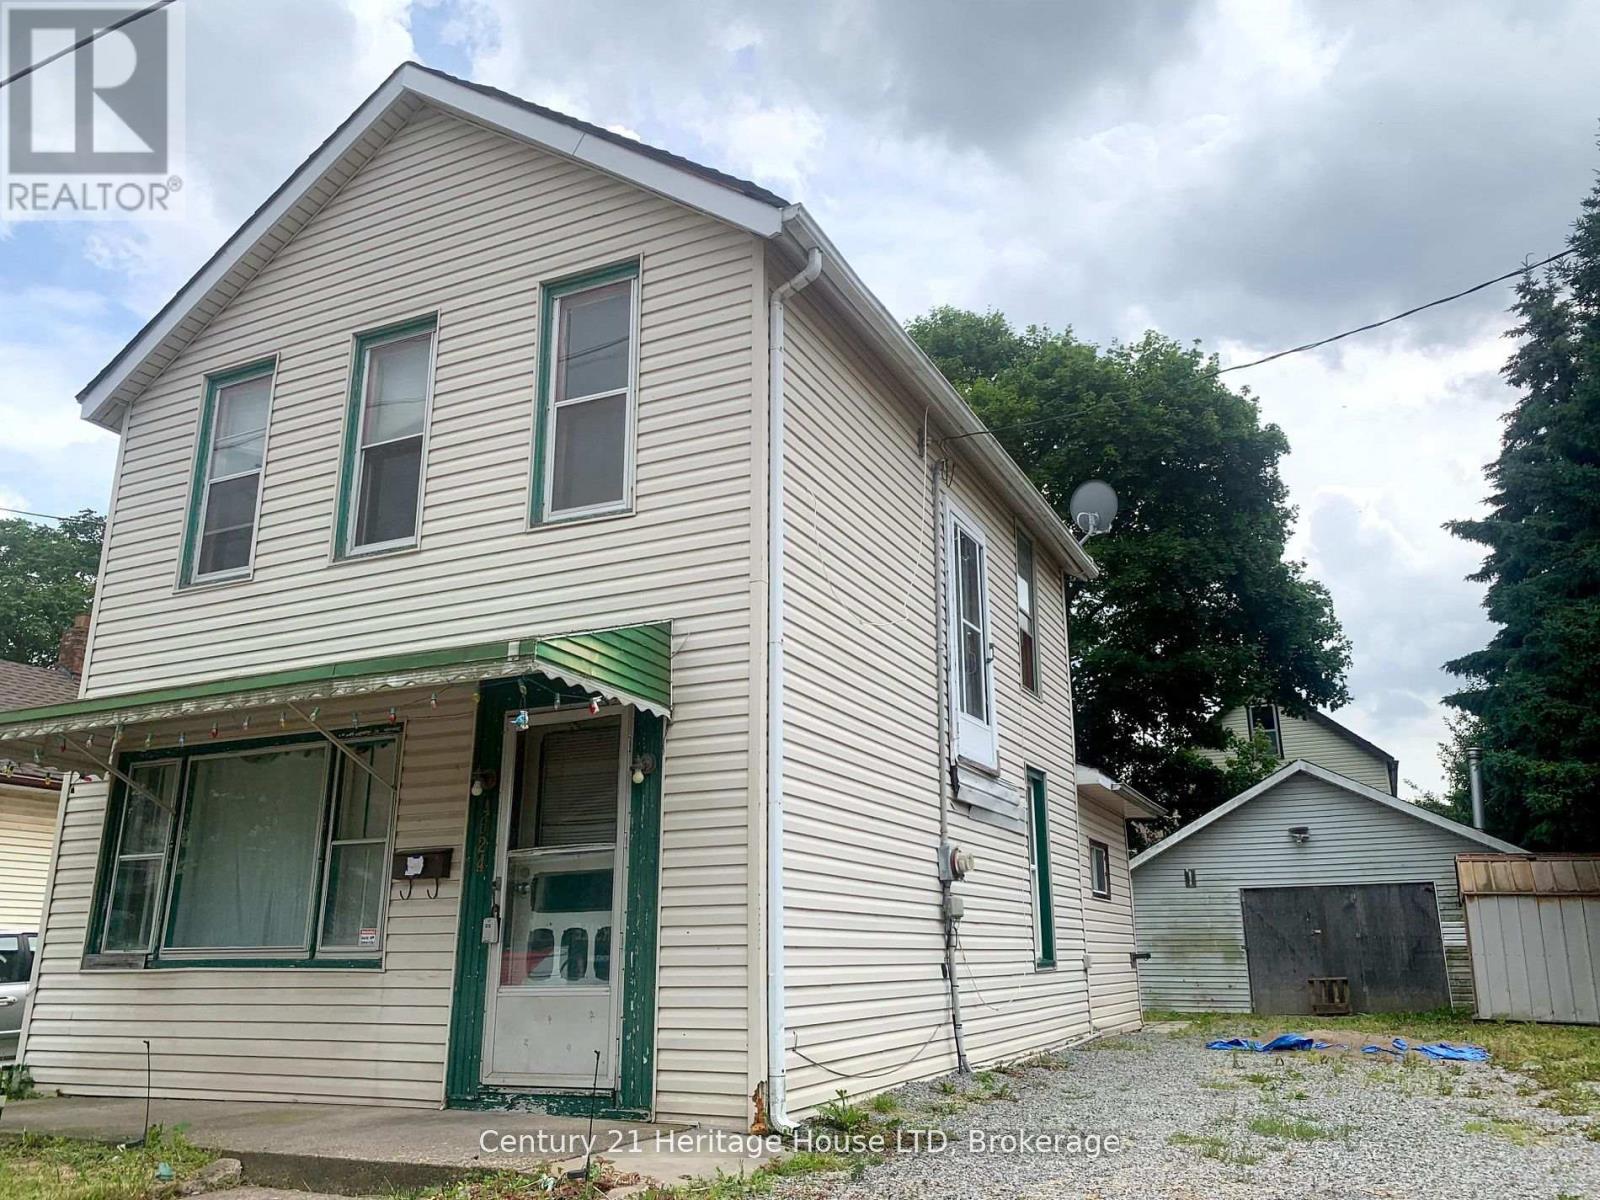
4624 Jepson Street
Niagara Falls, Ontario
VERY CLOSE TO THE FALLS! LOWEST PRICED HOUSE FOR SALE IN NIAGARA FALLS RIGHT NOW WITH A 2 CAR GARAGE & LARGE LOT LIKE THIS LOT! GARAGE HAS HYDRO CAN MAKE 2ND HOUSE IN GARAGE. SELLER PRICED UNDER MARKET FOR FAST SALE. GREAT INVESTMENT PROPERTY ACT FAST! "OPPORTUNITIES DO NOT LAST" (id:41589)
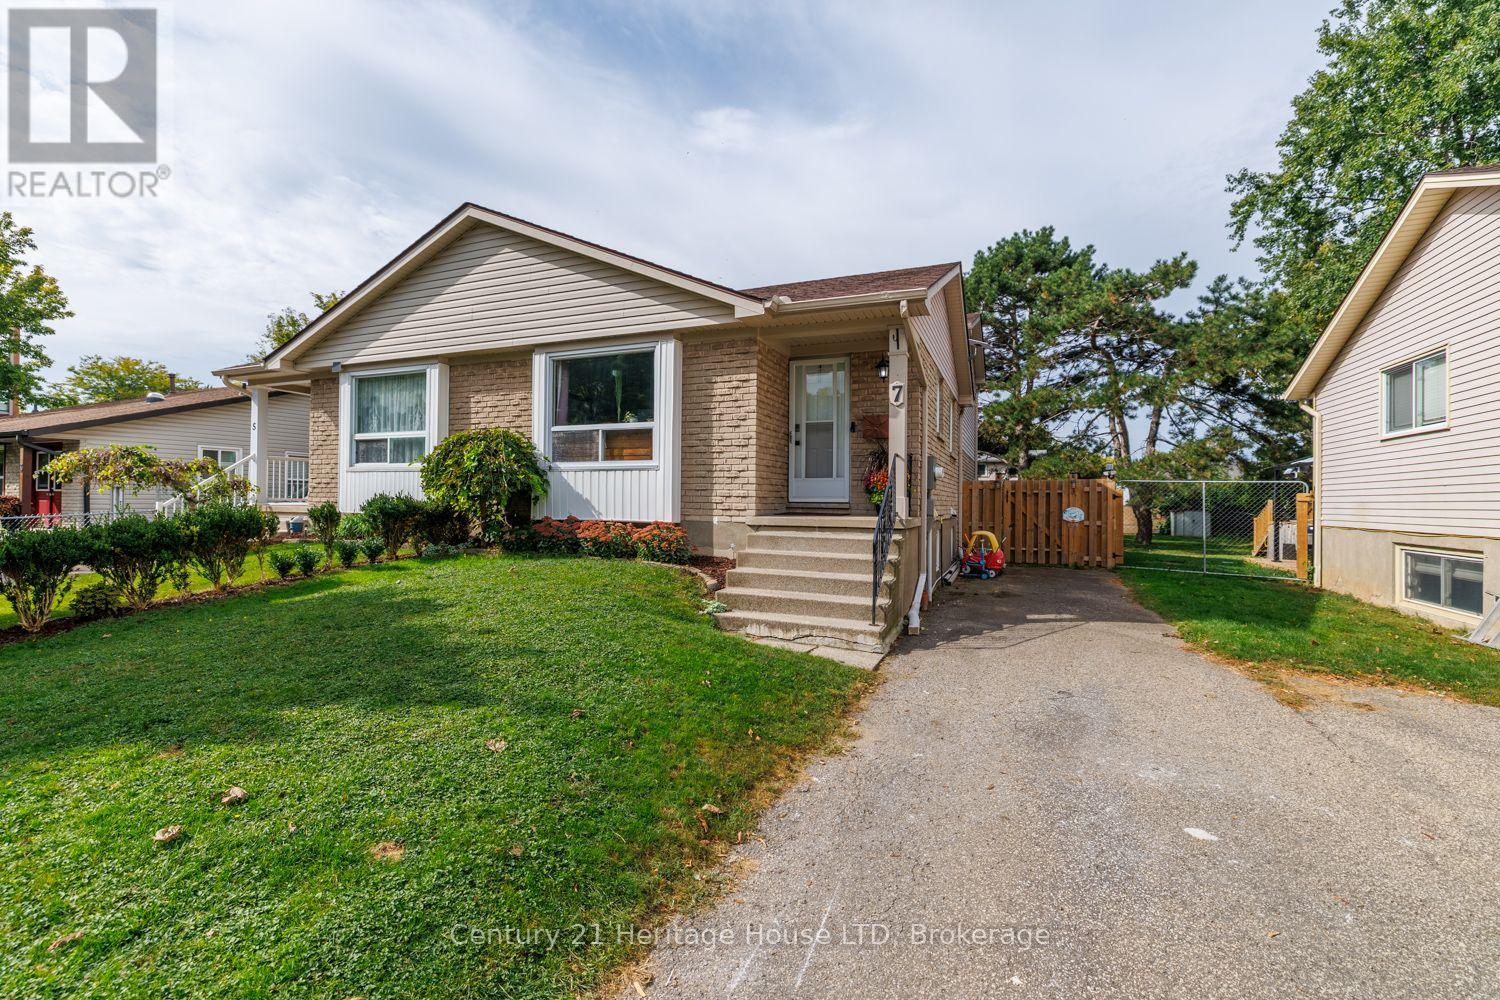
7 Mcnicholl Circle
St. Catharines, Ontario
MORE SPACE THAN MEETS THE EYE! This beautifully updated 3-bedroom backsplit semi-detached home offers the space and versatility of a much larger home, with 4 levels of finished living space, a newly updated kitchen, renovated bathrooms, a large private fenced yard and plenty of parking. Located on a quiet, family-friendly court, this home is an excellent choice for first-time buyers, families and commuters looking for space, privacy and value.The bright main level features hardwood flooring in the spacious living and dining areas. The updated open-concept kitchen is designed for everyday family living and entertaining, featuring a large eat-at centre island with quartz countertop, ample cabinetry and generous counter space. The versatile multi-level layout provides excellent separation between living spaces, with 3 large bedrooms plus a bonus lower-level office. The primary bedroom offers a walk-in closet, while both full bathrooms have been renovated and modernized.The lower-level family room features a convenient walk-out to the deck and gazebo overlooking the fully fenced, private 166' deep backyard - an ideal setting for children, pets, gardening and outdoor entertaining. An abundance of off-street parking adds even more convenience, while the crawlspace provides excellent additional storage.Set on a quiet, low-traffic court in a great school district, with easy QEW access for commuters and close proximity to Fairview Mall, public transit, parks and the Kiwanis Aquatics Centre. Move-in ready, spacious and thoughtfully updated - this home offers far more than you might expect from the street! (id:41589)
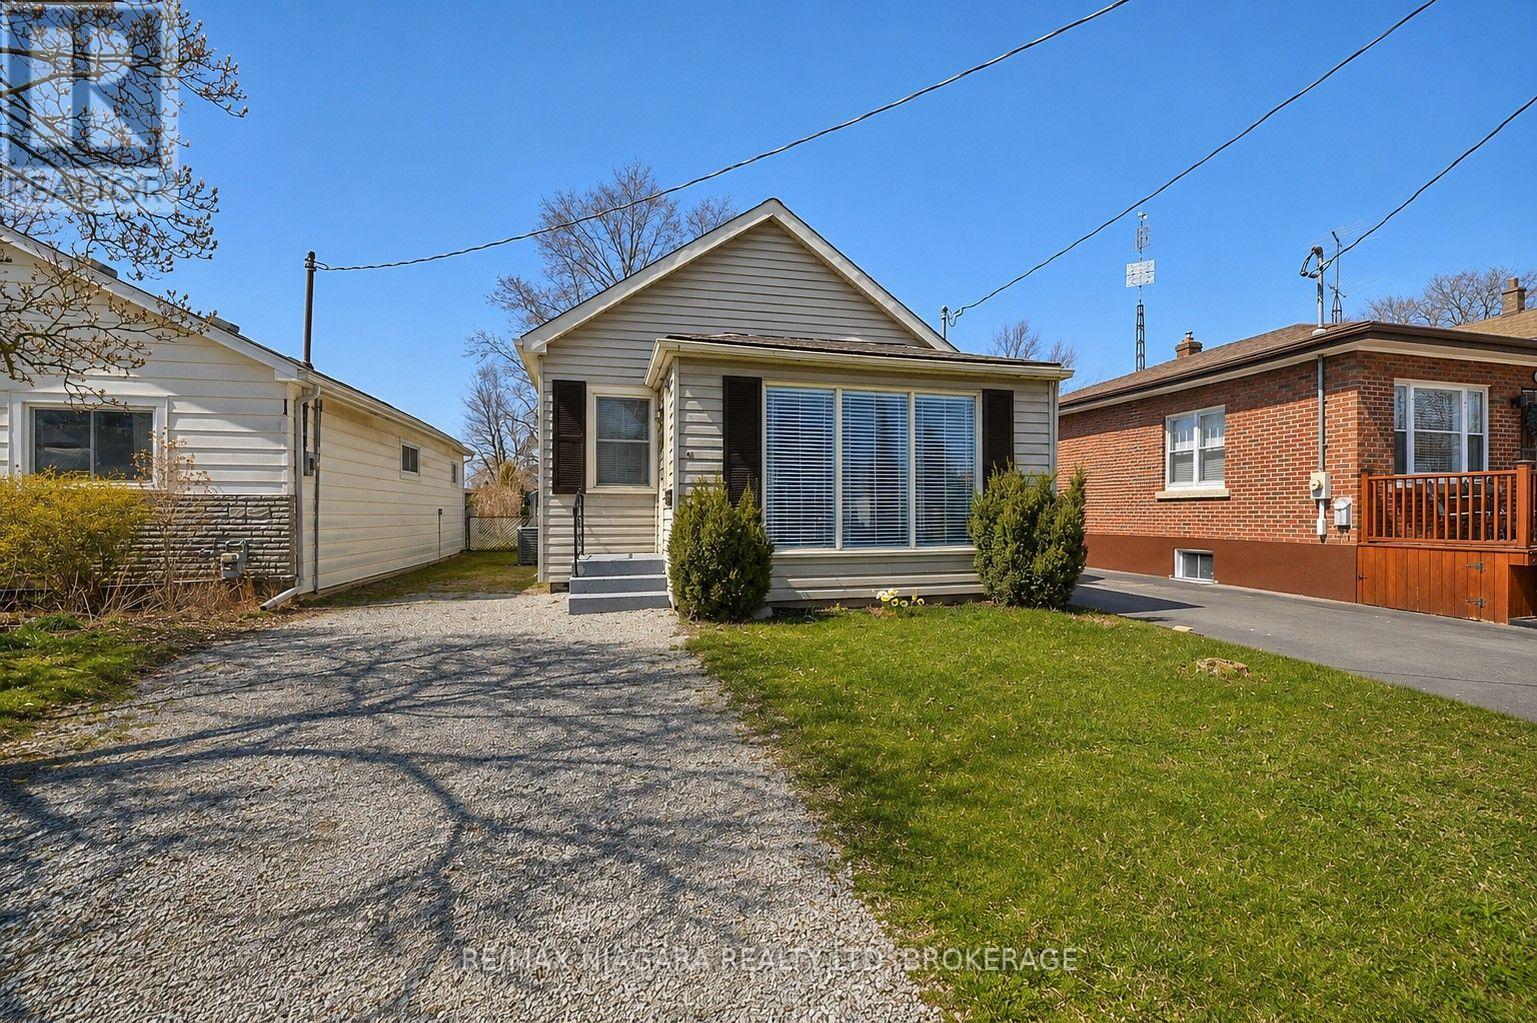
44 Churchill Street
St. Catharines, Ontario
Move-in ready 3-bedroom, 1-bath bungalow available for lease in a quiet, family-friendly neighbourhood in the west end of St. Catharines! Conveniently located near schools, parks, the GO station, community centre, restaurants and everyday amenities.This bright, carpet-free home features an open-concept kitchen with updated white cabinetry, granite countertops and stainless steel appliances. The adjoining dining area opens onto a spacious, sun-filled deck with a gas BBQ hookup-perfect for entertaining or enjoying your morning coffee. Laminate flooring flows throughout the main floor, including the inviting living room and three bedrooms.The partially finished basement offers a recreation room, laundry area and plenty of storage, with access from the front entrance. Additional features include central air, driveway parking for 2-3 vehicles, a workshop with hydro and a large, fully fenced backyard. A wonderful opportunity to lease a comfortable home in a convenient location! UTILITIES ARE EXTRA. (id:41589)
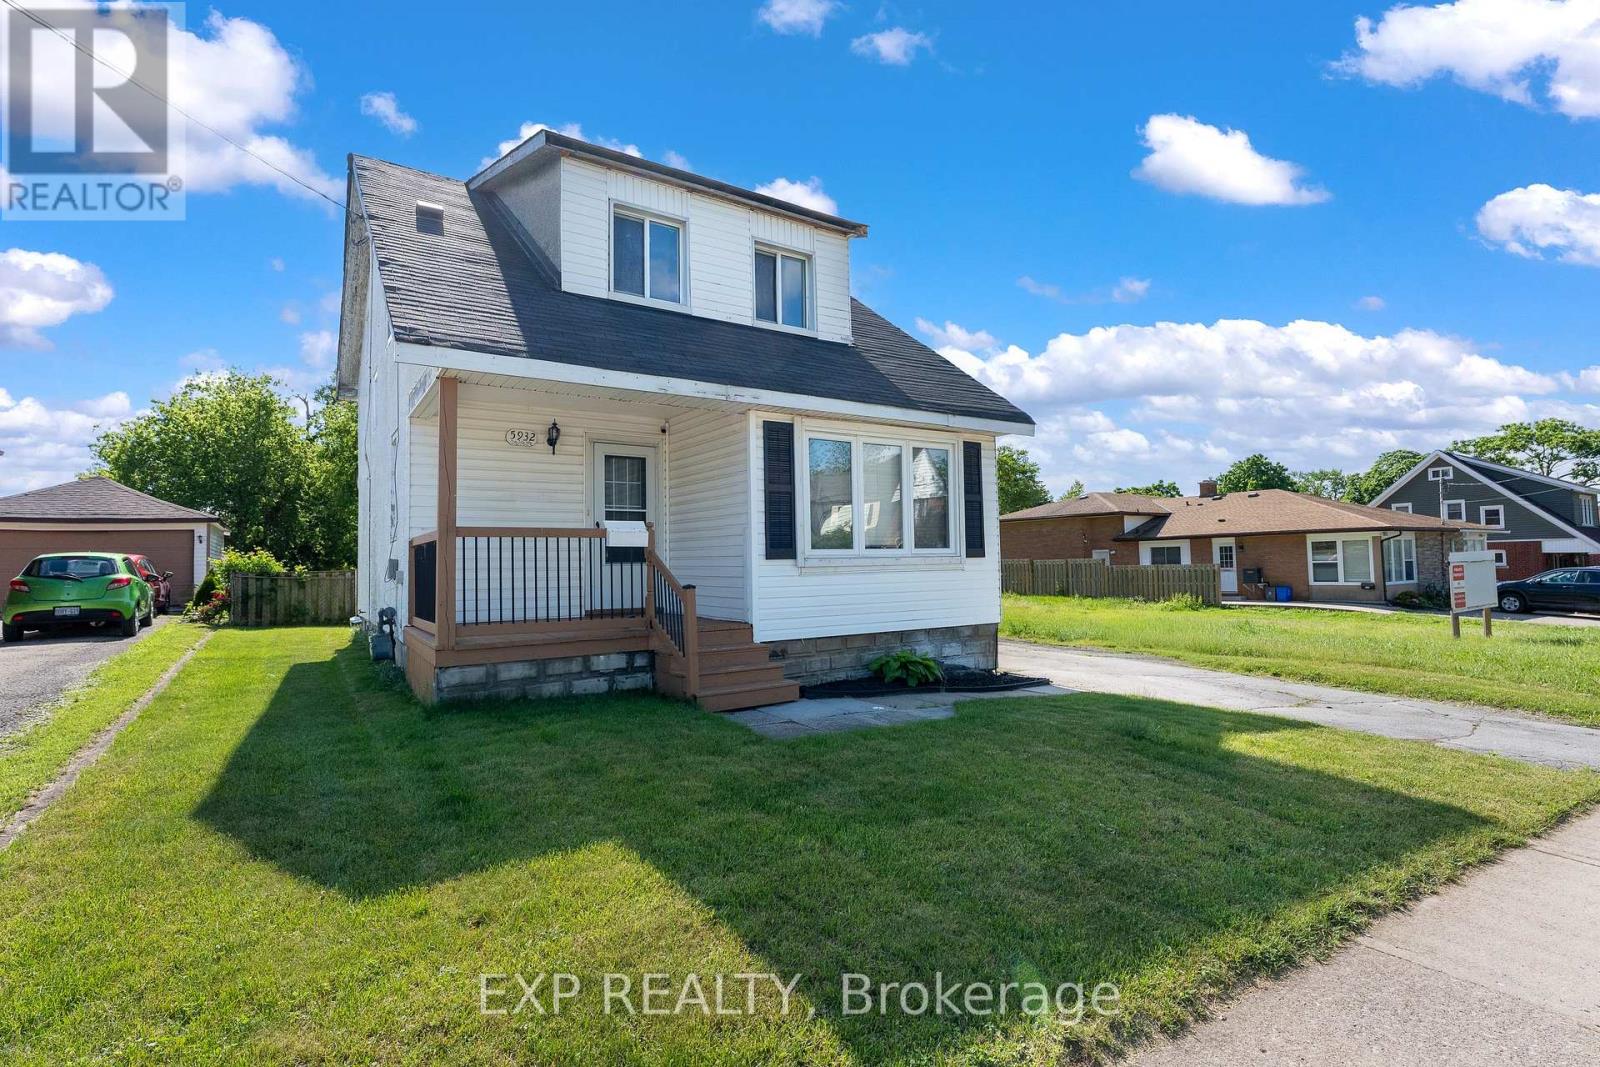
5932 Carlton Avenue
Niagara Falls, Ontario
Opportunity meets flexibility with this charming 1.5-storey home situated on an impressive 40 x 221 ft lot in a convenient Niagara Falls location. Whether you're looking for a comfortable place to call home, a property with business potential, or a long-term investment opportunity, this unique offering delivers. Inside, you'll find a bright and welcoming layout featuring a refreshed kitchen with a large centre island, fresh paint throughout, updated windows, upgraded entry doors, newer air conditioning, and a sun-filled bonus room ideal for a home office, hobby space, or additional living area. The deep lot provides exceptional outdoor space today while offering exciting future possibilities. With both General Commercial and Residential zoning, buyers can explore a variety of permitted uses while enjoying the convenience of nearby shopping, restaurants, schools, and quick highway access. A rare chance to secure a property that offers both lifestyle and potential. (id:41589)
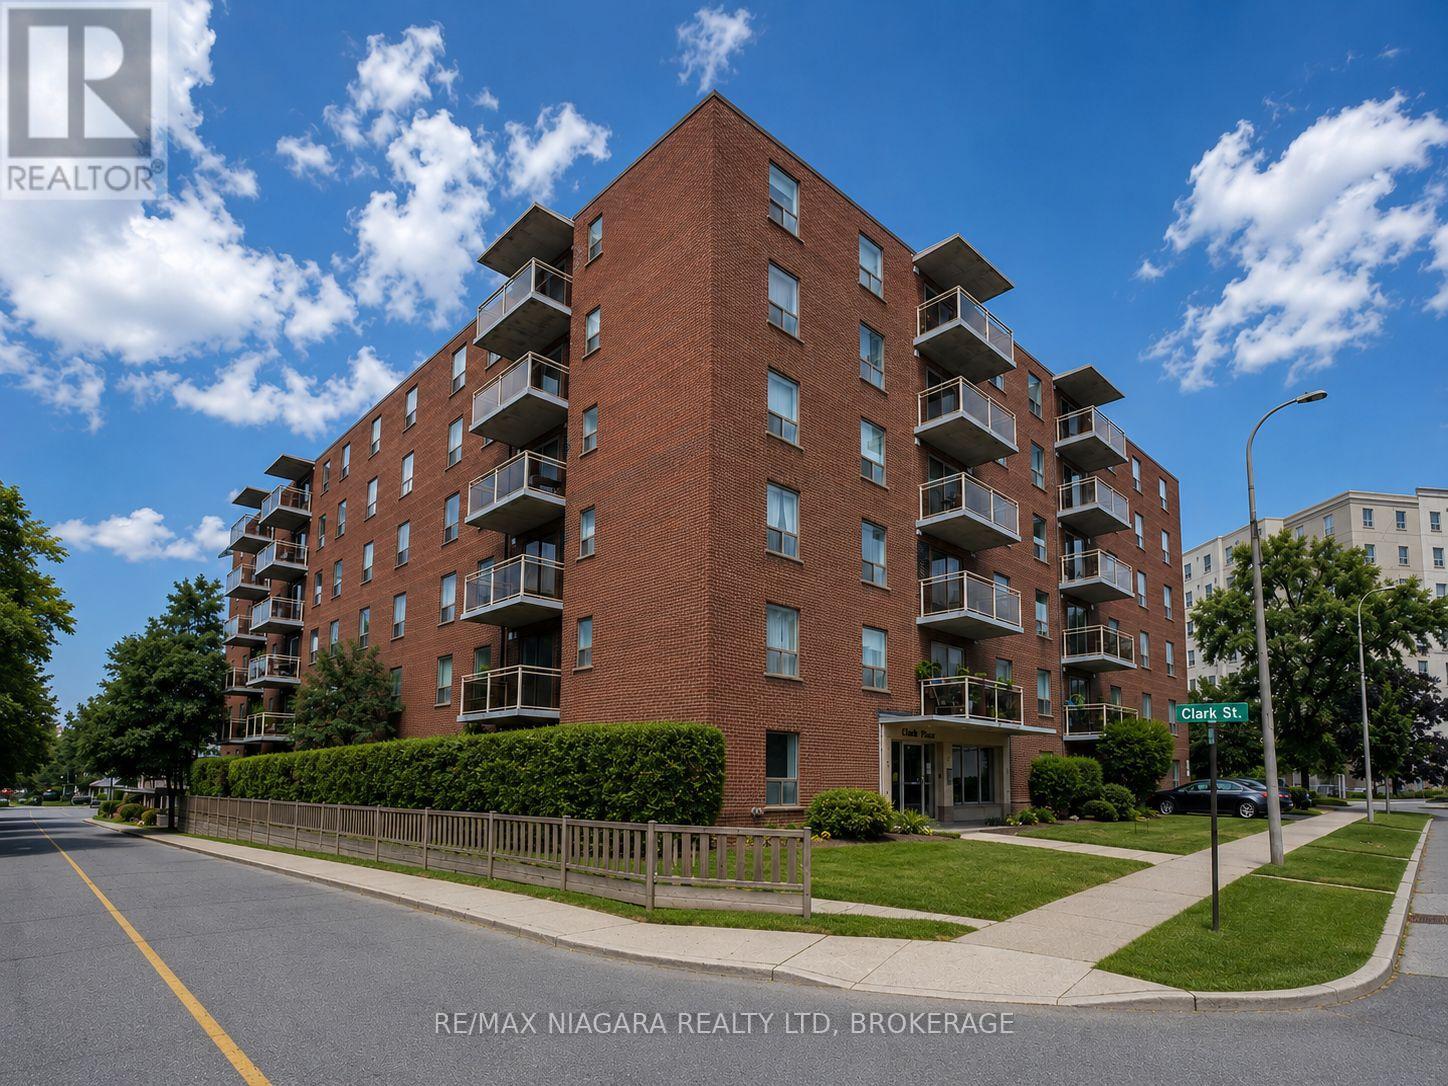
604 - 99 Church Street
St. Catharines, Ontario
Welcome to 99 Church Street, ideally situated in the heart of Downtown St. Catharines! This spacious 2-bedroom apartment offers a bright, functional open-concept layout and an excellent combination of comfort, convenience and value. The unit features two generously sized bedrooms, a comfortable living area and plenty of space to make your own. Even better, HEAT AND WATER ARE INCLUDED IN THE MONTHLY RENT, helping keep your monthly living expenses predictable. Parking and on-site laundry are also available for added convenience. Enjoy an outstanding central location just minutes from everything Downtown St. Catharines has to offer. You're close to St. Paul Street, Montebello Park, the Meridian Centre, FirstOntario Performing Arts Centre, St. Catharines Farmers Market, restaurants, cafés, shopping, entertainment and public transit. With convenient access to Highway 406 and the QEW, getting around Niagara is easy. Brock University, the Pen Centre, Niagara Health - St. Catharines Site, grocery stores, schools, parks and other everyday amenities are all within easy reach. Whether you're a professional, couple, roommates, students or a small family, this is a fantastic opportunity to enjoy a spacious 2-bedroom apartment in a convenient downtown location. Book your private showing today! (id:41589)
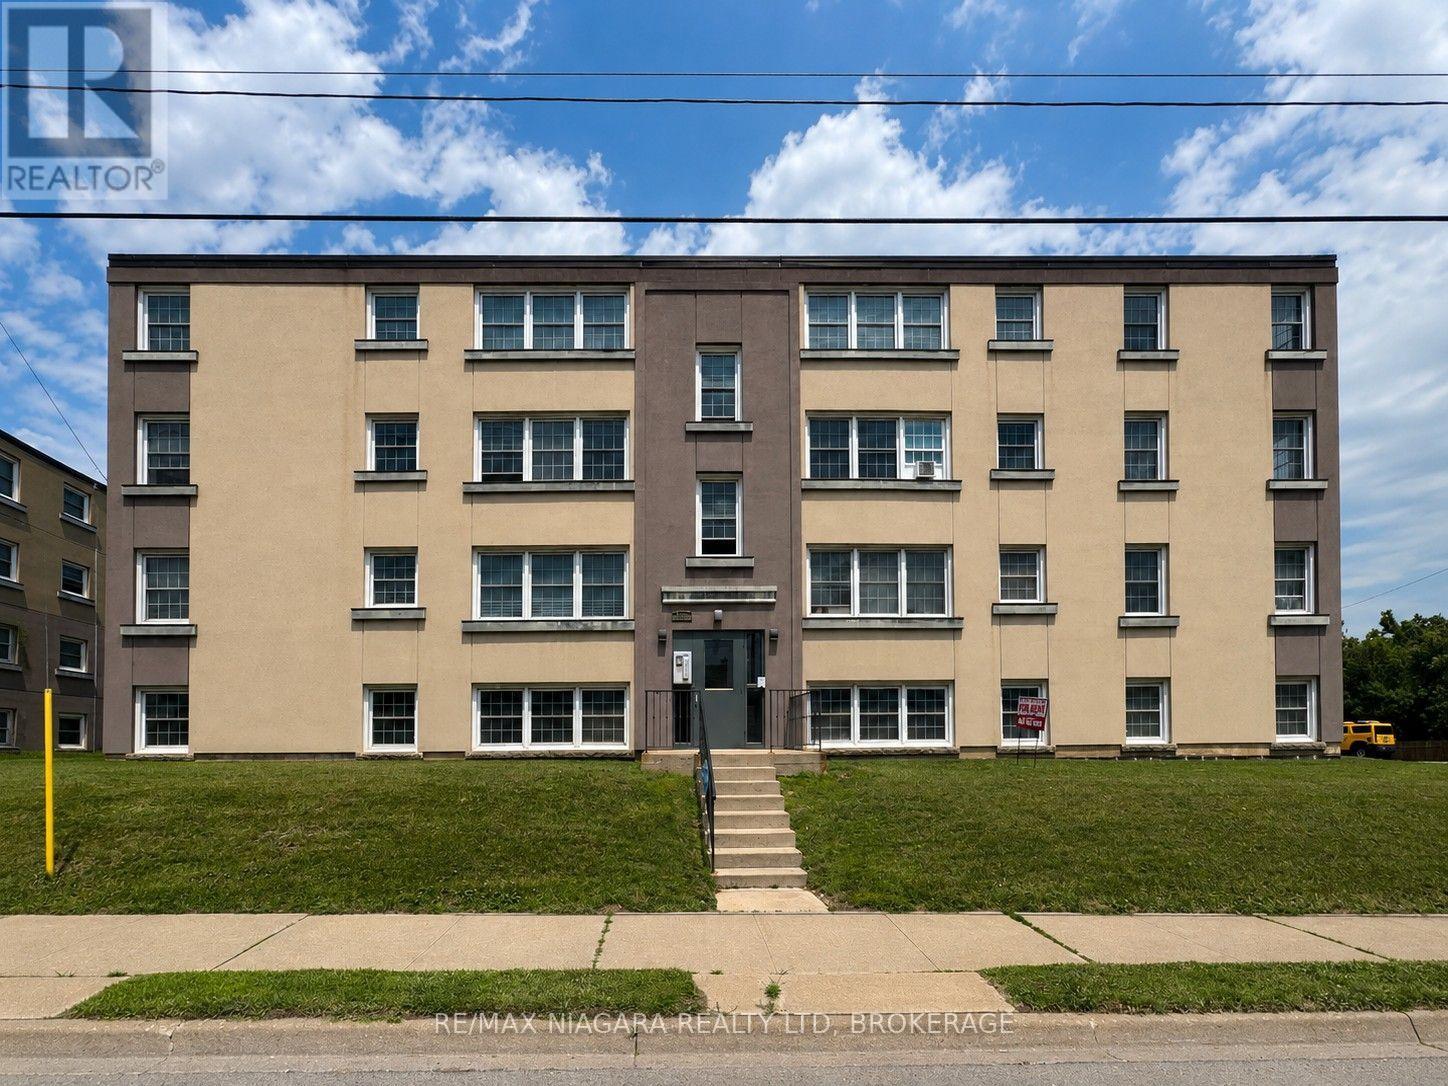
2 - 143 Westchester Crescent
St. Catharines, Ontario
WELCOME TO 143 WESTCHESTER CRESCENT! Be the first to enjoy this COMPLETELY RENOVATED 2-BEDROOM APARTMENT, currently being gutted and transformed from top to bottom with a fresh, modern interior and updated finishes throughout. To be designed with comfort and convenience in mind, this spacious unit will feature a functional layout with two well-sized bedrooms and beautifully updated living spaces. Adding even more convenience, the unit will include its own IN-SUITE WASHER AND DRYER, eliminating the need for shared laundry, along with a new DUCTLESS MINI-SPLIT HEATING AND COOLING SYSTEM providing efficient year-round comfort. GAS AND WATER ARE INCLUDED IN THE MONTHLY RENT, along with property and building maintenance, providing excellent added value and helping make monthly expenses more predictable. Ideally located in a convenient and well-established area of St. Catharines, the property offers easy access to downtown, shopping, restaurants, grocery stores, schools, parks, public transit and everyday amenities. Commuters will appreciate convenient access to the QEW, Highway 406 and major routes throughout Niagara, while Brock University, Niagara College, the Pen Centre and St. Catharines' vibrant downtown core are all within easy reach. A fantastic opportunity to move into a FRESHLY RENOVATED 2-BEDROOM UNIT WITH IN-SUITE LAUNDRY AND DUCTLESS HEATING & COOLING in a convenient St. Catharines location. (id:41589)