

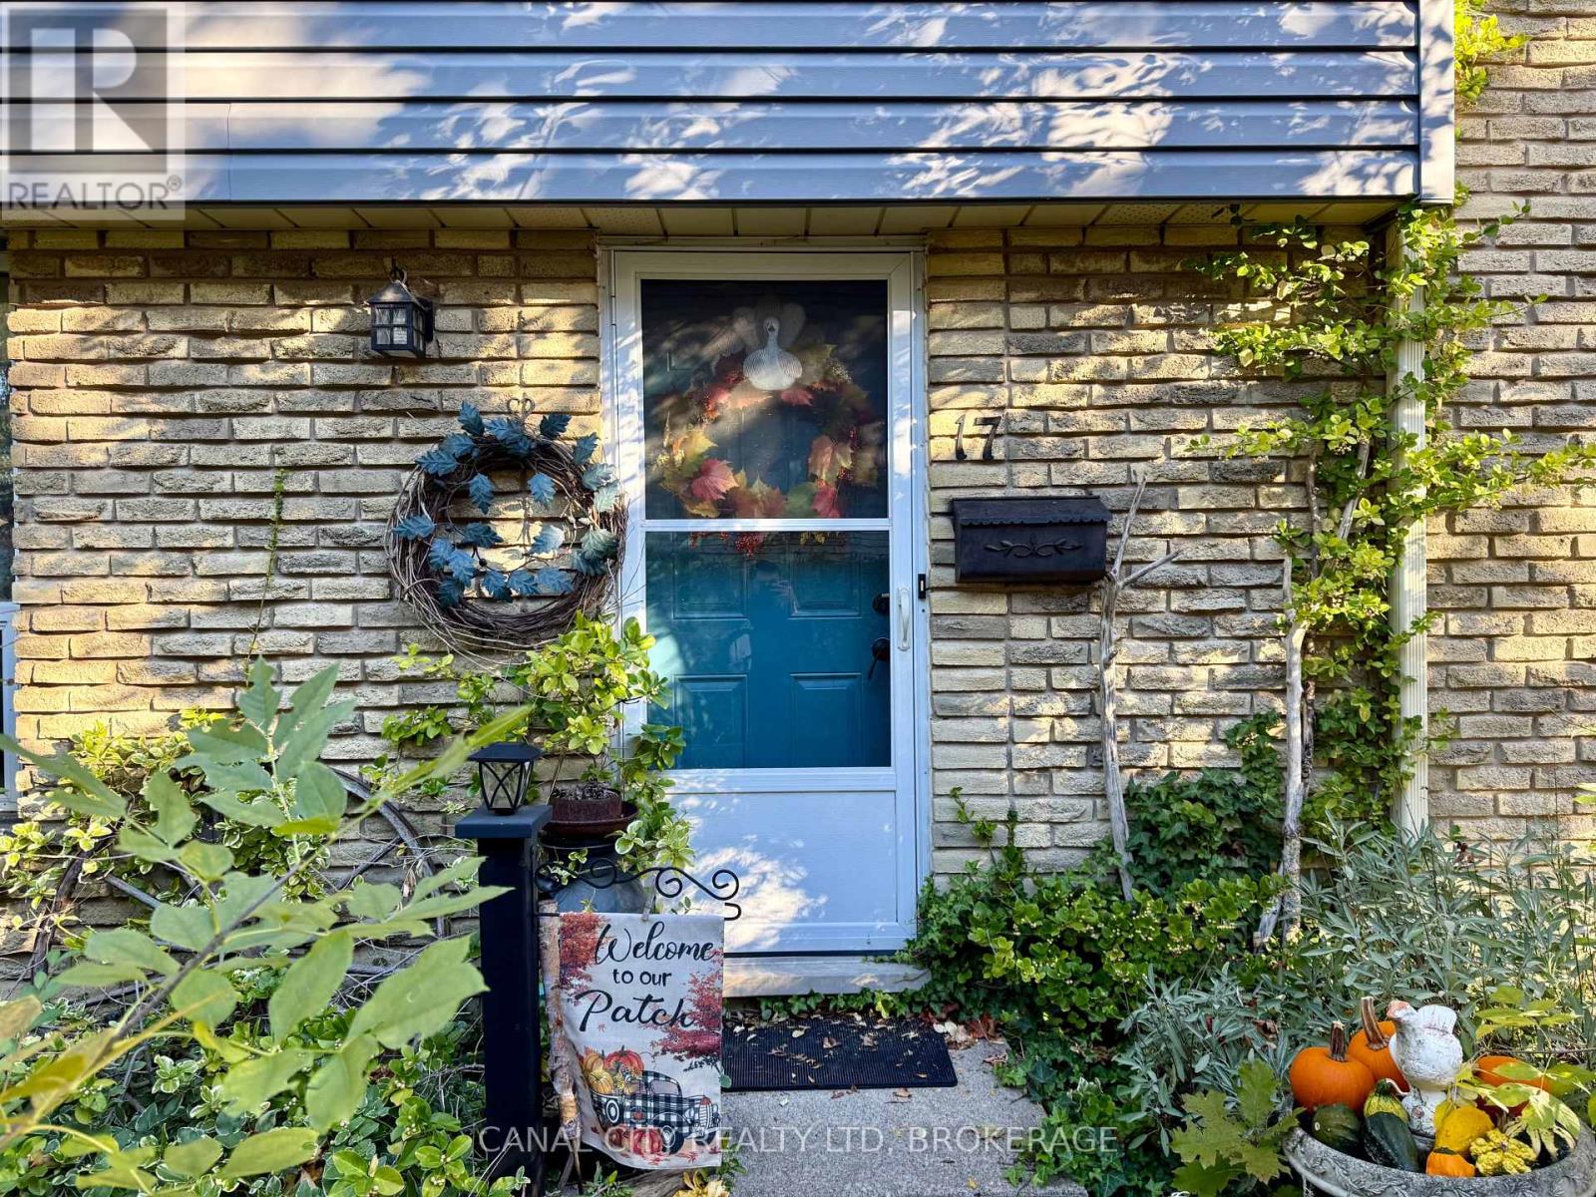
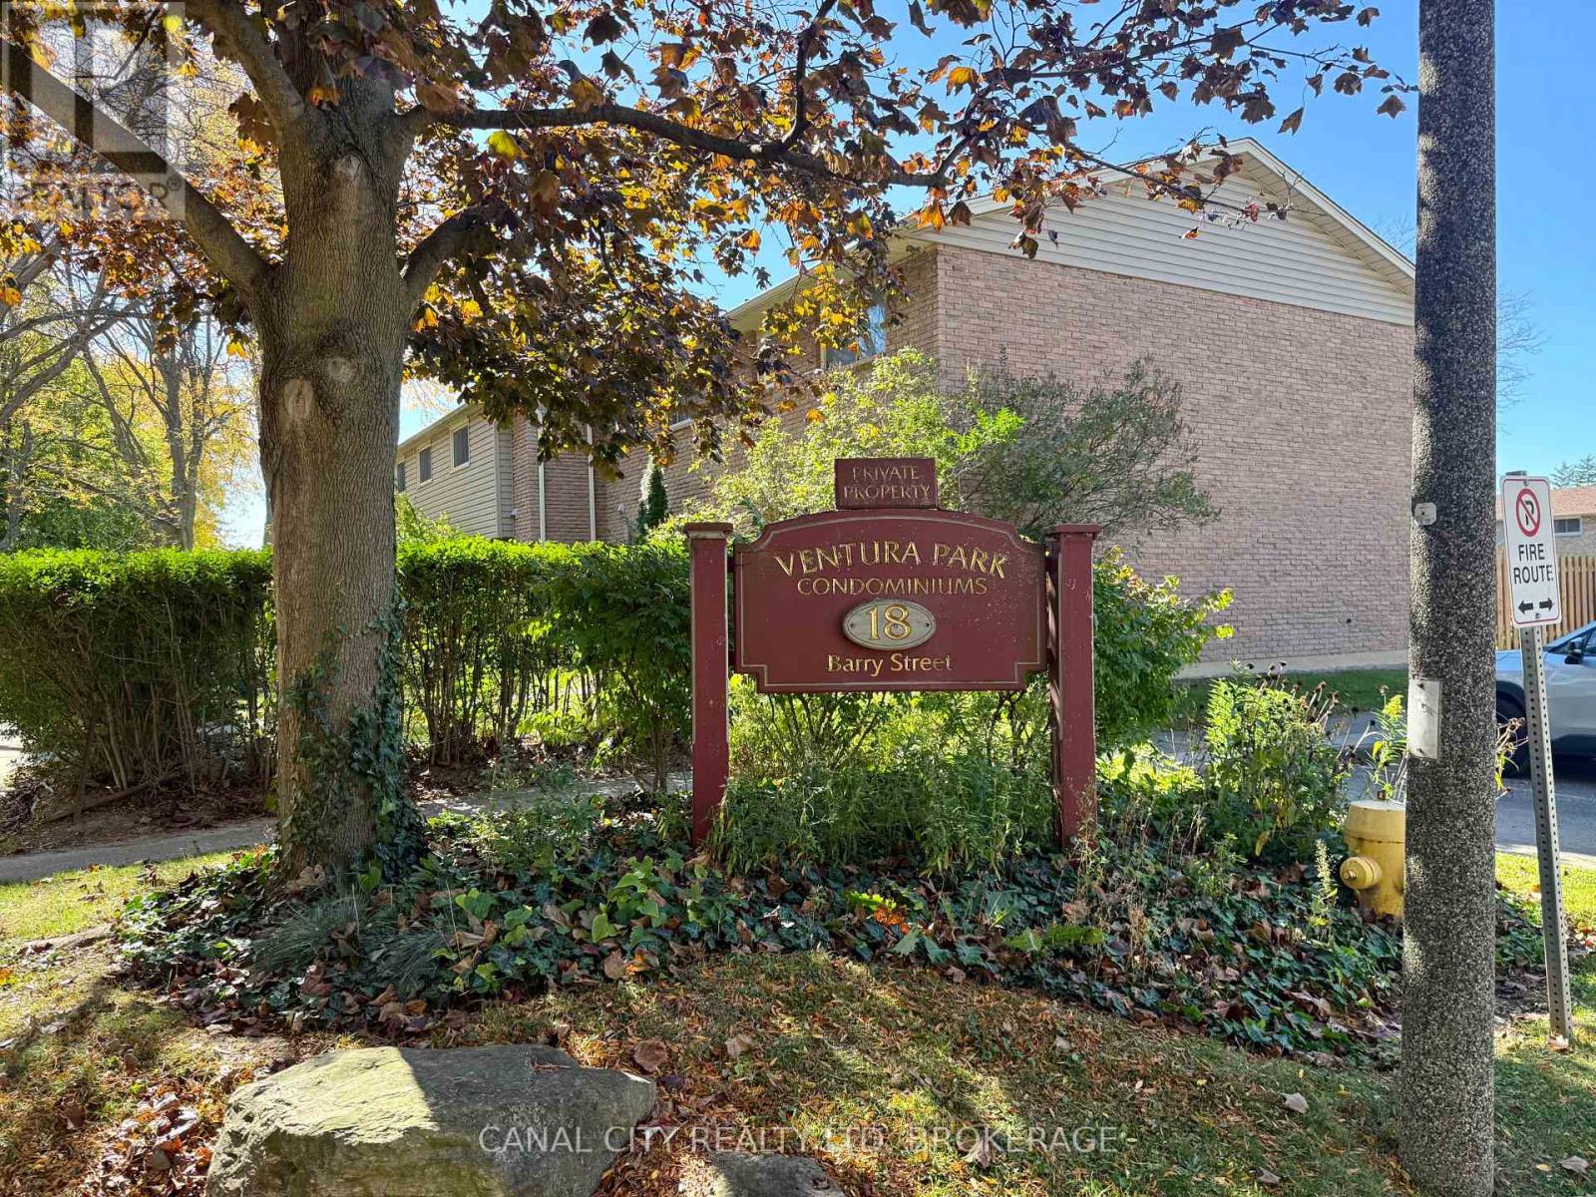
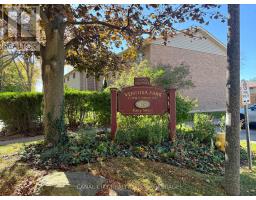
17 - 18 Barry Street St. Catharines, Ontario L2R 7J6
$399,900Maintenance, Water, Cable TV, Common Area Maintenance, Parking, Insurance
$389.99 Monthly
Maintenance, Water, Cable TV, Common Area Maintenance, Parking, Insurance
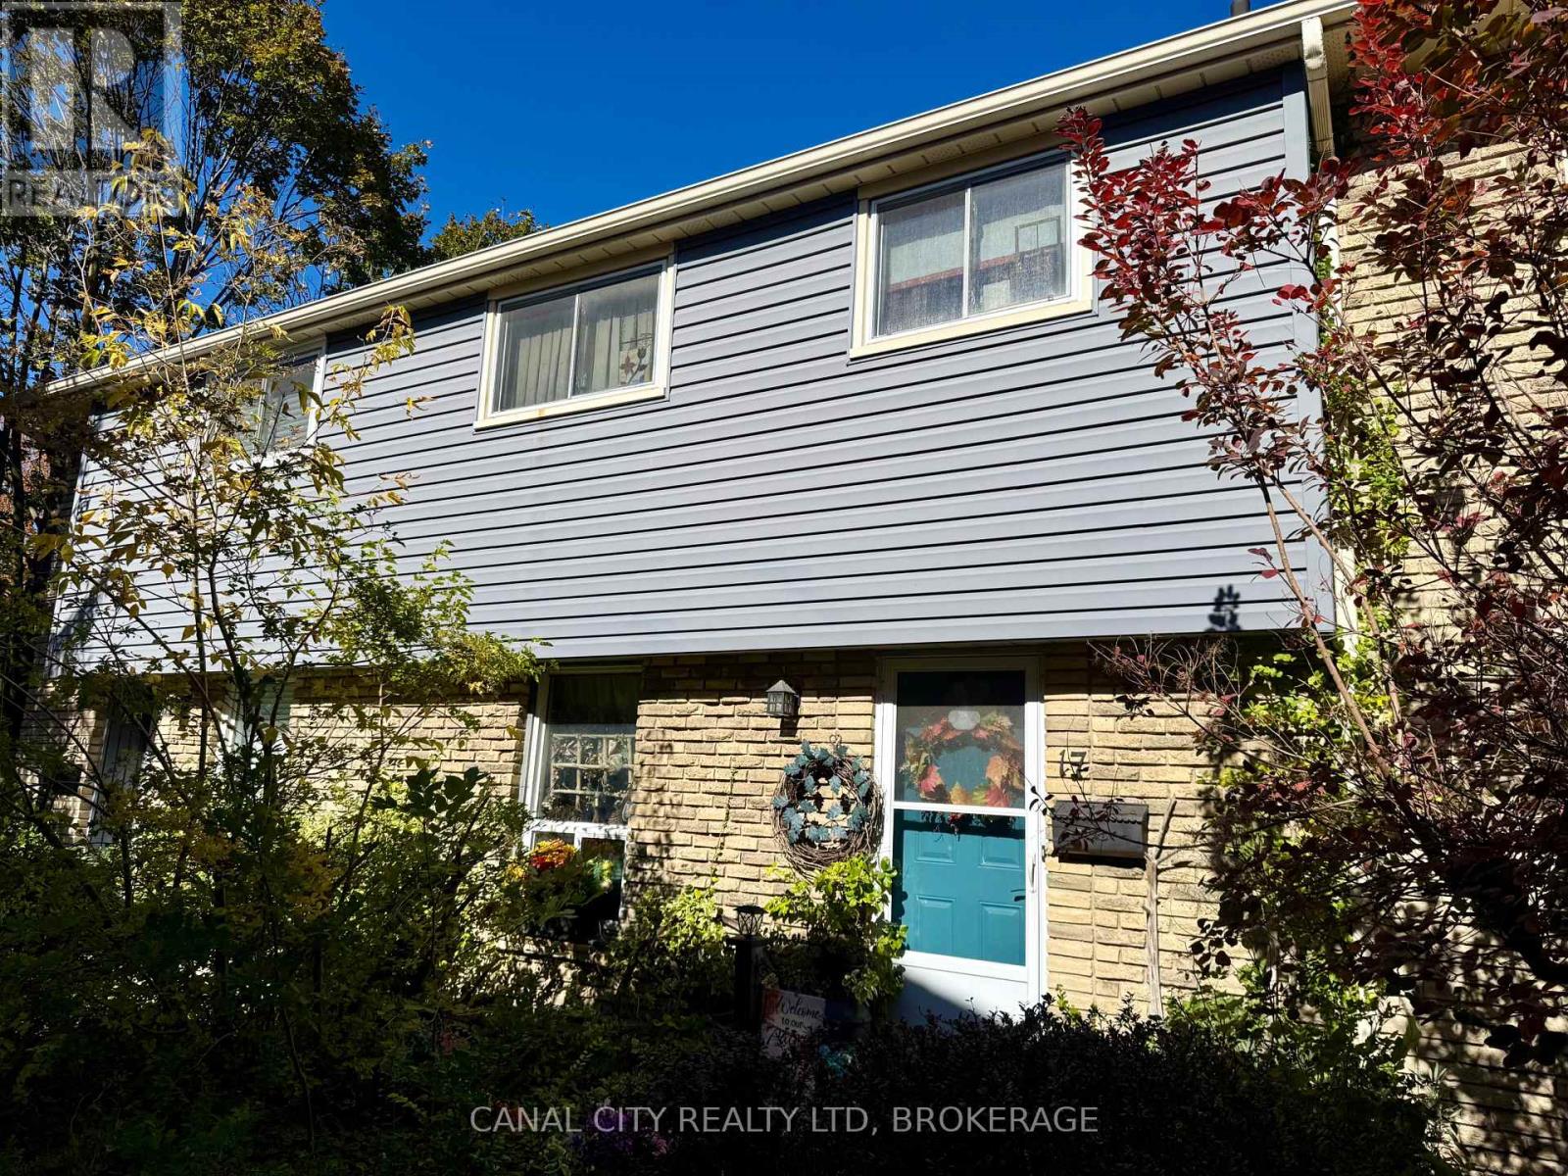
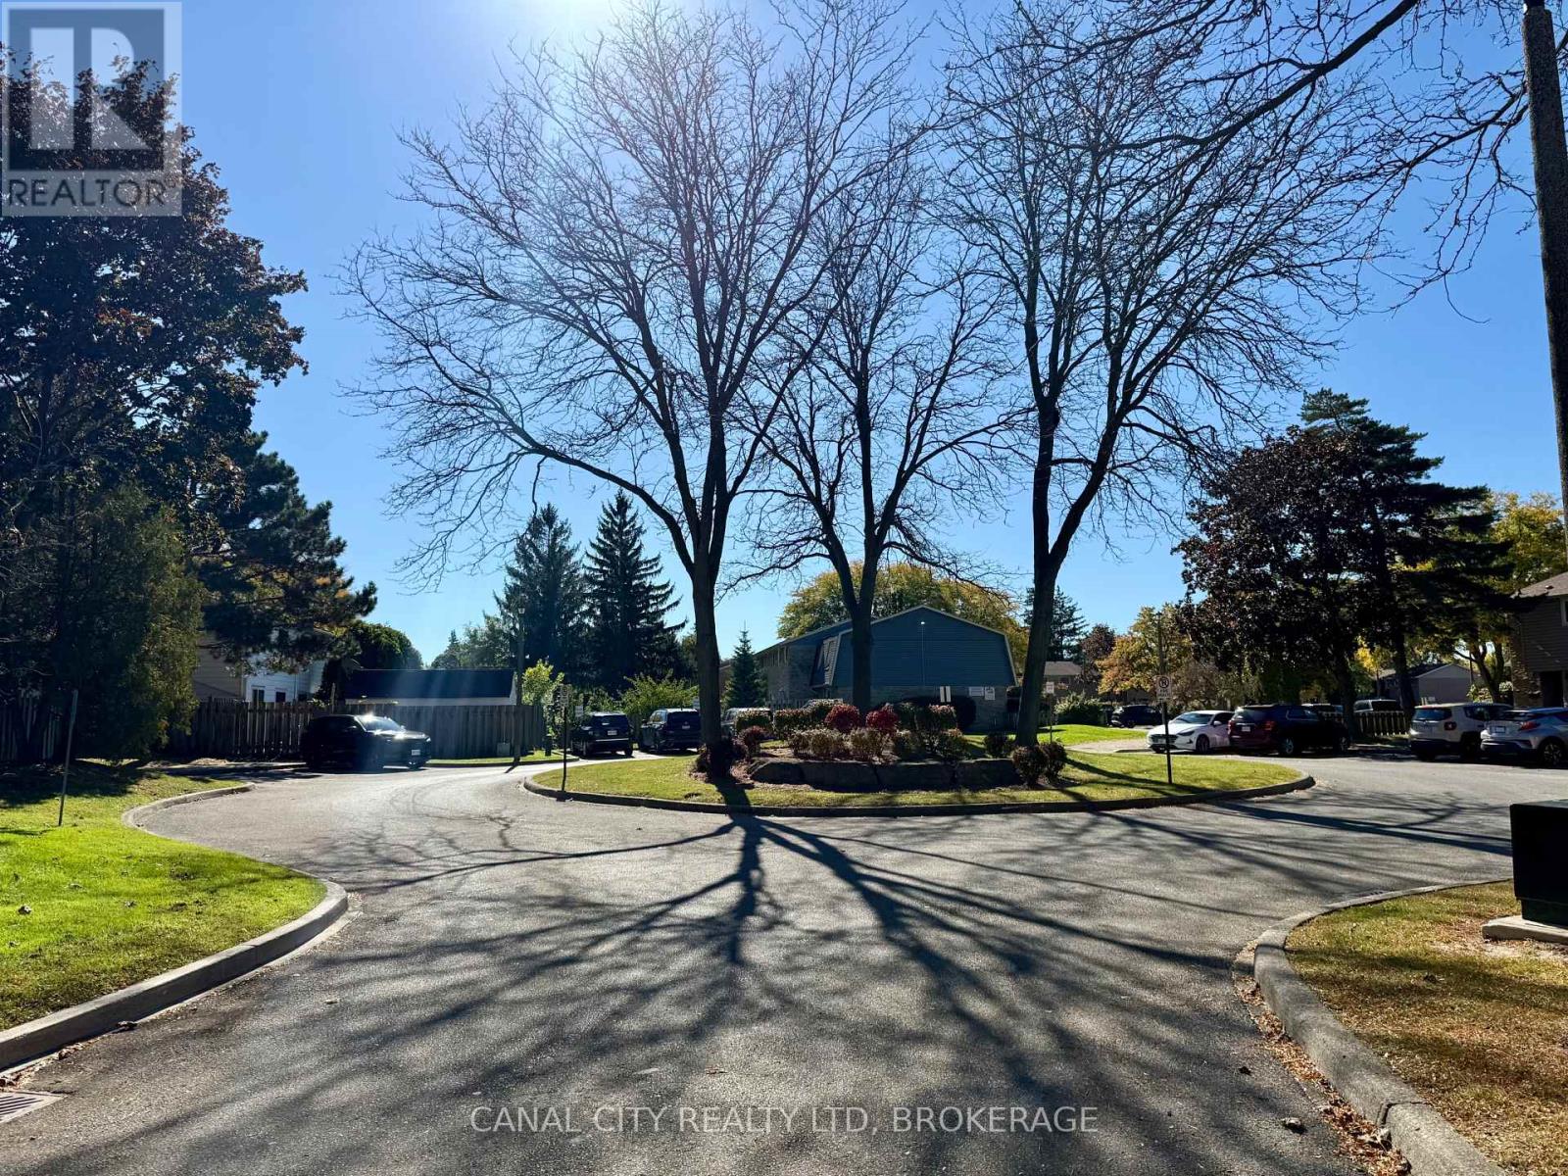
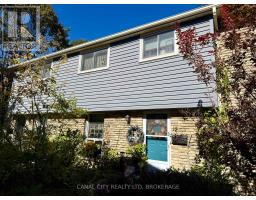
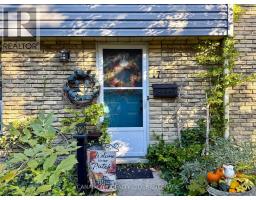
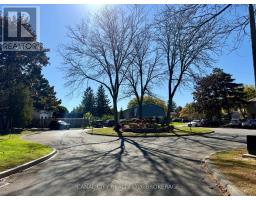
$389.99 MonthlySPACIOUS 1,320 square foot two-story condo townhouse offering four bedrooms and two bathrooms. Patio doors off the living room leads to fenced yard and block patio. Offers 100 amp service with breakers. Low maintenance fees include water, cable, parking, and building insurance. Close to all amenities, parks, schools, shopping and the QEW. Great starter home or investment property. Dining room light fixture to be replaced. (id:41589)
Property Details
| MLS® Number | X14102866 |
| Property Type | Single Family |
| Community Name | 452 - Haig |
| Amenities Near By | Public Transit |
| Community Features | Pets Allowed With Restrictions |
| Equipment Type | Water Heater |
| Parking Space Total | 1 |
| Rental Equipment Type | Water Heater |
Building
| Bathroom Total | 2 |
| Bedrooms Above Ground | 4 |
| Bedrooms Total | 4 |
| Appliances | Stove, Refrigerator |
| Basement Development | Unfinished |
| Basement Type | N/a (unfinished) |
| Cooling Type | None |
| Exterior Finish | Aluminum Siding, Brick |
| Foundation Type | Poured Concrete |
| Half Bath Total | 1 |
| Heating Fuel | Natural Gas |
| Heating Type | Forced Air |
| Stories Total | 2 |
| Size Interior | 1,200 - 1,399 Sqft |
| Type | Row / Townhouse |
Parking
| No Garage |
Land
| Acreage | No |
| Fence Type | Fenced Yard |
| Land Amenities | Public Transit |
| Zoning Description | R3 |
Rooms
| Level | Type | Length | Width | Dimensions |
|---|---|---|---|---|
| Second Level | Primary Bedroom | 3.81 m | 3.02 m | 3.81 m x 3.02 m |
| Second Level | Bedroom 2 | 3.79 m | 3.02 m | 3.79 m x 3.02 m |
| Second Level | Bedroom 3 | 3.69 m | 2.67 m | 3.69 m x 2.67 m |
| Second Level | Bedroom 4 | 3.18 m | 2.77 m | 3.18 m x 2.77 m |
| Main Level | Kitchen | 3.51 m | 2.87 m | 3.51 m x 2.87 m |
| Main Level | Dining Room | 3.66 m | 2.74 m | 3.66 m x 2.74 m |
| Main Level | Living Room | 5.87 m | 3.51 m | 5.87 m x 3.51 m |
https://www.realtor.ca/real-estate/30428332/17-18-barry-street-st-catharines-haig-452-haig

Serge Carpino
Broker of Record
12 Regent St.
Thorold, Ontario L2V 1T1
(905) 227-5544
(905) 227-8474
www.canalcityrealty.com/

The trademarks REALTOR®, REALTORS®, and the REALTOR® logo are controlled by The Canadian Real Estate Association (CREA) and identify real estate professionals who are members of CREA. The trademarks MLS®, Multiple Listing Service® and the associated logos are owned by The Canadian Real Estate Association (CREA) and identify the quality of services provided by real estate professionals who are members of CREA. The trademark DDF® is owned by The Canadian Real Estate Association (CREA) and identifies CREA's Data Distribution Facility (DDF®)
October 21 2026 11:23:46
Niagara Association of REALTORS®
Canal City Realty Ltd, Brokerage