

Property Listings
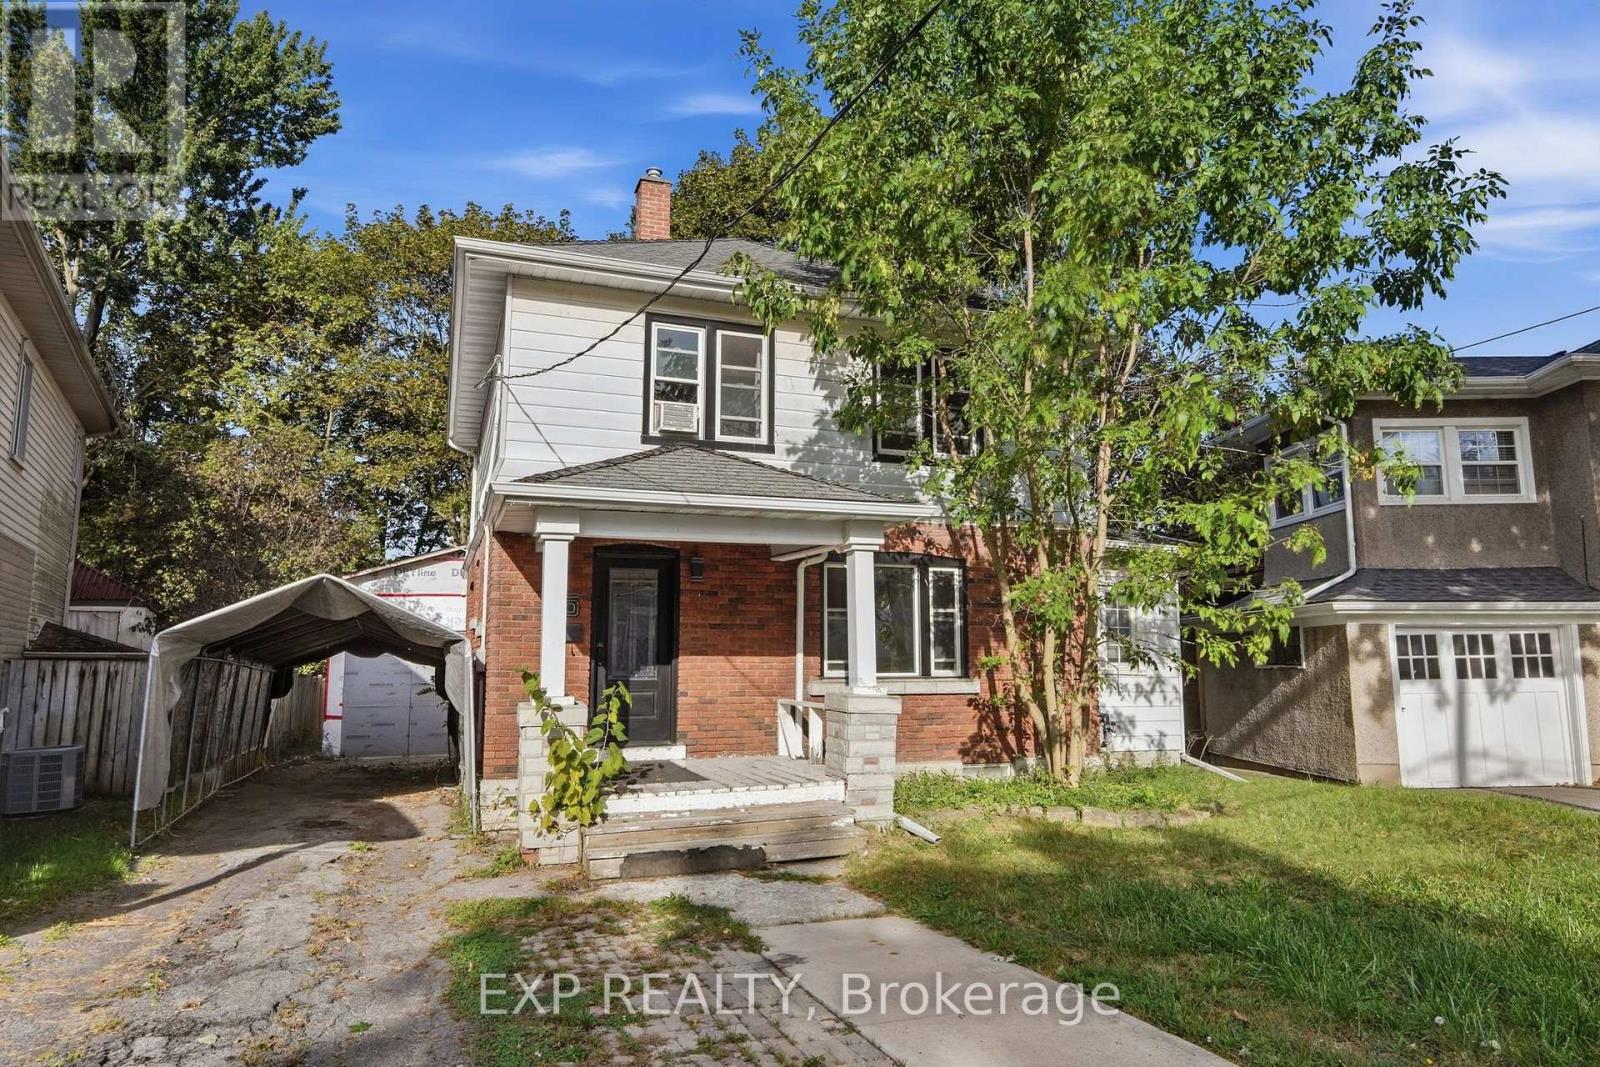
15 Margery Road
Welland, Ontario
Welcome to 15 Margery Road, a spacious 3-bedroom home offering plenty of character, functional living space and thoughtful updates throughout. The main floor features brand-new flooring and a versatile layout with a bright living room, separate dining area, family room and sunroom, giving you plenty of room to spread out and make the space your own. A cozy fireplace adds warmth and character to the main living area, while large windows bring in plenty of natural light. Upstairs, you'll find three comfortable bedrooms and a full 4-piece bathroom.Recent improvements include updated windows, patio door and front door with lifetime warranties, along with hot water on demand, a water softener and a filtered water system in the kitchen. The full basement provides additional storage and utility space. Outside, enjoy a fully fenced yard, deck, detached approximately 600 sq. ft. shop/garage and private driveway with parking for up to four vehicles. Conveniently located near parks, schools, public transit, the hospital and everyday amenities, this home offers a great combination of space, updates and convenience. (id:41589)
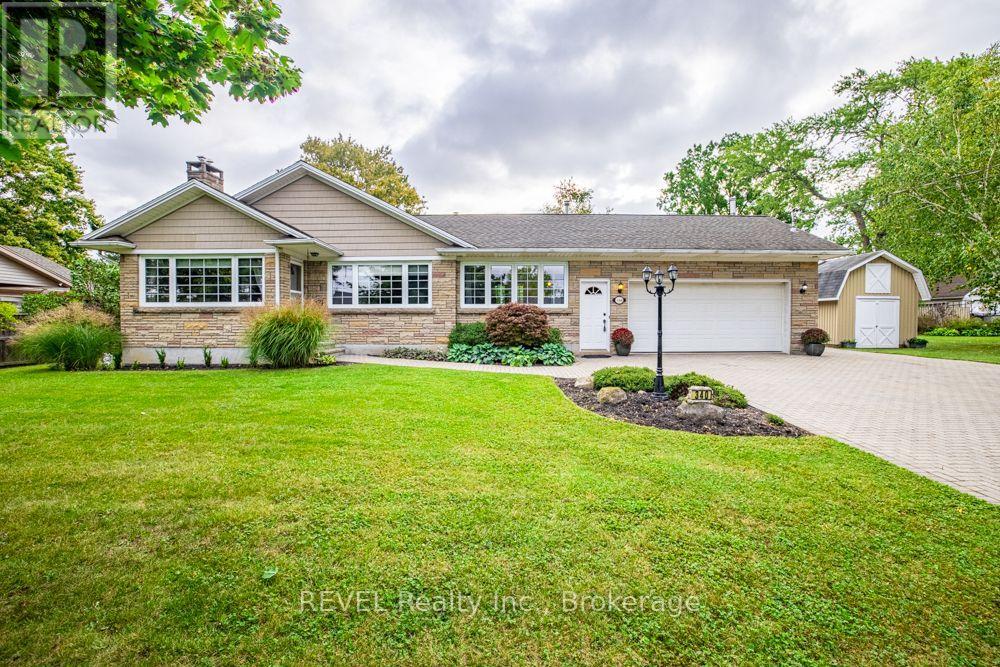
340 Thornwood Avenue
Fort Erie, Ontario
Welcome to 340 Thornwood! For the first time ever, this beautiful bungalow is being offered for sale in the heart of Ridgeway. Ideally located within easy walking distance of the village, you'll enjoy convenient access to groceries, shops, restaurants, parks and all the amenities Ridgeway has to offer. The beautiful sandy beaches of Crystal Beach are also just a short drive away. This inviting home offers four bedrooms, quality finishes and two gas fireplaces, creating a warm and comfortable atmosphere throughout. The spacious family room features soaring cathedral ceilings, providing an impressive gathering space for family and friends.The heated attached garage adds year-round convenience, while the full basement provides plenty of additional space for storage, hobbies, recreation or future possibilities. A Generac generator offers added peace of mind and convenience, ensuring your home is prepared when you need it most.Outside, you'll find separate outdoor storage sheds, providing plenty of room for gardening equipment, tools, recreational gear and more. Adding to the appeal is the potential opportunity to sever an additional building lot, offering exciting possibilities for the future. Whether you explore the severance potential or simply enjoy the additional space for your growing family, this property offers flexibility and room to grow. A rare opportunity to own a well-appointed home in the heart of Ridgeway, close to village amenities and just minutes from beautiful Lake Erie beaches. (id:41589)
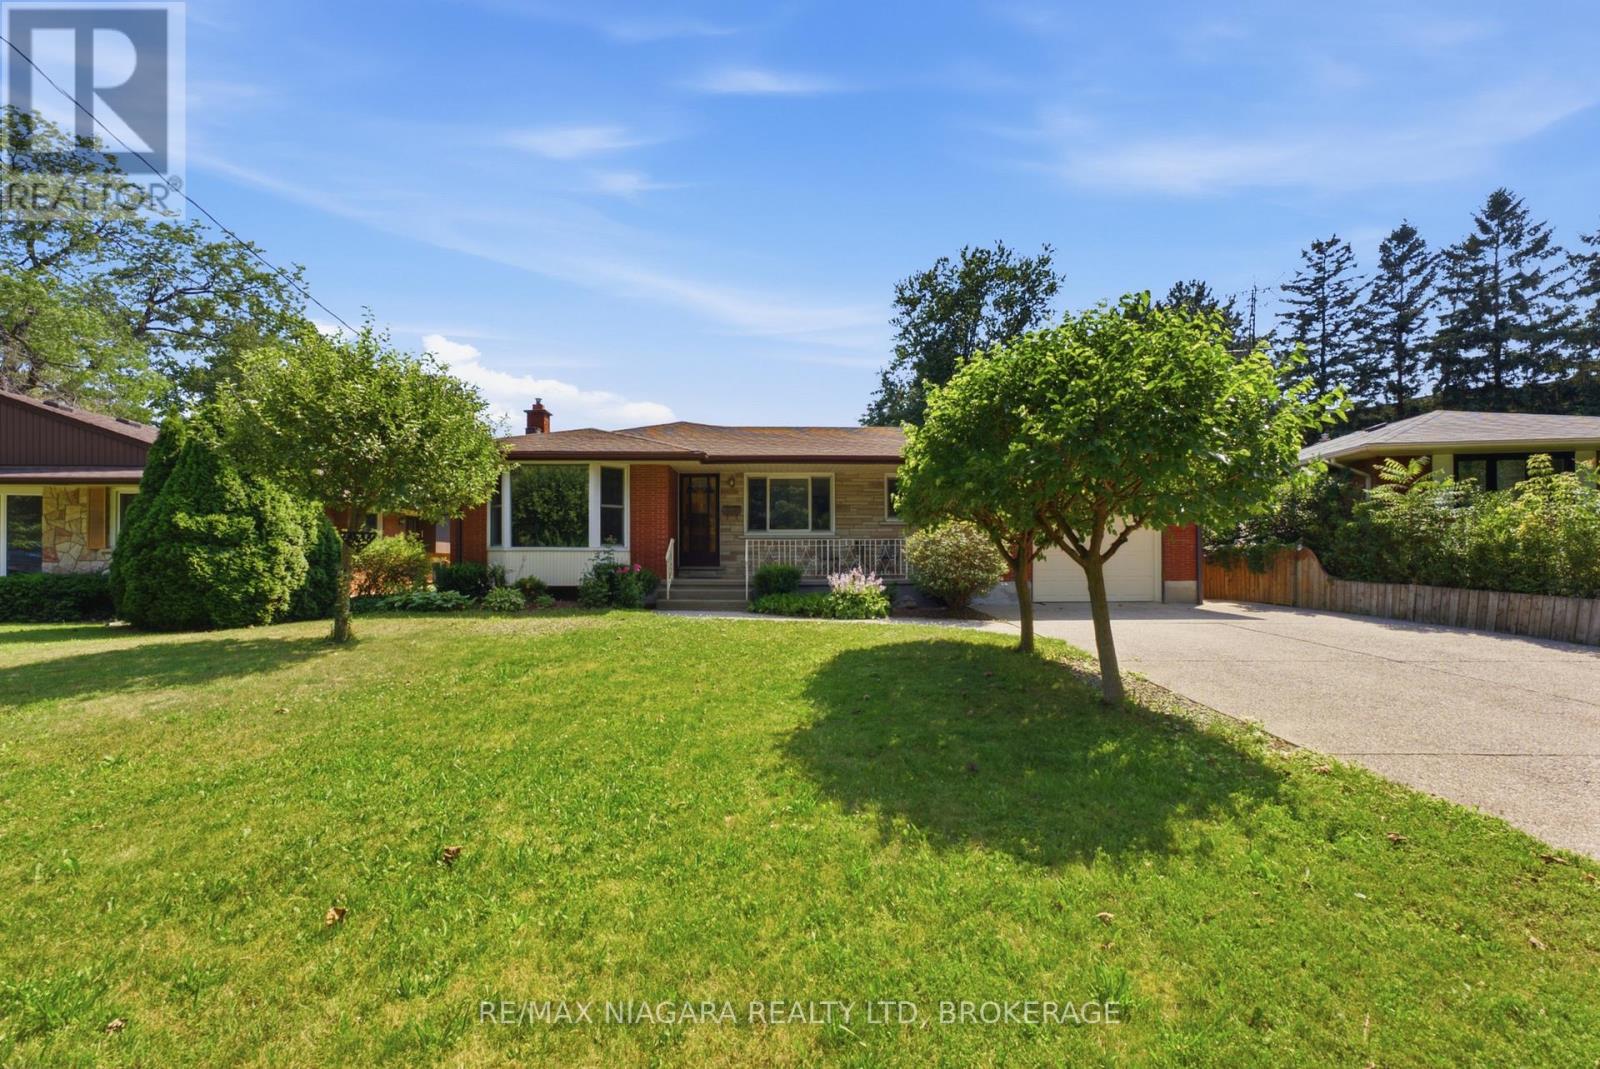
11 Richelieu Drive
St. Catharines, Ontario
Offering a seamless blend of style, and functionality, 11 Richelieu Dr is a beautifully updated bungalow designed for effortless everyday living. As you step through the front door you're welcomed into a spacious living room where a large window fills the space with natural light and offers views of the front yard. The living room flows seamlessly into the dining area, creating an inviting space. Just beyond, the beautifully renovated kitchen serves as the heart of the home, featuring quartz counters, white shaker cabinetry, stainless steel appliances, a stylish tile backsplash, and generous workspace. Down the hall there are two generously sized bedrooms each offering ample closet space and plenty of natural light plus a convenient 4-piece bath. The bright and versatile sitting room provides a bonus space featuring dual skylights, oversized windows, updated flooring, and beautiful French doors. Enjoy an additional 4-season sunroom overlooking the spacious and private backyard - a perfect space to unwind. The lower level offers an expansive recreation space. Anchored by an impressive floor-to-ceiling stone fireplace with a gas insert, this area blends warmth and character plus in-law suite potential. Pot lighting throughout and updated flooring enhance the bright, open feel, while the wet bar creates a canvas for a kitchen made for multi-generational living. Two bonus rooms act as potential bedrooms, playrooms or in-home offices.Finishing the basement level is a laundry room with plenty of storage space, and a 3-piece bath with modern finishes and marble tile shower. Step outside to an expansive backyard equipped with a concrete patio, providing the perfect setting for summer barbecues, outdoor dining, or entertaining while the generous lawn offers room for children to play, pets to roam, or future gardens. With its inviting interior, thoughtfully updated finishes, and expansive backyard, this home offers the perfect balance of comfort, style, and everyday living. (id:41589)
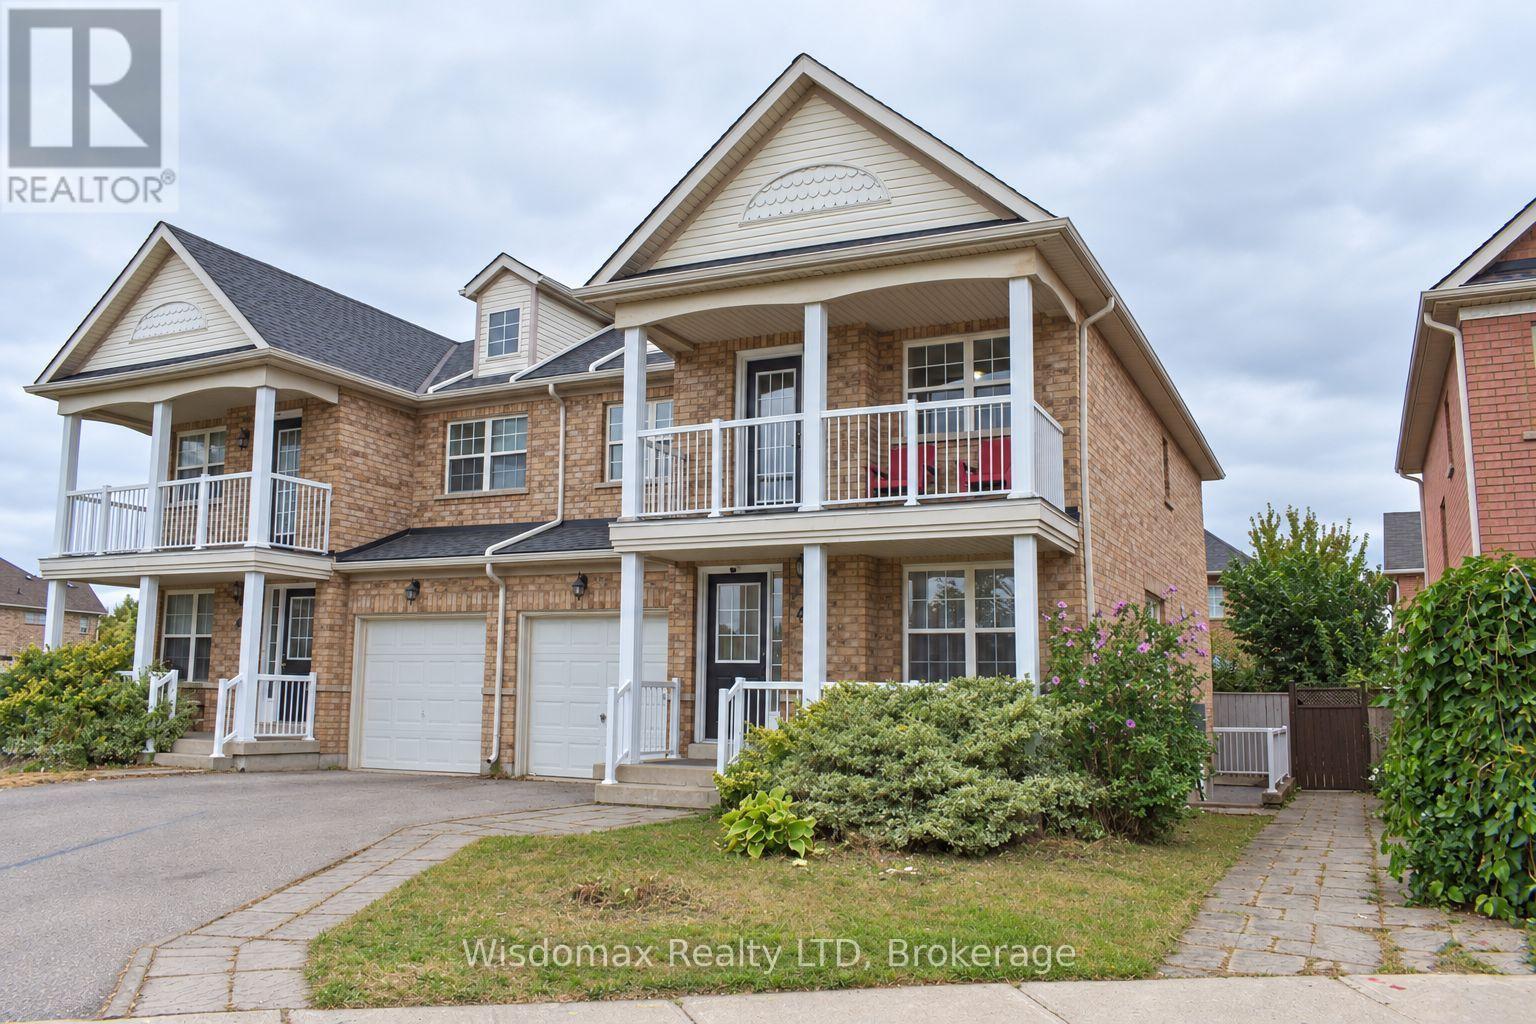
46 Young Crescent
Niagara-On-The-Lake, Ontario
RARE CORNER Semi- Detached HOME | 2 INDEPENDENT LIVING SPACES | 4+2 BEDROOMS | 4 FULL BATHS | 2 KITCHENS | 2 PRIVATE ENTRANCES | APPROX. 1,800 SQ. FT. Above Ground! One of the largest townhomes in Niagara-on-the-Green, this impressive all-brick corner home offers total over 2500 sq. ft. living space, directly beside the neighbourhood park. Above ground has 4 bedrooms, 3 full bathrooms, kitchen with brand new quartz countertops. The formal dining room is very easy to converting to the 5th bedroom with ensuite. Giving you flexibility for personal use, extended family living or potential rental accommodation. Enjoy 2 patios, 1 on main entrance, facing to the park, another is on the second floor, private walk-out from the primary bedroom. The large deck extents your living space from main floor kitchen. Stone-finished side and rear yards provide attractive, low-maintenance outdoor space. FULLY FINISHED 2-BEDROOM BASEMENT With a separate private entrance and large windows, the bright lower level features 2 bedrooms, a living room, a full kitchen with quartz countertops and a full bathroom with a walk-in glass shower. This versatile space offers excellent potential for extended family living or rental accommodation. Conveniently located within walking distance to Niagara College and Outlet Collection at Niagara, with quick access to the QEW, and close to White Oaks Resort & Spa, Royal Niagara Golf Club and the neighbourhood park. (id:41589)
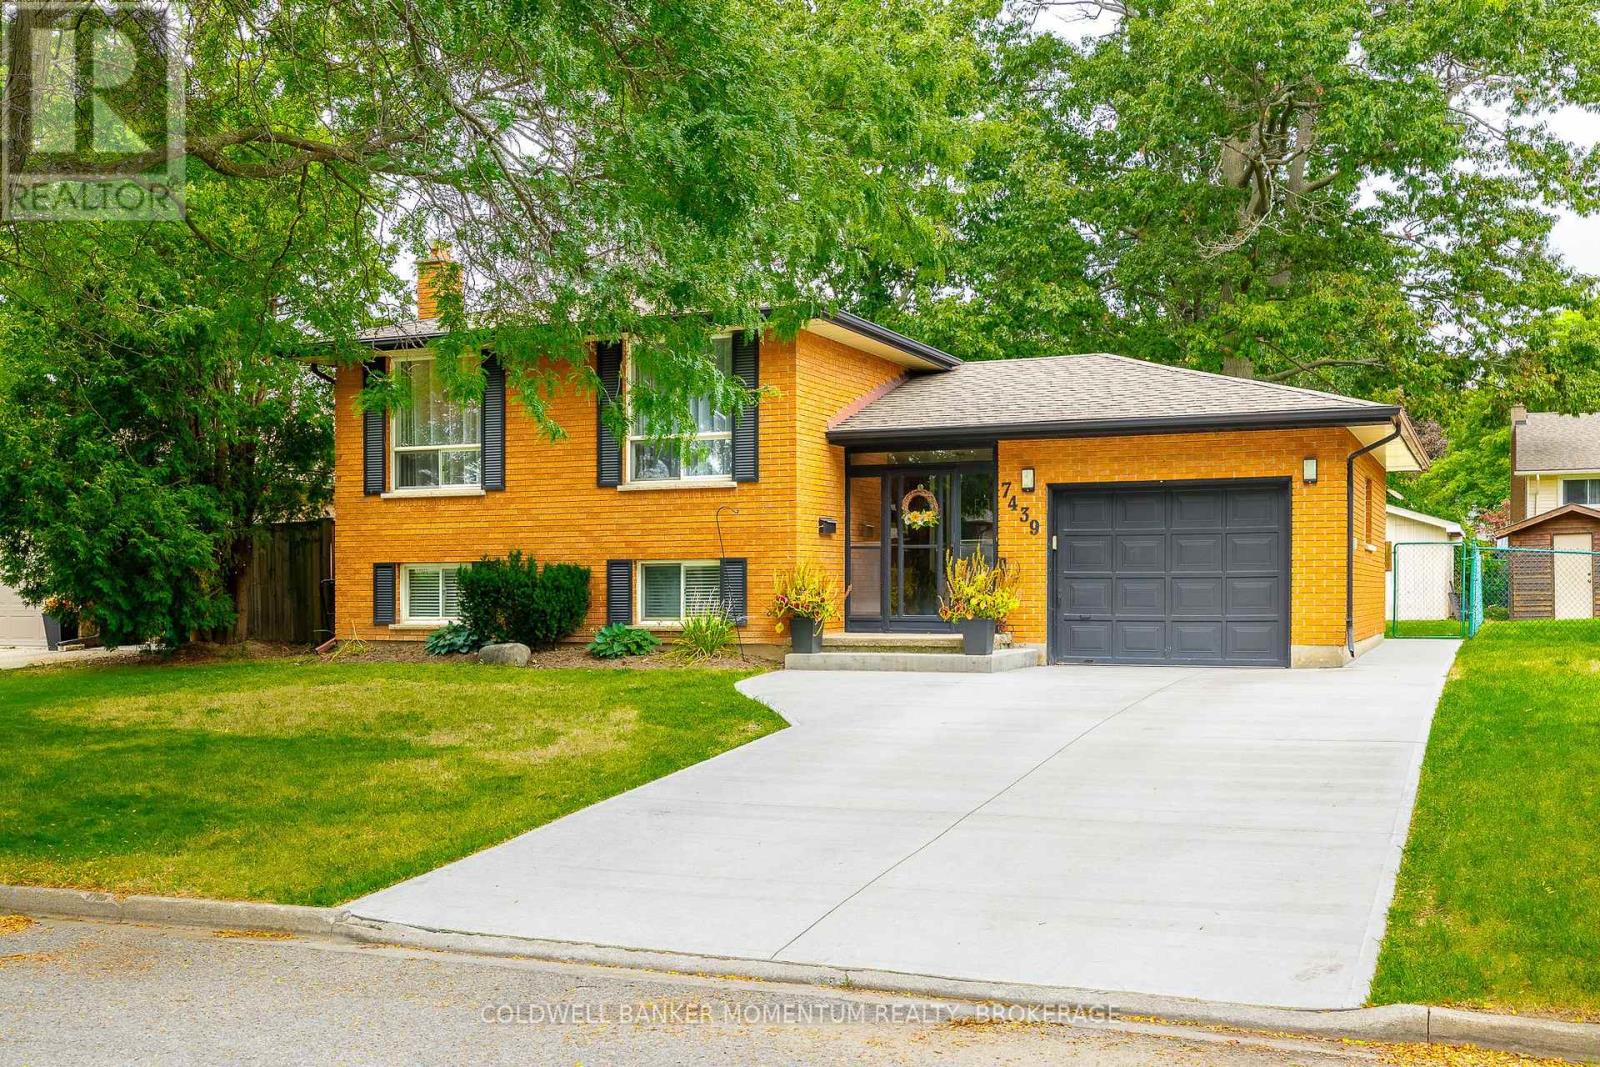
7439 Nasrullah Crescent
Niagara Falls, Ontario
Welcome to 7439 Nasrullah Crescent, a beautiful raised brick bungalow with excellent curb appeal, ideally situated on a quiet cul-de-sac in Niagara Falls' established West Wood neighbourhood. Offering 4 bedrooms, 2 bathrooms, a separate covered basement entrance with in-law potential, a spacious fenced backyard, and a detached 15' x 15' powered workshop, this home offers an impressive combination of space, versatility, and functionality. The main level features a bright and inviting living and dining area, along with an eat-in kitchen complete with stainless-steel appliances. Three bedrooms are conveniently located on the main floor, along with a full bathroom, making the layout both practical and comfortable for everyday living. The finished lower level provides even more living space, featuring a generous family room with a brick fireplace, an additional bedroom or flex space, a second full bathroom, laundry area, and a separate covered walkout entrance. This flexible layout offers excellent potential for multigenerational living, an in-law setup, a private guest area, or additional entertaining space. Outside, the property continues to impress with a poured concrete driveway, mature landscaping, and a large fenced backyard offering plenty of room to relax, entertain, or play. The detached 15' x 15' workshop features a poured concrete floor and 120/240V power, creating an exceptional space for hobbies, tools, equipment, storage, or projects. Enjoy the charm of tree-lined streets and a peaceful residential setting, all while being conveniently close to parks, schools, shopping, everyday amenities, and highway access. (id:41589)
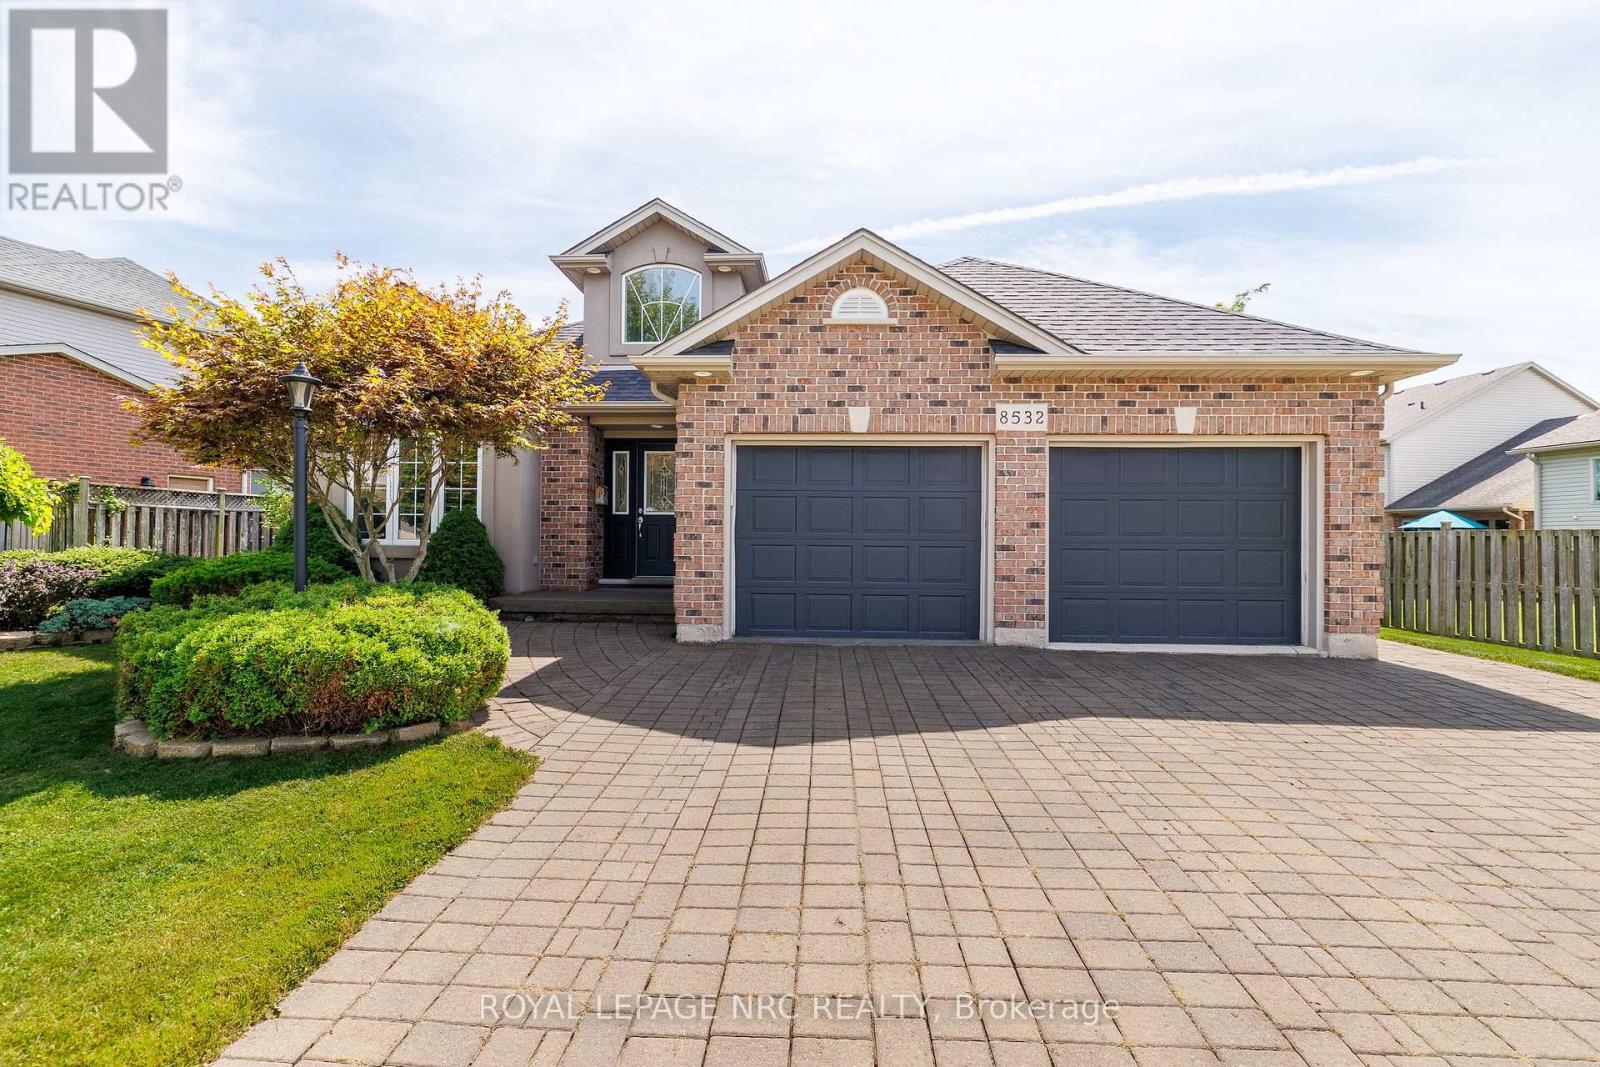
8532 Heikoop Crescent
Niagara Falls, Ontario
Welcome to this beautiful, bright and spacious custom-built, one-owner 4-level backsplit, ideally situated on a quiet, desirable street in the coveted Forestview neighborhood of Niagara Falls. Built in 2004 and offering 1,265 sq. ft. above grade with almost 2,300 sq. ft. of finished living space across all four levels, this impressive home features 6 bedrooms, 2 full bathrooms and is situated on one of the largest lots in the neighborhood! A grand foyer with soaring 16-ft ceilings welcomes you into the home, leading to a bright living room, massive dining area and spacious kitchen, enhanced by impressive 13-ft ceilings. The upper level offers 3 bedrooms and a 4-piece bathroom, including a generous primary bedroom with walk-in closet. The bright lower-level features large windows with California shutters, a cozy gas fireplace, spacious rec room, 4th bedroom and a 4-piece bathroom complete with separate shower and relaxing Jacuzzi tub. The fourth level provides even more finished living space with 2 additional bedrooms, including one with a walk-in closet, a large laundry room and cold cellar. Step outside to your own private backyard retreat featuring a beautiful saltwater pool, large built-in covered deck, extensive hardscaping and a fully fenced yard-perfect for entertaining and summer enjoyment. A double-wide interlocking brick driveway accommodates 4 vehicles, plus a double attached garage with inside entry. Located in a family-friendly neighborhood within walking distance to schools and parks, and just minutes from shopping, amenities and Niagara Falls' world-famous tourist attractions. A rare opportunity to own a spacious, custom-built, one-owner home offering exceptional indoor and outdoor living in one of Niagara Falls' most desirable neighborhoods! Roof approximately 5 years, newer furnace, A/C, on-demand water heater. Check out video tour! (id:41589)

255 Empress Avenue
Welland, Ontario
Parkside living! Quiet Street! Situated on a premium 39' x 185' deep lot backing directly onto Memorial Park with no rear neighbours, 255 Empress Avenue offers a private backyard sanctuary rarely found in town. Built with the signature quality of Rinaldi Homes, this total ~2490 sq. ft. layout features hardwood, tile throughout, 3 generous bedrooms, and 2.5 bathrooms including a full primary ensuite, finished basement with rough in for a full bathroom - lots of space for life! A standout highlight is the bright 150 sq. ft. four-season sunroom addition - an inviting extension of your living space that opens to a patio designed for quiet evenings and entertaining against park backdrops. Combining builder reputation, premium lot depth, and turnkey move in, this exceptional house is a true home for any family. (id:41589)
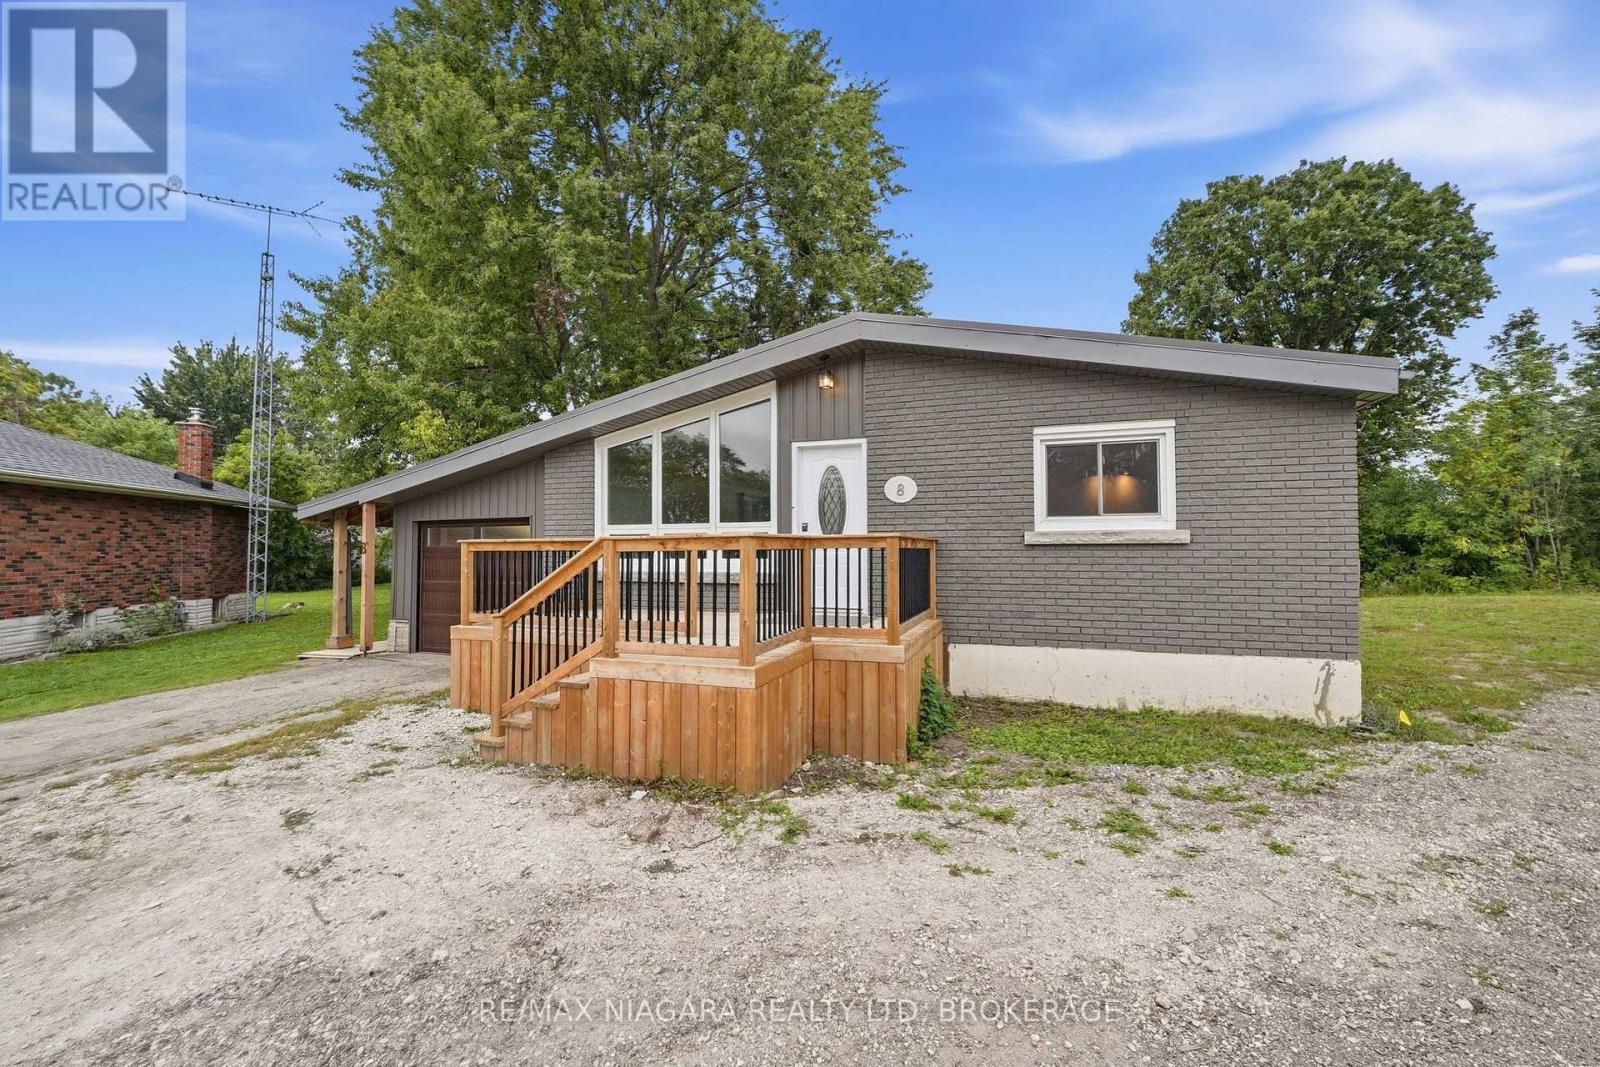
8 North Crescent Drive N
Welland, Ontario
A little more space, a little more privacy, and a backyard you'll love coming home to. Tucked away in Dain City, this 4-bedroom, 1.5-bath home sits on over 1/4 acre of land and backs onto protected green space. Enjoy this beautiful outdoor setup with a spacious, enclosed wraparound deck (2024), outdoor fan, a cozy fire pit, and two sheds, including one stocked with extra firewood for your enjoyment. Freshly painted throughout, the home features laminate flooring and original hardwood in the main-floor bedrooms. The partially finished basement offers a fourth bedroom and a den, a large recreation space, and a secondary 2-piece bathroom added in 2024, with shower rough-ins and prepared subfloor ready for completion. Recent updates include a high-efficiency furnace, most windows and doors (2024), and exterior Spray-Net coating (2023). The garage features a dedicated workshop setup, perfect for hobbies or projects. Just minutes from the Welland Canal, enjoy waterfront walks, passing boats, public transit, and Dain City's continued growth. Whether you're buying your first home, downsizing, or looking for a property with room to evolve, this one is worth a closer look! (id:41589)
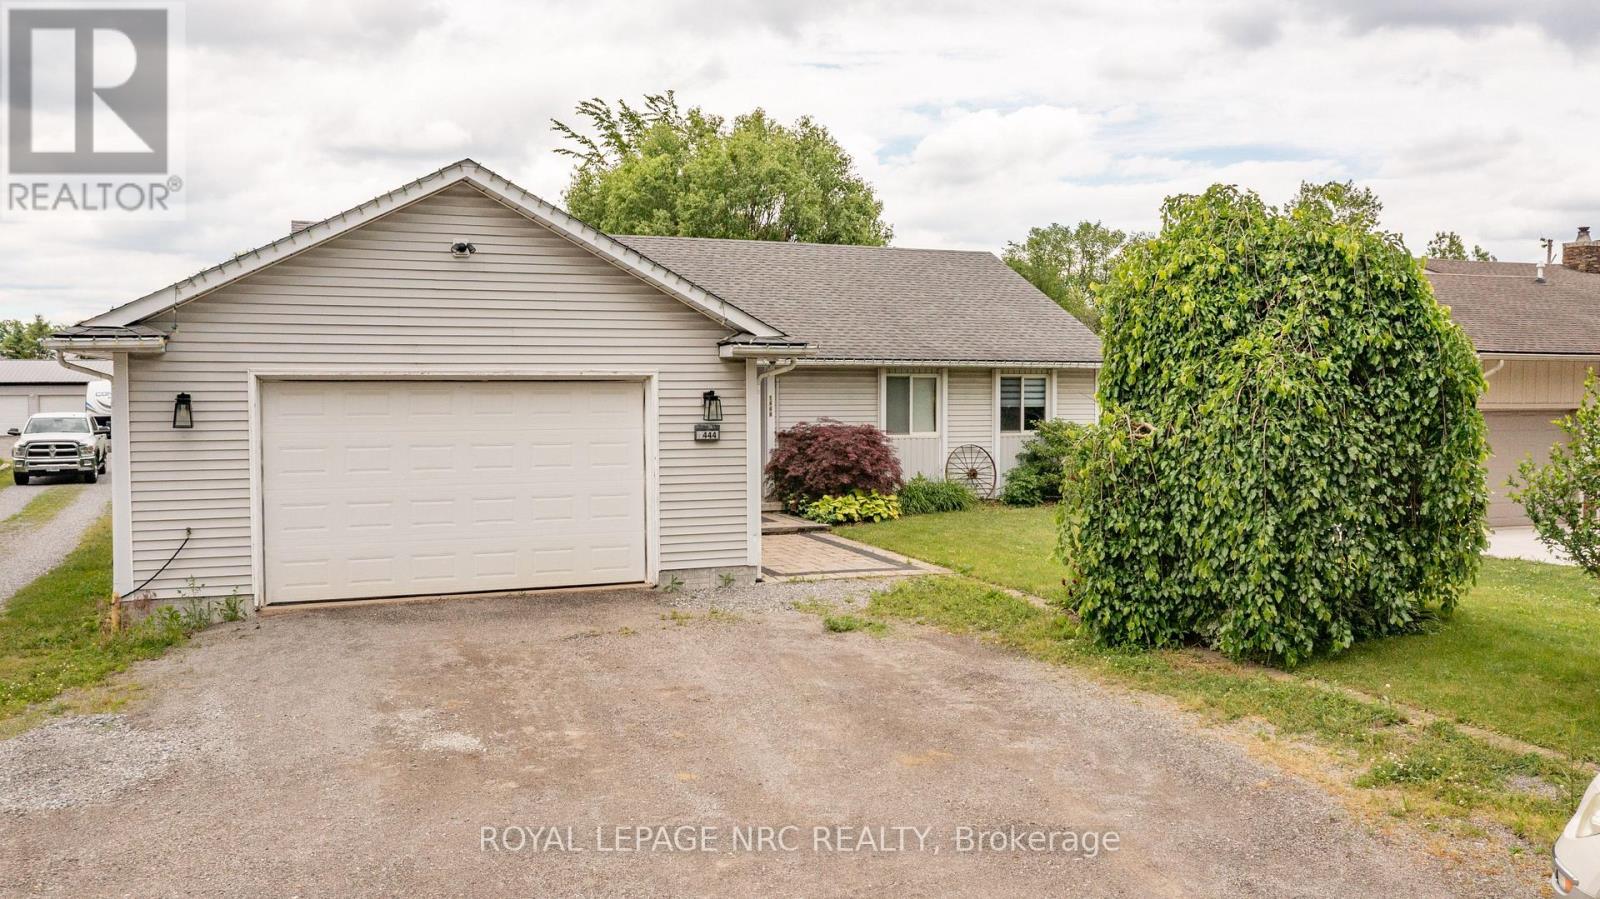
1444 Allanport Road
Thorold, Ontario
Looking for the country yet close to major hwy. Look no further, open and airy 3 b/r 2 bath home with fully finished basement on nearly 1/2 an acre. 2 car garage with access to house, main floor laundry, tons of storage. Walkout to large deck and room for all the big toys! Primary bedroom features, another walkout to deck and spa like semi ensuite. (id:41589)
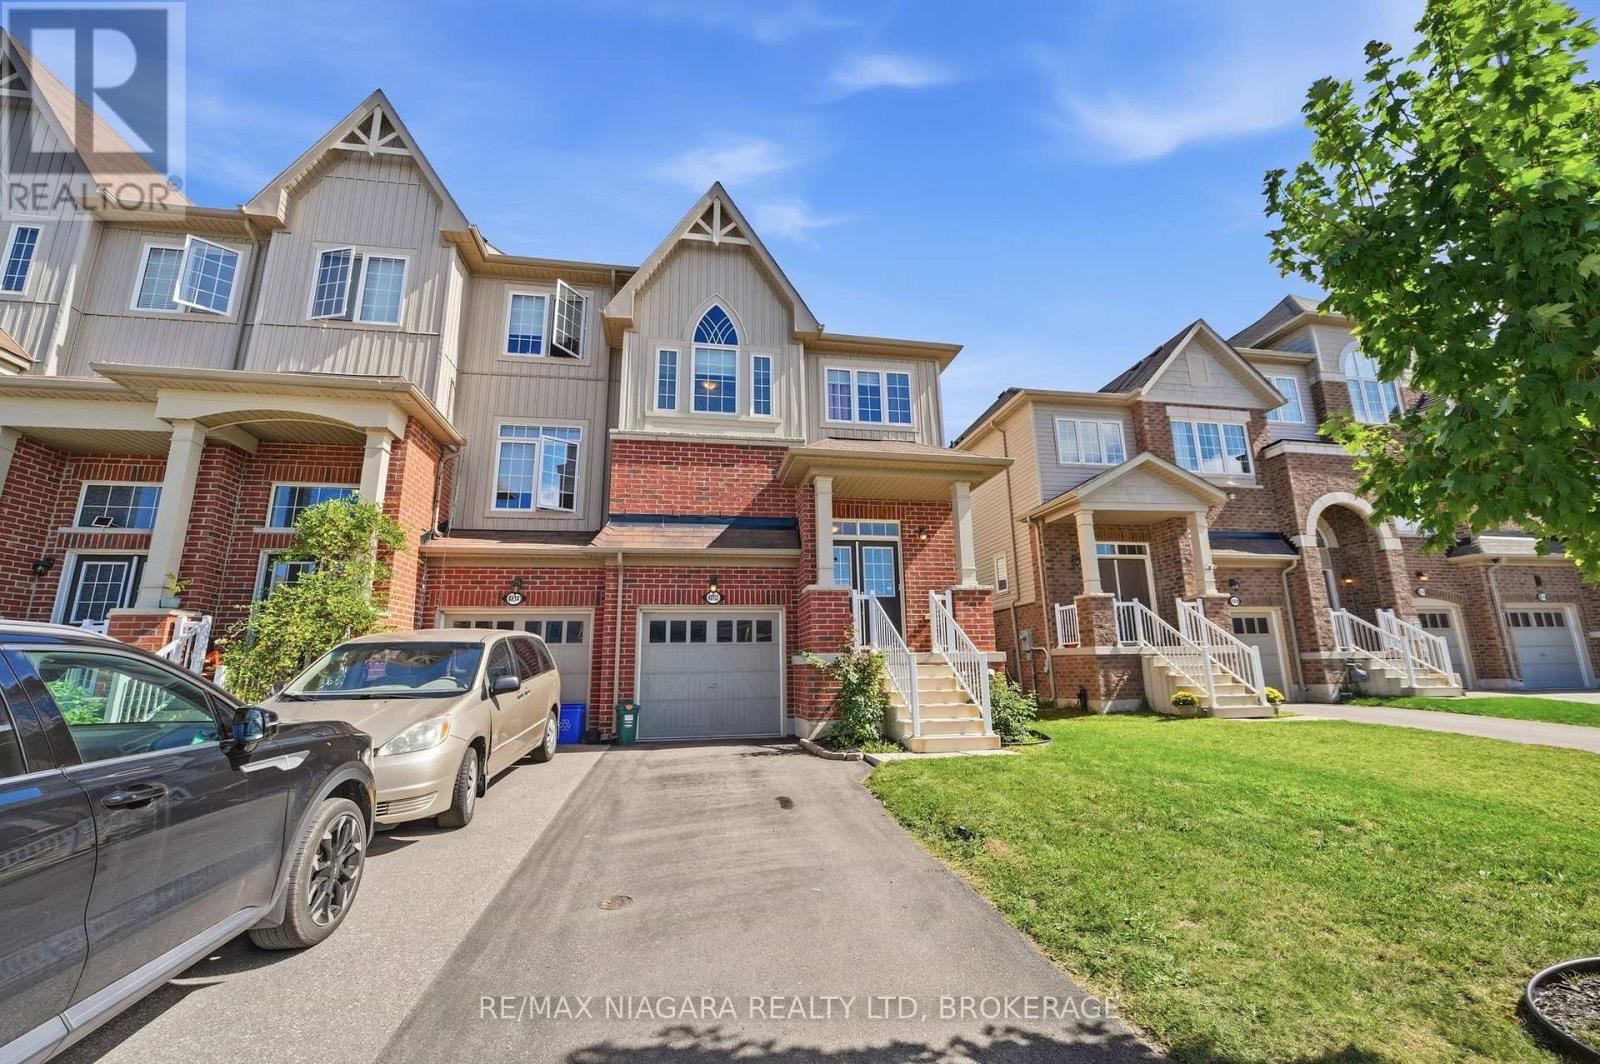
4032 Fracchioni Drive
Lincoln, Ontario
Welcome to 4032 Fracchioni Drive, a beautifully maintained 3+1 bedroom end-unit townhome located in one of Beamsville's most desirable neighbourhoods. Freshly painted and move-in ready, this spacious home offers the extra privacy and natural light that comes with an end unit, along with a functional layout designed for everyday family living.The second storey offers spacious bedrooms with plenty of room for the whole family. Downstairs, the finished basement adds even more living space with a comfortable rec room, ample storage, a fourth bedroom and a full bathroom - perfect for overnight guests, a home office, older children, or additional family space.Step outside and enjoy one of this home's best features - a backyard that backs directly onto a walking trail and peaceful green space, creating a beautiful natural setting with no immediate rear neighbours. Whether you're enjoying your morning coffee, entertaining friends, or heading out for an evening walk, you'll love having this right at your doorstep.With 3+1 bedrooms, multiple living spaces, fresh neutral paint throughout and a fantastic location in sought-after Beamsville, 4032 Fracchioni Drive offers the space, setting and versatility today's families are looking for. (id:41589)
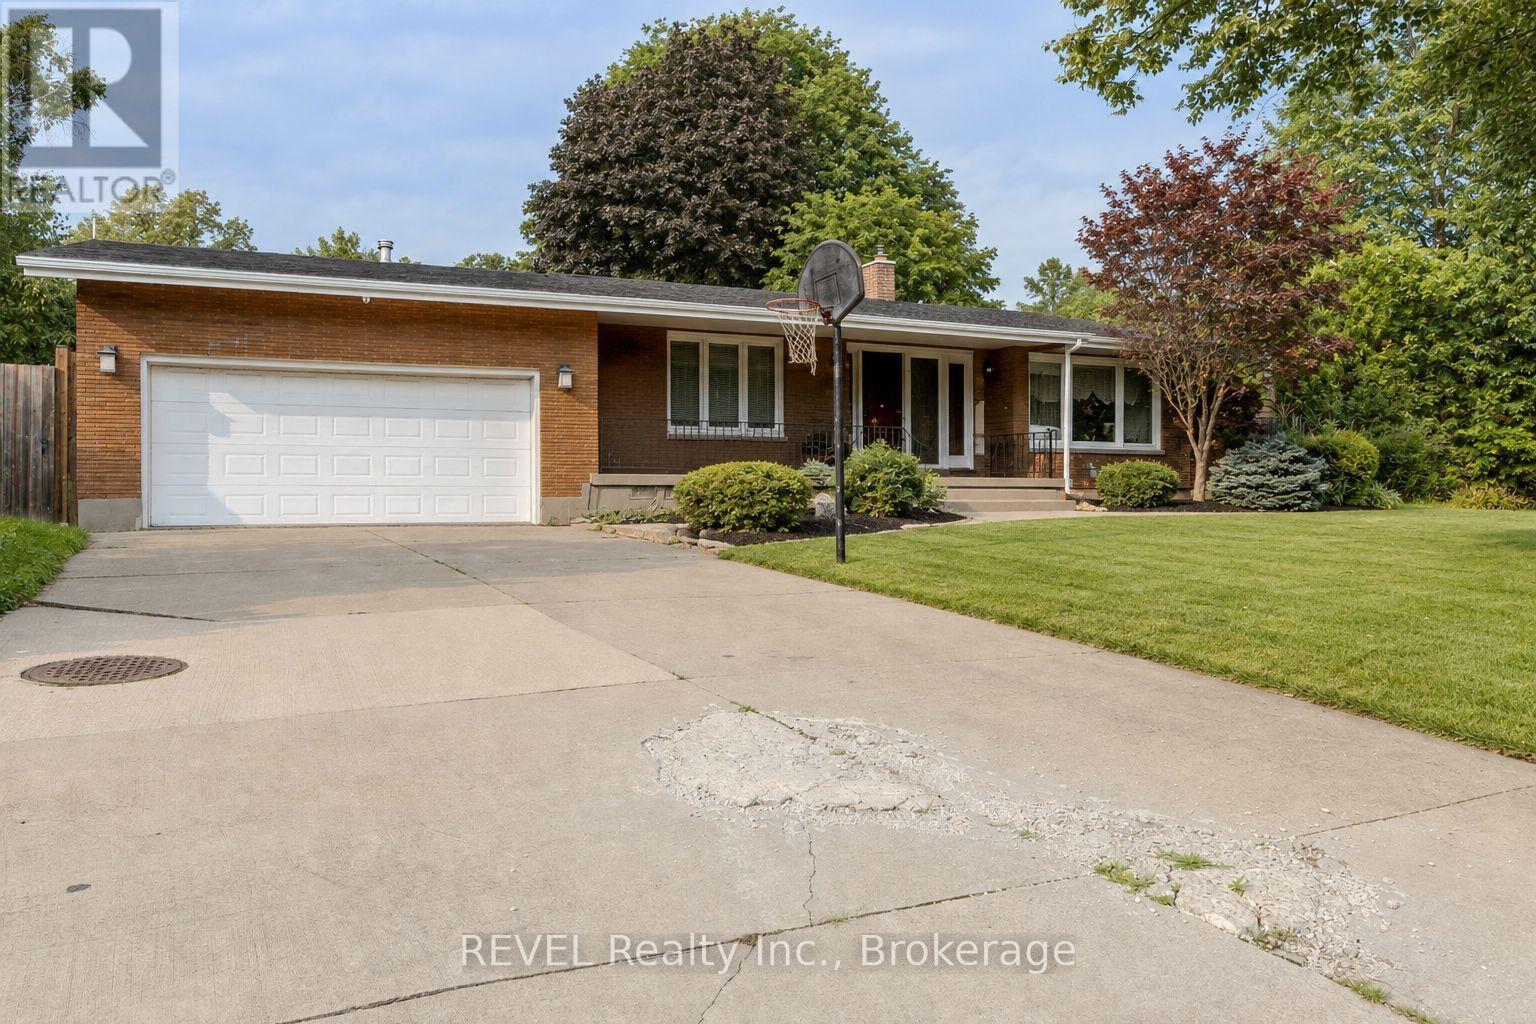
7285 Rolling Acres Crescent
Niagara Falls, Ontario
Situated on a large, professionally landscaped lot, the home provides plenty of room for children to play, outdoor entertaining and family gatherings. Inside, four levels of living space and 3+1 bedrooms offer excellent separation and versatility for growing families, guests or extended family. The main living areas are warm and inviting, highlighted by a newly updated kitchen with new appliances, new flooring throughout the first two levels and a bright three-season room overlooking the backyard. Three fireplaces throughout the home add character and create comfortable spaces for relaxing or entertaining.The lower levels provide even more usable living space, including a spacious recreation area, an additional bedroom, large laundry room and separate entrance. The layout also offers excellent potential for a future in-law suite or private living area for extended family, subject to appropriate renovations and approvals. Recent improvements include the kitchen and appliances, flooring, chimney, furnace and shingles, providing added peace of mind while still leaving opportunities to personalize the home over time. With schools, parks, shopping, restaurants and everyday amenities nearby, plus conveniently located near the QEW, this is a wonderful opportunity to put down roots in one of Niagara Falls' most established and desirable family neighbourhoods. (id:41589)
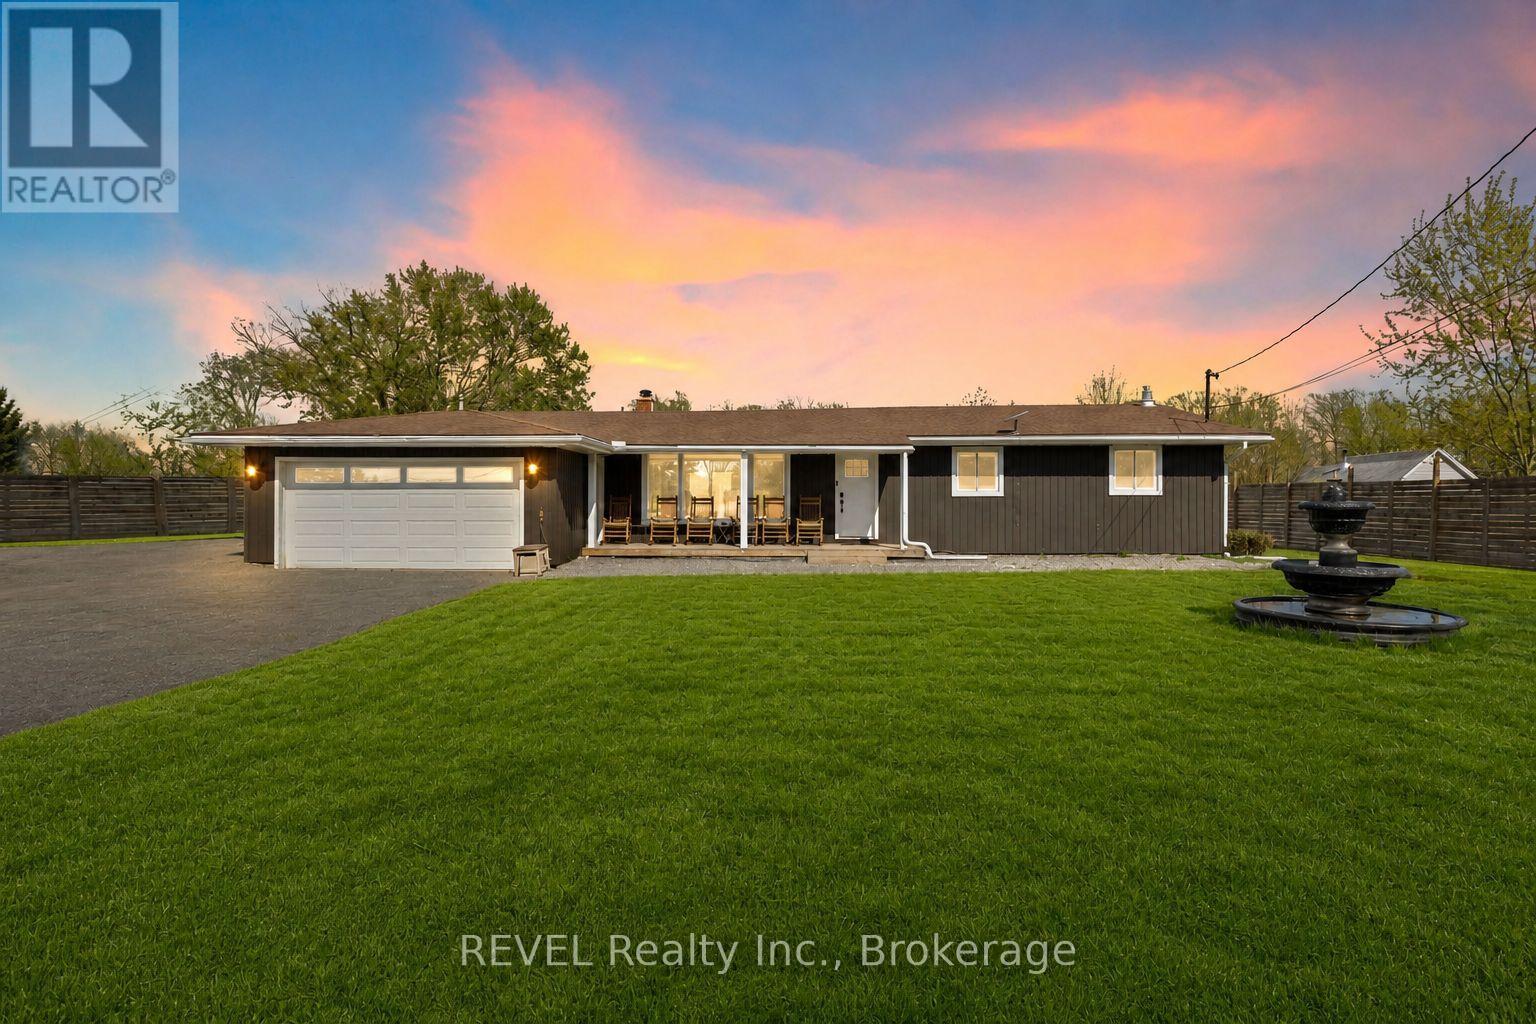
3290 Switch Road
Fort Erie, Ontario
Set on nearly 2.5 acres of beautifully treed, park-like property, this fully renovated bungalow offers an exceptional combination of space, privacy, and convenience in the sought-after community of Stevensville. Enjoy the tranquility of country living while remaining just minutes from the QEW, Niagara Falls, the U.S. border, and the scenic Niagara Parkway.Inside, the home is completely move-in ready, featuring a bright, open-concept layout with large windows that fill the space with natural light and showcase peaceful views of the surrounding property. The updated kitchen is equipped with stainless steel appliances, a breakfast bar, and flows seamlessly into the living and dining areas, creating an inviting space for everyday living and entertaining.The main floor features three spacious bedrooms, including one with direct access to the backyard, along with a beautifully updated five-piece bathroom complete with double sinks. The fully finished lower level provides even more living space, offering a large recreation room with a gas fireplace, a home office or potential fourth bedroom, a three-piece bathroom, and laundry area.Major updates have already been completed, including the furnace, central air conditioning, and windows in 2021, a Culligan water treatment system with water softener, reverse osmosis, and UV filtration in 2022, and a transferable LeafFilter gutter protection system installed in 2024.Outside, the property is fully fenced following an investment of approximately $30,000 and features wrought iron front gates for added privacy and security. New concrete decks at both the front and rear of the home provide attractive outdoor spaces to relax and enjoy the peaceful surroundings.A double garage and large driveway offer plenty of room for vehicles, boats, trailers, or an RV. Outdoor enthusiasts will appreciate the convenient access to the Niagara Parkway, nearby trails, water activities, and a public boat launch.Book your private showing today. (id:41589)
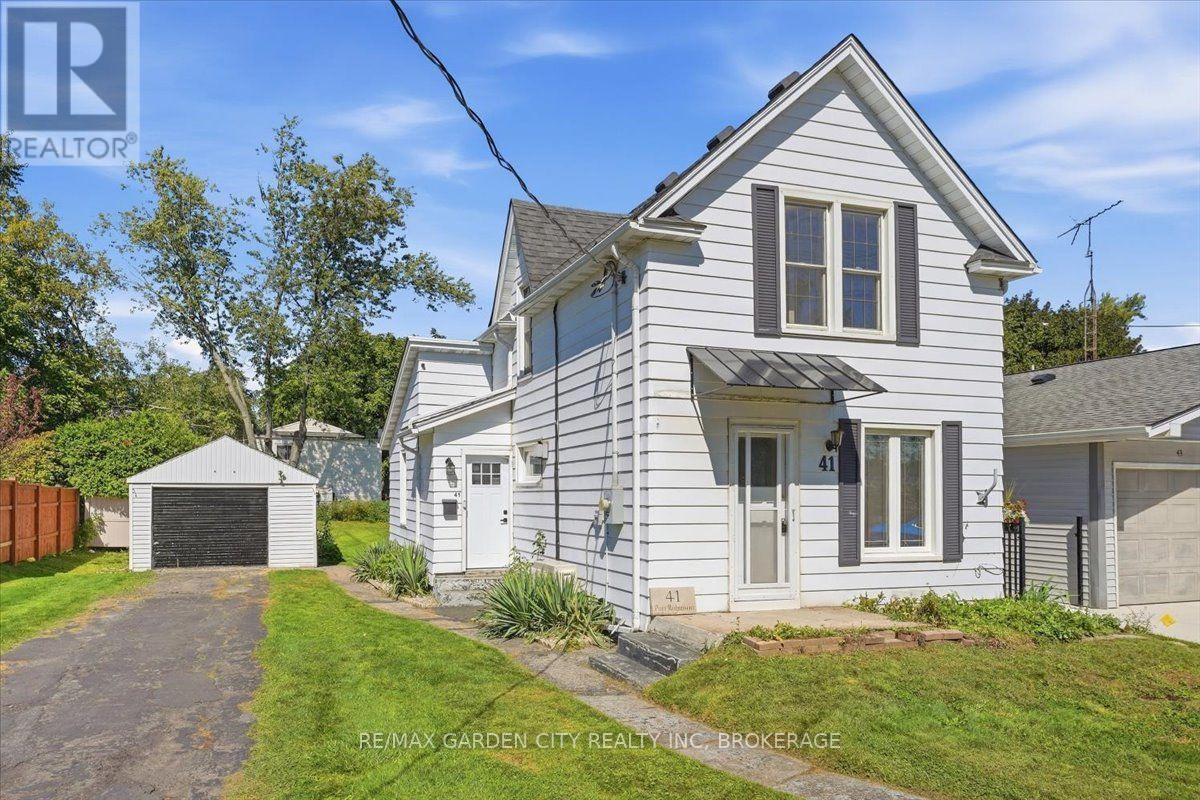
41 Port Robinson Road
Pelham, Ontario
INVEST IN YOUR OWN FUTURE - WHY RENT WHEN YOU CAN OWN? Welcome to affordable home ownership! This cute and charming detached 3-bedroom Home with garage on a great lot is the perfect opportunity to stop paying rent and start investing in your own future. Whether you're a first-time buyer, young family, or simply looking for a home that offers great value, this one is worth a look! Inside, you'll find a comfortable layout with three bedrooms and plenty of potential to make the space your own. Outside, the fully fenced backyard offers a private space for entertaining, gardening, relaxing, or letting the kids play. A great lot with detached Garage, directly across from Glenn A Green JK-8 School and the Steve Bauer trail. Walkable to town, grocery and shopping. Affordable, detached, and full of possibilities - this is your chance to trade rent payments for something you can truly call your own. Your future starts here! (id:41589)
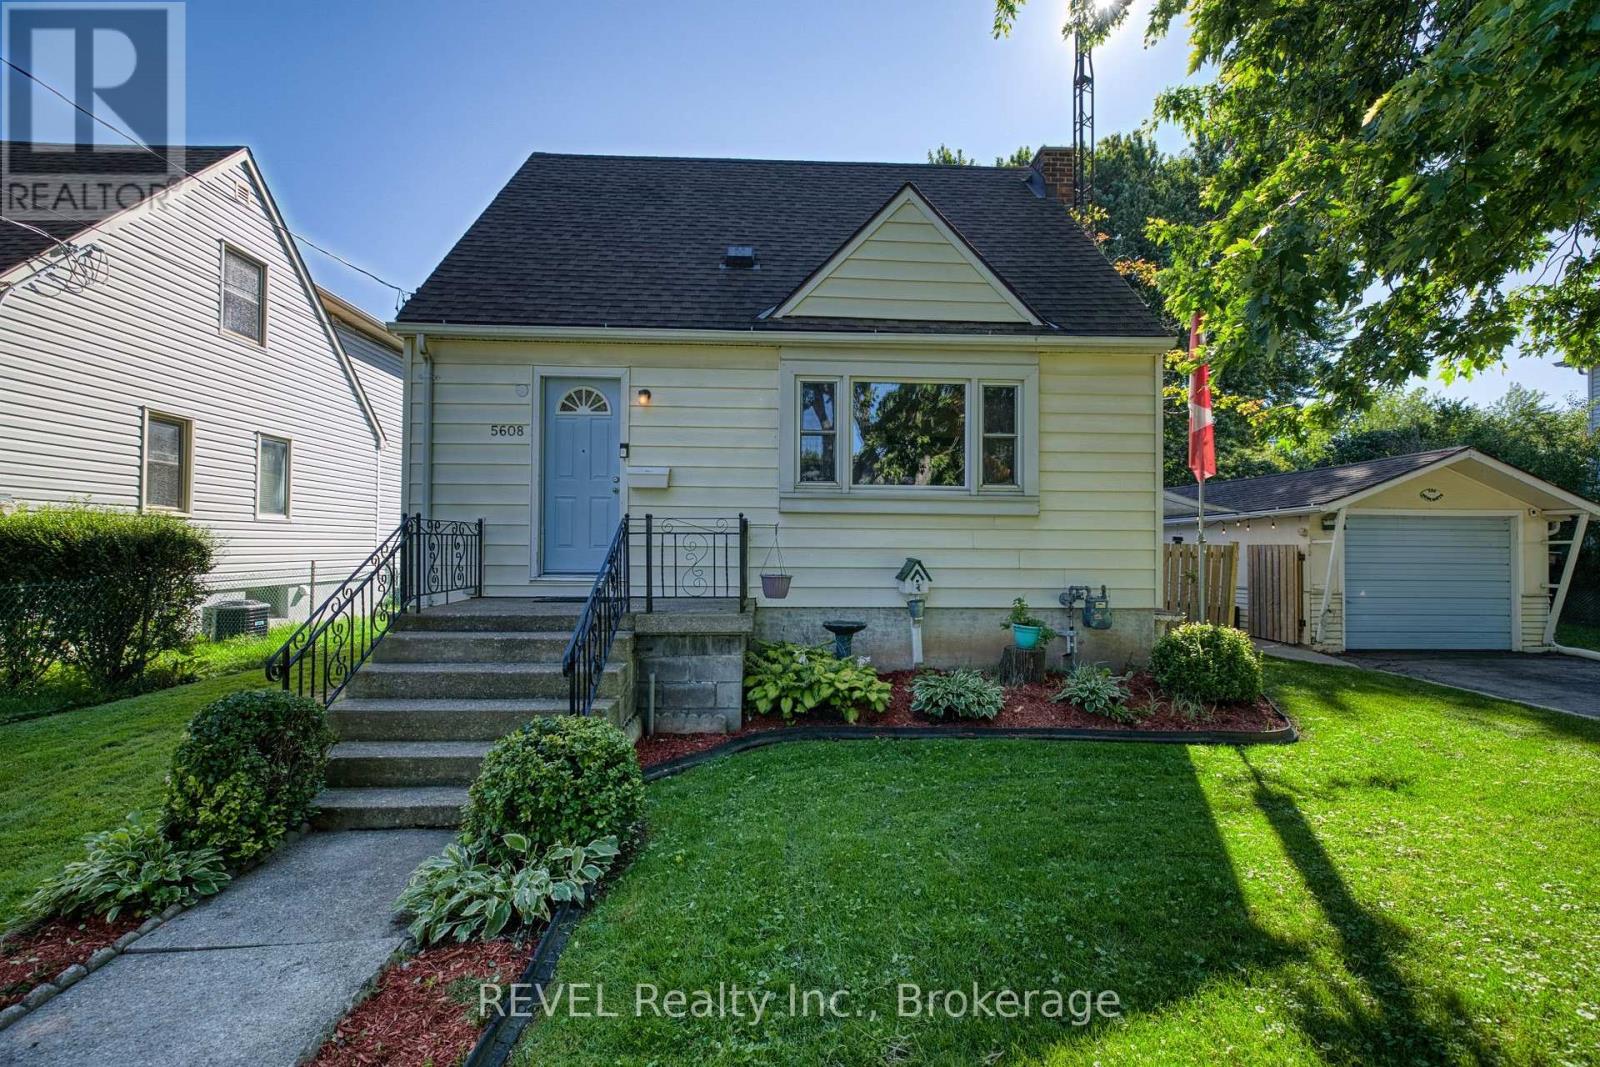
5608 Glamis Crescent
Niagara Falls, Ontario
Welcome to 5608 Glamis Crescent, ideally situated in the sought-after Royal Manor subdivision of Niagara Falls! Set on an impressive 68' x 130' mature lot backing directly onto the Millennium Trail, this property offers a wonderful combination of space, privacy and convenience in a family-friendly neighbourhood. This 3-bedroom, 2-bathroom home offers a comfortable layout with a spacious eat-in kitchen, generous living areas and a fully finished basement featuring a fantastic recreation room-perfect for family movie nights, entertaining or additional living space. Outside, the mature lot provides plenty of room to enjoy the outdoors, while the location is especially appealing to young families, with a beautiful children's park complete with swings and play equipment just a short walk away. With the Millennium Trail right in your backyard, outdoor recreation and walking trails are literally steps from home. The property also offers excellent versatility for the hobbyist or handyman, featuring a single detached garage with a large workshop providing valuable additional storage and workspace. Numerous updates add to the appeal, including new flooring throughout most of the home (2024), a newer owned hot water tank (2020), new furnace (2023), 100-amp electrical panel (2026), and roof shingles replaced in 2015. A great opportunity to get into a well-established Niagara Falls neighbourhood, with a generous lot, finished basement, workshop and trail access-all in a location that's hard to beat! (id:41589)
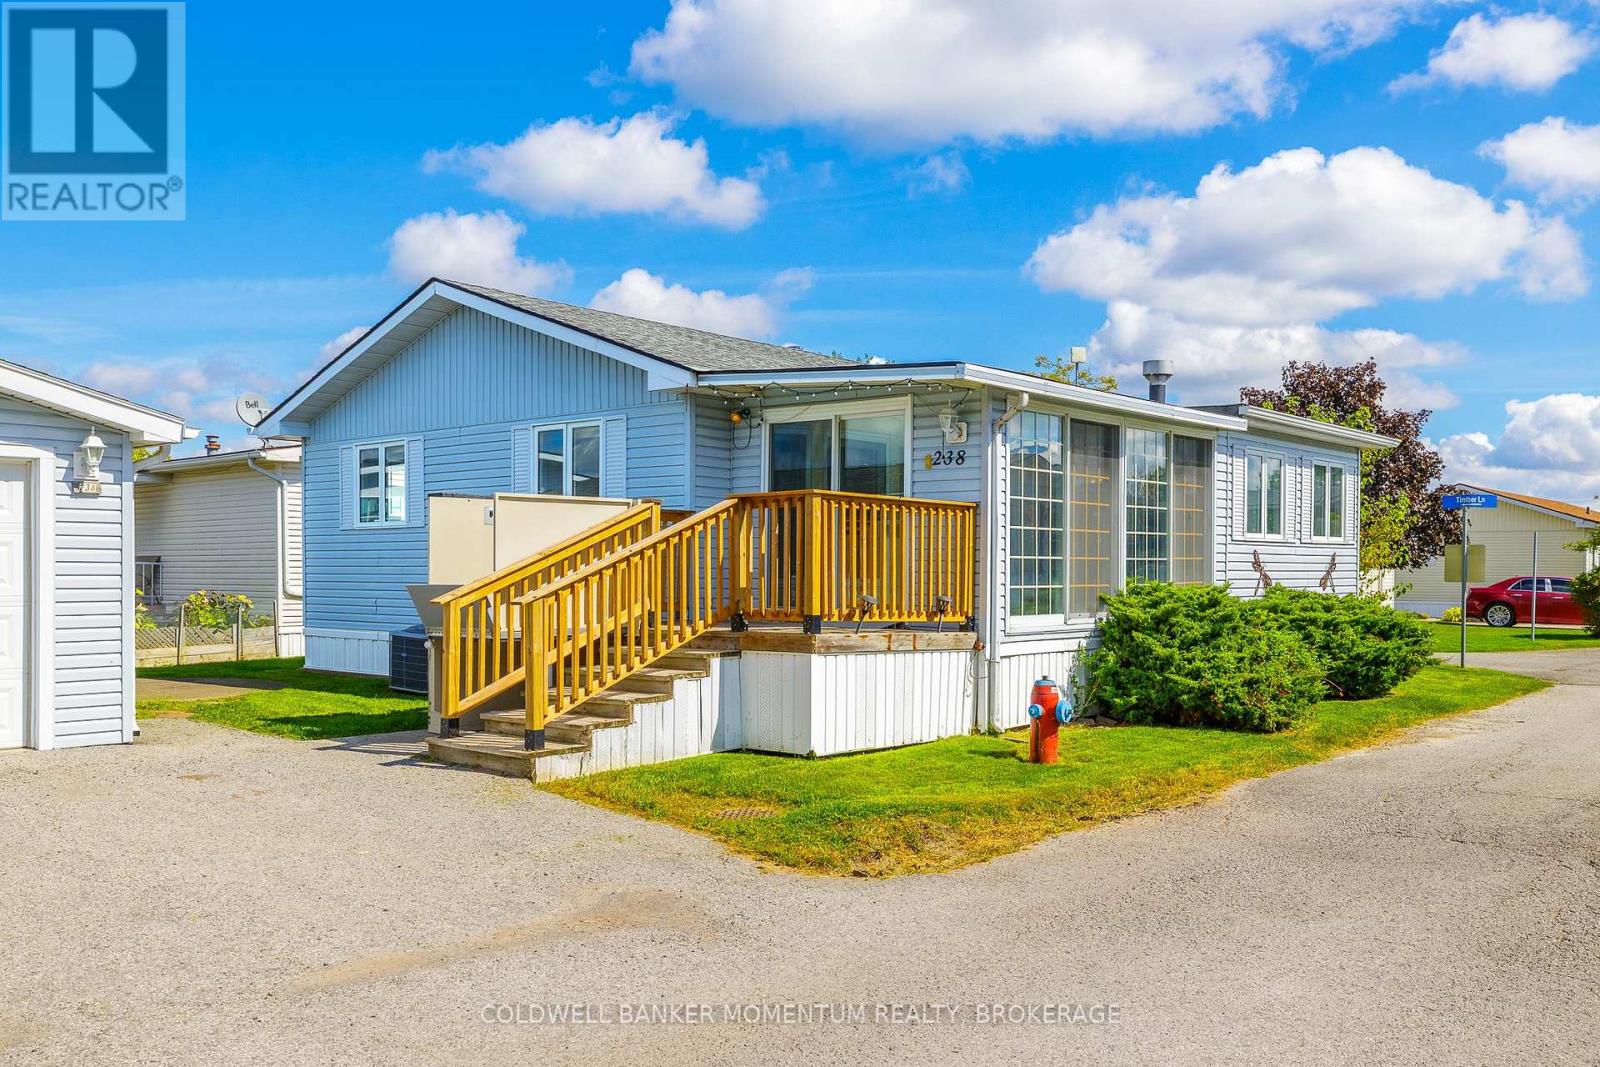
238 - 3033 Townline Road
Fort Erie, Ontario
Large Unit with 1 CAR GARAGE(a Rarity !) and 2 year old wheel chair lift, along with a circular concrete pad on an incredibly large Lot in the Retirement Community of Black Creek in Stevensville. 2 bedroom, 2 bathroom home . Bright sunroom leads to Office and the open plan Livingroom, dining room and kitchen. This home is bright and sunny due to all the natural light streaming in through the many windows. The sink is situated in the corner of the kitchen with window view. The kitchen offers a stand up freezer and a portable island. As well as a 3 piece main floor bathroom the Primary bedroom offers a 3piece ensuite with shower. The washer and dryer are in the laundry room along with a large linen closet. This Enjoy pools, clubhouse, fitness classes, pickleball, tennis, sauna & more. Explore your retirement Today! (id:41589)
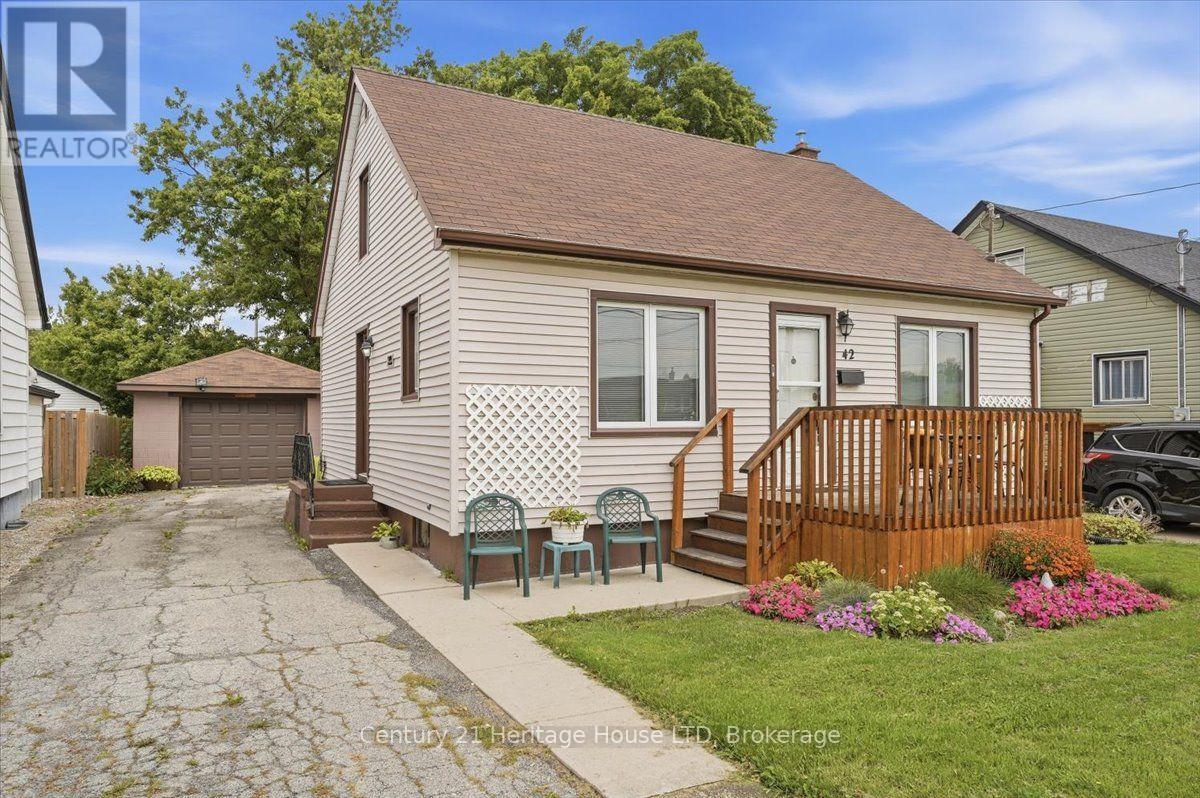
42 Lincoln Street
Welland, Ontario
Welcome home to this fully updated 3 bedroom 2 bathroom home situated on a large lot with no rear neighbours. The property features a great detached block 24'x15' garage for the hobbyiest or car buff or workshop. Many updates here by the long term owners, newer furnace, central air, main floor and second floor windows. Conveniently located close to Schools, shopping, golf courses . This home is an excellent option for first time buyers or downsizers. This home shows extremely well , just move in an relax. (id:41589)
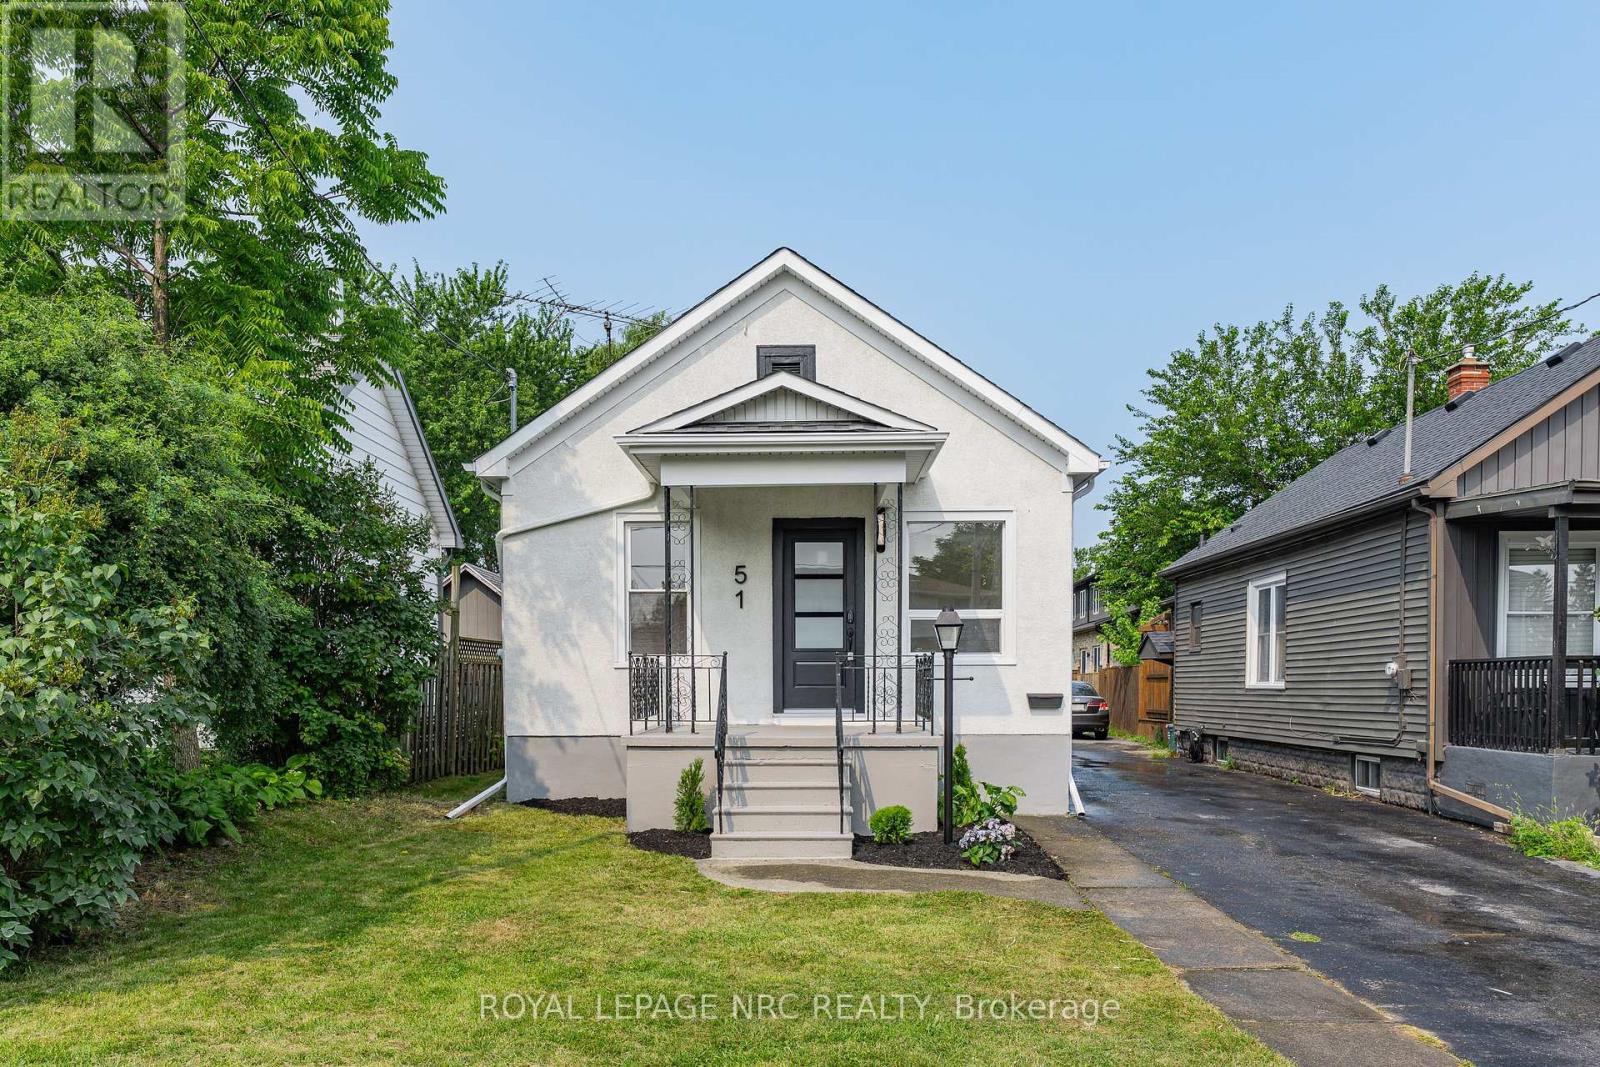
51 Queen Street S
Thorold, Ontario
Welcome to 51 Queen Street in the heart of Thorold, a beautifully renovated 3-bedroom home that's move-in ready from top to bottom. Thoughtfully updated throughout, this home features a brand-new kitchen, an updated bathroom, new flooring, and a bright, refreshed interior that blends modern finishes with everyday functionality. The basement has also been professionally waterproofed, providing added peace of mind for years to come. Whether you're a first-time buyer, down-sizer, or investor, this is an excellent opportunity to own a turnkey home in a convenient location close to schools, parks, shopping, Brock University, and highway access. Simply move in and enjoy. (id:41589)
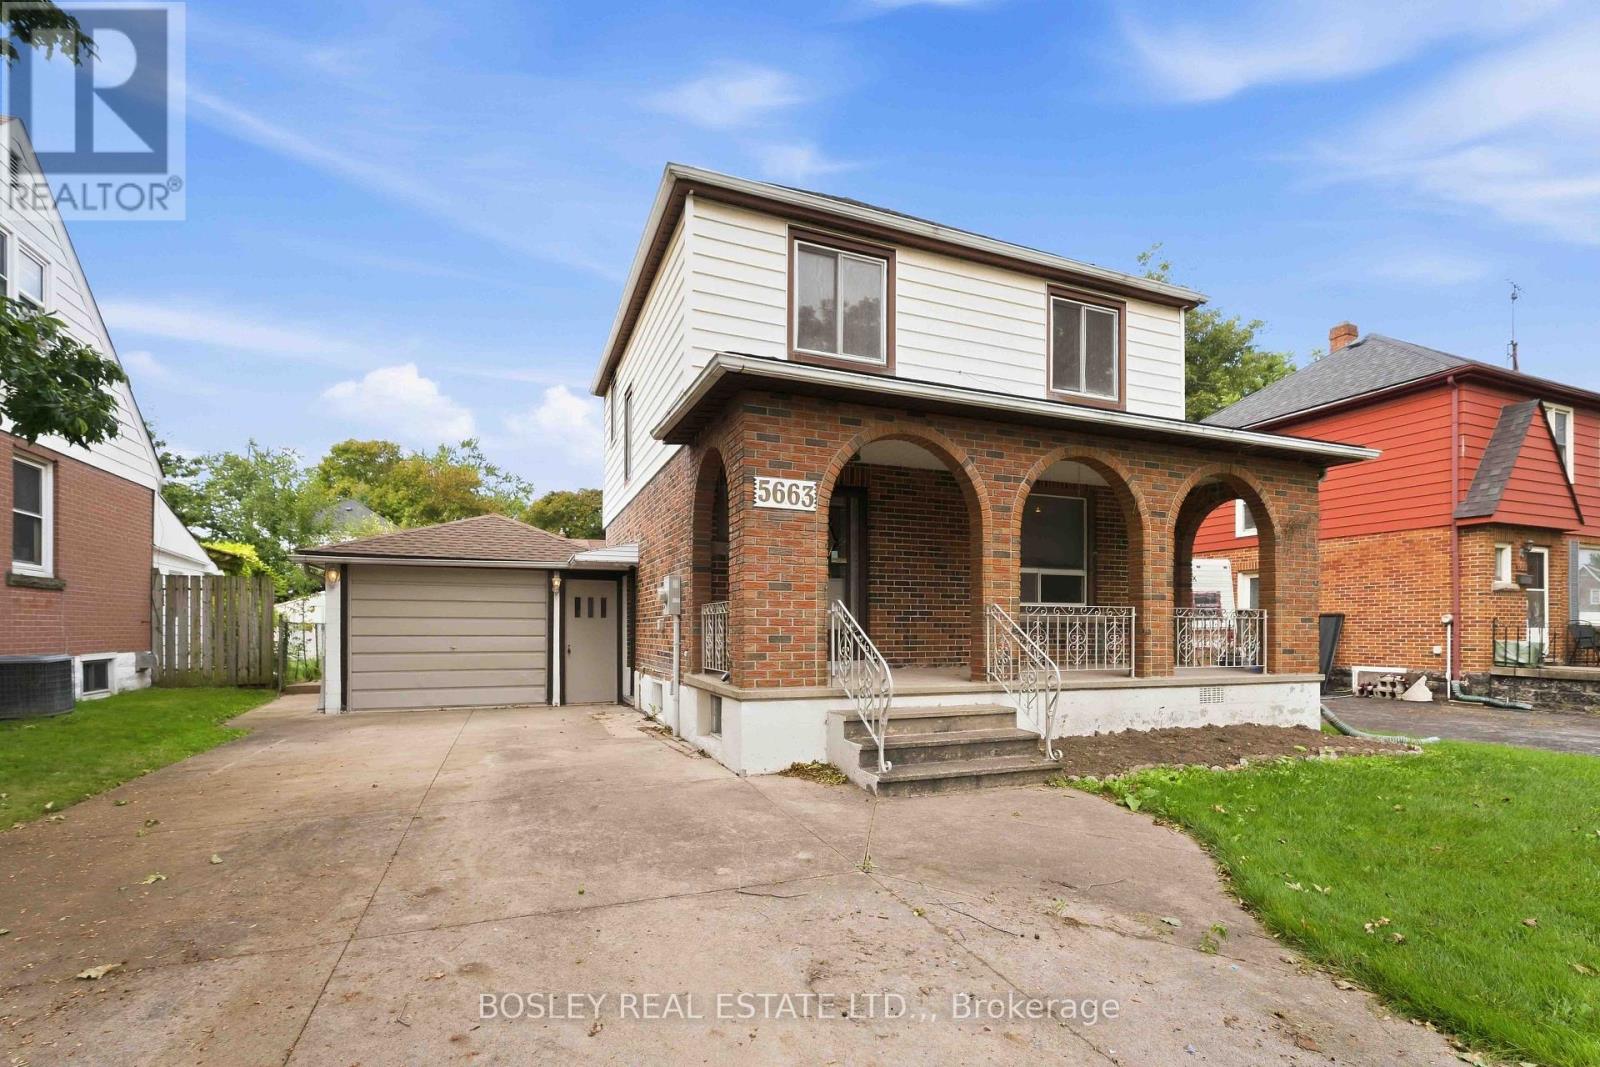
5663 Morse Avenue
Niagara Falls, Ontario
Welcome to 5663 Morse Avenue, a well-located 2-storey home with a comfortable layout and convenient access to some of Niagara Falls' most popular attractions. The main floor features a welcoming living and dining area with hardwood floors and sliding patio doors leading to the sunroom. With some updating, the sunroom has real potential as a spot to relax, entertain or enjoy the outdoors without the elements. Upstairs, you'll find three bedrooms, all with hardwood flooring, and a 3-piece bathroom. The basement has its own separate entrance and includes a kitchen and bathroom, creating potential for a guest suite, in-law setup or income-generating space. Outside, enjoy a morning coffee under the covered front porch, or kick back on the patio in the backyard. The double-wide concrete driveway fits up to 5 cars, plus there's an attached single-car garage. With easy access to the Niagara Falls Bridge, Casino and Scenic River Parkway, this home offers both convenience and opportunity. (id:41589)
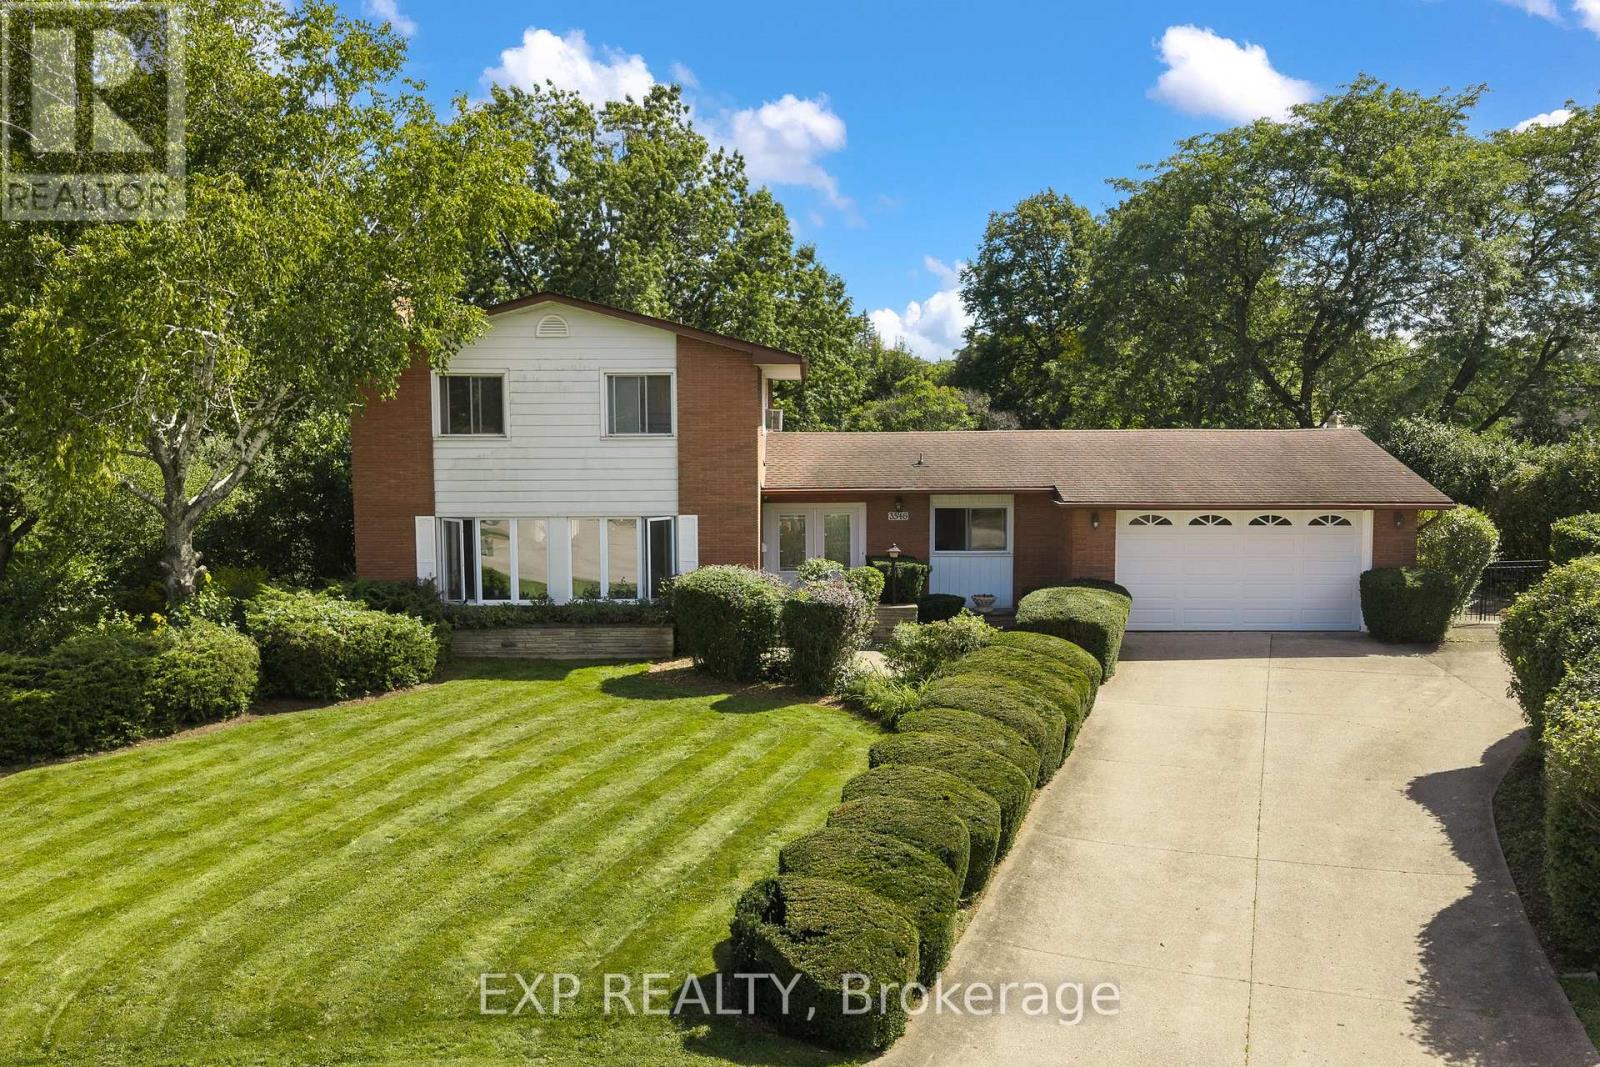
3546 Eton Crescent
Niagara Falls, Ontario
Welcome to 3546 Eton Crescent, a spacious family home tucked away on a quiet cul-de-sac in Niagara Falls' desirable Rolling Acres neighbourhood. Offering more than 2,300 sq. ft. of living space, four bedrooms, two full and two half bathrooms, and an incredible pie-shaped lot measuring approximately 0.44 acres, this is a property with space, character and possibilities that are becoming increasingly hard to find in the city. Inside, generous principal rooms and beautiful original details provide a fantastic foundation for someone ready to make this home their own. The main level features multiple living spaces, including a sunken family room, a character-filled den with wet bar, and plenty of room for both everyday family life and entertaining. Upstairs, four well-sized bedrooms with original hardwood flooring offer space for the whole family, while the partially finished basement provides additional storage and future potential. Step outside and the property really sets itself apart. The exceptionally deep, pie-shaped lot stretches approximately 215 feet at its deepest point, creating a backyard with remarkable space and privacy. An existing in-ground pool, covered patio and expansive yard offer endless possibilities to create an incredible outdoor retreat.Complete with an attached garage and situated in an established neighbourhood close to excellent schools, parks, shopping, amenities and highway access, this is a rare opportunity to bring your vision to a substantial home on an extraordinary city lot. Homes can be updated, but you can't create another pie-shaped lot in a neighbourhood like this. (id:41589)
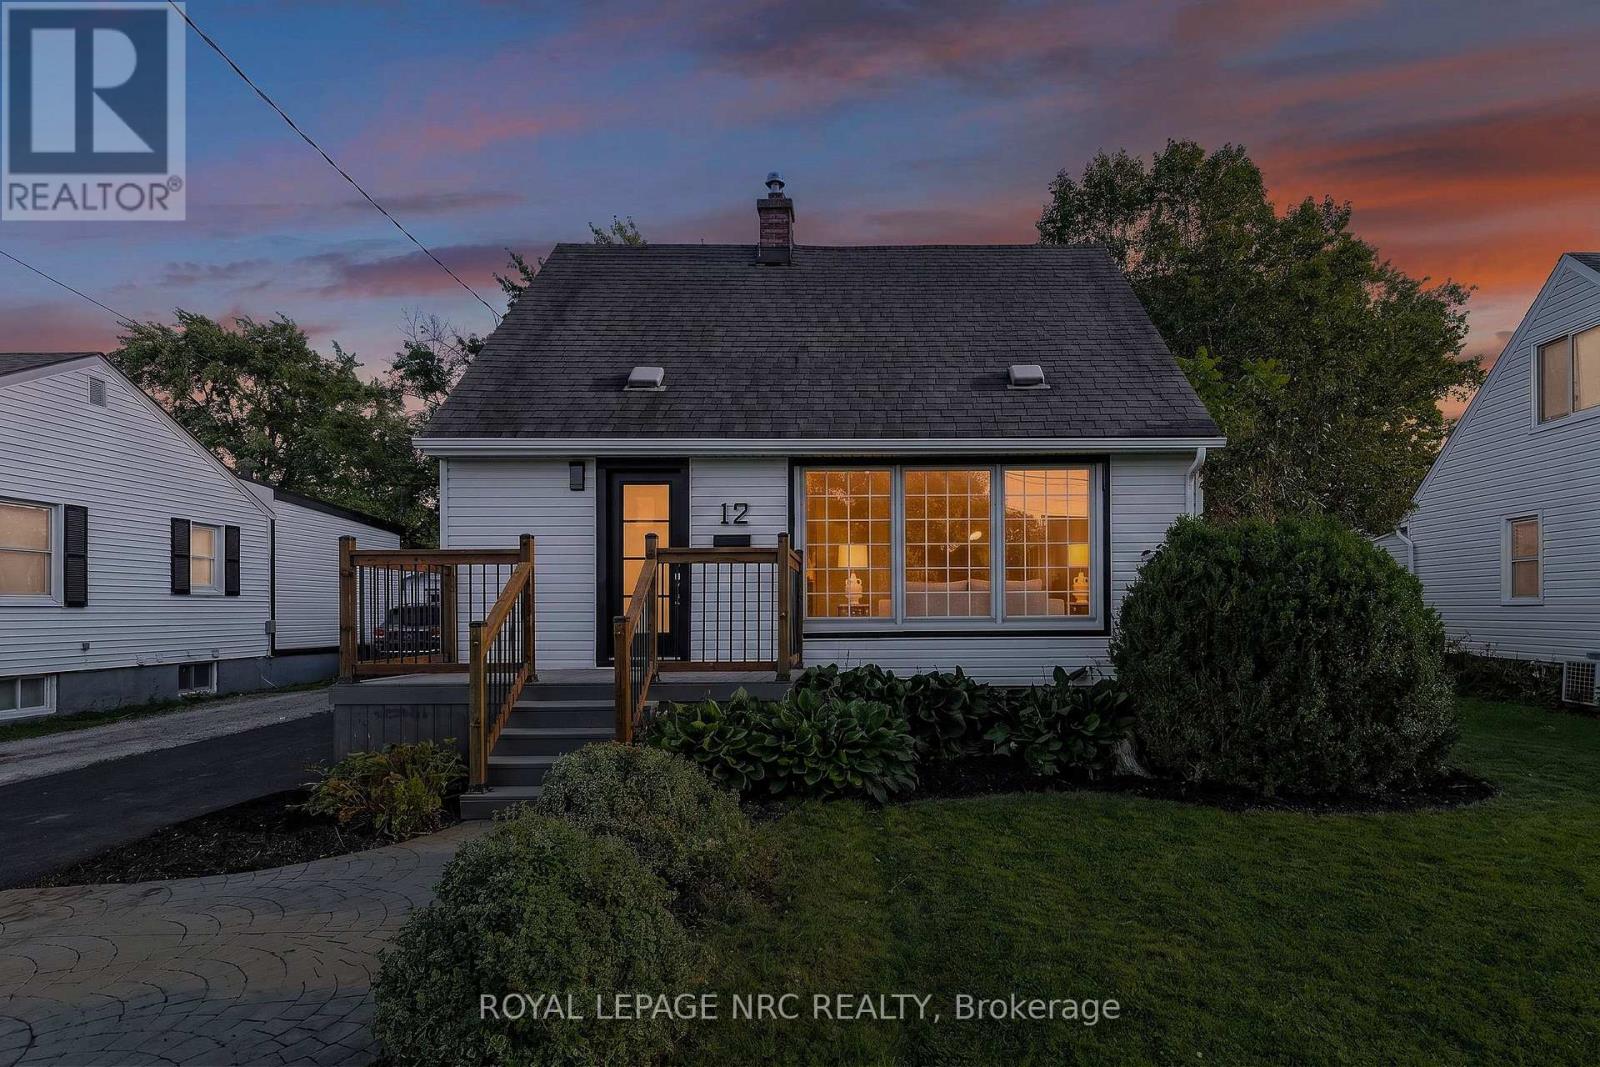
12 Admiral Road
St. Catharines, Ontario
Welcome to 12 Admiral Road, a freshly updated 3-bedroom, 2-bathroom home in St. Catharines. The main floor features engineered hardwood, a bright living room with an electric fireplace, and an updated kitchen with new countertops and dishwasher, along with a cooktop and built-in wall oven. Fresh paint, new carpet, and two updated bathrooms give the home a clean, move-in-ready feel throughout. The finished basement adds a rec room, full bathroom, and laundry area for additional living space. Outside, enjoy a spacious backyard and a new asphalt driveway with parking for up to four vehicles. A functional, updated home with plenty of room inside and out. (id:41589)
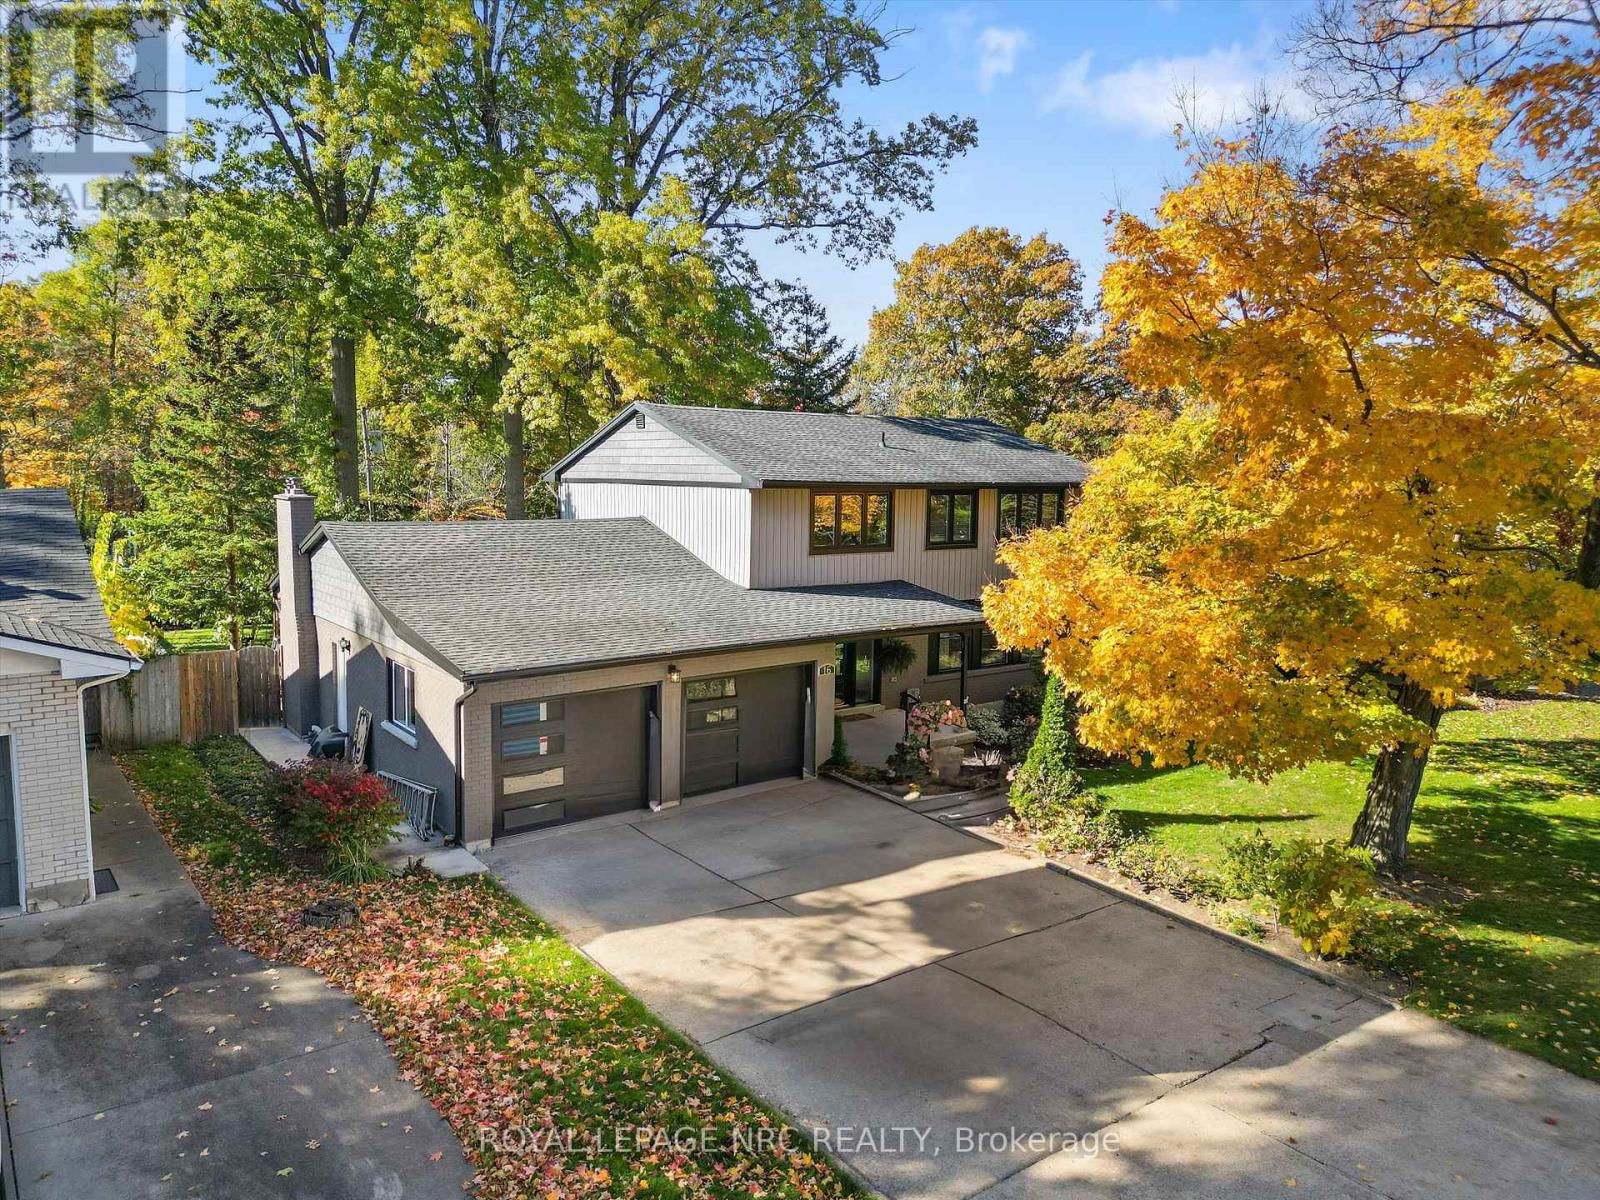
16 Briarfield Crescent
St. Catharines, Ontario
Welcome to 16 Briarfield Crescent. A place where luxury meets comfort in one of St. Catharines most sought-after neighbourhoods. This stunning two-story home has been completely remodeled from top to bottom, with every detail carefully considered. Step inside to discover spacious rooms with incredible natural light that offer plenty of space for both everyday living and entertaining. The custom-designed kitchen is a chef's dream, featuring premium Dacor appliances, double island, double oven, a six-burner gas range with griddle, and a built-in wine fridge. The sunken living room exudes warmth and elegance, complete with a gas fireplace and custom ceiling detail. From the kitchen, sliding glass doors open to a large, fenced backyard with a 15' x 32' deck-perfect for outdoor gatherings, playtime, or simply relaxing in privacy. There is also a 'table sized' covered area so you can enjoy regardless of the weather. Upstairs, you'll find four generously sized bedrooms, including a primary suite with a spa-inspired ensuite featuring a soaker tub, walk-in shower, double-sink vanity, and quartz countertops. A second full bathroom serves the remaining bedrooms with equal style and comfort. The fully finished basement offers even more living space with a large recreation room, bathroom, laundry area, and ample storage. It would also be simple to add additional bedroom(s). Further updates include updated electrical, A/C, windows and doors (including garage doors), ensuring modern comfort and efficiency throughout. Perfectly located on a quiet, tree-lined street, just steps from the Niagara Escarpment and Bruce Trail, this home combines tranquility with convenience-close to top-rated schools, major highways, and local amenities. Don't miss this rare opportunity to own a truly move-in ready home in one of St. Catharines most desirable locations. (id:41589)
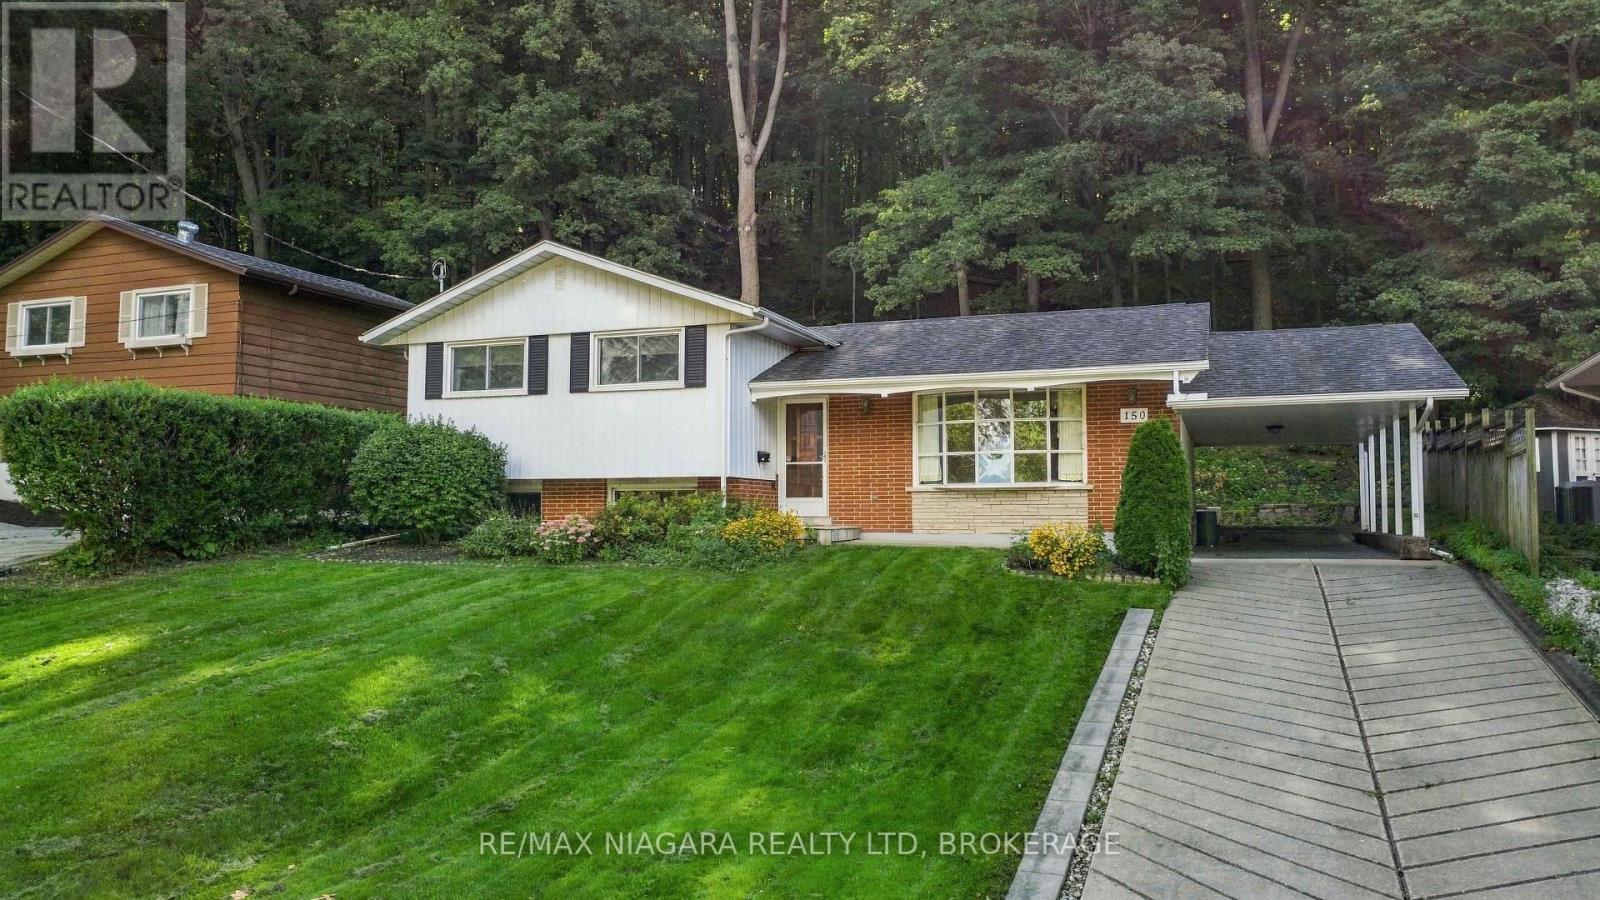
150 Woodside Drive
St. Catharines, Ontario
This spacious 1,372 sq. ft. home offers 4 above-grade bedrooms and 2 full bathrooms, set on an impressive 61' x 191' ravine lot backing onto the Bruce Trail Surrounded by mature trees with no rear neighbours, the property offers a peaceful and private setting with a beautiful natural backdrop. Ideally located within walking distance of the Pen Centre, Brock University and public transit, this home offers an excellent combination of space, privacy and convenience. A separate entrance to the basement provides added flexibility and potential for additional living space or rental income. Whether you're looking for a home to make your own or a promising investment opportunity, this property has plenty to offer. (id:41589)
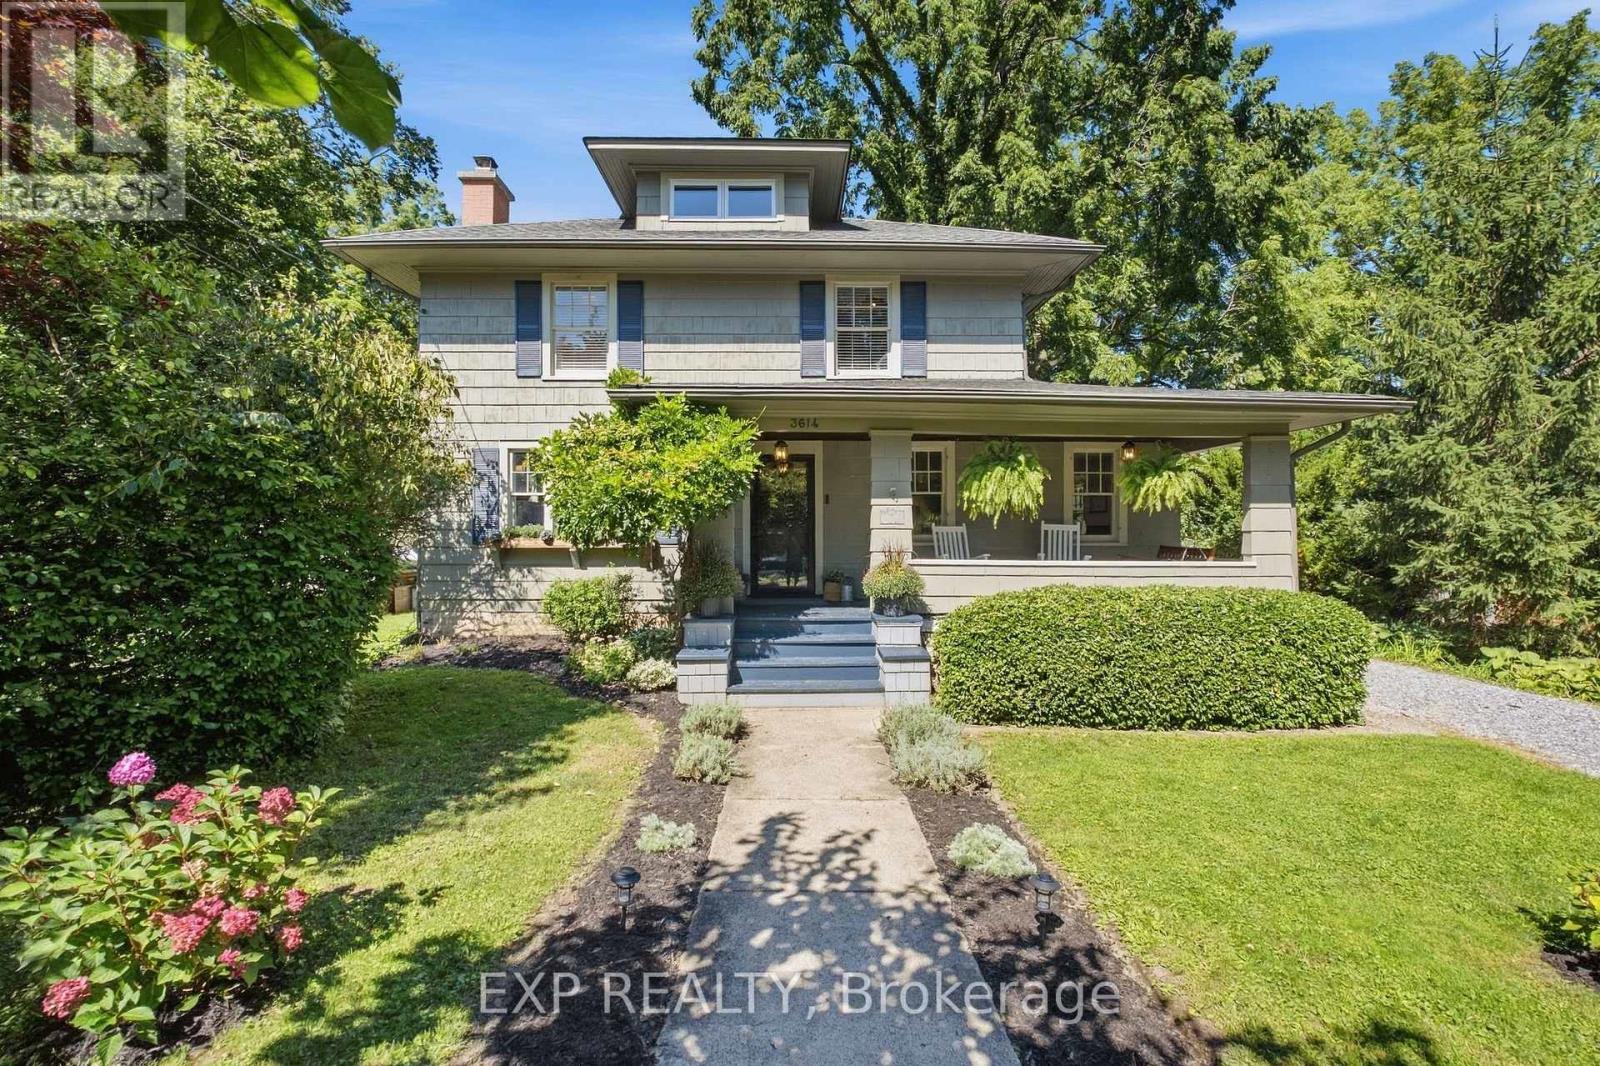
3614 Dominion Road
Fort Erie, Ontario
Set on a remarkable mature property in the heart of Ridgeway, 3614 Dominion Road is a home that truly stands out. Rich in character and charm, extensively updated and surrounded by beautiful outdoor living spaces, it offers a rare combination of setting, lifestyle and location. Inside, the home feels warm and welcoming, with generous living spaces throughout. A bright living room offers a comfortable place to gather and unwind, while the spacious family room is especially inviting, featuring a classic brick fireplace, beautiful wood-beamed ceiling and charming stained-glass details. The beautifully renovated kitchen brings a fresh, modern feel while complementing the home's character and the dedicated dining area is ideal for everyday meals and entertaining. Upstairs, 4 bedrooms and an updated bathroom provide functional family living, while the finished 3rd floor provides an expansive loft space. Outside, the property becomes a private oasis. Mature trees and lush greenery surround multiple areas to relax, gather and entertain, while an expansive deck extends the living space outdoors. The saltwater in-ground pool creates an incredible summer escape, complete with generous patio space and a poolside bar area. A hot tub and additional outdoor seating create even more space to unwind and enjoy the setting. From summer afternoons by the pool to quiet evenings on the deck, the backyard is designed to be enjoyed. Thoughtfully updated since 2018, the home includes improvements to the kitchen, bathrooms, attic, electrical, A/C, doors, water systems and pool equipment. Amazing location with Downtown Ridgeway's shops, restaurants and local favourites all within walking distance as well as beaches, schools, parks and everyday amenities in close proximity. It's a rare opportunity to enjoy the charm and convenience of village living while still having the space, privacy and exceptional outdoor lifestyle that make 3614 Dominion Road so special! (id:41589)
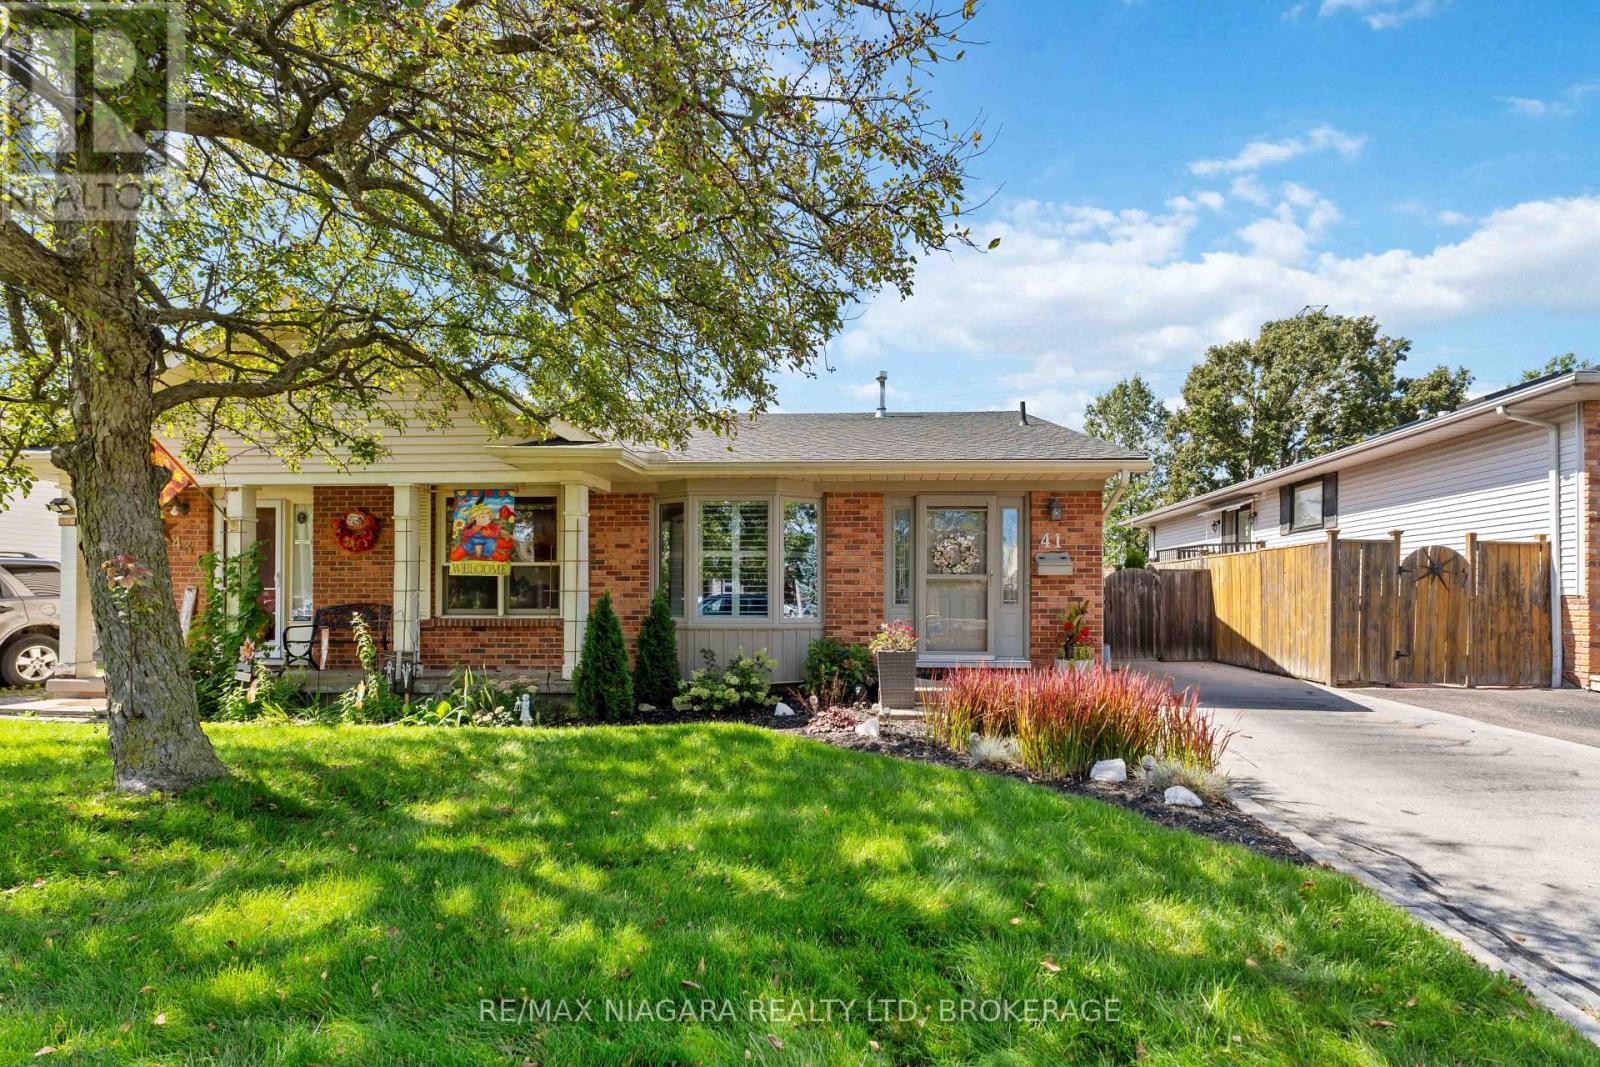
41 Fox Trail Drive
St. Catharines, Ontario
Whether you're raising a family, buying your first home or ready to downsize to the convenience of bungalow living, 41 Fox Trail Drive is a home that can work for many stages of life. Tucked into the established Vansickle neighbourhood, this 3 bedroom, 2 bathroom semi detached bungalow offers a sensible layout and comfortable living space designed for everyday life. The main floor keeps things simple, with a bright living room, separate dining area and eat in kitchen, while the primary bedroom and two additional bedrooms are all conveniently located on one level. A wood burning fireplace adds warmth for family movie nights, while downstairs you'll find additional living space, a second full bathroom and dedicated laundry. Outside, the fully fenced backyard with patio and storage shed gives kids and pets plenty of room to roam, entertain or simply enjoy the outdoors. From school runs and weekend sports to backyard barbecues and quieter days at home, this is a home that just makes sense. California shutters on select windows, quartz countertops and an updated basement add to the appeal. 41 Fox Trail Drive is ready for its next chapter. Book your showing or take the virtual tour and explore it from home. (id:41589)
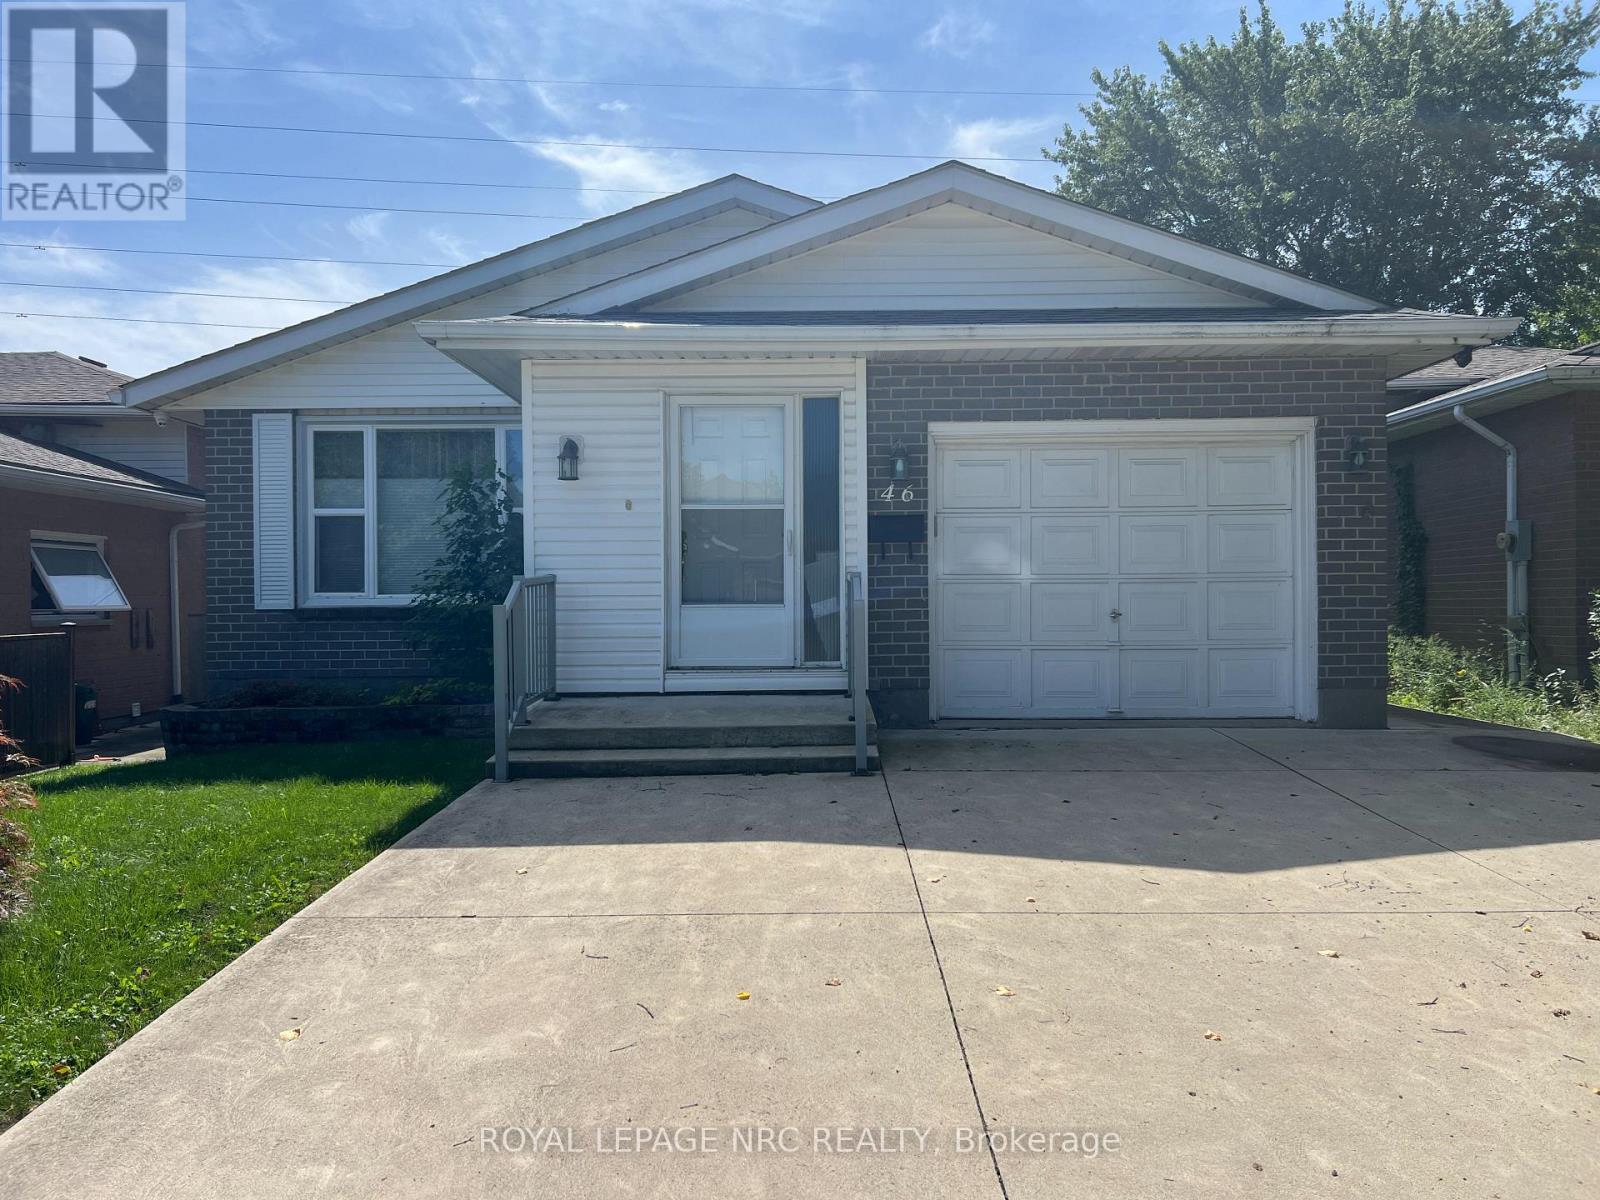
46 Andrea Drive
St. Catharines, Ontario
LOOK NO FURTHER CLASSIC BUNGALOW WITH STYLE!SPACIOUS LIVING IN QUIET FAMILY NEIGHBOURHOOD.WELL MAINTAINED THIS 3 BEDROOMHAS LARGE LIVING ROOM AND DINING ROOM PLUS THE KITCHEN HAS DINETTE AND BREAKFAST BAR.PATIO DOORS FROM DINETTE TO DECK AND LOVELY FENCED YARD THAT BACKS ONTO GREEN AREA.THE LOWER LEVEL IS COMPLETLY FINISHED WITH 26FT RECREATION ROOM WITH BAR,2 BEDROOMS,4PCE BATHROOM GREAT IN-LAW POTENTIAL.ATTACHED GARAGE AND DOUBLE CONCRETE DRIVEWAY COMPLETES THE OUTSTANDING VALUE TO BE FOUND IN THIS FAMILY HOME.EXCELLENT LOATION WITH VERY EASY ACCESS TO ALL MAIN SERVICES AND HWY. (id:41589)
3523 Rittenhouse Road
Lincoln, Ontario
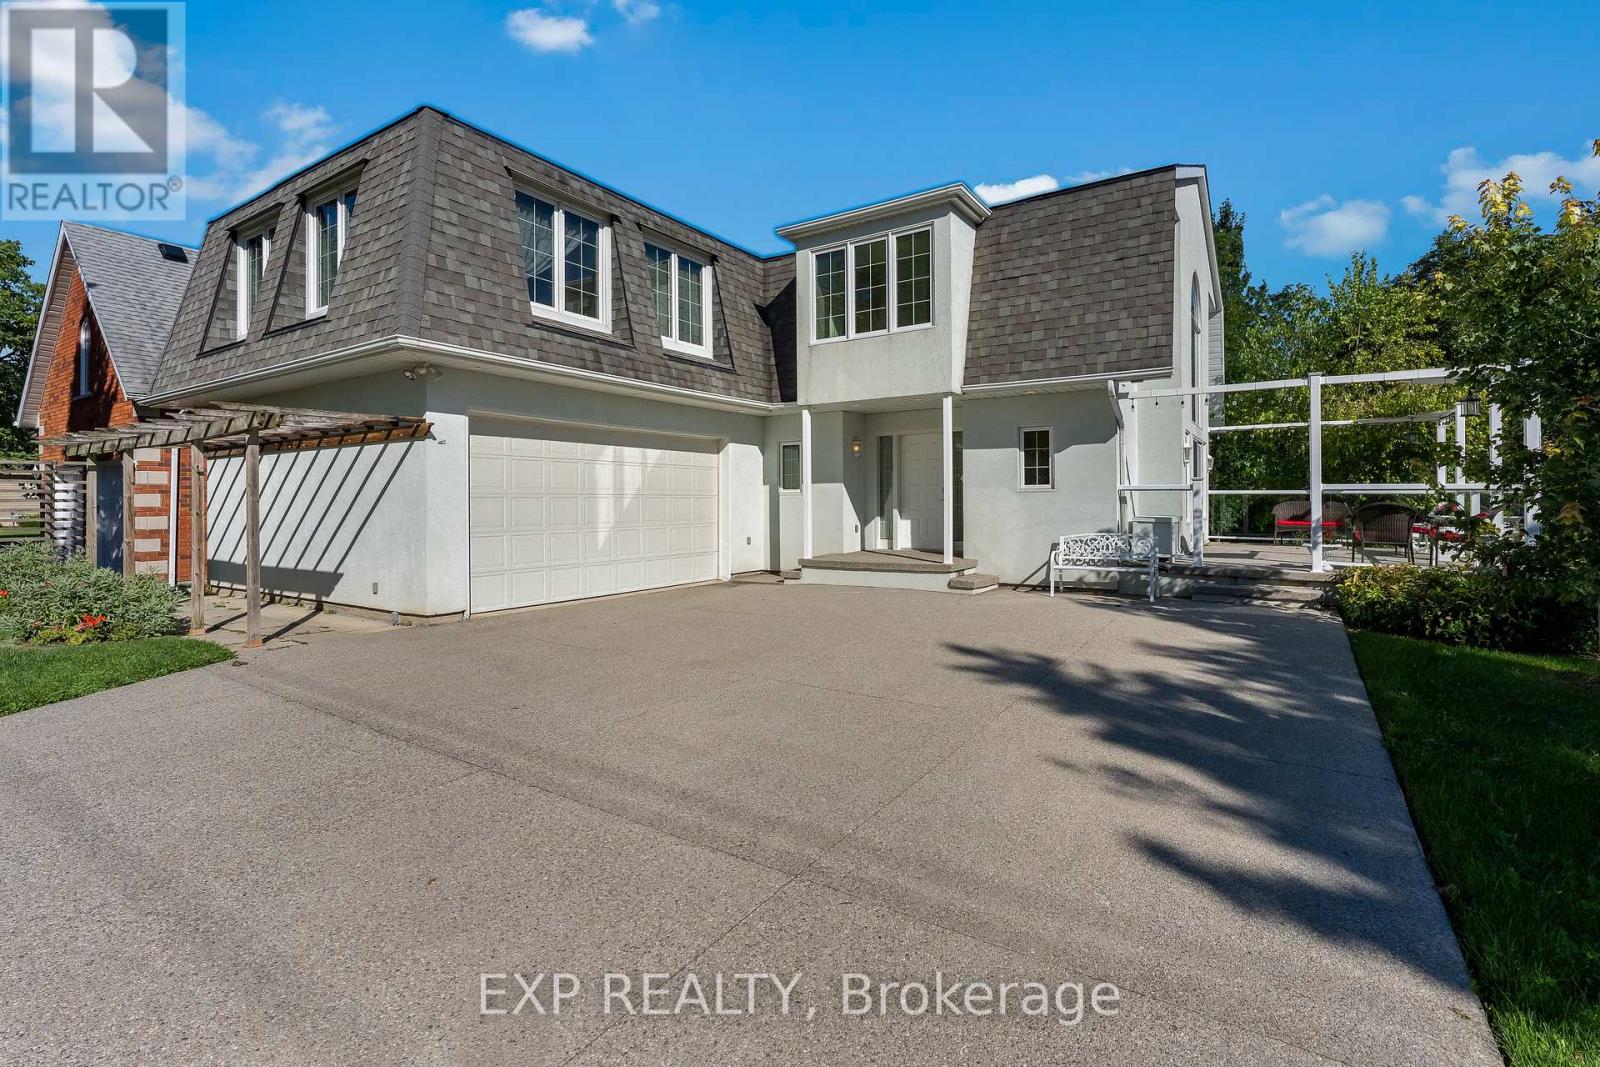
Unique. Spacious & Beautiful. This is one of those homes that truly needs to be experienced in person to fully appreciate the feeling it provides. Stunning, thoughtfully designed and unlike anything else, this custom-built John Leyenhorst home presented in Vineland is truly one of a kind. From the moment you enter the impressive foyer, your eyes are drawn into the beautiful living room, where massive windows fill the space with natural light and overlook the patio and backyard.The incredible eat-in kitchen is made for gathering, entertaining and everyday living. Featuring two ovens, a cooktop, large island, an abundance of cabinetry and a separate pantry with an additional refrigerator. The amount of storage is remarkable. The spacious dining area easily accommodates a large table for family dinners and entertaining. Upstairs you will find three generous bedrooms and a versatile sitting area that could be a home office, reading nook or quiet retreat. The primary suite offers three closets and a private ensuite with double sinks. The laundry is conveniently located just around the corner of the primary bedroom. The second and third bedrooms are both a great size with their own bathroom nearby. When you are viewing this home you will see the magic the owners and builder have created. They truly brought their London English heritage to Niagara's wine country. The lower level continues to surprise with large windows, a comfortable family room, incredible storage and a dedicated workshop perfect for the woodworking or hobby enthusiast. A convenient walk-up leads directly to the double garage. Outside, a concrete driveway welcomes you home, while a garden terrace to the side overlooks the creek and surrounding landscape, creating a peaceful and truly special setting.Located in beautiful Vineland, in one of Niagara's most picturesque areas, this isn't simply a house, it has a personality and feeling all its own.Come experience it for yourself. (id:41589)
63 Bridge Street W
Thorold, Ontario
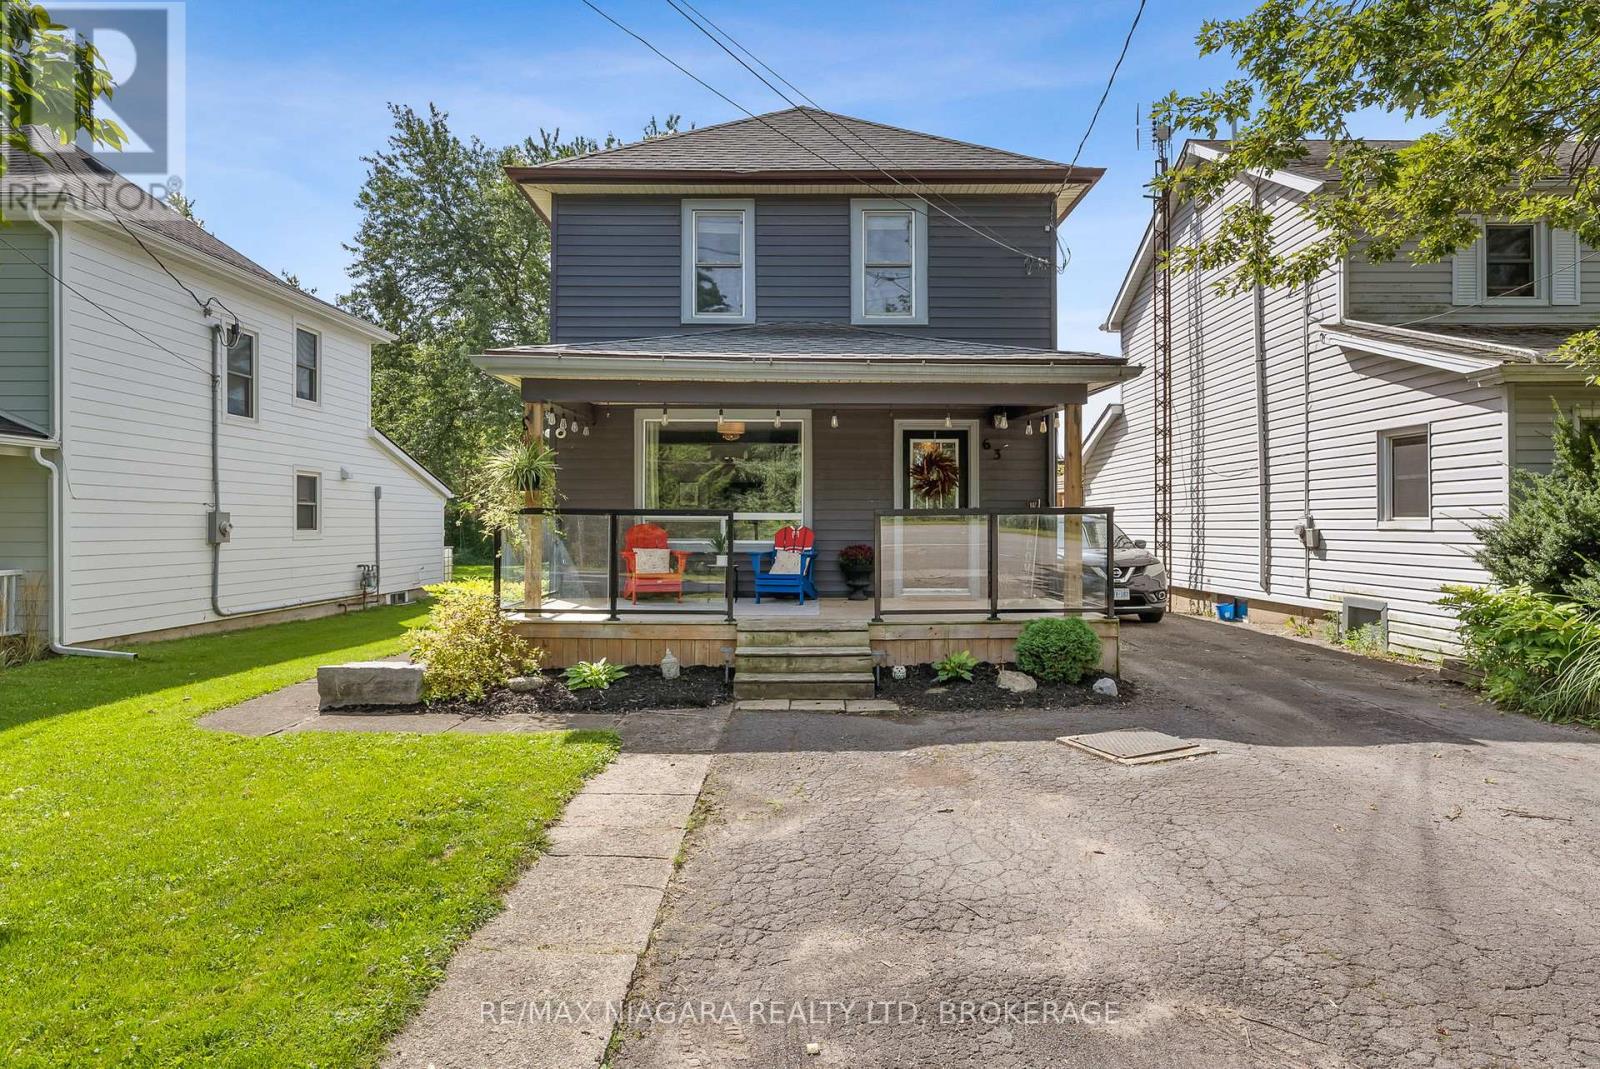
Charming 2 storey home in a quiet Thorold neighbourhood, just steps from the Welland Canal and scenic canal path! Full of character, this inviting home features 3 well sized bedrooms, 2 bathrooms and plenty of comfortable living space. The main floor offers a spacious kitchen with lots of cupboard storage, convenient main floor laundry and generous living areas. Enjoy your morning coffee on the welcoming front porch or relax on the back deck overlooking the yard. Outside, you'll find a long driveway with plenty of parking, a detached garage and an additional storage shed. Conveniently located close to highway access, making commuting a breeze. A wonderful opportunity for first-time buyers, families or anyone looking for a charming home in a great Thorold location! (id:41589)
70 Lowell Avenue
St. Catharines, Ontario
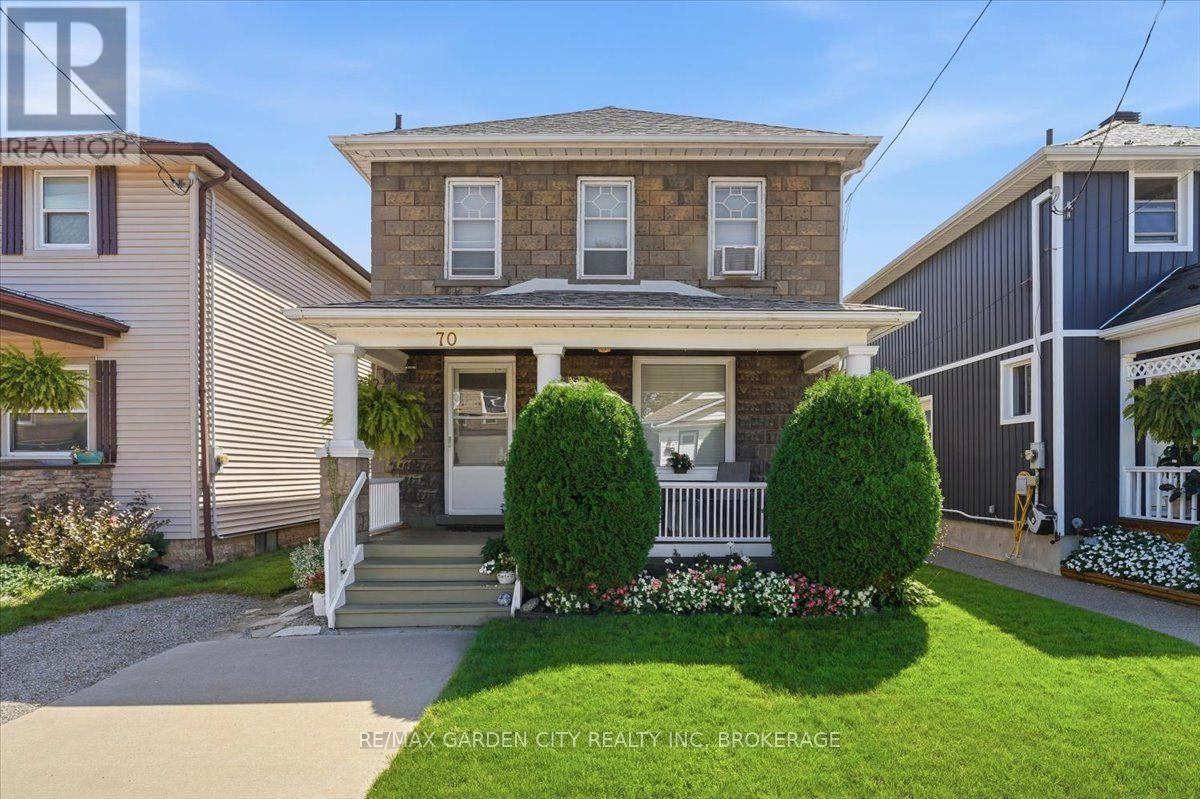
A GRAND LADY WITH TIMELESS CHARM Some homes are simply houses... and then there are homes with a story to tell. Welcome to this charming 2-storey century home, a gracious lady who has stood proudly through the years and wears her age beautifully. From the moment you arrive, her welcoming front porch invites you to slow down, sit awhile and enjoy the simple pleasures of home. Step inside and you'll immediately appreciate the character that simply can't be recreated today - soaring ceilings, beautiful original woodwork, classic details and a warmth that makes you feel right at home. With 3 bedrooms, there's plenty of room for family, guests, a home office or whatever life may bring. Each room carries a little of her history while offering the opportunity to make her your own. She's not trying to be the newest house on the street - and that's exactly what makes her special. She is elegant, welcoming and full of personality, with the kind of timeless character that only comes with age. A little history, a lot of charm, and plenty of life left to live. Come meet this beautiful lady and see why some things truly do get better with age. (id:41589)
34 Oakwood Street
Port Colborne, Ontario
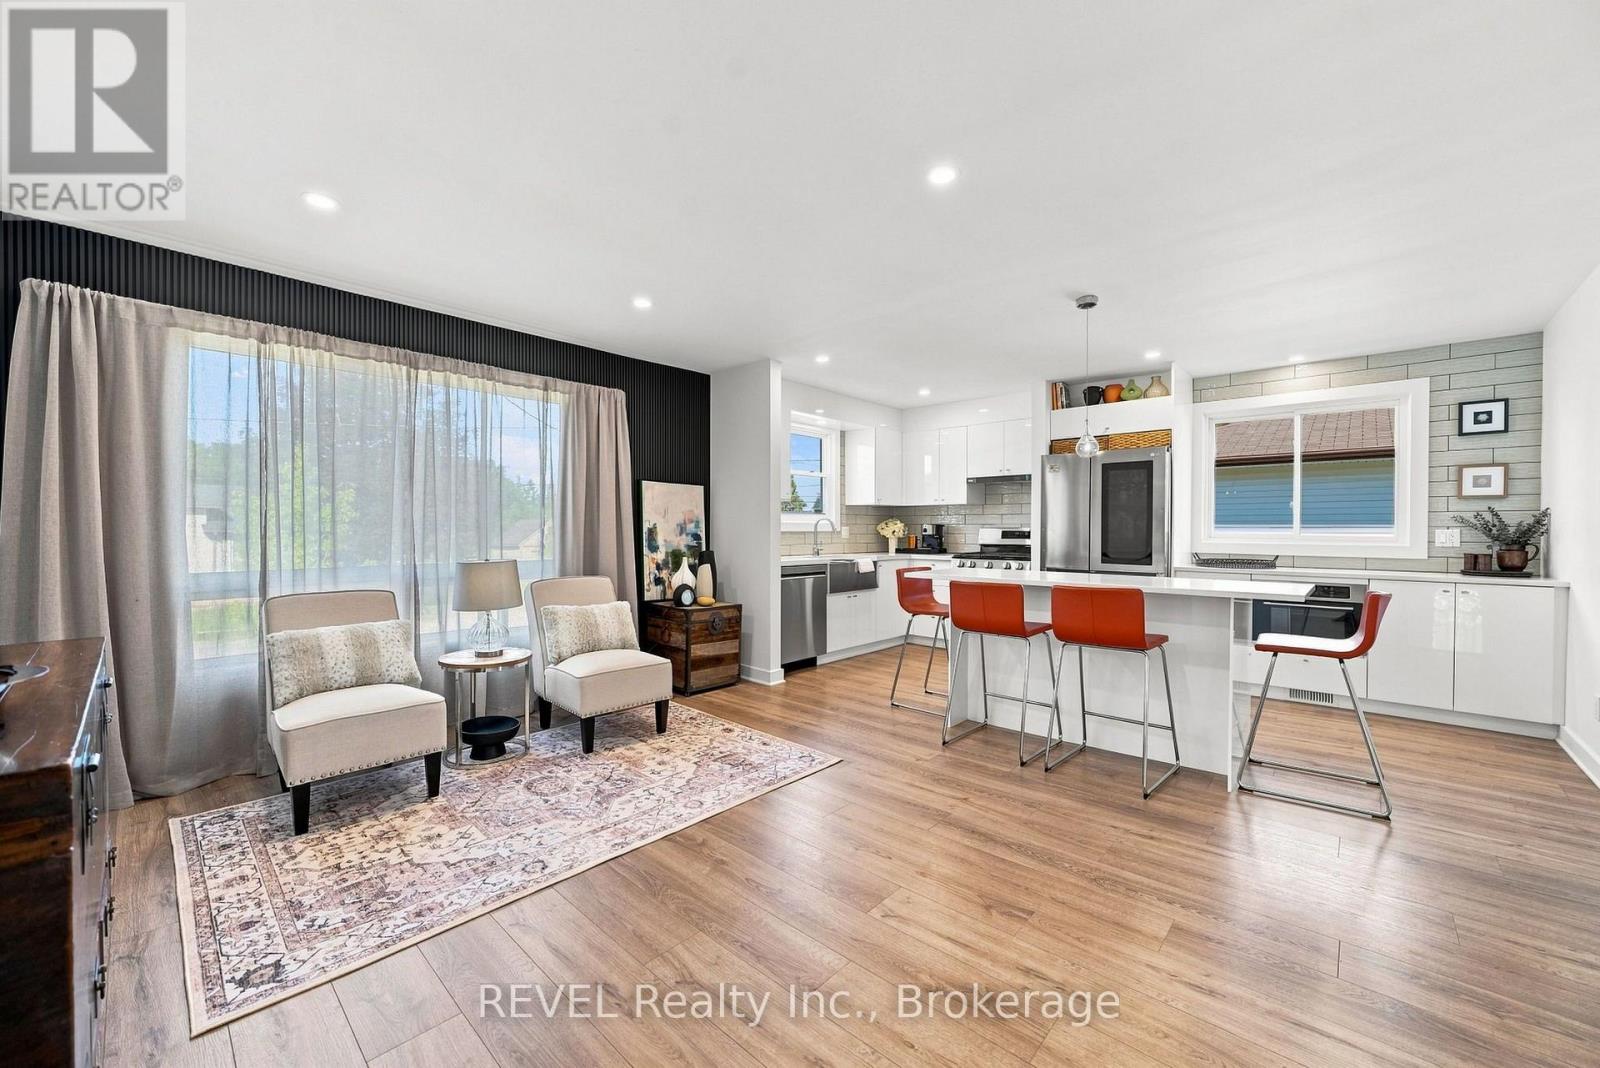
Welcome to 34 Oakwood Street, a beautifully renovated raised bungalow where thoughtful design, quality craftsmanship and an exceptional level of care are evident from the moment you walk in.Completely updated from top to bottom, the bright, open-concept main level is anchored by a beautifully designed kitchen with quartz countertops, newer appliances and a large island that brings the kitchen and living space together. Beyond the big-ticket updates, it's the details that really set this home apart - custom millwork and feature walls, modern lighting, upgraded doors and trim, and a striking glass stair railing create a polished, cohesive look throughout.The main level offers two bedrooms, including a spacious primary, along with a beautifully updated full bathroom featuring floor-to-ceiling tile and contemporary finishes.Downstairs, the finished lower level carries the same attention to detail, with a generous second living space featuring a fireplace, a third bedroom and another beautifully finished full bathroom with a glass-enclosed shower.And then there's the backyard. A bright, window-wrapped sunroom provides the perfect transition outdoors, overlooking a fully fenced yard that has been every bit as carefully considered as the interior. Lush lawn, established gardens filled with mature plantings and colourful blooms, a dedicated sitting area and garden shed come together to create a private backyard retreat that feels both beautiful and incredibly inviting.This isn't simply a home that's been renovated - it's one that's been renovated with care, character and an eye for design. Inside and out, the work has been done, the details have been considered, and 34 Oakwood Street is ready to be enjoyed. (id:41589)
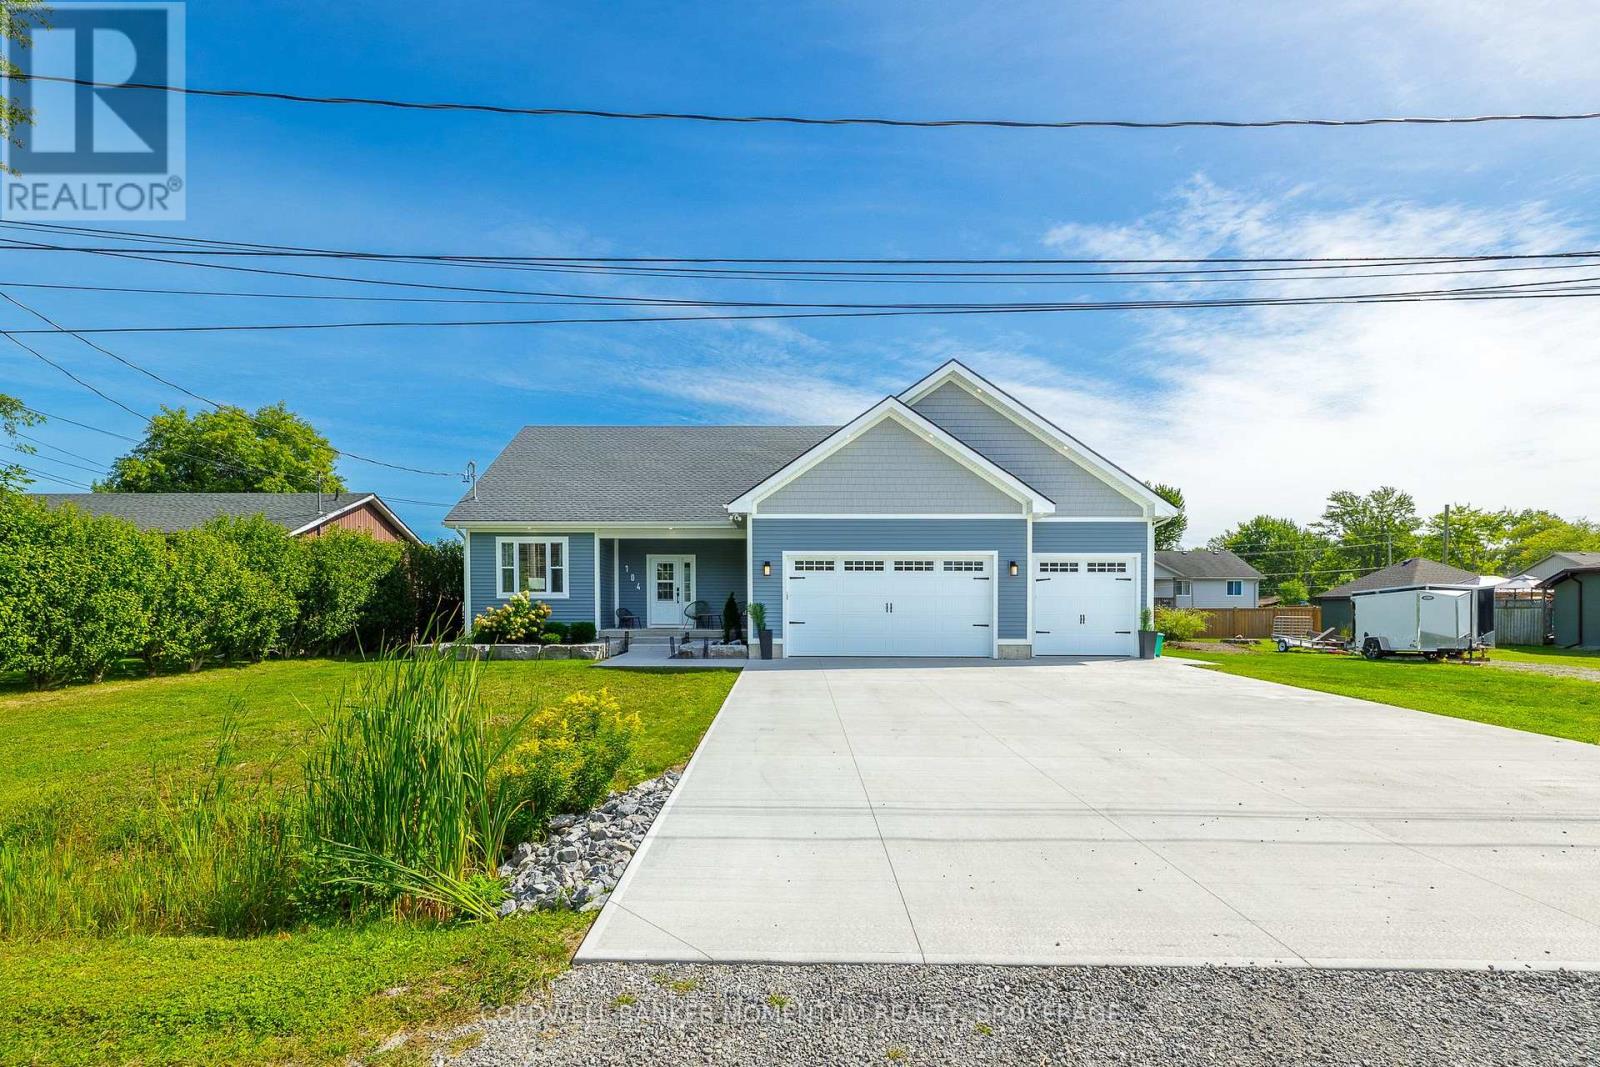
104 Neva Road
Fort Erie, Ontario
A three-car garage, a pantry in the kitchen, over 2900 sqft of living space all above grade AND walking distance to the beach... what more could you want?! Welcome to a home where elegance, comfort, and lifestyle come together beautifully. Set on an impressive 222-foot-deep lot with no rear neighbours, this stunning two year old, one-and-a-half-storey home offers space, privacy, and exceptional versatility. From the moment you arrive, the beautiful concrete driveway, landscaped grounds, and welcoming front porch create a warm and inviting first impression - the kind of home you'll love coming back to. Inside, natural light fills the bright, open-concept living space with soaring ceilings. A beautiful fireplace creates a striking focal point, adding warmth and character to the heart of the home. The stylish kitchen features cabinetry reaching to the ceiling and a spacious pantry that will delight every pantry lover! The main floor offers a beautiful primary suite with walk-in closet and private ensuite, plus a second bedroom and full bathroom. Upstairs, you'll find a third bedroom, full bathroom, and a generous recreation room - perfect for kids to play, teens to hang out, or adults to entertain. The layout also offers wonderful potential for multi-generational living. Step through the patio doors and discover a beautifully landscaped backyard designed for entertaining. Enjoy summer dinners on the concrete patio, then unwind beneath the beautiful wooden pergola on the stamped-concrete patio below.The expansive yard stretches all the way to the street behind, offering the privacy of no rear neighbours. A three-car garage and poured-concrete crawl space provide plenty of storage and functionality.Located on a quiet street less than a kilometre from a beautiful sandy beach, and close to schools, shopping, recreation, and major amenities. This is more than a house - it's the lifestyle you've been waiting for. (id:41589)
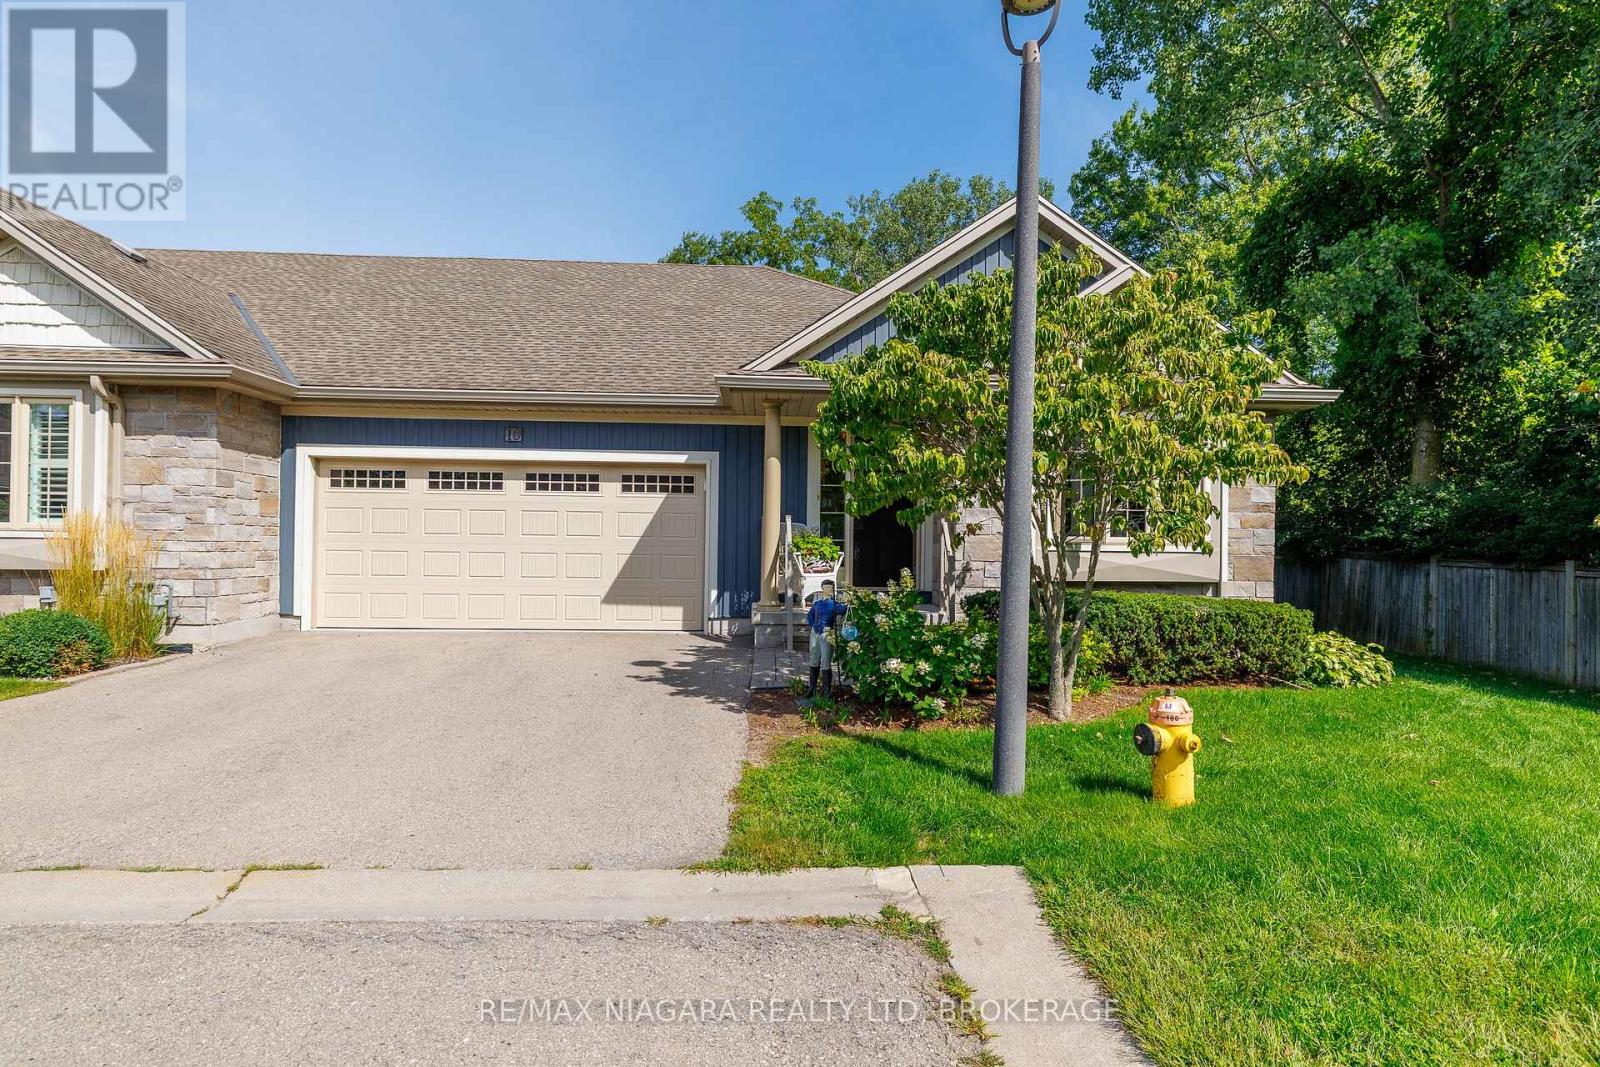
10 - 310 Ridge Road S
Fort Erie, Ontario
Located in the Shore Breeze Luxury Townhome community, this beautiful end unit offers over 2,500 sq ft of finished living space just moments from the shores of Lake Erie and the heart of Crystal Beach. With only one shared wall, a side yard and its own private double-wide driveway, this home offers added privacy along with warm, timeless character throughout. The main floor features vaulted ceilings, hardwood floors and a welcoming great room anchored by a gas fireplace with stone surround. The Elmwood kitchen offers a centre island with breakfast bar, quartz countertops, autographed handmade kitchen sink from Shaw's Original and a convenient wetbar/wine bar/coffee station, creating an inviting setting for everyday living and entertaining. From the dining area, garden doors lead to a lovely TREX deck with a retractable awning and a patio where you can relax and enjoy the lake breezes and sounds of the nearby shoreline. Designed with main-floor living in mind, the primary suite features a walk-in closet and spa-inspired 5pc ensuite with double sinks and freestanding soaker tub. A second bedroom, 3pc bathroom, laundry room and additional flexible living space complete the main level. The finished lower level provides plenty of room for family and guests with a spacious recroom, third bedroom, 3pc bathroom, and multiple flex and storage areas ideal for a home office, exercise room or hobbies. The tree-lined back and side yards provide additional privacy to the end unit, while a whole-home 16W Generac generator provides added peace of mind and worry-free living year-round. New furnace & AC installed September 2026. Monthly condo fees of $370 include the base water bill, snow removal to the front door, lawn mowing, underground sprinkler system, landscaping and a basic weed & feed program. Enjoy low-maintenance living close to Crystal Beach's sandy shoreline, shops and restaurants, with historic Downtown Ridgeway and the Friendship Trail just minutes away. (id:41589)
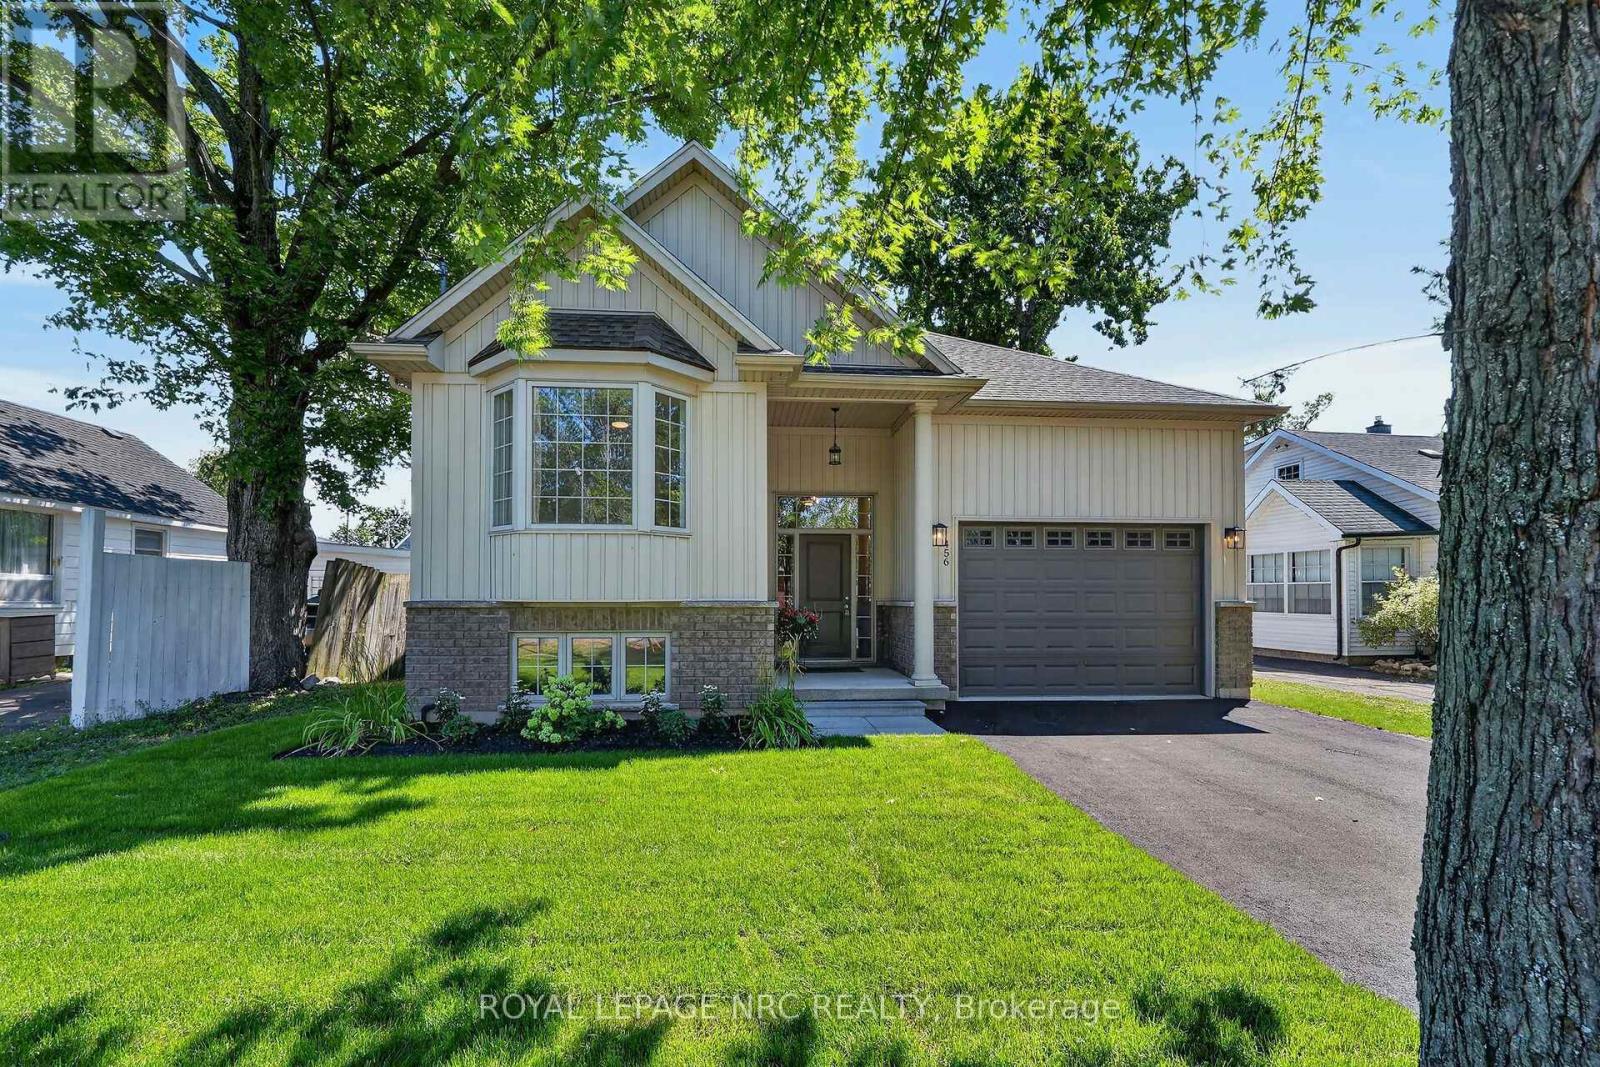
456 Daytona Drive
Fort Erie, Ontario
DESIGNED WITH A FLEXIBLE 2+2 BEDROOM LAYOUT AND 2 FULL BATHROOMS, this raised bungalow home provides ample space for a growing family, dedicated home office, or hosting overnight guests. Built by Park Lane Home Builders in 2011 and nestled on a quaint street in an established Fort Erie neighborhood. Refreshed and ready for its next chapter, the front elevation impresses with modern vertical siding, a classic brick skirt, a newly paved asphalt driveway, fresh front sod, and updated exterior lighting. Step inside to an inviting, brightly painted interior featuring newly painted trim, plush new broadloom carpet, and updated interior light fixtures throughout. The main level offers a warm coloured hardwood floor in the living room and a bright front bedroom highlighted by a sun-filled bay window. Kitchen duties and entertaining are made easier thanks to a practical pantry closet, a convenient breakfast bar, and an adjacent dining area with patio doors leading to a private deck and backyard. Thanks to the bi-level architecture, the lower level enjoys generous natural light through spacious windows, creating a bright and cozy family room anchored by an inviting gas fireplace. Offering two bathrooms and great storage throughout-including generous clothes closets and convenient linen closets-plus an attached garage, this property places you close to Dominion Road and Garrison Road amenities, while remaining just a short drive from Crystal Beach, the sandy shores of Lake Erie, the US border, and downtown Ridgeway's charming shops and restaurants. (id:41589)
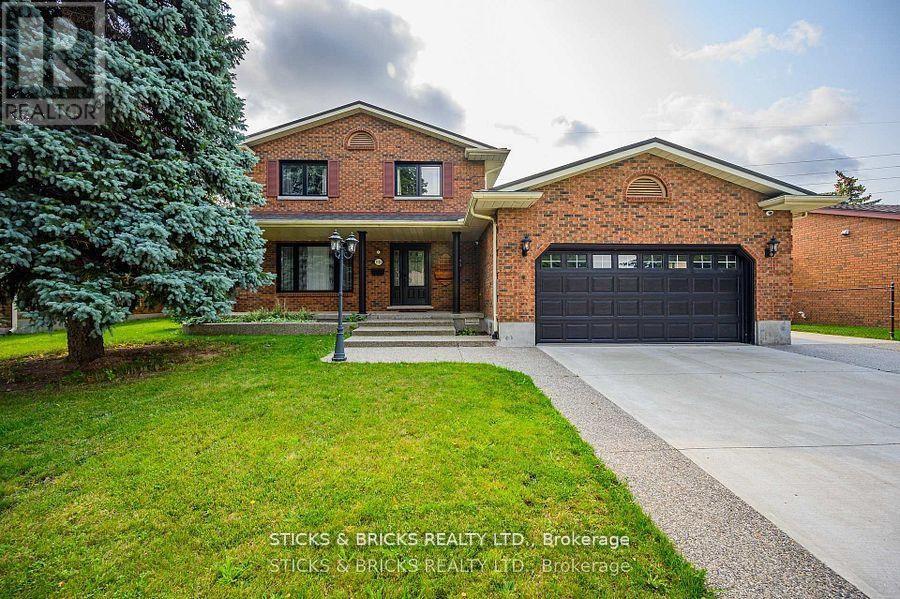
7102 Burbank Crescent
Niagara Falls, Ontario
Client RemarksWelcome to Burbank Crescent! This north end closed circle street offers this Solid Brick Two Storey home with over 3,000 sq. ft. of finished living space. Including a fully finished in law suite on the lower level and a two car garage. The main level has a generous entrance leading to the large, well-appointed kitchen and sunken family room with gas fireplace. You have a formal dining room and big, bright living room, and convenient main floor laundry. The second level offers 3 good sized bedrooms and a 5 pc. bath. The freshly completed in law downstairs offers a bright, newer kitchen with Quartz counters and stainless steel appliances. There's also a bedroom and a spa-like 5 pc. bath with soaker tub, separate glass shower, double sinks and heated flooring to complete the package! This Home is not only perfect for multigenerational families', but also ideal income opportunity for Investors with 2 separate living spaces and entrances! Updates to this extremely well cared for home include newer steel roof (2016), newer HVAC, triple wide exposed aggregate driveway, Grohe' Smart water controller, newer windows, and much more. You'll love the large, private backyard with deck and pergola with no rear neighbours. All this in this top north end neighbourhood, very close and easy access to the QEW, public transportation, top area schools, shopping and more. You know what they say about location, this is it !! (id:41589)
33 Hurricane Road
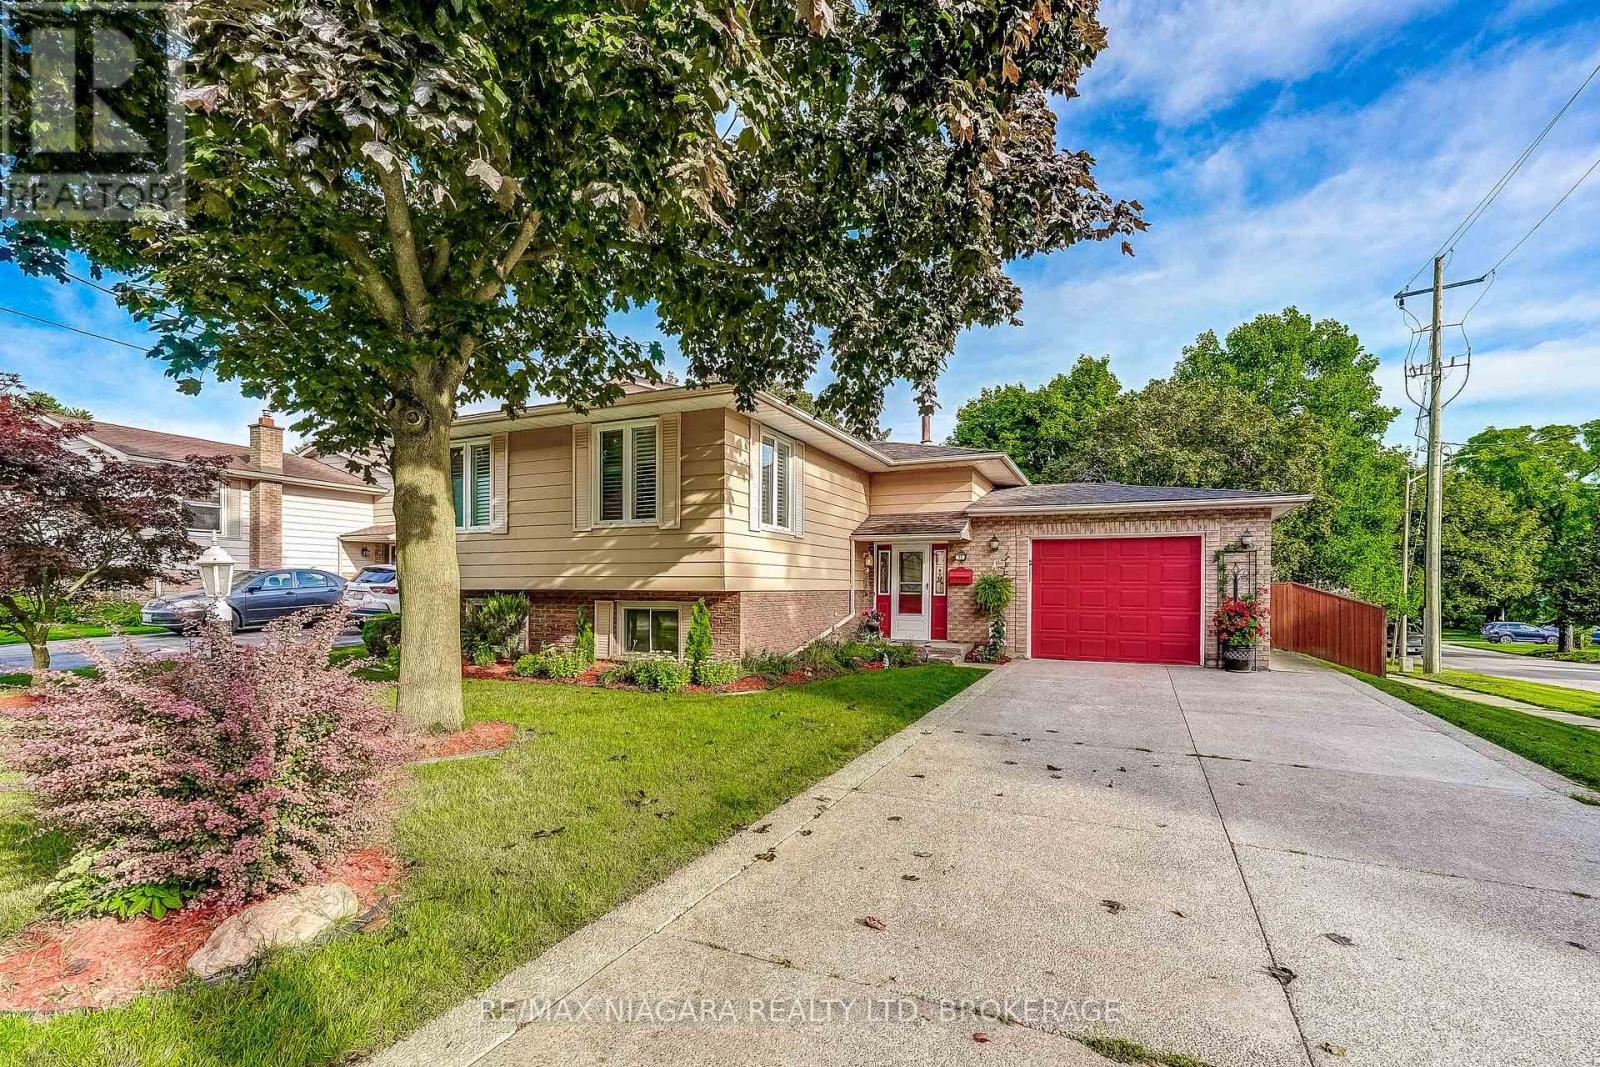
Pelham, Ontario
Welcome to 33 Hurricane Road in Pelham! This inviting 3+1-bedroom, two-bathroom home offers a functional layout, thoughtful updates, and plenty of space for the whole family. The upper level features three comfortable bedrooms, a bright living room, dedicated dining area, and an updated kitchen with a convenient garburator. The updated three-piece bathroom includes a relaxing Jacuzzi tub and grab bars for added convenience. Downstairs, you'll find a spacious recreation room with a cozy fireplace, flexible space for a fourth bedroom, guest room, or home office, a second updated three-piece bathroom, laundry room, and generous storage throughout. Additional highlights include newer flooring throughout, California shutters, central air, central vacuum, security system, an inground sprinkler system, gas BBQ hookup, newer fencing, a bright sunroom, deck, hot tub, backyard shed. (id:41589)
142 Marcella Crescent
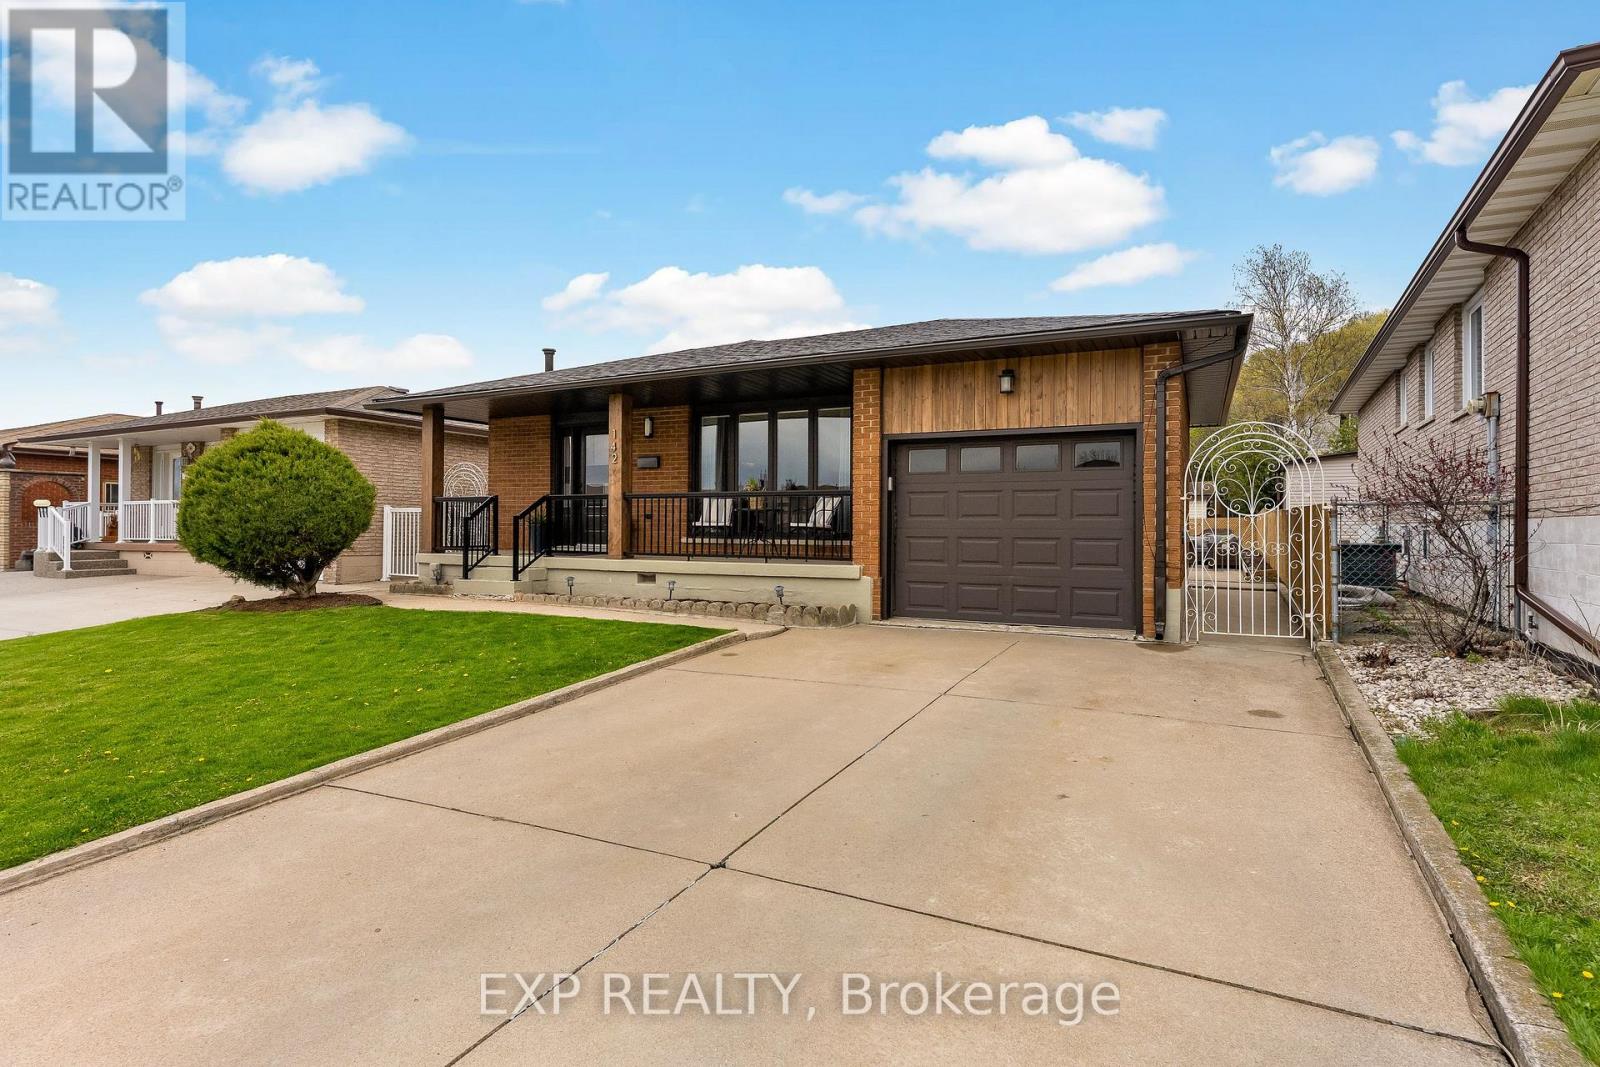
Hamilton, Ontario
At $799,900, 142 Marcella Crescent deserves a second look. This beautifully updated 4-level backsplit in Hamilton's sought-after Davis Creek neighbourhood offers something increasingly hard to find at this price point: space, flexibility and a long list of major improvements already completed. Roof, windows, soffits, fascia, furnace, A/C, flooring, paint, appliances, custom closets, 2 renovated kitchens and an updated 5-piece bathroom. The expensive stuff, the pretty stuff and plenty in between has already been taken care of. With 4 finished levels, 2 kitchens, multiple living areas and separate entry points-including a side entrance and covered walk-up to the lower levels, the layout is ideal for multigenerational families, adult children, extended family, or buyers who simply want more space and separation under one roof. The main level is bright and welcoming with an updated kitchen and easy flow into the dining and living areas. Upstairs you'll find 3 bedrooms and an updated 5-piece bathroom. The lower levels add even more living space with a second renovated kitchen, spacious family areas and 2 additional rooms that could serve as offices, guest rooms, hobby spaces or potential additional sleeping areas depending on your needs. Set at the base of the Niagara Escarpment, you're steps from Bruce Trail access and close to Little Davis Falls and Glover's Falls, with peaceful escarpment views from your backyard. Greenhill Park, Veevers Park, top-rated schools, transit and everyday amenities are nearby, with easy access to the Red Hill Valley Parkway.I f you're comparing homes around $800K, don't just compare asking prices. Compare what's already been done-and what you may still need to spend after closing. Here, you can move in and enjoy it. (id:41589)
3 Cherry Street
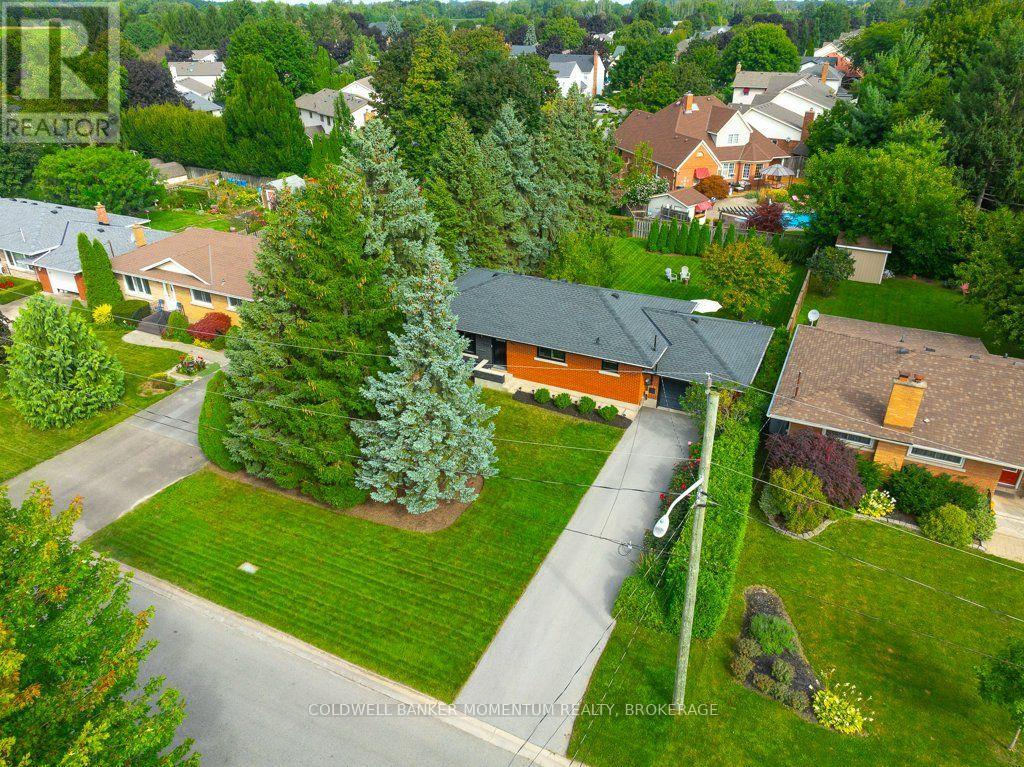
Niagara-On-The-Lake, Ontario
Welcome to this beautiful and inviting classic red brick raised bungalow that offers over 1000 sq ft of main floor living...its going to will like home as soon as you walk thru the door. Attention to detail and care is evident throughout the entire home, almost all the work done in the past 5 years, leaving you nothing to do but enjoy the lovely community of Virgil. This simple but special home is bright with a clean comfort that offers an attached garage on a property that is just shy of a 1/4 of an acre. The backyard is private and a generous size, perfect for those looking for a quiet escape and still wanting space for some gardens and trees. Enter thru the front door and a sunny window fills the living room as you soak in the updated decor. Around the corner is the thoughtfully updated kitchen with spacious island, quartz counters, lots of cupboards and a tucked in banquet for dining at home. All the appliances will stay, making this an even easier move. The 3 bed bungalow is a rare find in the area, and each of these rooms are a nice size with closets one with unique accent wall. The main 4 piece bath was also recently updated. Head down a few steps to reach the garage access right off the kitchen, perfect for bringing in the groceries. Then a few more steps down to the fully finished basement, all done within the past 5 years. What a great space with a beautifully finished family room and handy workout/office space. Always nice to have a second bathroom, this one is 3 pieces and a comfortable 4th bed/bonus room, perfect for family that comes to visit. Roof, fence, widows, basement, insulation (attic blown in & basement spray foam),AC...and so much more all done since 2021. These owners love the private oasis of the backyard along with their neighbours that share this great community of Virgil...what greater selling point is there?! Only a few minutes to the QEW but you will feel a world away from the busyness of life here at 3 Cherry Street. (id:41589)
121 Dorothy Street
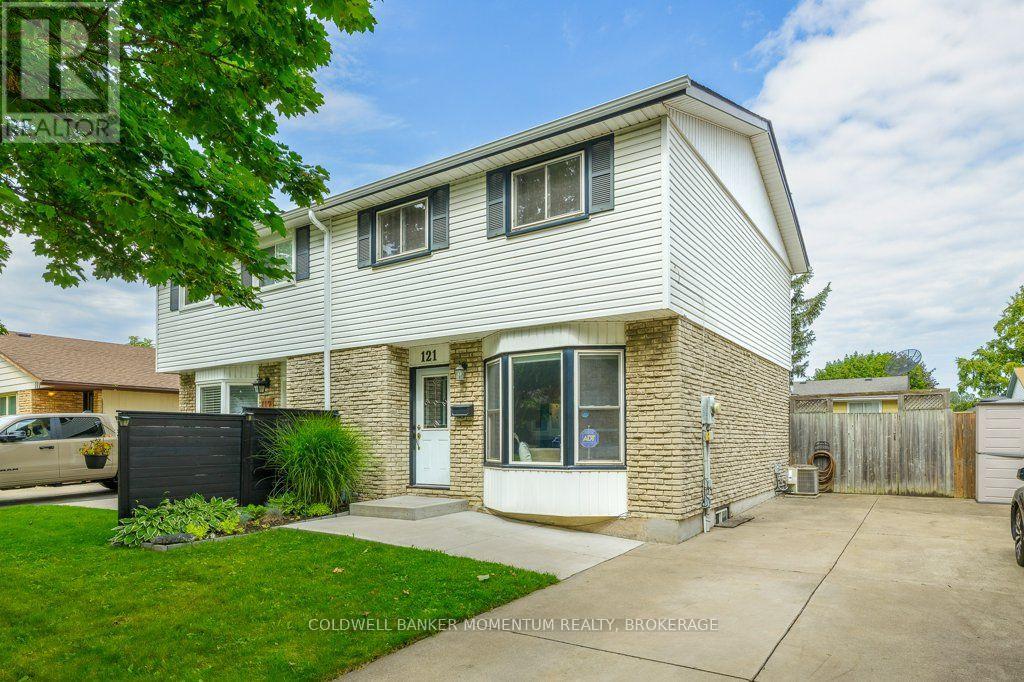
St. Catharines, Ontario
Welcome to this beautifully maintained semi-detached home nestled in one of St. Catharines' most established and family-friendly neighbourhoods in Lakeport. Located on a quiet street, this home is just minutes from schools, Elma Street Park, shopping, and convenient highway access. Offering 1,090 sq. ft. above grade plus an additional 427 sq. ft. of finished basement space, this home provides over 1,500 sq. ft. of functional living space. The bright main floor features a spacious living area that flows seamlessly into the all-white kitchen and dining area, as well as an additional all-season family room with an electric fireplace that opens onto the fully fenced backyard. The backyard offers plenty of storage with two sheds. Upstairs, you'll find three bedrooms, including a comfortable primary bedroom, along with a 4-piece bathroom. The finished basement provides versatile recreational space, perfect for a family room, playroom, or even a home gym. A dedicated laundry/utility room adds convenience, while the bathroom rough-in provides the opportunity to add a second bathroom in the future. With three bedrooms, generous living space, excellent storage, and a quiet location close to everyday amenities, this turnkey home offers a wonderful combination of comfort and functionality. (id:41589)
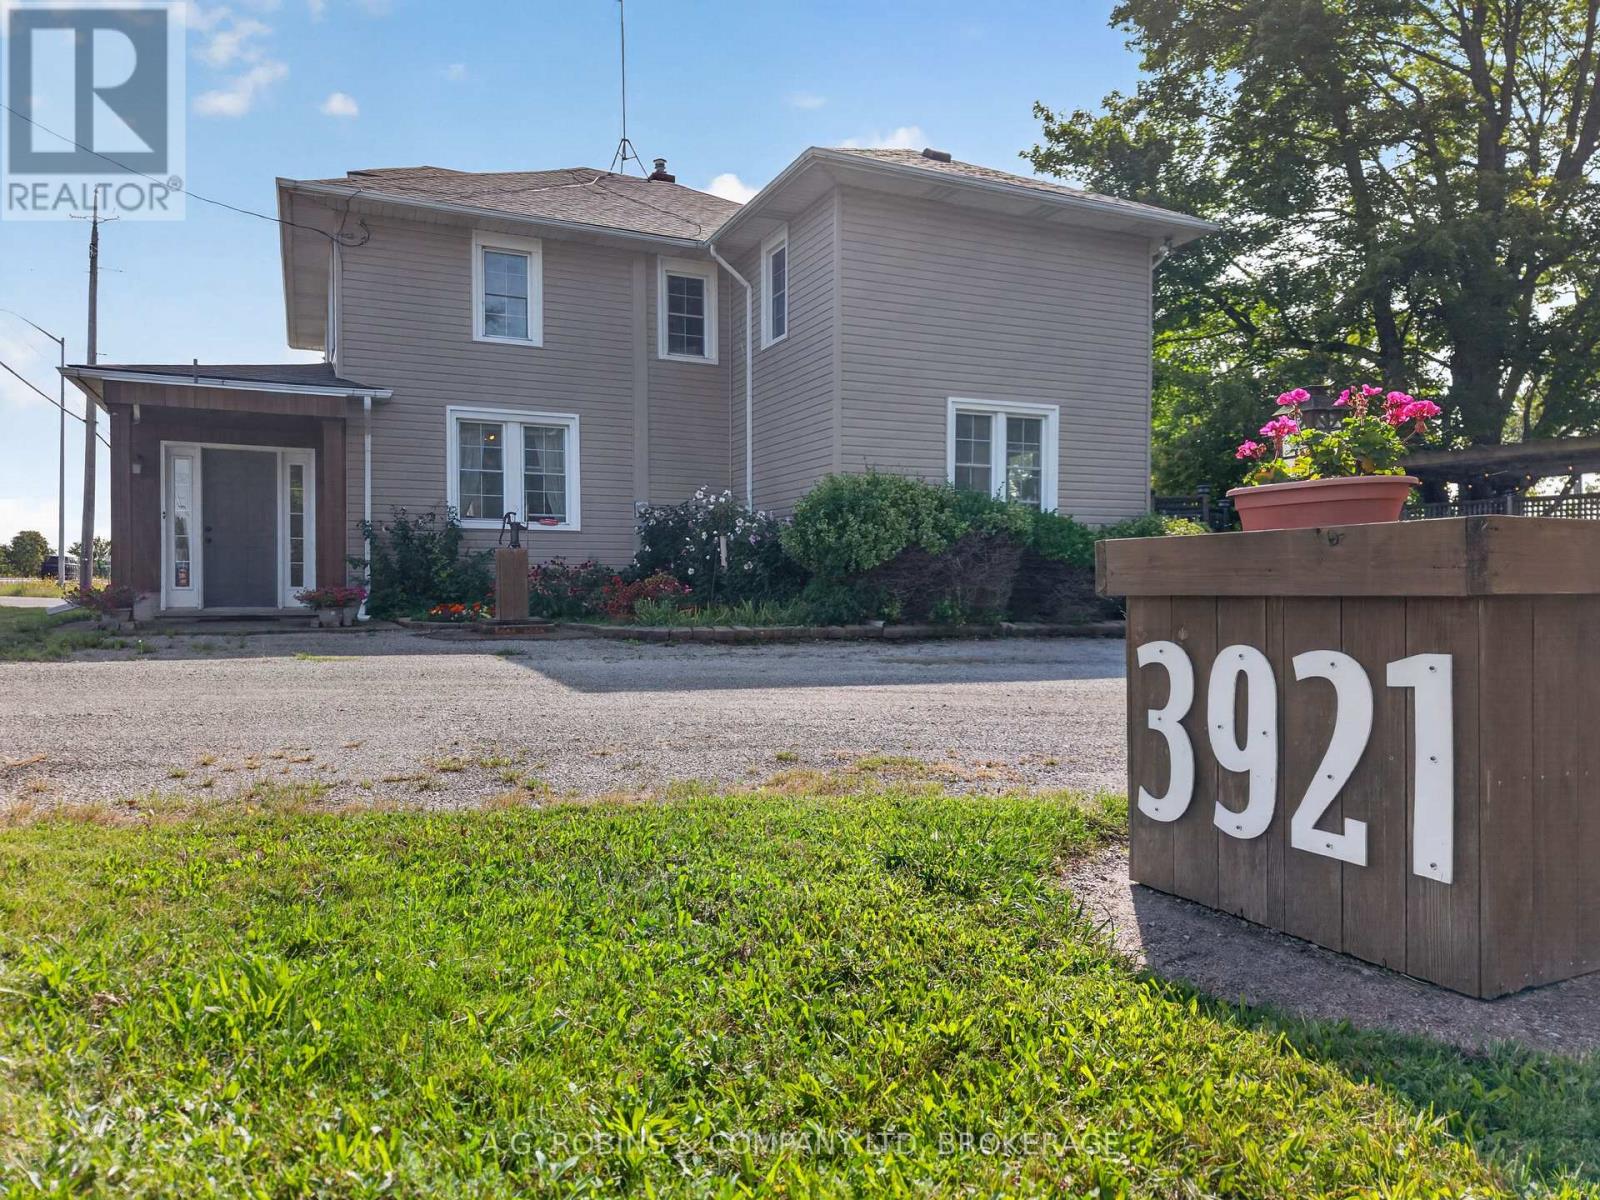
3921 #3 Highway E
Port Colborne, Ontario
***Open House Sept 13th 2-4pm***. After 9 years of seafaring adventure, this family chose to anchor here, on this beautiful acre of land in Port Colborne. Feel the peace of the lives lived within it as you walk around! With 2814 Sq ft, this spacious country home has so much to offer you! It's a maze of stairwells, rooms leading into other rooms, and tiny doors to explore! You will get lost! And yes, it's a hide-n-go-seek & tag kind of home! We're calling it a generous 4 bedroom, but it could easily be 5, or 6 bedrooms, and possibly a 7th on the main floor! The current primary bedroom could be transformed into the "Captain's Quarters" by incorporating a current 4pc bath and nursery (now used as a dressing room) but it's alluring just as it is! The main floor has a large foyer to welcome guests, a private office, an open living room & dining room, a bright and sunny family room with sliding doors to the massive backyard, a powder room, a mudroom, and THEN you have the kitchen and laundry room. If you combine these last two together - you can create the ultimate eat in country kitchen! In addition to this you have a walk up attic, and still have a basement with a workshop! Step outside and see the 2 ancient trees standing guard against the sun while you enjoy coffee on the swing or dinner under the pergola. Then stroll over to the fire pit and enjoy the open starry night sky. You also a have a large 14' x 20' shed as well as the detached 2 car garage, with additional storage in the loft. An old cement slab will serve as great parking pad for your R.V. or boat. Don't forget the beach is just down the road! (id:41589)
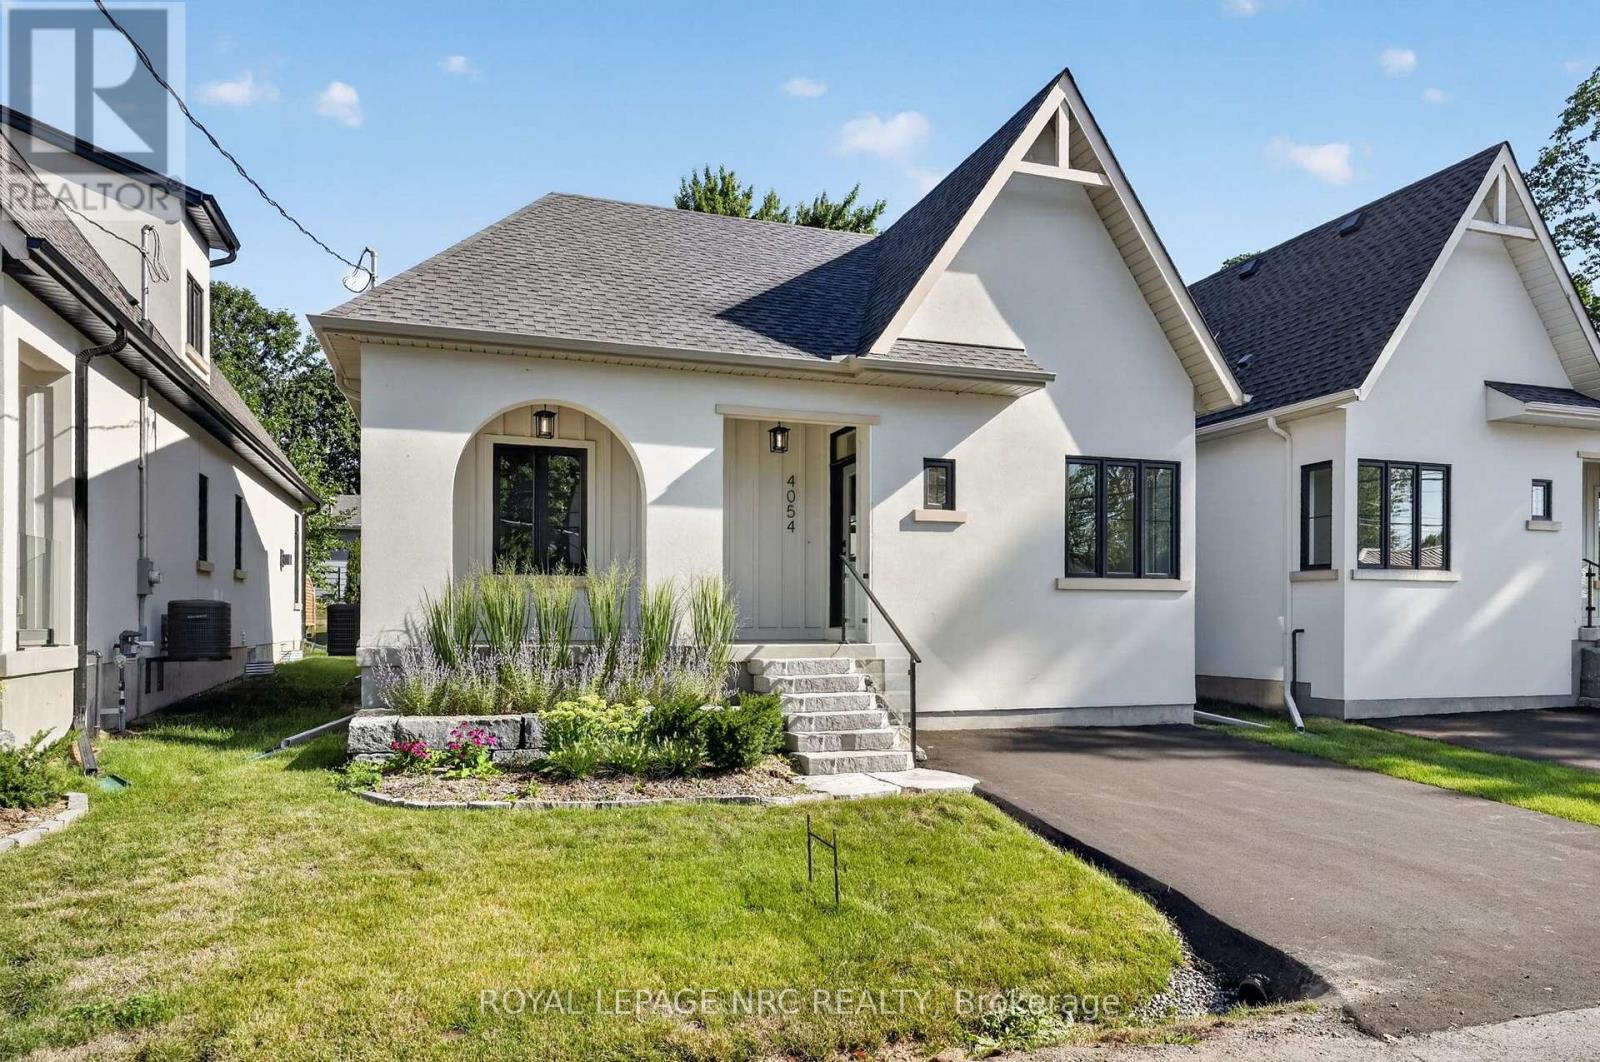
4054 Glenspring Road
Fort Erie, Ontario
QUICK CLOSING AVAILABLE! This remarkable new home in Crystal Beach is an absolute showpiece. Offering 965 square feet of thoughtfully designed living space, this cottage-inspired build stands out from the rest with its exceptional craftsmanship and attention to detail. Every inch has been carefully curated, delivering a high-quality finish throughout with nothing left to do but move in and enjoy. From the moment you step inside, you'll be impressed by the soaring vaulted ceilings, abundance of natural light, and the bright, open-concept layout that creates an inviting and airy atmosphere. The 2-bedroom, 2-bathroom design is perfectly suited for those looking to embrace both comfort and a relaxed, beachside lifestyle. The kitchen is beautifully finished with quartz countertops, custom tile work, and warm wood flooring, while the ensuite features a curbless custom tile shower with sleek 10mm glass. Thoughtful details continue throughout, from the clear cedar soffit on the covered front porch to the hand-milled wooden window lintels. The full-height basement offers excellent potential for additional living space, complete with a 3-piece rough-in. Built with energy efficiency and low maintenance in mind, this home also comes complete with included appliances and driveway paving for added convenience and value. Professionally landscaped and sodded, and backed by a full Tarion New Home Warranty, this home provides peace of mind in every sense. Located just steps from the sandy shores of Crystal Beach and a short walk to the vibrant shops and restaurants of this growing lakeside community, it's the perfect setting for beach walks, bike rides, and easygoing living! PAVED DRIVEWAY JUST ADDED! (id:41589)
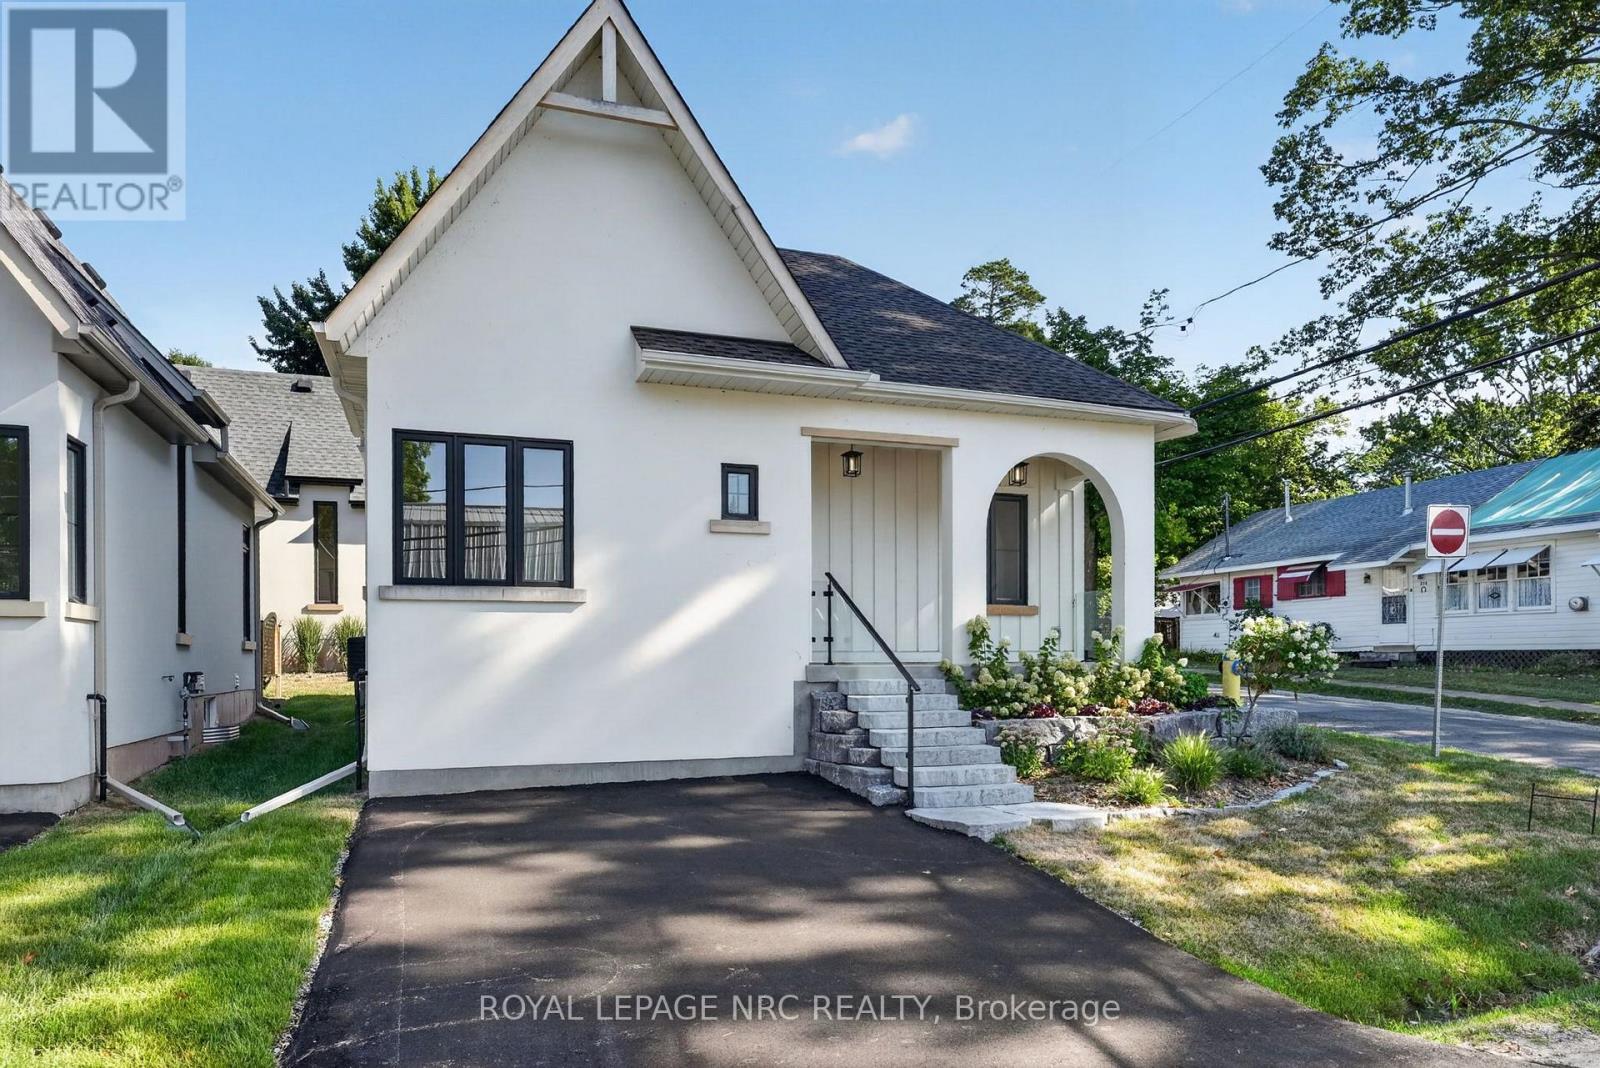
4050 Glenspring Road
Fort Erie, Ontario
QUICK CLOSING AVAILABLE! This remarkable new home in Crystal Beach is an absolute showpiece, perfectly positioned on a desirable corner lot. Offering 892 square feet of thoughtfully designed living space, this cottage-inspired build is anything but typical. Every detail has been carefully considered, with high-quality craftsmanship evident throughout-inside and out-leaving nothing for you to do but move in and enjoy. You'll immediately notice the unique design, soaring vaulted ceilings, abundant natural light, and the bright, open feel that flows effortlessly throughout the home. The 2-bedroom, 2-bathroom layout is ideal for those seeking not just a beautiful home, but a relaxed, beachside lifestyle. The kitchen is finished to a high standard with quartz countertops, custom tile, and warm wood flooring, while the ensuite features a curbless custom tile shower with sleek 10mm glass. From the clear cedar soffit on the covered front porch to the hand-milled wooden window lintels, the attention to detail continues at every turn. A full-height basement offers excellent potential for future finishing, complete with a 3-piece rough-in. The home is extremely energy efficient and low maintenance, and comes fully equipped with included appliances and driveway paving-adding even more value and convenience. Professionally landscaped and sodded, this property is backed by a full Tarion New Home Warranty for peace of mind. Located just steps from the sandy shores of Crystal Beach and within walking distance to the vibrant shops and restaurants of this growing lakeside community, it's perfectly situated for those who love beach walks, bike rides, and a welcoming, social atmosphere. PAVED DRIVEWAY JUST ADDED!!! (id:41589)
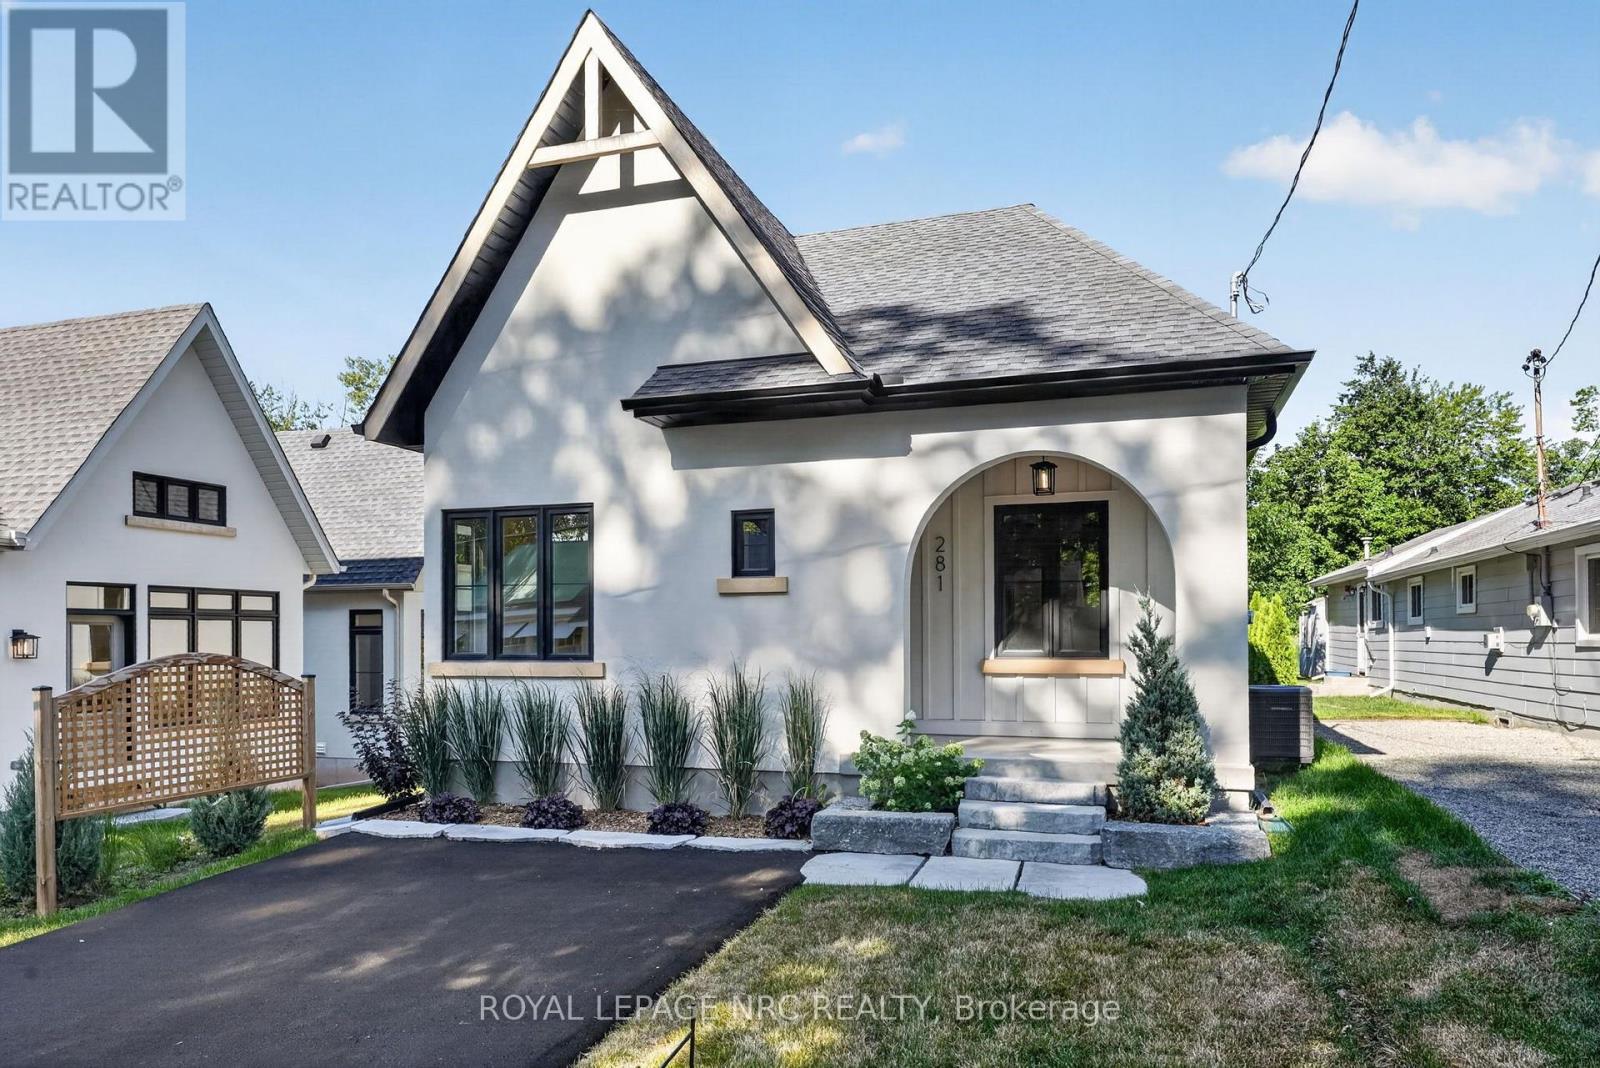
281 Elmwood Avenue
Fort Erie, Ontario
TURN KEY AND READY TO GO! QUICK CLOSING AVAILABLE! This remarkable new home in Crystal Beach is an absolute showpiece. Not your typical new build, this cottage inspired design has been lovingly constructed with incredible thought put into the most smallest of details. Every square inch has been constructed in an extremely high quality way. Not a single thing to do, inside or out. You'll be amazed at the unique design, high vaulted ceilings, plentiful windows and the open and bright feeling that radiates throughout. 2 bedroom and 2 bath design is ideal for anyone looking for not only an incredible home, but an incredible lifestyle. There is not space in this writeup to accurately list all of the cosmetic and structural upgrades throughout this absolute showpiece. High quality kitchen kitchen with quartz countertops, custom tile and wood floors, curbless custom tile shower with 10mm glass in the ensuite.....right on through to the clear cedar soffit on the covered front porch, and hand milled wooden window lentils. Full high basement allows for ample finishing opportunities, complete with a 3 pc rough in. Extremely energy efficient and low maintenance. Professionally landscaped and sodded. This home truly most be seen to be fully appreciated. Complete with full Tarion New Home Warranty. Located steps from the sandy shores of Crystal Beach, and a short walk from all the of the shops and restaurants of the rejuvenated and blossoming village. If you're the type of person who likes walks on the beach, bike rides through the village, a quiet and social atmosphere, this may be just what you're looking for. Don't be disappointed....act quickly. PAVED DRIVEWAY JUST ADDED! (id:41589)
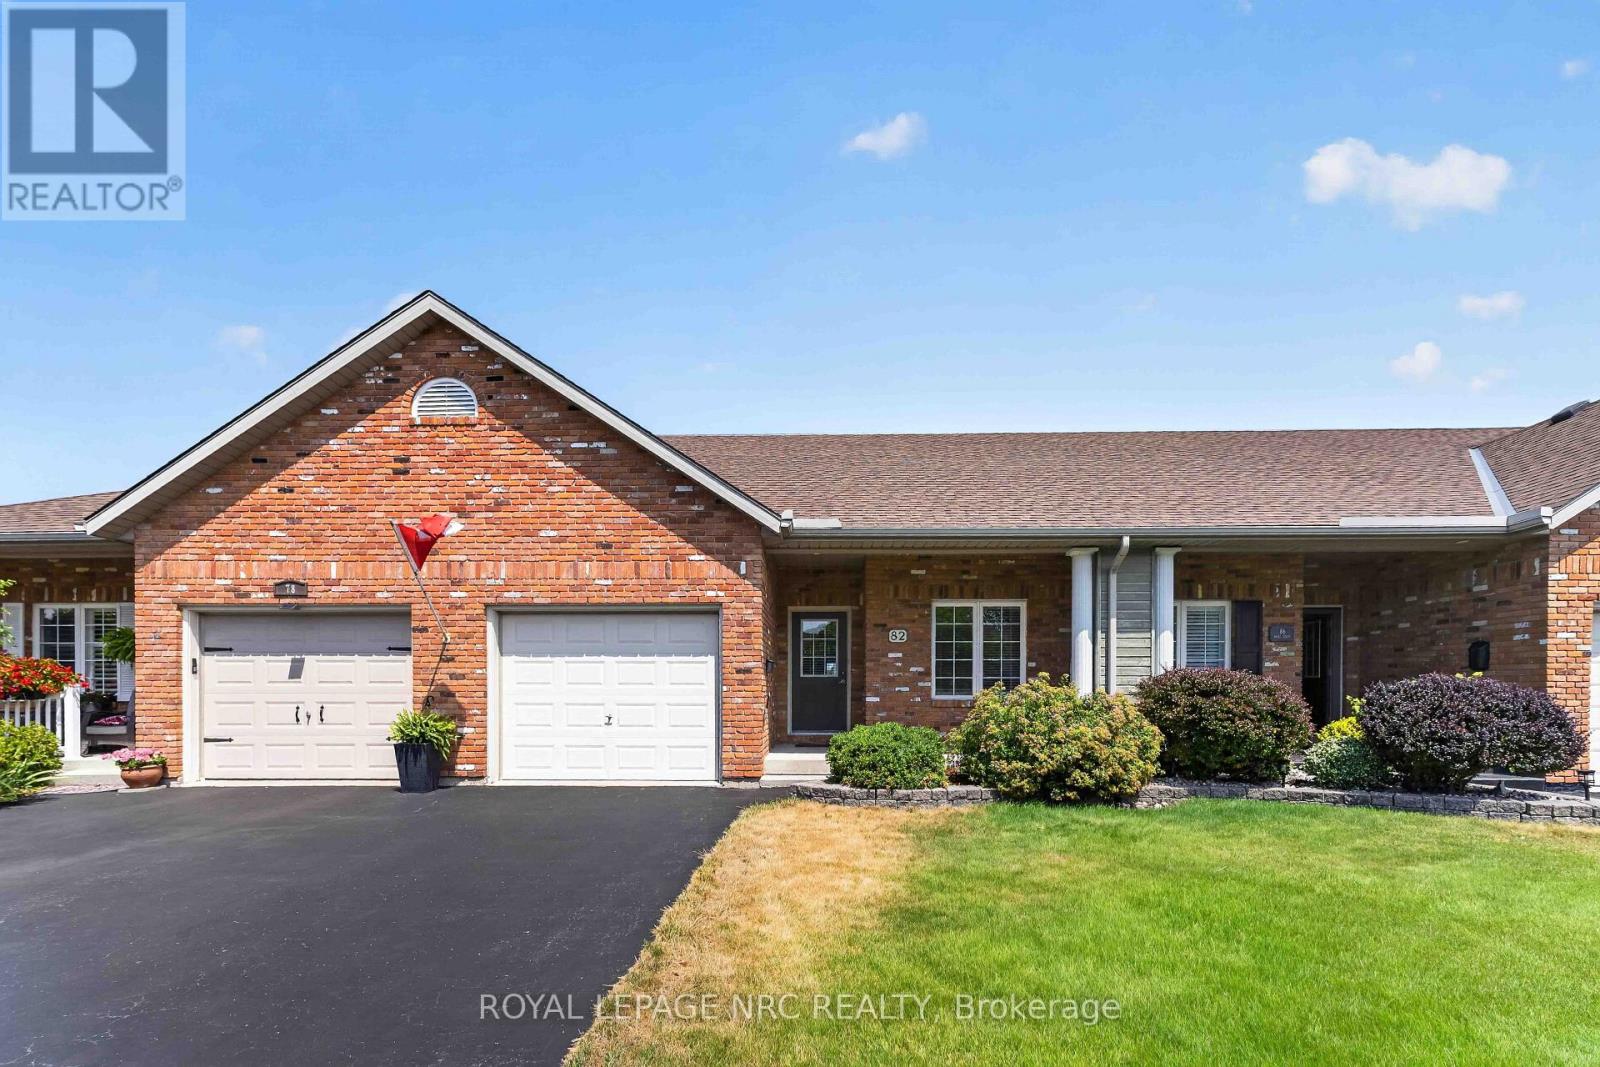
82 Maple Street
Port Colborne, Ontario
Welcome to this freehold townhome offering 1,550+ sq. ft. of thoughtfully designed space plus a finished lower level, providing plenty of room for everyday living, guests and hobbies. The main floor offers a generous kitchen with ample cabinetry, breakfast bar and included appliances, opening to the combined living and dining room where vaulted ceilings and skylight bring in plenty of natural light. Garden doors off living room provide easy access to the backyard and deck. Two well sized bedrooms are located on this level, along with a 4-piece ensuite bathroom plus an additional 3-piece bathroom that also includes a stackable washer and dryer for convenient main floor living. Interior access to the attached garage adds practicality, while the driveway provides parking for two extra vehicles. Upstairs, the loft creates its own versatile living space with a family room, third bedroom with skylight and a 2-piece bathroom - an excellent setup for guests, an older child, extended family or simply additional space to spread out. The finished lower level offers even more usable space with a brightly lit recreation room, perfect for movie nights or casual entertaining. You'll also find a dedicated workshop with sink and workbenches - ideal for hobbies and DIY projects plus lots of storage room. Outside, enjoy the private backyard and deck with no rear neighbours, along with a garden shed for seasonal items. Just a short distance from Maple Park with its mature trees, green space and walking paths, this lovely home combines a flexible three-level layout with a great neighbourhood setting and plenty of room to enjoy both indoors and out! (id:41589)
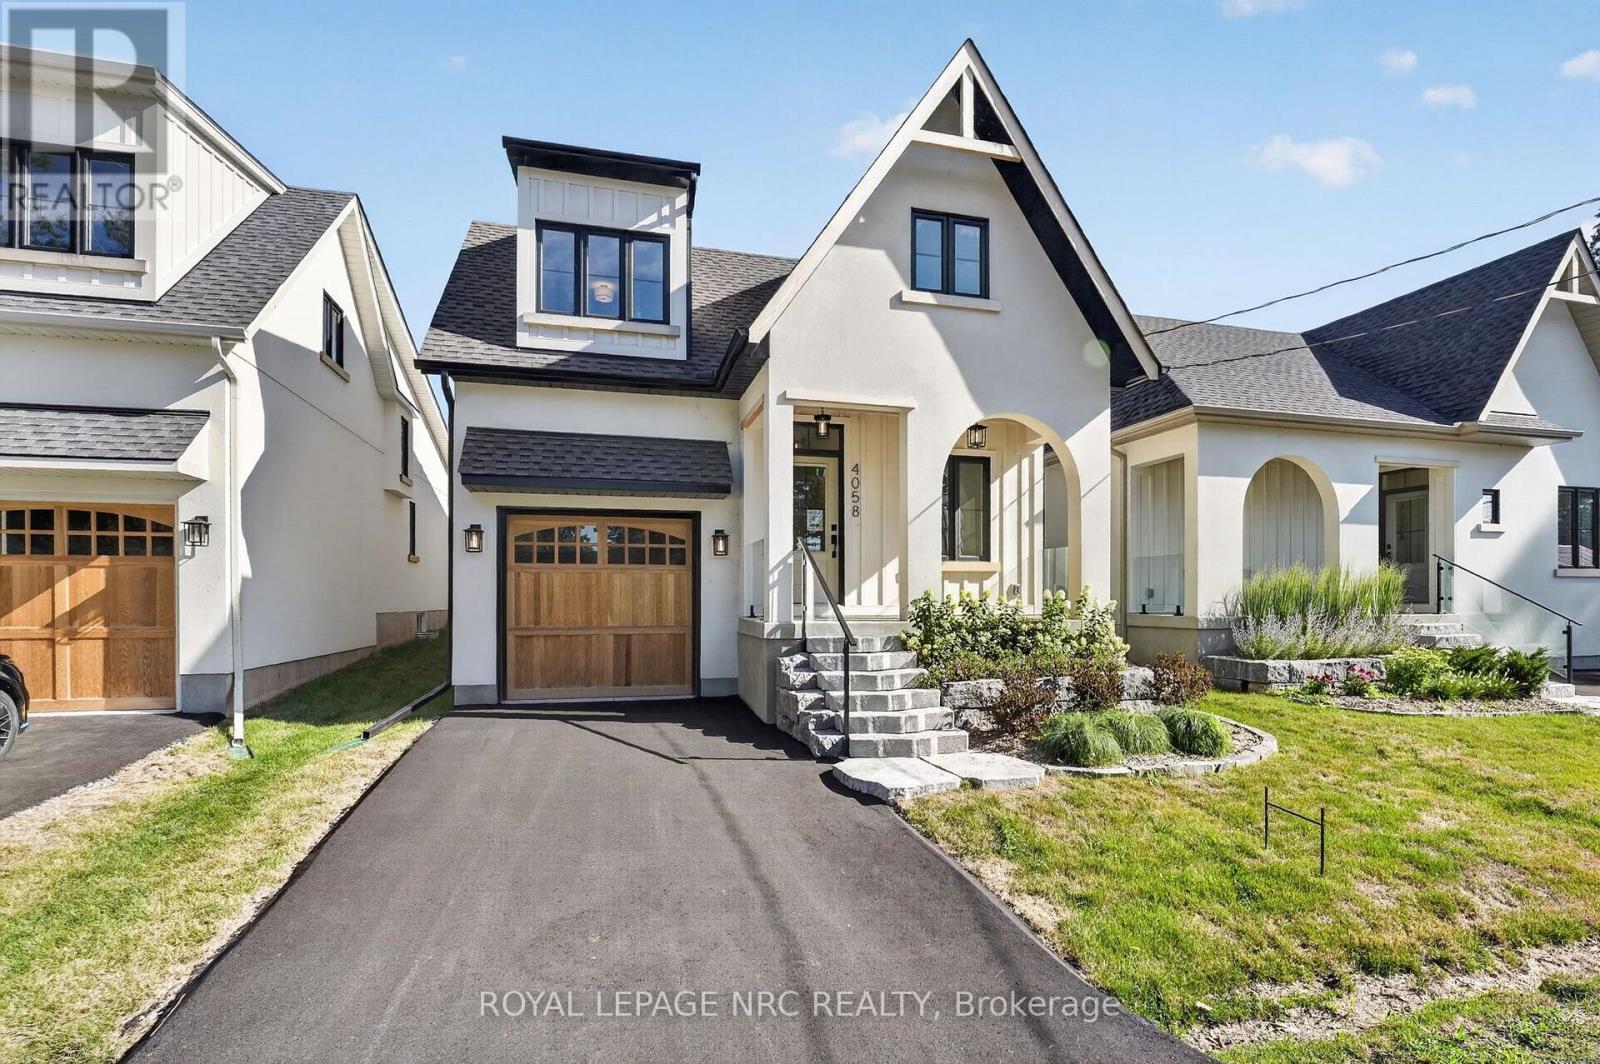
4058 Glenspring Road
Fort Erie, Ontario
Last remaining model of this size with a garage! Words alone cannot accurately describe this custom newly build home in Crystal Beach, this cottage inspired home must be experienced in person. Every square inch has been lovingly built in an extremely high quality way. Not a single thing to do, inside or out. You'll be amazed at the unique loft design, high vaulted ceilings, plentiful windows and the open and bright feeling that radiates throughout. 1598 sf 3 bedroom and 2 bath design is ideal for anyone looking for not only an incredible home, but an incredible lifestyle. Soaring high 18' vaulted ceilings in the living room will absolutely take your breathe away. Too many high end and customized finished to fully list here. High quality kitchen kitchen with quartz countertops, custom tile and wood floors, curbless custom tile shower with 10mm glass in the ensuite, gas fireplace with venetian plaster surround, right on through to the clear cedar soffit on the covered front porch, cedar garage door and hand milled wooden window lentils. Features a main floor primary bedroom. Upper loft area provides a private 3rd bedroom and an ideal loft space for a home office, family room, yoga space or really anything you'd like it to be. Full high basement allows for ample finishing opportunities, complete with a 3 pc rough in. Extremely energy efficient and low maintenance. Professionally landscaped and sodded. Complete with full Tarion New Home Warranty. Located steps from the sandy shores of Crystal Beach, and a short walk from all the of the shops and restaurants of the rejuvenated and blossoming village. If you're the type of person who likes walks on the beach, bike rides through the village, a quiet and social atmosphere, this may be just what you're looking for. PAVED DRIVEWAY JUST ADDED! QUICK CLOSING AVAILABLE! STILL TIME TO ENJOY SUMMER OF 2026 IN YOUR NEW HOME! (id:41589)
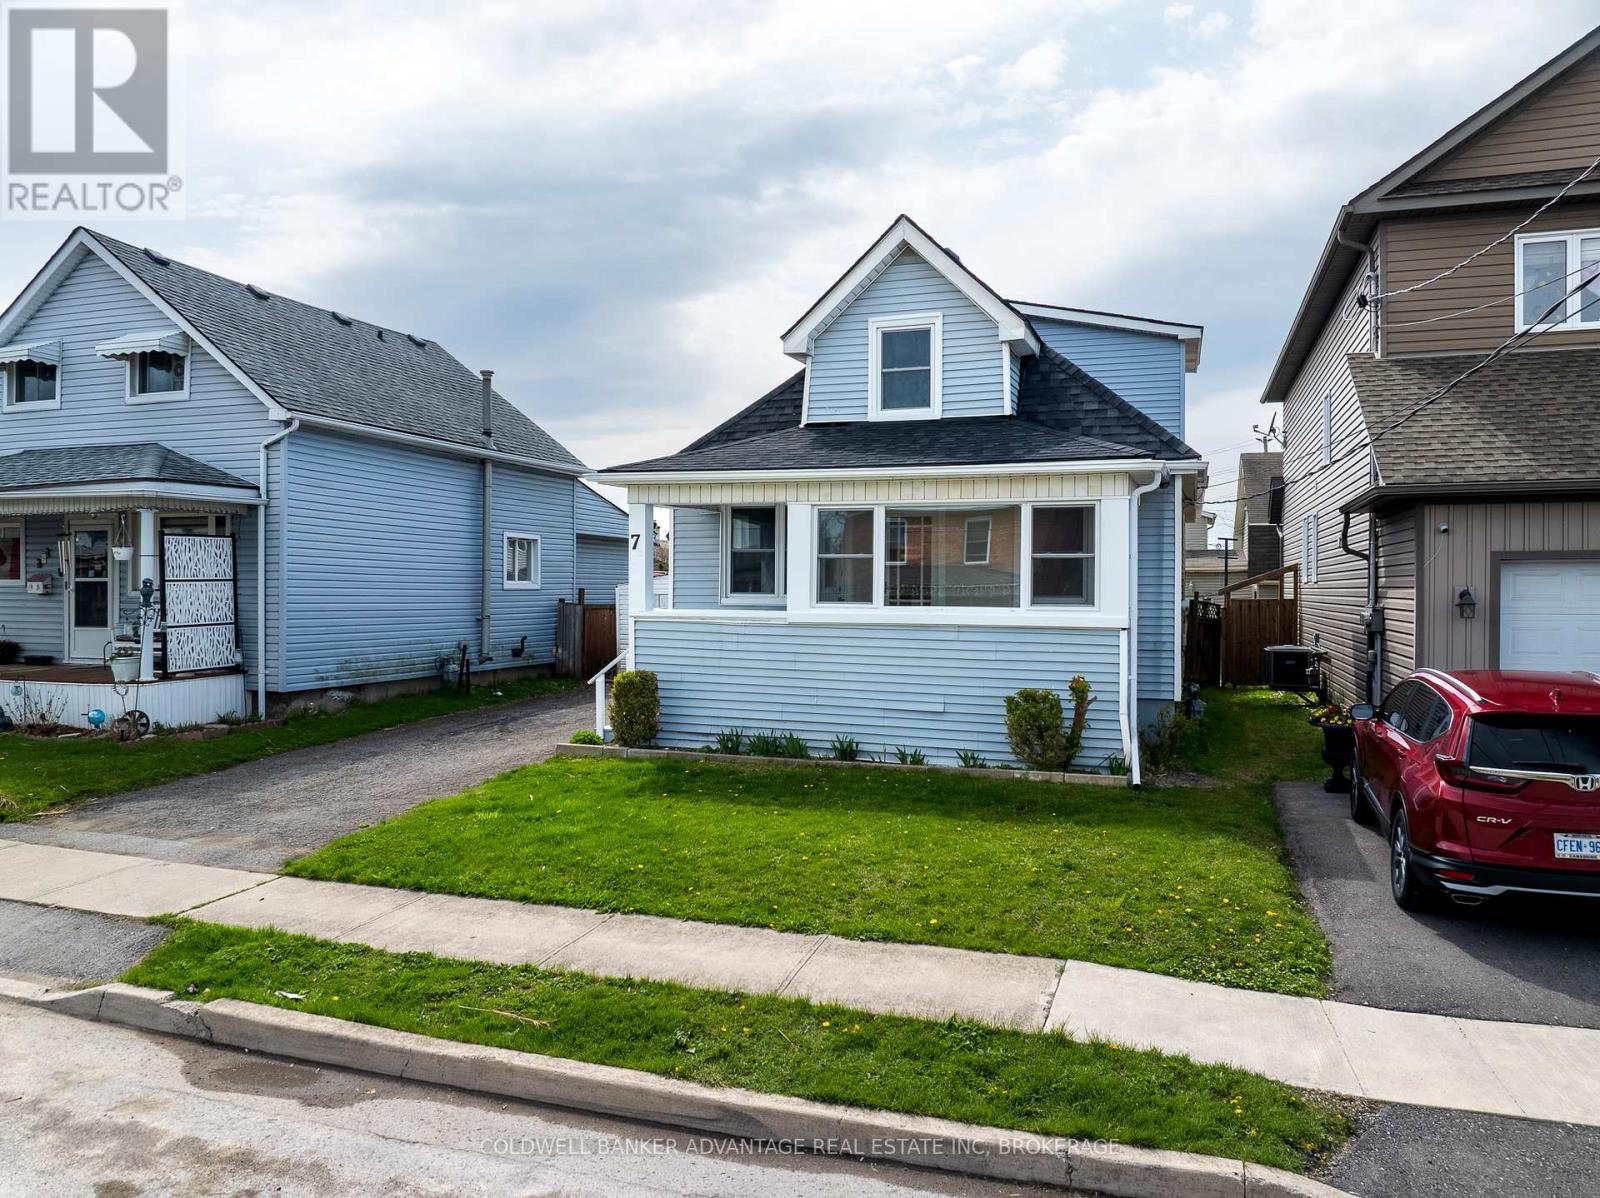
7 Battle Street
Thorold, Ontario
Client RemarksCharming fully renovated 1.5-storey home offering 3 bedrooms and 1 bathroom, perfect for families or first-time buyers. This move-in ready property features a brand-new roof and all new windows, providing peace of mind and energy efficiency. Step inside to discover stylish vinyl flooring throughout and a beautifully updated kitchen complete with modern cabinetry and sleek quartz countertops. Every detail has been thoughtfully upgraded, blending comfort and contemporary design. A fantastic opportunity to own a turnkey home in a desirable location! (id:41589)
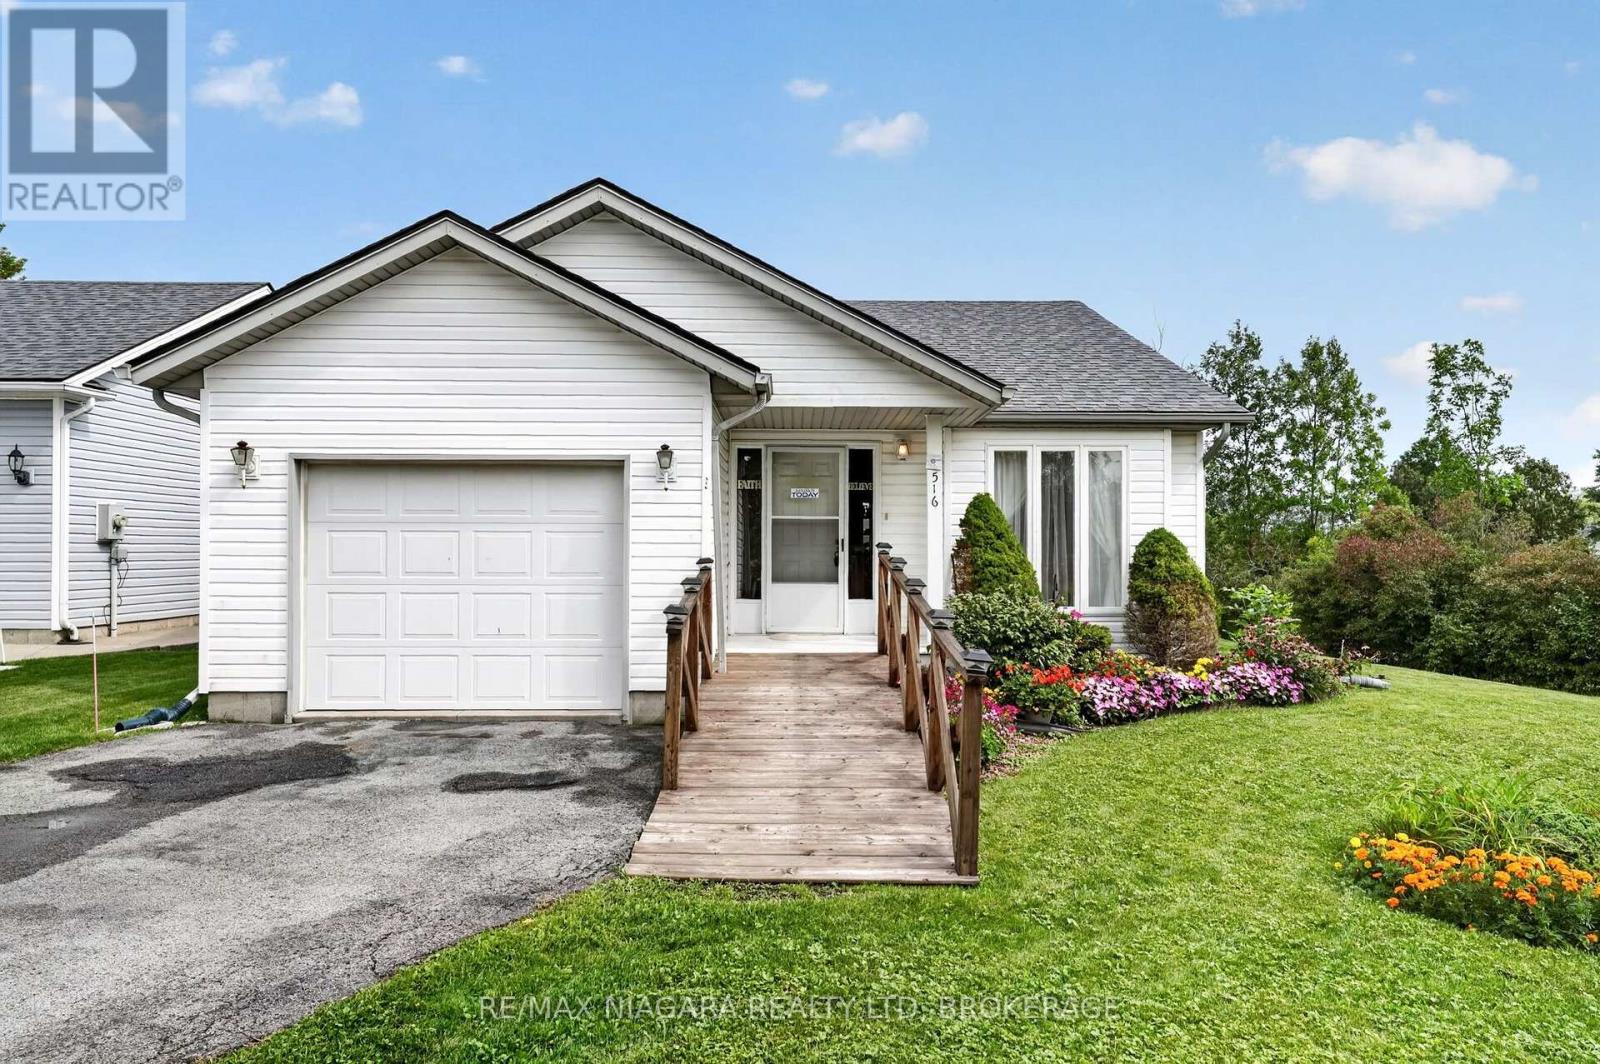
516 - 3033 Townline Road
Fort Erie, Ontario
Waterfront living in the sought-after Black Creek Adult Lifestyle Community! Situated on one of the community's premier corner lots, this exceptional property offers a truly unique setting with water surrounding much of the home, beautiful creek views, and an incredible sense of privacy with added peace of mind for years to come with the roof completed in 2021. Designed for convenient main-floor living, this charming bungalow features 2 bedrooms, 2 bathrooms, an attached single-car garage, and main-floor laundry. The bright, open-concept layout showcases vaulted ceilings, with spacious living and dining areas ideal for everyday living and entertaining. A gorgeous sunroom overlooking the creek provides the perfect place to relax. Step into your own backyard and enjoy peaceful water views, exceptional privacy, and the opportunity to create your own waterfront retreat. With the potential for a future dock and direct water access right from your backyard, you can take full advantage of creek-side living-whether launching a kayak, enjoying time on the water, or simply relaxing by the shoreline. Residents of Black Creek enjoy an impressive collection of amenities, including indoor and outdoor pools, clubhouse, sauna, pickleball and tennis courts, and more, creating a relaxed, resort-style lifestyle right at home. Monthly fees: $1,168.70, consisting of an $875 land lease fee plus approximately $229.94 in estimated property taxes. (id:41589)
3549 Canfield Crescent
Fort Erie, Ontario
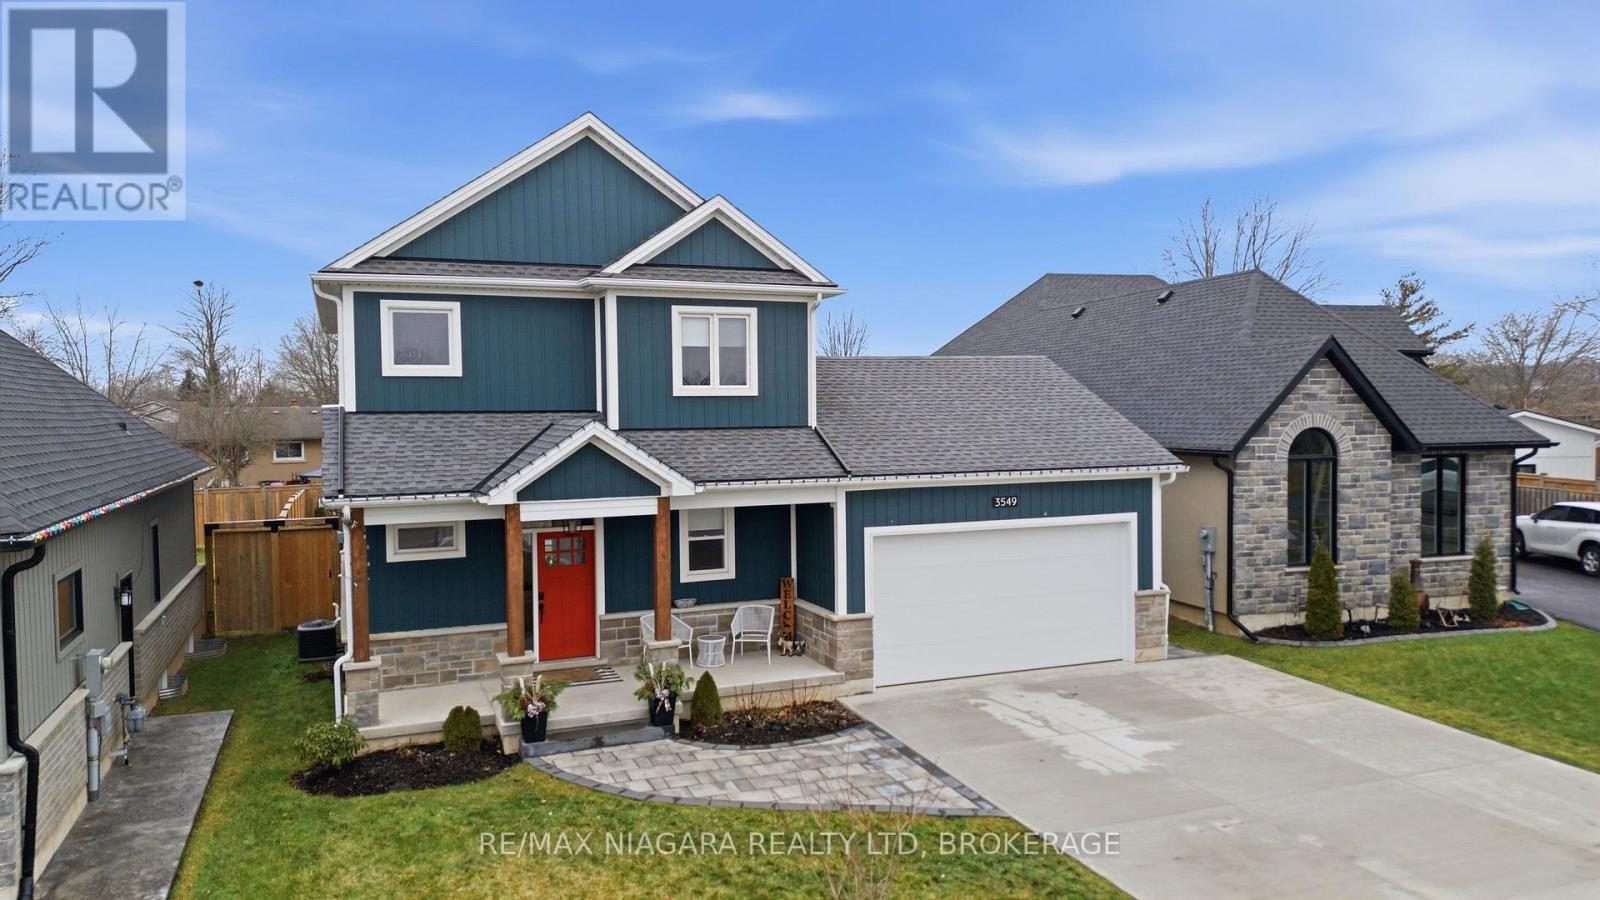
Welcome to 3549 Canfield Crescent, a custom-built two-storey home completed in 2022, offering 1,750 sq ft of thoughtfully designed living space in a safe, family-friendly neighbourhood just minutes from the new hospital and with convenient access to the QEW. Set on a generous 53x 121 ft lot, this home combines quality craftsmanship with modern finishes throughout, featuring custom cabinetry by Artcraft Kitchens and quartz countertops across the entire home, along with high-end appliances. The open-concept main floor seamlessly connects the living, dining, and kitchen areas, complemented by a custom walk-in pantry and a functional mudroom with garage access and a built-in dog wash. Upstairs, the spacious primary bedroom includes his and hers closets and a private 3-piece ensuite, while two additional well-sized bedrooms with large closets are serviced by a 4-piece bathroom. A 2-piece powder room is conveniently located on the main level. The unfinished basement offers excellent potential, with some framing already completed and a rough-in for a future bathroom. Outside, enjoy a fully fenced backyard featuring a large deck spanning the width of the home, a custom-built shed with 100 amp hydro service, gas line for outdoor use, and professionally designed landscaping by Gauld Nurseries (2025), including a raised vegetable garden. The exterior is further enhanced by an interlock patio and front walkway, along with a wide concrete driveway completed in 2025 leading to a spacious 19' x 24' garage. (id:41589)
4485 Queensway Crescent
Niagara Falls, Ontario
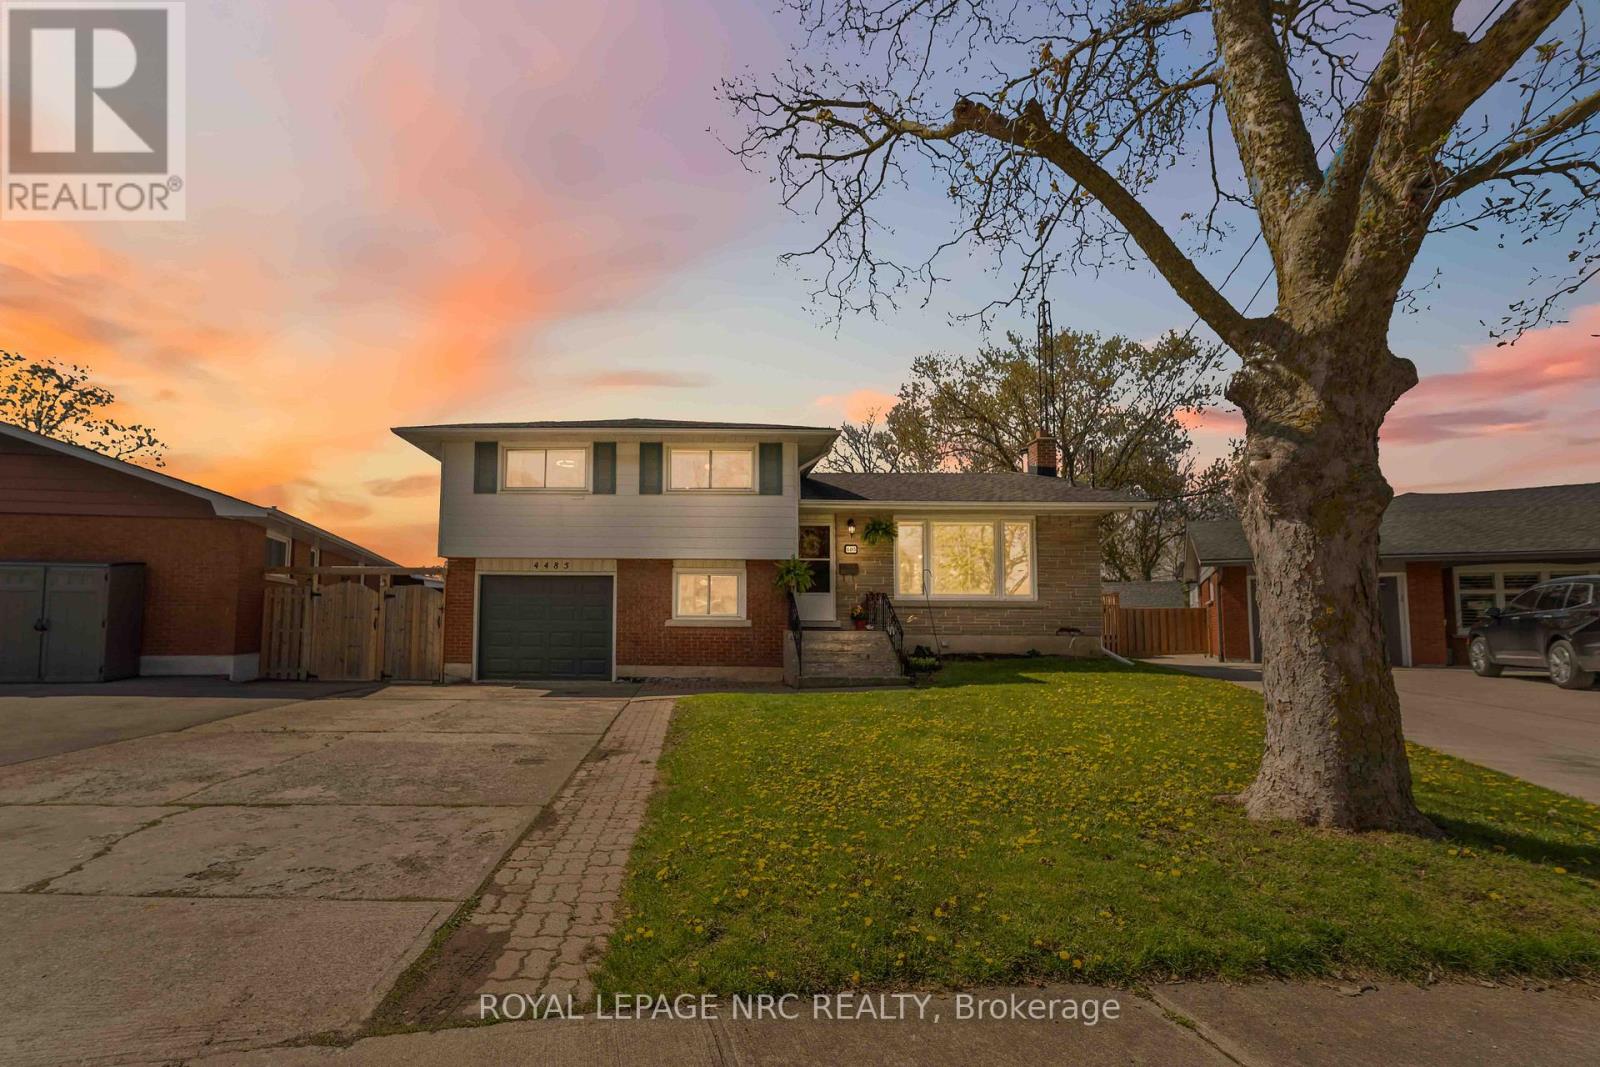
BRAND NEW HEAT PUMP INSTALLED Beautiful 4-bedroom home situated on a huge crescent lot in a quiet, family-friendly neighbourhood. The main floor offers a bright dining room with patio doors leading to a newer deck, complete with hot tub, pool, and tiered access to the spacious rear yard. A newer gazebo provides the perfect outdoor entertaining space. The lower level features a fourth bedroom, 2-piece bath, and a walkout to an enclosed sunroom for year-round enjoyment. The basement level includes a cozy rec room with a wood-burning fireplace, plus a dedicated laundry area and utility room. A well-maintained home offering multiple walkouts, great indoor/outdoor flow, and plenty of space for the whole family. (id:41589)
330 Waverly Street
Hamilton, Ontario
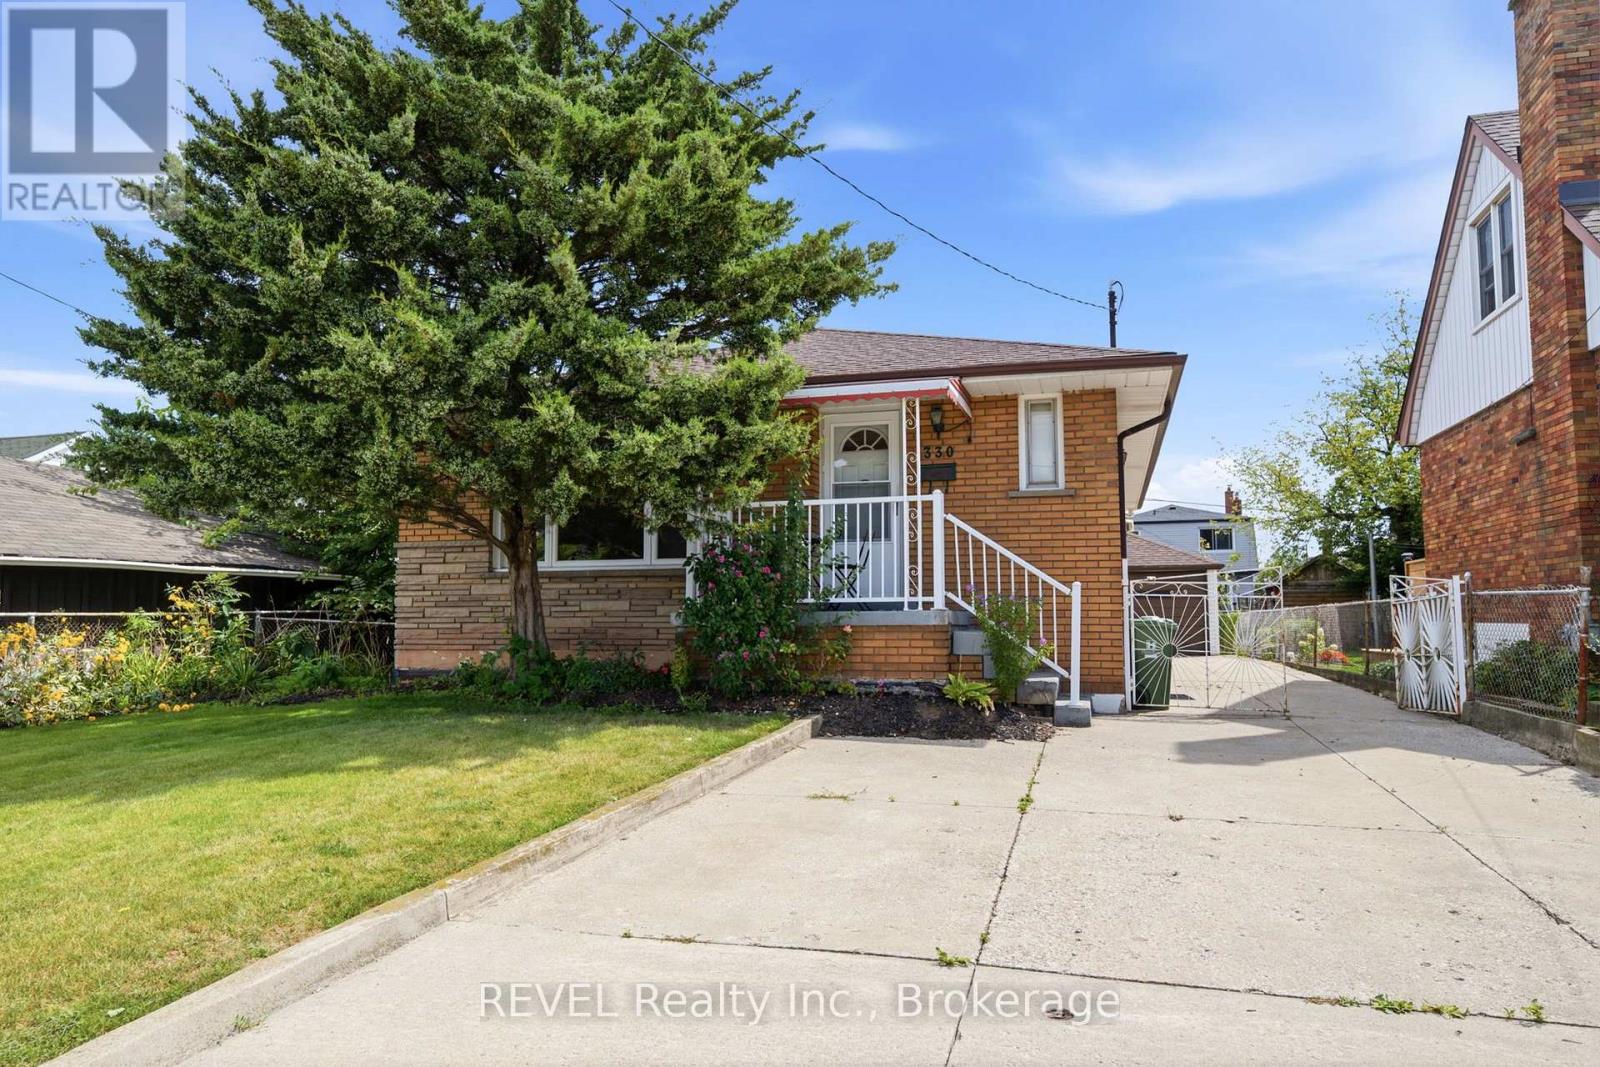
This solid brick bungalow offers 3 bedrooms and 1 bathroom on the main floor with a finished basement providing excellent additional living space. The carpet-free main floor features a functional layout and comfortable living area. Finished basement includes a cold cellar and offers potential for a separate rental suite with access through the existing side entrance. Great opportunity for investors, extended family or buyers looking to generate rental income, including potential student accommodation. Additional features include a detached garage at the rear of the house. A versatile property with plenty of potential in a convenient Hamilton location. (id:41589)