

41 Park Road S Grimsby, Ontario L3M 4E7
$1,465,000
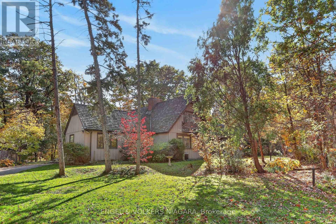
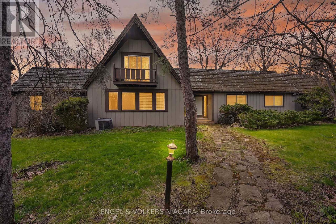
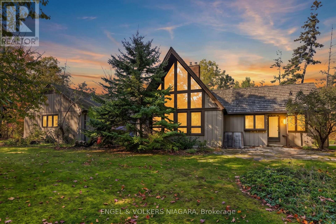
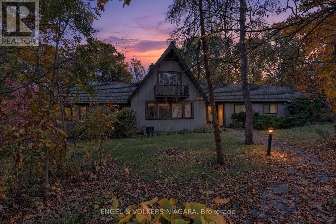
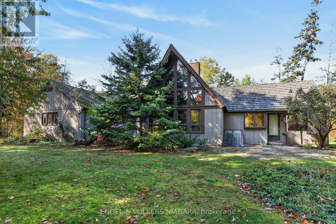
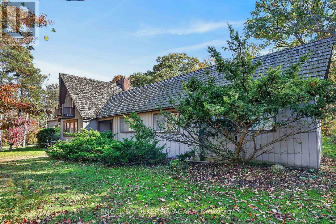
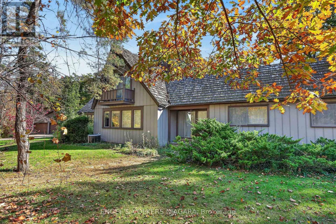
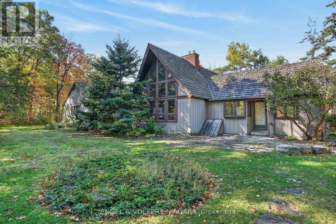
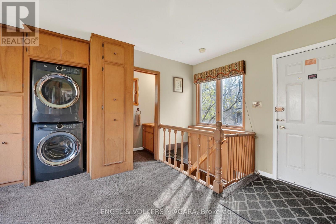
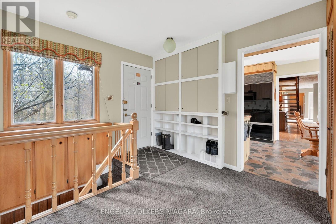
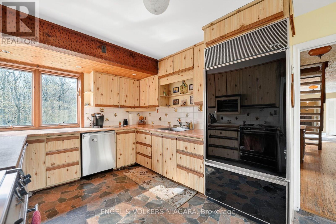
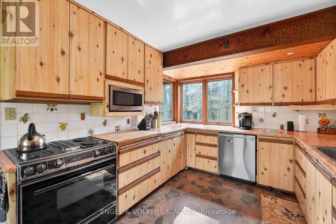
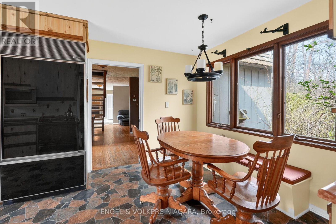
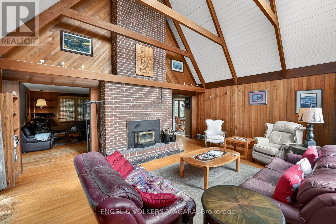
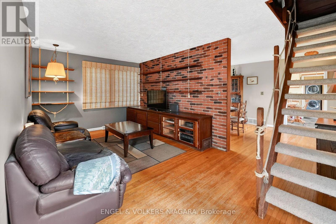
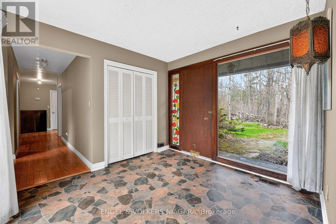
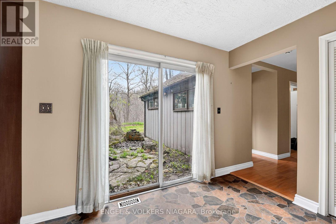
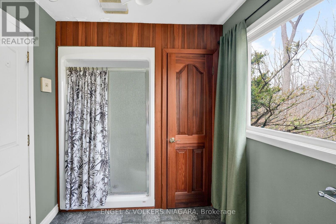
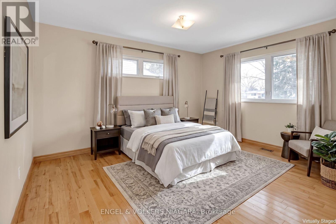
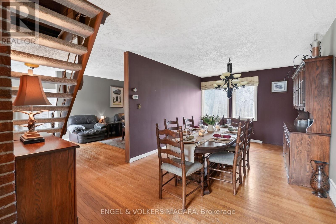
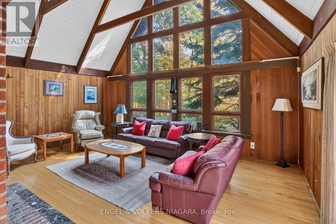
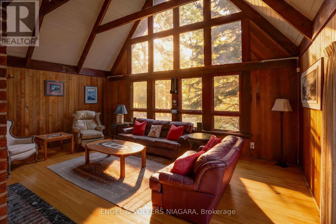
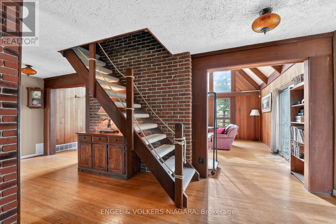
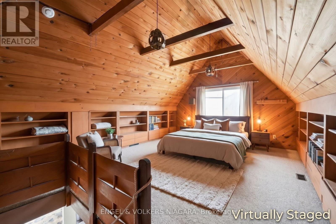
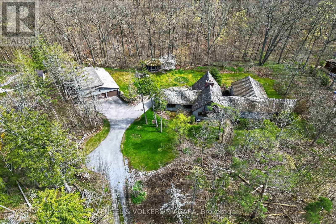
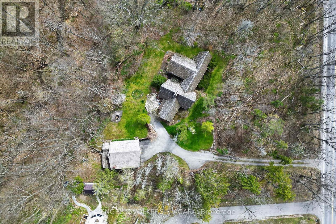
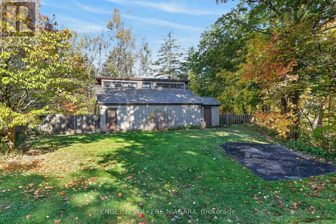
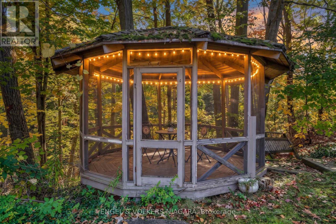
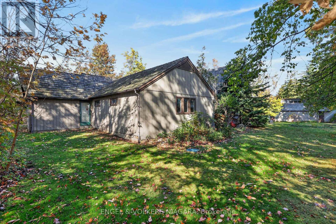
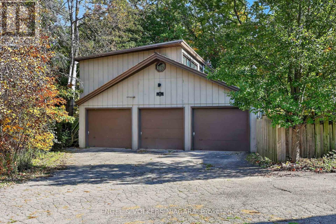
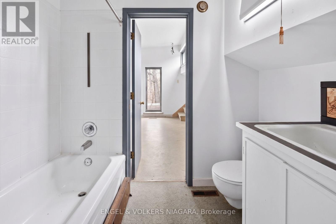
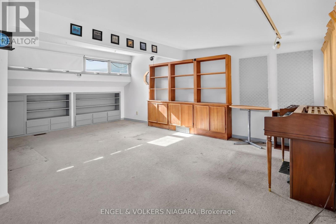
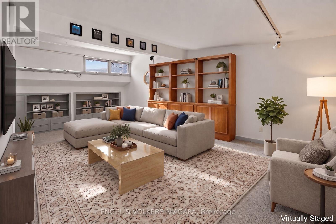
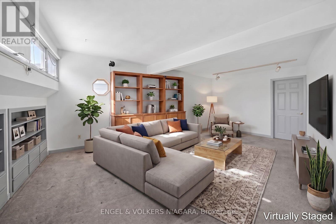
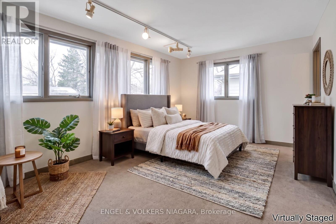
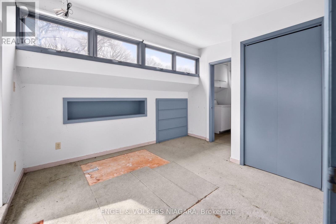
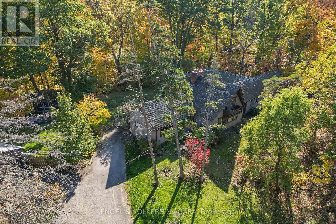
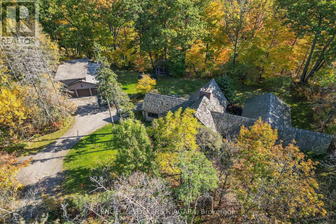
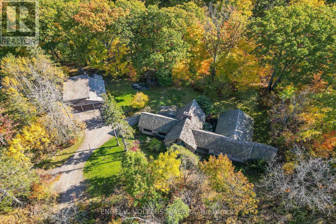
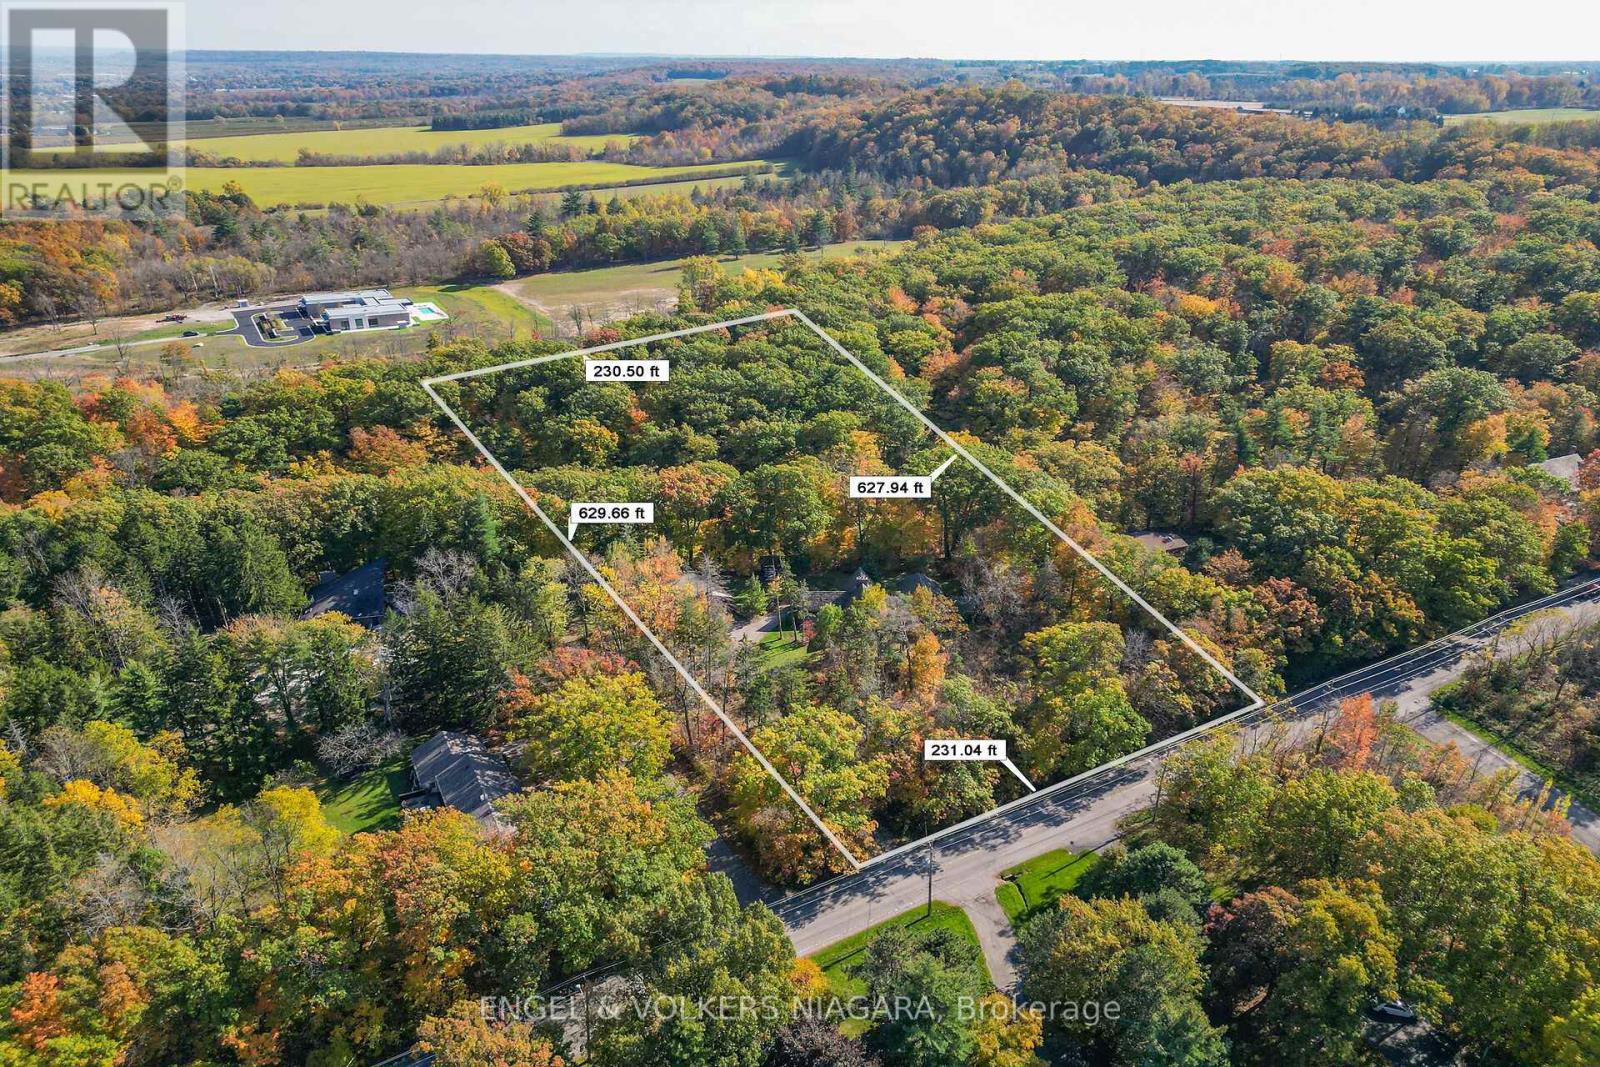
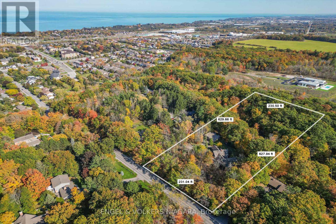
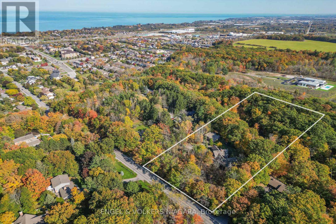
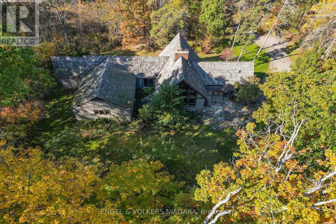
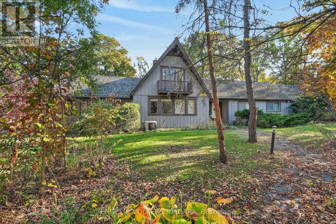
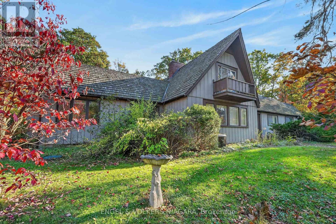
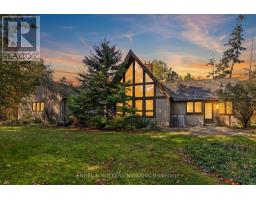
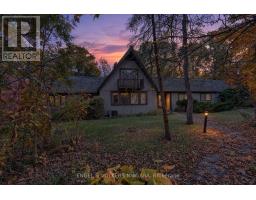
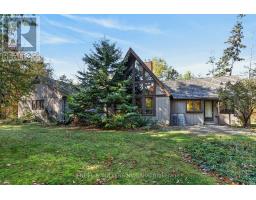
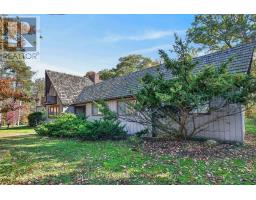
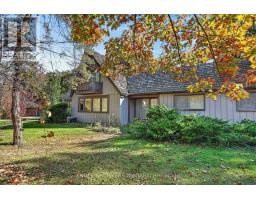
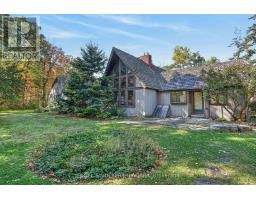
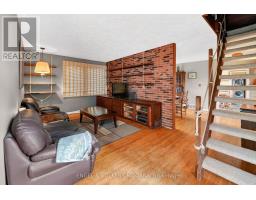
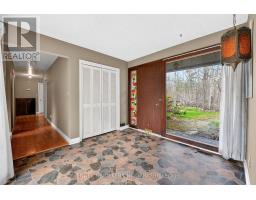
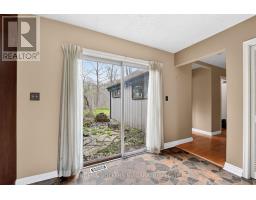
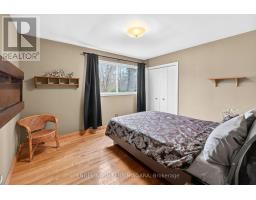
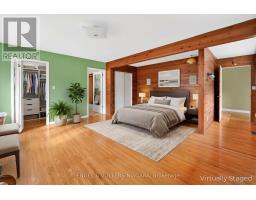
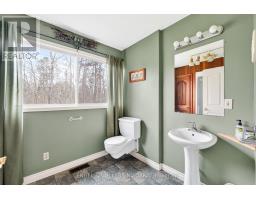
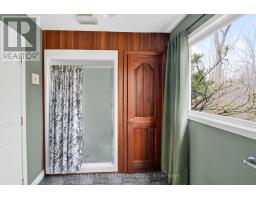
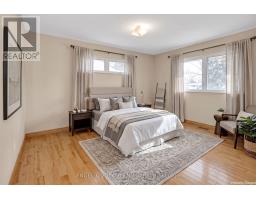
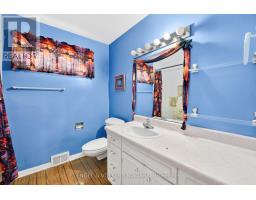
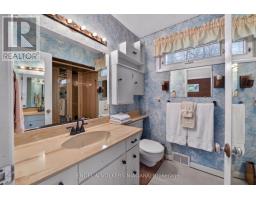
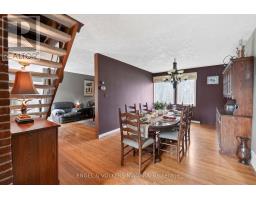
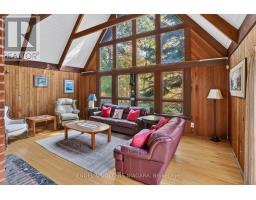
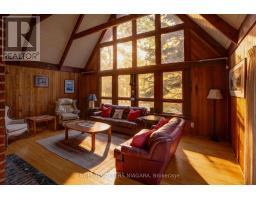
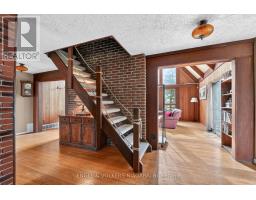
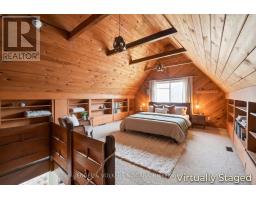
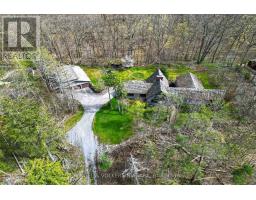
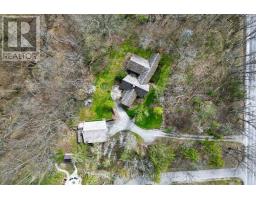
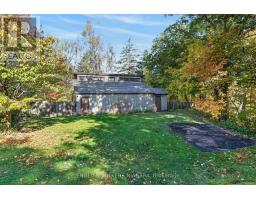
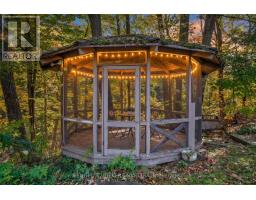
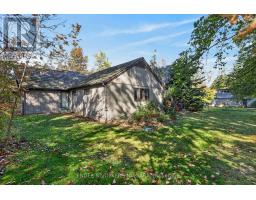
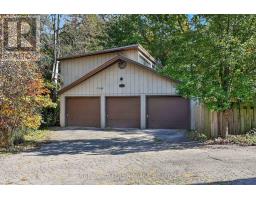
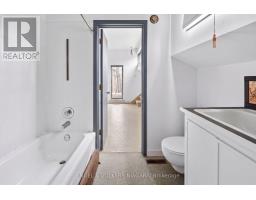
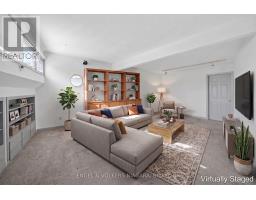
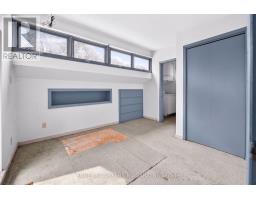
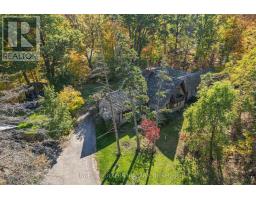
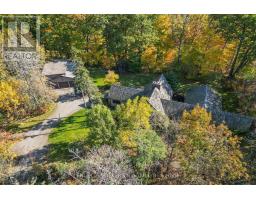
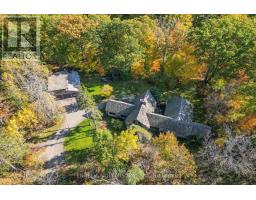
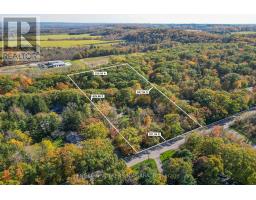
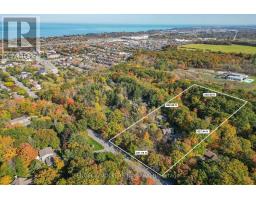
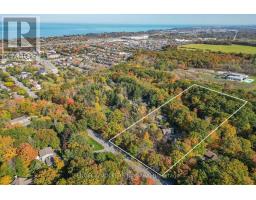
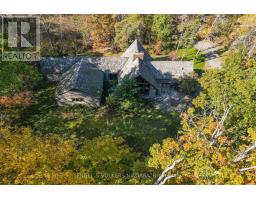
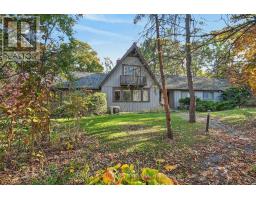
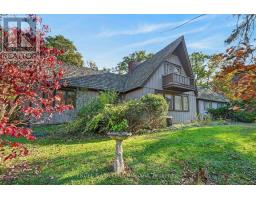
Bring your vision to life! This is a rare opportunity to live in a home backing onto tranquil greenspace, with a creek running through it, evoking a private nature inspired setting. Versatile living potential with loads of options for multi generational living, income generating possibilities and a unique ancillary living space. The detached 3 car garage has extra storage, its own heat source and extra bathroom. The studio above boasts 688 sq. ft. of additional living space creating multiple options for use. A blend of character and potential. Create something extraordinary! (id:41589)
Property Details
| MLS® Number | X14109810 |
| Property Type | Single Family |
| Community Name | 542 - Grimsby East |
| Features | Wooded Area, Conservation/green Belt, Carpet Free, Gazebo |
| Parking Space Total | 15 |
Building
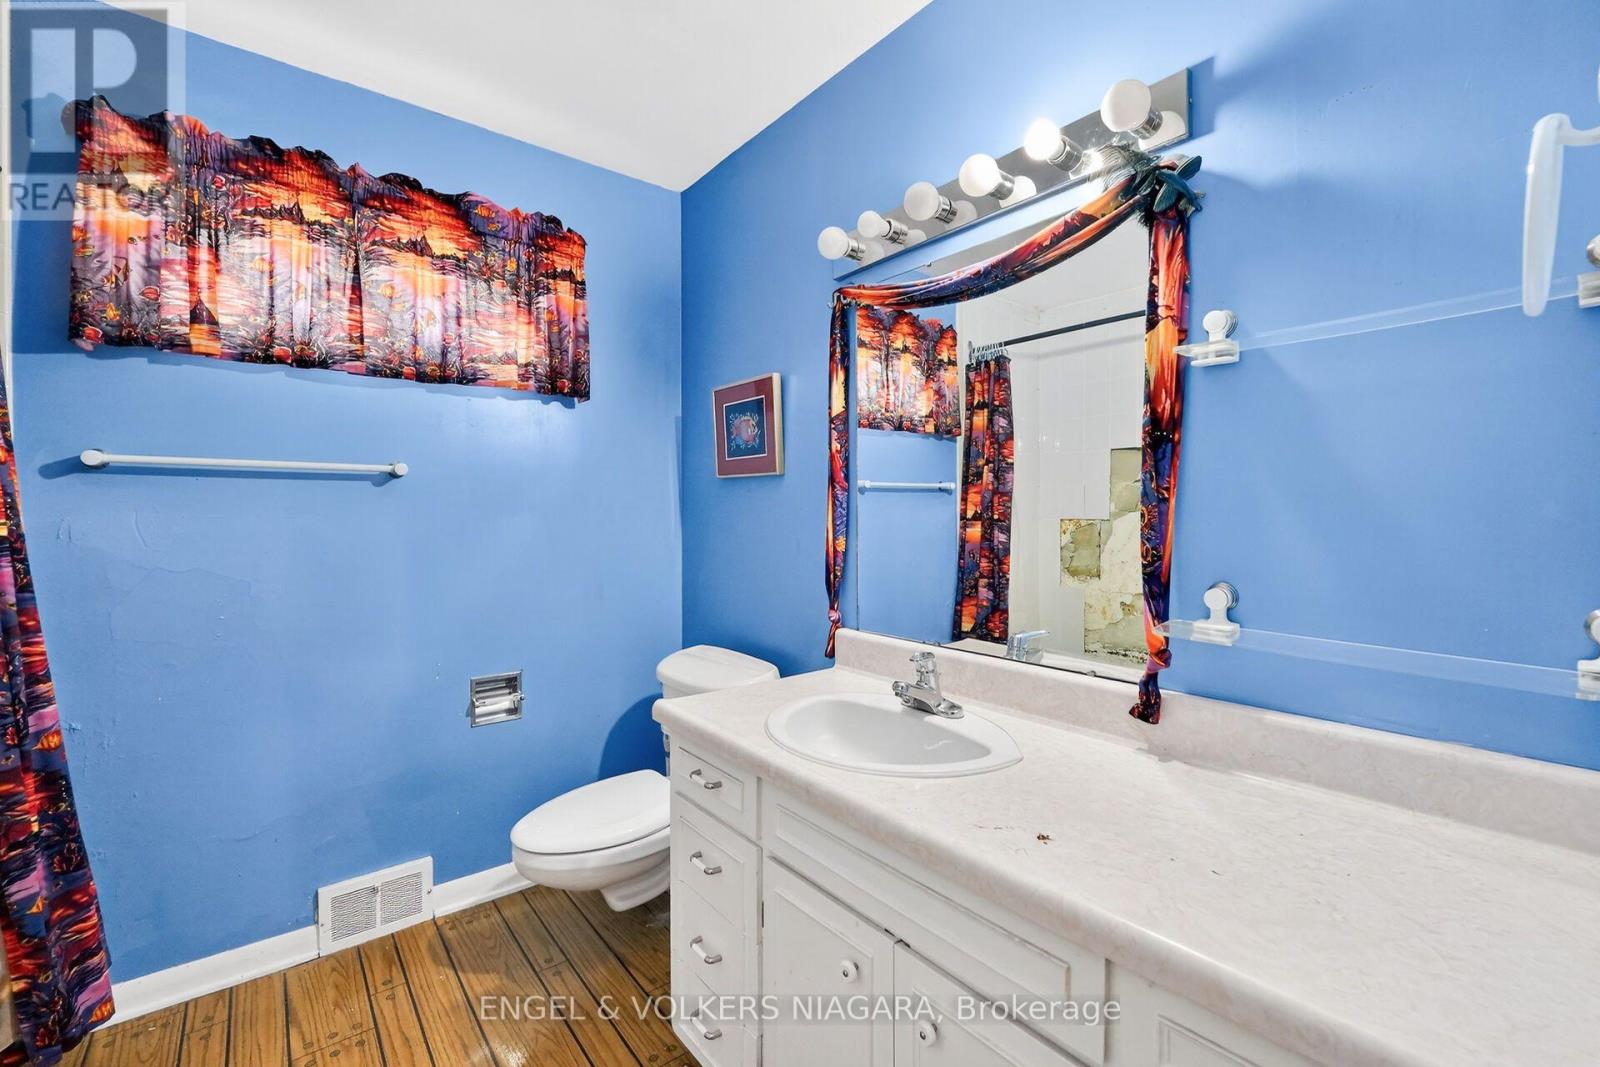
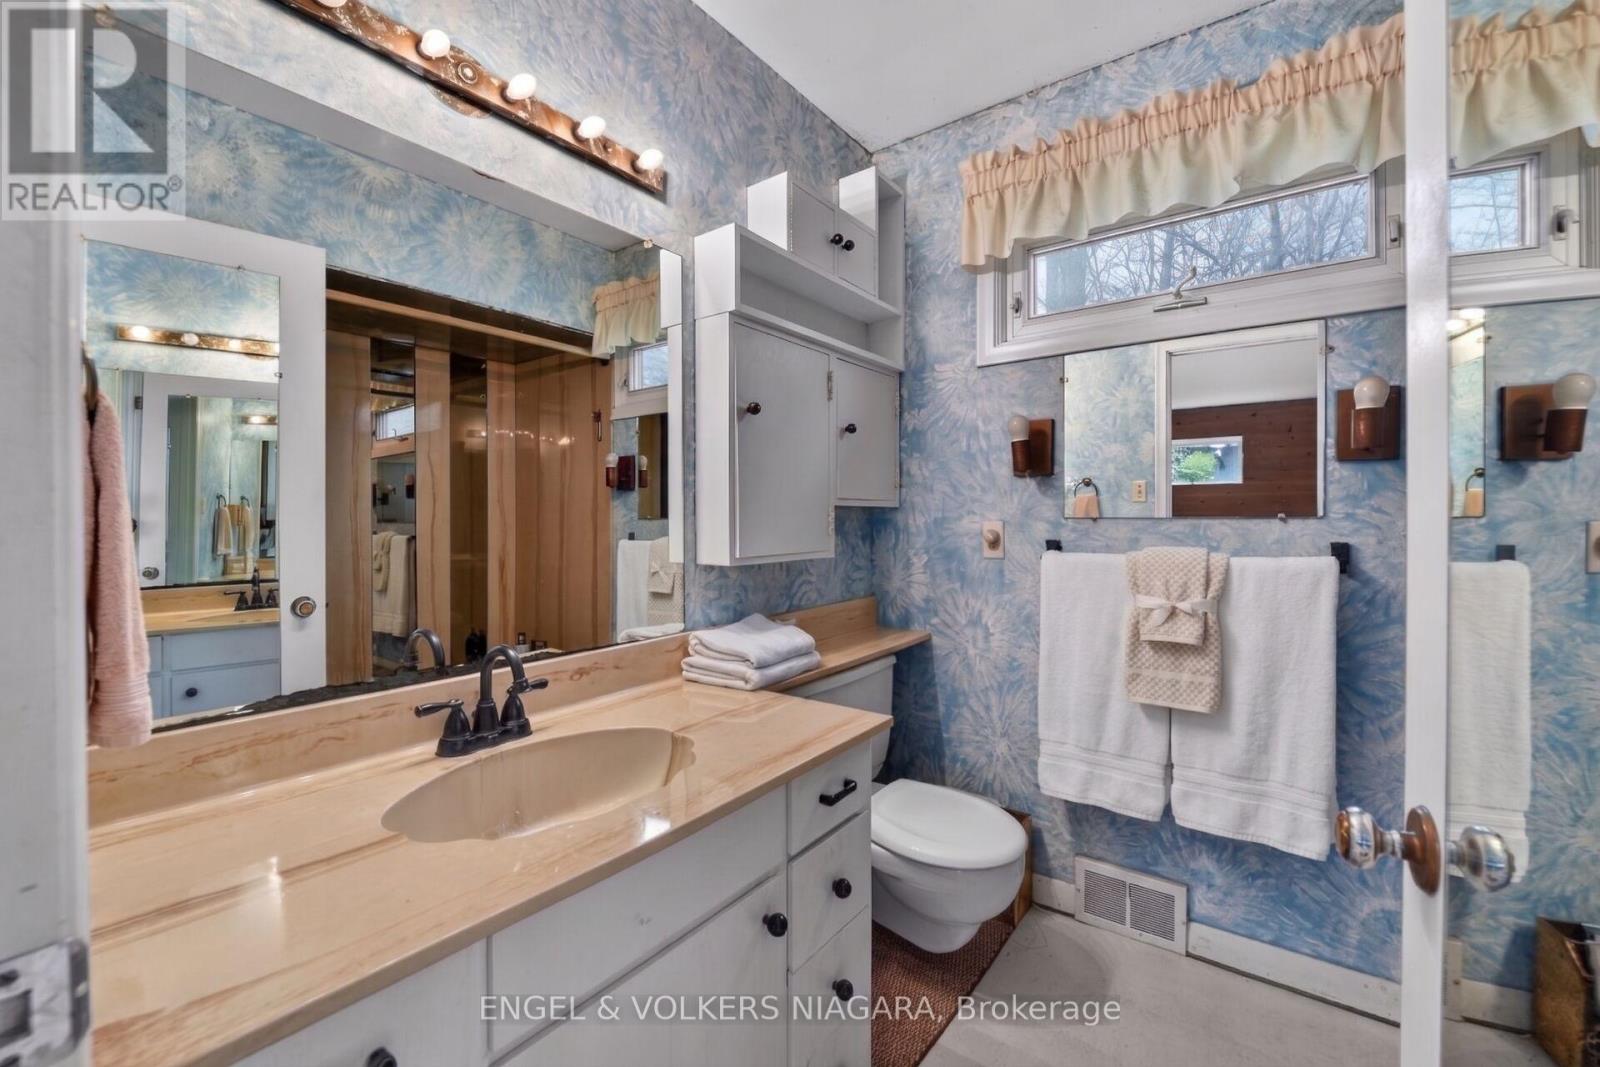
| Bathroom Total | 4 |
| Bedrooms Above Ground | 3 |
| Bedrooms Total | 3 |
| Age | 31 To 50 Years |
| Appliances | Water Heater, Water Meter, Dishwasher, Dryer, Stove, Washer, Refrigerator |
| Basement Development | Partially Finished |
| Basement Type | N/a (partially Finished) |
| Construction Style Attachment | Detached |
| Cooling Type | Central Air Conditioning |
| Exterior Finish | Wood |
| Fireplace Present | Yes |
| Fireplace Type | Woodstove |
| Foundation Type | Block |
| Half Bath Total | 1 |
| Heating Fuel | Natural Gas, Oil |
| Heating Type | Forced Air |
| Stories Total | 2 |
| Size Interior | 2,500 - 3,000 Sqft |
| Type | House |
| Utility Water | Municipal Water |
Parking
| Detached Garage | |
| Garage |
Land
| Acreage | No |
| Sewer | Septic System |
| Size Depth | 631 Ft ,10 In |
| Size Frontage | 230 Ft |
| Size Irregular | 230 X 631.9 Ft |
| Size Total Text | 230 X 631.9 Ft |
Rooms
| Level | Type | Length | Width | Dimensions |
|---|---|---|---|---|
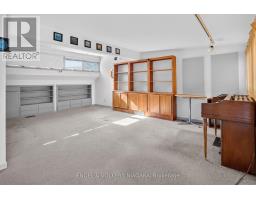
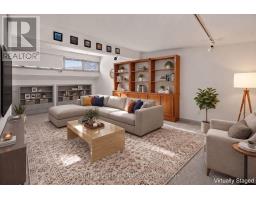
| Lower Level | Recreational, Games Room | 7.13 m | 4.33 m | 7.13 m x 4.33 m |
| Lower Level | Utility Room | 6.25 m | 9.45 m | 6.25 m x 9.45 m |
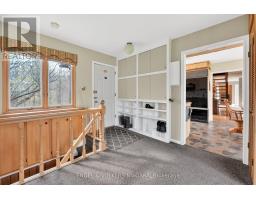
| Main Level | Foyer | 2.77 m | 3.14 m | 2.77 m x 3.14 m |
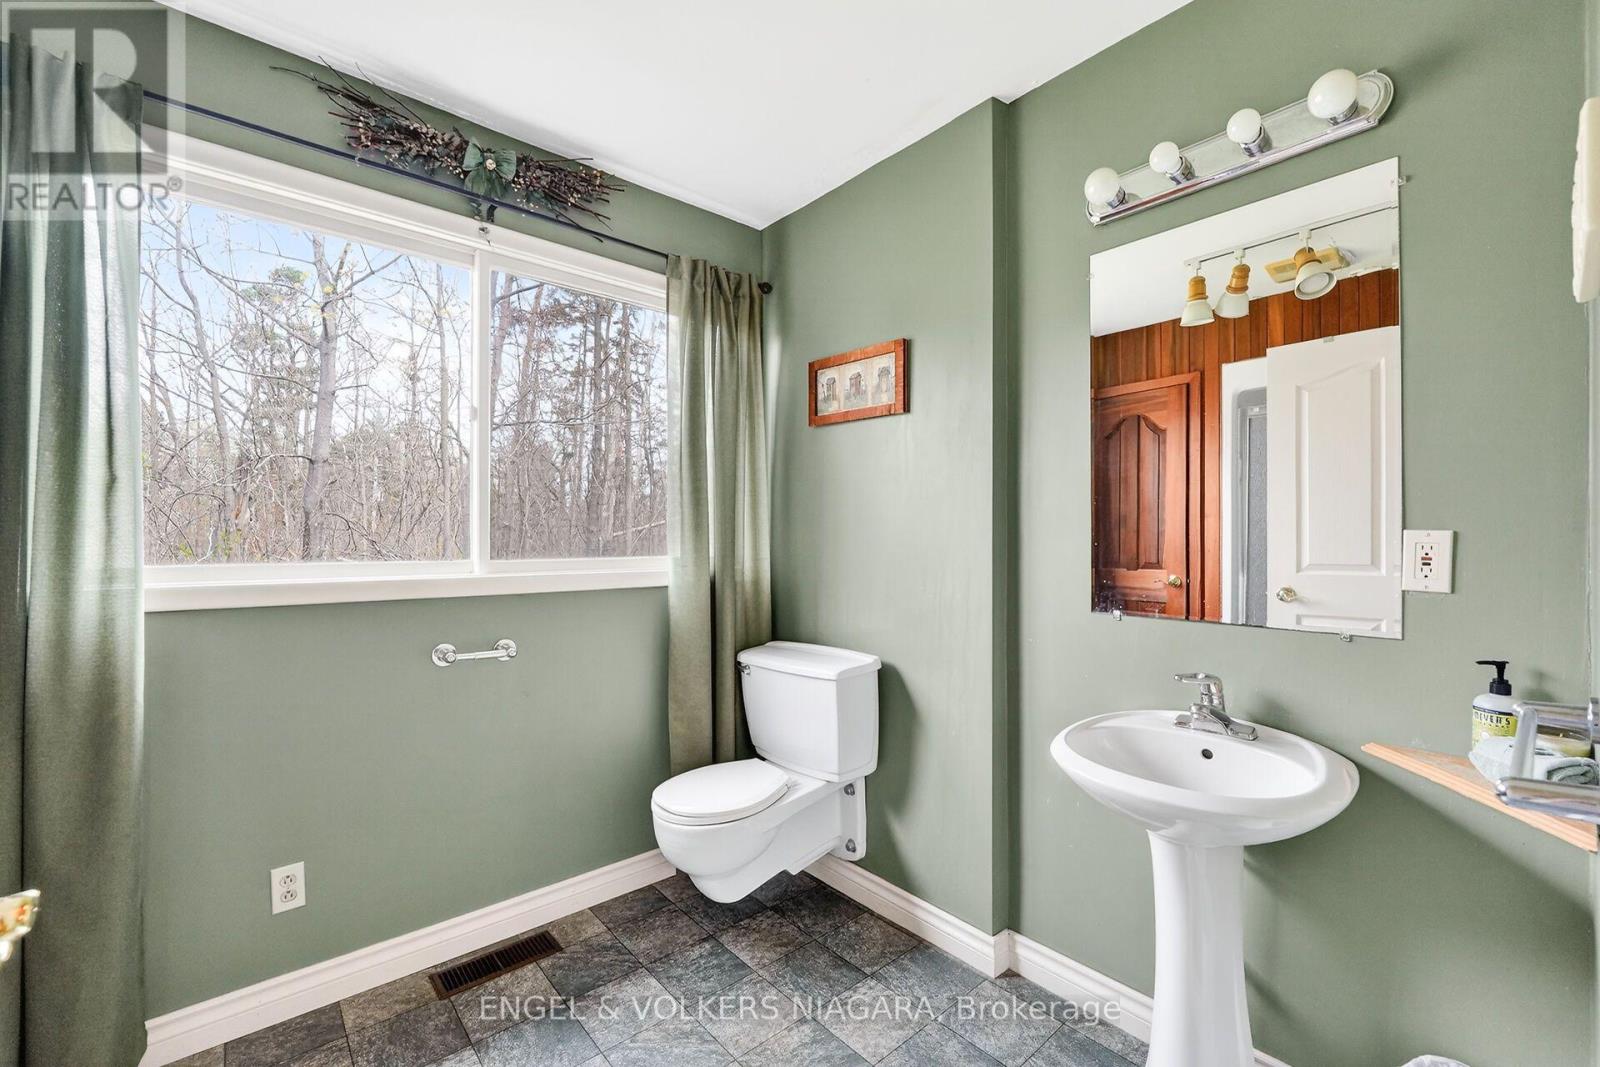
| Main Level | Bathroom | 3.17 m | 2.13 m | 3.17 m x 2.13 m |
| Main Level | Bathroom | 2.35 m | 2.56 m | 2.35 m x 2.56 m |
| Main Level | Bathroom | 2.04 m | 2.38 m | 2.04 m x 2.38 m |
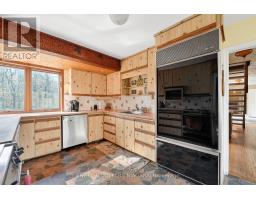
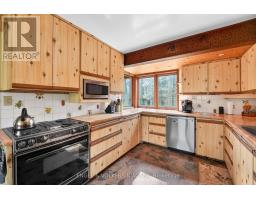
| Main Level | Kitchen | 3.05 m | 5.52 m | 3.05 m x 5.52 m |
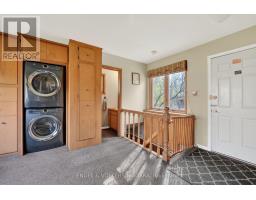
| Main Level | Laundry Room | 4.08 m | 4.72 m | 4.08 m x 4.72 m |
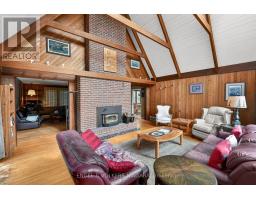
| Main Level | Living Room | 3.2 m | 5.61 m | 3.2 m x 5.61 m |
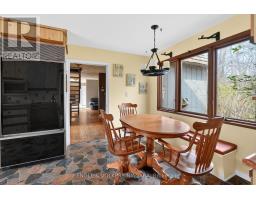
| Main Level | Dining Room | 3.23 m | 5.64 m | 3.23 m x 5.64 m |
| Main Level | Family Room | 6.46 m | 5 m | 6.46 m x 5 m |
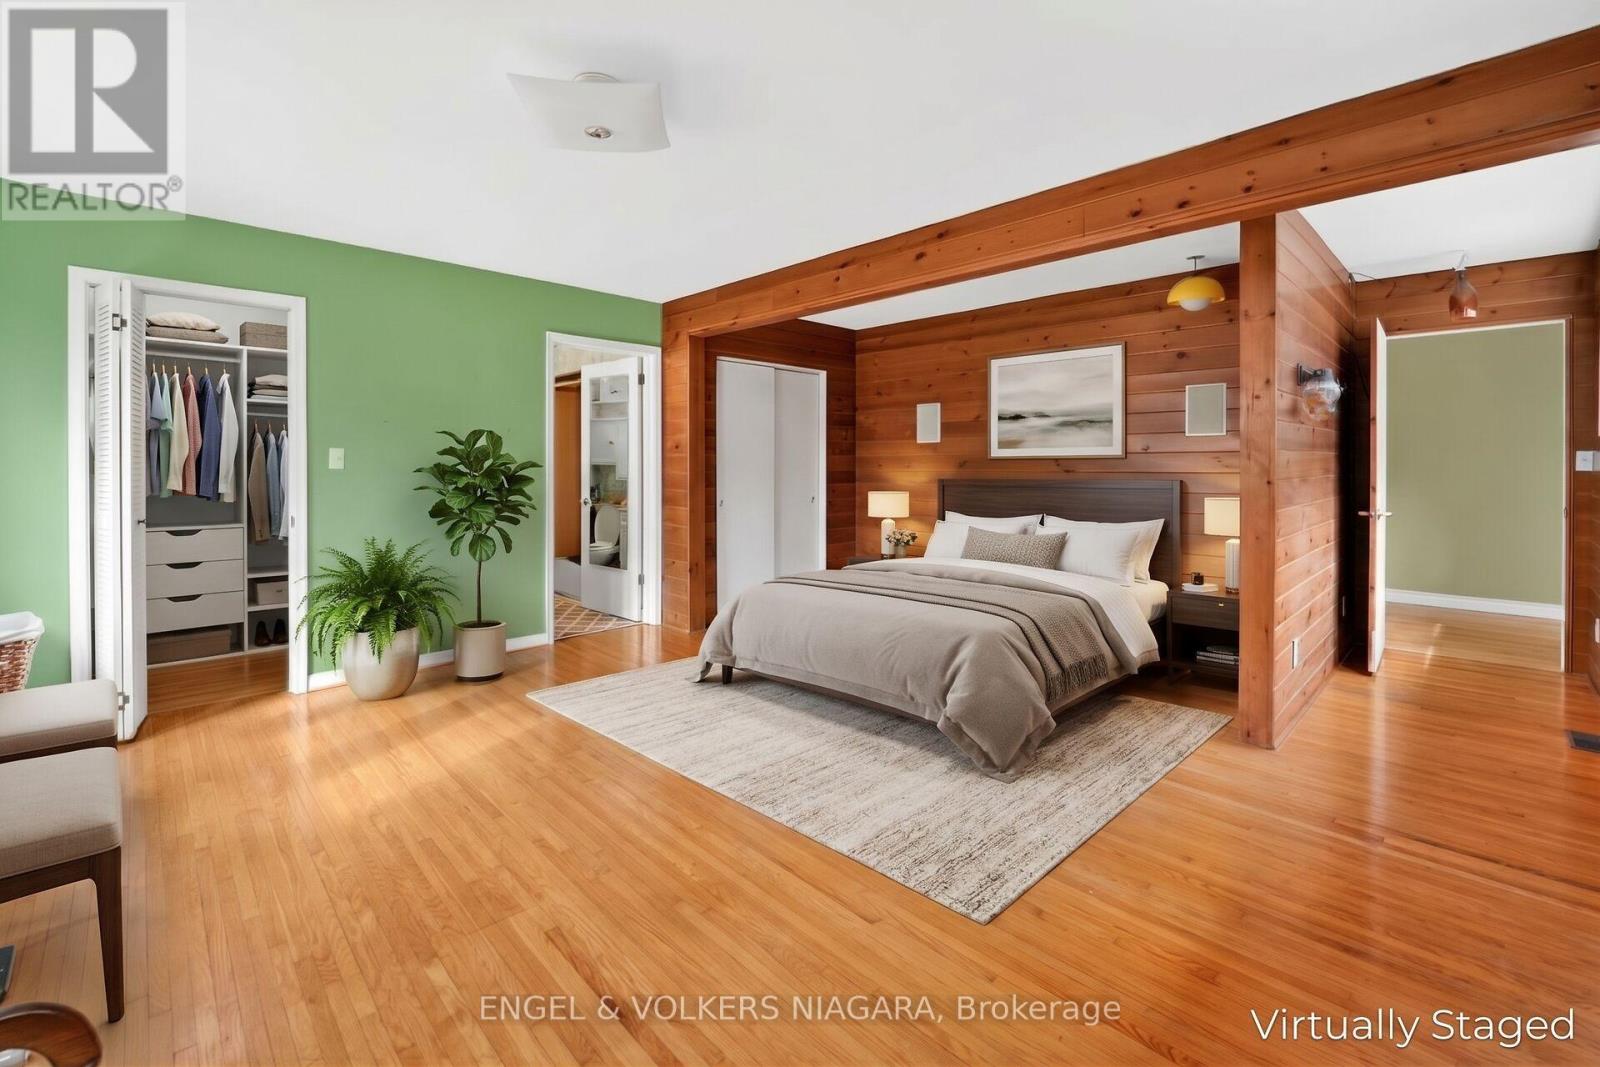
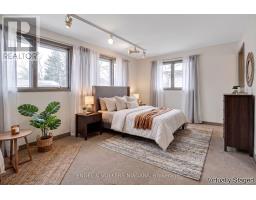
| Main Level | Primary Bedroom | 5 m | 5.55 m | 5 m x 5.55 m |
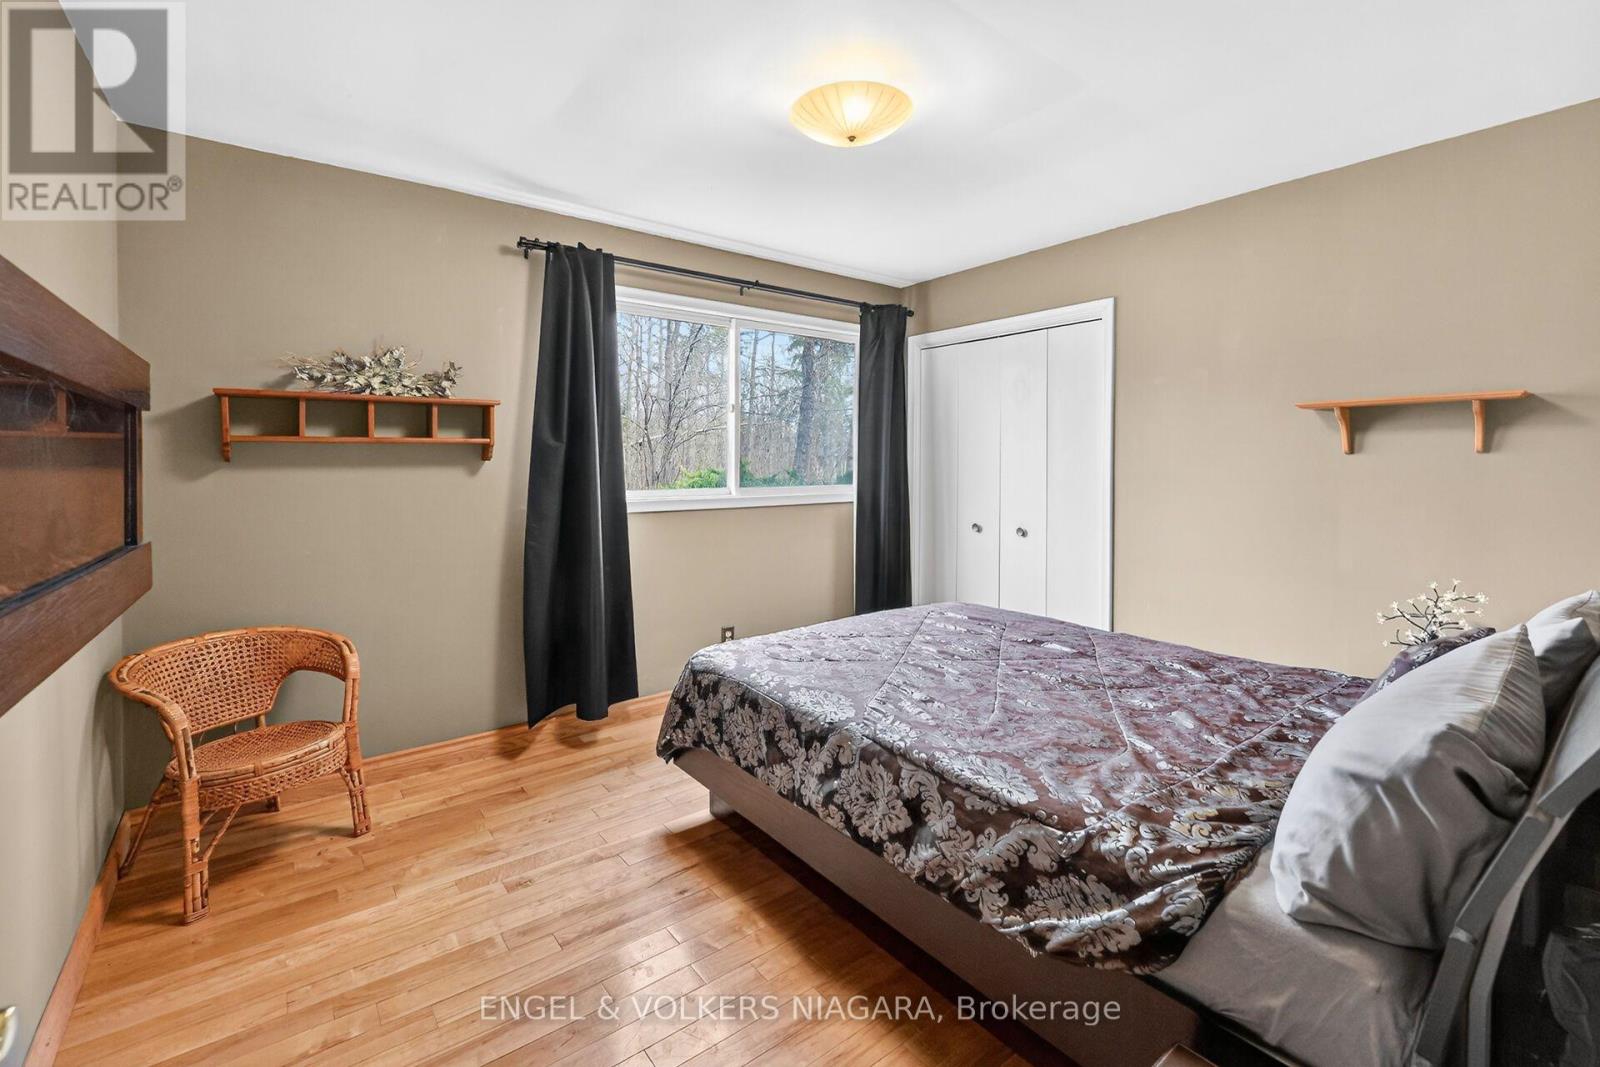
| Main Level | Bedroom 2 | 3.69 m | 3.11 m | 3.69 m x 3.11 m |
| Main Level | Bedroom 3 | 5.18 m | 4.08 m | 5.18 m x 4.08 m |
| Main Level | Bathroom | 0.95 m | 2.16 m | 0.95 m x 2.16 m |
| Upper Level | Loft | 4.76 m | 5.55 m | 4.76 m x 5.55 m |
https://www.realtor.ca/real-estate/30436382/41-park-road-s-grimsby-grimsby-east-542-grimsby-east
Mary Couturier
Broker
3521 Portage Rd. Unit #1
Niagara Falls, Ontario L2J 2K5
(905) 356-1800
(905) 356-1802
www.niagara.evrealestate.com/

The trademarks REALTOR®, REALTORS®, and the REALTOR® logo are controlled by The Canadian Real Estate Association (CREA) and identify real estate professionals who are members of CREA. The trademarks MLS®, Multiple Listing Service® and the associated logos are owned by The Canadian Real Estate Association (CREA) and identify the quality of services provided by real estate professionals who are members of CREA. The trademark DDF® is owned by The Canadian Real Estate Association (CREA) and identifies CREA's Data Distribution Facility (DDF®)
October 25 2026 04:24:57
Niagara Association of REALTORS®
Engel & Volkers Niagara