

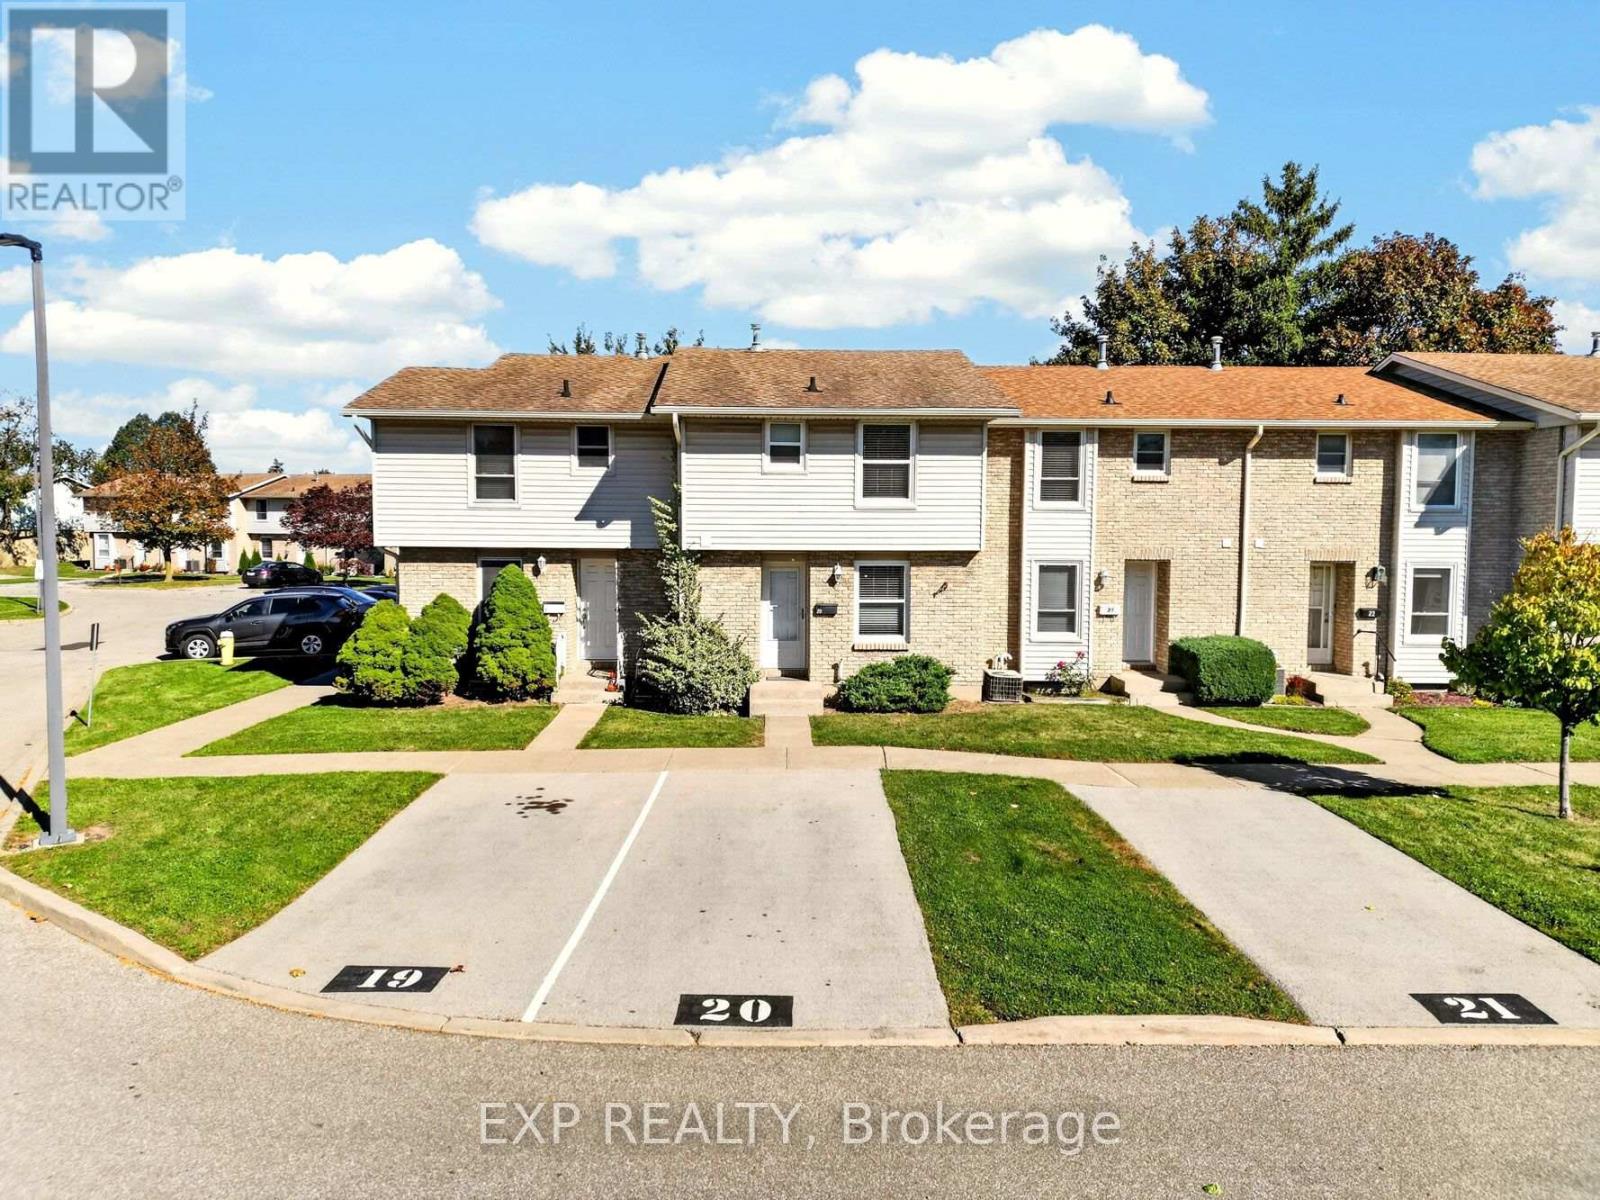
20 - 242 Lakeport Road St. Catharines, Ontario L2N 6V2
$429,900Maintenance, Cable TV, Insurance, Common Area Maintenance, Water, Parking
$360 Monthly
Maintenance, Cable TV, Insurance, Common Area Maintenance, Water, Parking
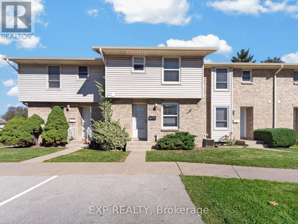
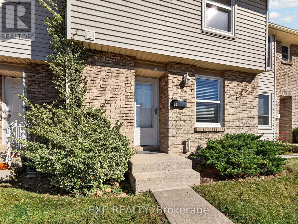
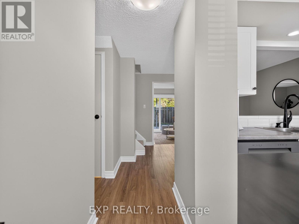
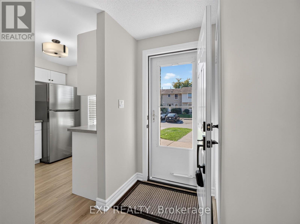
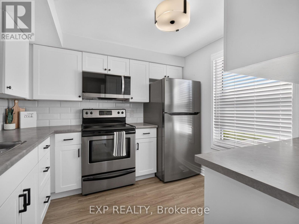
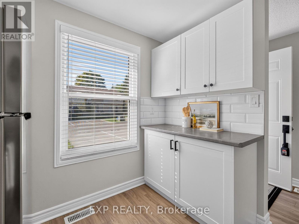
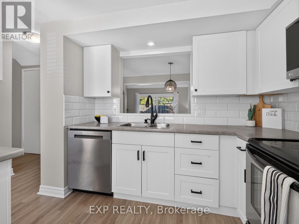
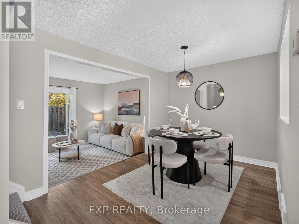
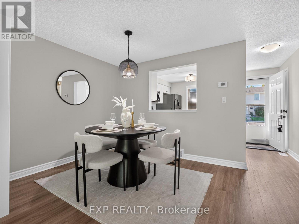
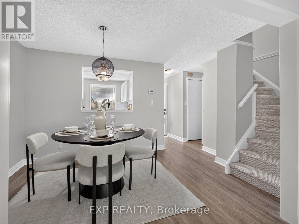
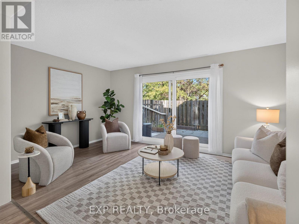
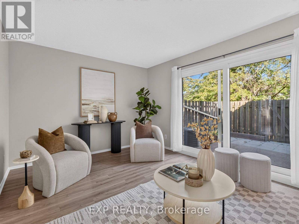
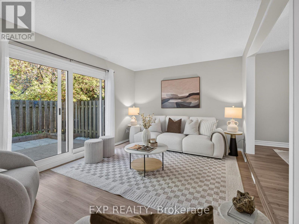
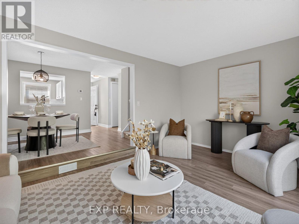
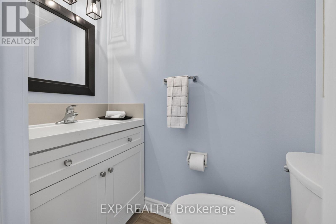
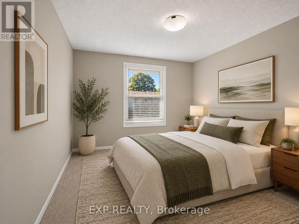
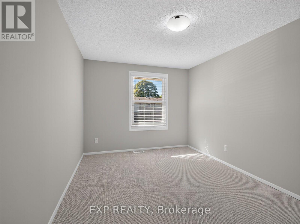
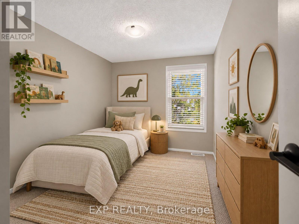
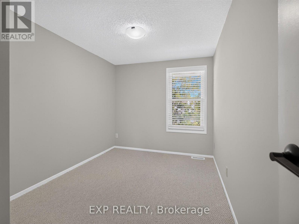
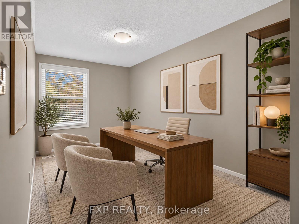
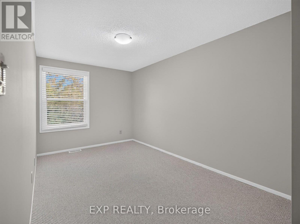
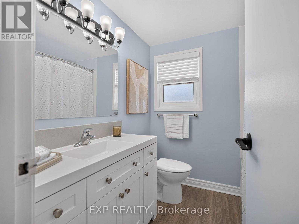
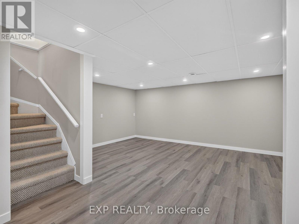
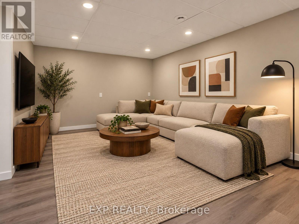
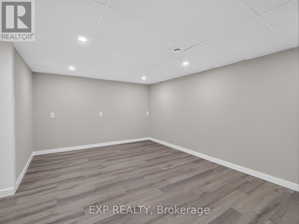
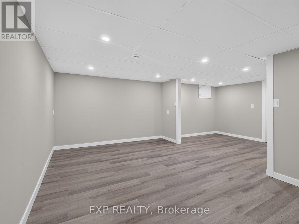
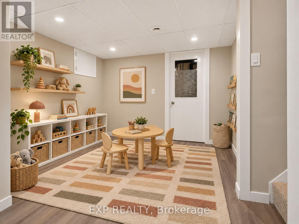
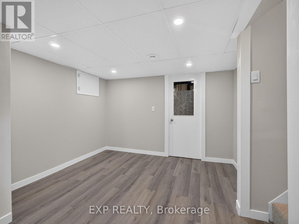
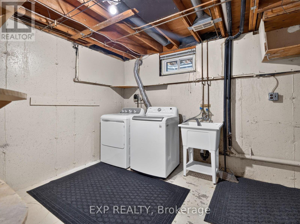
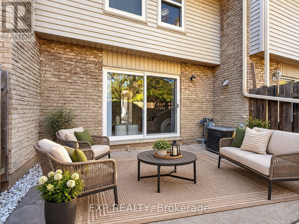
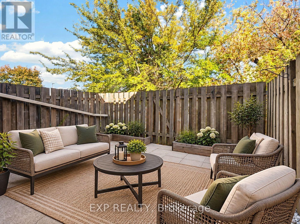
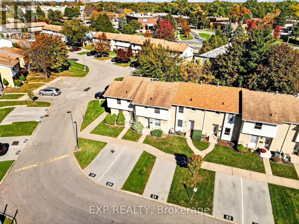
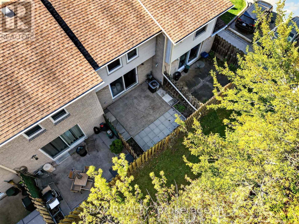
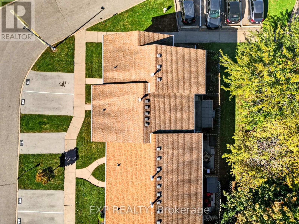
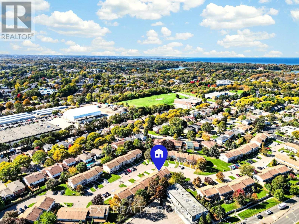
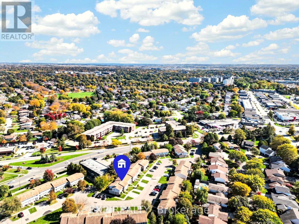
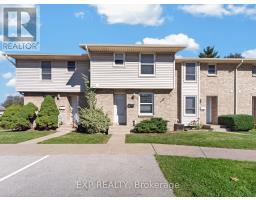
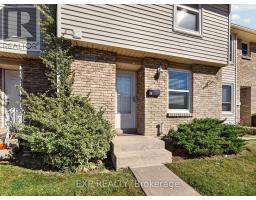
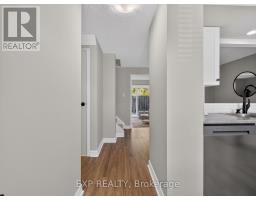
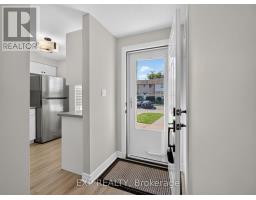
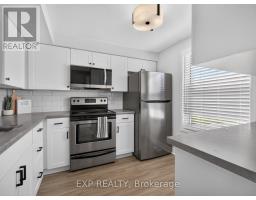
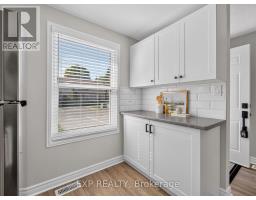
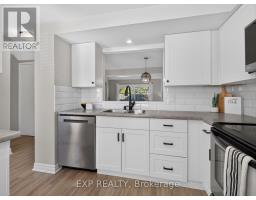
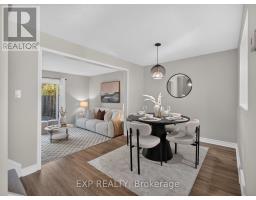
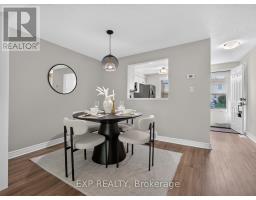
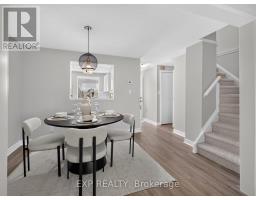
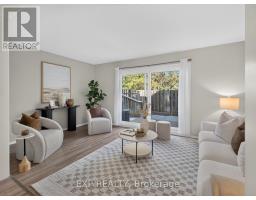
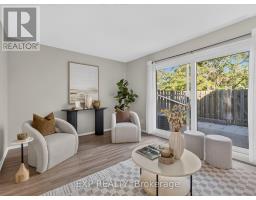
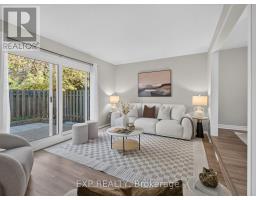
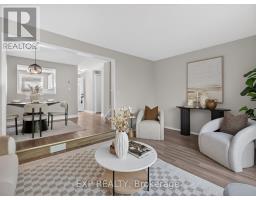
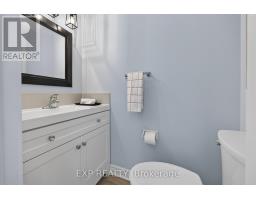
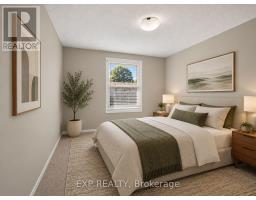
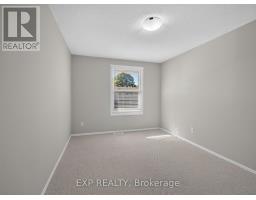
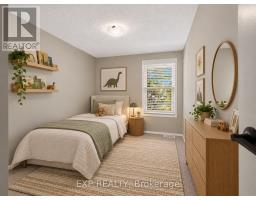
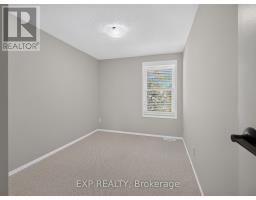
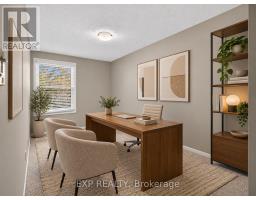
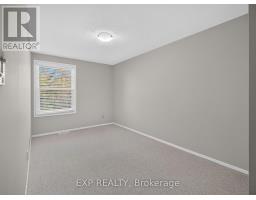
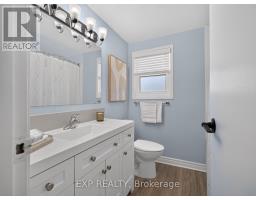
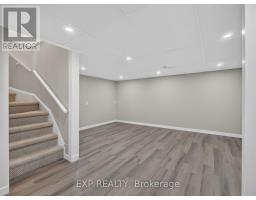
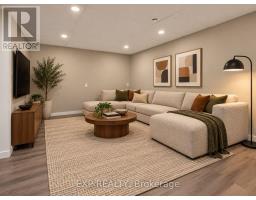
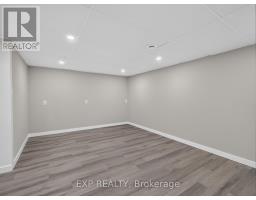
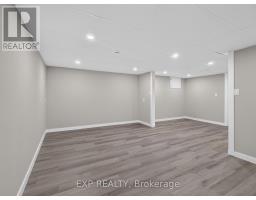
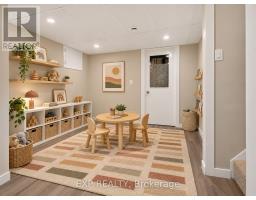
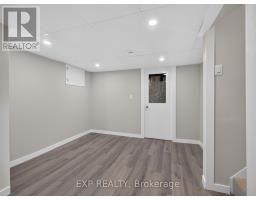
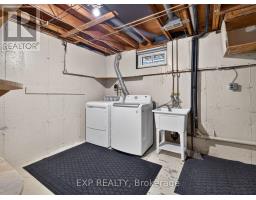
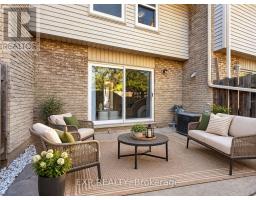
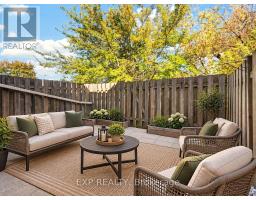
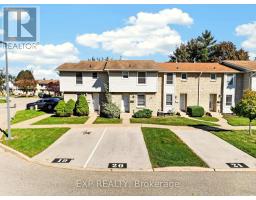
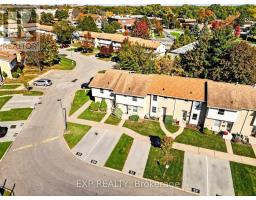
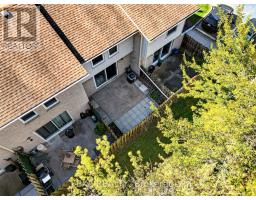
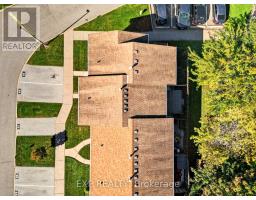
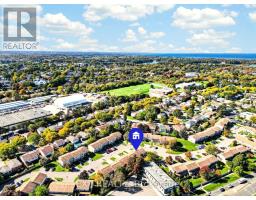
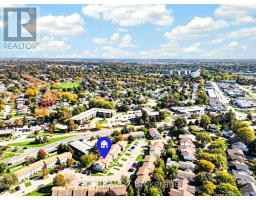
$360 MonthlyUPDATED FROM TOP TO BOTTOM! Welcome to 242 Lakeport Road, Unit 20, a beautifully updated three bedroom, two bathroom condo townhouse offering the perfect blend of style, comfort and convenience in a desirable St. Catharines location. Step inside to discover a bright, inviting interior featuring neutral tones, updated flooring and modern finishes throughout. The beautifully updated kitchen features crisp white cabinetry, subway tile backsplash, sleek black hardware, stainless steel appliances and plenty of cabinet and counter space. A convenient pass through to the dining area creates an open, connected feel, while the step down living room offers a welcoming space to relax or entertain, complete with patio doors leading to a spacious outdoor patio. A stylishly updated two piece bathroom completes the main level. Upstairs, you'll find three generously sized bedrooms with large windows and newer carpeting, along with an updated four piece bathroom featuring a newer tub and shower insert, vanity and modern fixtures. The finished lower level adds even more living space and versatility, perfect for a family room, home office, playroom or whatever suits your needs. A separate utility and laundry area offers additional storage and newer laundry appliances. Thoughtful improvements throughout the home include updated windows and exterior doors, modern light fixtures, custom blinds, updated flooring, a furnace replaced in 2019 and an upgraded 100 amp electrical panel. Complete with an assigned parking space and conveniently located close to parks, schools, shopping, public transit and everyday amenities, this move in ready townhouse offers an incredible opportunity to enjoy stylish, low maintenance living in an established neighbourhood! (id:41589)
Property Details
| MLS® Number | X14105978 |
| Property Type | Single Family |
| Community Name | 443 - Lakeport |
| Amenities Near By | Park, Public Transit, Schools |
| Community Features | Pets Allowed With Restrictions, School Bus |
| Equipment Type | Water Heater |
| Parking Space Total | 1 |
| Rental Equipment Type | Water Heater |
| Structure | Patio(s) |
Building
| Bathroom Total | 2 |
| Bedrooms Above Ground | 3 |
| Bedrooms Total | 3 |
| Age | 31 To 50 Years |
| Amenities | Visitor Parking |
| Appliances | Dishwasher, Dryer, Microwave, Stove, Washer, Window Coverings, Refrigerator |
| Basement Development | Finished |
| Basement Type | Full (finished) |
| Cooling Type | Central Air Conditioning |
| Exterior Finish | Aluminum Siding, Brick |
| Foundation Type | Poured Concrete |
| Half Bath Total | 1 |
| Heating Fuel | Natural Gas |
| Heating Type | Forced Air |
| Stories Total | 2 |
| Size Interior | 1,000 - 1,199 Sqft |
| Type | Row / Townhouse |
Parking
| No Garage |
Land
| Acreage | No |
| Land Amenities | Park, Public Transit, Schools |
| Zoning Description | R3 |
Rooms
| Level | Type | Length | Width | Dimensions |
|---|---|---|---|---|
| Second Level | Primary Bedroom | 2.83 m | 4.21 m | 2.83 m x 4.21 m |
| Second Level | Bedroom | 2.49 m | 4.06 m | 2.49 m x 4.06 m |
| Second Level | Bedroom | 3.05 m | 2.5 m | 3.05 m x 2.5 m |
| Basement | Recreational, Games Room | 3.29 m | 4.9 m | 3.29 m x 4.9 m |
| Main Level | Kitchen | 2.626 m | 2.289 m | 2.626 m x 2.289 m |
| Main Level | Dining Room | 3.63 m | 3.27 m | 3.63 m x 3.27 m |
| Main Level | Living Room | 3.3 m | 4.9 m | 3.3 m x 4.9 m |
https://www.realtor.ca/real-estate/30431966/20-242-lakeport-road-st-catharines-lakeport-443-lakeport

Kristen Beneteau
Salesperson
www.facebook.com/KristenBeneteau.NiagaraRealtor
www.instagram.com/kristenbeneteau_realtor/
4025 Dorchester Road, Suite 260
Niagara Falls, Ontario L2E 7K8
(866) 530-7737
exprealty.ca/

Jordan Coons
Salesperson
4025 Dorchester Road, Suite 260
Niagara Falls, Ontario L2E 7K8
(866) 530-7737
exprealty.ca/

The trademarks REALTOR®, REALTORS®, and the REALTOR® logo are controlled by The Canadian Real Estate Association (CREA) and identify real estate professionals who are members of CREA. The trademarks MLS®, Multiple Listing Service® and the associated logos are owned by The Canadian Real Estate Association (CREA) and identify the quality of services provided by real estate professionals who are members of CREA. The trademark DDF® is owned by The Canadian Real Estate Association (CREA) and identifies CREA's Data Distribution Facility (DDF®)
October 25 2026 04:24:55
Niagara Association of REALTORS®
Exp Realty