

Property Listings
133 - 145 Columbia Street W
Waterloo, Ontario
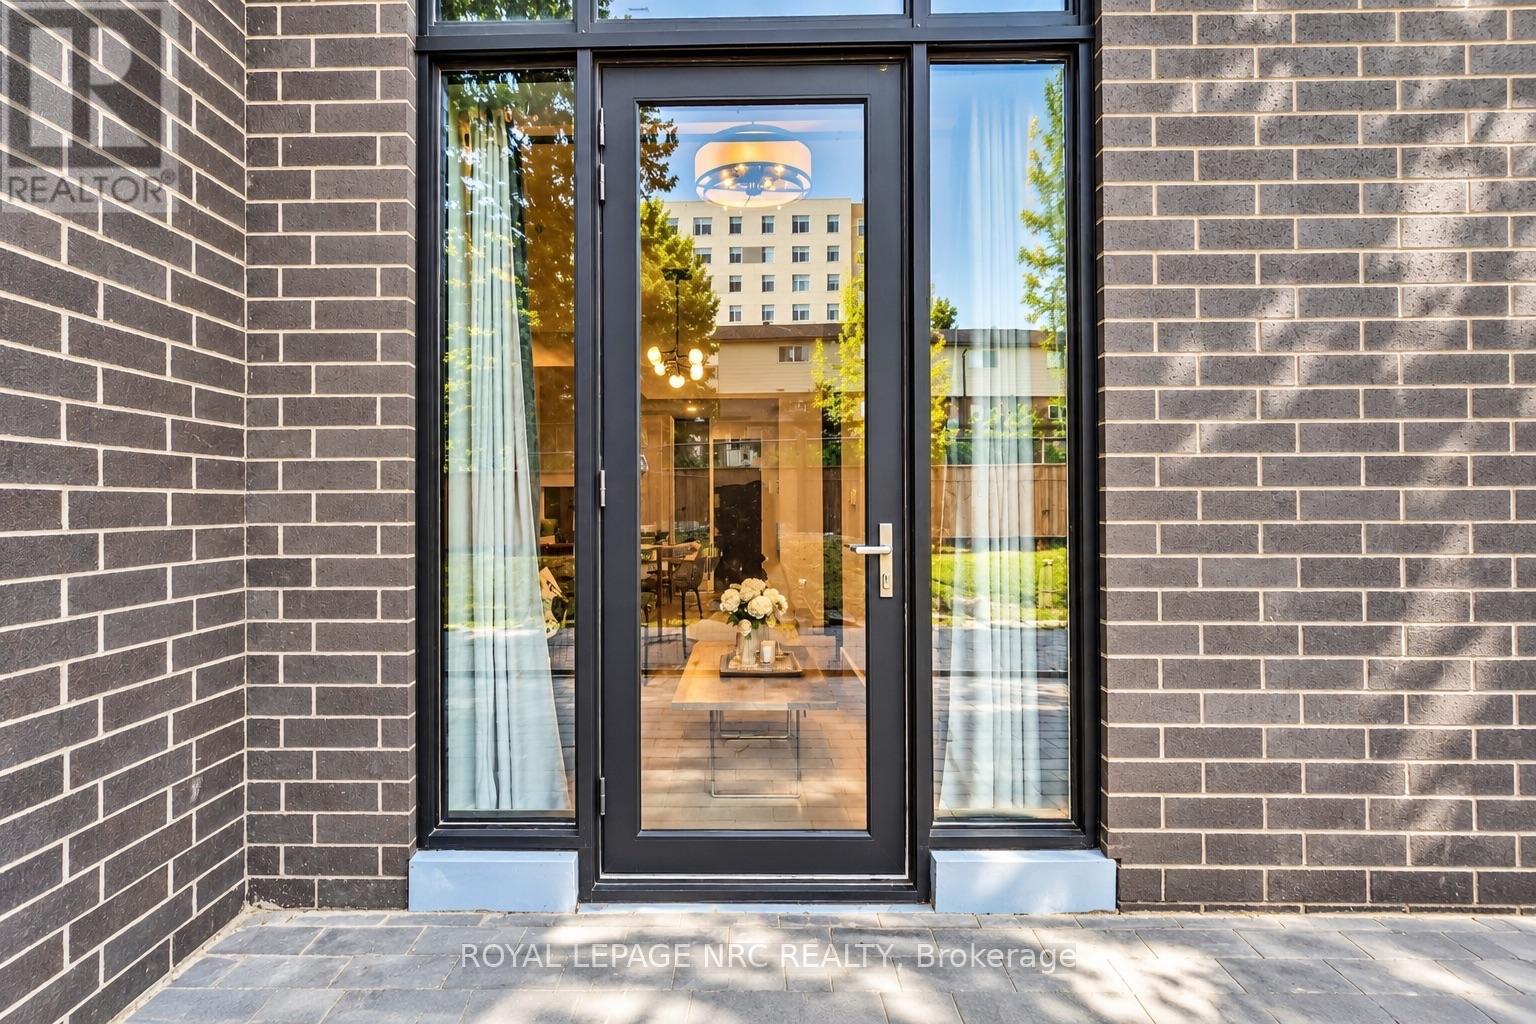
Excellent opportunity to own a modern, fully furnished ground-floor condominium with direct exterior access and a walk-out to the terrace, offering the added convenience of entering and exiting the suite without having to use the building lobby or elevator. This thoughtfully designed 2-bedroom, 1-bathroom suite offers a functional layout with two spacious bedrooms, each featuring a large window, built-in desk and chair, bed with mattress, and generous closet space-ideal for students, professionals or investors.The open-concept kitchen is beautifully appointed with granite countertops, stylish backsplash, stainless steel appliances, built-in microwave, dishwasher, ample cabinetry and a centre island with seating for two. The bright living area comes fully furnished with a sofa, coffee table, TV and more.Residents enjoy an impressive selection of amenities, including a fully equipped fitness centre, yoga studio, business lounge, media room, multimedia theatre, games room with billiards, ping pong and arcade games, plus a rooftop terrace with panoramic city views.Conveniently located within walking distance of Wilfrid Laurier University, with the University of Waterloo nearby, and close to shopping, restaurants, public transit and major routes.Whether you're an investor looking for a turnkey, fully furnished rental property or a buyer seeking a stylish, low-maintenance home, this ground-floor suite offers a compelling combination of direct terrace access, excellent amenities, included furnishings and a prime Waterloo location. Pictures taken prior to current tenant possession. (id:41589)
102 - 35 Towering Heights Boulevard
St. Catharines, Ontario
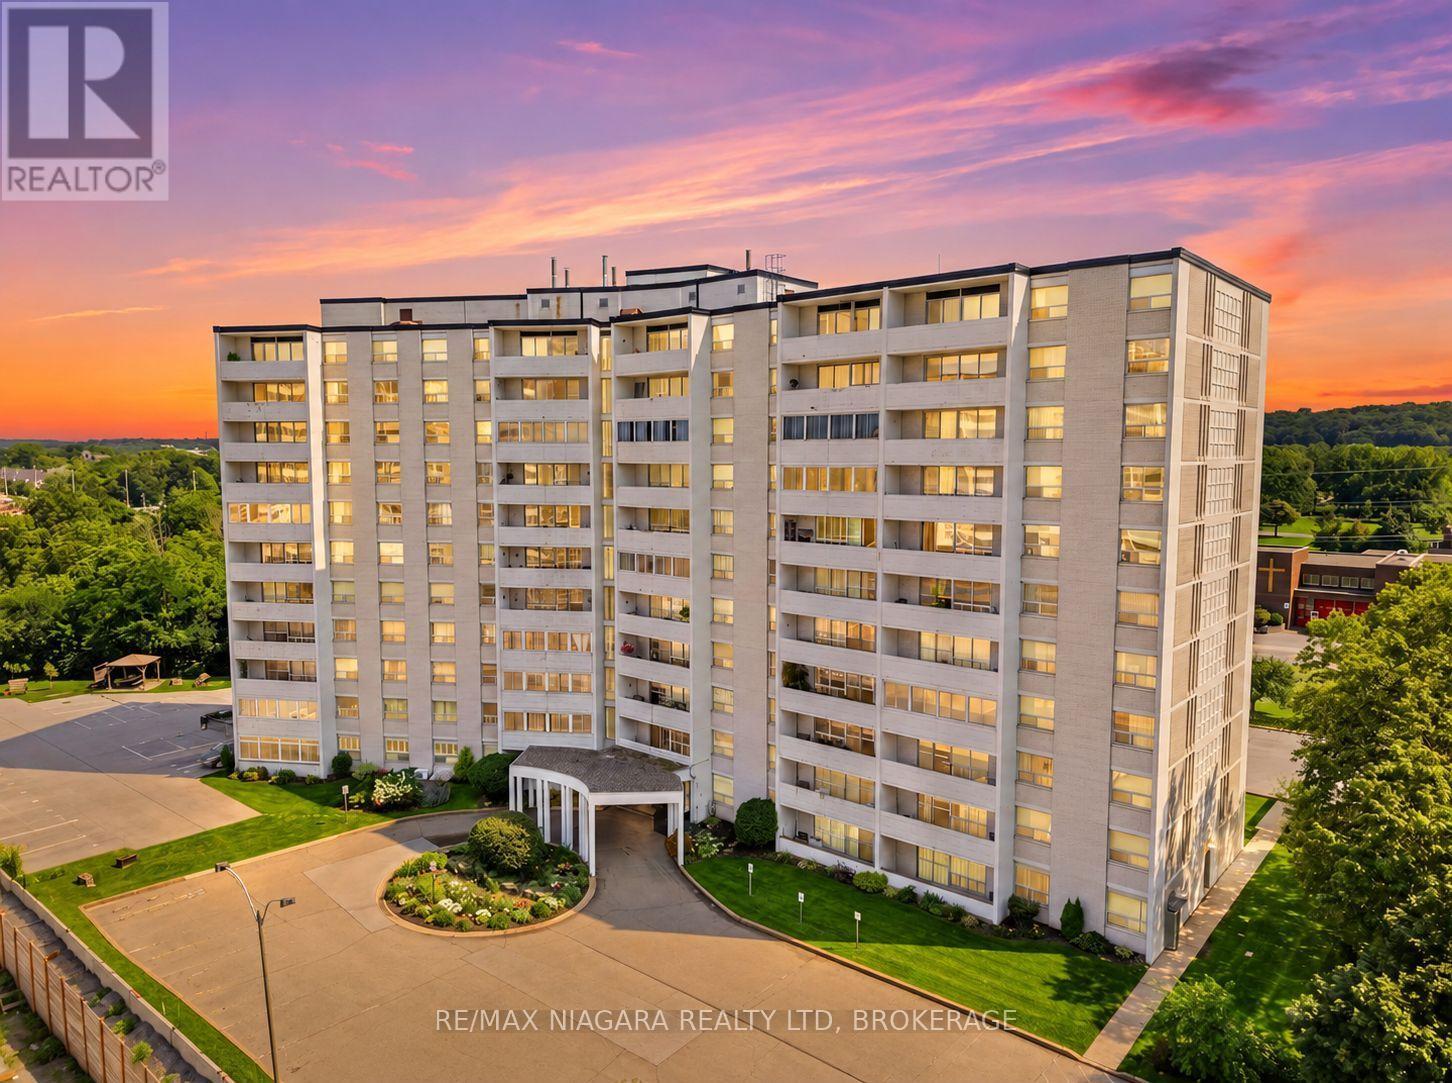
*This unit has been virtually staged throughout to show its full potential*. Condo is bright and spacious with a 3-bedroom layout that is rarely offered. Two bathrooms. One ensuite. Separate dining area and huge living space. Lots of closet space. Ground floor access. Close to Pen Centre and shopping. Surface parking and storage locker included. All utilities included. Large windows throughout with California shutters. All three bedrooms are a good size. Residents also have access to a fantastic range of building amenities, including a pool, sauna, and fitness equipment. Available immediately. (id:41589)
222 Ridgeway Road
Fort Erie, Ontario
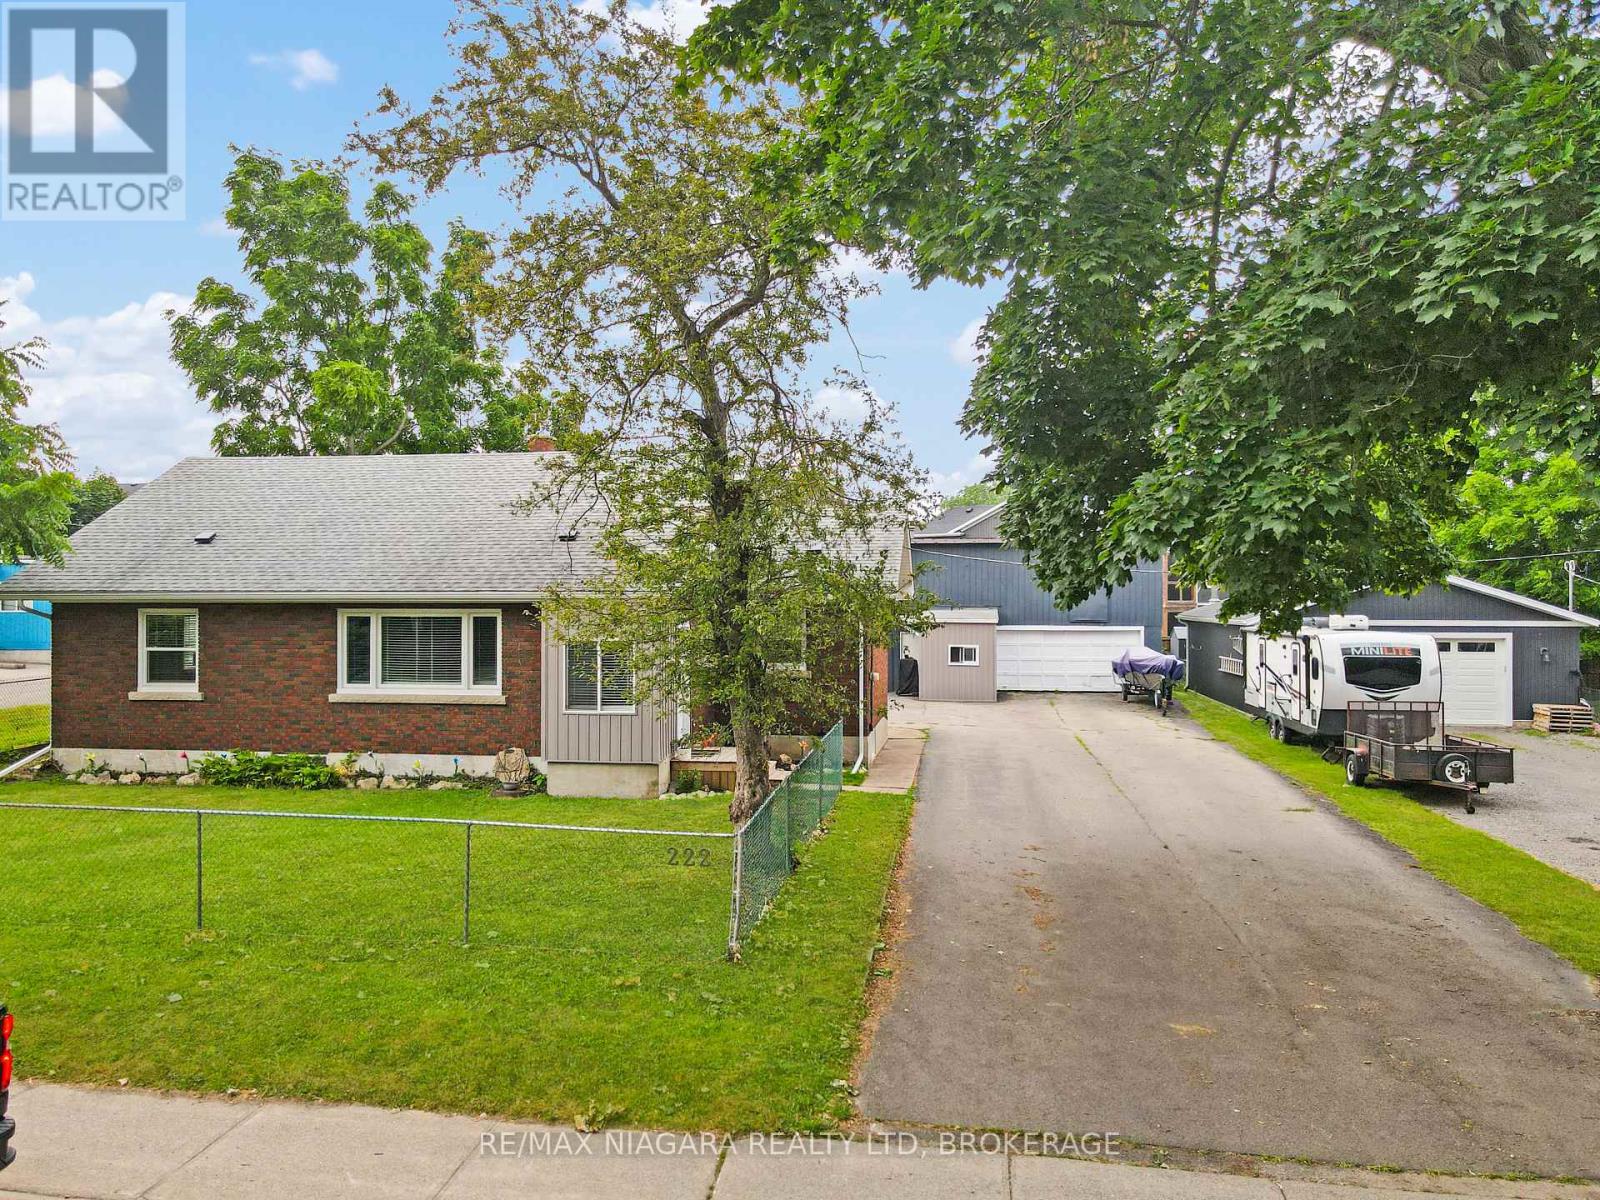
Welcome to 222 Ridgeway Road in Crystal Beach! This beautifully renovated 1.5-storey home offers a bright and spacious layout with six bedrooms, two full bathrooms, and an inviting open-concept kitchen, dining, and living area-perfect for larger families or those who enjoy entertaining. The full-height, unfinished basement provides excellent potential for an in-law apartment, additional finished living space, or generous storage. A standout feature of this property is the impressive detached 62' x 22' garage and workshop, complete with upper loft space and endless possibilities for hobbyists, contractors, collectors, or additional storage. The massive driveway can accommodate more than 12 vehicles, with plenty of room for boats, trailers, RVs, and more. Located just a short walk from the shores of Lake Erie and the communities of Crystal Beach and Ridgeway, this home is close to a wonderful selection of restaurants, shops, and local amenities. With its extensive renovations, versatile layout, exceptional garage space, and desirable location, this unique property is a must-see. (id:41589)

333-341 Merritt Street
St. Catharines, Ontario
Extremely rare investment opportunity with up to 9 rental units, retail, residential, a long established appliance sale/repair business (1976) is included and further possible land development. The property currently includes 3 retail storefronts, one restaurant/bar with parking, 4 residential apartments, a fenced rear compound lot, further parking lot and an onsite detached house with private parking. This exclusive land assembly offering demonstrating pride of ownership, presents a rare opportunity to acquire a strategically assembled portfolio of up to 5 income-producing mixed-use properties stretching over 1 full block of street frontage free city street parking, 198 ft deep lot and a strong combination of commercial and residential revenue streams. Positioned within established and evolving markets on a thriving main arterial route servicing south St. Catharines. The portfolio offers immediate cash flow, long-term stability, and significant upside potential for both private and institutional investors. Buyer to do their own due diligence regarding the potential for a scaled townhouse build at the rear of the property on Walnut Lane. Parking potential or 15 or more vehicles updated furnace and roof, floor plans available.24 hrs notice for showings (id:41589)
6 Firelane 11 Street
Niagara-On-The-Lake, Ontario
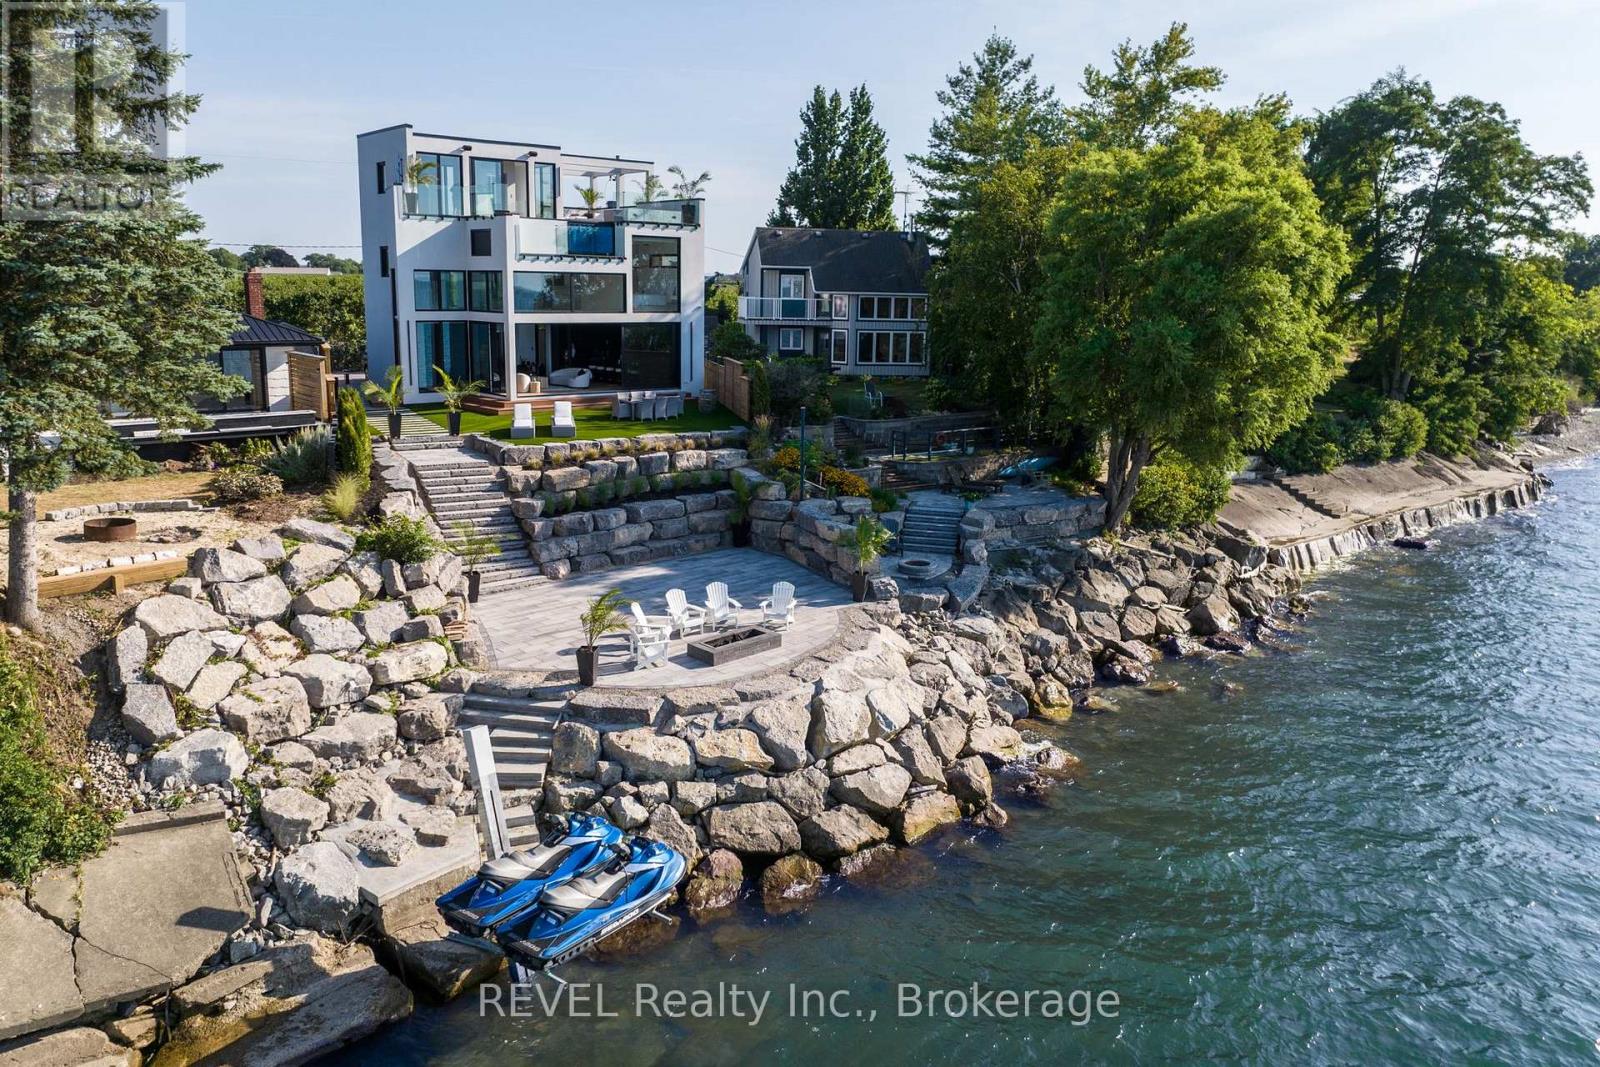
Welcome to Niagara on The Lake!! Canada's wine country. This unique and modern build is a true one of a kind with nothing else quite like it. No expense spared on every detail; a dream home that was designed and built to be your own personal resort. The terraced property carved into the shoreline to live, relax and entertain with a natural flow right to the lake where you can jump on your boat or simply put your toes in the water and soak it all in. Exterior is forty percent glass taking advantage of every last bit of its Lake Ontario view and the Toronto skyline. Rooftop patio allows you to enjoy 360 views of the lake and the beautiful Niagara surrounding farmland. If that's not enough, be the first to have a rooftop swimming pool in Niagara, Dream kitchen with built in fridge and freezer, ice maker, temperature-controlled wine room, movie theatre, heated concrete floors throughout; the list goes on and on. This level of finish and lifestyle rarely come up for sale. Start living the dream. (id:41589)
6 - 3701 Portage Road
Niagara Falls, Ontario
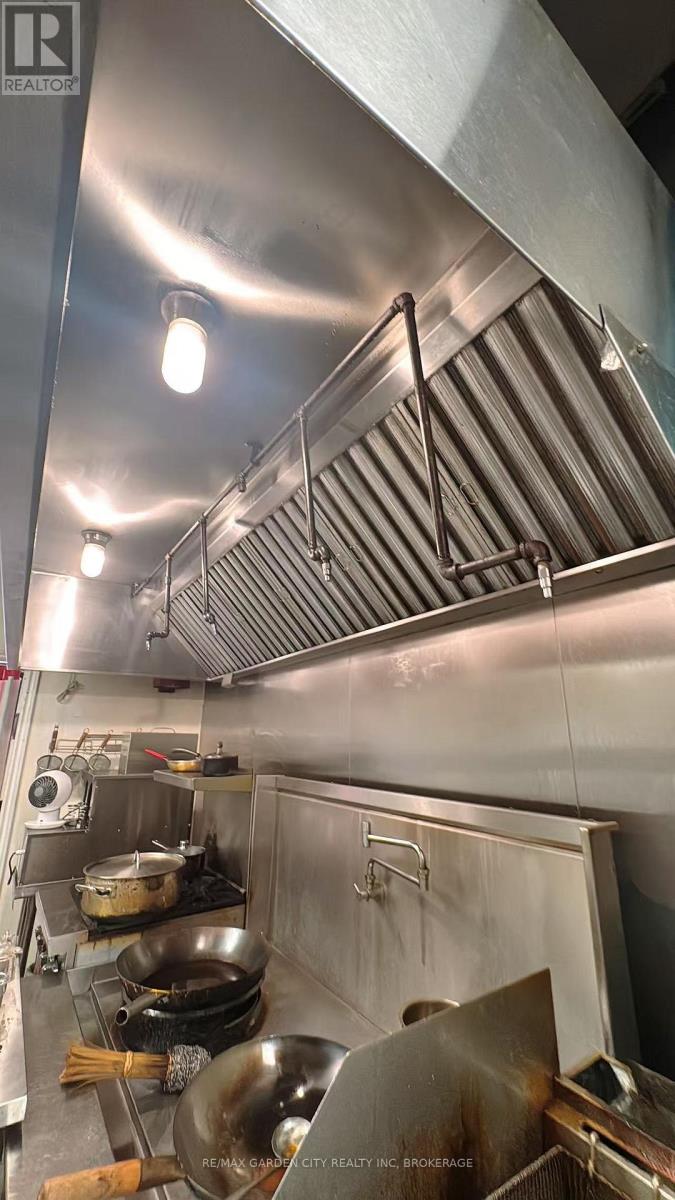
Excellent opportunity to acquire a fully equipped restaurant setup - chattels and fixtures sale only in a high-traffic Niagara Falls location. Approx. 673 sq. ft. featuring an impressive approx. 10-ft commercial exhaust hood, commercial kitchen equipment, fixtures and improvements. Strategically located in the Five Corners area, directly across from Sobeys, with Shoppers Drug Mart in the plaza, The Beer Store nearby and minutes from A.N. Myer Secondary School. Current total occupancy cost is less than $2,000/month including Base Rent, TMI and HST. Newly extended 5-year lease to June 14, 2031, plus an additional 5-year renewal option. Excellent turnkey opportunity with low overhead and substantial existing restaurant fit-up. Business name and corporation not included. (id:41589)
19 - 117 Willson Road
Welland, Ontario
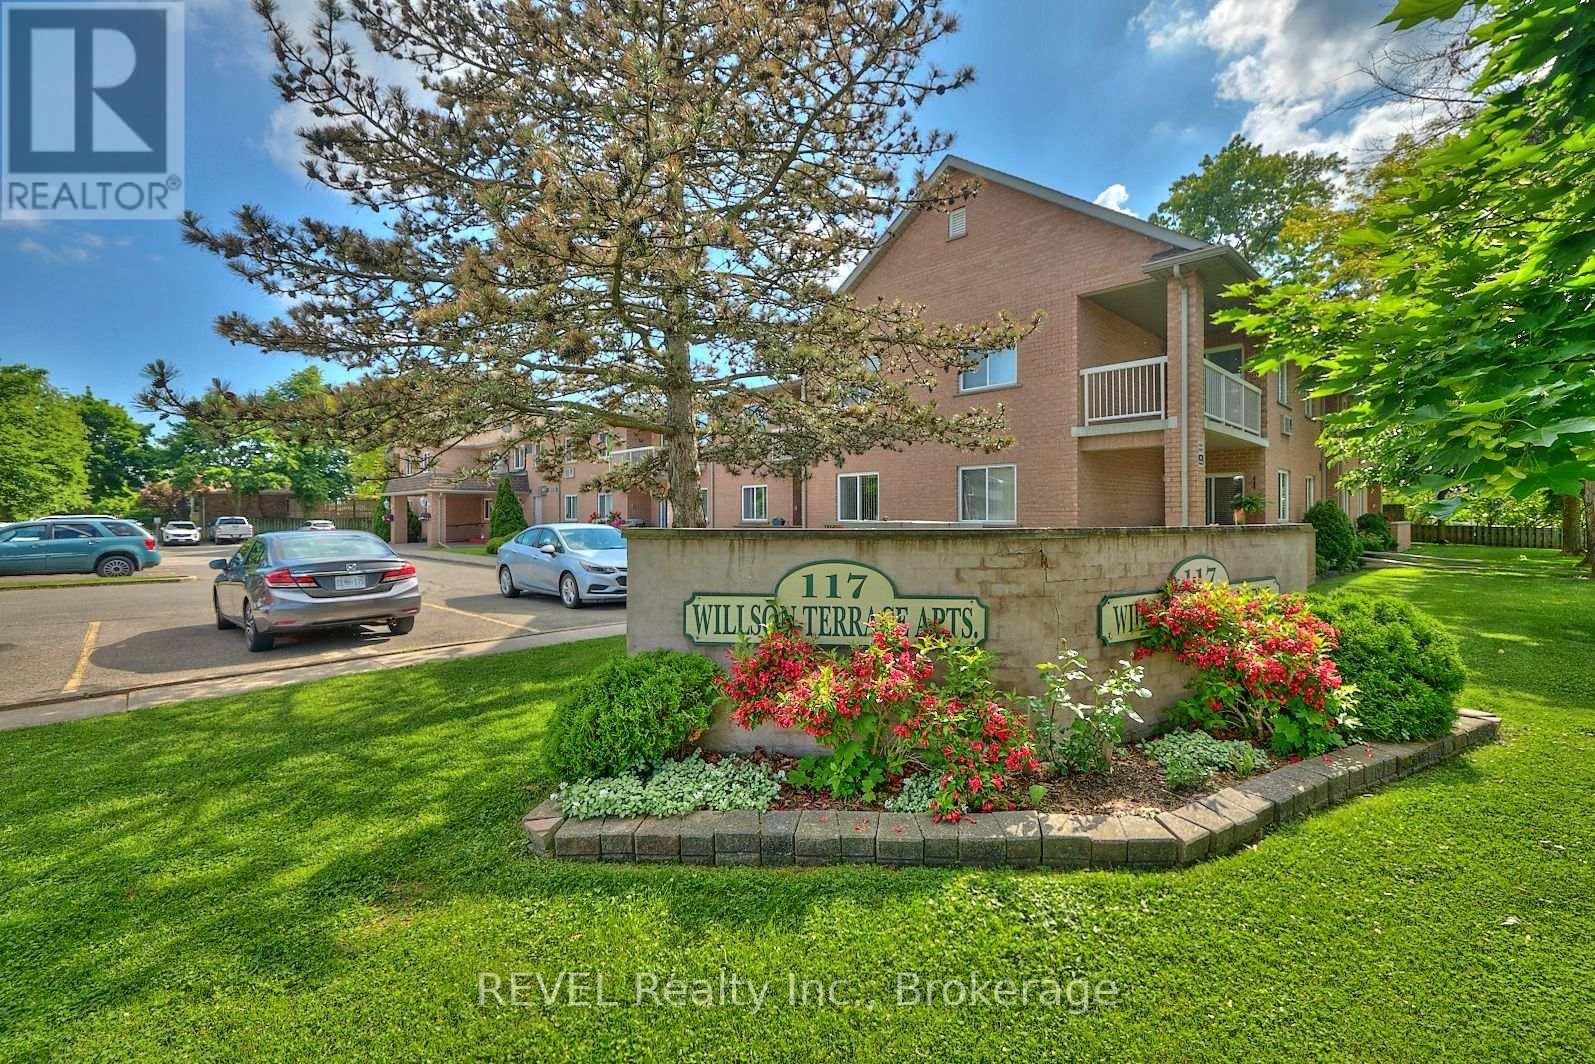
Welcome to Willson Terrace. This beautiful second floor, two bedroom condominium unit with updated light fixtures and luxury vinyl flooring is sure to impress. Enjoy the spacious layout that has plenty of natural light. A generously sized balcony is great for relaxing and is easily accessed from your living room. Other convenient features include in-suite laundry and use of an assigned storage locker and visitor parking. Please note that this building does NOT have an elevator. To be considered, all rental applications must be accompanied by current Equifax or TransUnion credit report(s), letter(s) of employment, a minimum of three references and copies of the applicant's last two pay stubs. **Please note that some photos (marked) have been virtually staged. (id:41589)
225 Grantham Avenue
St. Catharines, Ontario
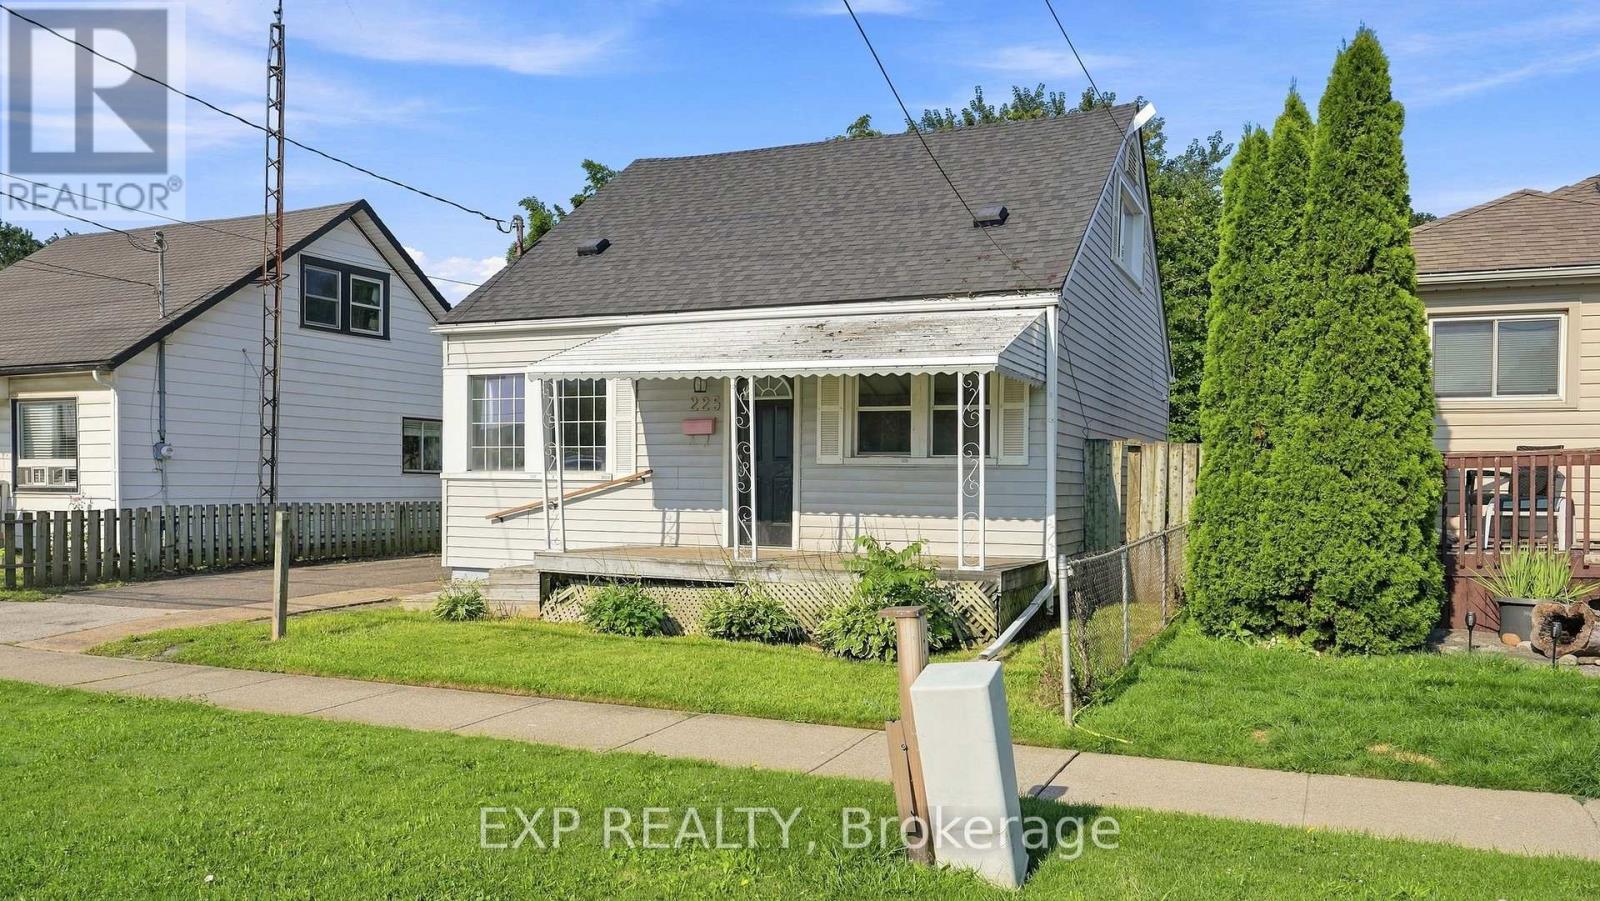
Welcome to 225 Grantham Avenue, an affordable opportunity in a convenient St. Catharines location that's perfect for first-time buyers, investors, or anyone looking to simplify without giving up living space. Just minutes from shopping, restaurants, schools, parks, public transit, and with quick access to the QEW, this home makes everyday living easy.Offering 1,208 square feet above grade and no basement, this 1.5-storey home provides the benefit of lower maintenance without sacrificing functionality. The main floor features a bright, open-concept layout with large windows, updated vinyl plank flooring, a modern kitchen with clean white cabinetry, tiled backsplash, eat-in dining area, a spacious living room, one bedroom, a full 4-piece bathroom, and a convenient laundry/mechanical room. Upstairs you'll find two additional bedrooms and an updated 2-piece bathroom, a rare and valuable feature for a home of this style.The 45' x 80' lot offers a generous yet low-maintenance backyard, along with a welcoming covered front porch to enjoy your morning coffee or unwind at the end of the day. Additional updates completed in recent years include the kitchen, bathrooms, flooring, and finishes, allowing you to move in with confidence. Complete with forced air gas heating, central air conditioning, and 100-amp electrical service, this is an excellent opportunity to stop renting, start building equity, and take advantage of today's buyer-friendly market. (id:41589)
411 - 365 Geneva Street
St. Catharines, Ontario
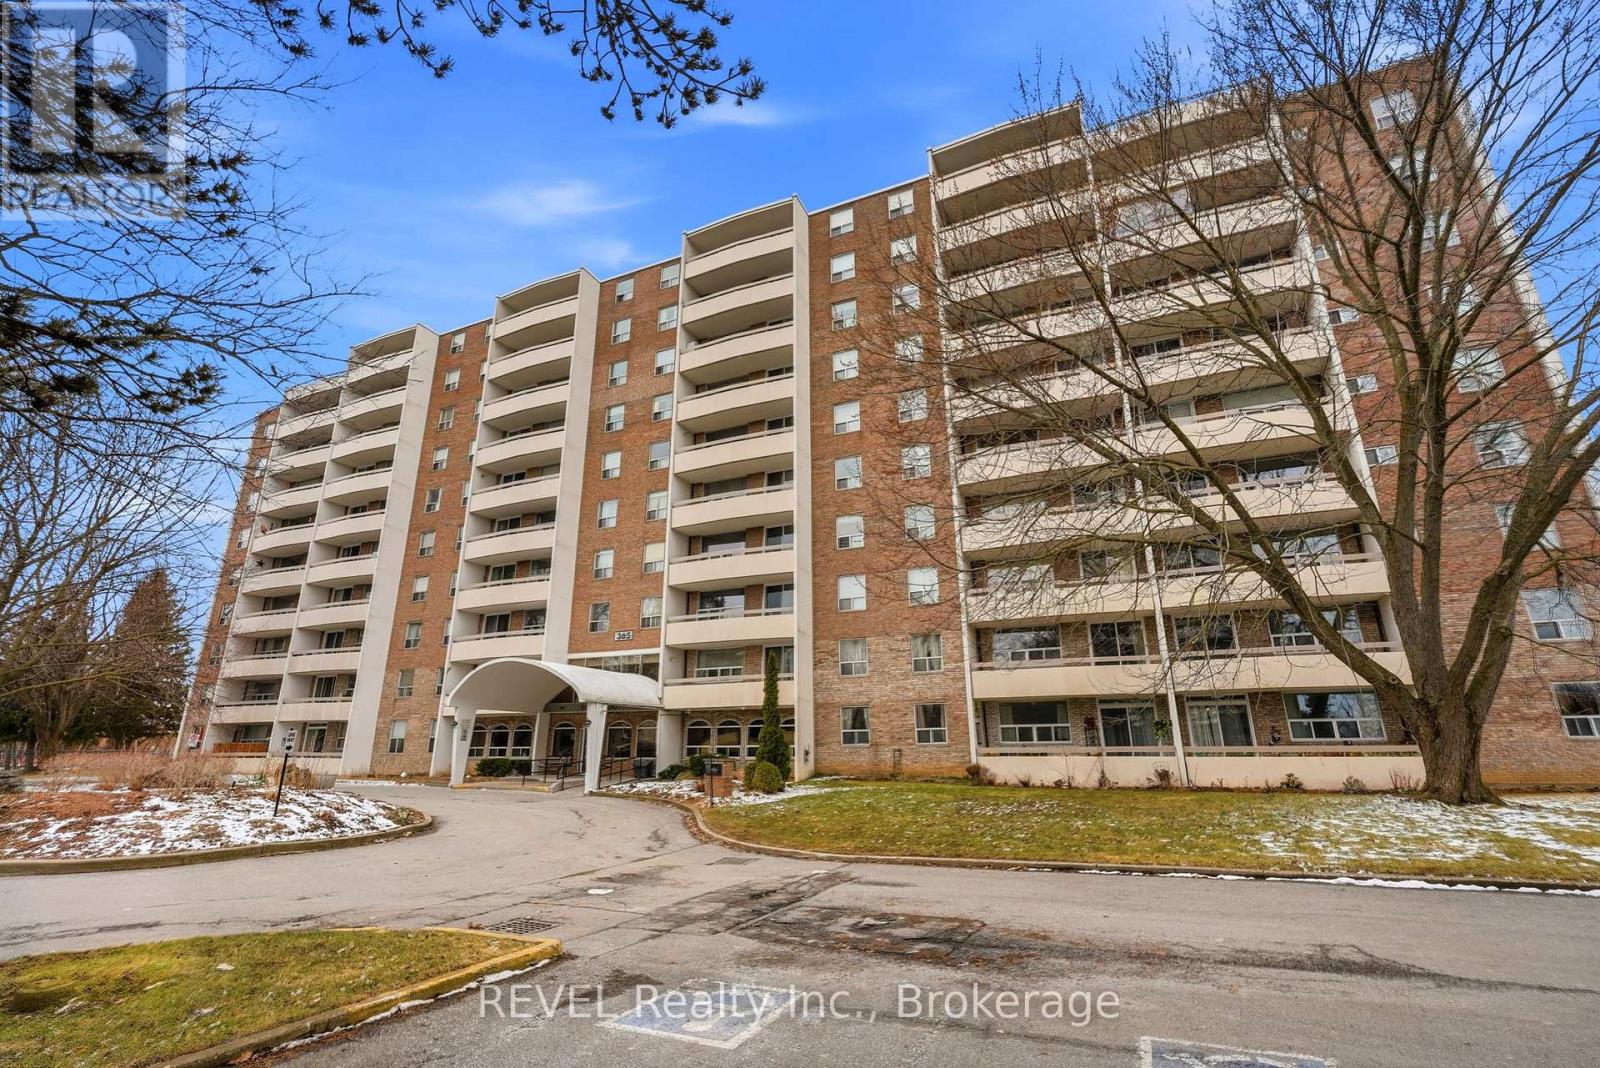
This charming 2-bedroom condo in the quiet and well-maintained Parklands building is the perfect blend of comfort and convenience. Recently updated with fresh paint and brand-new flooring, the unit features a spacious living room, dining area, and a fully functional kitchen. The master bedroom offers a walk-in closet, providing ample storage space. Throughout the condo, you'll find plenty of additional storage options, and the unit is equipped with all-new blinds and updated electrical for peace of mind. Step outside to a large private balcony with serene views of the park and mature trees ideal for relaxing or enjoying your morning coffee. The building itself offers fantastic amenities, including a gym, library, social room, storage area, laundry room, and an elevator for easy access to all floors. This condo also comes with an assigned single parking space for your convenience. Perfectly located close to public transit, shopping centres, and with easy highway access, this home offers the ideal lifestyle. Don't miss out on this opportunity, book a showing today! Please note that pets are allowed with restrictions. One cat, or small animal is allowed and Registered Service dogs are welcome. (id:41589)
62 Patricia Street
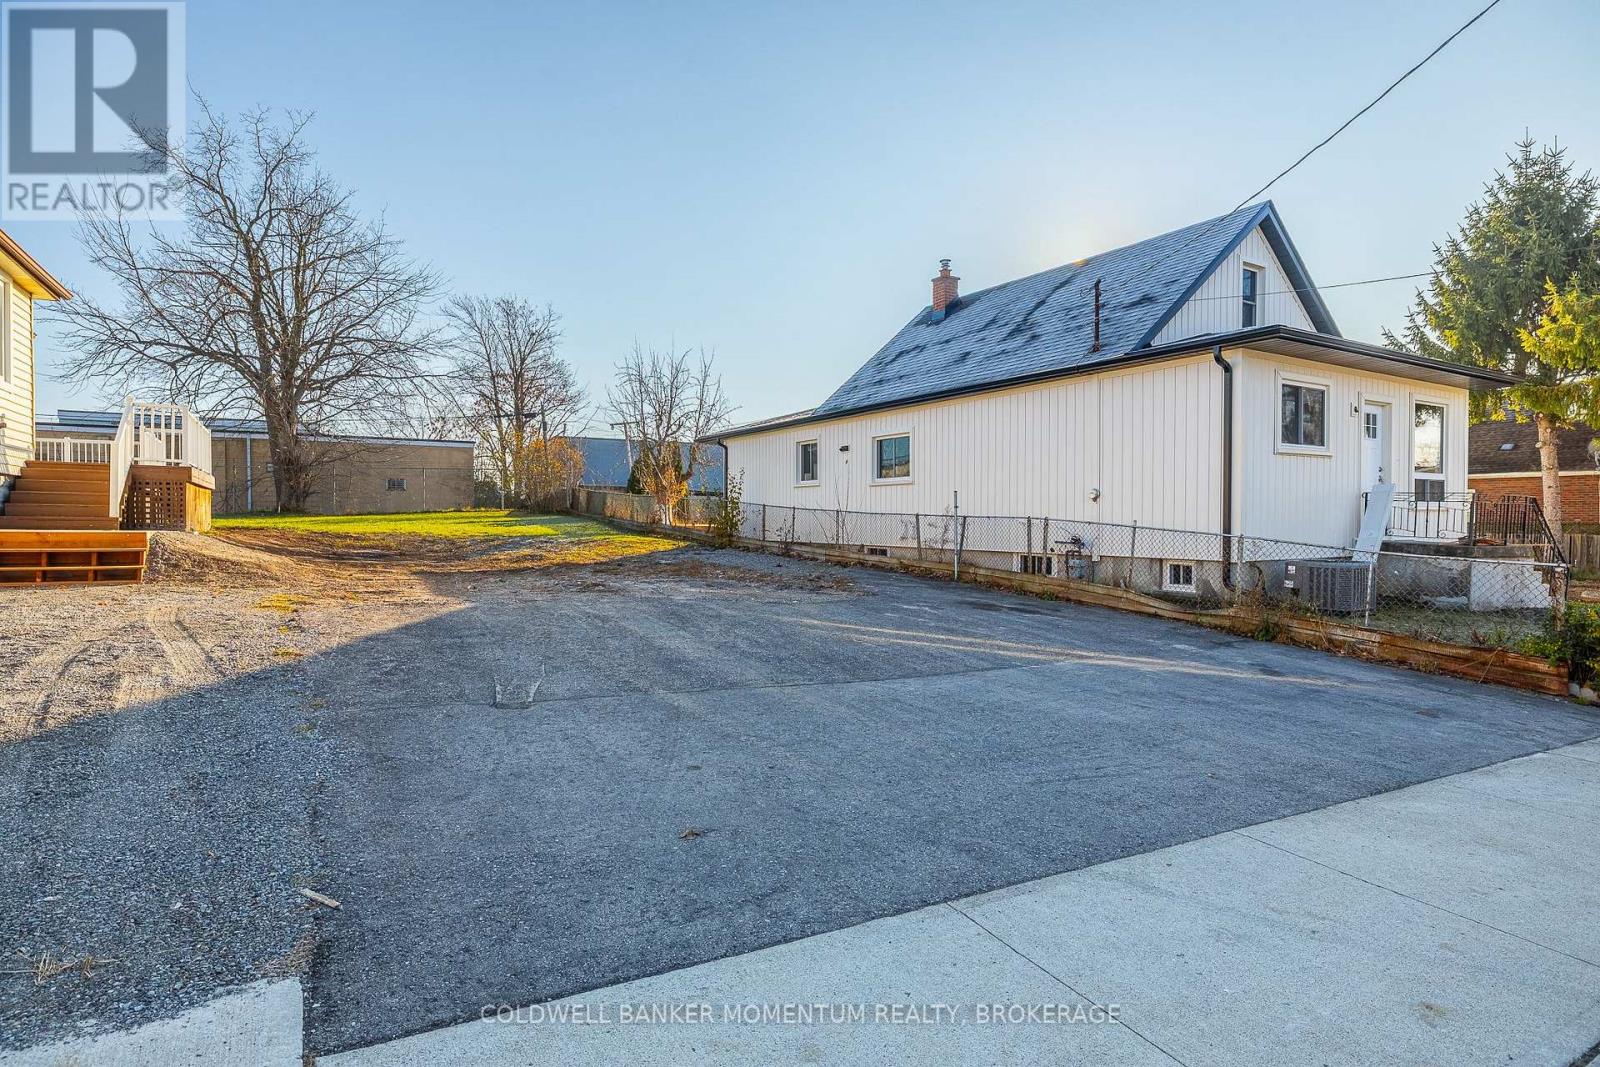
Thorold, Ontario
Opportunity to acquire a fully approved infill site in Thorold. Lot Size: 35 ft x 104 ft. Approvals: Severance consent received for two semi-detached units on this lot. Variances: Minor variances approved and in place. Status: Vacant and ready for the next phase. Situated on a quiet street, this lot allows builders and investors to bypass the Committee of Adjustment and move straight to the project's next steps. See attachments for all planning particulars. (id:41589)
9218 White Oak Avenue
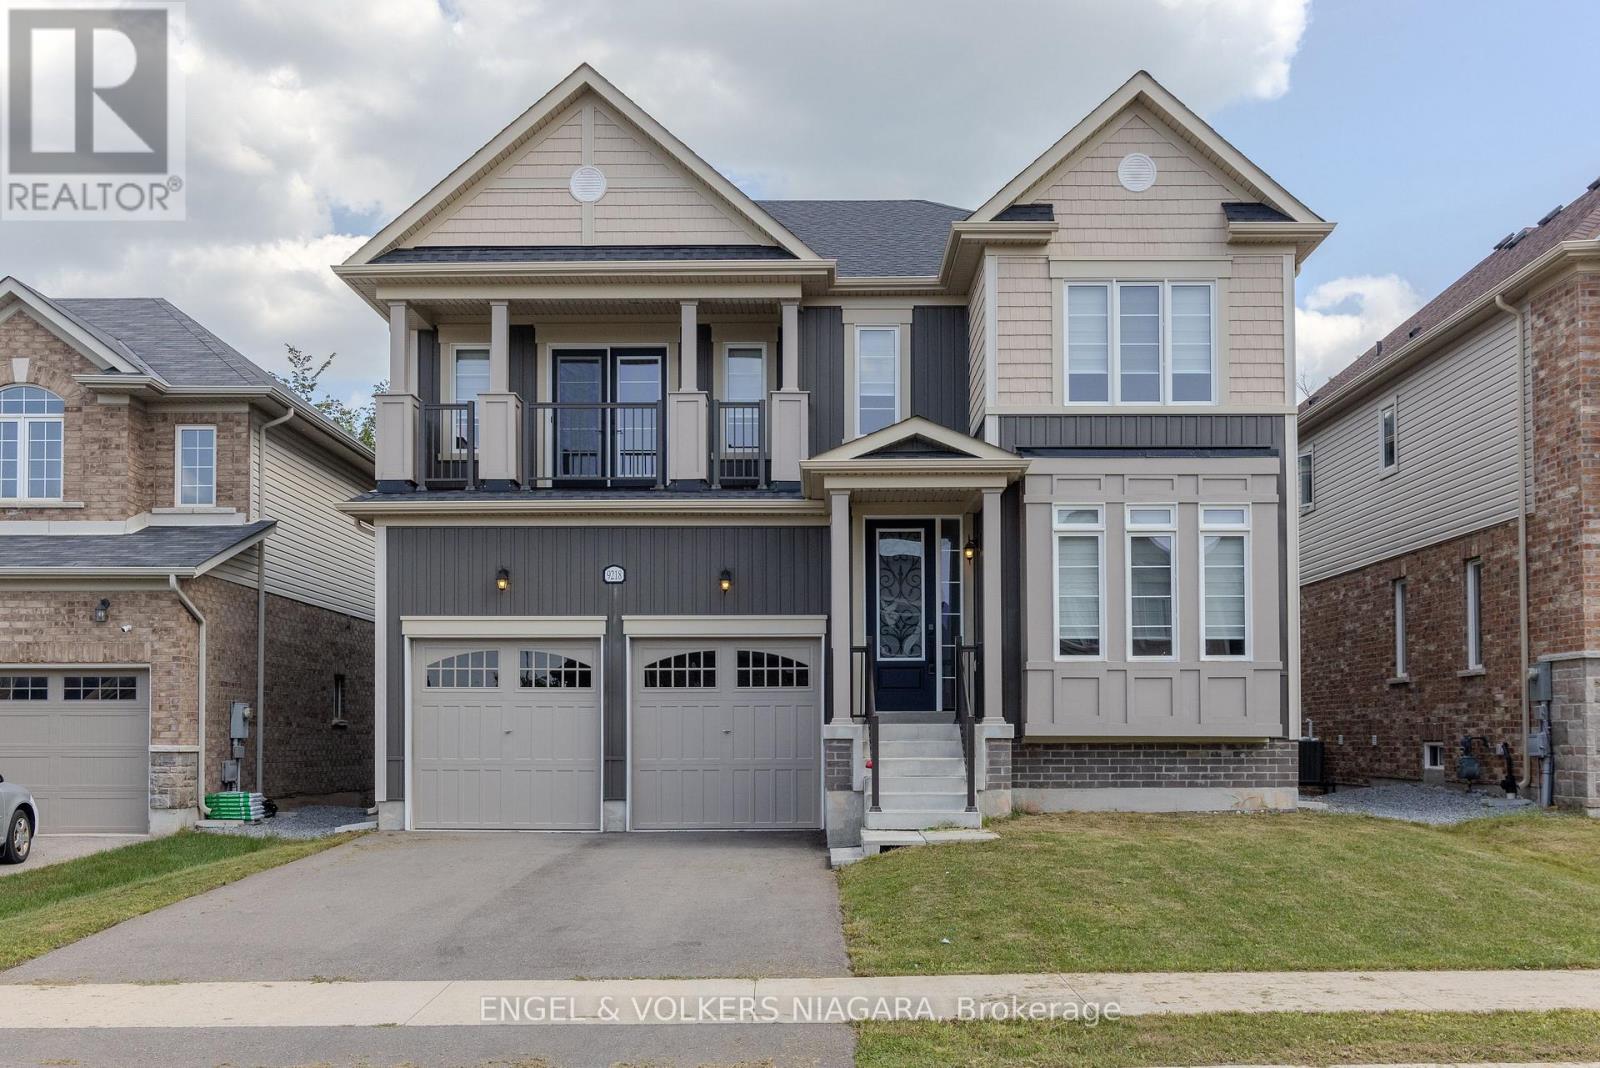
Niagara Falls, Ontario
Welcome to 9218 White Oak Ave, an exceptional family home nestled in the sought-after Lyons Creek development in Niagara Falls. This beautifully designed four-bedroom, three and a half bathroom residence blends comfort and luxury, offering versatile living spaces perfect for modern family life.Step inside to discover elegant hardwood floors throughout and a stunning oak staircase with stylish metal pickets. The spacious living and family rooms, complete with a cosy gas fireplace, offer ample space for relaxation and entertaining. A dedicated office/den at the front of the home provides the ideal work-from-home environment.The kitchen boasts quartz countertops and a tiled backsplash, with both electric and gas hookups, a breakfast area, and formal dining space. Upstairs, the impressive master suite features a luxurious five-piece ensuite and a remarkable 16ft walk-in wardrobe. A junior suite includes its own four-piece ensuite and private balcony, while bedrooms three and four are served by a shared ensuite with double sinks. Convenience is key, with a laundry room thoughtfully located between the main and second floors. The basement features upgraded windows, walk-out access, and a rough-in for a future bathroom-perfect for growing families. The double car garage offers inside entry to mud room/ laundry room, and with four total parking spaces, there's room for everyone. Enjoy the privacy of a generous lot with no rear neighbours, backing onto peaceful green space, all while being close to parks, schools, shopping, and the forthcoming new hospital. This is truly a home your family can grow in and cherish. (id:41589)
9 Cherry Birch Crescent
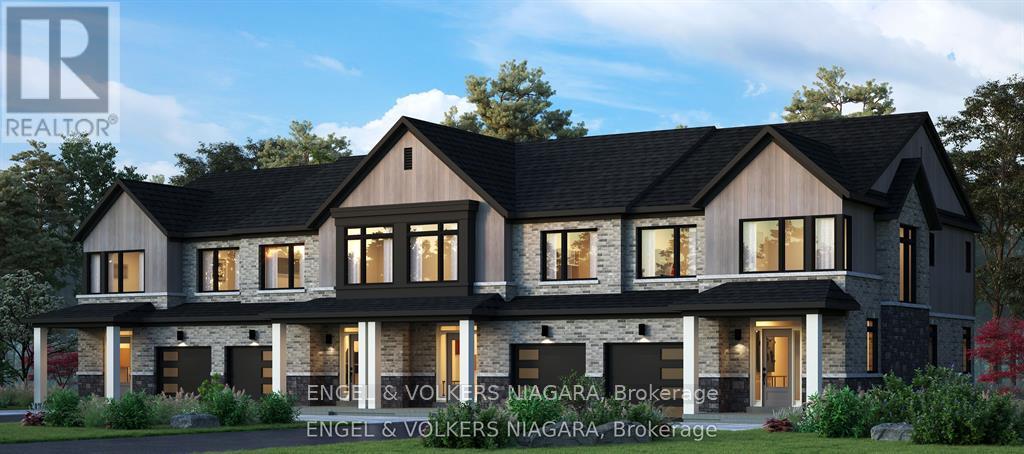
Thorold, Ontario
Welcome to Cherry Birch Crescent, Thorold-a superb opportunity for first time buyers and growing families. This brand new, to-be-built townhome by Lancaster Homes offers modern living in a prime location, just moments from Brock University and surrounded by beautiful parks, golf courses, and scenic trails for year-round enjoyment. Step inside this spacious three-bedroom, two and a half bathroom home to discover thoughtful design and quality finishes throughout. The main level boasts impressive 9ft ceilings and stylish vinyl plank flooring in the airy living area. The contemporary kitchen features tall cabinetry, a large island with an under-mount sink, quartz countertops, and 12x24 tile flooring that continues into the bathrooms. Upstairs, the generous primary suite comes complete with a walk-in wardrobe and a luxurious ensuite bathroom-relax in the soaker tub or unwind in the sleek glass shower. Convenience abounds with an upstairs laundry room and ample storage space throughout. With three dedicated parking spaces and a location in a vibrant, growing community, this townhome offers everything a modern family could wish for. Attached garage with service hallway to backyard. Don't miss your chance to make this exceptional property your new home! Price reflects the HST rebate. (id:41589)
501 - 81 Scott Street
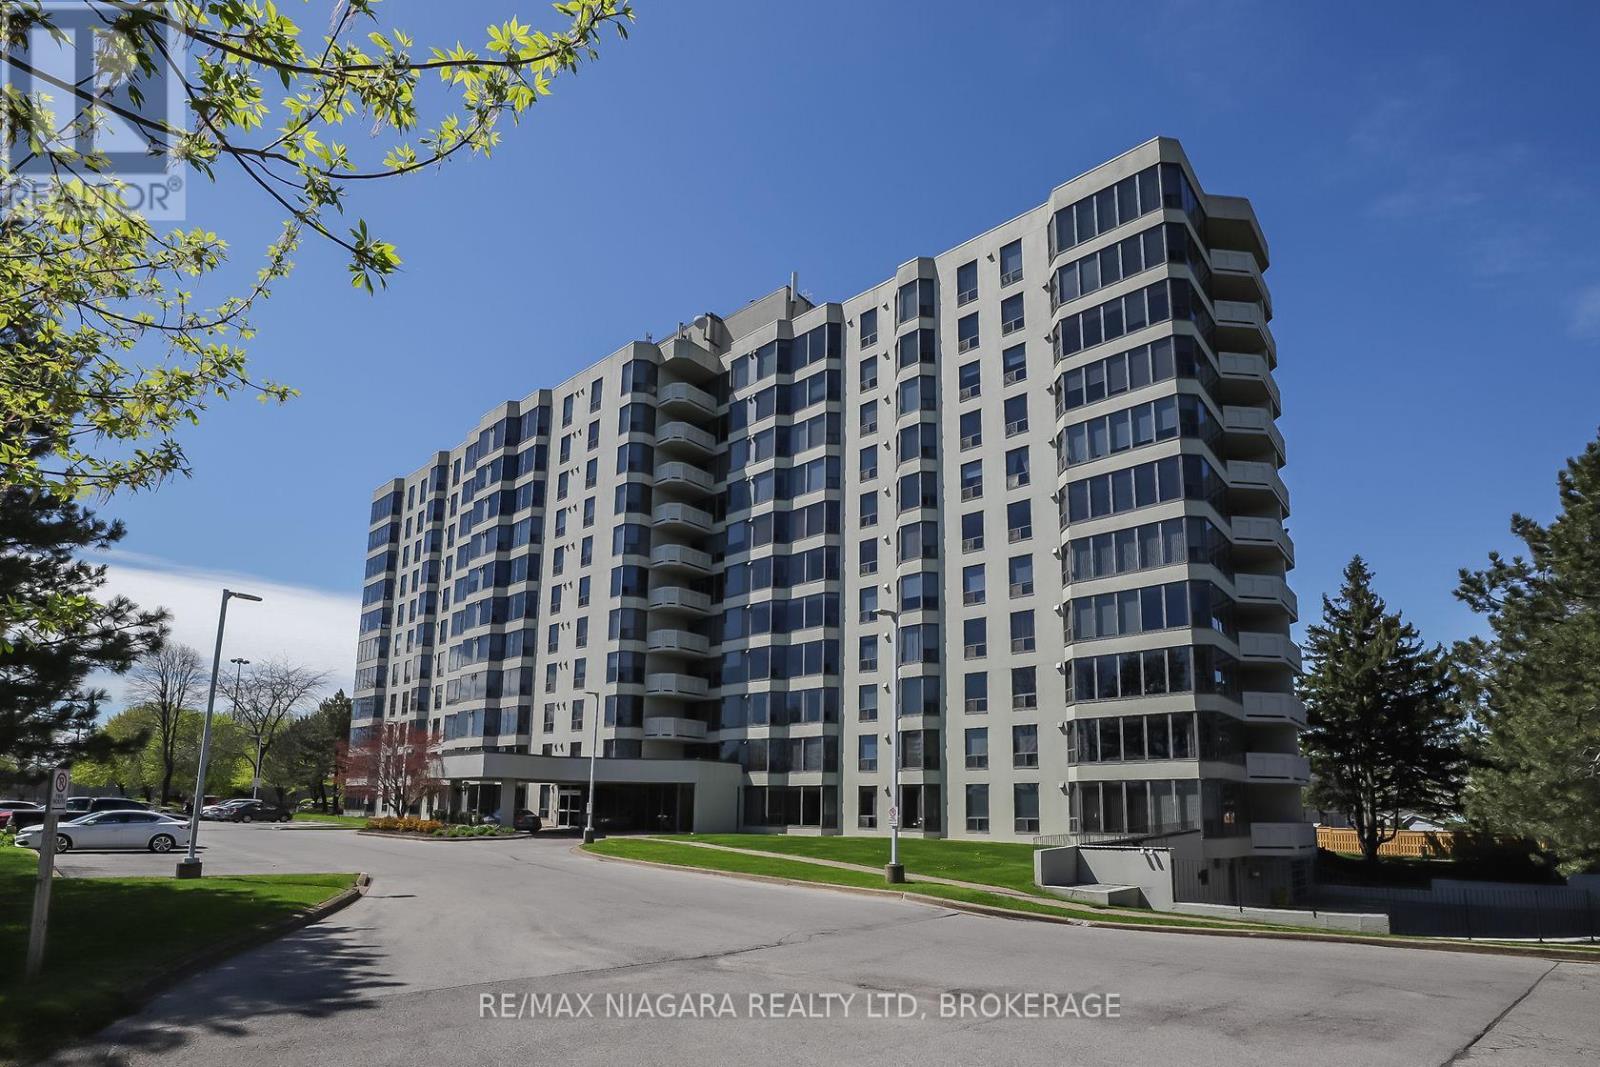
St. Catharines, Ontario
Enjoy easy, affordable living in this Luxurious and spacious 1-bedroom condo with east exposure and beautiful city views. The open-concept living and dining area is filled with natural light from large windows, creating a warm and inviting space to relax or entertain. Features include in-suite laundry, central air, underground parking, in-suite storage, additional storage locker, Furnace replaced in October 2023. Located in one of St. Catharine's' well-maintained and predominantly owner-occupied condo communities, this building stands out for its pride of ownership, quiet atmosphere, and welcoming environment. Residents take pride in their community, making this an exceptional opportunity at this price point. Set on approximately 3.3 acres of beautifully maintained grounds, offering outstanding amenities including a heated saltwater pool, BBQ areas, peaceful waterfall seating, car wash bay, guest suite, party room, billiards room, fitness room, bicycle storage, and ample visitor parking. Ideally located within walking distance to shopping, restaurants, transit, and Fairview Mall, with quick QEW access for commuters. Includes fridge, stove, dishwasher, washer, and dryer. Condo fees: $678.39/month include Epico high-speed internet for added value and convenience. The unit is vacant and easy to show, with flexible closing available. Move in immediately or choose a longer closing to suit your needs. Please note: no dogs and no smoking permitted in the building. (id:41589)
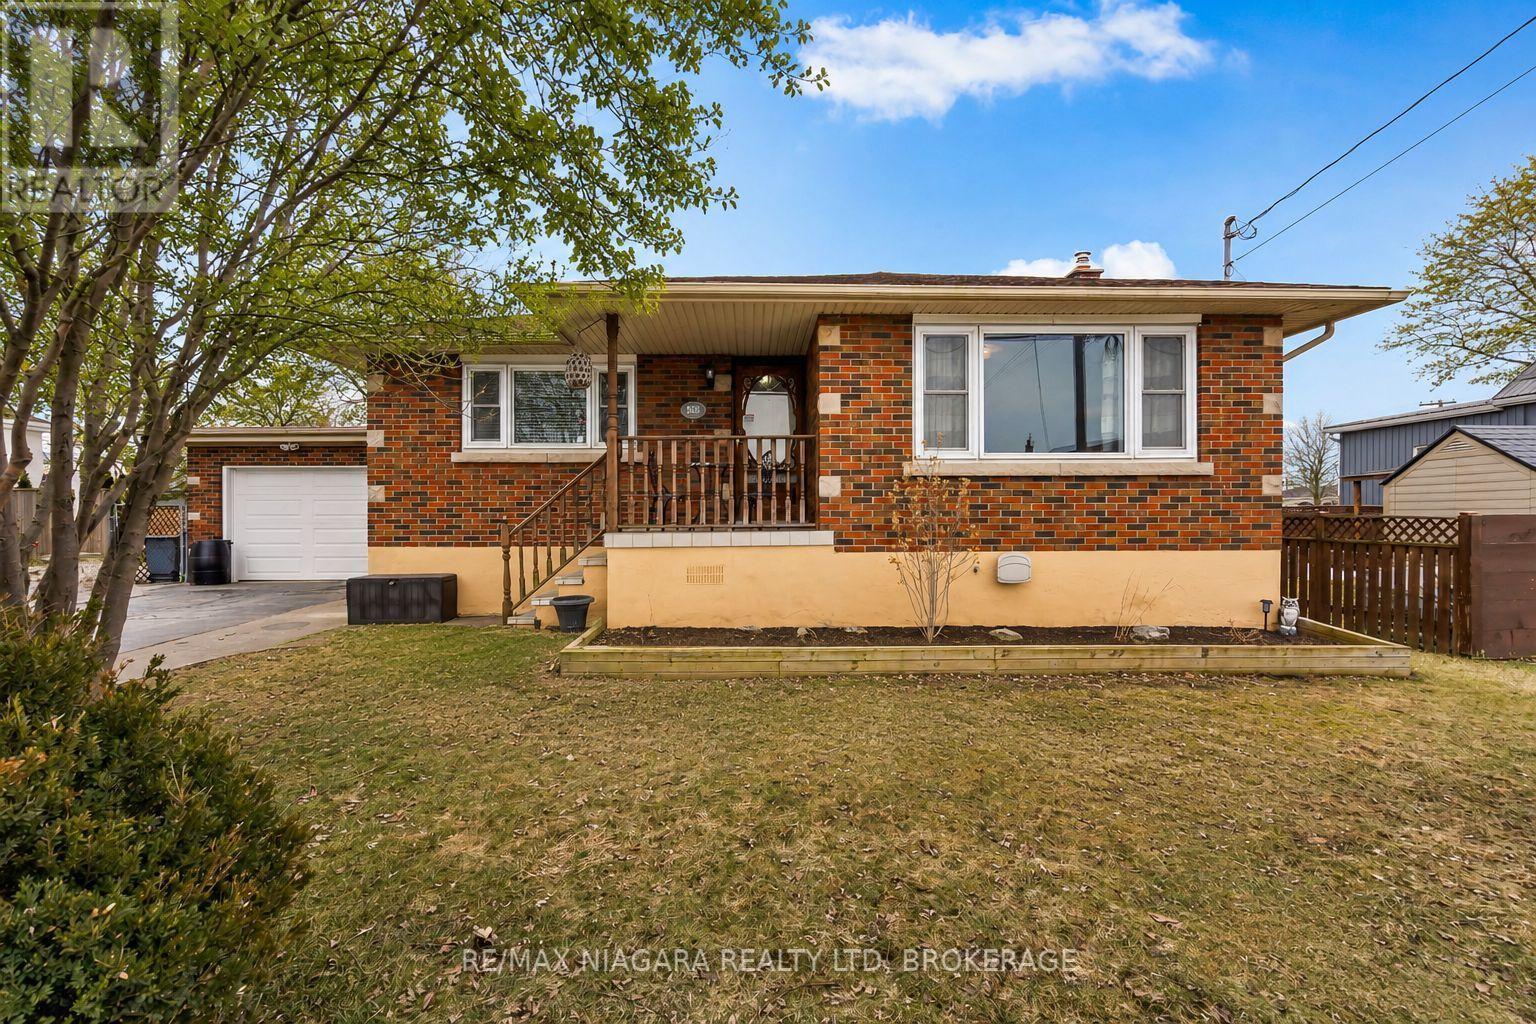
506 Main Street W
Port Colborne, Ontario
Move right in to this 3 bedroom 1 1/2 bath bungalow in a convenient Port location. Enjoy relaxing evenings in your spacious living room while your kids play in the finished basement or your teenagers work out in their home gym. The bright kitchen with tons of cabinets will help you create amazing meals. The kids will love the huge fenced yard for all of their activities while you enjoy all that Port has to offer including amazing eateries, unique boutiques, sandy beaches, golfing and more! (id:41589)
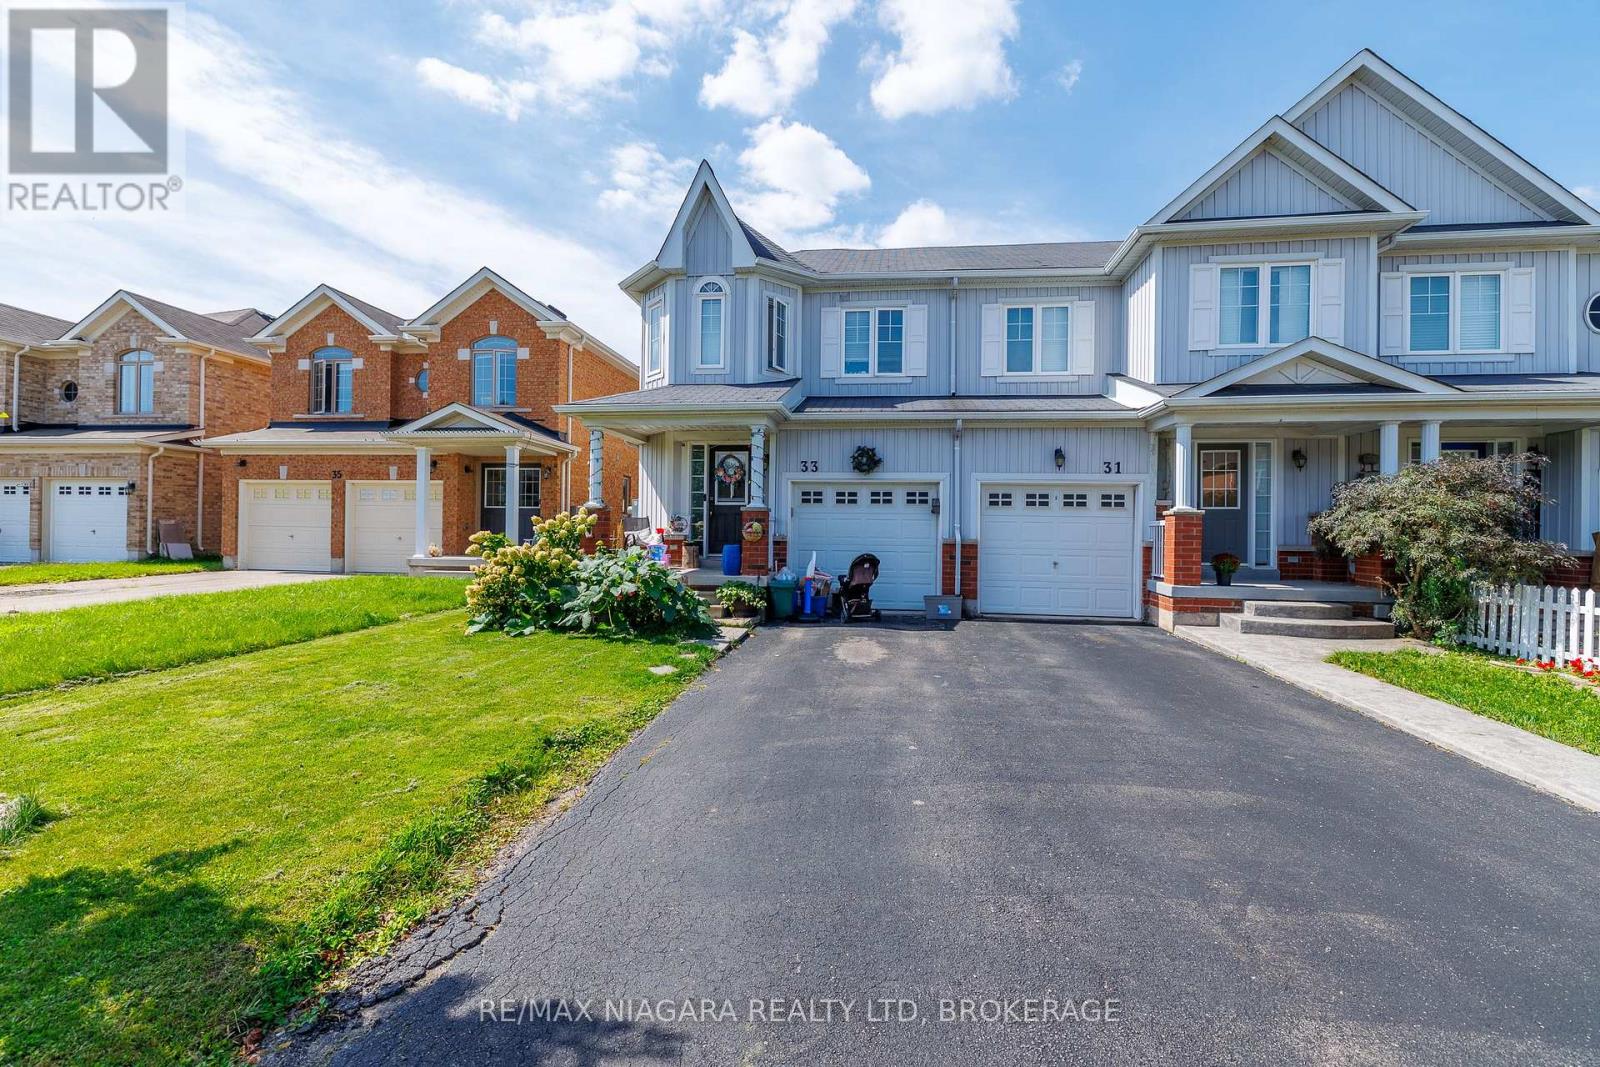
33 Colonel Lyall Street
St. Catharines, Ontario
Welcome to 33 Colonel Lyall Street! This spacious end-unit townhome offers a fantastic layout, plenty of space and is ready for immediate occupancy. The bright, open-concept main floor features hardwood flooring and an upgraded kitchen with quartz countertops, breakfast bar, undermount sink and pantry cabinetry. Upstairs you'll find 3 generous bedrooms, including a spacious primary suite with walk-in closet and spa-inspired ensuite, plus the convenience of second-floor laundry. The finished basement provides even more living space with a rec room, additional bedroom and 3-piece bathroom-perfect for guests, teens or extended family. Additional features include an attached garage, gas BBQ line and plenty of storage. Ideally located close to the Welland Canal, walking and cycling trails, parks and amenities. Move-in ready and priced to sell! (id:41589)
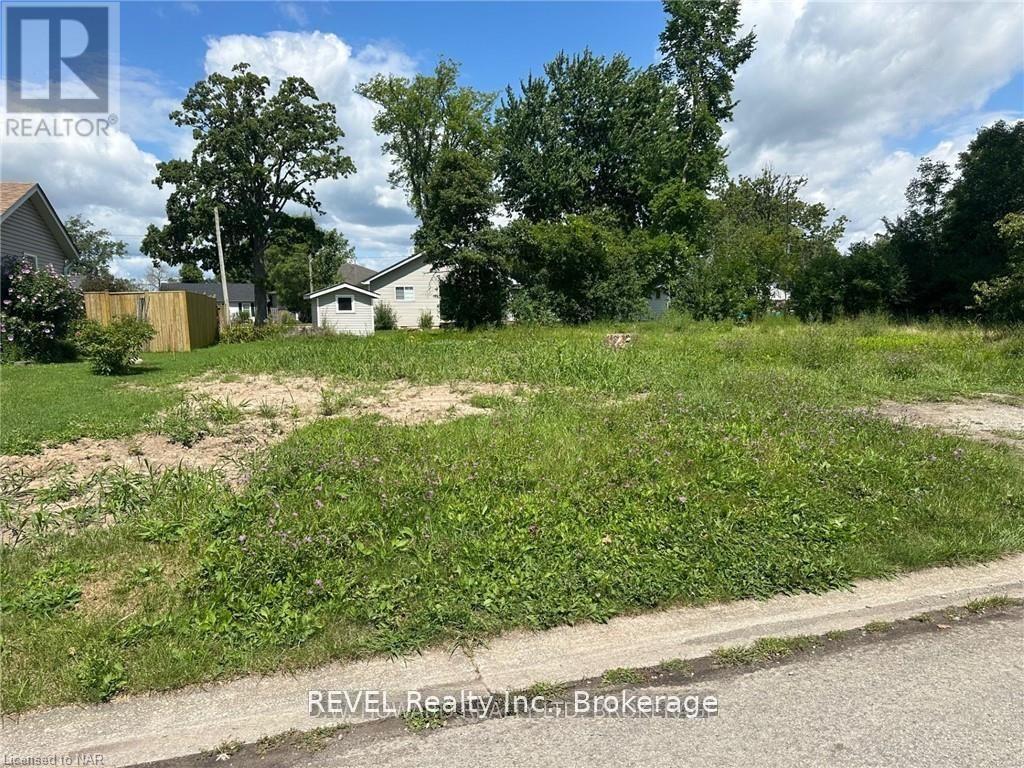
22 Longtent Avenue
Fort Erie, Ontario
Building lot ready to go. No severance required. Large savings as the sewer and water already exist on the property. The lot 60 X 90. Wonderful location with short walk to popular Niagara River Parkway. Much available in the area with easy access to the Peace Bridge and Buffalo NY.. Famous Crystal Beach and quaint downtown Ridgeway provide much in summer fun, restaurants, weekly market, shopping and year round walking/biking trail. A seldom available project to really be excited about. (id:41589)
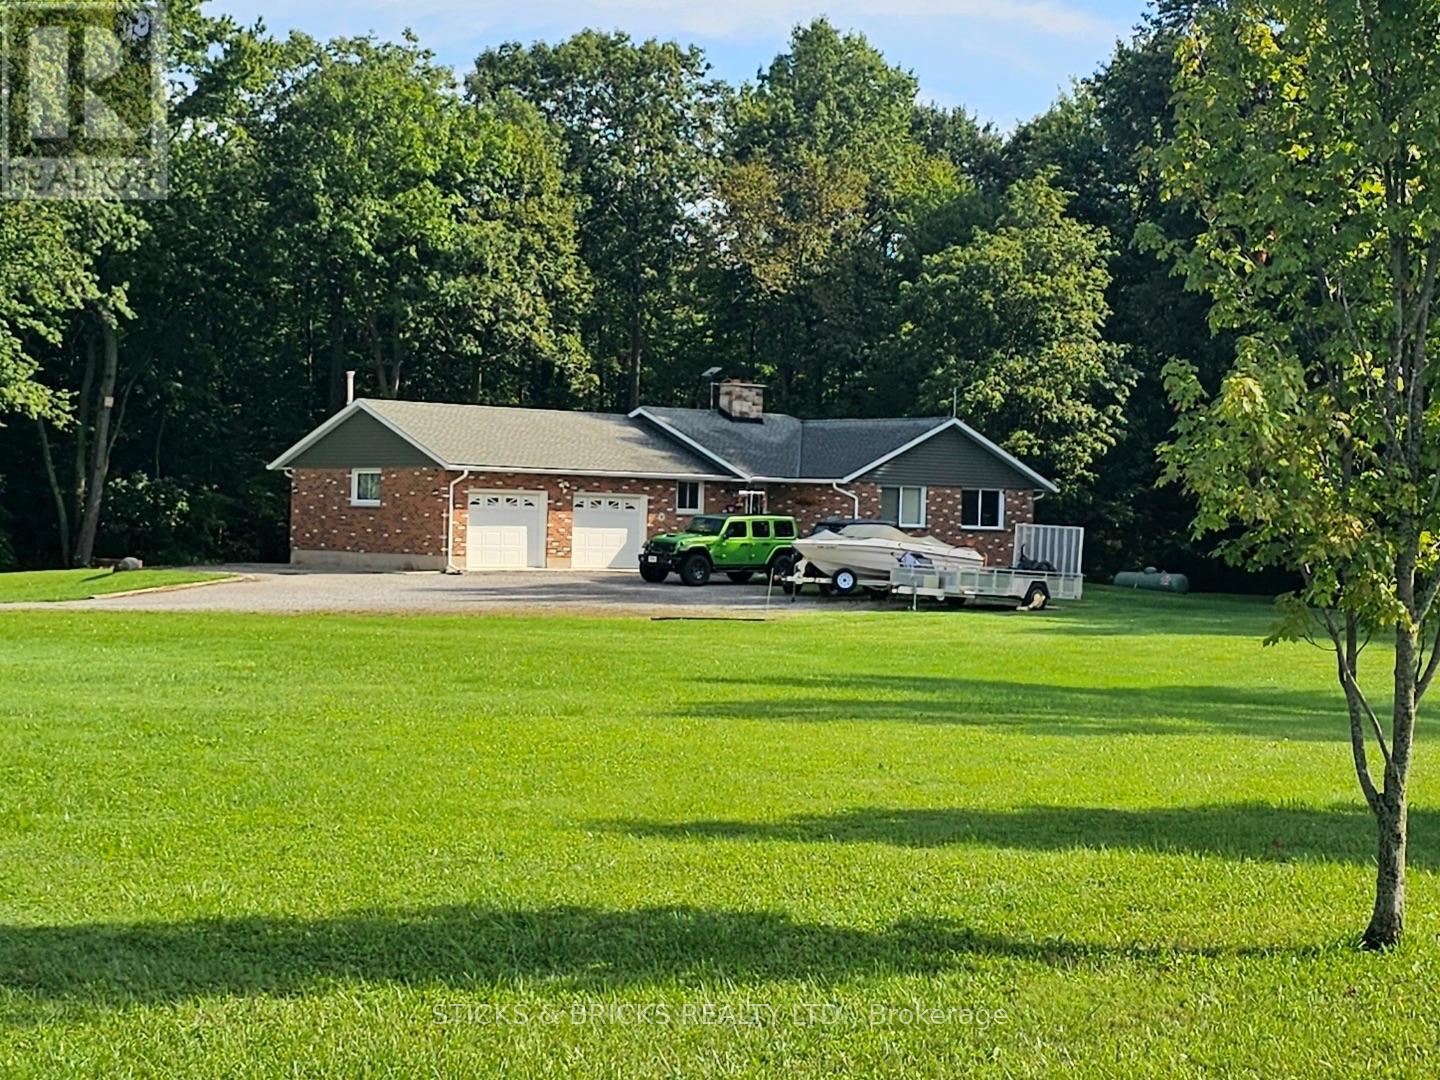
9195 Carl Road
Niagara Falls, Ontario
Welcome to your private escape! Perfectly situated on 17 acres in a prime location near the new hospital to be built. A 3 bedroom, brick bungalow with double garage/workshop on loads of property. A spacious main floor with kitchen, living room with natural fireplace, 3 bedrooms with a large master and 3pc ensuite, and a separate 4pc bath. Lower level consists of tons of storage space and laundry. 2 wood storage sheds, both 12x20 sit on the property. Updates include roof and chimney (7-8 years old), eaves and soffits (4-5 years old), windows (11 years old), furnace and central air (10 years old), Cistern (9000 gallon) cleaned and maintained in 2026 by Stewarts. This property is ready for your final touches and offers extensive potential !!! Don't miss out! (id:41589)
50 Welland Avenue
St. Catharines, Ontario
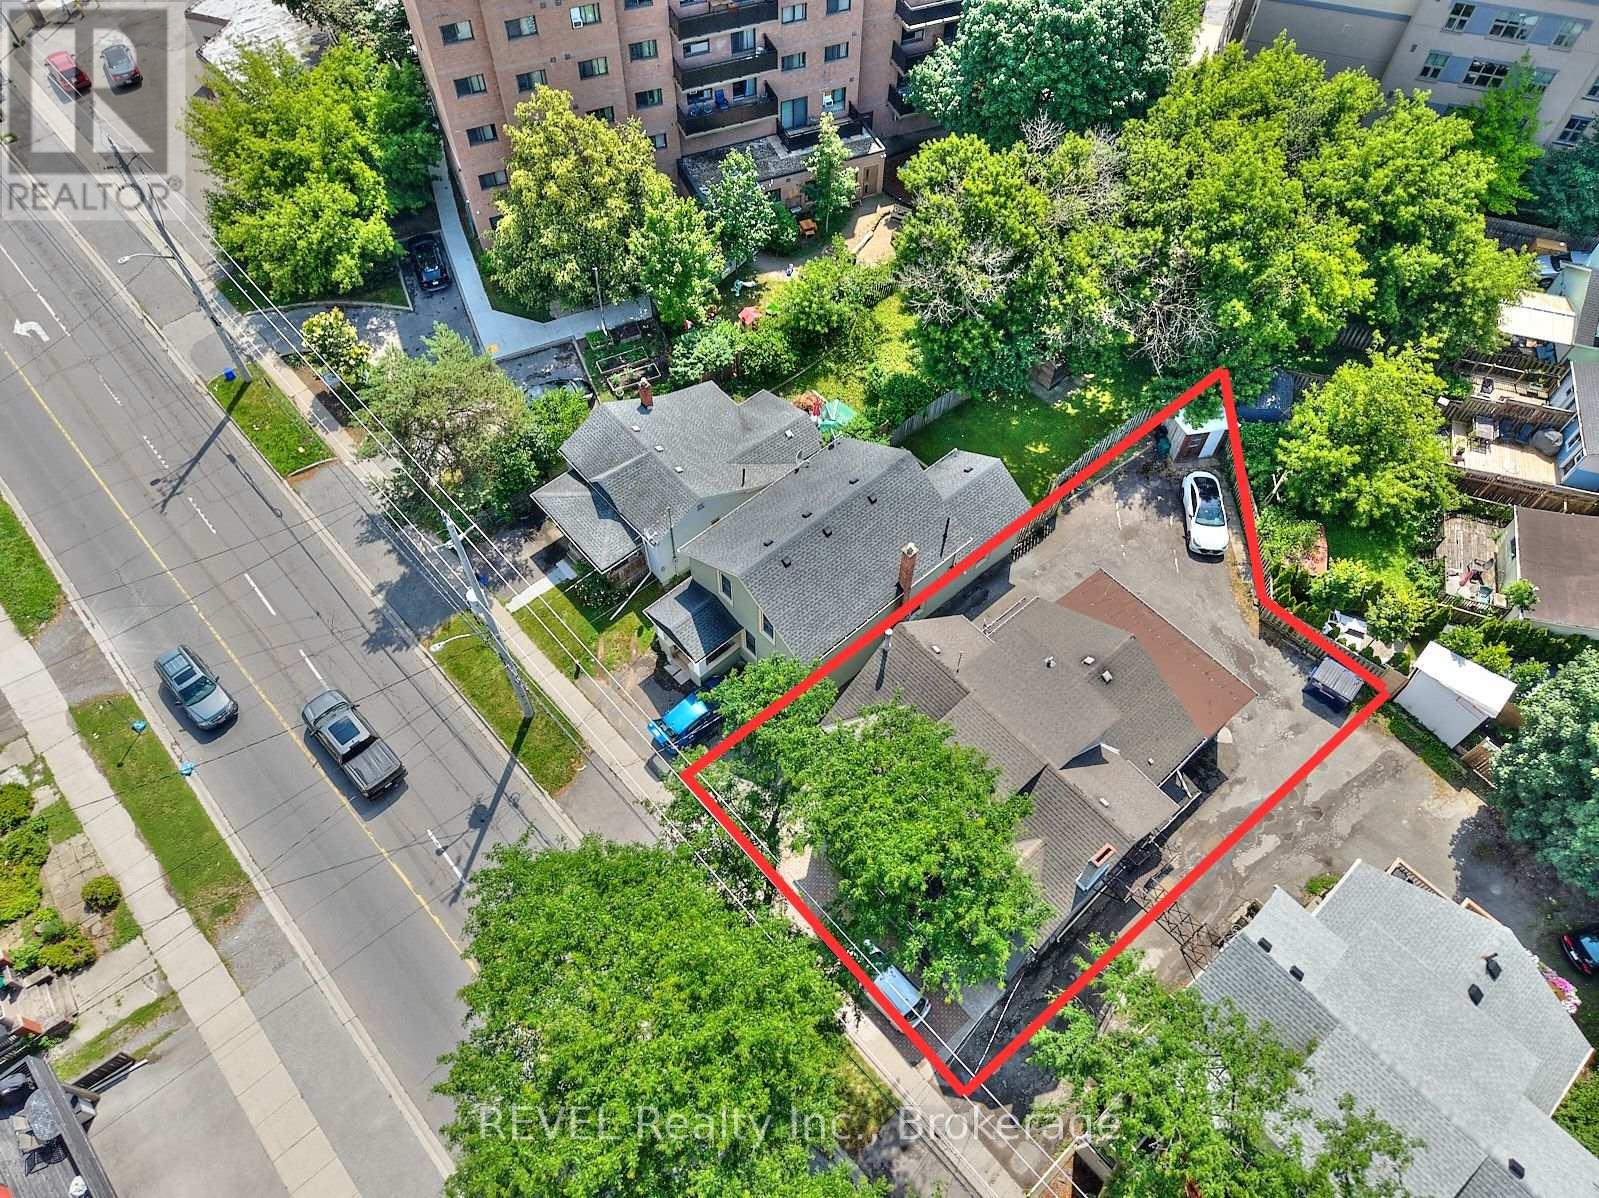
7 UNITS. FULLY RENTED. $124,000 IN ANNUAL GROSS INCOME. Opportunities to acquire a fully occupied multi-residential asset in the heart of St. Catharines don't come along every day. This established 7-unit building offers investors immediate income from day one, with a desirable unit mix of 3 one-bedroom apartments and 4 two-bedroom apartments. With approximately $124,000 in annual gross income, positive cash flow and a strong cap rate, this is an opportunity to add scale to your portfolio without the uncertainty and carrying costs associated with vacant units or a major repositioning project. Located in downtown St. Catharines, the property places tenants close to shopping, restaurants, public transit, everyday amenities, and the ongoing investment and revitalization throughout the downtown core. The property also features on-site parking, a low-maintenance exterior and on-site laundry offering an additional income stream. Whether you're expanding an existing portfolio, moving into multi-residential investing or looking to reposition capital into an income-producing real estate asset, this property deserves a closer look. 7 units. 100% occupancy. Income in place. One property with the ability to make an immediate impact on your portfolio.Detailed financial information available for qualified buyers. (id:41589)
101 - 3998 Victoria Avenue
Lincoln, Ontario
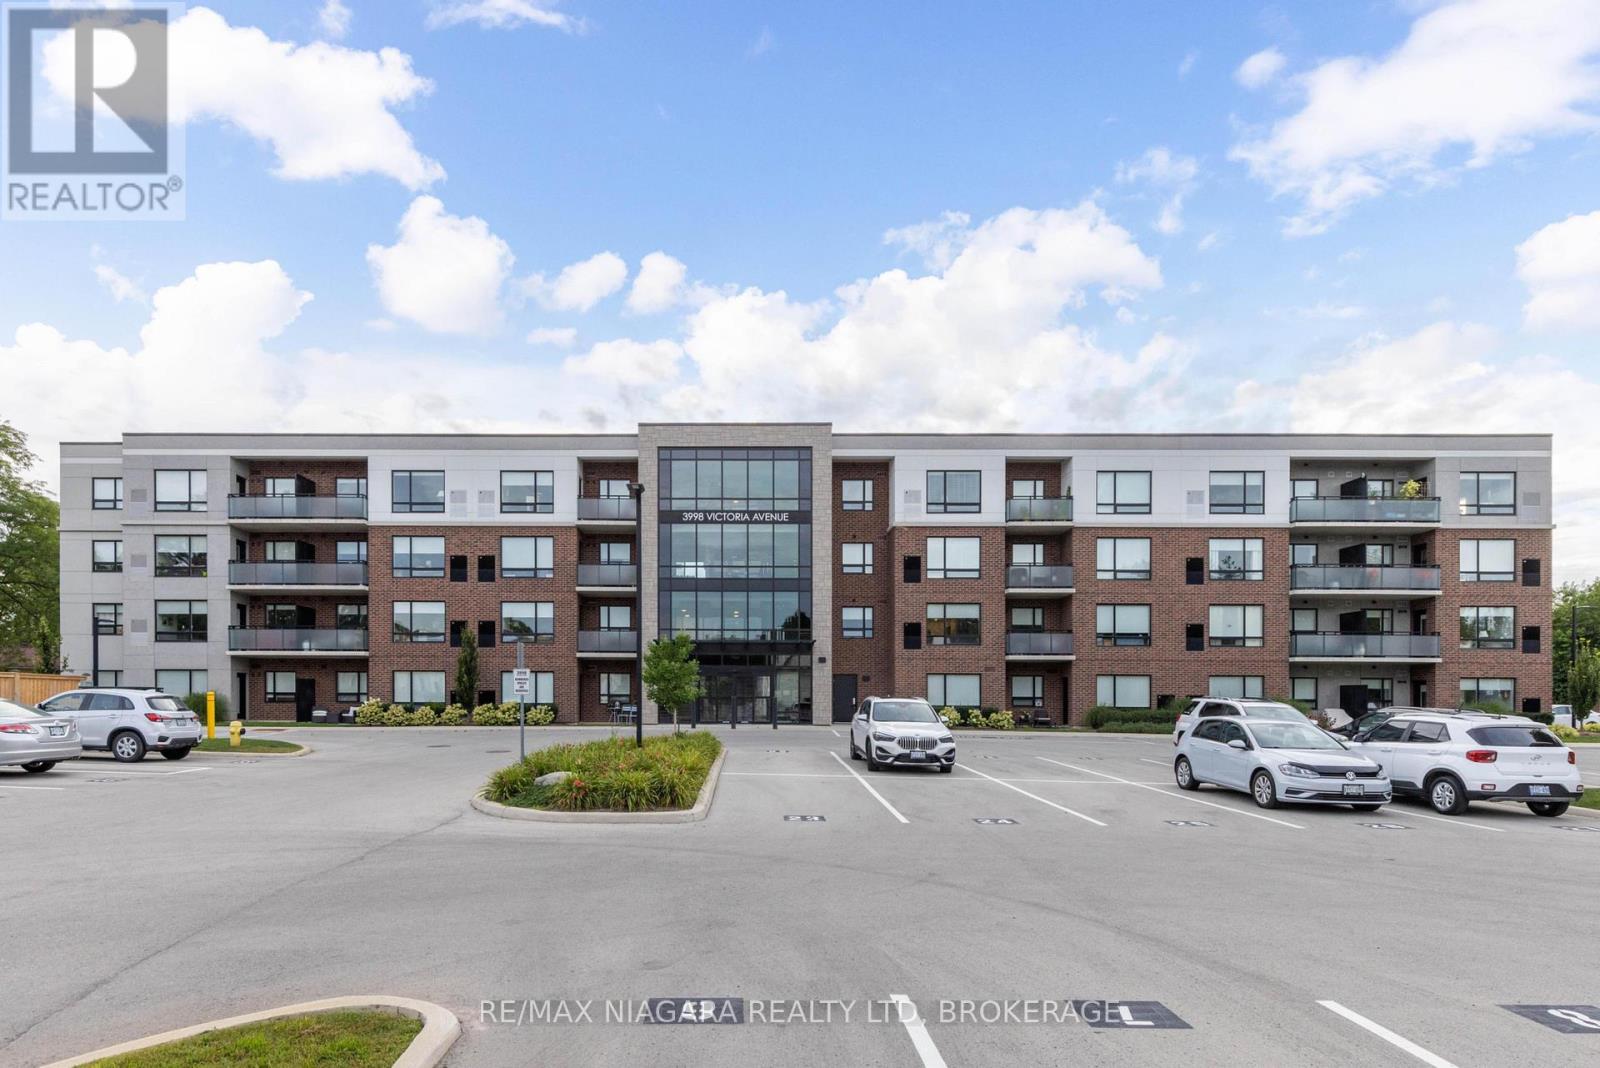
Imagine settling into a beautiful condo residence where contemporary design and everyday ease come together beautifully. This bright ground floor unit offers two bedrooms plus a versatile den, delivering just under a thousand square feet of thoughtfully arranged living space that suits professionals, downsizers, and retires alike.The open-concept layout feels instantly welcoming, anchored by a kitchen that impresses with quartz countertops and a central island ideal for casual meals or entertaining friends. Sunlight pours across the main living area, while the flexible den adapts effortlessly to a home office, reading nook, or guest space. A spacious four-piece bathroom rounds out the interior with comfort and practicality in mind.The location genuinely shines. Rittenhouse Park sits just a short stroll away, offering trails and greenery for outdoor lovers, while Foodland and banking in Vineland keeps amenity runs quick and convenient. You will appreciate being nestled in a friendly community surrounded by the celebrated wineries, farm stands, and scenic beauty that make this corner of Lincoln so desirable.Please note this is a non-smoking building.Combining modern finishes, a functional layout, and an enviable setting, this main floor unit is ready and waiting to welcome its new owner. Arrange your private viewing today and experience it in person. (id:41589)
RE/MAX Escarpment Realty Inc.
9 Fir Avenue
St. Catharines, Ontario
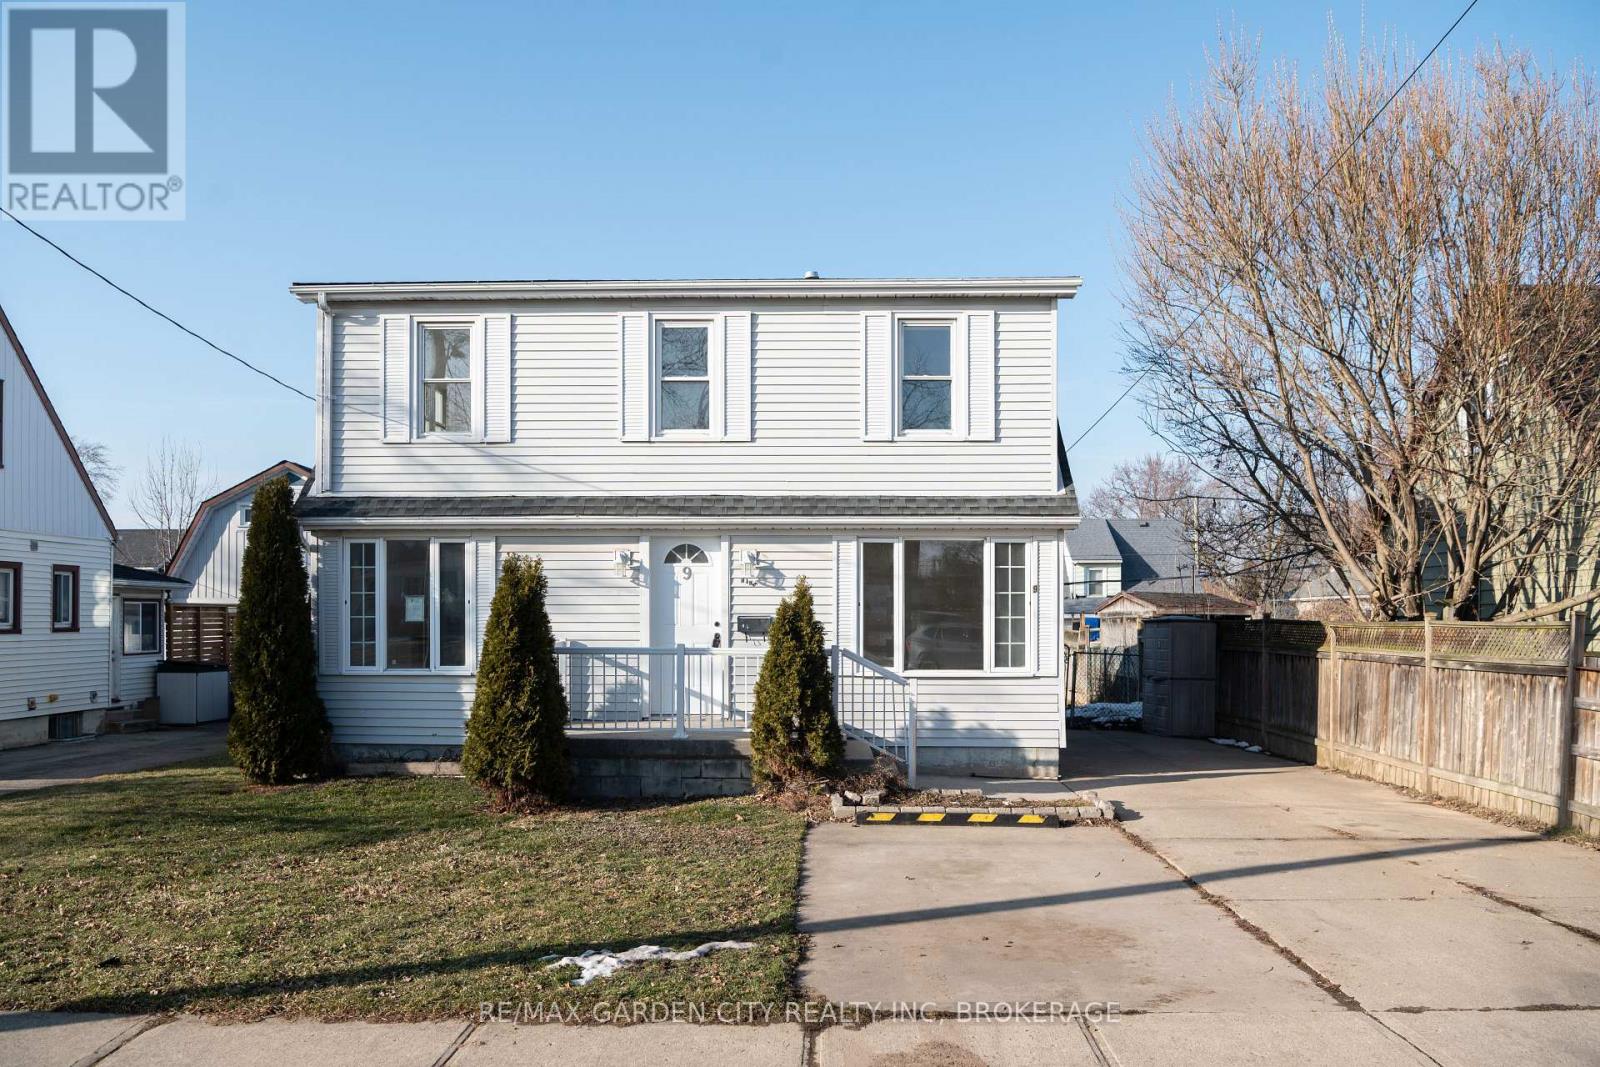
Welcome home to this beautiful home in Secord Woods Neighborhood of St. Catharines! This Large home has been renovated top to bottom with brand new kitchen, bathrooms, flooring and windows!! Walk into a good sized living room and dining room, through the kitchen is a very large bonus family room with walkout to deck and backyard, perfect for all your entertaining needs. 3 Bedrooms upstairs and 1 in the Basement for the growing family. This home is situated on a quiet street in Secord Wood, close to all amenities. Book your showing today! (id:41589)
88 Pleasant Avenue N
Fort Erie, Ontario
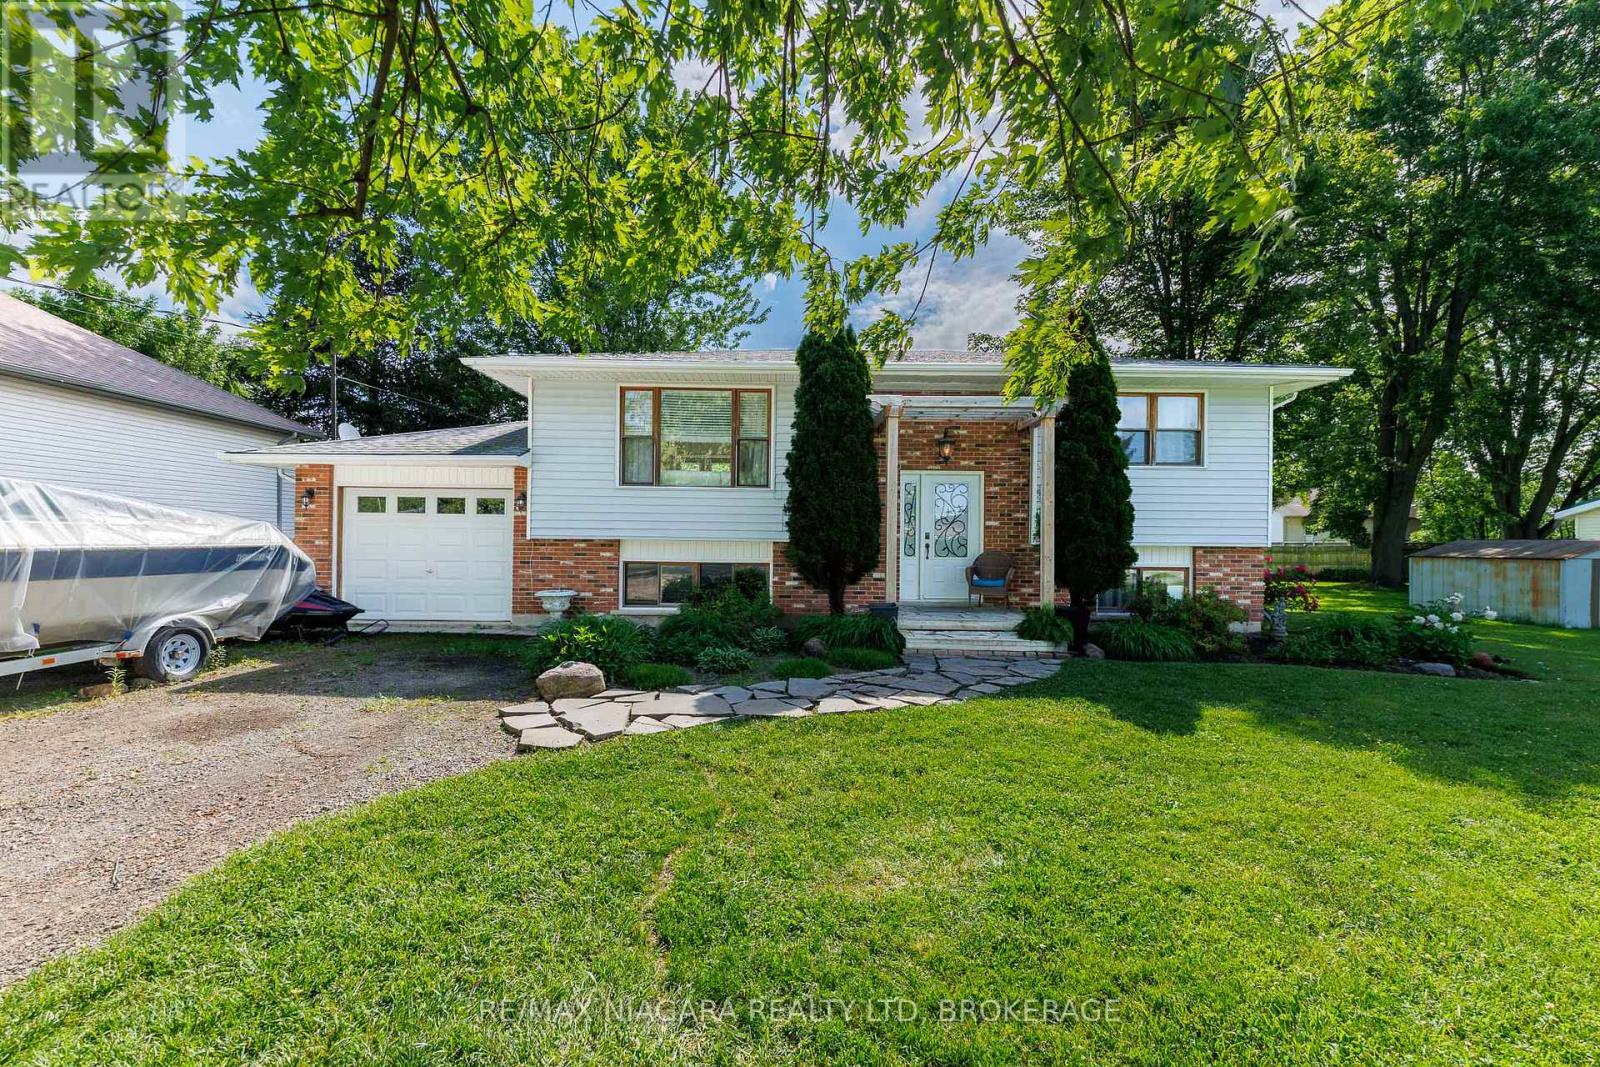
Located in Ridgeway's sought-after Thunder Bay neighbourhood and just steps from the shores of Lake Erie, this inviting raised bungalow combines natural stone and warm wood finishes to create a comfortable, cottage-inspired atmosphere year-round. The bright, open-concept main floor is designed for gathering and entertaining, featuring an updated kitchen with a massive L-shaped island offering seating for six, ample workspace, and seamless flow into the living room. Two bedrooms and a 4-piece bathroom complete the main level. The finished lower level expands the living space with a spacious recroom with wood fireplace and a bar area, two additional bedrooms, a 3-piece bathroom, and laundry facilities-providing flexibility for family, guests, hobbies, or a home office setup. Outside, the beautifully landscaped property features mature trees, perennial gardens, a flagstone walkway, garden shed, and an expansive multi-level deck surrounding the above-ground pool-creating the perfect setting for summer entertaining, relaxing, and enjoying time with family and friends. Adding to the appeal, the property includes deeded beach access and will benefit from future access to a planned public waterfront park featuring approximately 400 feet of Lake Erie shoreline. Located between the 26-km Friendship Trail and the lake, you'll enjoy endless opportunities for walking, running, cycling, kayaking, paddleboarding, and beach days.Just minutes from Downtown Ridgeway's shops, restaurants, weekly Farmers' Market, and community events, and a short drive to Crystal Beach's sandy shoreline, the QEW, and the Peace Bridge, this home offers an exceptional opportunity to enjoy the best of Niagara's South Coast lifestyle. (id:41589)
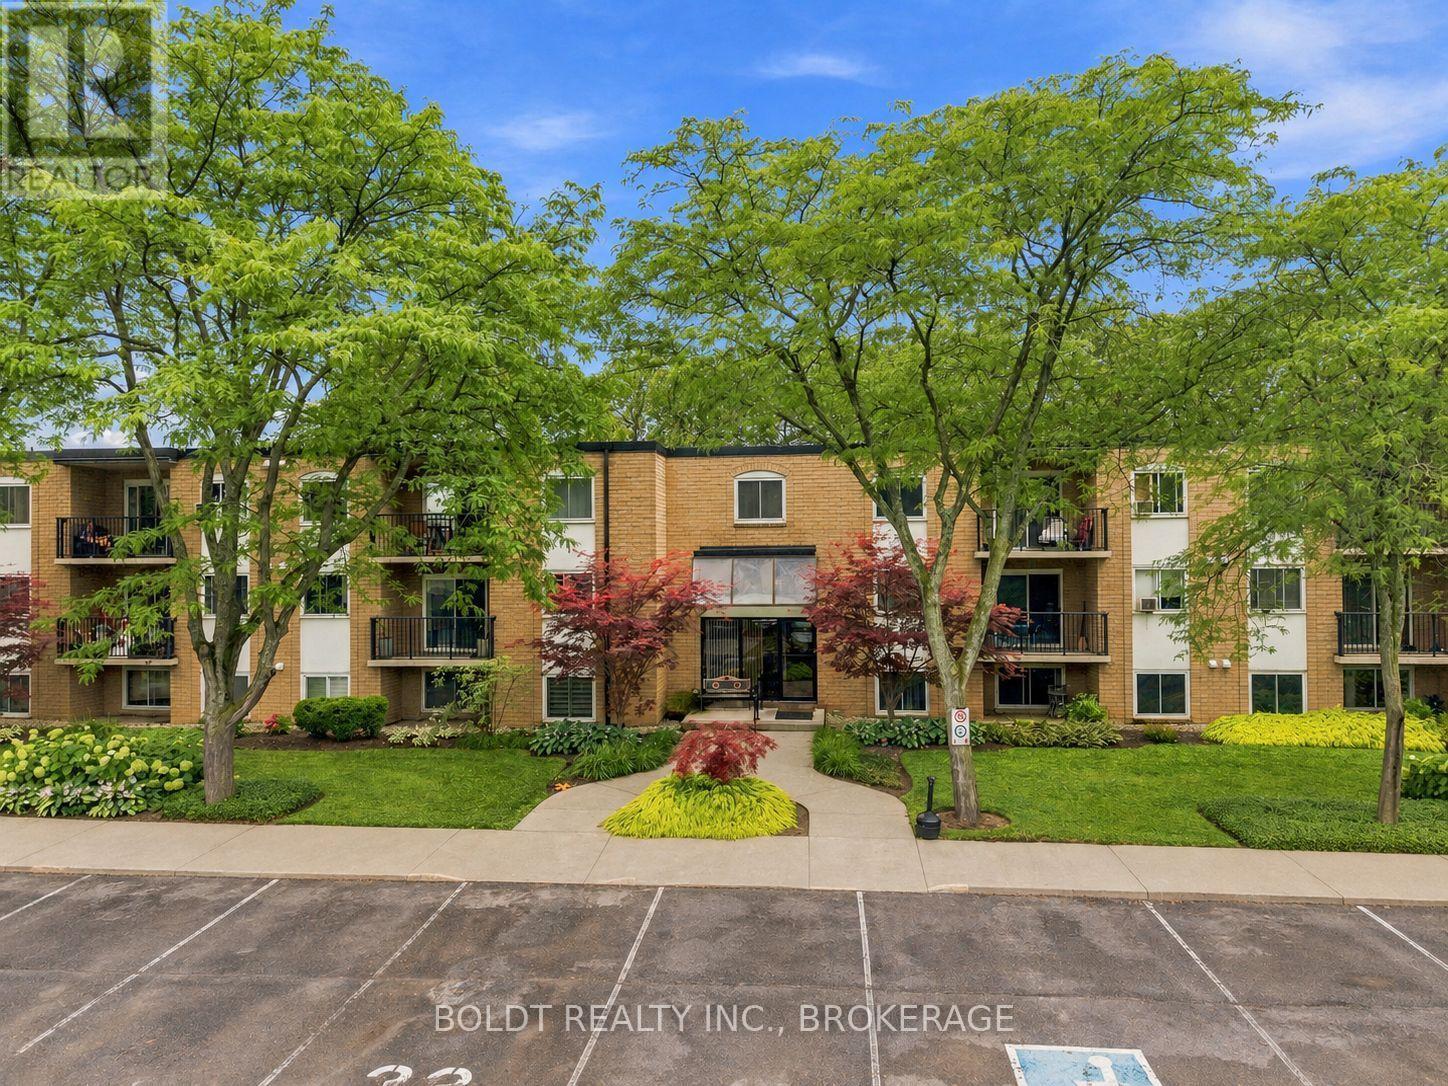
110 - 6 Westlake Lane
St. Catharines, Ontario
Welcome to easy, carefree living in one of St. Catharines' most desirable locations. This bright and well-maintained 2-bedroom, 1-bathroom ground-floor condo offers the convenience of main-floor living with the bonus of a private walkout patio, giving you that extra bit of outdoor freedom condo living doesn't always offer. Step outside for your morning coffee, entertain friends, or simply enjoy direct outdoor access with no stairs.Set in a quiet, well-maintained building, the layout is comfortable, functional and easy to make your own. And the location is a huge win. You're just minutes from Port Dalhousie, Lakeside Park, the Royal Canadian Henley Rowing Course, great schools, shopping, restaurants, everyday amenities and quick QEW access.Whether you're a first-time buyer, downsizer, investor or simply looking for a low-maintenance lifestyle in a fantastic neighbourhood, this condo delivers the perfect combination of comfort, convenience and location. (id:41589)
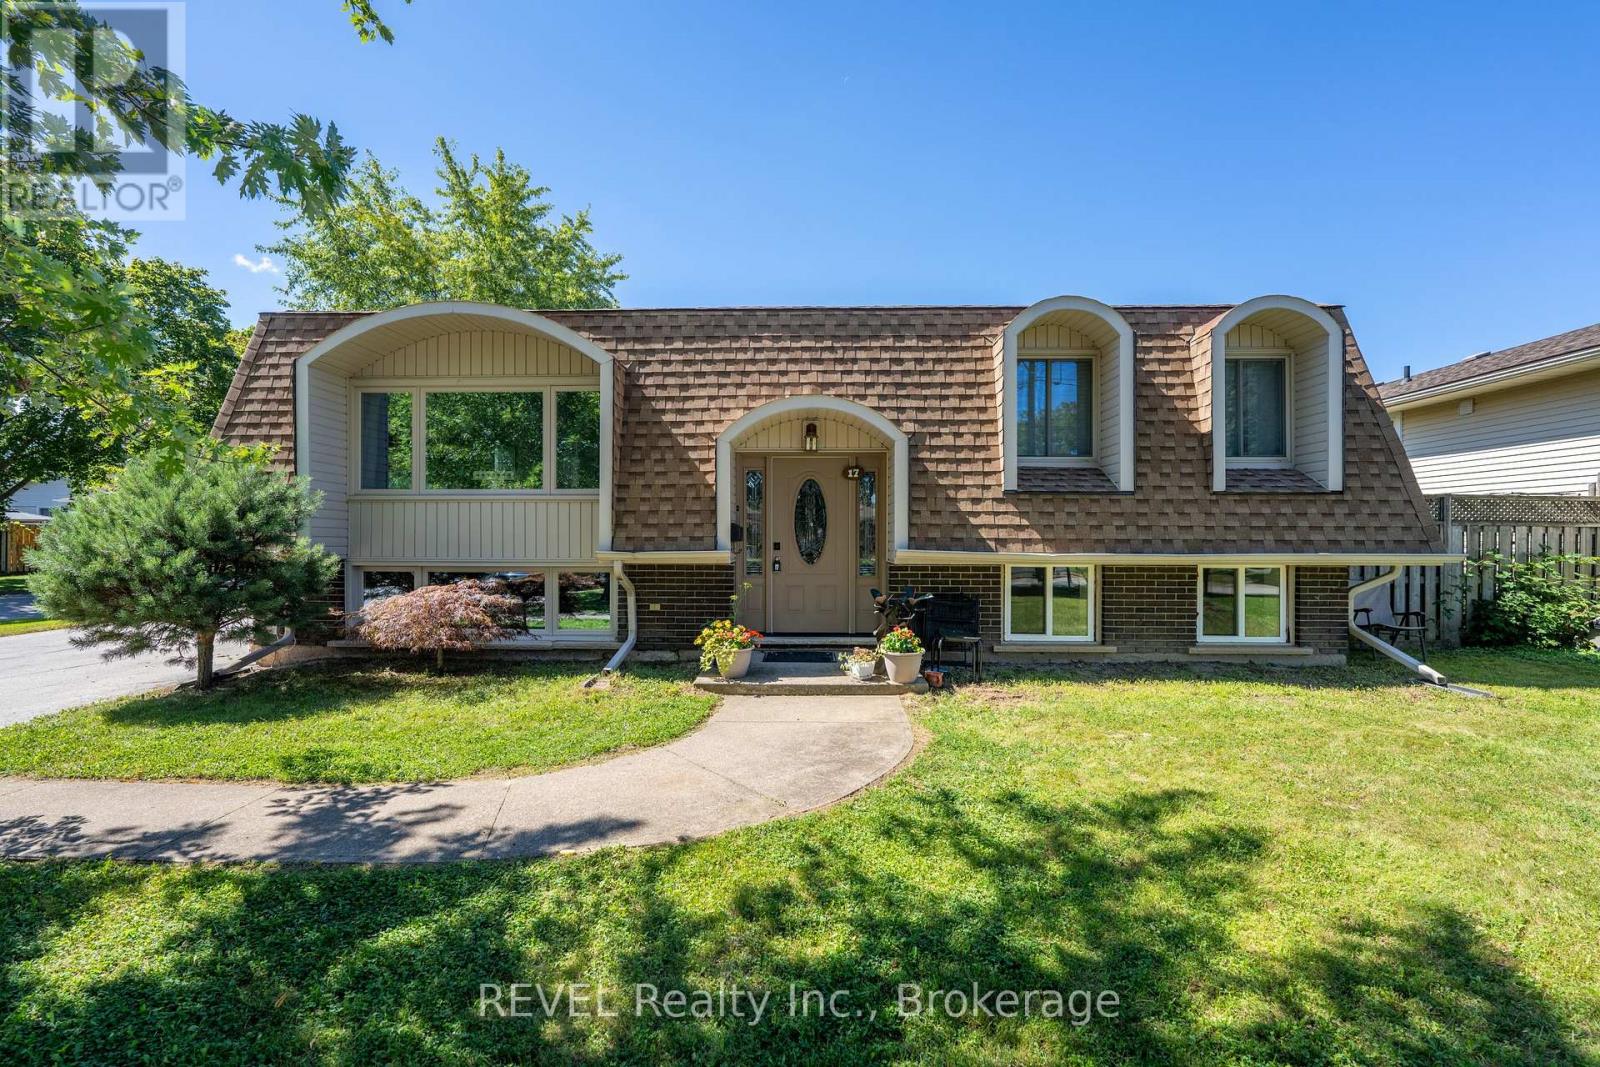
17 Ramsey Street
St. Catharines, Ontario
Welcome to this beautifully maintained home featuring two legal units in the desirable North End of St. Catharines. Situated on a generous 60 x 110 ft lot, this charming raised mansard bungalow offers incredible versatility for homeowners, investors, or those looking for a smart way to offset their living costs. The bright and spacious upper level features 2 bedrooms, full bathroom, and a thoughtfully designed layout with comfortable living, dining, and kitchen areas. The lower level features a legal second unit with its own kitchen, 2 bedrooms, full bathroom, and cozy living space-ideal for rental income, extended family, or additional flexibility. Set on an oversized corner lot, the property also offers potential for an ADU (see site plan), subject to municipal approvals and requirements. The home could easily be enjoyed as two units or converted back into a single-family residence, giving future owners a variety of options to suit their needs. Outside, the fully fenced backyard is a wonderful private retreat, surrounded by mature trees and offering plenty of space to relax, entertain, and enjoy the outdoors. The expansive 8+ car driveway provides exceptional parking and added convenience.A well-cared-for property in a quiet, family-friendly neighbourhood, offering the rare combination of income potential, flexible living options, generous outdoor space, and future possibilities. (id:41589)
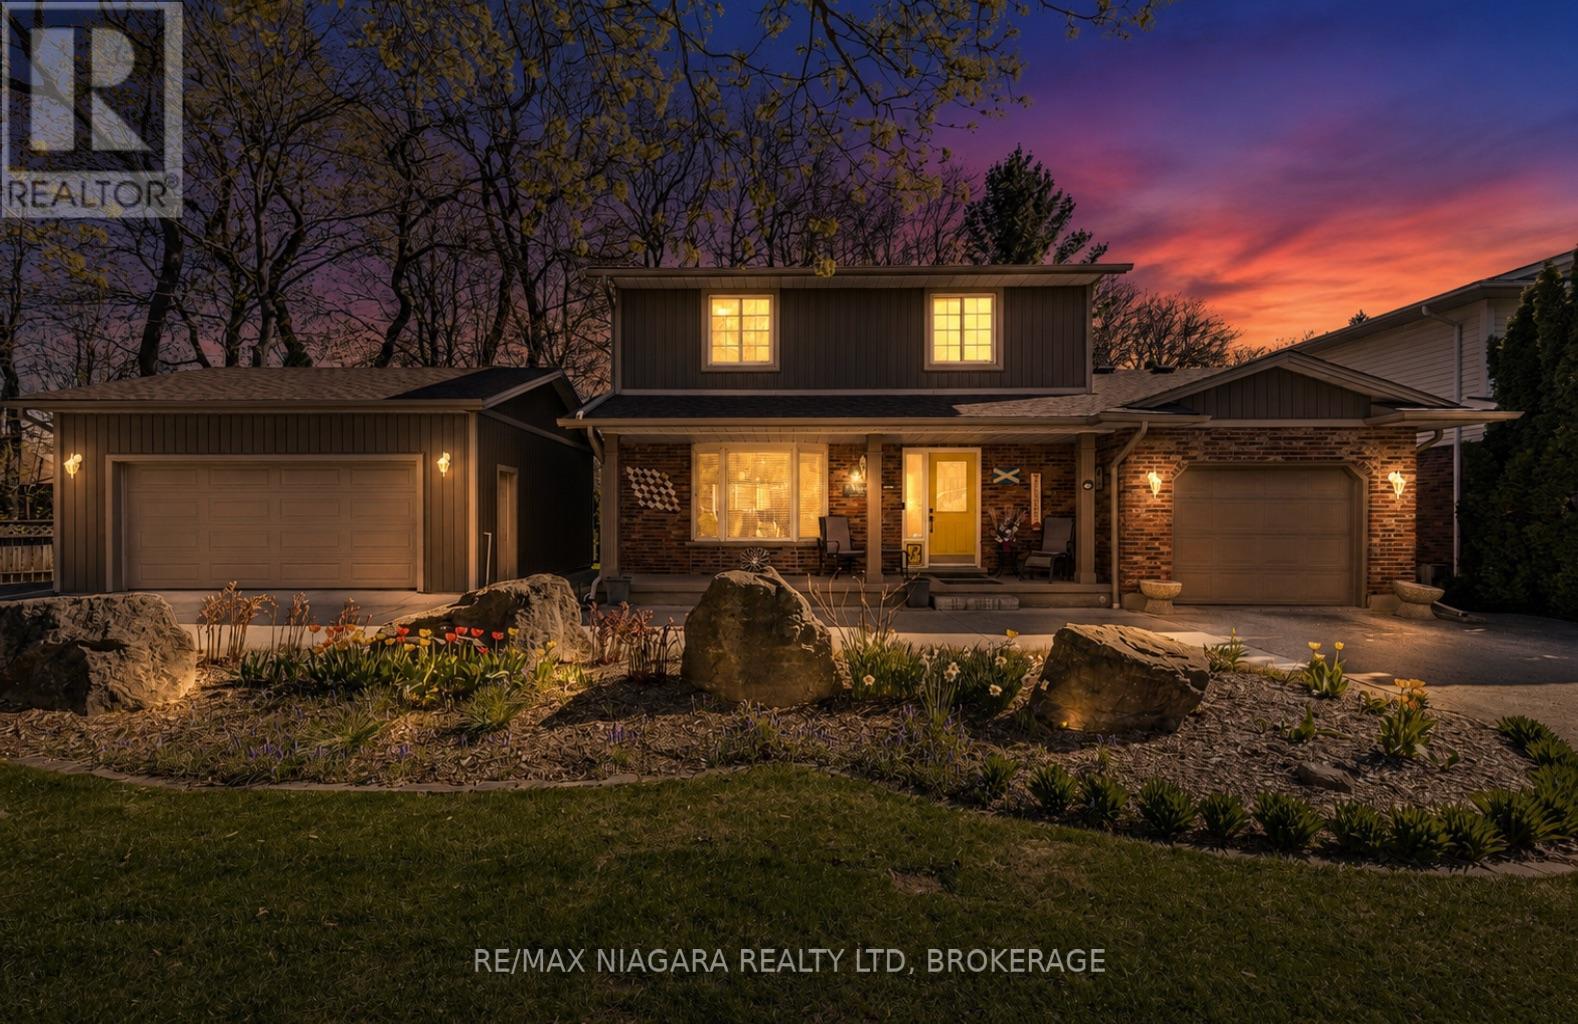
143 Welland Road
Pelham, Ontario
Backing directly onto the scenic Steve Bauer Trail, this beautifully updated 2-storey home offers a rare blend of privacy, functionality, and lifestyle appeal, perfectly tailored for modern family living. From the moment you arrive, the circular concrete driveway sets an impressive tone, delivering standout curb appeal and generous parking. A single attached garage is complemented by a fully insulated, heated double detached garage (24x22) with hydro, an exceptional feature for car enthusiasts, hobbyists, or those seeking premium workspace. Step inside to a bright, welcoming main floor designed for both everyday comfort and effortless entertaining. The spacious dining area flows seamlessly into an oversized kitchen, complete with new granite countertops, a central island, updated appliances, and a stylish backsplash. Patio doors extend your living space outdoors to a private deck, ideal for summer evenings and gatherings. The cozy living room, anchored by a gas fireplace and filled with natural light, creates the perfect place to unwind. A convenient 2-piece bath and main floor laundry enhance daily functionality. Upstairs, three well-appointed bedrooms include a generous primary retreat with ensuite privilege to a beautifully updated 3-piece bath. The fully finished basement adds incredible versatility, featuring a large rec room, a new 3-piece bathroom (2025), and an additional bedroom with ensuite access, ideal for guests or growing families. The backyard is your private escape, backing onto the trail with no rear neighbours, offering a peaceful, nature-inspired setting rarely found. Thoughtful upgrades include a new roof (2024), air conditioning (2019), R50 attic insulation, and gutter guards for added efficiency and peace of mind. Move-in ready and ideally located near parks, shopping, and everyday amenities, this is a home that truly delivers on lifestyle, space, and long-term value. (id:41589)
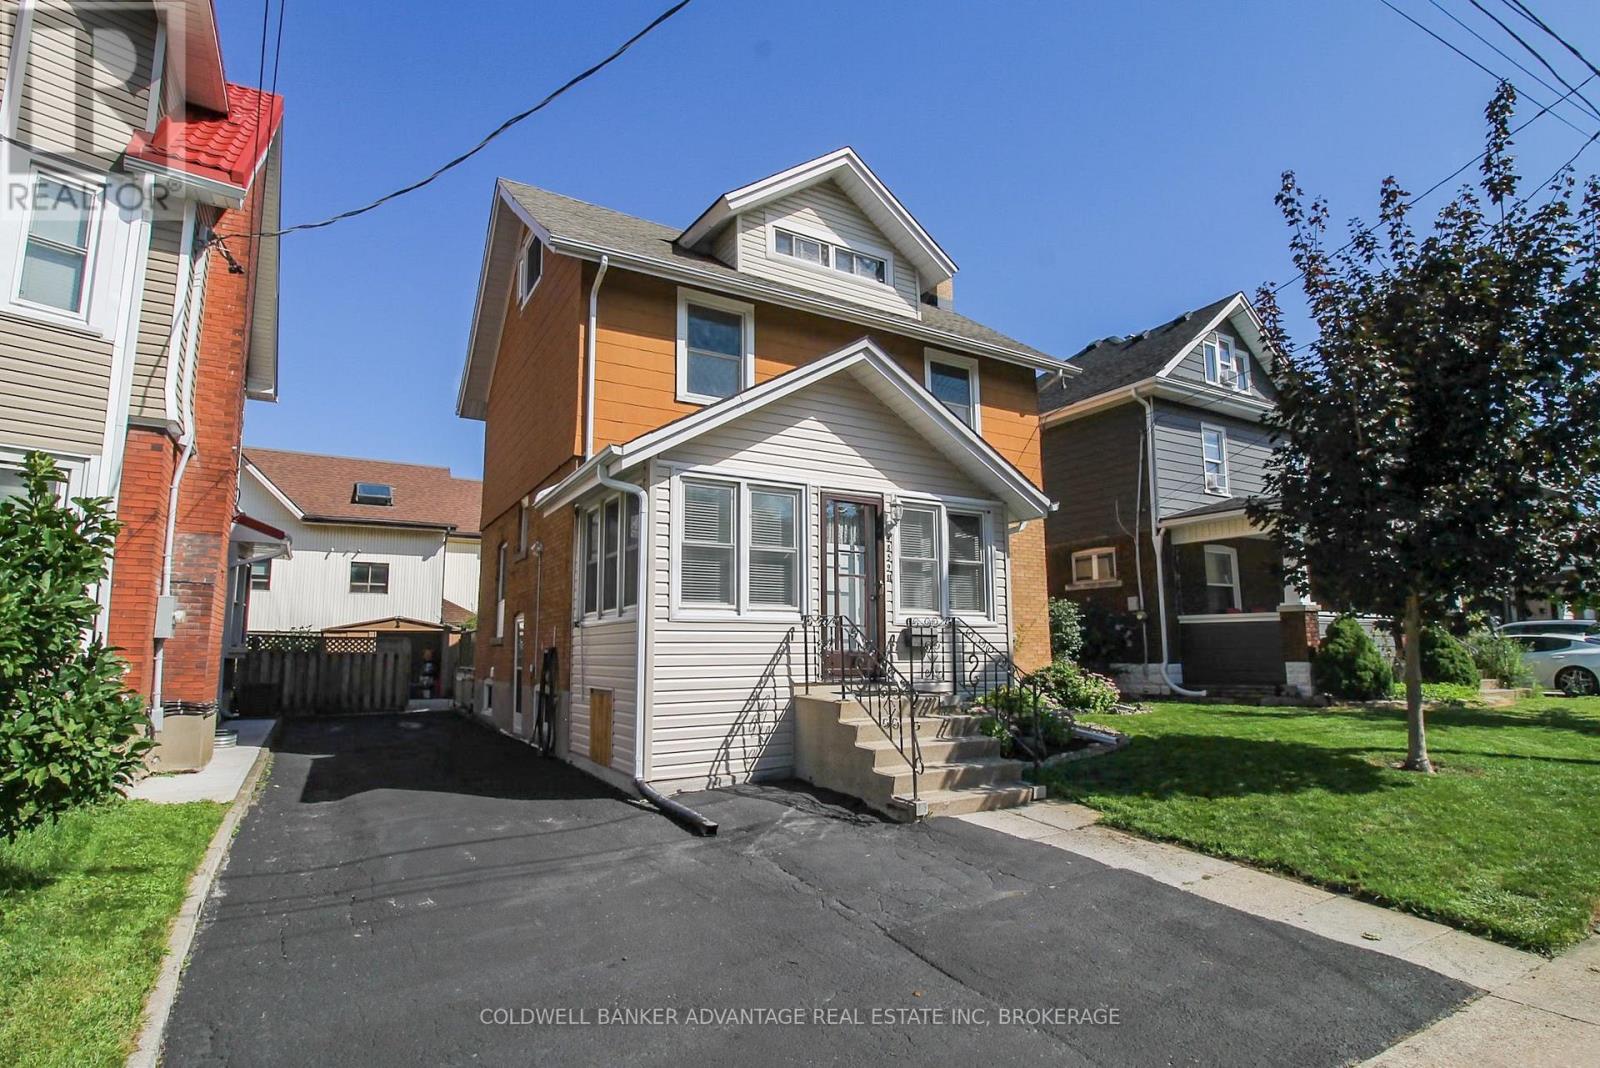
4859 Willmott Street
Niagara Falls, Ontario
Huge interior - it's bigger than it looks! This large 2.5 storey house was built in 1918 and has maintained it's unique character and charm. Presently arranged for an up/down duplex, but could easily be used as a single family dwelling, or family + in-law suite. Main floor has a large living room with wood burning fireplace, newer kitchen with rear dining room, and a large bedroom (or bonus family room). Basement features a brand new 5-piece bathroom - tub/shower combo and a walk-in shower, with classic subway tile. Plus a large storage/laundry room. Upper unit has a full eat-in kitchen, a 4-piece bathroom (with stacked laundry), a bedroom, and a living room (or could be a 3rd bedroom) - with a walk-out to an enclosed sunroom. Third level is the loft bedroom or family room with an ensuite 1-piece bathroom. Lots of unique potential for this home - perfect for a multi-generational family, a savvy first time home buyer, or someone looking to offset their bills with additional rental income. Easily convert this home back into a single family home (3 bedrooms, 2.5 bathrooms). This is one-of-a-kind property that could be very functional for the right buyer. Lots of updates - kitchen, bathrooms, windows, shingles, furnace, AC, and more. Come and take a tour of this beautiful home, and envision this as your next home! (id:41589)
6111 Carlton Avenue
Niagara Falls, Ontario
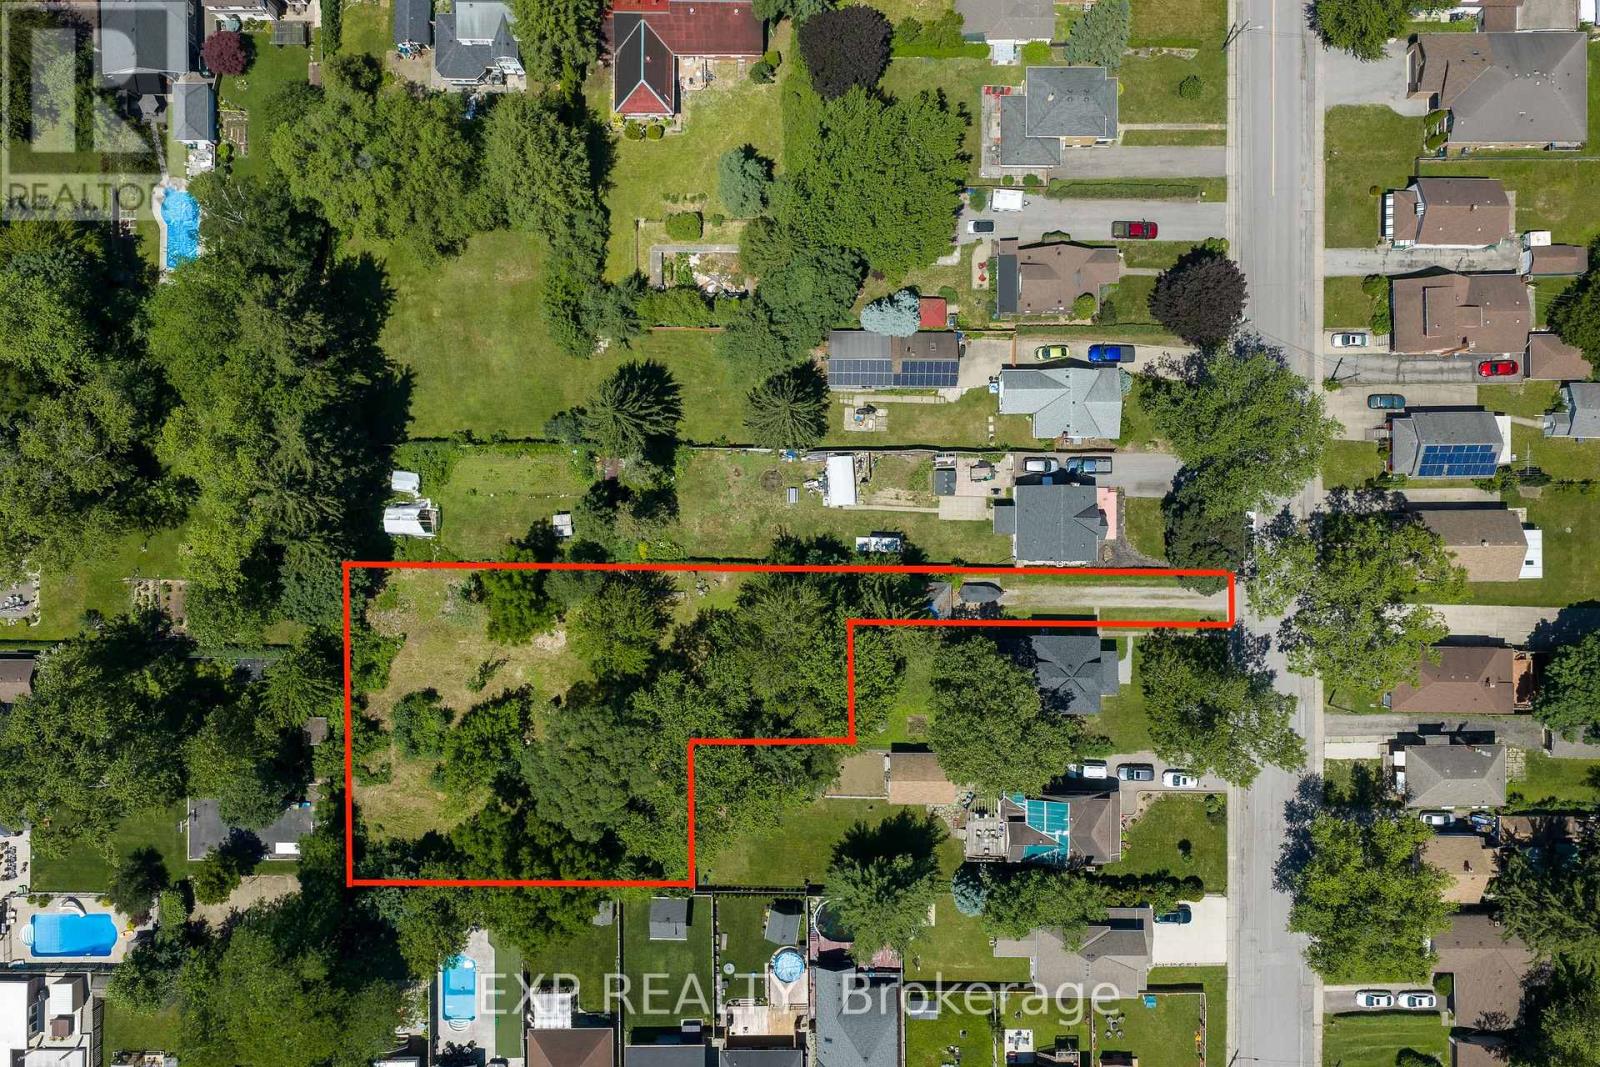
Development / investment opportunity in central Niagara Falls. 6111 Carlton Avenue offers an OLT-approved, design-ready residential condominium development package in the established Corwin neighbourhood. Approved for 7 two-storey homes: 6 block townhomes plus 1 detached home, set on a private road/common-element condominium on a 0.72-acre development parcel. Zoning and draft plan of vacant land condominium are approved, with only standard draft-plan conditions remaining for servicing, grading, landscaping, fencing, utilities and registration. No house is included in this sale; the existing front home is to be retained by the seller. Municipal services are available at Carlton Avenue and are to be extended by the builder. Walkable to Lundy's Lane shops, restaurants and services, and minutes to Niagara Falls attractions, transit, schools, parks and amenities. A rare infill townhouse / condo development site for a local builder, small developer, Toronto-area developer or investor seeking approved development land without starting at the rezoning stage. Approved plans, elevations, survey and OLT order available on request. Lot lines are approximate. (id:41589)
60 Valley Road
St. Catharines, Ontario
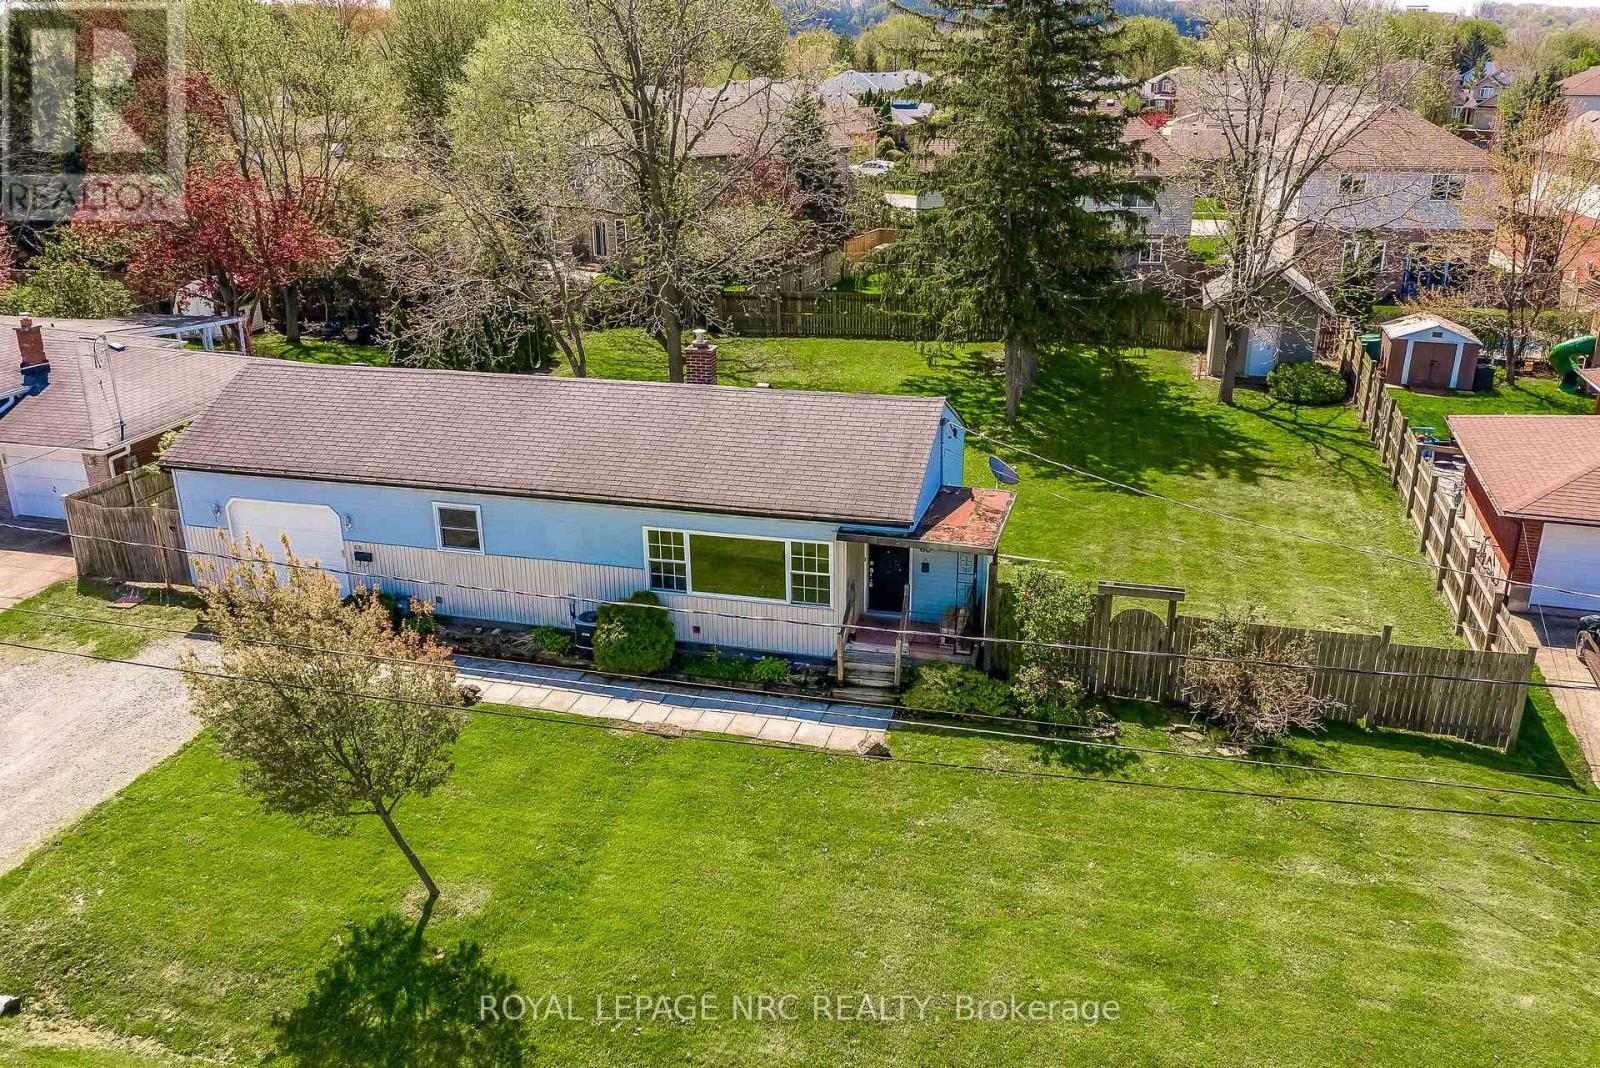
Rare 0.296-acre premium city lot in a highly desirable, mature neighbourhood! Opportunities like this are truly few and far between. This massive property features impressive dimensions (98.63 ft x 132.70 ft x 102.92 ft x 123.75 ft), offering endless potential for expansion, landscaping, or future development. There is a double driveway with a single attached garage. The sprawling, fully fenced backyard comes complete with a convenient storage shed fully equipped with electrical power .Inside, the home is packed with functionality. The main level offers a bright living room, an efficient kitchen, two comfortable bedrooms, and a 4-piece bathroom. The potential continues in the partially finished lower level, which boasts a second bathroom, a dedicated laundry room, and a practical mudroom featuring a convenient walk-up straight into the garage-ideal for secondary access. Don't miss this incredible chance to invest in premium city land! (id:41589)
3664 Arlington Avenue
Niagara Falls, Ontario
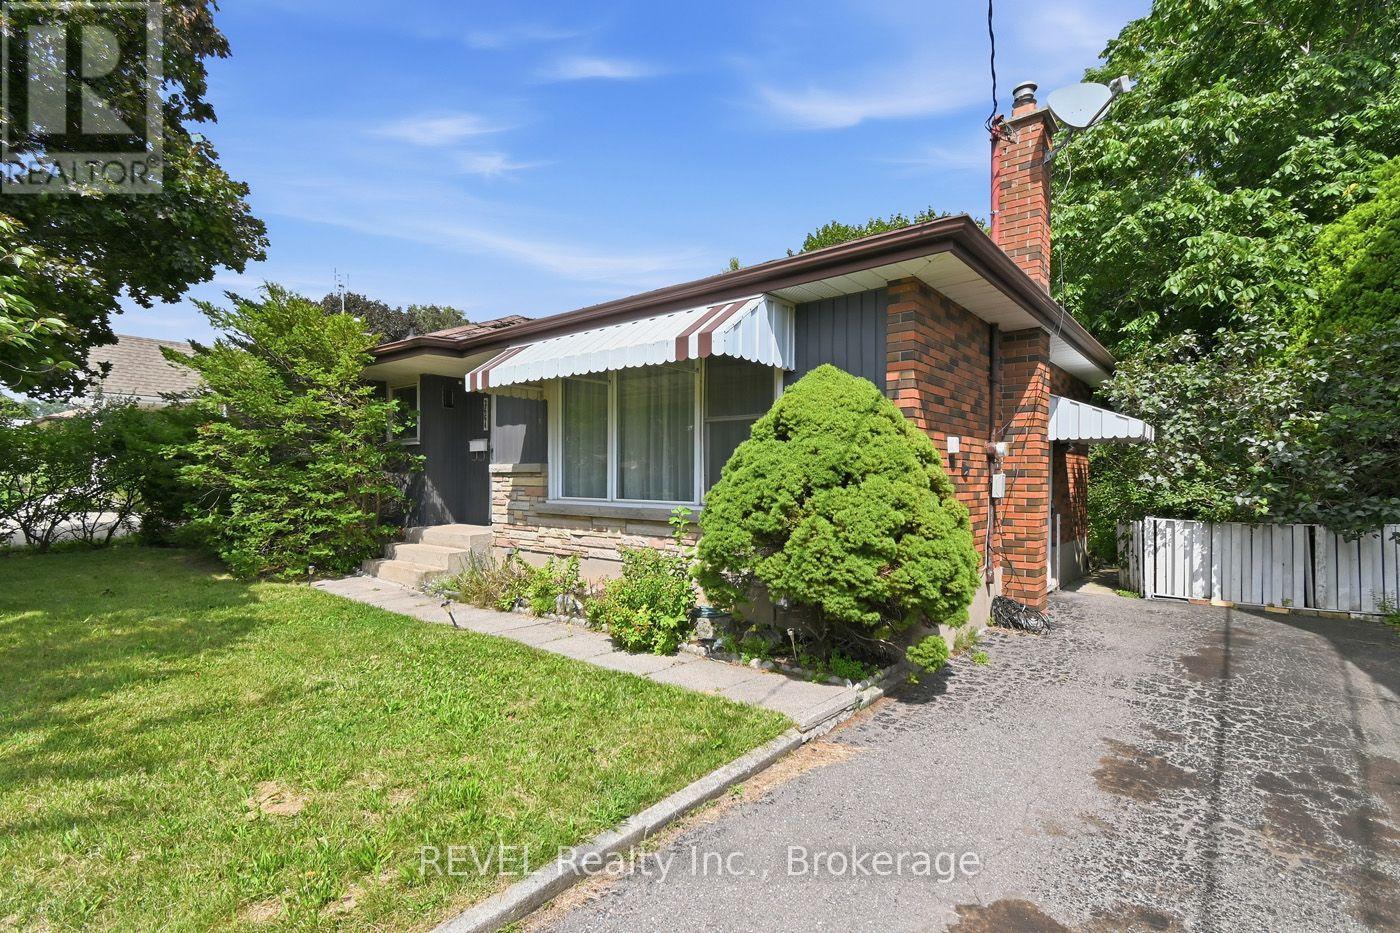
Lots of potential awaits in this three-bedroom, two-bathroom home situated in a desirable North End neighbourhood. Conveniently located close to excellent schools, parks, shopping, restaurants, grocery stores, and a wide variety of everyday amenities, this property also offers easy access to the downtown tourist district, making it an ideal location to enjoy all the area has to offer. Commuters will appreciate the quick access to both the QEW and Highway 406.Whether you're an investor, contractor, or buyer looking for your next renovation project, this property provides the opportunity to build equity in a sought-after location. Bring your ideas and imagination to unlock the full potential this home has to offer. Being sold in as-is, where-is condition with no representations or warranties from the seller. Property taxes are based on assessed value and calculated using the online property tax calculator. (id:41589)
475 Butler Street
Niagara-On-The-Lake, Ontario
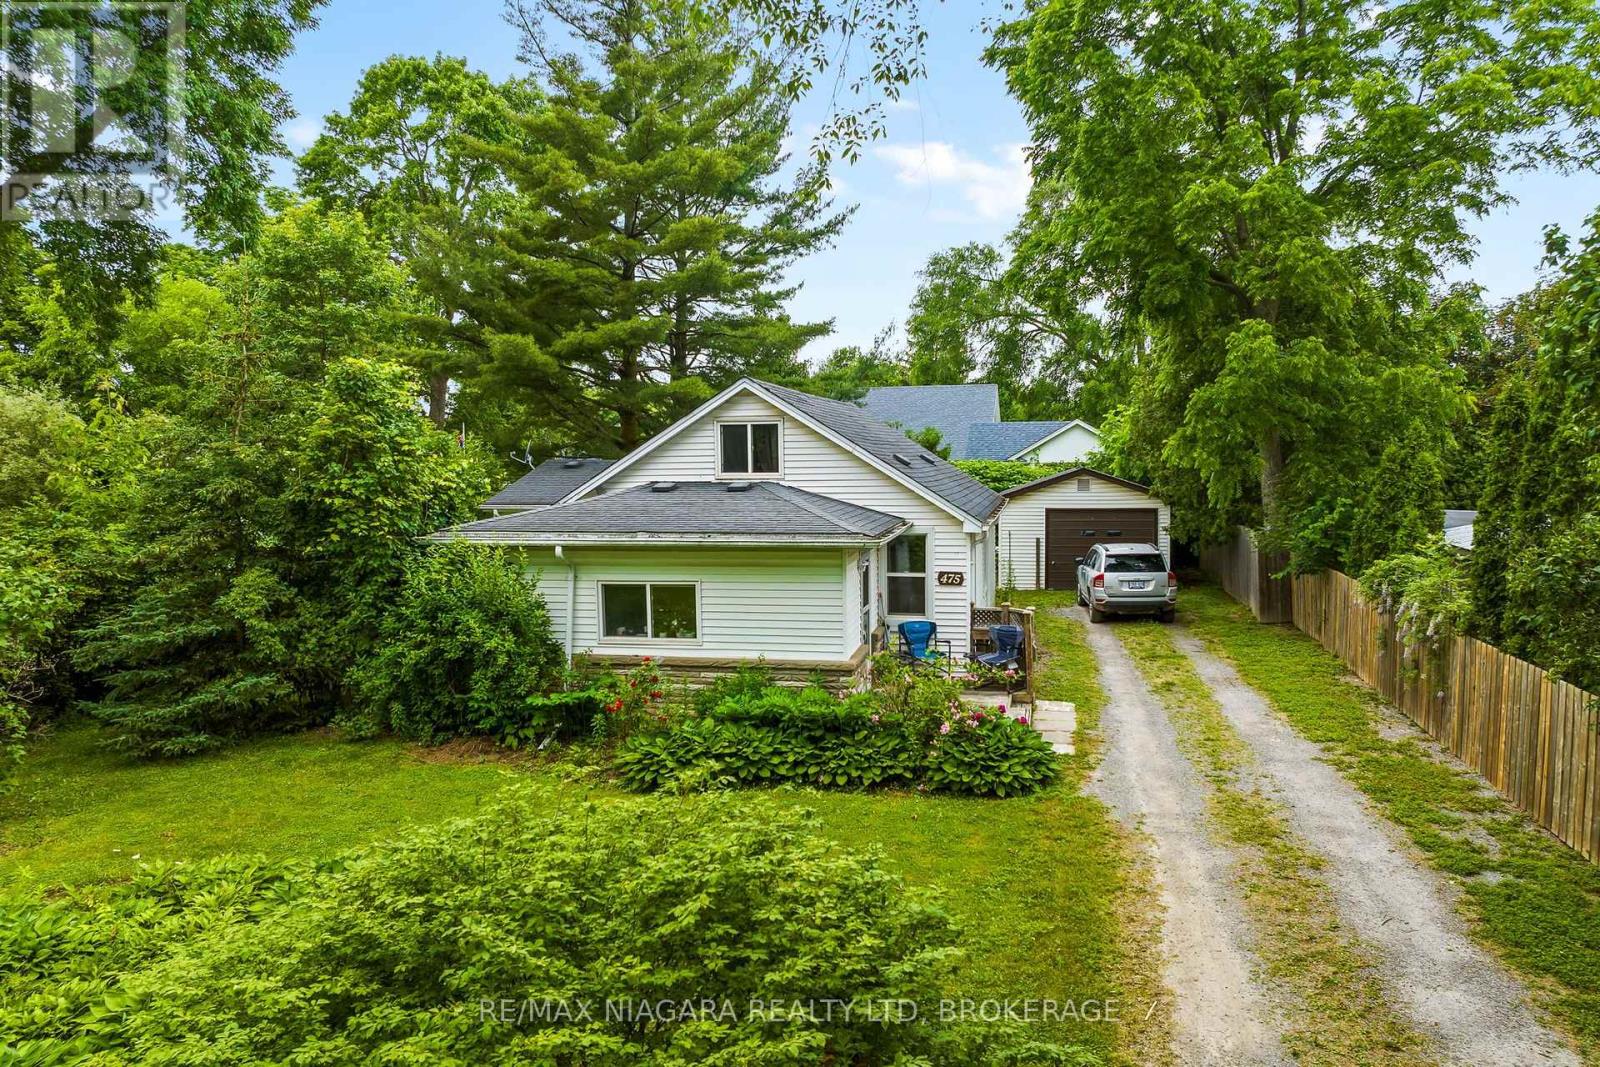
Welcome to 475 Butler Street, a charming 2-bedroom, 1.5-storey home available for lease in the heart of Niagara-on-the-Lake. Ideally located close to local shops, restaurants, wineries and everyday amenities, this inviting home offers both comfort and convenience. The property sits on a generous lot and includes a detached garage, providing ample parking and additional storage space. Enjoy the charm and lifestyle of one of Niagara's most sought-after communities. (id:41589)
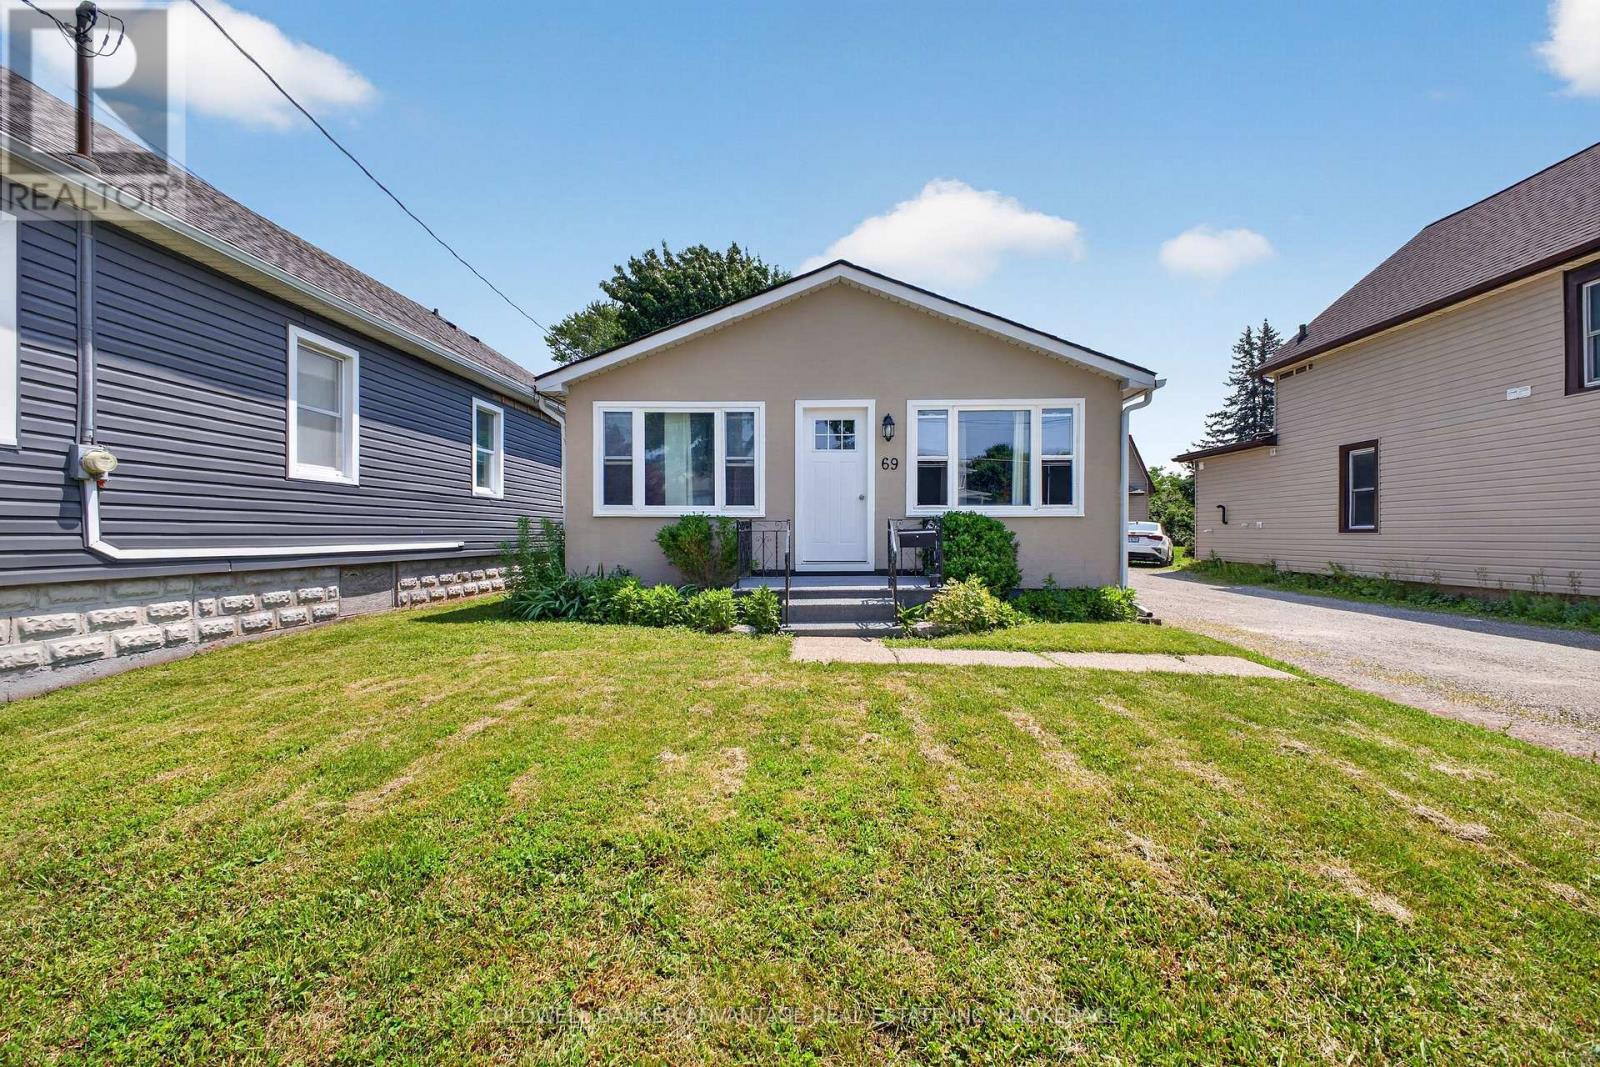
69 Dolphin Street
Port Colborne, Ontario
Check out this charming 2 bedroom dollhouse updated in recent years with managable yard plus detached garage... a great place to start out or downsize to, centrally located with handy access to hwy 3 and 140 and even better ... just a short walk to the Dairy Queen!!! Bring Us An Offer!!!! (id:41589)
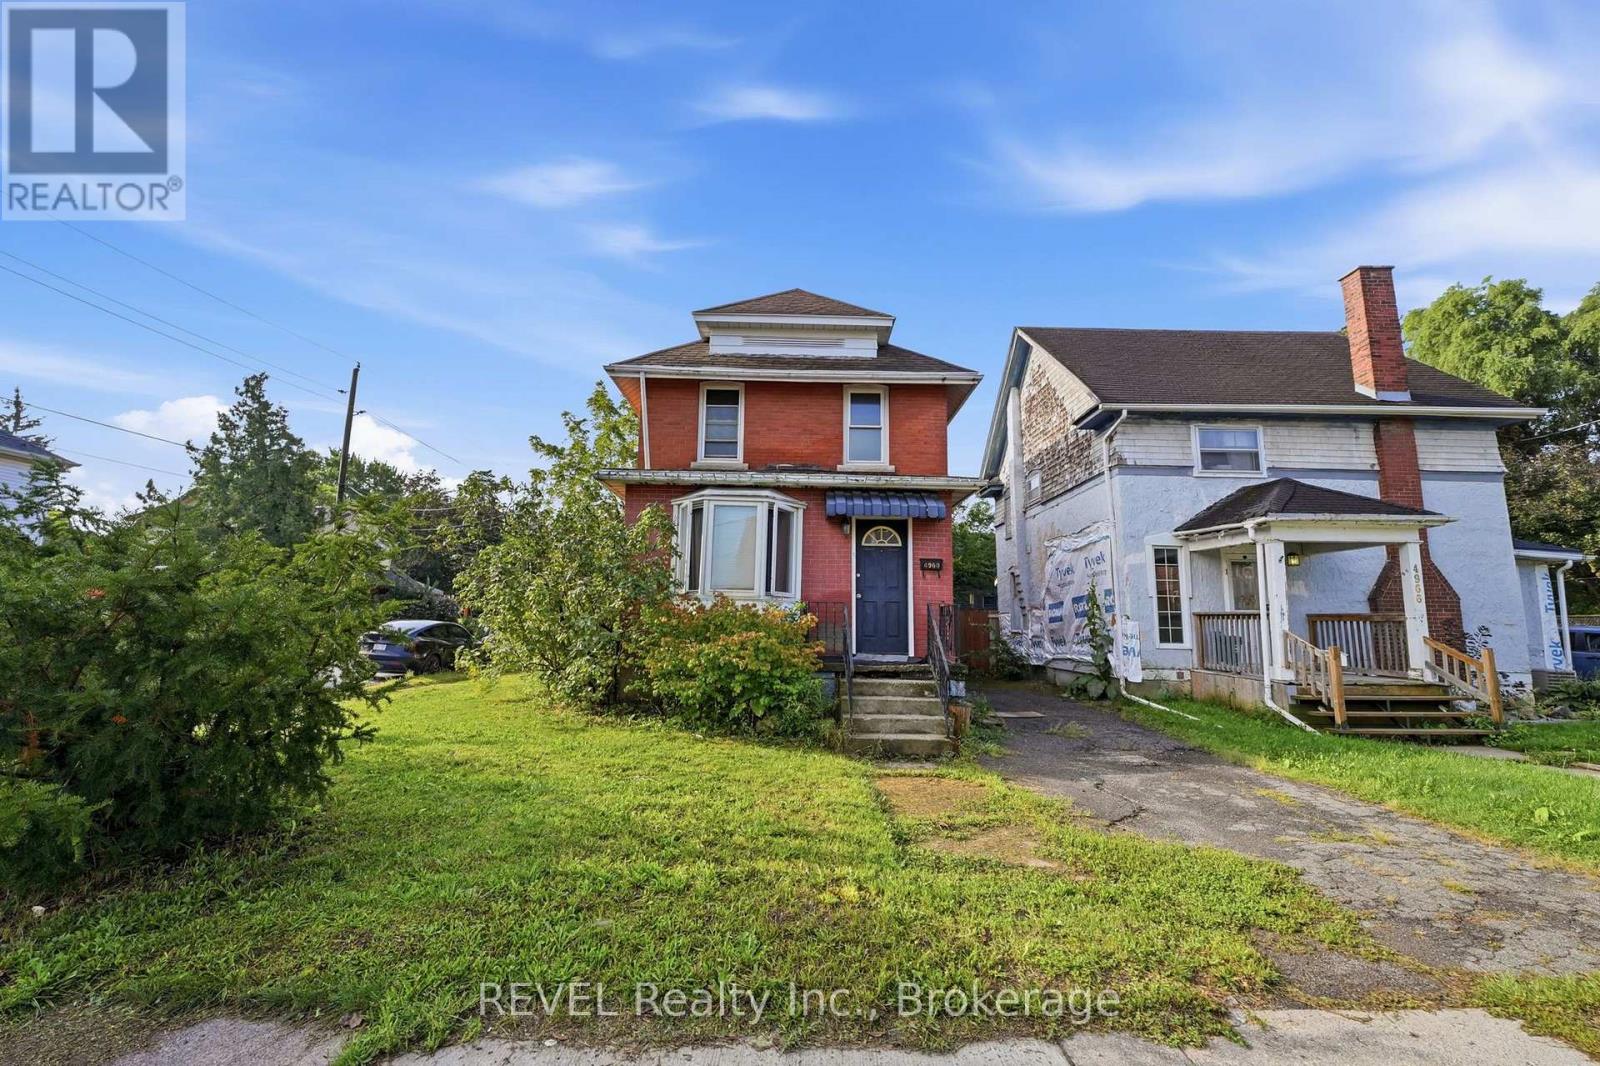
4960 Willmott Street
Niagara Falls, Ontario
Welcome to 4960 Willmott Street, a 2 story character home. This home boasts 3 bedrooms, a 4-piece bathroom and a large living and dining room. The kitchen off the back of the home is updated with a tasteful backsplash. This is located on a corner lot with 2 drive ways, one at the front door and a double at the side with the garage. This home is just waiting for your personal touch! (id:41589)
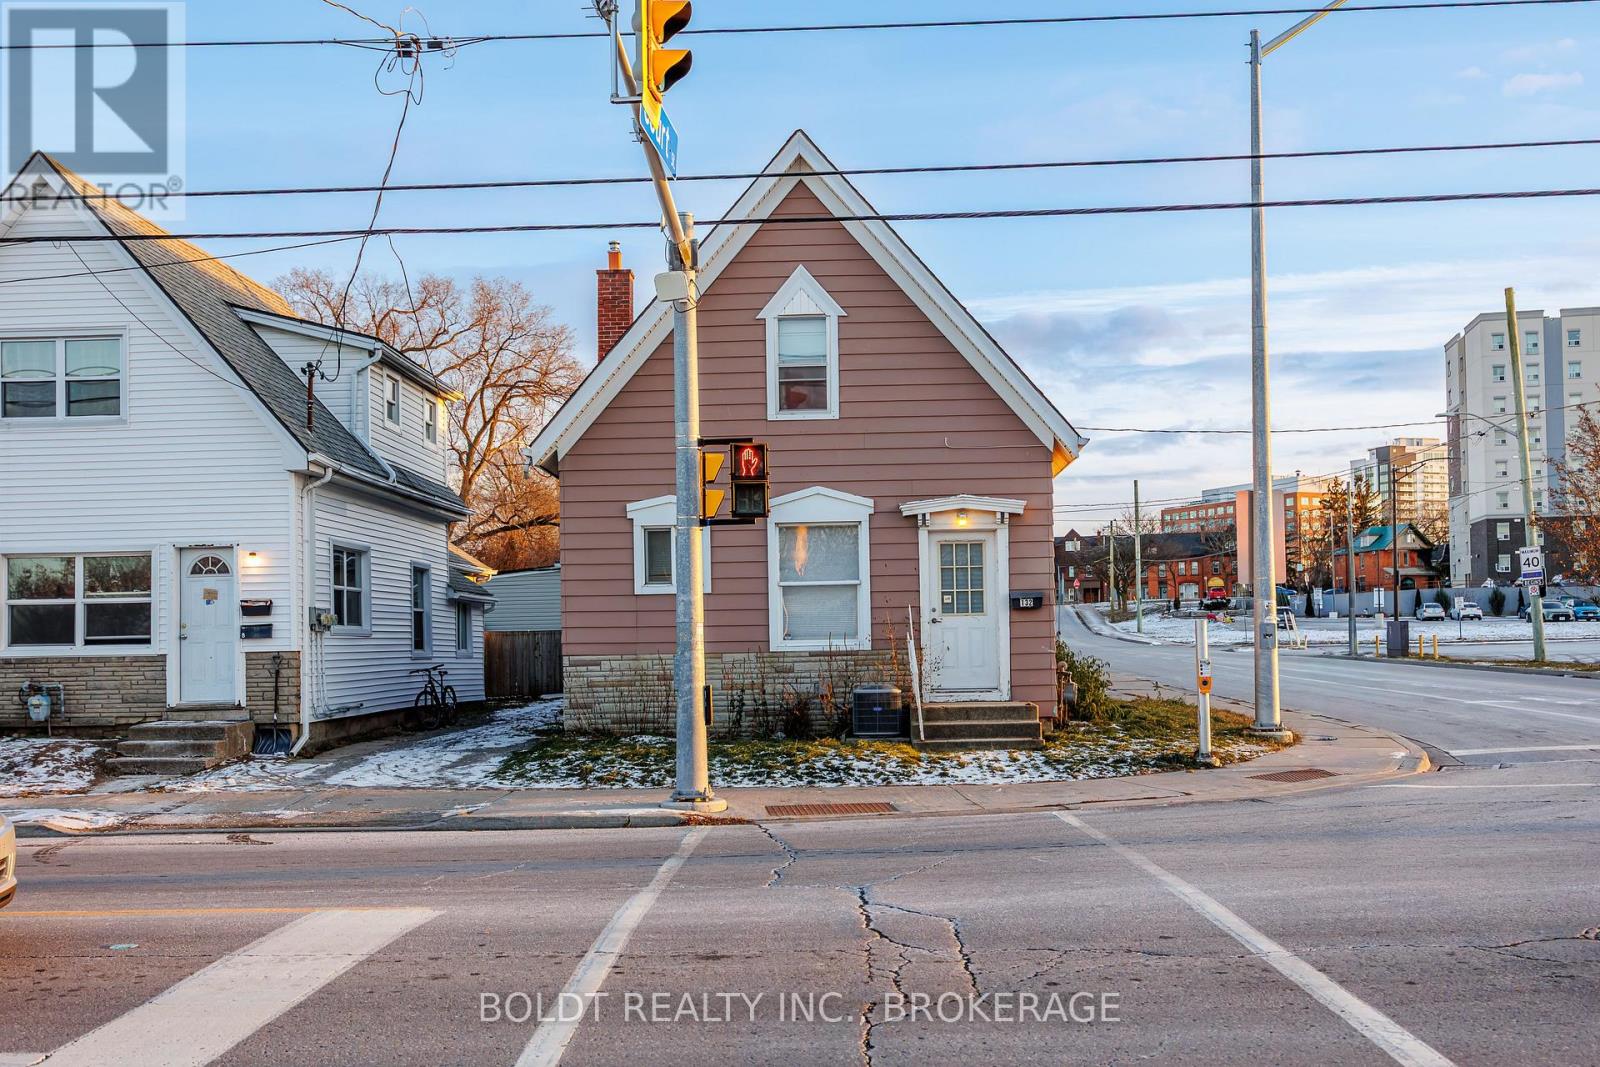
132 Welland Avenue
St. Catharines, Ontario
Located just within the boundaries of the downtown core, 132 Welland Ave offers exceptional Main Street visibility and strong traffic exposure. This versatile property is currently utilized as a residential space ( 2+ 1 bedroom) but is zoned M2 Commercial, permitting a wide range of retail or office uses. It is an ideal opportunity for investors, small business owners, or those seeking a convenient live-work setup with easy access to major routes. The property features significant recent upgrades, renovated basement, including a furnace replaced in 2021 and a complete electrical overhaul in 2024 with a new 100-amp panel and new wiring throughout. (id:41589)
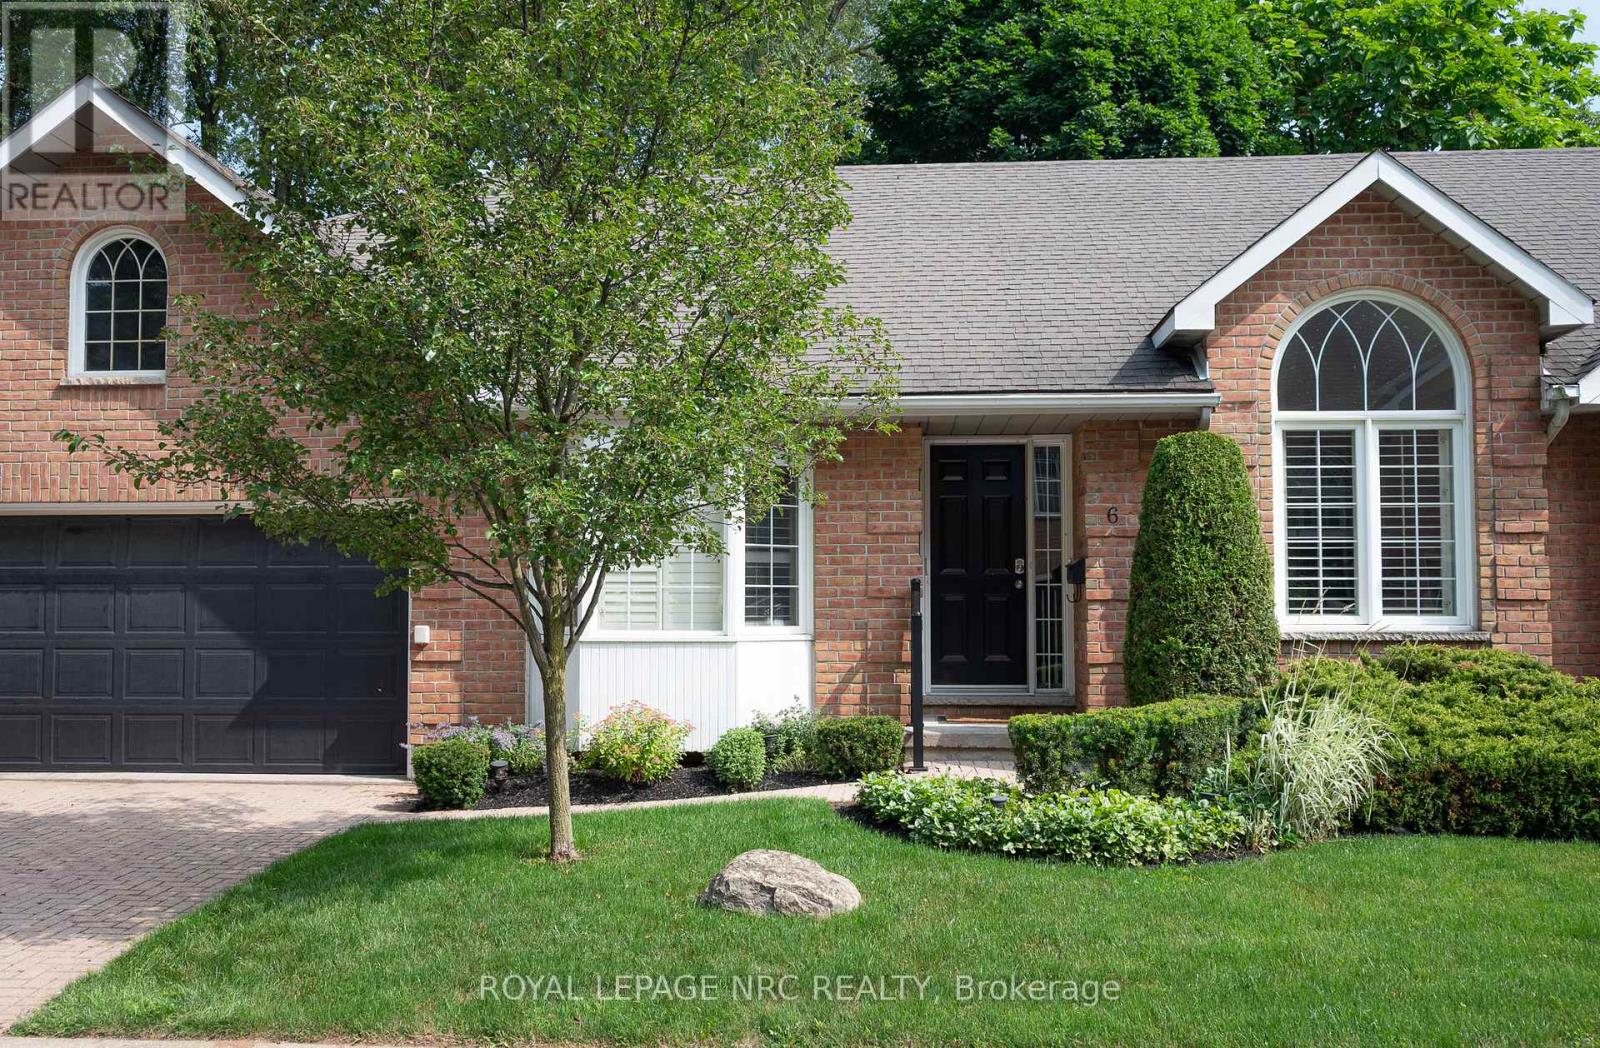
6 - 4667 Portage Road
Niagara Falls, Ontario
Bright Bungalow Condo with Double Garage in North-End Niagara Falls. Freshly painted with large windows and California shutters. Features spacious living and dining areas, kitchen with walkout to new wood deck, and second living space with gas fireplace and built-ins. Main floor offers two bedrooms, including primary with walk-in closet and 4-pc ensuite, plus convenient main-floor laundry. Large lower level with rec room, counters for potential second kitchen, full bath, third bedroom, and option for a fourth. Plenty of storage throughout.Well-maintained condo complex with pool and visitor parking. Experience maintenance-free living at its best- condo fees include snow removal and landscaping, giving you peace of mind and a beautifully maintained exterior all year round. Close to shopping, amenities, and transit. Don't miss this great low-maintenance living opportunity at 6-4667 Portage Road, Niagara Falls. Come check it out! (id:41589)
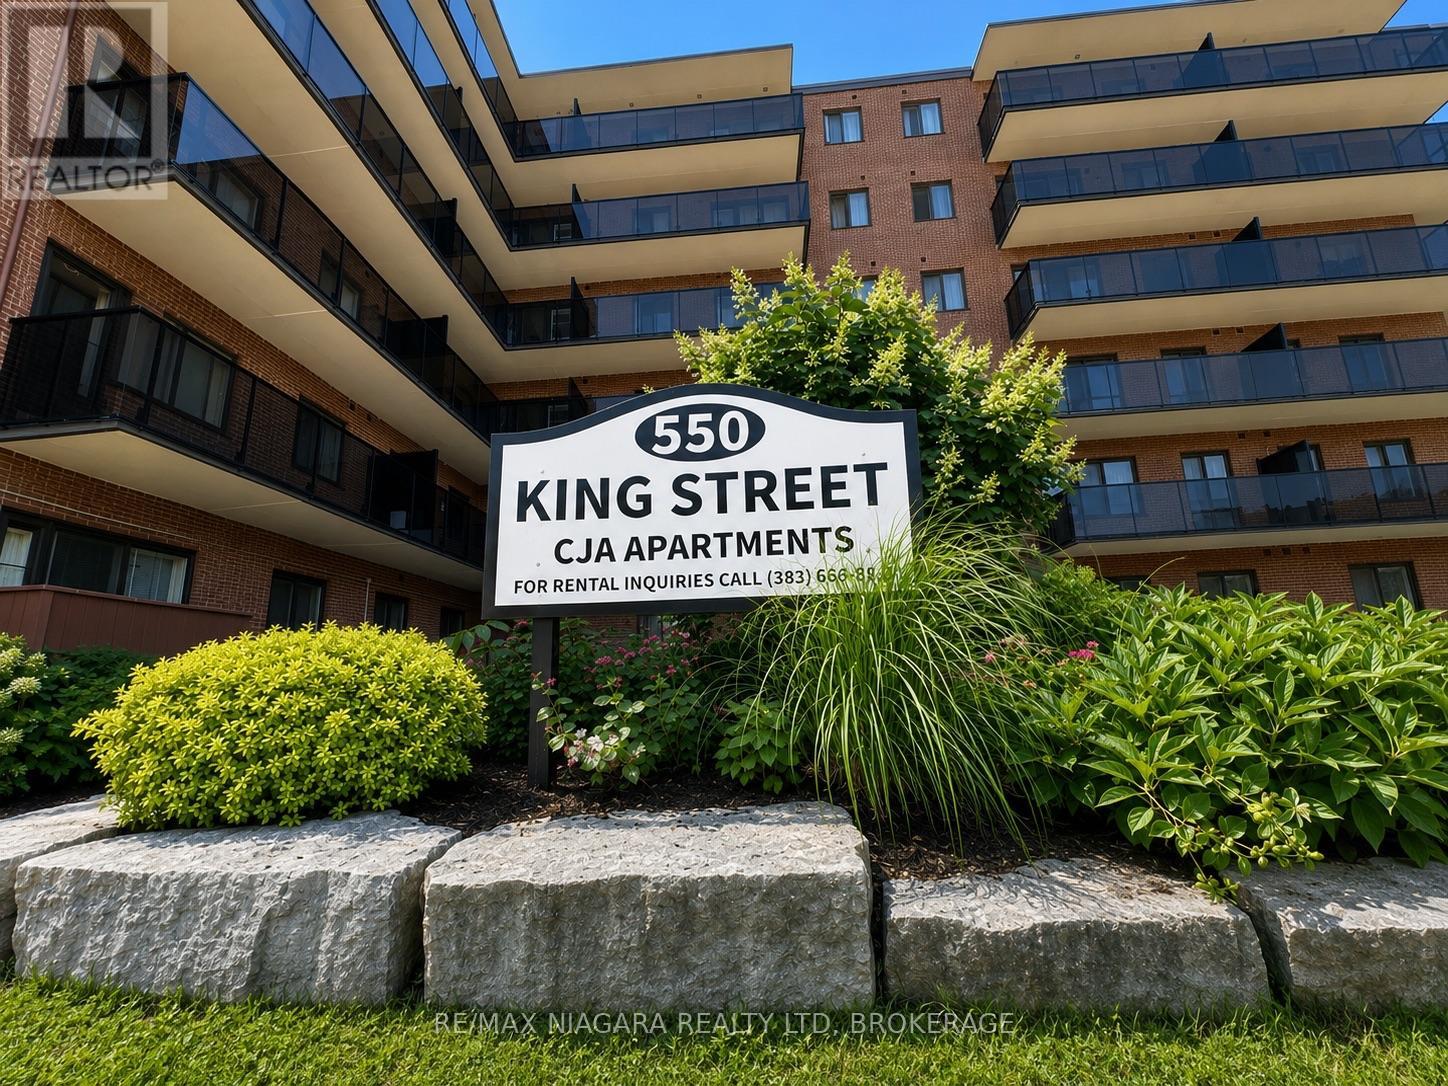
603 - 550 King Street
Midland, Ontario
ALL INCLUSIVE!!! WELCOME TO MIDLAND, ONTARIO! Enjoy comfortable living in a fantastic location nestled between the natural beauty of Little Lake and Georgian Bay. Unit 603 at 550 King Street offers a desirable south-facing view and convenient walk to Midland's charming waterfront, scenic parks and trails, marinas, local shops, restaurants, recreation and everyday amenities. This well-designed 1-bedroom unit features a 4-piece bathroom, functional kitchen, comfortable living room, dedicated dining area, and stylish zebra window coverings, providing a modern finishing touch with adjustable light control and privacy. The south-facing exposure provides plenty of natural light, creating a bright and welcoming atmosphere throughout the living space. Gas, Water & Hydro are included in the monthly rent, providing additional value and helping keep monthly expenses more predictable. Experience the charm of Georgian Bay living with the convenience of being close to everything Midland has to offer. Unit 603 at 550 King Street is a wonderful place to call home! (id:41589)
45 - 122 Bunting Road
St. Catharines, Ontario
Located in central St. Catharines, this two-bedroom, two-bathroom condominium bungalow offers convenient main-floor living in a quiet adult (55+) community. The layout includes a kitchen with ample cupboards and counter space, a dining area with doors to a private patio, a comfortable living room, main-floor laundry, and a finished basement for additional living space. End-unit location with no rear neighbours provides extra privacy. Additional parking for a second vehicle may be available at a cost (buyer to confirm). (id:41589)
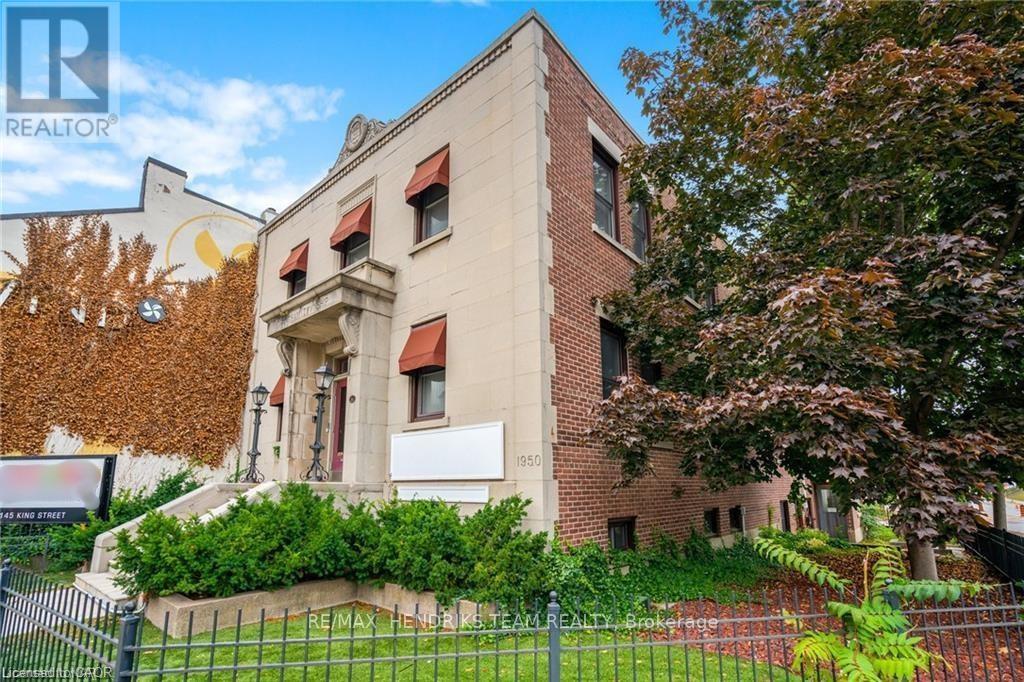
145 King Street
St. Catharines, Ontario
A rare 7,200 sq. ft. downtown ownership opportunity with exceptional flexibility! Built in 1950 as the former Grantham Township City Hall, this distinctive St. Catharines property offers approximately 7,200 sq. ft. across three levels and an opportunity that can work for an owner-user, live/work buyer or investor. Need space for your own business? The existing commercial tenant is willing to vacate, providing the opportunity to occupy the building for your own use. Prefer to live and work under one roof? The impressive 2,400 sq. ft. upper loft is available immediately, while the established tenant occupying the main and lower levels is willing to negotiate a new lease with the purchaser. For an investor, the property's size, flexible configuration and downtown location create yet another compelling possibility. The main floor features reception, multiple offices, modern kitchen, dining area, boardroom and storage. The lower level offers additional offices, men's and women's washrooms, storage and a private side entrance. Upstairs, the approximately 2,400 sq. ft. loft features 2 bedrooms, a 5-piece ensuite, additional 4-piece bathroom, laundry, spacious kitchen and living room with cozy gas fireplace. High windows provide exceptional natural light, while a spiral staircase leads to an incredible approximately 1,000 sq. ft. rooftop patio - perfect for BBQs, entertaining or relaxing above the city. Additional features include 3 tandem parking spaces accommodating 6 cars, forced-air gas heating, central air (2020), secondary hot-water gas system, 44 replacement windows (2008) and newer flooring (2018).Ideally located across from the bus terminal and parking garage and steps from the Performing Arts Centre, Meridian Centre, restaurants and downtown amenities. One property. Three distinct possibilities. Occupy it. Live and work in it. Or invest in it. (id:41589)
308 - 264 Oakdale Avenue
St. Catharines, Ontario
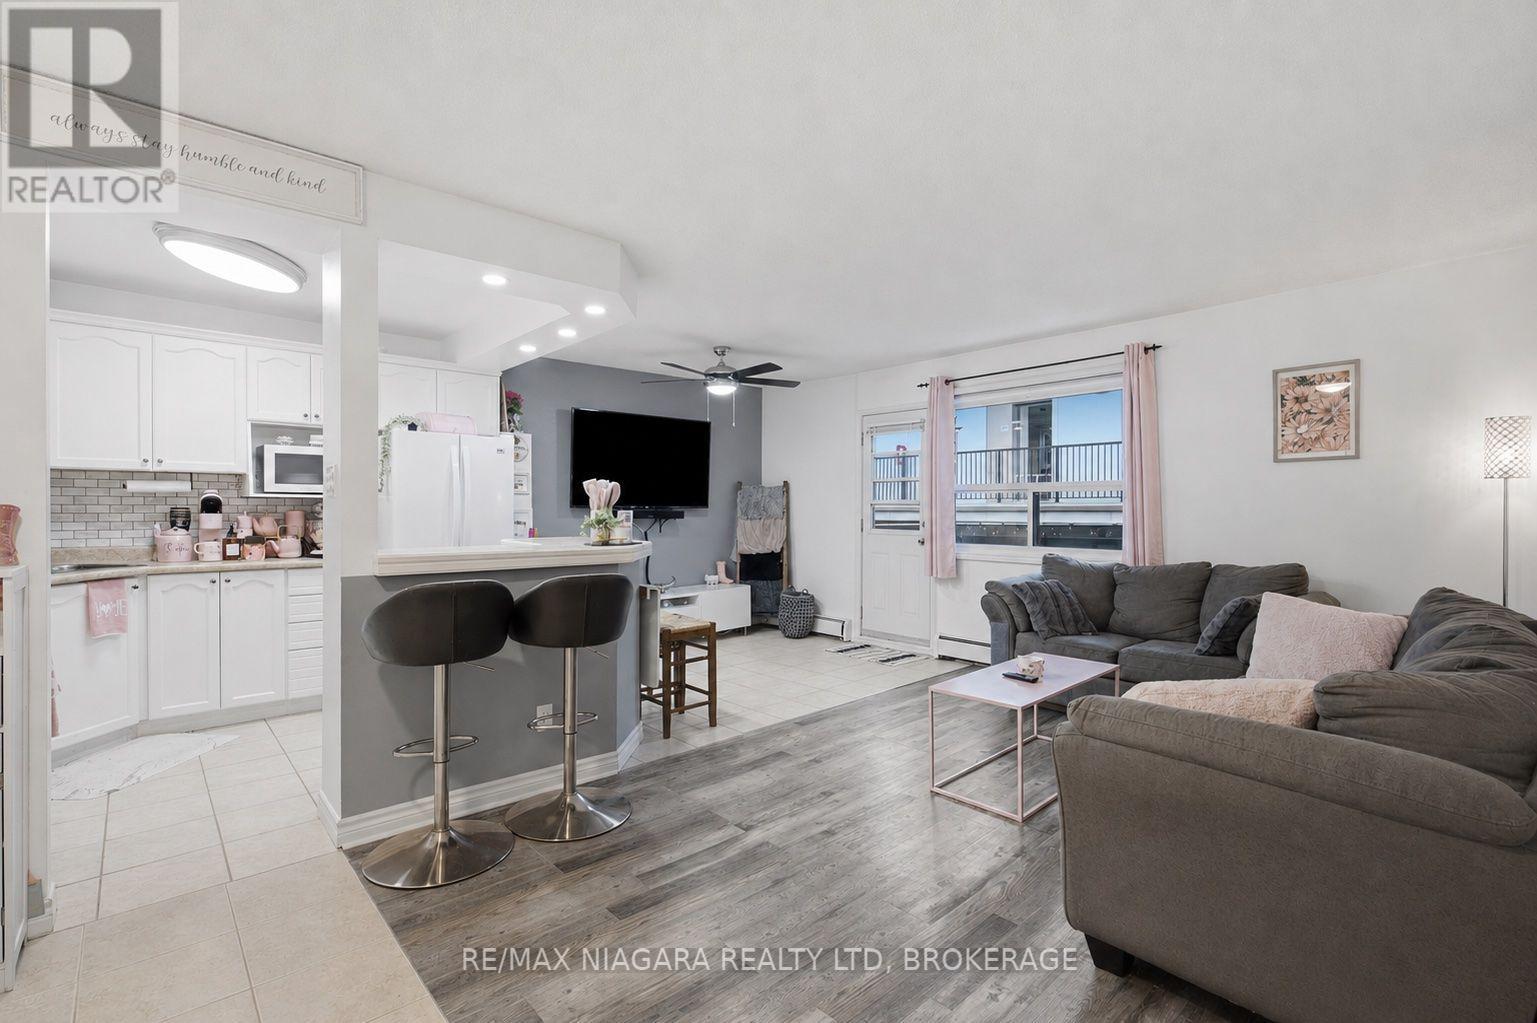
Welcome to Oak Breeze Condominiums! This affordable, move-in-ready two-bedroom unit is located in a quiet building and offers comfort, convenience and excellent value. Situated on the third floor-only two storeys above ground level-this condo is an ideal choice for first-time buyers, retirees, students or investors.The bright, open-concept layout features a functional kitchen with a breakfast bar and a spacious living room with access to a recently updated private balcony. Two generously sized bedrooms with closets and a four-piece bathroom complete the unit.Enjoy the added convenience of private in-suite laundry-a rare feature in this price range-plus additional shared coin laundry for larger loads. The unit also includes two parking spaces.Conveniently located close to restaurants, shopping and downtown amenities, with public transit nearby. Enjoy quick access to Highway 406 and the QEW, along with an easy commute to Brock University. (id:41589)
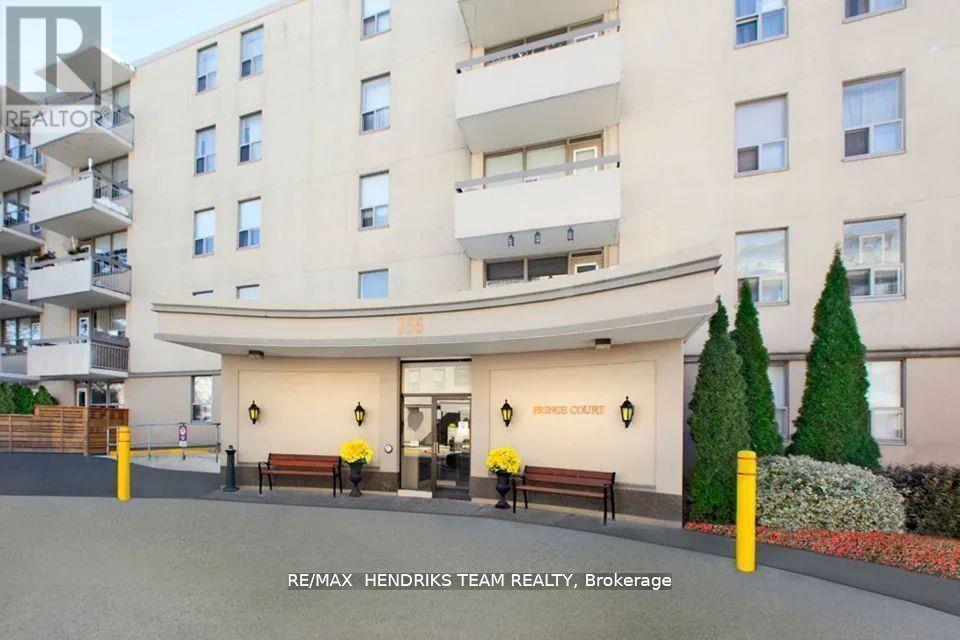
218 - 158 Fitch Street
Welland, Ontario
Welcome to Prince Court one of the most desired mature-living rental apartments in Welland. Whether its cooking up your favourite steak at the BBQ patio, or making new friends at one of the many resident events, you will be inspired by the sense of community. This bright unit features an open concept living room, dining room, and white kitchen with stainless steel appliances. Lots of windows bringing in plenty of natural light from the balcony. In this unit you'll also find a good sized bedroom with a closet and a beautiful tiled shower in the 4-piece bathroom. Enjoy a game of billiards in the social room or work on your fitness in the gym, there's a place here for you! Full laundry facility on site. Located across the street from the beautiful Chippawa Park and close to all major amenities including shopping, schools, places of worsphip and much more! Don't miss out on your chance to call this home! (id:41589)
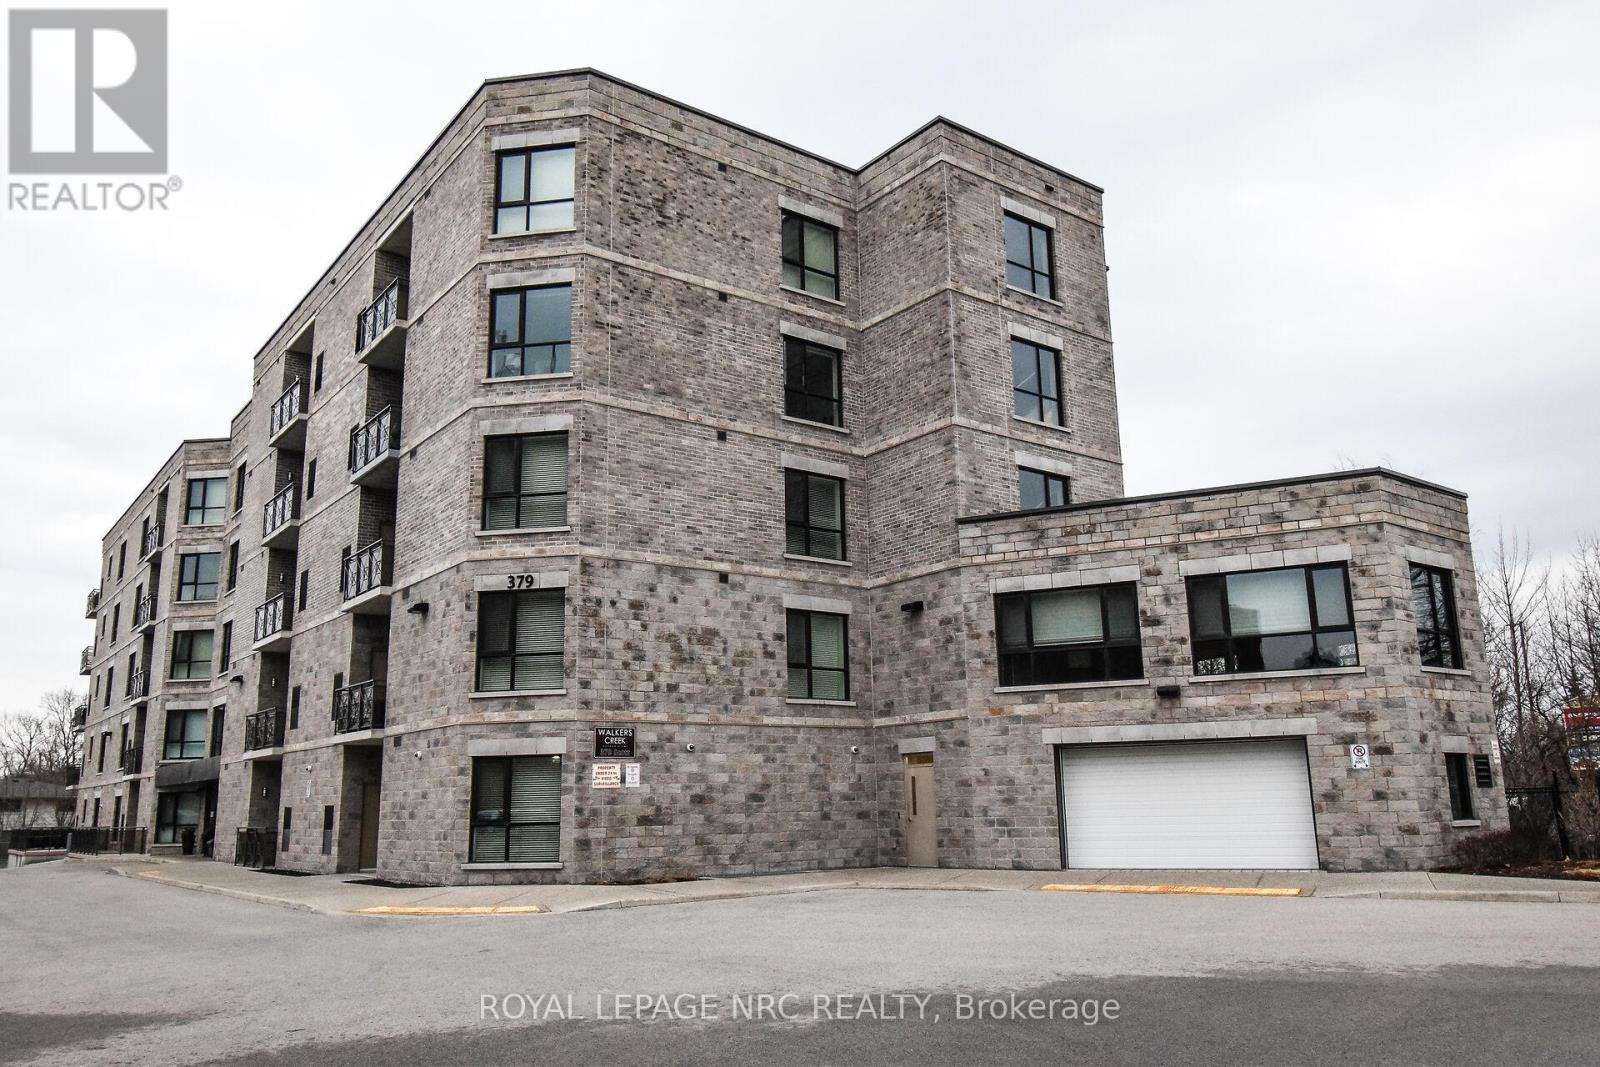
305 - 379 Scott Street
St. Catharines, Ontario
Welcome to Walker's Creek. Built in 2013 and nestled into a great north end area, this condo has it all. This 2 bedroom, 2 bathroom unit is just under 1200 sq ft and boasts countless upgrades from the custom Elmwood kitchen with quartz covered centre island to high end tile and flooring to the oversized glass shower in the ensuite bathroom. The open concept floor plan allows for spacious entertaining or just relaxing. The dining room overlooks the open air balcony with eastern views. The large primary bedroom includes a 3 piece ensuite with large tiled and glass shower and a grand walk in closet.The second bedroom makes a great den and includes a custom built in with a large screen TV. The large second bathroom allows for a conveniently located stackable washer/dryer situation. Walkers Creek Condos is conveniently located across from the Grantham Plaza where you will find a grocery store, bank, hardware store, Tim Horton's and more. Just a short walk next door brings you to the pharmacy and fast food. The building is very well kept and includes one under ground parking spot and a designated locker, great for any over flow. This secure building offers a common room with a full kitchen and capacity for at least 30 guests. Great for those big family parties. The study is complete with comfy couches and lots of books to enjoy. Electric bbqing is permitted however, there is a bbq and gazebo for owner use located on the property. Just minutes from the QEW, NOTL and the Welland Canal Recreation path. Move in ready and easy to show! Note that condo fees have been paid up to end of March 2027. (id:41589)
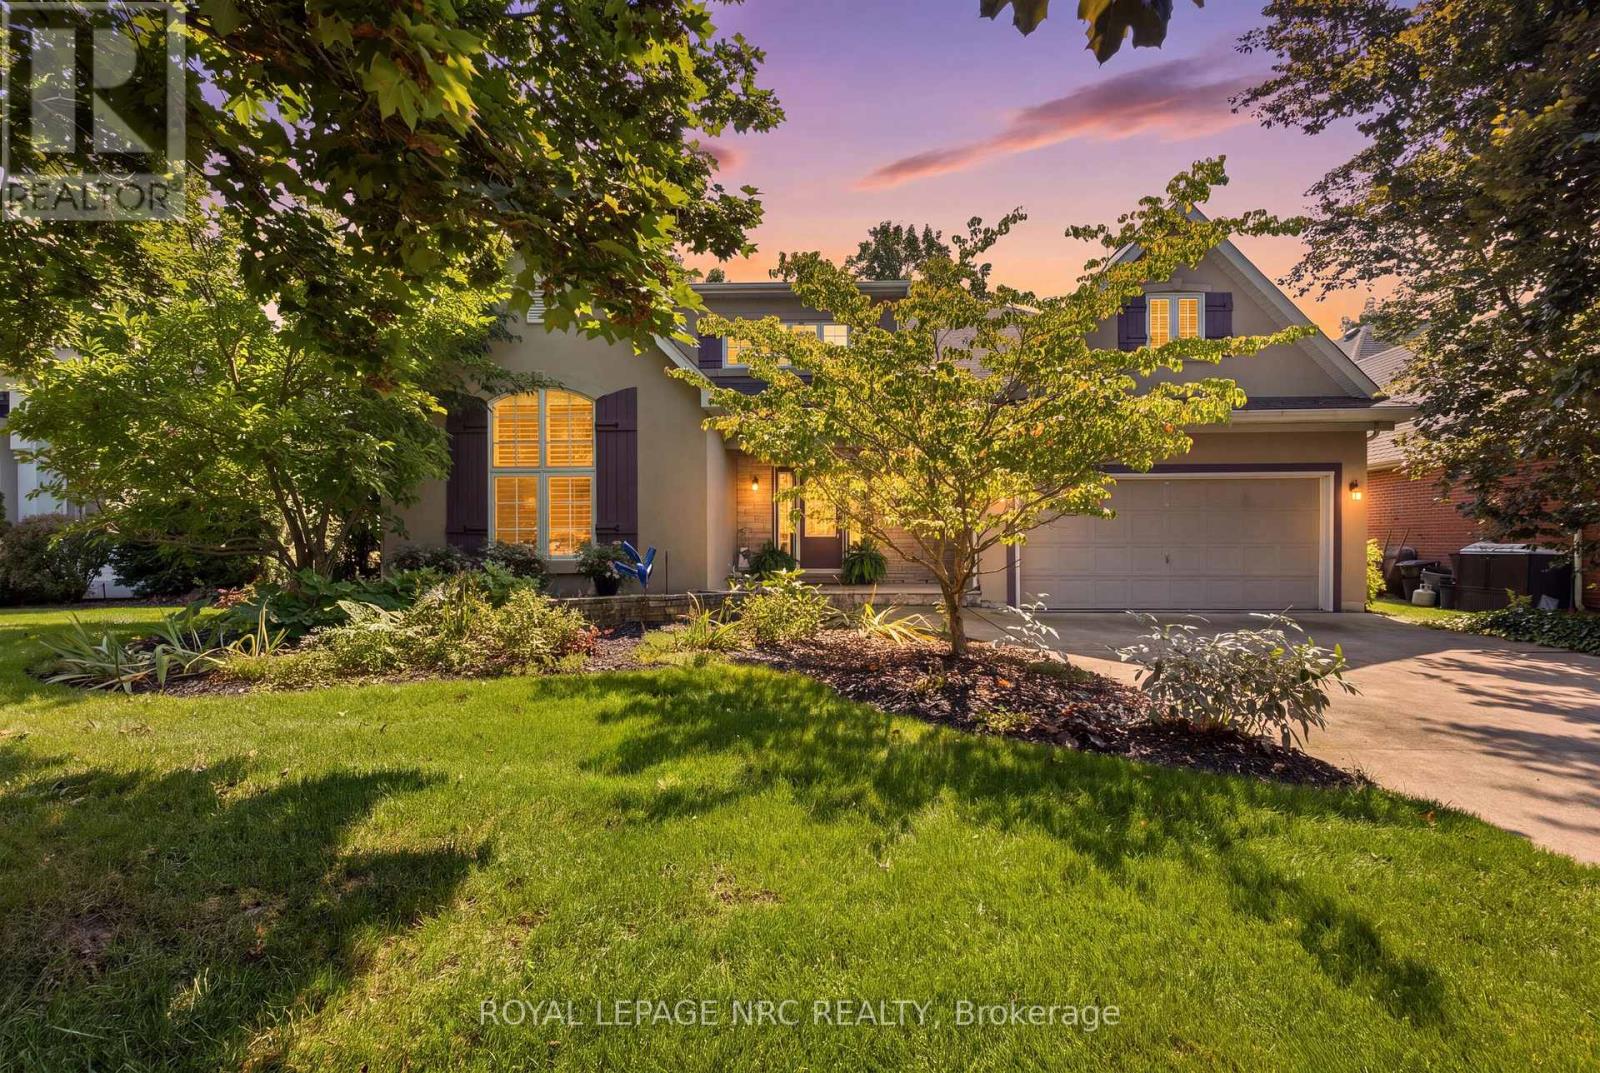
40 Harmony Drive
Niagara-On-The-Lake, Ontario
Exceptional craftsmanship, thoughtful design and beautifully updated interiors come together in this custom-built Gatta residence, offering an impressive blend of architectural character and refined modern living.At the heart of the home is the spectacular open-concept great room, where soaring 19-foot ceilings create an immediate sense of scale and light. Floor-to-ceiling stone surrounds the fireplace, framed by custom built-in bookcases with granite detailing, while an expansive wall of windows fills the principal living and dining spaces with natural light.The fully updated kitchen has been beautifully reimagined with both style and entertaining in mind. Generous cabinetry, sophisticated finishes and an impressive centre island create a natural gathering place, seamlessly connecting the kitchen with the dining and living areas. The result is a warm, elegant space equally suited to everyday living and hosting family and friends.French doors open to a professionally designed conservatory, an exceptional extension of the living space featuring a vaulted ceiling, skylights, beautiful lighting and timeless flagstone flooring. Surrounded by views of the private grounds, this distinctive room offers an inviting setting to enjoy throughout the seasons.Outdoors, the backyard has been designed as a private retreat. A spacious flagstone patio provides an elegant backdrop for outdoor dining and entertaining, complemented by an in-ground saltwater pool and mature surroundings that create a wonderful sense of privacy.The main-floor primary suite offers the convenience of one-level living together with a spacious private ensuite. Beautiful proportions, quality finishes and numerous upgrades are carried throughout the home.Distinctive yet inviting, this exceptional Gatta-built residence offers the craftsmanship of a custom home, the sophistication of thoughtfully updated interiors and exceptional spaces designed for entertaining, relaxing and enjoying life at home. (id:41589)
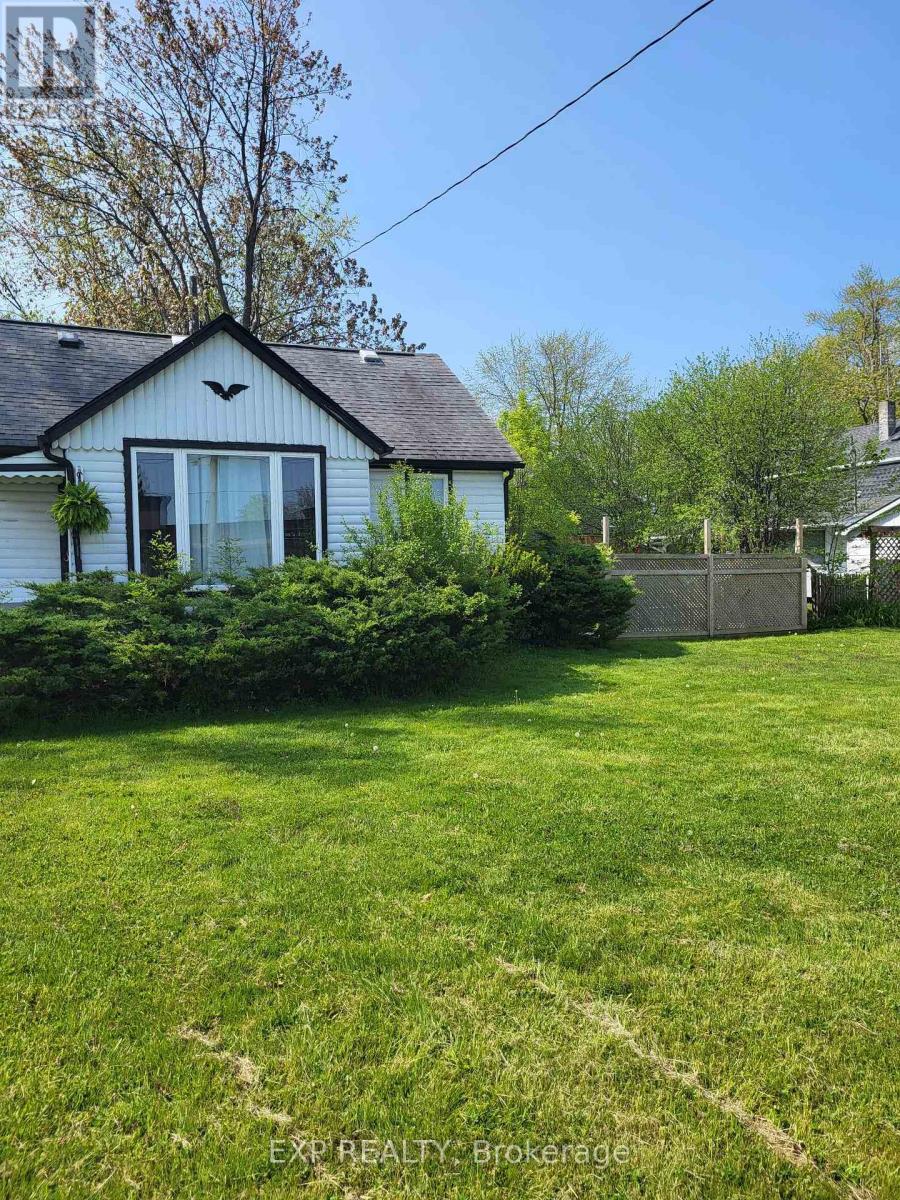
1317 Dominion Road
Fort Erie, Ontario
Welcome to 1317 Dominion Road, where you can enjoy the relaxed Fort Erie lifestyle just steps from Lake Erie, beach access and the Friendship Trail! This charming 3 bedroom, 2 bathroom home is available for lease and offers a great combination of space, comfort and location. Whether you enjoy morning walks along the trail, summer days by the water or simply having plenty of outdoor space to enjoy, this is a property that really lets you take advantage of everything this area has to offer.Inside, the home offers three comfortable bedrooms, two bathrooms and plenty of space to settle in and make it your own. Outside, you'll love the generous property with room to relax, entertain and enjoy the warmer months.The location is a huge part of what makes this home special. You're close to Lake Erie and the beach, right near the Friendship Trail for walking and biking, and conveniently located near schools, shopping, restaurants and everyday amenities in Fort Erie.If you've been looking for a comfortable home in a great location where you can be close to the water and still have everything you need nearby, this one is definitely worth a look. Come experience the laid-back lifestyle that makes this part of Fort Erie so special! (id:41589)
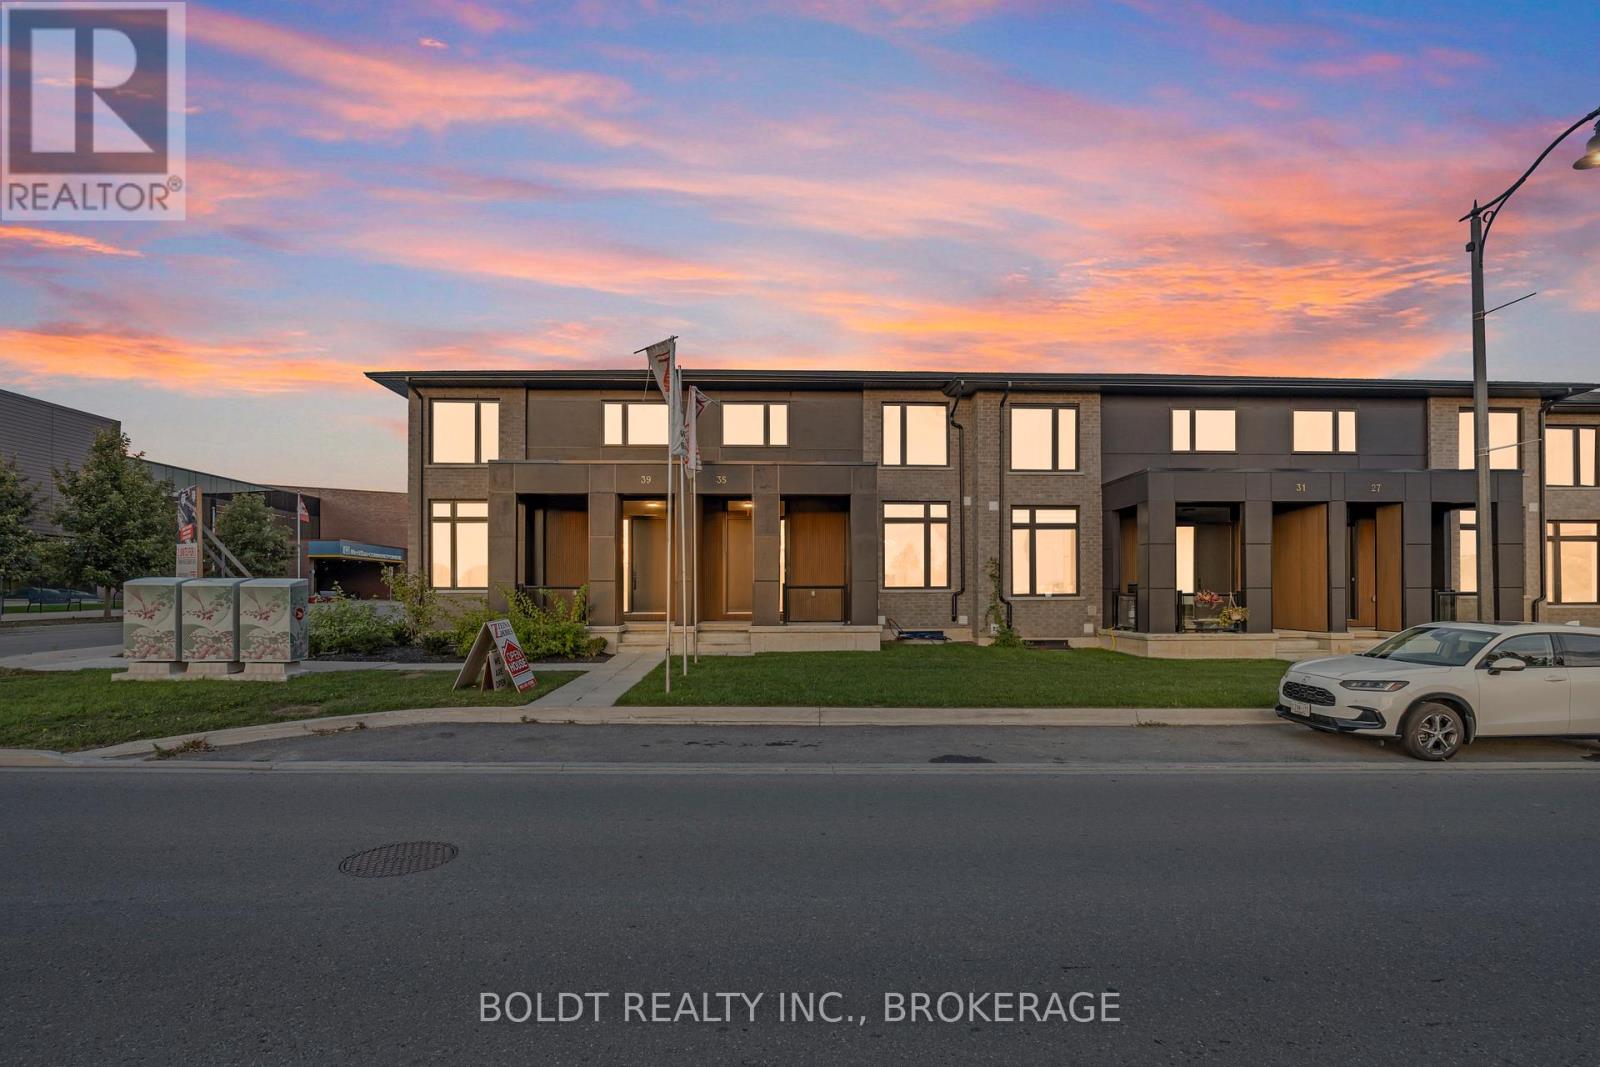
27 Wellspring Way
Pelham, Ontario
Discover this stunning 2-storey townhouse available for lease, offering modern design and nearly 2,000 square feet of spacious, open-concept living. With 3 bedrooms and 2.5 bathrooms, this home is perfect for young professionals or growing families. The property boasts hardwood flooring, granite countertops, and soaring 10-foot ceilings on the main floor, creating a sense of elegance and space. The primary bedroom includes a large walk-in closet and a luxurious ensuite featuring a sleek glass shower, providing comfort and convenience. The home comes with stainless steel microwave, stove, fridge, dishwasher and washer& dryer. Located in a prime area, this townhouse is close to everyday amenities such as McDonalds, Starbucks, and Food Basics, while also being within proximity to primary and secondary schools. The vibrant downtown Fonthill is just a short walk away, offering dining, shopping, and entertainment options. Tenants are responsible for all utilities, including gas and electricity. Don't miss the chance to call this exceptional property your new home! (id:41589)
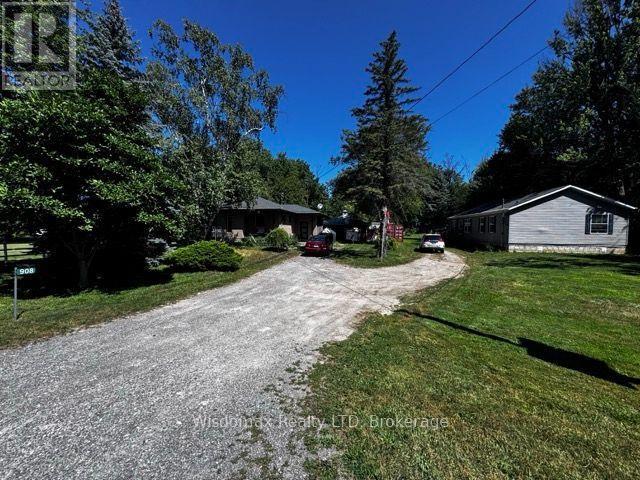
908 Netherby Road
Welland, Ontario
Bring the parents. Bring everyone. And still have a space of your own.Three buildings on just under an acre - two complete homes and a private office.The main home was taken right down to the studs and rebuilt: 1,100 sq ft with 3+1 bedrooms, 2 full baths, two electric fireplaces, central vac, and a large deck. Below, a finished 1,000 sq ft lower level with its own kitchen and living room - a turn-key in-law suite.The second home is just four years old: 1,350 sq ft, 2 bedrooms, 2 full baths including an ensuite, triple-glazed windows with lifetime warranty, hot water heating, 200-amp panel, single-level and barrier-free.The former detached double garage is now a finished 300 sq ft office - a quiet place to work, steps from the house but entirely separate from it.Outside: inground pool with high-efficiency pump, covered hot tub, greenhouse, sheds, mature fruit trees, and parking for ten. Room for the whole family, and room to close a door behind you. (id:41589)
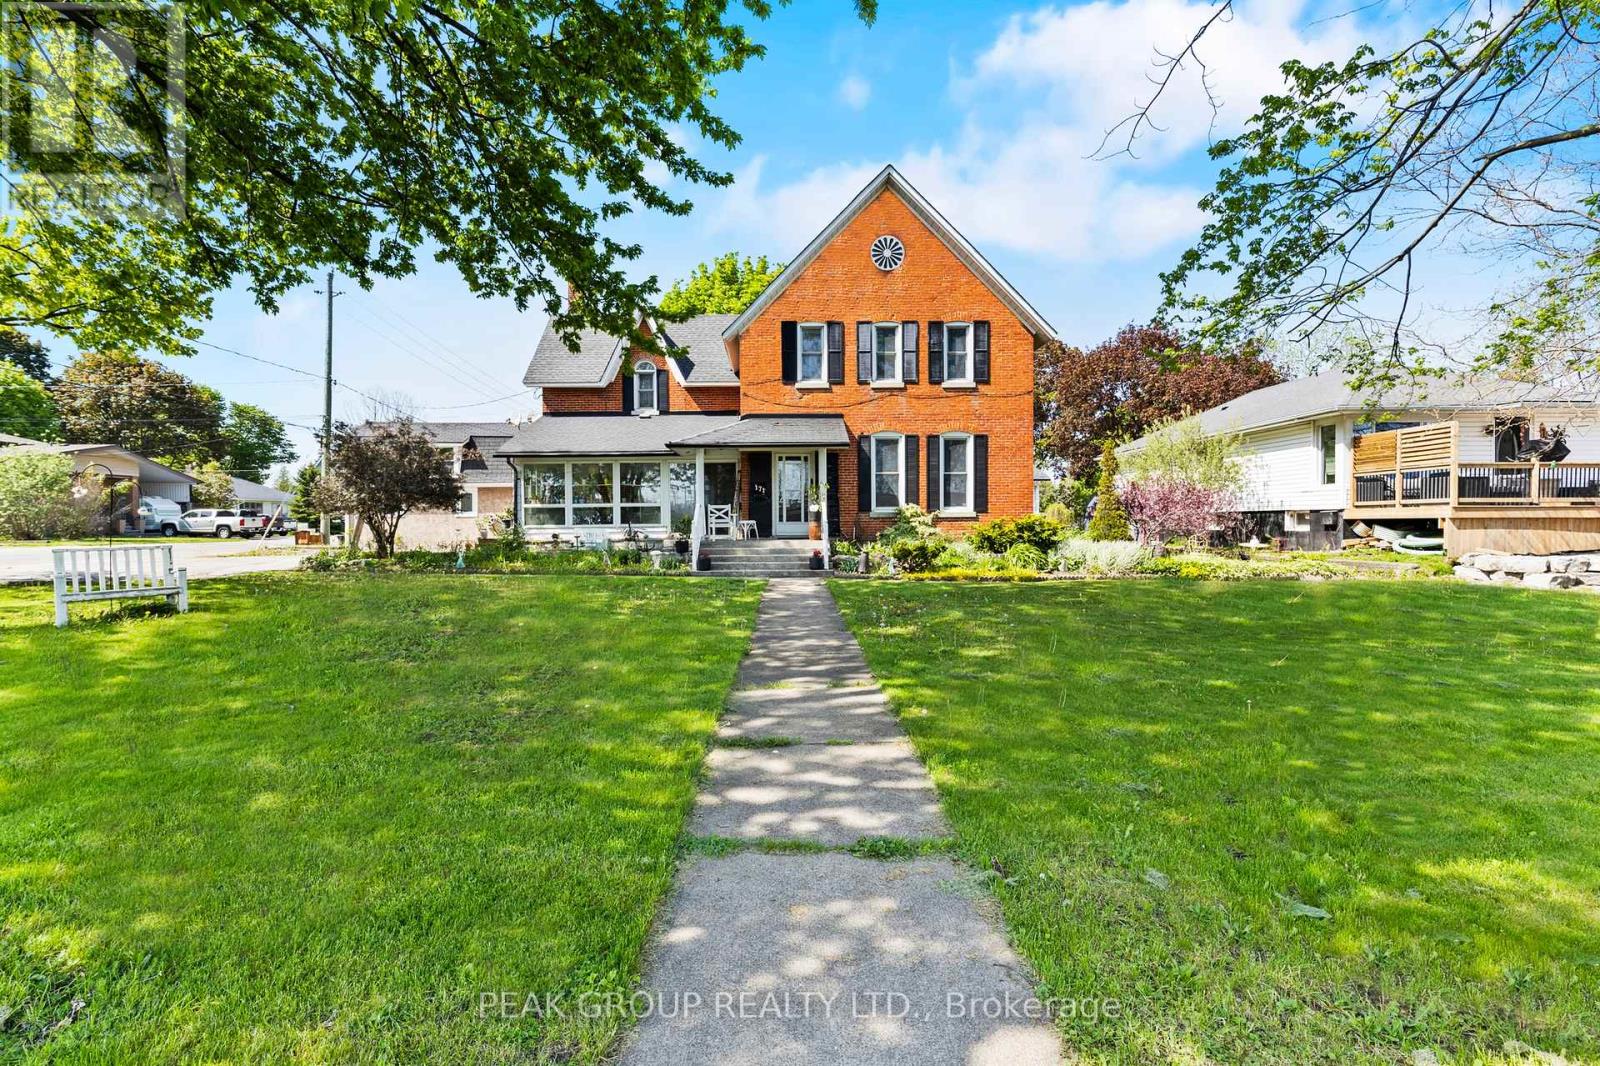
171 Killaly Street W
Port Colborne, Ontario
A true Port Colborne landmark, 171 Killaly Street West has stood as a cornerstone of the community since 1863. This magnificent triple-brick, Heritage-designated home offers over 3,100 sq. ft. of living space, soaring 10.5 ft ceilings, and the kind of irreplaceable character that simply cannot be replicated today. Offering exceptional flexibility, this property presents the opportunity for a multi-unit home and is ideal for multigenerational living, large families, or those seeking potential rental income. Inside, you'll find 7 bedrooms and 3.5 bathrooms, along with a spacious kitchen, formal dining room, main floor family room, laundry, and a 4-season sunroom that brings in beautiful natural light and year-round comfort. Outside, the property continues to impress with a detached 30x24 garage featuring radiant heat and hydro, offering excellent potential for additional living space, workshop, or studio use. A separate carriage house addition further expands the possibilities, complete with its own living space, loft, and private fenced outdoor area-ideal for extended family, guests. Two driveways, a large rear deck, and generous outdoor space further enhance the property's overall function and usability. With updated electrical, and plumbing throughout, this historic residence blends timeless character with modern upgrades. Perfectly positioned in a family-friendly location directly across from McKay Elementary School and within walking distance to Port Colborne High School, this property also offers easy access to parks, the Welland Canal waterfront, local restaurants, boutique shopping, and all the charm that downtown Port Colborne has to offer. This is a rare opportunity to own one of Port Colborne's most iconic addresses. (id:41589)
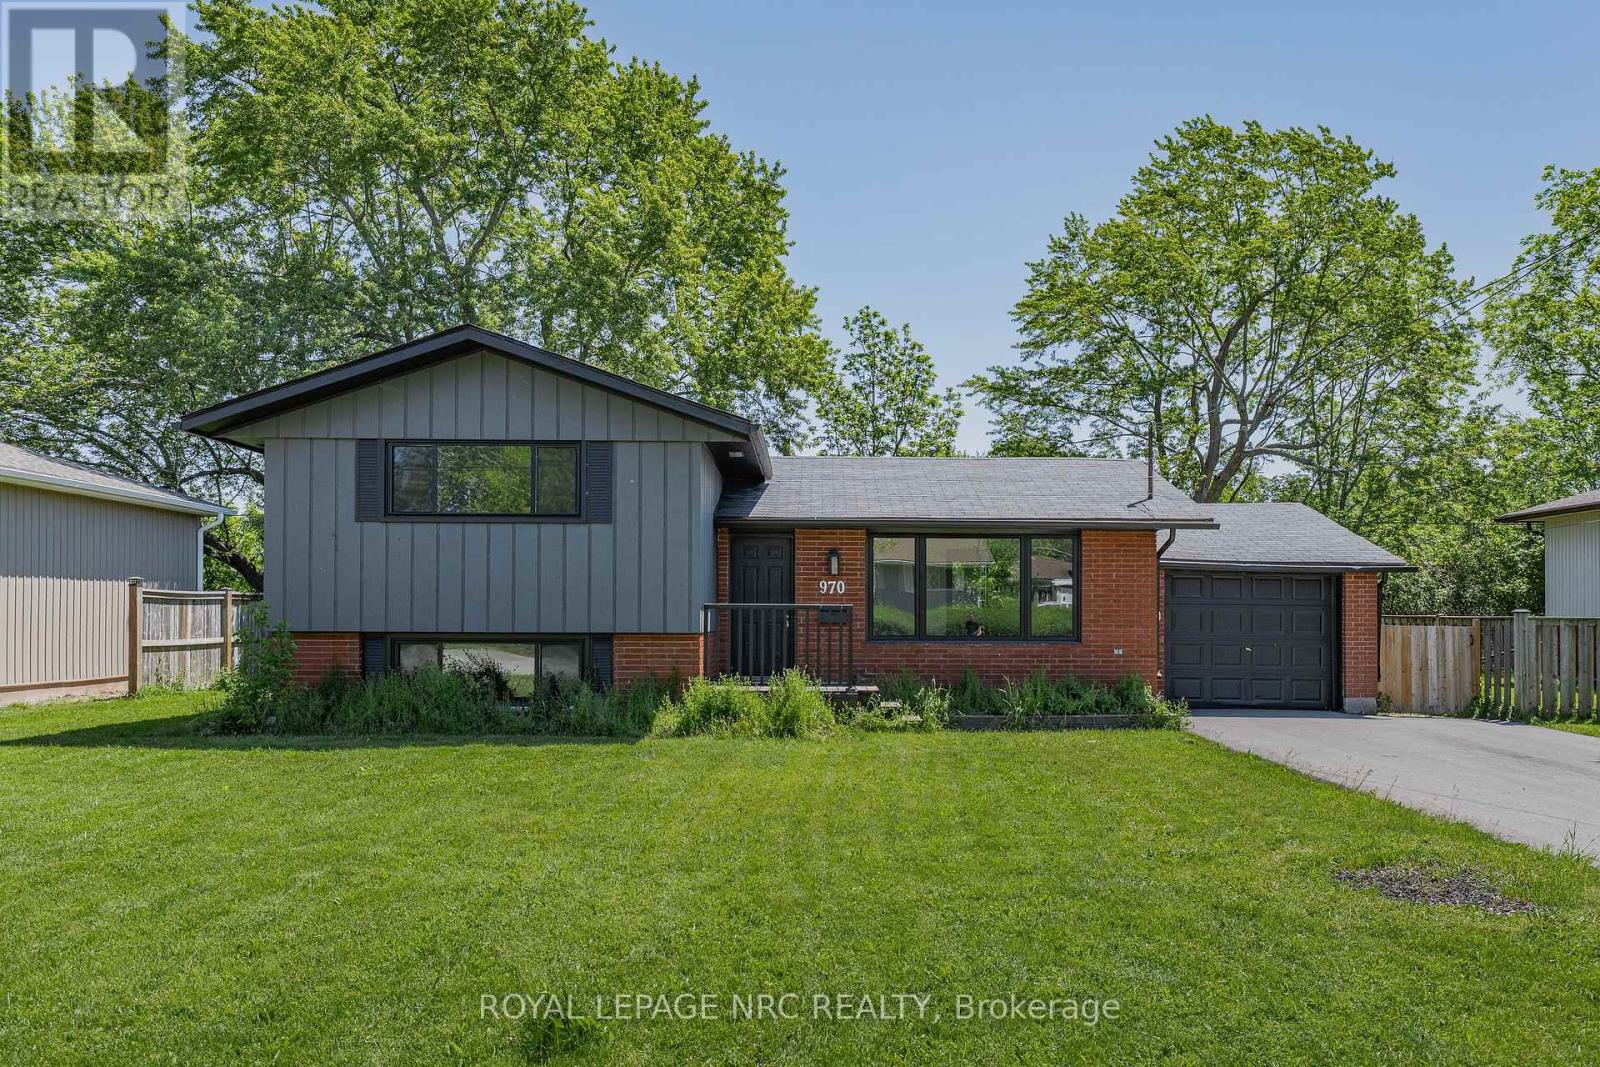
970 Parkdale Avenue
Fort Erie, Ontario
970 Parkdale Avenue offers the kind of updated, move-in ready living that makes settling in easy. This detached side split features 3 bedrooms, 1.5 bathrooms, and a thoughtful layout with defined spaces for relaxing, dining, cooking, and unwinding. The main living area flows from the front living room into the dining area and updated kitchen, while the upper level provides comfortable separation with three bedrooms and a 4-piece bathroom. The lower level adds valuable flexibility with a rec room, laundry area, 2-piece bathroom, storage, and utility space, making it ideal for movie nights, a kids' play area, a home office setup, or additional everyday storage. Located in Fort Erie's Crescent Park area, the home is close to Ferndale Park, local schools, shopping, golf, beaches, the QEW, and the Peace Bridge, offering a convenient lifestyle with easy access to both local amenities and cross-border travel. (id:41589)
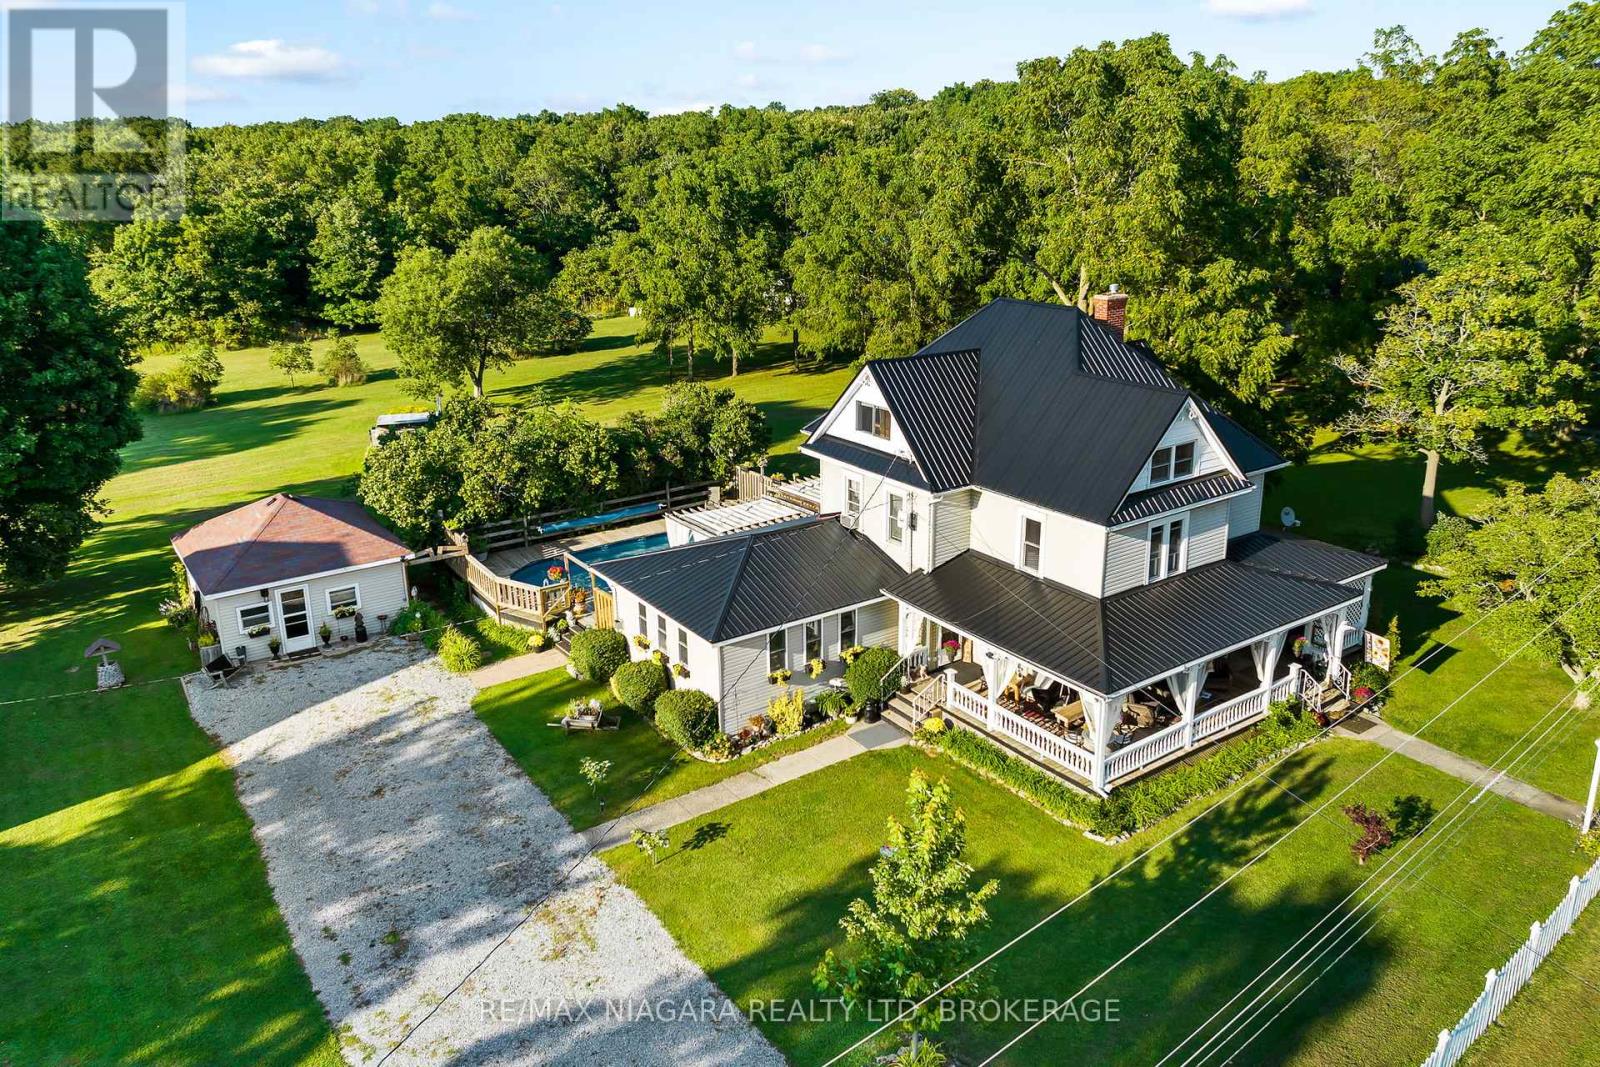
11562 Lakeshore Road
Wainfleet, Ontario
This is the country property of your dreams! From the idyllic front porch where you'll want to spend mornings & evenings relaxing to the quiet hum of rural life. This century farmhouse is oozing with charm & character, offering almost 3,000 sq ft of living space sitting on 2 acres. Spacious rooms feature oversized bright windows, original woodwork & doors throughout. The recently renovated kitchen showcases a modern farmhouse feel with ample cabinetry, high-end finishes & a natural gas stove. Two staircases lead to the second level where you'll find 3 generous bedrooms, a 4-pc bath & laundry room. After a long day, retreat to the incredible third-level primary bedroom complete with sitting area & dressing nook. From the cozy living room with gas fireplace, French doors lead to a private back deck with a refreshing pool overlooking your private backyard. With an oasis like this, you may be hosting every family and friends gathering. The best part-they can stay in the bachelor-style bunkhouse! Set it up as a cozy guesthouse with kitchenette or the perfect home office. The impressive 68' x 36' barn with loft is a dream for hobbyists, contractors, car enthusiasts, or anyone needing substantial storage and workspace. All this country charm on 2+ acres with possibility of a severance. No rear neighbours and walking distance to the lake, this country home has everything you need or desire. (id:41589)
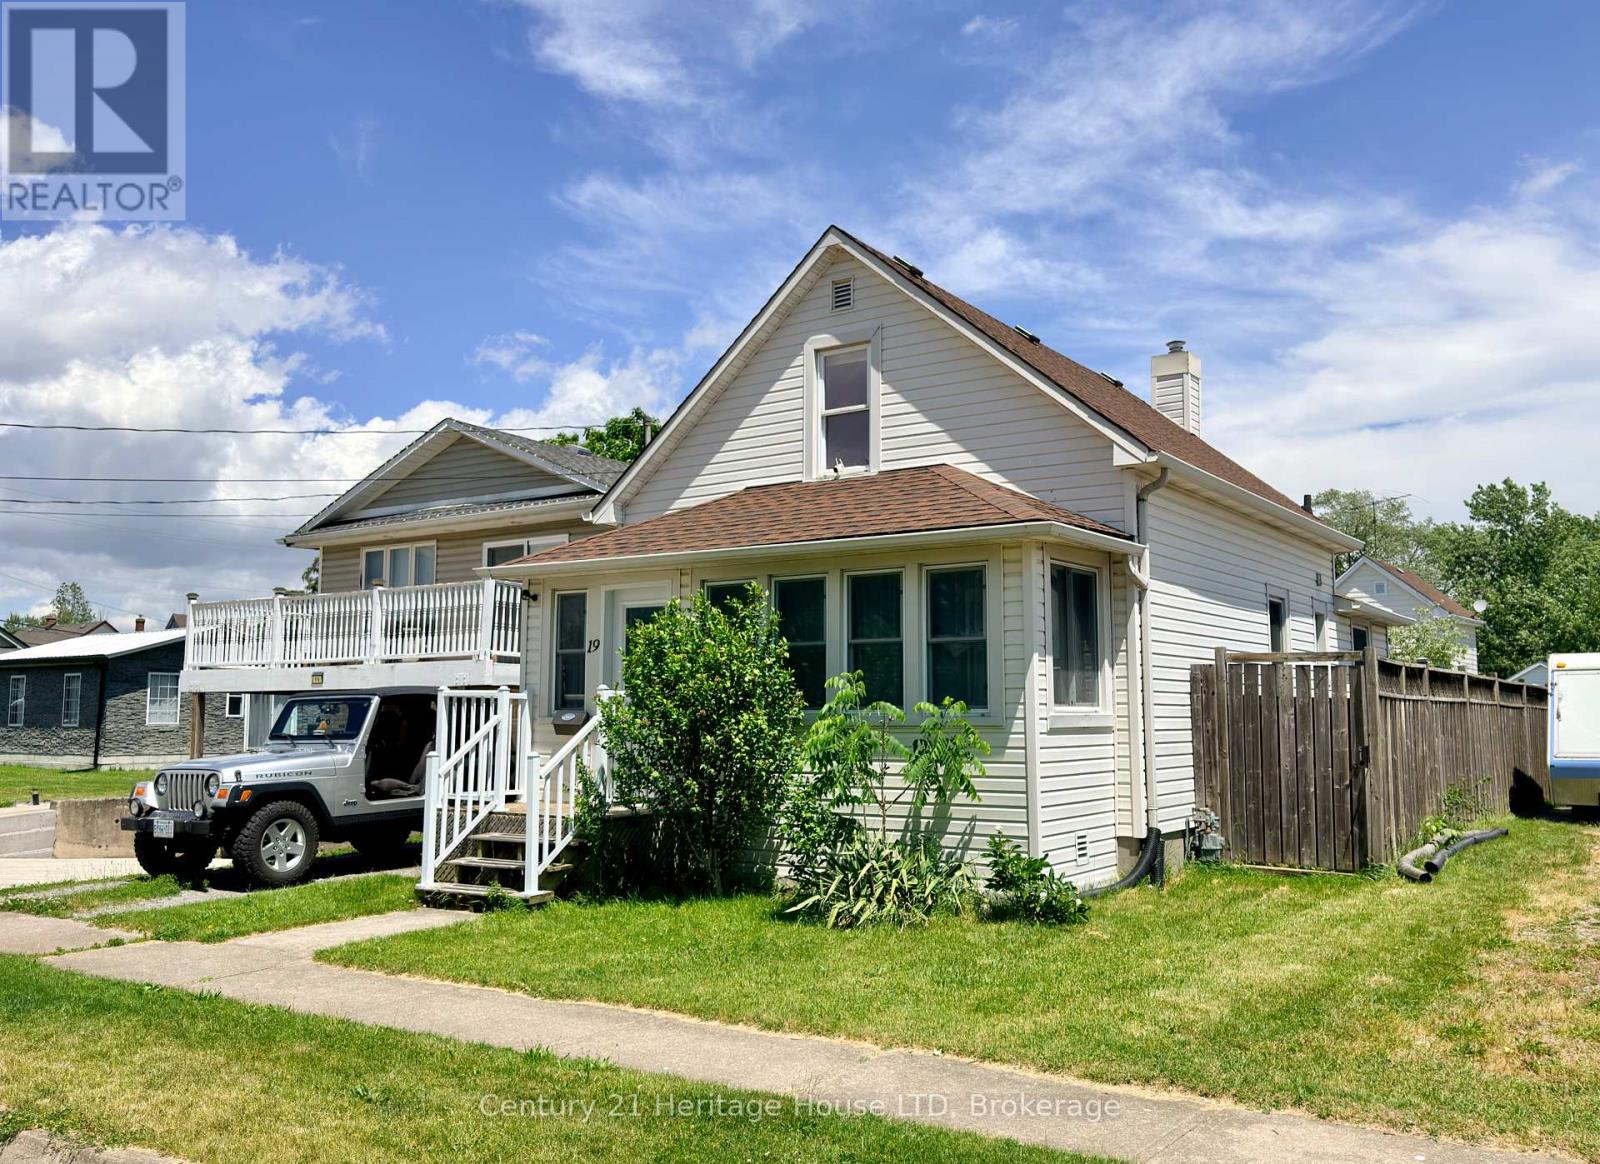
19 Santone Avenue
Welland, Ontario
Welcome to 19 Santone Ave! Perfect starter home with 3 bedrooms (2 upstairs and 1 on the main floor), large eat in kitchen, plus dining room. Fully fenced back yard for kids and pets to play. Generous sized garden shed and a great deck for entertaining friends and family! With an affordable price tag, this home is the perfect starter home for your family. Located in the quiet neighbourhood of Welland south, just down the street from St Augustine Catholic Elementary School, close to all amenities including restaurants, shopping and the Recreational Welland Canal, Canoe Club, Rowing Club and Empire Sportsplex. Plus it's perfect for commuting with Welland's central location placing it less than 20 minutes from most of the neighbouring cities in the Niagara Region! Come see this home in person today! (id:41589)
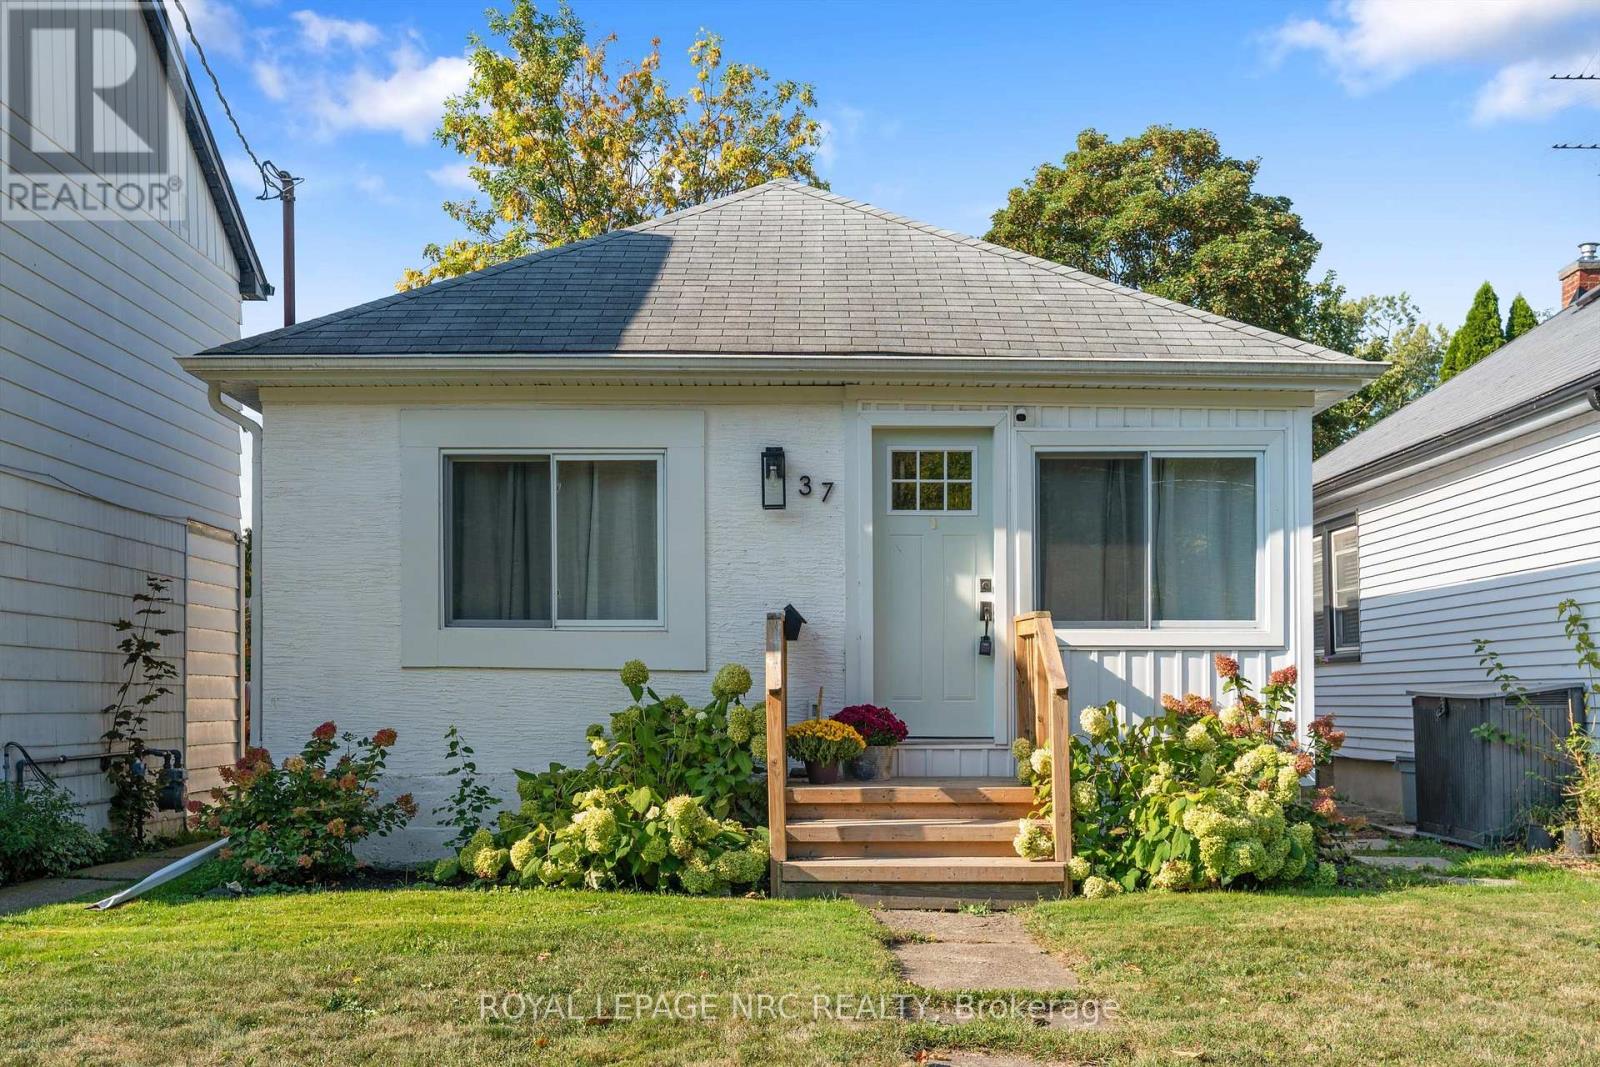
37 Lock Street
St. Catharines, Ontario
Welcome to 37 Lock Street, nestled in historic Port Dalhousie! Start your morning in the cozy front sitting room, soaking in spectacular views of Lake Ontario while enjoying a peaceful cup of coffee or logging into your first meeting of the day. Located just steps from Lakeside Park, the beach, Port Dalhousie Marina, the Port Pier, and a vibrant array of world-class shops and restaurants, this location truly cant be beat.This charming, cottage-like 2-bedroom, 1-bathroom home has been fully updated from top to bottom. Bright, warm finishes and an abundance of natural light create a welcoming and stylish atmosphere throughout. At the heart of the home is a spacious kitchen island that anchors the open-concept layout perfect for casual dining and effortless entertaining. Step directly from the main living area into the backyard, ideal for summer BBQs and gatherings with family and friends. Additional features include: Full interior waterproofing, Professional insulation upgrade, Modern vinyl windows and new front door, Sump pump with backup system, Approval in place for driveway installation, and much more. Whether you are looking for a year-round residence, AirB&B opportunity, or a weekend retreat, 37 Lock Street offers comfort, charm, and unbeatable access to the best of lakeside living. (id:41589)