

Property Listings
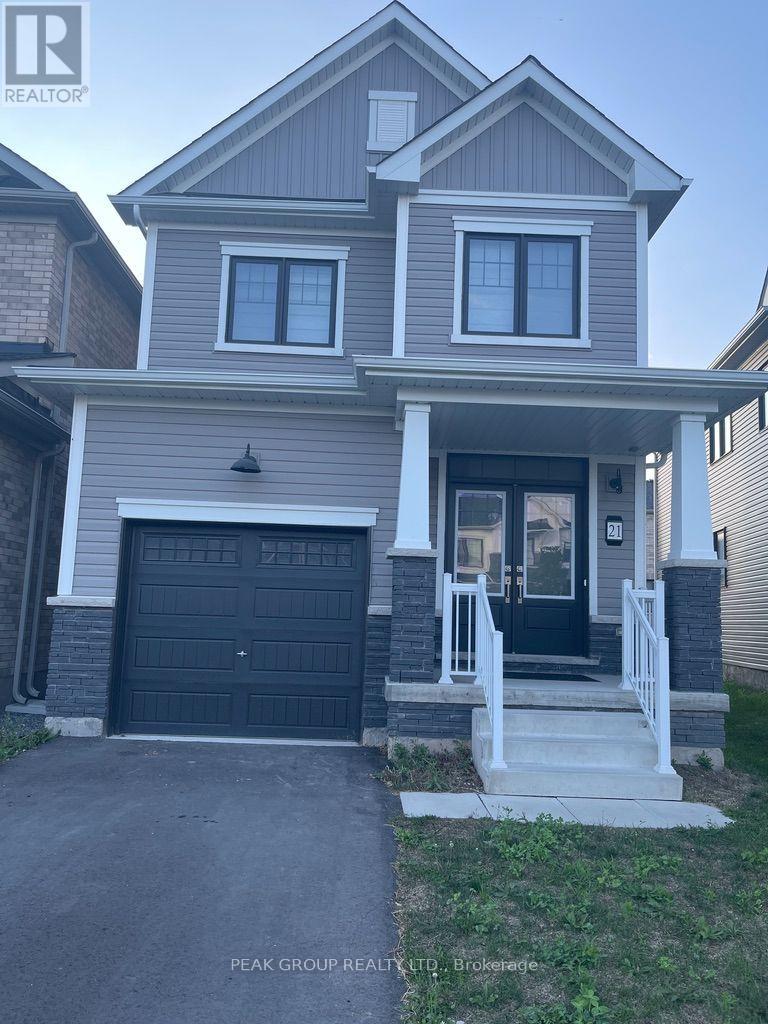
Lower - 21 Keelson Street
Welland, Ontario
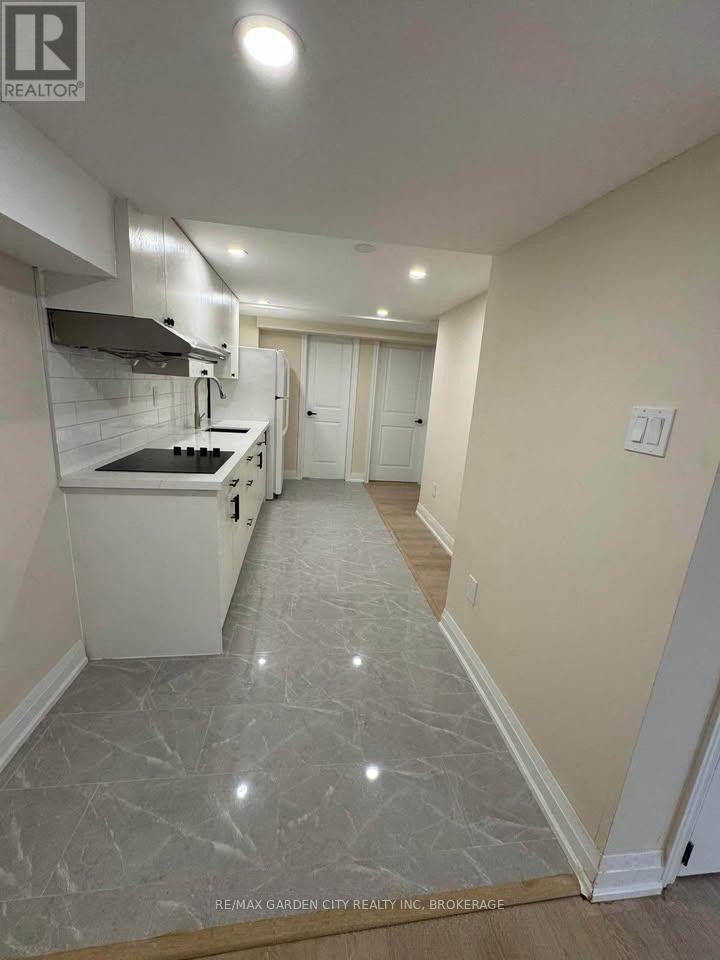
Welcome to 21 Keelson Street. This lower floor, 2 bedroom, 1 bathroom home is located within the Empire Canals Development in The Dain City Neighbourhood of Welland. The home is minutes from downtown Welland, a quiet family neighbourhood in a newer subdivision. Rent is $1,500 plus 30% of the utilities. (id:41589)
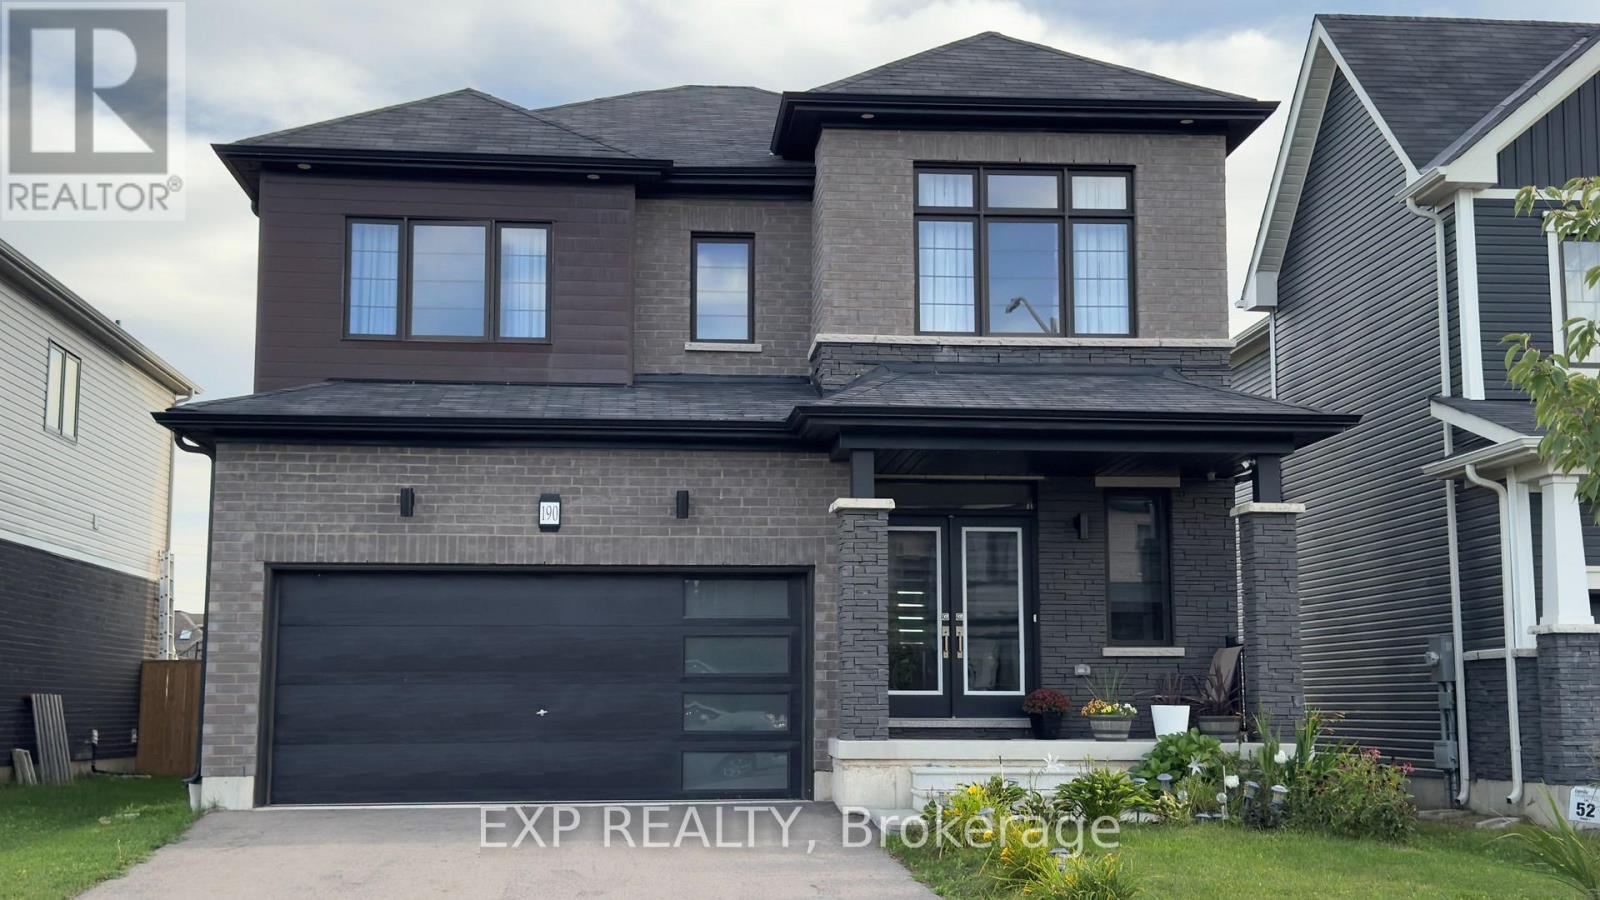
190 Explorer Way
Thorold, Ontario
SIMPLY GORGEOUS AND ELEGANT! THIS IS HOW I WOULD DESCRIBE THIS PROPERTY AT 190 EXPLORER WAY IN THOROLD. THIS HOME BOASTS BEAUTIFUL FEATURES AND FINISHES THROUGHOUT THE HOUSE. BEAUTIFUL CABINETS, FLOORS AND UNIQUE LIGHT FIXTURES ADORN THIS HOME. THE WELL-DESIGNED MUDROOM WITH A GENEROUS WALK IN CLOSET AND A CONVENIENT ACCESS TO THE GARAGE DOOR IS A GOOD ADDITION TO THE HOUSE. BRIGHT OPEN CONCEPT ON THE MAIN FLOOR ATTRACTS THE NATURAL LIGHT WITH THE ADDITIONAL AMPLE AMOUNT OF POT LIGHTS. SECOND FLOOR FEATURES 4 SPACIOUS SIZED BEDROOMS. THE PRIMARY BEDROOM WITH TWO WALK IN CLOSETS AND AN ENSUITE THAT FEATURES A SHOWER WITH AN UPGRADED GLASS DOOR. THE UNFINISHED BASEMENT FEATURING A BATHROOM ROUGH-IN READY FOR YOUR FUTURE FINISHING IDEAS. A FEW UPGRADES ADDED ARE: 200 AMP SERVICE, HUMIDIFIER, WATER SOFTENER AND TANKLESS WATER HEATER (RENTAL). ALL THE APPLIANCES ARE STAINLESS STEEL AND IN VERY GOOD CONDITION. THIS HOME HAS CLOSE PROXIMITY TO SCHOOLS, SHOPPING AND RESTAURANTS.IT IS APPROXIMATELY 10 MINS TO COSTCO AND 15 MINS TO NIAGARA FALLS. IT IS ALSO MINUTES AWAY TO HWY 406 OR QEW, MAKING IT CONVENIENT FOR COMMUTING. THIS BEAUTIFULLY MAINTAINED AND THOUGHTFULLY DESIGNED HOME OFFERS THE PERFECT BLEND OF COMFORT, FUNCTIONALITY AND STYLE. COME SEE IT FOR YOURSELF, YOU WONT BE DISAPPOINTED! (id:41589)
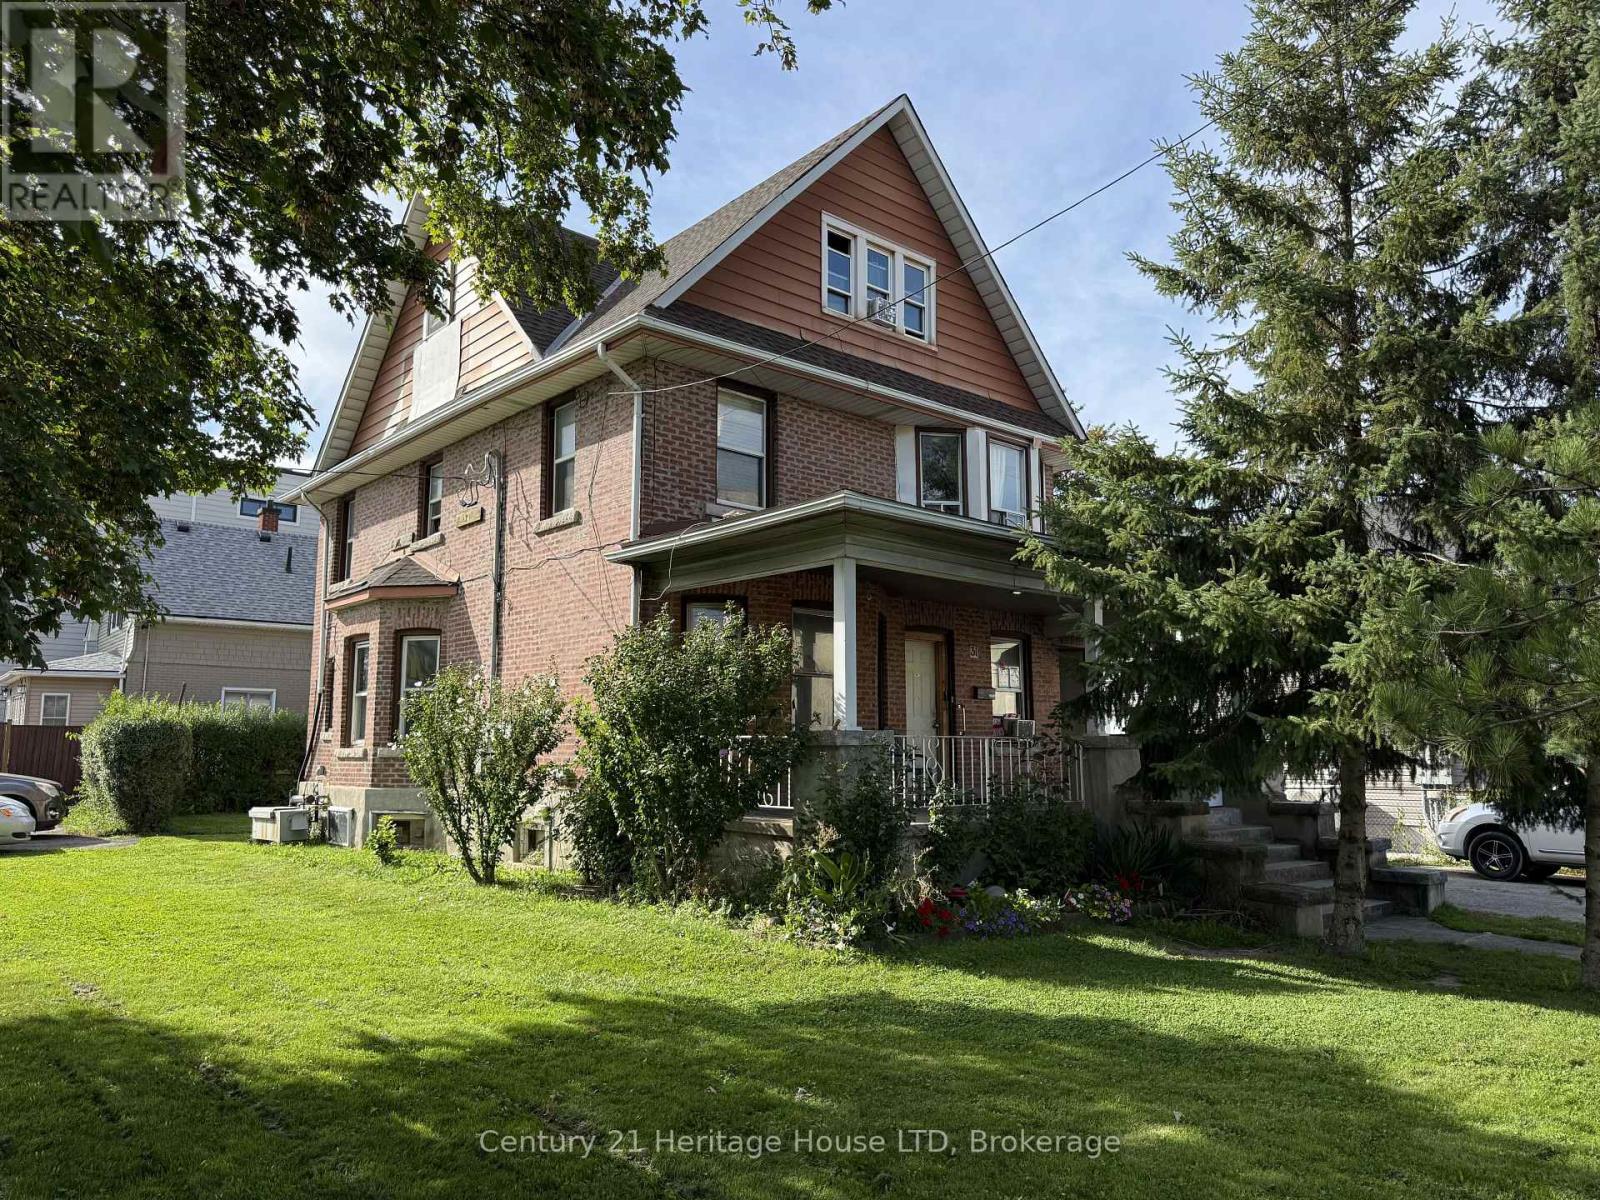
31 Pine Street N
Thorold, Ontario
Attention investors! This three-story home in the heart of Thorold is currently being used as a single family home, however was previously a triplex and has R3 zoning. Three levels of living space, with the potential to create three units, one on each floor. All units would need to be updated and brought to code. With two separate driveways there is plenty of off-street parking. Easy highway access, public transit, close to all amenities, schools, shopping and walking trails. Brock University is under 4km away! (id:41589)
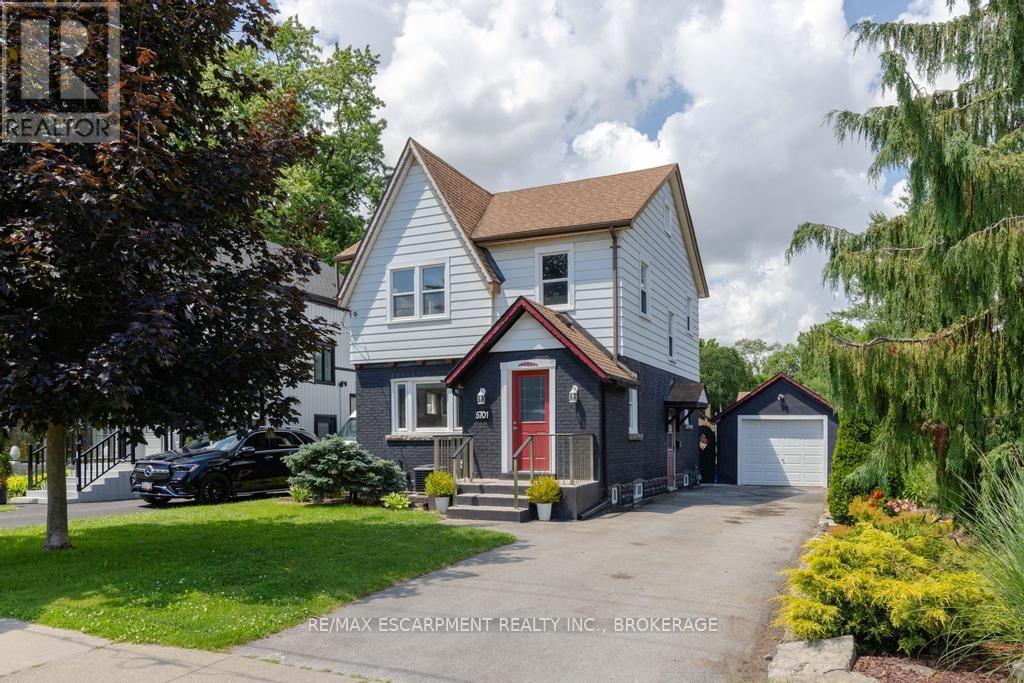
5701 Dorchester Road
Niagara Falls, Ontario
Welcome to 5701 Dorchester Road-a beautifully renovated two-storey home offering timeless character, modern updates, and exceptional versatility in one of Niagara Falls' most convenient locations, just minutes from Dorchester Road and Lundy's Lane. This inviting 3-bedroom, 2-bathroom home features a bright and spacious main floor with a sun-filled living room complete with a cozy fireplace, a formal dining room perfect for entertaining, and an updated kitchen designed for everyday family living. Upstairs, you'll find three generous bedrooms and a beautifully appointed full bathroom. Adding to the home's appeal is the finished lower level with a separate private entrance, offering excellent potential for an in-law suite or additional living space. The third-floor loft provides endless possibilities-create a stunning primary retreat, home office, studio, or playroom to suit your lifestyle. Recent updates include the roof (2018), furnace (2022), and central air conditioning (2022), providing peace of mind for years to come. Outside, enjoy impressive curb appeal with a manicured front yard and unwind in the private backyard oasis featuring an enclosed deck, perfect for relaxing or entertaining. A detached garage and parking for up to four vehicles complete this exceptional property. Ideally located close to major highways, shopping, restaurants, schools, and everyday amenities, this move-in-ready home offers the perfect blend of comfort, flexibility, and convenience-making it an excellent choice for families, multi-generational living, or commuters seeking the very best of Niagara living. (id:41589)
3973 Sunset Lane
Lincoln, Ontario
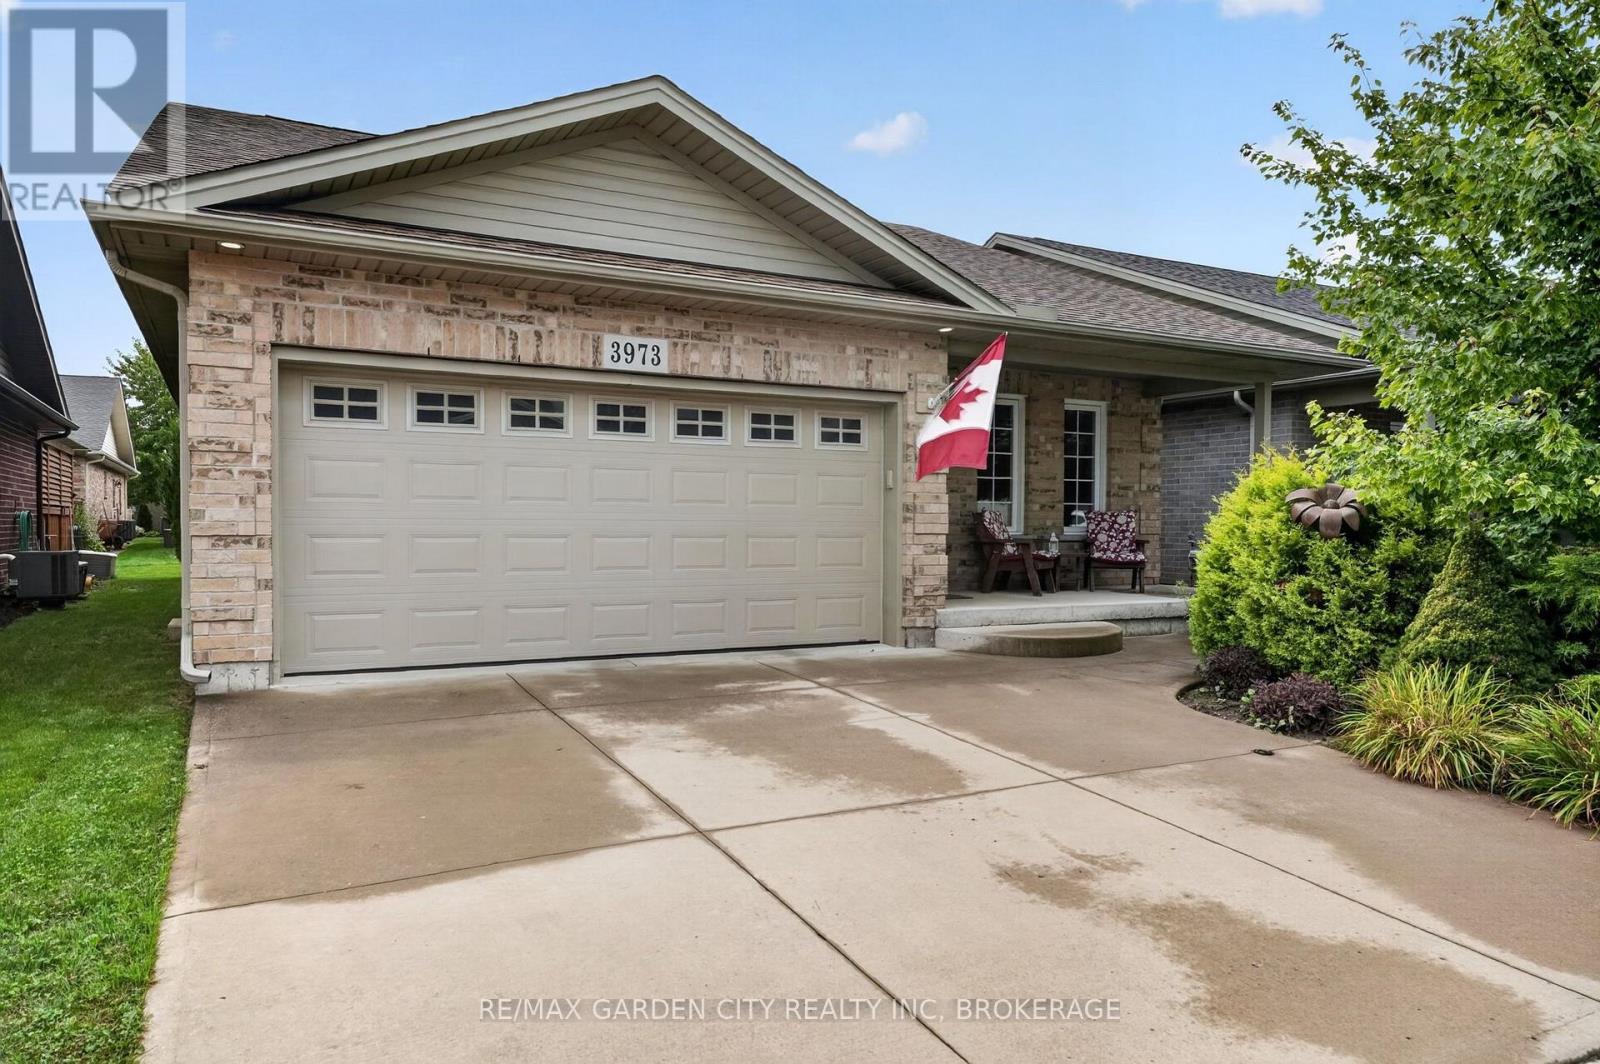
Welcome to this beautifully maintained 2-bedroom home, proudly showcasing its former model-home charm and an impressive list of upgrades! Located in the fantastic community of Cherry Hill offering an exceptional lifestyle, this home is in great condition and truly move-in ready. Step inside to a warm and inviting interior featuring a convenient mudroom, stylish mocha-toned finishes, and plenty of natural light throughout. The spacious eat-in kitchen offers an abundance of cabinetry and drawers, stainless steel appliances, and plenty of room for family meals or entertaining. The primary bedroom is a wonderful retreat, complete with a walk-in closet and private ensuite bathroom. A second 3-piece bathroom provides added convenience for family and guests. Enjoy your morning coffee on the cozy front porch or step outside onto the sunny back deck, perfect for relaxing, entertaining, or enjoying the outdoors. The two-car garage provides excellent parking and storage, while the huge unfinished basement offers an incredible amount of additional space and endless potential for future finishing. Beyond the home, enjoy all that this welcoming community has to offer, including a clubhouse with daily activities, social gatherings, and an outdoor pool. Whether you're looking for a low-maintenance lifestyle, a place to entertain, or simply a comfortable home in a wonderful community, this one checks all the boxes! A fantastic opportunity to own a spacious, upgraded and exceptionally well-kept home in a community where there's always something to enjoy. Land lease ($925) and taxes ($325.44) = $1250/month (id:41589)
G - 153 Port Robinson Road
Pelham, Ontario
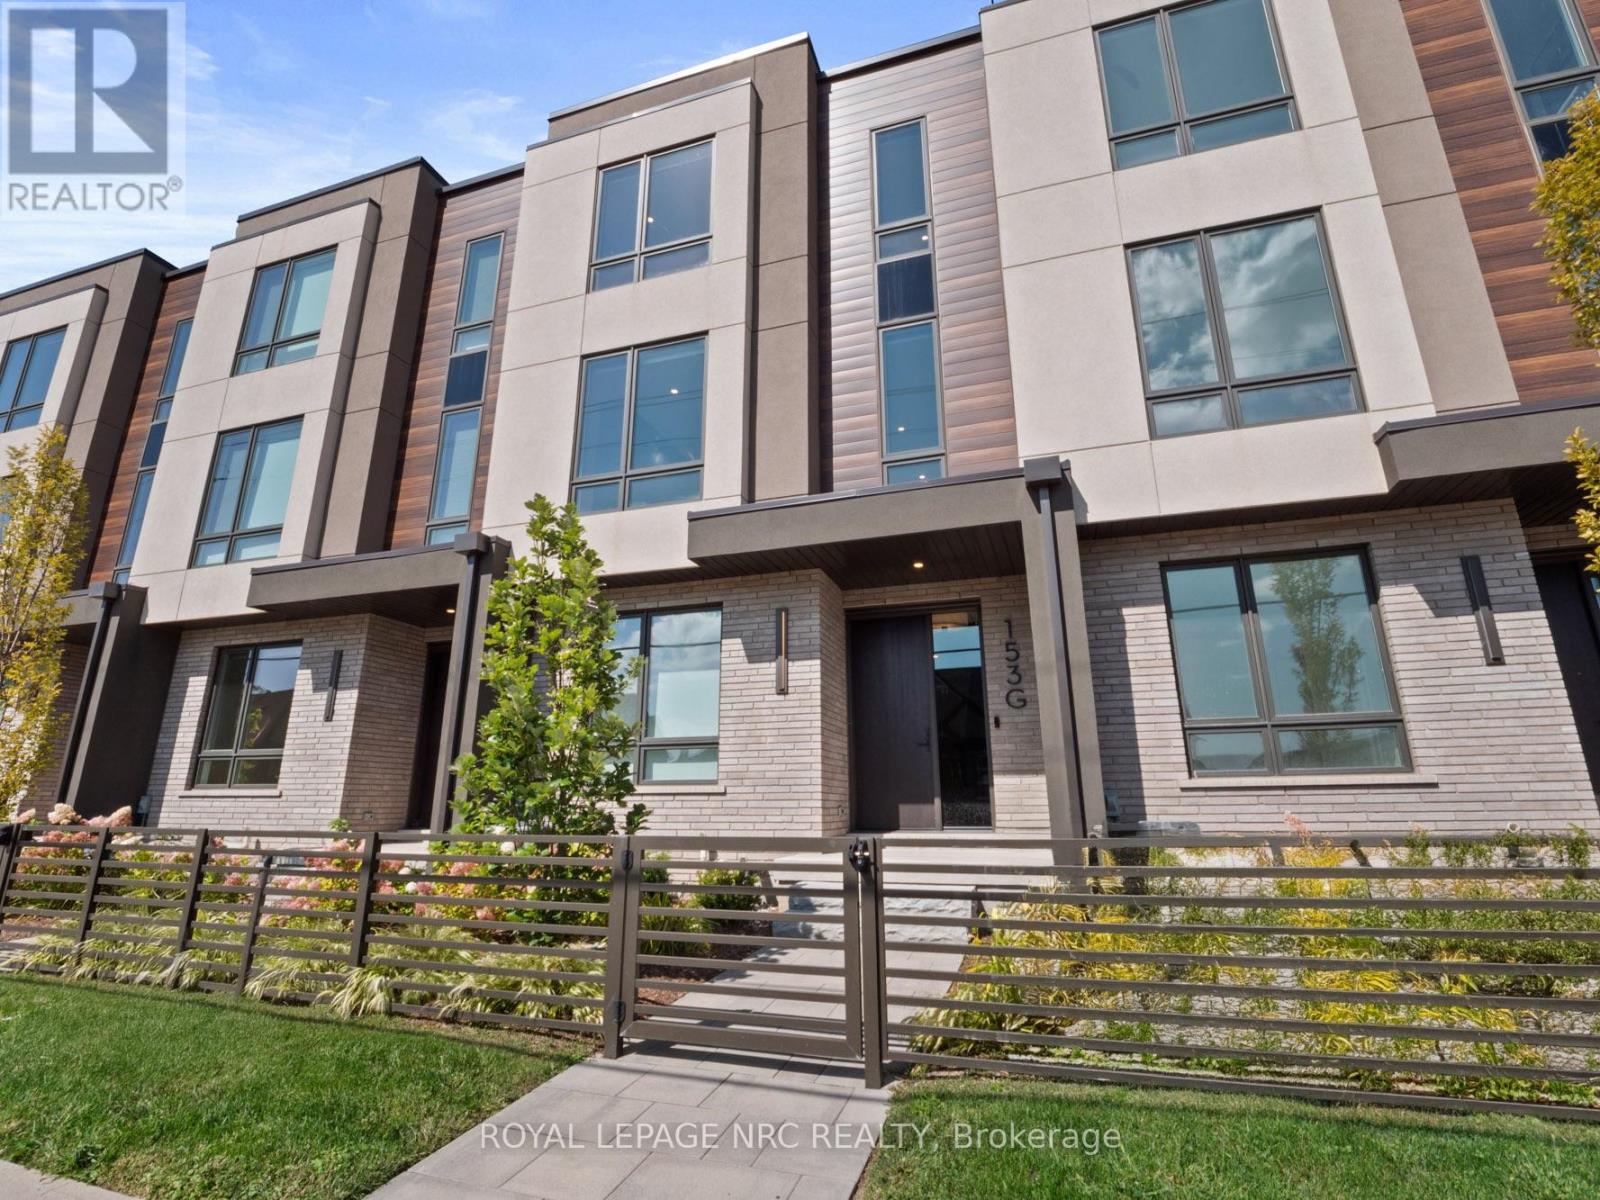
Listing Price includes Government Enhanced HST Rebate. Brand new! Interior unit 3 storey modern terrace townhome with 2314 of finished square feet, 2 beds + den and 3.5 baths. Don't want to climb stairs? This specious townhome includes a private residential elevator that services all floors. Main level includes a den/office, 3pc bath & access to the 2 car garage. Travel up the stunning oak, open riser staircase to arrive at the 2nd level that offers 9' ceilings, a large Living Room w/pot lights & 77" fireplace, dining room, gourmet kitchen w/cabinets to the ceiling, quartz counters, Fisher & Paykel appliances, pot lights, under cabinet lights, tile backsplash, a servery, walk in pantry and a 2 pc bathroom. Off the kitchen, you will find a patio door leading to the 20'4" x 7'9" balcony above the garage (frosted glass and masonry privacy features between units & a retractable awning). The third level offers a serene primary bedroom suite with walk-in closet & luxury 5 piece ensuite bathroom (including quartz counters on vanity and a breathtaking glass and tile shower), laundry, and the 2nd bedroom that also features a private 4 piece ensuite bathroom. Motorized Hunter Douglas window coverings included. The finished basement rec room offers luxury vinyl plank floors & a large storage area. Exquisite engineered hardwood flooring & 12" x 24" tiles adorn all above grade rooms (carpet on basement stairs). Smooth drywall ceilings in all finished areas. Smart home system with security features. Sod, interlock walkways & driveways (parking for 4 cars at each unit between garage and driveway) and landscaping included. Only a short walk to downtown Fonthill, all amenities & the Steve Bauer Trail. Easy access to amazing golf, wineries, QEW & 406. Forget being overwhelmed by potential upgrade costs, the luxury you've been dreaming about is a standard feature at the Fonthill Abbey! 0% financing available for 3yrs - visit sales centre for details. (id:41589)
25 Balmoral Drive
Niagara-On-The-Lake, Ontario
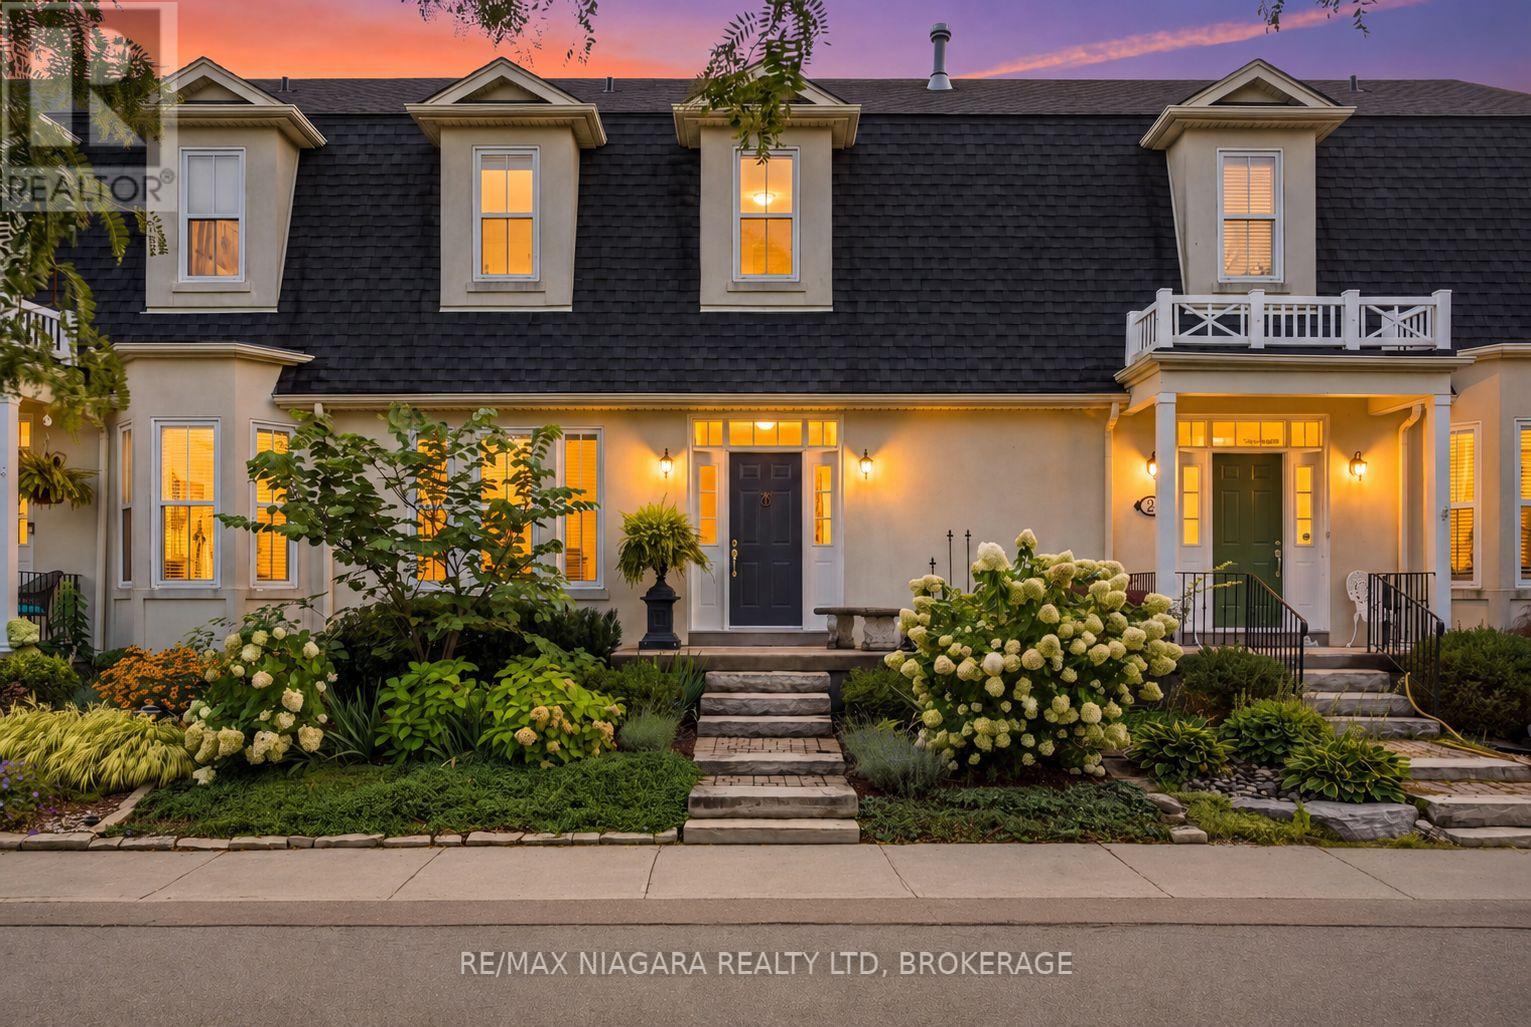
Incredible freehold townhome bungalow with loft with a lovely garden and gorgeous updates, tucked away on a quiet cul-de-sac in a picturesque little enclave. Featuring four bedrooms, three bathrooms, two parking spots and a beautiful main-floor primary suite, this home offers an exceptional layout with a gorgeous kitchen, inviting living room with fireplace and plenty of space for family and guests. The full unfinished basement is ready for you to use and finish exactly as you please. Best of all, in just moments you can walk to world-class wineries, charming shops, restaurants and Lake Ontario. Beautifully updated, wonderfully located and incredibly hard to find, this hidden gem is a rare opportunity. (id:41589)
1 - 272 Mitchell Street
Port Colborne, Ontario
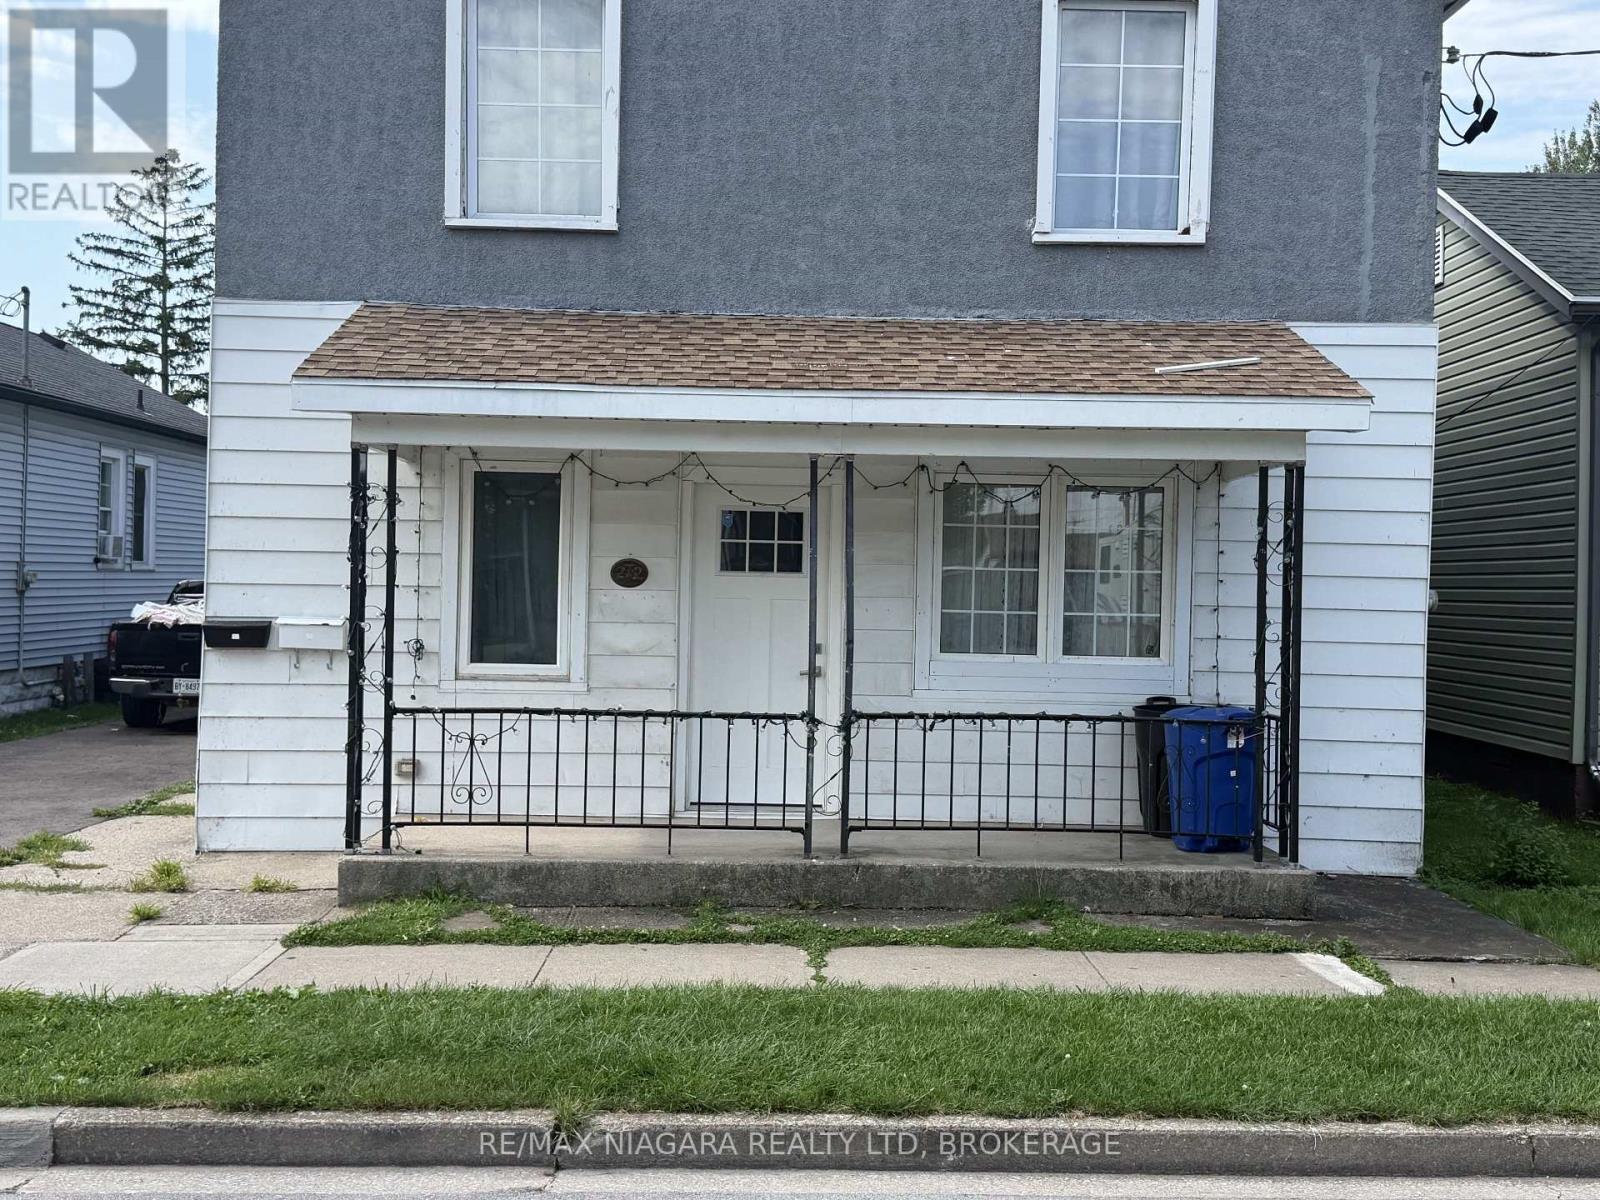
Welcome to this spacious 3-bedroom home nestled in the heart of Port Colborne, conveniently located just minutes from Nickel Beach, the downtown core, shopping, restaurants, parks, and everyday amenities. This home offers plenty of space with 3 bedrooms, two 3-piece bathrooms, a convenient mudroom, and two full-size refrigerators. Tenants will also have access to a shared backyard, providing additional outdoor space to enjoy. Utilities: Gas and hydro are to be placed in the tenants' names. Water will be shared between the main-floor and upstairs tenants, with this unit responsible for 50% of the home's water bill. There is also some existing furniture available for purchase, should the incoming tenants be interested. With a great location close to the waterfront and downtown Port Colborne, this home offers a comfortable and convenient place to call home. Reach out today for additional information or to arrange a private viewing. (id:41589)
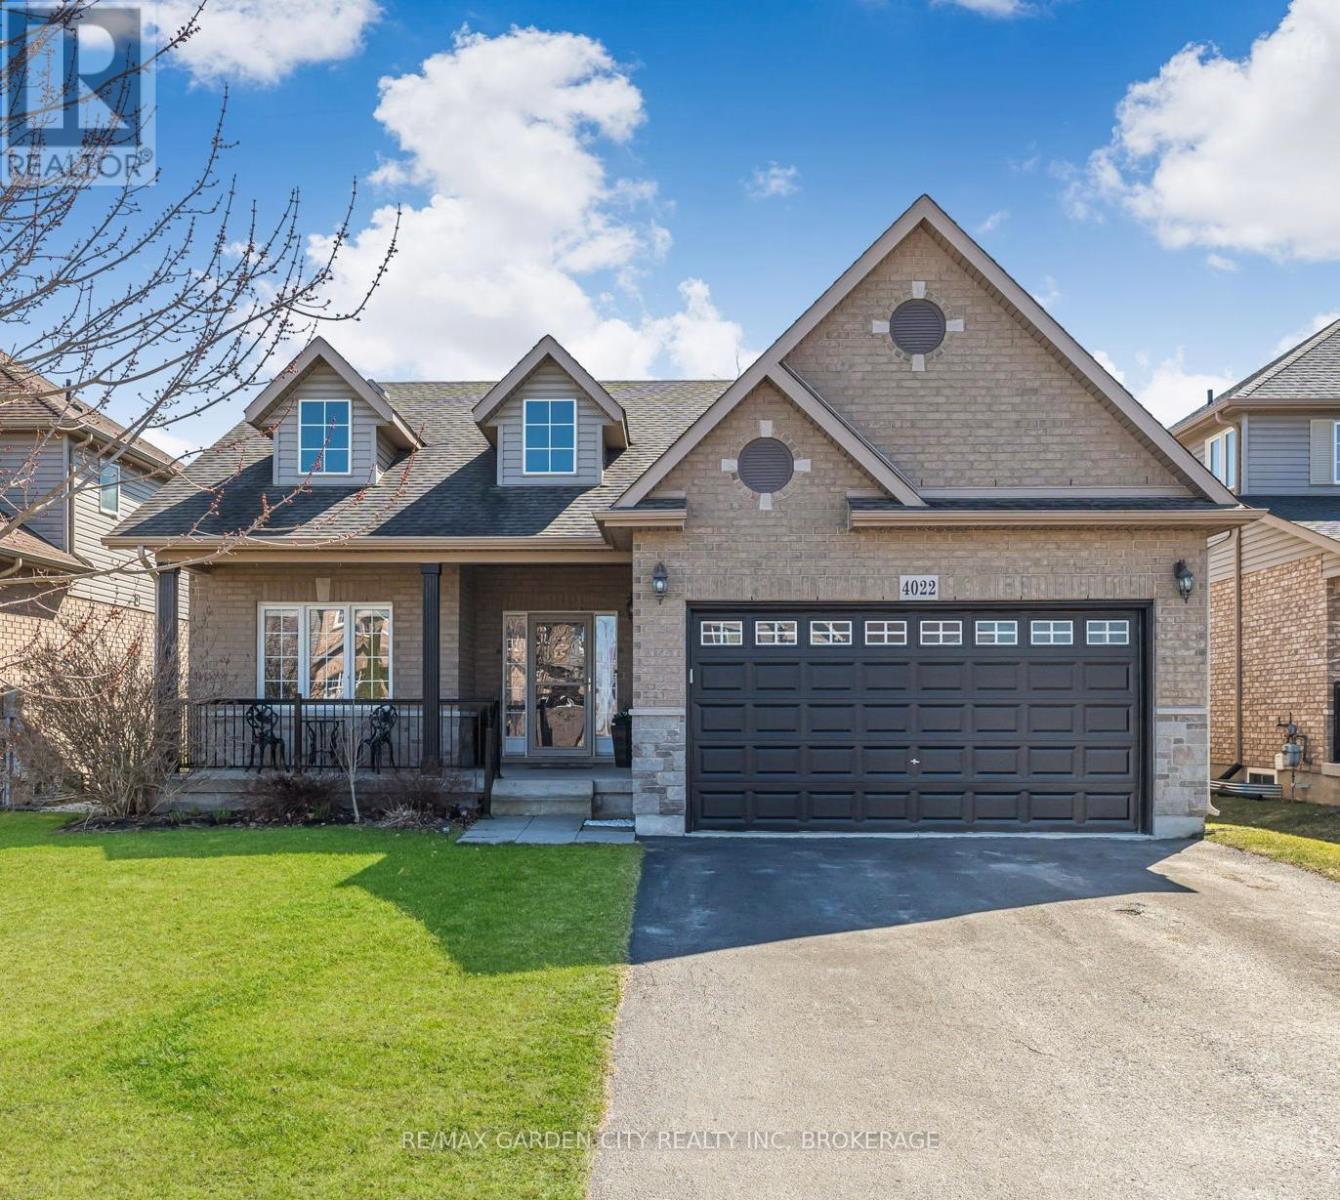
4022 Bush Crescent
Lincoln, Ontario
Welcome to your beautiful bungalow and outdoor oasis on the Lincoln Bench! As you enter this stunning home, you will immediately notice the bright, spacious rooms bathed in natural light and soaring cathedral ceilings. ***The home boasts a large primary suite, 3+1 bedrooms, 3 full baths, state-of-the-art kitchen appliances, and convenient main floor laundry. The expansive finished basement showcases an enormous rec room, a bedroom, a den, a full bathroom, and ample storage space. This home seamlessly blends comfort and style. ***Enjoy your very own outdoor oasis, complete with a heated inground pool, a covered interlock patio, and a gas line perfect for BBQ or fire table season! (All new in 2018.) The pool has been professionally maintained every year for your peace of mind. **The large double-car garage adds to the convenience and appeal of this beautiful home. ***Location! Just steps from Kinsmen Park, hiking trails, and Ashby Park, this home is a dream for outdoor enthusiasts. Explore the nearby wineries and eateries throughout the Lincoln Bench. You'll also have quick access to the new high school, the brand-new Grimsby hospital, and all the amenities in Beamsville. ***New Furnace 2025 Make this Your Niagara Home! (id:41589)
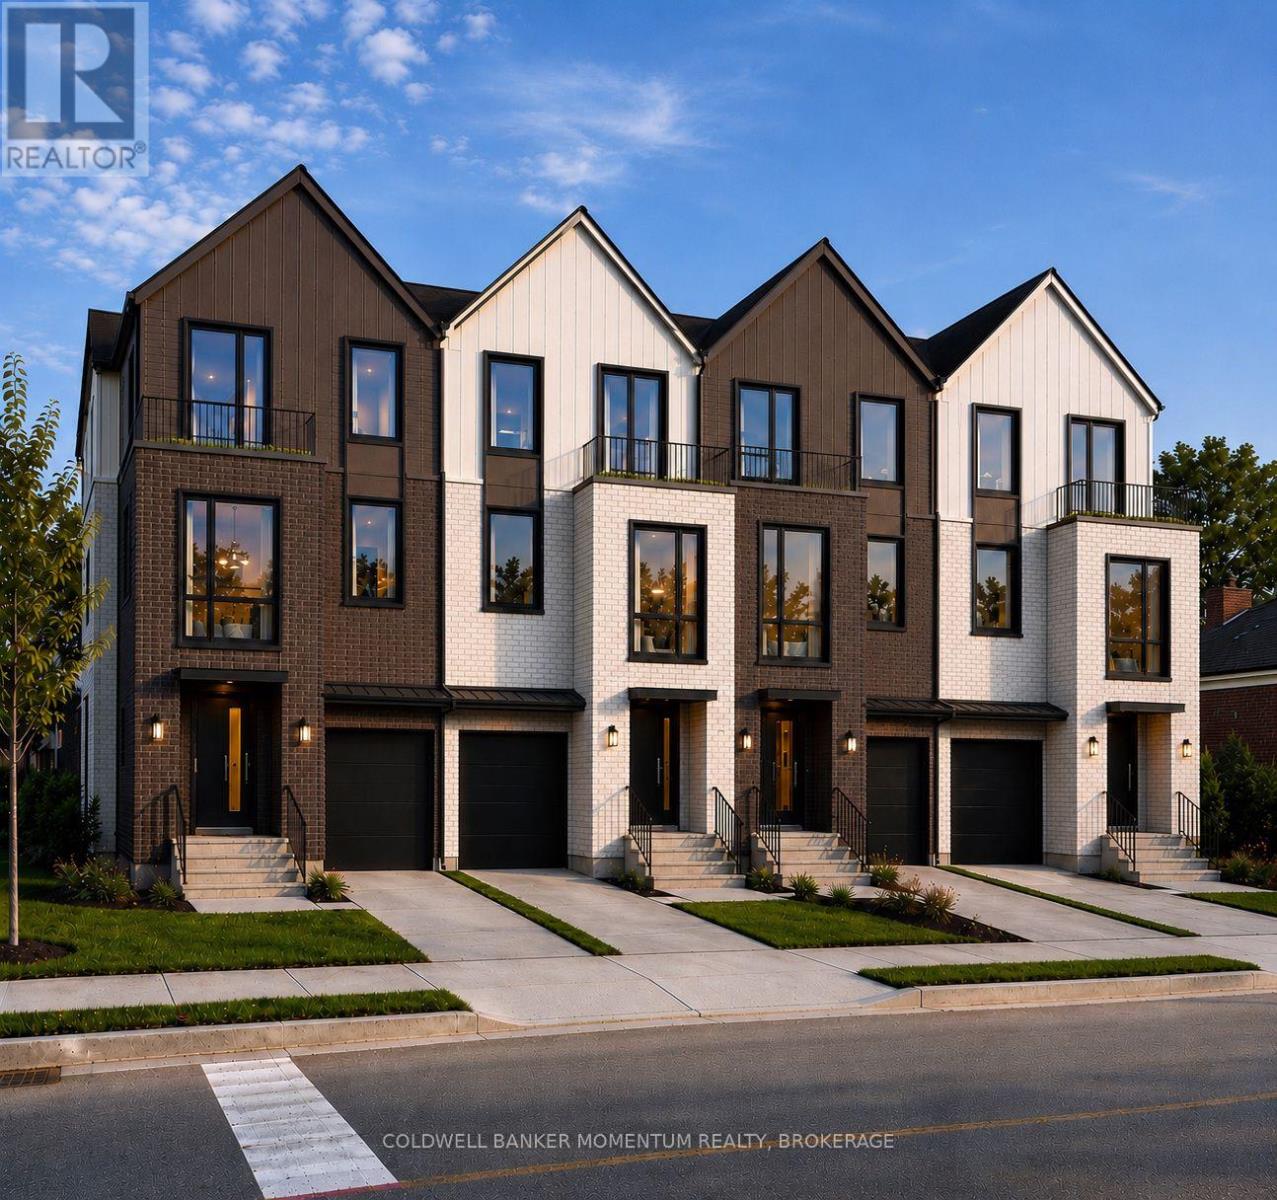
2 - 72 Dorothy Street
Welland, Ontario
Be the first to live in this brand new lower unit at 72-2 Dorothy Street This thoughtfully designed 1 bedroom, 1 bathroom suite offers 830 sq ft of modern living space across two levels, complete with a private patio walkout, perfect for enjoying the outdoors from the comfort of home. The open concept kitchen and dining area flows naturally into a bright living space, while the generous bedroom and in-suite laundry add everyday convenience. Built new with quality finishes throughout. Located in Welland with easy access to amenities and commuter routes across the Niagara region. Book your showing today! (id:41589)
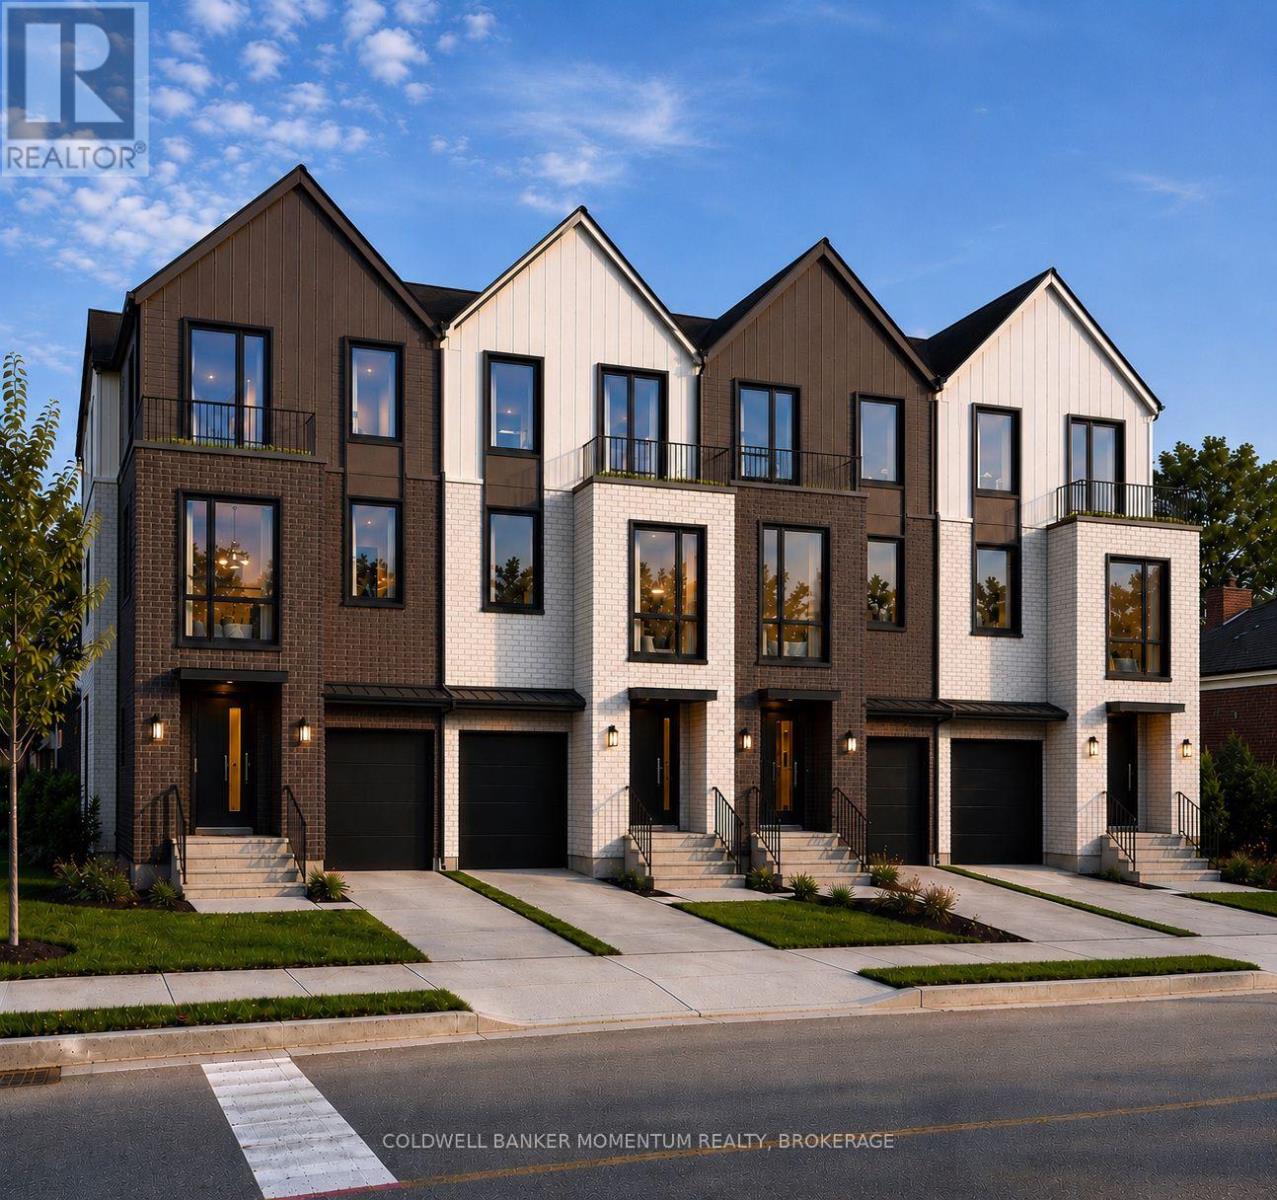
1 - 74 Dorothy Street
Welland, Ontario
Be the first to live in this stunning newly built stacked townhome at 74-1 Dorothy Street. Offering 3 bedrooms and 2.5 bathrooms, this thoughtfully finished home features a primary suite with walk-in closet and private ensuite, in-suite laundry, a private balcony, and an included garage parking space. Built new with modern layouts and quality finishes throughout - simply move in and enjoy. Located in Welland with easy access to amenities and commuter routes throughout the Niagara region. Available for lease at $2,700/month. Book your showing today! (id:41589)
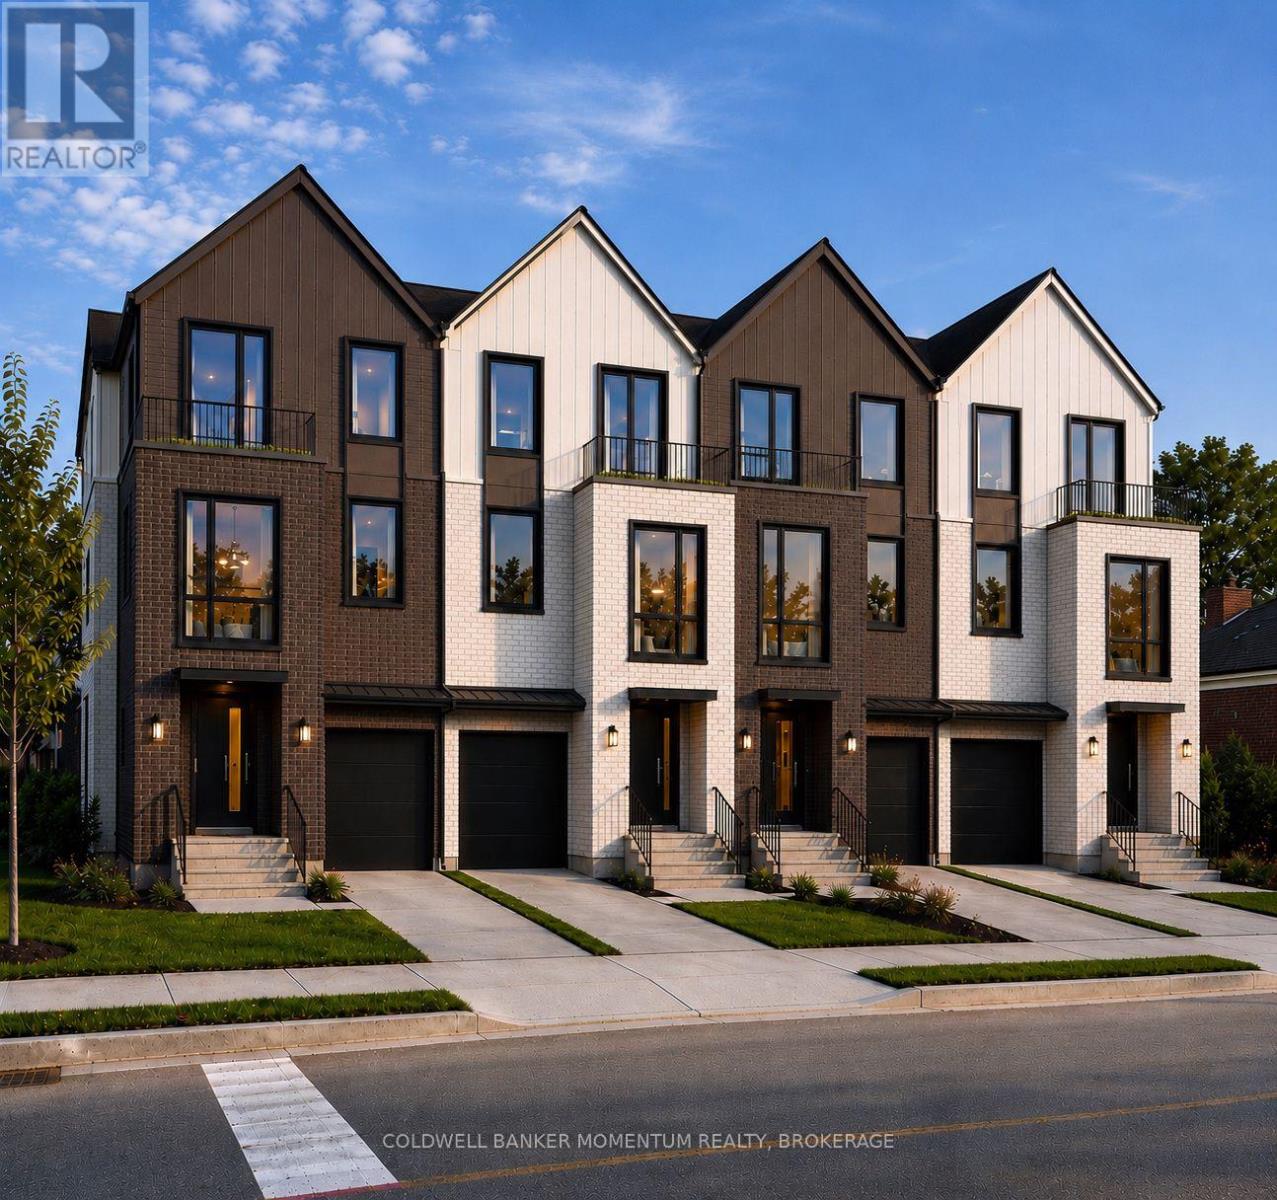
1 - 72 Dorothy Street
Welland, Ontario
Be the first to live in this stunning newly built stacked townhome at 72-1 Dorothy Street. Offering 3 bedrooms and 2.5 bathrooms, this thoughtfully finished home features a primary suite with walk-in closet and private ensuite, in-suite laundry, a private balcony, and an included garage parking space. Built new with modern layouts and quality finishes throughout - simply move in and enjoy. Located in Welland with easy access to amenities and commuter routes throughout the Niagara region. Available for lease at $2,700/month. Book your showing today! (id:41589)
319 Davis Street
Thorold, Ontario
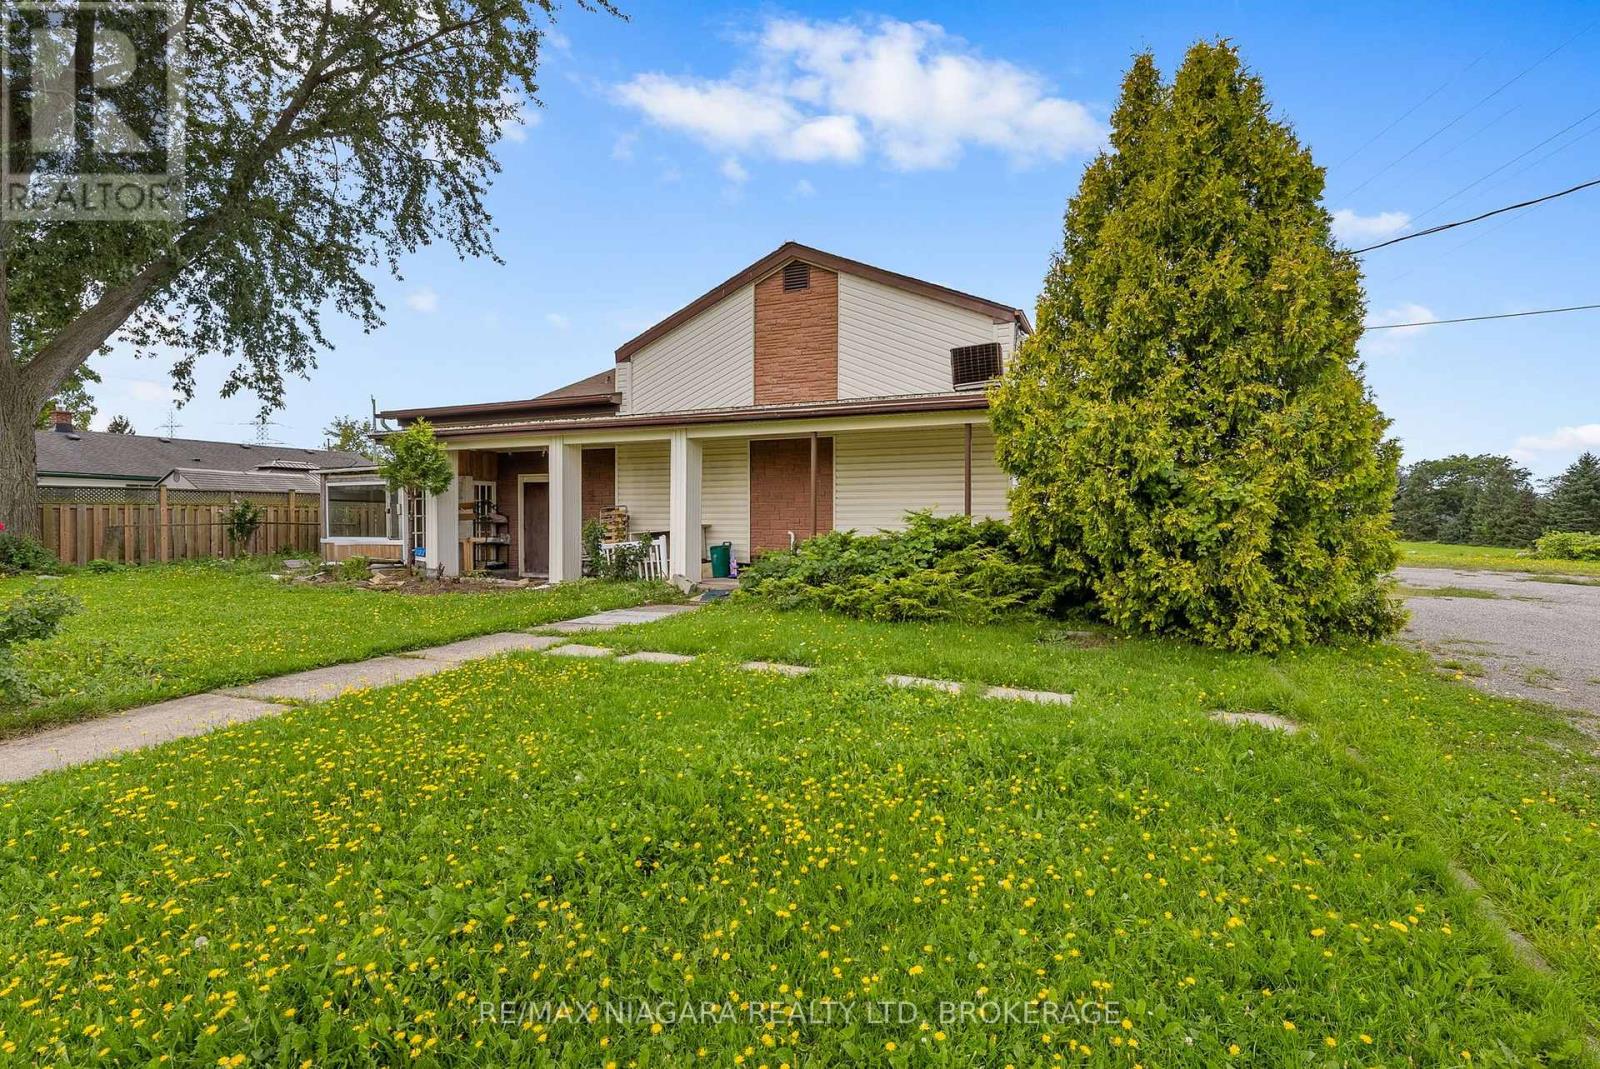
Rare offering in Thorold South. Formerly the Thorold South Gospel Church, this freestanding building offers approximately 2,600 square feet on the main level plus a fully finished lower level, on a sizeable irregular lot. The main level features a large open assembly area with high ceilings, a raised stage, and two additional rooms well suited for a main office or private work space. The lower level adds a kitchen, a large open room, generous storage, several rooms and washrooms. Municipal water, forced air heating, and ample on-site parking. Zoning is I2, Minor Institutional, under City of Thorold Comprehensive Zoning By-law, with the full schedule of permitted uses attached. Buyers are encouraged to contact the City of Thorold Planning Department regarding any intended use. Estate sale, sold as is where is. (id:41589)
130 Hartzel Road
St. Catharines, Ontario
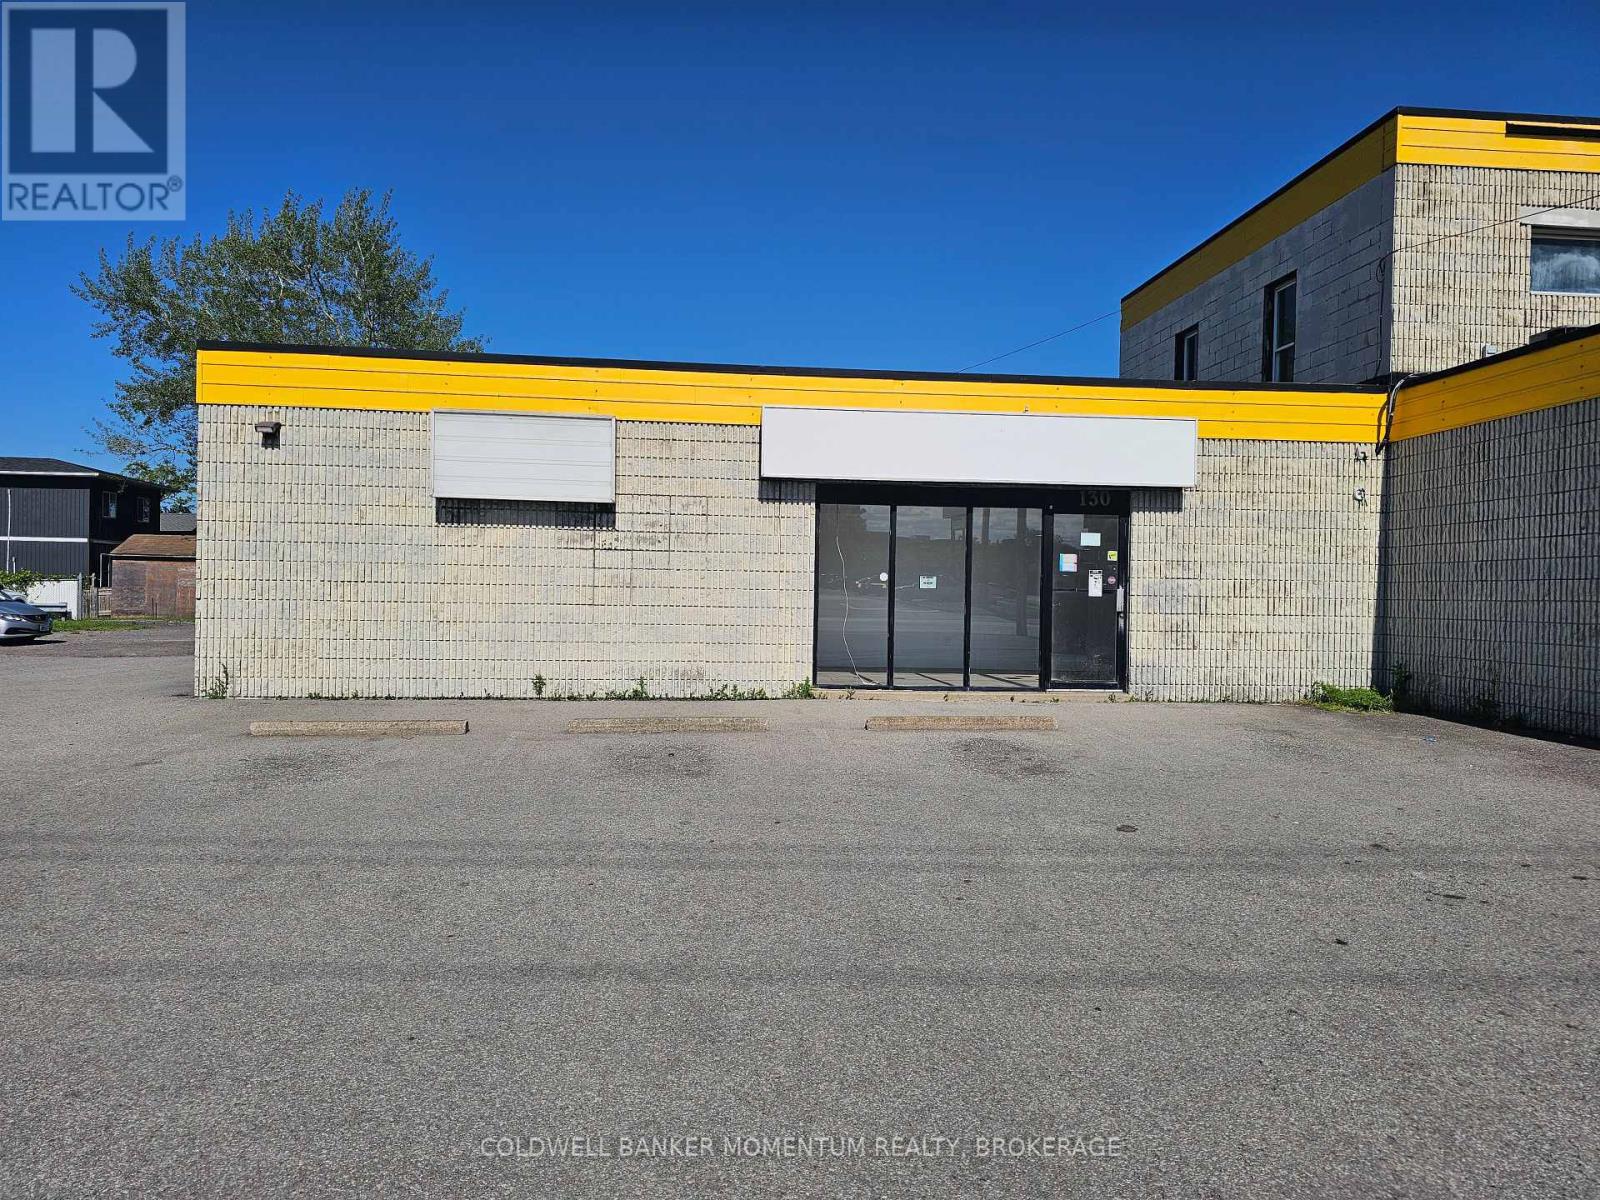
Prime East St. Catharines Commercial Space, Positioned in one of the city's most active east-end commercial corridors, this 465 sq ft unit offers outstanding exposure and effortless connectivity, just minutes from Highway 406 with easy reach to downtown St. Catharines, Thorold, and the surrounding neighbourhoods. Zoned M1 (Medium Density Mixed Use), the space supports a wide range of retail, professional office, health and wellness, personal service, and specialty/boutique uses. The area's mix of established businesses and steady traffic creates a strong customer base for compatible operations. Ideal for a business owner starting fresh, growing into a new space, or seeking a more visible home base, this location delivers the visibility, accessibility, and setting to support long-term success! (id:41589)
2476 Colangelo Drive
Niagara Falls, Ontario
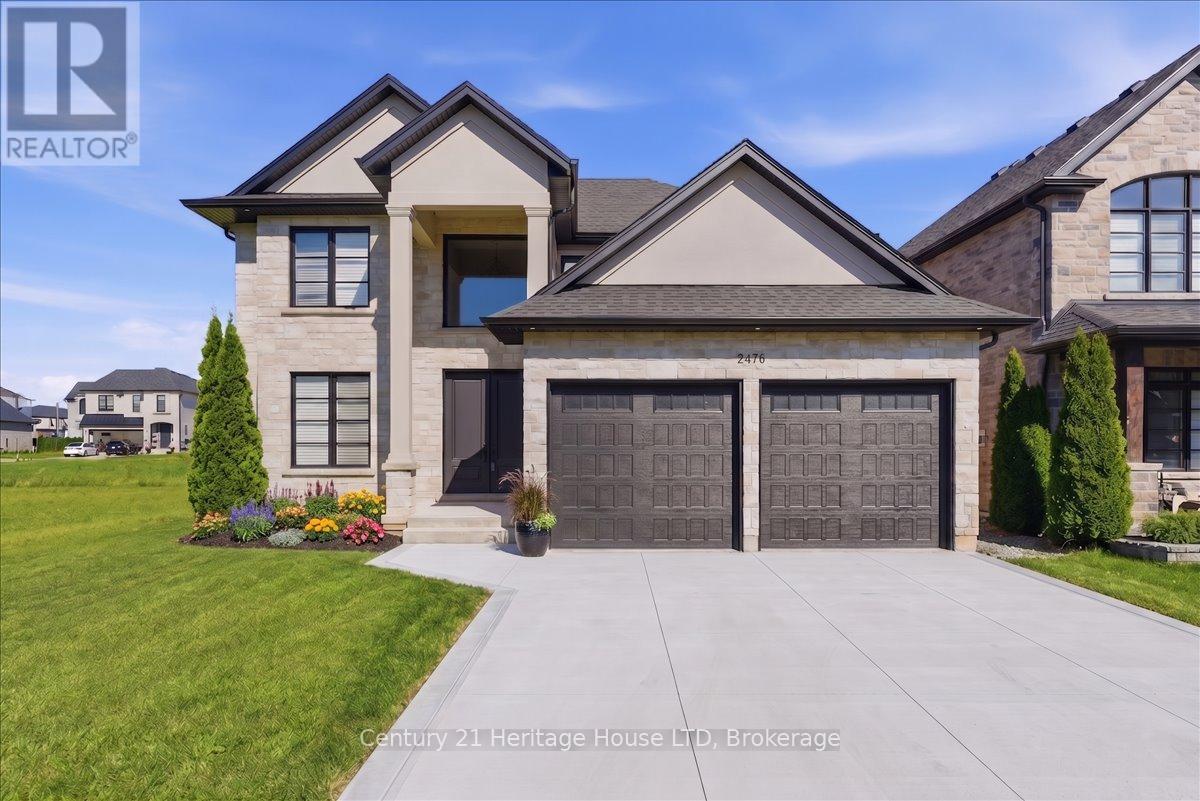
WELCOME TO 2476 COLANGELO DR LOCATED IN A PRESTIGOUS SOUGHT AFTER NORTH END LOCATION IN NIAGARA FALLS. THIS STUNNING QUALITY BUILT 4+2 BEDROOM HOME IS TOTALLY FINISHED WITH A POTENTIAL IN LAW SUITE WITH SEPERATE ENTRANCE. THE LARGE GOURMET KITCHEN WITH LARGE ISLAND OPEN TO THE FAMILYROOM IS PERFECT FOR ENTERTAINING LARGE GATHERINGS WITH FAMILY OR FRIENDS. QUARTZ COUNTERTOPS, HARDWOOD FLOORING THROUGHOUT.SOARING 10' CEILINGS ADD TO THE ALREADY SPACIOUSNESS OF THIS HOME. CONVIENENT MAIN FLOOR LAUDRYROOM NEXT TO MAIN BATH WITH A LARGE MUD ROOM AND STORAGE AREA. 2 GAS FIREPLACES IN MAINFLLOR FAMILYROOM AND RECREATION ROOM. SECOND FLOOR IS VERY SPACIOUS A 15.7 X 14.6' PRIMARY BEDROOM WITH A HOTEL TYPE 5 PIECE BATH THAT IS THE SIZE OF MOST BEDROOMS. WALK IN CLOSET. SECOND FLOOR BATH IS SPACIOUS WITH QUALITY PORCELIN TILE THROUGHOUT. THE BASEMENT IS A HIDDEN GEM WITH 2 BEDROOMS, BATH, REC ROOM WITH GAS FIREPLACE, OFFICE/DEN AREA, WALKOUT BASEMENT AND LARGE WINDOWS IDEAL FOR A RENTAL SITUATION OR IN LAW. LARGE COVERED CONCRETE PATIO . CLOSE TO MANY TRAILS, WINNERIES,SHOPPING OUTLET MALLS, HIGH END RESTAURANTS, GOLF COURSES, CASINO, SCHOOLS. THIS HOME IS ONE OF THE LARGER ONES, CUSTOM BUILT BY OWNER FOR THEMSELVES. NOTE-NO TARION WARRANTY. SELLER TO PAVE DRIVEWAY AND WALKWAY BESIDE GARAGE IN CONCRETE WITH AN ACCEPTED FIRM OFFER. Taxes assessed on lot only. (id:41589)
1002 - 359 Geneva Street
St. Catharines, Ontario
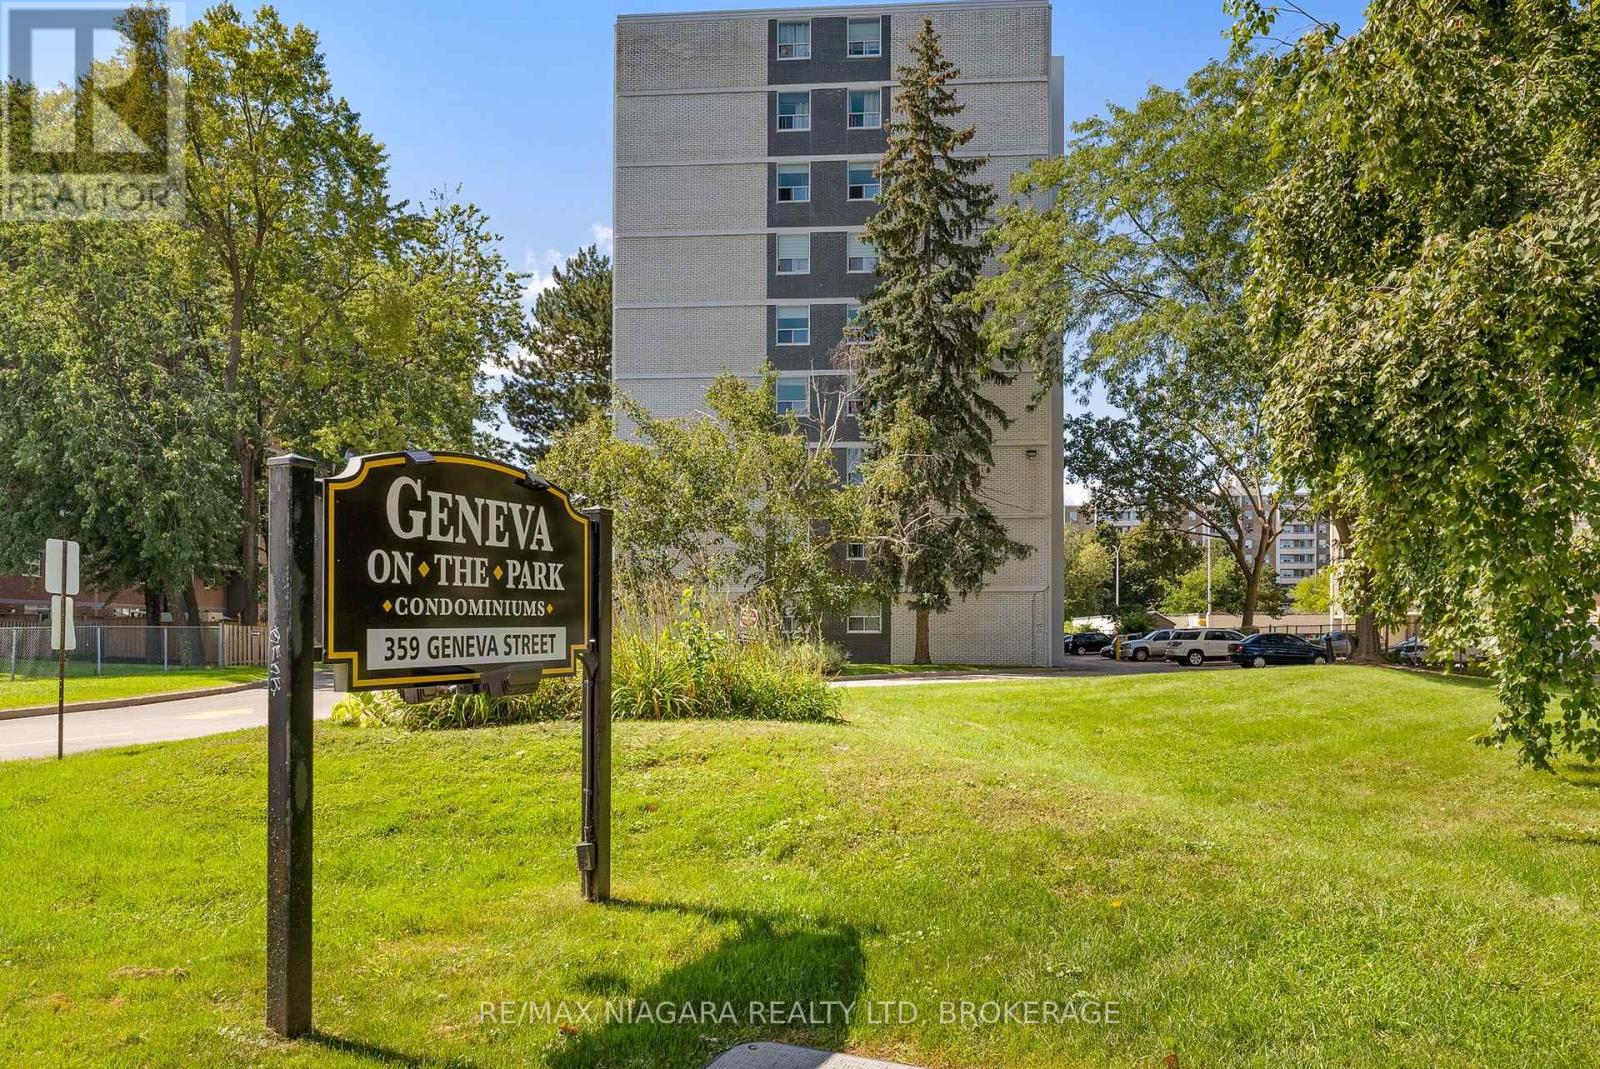
An excellent opportunity to get into the St. Catharines real estate market at an affordable price. Welcome to Geneva on the Park, a well-established condominium community in a convenient North End location. This top floor, well-maintaned 1-bedroom, 1-bathroom suite offers a practical, low-maintenance lifestyle with a bright living and dining area, no carpet throughout, a wall A/C unit and a private balcony, perfect for enjoying some fresh air from the comfort of home. One parking space is included. Beyond the unit, Geneva on the Park offers amenities that add real value to everyday living, including a seasonal outdoor pool, elevators, secure entry, shared laundry, bike storage and visitor parking. Set within established green surroundings, the building offers an easy condo lifestyle without sacrificing access to what you need. The location is another highlight, with shopping, restaurants, groceries, public transit and everyday amenities nearby, plus quick access to the QEW for an easy commute around Niagara and beyond. Whether you're looking to step into homeownership, simplify your current lifestyle or add an affordable condo to your investment portfolio, this is a great opportunity to own in North St. Catharines. At this price point, it's a smart alternative to renting and an opportunity that's becoming increasingly hard to find. (id:41589)
280 Kingsway Street
Welland, Ontario
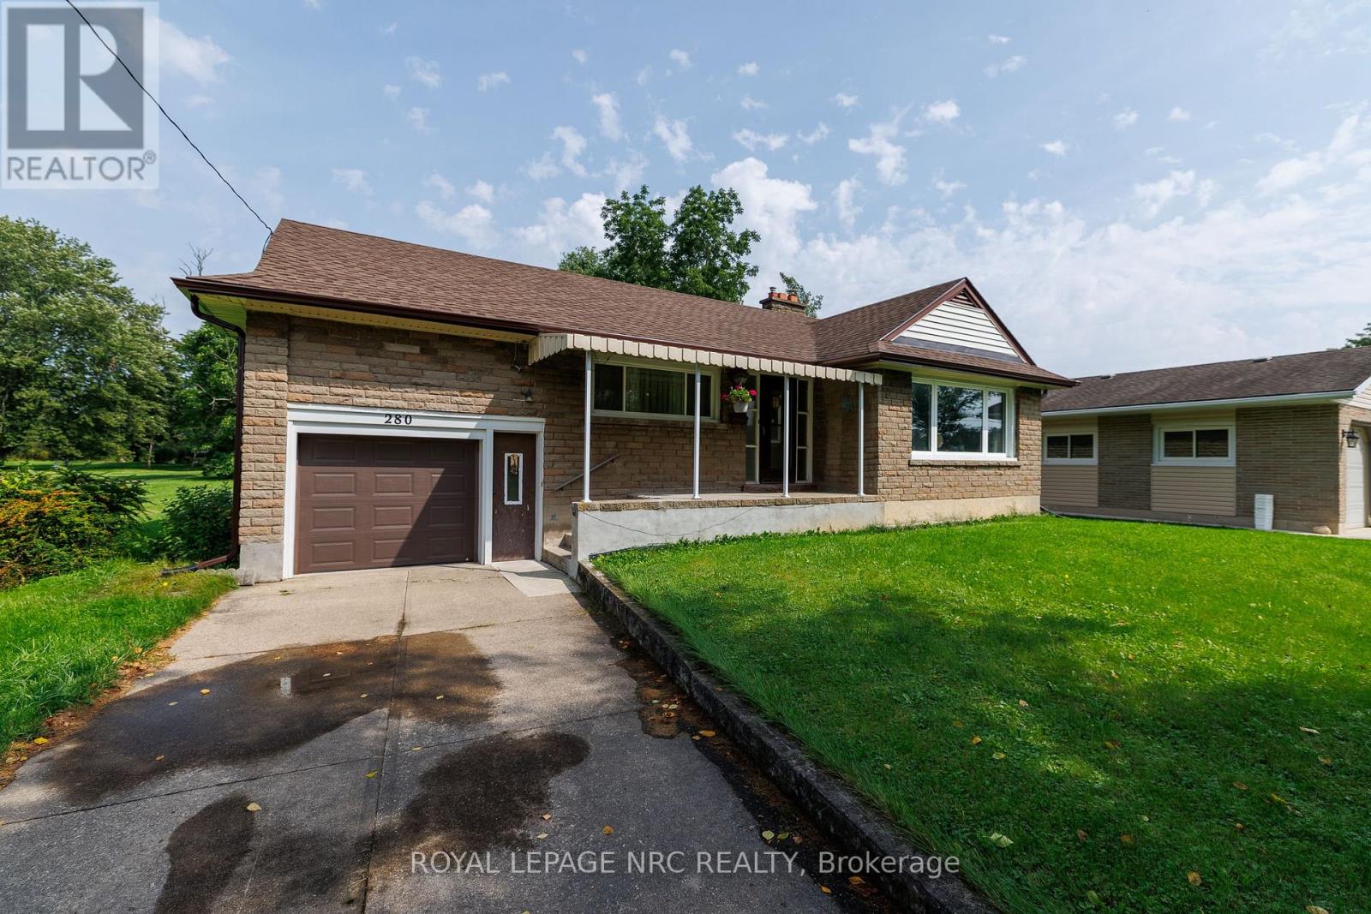
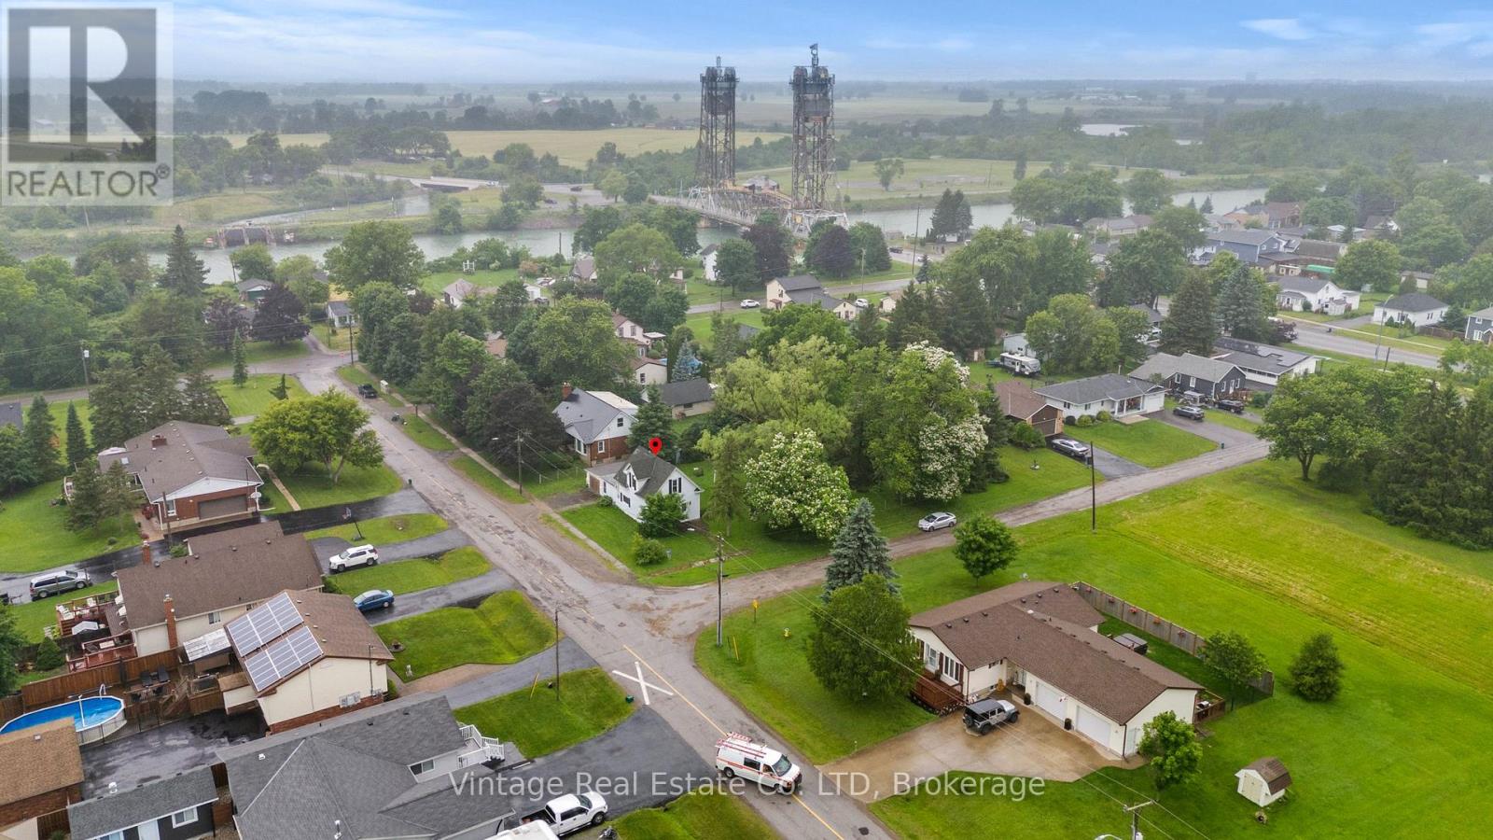
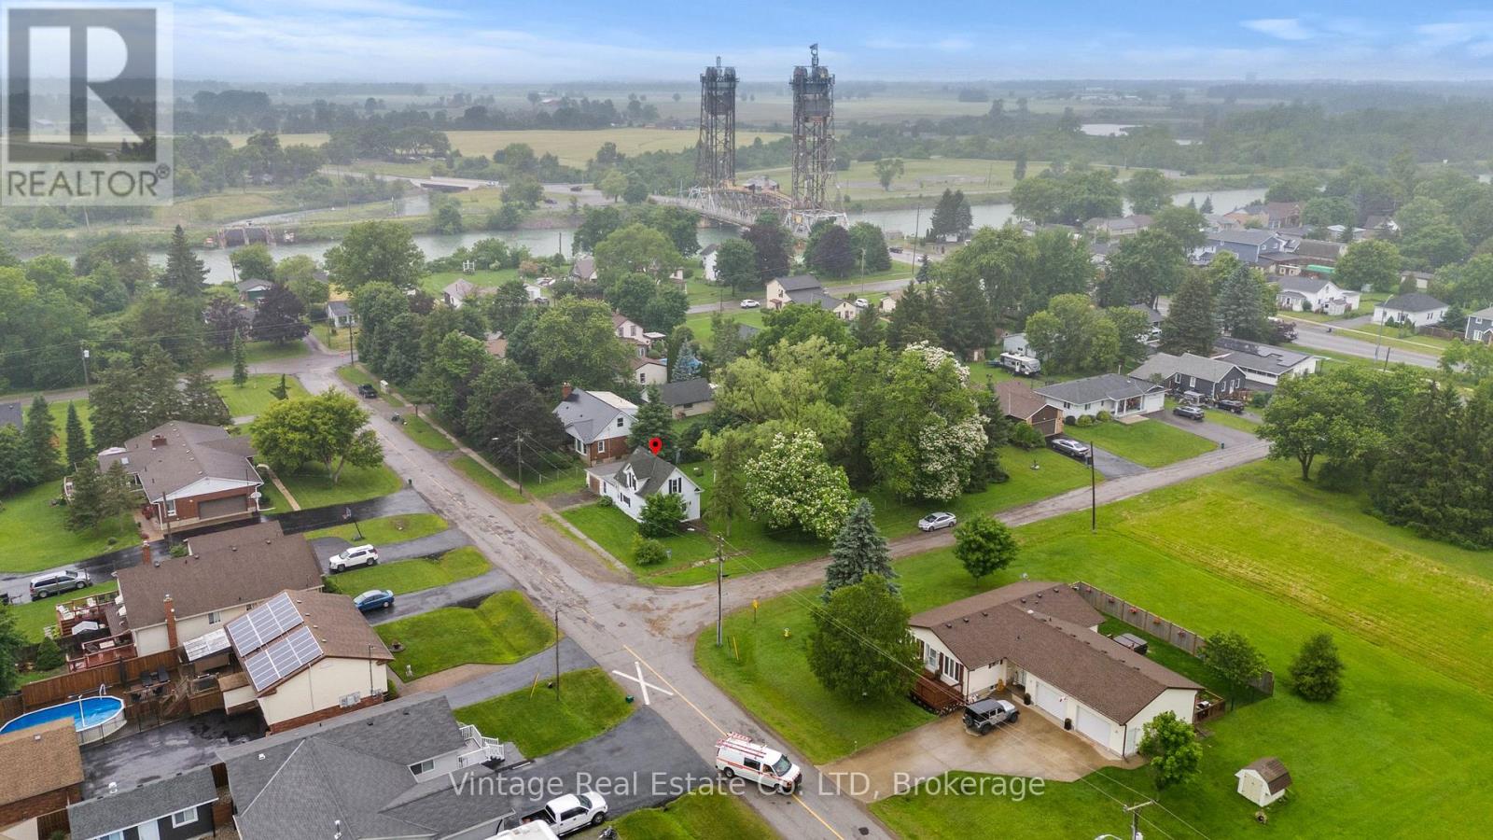
Welcome to 280 Kingsway in the pastoral hamlet of Dain City. This Kingsway original affords direct views of the old Welland Canal and the recreational trails. Located on a one acre plus FULLY SERVICED LOT it lets you enjoy the quiet laid back life of the rural experience but minutes from the urban amenities. Its looking for the right buyer to put their personal vision to work taking advantage of the large principal rooms and the abundant natural light in the lower level. (id:41589)
104 - 70 Main Street
St. Catharines, Ontario
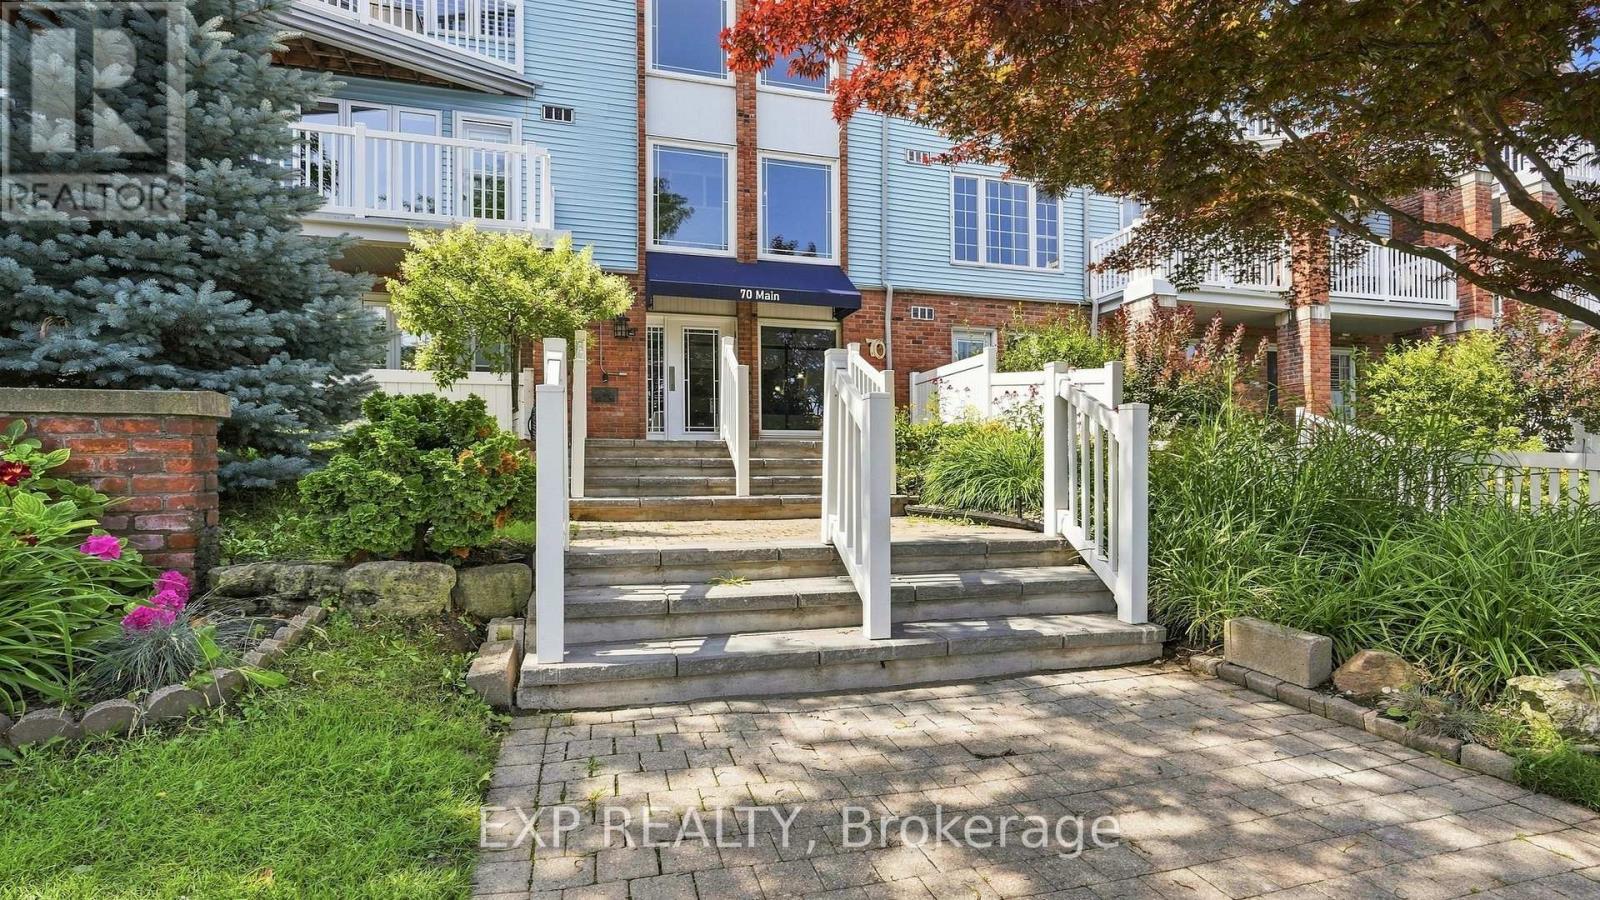
Welcome to Bayside Village in the heart of Port Dalhousie! This beautifully updated 2-bedroom, 2-bathroom main-floor corner suite offers a rare combination of privacy, outdoor living and everyday convenience-with no shared walls on either side. The renovated kitchen features quartz countertops, extensive cabinetry, an induction stove, pot filler and a large peninsula, creating a wonderful space for cooking and entertaining. The inviting living area is complemented by a gas fireplace, while updated luxury vinyl plank flooring adds a fresh, modern feel throughout. The spacious primary bedroom features a 4-piece ensuite and direct access to the covered deck and private exclusive-use garden area-your own peaceful outdoor retreat. A flexible second bedroom with Murphy bed, full-size in-suite washer and dryer, and organized storage add to the functionality of the home. A standout bonus is TWO owned underground parking spaces (#16 & #27), along with temperature-controlled storage locker #104. Building amenities include a gym, sauna, car-washing station, visitor parking and an outdoor BBQ area with natural gas BBQ. Enjoy an easy, low-maintenance lifestyle in one of St. Catharines' most desirable neighbourhoods, just steps from the waterfront, parks, trails, marina, shops and restaurants of Port Dalhousie. A beautifully updated condo with the space, privacy and amenities to truly feel at home. (id:41589)
230 Wellington Street
Port Colborne, Ontario
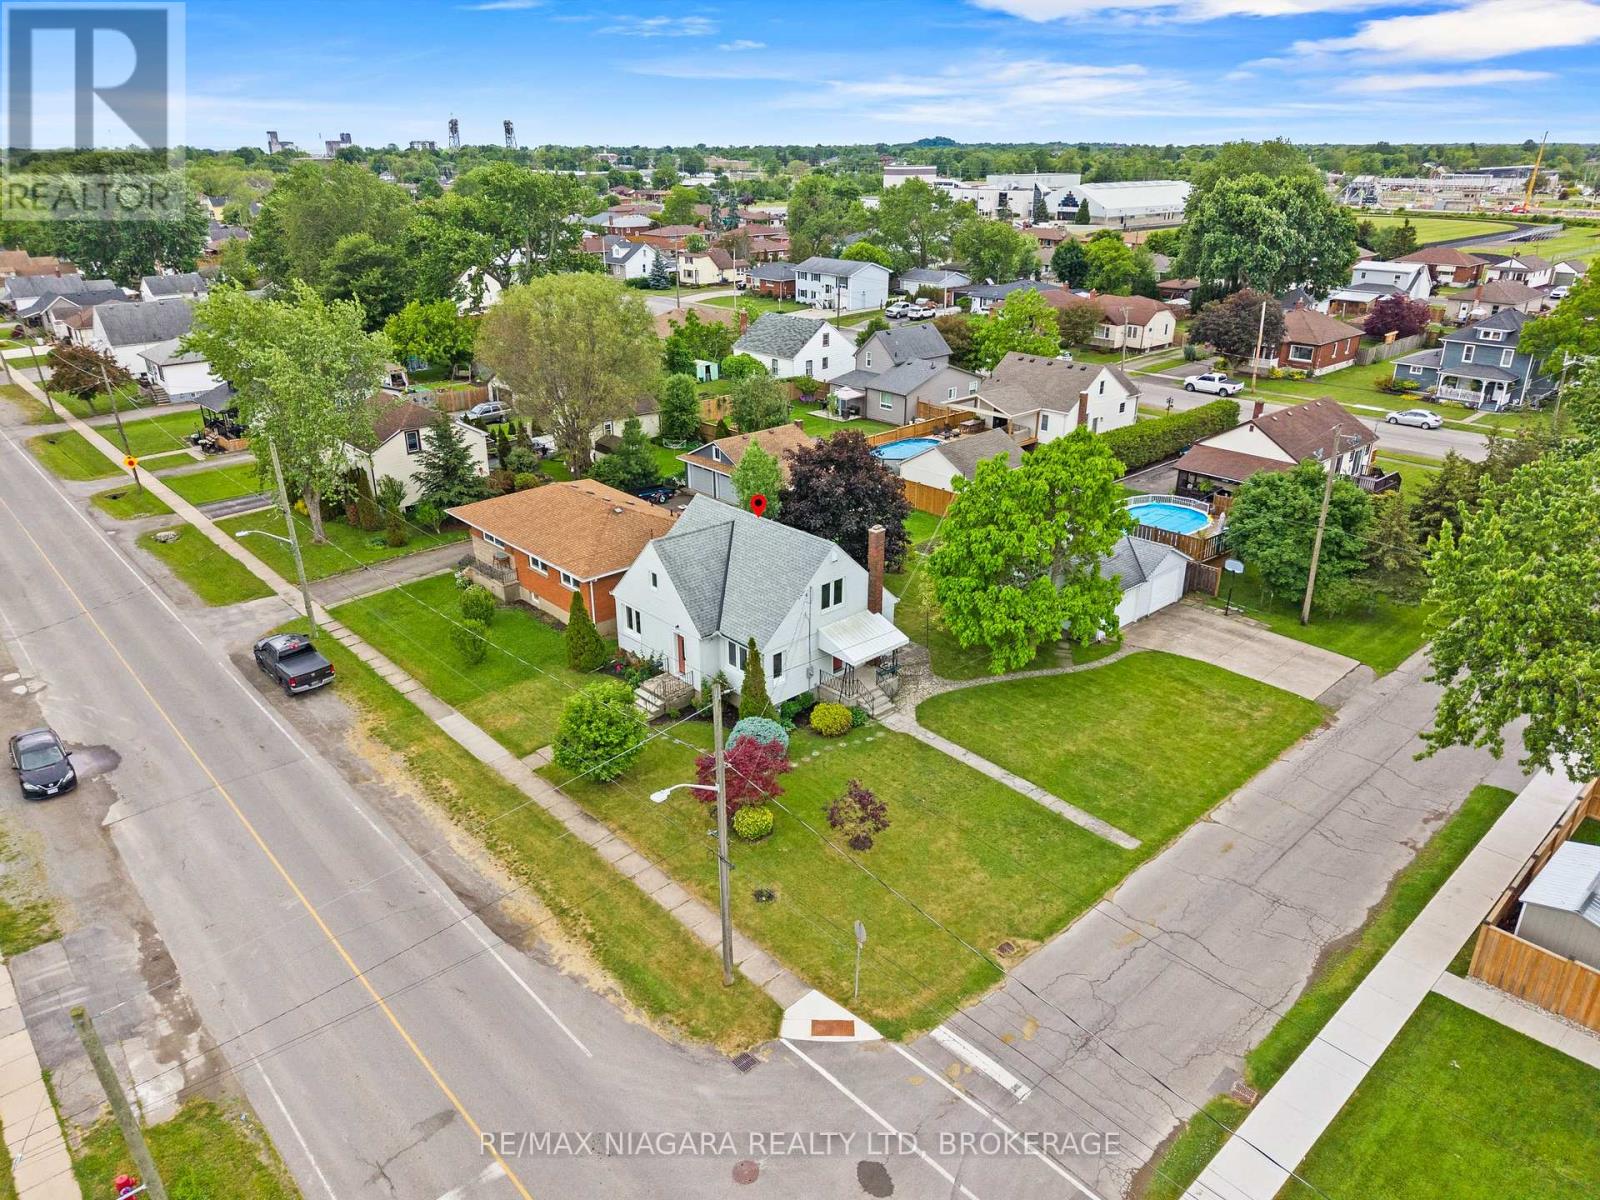
A fantastic corner lot, detached double-car garage, and excellent in-law potential make 230 Wellington Street an opportunity worth exploring. This charming, move-in-ready 1.5-storey home offers four bedrooms, two full bathrooms, and a versatile layout designed to adapt to your needs. Two main-floor bedrooms provide convenient everyday living, with flexibility to accommodate guests or a home office. The lower level features a second kitchen, offering a strong starting point for an in-law setup or space for extended family. Outside, the landscaped yard provides a welcoming setting to relax, entertain, or enjoy time with family, while the detached double garage offers ample room for parking, storage, hobbies, or a workshop. Set in a family-friendly neighbourhood within walking distance of Lakeshore High School and just steps from the Vale Health & Wellness Centre, parks, arenas, and recreation, this home brings together comfort, convenience, and exceptional value. (id:41589)
351 Eastwood Avenue
Fort Erie, Ontario
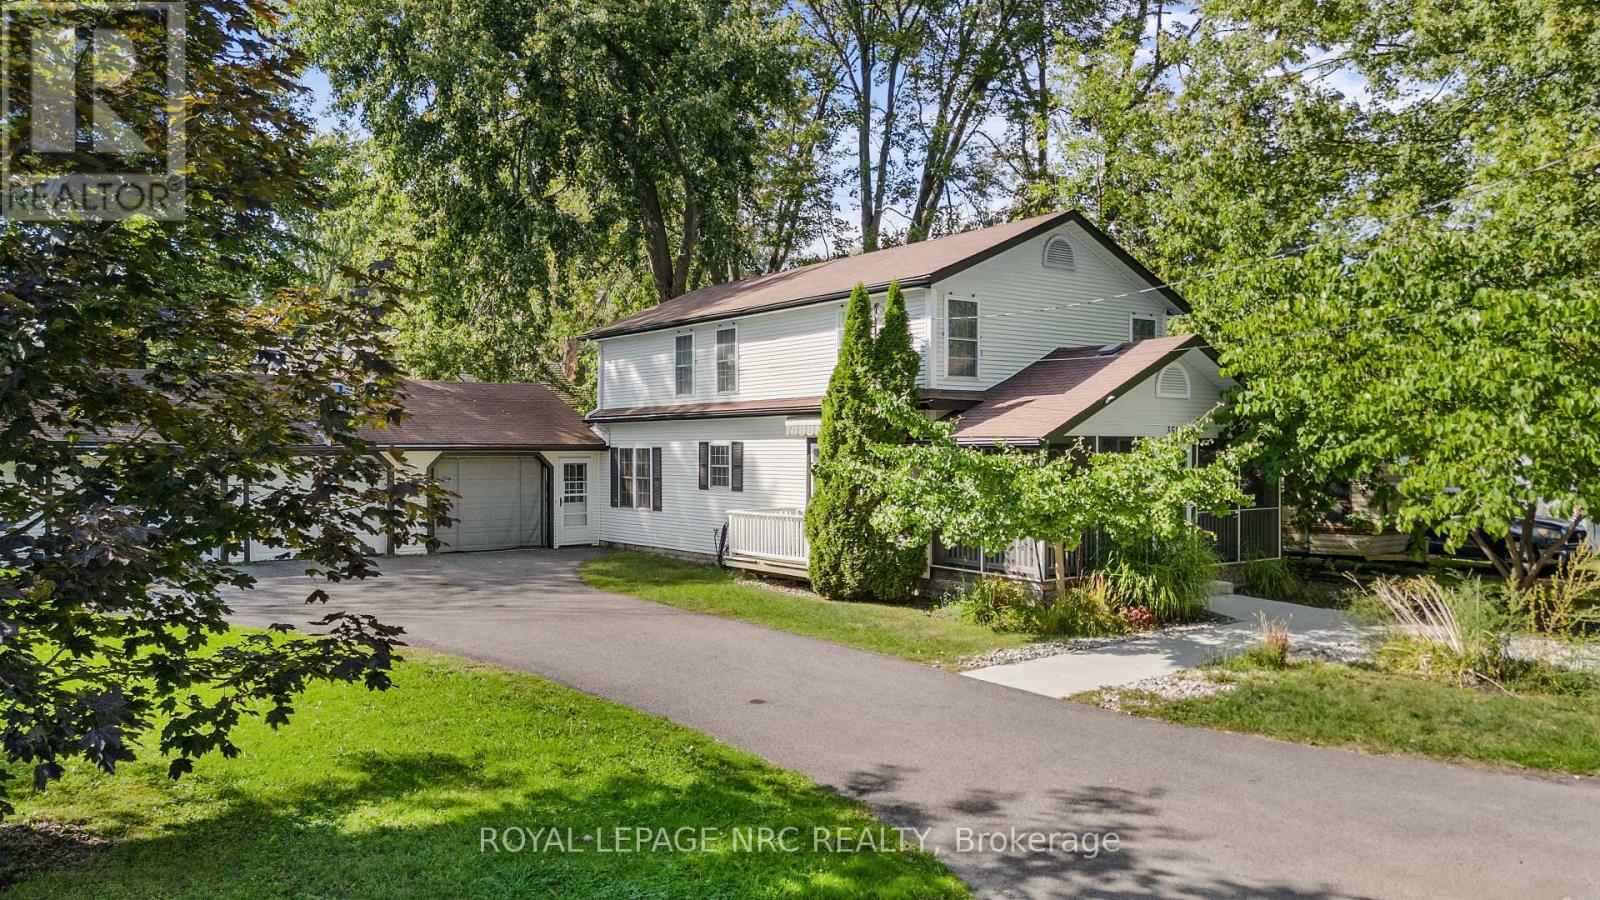
*** Seasonal Only - Fully Furnished - All-Inclusive *** This charming short-term seasonal rental offers the perfect blend of cottage-like appeal and modern amenities, making it an ideal retreat for families. Nestled on a spacious lot just steps from the sandy shores of Crystal Beach, this fully furnished home provides over 1600 square feet of finished living space, including 5 bedrooms and 2 bathrooms. The cozy screened-in front porch sets the tone for relaxed living, while the attached 3-car garage, with one stall converted into a party room, adds a unique touch for entertaining. The main floor features a newer kitchen, a laundry room, a main floor bedroom, a 4-piece bath, and a gas fireplace, with sliding glass doors that open to a spacious back deck. Upstairs, you'll find four additional bedrooms and another bathroom, ensuring ample space for everyone. Modern conveniences like a gas forced air furnace, central air conditioning, and an on-demand hot water heater provide comfort and ease. Located just a short walk from the beach, local restaurants, and shops, 351 Eastwood has everything you need for a memorable stay. (id:41589)

3 - 29-31 Emmett Street
Pelham, Ontario
Welcome to 29-31 Emmett Street in Fonthill. Make yourself at home in Fonthill's new pocket neighbourhood. A collection of 8 boutique bungalows tucked away on a quiet street, just steps away from the downtown. This is renting reimagined: beautifully finished, thoughtfully designed, community-centred spaces where everything is taken care of, so you can simply live. The Fold on Emmett is intentionally designed for individuals who value a calm, simple, and respectful shared living environment. With spacious covered porches overlooking the central and surrounding courts, generously woven with lush bespoke gardens, this is a place that cultivates community. Here, you can ditch the lawnmower, without ditching the lifestyle altogether. A retreat inside and out, these are homes designed with peace in mind-small-scale, low-level dwellings offering carefully crafted comfort. Warm materials, luxury finishes, state-of-the-art features, and access to all the amenities right at your doorstep make everyday living feel effortless. It's time to experience understated luxury. With maintenance-free living, year-round comfort, and a perfect blend of quietude and camaraderie, The Fold on Emmett offers the freedom of renting without compromise. It's quality, comfort, and care, wrapped up in one all-inclusive fee (total rent is $2800 per month). Forget the fuss, and come home to The Fold. (id:41589)
2754 Brookfield Road
Port Colborne, Ontario
Industrial/commercial property on 1.73 acres in Port Colborne, offering over 9,100 sq. ft. of versatile building space across three steel structures which are currently being used for various stages of the commercial/industrial sandblasting and refinishing business. business. Building 1 has a GFA of 2,950 sq/feet split between 3 paint rooms. Building 2 has two large bays and consists of 4,818sq. ft on the ground floor with a 2nd level storage area of 206 sq. ft. One of the bays features a crane. Building 2 also features a 2pc bathroom. Building 3 has 1,207 sq/ft GFA. The Quonset Hut recently had spray-foam applied to the interior. It features a bar/kitchenette area at the rear of the building and features a single hoist. Two additional green house style structures are located on the site and used for sand storage. Ceiling heights range from 8 to 24 ft, with electrical services from 100 to 400 amps and gas radiant heating throughout. Additional site improvements include office trailers (one tenant-rented), ample surface parking, sea-can storage, and sand storage facilities .Perfect for owner-users or investors, this well-maintained property is adaptable for a wide range of industrial and commercial uses and is conveniently located with access to major transportation routes. (id:41589)
12 Foxhill Crescent
St. Catharines, Ontario
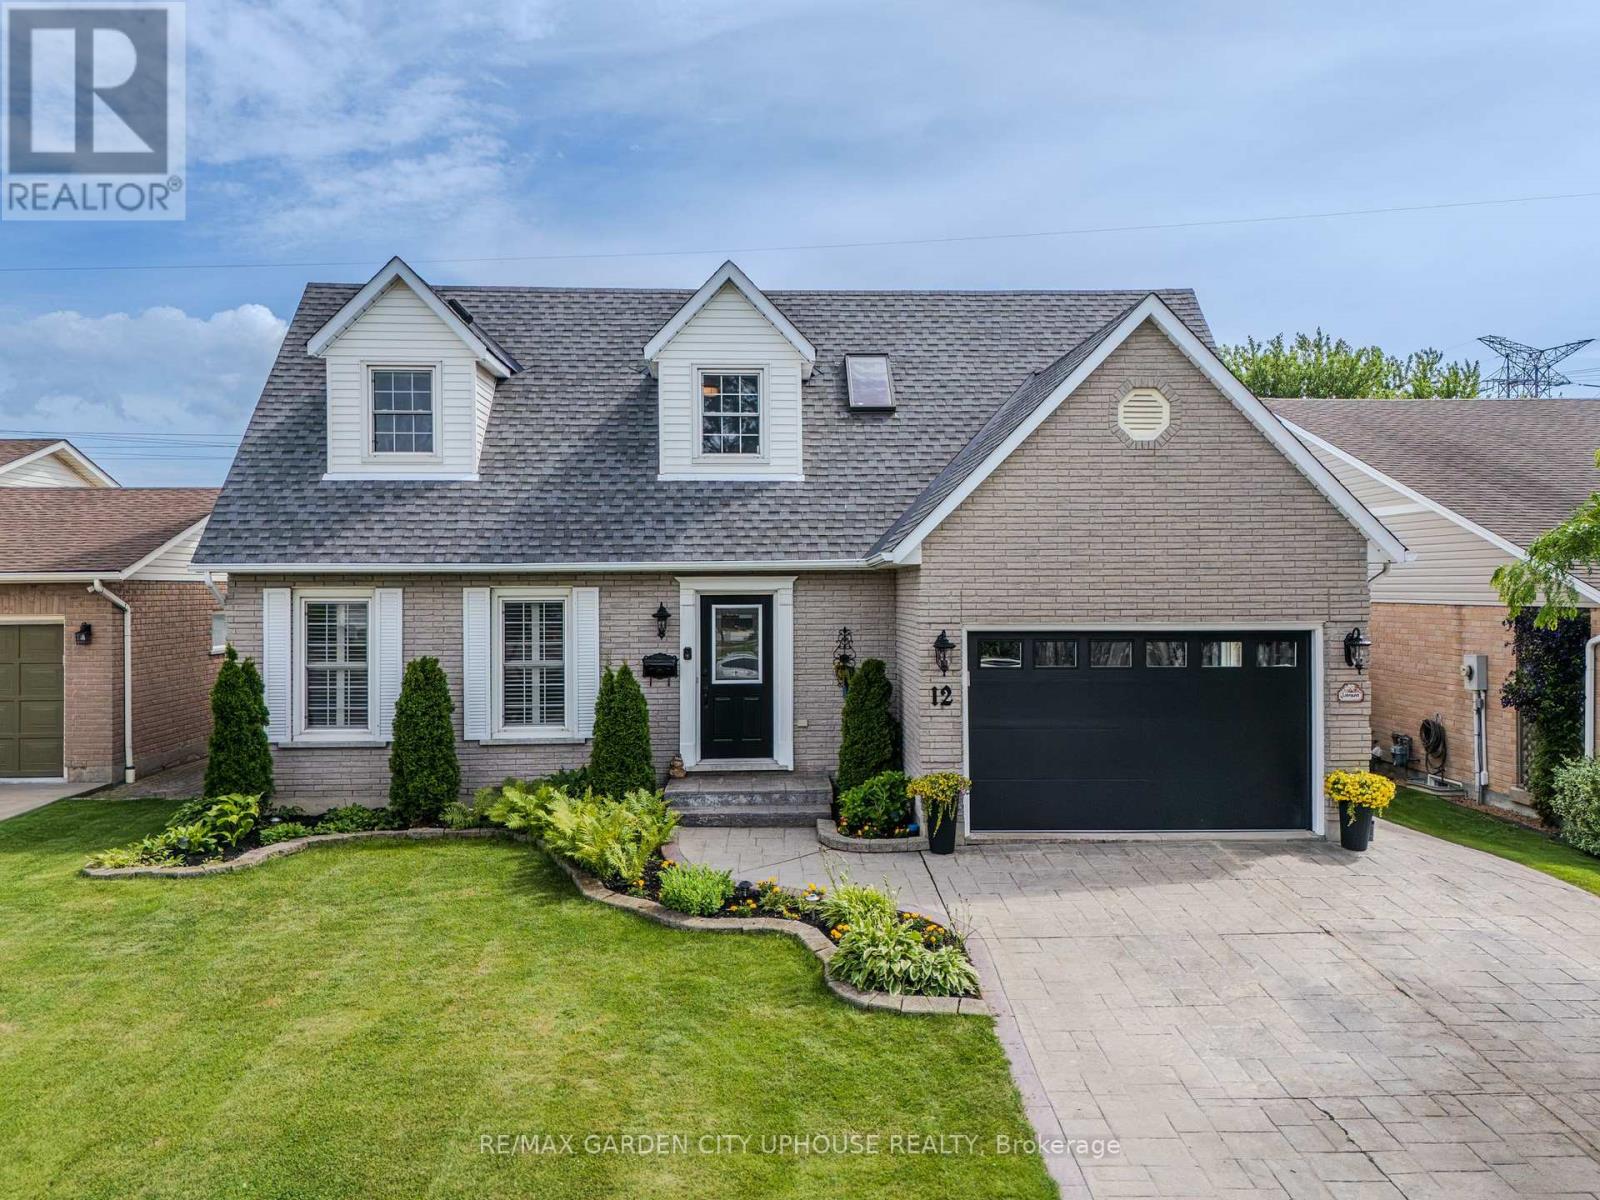
Welcome to 12 Foxhill Crescent in a highly desirable, quiet west St. Catharines neighbourhood.This exceptionally well maintained 2 storey is ready for its next family. It features a huge custom kitchen with massive island and dining nook under a skylight. The family room with gas fireplace is off the kitchen making it the entertaining hub. There is even a formal dining room for more intimate dinners. Step out from the family room to the gorgeous backyard with composite deck with pergola and pool.UPstairs you have FOUR bedrooms and 4 piece main bath. The primary has a walk-in closet and 5 piece ensuite. Down is the freshly painted rec room, perfect for movies or the big game and plenty of room for a home gym or office nook. Plus its own 3 piece bath. Splash into the inground pool! This fantastic backyard with shed and access to the park behind means no rear neighbours! It's beautifully landscaped and is the perfect spot for family barbeques (including gas hookup). Everything is updated including central vac, a brand new garage door and freshly painted front door with new glass insert. The garage is just as immaculate as the rest of the house! The location is ideal. Just minutes to Fourth Avenue shopping, quick access to Hwy 406 and Power Glen Public School. Plus a quick drive to country views, wineries and hiking. (id:41589)
2 Townline Road E
Thorold, Ontario
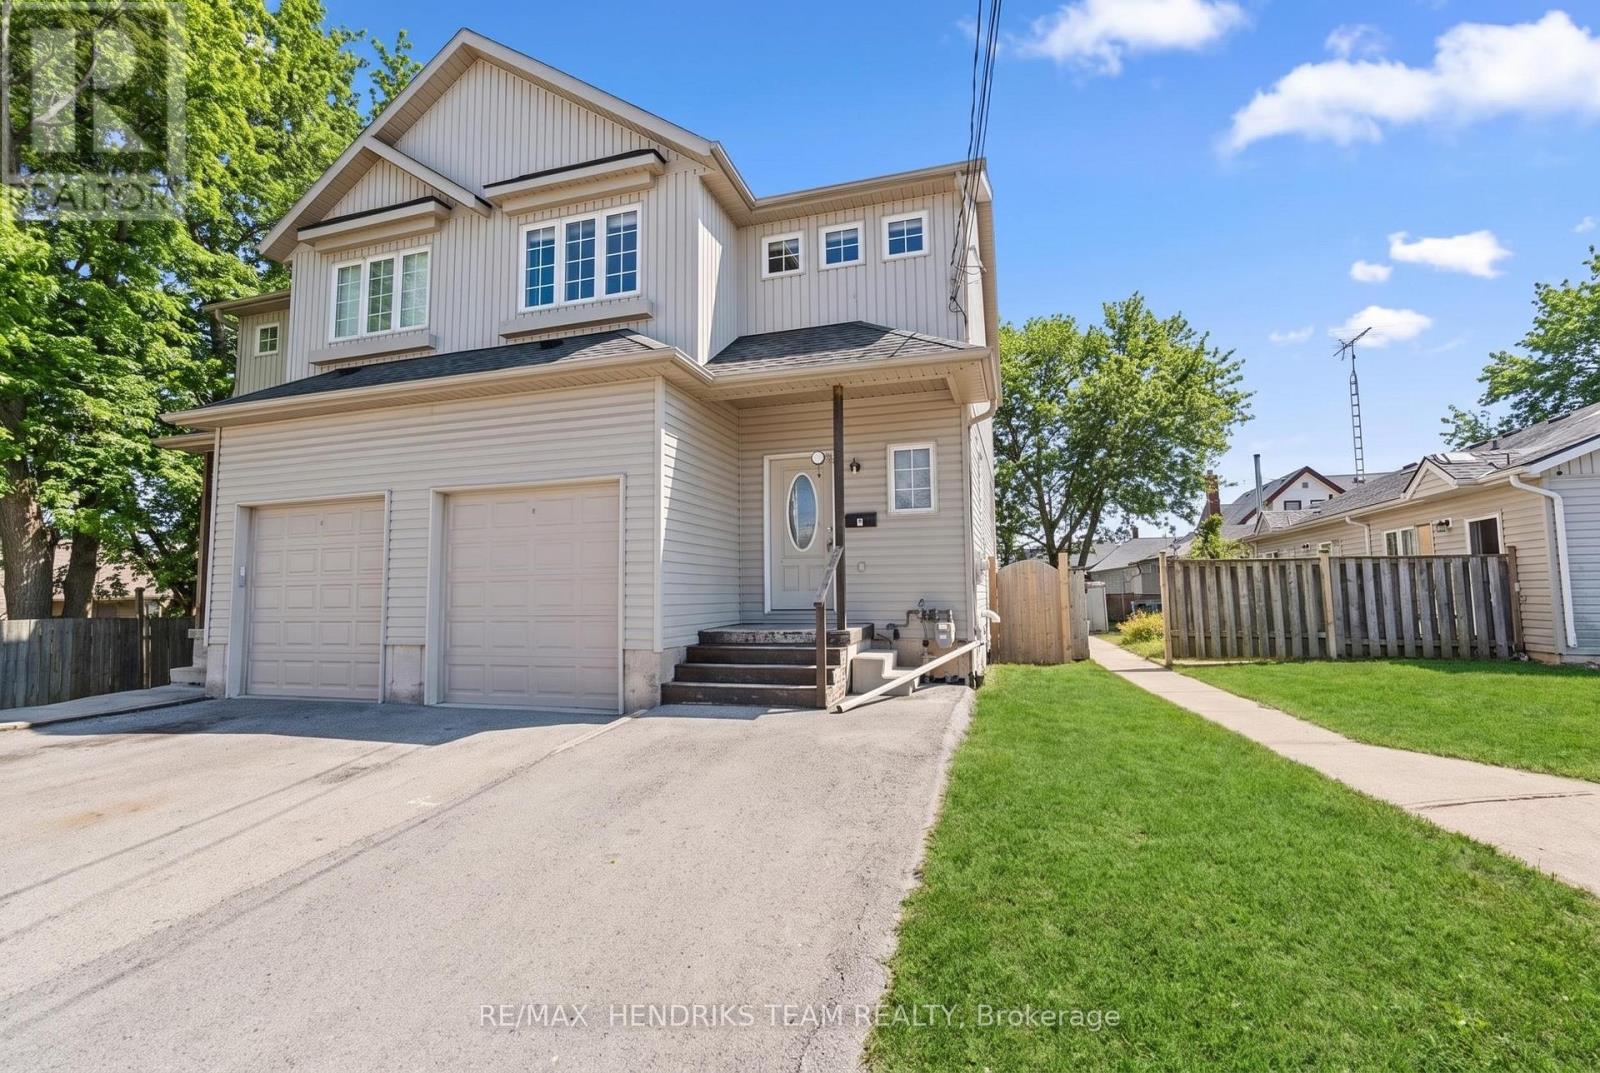
Semi-detached home ideally located in the heart of the city, just steps to shopping, amenities and public transit. This property offers exceptional convenience and ample parking for up to four vehicles. The main floor features an open-concept living space with a functional layout and a convenient two-piece bathroom. Upstairs, you'll find four generously sized bedrooms and a four-piece bathroom. The fully finished lower level adds even more versatility, offering two additional bedrooms, four-piece bathroom and a dedicated laundry area. With six bedrooms and three bathrooms in total, this property presents an excellent opportunity for a savvy investor, large family or student rental. While the home is in need of some TLC it offers strong potential and represents a solid addition to any real estate portfolio. (id:41589)
3561 Carver Street
Fort Erie, Ontario
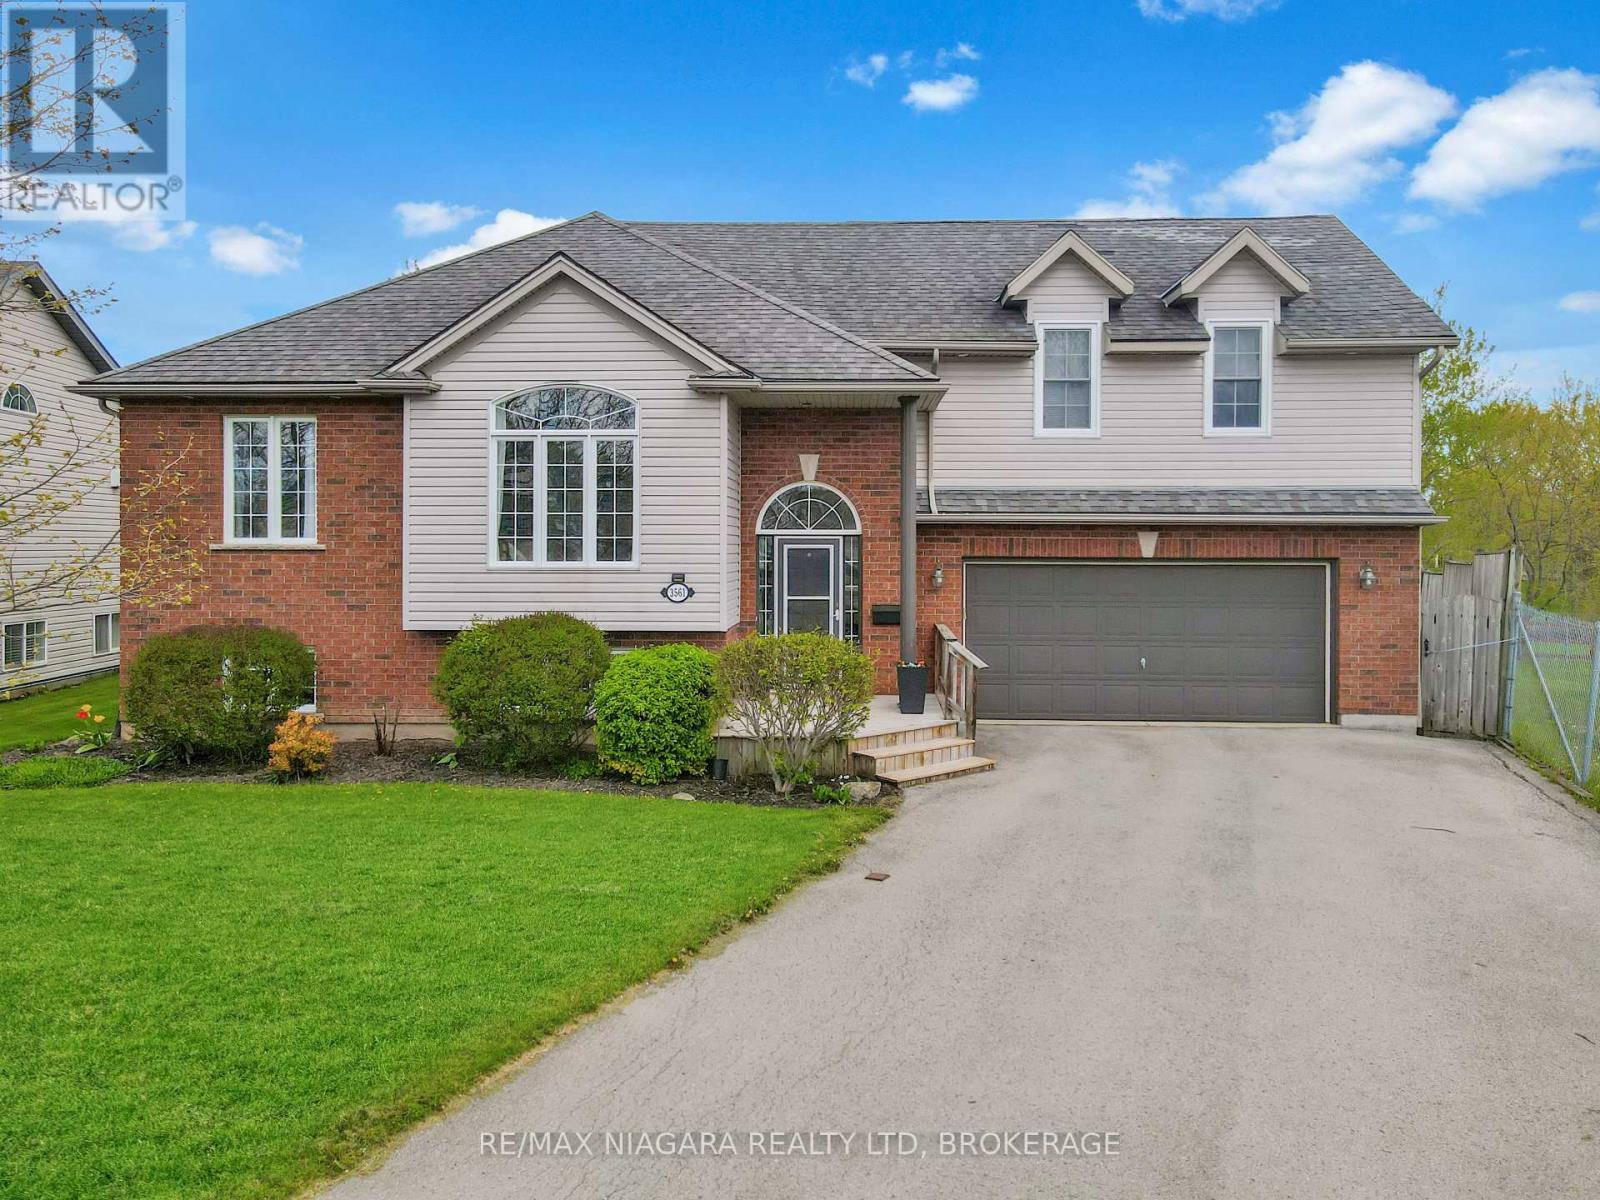
Welcome to 3561 Carver Street in charming Stevensville, where space, comfort, and a beautiful natural setting come together. This impressive home offers 5 bedrooms, 3 bathrooms, and plenty of room for a growing family or those who love to entertain. The main floor features a bright and welcoming living room, a functional kitchen with a dinette area, and walkout access to a partially covered deck overlooking the backyard. Three bedrooms are located on the main level, including one with striking cathedral ceilings that add character and charm. The private second-floor primary suite is a true retreat, complete with a spacious walk-in closet, cozy gas fireplace, in-floor heating, a beautiful 4-piece ensuite with separate shower and tub, and its own private balcony. The fully finished basement adds even more living space with a large recreation room featuring a second gas fireplace, a 3-piece bathroom, a fifth bedroom, and excellent storage options.Outside, the home sits on a pie-shaped lot with an above-ground pool, a double garage, and a wonderful backyard setting. Adding to the appeal, the neighbouring property is owned by the Town and offers a scenic pond and natural views, creating a peaceful backdrop rarely found in a residential neighbourhood. A spacious and inviting Stevensville home with room for everyone, inside and out. (id:41589)
56 Sapphire Way
Thorold, Ontario
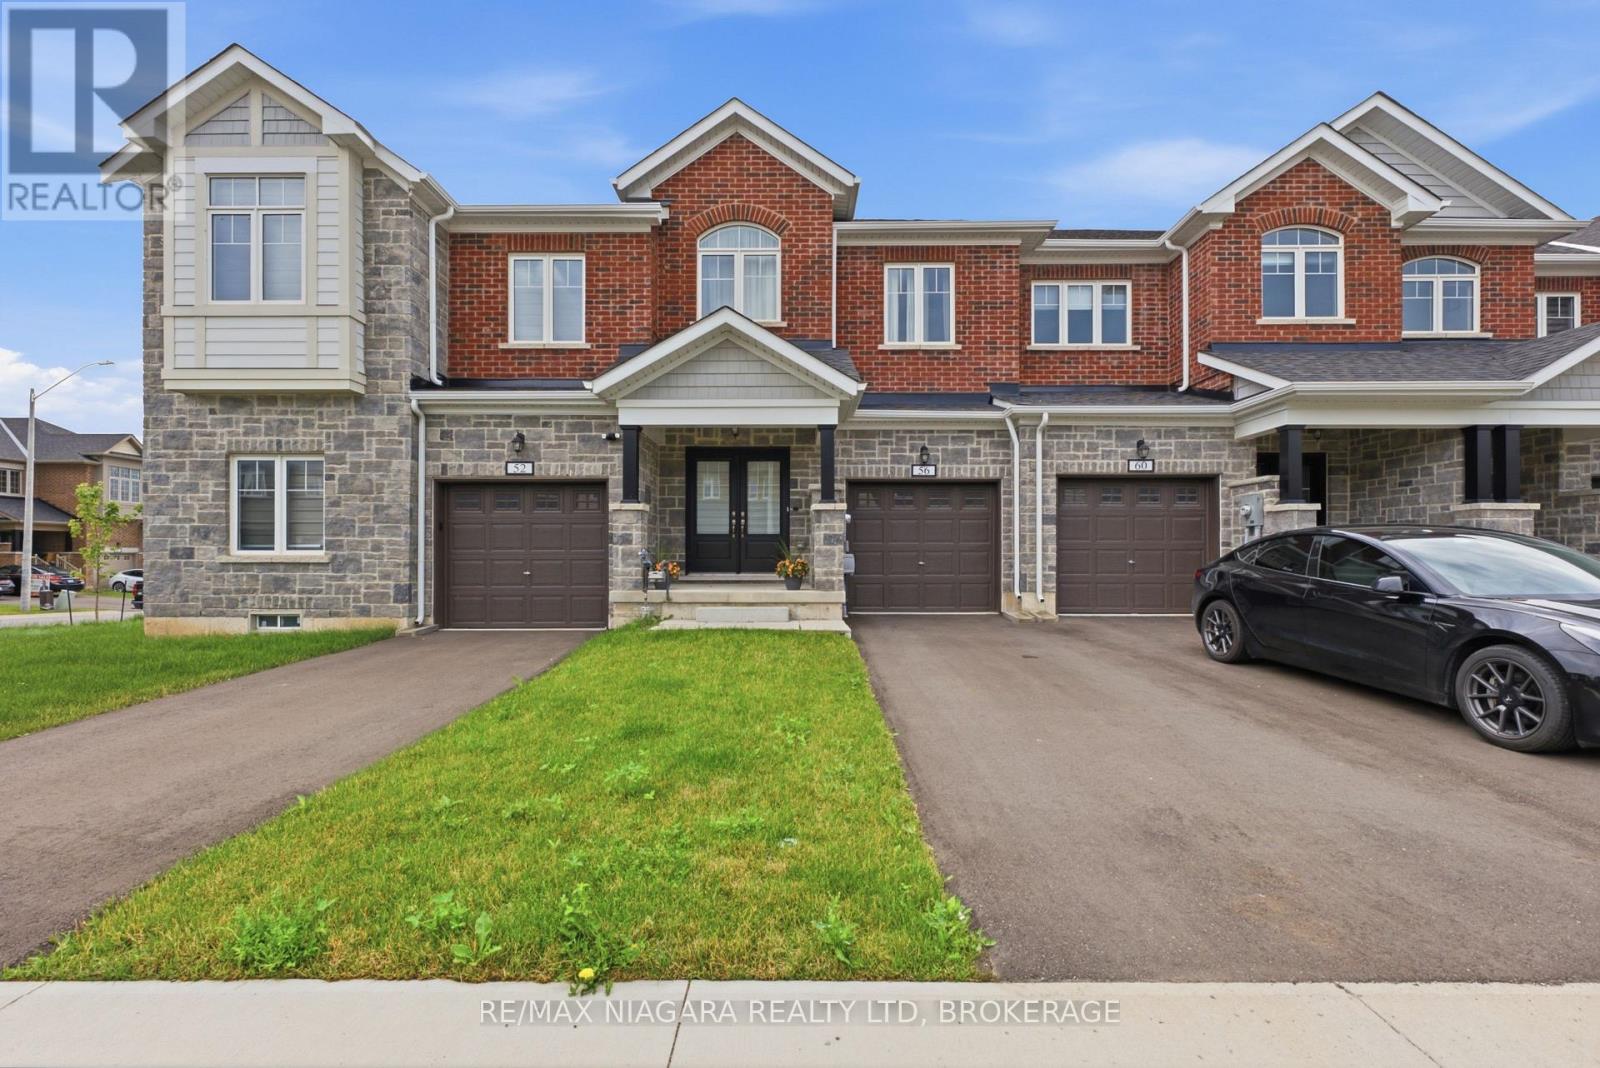
Welcome to this beautifully designed 2024-built townhouse in one of Thorold's growing and family-friendly communities. Offering 3 spacious bedrooms, 3 bathrooms, and a single-car built-in garage, this modern two-storey home combines contemporary style with everyday functionality.Filled with an abundance of natural light, the bright and airy main floor creates a warm and inviting atmosphere, perfect for both entertaining and daily living. The thoughtfully designed layout provides comfortable living spaces, a modern kitchen with ample cabinetry and workspace, and seamless flow throughout.Upstairs, you'll find three generously sized bedrooms, including a spacious primary suite complete with its own ensuite bathroom, along with the convenience of additional full and powder bathrooms to accommodate family and guests.Whether you're a first-time homebuyer, growing family, or investor, this move-in-ready home offers the perfect balance of comfort and convenience. Ideally located close to schools, parks, shopping, Brock University, Niagara College, and easy highway access, you'll enjoy everything the Niagara Region has to offer just minutes from your doorstep.Don't miss your opportunity to own this stylish, newly built home in one of Thorold's most desirable new neighbourhoods. (id:41589)
50 Gaiser Road
Welland, Ontario
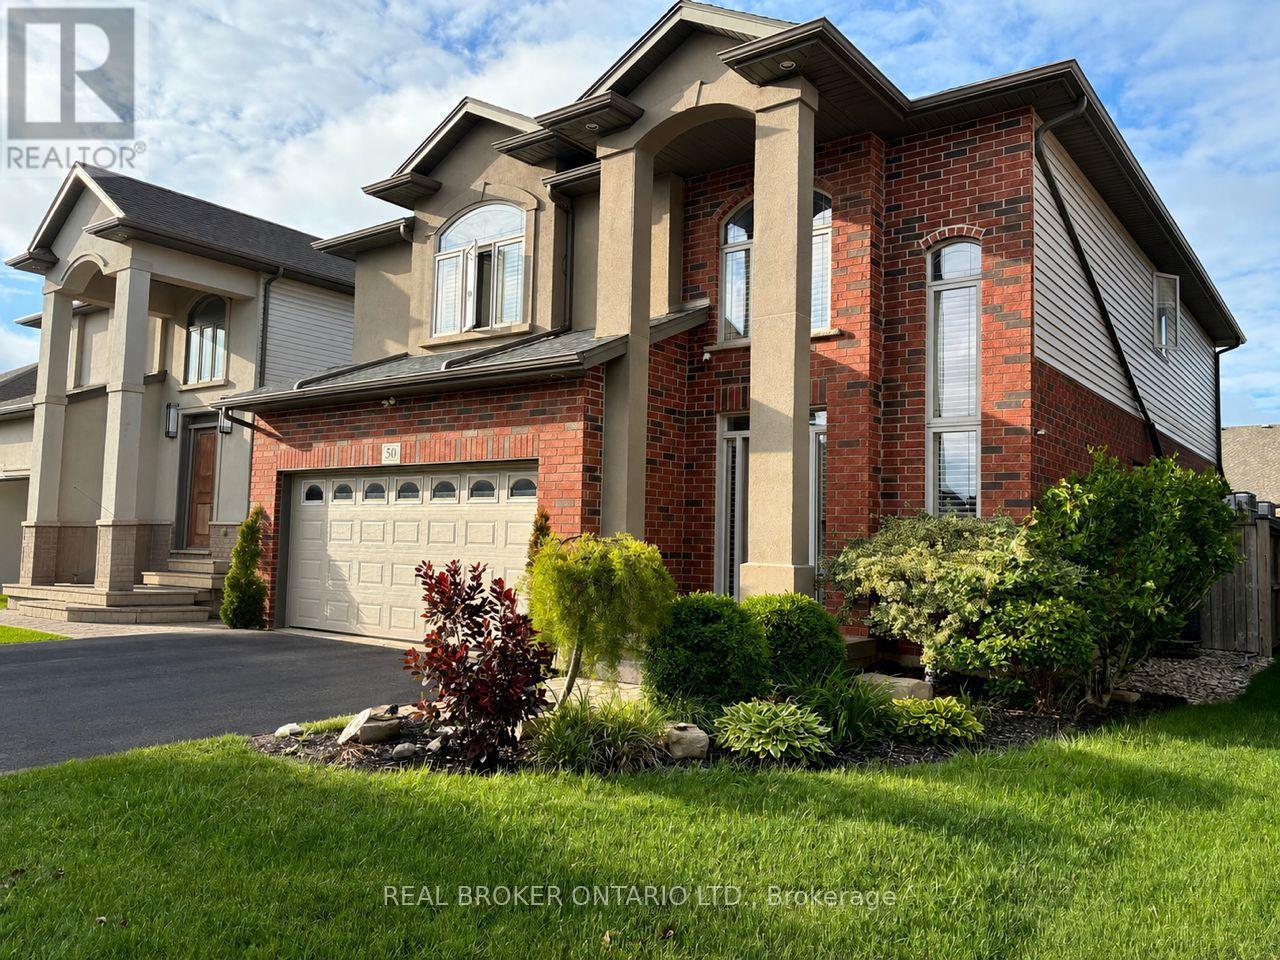
Welcome to your next chapter in the heart of Coyle Creek-a warm, family-friendly community where connection and lifestyle come together. This beautifully maintained 2-storey detached home, built in 2012 by Policella Homes, offers 3+2 bedrooms and 3.5 bathrooms, giving you the space and flexibility today's families need. Step inside to a bright, open-concept main living area featuring soaring 18-foot ceilings (also in the entrance), hardwood and tile flooring, a cozy gas fireplace, and a stunning second-floor overlook that adds both light and architectural impact. Thoughtful upgrades like surround sound speakers and California shutters throughout enhance both comfort and everyday living. The fully finished lower level offers a private and versatile extension of the home, complete with two spacious bedrooms, a 3pc bathroom with glass shower, and a cozy sitting area-perfect for teens, guests, in-laws, or a dedicated work-from-home setup. Step outside and experience what truly sets this home apart. The fully fenced backyard is a private oasis featuring a heated inground saltwater pool (2020), covered hot tub, pool shed, gas BBQ hookup, and plenty of space to relax, entertain, and enjoy summer to the fullest. Additional highlights include an attached double garage, hardwired security camera system, central air, and an updated central vacuum system (2024). Unique custom touches-like floating shelves and built-in pet-friendly features including cat walkways and elevated lounging spaces-add personality and charm. Located just a short walk to a scenic park with a pond and trails, and minutes from Cardinal Lakes Golf Club, this is a neighbourhood designed for families to grow and thrive. Come experience it for yourself-book your showing today. (id:41589)
63 Oakwood Street
Port Colborne, Ontario
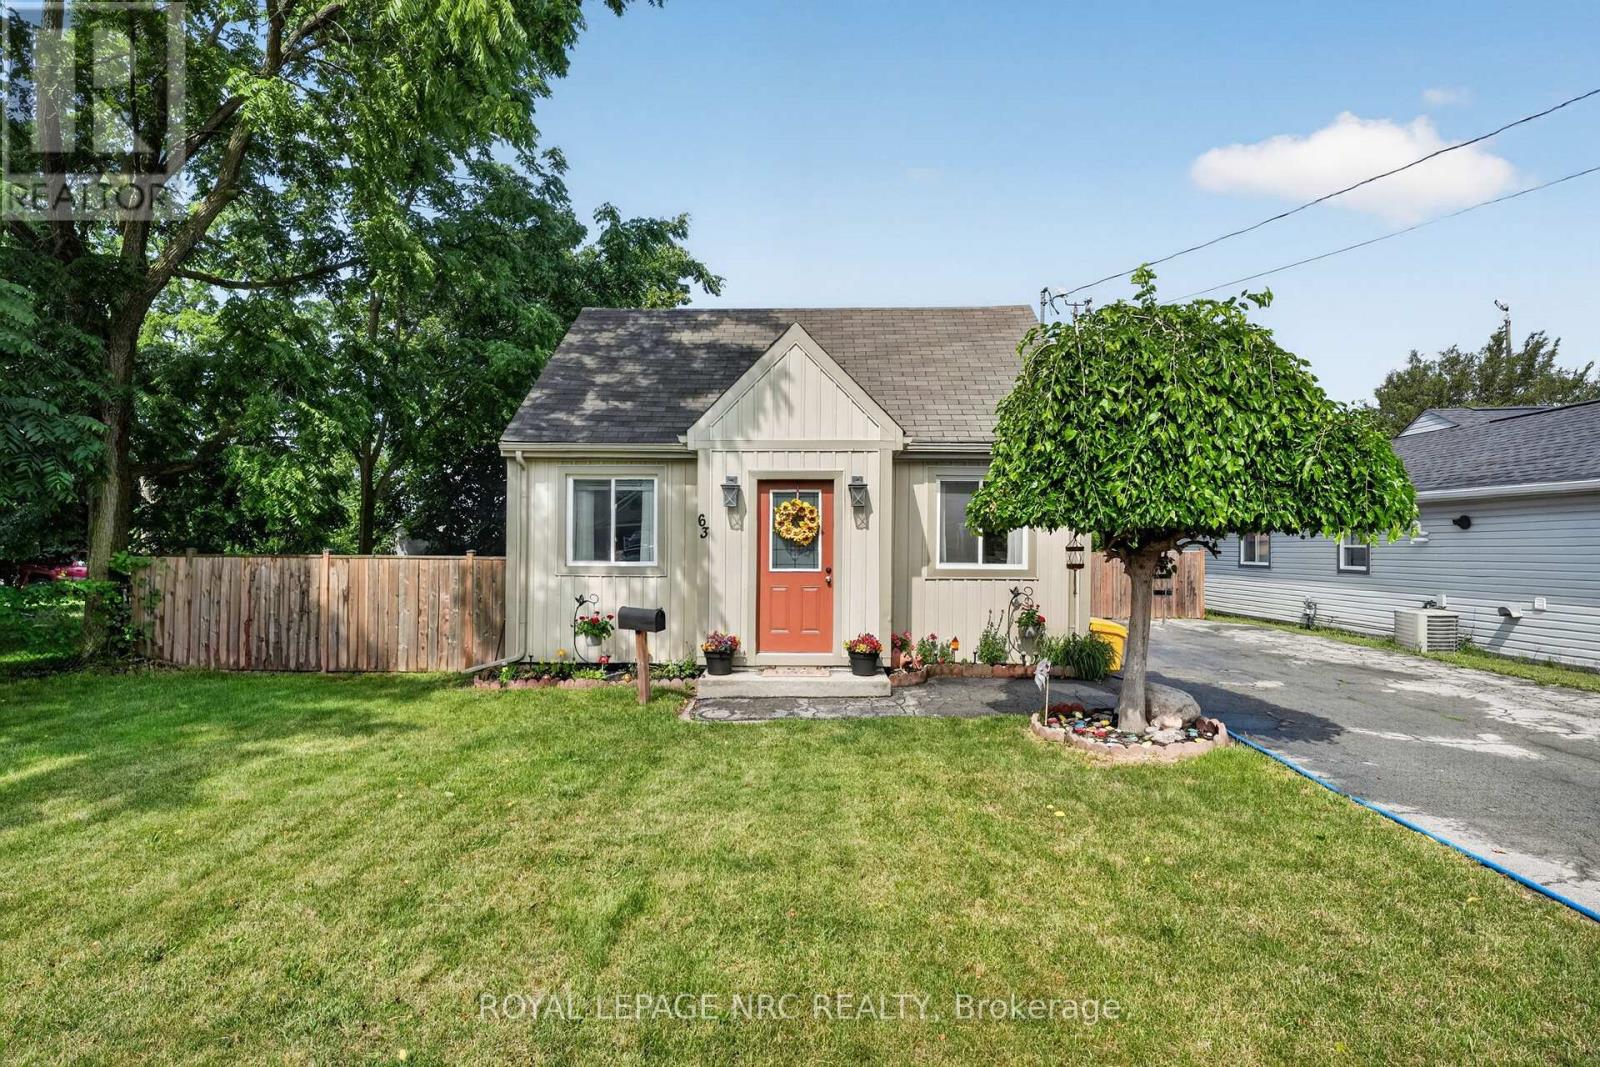
Welcome to 63 Oakwood St, a sweet 1.5-storey tucked into one of Port Colborne's most walkable areas. This one's been well cared for and it shows. Inside, warm laminate floors carry you through a bright living and dining area into a kitchen that punches above its weight: white cabinetry, black counters, tiled backsplash, and stainless steel appliances. Upstairs, two bedrooms sit under charming dormer windows. A 4-piece bath and main floor laundry give this cute-as-a-button home everything that you need. The yard is where this place really shines. A covered gazebo, a fire pit patio, and a workshop shed turn the fully fenced yard into a place, to enjoy. Affordable and move-in ready. (id:41589)
22 Ursula Avenue
St. Catharines, Ontario
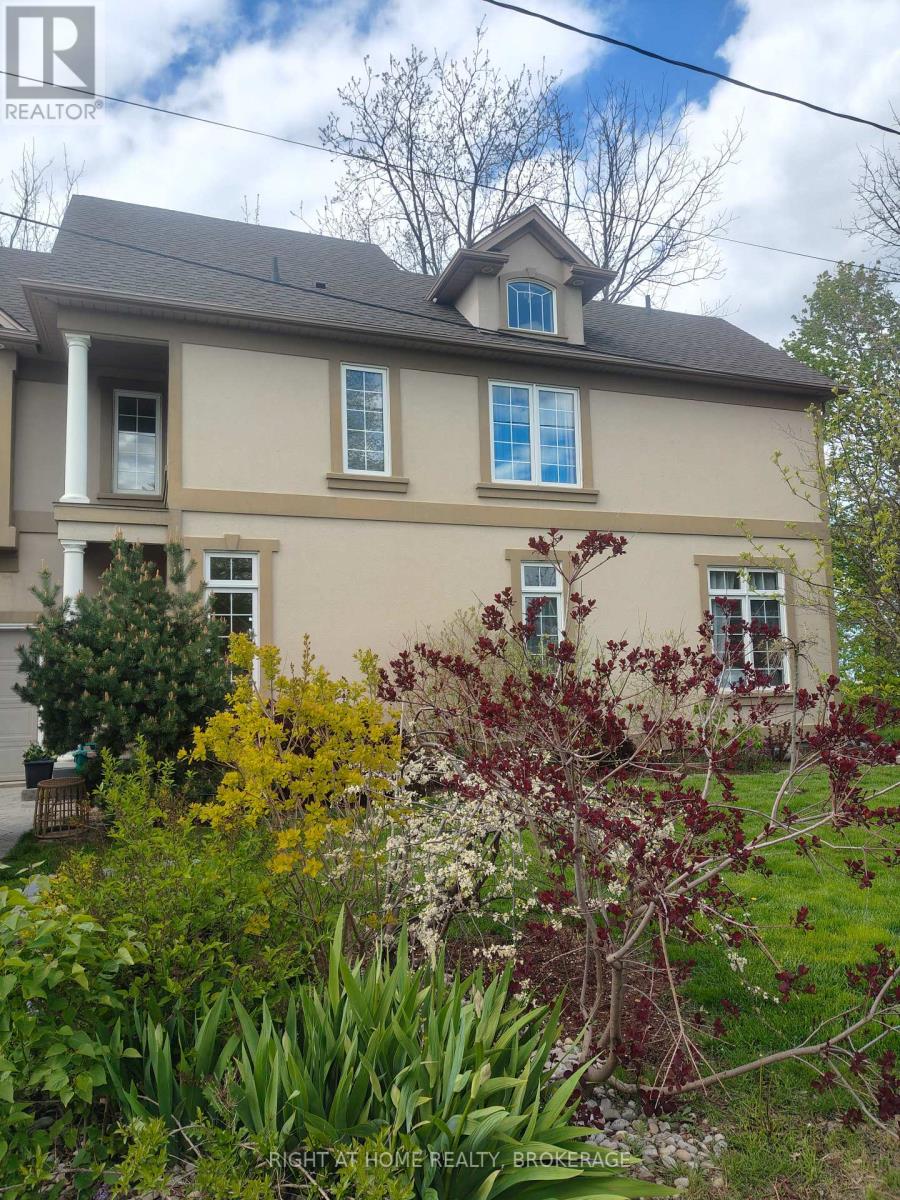
Exceptional custom-built home located in a lovely, quiet neighbourhood close to all the amenities one could imagine including highway access, shops/major mall, schools, parks, restaurants and more. The home offers an impressive foyer into a large, open main floor with soaring high ceilings, a main floor bedroom and 3pc bathroom. The sitting area offers space for an office or lounge area while enjoying large windows that face the backyard. A beautiful, wide staircase leads you upstairs, where it's hard to miss the beautiful views from 6.5ft tall windows all around. This well-appointed home features a spacious layout including a bright, open concept kitchen, living and dining area, and a 2pc guest bathroom. The well-equipped kitchen features a built-in convection oven and microwave, ceramic stovetop with downward draft exhaust, bar sink and abundant cabinetry and counter space. The living room features a gas fireplace and views as far as the eyes can see. There is a balcony off the dining area with natural gas hookup for a BBQ and for enjoying lake and treetop views - On clear days, you can see as far as the iconic Toronto skyline. The generously sized primary bedroom retreat has French doors, a 4pc ensuite bathroom with jacuzzi tub and skylight, a Juliette balcony, and a walk-in closet. It doesn't end there, stairs lead up to an extra loft space with incredible views from a height - make this your own space: a lounge area, yoga spot, meditation area or reading nook - let the view inspire you! The finished basement provides additional living space including a rec room with 3pc bathroom and a kitchenette. New furnace/AC added in 2022. The outside is just as impressive, with a 100ft deep lot where you can sit amongst tall trees and unwind from the day - enjoy Zen and tranquility from inside to out in this quality built, well-maintained, premium home. (id:41589)
Lwr-1b - 60 Wakelin Terrace
St. Catharines, Ontario
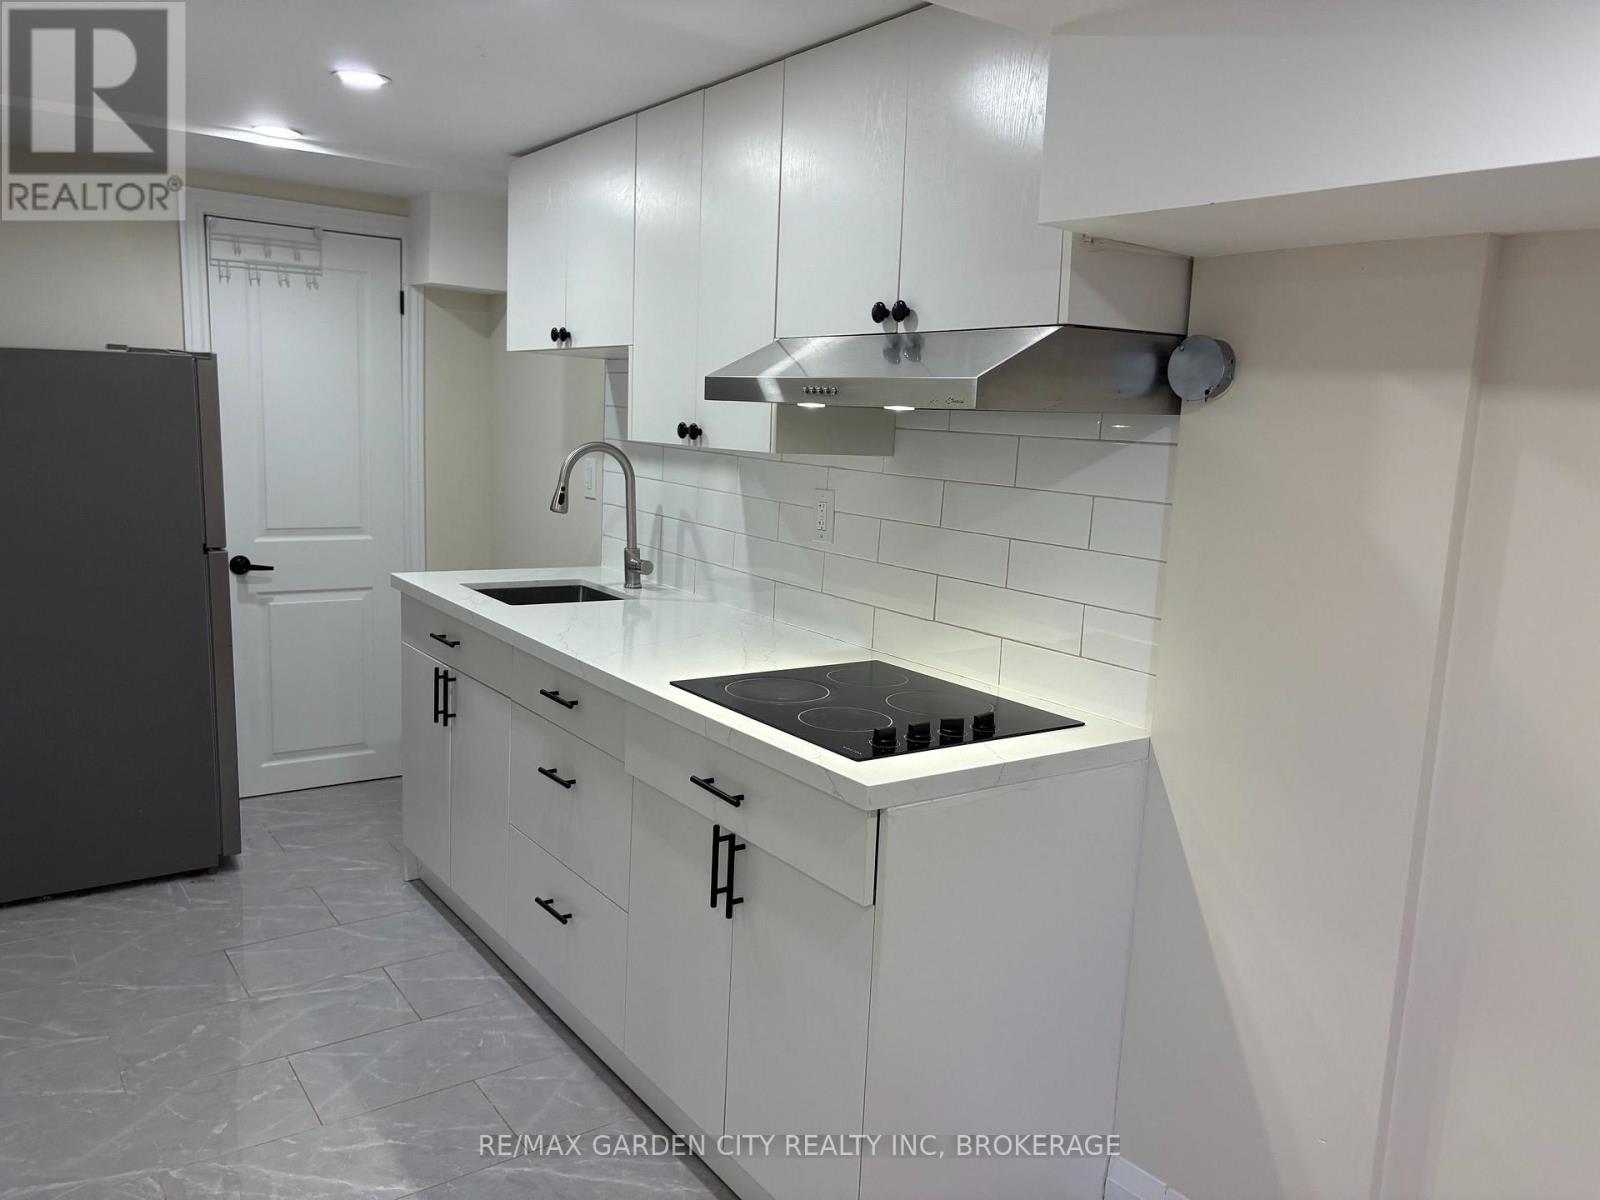
Welcome to this beautifully updated legal 1-bed, basement apartment, ideally located in one of St. Catharines' most desirable family-friendly north-end neighbourhoods. Offering a private separate entrance, this bright, carpet-free suite combines modern finishes with comfort and convenience. The thoughtfully designed kitchen features sleek quartz countertops, a new cooktop, refrigerator, and new cabinetry, creating a stylish space for everyday living. The contemporary 3-piece bathroom showcases upscale finishes and a spacious walk-in shower for a spa-inspired feel. Enjoy access to a large shared backyard, perfect for relaxing outdoors, along with one dedicated parking space. Situated just minutes from exceptional shopping, restaurants, parks, public transit, schools, QEW and everyday conveniences, this prime location offers easy access to everything you need. An outstanding opportunity for a professional tenant seeking a clean, modern home in a quiet, well-established neighbourhood. Tenant pays 20% of the utilities, along with proof of Tenant Insurance. Available for immediate occupancy (id:41589)
Lwr-2b - 60 Wakelin Terrace
St. Catharines, Ontario
Discover refined rental living in this beautifully renovated legal 1-bedroom +den, basement residence, perfectly positioned in one of North End St. Catharines' most sought-after family-friendly neighbourhoods. Designed for discerning professionals, this private, carpet-free suite offers its own separate entrance and showcases contemporary finishes throughout. The eat-in kitchen is well appointed with quartz countertops, new cabinetry, a new cooktop, refrigerator, and generous workspace, creating an inviting setting for everyday living. Enjoy the convenience of in-suite laundry, adding comfort and practicality to your daily routine. The spa-inspired 3-piece bathroom features premium finishes, a spacious walk-in shower with sleek glass doors, and timeless modern design. Both bedrooms are decently proportioned, offering flexibility for a home office or guest accommodation. Step outside to enjoy the expansive shared backyard, ideal for relaxing after a busy day, with one dedicated parking space provides added convenience. Ideally located just minutes from premium shopping, fine dining, parks, public transit, and everyday amenities, with effortless QEW access for commuters. This exceptional residence offers the perfect blend of style, comfort, and convenience in one of St. Catharines' most desirable neighbourhoods. Tenant pays 30% of the utilities, along with proof of Tenant Insurance. Available for immediate occupancy. (id:41589)
5680 Don Murie Street
Niagara Falls, Ontario
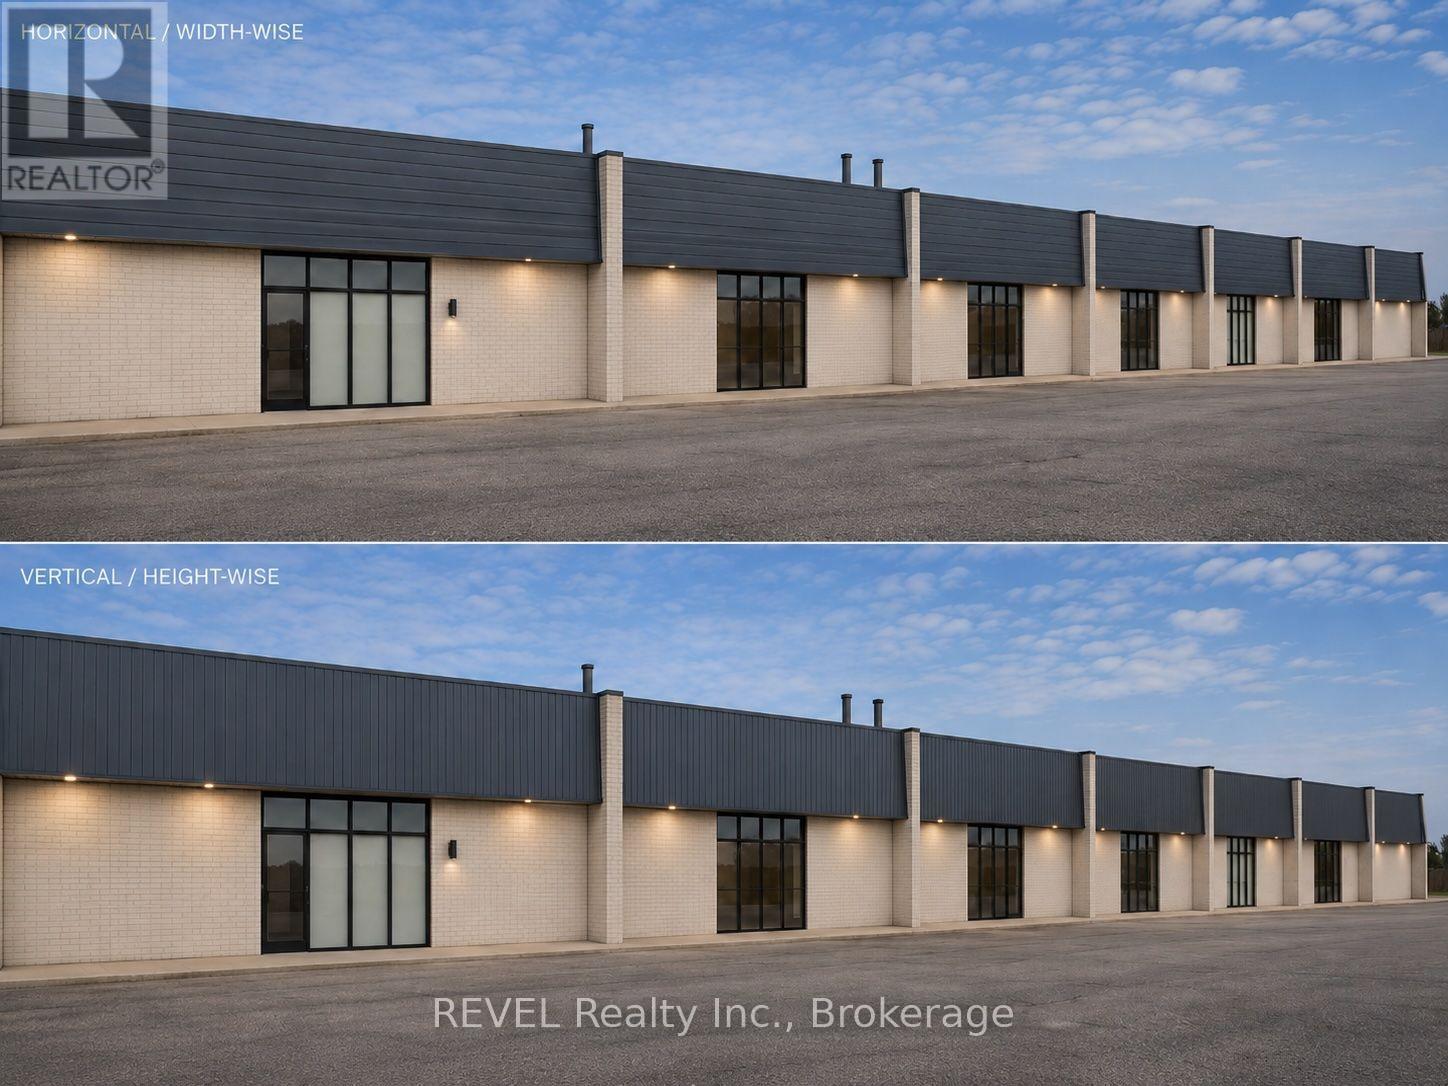
Excellent industrial units for lease in the Stanley industrial park. Each unit is approx. 3,000 sq. ft. and can be leased with adjacent units up to 21,000 sq. ft. total. The building is getting a brand-new facade, windows and new paved parking. Units are equipped with one grade-level door - approx. 12 ft. x 12 ft., gas tube heat, small office component and one 2-piece washroom. In addition, mezzanine space, cold-storage capabilities and truck-level loading dock can be accommodated. Lots of opportunities exist. Signage available on the outside of each unit. Location is close to all amenities and only four minutes to the QEW. (id:41589)
North Shayne Avenue
Fort Erie, Ontario
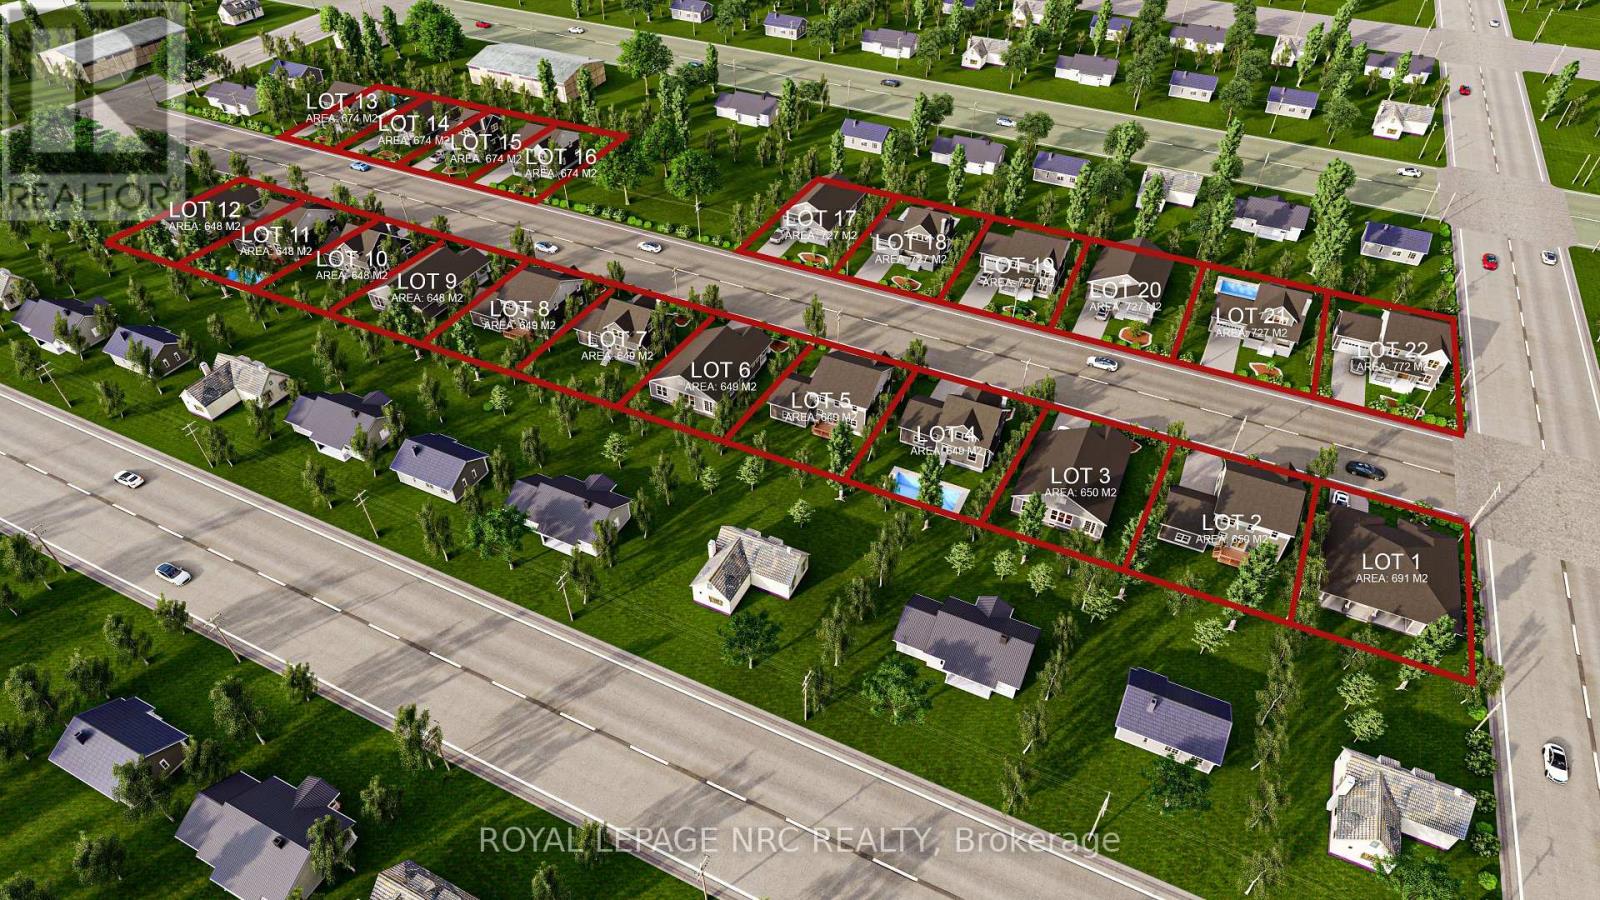
PREMIUM RAW LOTS THAT ARE SITE PLAN APPROVED WITH 60 FOOT FRONTAGE EACH!!!! LOTS AT 159K EACH UNSERVICED FOR RARE 60' IN SOUGHT AFTER AREA!! LANDBANK FOR FUTURE HUGE RETURN OR TAKE ADVANTAGE OF HST REBATE AND BUILD IN PREMIUM AREA. BUILDERS AVAILABLE TO HELP. The regulations governing the building sector have undergone substantial modifications, notably the HST rebate applicable to all new constructions valued up to $1.85 million, which aligns perfectly with this project. Firm agreements are eligible for the rebate until March 31, 2027. Additionally, the province of Ontario is poised to reduce development fees by 50%, which is expected to apply in this context as well. This scenario is particularly advantageous for builders pursuing a medium-sized project that aims to highlight high-quality homes in an exceptional area. A draft plan has received approval for 22 premium lots in the desirable Crescent Park district of Fort Erie, presenting significant development opportunities. Each lot features a minimum frontage of 60 feet and a depth of 110 feet, representing a distinctive offering within the city. The R1 zoning designation complements the existing neighborhood aesthetics and supports single-family detached homes projected to exceed a value of $1 million. The servicing for these lots along the proposed Shayne Avenue has been approved, subject to specific conditions available upon request, along with the servicing quote. Minor variances for expanded building envelopes, accommodating features such as three-car garages, are readily achievable. Fort Erie will also allow up to 3 ADU's (Additional Dwelling Units) to be added to increase value or add inlaw opportunities under separate roof on same property. Lots of options!! Investors also have the option to collaborate with multiple builders for project execution, highlighting a compelling opportunity for developers aiming for high returns in a prime location. (id:41589)
93 State Street
Welland, Ontario
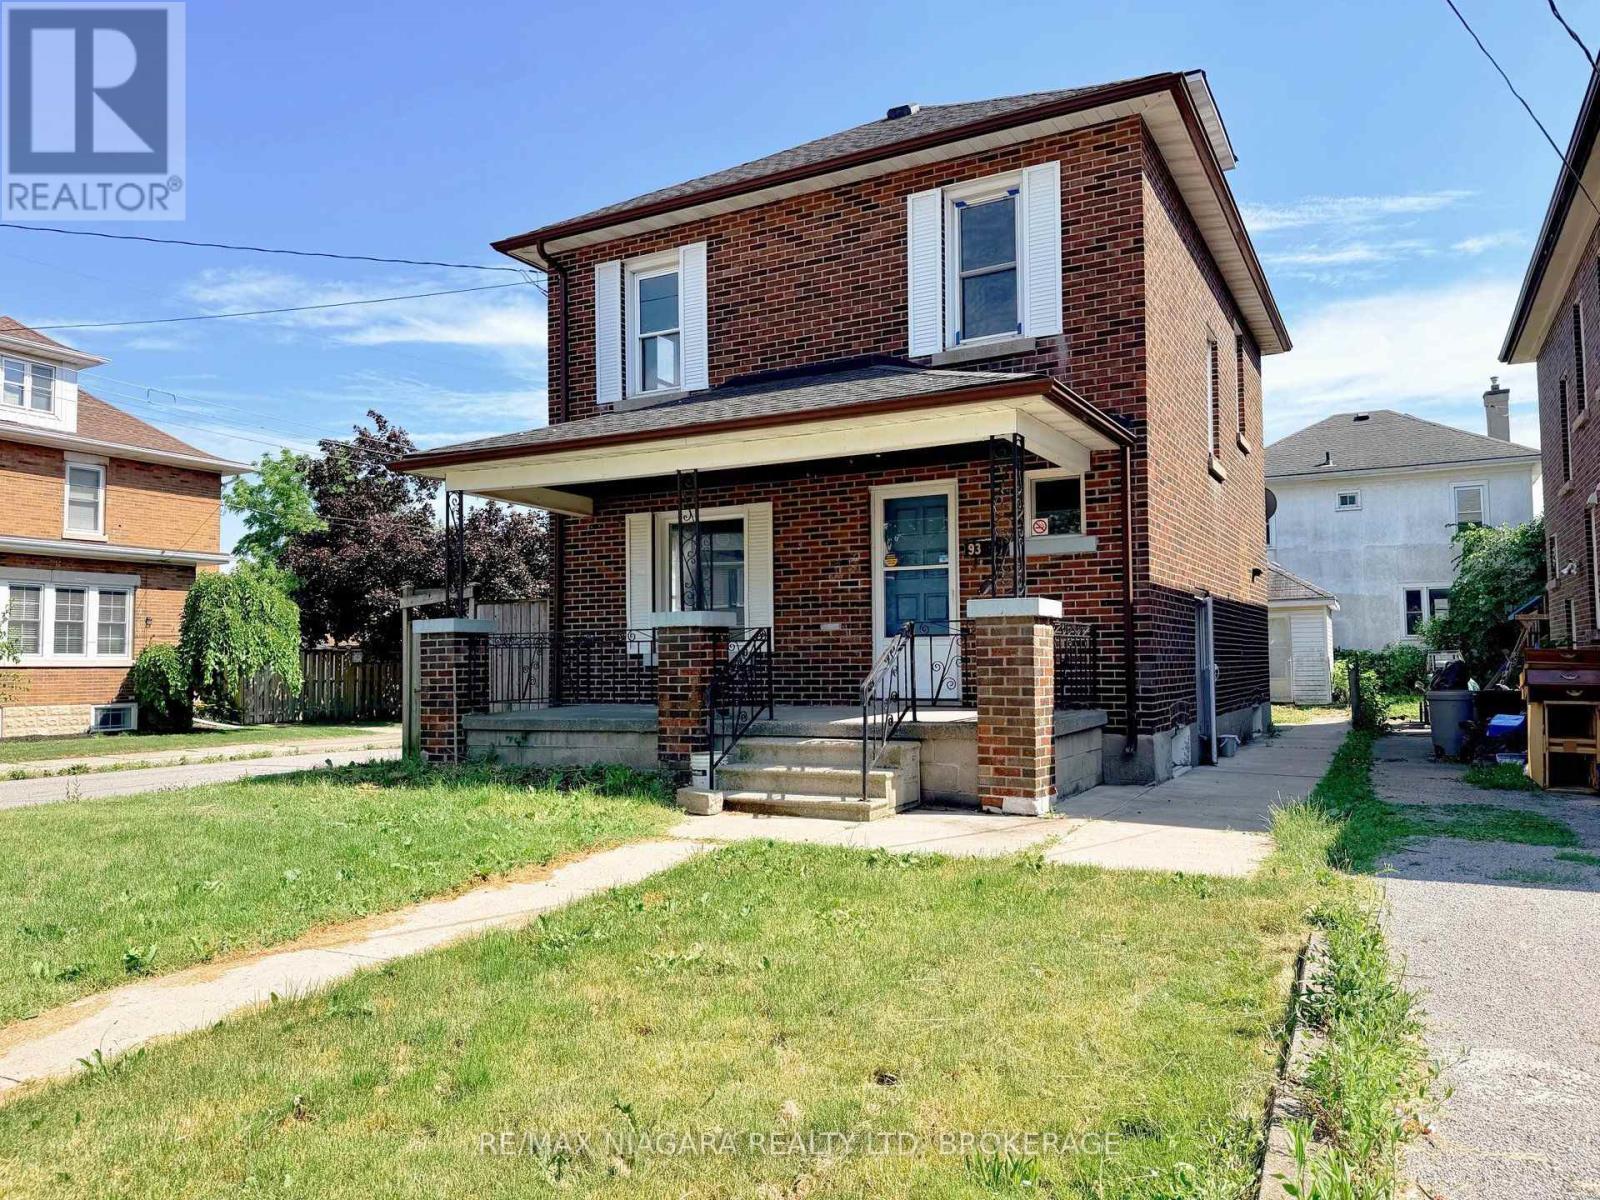
Sold under Power of Sale - Excellent opportunity for investors, renovators, and developers in Downtown Welland. This detached two-storey brick home sits on a prominent corner lot and offers five bedrooms, two bathrooms, two kitchens, a finished basement, and a detached garage with access from Kent Street. Previously rented for $2,200 per month for the main portion and $1,050 per month for the basement, providing a combined rental income of $3,250 per month. The basement offers potential for an in-law suite or accessory unit, subject to municipal approvals. Vacant with immediate possession and within walking distance of downtown, schools, shopping, the farmers market, transit, and the Welland Canal. Motivated seller, offers welcome anytime! (id:41589)
326 Lakeshore Road
Niagara-On-The-Lake, Ontario
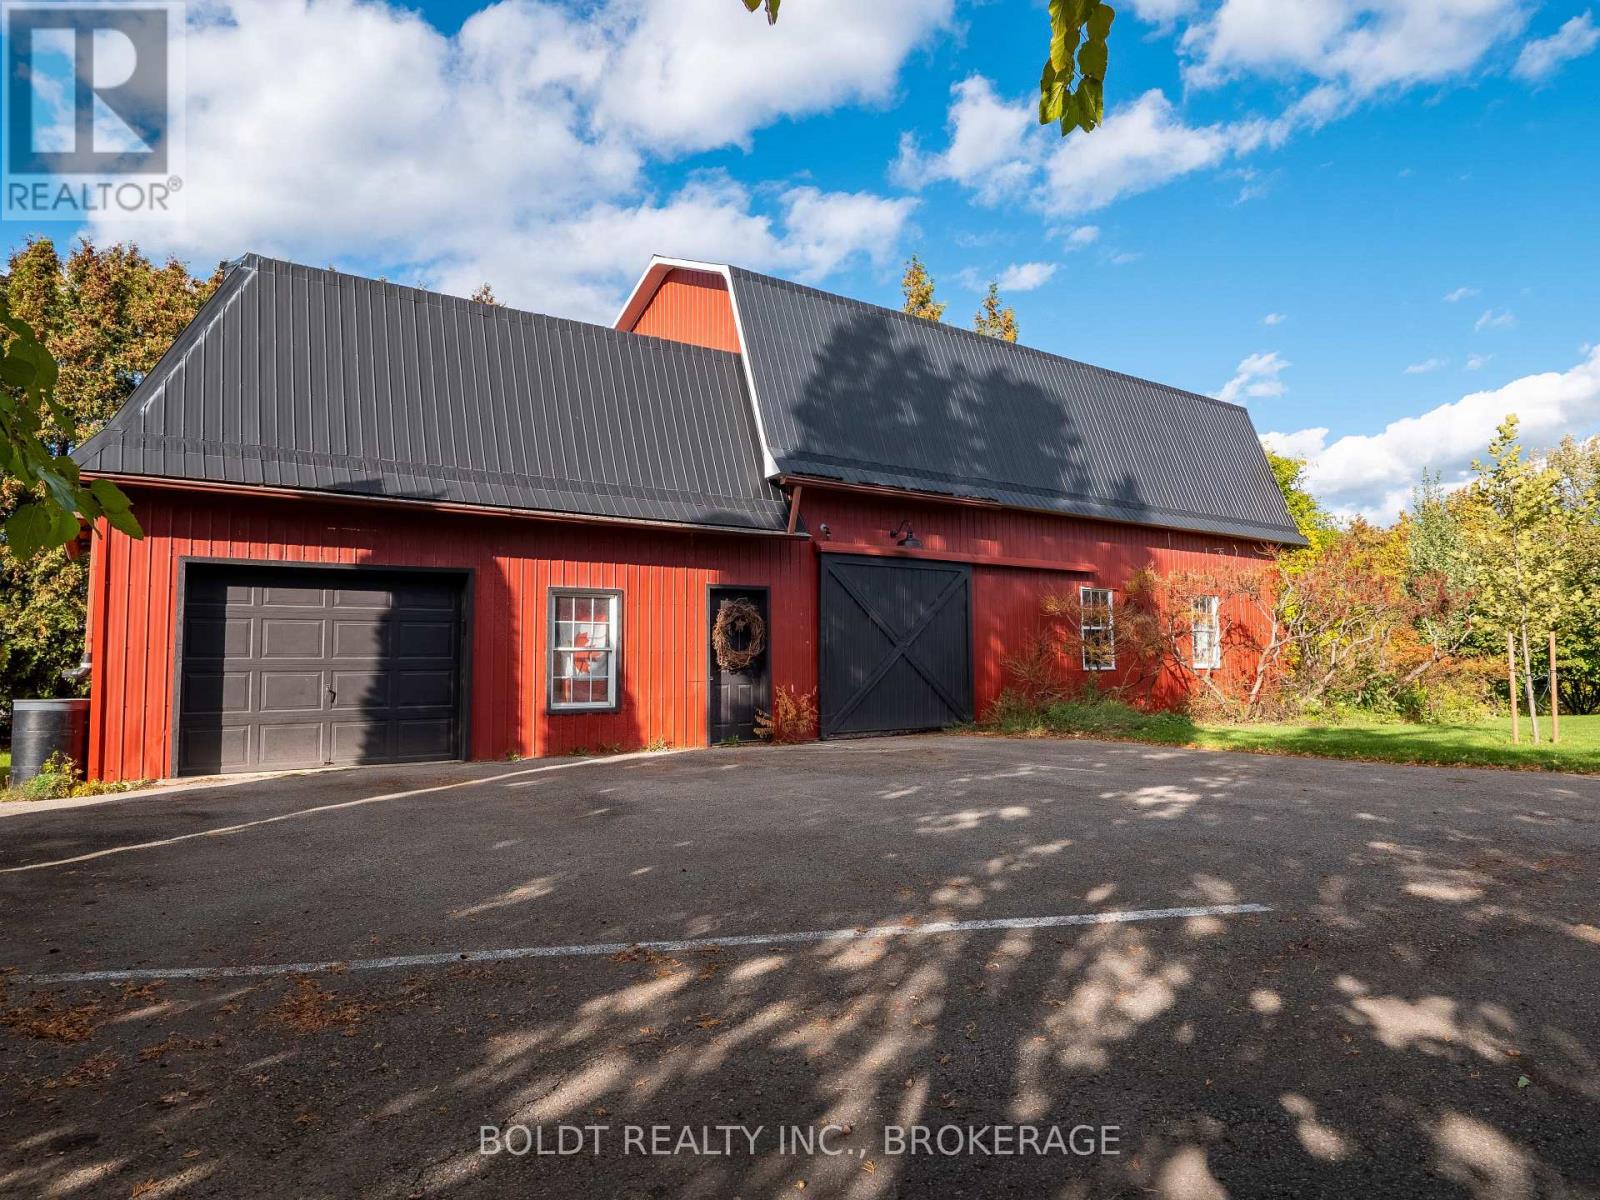
Unique opportunity to lease nearly 1,850 sq. ft. of versatile space across the main and second floors of this barn, securely situated on private property. Offering substantial open space and excellent functionality, the property is well suited for storage of inventory, equipment, materials and other goods, as well as light hobby use or other suitable uses. The main floor features a concrete pad, while the upper level offers traditional wood plank flooring. The barn is equipped with power, including a 60-amp electrical panel, an approximately 8' sliding garage door, two separate man-door entrances and four windows providing natural light. A large interior staircase provides convenient access to the second floor, complemented by a mounted ceiling electric hoist for moving items between levels. Signage and 1 designated employee parking space available. Please note that the left-side garage is not included in the lease. Available for long-term lease only. Ideal for storage, inventory, equipment or light hobby use. (id:41589)
20 Austin Drive
Welland, Ontario
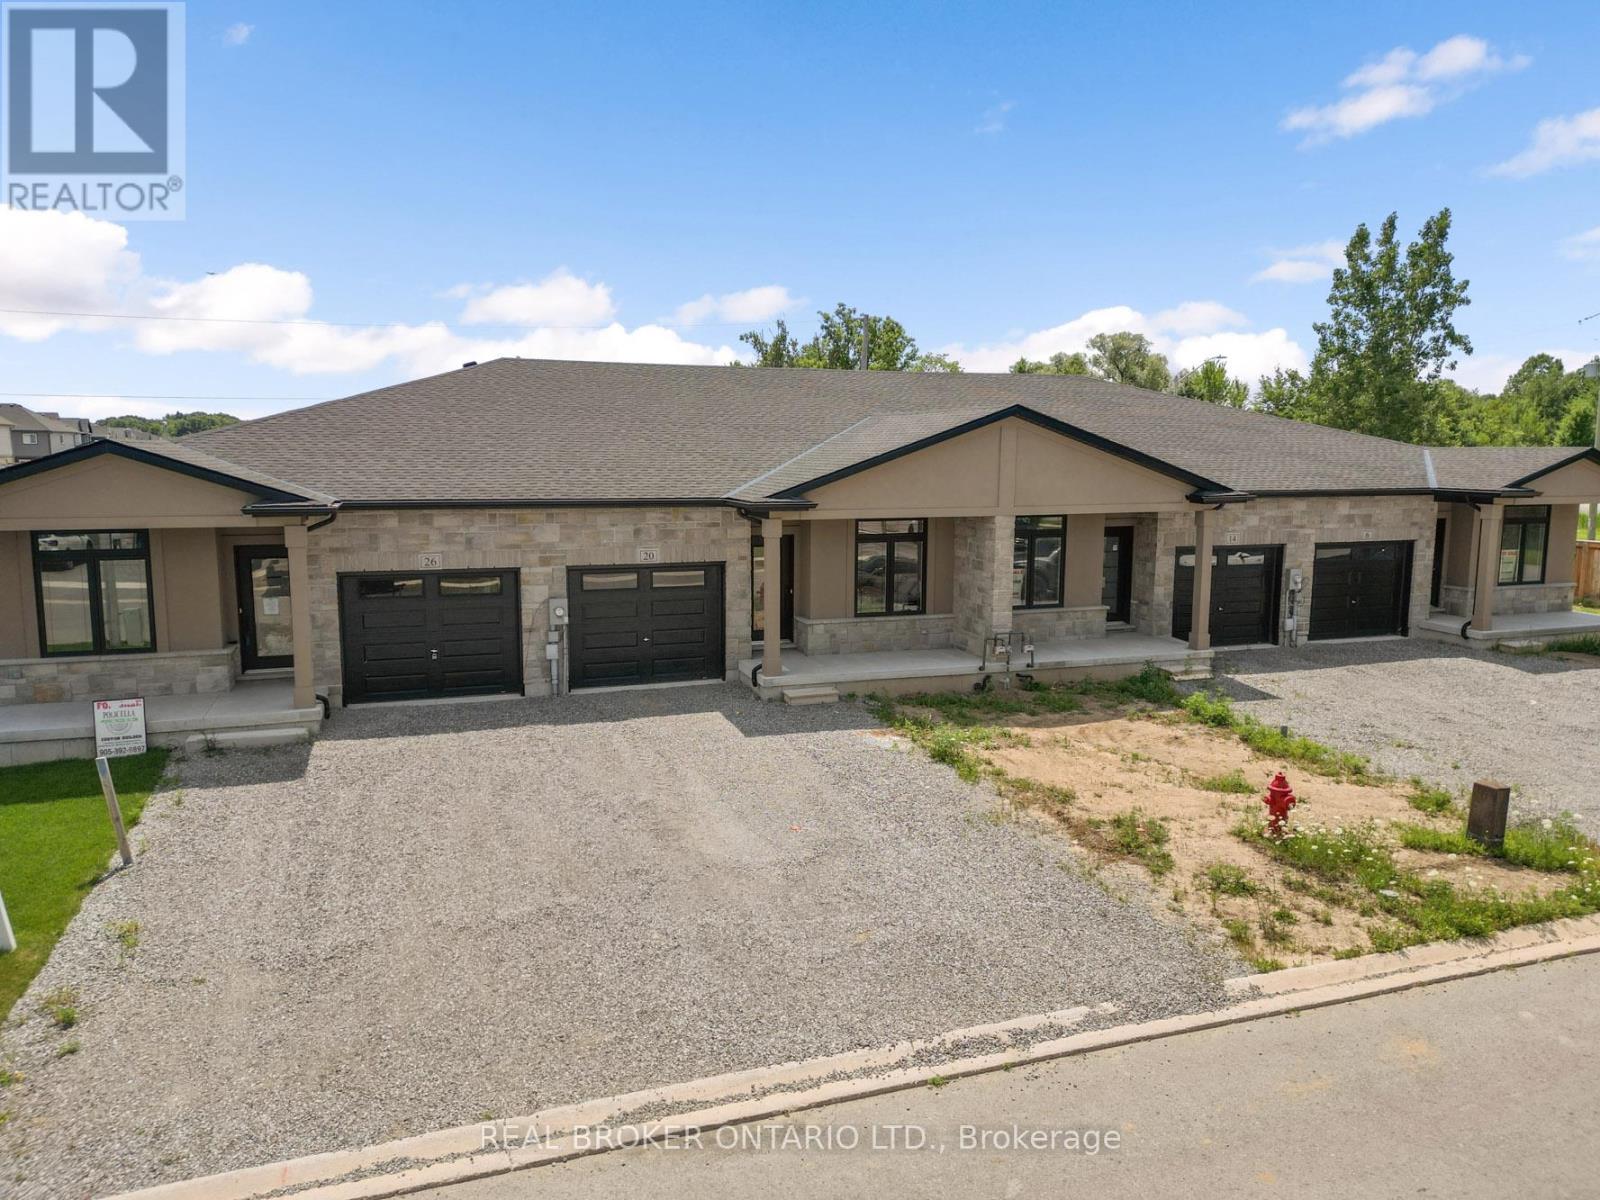
Welcome to 20 Austin Dr - a stunning new build bungalow townhome by Policella Homes, offering the perfect blend of low-maintenance living and thoughtful design. This 2+1 bedroom, 3 bathroom home features a fully finished basement, ideal for extra living space, a home office, or guest suite.Enjoy cozy nights by not one but TWO fireplaces, and step out onto the deck off the living room for your morning coffee or evening unwind. The attached garage adds everyday convenience, while the beautifully curated decor throughout gives this home a warm, move-in-ready feel.Located just a short drive from shopping and the Welland Recreational Canal - a local favourite for swimming, paddle boarding, and scenic trails - this home puts you close to everything you need while still offering a peaceful, established neighbourhood feel.Whether you're downsizing, investing, or looking for single-level living without sacrificing style, 20 Austin Dr checks every box. Don't miss your chance to own this beautifully finished Policella Homes build.Book your private showing today! (id:41589)
1 Timber Lane
St. Catharines, Ontario
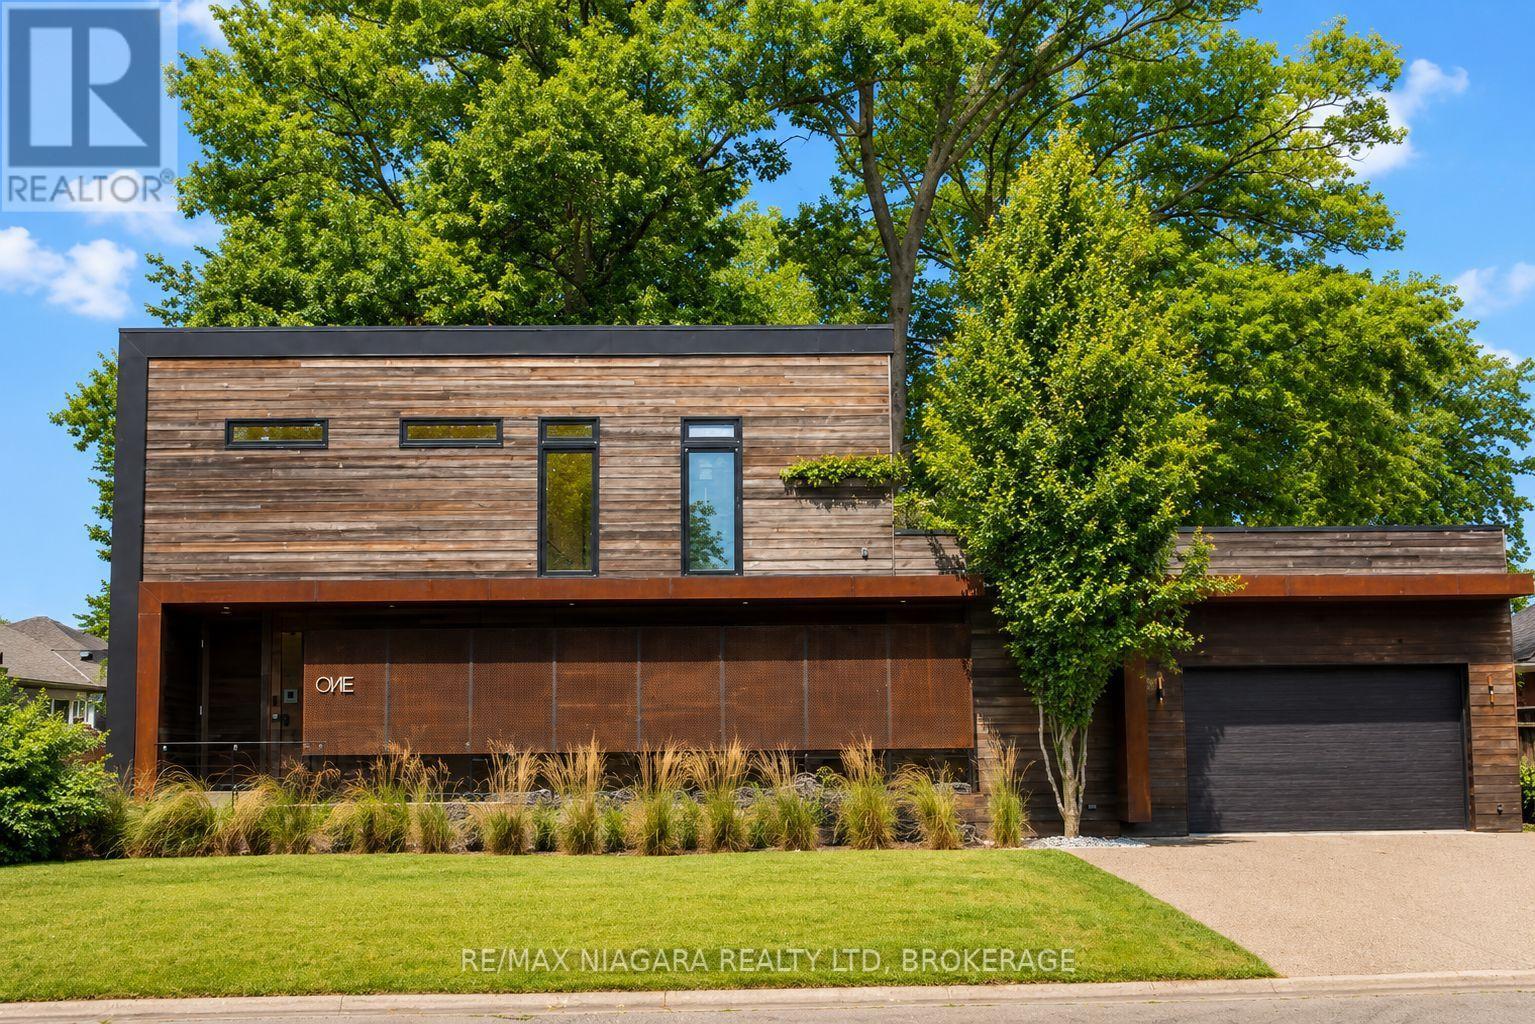
This exceptional custom-built contemporary residence offers a rare opportunity to experience architecturally inspired living in the heart of St. Catharines.Completed in 2019, this one-of-a-kind home features 5 bedrooms and 5 bathrooms, combining striking modern design with the comfort and functionality of family living. From the moment you step inside, heated polished concrete floors, soaring 9-foot ceilings, oversized windows, and clean architectural lines create a space that feels both sophisticated and welcoming.The chef-inspired kitchen showcases quartz countertops, custom cabinetry, and an open-concept layout designed for effortless entertaining. Every detail has been thoughtfully curated, from the custom staircases and motorized window coverings to the high-end finishes found throughout the home. The fully finished lower level offers exceptional flexibility with additional space for guests, a home office, a fitness area, family recreation, as well as a second laundry room. Outside, the home's bold contemporary exterior stands apart, while the private backyard, exposed aggregate driveway, underground sprinkler system, and park directly across the street provide the perfect balance of modern design and everyday livability. Located in an established, family-friendly neighbourhood close to schools, shopping, restaurants, parks, and major commuter routes, this home offers the convenience of everyday living with the character of a truly unique residence. *This property has been virtually staged* (id:41589)
12 Garnet Street
St. Catharines, Ontario
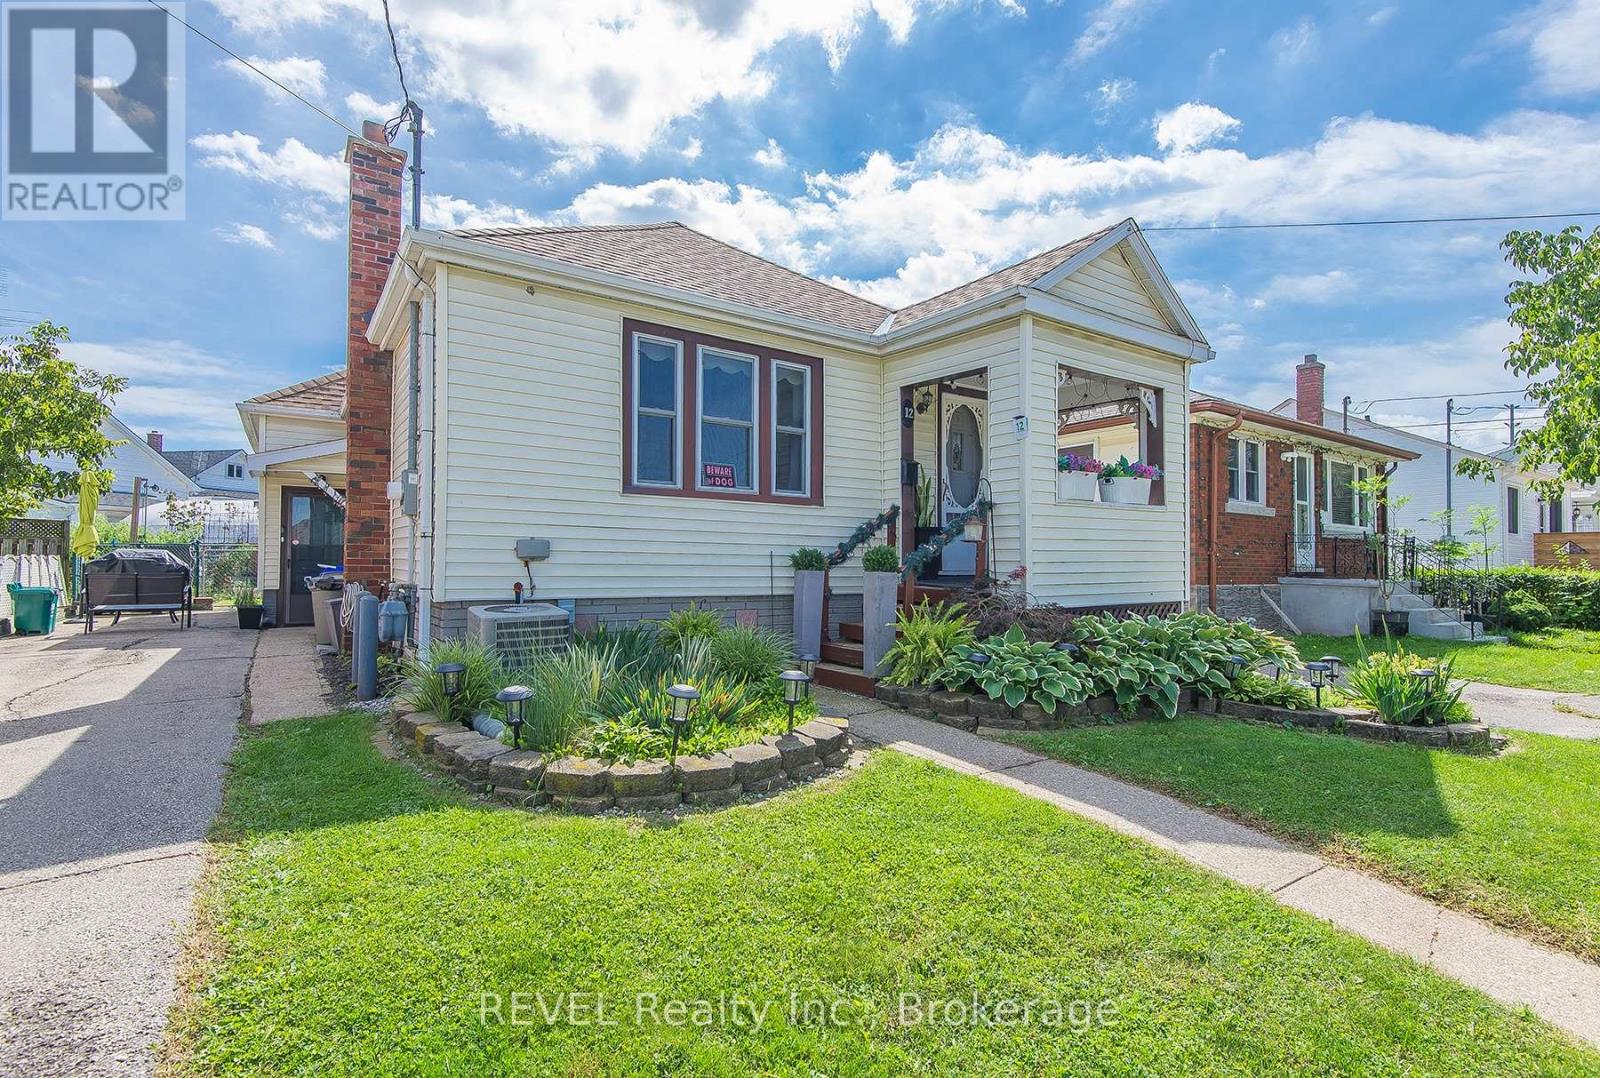
Charming North-end bungalow! This 2 bedroom home is a perfect starter or for those looking to down size. Offering 2 generous sized main floor bedrooms this gem is sure to please. The kitchen had a face lift featuring all new cabinetry, flooring, granite counters, stainless steel appliances and done tastefully in white and grey and loaded with cabinets. The cabinetry continues into the dining room for extra storage.The bathroom also had a refresh and has new cabinetry, heated floors and double sinks. A home offering a great location and loaded with charm. Easy care laminate flooring throughout the main floor. The basement is partially finished and is a great space for either storage or kids to play. This home was not flooded in 2025 and remains dry. The side entrance leads up to the kitchen or down to the basement. 2 driveway spaces with a small yard keep it practical but quaint. The location is key, so close to schools, shopping, QEW and churches. This little gem is awaiting its new owner! (id:41589)
54 Clifford Avenue
Welland, Ontario
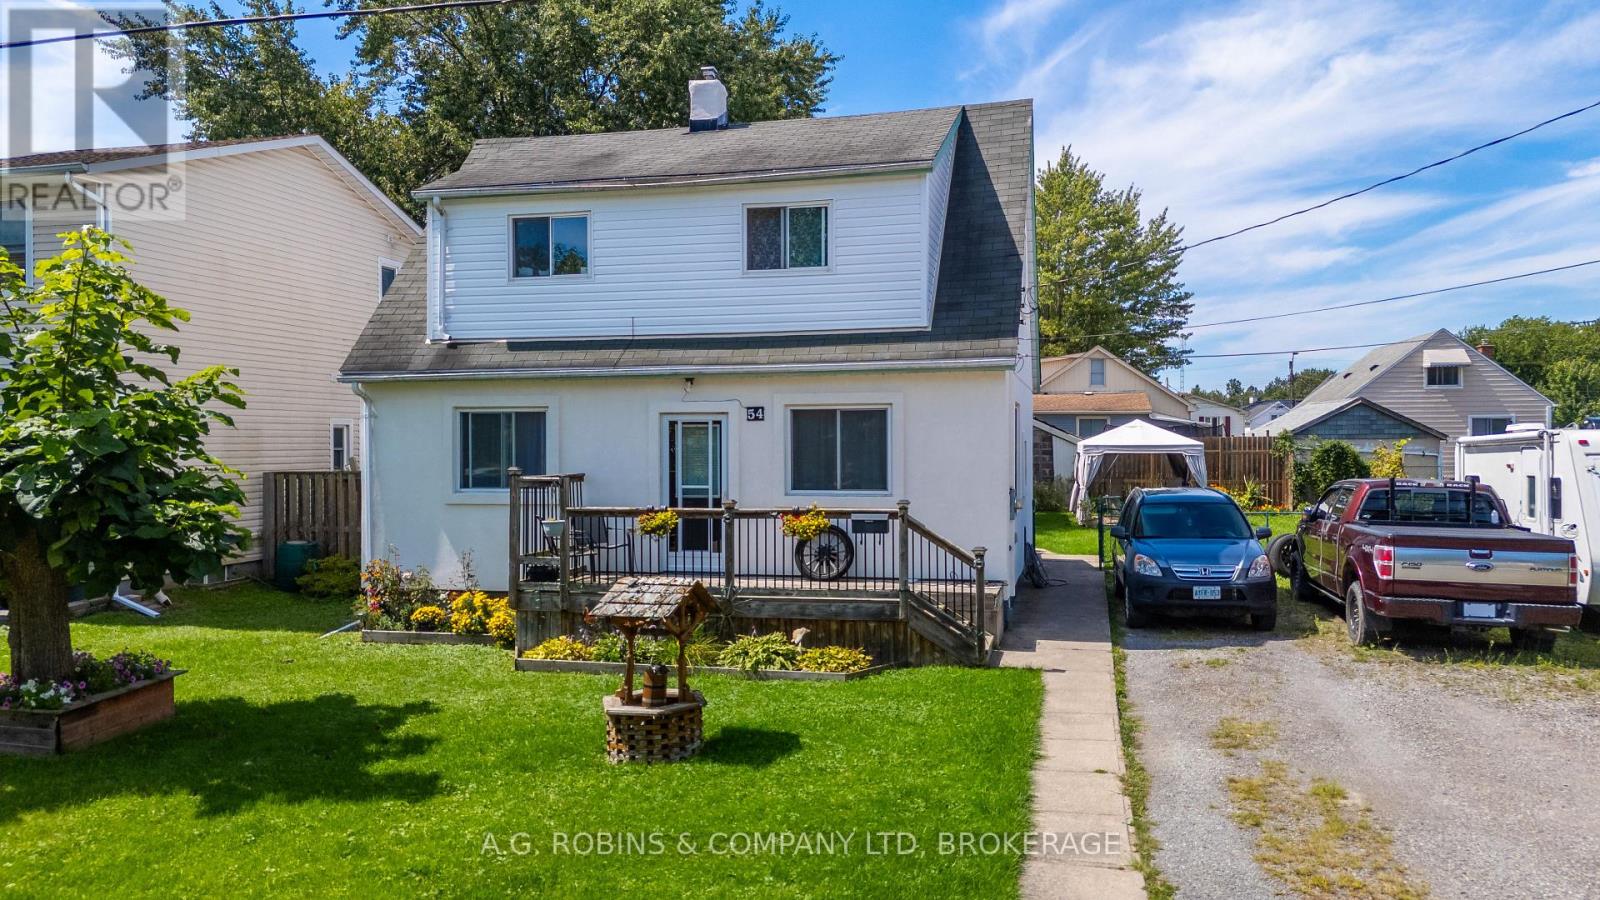
Welcome to 54 Clifford Avenue, an affordable opportunity to make a home your own on a quiet, established street. Built in 1952, this 1,222 sq. ft. one-and-a-half-storey home sits on a generous 67' x 100' fenced lot and offers three bedrooms and one-and-a-half bathrooms, providing plenty of space for a growing family, first-time buyer, or someone looking for a property they can update over time. Three bedrooms are located on the second floor, along with the full bathroom, while the main floor features Kitchen with an island with granite counter top added in 2018 with walk out to back deck with natural gas BBQ hookup updated in 2018 as well as convenient two-piece bathroom. Updates include Stucco 2026, siding 2026, kitchen flooring 2026, several windows updated in 2018, and the furnace and central air were replaced in 2014. The partially finished basement provides additional living space with plenty of potential to adapt to your family's needs. While the home would benefit from some additional updating and finishing touches, it offers a functional layout, generous lot, and an approachable price point in today's market. Located near St. Augustine Catholic Elementary School, parks and everyday amenities, with public transit and a bus stop conveniently located across the street, plus you're just minutes from Highway 58 for easy access around Niagara. A great opportunity for buyers looking to build some equity and create a home that reflects their own style. (id:41589)
1548 Henderson Street
Thorold, Ontario
Exceptional residential development opportunity on a large single-detached dwelling lot zoned R1A. A 4-lot consent was approved in June 2025 and remains in effect until June 19, 2027, subject to outstanding conditions, with approximately half of the required conditions already satisfied.The property benefits from an approved site plan featuring a 3-unit townhouse block and a semi-detached dwelling. Preliminary engineering drawings have been reviewed and approved by the City, and notably, no minor variances are required based on the approved site plan. Municipal sanitary sewer and water services are available along both street frontages, providing excellent servicing flexibility for future development.The existing single-detached dwelling is to be demolished as a condition of the consent approval. The site has received archaeological clearance and is considered environmentally clean, with no known soil contamination concerns.A rare opportunity for builders and developers to advance a well-positioned project with significant planning work already completed. Refer to the attached severance sketch and approved site plan for detailed lot dimensions, building footprints, and development layout. (id:41589)
24 Shaw Street
Haldimand, Ontario
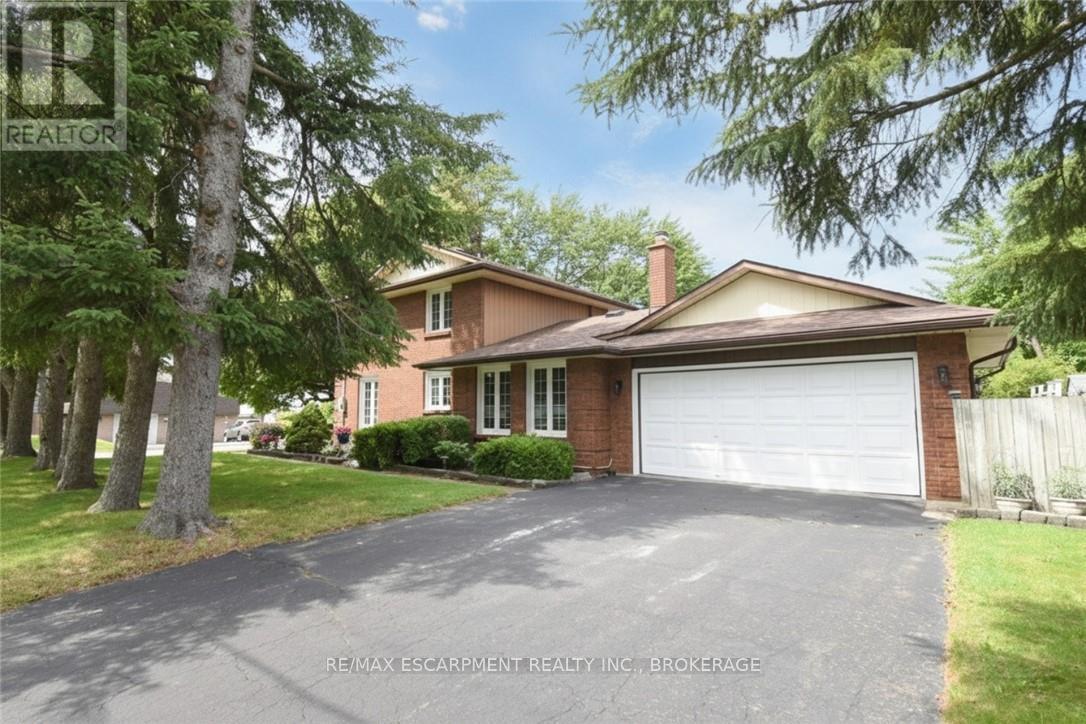
Welcome to 24 Shaw Street with over 3300 square feet of finished living space. Basement access through the garage sets up for potential income or in-law situation. Just install one door to completely separate the levels. The lower level consists of an oversized bedroom, large living area, laundry hookup, a 3 piece bath and options for a small kitchen. The main level has a traditional dining room separate from the kitchen, formal living room, updated kitchen with 2026 Gas oven/range overlooking the cozy family room with new gas fireplace. The upper level consists of a large master bedroom with walk-in closet and full en-suite. The second and third bedrooms are generous in size and share the other full bath. Lots of backyard space including the 18 x 36ft inground pool surrounded by ground level deck. Lots of parking with 4 driveway spots and 2 garage spaces. Lots of options with 24 Shaw Street. (id:41589)
1548 Henderson Street
Thorold, Ontario
Exceptional residential development opportunity on a large single-detached dwelling lot zoned R1A. A 4-lot consent was approved in June 2025 and remains in effect until June 19, 2027, subject to outstanding conditions, with approximately half of the required conditions already satisfied.The property benefits from an approved site plan featuring a 3-unit townhouse block and a semi-detached dwelling. Preliminary engineering drawings have been reviewed and approved by the City, and notably, no minor variances are required based on the approved site plan. Municipal sanitary sewer and water services are available along both street frontages, providing excellent servicing flexibility for future development.The existing single-detached dwelling is to be demolished as a condition of the consent approval. The site has received archaeological clearance and is considered environmentally clean, with no known soil contamination concerns.A rare opportunity for builders and developers to advance a well-positioned project with significant planning work already completed. Refer to the attached severance sketch and approved site plan for detailed lot dimensions, building footprints, and development layout. (id:41589)
15 Wood Dale Drive
St. Catharines, Ontario
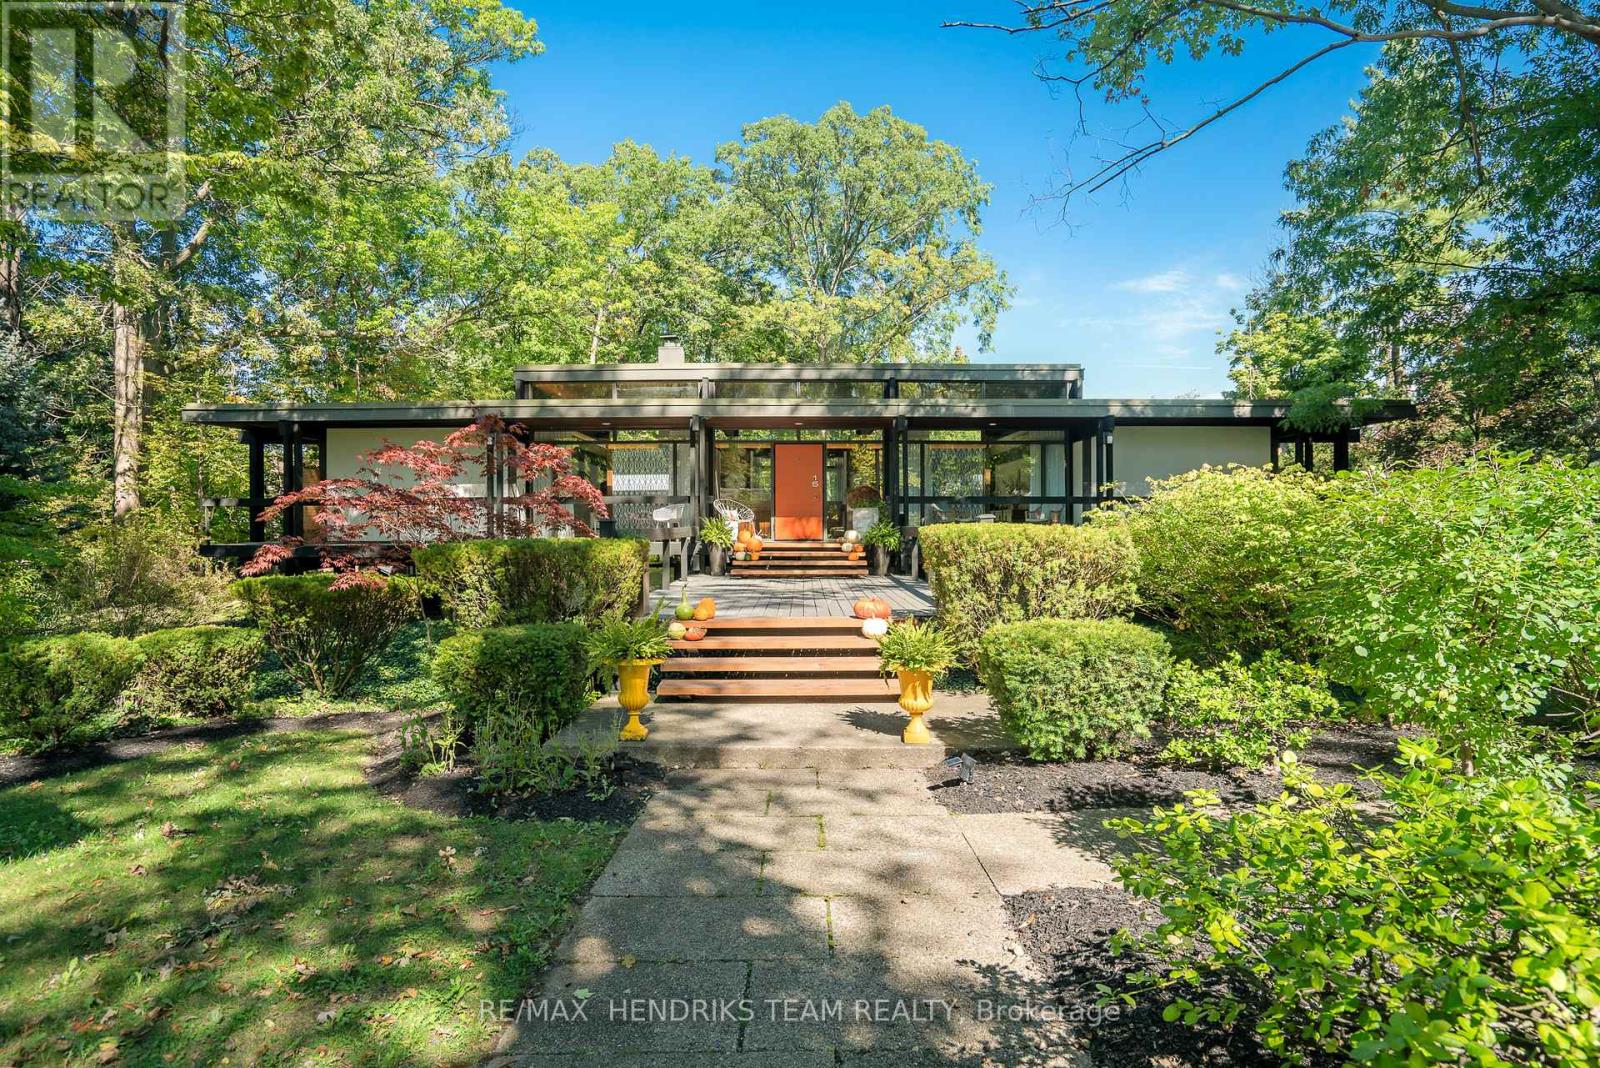
The opportunity to live in one of Niagara's most well known mid-century modern masterpieces. Situated on a massive double pie shaped treed lot on a quiet street at the bottom of the escarpment just below Brock University. Approx. 3,000 square feet of finished living space. Designed by award winning architects Secord & Herzog in 1960. Post and beam construction with floor to ceiling glass panels surrounding the home allowing for great nature views and an abundance of light to stream thru. Double carport plus room for another 4 cars in the driveway. A pathway leads across a footbridge to the front door. Step inside and discover a reminiscent bygone era converging with modernism. Huge renovated kitchen features stainless steel appliances including Fisher Paykel drawer dishwasher, Wolf gas range with custom hood, large walk-in wine cabinet for up to 300 bottles, back painted glass wall, stainless steel counters and a 10 foot island with quartz counters. Hardwood floors throughout the main floor and lamb's wool carpeting in the lower level. Possible main floor bedroom was used as a playroom and office. "Floating" woodburning fireplace in the huge combined living & dining room area. 2 piece bath on main. The lower level is only a few feet below grade and offers two bedrooms both with ensuites - one with a tub and one with a glass shower. The rec room has an adjacent pool change room and walk-up to the back yard. Back on the main floor, 3 sets of patio doors lead out to balcony style decking that surround the entire home. And wait till you get a chance to enjoy the incredible backyard! Tiered fibreglass spa and pool new in 2021 - gas heated to extend the season. The pool is surrounded by 2,000 square feet of patio area and mature trees for added privacy. One of a kind living in a one of a kind home and property! Note: Co-owner is the Listing Agent. Tenant for the past 4 years is now vacating. All photos shown are from prior to the tenant's occupancy of the home. (id:41589)
250 Phipps Street
Fort Erie, Ontario
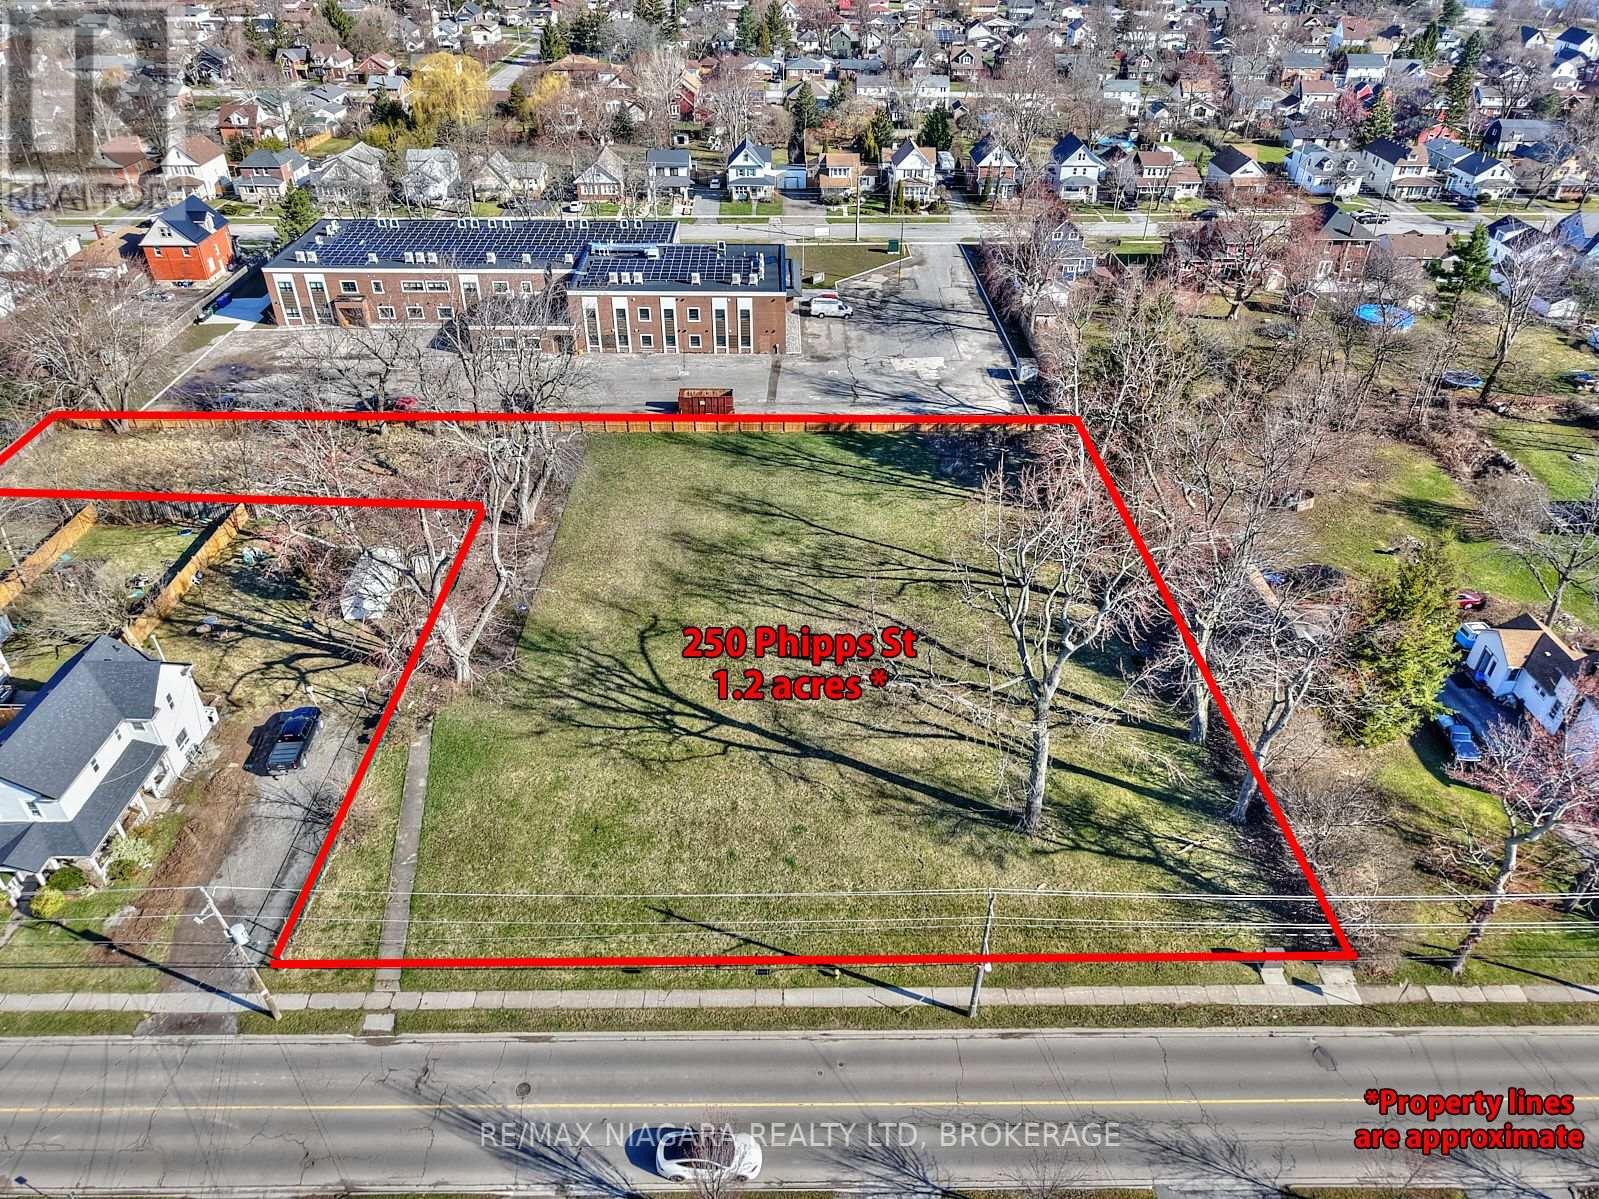
Prime Investment Opportunity 250 Phipps St, Fort Erie - Security Deposit already paid! An exceptional 1.246-acre development site in Fort Erie, site-plan approved for a four-storey, 43-unit multi-residential building. Previously home to the original Rose Seaton School, this site carries forward its legacy as Rose Seaton Heights, a key addition to the revitalization of this growing north-end neighborhood. For those looking to move forward seamlessly, the purchase price includes the site-plan agreement, paid $300K Town of Fort Erie security deposit, studies, reports, and plans; providing a significant cost and time advantage. The buyer will be responsible for separately paying permit fees to the Town of Fort Erie. Located within walking distance to parks, Downtown Bridgeburg, and the scenic Niagara River with its walking, running, and cycling trails, this property offers tremendous potential in a rapidly developing area. Don't miss this rare opportunity to invest in a shovel-ready, multi-residential project in a prime Fort Erie location. (id:41589)
58 Kenmir Avenue
Niagara-On-The-Lake, Ontario
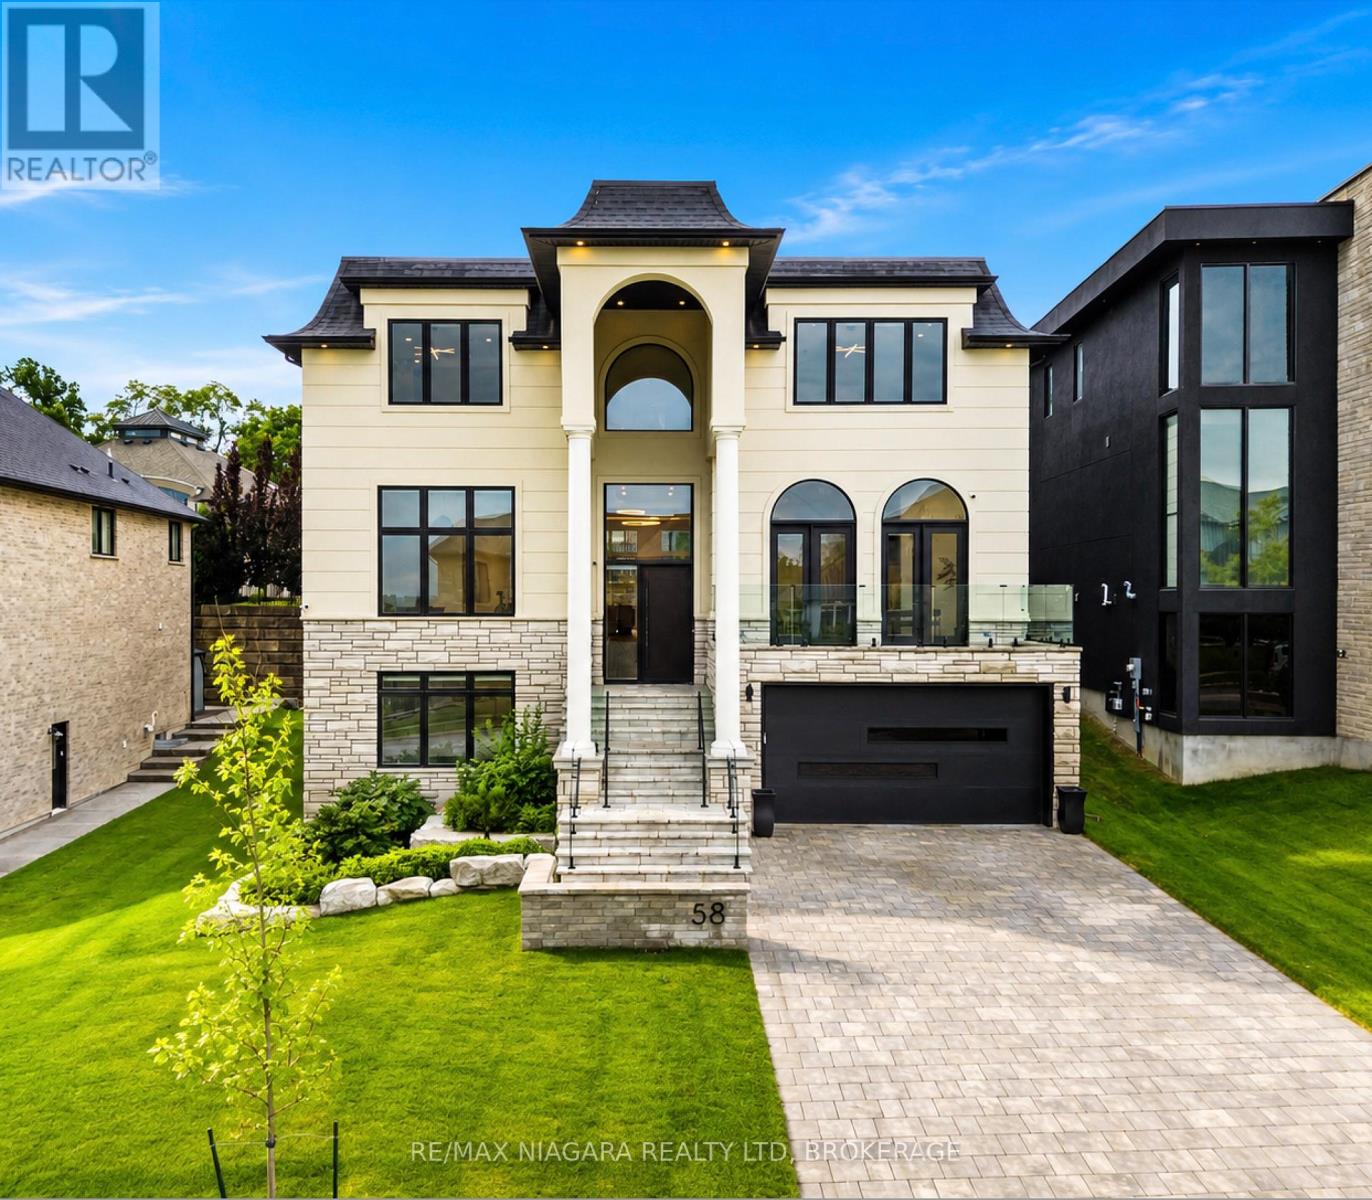
Welcome to the epitome of luxury in one of the most prestigious locations in Niagara-on-the-Lake. This breathtaking, custom-built estate offers over 4,500 square feet of exquisitely finished living space, plus a fully finished lower level, showcasing an uncompromising level of craftsmanship, timeless design, and exceptional attention to detail.Designed for both elegant entertaining and everyday living, this remarkable home features four spacious bedrooms, each with its own luxurious ensuite and walk-in closet, along with 5.5 beautifully appointed bathrooms. The thoughtfully designed main floor boasts soaring 12-foot ceilings, a private office, and stunning open-concept living spaces filled with natural light.The chef's kitchen is a true showpiece, complete with premium JennAir appliances, a built-in refrigerator, a 48-inch gas range, and luxurious quartzite countertops that continue throughout the entire home.The fully finished lower level elevates the experience even further with heated floors, a private theatre room, a dedicated gym, and convenient elevator access to every level. Outside, the covered patio creates the perfect setting for relaxing or entertaining in every season.Additional premium features include three fireplaces, a whole-home surround sound system, two furnaces, a steam humidifier, and a backup hot water tank-ensuring comfort, efficiency, and peace of mind.This is more than a home-it's a rare opportunity to own one of Niagara-on-the-Lake's finest luxury residences, where every detail has been carefully curated to deliver an extraordinary lifestyle. (id:41589)
559 Lakeshore Road E
Mississauga, Ontario
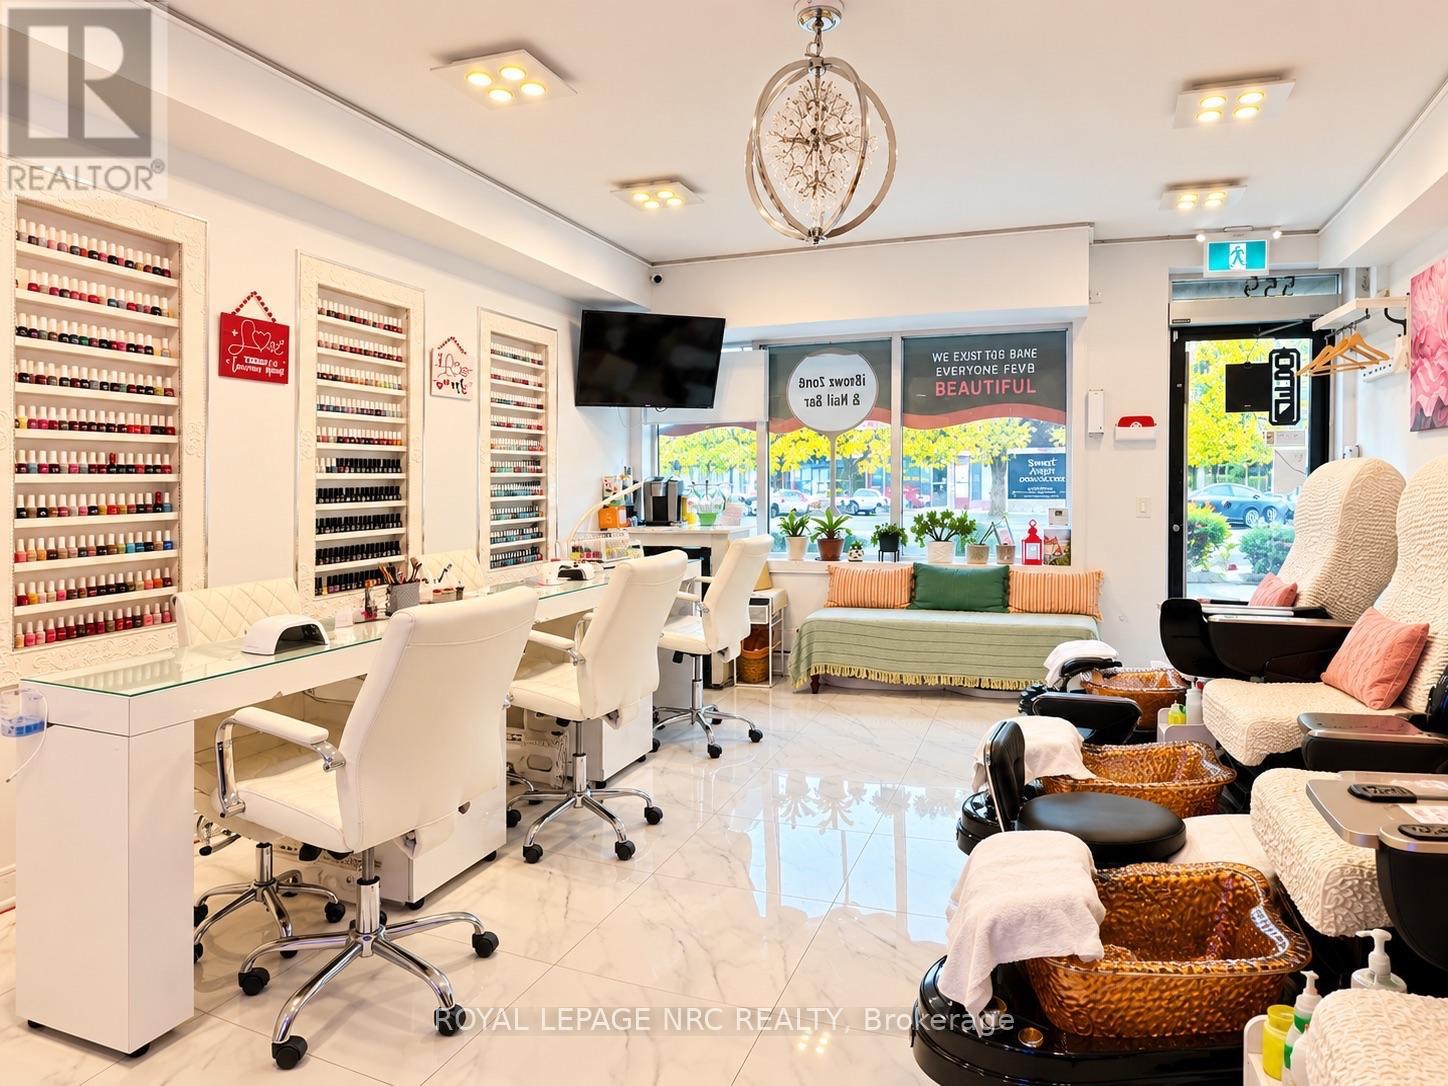
Exceptional opportunity to own a fully equipped, turnkey nail and beauty salon in Mississauga's highly desirable Lakeview community near Port Credit! Extensively renovated and beautifully maintained, the salon features 5 manicure stations, 4 brand-new luxury pedicure massage chairs, a private waxing room, washroom and laundry facilities, along with updated equipment, a newer HVAC/air conditioning system and numerous recent improvements. The functional layout is designed to accommodate a variety of nail, beauty, waxing and spa services. Approximately 4 months of inventory is included, along with the business, equipment, fixtures and leasehold improvements, providing a true turnkey setup and allowing a new owner to avoid the significant cost and time involved in building and equipping a salon from scratch.A major advantage is the low monthly rent of only $3,100 including TMI (plus hydro), offering excellent occupancy costs in this desirable Mississauga location.The salon benefits from an existing clientele and established community presence, with excellent potential for a motivated new owner to expand services, grow the client base and increase revenue.Turnkey, extensively upgraded, affordable to operate and ready for its next owner! An outstanding opportunity for an owner-operator, beauty professional or investor to acquire an established business with a premium setup, desirable location and excellent growth potential. (id:41589)
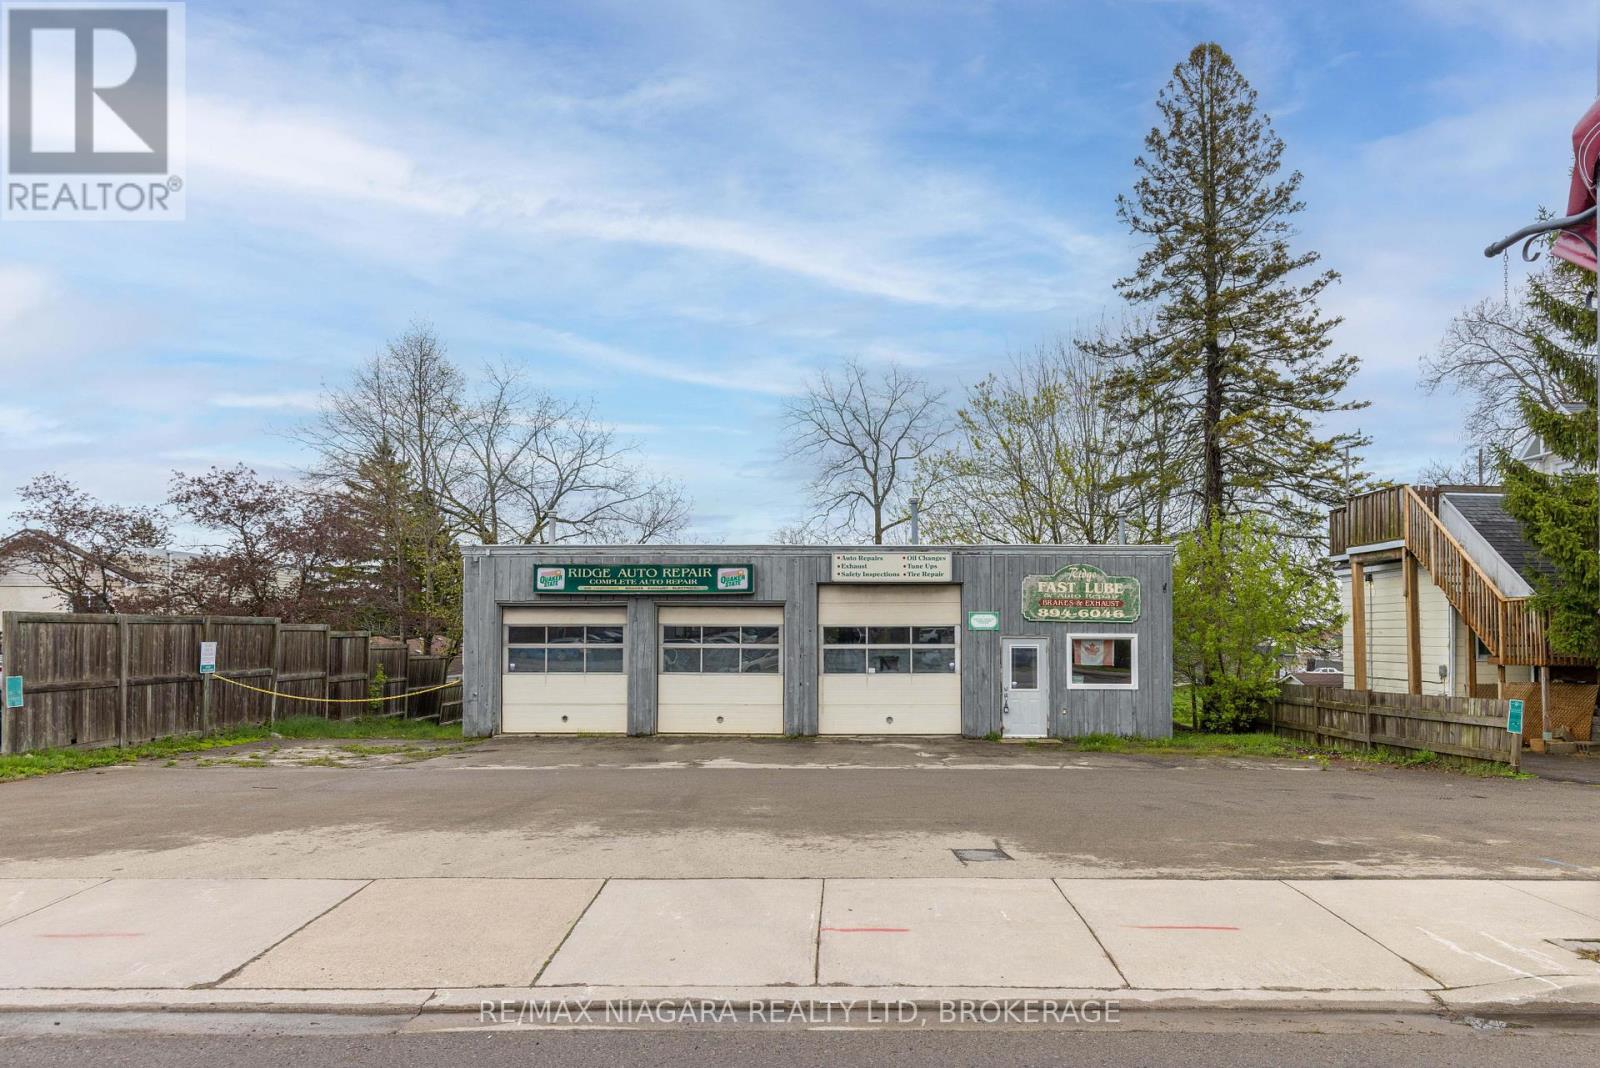
124 Ridge Road N
Fort Erie, Ontario
An excellent opportunity for investors, business owners, or entrepreneurs looking for a functional commercial space in a prime Ridgeway location with outstanding visibility and flexible potential. Situated along Ridge Road North directly across from John Brant Public School, this high-exposure property benefits from steady daily traffic and prominent frontage in one of Fort Erie's growing communities. The approximately 48' x 30' building is well-suited for a variety of commercial, automotive, or mixed-use opportunities under the property's CMU4 zoning (see supplements for permitted uses). The mixed-use zoning also presents exciting future development potential, including the possibility of commercial space on the main level with residential living above, making this an appealing opportunity for investors and developers alike. The shop features three drive-in-level shipping doors at the front of the building, offering excellent accessibility and functionality for vehicles, equipment, and service operations. Included in the sale is a Wheeltronic 9000 drive-on scissor hoist, providing immediate value for automotive or mechanical businesses. Inside, the property includes a dedicated office area with a separate entrance and customer waiting area, along with two bathrooms, each equipped with a sink and toilet. The hot water tank and furnace are owned. An existing office A/C unit is present but currently not operational, and may be repairable. The attached 53' x 8' rear trailer unit provides additional utility and storage space and is included in the sale. A Phase 1 Environmental Site Assessment has already been completed for added buyer confidence, and a list of negotiable chattels is available in the supplements. (id:41589)
17 Held Crescent N
Haldimand, Ontario
Welcome to Fisherville Estates, an exclusive collection of new (to be built) homes on massive lots on a very desirable cul-de-sac, designed for those looking for more space, more privacy and a quieter way of life without giving up modern comfort. Choose from 8 thoughtfully designed models, including 5 spacious bungalows and 3 two-storey homes, offering a range of layouts to suit professionals, families, empty nesters and those looking to create a home for the years ahead. Each home combines contemporary finishes, functional open-concept living and the opportunity to personalize your space. Set on oversized premium estate lots in the peaceful community of Fisherville, this is country living without isolation. Enjoy room to breathe, quieter surroundings, while remaining within convenient reach of Hamilton, Caledonia, major commuter routes and everyday amenities. Whether you work from home, want more space for family and entertaining, or are simply ready to trade subdivision congestion for privacy and open surroundings, Fisherville Estates offers something increasingly difficult to find. Modern Country Living with Classic Canadian Charm. Multiple models, layouts and customization options available. High, cofferred ceilings characterize the smart, open concept rooms which open up to covered patios and sprawling backyards, ideal for building memories in. Contact us for floor plans, pricing, lot availability. Some lots with no rear neighbours are available. (visuals are computer generated for reference - final build may differ based on options selected) (id:41589)