

1009 - 45 Paisley Boulevard W Mississauga, Ontario L5B 1E4
$2,649 Monthly
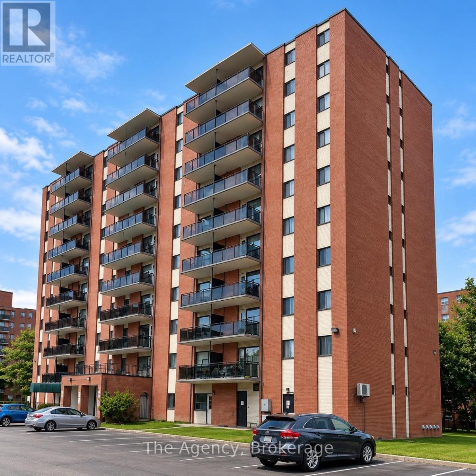
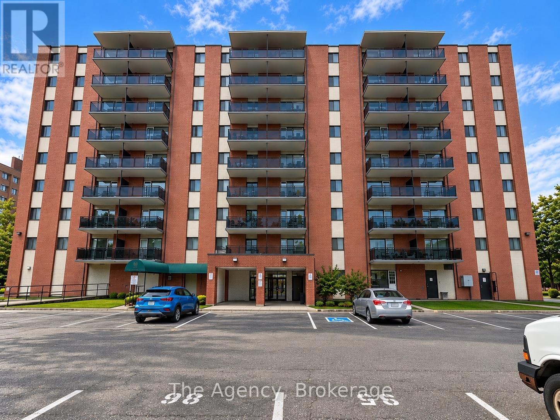
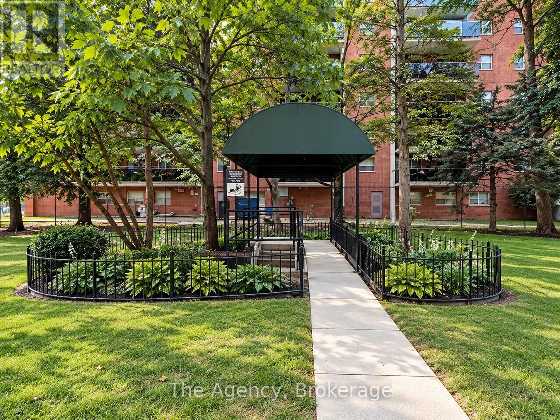
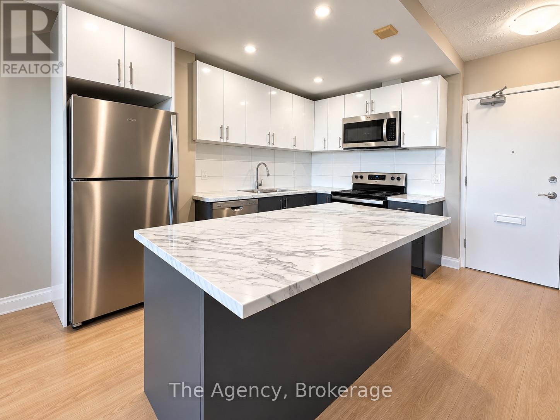
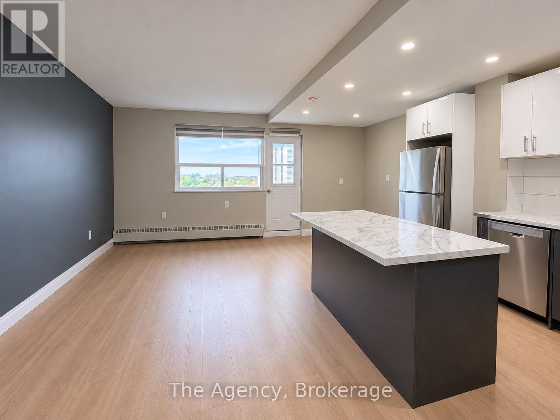
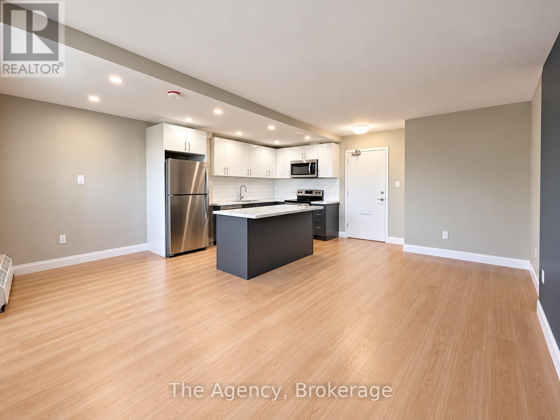
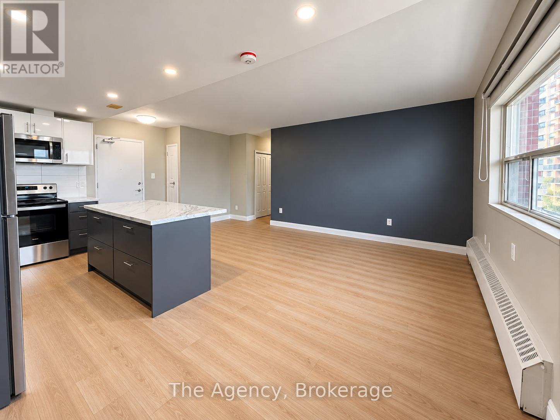
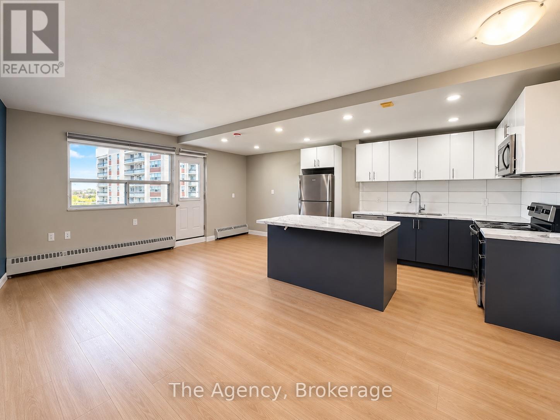
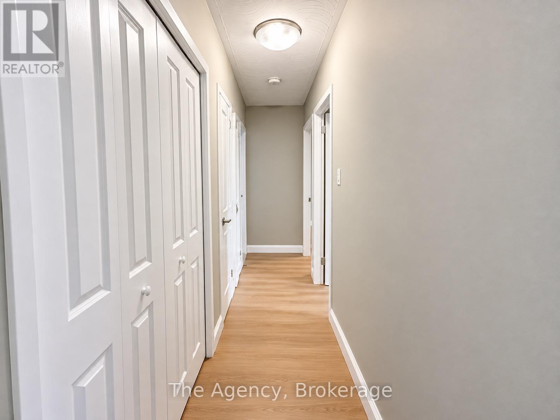
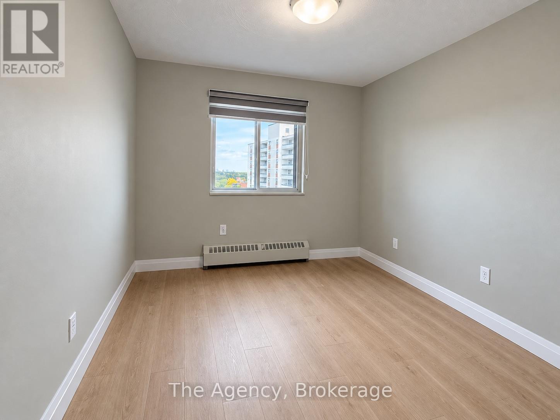
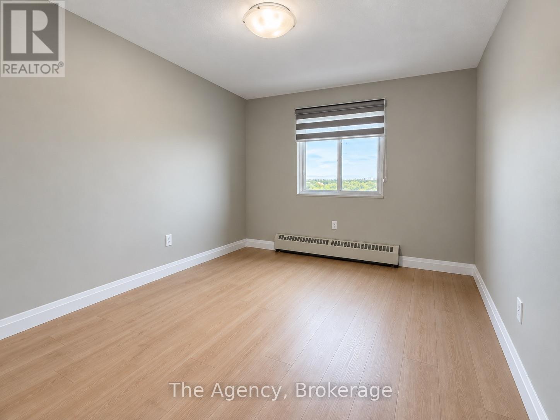
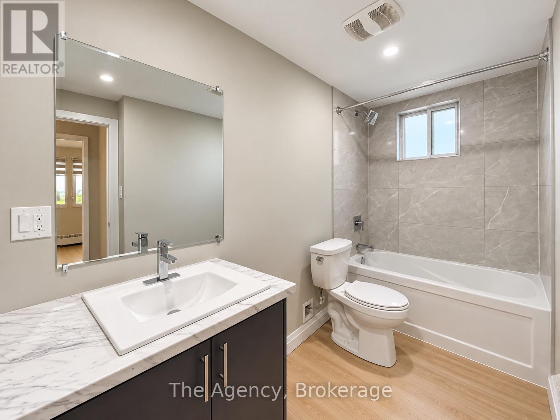
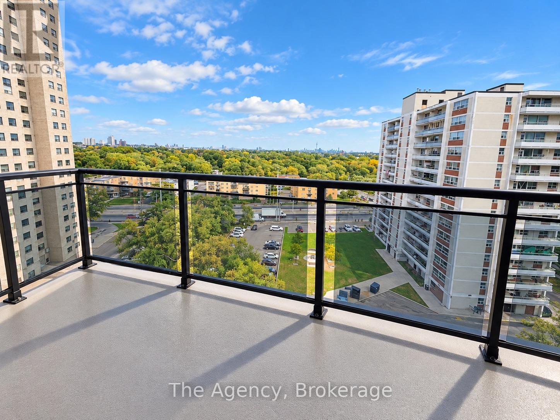
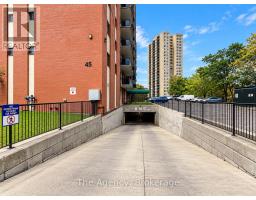
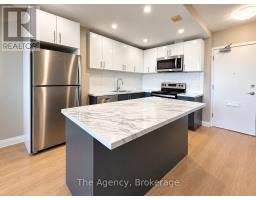
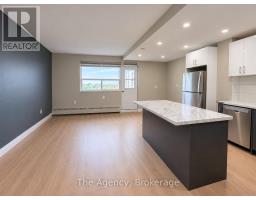
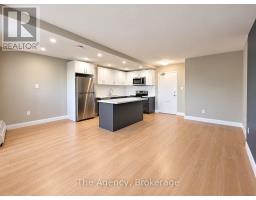
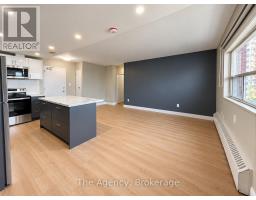
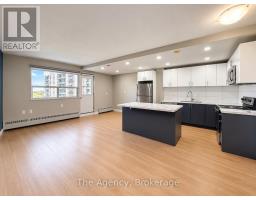
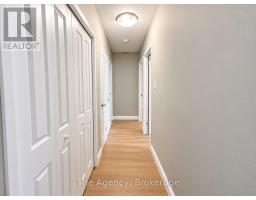
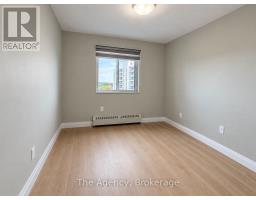
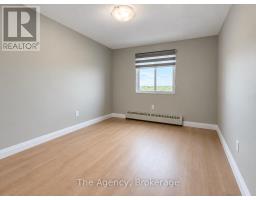
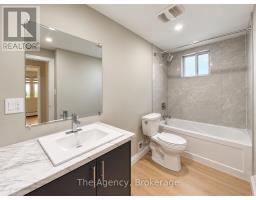
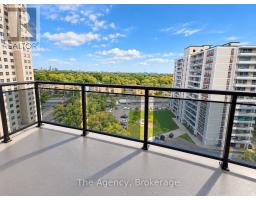
Welcome to Unit 1009 at 45 Paisley Boulevard West in Mississauga! This beautifully renovated, southeast-facing 2-bedroom, 1-bathroom apartment offers approximately 750 sq. ft. of bright, modern living space featuring a spacious open-concept kitchen, dining and living area, this unit is perfect for comfortable everyday living and entertaining. The stunning kitchen showcases a large centre island with marble-look countertops, sleek two-tone cabinetry, stylish backsplash, stainless steel appliances, and recessed lighting. Beautiful wood-look flooring flows throughout the unit, complemented by contemporary finishes and neutral paint colours. Both bedrooms offer generous living space, natural light, and closet storage. The beautifully updated four-piece bathroom features a modern vanity, elegant marble-look tile surround, and a full bathtub with shower. Enjoy the southeast exposure and step outside onto your private balcony for fresh air and outdoor relaxation. Conveniently located in Mississauga, close to shopping, restaurants, parks, public transit, schools, and everyday amenities. A fantastic opportunity to enjoy a fully renovated apartment with modern finishes, functional living space, and a desirable location! (id:41589)
Property Details
| MLS® Number | W13884158 |
| Property Type | Multi-family |
| Community Name | Cooksville |
| Amenities Near By | Hospital, Park, Public Transit, Schools |
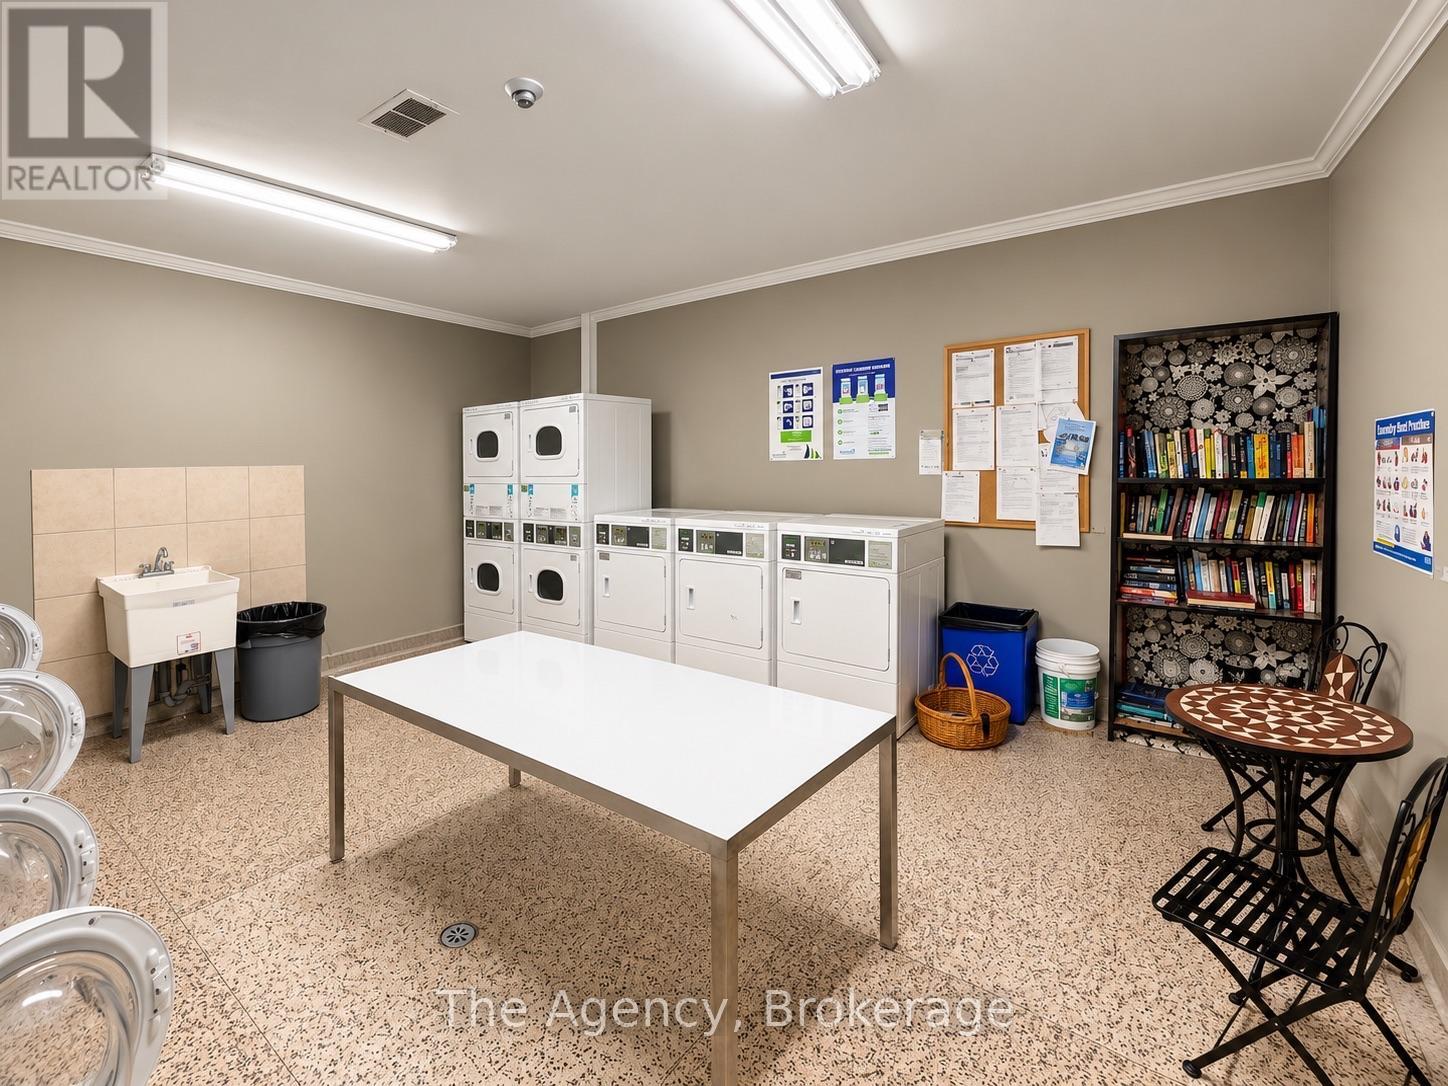
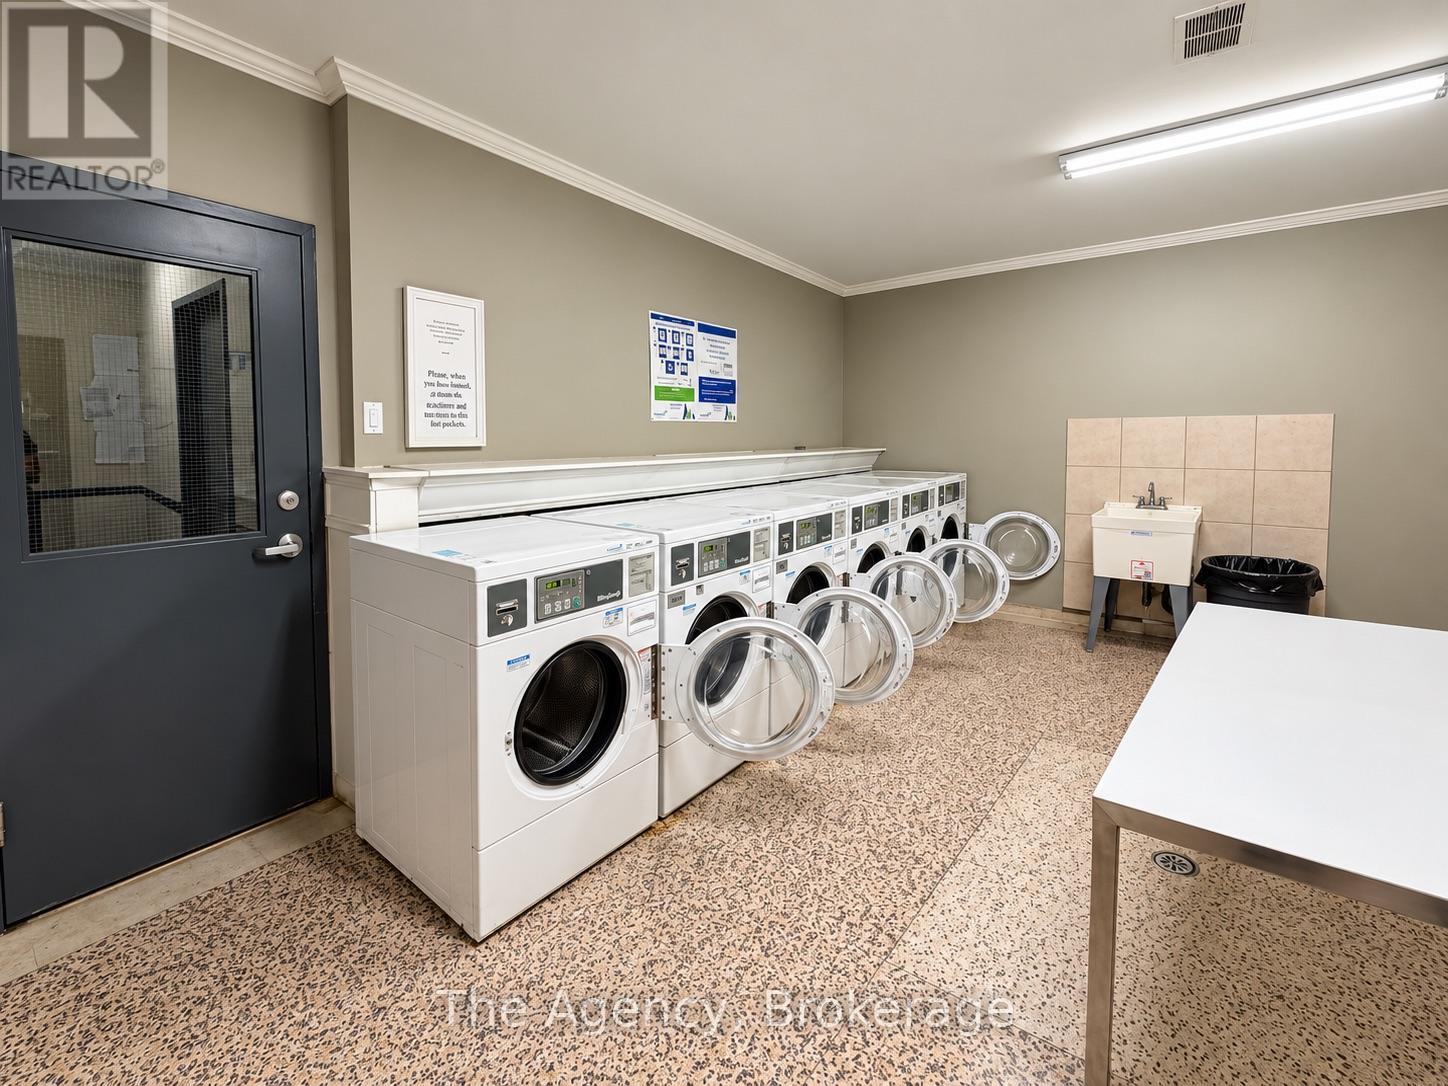
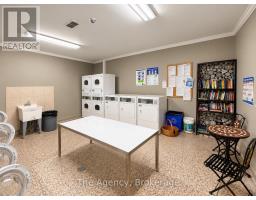
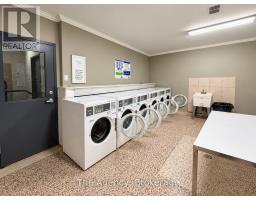
| Features | Lighting, Carpet Free, Laundry- Coin Operated |
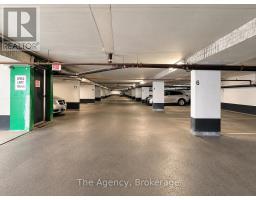
| Parking Space Total | 100 |
Building
| Bathroom Total | 1 |
| Bedrooms Above Ground | 2 |
| Bedrooms Total | 2 |
| Appliances | Intercom, Dishwasher, Microwave, Range, Stove, Refrigerator |
| Basement Type | None |
| Cooling Type | None |
| Exterior Finish | Brick |
| Foundation Type | Concrete |
| Heating Fuel | Natural Gas |
| Heating Type | Forced Air |
| Size Interior | 700 - 1,100 Sqft |
| Type | Other |
| Utility Water | Municipal Water |
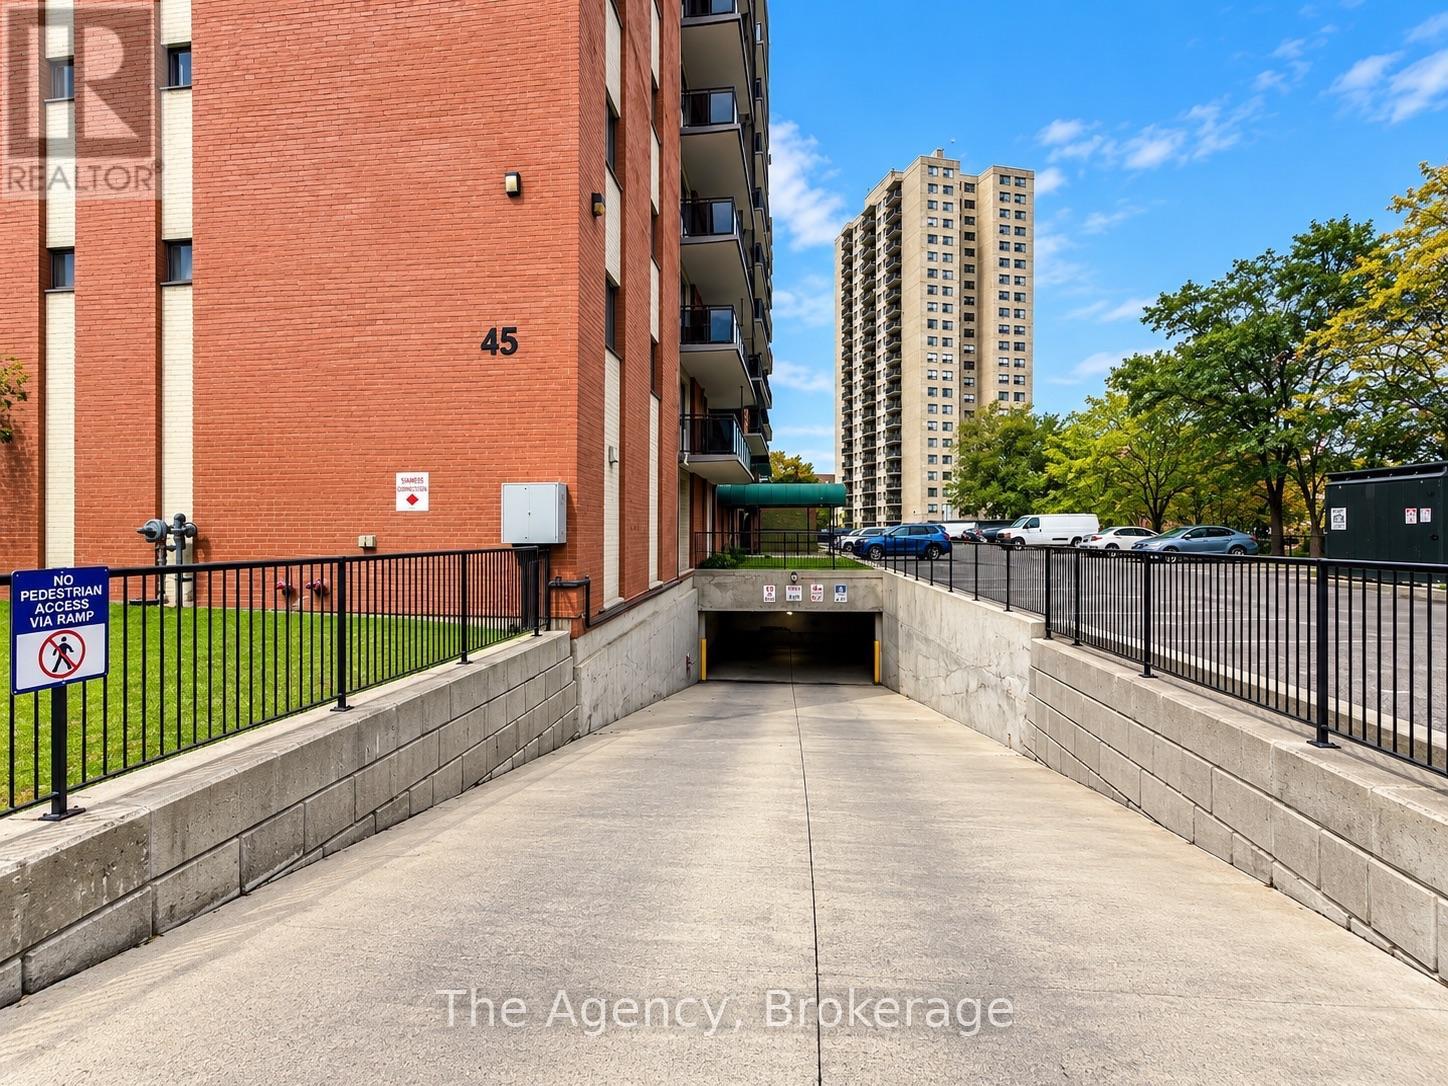
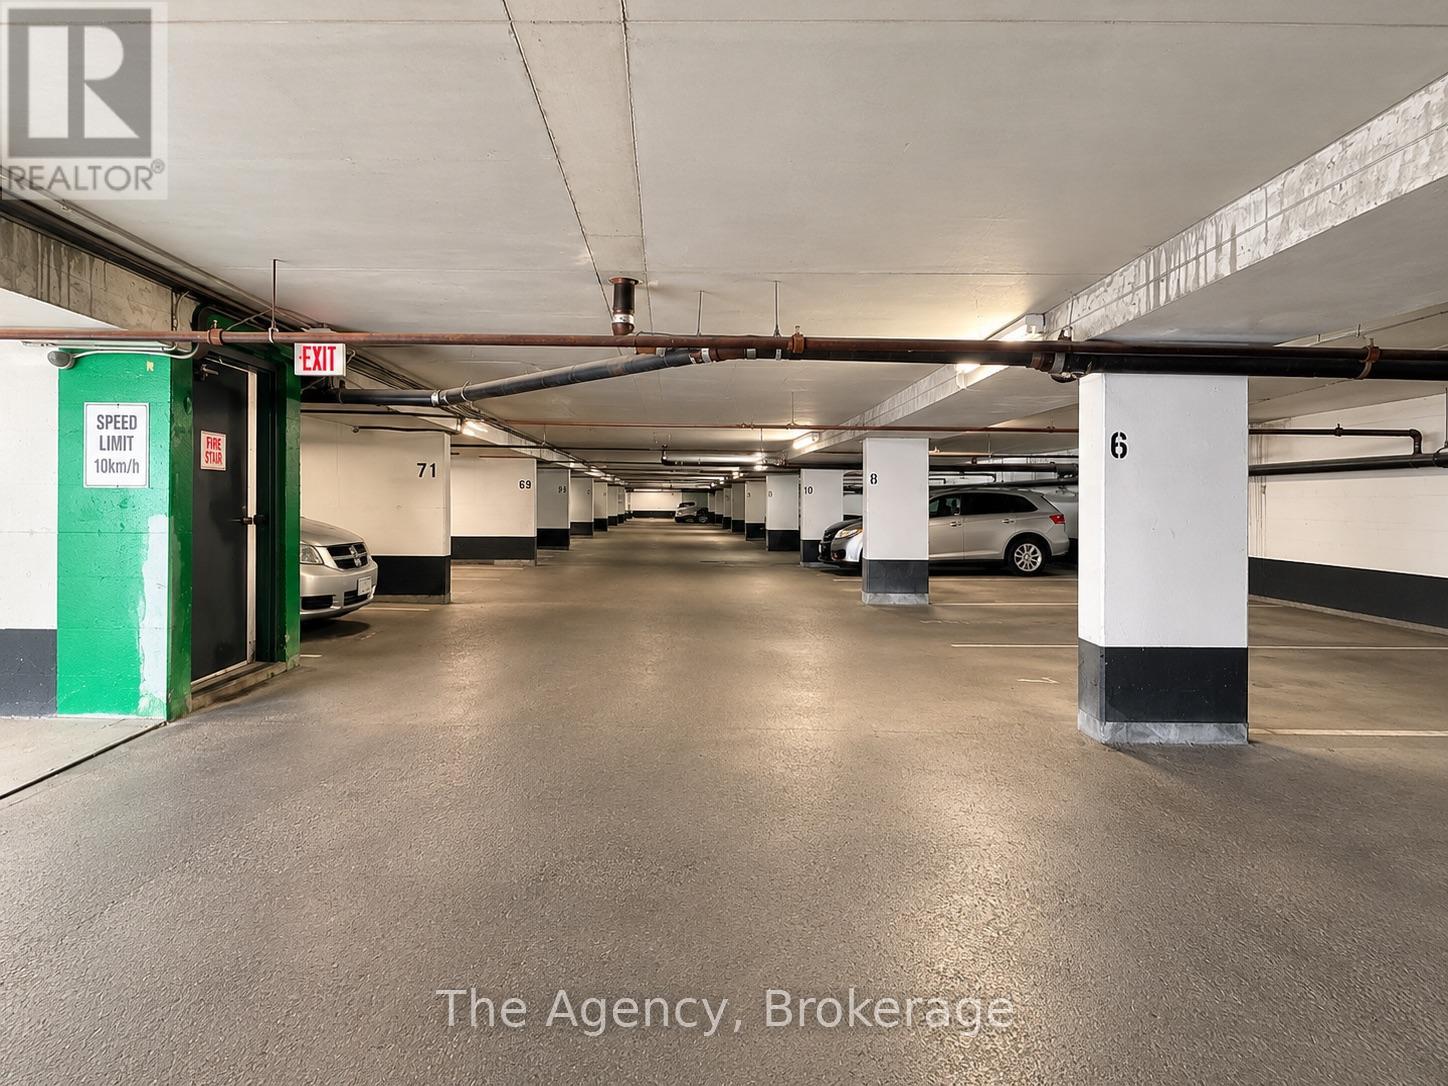
Parking
| Other | |
| Garage |
Land
| Acreage | No |
| Land Amenities | Hospital, Park, Public Transit, Schools |
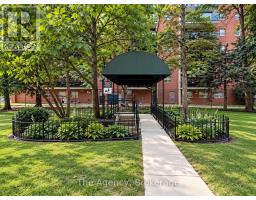
| Landscape Features | Landscaped |
| Sewer | Sanitary Sewer |
Rooms
| Level | Type | Length | Width | Dimensions |
|---|---|---|---|---|
| Flat | Kitchen | 5.92 m | 2.57 m | 5.92 m x 2.57 m |
| Flat | Living Room | 5.53 m | 3.03 m | 5.53 m x 3.03 m |
| Flat | Bedroom | 4.43 m | 3.34 m | 4.43 m x 3.34 m |
| Flat | Bedroom 2 | 3.24 m | 3.04 m | 3.24 m x 3.04 m |
| Flat | Bathroom | 3.12 m | 1.49 m | 3.12 m x 1.49 m |
Utilities
| Cable | Available |
| Electricity | Installed |
| Sewer | Installed |

Matt Vescio
Salesperson
39 Queen St, 3rd Floor
St. Catharines, Ontario L2R 5G6
(289) 820-9309

The trademarks REALTOR®, REALTORS®, and the REALTOR® logo are controlled by The Canadian Real Estate Association (CREA) and identify real estate professionals who are members of CREA. The trademarks MLS®, Multiple Listing Service® and the associated logos are owned by The Canadian Real Estate Association (CREA) and identify the quality of services provided by real estate professionals who are members of CREA. The trademark DDF® is owned by The Canadian Real Estate Association (CREA) and identifies CREA's Data Distribution Facility (DDF®)
October 10 2026 08:23:23
Niagara Association of REALTORS®
The Agency