

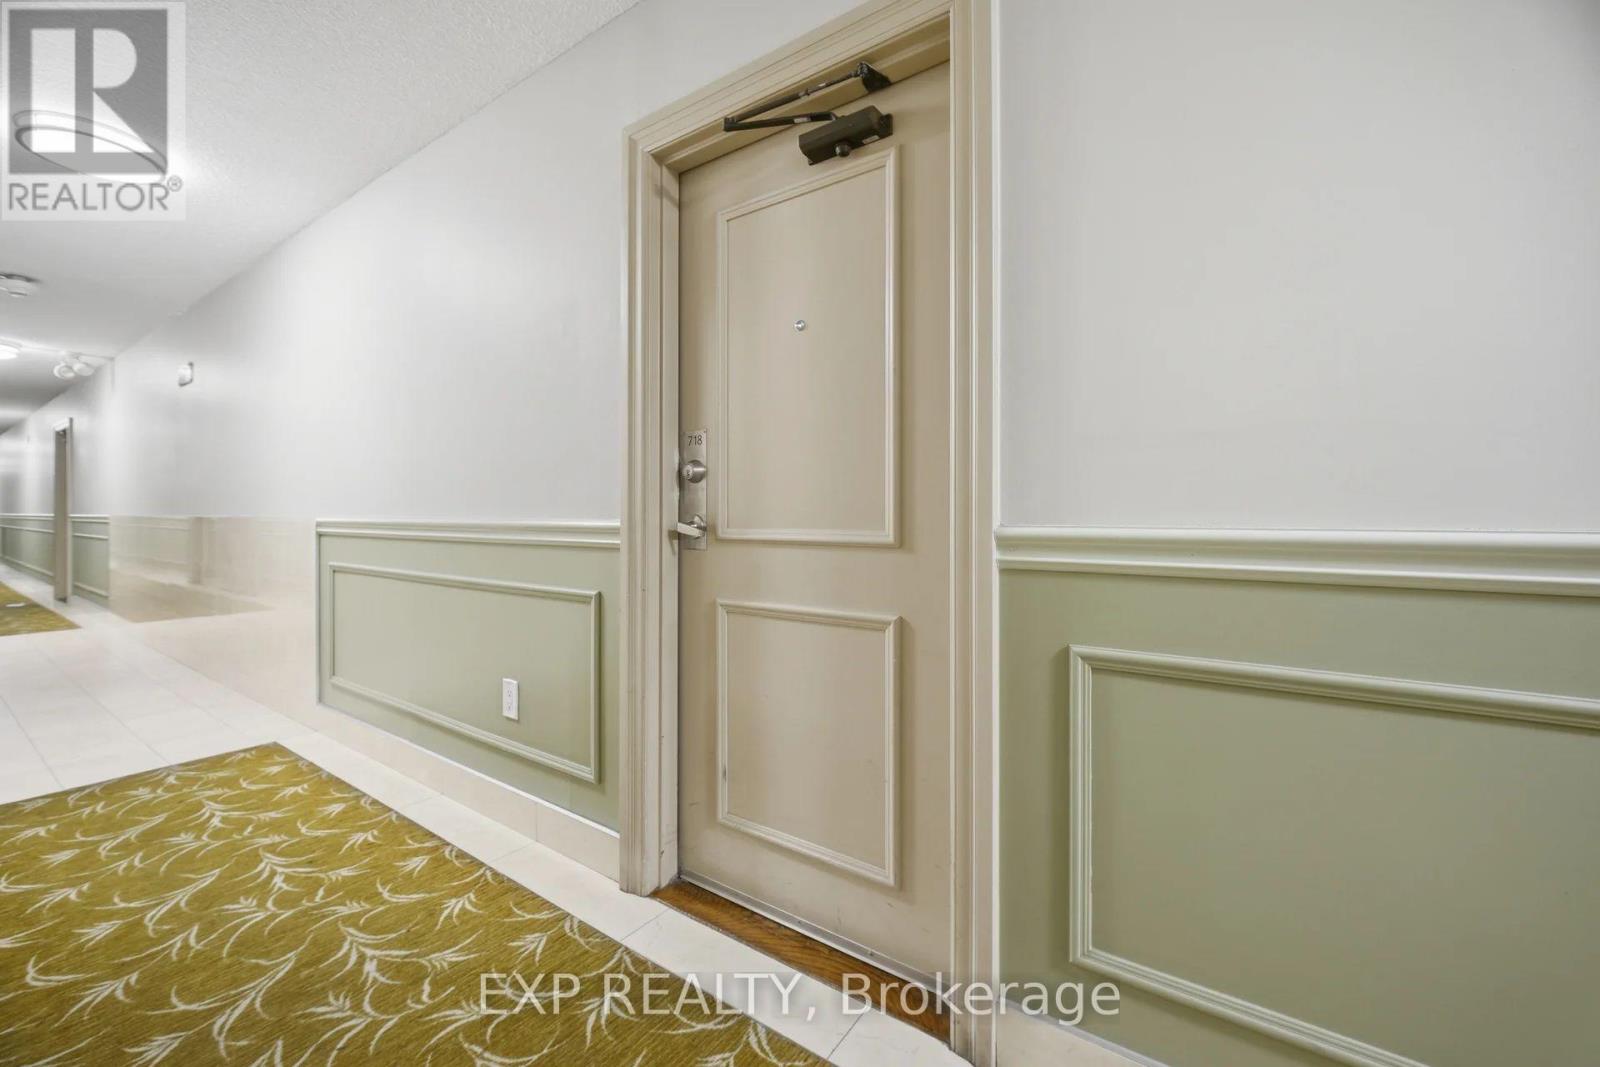
718 - 1625 Bloor Street Mississauga, Ontario L4X 1S3
$2,450 Monthly
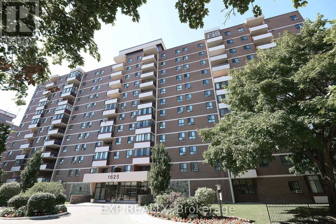
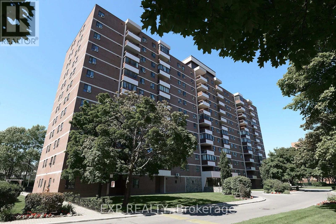
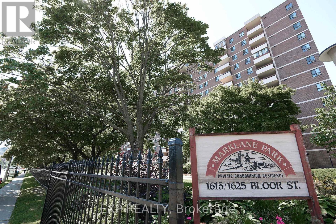
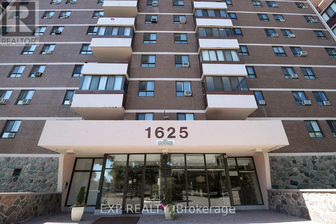
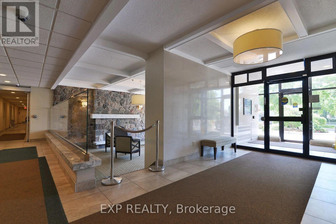
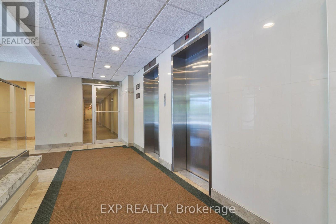
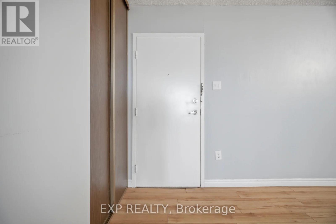
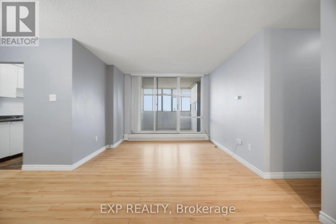
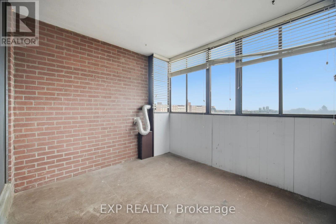
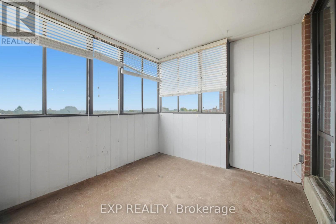
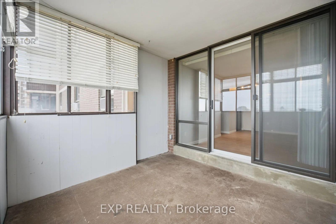
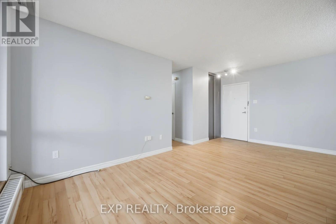
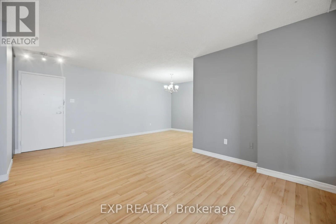
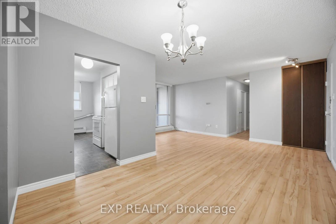
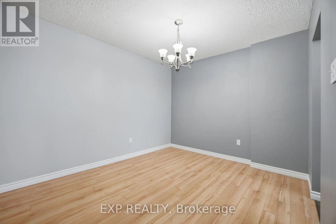
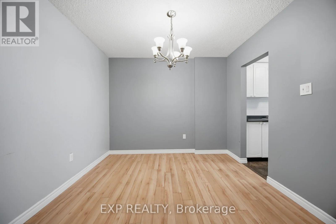
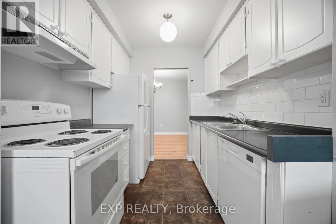
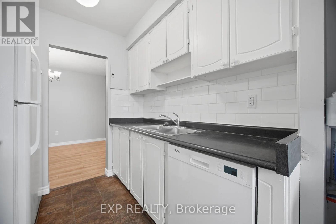
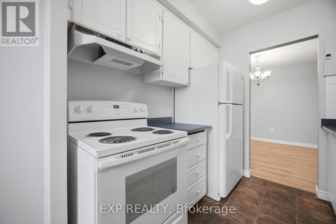
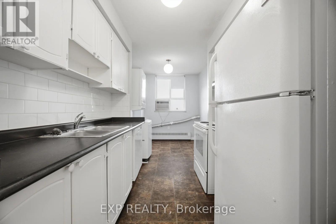
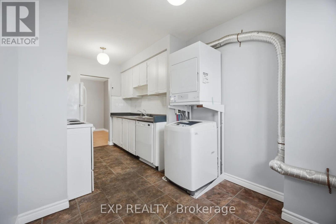
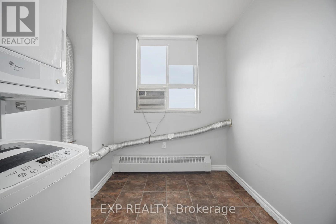
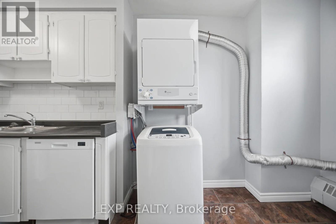
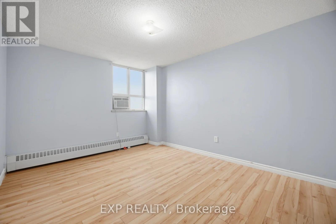
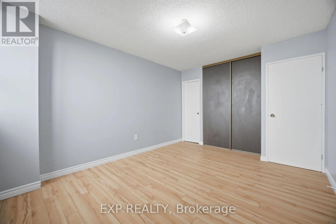
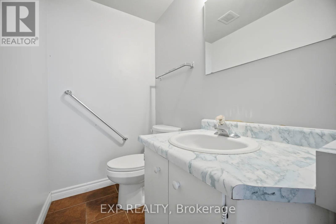
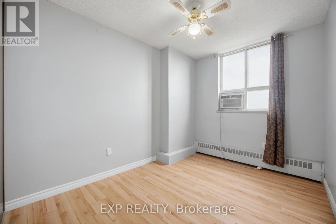
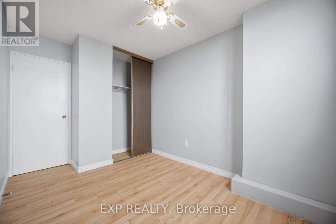
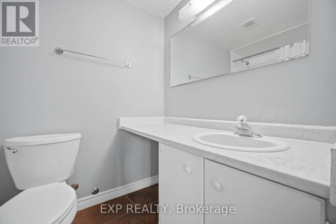
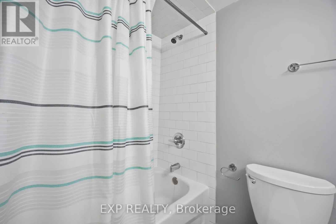
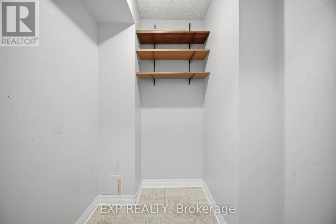
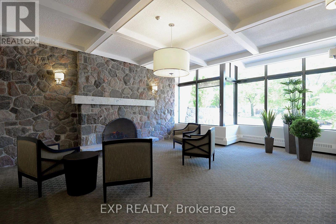
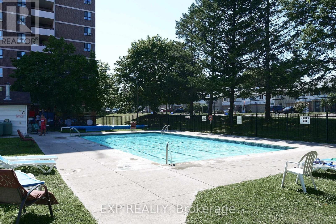
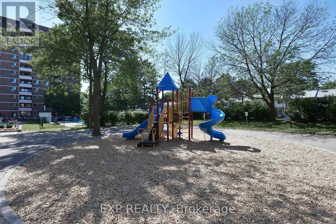
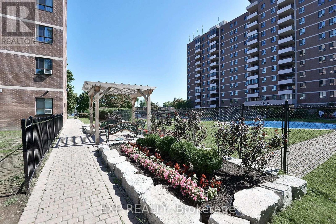
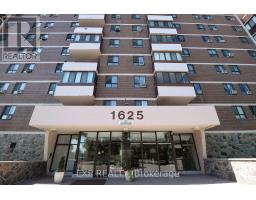
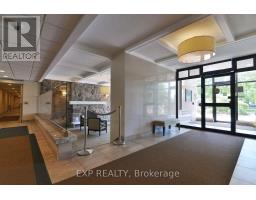
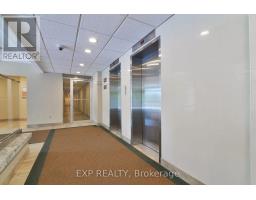
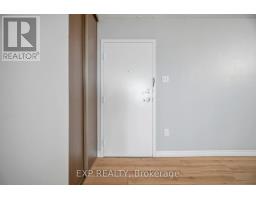
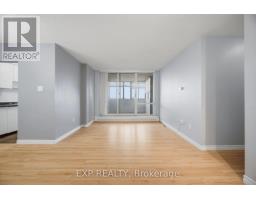
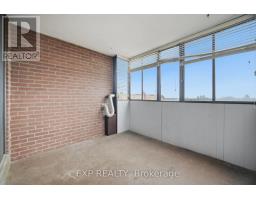
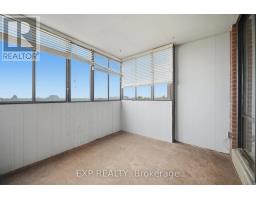
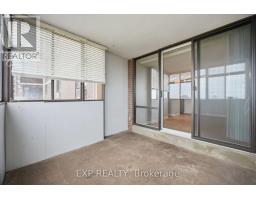
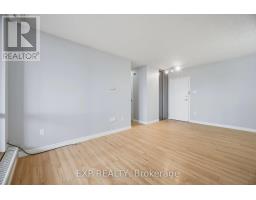
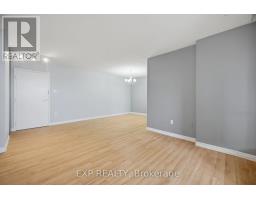
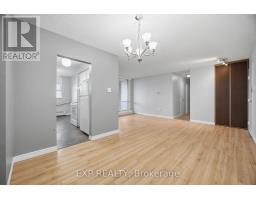
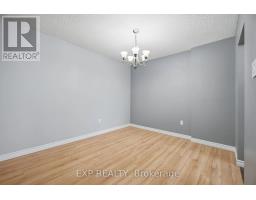
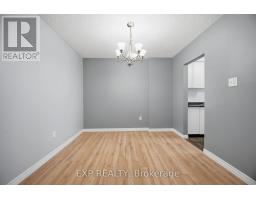
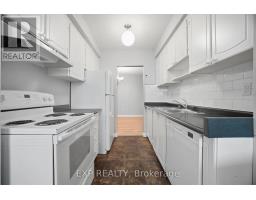
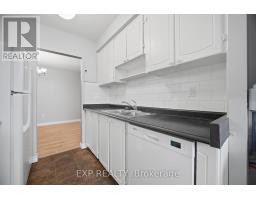
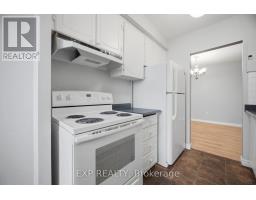
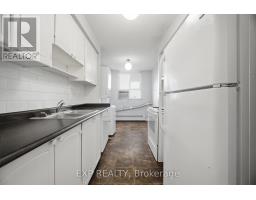
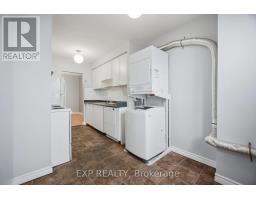
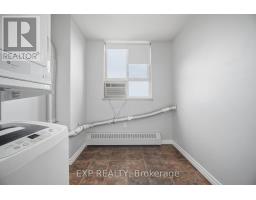
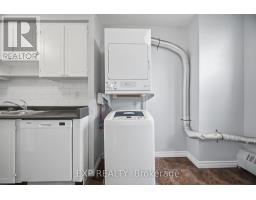
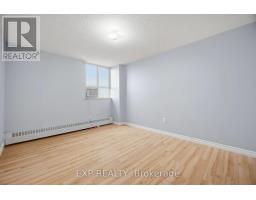
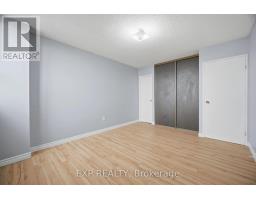
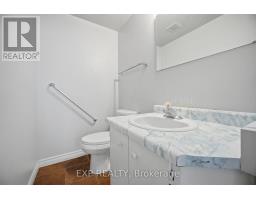
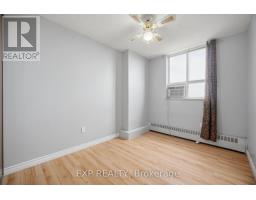
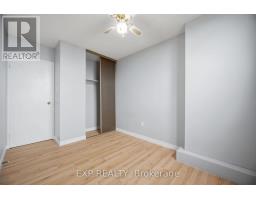
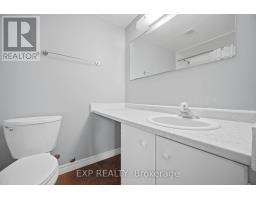
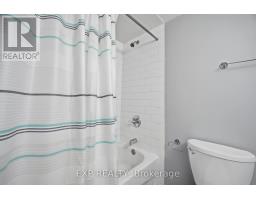
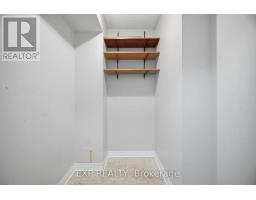
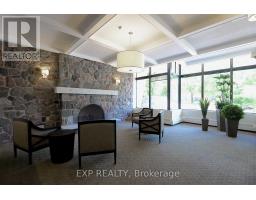
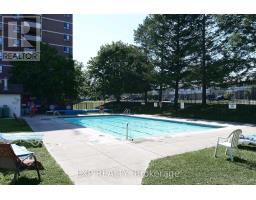
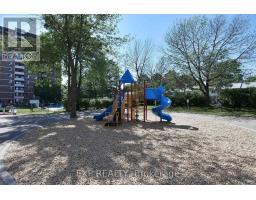
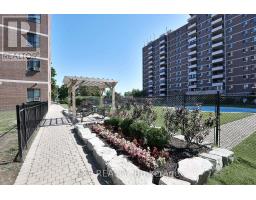
SPACIOUS, BRIGHT AND READY TO CALL HOME! Welcome to this seventh floor, two bedroom, two bathroom condo in the Applewood neighbourhood of Mississauga. Surrounded by beautifully landscaped grounds and featuring a welcoming building entrance, this unit offers approximately 850 square feet of comfortable living space. Step inside to find neutral flooring and soft grey walls throughout, creating a bright and inviting atmosphere. The spacious open concept living and dining area offers plenty of flexibility for everyday living and entertaining. The galley style kitchen features white cabinetry, a coordinating backsplash, ample cupboard space, a dishwasher and a cozy breakfast nook, along with the convenience of in suite laundry with a stackable washer and dryer. Just off the living area, the generously sized enclosed balcony provides additional space to relax and unwind. The primary bedroom offers a convenient two piece ensuite, while the second bedroom is also generously sized with closet space. A four piece main bathroom and additional storage area complete the unit. Residents can also enjoy building amenities including an outdoor pool, fitness room and beautifully maintained grounds. Complete with one parking space and conveniently located near parks, shopping and everyday amenities, this condo offers comfortable and convenient living in Mississauga. (id:41589)
Property Details
| MLS® Number | W14092796 |
| Property Type | Single Family |
| Community Name | Applewood |
| Community Features | Pets Allowed With Restrictions |
| Features | Elevator, Balcony, In Suite Laundry |
| Parking Space Total | 1 |
| Pool Type | Outdoor Pool |
Building
| Bathroom Total | 2 |
| Bedrooms Above Ground | 2 |
| Bedrooms Total | 2 |
| Amenities | Exercise Centre |
| Appliances | Dishwasher, Dryer, Stove, Washer, Refrigerator |
| Basement Type | None |
| Cooling Type | Window Air Conditioner |
| Exterior Finish | Brick |
| Half Bath Total | 1 |
| Heating Fuel | Natural Gas |
| Heating Type | Radiant Heat |
| Size Interior | 800 - 899 Sqft |
| Type | Apartment |
Parking
| Underground | |
| No Garage |
Land
| Acreage | No |
Rooms
| Level | Type | Length | Width | Dimensions |
|---|---|---|---|---|
| Main Level | Kitchen | 2.35 m | 4.72 m | 2.35 m x 4.72 m |
| Main Level | Dining Room | 5.52 m | 3.32 m | 5.52 m x 3.32 m |
| Main Level | Living Room | 2.99 m | 2.99 m | 2.99 m x 2.99 m |
| Main Level | Sunroom | 2.87 m | 3.14 m | 2.87 m x 3.14 m |
| Main Level | Primary Bedroom | 4.21 m | 3.32 m | 4.21 m x 3.32 m |
| Main Level | Bedroom | 3.9 m | 2.53 m | 3.9 m x 2.53 m |
| Main Level | Other | 1.71 m | 1.65 m | 1.71 m x 1.65 m |
https://www.realtor.ca/real-estate/30417362/718-1625-bloor-street-mississauga-applewood-applewood

Kristen Beneteau
Salesperson
www.facebook.com/KristenBeneteau.NiagaraRealtor
www.instagram.com/kristenbeneteau_realtor/
4025 Dorchester Road, Suite 260
Niagara Falls, Ontario L2E 7K8
(866) 530-7737
exprealty.ca/
Davis Mecaj
Salesperson
4711 Yonge St 10th Flr, 106430
Toronto, Ontario M2N 6K8
(866) 530-7737

Jordan Coons
Salesperson
4025 Dorchester Road, Suite 260
Niagara Falls, Ontario L2E 7K8
(866) 530-7737
exprealty.ca/

The trademarks REALTOR®, REALTORS®, and the REALTOR® logo are controlled by The Canadian Real Estate Association (CREA) and identify real estate professionals who are members of CREA. The trademarks MLS®, Multiple Listing Service® and the associated logos are owned by The Canadian Real Estate Association (CREA) and identify the quality of services provided by real estate professionals who are members of CREA. The trademark DDF® is owned by The Canadian Real Estate Association (CREA) and identifies CREA's Data Distribution Facility (DDF®)
October 22 2026 04:53:43
Niagara Association of REALTORS®
Exp Realty