

Property Listings
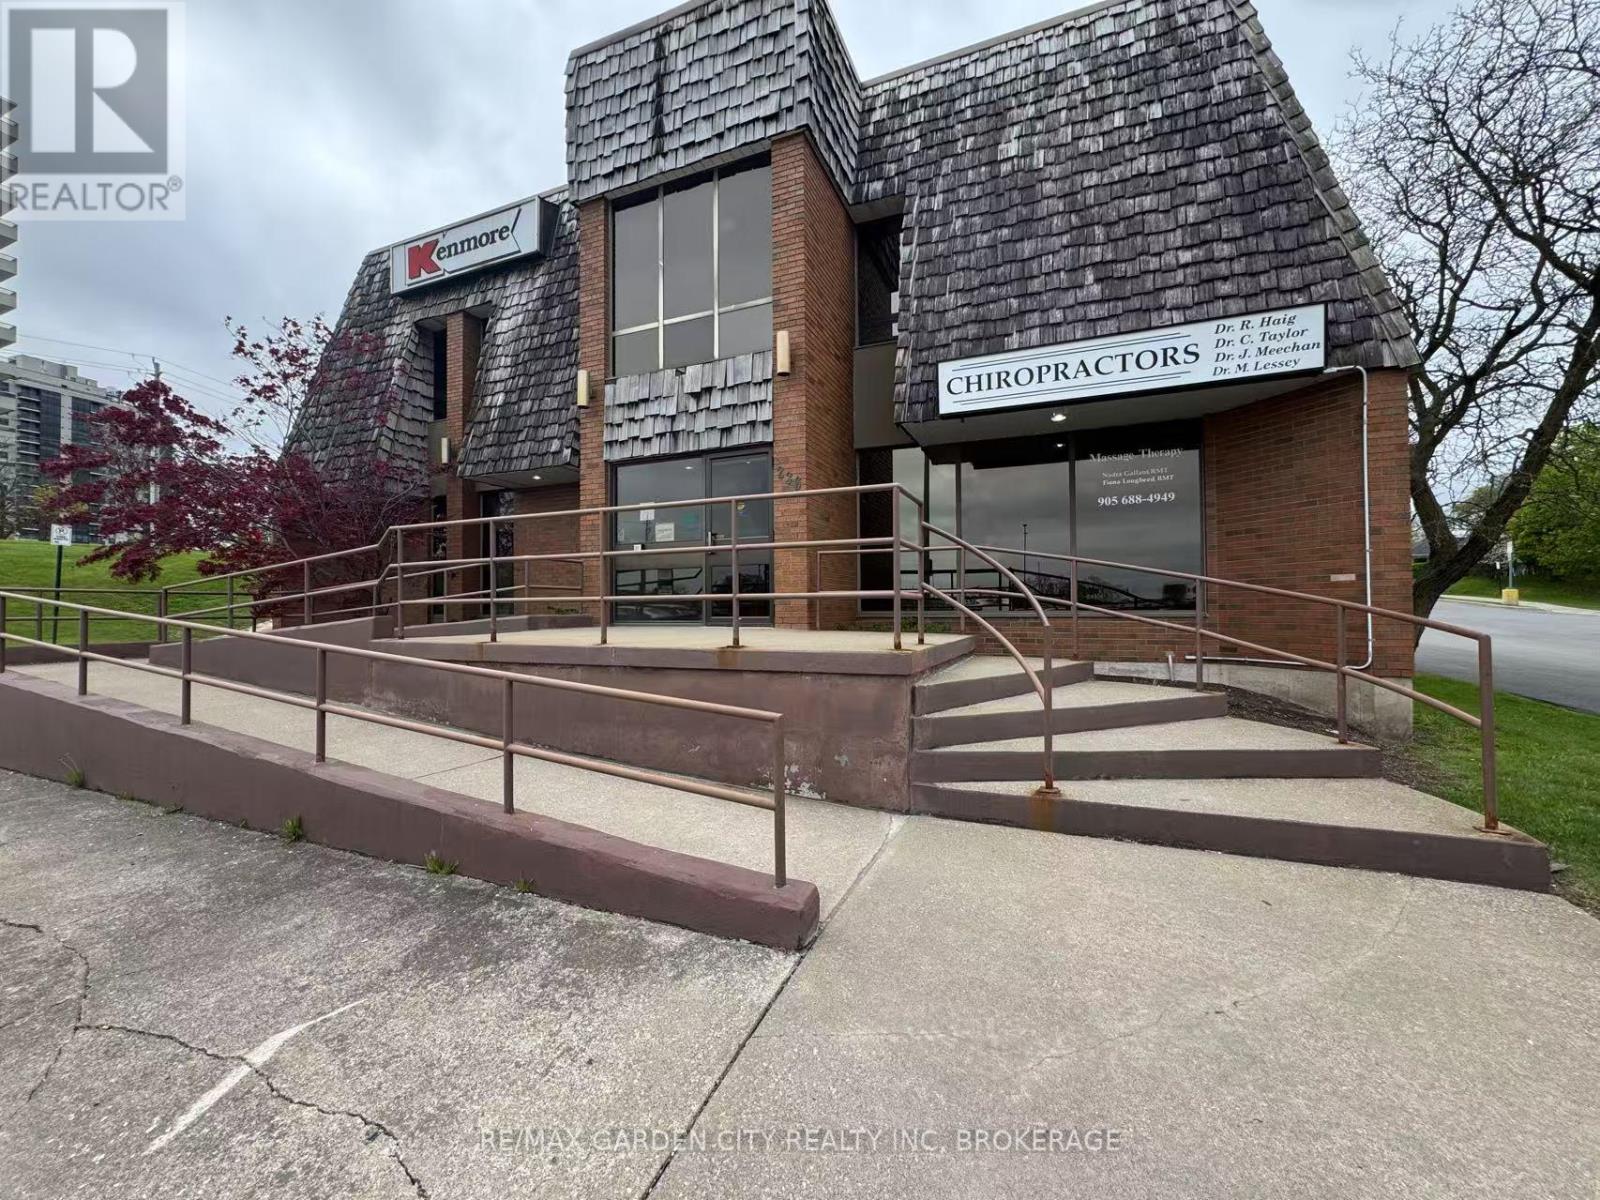
2nd Floor - 236 Glenridge Avenue
St. Catharines, Ontario
Discover an exceptional opportunity to launch or expand your business in this versatile 2,788 sq. ft. commercial space, ideal for either office or retail use. Strategically located on a high-traffic street just minutes from downtown St. Catharines, Brock University, and the Pen Centre, this property offers prime visibility and accessibility. Set amidst a well-established commercial area with a strong community presence, the space benefits from consistent foot and vehicle traffic. Ample on-site parking and convenient access to Hwy 406 and the QEW make it easy for clients, staff, and customers alike. Whether you're looking for a full space or exploring smaller unit options, this flexible layout can be adapted to fit your needs. No need to start from scratch this turn-key unit is fully finished and ready for immediate occupancy. Perfect for professionals, retailers, startups, and service providers ready to grow in a dynamic location. (id:41589)
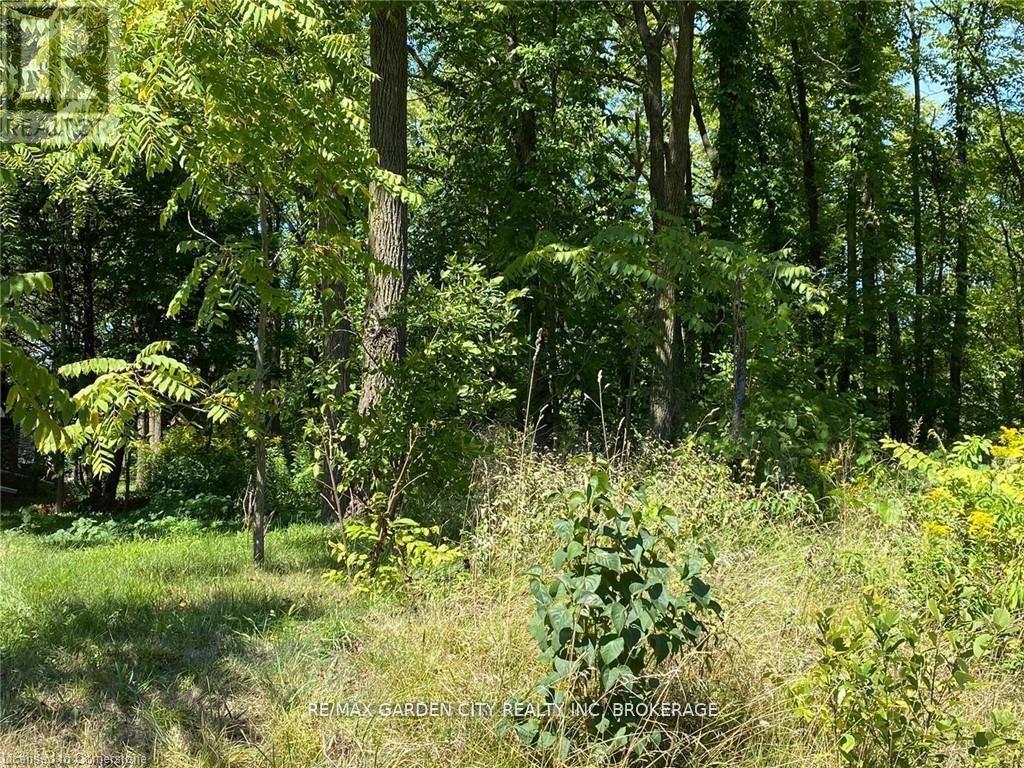
Pt Lt 3 Effingham Street
Pelham, Ontario
LOCATION, LOCATION, LOCATION! This fabulous 2.9-acre treed ravine lot is situated on the Niagara Escarpment. Build your dream home on Effingham Street, just a short walk from Short Hills and Henry of Pelham Estate Winery. The lot has a frontage on both Effingham Street and Louth Townline Road, but the building envelope is on Effingham Street, see in attached pictures. It is located directly south of 2910 Effingham St. and directly east of 160 Louth Townline Road. Please park on Louth Townline Road, near the "For Sale" sign, and walk into the lot. The current owners have drawings for a 3000 square-foot bungalow. Buyers are encouraged to conduct their own due diligence regarding building regulations and requirements. (id:41589)
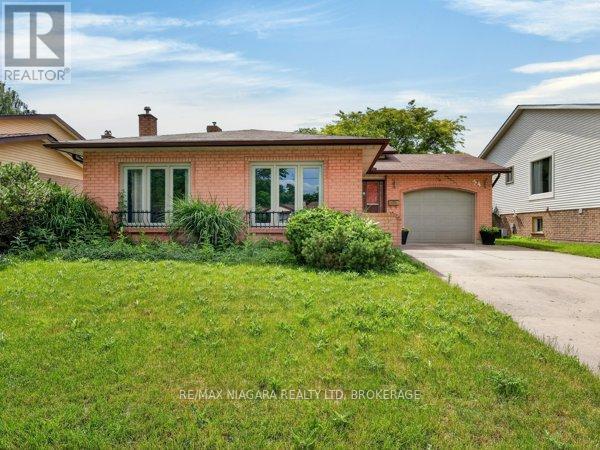
34 Crestcombe Road
St. Catharines, Ontario
Welcome to this beautifully maintained Sidesplit in the heart of West St. Catharines, offering the perfect blend of space, comfort, and convenience. Ideally located within walking distance to restaurants, cafés, grocery stores, major retail shopping, and the GO Station, this home also provides quick access to the QEW, Niagara Health facilities, and other essential amenities. Outdoor enthusiasts will appreciate the nearby nature trails, while the prestigious campus of Ridley College, renowned wineries, and local fruit markets are just a short drive away.Inside, you'll find a thoughtfully updated custom kitchen featuring quality cabinetry and a breakfast bar, seamlessly connected to a spacious formal dining area and a bright living room enhanced by newer luxury vinyl plank flooring. Upper level offers three generously sized bedrooms and a beautifully renovated 4-piece bathroom.The fully finished lower level is designed for relaxation and entertaining, featuring a large recreation room with a cozy gas fireplace, 3-piece bathroom, and a convenient walk-up entrance to the private backyard. Outdoors, enjoy a fully fenced and professionally landscaped yard complete with mature plantings, berry bushes, decorative flower beds, a patio seating area, and ample space for children and pets to play. Basement provides excellent additional space with endless potential for future finishing, along with a separate laundry area and a spacious fruit cellar or pantry. Numerous updates have been completed over the years, including roof shingles, windows, flooring, kitchen and bathroom renovations, and a water softener system. Located in one of St. Catharines' most sought-after neighbourhoods, this move-in-ready home presents an exceptional opportunity for families, investors, and those seeking a convenient lifestyle in a thriving community. Don't miss your chance to make this wonderful property your next home. (id:41589)
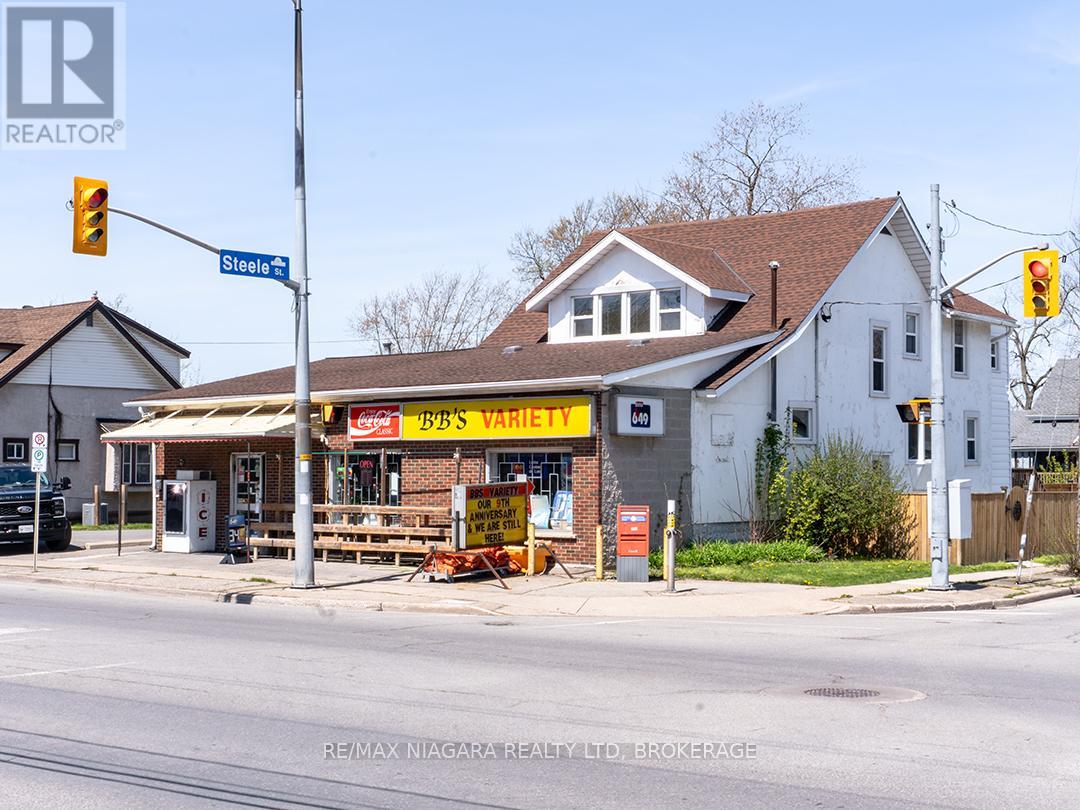
481 Main Street W
Port Colborne, Ontario
Live, work, and invest all in one location.Turn-key, mixed-use opportunity in a high-traffic, high-visibility Port Colborne west location, offering a rare combination of commercial space, residential living, and strong investment value. The established storefront is currently operated as the well-known "BB's Variety," serving a steady base of loyal clientele. Set along the Main Street / Hwy 3 corridor on a 99' x 133' lot with ample paved parking for 10+ vehicles. Zoned DC (Downtown Commercial), the property allows for a wide range of uses including continued commercial operation, residential income, or future multi-residential potential.The commercial space is approximately 998 sq ft of retail area with storage and its own washroom. The business includes multiple revenue streams such as grocery, lotto, tobacco, and convenience items, with current hours of 8 AM - 8 PM and potential to expand.The residential portion - with private entrance through the store as well as from the exterior - is approximately 1,897 sq ft and includes a primary 3-bedroom, 1.5 bath layout across two levels, with original character home wood trim & features. Main floor has kitchen, living and dining areas, office/den, laundry, 3 pc bath & mudroom. Plus, a separate bachelor apartment on the 2nd level, complete with its own exterior entrance and 4-piece bath, is ideal for extended family or potential rental income. The full basement with 890 sq ft of additional space for storage or future use.A detached double garage, rebuilt in 2018 with hydro and heat, adds further utility for workshop or storage. Outdoor space includes a private deck, ground-level patio, and partially fenced yard.Updates include roof shingles (2016), commercial A/C (2021), electrical improvements with two 100-amp services, plumbing upgrades, and garage improvements including new electrical, furnace, and roof. An opportunity with multiple income streams, strong exposure, and future potential. (id:41589)
823 6 Line
Niagara-On-The-Lake, Ontario
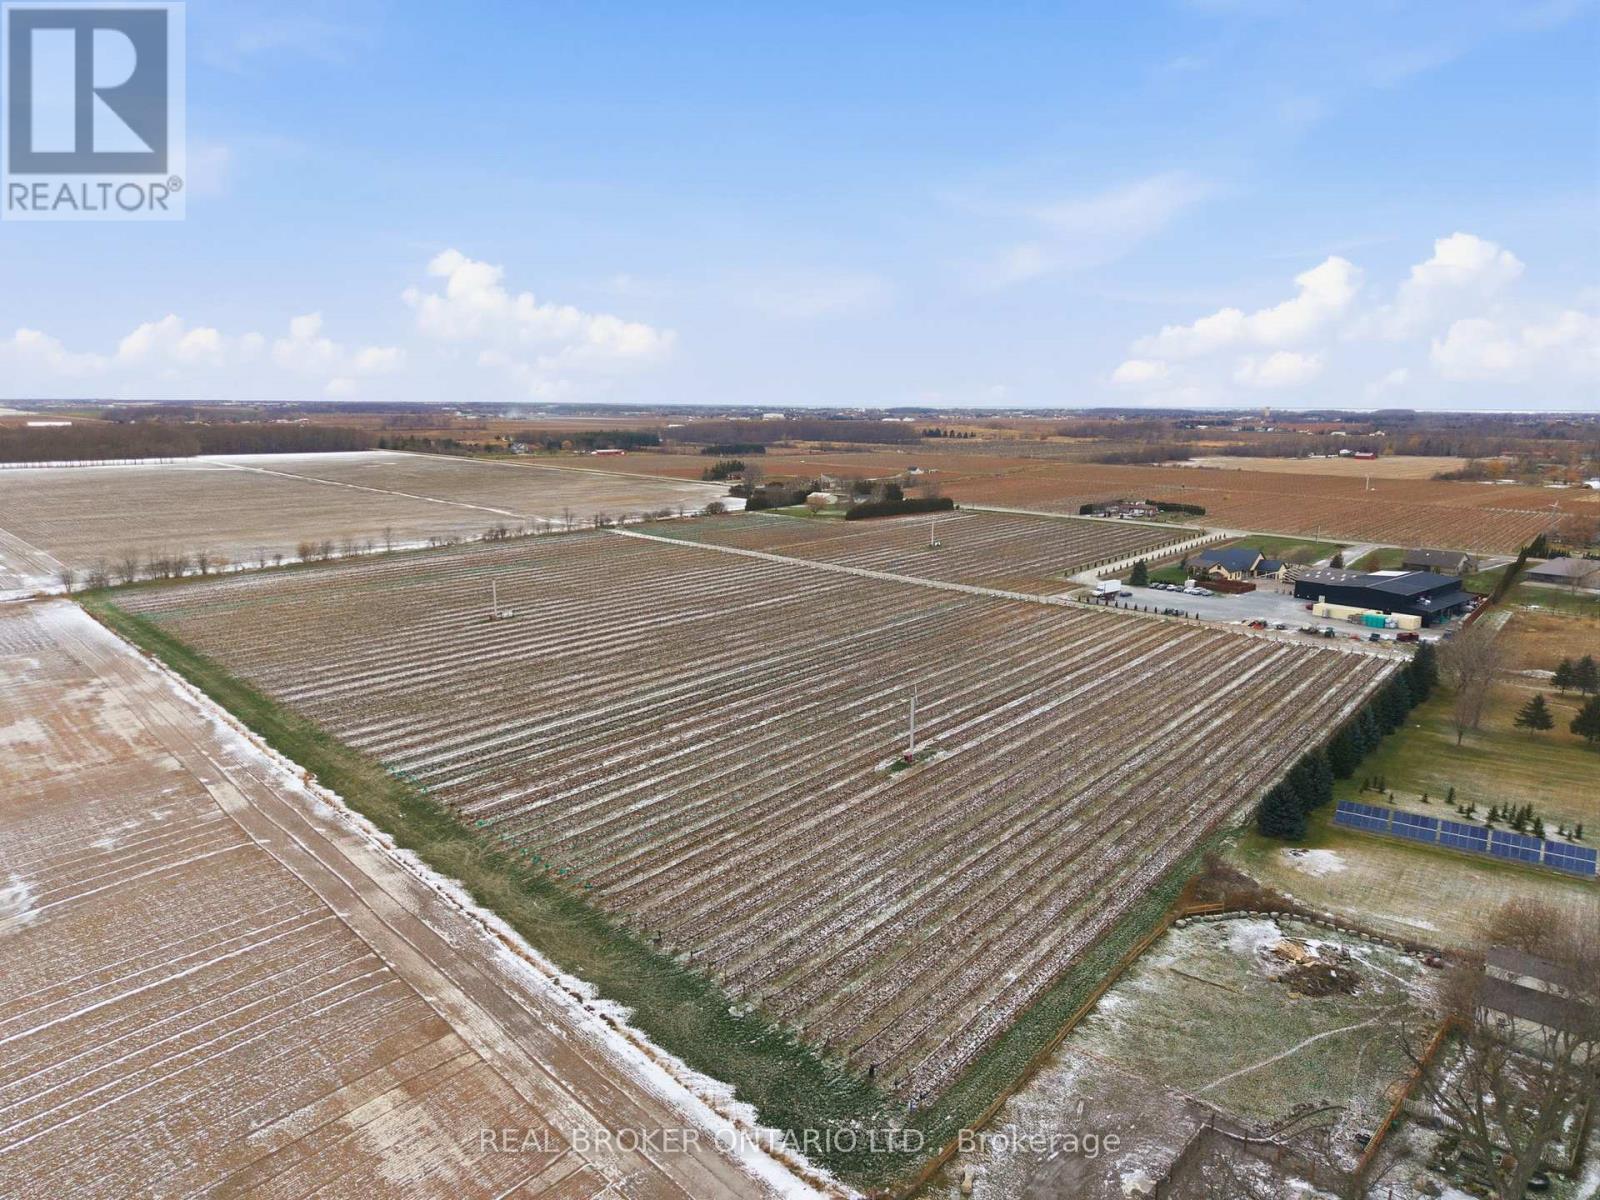
Presenting a rare opportunity to acquire one of Canada's most respected and internationally recognized wineries in the heart of Niagara-on-the-Lake at 823 Line 6 Road. Founded in 2012, Big Head Wines is a purpose-built, multi-award-winning operation producing approximately 24,000 cases annually, with sales driven direct-to-consumer, supported by a large wine club membership and a soon-to-be-established LCBO presence, demonstrating exceptional brand strength, retail power, and a loyal customer base. Global accolades include Ontario Red Wine of the Year (2024), Best Chenin Blanc in the World (2024), Platinum Medal at the Decanter World Wine Awards, and multiple Lieutenant Governor's Awards for Excellence. Founder and Winemaker Andrzej Lipiski was recently awarded the prestigious Karl Kaiser Canadian Winemaker Award. The state-of-the-art facility offers approximately 12,475 sq ft of interior space plus 12,881 sq ft exterior, designed for production, hospitality, administration, and retail sales, including a 734 sq ft tasting bar, 1,259 sq ft hospitality/dining area, commercial space, production and storage rooms, two offices, staff areas, and five washrooms. Approved expansion plans add two levels totaling 16,747 sq ft, including an upper-level restaurant/wine bar with kitchen and washrooms, plus a lower-level barrel cellar, tasting room, loading area, and elevator access, bringing total building area to 32,586 sq ft. Ideally positioned in Canada's premier cool-climate wine region with strong tourism traffic, 1.5 hours to Toronto, 15 minutes to Niagara Falls, and close to Buffalo and major Southern Ontario markets. The offering also includes an on-site residence with approximately 2,636 sq ft on the main floor plus 1,915 sq ft finished lower level, featuring 4 bedrooms, 4 bathrooms, principal rooms, den, loft, attached garage, wine cellar, recreation areas, and private in-ground pool. An exceptional live-work estate combining legacy, lifestyle, and proven performance. (id:41589)
54 Quarry View Village
Port Colborne, Ontario
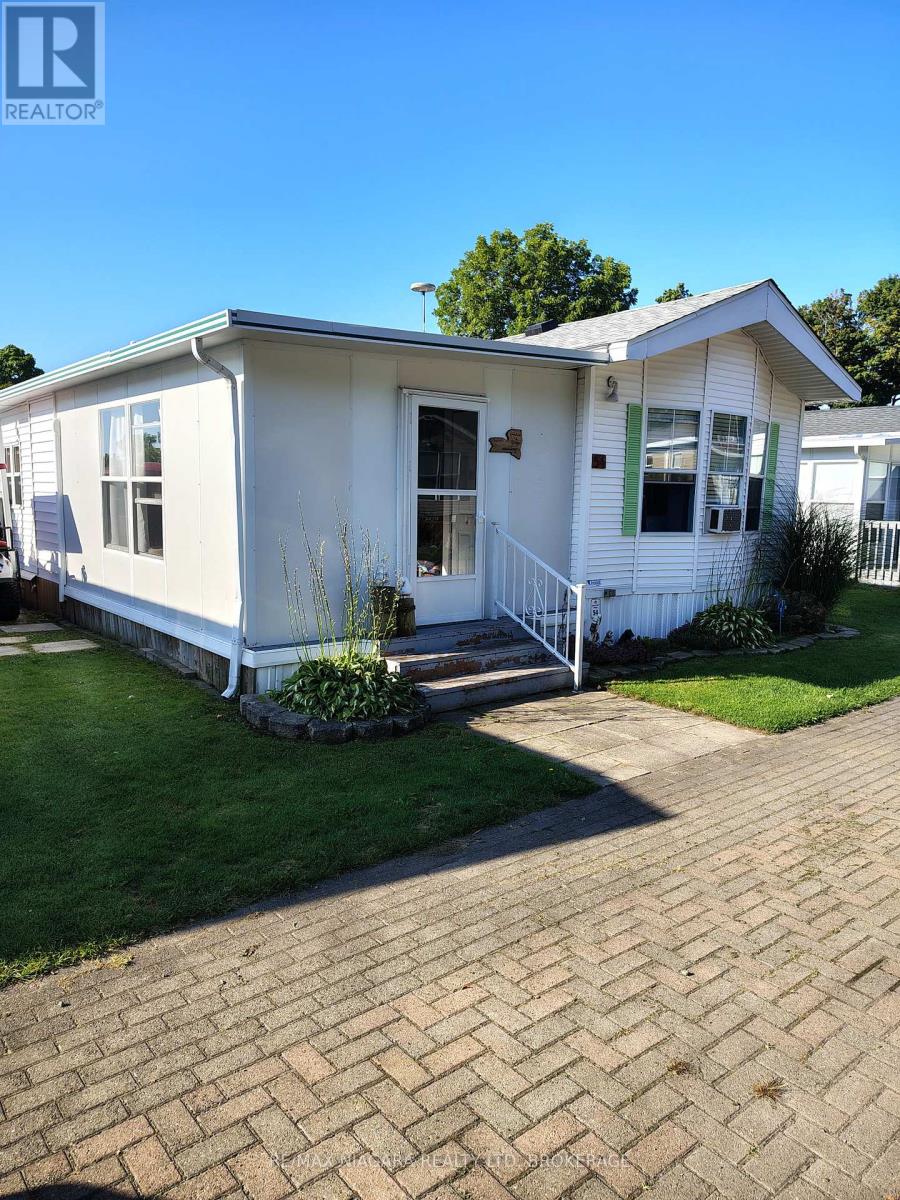
Welcome to Quarry View Village 54. A quiet retreat with room to relax. A beautifully maintained 2 bedroom 1.5 bath cottage featuring a spacious add a room and open concept layout. Enjoy your morning coffee on the covered back deck overlooking a serene green space. Watch the fireworks right from your back yard around the stone firepit. **Please note this unit is hooked up to natural gas**This is a seasonal resort that is open May 1st - November 1st. Seasonal park fees are approximately $12,900 per year which includes full access to the park. (id:41589)
134 Frazer Street
Port Colborne, Ontario
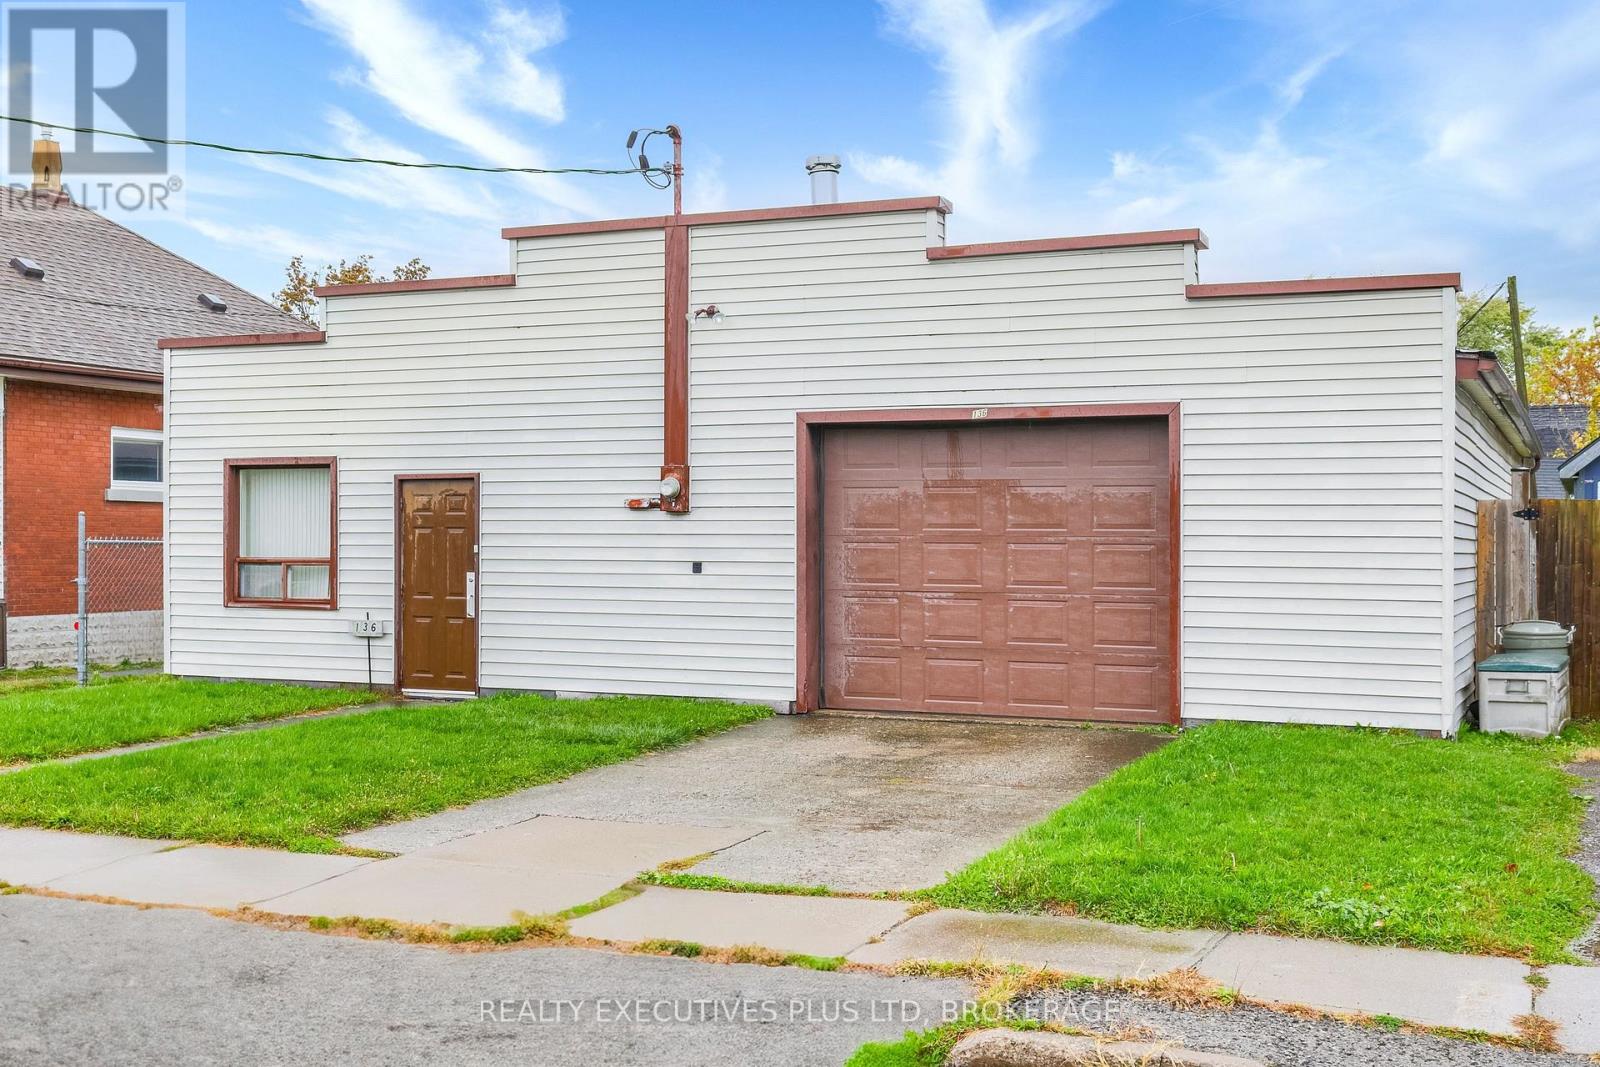
Legal Non-Conforming Use!! This 1600sqft building has been used as a garage since 1982 and has the supporting paperwork from the City of Port Colborne to support it's use. Located on a 44 x 125ft piece of property the buyer has the opportunity to convert back to full residential, continue using as a garage or tear down and build. Buyer to do their due diligence. (id:41589)
6 Cedar Court
St. Catharines, Ontario
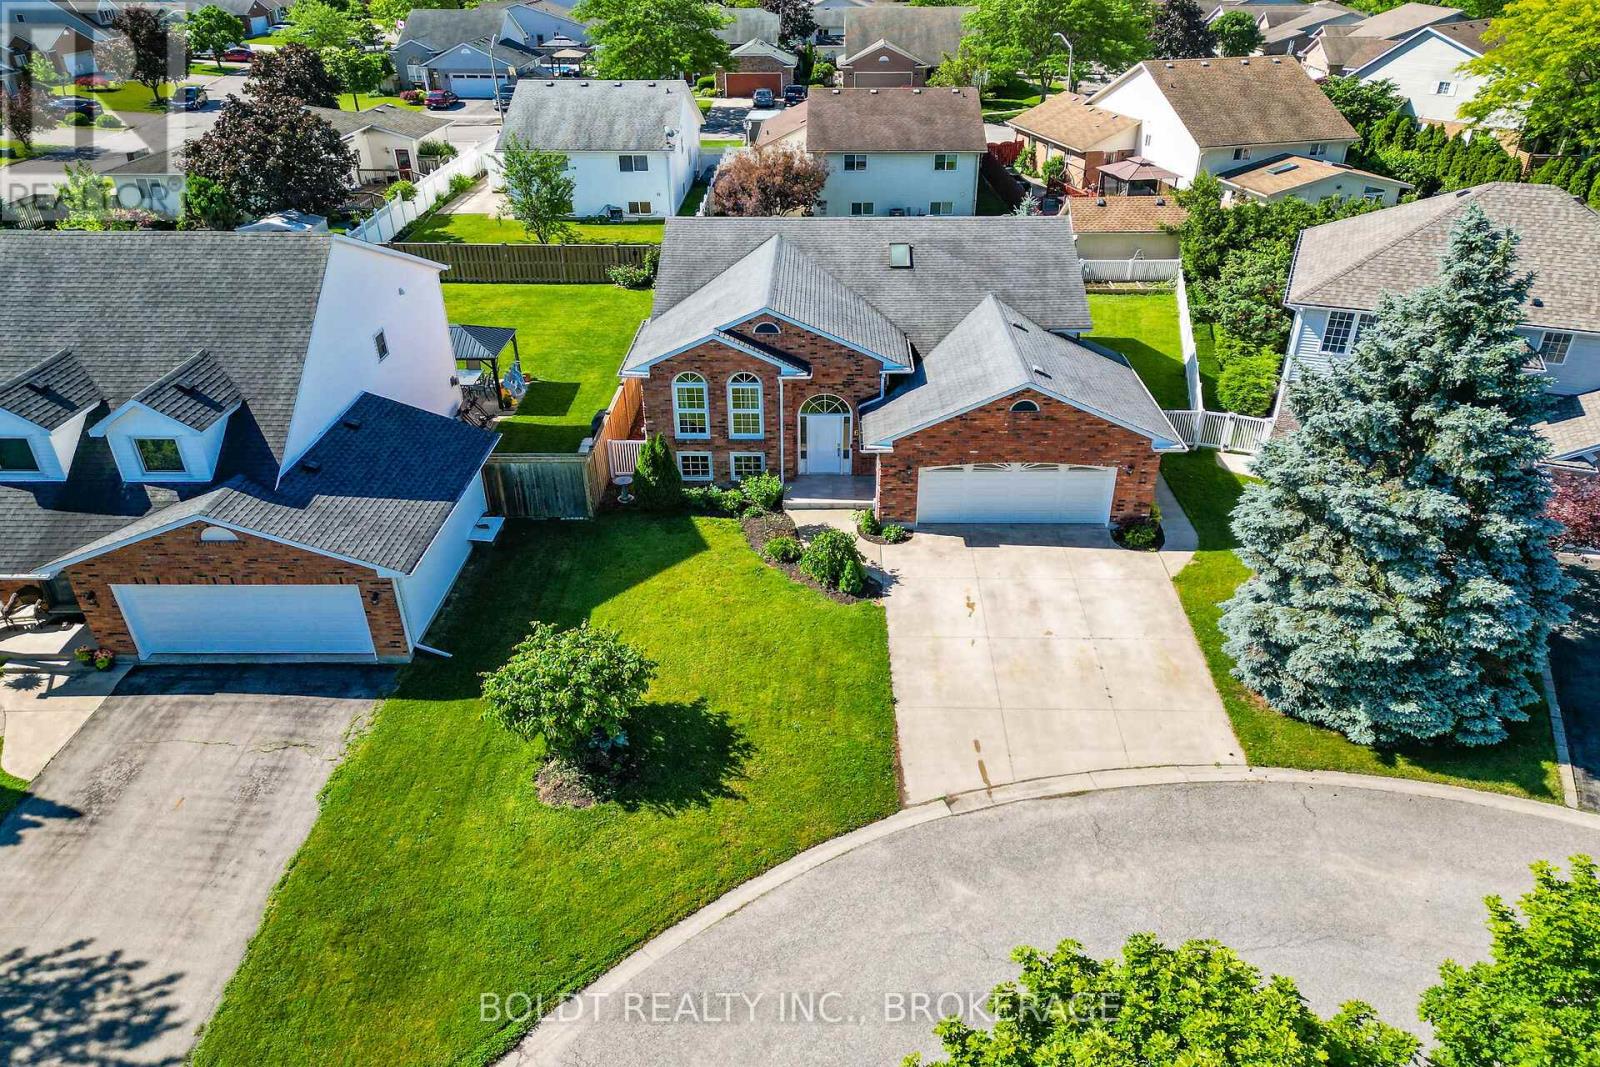
Beautiful, raise bungalow with full in-law suit, on quiet court in a great Vansickle neighbourhood just walking distance from parks, schools, minutes drive to Smart centre, GO train, Hospital and more. House offers 4 good sized Bedrms, 2 full Bathrms and 2 updated, newer Kitchens. Main floor Kitchen with a lot of cabinets and granite countertops. Primary Bedrm has large walk-in closet. Large main floor 6 piece Bathrm w/ whirlpool soaker tub, shower & European style bidet. Fully finished Basement with RRm w/Gas FPL and Wet Bar. 1 Bedrm In-Law suit with Separate Wal-out, LivRm w/Gas FPL, newer Kitch and full Bathrm, Double car garage w/a lot of storage. Double wide concrete driveway. Cozy raised deck w/ glass railing. Don't miss this one and book your showing today! (id:41589)
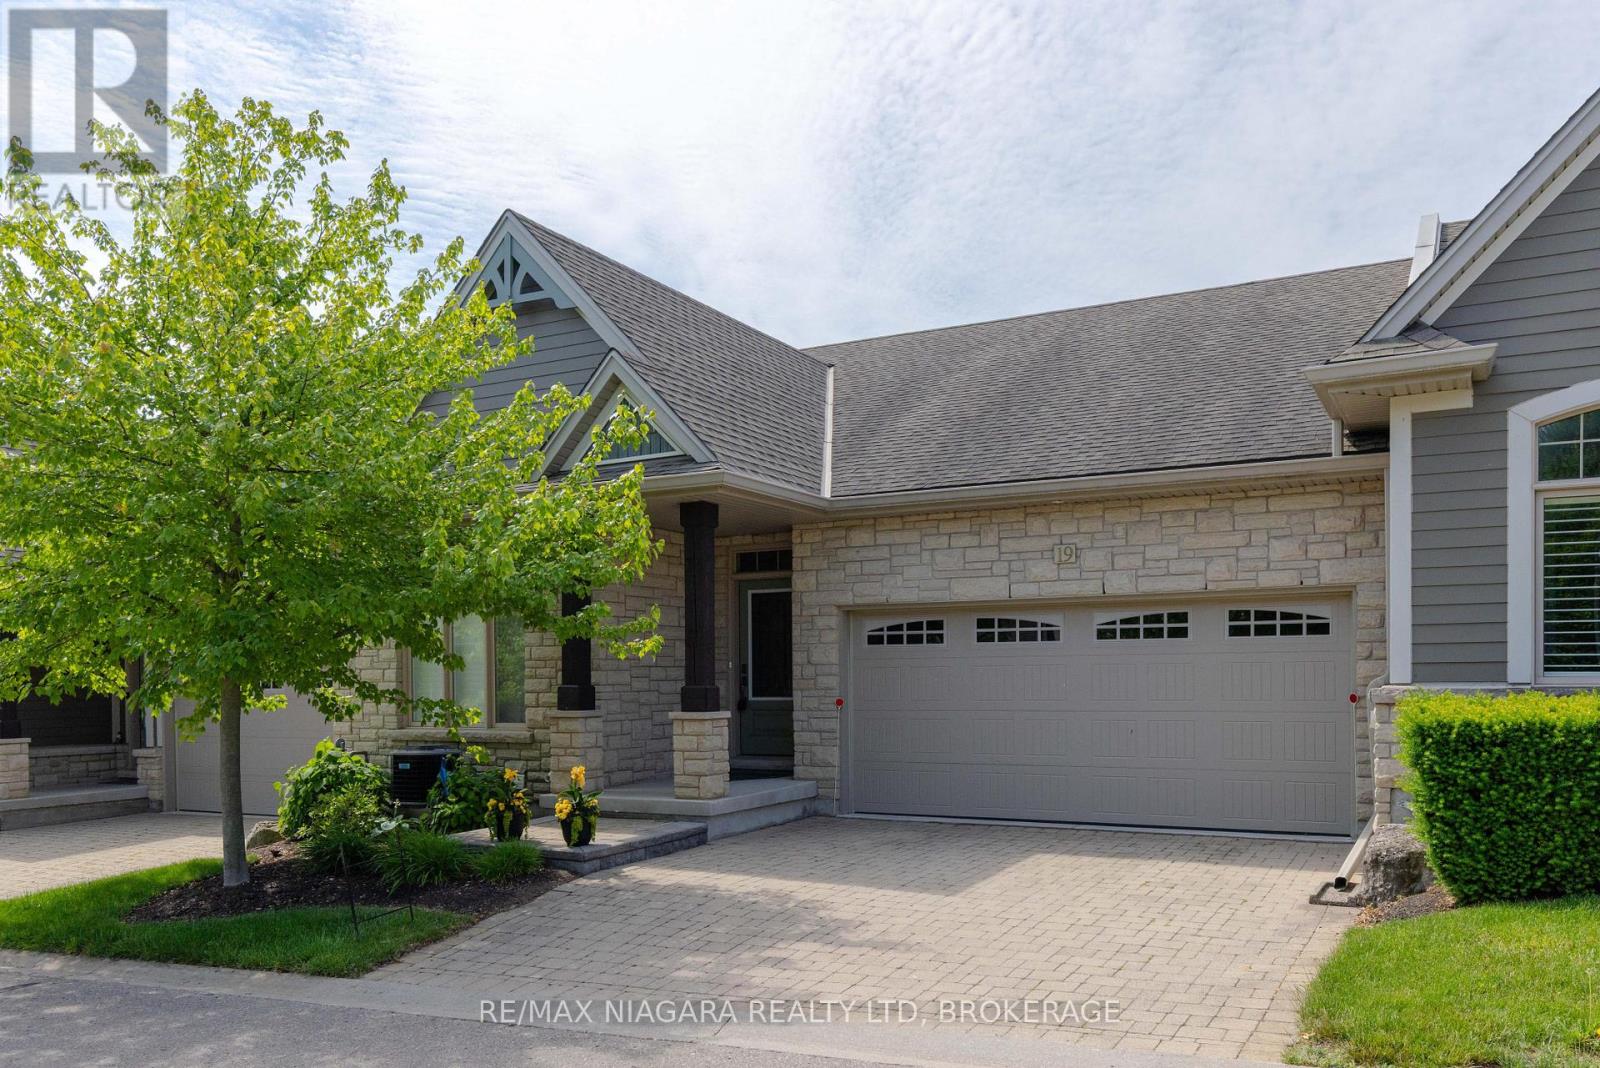
19 Crimson Drive
Niagara-On-The-Lake, Ontario
BEAUTIFUL BUNGALOW TOWNHOME! Nestled in an enclave of quality built homes in St. Davids/Niagara-on-the-Lake, this home is finished top to bottom and loaded with upgrades. Offering over 2500 sqft of finished living space with 2+1 bedrooms, 3 full bathrooms, finished basement and double car garage with double driveway . Built by Grey Forest Homes, this bungalow offers a bright & spacious layout with 2 bedrooms including a walk-in closet and private 3-piece ensuite in the primary bedroom. Main floor also offers a 4-piece bath, laundry, upgraded kitchen with granite countertops, great room with vaulted ceilings, hardwood floors and gas fireplace and California shutters throughout. Basement level is fully finished with an over sized rec room with wet bar/kitchenette, 3rd bedroom (no window) and 3-piece bath. Rear yard offers a beautiful composite deck with retractable awning plus interlocking patio. All kitchen appliances plus washer & dryer included. Convenient location with easy access to Niagara Falls, downtown Niagara-on-the-Lake, wine country, golf courses, restaurants, shopping and more. Quick & convenient access to the QEW and 405 highway. An absolute pleasure to show. You pick the closing! (id:41589)
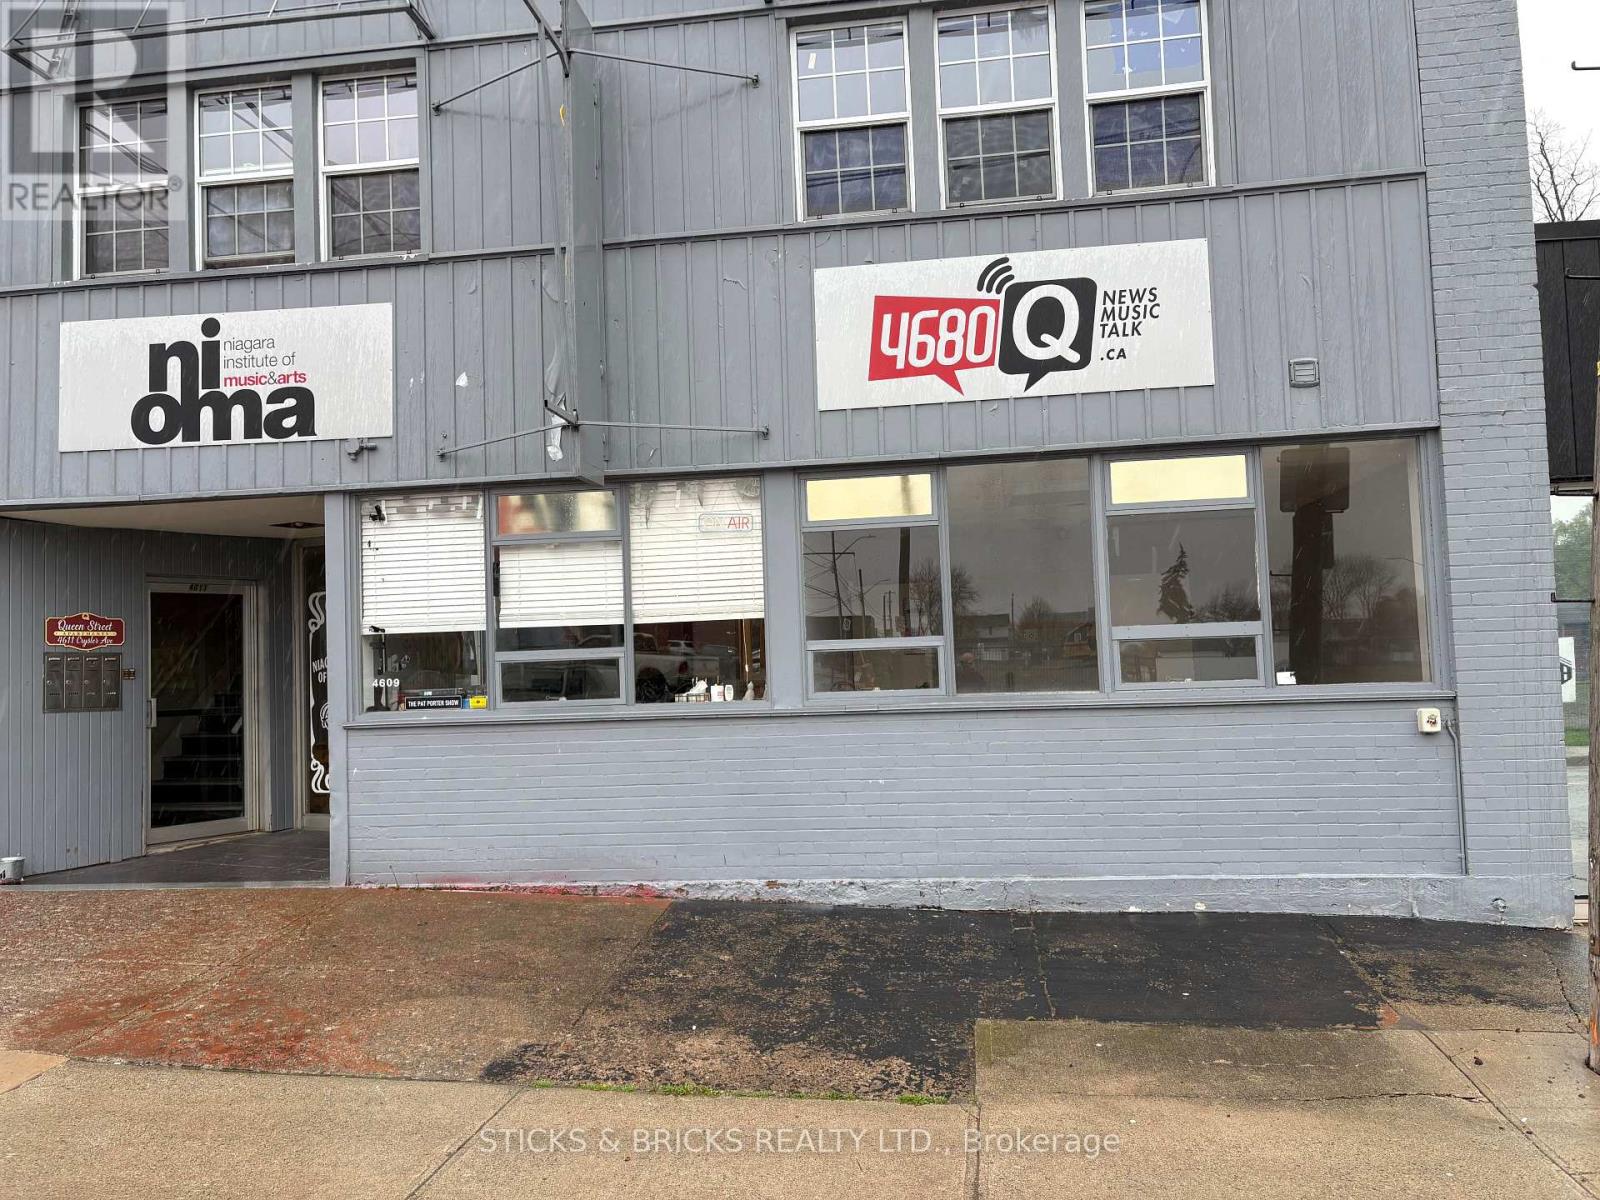
4609 Crysler Avenue
Niagara Falls, Ontario
Welcome to 4611 Crysler Ave. This well cared for unit was used as a music school, recording studio, radio station for the last several years. Use as office space or open up unit as you desire. Tenant vacating in August 31st. Tenant pays rent, TMI, utilities and HST. Tmi is $4.00 per sq ft. (id:41589)

V/l Daytona Drive
Fort Erie, Ontario
Residential building lot in the heart of desirable Crescent Park! Located on one of the area's nicest streets, this spacious 52 ft x 120 ft lot offers a wonderful opportunity to build your dream home in a sought-after neighbourhood. Enjoy a fantastic location just a short walk to St. Philomena School, Ferndale Park, Crescent Beach, and the Friendship Trail. Whether you are raising a family, planning for retirement, or looking to build a custom home in a peaceful setting, this property offers excellent potential. Municipal water and sewer are available at the road, and the generous lot size allows flexibility for a variety of building plans. A great opportunity to create the lifestyle you have been looking for in beautiful Crescent Park! (id:41589)
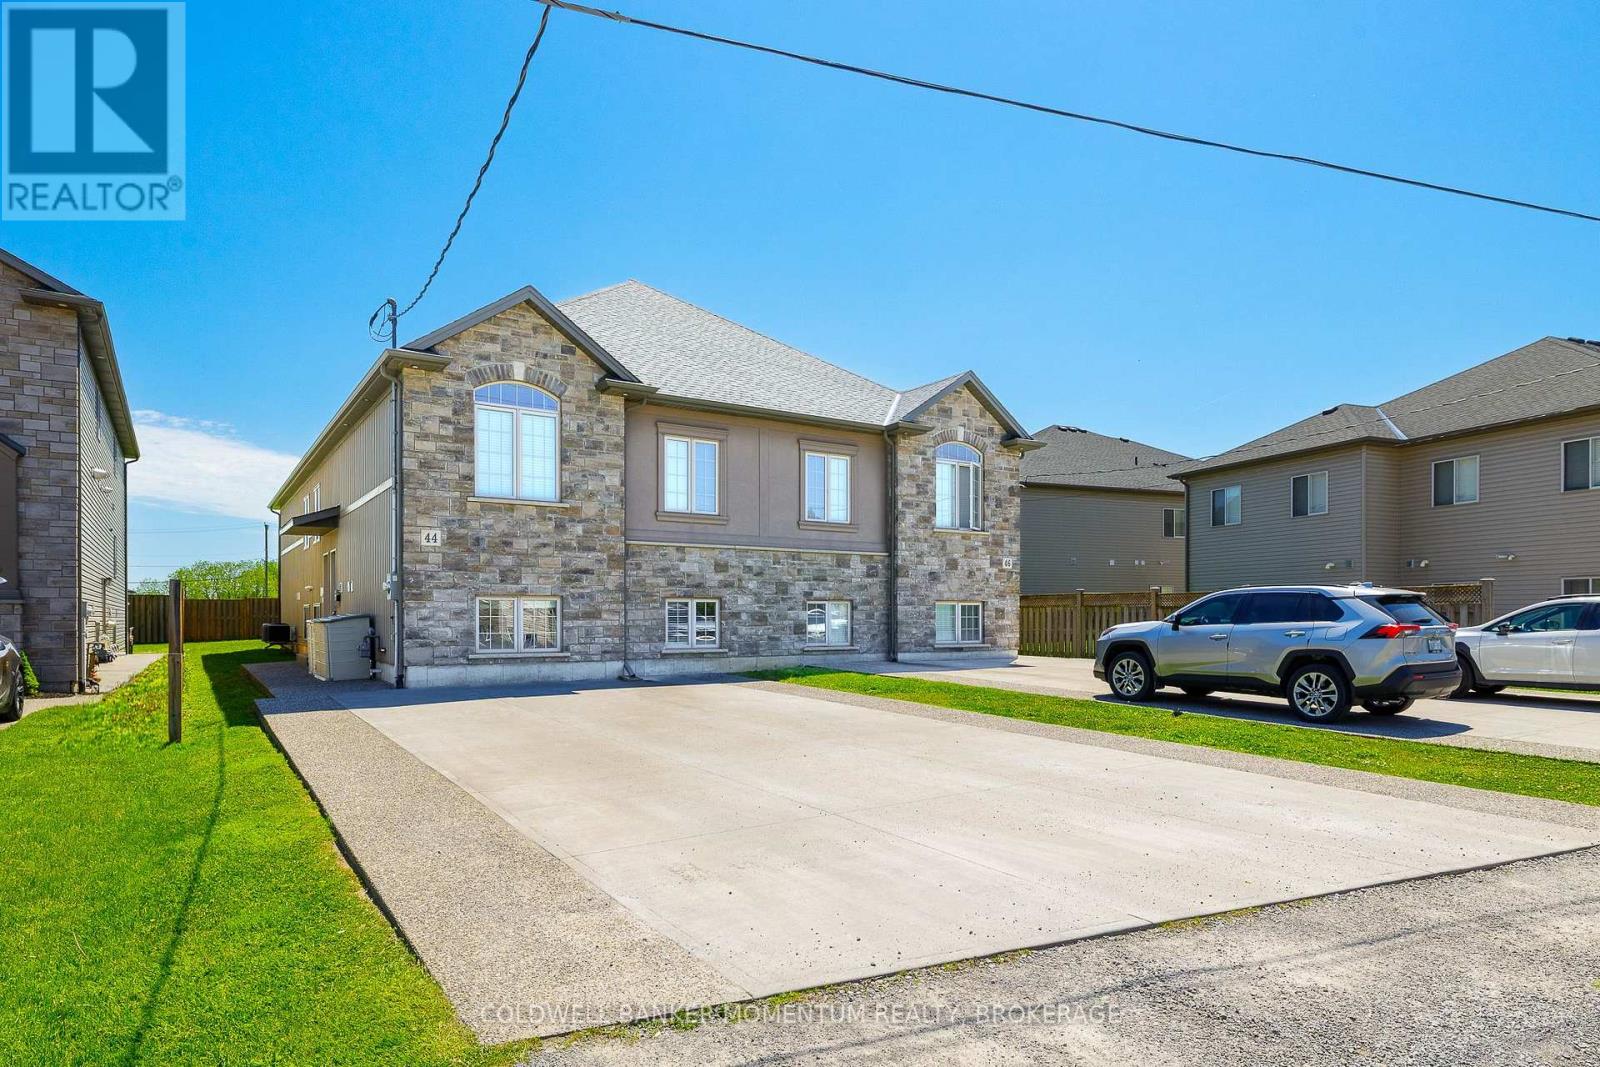
44 Cleveland Street
Thorold, Ontario
Over 3,400 Square Feet of finished living space! This purpose-built 2018 custom investment property in the heart of Thorold, offering two fully independent units each with 4 bedrooms and 4 private ensuite bathrooms - designed from the ground up to maximize rental income. Each unit operates with independence featuring its own full kitchen and living area, and dedicated HVAC system. Current rents nearly $70,000 annually at full occupancy, driven by unbeatable proximity to Brock University, Niagara College, major transit routes, and all key amenities. Stainless steel appliances throughout, aggregate concrete walkway, double-wide driveway, landscaped and fully fenced yard deliver the curb appeal that attracts quality tenants and commands top-of-market rents. Turnkey, low-maintenance, and purpose-built. This is a rare opportunity to acquire a high-performing dual-unit asset in one of Niagara's strongest rental corridors. (id:41589)
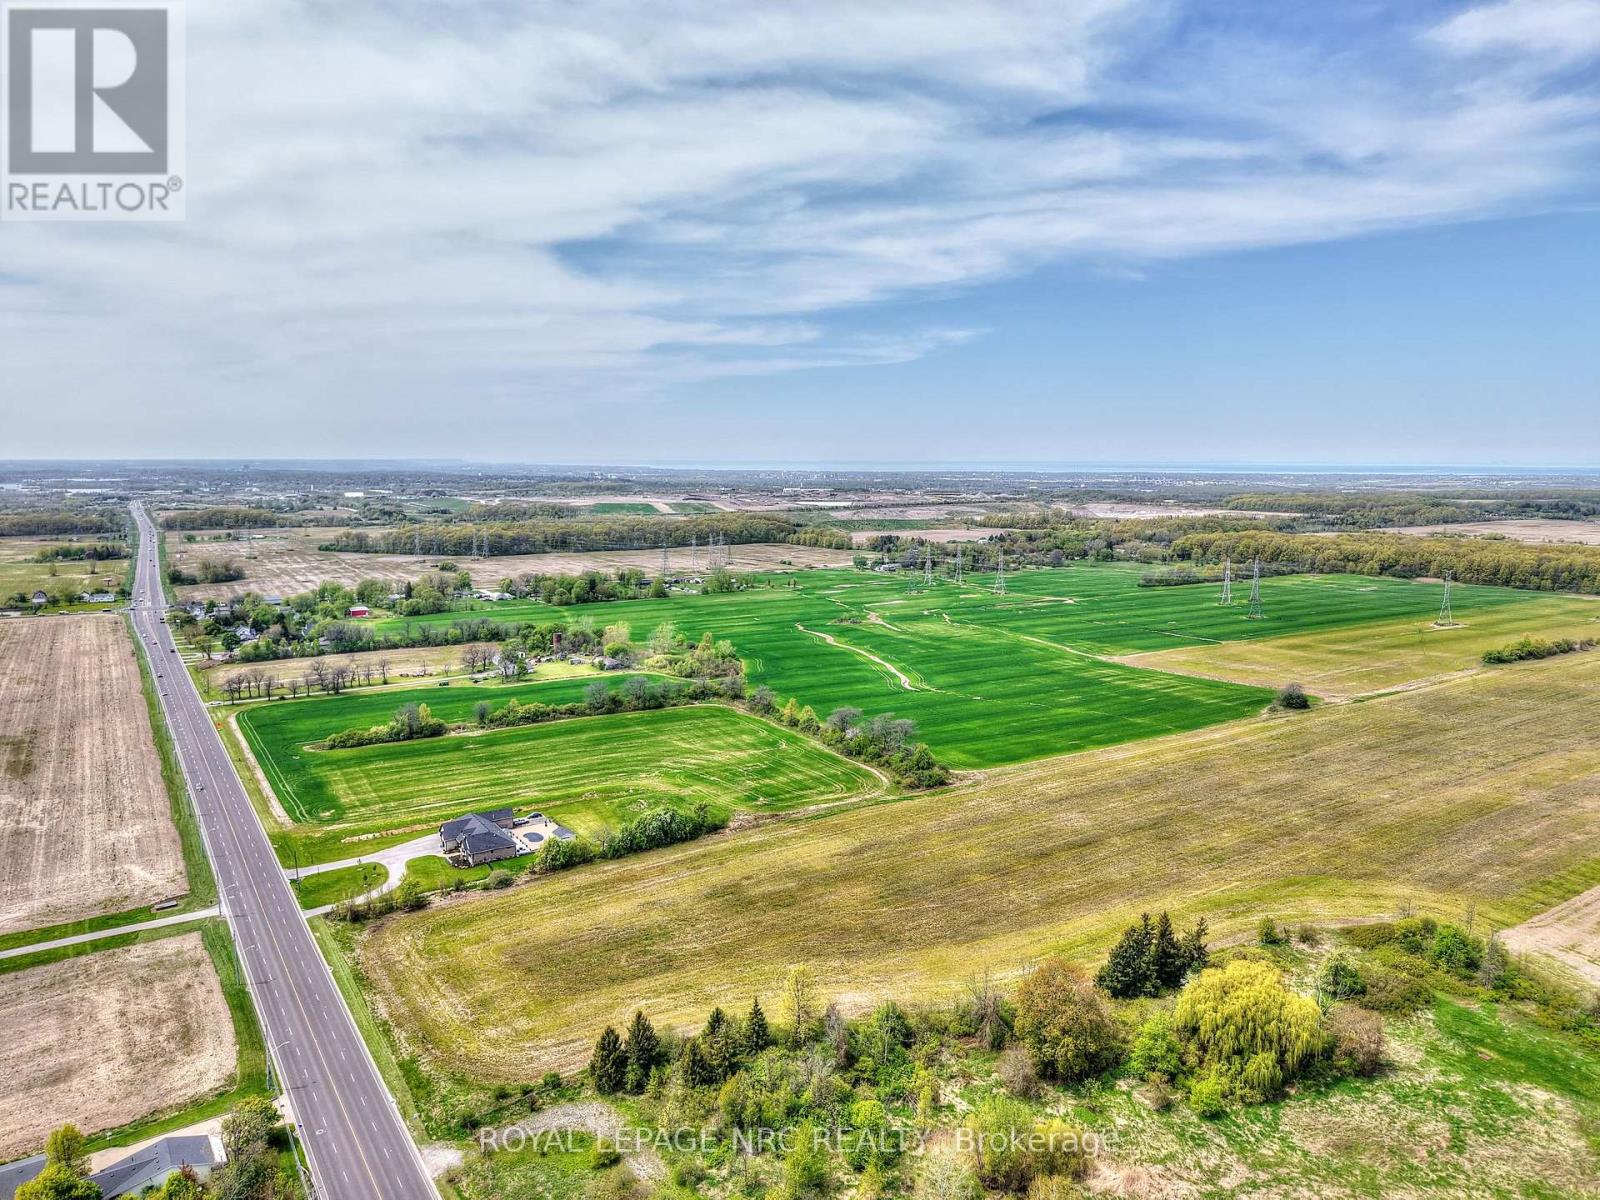
52 Kalar Road N
Niagara Falls, Ontario
75 Acre parcel fronting Kalar Road (across from urban boundary and Mount Carmel subdivision) in North end of Niagara Falls (adjacent to Niagara On The Lake and St.Catharines) with future development potential. Adjacent to large approved development project, including golf course. Can be sold together with 8653 Thorold Stone Rd. Vendor take back mortgage available. (id:41589)
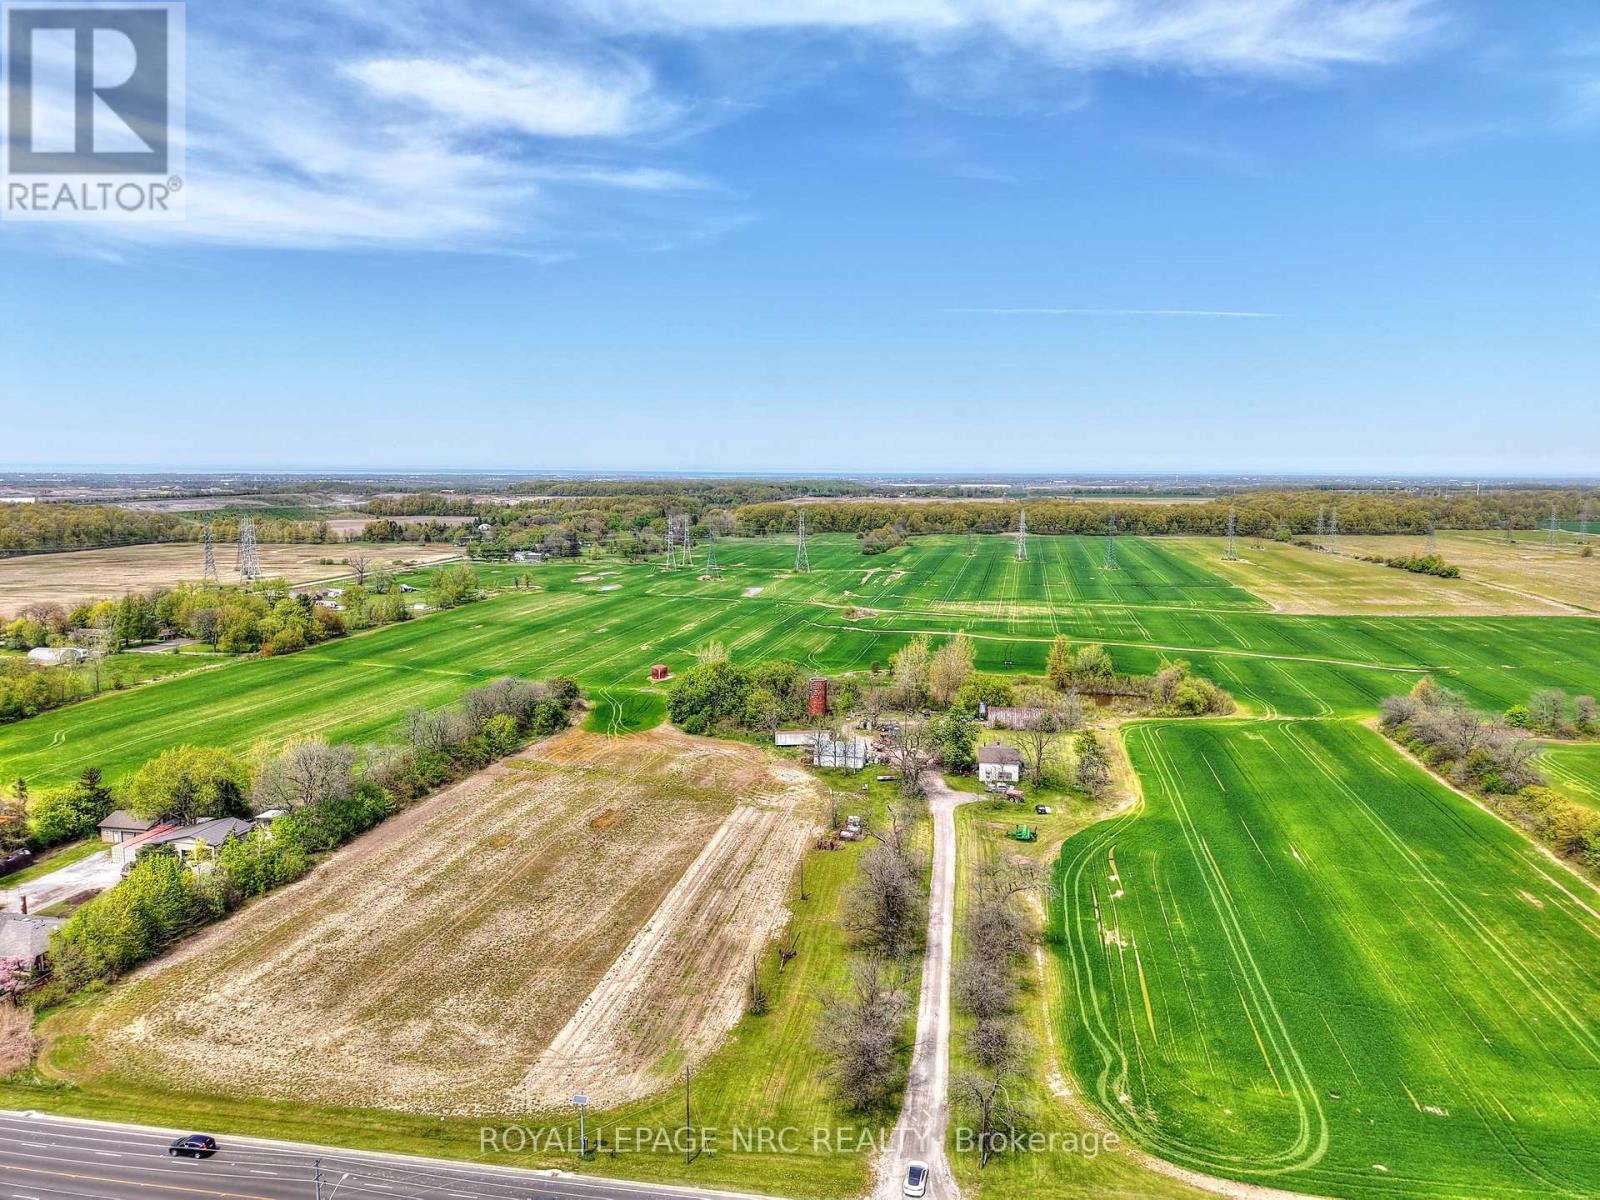
8653 Thorold Stone Road
Niagara Falls, Ontario
72 Acre parcel fronting Thorold Stone Road (between Kalar & Garner Rd) in North end of Niagara Falls (adjacent to Niagara On The Lake and St.Catharines) with future development potential. Across from urban boundary, close to other development projects & Mount Carmel Subdivision. Can be sold together with 52 Kalar Rd. Vendor Take Back Financing Available (id:41589)
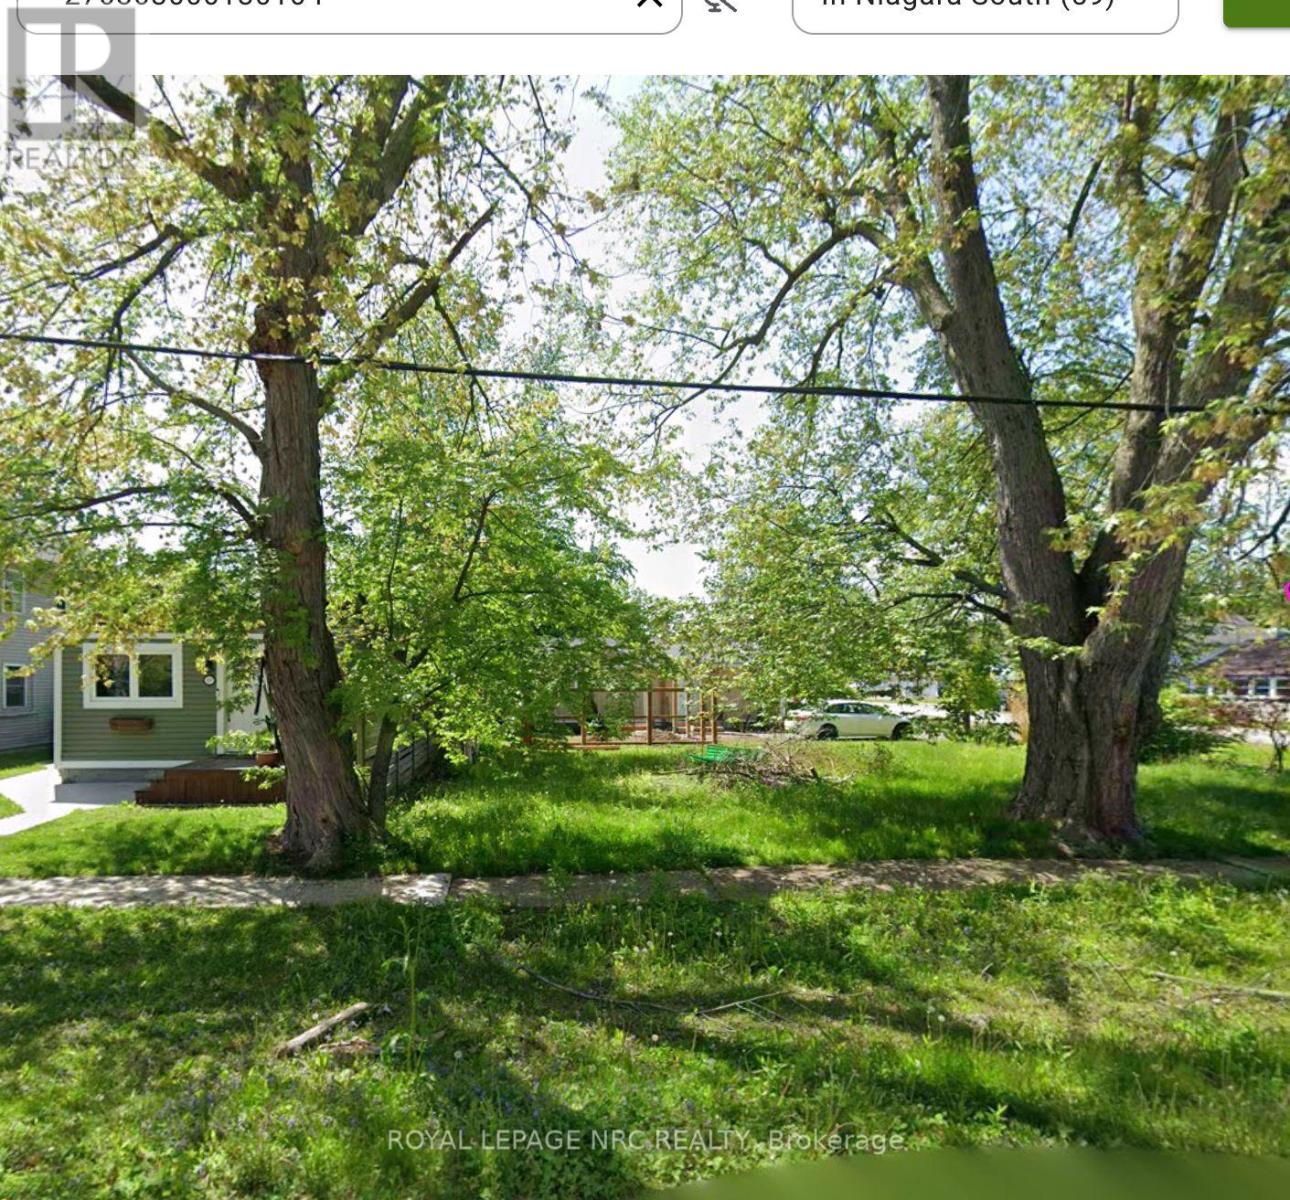
Pt Lt 286 Mathewson Avenue
Fort Erie, Ontario
Build your dream home in the heart of beautiful Crystal Beach! Perhaps now is the time with the recently announced HST exemption on new homes through to March 31, 2027! This prime vacant lot offers an incredible opportunity to create your new home in the sought-after Crystal Beach community. Ideally located just a short stroll to Bay Beach, the newly revitalized Bay Beach Park, and the area's charming collection of boutiques, cafés, restaurants, and local shops, this property perfectly blends beach-town living with modern convenience. Existing plans are available for a thoughtfully designed 1.5-storey residence, or take advantage of the blank canvas to custom design a cottage inspired home tailored entirely to your lifestyle and vision. Whether you're looking to build a year-round residence, vacation getaway, or investment property, the possibilities here are truly endless. Conveniently located within a short drive to Historic Ridgeway, Niagara Falls, and Niagara-on-the-Lake, this is your chance to experience the relaxed coastal charm and vibrant community that make Crystal Beach such a desirable destination. (id:41589)
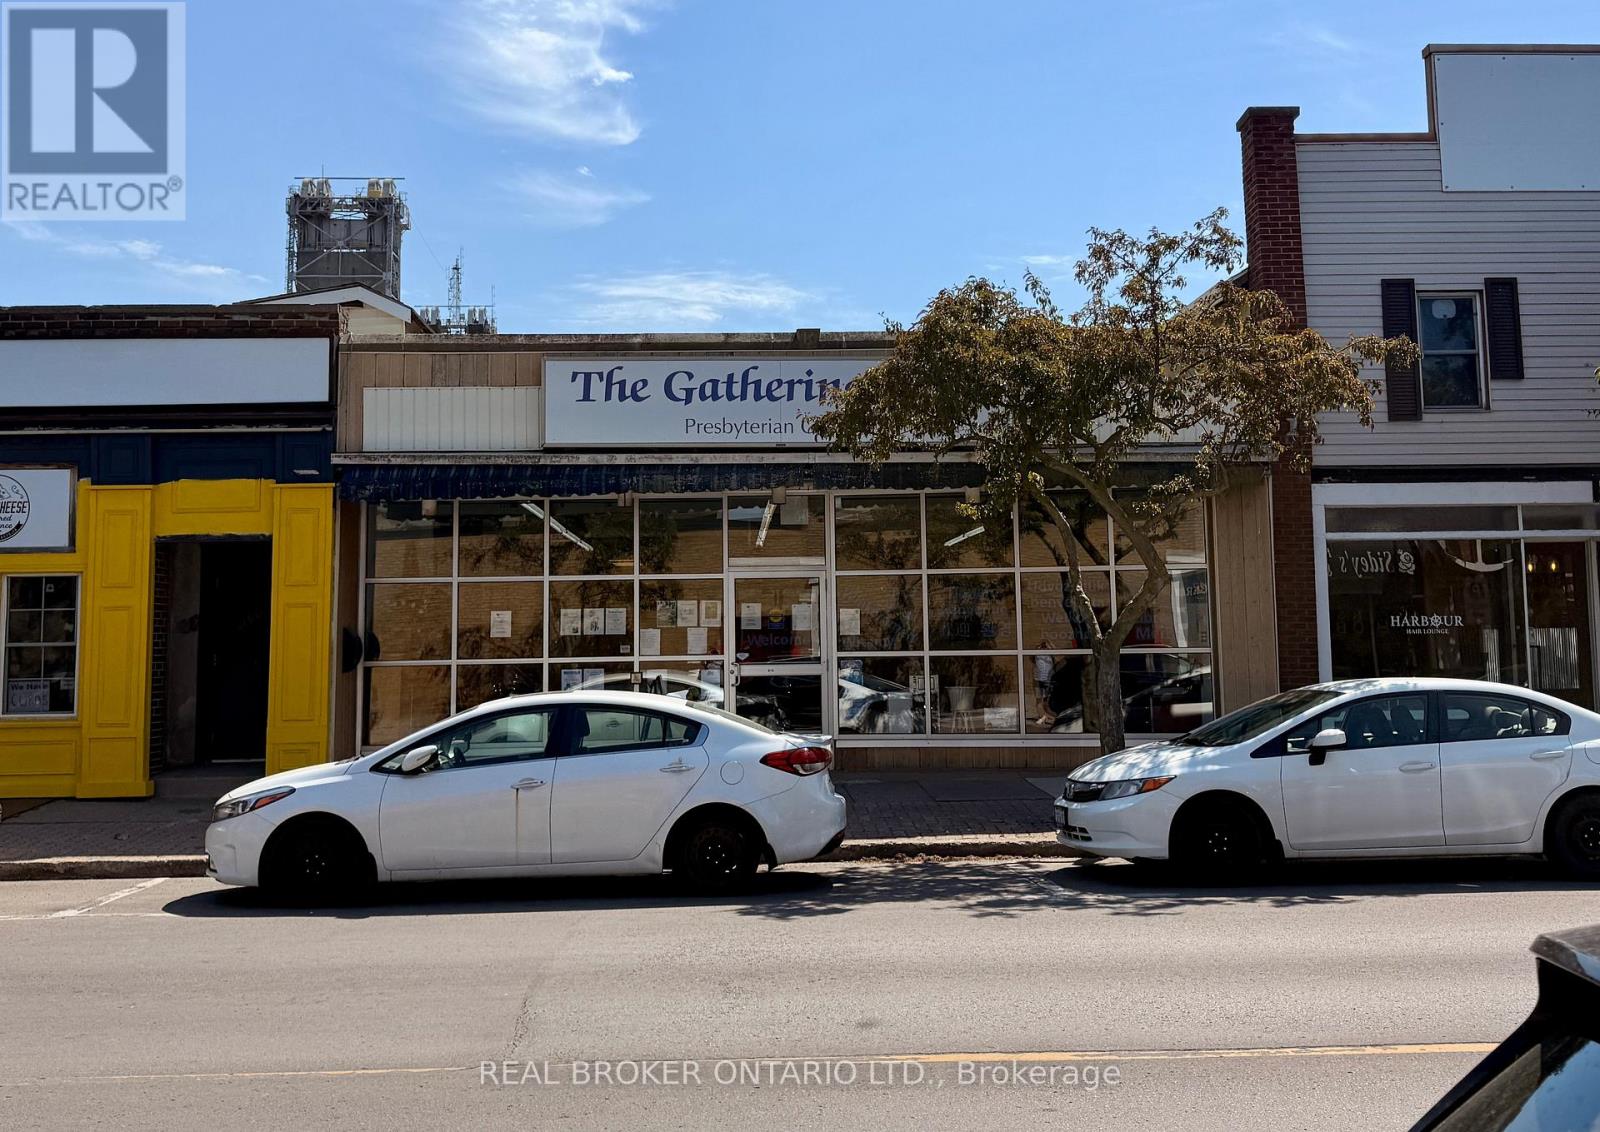
219 King Street
Port Colborne, Ontario
Prime Downtown Real Estate - Steps from the Welland Canal!Unlock the ultimate potential for your business at 219 King Street! Located in the absolute heart of bustling downtown PortColborne, this premium commercial building offers 2,003 sq. ft. of wide-open, versatile space ready to bring your vision to life.Flooded with natural light and boasting high-traffic street-front visibility, this location is an absolute dream for retail, a flagshipoffice, or a modern studio.The main floor is meticulously set up for seamless operations, featuring private offices, a convenient kitchenette area, and 3washrooms (including designated men's, ladies', and fully accessible/handicap facilities). Need extra room? The full, partiallyfinished basement provides massive bonus potential-ideal for inventory, extensive storage, or expanding your usable squarefootage. Nestled among dozens of thriving local businesses, popular shops, and eateries, this high-exposure property ensuresnon-stop foot and vehicular traffic. Don't miss your chance to anchor your business in Niagara's most vibrant lakeside community! (id:41589)
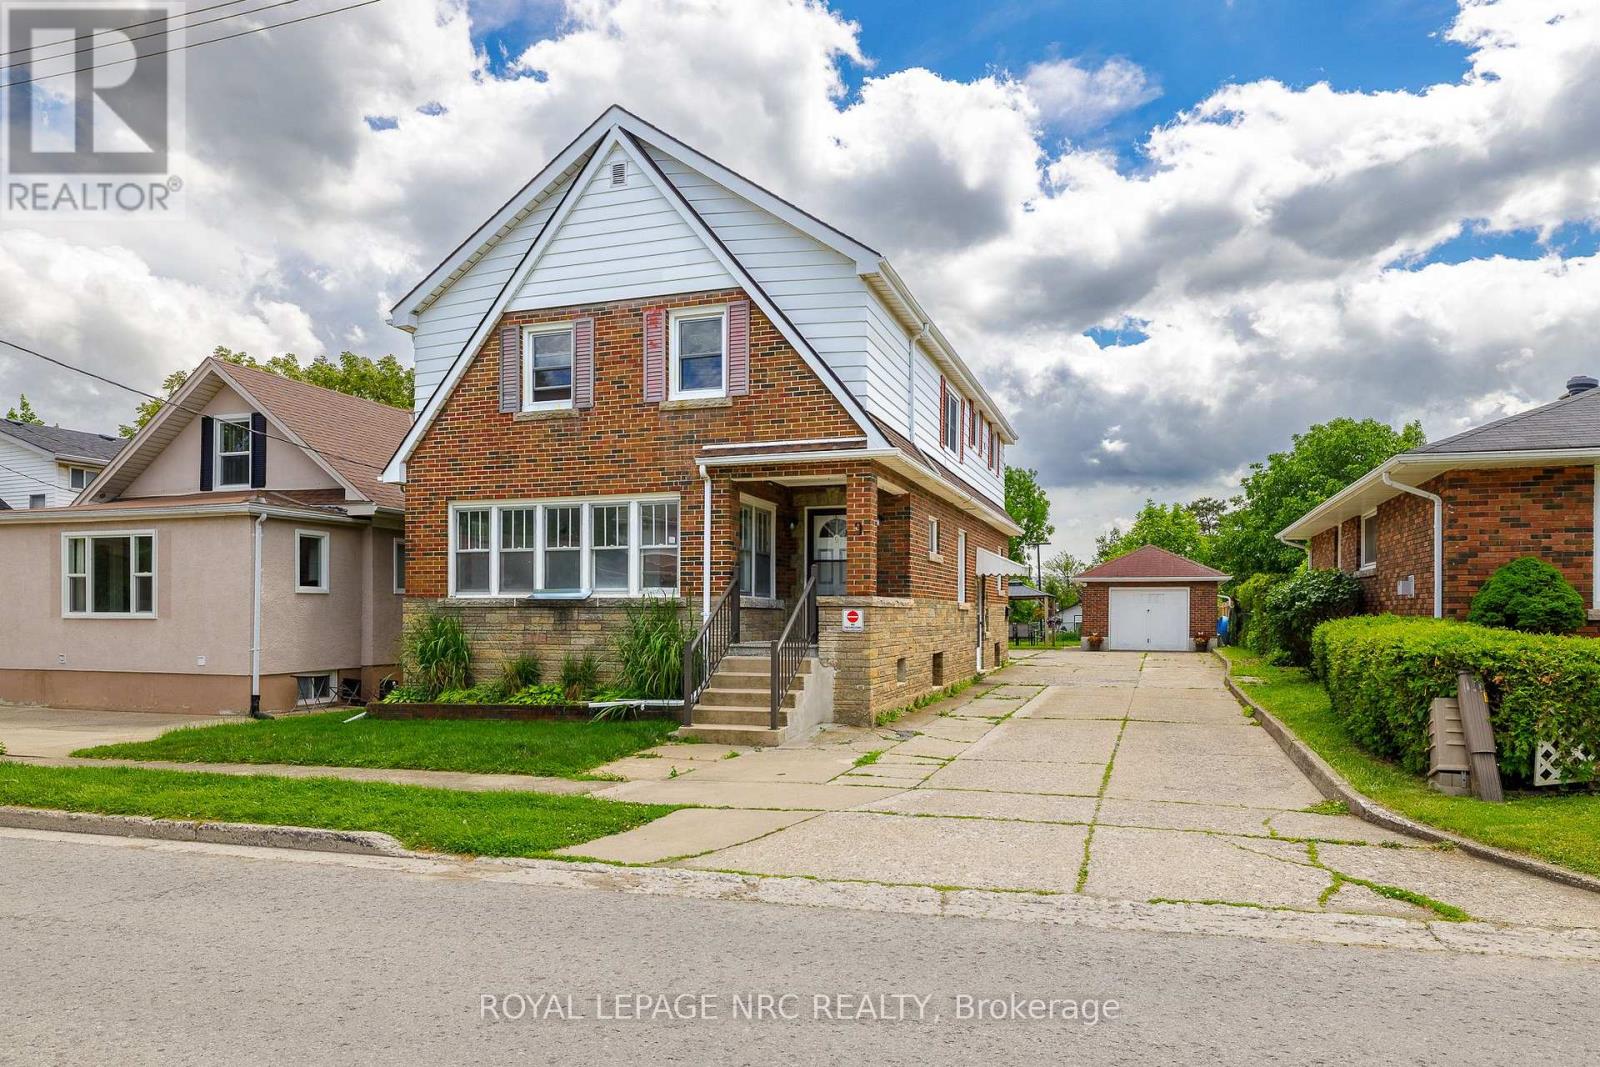
9 Water Street
Thorold, Ontario
Turn-key, well-kept legal triplex located at 9 Water Street in Thorold, close to all amenities, shopping, schools, parks, transit, downtown Thorold, Brock University, and highway access.This clean brick property offers a strong opportunity for investors or owner-occupiers, featuring spacious units, solid income potential, and future upside. The building includes a large main floor 3-bedroom unit plus two additional units, with 2 units currently vacant and ready to be rented at market rents.Recent updates include a new boiler system and vinyl windows, providing added peace of mind for the next owner. The property sits on a large lot with potential for future expansion or additional units, subject to city approvals. There is also potential for a basement in-law suite, creating further income possibilities.A detached garage offers additional rental income or storage. A clean, solid, income-producing property with vacant units, market rent upside, garage income potential, and future value-add opportunities in a convenient Thorold location close to everything. (id:41589)
48 Quarry View Village
Port Colborne, Ontario
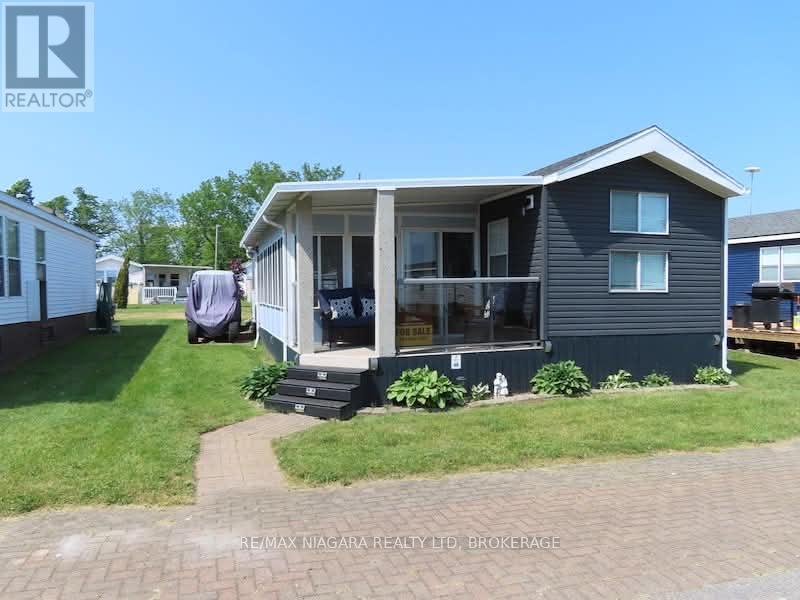
Welcome to Quarry View Village 48 - Your Private Resort Retreat at Sherkston Shores | Two Golf Carts Included. Escape to your own piece of paradise at Sherkston Shores. Located in the highly sought-after Quarry View Village, this beautifully renovated 3-bedroom cottage with a spacious add-a-room offers the perfect blend of comfort, style, and resort living. Situated on a generous lot backing onto a large greenspace, you'll enjoy a peaceful setting with plenty of room for family gatherings, outdoor games, campfires, and relaxing evenings. The expansive yard creates the perfect backdrop for making lasting memories with family and friends. Inside, you'll find a bright and welcoming living space featuring a custom feature wall and cozy fireplace-ideal for unwinding after a day at the beach. Recent updates throughout provide modern finishes and a true move-in-ready experience. Enjoy your morning coffee on the covered front porch or relax on the covered rear deck overlooking the greenspace. With ample living space and accommodations for up to 8 guests, this cottage is perfectly suited for hosting family and friends. Being offered fully furnished, this turnkey property allows you to start enjoying the Sherkston lifestyle immediately. Two golf carts are included, making it easy to access the resort's beaches, pools, restaurants, entertainment, and family attractions. Whether you're searching for a seasonal getaway, a family retreat, or an investment opportunity, Quarry View Village 48 offers a rare chance to own a beautifully updated cottage in one of Sherkston Shores' most desirable communities. Recent Upgrades Include: New Rooftop Air Conditioner (2025) Hot Water on Demand System (2025) Beautiful Interior Renovations Spacious Add-a-Room for Additional Living Space. This is a seasonal resort that is open May 1st - November 1st. Seasonal park fees are approximately $12,900 per year which includes full access to the park. (id:41589)
29 Natalie Court
Thorold, Ontario
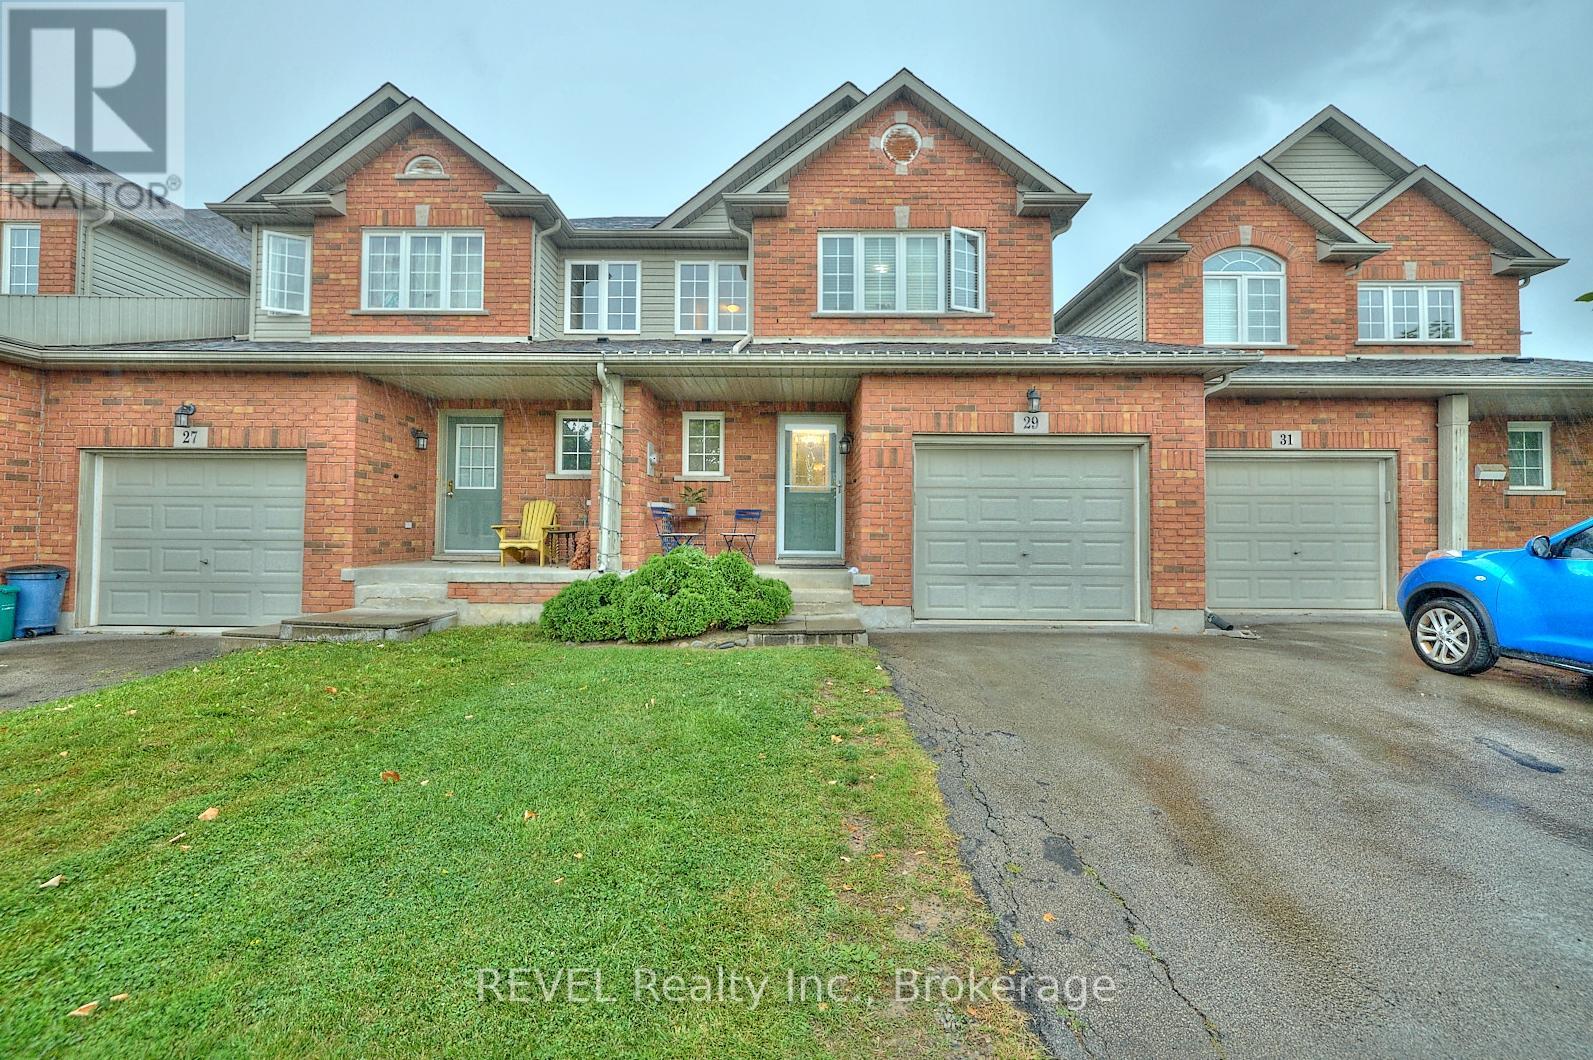
Seize the opportunity to own a fully rented townhome in the sought-after Confederation Heights neighborhood. This 3+2 bedroom, 2.5 bathroom fully finished home is perfect for savvy investors looking for steady rental income (especially near Brock U). The main floor boasts a bright, open-concept living, dining, and kitchen combination with sliding doors leading to a private, fenced yard. Upstairs, you'll find 3 spacious bedrooms, a versatile loft, and a full bathroom with ensuite privilege. The finished basement adds even more value with 2 additional bedrooms, a full bathroom, and laundry facilities. With a single car garage, a driveway that fits two, and a prime location near Brock University, the Pen Centre, Niagara College, and major highways, this property offers convenience and long-term appeal. Don't miss out on this turnkey investment opportunity on Natalie Court! (id:41589)
V/l Rosehill Road
Fort Erie, Ontario
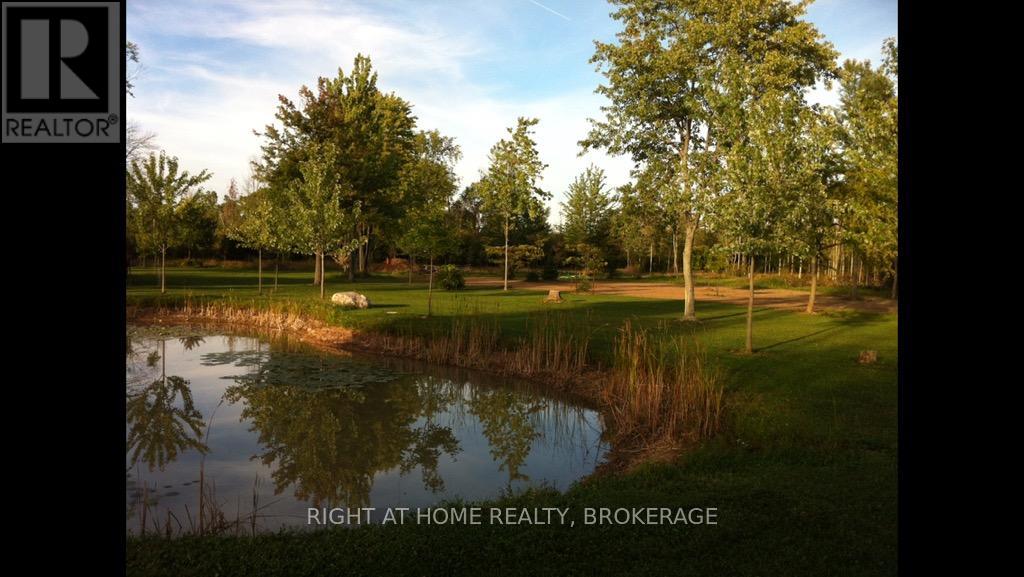
This is an incredible spot to build your dream estate, 14.9 acres in the exclusive area known as Rosehill Estates in Fort Erie. Nicely treed entrance from Rosehill to all the privacy that your family desires! Build your estate surrounded by exclusive properties in a great location close to Lake Erie and only 15 minute drive to the Peace Bridge and all that Buffalo has to offer! A pond on the property and some trees have been planted to create a great starting point to build on. Severance may also be a possibility. Buyer to do their own due diligence regarding use of this property, including but not limited to building permits, conservation, property uses, services, applicable HST, etc, and all approvals by the Town of Fort Erie, Niagara Region and the NPCA. Outlines in some pics are approximate. PLEASE DO NOT WALK THE PROPERTY UNLESS YOU HAVE AN APPOINTMENT AND ACCOMPANIED WITH A REALTOR, Thank you. (id:41589)
107 - 125 Wilson Street W
Hamilton, Ontario
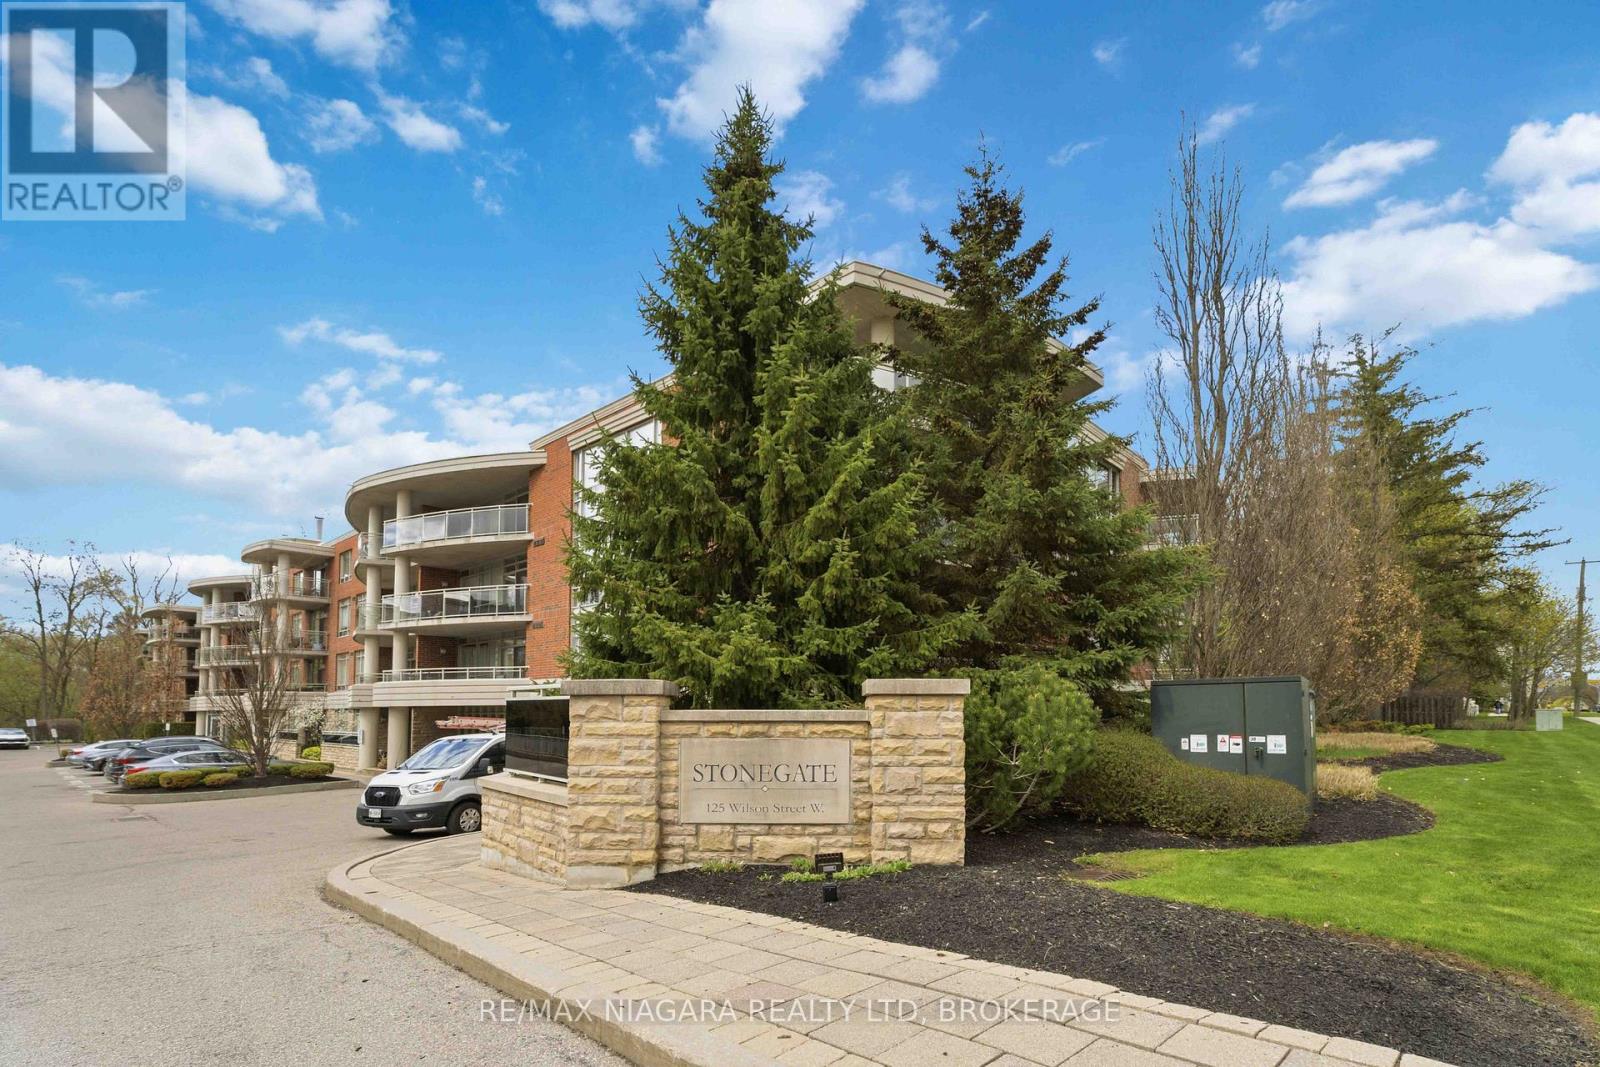
Welcome to this beautifully maintained condo in the heart of Ancaster, offering a perfect blend of comfort, convenience, and low-maintenance living. Ideally situated in a well-managed building, this unit is surrounded by mature landscaping and enjoys excellent walkability to nearby amenities. This spacious 2-bedroom unit features an inviting open-concept layout, ideal for both everyday living and entertaining. The kitchen is thoughtfully designed with quartz countertops, ample cabinetry, and workspace, overlooking the bright living area. From here, step through the patio doors off the living room to your private outdoor space-perfect for relaxing or enjoying your morning coffee. A separate dining area offers flexibility and could easily serve as a home office or den. The primary bedroom provides a comfortable retreat, complete with two walk-in closets featuring built-in organizers for optimal storage, along with convenient access to a well-appointed bathroom with granite countertops. A second bedroom, an additional full bath also finished with granite countertops, and in-suite laundry complete this functional and stylish layout. The building offers a welcoming lobby and well-maintained common areas, enhancing the overall living experience. Residents also benefit from exclusive use of one underground parking space and a storage locker. Condo fees include water, gas, exterior maintenance, building insurance, parking, and access to common elements-ensuring a truly carefree lifestyle with added value and peace of mind. Located just minutes from shopping, grocery stores, restaurants, parks, and transit, this property also offers quick access to major highways, making commuting a breeze. Move right in and enjoy everything this fantastic unit and Ancaster have to offer. (id:41589)
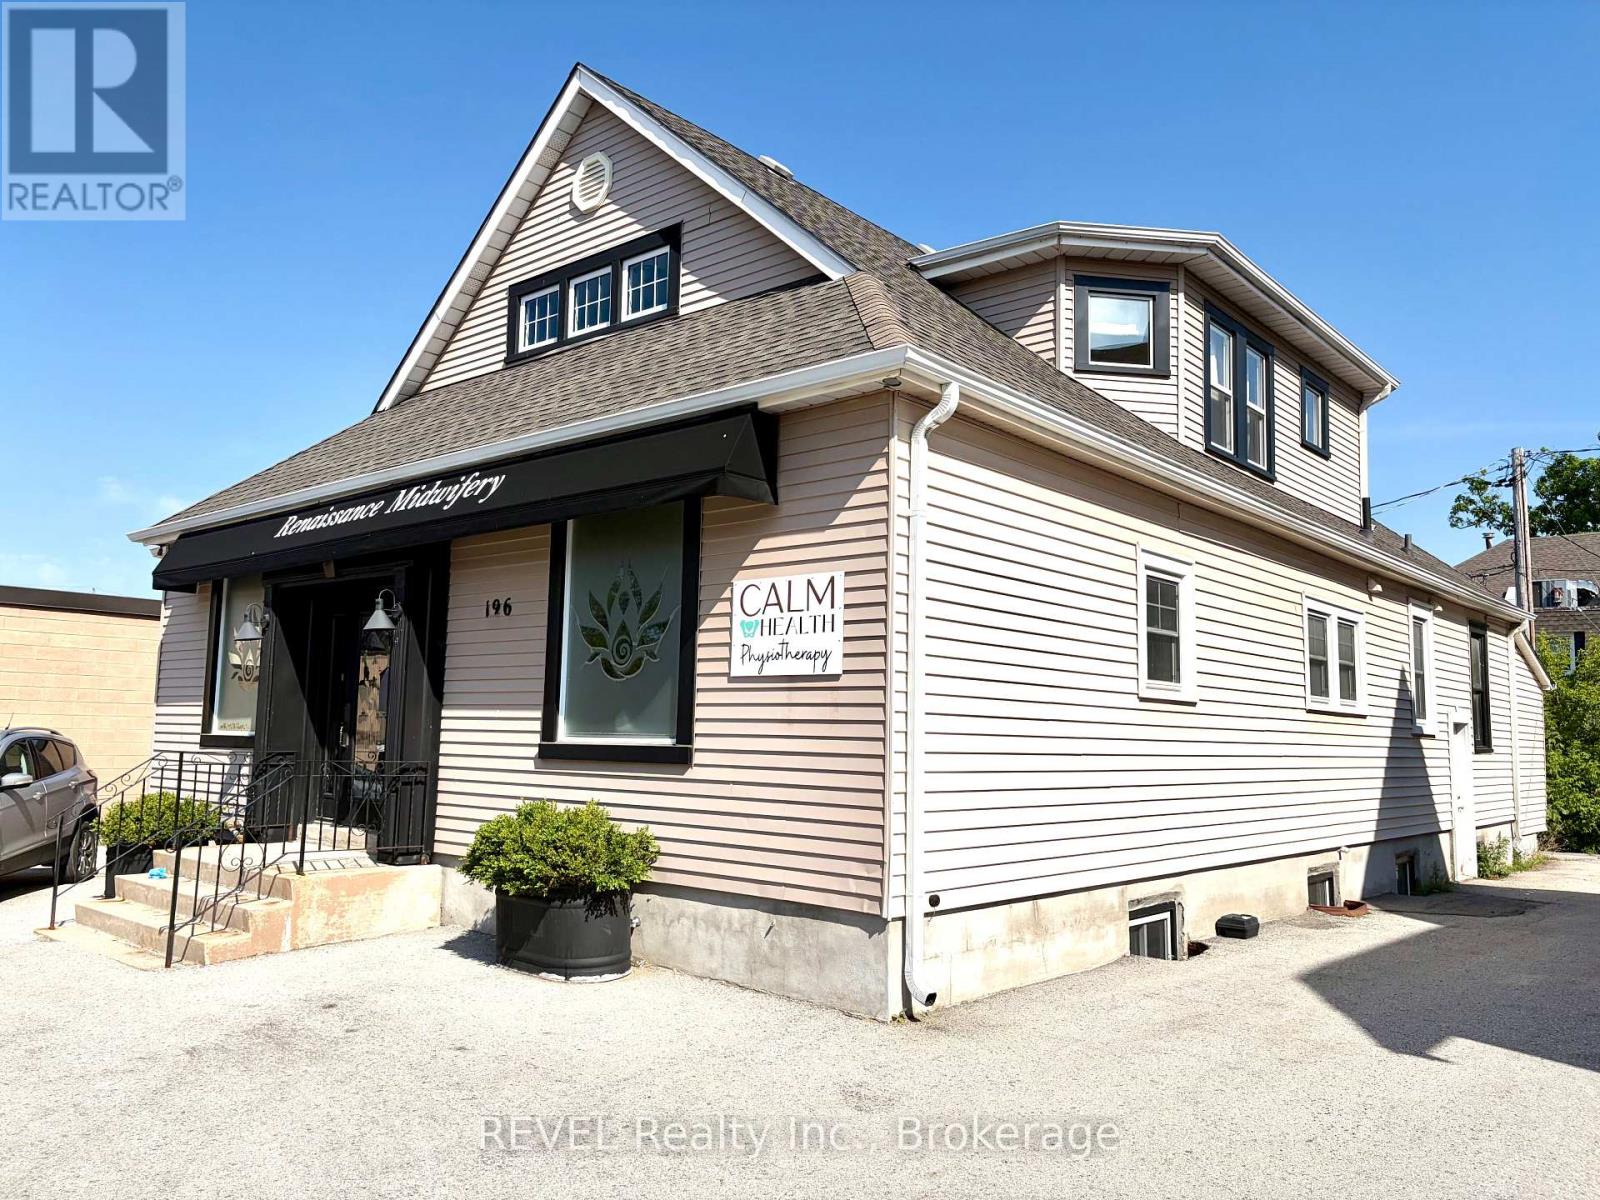
196 East Main Street
Welland, Ontario
Great, long-term investment opportunity located in the historic and vibrant core of Welland. Approx. 2,400 sq. ft. one and a half-storey, free-standing commercial property. This income producing building is currently fully occupied by a professional Tenant with a triple-net lease in place. Building is currently finished office space with main floor consisting of reception area, waiting area, several offices and two, 2-piece washrooms. Second floor features open area, more private offices, kitchenette and one 3-piece washroom. Main floor has central air, boiler heat throughout. Property has some on-site parking as well as free, two-hour street parking directly in front of the Premises. Located close to all amenities, public transit and easy access to Highway 406. Excellent opportunity to invest with instant income now and many opportunities in the future. (id:41589)
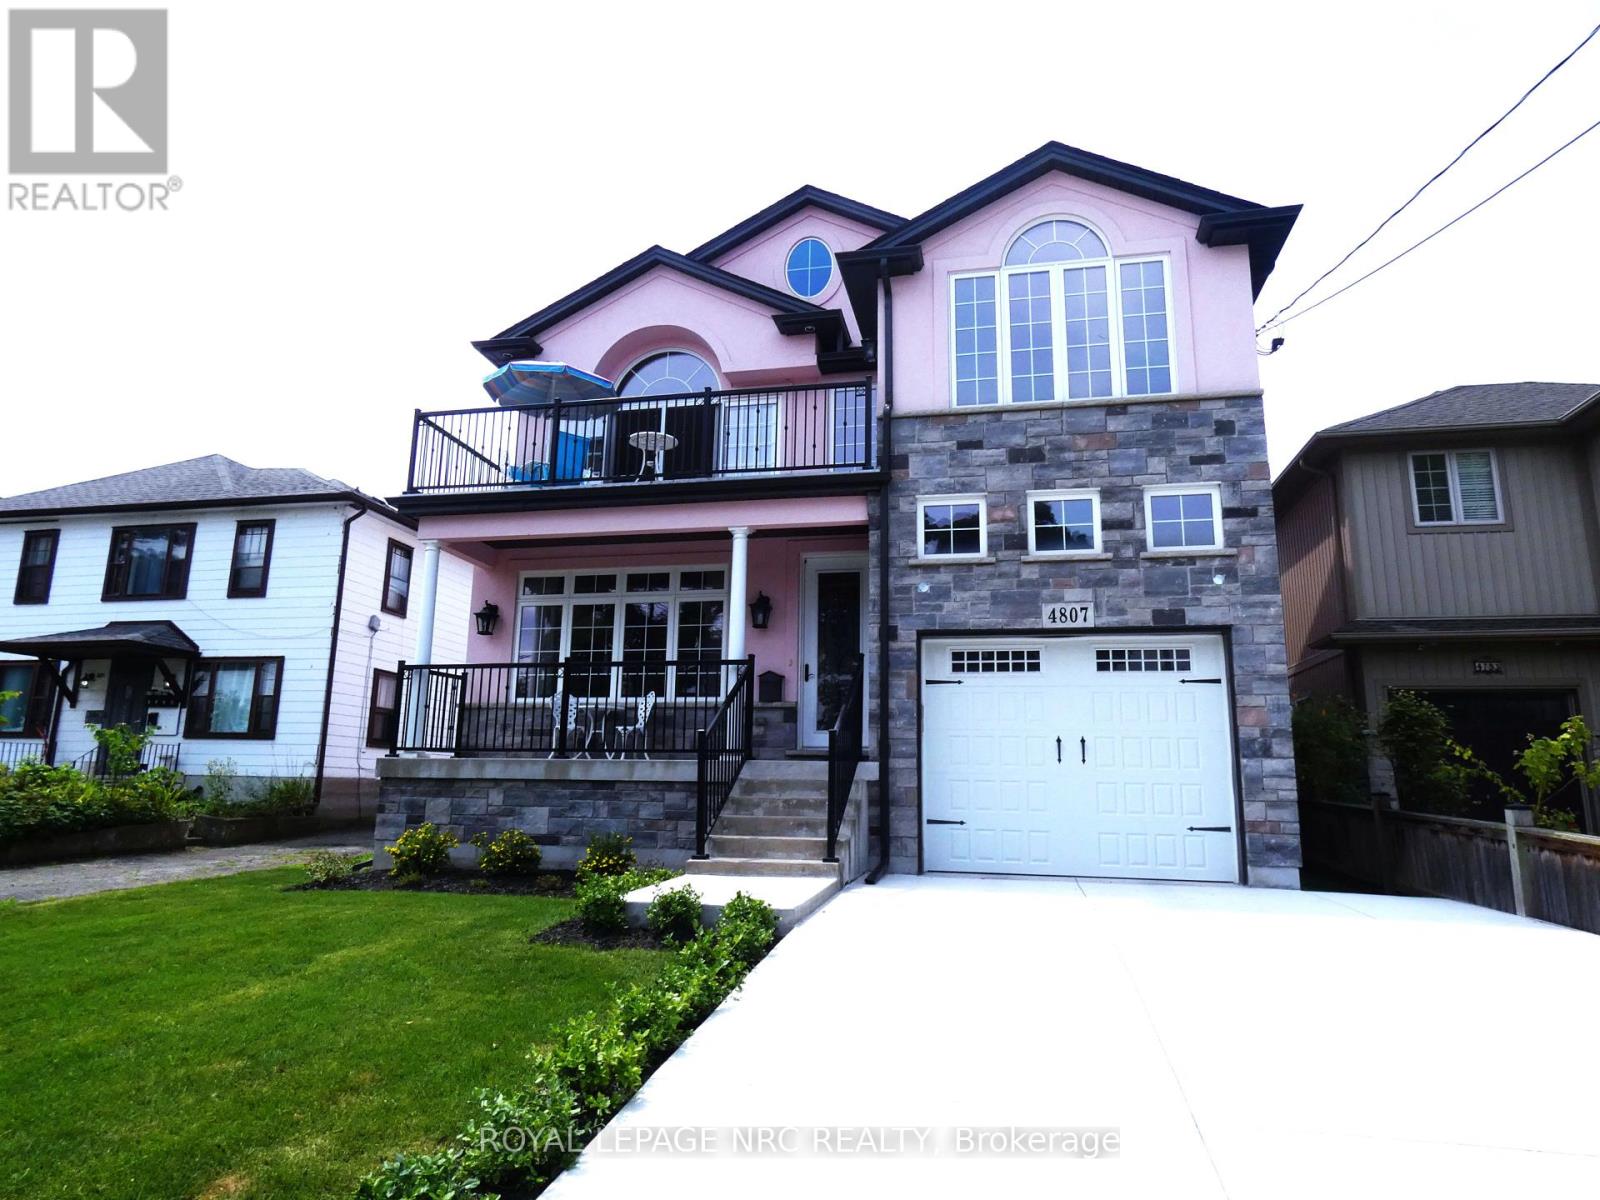
4807 Zimmerman Avenue
Niagara Falls, Ontario
One of a kind 2,100 sq. ft. custom built 2 sty. with a "Mediterranean Vibe" in the heart of Niagara Falls, in the tourist district overlooking the Niagara River. Each floor has a beautiful bedroom suite with walk in closets and custom bathrooms, laundry rooms on each floor as well as living rooms, excellent in-law set up. Plus full unfinished basement with private entrance ready to be finished as additional living space or apartment. Features are endless, cathedral ceilings in kitchen, quartz counter tops throughout. (butcher block counter on island. Oversized windows, natural light beams in year round. Hardwood flooring, 8 ft interior door main floor. Gas fireplace, sit out front concrete porch and beautiful sit out balcony off 2nd floor living room and bedroom, the list goes on. Relaxation and entertainment are guaranteed. Short walk to the Falls and Niagara parks attractions, easy access to highway, shopping, wine route. Don't miss this opportunity. (id:41589)
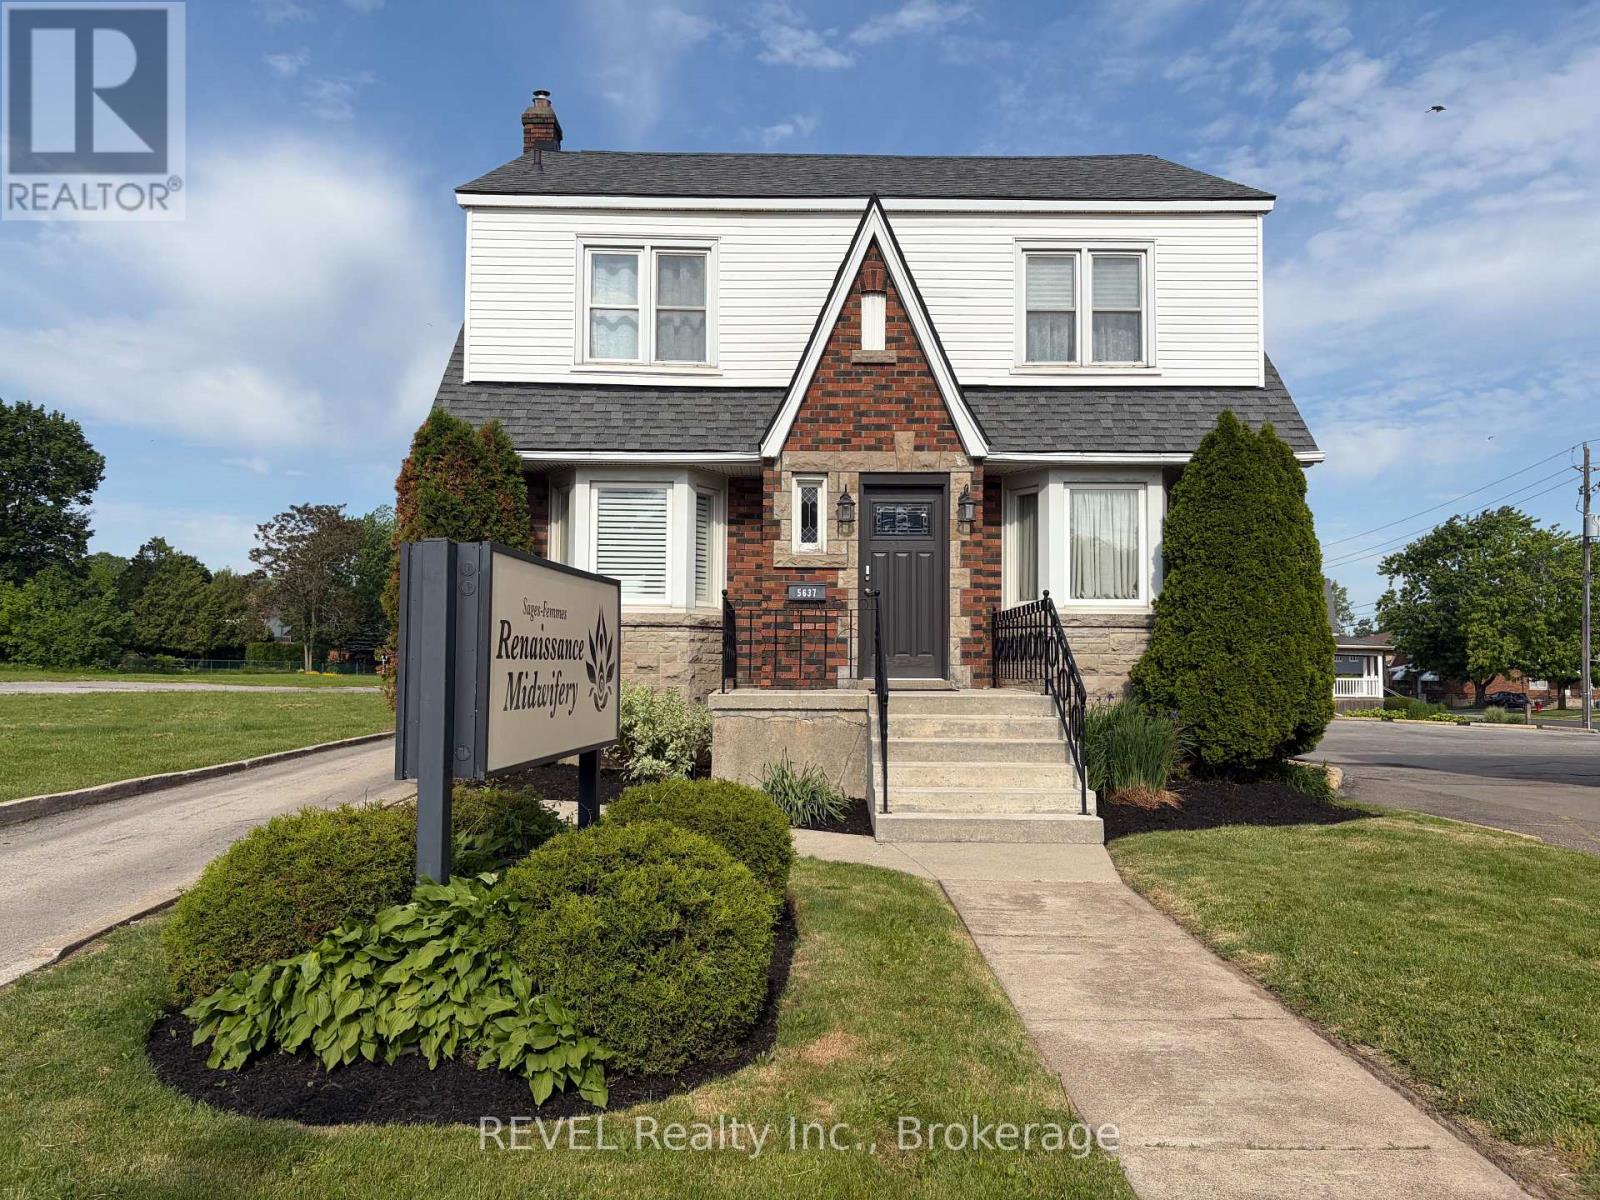
5637 Main Street
Niagara Falls, Ontario
Great, long-term investment opportunity located in Niagara Falls, right near the Greater Niagara General Hospital and across from Wellness Suites Niagara. Approx. 1,800 sq. ft. two-storey, free-standing commercial property. This income producing building is currently fully occupied by a professional Tenant with a triple-net lease in place. Building is mostly finished office space with main floor consisting of reception area, one 2-piece washroom, open area and one office, second floor features kitchenette, one 3-piece washroom and several offices. Central air and forced air gas heat throughout. Property has plenty of on-site parking. Located close to all amenities, public transit and easy access to Highway 420. Excellent opportunity to invest with instant income now and many opportunities in the future. (id:41589)
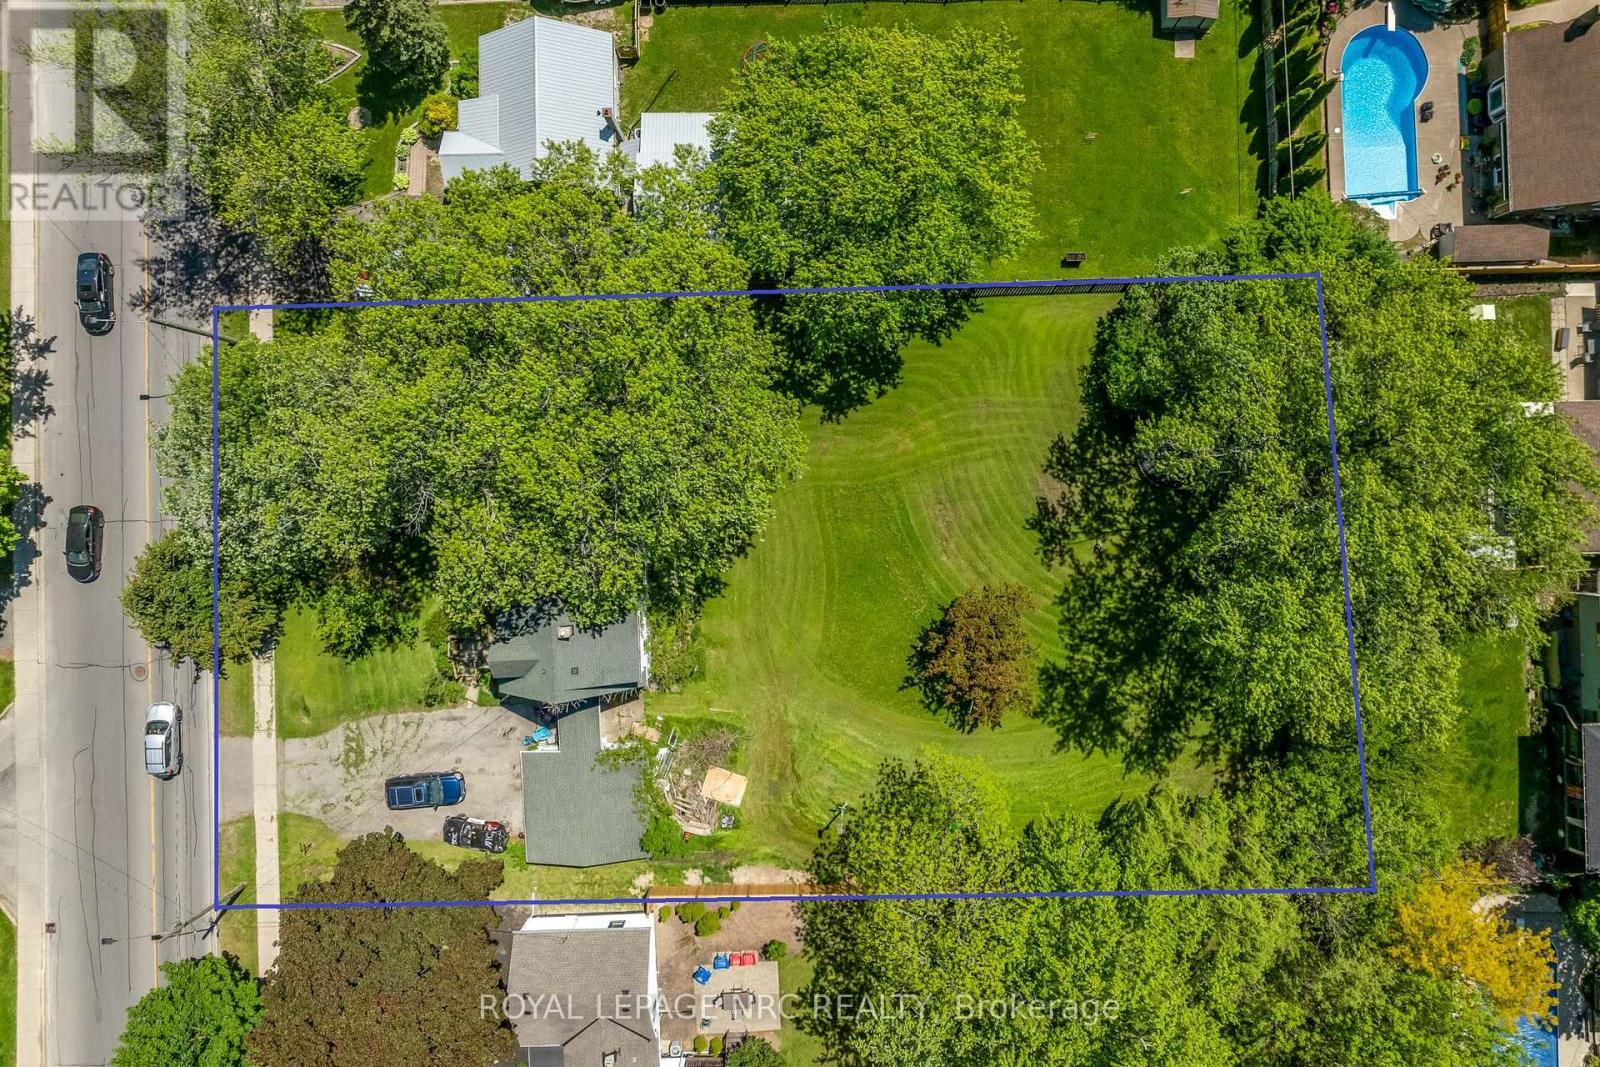
237 First Avenue
Welland, Ontario
PERFECT MINI-DEVELOPMENT POTENTIAL!!! This is a promising development opportunity for investors keen on creating an eight-townhouse site within walking distance of Niagara College. This lot is ideal for either demolishing the existing house to construct eight affordable townhouses or subdividing into three 40-foot frontage lots. With the HST rebate currently available, there is strong demand for land to secure pre-sales. Concept plans suggest the possibility of eight townhouse lots at approximately $100,000 per lot, with an additional $50,000 allocated for consulting and necessary official plan and zoning by-law amendments. Pre-consultations are recommended for any development initiatives, whether for three lots or eight townhouses. A demolition estimate is also available, and tenants are amenable to staying until demolition is required. This is an excellent opportunity for development and land acquisition in a prime student area near Niagara College. Concept plans for townhouse or detached lots available. (id:41589)
3 - 88 Lakeport Road
St. Catharines, Ontario
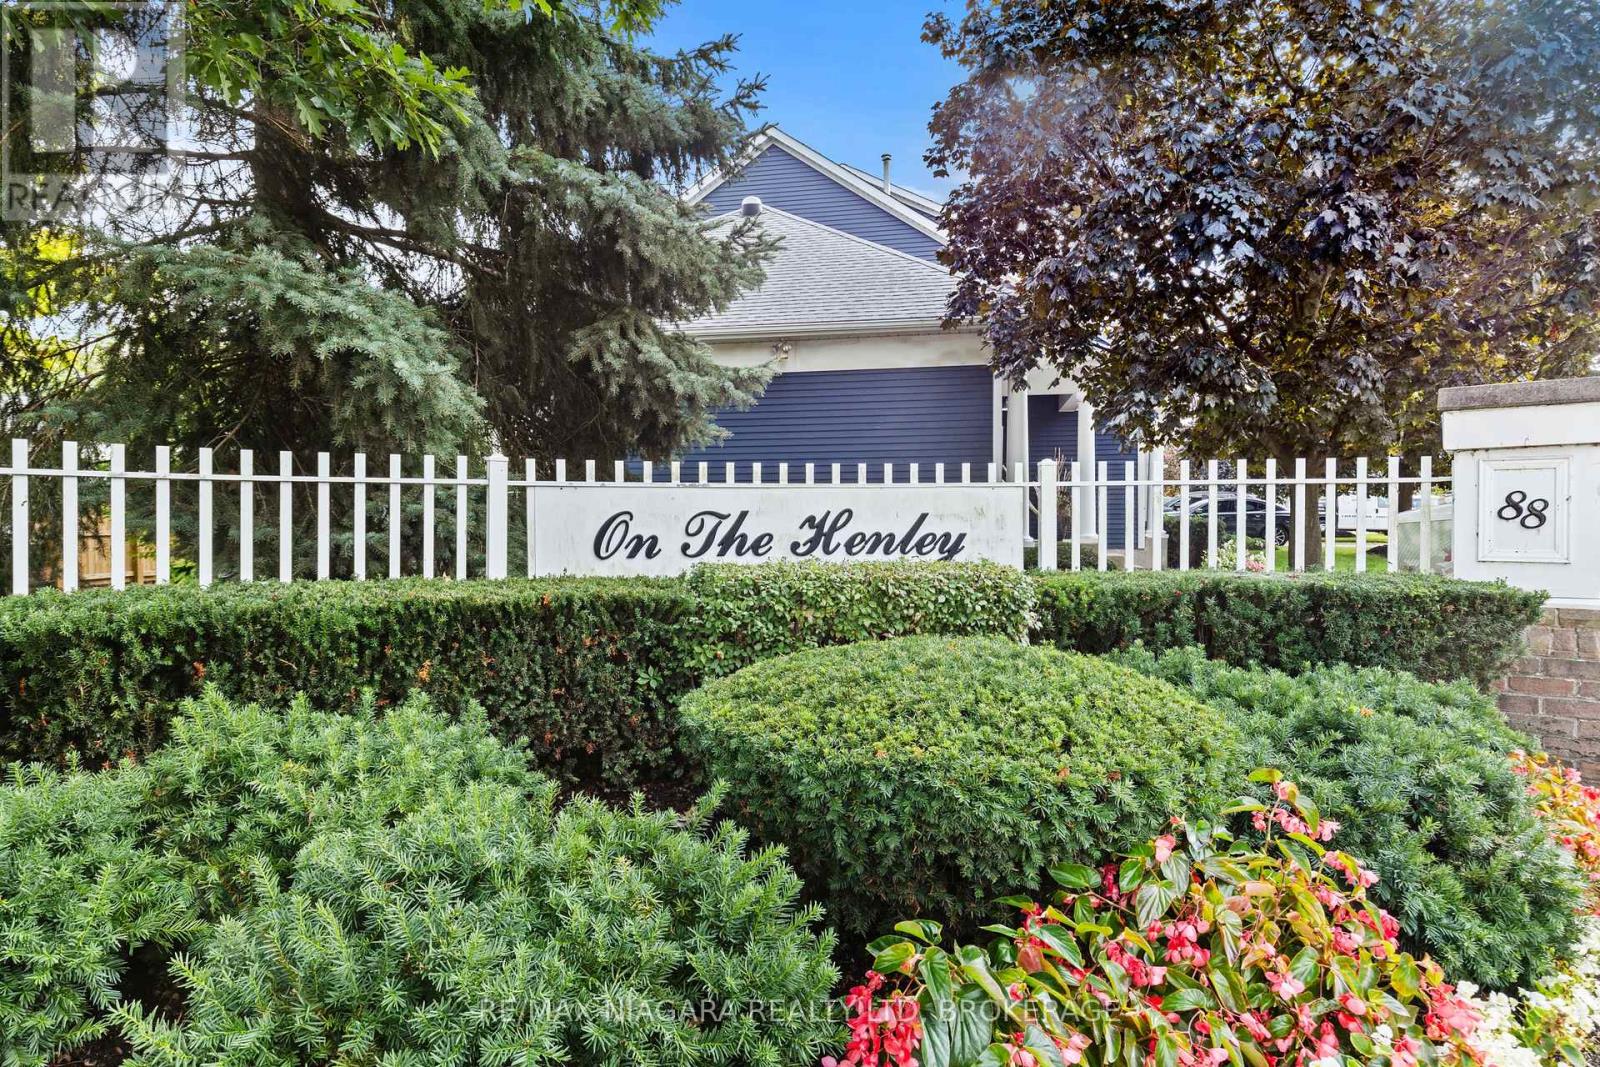
This exceptional 2-bedroom, 3-bathroom townhouse offers almost 1700 square feet of sophisticated living space in the prestigious "On The Henley" enclave. The home showcases soaring ceilings in the living room, creating an impressive sense of openness and grandeur throughout the main level. Every detail reflects pristine condition and thoughtful maintenance, making this property truly move-in ready.The tranquil primary bedroom suite provides a peaceful retreat, while the fully finished basement adds valuable living space for recreation or home office needs. Step outside to the composite deck accessible through the dining room patio door, where you can enjoy partial views of Martindale Pond, the historic venue for the renowned Henley Regatta.This remarkable neighborhood location places you within walking distance of the beautiful lakefront beach and the famous carousel, offering endless recreational opportunities. Take leisurely strolls along the pier while watching spectacular sunsets over Lake Ontario. The nearby Port Dalhousie Pier Marina provides additional waterfront attractions and activities.The Royal Canadian Henley Rowing Course sits just minutes away, making this an ideal location for rowing enthusiasts or those who appreciate world-class sporting venues. The area's proximity to acclaimed wineries and brewhouses positions residents perfectly to explore the region's celebrated culinary and beverage scene.This townhouse combines comfortable living with an unbeatable location, offering residents the perfect balance of tranquil waterfront living and convenient access to recreational amenities. The combination of quality construction, pristine condition, and exceptional neighborhood features makes this property an outstanding opportunity for discerning buyers seeking this incredible lifestyle living. (id:41589)
Hs47 - 3100 Kingston Road
Toronto, Ontario
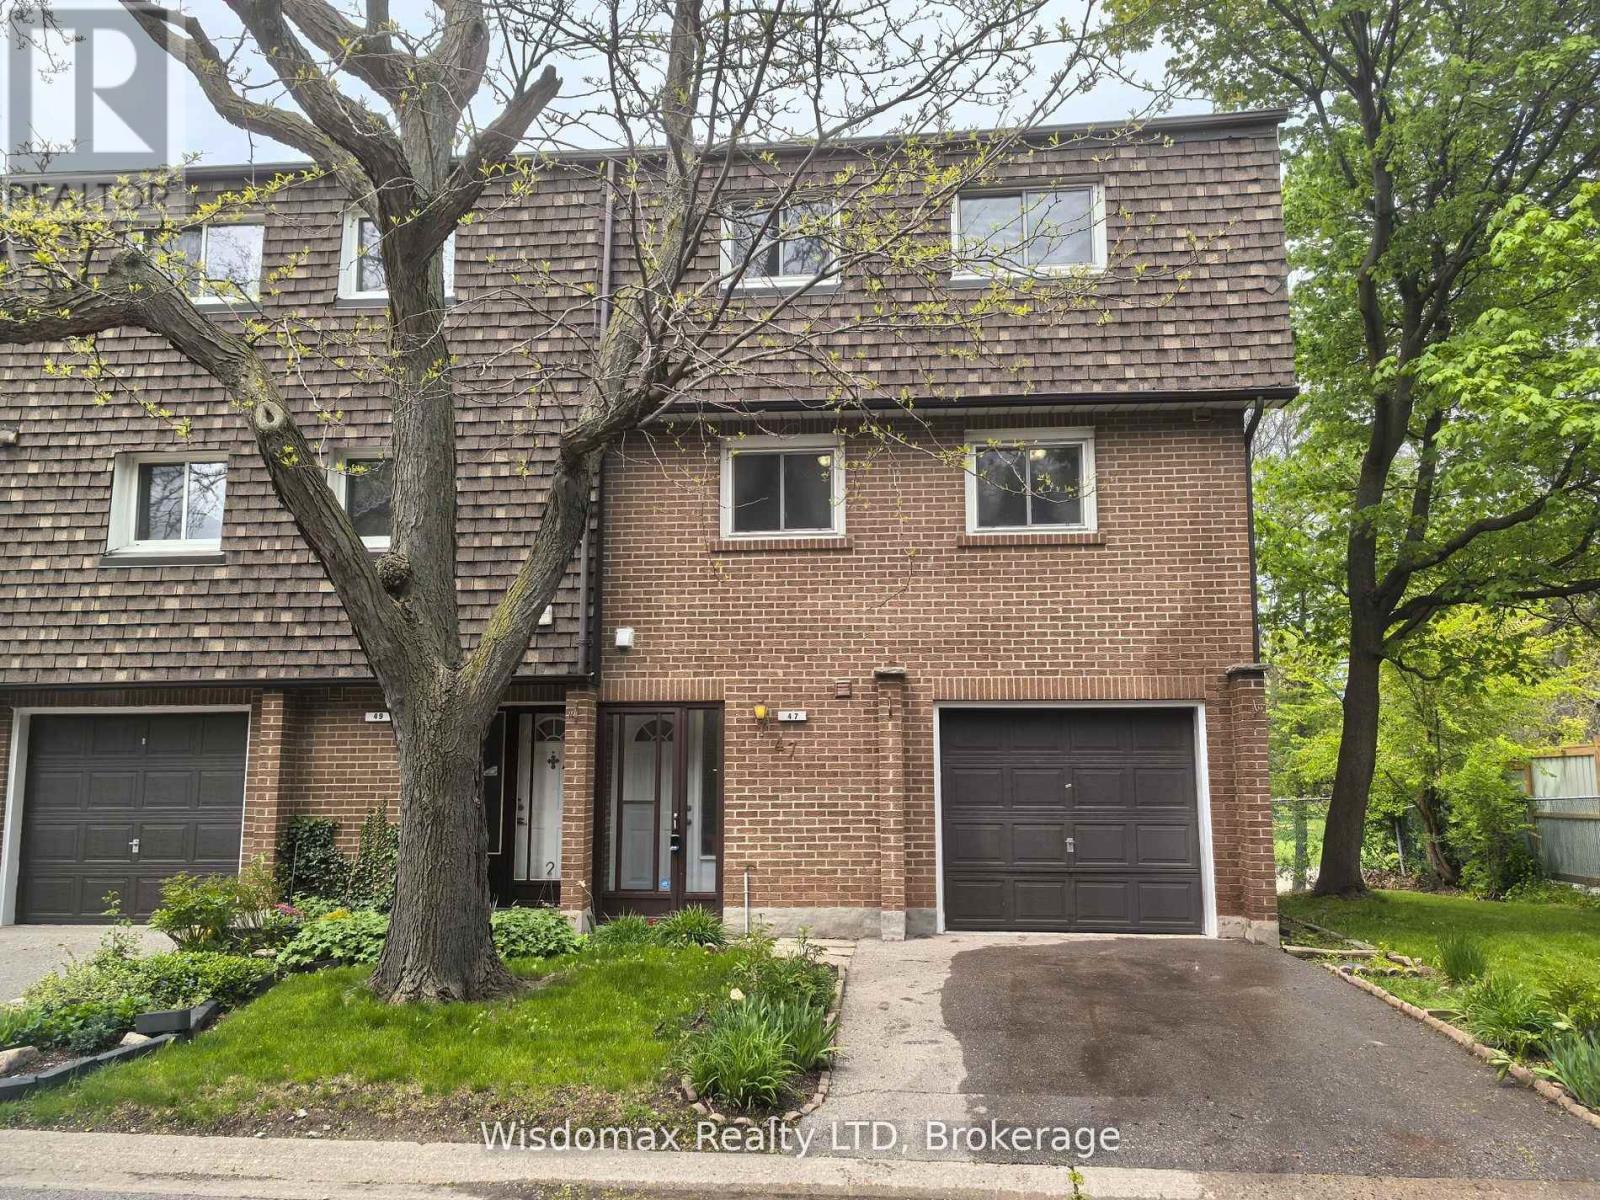
Welcome to Unit 47, 3100 Kingston Road: A Spacious Townhome in Desirable Cliffcrest. This absolutely move-in-ready townhome is tucked away in a quiet, well-maintained enclave in the sought-after Cliffcrest neighbourhood of South Scarborough. Set just off Kingston Road, this bright and spacious multi-level home offers the perfect blend of comfort, convenience, and value, ideal for first-time buyers or families in need of generous living space. Inside, you'll find oversized principal rooms, soaring ceilings, and an abundance of natural light throughout. The sun-drenched living room on the second level features dramatic cathedral-style ceilings and a cozy fireplace perfect for relaxing or entertaining. Overlooking the living area is a spacious dining room with a unique open-concept layout, leading into a large eat-in kitchen with two windows and a combined laundry area. The upper level boasts a massive primary bedroom with ample space for a king-size bed and a separate sitting area or workspace. Two additional well-sized bedrooms, each with closets, are serviced by a clean and functional 3-piece bathroom. A convenient main-floor powder room and a finished basement recreation/playroom enhance the home's versatile, family-friendly design. This property also includes a built-in garage with an additional driveway parking spot, plus access to visitor parking within the complex. Surrounded by mature trees and green space, this townhome offers peaceful living just steps from transit, parks, and top-rated schools, including H.A. Halbert Junior, Bliss Carman Senior, and R.H. King Academy. Commuters will appreciate the proximity to GO stations and direct TTC access to Warden Subway Station. It's also just a short stroll to shopping, banking, coffee shops, and other essential amenities. Don't miss this fantastic opportunity to own a beautiful home in a prime location at an affordable price! (id:41589)
116 Lowell Avenue
St. Catharines, Ontario
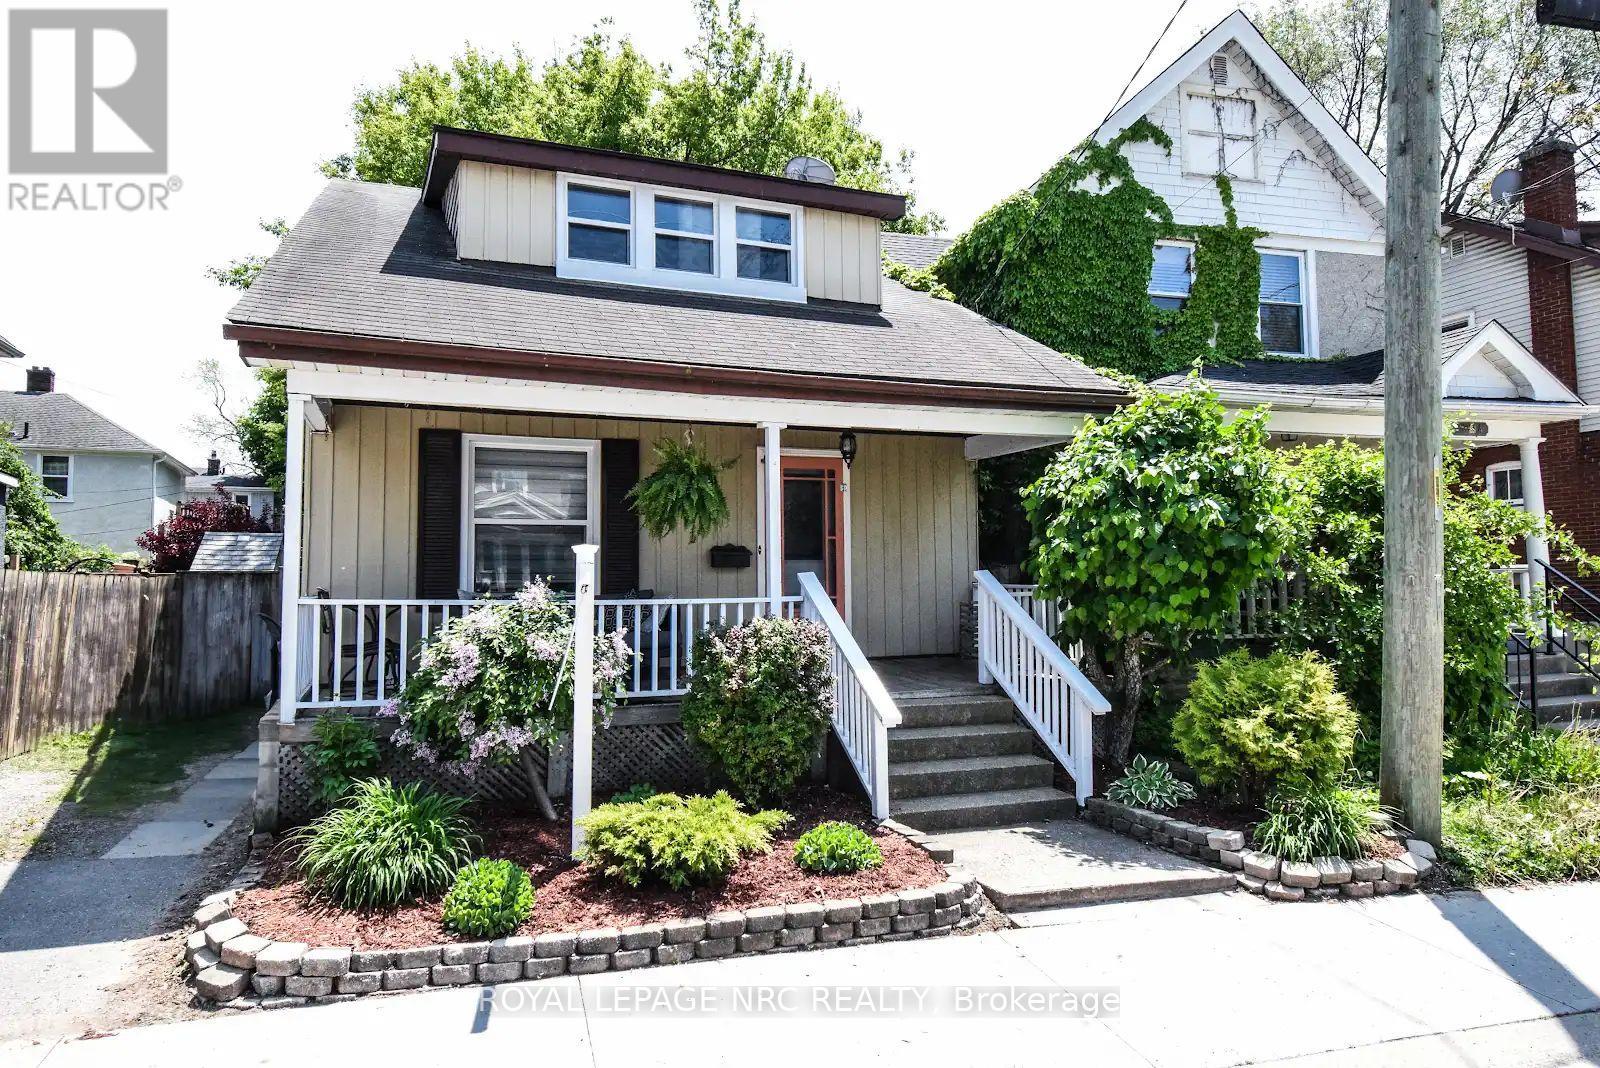
Beautiful century home with old style character and charm mixed with modern conveniences. Located near the heart of downtown and walking distance to everything! Enjoy the countless restaurants and boutiques just a short walk away. Take in a show at the Performing Arts Centre. More of a concert goer? Catch your favorite band or an Ice Dogs game at the Meridian Centre. Enjoy a stroll through picturesque Montebello park where the annual Wine Festival is held. Enjoy your morning coffee on the expansive covered front porch. Enter into a spacious foyer where you will find a living room/dining room combination to your left. Lots of room for the whole family in the eat in dining room. Through the kitchen there is a bonus addition which includes a family room and 2 pc bathroom, a rare find. The door from the family room leads to a fenced yard with a deck great for entertaining on those nice summer nights. The kitchen includes all the appliances and a walk in pantry for ample storage. Take the wood staircase up to the second level where you will find 3 good sized bedrooms and an updated 4pc bathroom. This home is an excellent option for investors, first time buyers or those looking to downsize. This one way street keeps the flow of traffic down and the property includes a private driveway for two vehicles. Some notable updates include, insulation, 100amp service on breakers, windows in 2019 and brand new A/C 2025. Shingles over addition replaced 2025. This home is close to all amenities and may be exactly what you are looking for! (id:41589)
Pt Lot 7 Con 9 Tintern Road
Lincoln, Ontario
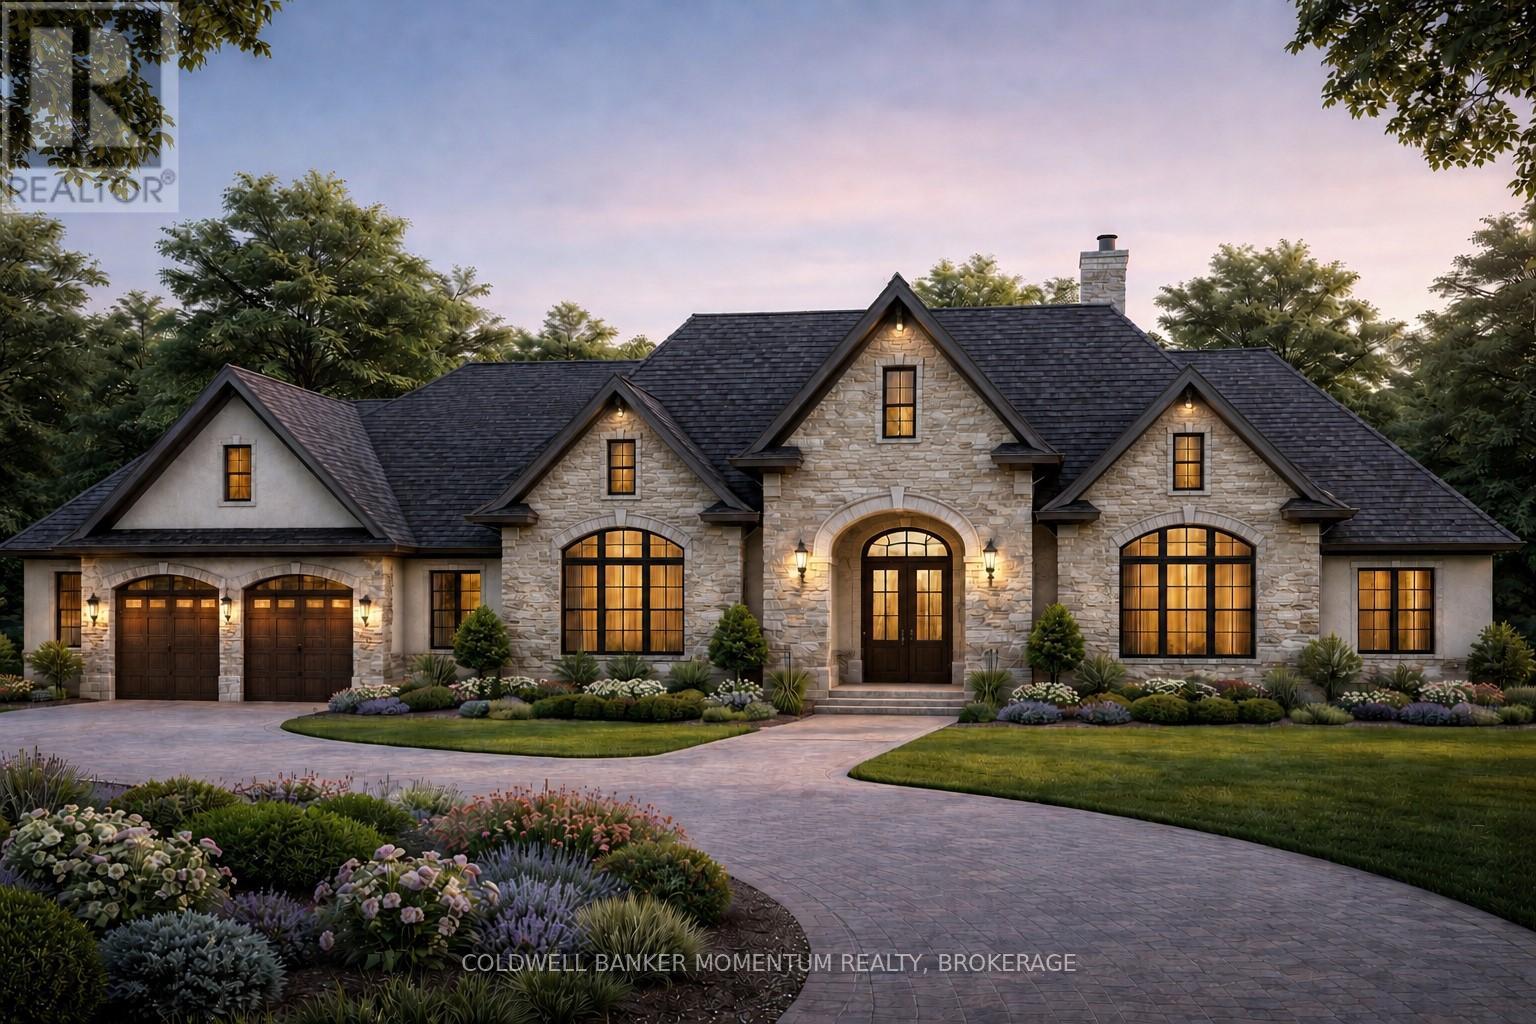
Escape to the country and build your dream home on this breathtaking approximately 40-acre property in the peaceful hamlet of Tintern. Offering the perfect balance of privacy/tranquility and convenience, this exceptional property is just minutes from Vineland, Beamsville, Fonthill, and Smithville. The property showcases beautiful rolling farmland, mature natural surroundings, and a meandering creek creating picturesque views and an incredible connection to nature. With no close neighbours, you'll enjoy exceptional privacy and peaceful surroundings year-round, while still being close to the QEW and minutes from your favourite wineries and golf courses. Whether you envision building a sprawling custom ranch bungalow, a luxurious country estate, or a family retreat complete with a large shop, swimming pool, and outdoor entertaining areas, this property offers more than enough space to bring your vision to life. This is the kind of property where lifelong memories are made - kids exploring the creek, summer campfires under the stars, crisp autumn evenings outdoors, and winter adventures right in your own backyard. Rarely does a property of this size, setting, and location become available. This truly is a one-of-a-kind opportunity to create the country lifestyle you've always dreamed of, Set along scenic Tintern Road, this irregular-shaped parcel offers over 1,600 feet of frontage on Tintern Road and more than 270 feet on Spring Creek Road, with depths exceeding 600 feet and 800 feet respectively. . (id:41589)
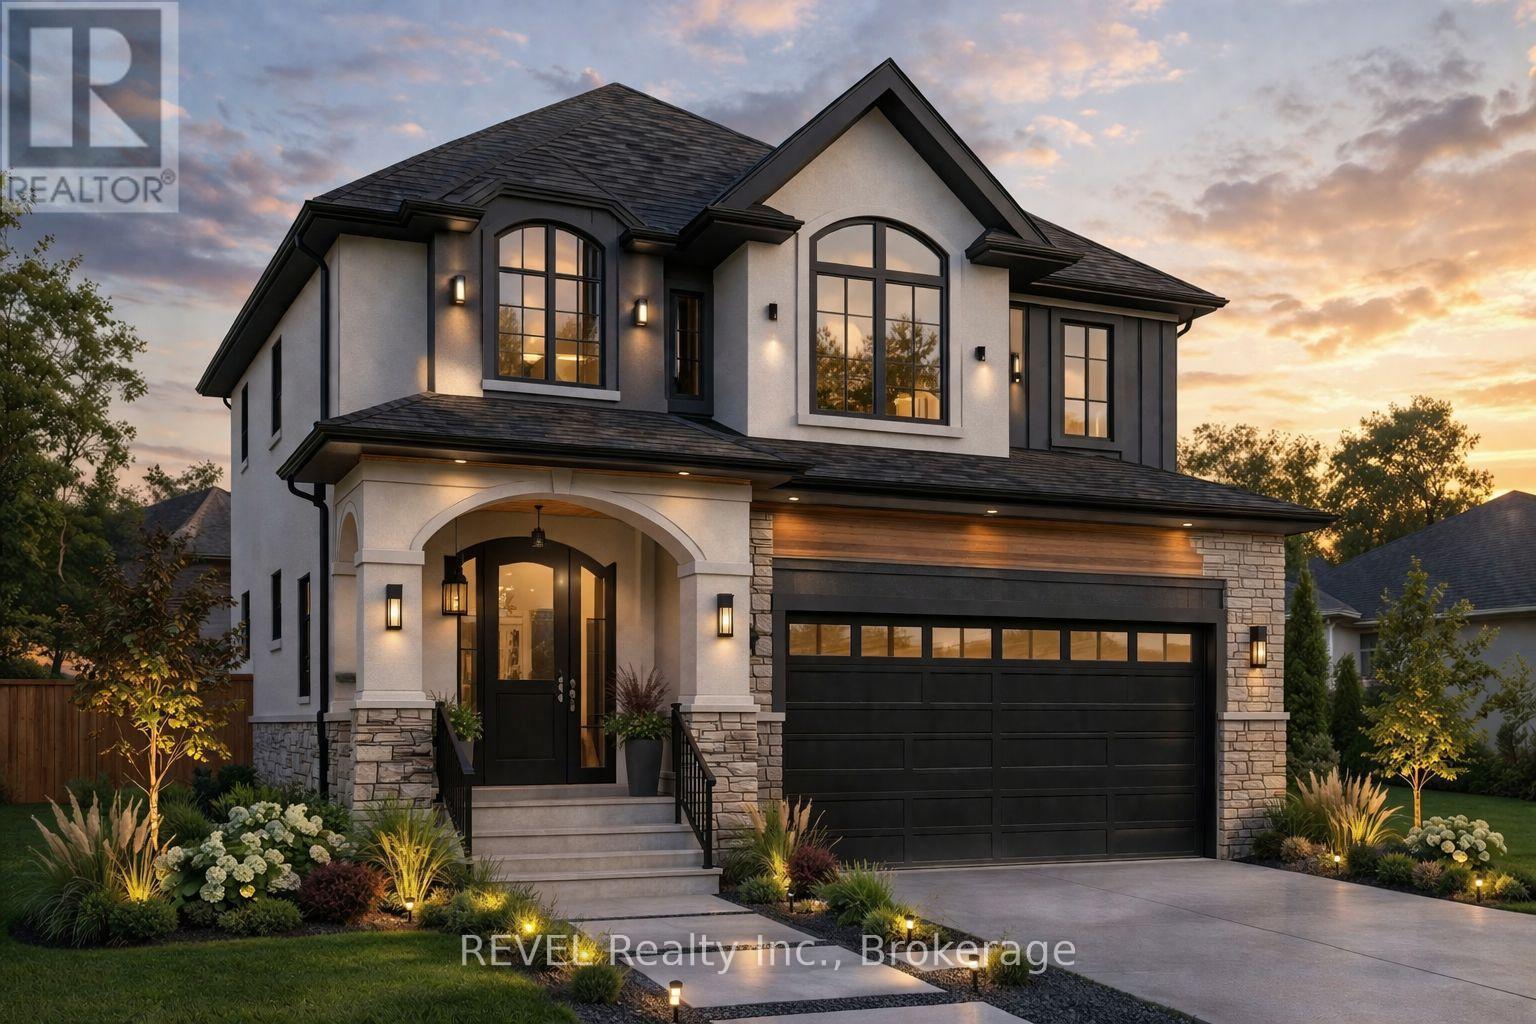
2134 Houck Crescent
Fort Erie, Ontario
Welcome to this stunning custom-built two-storey home on Houck Crescent in Fort Erie, just steps from the Niagara River. Thoughtfully designed and built by one of Niagara's most reputable custom home builders, combining modern style with functional family living. This to-be-built home offers a bright, open-concept main floor featuring 9' ceilings, a spacious living and dining area, and a designer kitchen complete with a large island and breakfast bar-perfect for entertaining. A convenient mudroom with garage access and a main-floor powder room adds everyday functionality. Upstairs, you'll find 4 generous bedrooms, including a primary retreat with a walk-in closet and private ensuite, along with a full main bathroom and second-floor laundry for added convenience. The unfinished basement offers excellent potential for future development, including a rough-in for a bathroom, ideal for an in-law suite or additional living space. Exterior highlights include a double-car garage, covered front porch, and a covered rear deck-perfect for enjoying outdoor living. Built with quality craftsmanship and modern finishes throughout, this home is fully customizable to suit your style and needs. Situated on a quiet crescent in Fort Erie, this property offers a unique opportunity to build in a peaceful residential setting just minutes from the Niagara River. The location provides convenient access to nearby parks, walking and cycling routes, minutes to the QEW and everyday amenities, while maintaining a sense of privacy and space. Property Tax to be assessed. Price includes HST, net of the applicable rebate, which is to be assigned to and collected by the builder. If the buyer does not qualify for the HST rebate(s), the HST will be payable by the Buyer in addition to the purchase price shown. (id:41589)
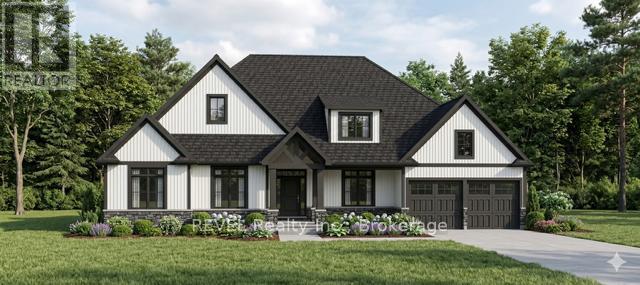
2149 Houck Crescent
Fort Erie, Ontario
Welcome to this stunning custom-built bungalow on Houck Crescent in Fort Erie, just steps from the Niagara River and sitting on a 1.8 acre lot. This exceptional new construction is to be built by one of Niagara's most reputable custom home builders and offers over 2,250 sq. ft. of thoughtfully designed main floor living. Blending modern luxury with timeless craftsmanship in one of Fort Erie's most desirable waterfront-adjacent locations. Designed with both everyday living and entertaining in mind, the heart of the home features a bright, open-concept layout with a spacious great room, gas fireplace, and oversized windows that flood the space with natural light. The chef-inspired kitchen is complete with a large island with breakfast bar, walk-in pantry cabinetry, and a dedicated prep kitchen, perfect for hosting and keeping your main space pristine. A generous dining area flows seamlessly to the covered rear deck, creating an ideal indoor-outdoor lifestyle.The primary suite is a true retreat, offering a walk-in closet and a spa-like ensuite featuring a freestanding tub, glass shower, and upscale finishes. Two additional bedrooms, including a flexible bedroom/office, provide space for family, guests, or working from home. A well-appointed laundry/mudroom with built-in lockers and direct access to the double car garage adds everyday convenience. Situated on a quiet crescent in Fort Erie, this property offers a unique opportunity to build in a peaceful residential setting just minutes from the Niagara River. The location provides convenient access to nearby parks, walking and cycling routes, minutes to the QEW and everyday amenities, while maintaining a sense of privacy and space. Property Tax to be assessed. Price includes HST, net of the applicable rebate, which is to be assigned to and collected by the builder. If the buyer does not qualify for the HST rebate(s), the HST will be payable by the Buyer in addition to the purchase price. (id:41589)
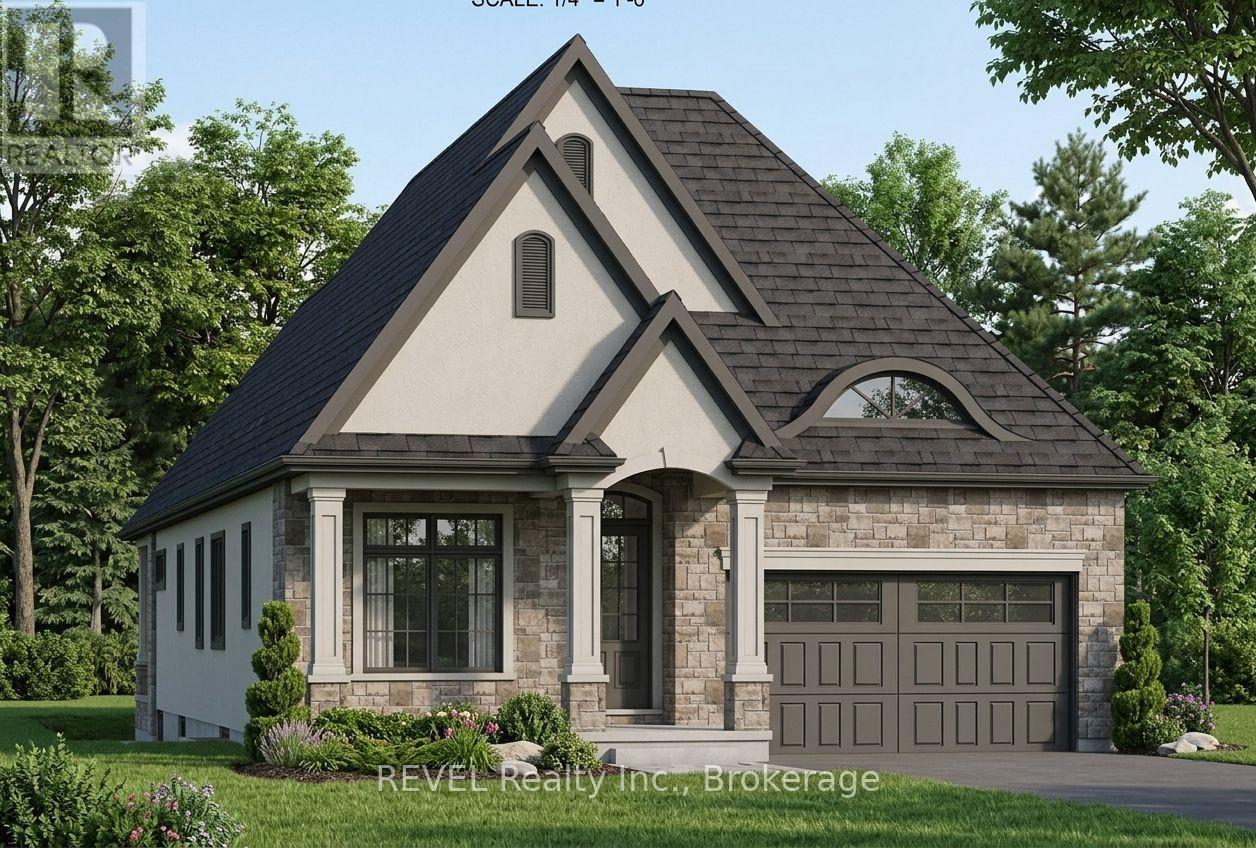
Lot 2 - 7040 Garner Road
Niagara Falls, Ontario
Welcome to your opportunity to own a beautifully crafted custom bungalow on Garner Rd in Niagara Falls, offering a perfect blend of modern design and timeless finishes in a sought-after location. This thoughtfully designed home features an open-concept layout with a spacious living area, ideal for both everyday living and entertaining, highlighted by large windows, elegant detailing, and seamless flow throughout. The custom kitchen is designed with both style and function in mind, complete with quality cabinetry, ample counter space, and a central island overlooking the main living space. The main floor offers a generous primary bedroom retreat with a walk-in closet and a private ensuite, along with additional well-sized bedrooms and a convenient main floor laundry. Exterior finishes showcase a stunning curb appeal with charming architectural details, and an attached garage for added convenience. Situated on a desirable lot, this home offers the perfect balance of privacy and accessibility, just minutes to schools, shopping, parks, and major amenities. Built with quality craftsmanship and attention to detail throughout, this is your chance to secure a brand new home tailored for comfortable, modern living. Plans, pricing, and customization options available! Price includes HST, net of the applicable rebate, which is to be assigned to and collected by the builder. If the buyer does not qualify for the HST rebate(s), the HST will be payable by the Buyer in addition to the purchase price shown. (id:41589)
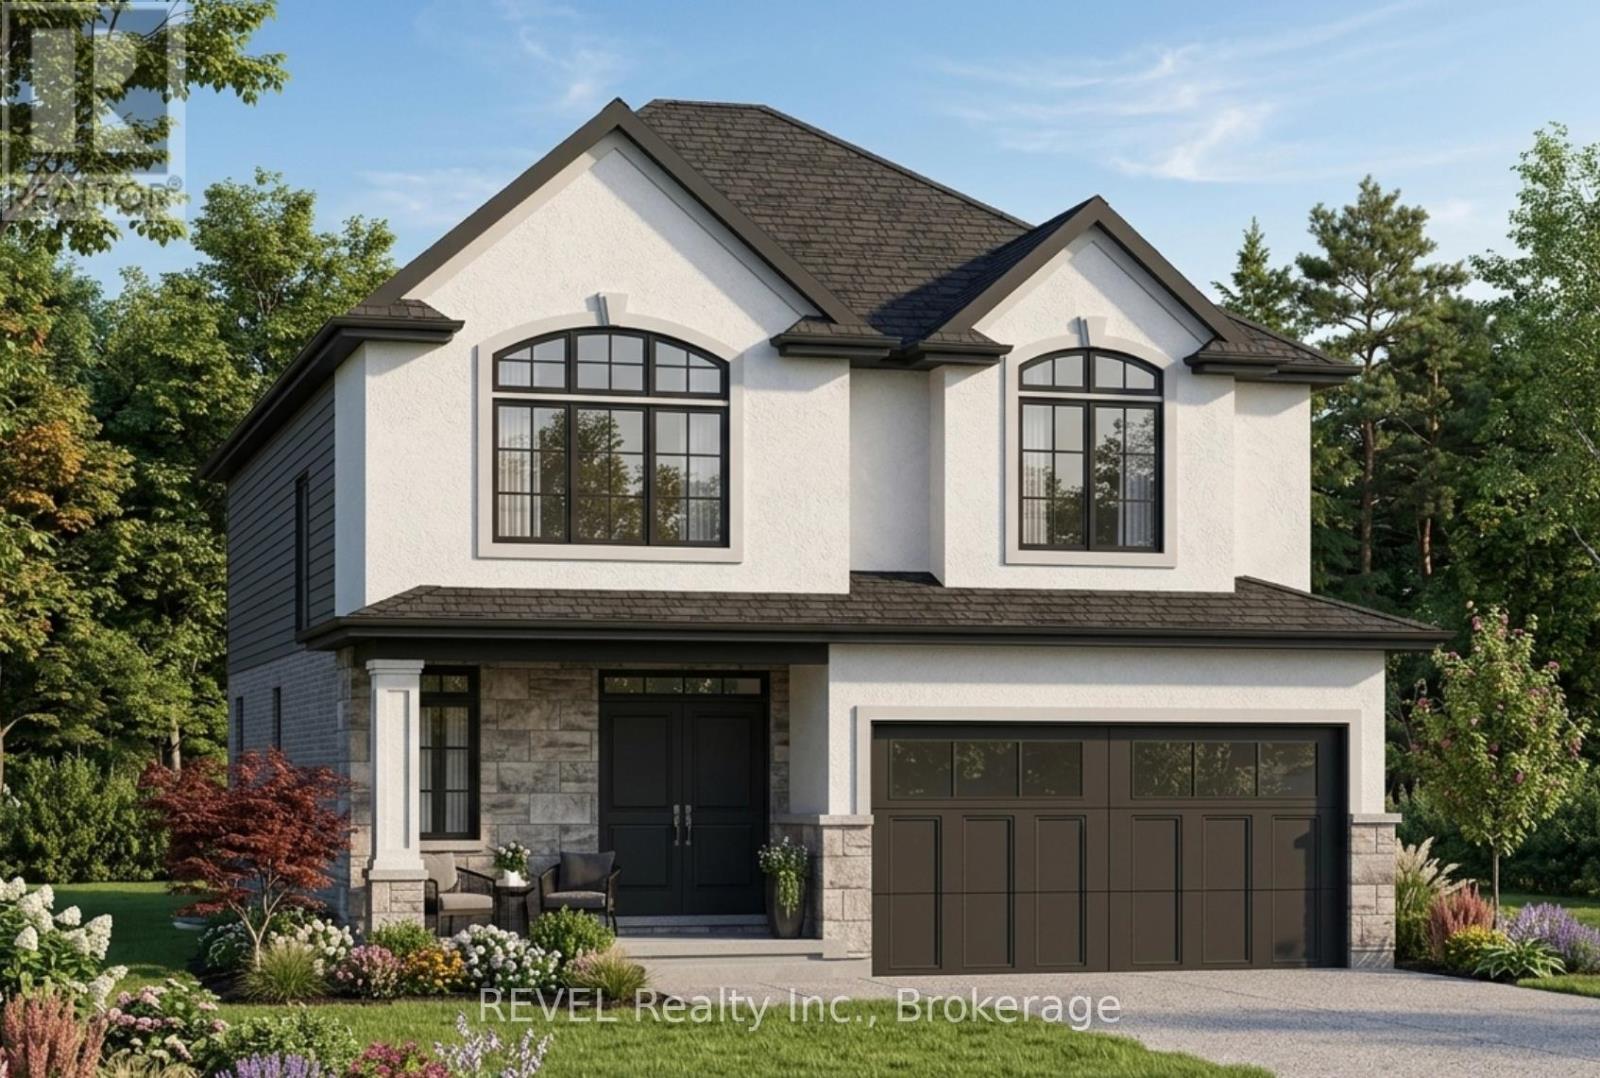
Lot 3 - 7040 Garner Road
Niagara Falls, Ontario
Welcome to this stunning custom-built two-storey home on Garner Rd in Niagara Falls, thoughtfully designed to combine modern style with functional family living. This to-be-built home features over 2,100 sq ft with a bright, open-concept main floor highlighted by a spacious kitchen with large island, seamless flow into the dining area, and a generous living room perfect for entertaining. A convenient powder room and interior access to the garage complete the main level. Upstairs, you'll find four well-appointed bedrooms including a spacious primary suite with walk-in closet and private ensuite, along with a full main bath and second-floor laundry for added convenience. The home also offers a full unfinished basement providing incredible opportunity for future living space. Exterior features include a striking combination of brick, stone, and siding, a covered front entry, and an attached garage, delivering strong curb appeal. Built with quality craftsmanship and modern finishes throughout, this is your chance to customize and create your dream home in a desirable, family-friendly neighbourhood close to schools, parks, and all amenities. Plans, pricing, and customization options available! Property Tax to be assessed. Price includes HST, net of the applicable rebate, which is to be assigned to and collected by the builder. If the buyer does not qualify for the HST rebate(s), the HST will be payable by the Buyer in addition to the purchase price shown. (id:41589)
Lot 1 - 7040 Garner Road
Niagara Falls, Ontario
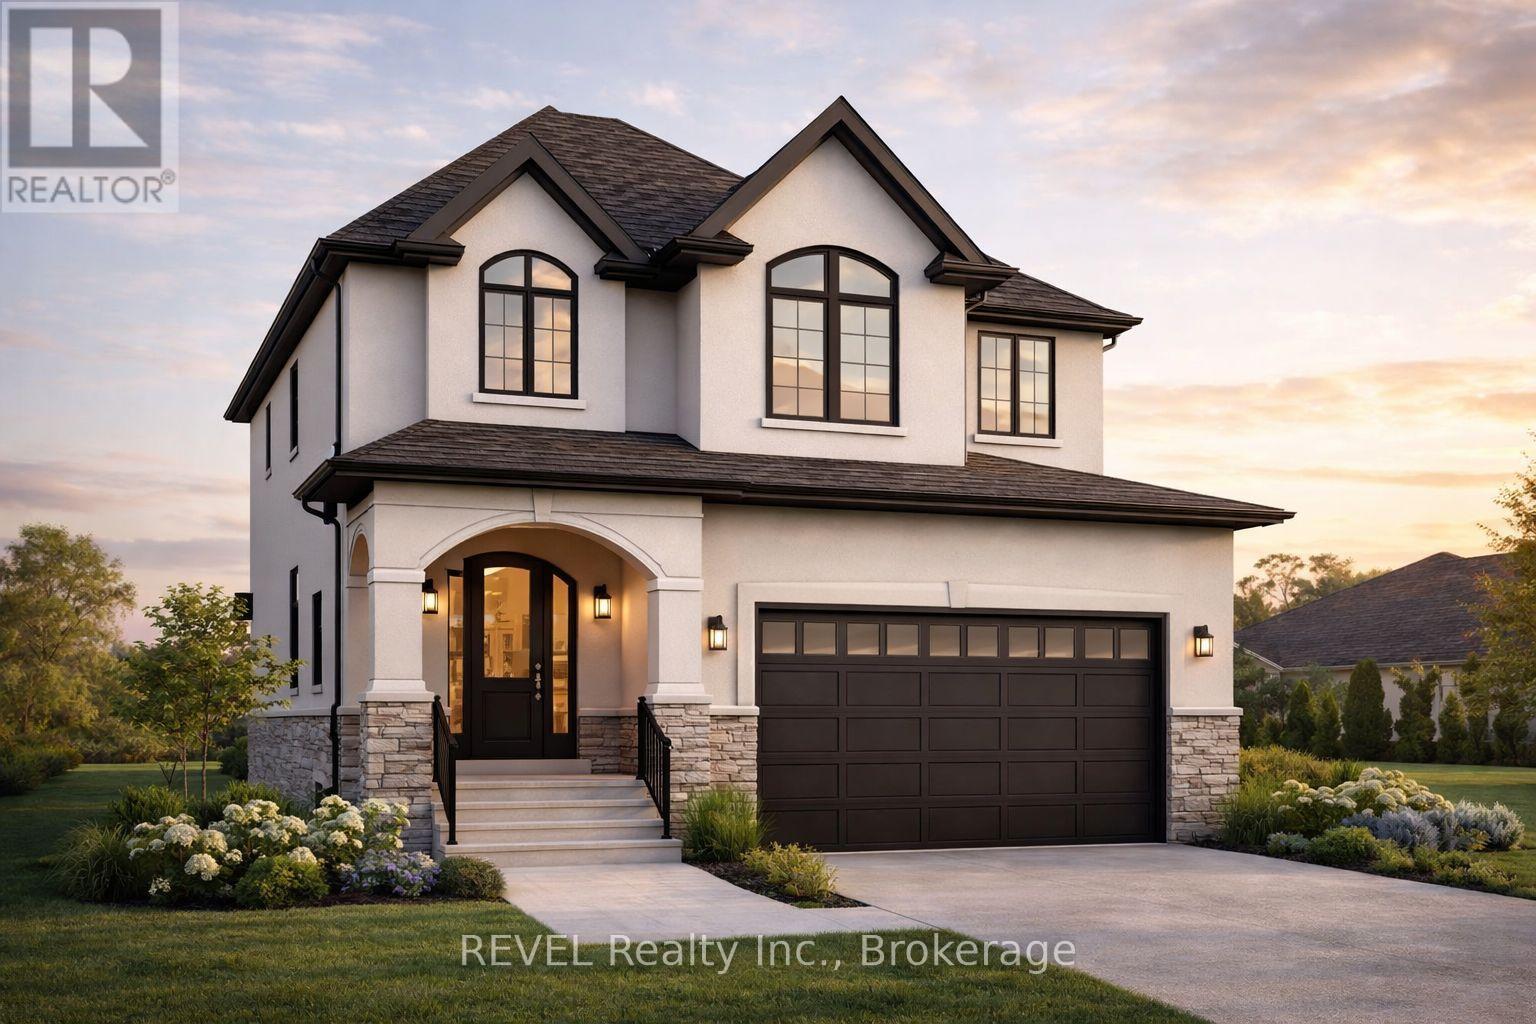
Welcome to your opportunity to own a brand-new, custom-built home in one of Niagara Falls' growing communities! This stunning 2-storey design offers over 2,300 sq ft with a thoughtfully designed layout perfect for modern family living. Step inside to a bright, open-concept main floor featuring 9' ceilings, a spacious living and dining area, and a designer kitchen complete with a large island and breakfast bar-perfect for entertaining. A convenient mudroom with garage access and a main floor powder room adds everyday functionality. Upstairs, you'll find 4 generous bedrooms, including a primary retreat with a walk-in closet and private ensuite, along with a full main bathroom and second-floor laundry for added convenience. The unfinished basement offers excellent potential for future development, including a rough-in for a bathroom, ideal for an in-law suite or additional living space. Exterior highlights include a double-car garage, covered front porch, and a covered rear deck-perfect for enjoying outdoor living. Built with quality craftsmanship and modern finishes throughout, this home is fully customizable to suit your style and needs. Prime Niagara Falls location close to schools, parks, shopping, and highway access. Don't miss your chance to build your dream home. Plans, pricing, and customization options available! Price includes HST, net of the applicable rebate, which is to be assigned to and collected by the builder. If the buyer does not qualify for the HST rebate(s), the HST will be payable by the Buyer in addition to the purchase price shown. (id:41589)
61 Bradley Street
St. Catharines, Ontario
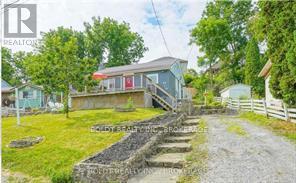
Location and view!! Two unit bungalow close to shopping, University, public transit and highway. Maintenance free bungalow across from Bruce Trail and Mountain lock park. Walking distance to grocery store and Pen Centre Shopping Mall. Great investment as upper unit (2 bedroom) and lower unit ( one bed) are rented- total rent $.42,581.00 yearly. See LB for expenses (id:41589)
6 Pearl Ann Drive
St. Catharines, Ontario
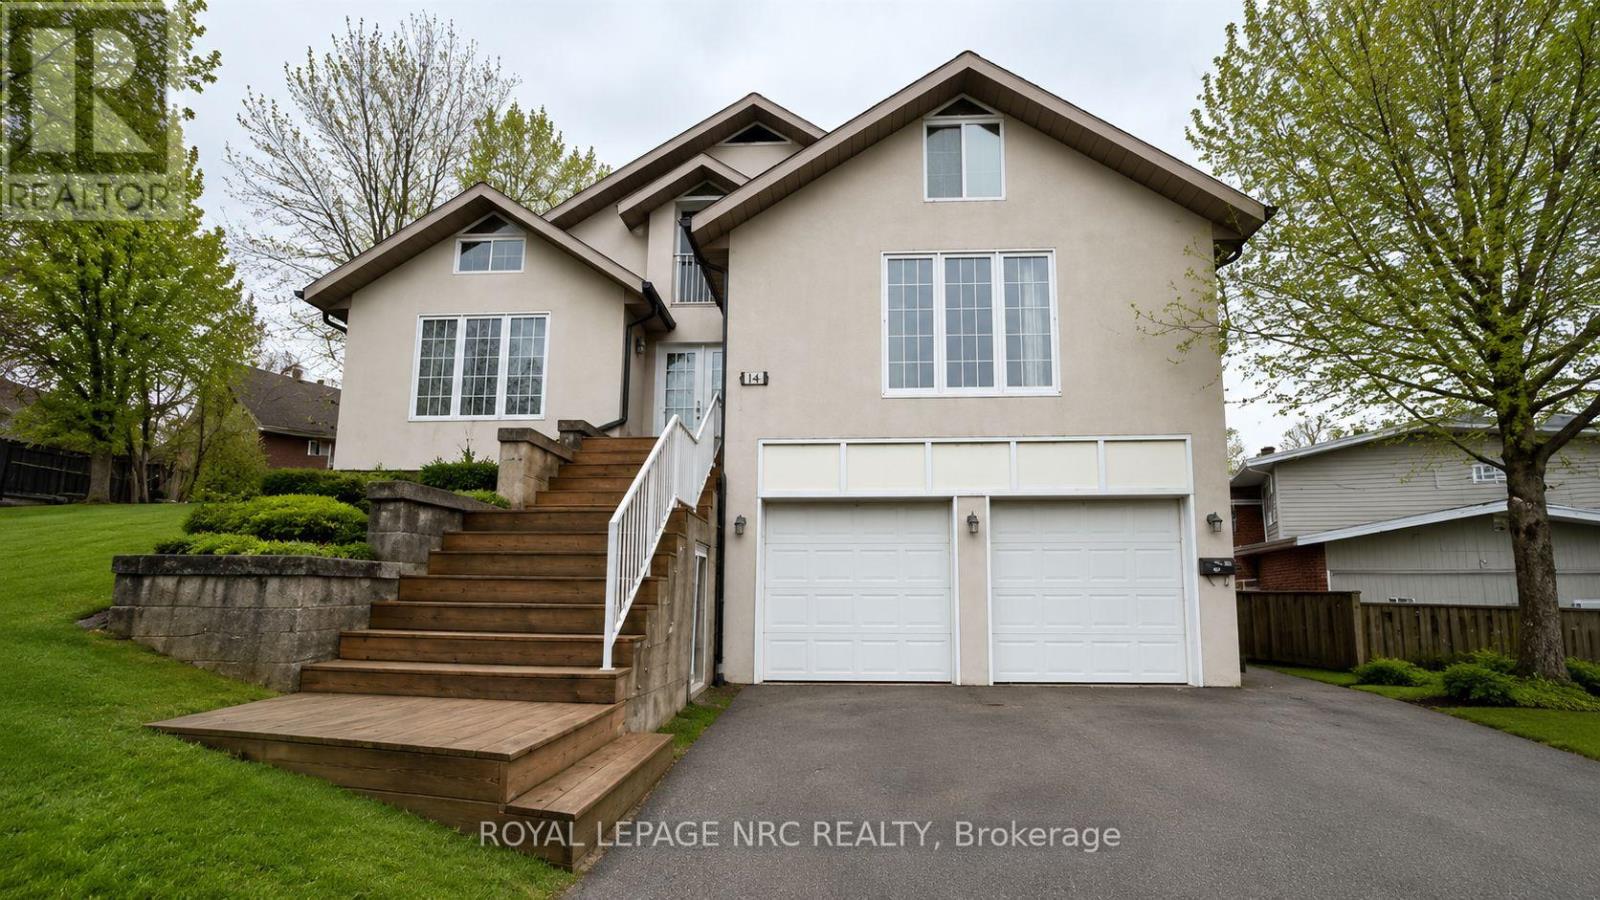
Priced to Sell! .An exceptional opportunity in a highly desirable escarpment location. This 7-bedroom, 4-bathroom home offers generous square footage and a flexible layout, but requires interior renovation and updating, making it ideal for buyers looking to add value through improvements.The property features a double-car garage and an oversized driveway with parking for up to 8 vehicles. The finished basement includes a family room, bathroom, multiple bedrooms, and a kitchen, offering strong potential for reconfiguration or future income possibilities.Set on a private lot surrounded by mature trees, the home offers a quiet, secluded feel while remaining conveniently close to Brock University, the Pen Centre, and Highway 406. Walking and biking trails are nearby, with direct access to the Bruce Trail just steps away.This is a renovator's dream with tremendous upside for the right buyer - perfect for investors, contractors, or families looking to customize a home in a premium location. Priced to reflect its current condition and the work required. (id:41589)
82 Ivy Crescent
Thorold, Ontario
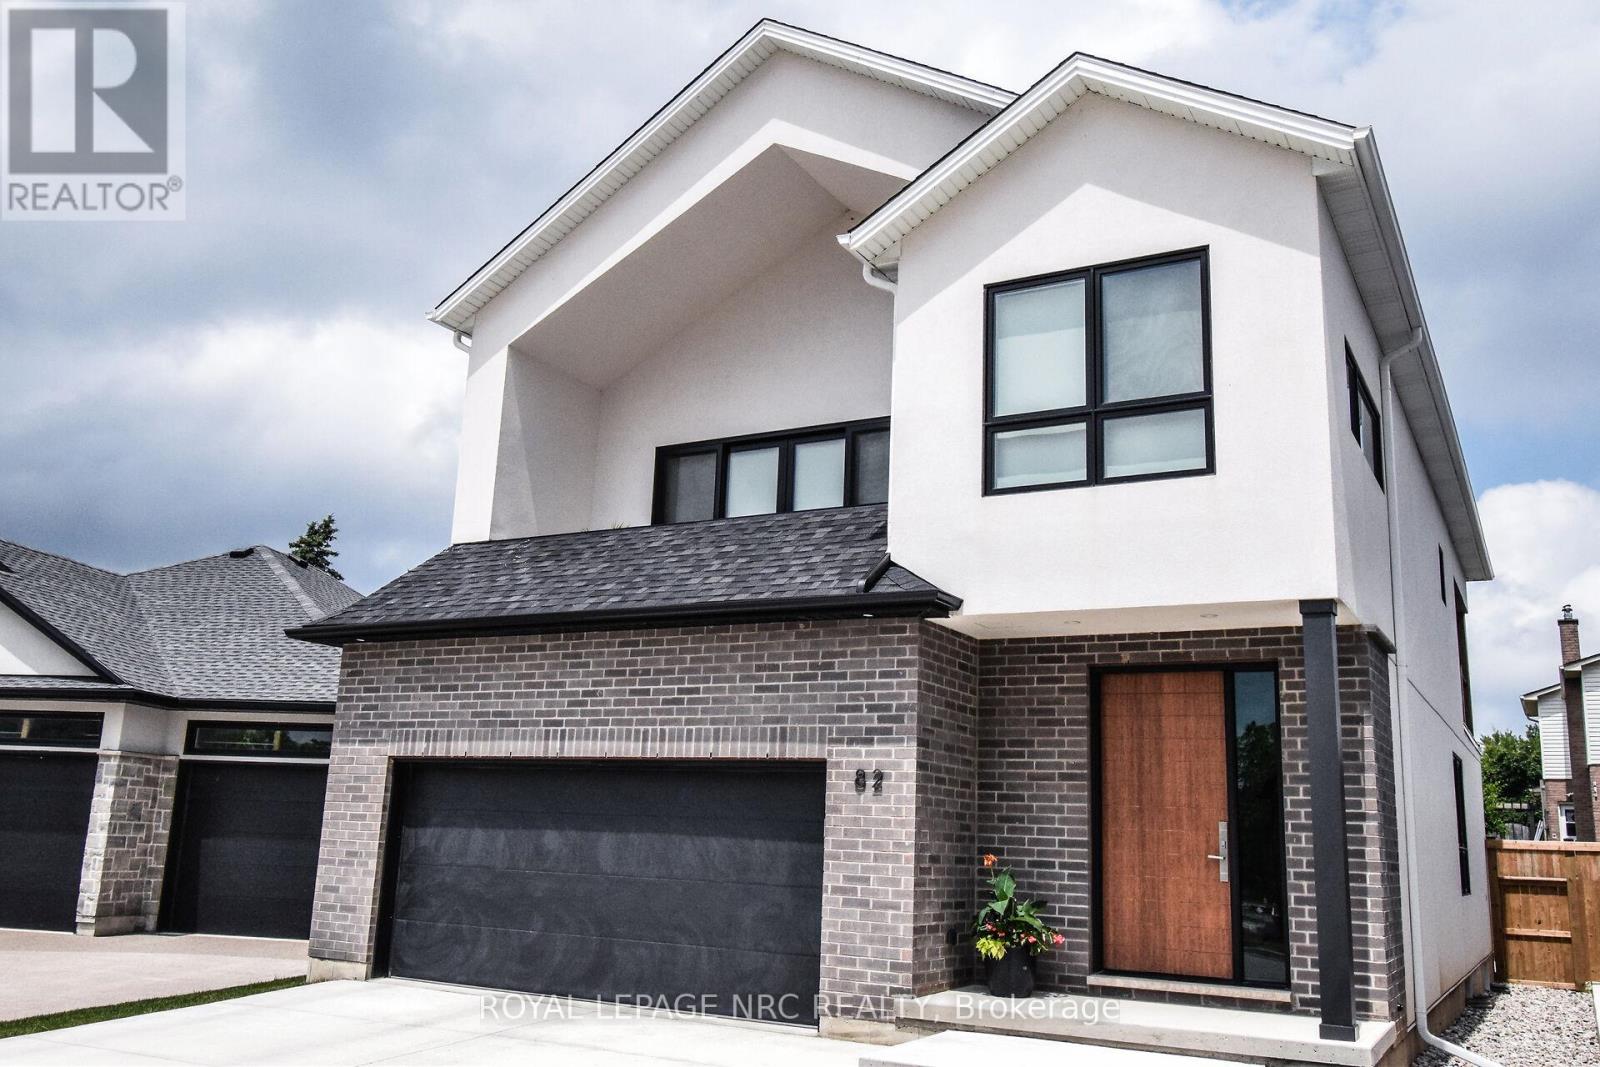
Welcome to this one-of-a-kind, 3 bed plus den area masterpiece, custom designed to impress and perfect for entertaining. As you step onto the second level, you'll be greeted by the expansive living. dining and kitchen area featuring cathedral ceilings adorned with many pot lights to create the perfect ambiance along with contemporary high styled gas fireplace. The highlight of this level is the kitchen, where you'll find modern high end cabinetry and sleek finishes with quartz counters and backsplashes and a spacious well laid out pantry. Stainless steel appliances including Fridge, Stove, speed oven/microwave combo, and cabinet covered dishwasher are all included. Off the dining area is the much sought after massive covered deck, perfect for alfresco dining and outdoors living as you enjoy the Latham fibreglass salt System inground pool with Coverstar Automatic Safety cover, Hayward Variable speed pump and Jandy 400,000 BTU pump. The three main bedrooms are conveniently located on the main level along with a main floor laundry and includes front end loader washer and dryer. The beautiful primary bedroom has an ensuite built with a separate oversized glass and tile shower, freestanding tub, double sink, private toilet room, and walk-in closet. The primary bedroom also boasts a private walkout to the pool area, offering seamless access to your very own backyard oasis. Other outstanding features include Engineered hardwood floors in all main areas and quality ceramics in two of the 3 bathrooms. Automatic remote operated blinds in great room/kitchen areas. Over sized 2 car garage with electronic garage door opener. Additionally the basement is framed for two additional bedrooms a rec room, with the added benefit of a rough in for kitchen and 4rth bath, making it ideal for inlaw living. Fully fenced lot. Prime location offering close to hiway access and to a beautiful nature walk along Lake Gibson. A rare opportunity to own a beautiful one of a kind home! (id:41589)
120 Welland Avenue
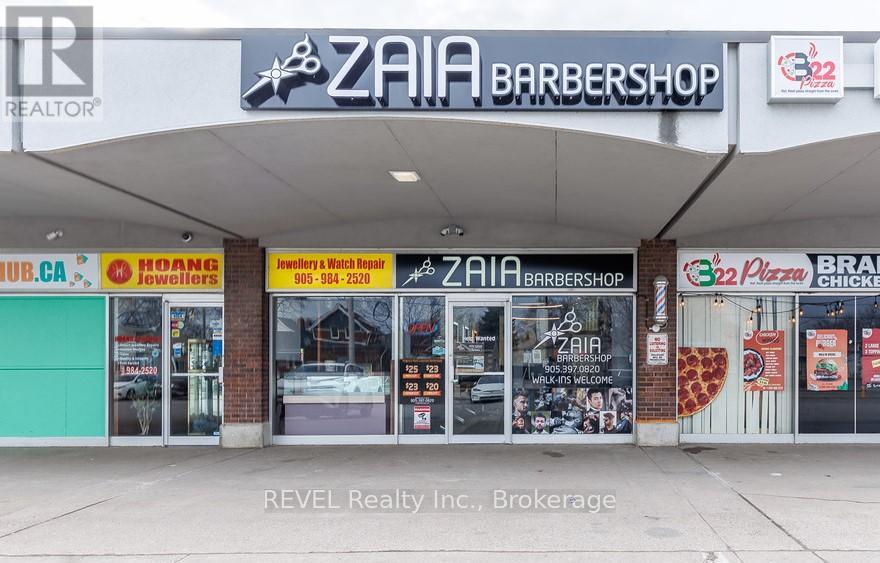
St. Catharines, Ontario
Turn-key barber shop business for sale in a prime St. Catharines location. This modern, newly renovated space is only 3 years old and offers a clean, stylish interior ready for a new owner to step in and operate. Currently operating with one chair, the space is designed to accommodate up to six barber/stylist chairs, providing excellent potential to increase revenue by renting out the additional stations or expanding services. Ideal opportunity for an experienced barber, stylist, or entrepreneur looking to expand their business or start their own shop. Located in a high-traffic area with great exposure. Business only - no real estate included. (id:41589)
60 Jarvis Street
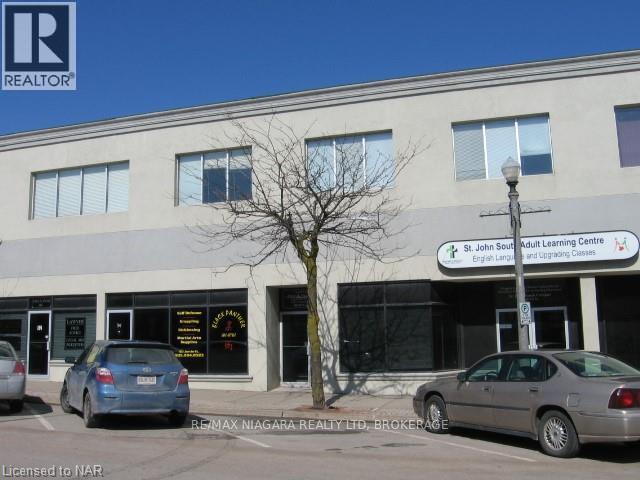
Fort Erie, Ontario
Great location for your professional office or retail business. Lease includes utilities, taxes, maintenance and building insurance. (id:41589)
6718 Domenic Crescent
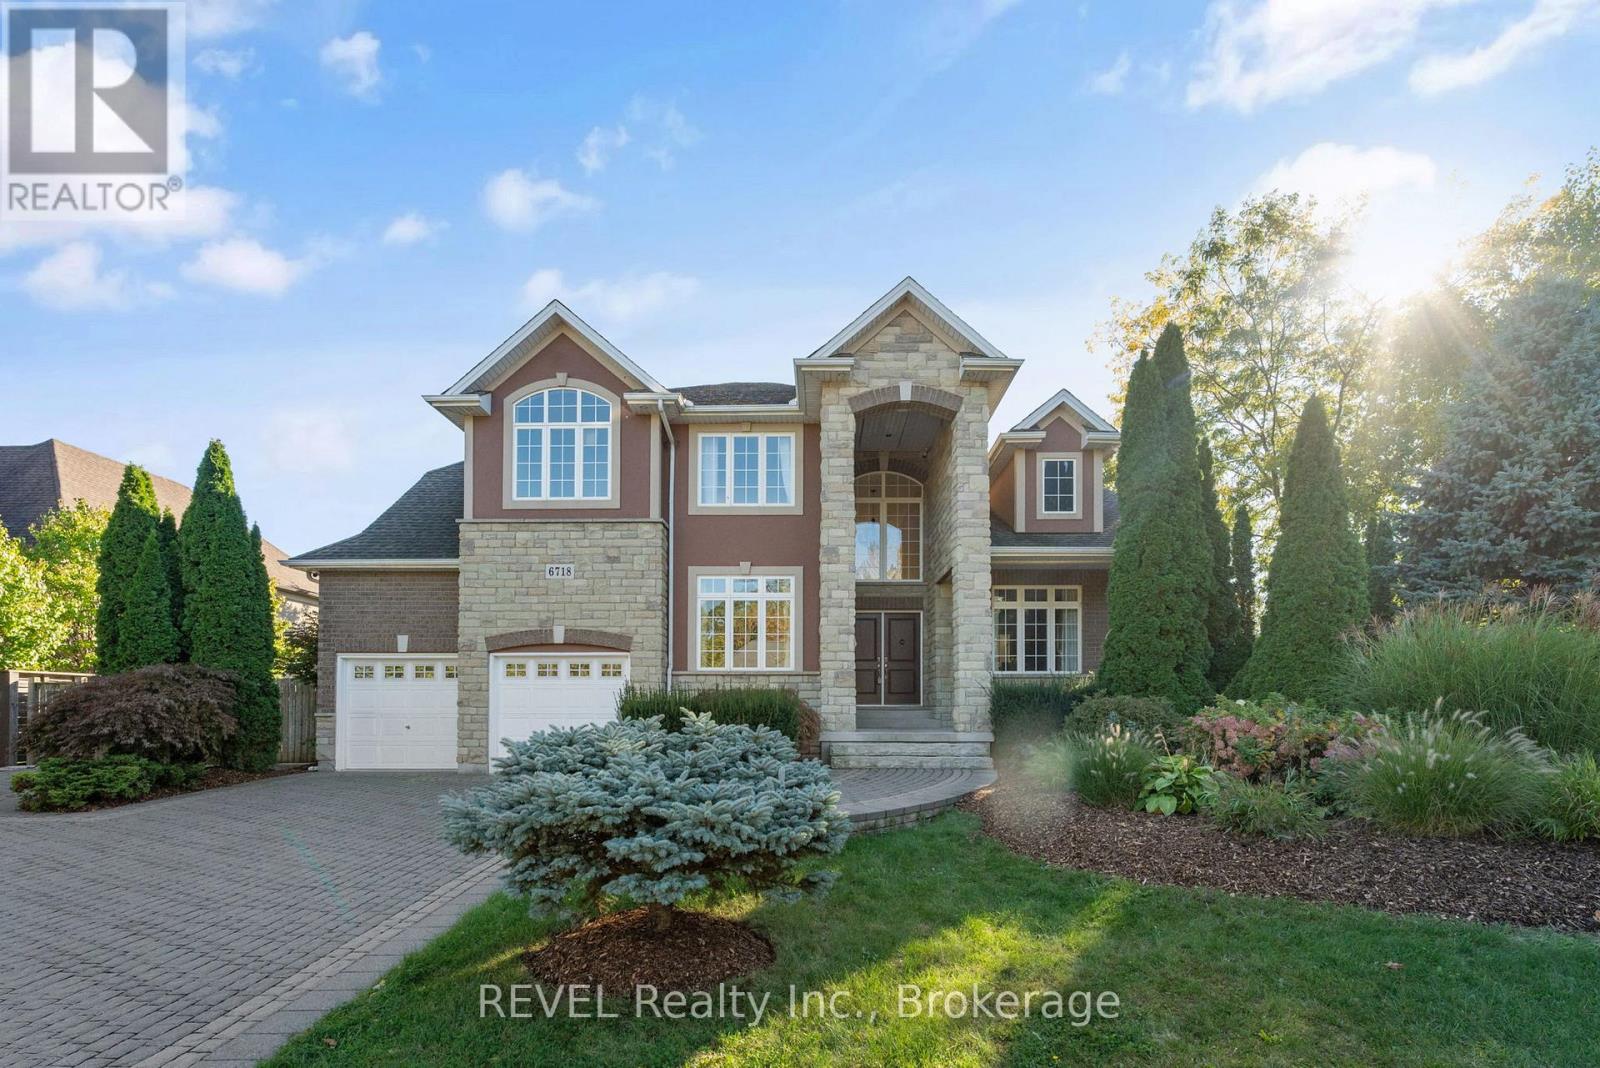
Niagara Falls, Ontario
Nestled in one of Niagara's most prestigious neighbourhoods, Calaguiro Estates in North-End Niagara Falls, 6718 Domenic Crescent offers an extraordinary residence on a 100 x 193 ft estate-sized lot. With approximately 3,000 sq.ft. of above-grade living space, this custom-built home is designed with sophistication and comfort in mind. The main floor impresses with 20-ft soaring vaulted ceilings, a fireplace, and an open-concept layout that perfectly blends elegance and function. The custom kitchen features granite countertops and ample cabinetry, flowing seamlessly into the bright living and dining areas filled with natural light. The main floor primary suite offers a 5-piece ensuite and walk-in closet, while main floor laundry and a dedicated office add everyday convenience. Upstairs, the open-concept family room overlooks the main level, enhancing the homes spacious, connected feel.The basement features a finished bedroom and a 5-piece bathroom, with plenty of additional space to complete another bedroom, a workout room, and a recreation area. It also offers a walk-up to the backyard. Outside, the expansive, fully fenced yard lined with mature cedars provides exceptional privacy and the potential to create your dream resort-like retreat. Ideally located near the QEW, top schools, and all North-End Niagara Falls amenities, this stunning property embodies luxury living in one of Niagara's most coveted communities. (id:41589)
1320 Niagara Stone Road
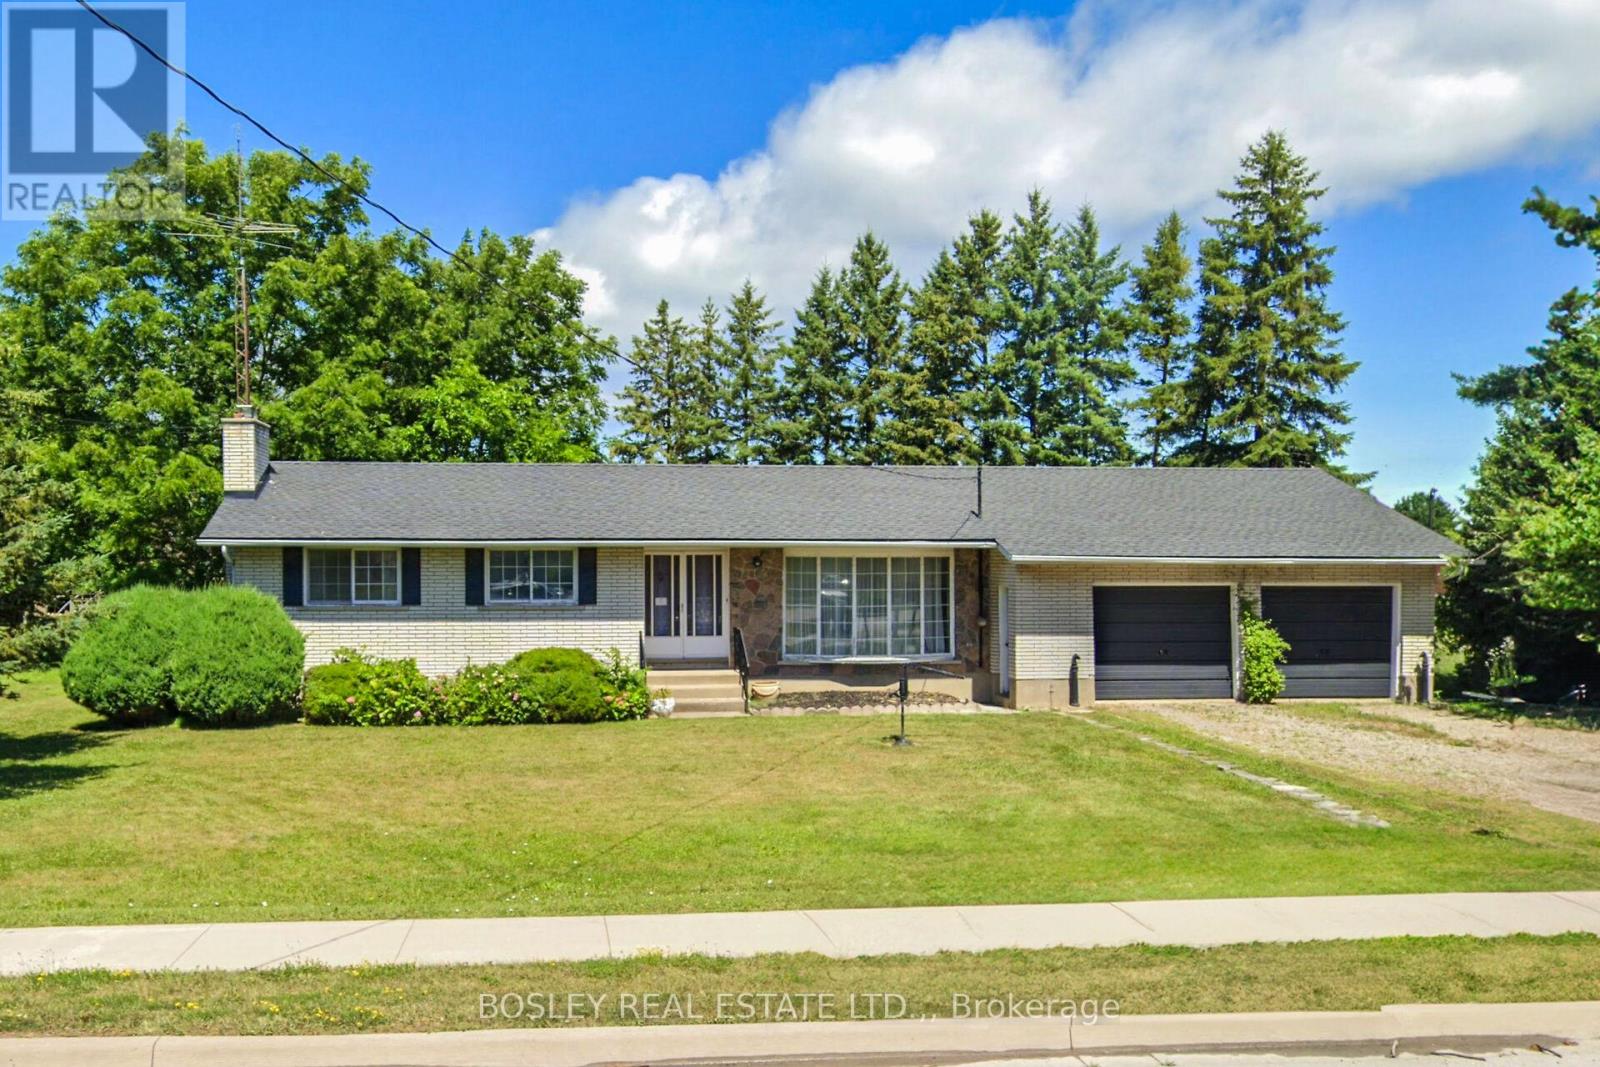
Niagara-On-The-Lake, Ontario
On Offer is a unique opportunity; a sprawling 3 bedroom, 2 bath ranch bungalow set on a pie-shaped estate lot of .954 acre which backs on to a playground / park PLUS 3 recently severed single family residential building lots! The mid-century century home is ready to be reimagined and revitalized - please see the "virtual" renovation images for suggestions. The basement is partially finished and there is a three-season garden room addition. There is inside access to the attached over-size double garage which also has a drive-through door. The home is "solid as a rock" but sold "as is" without representation or warranty. If you are willing to roll up your sleeves, this diamond-in-the-rough is ready for its second debut. Now, if you are looking for a larger project, the three single family building lots offer the potential to create a "family compound" or an infill development. or of course, they can be combined with the bungalow's lot. NOTE: HST would be applicable to purchase of the severed lots .NOTE: "taxes not yet assessed."" (id:41589)
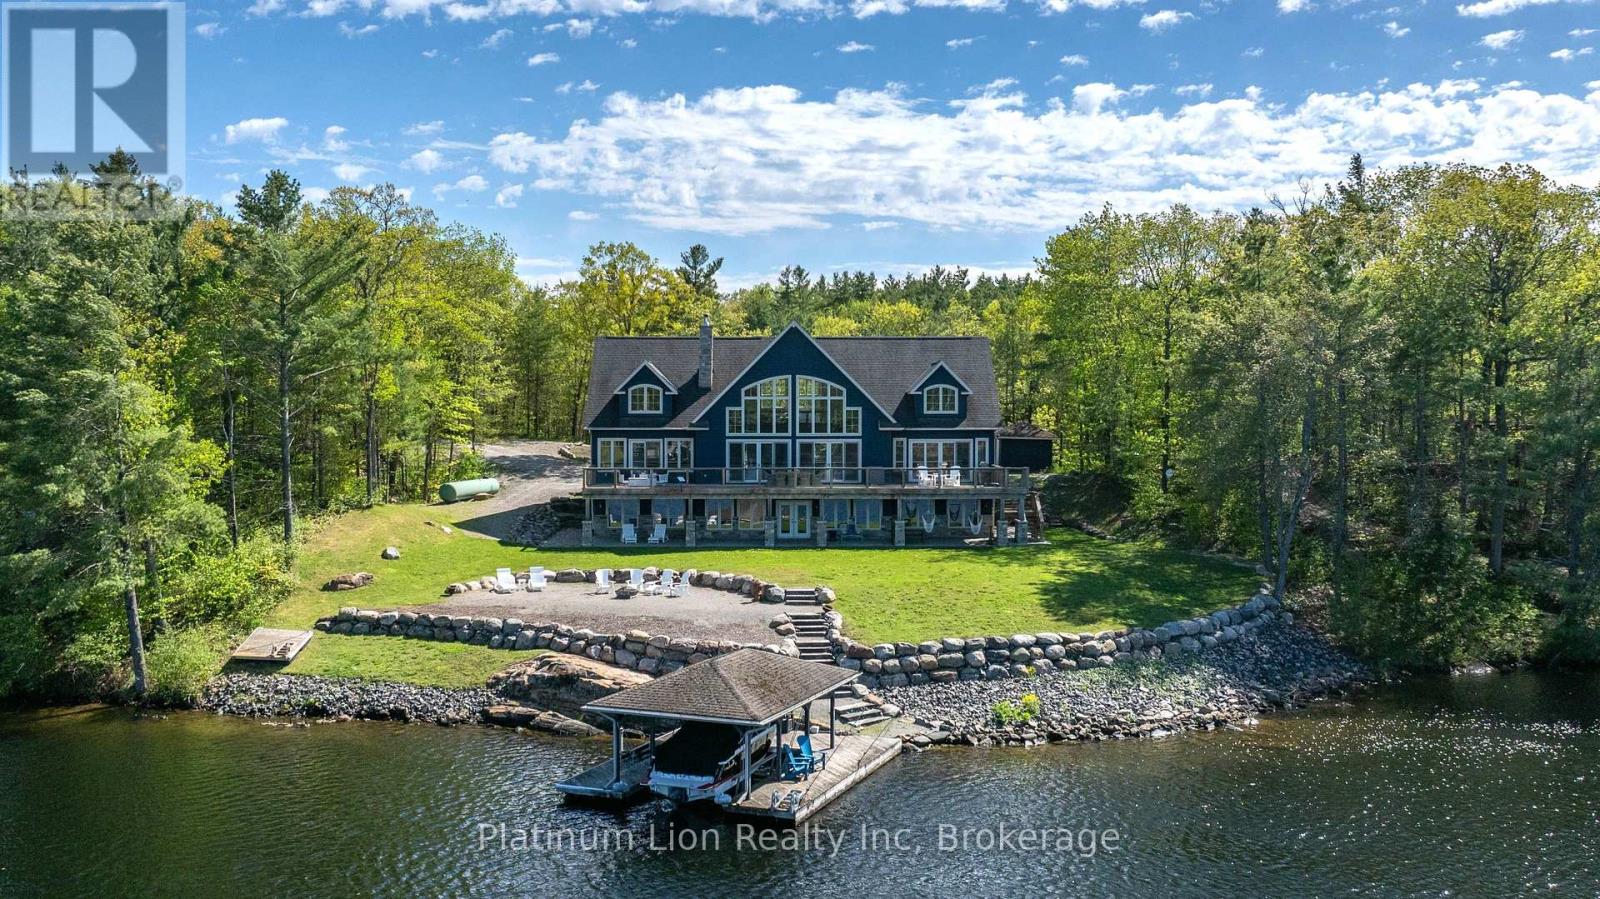
1521 Emily Lane
Severn, Ontario
Escape to your own private waterfront sanctuary where breathtaking, unobstructed lake views take center stage. This stunning open-concept retreat features soaring ceilings and walls of windows that showcase spectacular two-storey vistas from nearly every room. The main-floor primary suite offers a peaceful escape with walkout access to the water and panoramic views to greet you each morning. Designed for both relaxation and entertaining, the home boasts high-end finishes, a stylish wet bar, abundant storage inside and out, and inviting spaces that seamlessly blend comfort with sophistication. Spend sun-soaked days boating, swimming, and dock jumping, then gather with family and friends around the fire making lasting memories. Perfectly secluded yet conveniently located just 15 minutes from Highway 400, this rare offering delivers the best of both worlds-privacy, tranquility, and effortless accessibility. A cozy waterfront haven where every day feels like a getaway. (id:41589)
Real Broker Ontario Ltd.
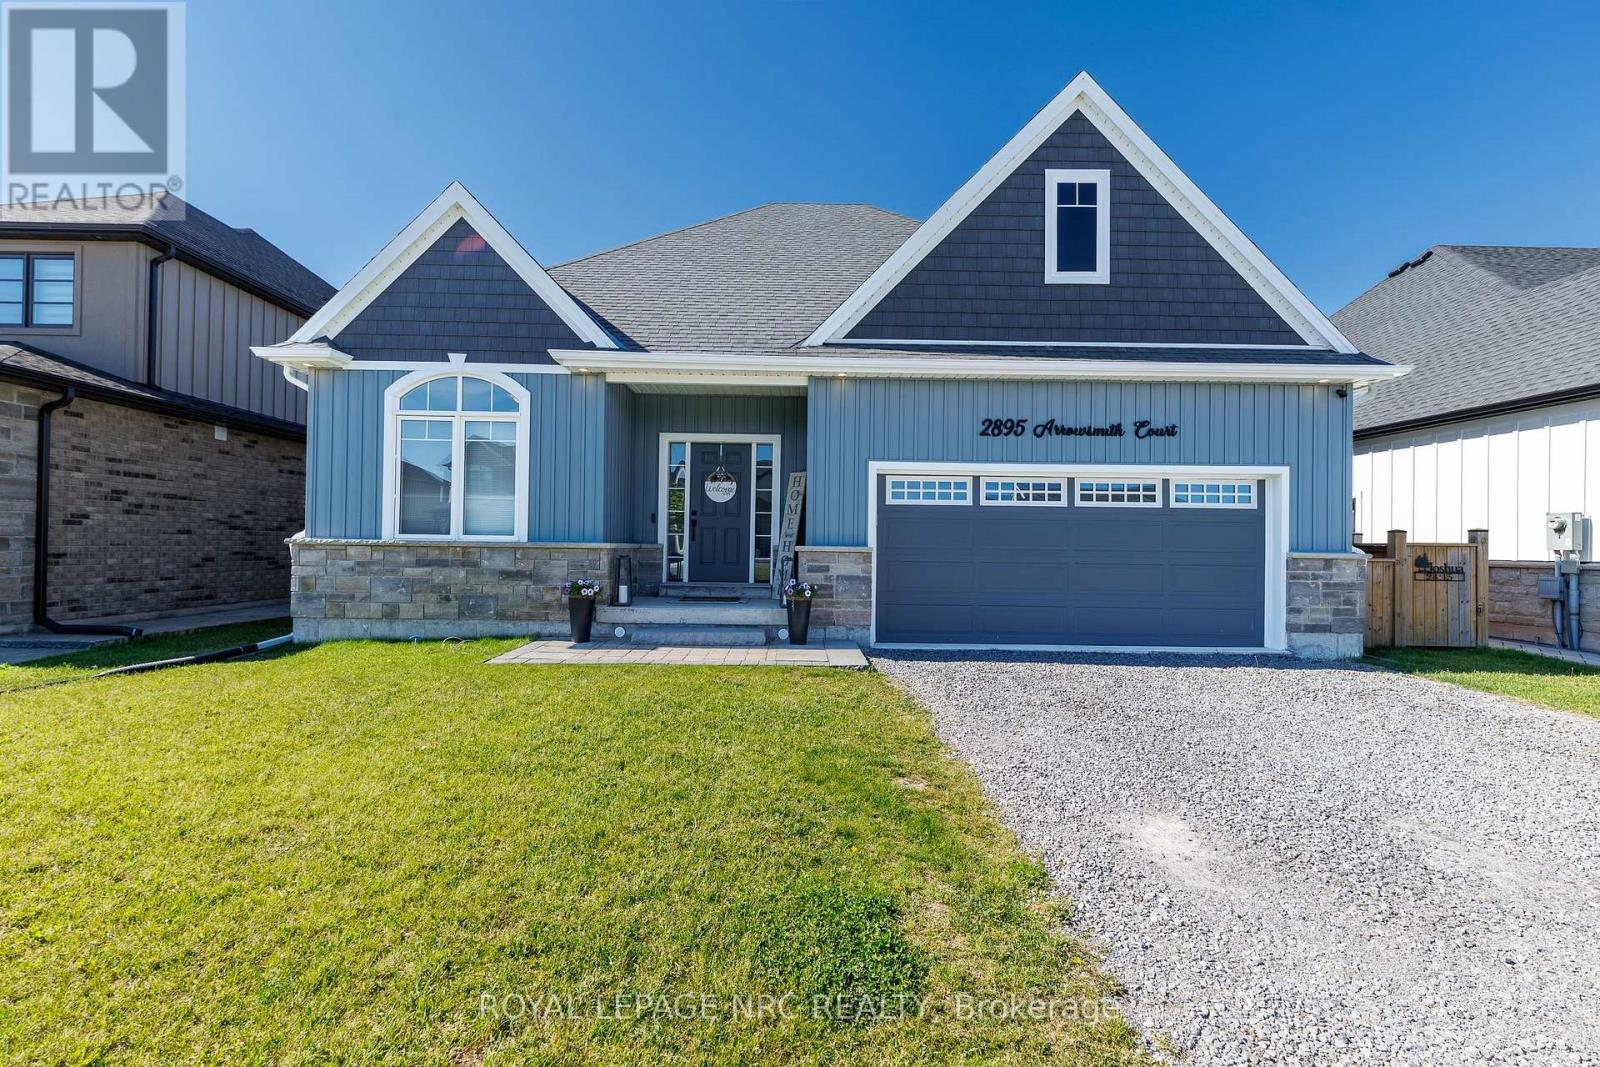
2895 Arrowsmith Court
Fort Erie, Ontario
Welcome to South Shores in Stevensville, where spacious lots and thoughtfully designed homes create the perfect setting for comfortable living. This beautifully appointed 1,451 sq. ft. bungalow offers an ideal blend of style, functionality, and outdoor enjoyment. Step inside to a bright open-concept layout where the kitchen, dining area, and living room flow seamlessly together, creating an inviting space for both everyday living and entertaining. Large windows fill the home with natural light, while the well-designed floor plan provides privacy with a secondary bedroom and full bathroom at the front of the home and a spacious primary suite at the rear featuring a private 3-piece ensuite. Quality finishes can be found throughout, including 9-foot ceilings, elegant stone accents, a brick and siding exterior, quartz countertops, custom kitchen cabinetry, porcelain tile finishes, glass shower enclosures, and convenient main-floor laundry. The basement includes a 3-piece rough-in as per builder plans, offering future potential for additional living space. Step outside and discover your own private backyard retreat. The stunning inground pool creates the perfect oasis for relaxing, entertaining, and making the most of Niagara's summer months. Whether you're hosting family and friends or enjoying a quiet evening poolside, this outdoor space is designed to be enjoyed. Ideally located just off the Niagara Parkway, this home is within walking distance of both Black Creek and the Niagara River, offering easy access to some of the region's most scenic natural surroundings. Enjoy peaceful walks, cycling routes, and waterfront views while remaining conveniently connected to everyday amenities. With quick access to the QEW, commuting throughout Niagara and beyond is effortless. A rare opportunity to enjoy quality bungalow living, exceptional outdoor space, and an unbeatable location in one of Stevensville's most desirable communities. (id:41589)
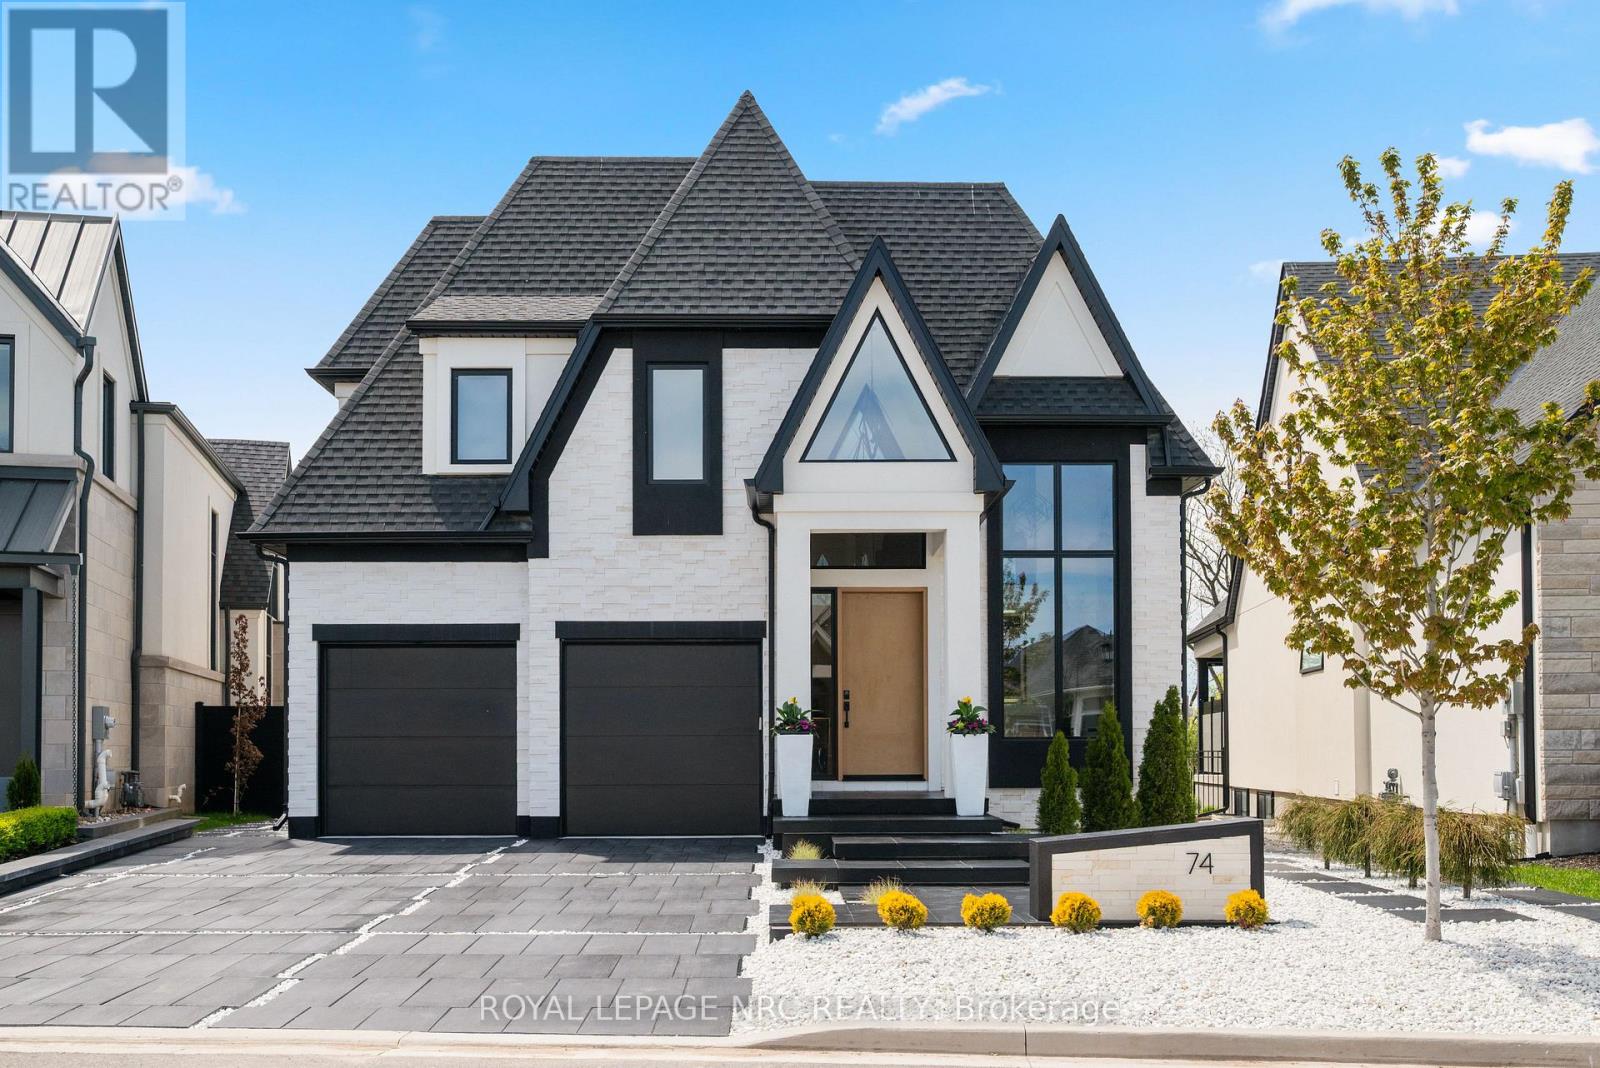
74 Millpond Road
Niagara-On-The-Lake, Ontario
Experience a lifestyle defined by architectural drama and natural serenity. Situated on the most coveted and expansive lot within an exclusive enclave, this 2022 custom-built bungaloft is more than a home, it is a front-row seat to the changing seasons of Ontario's wine country. The residence commands attention with a bold Limestone and Stucco exterior, artfully contrasted in a monochrome palette. As dusk falls, illuminated white stones guide you along sleek black pavers to the commanding grand entrance, signaling your arrival at a true architectural masterpiece. Step inside to a world of light and volume. With 4,633 square feet of total finished living space, the home balances grand entertaining areas with intimate retreats. The Great Room: Vaulted 18-foot ceilings and a towering limestone fireplace create a breathtaking focal point, while floor-to-ceiling windows frame views of the conservation area. The Chef's Atelier: featuring bespoke cabinetry, a hidden pantry, and sprawling quartz countertops designed for the culinary enthusiast. The Lower Level: A fully finished 1,674 sq. ft. suite, ideal for a sophisticated in-law retreat or long-term guests. The upper-level primary suite is a masterclass in luxury. Indulge in a 26-foot walk-in closet and a spa-inspired ensuite featuring a soaker tub, dual vanities, and a rainfall shower. It's a private sanctuary designed for the ultimate slow morning. Your backyard is an extension of the vineyard landscape. The custom patio, flanked by designer privacy screens, overlooks a serene wooded conservation area and your own private stretch of the creek. Peace of Mind: Fully fenced with premium lifetime-warranty aluminum. Automotive Gallery: A three-car garage equipped with smart wall-mount openers, plus private parking for four additional vehicles. The Lifestyle: Wake up to vineyard views, spend your afternoons exploring the creek, and host twilight dinners by one of the fireplaces. This is the pinnacle of Niagara living. (id:41589)
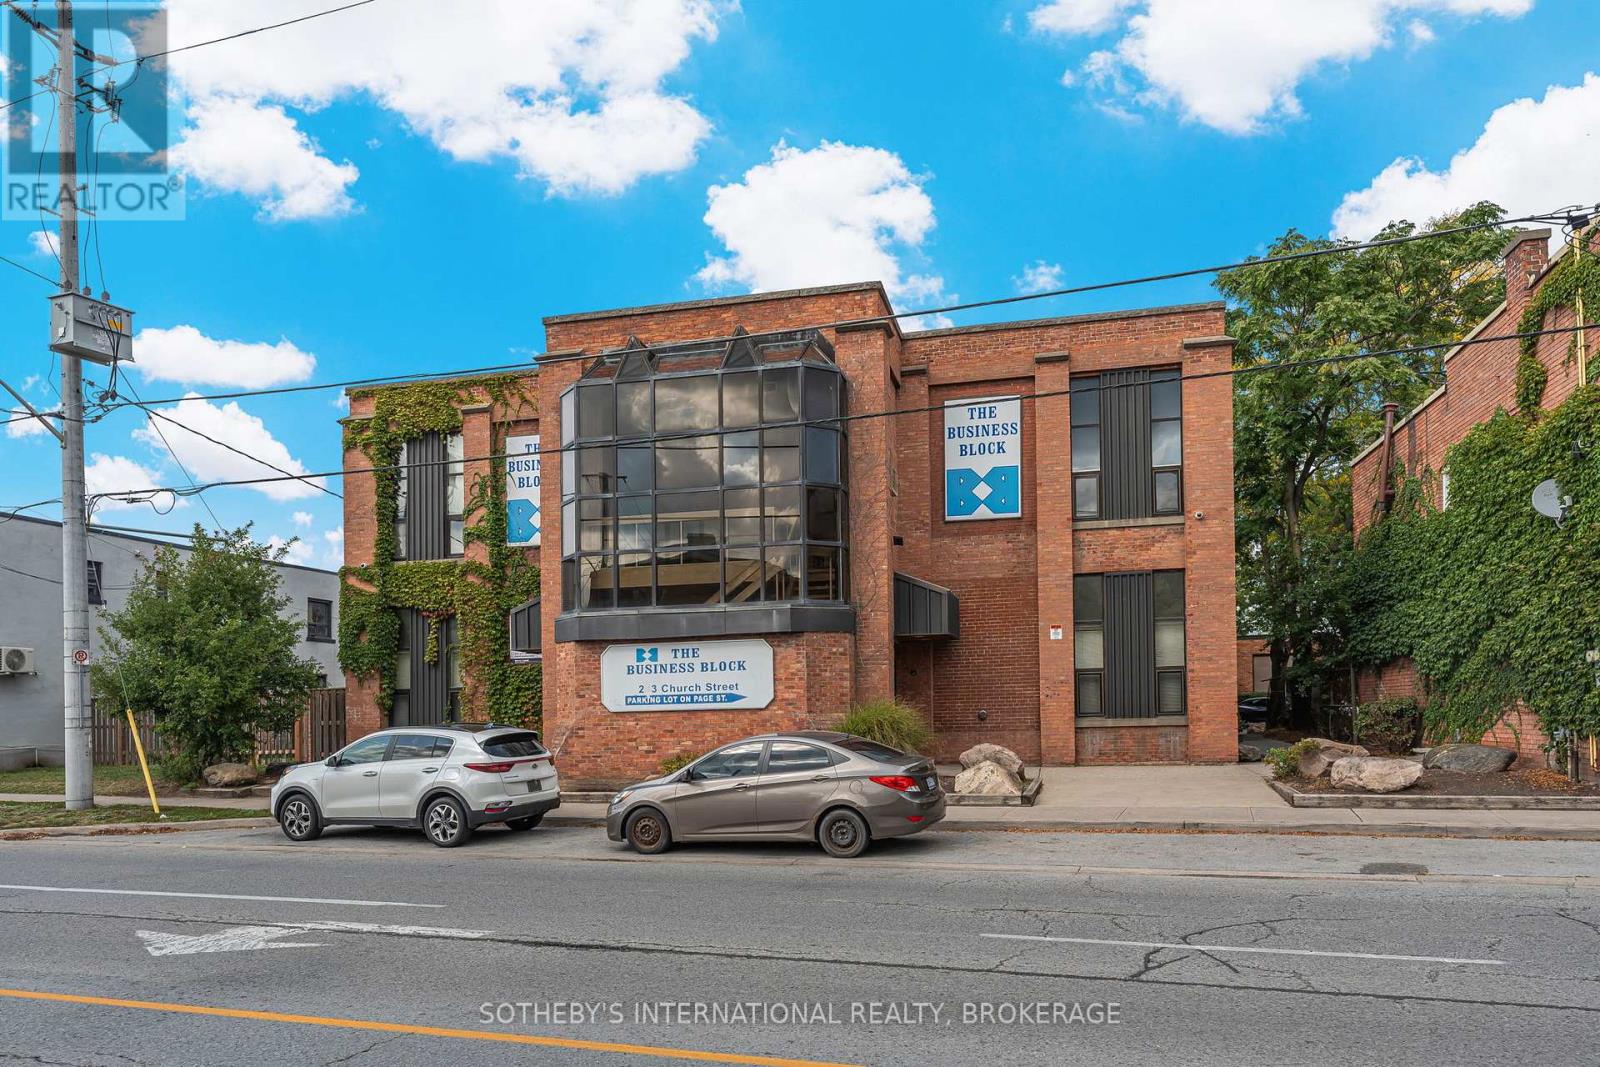
210 - 243 Church Street
St. Catharines, Ontario
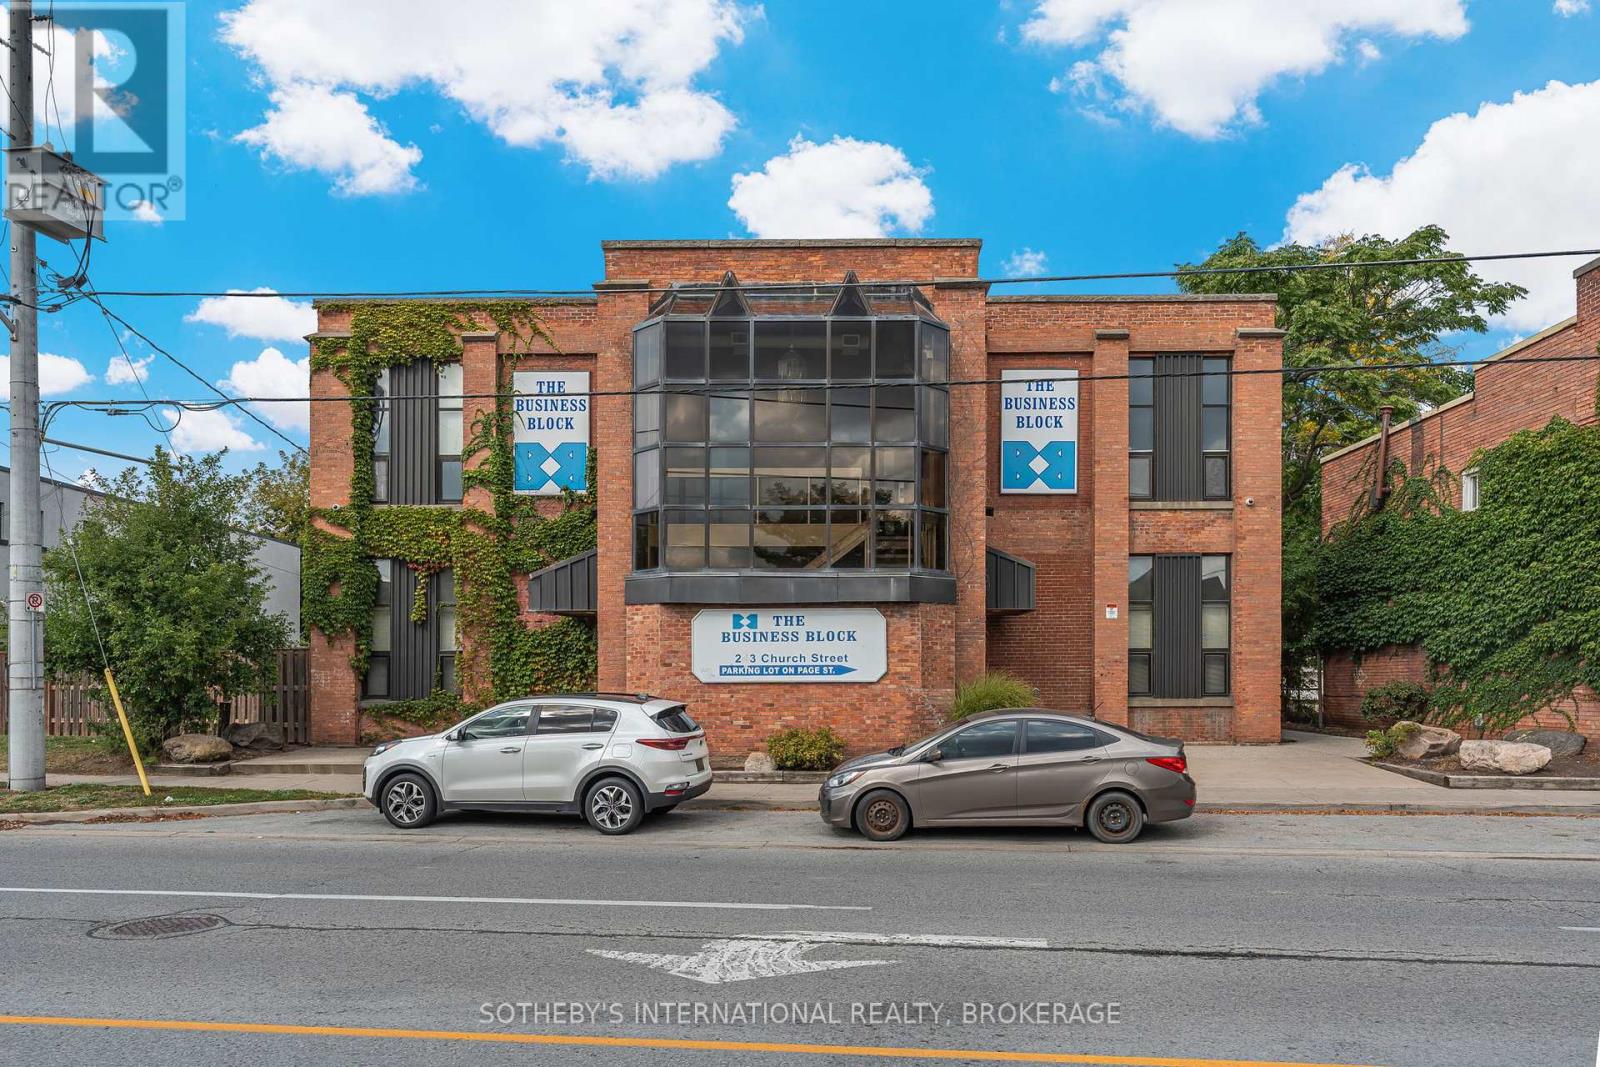
Discover the perfect location for your business in this well-maintained, brick commercial building. The Business Block is ideally situated near the intersection of two major highways in St. Catharines. Offering high visibility, easy access and ample parking for staff and visitors alike, this property is an excellent choice for a variety of professions. The building features multiple units available for immediate lease, each with various floor plan options to suit your needs. Find exposed brick, lofty ceilings and original hardwood flooring throughout, allowing a unique working atmosphere. View the specifics of Unit 208 in the attached floor plans and with the supplied iGuide. (id:41589)
200 - 243 Church Street
St. Catharines, Ontario
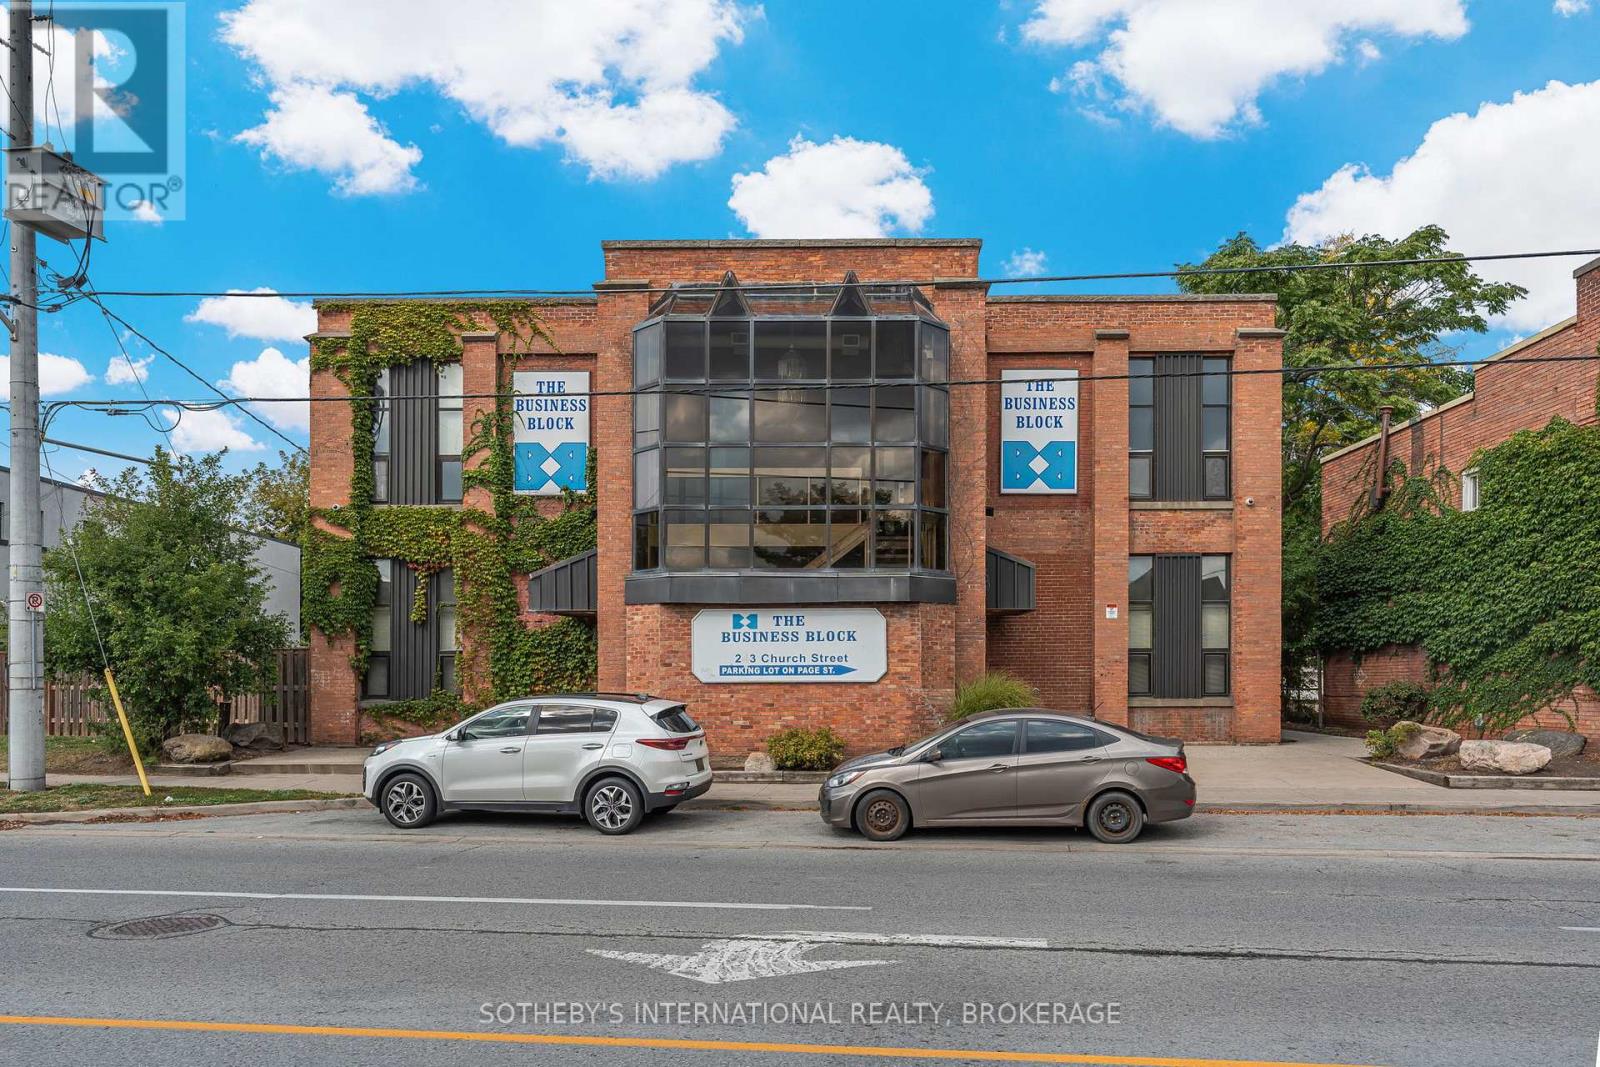
Discover the perfect location for your business in this well-maintained, brick commercial building. The Business Block is ideally situated near the intersection of two major highways in St. Catharines. Offering high visibility, easy access and ample parking for staff and visitors alike, this property is an excellent choice for a variety of professions. The building features multiple units available for immediate lease, each with various floor plan options to suit your needs. Find exposed brick, lofty ceilings and original hardwood flooring throughout, allowing a unique working atmosphere. View the specifics of Unit 200 in the attached floor plans and with the supplied iGuide. (id:41589)
211 - 243 Church Street
St. Catharines, Ontario
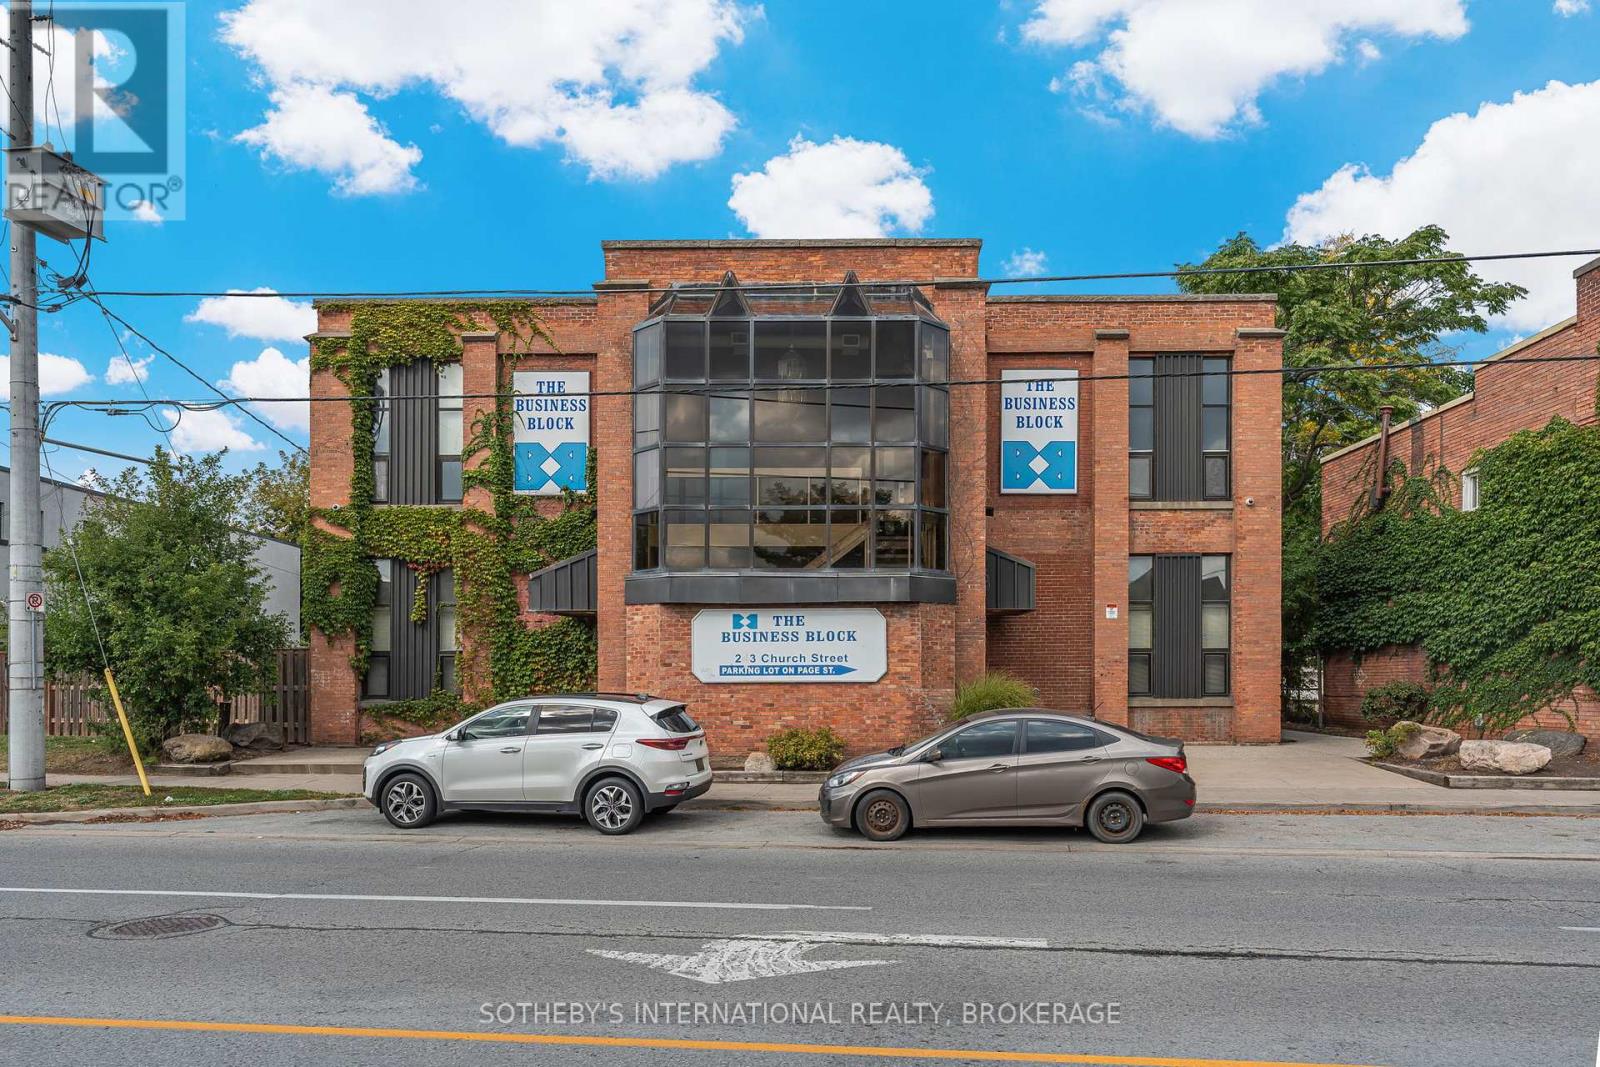
Discover the perfect location for your business in this well-maintained, brick commercial building. The Business Block is ideally situated near the intersection of two major highways in St. Catharines. Offering high visibility, easy access and ample parking for staff and visitors alike, this property is an excellent choice for a variety of professions. The building features multiple units available for immediate lease, each with various floor plan options to suit your needs. Find exposed brick, lofty ceilings and original hardwood flooring throughout, allowing a unique working atmosphere. View the specifics of Unit 211 in the attached floor plans and with the supplied iGuide. (id:41589)
208 - 243 Church Street
St. Catharines, Ontario
Discover the perfect location for your business in this well-maintained, brick commercial building. The Business Block is ideally situated near the intersection of two major highways in St. Catharines. Offering high visibility, easy access and ample parking for staff and visitors alike, this property is an excellent choice for a variety of professions. The building features multiple units available for immediate lease, each with various floor plan options to suit your needs. Find exposed brick, lofty ceilings and original hardwood flooring throughout, allowing a unique working atmosphere. View the specifics of Unit 208 in the attached floor plans and with the supplied iGuide. (id:41589)