JORDAN CLARKJORDAN CLARKJORDAN CLARKJORDAN CLARK
  • Welcome
  • About Me
  • Listings
  • Featured
  • Sold
  • Videos
  • Links
  • Contact
  • « Go back

801 - 359 Geneva Street St. Catharines, Ontario L2N 2G5
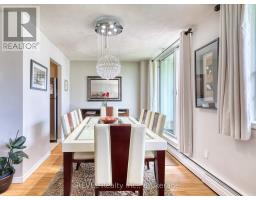
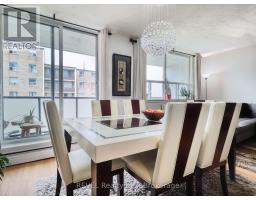
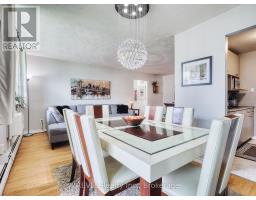
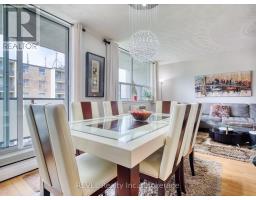
  • 801 - 359 Geneva Street, St. Catharines, Ontario  L2N 2G5 - Photo 1 - X13249010
  • 801 - 359 Geneva Street, St. Catharines, Ontario  L2N 2G5 - Photo 2 - X13249010
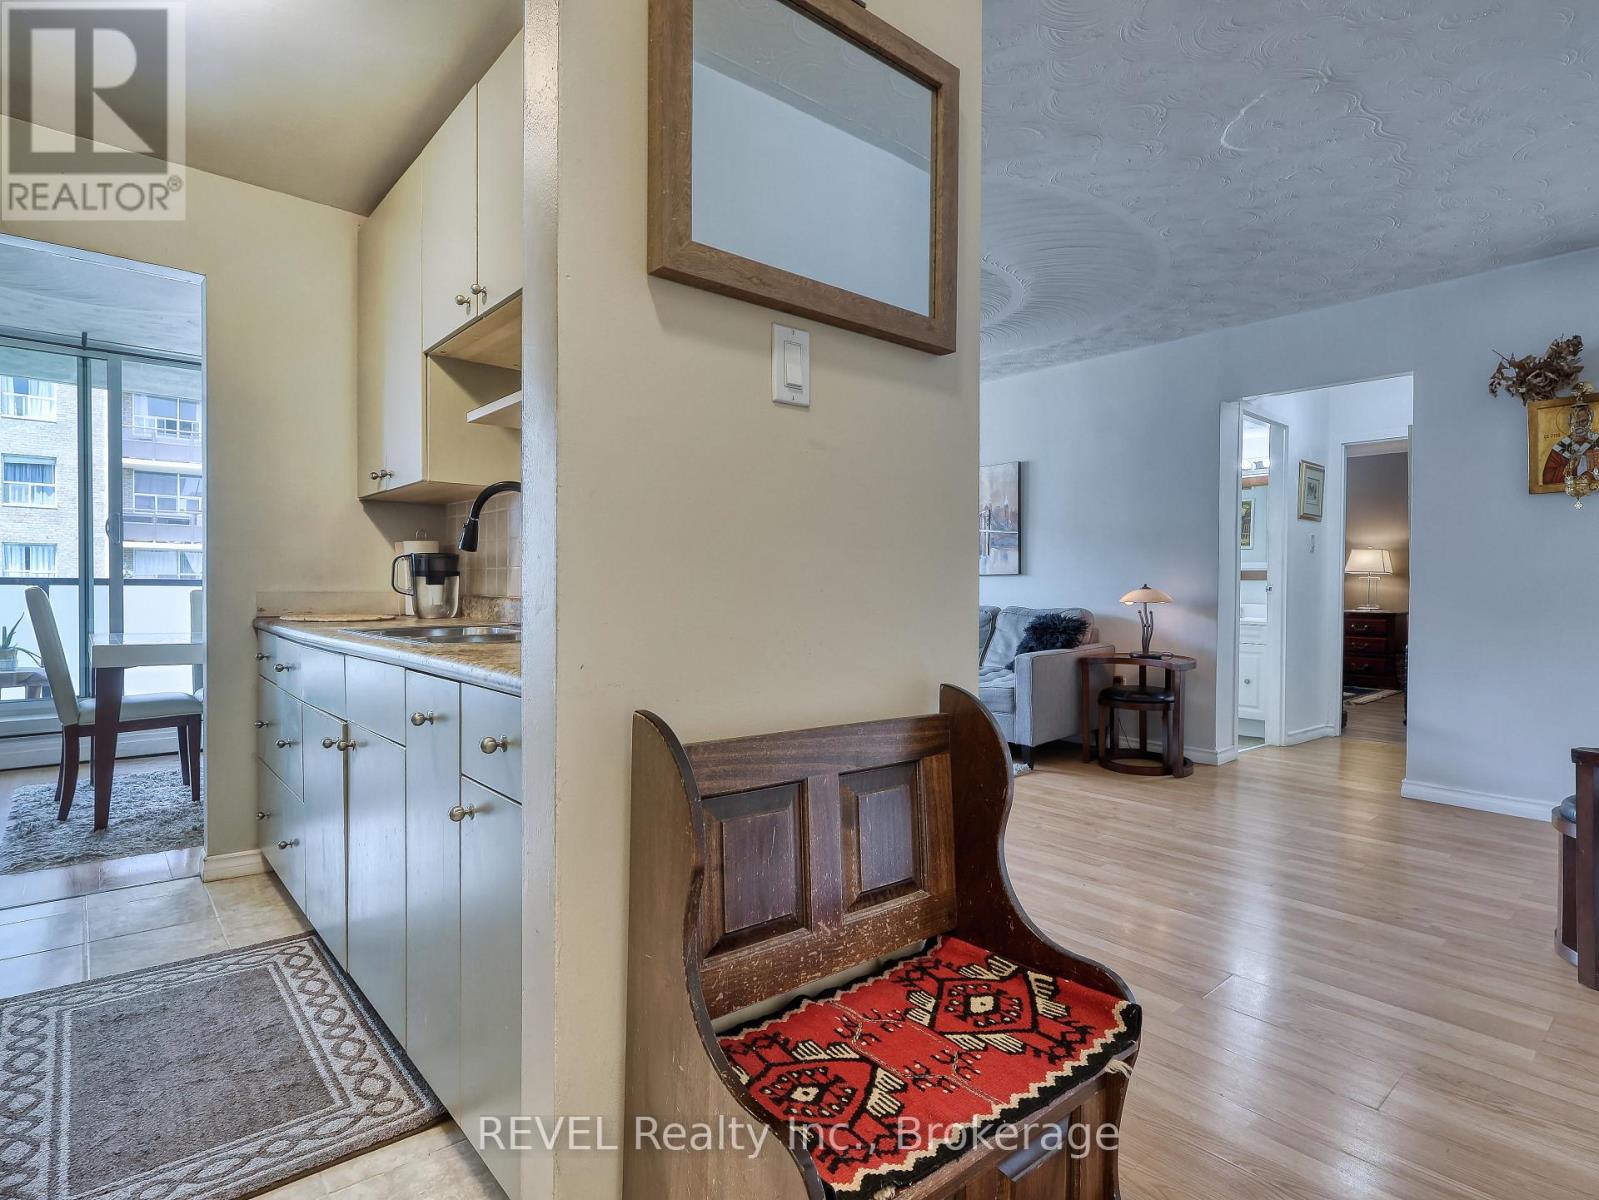
  • 801 - 359 Geneva Street, St. Catharines, Ontario  L2N 2G5 - Photo 3 - X13249010
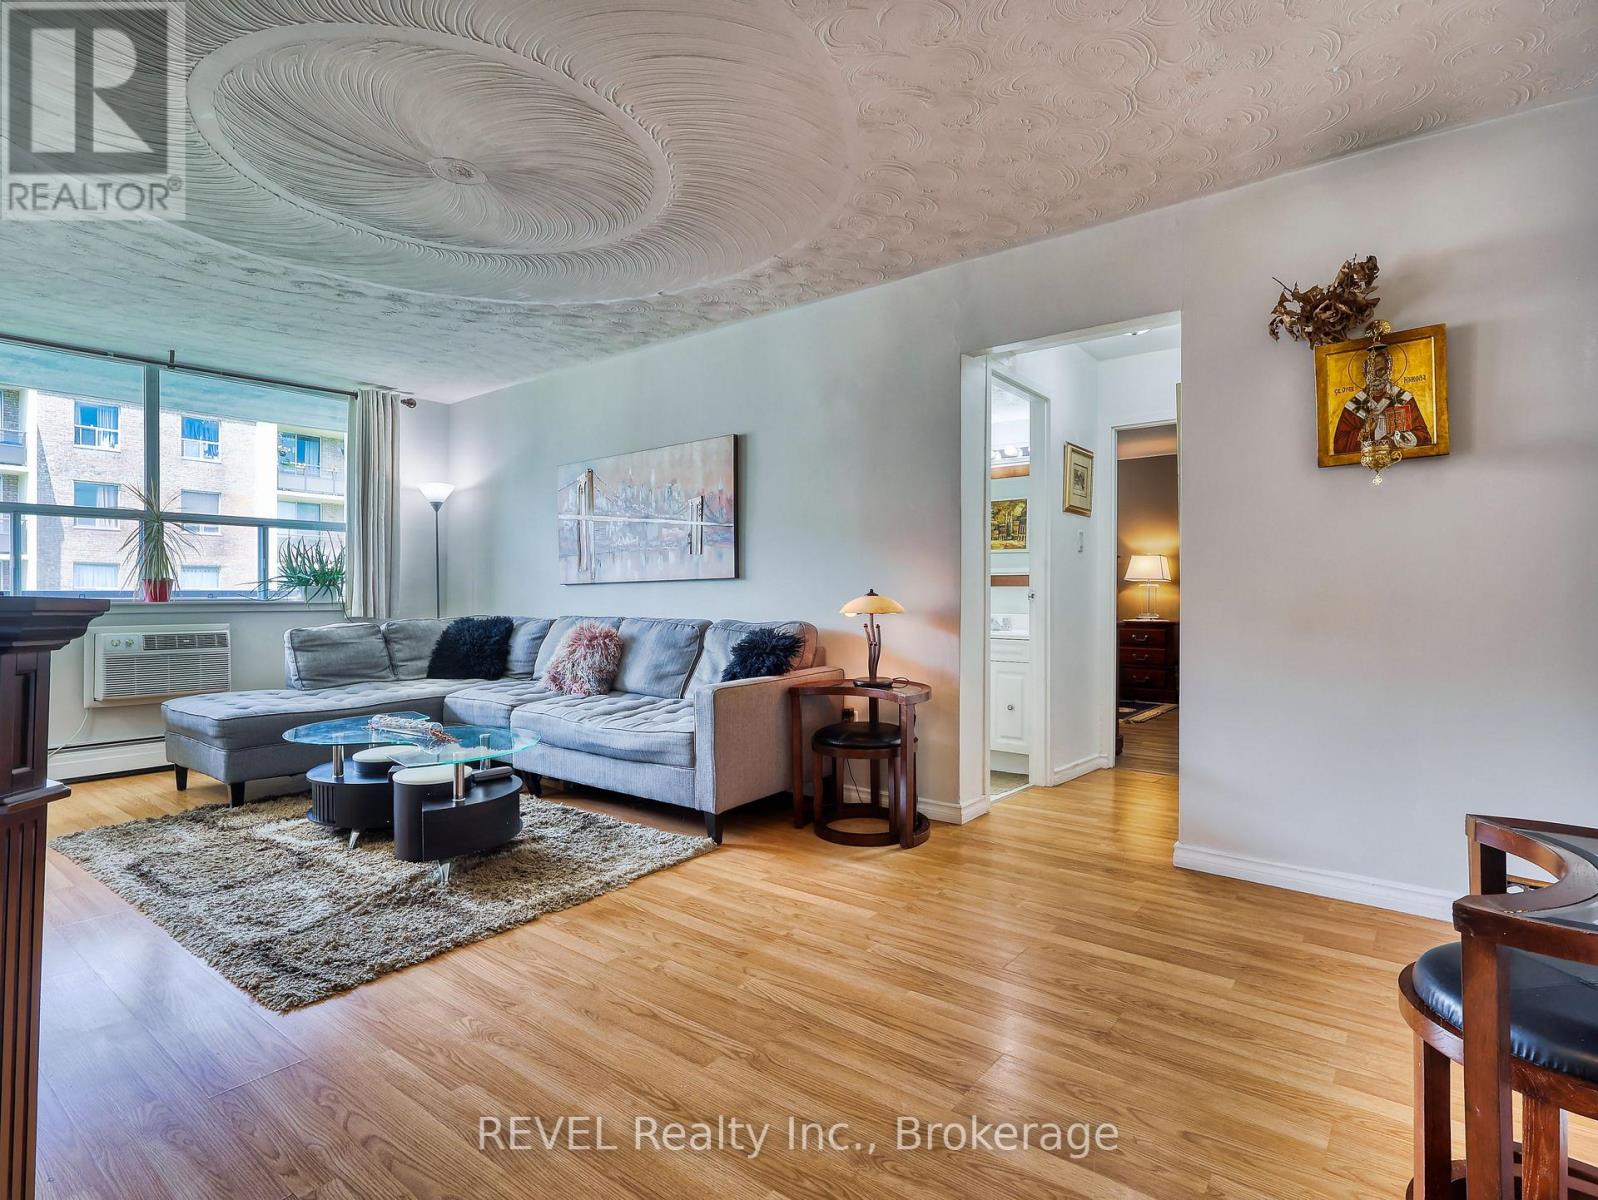
  • 801 - 359 Geneva Street, St. Catharines, Ontario  L2N 2G5 - Photo 4 - X13249010
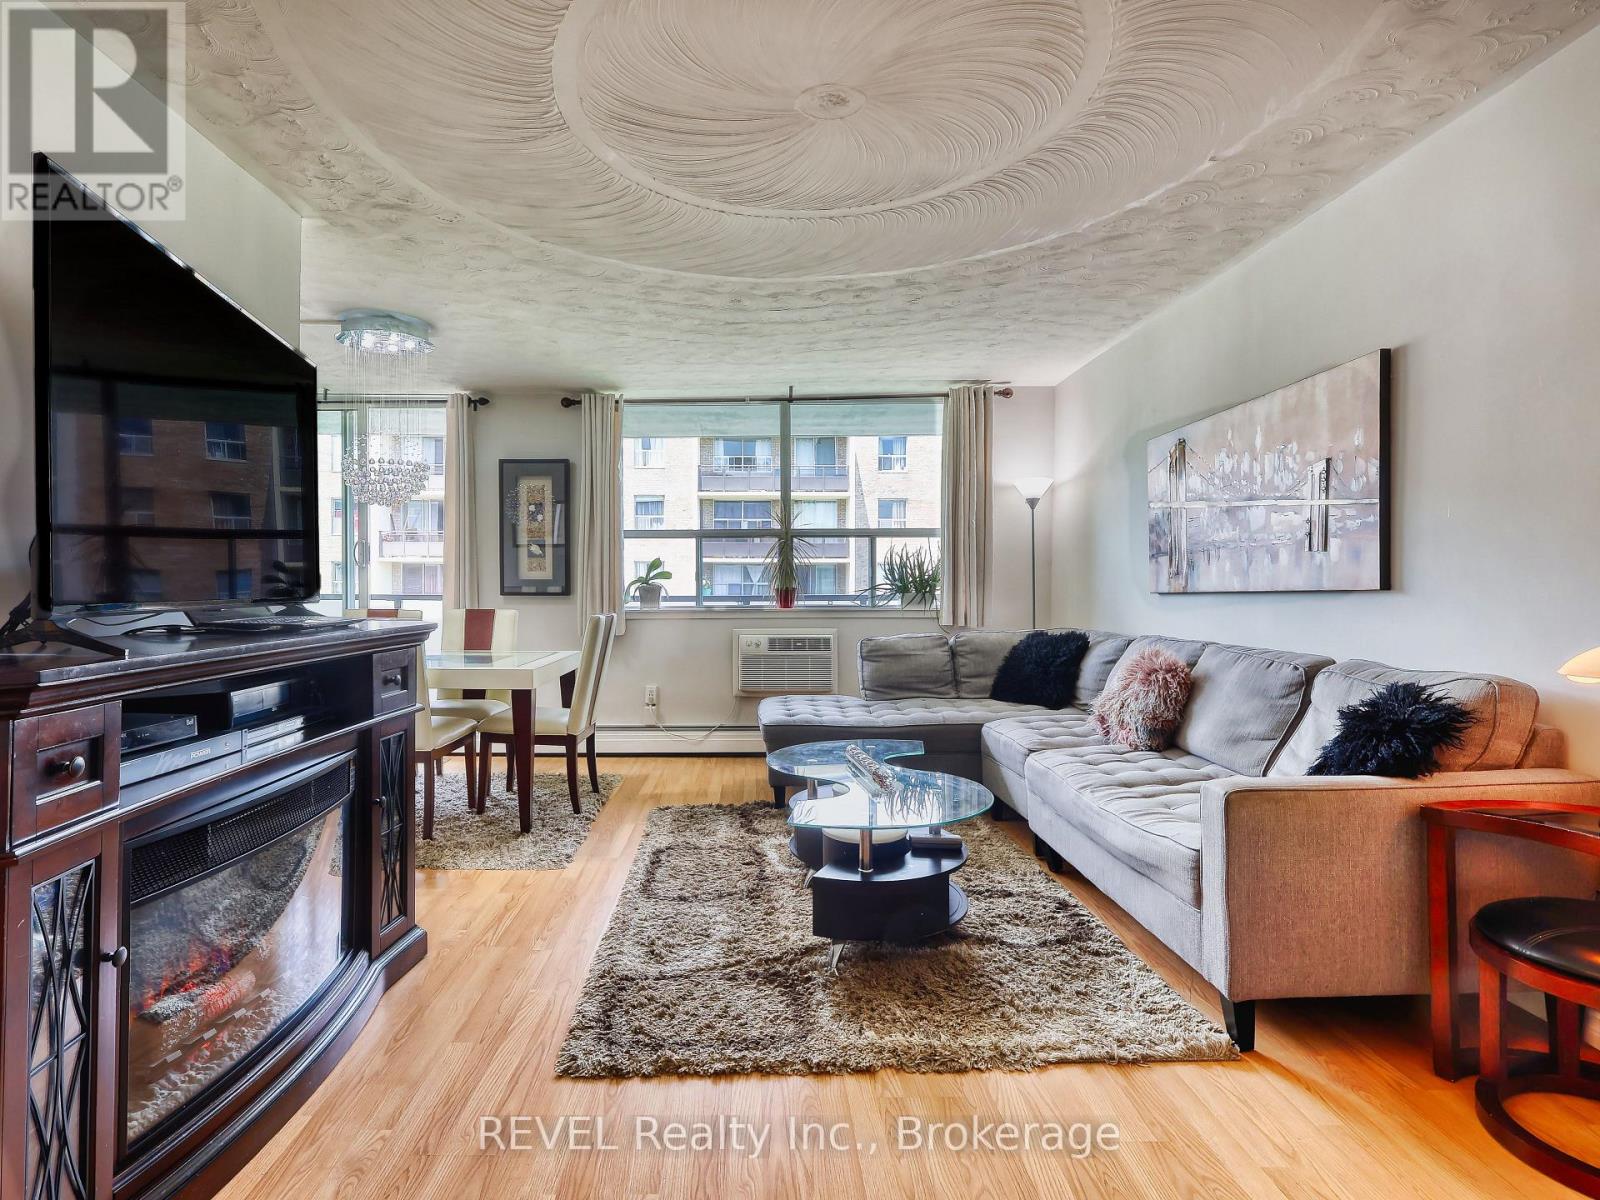
  • 801 - 359 Geneva Street, St. Catharines, Ontario  L2N 2G5 - Photo 5 - X13249010
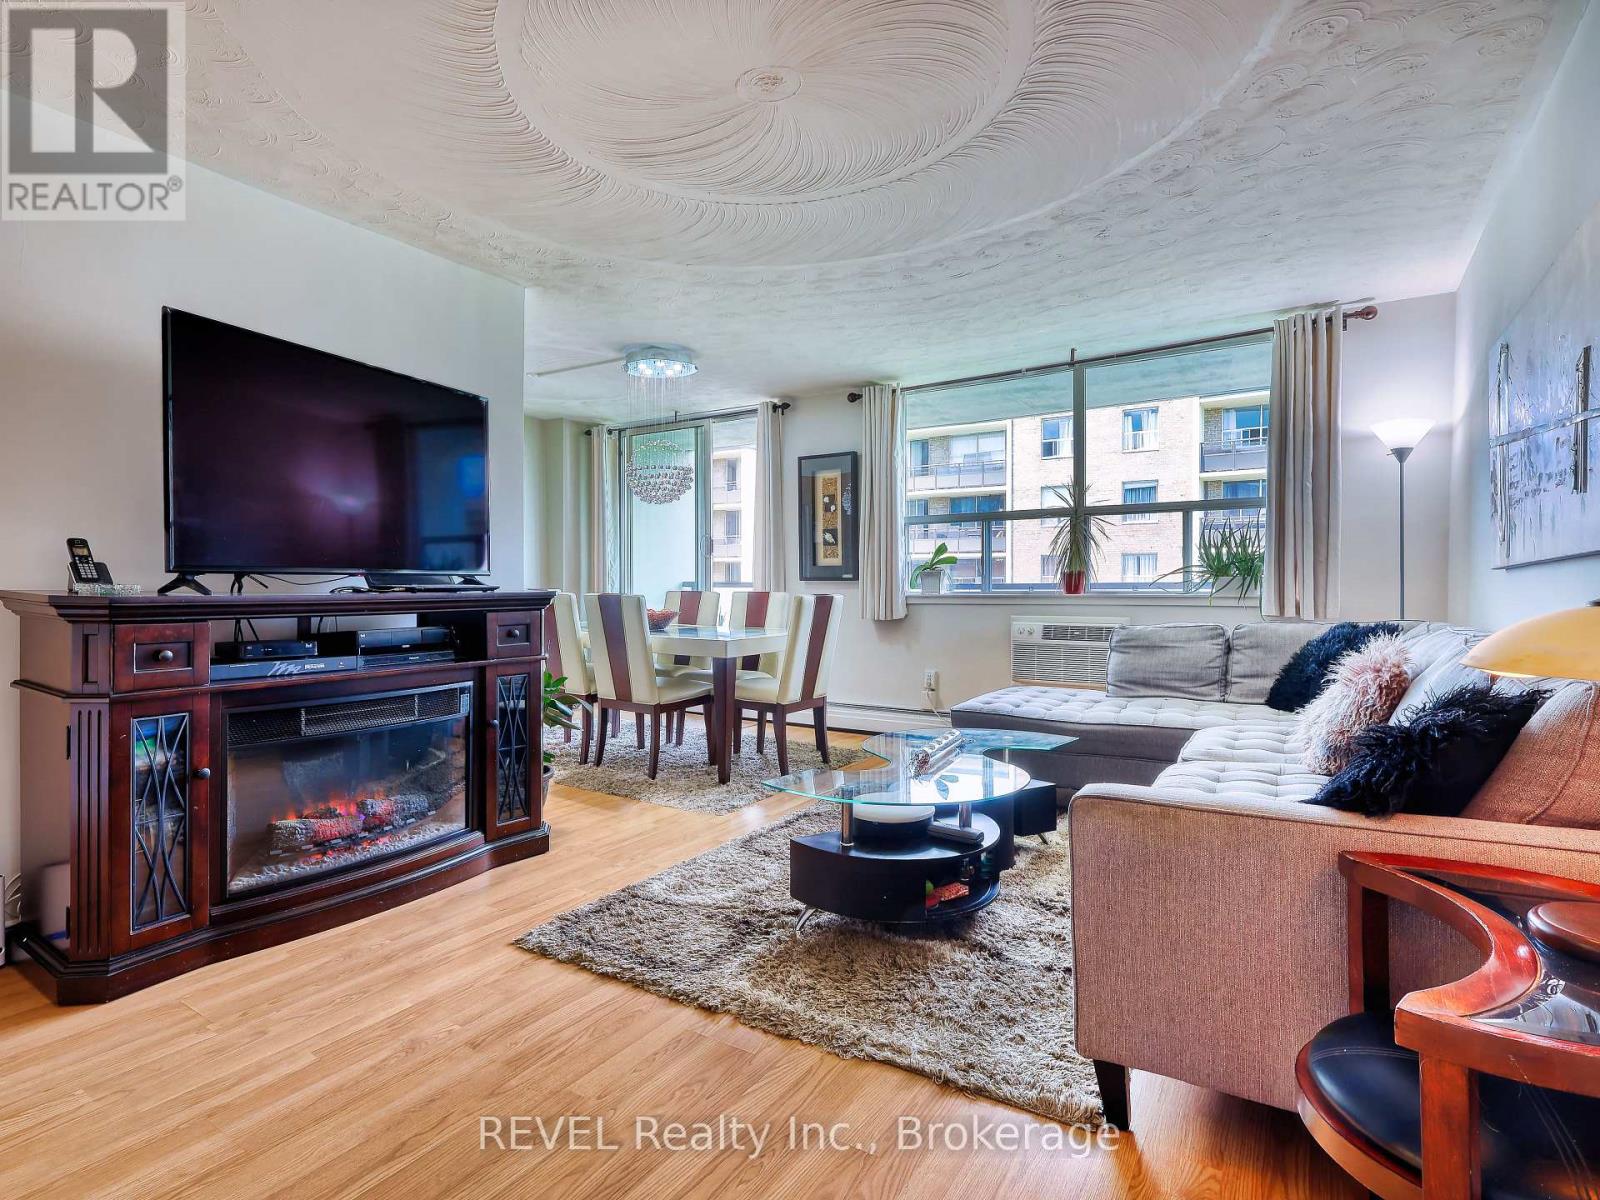
  • 801 - 359 Geneva Street, St. Catharines, Ontario  L2N 2G5 - Photo 6 - X13249010
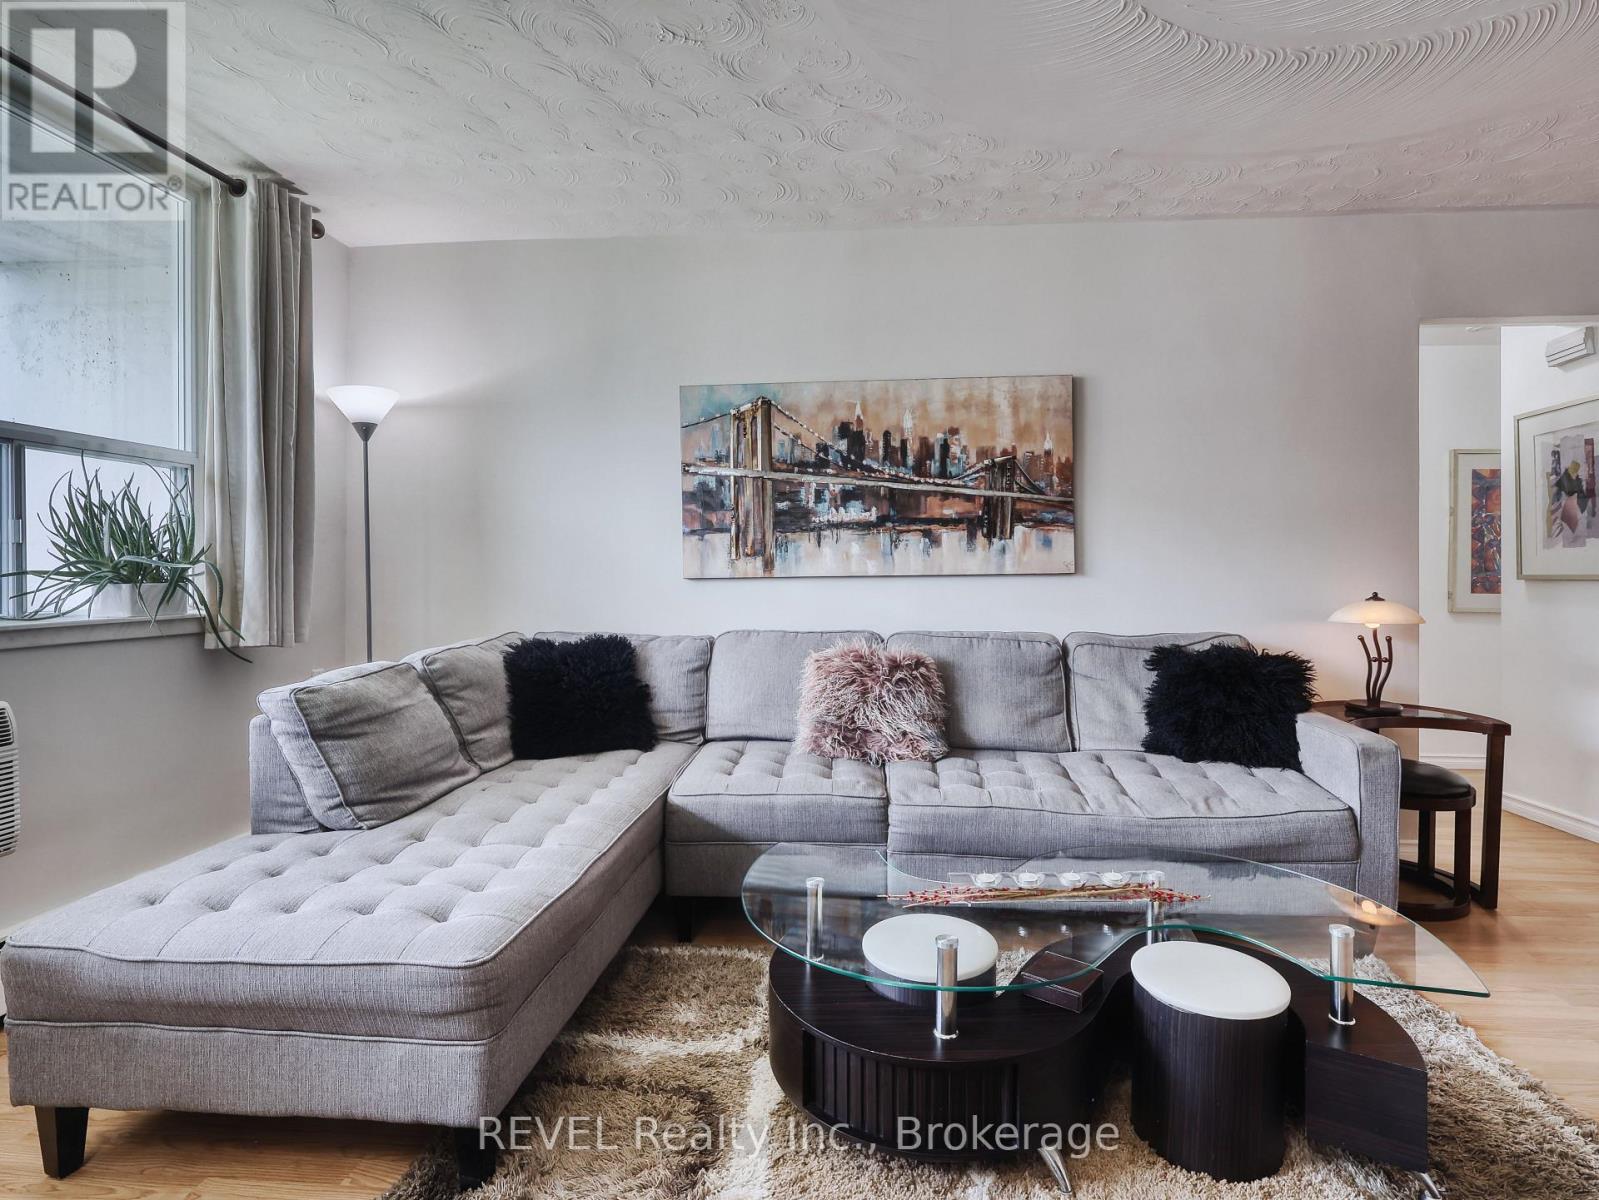
  • 801 - 359 Geneva Street, St. Catharines, Ontario  L2N 2G5 - Photo 7 - X13249010
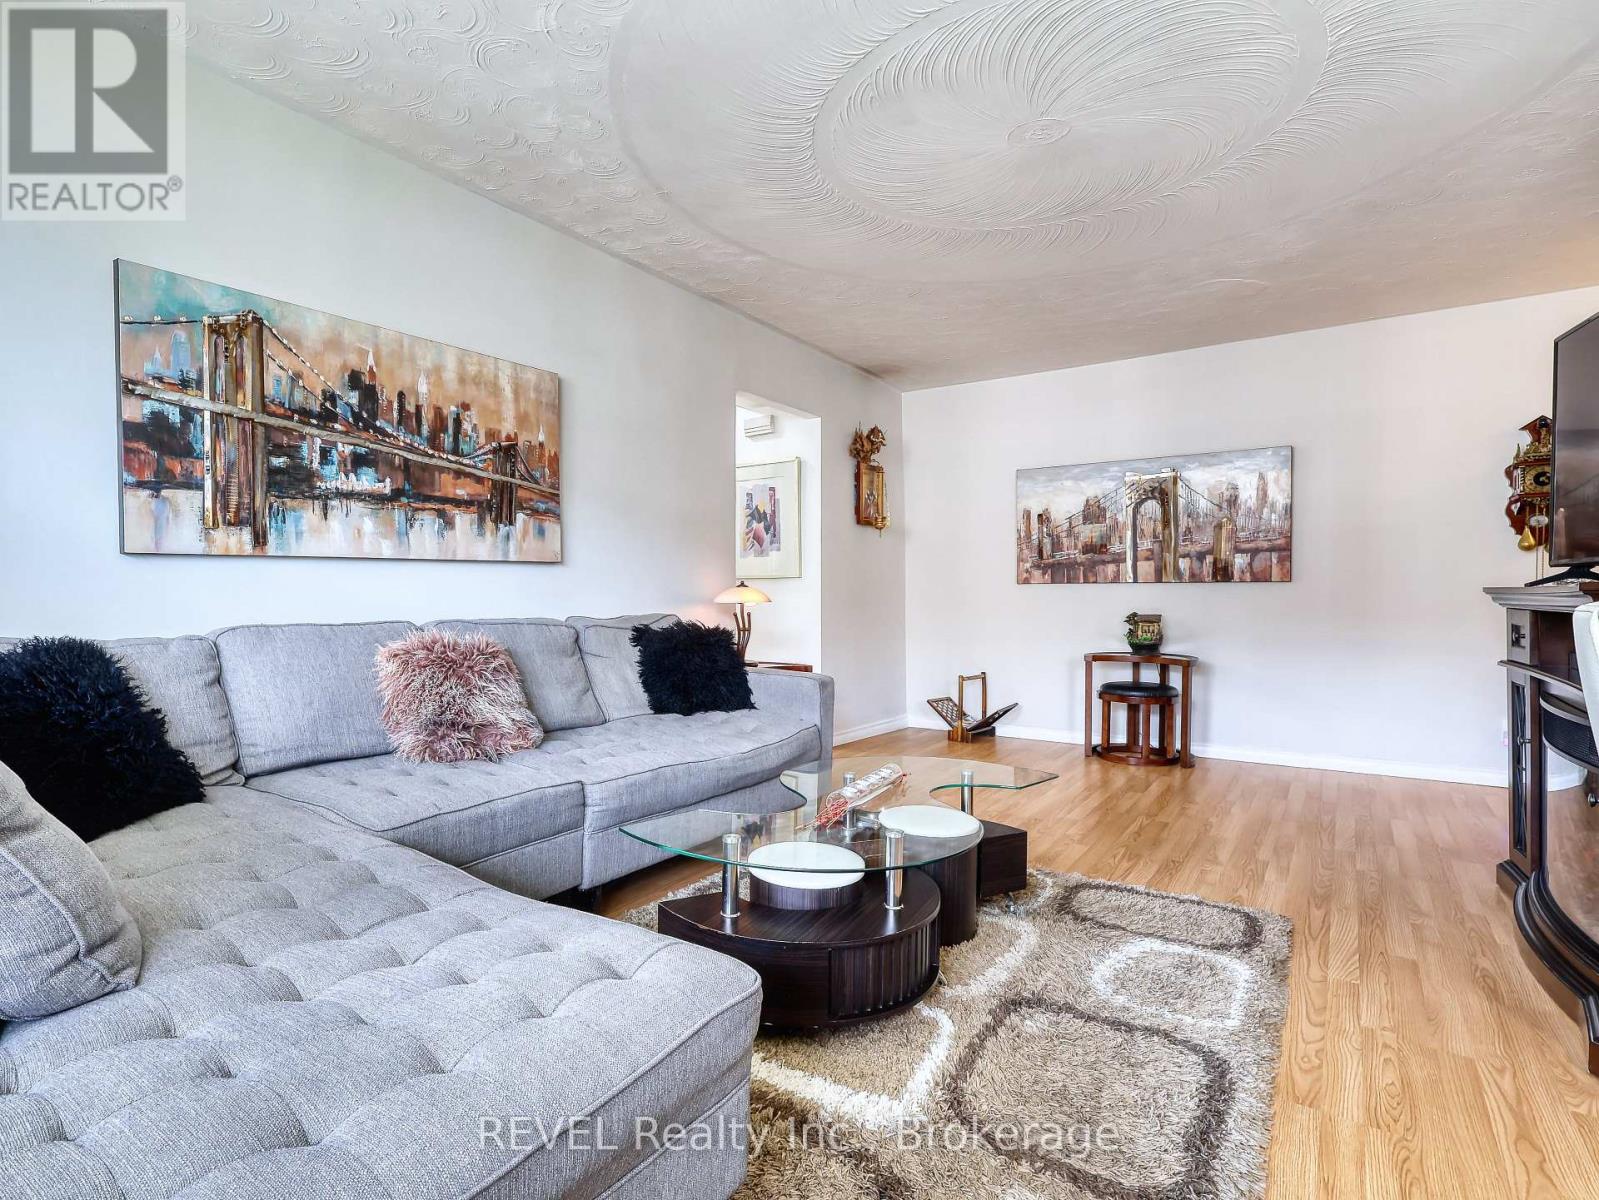
  • 801 - 359 Geneva Street, St. Catharines, Ontario  L2N 2G5 - Photo 8 - X13249010
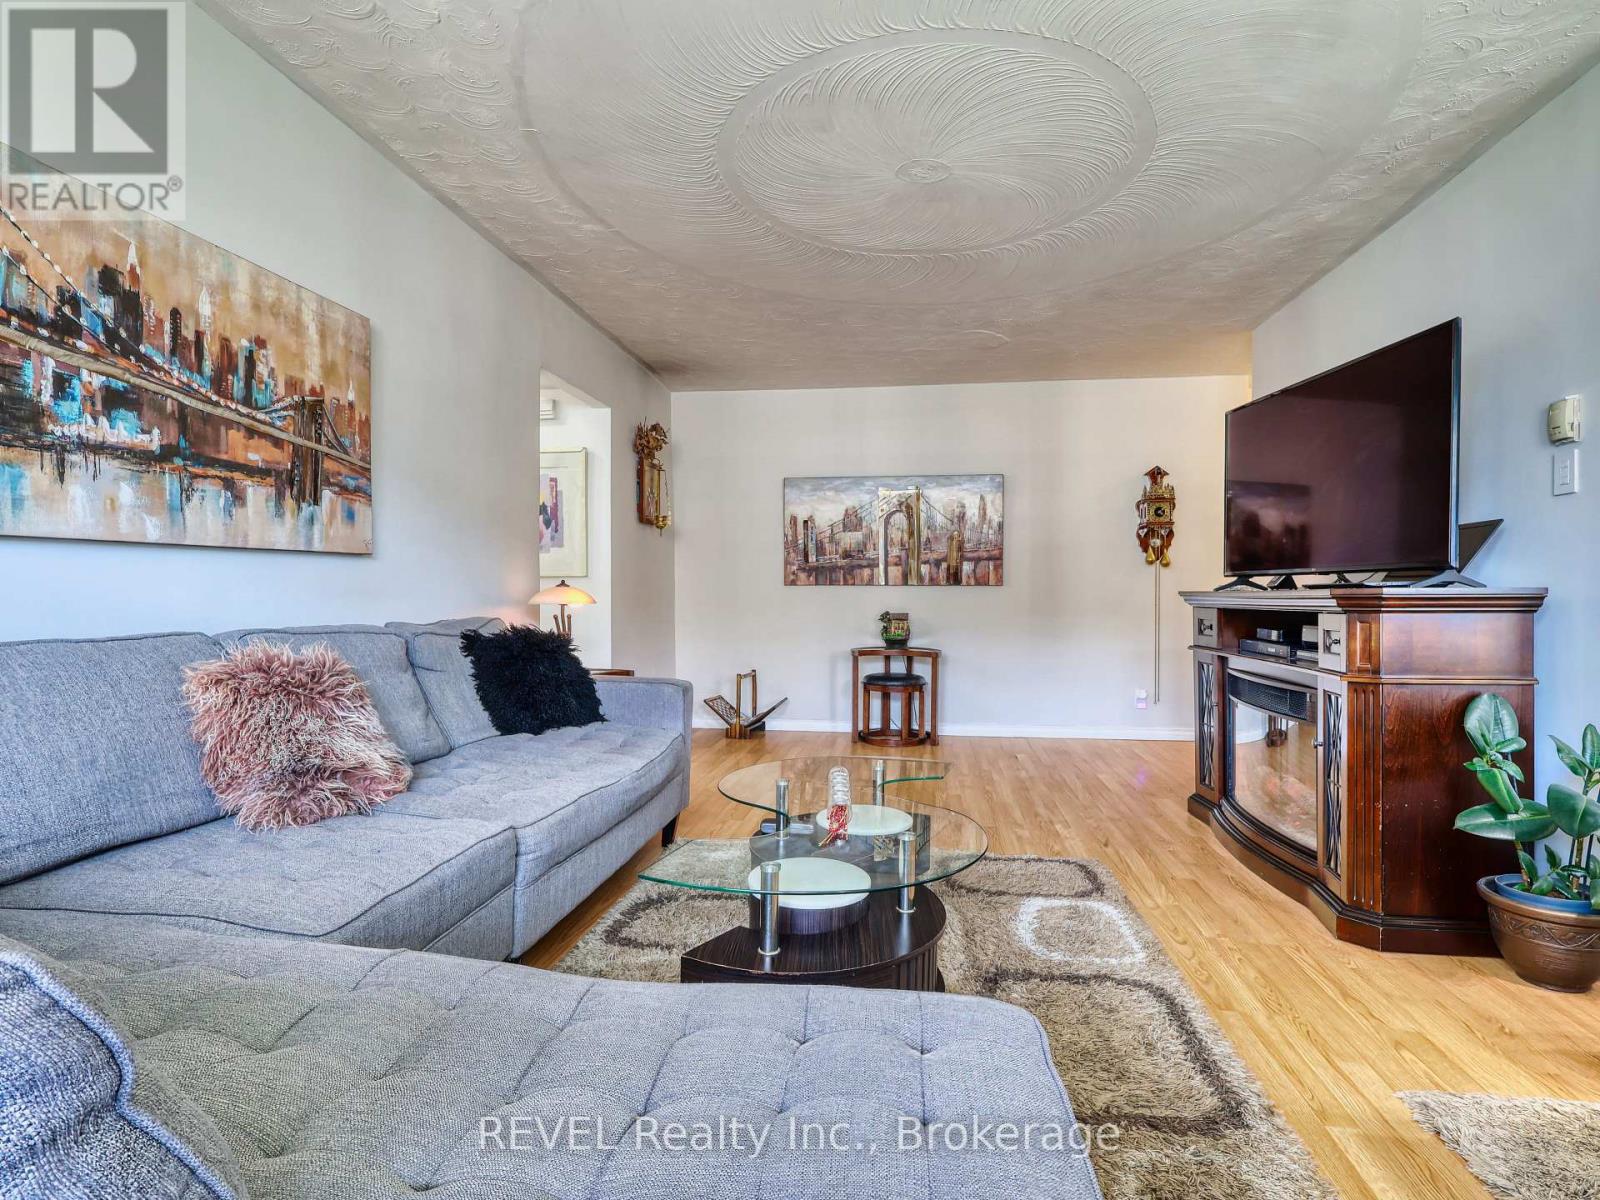
  • 801 - 359 Geneva Street, St. Catharines, Ontario  L2N 2G5 - Photo 9 - X13249010
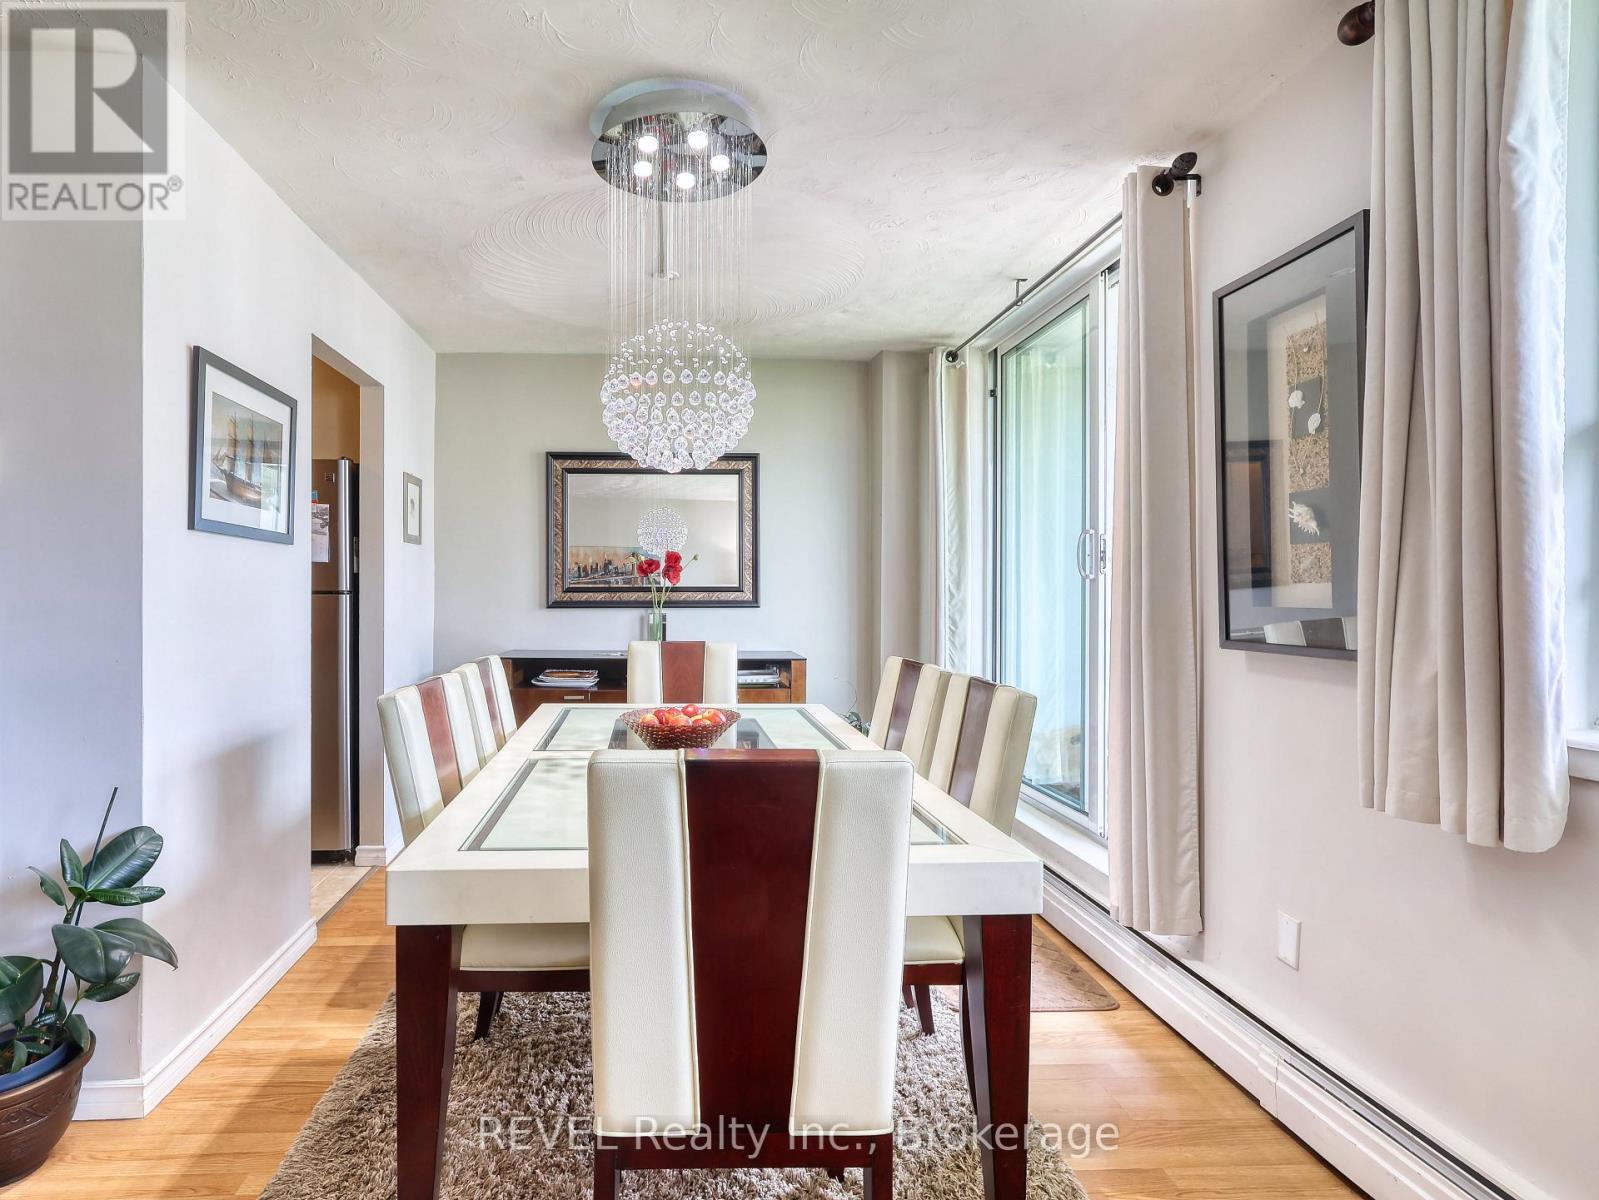
  • 801 - 359 Geneva Street, St. Catharines, Ontario  L2N 2G5 - Photo 10 - X13249010
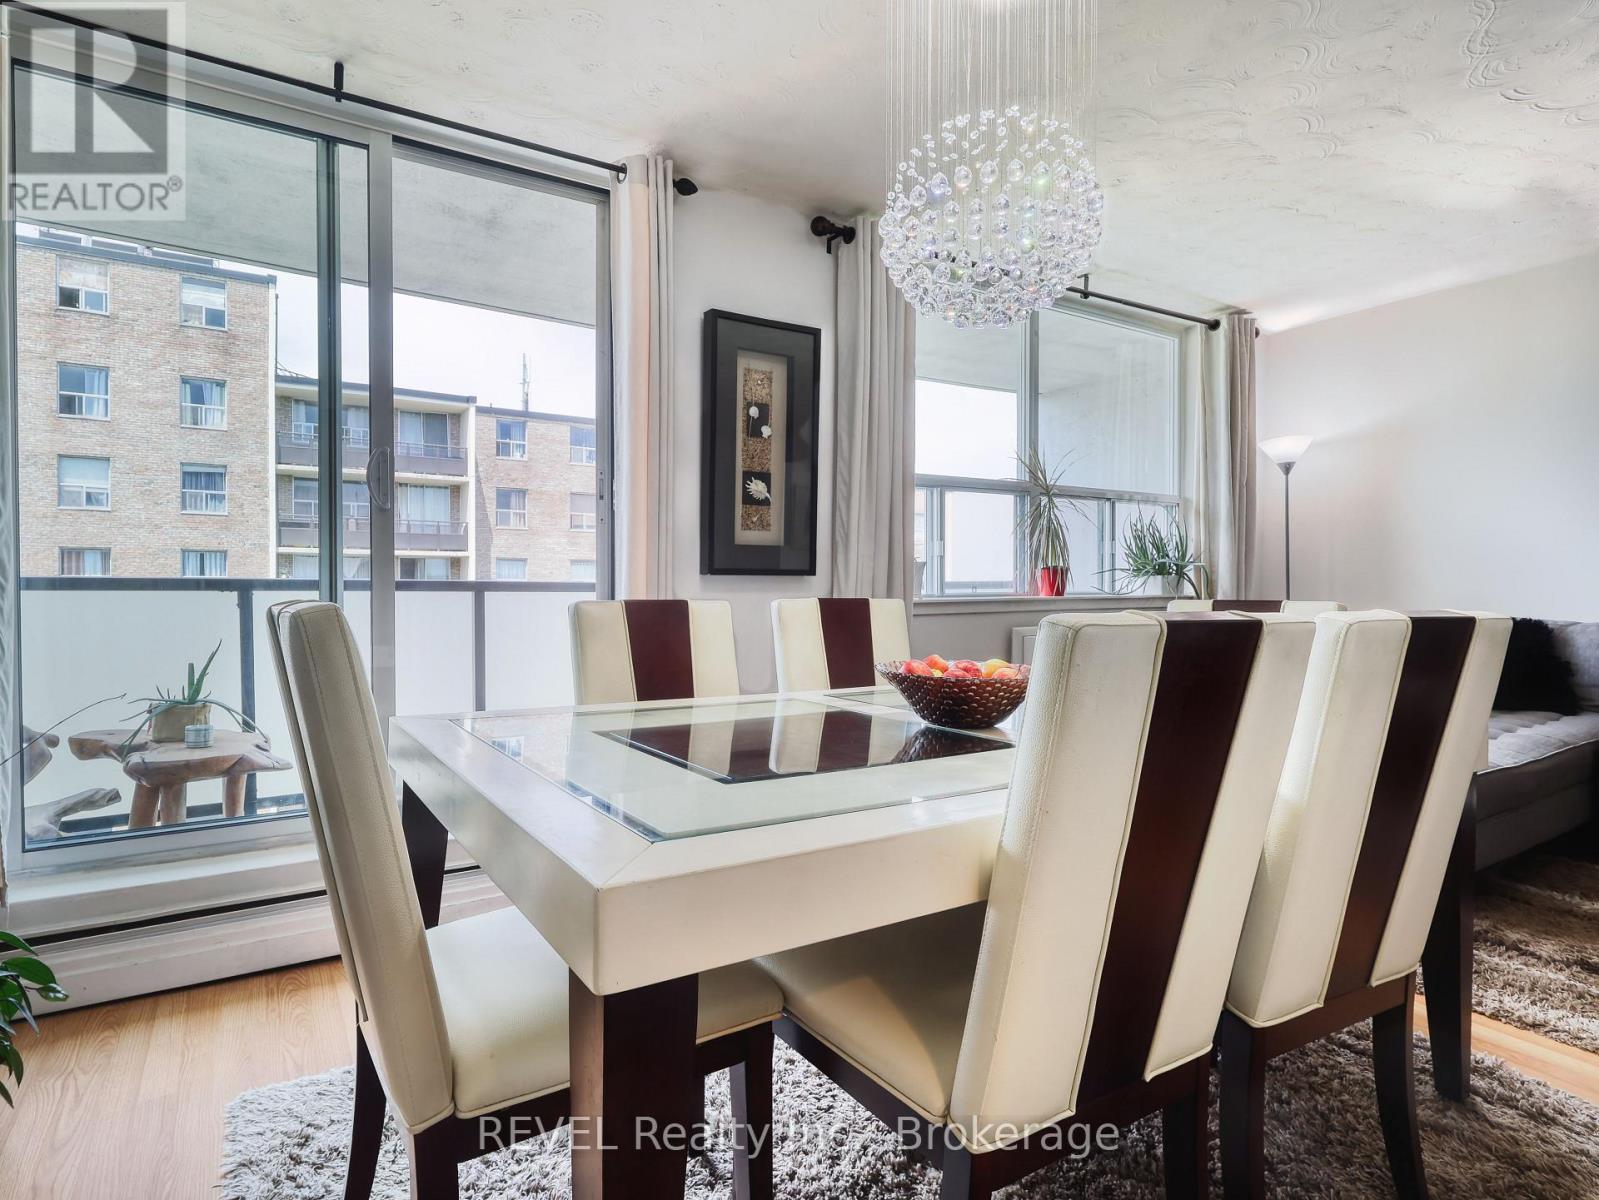
  • 801 - 359 Geneva Street, St. Catharines, Ontario  L2N 2G5 - Photo 11 - X13249010
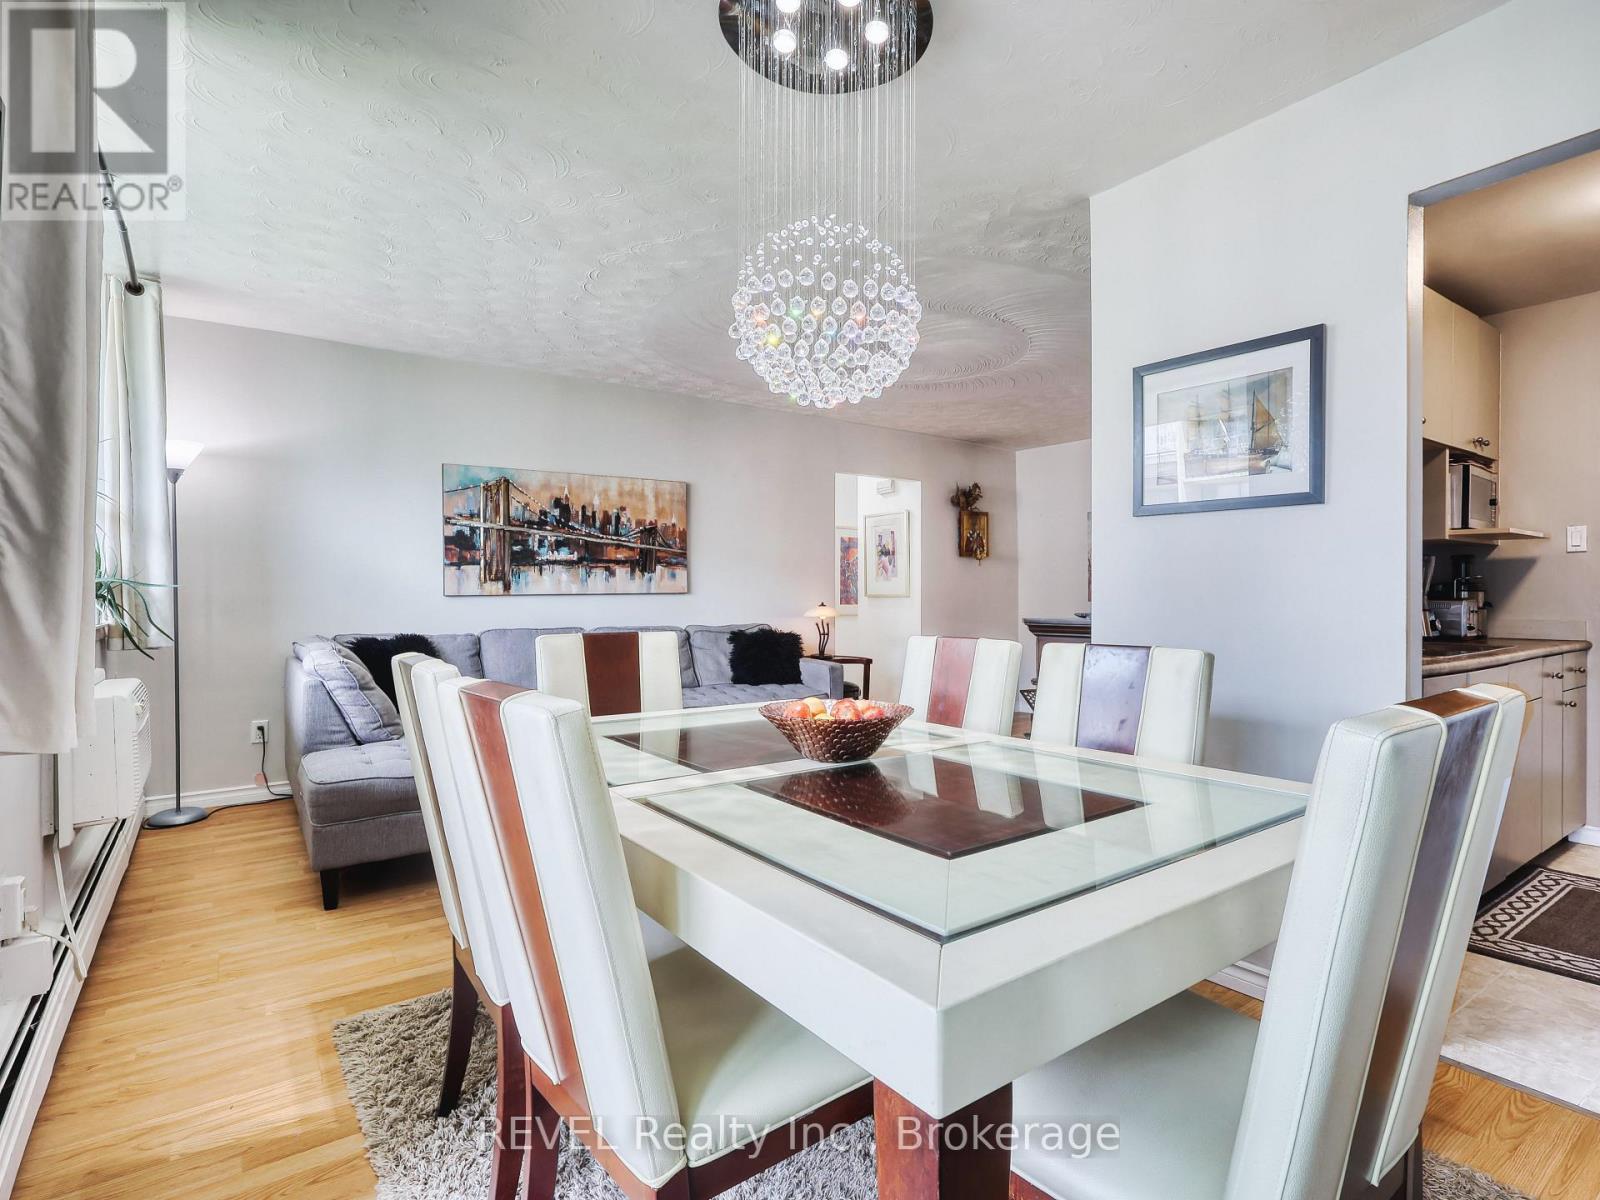
  • 801 - 359 Geneva Street, St. Catharines, Ontario  L2N 2G5 - Photo 12 - X13249010
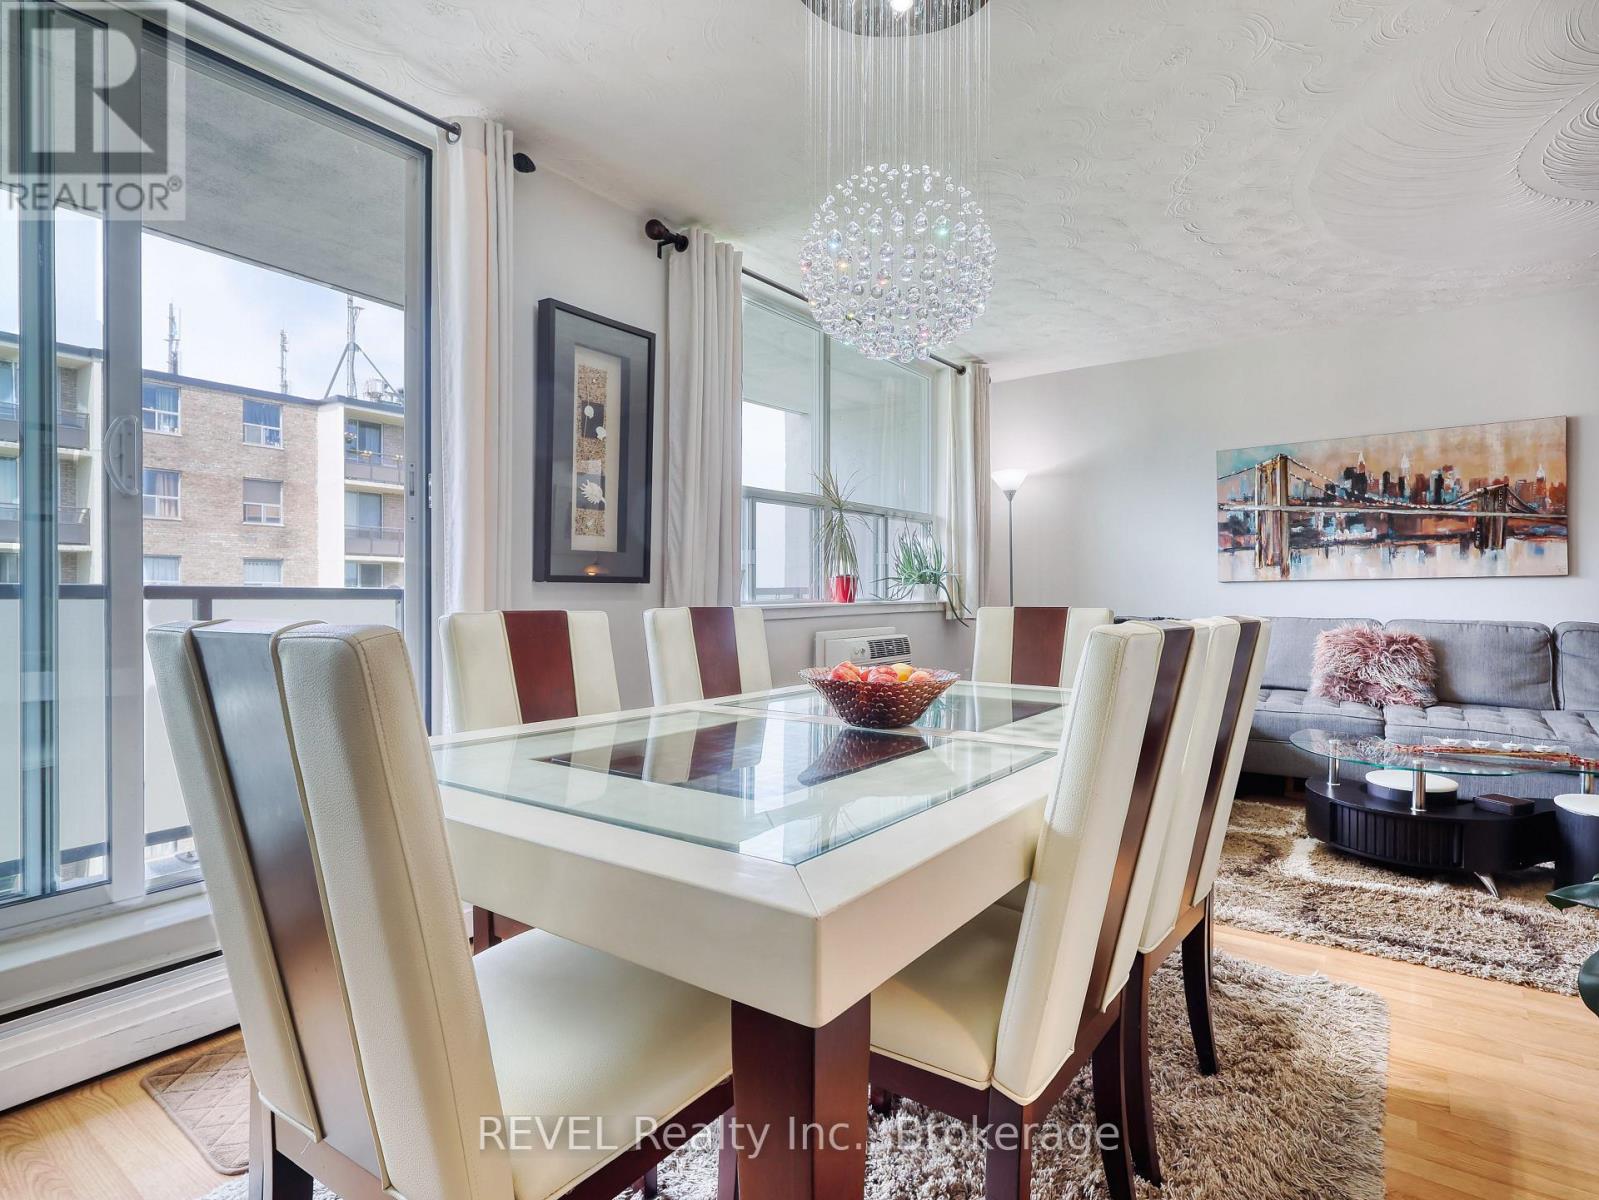
  • 801 - 359 Geneva Street, St. Catharines, Ontario  L2N 2G5 - Photo 13 - X13249010
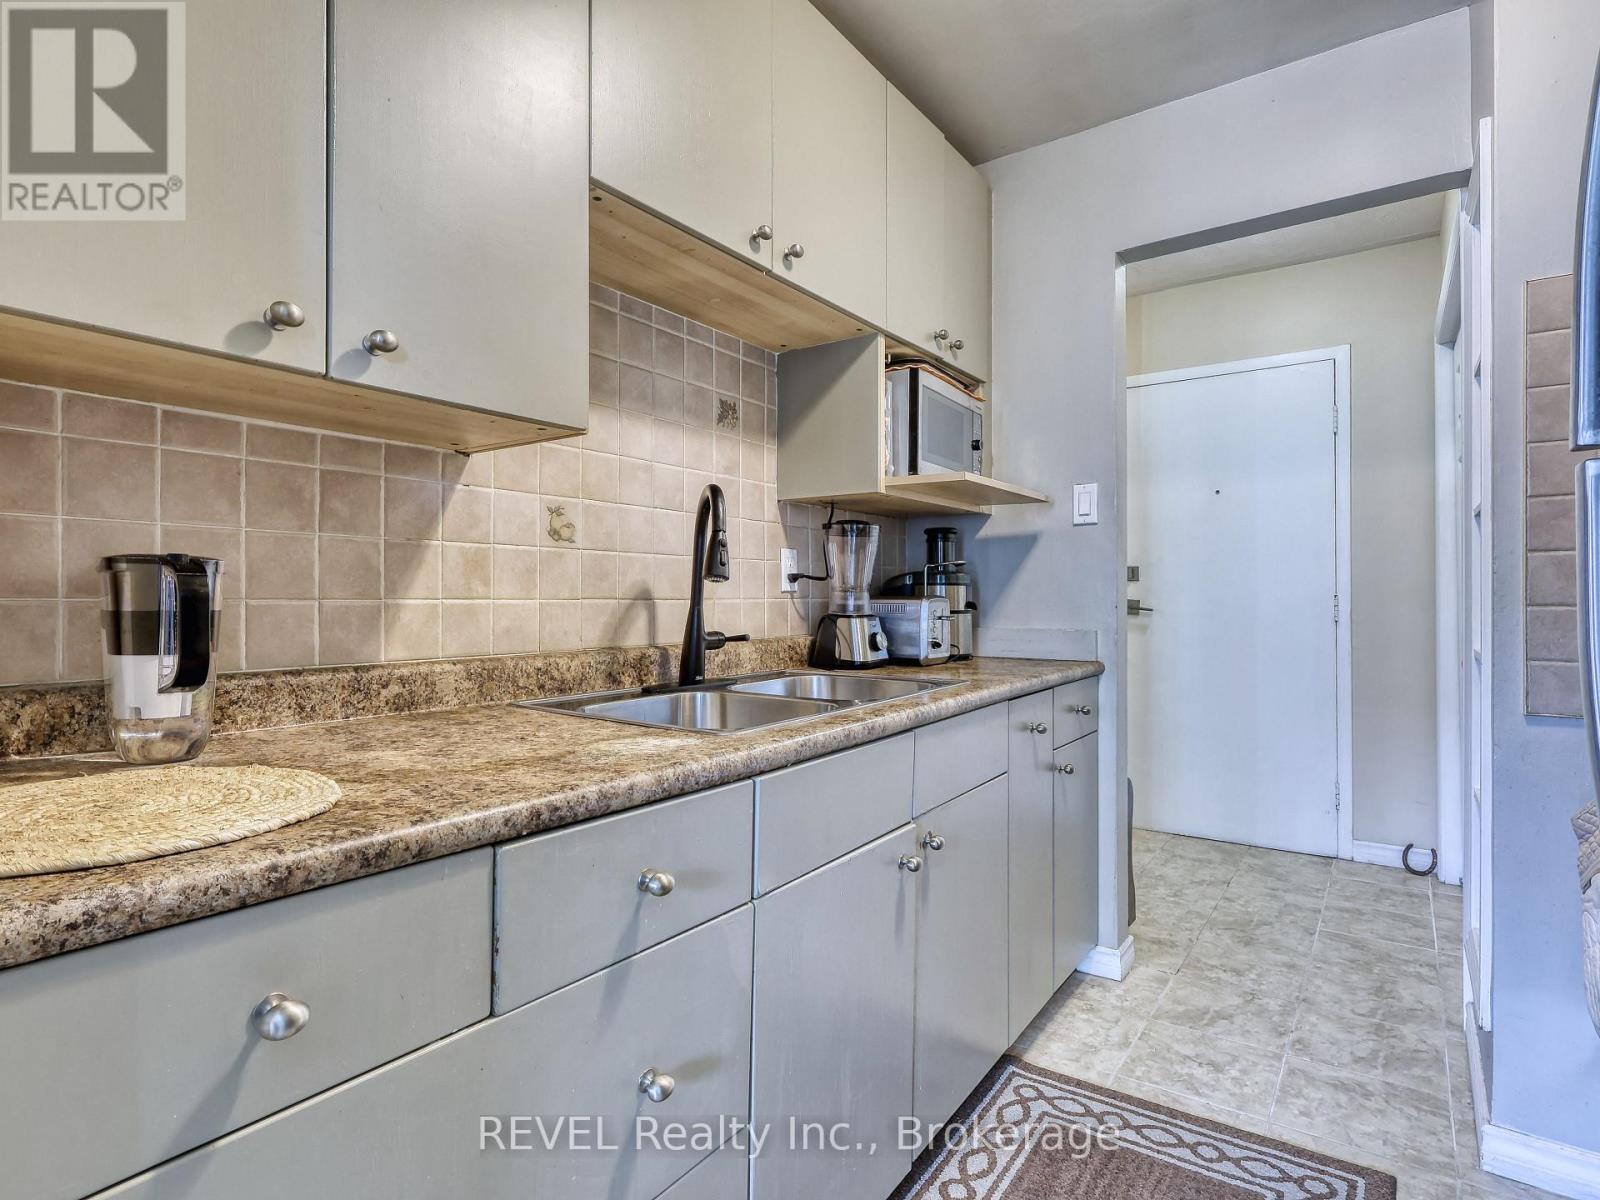
  • 801 - 359 Geneva Street, St. Catharines, Ontario  L2N 2G5 - Photo 14 - X13249010
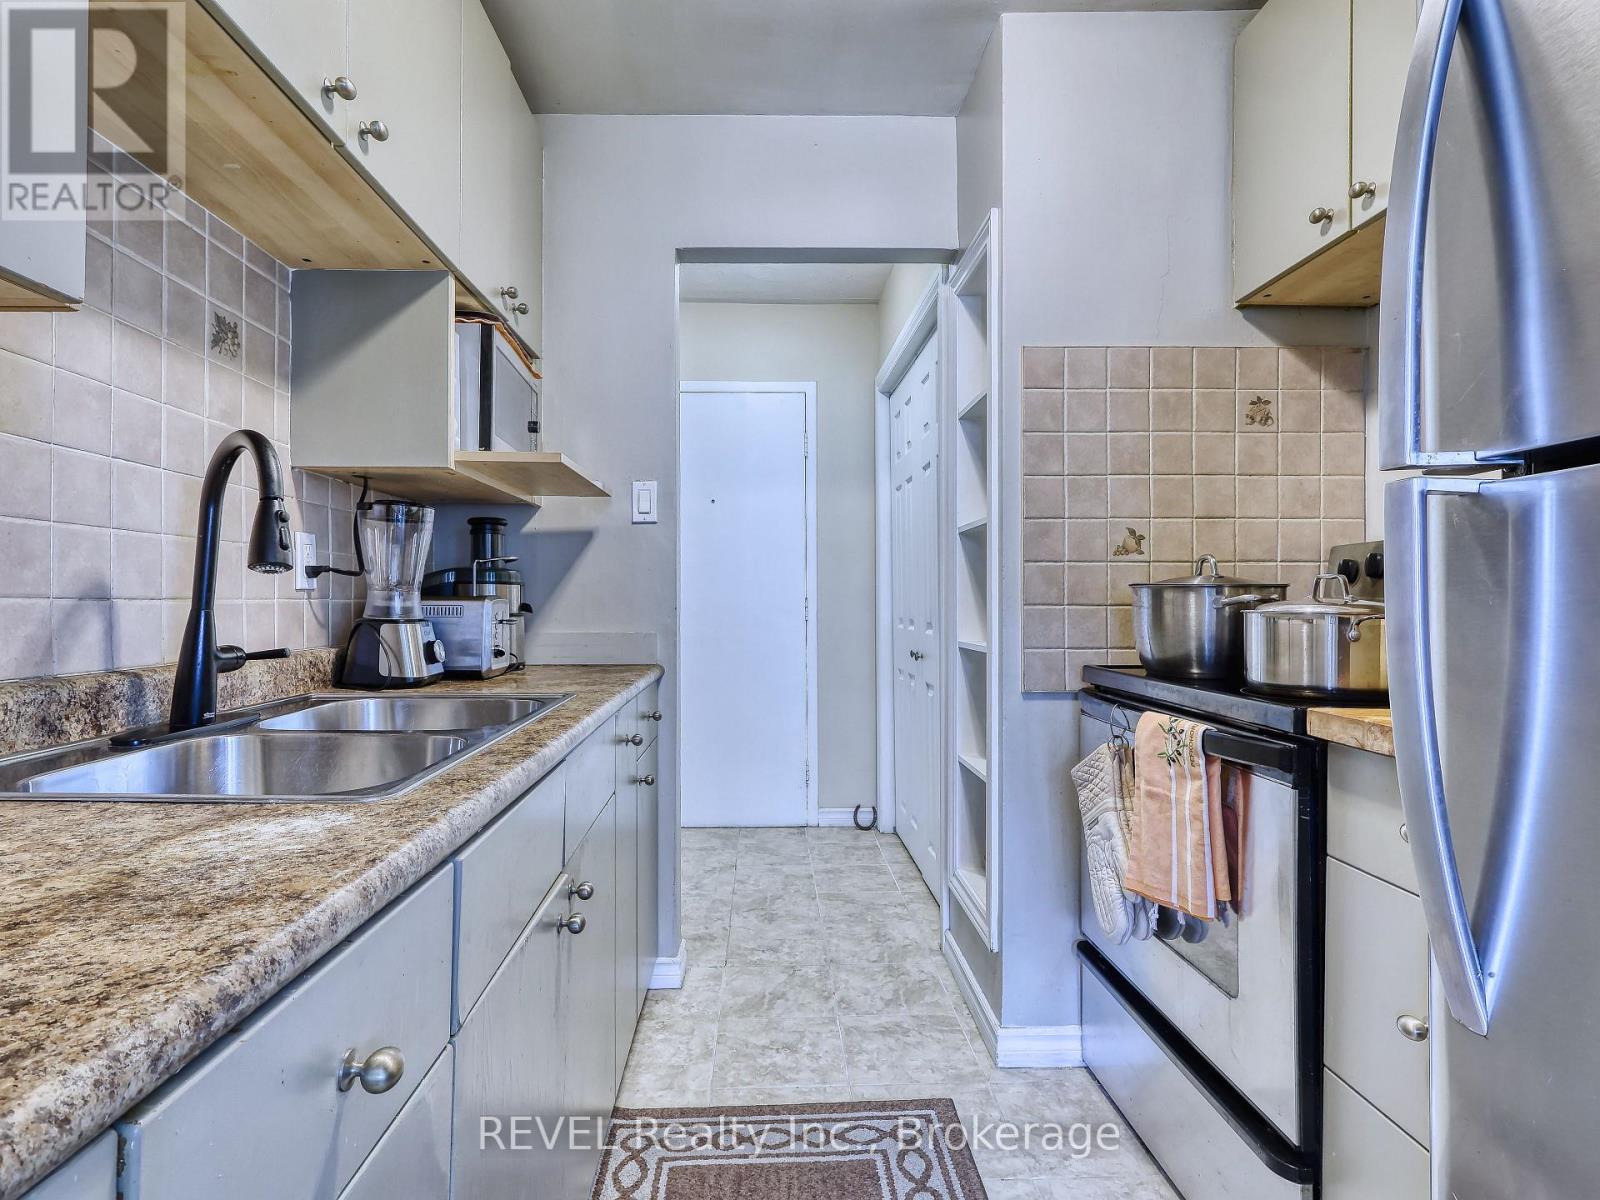
  • 801 - 359 Geneva Street, St. Catharines, Ontario  L2N 2G5 - Photo 15 - X13249010
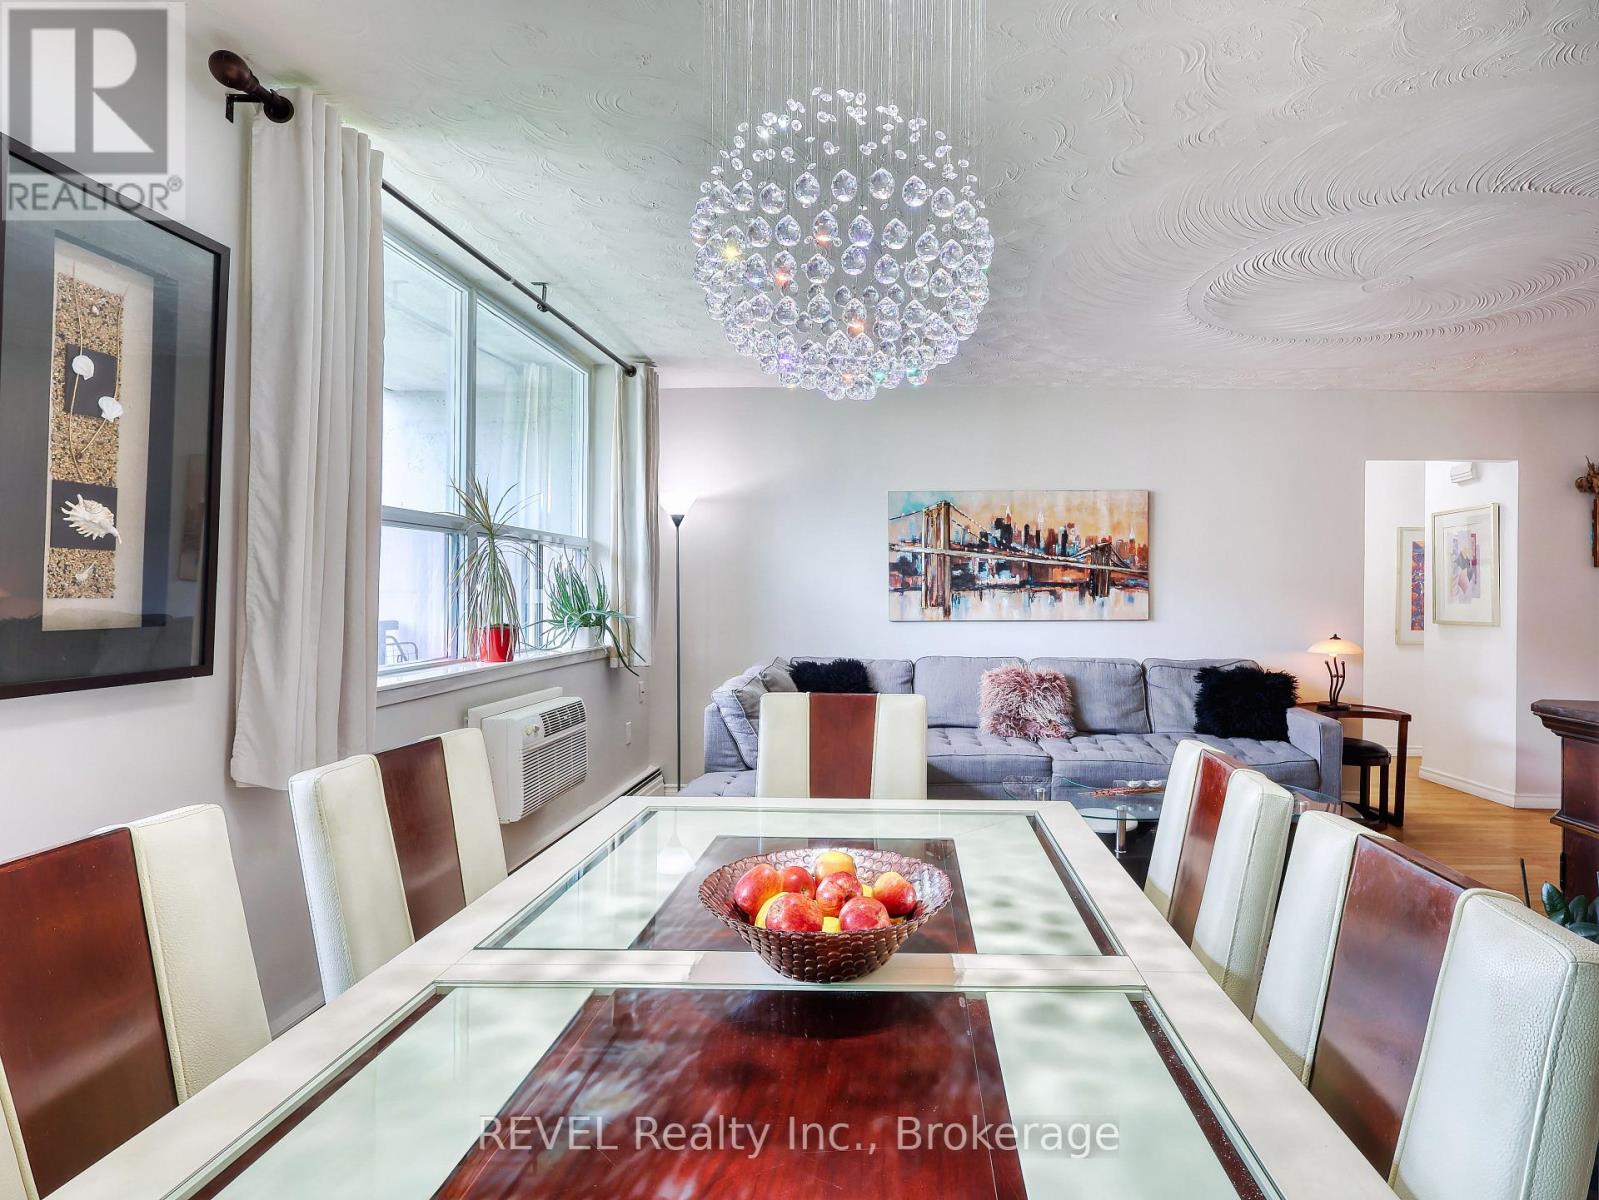
  • 801 - 359 Geneva Street, St. Catharines, Ontario  L2N 2G5 - Photo 16 - X13249010
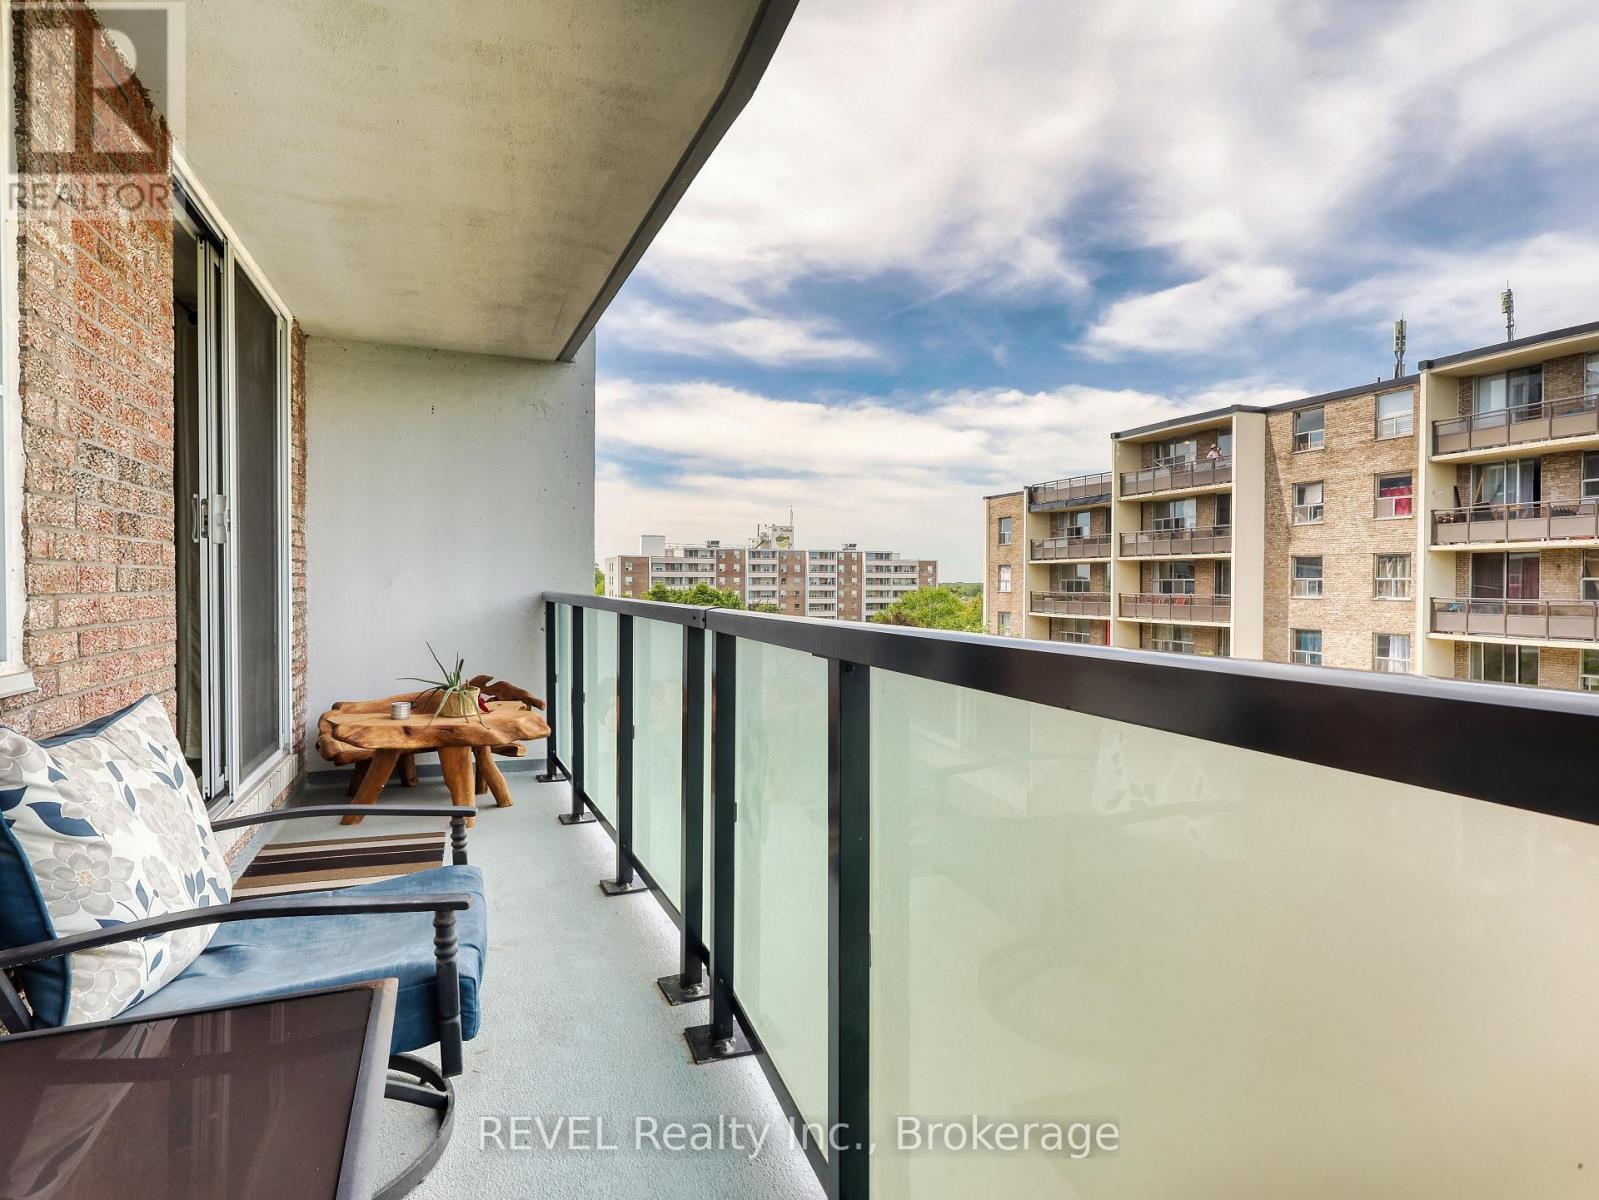
  • 801 - 359 Geneva Street, St. Catharines, Ontario  L2N 2G5 - Photo 17 - X13249010
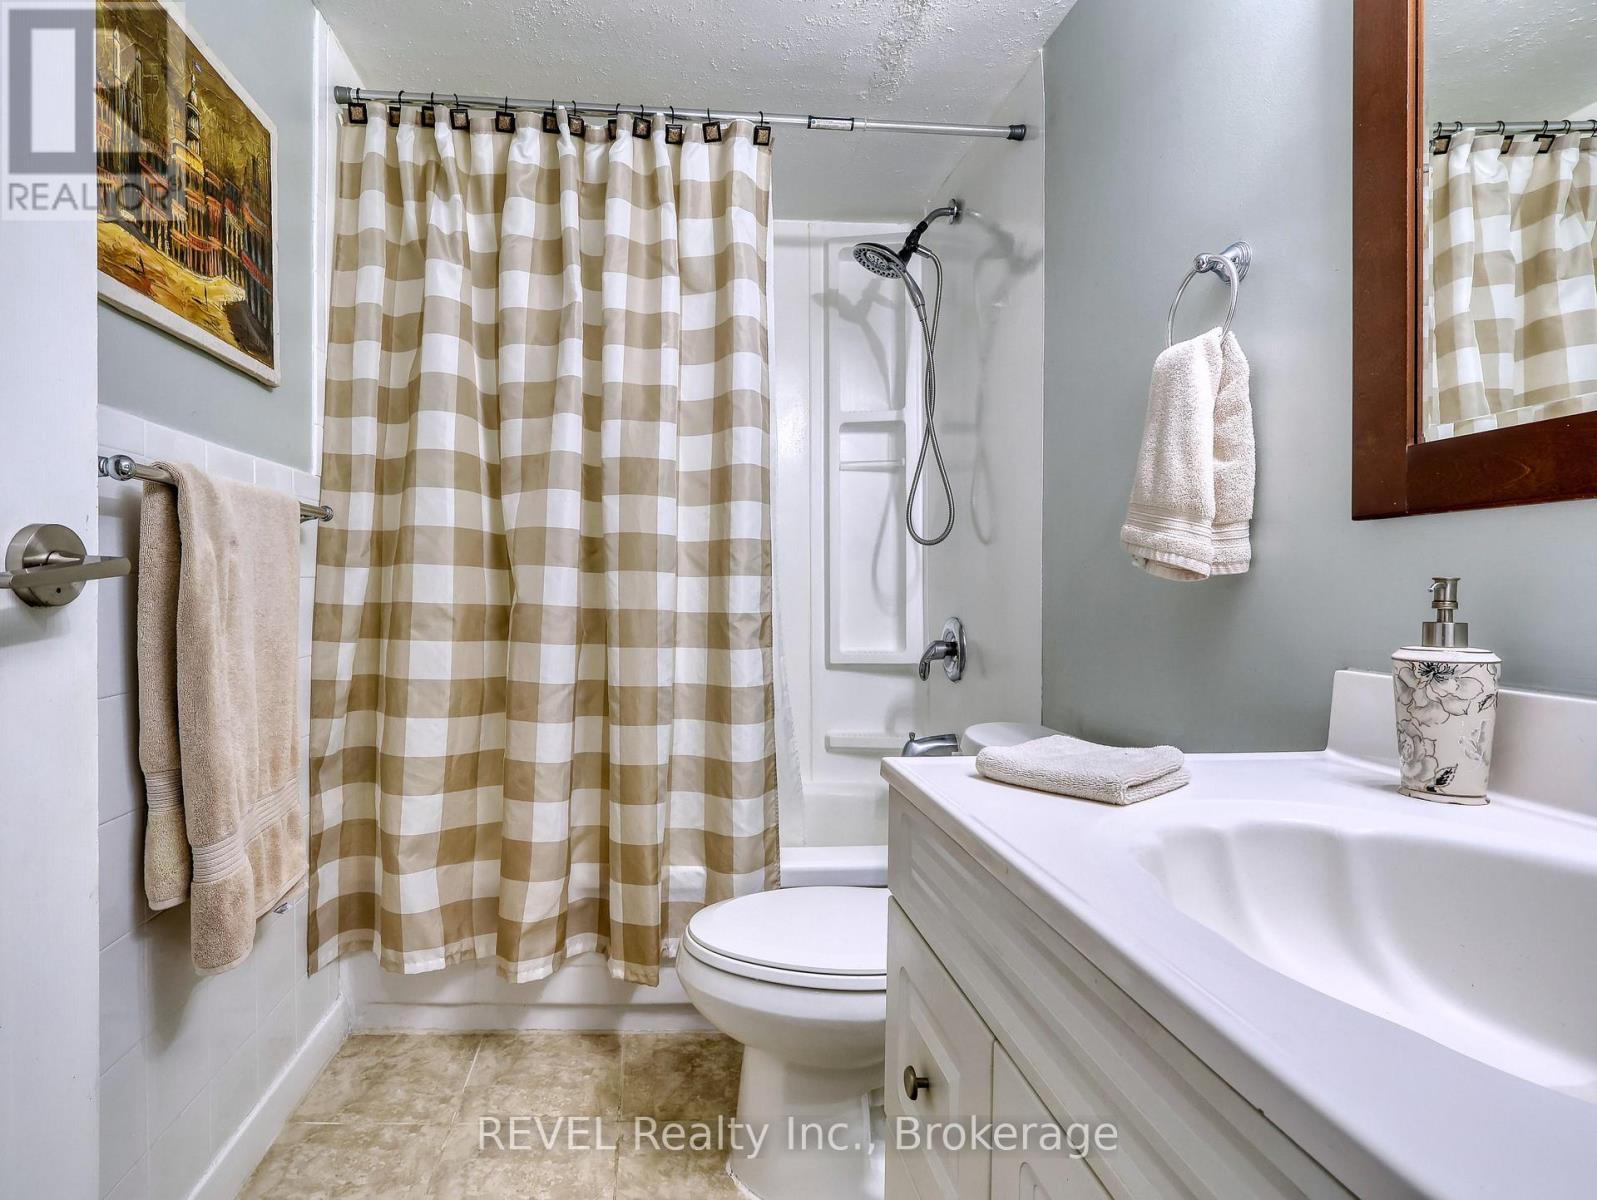
  • 801 - 359 Geneva Street, St. Catharines, Ontario  L2N 2G5 - Photo 18 - X13249010
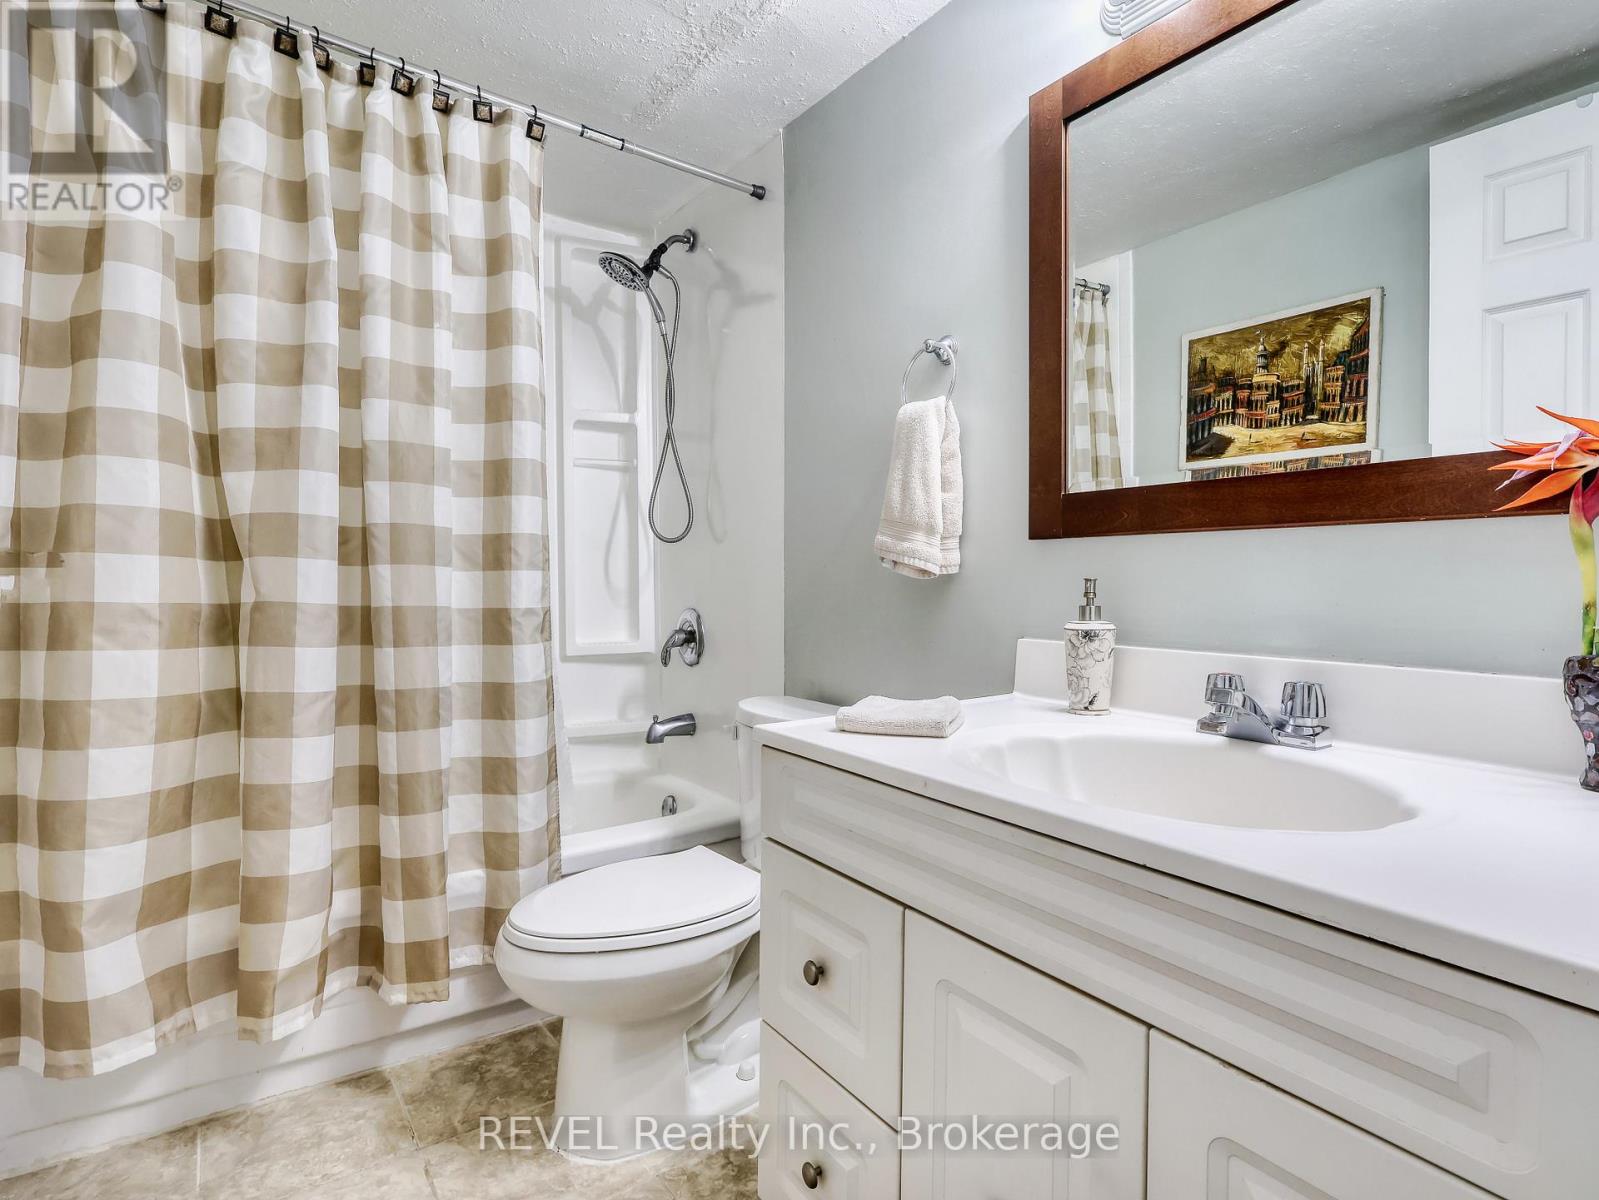
  • 801 - 359 Geneva Street, St. Catharines, Ontario  L2N 2G5 - Photo 19 - X13249010
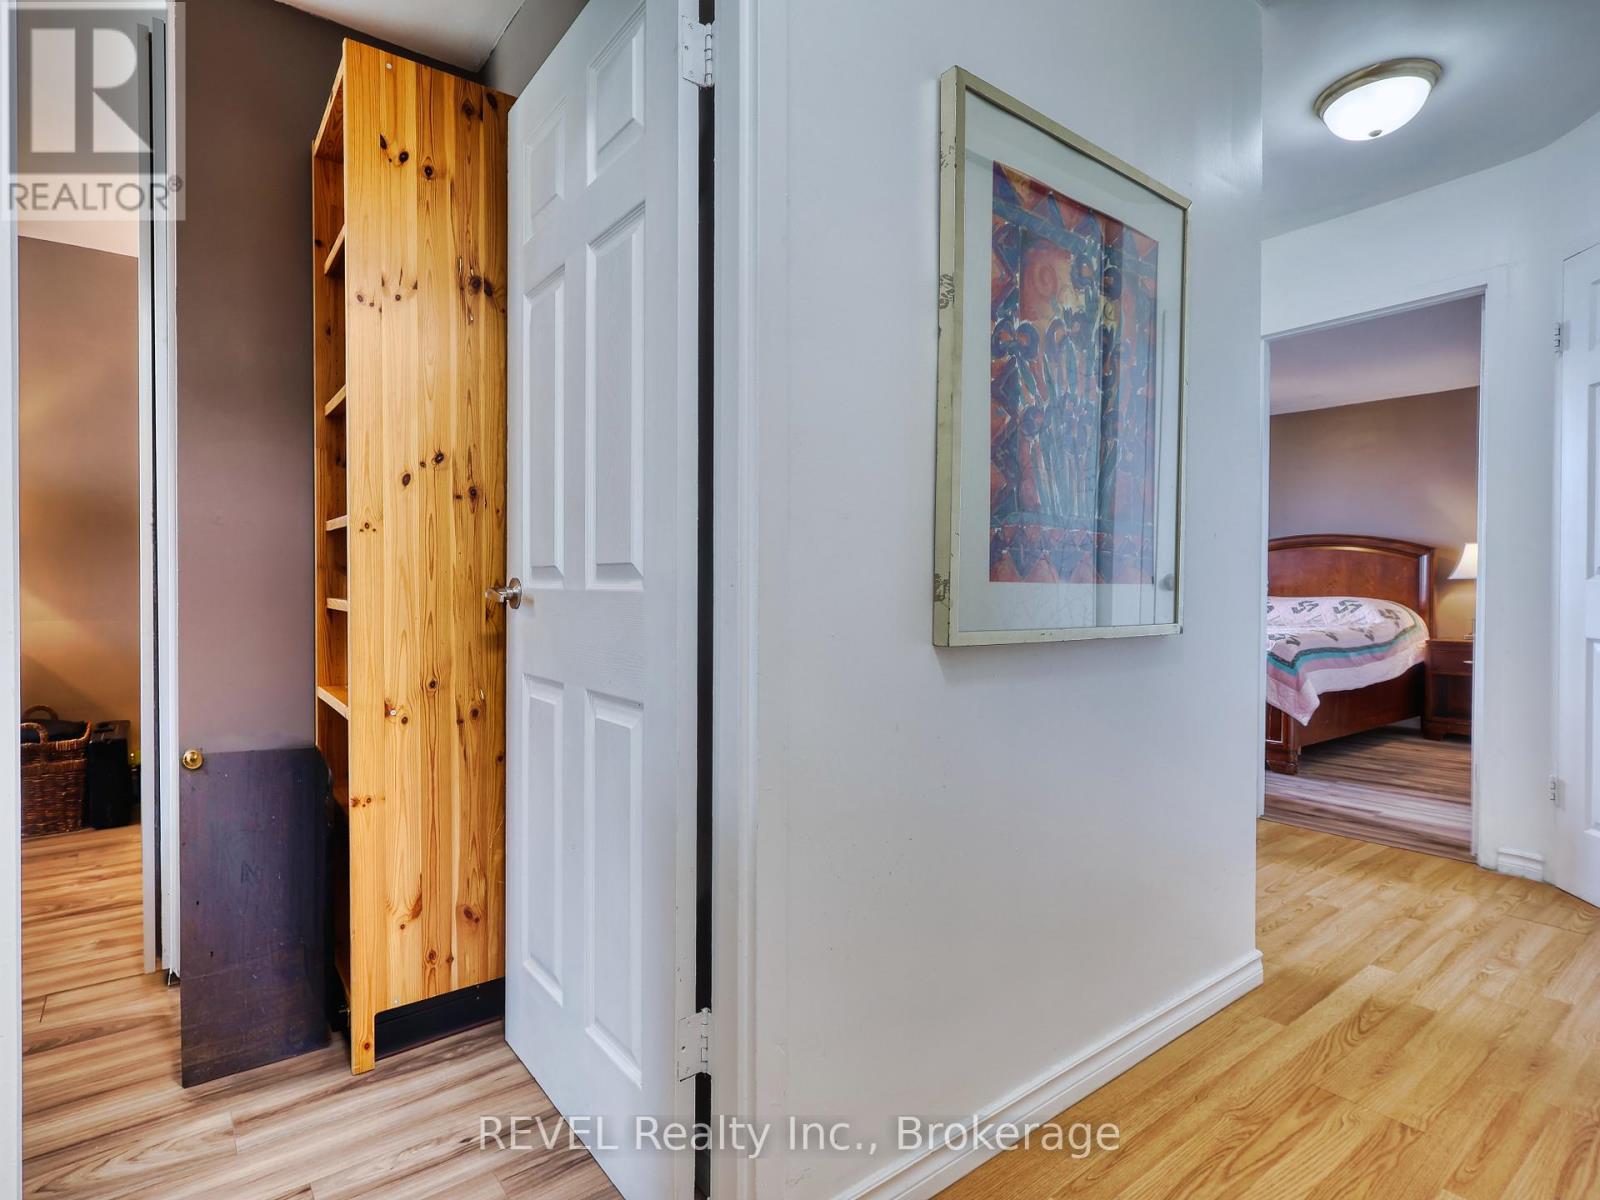
  • 801 - 359 Geneva Street, St. Catharines, Ontario  L2N 2G5 - Photo 20 - X13249010
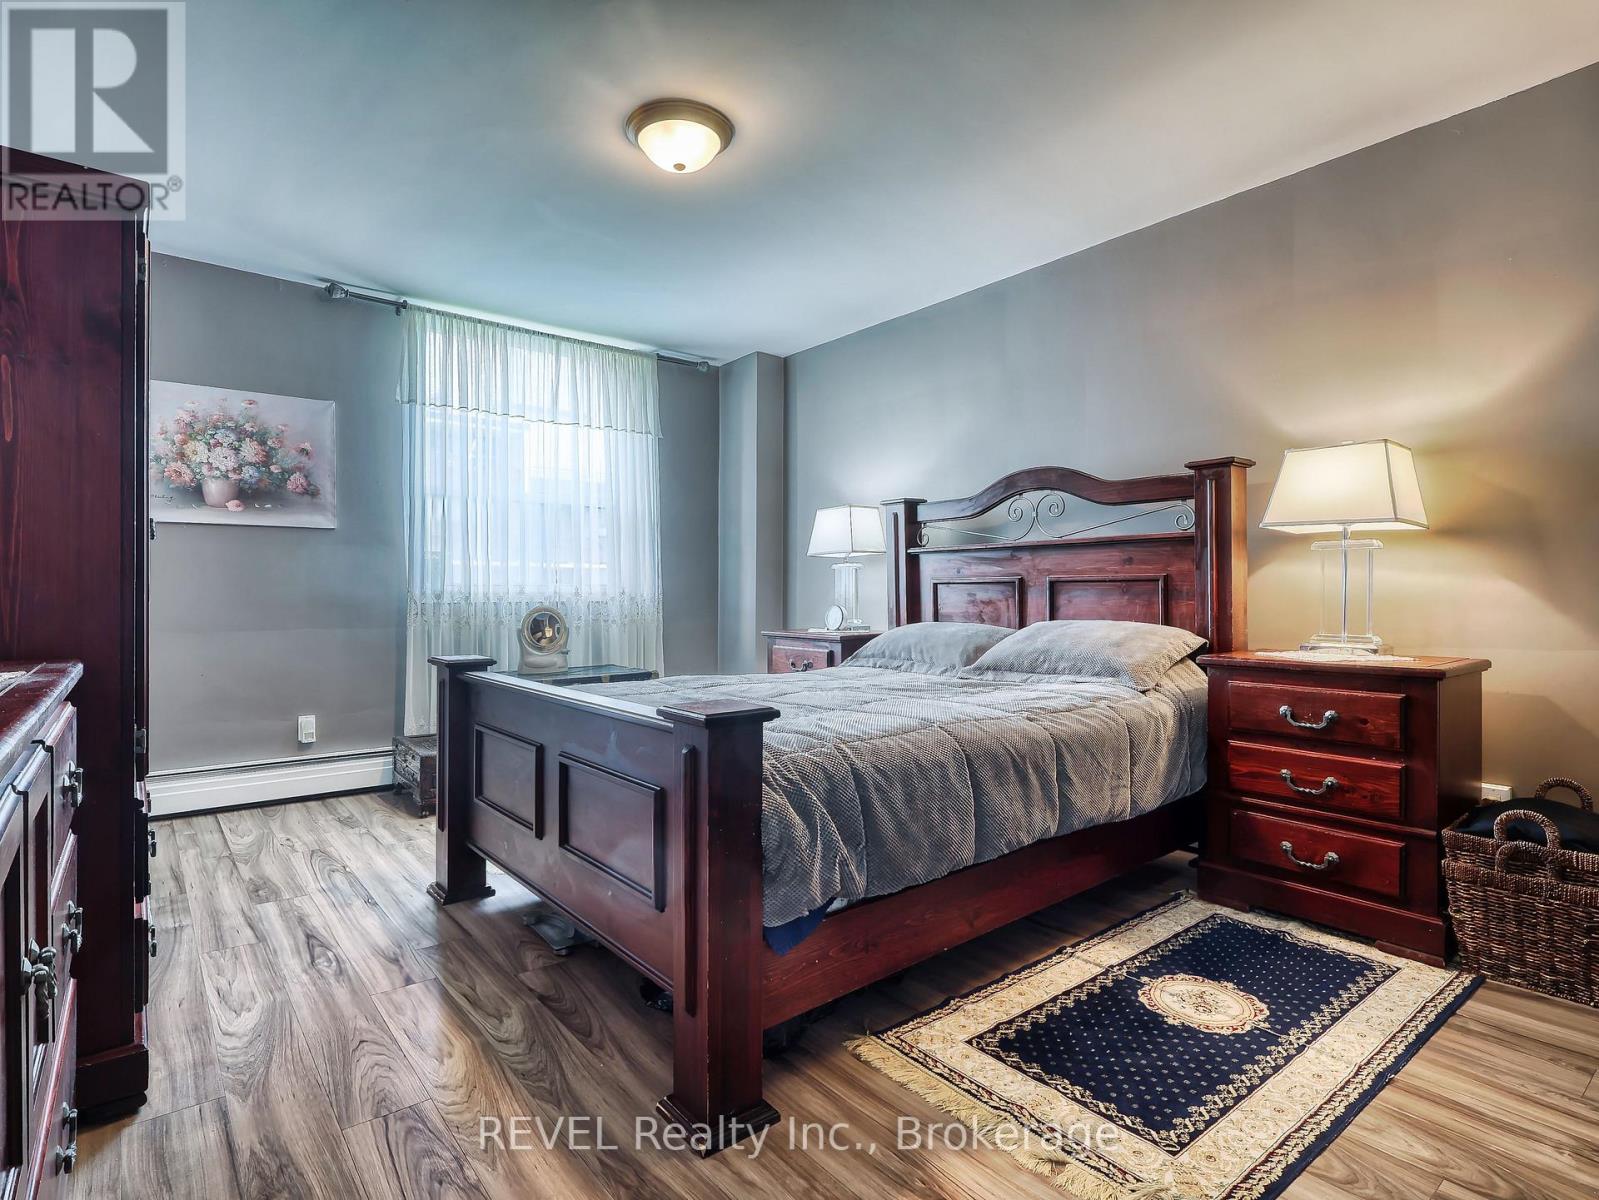
  • 801 - 359 Geneva Street, St. Catharines, Ontario  L2N 2G5 - Photo 21 - X13249010
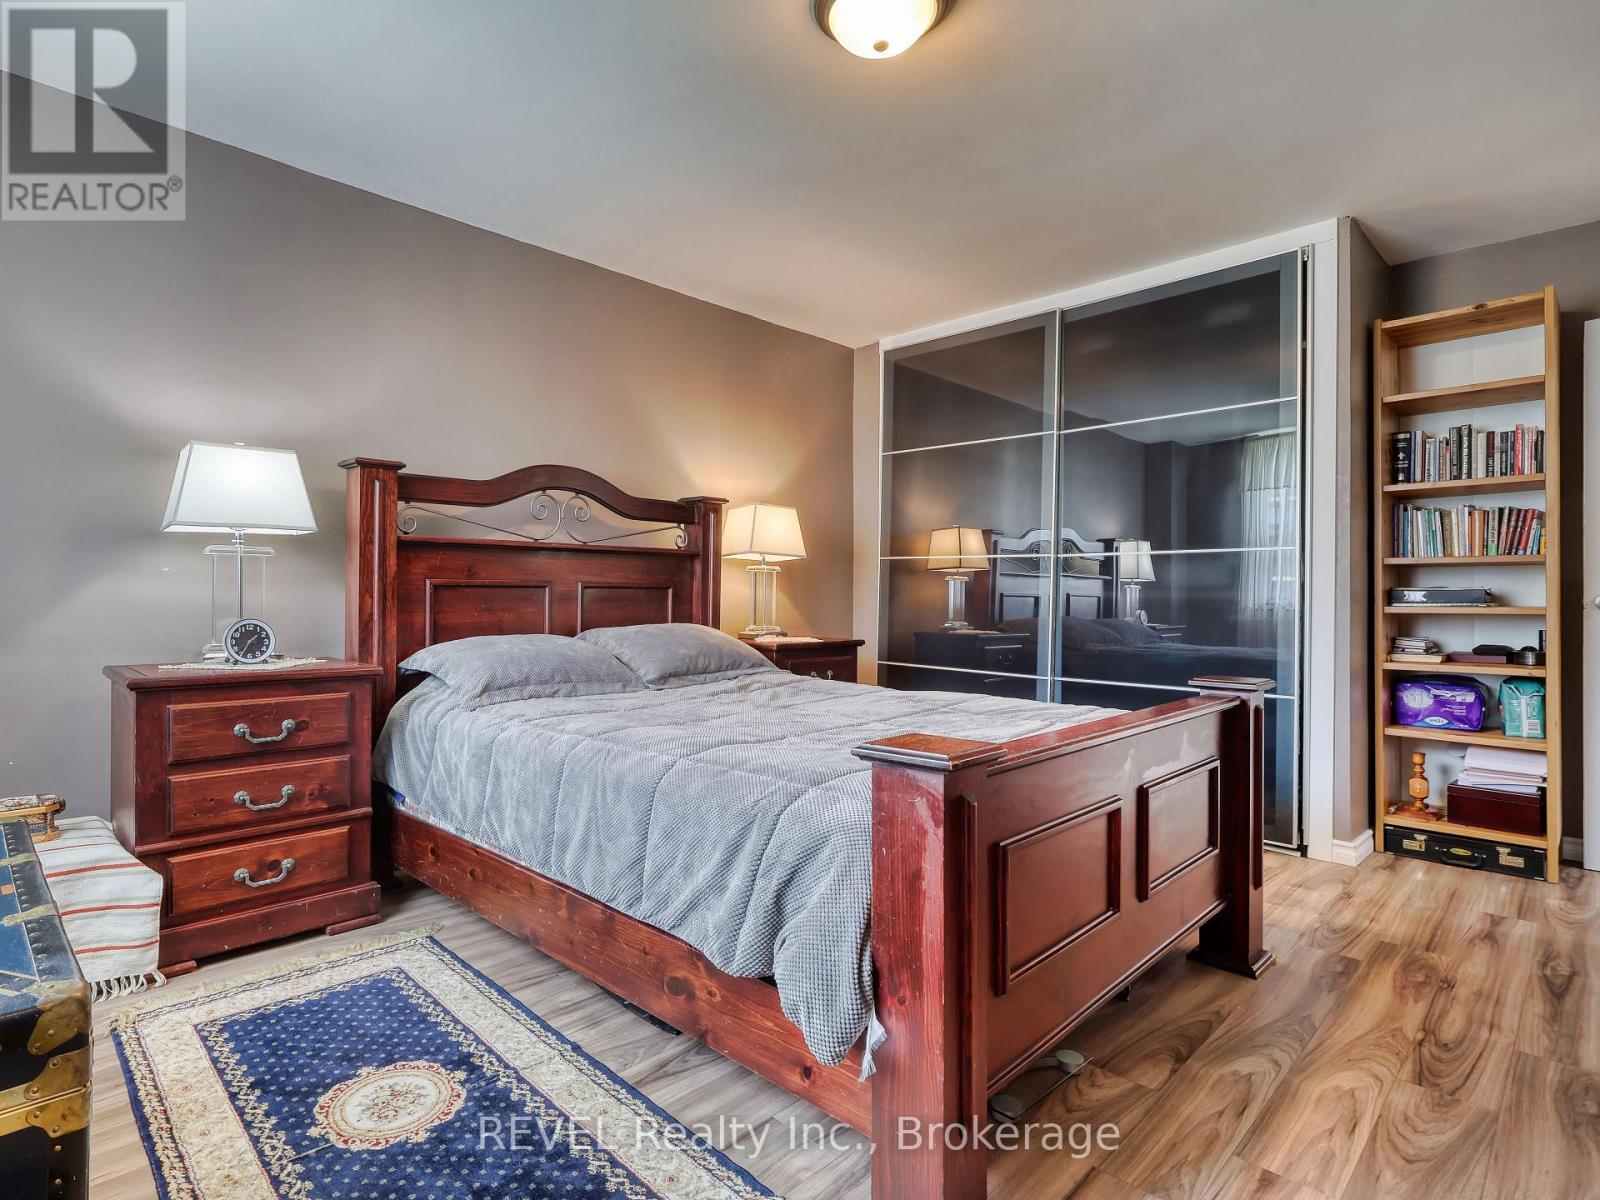
  • 801 - 359 Geneva Street, St. Catharines, Ontario  L2N 2G5 - Photo 22 - X13249010
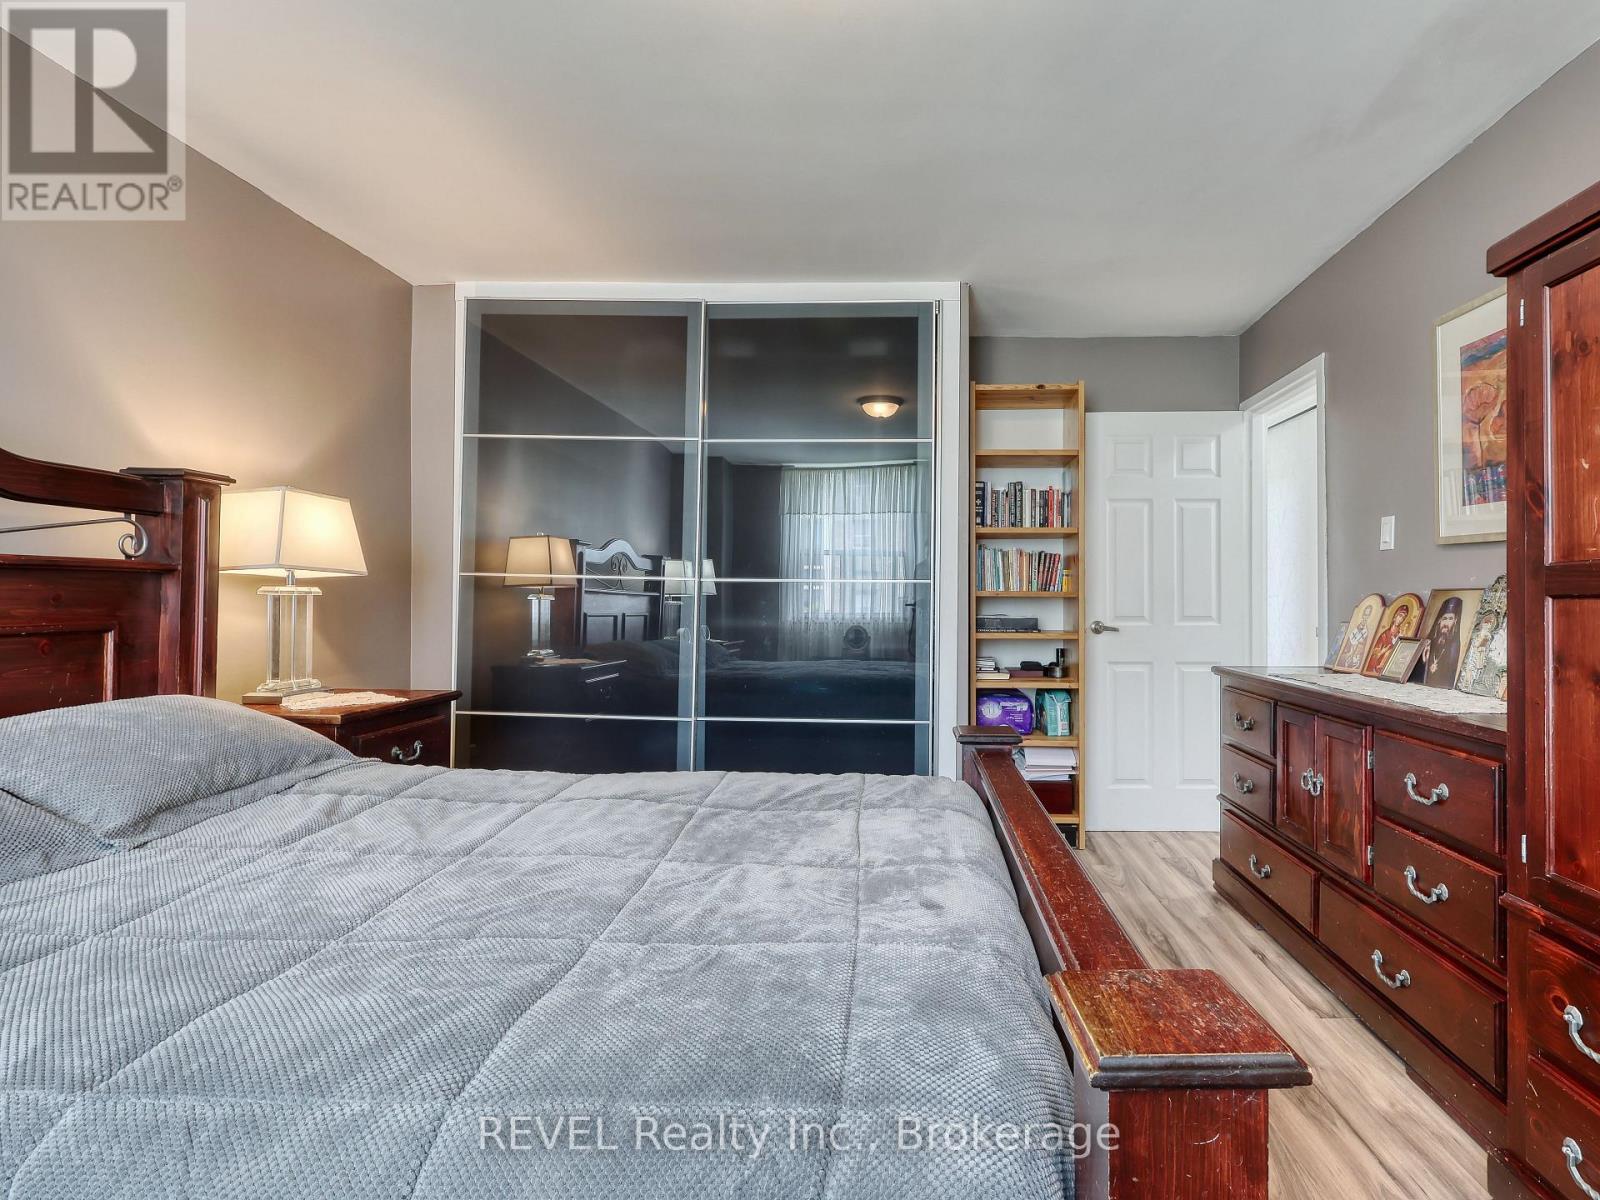
  • 801 - 359 Geneva Street, St. Catharines, Ontario  L2N 2G5 - Photo 23 - X13249010
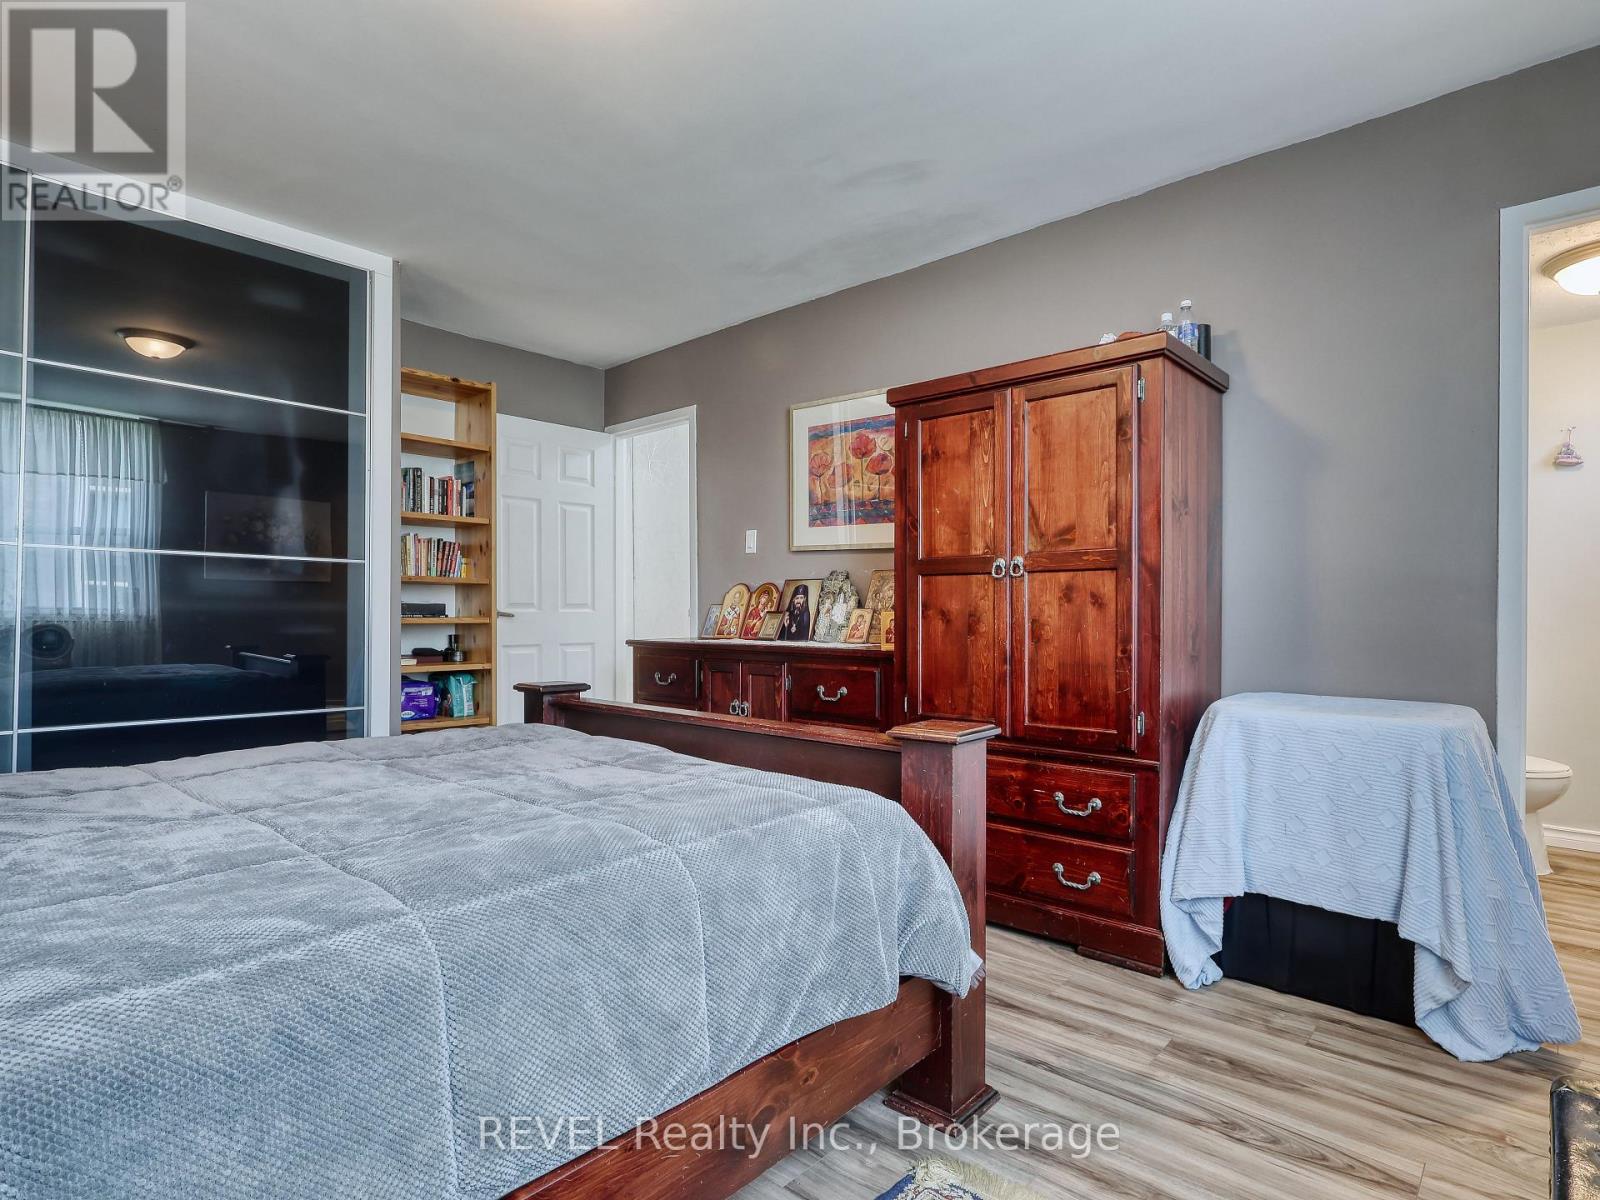
  • 801 - 359 Geneva Street, St. Catharines, Ontario  L2N 2G5 - Photo 24 - X13249010
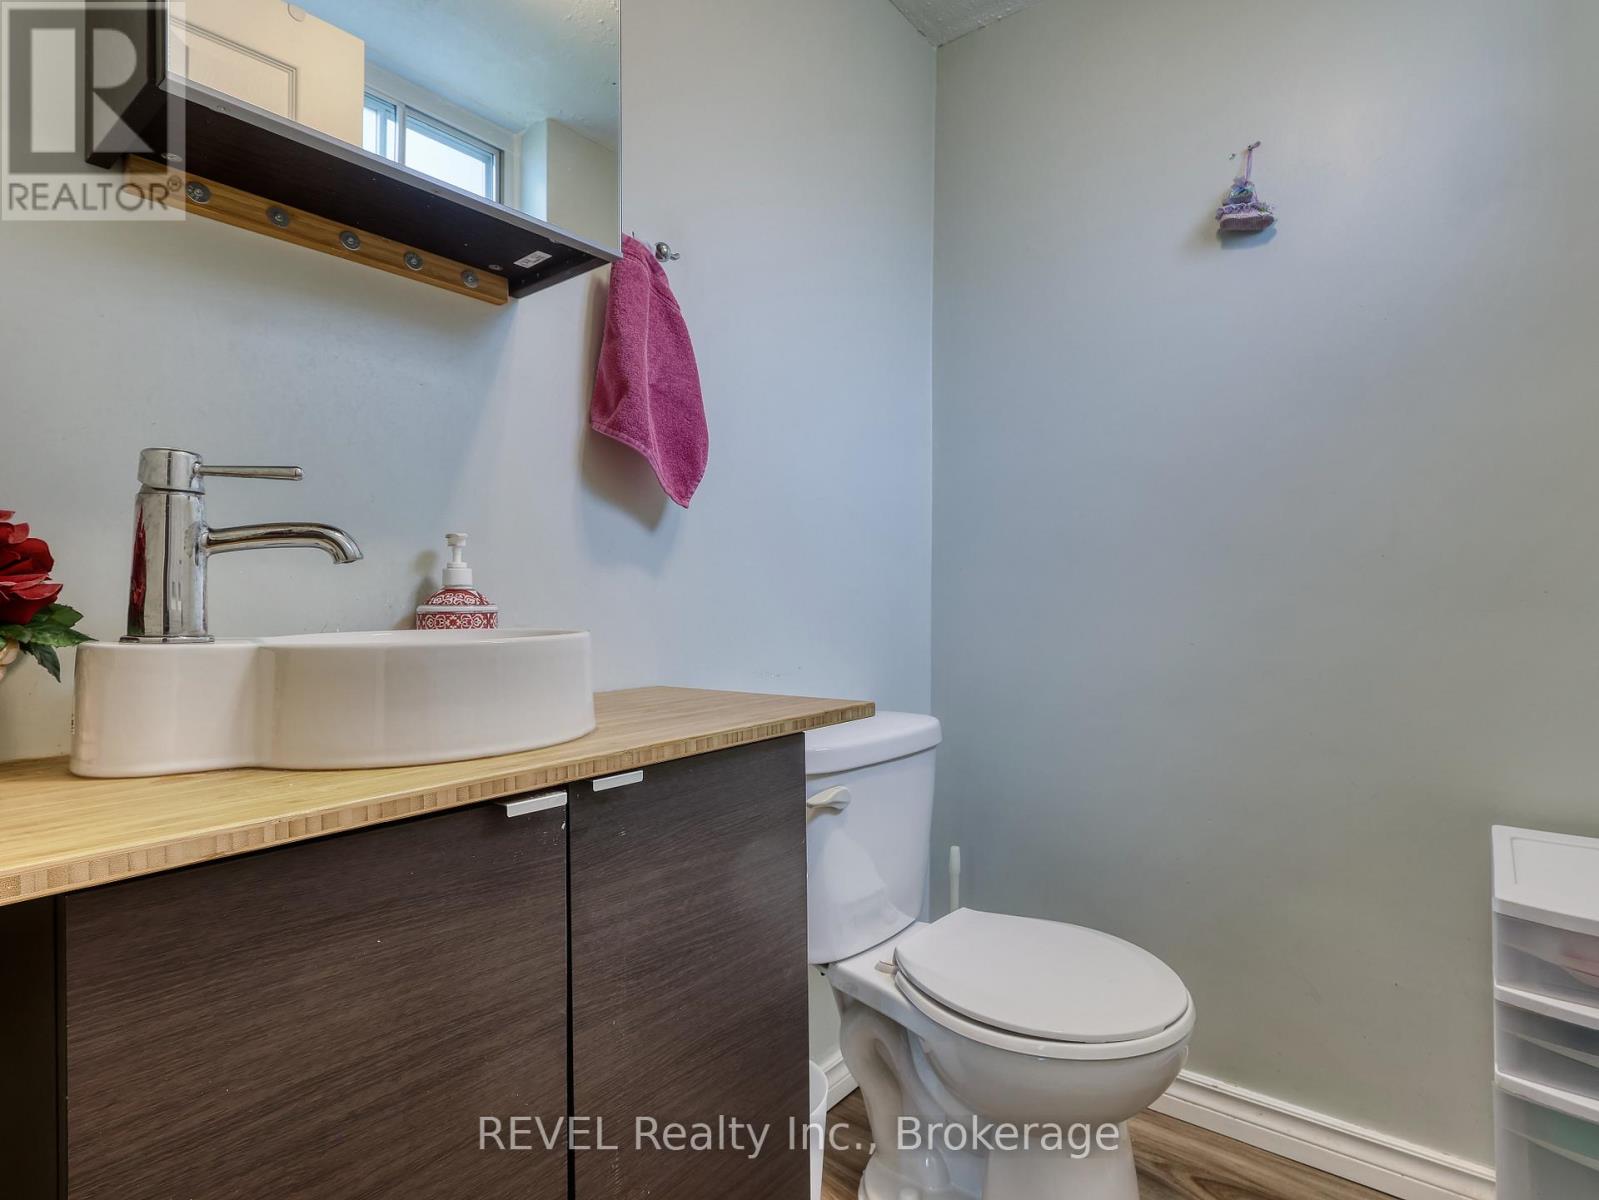
  • 801 - 359 Geneva Street, St. Catharines, Ontario  L2N 2G5 - Photo 25 - X13249010
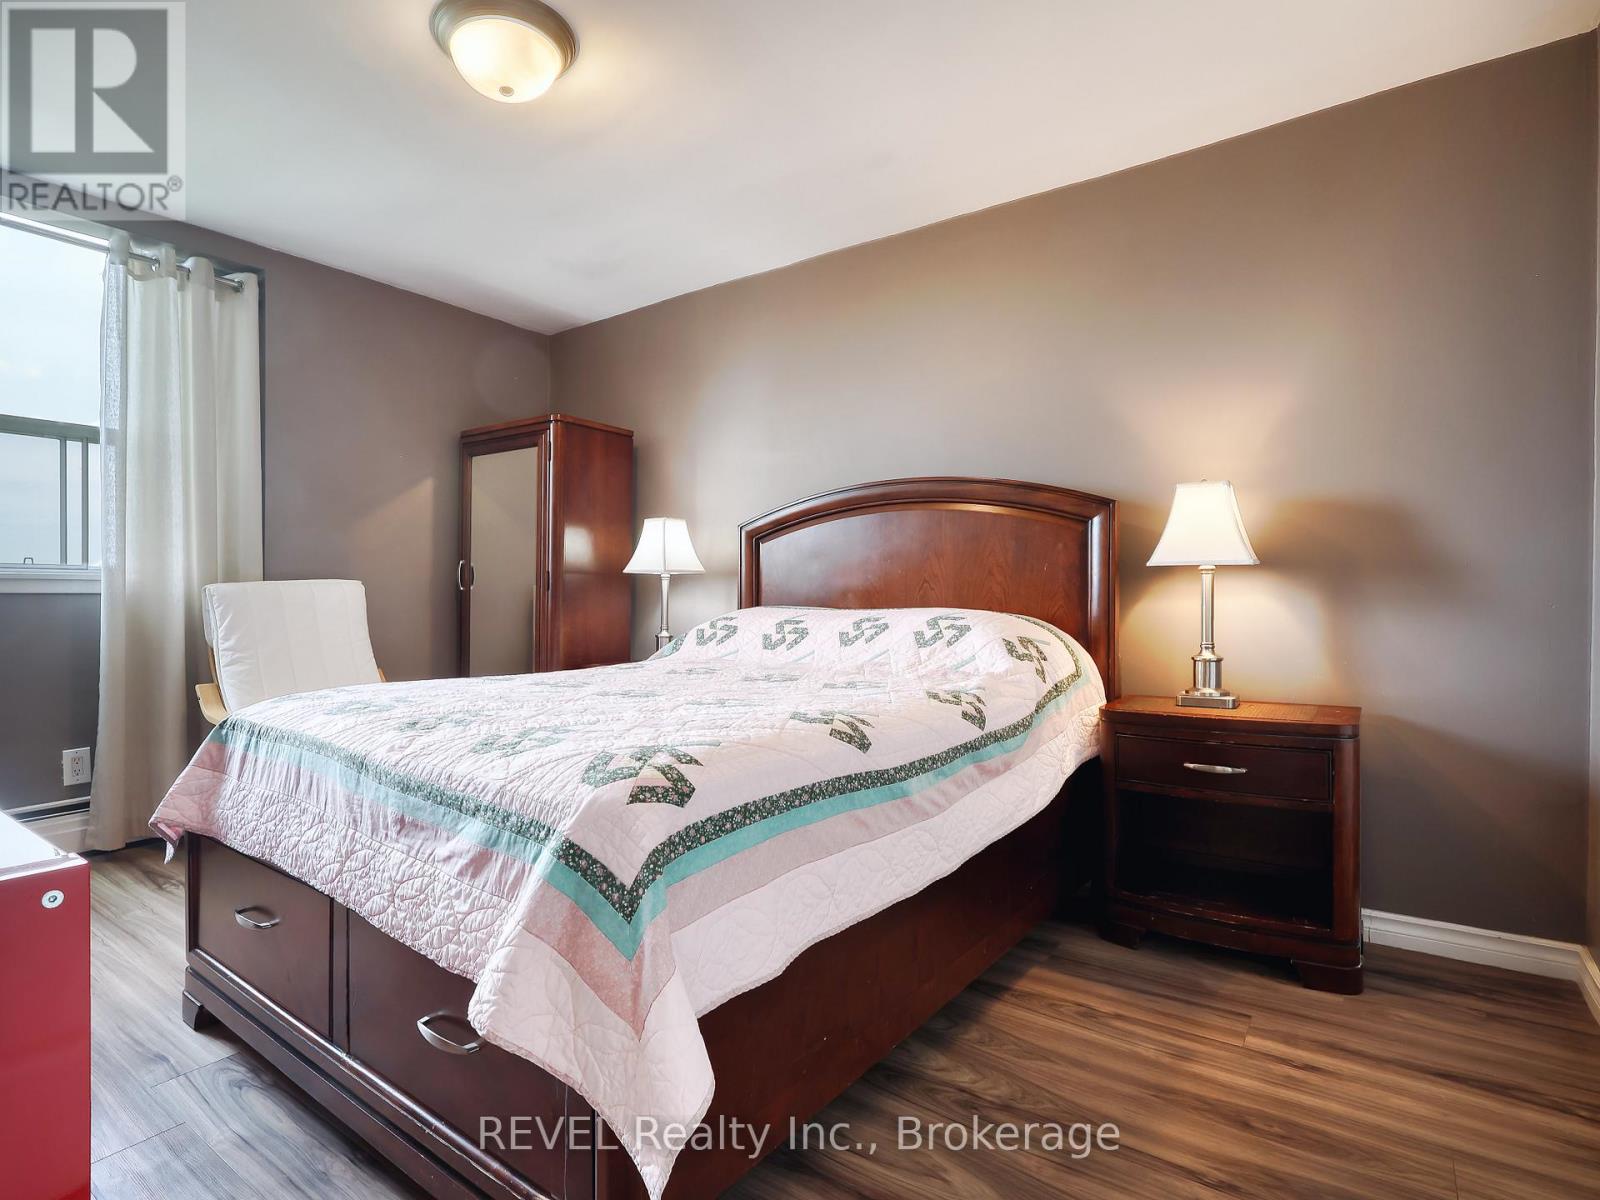
  • 801 - 359 Geneva Street, St. Catharines, Ontario  L2N 2G5 - Photo 26 - X13249010
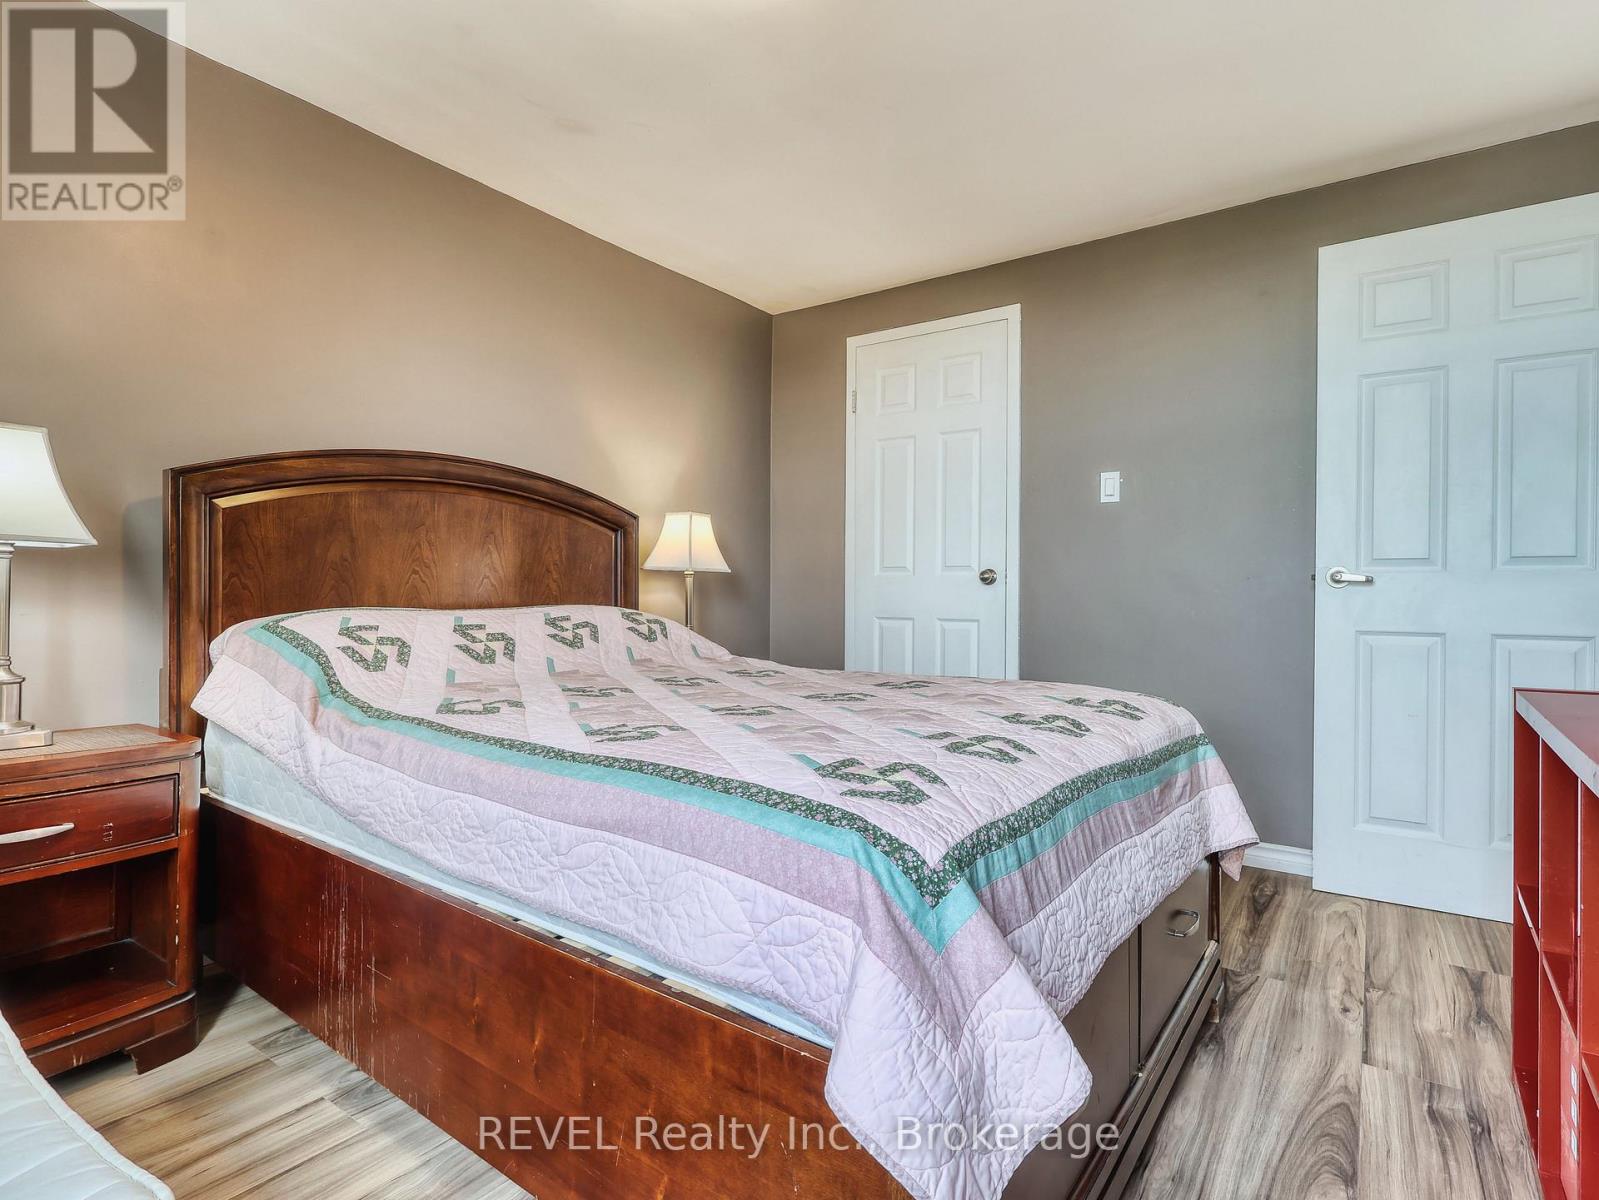
  • 801 - 359 Geneva Street, St. Catharines, Ontario  L2N 2G5 - Photo 27 - X13249010
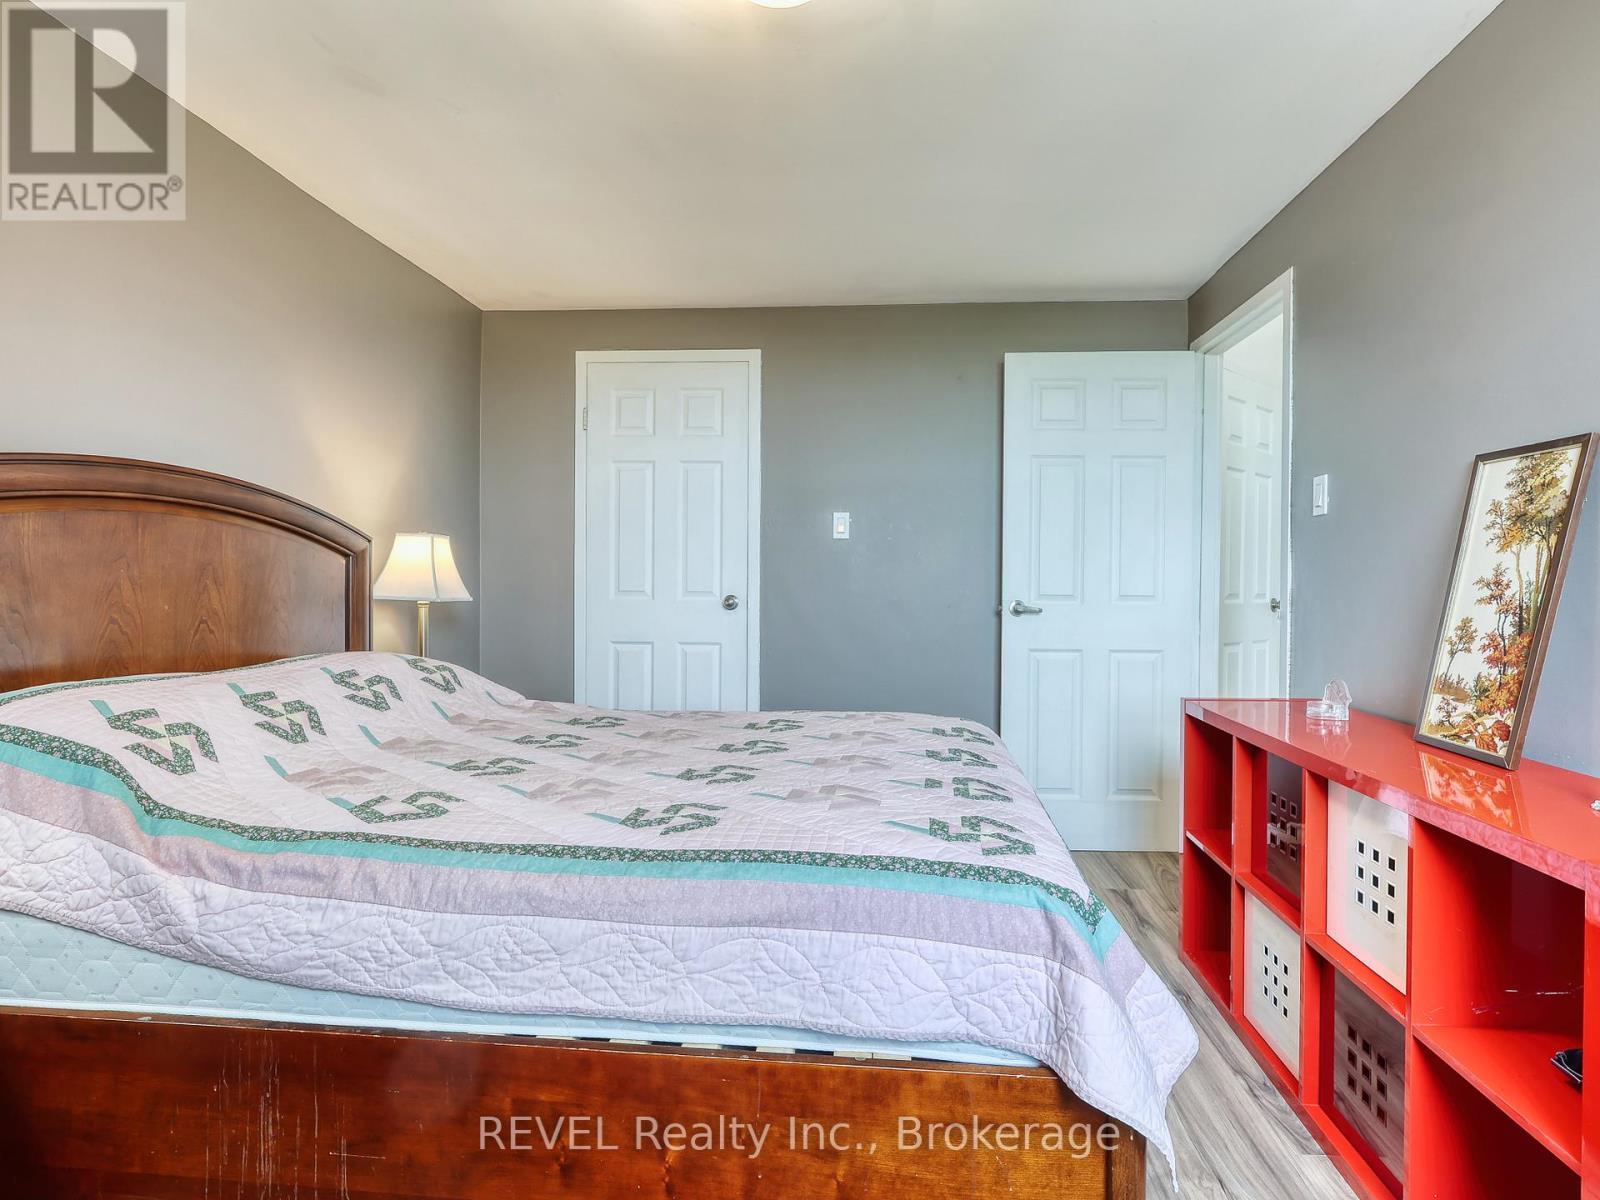
  • 801 - 359 Geneva Street, St. Catharines, Ontario  L2N 2G5 - Photo 28 - X13249010
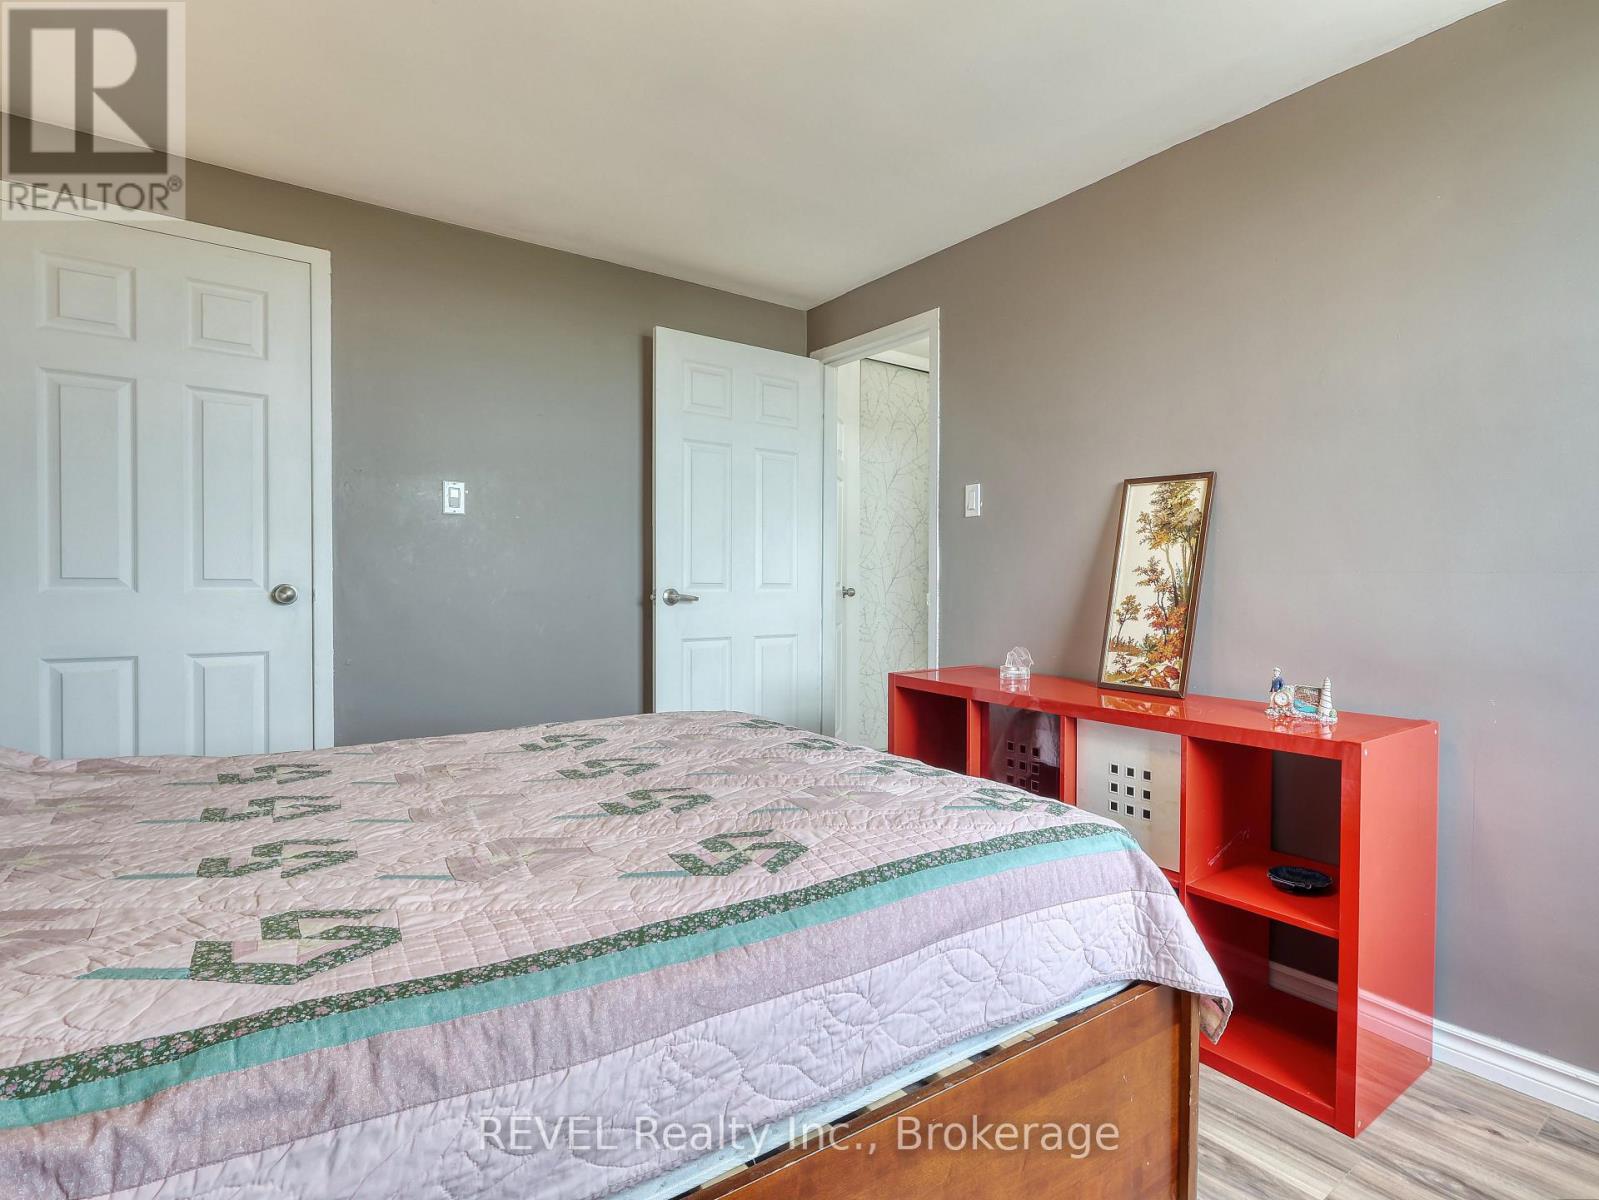
  • 801 - 359 Geneva Street, St. Catharines, Ontario  L2N 2G5 - Photo 29 - X13249010
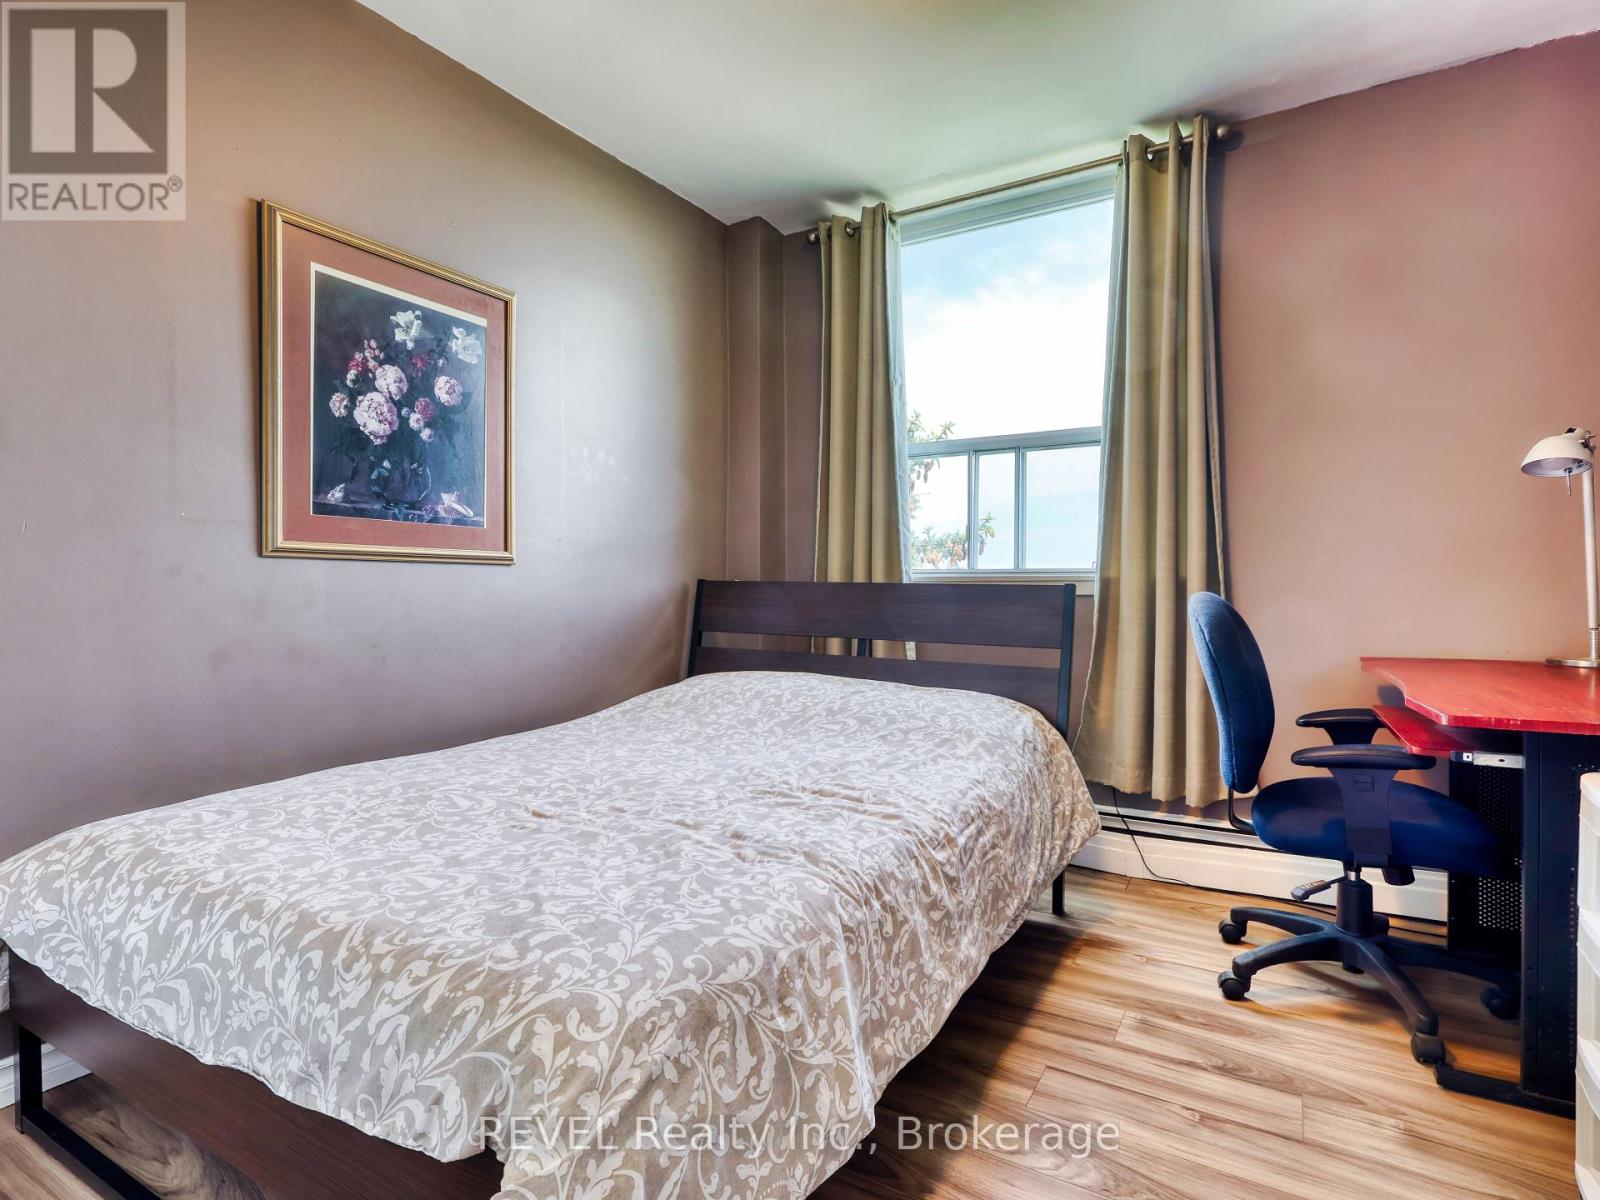
  • 801 - 359 Geneva Street, St. Catharines, Ontario  L2N 2G5 - Photo 30 - X13249010
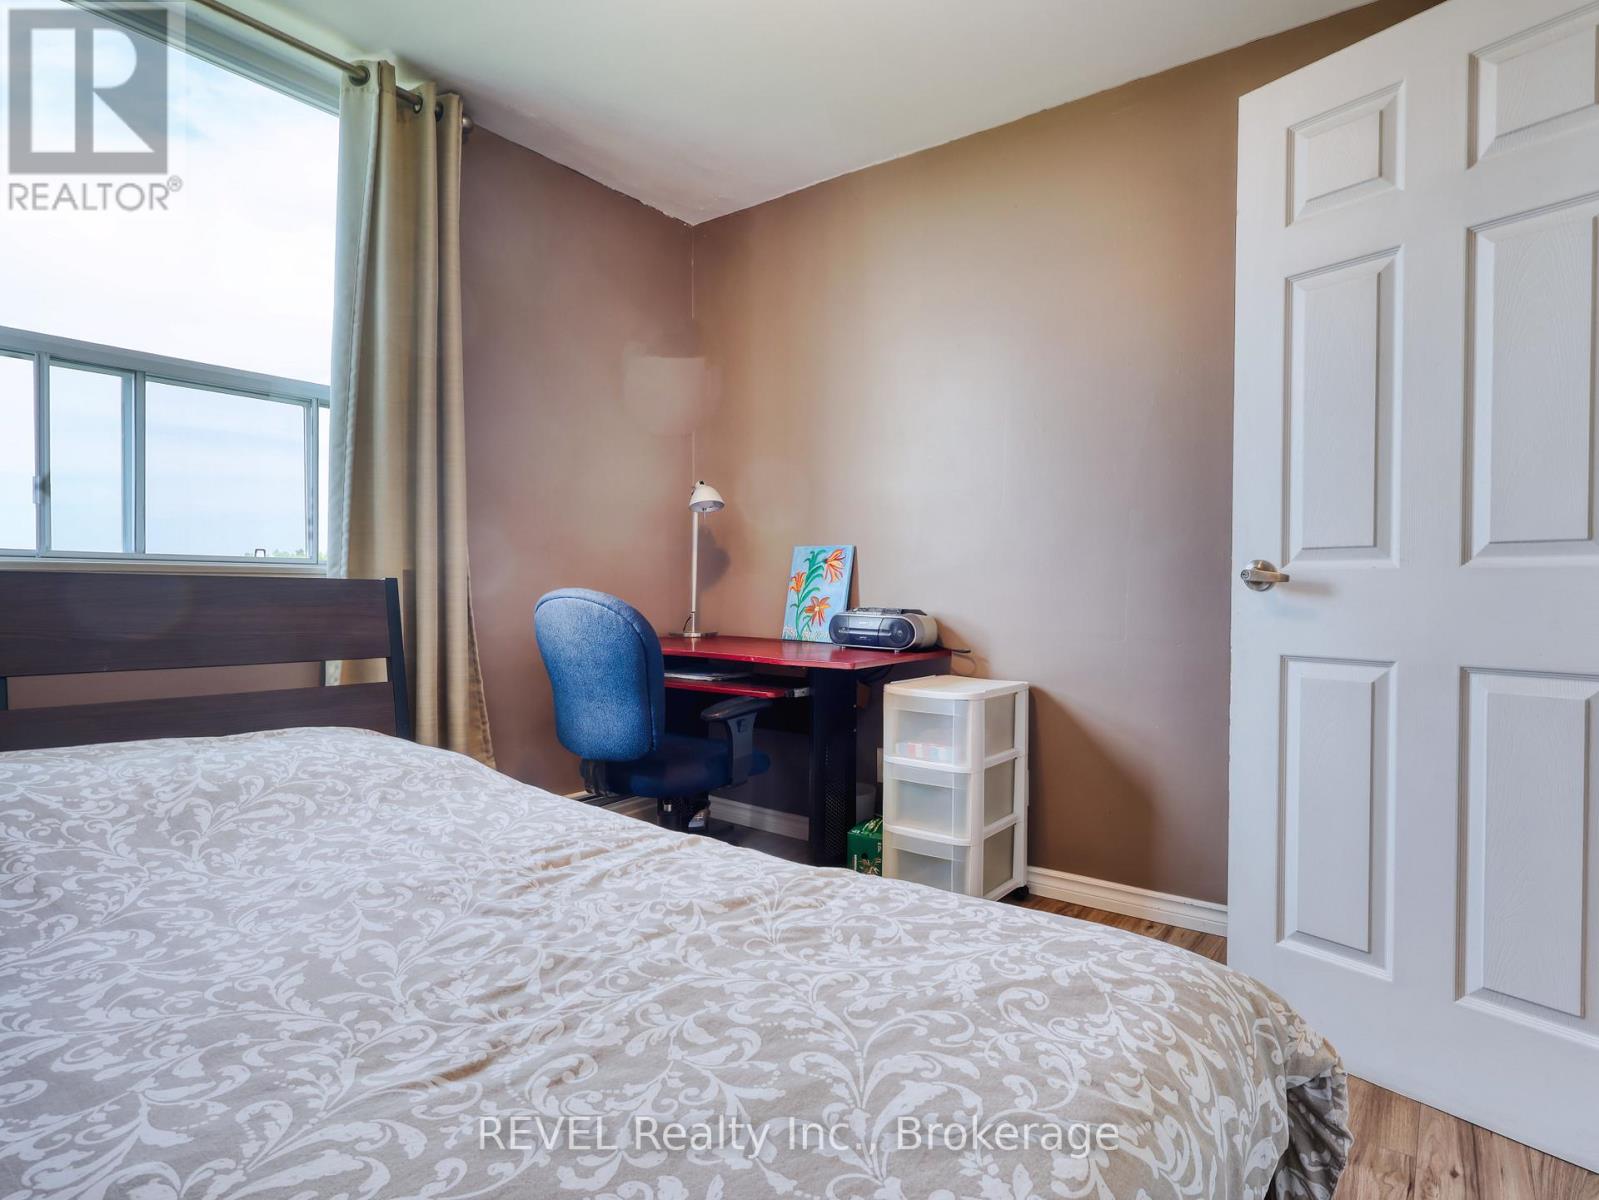
  • 801 - 359 Geneva Street, St. Catharines, Ontario  L2N 2G5 - Photo 31 - X13249010
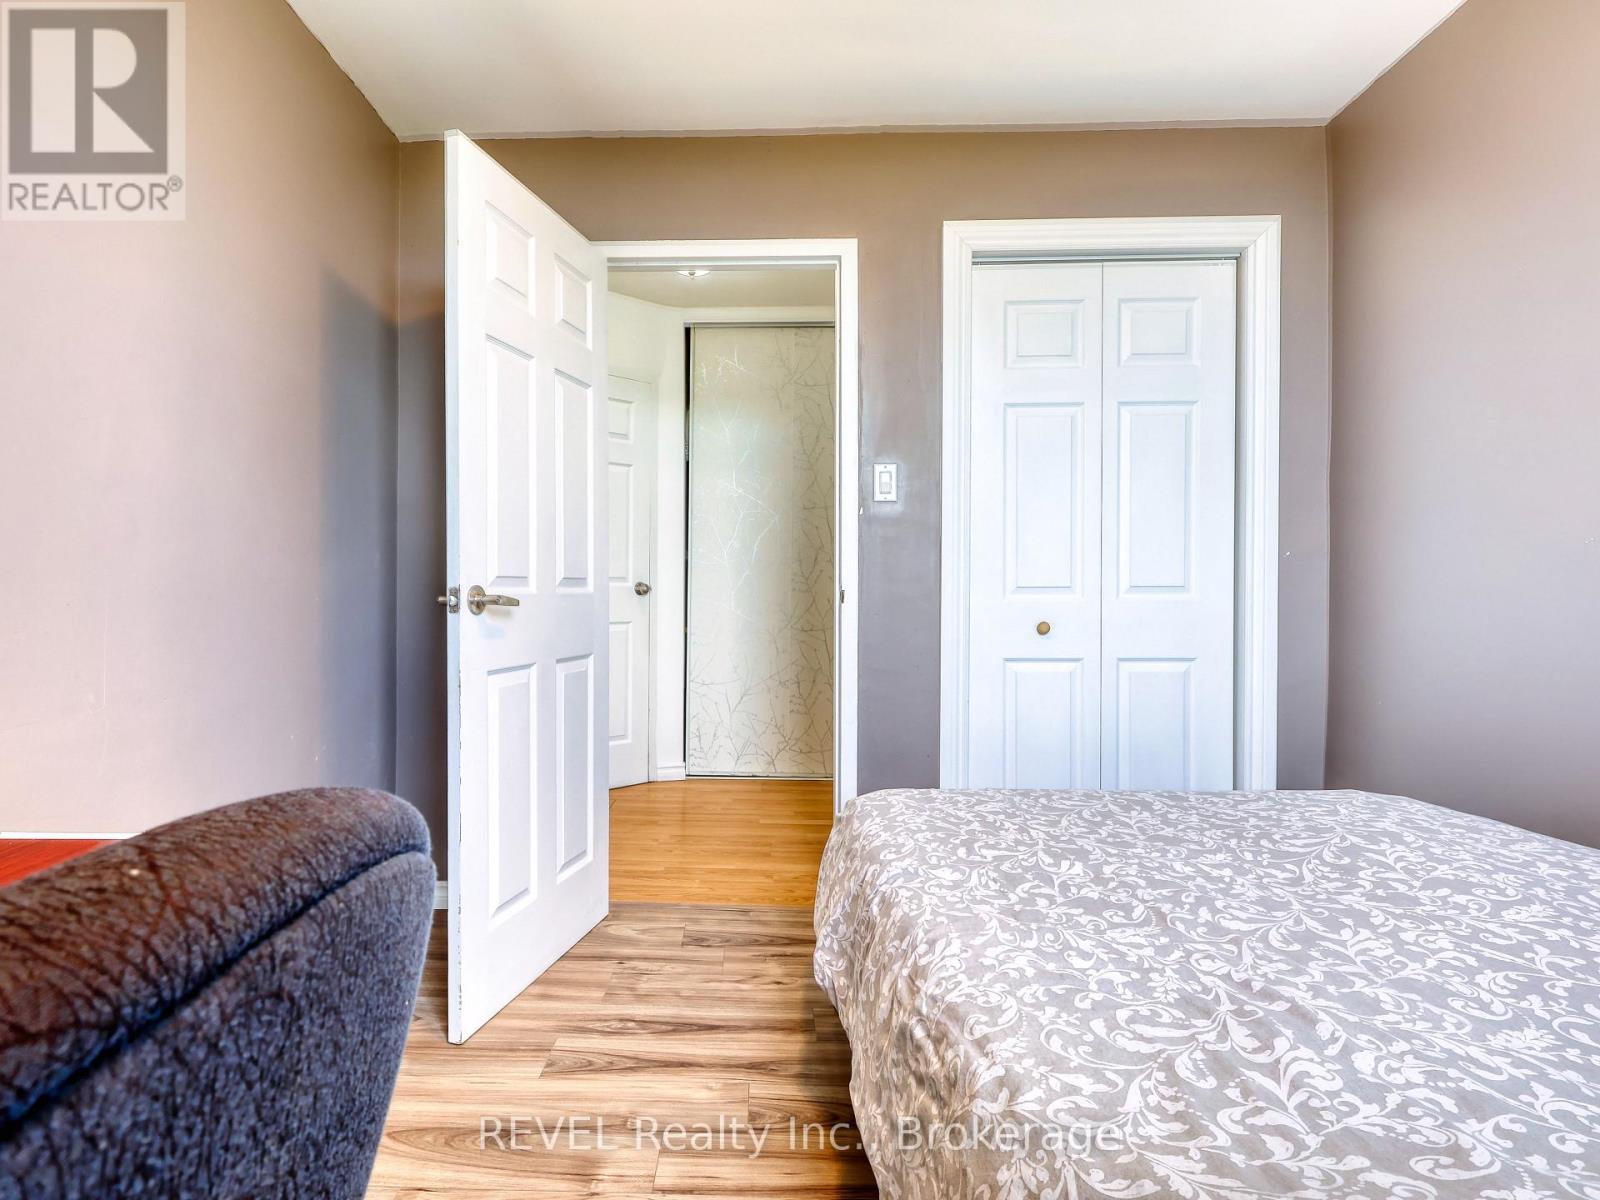
  • 801 - 359 Geneva Street, St. Catharines, Ontario  L2N 2G5 - Photo 32 - X13249010
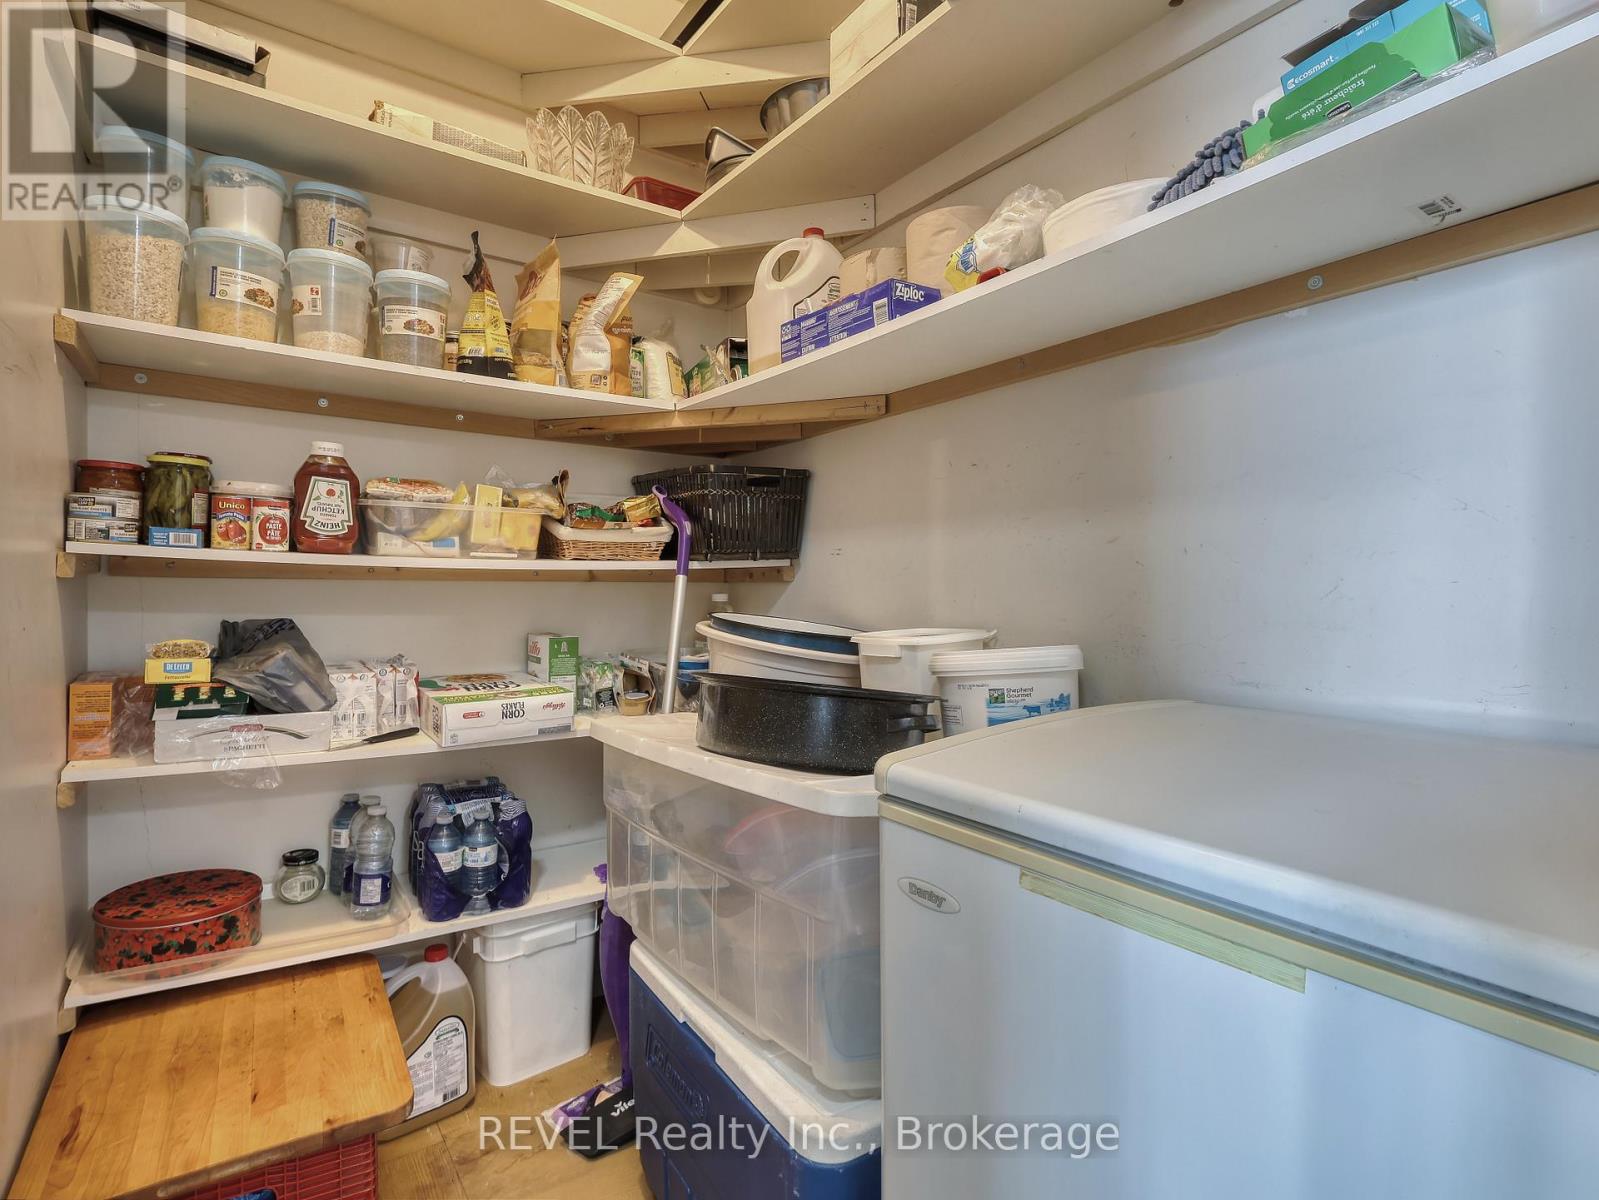
  • 801 - 359 Geneva Street, St. Catharines, Ontario  L2N 2G5 - Photo 33 - X13249010
  • 801 - 359 Geneva Street, St. Catharines, Ontario  L2N 2G5 - Photo 34 - X13249010
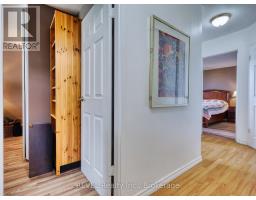
  • 801 - 359 Geneva Street, St. Catharines, Ontario  L2N 2G5 - Photo 35 - X13249010
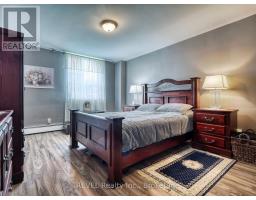
  • 801 - 359 Geneva Street, St. Catharines, Ontario  L2N 2G5 - Photo 36 - X13249010
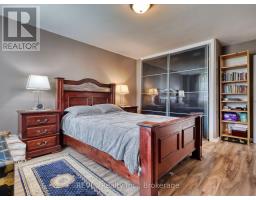
  • 801 - 359 Geneva Street, St. Catharines, Ontario  L2N 2G5 - Photo 37 - X13249010
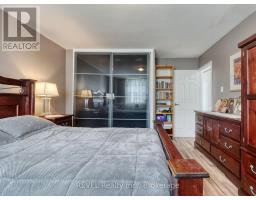
  • 801 - 359 Geneva Street, St. Catharines, Ontario  L2N 2G5 - Photo 38 - X13249010
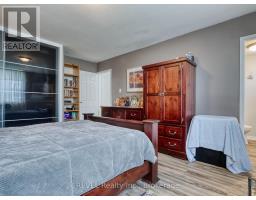
  • 801 - 359 Geneva Street, St. Catharines, Ontario  L2N 2G5 - Photo 39 - X13249010
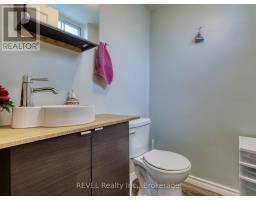
  • 801 - 359 Geneva Street, St. Catharines, Ontario  L2N 2G5 - Photo 40 - X13249010
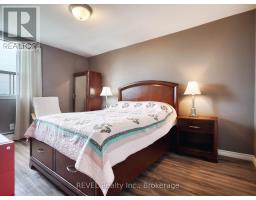
  • 801 - 359 Geneva Street, St. Catharines, Ontario  L2N 2G5 - Photo 41 - X13249010
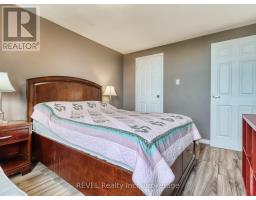
  • 801 - 359 Geneva Street, St. Catharines, Ontario  L2N 2G5 - Photo 42 - X13249010
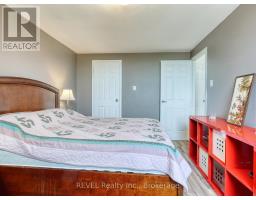
  • 801 - 359 Geneva Street, St. Catharines, Ontario  L2N 2G5 - Photo 43 - X13249010
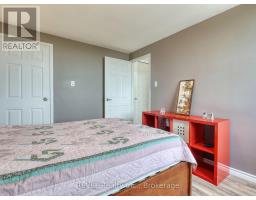
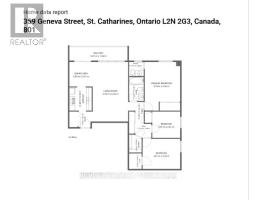
3 Bedroom 2 Bathroom 1,000 - 1,199 sqft
Wall Unit Radiant Heat

$359,000

Maintenance, Common Area Maintenance, Heat, Water, Insurance, Parking

$738.12 Monthly

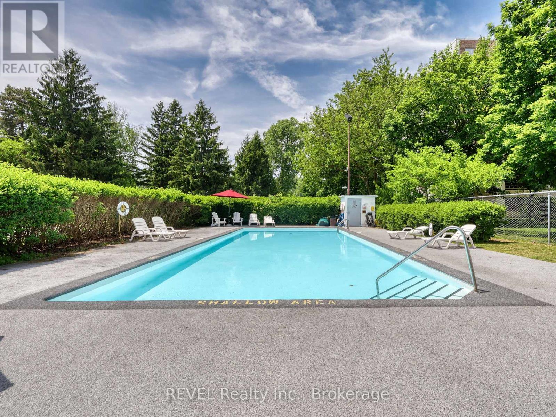
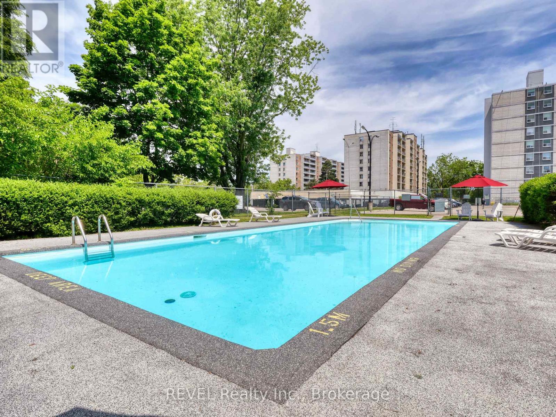
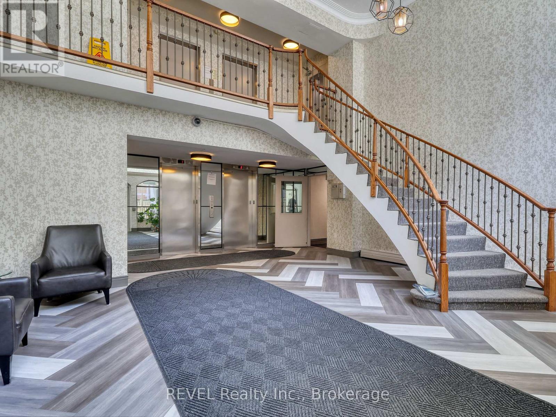
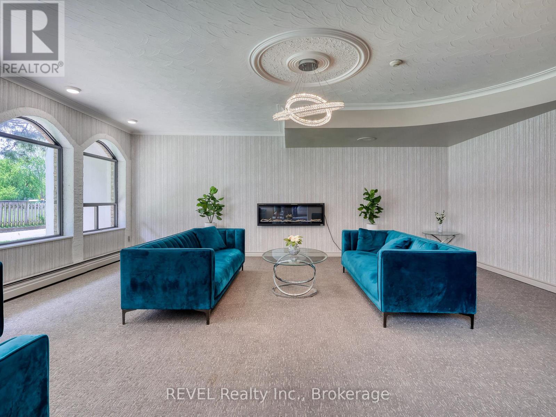
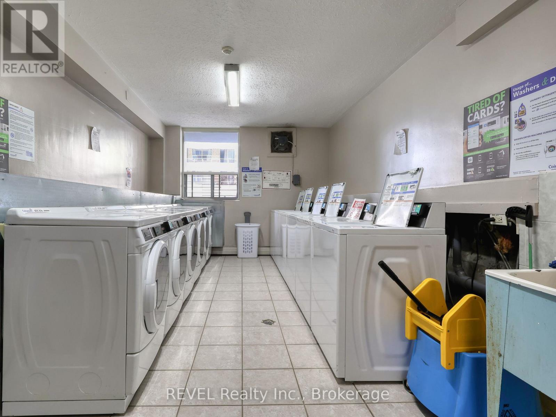
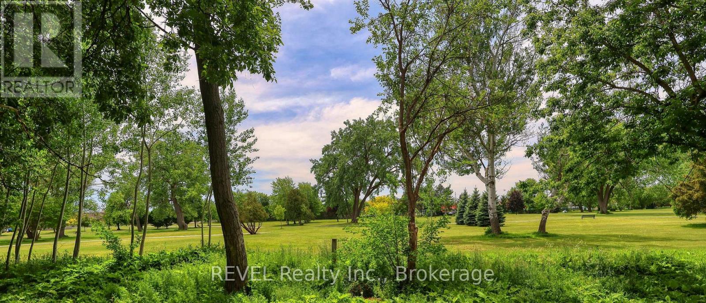
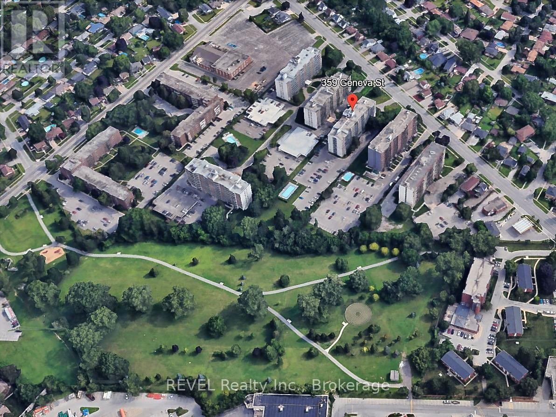
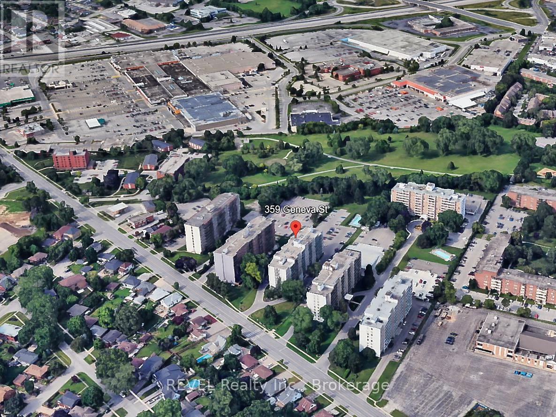
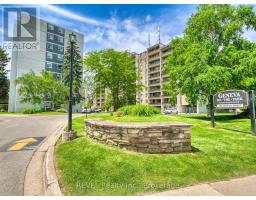
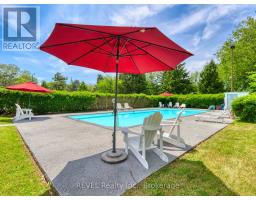
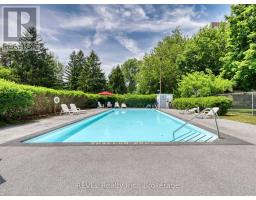
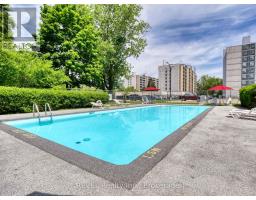
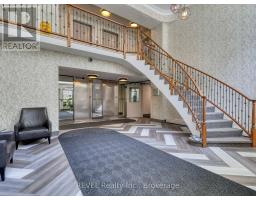
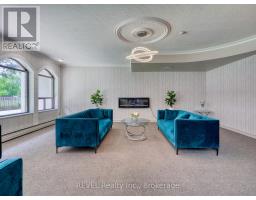
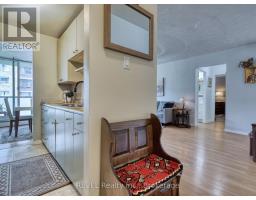
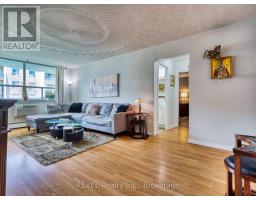
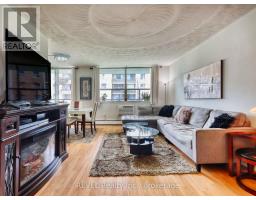
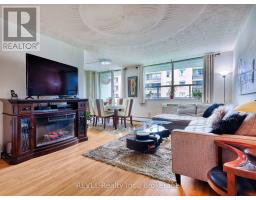
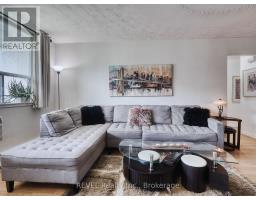
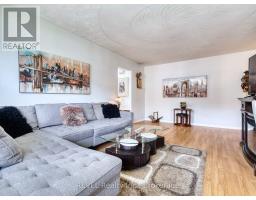
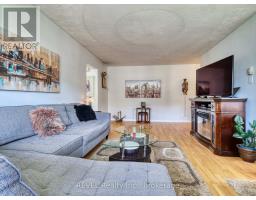
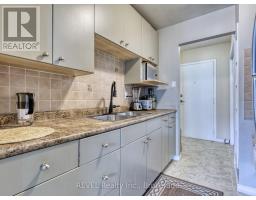
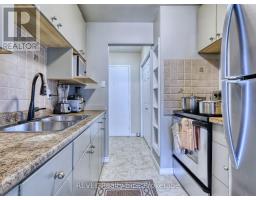
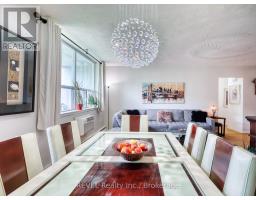
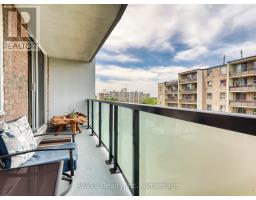
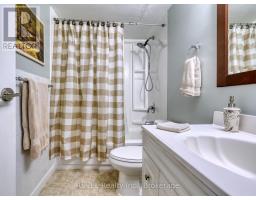
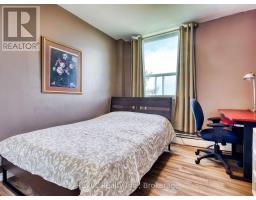
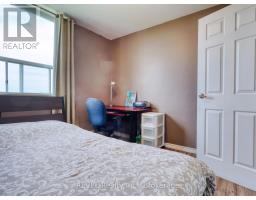
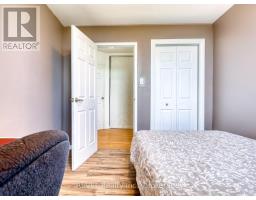
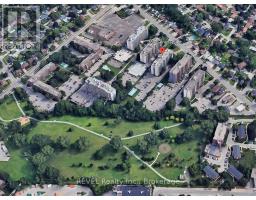
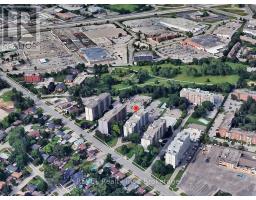
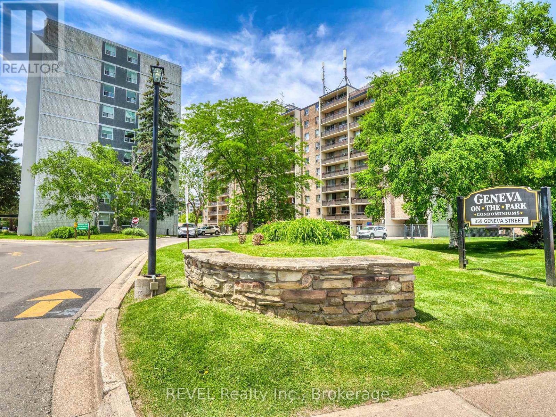
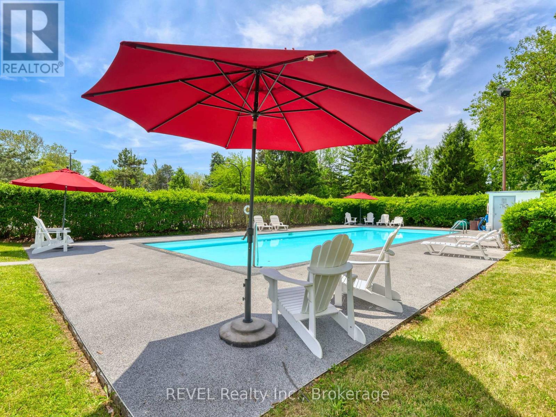
Move right in and start living! This clean and well-maintained 3-bedroom, 8th-floor condo offers exceptional value and is available almost fully furnished with modern, stylish furnishings throughout. Perfect for first-time buyers, downsizers, or investors, this turnkey home allows you to skip the expense and hassle of furnishing-just bring your clothes and your family.Located in a well-managed building at 359 Geneva Street, you'll enjoy fantastic on-site amenities including an outdoor swimming pool spacious balcony and landscaped green space. Just steps from Fairview Mall, you'll have easy access to shopping, dining, banking, fitness facilities, pharmacies, and everyday essentials. Walk to Zehrs, Winners, Staples, Chapters, PetSmart, medical and dental offices, public transit, and a variety of restaurants and services. Quick access to the QEW makes commuting throughout Niagara and the GTA a breeze, while nearby parks, trails, and recreational amenities add to the appeal. Affordable, spacious, and move-in ready, this is a fantastic opportunity to own in one of St. Catharines' most convenient north-end neighbourhoods. (id:41589)

Property Details

MLS® Number X13249010
Property Type Single Family
Community Name 446 - Fairview
Amenities Near By Park, Public Transit, Schools
Community Features Pets Allowed With Restrictions, School Bus
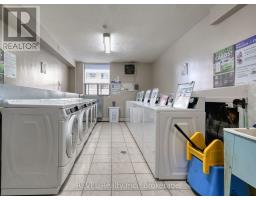
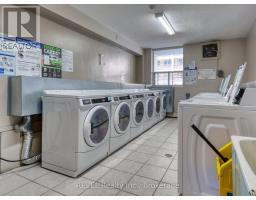
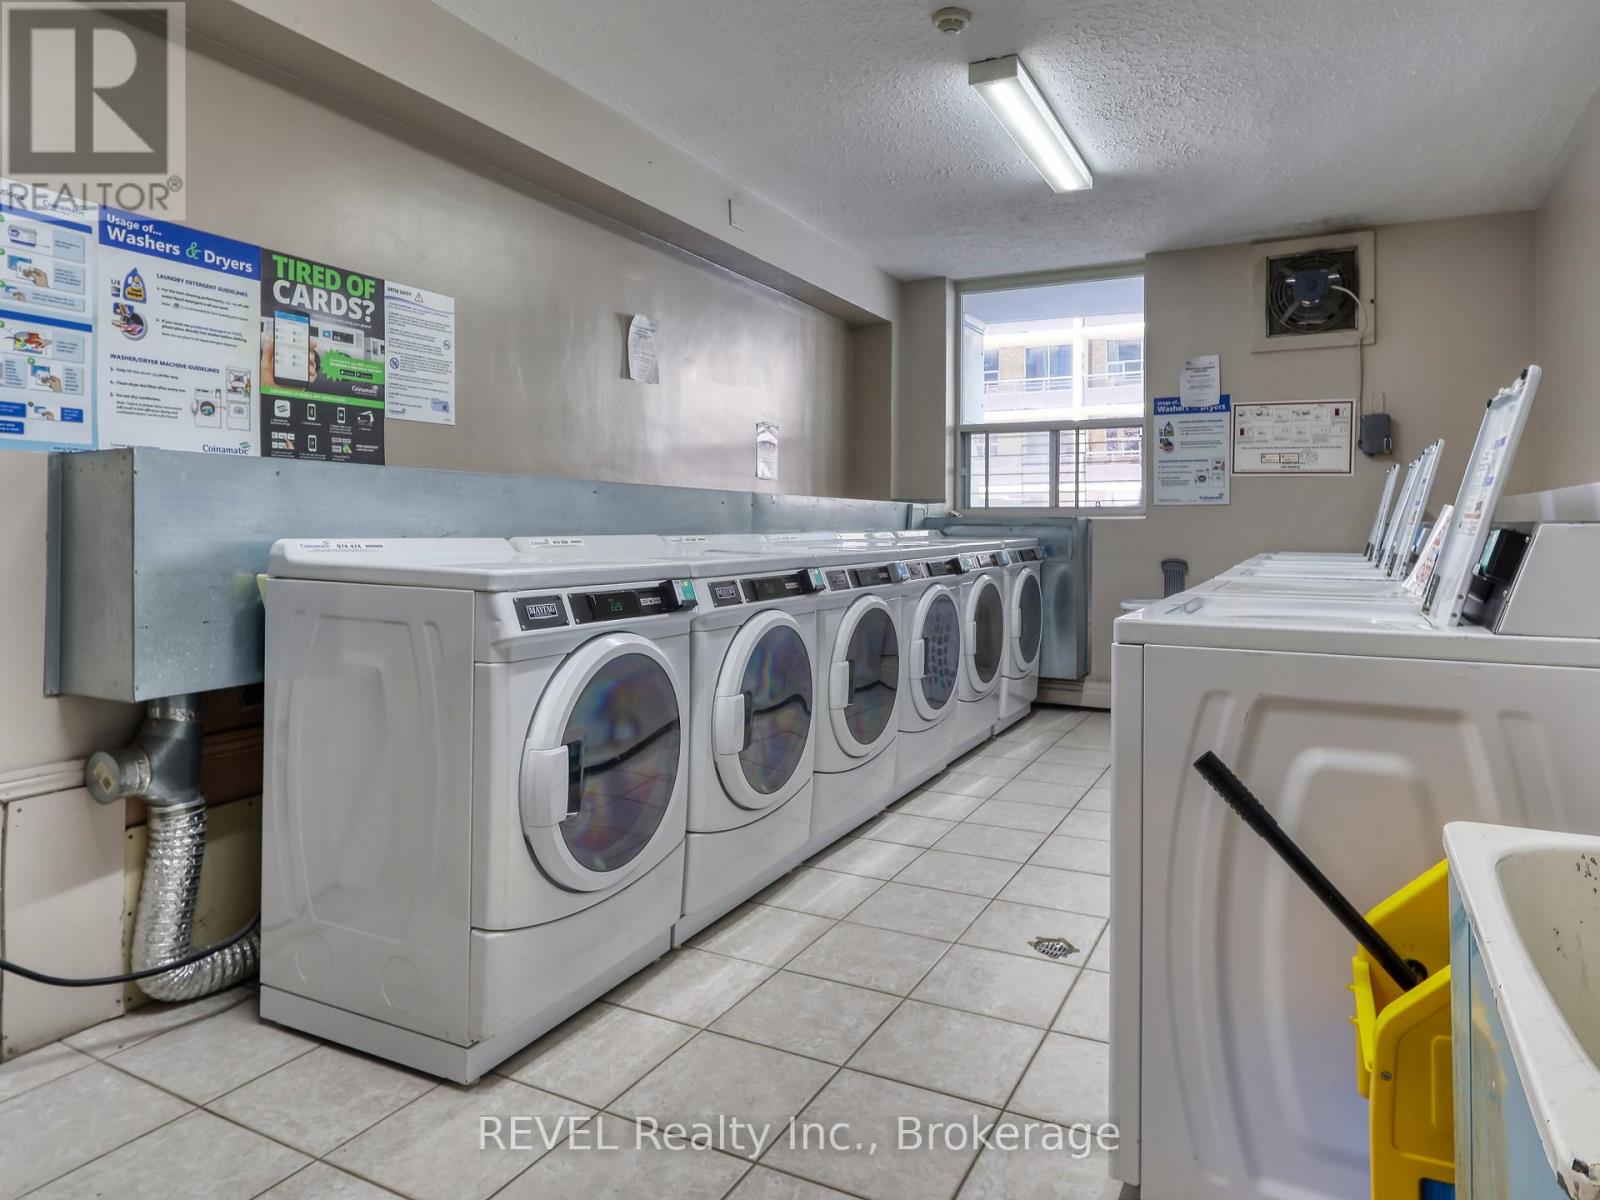
Features Balcony, Laundry- Coin Operated
Parking Space Total 1

Building

Bathroom Total 2
Bedrooms Above Ground 3
Bedrooms Total 3
Appliances Freezer, Furniture, Microwave, Stove, Refrigerator
Basement Type None
Cooling Type Wall Unit
Exterior Finish Brick
Half Bath Total 1
Heating Fuel Other
Heating Type Radiant Heat
Size Interior 1,000 - 1,199 Sqft
Type Apartment

Parking

No Garage

Land

Acreage No
Land Amenities Park, Public Transit, Schools

Rooms

Level Type Length Width Dimensions
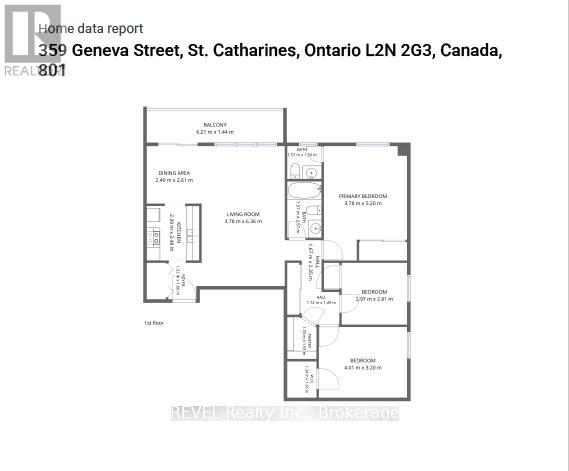
Main Level Primary Bedroom 5.2 m 3.78 m 5.2 m x 3.78 m
Main Level Bedroom 4.01 m 3.2 m 4.01 m x 3.2 m
Main Level Bedroom 3 2.97 m 2.81 m 2.97 m x 2.81 m
Main Level Foyer 1.66 m 1.52 m 1.66 m x 1.52 m
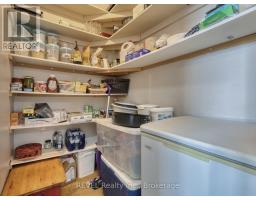
Main Level Pantry 1.91 m 1.33 m 1.91 m x 1.33 m
Main Level Dining Room 2.61 m 2.49 m 2.61 m x 2.49 m
Main Level Other 1.65 m 1.34 m 1.65 m x 1.34 m
Main Level Kitchen 2.48 m 2.39 m 2.48 m x 2.39 m
Main Level Living Room 6.36 m 3.78 m 6.36 m x 3.78 m
  • Aerial

https://www.realtor.ca/real-estate/29861365/801-359-geneva-street-st-catharines-fairview-446-fairview

Lisa Passero
Salesperson

(905) 321-8987

Revel Realty Inc., Brokerage
1596 Four Mile Creek Road, Unit 2
Niagara-On-The-Lake, Ontario L0S 1J0

(289) 868-8869
(905) 352-1705
www.revelrealty.ca/

Powered by: REALTOR.ca
This REALTOR.ca listing content is owned and licensed by REALTOR® members of The Canadian Real Estate Association

The trademarks REALTOR®, REALTORS®, and the REALTOR® logo are controlled by The Canadian Real Estate Association (CREA) and identify real estate professionals who are members of CREA. The trademarks MLS®, Multiple Listing Service® and the associated logos are owned by The Canadian Real Estate Association (CREA) and identify the quality of services provided by real estate professionals who are members of CREA. The trademark DDF® is owned by The Canadian Real Estate Association (CREA) and identifies CREA's Data Distribution Facility (DDF®)


July 07 2026 08:53:55

Niagara Association of REALTORS®

Revel Realty Inc., Brokerage

RealtyPress WordPress CREA DDF® Plugin

RE/MAX Garden City Realty Inc., Brokerage - Each Office Independently Owned and Operated - Design By Center Stage Creative
  • Welcome
  • About Me
  • Listings
  • Featured
  • Sold
  • Videos
  • Links
  • Contact
JORDAN CLARK