

Property Listings
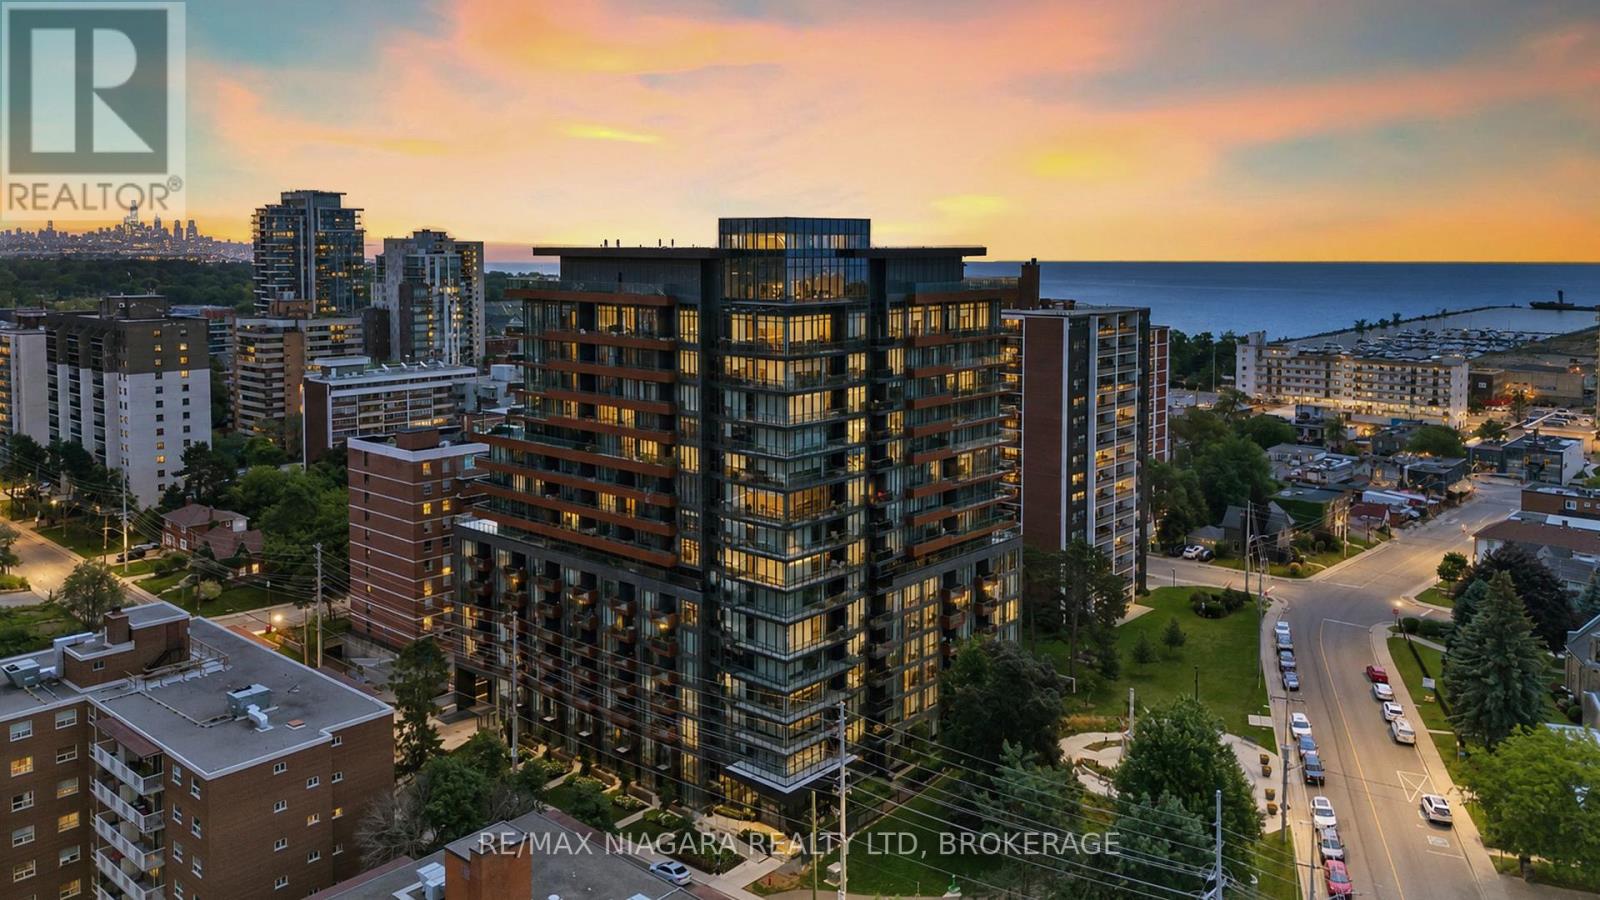
717 - 21 Park Street E
Mississauga, Ontario
Welcome to Unit 717 at TANU Boutique Condominiums, where sophisticated design meets the vibrant waterfront lifestyle of Port Credit. This 1-bedroom suite offers an opportunity to enjoy luxury condominium living in one of Mississauga's most desirable communities. Thoughtfully designed with a bright, open-concept layout, this residence seamlessly combines style, comfort, and functionality.The contemporary kitchen features sleek cabinetry, premium finishes, quality appliances, generous counter space, and a large full-height pantry. The spacious living and dining area is filled with natural light from expansive windows and flows to a private balcony offering southwest views of the lake and surrounding parkland.The primary bedroom offers a peaceful retreat complete with a walk-in closet, while premium upgrades including automatic blackout blinds, a sliding bug screen for the patio door, and a glass-enclosed shower add comfort and convenience.Residents enjoy resort-inspired amenities including concierge service, a fitness centre with yoga studio, coworking lounge, party room with catering kitchen and bar, games room, theatre, guest suite, pet wash station, EV parking, and a landscaped outdoor terrace with BBQs, lounge seating, and a fire pit. The Smart Suite security system connects to your smartphone and concierge.Maintenance fees include building insurance, reserve fund contributions, exterior maintenance, landscaping, 24-hour concierge services, Rogers high-speed internet, and upkeep of the building's amenities. Heat, air conditioning, water, and cable are billed separately.Perfectly situated in the heart of Port Credit, you'll enjoy boutique shopping, restaurants, waterfront parks, trails, the marina, festivals, cafés, and the GO Station within walking distance, with easy access to major highways. Experience the perfect combination of luxury, convenience, and lakeside living at TANU. Includes one parking space and one locker for added convenience. every day. (id:41589)
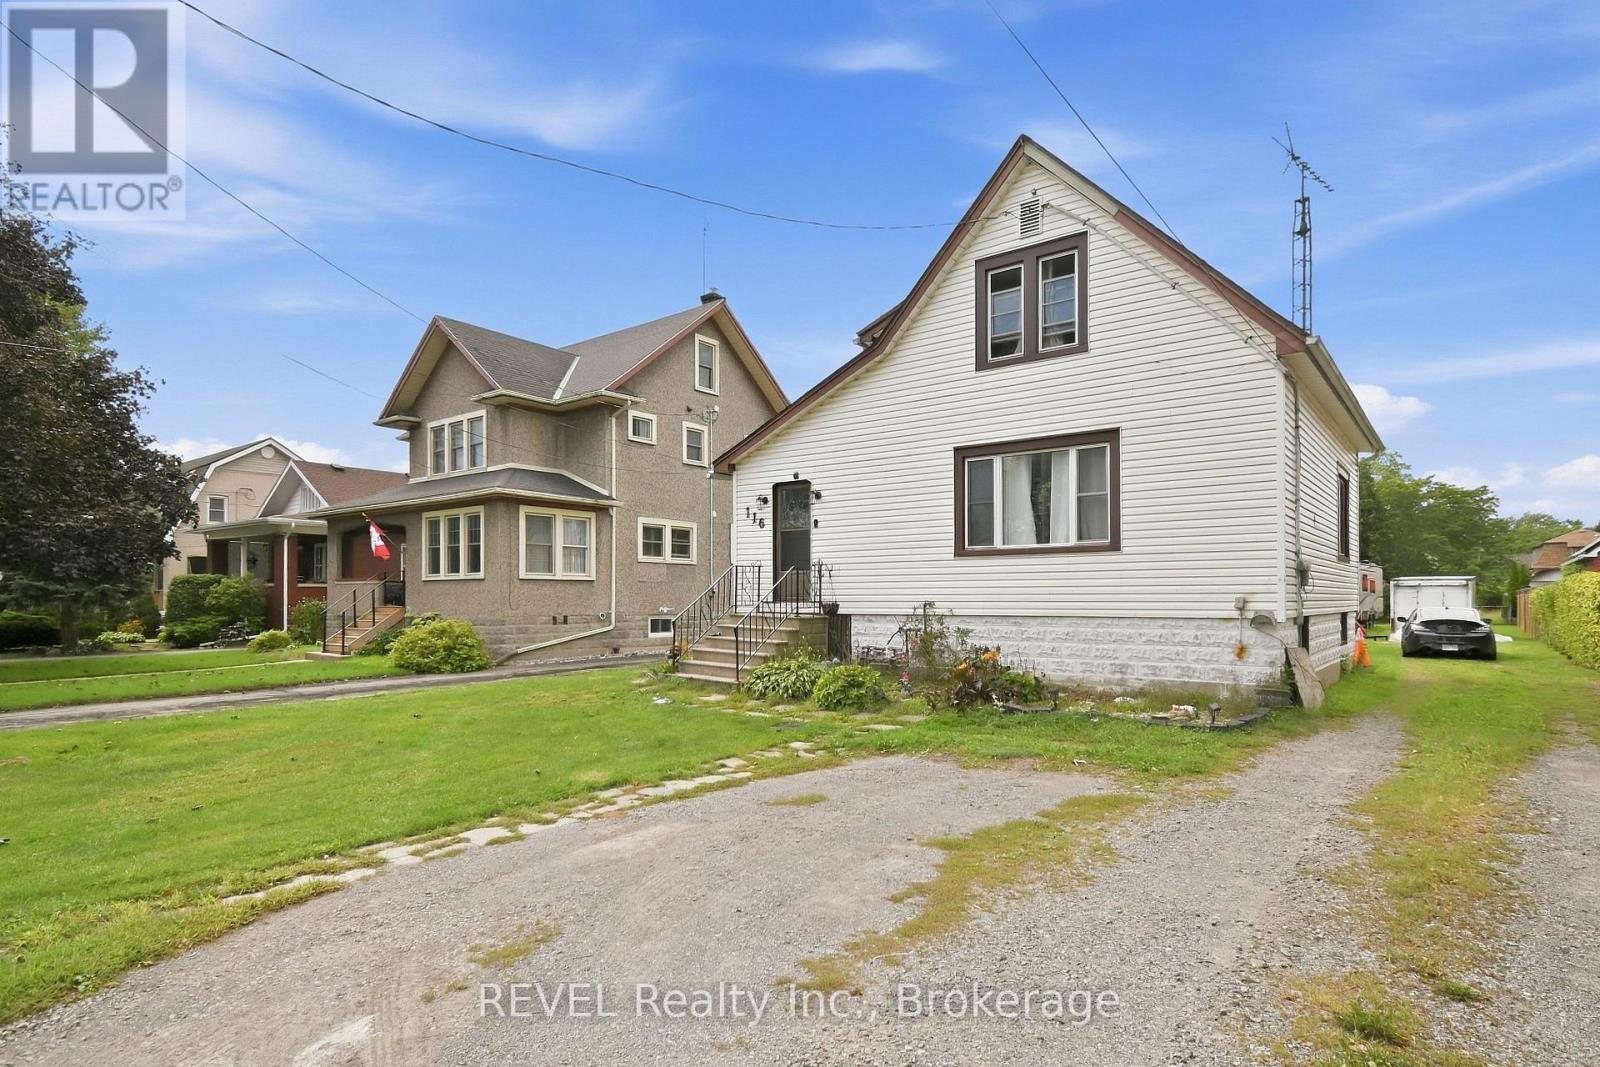
116 Steele Street
Port Colborne, Ontario
Welcome to this 1 1/2 storey home located on Port Colborne's desirable west side, just a short walk to the lake. This 2 bedroom home offers a spacious yard and a great opportunity to put their own personal touch on the property. The home does require some work and updating. Showings Mon-Fri 5-8pm and weekends. may require 24 hours notice. Lot Size and Square Footage from MPAC *Taxes from Niagara Region Tax Calculator (id:41589)
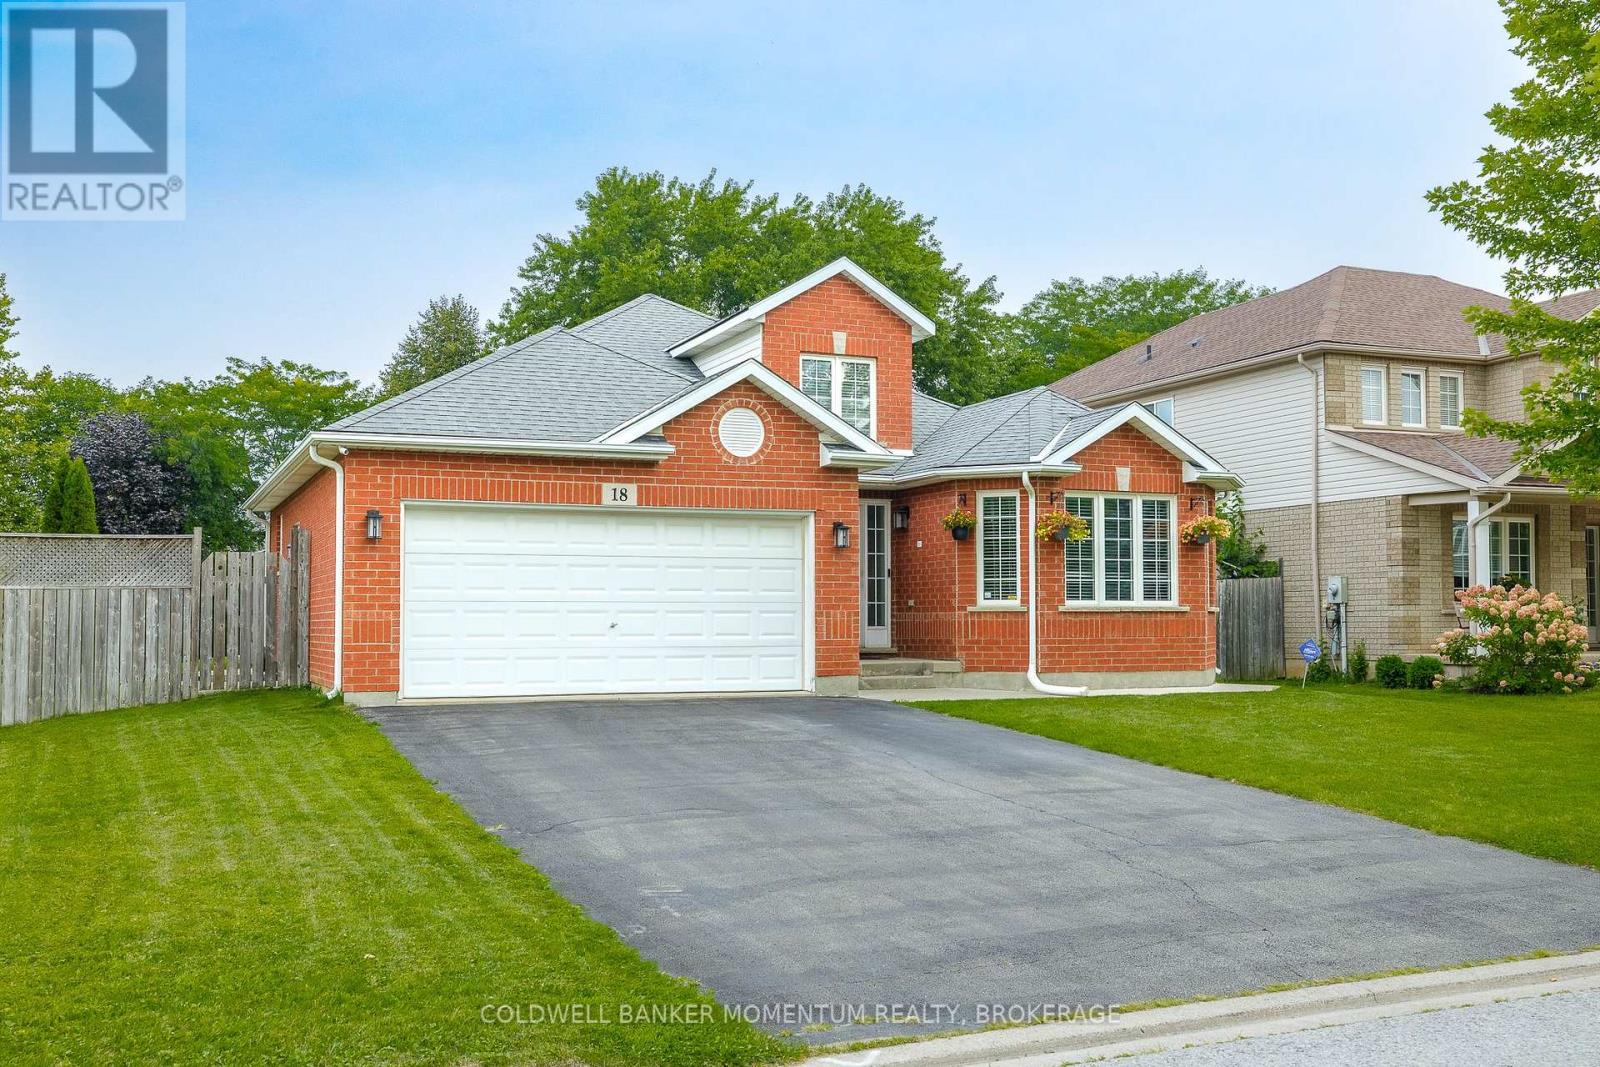
18 Loretta Drive
Niagara-On-The-Lake, Ontario
This beautiful 2477 sq. ft. of finished living space back-split is situated on an oversized corner lot, offering plenty of space and privacy. As you enter the foyer, you'll appreciate the beautiful sightlines and spacious feel throughout the home. The oversized rooms provide plenty of room for comfortable family living and entertaining. A convenient side entrance leads to a fully finished lower level, featuring 2 bedrooms, a bright recreation room, and a full bathroom-perfect for extended family, guests, or additional living space. Step outside into your private backyard oasis, complete with a beautiful in-ground pool, perfect for summer enjoyment and entertaining. Ideally located close to all amenities, this home offers the perfect opportunity to live in the heart of Wine Country and enjoy everything the area has to offer. Come see all that this exceptional property has to offer! (id:41589)
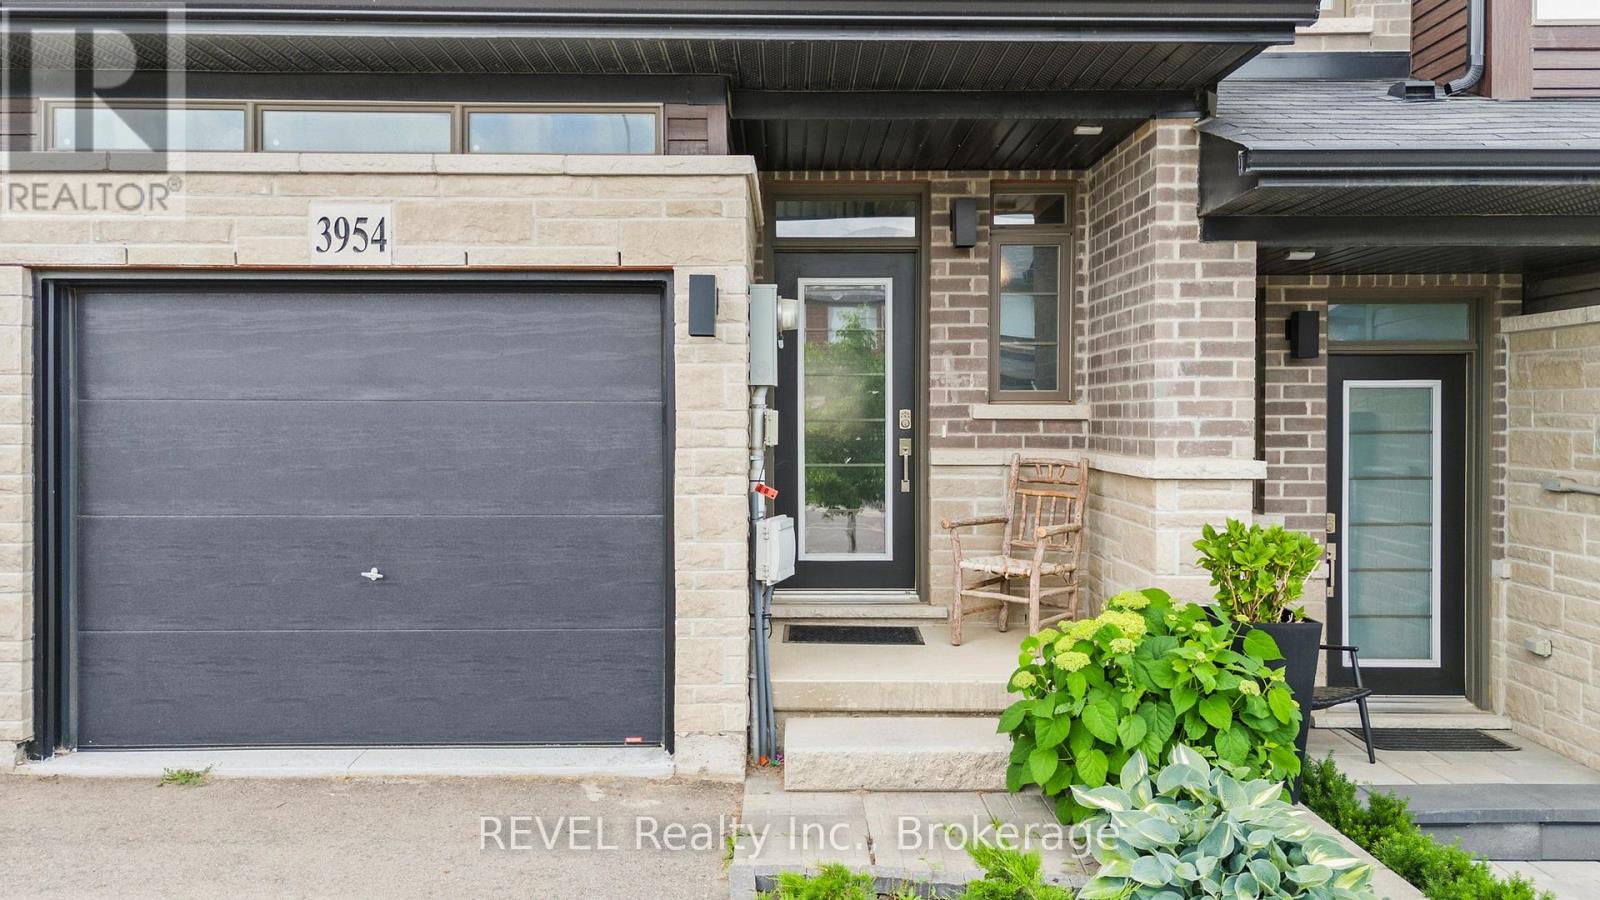
3954 Crown Street
Lincoln, Ontario
Welcome to 3954 Crown Street in the heart of Beamsville! This beautifully maintained freehold townhouse, built in 2020, offers approximately 1,469 square feet of modern living space designed for comfort and functionality.Featuring 3 spacious bedrooms and 3.5 bathrooms, this home is ideal for families, professionals, or those seeking extra space. The bright and inviting layout includes a finished basement with excellent potential for an in-law suite, providing flexibility for multi-generational living, guests, or additional recreational space.The home boasts a durable brick exterior, attached single-car garage, central air conditioning, and efficient forced-air heating. With a roof installed in 2020, buyers can enjoy peace of mind knowing major components are still relatively new.Situated in a desirable family-oriented neighbourhood, this property is conveniently located close to schools, parks, churches, and everyday amenities. Outdoor enthusiasts will appreciate being just minutes from the scenic Bruce Trail, offering year-round hiking and recreation opportunities.Move-in ready and thoughtfully maintained, this is an excellent opportunity to own a modern townhouse in one of Beamsville's most sought-after communities. (id:41589)
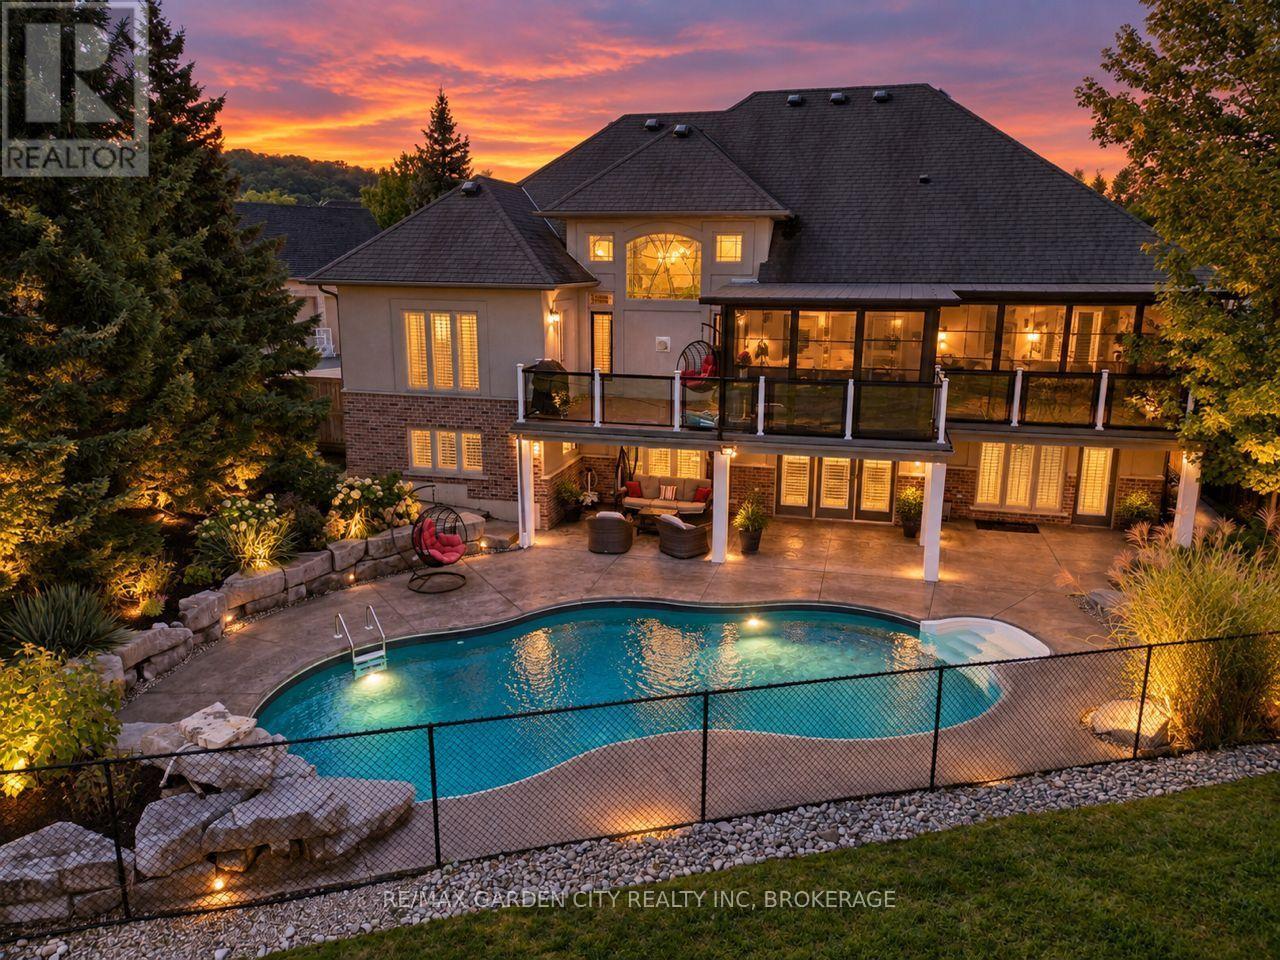
38 Addison Drive
St. Catharines, Ontario
LUXURY ISN'T EXPENSIVE, IT'S PRICELESS. Welcome home to 38 Addison, a gorgeous custom-built executive home tucked away in one of South St. Catharines' most sought-after neighbourhoods. Offering over 3,900 sq. ft. of beautifully finished living space, this exceptional home combines timeless elegance, thoughtful design and the kind of privacy that is truly hard to find - no rear neighbours and your own private backyard oasis. From the moment you step inside, you'll appreciate the quality and craftsmanship throughout. The thoughtfully designed floor plan offers an effortless flow for both everyday family living and sophisticated entertaining. The spectacular great room is the heart of the home, featuring soaring vaulted ceilings, beautiful hardwood flooring and elegant crown moulding that continues throughout much of the main living space. Every room has been designed with comfort, style and functionality in mind, creating a home that feels both impressive and inviting. Large principal rooms provide plenty of space to gather, while the private rear setting offers a peaceful escape from the everyday. Step outside and discover your own private oasis - a place to relax, entertain and enjoy year round every season. This is more than a house. It's a custom-built home in a coveted neighbourhood, offering exceptional space, privacy and timeless elegance. 38 Addison is where luxury meets lifestyle - and where you will love coming home. (id:41589)
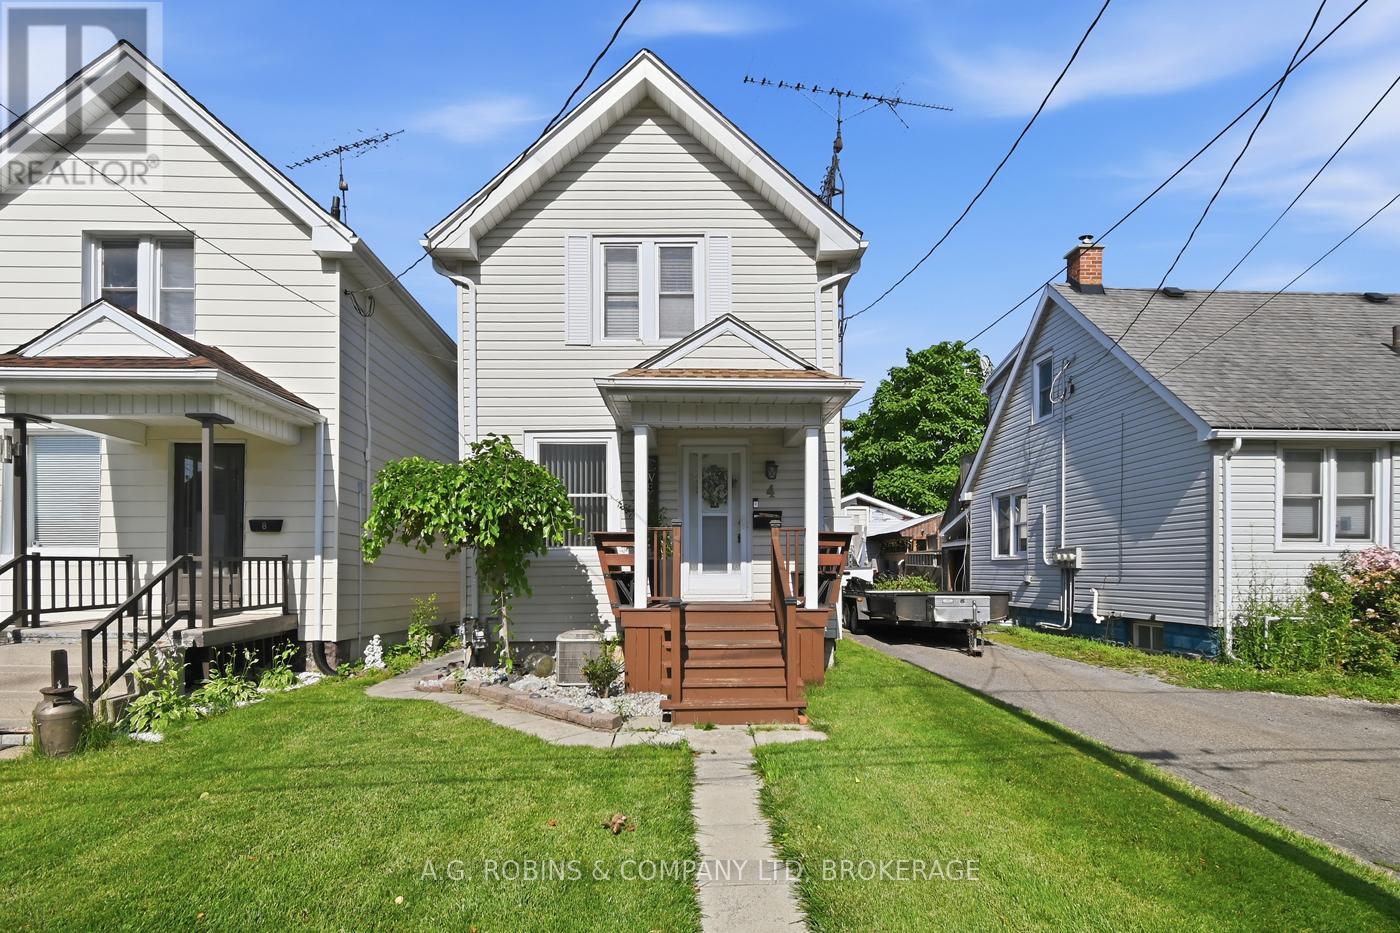
4 Clifford Avenue
Welland, Ontario
Welcome to 4 Clifford Avenue, Welland! Lovingly maintained and updated by the same family for decades, this charming 1914 two storey home offers 994 sq. ft. of beautifully updated living space that feels far larger than its footprint. Featuring 2 bedrooms and 1 bathroom (3 pc), this move-in-ready home showcases a bright open concept Livingroom, dining room, modern kitchen with updated appliances and a warm, inviting layout that perfectly blends character with today's conveniences. Extensive updates provide peace of mind, including shingles (2012), all windows (2012), front porch (2012), steel rear door (2012), owned furnace and hot water tank (2017), backyard fence and shed (2020), attic reinsulated (2024) for improved energy efficiency, dryer (2024), and refrigerator, stove, dishwasher, and microwave (2025).The low-maintenance 22' x 100' lot means less yard work and more time to enjoy the fully fenced yard with covered porch. While there is no private driveway, convenient street parking is available. Ideally located close to parks, schools, shopping, everyday amenities, on a bus route and just minutes to Highway 58, this property offers exceptional convenience. Whether you're looking to purchase your first home, downsize into a beautifully finished property, or add a turnkey investment to your portfolio, 4 Clifford Avenue is an outstanding opportunity. Its thoughtful updates and excellent condition make it especially appealing to quality tenants, offering investors a truly move-in-ready rental with broad market appeal. (id:41589)
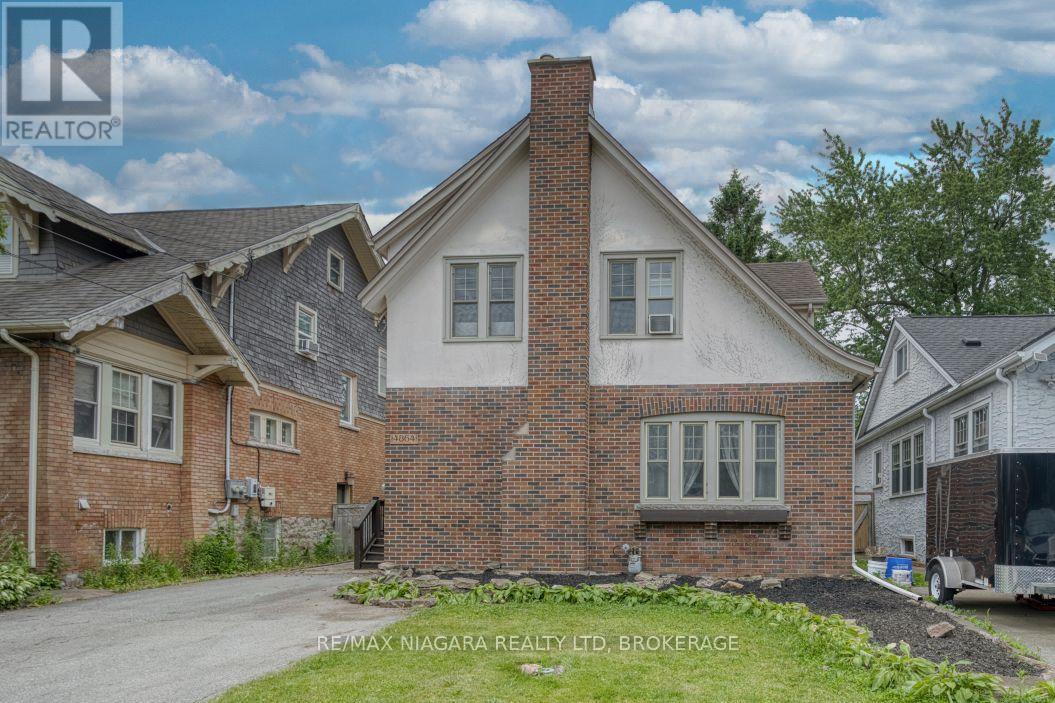
4864 Simcoe Street
Niagara Falls, Ontario
Great home for first time buyers or families, 2 story, 3 bedroom character home in established Niagara Falls location. Spacious foyer, hardwood staircase, updated kitchen with many cabinets, formal dining room and huge formal living room, both with hardwood flooring. Upstairs are three bedrooms, each large and with a closet, updated bathroom in 2024. Basement is dry and unfinished, great area for storage or possibly could finish for extra living space. Basement has laundry; washer and dryer 2025, boiler heat with 3 window AC units included. Large yard, partially fenced, close proximity to bus route, park on ValleyWay, church, schools, amenities and the Falls. All appliances are included, water heater is owned (2019). Move in ready! (id:41589)
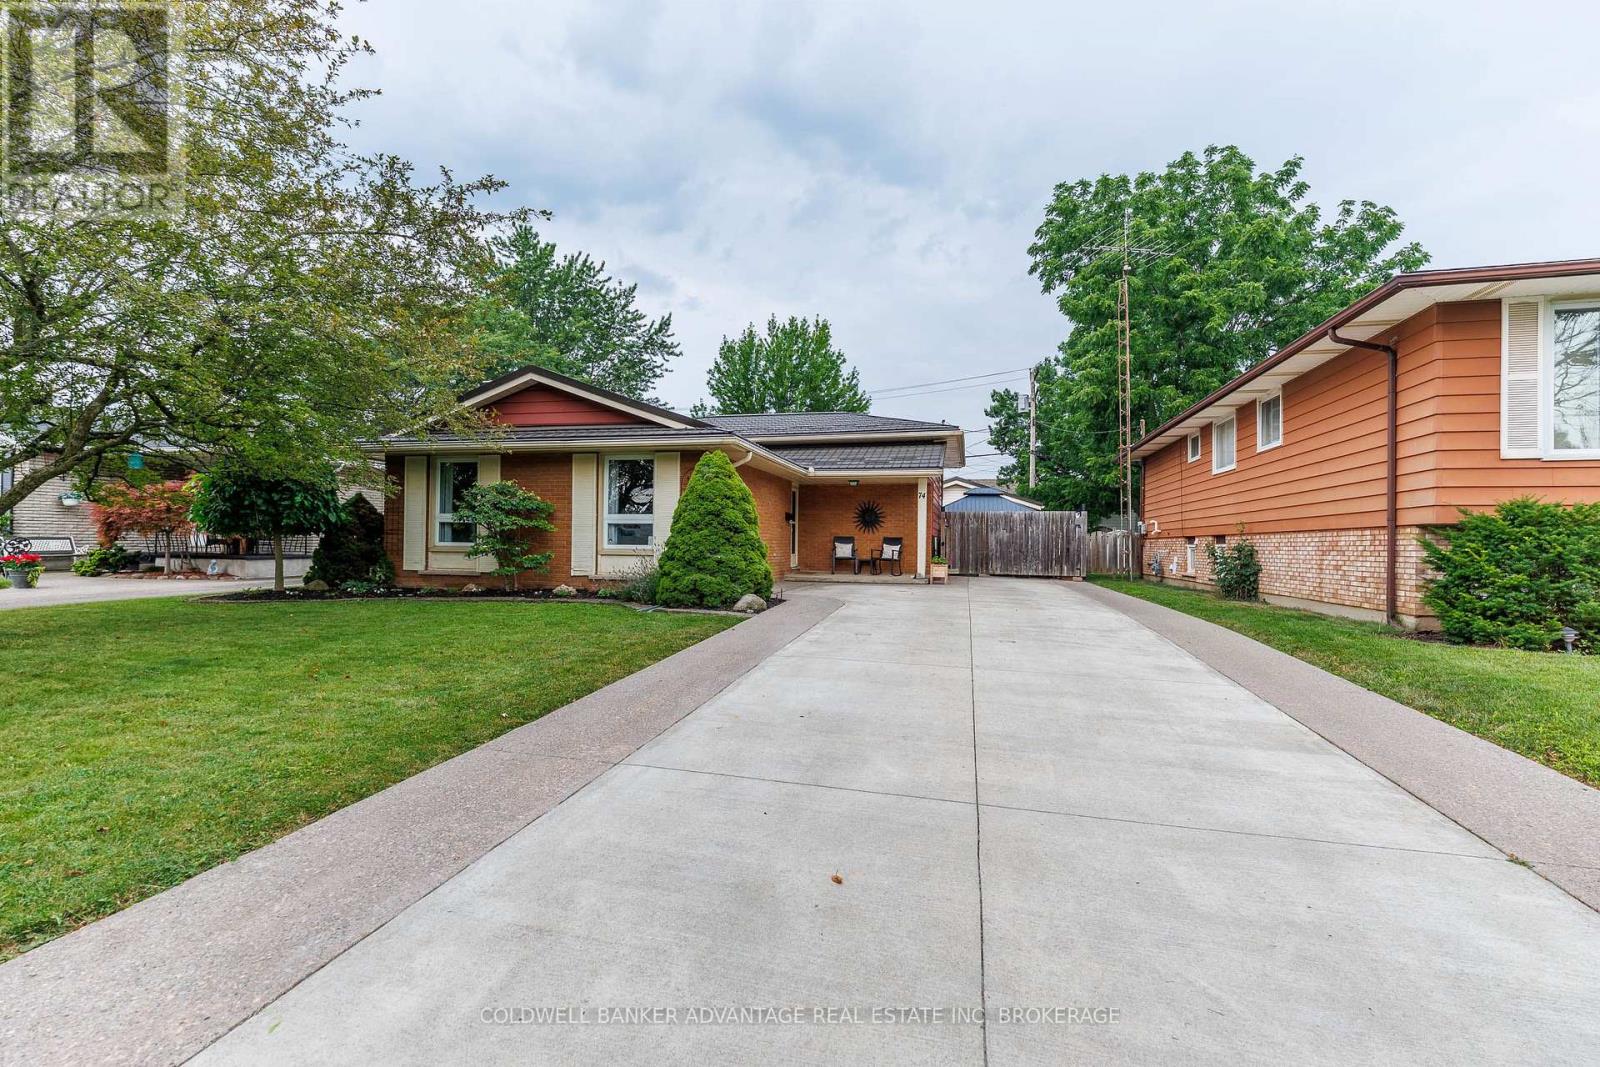
74 Pinehurst Drive
Welland, Ontario
Welcome to 74 Pinehurst Dr in Welland, a well-maintained 3 bedroom, 2 bathroom home offering comfort, functionality, and peace of mind with numerous recent upgrades throughout. Step inside to find a bright and inviting layout, making it the perfect fit for families or first-time buyers. The home has been thoughtfully updated with a 2 year old durable metal roof, an owned hot water on demand system (2 years old), and an owned high efficiency furnace and central air conditioner ( less than 4 years old). The electrical panel was updated 5 years ago, providing added confidence for years to come. Outside, enjoy the low-maintenance appeal of a concrete driveway with EV charger. A concrete patio with hot tub, creating the perfect space for entertaining, relaxing, or enjoying summer evenings. A standout feature of this property is the 18' x 24' detached heated garage, designed with hobbyists, mechanics, or DIY enthusiasts in mind. Complete with built-in workbench, cabinetry, an air compressor, and a 220V electrical outlet, it's a dream workspace ready for your next project. Ideally located, this home is close to all amenities, including schools, shopping, parks, restaurants, and public transit, making everyday living both convenient and accessible. With it's long list of quality upgrades, practical features, exceptional garage space, and prime location, 74 Pinehurst Dr is truly move-in ready and waiting for it's new owners. Don't miss your opportunity to make this fantastic property your new home-schedule your private showing today! (id:41589)
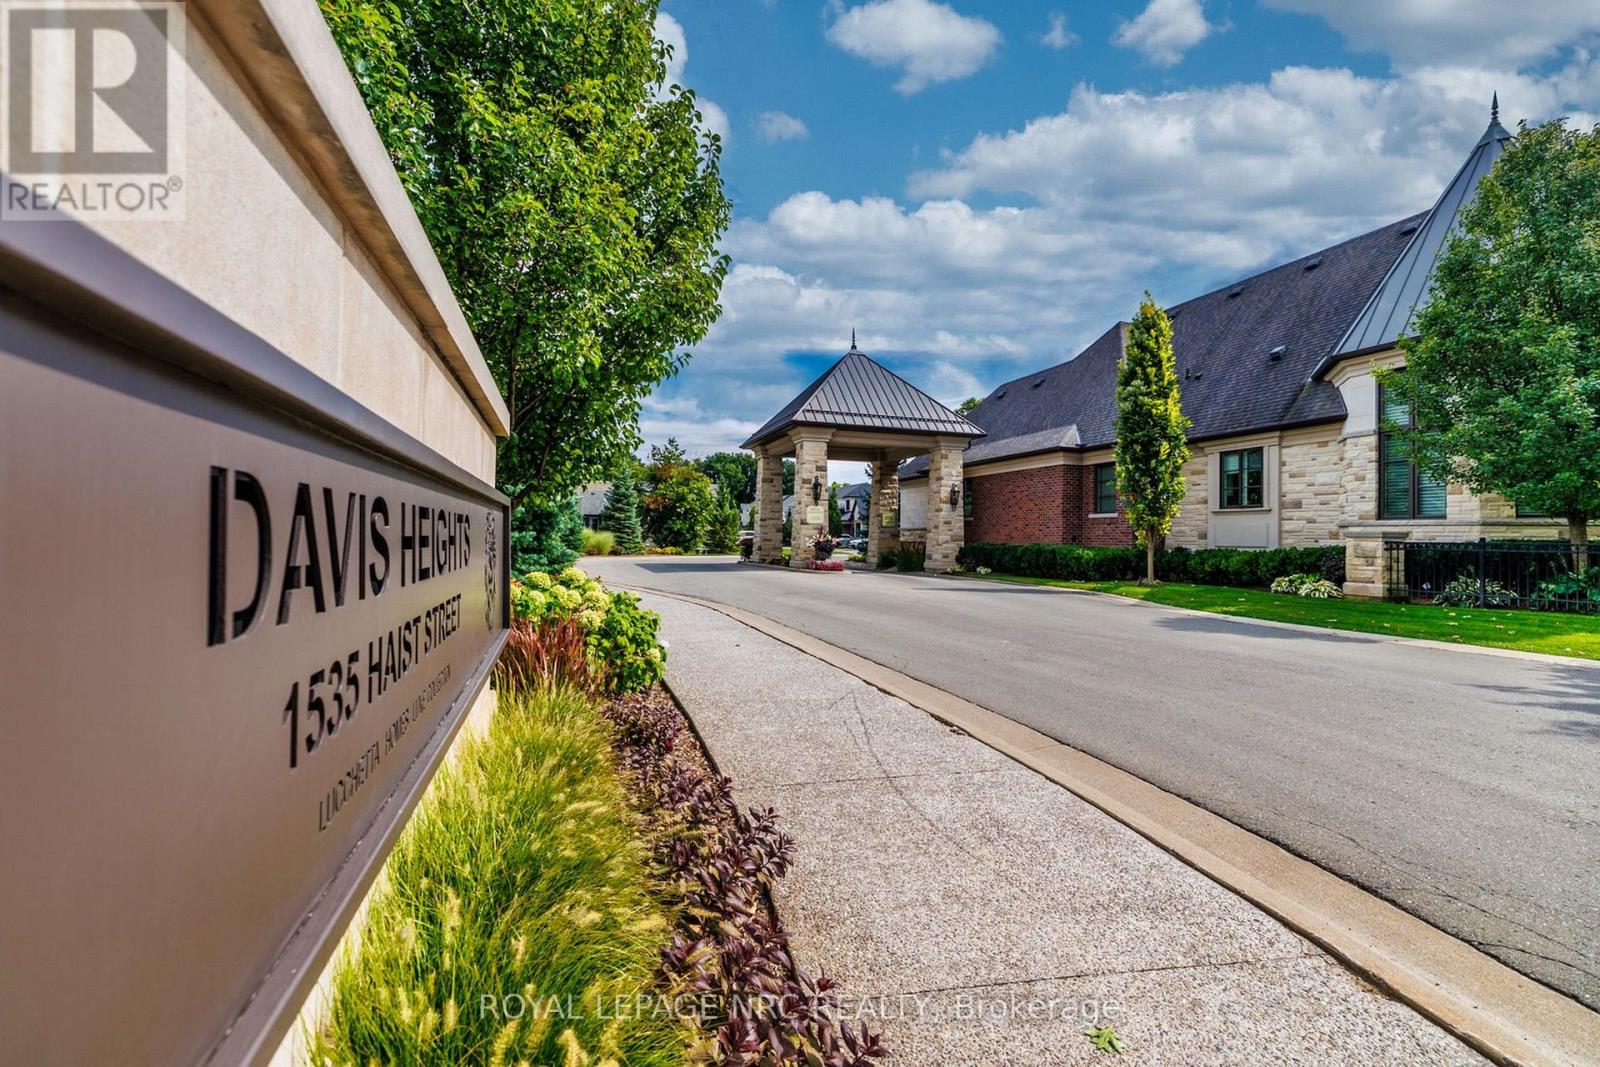
4 - 1535 Haist Street
Pelham, Ontario
PREPARE TO BE PAMPERED! Welcome to Davis Heights-one of Niagara's finest addresses, nestled within a pristine Carolinian forest in Fonthill. This exclusive enclave showcases premium Lucchetta-built townhomes in an extraordinary natural setting. Originally showcased as one of the builder's model homes, this spectacular bungaloft delivers impressive space, exceptional craftsmanship and luxury at every turn. Soaring ceilings, wide-plank flooring, striking lighting and curated finishes create an unforgettable first impression. The chef-inspired kitchen commands attention with a waterfall-edge quartz island and generous dining space, overlooking an inviting family room with gas fireplace, custom built-ins and automated window coverings. Step into the upgraded screened terrace-perfect for morning coffee and memorable summer evenings. The main-floor principal suite is the retreat you've been waiting for, complete with a walk-in closet and spa-inspired ensuite featuring heated floors, custom tile, premium fixtures, custom cabinetry, statement lighting and its own linear fireplace. A formal dining room and convenient laundry complete the main floor. Above, the loft overlooks the living area and features a spacious bedroom, upgraded full bath and open lounge-ideal as a home office or quiet escape.The impressive lower level continues with soaring ceilings, oversized windows and a fabulous entertainment area anchored by a gas fireplace with dramatic herringbone tile. A stylish wet bar, additional bedroom and full bathroom create the perfect setting for celebrations and overnight guests. A smart-home system, 200-amp service, built-in ceiling speakers and an oversized double garage complete this property. Enjoy custom-home quality with the freedom of low-maintenance condo living-all in a sought-after area renowned for outstanding wineries and exceptional golf, just minutes from Lookout Point Golf. Turn-key & ready to impress. BIG ON SPACE. BOLD ON LUXURY. BRILLIANTLY DESIGNED. (id:41589)
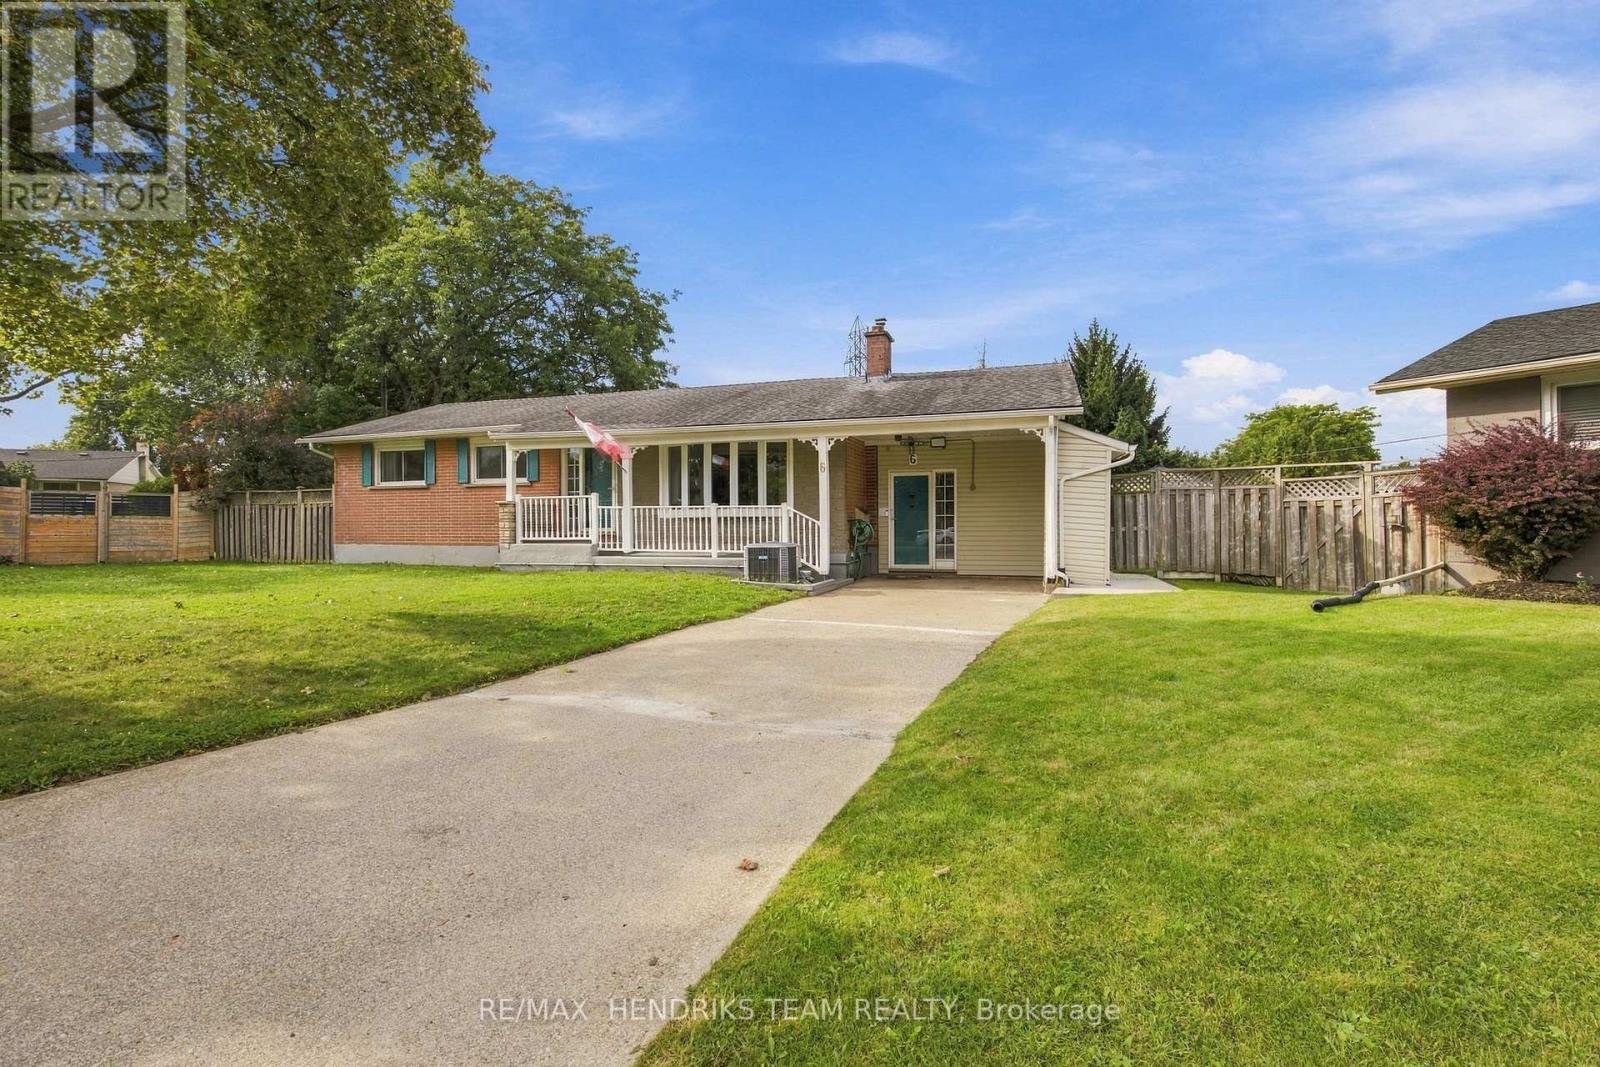
6 Glengrove Circle
St. Catharines, Ontario
Welcome to 6 GlenGrove Circle, ideally positioned on a quiet circle in the desirable south end, Surrounded by convenient amenities, this well-located home is just minutes from schools, shopping, the library, and fine dining. This home offers an excellent opportunity to personalize and update, this property presents a wonderful canvas for creating your ideal home. The unique pie-shaped lot provides an appealing amount of outdoor space with an in-ground pool, while the bonus room with a Hunter gas fireplace offers versatile space for relaxing, entertaining, or working from home. A fantastic opportunity to bring your vision to a well-positioned property in a sought-after south-end location. Close to 406 access. (id:41589)
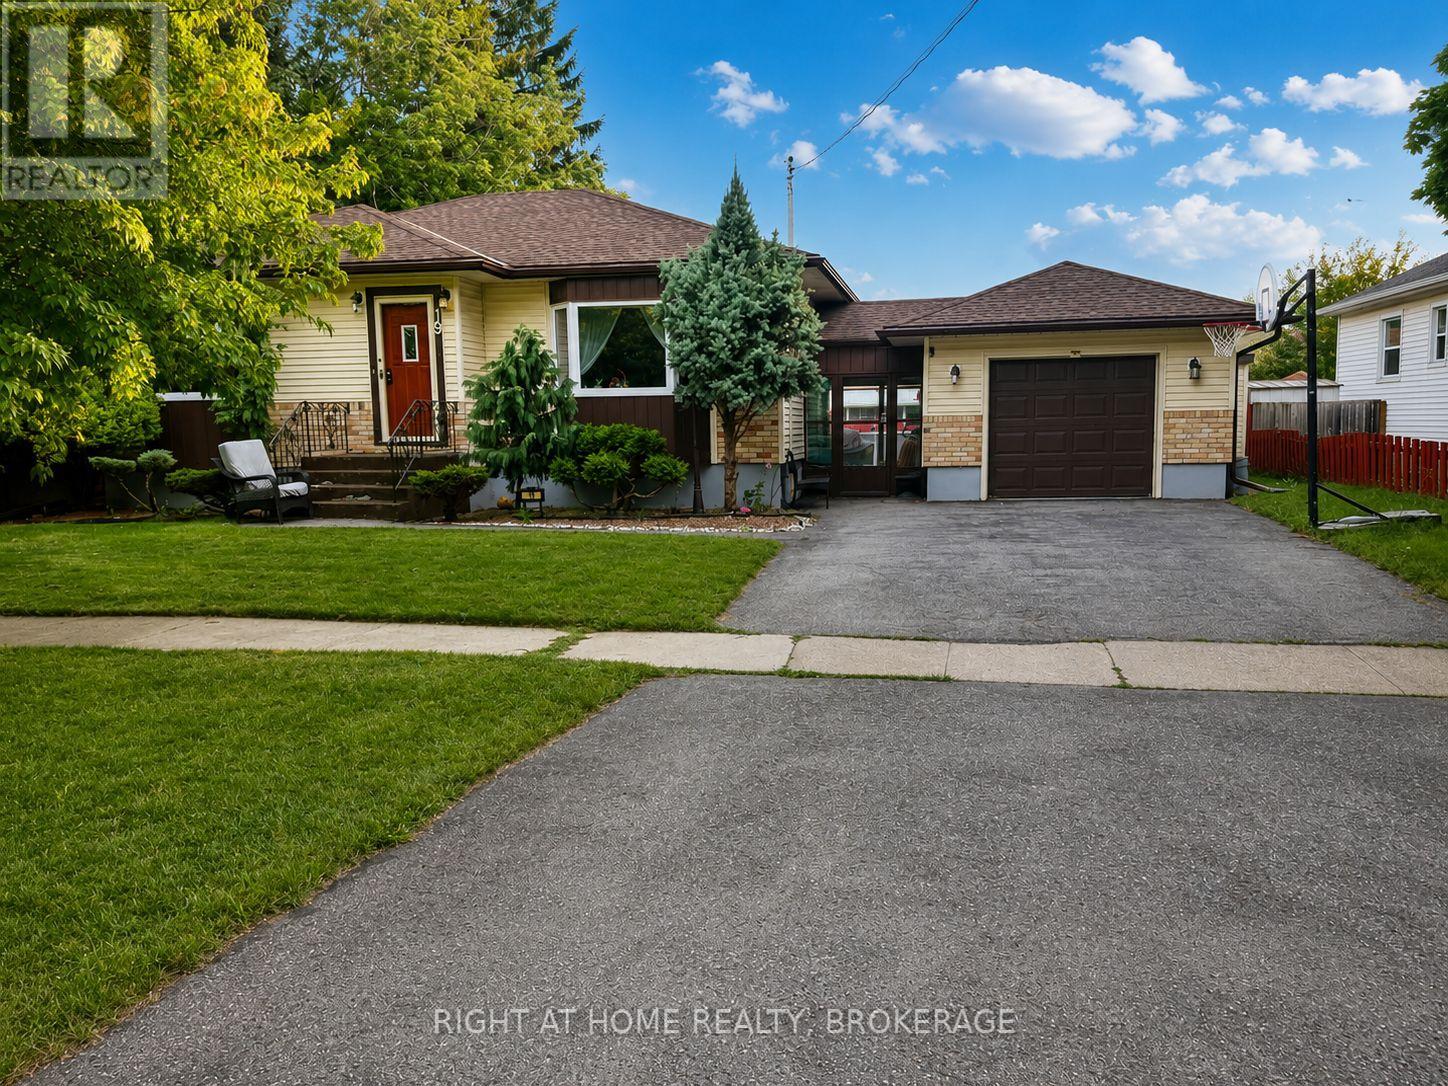
19 White Street
St. Catharines, Ontario
Welcome to 19 White Street, St. Catharines! Beautifully renovated 3-bedroom, 1-bathroom home featuring a bright open-concept main floor, modern kitchen, spacious bedrooms, and updated bathroom. The fully finished basement offers a separate entrance, 2 additional bedrooms, and a full bathroom-ideal for extended family, guests, or added living space. Enjoy the large private backyard with an above-ground pool, perfect for summer entertaining and relaxation. Conveniently located close to schools, parks, shopping, transit, and major amenities. Move-in ready and full of potential-don't miss this fantastic opportunity! (id:41589)
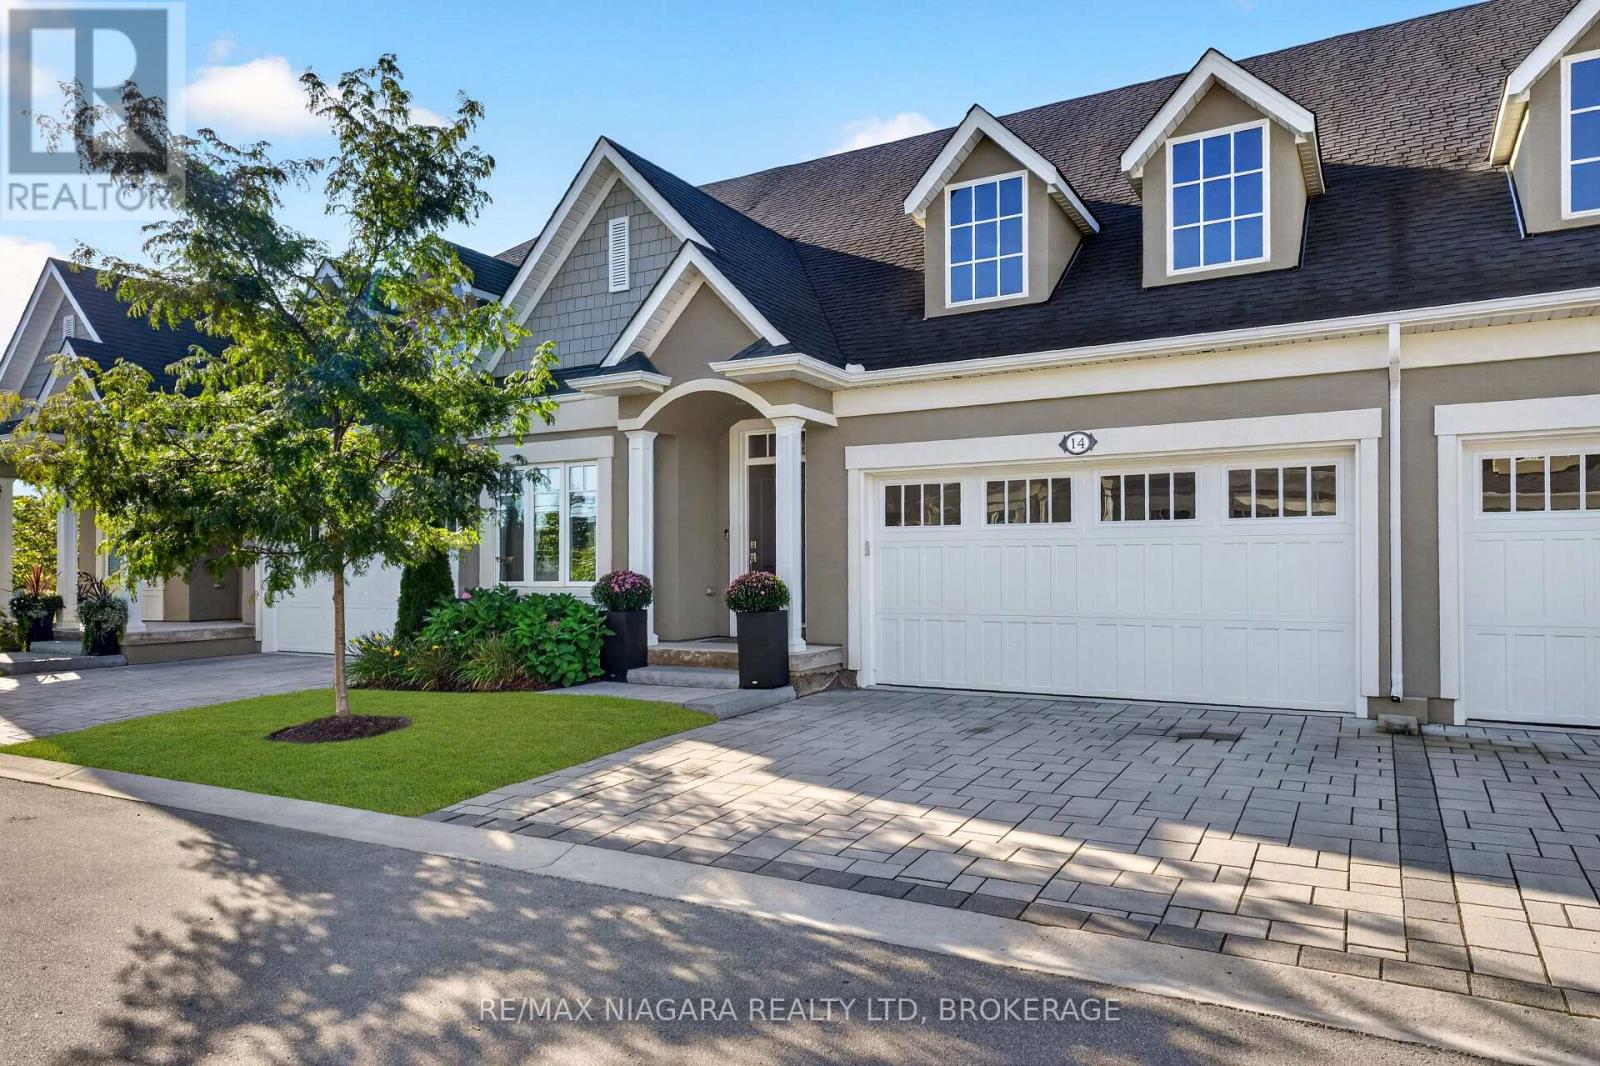
14 Mills Lane
Niagara-On-The-Lake, Ontario
Welcome to the Vintages in Niagara-on-the-Lake, a sought-after enclave in the heart of St. Davids known for its strong sense of community and seasonal gatherings, offering exceptional value through luxury, maintenance-free living. This quality-built bungalow by Blythewood Homes constructed in 2021, offers over 2,500 sq ft of finished living space, featuring 3 bedrooms and 3 full bathrooms, thoughtfully designed with engineered hardwood flooring, Silestone premium countertops and backsplash, a built-in speaker system, and an abundance of storage throughout. The main living and kitchen area are highlighted by impressive 11-foot ceilings, creating an open, airy feel that enhances both everyday living and entertaining. The home provides a peaceful, quiet interior-ideal for those concerned about condo living-along with efficient heating and cooling costs, an air exchanger, furnace-mounted humidifier, and an owned on-demand hot water heater. The primary ensuite features a glass walk-in shower, offering both a modern touch and ease of accessibility. Enjoy seamless indoor-outdoor living with a bright 3-season sunroom, in-ground sprinkler system, and a spacious two-car garage complete with built-in storage. Perfectly positioned, this home is just minutes from the charming shops, restaurants, and waterfront of Old Town Niagara-on-the-Lake, while also being a short drive to the everyday conveniences of Stamford Centre, offering grocery stores, major retail, and dining options. Additionally, it is within walking distance to Ravine Vineyard Estate Winery, St. Davids Golf Club, and a variety of local cafes, placing you in the heart of Niagara's wine country lifestyle. Condo fees are just $258/month and cover landscaping and winter maintenance, making this an exceptional opportunity to enjoy refined, low-maintenance living in one of Niagara's most desirable communities. (id:41589)
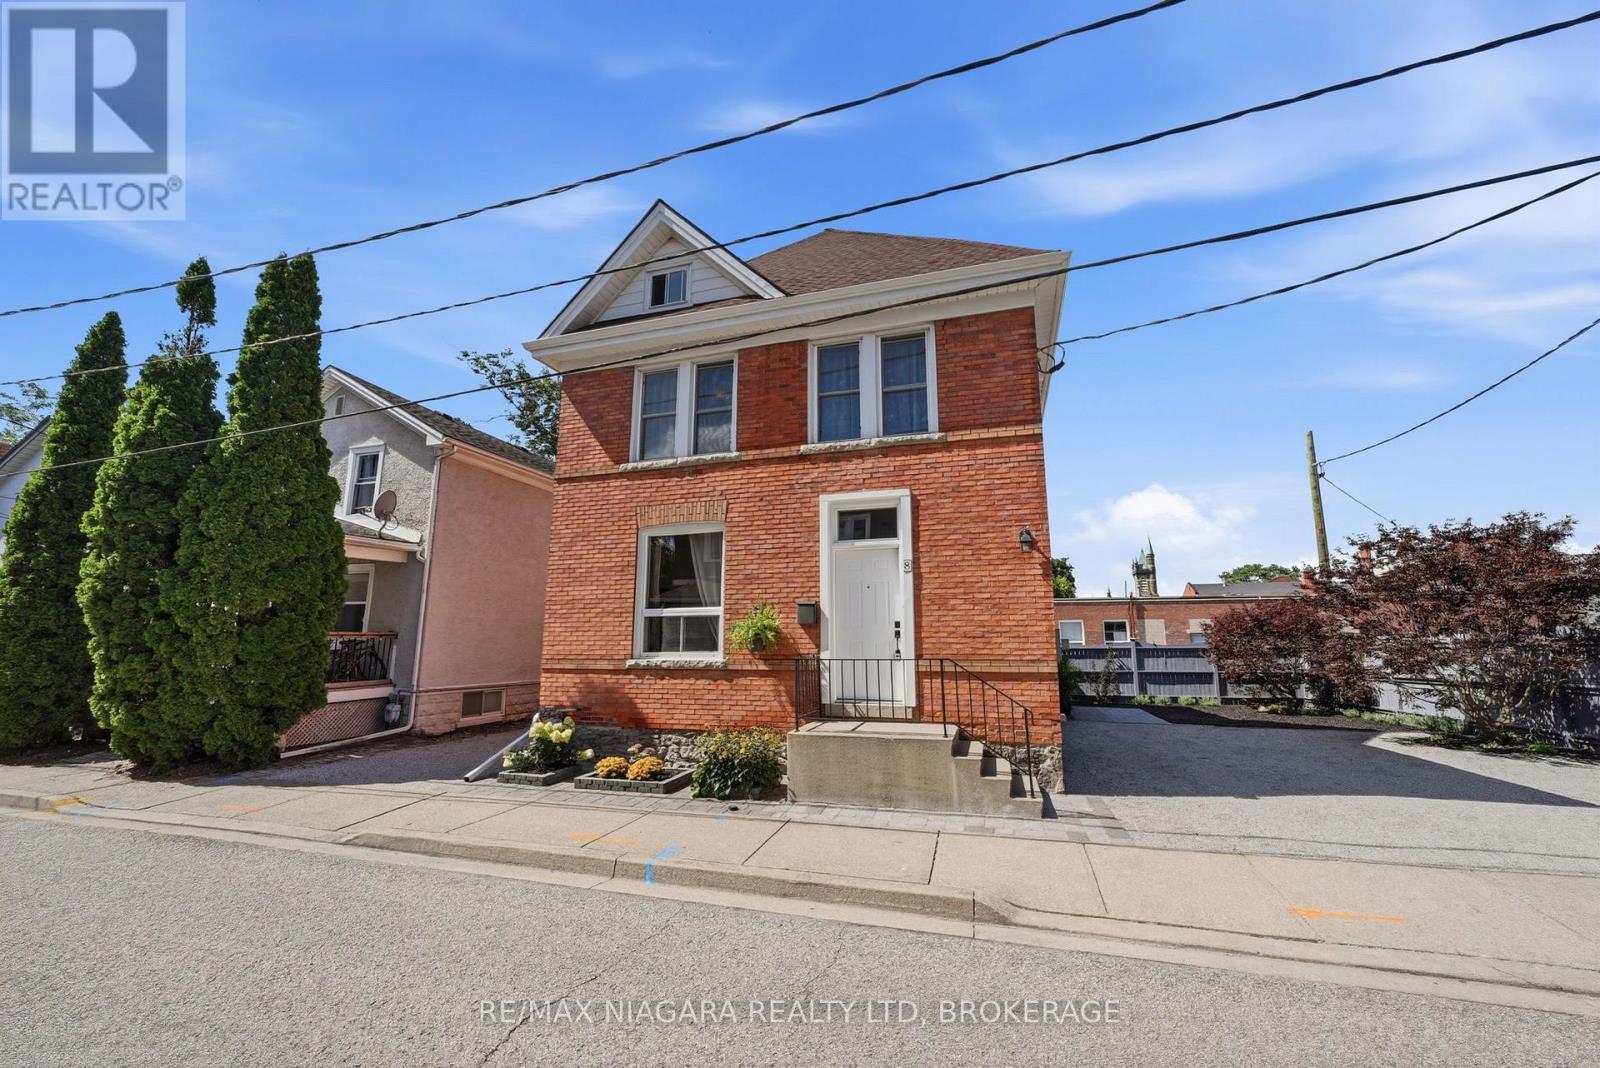
8 Trafalgar Street
St. Catharines, Ontario
A striking blend of timeless character and modern luxury, this solid brick downtown two-storey is nothing short of majestic-and absolutely move-in ready. Steps from the Meridian Centre and surrounded by the city's thriving culinary and arts scene, it delivers the best of upscale urban living. Outside, the property impresses immediately with two private driveways and ready parking for at least six vehicles. The side yard features a beautiful stone patio, perfect as a private outdoor retreat or easily repurposed for additional parking if desired. Inside, a grand foyer sets the tone with views of the maple staircase and rich hardwood flooring throughout, including African Mahogany and Japanese Cherry. At the heart of the main floor is a charming French country eat-in kitchen with a centre island, Jenn-Air panelled fridge, and seamless access to the patio through sliding doors. The formal dining room shines with glass French doors, while main floor laundry adds everyday convenience. Direct access to the garage reveals lofted storage and roughed-in plumbing; an ideal setup for hobbyists, creatives, or anyone dreaming of a dedicated workshop. Upstairs, hardwood continues into generous bedrooms, including a full primary suite with a potential balcony and a spa-inspired ensuite. The lower level is dry, unfinished, and incredibly functional, offering abundant storage, a cantina, and updated electrical (200 AMP) and plumbing. Roof replaced in 2022. Every corner of this home reflects true pride of ownership, an exceptional opportunity in the heart of the city. (id:41589)
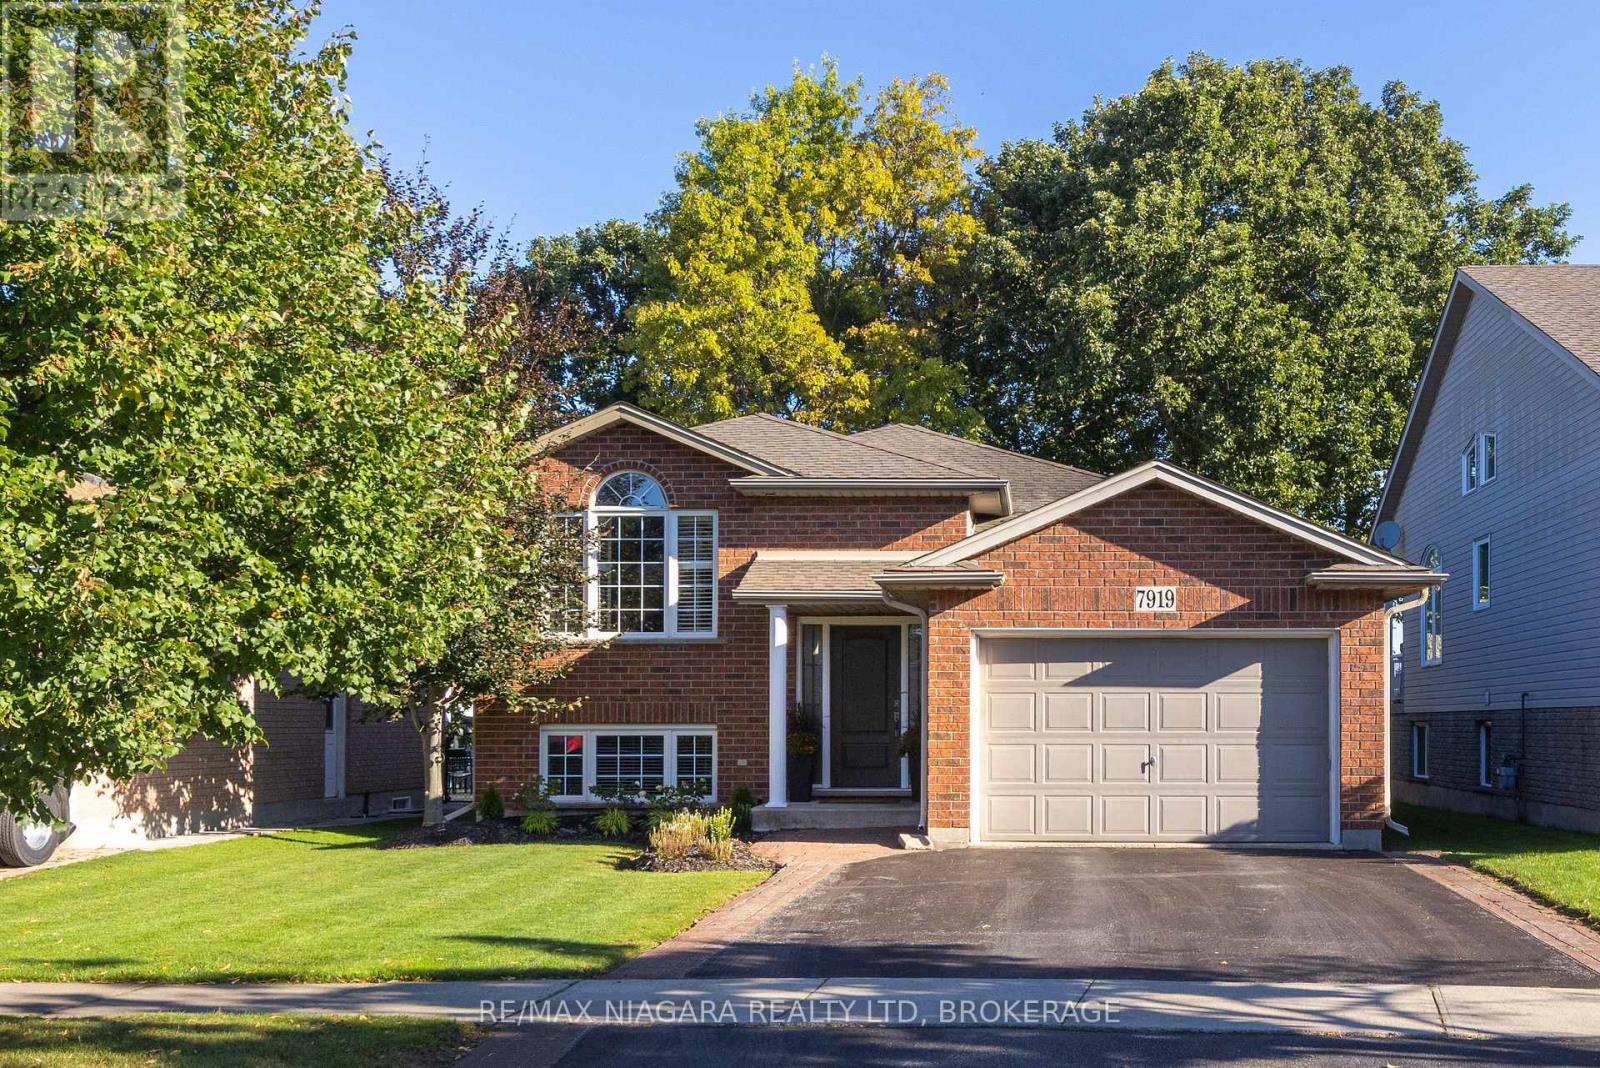
7919 Fleming Drive
Niagara Falls, Ontario
GORGEOUS & IMPECCABLY MAINTAINED! This Fallsview Homes built raised bungalow shows like a model home and is finished top to bottom with 2+1 bedrooms, 2 full baths, 1.5 car garage and no rear neighbours. Main floor features a spacious living room, eat-in kitchen plus dining area with walk-out to your rear yard, 2 bedrooms and a 4-piece bath. Basement level is fully finished with a 3rd bedroom, 3-piece bath and over sized rec room with wet bar and gas fireplace. No rear neighbours with 300 sqft across a 2-tiered deck with gazebo. Updates include: central air (2024), furnace (2024), roof shingles (2013). All kitchen appliances plus washer & dryer included. You won't be disappointed with this one! (id:41589)
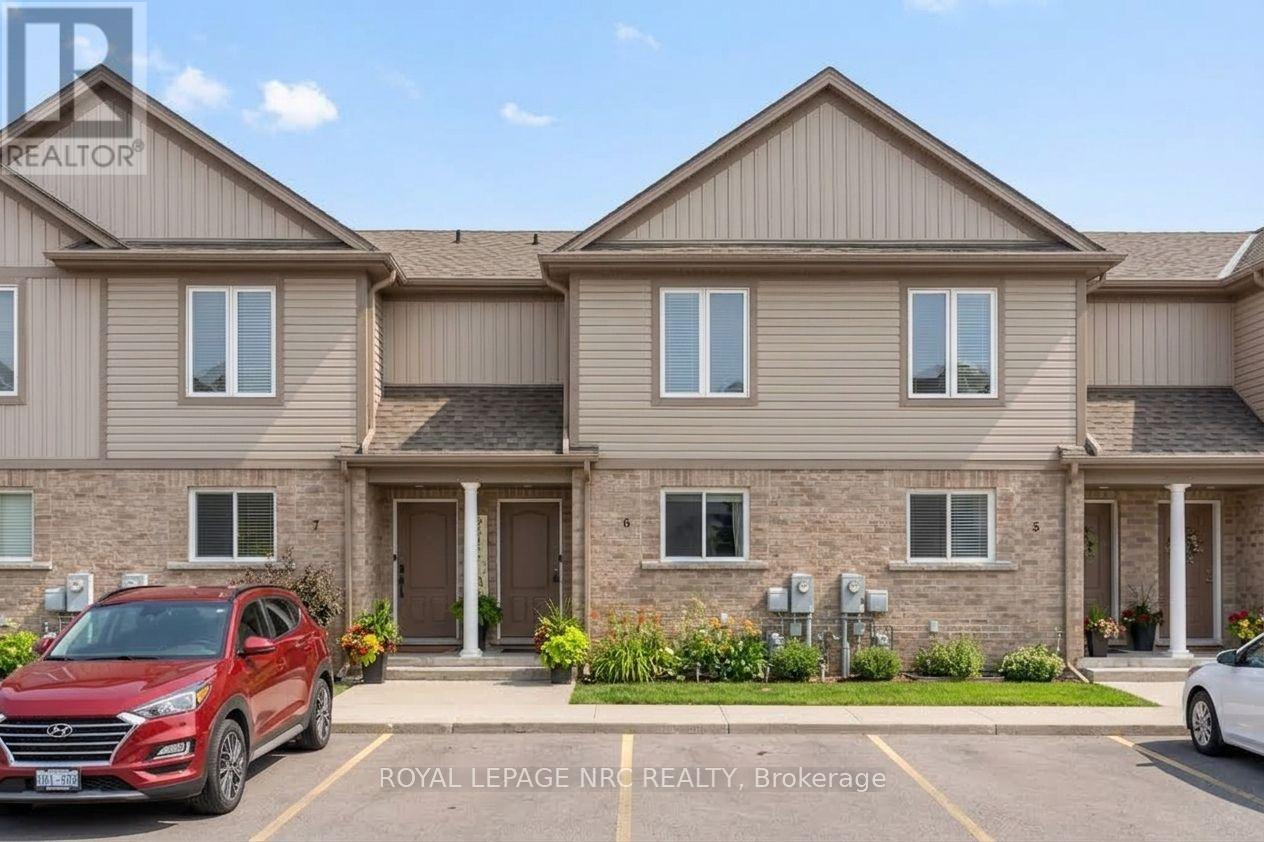
6 - 6118 Kelsey Crescent
Niagara Falls, Ontario
Located in the heart of Niagara Falls, 6-6118 Kelsey Crescent offers comfortable living in a convenient location. This charming townhouse features two spacious bedrooms, two bathrooms, and a practical layout well suited to first-time buyers, downsizers, or investors. Enjoy being just a short drive from Costco, the Falls, shops, restaurants, accommodations, schools, and everyday amenities. With an attractive price point and a location that puts so much within easy reach, this is an excellent opportunity to get into the Niagara Falls market. (id:41589)
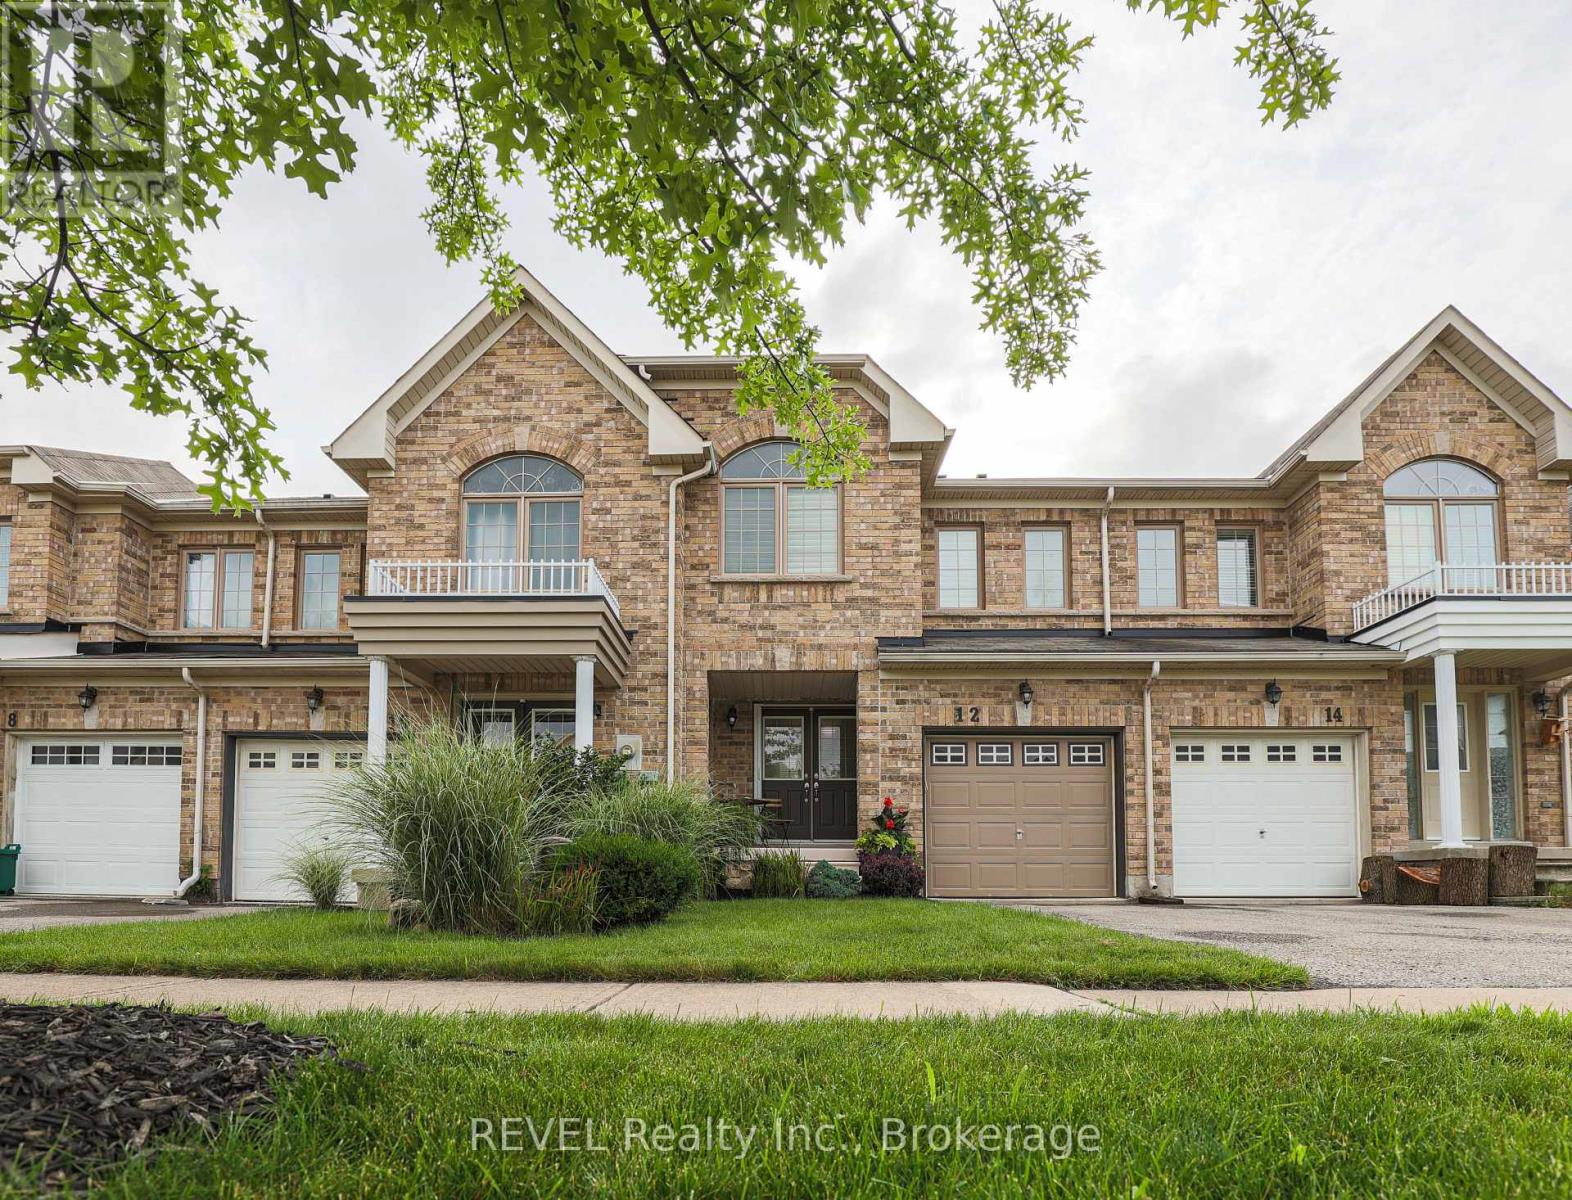
12 Colonel Lyall Street
St. Catharines, Ontario
BEACHY AND CHIC! Step into this beautifully appointed freehold townhome and immerse yourself in tranquility. The bright and open main floor welcomes you with large windows overlooking a peaceful backyard oasis with no maintenance patio stones custom painted and designed to feel like you're at a Mediterranean resort. The entire space is move in ready with all newer flooring, paint, light fixtures and California shutters. Stainless steel appliances including a gas stove are all included. The rounded staircase leads you to three good sized rooms including a primary bedroom with large newly renovated ensuite and walk-in closet. The DRY basement is partially finished for added flex space and includes a roughed-in bathroom. Attached garage can fit one small car and also provides further storage space. Priced to sell, this home is perfect for your family. (id:41589)
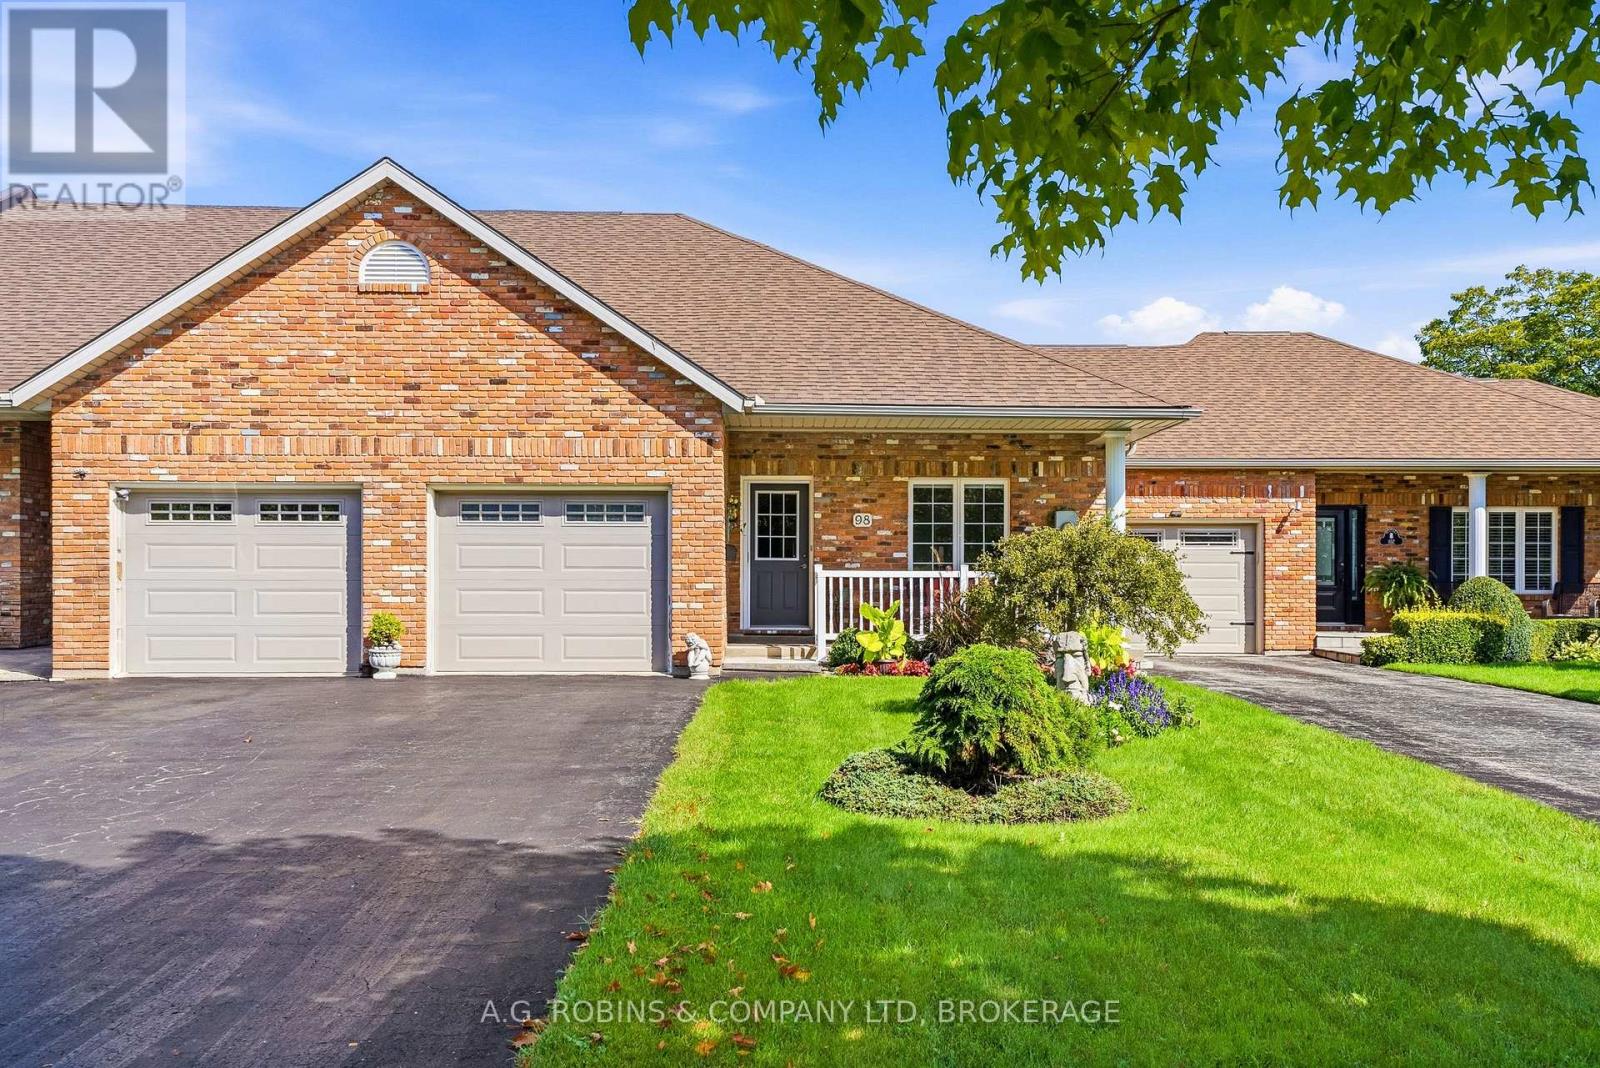
98 Maple Street
Port Colborne, Ontario
Welcome to 98 Maple Street in highly sought-after Portal Village - proof that downsizing doesn't mean downsizing your style! Fully updated, beautifully finished and completely move-in ready, this wider-than-most bungalow townhome is a refreshing find in a community where truly modern, updated units don't come along often.The heart of the home is the gorgeous chef-inspired kitchen, featuring an abundance of cabinetry and beautiful quartz countertops. Enjoy carpet-free living with tile and waterproof wide-plank luxury vinyl flooring throughout, giving the entire home a fresh, modern and cohesive feel. Both bathrooms have also been thoughtfully updated with matching quartz countertops, carrying the same quality finishes throughout the home.Step outside and you'll quickly understand why Portal Village is so loved. Backing onto peaceful greenspace and surrounded by gorgeous gardens, the backyard offers a lovely private retreat for morning coffee, gardening or an evening glass of wine.Need more room? The full unfinished basement with impressive ceiling height is a fantastic blank canvas for future living space, hobbies, storage or whatever your next chapter calls for.All of this in a wonderful, established neighbourhood central to shopping, amenities and everything Port Colborne has to offer. If you've been waiting for easy bungalow living that feels fresh, stylish and anything but dated - this might just be the one! (id:41589)
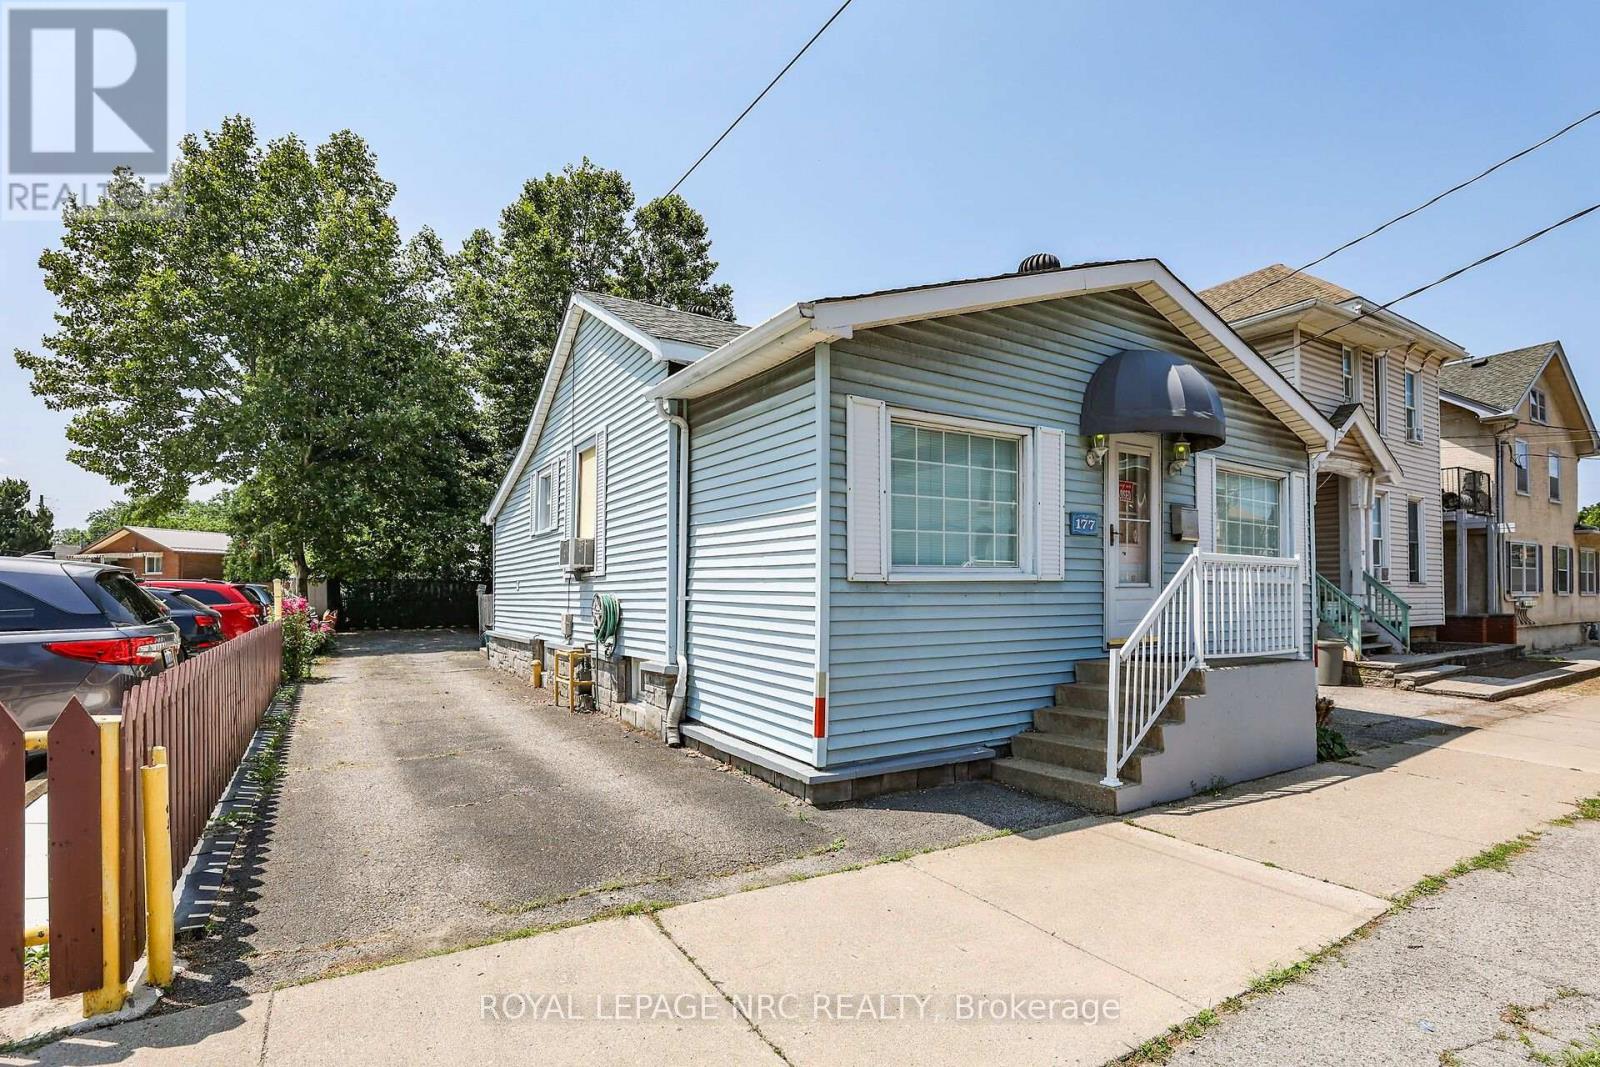
177 James Street
St. Catharines, Ontario
Prime Downtown Opportunity with Flexible C1 Zoning & Private Rear Parking For 3-4 Vehicles (W/Potential For More Parking Space). Highly visible detached bungalow on a 37x100ft lot in the heart of downtown St. Catharines, offering a variety of permitted commercial uses and excellent exposure for your business. Originally a 2-bedroom single-family home and later converted to a commercial office use, the property offers a unique and functional residential-style layout.The main level features a large open office/reception area, a kitchen, a full 4-piece bathroom, 2 private offices, an additional open workspace, and a convenient rear-entry laundry/mudroom area. The former residential design creates a welcoming atmosphere while providing flexibility for a range of professional, office, service, and commercial uses. Situated in a prominent downtown location with parking for 3-4 vehicles at the rear of the property, this is an excellent opportunity for business owners, investors, or professionals seeking a stand-alone commercial building with exceptional visibility and accessibility. Why lease when you can own your own commercial space and invest in your own equity? A rare opportunity to secure an affordable well-located commercial property in one of St. Catharines' most established business districts. The City of St. Catharines Requires Rezoning and/or Permits For Mixed Use or Home Based Business. *Some Photos Have Been Virtually Staged. (id:41589)
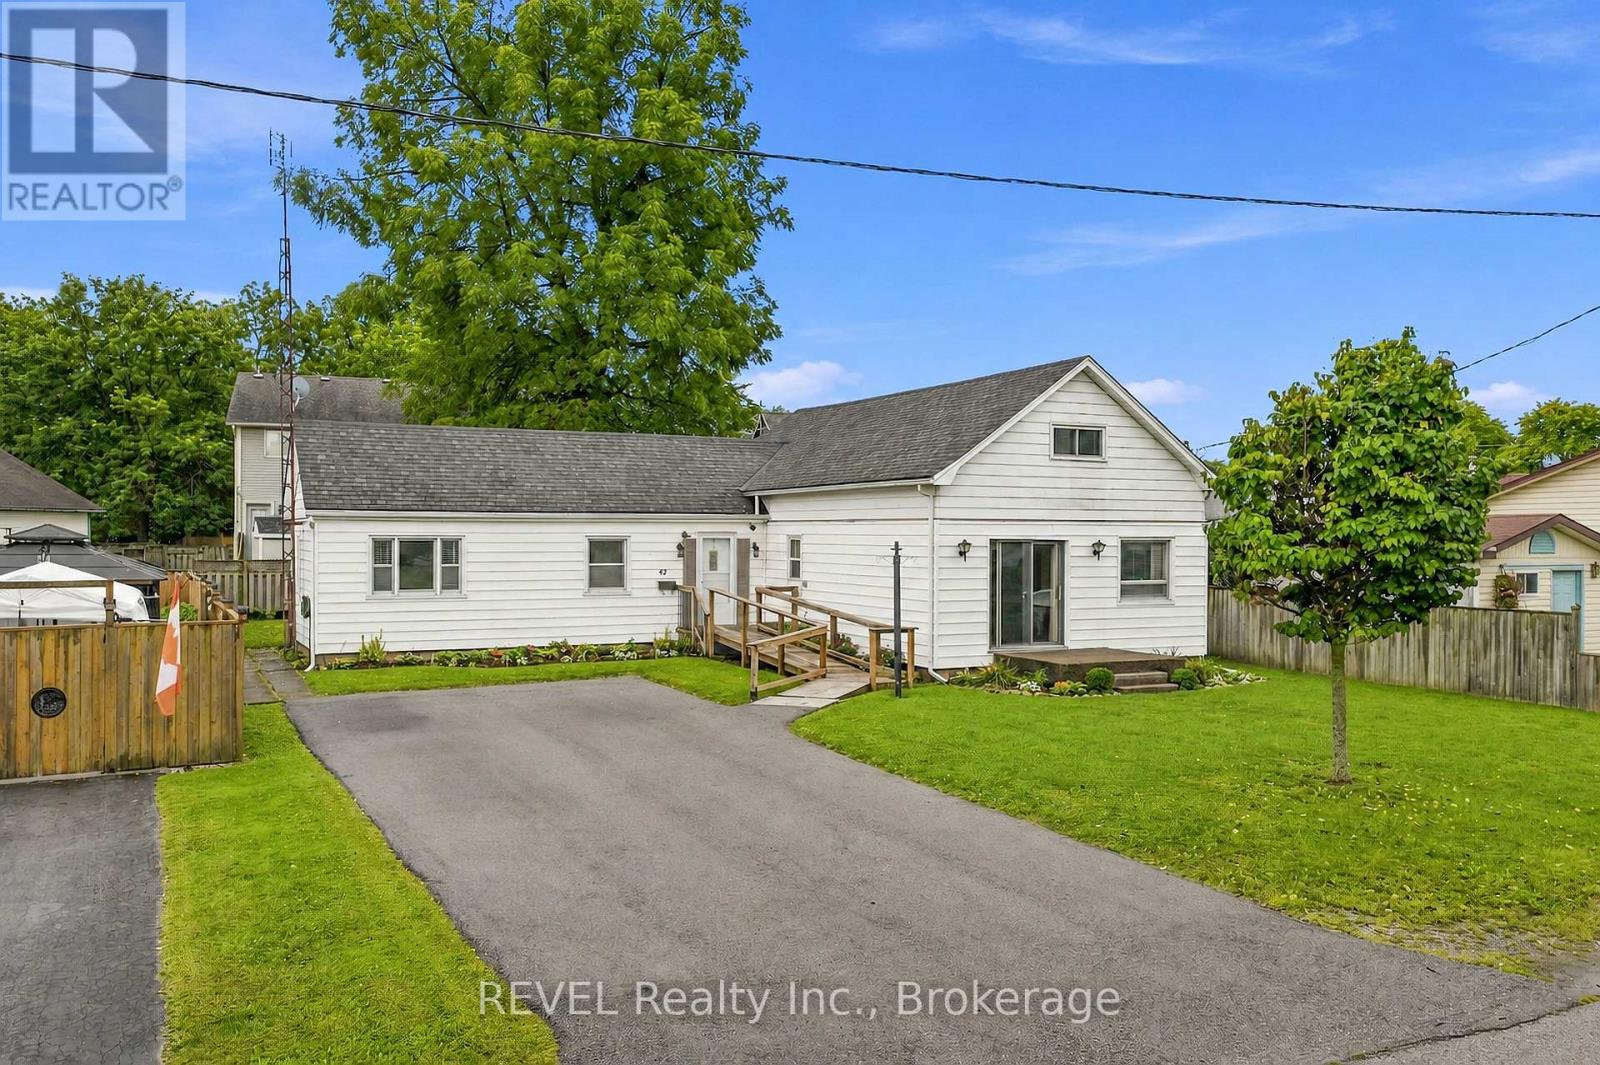
42 Wildwood Road
St. Catharines, Ontario
Welcome to 42 Wildwood Road, nestled in the sought-after Port Weller community of north St. Catharines, just minutes from Lake Ontario and beautiful Sunset Beach. Set on a generous 65' x 90' lot, this spacious one and a half storey home offers approximately 1,800 + sq. ft. of above-grade living space and a flexible layout with plenty of potential. Featuring 2+3 bedrooms, two bathrooms and in-law capability, this home is ideal for extended family, guests or those looking for versatile living space. Two fireplaces add warmth and character, while the fully fenced yard offers plenty of room to relax, entertain or garden, along with a garden shed and parking for up to six vehicles. Enjoy the relaxed Port Weller lifestyle with the beach, lake access, parks and trails all nearby. With its spacious footprint, flexible layout and fantastic location, 42 Wildwood Road is a great opportunity to make a home your own in one of St. Catharines' desirable north-end communities. (id:41589)
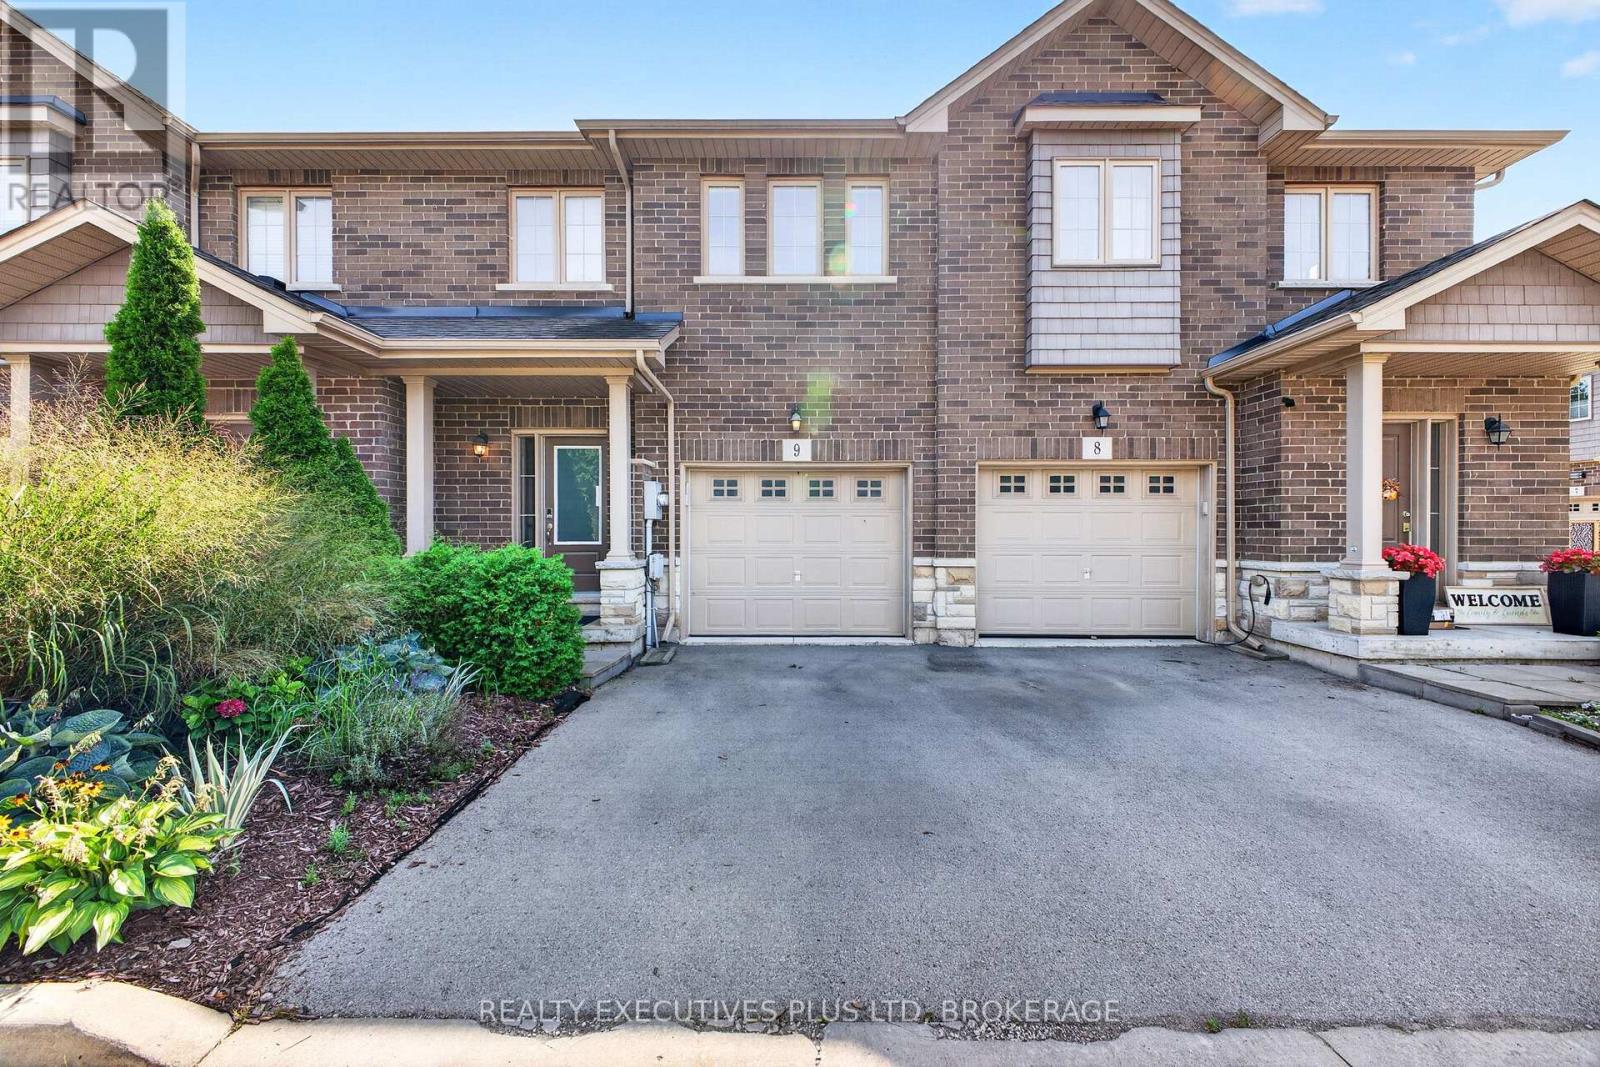
9 - 43 Kerman Avenue
Grimsby, Ontario
SUPER STYLISH FREEHOLD TOWNHOME - MOVE-IN READY! Welcome to #9-43 Kerman Avenue, a beautifully maintained 3-bedroom, 3-bathroom freehold townhome ideally located within walking distance to Downtown Grimsby! Enjoy easy access to great parks, schools, community centres, pharmacies and local amenities, plus you're just a 2-minute drive to the QEW.The bright, open-concept main floor features pot lights, California shutters and gleaming flooring throughout. The spacious living room flows seamlessly into the inviting eat-in kitchen, complete with granite countertops, centre island with sink, under-cabinet lighting, abundant cabinetry and all appliances included. A convenient 2-piece powder room and inside entry to the extended garage complete the main level.A beautiful winding oak staircase leads to the second floor, where you'll find a spacious primary bedroom featuring a walk-in closet and private 3-piece ensuite. Two additional bedrooms, a 4-piece bathroom and convenient second-floor laundry provide plenty of room and functionality for the whole family.The finished recreation room offers even more living space and could easily be converted into a 4th bedroom, home office or guest room. Plus, there's tons of additional storage! Stylish, spacious and perfectly located - this is the one you've been waiting for! Parcel of Tiered land fee is $156 monthly and includes landscaping of common areas, outdoor visitor parking and snow clearing. (id:41589)
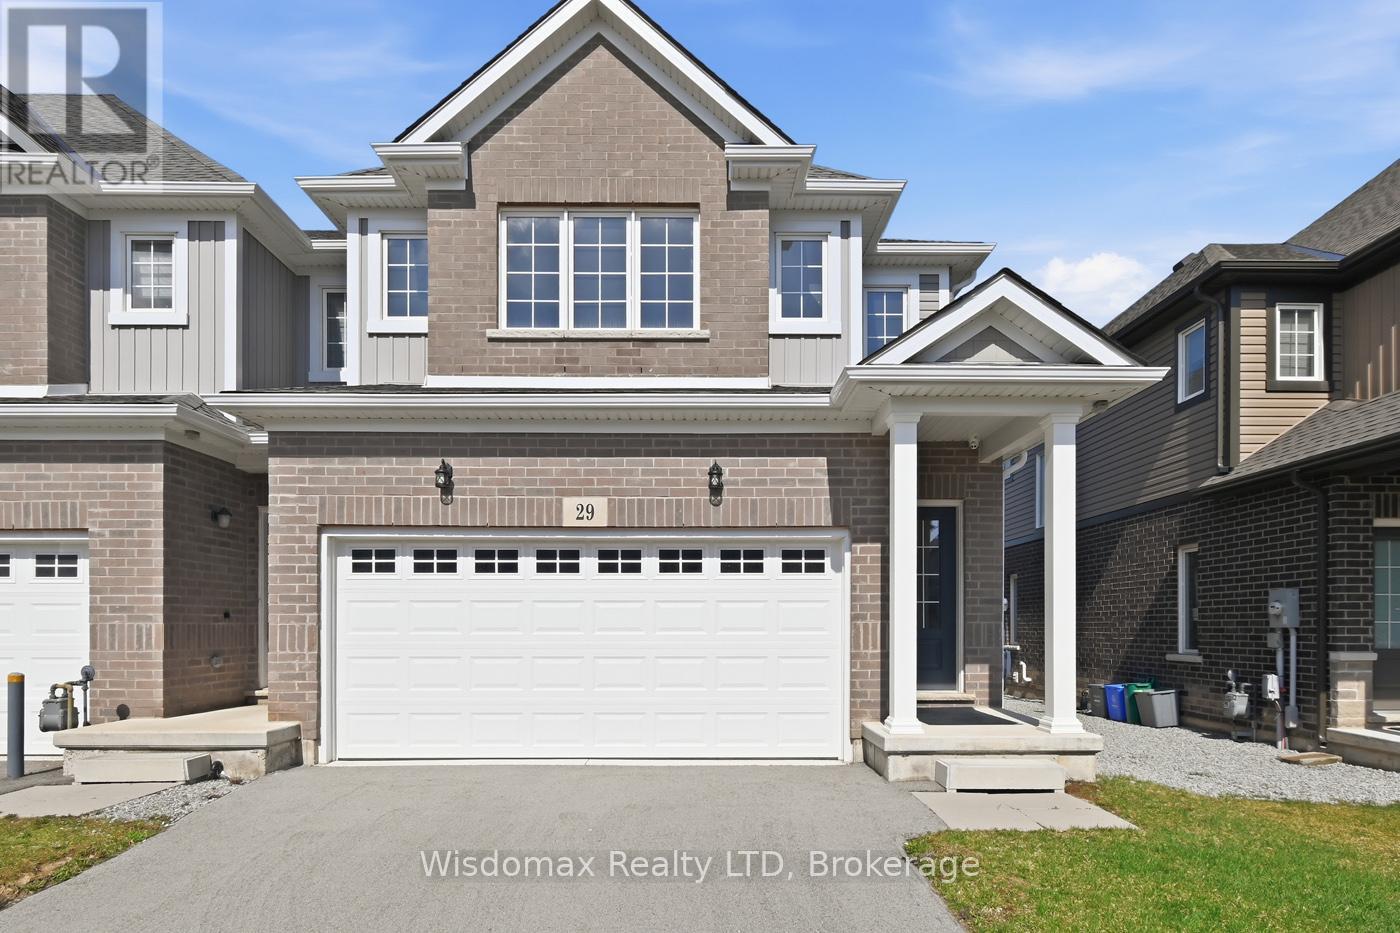
29 Bur Oak Drive
Thorold, Ontario
Welcome to this bright and spacious end-unit townhome, ideally located in a desirable Thorold neighbourhood. Offering comfort, functionality, and convenience, this home is perfect for a variety of lifestyles.The main floor features an inviting open-concept layout, highlighted by a generous great room and a sun-filled dining area with large windows that bring in an abundance of natural light. This airy and functional space is perfect for everyday living as well as entertaining guests.Upstairs, you'll find unique 4 well-proportioned bedrooms, including a primary bedroom complete with its own private ensuite bathroom-providing a comfortable retreat for homeowners. Second floor laundry room is so convenient. Situated just minutes from Brock University, PEN Center shopping Mall, Schools, Parks, and with easy access to major highways, this property offers exceptional convenience for students, young professionals, and families alike. The Home Owner upgraded the whole house to Bricks, Added the 4th bedroom with the Builder. Don't miss this fantastic opportunity to own a well-located and thoughtfully designed home in the heart of Thorold! (id:41589)
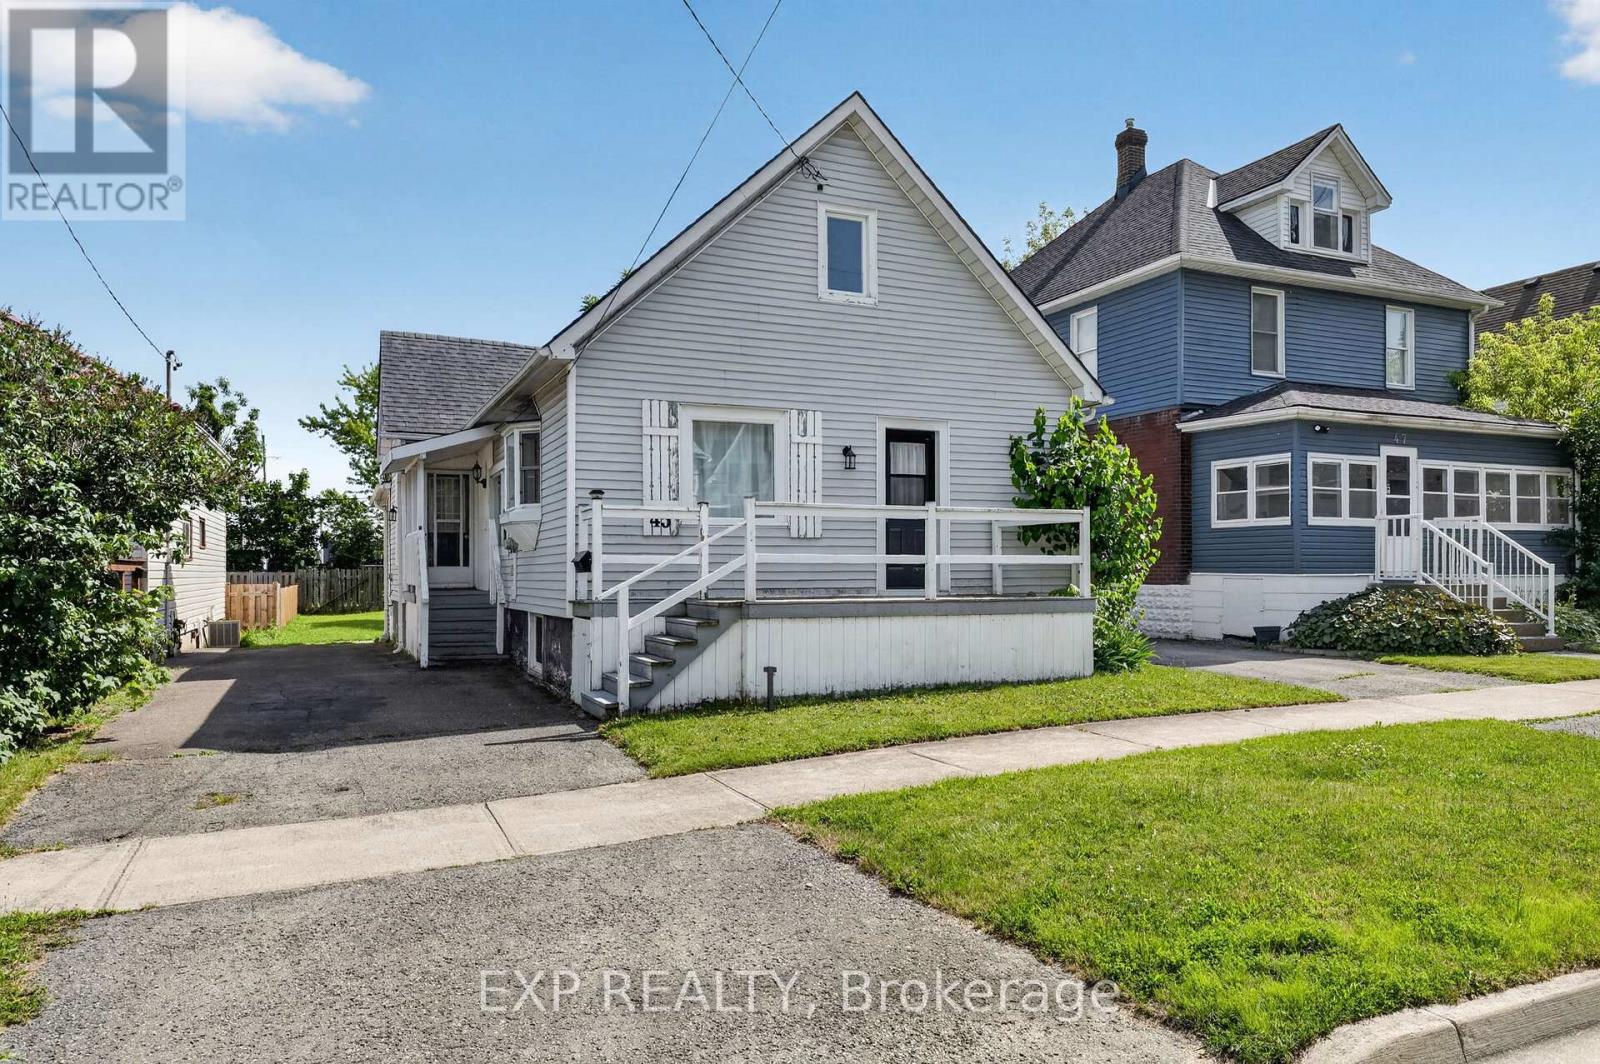
45 Phipps Street
Fort Erie, Ontario
Welcome to 45 Phipps Street, a beautifully refreshed home offering modern finishes, functional living space and a convenient Fort Erie location just steps to the Niagara River. The main floor has been thoughtfully renovated with a bright, open feel throughout, featuring three comfortable bedrooms, stylish flooring and a clean, contemporary bathroom along with the added convenience of main floor laundry. The kitchen is both practical and inviting, complete with stainless steel appliances, a breakfast island and plenty of space for everyday living or casual entertaining. Quality updates can be found throughout the home, including refreshed drywall, updated windows, porcelain tile in the entryway and bathroom and an upgraded bath with a deep tub, modern tile work and a sleek finished look. The lower level offers added flexibility with natural light from the updated basement windows, making it a great option for storage, hobbies, a future rec room or additional living potential. Upstairs, the spacious attic is a standout bonus, offering impressive extra space for storage, hobbies or future finishing possibilities. Outside, the generous backyard size adds even more to love, offering plenty of green space for kids, pets, gardening or summer entertaining. Complete with a deck and storage shed, it's a functional outdoor space with room to enjoy. Tucked into a friendly Fort Erie neighbourhood, this home offers the perfect mix of comfort, convenience and move-in-ready charm. Whether you're a first-time buyer, downsizer or investor, you'll love being close to schools, parks, shopping, restaurants and everyday amenities. A wonderful opportunity to own a welcoming home with style, function and room to make it your own. If you are looking to live close to the water for a fraction of the price, 45 Phipps St could be the one! Book your showing today! (id:41589)
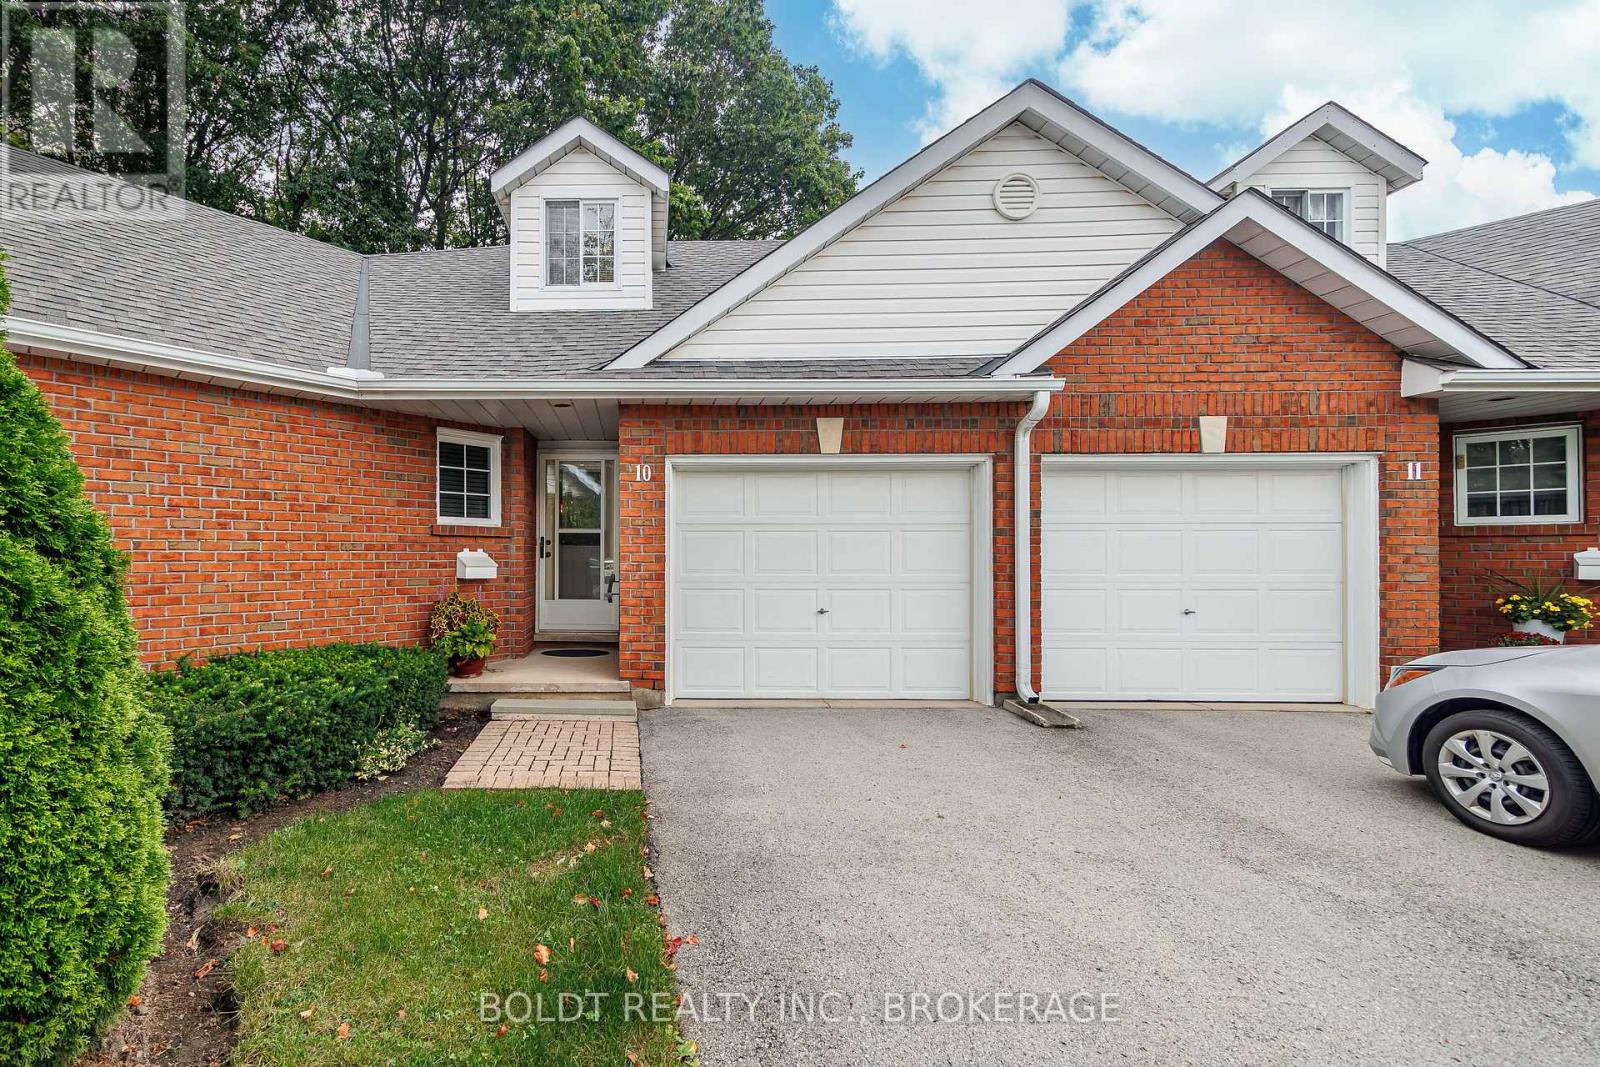
10 - 7370 Monastery Drive
Niagara Falls, Ontario
Welcome to Unit #10 at 7370 Monastery Drive, located in Victoria Meadows, a desirable condominium townhome community in the established Mount Carmel Estates neighbourhood of Niagara Falls. This quiet residential complex is designed for low-maintenance living, with exterior maintenance, lawn care and snow removal included, allowing you to enjoy a more carefree lifestyle. This thoughtfully designed bungaloft townhome offers comfortable and versatile living space throughout. The main level features an inviting living room with electric fireplace and dining area, along with a spacious kitchen offering plenty of cabinetry and a sliding door walkout to the rear deck and lovely patio area. The main-floor primary bedroom includes a walk-in closet and ensuite privilege to the 4-piece bathroom. Additional living space is found in the loft, ideal for a home office or sitting area. The finished lower level provides even more room to enjoy, featuring a comfortable recreation room with gas fireplace, spacious guest bedroom with loads of closet space, 3-piece bathroom with built-in linen closet, laundry room with sink and ample storage. Additional features include no rear neighbours, a covered front porch, asphalt driveway, attached single-car garage with inside entry and plenty of visitor parking. Ideally located near Montrose Road and Cardinal Drive, this community is close to shopping, dining and everyday conveniences, making Victoria Meadows an excellent choice for easy, low-maintenance living. (id:41589)
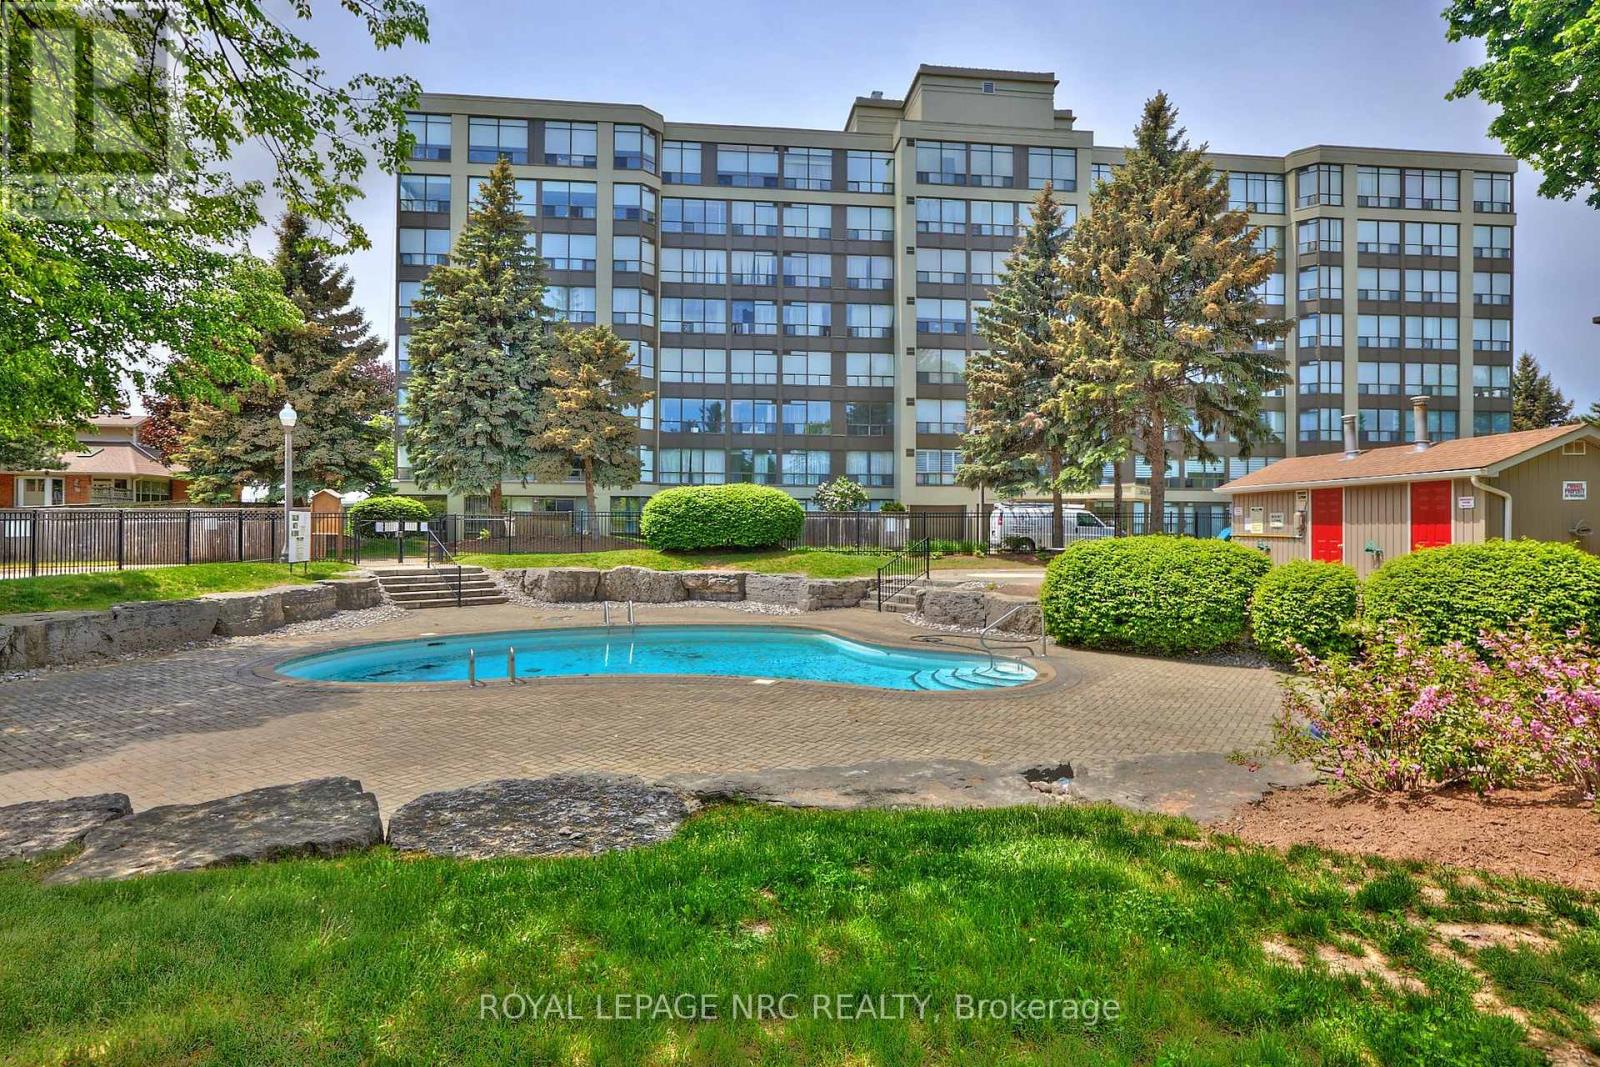
606 - 5100 Dorchester Road
Niagara Falls, Ontario
Welcome to the desirable Dufferin Place, where upscale condo living meets comfort and convenience! This immaculate and beautifully maintained 2-bedroom, 2-bathroom sixth-floor unit offers approximately 1,075 sq. ft. of bright, spacious living. The kitchen opens seamlessly to the generous living and dining areas, creating an inviting open-concept layout perfect for everyday living and entertaining. A wall of large west-facing windows fills the space with natural light while showcasing beautiful treed views and spectacular evening sunsets. Sliding doors from both the living room and 2nd bedroom lead to the private balcony-the perfect place to unwind and watch the sun set. The spacious primary suite features a 4-piece ensuite, walk-in closet and an additional closet offering plenty of storage. A second bedroom and main bathroom with separate shower complete the layout, along with convenient in-suite stackable laundry. Enjoy underground parking for one vehicle plus a private storage locker. This exceptionally well-maintained building offers fantastic amenities including a beautiful outdoor pool, exercise room, party room and bike storage. Ideally located in a desirable Niagara Falls neighborhood close to shopping, amenities and highway access. Condo fees offer exceptional value and include utilities plus upgraded Fibe TV Better, Crave with STARZ and more. Enjoy carefree condo living, beautiful views and unforgettable sunsets from your sixth-floor retreat! CHECK OUT VIDEO TOUR! (id:41589)
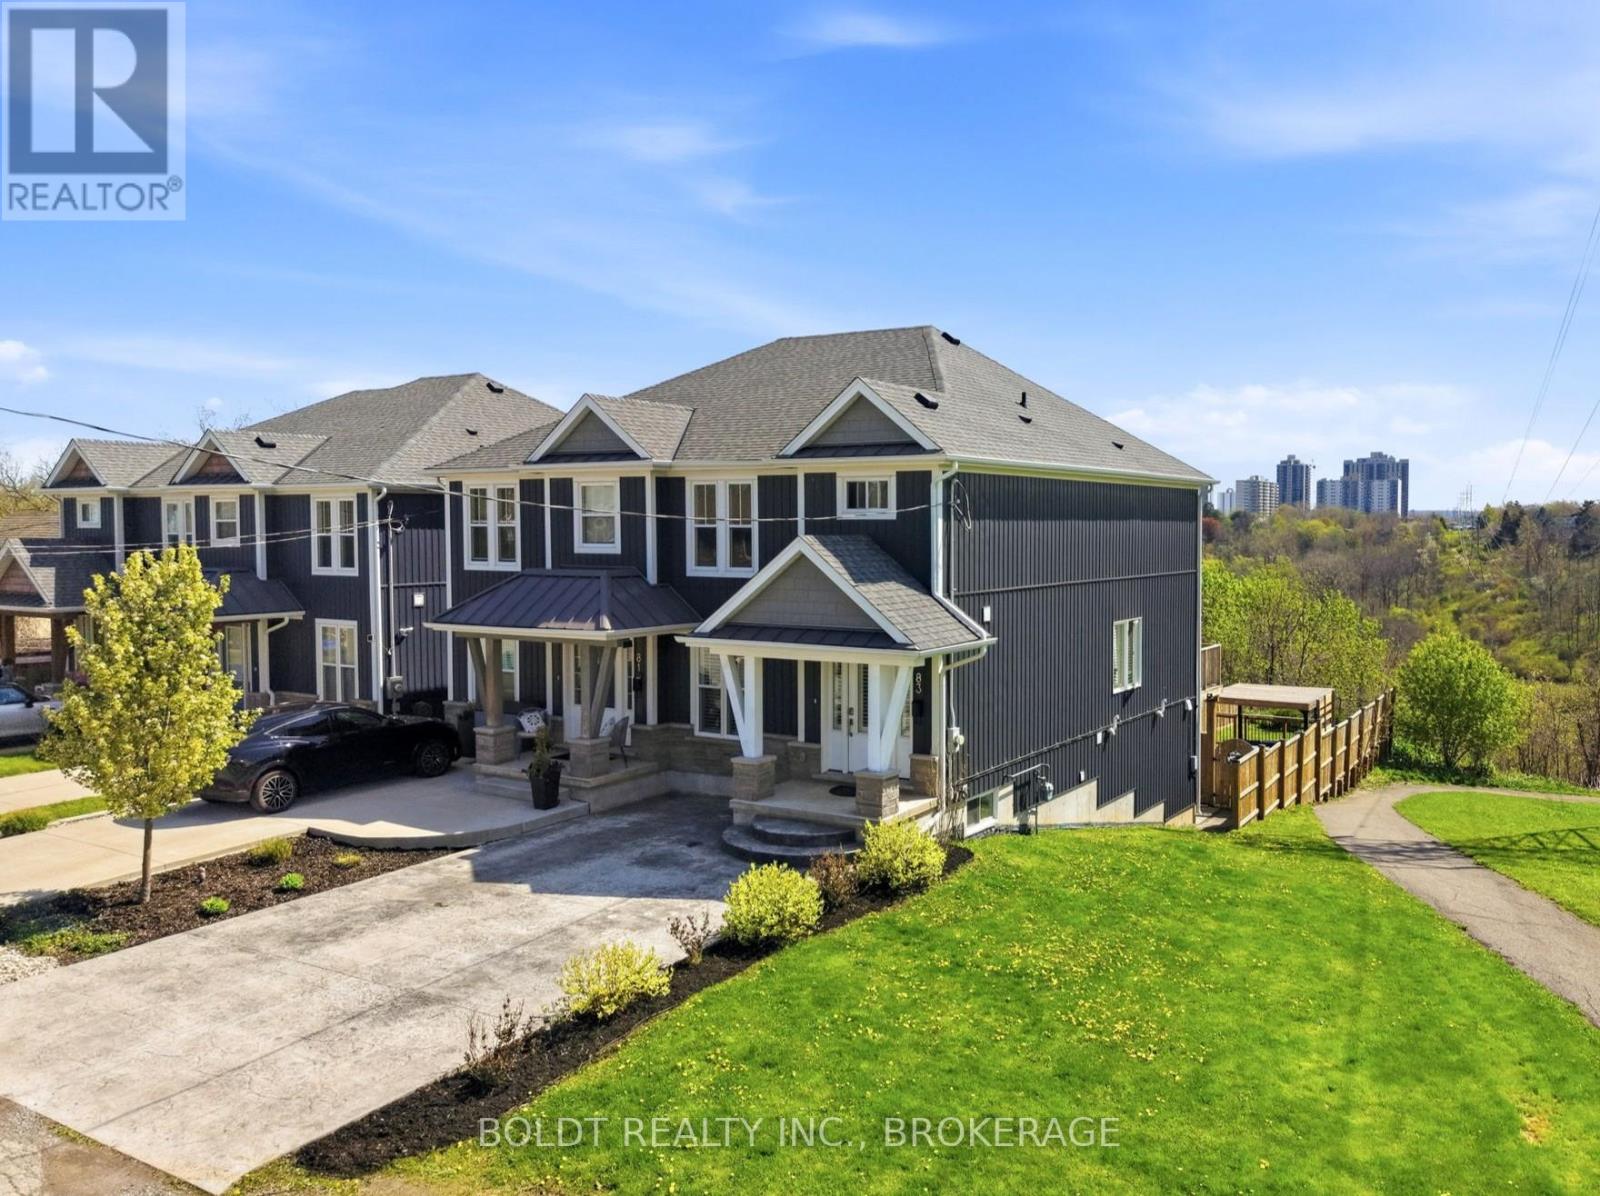
83 Hillview Road
St. Catharines, Ontario
NO FLOOD ISSUES, FULL BASEMENT RENTAL WITH WALK-OUT Charming Semi-Detached Home with Income Potential and Peaceful Green Space ViewsThis beautifully upgraded semi-detached home offers the perfect blend of modern finishes, functional living space, and exceptional versatility. With thoughtful upgrades well above builder grade, this property stands out as a move-in ready gem ideal for growing families or savvy investors.Upstairs you'll find three spacious bedrooms and two bathrooms, providing comfortable living for the primary household. The main living areas showcase premium upgraded granite countertops throughout the kitchen and bathrooms, delivering a high-end feel and lasting durability.The fully finished basement features a private walk-out entrance, one additional bedroom, and a third bathroom, creating a completely separate and fully functional rental unit, with proper sound proofing. Whether you're looking for multi-generational living, in-law accommodation, or supplemental rental income, this lower level is ideally set up and ready to go.Outside, enjoy a fully fenced backyard that backs directly onto serene green space with no rear neighbours - a rare find that offers privacy and peaceful views. The front of the home features a sleek aggregate concrete double-wide driveway providing ample parking and excellent curb appeal.This turn-key home combines practical layout, quality upgrades, and outstanding location perks into one attractive package. Don't miss your opportunity to own this versatile and stylish semi-detached property. (id:41589)

44 Phipps Street
Fort Erie, Ontario
Welcome to this spacious 1,750 sq. ft. 2-storey character home, ideally situated on an incredible 50 x 240 ft fully fenced lot in a quiet neighbourhood, just one block from the Niagara River! Enjoy morning or evening strolls along the river, explore the scenic trails of the Niagara Parkway and embrace nature just steps from your front door. Brimming with original character and charm, this inviting home features 9 ft ceilings, original hardwood flooring and a large welcoming foyer. The spacious living room showcases historic French doors, while the generous kitchen opens to the dining area, creating a wonderful space for everyday living and entertaining. A large mudroom with sliding doors leads to the expansive 16 x 20 ft rear deck and impressive backyard. Upstairs offers 3 bedrooms and a large 4-piece bathroom, while the third-level loft provides valuable additional living space-ideal for a home office, family room, studio or potential 4th bedroom. Enjoy your morning coffee on the sprawling 24 ft wide covered front porch. The exceptional 240 ft deep property offers endless possibilities with plenty of room for a pool, gardens, play area and more. A detached heated double garage provides excellent workshop or hobby space, while the oversized driveway accommodates at least 8 vehicles. Additional features include a rental boiler installed in 2022 and ductless A/C. Ideally located just minutes from the QEW and approximately 2 minutes from the bridge to the USA, offering exceptional convenience for commuters and cross-border travel. A rare opportunity combining character, space, an incredible lot and the Niagara River lifestyle! (id:41589)
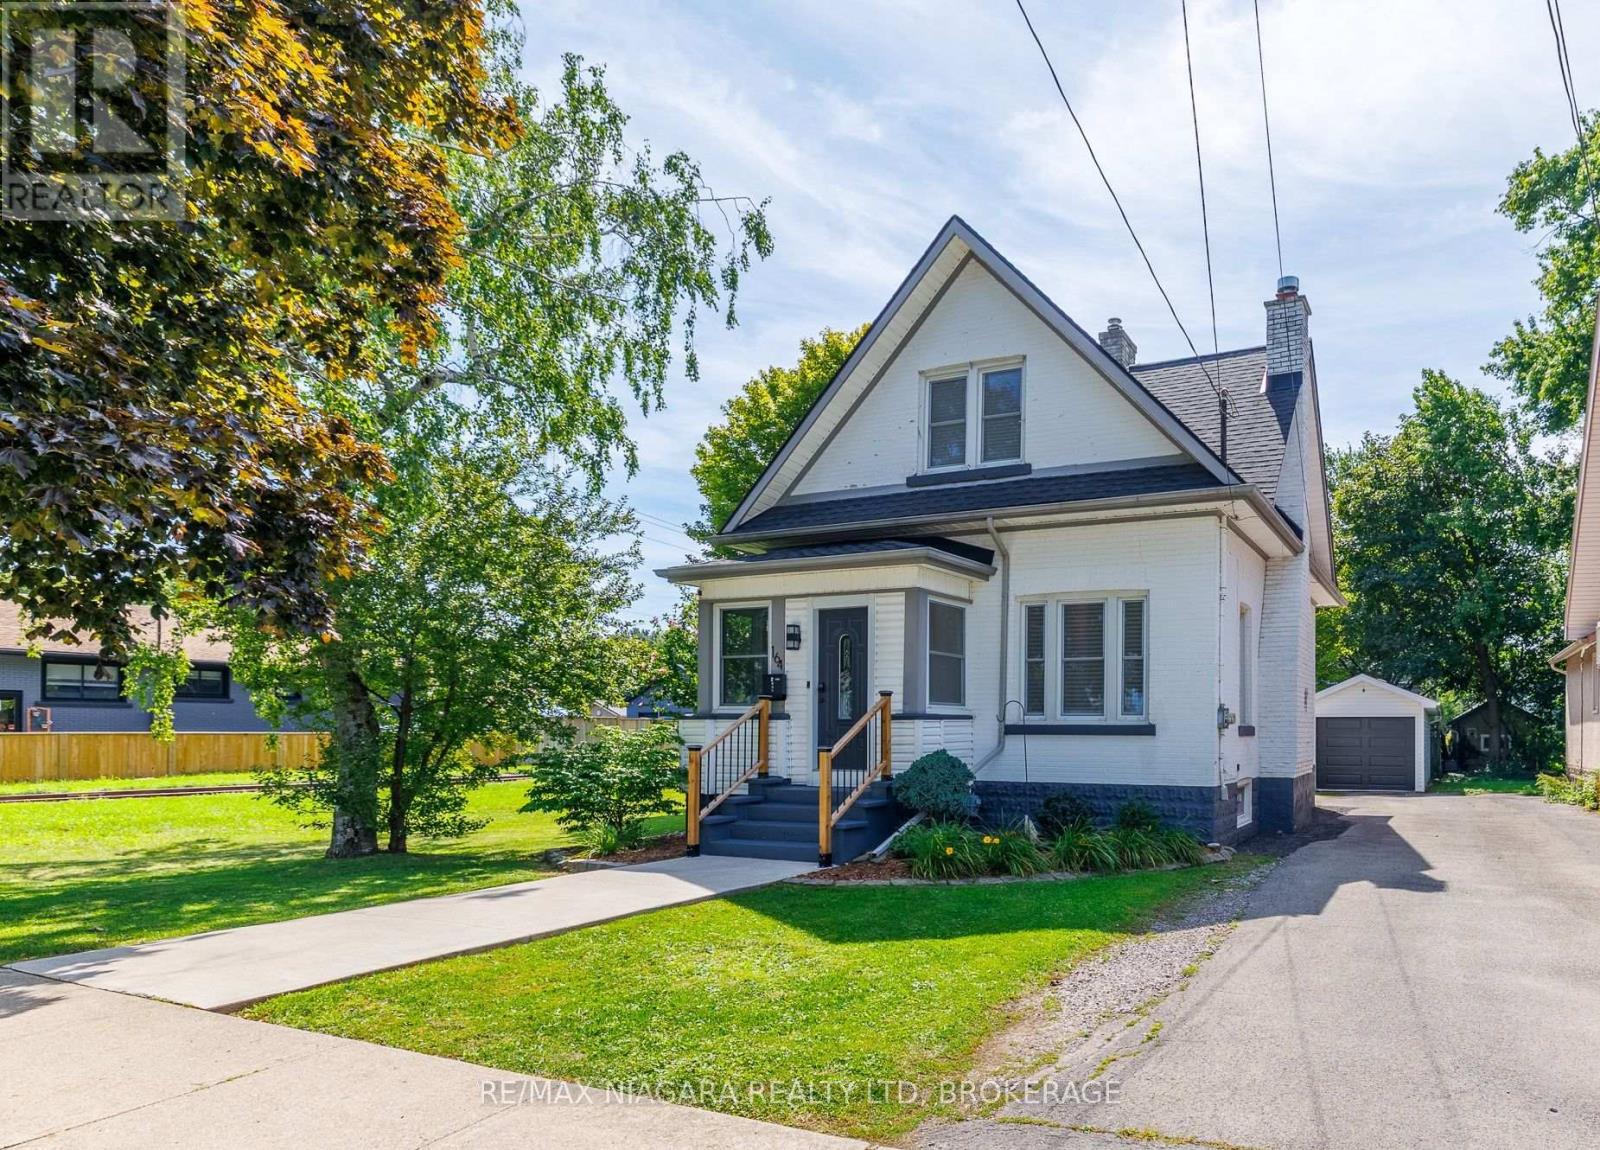
164 Kent Street
Port Colborne, Ontario
Located in the heart of Port Colborne, this updated 3-bedroom home offers over 1,300 sq ft of finished living space and an excellent opportunity for first-time buyers, young families, or anyone looking to enjoy a walkable downtown lifestyle. Just minutes from the Welland Canal, shops, restaurants, services, and the waterfront, this home combines character, thoughtful updates, and everyday convenience. The main floor features a functional kitchen with access to the back deck, a separate dining room, and a welcoming living room highlighted by an impressive brick fireplace surround. A bright, fully renovated mudroom adds both character and practicality with plenty of windows and a beautiful custom-crafted black walnut bench. Upstairs are three bedrooms and an updated 4-piece bathroom featuring a new tile backsplash, vanity, custom-crafted white oak cabinetry, and black walnut shelving. The unfinished basement provides laundry facilities and plenty of additional storage. Numerous improvements have been completed in recent years, including luxury vinyl plank flooring in the kitchen, bedrooms, and mudroom, luxury vinyl tile in the bathroom, new stair carpeting (2025), updated lighting throughout the interior and exterior, new switches and tamper-resistant receptacles (2025), and interior painting within the last four years. Basement waterproofing was completed in 2022, while custom hard maple kitchen shelving and new laundry cabinetry and countertops were added in 2026. Outside, enjoy a backyard deck with new railings and fresh stain (2025), updated patio stone pathways and side-entry pavers, a manageable yard, and a detached 1-car garage with power, workshop and separate room in the back for a bar/cave or more storage. Walk to Downtown Port Colborne, the Welland Canal, and nearby HH Knoll Lakeview Park with its marina, playground, splash pad, green space, and community events. With so much of the work already completed, this inviting home is ready for its next chapter. (id:41589)
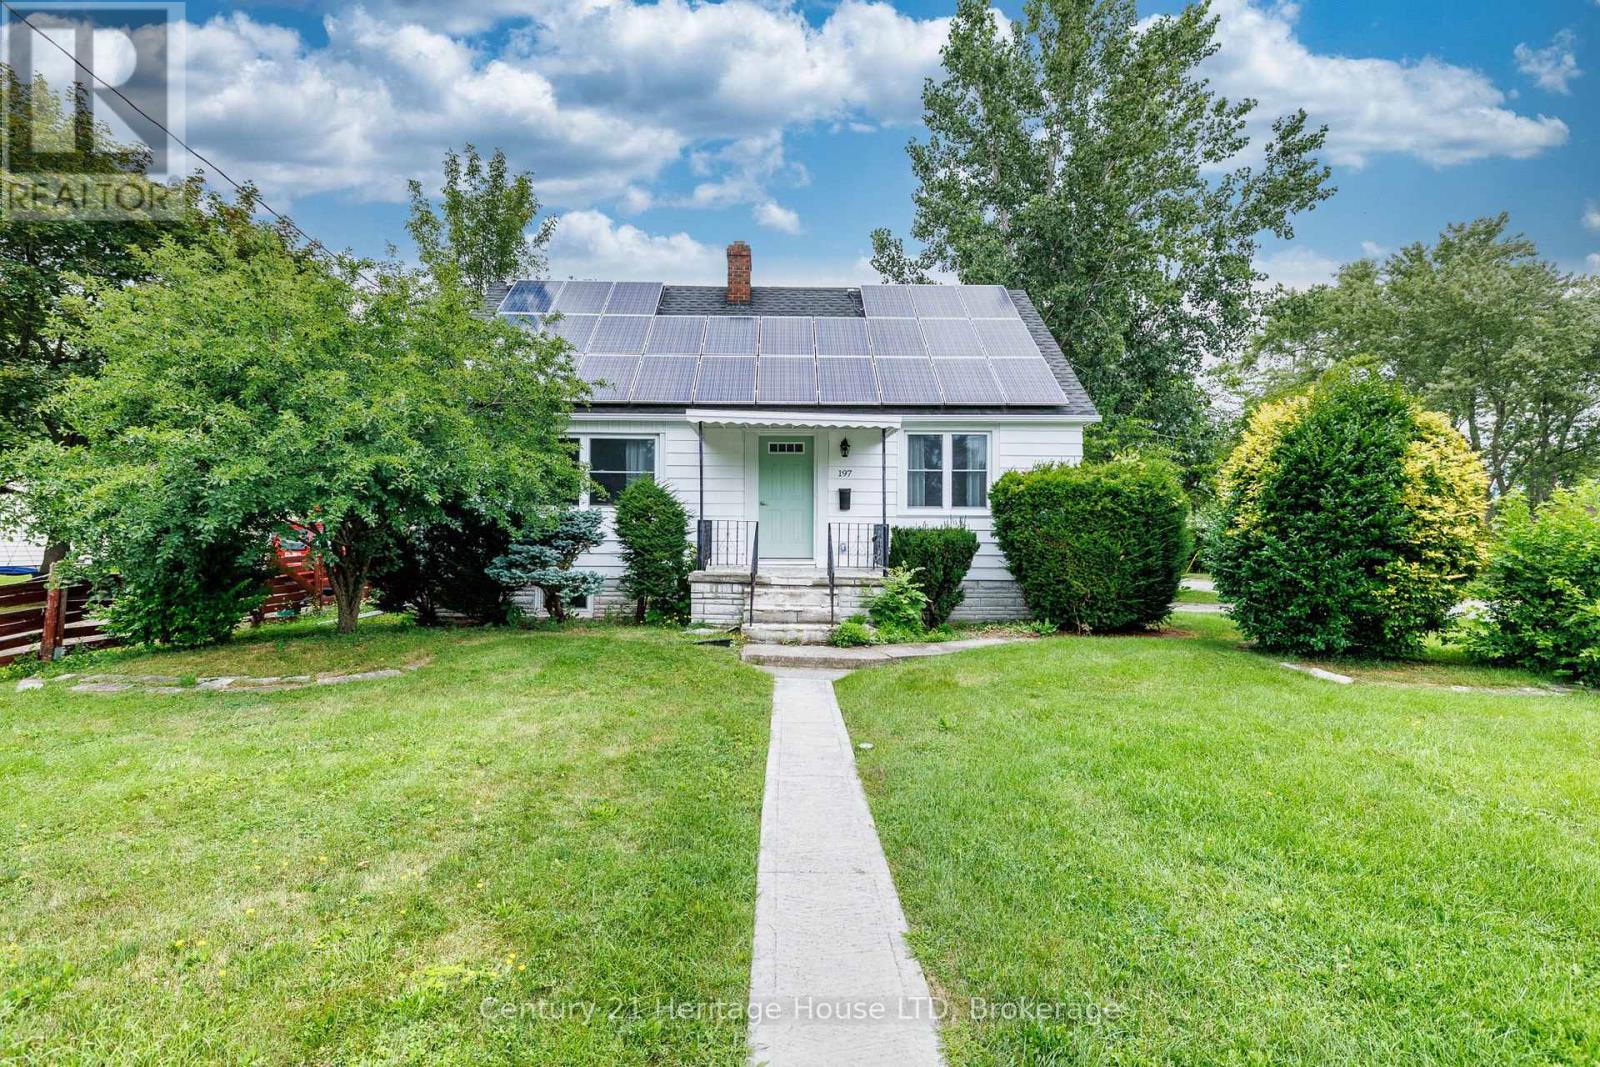
197 Murray Street
Fort Erie, Ontario
Imagine having your Hydro gas and taxes covered from a monthly income stream as well as a fully renovated house. This solid, recently renovated 1.5-storey home offering revenue generating solar panels between $5,500 and $6,500. 4 bedrooms and a generous corner lot in a desirable neighbourhood. This property is ideal for those needing ample parking space (2 separate driveways) a deep lot and a garage. Thoughtfully designed this turnkey family home features updated kitchen, bathroom, flooring, new windows, doors, painted inside and out. The lower level is set for further finishing and offer a walkup which is ideal for in-law setup. Owned solar panels is an added bonus generating income to cover your monthly overhead. The main floor includes an eat-in kitchen, living room, two bedrooms, and a 3-piece bathroom along with a cozy den with a fireplace overlooking at the back yard. Additional features include central air, a detached garage with 2 driveways for parking, and owned solar panels to support energy efficiency and reduce operating costs. Conveniently located close to schools, parks, shopping, and local amenities, with quick access to the QEW and the Peace Bridge for an easy commute to Buffalo. (id:41589)
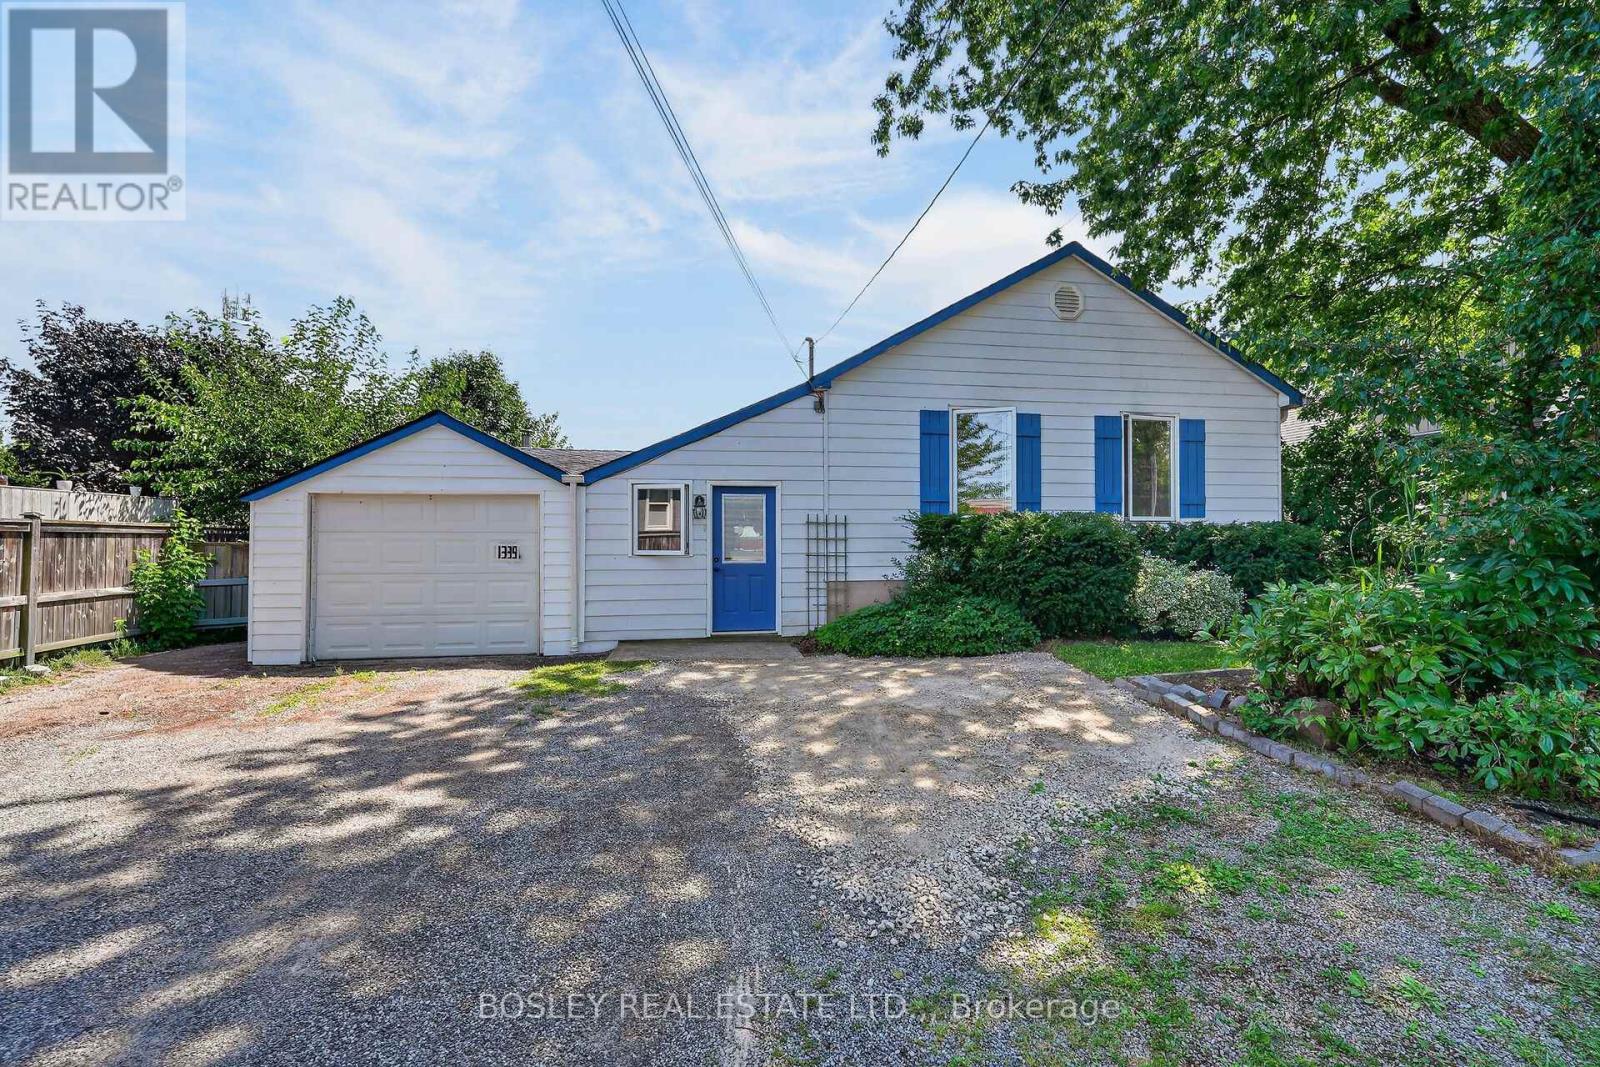
1339 Niagara Stone Road
Niagara-On-The-Lake, Ontario
An opportunity in the heart of Virgil, offered at a price that places emphasis on the value of the expansive lot, and great location. Situated on Niagara Stone Road across from Crossroads Public School, this property may appeal to renovators, builders, or buyers looking to create something of their own in an established Niagara-on-the-Lake community. The existing detached home with garage has some upgrades such as a new 2 piece powder room and a full bath with glass shower enclosure. The sprawling layout currently offers nearly 2000 square feet of space, on a lot with 250 feet of depth. Renovate, reimagine, or explore the potential for a new build with this value focused opportunity in a convenient Virgil location close to schools, shops, parks and amenities. (id:41589)
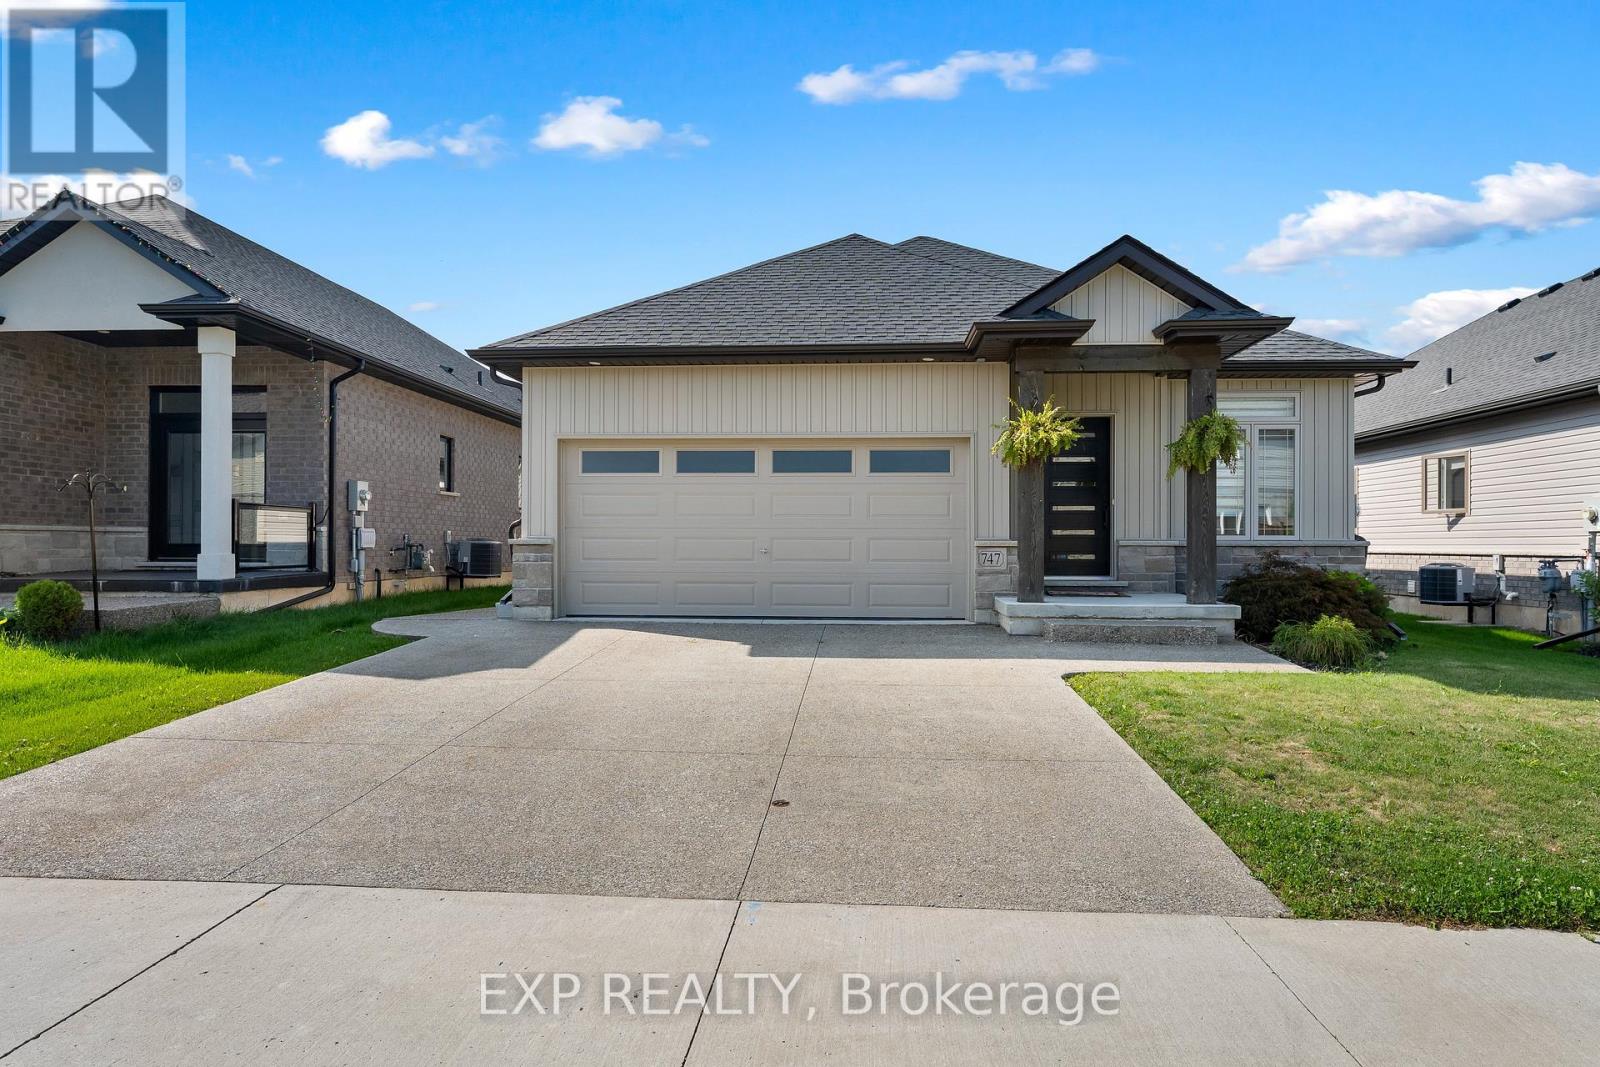
747 Gaiser Road
Welland, Ontario
Welcome to a home that makes everyday living easy. Located in a newer, family-friendly Welland neighbourhood, this less-than-five-year-old, fully finished bungalow offers the space and flexibility to suit growing families, downsizers, or anyone looking for the convenience of main-floor living without sacrificing room to spread out. Featuring 4 bedrooms, 3 full bathrooms and a double-car garage, the home opens into a bright, open-concept main floor with hardwood flooring and a comfortable living area anchored by a gas fireplace. The kitchen features quartz countertops, ceramic tiles, stainless steel appliances, plenty of cabinetry and a large island that keeps everyone connected. The primary bedroom offers its own private ensuite and walk-in closet, while main-floor laundry adds another layer of everyday convenience. Downstairs, the fully finished basement significantly expands the living space with a large rec room, a second gas fireplace, two additional bedrooms, a full bathroom and a generous utility/storage room perfect for guests, older kids, hobbies or simply having extra space when you need it. Outside, enjoy a fully fenced backyard designed to actually be used. A beautiful covered deck creates an outdoor living space for relaxing or entertaining, while the aggregate concrete patio provides even more room to enjoy the warmer months. Modern, spacious and move-in ready, this is the kind of bungalow that works just as well for your next chapter as it does for your forever home. (id:41589)
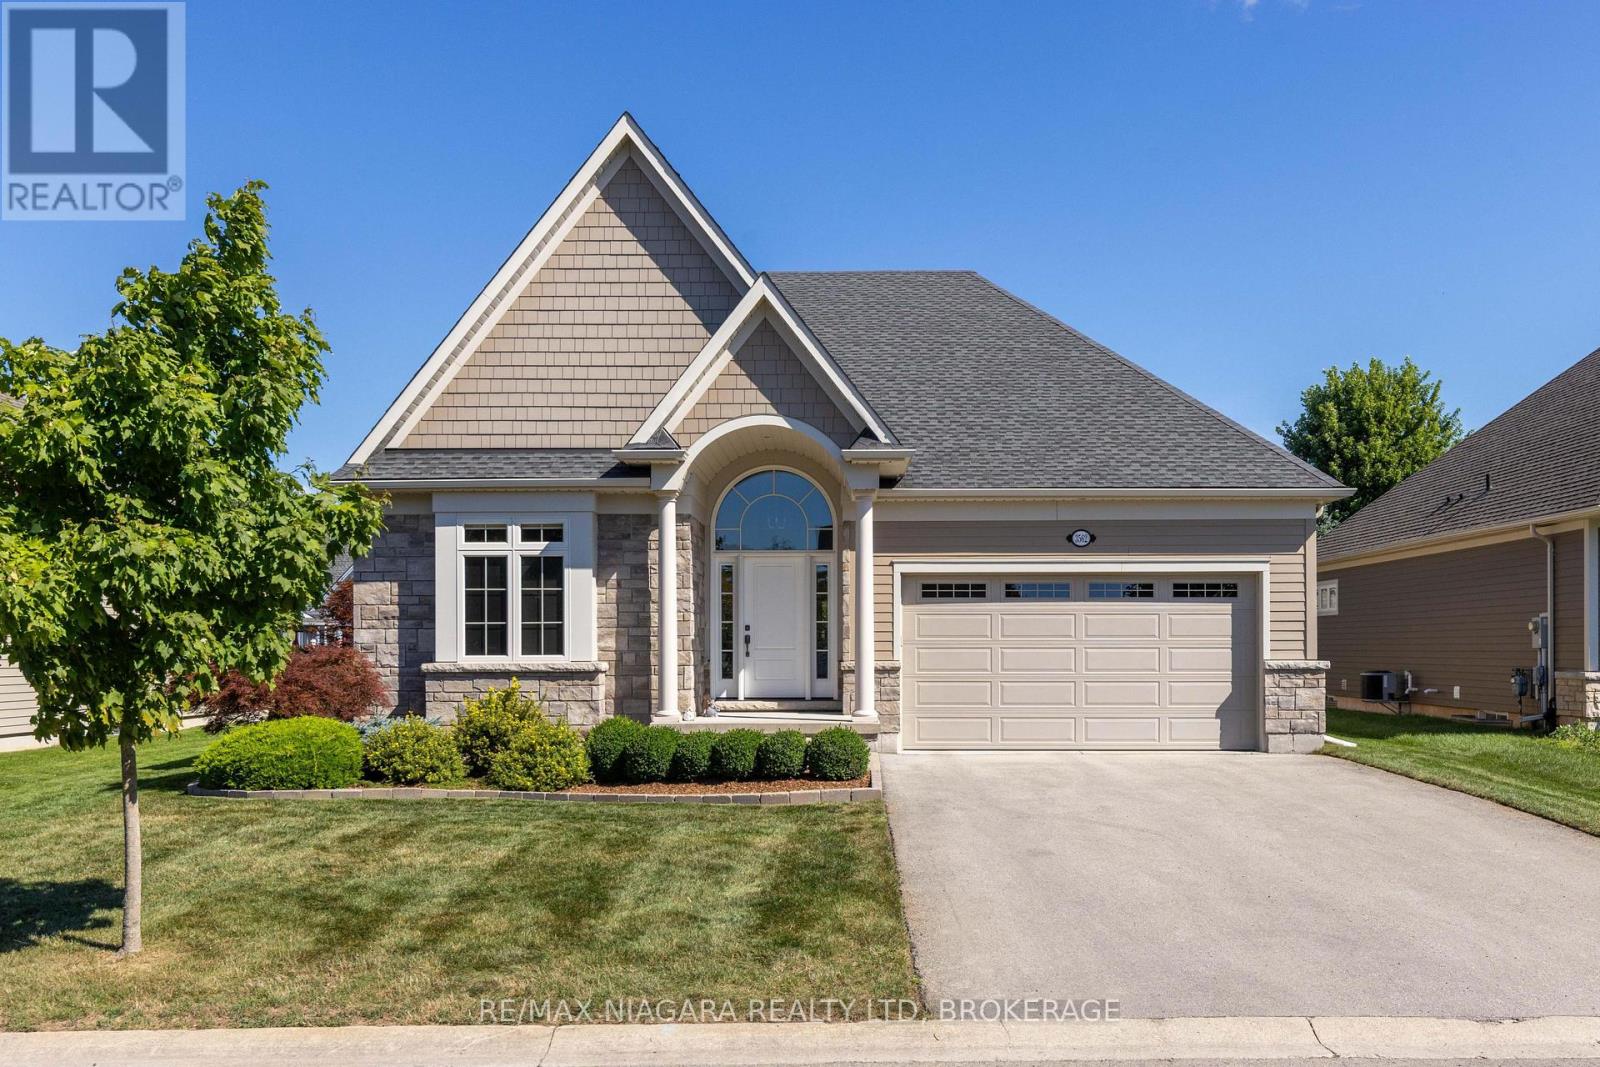
3562 Algonquin Drive
Fort Erie, Ontario
This former show home is a 3-bedroom, 3-bathroom bungalow offering 1,842 sq. ft. of living space, located in the upscale adult lifestyle community of Ridgeway-by-the-Lake, just minutes from Lake Erie, historic Ridgeway and the sandy beaches of Crystal Beach. Step inside 3562 Algonquin Dr and you'll find a bright, open-concept design with vaulted ceilings, engineered hardwood flooring and oversized windows that fill the main living space with natural light. The kitchen is designed for both everyday living and entertaining, featuring granite countertops, stainless steel appliances, a double undermount sink, coffee bar and an extended island with seating for four. The adjoining living and dining area is anchored by a gas fireplace, while double glass doors open to the covered patio and fully fenced backyard, where mature spruce trees provide year-round privacy. The main floor offers two bedrooms and two full bathrooms, including a spacious primary suite with a custom walk-in closet and 5-piece ensuite featuring heated floors, quartz counters, double sinks, a soaker tub and separate shower. A well-equipped laundry room adds excellent functionality with granite counters, an undermount sink, upper cabinetry, a large walk-in pantry/closet and direct access to the 2-car garage. Downstairs, the finished basement expands the living space with a generous rec room, third bedroom with custom walk-in closet, 4-piece bath and large egress windows. The unfinished utility area provides plenty of additional storage. Other highlights include a Generac generator, backup sump pump, roughed-in central vac, security system and gas BBQ hookup. There's even more to discover-see the Feature Sheet in Supplements for a complete list of additional features and upgrades. Also included is a brochure for the nearby Algonquin Club, where residents may choose optional membership and enjoy access to a saltwater pool, fitness centre, sauna, billiards room and a variety of social activities. (id:41589)
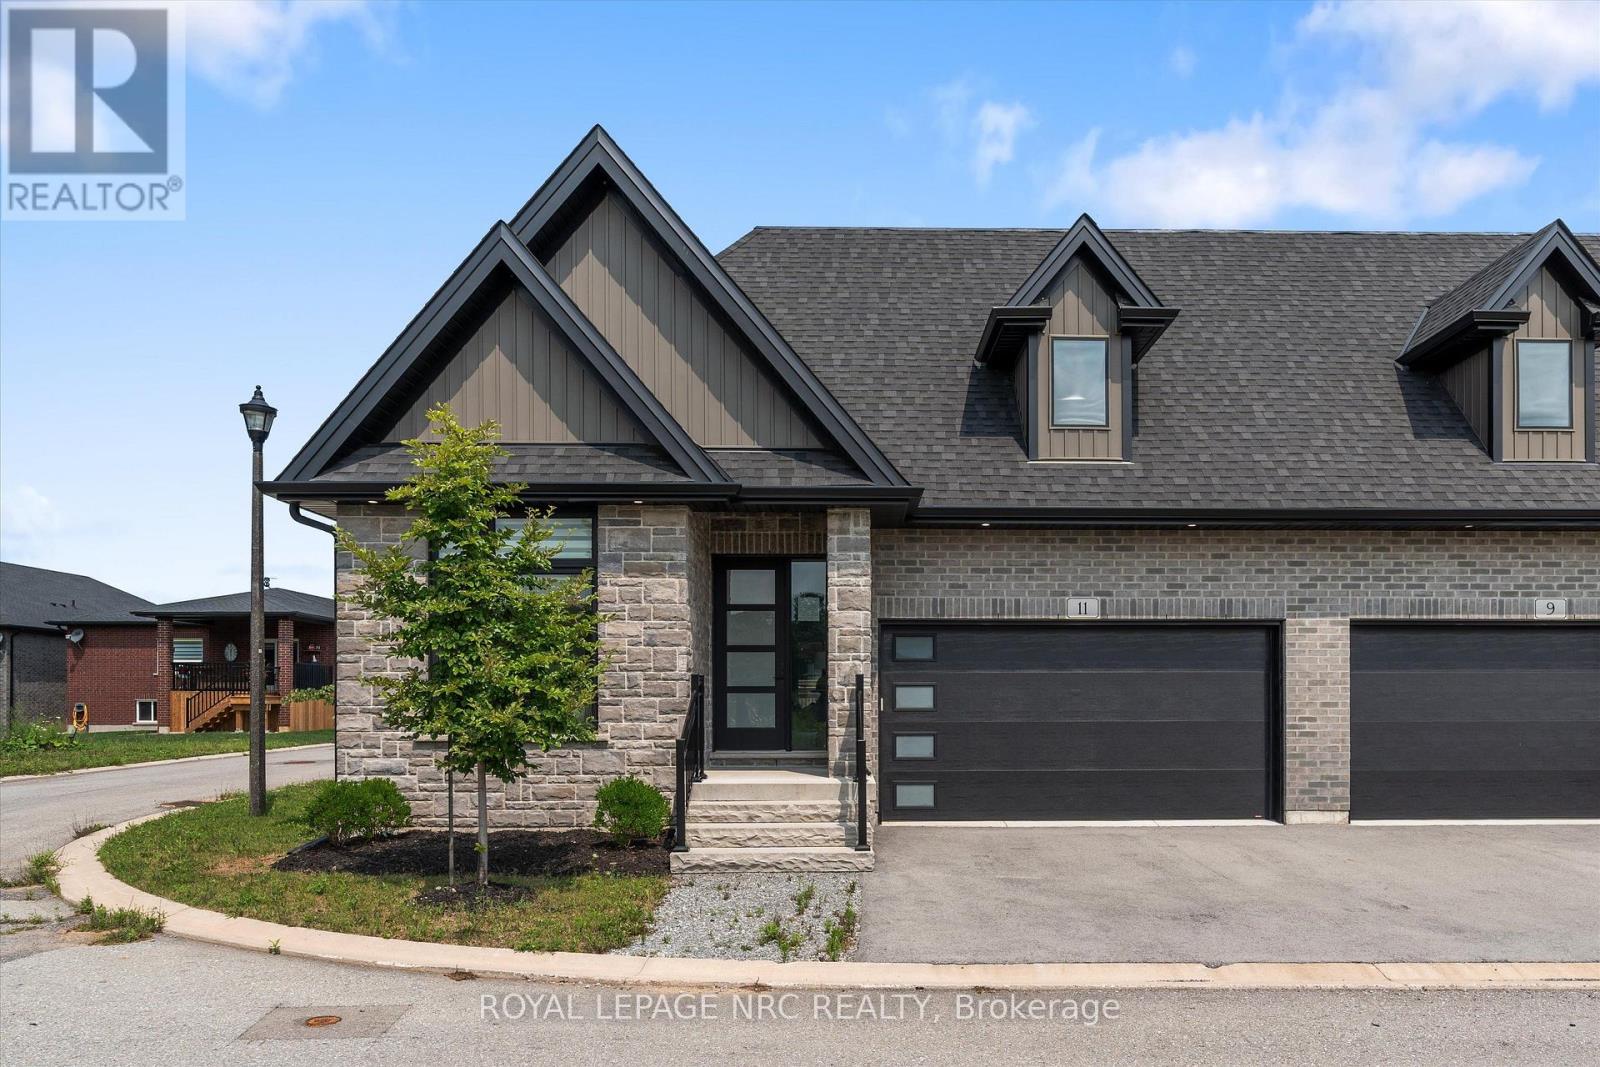
11 Primrose Street
Pelham, Ontario
Welcome to 11 Primrose Street in Fonthill, a beautifully finished, spacious bungalow semi where thoughtful design, quality finishes and easy one-level living come together. The heart of the home is the incredible luxury kitchen, featuring custom cabinetry, hard-surface countertops, built-in wall ovens, high-end appliances and plenty of space to gather and entertain. Just off the kitchen, sliding doors lead to one of the home's best features-a large, fully covered deck that truly extends your living space outdoors, rain or shine. The main floor offers two generous bedrooms plus a front bedroom that will most likely be used as an office. The spacious primary suite is a standout, complete with custom built-in cabinetry walk-through closet leading into a gorgeous private ensuite. A second full 3-piece bathroom serves the guest bedroom, while an additional powder room with main floor laundry addition adds everyday convenience. Downstairs, the fully finished lower level offers an impressive amount of additional living space. A massive recreation room with beautiful fireplace provides plenty of room for entertaining, relaxing or family gatherings, while a fourth bedroom offers the flexibility to be used as a workout space, hobby room, home office or guest retreat. A full bathroom with a glass shower completes the lower level. With up to four bathrooms, a two-car garage, custom built-ins throughout and an exceptional amount of finished living space, 11 Primrose offers the comfort of bungalow living without sacrificing space, storage or style. A beautifully designed home that's equally suited to quiet everyday living and hosting a house full of family and friends. (id:41589)
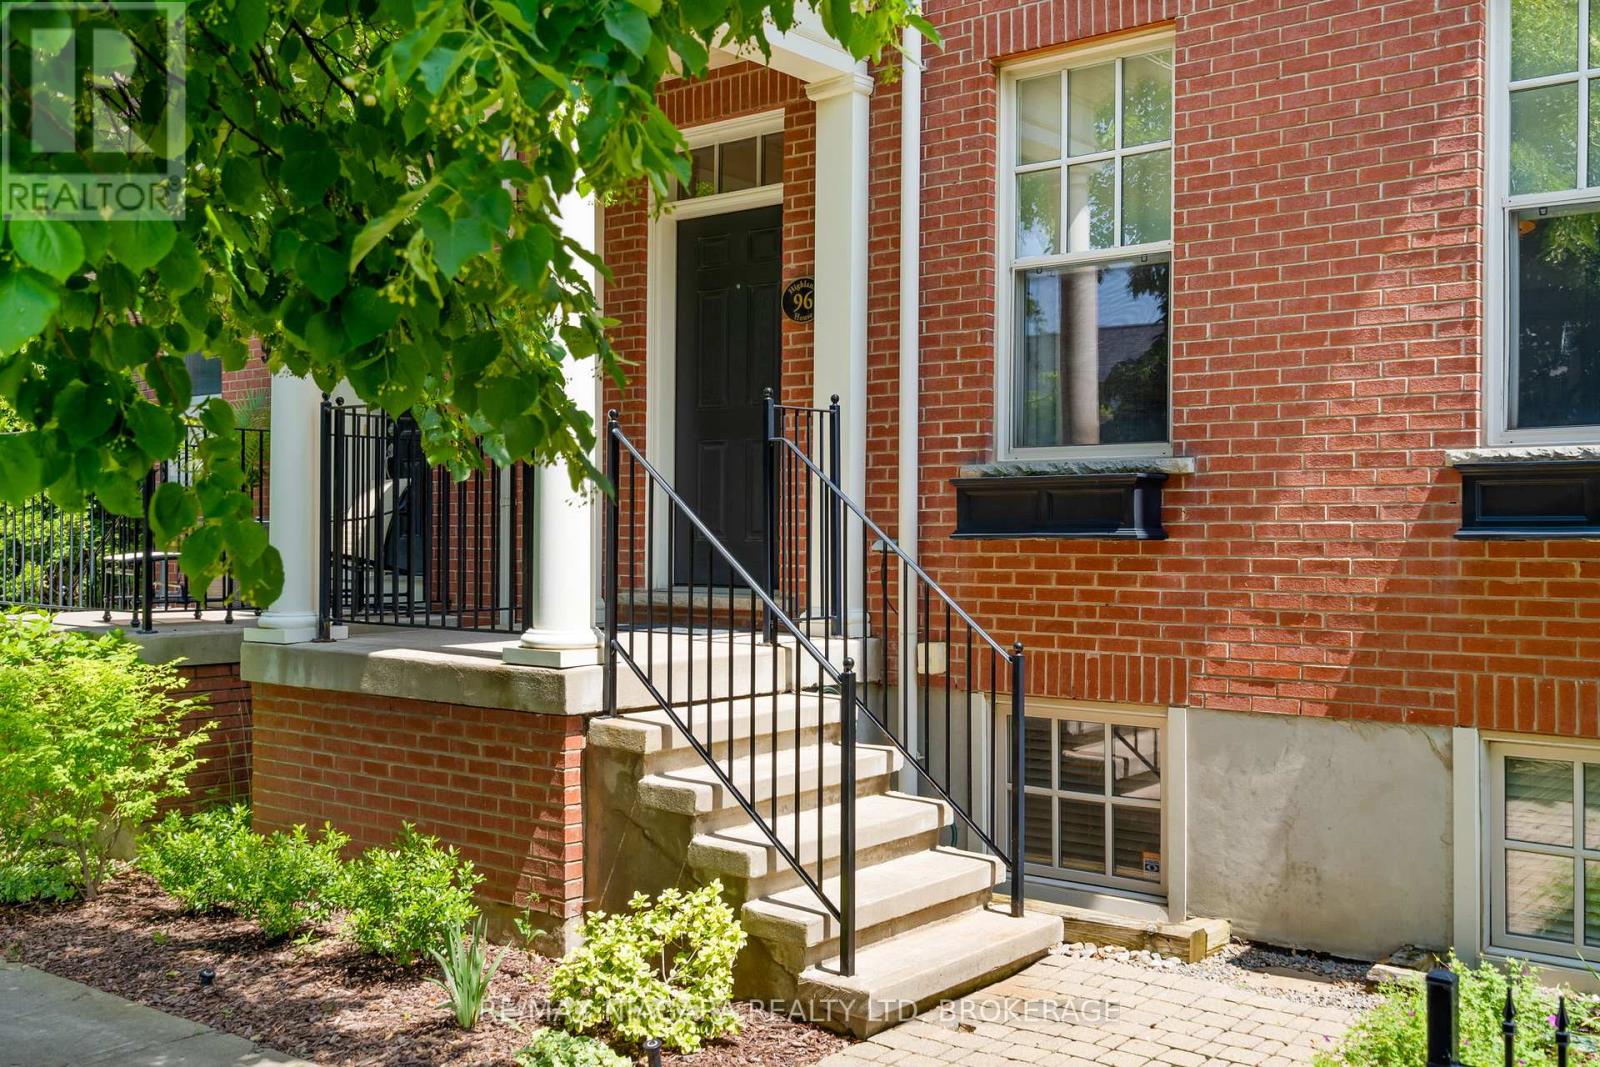
96 Garrison Village Drive
Niagara-On-The-Lake, Ontario
Welcome to The Village in Niagara-on-the-Lake, where space, convenience and an exceptional lifestyle come together. This bright end-unit freehold townhouse offers nearly 2,000 sq. ft. above grade, plus a beautifully finished lower level-and from the moment you step inside, you'll appreciate just how much home it offers. Soaring 10' ceilings, abundant natural light and hardwood flooring create an immediate sense of space, while the formal dining room is made for entertaining. The generous kitchen opens to an inviting living room with gas fireplace, and outside, a private landscaped courtyard provides a peaceful spot for morning coffee or evening drinks. Upstairs are three bedrooms, including a spacious primary suite with walk-in closet and ensuite. The finished lower level adds tremendous flexibility with a family room, office or exercise area, fourth bedroom, full bathroom and excellent storage. A detached single garage, rear laneway and in-ground sprinkler system complete the property. Best of all, The Village has continued to evolve, with grocery shopping, restaurants, pharmacy, medical services, banks and the farmers' market nearby, while Old Town, wineries, golf and everything that makes Niagara-on-the-Lake special are just minutes away. Freehold ownership with a POTL for the laneway. An ideal choice for anyone looking to simplify without sacrificing the space and comfort of a larger home. (id:41589)
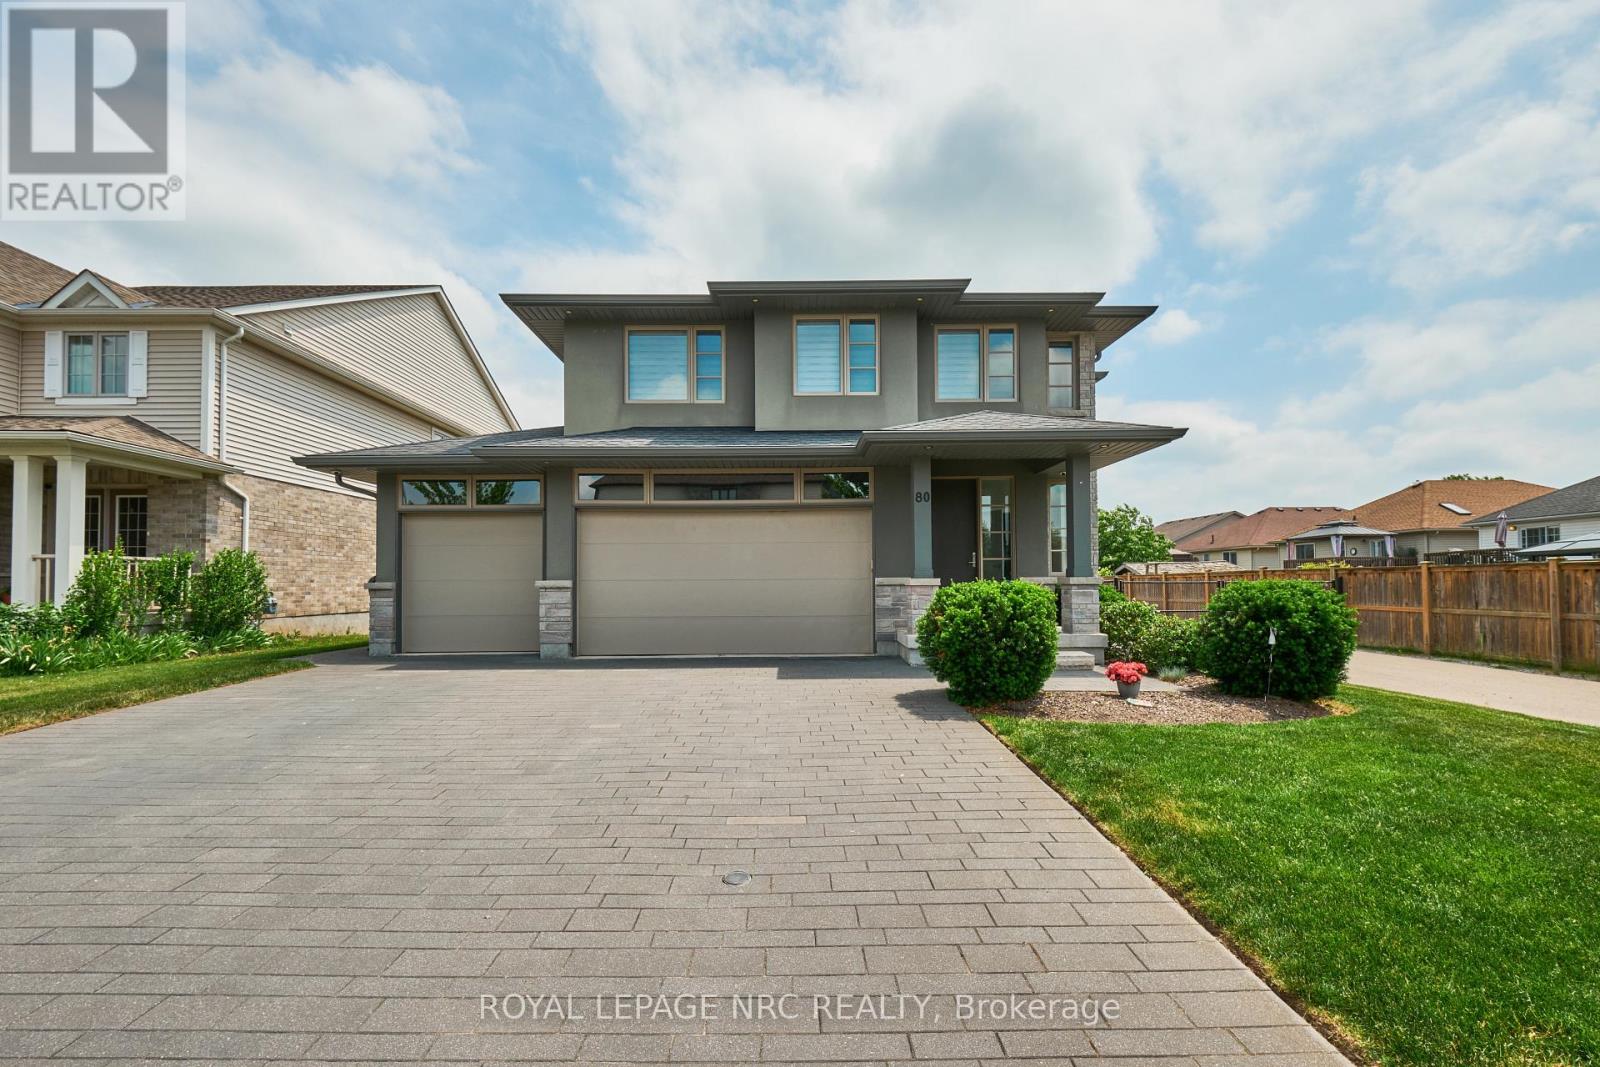
80 Days Avenue
Thorold, Ontario
Welcome to 80 Days Ave! This custom built Rinaldi home is ideally situated in the sought after Merritt Meadows neighbourhood. Set on a premium 53' x 115' lot backing on to a pond, this is your rare opportunity to obtain modern luxury without rear neighbours. The open-concept main floor features 9 foot ceilings, gleaming hardwood floors, a chef's kitchen with quartz countertops & stainless steel appliances, and seamless flow into the living and dining areas perfect for both family life and entertaining. Upstairs, the large primary suite includes a stunning pond view, walk-in closet with built-ins, and a spa-inspired 4-piece ensuite bath. Two additional bedrooms (each with a walk-in closet), a laundry room and another full 4-piece bath complete the upper level. Travel down to the finished basement to find gorgeous luxury flooring, large bright windows, a spacious rec room, 3 piece bathroom, 4th bedroom and a cold cellar. Out back, the fully fenced yard features a large covered trex deck with aluminum & glass railings, a large interlocking paver patio, and plenty of lush green lawn set against the gorgeous pond backdrop. The 3-car garage offers direct backyard access via a rear garage door - a perfect place for car lovers and those who love to create or tinker. The home's in ground sprinkler system makes it easy to keep everything lush and green. Towpath Park and Merritt Meadows Park (with a soon to be installed splash pad) is only a few minutes' walk away. Nearby Merritt Road provides quick access to the 406 and makes getting anywhere in the Niagara Region a breeze. If you have been waiting for the right one then today is your lucky day! (id:41589)
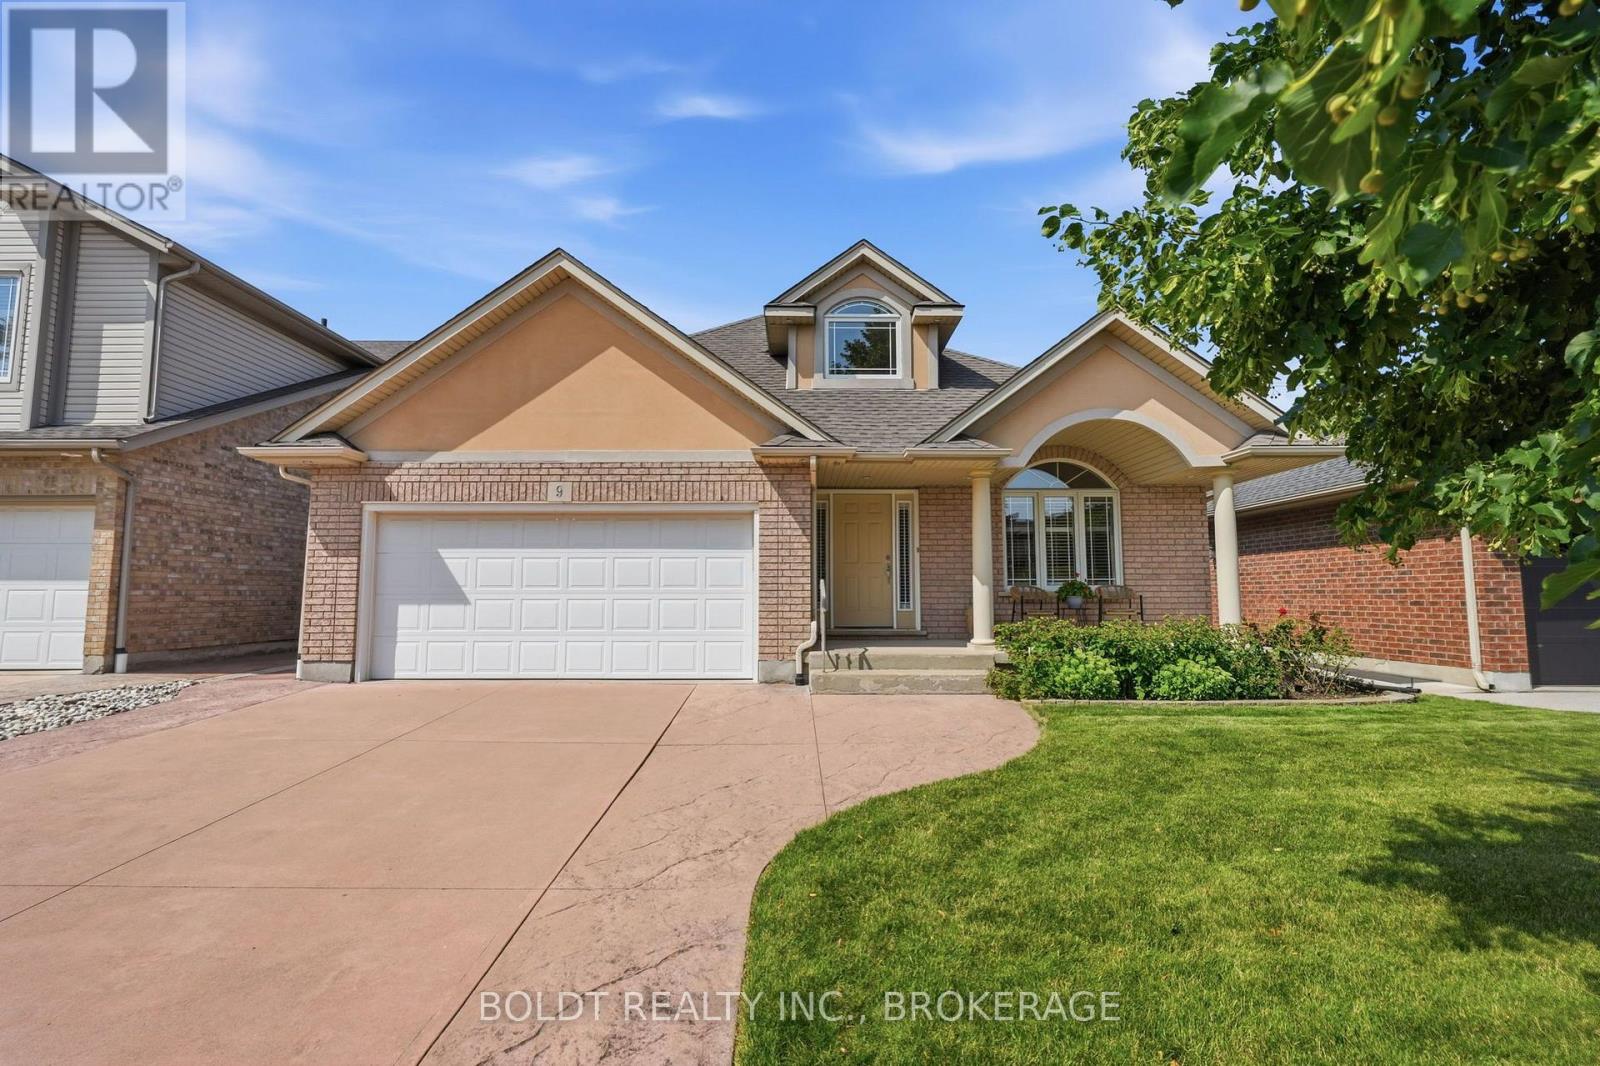
9 Nicholas Drive
St. Catharines, Ontario
Absolutely immaculate, meticulously kept two plus one bedroom bungalow of 1,795 square feet, set in a desirable West End neighbourhood. Great curb appeal starting at the covered front porch, coloured concrete drive with stamped borders, and matching walkways leading to a huge private patio with no rear neighbours. Inside, a dramatic 17-foot foyer with elegant chandelier opens to a showpiece living and dining space with vaulted ceilings, maple hardwood, a gas fireplace, and custom built-in dining cabinetry. The skylit kitchen offers ample cabinetry and prep space, a large island with two-sided breakfast bar, and a dinette that flows through terrace doors to the bright, enclosed three-season sunroom overlooking that massive patio. Just off the kitchen, there's a convenient main floor laundry room and a separate second kitchen with gas stove and freezer. Maple hardwood continues into both bedrooms. The spacious primary suite features a walk-in closet and 5-piece ensuite, while the second bedroom is served by a nearby four-piece bath. The lower level offers a huge finished living area just awaiting flooring, an incredible blank canvas for a games room, home theatre, extra bedrooms, or in-law potential. It also includes a third bedroom, a three-piece bath, huge cold cellar, utility room, and extra storage. Additional features include California shutters throughout, roof shingles 2019, an owned hot water heater and softener, furnace, A/C 2004, sump pump with backup, and a 20-foot by 20-foot double garage. Ideally located close to parks, Short Hills Provincial Park, the Pen Centre, Brock University, hospitals, and surrounded by Niagara's wine country, this home truly checks every box! (id:41589)
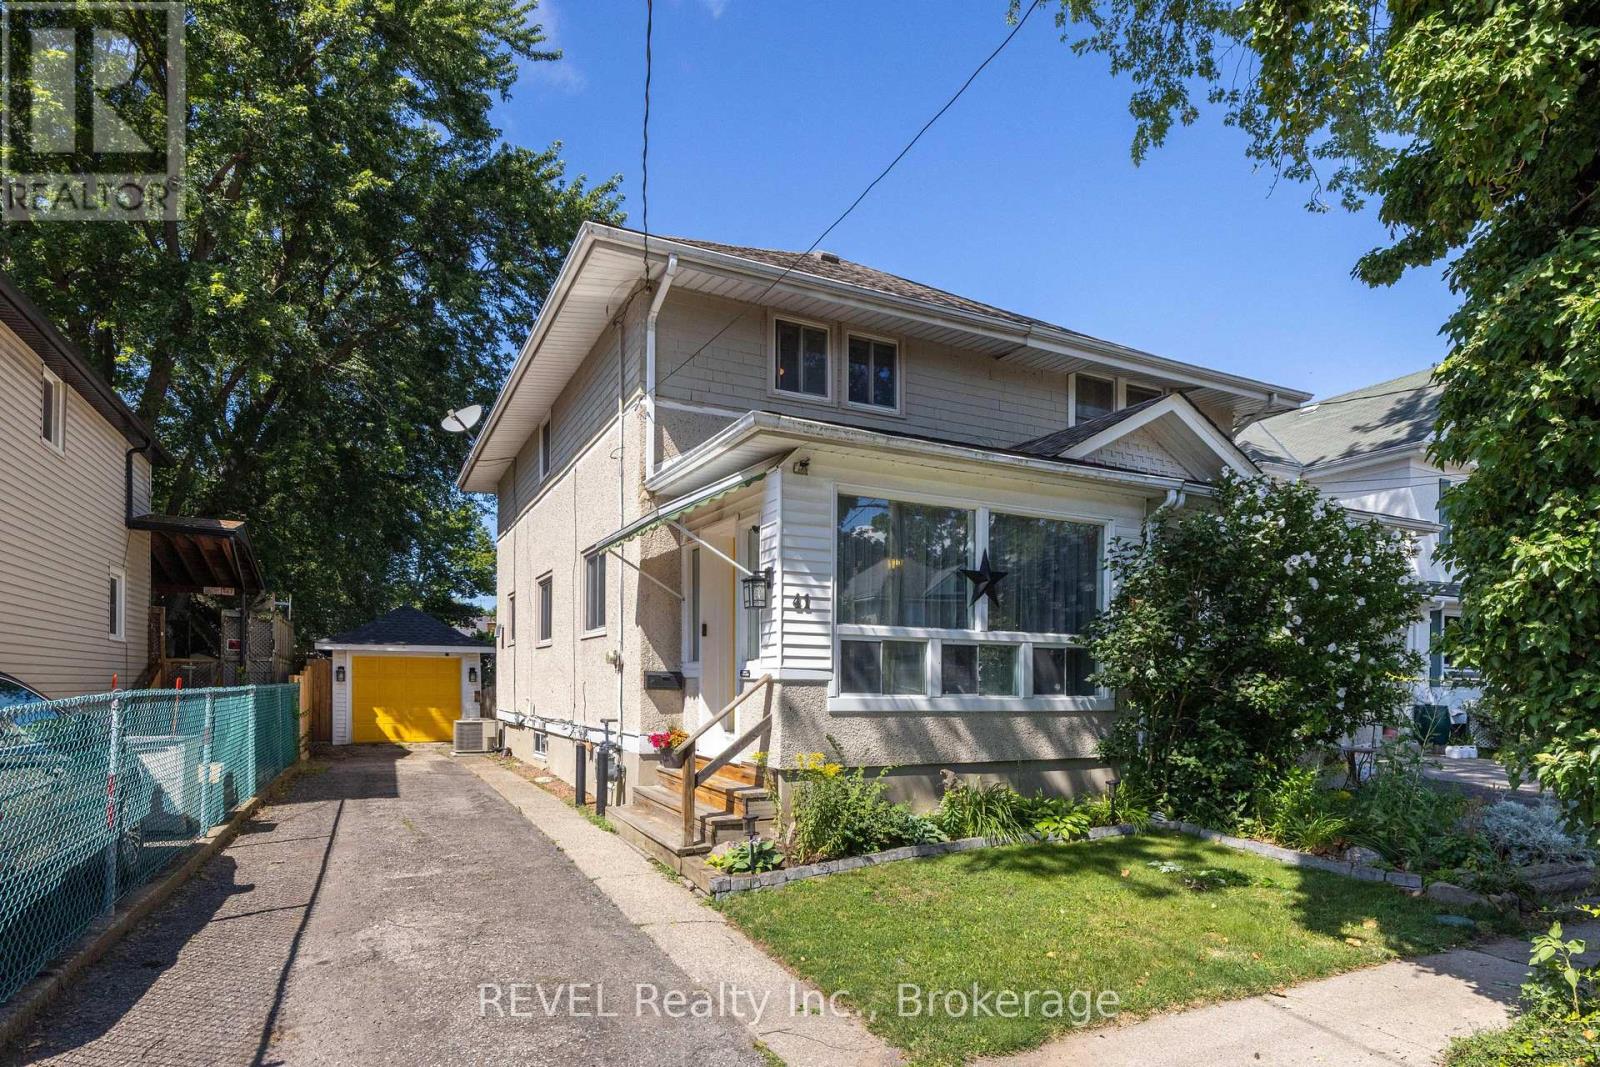
41 Ottawa Street
St. Catharines, Ontario
Welcome to 41 Ottawa Street! This charming semi-detached family home offers character, space, parking, a garage, and a fantastic 140-foot-deep lot. The bright sunroom welcomes you into the spacious main floor featuring an open-concept living room, dining room, and kitchen with high ceilings and plenty of natural light. A convenient 2-piece bath is located at the rear entrance. Step outside to the fully fenced backyard with a two-tiered deck and pond, offering a great space to relax and entertain. Upstairs features 3 bedrooms and a 4-piece bath, including a spacious primary bedroom with a full wall of organized closets. The dry and finished lower level offers additional living space, a full laundry room, with walk-out access through the separate entrance. Driveway parking for 4 cars and a full-size garage complete the package. Great location and plenty of space for the whole family! (Updates include furnace and a/c 2018, kitchen floors, counters, sink and faucet 2024, powder room 2024, vanity and toilet in upper bathroom 2023, back door and washer 2024, dishwasher and dryer 2025, garage roof 2020). (id:41589)
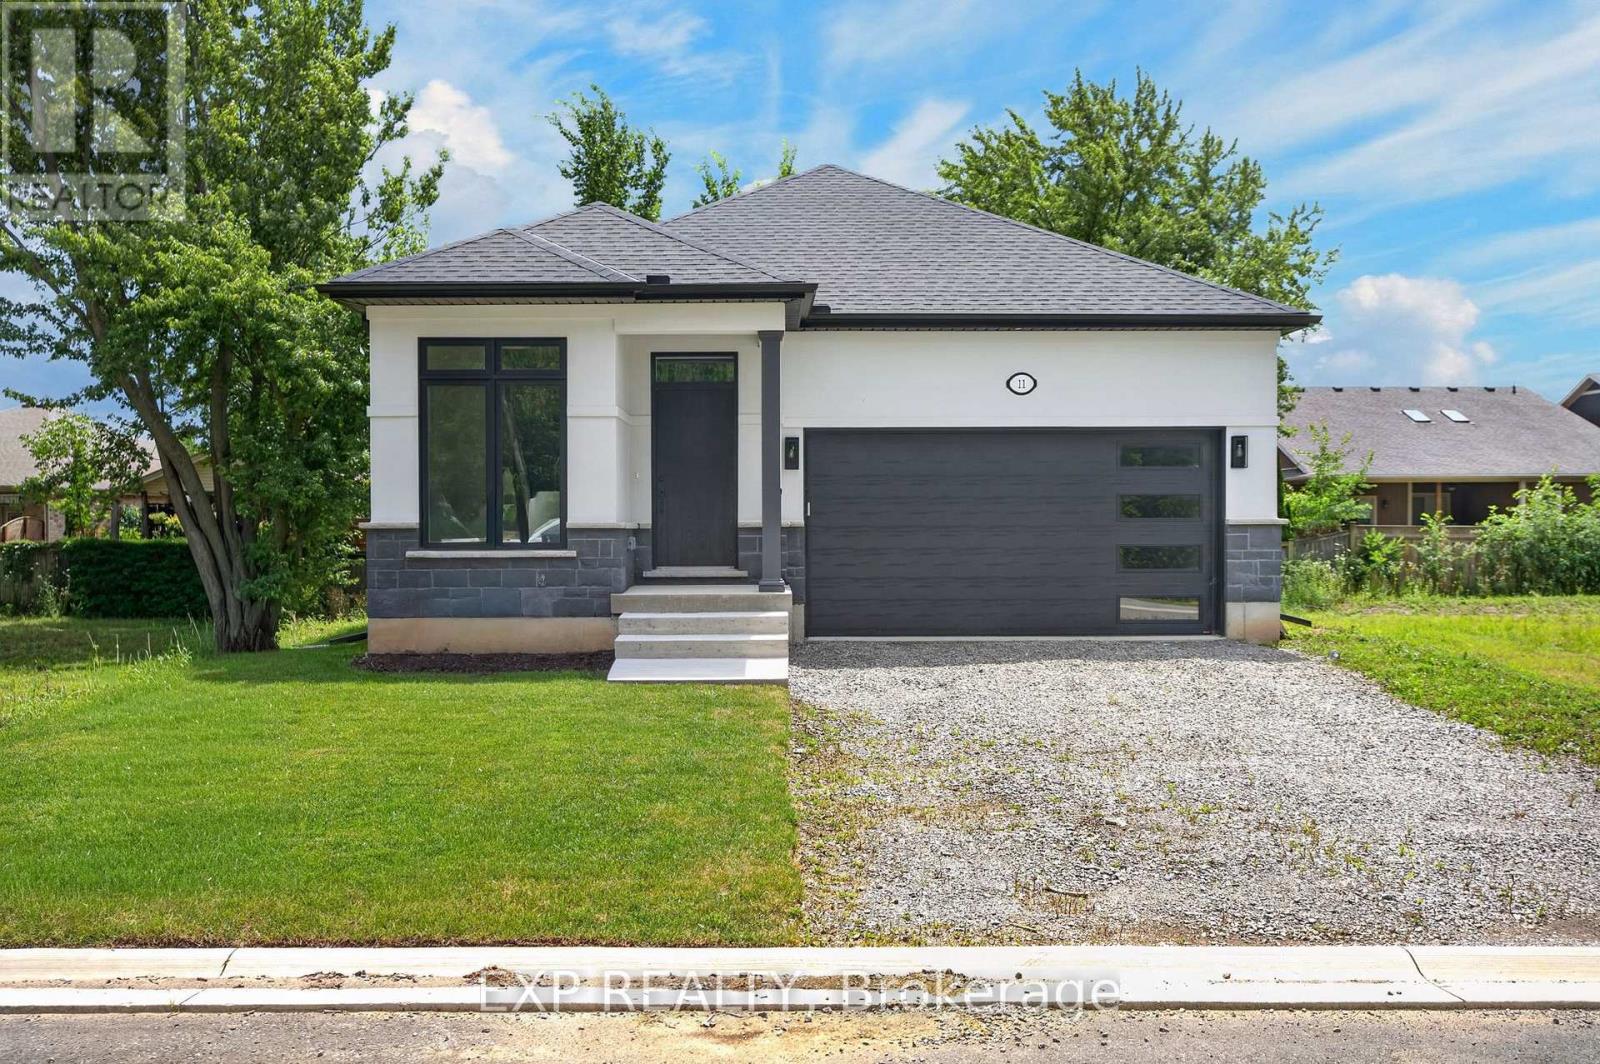
11 Stickles Street
Pelham, Ontario
11 Stickles Street presents an exceptional opportunity to own a brand-new, extensively upgraded Balsam model in Fonthill's sought-after Tanner Woods community. Built by Niagara's renowned Blythwood Homes - this home offers 2,366 sq. ft. of beautifully finished living space, this 3 bedroom, 3 bathroom home showcases premium finishes throughout, a professionally finished basement, and the perfect blend of modern style, comfort, and functionality. The bright, open-concept main floor features upgraded hardwood flooring, designer lighting, and a spacious living area highlighted by a gas fireplace with a stunning shiplap feature wall. The chef-inspired kitchen is finished with upgraded soft-close cabinetry, quartz countertops, a large island, a full-height backsplash, and quality finishes that blend style with functionality. The primary suite offers a luxurious retreat with a beautifully appointed ensuite featuring upgraded plumbing fixtures, floating mirrors, and elegant tile work. Every detail has been carefully selected, from the modern farmhouse baseboards and upgraded interior doors to the premium hardware and lighting package. The professionally finished full-height basement offers oversized windows, a recreation room, additional bedroom, and 3-piece bath. Practical upgrades include a water line for the refrigerator, gas line for a BBQ, upgraded Desert Spring humidifier, high-efficiency multi-stage furnace, 200-amp service, a rental tankless hot water system and garage door opener-ensuring this home is as functional as it is beautiful. Located close to parks, schools, walking trails, golf, shopping, and everyday amenities, this exceptional home offers turnkey living in one of Fonthill's most desirable neighbourhoods. (id:41589)
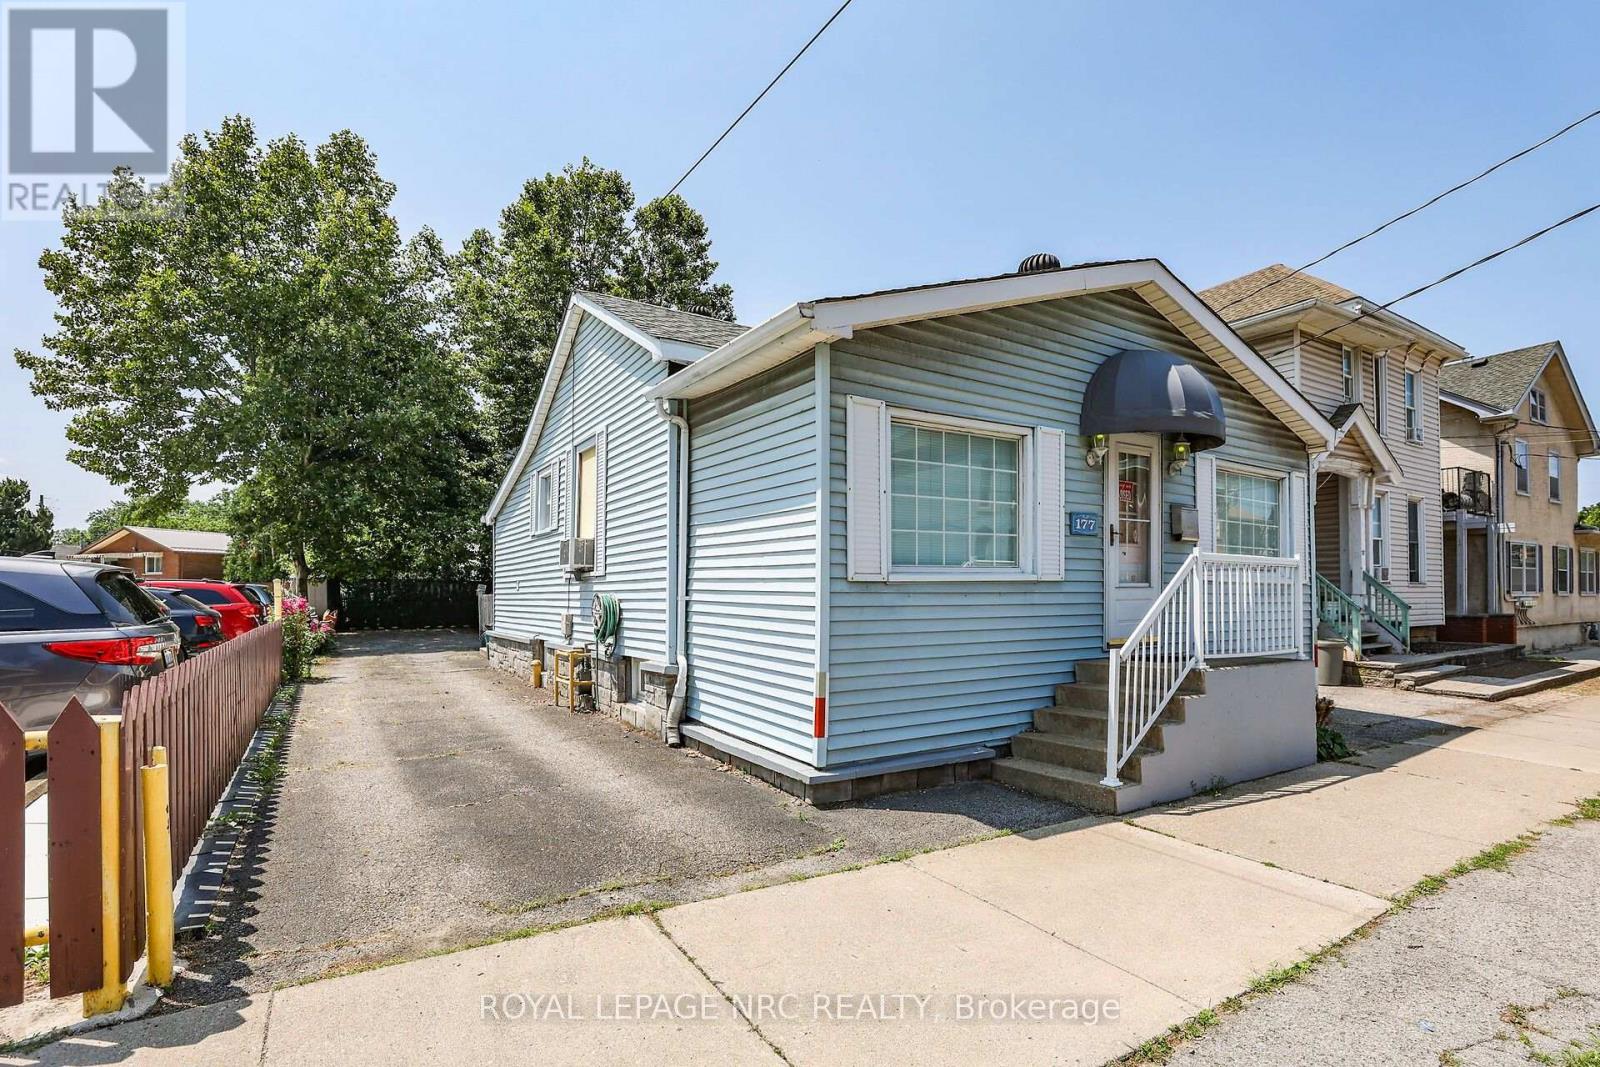
177 James Street
St. Catharines, Ontario
Prime Downtown Opportunity with Flexible C1 Zoning & Private Rear Parking For 3-4 Vehicles (W/Potential For More Parking Space). Highly visible detached bungalow on a 37x100ft lot in the heart of downtown St. Catharines, offering a variety of permitted commercial uses and excellent exposure for your business. Originally a 2-bedroom single-family home and later converted to a commercial office use, the property offers a unique and functional residential-style layout.The main level features a large open office/reception area, a kitchen, a full 4-piece bathroom, 2 private offices, an additional open workspace, and a convenient rear-entry laundry/mudroom area. The former residential design creates a welcoming atmosphere while providing flexibility for a range of professional, office, service, and commercial uses. Situated in a prominent downtown location with parking for 3-4 vehicles at the rear of the property, this is an excellent opportunity for business owners, investors, or professionals seeking a stand-alone commercial building with exceptional visibility and accessibility. Why lease when you can own your own commercial space and invest in your own equity? A rare opportunity to secure an affordable well-located commercial property in one of St. Catharines' most established business districts. *Some Photos Have Been Virtually Staged. (id:41589)
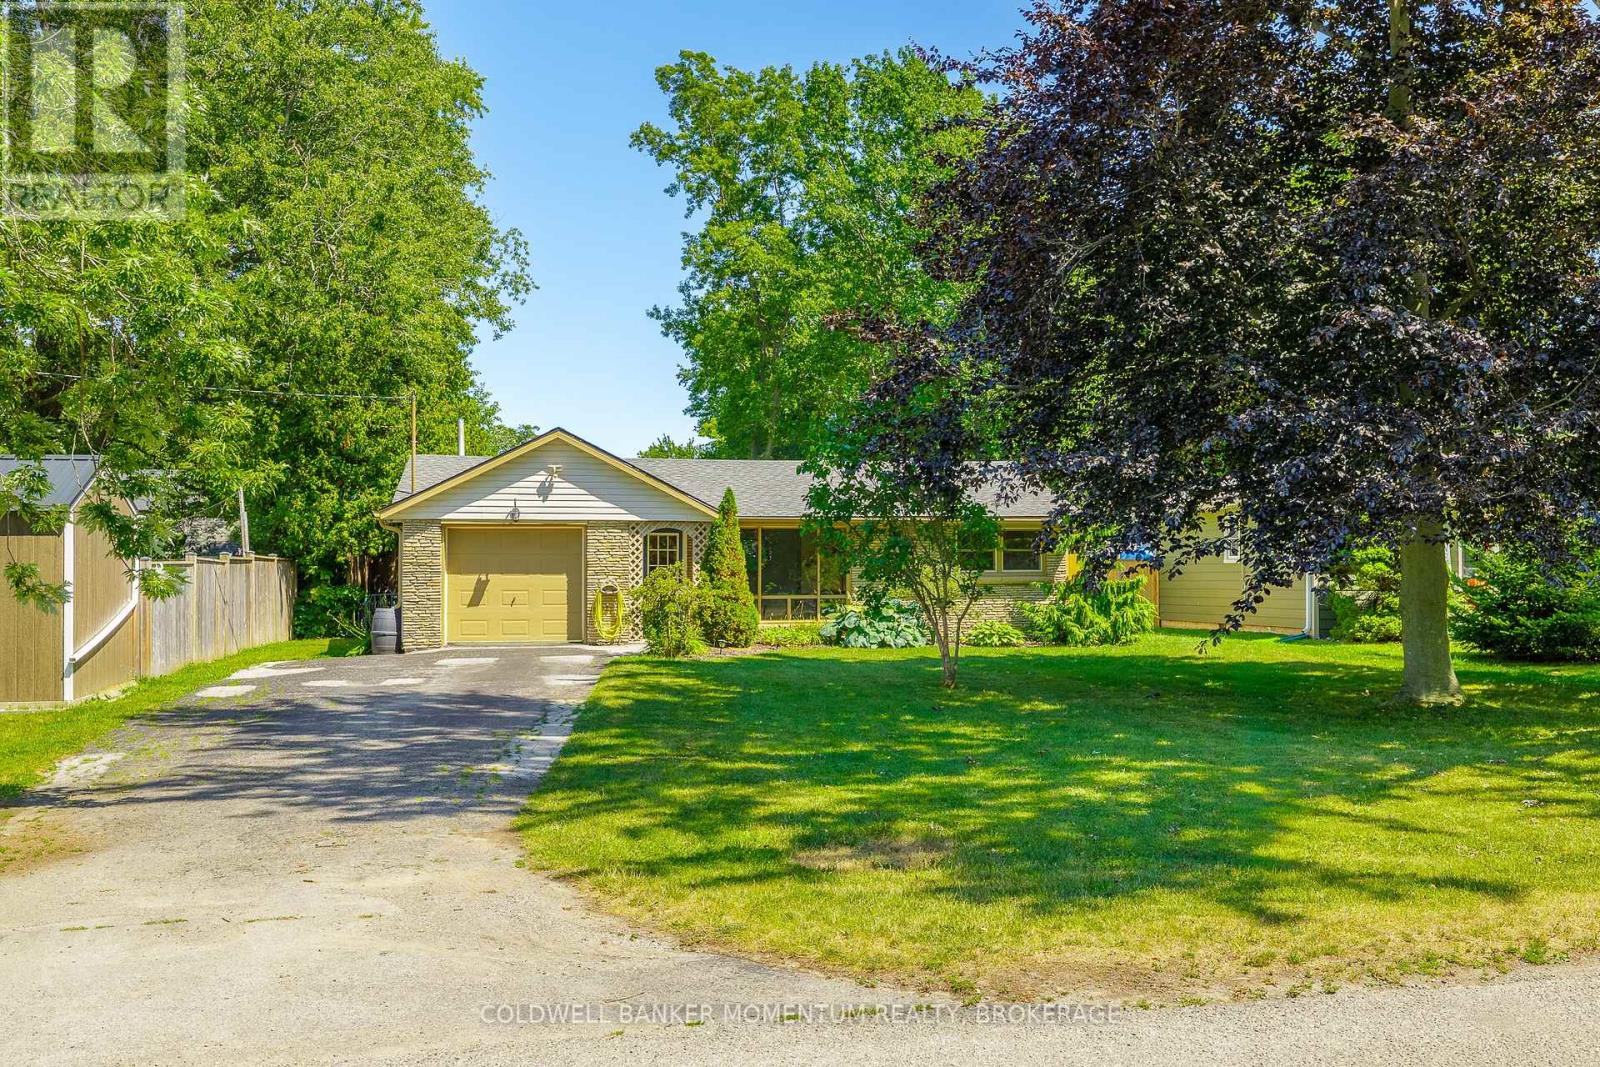
458 Belleview Boulevard
Fort Erie, Ontario
Welcome to easy living in the heart of Ridgeway. This bright and inviting bungalow offers approximately 900 sq. ft. with two bedrooms, one bathroom and a layout that feels open and connected. Step inside to a spacious, light-filled living room, where a large front window brings in plenty of natural light. From there, the home flows naturally into the updated kitchen and dining area, a comfortable, functional space for everyday meals and time with friends. At the back of the home, an enclosed mudroom with power provides a practical transition to the outdoors and useful space for storage, hobbies or everyday essentials. Step out to the spacious deck, an outdoor living space made for summer dinners, morning coffee or relaxed evenings overlooking the fully fenced yard. Set on an impressive 174 x 60 ft lot, there is plenty of room for pets, entertaining and gardening. An attached garage adds everyday convenience, while the generous width along the side of the home provides flexible access and additional options for outdoor storage. Recent improvements include new ductwork, furnace, air conditioning and hot water tank (2025), offering year-round comfort and peace of mind. All of this is within walking distance of downtown Ridgeway, the Friendship Trail, local restaurants, shops and popular gathering spots. Whether you're buying your first home, downsizing or simply looking for a welcoming place in a connected community, this is a wonderful place to begin your next chapter. (id:41589)
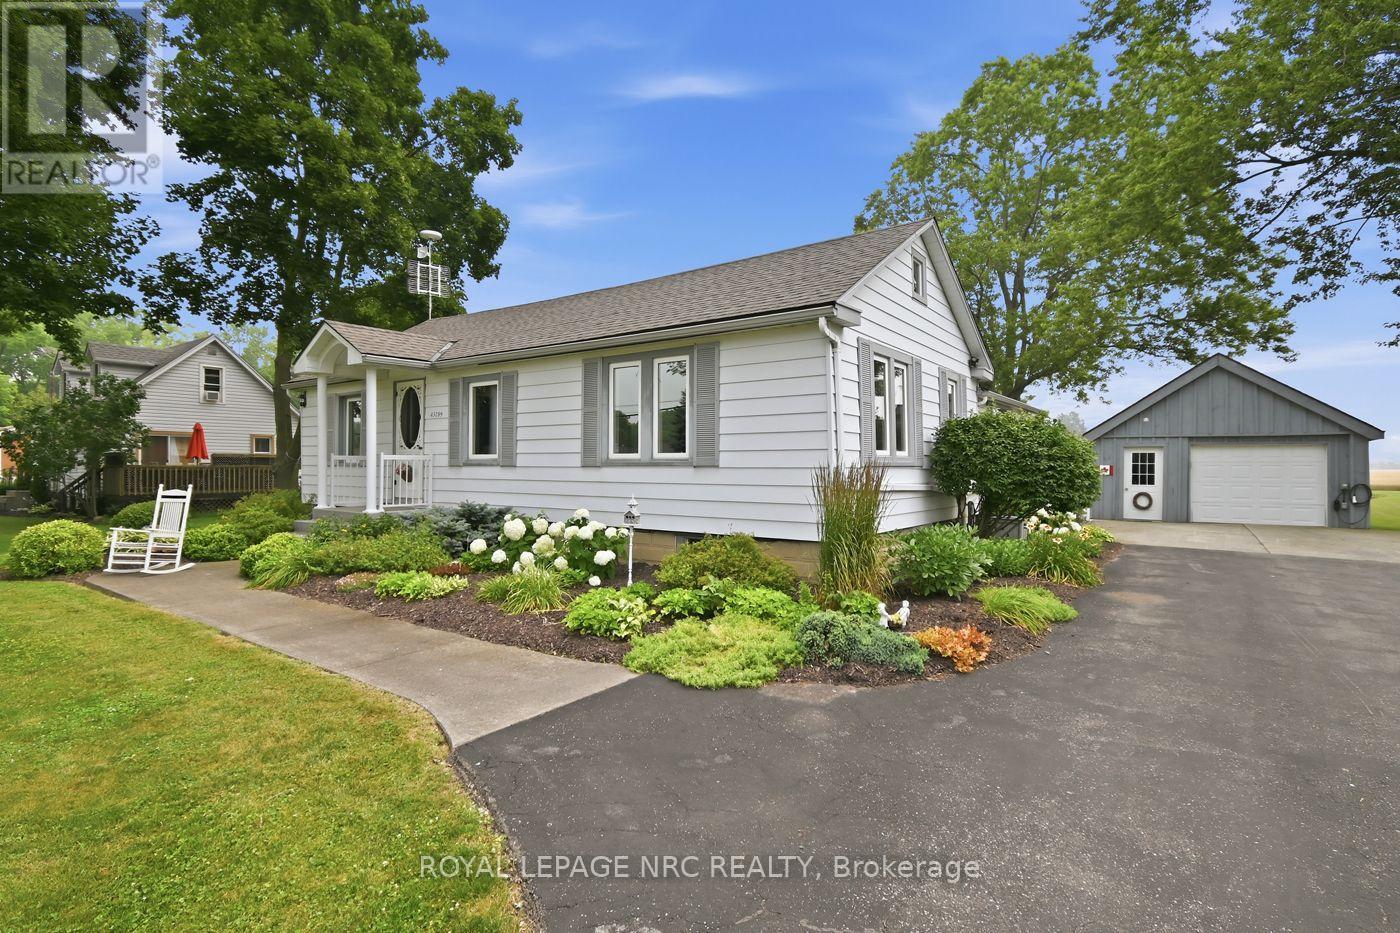
43289 Pettit Road
Wainfleet, Ontario
Properties like this are what draw buyers to the country. This 1.13-acre lot is one you won't want to miss. Plenty of space to spread out, room for hobbies, and a detached 1.5-car garage that's perfect for parking, a workshop, or extra storage. Surrounded by open farm fields with no rear neighbours, you'll love the peaceful setting, wide-open views, and spectacular sunrises enjoyed from the screened-in sunroom.Inside, the home offers two bedrooms and two full bathrooms, including a private ensuite off the primary bedroom, creating a comfortable and functional layout. Major updates have already been taken care of, including a new furnace and central air conditioning (2022), a new 200-amp electrical service with a dedicated 60-amp feed to the garage (2024), and a recently completed R-50 attic insulation upgrade for added comfort and efficiency. If you're looking for a place where mornings start with a sunrise, evenings end in peace and quiet, and the pace of life feels just a little slower, this Wainfleet property is ready to welcome you home. (id:41589)
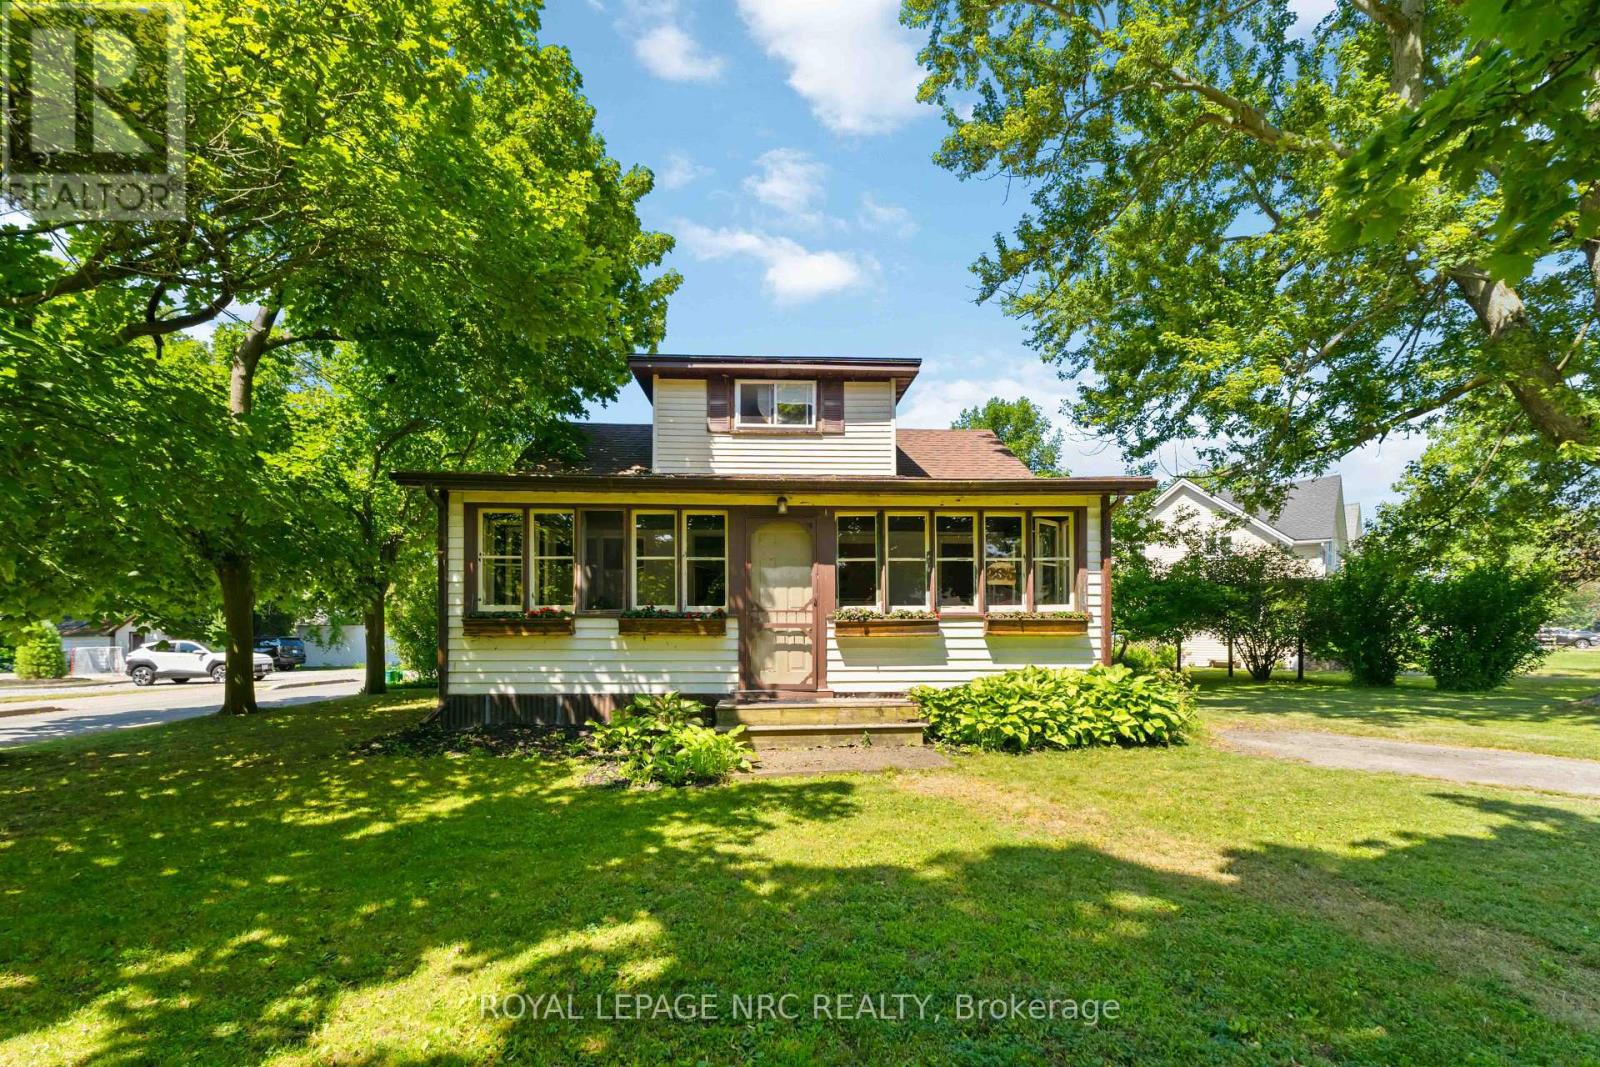
295 Leask Avenue
Fort Erie, Ontario
Welcome to this charming and character-filled home in an incredible location! Situated across the street from the lake and just steps from Waverly Beach, this cozy home offers the perfect blend of peaceful surroundings and convenient access to all amenities. Offering 1,466 sq. ft. of living space, the home features 3 spacious bedrooms, including a convenient main-floor bedroom and laundry. The main floor offers an open living and dining area, bathroom, kitchen, and a beautiful sunroom surrounded by windows. Relax in the spacious sunroom where you will enjoy the gentle breeze and soothing sounds of waves from Lake Erie. Upstairs, you will find 2 generously sized bedrooms and a walk-in closet area, providing plenty of space for family and guests. A back deck off the kitchen offers a wonderful spot to relax and enjoy a morning coffee outdoors. The great location, large corner lot with beautiful mature trees, shed, and parking for 3 cars add to the home's appeal. Located on a quiet street with a private, peaceful feel, this property is just minutes to the QEW, Peace Bridge, and all amenities, yet feels like your own little oasis. Whether you are looking for a cozy year-round home, a summer retreat, or an incredible rental/Airbnb opportunity, this charming property offers endless possibilities! (id:41589)
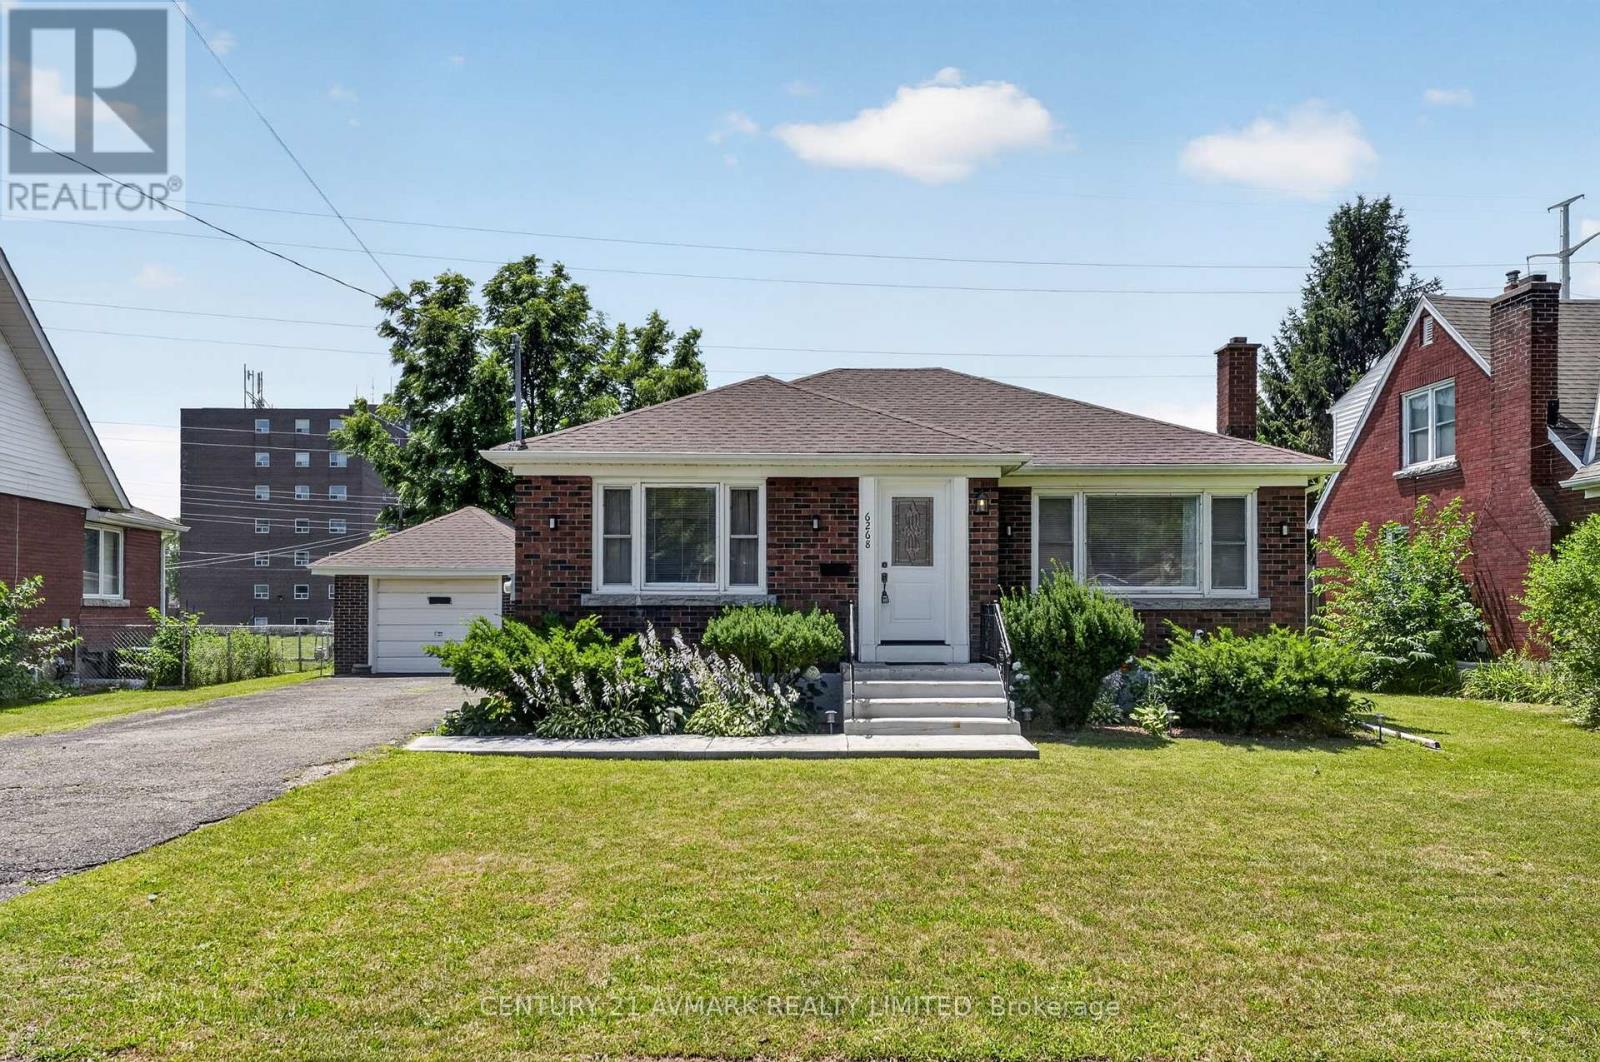
6268 Corwin Crescent
Niagara Falls, Ontario
Welcome to the perfect blend of functionality and pride of ownership at 6268 Corwin ! This 2+2 bedroom 2 BR 1700 + square foot (living space) brick bungalow has over 80,000 of upgrades since 2021. The home is meticulous, spacious, bright and turnkey with all flooring, lighting, paint and hard work completed for you. It features a detached garage, large driveway and a backyard set up for a retreat and garden beds for sustainability and enjoyment. The basement is equipped with a second water hook up- making a second kitchen and investment opportunity for extended family or rental a huge possibility. This home is situated in the heart of Niagara Falls close to all necessities, restaurants, casinos and hospitals (5 min). It is where Stamford Collegiate High school is located and Princess Margaret/Prince Philip Elementary Schools. Enjoy easy access to 420 and QEW and access to public transportation, if necessary. Come and see the home in person while it lasts ! (id:41589)
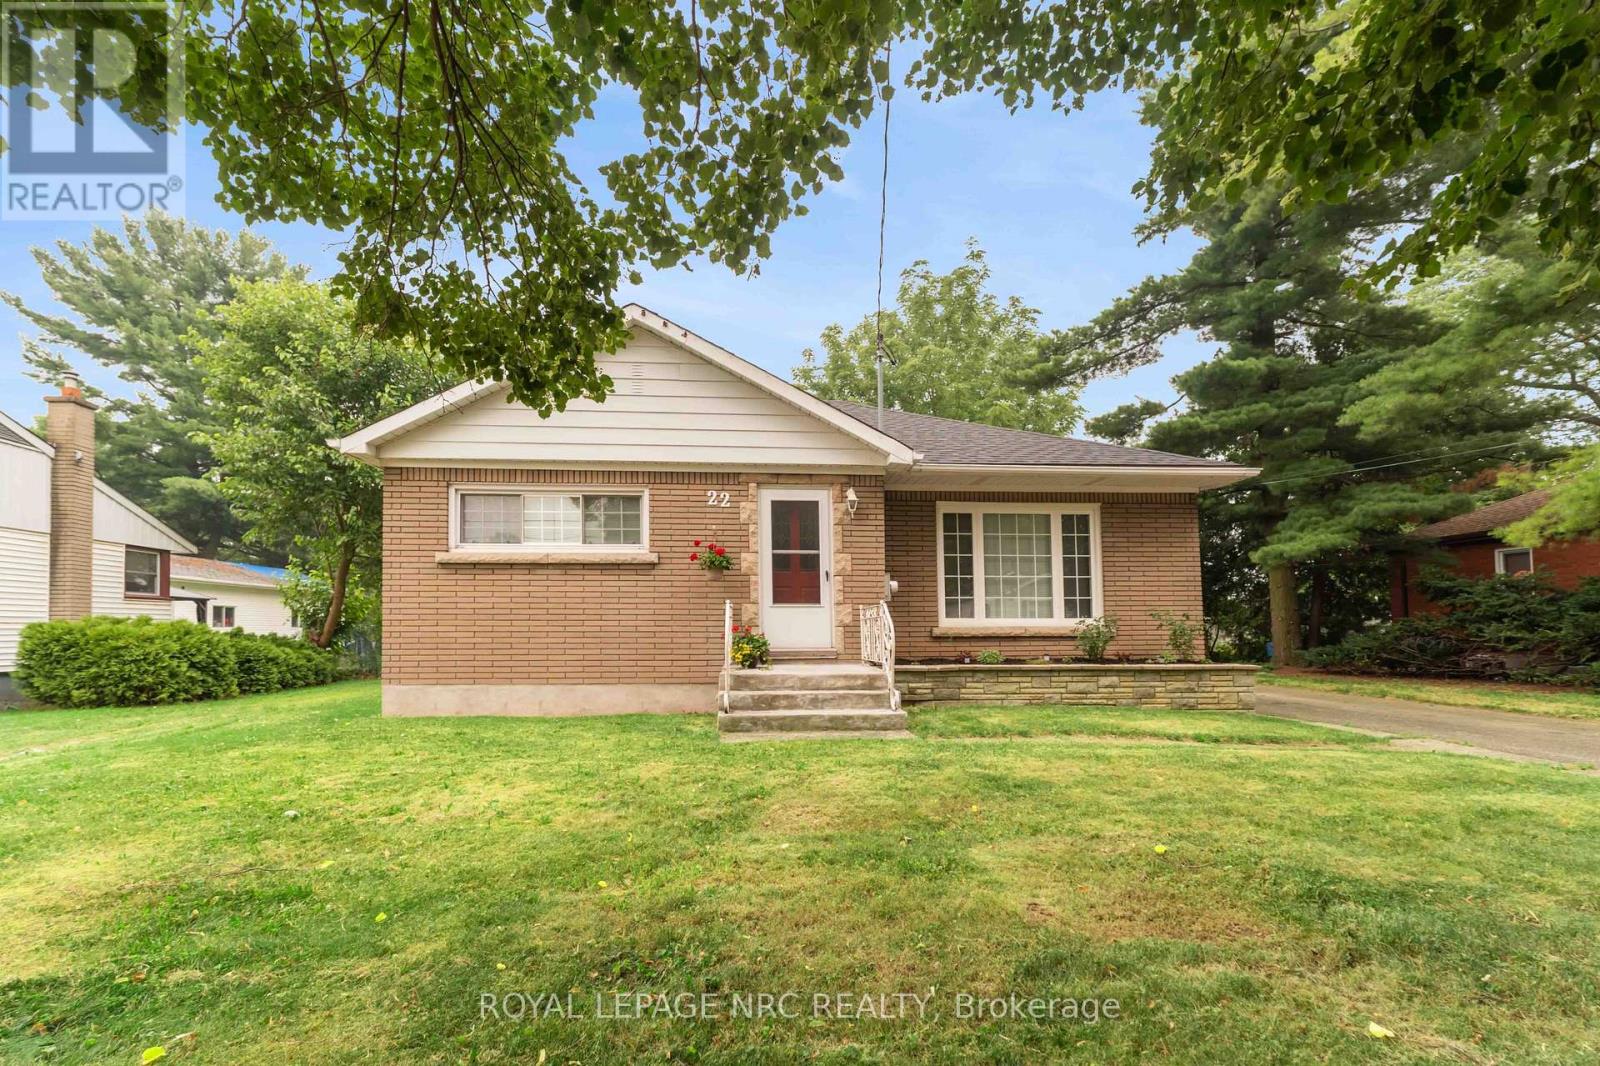
22 Dunblane Avenue
St. Catharines, Ontario
Opportunities are endless in this beautifully appointed North end Bungalow. Located along the canal, on a unique oversized lot, this home is renovated top to bottom and ready to move in !! The property lends itself to endless possibilities for the savvy buyer. The side entrance allows for the ease of setting up a lower in-law suite to help pay the mortgage, or make for a great 2 unit property. Massive lot allows for someone to build their dream garage and workshop. The lot also lends itsel to future development opportunities. (id:41589)
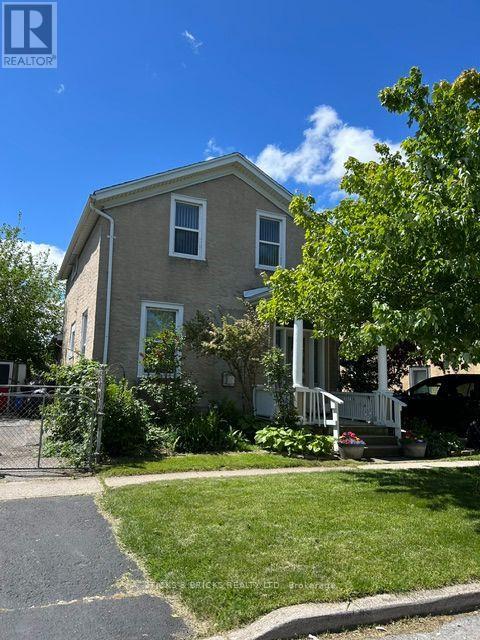
12 Cross Street
St. Catharines, Ontario
Attention First Time Home Buyers and Investors!! Welcome to the all stucco 2 story home located close to schools and many amenities. Main floor consists of a spacious living area with hardwood floors and a bonus family room of the kitchen. Upstairs features a large Master bedroom, accessible 4 piece bathroom and 2nd bedroom. Good size backyard with 2 garden sheds and room for a nice seating area. This home is ready for your finishing touches. * some photos have been AI generated for staging purposes (id:41589)
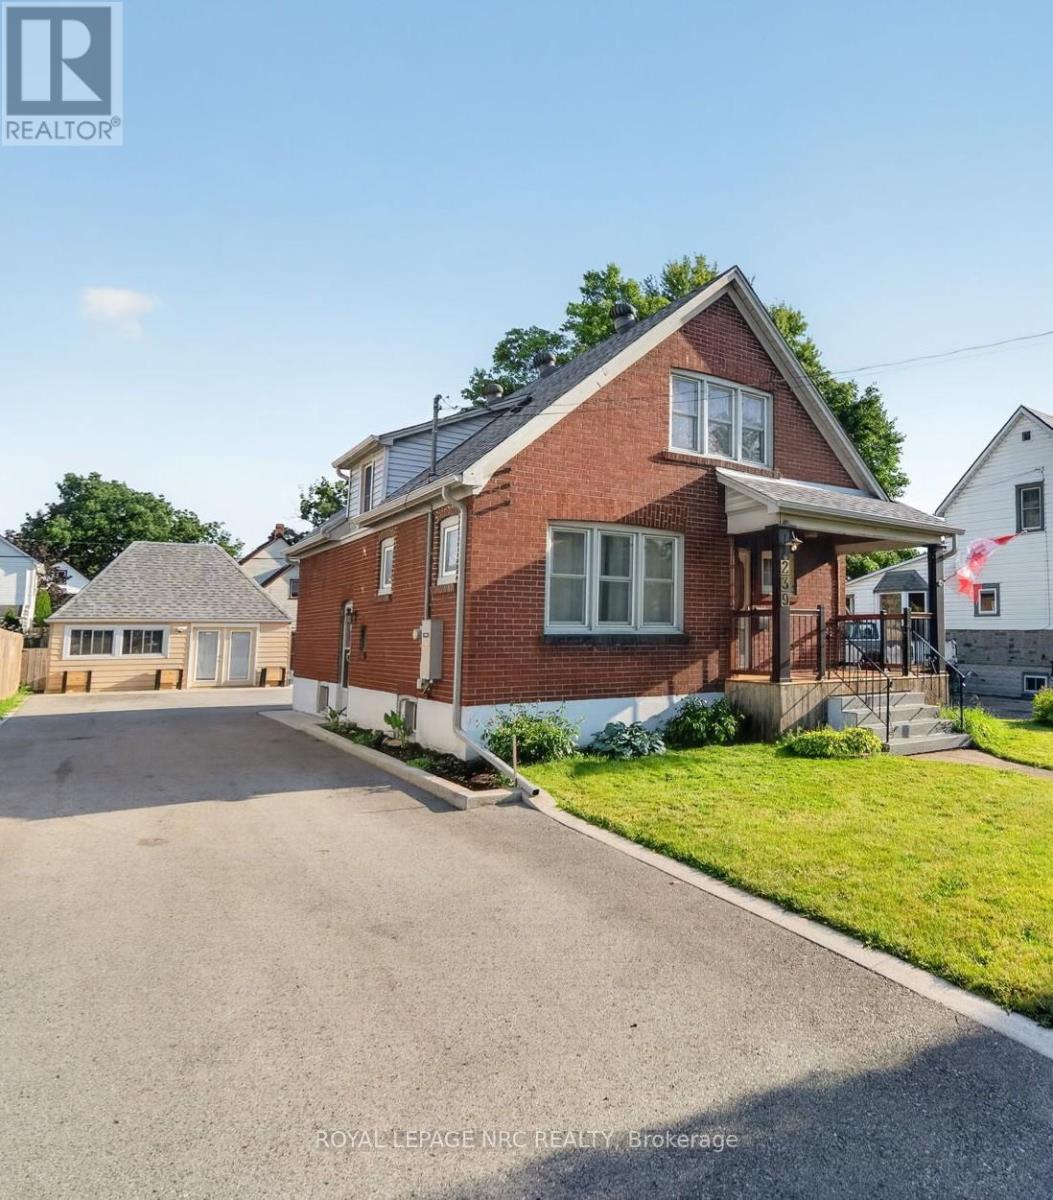
239 Phipps Street
Fort Erie, Ontario
Welcome to 239 Phipps Street, a charming 1.5-storey brick home ideally located just a short walk from the Niagara River and the scenic Niagara Parkway. This well-maintained property offers peace of mind with numerous recent updates, including the furnace, central air conditioning, hot water on demand system, and electrical panel, all completed within the past 2 years. The bright, updated kitchen was renovated within the last 10 years and features newer appliances, including a dishwasher, refrigerator, stove, and microwave (2025). Additional upgrades include a Generac generator (approximately 3 years old) and central vacuum system (1 year old). This home offers a convenient main-floor bedroom, while the upper level features two additional bedrooms and a convenient 3-piece bathroom. The lower level provides excellent additional living space with a cozy recreation room, bar area for entertaining, and a combined laundry and 3-piece bathroom that is easily accessible from the main-floor bedroom, just a short flight of stairs. Outside, you'll find your own private oasis with a detached double garage with a loft with hydro (would need garage door to convert to true garage). Separate she-shed with hydro and covered seating area offers plenty of room for hobbies, tools, and seasonal storage. The large backyard is perfect for relaxing or entertaining, complete with a firepit area for enjoying evenings outdoors. Ample parking and plenty of space for a trailer adds even more versatility to this fantastic property. This is a wonderful opportunity to own a move-in-ready home in a desirable location! (id:41589)
1320 Niagara Stone Road
Niagara-On-The-Lake, Ontario
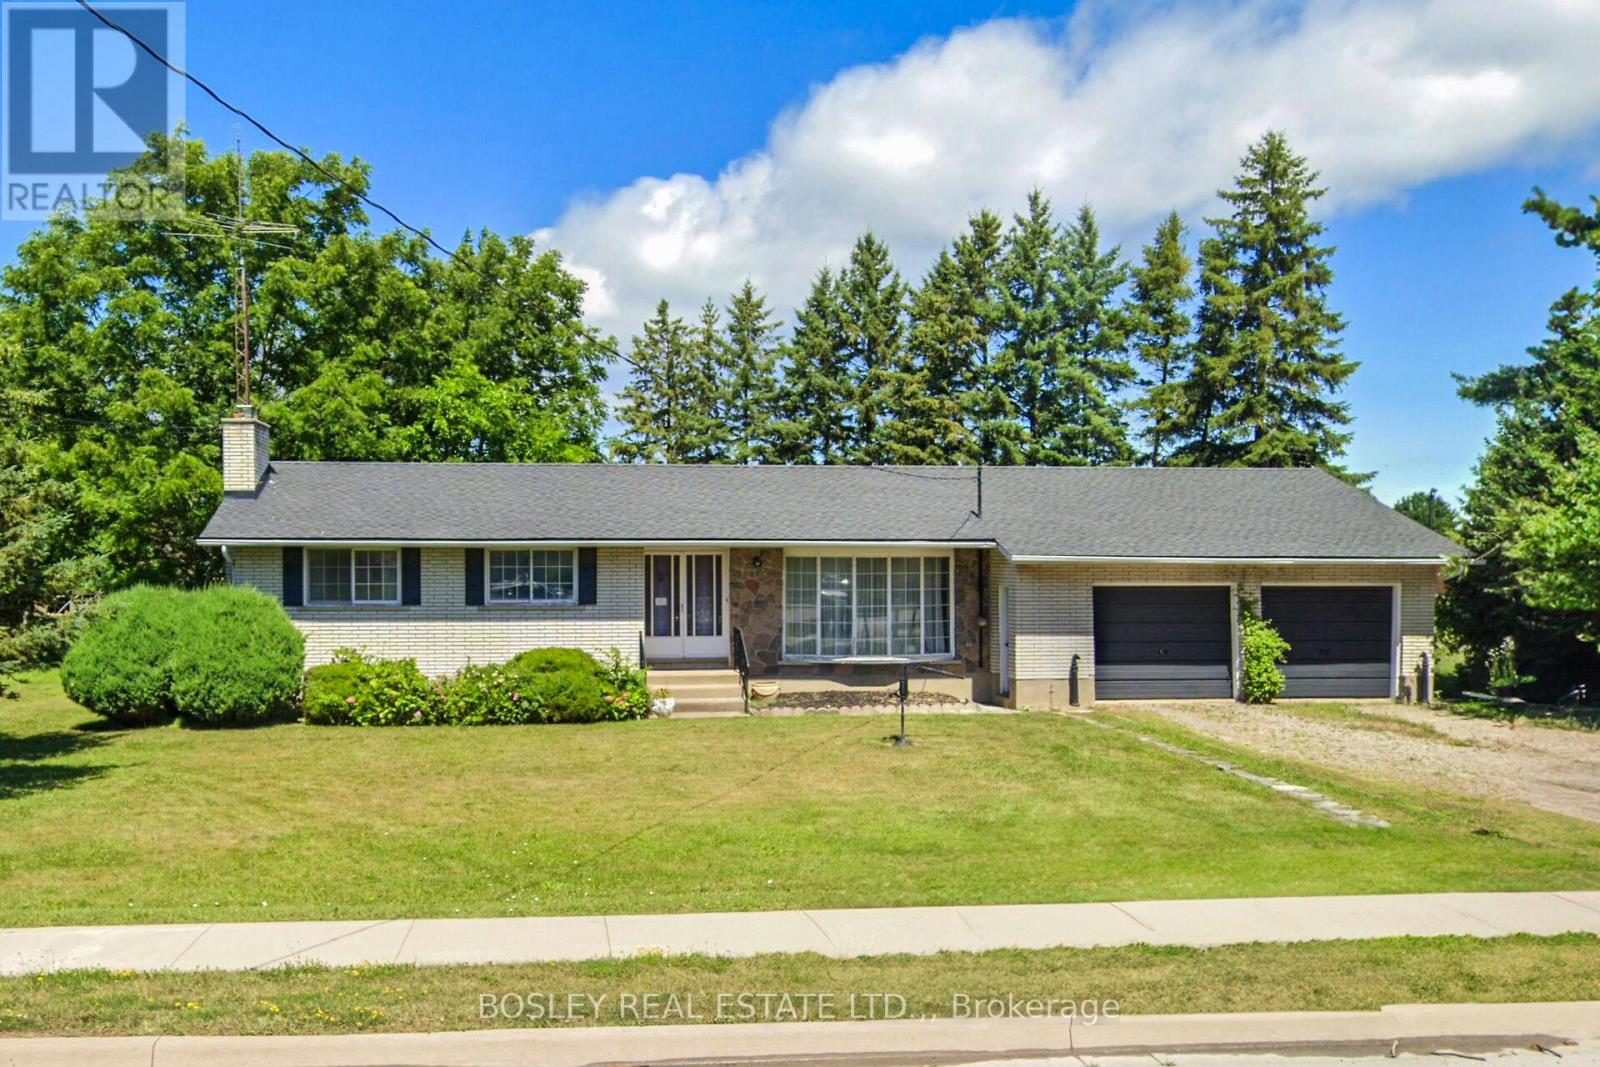
On Offer is a unique opportunity; a sprawling 3 bedroom, 2 bath ranch bungalow set on a pie-shaped estate lot of .294 acre which backs on to a playground / park. A mid-century century home which is ready to be reimagined and revitalized - please see the "virtual" renovation images for suggestions. The basement is partially finished and has there is a three-season garden room addition. There is inside access to the attached over-size double garage which also has a drive-through door. The home is "solid as a rock". If you are just getting started, looking for a project and are willing to roll up your sleeves, this diamond-in-the-rough is ready for its second debut. (id:41589)
401 Fielden Avenue
Port Colborne, Ontario
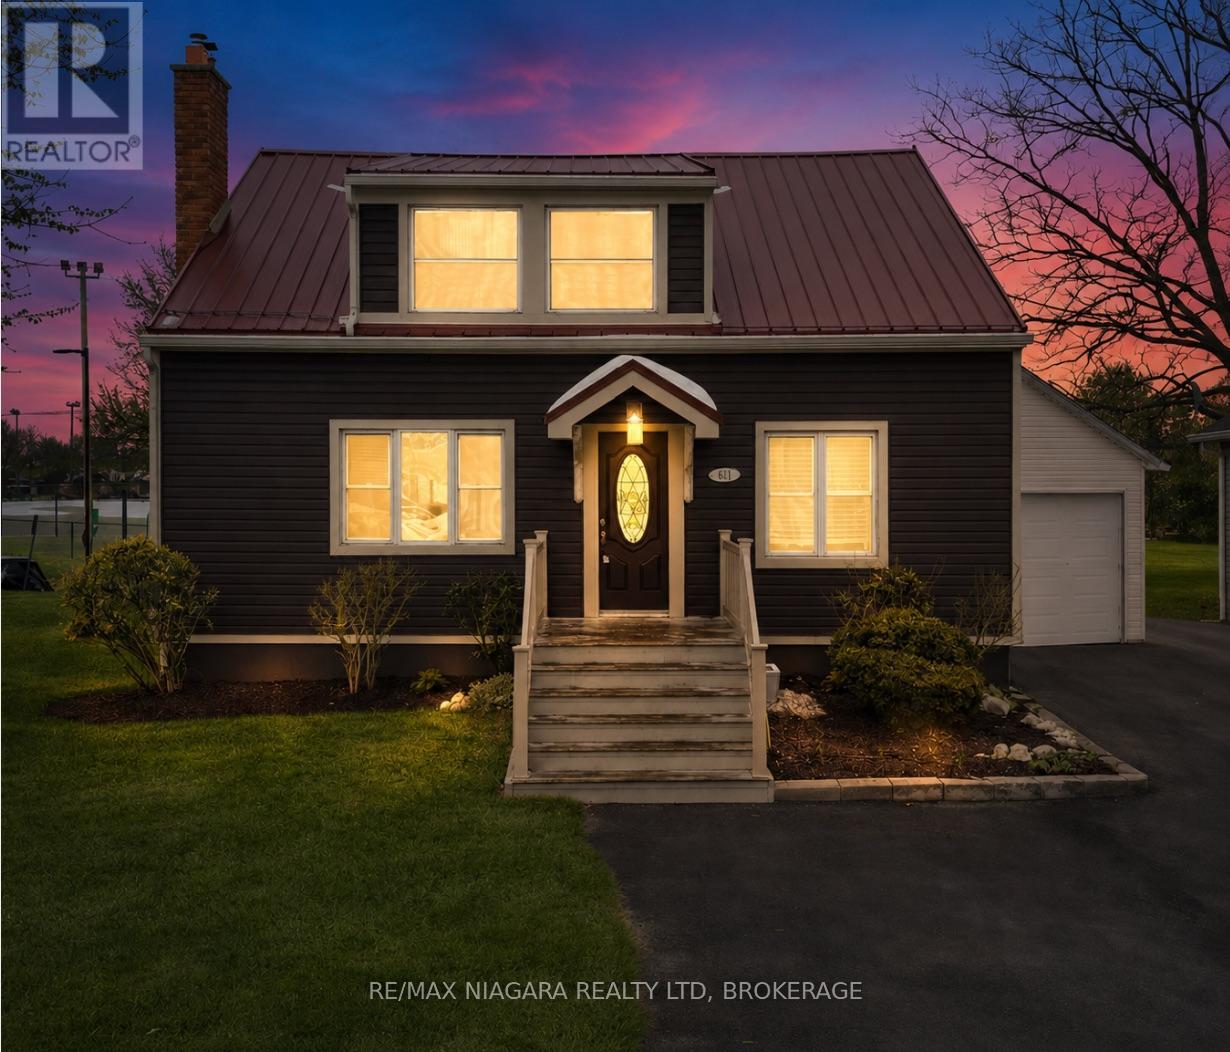
Charming 1&1/2 storey home in one of Port Colborne's most convenient and desirable locations, situated on an impressive 49 x 223-foot lot backing onto a park and baseball diamond, offering no rear neighbours. This well-laid-out home provides approximately 1,650 sq. ft. of above-grade living space, plus a walkout lower level with excellent in-law or secondary suite potential. Outstanding curb appeal featuring updated vinyl siding, a durable metal roof, and a modern front door sets the tone before you even step inside. The bright, open-concept living and dining area is perfect for both cozy family evenings and entertaining, highlighted by a striking electric fireplace framed with built-in bookshelves and exposed brick. The sun-filled kitchen features large patio sliding doors that bring in natural light and create a seamless connection to the backyard. The main floor also includes a convenient bedroom that could easily function as a guest room or home office. Upstairs, you'll find two spacious bedrooms, including a generous primary suite with an oversized walk-in closet, along with a well-appointed 4-piece bathroom. The lower level is ideally configured for an in-law suite or potential secondary unit, featuring a separate side entrance and a walkout to the yard. The basement currently includes a large recreation room with a brick gas fireplace, a laundry area, a 1-piece bathroom, an additional room that could serve as a fourth bedroom, and a utility room. Outside, the property boasts a detached single-car garage and plenty of space for outdoor living. Enjoy entertaining on the deck or relaxing under the gazebo, with ample room for play, gardening, or future upgrades. Located directly across from schools and adjacent to the local police station for added peace of mind, and within walking distance to Canal Days, local restaurants, and Lake Erie. A fantastic opportunity to move in, enjoy, and personalize this beautiful home to make it your own. (id:41589)
3119 #3 Highway E
Port Colborne, Ontario
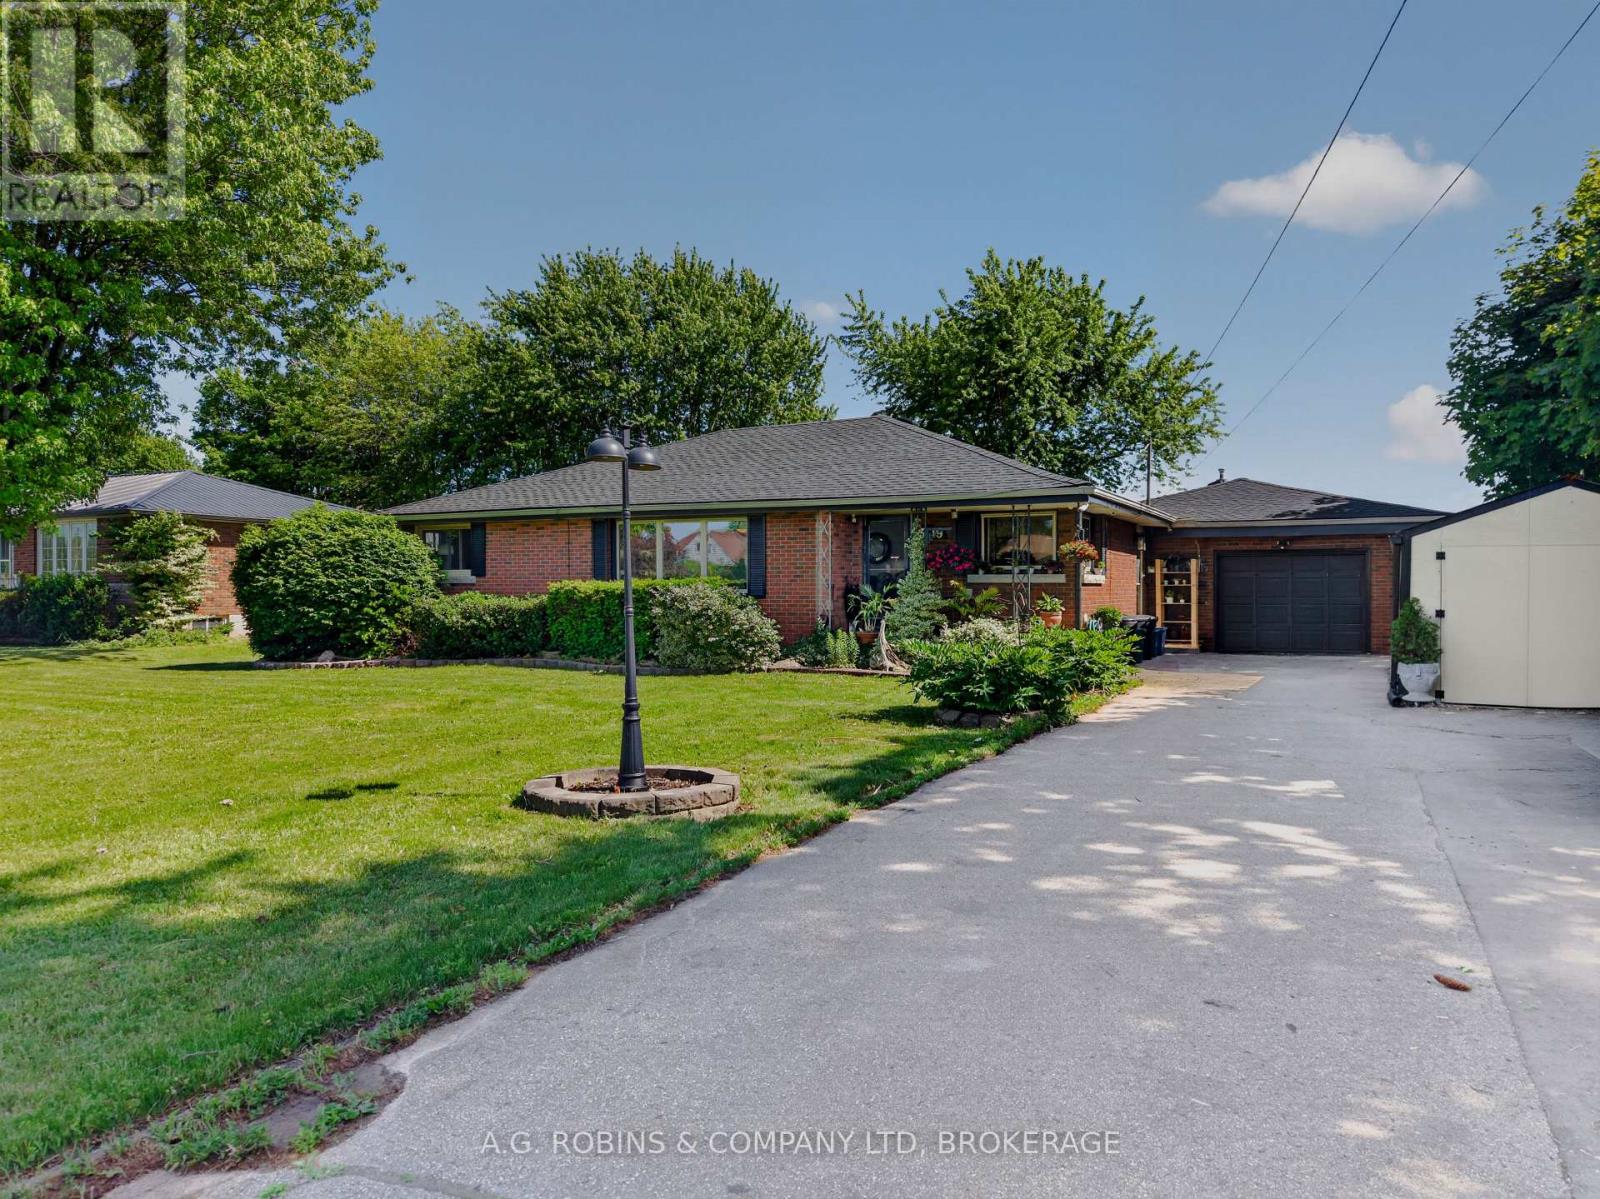
A beautiful brick bungalow with one level living, a country setting with expansive farm field views, a big granite island with a wine fridge, a cozy family room with a gas fireplace, a place to park your cowboy boots, an entertainers backyard. An insulated and heated garage, a storage unit for a car, boat or ATV's. Plenty of parking and you don't have to back out onto the road. Then there's the greenhouse, A.K.A. the She Shed. This home is designed to give you quick access to commute to work, and then come home and unwind, together.... or in your own "designated areas", on the Friendship Trail, or at the beach! No worries with a 2021 roof, and 2024 furnace and AC, most appliances 2 yrs old. Pressure pump and jet pump for the well replaced July 2026. With 3 bedrooms, and 2 bathrooms, this home has what you need - where you need it. So.... where are you putting the hot tub? (id:41589)