

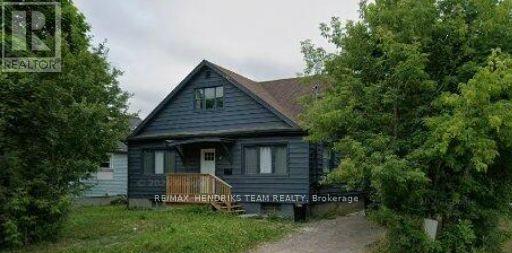
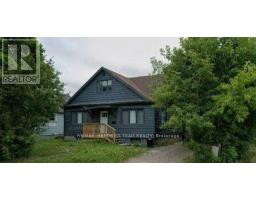
Upper Floor - 9 Rykert Street St. Catharines, Ontario L2S 1J6
$1,650 Monthly
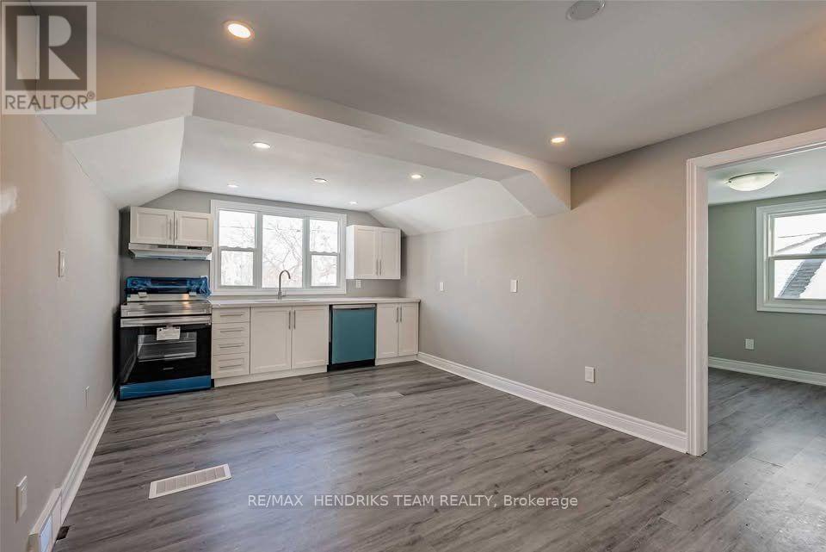
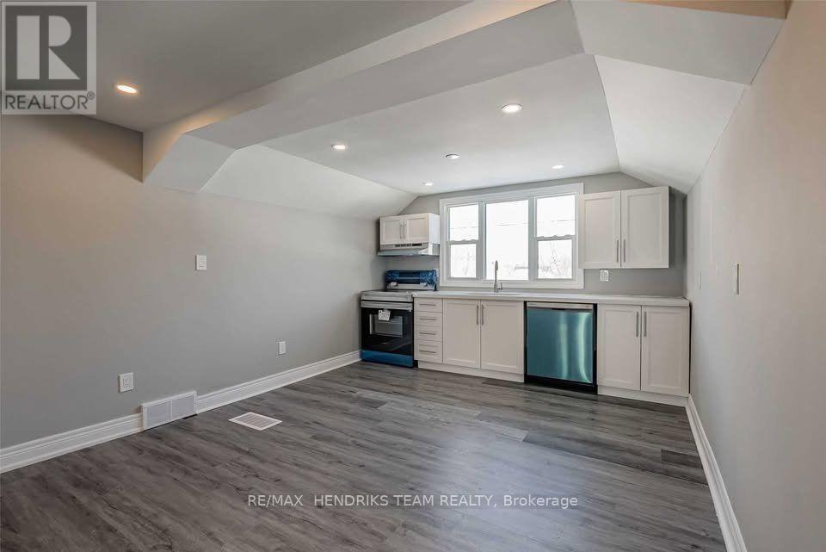
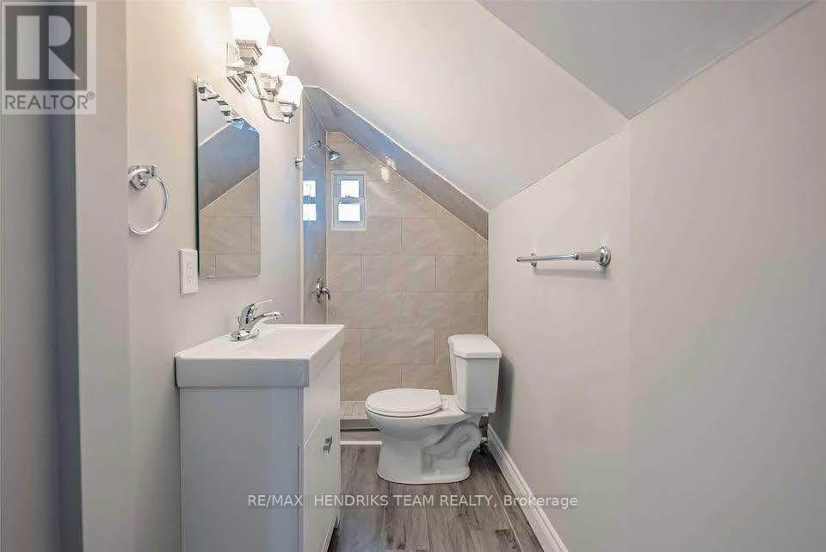
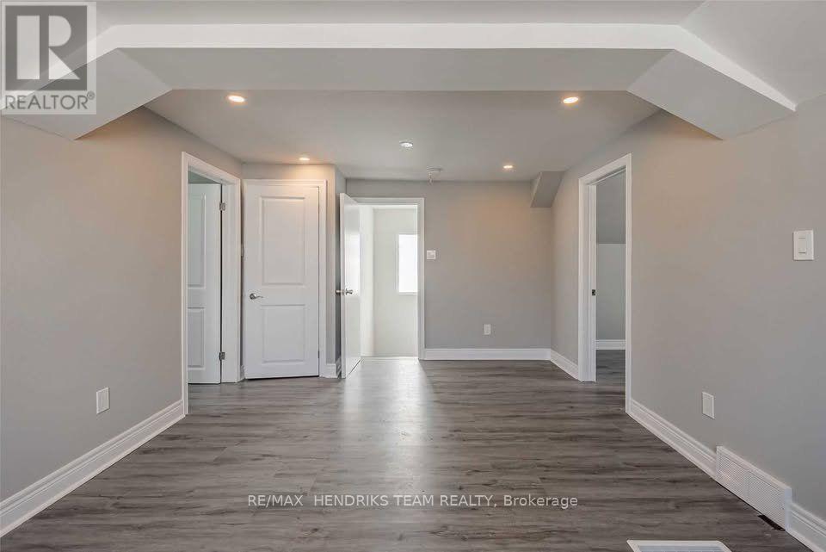
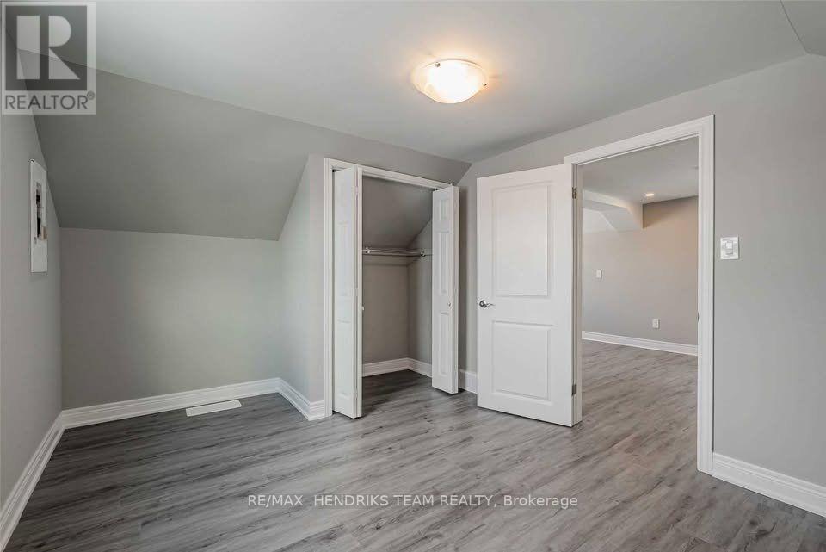
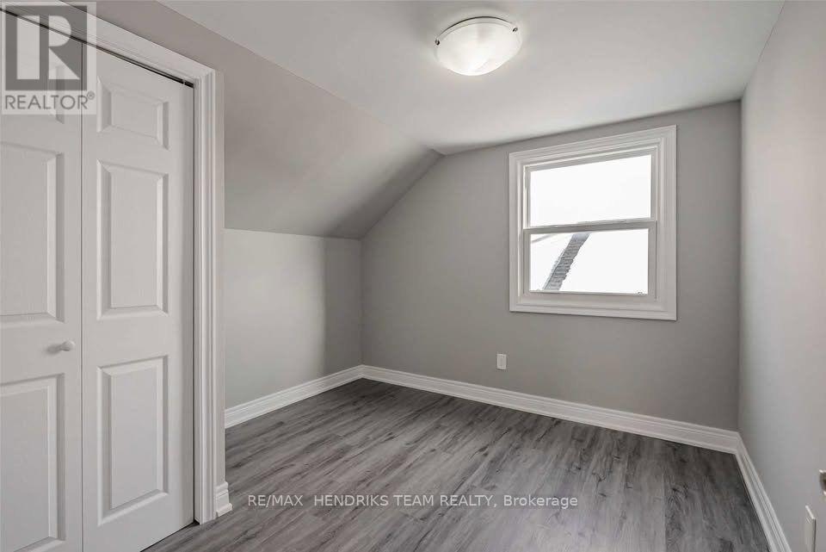
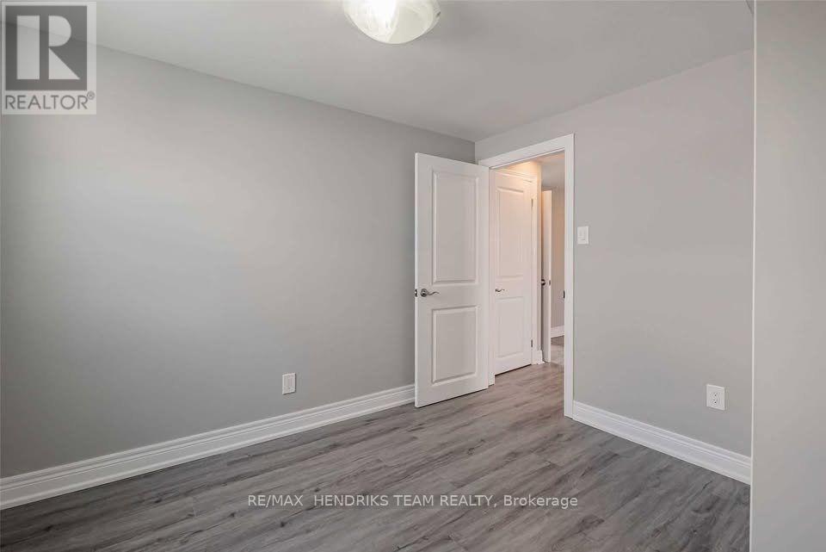
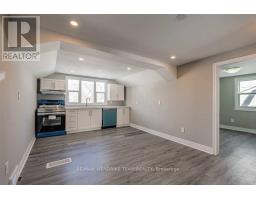
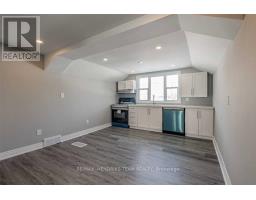
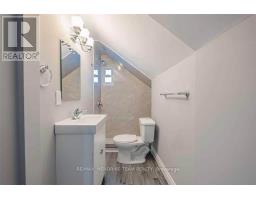
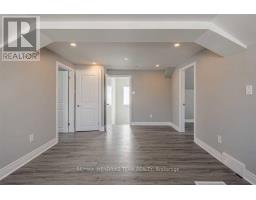
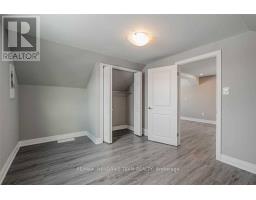
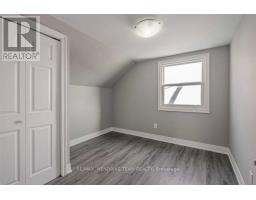
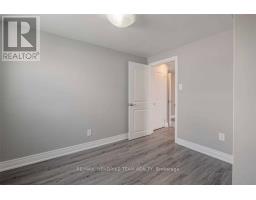
Cozy 2-bedroom upper unit with an open-concept kitchen and living area. Bedrooms are located on opposite sides of the apartment for added privacy. Features include stainless steel appliances, private in-suite laundry, pot lights throughout, and parking and small storage space if needed. Exclusive use of the backyard is included. (id:41589)
Property Details
| MLS® Number | X13591106 |
| Property Type | Multi-family |
| Community Name | 458 - Western Hill |
| Features | Irregular Lot Size, Carpet Free, In Suite Laundry |
| Parking Space Total | 1 |
Building
| Bathroom Total | 1 |
| Bedrooms Above Ground | 2 |
| Bedrooms Total | 2 |
| Age | 51 To 99 Years |
| Appliances | Dishwasher, Dryer, Stove, Washer, Refrigerator |
| Basement Type | None |
| Cooling Type | Central Air Conditioning |
| Exterior Finish | Vinyl Siding |
| Foundation Type | Block |
| Heating Fuel | Natural Gas |
| Heating Type | Forced Air |
| Stories Total | 2 |
| Size Interior | 0 - 699 Sqft |
| Type | Duplex |
| Utility Water | Municipal Water |
Parking
| No Garage |
Land
| Acreage | No |
| Sewer | Sanitary Sewer |
| Size Depth | 105 Ft |
| Size Frontage | 52 Ft ,7 In |
| Size Irregular | 52.6 X 10⁵ Ft |
| Size Total Text | 52.6 X 10⁵ Ft |
Rooms
| Level | Type | Length | Width | Dimensions |
|---|---|---|---|---|
| Second Level | Bedroom | 4.01 m | 4.39 m | 4.01 m x 4.39 m |
| Second Level | Bedroom 2 | 3.07 m | 3.07 m | 3.07 m x 3.07 m |
| Second Level | Bathroom | 2.46 m | 1.24 m | 2.46 m x 1.24 m |
| Second Level | Kitchen | 5.77 m | 3.45 m | 5.77 m x 3.45 m |
Utilities
| Sewer | Installed |

Melissa Lococo
Salesperson
145 King Street
St. Catharines, Ontario L2R 3J2
(289) 723-2132
www.niagarahomes.com/

The trademarks REALTOR®, REALTORS®, and the REALTOR® logo are controlled by The Canadian Real Estate Association (CREA) and identify real estate professionals who are members of CREA. The trademarks MLS®, Multiple Listing Service® and the associated logos are owned by The Canadian Real Estate Association (CREA) and identify the quality of services provided by real estate professionals who are members of CREA. The trademark DDF® is owned by The Canadian Real Estate Association (CREA) and identifies CREA's Data Distribution Facility (DDF®)
July 22 2026 02:23:45
Niagara Association of REALTORS®
RE/MAX Hendriks Team Realty