

Upper - 7790 Buckeye Crescent Niagara Falls, Ontario L2H 0P1
$2,400 Monthly
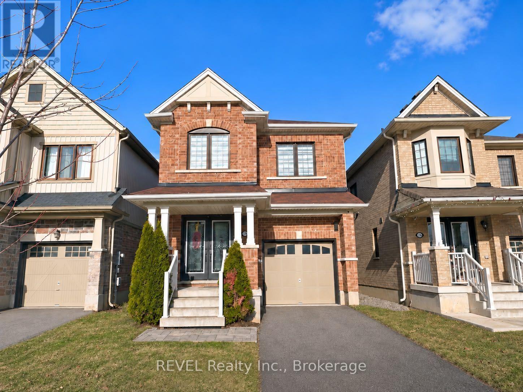
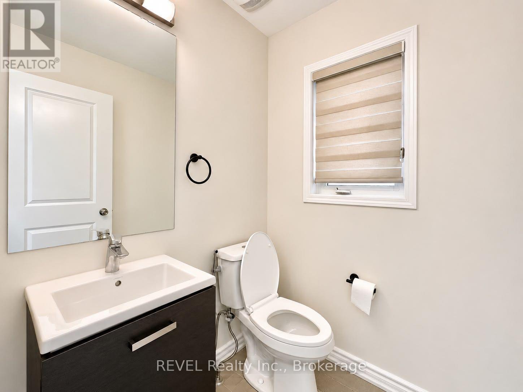
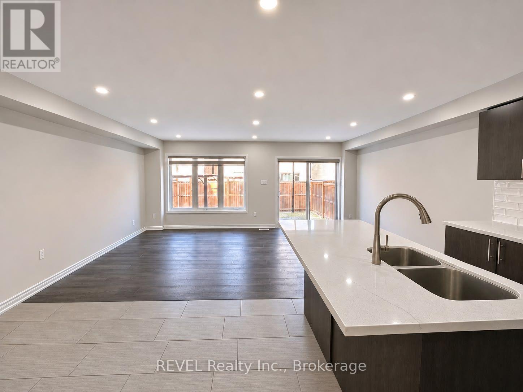
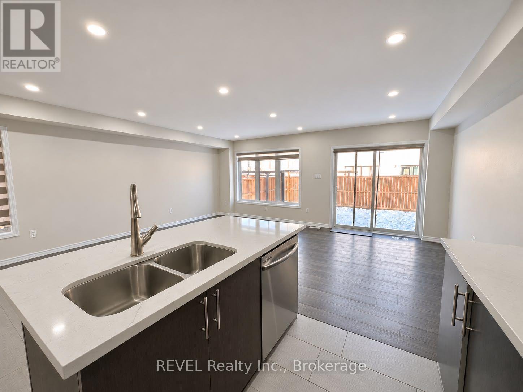
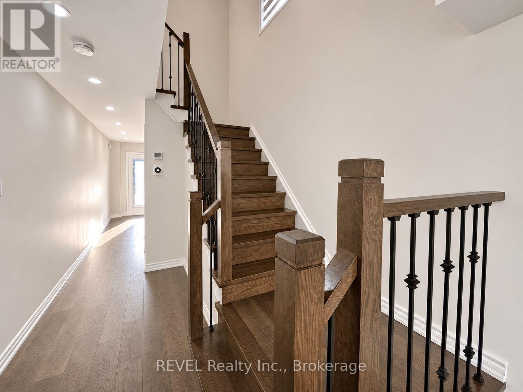
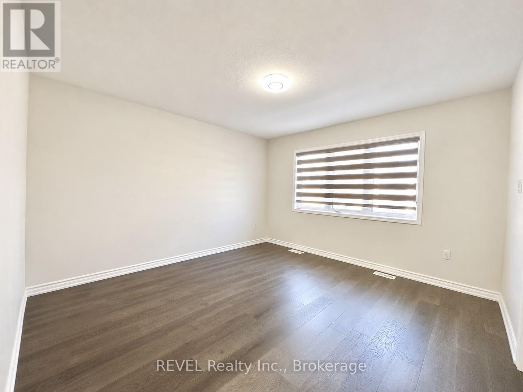
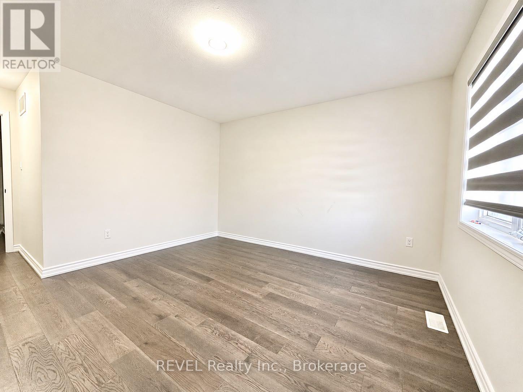
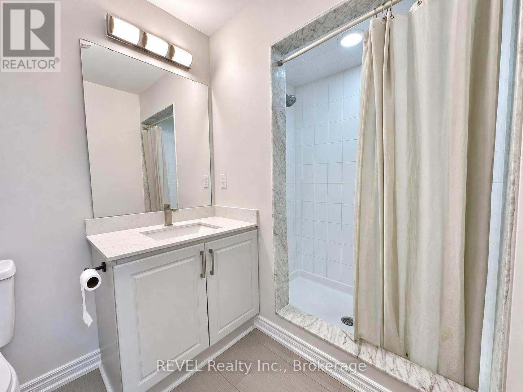
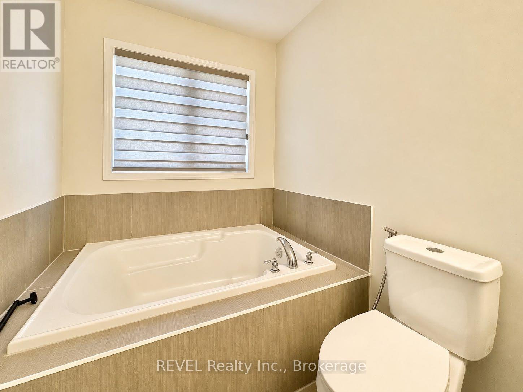
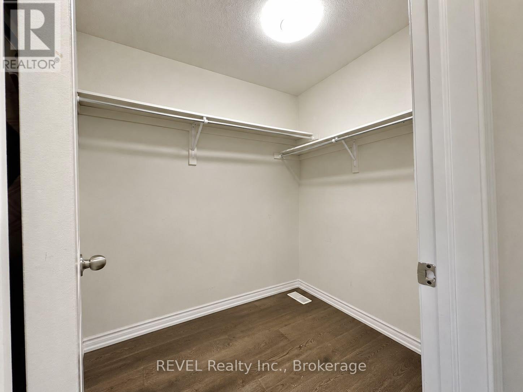
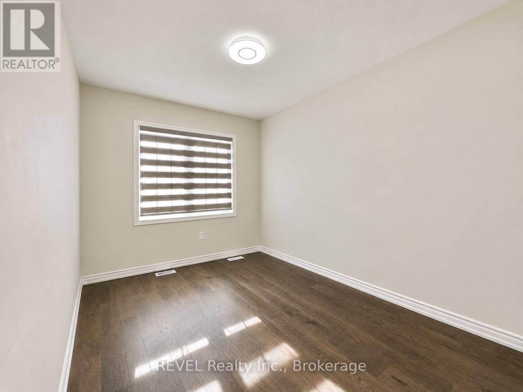
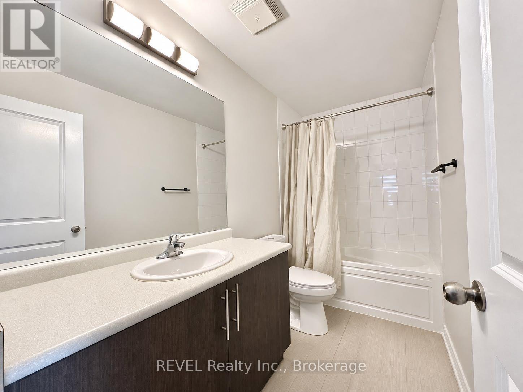
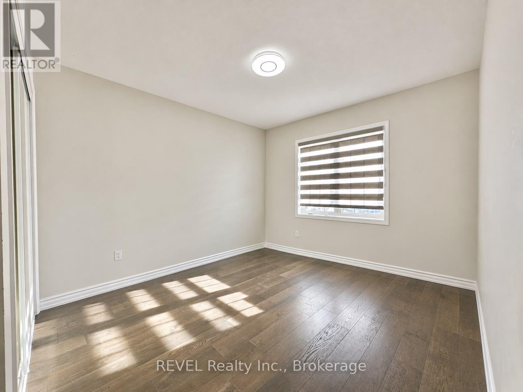
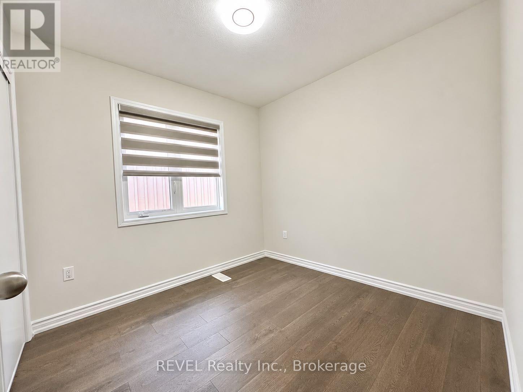
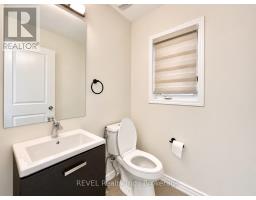
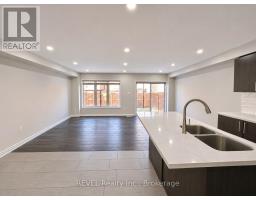
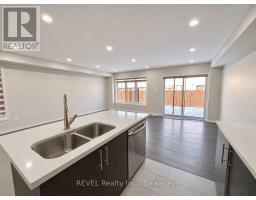
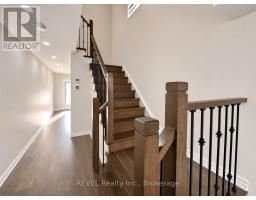
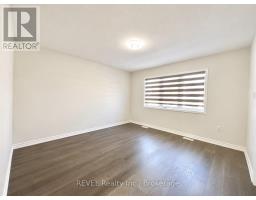
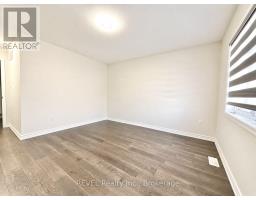
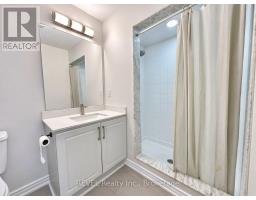
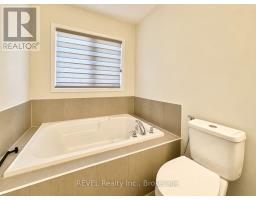
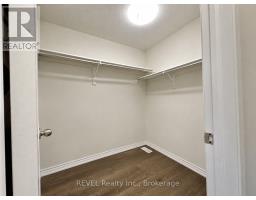
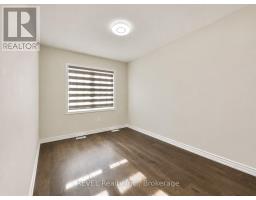
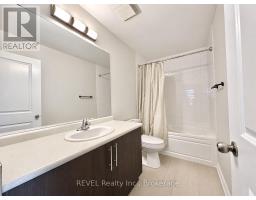
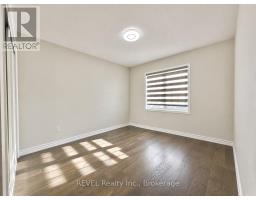
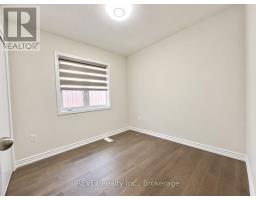
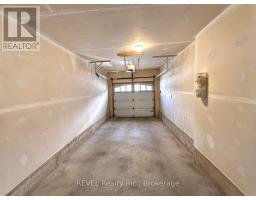
Beautiful detached home offering 4 generously sized bedrooms and 2.5 bathrooms, perfect for families seeking comfort and space. Features a stylish upgraded kitchen with a centre island and stainless steel appliances, overlooking a spacious open-concept living and dining area. Hardwood flooring throughout, elegant hardwood staircase, and a large primary bedroom with a private 4-piece ensuite. Enjoy the added convenience of a fully fenced backyard, ideal for outdoor relaxation. Excellent location close to Costco, schools, restaurants, pharmacies, hospital, local colleges, Niagara Falls attractions, and major highways. Tenant responsible for sharing utilities with basement tenants. (id:41589)
Property Details
| MLS® Number | X14182524 |
| Property Type | Single Family |
| Community Name | 222 - Brown |
| Parking Space Total | 2 |
Building
| Bathroom Total | 3 |
| Bedrooms Above Ground | 4 |
| Bedrooms Total | 4 |
| Basement Type | None |
| Construction Style Attachment | Detached |
| Cooling Type | Central Air Conditioning |
| Exterior Finish | Brick |
| Fireplace Present | Yes |
| Foundation Type | Poured Concrete |
| Half Bath Total | 1 |
| Heating Fuel | Natural Gas |
| Heating Type | Forced Air |
| Stories Total | 2 |
| Size Interior | 1,500 - 2,000 Sqft |
| Type | House |
| Utility Water | Municipal Water |
Parking
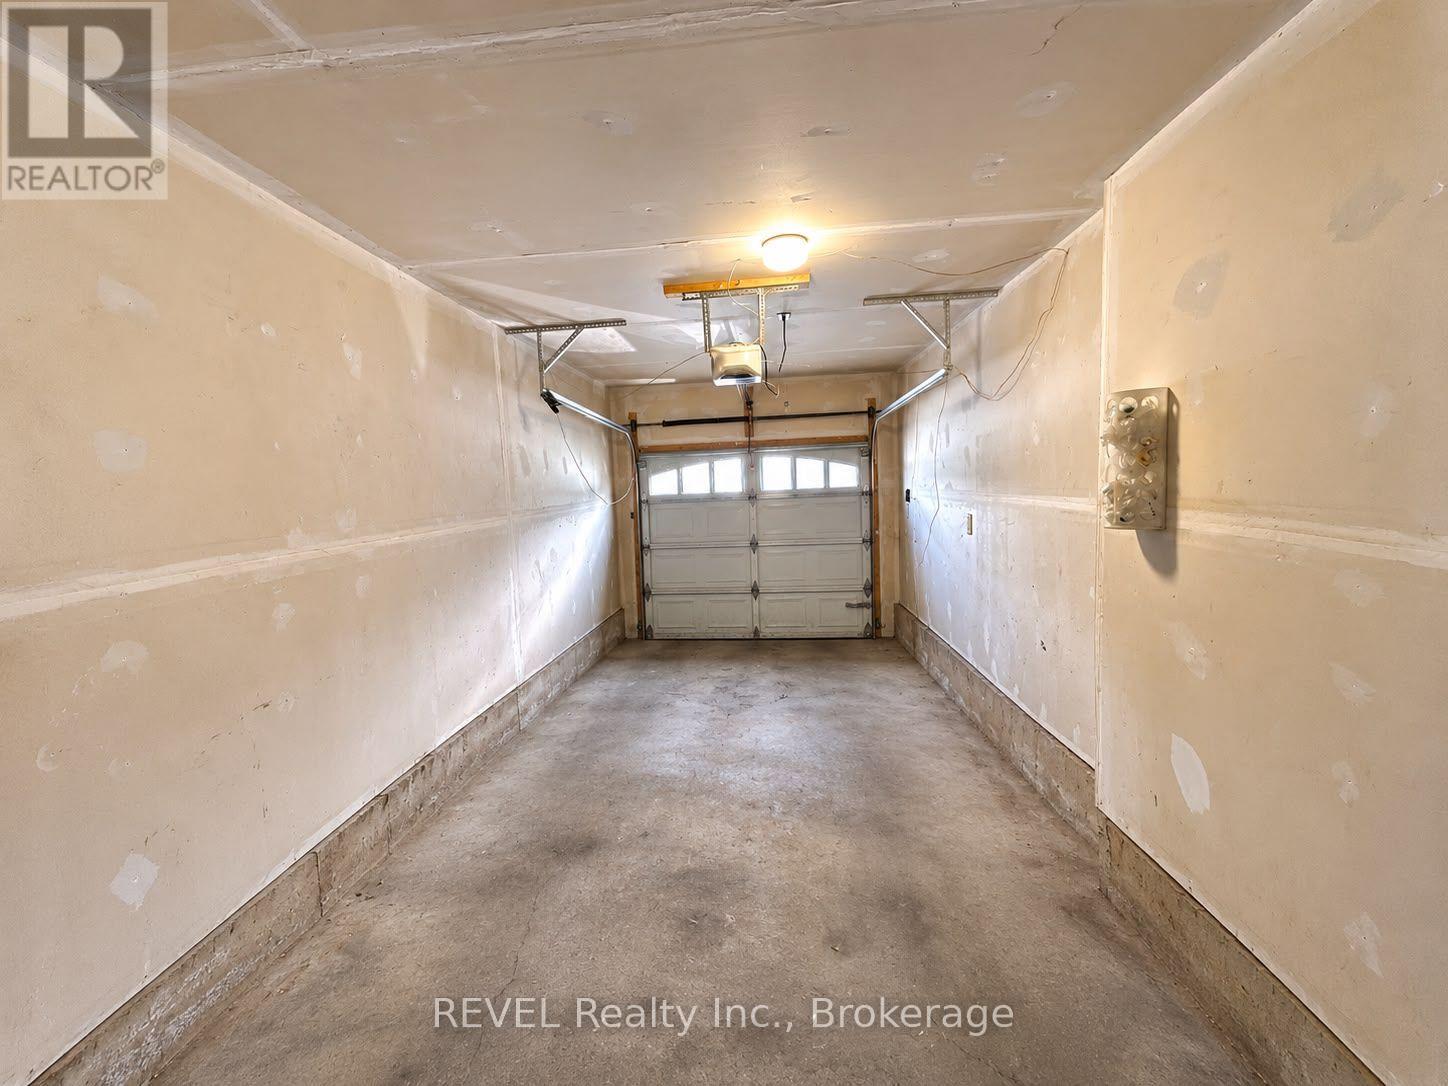
| Attached Garage | |
| Garage |
Land
| Acreage | No |
| Sewer | Sanitary Sewer |

Amanjot Kaur
Salesperson
8685 Lundy's Lane, Unit 1
Niagara Falls, Ontario L2H 1H5
(905) 357-1700
(905) 357-1705
www.revelrealty.ca/

The trademarks REALTOR®, REALTORS®, and the REALTOR® logo are controlled by The Canadian Real Estate Association (CREA) and identify real estate professionals who are members of CREA. The trademarks MLS®, Multiple Listing Service® and the associated logos are owned by The Canadian Real Estate Association (CREA) and identify the quality of services provided by real estate professionals who are members of CREA. The trademark DDF® is owned by The Canadian Real Estate Association (CREA) and identifies CREA's Data Distribution Facility (DDF®)
November 16 2026 01:22:54
Niagara Association of REALTORS®
Revel Realty Inc., Brokerage