

Upper - 6413 Frederica Street Niagara Falls, Ontario L2G 1C5
$2,200 Monthly
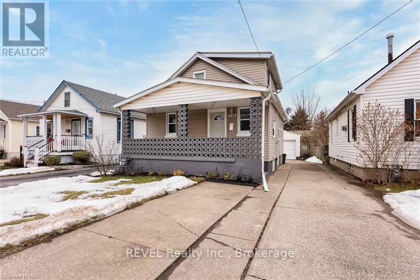
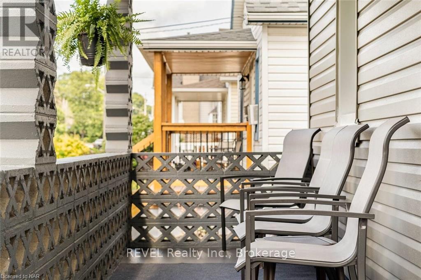
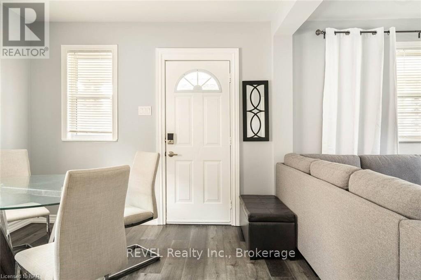
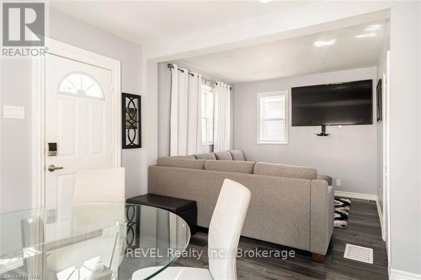
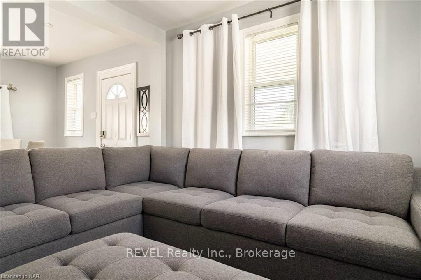
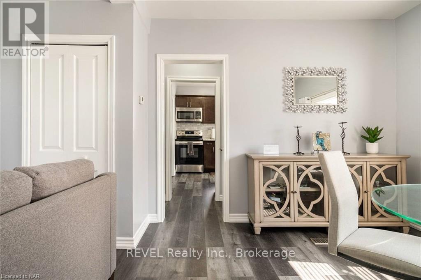
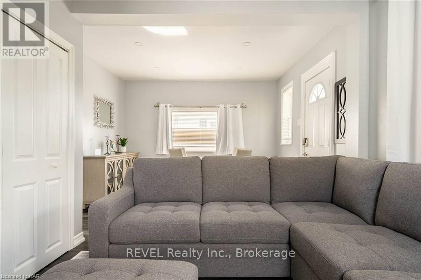
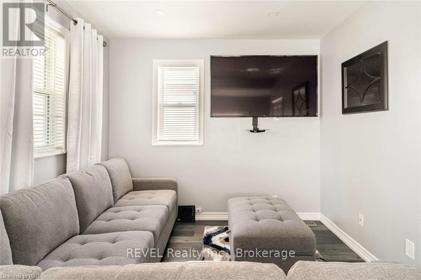
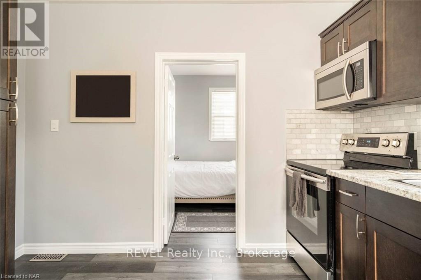
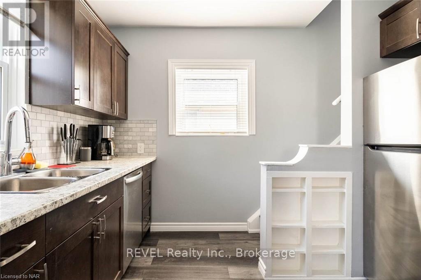
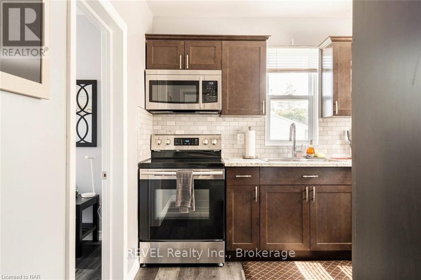
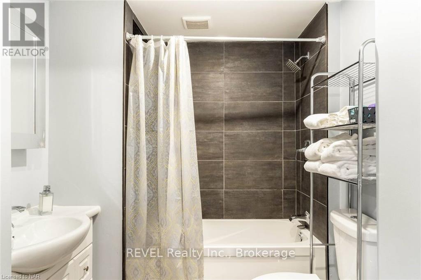
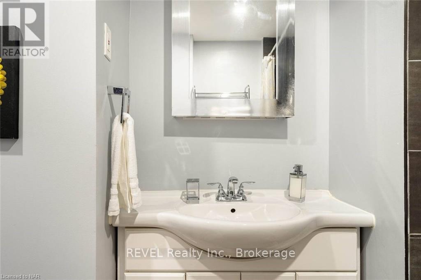
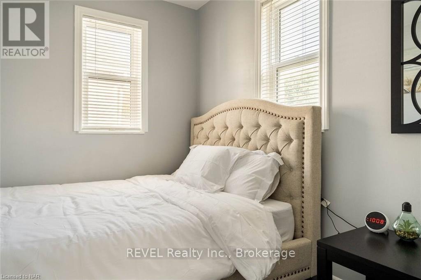
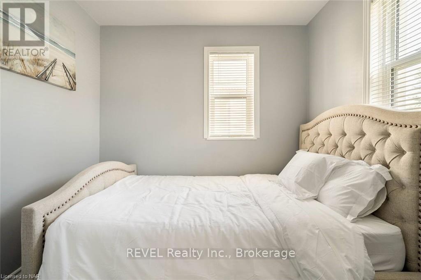
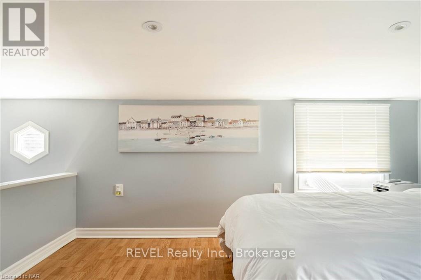
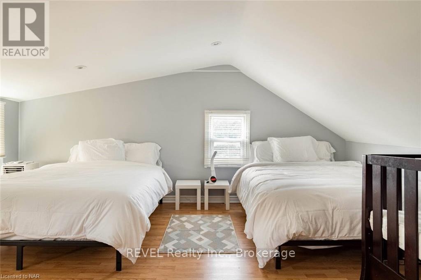
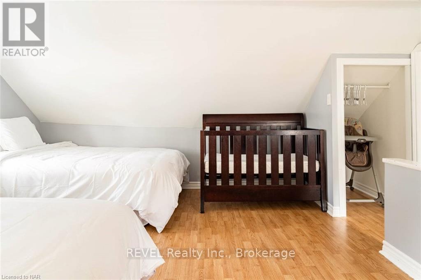
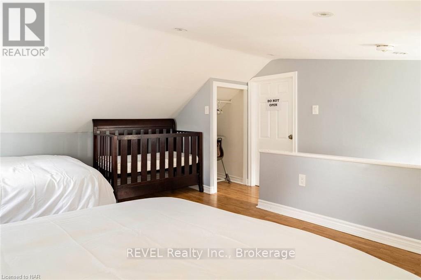
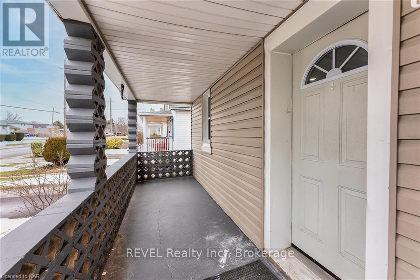
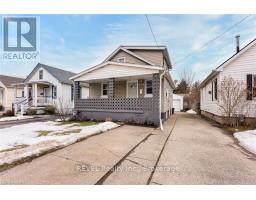
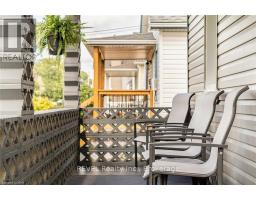
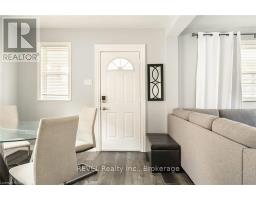
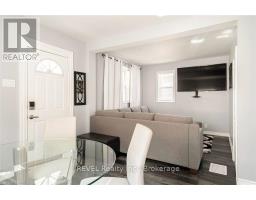
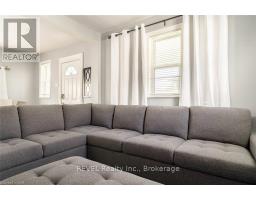
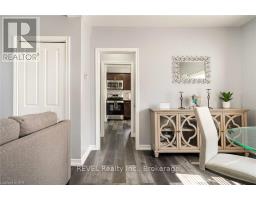
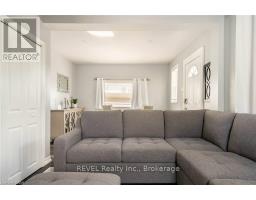
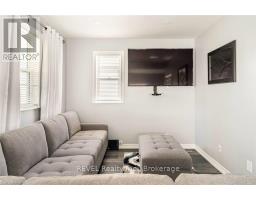
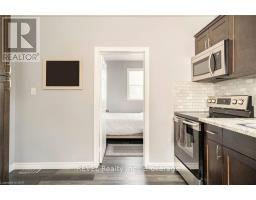
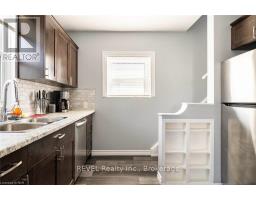
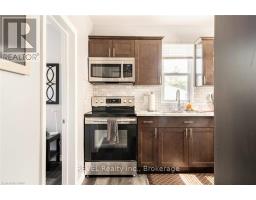
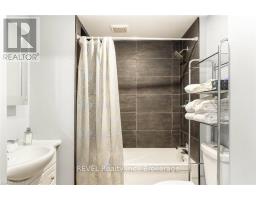
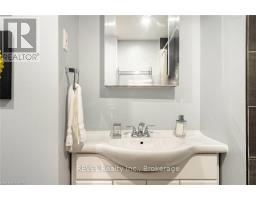
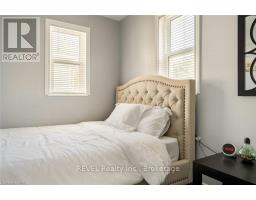
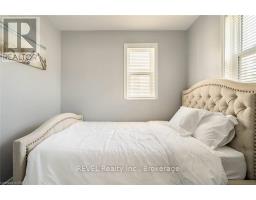
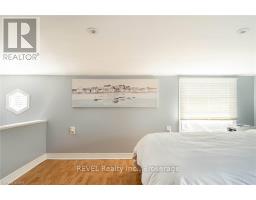
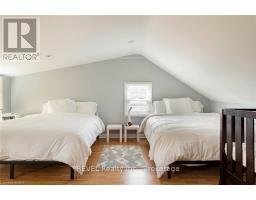
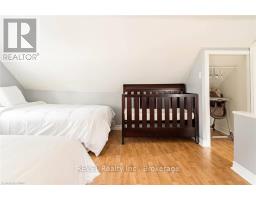
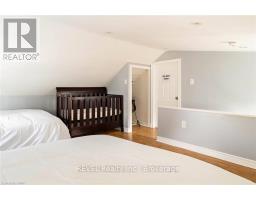
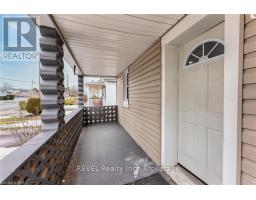
SHORT-TERM LEASE | FULLY FURNISHED | 3-6 MONTHSWelcome to this beautifully renovated, fully furnished 3-bedroom main-level rental in a central Niagara Falls location. Offering a modern, comfortable living space with tasteful finishes throughout, this home is move-in ready and ideal for those seeking flexible, short-term accommodations. Features include two spacious bedrooms, convenient on-site laundry, and a concrete driveway for parking. Centrally located near shopping, restaurants, schools, and everyday amenities. Available for an approximate 3-6 month lease term. (id:41589)
Property Details
| MLS® Number | X14131002 |
| Property Type | Single Family |
| Community Name | 215 - Hospital |
| Parking Space Total | 2 |
Building
| Bathroom Total | 1 |
| Bedrooms Above Ground | 2 |
| Bedrooms Total | 2 |
| Basement Development | Finished |
| Basement Type | Full (finished) |
| Construction Style Attachment | Detached |
| Cooling Type | Central Air Conditioning |
| Exterior Finish | Vinyl Siding |
| Foundation Type | Block |
| Heating Fuel | Natural Gas |
| Heating Type | Forced Air |
| Stories Total | 2 |
| Size Interior | 0 - 699 Sqft |
| Type | House |
| Utility Water | Municipal Water |
Parking
| Detached Garage | |
| Garage |
Land
| Acreage | No |
| Sewer | Sanitary Sewer |
| Size Depth | 106 Ft |
| Size Frontage | 40 Ft ,7 In |
| Size Irregular | 40.6 X 10⁶ Ft |
| Size Total Text | 40.6 X 10⁶ Ft |
Rooms
| Level | Type | Length | Width | Dimensions |
|---|---|---|---|---|
| Second Level | Bedroom 2 | 4.26 m | 4.67 m | 4.26 m x 4.67 m |
| Main Level | Kitchen | 3.55 m | 5.33 m | 3.55 m x 5.33 m |
| Main Level | Living Room | 6.85 m | 5.38 m | 6.85 m x 5.38 m |
| Main Level | Bedroom | 5.08 m | 4.52 m | 5.08 m x 4.52 m |
Jon Cain
Broker
8685 Lundy's Lane, Unit 1
Niagara Falls, Ontario L2H 1H5
(905) 357-1700
(905) 357-1705
www.revelrealty.ca/

The trademarks REALTOR®, REALTORS®, and the REALTOR® logo are controlled by The Canadian Real Estate Association (CREA) and identify real estate professionals who are members of CREA. The trademarks MLS®, Multiple Listing Service® and the associated logos are owned by The Canadian Real Estate Association (CREA) and identify the quality of services provided by real estate professionals who are members of CREA. The trademark DDF® is owned by The Canadian Real Estate Association (CREA) and identifies CREA's Data Distribution Facility (DDF®)
October 30 2026 11:53:57
Niagara Association of REALTORS®
Revel Realty Inc., Brokerage